You know that feeling when you finally find the cheap patio roof idea that looks exactly right for your space? That perfect blend of shade, style, and (most importantly) budget can feel like a unicorn. But finding it shouldn’t mean endless scrolling through questionable DIYs and blurry photos.
After filtering through hundreds of options across Facebook Marketplace, Target, and IKEA, we narrowed it down to 30 ideas that actually deliver. We’re talking real-life inspiration for every price point, from a few hundred dollars to more custom builds. This guide has everything from modern pergolas to rustic wood structures and clever retractable canopies.
And for 2026, it’s all about maximizing outdoor living without taking out a second mortgage, a trend we’re seeing all over our Pinterest feeds. These ideas prove you can create a high-end look that’s genuinely affordable. And stay until the end — we break down the most common mistakes that can ruin these looks. 📌 Save this to Pinterest for later — you’ll want to revisit these ideas.
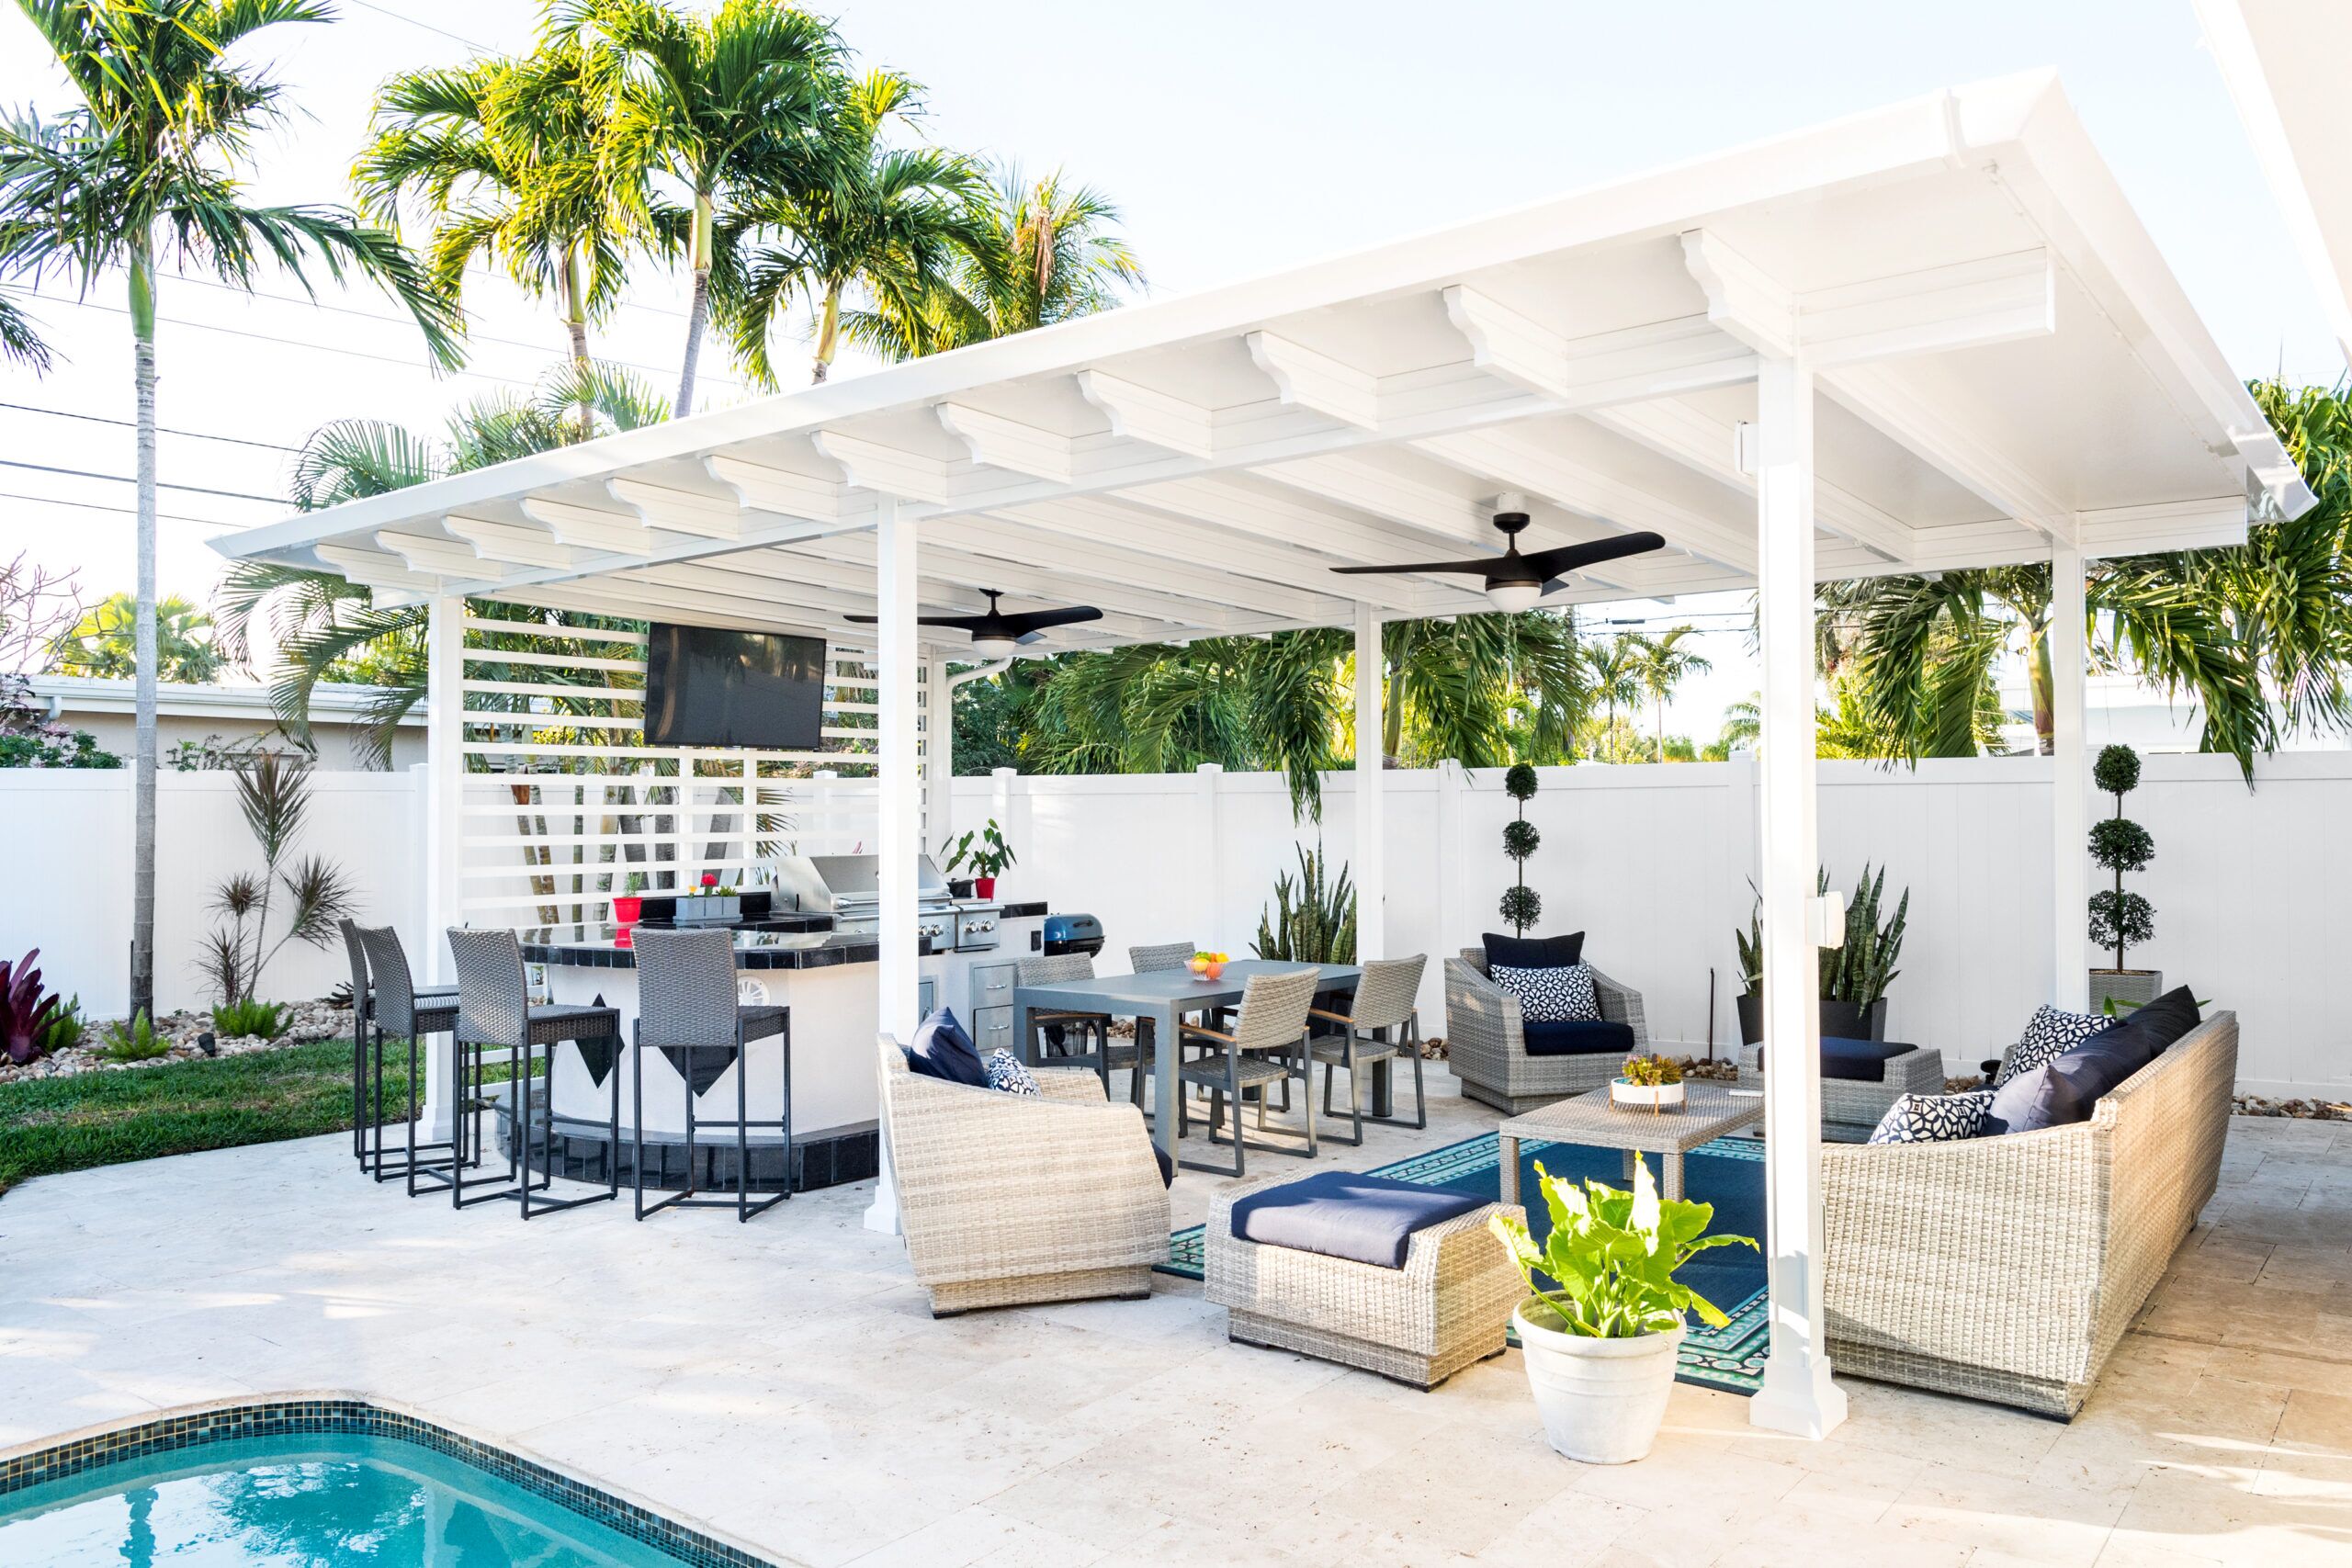
1. White Pergola with Open Shaded Entertaining Area
This design succeeds by creating distinct “rooms” without walls. The large white pergola acts as a visual ceiling, defining the entire entertaining zone. Notice how the dining area, bar, and lounge seating each have their own space but feel connected by the continuous light-colored patio pavers and the overarching structure. The use of black for the fans and bar countertop creates just enough contrast to keep the bright white from feeling flat, adding a touch of modern sophistication.
|
📋 Copy HEX 🔗 Share |
To keep a large white structure like this from feeling overwhelming, paint the underside of the roof a very light sky blue (think one part blue to ten parts white). This classic porch ceiling trick creates an illusion of openness and height, making the space feel even more airy. It subtly mimics the color of the sky, tricking the eye into perceiving a taller, more expansive space than what actually exists. It’s a tiny detail with a major psychological impact.
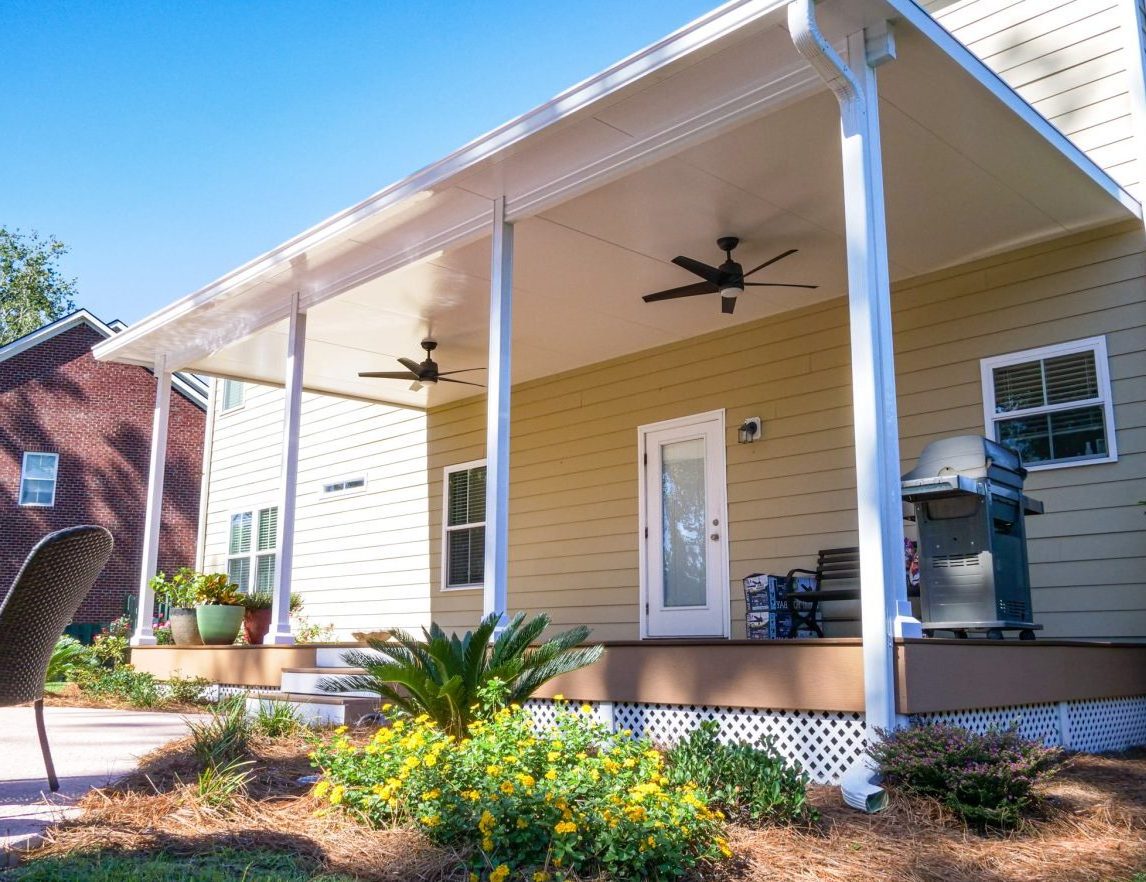
2. Simple Lean-To Patio Roof with Ceiling Fans
A lean-to roof attached directly to the house is incredibly practical, but be mindful of the light you’ll lose inside. The rooms that look out onto this covered patio will be significantly darker, especially if you have a deeper overhang. Before building, try taping a large tarp or cardboard to the side of your house for a few days to simulate the light reduction. If it feels too cave-like, consider using translucent roofing panels instead of a solid white roof to let more light through.
|
📋 Copy HEX 🔗 Share |
For a fraction of the cost of a custom-built lean-to, you can achieve a similar effect with a wall-mounted metal or canvas awning. Companies like Awntech or Outsunny offer retractable models starting around $300-$600 that you can install yourself in an afternoon. While it won’t support ceiling fans, it provides excellent on-demand shade and preserves the light inside your home when retracted. Check Facebook Marketplace first for secondhand deals on high-quality brands.
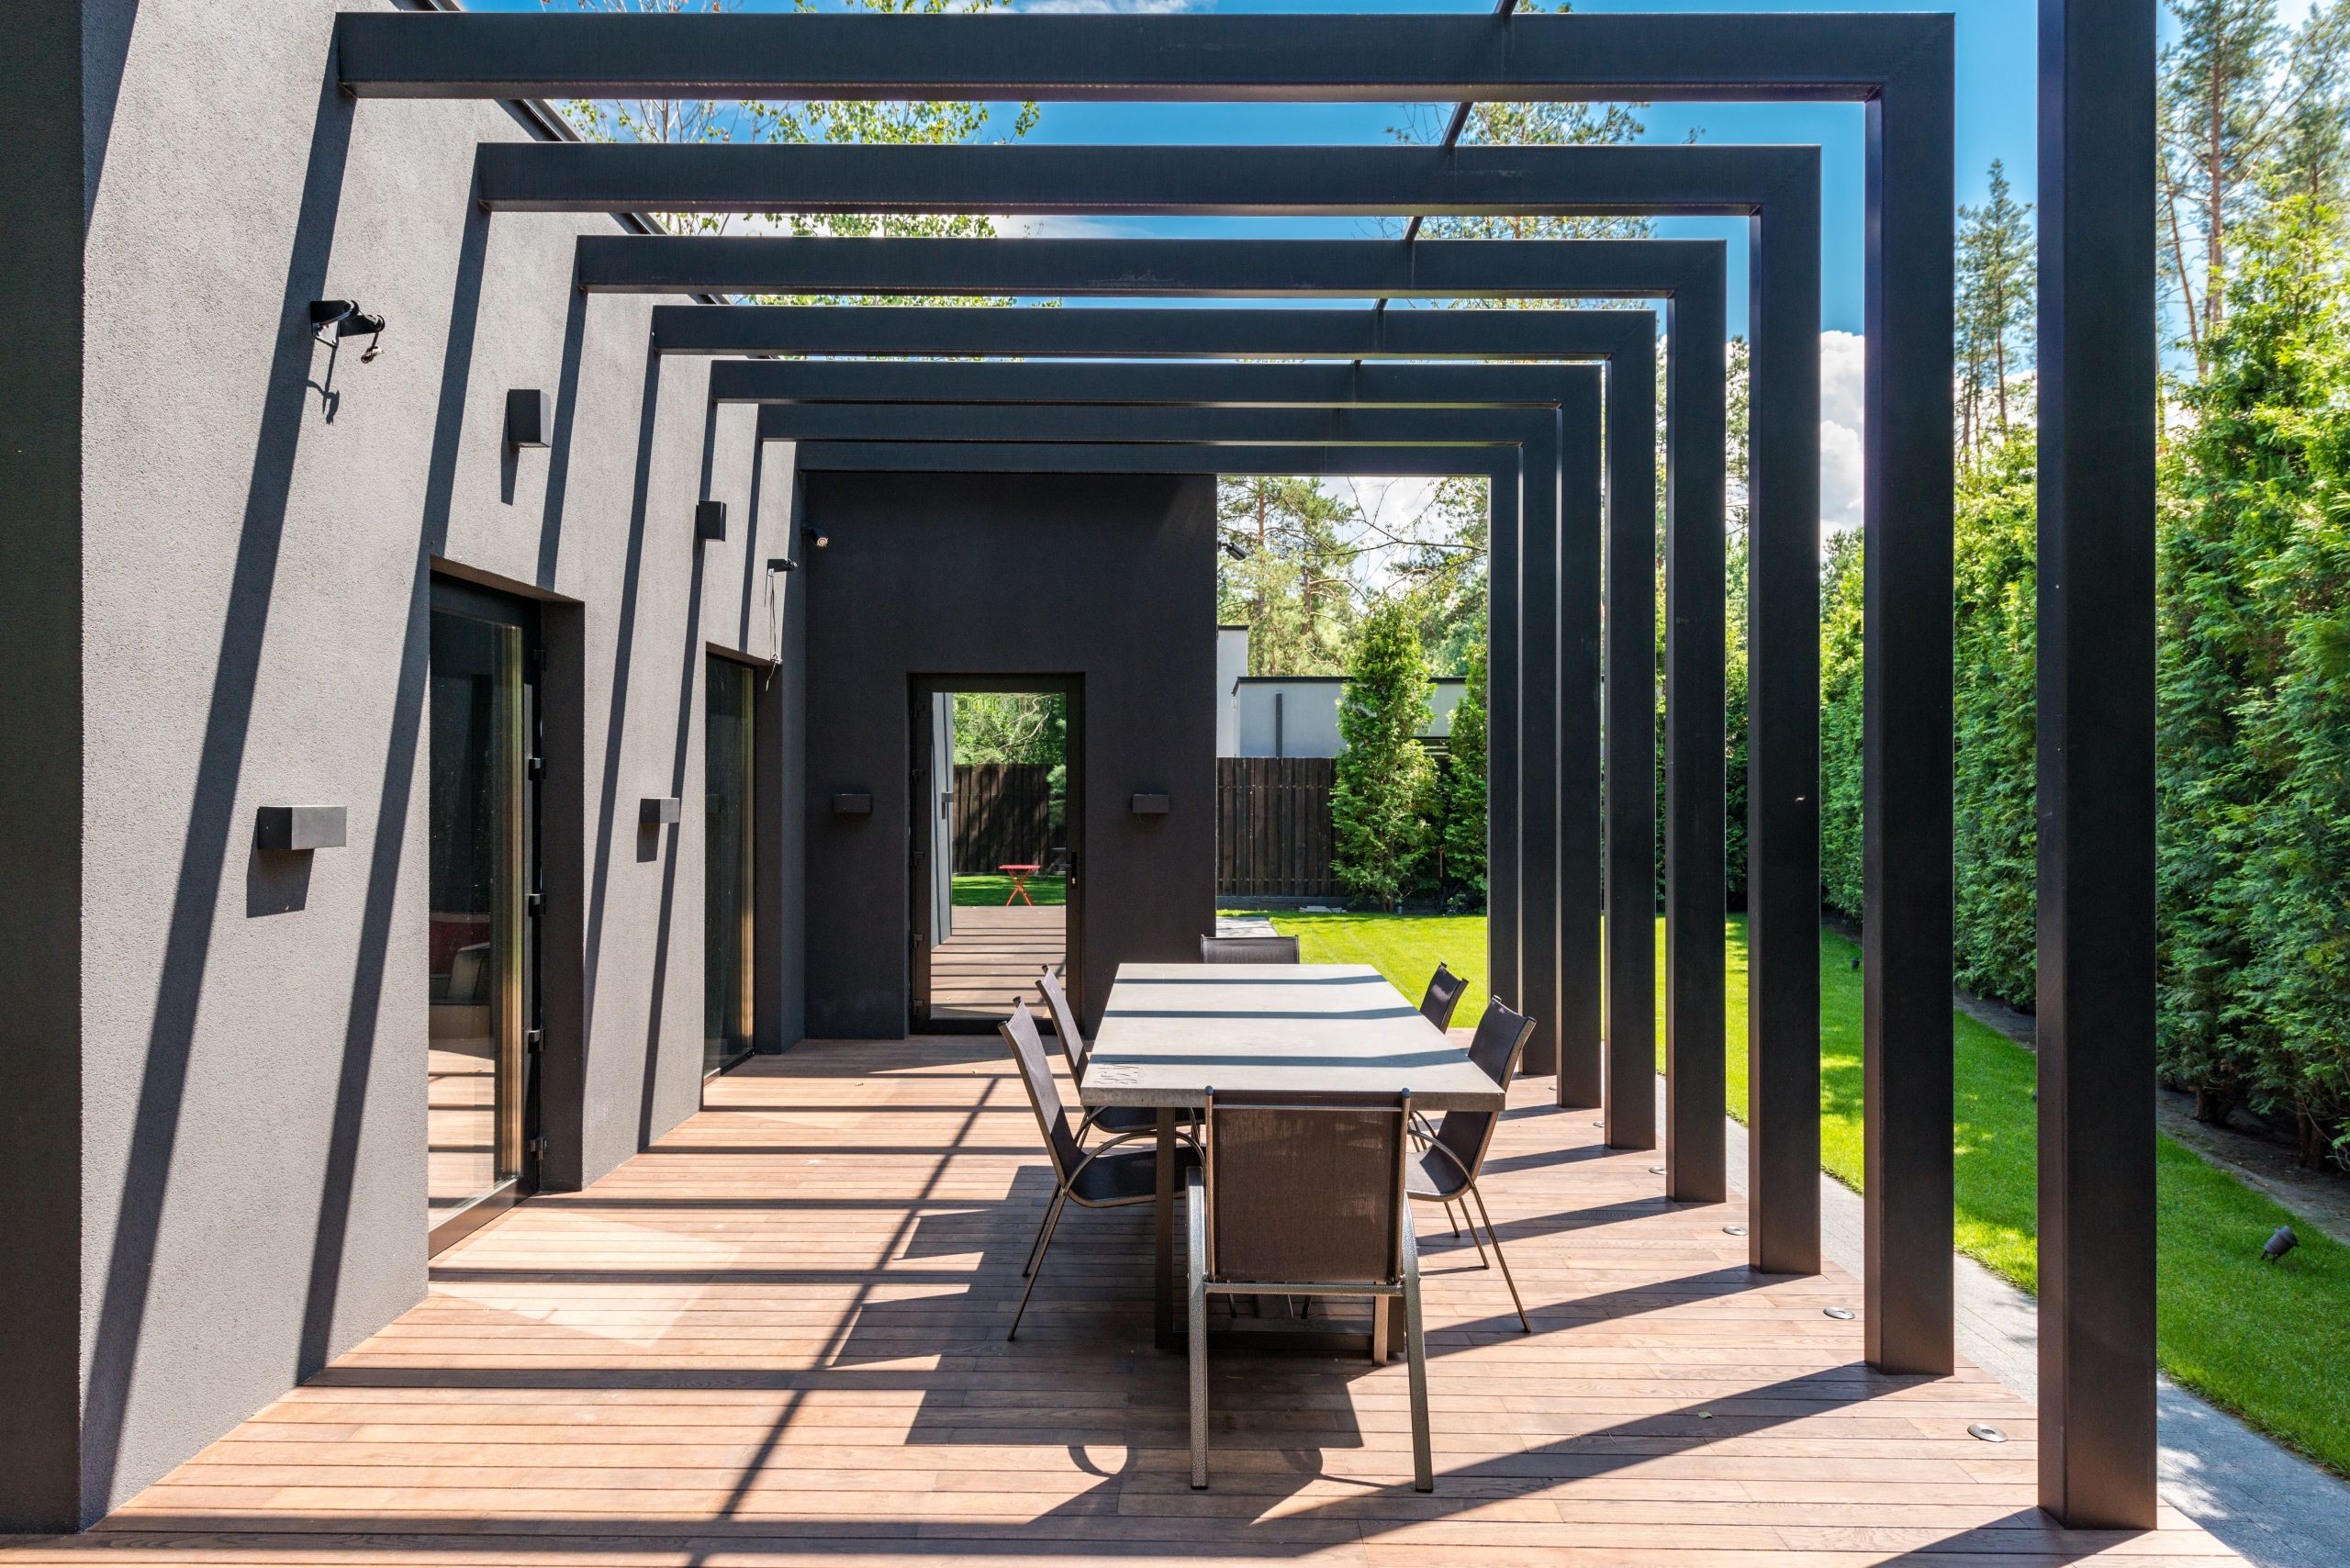
3. Modern Black Pergola Over a Light Wooden Deck
This look is all about a high-contrast, minimalist formula: 60% dark architectural elements (pergola, stucco walls), 30% natural warmth (light wooden deck), and 10% soft texture (fabric chairs and surrounding greenery). You could swap the materials while keeping the ratio. For example, use dark-stained wood for the pergola and light-colored concrete pavers for the floor. The key is maintaining that dramatic tension between the dark structure and the light, natural surfaces.
|
📋 Copy HEX 🔗 Share |
The single element holding this entire design together is the light wooden deck. Remove it, and the dark grey pergola and stucco walls would feel heavy and imposing. The deck provides a necessary dose of warmth and organic texture, creating a visual “floor” that grounds the space and makes it feel inviting rather than severe. Its light tone reflects sunlight upwards, balancing the shade cast by the pergola and preventing the area from feeling too dark.
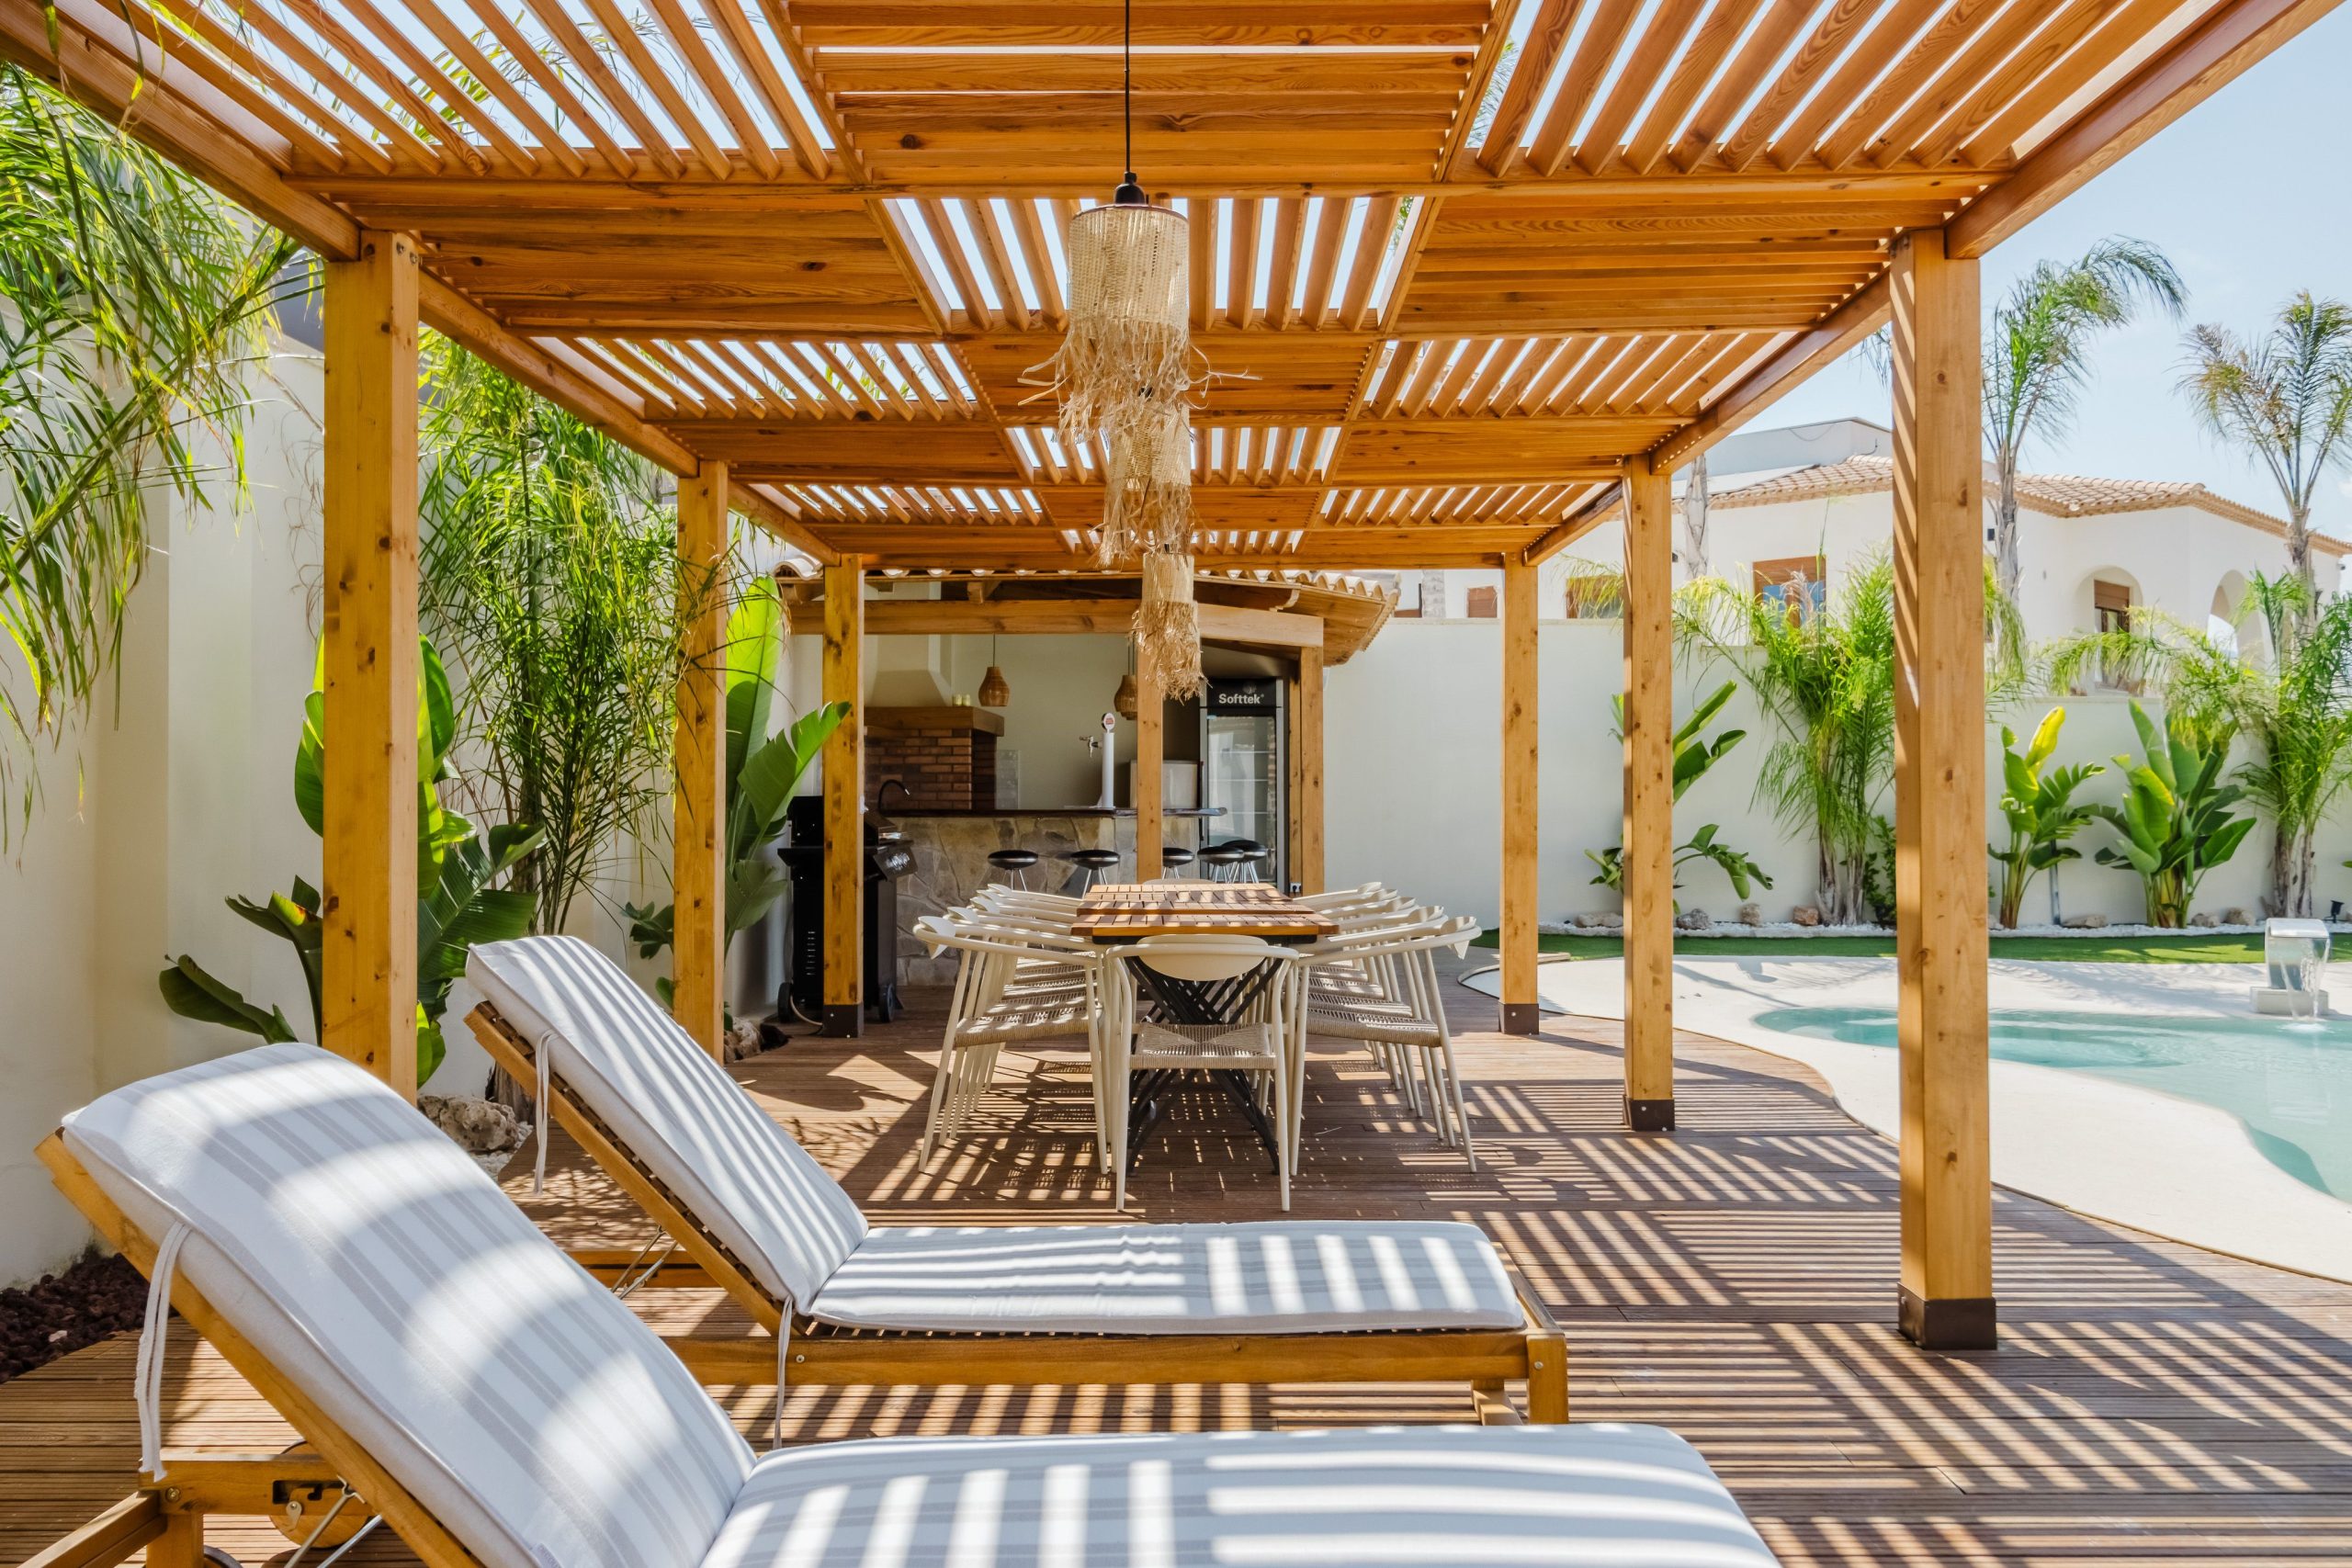
4. Slatted Wood Pergola with Poolside Lounge and Bar
A large, multi-zone setup like this works best in a space that is at least 300-400 square feet, with a minimum width of 15 feet to comfortably accommodate both a dining and a lounging area without feeling cramped. The slatted pergola helps break up a large expanse, but you need enough breathing room around each furniture grouping. This idea is perfect for a long, rectangular backyard, allowing you to create a linear flow from one functional zone to the next, just like in the photo.
|
📋 Copy HEX 🔗 Share |
A beautiful wooden pergola requires annual upkeep to look its best. Plan to clean it and apply a fresh coat of sealant or stain every 1-2 years, depending on your climate. This will cost around $100-200 in materials and a weekend of your time. If you skip this, the wood will weather to a silvery gray, which can be beautiful, but it can also become more susceptible to splintering and rot over time. The fringed woven pendant lamp will also need to be taken down and cleaned or stored during harsh weather.
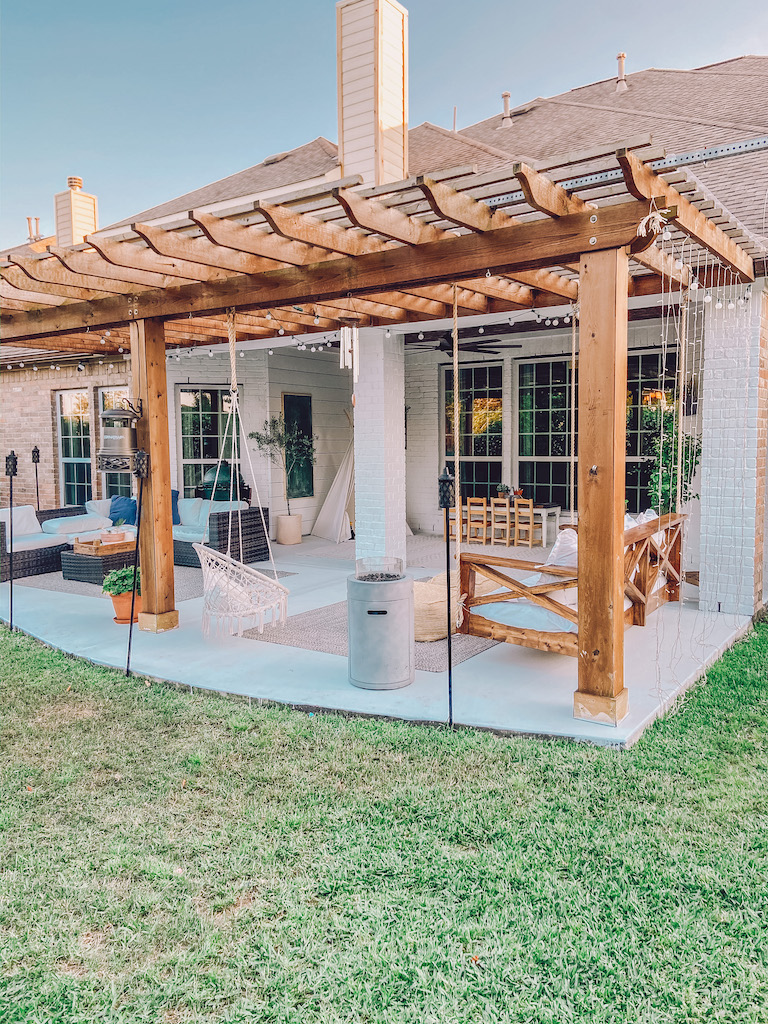
5. Wooden Pergola with Swings and a Concrete Fire Pit
Hanging string lights correctly is key to the cozy vibe. Here’s a quick guide:
- Time: 1-2 hours. Cost: $50-$150.
- Start by installing galvanized steel guide wire from corner to corner of your pergola. Use screw hooks on the beams and a turnbuckle to get the wire taut.
- Lay out your string lights on the ground and attach them to the guide wire every 12-18 inches using zip ties or outdoor-rated clips. Do not use the light string itself as the support.
- Let the lights hang with a gentle swoop or drape rather than pulling them perfectly straight for a more relaxed, decorative look.
- Plug into a GFCI outlet, preferably one connected to a timer or smart switch for easy control.
|
📋 Copy HEX 🔗 Share |
Here’s a look at the potential costs for recreating this inviting patio scene.
- Pergola Kit (DIY): $1,200 – $3,000
- Outdoor Sofa & Cushions: $800 – $2,500
- Concrete Fire Pit: $300 – $900
- Decor (String Lights, Pillows): $150 – $400
- TOTAL: $2,450 – $6,800
- Budget Alternative: Build a simple pergola from pressure-treated lumber ($500), find a used sofa on Facebook Marketplace ($200), and use a simple metal fire bowl ($80) for a similar feel at about 40% of the cost.
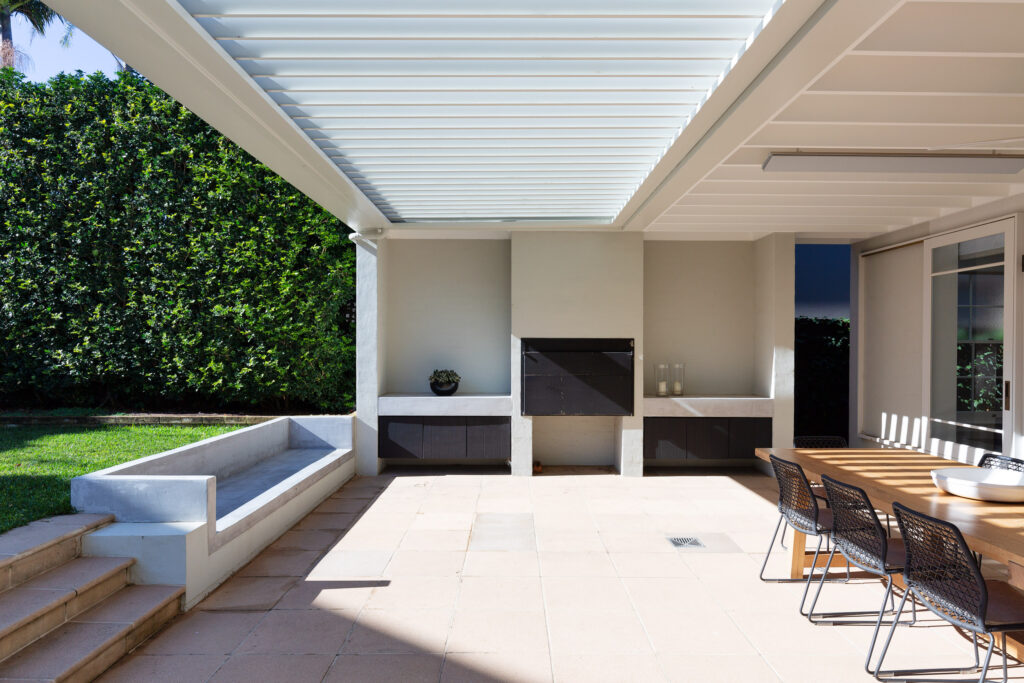
6. Modern White Slat Roof with an Outdoor Kitchen
This design feels so clean and open because it relies on a restrained color palette and strong, simple lines. The white slatted roof, light beige floor, and dark cabinetry create a clean, three-toned backdrop. The repetition of rectangular shapes—in the roof slats, the floor tiles, the cabinet doors, and even the grid pattern of the chairs—provides a sense of rhythm and order. This cohesive geometry makes the entire space feel intentional and thoughtfully designed, rather than like a collection of random outdoor items.
|
📋 Copy HEX 🔗 Share |
When incorporating an outdoor kitchen, extend your countertop 10-12 inches beyond the cabinet base to create a functional bar seating area. This small detail dramatically increases the utility of the space, turning a simple prep zone into a social hub where guests can sit and chat with the cook. It’s the difference between a kitchen that’s just for cooking and one that’s for entertaining. Make sure to choose barstools that can tuck fully underneath the overhang to save space when not in use.
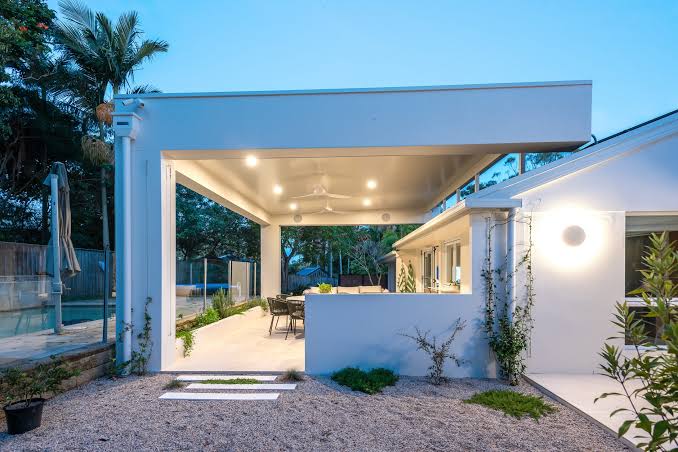
7. Sleek, Modern Flyover Patio Roof
A “flyover” roof, which rises above your home’s existing gutter line, requires careful planning. Before you commit, check these items:
- Measure the height from your patio slab to your fascia board. Do you have enough clearance to create a noticeable pitch for rain runoff?
- Check with your local building department. A flyover roof is a significant structural addition and will likely require a permit and inspections.
- Confirm the material. Insulated panels are more expensive but drastically reduce heat transfer and rain noise compared to single-layer metal.
- Assess your siding. You will need to flash and waterproof where the new structure’s flashing meets your existing house wall.
|
📋 Copy HEX 🔗 Share |
While the look is incredibly sleek, the term “cheap” can be misleading with modern flyover roofs. The specialized brackets required to elevate the structure above your home’s roofline, combined with the need for professional installation to ensure it’s waterproof and structurally sound, can make this one of the pricier options. Be sure to get multiple quotes and ask specifically about the costs of flashing and sealing the connection to your house, as this is where issues can arise down the line.
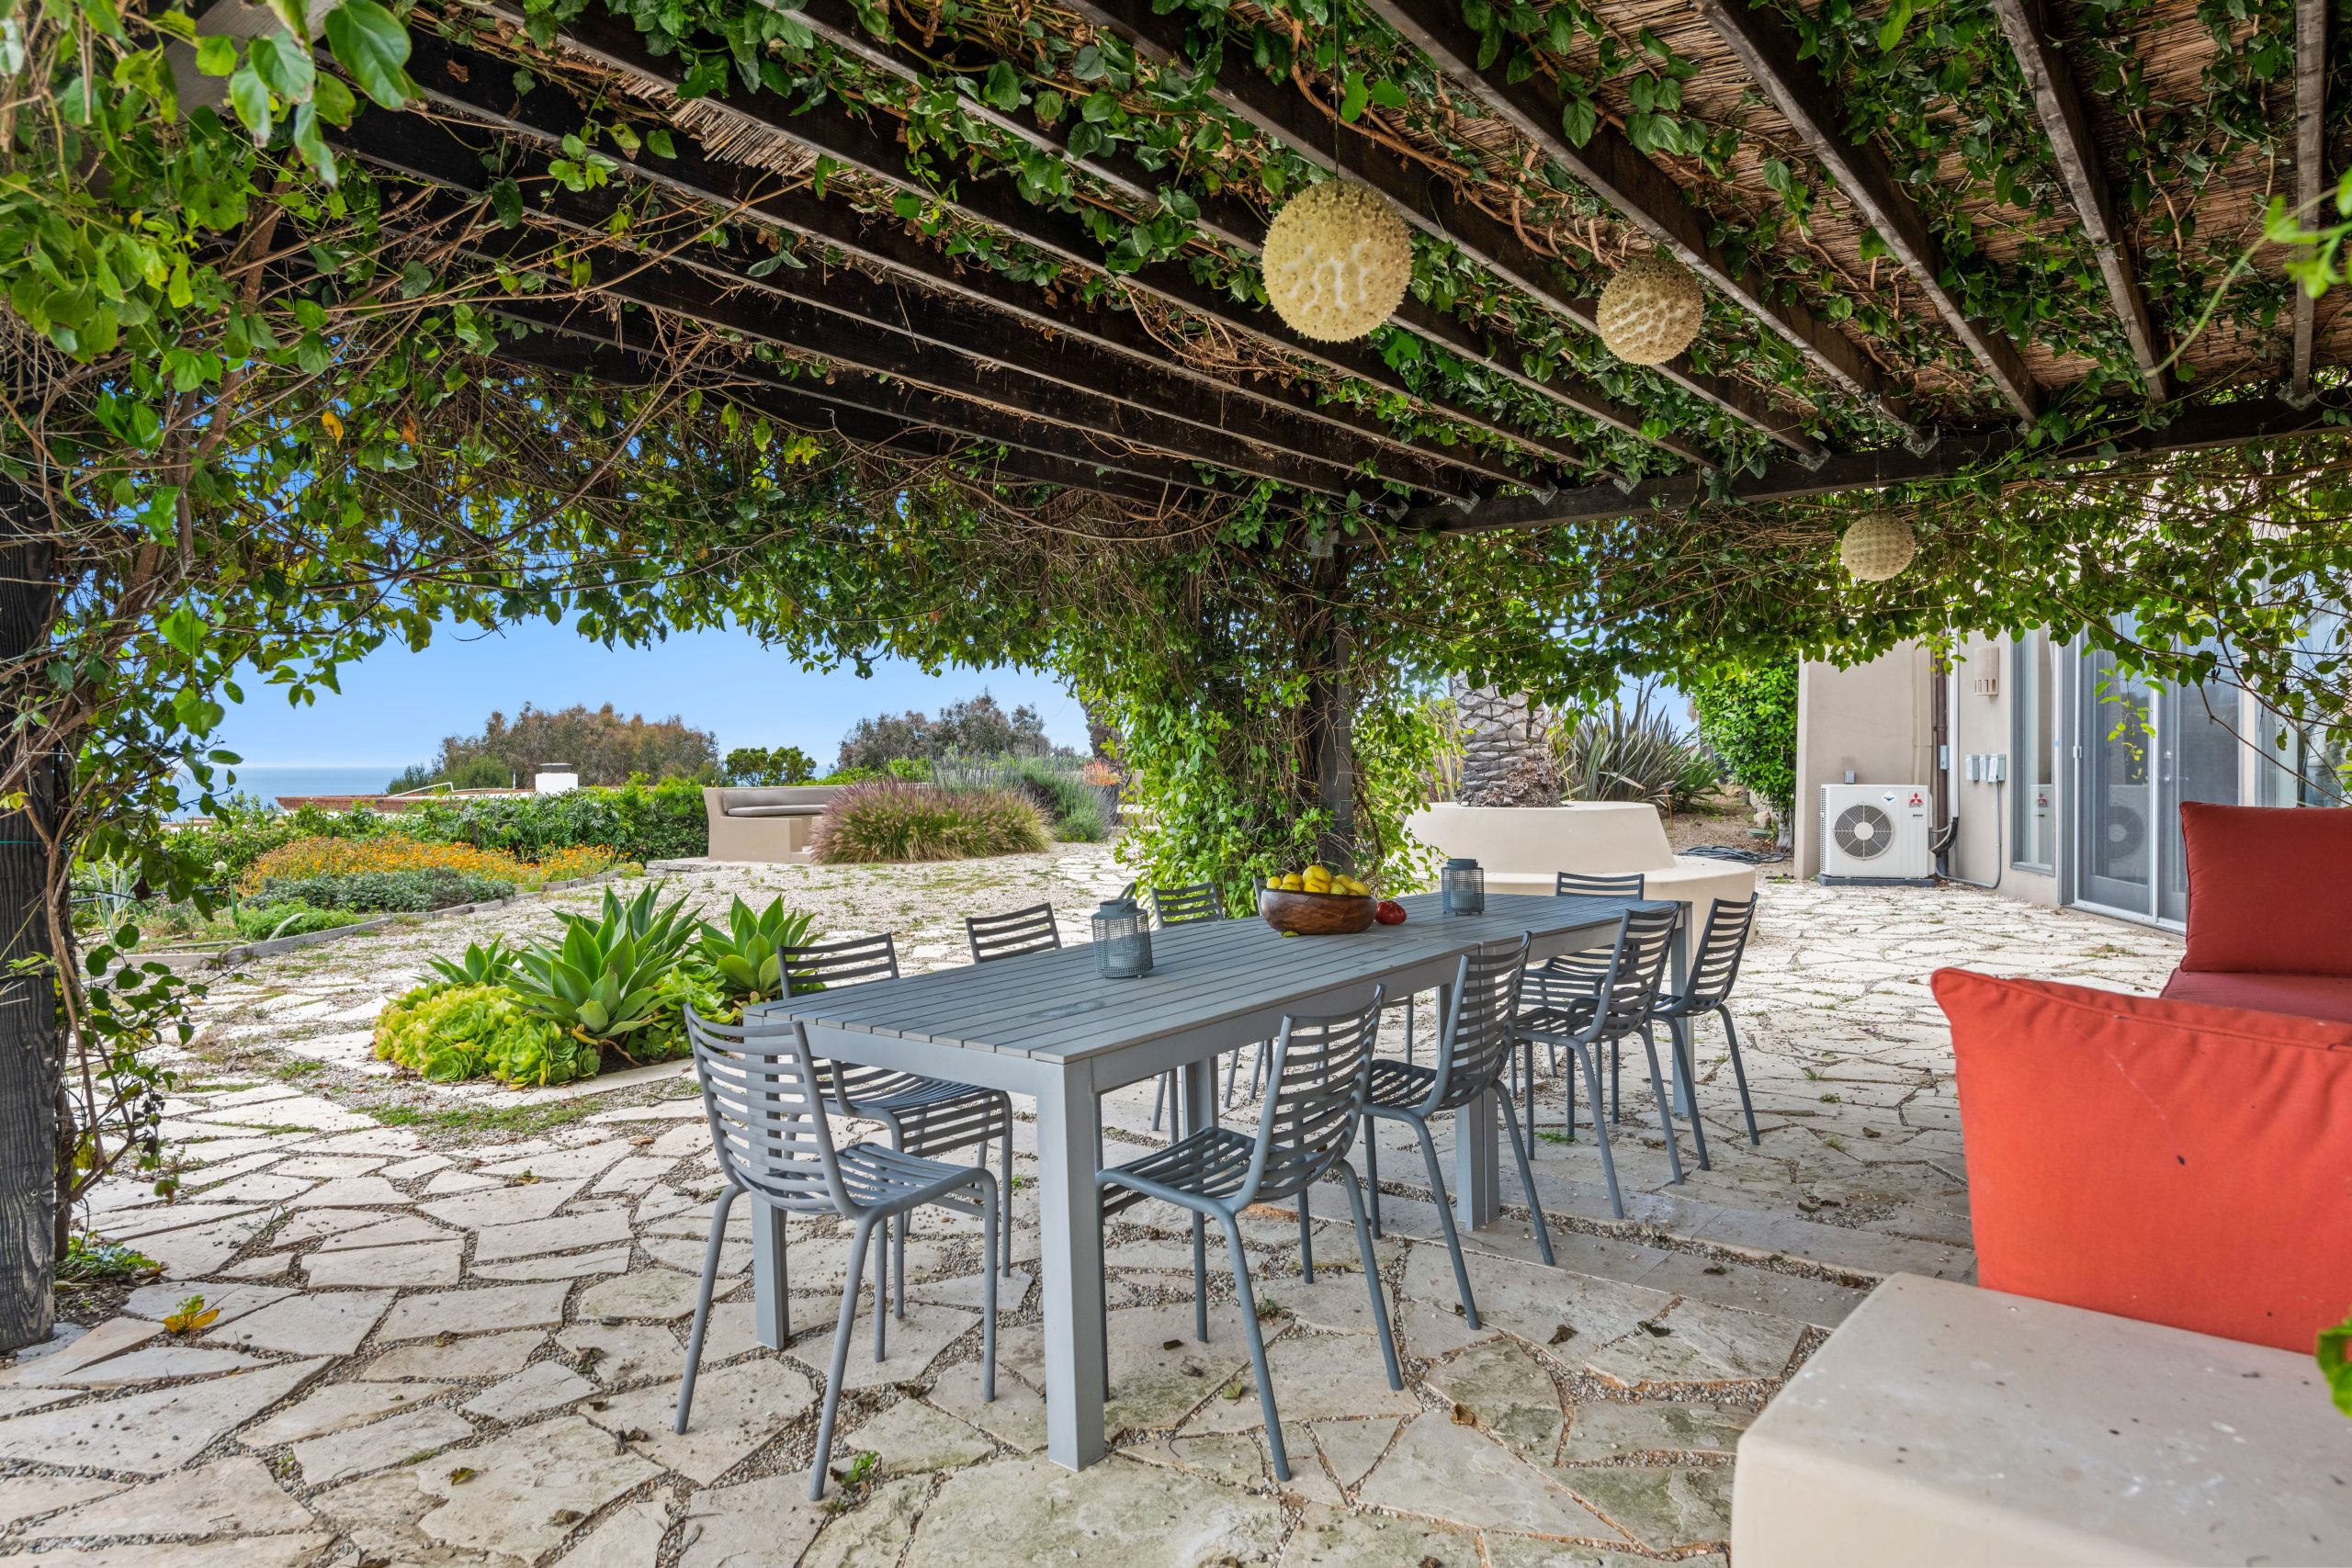
8. Dark Wood Pergola with Lush Vine Coverage
The crawling green vines are the absolute heart of this design. Without them, it’s just a dark wood pergola. The vines transform the structure from a simple wooden frame into a living, breathing canopy. They provide dynamic, dappled shade that moves with the breeze, soften the hard lines of the wood and stone, and create an immersive, secret-garden atmosphere that feels miles away from the everyday. They are the single ingredient that gives this space its magical, Mediterranean quality.
|
📋 Copy HEX 🔗 Share |
The visual recipe here is a pure rustic escape: 50% natural, living elements (the lush vines and surrounding garden); 30% rustic hardscaping (dark wood pergola and flagstone patio); and 20% modern comfort (the clean-lined grey dining set and spherical lights). The tension between the wild, overgrown greenery and the sleek, contemporary furniture is what makes it feel so current. You could swap the grey table for teak and the modern lights for lanterns to lean into a more traditional Tuscan vibe.
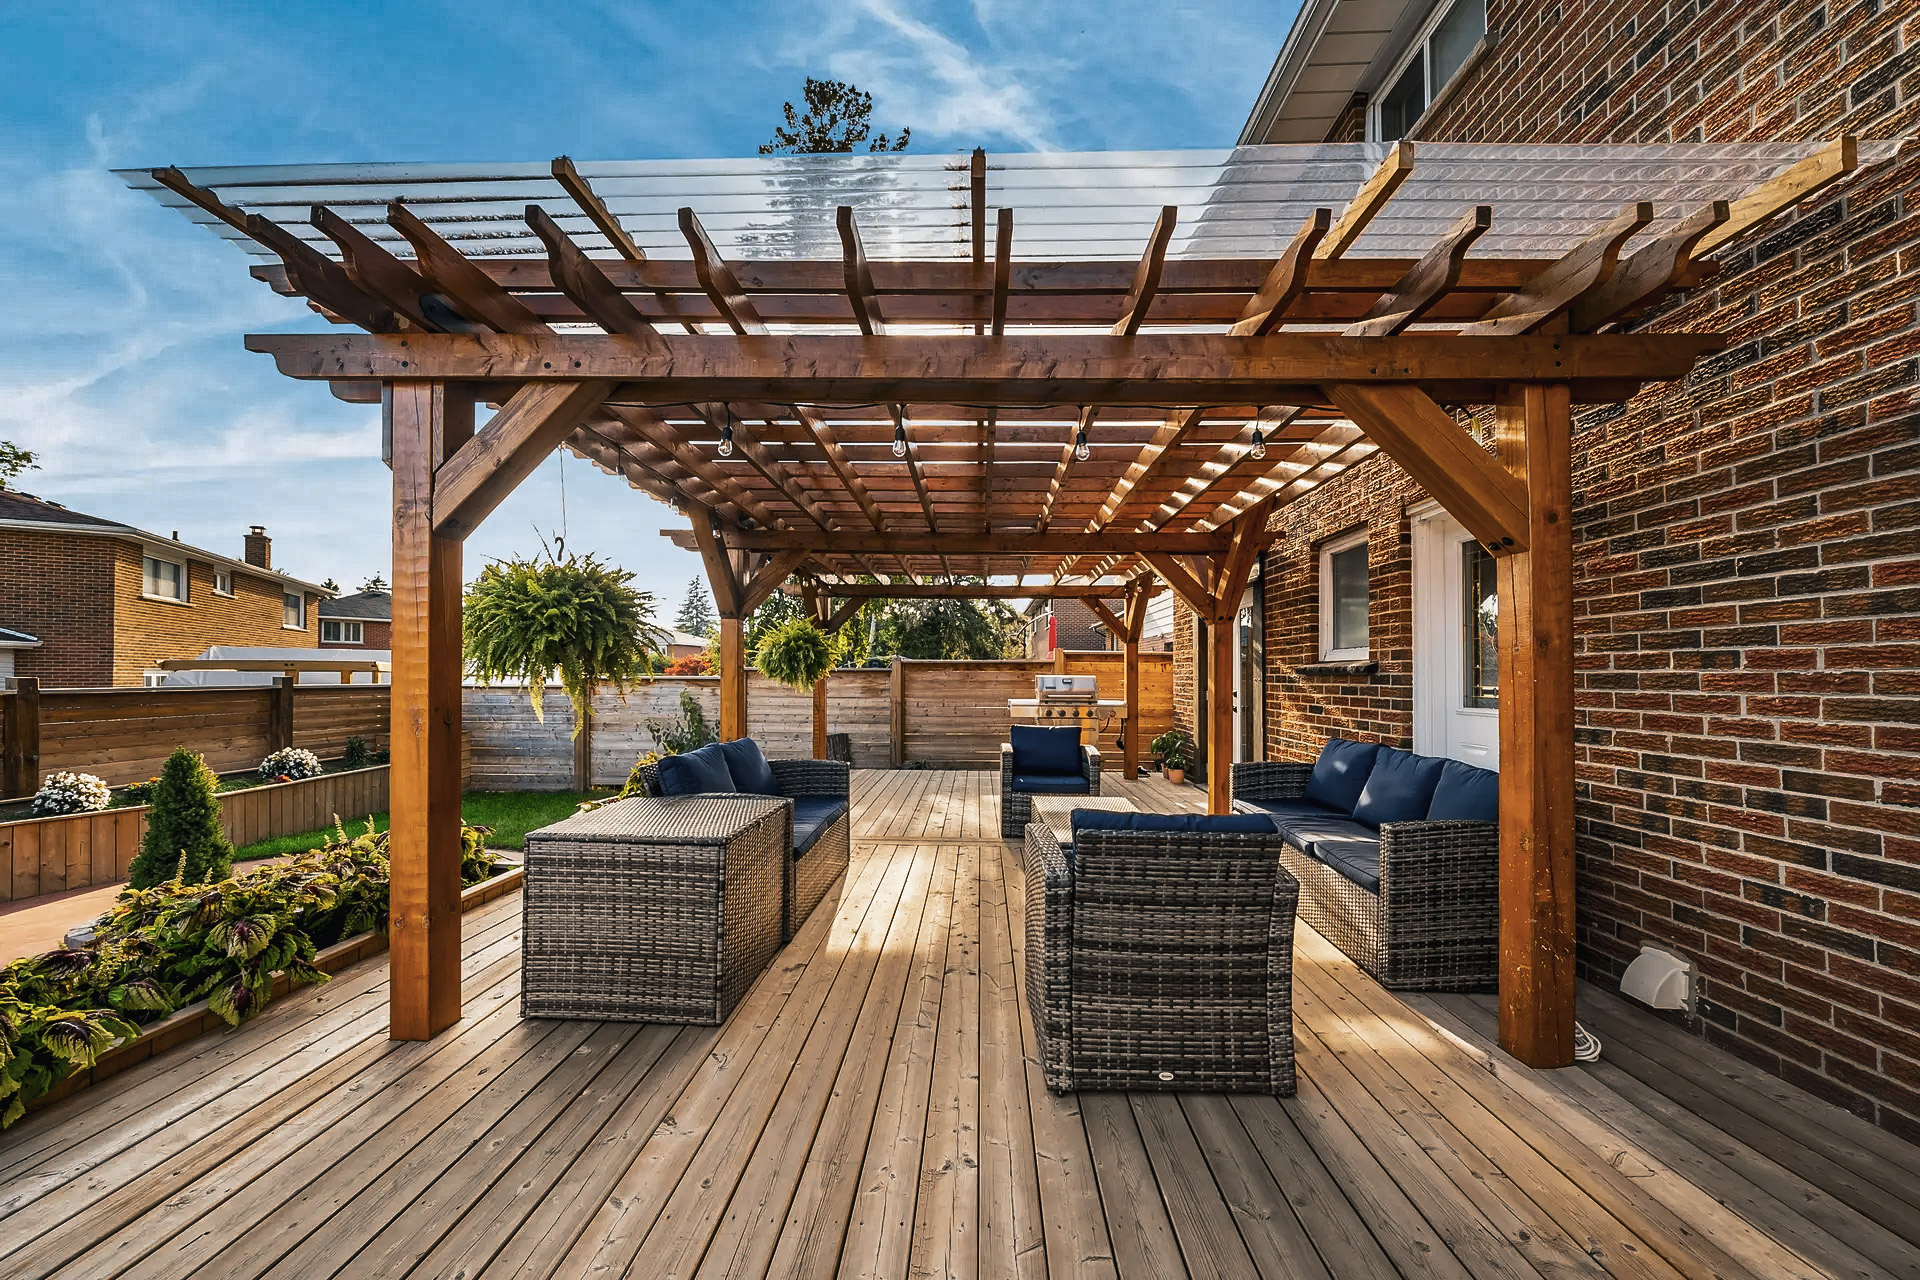
9. Wood Pergola with a Clear Corrugated Roof
Clear polycarbonate or PVC panels are fantastic for letting in light while keeping out rain, but they are not maintenance-free. They will accumulate dirt, pollen, and bird droppings, requiring a good scrub once or twice a year to stay clear. More importantly, they can trap heat, creating a greenhouse effect on sunny days. Ensure you have excellent cross-ventilation. Also, be aware that cheaper panels can yellow and become brittle from UV exposure within 5-7 years, so investing in a higher-quality, UV-protected product is worth it.
|
📋 Copy HEX 🔗 Share |
You don’t need a full pergola to get this covered-but-bright effect. A simple lean-to frame built against the house with 4×4 posts and a ledger board can support clear corrugated panels for a third of the cost. Look for polycarbonate panels at big-box hardware stores—they typically cost $25-$40 for a 2 ft x 8 ft sheet. For an even cheaper alternative, consider reinforcing a simple wooden frame with T-posts and using heavy-duty clear vinyl instead, which offers a similar look for minimal investment. Compare this with Idea #2, which opts for a solid roof.
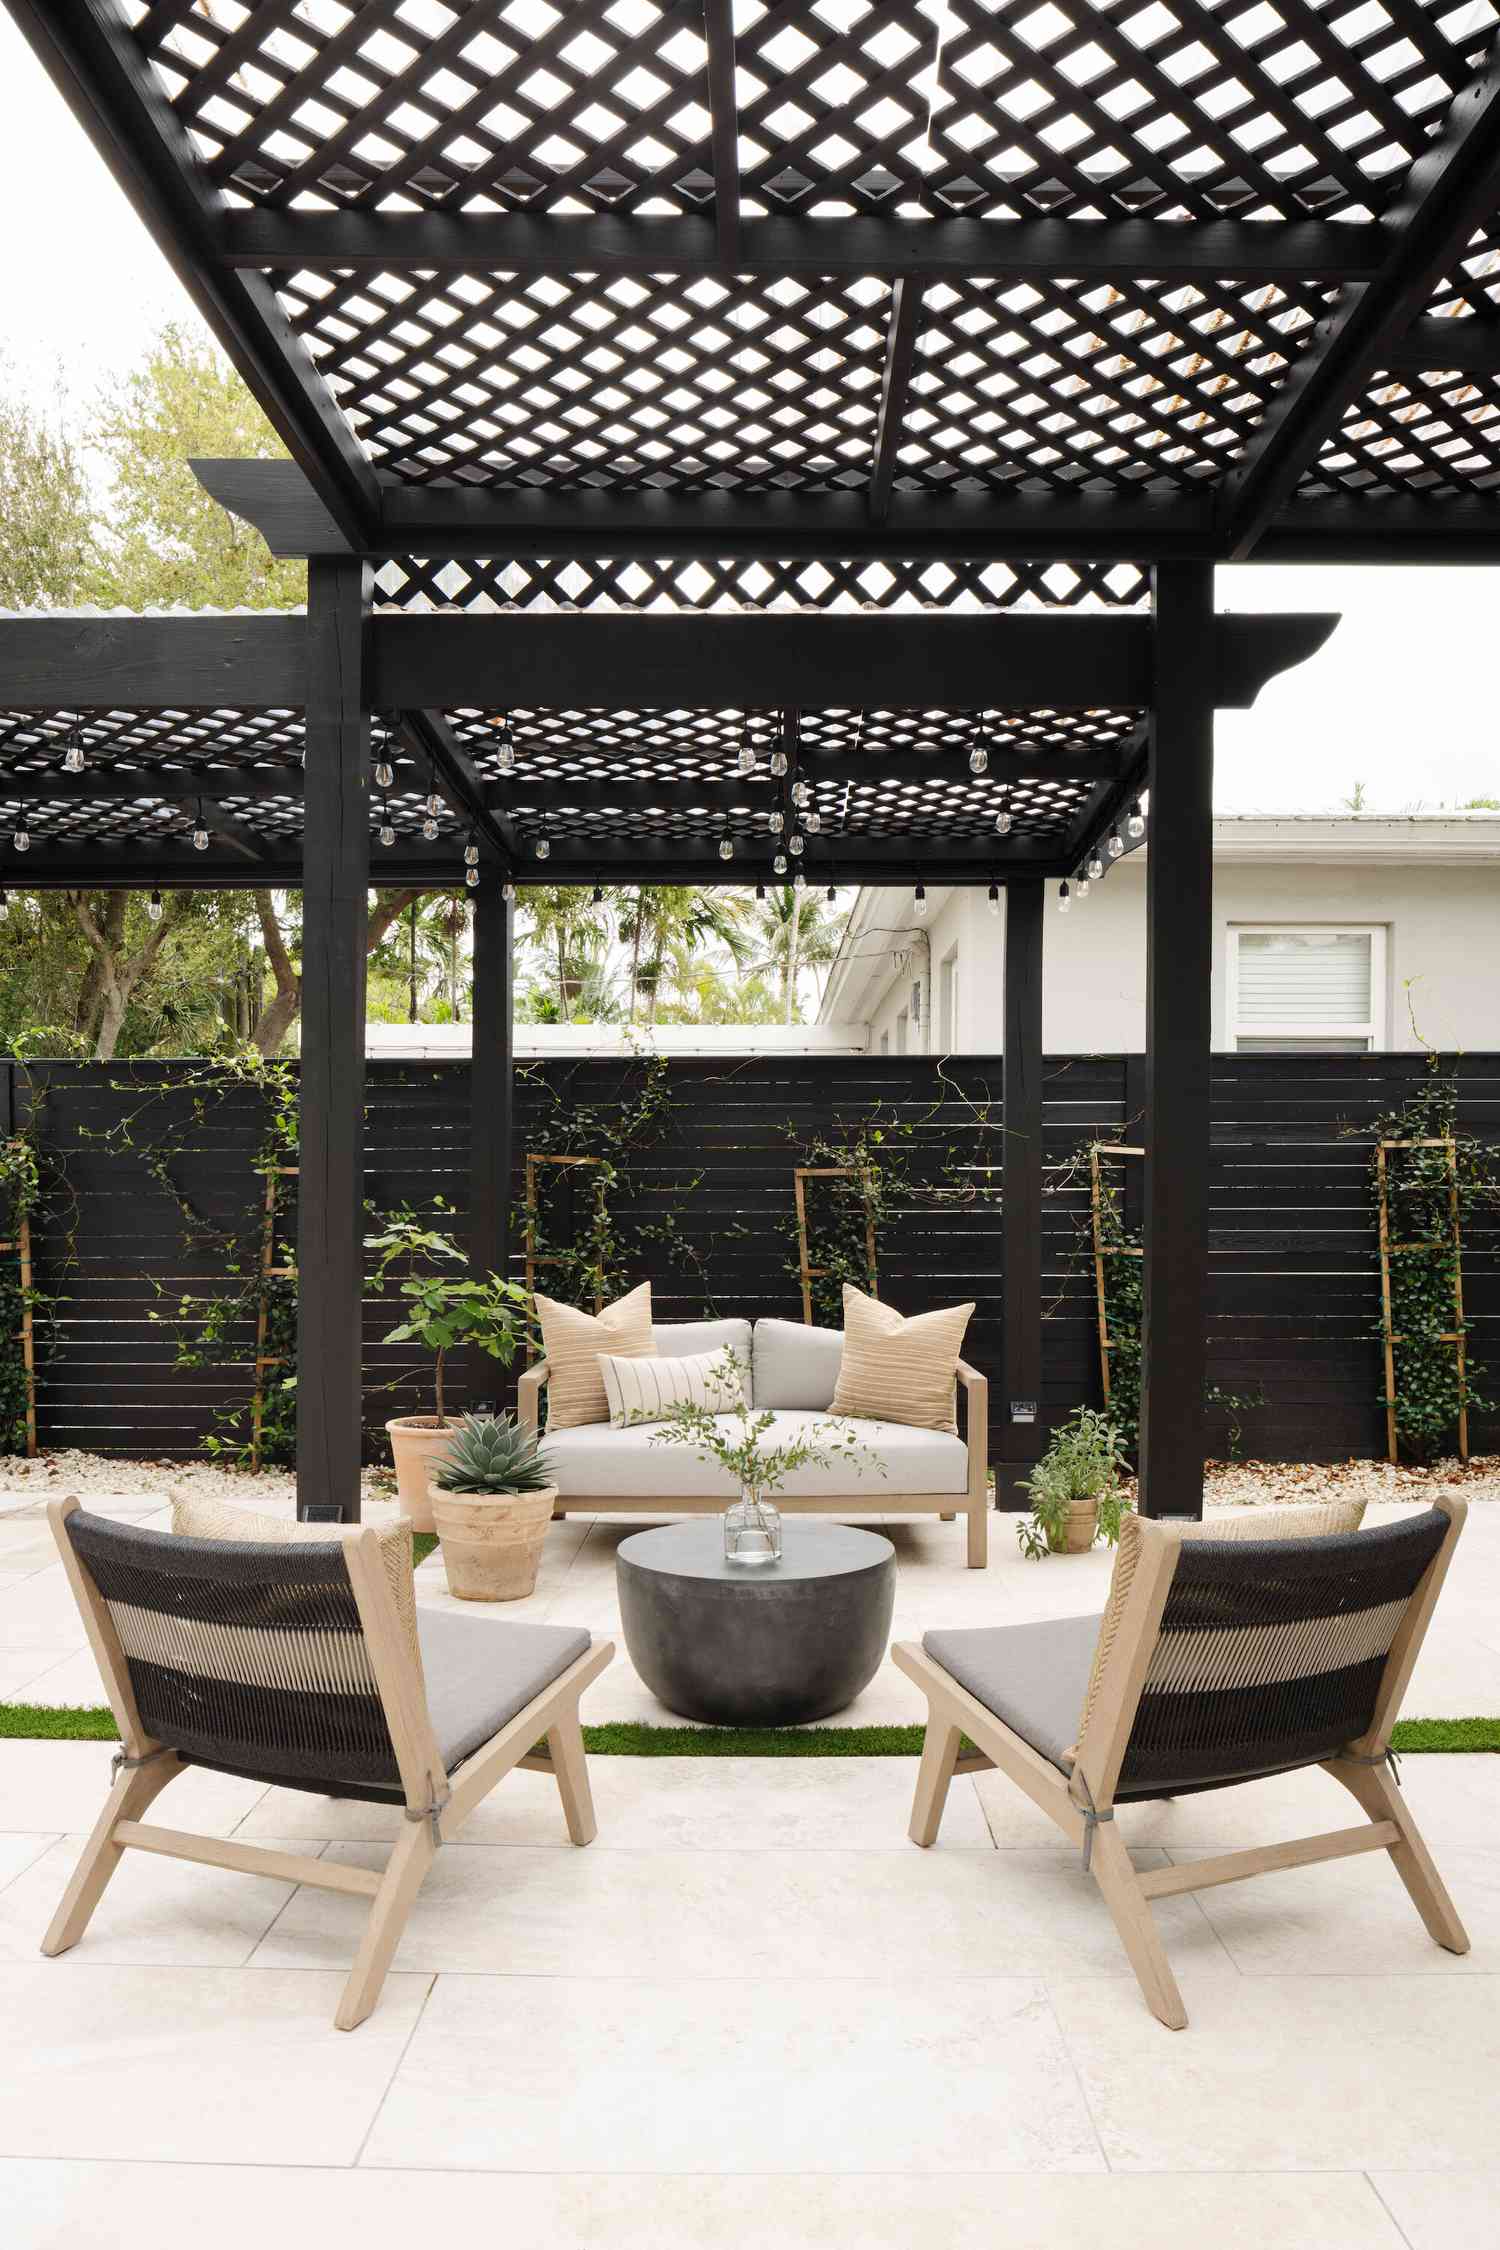
10. Modern Black Pergola with a Lattice Roof
To make a black structure feel intentional and not like a black hole in your yard, you need to repeat the color black in at least three other places. Here, it’s the pergola, the slatted fence, and the subtle frames of the lounge chairs. This repetition turns it into a deliberate accent color. Carry it into smaller decor items, too—a black planter, a black serving tray, or the trim on outdoor pillows—to create a cohesive, professionally designed look that feels balanced and sophisticated.
|
📋 Copy HEX 🔗 Share |
This space feels so serene because of its masterful use of layering and texture within a tight color palette. The smooth, solid black of the pergola contrasts with the linear pattern of the black slatted fence. The rough texture of the light gray sofa cushions plays off the smooth cream patio tiles. Even the greenery adds another layer, with the climbing vines softening the hard lines of the fence. This is a quieter, more sophisticated take on the high-contrast look seen in Idea #3.
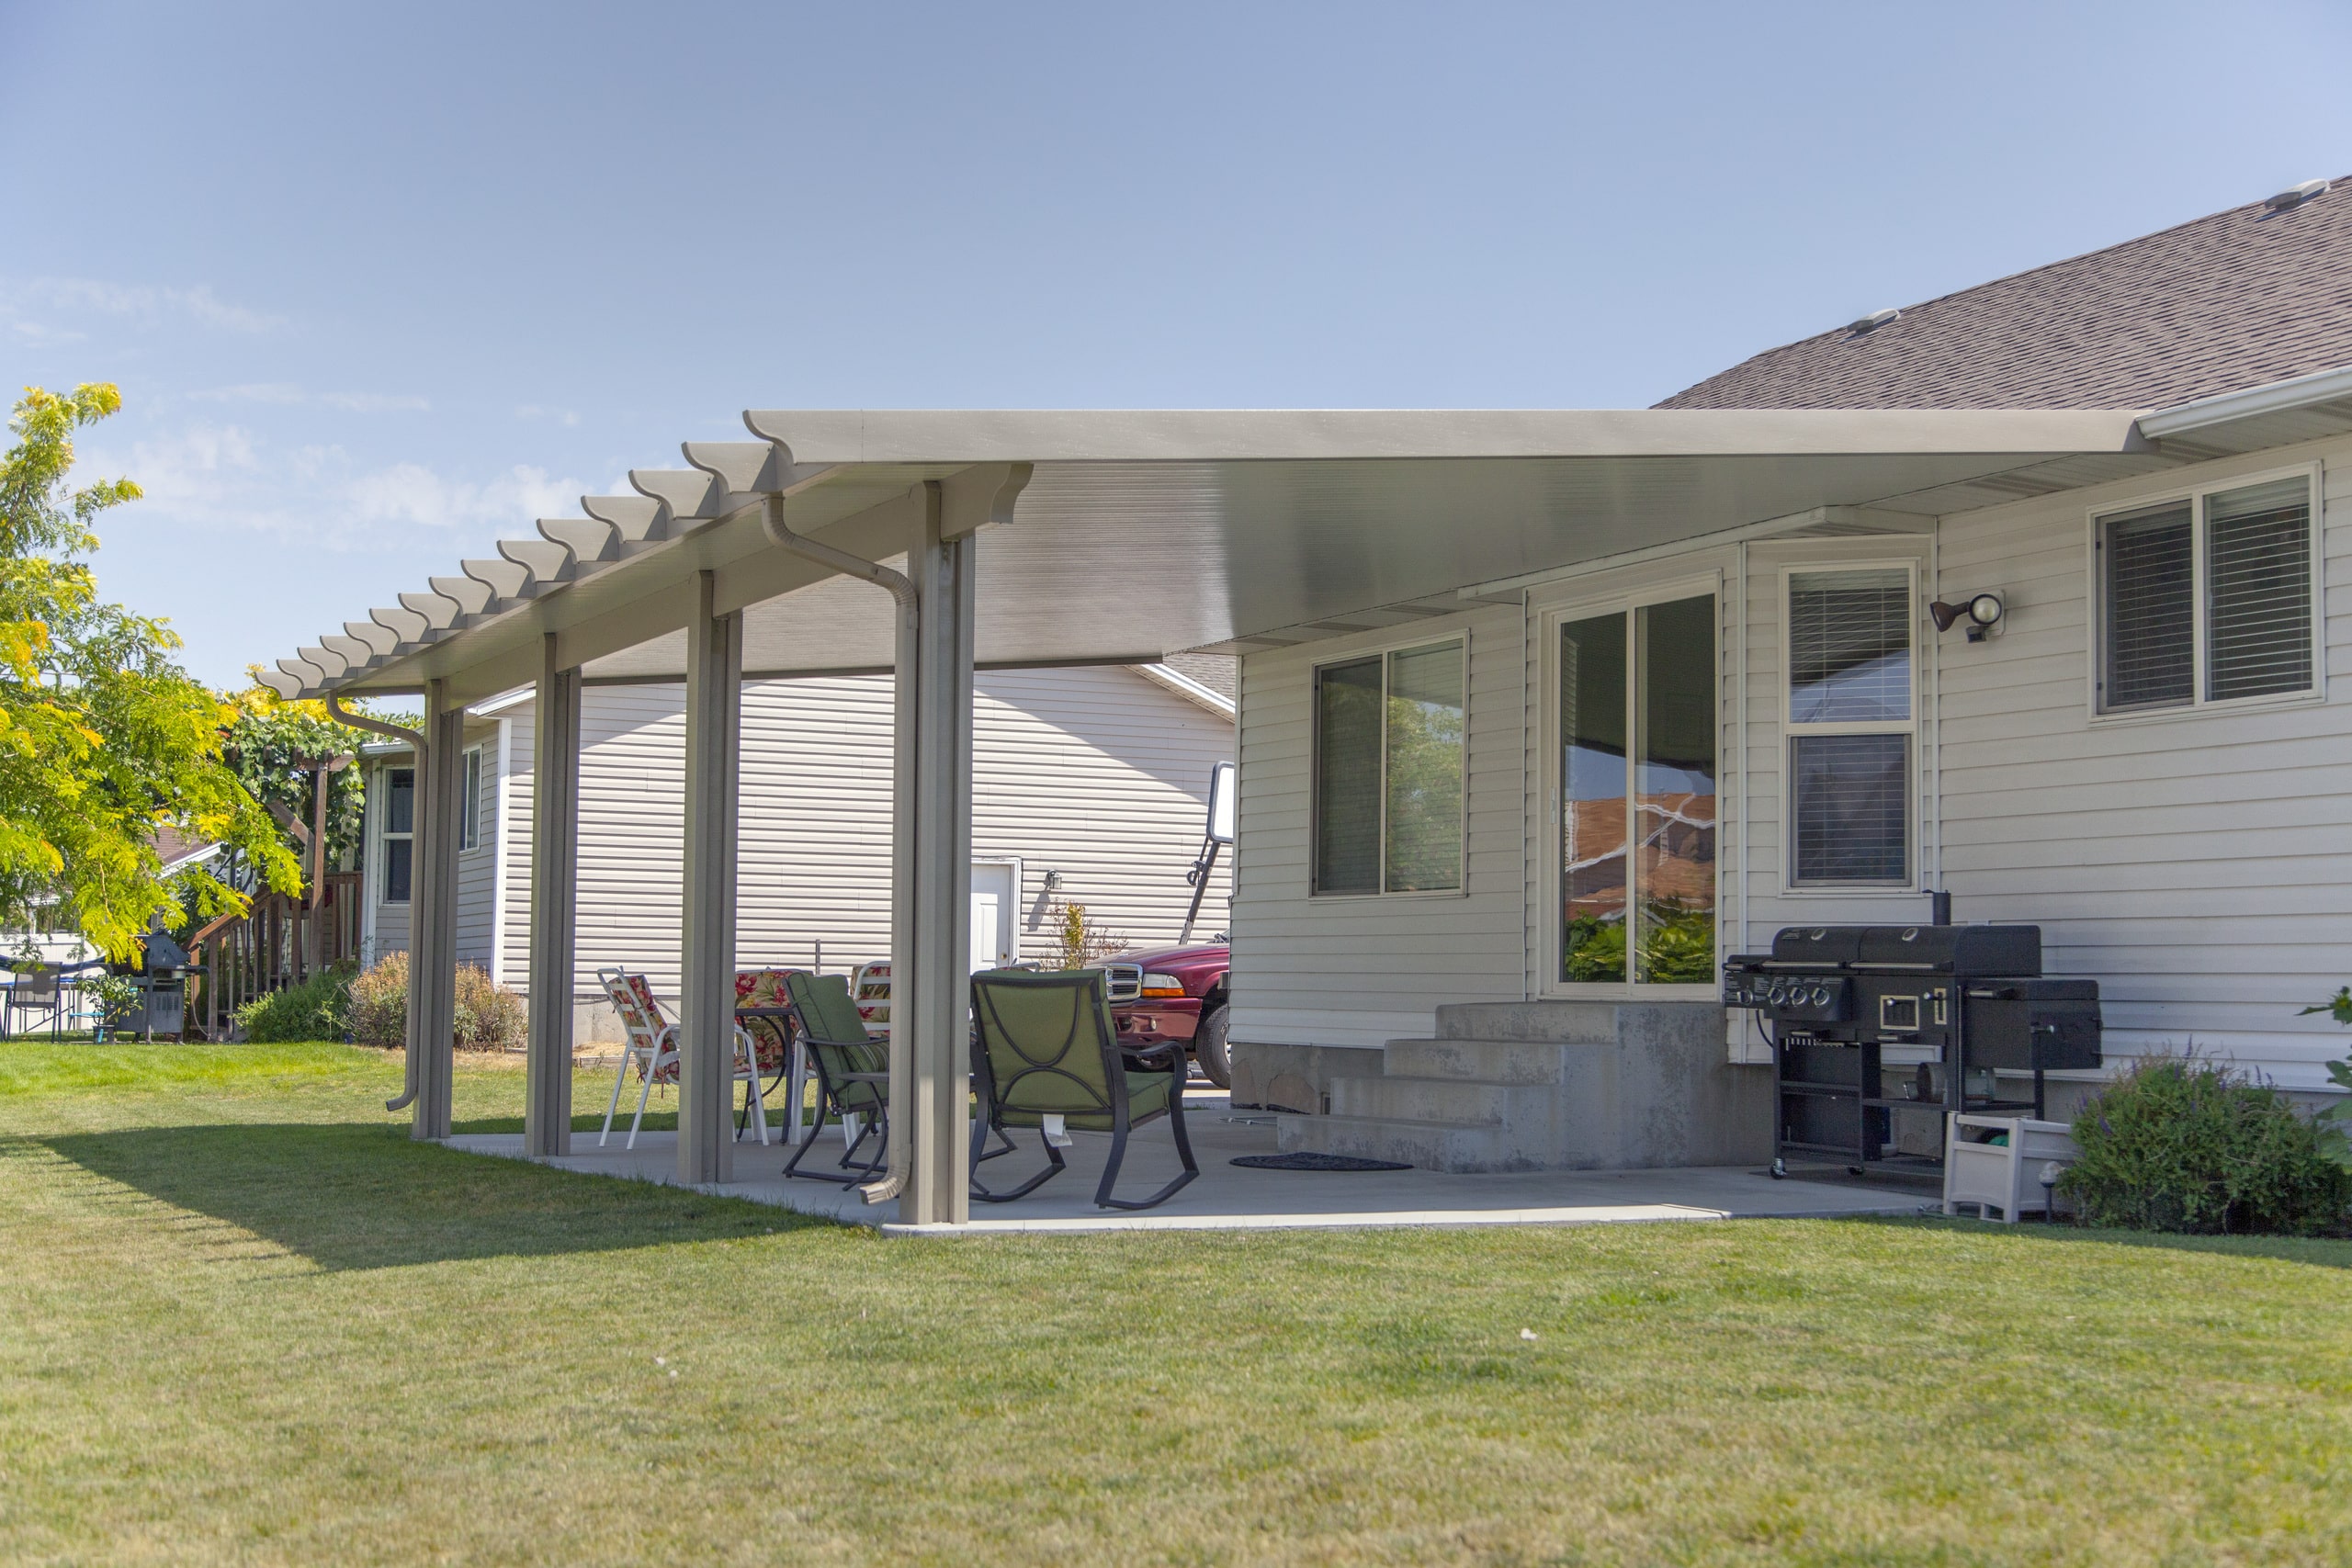
11. Beige Covered Patio with Decorative Lattice Beams
This is a practical, no-fuss patio cover, but the “builder-grade” beige can feel a bit dated and bland. Painting the entire structure—posts and roof—a crisp white or a dark charcoal gray can instantly modernize the look for the cost of a few gallons of paint. The decorative lattice beam is also a prime candidate for removal. While intended to add detail, it can sometimes just look fussy. A clean, straight beam edge would create a more contemporary silhouette against the sky.
|
📋 Copy HEX 🔗 Share |
A simple, attached patio cover like this is most effective and proportional on a small-to-medium-sized patio, typically one that is no more than 12-15 feet deep. Any deeper, and the roof slope required for proper drainage can become too steep and awkward-looking or too low at the outer edge. This style is ideal for creating a functional, shaded zone directly outside a sliding glass door for grilling or a small seating area, rather than covering a massive, multi-zone space.
12. Modern Patio with a White Retractable Fabric Roof
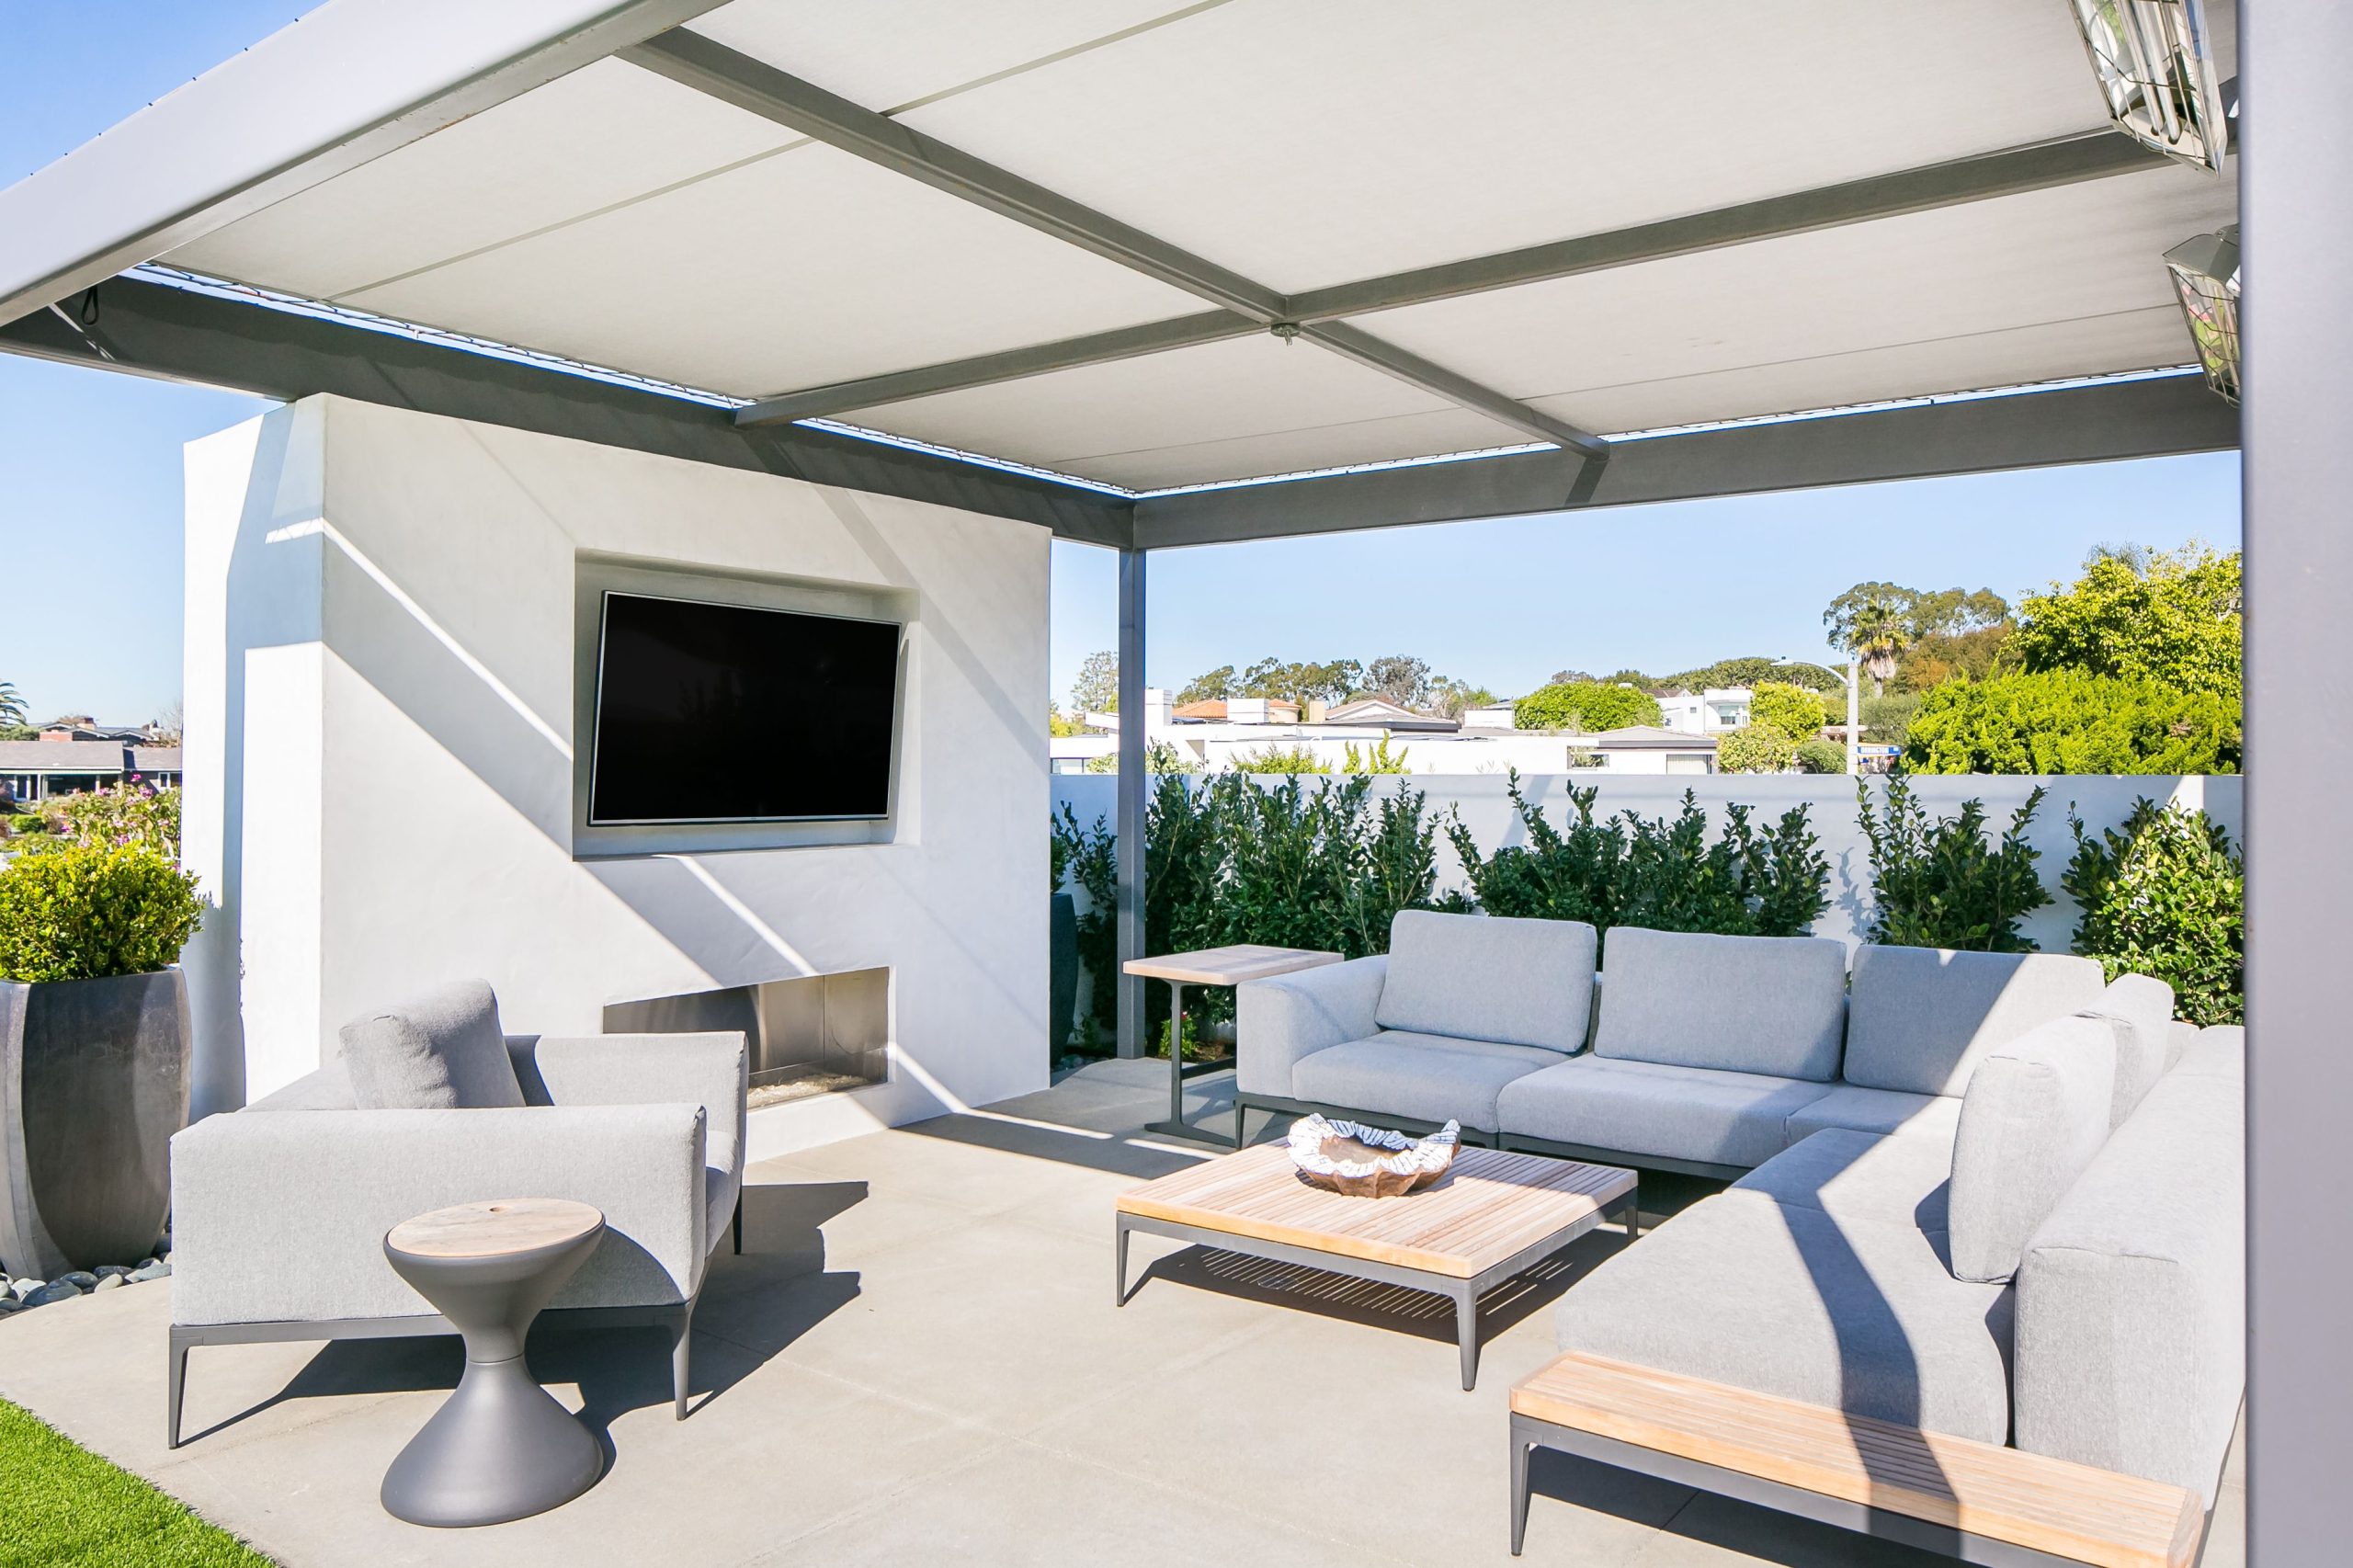
Retractable roofs are surging in popularity for one simple reason: flexibility. The past few years have blurred the lines between indoors and outdoors, and homeowners now demand spaces that can adapt in an instant. People want full sun for their morning coffee, cooling shade in the blistering afternoon, and an open view of the stars at night. A retractable roof offers that “all-in-one” solution that a fixed pergola or porch roof simply can’t, making it a top choice for modern, multifunctional outdoor living.
|
📋 Copy HEX 🔗 Share |
The game-changer here is, without a doubt, the retractable fabric roof. It’s the element that defines the space’s entire purpose. It provides the ultimate control over the environment—sun or shade on demand. Without it, the “room” disappears. The grey furniture would just be patio furniture sitting on a slab. The roof turns it into a true outdoor living room, complete with a ceiling that can vanish at the touch of a button. It offers a sense of luxury and adaptability that is the core of the design concept.
13. Modern White Patio Roof with Integrated Lighting
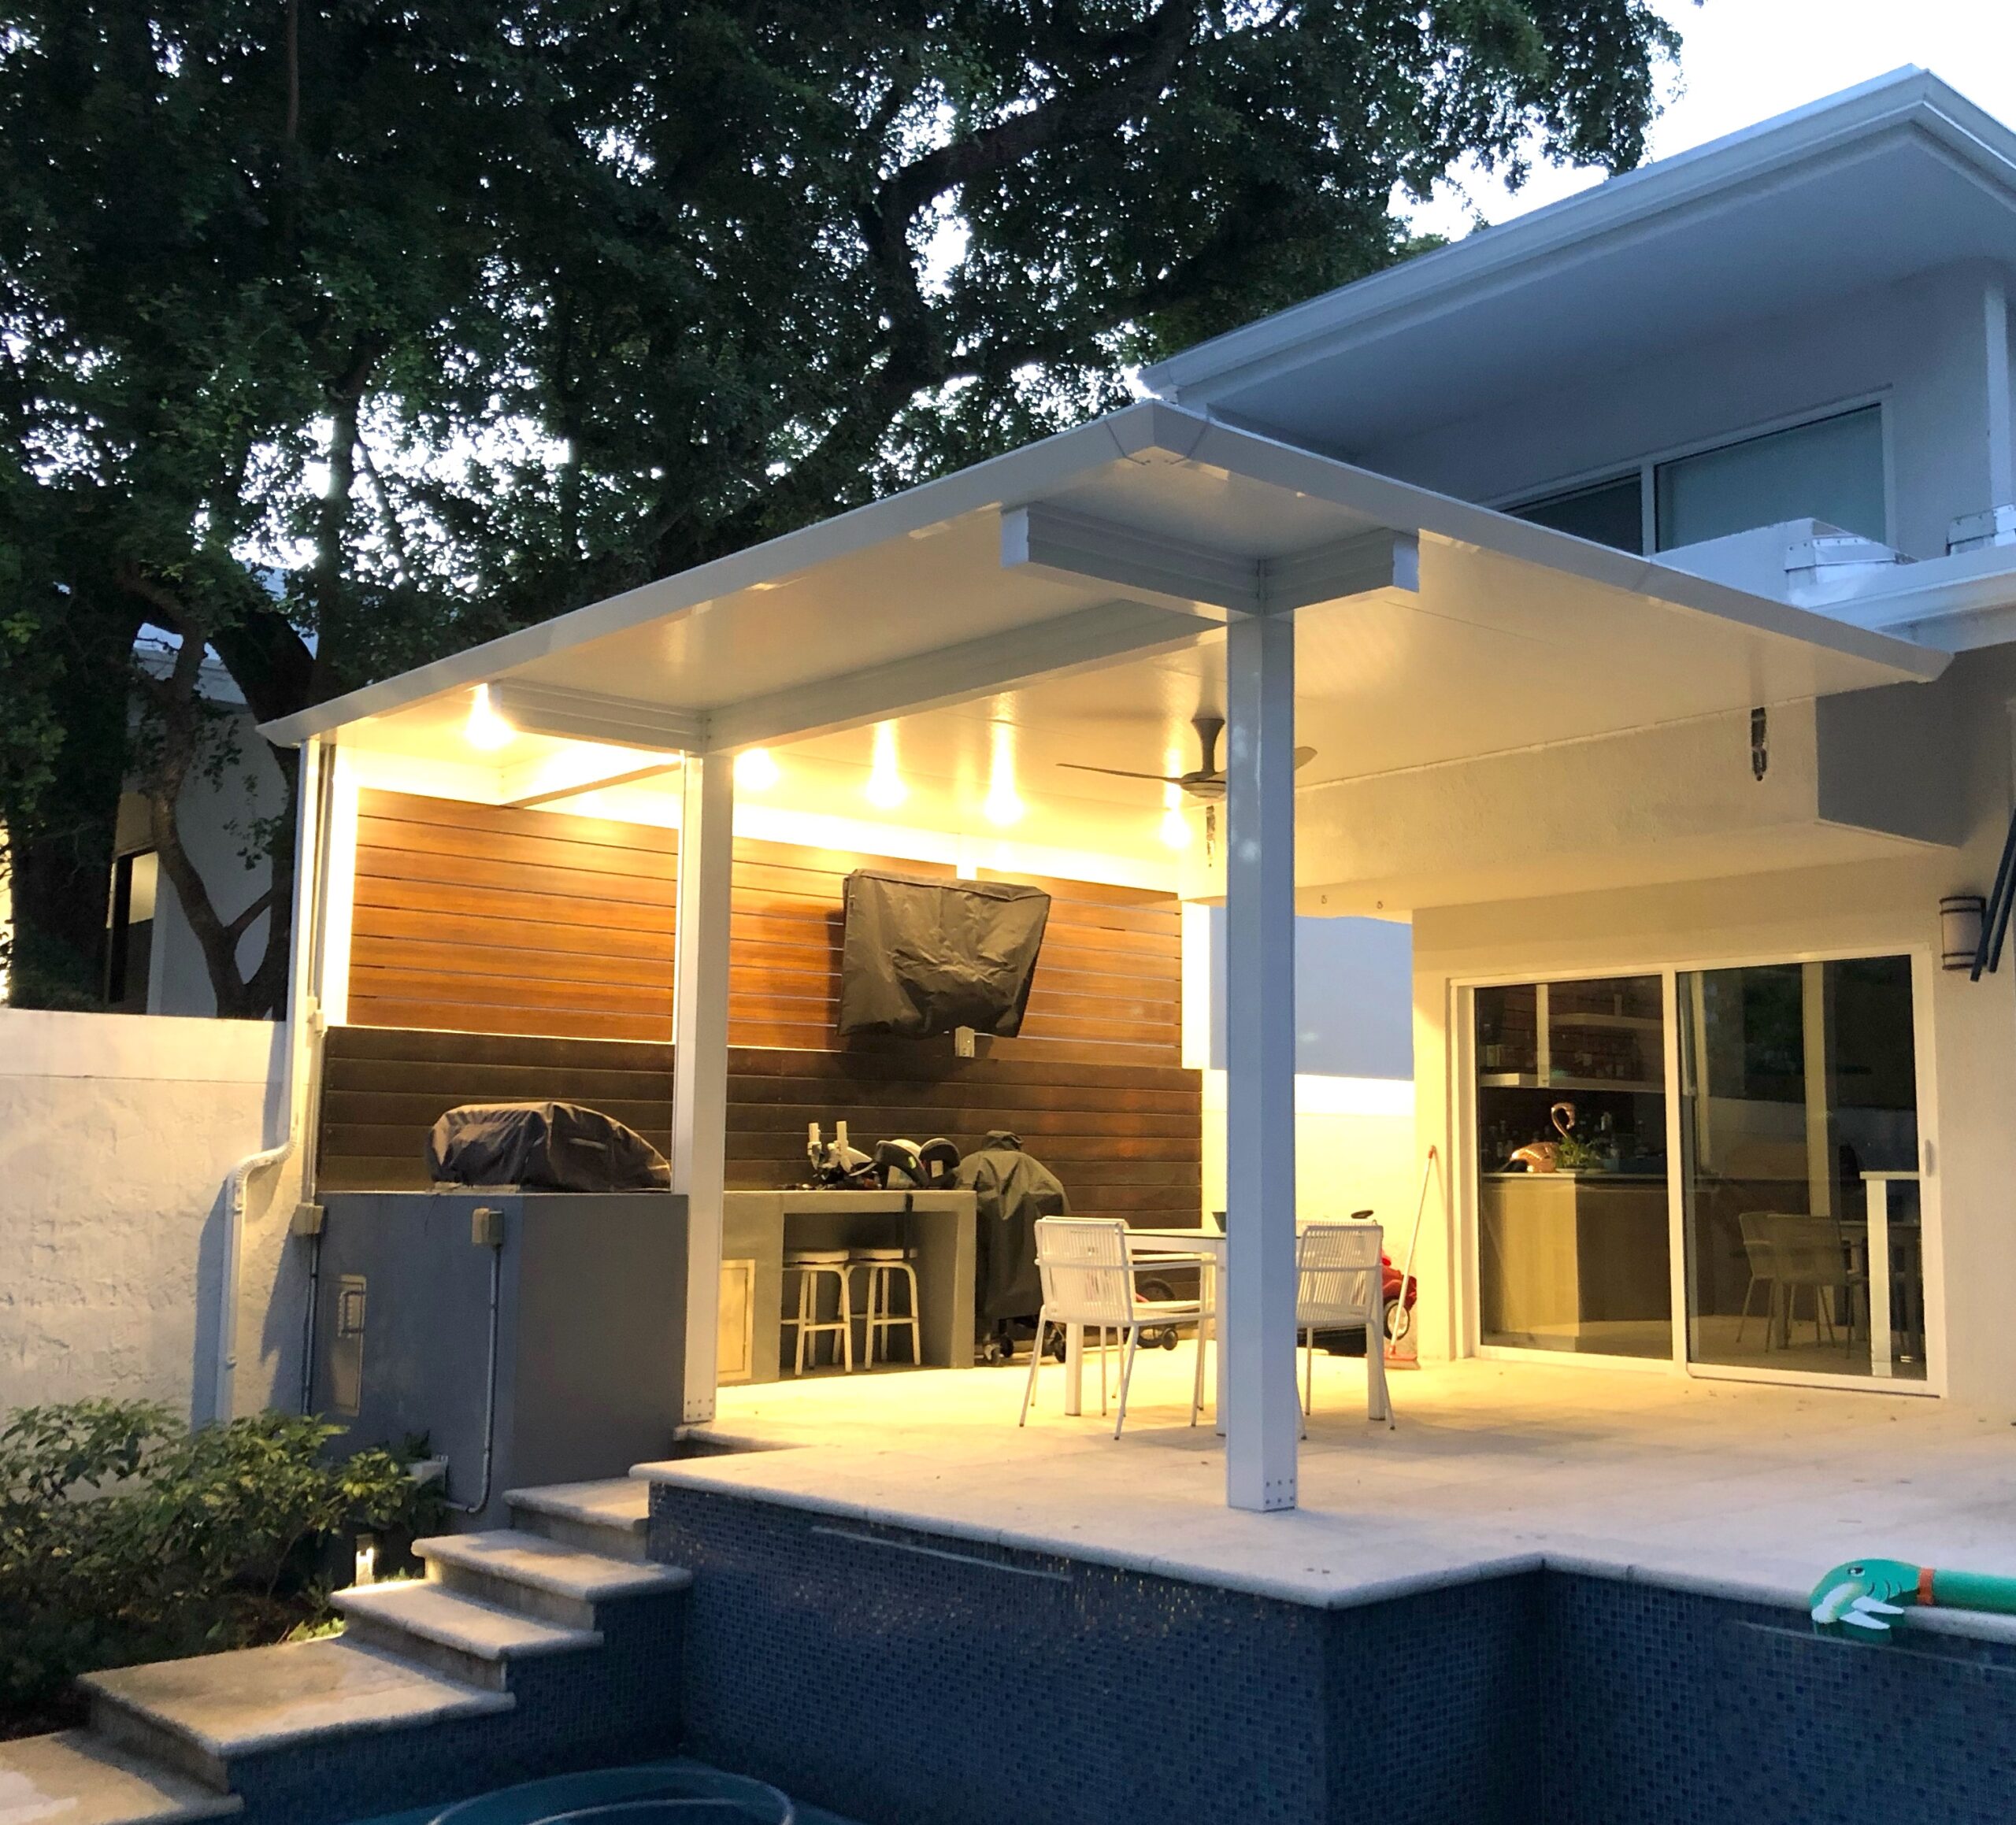
When you have a solid patio roof, you absolutely must include integrated lighting. It’s not a luxury; it’s a necessity for nighttime use. For the most flattering and functional glow, combine ambient and task lighting. Use recessed lights for general, all-over illumination and add a dedicated outdoor-rated pendant or sconce over the dining table. Always use warm-toned (2700K-3000K) bulbs on a dimmer switch to create an inviting, restaurant-patio ambiance instead of a harsh, stadium-like glare.
|
📋 Copy HEX 🔗 Share |
Installing a horizontal slat wall is a high-impact DIY project. Here’s a quick guide:
- Time: 1-2 days. Cost: $300-$800 (for a 10×8 ft wall).
- Start by painting your existing wall a dark color (black or charcoal) to make the gaps between the slats disappear, creating depth.
- Attach vertical 2×4 “strapping” boards to the wall every 24 inches. These will be your mounting points.
- Cut your horizontal 1×4 or 1×6 cedar or pressure-treated boards to length.
- Starting from the bottom, attach the first board, making sure it’s perfectly level. Use a spacer (a small wood block, maybe 1/2 inch) to position the next board, and continue up the wall, checking for level every few rows.
- Seal the wood to protect it from the elements.
14. Modern Black Pergola with an Adjustable Louvered Roof
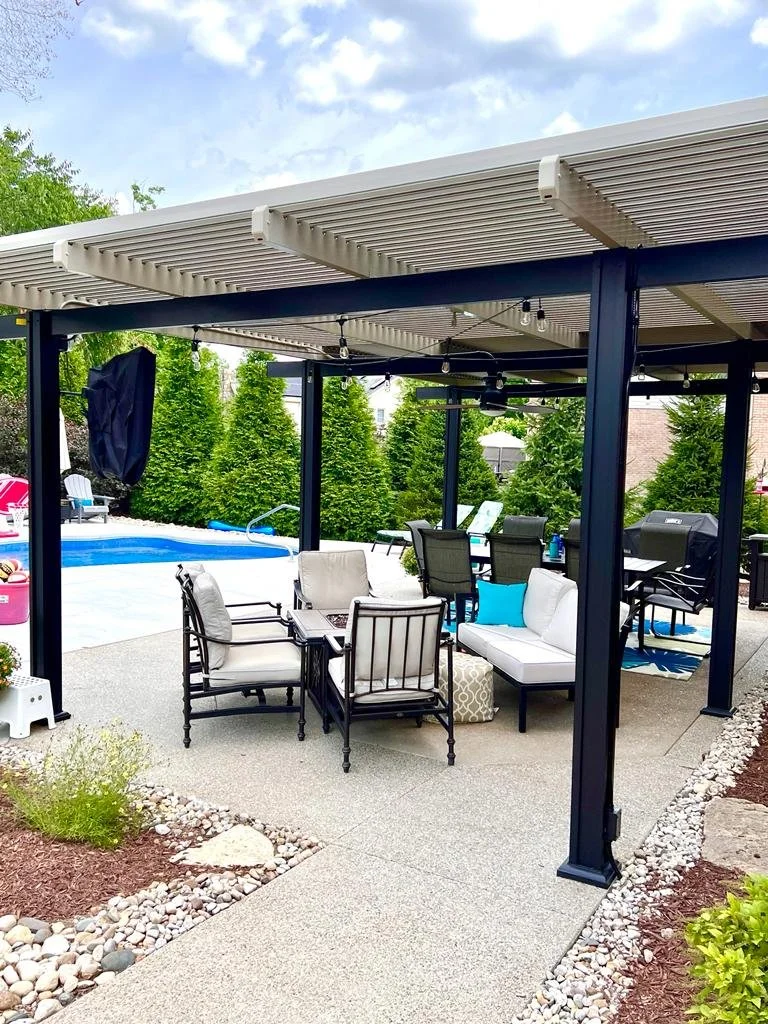
The success of this design lies in its incredible versatility. The adjustable white louvered roof allows the user to control the exact amount of sun and shade, making the space comfortable from morning to evening. This functionality is paired with a sleek, minimalist aesthetic. The simple black-and-white color scheme is timeless and acts as a neutral canvas for the grey furniture and surrounding greenery. It’s the perfect marriage of high-tech function and high-style form, which is why it feels so luxurious and complete.
|
📋 Copy HEX 🔗 Share |
An adjustable louvered pergola is a premium option, but it offers unmatched flexibility. Here’s a cost estimate.
- Louvered Pergola Kit (motorized): $8,000 – $20,000+
- Patio Furniture (sectional, chairs): $2,000 – $5,000
- Concrete Patio (professionally poured): $1,500 – $4,000
- Decor (string lights, pillows): $200 – $500
- TOTAL: $11,700 – $29,500+
- Budget Alternative: Get a similar look with a standard black metal pergola ($800) and add a retractable shade cover ($300-$600) for adjustable shade control at a much lower price point.
15. Dark Gray Pergola with Louvered Privacy Walls
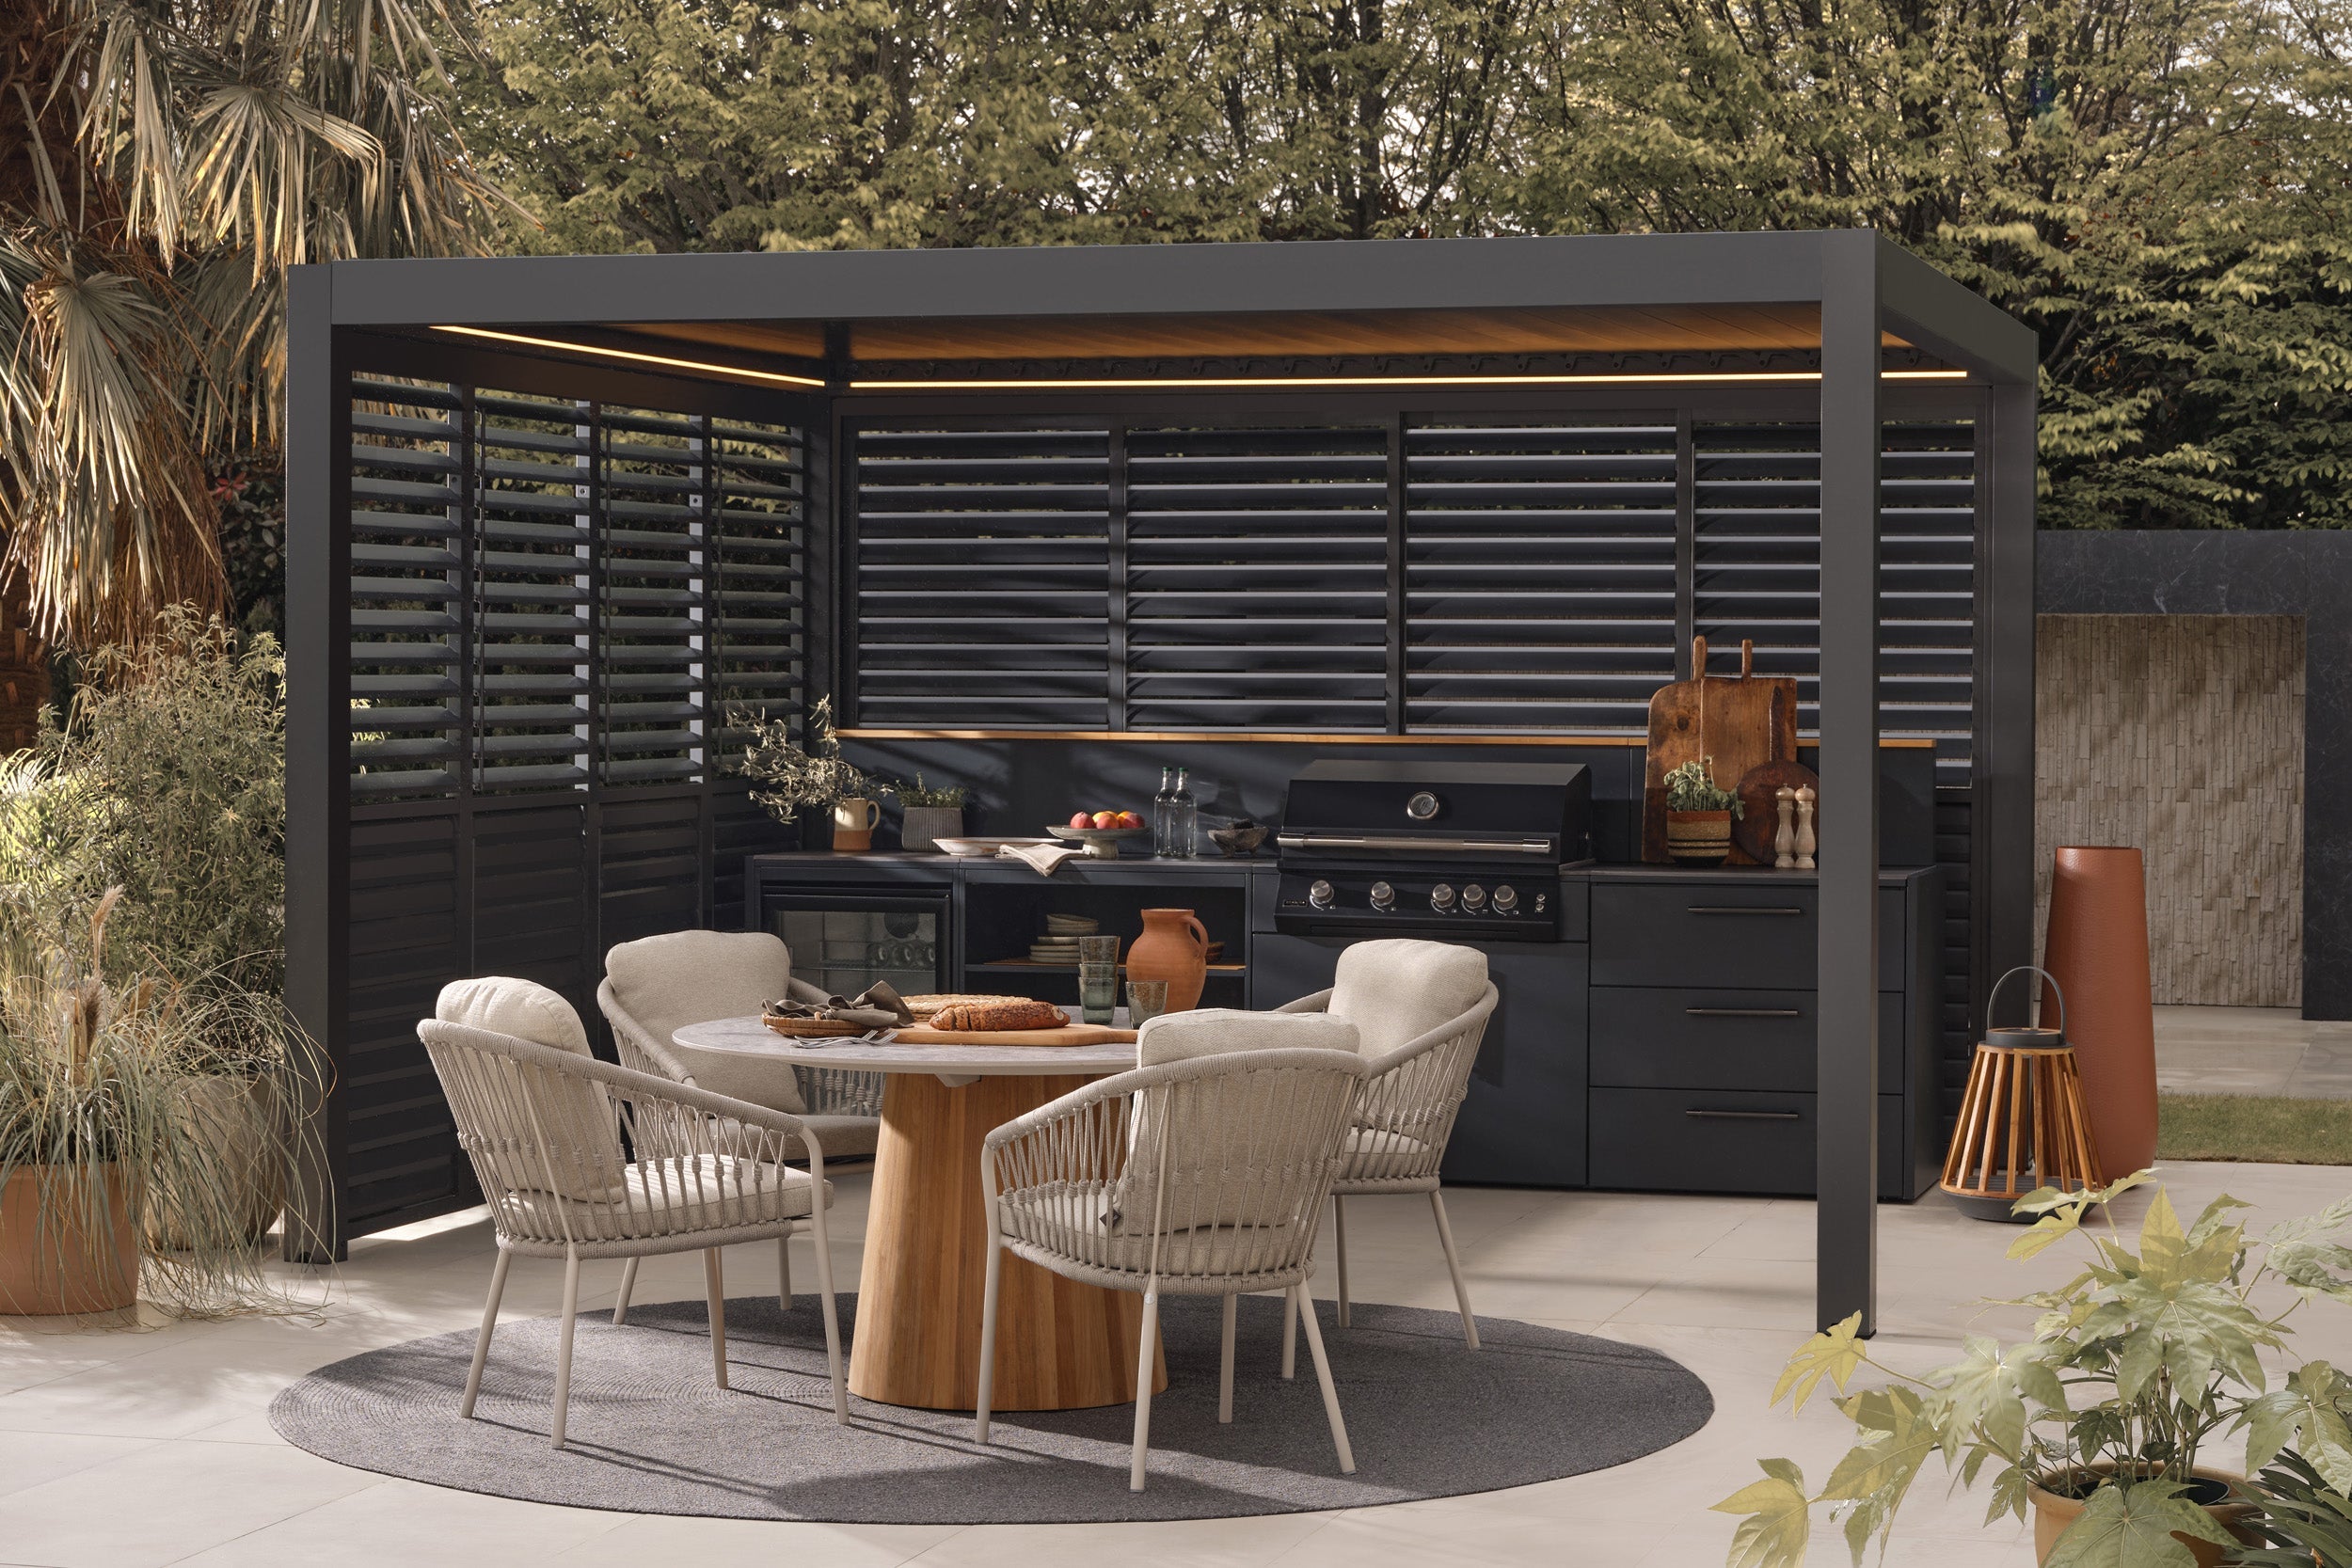
This enclosed patio follows a sophisticated, earthy formula: 70% sleek modern structure (the dark gray pergola and cabinetry), 20% natural texture (the woven chairs, rug, and wood table), and 10% organic color (the terracotta accents and green foliage). This ratio ensures the space feels contemporary and clean, but the heavy dose of natural materials keeps it from feeling cold or clinical. The warmth of the wood and rattan is essential for balancing the cool, dominant gray metal.
|
📋 Copy HEX 🔗 Share |
A pergola with louvered walls is ideal for creating privacy and a sense of enclosure in yards that are close to neighbors. This idea works well for patios from 150 to 300 square feet. The key is that the structure itself defines the room, so you don’t need a massive footprint. However, a minimum ceiling height of 8 feet inside the pergola is recommended to prevent the space from feeling claustrophobic, especially with the dark color and enclosed sides. Any smaller, and the louvered walls could feel more like a cage than a cozy retreat.
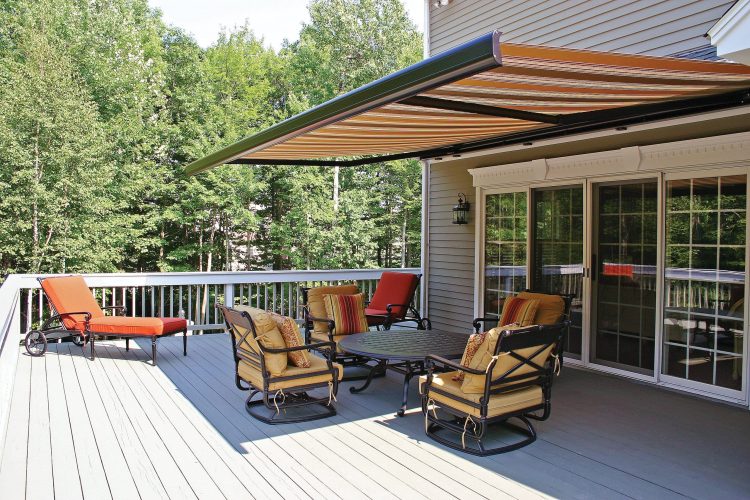
16. Deck with a Retractable Orange and Cream Striped Awning
Manual retractable awnings offer the same look and function for a significantly lower price than motorized versions. You can find high-quality manual models in the $300 – $700 range, whereas a similar motorized one might start at $1,500. It only takes about 30-60 seconds to crank it in or out. For a feature you might only adjust once or twice a day, the cost savings of going manual are substantial and can be put toward better quality furniture for the deck underneath.
|
📋 Copy HEX 🔗 Share |
An awning is only as strong as the wall it’s mounted to. Never install a large retractable awning directly onto vinyl or aluminum siding without proper blocking. You need to locate the studs or, ideally, the solid wood rim joist of your house to anchor the mounting brackets securely. An improperly mounted awning can be ripped from the house in a strong wind, causing significant damage to your home’s exterior and the awning itself. If you’re not 100% confident, this is a job for a professional.
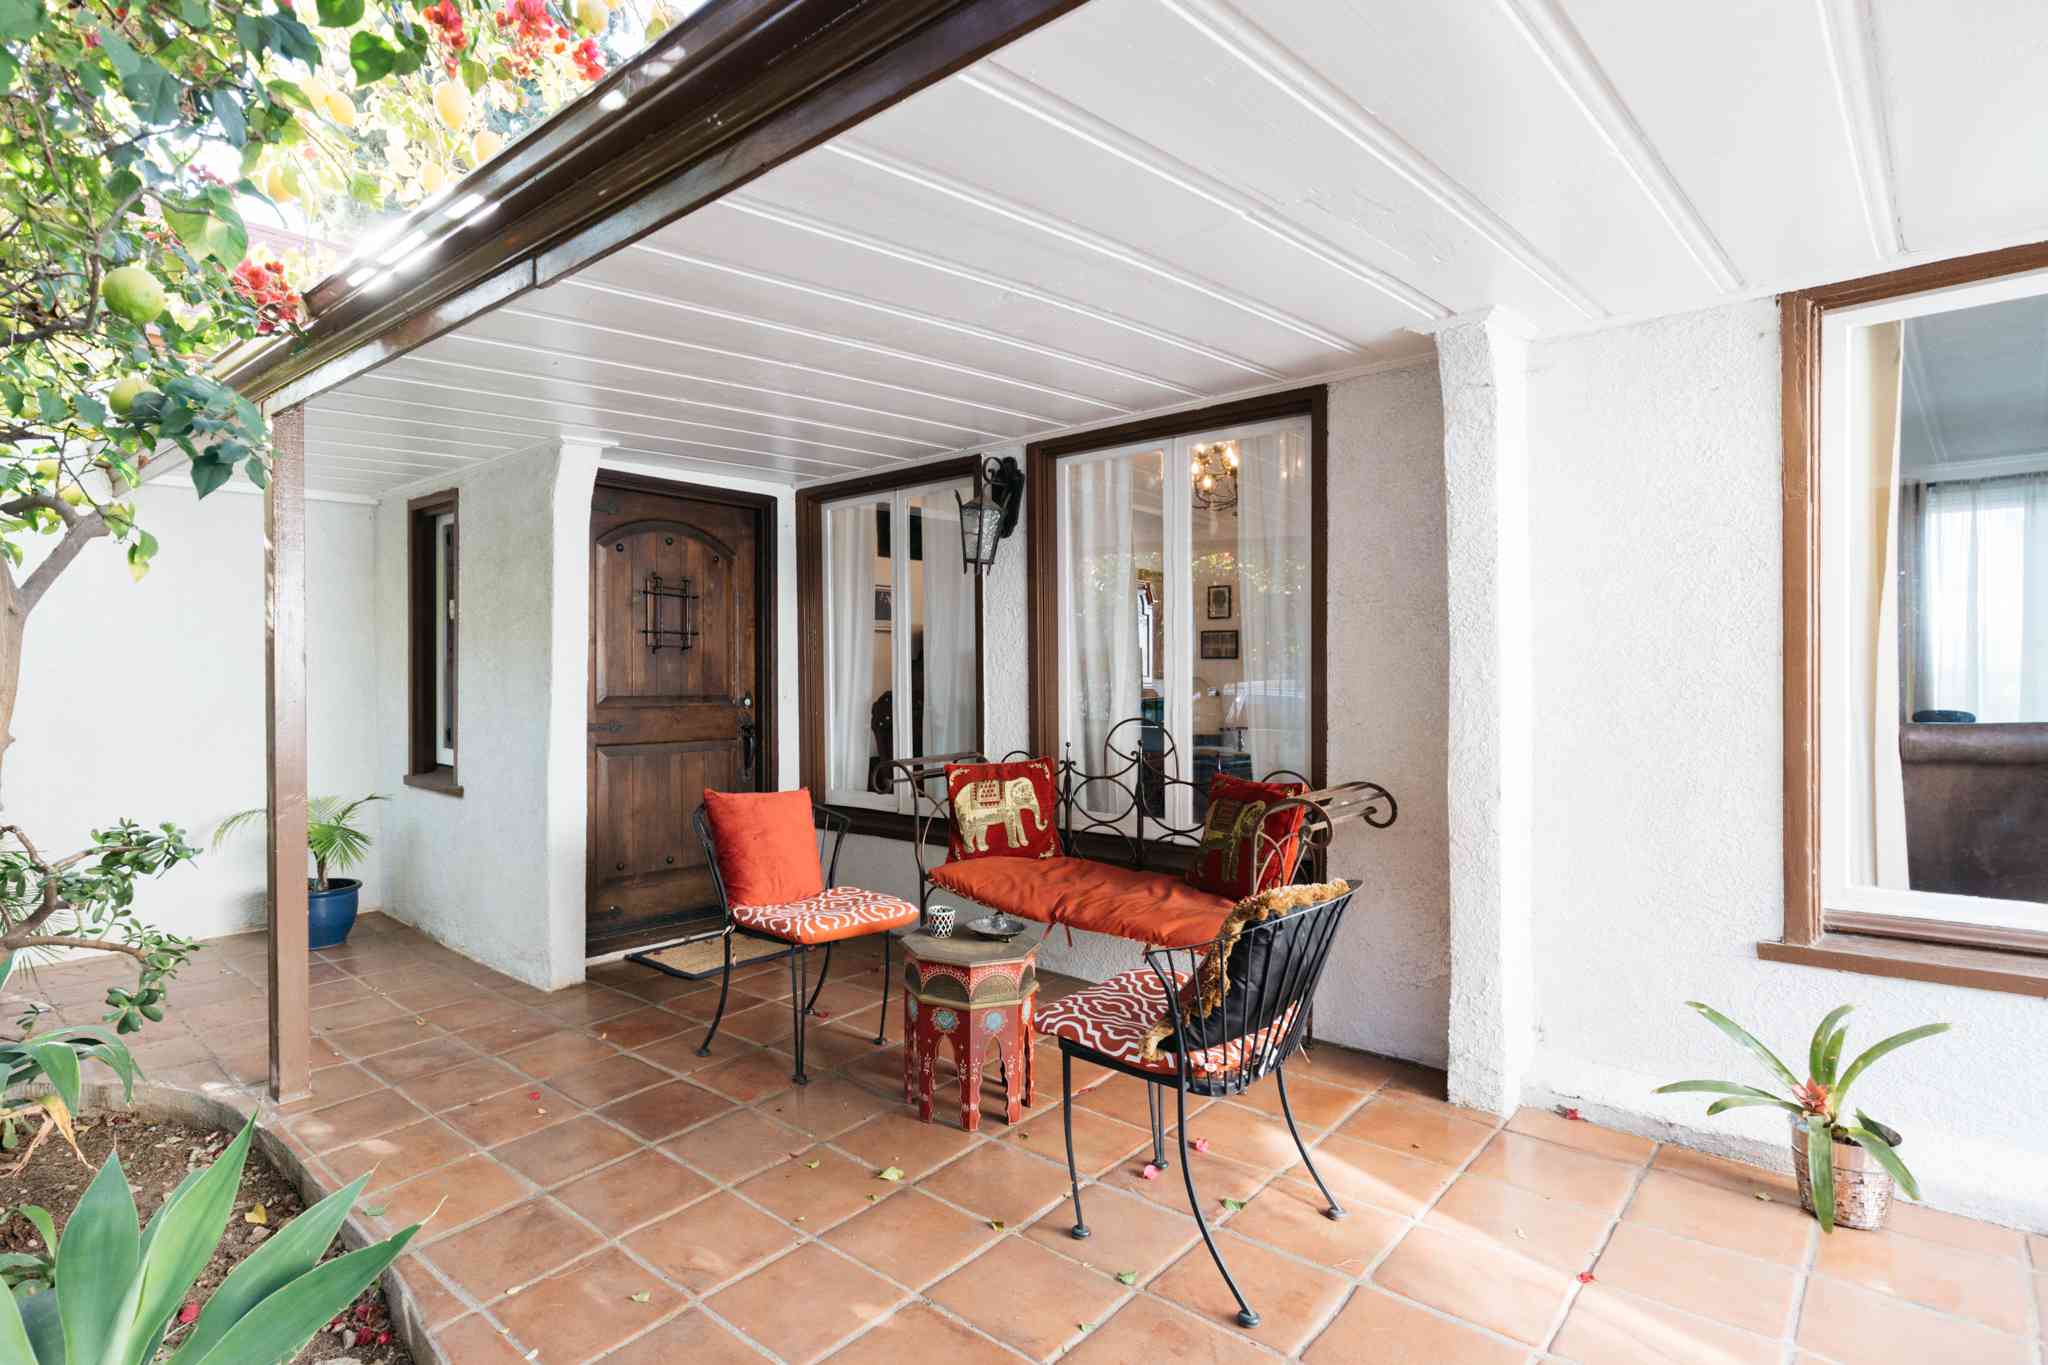
17. Cozy Terracotta Patio with Wrought Iron Seating
The magic of this little corner comes from the terracotta floor tiles. They provide an immense amount of warmth, texture, and character that painted concrete or plain pavers could never achieve. The rich, earthy red-orange hue is the foundation of the entire palette, influencing the choice of the patterned cushions and complementing the dark wood of the door and window frames. The tiles ground the space in a sense of history and handcrafted charm, making it feel cozy and established.
|
📋 Copy HEX 🔗 Share |
To prevent a small, covered patio from feeling dark and boxed-in, paint the ceiling a crisp, clean white, as seen here. The white paneled ceiling reflects light back down into the space, making it feel brighter and taller. This is especially important when you have a dark or textured floor like terracotta. The contrast between the dark, earthy floor and the bright, airy ceiling creates a pleasing balance and stops the small space from feeling claustrophobic.
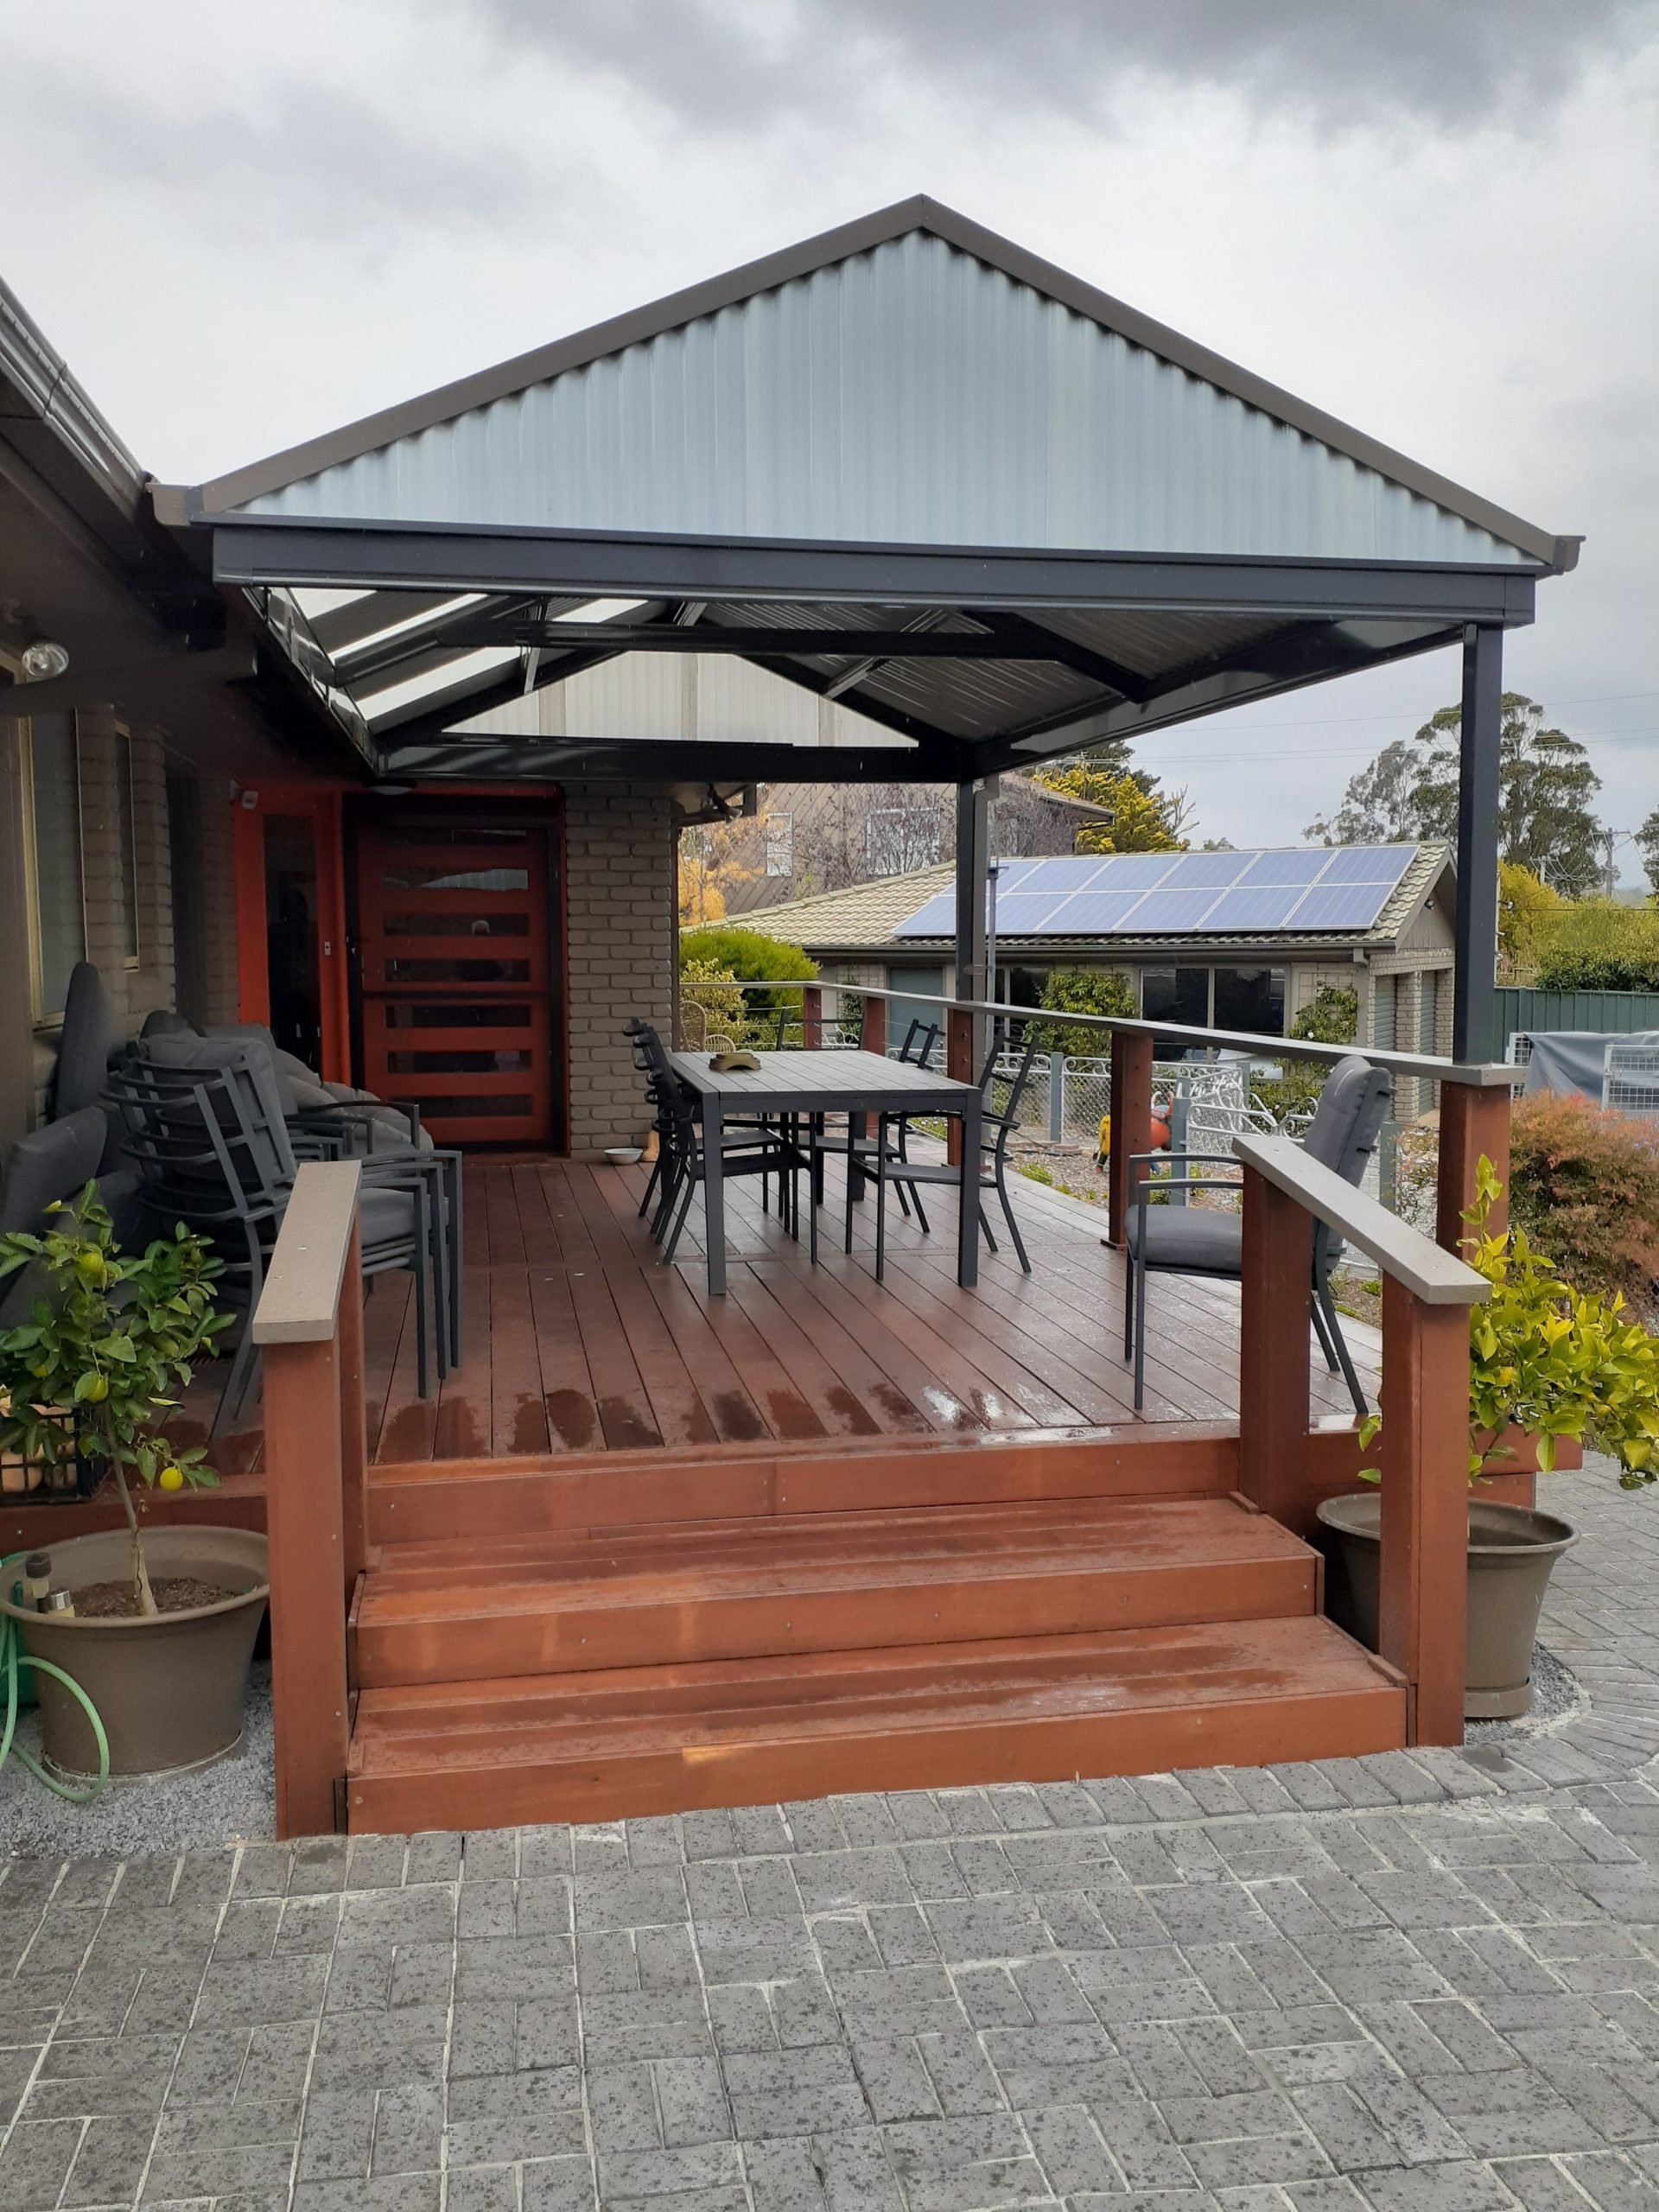
18. Pitched Metal Roof Over a Dark Wooden Deck
A corrugated metal roof is one of the most durable, low-maintenance options available. It’s resistant to rot, insects, and fire and can easily last 40-60 years. The main upkeep is an annual check to ensure fasteners are still tight and no debris has accumulated in the valleys. The biggest downside is the noise during a heavy rainstorm. If you find the drumming sound disruptive, you can have a layer of insulating foam applied to the underside, though this adds to the cost.
|
📋 Copy HEX 🔗 Share |
This design works because it intelligently mirrors the materials and forms of a traditional house roof, creating a structure that feels like a natural extension of the home rather than an afterthought. The gabled pitch, the corrugated material, and the support beams all echo residential construction. By pairing this sturdy, architectural cover with a uniform set of dark dining furniture and railings, the whole area reads as a single, cohesive “outdoor room” with a clear purpose.
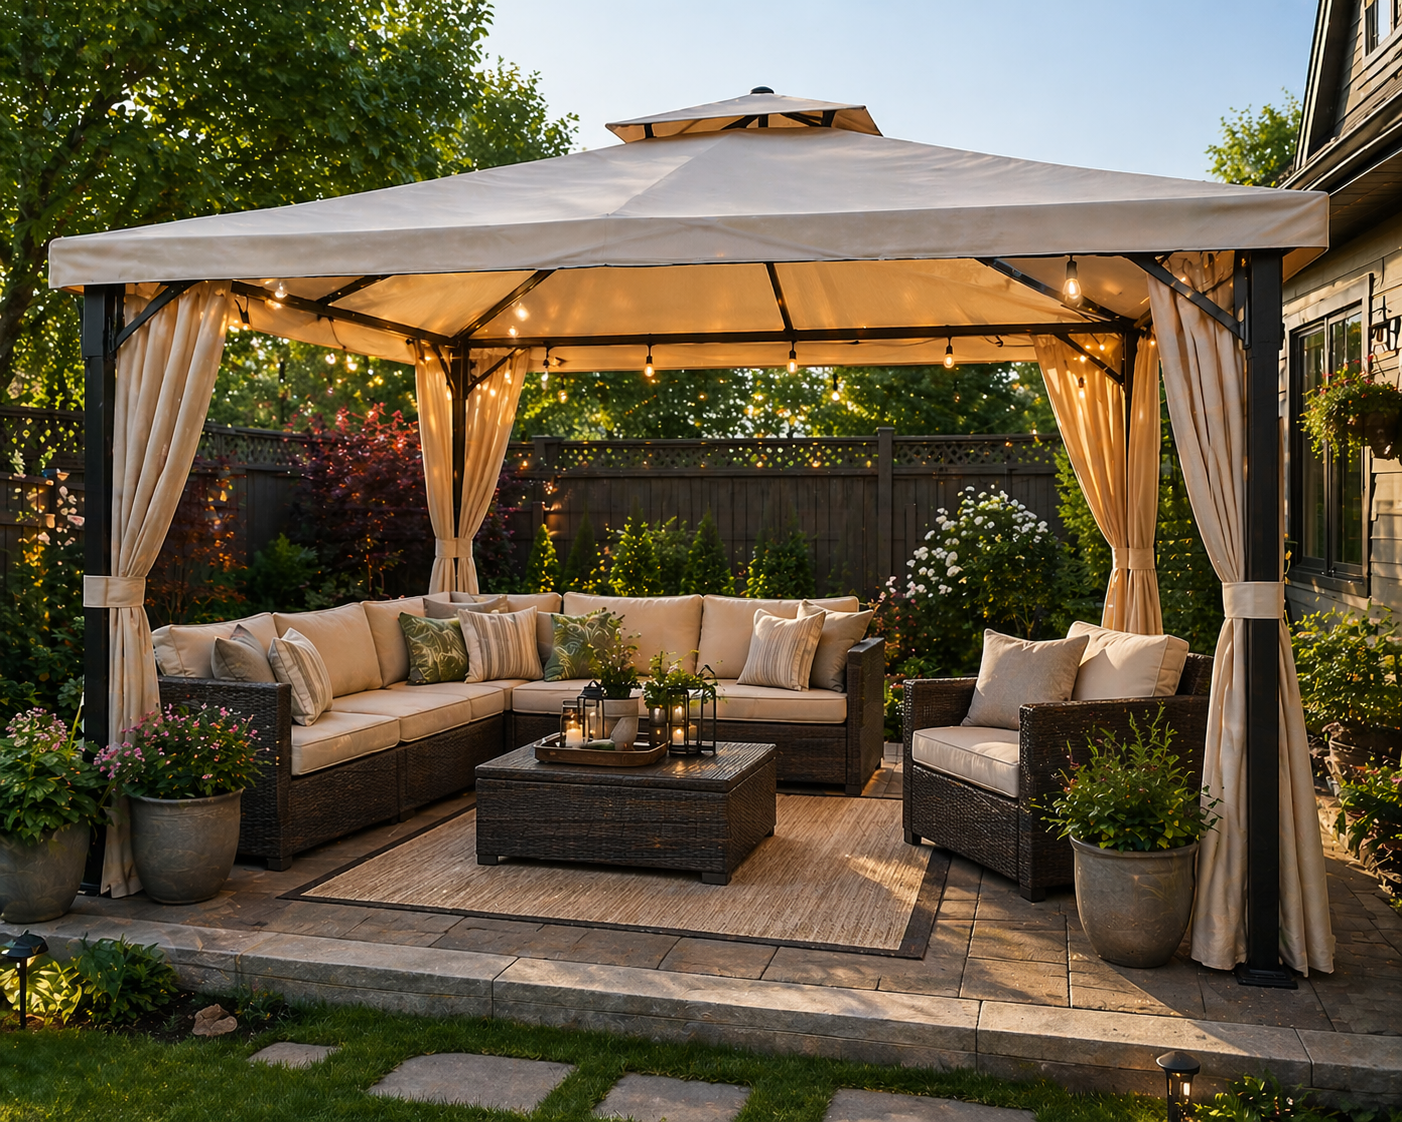
19. Beige Fabric Gazebo with Wicker Furniture
A fabric gazebo is a fantastic budget-friendly way to create a defined outdoor room without any permanent construction. Here’s what it might cost.
- Fabric Gazebo Kit (10×12 ft): $400 – $900
- Wicker Sectional & Coffee Table Set: $700 – $1,800
- Paver Patio (DIY): $500 – $1,200
- Decor (String lights, rug, pillows): $200 – $400
- TOTAL: $1,800 – $4,300
- Budget Alternative: Look for end-of-season sales on gazebos at stores like Target or Walmart. You can often score one for 50% off. Pair it with a used wicker set from Craigslist for a total cost under $800.
|
📋 Copy HEX 🔗 Share |
A fabric-topped gazebo is essentially a large kite. Before you buy, you must consider how you will anchor it. Simply placing it on a patio is not enough; a strong gust of wind will lift it. Ensure the model you choose comes with hardware for bolting it to a concrete slab or deck. If placing it on grass or pavers, you will need to invest in heavy-duty stakes or weigh down the legs with sandbags or specialized weight systems. Never underestimate the power of the wind with these structures.
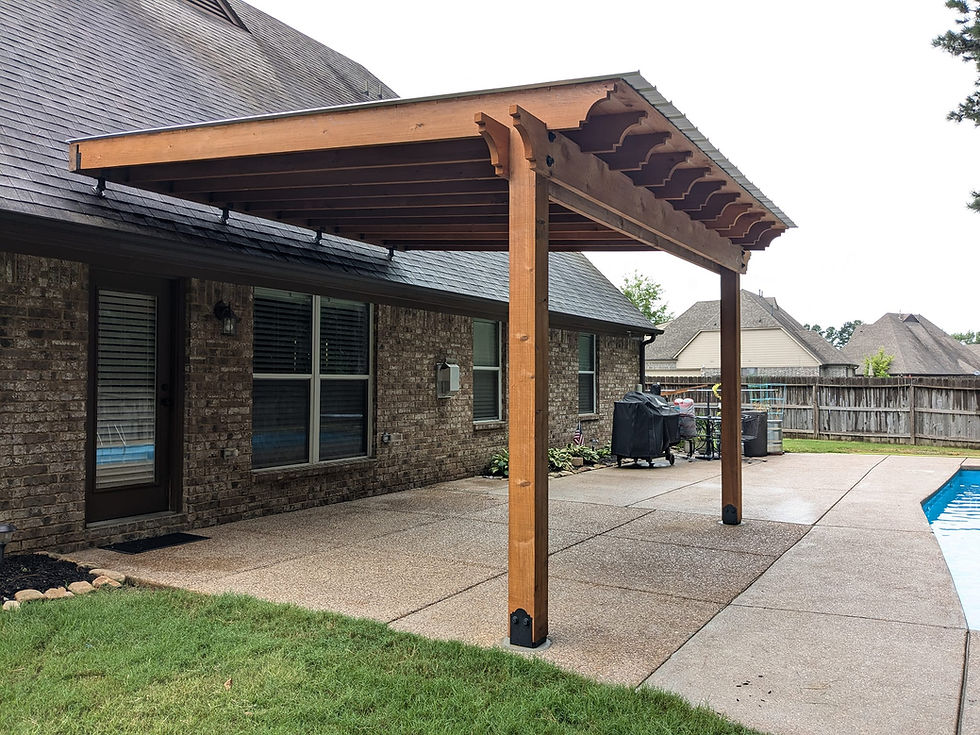
20. Attached Wooden Pergola over an Aggregate Patio
This traditional attached pergola style is a workhorse for rectangular patios that are directly adjacent to the house. It’s ideal for spaces between 10 to 14 feet deep. The decorative corbels and post bases add a classic touch that pairs well with traditional home styles like brick colonials or ranch houses. It’s less suited for very modern homes or irregular-shaped patios where a freestanding structure, like in Idea #5, might offer more flexibility in placement.
|
📋 Copy HEX 🔗 Share |
Be honest about the shade you need. A traditional pergola with a sloped, open-rafter roof like this one provides very little actual protection from sun or rain. It’s more of an architectural element that defines a space and provides a framework for climbing plants or a future shade sail. If your patio gets blasted by the hot afternoon sun, this design alone won’t make it comfortable. You will need to add a retractable canopy or grow vines on it to get meaningful shade.
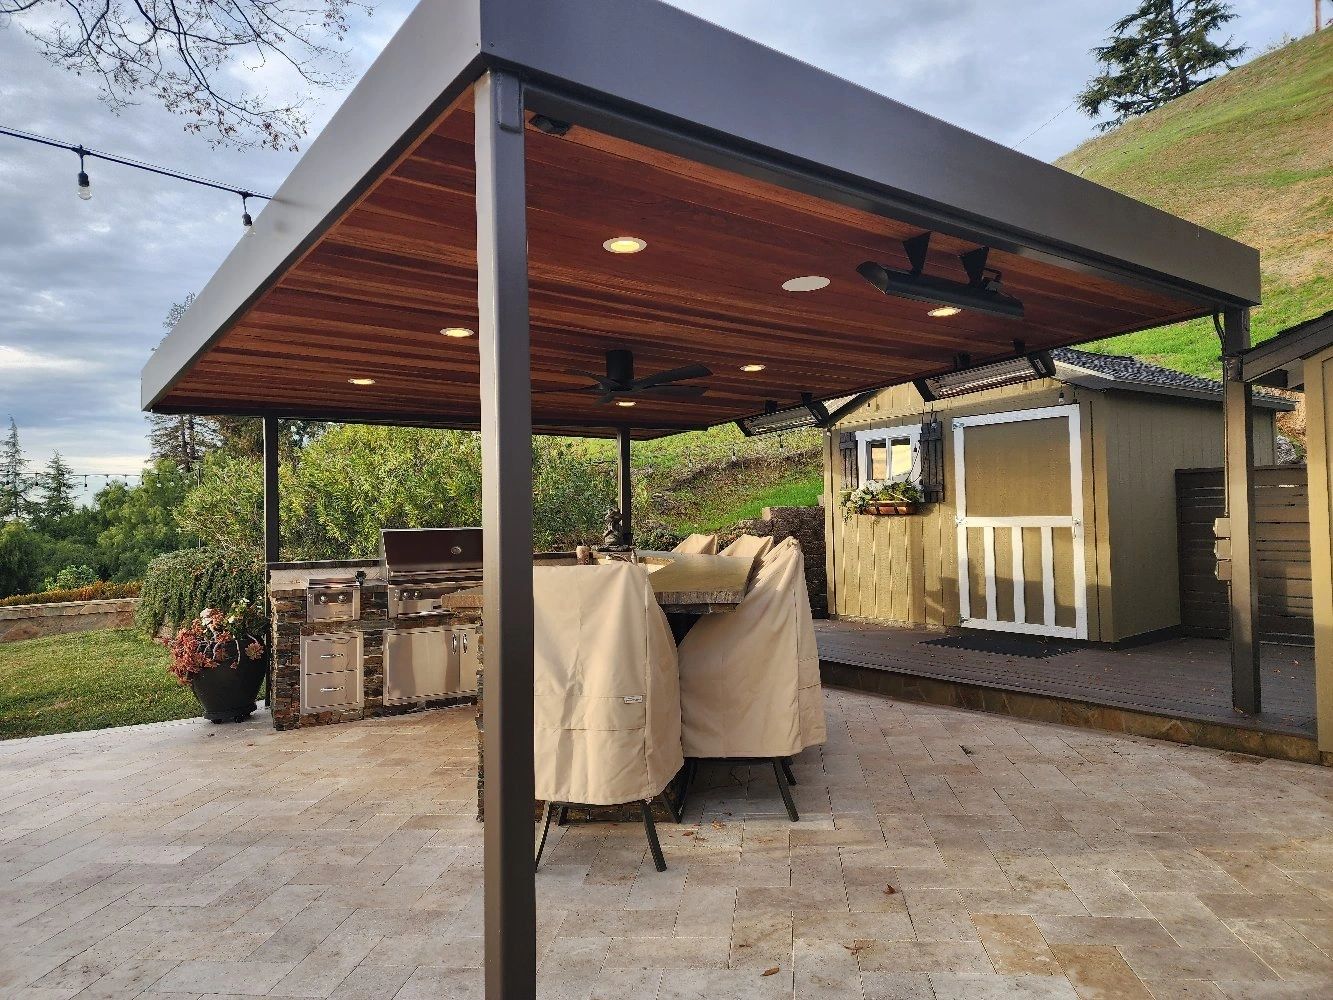
21. Modern Pergola with Reddish-Brown Wood Plank Ceiling
This design feels luxurious because it perfectly balances cool and warm tones. The dark charcoal frame and stainless steel appliances provide a sleek, modern, cool-toned base. This is then contrasted beautifully by the rich, warm reddish-brown of the wood plank ceiling. This deliberate mixing of color temperatures adds depth and visual interest. The light-colored pavers act as a neutral ground, allowing the wood ceiling to be the undeniable star of the show without competition.
|
📋 Copy HEX 🔗 Share |
When installing a wood plank ceiling on a patio roof, run the planks in the direction that draws the eye outward, toward the best view. In this case, the planks are parallel to the house, leading the gaze out into the yard. If you have a narrow patio, running the planks perpendicular to the house can create an illusion of width. This is a subtle but powerful tool for manipulating the perceived dimensions of your outdoor space and enhancing the connection to the landscape.
22. Affordable Mobile Home Patio Canopy
The most affordable patio roof is often a simple carport-style awning, which you can find at home improvement stores or online retailers that specialize in mobile home accessories. These no-frills aluminum or steel structures are designed for function over form and can be installed in a day. Prices typically range from $500 to $1,500 for a standard size. While not the most stylish option, they are incredibly effective at providing shade and rain protection on a tight budget.
|
📋 Copy HEX 🔗 Share |
Many of the cheapest “patio cover” kits are essentially carports. They are engineered to protect a vehicle, not to be a beautiful extension of your living space. The materials, proportions, and finishes often have an industrial or utilitarian look. If aesthetics are a high priority, you may be better off with a slightly more expensive but better-designed option like a wood pergola kit or a fabric gazebo. Really consider if the raw, functional look will ultimately make you happy.
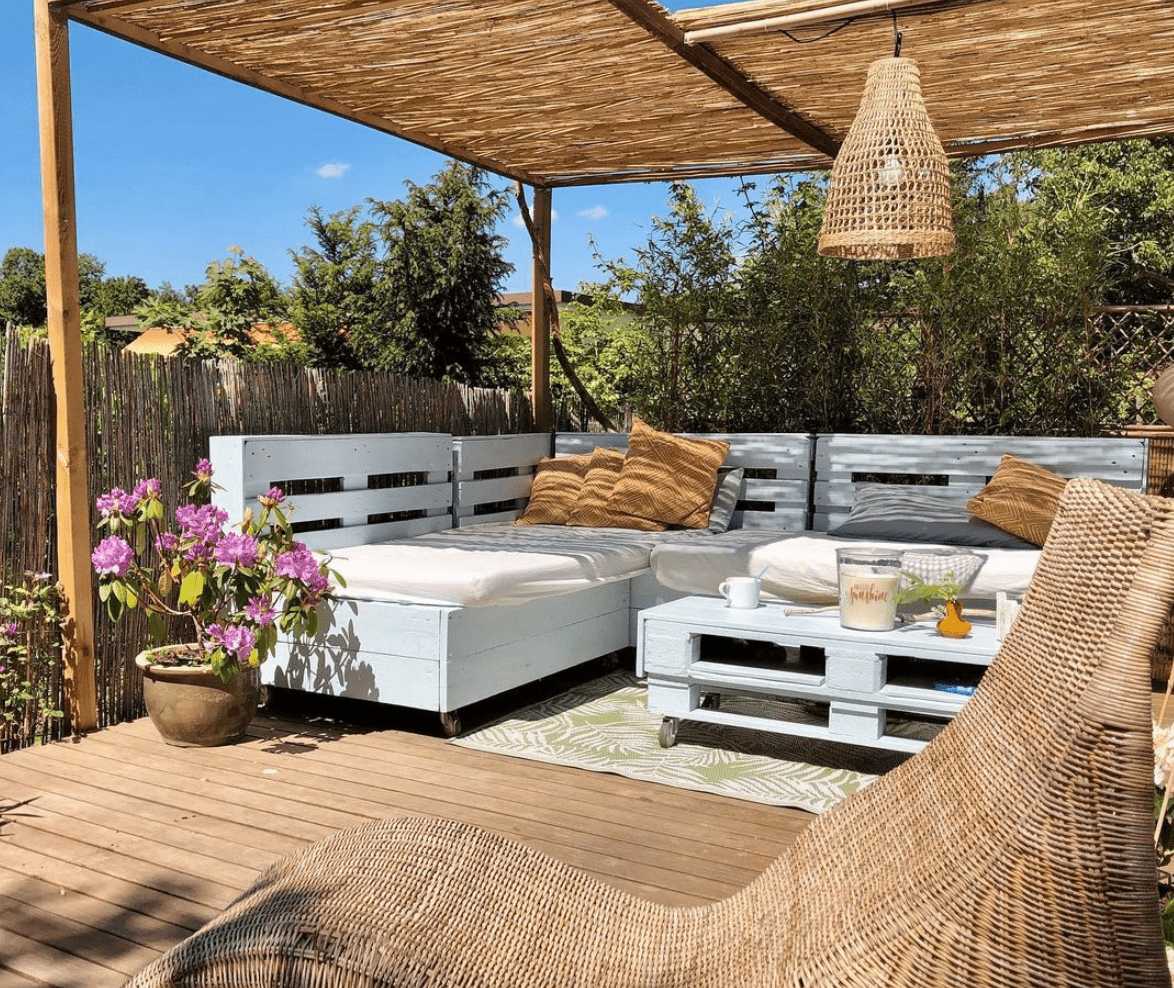
23. Natural Patio with Pallet Furniture and a Reed Roof
Making a reed or bamboo shade panel for an existing pergola is an easy, budget-friendly project. Here’s how:
- Time: 2-3 hours. Cost: $100-$250.
- Measure the sections of your pergola you want to cover.
- Buy rolls of reed or bamboo fencing from a garden supply store. These usually come in 6 ft by 16 ft rolls.
- Unroll the fencing on the ground and cut it to size using heavy-duty shears or a small hand saw.
- Lay the cut panels on top of your pergola rafters and secure them thoroughly using galvanized staples or zip ties. Place fasteners every 12 inches to prevent wind from lifting them.
This provides a lovely dappled light, similar to the vine-covered version in Idea #8.
|
📋 Copy HEX 🔗 Share |
This relaxed, bohemian look is a simple equation: 80% natural and upcycled materials + 20% living color. The formula is dominated by organic textures like the reed roof, bamboo fence, and pallet-wood furniture. This creates a cohesive, earthy base. The vital 20% comes from the vibrant green of the many potted plants and the pop of blue on the furniture. Without the plants, the space would just be a sea of beige and brown. The greenery makes it feel alive and lush.
24. Modern White Pergola with a Wood Slat Accent Wall
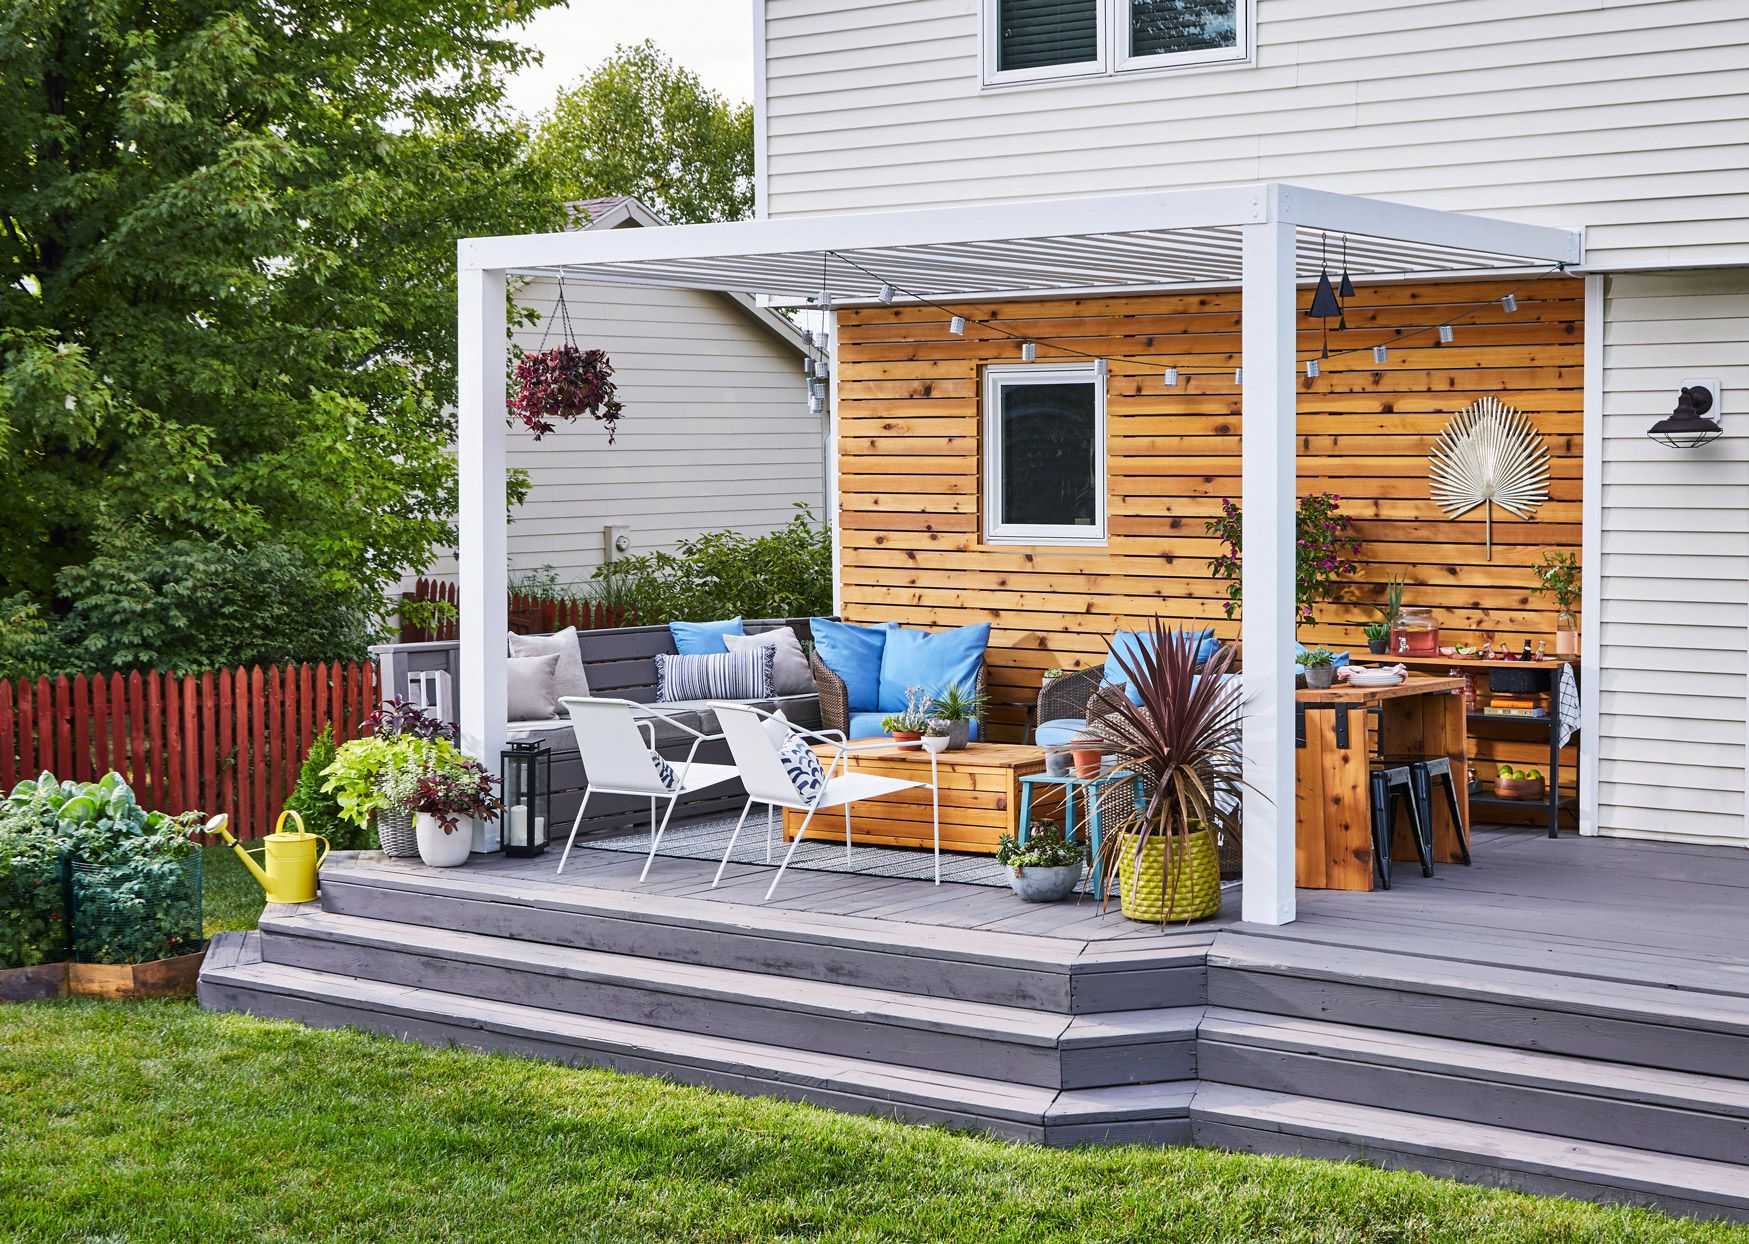
The horizontal wood slat accent wall is the hero of this design. It accomplishes three things at once: it provides a sense of privacy without feeling like a solid, claustrophobic wall; it introduces a warm, organic texture that balances the cool white of the pergola and the gray of the deck; and it acts as a beautiful backdrop that makes the seating area and potted plants pop. Remove that wall, and the whole composition loses its anchor and its modern edge.
|
📋 Copy HEX 🔗 Share |
When creating a multi-level outdoor space, use color to create continuity. Notice how the gray of the deck boards is repeated in the cushions on the bench, and the white of the pergola is picked up in the small side table and planters. This intentional color repetition links the different levels and elements together, making the entire space feel like a single, unified design. It guides the eye smoothly from one area to the next.
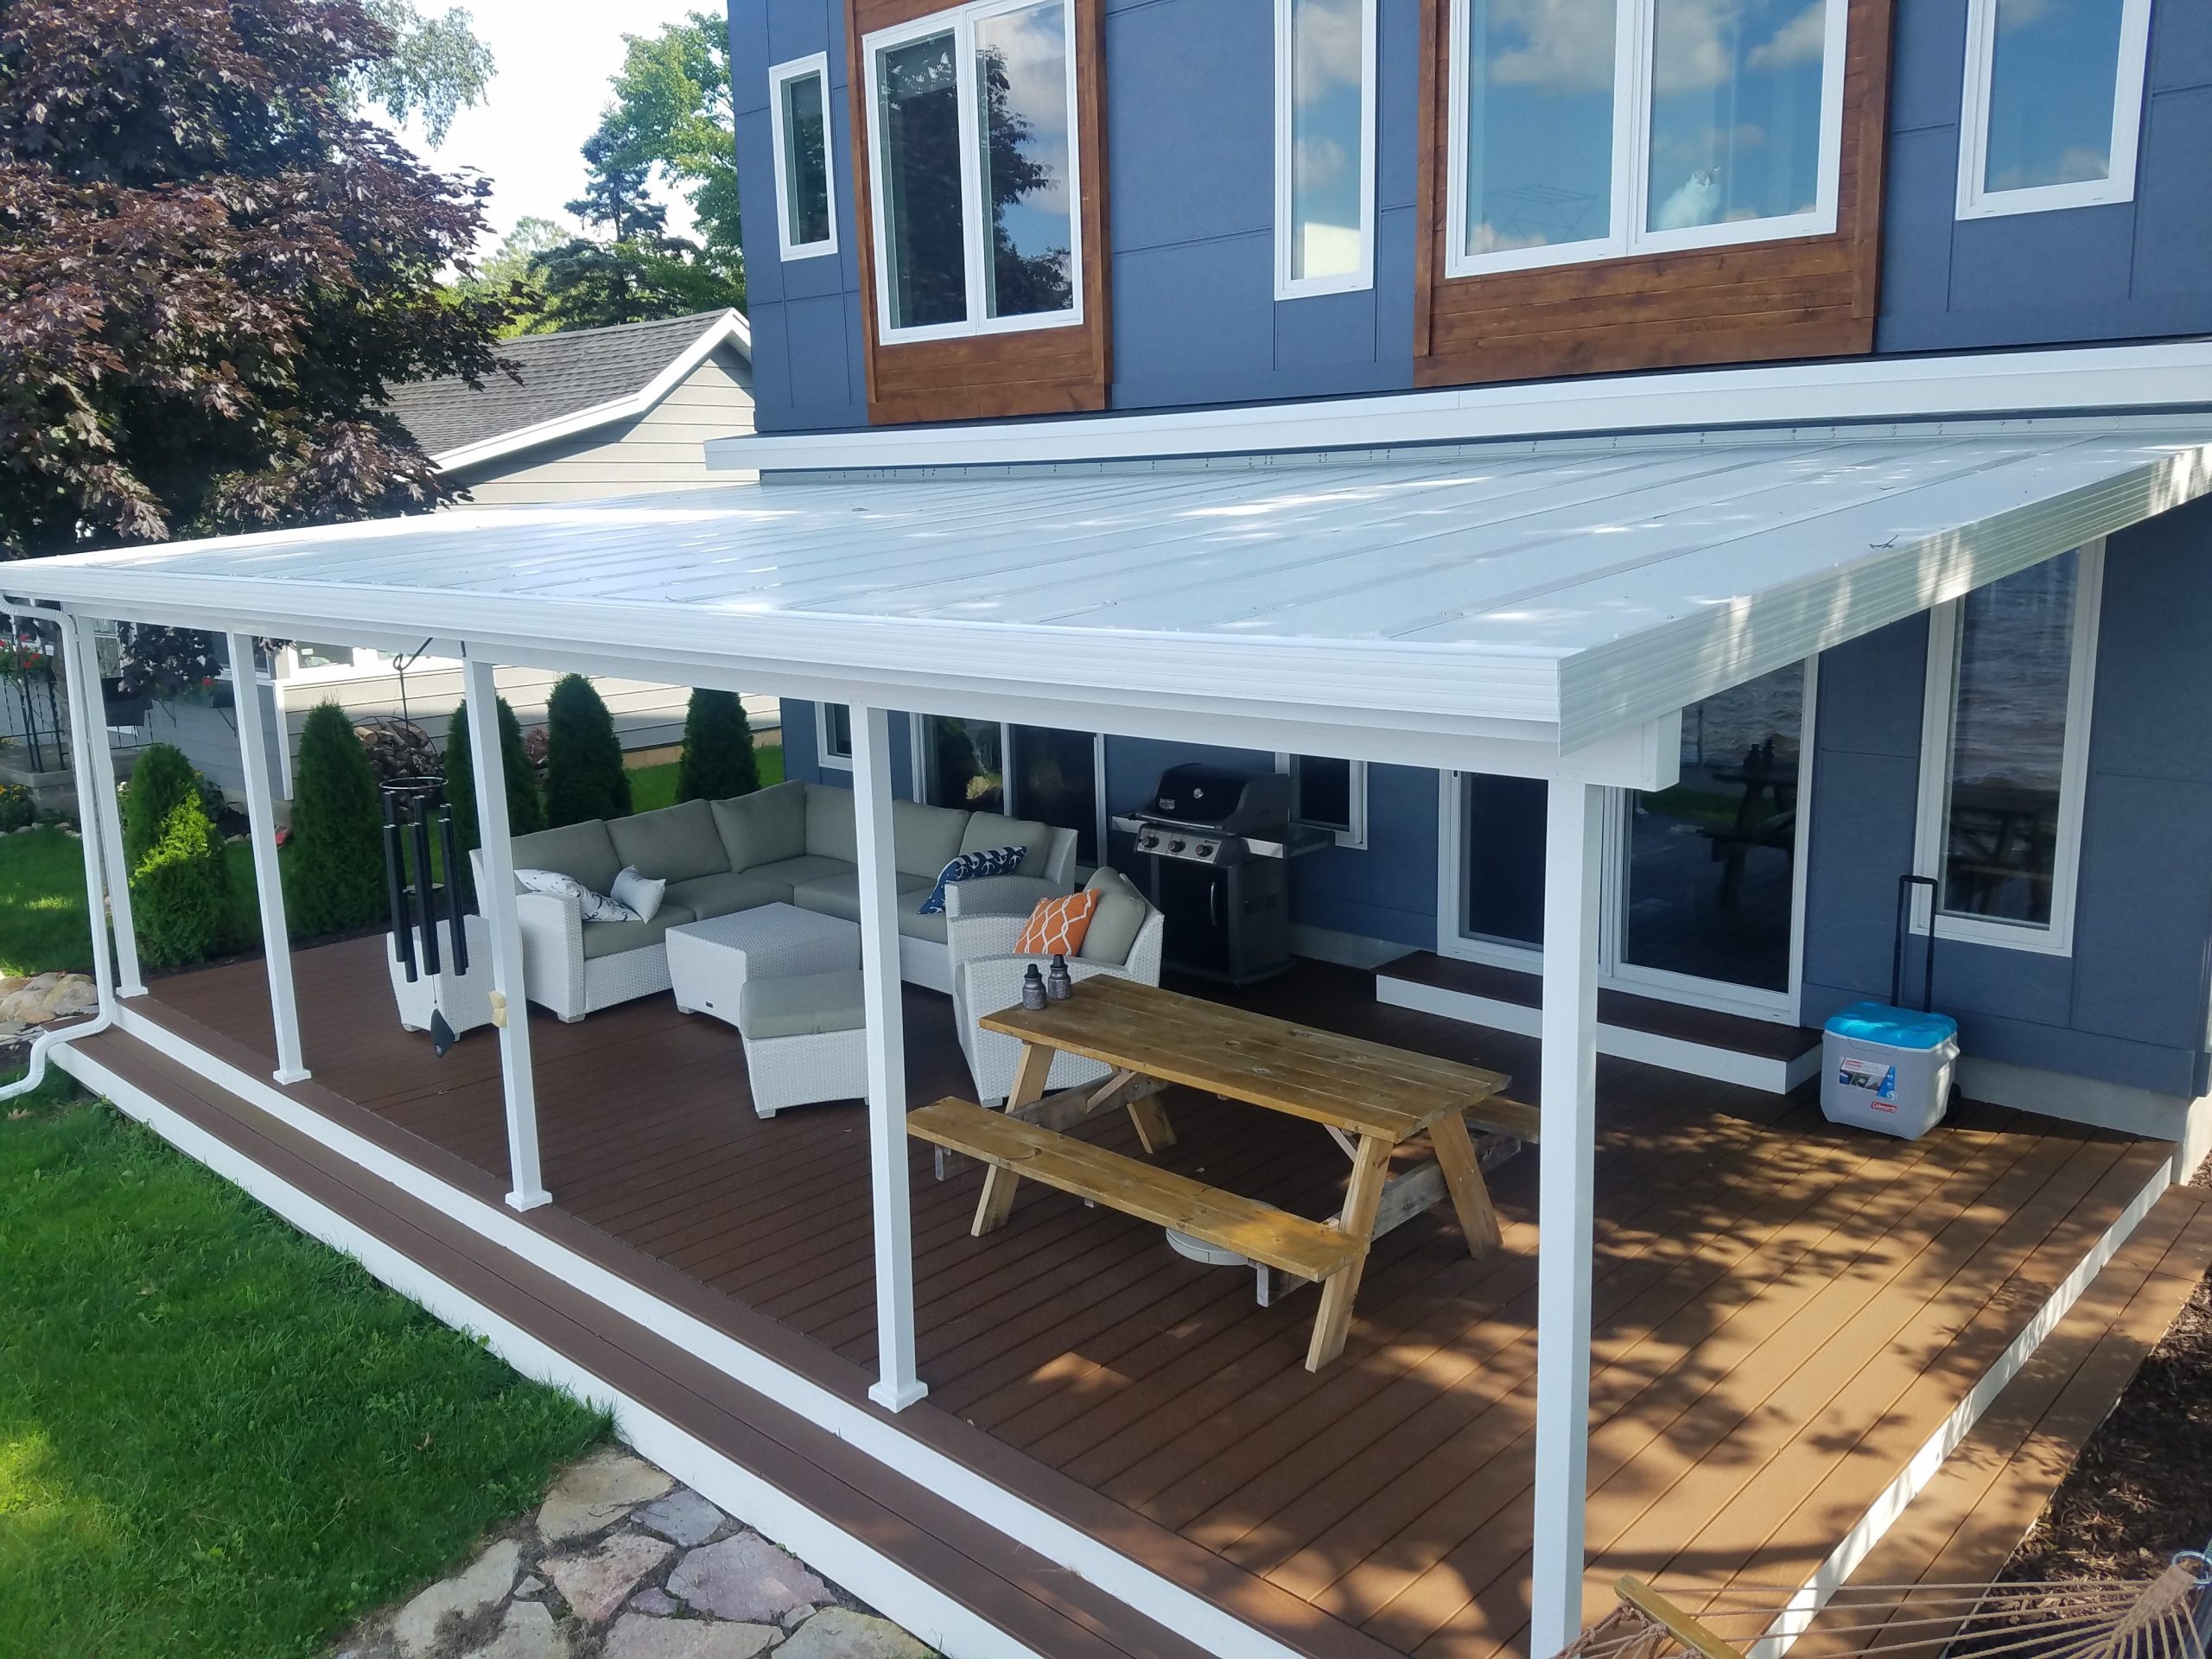
25. Low-Cost Insulated Panel Patio Roof
Insulated roof panels are a great mid-range option, but there are a few things to confirm before you buy a kit.
- Check the “R-value” of the panels. A higher R-value means better insulation, which will keep the space underneath noticeably cooler.
- Verify the internal gutter system. How does it connect to your existing drainage? You don’t want it dumping water right next to your foundation.
- Ask about the finish. The underside is what you’ll be looking at. Does it have a pleasant texture, or is it purely industrial?
- Confirm if you need a permit. Even prefabricated kits often require one.
|
📋 Copy HEX 🔗 Share |
Insulated panel roofs are fantastic for creating a usable space in hot, sunny climates. Their main advantage is blocking heat transfer, making the patio area significantly cooler than it would be under a standard metal or polycarbonate roof. This style works best for small to medium-sized patios (up to 250 sq ft). For very large spaces, the look can become a bit monotonous, and the sheer number of panels required can drive up the cost considerably, pushing it out of the “low-cost” category.
26. Modern Retractable Roof Over a City View Deck
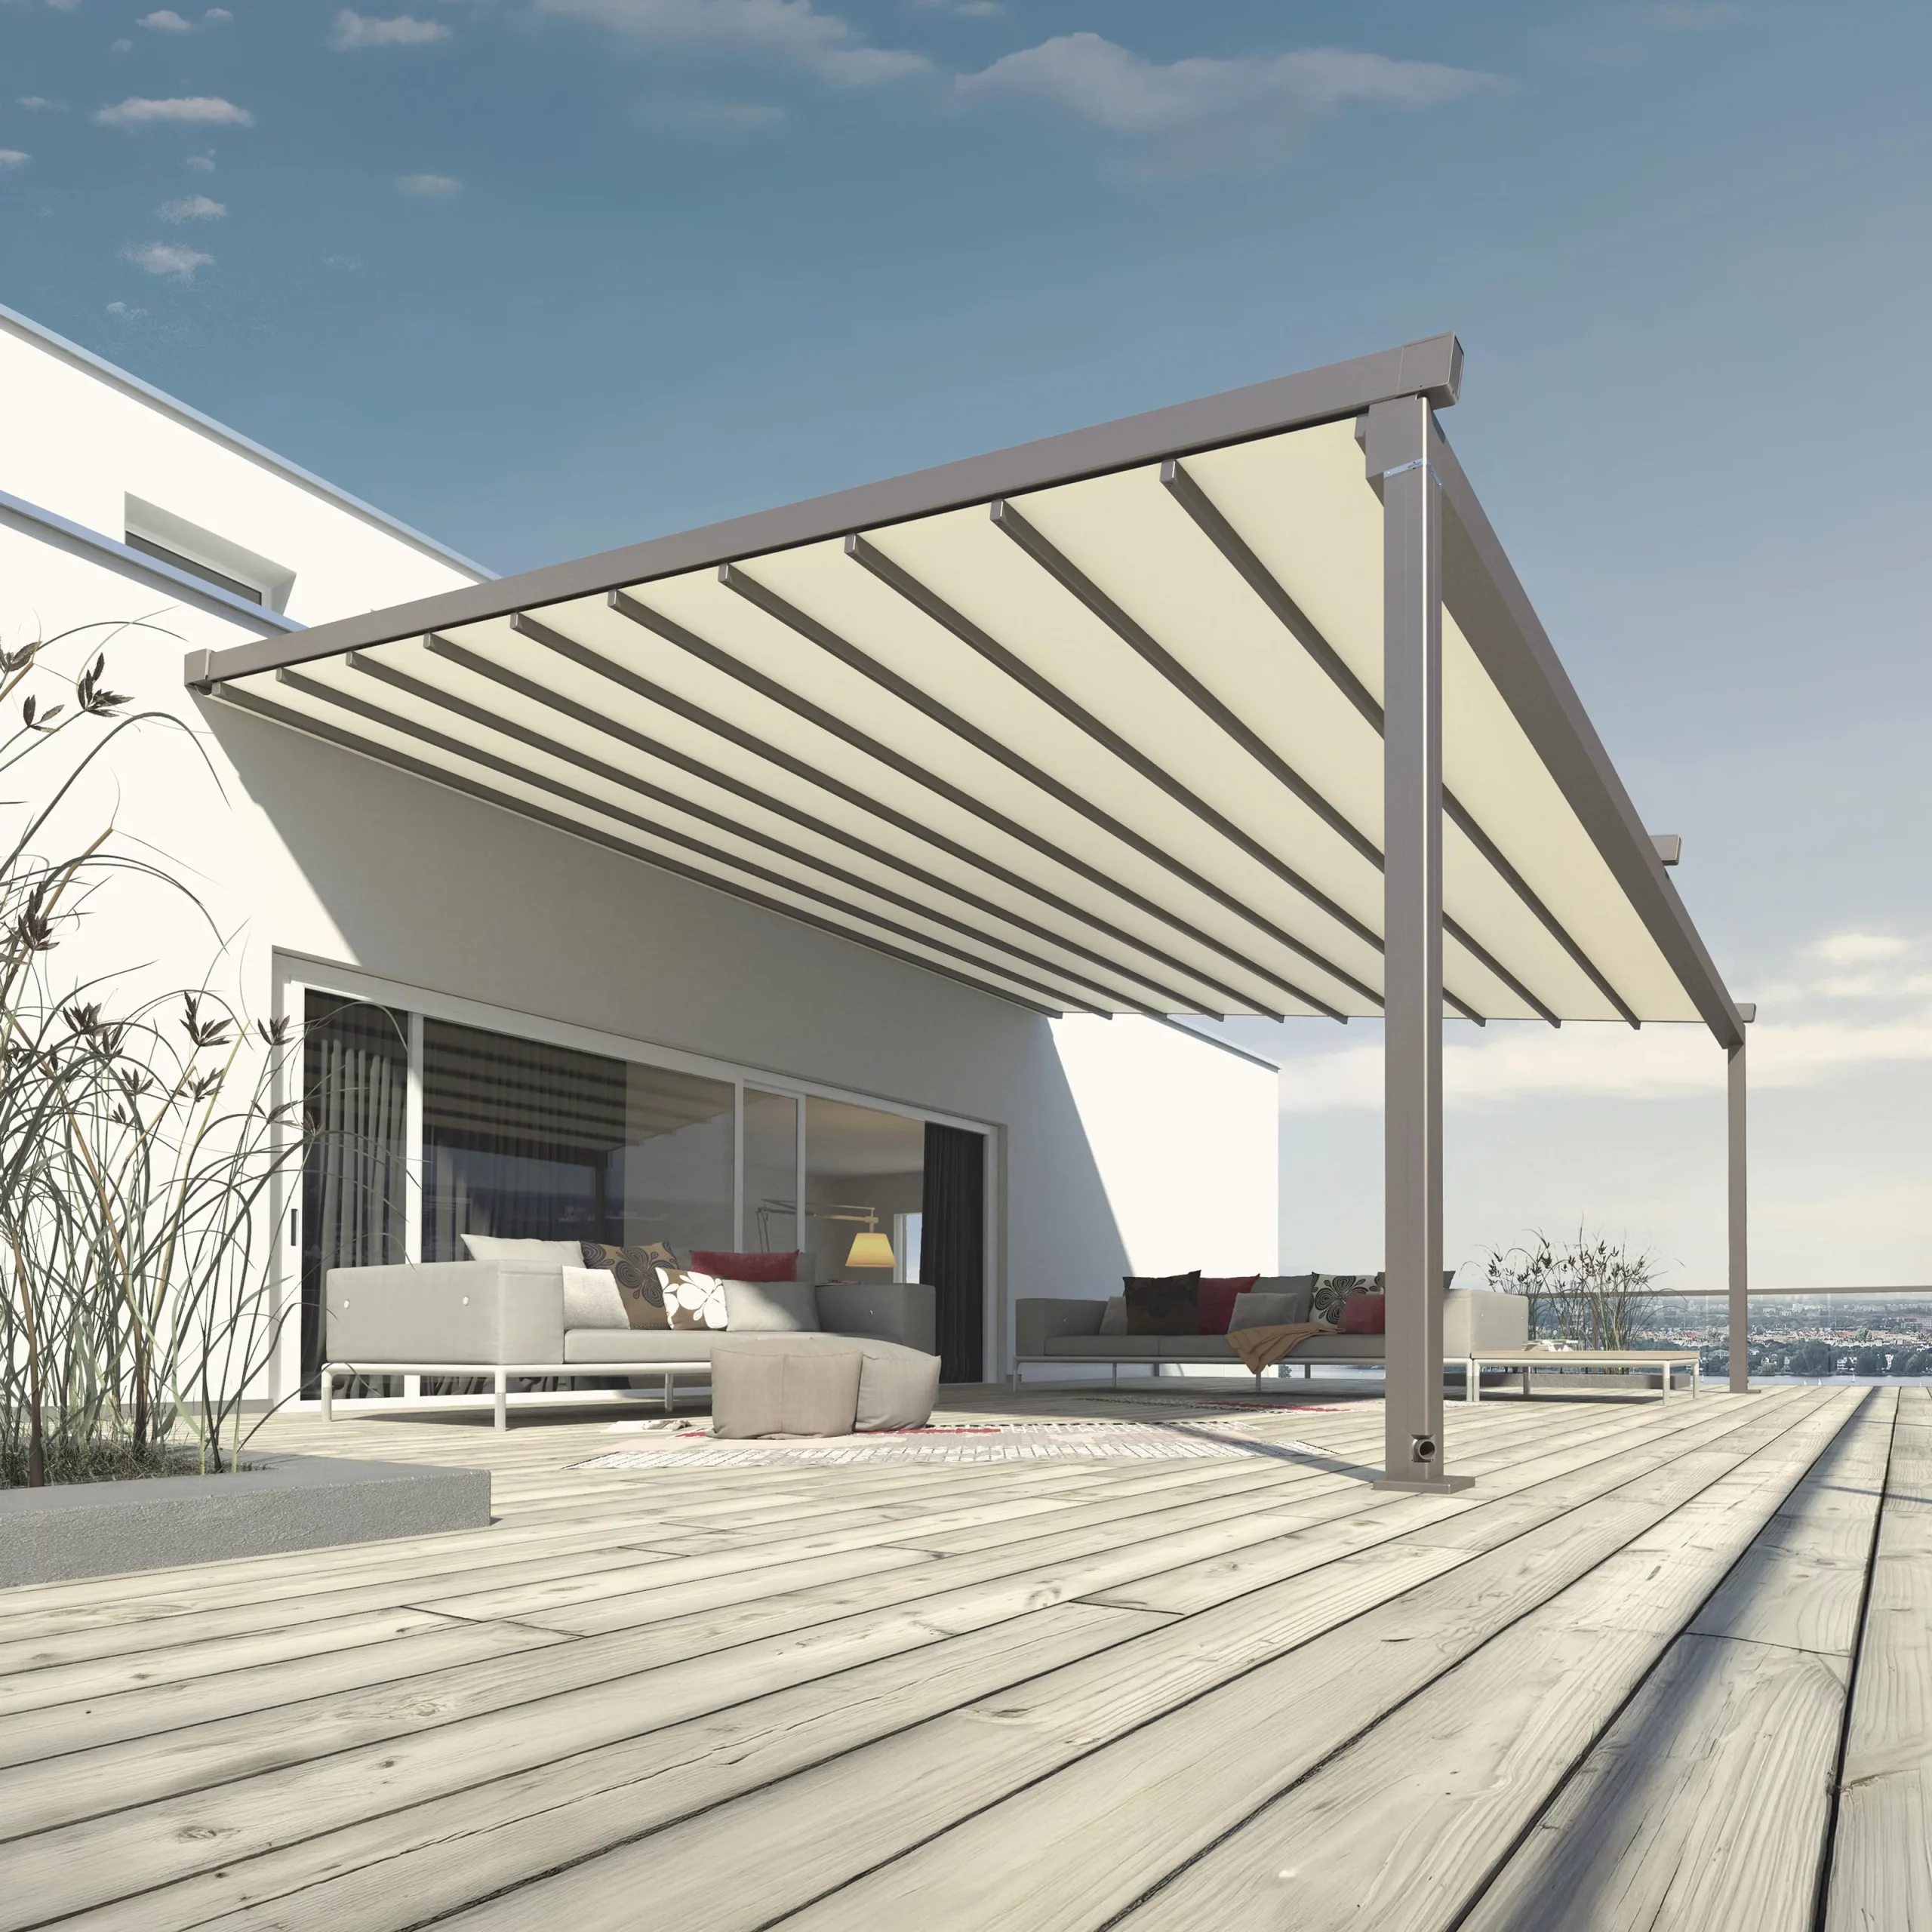
As urban living spaces get smaller, a functional outdoor area becomes a non-negotiable luxury. A retractable roof like this essentially adds another living room to an apartment or townhouse. This trend is driven by a desire for flexible, resort-style living at home. People want to replicate the feeling of a high-end hotel rooftop bar in their own space, and a large-scale, automated shade system is a key component of that aspirational aesthetic. It’s all about creating an escape without leaving the house. Compare this with the more grounded version in Idea #12.
|
📋 Copy HEX 🔗 Share |
This design succeeds by not competing with the view. The color palette is strictly neutral—white, grey, and light wood—which allows the vibrant blue sky and the city landscape to be the main visual focus. The furniture is low-profile and minimalist, ensuring the sightlines remain open and unobstructed. The retractable roof is a brilliant choice because it provides necessary function (shade) without permanently interrupting the vertical space or the connection to the open sky.
27. Rustic Log Cabin Patio with an Outdoor Kitchen
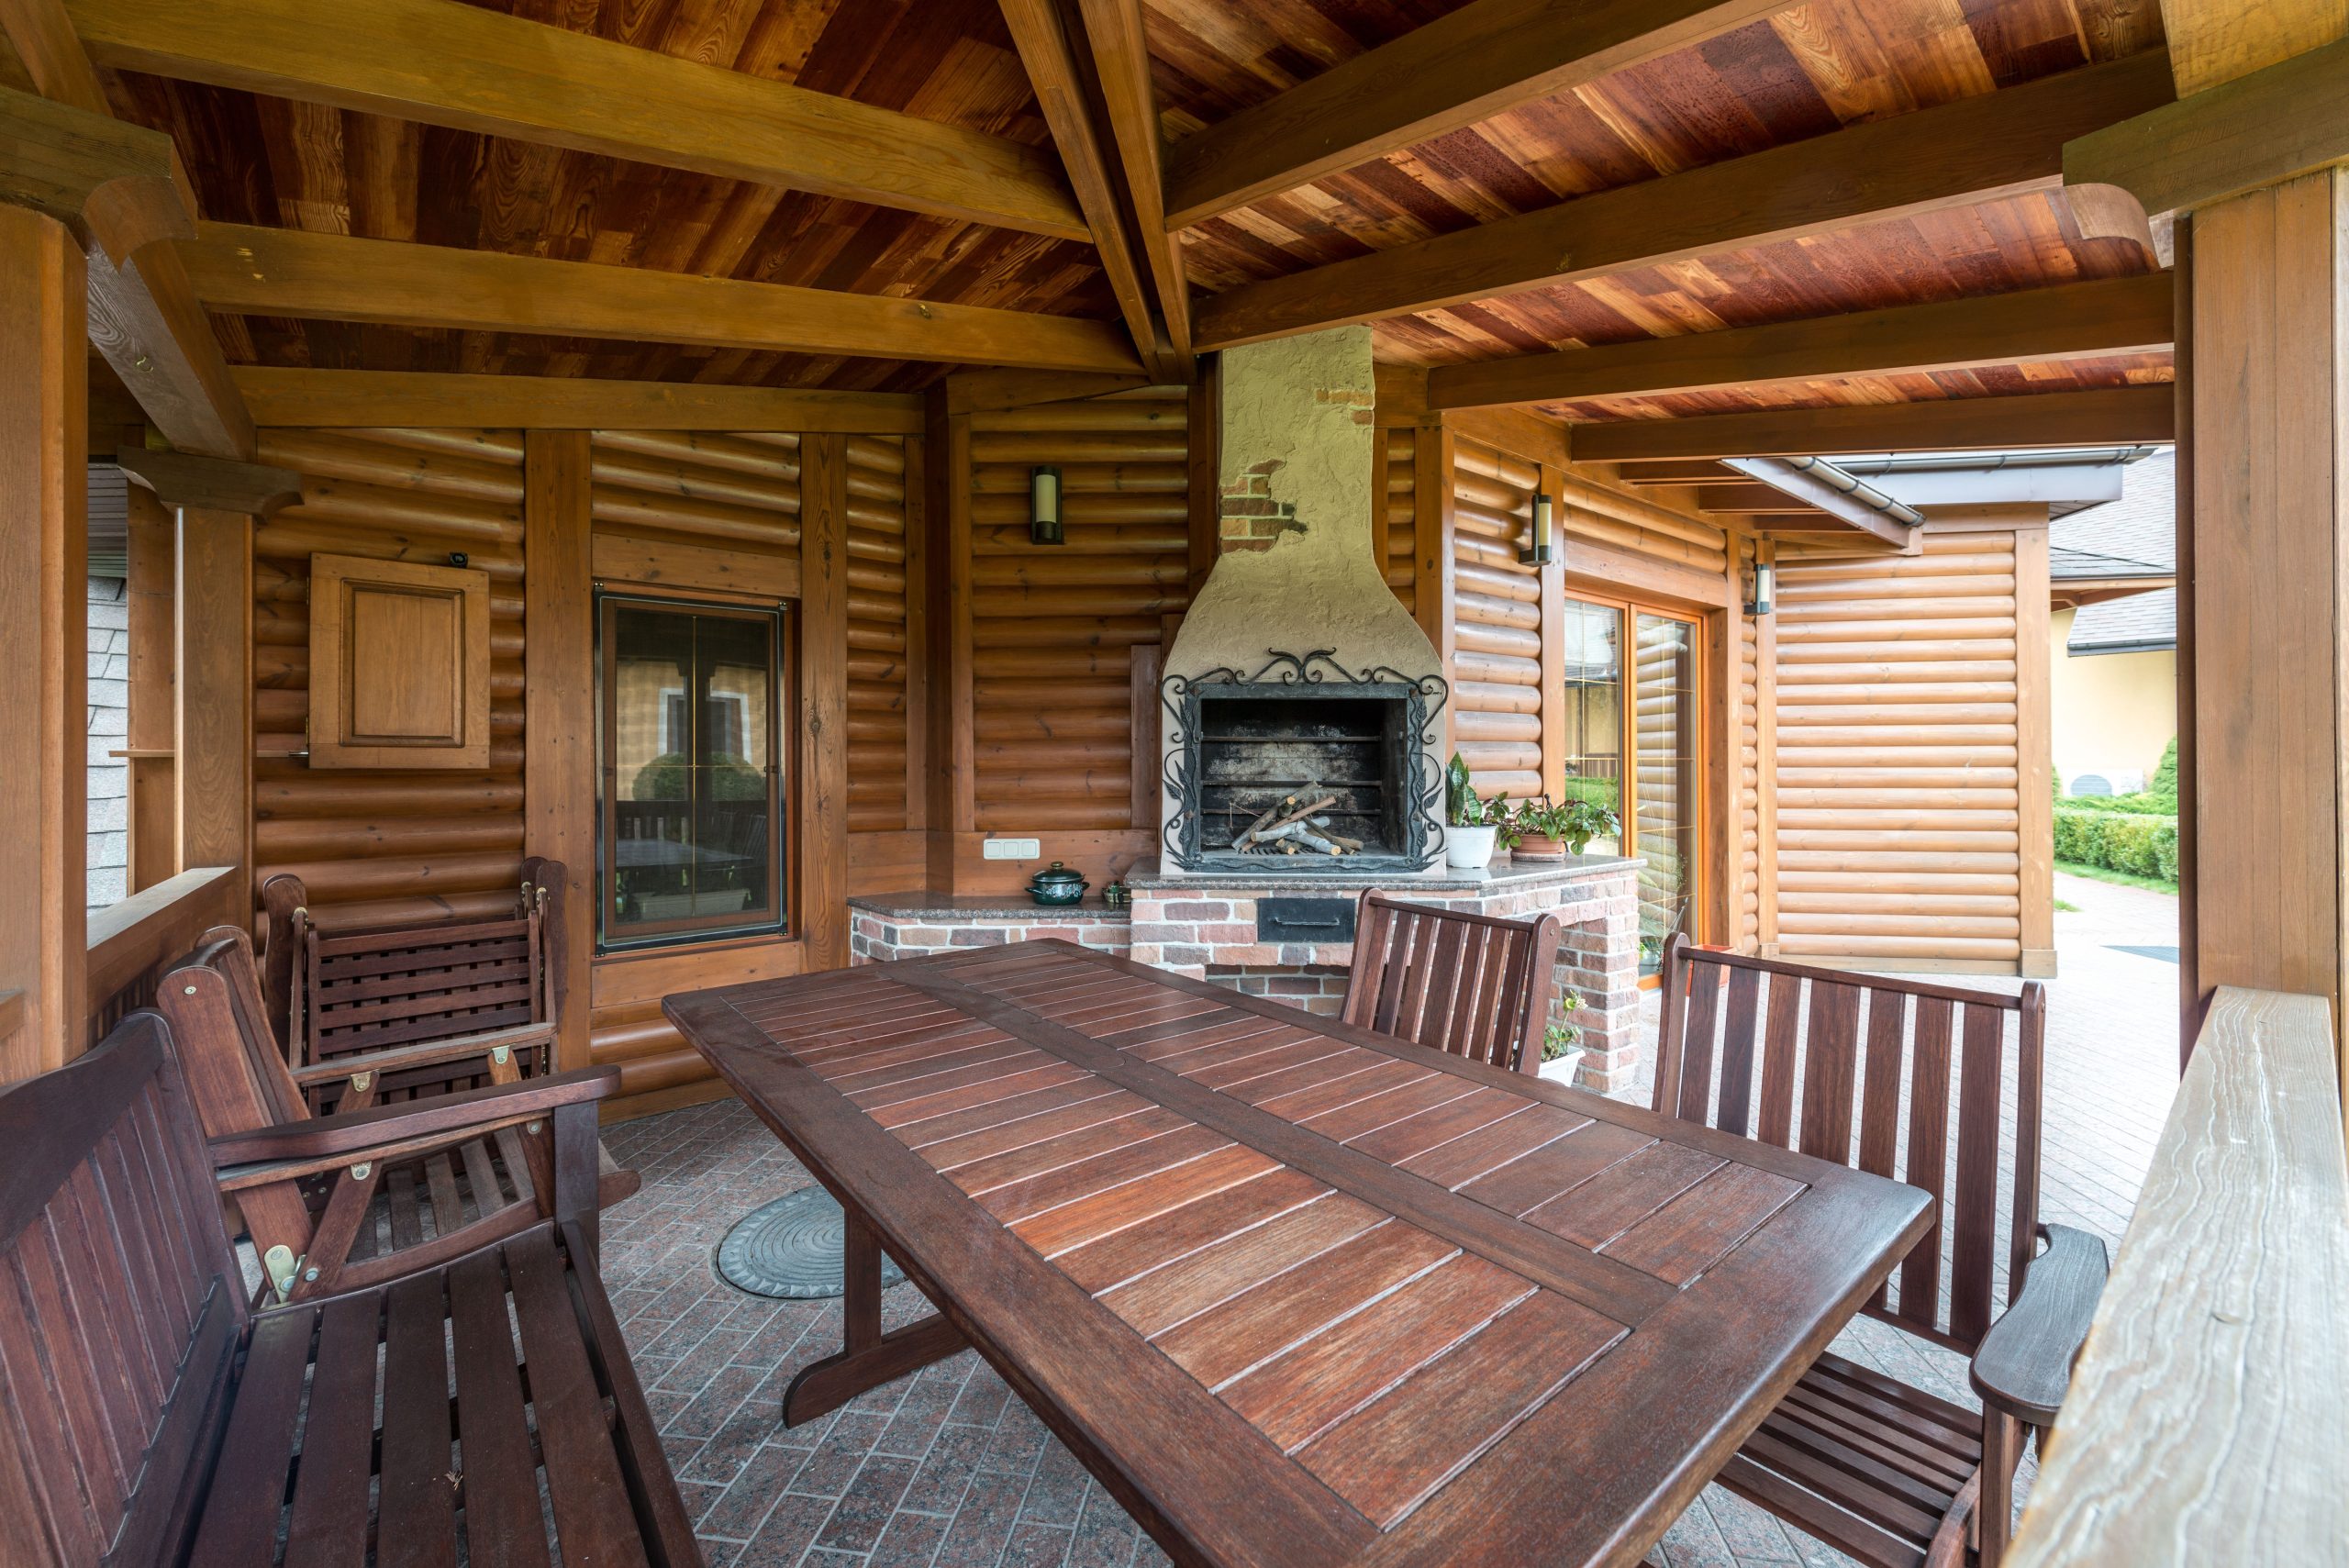
This cozy, lodge-like space follows a simple material formula: 70% rustic wood, 20% textured stone/masonry, and 10% sleek modern accents. The vast majority of the visual language comes from the log walls and beamed ceiling. The outdoor kitchen, with its brick and stucco base, adds another layer of rugged texture. The final 10%—the stainless steel grill and granite countertop—provides a touch of modern functionality that keeps the space from feeling like a historical replica.
|
📋 Copy HEX 🔗 Share |
The single element that elevates this from just a porch to a true outdoor living room is the built-in kitchen. It provides a clear function and a focal point for the entire space. It centralizes activity, creating a natural gathering spot for cooking and socializing. Without the kitchen, it would be a handsome but passive space. The integrated grill and counter space transform it into an active, functional hub for entertaining, making it the undeniable heart of the patio.
28. Stained Wood Gazebo with Integrated Lighting
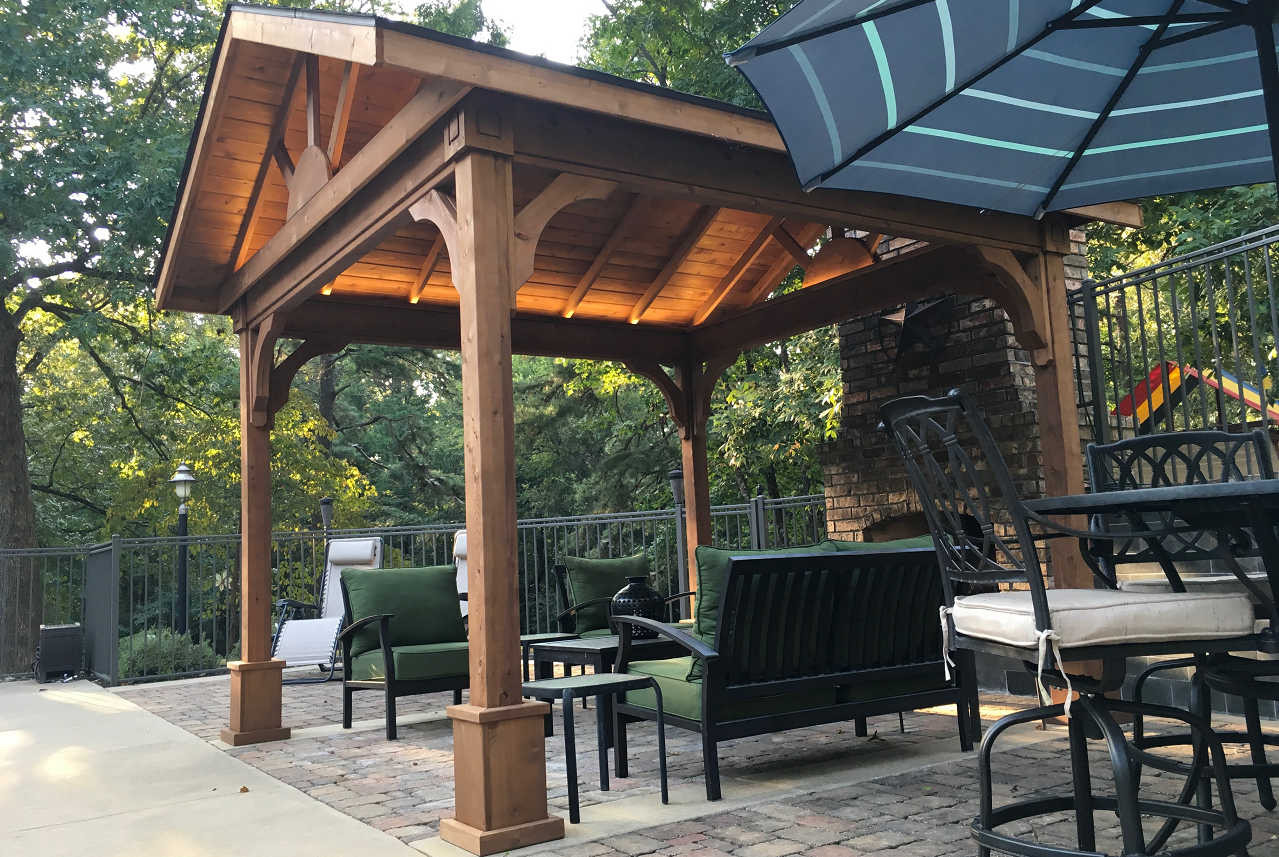
A dark-stained wood structure like this gazebo will show dust, pollen, and cobwebs more readily than a lighter finish. Plan on giving it a quick wipe-down with a long-handled duster a few times a season to keep it looking sharp. The dark stain also requires diligent upkeep to prevent fading from UV exposure. You’ll likely need to apply a fresh coat of tinted sealant every 2-3 years, which is more frequent than what might be needed for a natural or light-colored wood finish.
|
📋 Copy HEX 🔗 Share |
When you have a beautiful, structural feature like this gazebo, don’t feel obligated to center your entire furniture arrangement underneath it. Notice how the dining set is placed adjacent to the gazebo, under a simple umbrella. This creates two distinct zones and makes the overall patio feel larger and more varied. The gazebo becomes a quiet lounge area, while the open-air space is for dining. This approach offers more flexibility than forcing everything under one roof.
29. Patio with a Gable Roof in Stained Wood
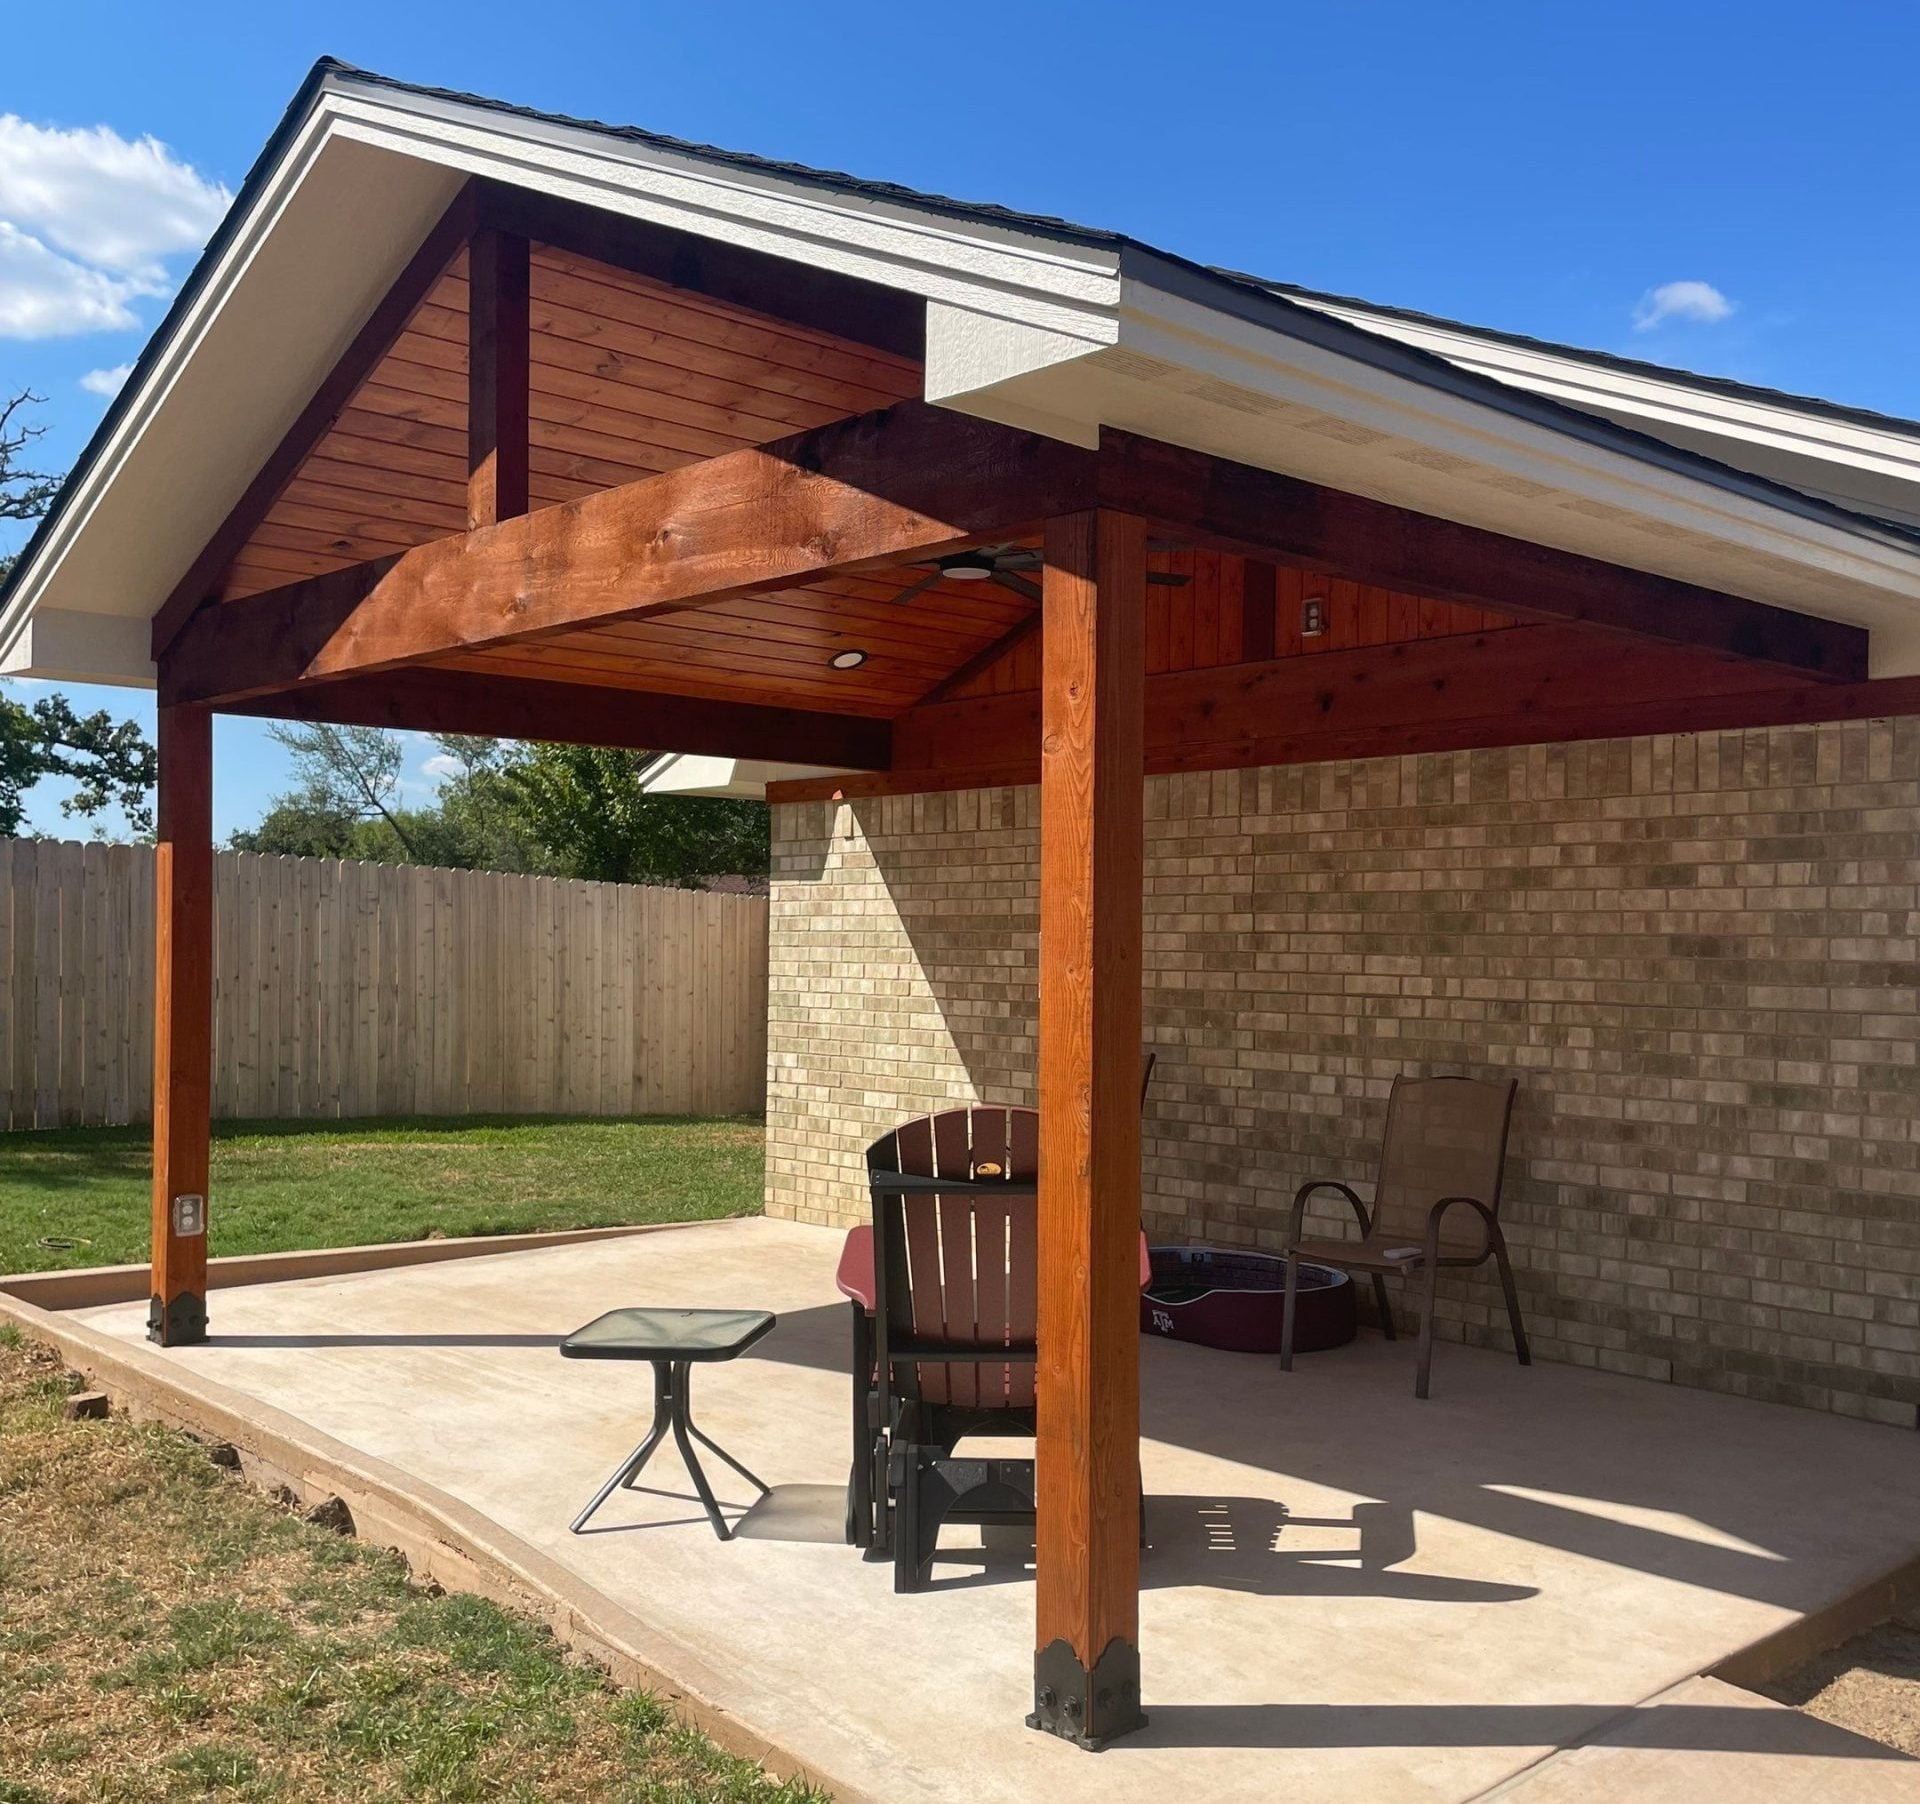
This roof extension feels so natural and cohesive because it meticulously matches a key material from the existing house: the roof shingles. By using the same black asphalt shingles on the new structure, it creates a seamless visual transition. The warm, stained wood underside then adds a new, complementary material that defines the patio area as a special zone. This combination of matching and complementing is a classic design strategy that ensures additions never look “tacked-on.”
|
📋 Copy HEX 🔗 Share |
A gabled roof extension is a substantial project that works best when you want to create a true “outdoor room” feeling. This style is best suited for medium to large patios, with a depth of at least 12 feet, to make the vaulted interior feel grand rather than cramped. Be sure your design allows for at least 8 feet of clearance at the outer edge. This ensures plenty of headroom and prevents the space, like the one in Idea #30, from feeling closed-in.
30. Simple White Flat Roof with a Ceiling Fan
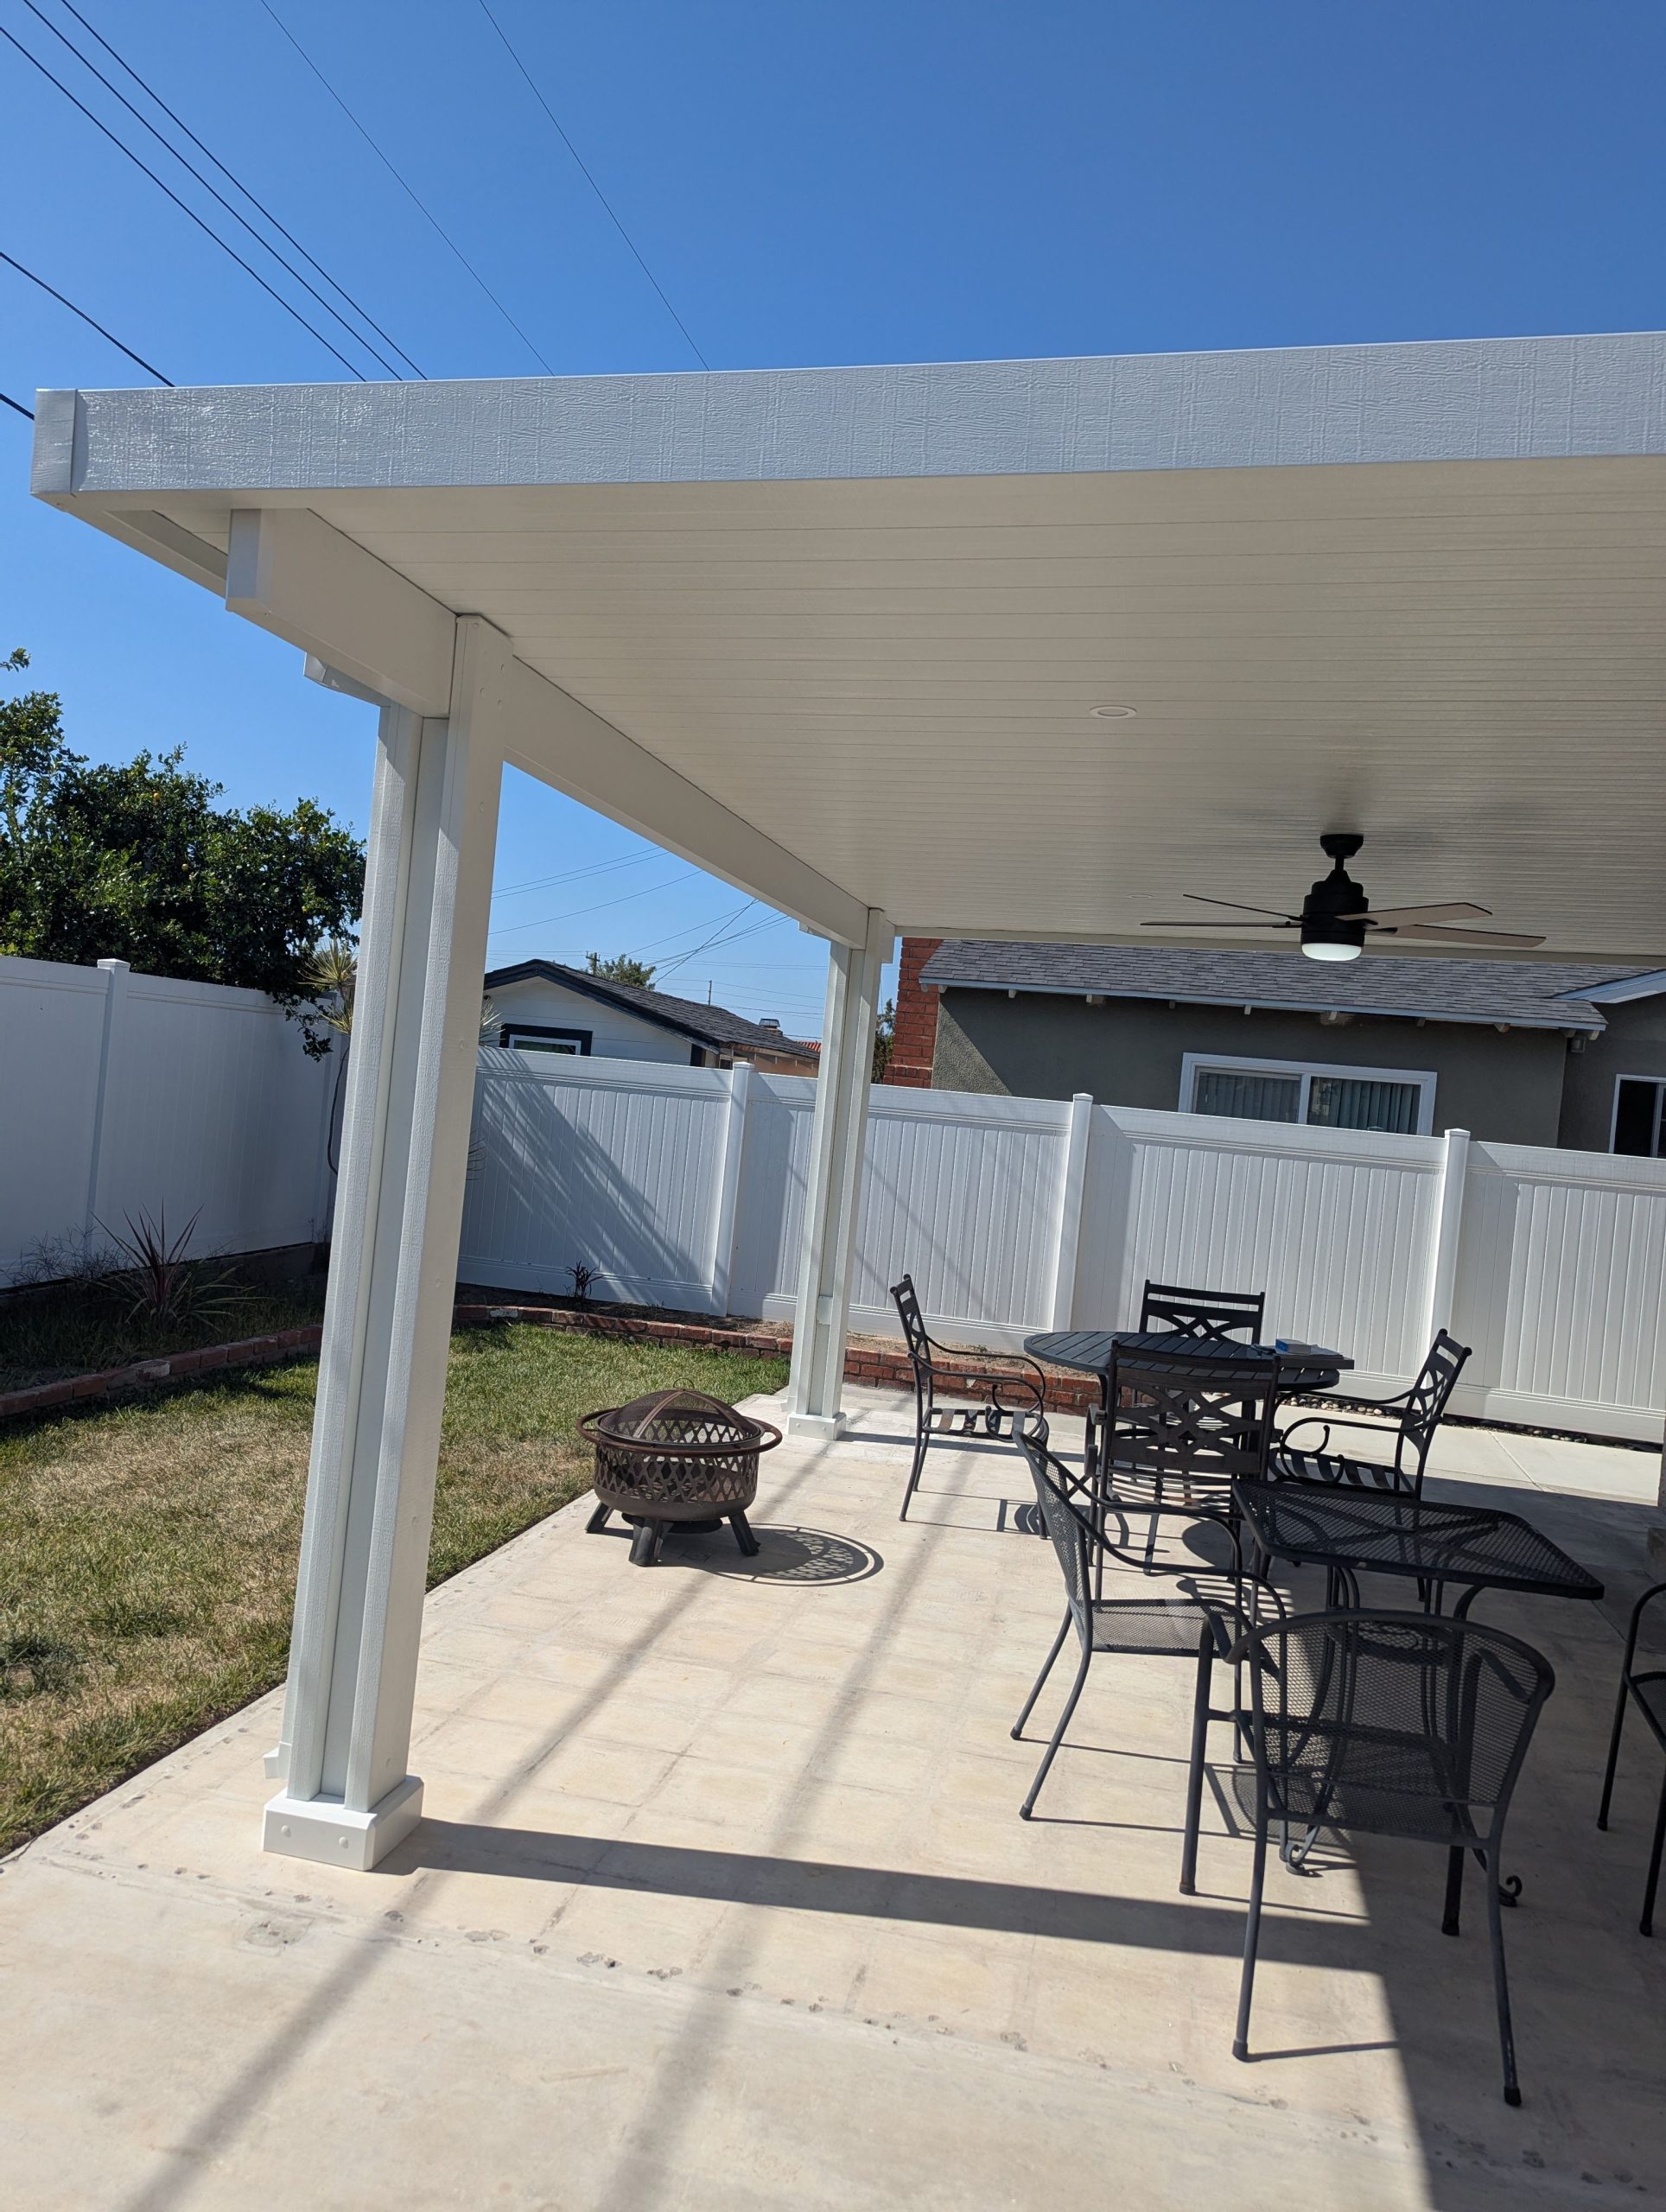
A simple, flat, post-and-beam patio cover is a very accessible DIY project and a cost-effective solution. Here’s a possible breakdown using standard lumber and roofing.
- Lumber (posts, beams, rafters): $600 – $1,500
- Roofing Material (e.g., Ondura panels): $300 – $600
- Outdoor Ceiling Fan & Lighting: $200 – $500
- Hardware & Concrete Footings: $150 – $300
- TOTAL: $1,250 – $2,900
- Budget Alternative: Skip the integrated lighting and fan, use a simple corrugated metal roof, and find reclaimed lumber on Facebook Marketplace to potentially bring the total cost under $800.
|
📋 Copy HEX 🔗 Share |
A truly “flat” roof is never a good idea. Even a structure that appears flat must have a subtle slope—a minimum of 1/4 inch per foot—to allow rainwater to drain properly. Without this pitch, water will pool on the surface, a problem known as “ponding.” This standing water can lead to leaks, material degradation, and sagging and can become a breeding ground for mosquitoes. Always confirm the drainage plan with your contractor or in your DIY schematics before you start building.
Your perfect patio shade is waiting.
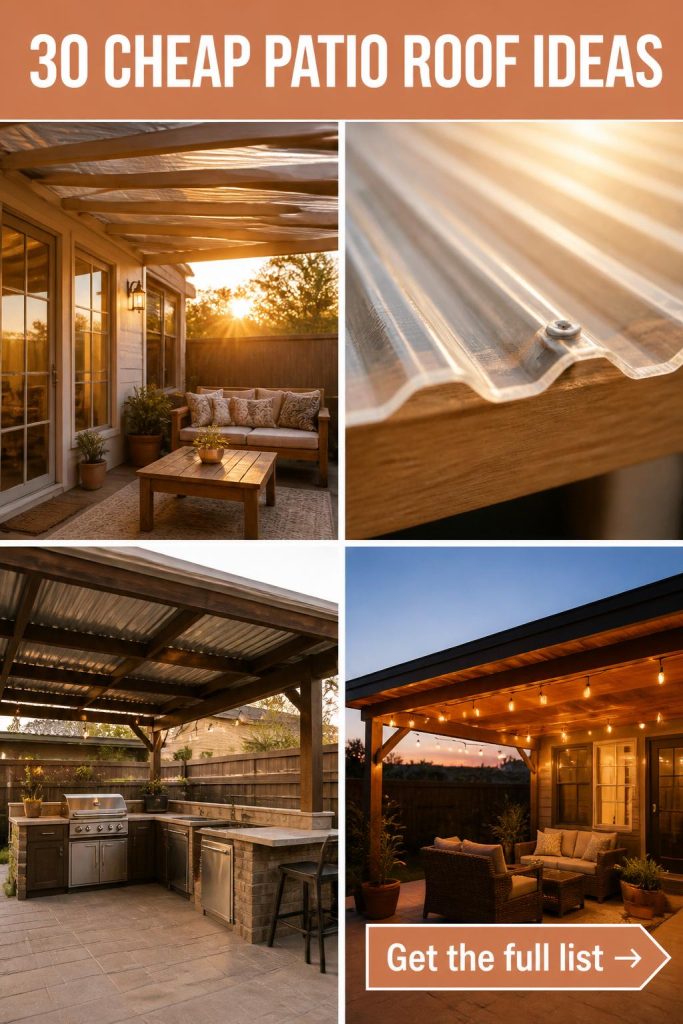
Creating a stylish and functional outdoor space doesn’t have to break the bank. As these ideas show, a little creativity and smart material choices can go a long way. Whether you’re building a grand pergola or just need a simple sun shade, the right roof can completely transform your patio into your favorite ‘room.’
Feeling inspired? Pick your favorite look and start planning. Don’t forget to save your ideas to your Pinterest boards so you can come back to them anytime!