
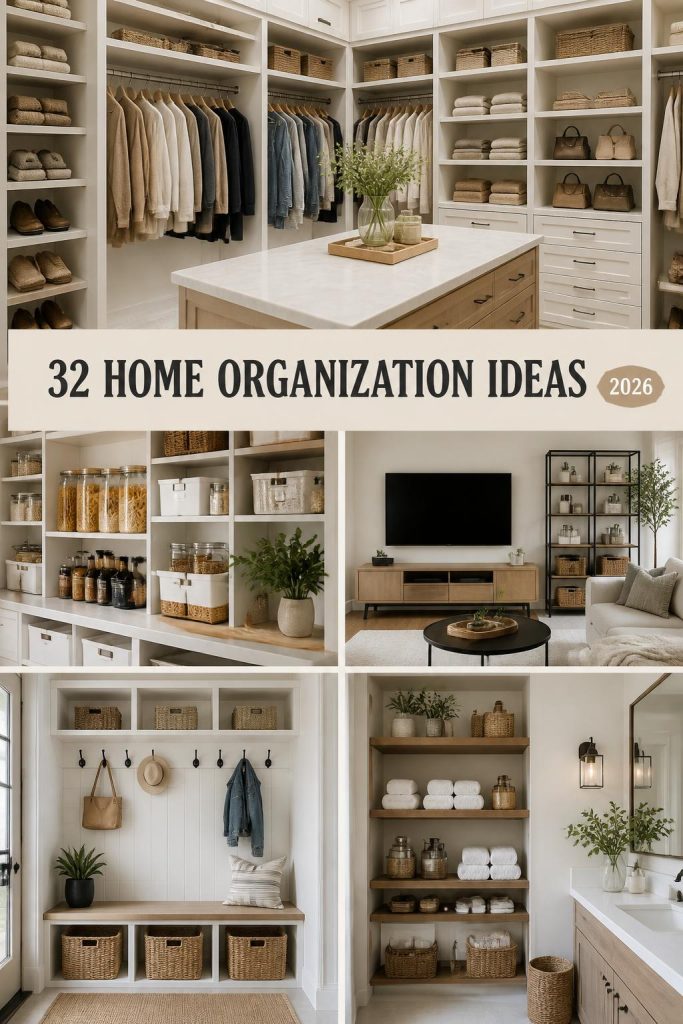
You know that feeling when you finally find the home organization idea that looks exactly right for your space? It’s a little bit of magic. But turning that saved Pin into a reality can feel overwhelming. That’s why we’ve done the hard work for you. After filtering through hundreds of options from places like The Container Store, IKEA, and Target, we narrowed it down to 32 ideas that actually deliver on both style and function. This guide is packed with curated looks, from modern minimalist closets to warm, natural pantries. For 2026, it’s all about functional beauty—making sure our most-used spaces not only work flawlessly but also bring us joy. And stay until the end—we break down the most common mistakes that can ruin these looks. 📌 Save this to Pinterest for later—you’ll want to revisit these ideas.
1. Modern White Built-In Closet with a Taupe Accent
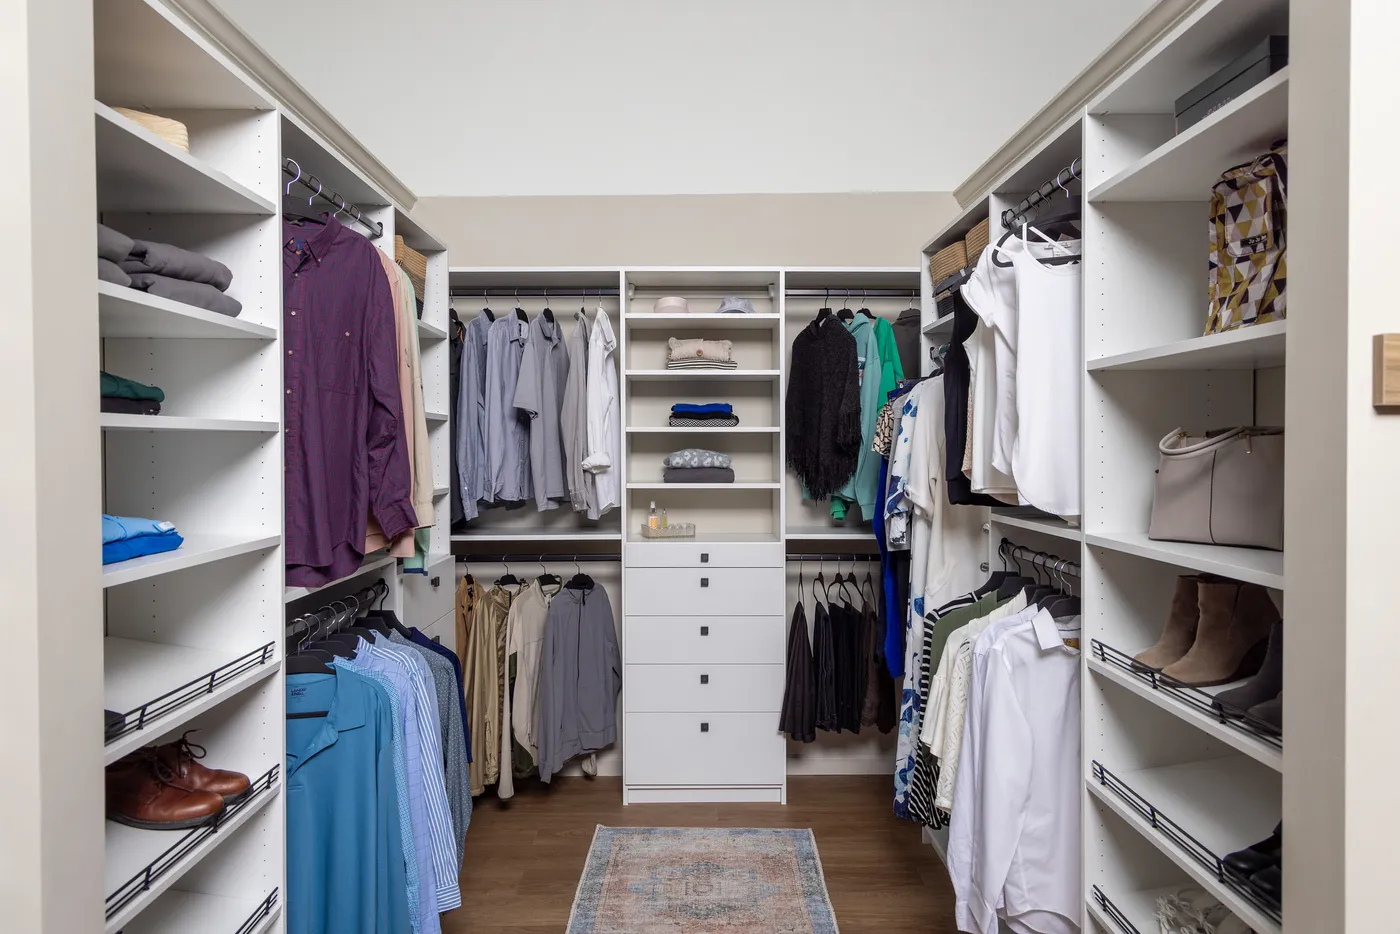
This closet system works because it masterfully balances open and closed storage. The central dresser with drawers hides away socks and personal items, while the open hanging rods and angled shoe shelves keep daily-use items visible and accessible. The combination prevents the space from feeling either too cluttered or too sterile. The verticality is also key; by taking the white shelving units high up the wall, it draws the eye upward and maximizes every square inch of storage potential in a standard walk-in.
|
📋 Copy HEX 🔗 Share |
A professional designer would tell you to plan your hanging space with intention. Don’t just install one long rod. Measure your actual clothes to create dedicated zones. For instance, you need about 42-45 inches of vertical height for dresses and long coats, but only 36 inches for shirts and blazers. By creating a double-hang section (one rod above another) for your shorter items, you instantly double your capacity in that footprint. It’s the single most effective trick for maximizing closet space.
2. Warm Wood Pantry with Woven Baskets and Glass Jars
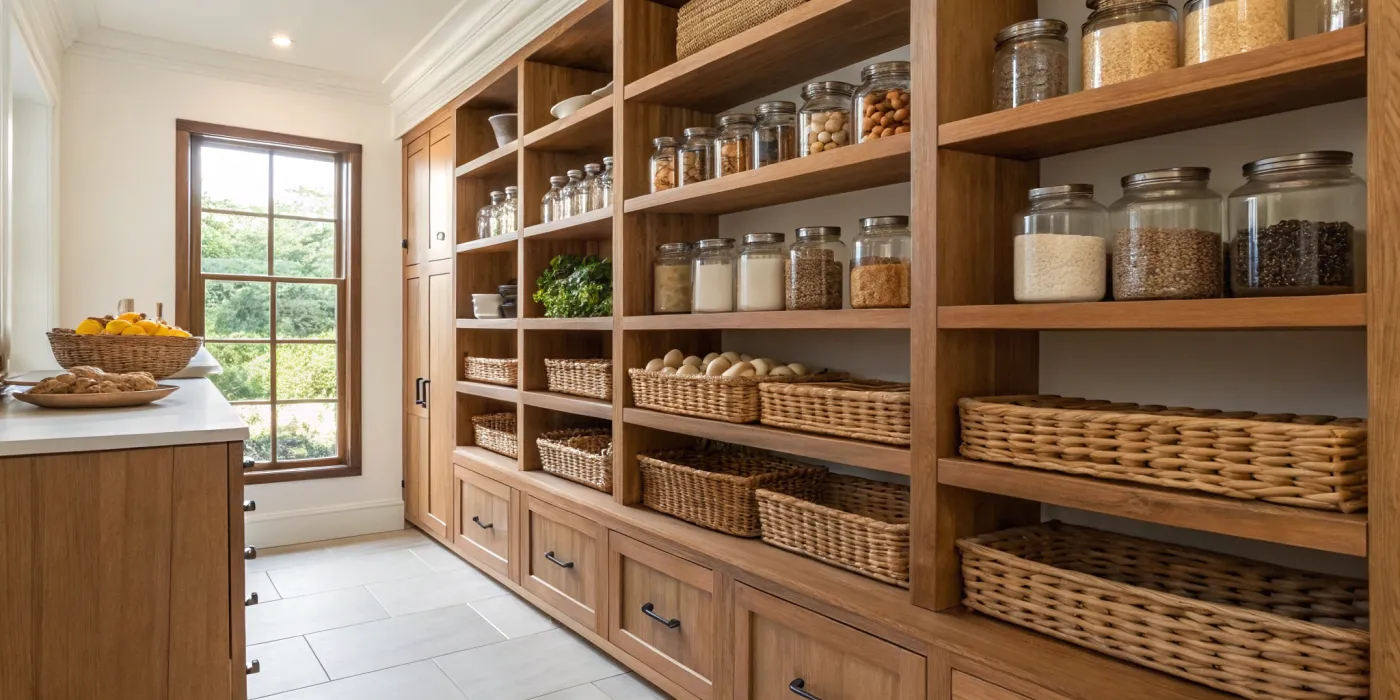
What makes this pantry so successful is the consistent use of natural textures. Take away the woven baskets and the warm wood shelving, and you’d have a standard, functional space. But with them, it feels curated and inviting. The baskets hide the visual chaos of packaging, while the clear glass jars turn simple ingredients like flour and pasta into a beautiful display. This thoughtful mix of materials is what transforms a storage space into a designed room.
|
📋 Copy HEX 🔗 Share |
Let’s be honest: an open-shelf pantry like this requires a commitment to decanting. Pouring your cereal, flour, and snacks into those lovely glass jars is what creates the aesthetic. This means an extra step after every grocery run. Also, dust is a real factor on open shelving. You’ll want to give the shelves and the tops of the jars a quick wipe-down every couple of weeks to keep things looking fresh and clean. The woven baskets are low-maintenance, but the glass jars will show smudges and need regular cleaning.
3. Bright, Luxurious Walk-In with Matte Black Hardware
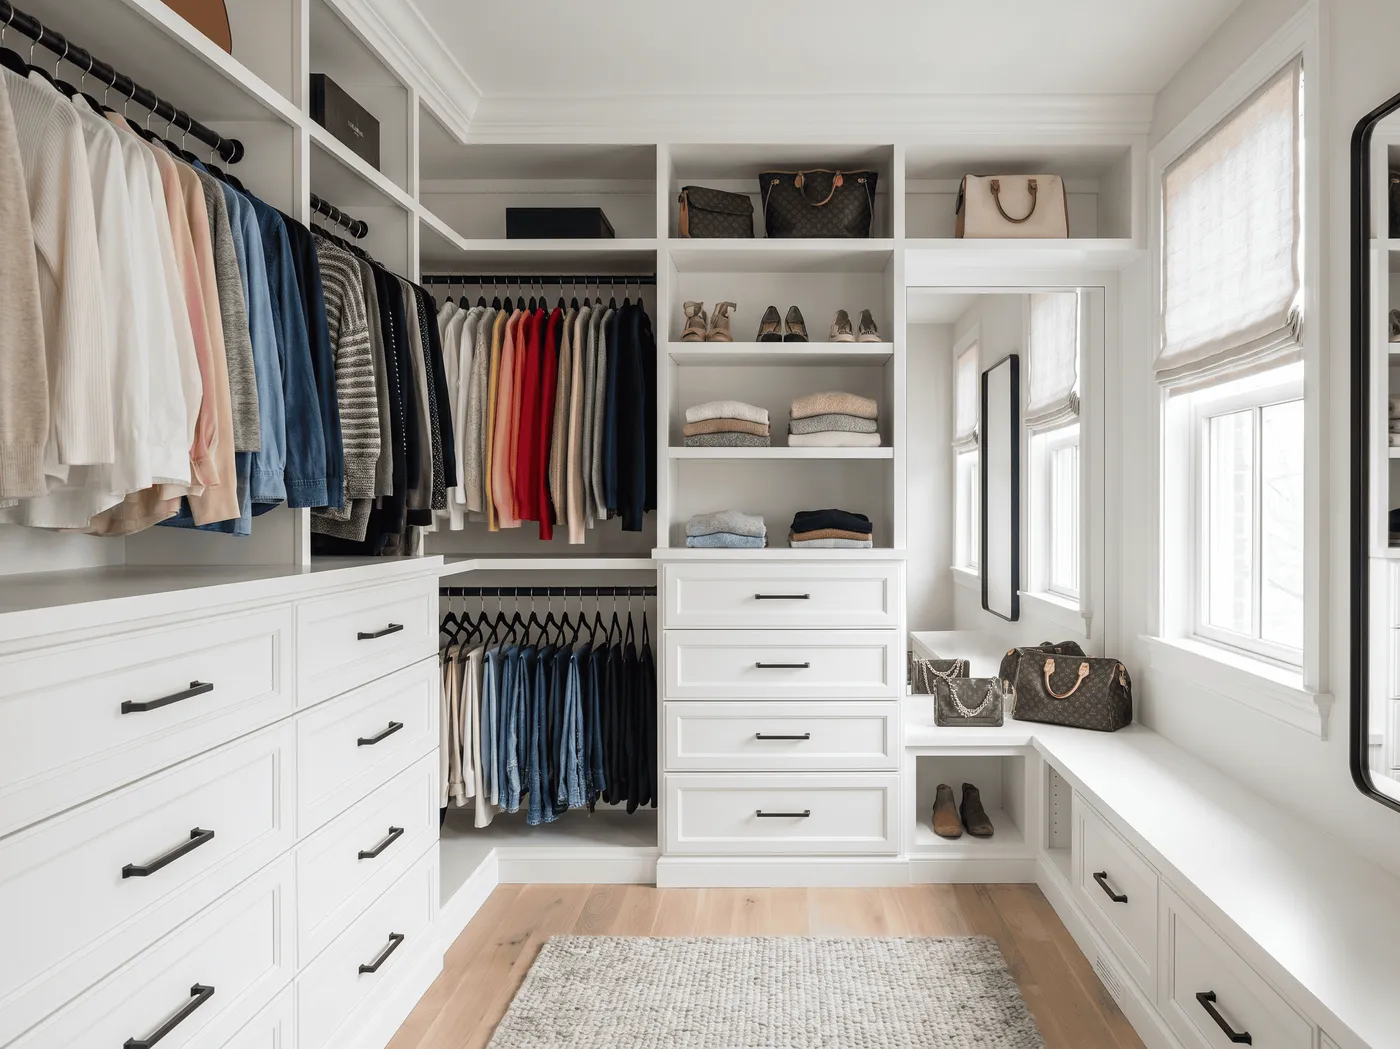
Going for a high-end custom look like this is an investment, but it pays off in daily function and home value. A full custom build-out for a closet this size can vary widely based on materials and labor in your area.
|
📋 Copy HEX 🔗 Share |
- Custom Cabinetry & Shelving: $8,000 – $15,000
- Professional Installation: $2,000 – $4,000
- Lighting & Electrical: $500 – $1,500
- Flooring & Rug: $1,000 – $2,500
- Hardware & Accessories: $300 – $800
- TOTAL: $11,800 – $23,800
Budget alternative: Use IKEA’s PAX system with high-end hardware for a similar feel at around $3,500 – $6,000.
A design of this magnitude requires a dedicated room or a very generous walk-in closet. For this level of built-in cabinetry, including space for hanging, drawers, and ample walking room, you’ll need a minimum footprint of 8 feet by 10 feet. The real luxury here is the space to move. Anything smaller and it will feel cramped. Ceiling height isn’t a major constraint, but standard 8-foot ceilings work perfectly. For smaller spaces, consider the more compact layout in Idea #5.
4. Family-Friendly Mudroom with a Light Wood Bench and Cubbies
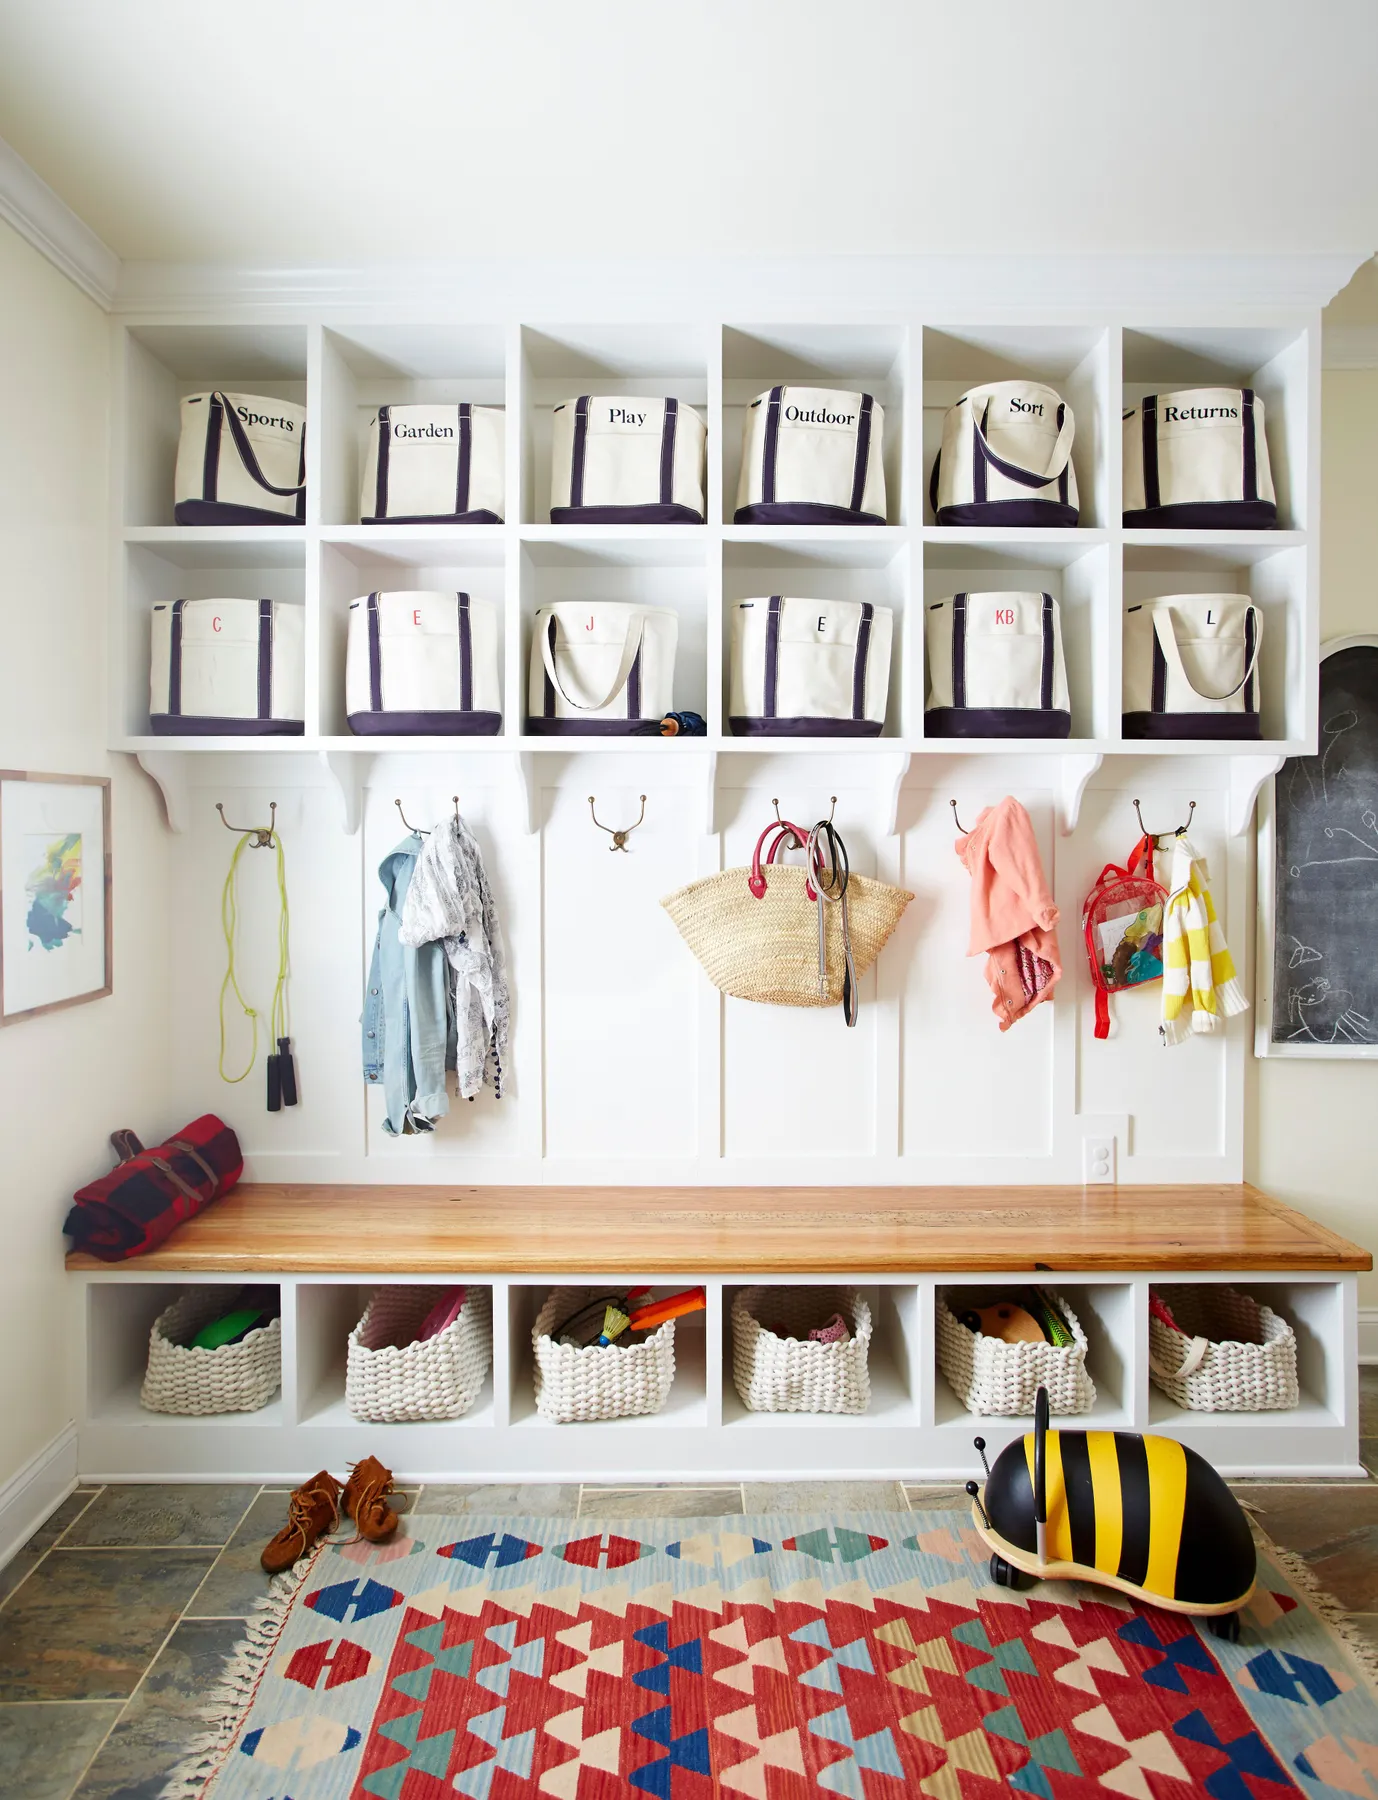
Before you commit to a built-in mudroom unit, run through this quick checklist to make sure it’s the right fit for your family and your home.
|
📋 Copy HEX 🔗 Share |
- How many people need a dedicated spot? Count family members to determine the number of hooks and cubbies required. Add one or two extra for guests.
- What are you storing? Is it just coats and shoes, or do you need space for sports equipment, backpacks, and winter gear? Measure the bulkiest items.
- Check your dimensions. You need at least 48 inches of width for a functional unit like this one. Ensure you have enough depth (at least 16-18 inches) for the bench to be comfortable.
The visual harmony here comes from a simple formula: 60% crisp white + 20% warm wood + 20% personality. The white built-in and beadboard create a clean, bright foundation that can handle a lot of daily clutter. The light wood bench top adds warmth and a natural element, preventing the space from feeling cold. The final 20% comes from the colorful rug, the personalized tote bags, and whatever life throws on the hooks. You could easily swap the primary colors in the rug for pastels or earth tones to completely change the vibe while keeping the core design intact.
5. Minimalist Closet with a Light Wood Grain Finish
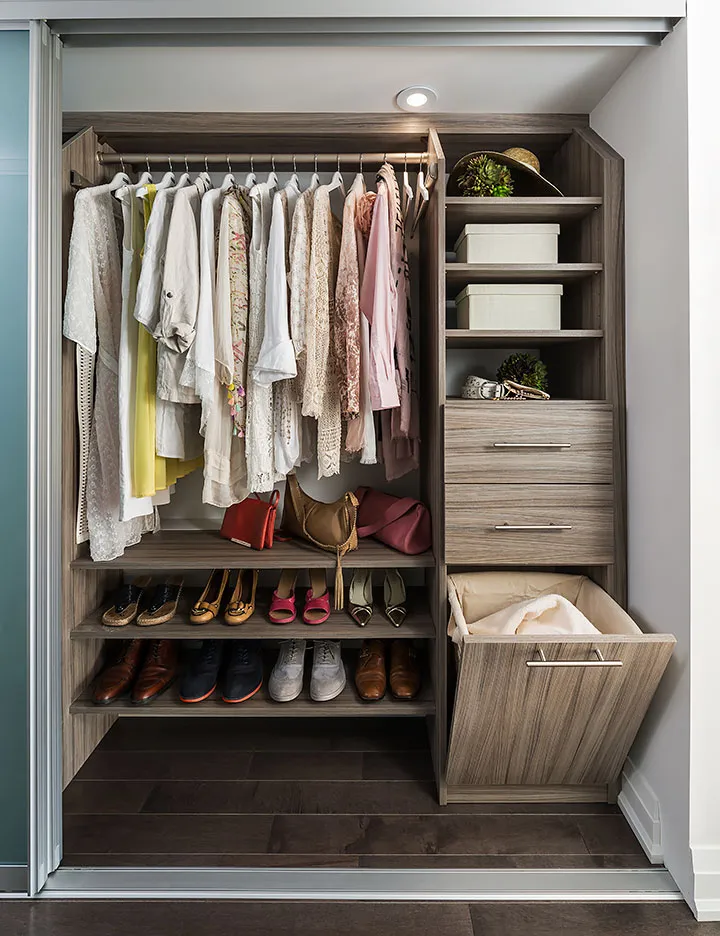
The success of this closet lies in its restraint. By sticking to a single light wood grain finish for all components—shelves, drawers, and even the hamper pull-out—the design achieves a calm, cohesive look. There are no competing colors or materials, which makes the space feel larger and less cluttered. The choice to use a simple, silver metal for the hanging rod and shoe shelves adds a touch of modernism without overwhelming the serene wood tones. It’s a perfect example of how a limited palette can feel incredibly sophisticated. Compare this to the high-contrast look of Idea #12.
|
📋 Copy HEX 🔗 Share |
A system with a built-in hamper is a game-changer for keeping a bedroom tidy. However, be realistic about laundry day. A fabric liner is essential for easy transport to the washing machine, but it will need to be washed regularly itself to prevent odors. Also, if you have a large family or tend to let laundry pile up, the size of a built-in hamper might be too small. Make sure it can hold at least 2-3 days’ worth of clothes, or you’ll just end up with an overflow pile on the floor anyway.
6. Contemporary Closet with Dark Wood and Metal Mesh Drawers
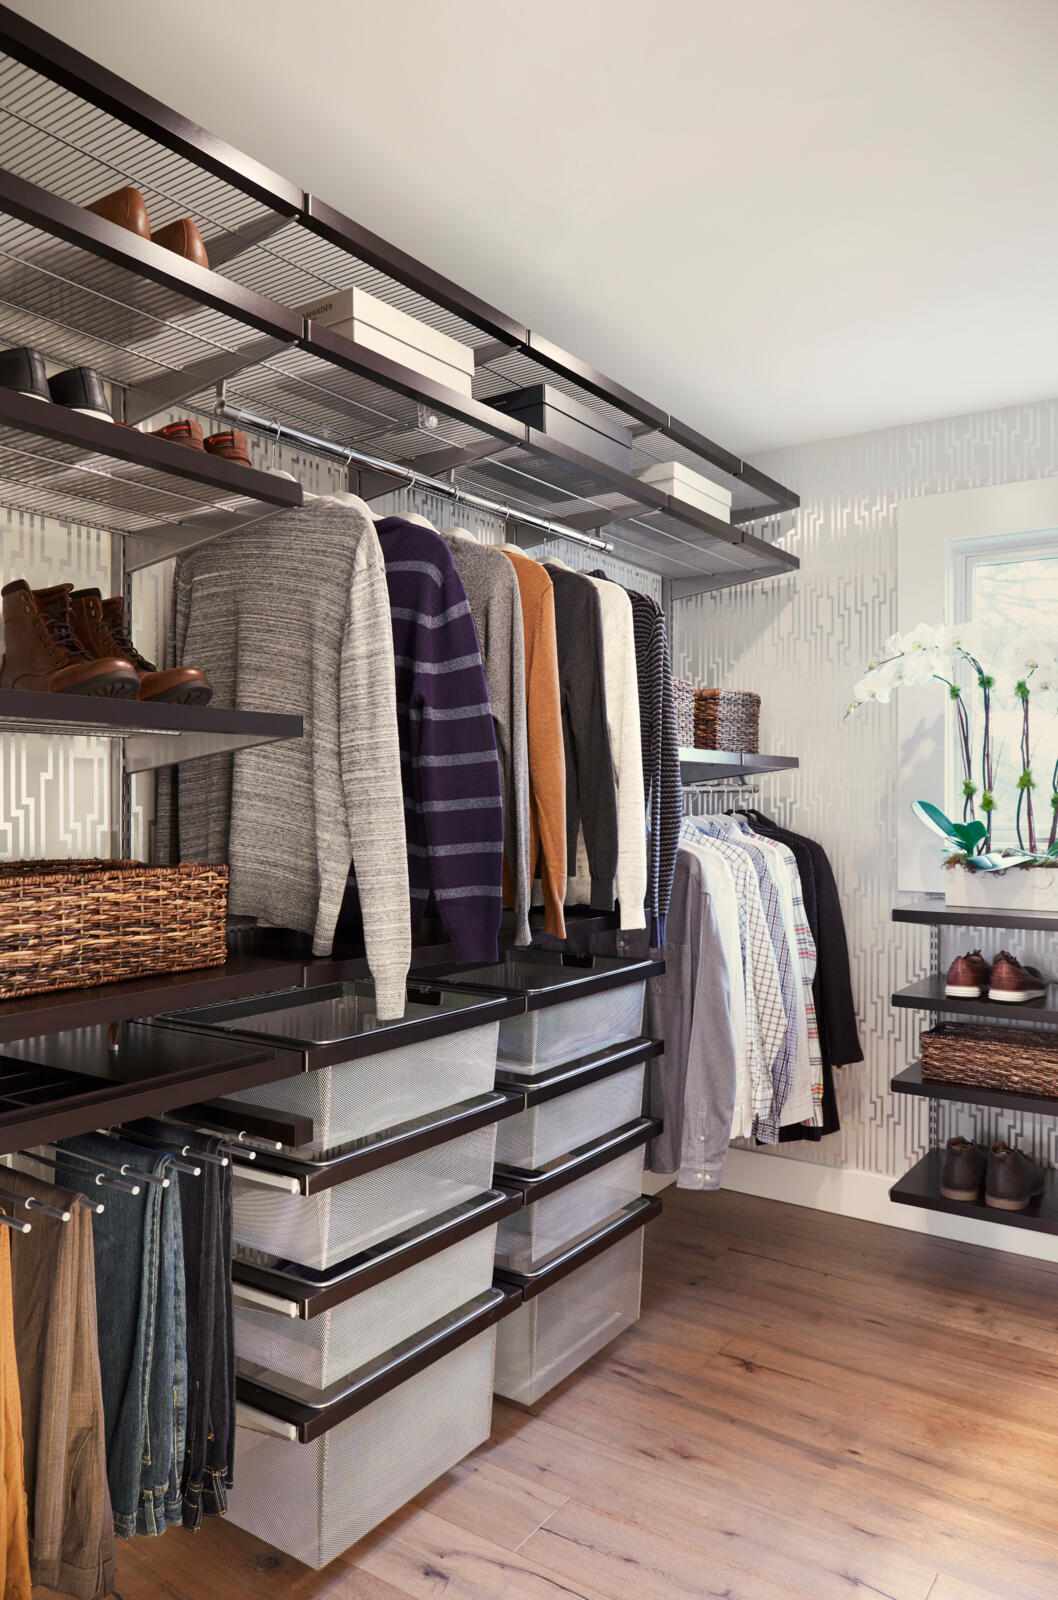
When using dark materials like the shelving here, lighting is everything. A single overhead bulb will create a cave-like effect. The secret is layered lighting. Install recessed ceiling lights angled toward the cabinetry, and consider adding integrated LED strip lighting under the shelves or along the hanging rods. This not only illuminates your clothes but also makes the dark wood look rich and intentional, rather than just gloomy. A color temperature of 3000K (soft white) is ideal for closets—it renders colors accurately without being harsh.
|
📋 Copy HEX 🔗 Share |
We’re seeing a huge move away from the all-white-everything closet. Moody, high-contrast spaces like this are trending because they feel more like a personal boutique than a simple storage area. The mix of industrial metal mesh with the refined dark wood and patterned wallpaper hits on the mixed materials trend that’s all over Pinterest. It shows that utility spaces don’t have to be boring; they can have just as much personality as a living room. This look has staying power because it’s grounded in classic textures.
7. A Family Closet Organized with Clear Bins and Board Games
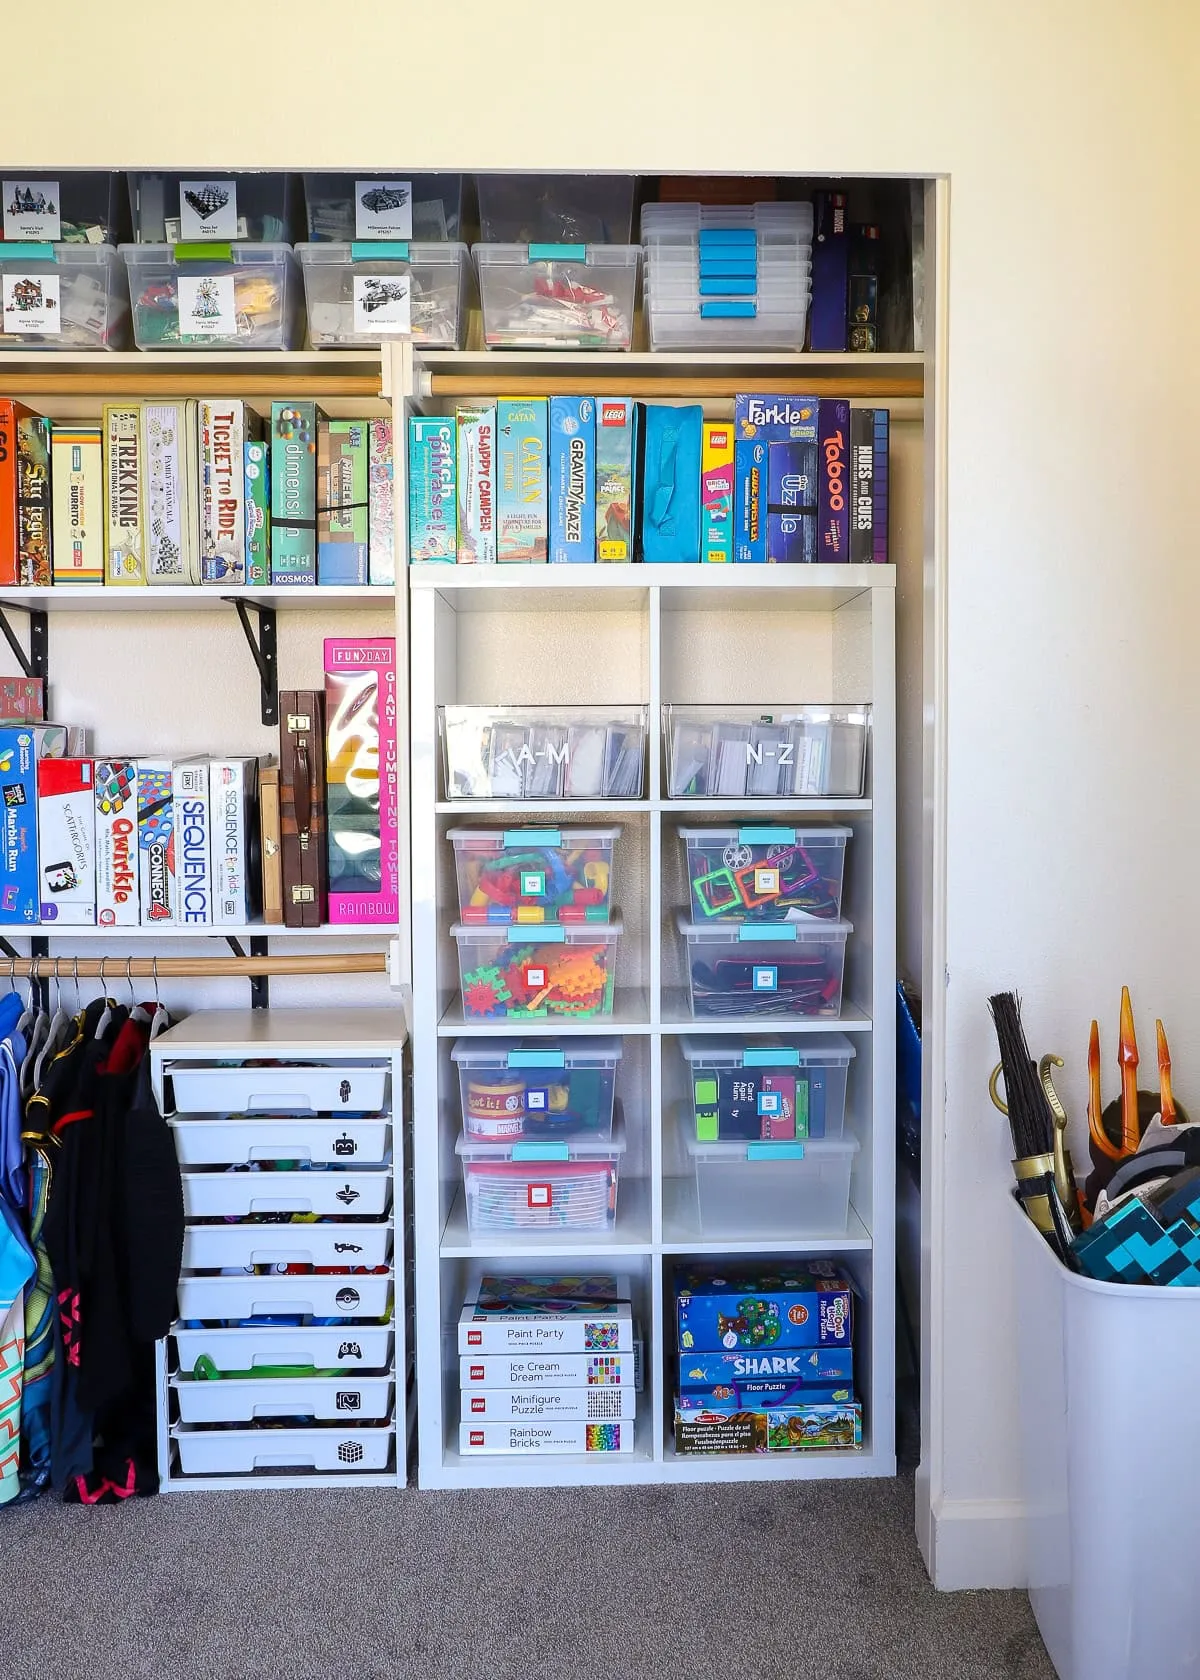
You don’t need a custom build-out to get this level of organization. This entire look can be recreated on a tight budget. Start with basic white shelves from a big-box store like Target or Walmart—a 5-shelf unit costs around $40-$60. The key is the containers. A set of six clear plastic bins like the ones shown runs about $30-$50. The white multi-drawer unit is a craft store staple, often available for under $35. All in, you can achieve this super-functional closet for less than $150, proving that organization is more about strategy than spending.
|
📋 Copy HEX 🔗 Share |
Want to perfectly stack your board games so they look neat and are easy to grab? It’s simpler than you think. Here’s a quick how-to for creating stable, attractive stacks. Estimated time: 15 minutes.
- First, gather all your games and sort them by box size and depth. Create piles of similarly-sized boxes.
- Place the largest, heaviest games at the bottom of each stack to create a stable base.
- Stack 3-5 games per pile, making sure the edges are perfectly aligned. Crooked stacks look messy.
- If you have many small-box games, consider storing them vertically like books to save space and prevent crushing.
8. Bathroom Vanity Drawer with Acrylic and Wood Dividers
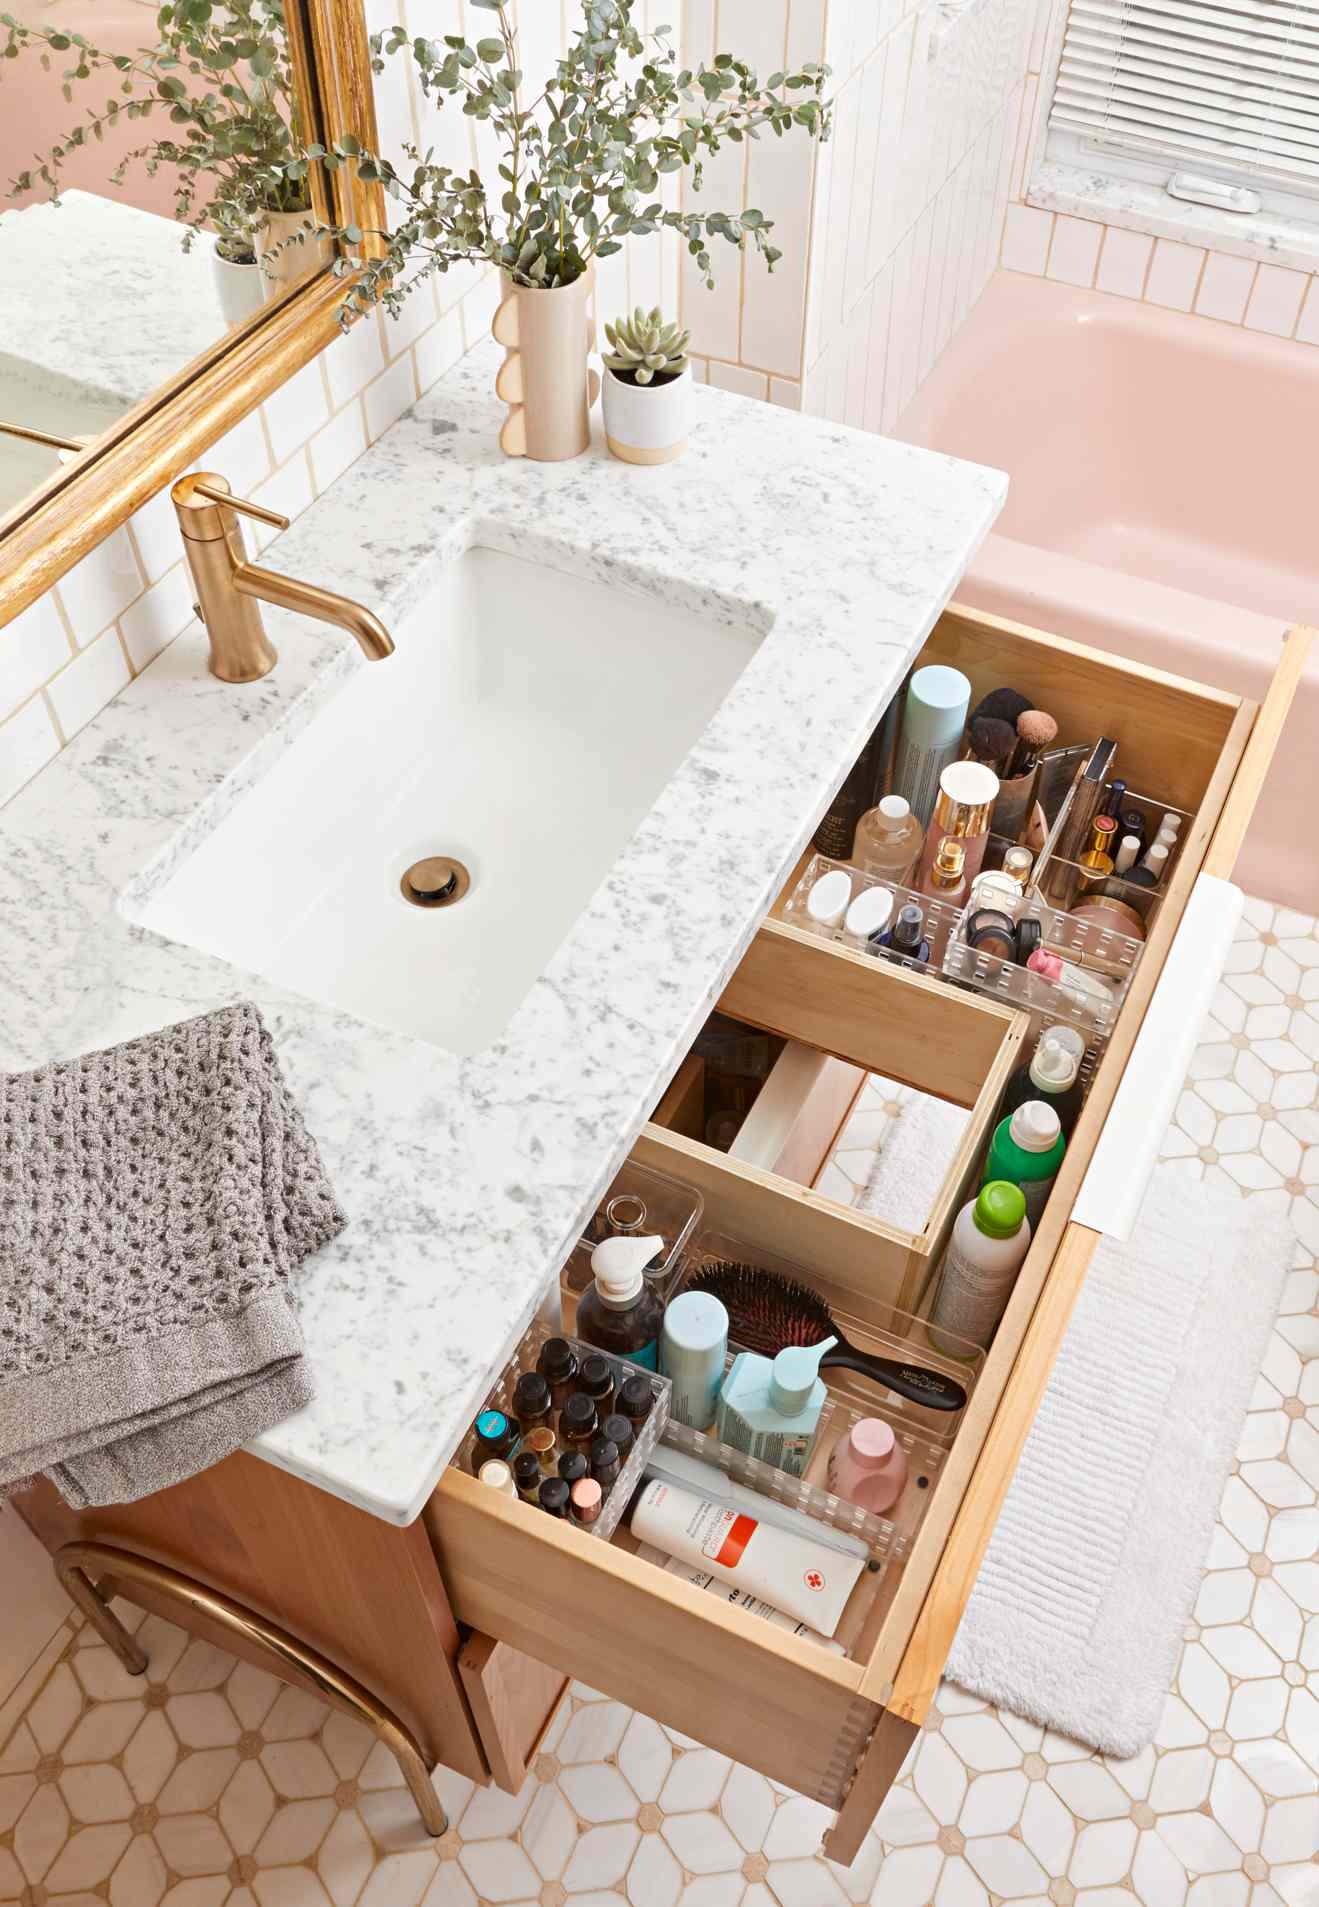
The acrylic organizers are the undeniable hero here. Without them, this drawer would be a jumble of rolling tubes and bottles. The clear material is brilliant because it provides structure without adding visual bulk, so you can see everything at a glance. It’s the transparency that makes it feel so clean and effortless. The wooden dividers are a great supporting act, but the clear trays do the heavy lifting of corralling all the small, oddly-shaped items that make bathroom drawers so chaotic.
|
📋 Copy HEX 🔗 Share |
This perfectly organized drawer follows a simple but effective formula: 70% clear acrylic + 20% natural wood + 10% empty space. The acrylic provides the main structure for small items. The wood dividers create larger zones and add a touch of warmth that connects to the vanity itself. The crucial 10% is the breathing room—the small gaps between items that prevent the drawer from feeling stuffed and stressful. Overcrowding is the enemy of organization, so always leave a little wiggle room.
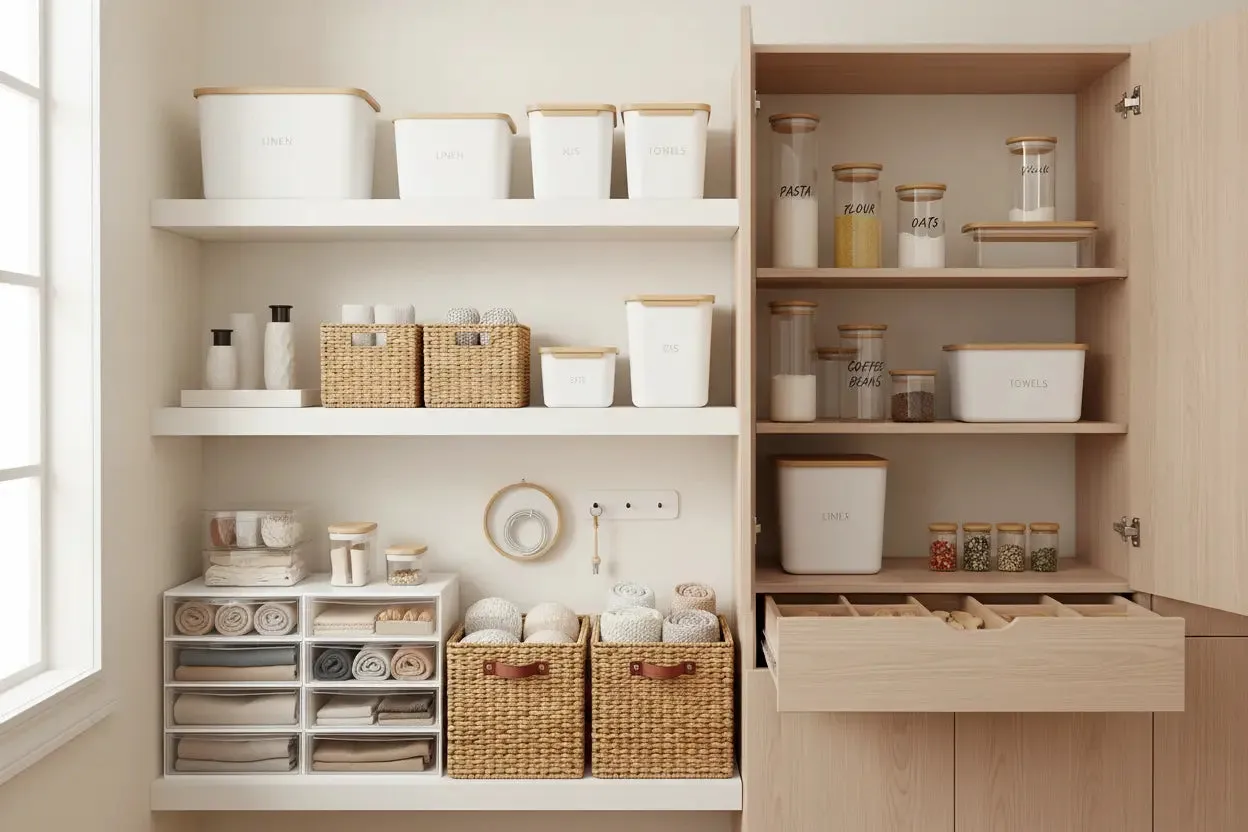
9. Minimalist Pantry with Light Wood and White Containers
This setup works because of its strict, unified color and material palette. By using only light wood, white, and clear glass, the pantry achieves a powerful sense of calm and order. Every container, whether it’s a woven basket or a plastic bin, adheres to the theme. This repetition is incredibly soothing to the eye and makes the contents—even if they’re just rolled-up towels and dry goods—look like a curated collection. The contrast between the solid white shelves and the warm wood cabinet adds just enough visual interest to keep it from being boring.
|
📋 Copy HEX 🔗 Share |
This side-by-side cabinet and open-shelving concept is incredibly versatile. It’s ideal for a long, narrow space, like a galley-style pantry or even one wall of a laundry room. You need a minimum width of about 6 feet to accommodate both the cabinetry and shelving comfortably. The depth can be shallow—as little as 12-15 inches for the shelves and 18-24 inches for the cabinet. This makes it a great solution for spaces that can’t handle bulky, full-depth pantry cabinets on both sides.
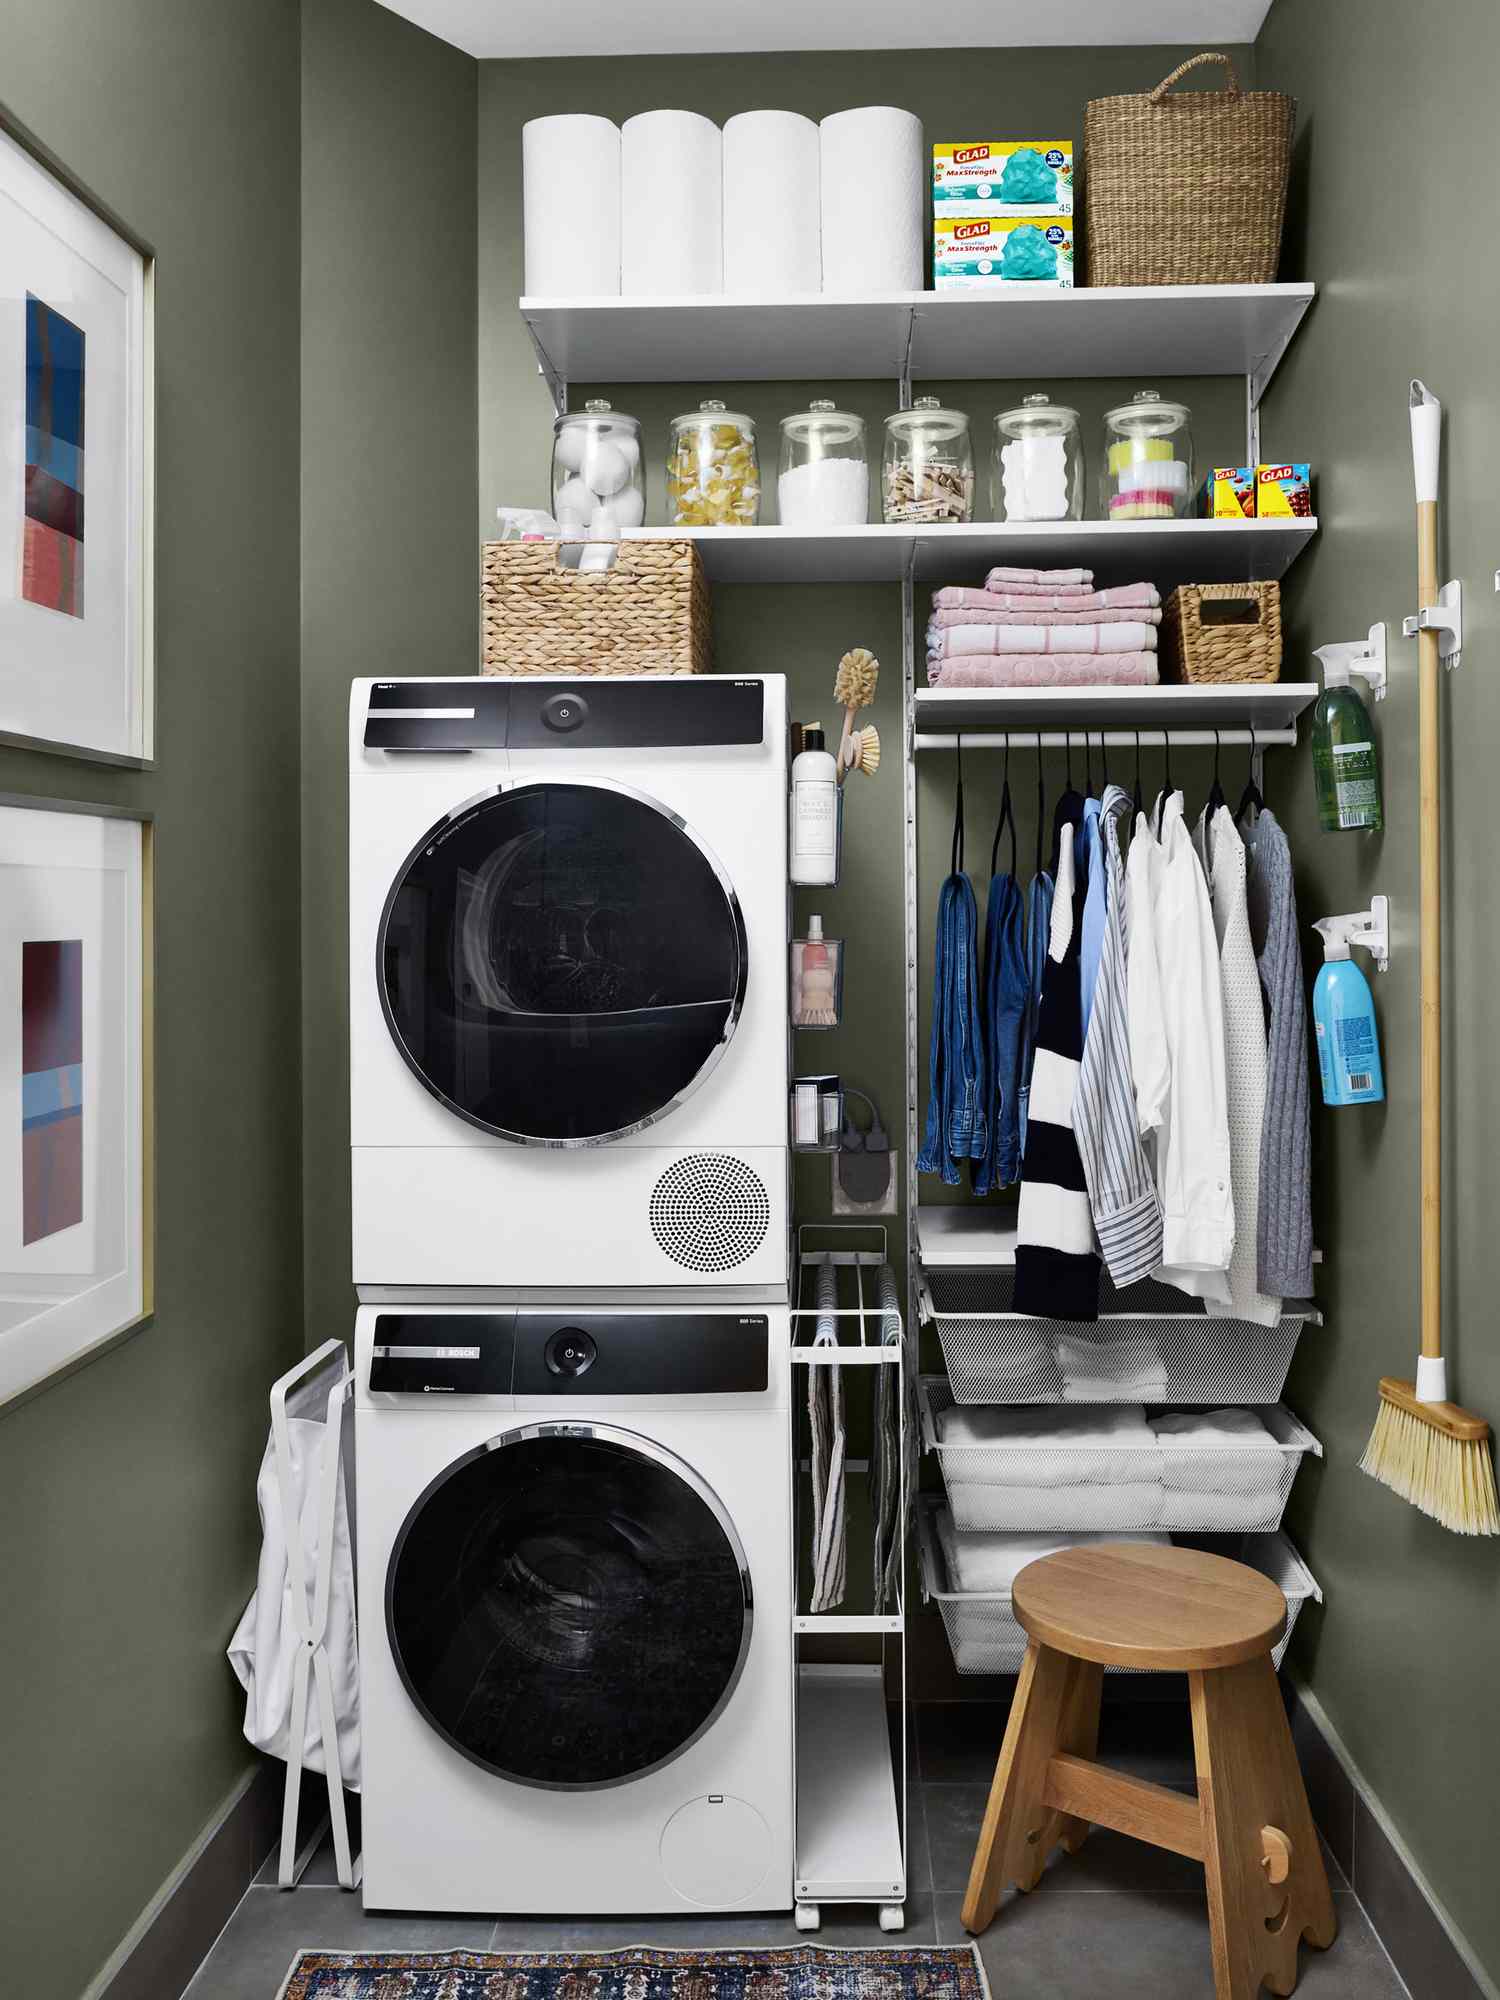
10. Compact Laundry Room with an Olive Green Accent Wall
A wall-mounted system like this is brilliant for small spaces, but it has its limits. Be very mindful of weight restrictions, especially for the upper shelves. Heavy jugs of laundry detergent are best stored on lower shelves or the floor. Also, the mesh pull-out drawers are great for visibility but can cause small items to snag or fall through. They are perfect for sorting clothes, but maybe not the best for loose socks or delicate items. This system thrives on less is more. For a higher capacity setup, look at the built-ins in Idea #3.
|
📋 Copy HEX 🔗 Share |
Stacking your washer and dryer is the number one way to reclaim floor space in a small laundry room. But before you buy, you must confirm two things. First, ensure both the washer and dryer models are specifically designed to be stackable and that you purchase the correct stacking kit from the manufacturer. It’s not a one-size-fits-all situation. Second, measure your vertical height carefully. You’ll need at least 80-85 inches of clearance, plus a few extra inches for ventilation and connections.
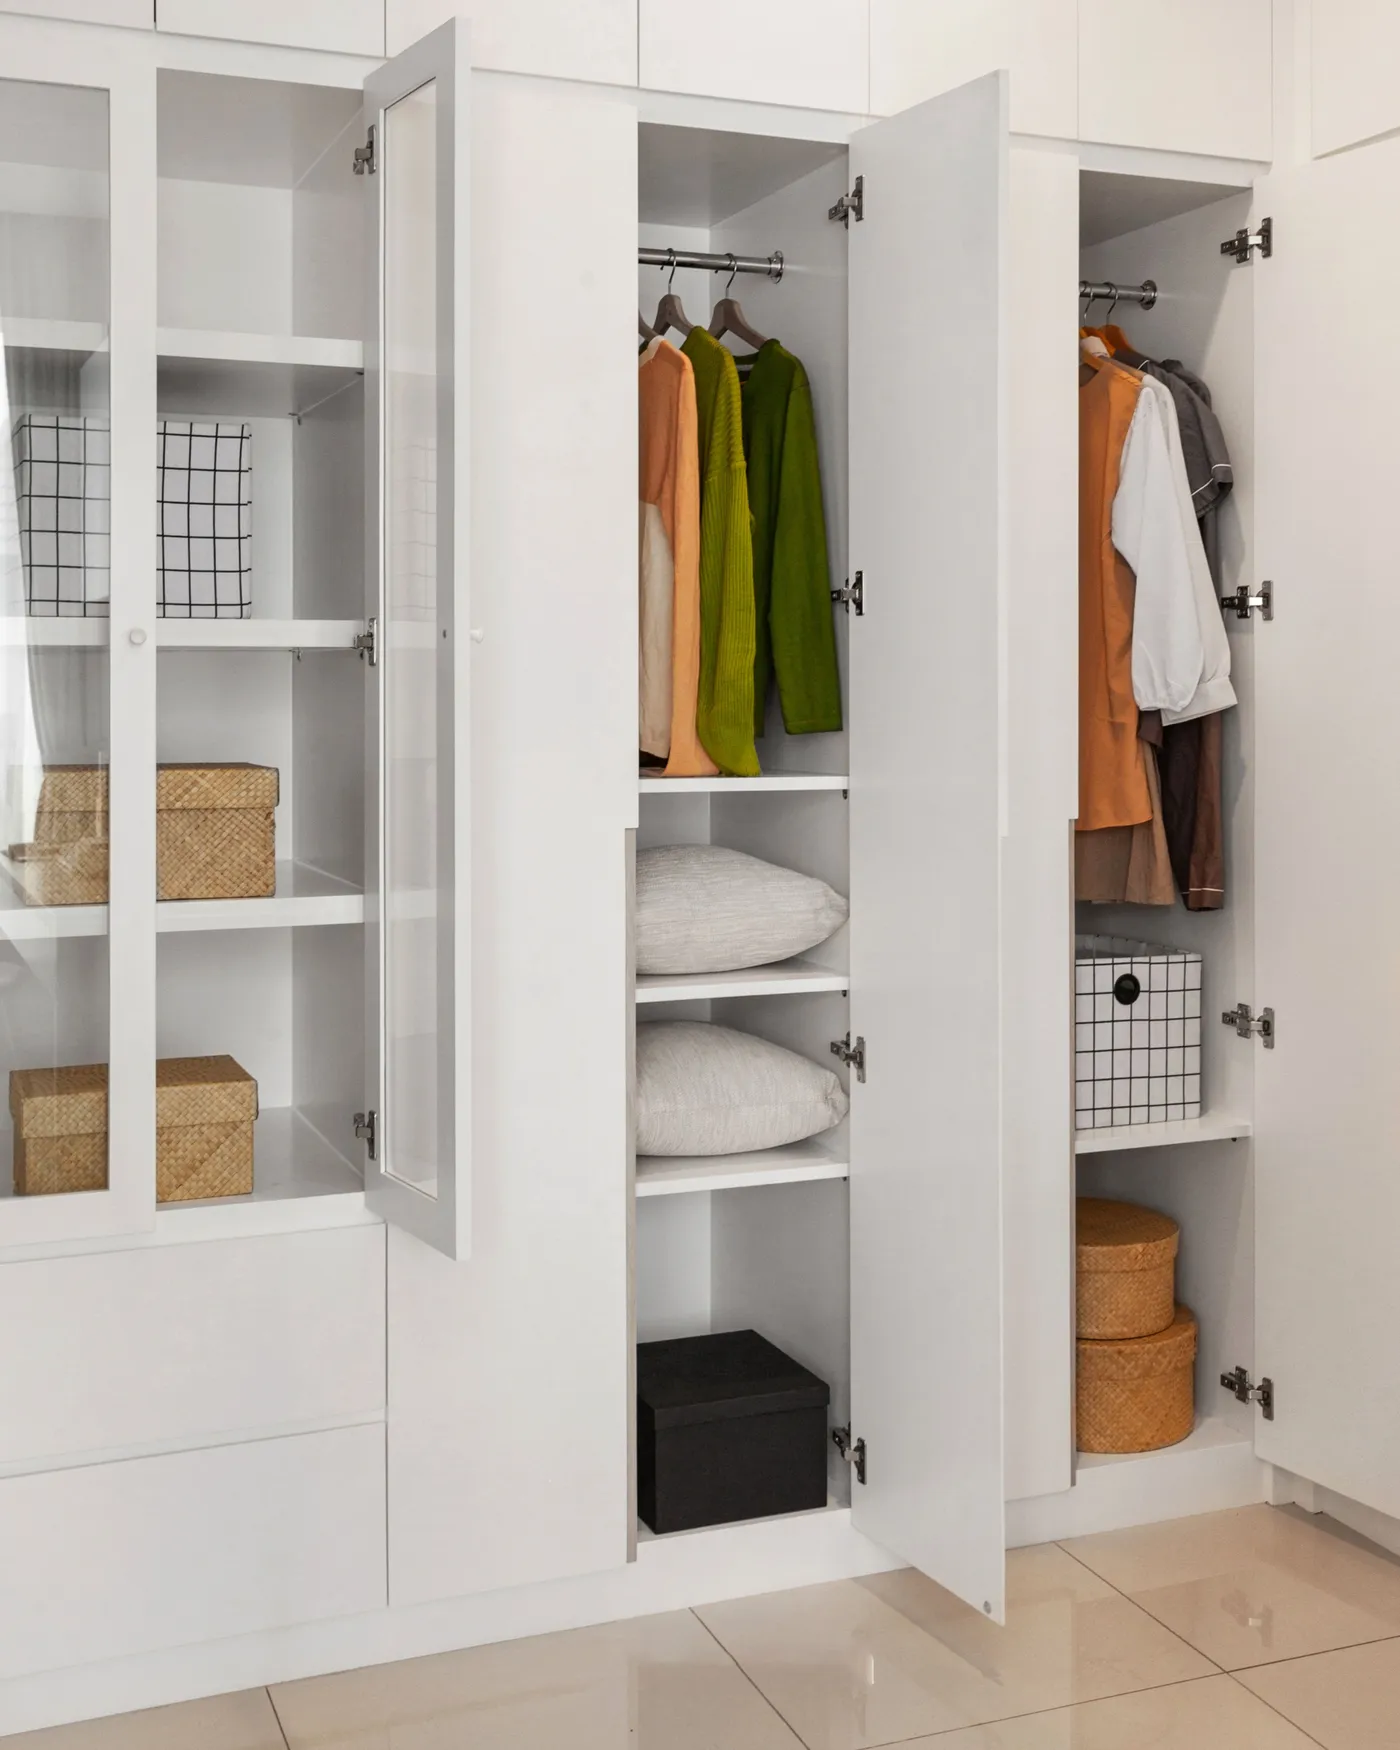
11. White Built-In Wardrobe with Glass and Solid Doors
The balanced look of this wardrobe comes from a thoughtful mix of storage types: 40% concealed (solid doors), 30% display (glass doors), and 30% open (shelves/rods). The solid doors are perfect for hiding away messier items like folded t-shirts or mismatched boxes. The glass doors are for your prettiest things—folded sweaters, handbags, or neatly organized bins. The open sections provide easy access for everyday items. This formula ensures the unit is both highly functional and aesthetically pleasing.
|
📋 Copy HEX 🔗 Share |
Glass-front doors look stunning, but they essentially turn your cabinet into a display case. This means you have to keep the contents inside perpetually neat. If you’re not the type to fold things perfectly, you might be better off with solid or frosted glass doors. The glass will also need regular cleaning to remove fingerprints and dust. As for the all-white finish, it’s timeless, but it will show scuffs and marks more easily than wood grain or a darker color. A magic eraser will be your best friend.
12. High-Contrast Closet with Light Wood Drawers and Dark Grey Panels
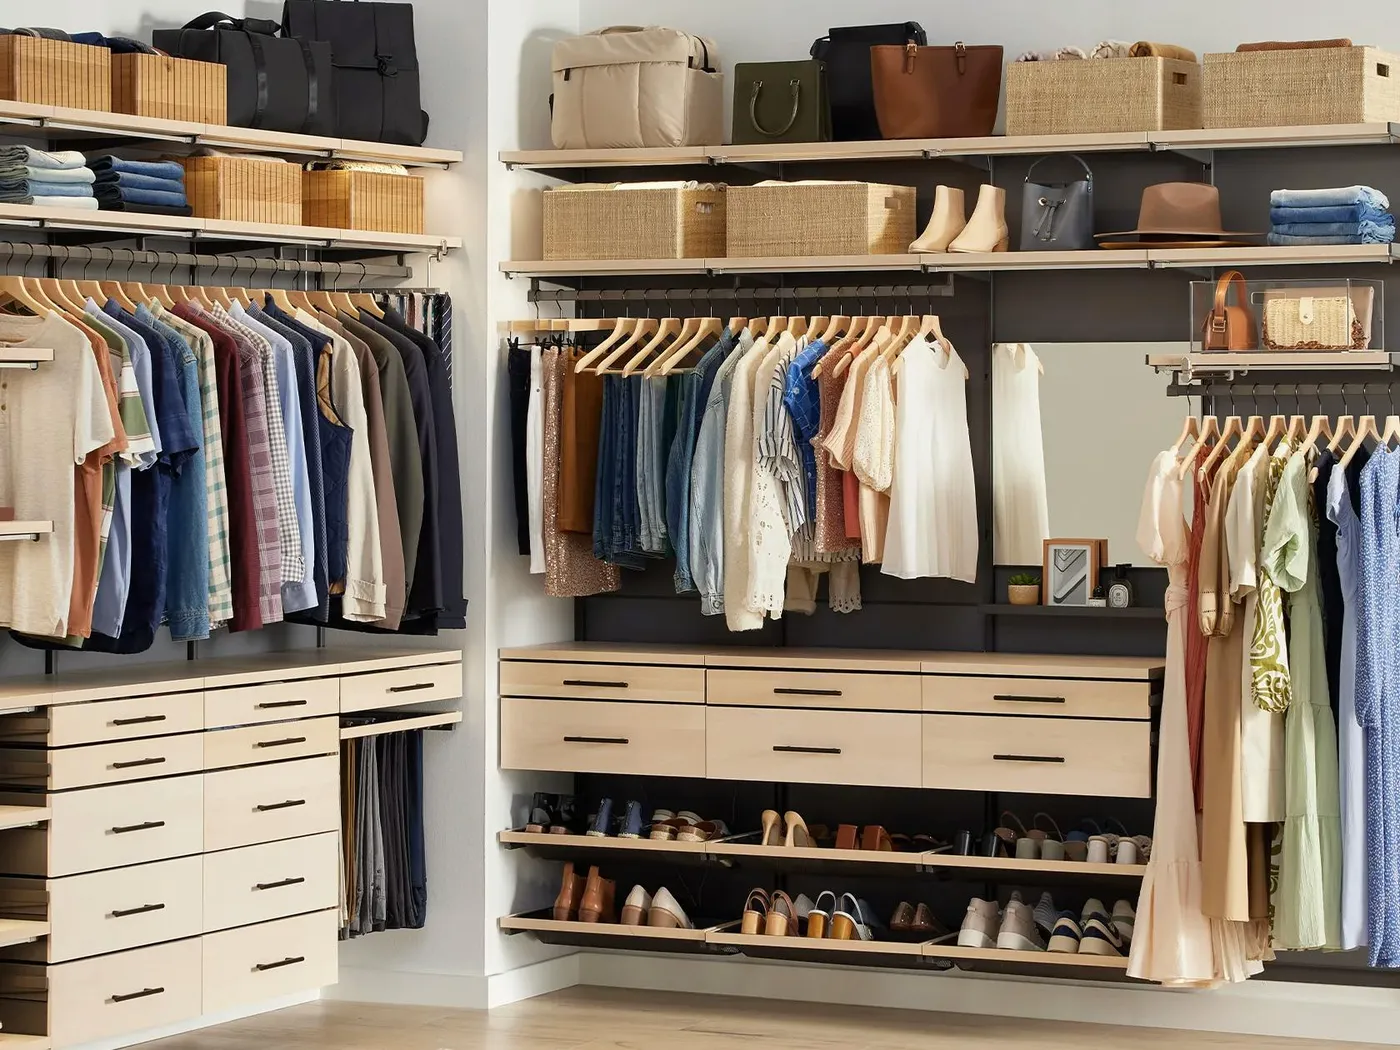
The single element that defines this closet is the dark grey back paneling. It’s a bold choice that pays off big. Without it, the light wood drawers and shelves would feel pleasant but forgettable. The dark background makes the wood ‘pop’, creating a dramatic, high-end look. It also provides a fantastic backdrop for clothes and accessories, making them easier to see. This high-contrast approach is what gives the closet its sophisticated, custom-designed character.
|
📋 Copy HEX 🔗 Share |
This design leverages the power of contrast and repetition. The strong contrast between the light wood and the dark grey creates visual energy and depth. The repetition of the black bar drawer pulls and the clean horizontal lines of the shelves and drawers establishes a sense of rhythm and order. Even the woven baskets, with their consistent texture and color, contribute to this feeling of intentional, unified design. It feels organized because these core design principles are so clearly at play.
13. Bright White Closet System with Light Blue Walls
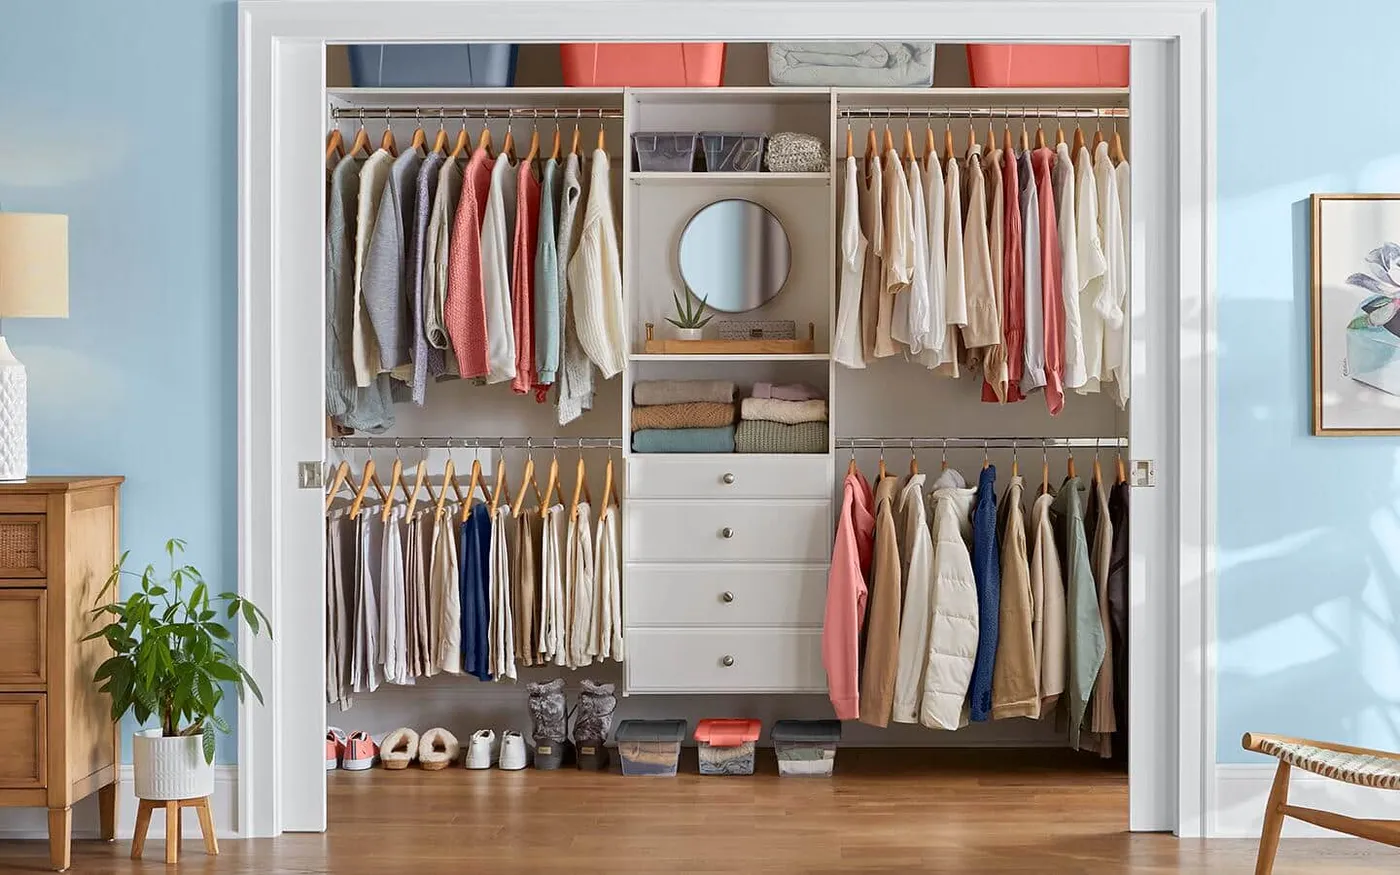
A full custom closet can be pricey, but you can get this exact look for a fraction of the cost using off-the-shelf components. Retailers like Lowe’s and Home Depot sell modular closet tower kits for around $150-$250 each. Buy a central drawer unit and two simple shelf/rod units for the sides. With a budget of about $500 for the system and another $50 for a can of light blue paint, you can completely transform a standard closet in a weekend. The key is to paint the walls first to make the white components pop.
|
📋 Copy HEX 🔗 Share |
This type of three-section closet system is a perfect fit for a standard reach-in closet with a width between 6 and 9 feet. The central dresser unit typically measures 24-30 inches wide, leaving ample room on either side for hanging space. It’s a fantastic way to add drawer storage to a bedroom that doesn’t have space for a standalone dresser. For this to work well, the closet should have a minimum depth of 24 inches to accommodate hangers without clothes getting crushed by the doors.
14. Luxurious Dark Wood Closet with a Marble-Topped Island
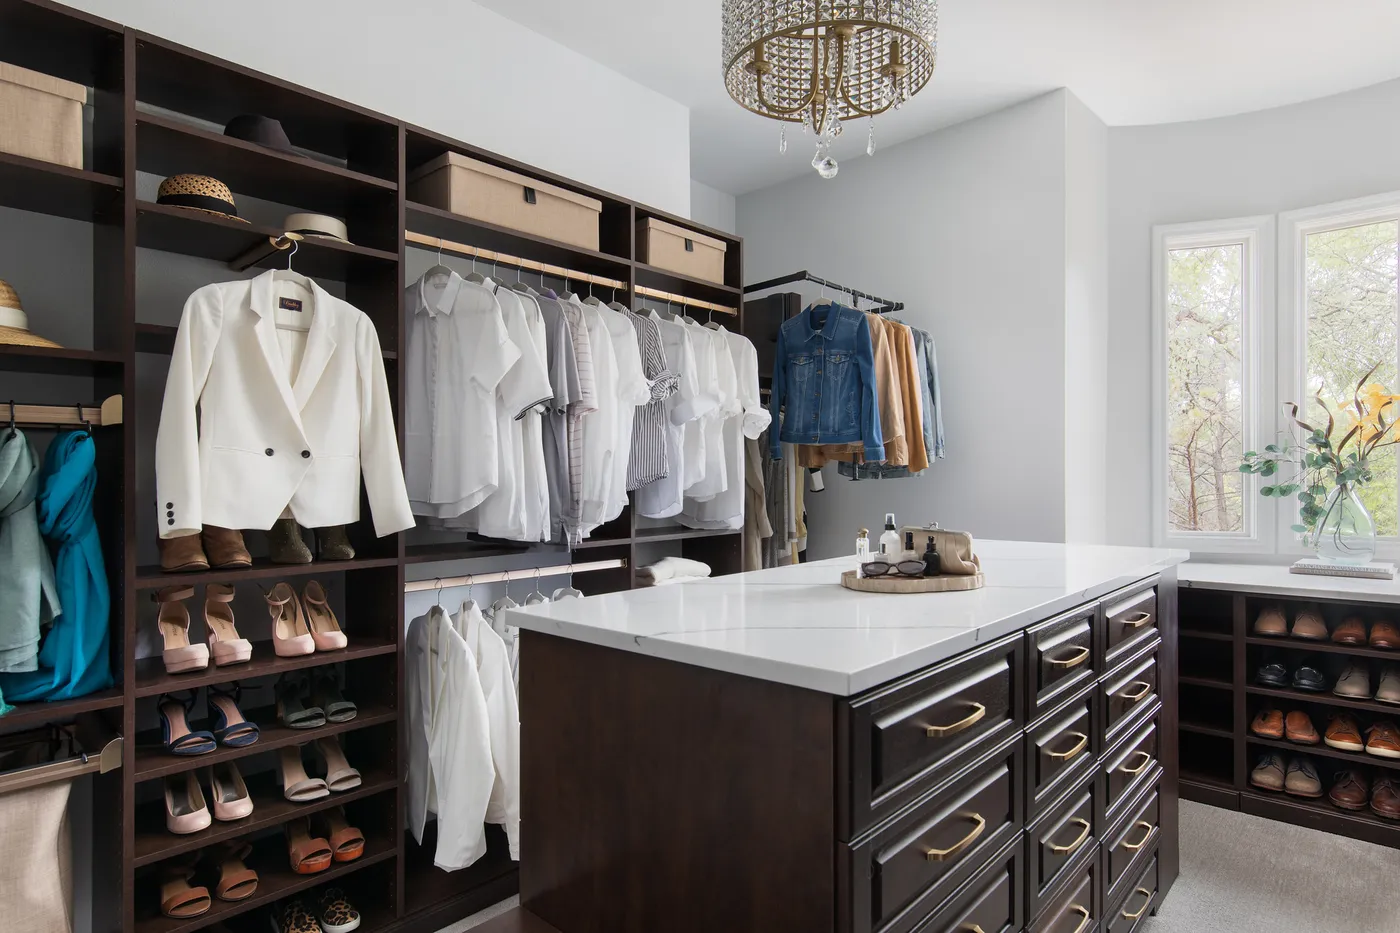
Creating a truly luxurious dressing room like this is a significant project. The centerpiece island and high-end finishes drive up the cost.
|
📋 Copy HEX 🔗 Share |
- Custom Dark Wood Cabinetry: $12,000 – $20,000
- Center Island with Marble Top: $4,000 – $7,000
- Chandelier and Recessed Lighting: $1,500 – $4,000
- Window Bench & Installation: $1,000 – $2,500
- Hardware, Paint, Labor: $3,000 – $6,000
- TOTAL: $21,500 – $39,500
Budget alternative: Use dark wood-finish IKEA PAX units and add a freestanding kitchen island with a faux marble top for a similar vibe, costing around $5,000 – $9,000. This is the high-end version of the look in Idea #6.
An island is the ultimate closet luxury, but it requires a serious amount of space. You need a minimum of 36 inches of clear walkway on all sides of the island to comfortably open drawers, access shelves, and walk around without feeling squeezed. This means the room itself needs to be at least 12 feet wide to accommodate a standard 24-inch-deep island and the surrounding walkways. Anything less and the island will become an obstacle rather than a feature. If you don’t have the space, a simple bench or ottoman is a better choice.
15. Space-Saving Spice Rack Mounted on a Cabinet Door
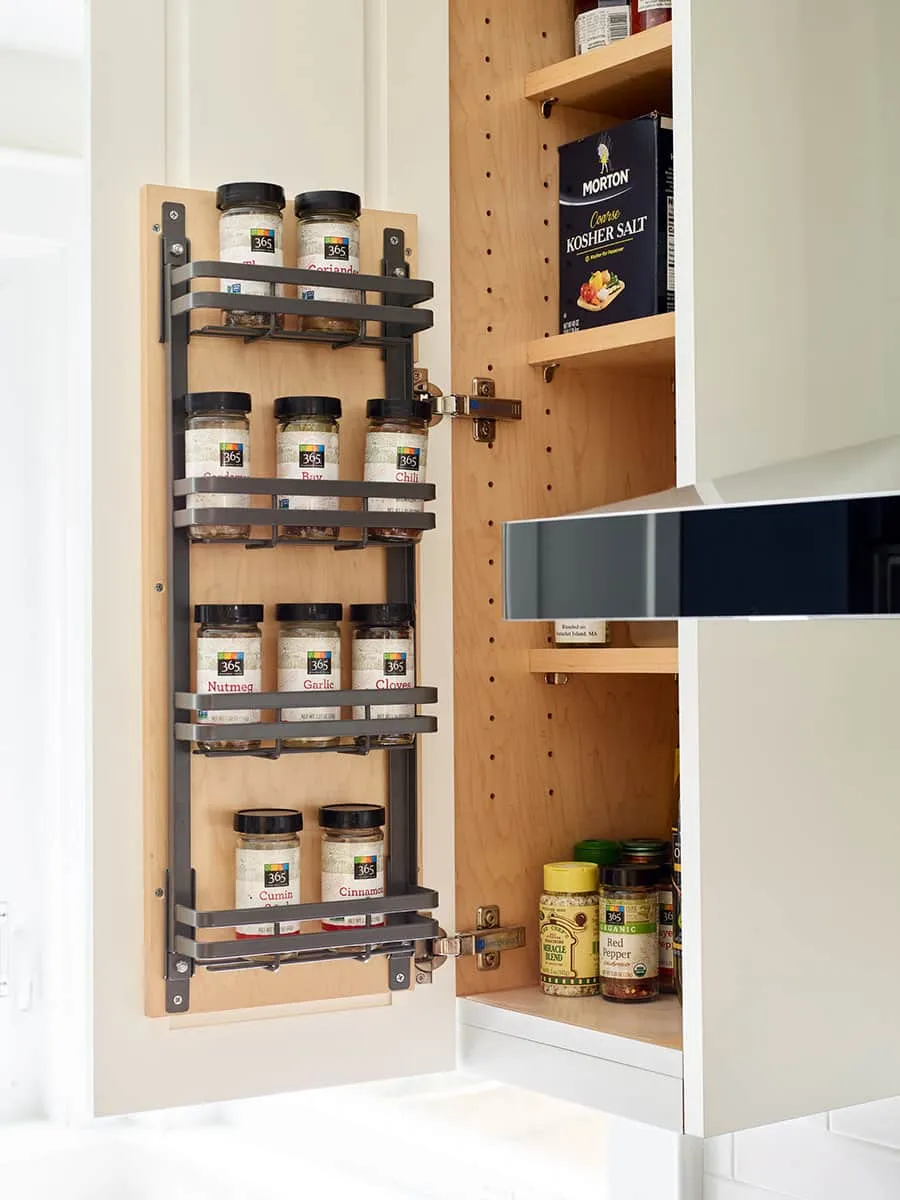
Mounting a spice rack on the inside of a cabinet door is a classic space-saving hack. Here’s how to do it right in about 20 minutes for under $30.
|
📋 Copy HEX 🔗 Share |
- First, empty the cabinet and measure the inside panel of the door to determine the maximum size rack you can fit.
- Buy a door-mounted rack. Ensure the screws it comes with are shorter than the thickness of your cabinet door. If not, buy shorter ones!
- Hold the rack against the door, making sure it won’t hit the shelves when closed. Use a pencil to mark the screw holes.
- Drill small pilot holes at your marks. This prevents the wood from splitting.
- Screw the rack into place, making sure it’s level and secure.
When organizing your spices, don’t just throw them in alphabetically. Arrange them by frequency of use. Keep your everyday heroes—salt, pepper, garlic powder, chili flakes—on the most accessible shelf, probably the second or third one up, which is right at eye level when you open the door. Spices you use less often for specific cuisines can go on the top and bottom shelves. This simple change will streamline your cooking process more than you can imagine. Also, buy or print uniform labels; it makes finding things so much faster.
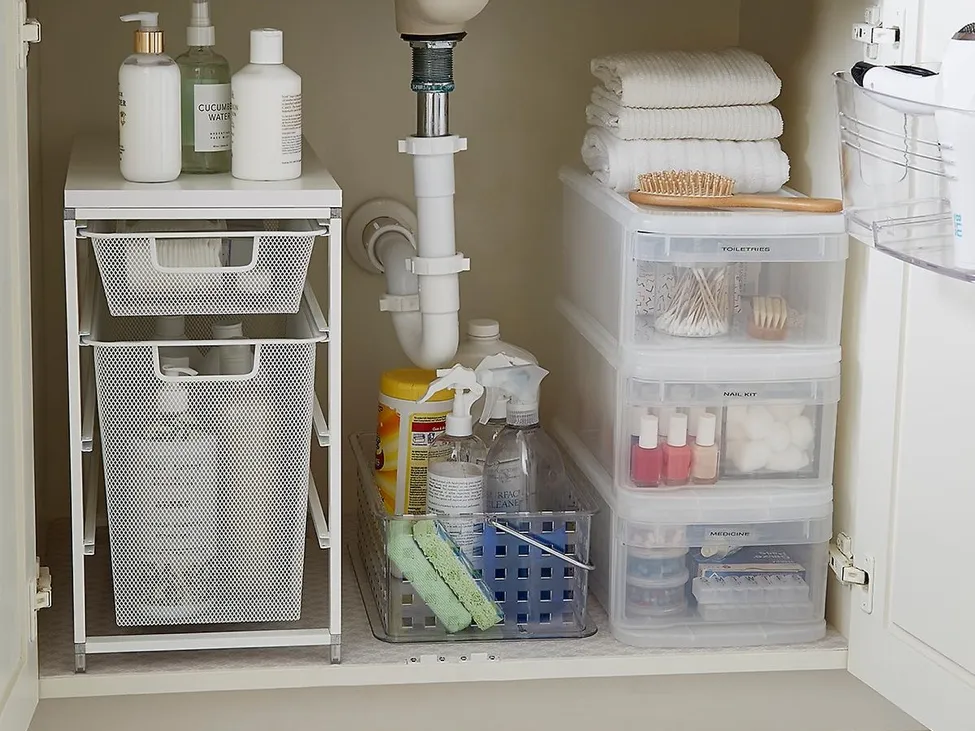
16. Organized Under-Sink Cabinet with Pull-Out Shelves
The two-tier pull-out shelf is the absolute game-changer here. The space under the sink is notoriously awkward because of the plumbing pipe and the sheer depth of the cabinet. Things get lost in the back and become impossible to reach. By installing a sliding drawer system, you can effortlessly bring the contents of the back of the cabinet to the front. It instantly makes every inch of that space usable and accessible. Everything else is helpful, but the pull-out shelf is what truly solves the under-sink problem.
|
📋 Copy HEX 🔗 Share |
This is an incredibly effective and affordable weekend project. You can completely overhaul your under-sink chaos for less than the cost of a nice dinner out.
- Two-Tier Pull-Out Shelf: $40 – $70
- Stackable Clear Drawers (set of 2): $25 – $40
- Clear Rectangular Basket: $10 – $15
- Labels/Label Maker: $5 – $20
- TOTAL: $80 – $145
Budget alternative: Skip the pull-out shelf and use simple plastic bins from the dollar store. You’ll lose the sliding function but can still group items for easy removal, achieving a similar level of organization for under $30.
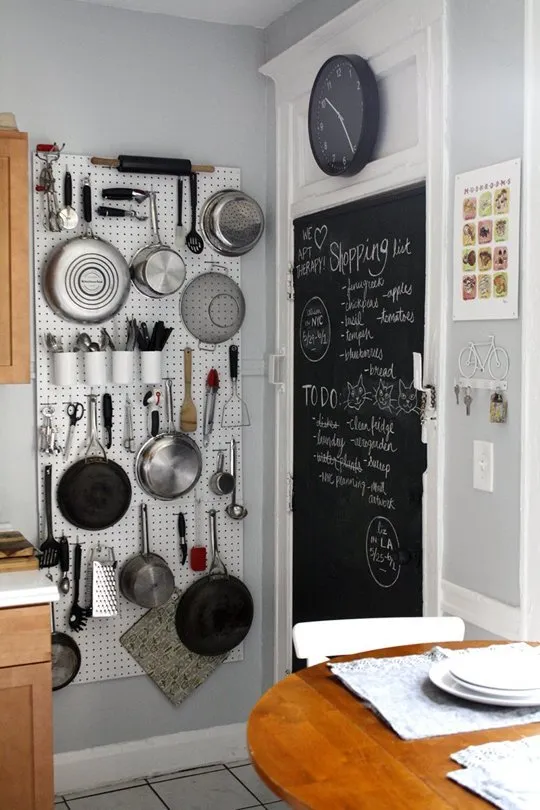
17. A Kitchen Corner with a Pegboard and Chalkboard Door
This look taps into the ‘un-kitchen’ trend, where kitchens are designed to feel more like lived-in, eclectic parts of the home rather than sterile, utilitarian spaces. The pegboard is a nod to Julia Child’s famous kitchen, bringing a classic, functional element back into vogue. Paired with the chalkboard door, it creates a casual, café-like vibe. It’s popular because it’s both incredibly practical and deeply personal—you’re displaying the actual tools you use to cook, turning everyday objects into decor.
|
📋 Copy HEX 🔗 Share |
This organizational system is successful because it makes use of often-ignored vertical surfaces. The wall and the door become hard-working storage areas, freeing up valuable drawer and counter space. The visual appeal comes from the contrast in textures and colors: the graphic grid of the white pegboard against the soft gray wall, and the matte black of the chalkboard next to the warm wood of the table. It’s a dynamic composition that feels both planned and effortlessly casual.
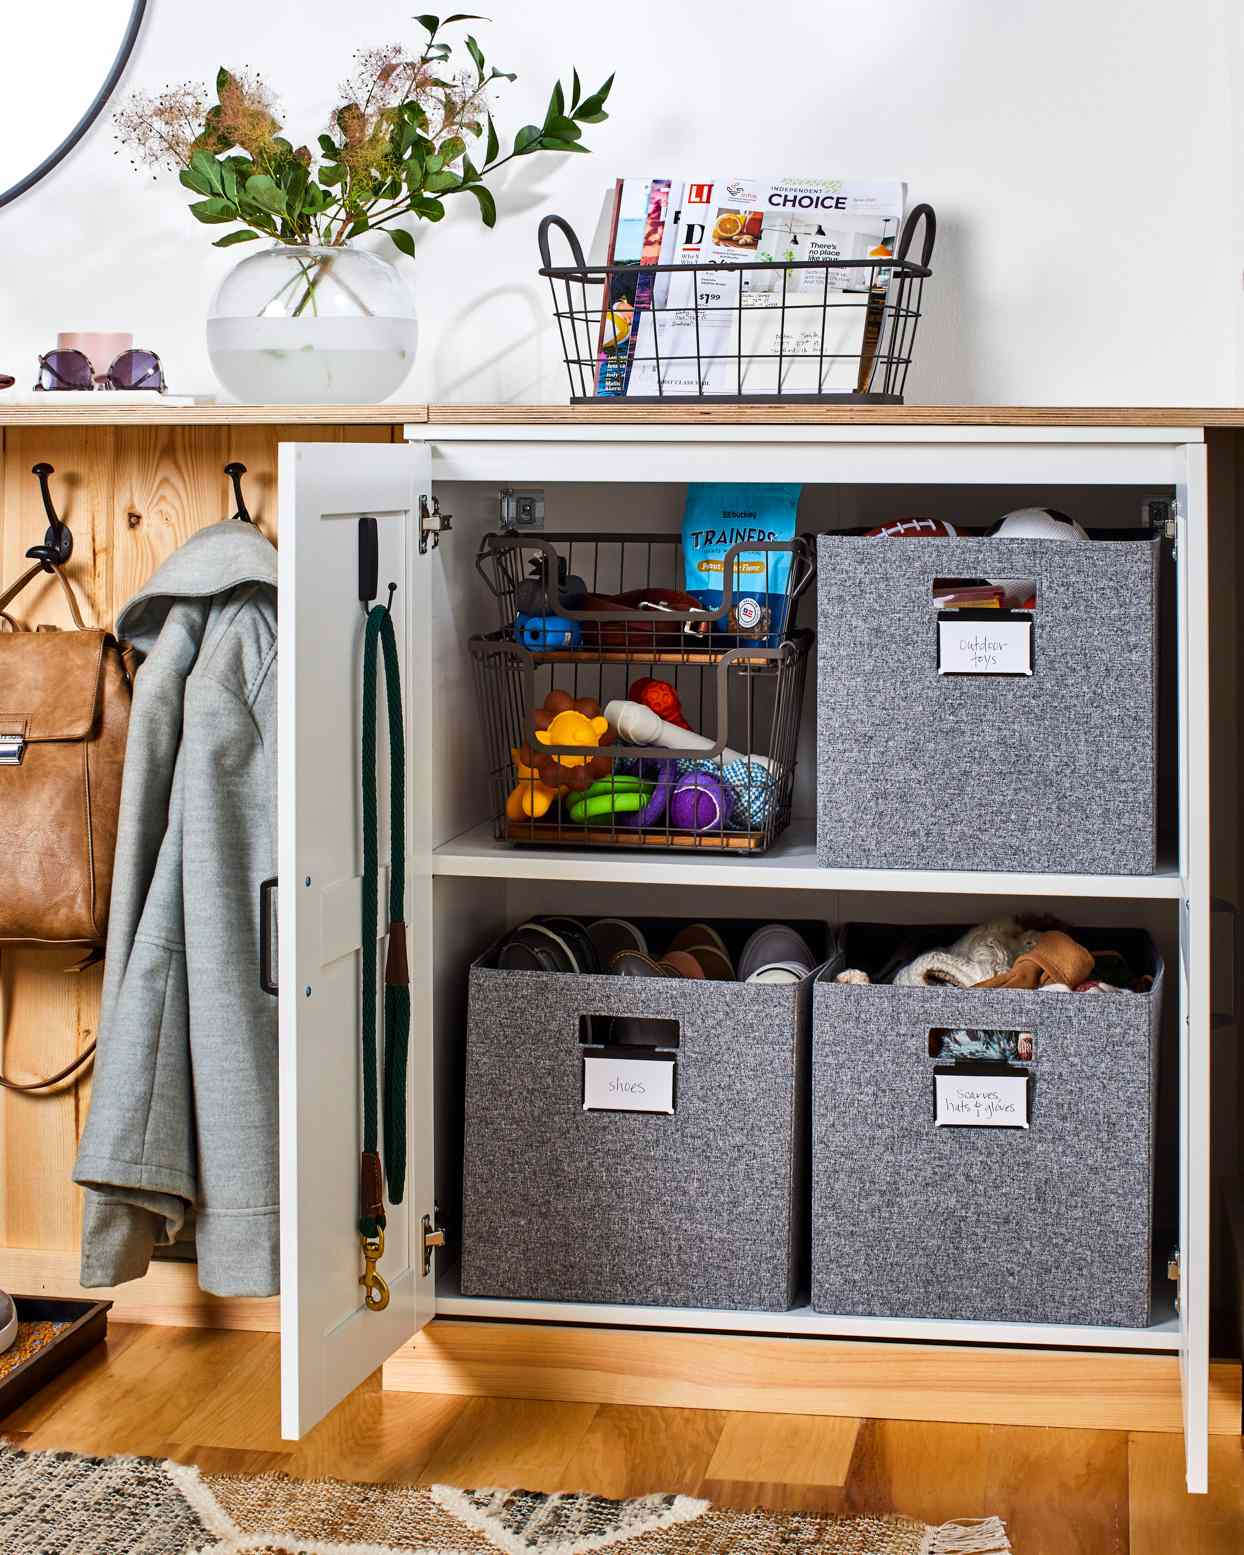
18. Entryway Cabinet with a Wood Slat Accent Wall
This entryway’s inviting feel comes from a balanced material equation: 50% clean white + 40% natural wood + 10% dark accents. The white cabinet provides a bright, unobtrusive base for storage. The wood slat wall and countertop add significant warmth and texture, making the space feel modern and organic. The black hooks and wire details provide a necessary touch of graphic contrast that keeps the look sharp and defined. This formula is easily adaptable—swap the light wood for a darker walnut for a moodier, more dramatic effect.
|
📋 Copy HEX 🔗 Share |
This combined cabinet and accent wall solution is perfect for entryways that are at least 5 feet wide. This allows for a standard 16-18 inch deep cabinet while still leaving a comfortable 40+ inch walkway. The wood slat wall is a great trick for defining the entryway zone in an open-concept space or for adding architectural interest to a plain, boxy hallway. It works well with standard 8-foot ceilings but can be particularly dramatic with taller ceilings, as it draws the eye upward.
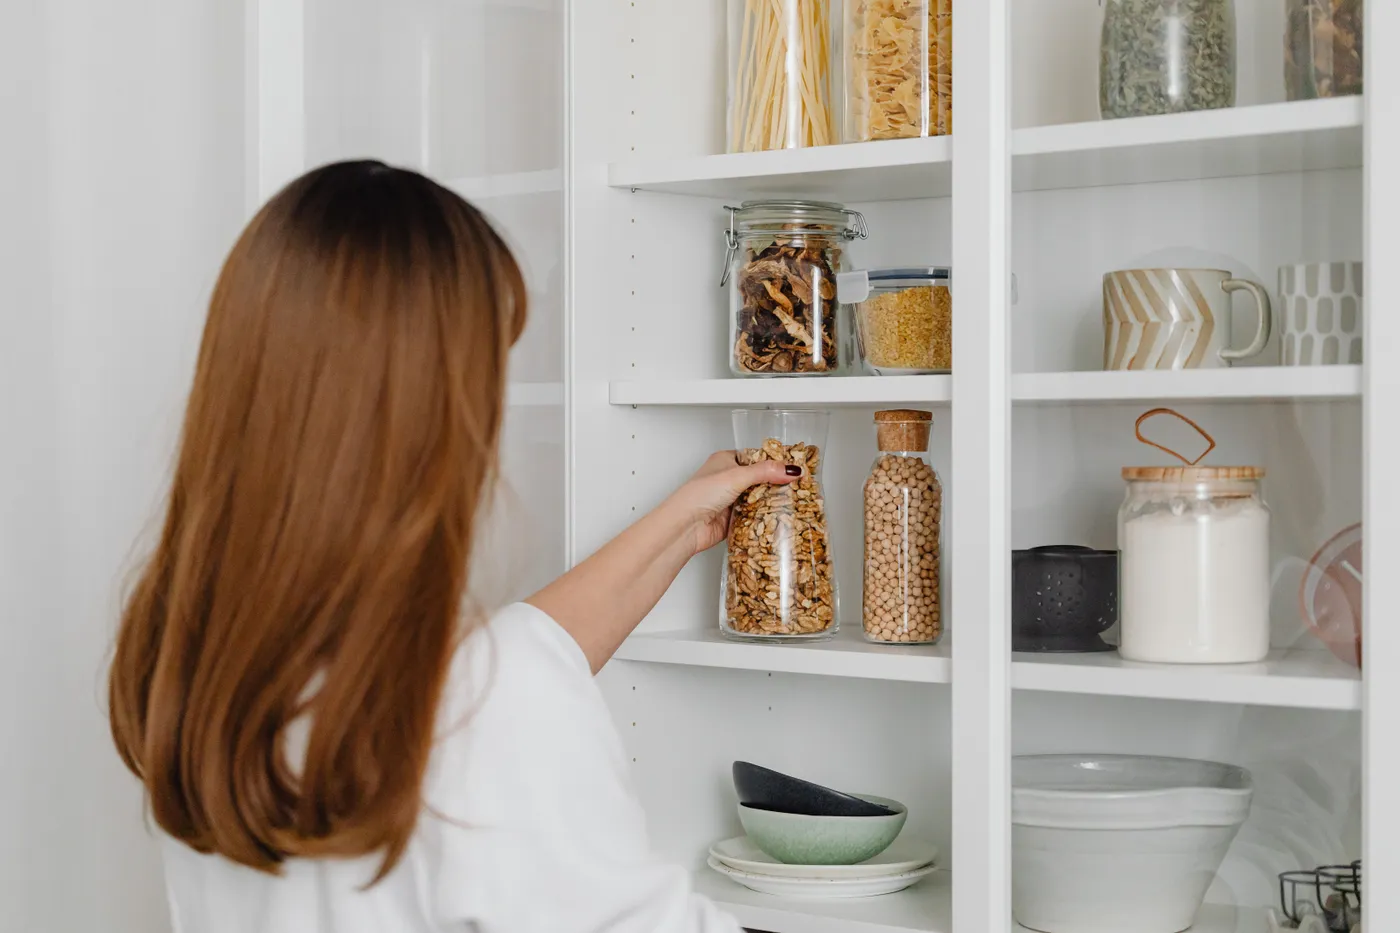
19. Bright White Open Pantry with Clear Glass Containers
When using adjustable shelves like these, think like a grocery store merchandiser. Place your most frequently used items—like coffee, cereal, and everyday snacks—on the shelf that falls between your waist and your shoulder. This is your prime real estate. Heavier items like bulk bags of flour should go on the bottom shelves to make them easier and safer to lift. Lighter, less-used items can go on the top shelves. This ergonomic approach to organization makes your pantry function so much more smoothly.
|
📋 Copy HEX 🔗 Share |
An all-white, open-shelf pantry is beautiful, but it’s not for everyone. It requires a real commitment to tidiness. Since everything is on display, you can’t just shove a rogue bag of chips on a shelf and close the door. You have to decant goods into your matching jars and keep everything neatly aligned. If your life is chaotic and you know you won’t keep up with it, you might be happier with a system that includes some closed storage, like baskets or cabinets, to hide the inevitable mess.
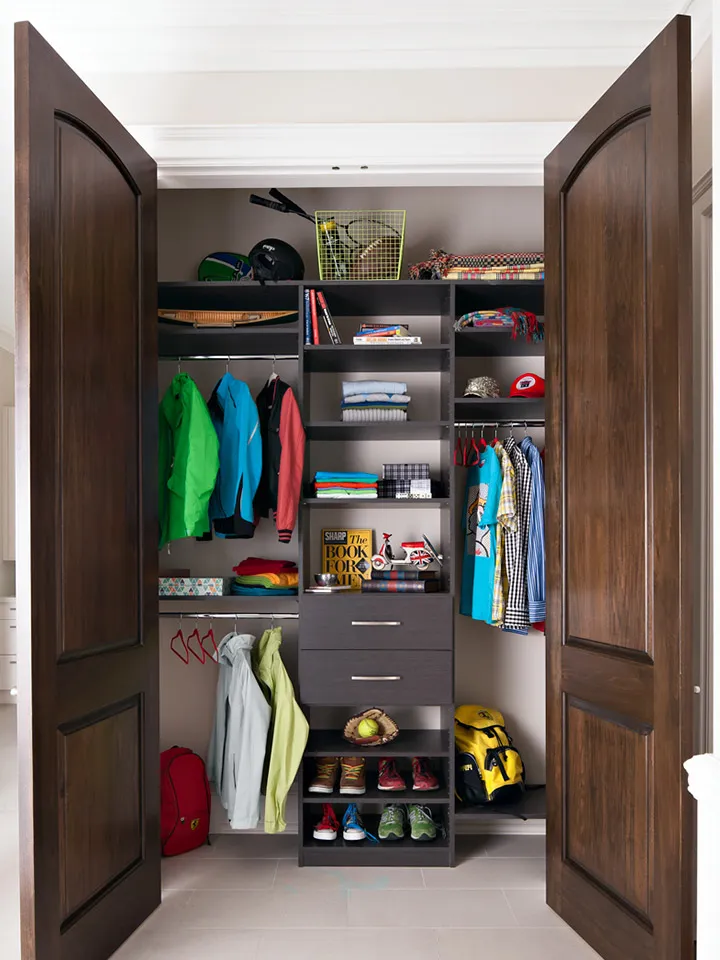
20. Dark Wood Arched Doors Revealing a Custom Grey Closet
The arched double doors are what elevate this from a simple closet to a major design statement. They create a sense of drama and occasion. Opening them feels like you’re revealing something special, not just accessing storage. The dark wood and elegant shape provide an architectural element that makes the entire room feel more considered and custom. Without them, it’s a nicely organized closet. With them, it’s a feature.
|
📋 Copy HEX 🔗 Share |
This design is a masterclass in using contrast to create a wow moment. The dark, traditional arched doors create a beautiful frame for the modern, sleek, dark grey interior. This juxtaposition of styles—classic exterior, contemporary interior—is unexpected and visually exciting. It works because the color palette remains controlled. The dark wood of the doors relates to the dark grey of the shelves, creating a cohesive, moody, and sophisticated look that feels very intentional.
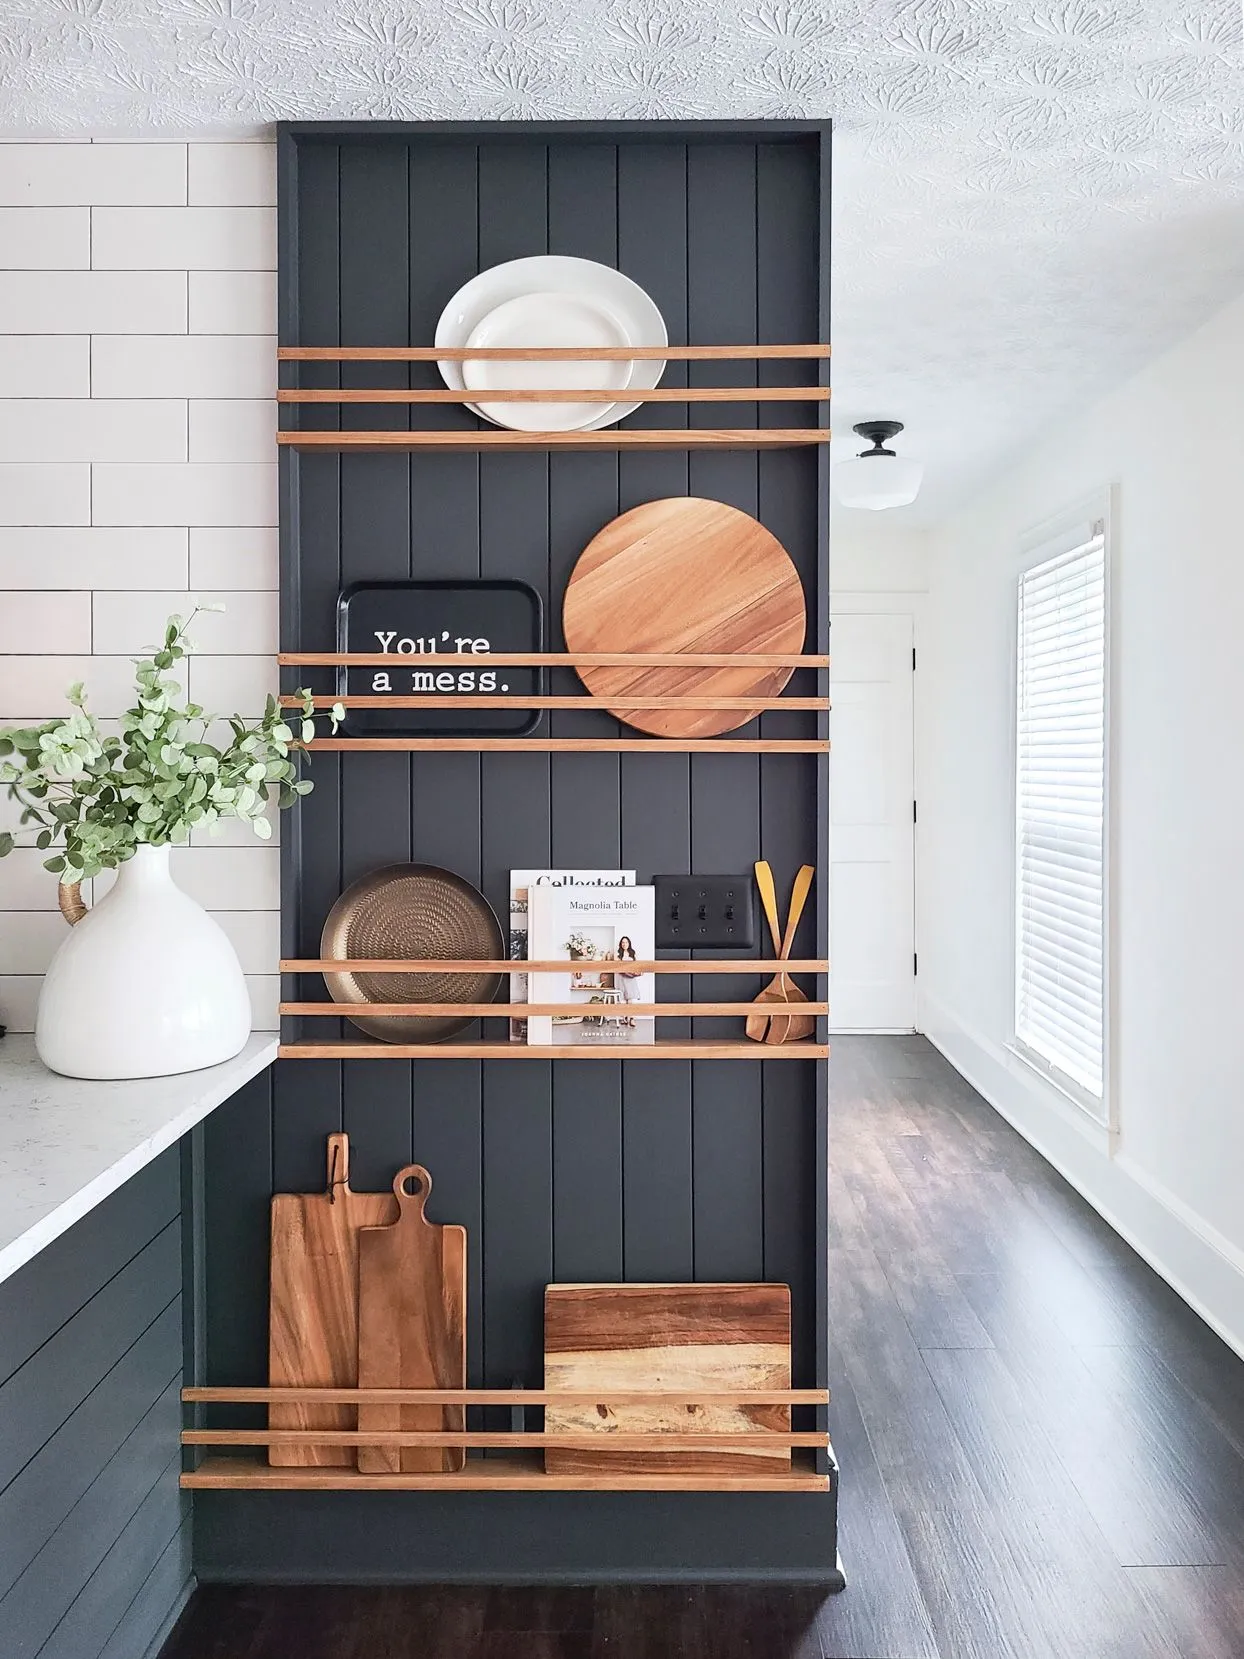
21. Dark Blue Plank Wall with Narrow Wooden Kitchen Shelves
Creating a vertical plank wall adds texture and color in one go. Here’s a simplified guide to get it done in a weekend. Cost: $100-$200.
|
📋 Copy HEX 🔗 Share |
- Measure your wall to determine how many 1×4 or 1×6 boards you’ll need. Opt for pre-primed MDF for a smooth finish.
- Paint your boards in your chosen color (like this gorgeous dark blue) before you install them. It’s much easier than painting on the wall.
- Find and mark the studs in your wall. This is where you will nail the boards.
- Starting from one end, use a brad nailer and construction adhesive to attach the boards vertically to the wall, ensuring they are level.
- Fill nail holes, touch up paint, and you’re done!
This look is all about a bold color ratio. It’s approximately 70% moody blue + 20% warm wood + 10% crisp white. The dominant blue wall creates a dramatic, cozy backdrop. The wooden shelves and cutting boards provide essential warmth and a natural touch, preventing the blue from feeling cold. The small hits of white—the subway tile, the vase, the plates—act as highlights, bringing in light and keeping the whole look from becoming too dark. It’s a confident and balanced palette.
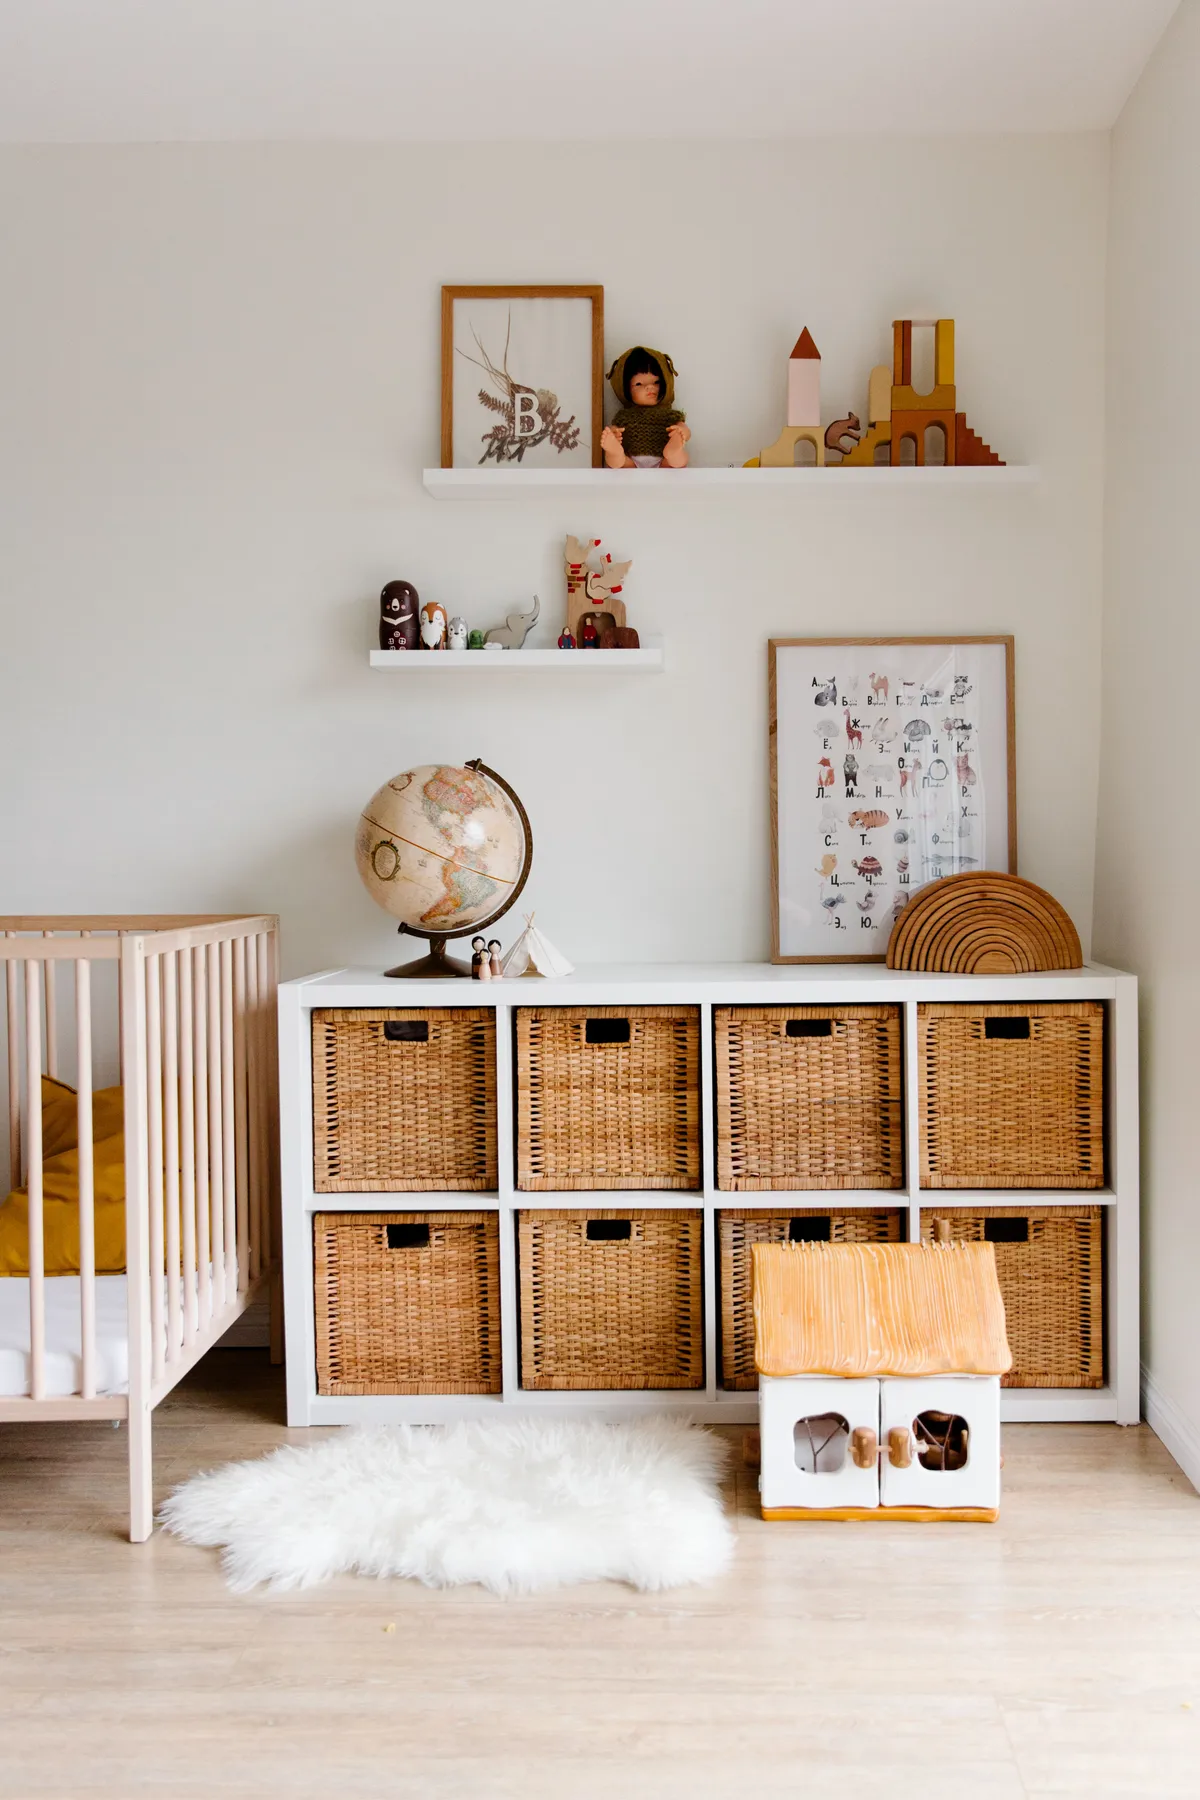
22. Serene Nursery with a White Cube Organizer and Rattan Baskets
This calm, organized nursery look is incredibly accessible. The star of the show is a white cube storage unit, a hero product from IKEA (the KALLAX series) that costs between $50 and $100. The woven rattan baskets that fit perfectly inside can be found at Target, Amazon, or even Walmart for about $10-$20 each. With a total investment of under $250 for the main storage element, you get a huge amount of concealed storage that looks chic and intentional. It’s a much more affordable option than a traditional dresser. This is a softer, more nursery-appropriate version of the storage seen in Idea #4.
|
📋 Copy HEX 🔗 Share |
A nine-cube organizer is a fantastic choice for small to medium-sized nurseries, roughly 10×10 to 12×12 feet. It offers substantial storage without the visual weight of a heavy dresser. Because it’s relatively low (usually around 44 inches tall), it doesn’t overwhelm the room and the top surface can be used for a lamp, books, or decor. It’s a versatile piece that can work against a wall or even as a low room divider in a larger, shared space.
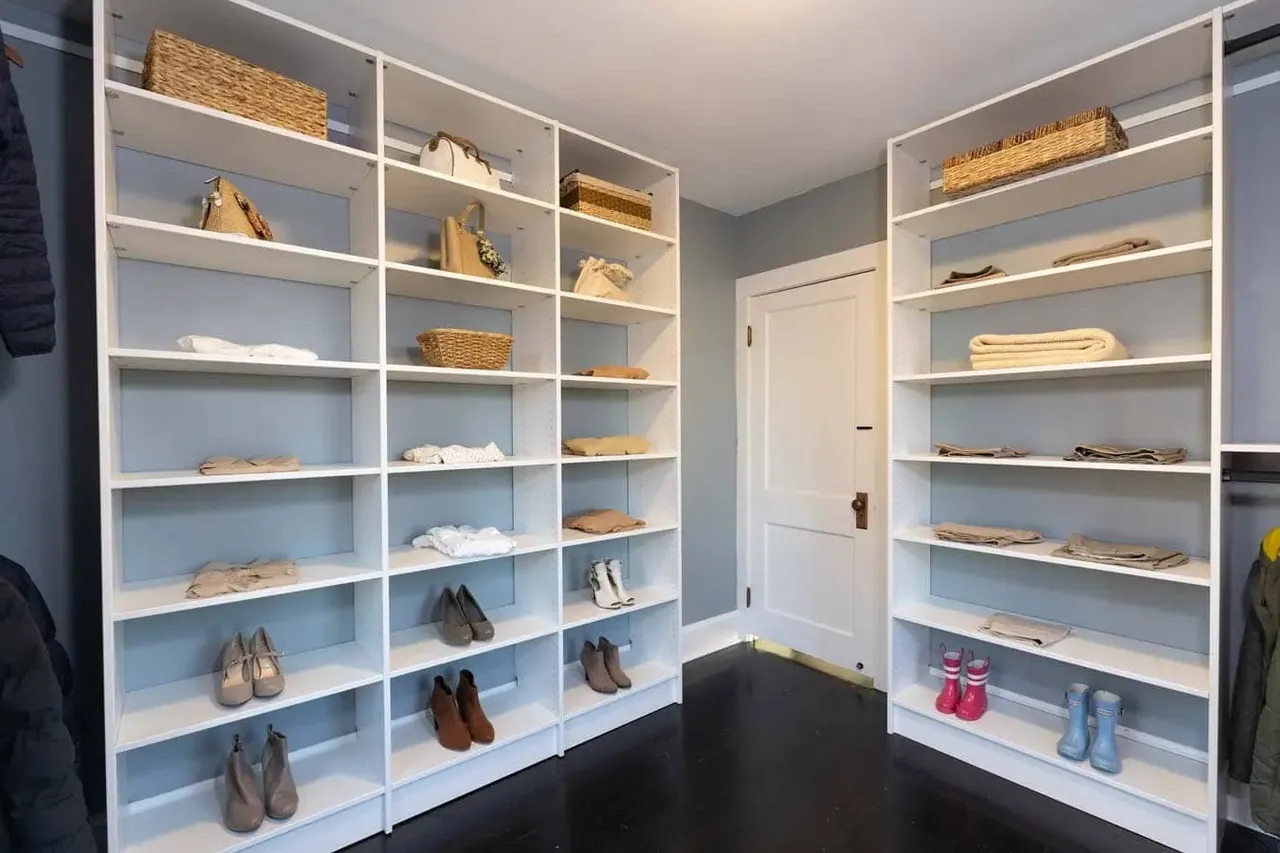
23. Adjustable White Modular Shelving Against a Blue-Grey Wall
When working with a modular shelving system, the biggest mistake is setting the shelf heights randomly. Instead, plan your zones before you place a single shelf. Dedicate a section for double-stacked folded sweaters (about 12 inches of height per shelf), another for shoes (6-8 inches of height), and a taller section for baskets (14-16 inches). By customizing the shelf height to the items you’re storing, you eliminate wasted vertical space and create a much tidier, more efficient system.
|
📋 Copy HEX 🔗 Share |
Open modular shelving is incredibly flexible, but it’s a dust magnet. The tops of the white shelves, especially against the darker blue-grey wall, will show dust within a week. Plan on a quick dusting with a microfiber cloth every 1-2 weeks. Woven baskets, while great for hiding clutter, can also collect a lot of dust in their crevices. An occasional once-over with a vacuum cleaner brush attachment will keep them looking fresh. The trade-off for the adjustability and open feel is a slightly more demanding cleaning schedule.
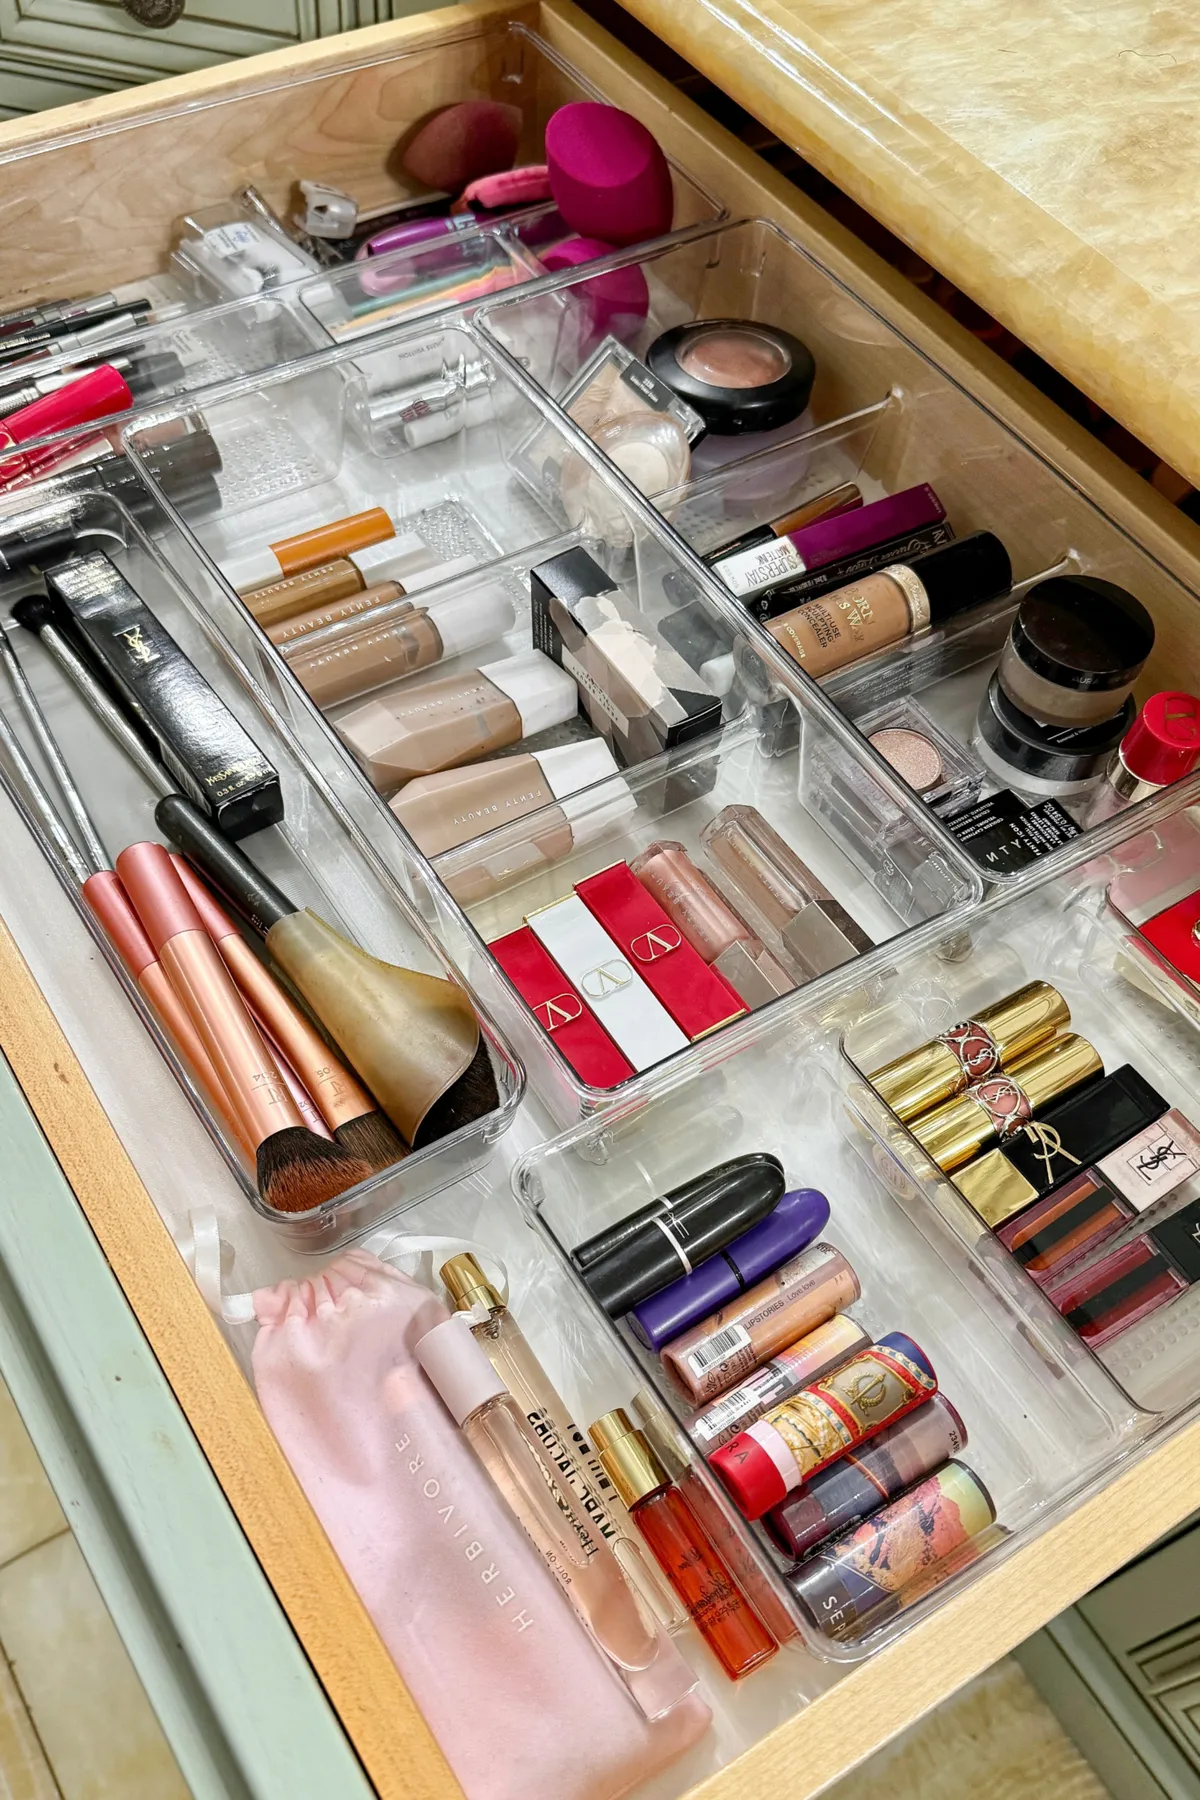
24. Clear Acrylic Organizers for a Makeup Drawer
The single most important element here is visibility. The clear acrylic material is the hero because it corrals the clutter without hiding anything. You can see every lipstick shade and every brush handle at a single glance. This completely eliminates the morning ritual of rummaging through a messy makeup bag. If these organizers were opaque, the system would be 80% less effective. It’s the see-through quality that delivers the function and the clean, satisfying aesthetic.
|
📋 Copy HEX 🔗 Share |
You don’t need to splurge at The Container Store to get this look. Stores like HomeGoods, TJ Maxx, and even the dollar store often have clear acrylic or plastic organizers for a steal. You can also find affordable sets on Amazon. A full drawer’s worth of organizers can easily be purchased for under $30. For an even cheaper hack, repurpose small glass food jars (like those for yogurt or baby food) to hold brushes and eyeliners, and use small, shallow gift boxes for palettes.
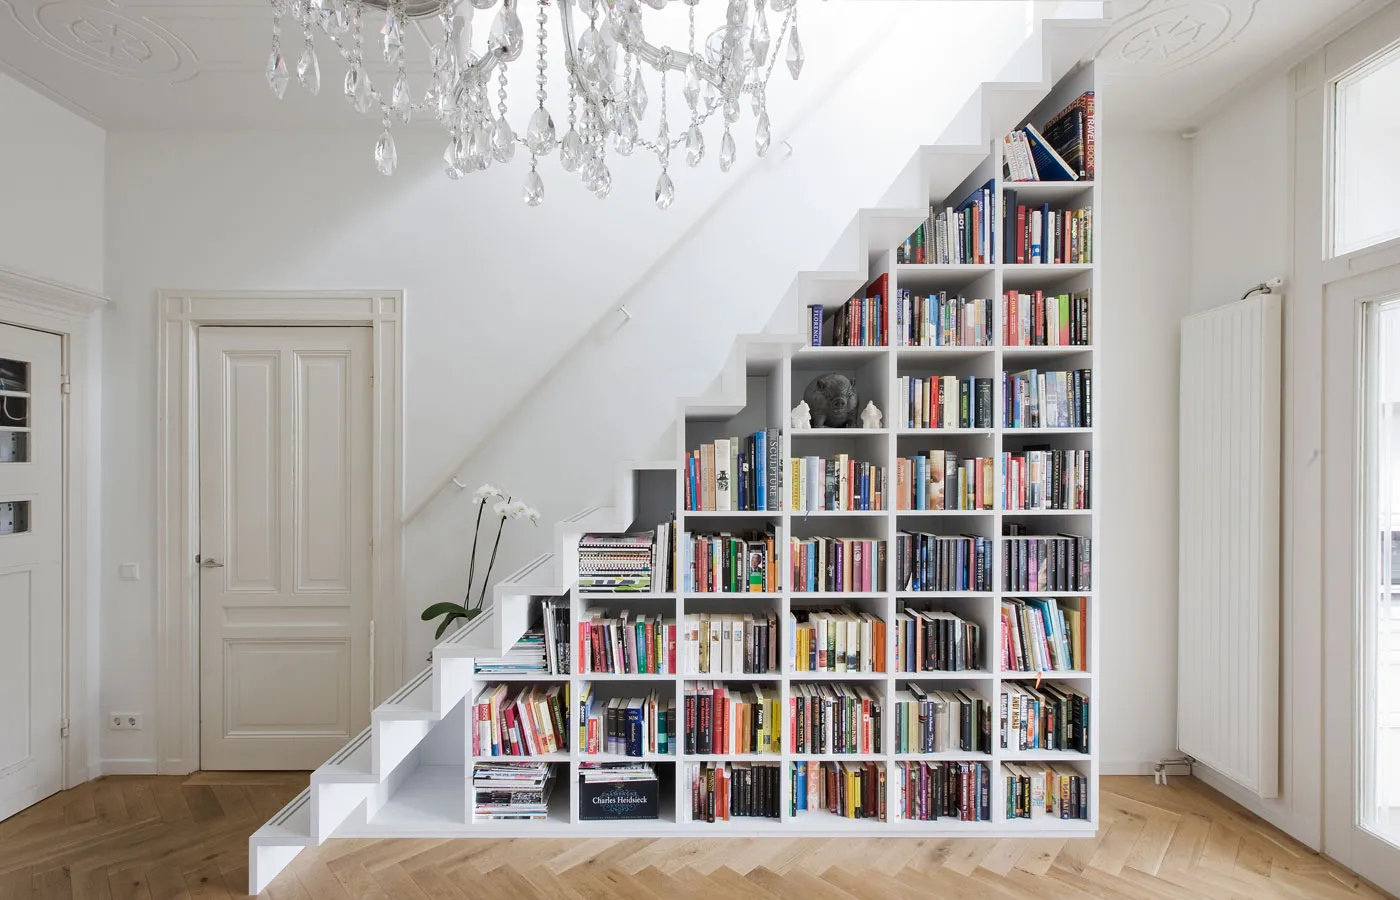
25. An Elegant Under-Stairs Bookcase on a Herringbone Floor
This idea is brilliant because it transforms a typically awkward, underutilized space into a stunning architectural feature. The success comes from seamless integration—the bookcase is built right in, painted the same crisp white as the staircase and walls, making it feel like it was always meant to be there. The sheer volume of books adds color, texture, and personality, turning the wall into a large-scale piece of art. The herringbone floor below adds another layer of sophisticated pattern, grounding the tall, vertical lines of the staircase.
|
📋 Copy HEX 🔗 Share |
A giant wall of books looks incredible, but it is a serious dust collector. You will need to commit to dusting the shelves and the tops of the books at least once a month. Also, if you live in a very sunny home, be aware that direct sunlight can cause the spines of your books to fade over time. Finally, while it’s tempting to style the shelves with lots of decorative objects, remember that this is, first and foremost, book storage. Over-styling can make it look cluttered and reduce its capacity.
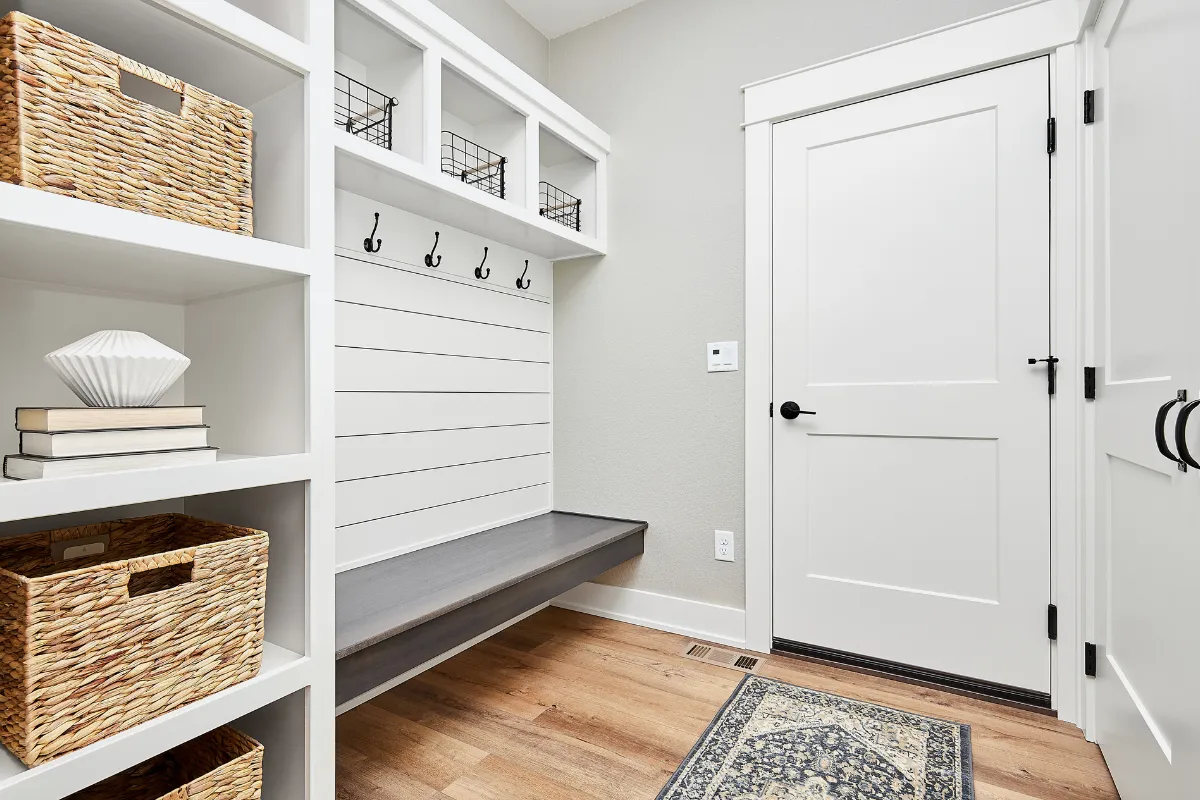
26. A Clean Mudroom Bench with a White Shiplap Wall
When designing a mudroom bench, the standard seat height for comfortable sitting is 18 inches from the floor (including any cushion). For the hooks above, the sweet spot is between 60 and 70 inches from the floor. This height is reachable for most adults but high enough that long coats won’t pool on the bench. Placing hooks any lower will cause clutter and frustration. It’s these simple ergonomic measurements that make a built-in feel truly custom and functional. A similar layout, with more cubbies, is seen in Idea #4.
|
📋 Copy HEX 🔗 Share |
The modern farmhouse aesthetic, with its signature shiplap walls and mix of black metal and natural textures, is still going strong, but it’s evolving. This space reflects the 2026 version of the trend: it’s cleaner, less cluttered, and more minimalist than its predecessors. The focus is on clean lines (the floating bench, the simple shelves) and functional storage (the wire and woven bins). It’s less about rustic decor and more about a calm, organized simplicity, which gives the style much more longevity.
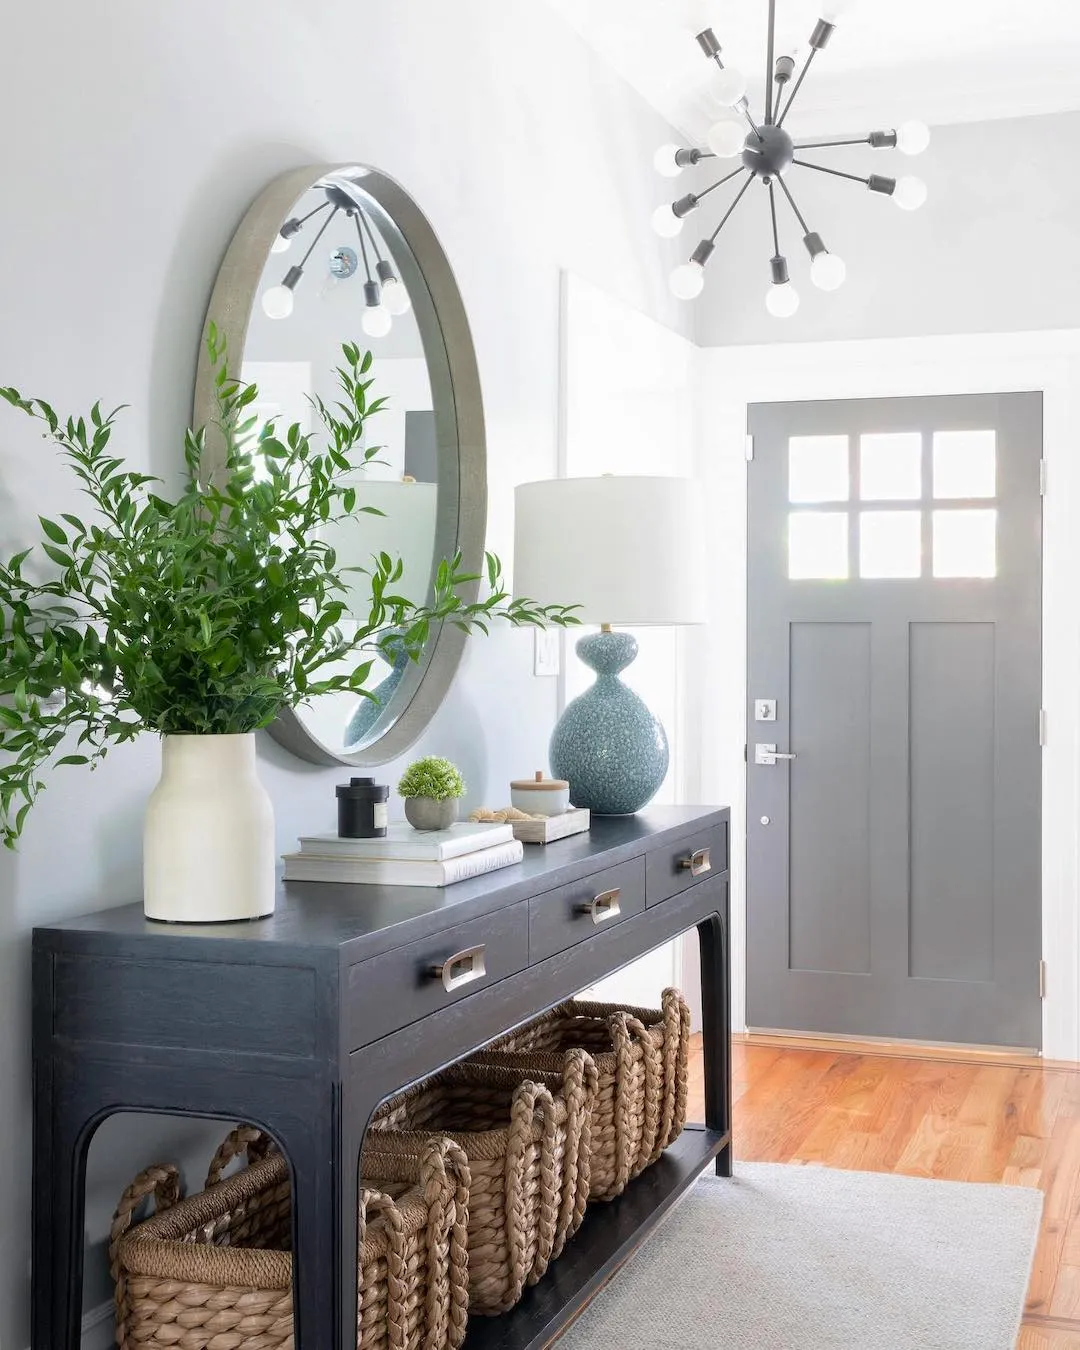
27. Dark Console Table with Woven Baskets for Entryway Storage
This entryway composition is a study in balance. The formula is 50% dark anchor + 30% light reflection + 20% texture. The dark console table provides a strong, grounding element. The large, lightly-framed oval mirror and the white lamp shade bounce light around, keeping the moody console from overwhelming the space. The final 20% comes from the woven baskets and the textured blue lamp base, which add tactile interest and personality. It’s a sophisticated recipe for a welcoming first impression.
|
📋 Copy HEX 🔗 Share |
A console table like this one, which is likely around 48-60 inches long and 14-16 inches deep, is perfect for a medium to large entryway or hallway. You need at least 8 feet of wall space to give it proper breathing room, especially when flanked by items like a lamp and a vase. The key to making it work is the mirror above it. To get the scale right, the mirror’s width should be about two-thirds the width of the console table and hung 6-8 inches above its surface.
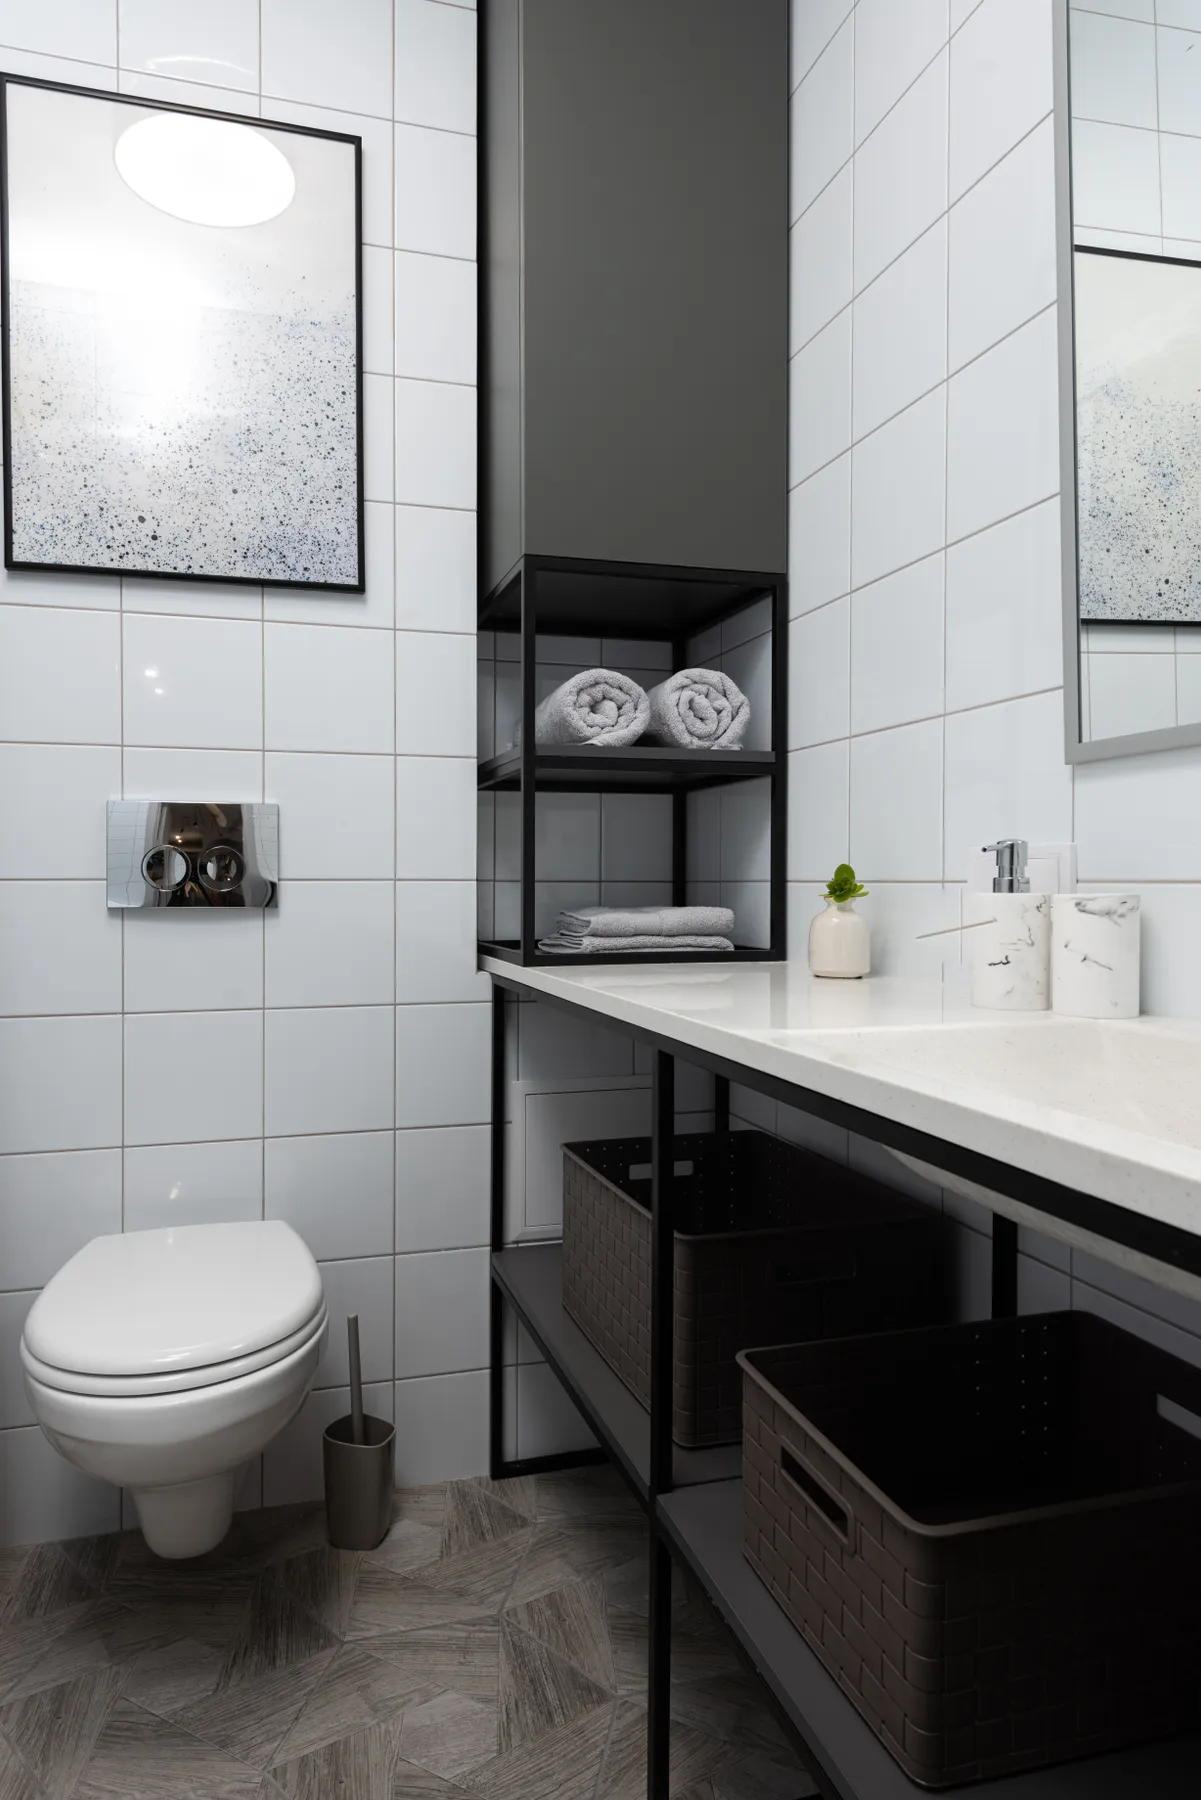
28. Minimalist Bathroom with an Integrated Black Metal Shelving Unit
This design is so effective because the storage isn’t an afterthought—it’s the main architectural feature. The black metal shelving unit structures the entire room, framing the sink and toilet and creating a powerful graphic element against the white tile. This integration of storage and structure is a hallmark of minimalist design. It’s hyper-functional, yet it also creates all the visual interest the small room needs. The choice to use dark grey woven bins adds a soft texture that keeps the metal and tile from feeling too cold and clinical.
|
📋 Copy HEX 🔗 Share |
A black metal shelving unit looks sharp and modern, but in a bathroom environment, it requires specific care. The powder-coated finish can be prone to rust if it gets scratched or chipped, so be careful with heavy or sharp objects. More importantly, hard water spots and soap scum will be very visible against the dark finish. You’ll need to wipe it down regularly with a damp cloth and mild cleaner to keep it looking pristine. The open design also means everything is exposed to bathroom humidity and dust.
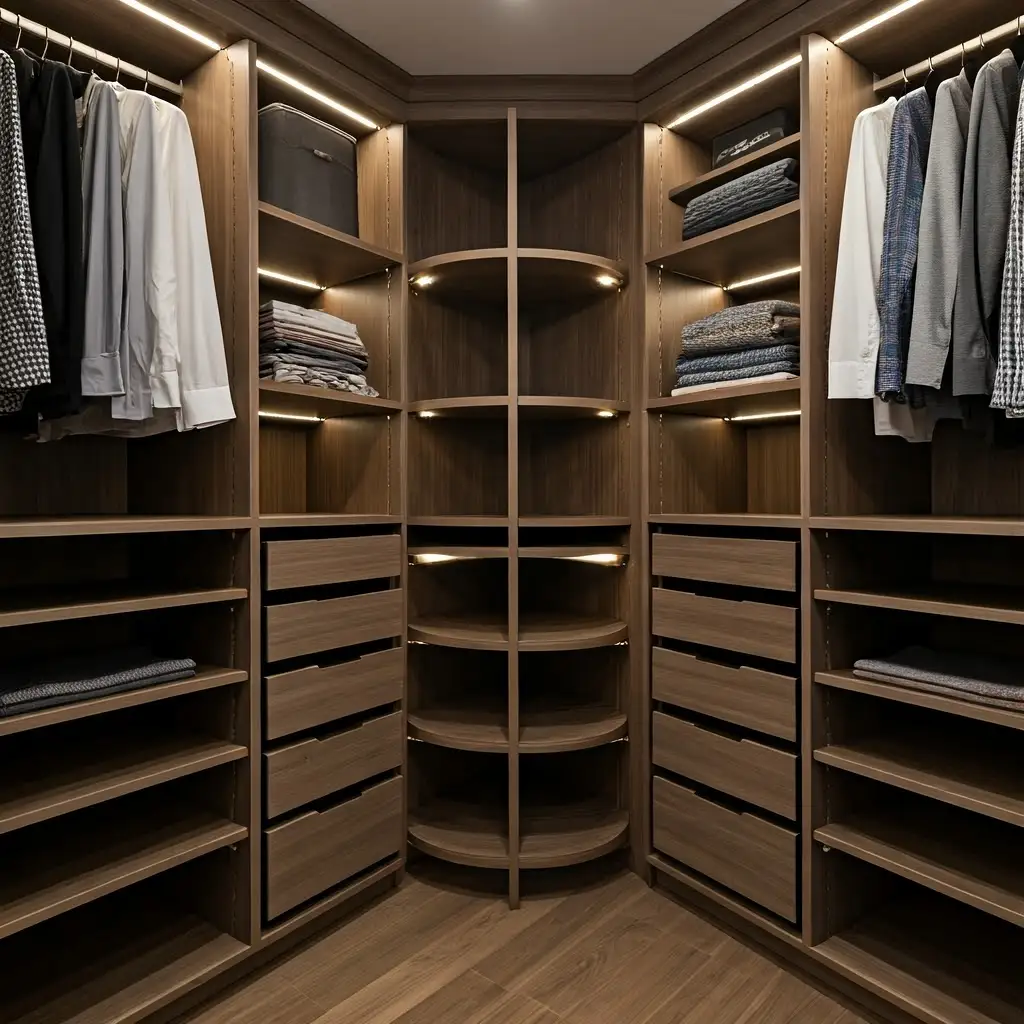
29. Dark Wood Walk-In Closet with Integrated LED Lighting
The integrated LED strip lighting is, without a doubt, the element that makes this closet feel so luxurious. It’s a feature typically found in high-end retail stores, and it completely transforms the experience of using the space. The warm light not only makes it easy to see every item and color accurately, but it also highlights the rich tones of the dark wood, adding depth and drama. Take away the lighting, and you have a nice, dark wood closet. With the lighting, you have a personal boutique. Compare this to the naturally lit Idea #3.
|
📋 Copy HEX 🔗 Share |
For the most professional look with LED strip lighting, opt for channels with diffusers. The aluminum channel helps dissipate heat, extending the life of the LEDs, while the frosted diffuser cover spreads the light evenly. This eliminates the dotted look of individual LED bulbs and creates a smooth, continuous glow that looks much more expensive and is easier on the eyes. Most systems are low-voltage and can be a DIY project if you’re comfortable with basic wiring, but hiring an electrician is always the safest bet.
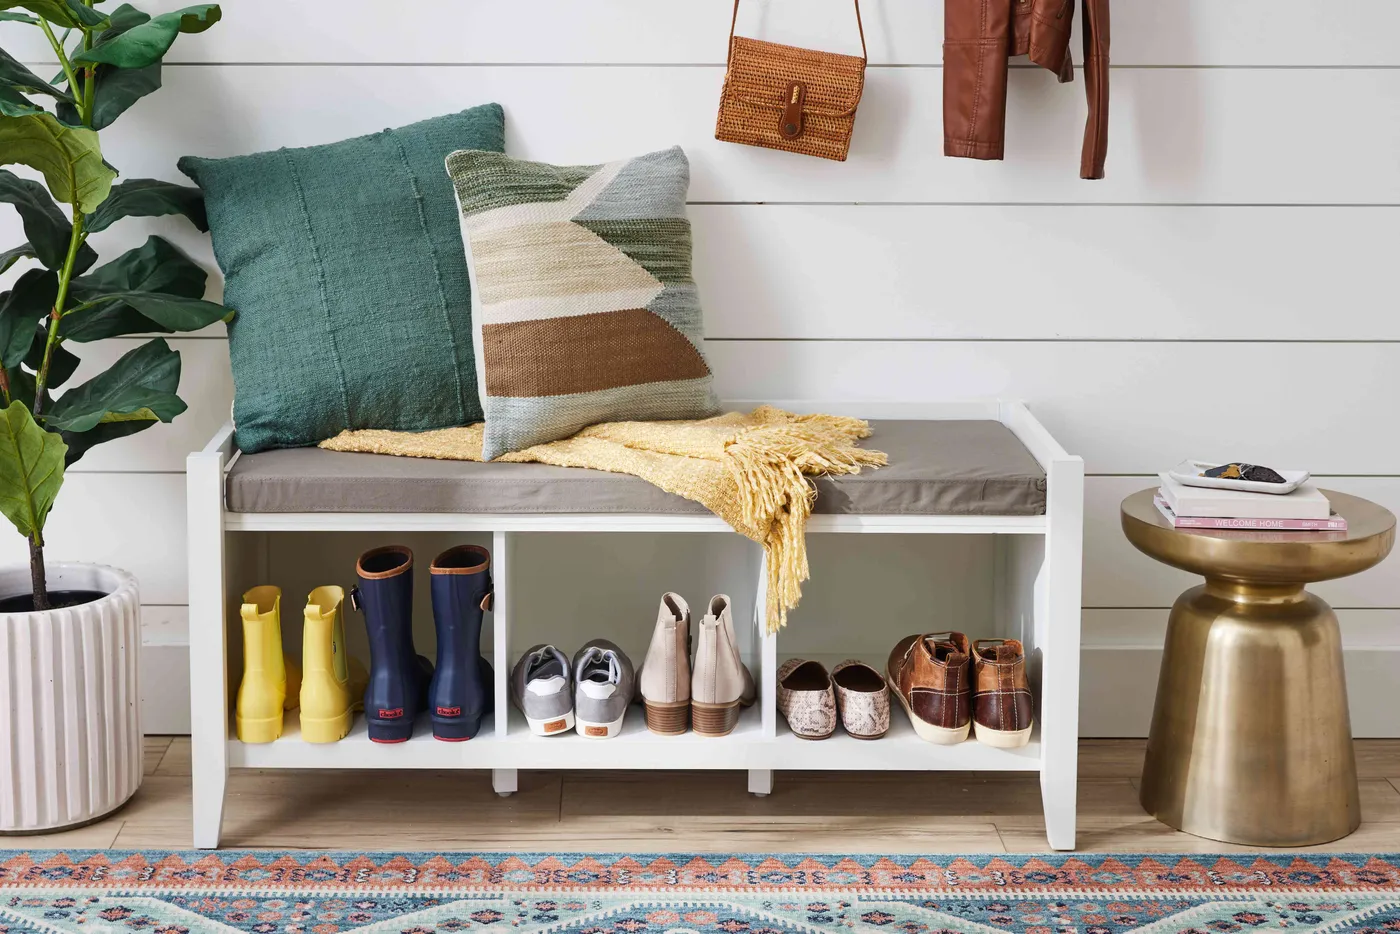
30. Entryway Shoe Storage Bench with a Shiplap Accent
Thinking about adding a shoe bench to your entryway? It’s a fantastic idea, but check these things first to ensure it’s a perfect fit for your lifestyle.
|
📋 Copy HEX 🔗 Share |
- Measure your shoes! Will your tallest boots fit in the cubbies? Some benches have adjustable shelves, which are a huge plus.
- Count your pairs. Be realistic about how many shoes the family leaves by the door on a daily basis. Will this bench actually contain the clutter, or just be a start?
- Consider your traffic flow. Place tape on the floor to mark out the bench’s footprint. Make sure you can still open the front door fully and walk past comfortably.
A storage bench like this one is an ideal solution for small to medium entryways where you need seating and storage in one compact footprint. The bench shown is likely between 36 and 48 inches wide, making it a great fit for a wall adjacent to the front door. To avoid a cramped feeling, you should have at least 36 inches of clear walkway in front of the bench. This piece is all about maximizing function in a tight space, offering a perch to put on shoes while hiding them away below.
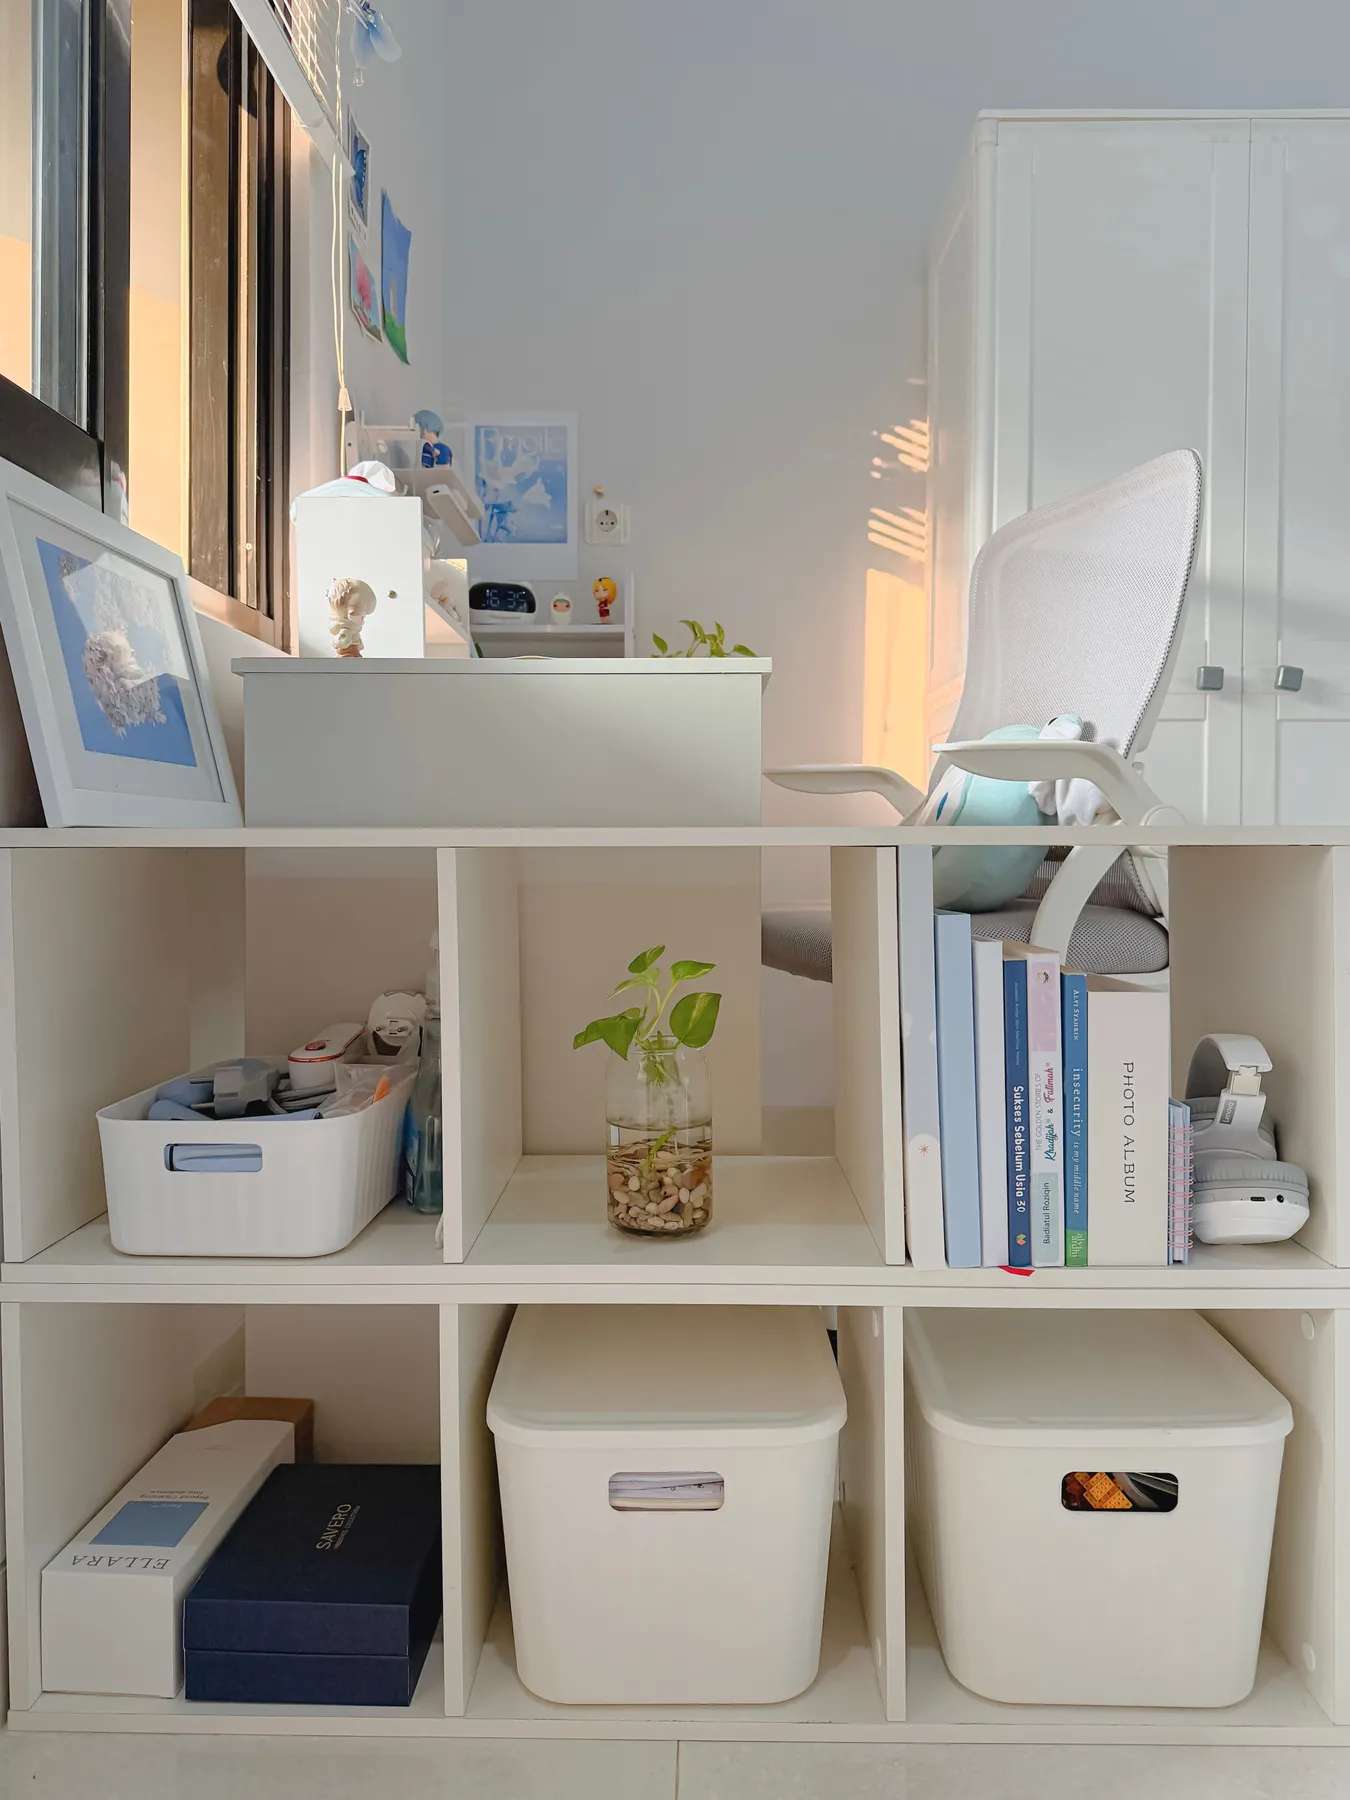
31. Organized Work-from-Home Nook with White Modular Shelving
This space feels so calm and productive because of its monochromatic color scheme and orderly composition. The repetition of white across the shelving, chair, blinds, and storage boxes creates a serene, unified backdrop that minimizes visual distractions—essential for a workspace. The grid-like structure of the shelves provides a sense of order, while the curated mix of books, boxes, and a single plant feels balanced and intentional. It’s a perfect example of how ‘less is more’ can create a highly functional and mentally clear environment.
|
📋 Copy HEX 🔗 Share |
An all-white workspace looks beautiful and is great for focus, but it can quickly look messy. Every out-of-place paper or stray pen will stand out against the clean background. This system works best for people who are naturally tidy or are willing to commit to a 5-minute tidy-up at the end of each workday. The open shelving also means your ‘stuff’ is always on display. If you have a lot of messy binders, ugly tech gadgets, or piles of paperwork, you’ll need to invest in enough attractive storage boxes to keep it all under wraps.
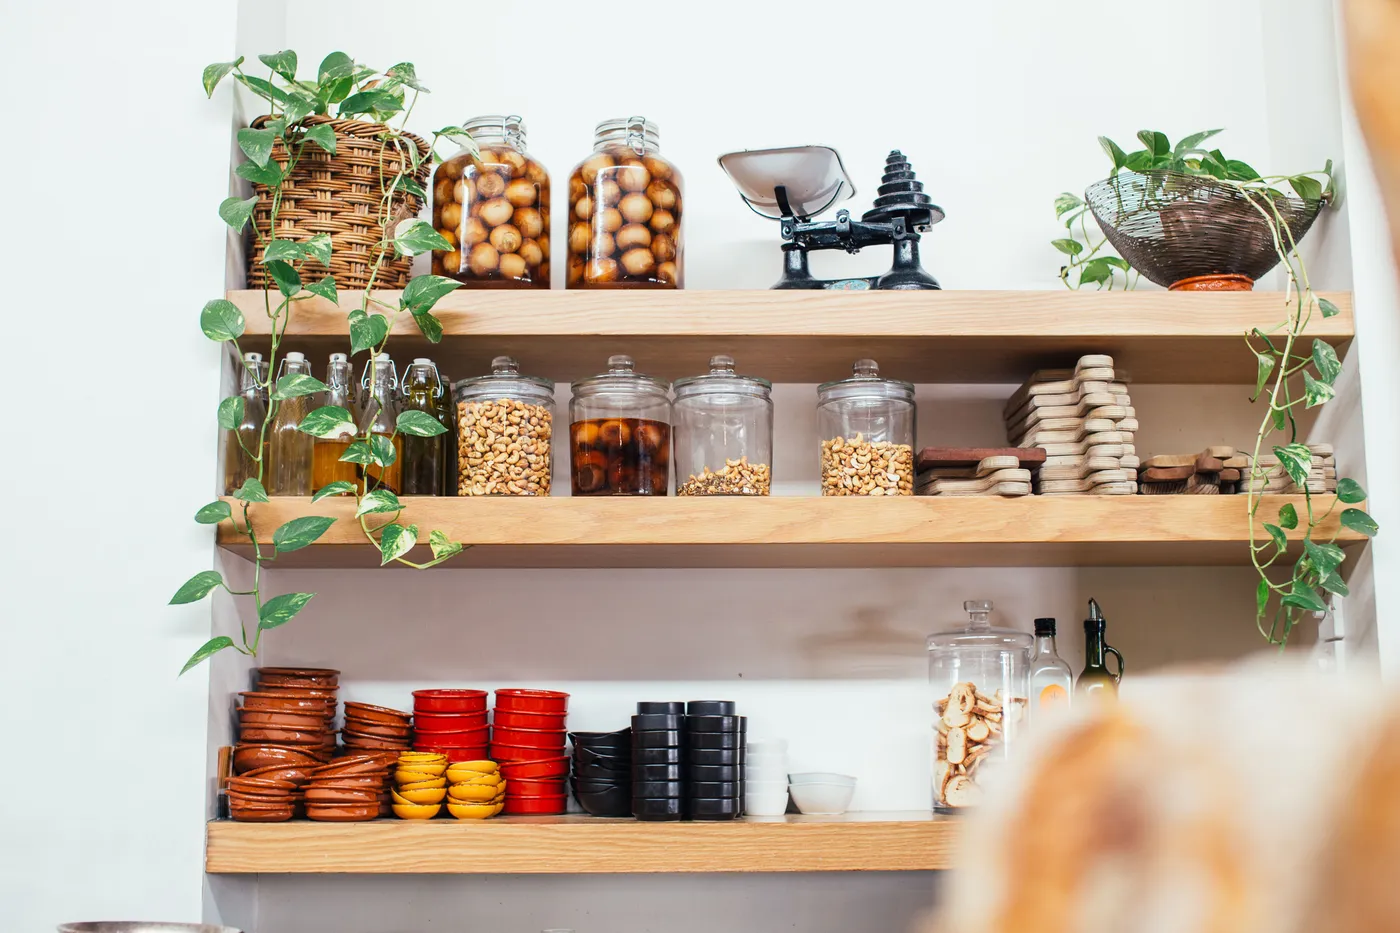
32. Eclectic Kitchen with Open Wooden Shelves and Stacked Dishware
The vibrant, collected feel of these shelves comes from a specific formula: 40% functional storage (jars/bottles) + 30% everyday beauty (stacked dishes) + 20% natural elements (wood/plants) + 10% vintage quirk (the scale). The glass jars provide order, the colorful stacks of plates bring in personality, and the plants and cutting boards add organic warmth. That final touch of something old and unique is what keeps it from looking like a store display and makes it feel like a real home.
|
📋 Copy HEX 🔗 Share |
This is the antidote to the all-white, minimalist kitchen. The kitchen shelfie trend is all about showcasing your personality through your everyday items. It reflects a broader cultural shift towards authenticity and sustainability—displaying vintage finds, handmade ceramics, and bulk goods in glass jars. This look has staying power because it’s inherently personal and adaptable. As your collection of dishes or love for a certain type of food grows, the shelves can evolve with you. It’s a living, breathing part of the kitchen.
From Where Did I Put It? to I Know Exactly Where It Is
Getting your home organized isn’t about achieving perfection; it’s about creating systems that make your daily life easier and more enjoyable. We hope these 32 ideas have sparked some inspiration for you to tackle that closet, pantry, or entryway with newfound confidence. Remember, the best system is the one you’ll actually use. Now, go save your favorites to Pinterest and start planning your project!