You know that feeling when you finally find the deck roof that looks exactly right for your space, but you’re not sure how to make it happen? We get it. That’s why we dove deep into the world of outdoor structures, filtering through hundreds of real homes to find what actually works. This isn’t just a list of pretty pictures; it’s a curated guide to the 25 best deck roof ideas out there right now, from modern pergolas to rustic timber-frame pavilions. We’re covering everything from sleek, minimalist designs to cozy, fireplace-anchored retreats. And for 2026, it’s all about creating true ‘outdoor rooms’ that feel like a seamless extension of your home, not just an afterthought. 📌 Save this to Pinterest for later—you’ll want to revisit these ideas. (Just a heads-up: this post may contain affiliate links, which means we may earn a small commission if you make a purchase.)
1. Modern Wooden Pergola with Filtered Light Patterns
The magic of this design lies in its simplicity and precision. The clean lines of the wooden pergola create a strong architectural statement without feeling heavy or enclosed. It works because it defines the outdoor space without blocking the view or the sky, using the principle of ‘implied space.’ The repetition of the evenly spaced beams provides a calming visual rhythm, while the play of light and shadow it creates on the deck below adds dynamic texture and interest throughout the day.
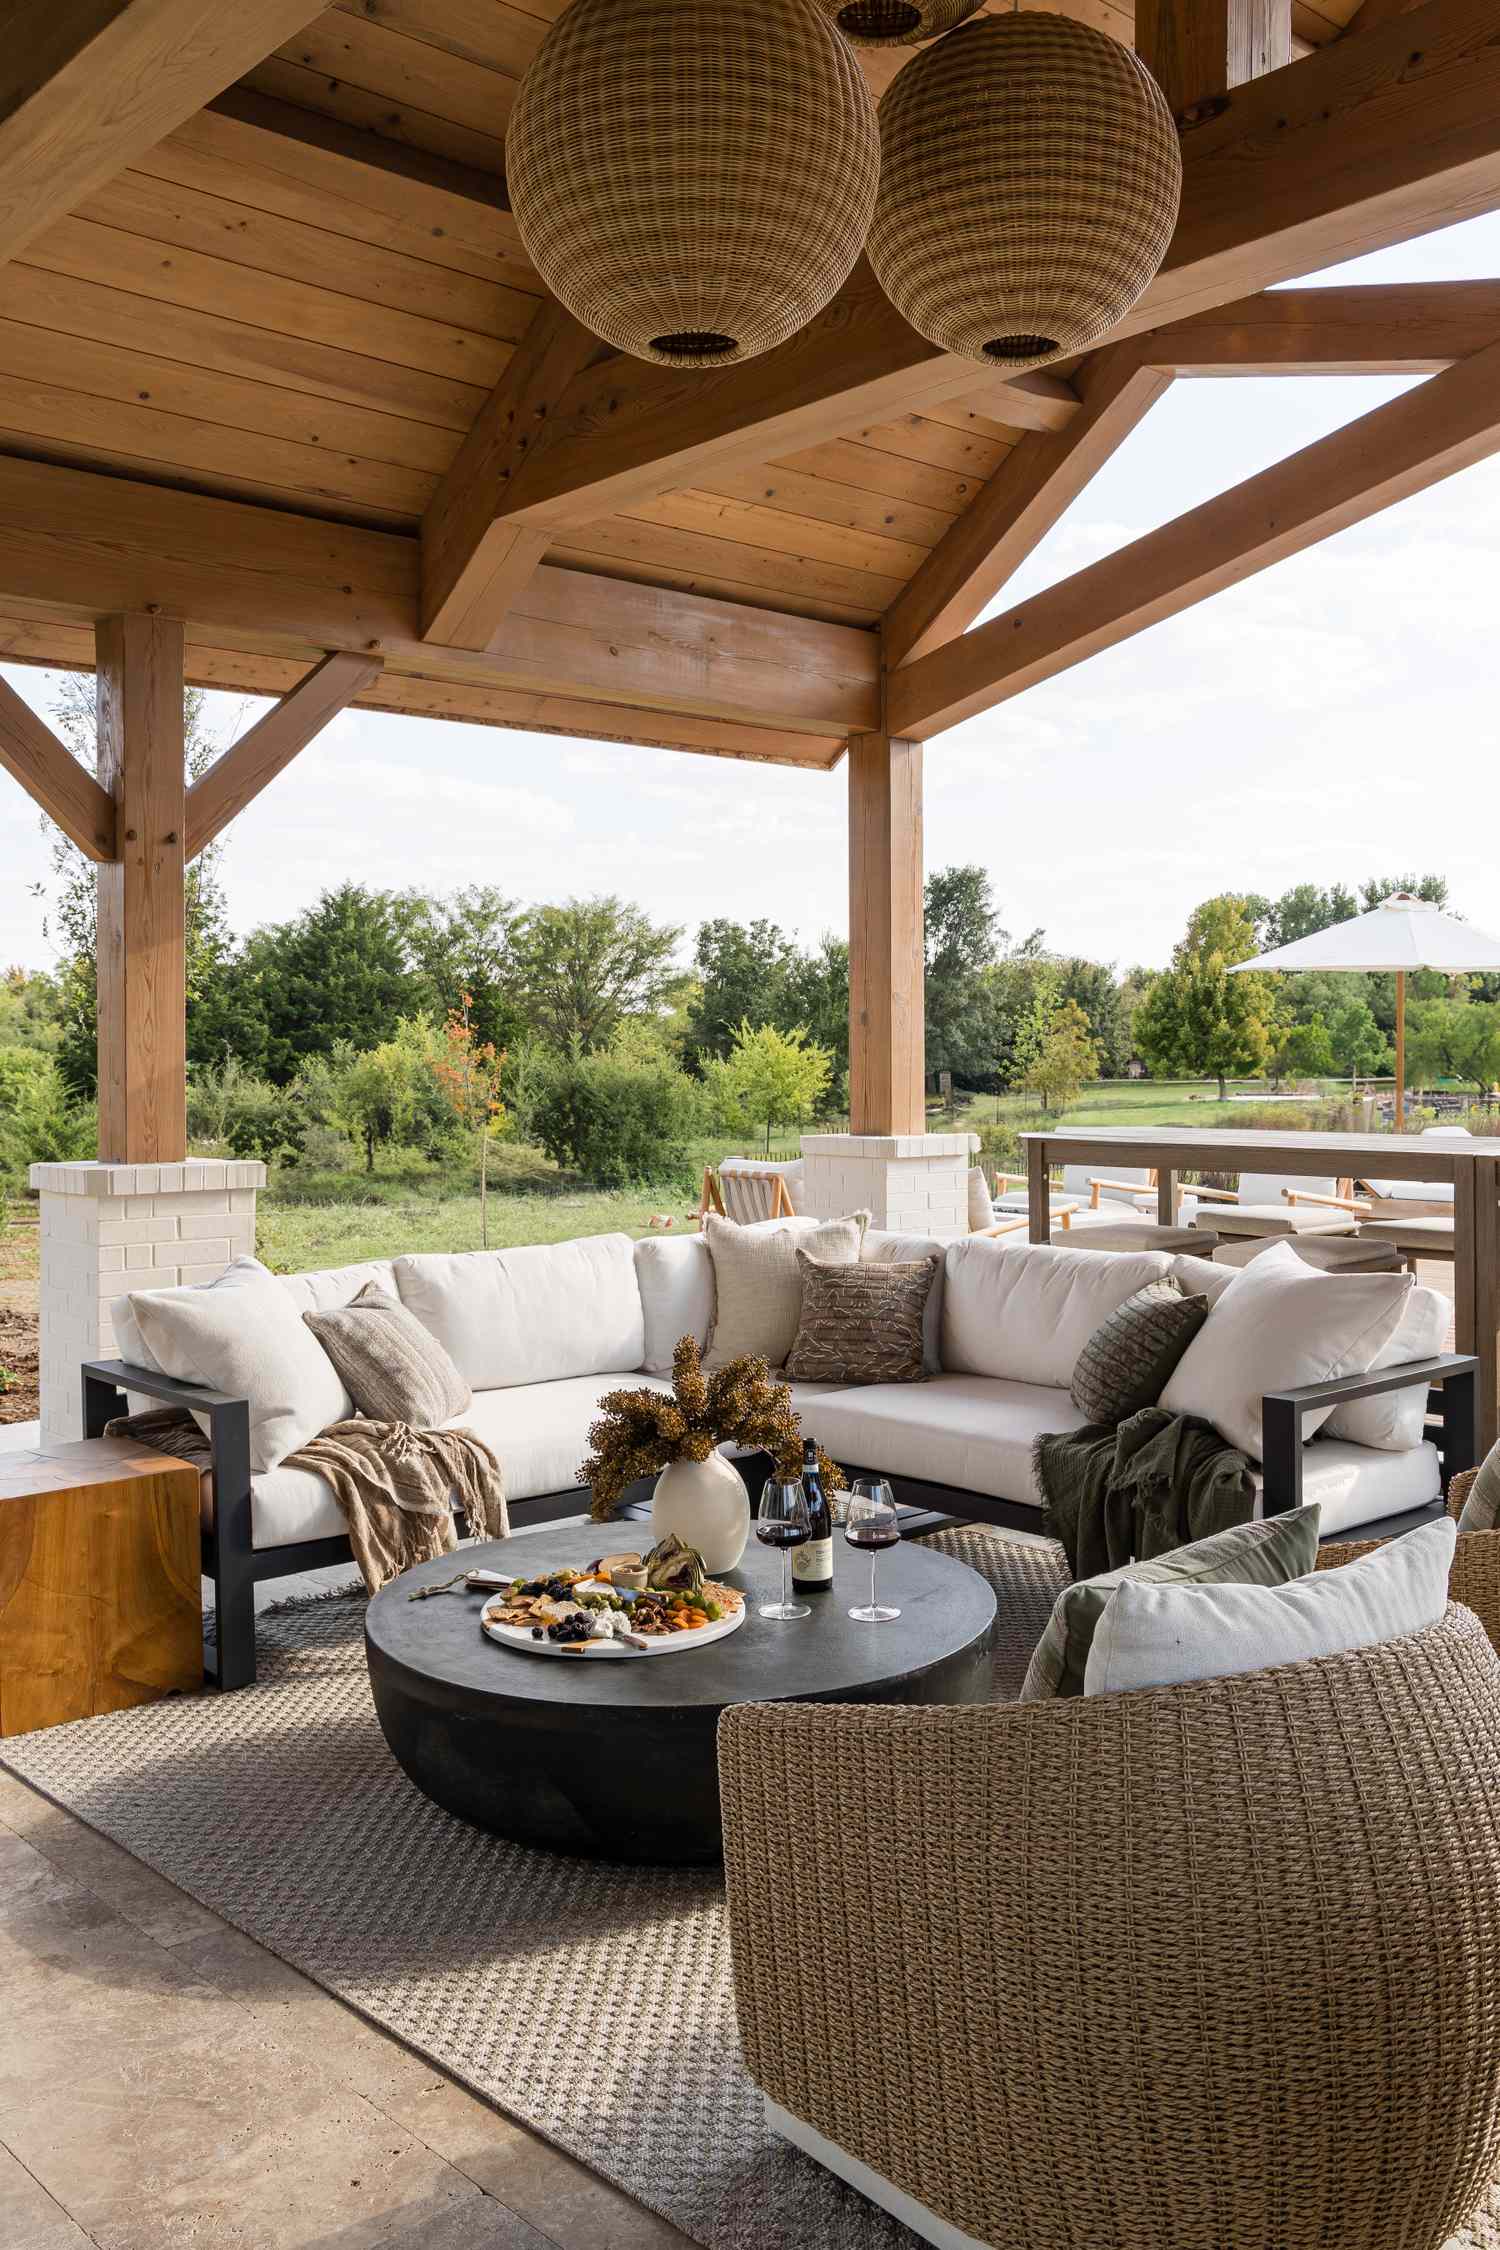
When installing a slatted roof like this, the direction of the beams is critical. For maximum shade during the hottest part of the day (usually between 12 PM and 3 PM), orient the slats to run north-to-south. This allows the lower morning and evening sun to come through but blocks the high overhead sun, giving you a comfortable, usable space when you need it most. Check the sun’s path over your own deck before finalizing the design.
2. Intricate Gazebo Roof with Converging Radial Beams
That elevates this structure from a simple roof to a work of art is the central convergence of the radial beams. All lines draw your eye upward to a single, powerful focal point. Removing this element would turn an architectural feature into a standard flat ceiling. The recessed spotlights tucked between the beams amplify this effect, tracing the lines of the structure at night and creating a warm, star-like canopy that feels both grand and incredibly cozy at the same time.
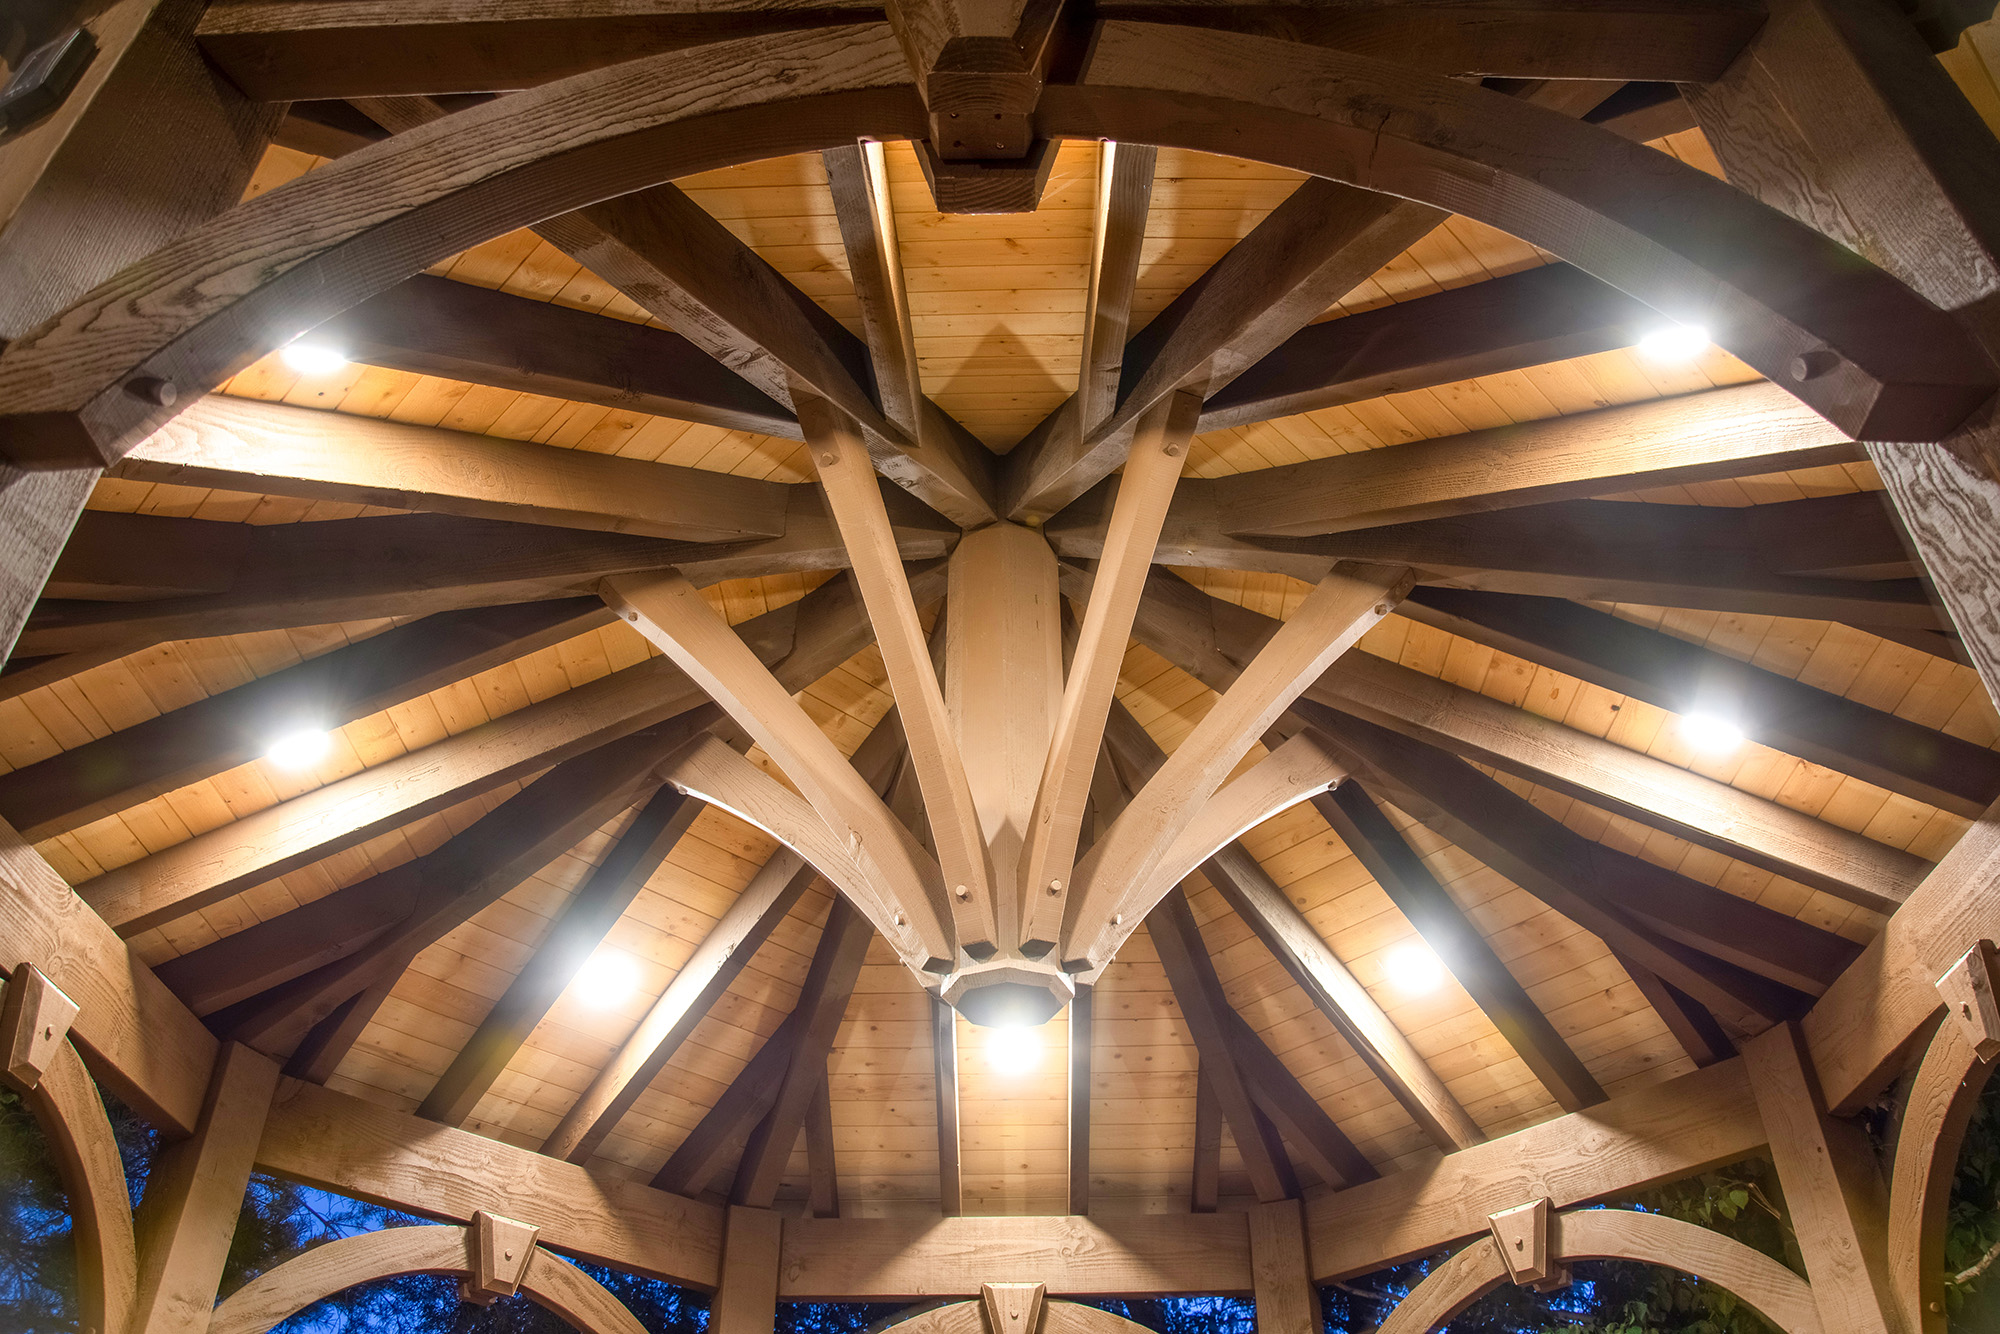
A complex, high-ceiling structure like this demands vertical space. This idea is best suited for a stand-alone gazebo or a pavilion where you can achieve a minimum interior peak height of 10 to 12 feet. For a roof attached to a single-story house, this can be challenging. This design works beautifully for spaces that are at least 12×12 feet, as the radial design needs room to breathe and make an impact. Anything smaller might feel cramped by the converging lines.
3. Modern Slat Pergola Blending into Lush Greenery
This look is all about balancing the man-made with the natural. The formula is roughly 50% structured architecture (the clean lines of the wooden pergola and deck) + 50% untamed nature (the lush, dense foliage surrounding it). The key is the high contrast. The warm wood tones stand out against the deep forest greens, making both elements appear more vibrant. You could swap the wood for black metal to achieve a more industrial-modern look, but the core formula of sharp structure versus soft nature remains the same.
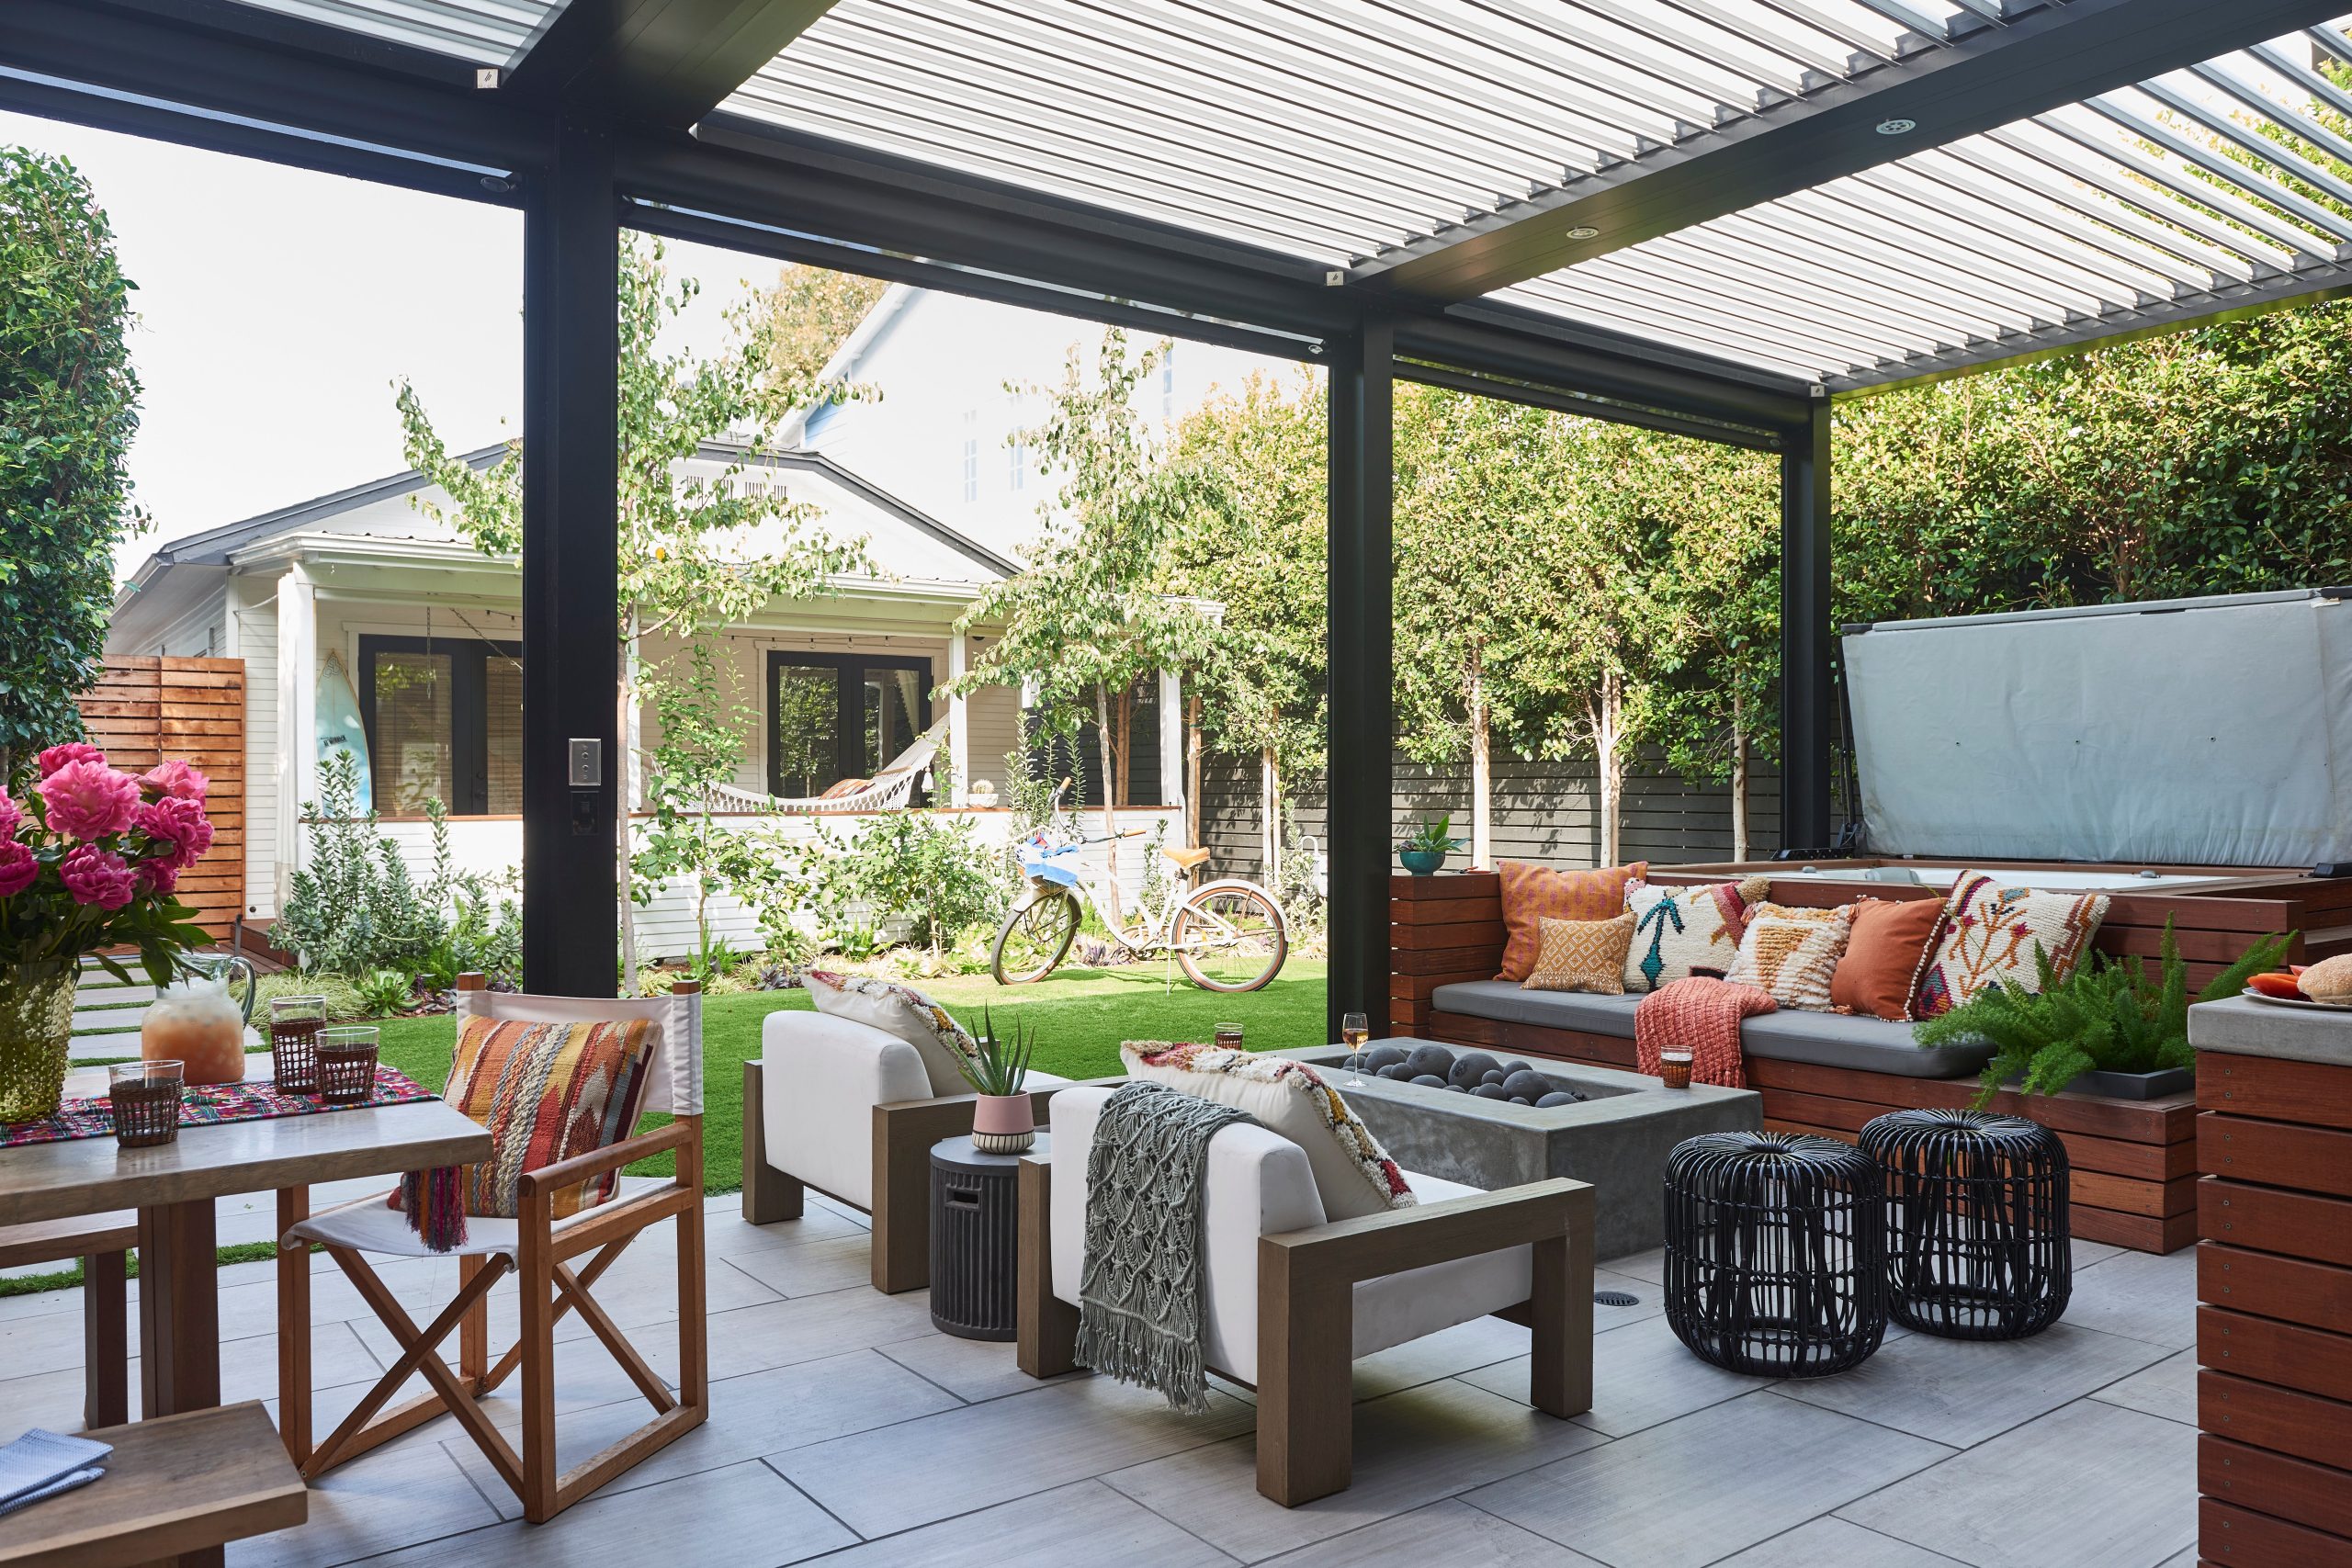
An open wooden pergola like this is relatively low-maintenance, but it’s not zero-maintenance. To keep the wood looking fresh and prevent graying or rot, you’ll need to re-stain or seal it every 2-3 years, depending on your climate’s sun and moisture exposure. Be prepared for the annual ‘leaf cleanup’ in the fall, as the slats are perfect for trapping fallen leaves. A powerful leaf blower will be your best friend for quickly clearing the top of the structure.
4. Wood-Framed Gazebo with a Gabled Roof and Open Pergola Wings
This expansive timber-frame look can be pricey. To get this vibe for less, focus on the core elements: a central covered area and open sides. You can find pre-fabricated metal or vinyl gazebo kits from stores like Wayfair or Overstock for $1,500 – $3,000. Instead of custom-built pergola wings, use two simpler, matching 8×8 ft pergolas on either side. For seating, a Facebook Marketplace find for a wicker sectional can save you thousands; just invest in new, quality outdoor cushion covers from a store like Target for around $200 to freshen it up.
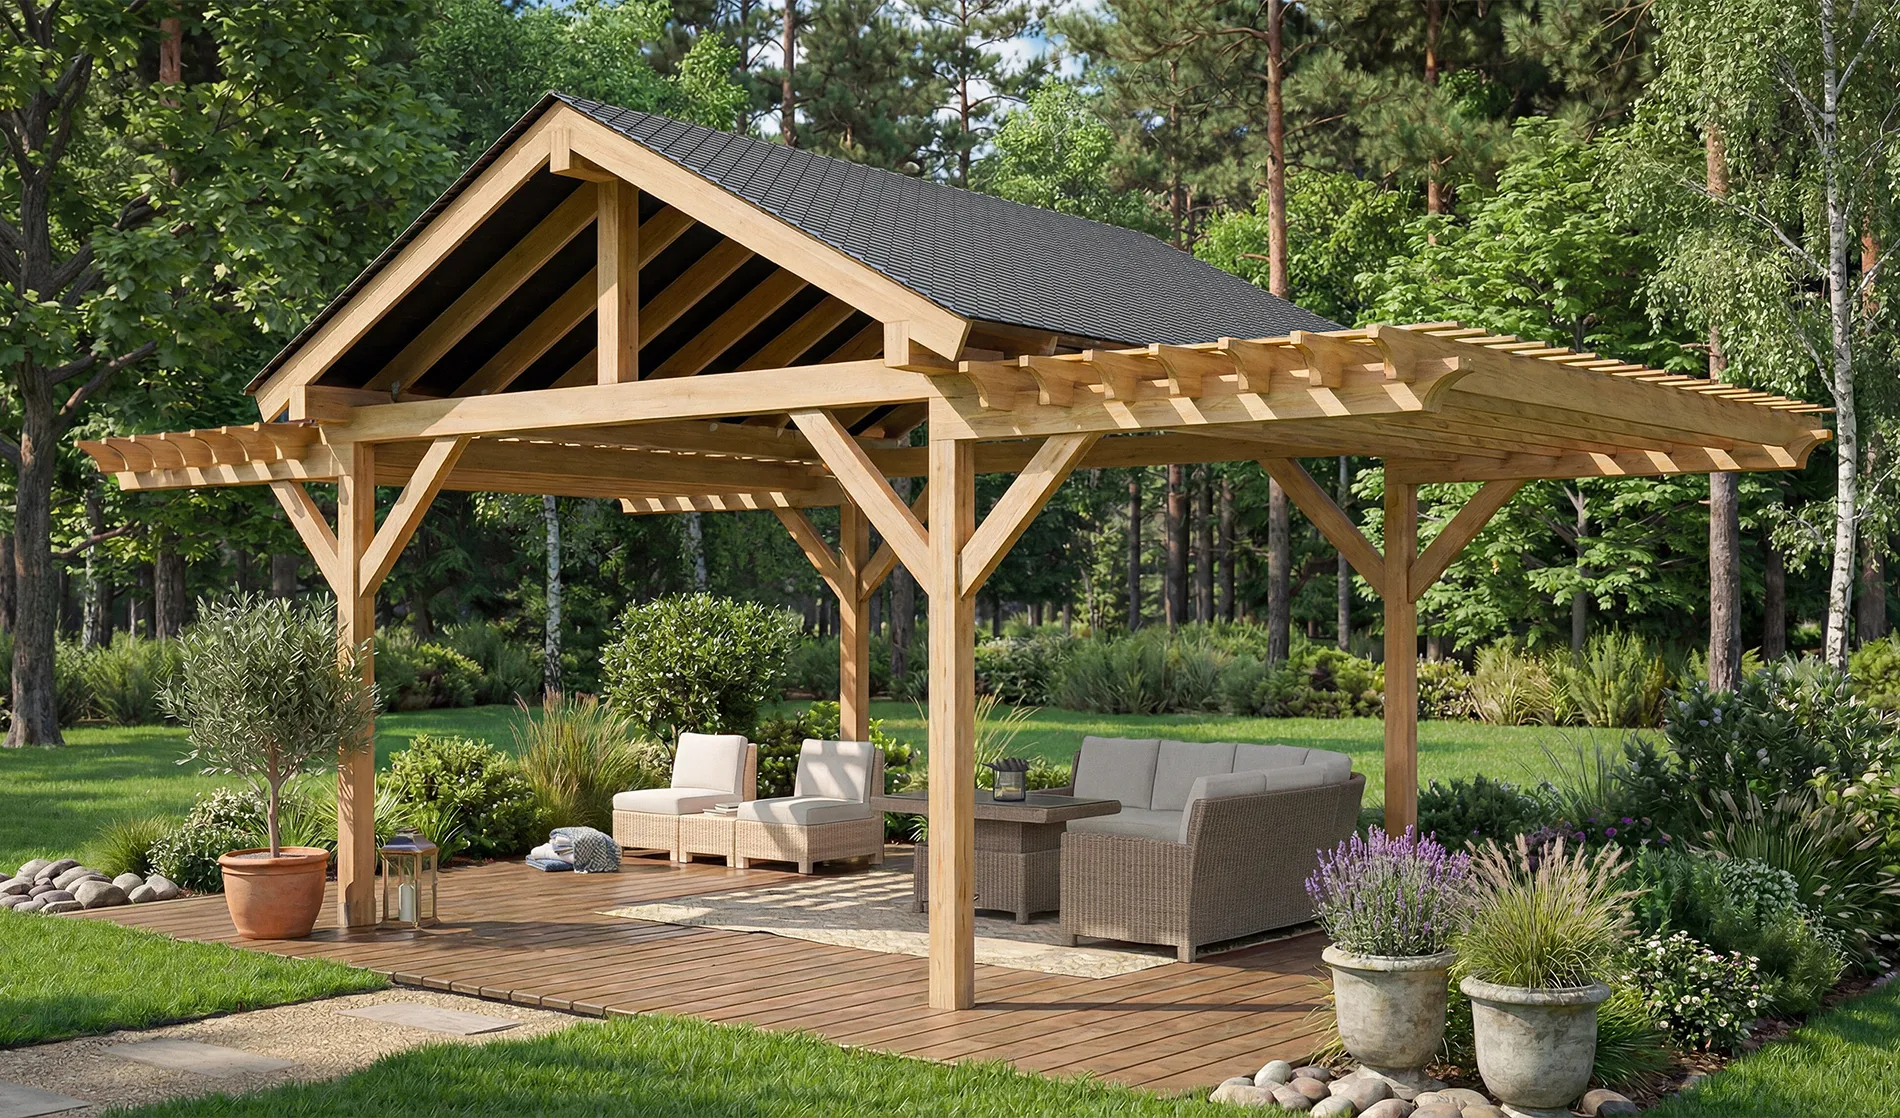
While beautiful, a structure this large and open requires the right setting. Don’t try to cram this onto a small patio. You need substantial space around it for the design to feel balanced, not overwhelming. Also, remember that the open pergola sections offer minimal protection from rain or intense sun. They are more about defining the space and creating architectural interest than providing true shelter. For a more functional but still luxurious version, see the fully covered pavilion in Idea #7.
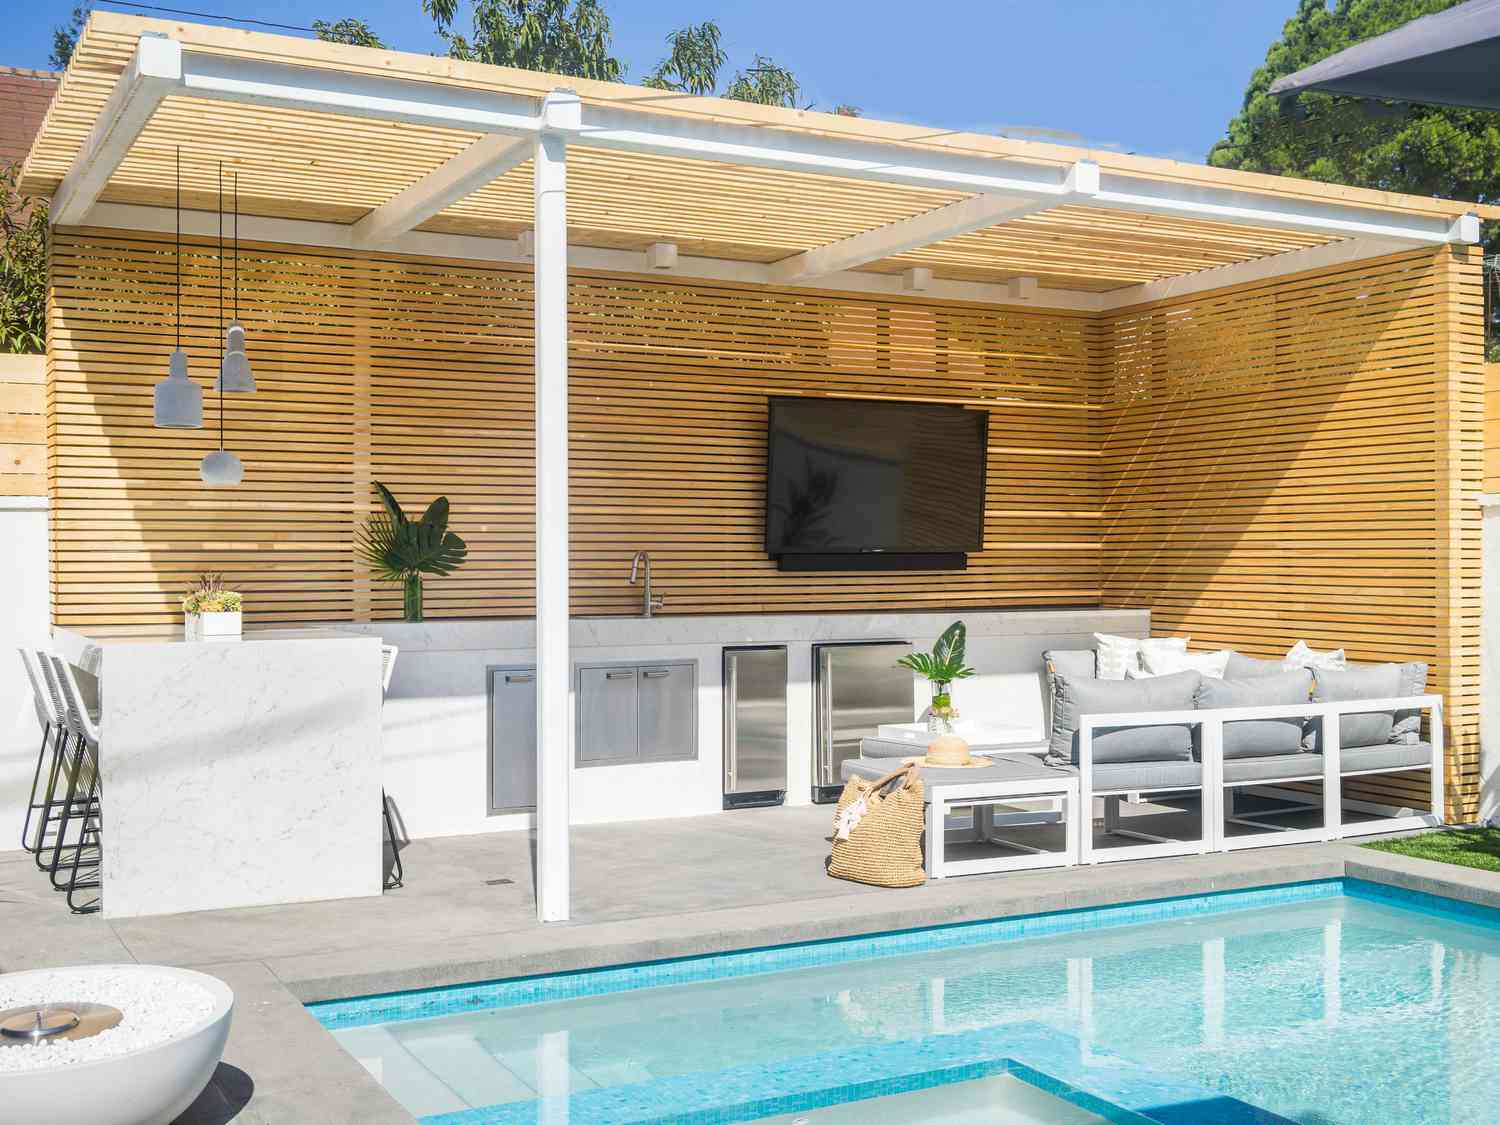
5. Modern Poolside Patio with a Floating Wood-Plank Ceiling
Recreating this seamless indoor-outdoor living space is a significant investment, focusing on high-end finishes and a large footprint.
- Main Structure (slim metal posts, roof frame): $9,000 – $18,000
- Wood Plank Ceiling (material & labor): $5,000 – $10,000
- Lighting & Fans (integrated): $1,500 – $3,000
- Outdoor Kitchen & Dining Set: $8,000 – $20,000+
- Lounge Furniture & Decor: $3,000 – $7,000
- TOTAL: $26,500 – $58,000+
Budget alternative: A prefab aluminum pergola with a fabric shade cover, a DIY wood slat accent wall, and more affordable furniture from Target or Wayfair could achieve a similar feel for $8,000 – $15,000.
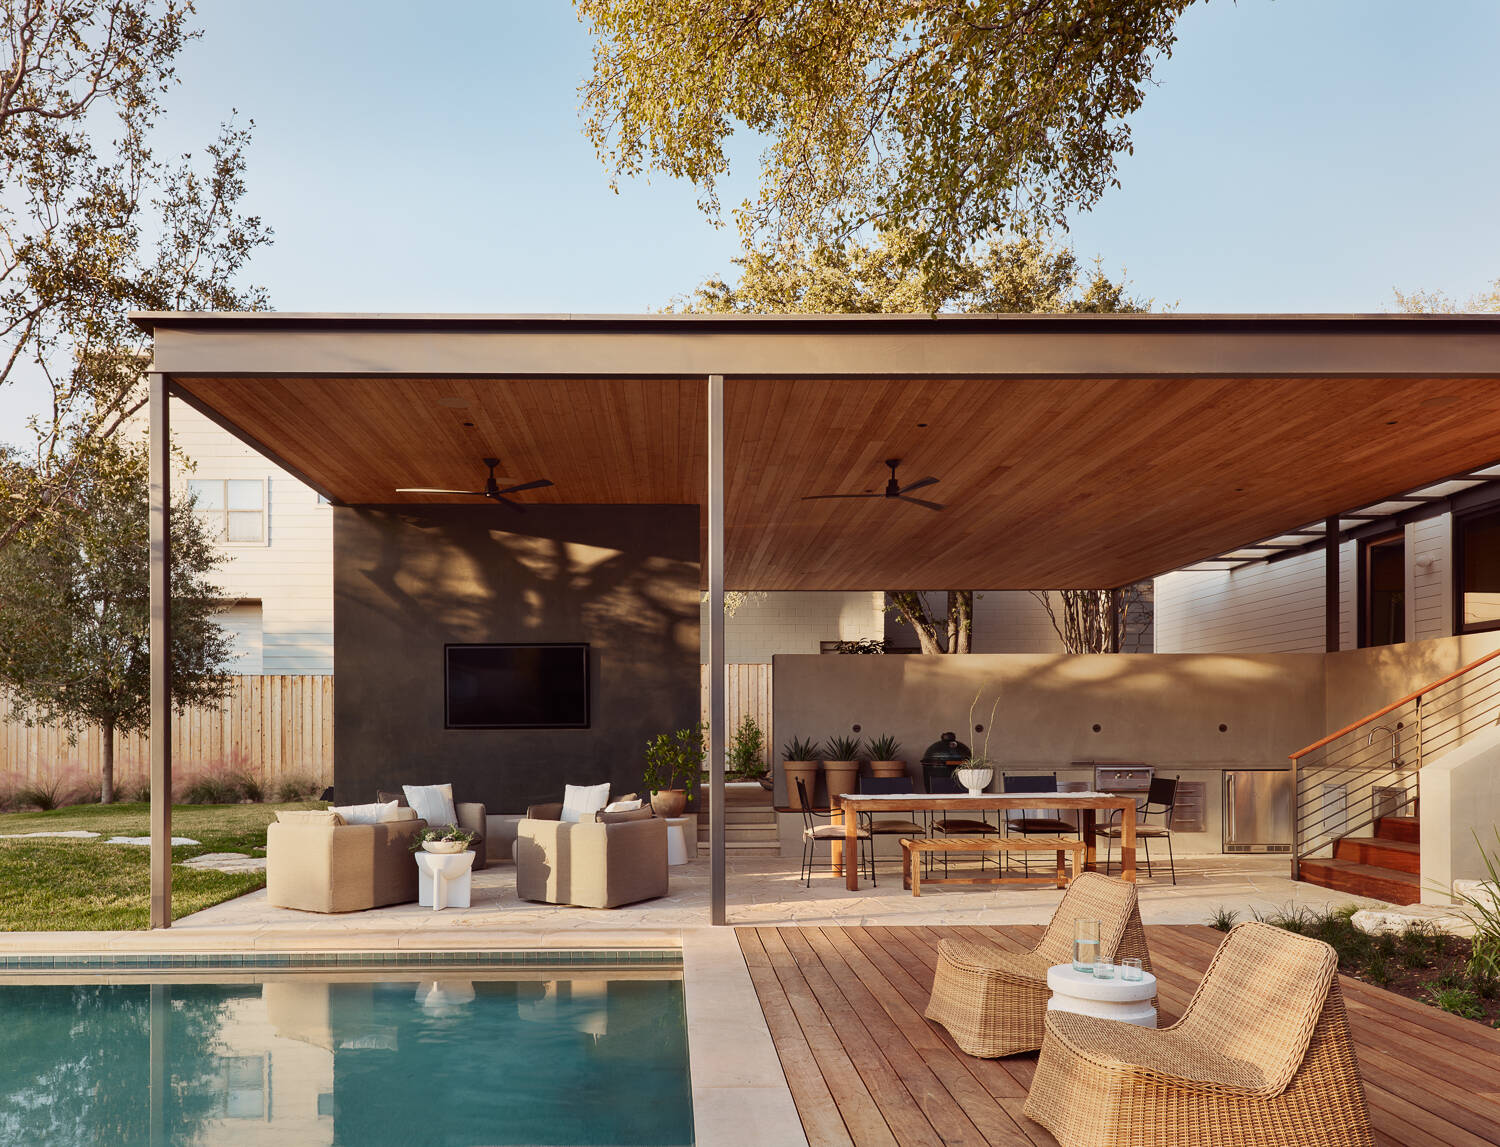
This look is the poster child for the ‘outdoor living room’ trend that has exploded on Pinterest. We’re moving beyond a simple patio set and a grill. Homeowners now want fully functional, comfortable, and stylish spaces that mirror their interiors. The use of a tongue-and-groove wood ceiling, integrated ceiling fans, and a designated TV area makes this space usable day or night, rain or shine. This trend has staying power because it effectively increases a home’s usable square footage without a traditional addition.
6. Covered Patio with a Vaulted Wood Ceiling and Stone Fireplace
This space feels so grand and inviting because of the masterful mix of textures and volumes. The high, vaulted wood ceiling creates an incredible sense of openness and airiness, while the heavy, rustic stone fireplace provides a solid, grounding anchor. It’s a classic design principle: pairing light, expansive elements with heavy, solid ones. The dark exposed timber trusses add a layer of architectural detail that draws the eye up, emphasizing the ceiling’s height and craftsmanship.
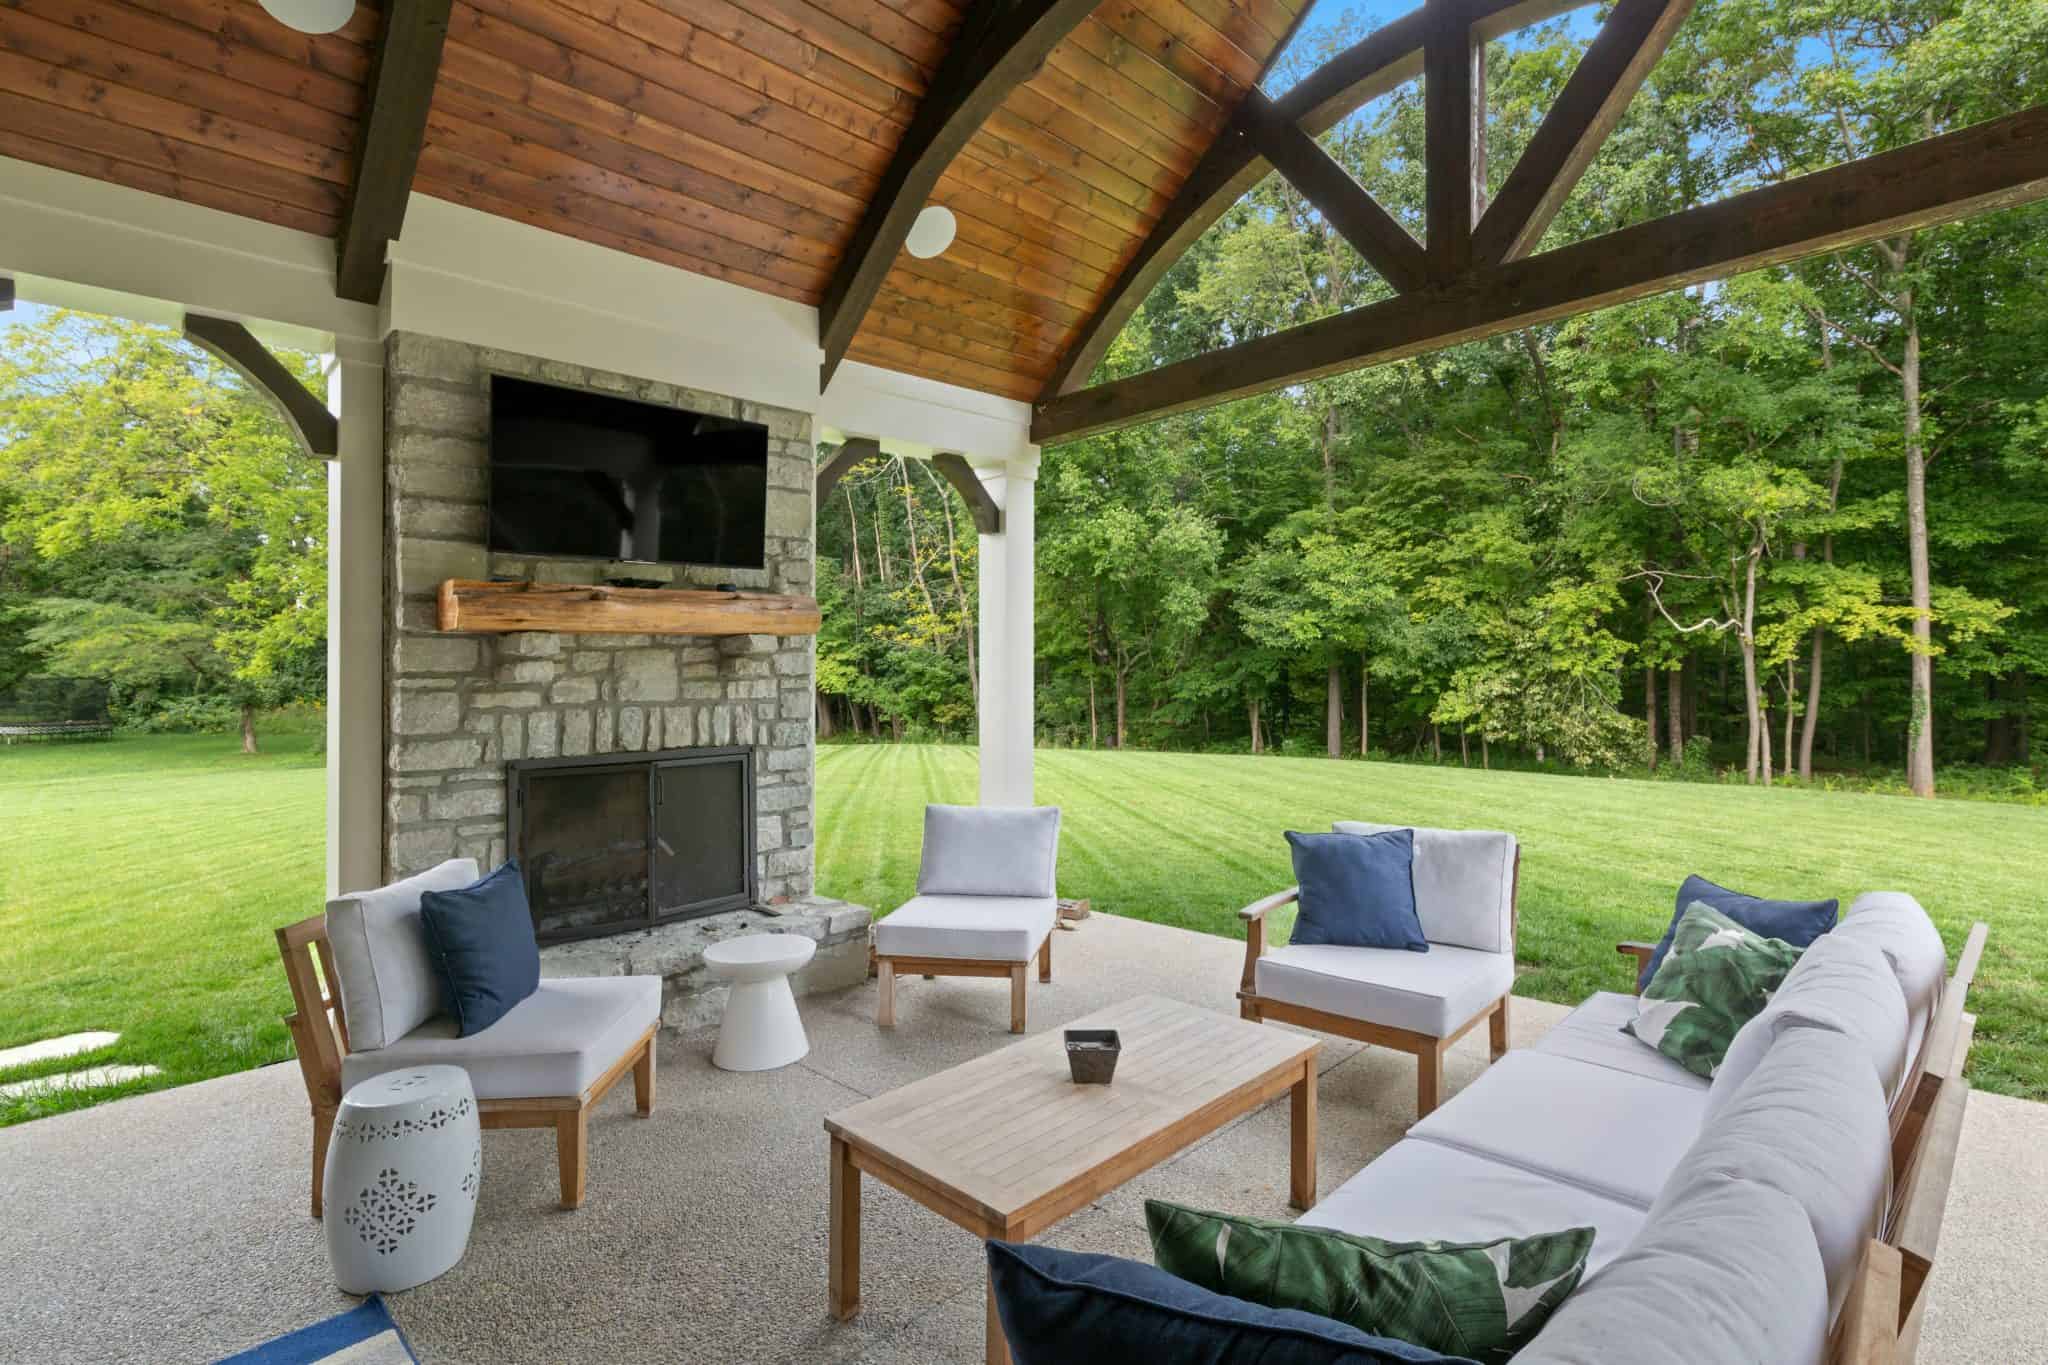
When designing a covered patio with a fireplace, mantel height is key for TV placement. To avoid neck strain, the center of the television should be at eye level when you’re seated. A common mistake is mounting it too high over the mantel. A good rule of thumb is to place the bottom of the TV no more than 6-12 inches above the mantel surface. If your fireplace design requires a higher mantel, consider placing the TV on an adjacent wall instead.
7. Stained Wood Timber-Frame Pavilion with a Stone Hearth
The single element that defines this entire space is the massive, authentic timber frame. These aren’t just decorative wraps; the heavy beams and complex joinery are the structure itself. It communicates a sense of permanence, craftsmanship, and rustic luxury that you simply can’t fake with smaller-scale materials. Take away the heavy timbers, and this becomes a pleasant poolside cabana. With them, it’s an architectural statement piece that feels like it has existed for generations.
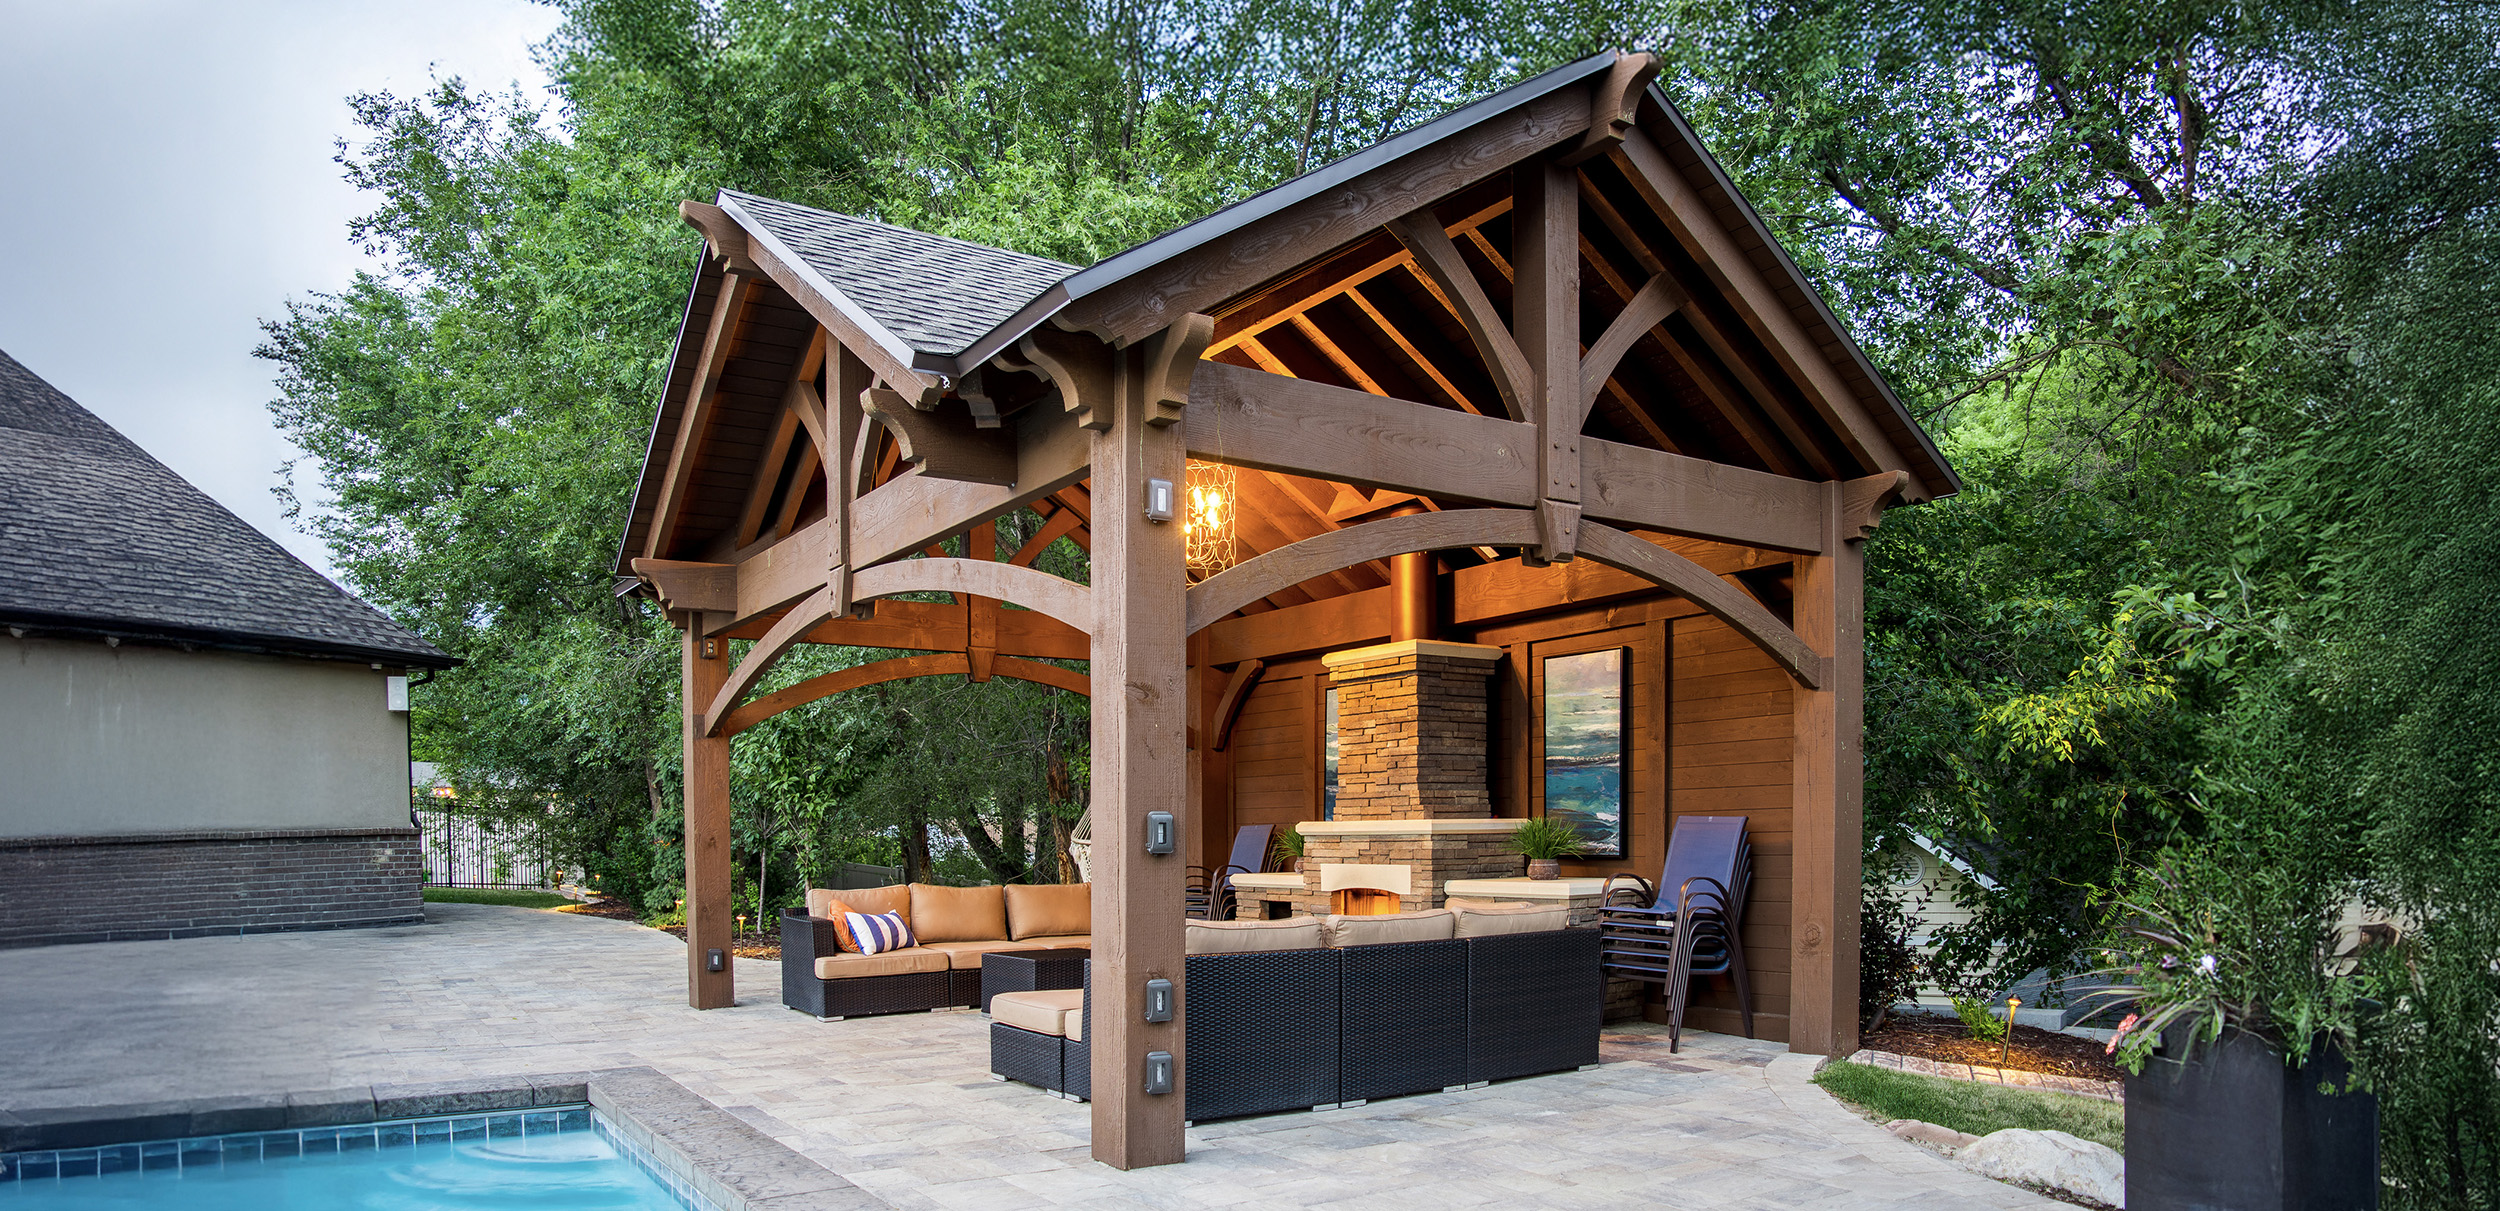
A heavy timber frame pavilion is a substantial structure that requires a large, level footprint and a proper concrete foundation. This idea is ideal for properties with ample yard space, typically requiring a minimum area of 20×20 feet to not feel cramped. The visual weight of the timbers demands a high ceiling, with a peak height of at least 14-16 feet to feel proportionate. This is a look for a spacious backyard, not a narrow side yard. For a smaller-scale but equally inviting feel, check out Idea #4.
8. Expansive Covered Patio with Integrated Strip Lighting
The formula here is about creating a warm, modern look through material balance. It’s about 40% classic texture (the brown brick pillars) + 40% natural warmth (the light brown wood decking) + 20% sleek modernism (the black metal frames and flat roof with strip lighting). This mix works because no single element overpowers the others. The brick adds history and weight, the wood adds softness underfoot, and the black accents provide a crisp, contemporary outline that ties it all together.
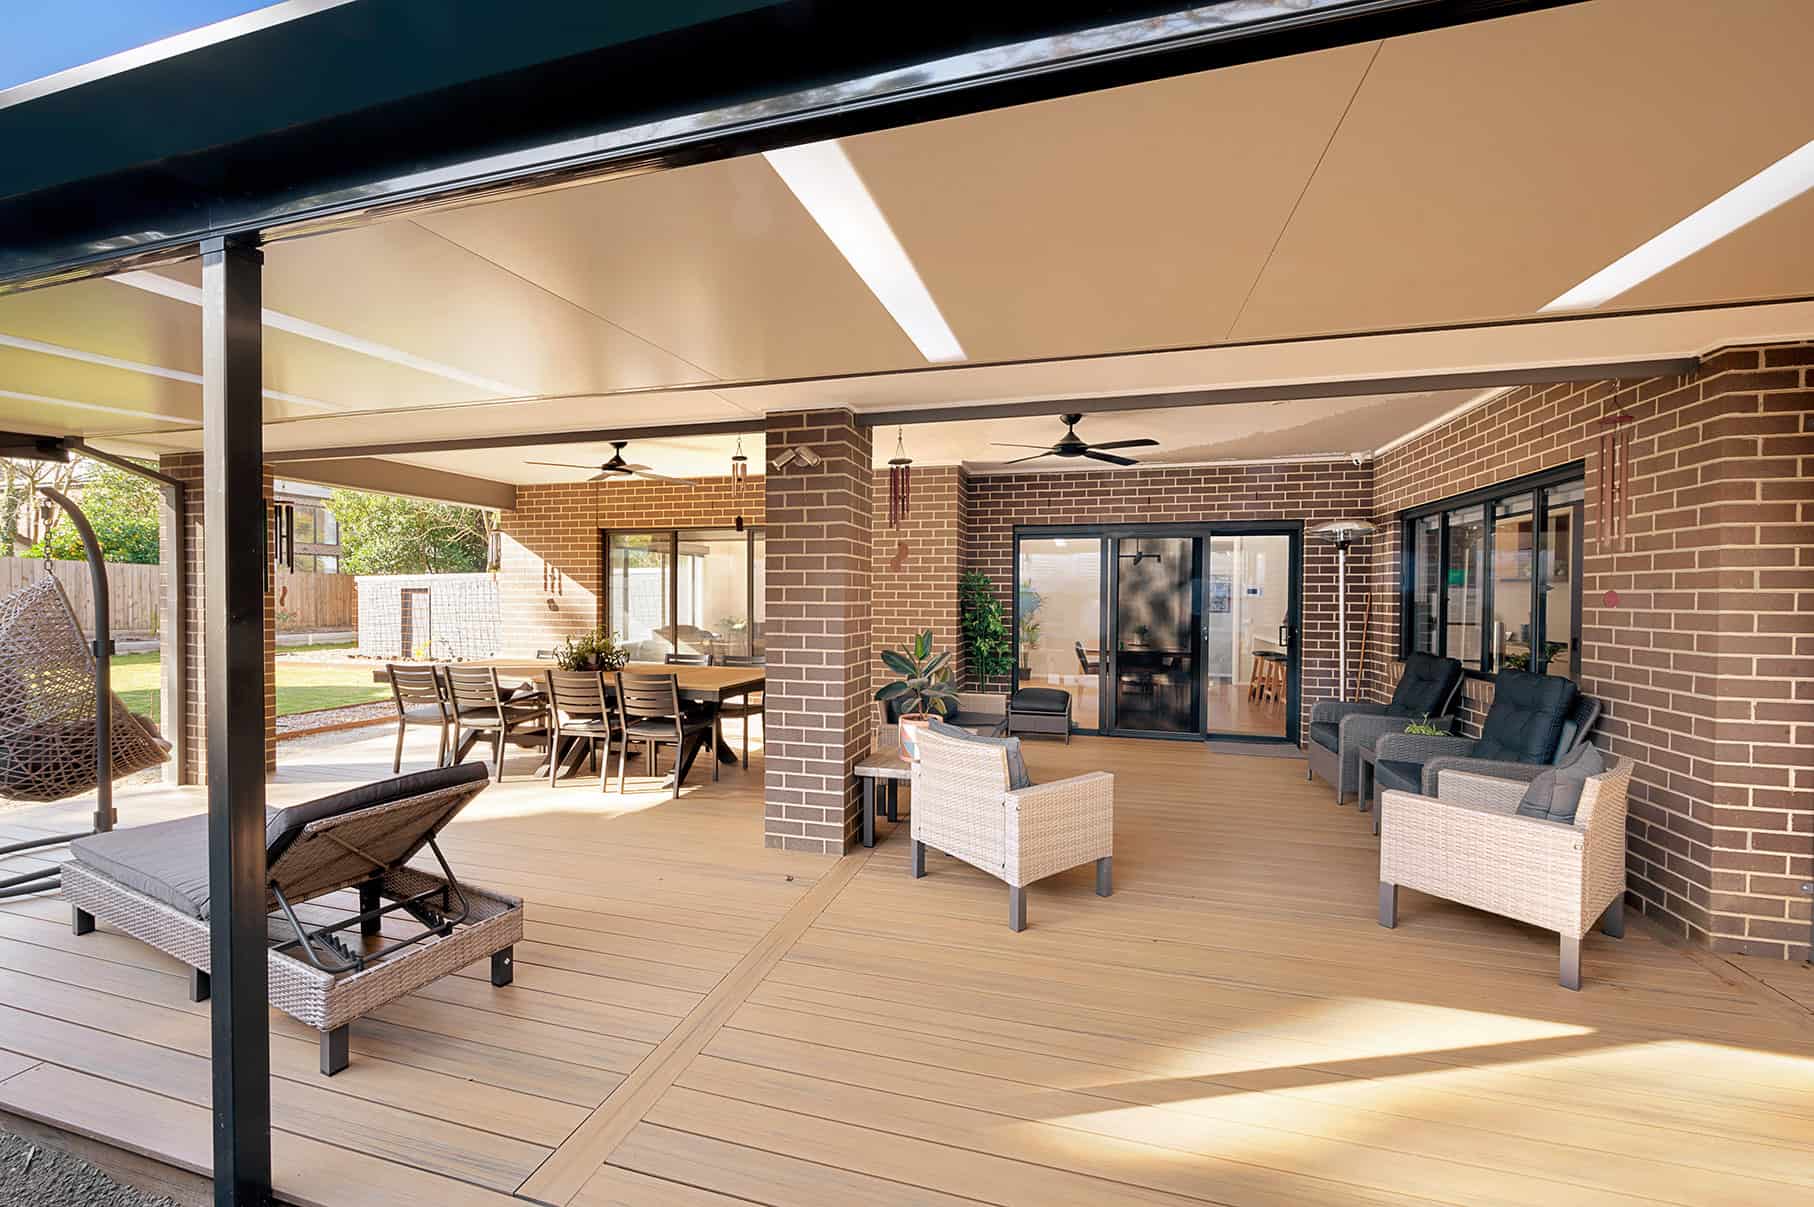
A large, flat roof like this requires diligent maintenance to prevent issues. Ensure it’s installed with a slight, imperceptible slope (at least 1/4 inch per foot) to direct rainwater towards gutters and prevent pooling, which can lead to leaks and structural damage. Annually, you’ll need to clear the roof surface of leaves, branches, and other debris that can clog drainage systems. Also, inspect the seals around the integrated lighting strips to ensure they remain watertight.
9. Clean Covered Patio with White Tongue and Groove Ceiling
You can achieve this crisp, clean ceiling look yourself on an existing covered patio. Here’s a quick guide to installing a tongue-and-groove ceiling. (Time: 1-2 weekends, Cost: $4-$8/sq ft).
- Measure your ceiling area and purchase 10% extra tongue-and-groove planks for cuts and mistakes.
- If your joists run parallel to your desired plank direction, you’ll first need to install 1×3 furring strips perpendicular to the joists every 16 inches.
- Paint your planks and any furring strips before installation. It’s much faster than painting overhead.
- Cut your first plank to length and face-nail it into the joists at the edge of the ceiling.
- For subsequent planks, tap them into place, and then blind-nail through the ‘tongue’ at a 45-degree angle into each joist.
- Use a jigsaw to cut out holes for recessed lighting and ceiling fan boxes as you go.
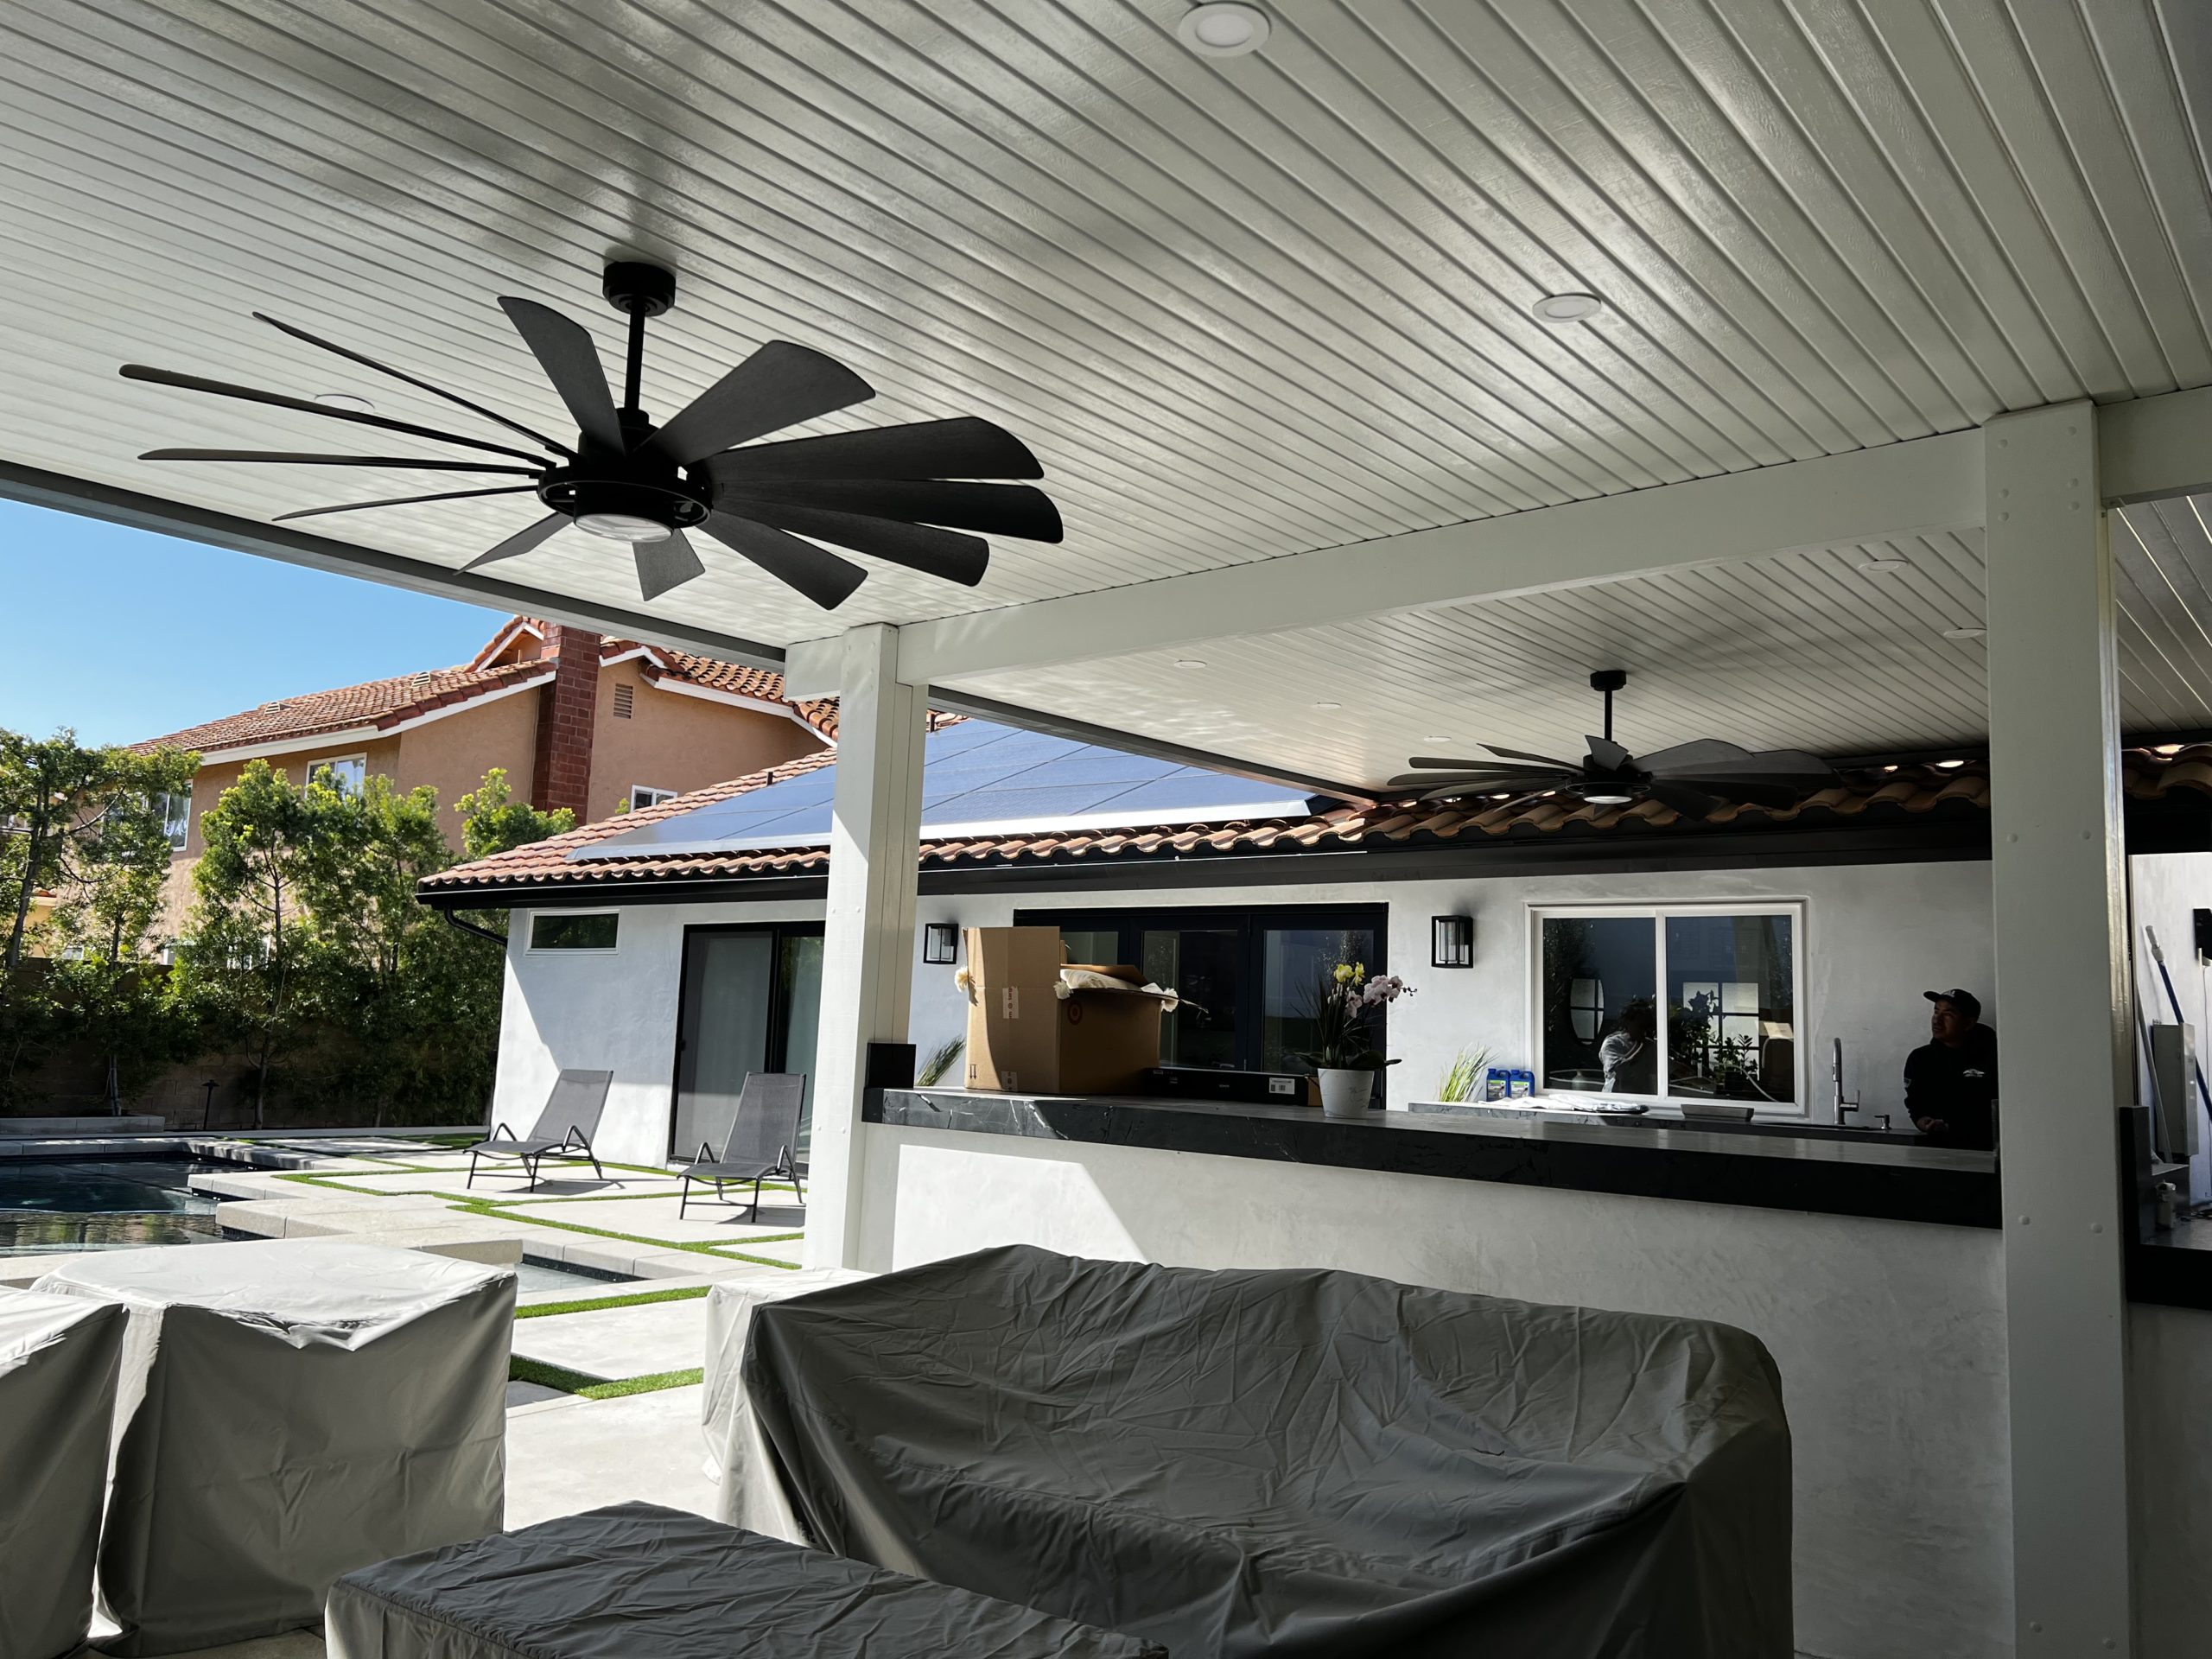
Love the high-contrast, modern farmhouse vibe but not the price tag of a full custom patio cover? You can get 80% of the look for a fraction of the cost. Start with a standard aluminum patio cover kit from a big box store like Home Depot ($2,000-$5,000). Then, clad the interior ceiling with vinyl beadboard panels, which are lightweight, moisture-proof, and easy to install. Finally, add two stylish-but-affordable black ceiling fans from a brand like Hunter or Harbor Breeze, available for under $200 each. And don’t forget to address potential darkness, one of the issues we cover in our common mistakes section.
10. Contemporary Slatted Roof for a Modern Railing System
This design succeeds because of its visual consistency. The clean, linear pattern of the overhead wooden slats is perfectly echoed by the horizontal lines of the wooden deck flooring below. This repetition creates a cohesive and intentional look, making the roof feel like an integrated part of the deck’s overall design, not a separate addition. The dark metal of the modern cable railing provides a sharp, contemporary contrast that frames the warm wood tones beautifully, adding a touch of industrial edge.
Let’s be honest: a slatted pergola roof like this is more about style and defining a space than it is about practical protection. It offers partial shade, creating lovely shifting patterns of light, but it provides almost zero protection from rain. If you live in a climate where afternoon showers are a daily occurrence in summer, you will be running inside frequently. This design is best for sunny, dry climates or for homeowners who primarily want to break up intense sun without creating total shade.
11. Covered Deck with Vaulted Wood Ceiling and Brick Fireplace
- Confirm Structural Support: A vaulted ceiling with heavy beams and a brick fireplace adds significant weight. Will your existing deck foundation and framing support it? A structural engineer consultation is a must.
- Check Local Fire Code: There are strict clearance requirements for combustible materials (like your wood ceiling and deck) around a wood-burning or gas fireplace. Verify your local codes before you begin.
- Plan for Light: This design features a skylight for a reason. Solid roofs can significantly darken the attached interior rooms. Assess the impact on your indoor light and plan for skylights or ample electrical lighting.
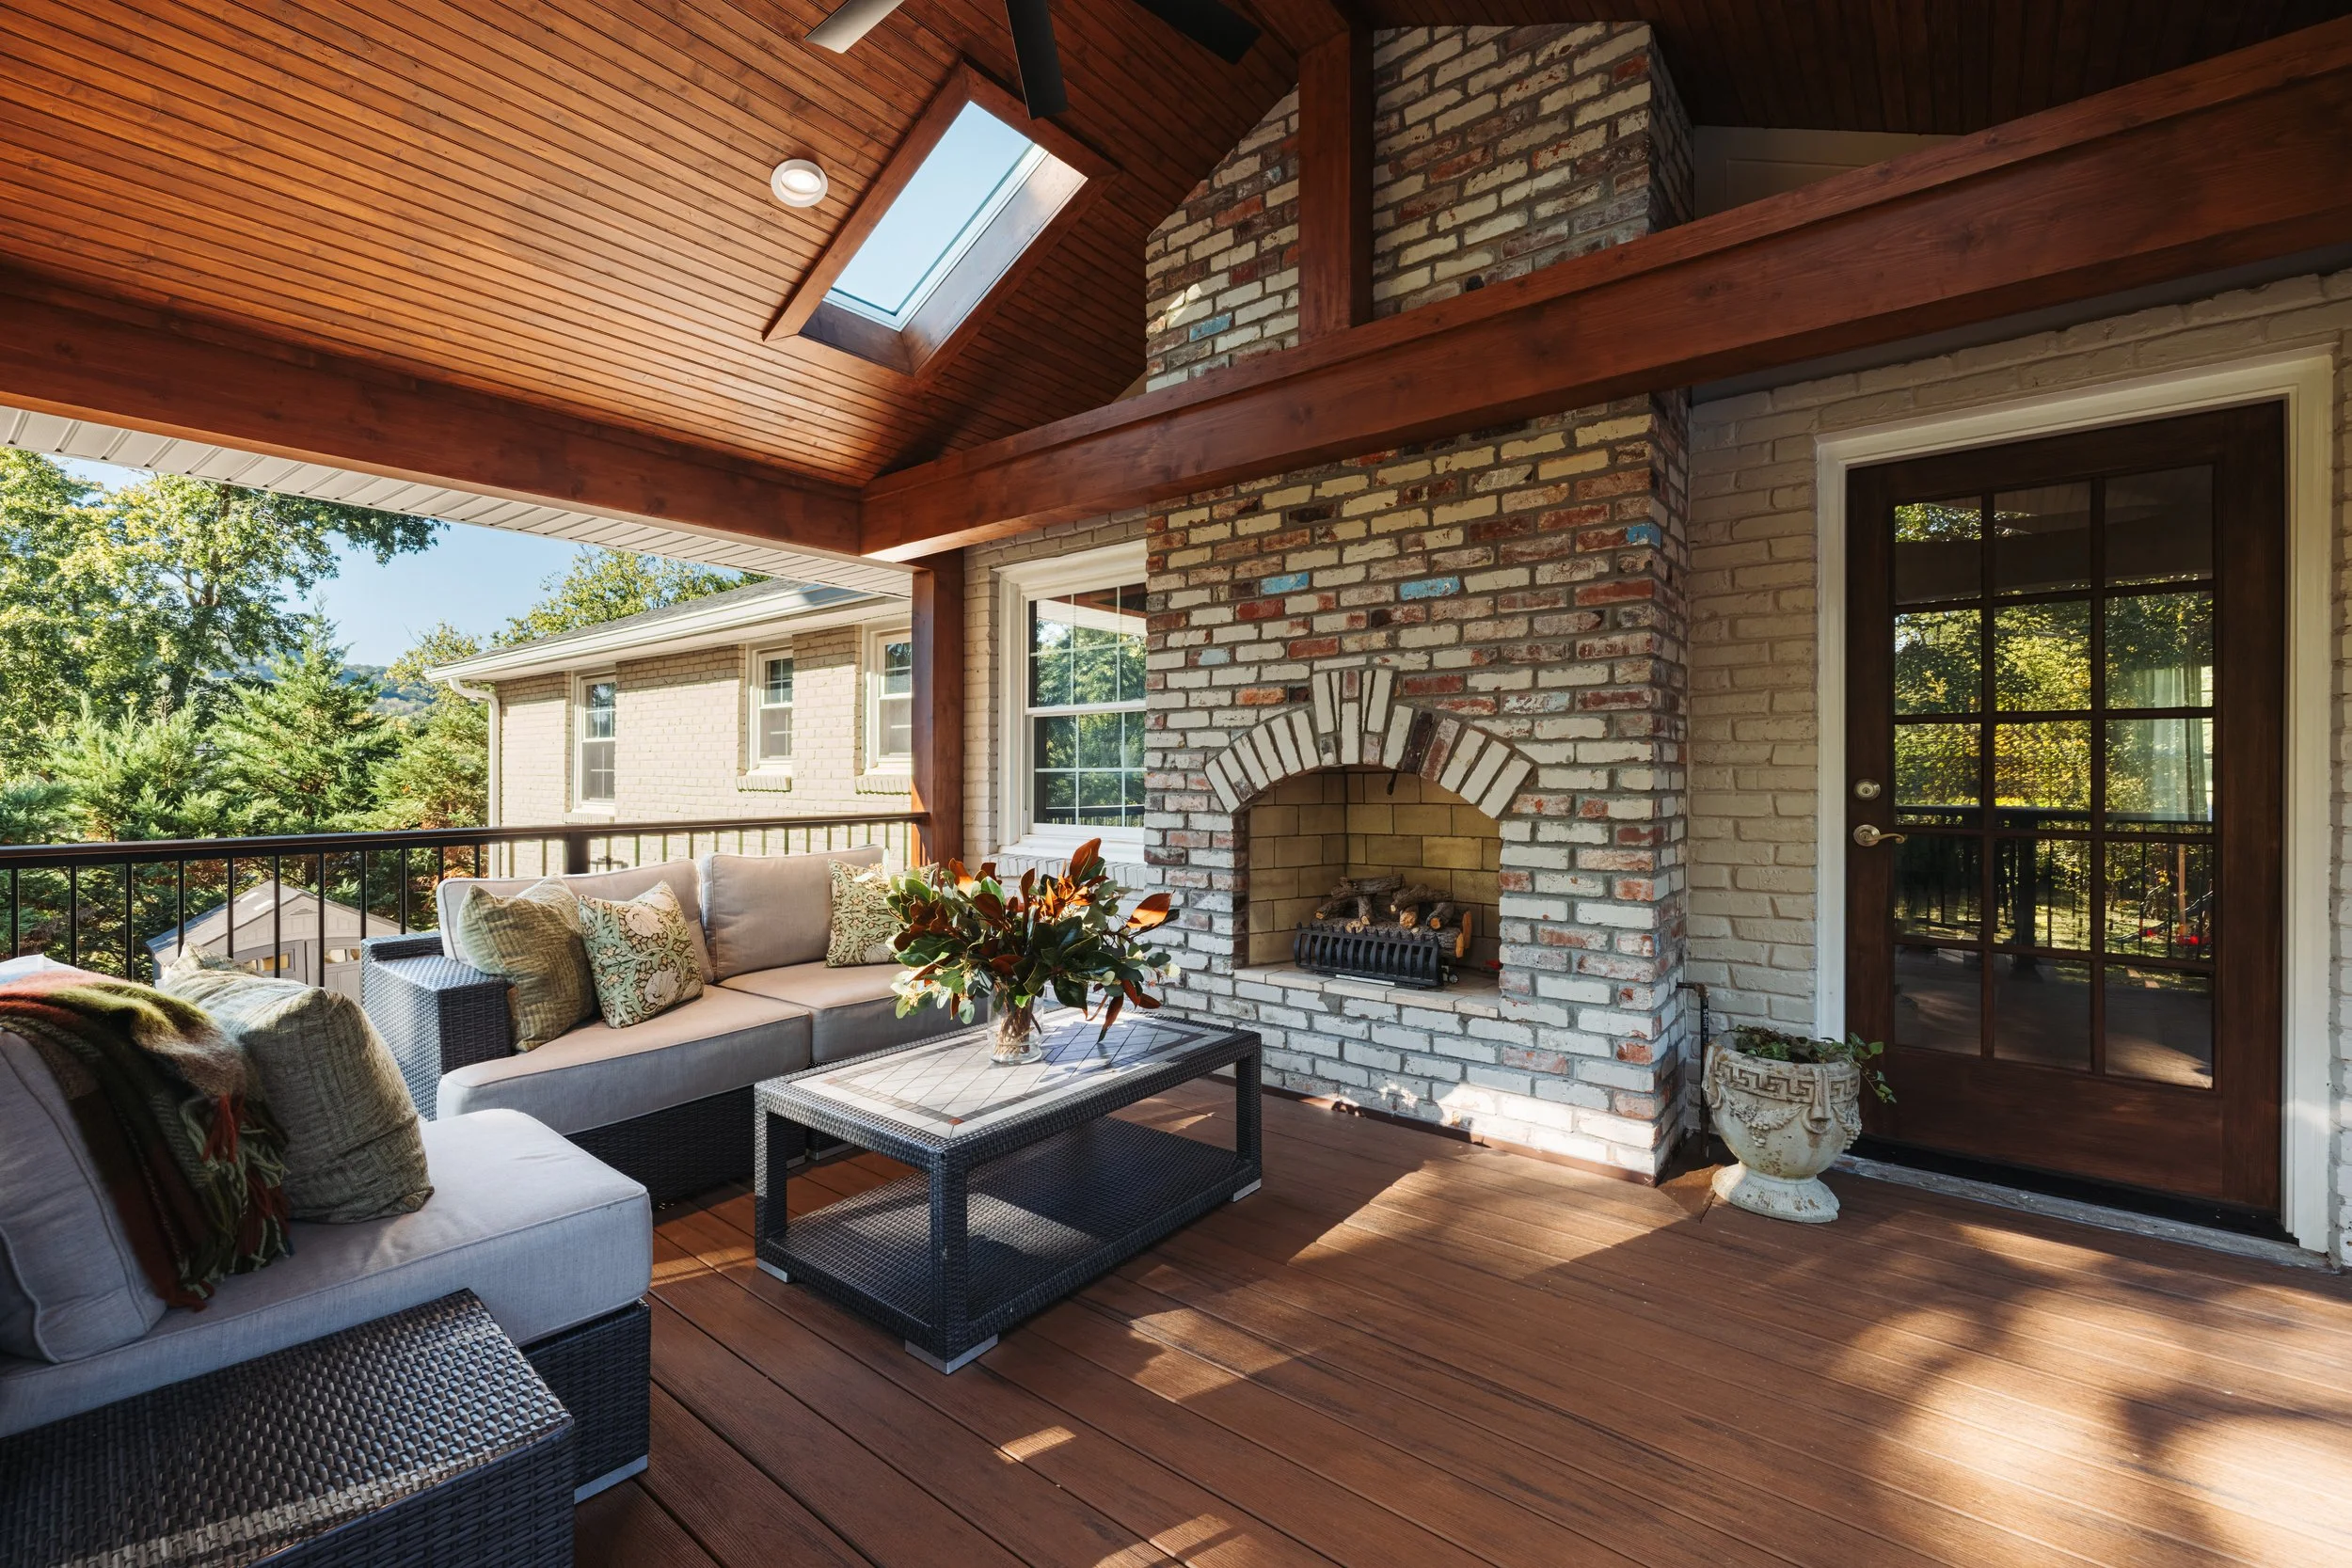
A skylight is a brilliant addition to a solid porch roof, but placement is everything. Don’t just stick it in the middle. Position the skylight closer to the wall of the house, directly over the doorway or windows leading inside. This allows the natural light to spill back into the interior rooms you’ve just covered, mitigating the ‘cave effect’ that often happens when adding a porch roof. It’s a small detail that makes a huge difference to the feel of both your indoor and outdoor space.
12. Modern White Pergola with Translucent Roof Panels
The translucent roof panels are the game-changer here. Without them, this is a standard (albeit stylish) white pergola. With them, the structure becomes a 100% functional, all-weather outdoor room. They block UV rays and keep the rain out, but still allow bright, diffused light to pour in, preventing the space from feeling dark or gloomy. This single feature transforms the pergola from a purely aesthetic element into the true roof of an outdoor kitchen and dining area you can use anytime.
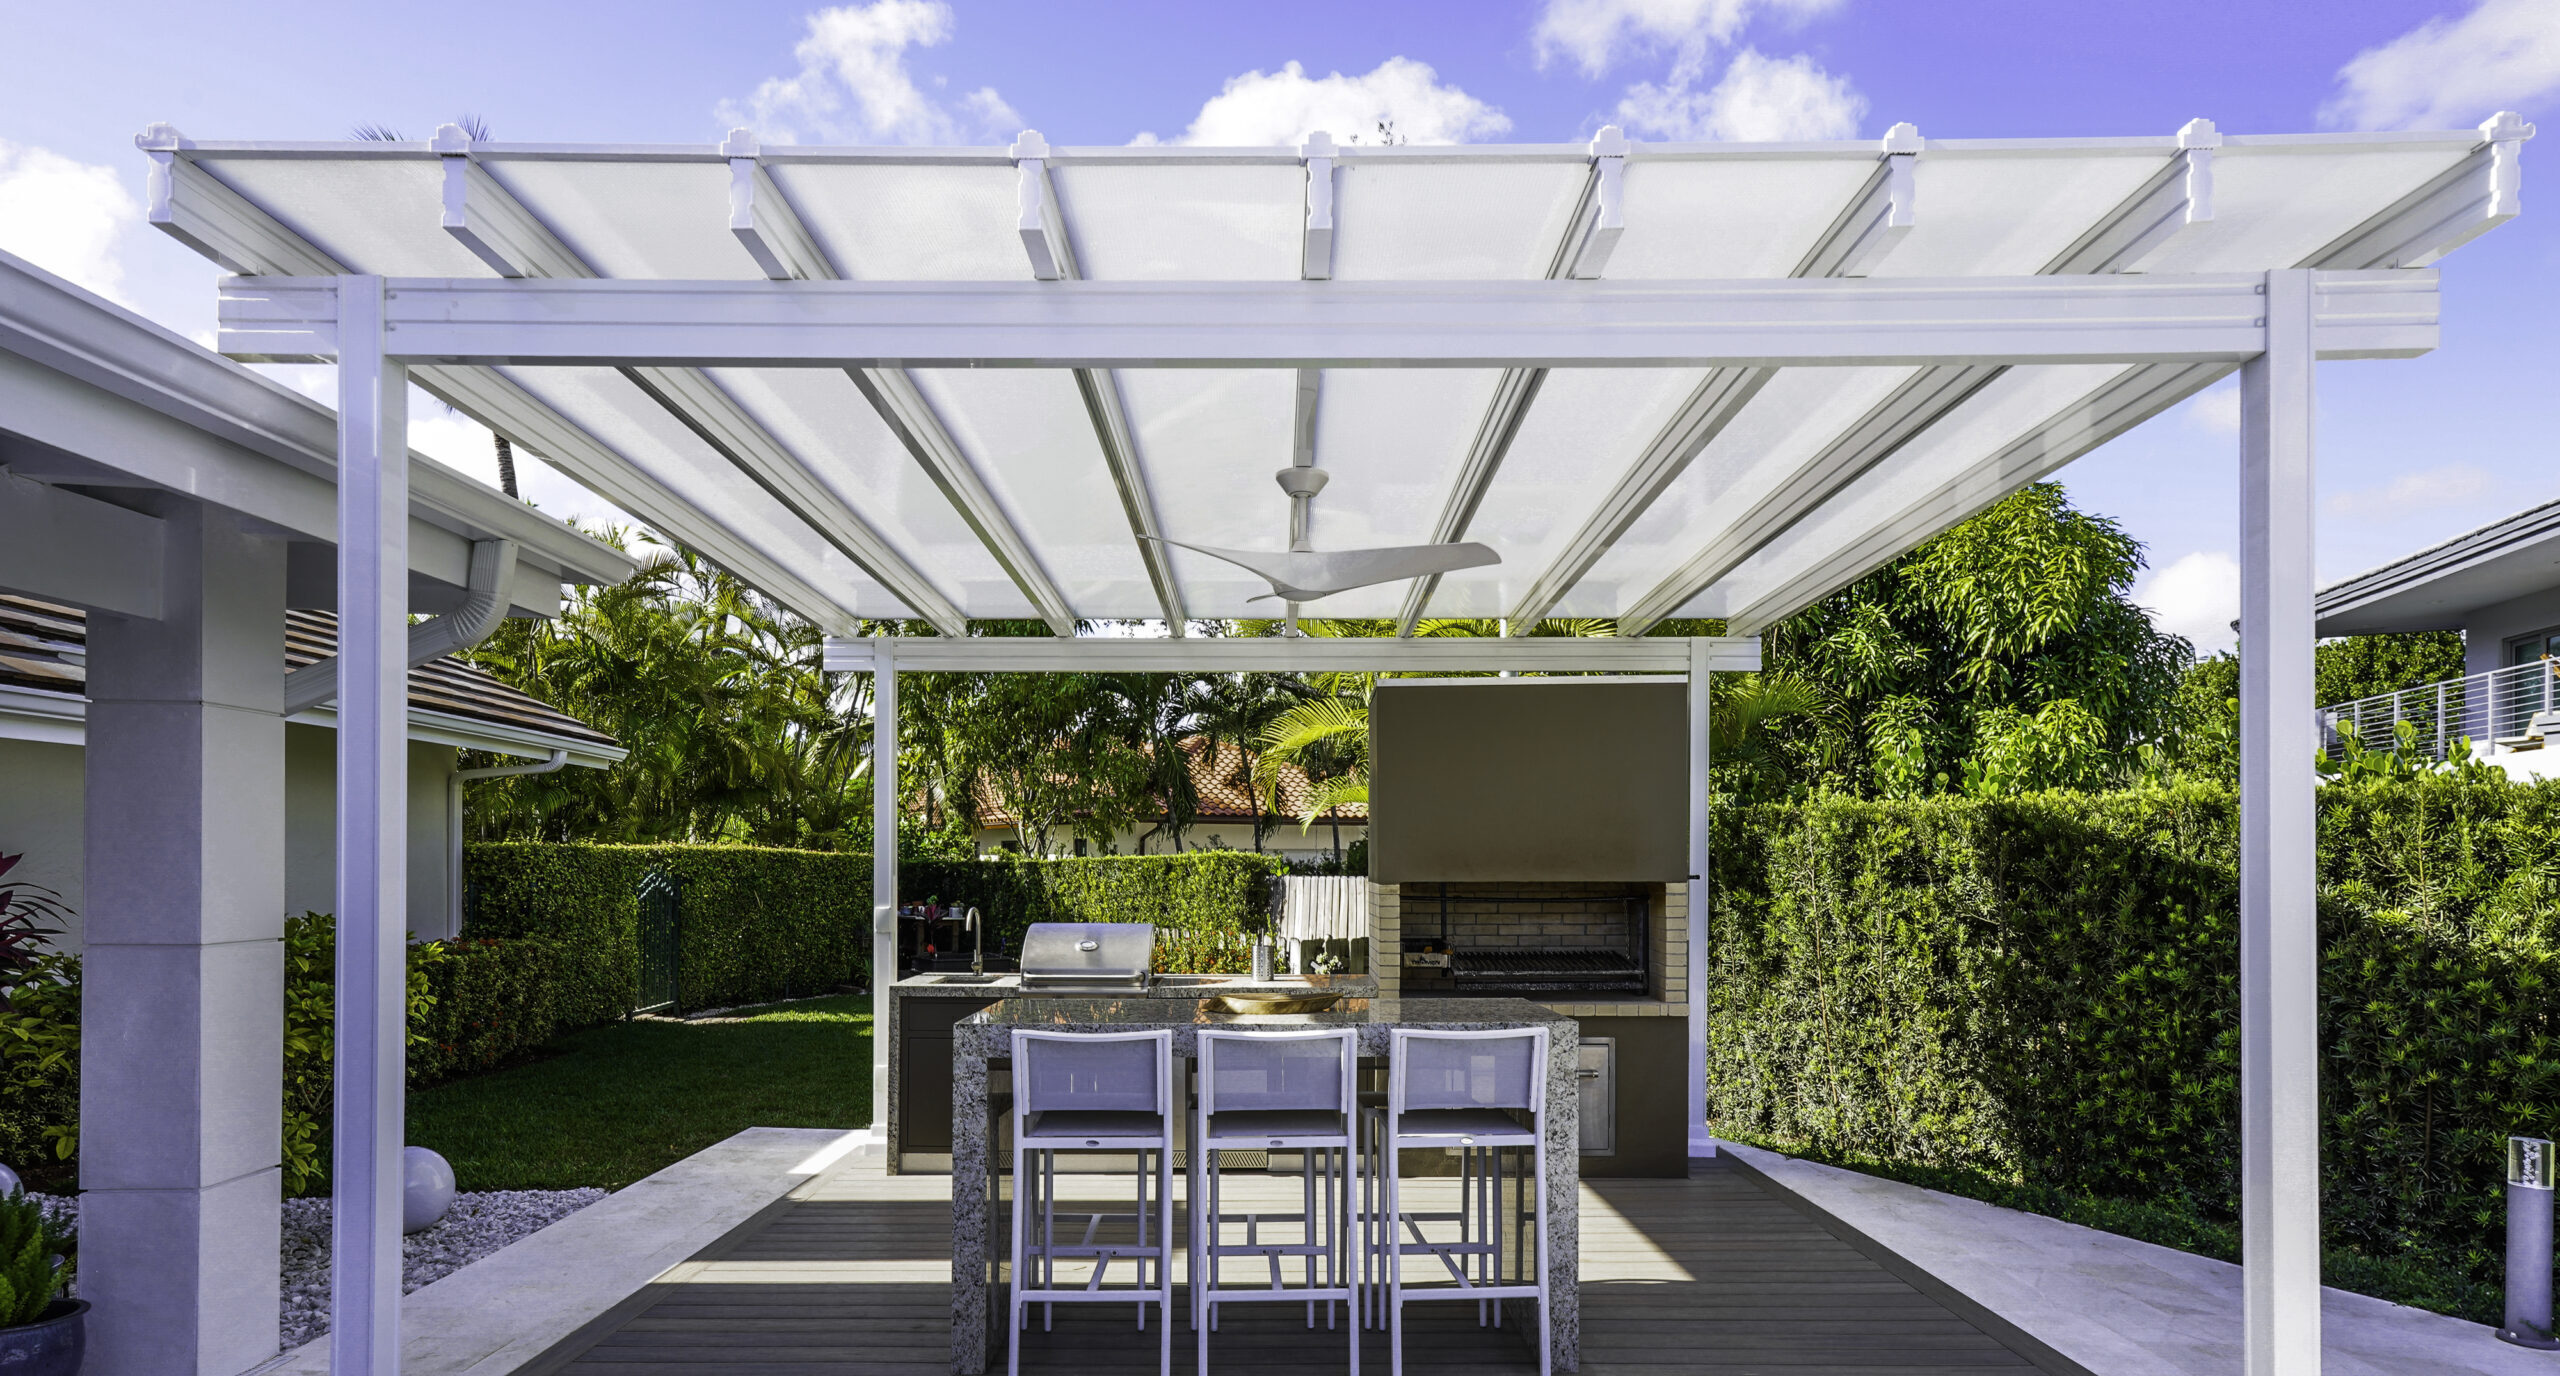
This style of roof is incredibly versatile and works well for a variety of deck and patio sizes, from a compact 10×12 foot space to a larger 16×20 foot area. The key is the height. Because the white frame and translucent panels feel visually light, you can get away with a standard ceiling height of 8-9 feet without the space feeling cramped. This makes it an excellent choice for attaching to a single-story home where taller, vaulted options aren’t feasible. Compare this to the tall, stand-alone structure in Idea #7.
13. Simple White Metal Patio Cover with Integrated Columns
If your goal is purely functional, affordable shade and rain protection, this is your answer. A standard white aluminum patio cover is one of the most cost-effective ways to cover a deck. Kits are available from big-box stores and specialty retailers for as little as $1,500 – $4,000 for a standard 10×20 foot size. While it may not have the custom architectural flair of a timber frame pavilion, it gets the job done reliably and with zero maintenance. You can add style with furniture, like the dark metal porch swing shown here.
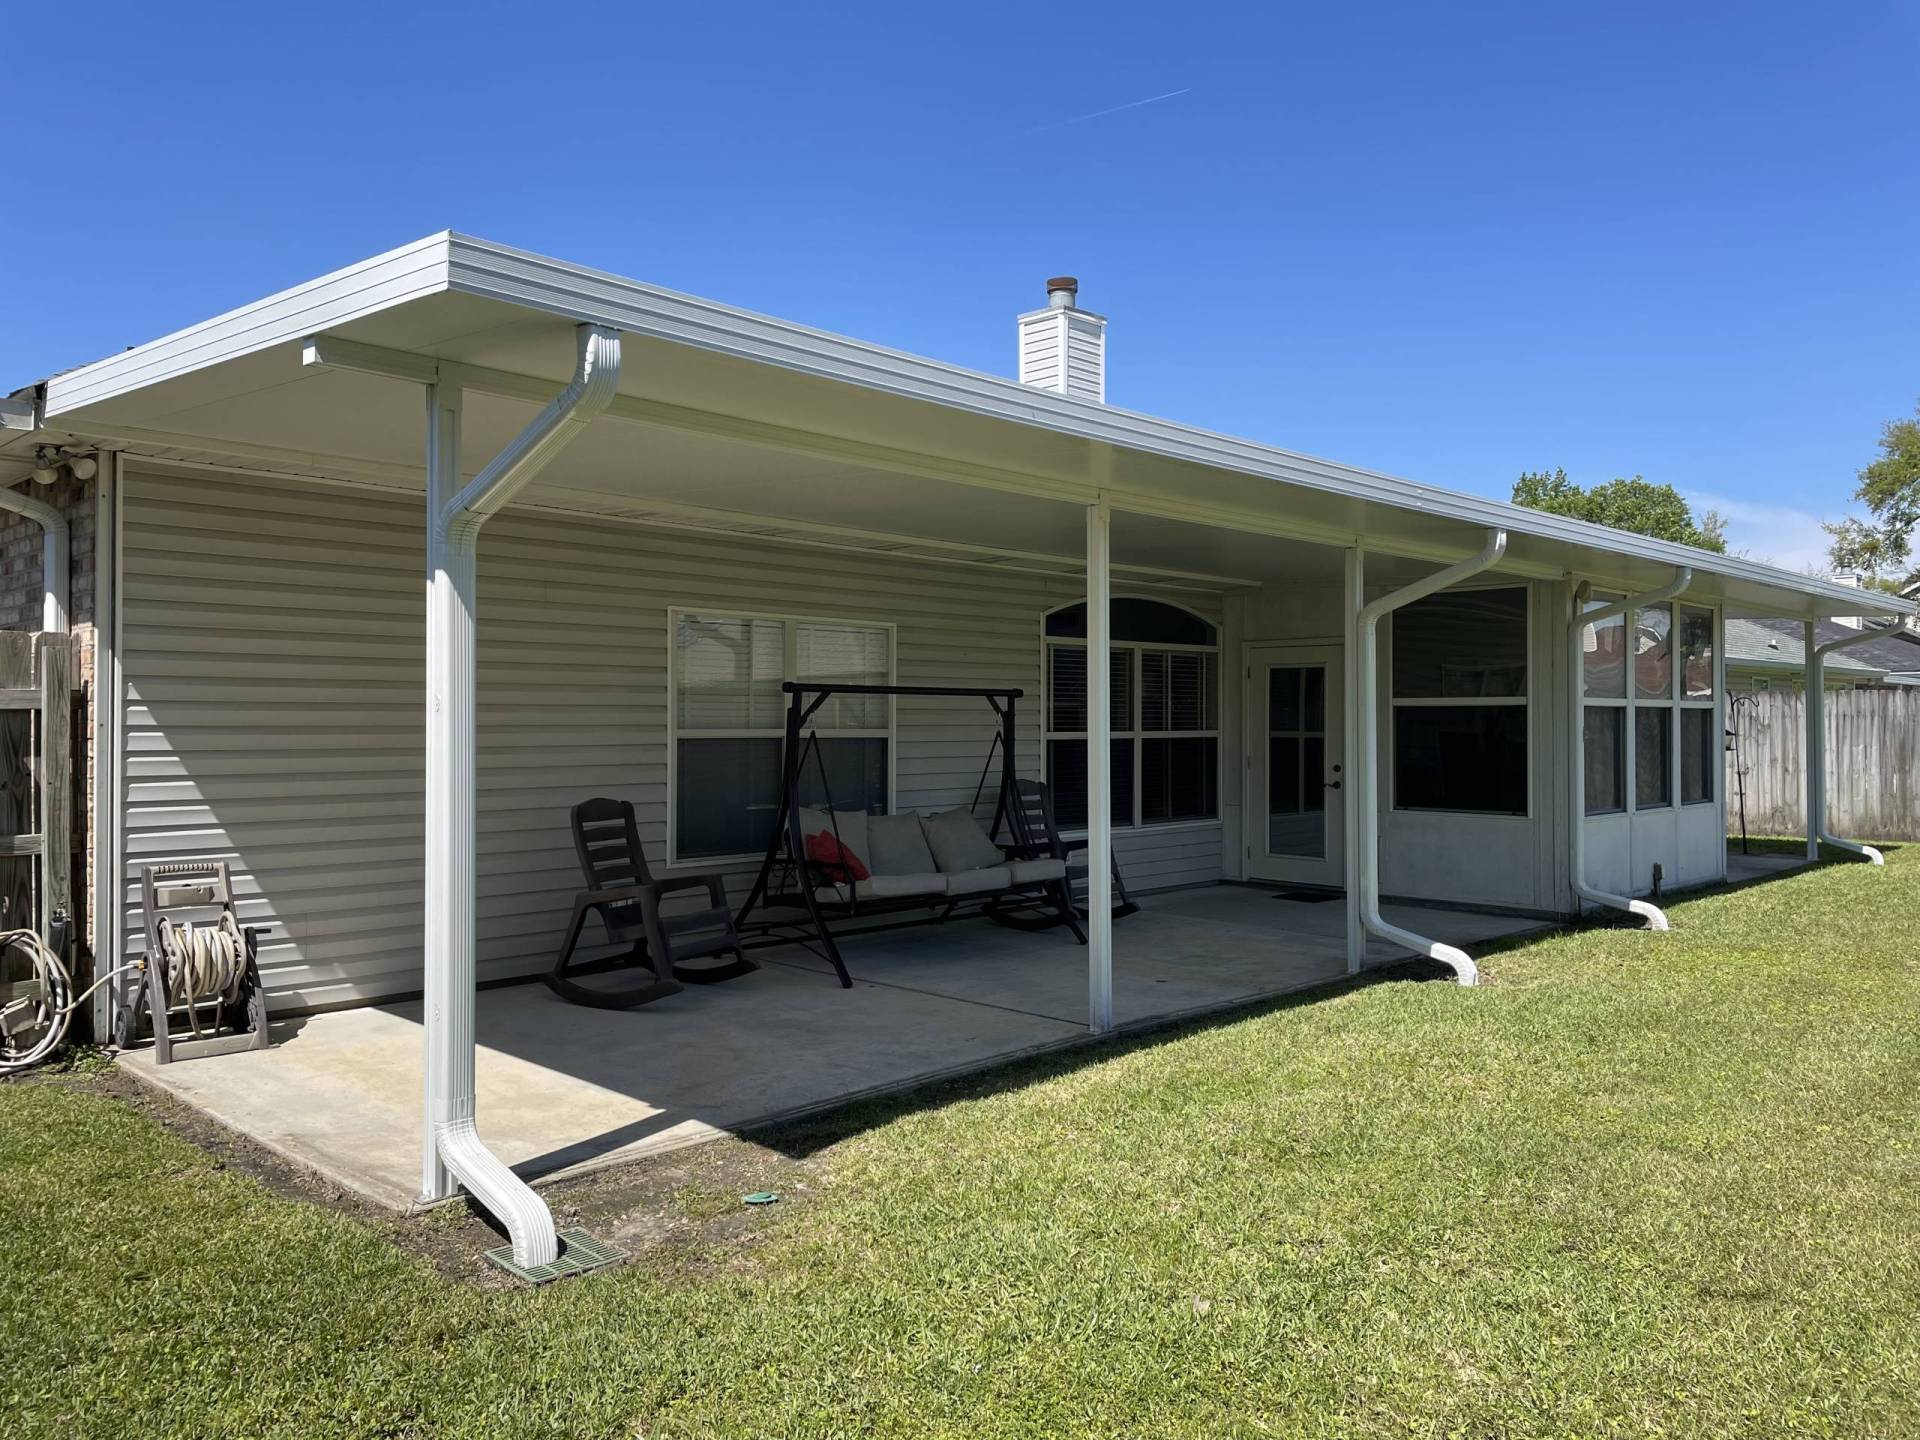
While these aluminum patio covers are incredibly practical, they are not silent. A significant downpour will create a loud drumming sound on the metal panels, which can be disruptive if the patio is located under a bedroom window. Also, the thin support posts, while functional, can feel a bit flimsy and utilitarian. Boxing them out with wood or a composite material can give the structure a more substantial, custom look for a relatively small additional cost.
14. White Pergola with Geometric Chevron Wood Slats
This design is a masterclass in adding a custom touch to a standard structure. The base is a simple white pergola, but the introduction of the chevron pattern in the overhead slats elevates it entirely. It’s unexpected and dynamic. The pattern creates a beautiful, complex shadow play on the grey stone patio below, turning the ground itself into a decorative element. The contrast between the crisp white frame and the warm wood tone of the slats adds another layer of visual interest and sophistication.
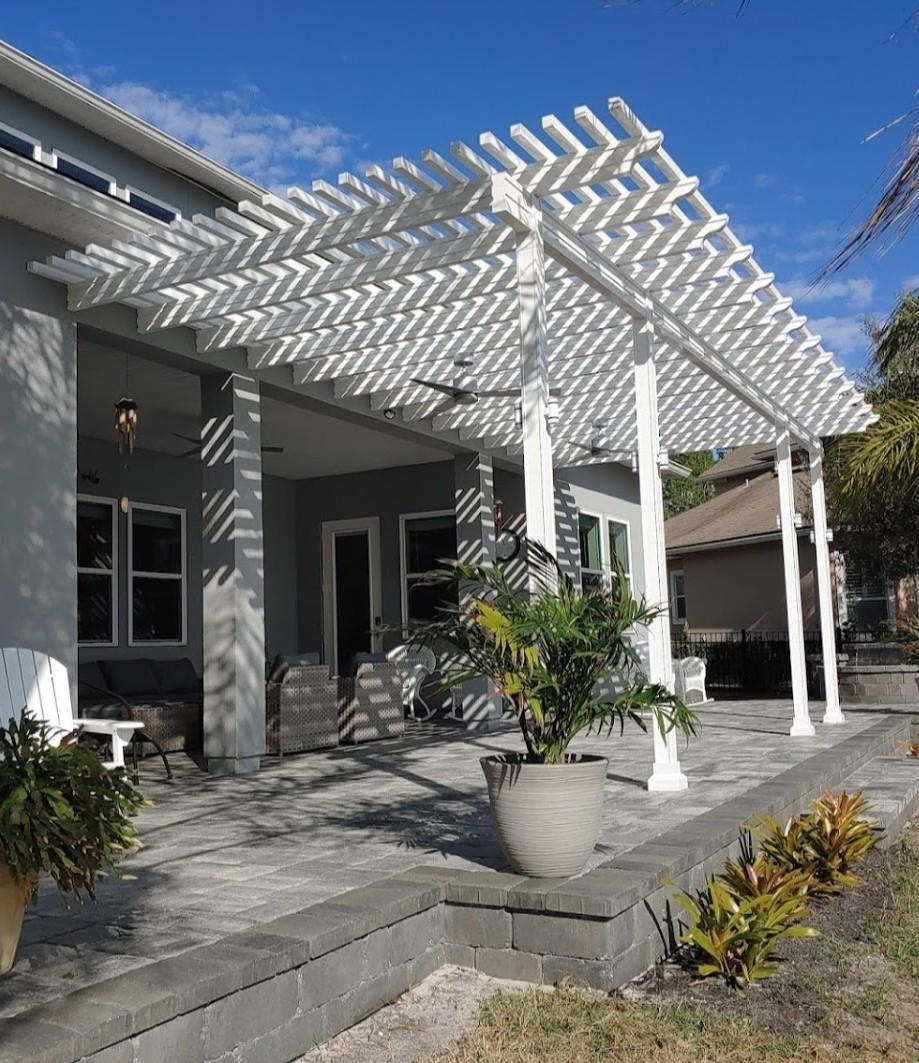
Creating this chevron pattern is easier than it looks. It’s a great DIY upgrade for a basic pergola. (Time: 1 day, Cost: $200-$500 for wood).
- Start by finding the center line of your pergola’s length. Mark it clearly.
- Cut your first two wood slats with a 45-degree angle on one end using a miter saw.
- Place them so their points meet on the center line, forming the first ‘V’ of the chevron. Screw them into the pergola’s crossbeams.
- Use this first ‘V’ as your guide. Cut and place subsequent slats, using a spacer (like a scrap piece of 1×2) to ensure even gaps.
- Work your way out from the center to both ends of the pergola.
- The final pieces at the edges will likely require a custom cut to fit.
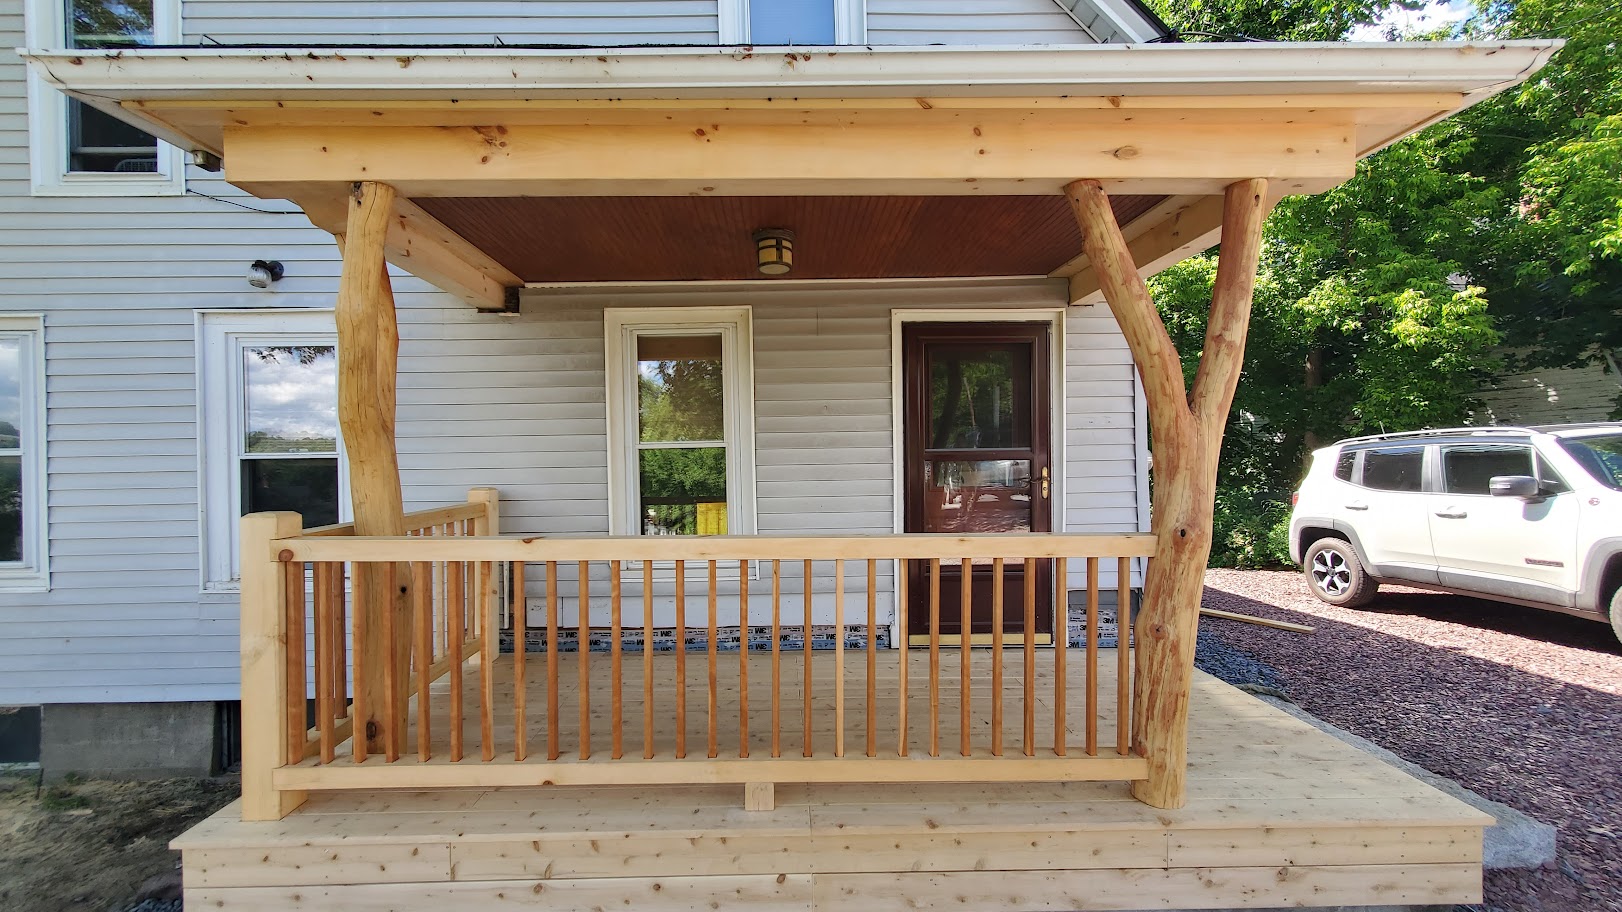
15. Rustic Porch with Natural, Unfinished Log Posts
The single element that gives this porch its undeniable rustic charm is the use of raw, irregular log posts. These aren’t perfectly milled, identical supports; they retain the natural shape, knots, and imperfections of the trees they came from. This choice instantly communicates a handcrafted, ‘of the earth’ feeling that perfectly complements a cabin or lodge-style home. Replacing these with standard 6×6 posts would completely erase the structure’s unique personality. They are the heart of the design.
|
📋 Copy HEX 🔗 Share |
Using natural, unfinished logs as structural posts requires specific attention to prevent rot, especially where the wood meets the deck or ground. The posts must be installed on metal post bases that elevate the bottom of the log an inch or more off the decking, allowing water to drain away freely. They also need to be treated with a high-quality wood preservative and sealant, with re-application needed every 1-2 years. Check annually for signs of insect damage or water intrusion, especially at the base and top.
16. Screened-In Porch with an Open Deck and Sunset Bar
This design brilliantly combines two functions with a ‘best of both worlds’ formula: 40% protected, bug-free living space (the screened-in porch) + 60% open-air connection to the outdoors (the deck and bar). The shingled roof and siding of the porch section visually tie it to the main house, while the open deck with its modern cable railing offers unobstructed views. It’s the perfect equation for enjoying the outdoors in any weather, at any time of day, offering a solution for both rainy afternoons and perfect golden hours.
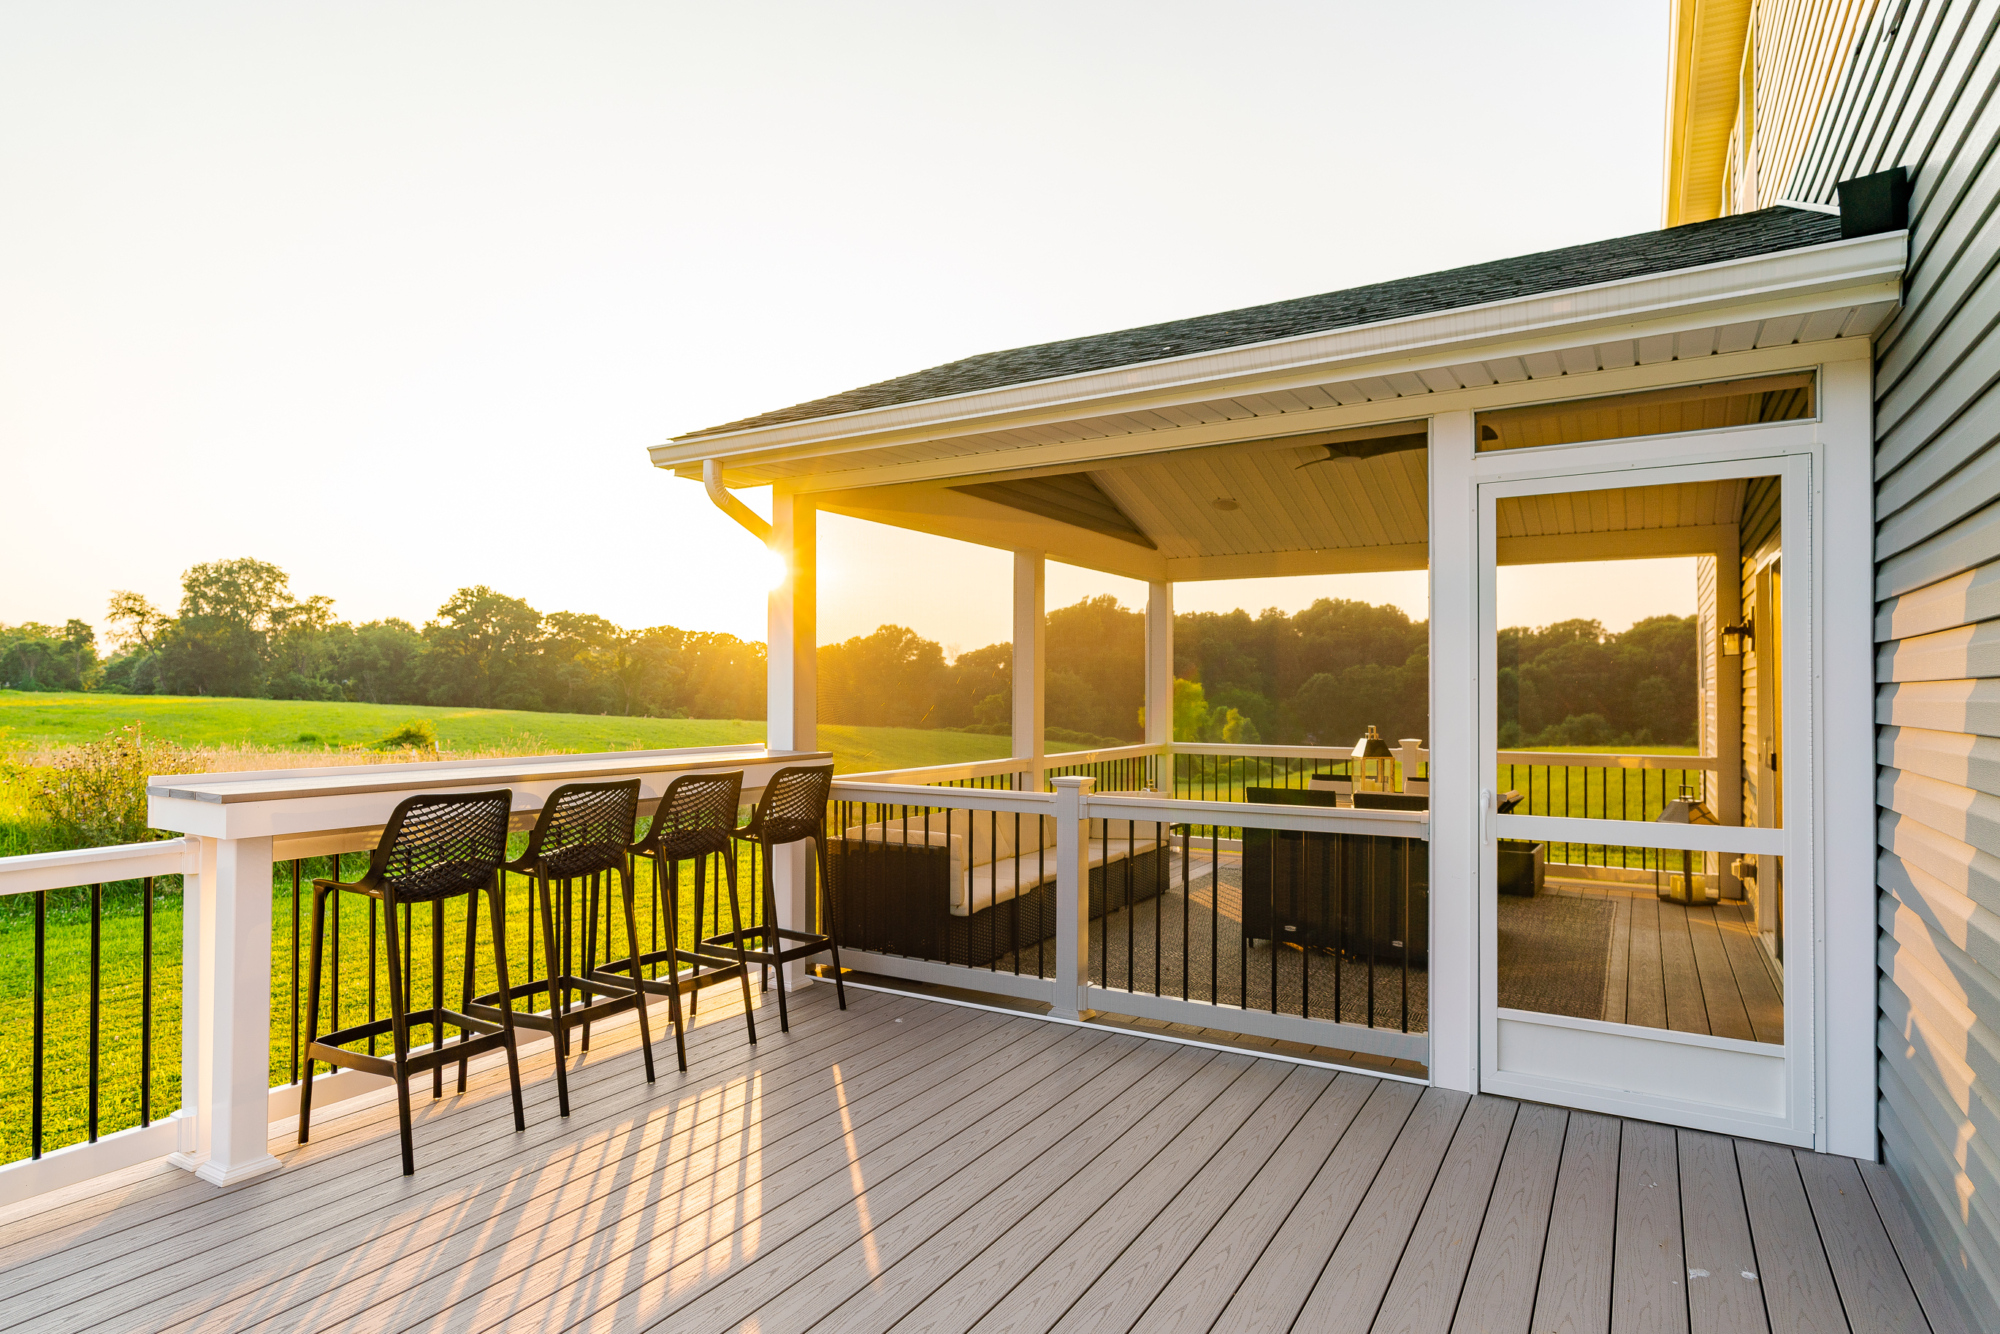
When adding a bar-height counter to a deck railing, don’t just make it a narrow plank. For comfortable use, the countertop should be at least 12 inches deep, and ideally 15-18 inches. This provides enough space for plates, drinks, and elbows without feeling precarious. Also, ensure the height of the counter corresponds correctly to your bar stools. A standard bar height is 40-42 inches from the deck floor, which pairs with stools that have a seat height of 28-30 inches.
17. Modern Black Louvered Pergola over a Paved Patio
- Louvered Pergola System (12×16 ft, motorized): $8,000 – $20,000
- Installation Labor: $2,000 – $5,000
- Stone Pillar Bases / Foundation: $1,500 – $4,000
- Outdoor Sofa Set & Coffee Table: $2,500 – $6,000
- High-End Stainless Steel Grill: $1,500 – $5,000
- TOTAL: $15,500 – $40,000
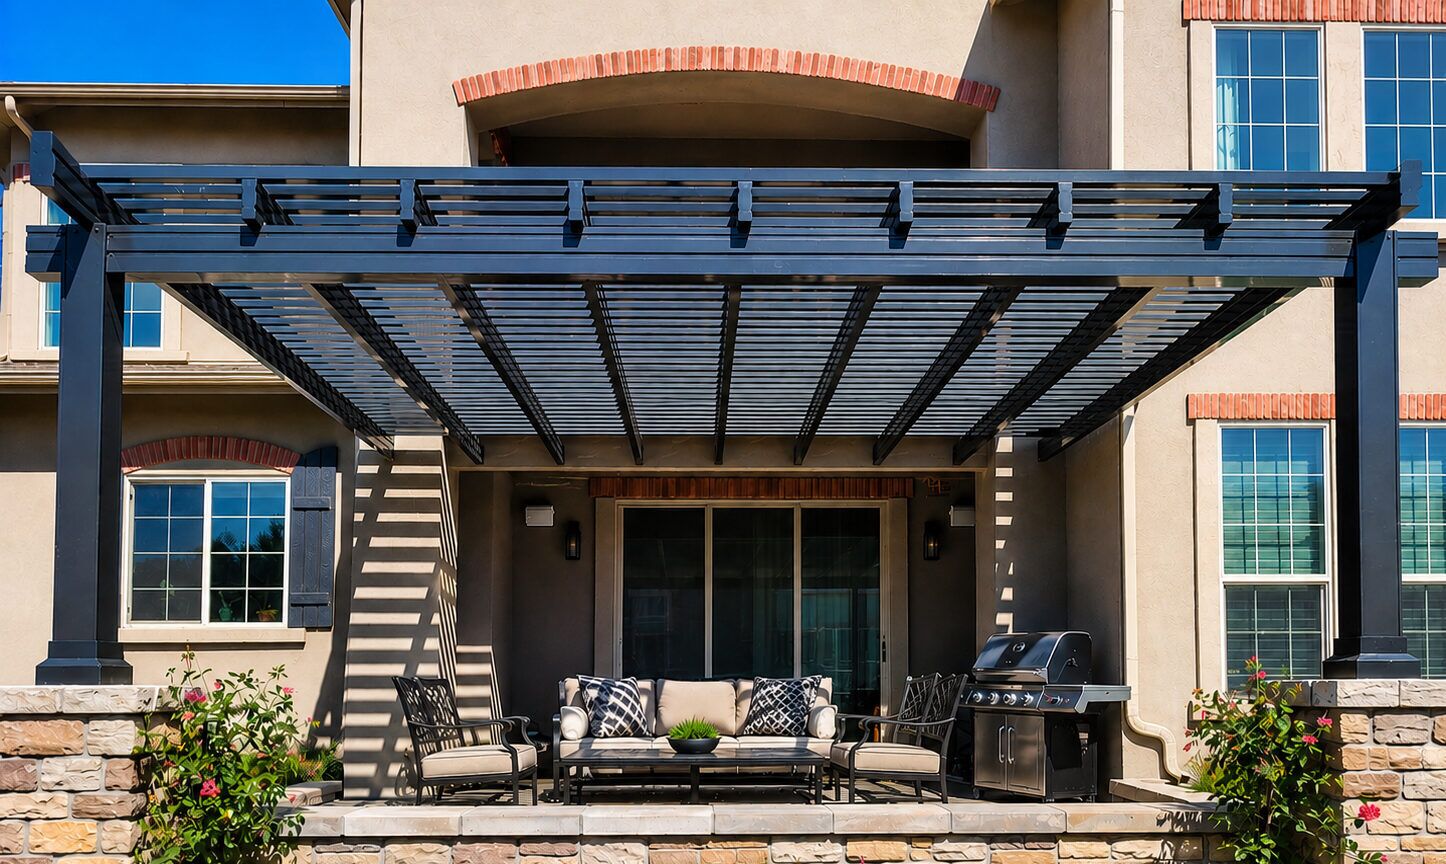
Budget alternative: Opt for a manually operated louvered pergola to save $3,000-$5,000. Look for floor models or end-of-season sales on grills and furniture. Building simple wood-clad bases instead of stone can also cut costs significantly.
Louvered roofs are surging in popularity because they offer the ultimate flexibility—sun, shade, or shelter at the push of a button. This reflects a larger trend towards ‘smart’ homes and a desire for high-tech convenience in every part of life, including the backyard. The sleek, matte black finish seen here is also very current, aligning with the move towards darker, moodier accent colors in exterior design. This isn’t just a roof; it’s a piece of outdoor machinery, and that really appeals to the 2026 homeowner.
18. Open Timber Frame Deck Roof with Exposed Trusses
The success of this design hinges on the principle of ‘honesty in materials’. The massive wooden trusses and beams aren’t hidden; they are the main event, celebrated for their structural role and natural beauty. This open-gabled design creates a soaring, chapel-like effect that feels expansive and connected to the sky. By placing a textured area rug and a full seating arrangement underneath, the structure effectively creates a ‘room’ without walls, using the roofline to define its boundaries against the open forest view.
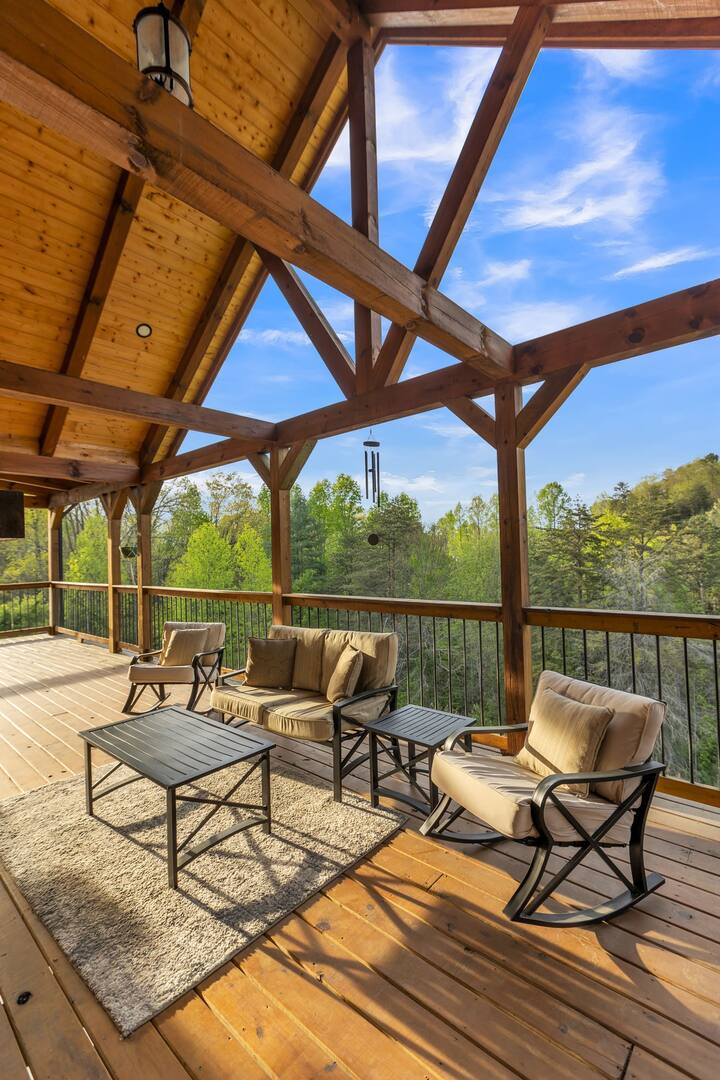
A roof with this much volume and visual weight needs a generously sized deck to stand on. This look is best for an elevated deck that is at least 16 feet deep and 20 feet wide. The height is also crucial for its success; the eaves of the roof should start at a minimum of 8 feet, with the peak reaching 15 feet or more. Trying to execute this on a smaller, ground-level patio would result in a top-heavy, disproportionate structure that feels oppressive rather than awe-inspiring.
19. Elevated Wooden Deck with Angled Roof and Cable Railing
When using heavy timber posts, you can create a more modern and less rustic look by pairing them with sleek, contemporary materials. Here, the choice of a black metal and horizontal cable railing system is key. It provides the necessary safety for an elevated deck without obstructing the view. The thin, almost invisible cables contrast sharply with the thick, solid wood posts, creating a dynamic visual tension that feels both sturdy and incredibly open. It’s a perfect high/low mix of materials.
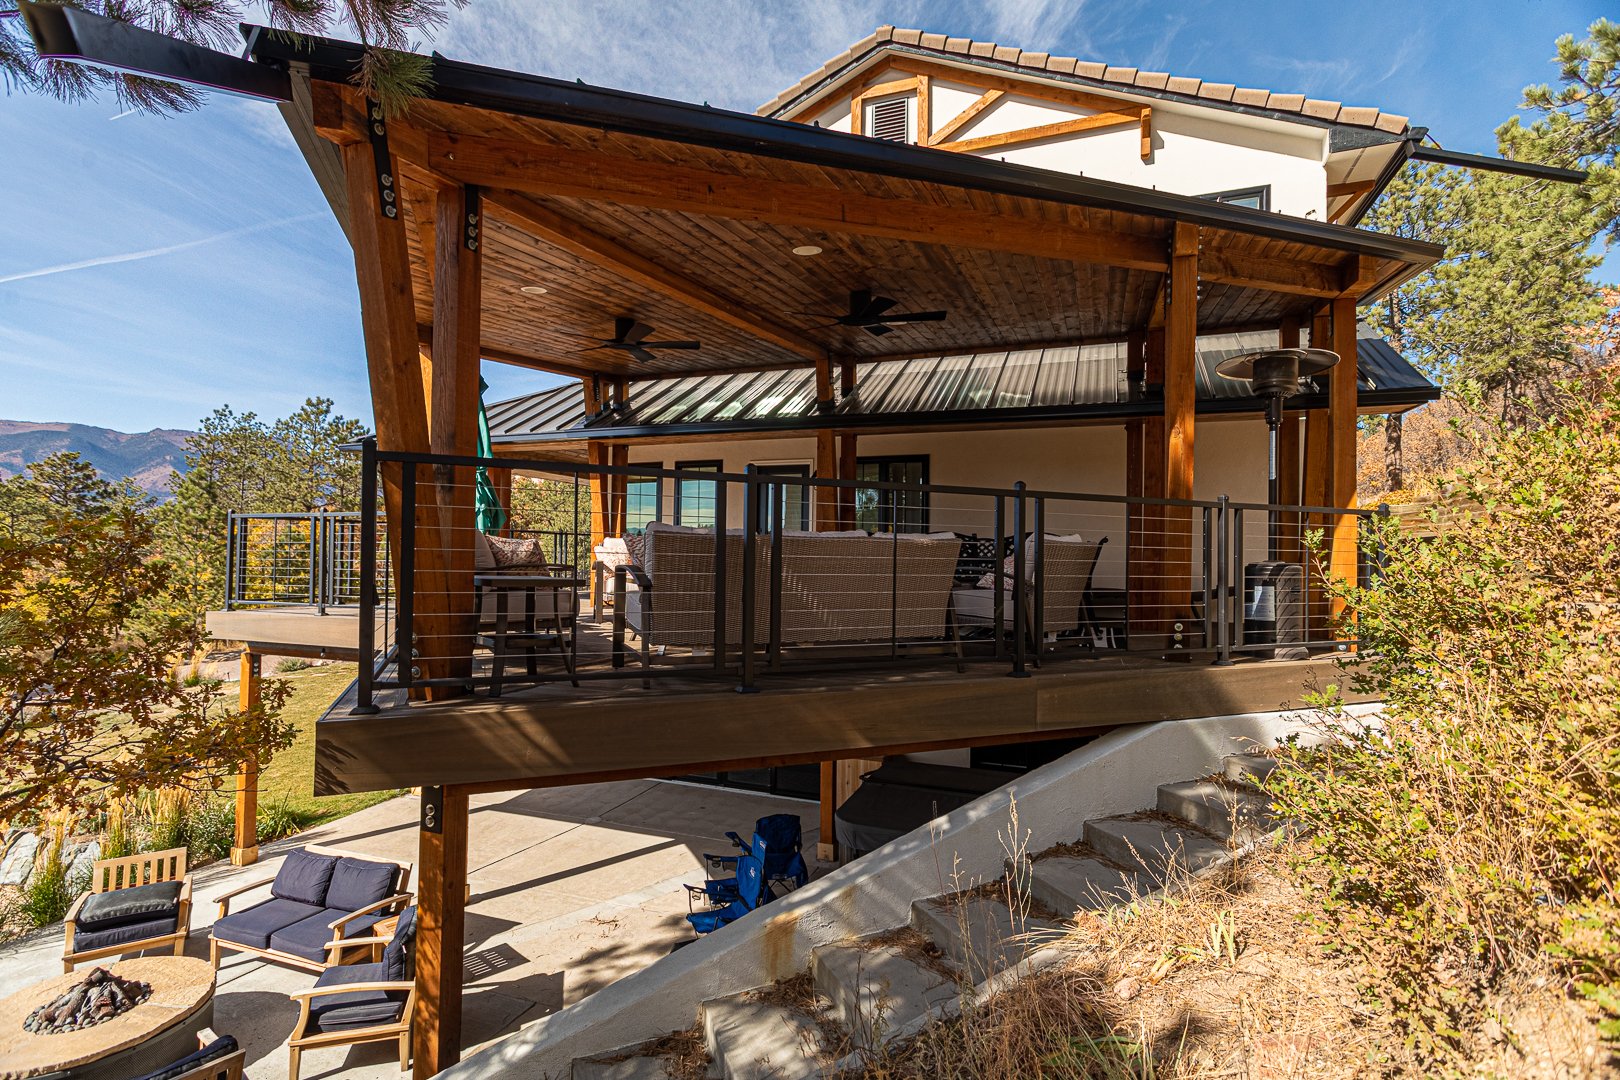
Cable railings look amazing, but be aware of the ‘ladder effect’. If you have small children, local building codes may prohibit horizontal railings because they are easy to climb. Vertical cables or glass panels are often the required alternative. Also, cable systems require periodic tensioning. At least once a year, you’ll likely need to tighten the cables to remove any sag that has developed due to temperature changes and use, ensuring they remain safe and taut.
20. Modern Covered Patio with Wood Slat Paneling
This sleek look is achieved with a precise formula: 70% cool, solid tones (the charcoal gray roof trim and sectional, the gray rug) + 30% warm, natural texture (the wood slat ceiling and dark wood decking). The overwhelming majority of the space is muted and minimalist, which allows the 30% of wood texture to truly pop. This contrast is what gives the space its ‘wow’ factor. If the ratio were 50/50, the effect would be much less dramatic and the design would lose its modern edge. A similar palette with a different feel can be seen in Idea #5.
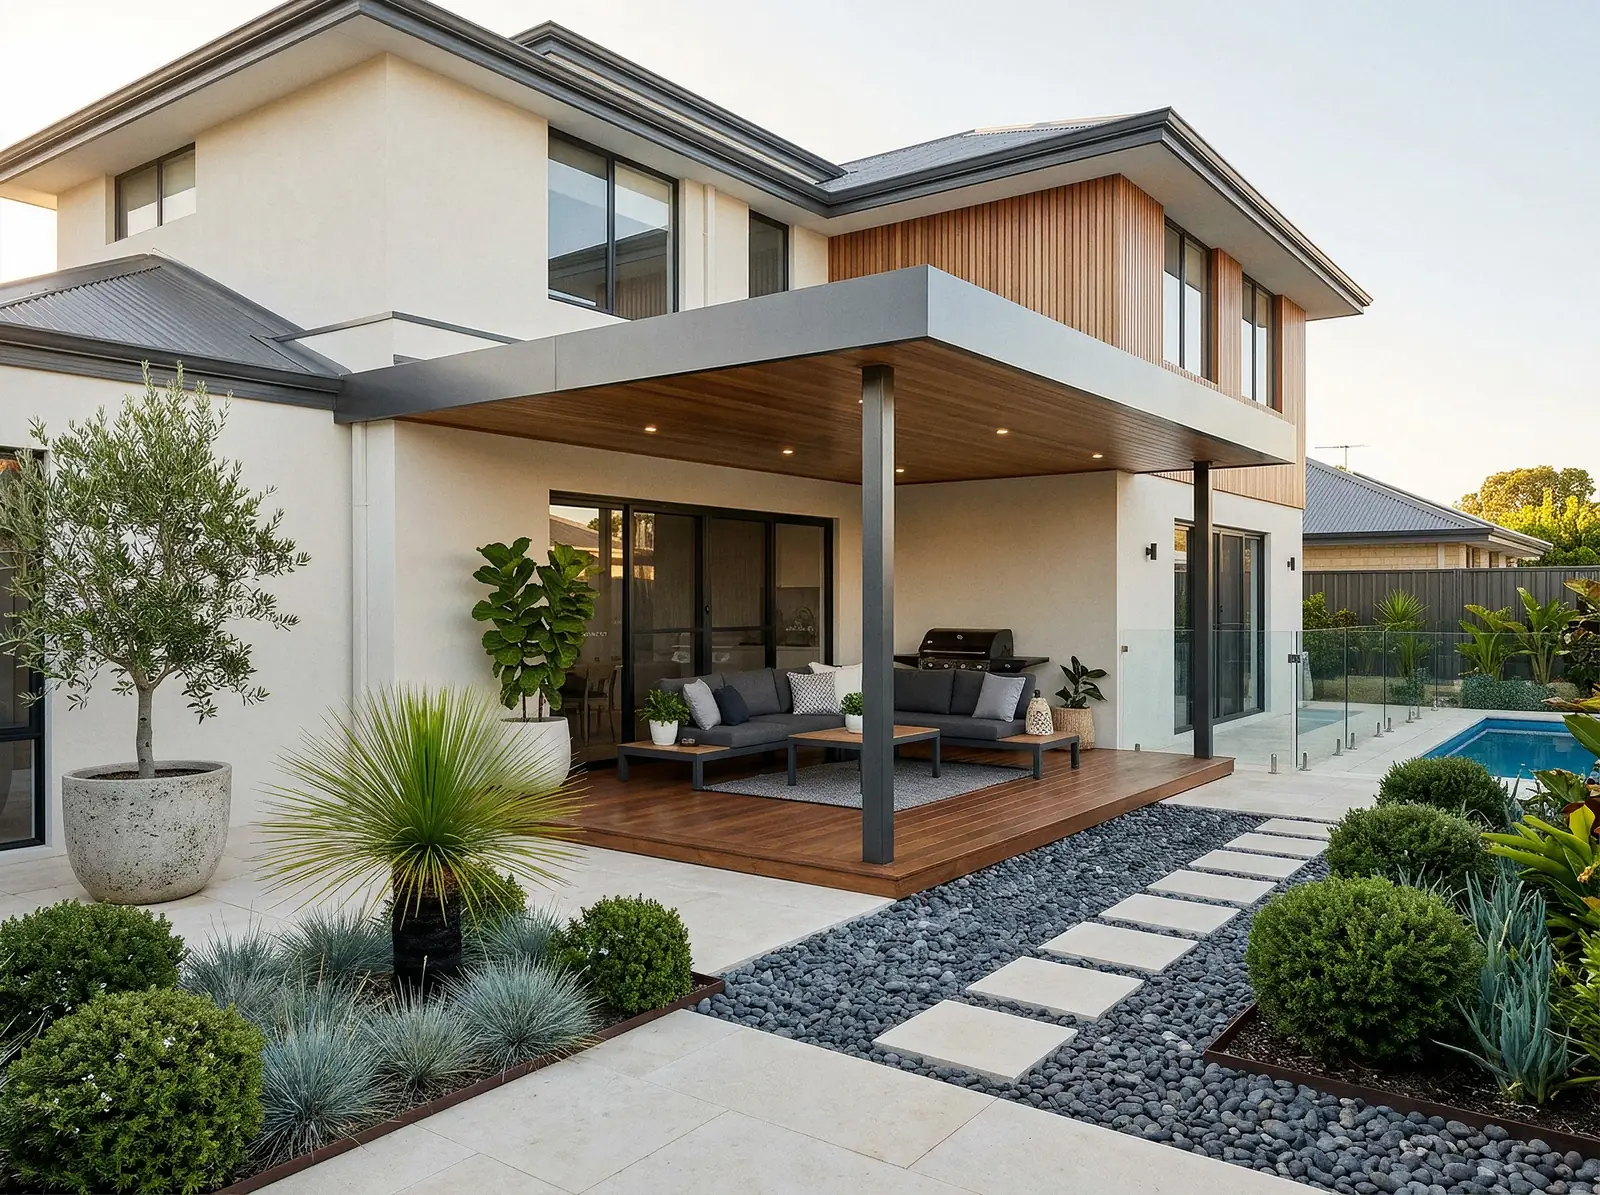
The single detail that makes this space feel so luxurious is the warm wood slat ceiling with integrated recessed lighting. It’s an unexpected touch of texture and warmth overhead, directly contrasting the sleek, dark metal of the roof’s exterior. It draws the eye upward and makes the entire patio feel like a high-end, custom-designed room. Without it, the space would be much colder and more utilitarian. It’s the element that provides the essential softness and soul.
21. Covered Deck with Vaulted Timber Roof and Stone Columns
A full timber frame roof with stone columns is a top-tier project. To get this rustic, airy feel for less, use standard lumber for the roof framing and then wrap the structural posts and beams in thinner cedar or pine planks to simulate the look of heavy timbers. For the column bases, use a pre-fabricated stone veneer product (often called ‘post covers’) which slips over a standard 6×6 post and costs a fraction of what a real mason-built stone pier would. You’ll get 90% of the visual impact for about 50% of the cost.
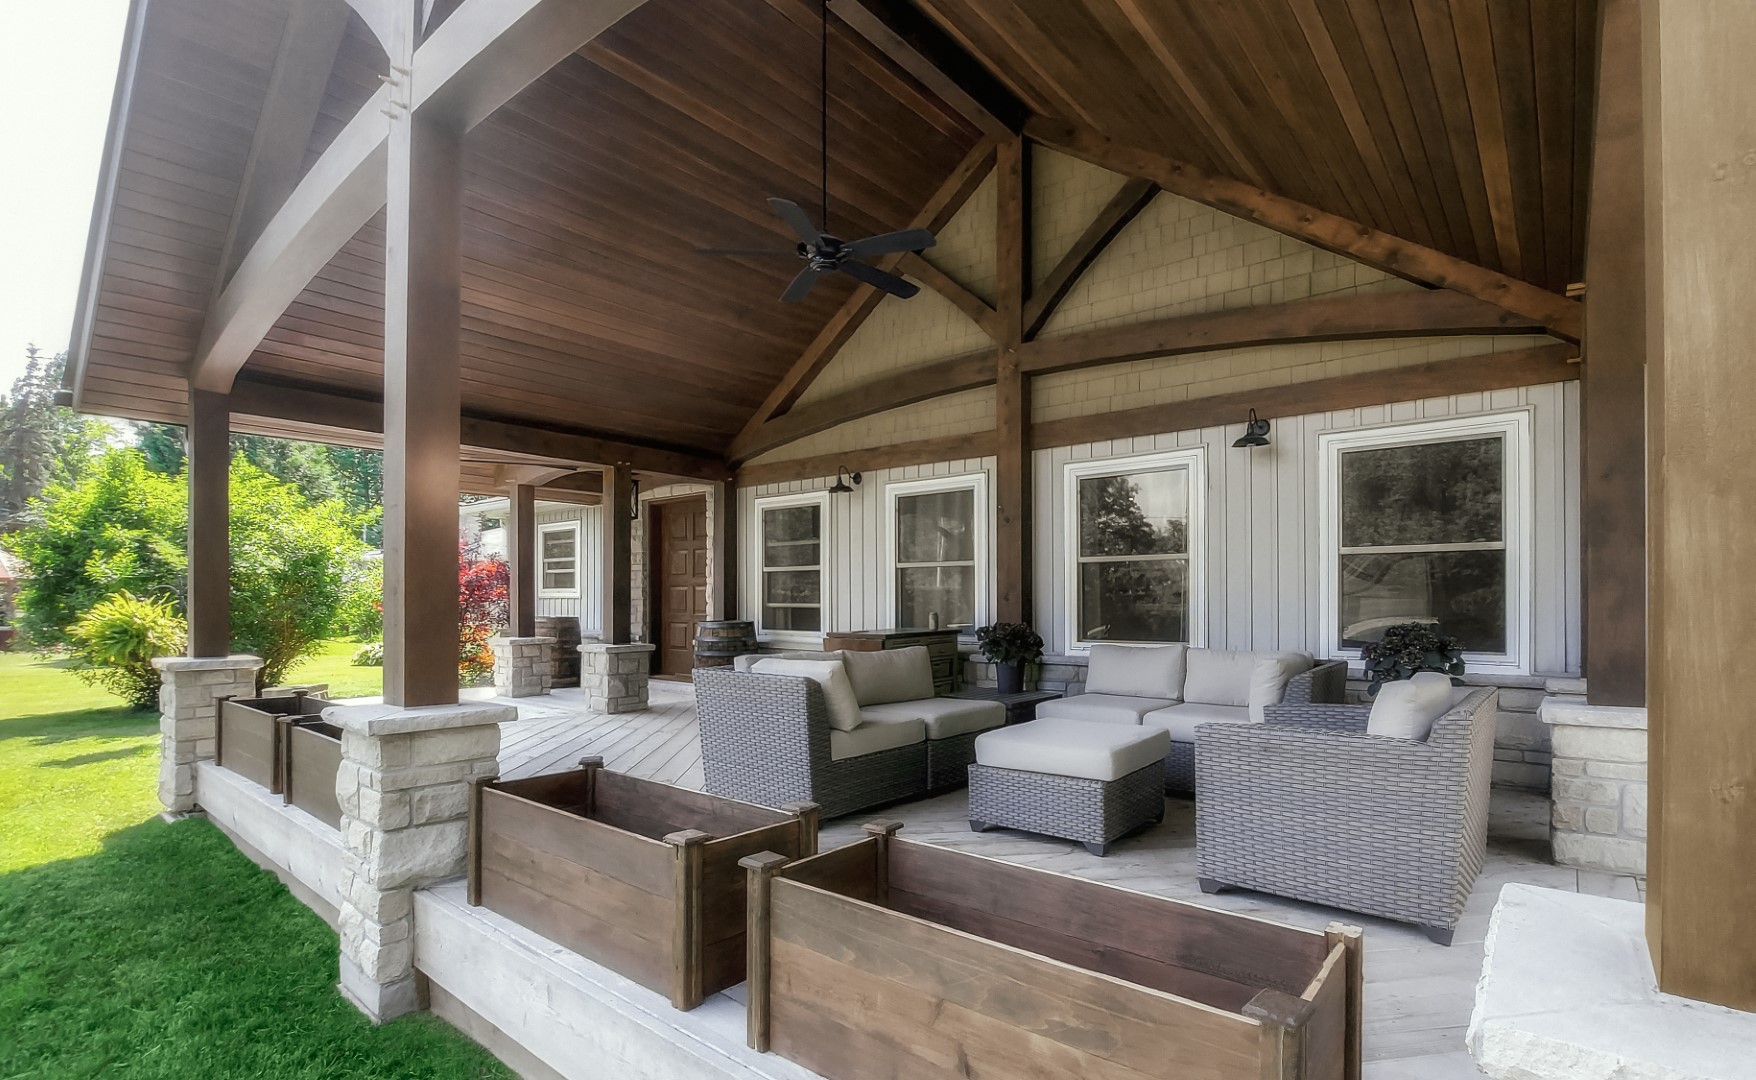
The combination of a wooden deck and a solid roof means you need to pay extra attention to moisture. Ensure the area under the deck is well-ventilated to prevent moisture from getting trapped and causing rot or mold on the joists. The beautiful wicker sectional, while perfect for a covered space, will still be exposed to humidity and dust. The cushions should be made of quick-drying outdoor foam, and the wicker itself will need to be wiped down regularly to prevent mildew growth in humid climates.
22. Sleek Wooden Slatted Pergola with Dark Metal Railings
This design’s success comes from its strong, graphic quality. The composition is almost like a minimalist painting. The warm, parallel lines of the natural wood pergola slats create a strong rhythm, which is then framed and anchored by the bold, black lines of the metal railings. This creates a powerful contrast in both color (warm wood vs. cool black) and form (thick beams vs. thin railings). It’s a simple palette of elements used with great confidence. For a similar structure with a different vibe, check out Idea #1.
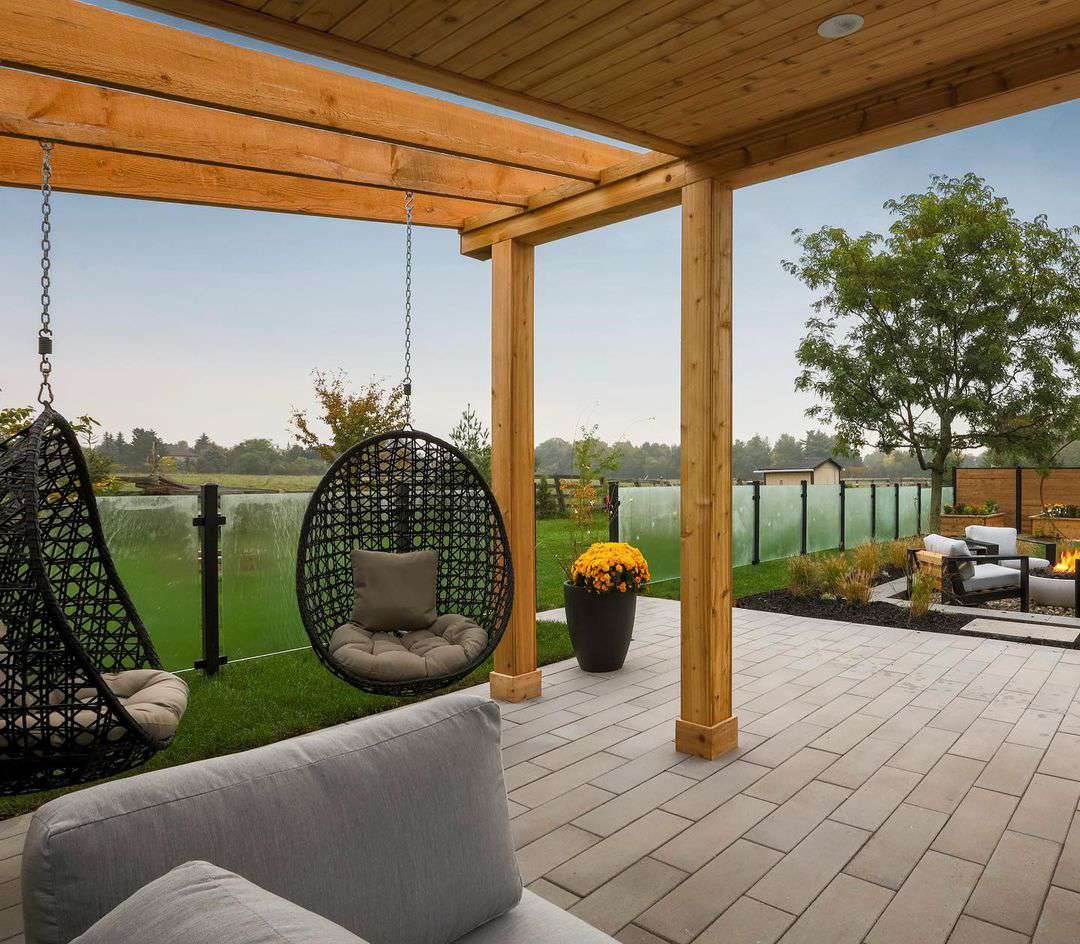
Before you commit to an open pergola design, you need to honestly assess your needs.
- What is the primary goal? If you need reliable rain protection, this is not the right choice. If you want to define a space and create partial shade, it’s perfect.
- How much sun do you get? A slatted roof provides partial, shifting shade. In an intensely hot, south-facing location, this might not be enough to make the space comfortable in the middle of the day.
- What’s your style? This look is distinctly modern. If your home is a traditional colonial or a rustic farmhouse, a different style of roof might be a more harmonious choice.
23. Screened Porch with a Vaulted Wood Ceiling and Large Fan
The element that truly defines the comfort of this space is the oversized, modern ceiling fan. On a warm day, a screened porch can still get stuffy. This large fan isn’t just a decorative afterthought; it’s a functional workhorse that keeps the air moving, makes the space usable on hot and humid days, and helps keep insects at bay. The crisp white blades create a striking contrast against the warm vaulted wood ceiling, making it a visual focal point as well as a practical necessity.
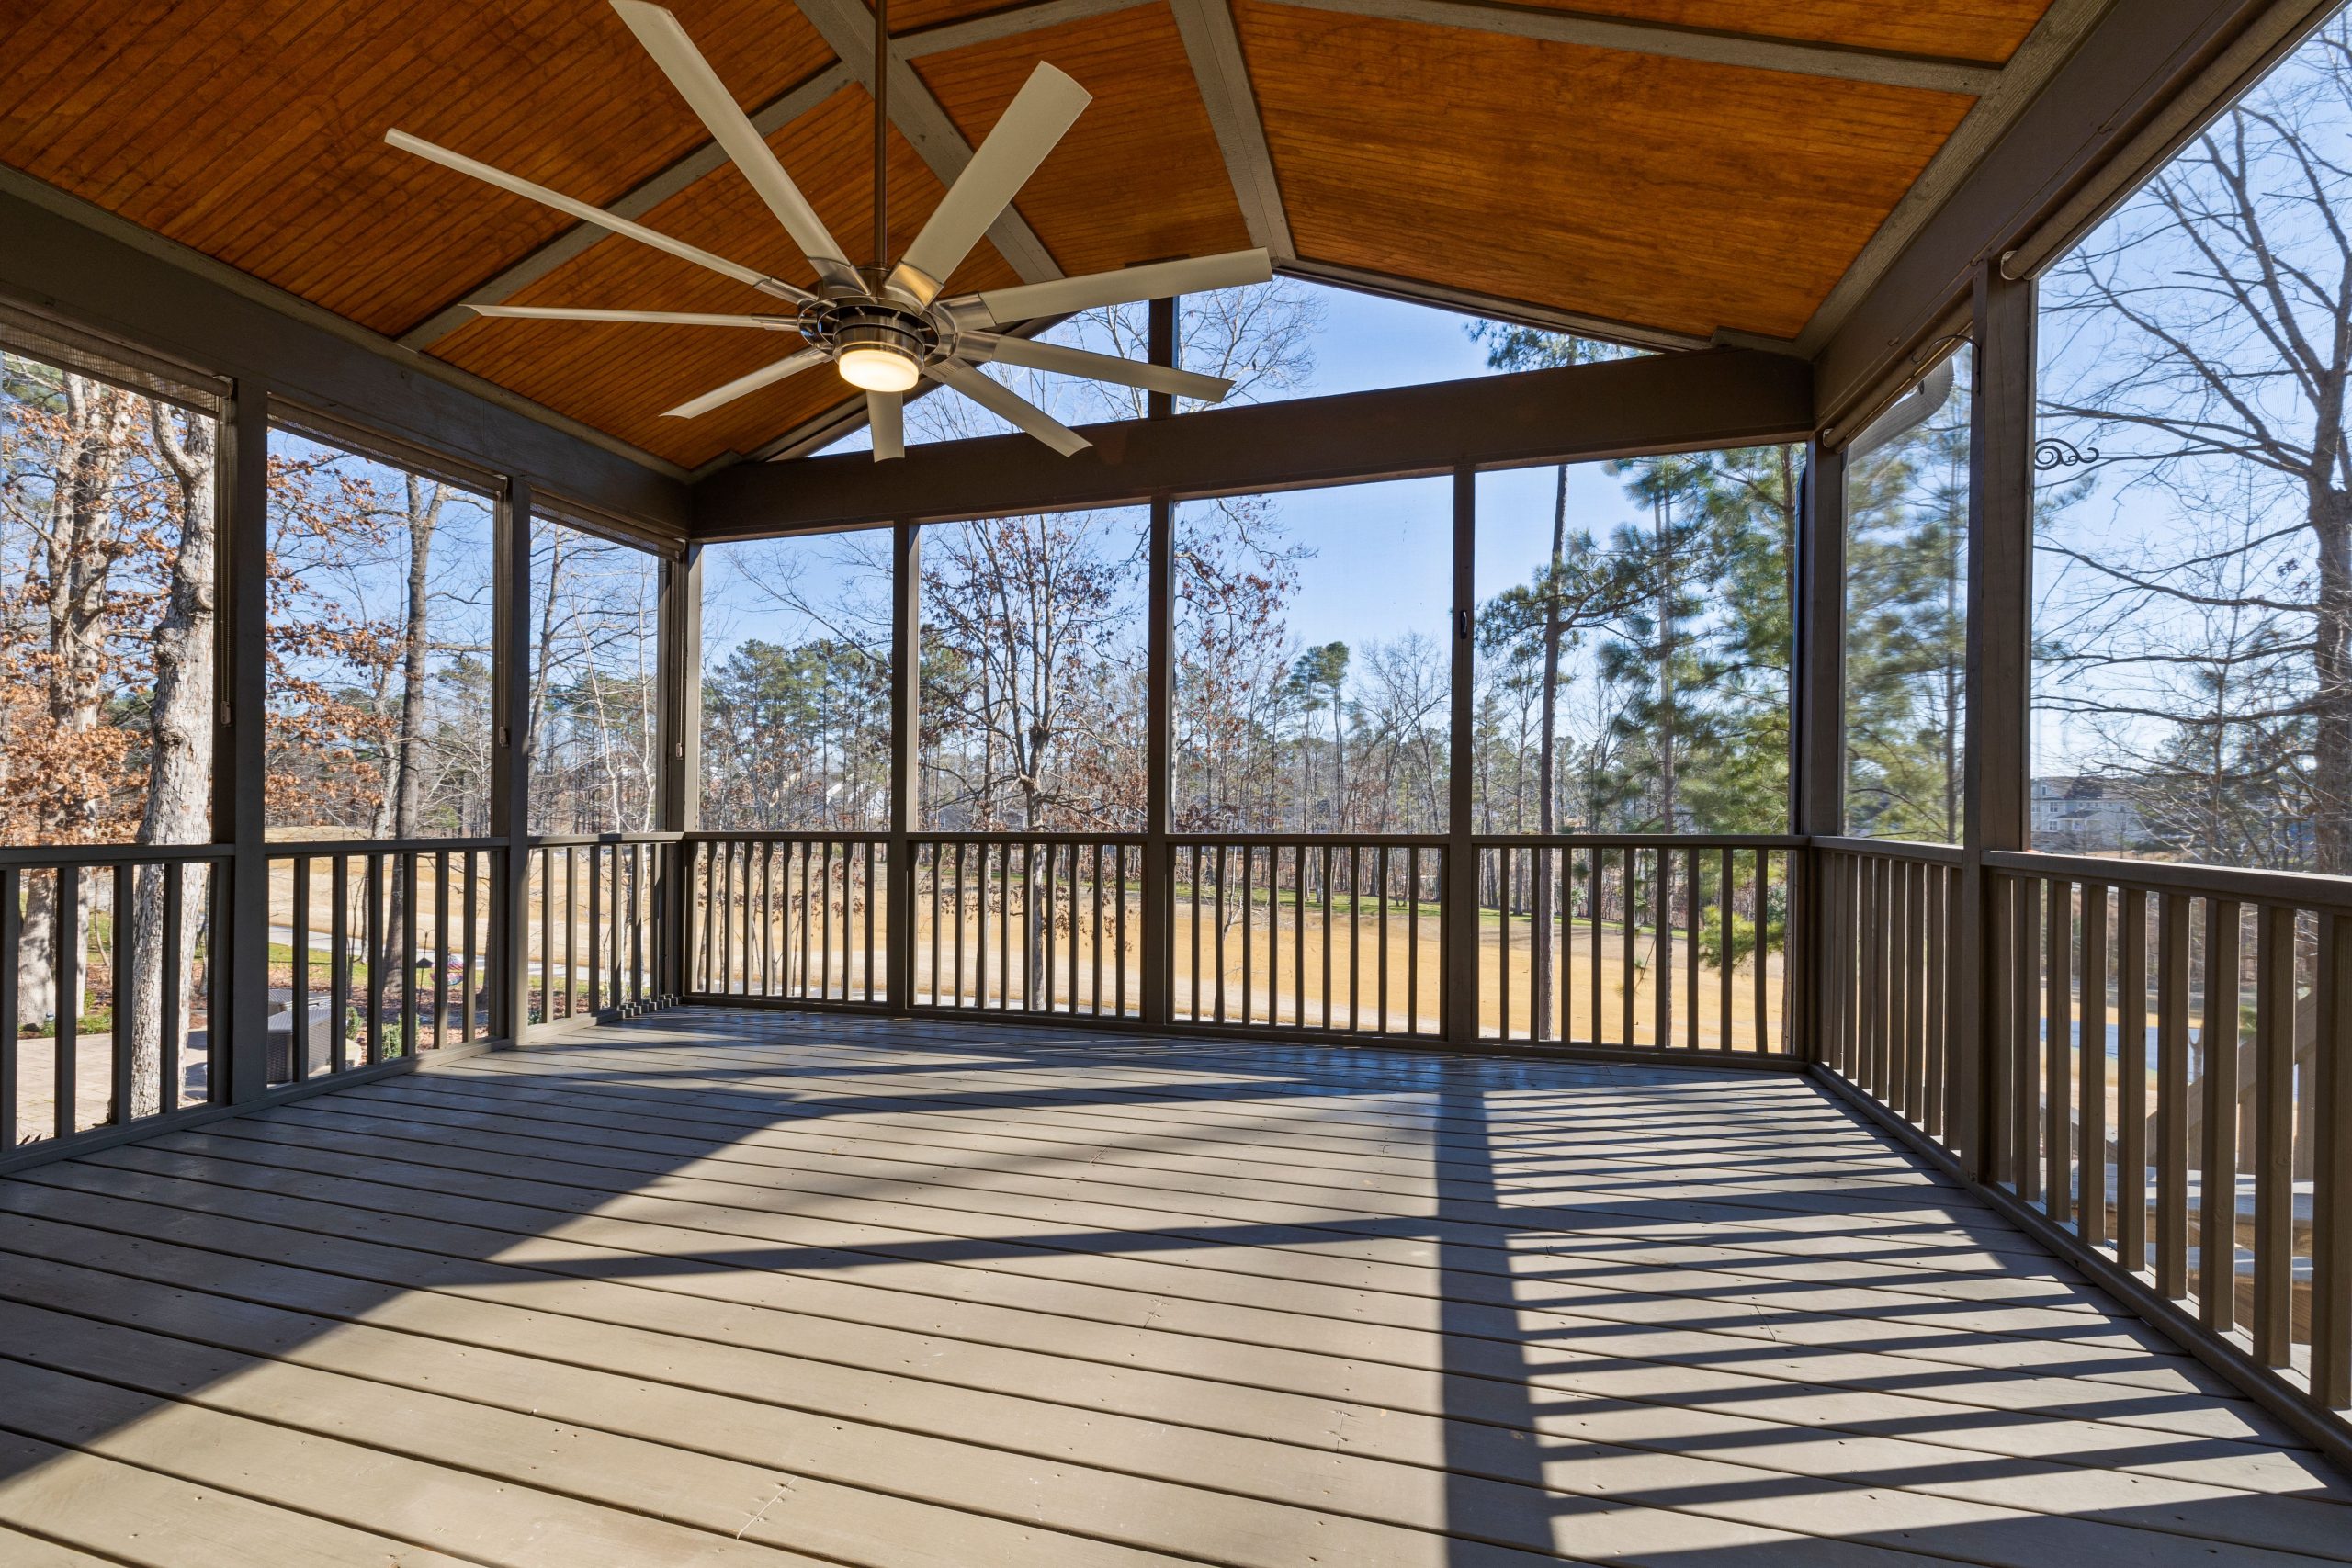
A vaulted ceiling needs a fan with an appropriate downrod to be effective. For a ceiling with a slope like this and a peak height of 12-15 feet, you’ll need a downrod that is at least 24 to 36 inches long. This lowers the fan to the optimal height (around 8-9 feet from the floor) where it can circulate air effectively for the people in the room, rather than just stirring the air way up high. A fan that’s too close to a vaulted ceiling is a common and costly mistake.
24. Elevated Wooden Deck with Open-Air Pergola and Glass Railing
Keeping a glass railing sparkling clean is key to this look. Here’s the pro-level, streak-free method. (Time: 20 mins weekly, Cost: ~$15 for supplies).
- First, mix your cleaning solution: one part distilled white vinegar to four parts distilled water in a spray bottle. Using distilled water prevents mineral spots.
- Add one tiny drop of dish soap to the whole bottle. Too much soap is the primary cause of streaks.
- Spray the glass panels liberally, working in the shade to prevent the solution from drying too quickly.
- Use a high-quality, non-shedding microfiber cloth to wipe down the glass, working from top to bottom.
- Immediately follow with a clean, dry squeegee. Overlap each pass by about an inch. After each pass, wipe the squeegee blade clean with another dry cloth.
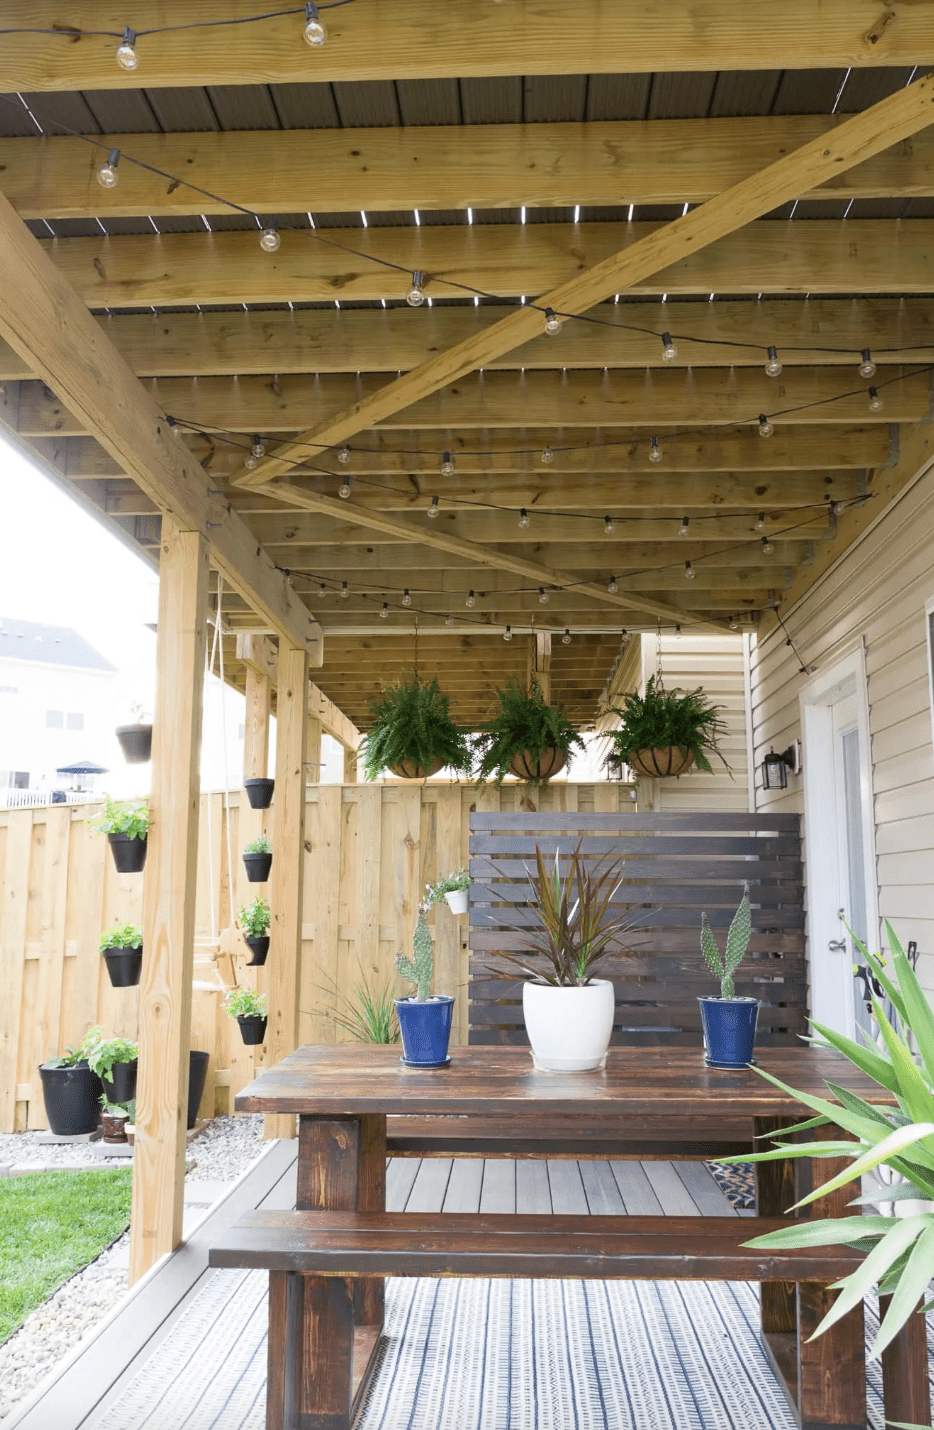
A glass railing offers an unparalleled, unobstructed view, which is why we love it. However, it requires constant cleaning to look its best. Fingerprints, dust, pollen, and water spots are its mortal enemies. If you have kids, pets, or live near a busy street, be prepared to clean it at least once a week. It’s also a major hazard for birds. Applying discreet bird-safe decals or patterns is a responsible step to prevent collisions and keep your local wildlife safe.
25. Classic Slatted Pergola with Geometric Shadow Play
There’s a reason the classic wooden pergola is a perennial favorite on Pinterest—it’s the perfect blend of form and function. In an era of over-the-top outdoor kitchens and complex structures, the simple elegance of a well-built pergola is making a comeback. It aligns with the ‘quiet luxury’ and ‘Japandi’ design trends, which favor natural materials, clean lines, and a focus on how a space feels. The beauty isn’t just in the structure itself, but in the ephemeral, geometric shadow patterns it casts, which change throughout the day.
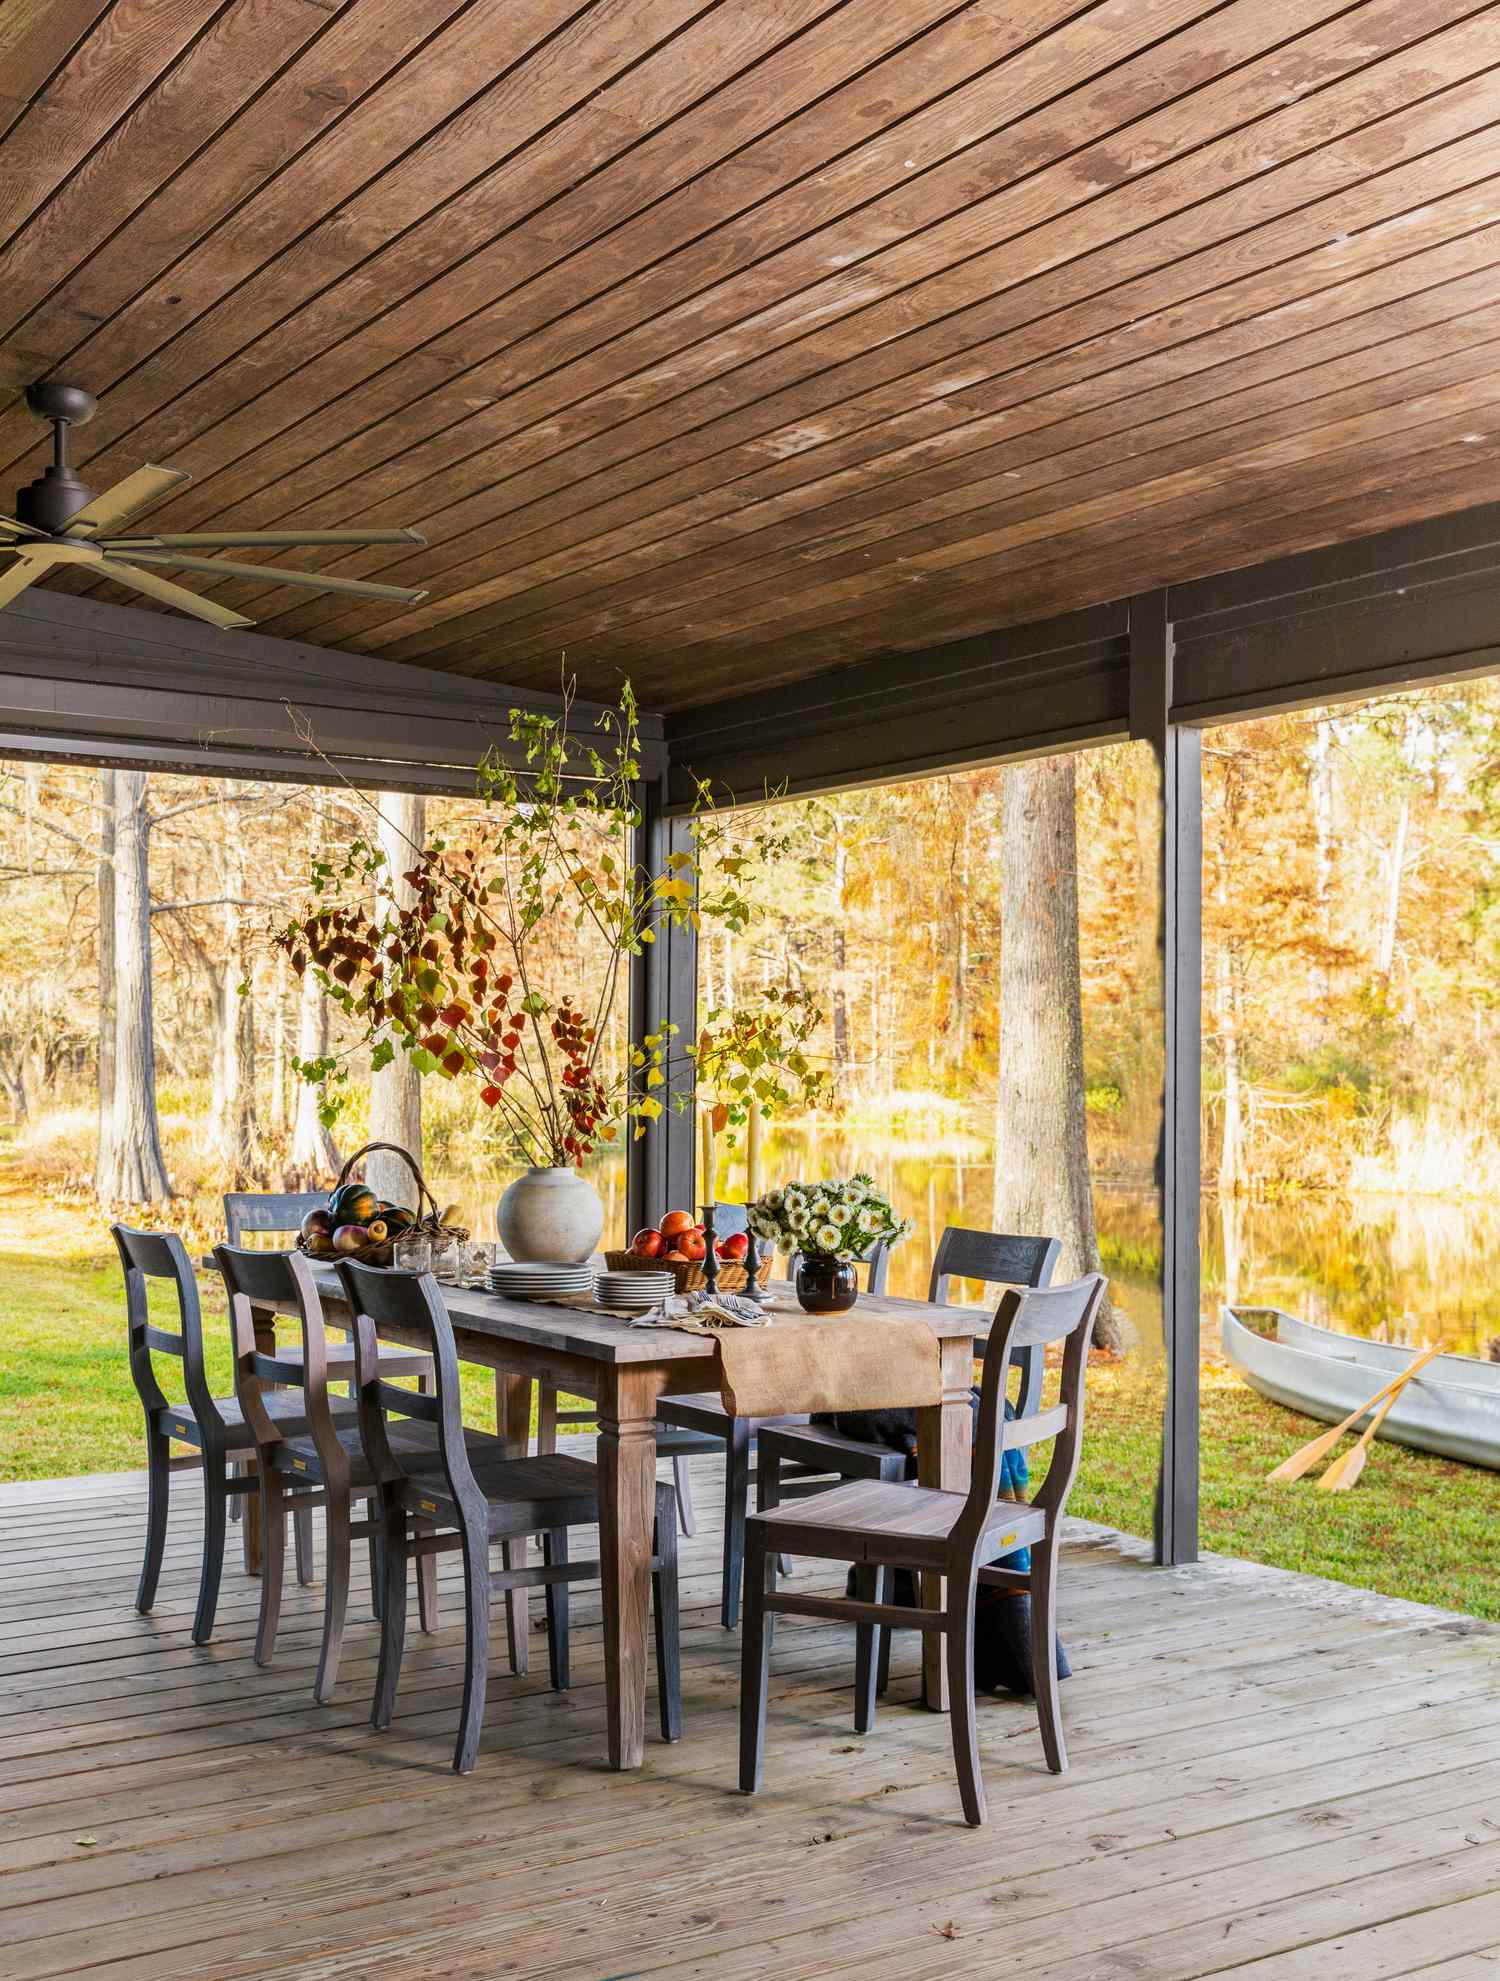
Want to maximize the shadow patterns from your pergola? The spacing of your overhead slats (or purlins) is the key. For sharp, defined lines like you see here, a 1:1 ratio is a great starting point. That means if you are using 2×6 boards for slats (which are actually 1.5 inches wide), space them 1.5 inches apart. For a softer, more shaded effect, decrease the space between them. For a more open, sunnier feel, increase the space. It’s a small adjustment that has a huge impact on the final look and feel.
Your Outdoor Chapter Begins Now
We hope these 25 ideas have sparked some serious inspiration for turning your deck from a simple platform into a true outdoor living room. The perfect backyard retreat is just one project away, whether it’s a simple pergola to filter the sun or a grand pavilion for all-weather entertaining. Don’t forget to save your favorite looks to your Pinterest boards to keep the momentum going!