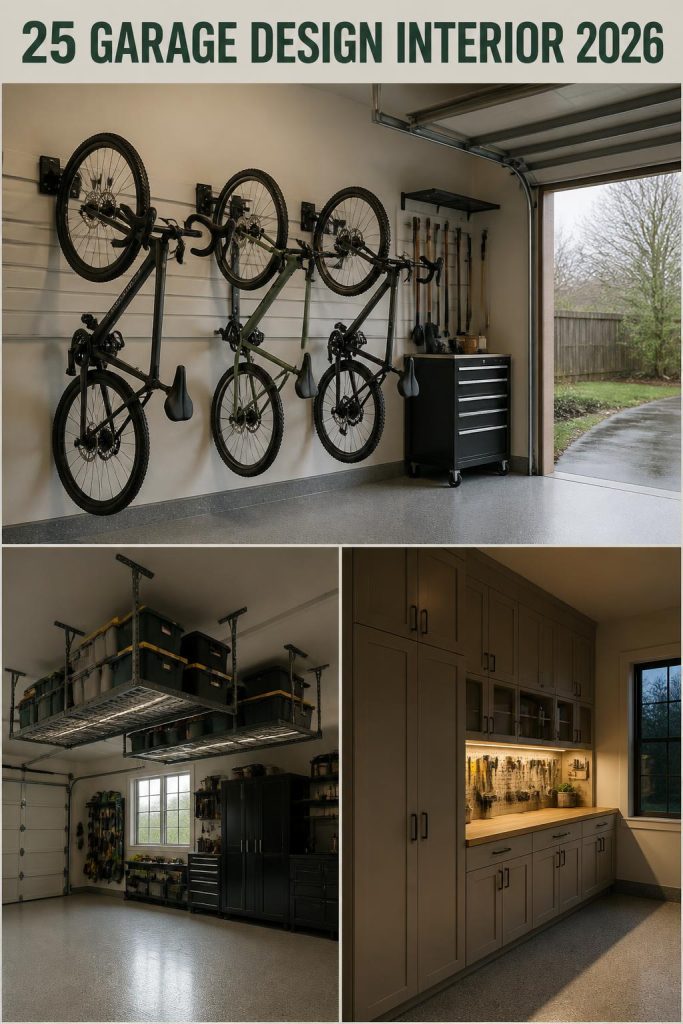
Let’s be honest, your Pinterest board for “garage design interior 2026” is probably a beautiful, chaotic mix of sleek workshops and rustic man caves. But turning those pins into a reality that fits your home, budget, and actual life? That’s the hard part. It’s easy to get overwhelmed by the endless options, but a great garage is more than just a place to park the car—it’s an extension of your home.
We’ve done the deep dive for you, sorting through hundreds of real-life projects and products to find the absolute best 25 garage interior ideas for 2026. This isn’t just another list of pretty pictures; it’s a curated guide to what’s genuinely working in homes right now. Forget the generic advice—we’re talking specific layouts, materials, and clever storage solutions that make a real difference. And stay until the end—we break down the most common mistakes that can ruin these looks.
📌 Save this to Pinterest for later—you’ll want to revisit these ideas.
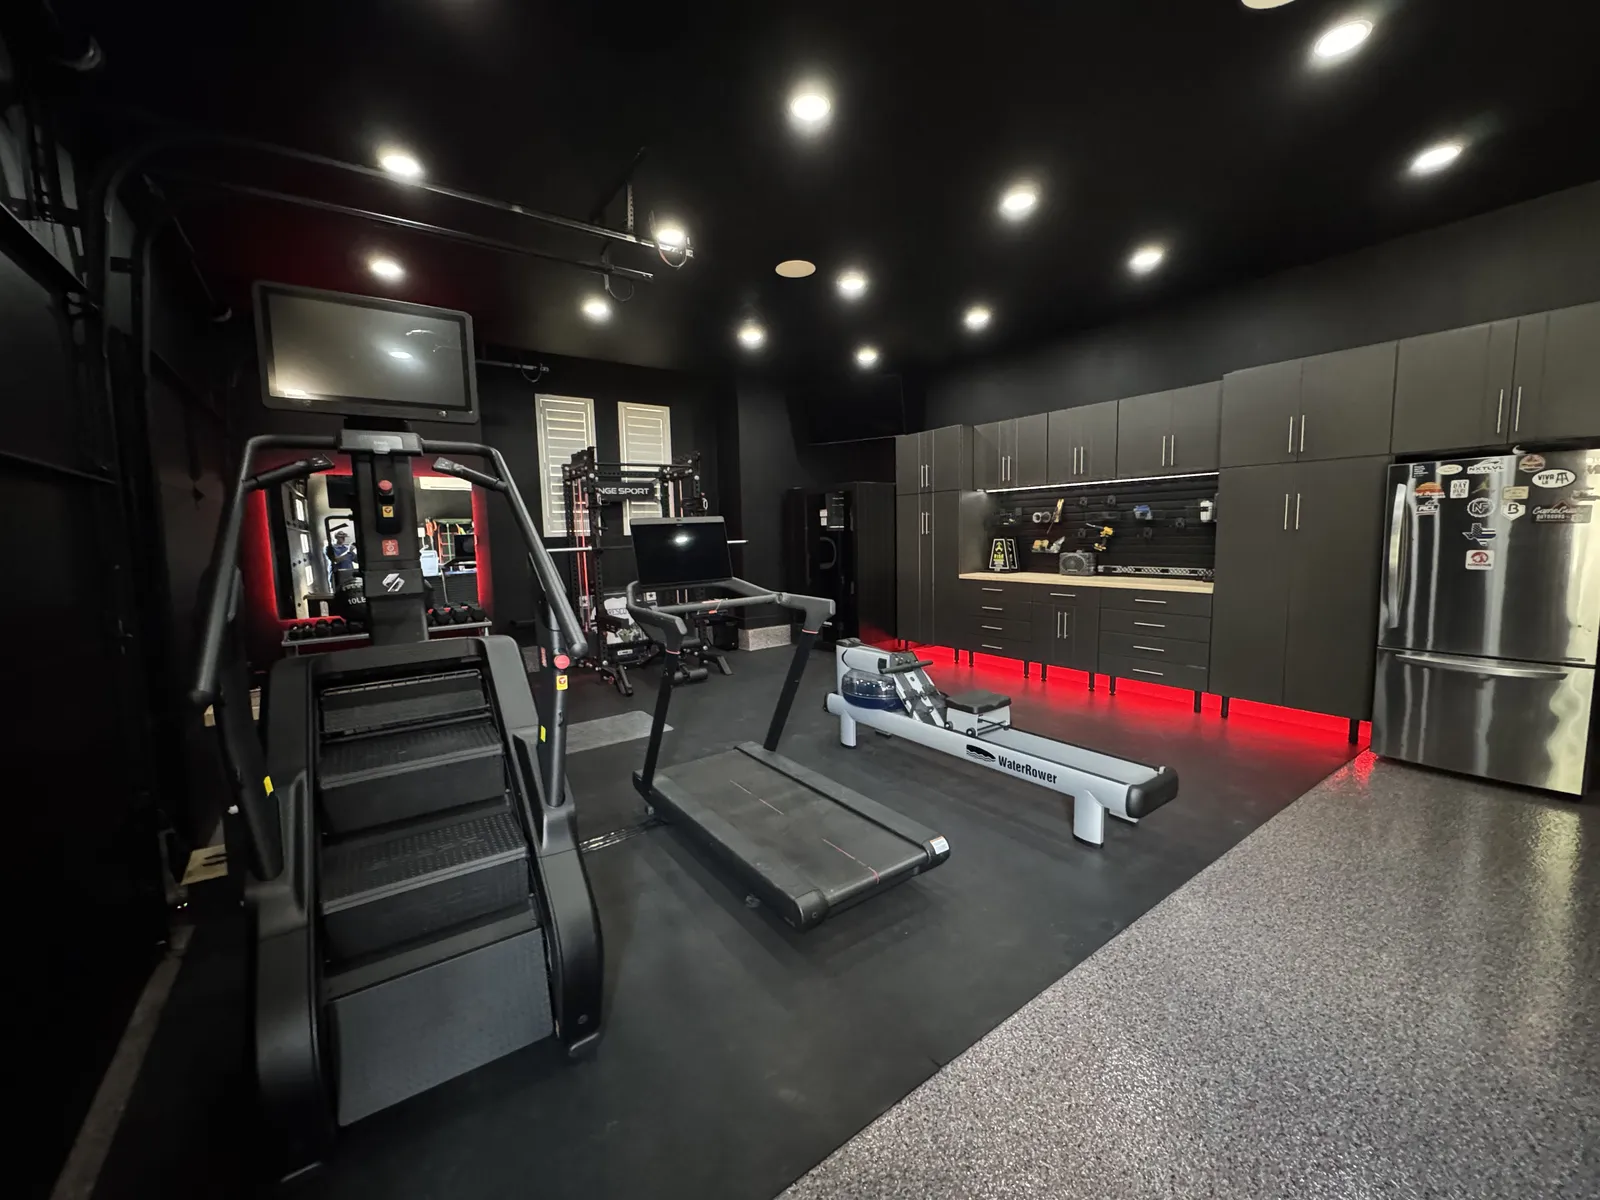
1. Modern Black Garage Home Gym with Red Accent Lighting
This isn’t just a garage; it’s a high-energy training zone. What makes it work so well is the dramatic use of color and light. The matte black on the walls and ceiling creates a dark, focused canvas, which makes the red LED accent lighting pop with an almost electric vibrancy. This isn’t just for looks; it psychologically helps create an energetic, motivating atmosphere. The combination of sleek black cabinets for storage and professional-grade gym flooring also signals that this space is serious about both form and function.
|
📋 Copy HEX 🔗 Share |
- Main Furniture (Cabinets, Stainless Steel Fridge): $3,500 – $7,000
- Lighting (Recessed & Red LED Strips): $800 – $2,000
- Flooring (Rubber & Epoxy): $2,500 – $6,000
- Decor/Accessories (Exercise Machines not included): $500 – $1,500
- Paint & Materials: $400 – $900
- TOTAL: $7,700 – $17,400
- Budget alternative: Get a similar vibe for 40-60% less by using IKEA black cabinets, DIY-installed LED tape lights from Amazon, and more affordable rubber floor tiles.
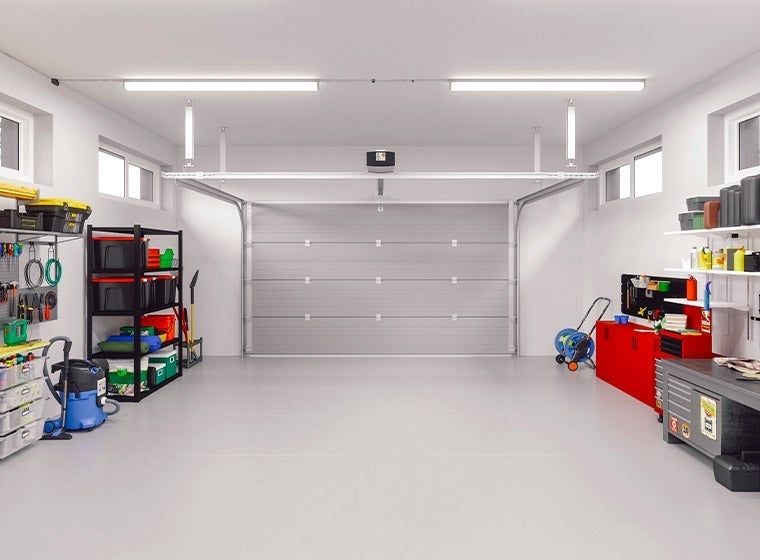
2. The Ultimate Organized White Garage with Pegboard and Shelving
When you’re aiming for this level of clean organization, the key is layering your storage. Don’t rely on just one type. For a space like this, dedicate specific zones: open metal shelving for bulky bins you need to see, pegboards for frequently used tools that need to be at arm’s reach, and floating shelves for smaller, less-used items. Plan for 30% more storage than you think you need right now. It gives you room to grow and prevents the inevitable clutter creep.
|
📋 Copy HEX 🔗 Share |
A bright white garage looks incredible when it’s clean, but it’s also a magnet for dirt, scuffs, and oil stains. Be prepared for regular maintenance. The light grey epoxy floor helps, but you’ll still be wiping down walls and shelves more often than you would in a darker space. If you do a lot of messy work (woodworking, car mechanics), you might find yourself constantly cleaning to keep it looking pristine. This look is best for those who use their garage primarily for storage and light-duty tasks.
3. Futuristic Luxury Garage with a Sculptural Copper Ceiling
That absolutely makes this space the jaw-dropping metallic ceiling. Without it, you’d have a clean, modern garage. With it, you have a work of art—a private automotive museum. The curved, copper-toned panels and integrated orange lighting create a sense of movement and drama that mirrors the high-performance car below. It’s a bold, architectural statement that elevates the entire concept from a place of storage to a place of exhibition.

|
📋 Copy HEX 🔗 Share |
A design this dramatic requires significant volume. You’re looking at a minimum ceiling height of 12-14 feet to accommodate the complex curved structure without making the space feel oppressive. The overall footprint should be generous, at least 600-800 square feet, to allow the ceiling’s sculptural quality to be appreciated from different angles. Trying this in a standard 8-foot-ceiling garage would feel cramped and overwhelming. For smaller spaces, consider the sleek, wall-focused approach of Idea #14 instead.
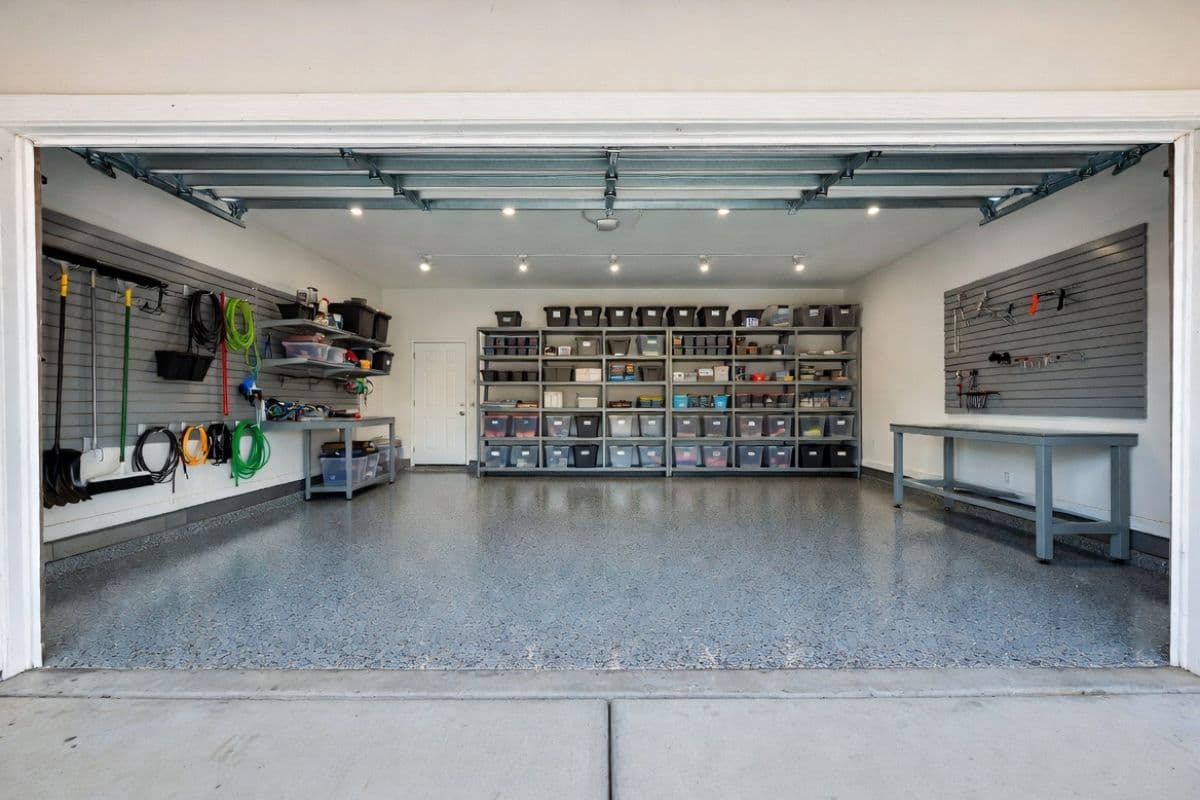
4. Streamlined Grey and White Garage with Slatwall Panels
The visual formula here is a study in calm, controlled neutrality. Think of it as 60% neutral base (the white walls and workbench), 30% texture (the grey slatwall panels and speckled epoxy floor), and 10% contained color (the items stored in the clear and grey bins). This balance keeps the space from feeling sterile while maintaining an ultra-organized look. You could swap the grey for a deep navy or a warm taupe, and it would still work, as long as you keep the proportions consistent.
|
📋 Copy HEX 🔗 Share |
A slatwall system is fantastic for organization, but it has its own cleaning quirks. The horizontal grooves are natural dust collectors. Plan on a quarterly wipe-down with a damp cloth or a quick pass with a shop vac brush attachment. The plastic bins are a lifesaver for keeping items contained, but they can get grimy, especially on lower shelves. The epoxy floor is the easy part—it’s non-porous and wipes clean easily, resisting most common garage spills with ease.
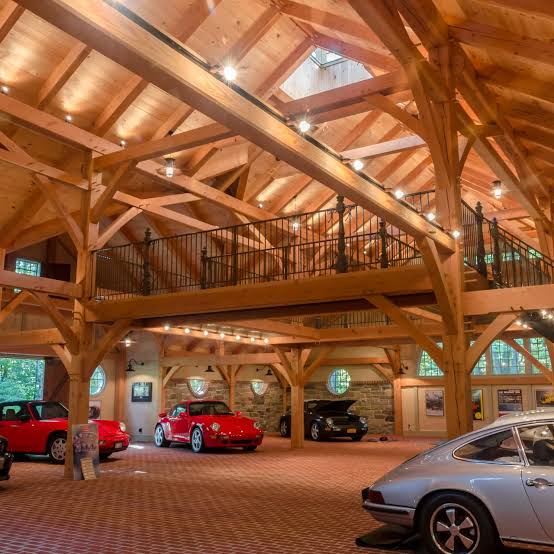
5. Grand Barn-Style Garage with Exposed Wood Trusses
What makes this space feel so impressive is the masterful play on scale and texture. The massive, light wood beams of the vaulted ceiling draw the eye upward, creating a sense of cathedral-like grandeur that you just don’t expect in a garage. This verticality is balanced by the rustic, horizontal texture of the stone accent walls and the patterned brick floor. It’s a perfect mix of raw, natural materials that feels both rugged and incredibly sophisticated, turning a functional building into a showcase.
|
📋 Copy HEX 🔗 Share |
We’re seeing a huge surge in what designers are calling ‘elevated utility’ spaces. As homes blend work, life, and hobbies more than ever, the garage is no longer just a forgotten box. This barn-style look taps into the ‘modern farmhouse’ and ‘pole barn home’ trends but applies them to the garage. It’s popular because it creates a warm, inviting, and multi-functional space that feels just as thoughtfully designed as the main house, perfect for car collectors, hobbyists, or even as an event space.
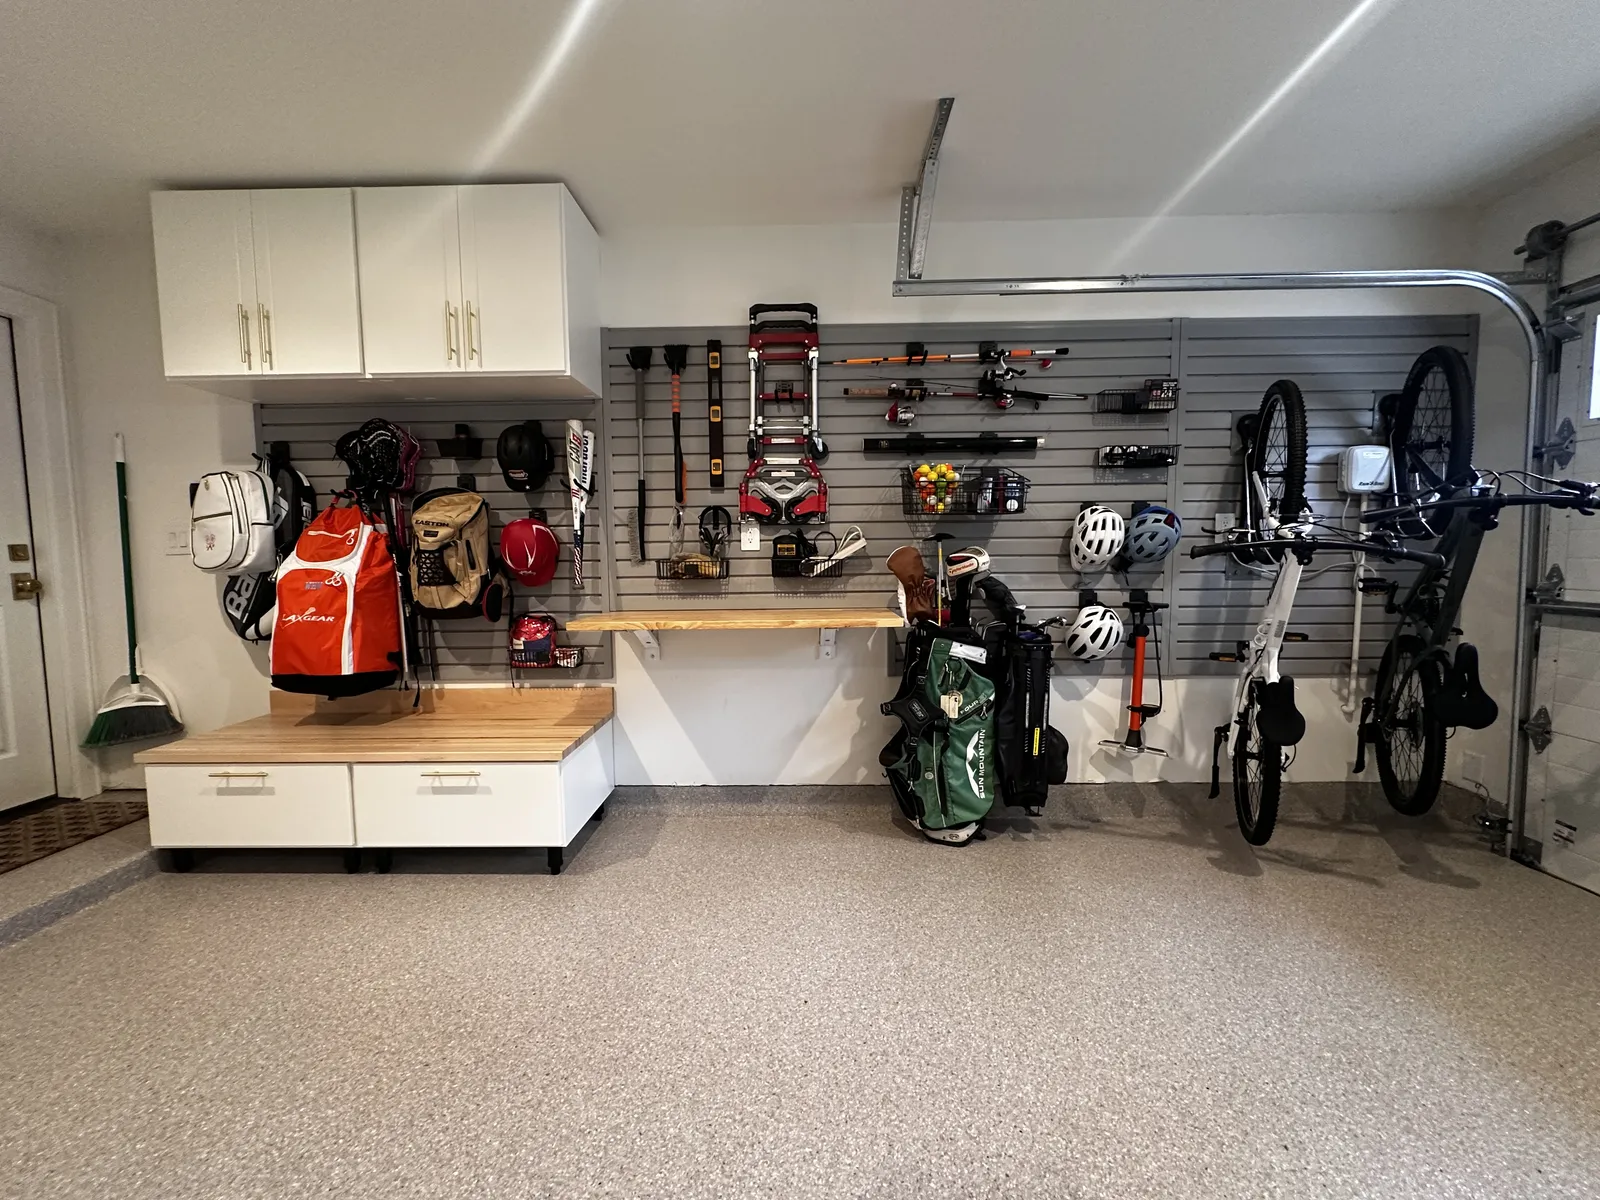
6. Hyper-Organized Family Garage with Mixed Storage
The secret to making a mixed-use garage like this work is defining clear zones. Don’t just throw everything on the wall. Create a dedicated ‘sports zone’ with specialized slatwall hooks for bikes and gear, a ‘workbench zone’ with a fold-down table, and an ‘enclosed storage zone’ with the upper cabinets for things you don’t want to see. Visually separating these areas, even if they’re close together, makes the whole space feel calmer and more intentional. Use floor markings or different colored wall sections to subtly reinforce these zones.
|
📋 Copy HEX 🔗 Share |
You can absolutely achieve this level of organization on a smaller budget. The IKEA BESTÅ series offers similar white upper cabinets for a fraction of the custom cost. For the slatwall, look at options from big-box stores like Home Depot or Lowe’s, which are often sold in affordable kits. Instead of a custom bench, a simple wood-topped workbench from Harbor Freight or even a sturdy thrifted console table can provide the same function for under $150. Check Facebook Marketplace for people giving away leftover epoxy floor coating kits.
7. Clean and Bright Garage with White Slat Walls
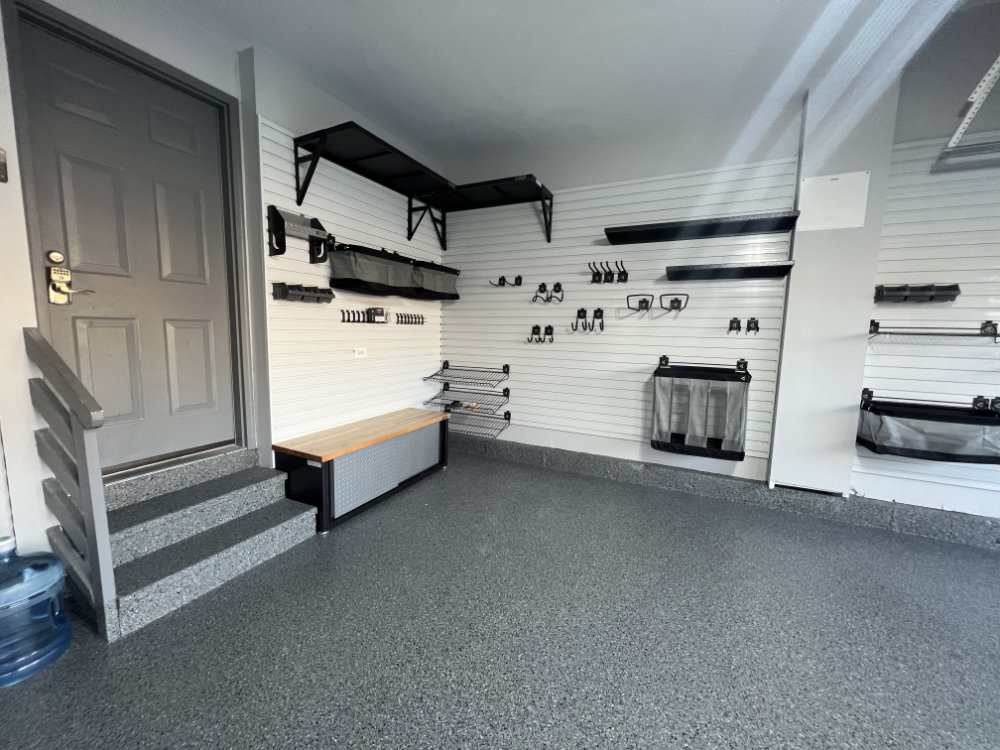
The single element that pulls this entire look together is the wall-to-wall white slatwall. It’s the backbone of the entire design. It provides limitless storage flexibility, but more importantly, it creates a bright, seamless, and unified visual texture. It makes the walls a functional feature, not just a boundary. By reflecting light and hiding imperfections, the slatwall transforms a standard garage into a clean, gallery-like space where the stored items become part of the decor.
|
📋 Copy HEX 🔗 Share |
Want to install your own slatwall panels? Here’s a quick guide.
Time estimate: 4-6 hours for a 10×8 ft wall.
Cost: $200 – $500.
- Measure and Mark: Measure your wall and find the studs using a stud finder. Mark the stud locations with a pencil from floor to ceiling. Slatwall panels must be screwed into studs.
- Cut Panels: If necessary, cut your panels to size using a circular saw with a fine-toothed blade. Cut from the back to minimize chipping on the front face.
- Install the First Panel: Start with a bottom panel. Use a level to ensure it’s perfectly horizontal. Drive slatwall screws through the panel and into the studs.
- Stack and Secure: Place the next panel on top, ensuring the grooves lock together. Continue securing panels up the wall, checking for level as you go.
- Add Trim: Finish the edges with matching trim pieces for a clean, professional look.
8. Modern Grey Garage with a Car Lift and Baseboard Lighting
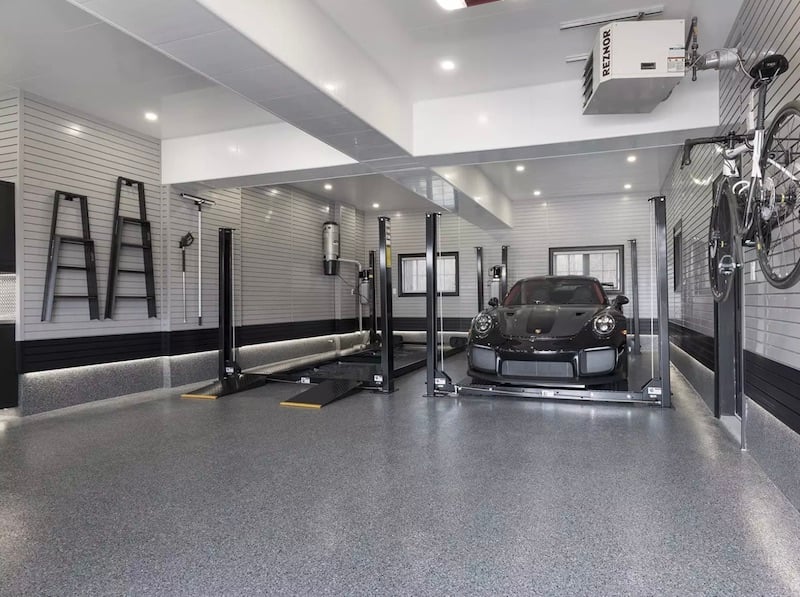
A car lift is an incredible space-saver, but there are practicalities to consider. First, you need a high ceiling—at least 10-12 feet is non-negotiable for most standard lifts and vehicles. Second, your concrete slab must meet minimum thickness and strength requirements (usually 4 inches and 3000 PSI). A structural engineer should verify this before installation. Finally, they require regular safety inspections and maintenance. It’s an amazing feature, but it’s a serious piece of equipment, not a simple storage rack.
|
📋 Copy HEX 🔗 Share |
This design feels so clean and sophisticated because of its strict adherence to a monochromatic palette and layered lighting. The light grey slatted walls, dark grey epoxy floor, and black car lift create a tonal harmony that is easy on the eyes. The magic comes from the lighting: bright, functional recessed ceiling lights for general tasks and a subtle, atmospheric LED strip at the base of the walls. This second layer of light makes the space feel finished and custom, preventing it from feeling like a sterile workshop. Compare this with the bold color in Idea #1.
9. Utilitarian Workshop with Corrugated Metal and Wood Benches
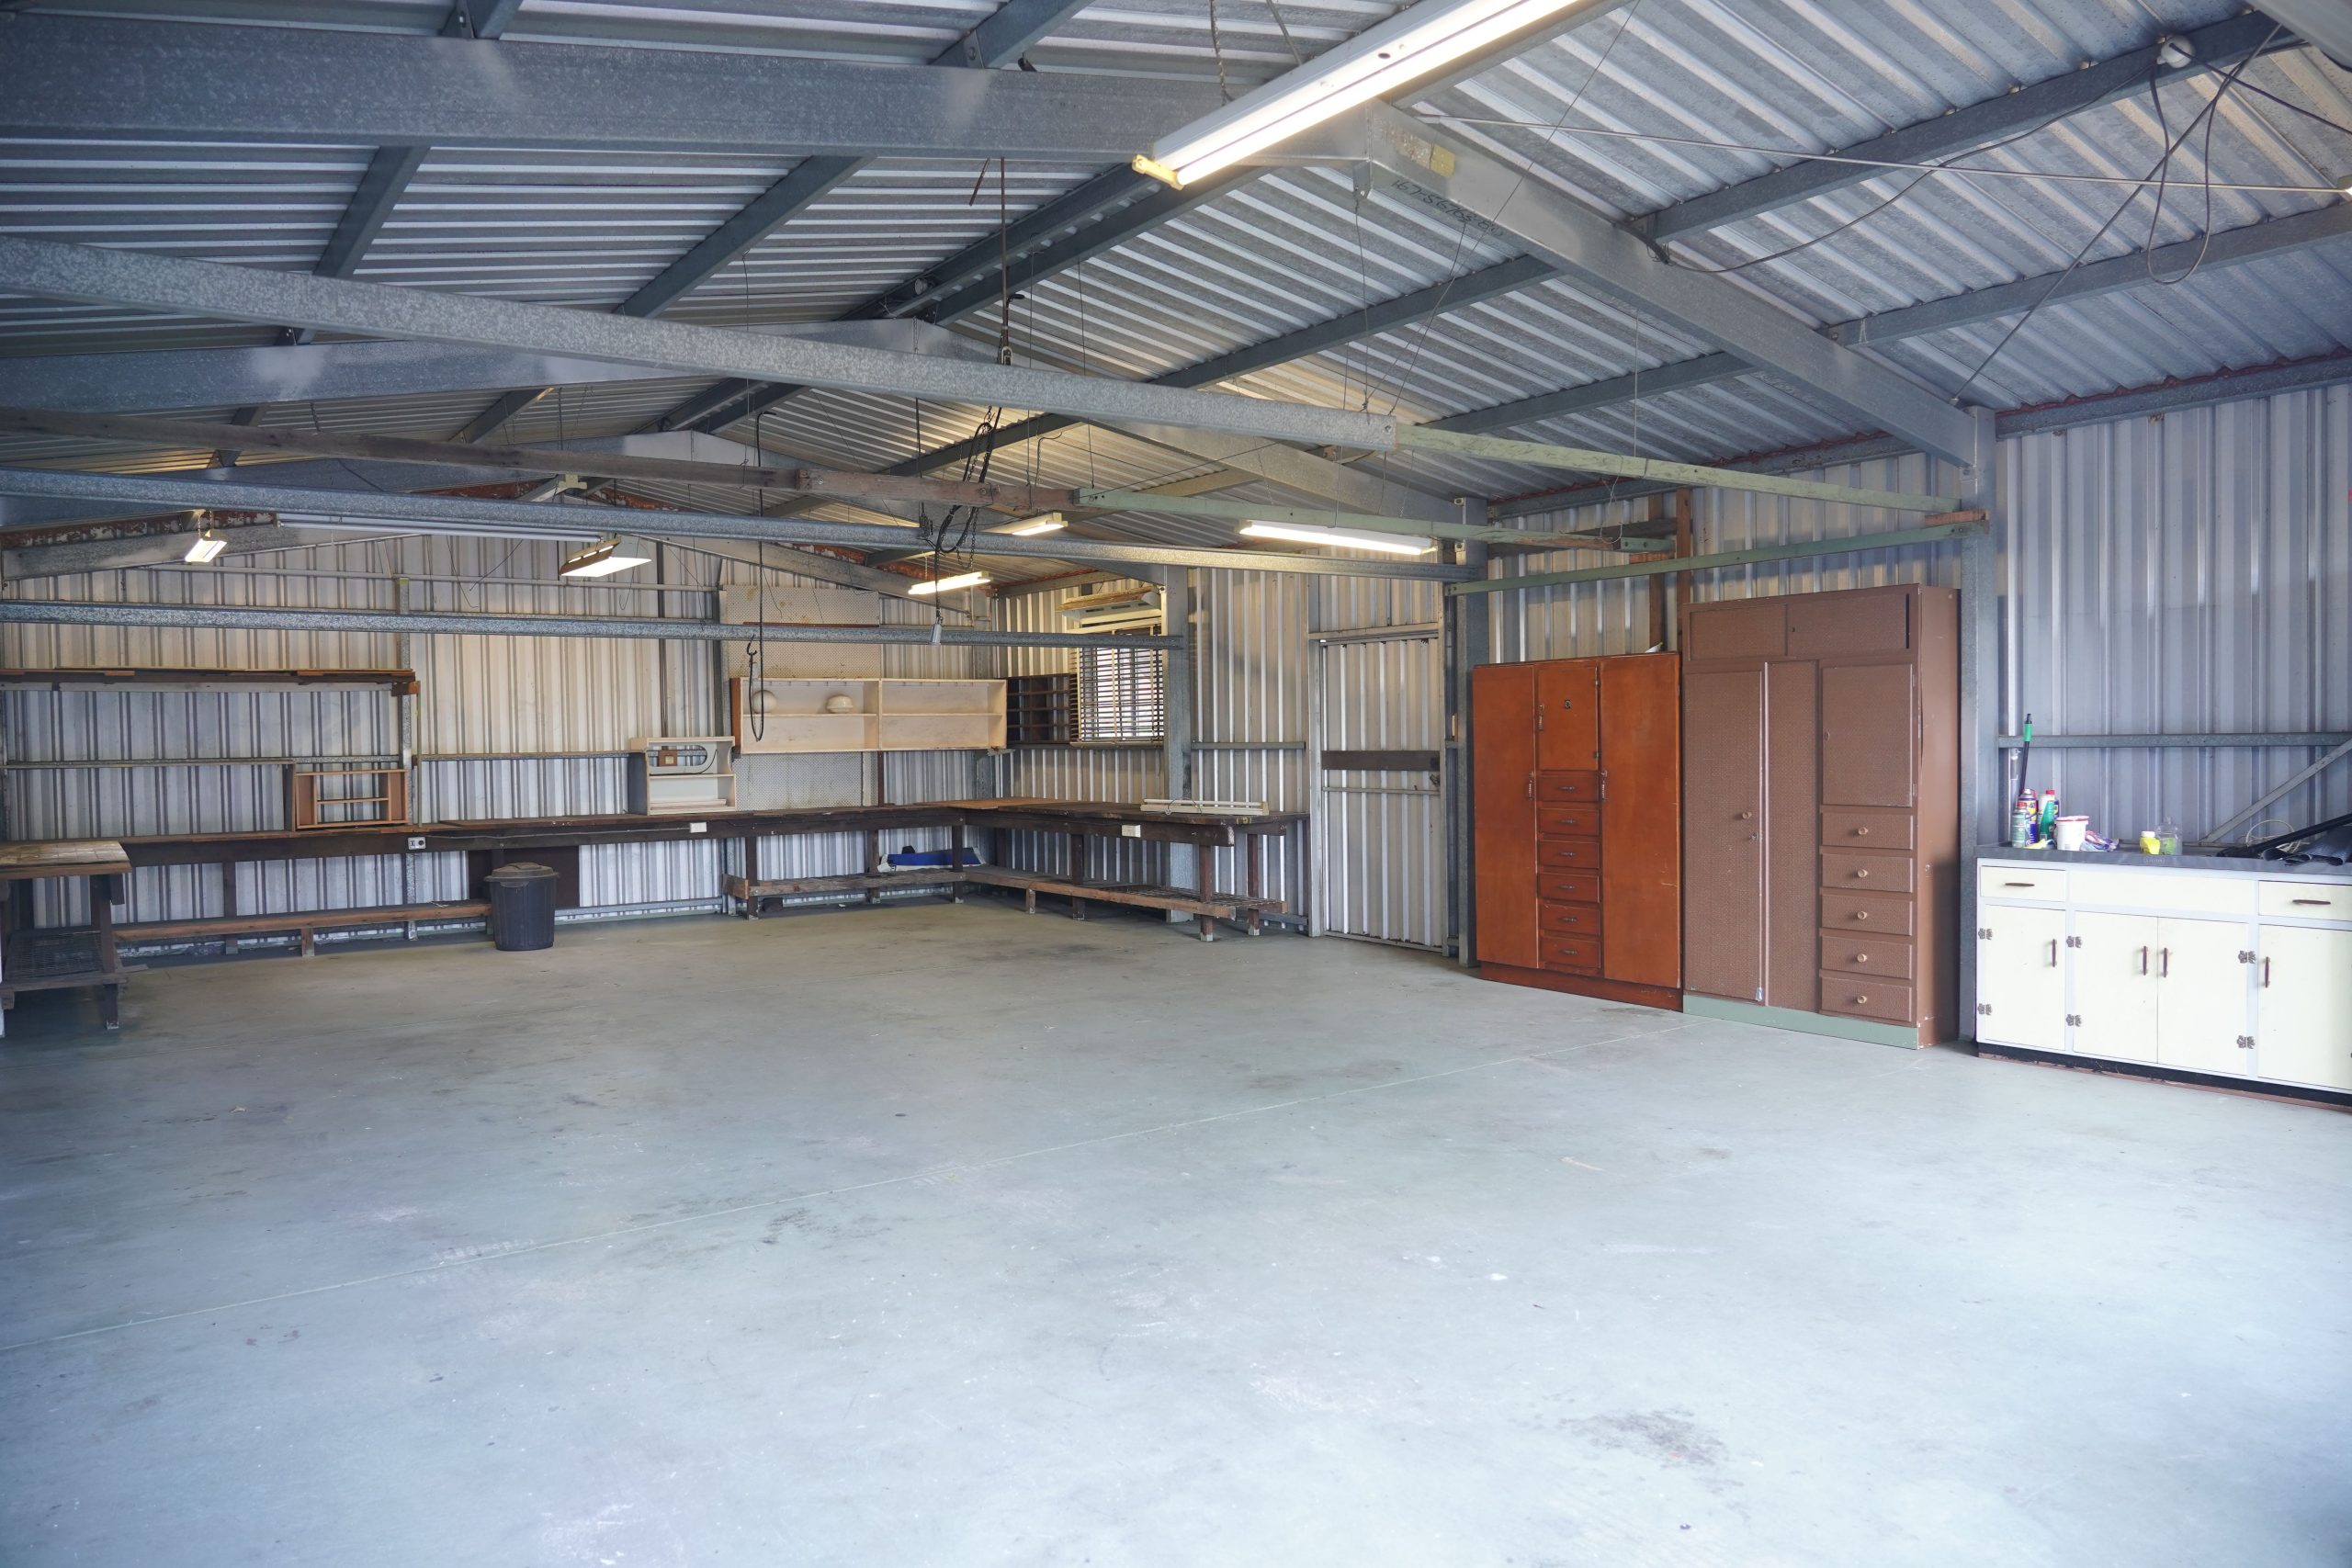
This look is pure, unadulterated function, and its style comes from that honesty. The formula is roughly 50% raw industrial material (the corrugated metal walls and concrete floor), 40% warm natural texture (the extensive dark wood workbenches), and 10% functional chaos (the tools and assorted cabinets). The beauty is in the contrast between the cold, hard metal and the warm, worn wood. It’s a design that says “work gets done here” and finds its aesthetic in that purpose.
|
📋 Copy HEX 🔗 Share |
You can get this industrial workshop vibe for less than you think. Corrugated metal panels are one of the most affordable wall coverings available at any home improvement store. For the workbenches, look for used solid-core doors at a Habitat for Humanity ReStore or on Facebook Marketplace—they make incredibly sturdy and cheap benchtops. Pair them with simple 4×4 post legs. For storage, skip the custom cabinets and embrace the found-object aesthetic with mismatched secondhand metal cabinets and tool chests from garage sales.
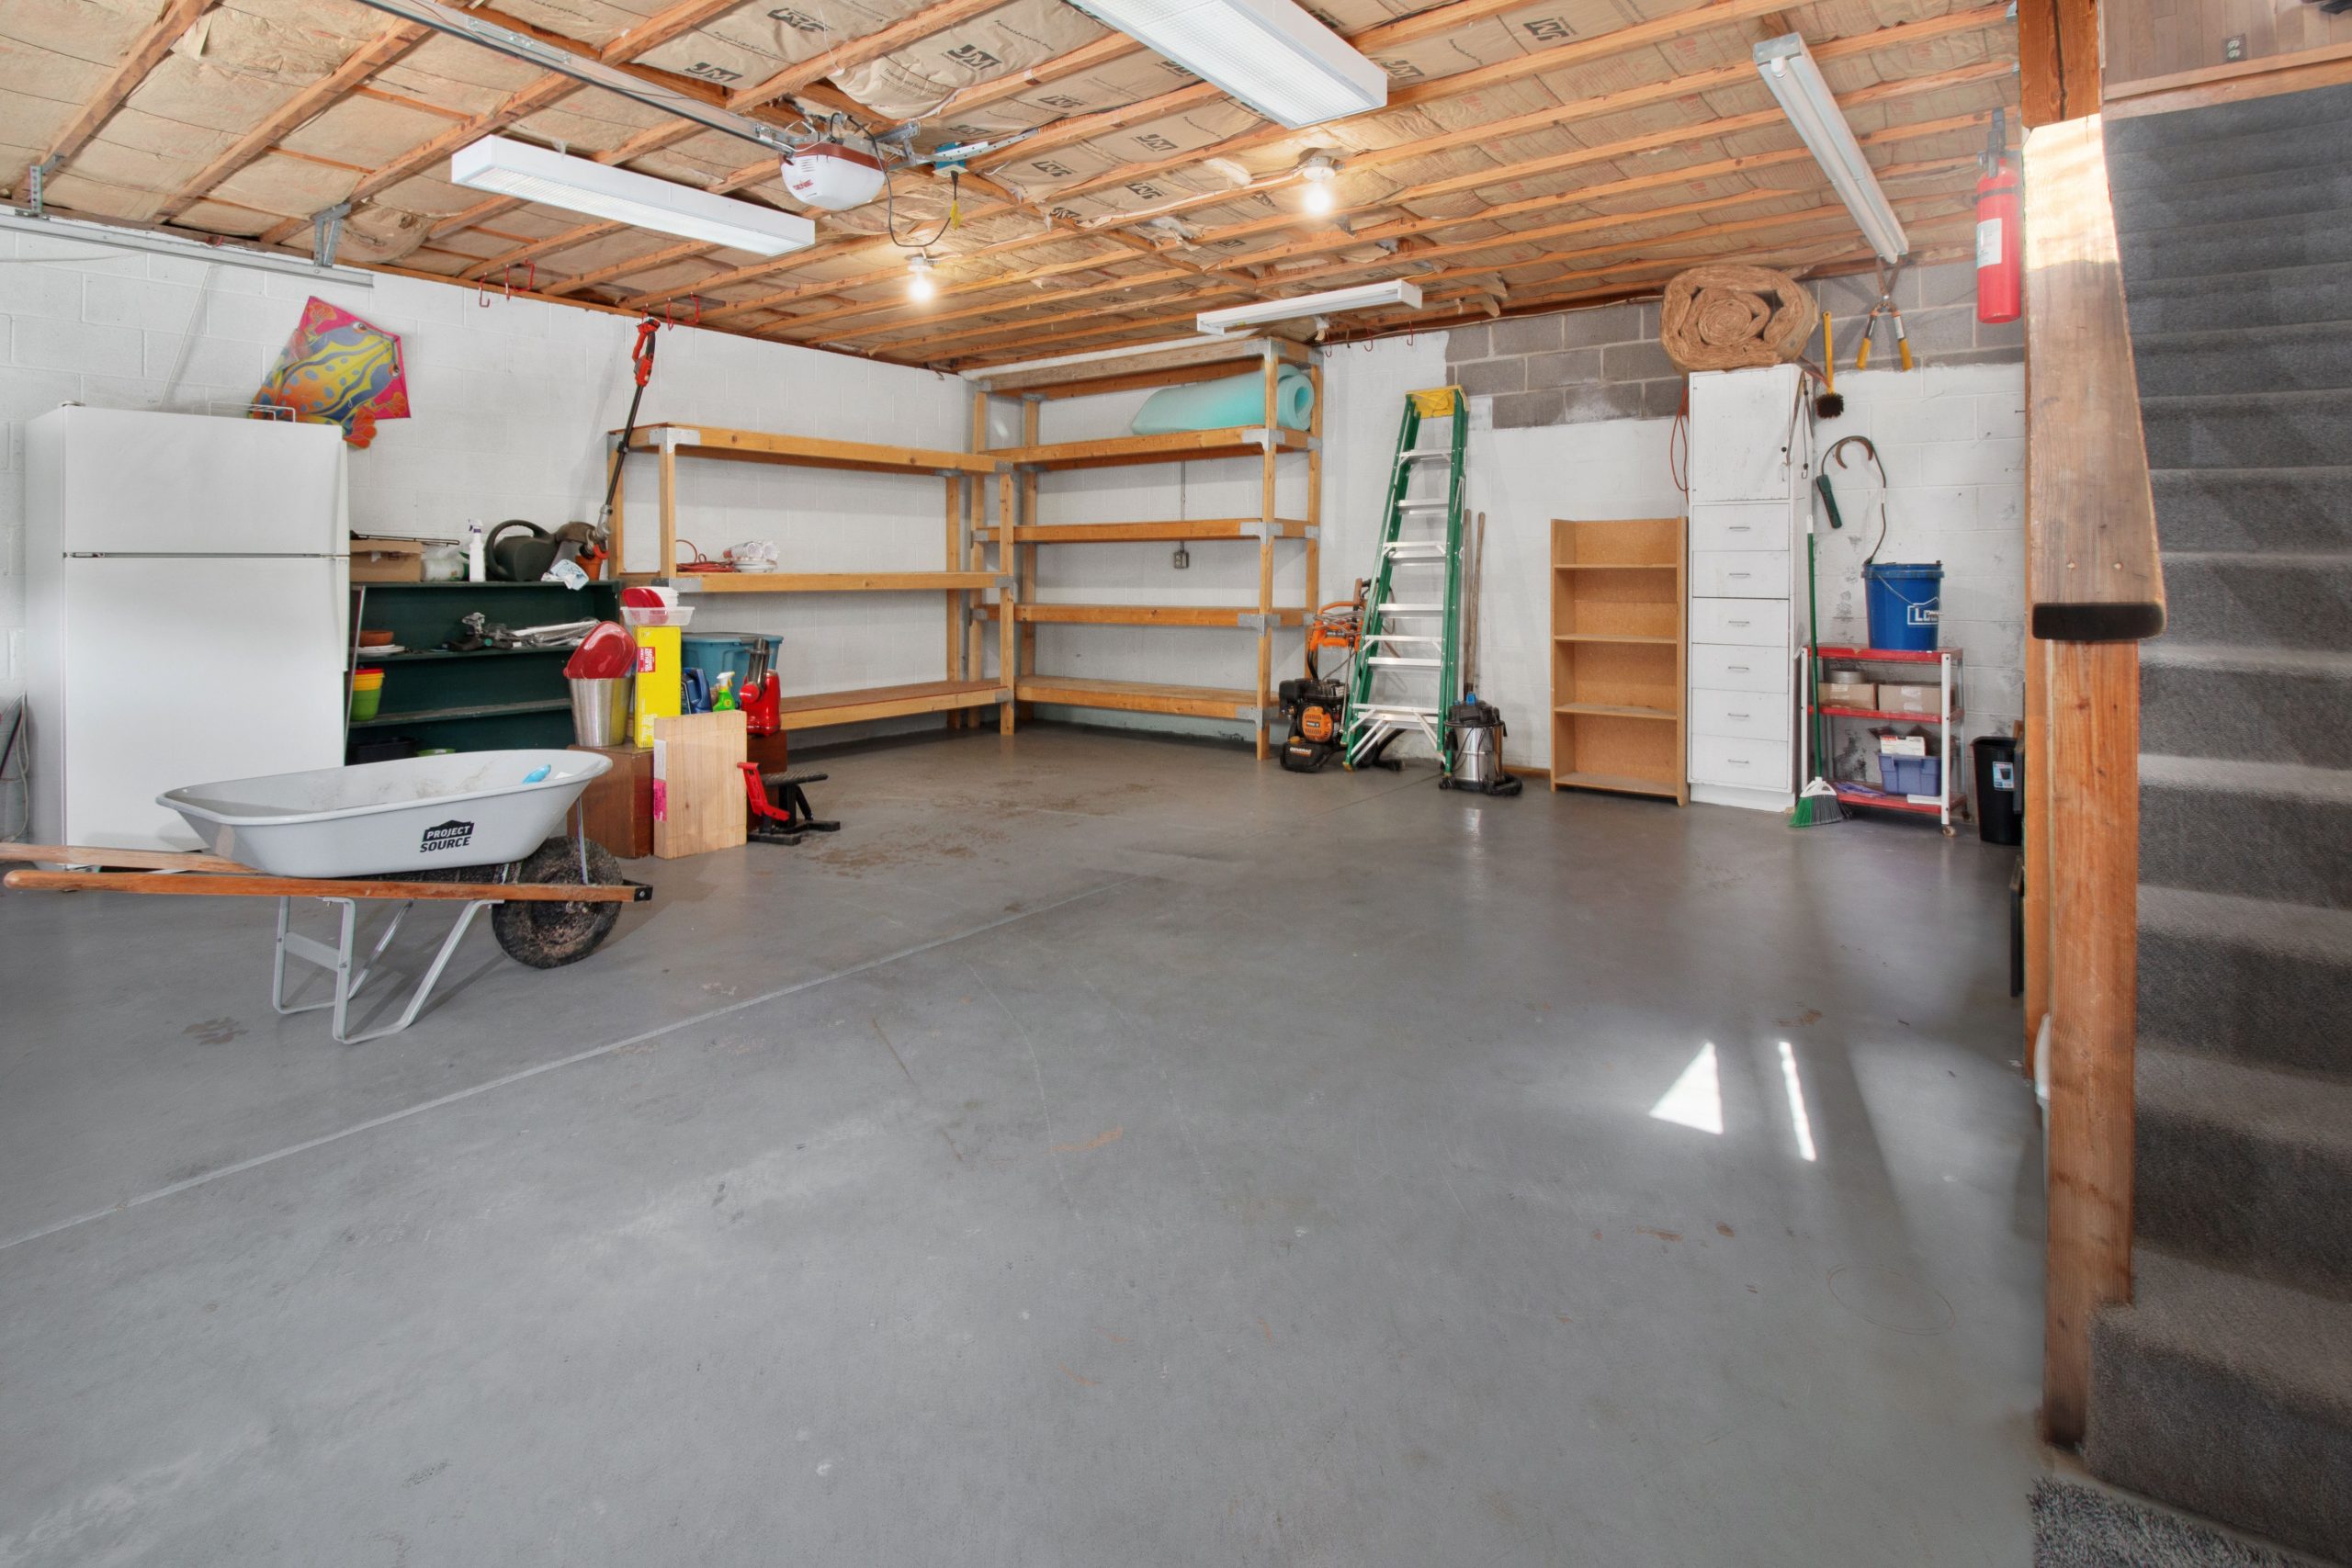
10. Functional Block-Wall Garage with Exposed Wood Joist Ceiling
That gives this otherwise simple garage its character: the exposed wood joist ceiling. Leaving the structure visible, along with the paper-faced insulation, creates a raw, honest, and industrial texture. It’s a move that embraces the construction of the space rather than hiding it behind drywall. This single choice adds a layer of visual interest and warmth that contrasts perfectly with the stark, painted concrete block walls, saving it from feeling like a sterile, forgotten basement.
|
📋 Copy HEX 🔗 Share |
Before you commit to a raw, utilitarian look like this, run through this quick checklist:
- Check for moisture: Are there any signs of water intrusion on the concrete block walls or floor? Paint won’t fix a leak. Seal everything properly first.
- Assess your lighting: Exposed joists and a lack of drywall can make a space feel dark. Do you have enough overhead and task lighting planned?
- Plan your wiring: Exposed electrical conduit can look great with this style, but it needs to be planned and installed neatly by an electrician to look intentional, not sloppy.
- Consider dust: Open insulation and exposed joists can create more dust than a finished ceiling. Is this a concern for your planned use of the space?
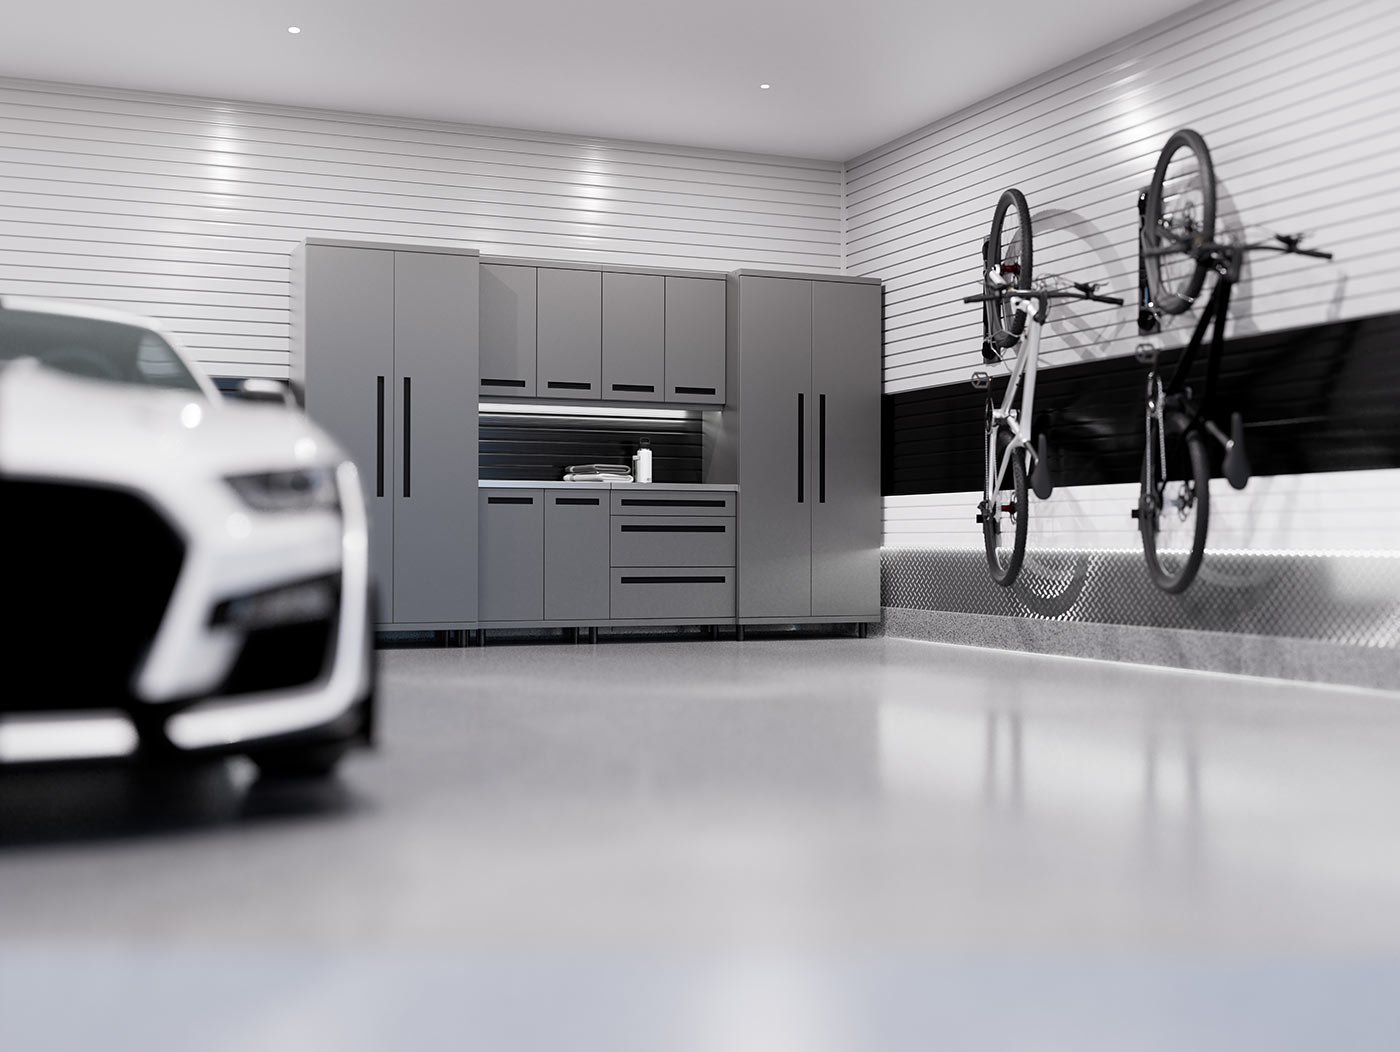
11. Sleek Grey Garage with Diamond Plate and Bicycle Storage
When using a strong texture like diamond plate, a little goes a long way. The key here is using it as an accent—a wainscoting—rather than covering a whole wall. For optimal visual balance, the height of your diamond plate should be between 32 and 42 inches from the floor. This grounds the space and provides durable protection where it’s needed most (from car doors, tool chests, etc.) without overwhelming the clean, modern aesthetic of the matte gray cabinets and white slatwall.
|
📋 Copy HEX 🔗 Share |
This design works because of its brilliant use of horizontal lines to create a sense of width and order. Notice how the black slatwall band, the lines of the cabinet handles, and the grooves in the white slatwall all run horizontally. This creates a strong visual rhythm that makes the space feel wider and more organized. The vertical storage of the bicycles then acts as a deliberate and interesting interruption to this horizontal flow, adding a dynamic point of contrast.
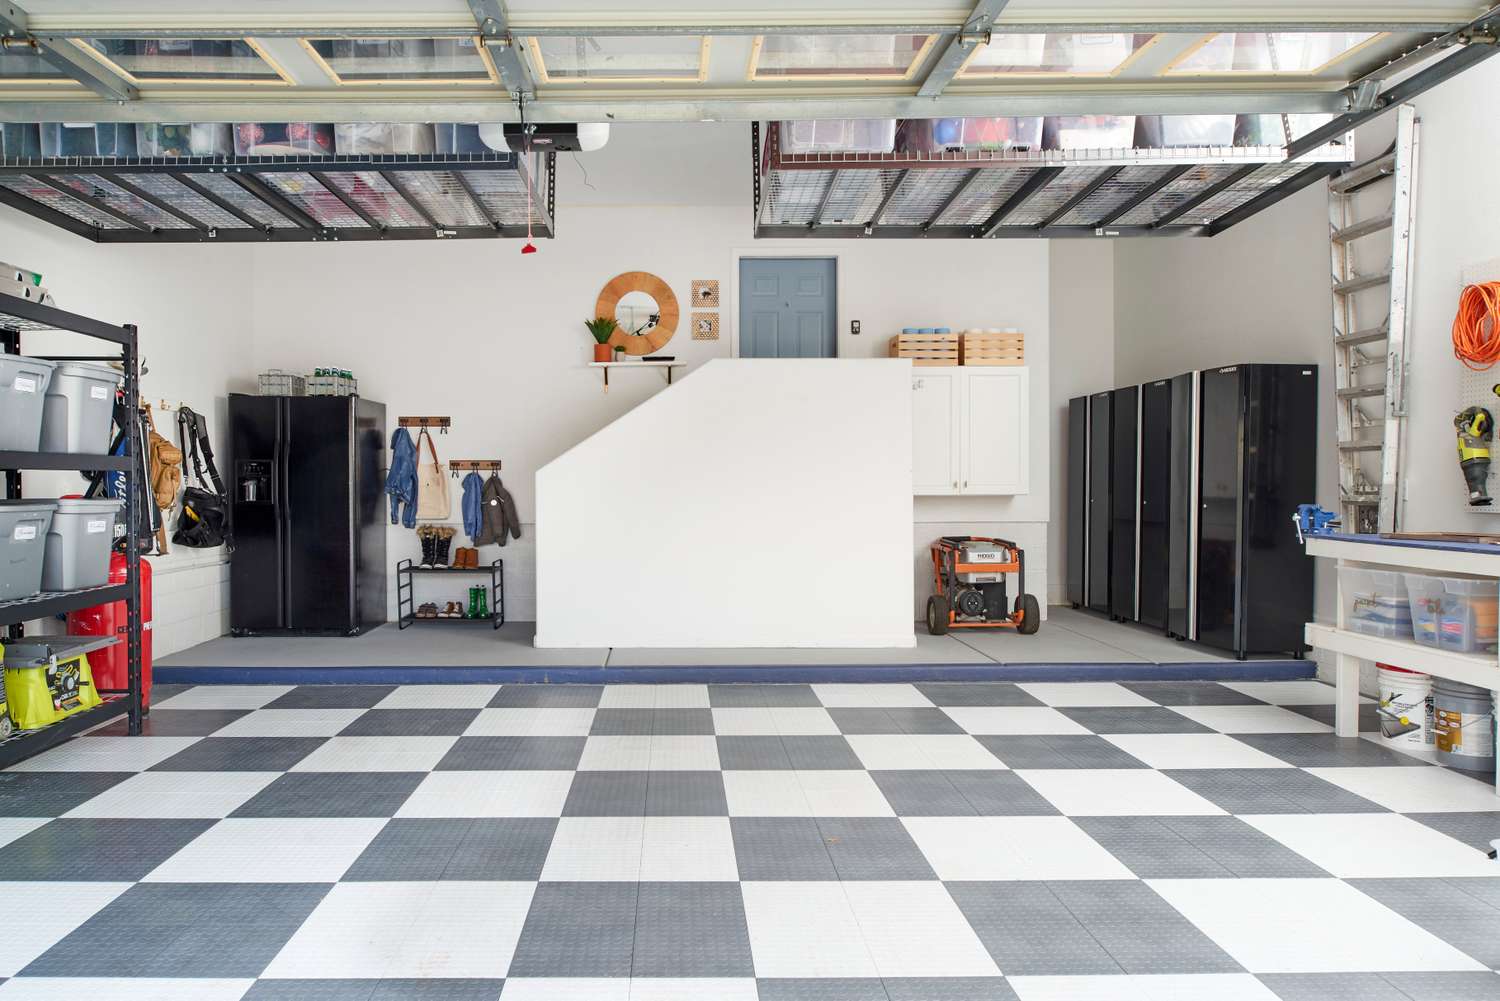
12. Moody Garage with Dark Painted Walls and Epoxy Floor
Going with a dark paint color like a deep charcoal or navy in a garage can be incredibly chic, but it comes with a major prerequisite: excellent lighting. A dark garage with poor lighting is just a cave. You must invest in high-quality, high-lumen overhead lighting—think multiple LED shop lights or recessed cans—plus task lighting over any workbenches. Without abundant light to bounce off the floor and ceiling, the space will feel gloomy, and you won’t be able to find anything.
|
📋 Copy HEX 🔗 Share |
Dark and moody interiors have been trending inside the house for a few years, and now that trend is confidently moving into the garage. Why now? People are treating their garages like real rooms. A dark, dramatic paint color makes the space feel intentional, sophisticated, and less like a drab utility zone. It’s a direct rebellion against the traditional boring beige or white garage. It signals that this is a curated space, a modern ‘man cave’ or ‘she shed’ that is just as stylish as the living room.
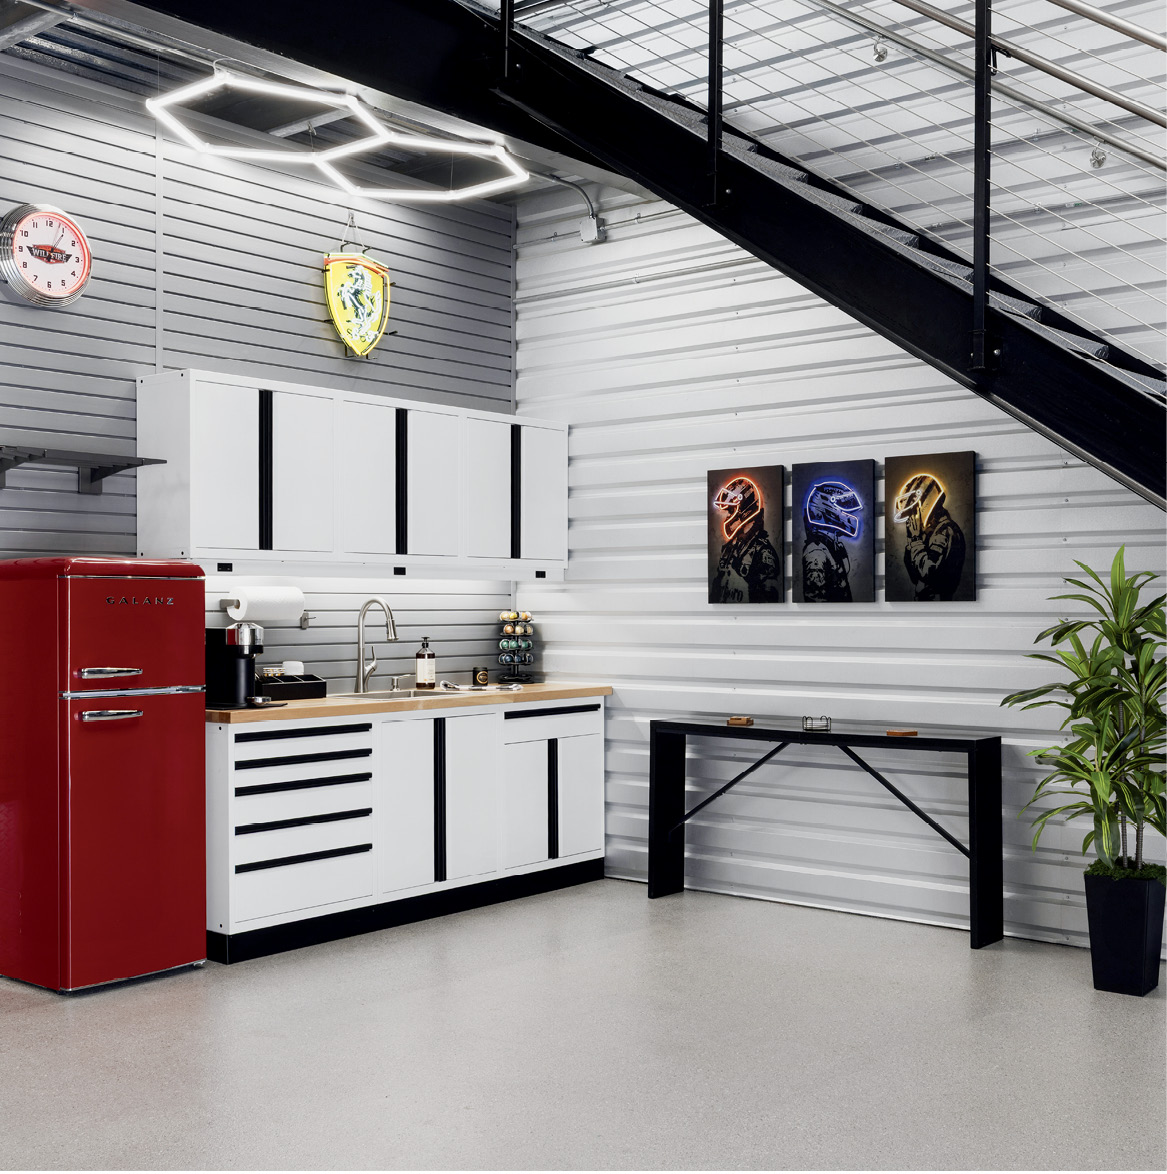
13. Modern Garage Workshop with a Kitchenette and Neon Art
The formula here is a high-low mix of industrial and refined elements. It’s about 50% industrial grit (the corrugated metal walls and the concrete floor), 40% sleek modernism (the flat-panel white cabinets and the black metal staircase), and 10% playful personality (the retro red fridge and neon art). This combination is what makes it feel like a cool, livable space rather than just a place to store tools. It’s the tension between the raw and the polished that creates the unique, studio-loft vibe.
|
📋 Copy HEX 🔗 Share |
This multi-zone approach—workshop, storage, and kitchenette—works best in a larger two-car garage, ideally 400 square feet or more. You need enough space to create comfortable clearance around the workbench, the kitchenette area, and the staircase without feeling cramped. A standard 8-foot ceiling is fine, but the hexagonal LED light fixture really shines with 9-foot or higher ceilings, where it can be a true centerpiece. In a smaller garage, you’d have to choose two of the three zones to avoid chaos.
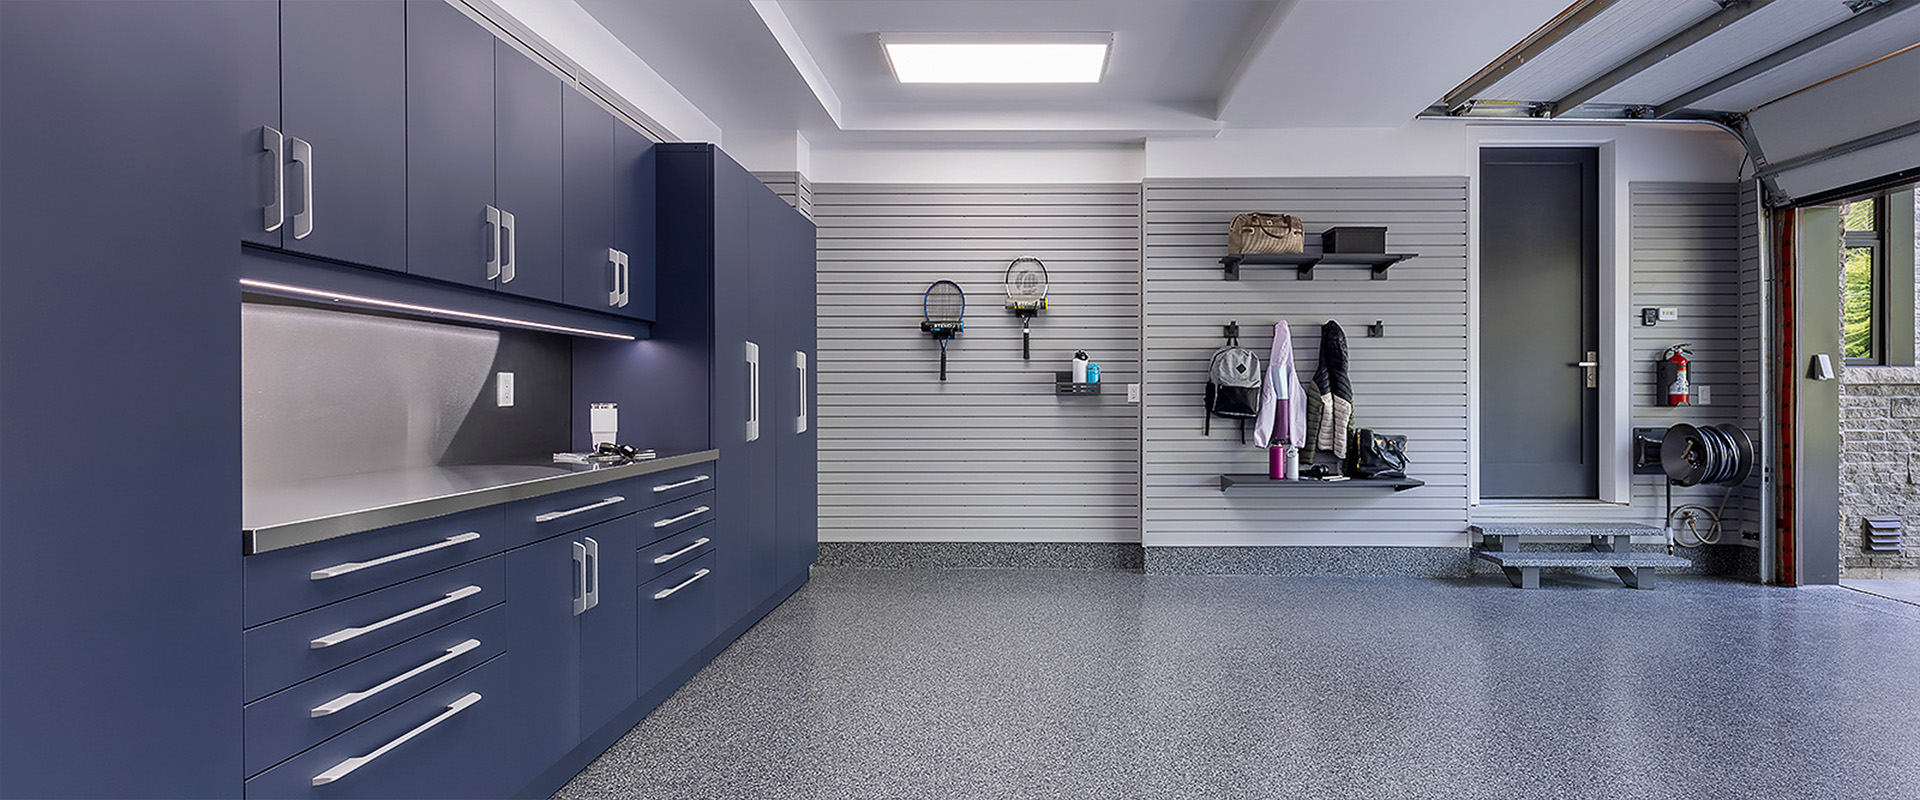
14. Navy Blue Cabinets and Stainless Steel in a Modern Garage
This look feels so custom and high-end because of the sophisticated material pairing. The deep, matte navy blue of the cabinets offers a rich, velvety color, while the stainless steel countertop and backsplash provide a cool, reflective, and industrial counterpoint. This contrast in both color and finish (matte vs. reflective) is what creates visual excitement. The light grey slatwall then acts as a quiet, neutral background that allows the navy and steel to be the stars of the show.
|
📋 Copy HEX 🔗 Share |
Stainless steel countertops look incredible and are pro-level durable, but they show everything: fingerprints, water spots, and fine scratches. The scratches eventually blend into a uniform patina, but the initial ones can be jarring. You’ll need to commit to wiping them down regularly with a microfiber cloth and a stainless-steel cleaner to keep them looking sharp. The navy cabinets will be more forgiving, but a matte finish can be prone to showing oily fingerprints, so having a good all-purpose cleaner on hand is a must.
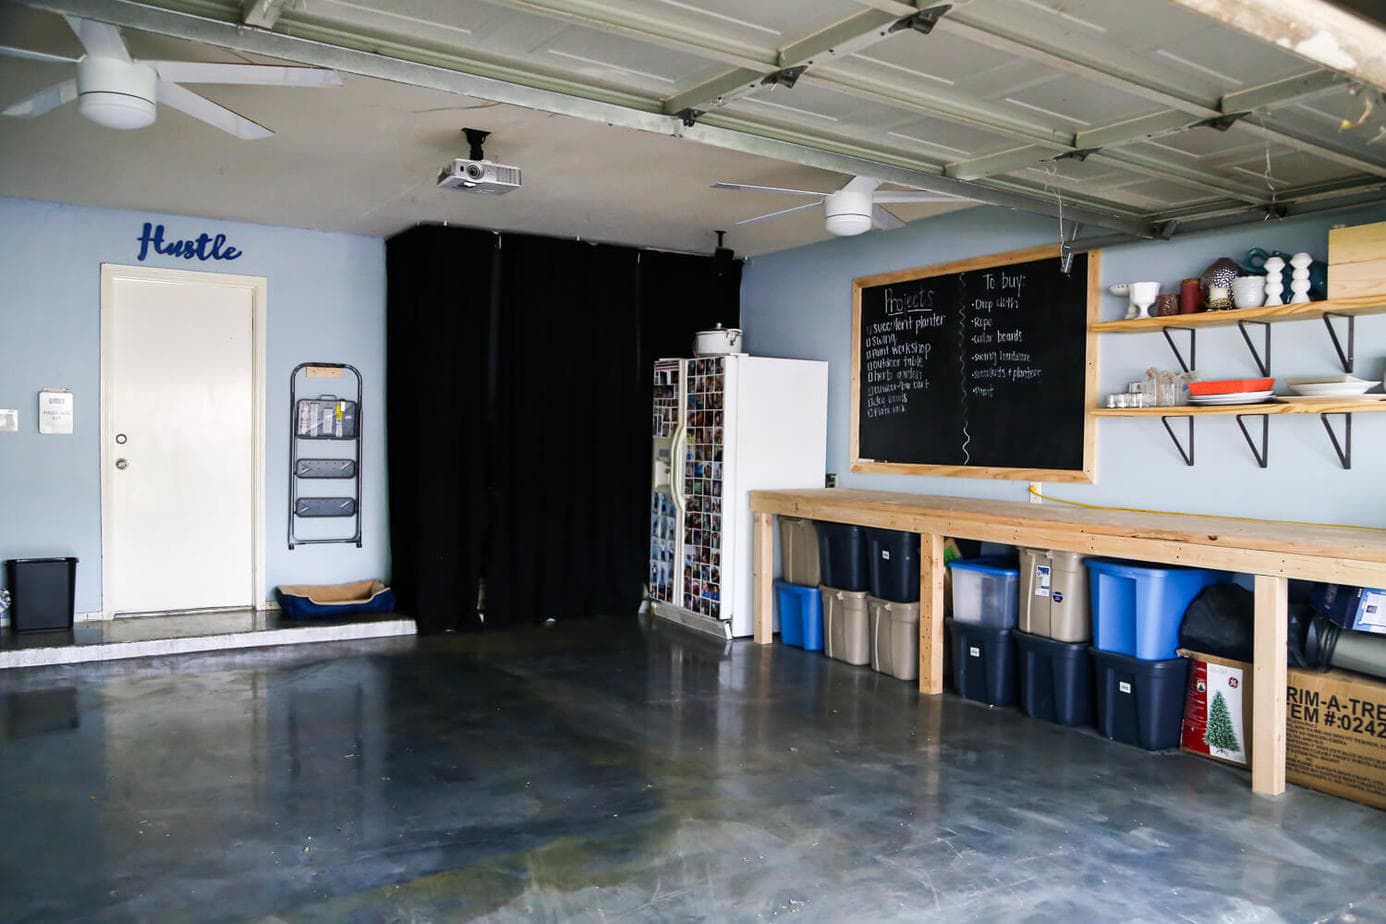
15. Dramatic Dark Walls for a Sophisticated Garage
When painting a room a dark color, especially a garage, don’t forget the ceiling. A common mistake is to paint the walls a deep charcoal or navy and leave the ceiling builder-white. This creates a jarring visual stop. For a truly immersive, high-end feel, paint the ceiling the same dark color or a shade just two steps lighter. This makes the space feel more cohesive and intentionally designed and can even make the ceiling feel higher by blurring the edges.
|
📋 Copy HEX 🔗 Share |
You don’t need expensive cabinetry to get a sophisticated dark garage look. The real hero here is the paint. A high-quality dark paint like Benjamin Moore’s ‘Hale Navy’ or Sherwin-Williams’ ‘Iron Ore’ can transform any garage for under $200. Pair it with simple, affordable black shelving units from IKEA (like the BROR series) or even sturdy shelves you build yourself from stained pine and black pipe fittings from the hardware store. The key is committing to the dark, tonal look across the board.
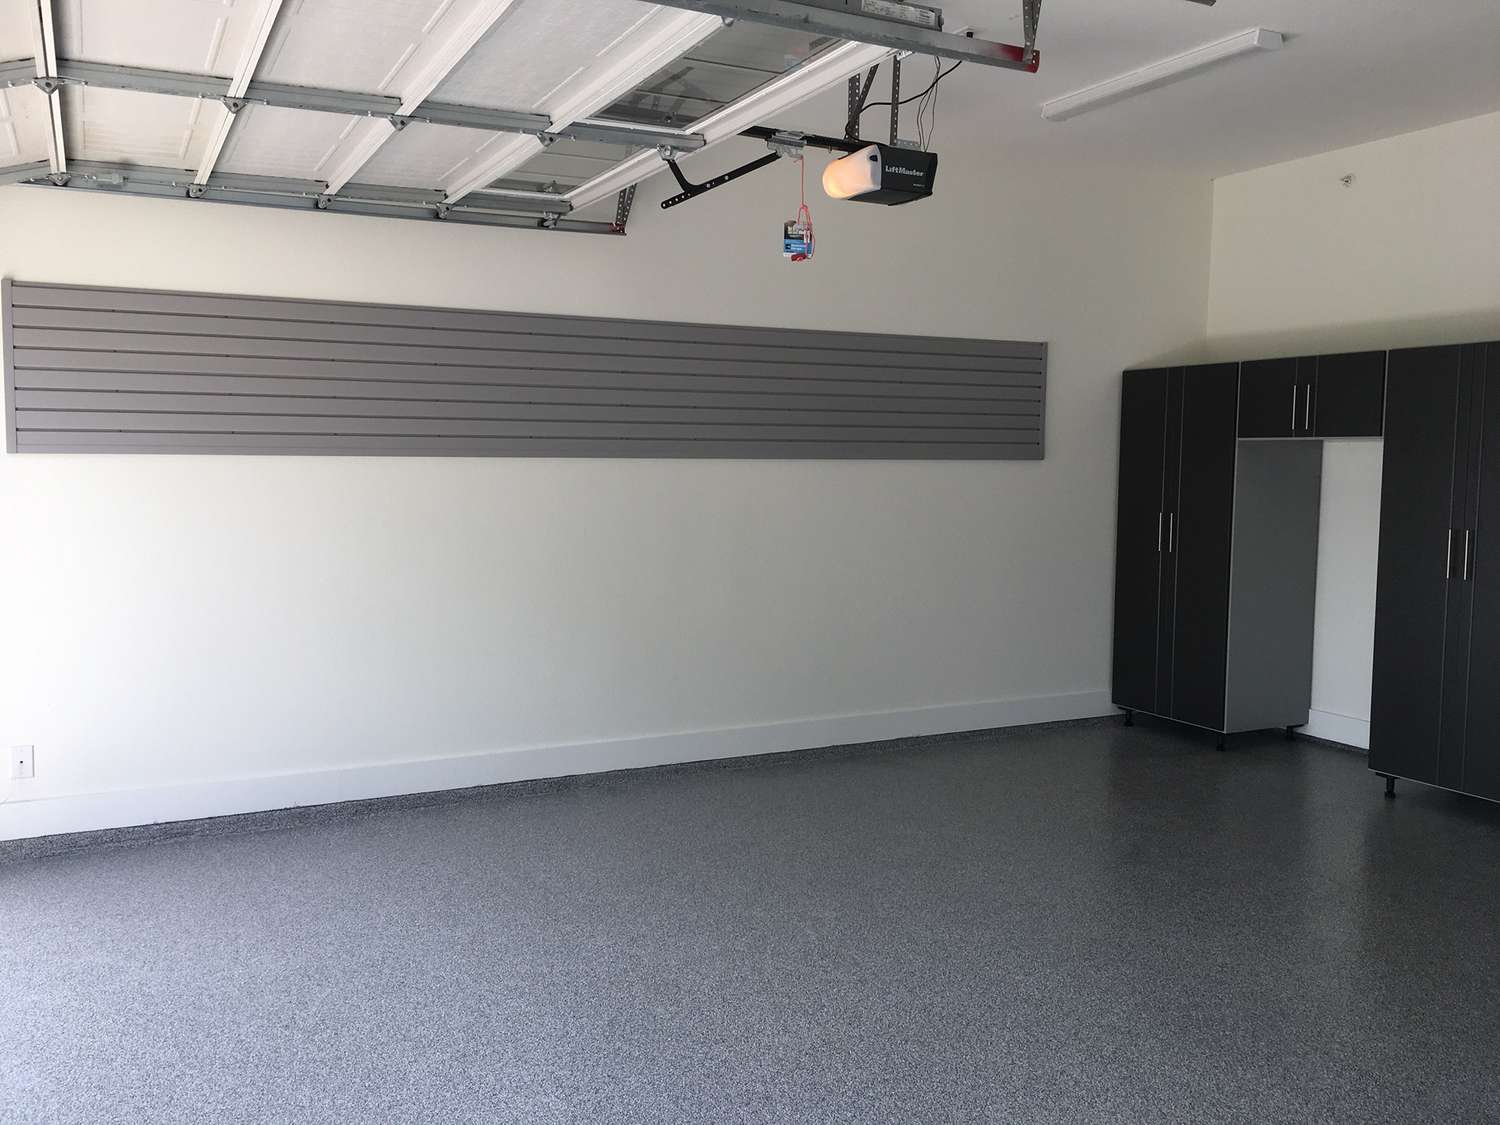
16. Bold Charcoal Garage Walls for a Modern Look
What makes this idea work is the choice of a warm, complex charcoal over a simple black or cold grey. A charcoal with subtle brown or green undertones provides that moody, dramatic effect without feeling as stark and light-absorbing as pure black. It feels sophisticated and modern, and it’s a fantastic backdrop that makes any wood tones, metallics, or car colors pop. It’s the perfect way to get a dark garage that still feels inviting rather than oppressive.
|
📋 Copy HEX 🔗 Share |
Let’s be real: a dark-walled garage will show dust and scuffs more readily than a light-colored one, especially lighter-colored dust like sawdust. If you’re a heavy-duty woodworker, you might find yourself constantly wiping down the walls. Also, finding a dropped black screw on a dark floor against a dark wall is a special kind of challenge. This look is stunning, but it’s best for those who prioritize a clean, sleek aesthetic for car storage or a home gym, like in Idea #1, over a messy workshop.
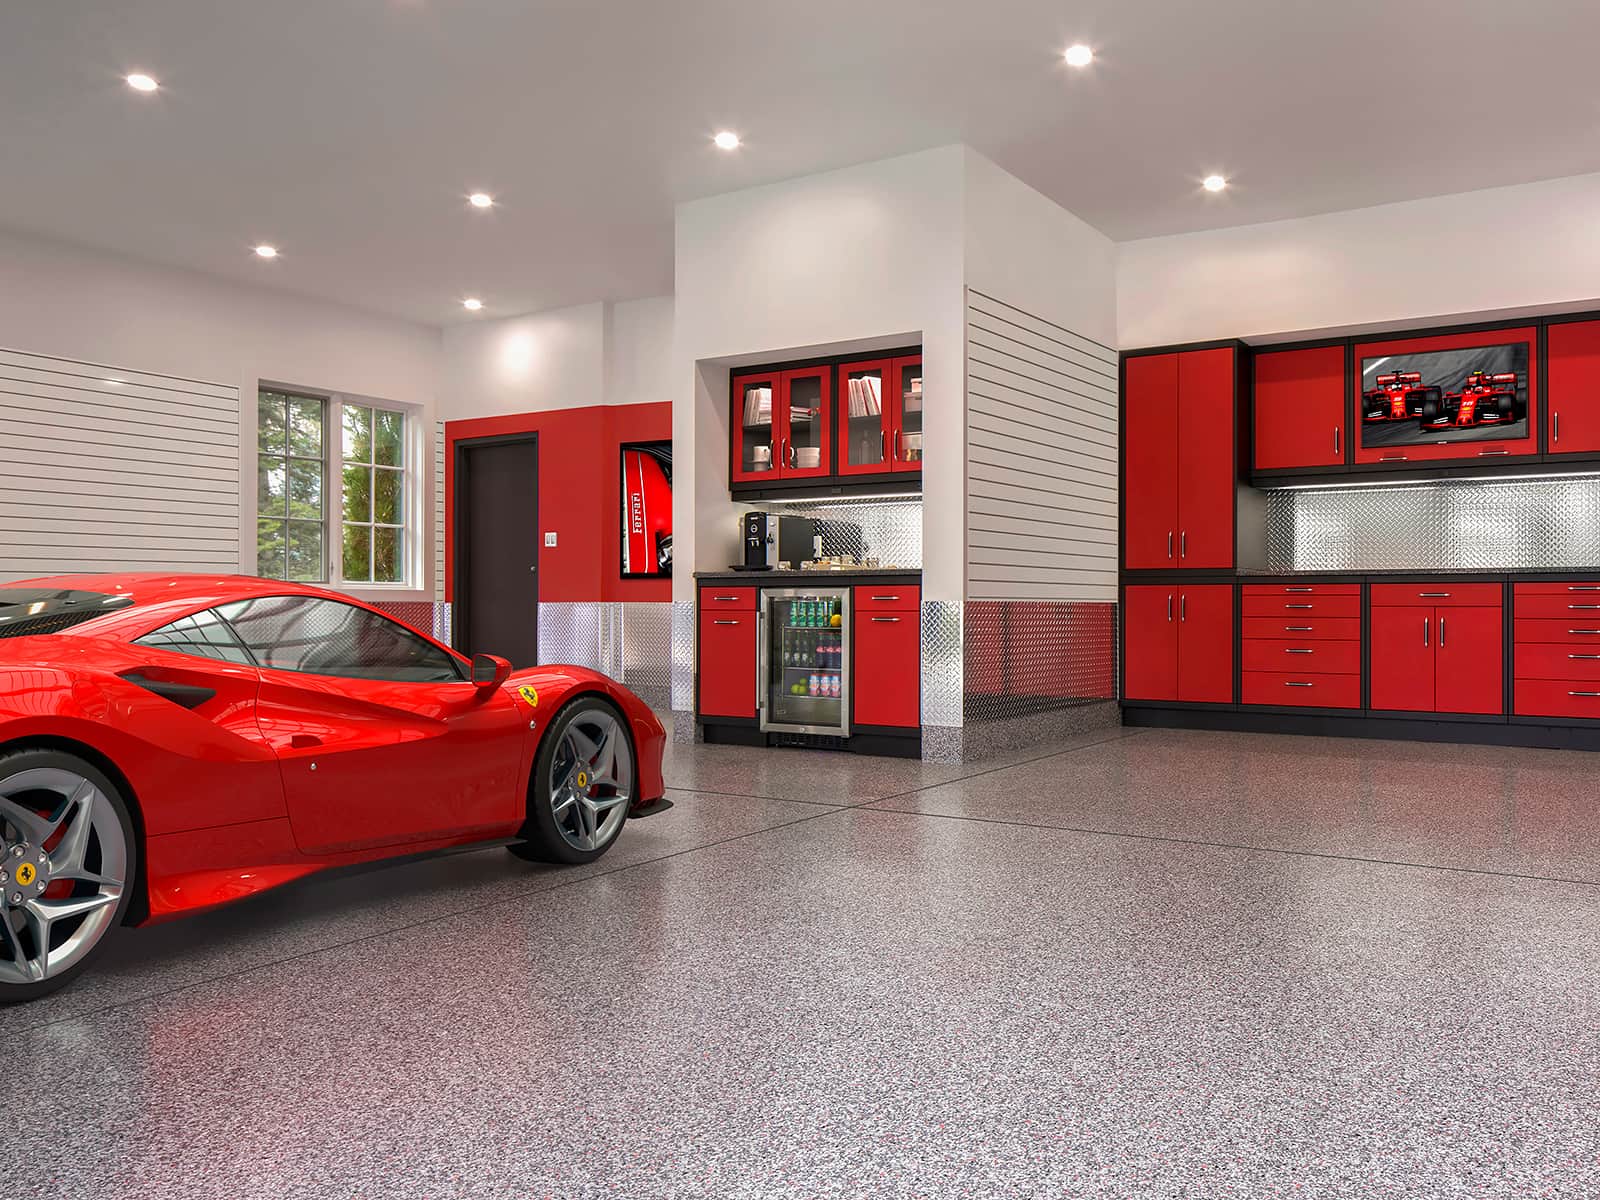
17. High-Impact Red and Black Garage with Diamond Plate
This garage is all about a bold, high-energy formula inspired by automotive culture. The math is simple: 60% high-gloss red cabinetry, 20% tough texture (the silver diamond plate and speckled floor), and 20% grounding black (the cabinet frames and accents). The red is the undeniable hero, providing energy and passion. The diamond plate adds a classic mechanic-shop toughness, while the black elements keep the look structured and prevent the red from becoming overwhelming. It’s a confident, unapologetic style statement.
|
📋 Copy HEX 🔗 Share |
Installing diamond plate wainscoting is a great weekend project. Here’s the brief:
Time estimate: 3-4 hours for a 20-foot wall.
Cost: $200 – $600.
- Measure and Plan: Decide on the height of your wainscoting (36″ is standard) and measure the total length you need.
- Cut the Panels: Use a circular saw with a metal-cutting blade or tin snips for thinner aluminum sheets. Wear safety glasses and gloves!
- Apply Adhesive: Apply a construction-grade adhesive in a serpentine pattern to the back of the panel.
- Position and Fasten: Press the panel firmly onto the wall. Use a level to ensure it’s straight. For a more secure fit, add aluminum trim nails or screws along the edges and into studs.
- Install Trim: Add top cap trim and corner pieces to cover raw edges for a finished, professional look.
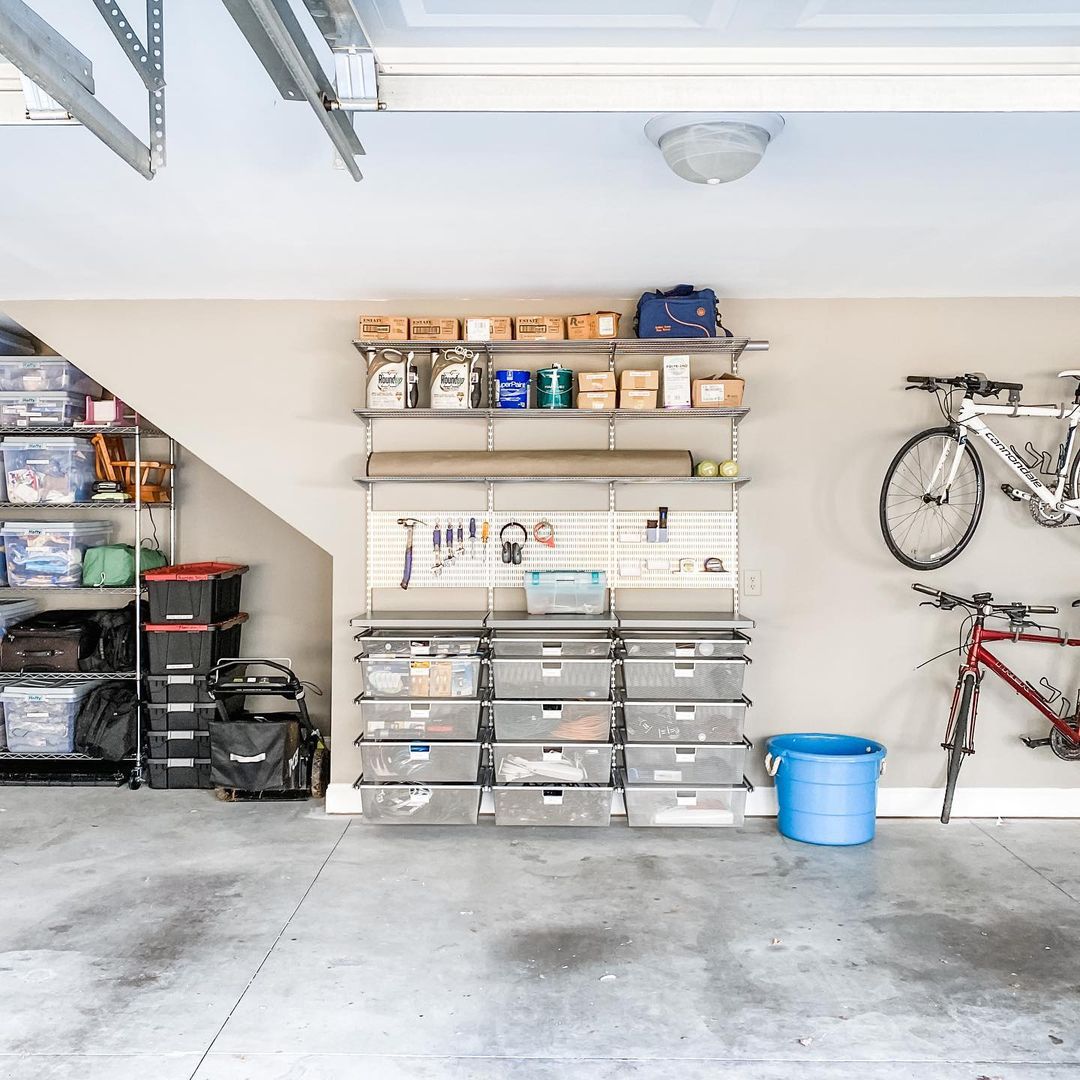
18. Luxury Garage with Sleek Black Wall Storage
To achieve a truly luxurious and seamless look with wall-to-wall storage, lighting is your secret weapon. Instead of relying solely on overhead lights, integrate lighting into the storage system itself. Use under-cabinet LED strips to illuminate countertops and puck lights inside glass-fronted cabinets to highlight specific items. This layered approach not only provides excellent task lighting but also adds depth, drama, and a high-end feel that makes the cabinets look like custom furniture.
|
📋 Copy HEX 🔗 Share |
That wall of custom black cabinets is gorgeous, but you can get 80% of the look for 20% of the price. Check out the IKEA SEKTION kitchen cabinet system with simple, flat-panel black doors (like the KUNGSBACKA). You can configure a wall of storage for a fraction of the cost of custom cabinetry. Pair it with a black laminate countertop from a big-box store. For open storage, use black-painted pegboards and simple black metal shelves. The key is a consistent black finish to create that sleek, unified appearance.
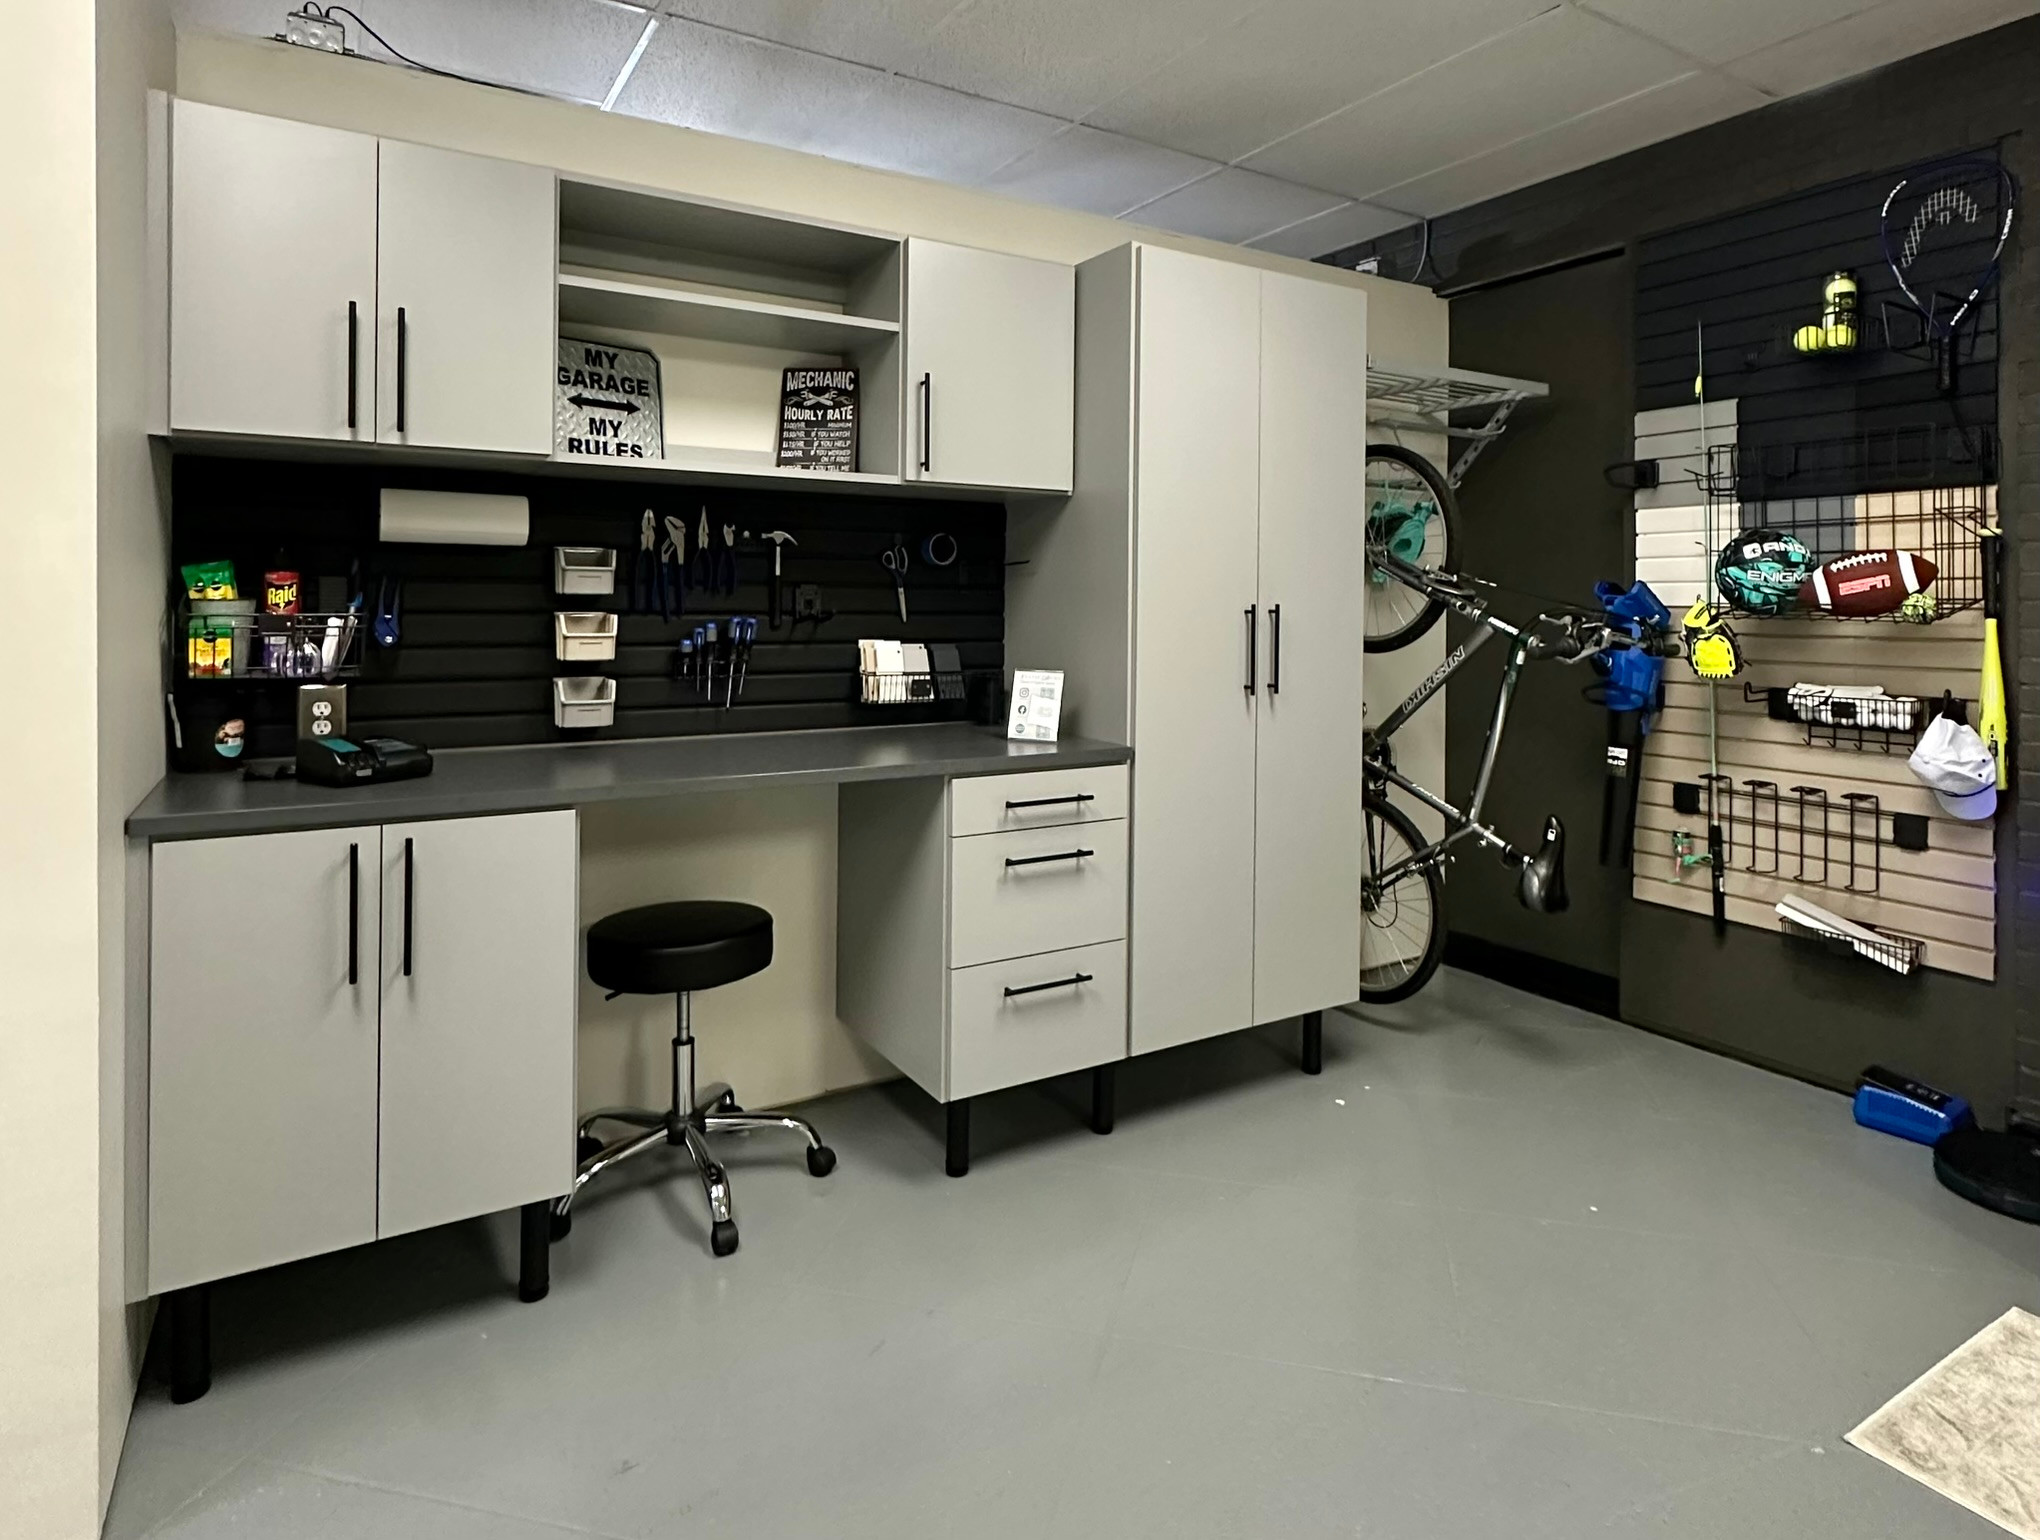
19. Functional Grey Cabinetry with Black and Tan Slatwall
This setup works because it’s a masterclass in zoning with color and material. It’s not just a random assortment of storage; it’s a thought-out system. The light grey cabinets form the main, neutral block of storage. Then, a dedicated black slat wall zone is created specifically for tools above the workbench—dark and serious. A separate, warmer tan slatwall zone is used for sports equipment. This color-coding isn’t just aesthetic; it’s functional, telling your brain exactly where things belong and making cleanup intuitive.
|
📋 Copy HEX 🔗 Share |
A multi-colored slatwall system looks amazing and is super functional, but be mindful of your color palette over time. The tan, grey, and black look great here, but if you decide to repaint your garage or get new cabinets in a few years, you might be locked into that color scheme. Slatwall is durable and not something you want to replace often. If you’re not 100% committed to the color combination, you might be better off with a neutral option like the all-white panels in Idea #7 or all-grey in Idea #4.
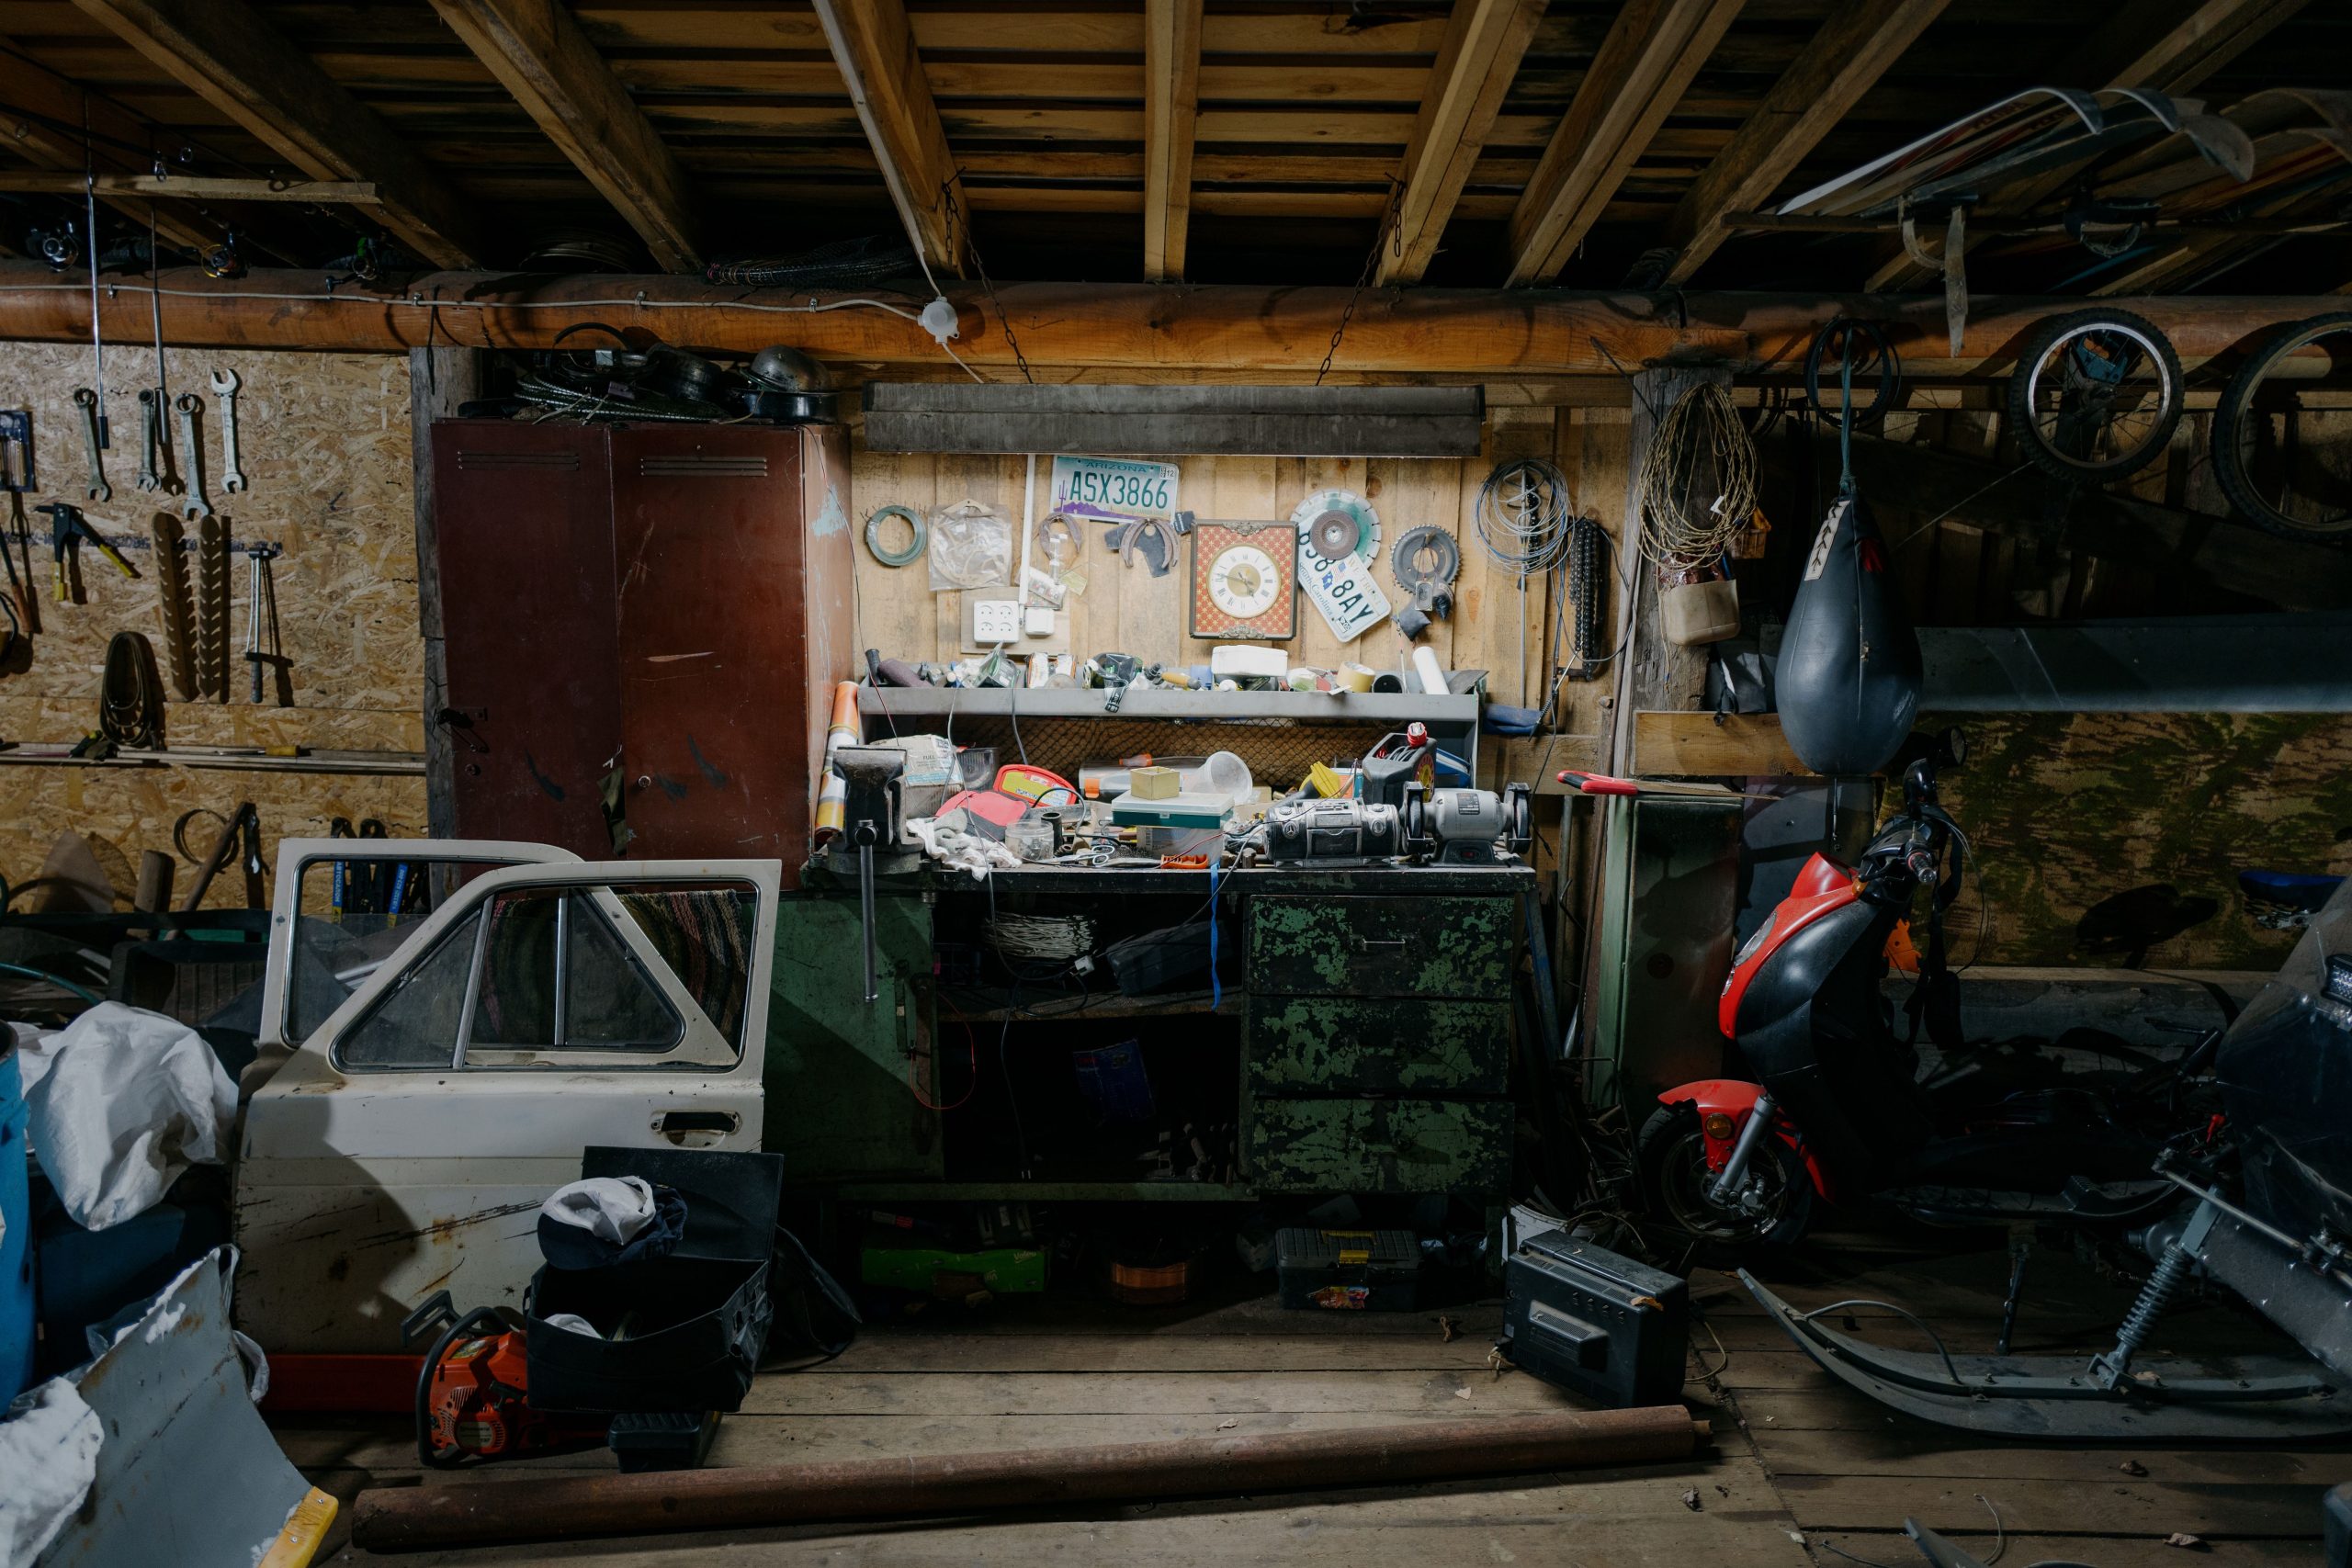
20. Authentic Working Garage with Exposed Wood and Metal Cabinets
What makes this garage feel so authentic is the unapologetic clutter. In a world of hyper-curated, minimalist garage designs, this space celebrates the reality of a true workshop. It’s not styled; it’s lived-in. The beauty comes from the honest display of work: the tools on the bench, the spare parts waiting for a project, and the patina on the distressed metal cabinets. It’s a design that finds its soul in its function, and there’s a certain charm to that organized chaos that a sterile space can never capture.
|
📋 Copy HEX 🔗 Share |
There’s a growing counter-trend against the ‘garage-mahal’—the overly perfect, showroom-style garage. This look taps into the ‘authentic workshop’ or ‘industrial heritage’ vibe. It resonates because it feels attainable and real. It’s a celebration of craftsmanship and hobbies, prioritizing function over pristine aesthetics. On platforms like Pinterest and Instagram, where perfection can feel overwhelming, a genuinely useful and slightly messy space like this feels like a breath of fresh, honest air.
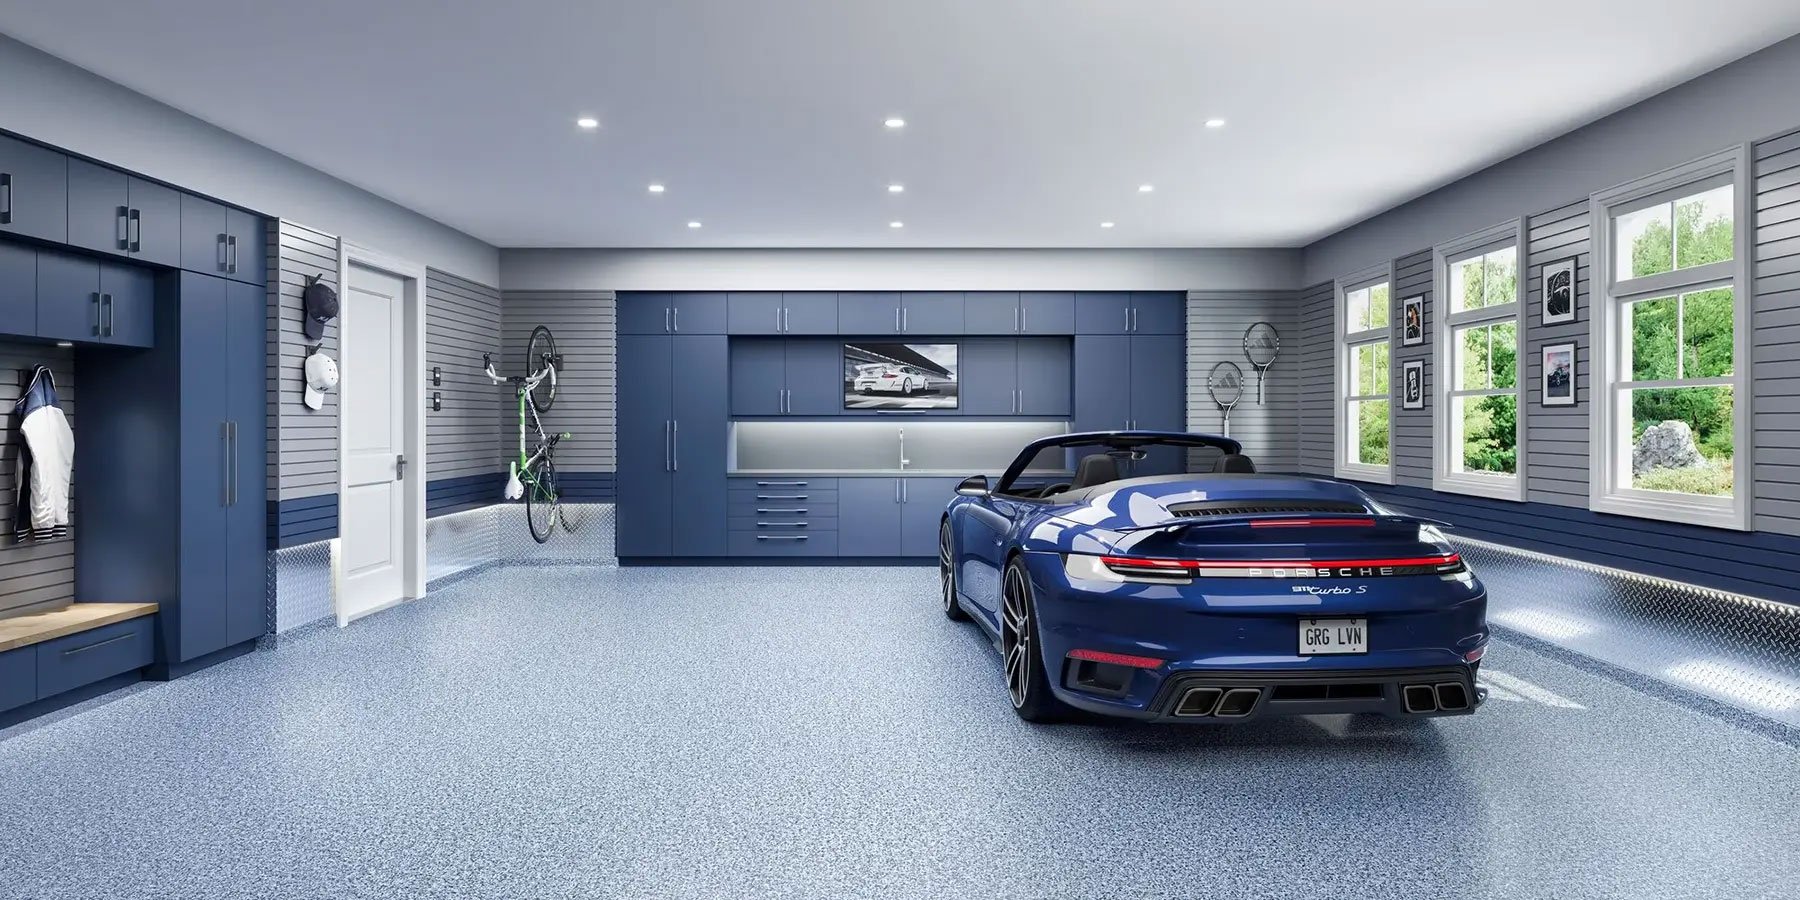
21. Modern Blue Cabinetry and Grey Slatwall with a View
The success of this design lies in its smart balance of color and neutrality. The dark blue cabinetry provides a bold, confident splash of color, making a strong statement. However, instead of painting the walls blue, the design uses neutral grey slatwall panels. This is a clever move. The grey provides a calm, functional backdrop that keeps the blue from overwhelming the space. The light blue speckled floor then ties into the cabinetry color in a subtle way, creating a cohesive look that feels both vibrant and organized.
|
📋 Copy HEX 🔗 Share |
Thinking about a bold cabinet color like this? Here’s what to check first:
- Natural Light: This garage has multiple large windows. A dark, bold color like navy blue needs a lot of natural or high-quality artificial light to avoid feeling gloomy. Does your garage have it?
- Color Commitment: Are you ready to commit to blue for the long haul? Cabinets are a significant investment. Make sure you love the color itself, not just the trend.
- Flow with House: Does the blue connect in any way to your home’s interior or exterior palette? It doesn’t have to match, but it shouldn’t feel completely random.
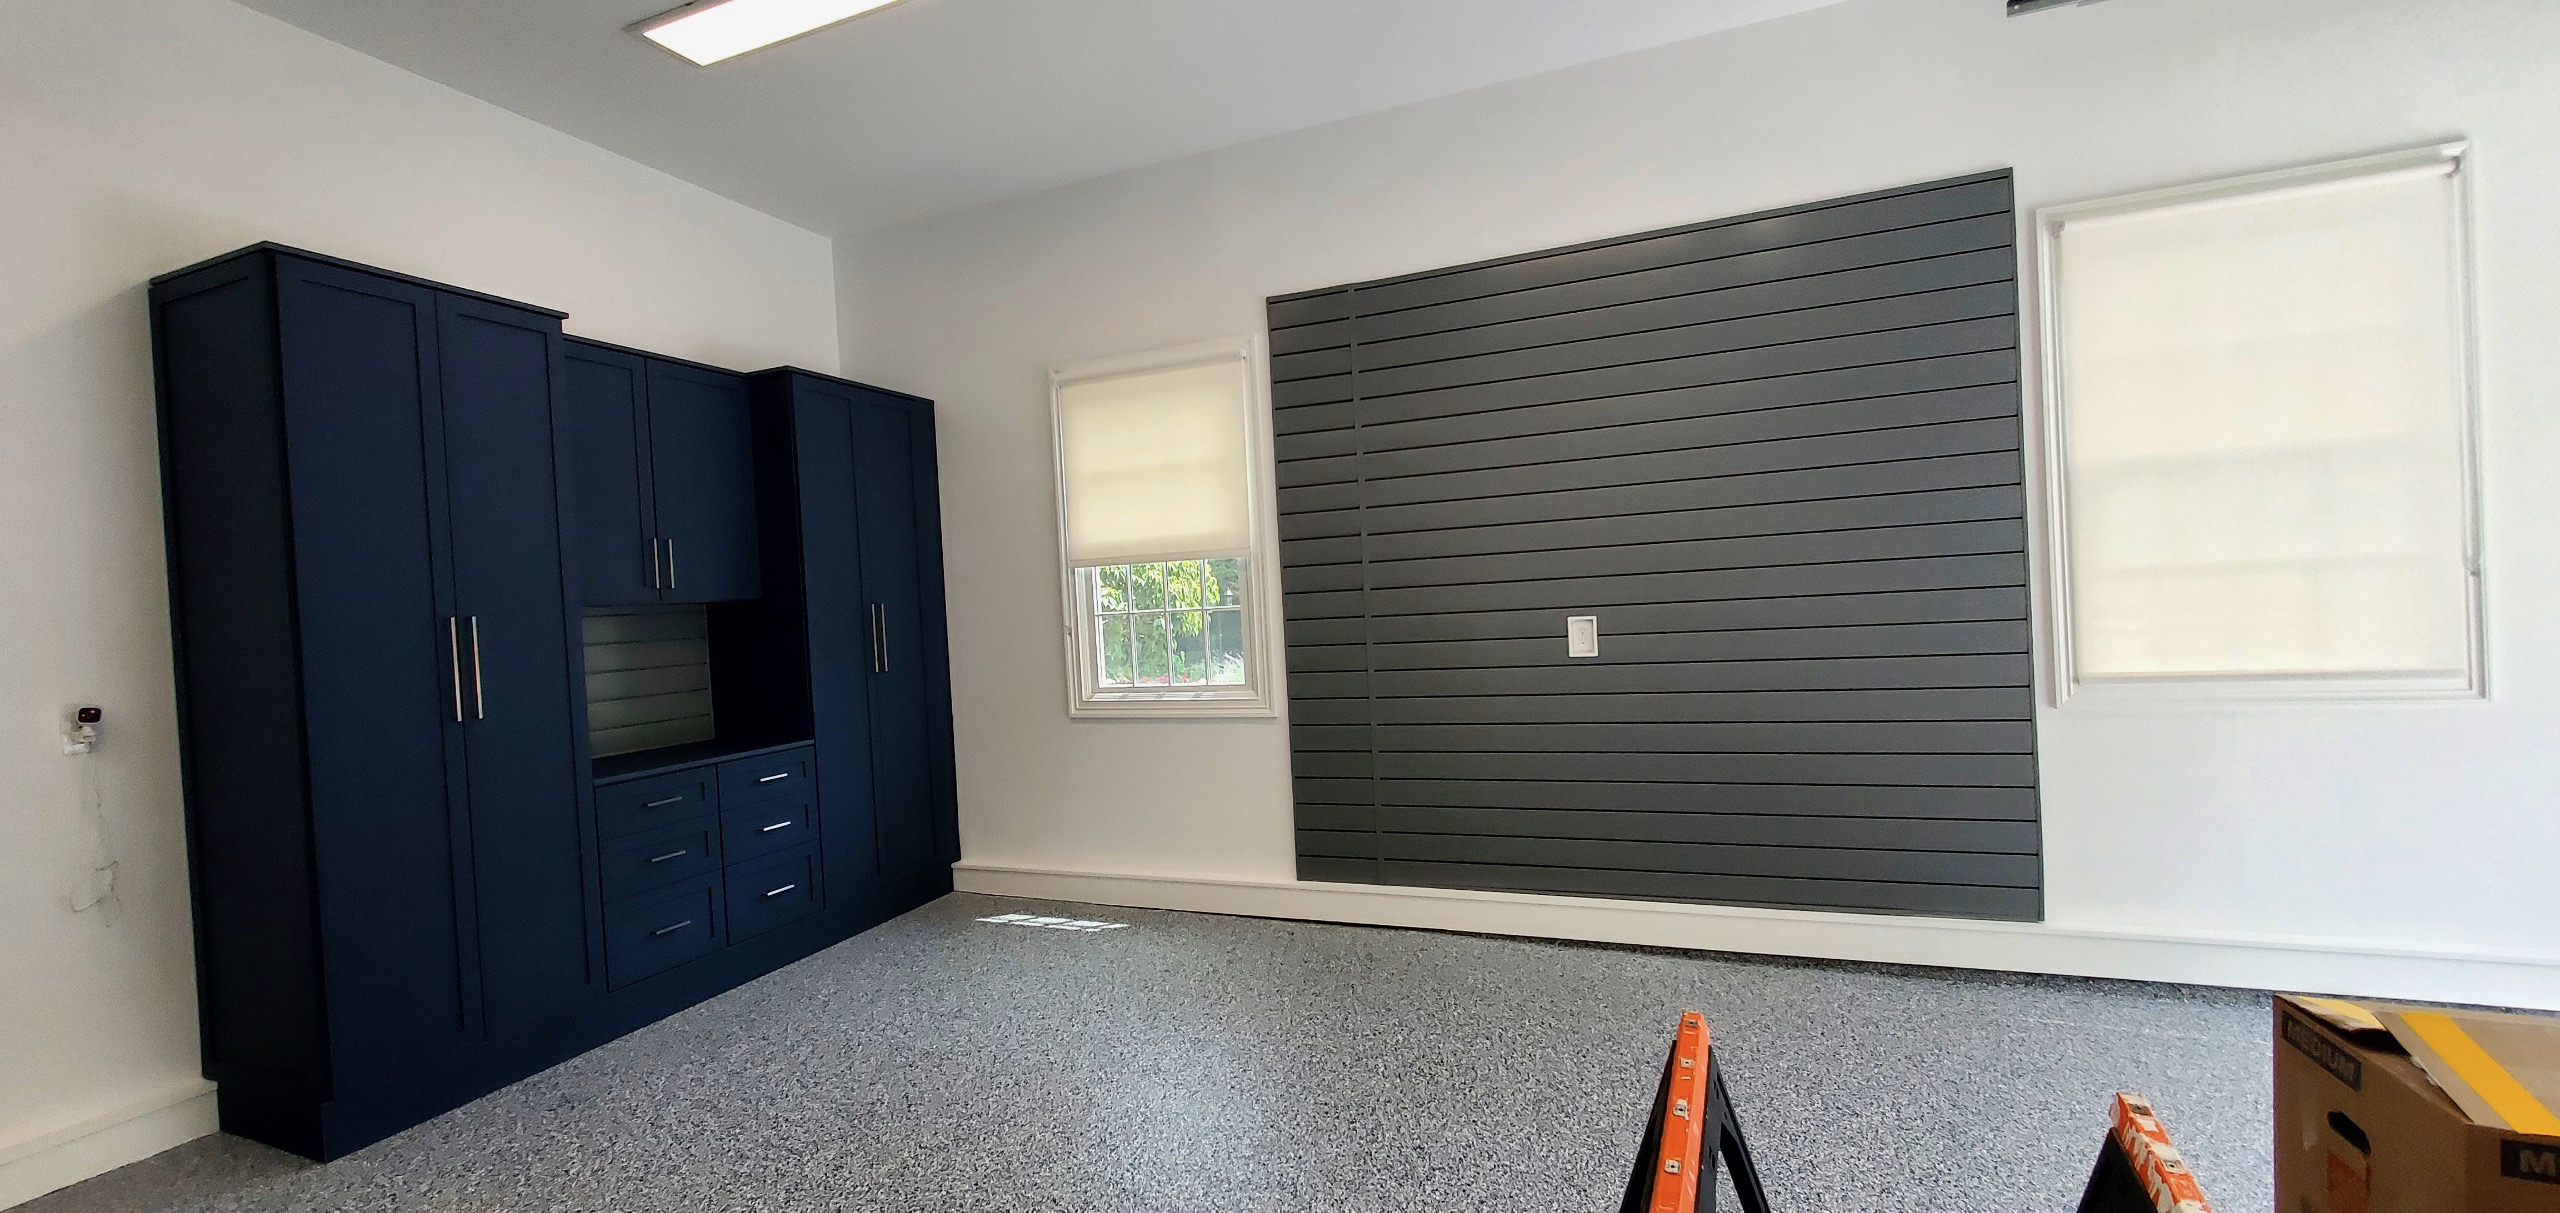
22. Clean and Modern Garage with Dark Blue and Grey Accents
When you’re using a strong cabinet color like this dark blue, the hardware choice is critical. Notice the use of long, simple, brushed silver bar pulls. This is a deliberate choice. A more ornate or a darker handle would get lost or look too busy against the blue. The clean lines and metallic finish of the bar pulls complement the modern, flat-panel cabinet style and echo the metallic sheen of a car, creating a subtle, cohesive design language throughout the space.
|
📋 Copy HEX 🔗 Share |
This combination of tall cabinetry, lower cabinets, and an open wall section works beautifully in a standard 2-car garage (approx. 20×20 feet or 400 sq. ft.). The key is dedicating one full wall to the storage system. This leaves ample room for parking two vehicles. The white walls and windows are essential for making a space of this size feel open and bright, especially with the dark blue and grey elements. In a smaller 1-car garage, you’d want to stick to just the lower cabinets and slatwall to avoid feeling boxed in.
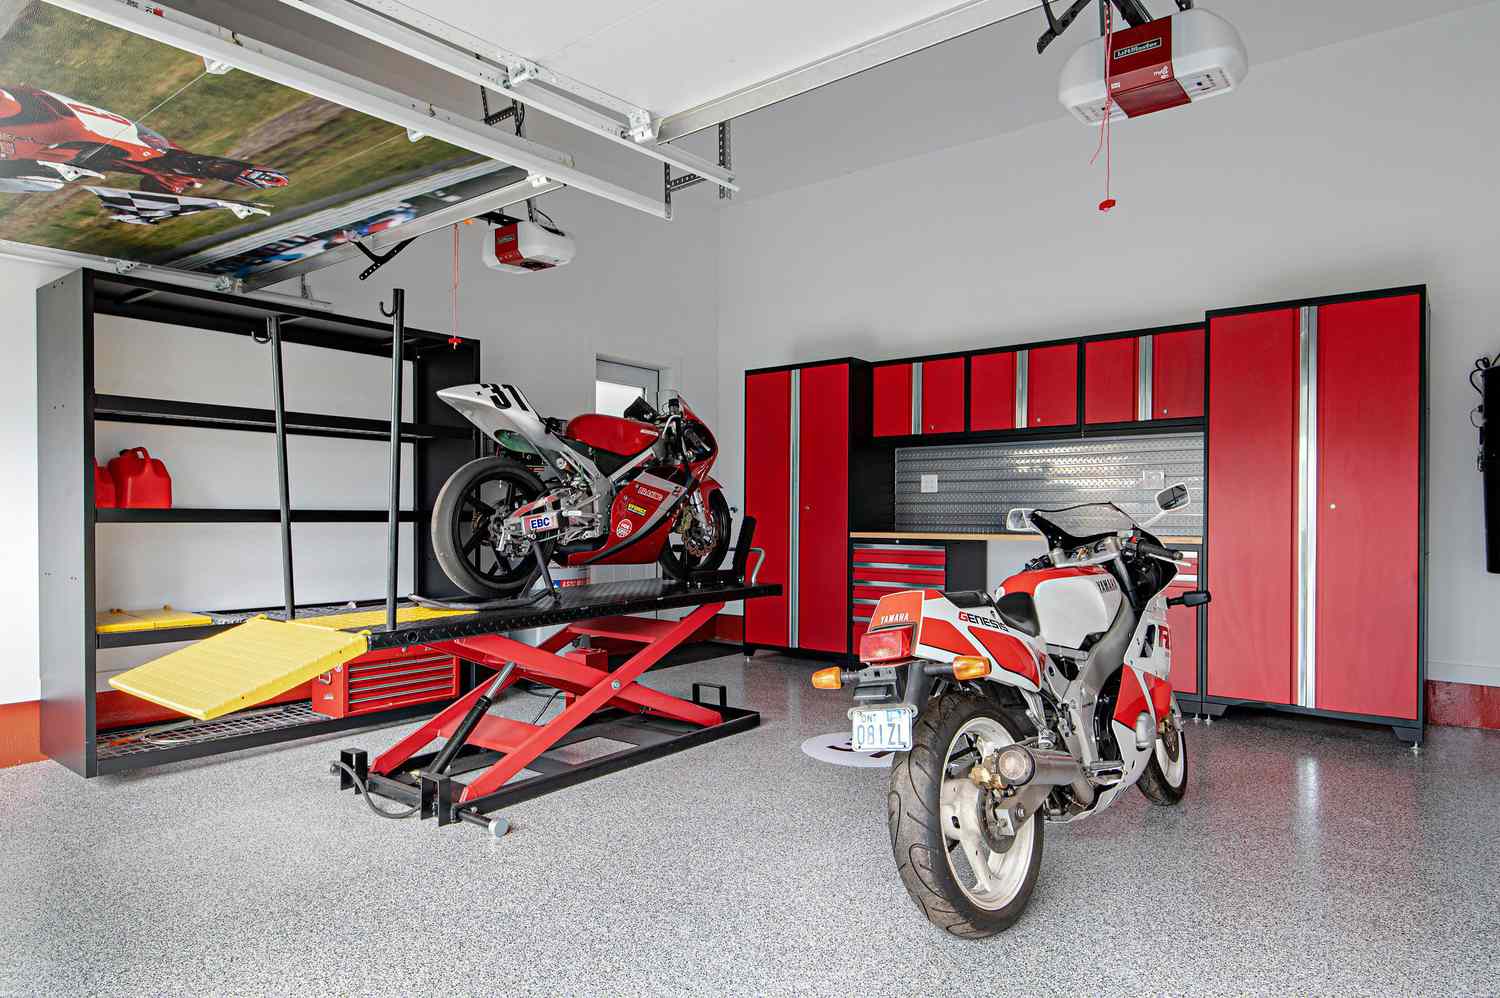
23. Airy Pole Barn Garage with Natural Wood Interior
The single element that defines this entire space is the exposed post-frame structure. By leaving the massive wooden posts and trusses completely visible, the design celebrates the pole barn’s honest construction. The light-colored wood finish on the walls and ceiling wraps the interior in a warm, natural blanket, turning what could be a simple agricultural building into a bright, airy, and inviting hall. It’s a perfect example of finding beauty in the bones of a building.
|
📋 Copy HEX 🔗 Share |
This design is a masterclass in repetition and rhythm. The regularly spaced vertical posts and the repeating pattern of the angled roof trusses create a strong visual cadence that is incredibly pleasing to the eye. It guides your gaze through the long space and gives it a sense of order and grandeur. The uniform use of light-colored wood planks on every surface further enhances this effect, creating a cohesive, immersive environment that feels both rustic and clean. Compare its rustic feel to the more refined wood structure of Idea #5.
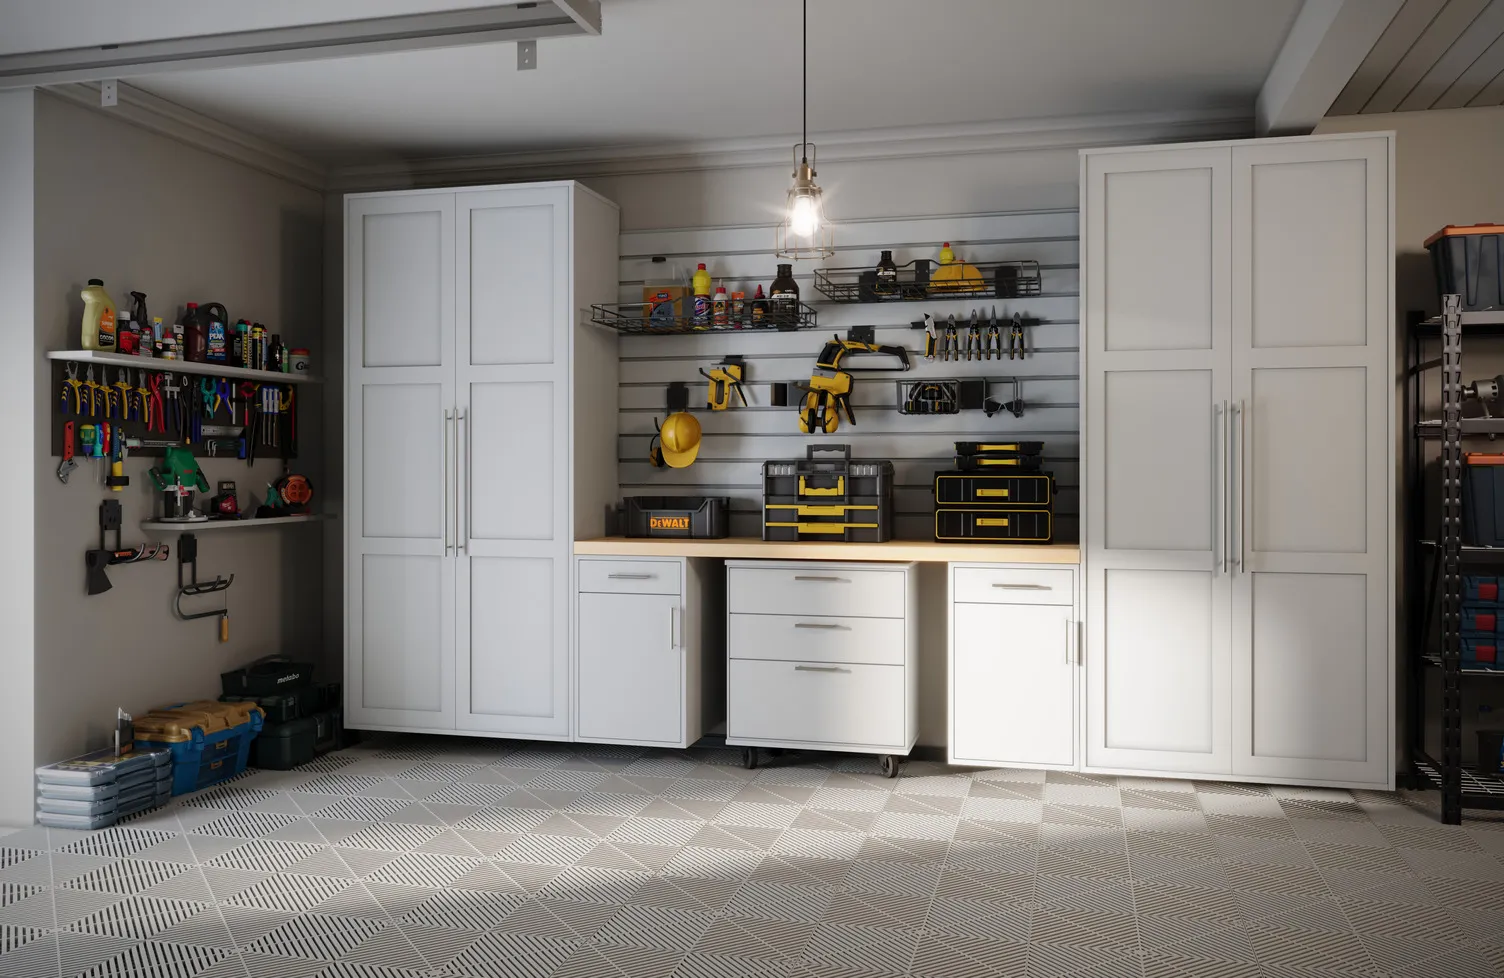
24. Organized Workshop with White Shaker Cabinets and Geometric Floor
- Main Furniture (White Shaker Cabinets): $2,000 – $5,000
- Lighting (Pendant Light): $150 – $400
- Flooring (Interlocking Geometric Tiles): $800 – $2,500
- Decor/Accessories (Slatwall, Hooks): $300 – $800
- Paint & Materials: $200 – $500
- TOTAL: $3,450 – $9,200
- Budget alternative: Get this look for less using stock white kitchen cabinets from a big-box store, more basic and affordable interlocking floor tiles, and a simple pendant light from Amazon or IKEA.
|
📋 Copy HEX 🔗 Share |
Those interlocking floor tiles look amazing and are a great DIY-friendly option, but be aware of the seams. While they are tight, they can trap fine dust (like sawdust) and liquids. If you spill oil or paint thinner, it can be difficult to clean out of the seams completely. They are also less forgiving on an uneven concrete slab than an epoxy coating, as tiles can shift or create tripping hazards if the subfloor isn’t relatively flat.
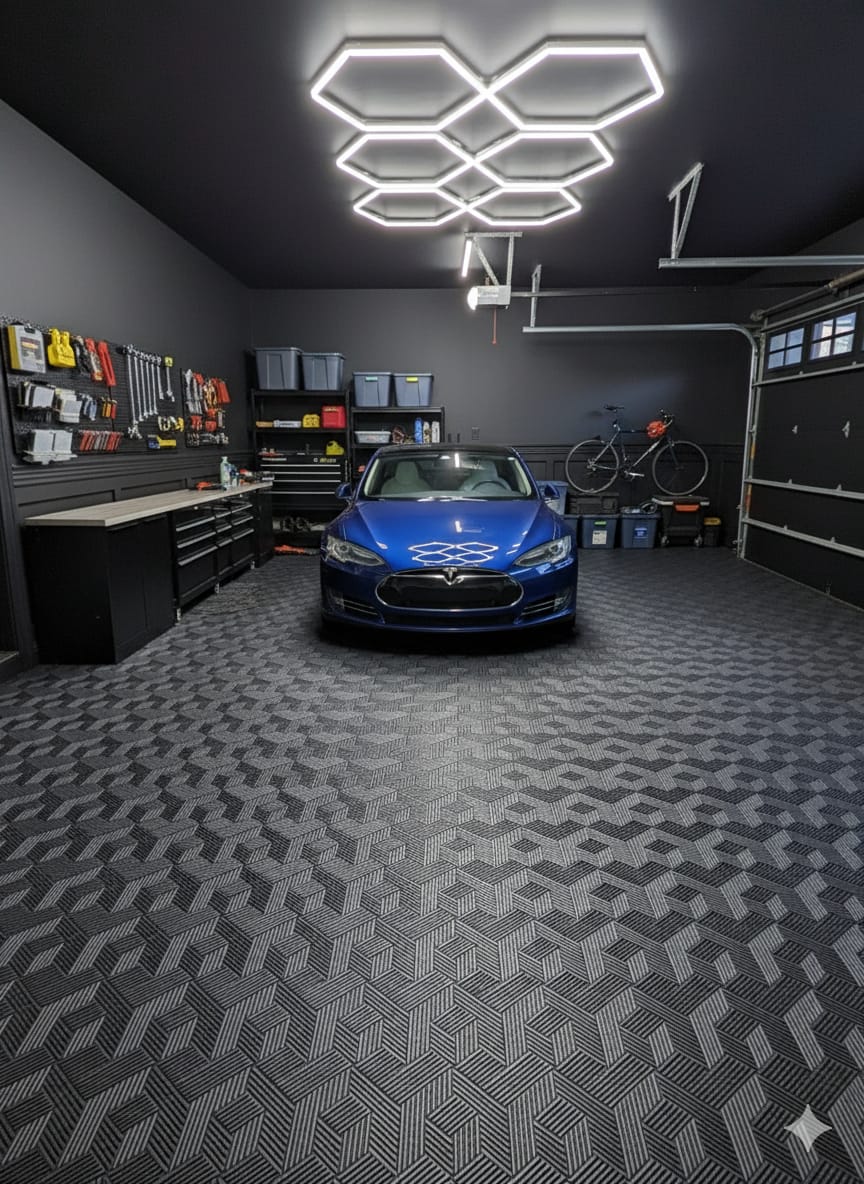
25. Sleek Dark Garage with Geometric Floor and Honeycomb Lighting
The absolute showstopper here is the honeycomb LED ceiling light fixture. In a space with dark, monochromatic walls and floors, this feature provides both brilliant, even illumination and a powerful graphic statement. It transforms the ceiling from a forgotten surface into the primary design feature of the room. The geometric pattern of the light fixture is echoed in the 3D pattern of the floor tiles, creating a cohesive and futuristic design language that is totally unforgettable.
|
📋 Copy HEX 🔗 Share |
This look is at the forefront of the ‘garage as a showroom’ trend, heavily influenced by high-end car culture and social media. Large-scale, graphic LED light fixtures like this have become incredibly popular for making cars look their absolute best, providing shadow-free, studio-quality light. This trend is about more than just parking; it’s about creating a destination and a backdrop worthy of a prized vehicle. It’s a direct reflection of owners wanting to showcase their automotive passion in a space that feels as high-tech and designed as the car itself.
Your Garage’s Next Chapter Starts Now
A garage doesn’t have to be a neglected afterthought. As you can see, with the right plan and a little inspiration, it can be one of the most functional, stylish, and satisfying spaces in your entire home. Whether you’re dreaming of a hyper-organized workshop or a sleek showroom, the perfect design is within your reach.
Feeling inspired? Pick your favorite idea, save it to your Pinterest board, and start planning your project. Your dream garage is waiting.