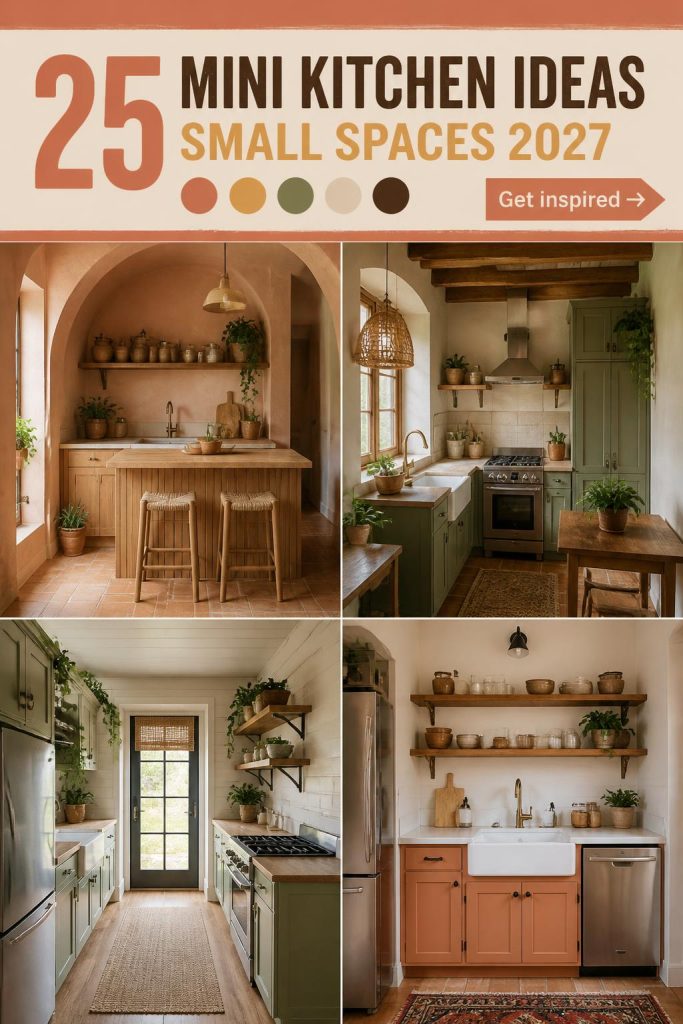
25 Stunning Mini Kitchen Ideas for Small Spaces 2027 That Will Maximize Your Style

If your tiny kitchen situation has been bothering you for longer than you’d like to admit, this is the guide for you. We know how it feels to save dozens of pins, only to feel more confused than when you started. That’s why we did the heavy lifting, filtering through hundreds of designs to find what actually works for small spaces right now. We’ve pulled together 25 brilliant mini kitchen ideas that pack a major style punch without requiring a massive footprint. And stay until the end—we break down the most common mistakes that can ruin these looks. 📌 Save this to Pinterest for later—you’ll want to revisit these ideas.
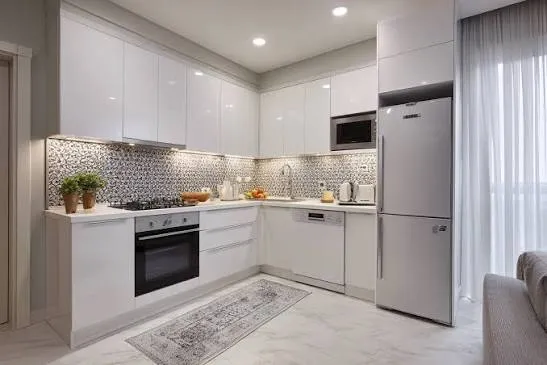
1. L-Shaped Kitchen with Glossy White Cabinets and Patterned Backsplash
This kitchen is a masterclass in making a small L-shaped layout feel expansive. The high-gloss white cabinets are the key; they bounce light around the room, creating an illusion of depth and erasing visual clutter. The bold black and white patterned backsplash serves as a focal point, drawing the eye upward and along the length of the kitchen. This trick makes the walls feel taller and the space larger. Finally, integrating the stainless steel appliances creates a seamless, uninterrupted line, which is crucial for a clean, modern look in a compact area.
|
📋 Copy HEX 🔗 Share |
When installing under-cabinet lighting, placement is everything. Don’t center the light strips under the cabinet. Instead, mount them closer to the front edge, angled slightly back toward the backsplash. This technique illuminates the full depth of your countertop work surface, not just the back wall. It also highlights the texture and pattern of your backsplash beautifully, as seen here with the geometric tiles. For the best effect, use a warm white LED strip (around 2700K-3000K) to avoid a sterile, blue-ish glow.
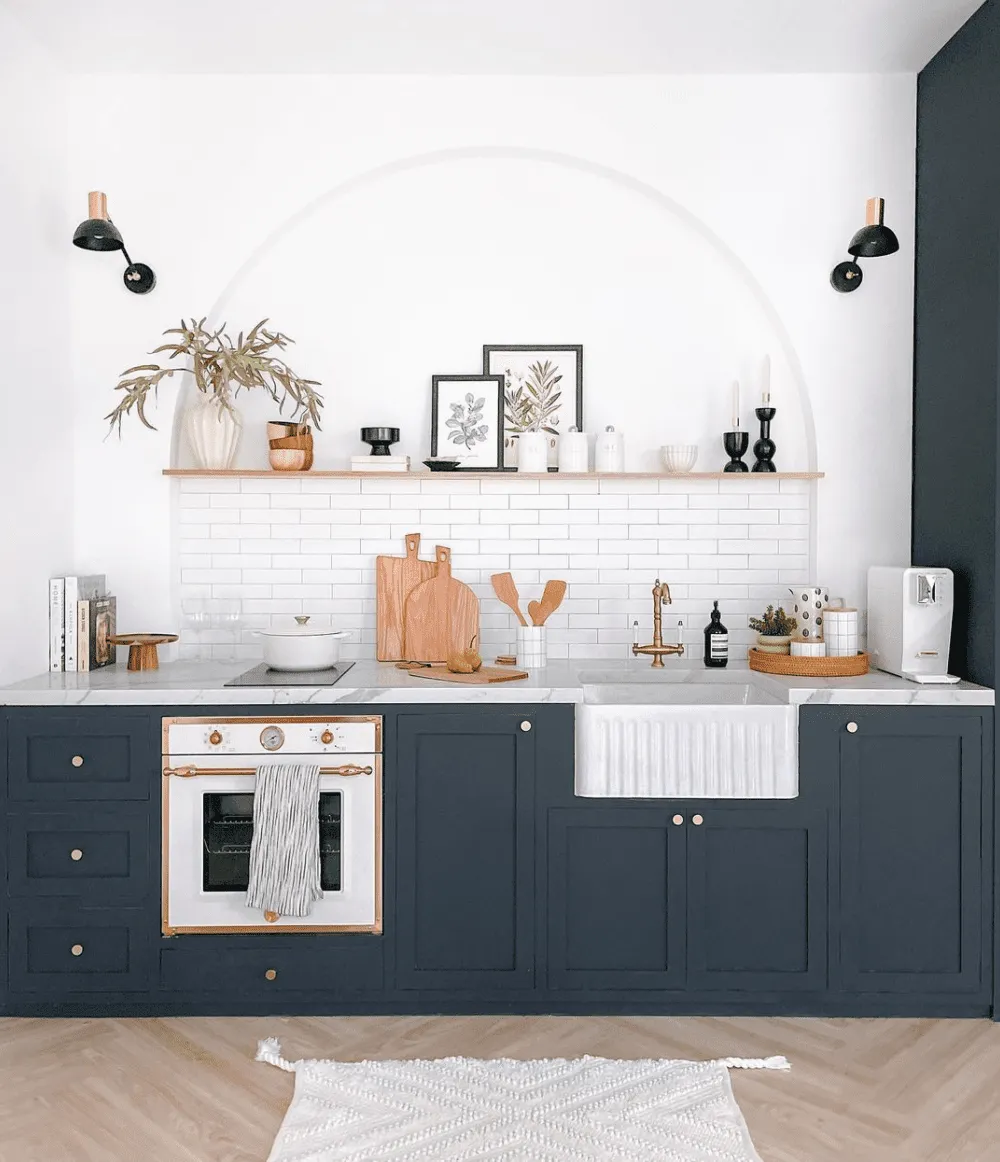
2. Navy Blue Cabinets with a Farmhouse Sink and Brass Accents
The visual recipe for this charming kitchen is all about balanced contrast. Think of it as 60% deep color + 30% crisp white + 10% warm accents. The navy blue shaker cabinets provide a sophisticated, grounding base. The white elements—the subway tile, farmhouse sink, and integrated oven—keep the space feeling bright and prevent the navy from becoming overwhelming. Finally, the brass hardware and light wood floating shelf inject just the right amount of warmth and personality. You could swap the navy for a deep forest green and the brass for matte black to get a moodier, more industrial vibe with the same successful formula.
|
📋 Copy HEX 🔗 Share |
It’s the brass hardware. Without a doubt, the warm metallic faucet and cabinet pulls are what tie this entire look together. If you switched them out for standard chrome or nickel, the kitchen would still be nice, but it would lose its specific, refined character. The brass connects with the light wood tones of the floating shelf, creating a cohesive warmth that balances the cool navy and white. It’s a small detail that makes a huge impact, proving that hardware is the jewelry of the kitchen.
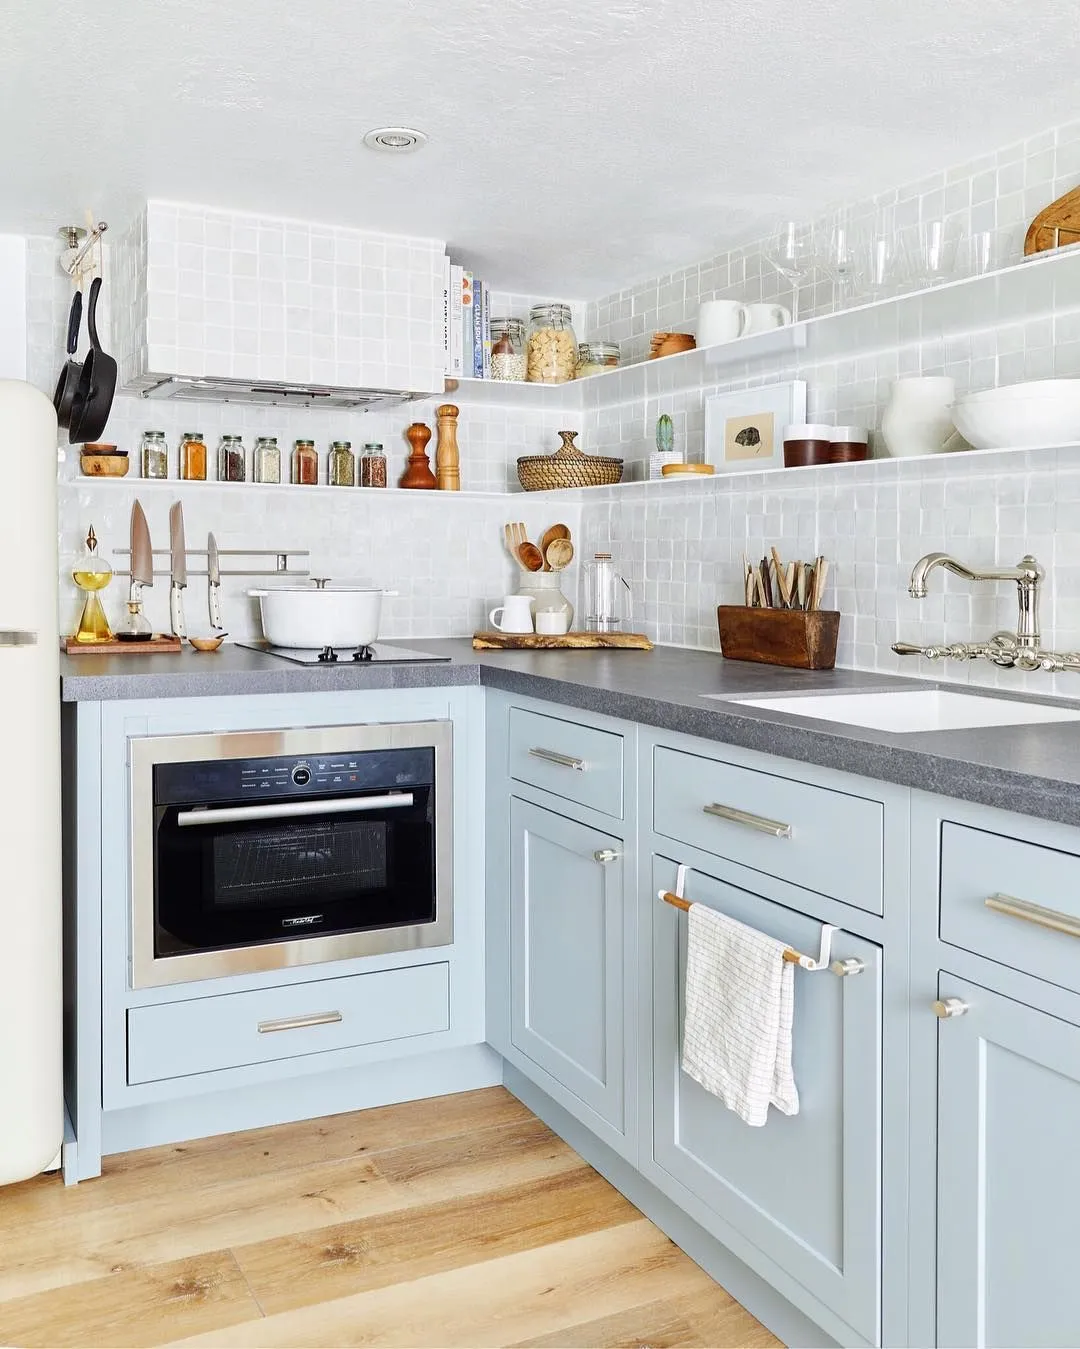
3. Compact Light Blue Kitchen with Extensive Open Shelving
Let’s have an honest conversation about open shelving. While it looks incredible on Pinterest and works wonders for making a tiny kitchen feel airy, it demands a certain lifestyle. You have to be committed to keeping your dishes, glassware, and pantry items tidy and curated. If you’re the type to have mismatched mugs or a chaotic collection of Tupperware, open shelving can quickly look cluttered and stressful. Before you commit, take a hard look at your current kitchen habits. If neatness isn’t your strong suit, consider cabinets with glass-front doors as a more forgiving alternative.
|
📋 Copy HEX 🔗 Share |
You don’t need custom millwork to achieve this open and organized feel. You can get a very similar look on a tight budget. Instead of custom floating shelves, look at IKEA’s LACK or BERGSHULT series, which can cost as little as $20-$40 per shelf. For the square tile backsplash, basic 4×4 inch ceramic tiles from a big box store like Home Depot are incredibly affordable. Pair them with a dark gray grout to get that graphic look. The biggest savings will be choosing laminate countertops with a dark gray finish over real stone, saving you thousands.
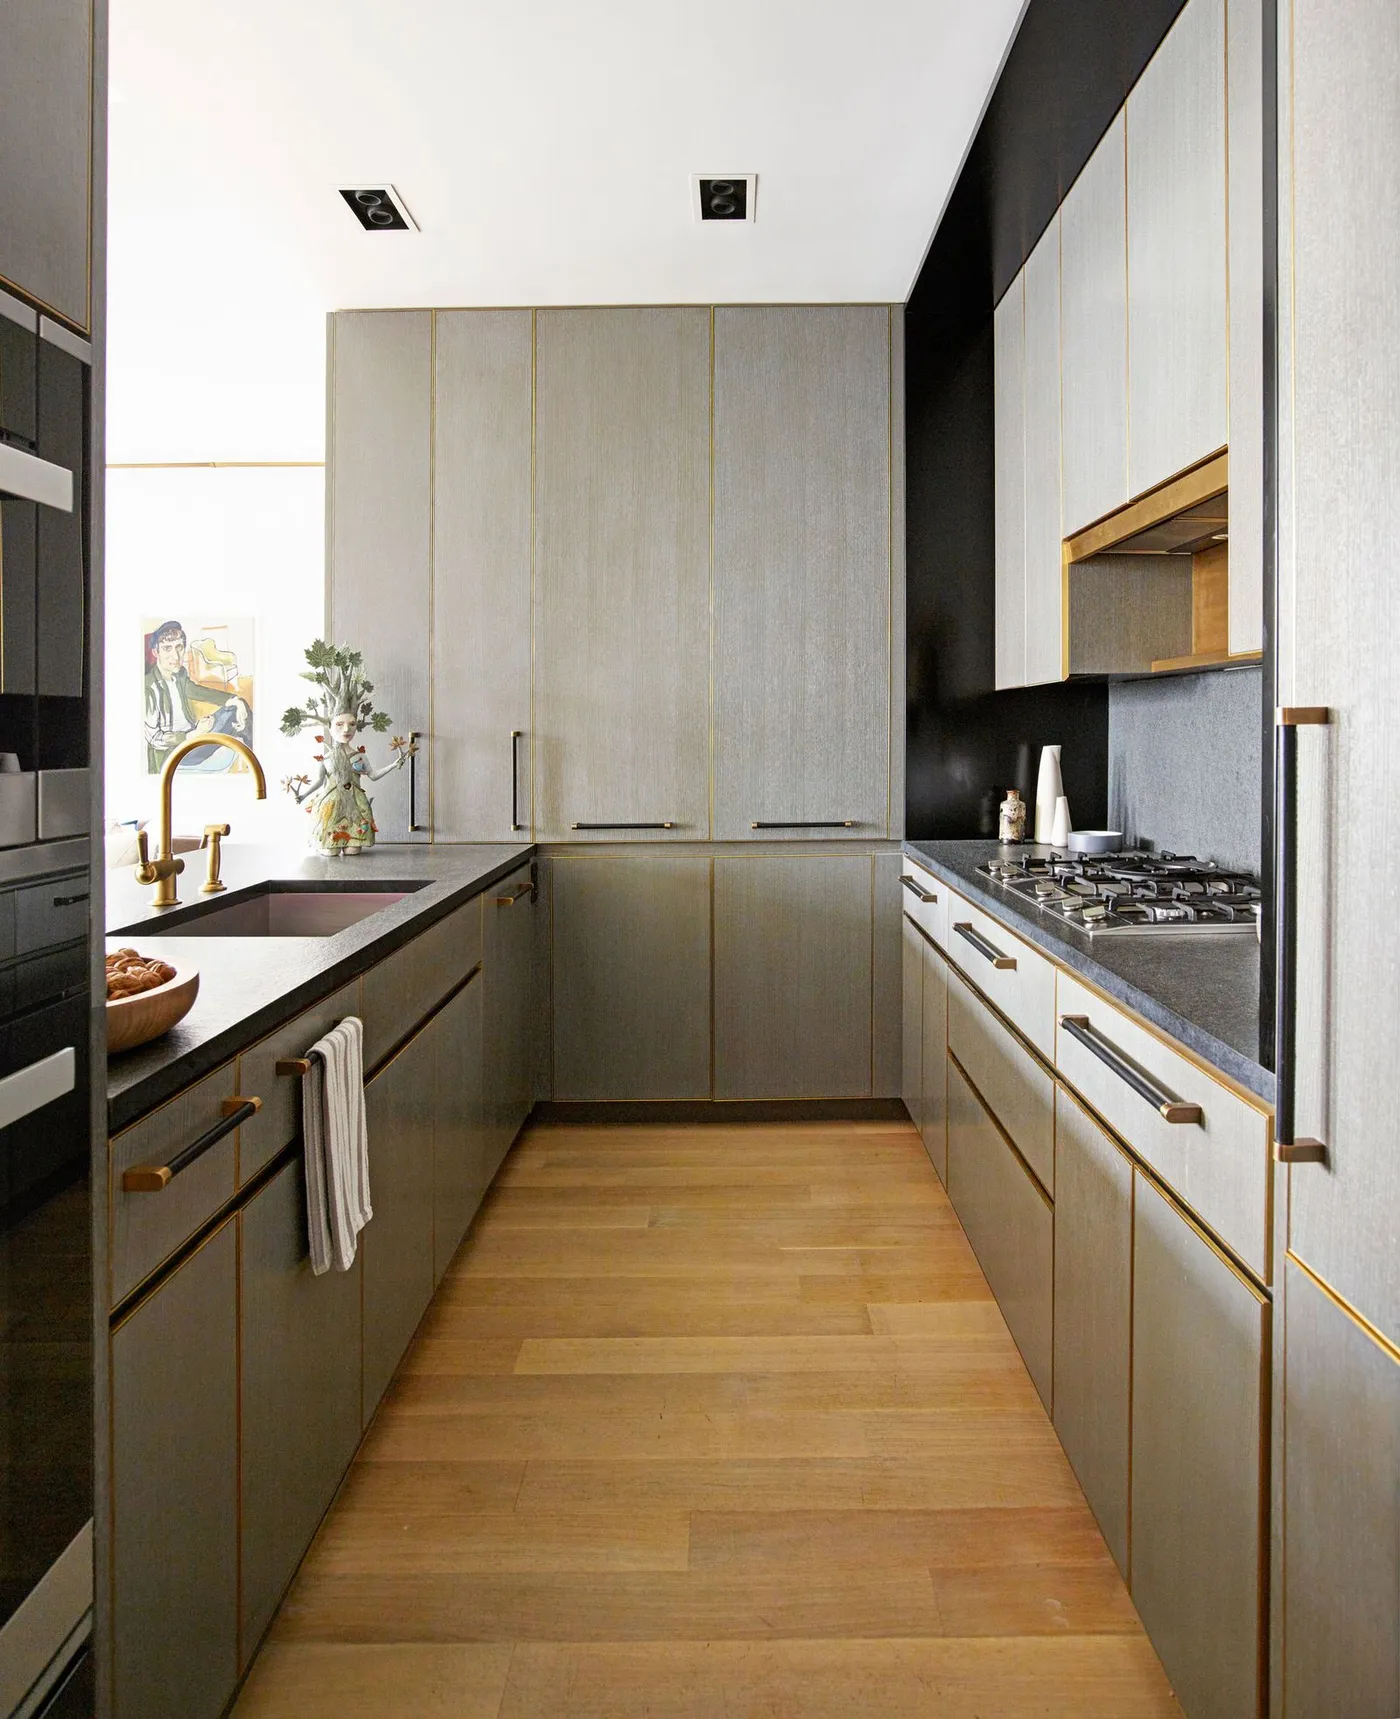
4. Sleek Galley Kitchen with Textured Grey Cabinets
One of the unsung heroes of this design is the textured finish on the light grey cabinetry. While super-matte or high-gloss cabinets look stunning, they are notorious for showing every single fingerprint and smudge. A subtle texture, like the one seen here, is far more forgiving in a high-traffic area like a galley kitchen. It helps to camouflage minor marks and daily wear, meaning you’ll spend less time wiping down surfaces. The dark grey countertops also play a role, hiding coffee drips and crumbs better than a stark white surface would.
|
📋 Copy HEX 🔗 Share |
A galley layout is one of the most efficient for small spaces, but it has specific dimensional needs to work. For comfortable use, you need a minimum of 42 inches of clearance between the two parallel countertops. You can squeeze it down to 36 inches in a pinch, but it will be tight for more than one person. Anything less than that, and you won’t be able to fully open appliance doors like the oven or dishwasher. This design works best in a space that is at least 7 feet wide to accommodate two standard 24-inch deep counters and the necessary walkway.
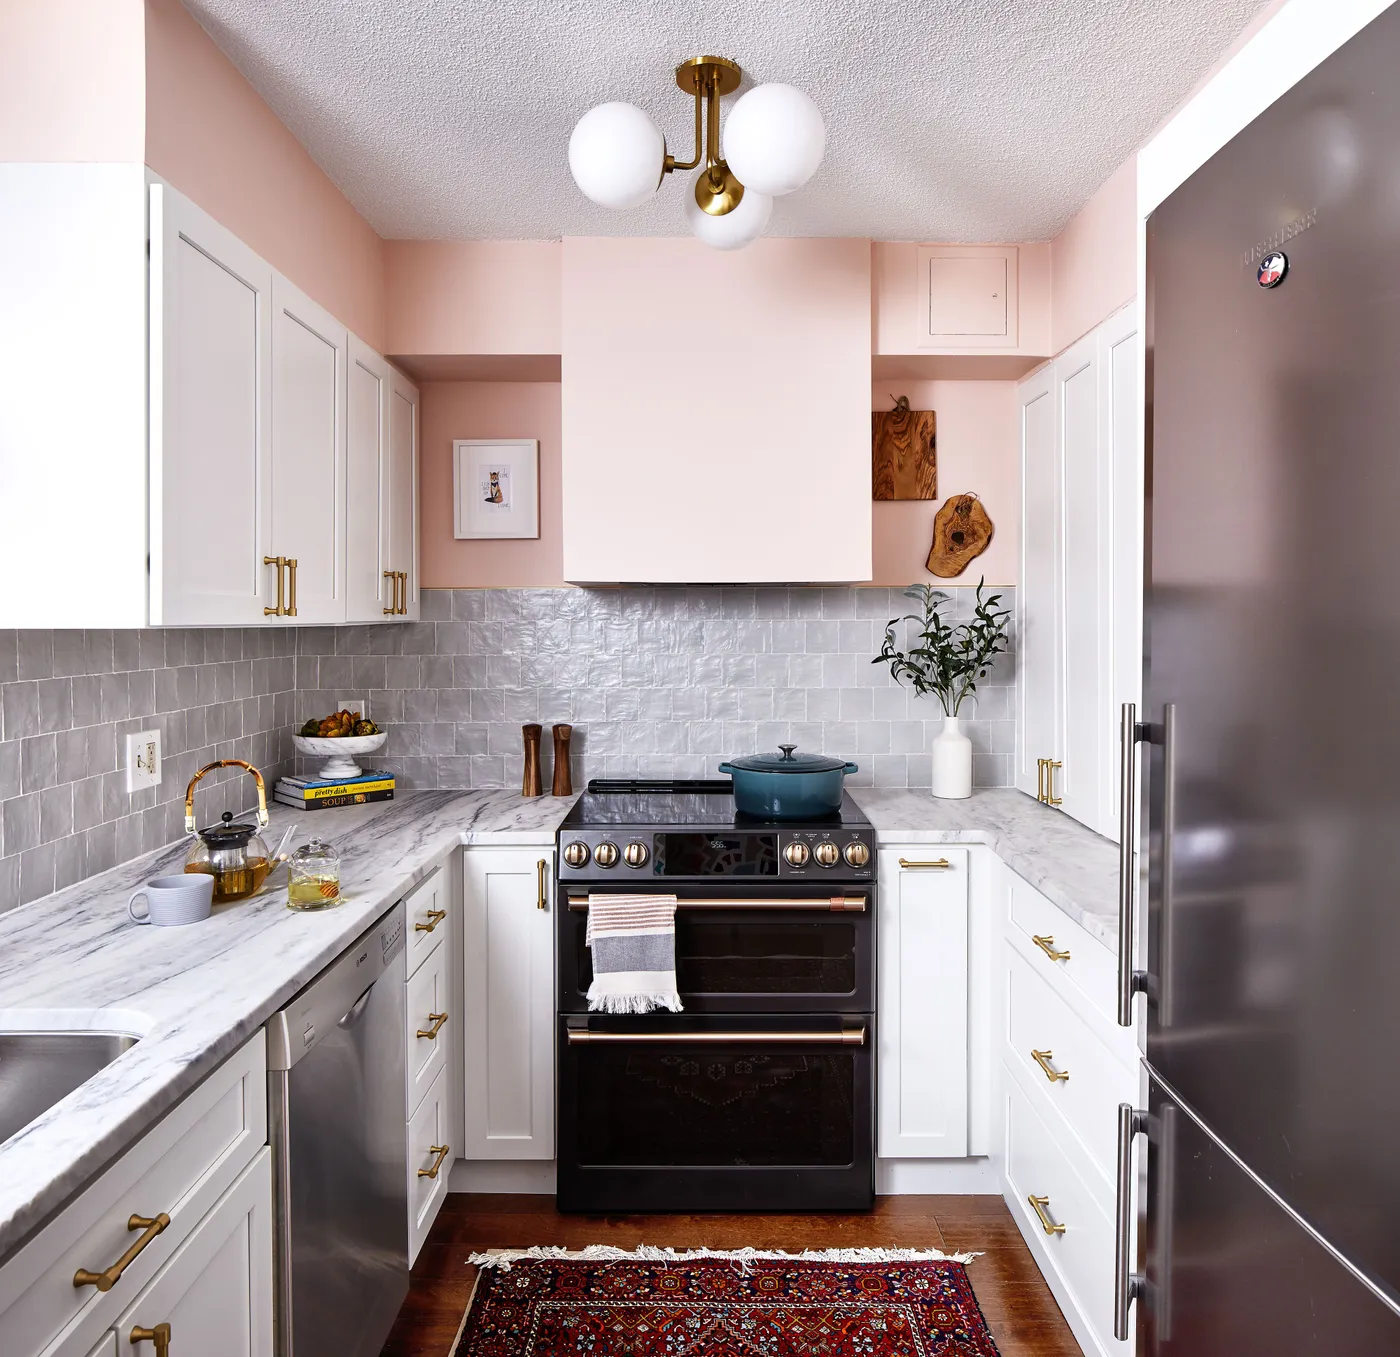
5. Feminine Galley Kitchen with Light Pink Walls and a Patterned Rug
This kitchen perfectly captures the Dopamine Decor trend that’s all about using color and pattern to create a joyful, personal space. For years, all-white kitchens reigned supreme, but we’re now seeing a collective shift towards more expressive and colorful interiors. The soft pink walls, paired with the bold, patterned rug, create a space that feels layered, warm, and full of personality. It’s a move away from sterile, show-home perfection and towards creating homes that genuinely make us feel good. This look has staying power because it’s rooted in personal expression, not just a fleeting aesthetic. Compare this with the more neutral galley in Idea #4.
|
📋 Copy HEX 🔗 Share |
- Main Furniture (Cabinets): $3,000 – $7,000
- Countertops (Marble): $4,000 – $8,000
- Lighting (Chandelier): $300 – $900
- Textiles (Rug): $200 – $600
- Backsplash & Paint: $500 – $1,500
- TOTAL: $7,000 – $18,000
- Budget alternative: Use butcher block counters, a similar rug from Target or Wayfair, and find a brass-finish chandelier on Amazon to get this vibe for around $3,500 – $6,000.
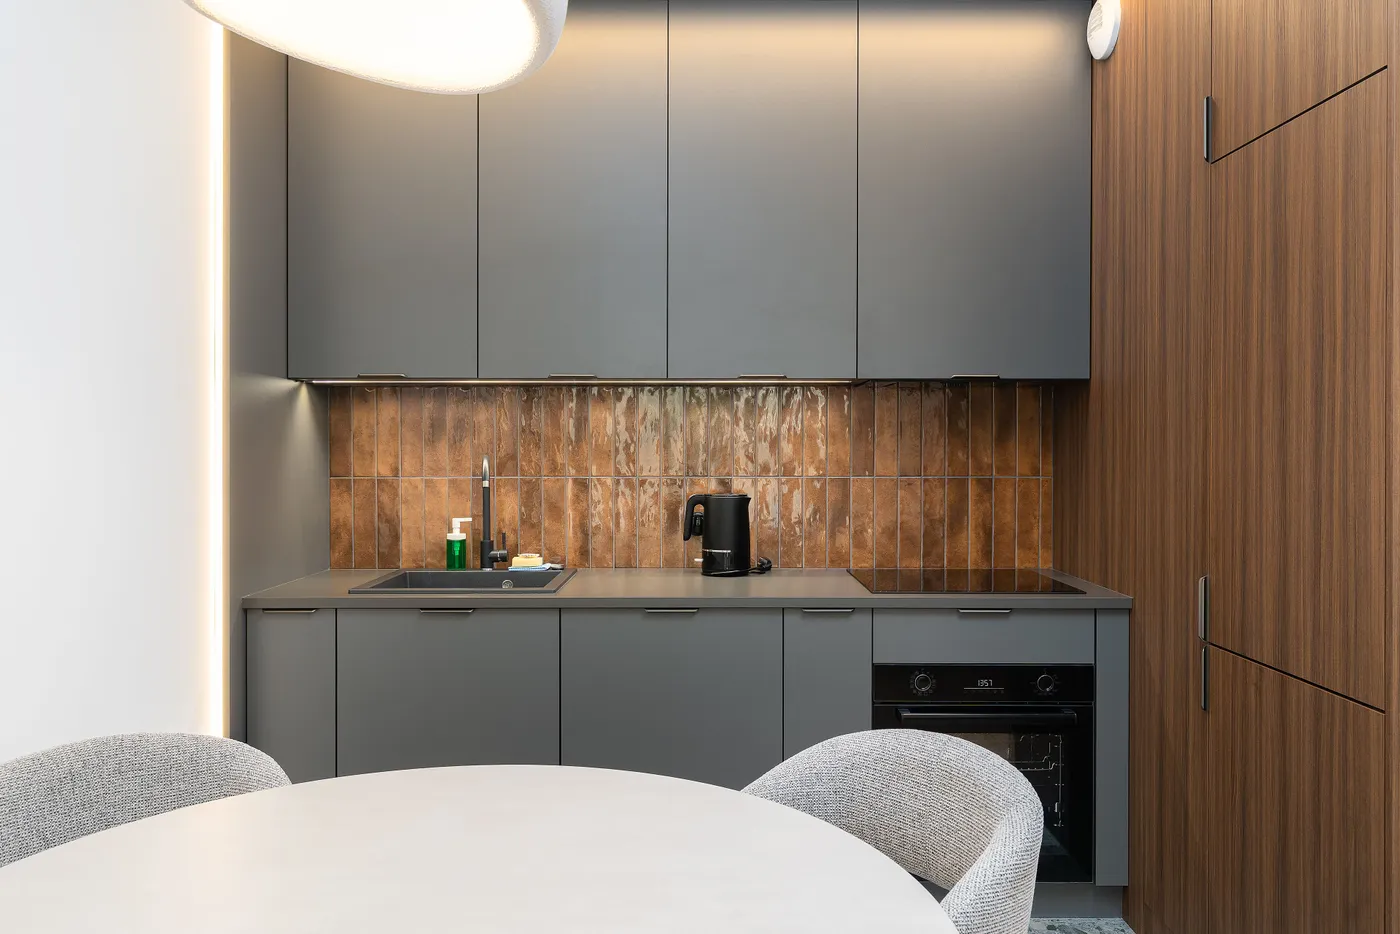
6. Matte Gray Cabinets with a Rustic Orange Tile Backsplash
The rustic orange subway tile backsplash is the absolute heart of this design. Take it away, and you’re left with a perfectly nice but fairly standard, modern gray kitchen. The backsplash injects a dose of unexpected warmth and personality. Its slightly uneven texture and rich, earthy color prevent the sleek, minimalist cabinetry from feeling cold or clinical. It’s a bold choice that proves you don’t need to fill a room with objects to give it character; sometimes one strong statement is all it takes.
|
📋 Copy HEX 🔗 Share |
This kitchen’s success lies in the smart use of complementary colors and clean lines. The deep, warm orange of the backsplash is a natural complement to the cool, matte gray of the cabinets, creating a dynamic visual tension that is very pleasing to the eye. The design doubles down on minimalism by using handleless, flat-panel cabinets and integrated appliances. This creates long, unbroken lines that make the space feel streamlined and larger than it is. The recessed strip lighting further emphasizes these lines, washing the key surfaces in a soft glow.
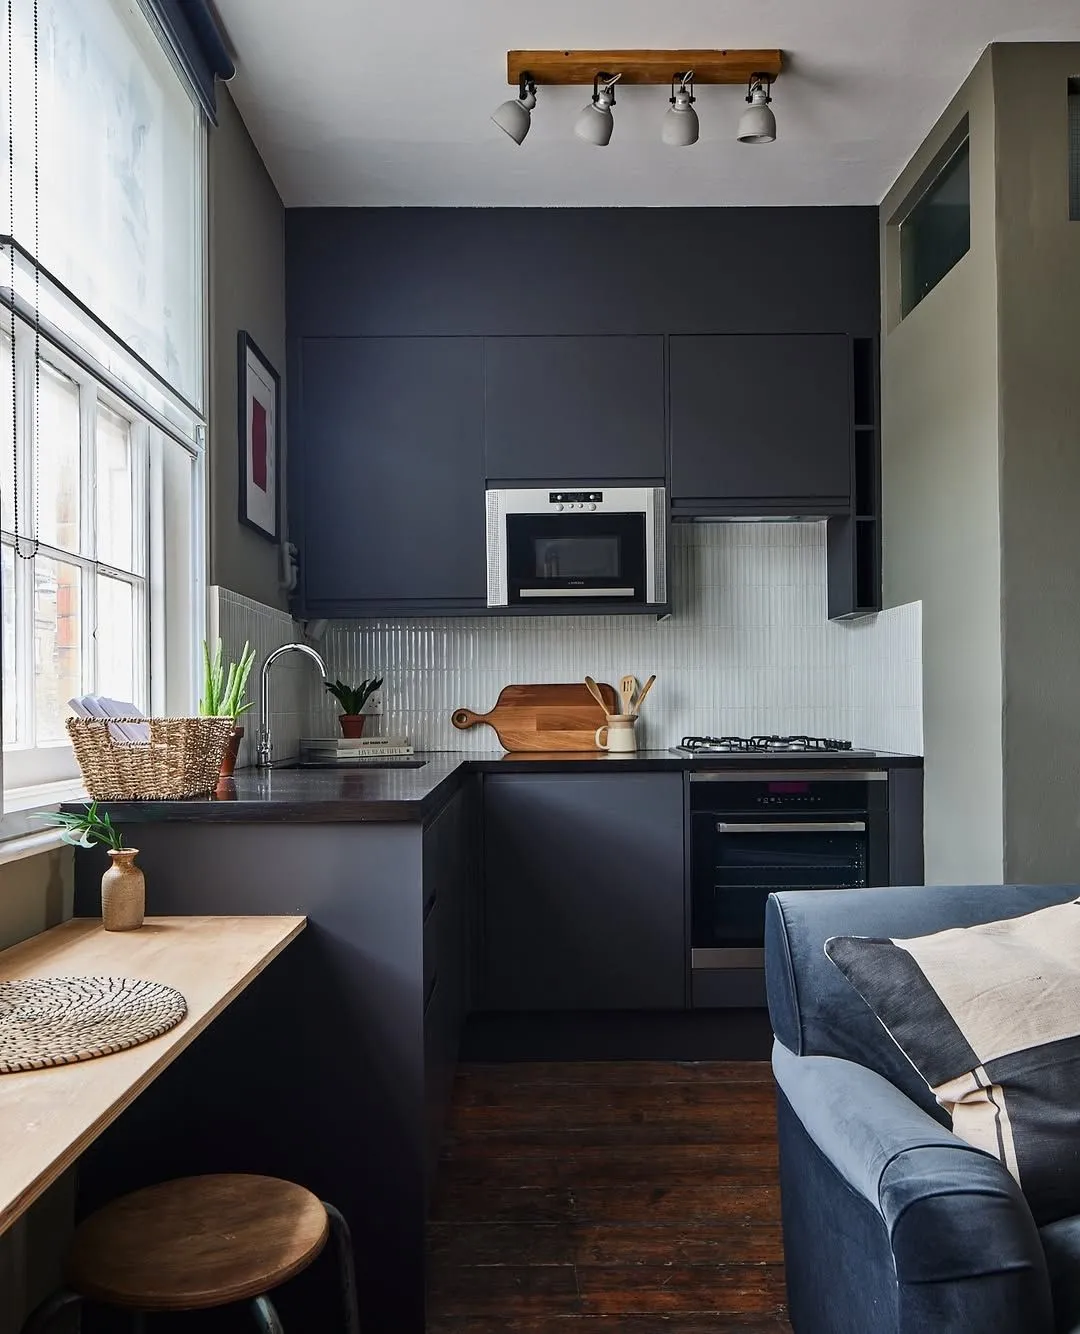
7. Dark Blue Minimalist Kitchen with a Light Wood Breakfast Bar
Installing a wooden beam spotlight fixture like this is a great way to add rustic charm to a modern kitchen. Here’s a quick guide:
-
- Turn off the power at the breaker. Always safety first!
- Assemble the fixture on the ground, attaching the spotlight heads to the wooden beam according to the manufacturer’s instructions.
- Mark the locations for your mounting brackets on the ceiling, ensuring they align with ceiling joists for secure support. Use a stud finder for this.
- Drill pilot holes and install the mounting brackets.
- With a helper, lift the fixture and connect the wiring: black to black, white to white, and ground to ground.
- Secure the fixture to the mounting brackets. Restore power and test your new lights!
|
📋 Copy HEX 🔗 Share |
For a cantilevered breakfast bar like this to be functional and comfortable, the depth of the overhang is critical. Aim for a minimum of 10 to 12 inches of clear knee space. This allows someone to sit at the counter without having to perch on the edge of the stool or angle their legs awkwardly. Anything less than 9 inches will feel cramped and unusable for dining. Also, ensure the countertop material is properly supported to handle the cantilever; for heavy materials like stone, this often requires hidden steel brackets routed into the cabinetry.
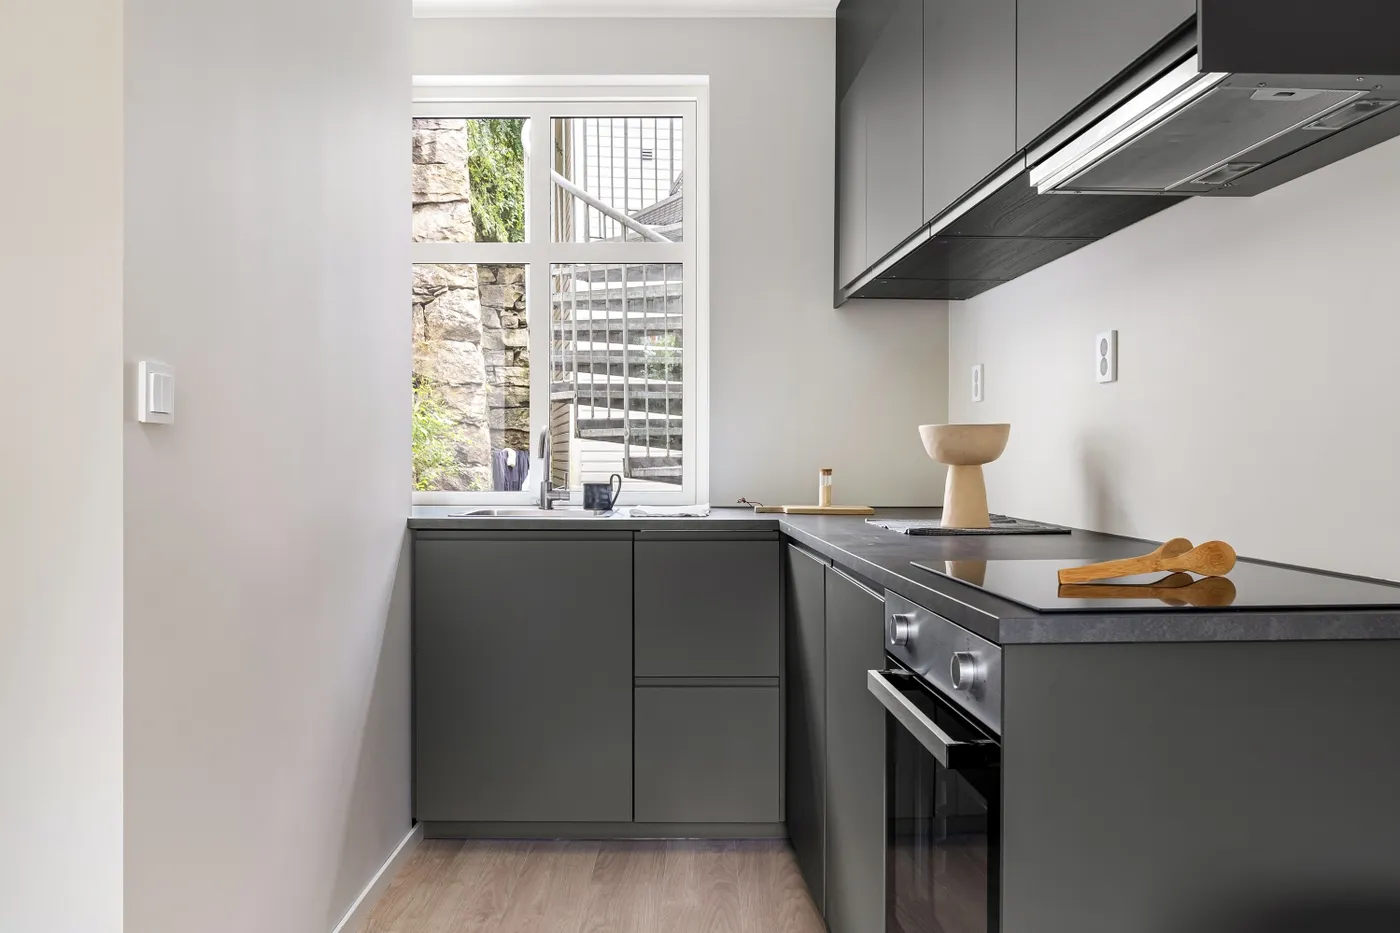
8. Minimalist Dark Grey Kitchen with Handleless Cabinets
Conventional wisdom says to avoid dark colors in small spaces, but this kitchen proves that’s not always true. However, there’s a catch: it only works if you have excellent natural light. The large, unobstructed window above the sink is crucial here. It floods the room with daylight, preventing the dark grey cabinets and countertop from making the space feel like a cave. If your mini kitchen is windowless or faces a dark alley, a monochromatic dark palette like this is a risky move that could feel oppressive.
|
📋 Copy HEX 🔗 Share |
This look is all about a tightly controlled, minimalist formula: 80% dominant color + 15% neutral wall + 5% metallic accent. Here, dark grey is the star, used for both cabinets and countertops for a seamless, monolithic effect. A light neutral grey on the walls provides just enough contrast to define the space without shouting. The chrome faucet is the single point of metallic shine, acting as a small but important highlight. You could easily swap the grey for a deep olive green or navy and the chrome for brass to create a different mood while maintaining the same chic, minimalist balance.
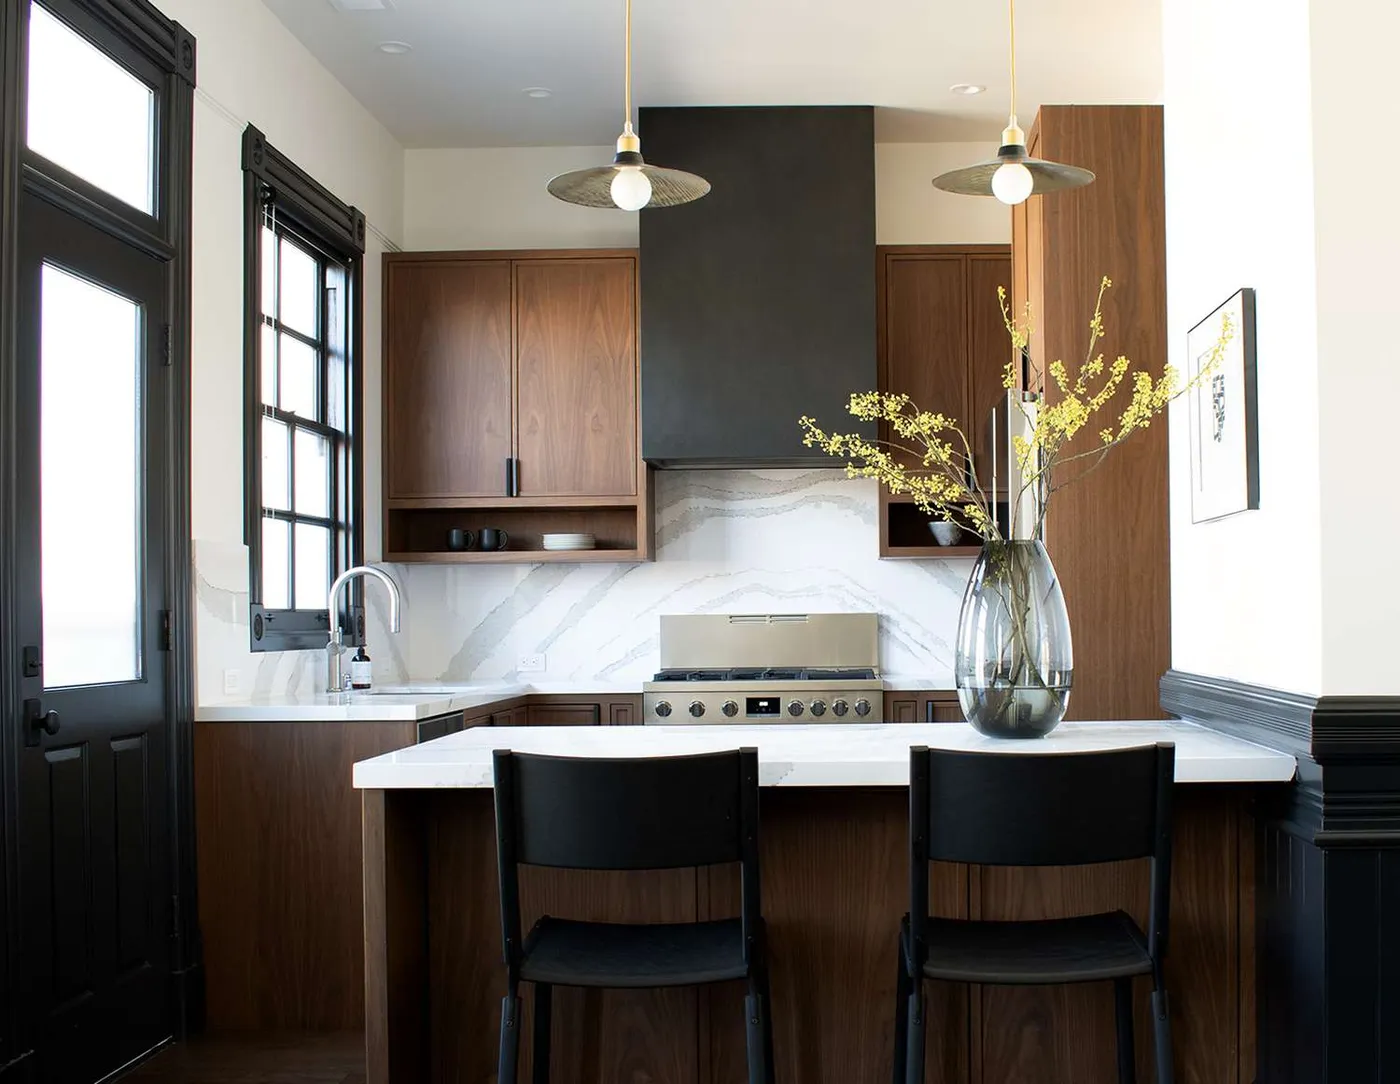
9. Modern Kitchen with Walnut Cabinetry and a Marble Backsplash
Solid walnut cabinets and a full-height marble slab backsplash are a significant investment. To get this luxe look for less, focus on materials that mimic the real thing. High-quality walnut veneer cabinets can give you the same rich color and grain pattern for about 40-50% of the cost of solid wood. For the backsplash and countertops, consider a large-format porcelain slab or a quartz with realistic marble veining. These materials are often more durable and less expensive than real marble. Finish the look with matte black paint on your existing range hood and affordable gold pendant lights from a retailer like Wayfair or AllModern.
|
📋 Copy HEX 🔗 Share |
This kitchen design works so well because of the masterful balance of materials. The rich, warm tones of the walnut cabinetry provide a natural, organic feel that could lean traditional. However, this warmth is perfectly contrasted by the cool, crisp white marble with its elegant grey veining. The matte black accents—the range hood, window frames, and stool legs—act as a graphic element, adding a sharp, modern edge that keeps the whole design feeling current and sophisticated. The final touch of gold in the pendant lights bridges the gap between the warm wood and cool marble.
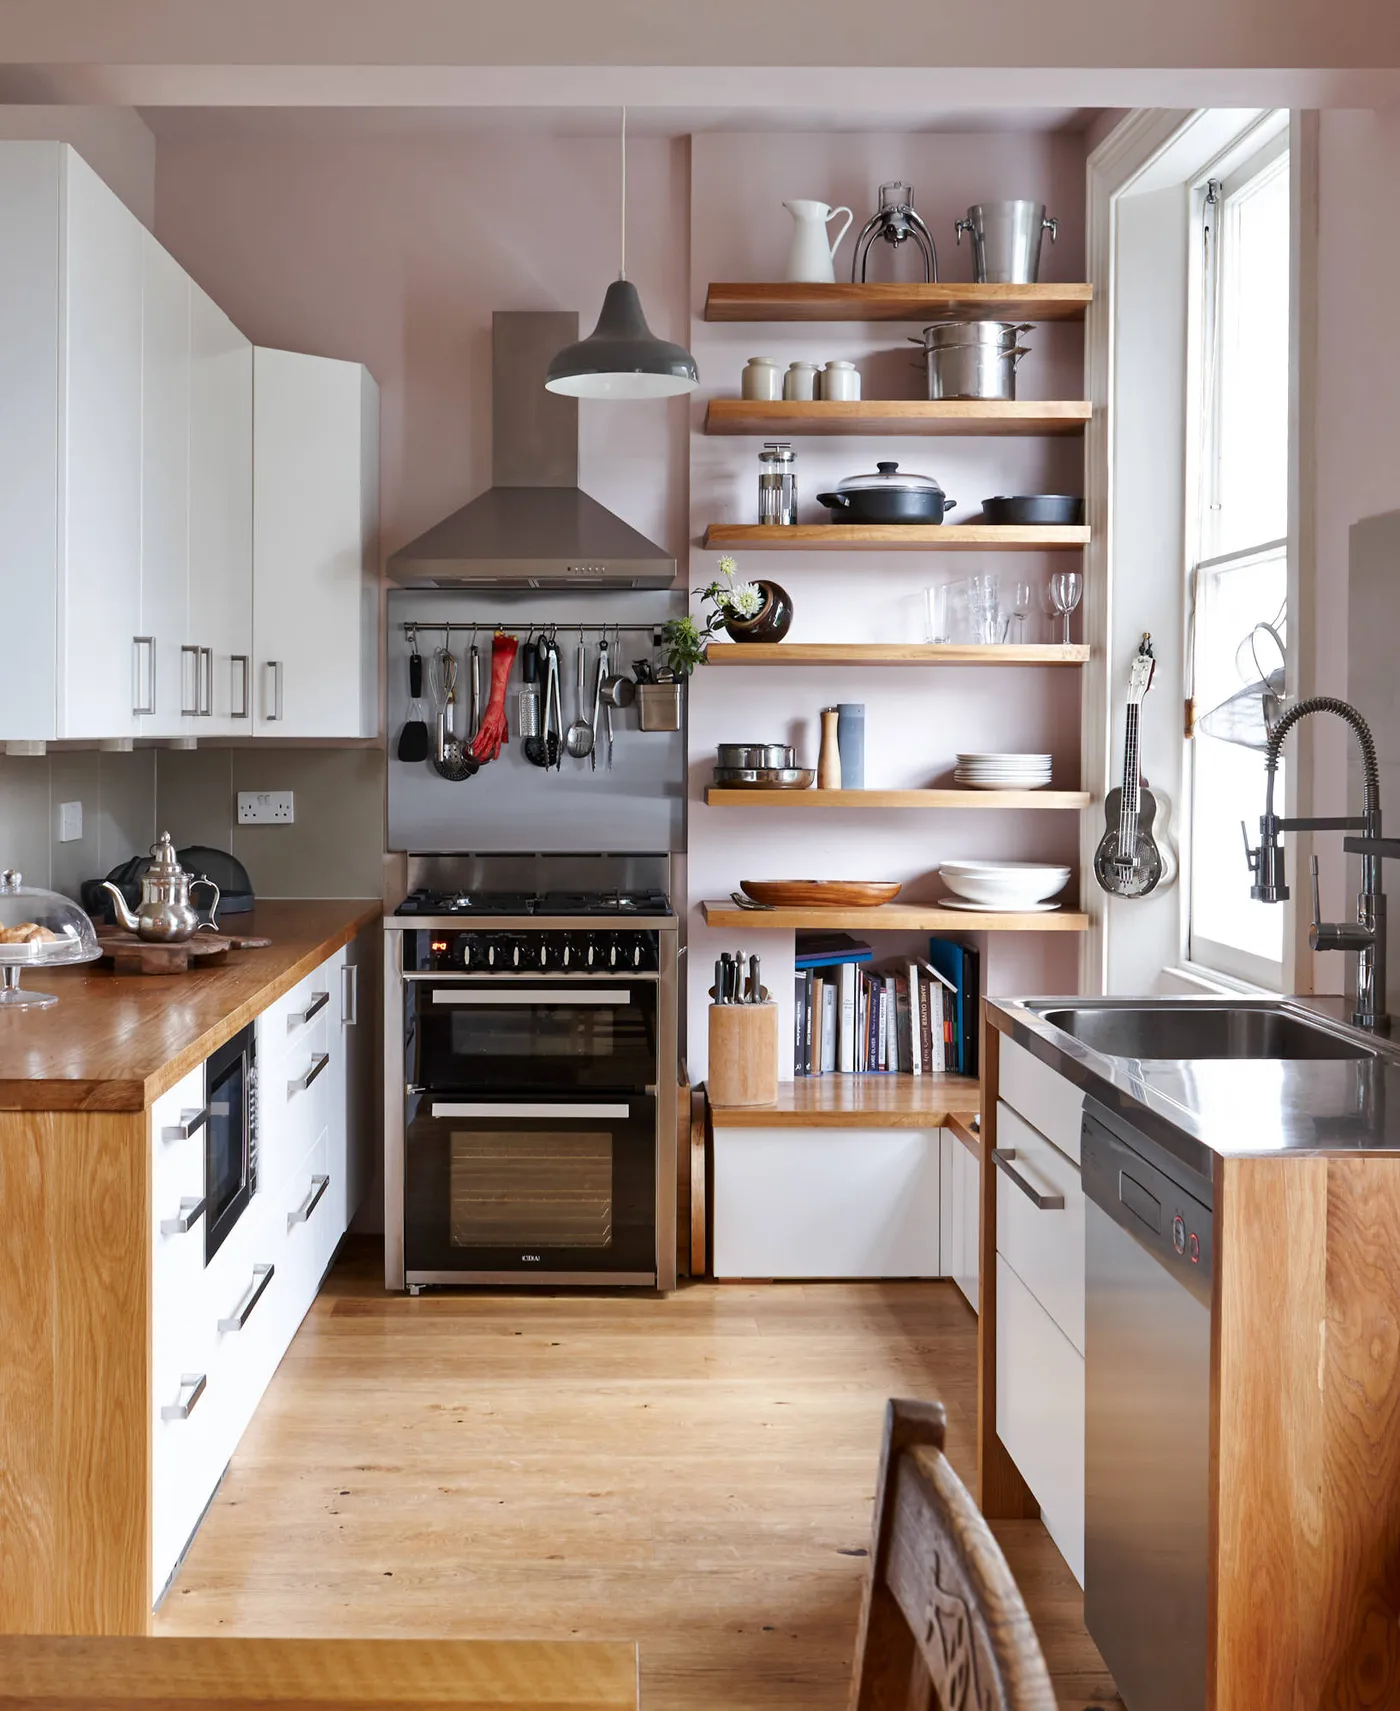
10. Minimalist Kitchen with Pink Walls and Open Wood Shelving
Open shelving can be a game-changer in a small kitchen, but it’s not a decision to make lightly. Before you start tearing out upper cabinets, run through this quick checklist to make sure it’s the right move for you:
|
📋 Copy HEX 🔗 Share |
- Do I have enough closed storage elsewhere for the less-than-beautiful items (blenders, mismatched plastic containers, etc.)?
- Am I willing to dust the shelves and their contents regularly?
- Is my collection of everyday dishes and glassware cohesive enough to be on display?
- Will the shelves be installed into studs or use heavy-duty drywall anchors? They need to support significant weight.
The core elements of this kitchen—white flat-panel cabinets and wood countertops—are very budget-friendly. IKEA is your best friend here. Their SÄLJAN or KARLBY countertops offer a similar wood look for a fraction of the price of custom butcher block. Pair them with simple white VEDDINGE or HÄGGEBY cabinet fronts. The open shelves can be made from simple pine boards from a hardware store, stained to match the countertops. The biggest impact-for-cost item is the paint; a gallon of soft pink paint is an inexpensive way to completely define the space’s character.
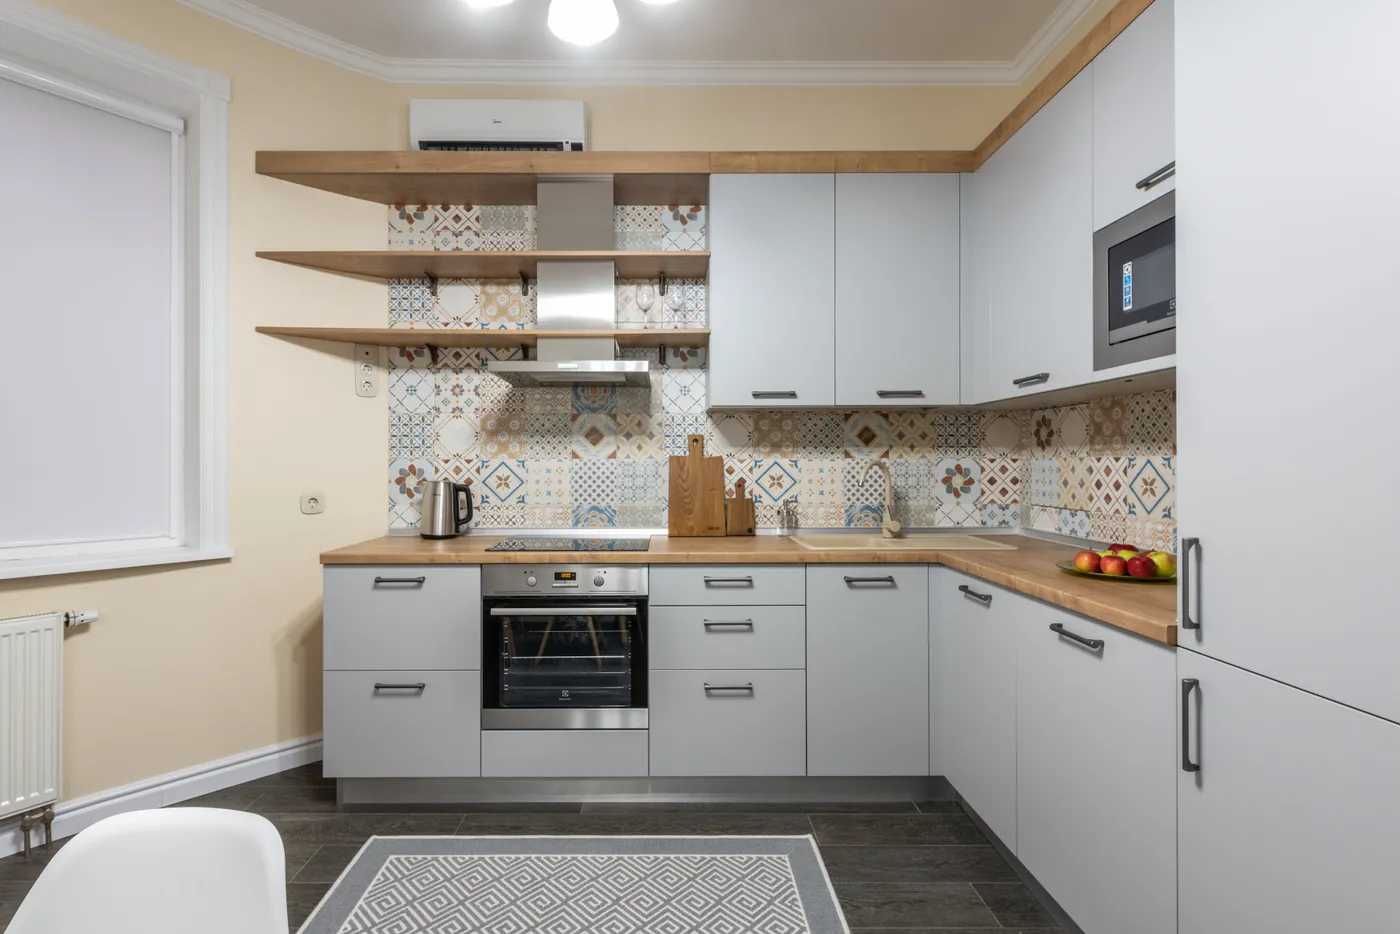
11. Light Gray Kitchen with Patterned Tile and Wood Accents
The star of this kitchen is unequivocally the patterned tile backsplash. It’s a perfect example of how to inject a huge amount of personality and visual interest into a small space without adding clutter. The mix of blues, browns, and whites in the tile provides a complete color palette for the room, making it easy to coordinate other elements like the cabinet color and wood tones. If this backsplash were replaced with a simple white subway tile, the kitchen would lose its unique, custom-designed feel and become much more generic.
|
📋 Copy HEX 🔗 Share |
When mixing wood tones in a kitchen, as seen here with the light wood countertops and darker wood-look floor, the key is to ensure they have a similar undertone. Both wood elements in this kitchen share a warm, slightly yellow undertone, which helps them feel cohesive rather than mismatched. A good rule of thumb is to create noticeable contrast in the lightness or darkness of the woods, but keep the underlying color temperature (warm vs. cool) consistent. Avoid pairing a cool, ashy wood floor with a warm, red-toned cherry countertop, for example.
12. Two-Tone Kitchen with Light Wood Uppers and Gray Lowers
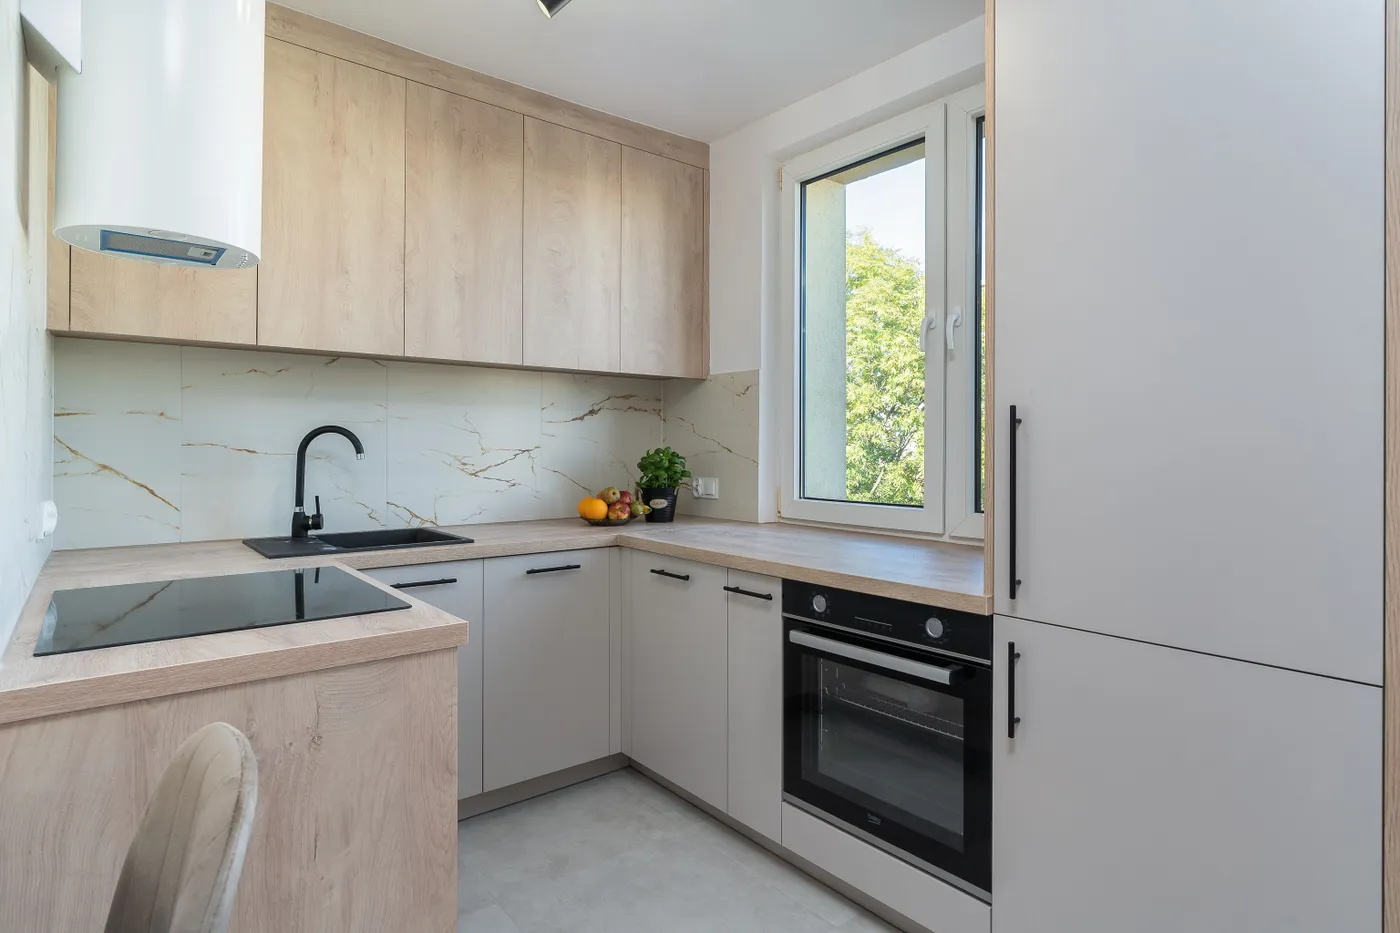
This kitchen perfectly executes the two-tone cabinet trend. The formula is simple: light on top, dark on the bottom. Here it’s about a 40% light wood grain + 60% solid light gray ratio for the cabinetry. Using the lighter, natural wood texture for the upper cabinets makes the kitchen feel taller and more open, as they blend into the upper part of the wall. The solid gray lower cabinets ground the space and are more practical for hiding scuffs and spills. The black hardware acts as a unifying accent, tying the two distinct finishes together. See a different two-tone approach in Idea #22.
|
📋 Copy HEX 🔗 Share |
A white marble-look backsplash with prominent gold veining is absolutely gorgeous, but be mindful of how you install it. Veining that is too repetitive or doesn’t flow naturally from one tile or slab to the next can look artificial. If you’re using large-format tiles or a slab, work with your installer to plan the layout and seams carefully. You want to showcase the beautiful movement of the veins, not have them awkwardly cut off or mismatched at the corners. This is especially important in a small kitchen where every detail is noticeable.
13. Clean and Bright All-White Kitchen with Subway Tile
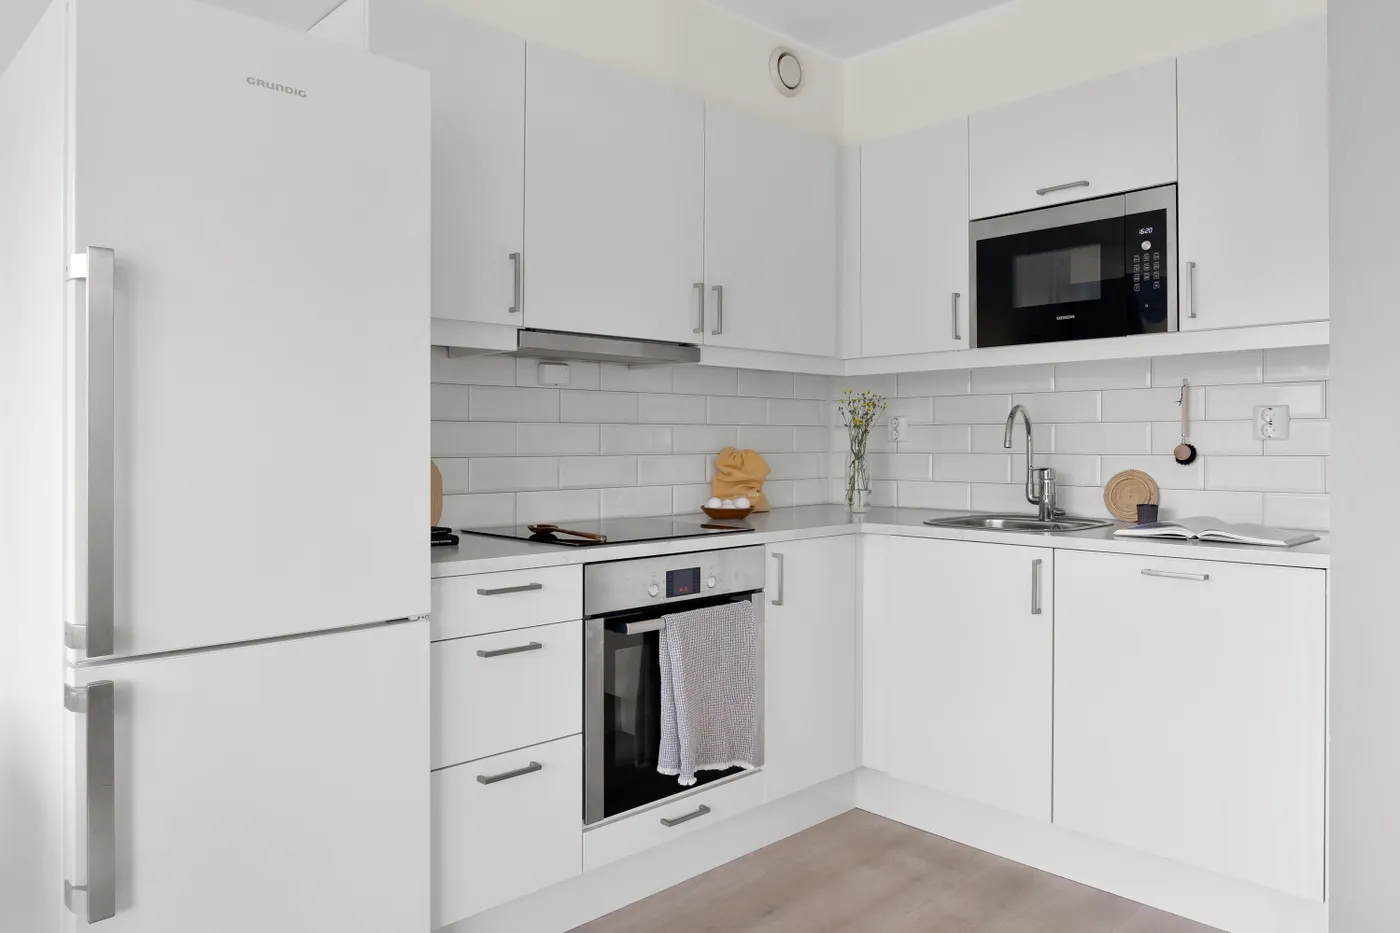
An all-white kitchen is timeless and bright, but let’s talk about the grout. White grout looks pristine on day one, but it’s located in the messiest part of the kitchen—right behind the stove and sink. It is notoriously prone to staining from tomato sauce, coffee, and grease. To keep it looking fresh, you’ll need to seal it annually and be diligent about cleaning spills immediately. For a lower-maintenance option, consider using a light gray or beige grout from the start. It will provide a subtle, attractive contrast with the white tiles and be much more forgiving of daily life.
|
📋 Copy HEX 🔗 Share |
The all-white color scheme is a classic trick for making a small space feel bigger, and it works particularly well in kitchens under 100 square feet. This design is ideal for narrow galley kitchens or small L-shaped layouts. The lack of color variation and the reflective nature of the white surfaces (cabinets, tile, countertop) minimize visual breaks and help bounce light around, creating a sense of openness. The light wood flooring prevents the space from feeling sterile by adding a touch of natural warmth underfoot. For an even more expansive feel, consider handleless cabinets like those in Idea #8.
14. Compact Neutral Kitchen with an Integrated Dining Nook
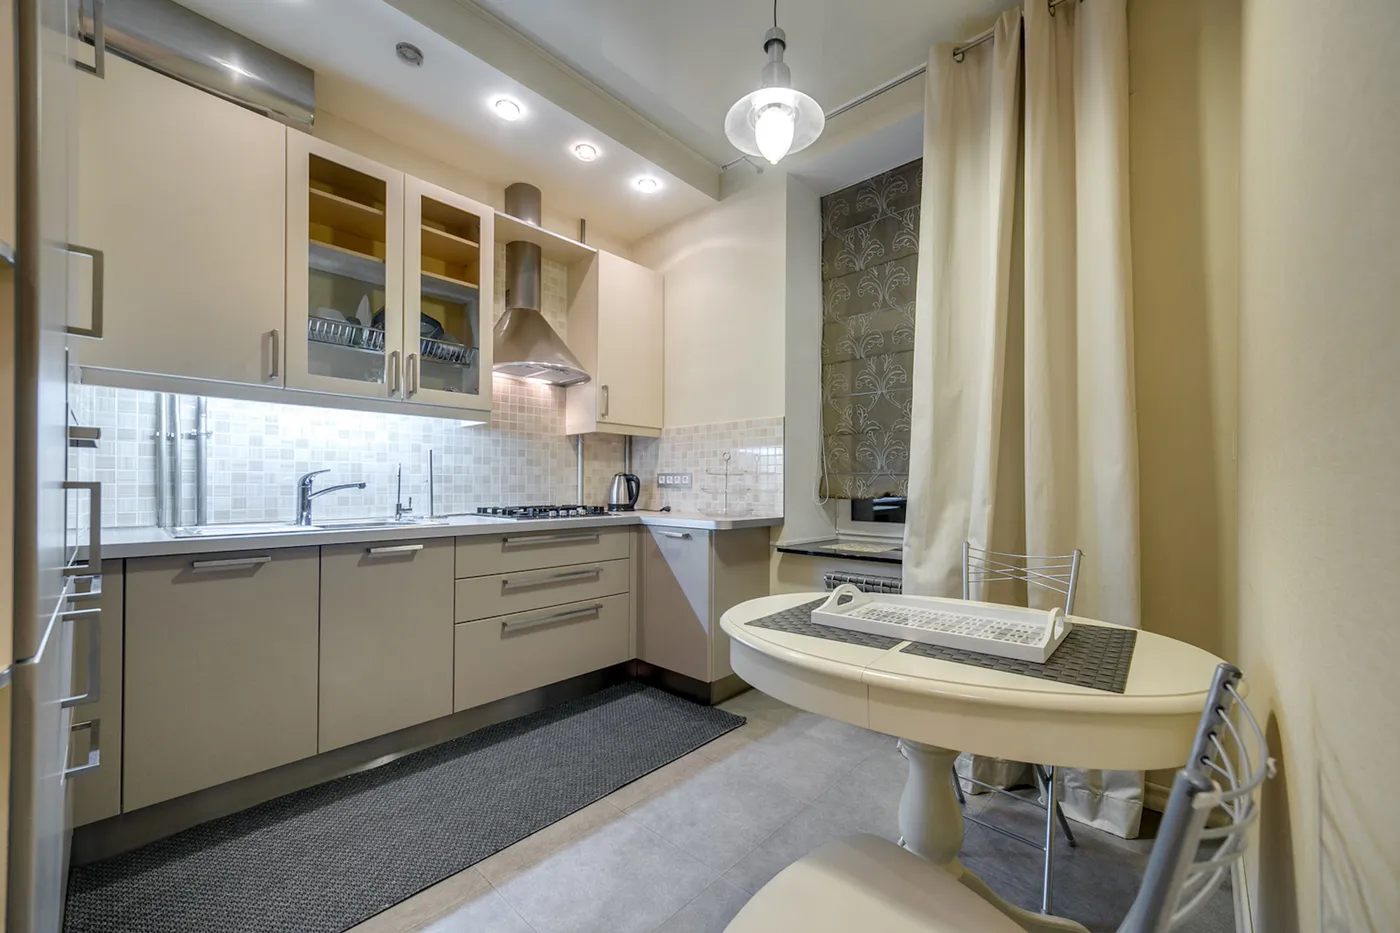
This design is a brilliant example of multifunctional space planning. By integrating a small dining table and chairs directly into the kitchen layout, it creates a cozy, efficient eat-in kitchen without needing a separate dining room. The use of a consistent, light neutral palette—light beige cabinets, cream curtains, grey floor—unifies the cooking and dining zones, making them feel like one larger, cohesive space rather than two cramped areas. The round table is another smart choice, as it has a smaller footprint and better traffic flow than a square table.
|
📋 Copy HEX 🔗 Share |
- Main Furniture (Cabinets): $2,500 – $6,000
- Dining Set (Table & Chairs): $300 – $800
- Lighting (Pendant & Recessed): $400 – $1,000
- Backsplash & Flooring: $1,000 – $2,500
- Window Treatments: $200 – $700
- TOTAL: $4,400 – $11,000
- Budget alternative: Look for a similar dining set on Facebook Marketplace, use peel-and-stick mosaic tiles for the backsplash, and choose vinyl flooring to recreate this look for around $2,000 – $4,500.
15. Rustic Mini Kitchen with Shiplap Walls and Butcher Block
Butcher block countertops add incredible warmth, but they require proper sealing to protect them from water and stains. Here’s how to do it with a food-safe oil finish:
-
-
- Sand the countertop smooth with fine-grit sandpaper (220-grit is good) and wipe away all dust with a tack cloth.
- Apply a generous amount of food-grade mineral oil or a specialized butcher block conditioner.
- Let the oil soak in for at least 20-30 minutes. Some spots will absorb it faster than others.
- Wipe away all excess oil with a clean, dry cloth. Don’t leave any pooled oil on the surface, as it will become sticky.
- Repeat this process every month for the first year, and then a few times a year after that to maintain the protective finish.
-
|
📋 Copy HEX 🔗 Share |
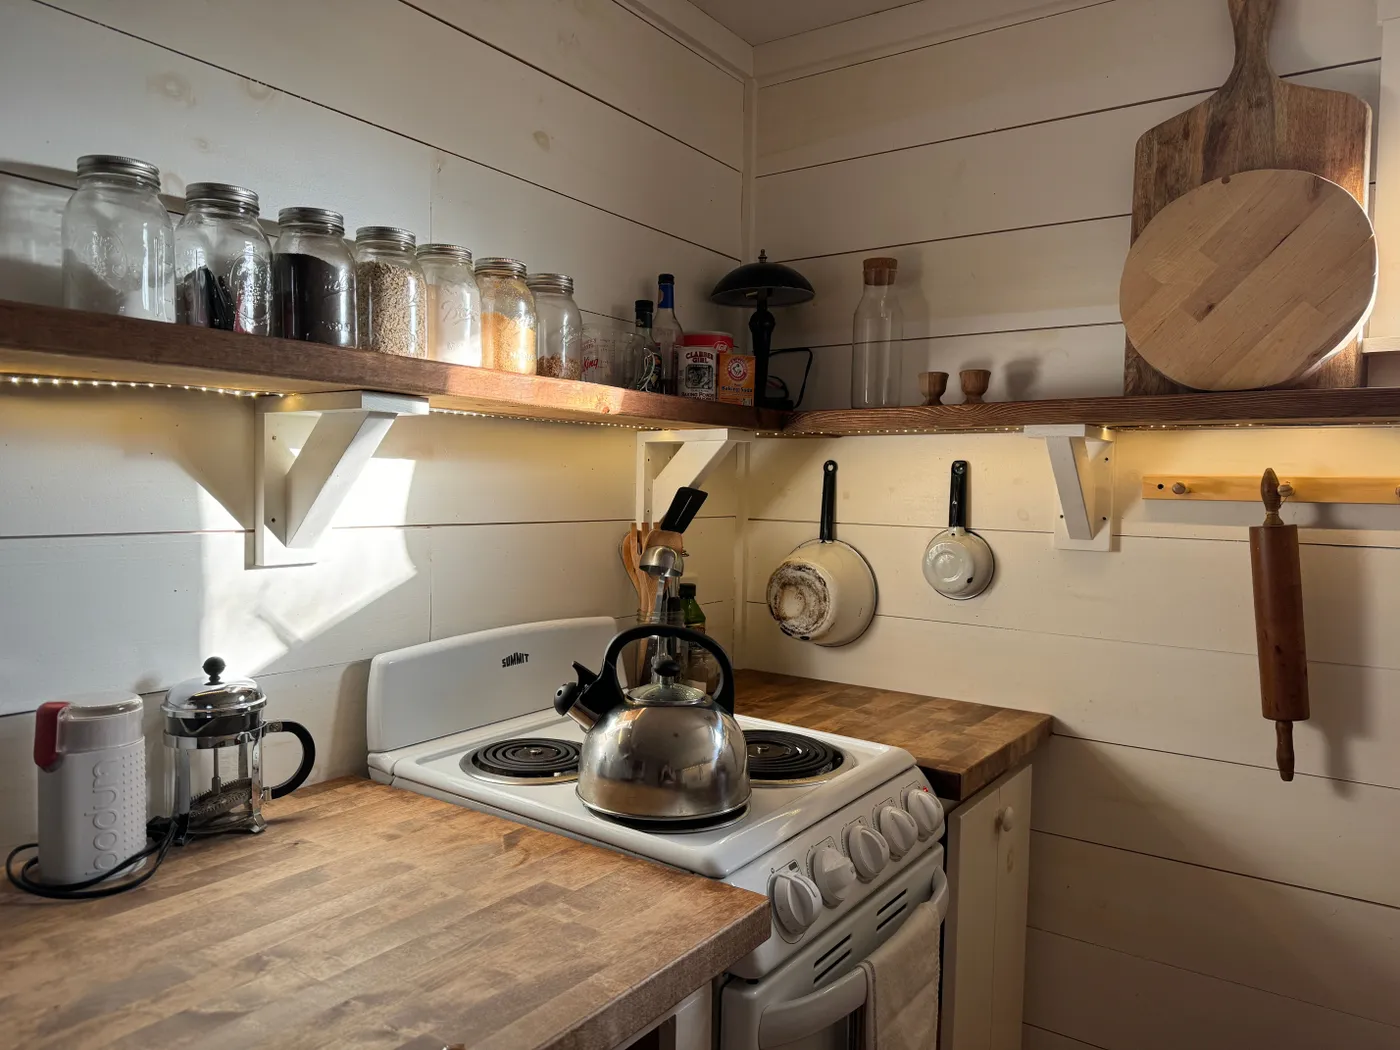
This kitchen captures the evolution of the modern farmhouse trend. While the initial wave was all about shiplap and rustic signs, the 2027 version is more refined and functional. It keeps the warm, textural elements like shiplap and natural wood but combines them with a more practical, minimalist approach to storage. The open shelving with neatly organized glass jars feels more like an authentic, working pantry than a purely decorative display. It’s a look that feels both cozy and incredibly efficient, which is exactly what people are craving in home design right now.
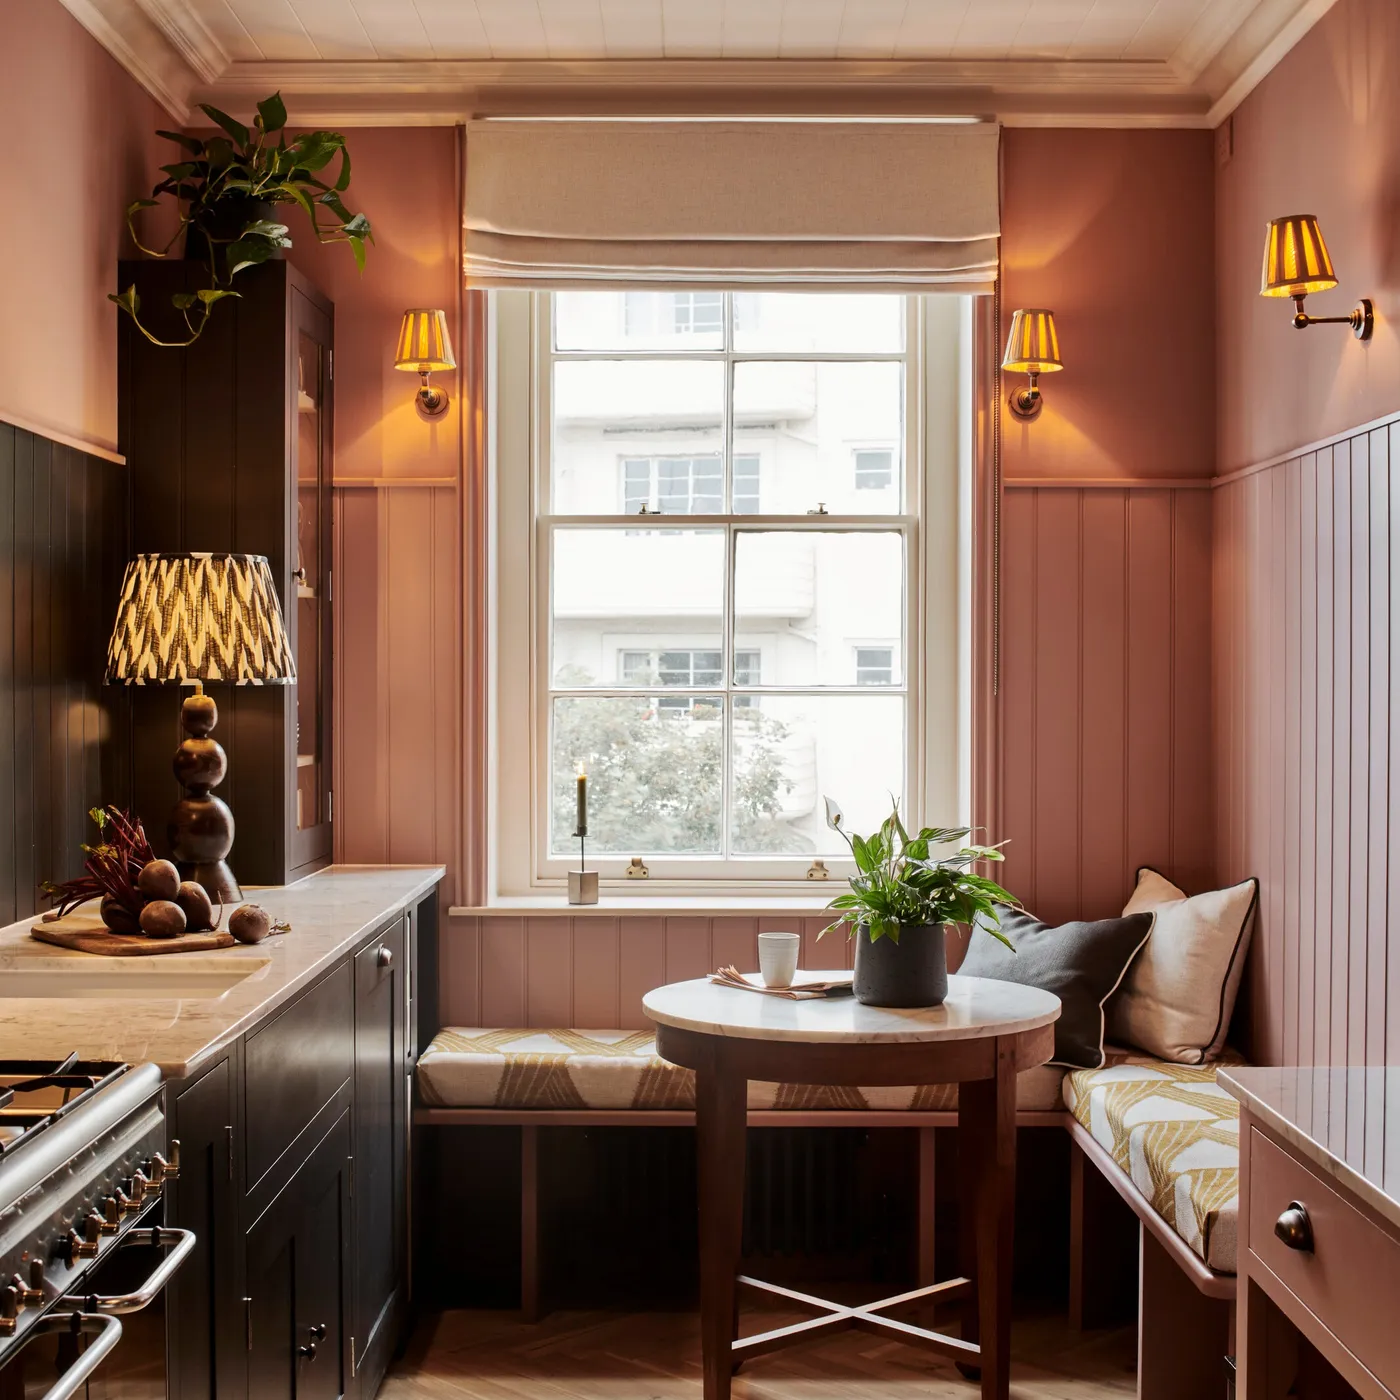
16. Cozy Pink and Dark Wood Kitchenette with Banquette Seating
For built-in banquette seating to be truly comfortable, the dimensions have to be just right. The ideal seat depth is between 18 and 20 inches, and the seat height should be around 18 inches from the floor (including the cushion). The back of the banquette should have a slight recline, about 5 to 10 degrees from vertical, not be perfectly straight. For the cushions, use a firm, high-density foam that is at least 3-4 inches thick to provide proper support. These measurements ensure it feels like a real piece of furniture, not a hard bench.
|
📋 Copy HEX 🔗 Share |
The built-in banquette seating is what elevates this kitchenette from a simple utility space to a charming and inviting destination. It’s a clever use of space that provides ample seating and a cozy dining nook in a very small footprint. By building it in, the design maximizes every inch and creates a custom, high-end feel. Without the banquette, this would just be a row of cabinets against a wall; with it, it becomes the heart of the home, a perfect spot for morning coffee or a quiet meal.
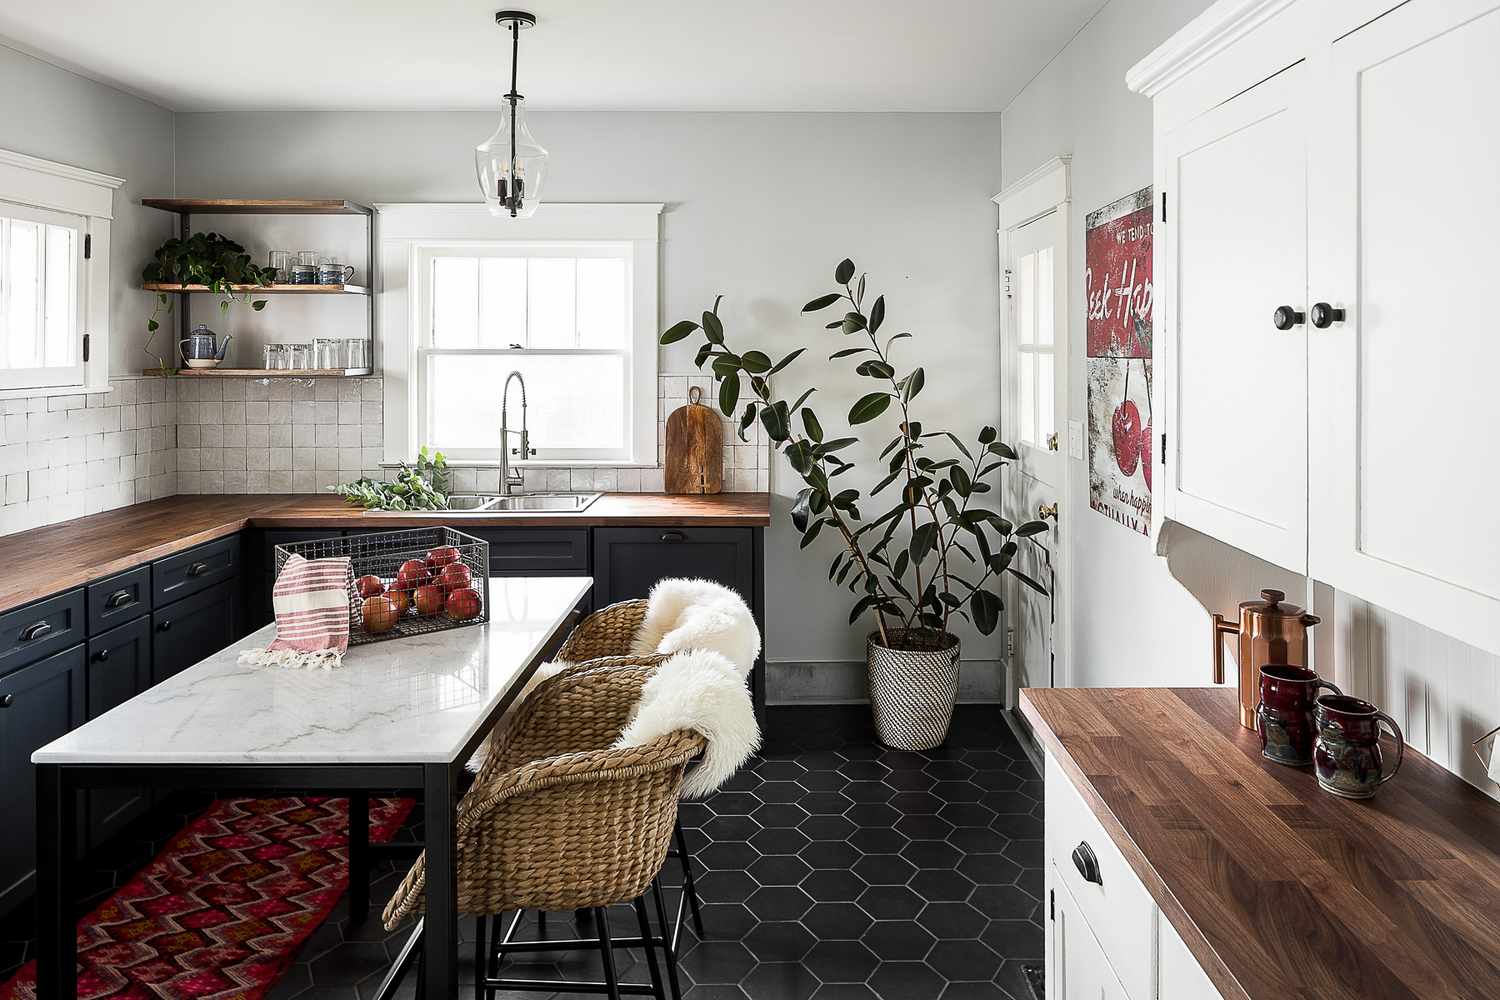
17. Modern Farmhouse Kitchen with Black Hexagonal Floor Tiles
This kitchen’s modern farmhouse charm comes from a formula that prioritizes texture: 40% classic elements (shaker cabinets, butcher block) + 30% modern geometry (hexagonal floor tiles) + 20% rustic texture (woven stools, wood shelves) + 10% soft comfort (faux fur throws). It’s the unexpected combination of the sharp, graphic floor with the warm, natural wood and woven materials that makes the design feel fresh and not like a farmhouse cliche. The touch of faux fur adds a layer of softness and luxury, completing the cozy-yet-chic aesthetic.
|
📋 Copy HEX 🔗 Share |
A marble island is a huge splurge. You can achieve this same modern farmhouse centerpiece for a fraction of the cost. Start with a standard kitchen cart or a sturdy secondhand table from Facebook Marketplace. Paint the base a crisp white. For the top, you can buy a pre-cut butcher block top from a hardware store for a few hundred dollars, or even use a high-quality marble-effect contact paper over the existing top for a super-budget-friendly option. Add some affordable woven stools from Target or IKEA to complete the look. Check out Idea #15 for another rustic, budget-friendly approach.
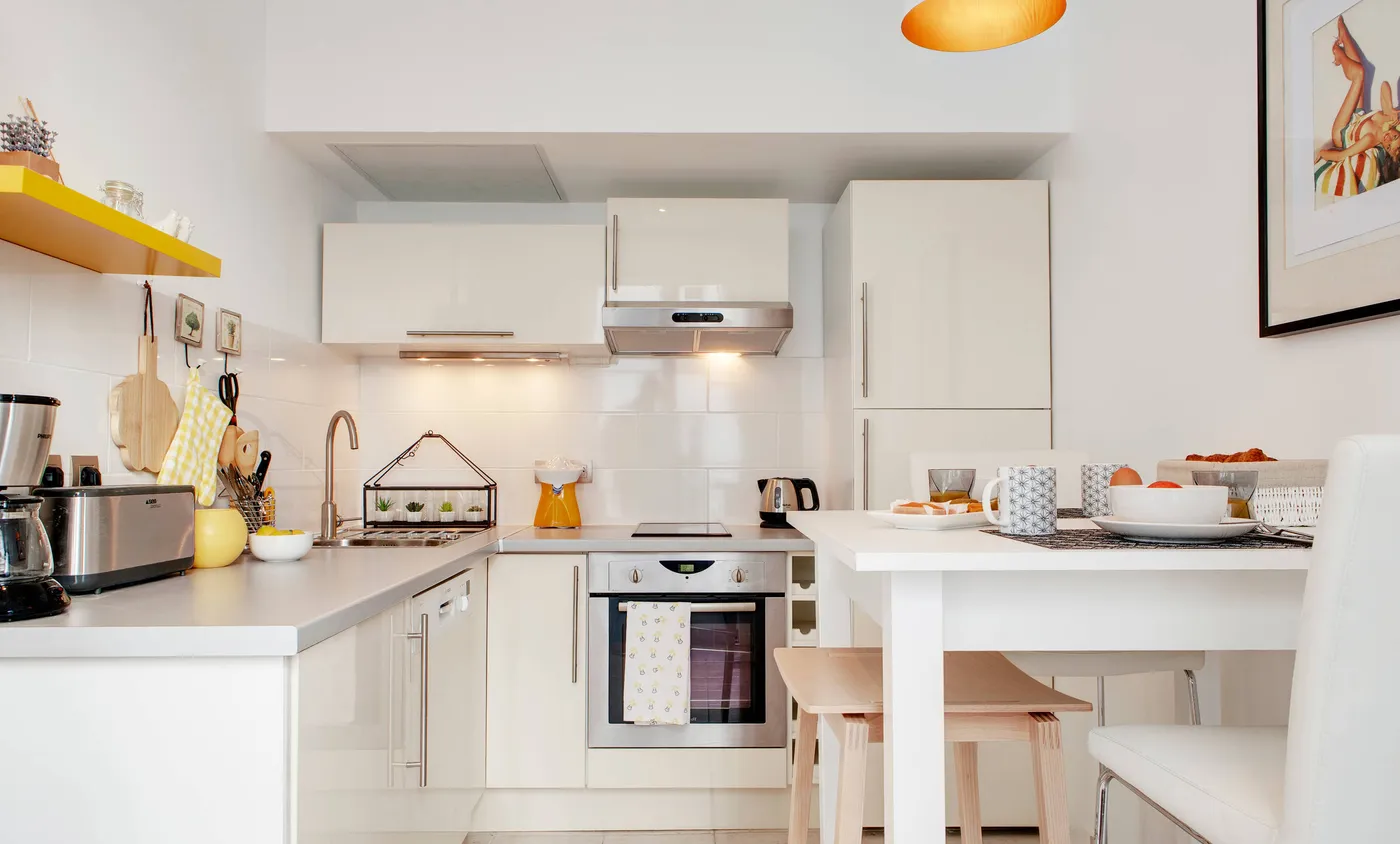
18. Compact U-Shaped Kitchen with Bright Yellow Accents
This kitchen effectively uses the 60-30-10 color rule in a very modern way. The gloss cream cabinets and white backsplash make up the dominant 60% of the space, creating a bright, neutral canvas. The light gray countertops serve as the secondary 30%, adding subtle depth without competing for attention. The bold, sunny yellow is used for the final 10%, reserved for high-impact accents like the floating shelf and decor. This restrained use of a vibrant color makes it feel intentional and chic, rather than overwhelming.
|
📋 Copy HEX 🔗 Share |
A bold accent color like this sunny yellow can be a fantastic way to inject personality into your kitchen. It’s cheerful and unique. However, be aware that highly specific and bold color choices can be a negative when it comes to resale. A potential buyer might not share your love for yellow. The good news is that in this design, the color is applied in easy-to-change elements: a floating shelf and decor items. It would be simple and inexpensive to paint the shelf and swap the accessories for a new color if you decide to sell.
19. Classic White Shaker Kitchen with Brass Hardware
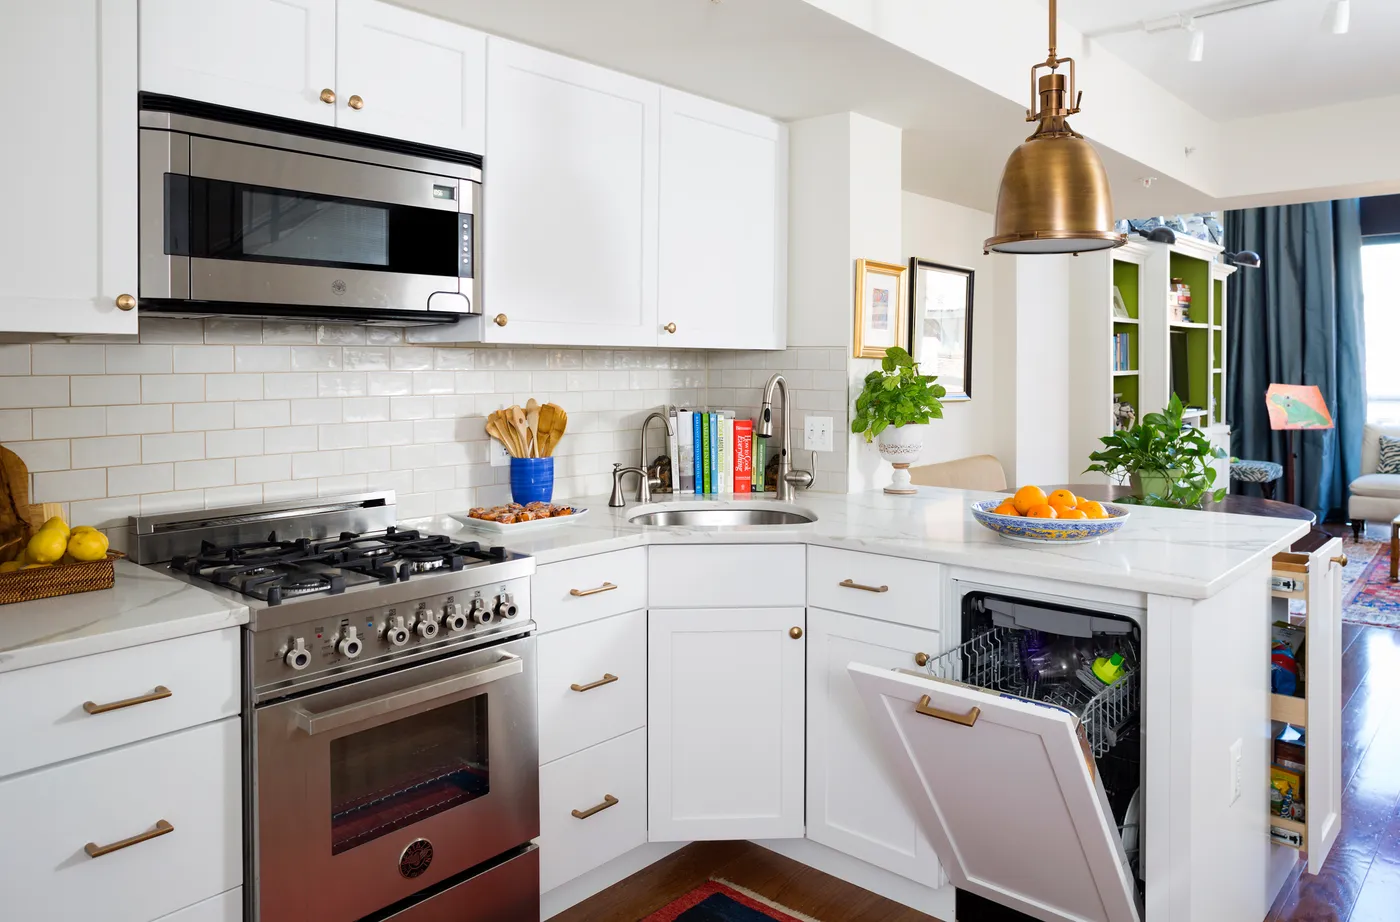
Choosing and placing cabinet hardware seems simple, but it has a huge impact on the final look. Before you or your contractor start drilling holes, confirm these details:
|
📋 Copy HEX 🔗 Share |
- Pulls vs. Knobs: Have you decided on a consistent scheme? A common rule is pulls for drawers and knobs for doors.
- Placement on Shaker Doors: Will the knobs/pulls be centered on the stile (the vertical frame piece) or on the flat center panel? Mark a sample door with tape to visualize.
- Drawer Pull Sizing: For wide drawers, are you using one long pull or two smaller pulls? If one, a pull that is roughly 1/3 the width of the drawer front is a good rule of thumb.
- Finish: Does the brass finish match other metallic elements in the room, like your faucet or light fixtures?
Brass hardware adds instant warmth and a touch of luxury, but not all brass is created equal when it comes to maintenance. Unlacquered brass, a favorite of designers, is a living finish that will naturally tarnish and develop a unique patina over time. Some people love this aged look, while others prefer to keep it shiny, which requires regular polishing. If you want the warm look without the work, opt for lacquered brass or a PVD brass finish, which is sealed to prevent tarnishing and can be cleaned with just soap and water.
20. Bright White Compact Kitchen with Warm Wood Window Frames
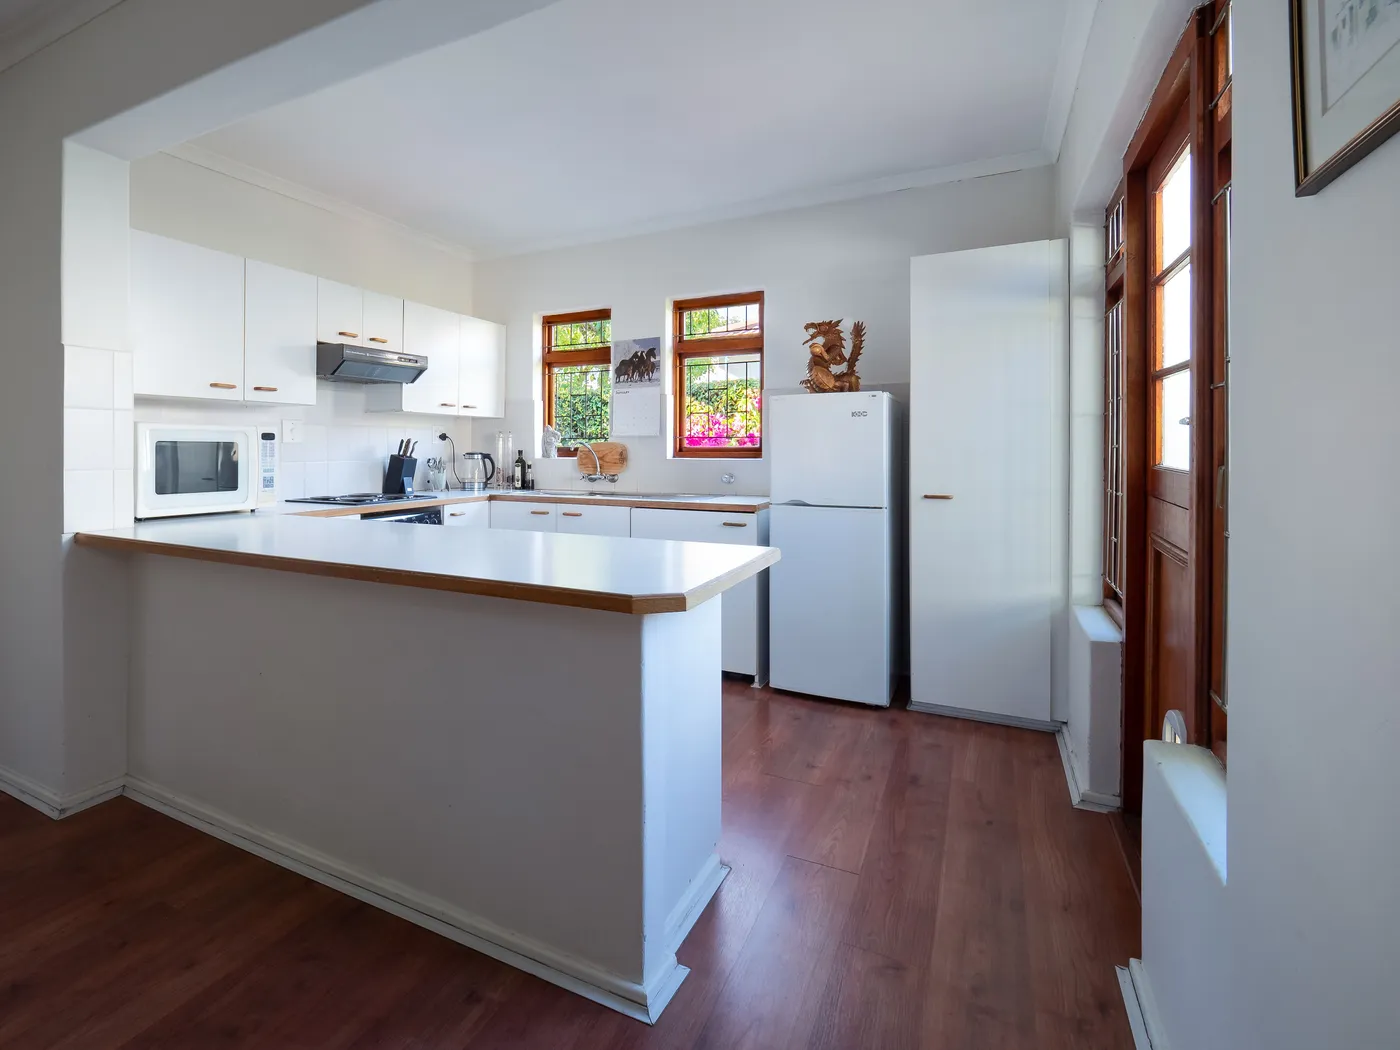
This design is perfect for extremely tight spaces, like those found in a small apartment or an accessory dwelling unit (ADU), often under 75 square feet. The combination of all-white cabinets and appliances with a light-colored backsplash creates a visually seamless block that doesn’t chop up the small room. The warm wood flooring and window frames are crucial; they prevent the all-white scheme from feeling clinical and add a necessary touch of organic texture. The breakfast bar counter extending into the room is a smart way to add workspace without a bulky island.
|
📋 Copy HEX 🔗 Share |
In a very small kitchen, every design choice should serve a purpose. Here, the choice of flat-panel white cabinets isn’t just about aesthetics; it’s about psychology. Shaker-style or more detailed cabinet fronts create shadows and visual texture, which can make a small space feel busier and more cluttered. Flat-panel doors, by contrast, create a smooth, uninterrupted surface that your eye can glide over, enhancing the sense of space and calm. It’s a subtle but effective trick for maximizing the perceived size of a mini kitchen.
21. Modern White Gloss Kitchen with Light Wood Countertops
-
-
- Main Furniture (Glossy Cabinets): $2,000 – $5,000
- Countertops (Laminate Wood): $500 – $1,500
- Appliances (Integrated): $2,500 – $6,000
- Backsplash & Paint: $400 – $1,000
- Fixtures (Sink, Faucet): $300 – $800
- TOTAL: $5,700 – $14,300
- Budget alternative: This look is already quite budget-conscious using laminate. To save more, look for gently used integrated appliances on appliance resale sites or from showroom displays. Use a simple, large-format ceramic tile for the backsplash. Total cost could be brought down to $3,500 – $7,000.
-
|
📋 Copy HEX 🔗 Share |
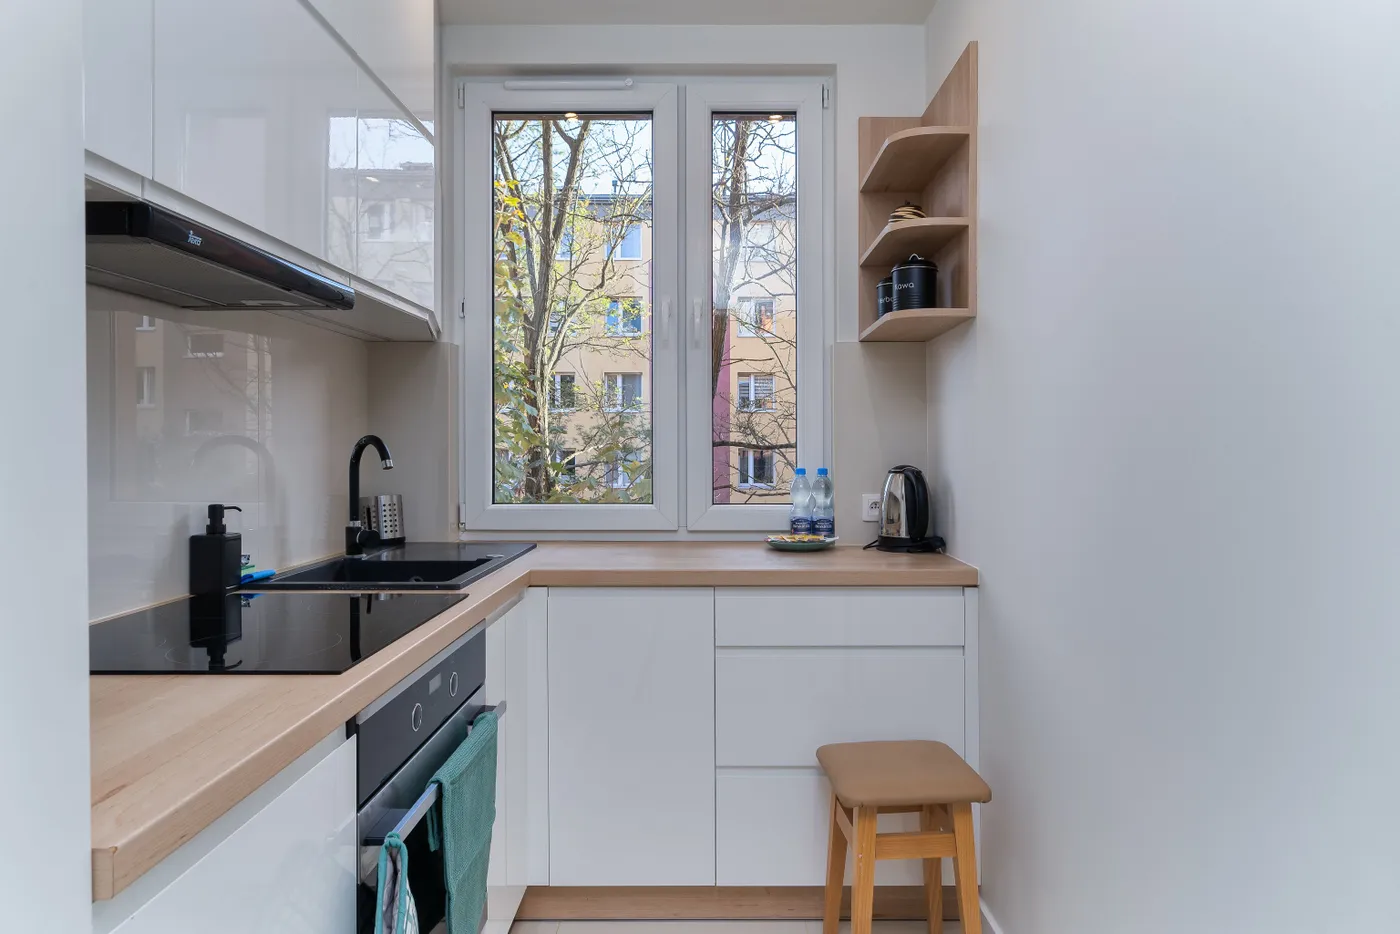
This kitchen nails the Scandi-Modern aesthetic by balancing clean, glossy white surfaces with the natural warmth of light wood. The glossy white cabinets are highly reflective, which is a fantastic strategy for making a small kitchen feel brighter and more open. However, an all-gloss-white space can feel sterile. The light wood countertops, shelving, and stool act as the perfect counterbalance, introducing organic texture and a cozy, inviting feel. The strategic use of black in the appliances and faucet provides a grounding, graphic element that keeps the design from feeling washed out.
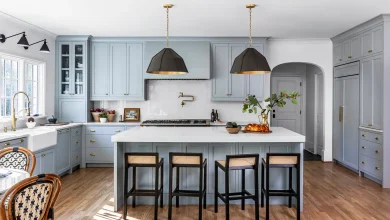
22. Navy and Light Blue Kitchen with a Paneled Island
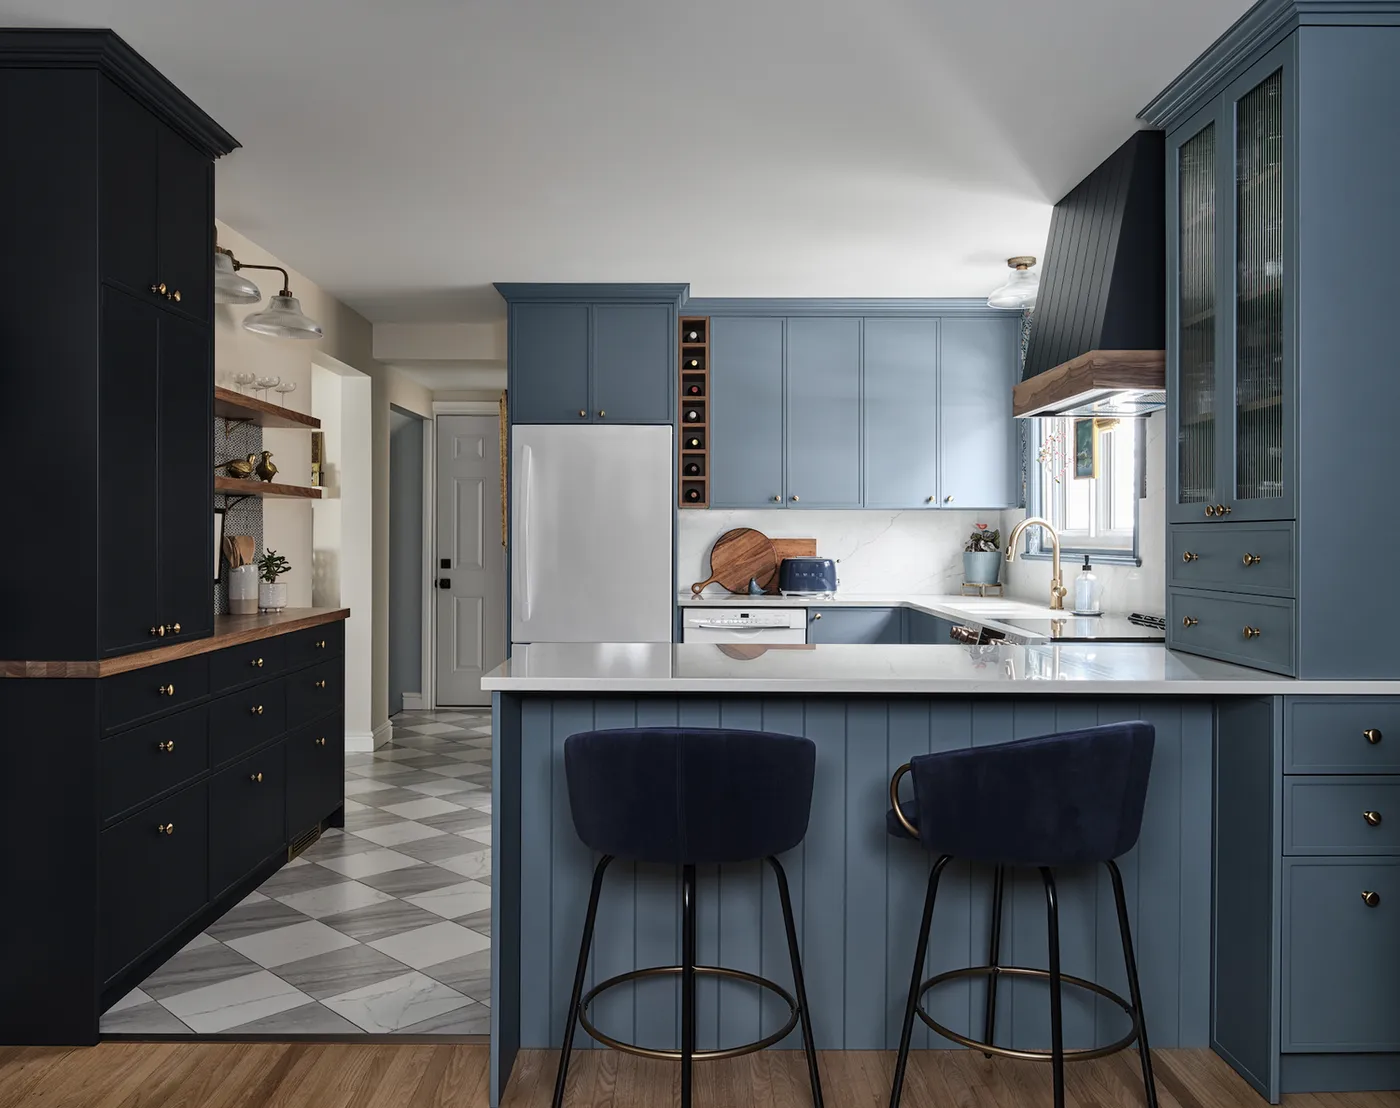
The paneled kitchen island is the undeniable centerpiece of this room. It does more than just provide extra counter space; its lighter blue color and detailed paneling set it apart from the surrounding cabinetry, making it feel like a special piece of furniture. This intentional contrast adds depth and a custom-designed feel to the entire kitchen. The island anchors the room, provides a casual seating area with the bar stools, and serves as the primary visual statement. For a simpler take on a navy kitchen, see Idea #2.
|
📋 Copy HEX 🔗 Share |
This kitchen’s sophisticated color story is a study in tonal layering. It follows a formula of 50% mid-tone blue + 30% deep navy + 15% white marble + 5% gold accents. Using two different shades of blue (a lighter, misty blue for the main cabinets and a deep navy for the tall pantry unit) creates a rich, layered effect that has far more depth than a single color would. The white marble provides a clean, bright break, while the gold hardware acts as the warm, sparkling jewelry that ties the cool tones together.
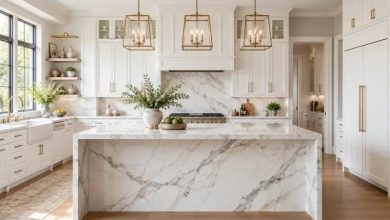
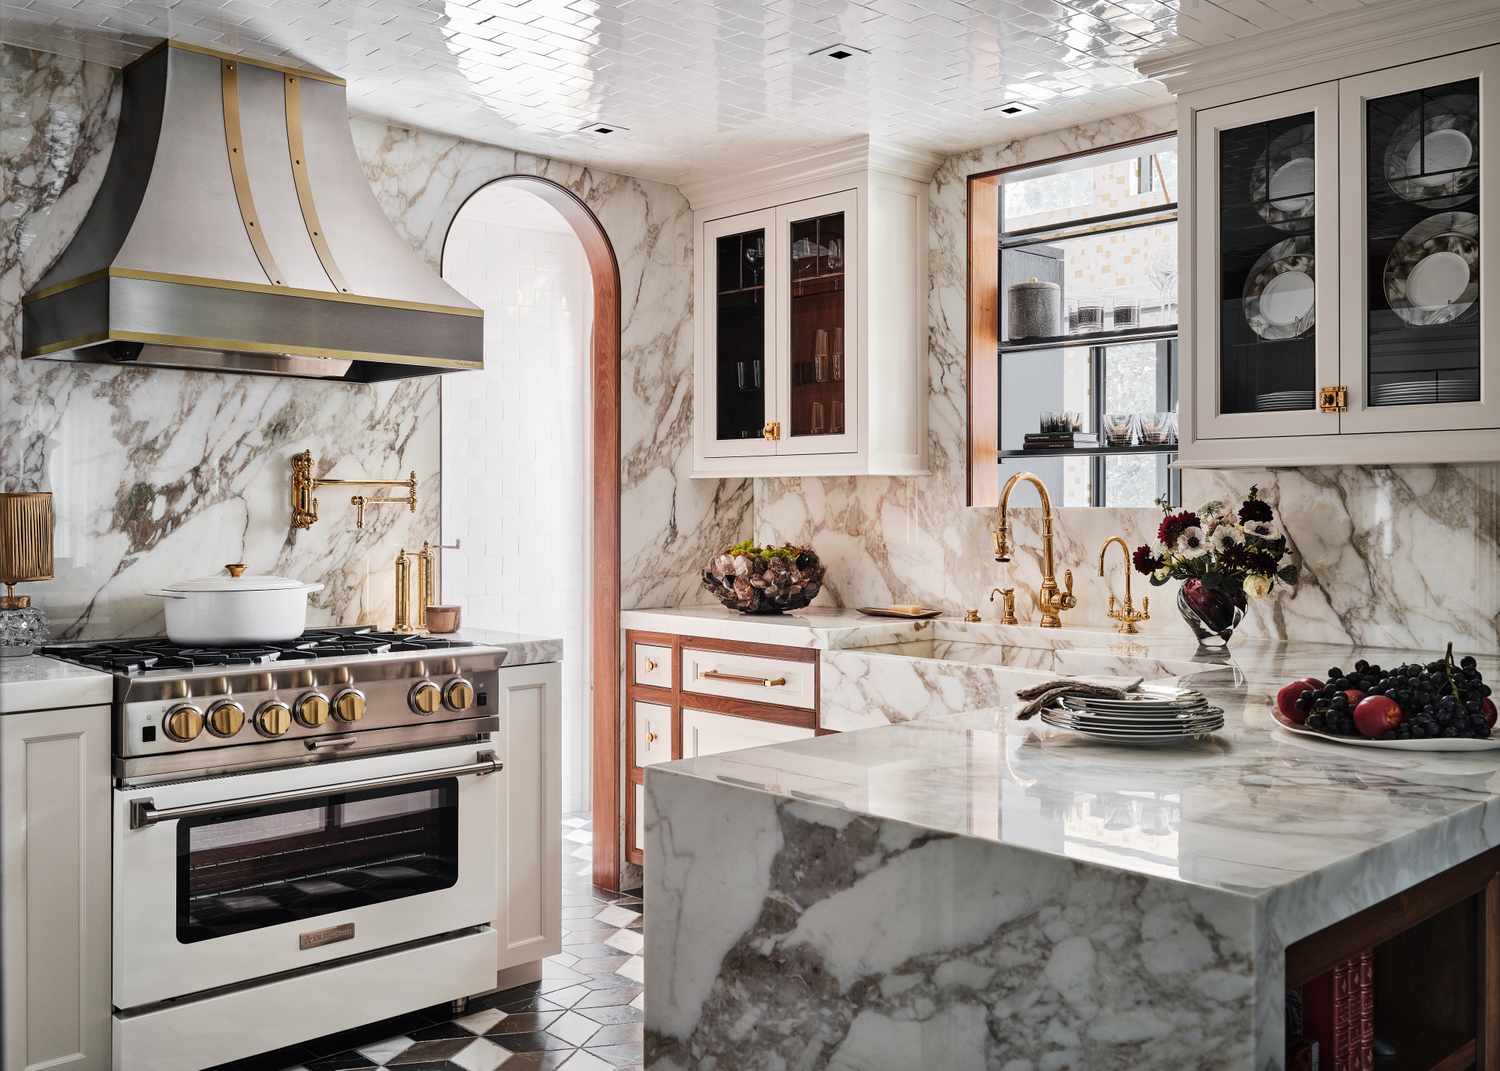
23. Luxurious Marble and Brass Kitchen with a Dramatic Archway
Let’s be real about marble countertops. They are stunningly beautiful, but they are also a high-maintenance choice. Marble is a porous natural stone, which means it can easily stain from things like red wine, coffee, or lemon juice. It’s also relatively soft, so it can be scratched or etched by acidic foods or harsh cleaners. If you’re a meticulous cook who cleans up immediately, it might be fine. But if you have kids or are more of a clean it up later type, you might find yourself stressed about protecting your investment. You have to be willing to embrace the patina it will develop over time.
|
📋 Copy HEX 🔗 Share |
You can get this incredibly opulent look without the billionaire budget. The key is large-format porcelain slabs. Companies now make porcelain that convincingly mimics heavily veined marble, but it’s non-porous, scratch-resistant, and significantly less expensive. Use it for both the countertops and the backsplash to get that seamless, high-end effect. For the brass fixtures, look to brands like Kingston Brass or Signature Hardware for beautiful options that don’t have the price tag of Waterstone. Finally, add the archway detail with simple drywall and paint—it’s an architectural feature that adds major drama for minimal cost.
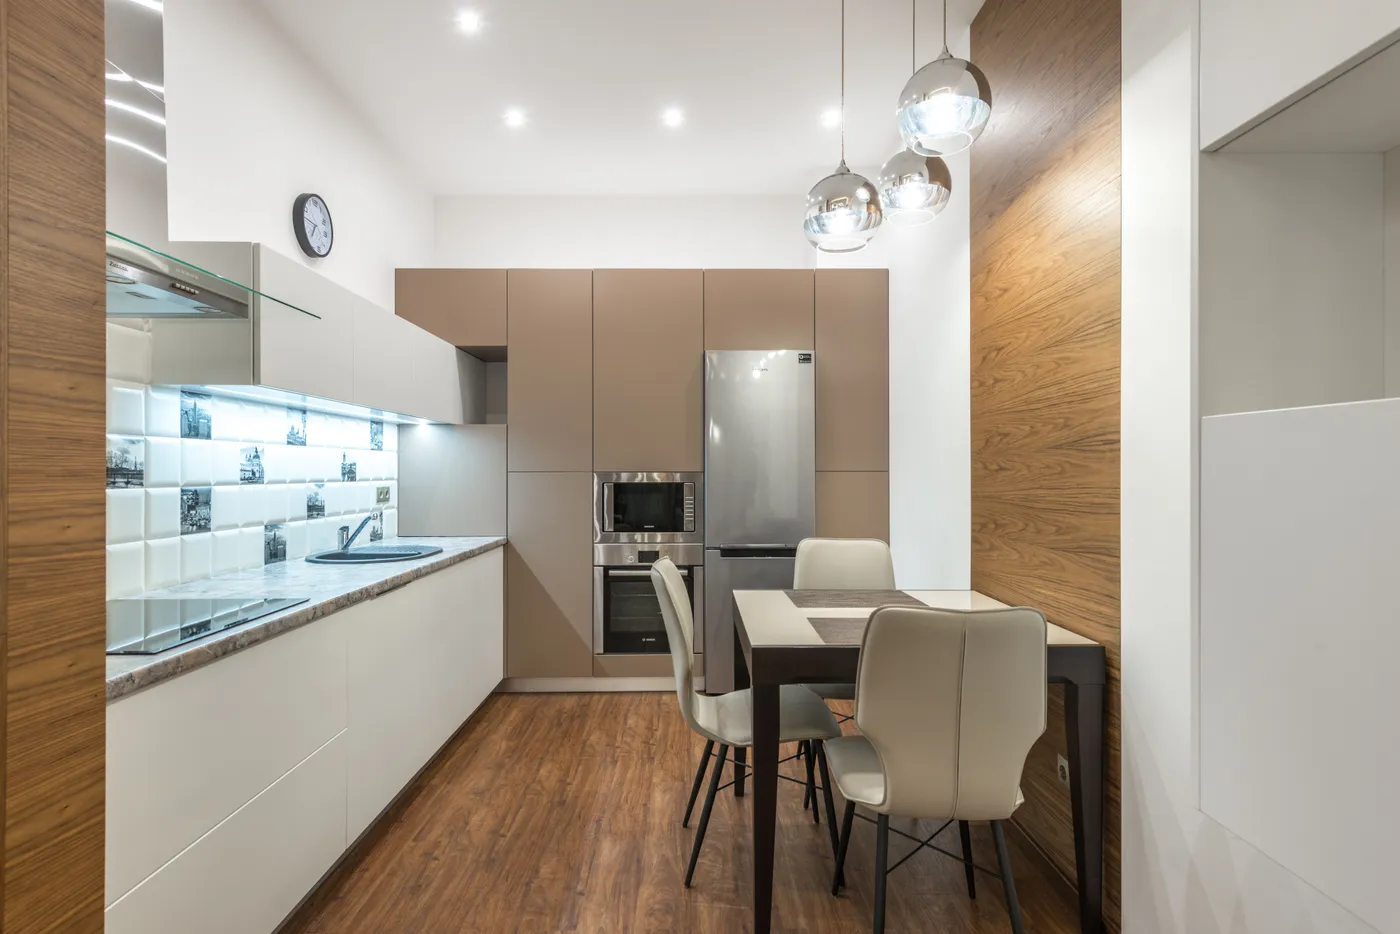
24. Modern Kitchenette with Wood Paneling and Integrated Dining
A wood slat accent wall adds texture and warmth instantly. It’s a manageable DIY project. Here’s how:
-
-
- Measure your wall and determine your desired spacing between slats (e.g., 1/2 inch). Calculate how many slats you need.
- Paint the wall a dark color (black or charcoal) before you begin. This will make the gaps between the wood slats disappear and look more professional.
- Cut your wood slats (typically 1×2 boards) to the desired height. Sand any rough edges.
- Apply construction adhesive to the back of the first slat, place it in a corner, and use a nail gun with brad nails to secure it to the wall. Ensure it’s perfectly plumb using a level.
- Use a spacer block to position the next slat, and repeat the process of gluing and nailing across the wall.
-
|
📋 Copy HEX 🔗 Share |
This integrated kitchenette and dining concept is tailor-made for open-plan living in apartments or condos where you don’t have a separate kitchen. It works best along a single wall that is at least 12 to 15 feet long. This provides enough space for the core kitchen functions (fridge, sink, cooking area) plus a comfortable dining zone for four. The key is maintaining a shallow depth; the entire unit, including cabinetry and the dining table, shouldn’t protrude more than 6-7 feet into the room, preserving an open feel and clear traffic paths in the main living area.
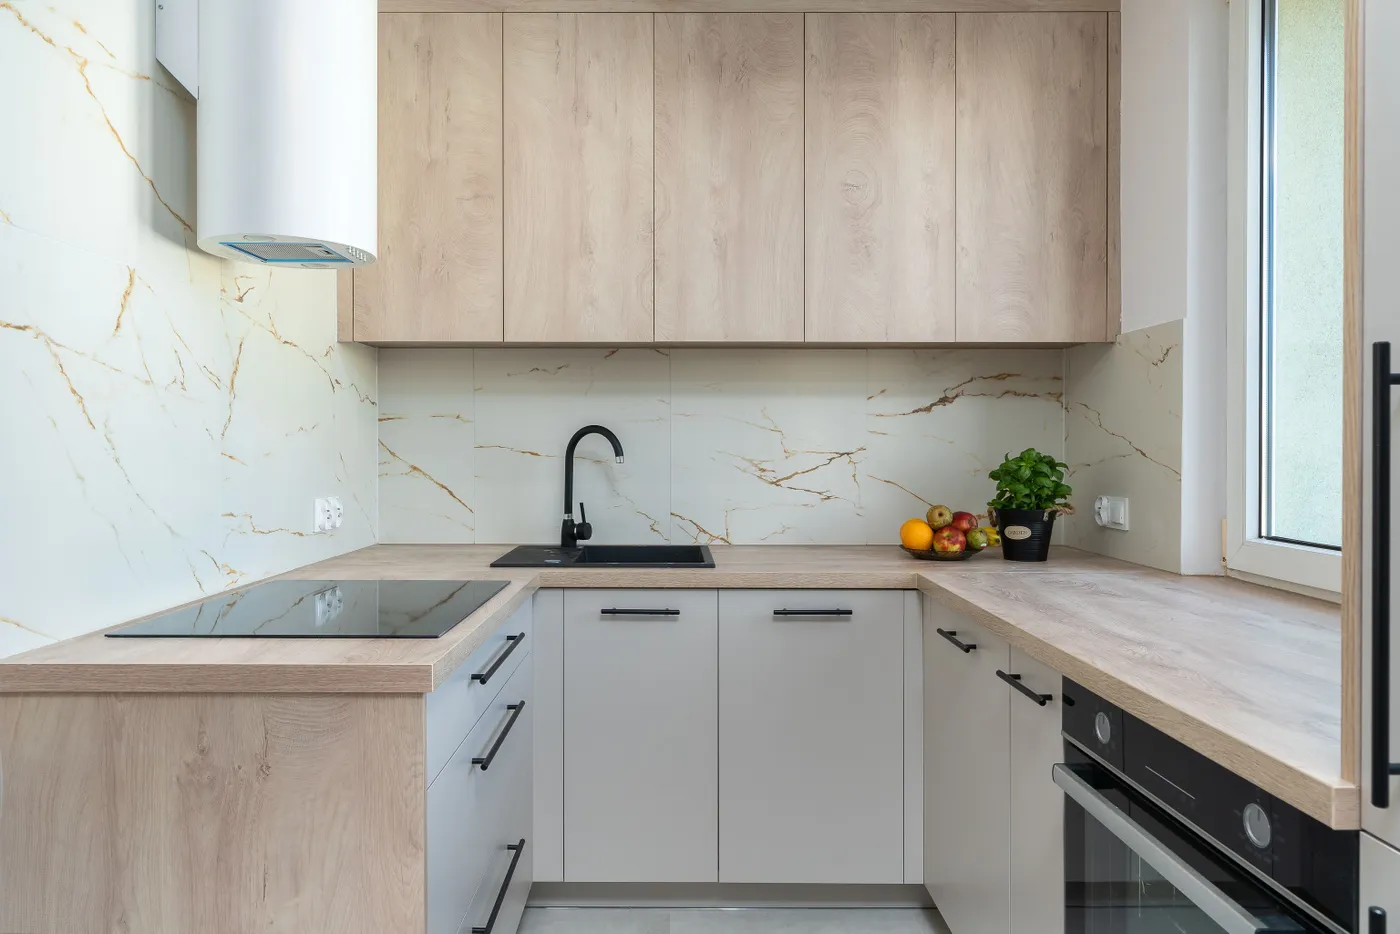
25. Compact U-Shaped Kitchen with Mixed Wood, Grey, and Marble-Look Finishes
This kitchen successfully combines three distinct finishes—light wood, grey, and veined marble-look—by establishing a clear visual hierarchy. The dramatic backsplash is the undisputed star, drawing the most attention. The wood and grey cabinets act as the supporting cast, with the wood on top to feel light and airy, and the grey on the bottom to ground the space. The matte black hardware serves as a consistent, unifying element that threads through all the different materials, tying them together into a cohesive whole. It’s a busy mix that works because each element has a clearly defined role. See another mixed material kitchen at Idea #12.
|
📋 Copy HEX 🔗 Share |
In a small U-shaped kitchen, countertop corners can become awkward, hard-to-reach dead zones. To maximize this space, install a lazy Susan or a corner cabinet with pull-out swing trays. These organizational systems allow you to easily access items stored deep in the corner without having to get on your hands and knees. While they can add a few hundred dollars to your cabinet budget, the functional storage they unlock in a tiny kitchen is almost always worth the investment. Don’t let those valuable corner inches go to waste.
Your Small Kitchen’s Big Debut
A small kitchen doesn’t have to mean a small sense of style. As these 25 ideas show, with clever planning and a bit of personality, even the tiniest of spaces can be incredibly functional and beautiful. Go ahead and start saving your favorites to your Pinterest board—your dream kitchen is closer than you think.