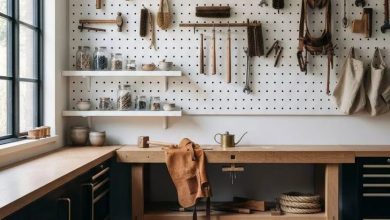
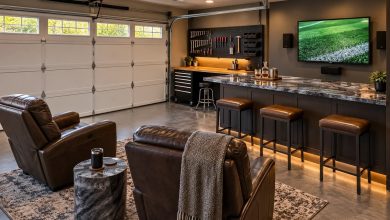
The garage often ends up as the catch-all for everything that doesn’t fit inside the house. But a garage design interior doesn’t have to mean a concrete box with a car parked in it.
These 25 ideas show how to turn that space into something you actually want to spend time in, whether that’s a proper workshop, a home gym, or just an organized place to park. Expect practical storage solutions, smart layouts, and real-world finishes that hold up to daily use.
Modern Garage with L-Shaped Workbench and Pegboard Storage
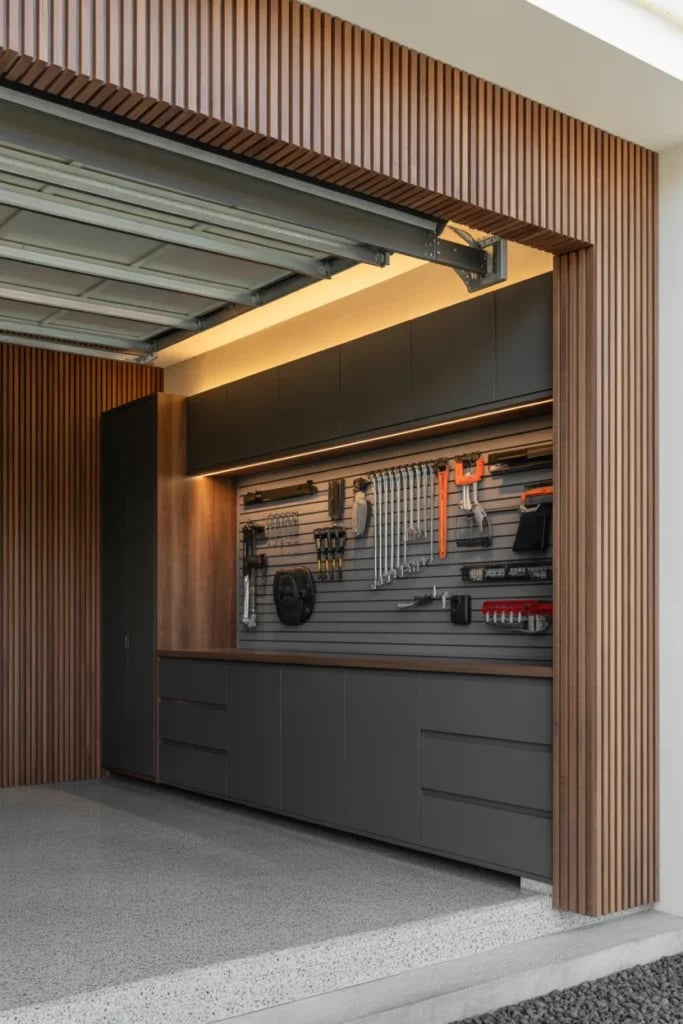
An L-shaped workbench wrapped in dark gray and wood makes the most of a roomy garage by turning two walls into a single work zone. Wall-mounted cabinets and drawers keep supplies out of sight while a full pegboard panel keeps tools within reach. Integrated LED strip lighting along the underside of the cabinets casts even light across the counter, so you can see what you are doing without dragging a shop light around. The design leans on a simple layout principle: keep the floor clear and let the walls do the work.
Sleek White and Gray Cabinetry for a Contemporary Garage
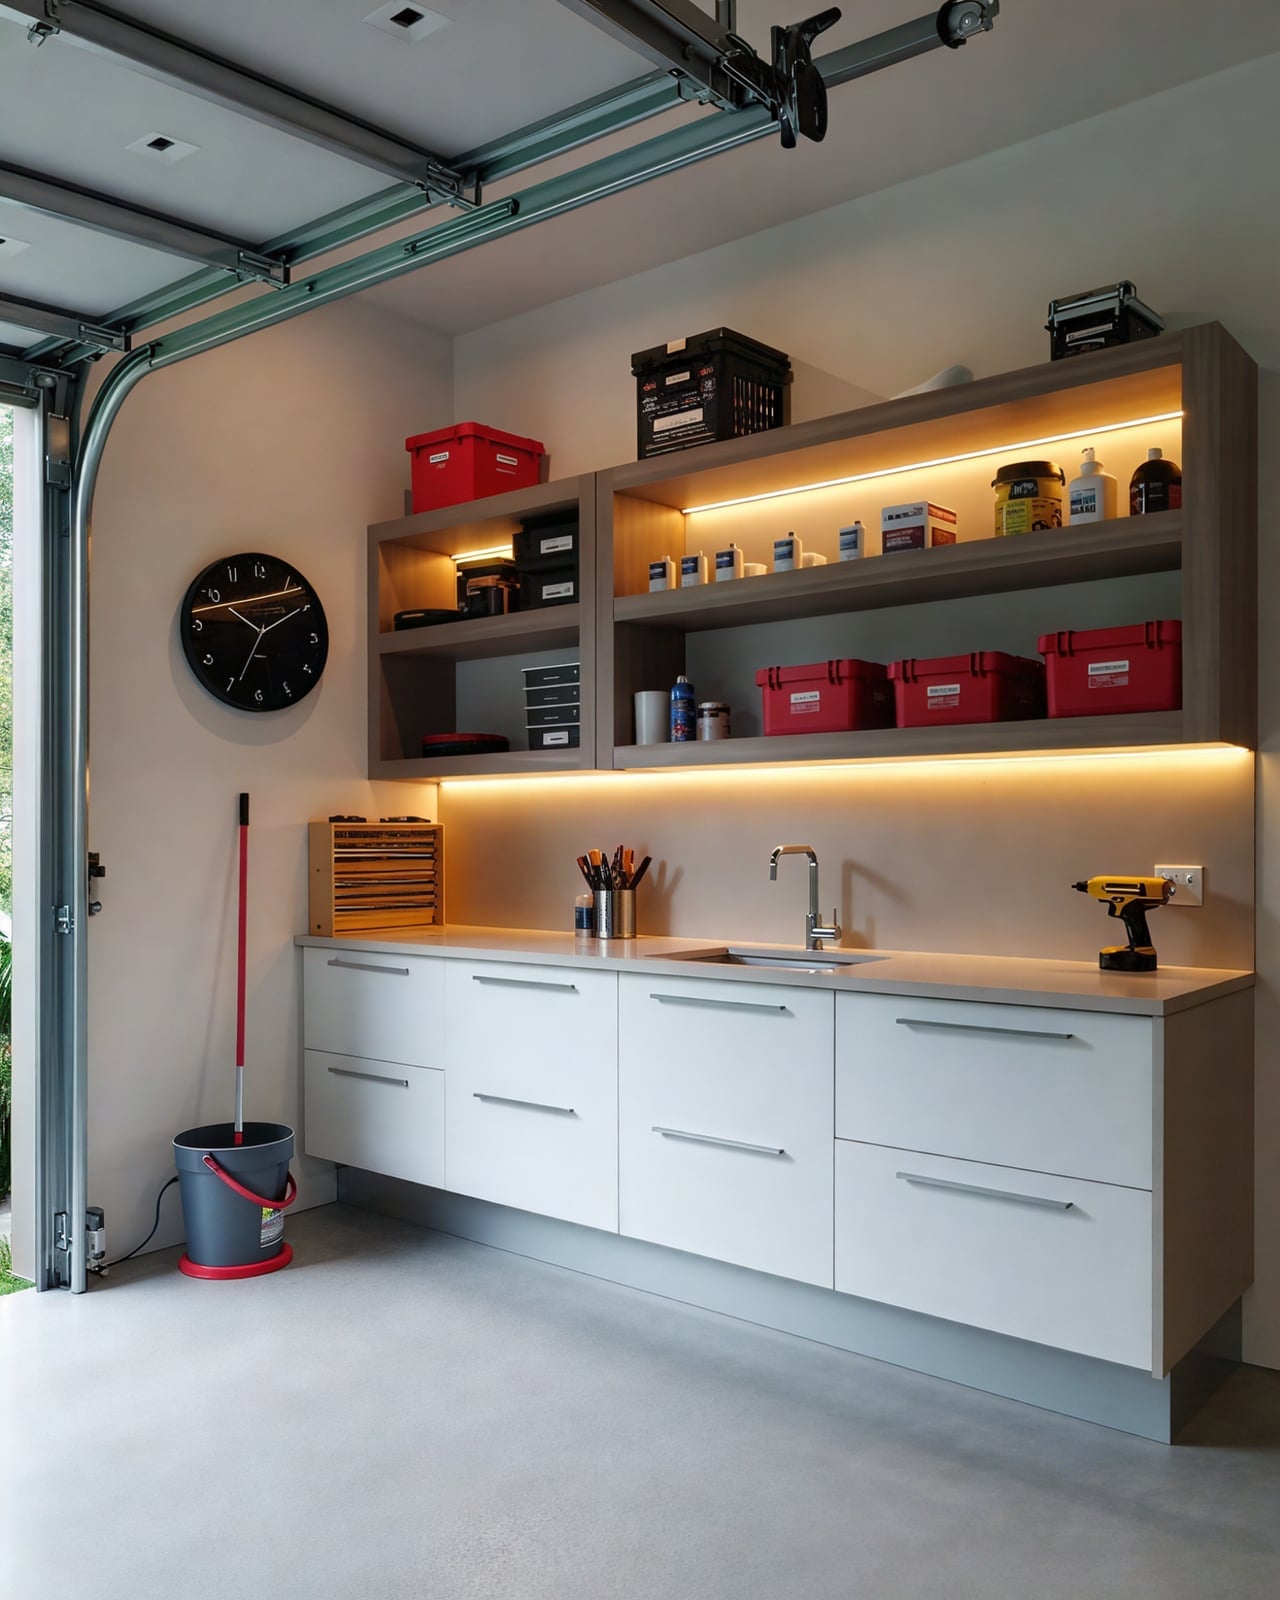
This is a clean, contemporary garage where white and gray cabinetry sets the tone and a red clock and wood tones add just enough contrast to avoid a clinical feel. The built-in storage runs the length of the wall, with upper cabinets for lesser-used gear and lower drawers for daily tools. Integrated LED strips along the cabinet bottoms double as task lighting for the counter below, while the garage door softens the whole look. A palette like this works because the ratio of neutral to accent is heavily weighted toward white and gray, with small punches of color that do not compete with the organized storage.
Organized Pegboard Wall in a Black and Wood Garage Workspace
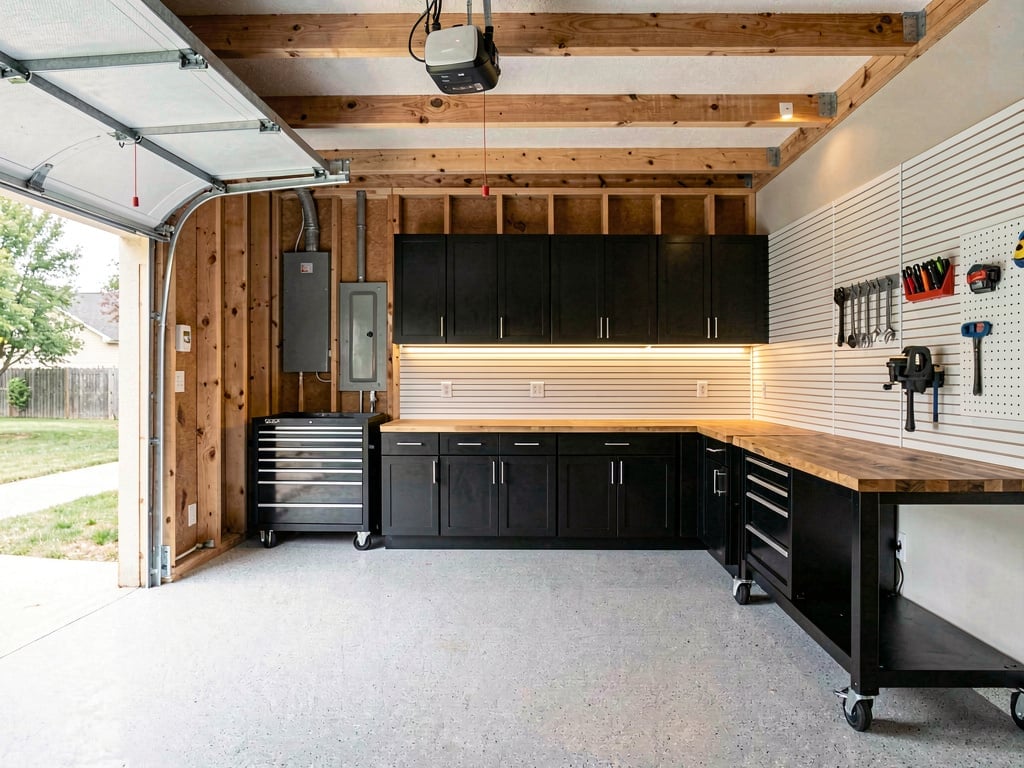
How do you keep a workshop from turning into a jumble of cords and loose screws? A dedicated pegboard wall is one answer, and this garage shows how to do it without sacrificing style. Black cabinets anchor the left side, a butcher block counter runs along the back, and a tool chest sits to the right, forming a U-shaped workflow around the roomy space. Overhead track lighting handles general brightness, but the under-cabinet lights are what make the pegboard and countertop usable for detail work.
The material mix matters here: wood countertops warm up the metal and laminate cabinets, while the concrete floor keeps the look grounded. The pegboard itself becomes the organizing backbone, holding tools in visible rows so you can grab a wrench without digging through a drawer.
Luxury Garage Design Featuring a Sports Car and Modular Storage
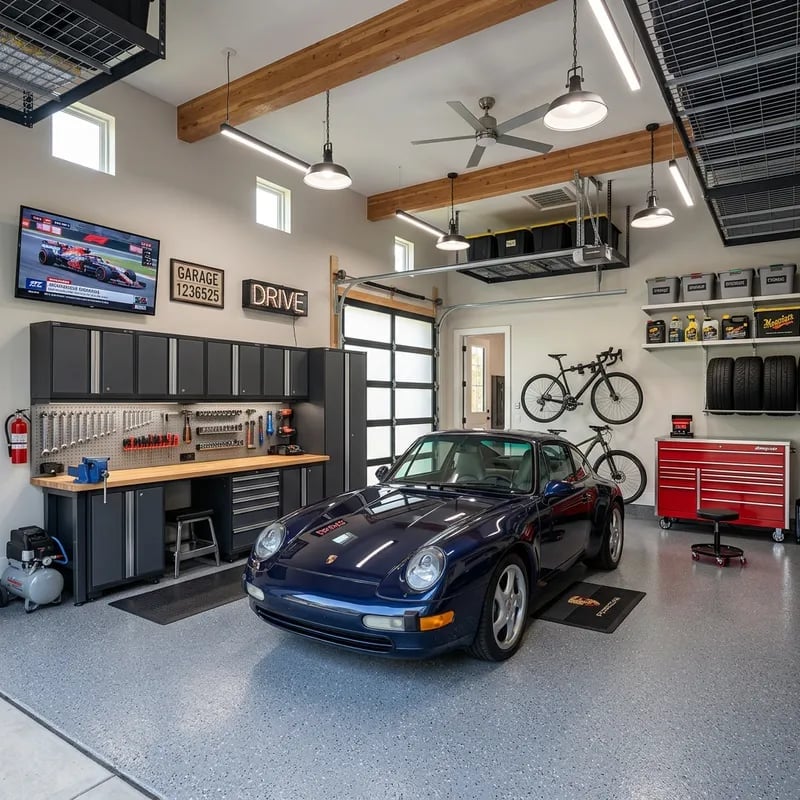
A dark blue sports car takes center stage in this roomy garage, but the design is just as much about the lighting that shows it off. Linear ceiling lights run the length of the space, with pendant lights dropping lower over the workbench and modular cabinets lining the walls for tool and gear storage. Task lighting on the workbench makes it usable for actual projects, while the red tool chest and bicycles add functional color. The layout puts the car on display, then wraps the perimeter with organized storage and a small seating area, proving a luxury garage can still be a working space.
Minimalist Garage with a Classic Car and Light Wood Shelving
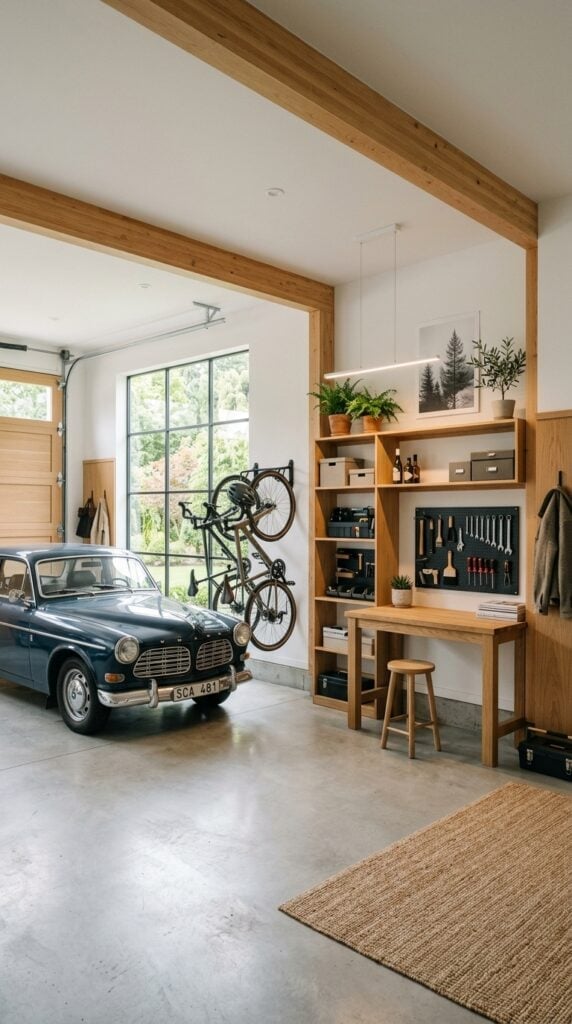
In a minimalist garage, let one object set the tone and build the storage around it without clutter. Here a vintage car sits in an open-plan space with light wood shelving and a simple desk along the wall. The palette stays restrained: light wood, gray, and white, with the concrete floor adding texture without noise. A linear pendant light provides focused illumination over the car, while natural light from the garage door keeps the space airy. The shelving unit holds boxes and bins in neat rows, and the desk offers a small workspace that does not draw attention away from the car.
Functional Garage Workbench with Integrated Cabinets and Pegboard
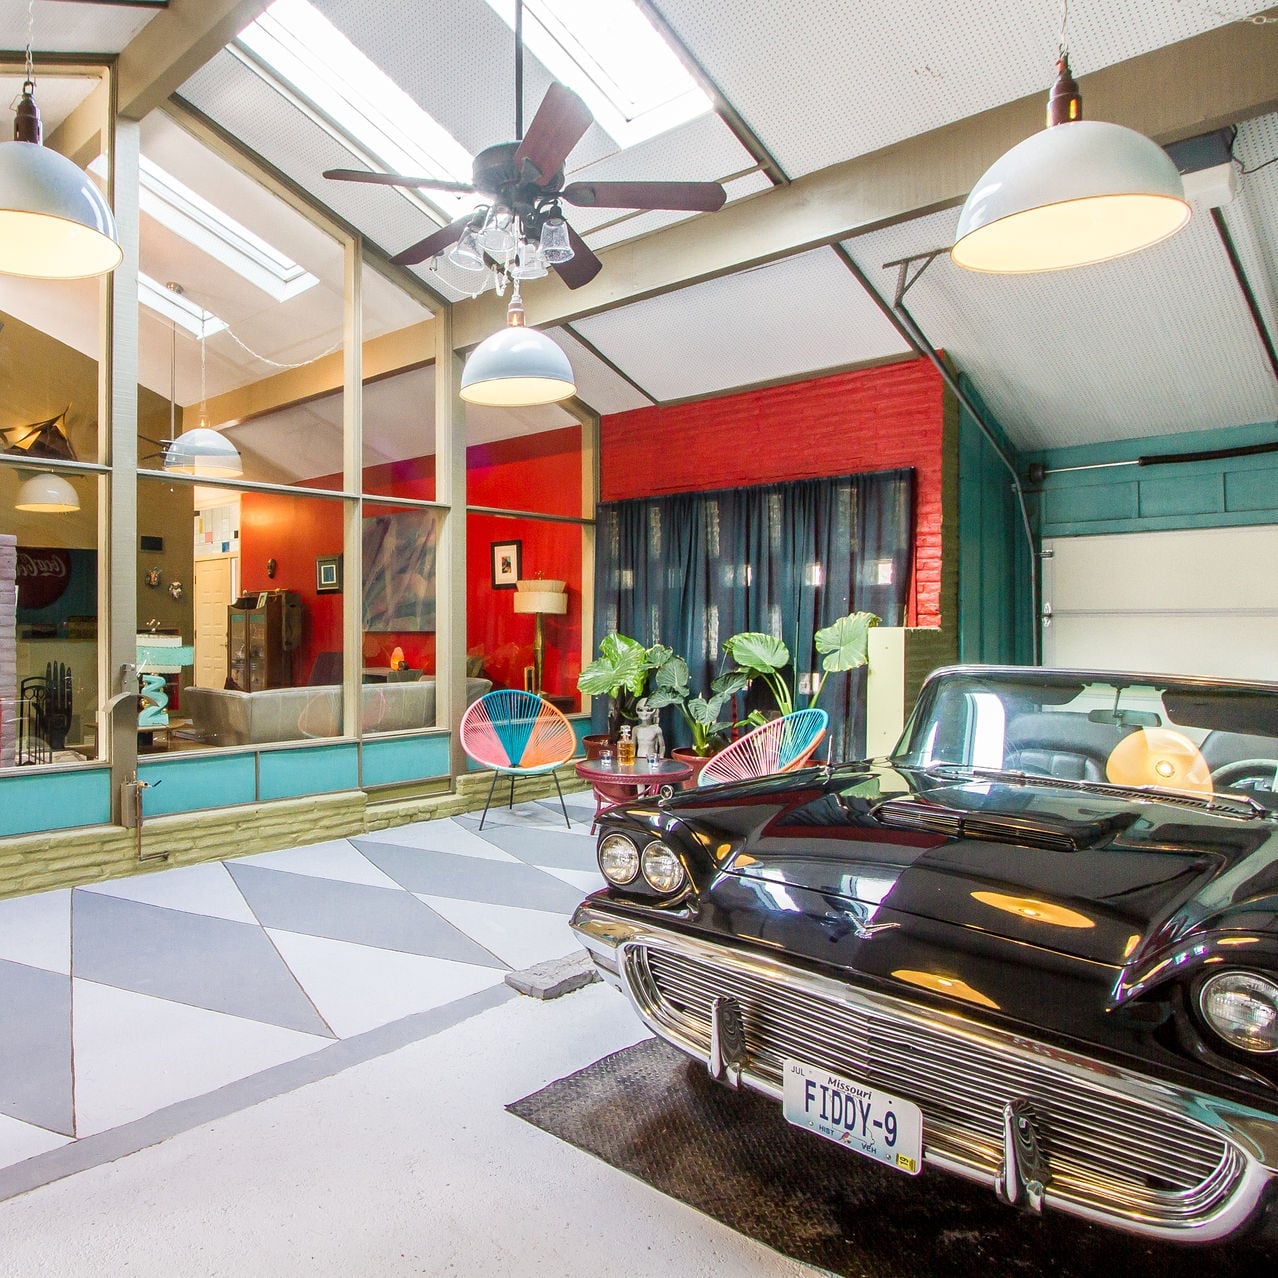
A custom workbench with built-in cabinets looks like a big investment, but the same organized setup works with a basic workbench and a freestanding cabinet unit. The key is keeping the work surface clear, here, the pegboard holds tools above the bench so the counter stays open for projects. Overhead track lights and under-cabinet lights make it easy to see details without shadows. The gray, wood, and black palette keeps the space looking clean and intentional rather than cluttered. If you cannot install cabinets, add a rolling tool chest in a matching finish. It will give you the same organized look without any permanent changes.
Modern Farmhouse Garage with Horizontal Wood Paneling
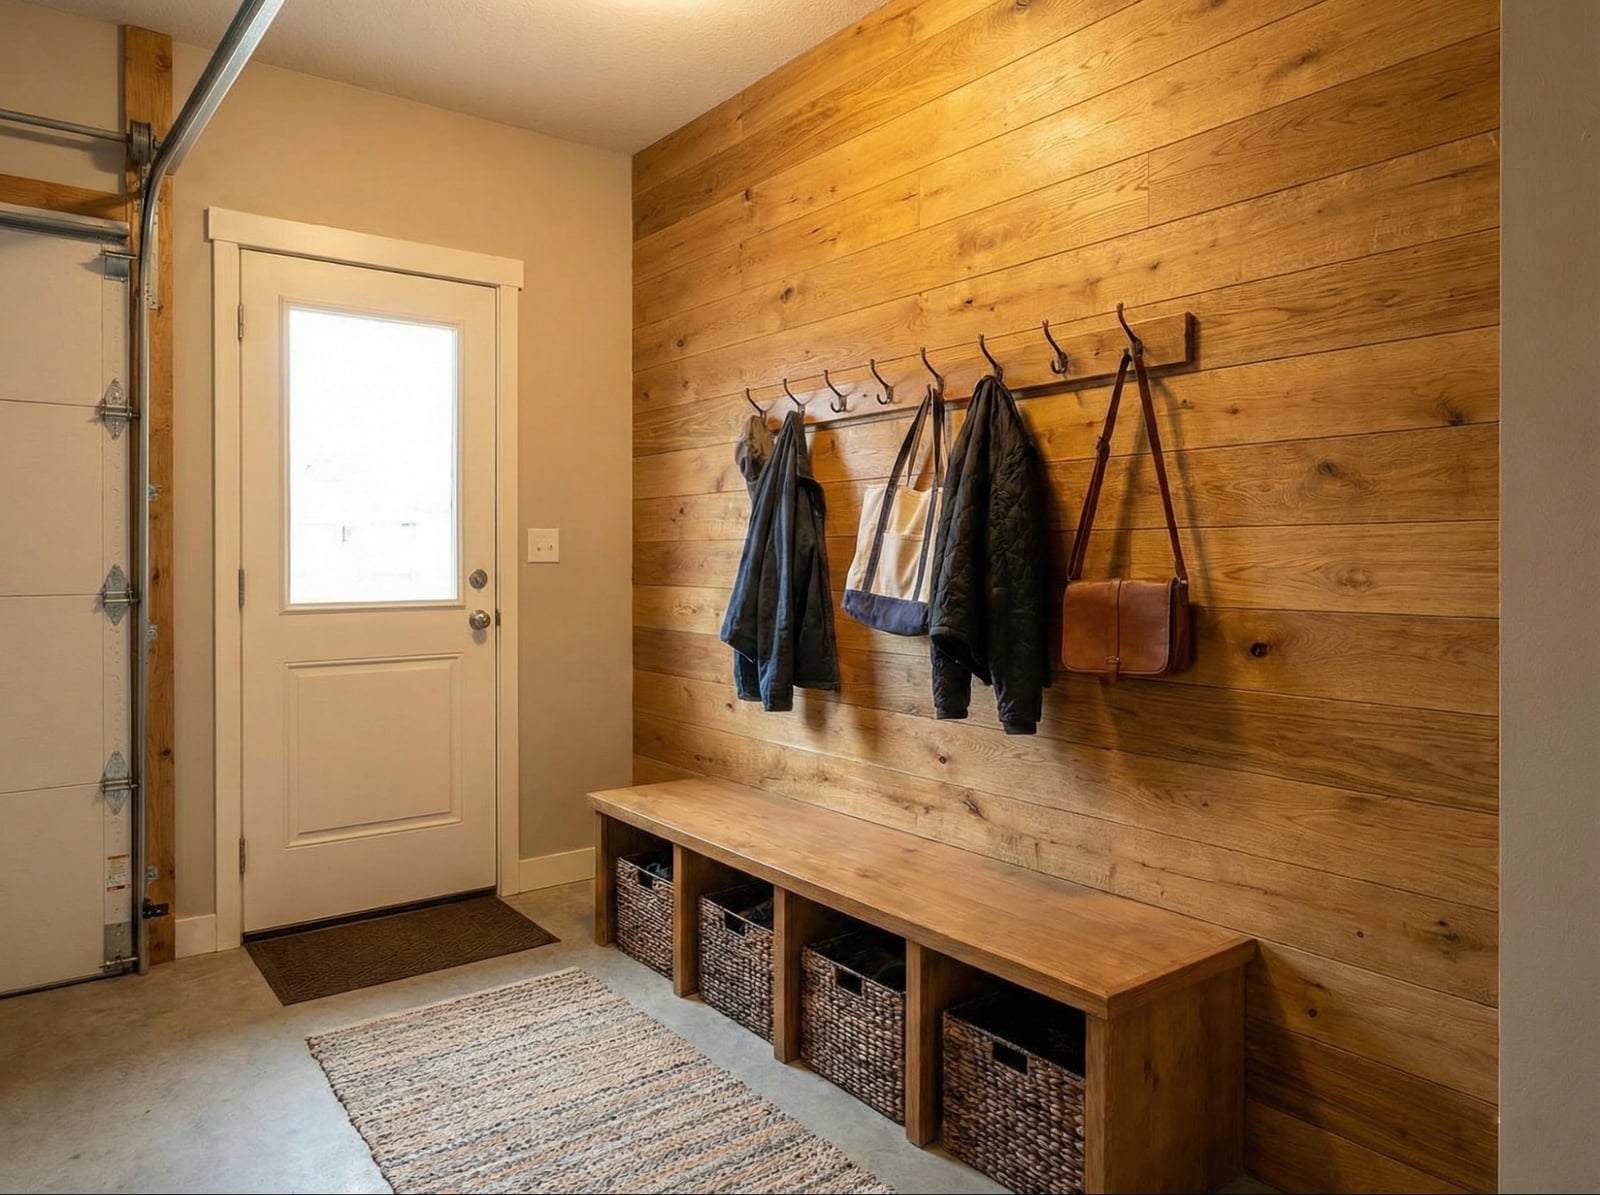
Horizontal wood paneling wraps the wall in a garage, with a bench and baskets below a row of coat hooks. The open door lets in light that makes the wood tones feel warm against the gray concrete floor. For a renter-friendly version, use peel-and-stick wood-look panels on one wall. They come off cleanly and give the same farmhouse feel without damaging the drywall. Metal hooks and a simple bench complete the look without making it feel like a mudroom.
Multi-Zone Garage with Integrated Storage and Seating Area
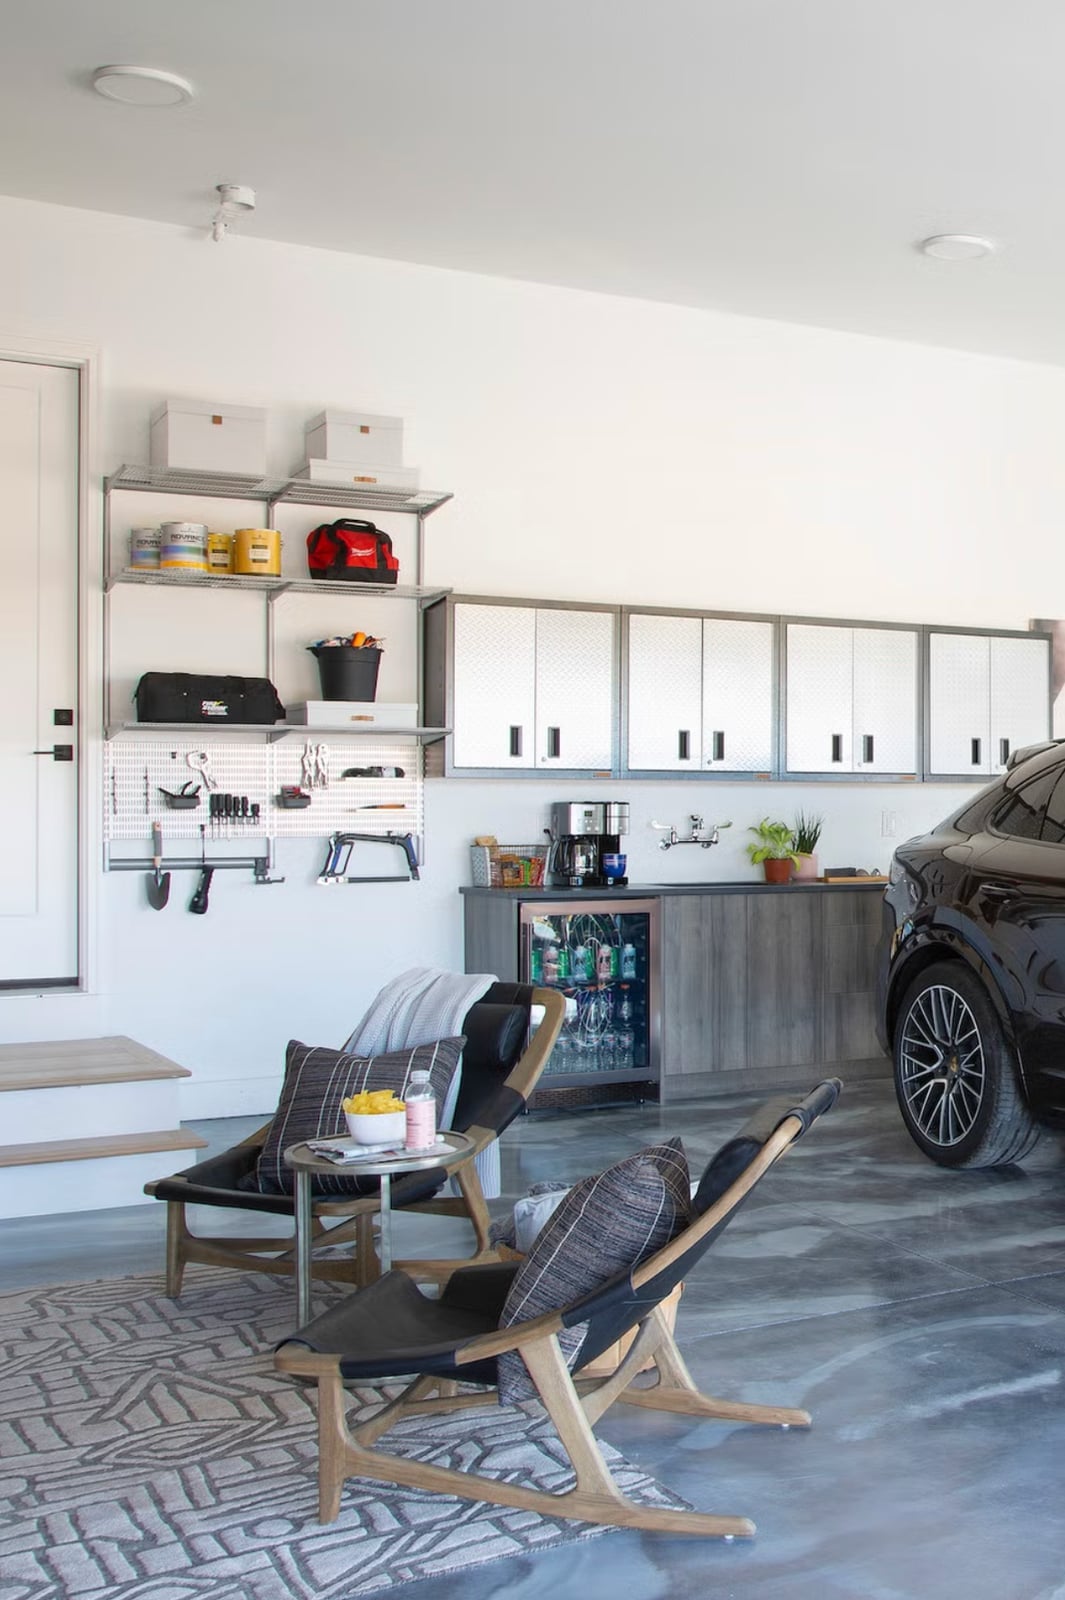
This garage does two things well: it parks a car and doubles as a hangout. One side holds cabinets and shelves for storage, while the other side has chairs and a mini-fridge for seating. White and gray finishes keep both zones feeling connected, and the wood tones in the seating area add warmth. The layout works because the zones are separated by function but share the same open floor plan. If you want a garage that does more than store boxes, map out your zones first, parking, storage, and seating, then place furniture to match each zone’s needs.
Utilitarian Garage with Vibrant Pegboard Tool Wall
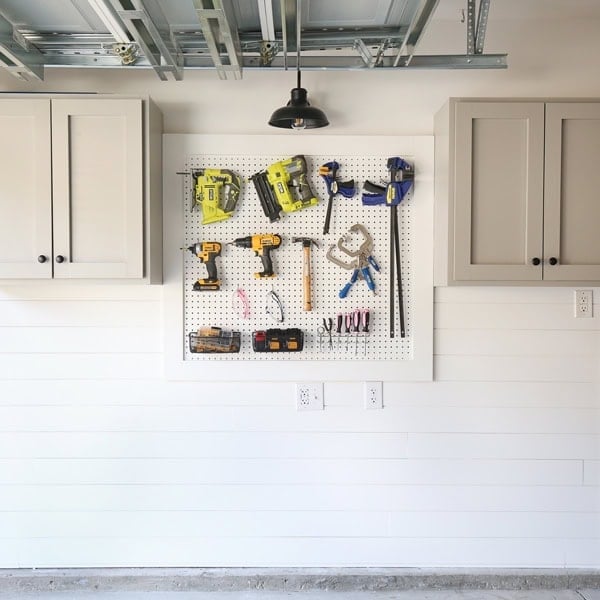
Can a pegboard wall hold up to heavy power tools without sagging? Yes, if you mount it directly to wall studs with sturdy hardware. This setup uses a full pegboard panel flanked by gray cabinets, with a yellow accent color that adds energy without overwhelming the space. The tools hang on hooks and pegs, leaving the workbench below free for projects. A pendant light overhead keeps the work area bright. For a durable pegboard, choose a medium-density fiberboard version over thin hardboard. It holds heavier tools and resists warping over time. Keep the layout simple: group tools by use, not size, so you can grab a drill without moving a saw first.
Modern Garage Transformed into a Home Gym
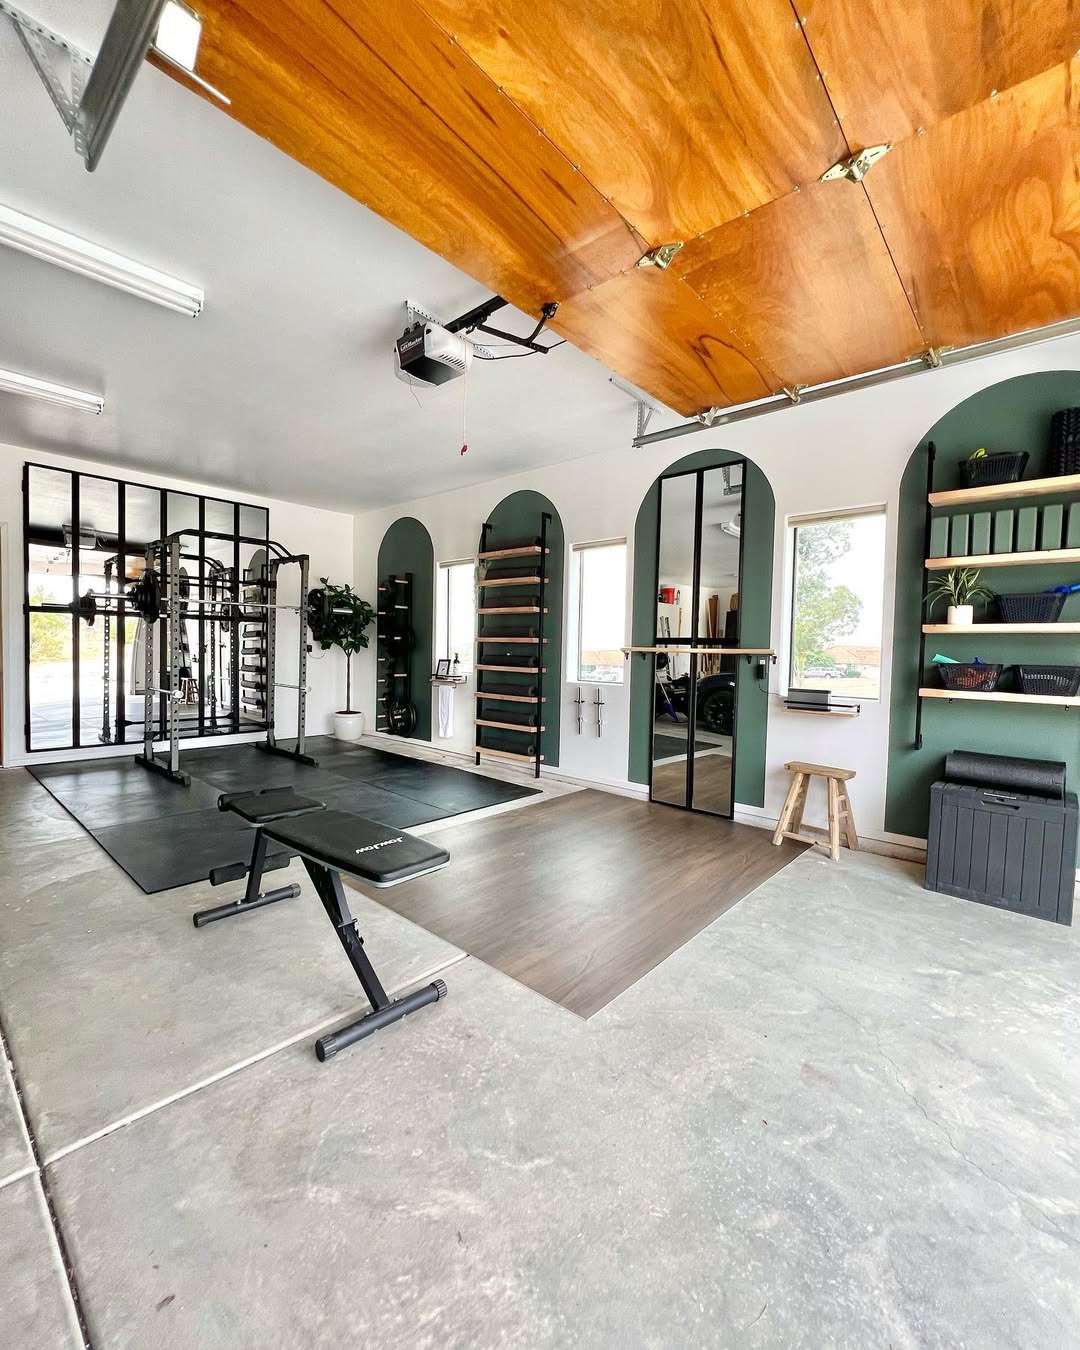
A squat rack and bench sit on rubber mats in a garage with fluorescent overhead lights. The green accent wall adds a calm contrast to the gray and wood tones, making the space feel like a dedicated gym rather than a parked car spot. Arched mirrored doorways reflect light and make the room feel larger. When you convert a garage to a gym, leave enough clearance around the rack, at least three feet on each side, so you can move safely during lifts.
Functional Garage with Tall Red Shelving Units for Organization
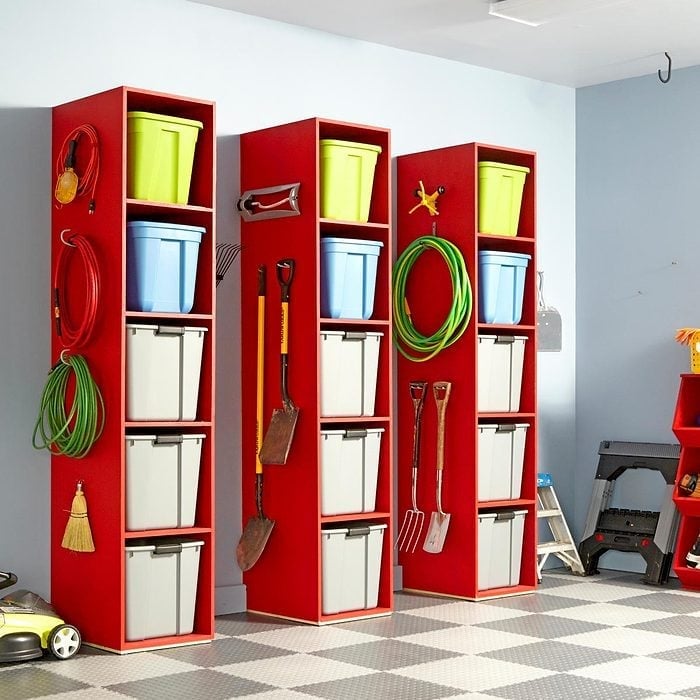
A good rule for garage storage is to keep the most-used items between eye and waist level. Here, tall red shelving units hold rows of plastic bins and garden tools, with blue and green containers adding contrast against the white walls. The overhead fluorescent lights make the bright red frames stand out, so the layout appears deliberate and not cluttered. That is the advantage of a consistent storage system: even with many items on display, the room feels organized.
Continuous Workbench with Integrated Drawers and Wall Shelving
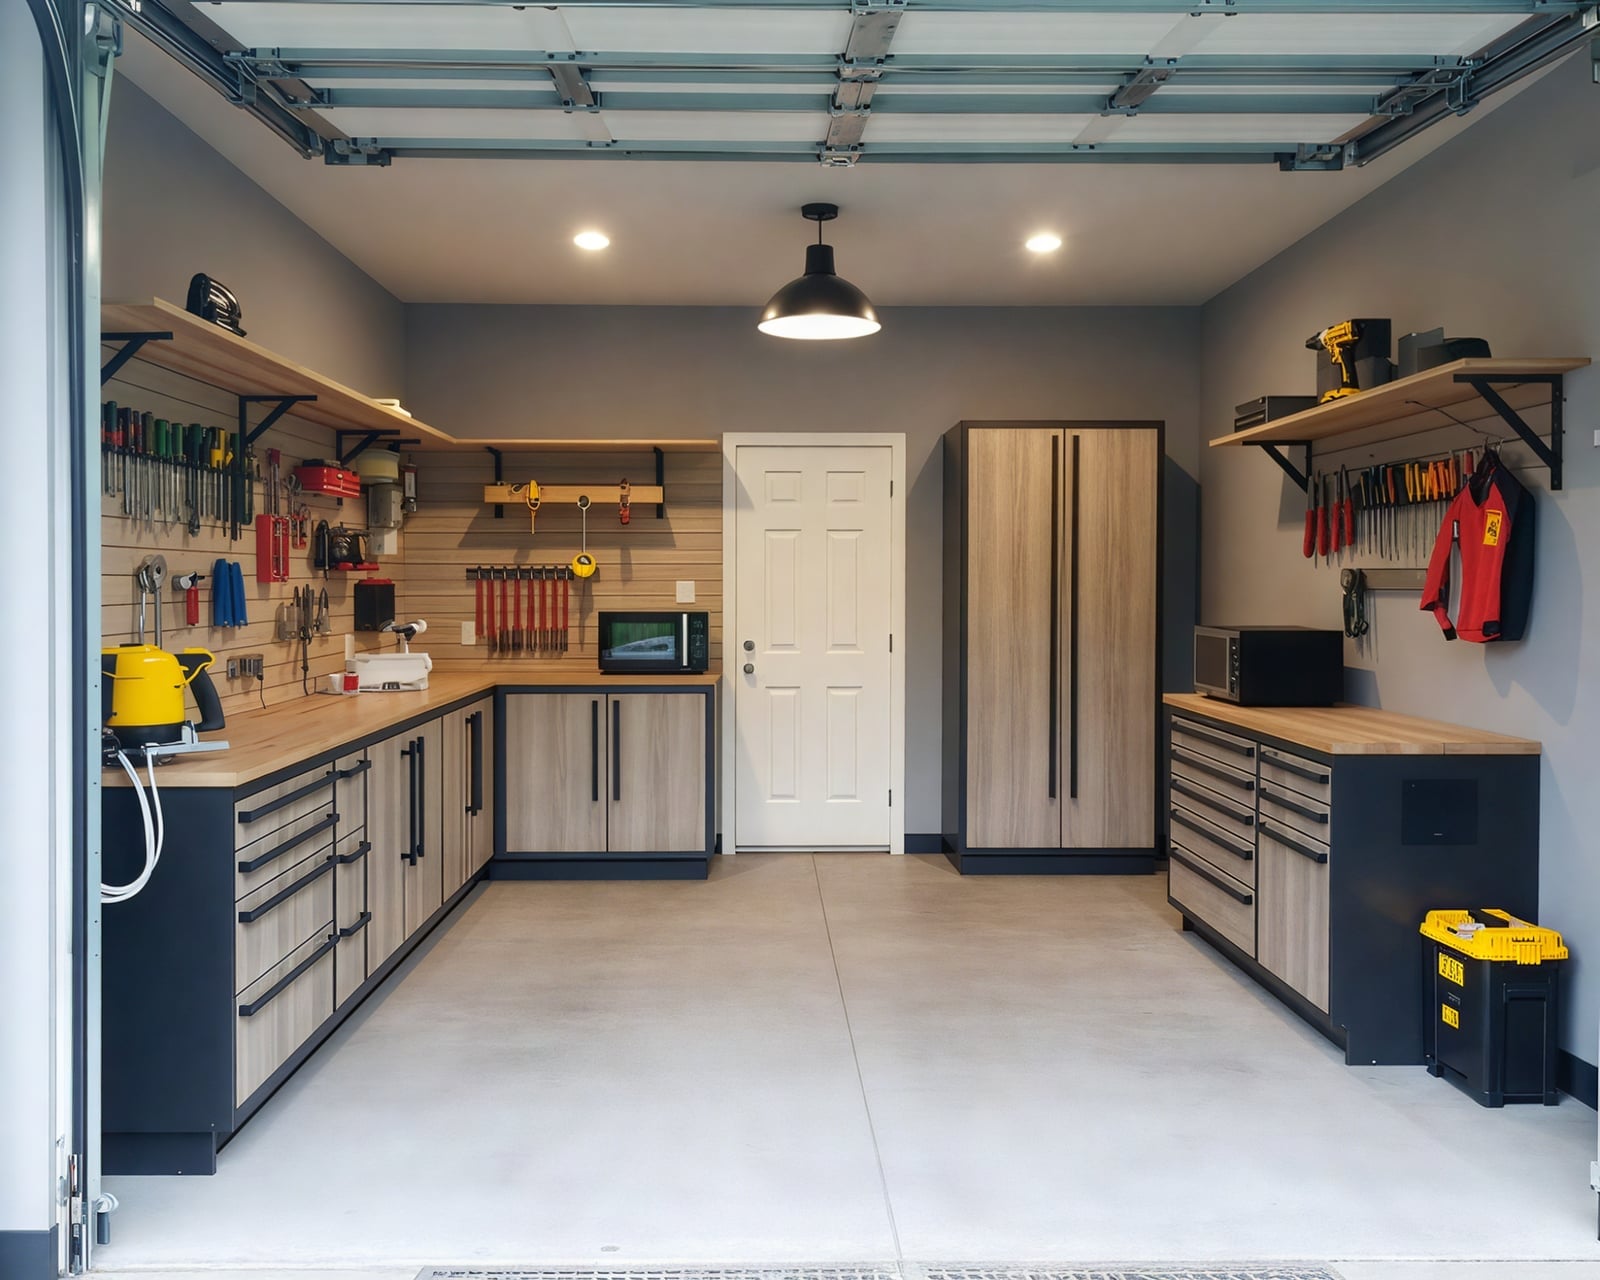
A continuous workbench can feel like a single slab of counter, but this one breaks the monotony with integrated drawers and open wall shelving above. The palette is gray, wood tones, and black, with laminate counters and metal drawer fronts that keep the look clean. Under-cabinet lighting makes a difference here, casting light directly onto the work surface without shadows from overhead bulbs. The wall shelving holds bins and supplies, while the drawers hide smaller tools. The result is a uniform storage system that works for both a home workshop and a garage that doubles as a second mudroom.
Extensive Blue Garage Walls with Wood Shelves and Pegboard
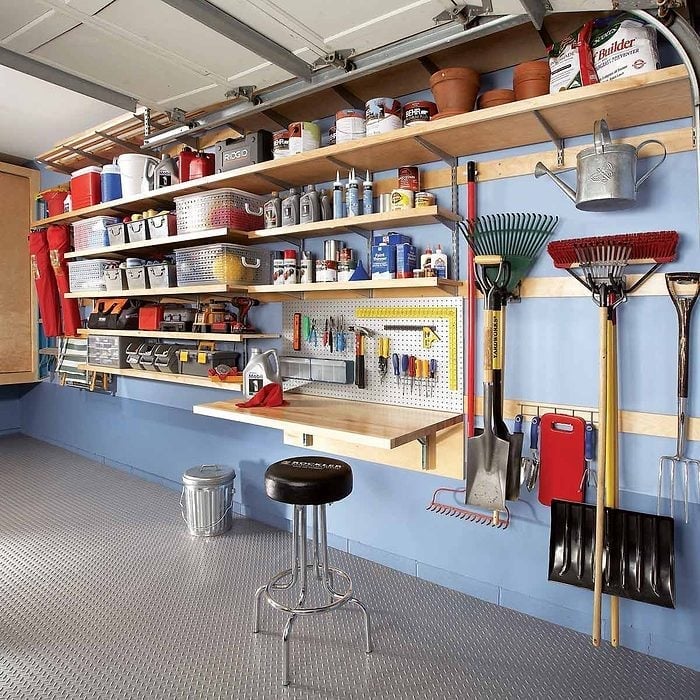
Blue walls are an unexpected choice for a garage, but here they create a backdrop for the tools. Wood shelves span the wall, holding bins and supplies, while a pegboard section keeps metal tools visible and within reach. Overhead fluorescent lighting keeps the space bright enough to find a screwdriver without squinting. The combination of painted walls, natural wood, and gray metal parts adds texture without extra clutter.
Modern Workshop Garage with Black Storage Cabinets and Pegboard
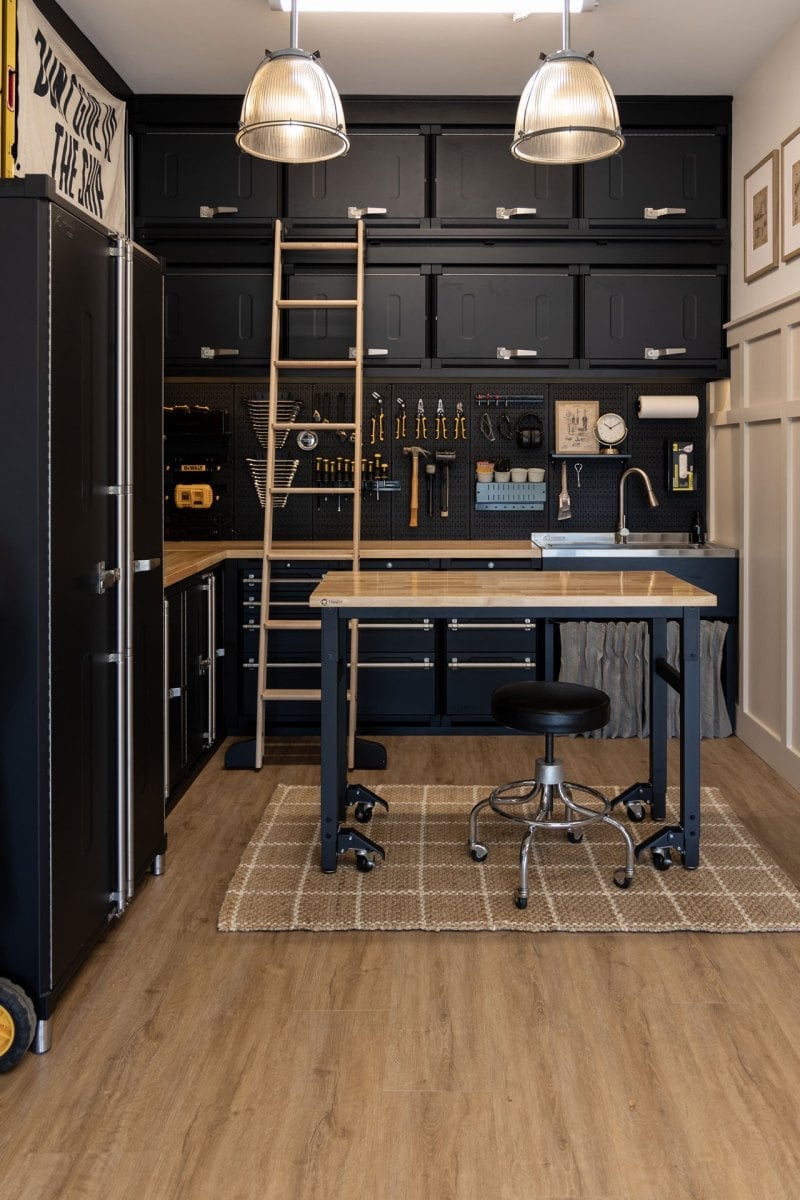
This garage gets the lighting right. Overhead fluorescent lights illuminate the entire room, but the real trick is the black wall of cabinets, which absorb some of the light and direct attention to the workbench. The L-shaped cabinet layout leaves the center open for a workbench and a ladder, while a pegboard section keeps frequently used tools accessible. The palette of black, wood, and beige prevents a cave-like feel. That is the boundary: dark cabinets work only if the lighting is generous enough to keep the space functional.
Farmhouse Style Entryway with Beadboard Walls and Hooks
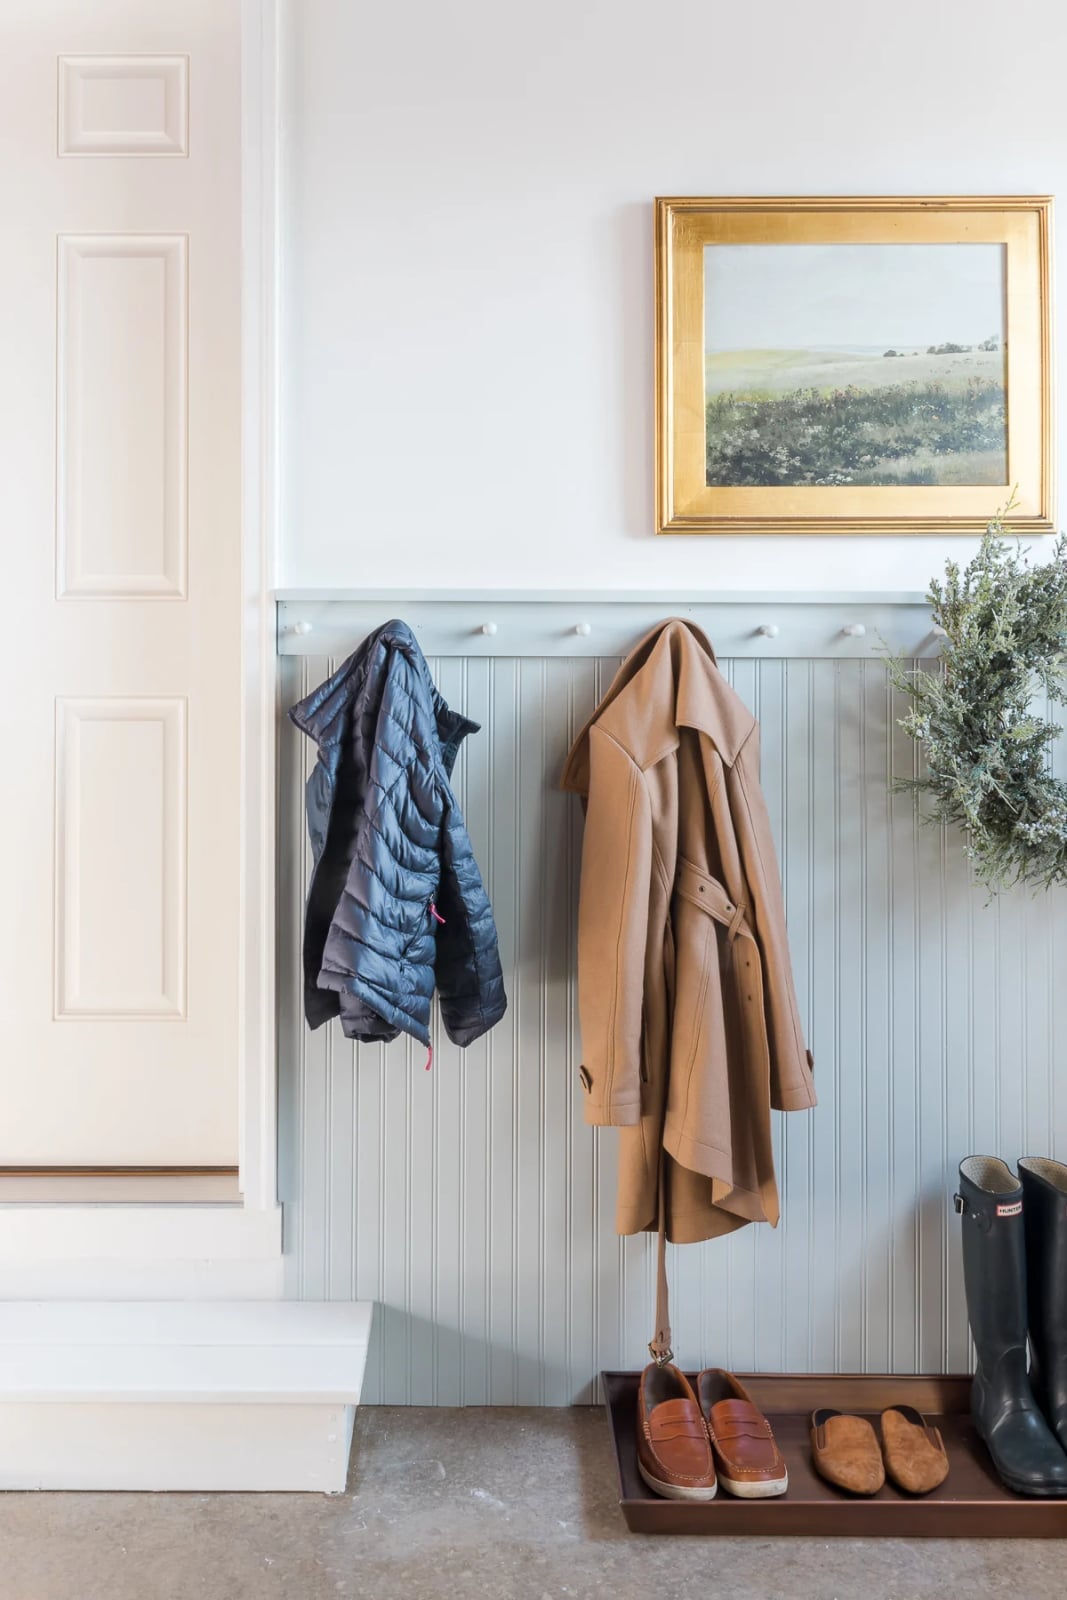
Plan for what comes through the door before you design the hooks. Here, a beadboard wall in white holds hooks with coats, while a tray on the floor catches shoes and boots. A framed landscape painting in blue and beige adds a domestic touch that separates this space from the tool zone. The bench is not shown, but the setup implies one: a place to sit while removing boots. That is the farmhouse approach, making the entryway feel like an extension of the home.
Minimalist Garage with Diamond Pattern Tiles and Stacking Bins
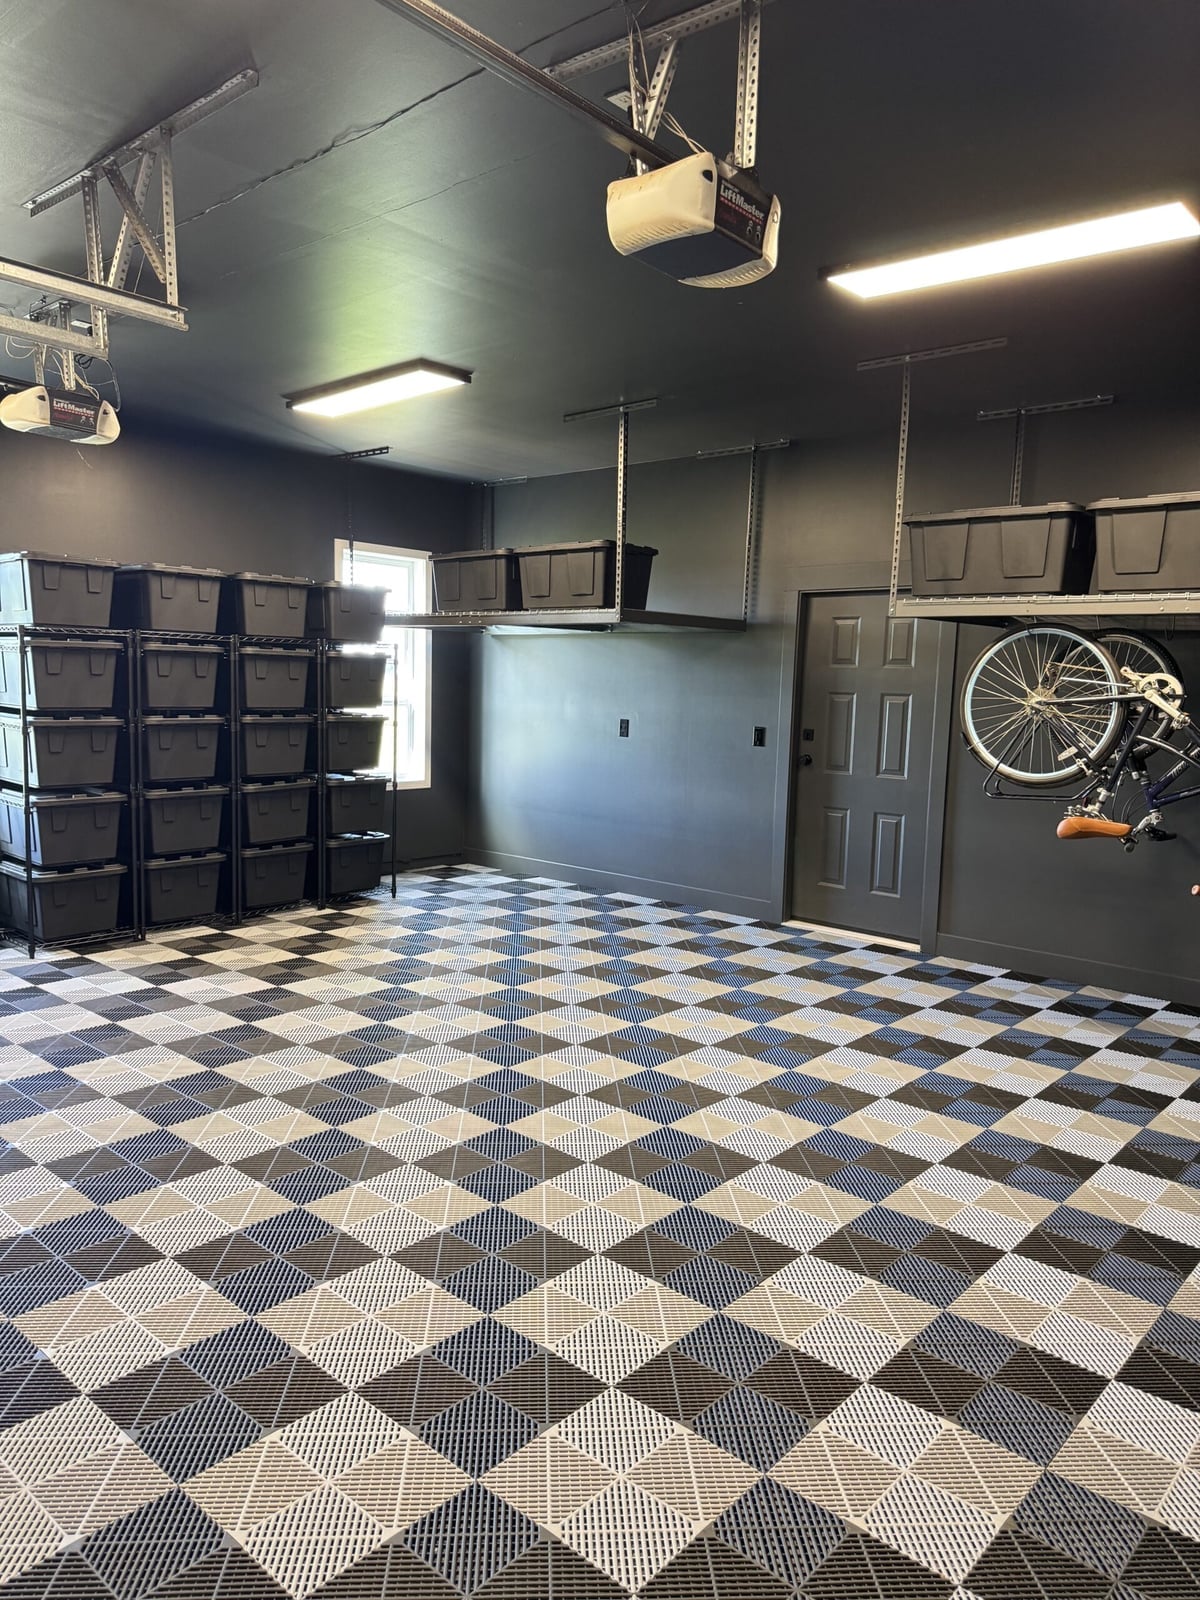
The diamond pattern floor tiles are the first thing you notice, setting a clean geometric rhythm that the garage follows. Stacking storage bins in black and blue sit under overhead racks, with a bicycle adding a functional silhouette. The palette stays tight, gray, black, white, and a pop of blue, for an orderly look. For a minimalist garage, pick one flooring pattern that anchors the space, then let everything else recede into neutral tones.
Functional Garage with Extensive Pegboard and Workbench
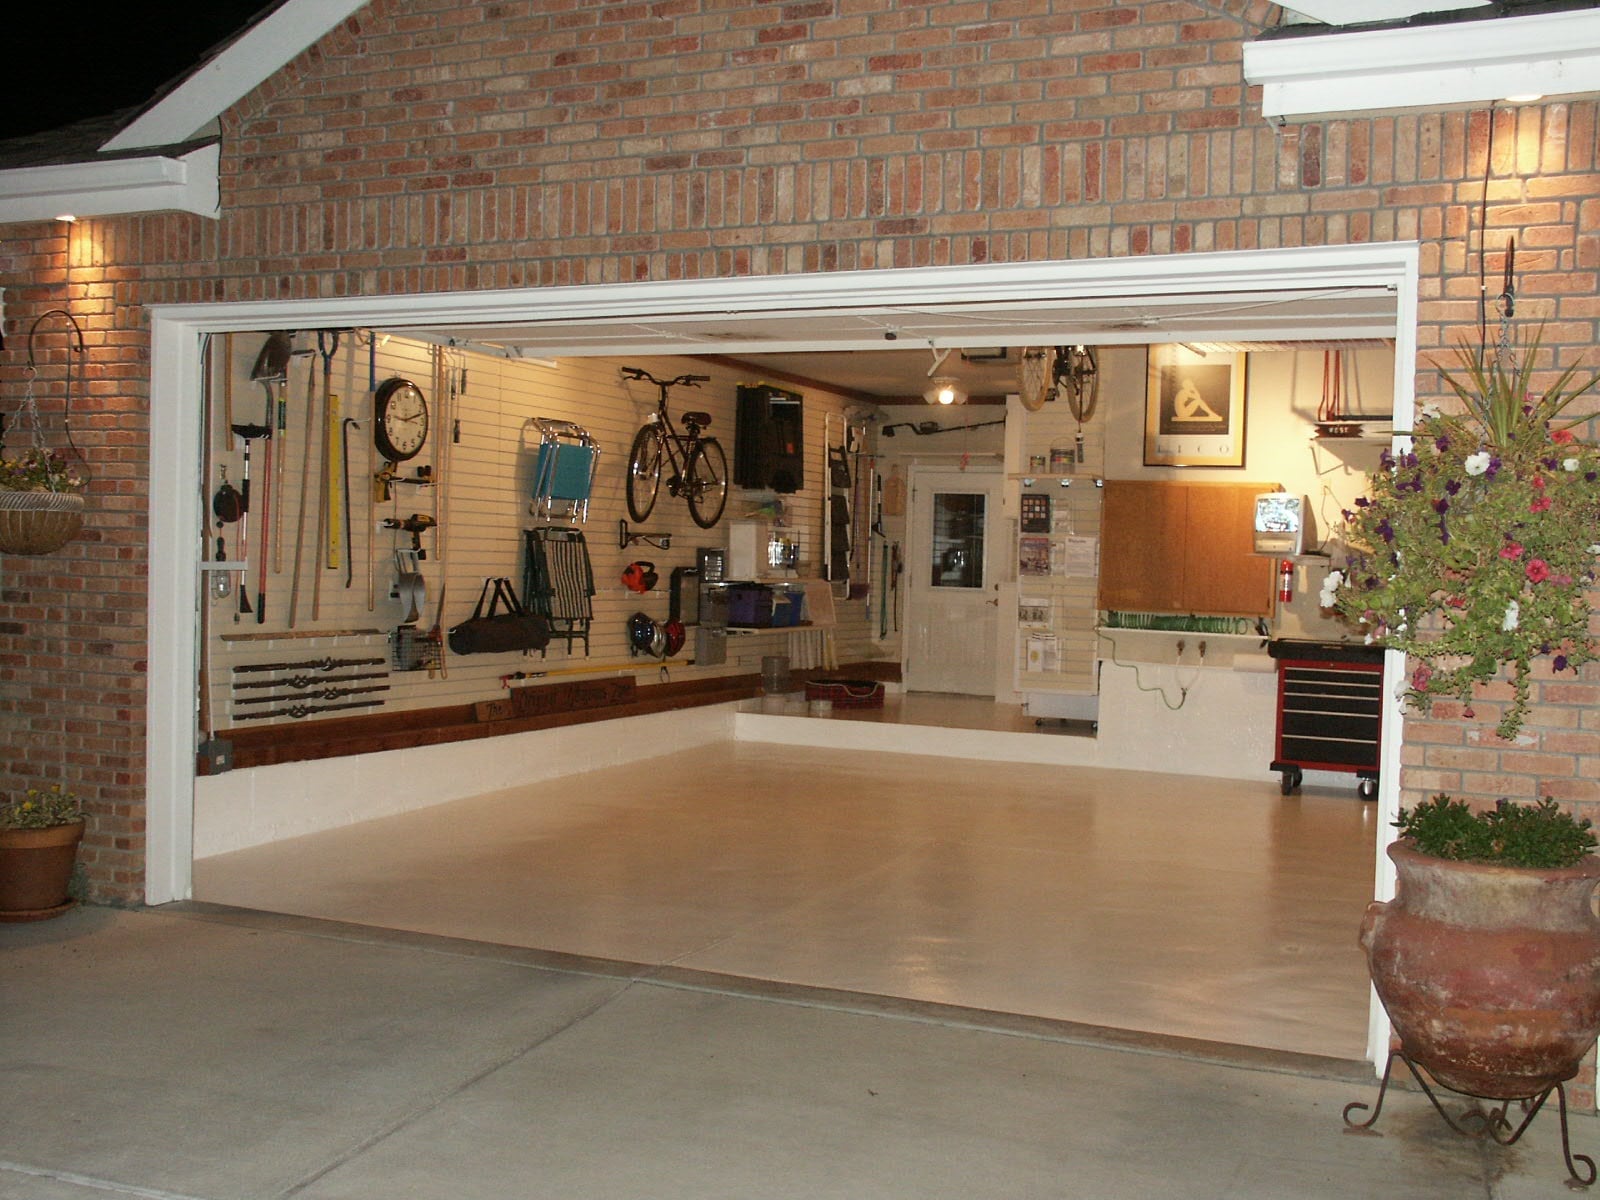
For a renter-friendly garage, use wall-mounted systems that come down without a fight. This compact workspace proves the point with a full pegboard above a wood workbench, holding tools in plain sight. The beige and gray palette keeps it neutral, so the pegboard becomes the main feature. Cabinets below the bench add closed storage for items you do not need every day. Since the pegboard hooks into the wall, you can take it with you when you move, no patching required.
Modern Garage with Checkered Floor Tiles and Tall Black Cabinets
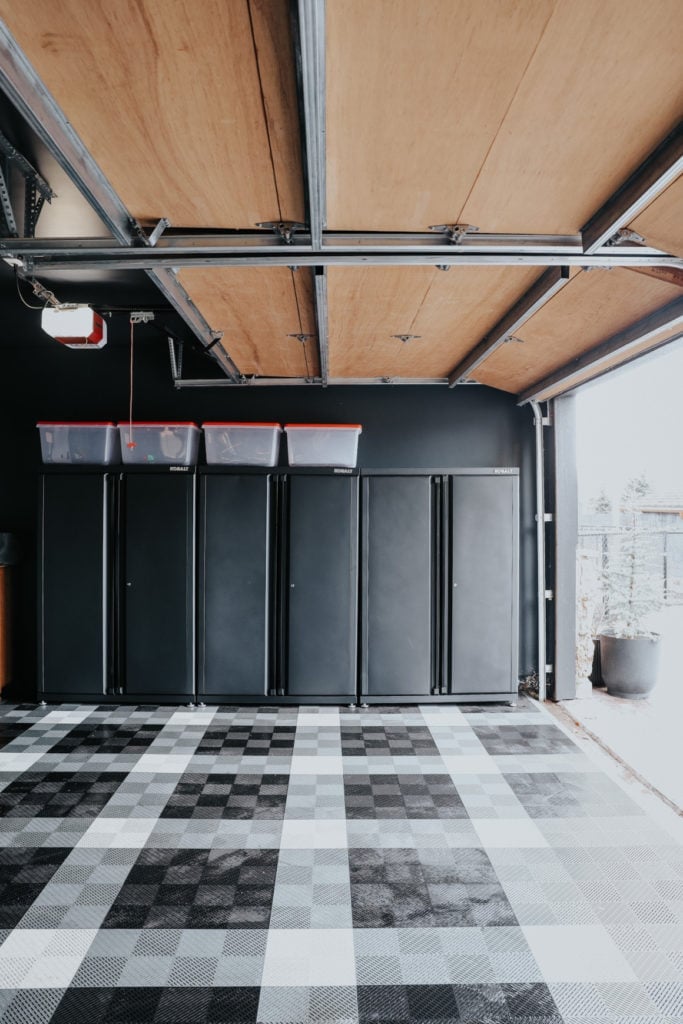
Most garage floors settle for plain concrete, but here the checkered black and gray tiles push the room into a different category. The tall black cabinets along the wall keep the visual weight low, while clear storage bins let you see what is inside without opening a door. The open garage door softens the dark cabinetry.
A styling variation worth trying is to pair a bold floor pattern with tall, monochrome storage. The contrast prevents the space from resembling a storage unit. The shelving adds warmth, so the palette does not tip into cold or industrial.
Modern Farmhouse Garage Entryway with Storage Bench and Hooks
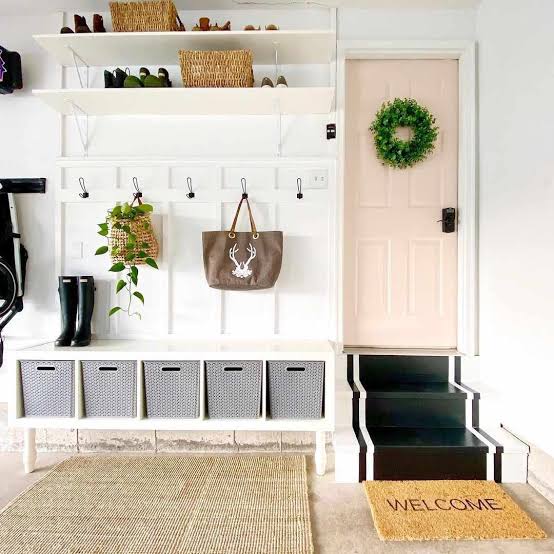
The pink door and green wreath are an unexpected touch for a garage entryway, breaking up the white and beige palette with personality. A white storage bench holds gray baskets for stashing shoes or gear, while a pegboard wall above organizes hooks and small shelves. The materials, wood, wicker, metal, lean into the modern farmhouse look without going rustic. A precise observation: the bench and hooks handle daily drop-off, while the baskets contain the clutter. That is the whole job of an entryway, even in a garage.
Clean Workshop Garage with Custom White Cabinetry and Pegboard
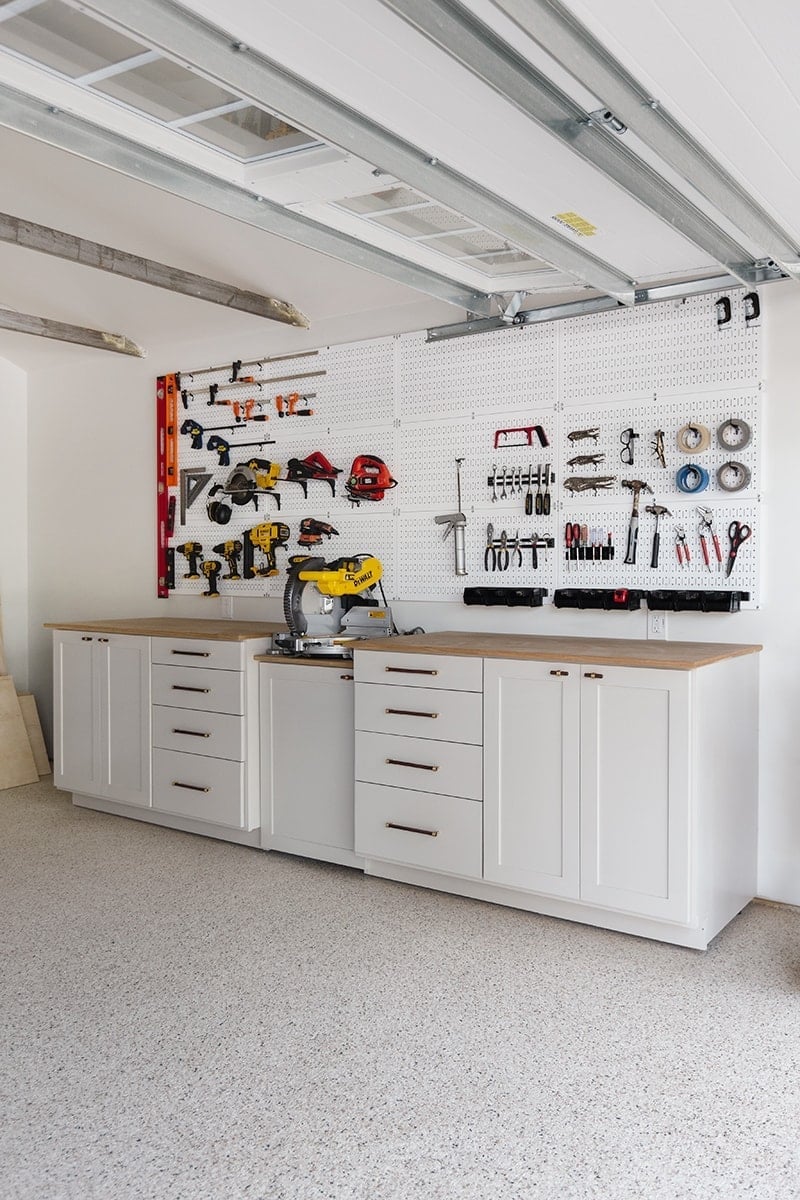
This roomy workshop gets the scale right: a long workbench stretches across the wall, with custom white cabinets above and below for a seamless look. The pegboard sits behind the workbench, keeping tools within arm’s reach without cluttering the counter. Wood tones on the workbench surface and laminate on the cabinets add contrast without breaking the clean lines. A clear one-line assessment: when you match the storage height to the workbench length, the whole wall works as one unit rather than a collection of parts. That is the trick to making a workshop feel built-in.
Functional Garage with Vertical Wire Shelving and Wooden Rack
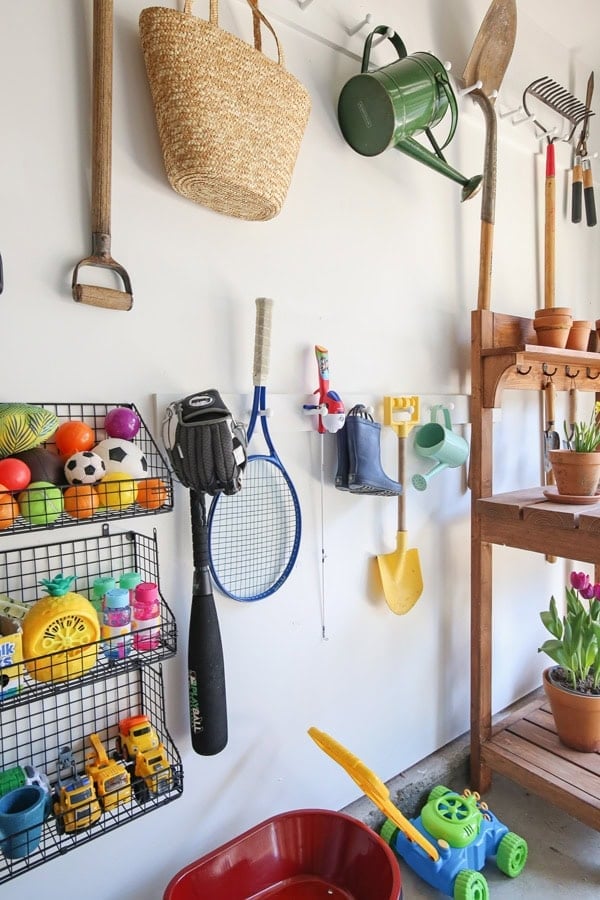
When floor space is tight, the wall becomes your most useful real estate. This compact garage uses vertical storage to keep tools, bins, and supplies off the ground without crowding the work area. Wire shelves and a wooden rack hold a mix of plastic containers and wicker baskets, while hanging tools make use of every inch of wall height. Natural light from above keeps the white and wood palette feeling open. The layout works because each item has a designated spot, so nothing ends up stacked on the floor. If it can hang or sit on a shelf, it should not sit on the floor.
To copy this approach, start by grouping items by how often you use them. Everyday tools go on the pegboard or open hooks. Seasonal gear and bulk supplies can live on higher shelves or in baskets. Keeping the lower rack for heavier items like paint cans or power tools prevents the system from feeling top-heavy. The result is a workspace that stays tidy without requiring custom cabinetry.
Modern Garage with Black Cabinets, Wall-Mounted Bikes, and Tiled Floor
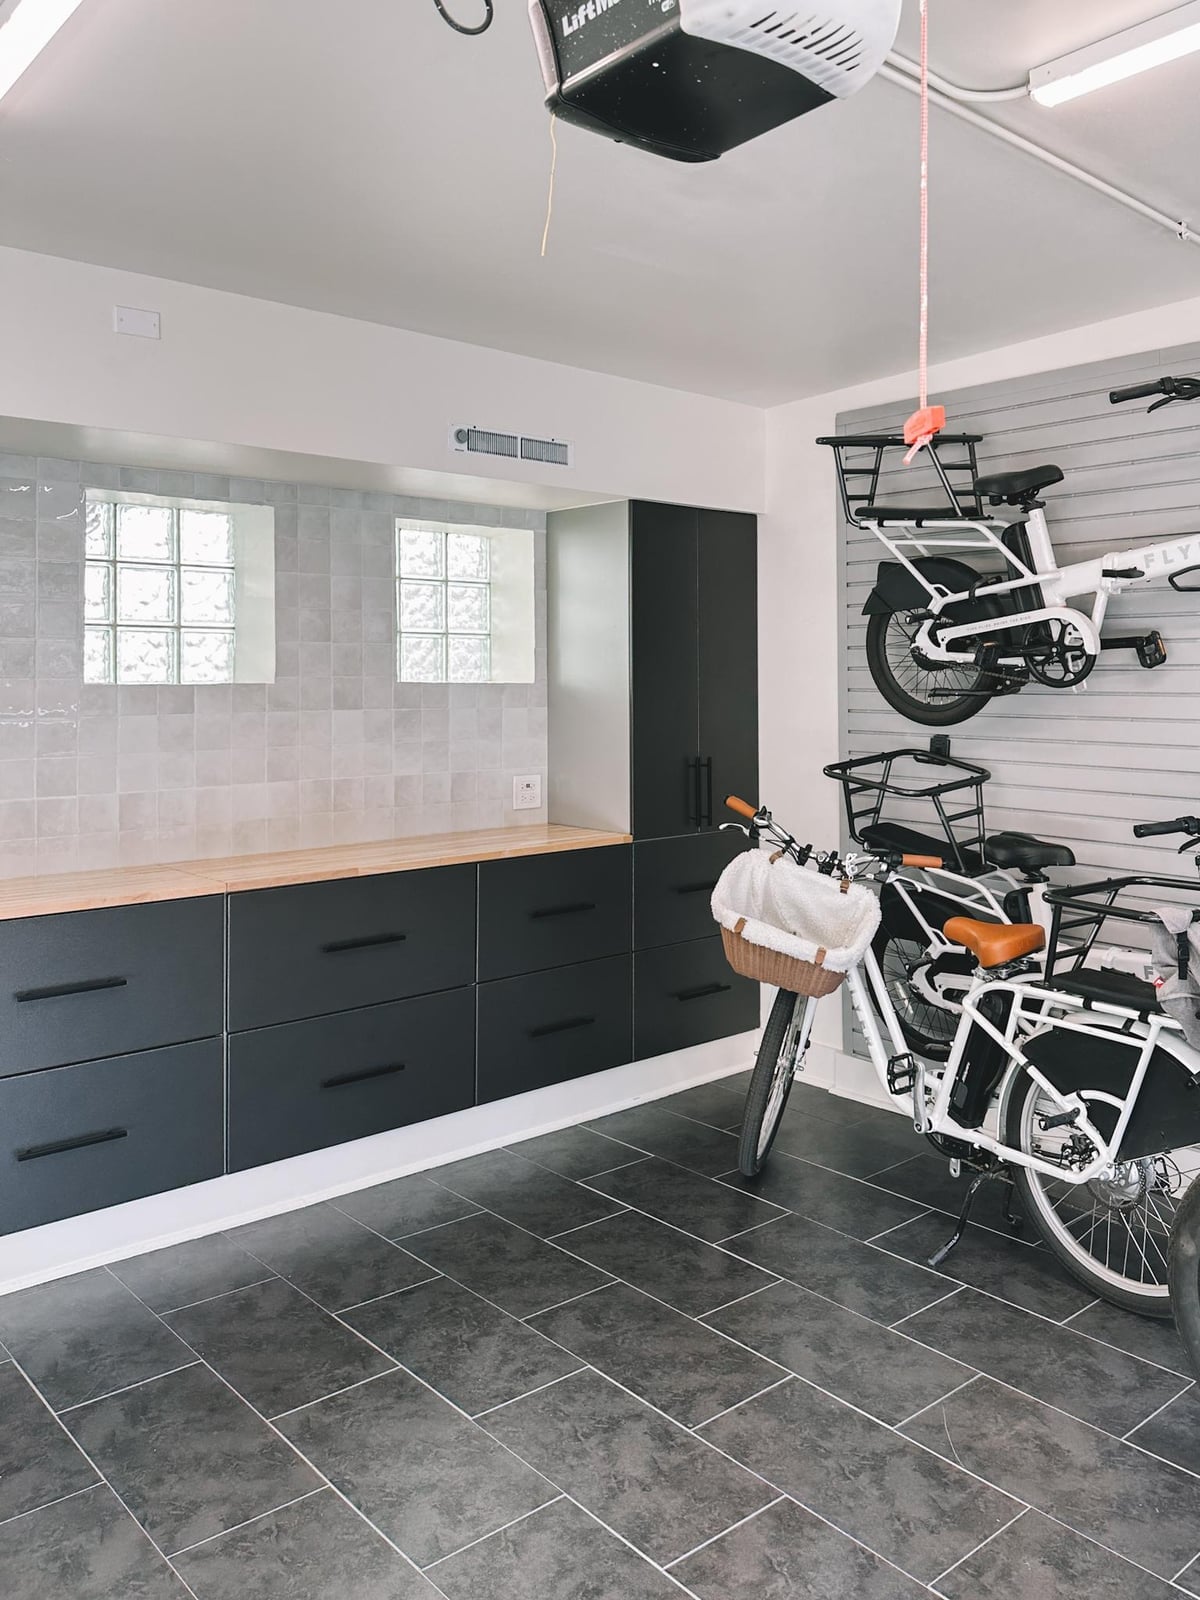
Black cabinets anchor this roomy garage, creating a clean line against the gray tile floor and wood accents. A long bank of storage runs along one wall, while bicycles mount directly on the wall above, keeping the floor clear for parking or projects. Glass blocks in the upper wall let in light without sacrificing privacy. The palette stays simple: black, gray, and wood, with no competing colors to clutter the look. This setup proves that a garage can feel as polished as the rest of the house when you commit to a consistent color scheme and built-in storage.
Functional Garage Tool Storage with Pegboard and Workbench
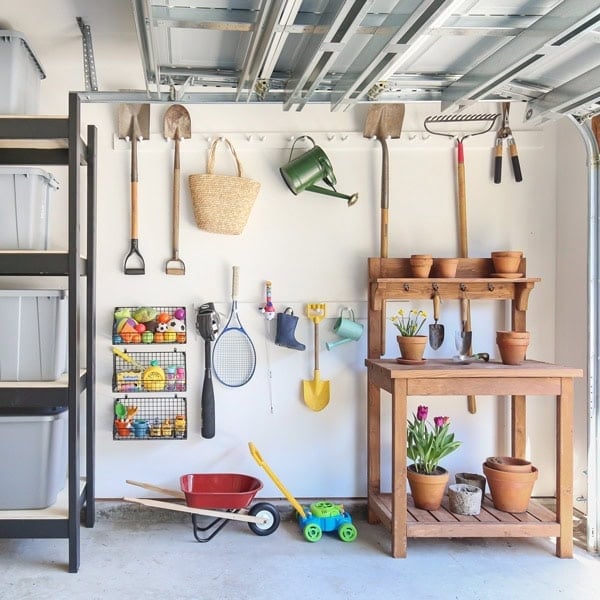
A good pegboard wall saves you from digging through drawers every time you need a screwdriver. This garage pairs a wooden workbench with a full pegboard wall, keeping tools visible and within arm’s reach. A separate shelving unit holds the wheelbarrow and watering can, while smaller gardening supplies hang on the pegboard. Overhead fluorescent lighting makes sure nothing gets lost in shadow. The mix of wood, metal, and plastic works because each material has a clear job: wood for the work surface, metal for the pegboard, plastic for bins and watering cans. When every tool has a home, you spend less time searching and more time working.
Modern Garage Storage Wall with Pegboards and Baskets
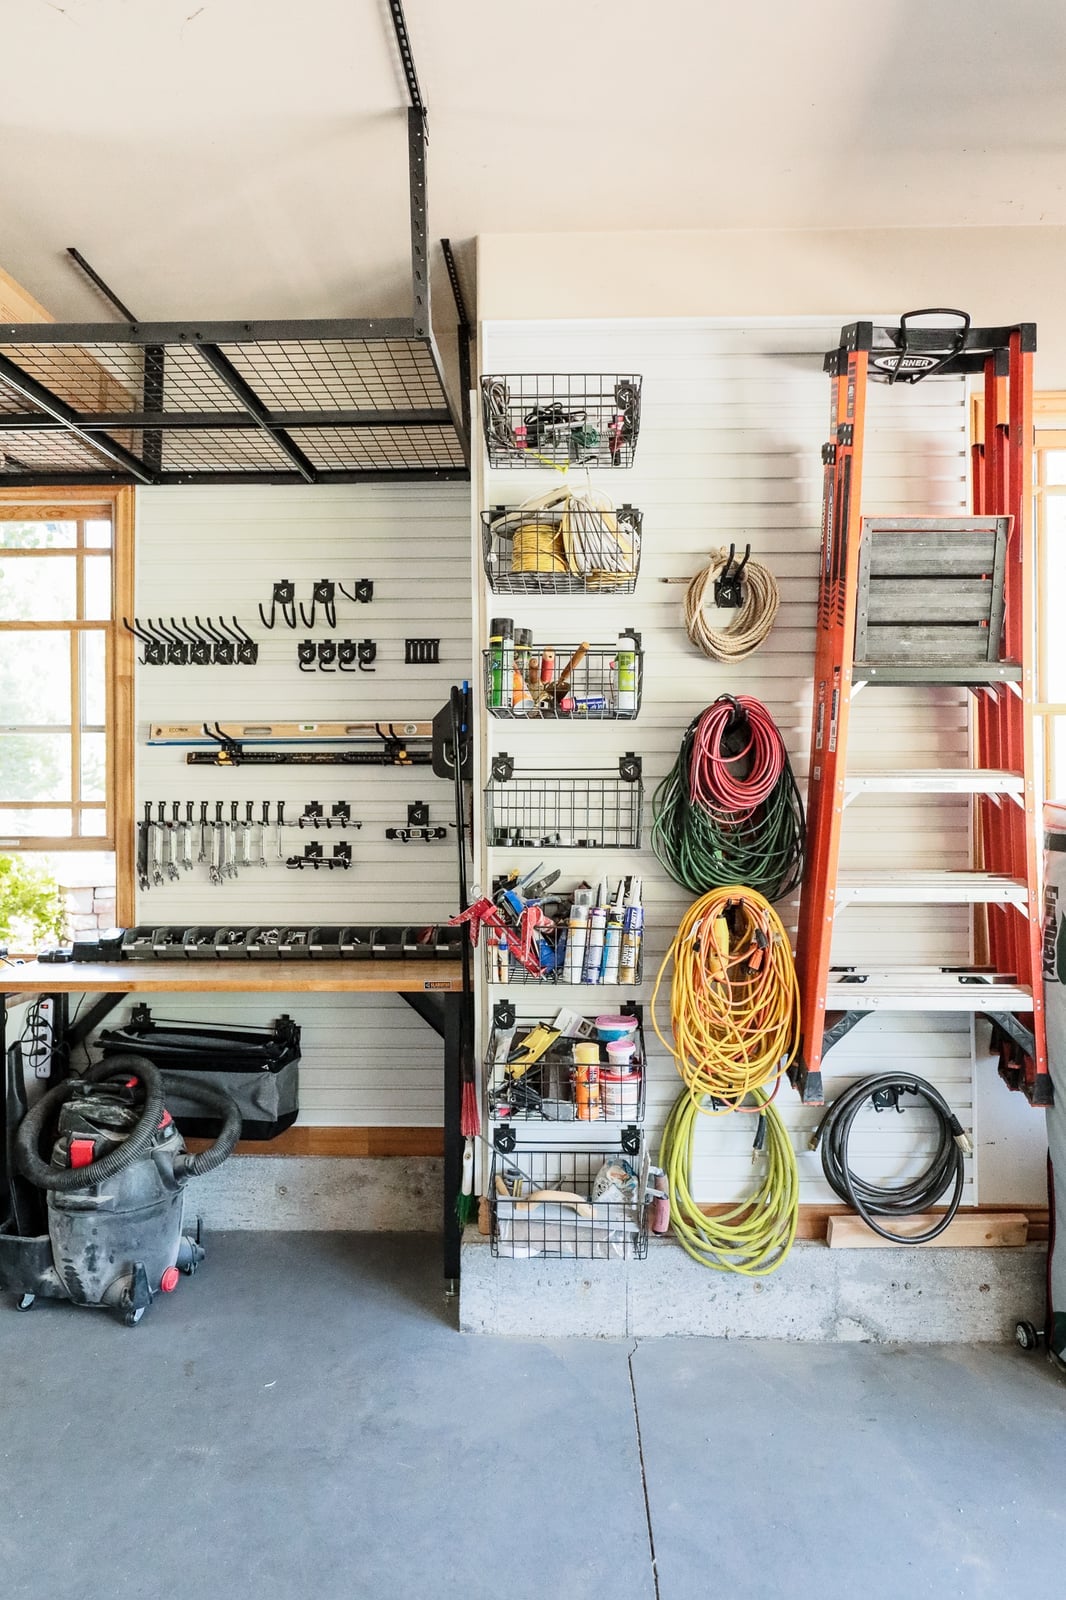
A storage wall is only useful if you can actually find things on it. This modern garage takes the pegboard concept further by adding shelves and baskets, creating zones for different tool types. A ladder hangs horizontally near the top, while smaller items sit in baskets or on hooks below. The palette of white, gray, orange, and yellow keeps the wall from feeling monotonous, but the colors are restrained enough that the system still reads as organized. Natural light from a window combines with overhead fixtures to eliminate dark corners where clutter tends to hide. The alternative would be a wall of closed cabinets where you forget what you own. Open storage like this forces you to stay tidy because everything is on display.
For a similar setup, start with a large pegboard panel and add shelves at eye level for items you grab often. Reserve the top shelf for infrequent use items like seasonal decorations. Baskets corral small parts and fasteners that would otherwise fall off hooks. The payoff is a wall that works like a hardware store aisle, minus the fluorescent buzz.
Utilitarian Garage with Exercise Bike and Rubber Mat Flooring
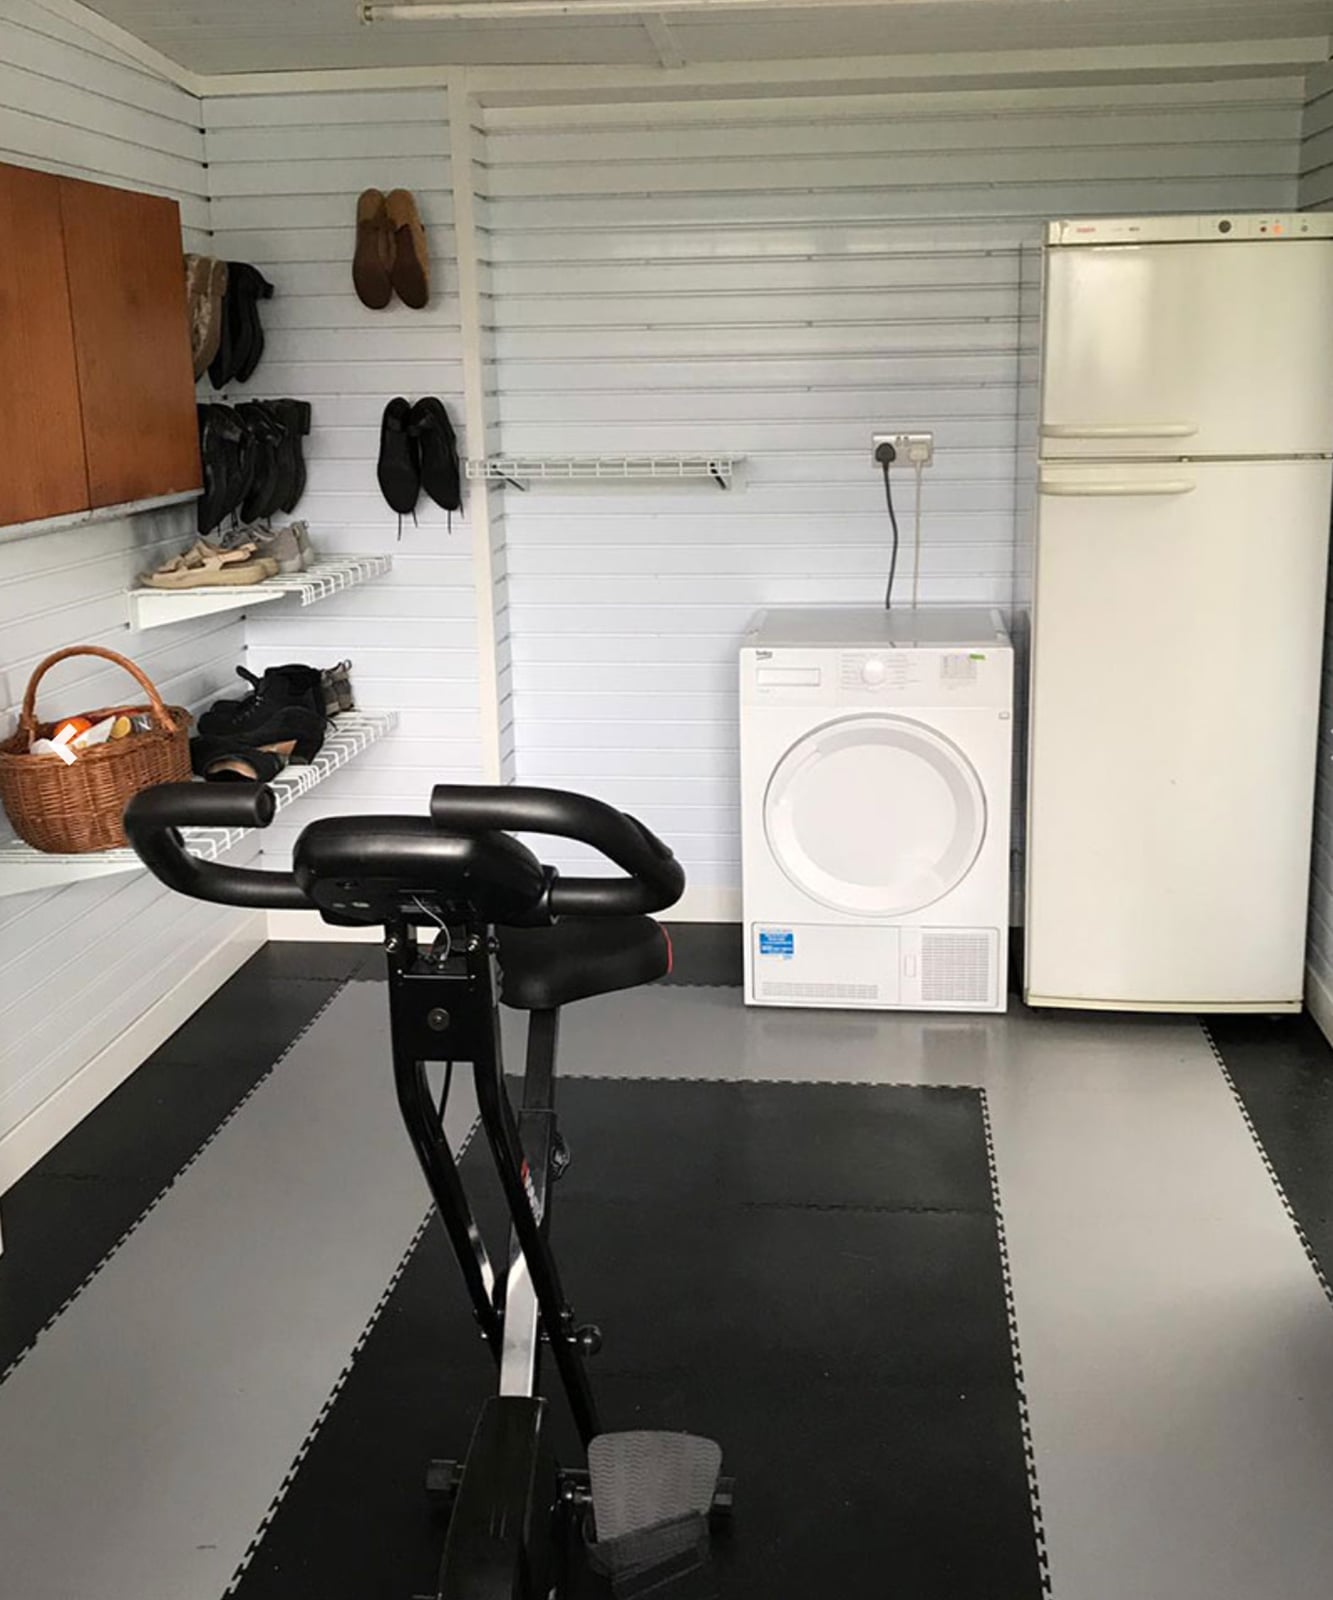
An exercise bike sits on interlocking rubber floor mats, defining a workout zone within a compact garage. Appliances line the back wall, while a wooden cabinet and metal shelves handle storage on the side. The rubber matting protects the floor from the bike and makes cleaning up sweat easier than on bare concrete. Natural light from an opening and overhead fluorescent fixtures brighten the space. The layout separates functions: fitness on the floor, storage on the walls, and large appliances tucked out of the way. It is a no-fuss arrangement that proves a garage can pull double duty without looking like a storage unit.
Final Thoughts
A well-planned garage design interior comes down to three things: storage that fits your tools, lighting that lets you see what you are doing, and a floor that can take a beating. The best layouts keep everyday items within reach and seasonal stuff out of the way. Pegboard walls, modular cabinets, and rubber mats are practical upgrades that hold up over time. Skip the clutter and focus on how you actually use the space. A garage that works for you is one where everything has a place and nothing gets in the way of the task at hand.