You know that feeling when you finally find the outdoor kitchen patio that looks exactly right for your space? It stops your scroll, and you just know. Well, get ready for 26 of those moments. We spent serious time filtering through hundreds of designs to bring you only what’s worth your attention in 2026. Inside, you’ll find 26 curated ideas covering everything from sprawling luxury setups to clever lean-to stations. We’re seeing a huge trend towards creating true “second living rooms” outdoors, and these designs nail it. And stay until the end—we break down the most common mistakes that can ruin these looks. 📌 Save this to Pinterest for later—you’ll want to revisit these ideas.
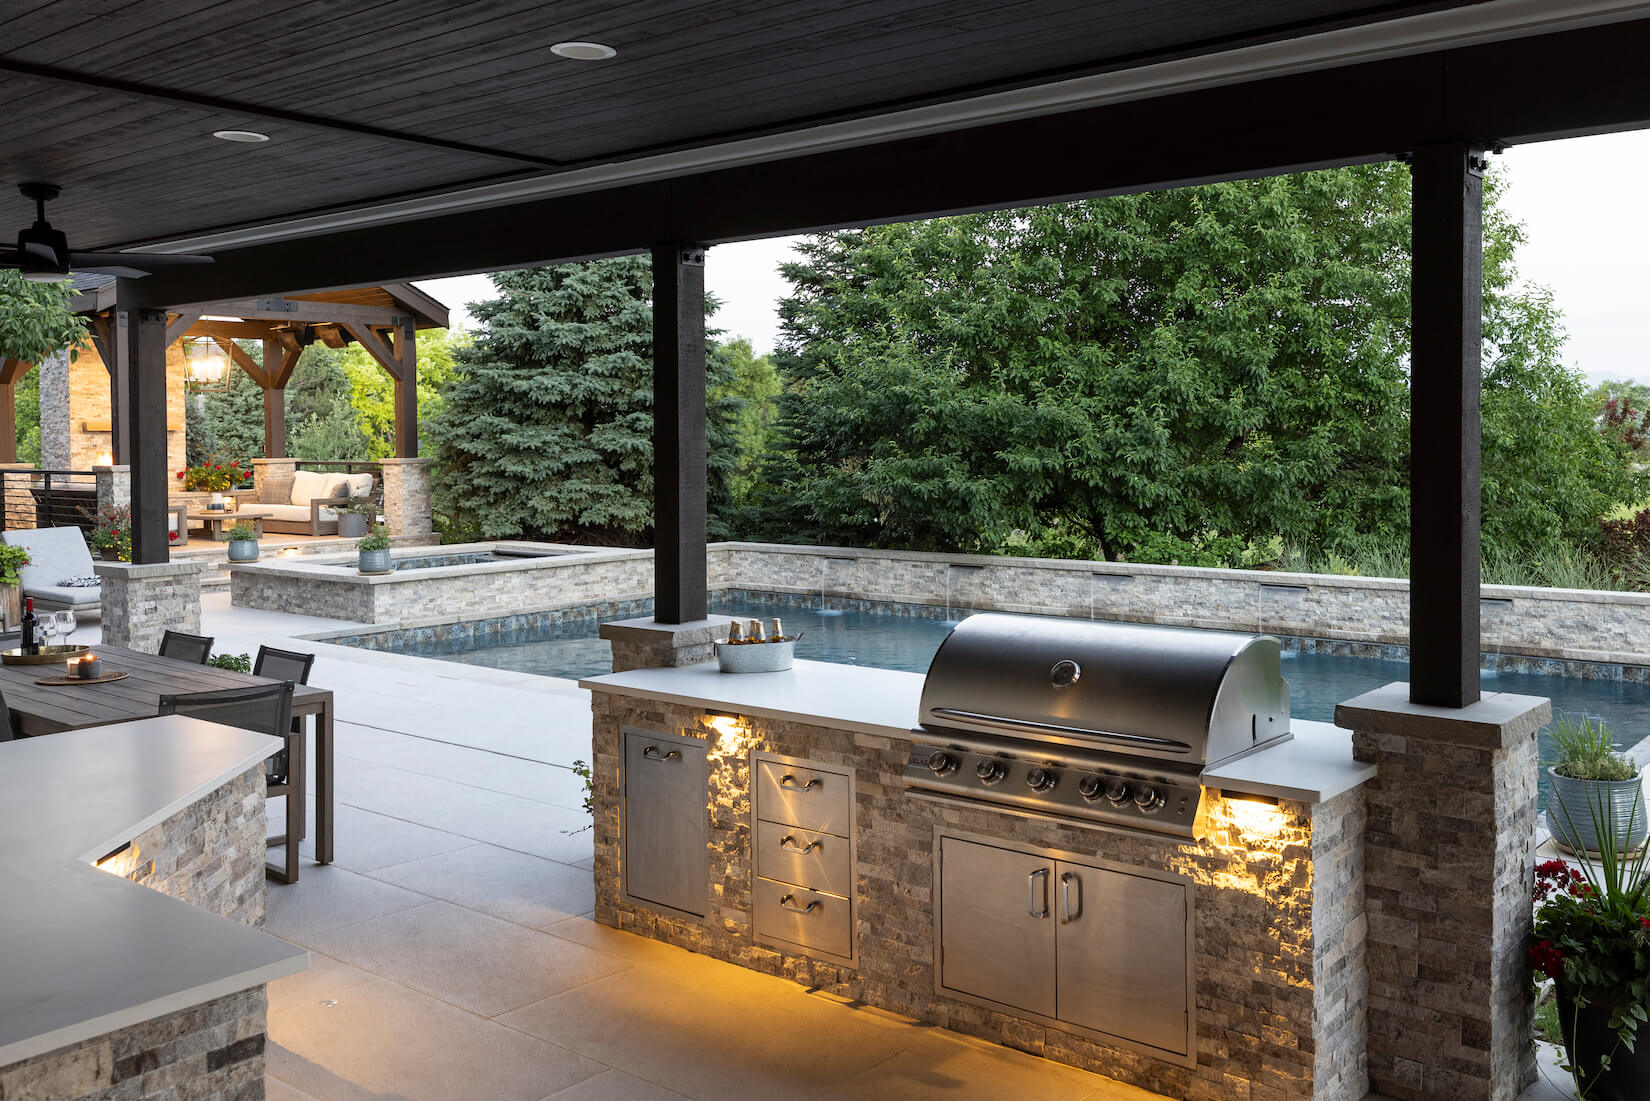
1. Luxe Poolside Kitchen with Dark Wood and Stacked Stone
This design nails the high-end resort feel by expertly mixing materials. The warmth of the dark wood slatted ceiling balances the cool tones of the stacked stone and stainless steel, preventing the space from feeling cold or sterile. It’s a masterclass in texture contrast. The strategic use of under-counter lighting isn’t just for show; it highlights the texture of the stone and makes the kitchen feel like it’s floating, adding a layer of sophistication while providing practical task lighting after the sun goes down.
|
📋 Copy HEX 🔗 Share |
To recreate this sophisticated poolside setup, here’s a look at the investment. Keep in mind that pool construction is a major separate cost.
- Main Furniture (island structure, high-end built-in grill, fridge, cabinets): $15,000 – $30,000
- Lighting (recessed ceiling, under-counter LED strips): $2,000 – $5,000
- Textiles (lounge furniture cushions—not pictured but implied): $1,500 – $4,000
- Finishes (stacked stone veneer, premium countertop, wood ceiling): $8,000 – $20,000
- TOTAL: $26,500 – $59,000
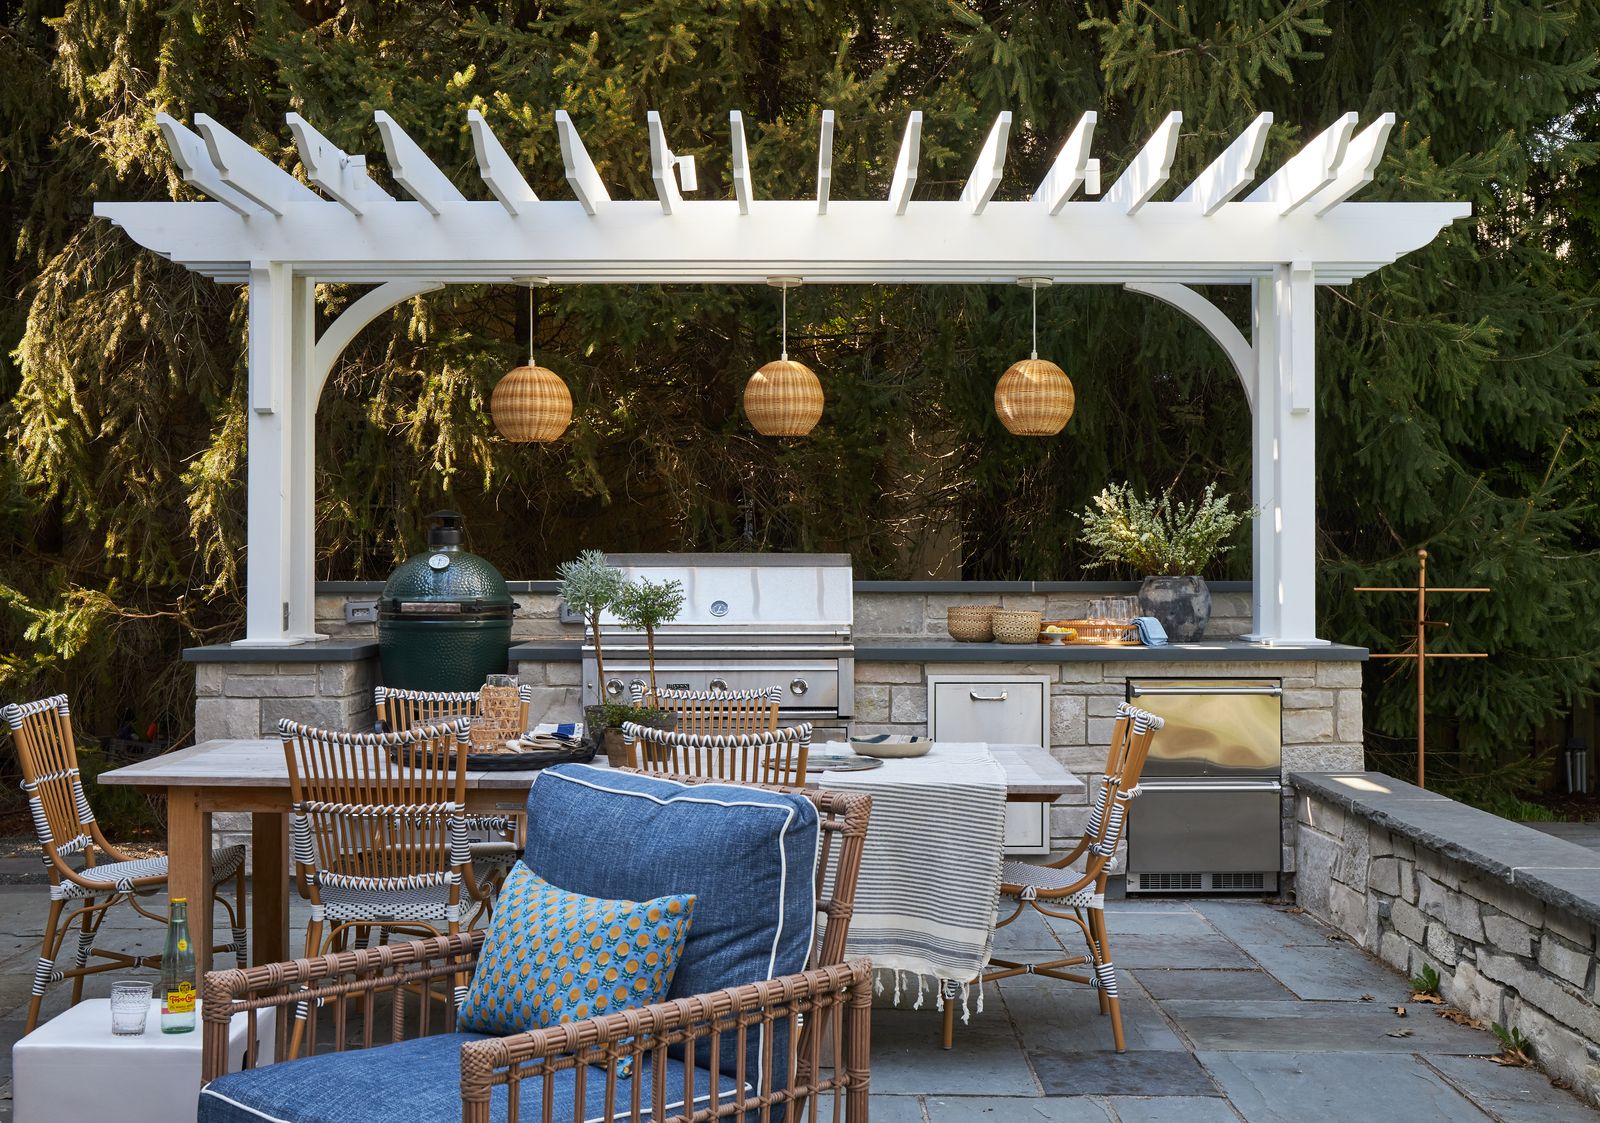
2. Bright Patio Kitchen with a White Pergola and Woven Pendants
The formula here is simple but so effective. Think of it as 50% rustic texture (the stone island base, woven pendants, and chairs) + 30% crisp modern lines (the white pergola, stainless appliances) + 20% organic accents (the green smoker, blue cushions, and surrounding plants). This balance is key. You could swap the stone for reclaimed brick or the white pergola for black metal, and as long as you keep that ratio of textures to clean lines, you’ll get a similar breezy, welcoming vibe.
|
📋 Copy HEX 🔗 Share |
Let’s be honest about those gorgeous woven pendant lights. While they look incredible, they are not ideal for areas with high exposure to rain and moisture. Even in a covered area, humidity and wind can cause natural fibers like rattan or wicker to degrade, fray, or grow mildew over time. Be prepared for a shorter lifespan than metal or glass fixtures, and consider bringing them indoors during the off-season to prolong their beauty. For a similar look with more durability, look for all-weather synthetic wicker options.
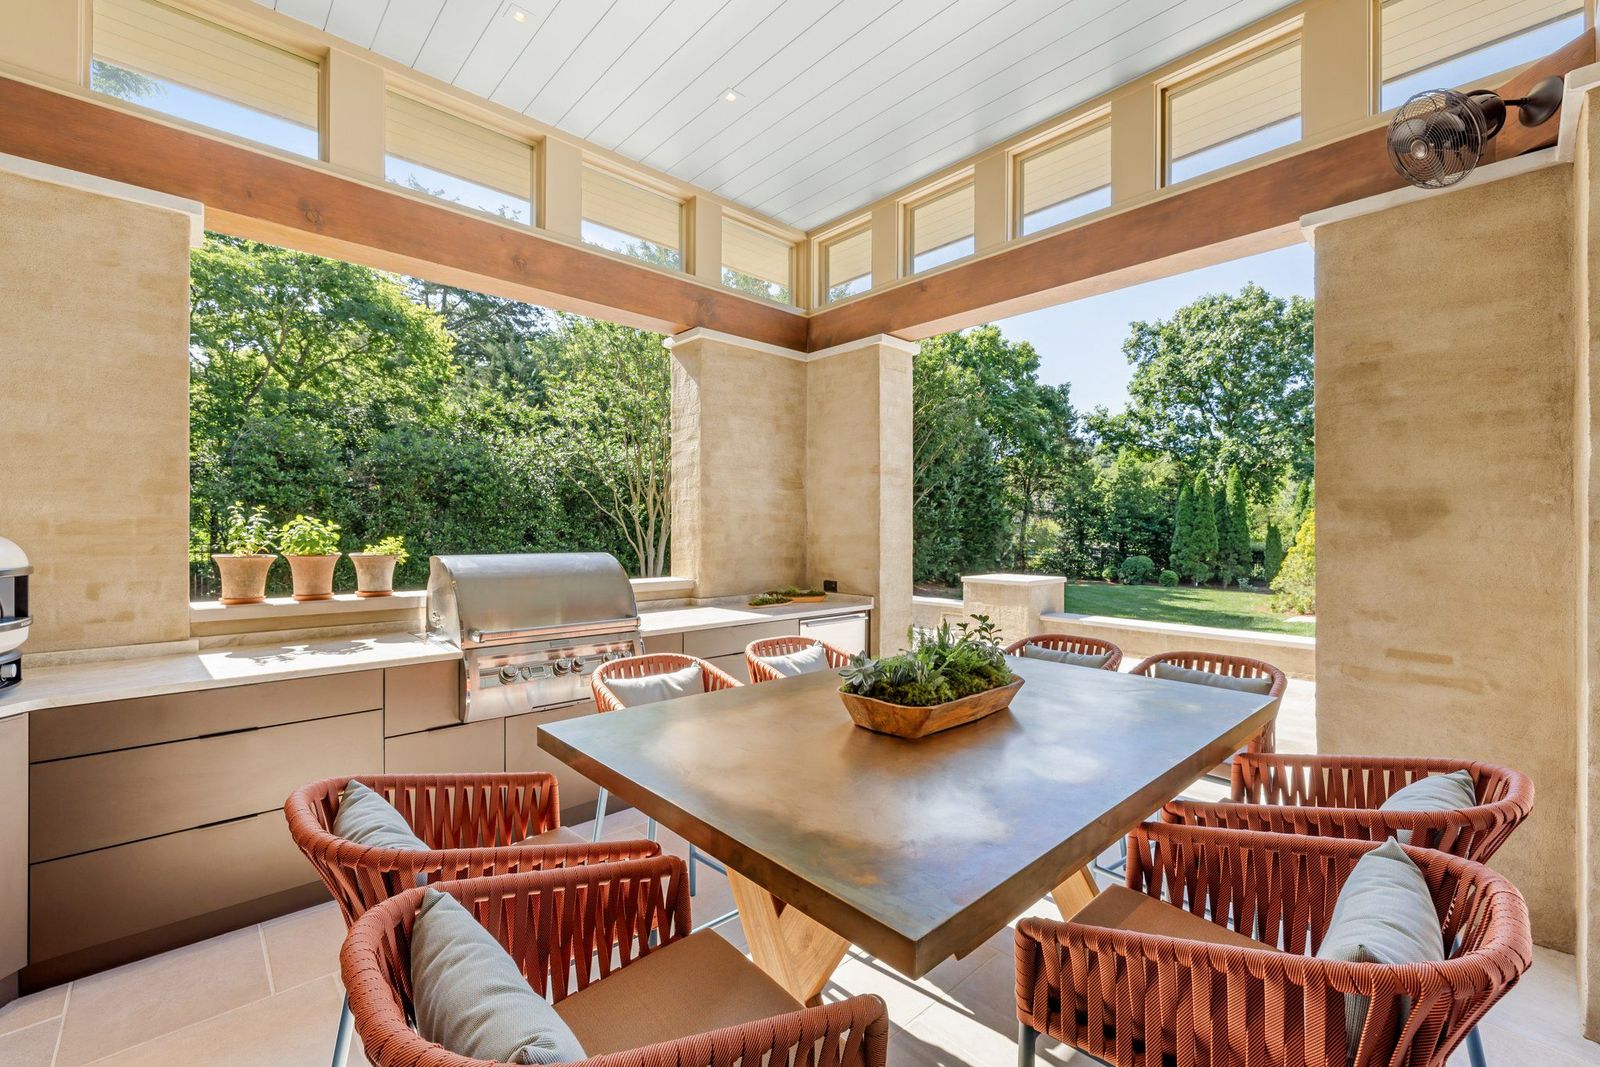
3. Modern Earthy Tones: A Stucco Kitchen with Terracotta Roped Chairs
The single element that makes this entire space work is the terracotta color of the dining chairs. Without them, you’d have a perfectly nice, but fairly standard, modern patio with neutral cabinetry and beige walls. Those chairs inject immediate warmth, personality, and a connection to earthy, Mediterranean styles. They elevate the entire design from simply functional to truly memorable and stylish. It’s a bold choice that pays off big time, proving that your seating can be the star of the show.
|
📋 Copy HEX 🔗 Share |
When choosing roped dining chairs, the tightness of the weave matters for comfort. Look for a high-density vertical weave on the backrest, which provides better lumbar support for long dinners. For the seat, a bit more give is fine, but ensure the cushion is at least 3 inches thick and made from high-density outdoor foam (like Dacron) wrapped in a water-resistant fabric. This prevents the dreaded “sinking” feeling and ensures the cushions dry quickly after a rain shower. This is what you can see in the Cozy Wood Plank Patio as well.
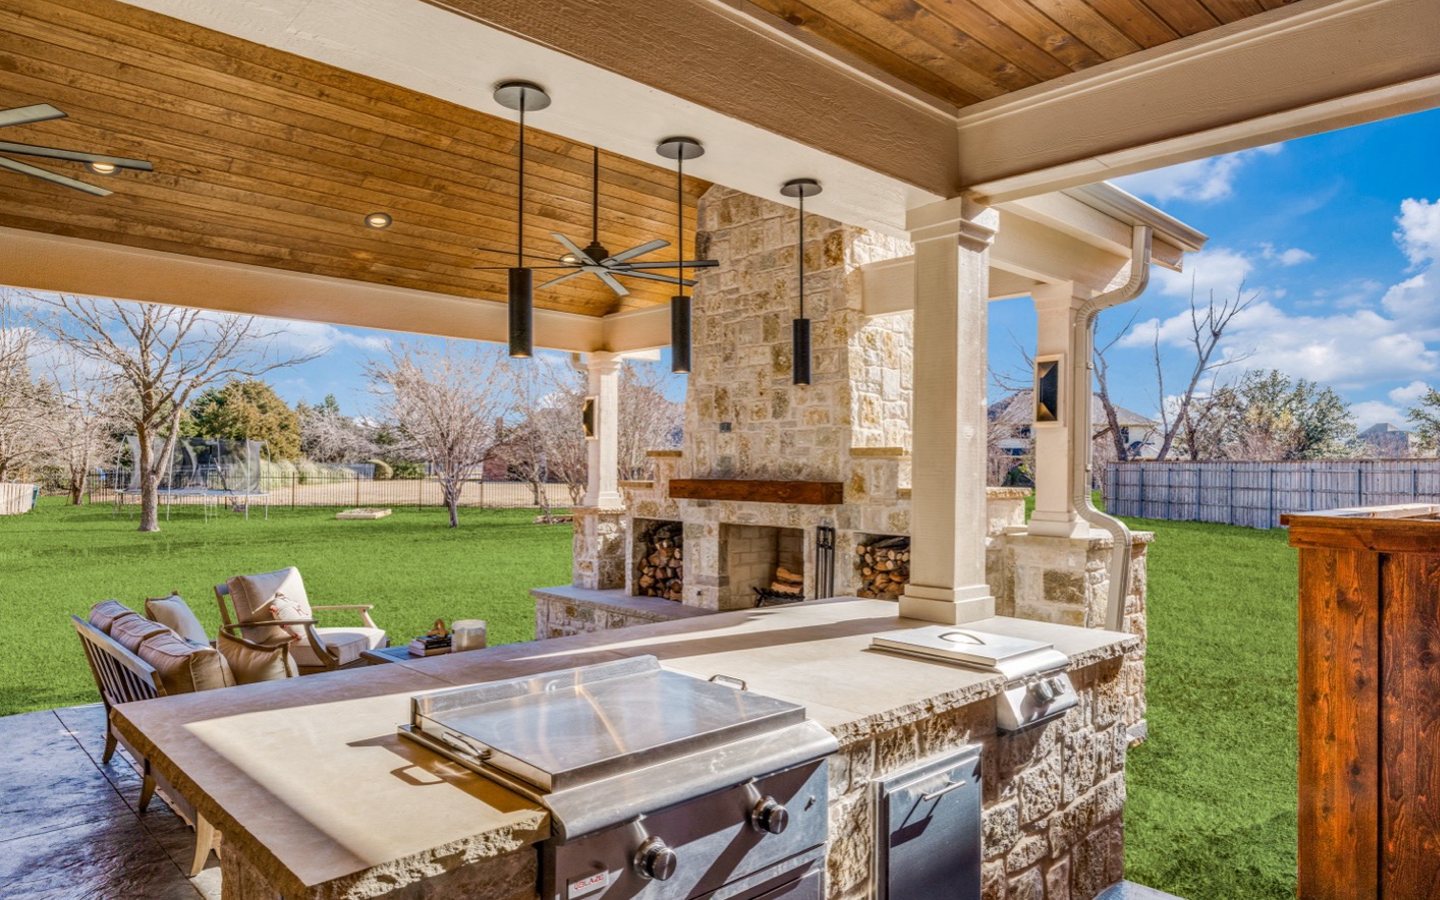
4. Rustic Elegance: A Grand Stone Fireplace and Wood-Clad Patio
This look demands space. To truly pull off both a substantial outdoor kitchen island and a full-scale fireplace with a dedicated seating area, you need a generous footprint. Plan for a minimum of 400-500 square feet (e.g., 20’x25′). The ceiling height is also crucial; it should be at least 10-12 feet to prevent the heavy stone and wood elements from feeling oppressive. Anything smaller and these two dominant features will compete for attention and make the patio feel cramped rather than grand and inviting.
|
📋 Copy HEX 🔗 Share |
What makes this space feel so cohesive is the repetition of materials. The same warm-toned stone is used for both the massive fireplace and the kitchen island, immediately tying the two distinct functional zones together. This creates a powerful visual anchor. Furthermore, the contrast between the rough, heavy stone and the smooth, white-painted columns provides a sophisticated tension that keeps the rustic aesthetic feeling clean and modern, not dated or overly cabin-like.
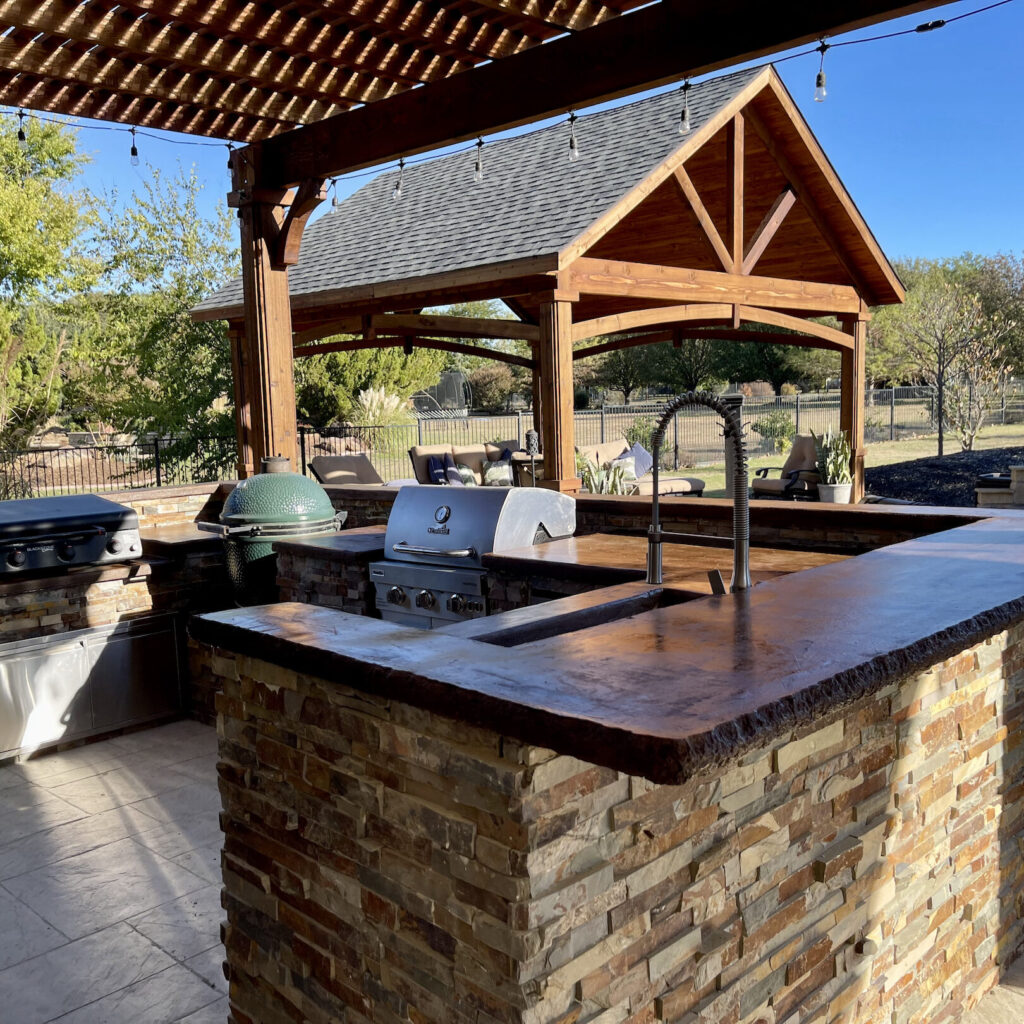
5. Building a Covered Outdoor Kitchen Patio
Before you commit to building a permanent covered structure like this, there are a few non-negotiables to tick off your list. A covered patio is a significant addition, so measure twice, build once!
|
📋 Copy HEX 🔗 Share |
- Check local zoning and permit requirements for permanent structures and utility hookups (gas, water, electric).
- Assess sun and wind patterns. Will the cover block desired afternoon sun in the winter or effectively shield you from the prevailing wind?
- Confirm your budget includes not just the structure and kitchen but also foundation work, drainage, and professional electrical/plumbing installation.
A fully covered structure requires its own maintenance schedule. The roof will need to be checked annually for leaks, especially around flashing and seams. Gutters, if installed, must be cleared of leaves and debris every spring and fall to prevent water damage to the structure or foundation. If the ceiling is wood, plan to re-stain or re-seal it every 3-5 years, depending on your climate, to protect it from moisture and sun fading. This isn’t a one-and-done project; it’s a long-term commitment to upkeep.
6. Sleek Modern Dining with a Retractable Roof and Illuminated Pool
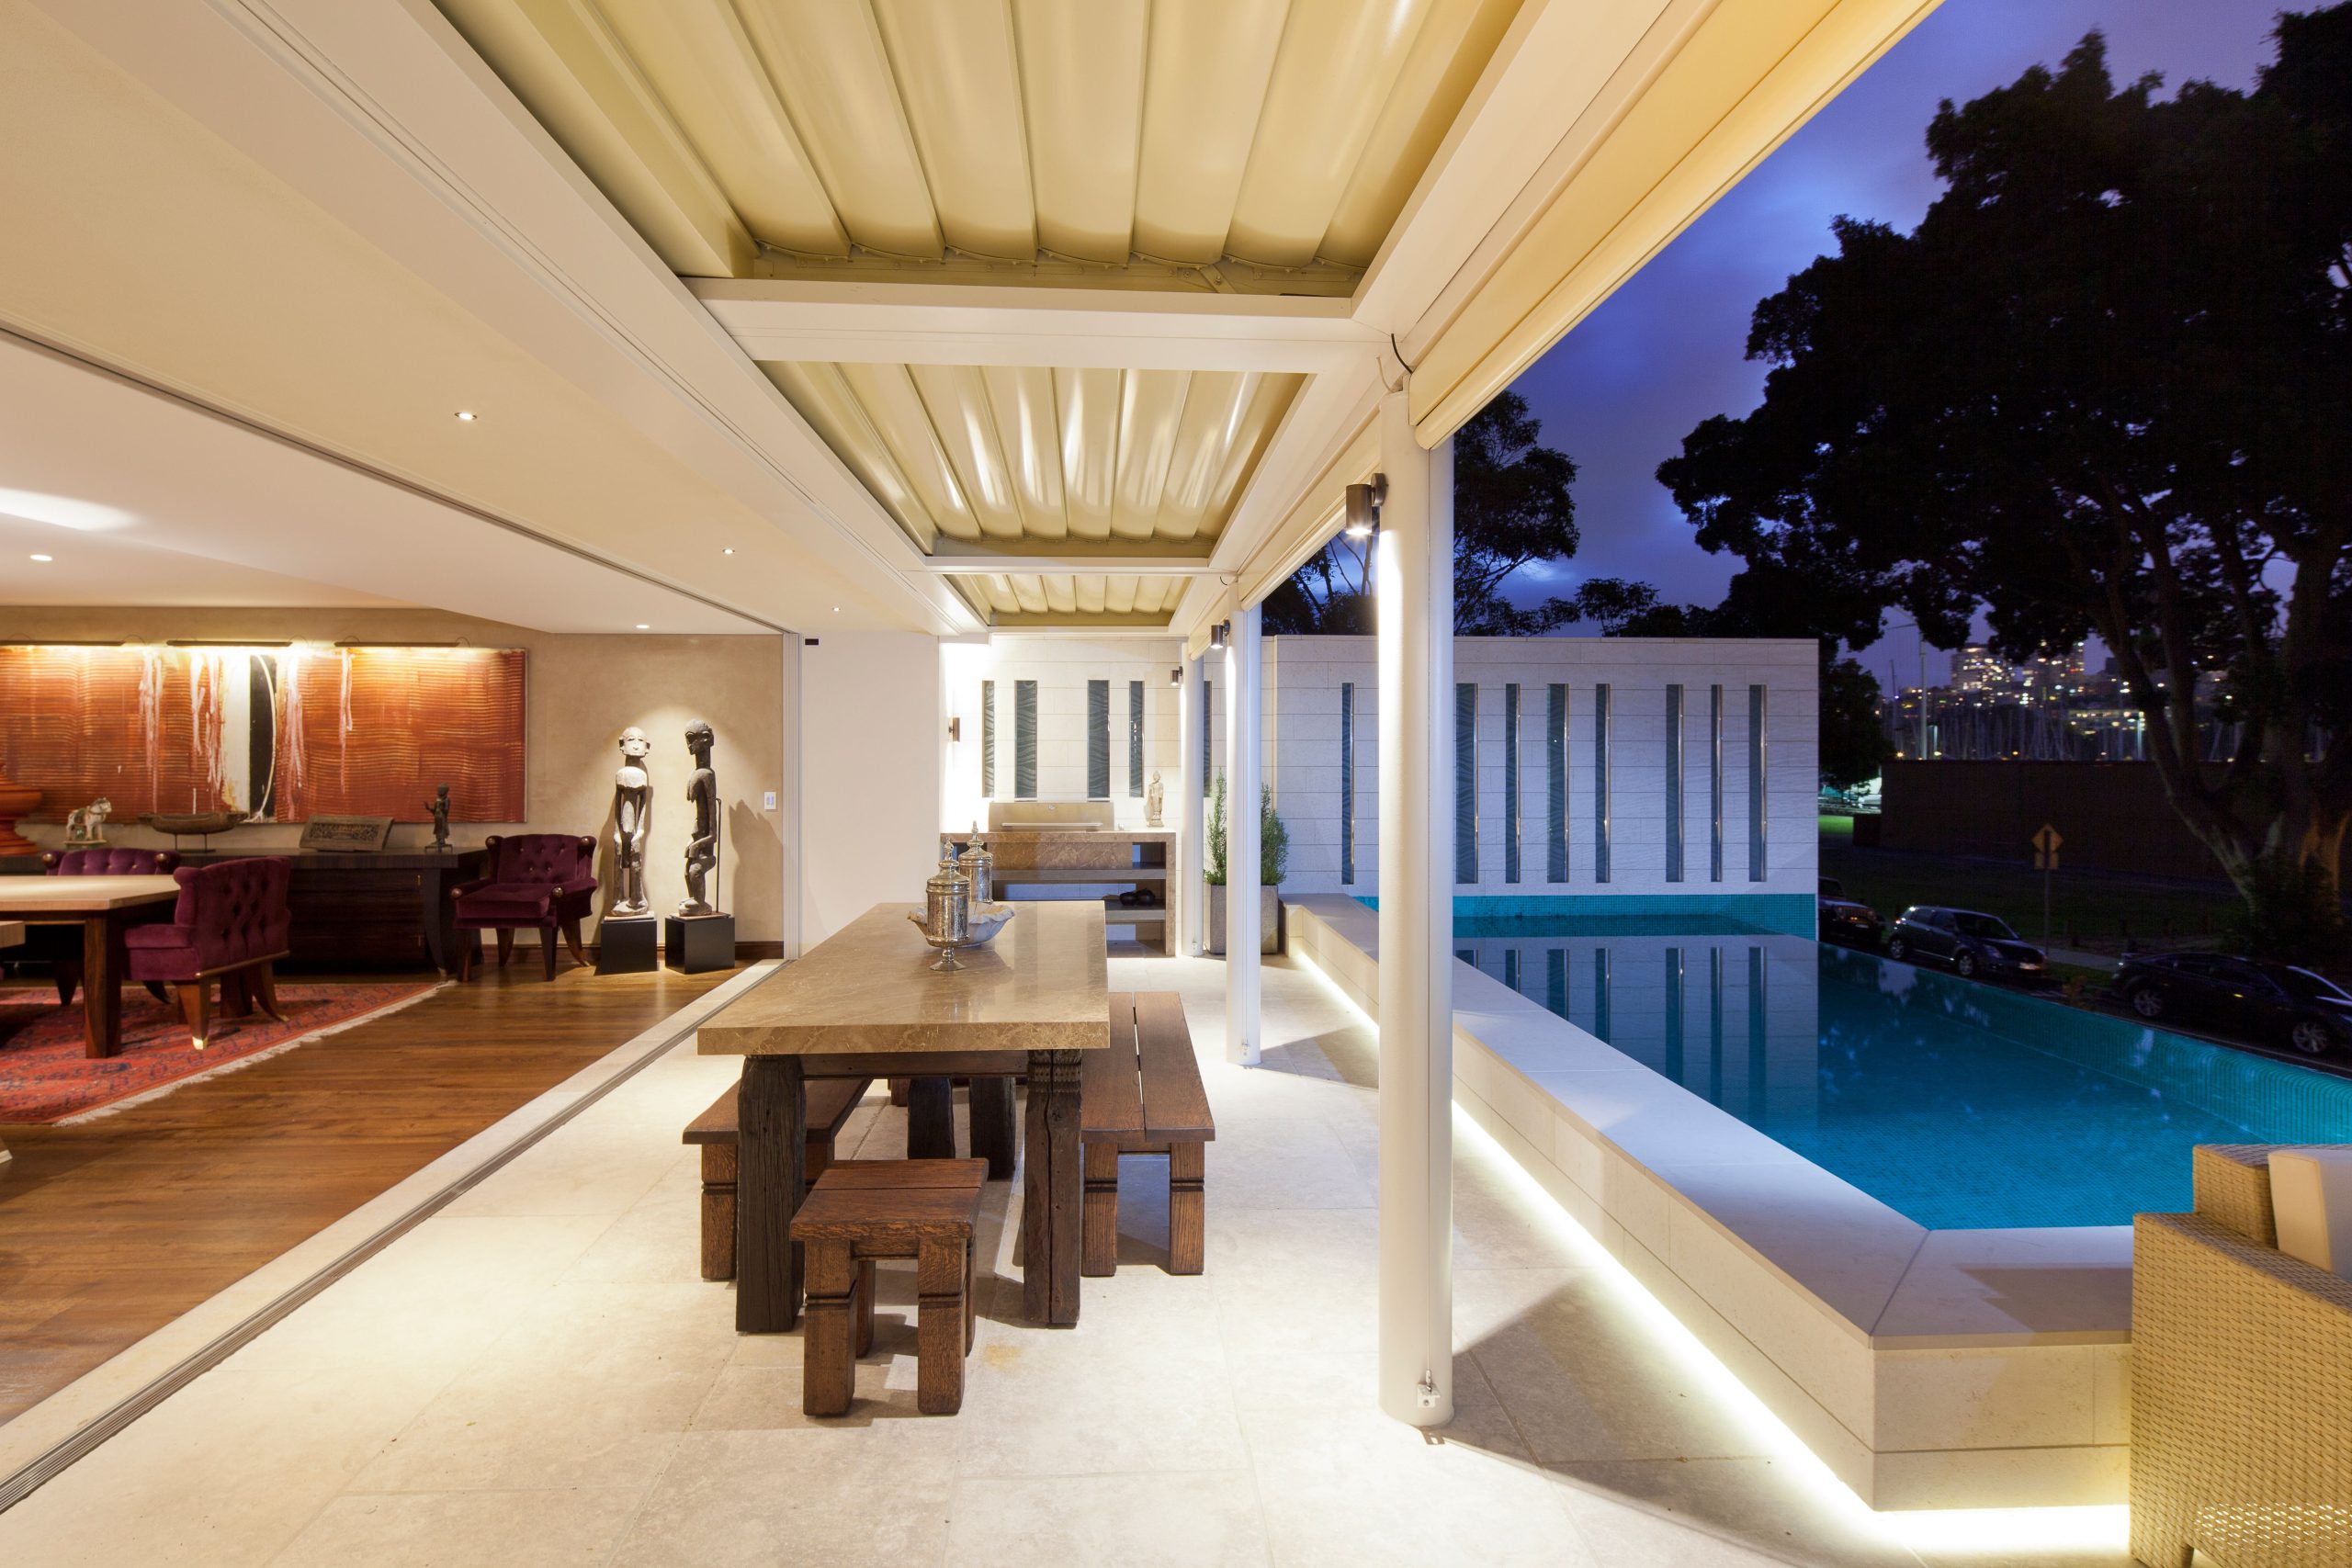
This design leans heavily into the “indoor-outdoor fusion” trend that’s dominating high-end architecture right now. The retractable roof, integrated linear lighting, and large-format tile flooring are all elements typically found inside a luxury home. By bringing them outside, the patio is transformed from a simple eating area into a true outdoor room. It reflects a desire for flexibility—sun when you want it, shade when you need it—and a 24/7 usability that makes the backyard a primary living space, not just an occasional one.
|
📋 Copy HEX 🔗 Share |
That retractable fabric ceiling is a showstopper, but it comes with strings attached. These systems are complex and expensive, both to install and to maintain. The fabric itself can be susceptible to mildew in humid climates if not allowed to dry properly, and it will need regular cleaning to look its best. More importantly, the mechanical components—motors, tracks, and tensioning systems—require periodic professional servicing to ensure smooth operation. It’s a luxury feature with a luxury maintenance commitment. Compare this to the fixed wooden roof in Idea #16 for a lower-maintenance alternative.
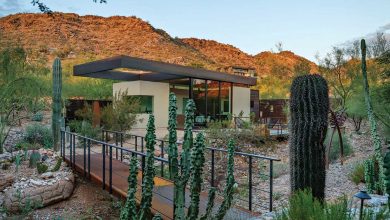
7. A Desert-Modern Kitchen with a Dark Wood Pergola
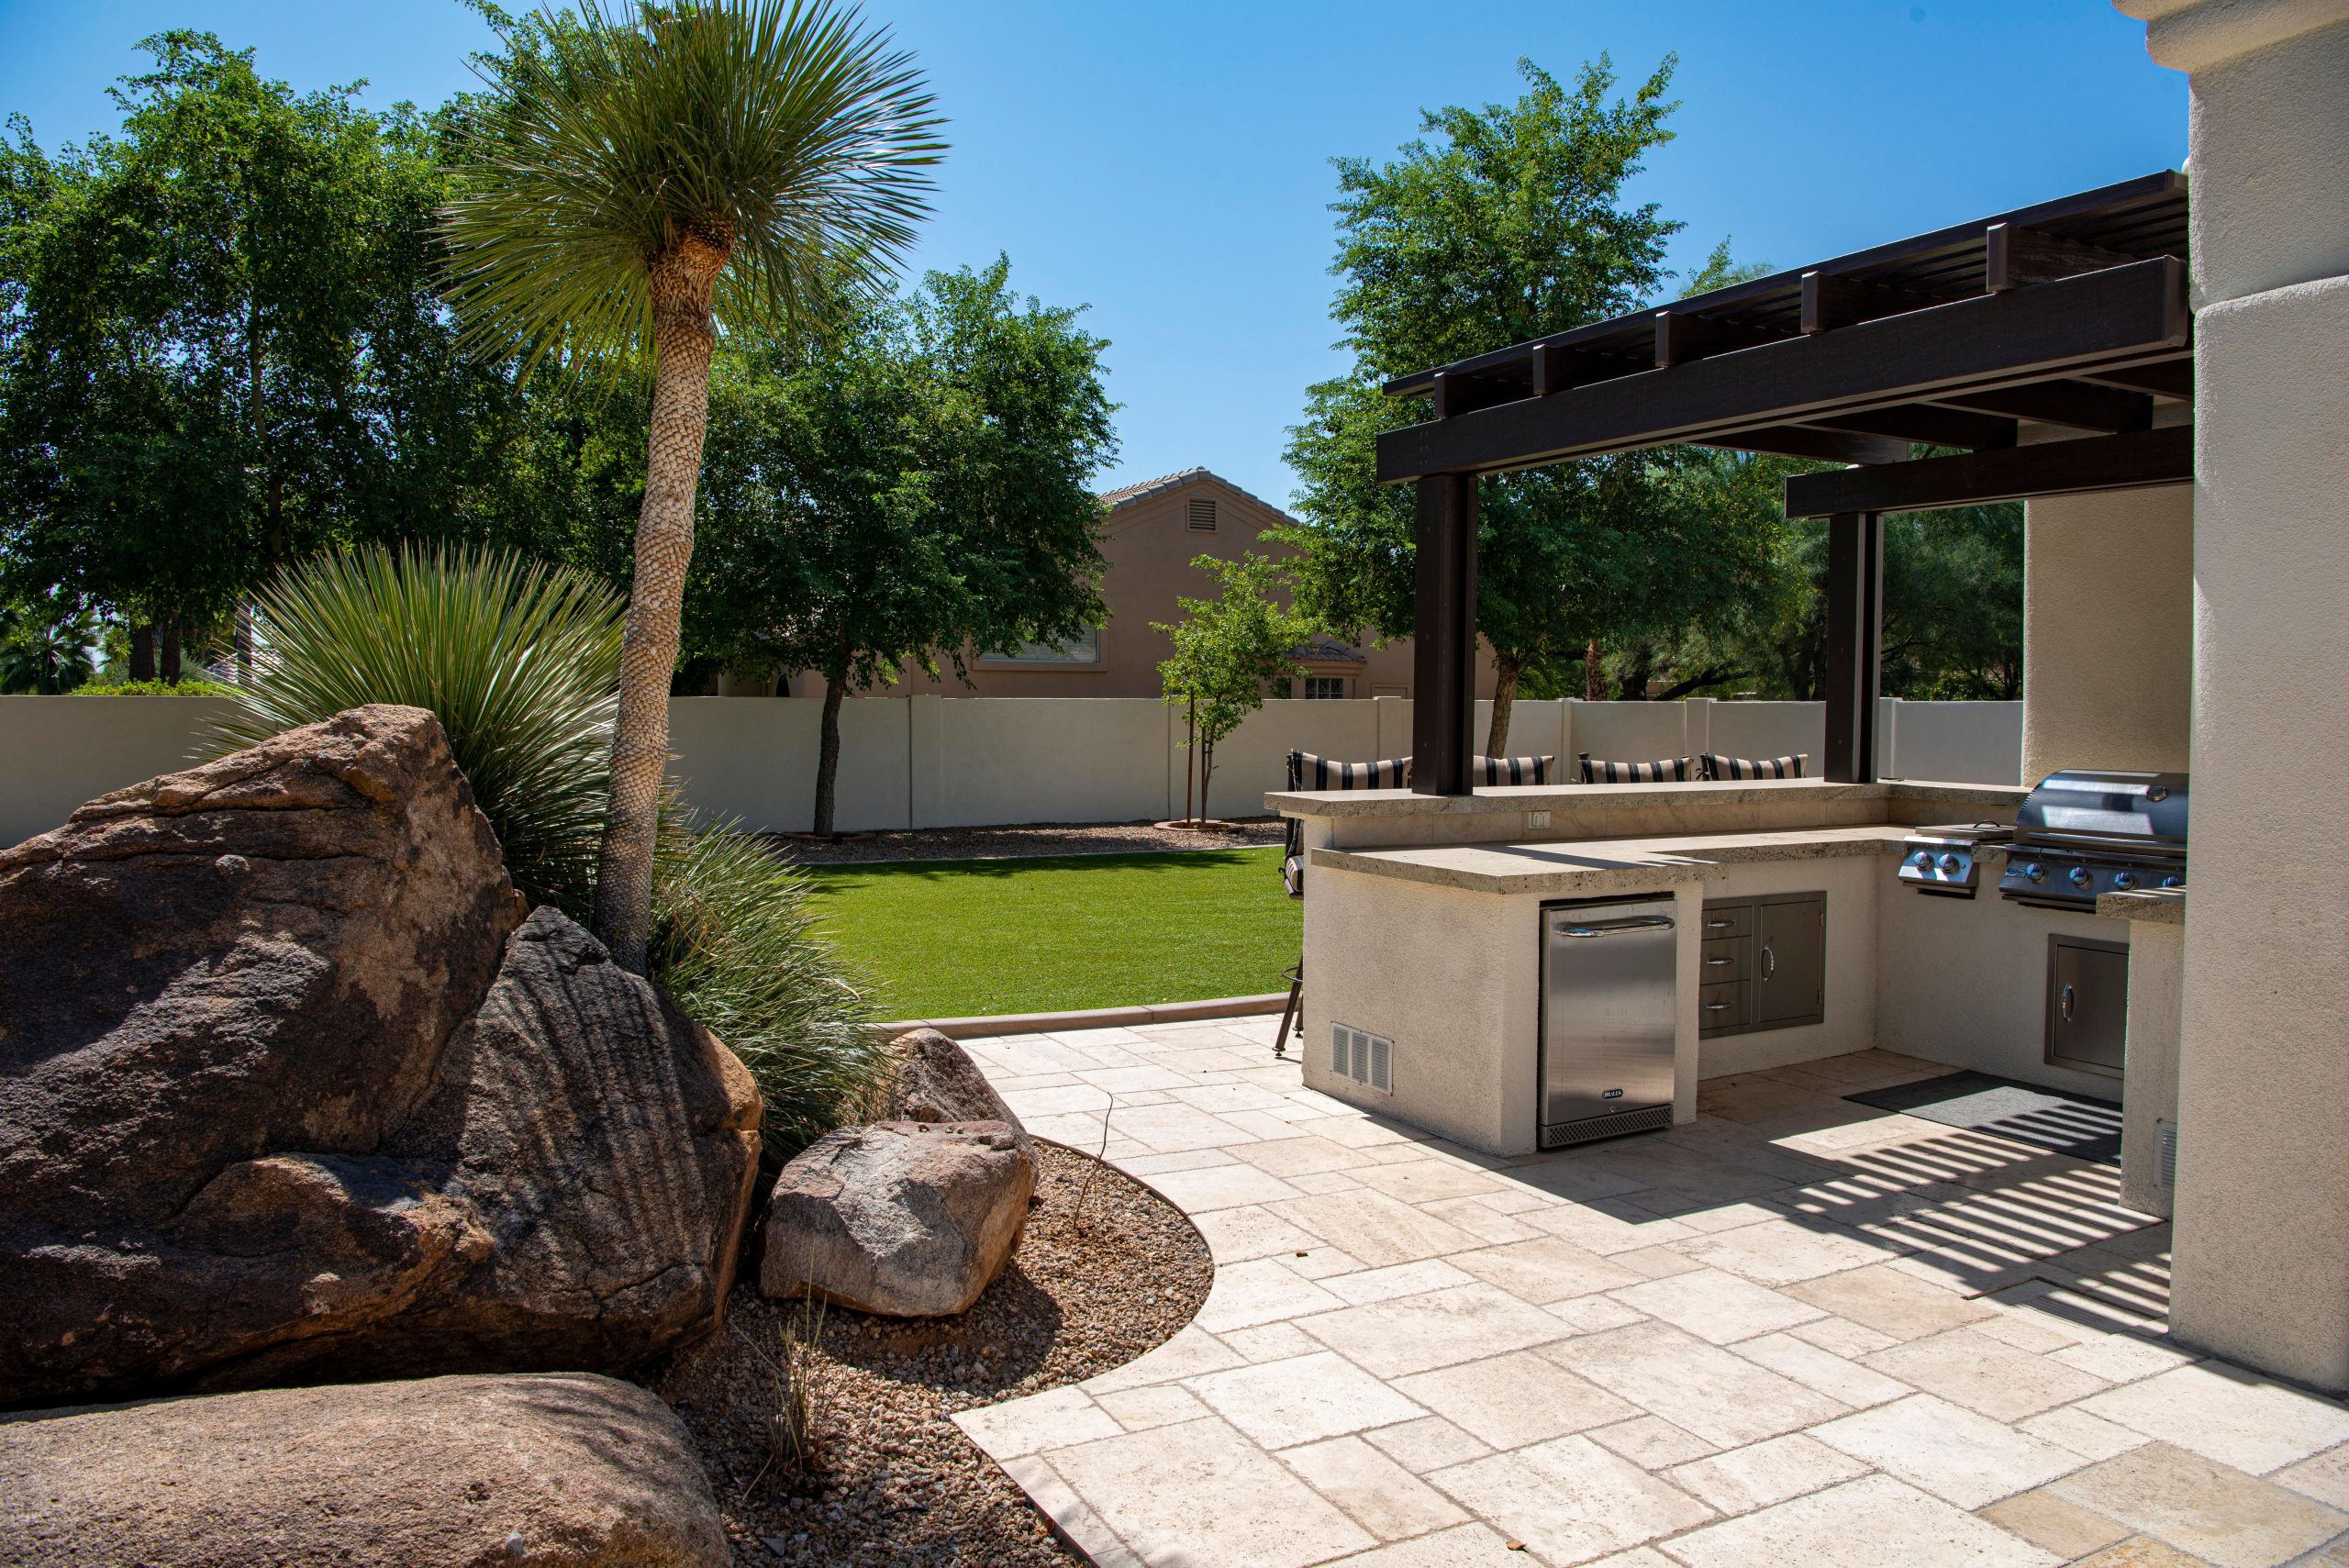
You can achieve this clean, arid-chic look for a fraction of the cost of a full custom build-out. Start by hunting for a prefabricated grill island or BBQ cart from a big-box store like Lowe’s or Home Depot—you can find them for $800 – $2,000. Instead of a custom pergola, opt for a DIY pergola kit, which can cost as little as $500 – $1,500. For the landscaping, source gravel and a few statement rocks from a local landscape supply yard, which is far cheaper than a nursery. With some smart shopping, you can get this entire vibe for under $4,000.
|
📋 Copy HEX 🔗 Share |
This design works because it embraces its environment rather than fighting it. The color palette of light beige stucco, dark wood, and taupe pavers is pulled directly from the surrounding desert landscape, creating a harmonious and serene feel. The clean, horizontal lines of the pergola and the rectangular pavers provide a structured, man-made contrast to the organic, irregular shapes of the rocks and plants. This balance between the natural and the built environments is what gives the space its sophisticated, modern edge.
8. Modern Hillside Kitchen with Natural Wood Cabinets
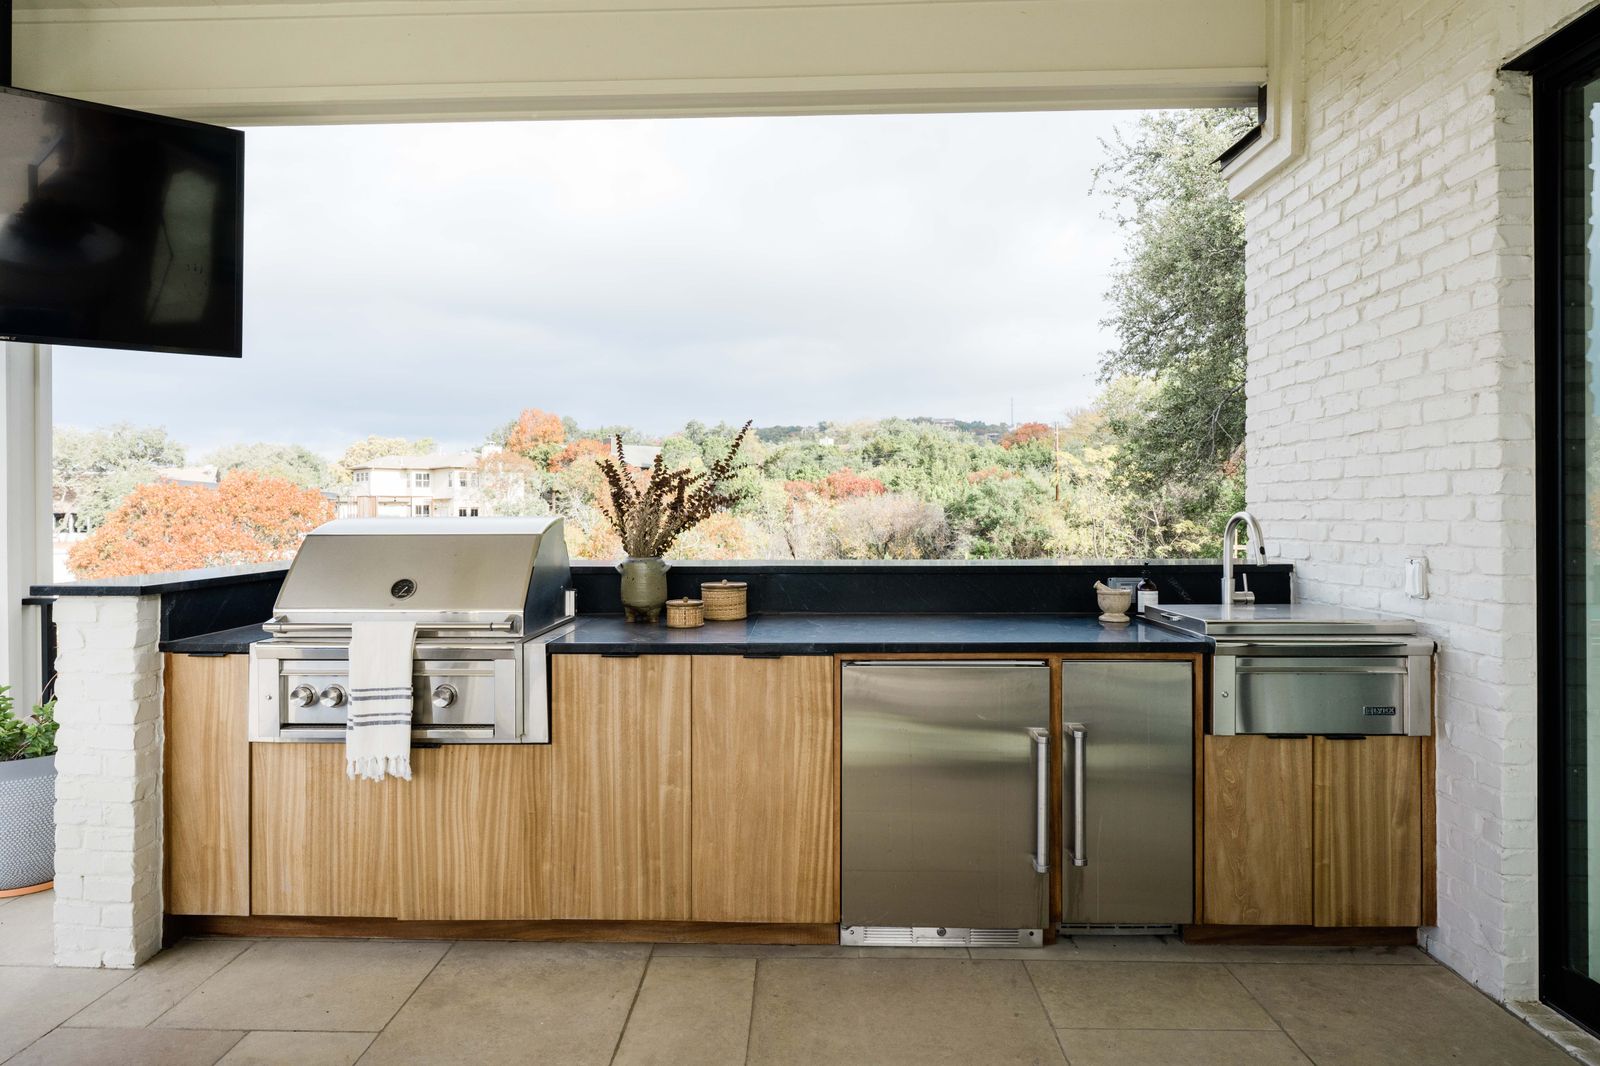
The single most important element here is the choice of light, natural wood for the cabinetry. In an outdoor setting, darker or painted cabinets could feel heavy or generic. This specific material choice, with its flat-panel design and vertical grain, brings an incredible amount of warmth and organic texture to the space. It softens the hard edges of the stainless steel appliances and white brick, connecting the modern kitchen to the natural beauty of the hillside view. It feels custom, thoughtful, and serene.
|
📋 Copy HEX 🔗 Share |
Natural wood outdoors, even in a covered area, requires diligent care. To keep these cabinets from warping, fading, or succumbing to moisture, they need to be treated with a high-quality marine-grade spar urethane or a penetrating oil finish specifically designed for exterior wood. This isn’t a one-time application. Plan to lightly sand and reapply the finish every 2-3 years. Also, ensure the cabinet boxes have adequate ventilation and are not installed in direct contact with a concrete or stone floor where moisture can wick up.
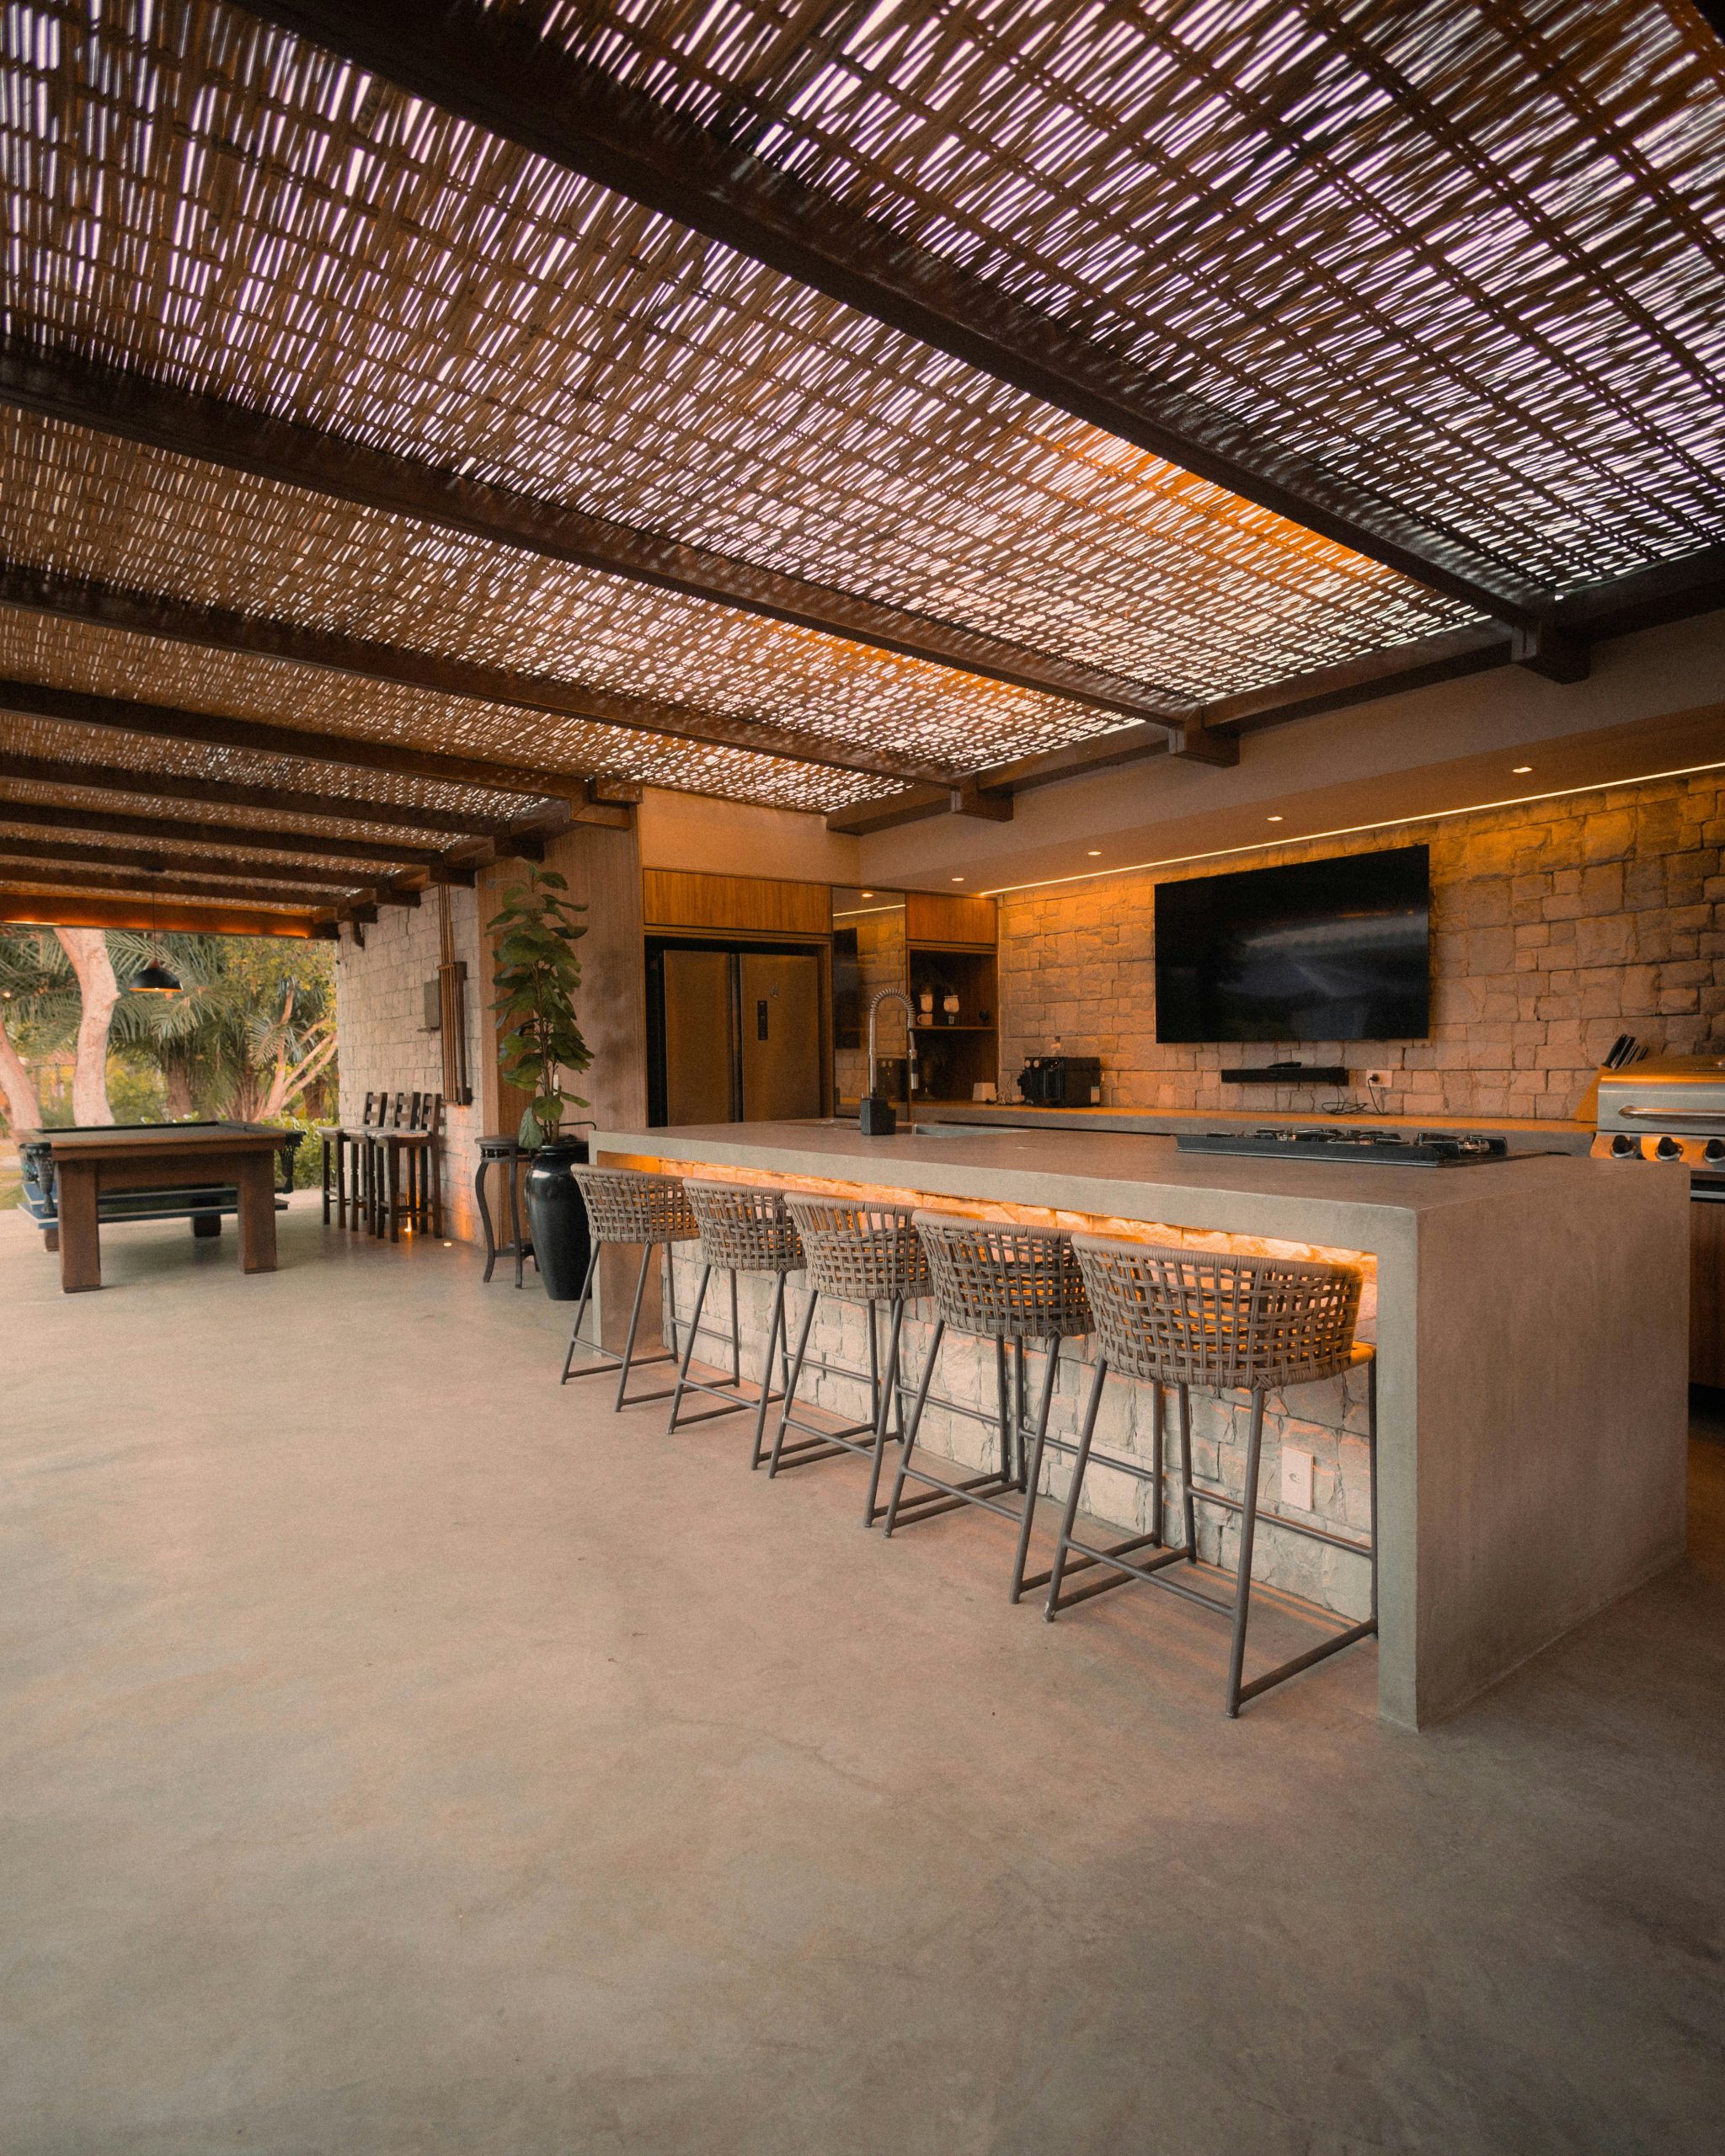
9. Expansive Entertainment Patio with Woven Ceiling and Stone Walls
A multi-zone space like this, complete with a full kitchen, bar seating, TV lounge, and a pool table area, needs a truly massive footprint. You are looking at a minimum of 600-800 square feet to accommodate all these functions without them feeling on top of each other. Ceiling height is also key; the woven ceiling here works because it’s at least 12 feet high, allowing it to create atmosphere without feeling low or claustrophobic. This is a design for a home where outdoor entertaining is a primary function, not an afterthought.
|
📋 Copy HEX 🔗 Share |
The visual recipe here is all about layering rich textures. It’s roughly 40% hard, cool surfaces (the concrete island, stone walls) + 40% warm, natural woven materials (the ceiling, bar stools) + 20% sleek technology and lighting (the TV, under-counter lights). This high-contrast formula creates a dynamic, resort-like feel. You could swap the stone walls for smooth stucco and the concrete island for a wood one, but maintaining that balance of hard, soft, and sleek is essential to the vibe.
10. Lutz Custom Outdoor Kitchen with Stone Accents and Hot Tub
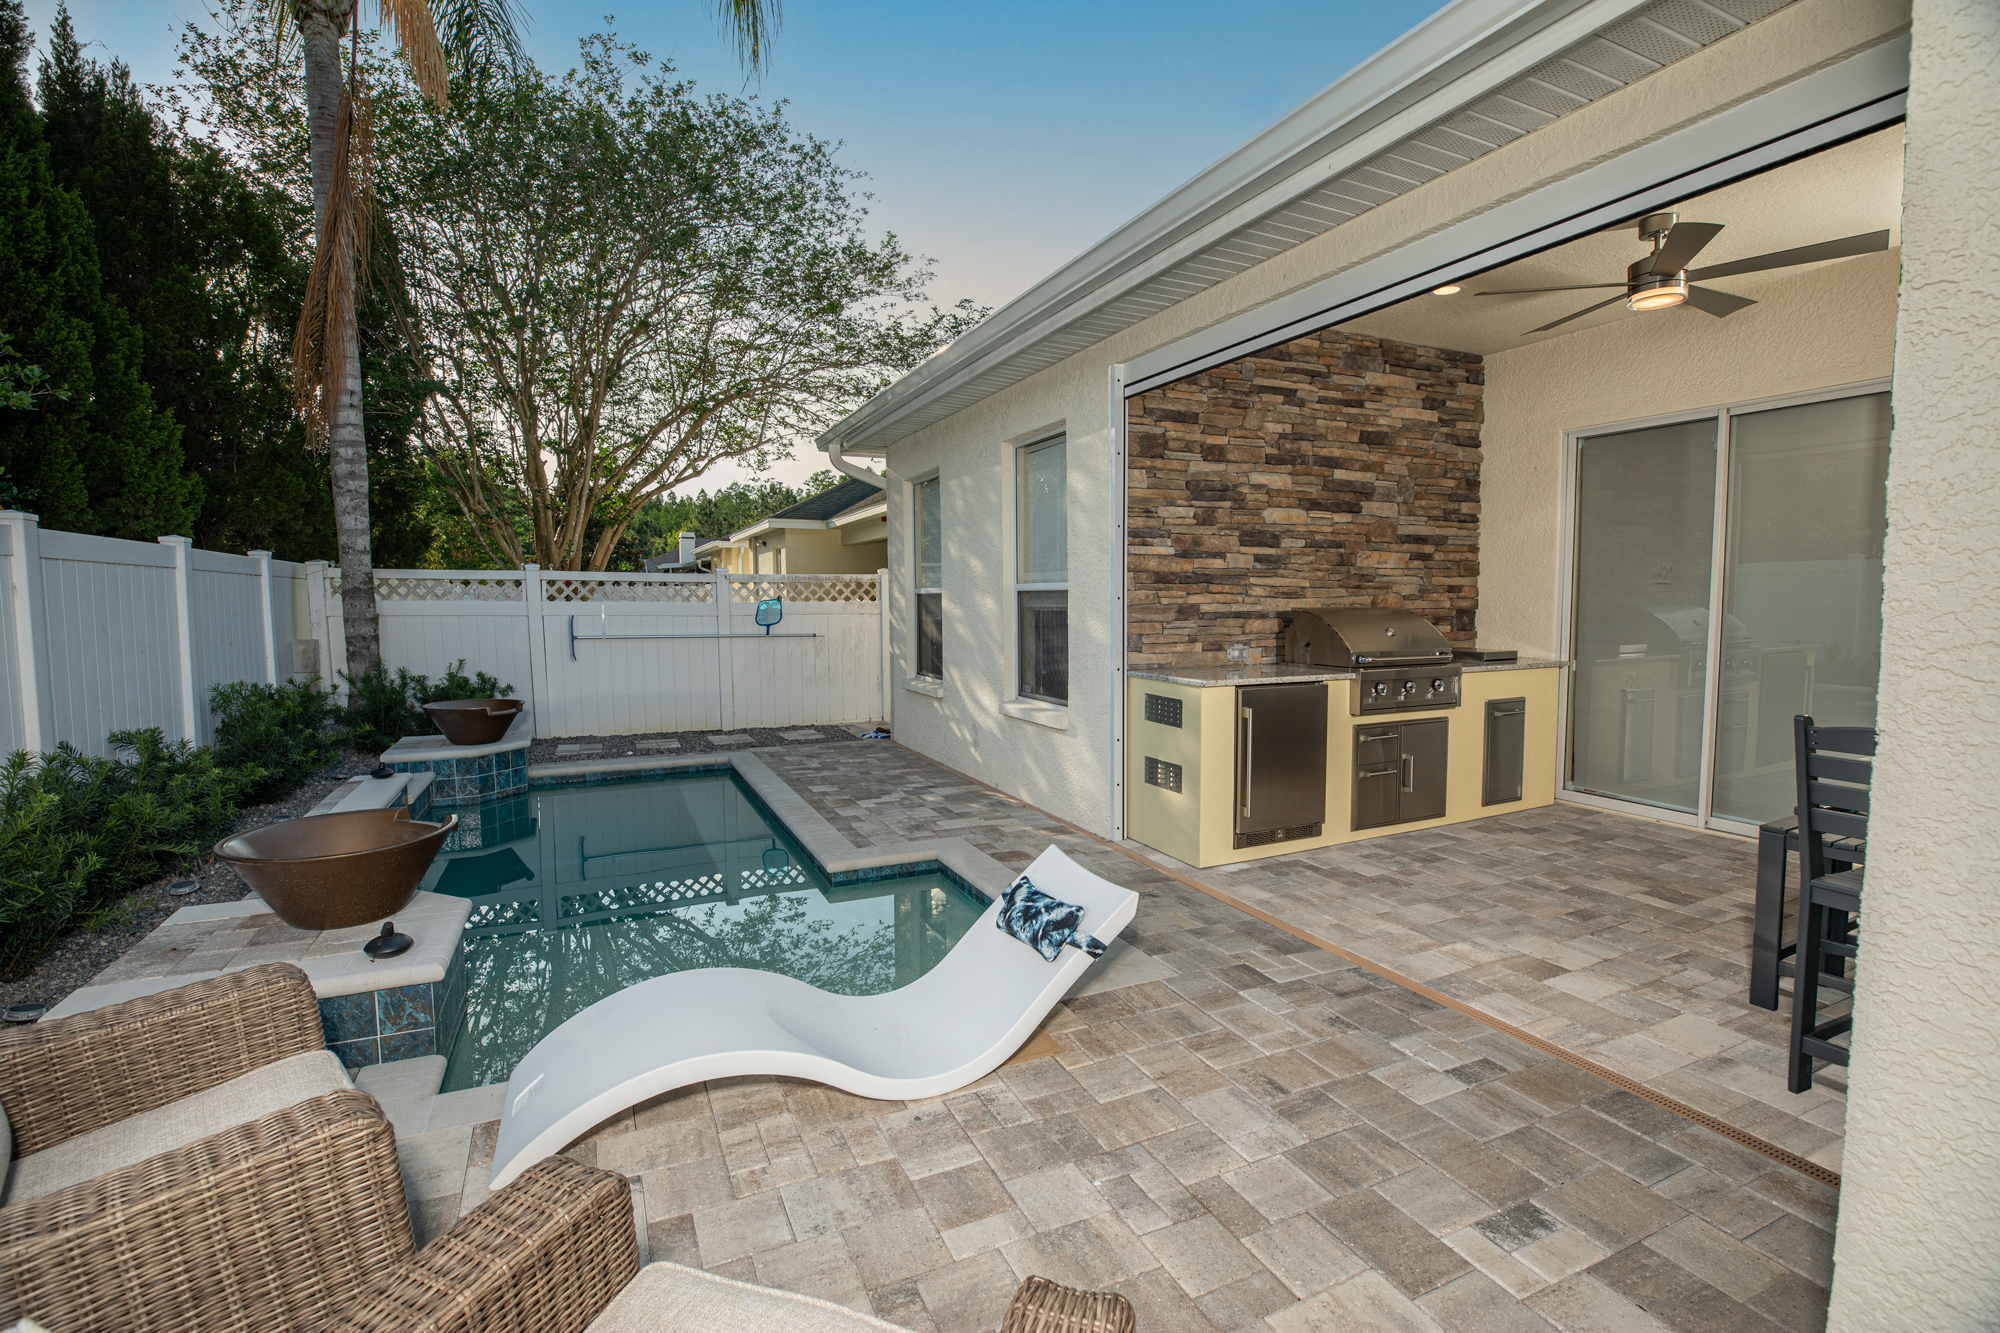
When integrating a hot tub near an outdoor kitchen, planning the traffic flow is paramount. Create a clear, non-slip path at least 48 inches wide between the kitchen and the hot tub. This prevents guests from creating a bottleneck and ensures safe passage, even when carrying drinks or food. Use the same paver or stone for the entire area to create a unified look, but choose a textured finish for the path to the tub to provide better grip when wet. This small detail makes a huge difference in usability.
|
📋 Copy HEX 🔗 Share |
Creating a custom space with both a kitchen and a hot tub involves significant costs. Here’s a potential breakdown, excluding the hot tub itself, which is a major variable.
- Main Kitchen Build (stone accent wall, built-in grill, custom cabinetry): $12,000 – $25,000
- Countertops (Durable granite or quartzite): $3,000 – $7,000
- Appliances (grill, fridge, side burners): $4,000 – $10,000
- Patio & Foundation (Pavers, concrete slab for kitchen & tub): $5,000 – $15,000
- TOTAL (excluding hot tub): $24,000 – $57,000
11. Cozy Wood Plank Patio with Integrated Kitchen and Lounge
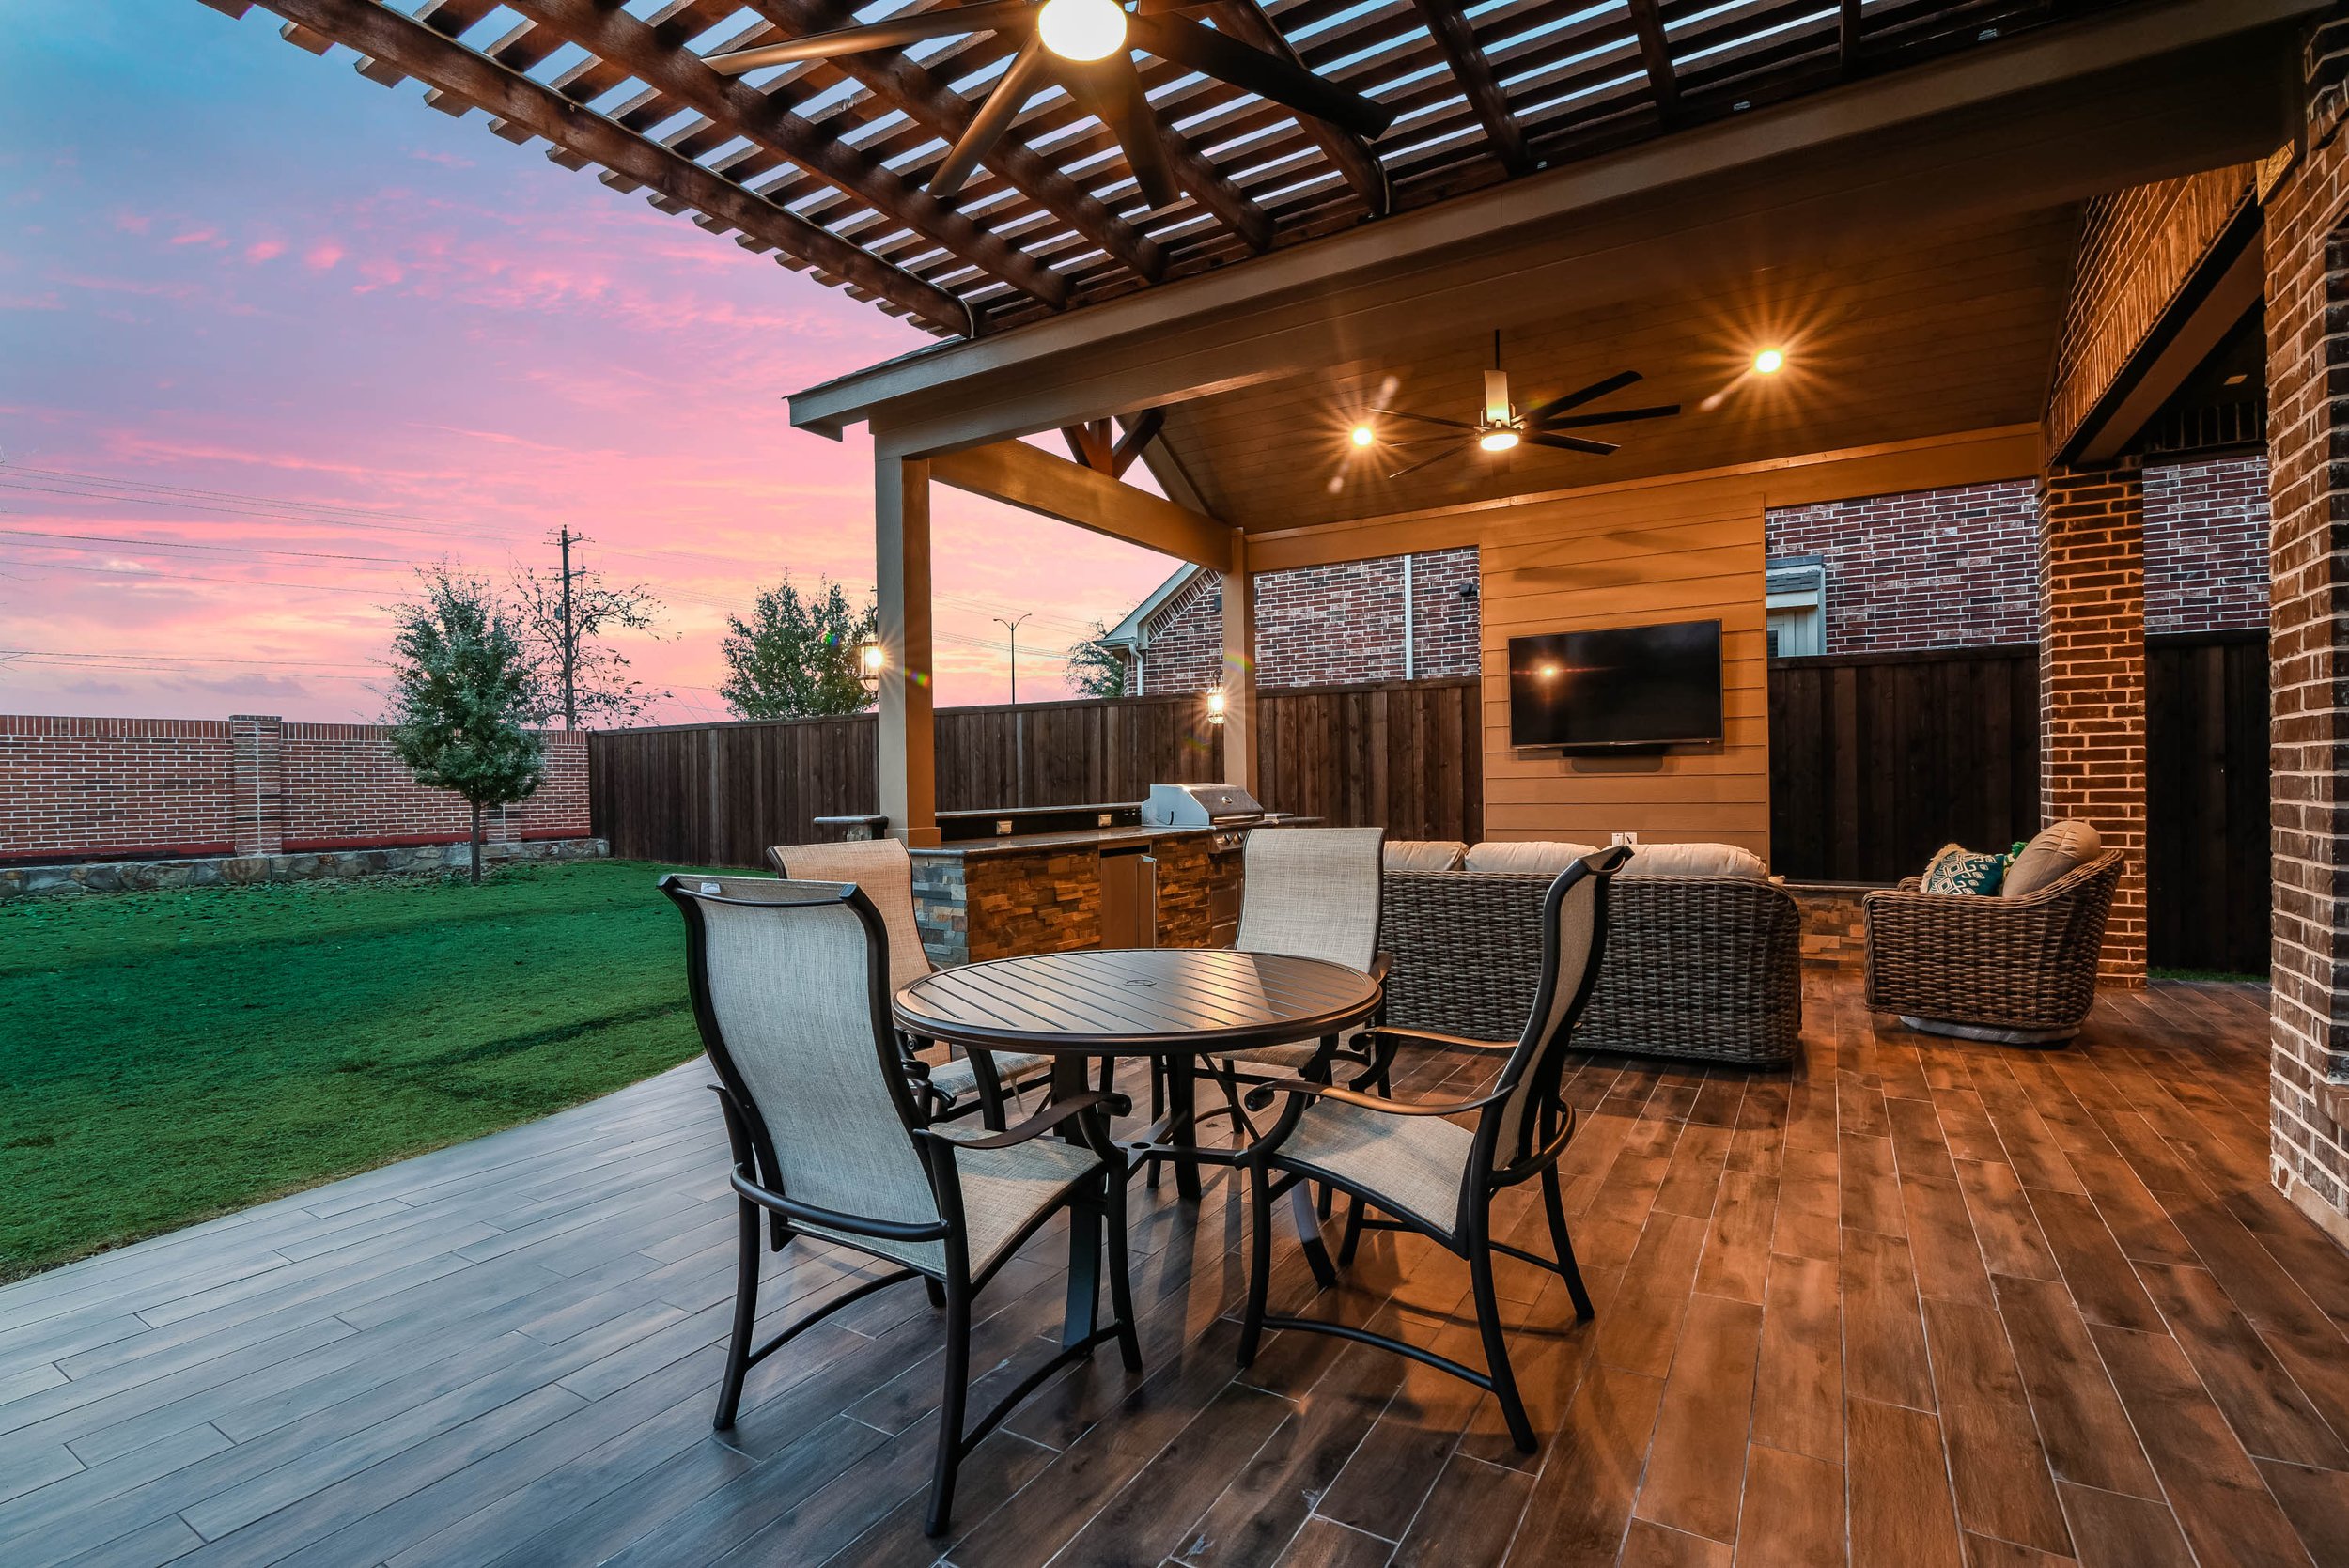
This patio feels so inviting because it successfully creates distinct ‘rooms’ within a single open space. The dining area, kitchen, and lounge are all clearly defined, not by walls, but by furniture arrangement and function. The consistent use of dark wood for the flooring and pergola structure ties everything together, creating a unified canvas. The warm lighting from the ceiling fans adds a cozy, intimate glow, making it feel like an extension of the indoor living space, especially against the dramatic sunset sky.
|
📋 Copy HEX 🔗 Share |
You can get this cozy, multi-zone feel on a smaller budget. Instead of a custom-built wood plank patio, consider using composite decking from a big-box store—it’s often cheaper and lower maintenance. For the kitchen, look for a modular outdoor kitchen system from a brand like NewAge Products, which can be found for $3,000-$6,000. Source your wicker lounge furniture from Target or Wayfair during end-of-season sales. You’ll achieve the same functional zones for 40-50% less than a fully custom job.
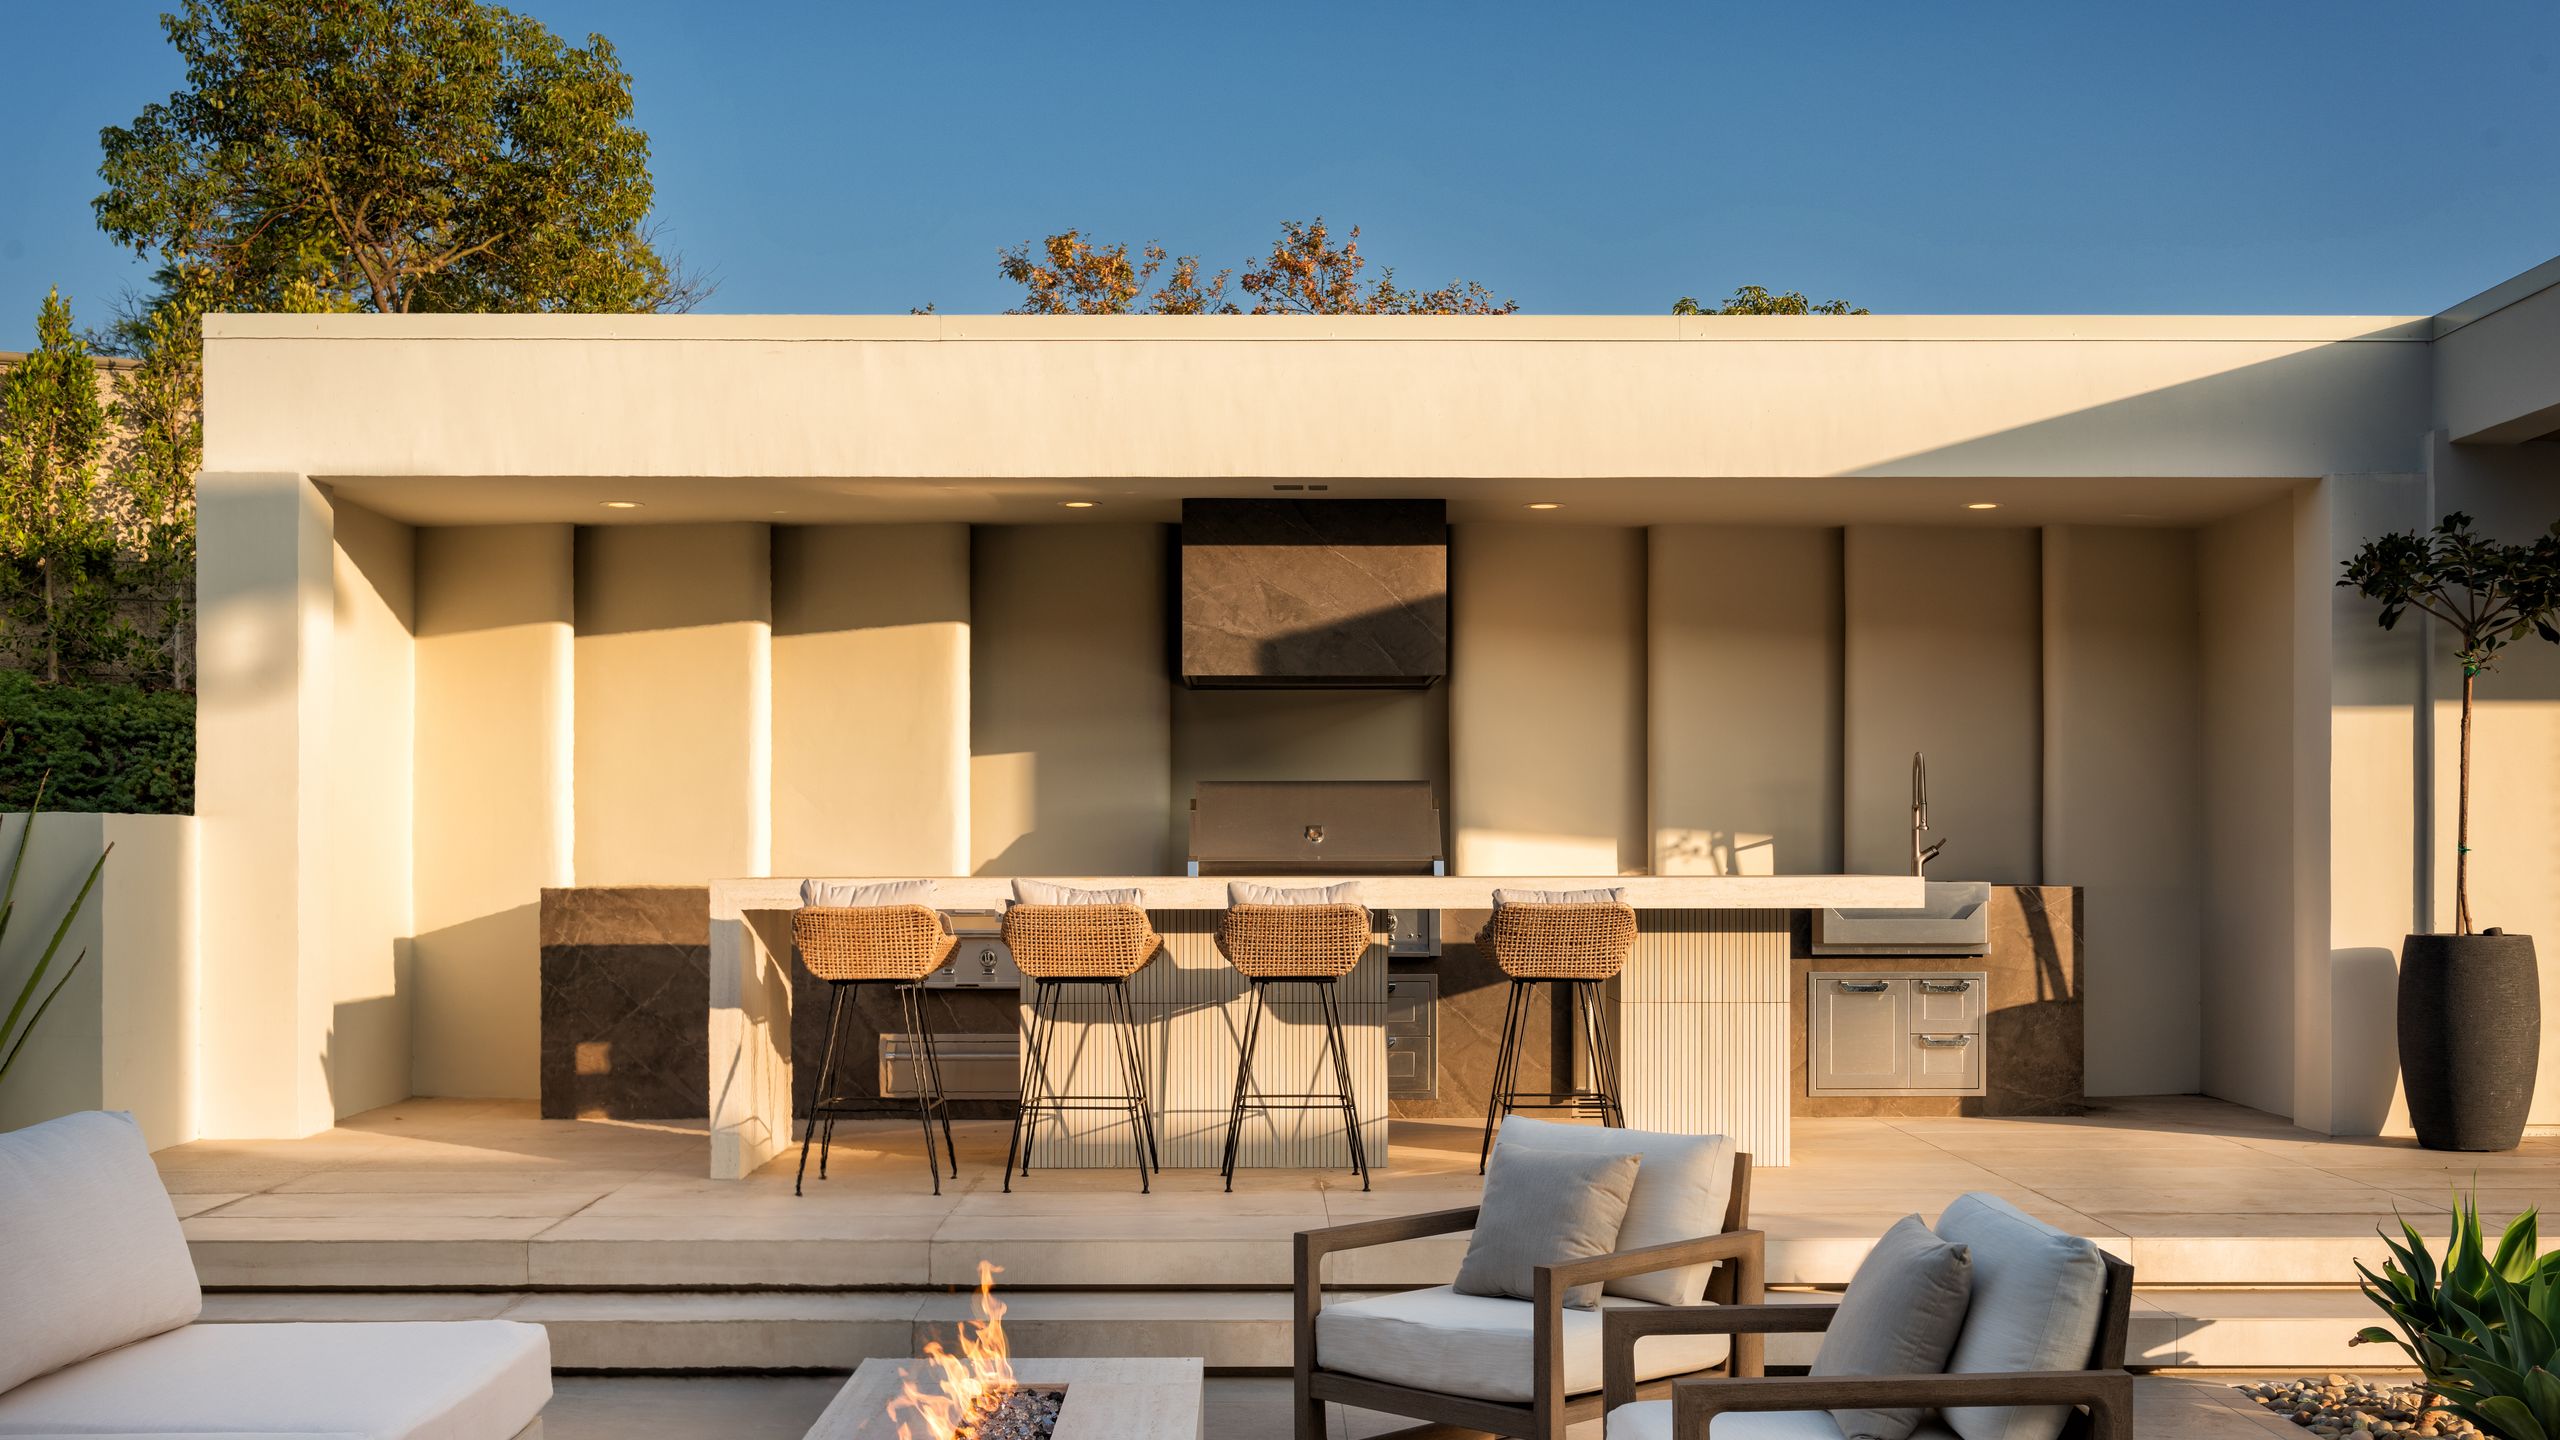
12. Modern Stucco & Stone Kitchen with Rattan Bar Seating
Want to recreate that high-end, built-in stucco kitchen look? It’s more achievable than you think. Here’s a simplified process for building the base structure.
|
📋 Copy HEX 🔗 Share |
- Frame the island using galvanized steel studs (essential for outdoor durability). Time: 3-4 hours. Cost: $200-$400.
- Attach cement backer board to the entire steel frame using weather-resistant screws. Time: 2-3 hours. Cost: $150-$250.
- Tape and mud all the seams with alkali-resistant tape and thin-set mortar. Let it cure fully. Time: 2 hours + curing time. Cost: $50.
- Apply a scratch coat of stucco mix over the entire surface. Let it cure. Time: 3-4 hours + curing time. Cost: $100.
- Apply the final, colored stucco finish coat with your desired texture. Time: 3 hours. Cost: $150.
Those light-colored paving stones look beautiful, but they are a commitment to keep clean, especially in an outdoor kitchen area. Grease splatters from the grill, spilled red wine, and drips from sauces can easily stain light, porous stone. You’ll need to be vigilant about cleaning up spills immediately. Sealing the pavers annually with a high-quality penetrating sealer is non-negotiable to give you a fighting chance against permanent stains. If you’re a messy cook, you might consider a darker or more patterned paver, similar to the one in Idea #22.
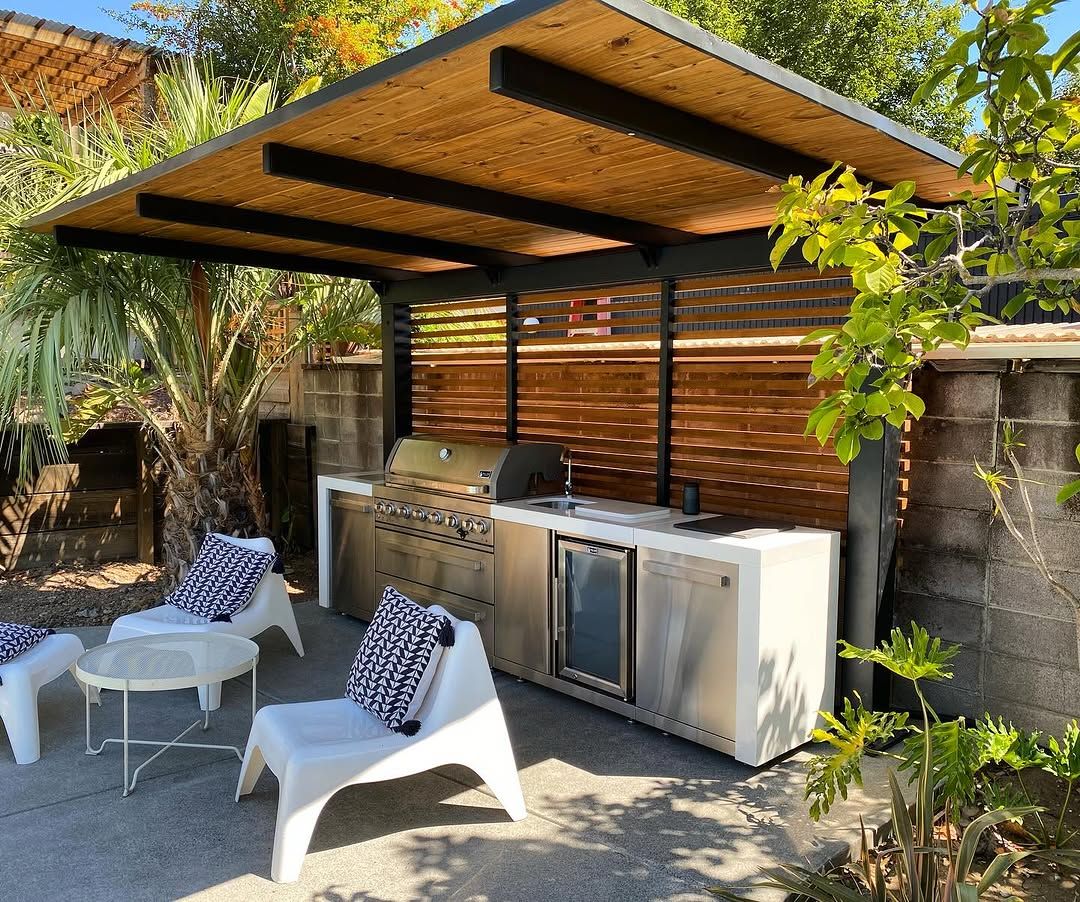
13. A Minimalist Outdoor Kitchen with a Wood Slat Privacy Screen
This look is a direct reflection of the growing popularity of “Japandi” design—a hybrid of Japanese minimalism and Scandinavian functionality. The clean lines, the mix of natural wood with black metal, and the emphasis on uncluttered, functional space are all hallmarks of this trend. The slatted wood screen, in particular, speaks to the Japanese design principle of creating privacy and filtering light without building a solid, oppressive wall. It’s a design that feels both very current and timelessly serene.
|
📋 Copy HEX 🔗 Share |
The single element holding this entire design together is the horizontal wood slat privacy screen. Without it, the stainless steel kitchen unit would feel exposed and disconnected from the seating area, just a random appliance on a concrete slab. The screen creates a sense of place and intimacy, defines the kitchen “zone,” and provides a beautiful, textured backdrop that warms up the concrete and metal. It’s the architectural element that turns a collection of objects into a cohesive outdoor room. Compare it to the similar screening effect in Idea #18.
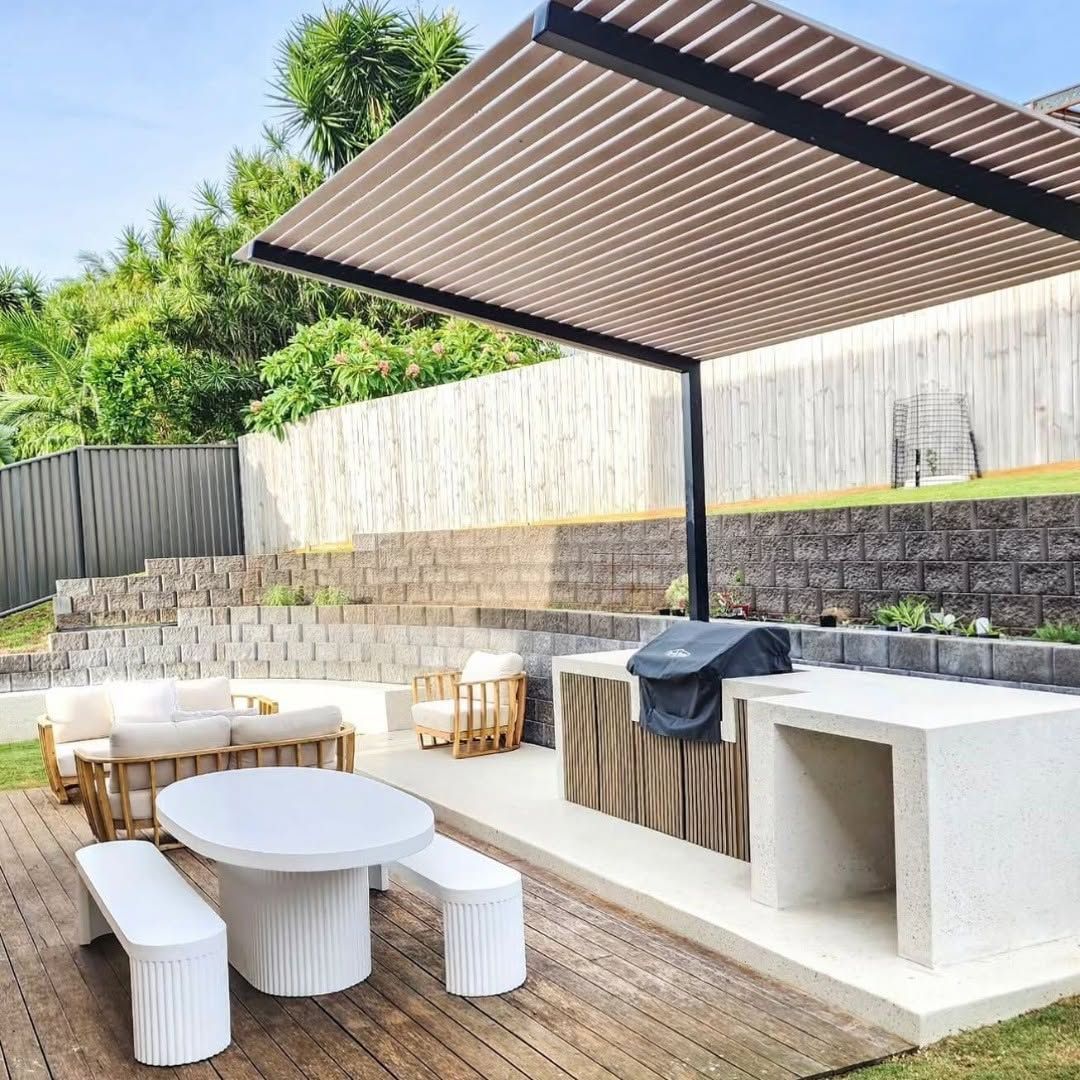
14. Structured Patio Living with a Slatted Pergola and Ribbed Furniture
This design is a masterclass in repetition of form. Notice how the linear, slatted pattern of the pergola is echoed in the fluted wood-look cabinet doors and even in the ribbed texture of the white dining set. This repetition creates a strong sense of rhythm and cohesion throughout the space. It’s a subtle but powerful technique that makes the different zones—cooking, dining, and lounging—feel intentionally designed and visually connected, even though they use different materials.
|
📋 Copy HEX 🔗 Share |
The success of this terraced, multi-zone layout depends on having enough width to work with. To comfortably fit a kitchen run, a dining area, and a separate lounge space side-by-side, you’ll need a patio that is at least 30-35 feet wide. The depth is less critical but should be at least 12-15 feet to allow for comfortable circulation around the furniture. This design is perfect for a wide but shallow backyard, turning it into a highly functional and visually interesting space.
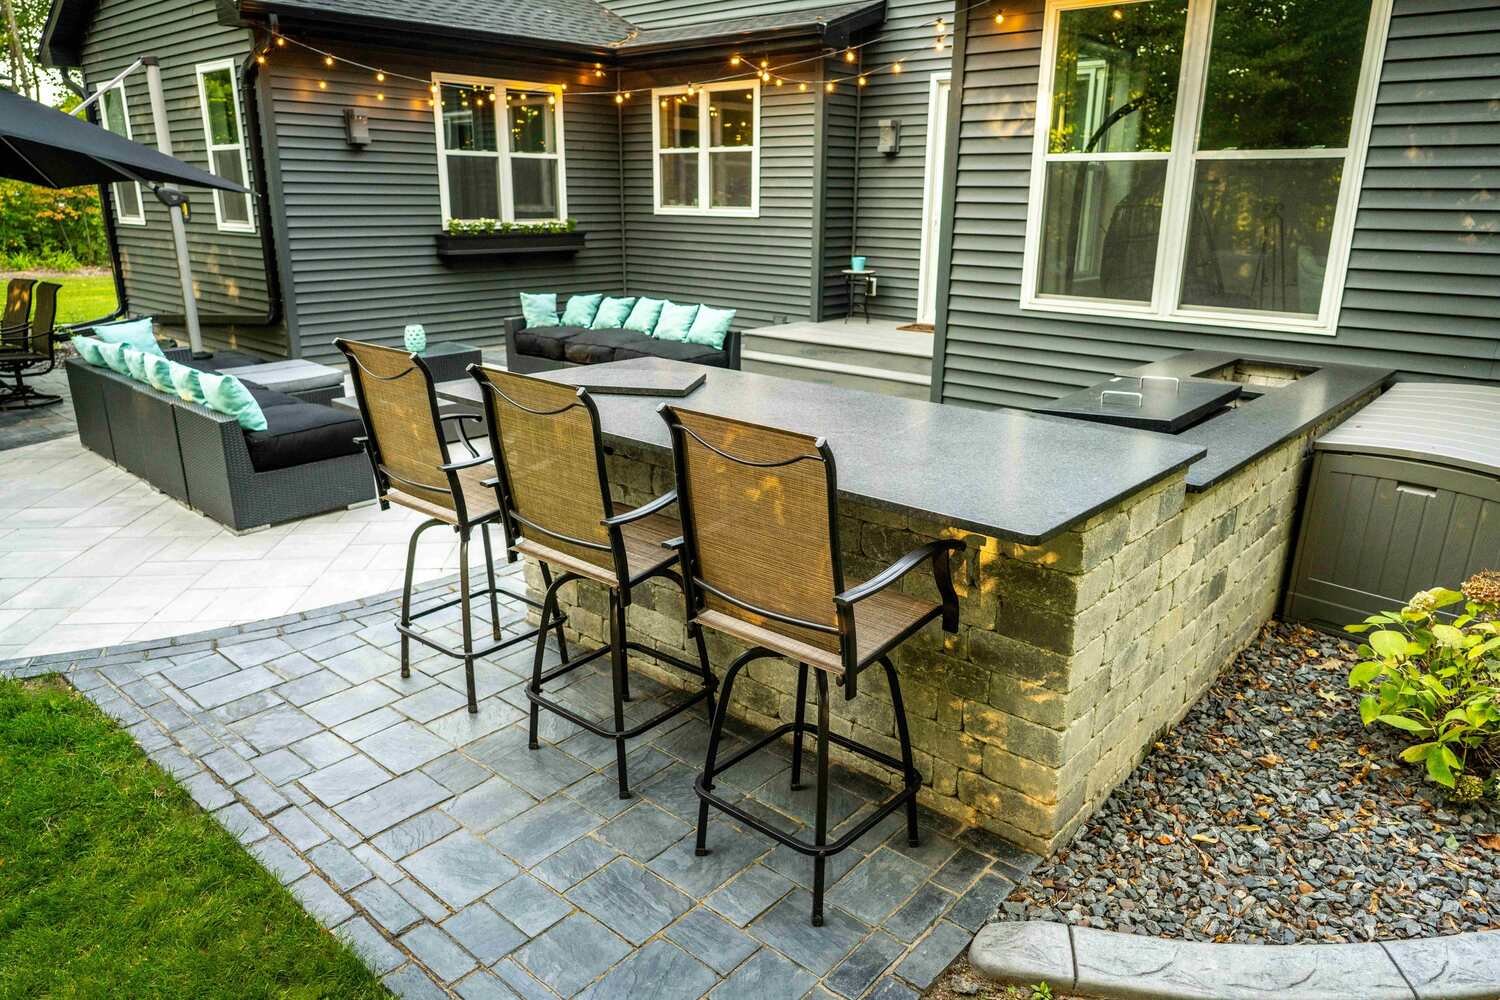
15. Modern Farmhouse Patio with a Dark Siding and L-Shaped Bar
Here’s the recipe for this cool, modern farmhouse look: 60% modern moody base (the dark grey-green house siding and dark grey pavers) + 30% rustic texture (the light block masonry of the kitchen) + 10% soft color pop (the light blue pillows and warm string lights). The key is the high-contrast base. By keeping the largest surfaces dark, the lighter kitchen island and soft furnishings stand out, creating visual interest and preventing the space from feeling like a dark void at night.
|
📋 Copy HEX 🔗 Share |
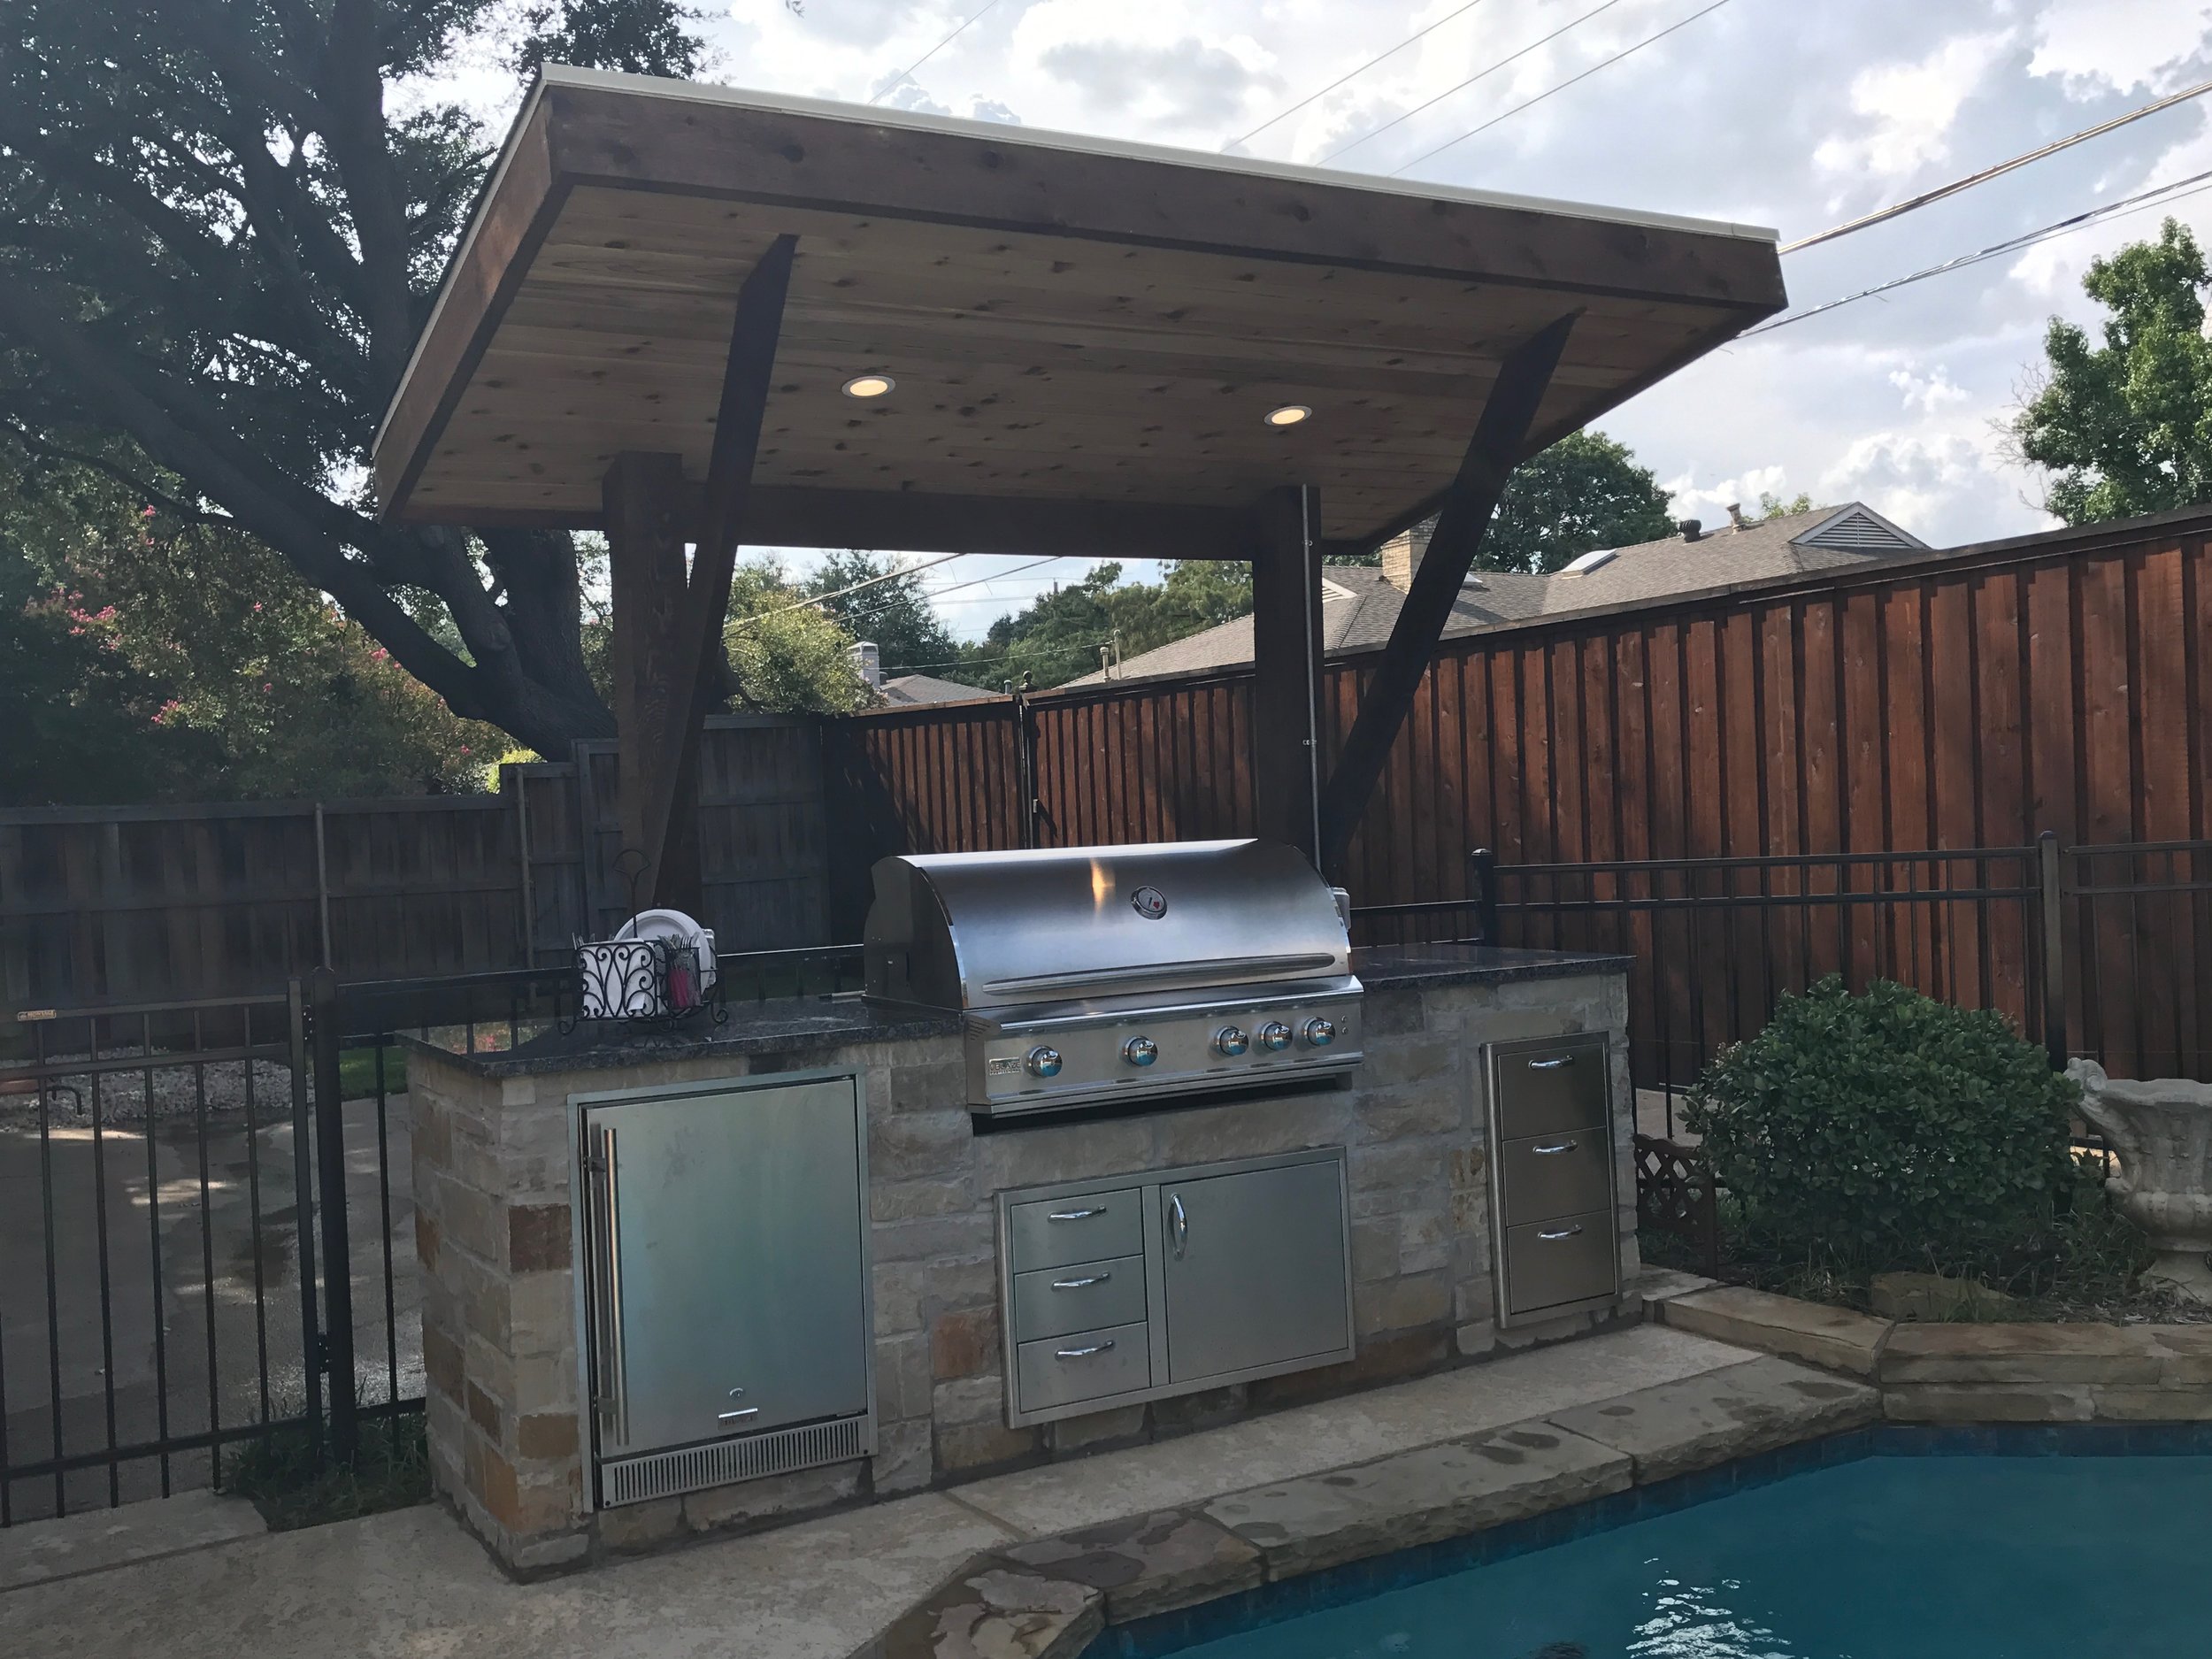
16. A Poolside Kitchen with a Sloped Wood Roof and Stone Veneer
A sloped roof like this is fantastic for rain runoff, but it also creates a distinct light pattern. Depending on the orientation of your house, this design could cast a permanent shadow over nearby windows or doors, making the interior of your home darker. Before building, pay attention to the sun’s path throughout the day and across different seasons. You might need to adjust the roof’s angle or position to preserve natural light inside your home. What provides great shade in July might create unwanted darkness in December.
|
📋 Copy HEX 🔗 Share |
Building a permanent roof structure over your patio requires careful planning. Here are a few things to check off your list before you even think about buying materials:
- Confirm your property’s setback requirements. How close to the property line can your new structure be? This often dictates the maximum size of your patio cover.
- Get an electrical plan and quote. The cost of running conduit for recessed lights and outlets to a detached structure can be surprisingly high.
- Ensure the roof’s slope is angled away from your home’s foundation to prevent water issues down the line.
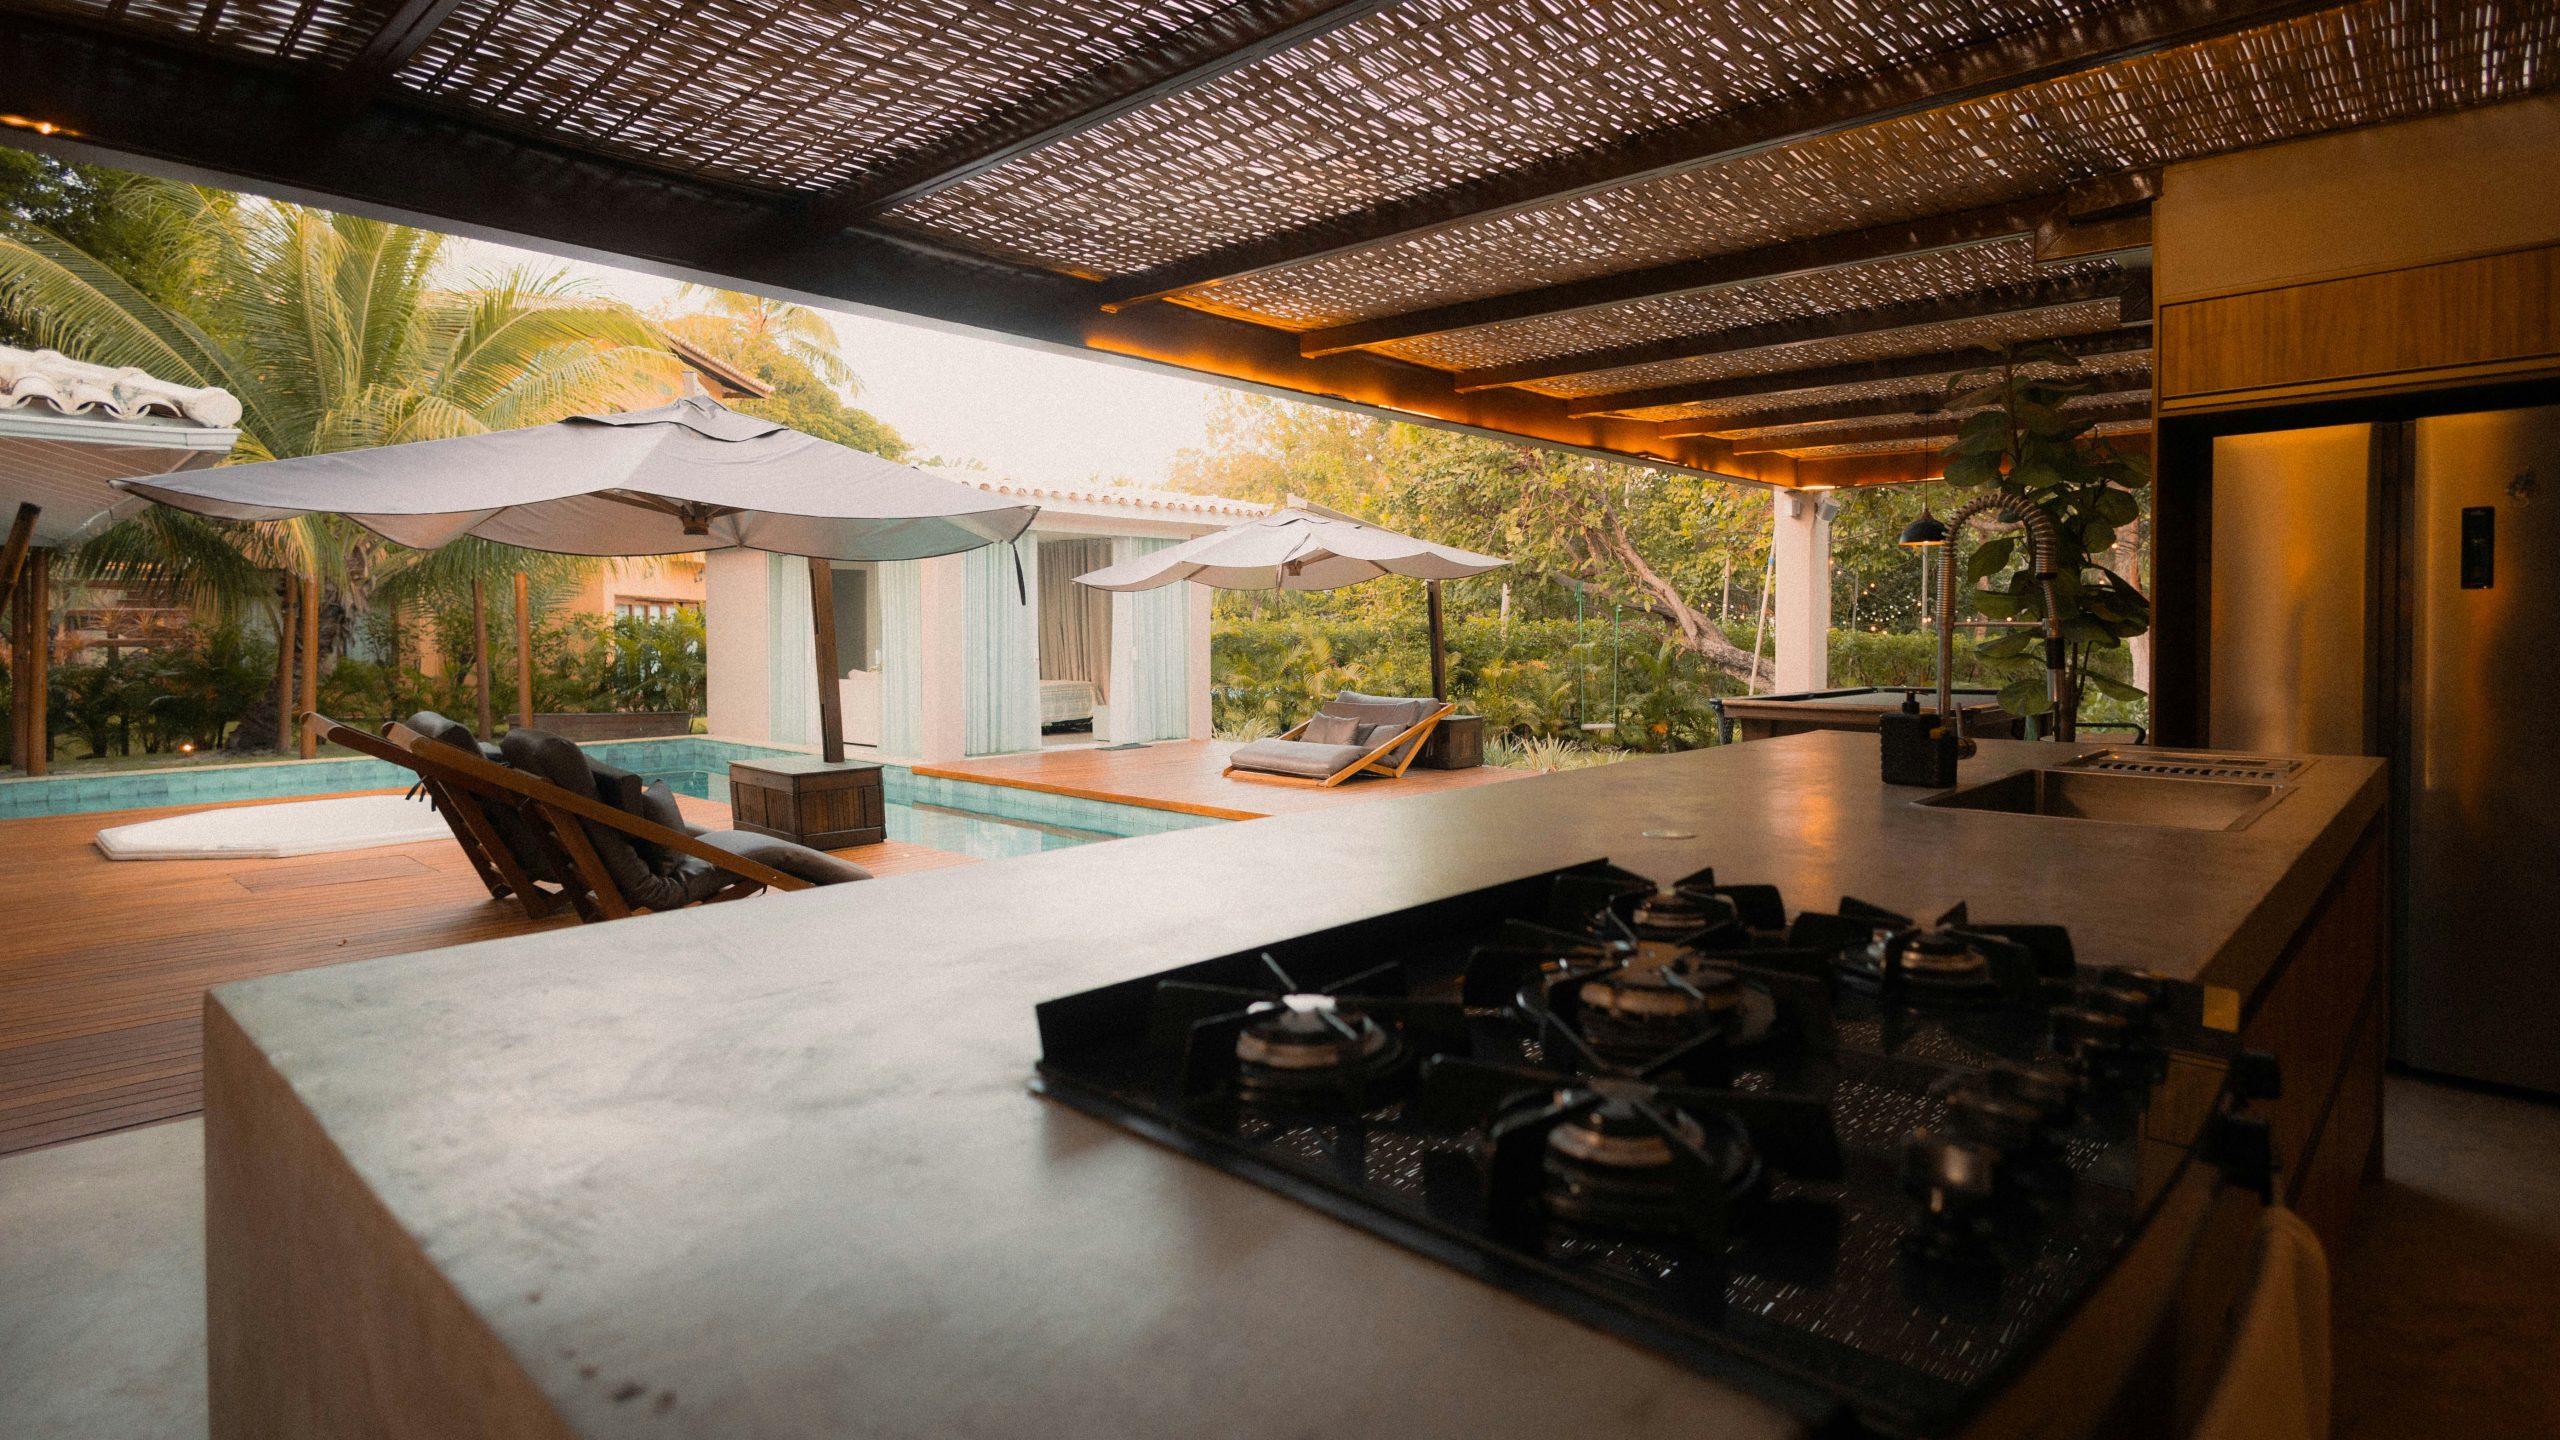
17. Resort-Style Concrete Kitchen Overlooking a Tropical Pool Deck
This kitchen taps into the “brutalist-tropical” aesthetic that’s been popping up in high-end resorts and boutique hotels. It pairs raw, minimalist materials like concrete with lush, vibrant foliage. The look is all about the dramatic contrast between the hard, man-made structure and the soft, wildness of nature. The slatted roof, which filters light much like a jungle canopy, reinforces this connection. It’s a sophisticated, global look that feels both modern and deeply connected to its environment.
|
📋 Copy HEX 🔗 Share |
What truly elevates this space from a simple outdoor kitchen to a resort-like escape is the view. The kitchen itself is clean and functional, but it’s designed to be outward-facing. The long, uninterrupted concrete counter acts as a perch, intentionally directing your gaze towards the pool, the wooden deck, and the tropical greenery beyond. Without that stunning backdrop, the minimalist concrete design might feel stark or unfinished. The view is not just an accessory; it’s an integral part of the design.
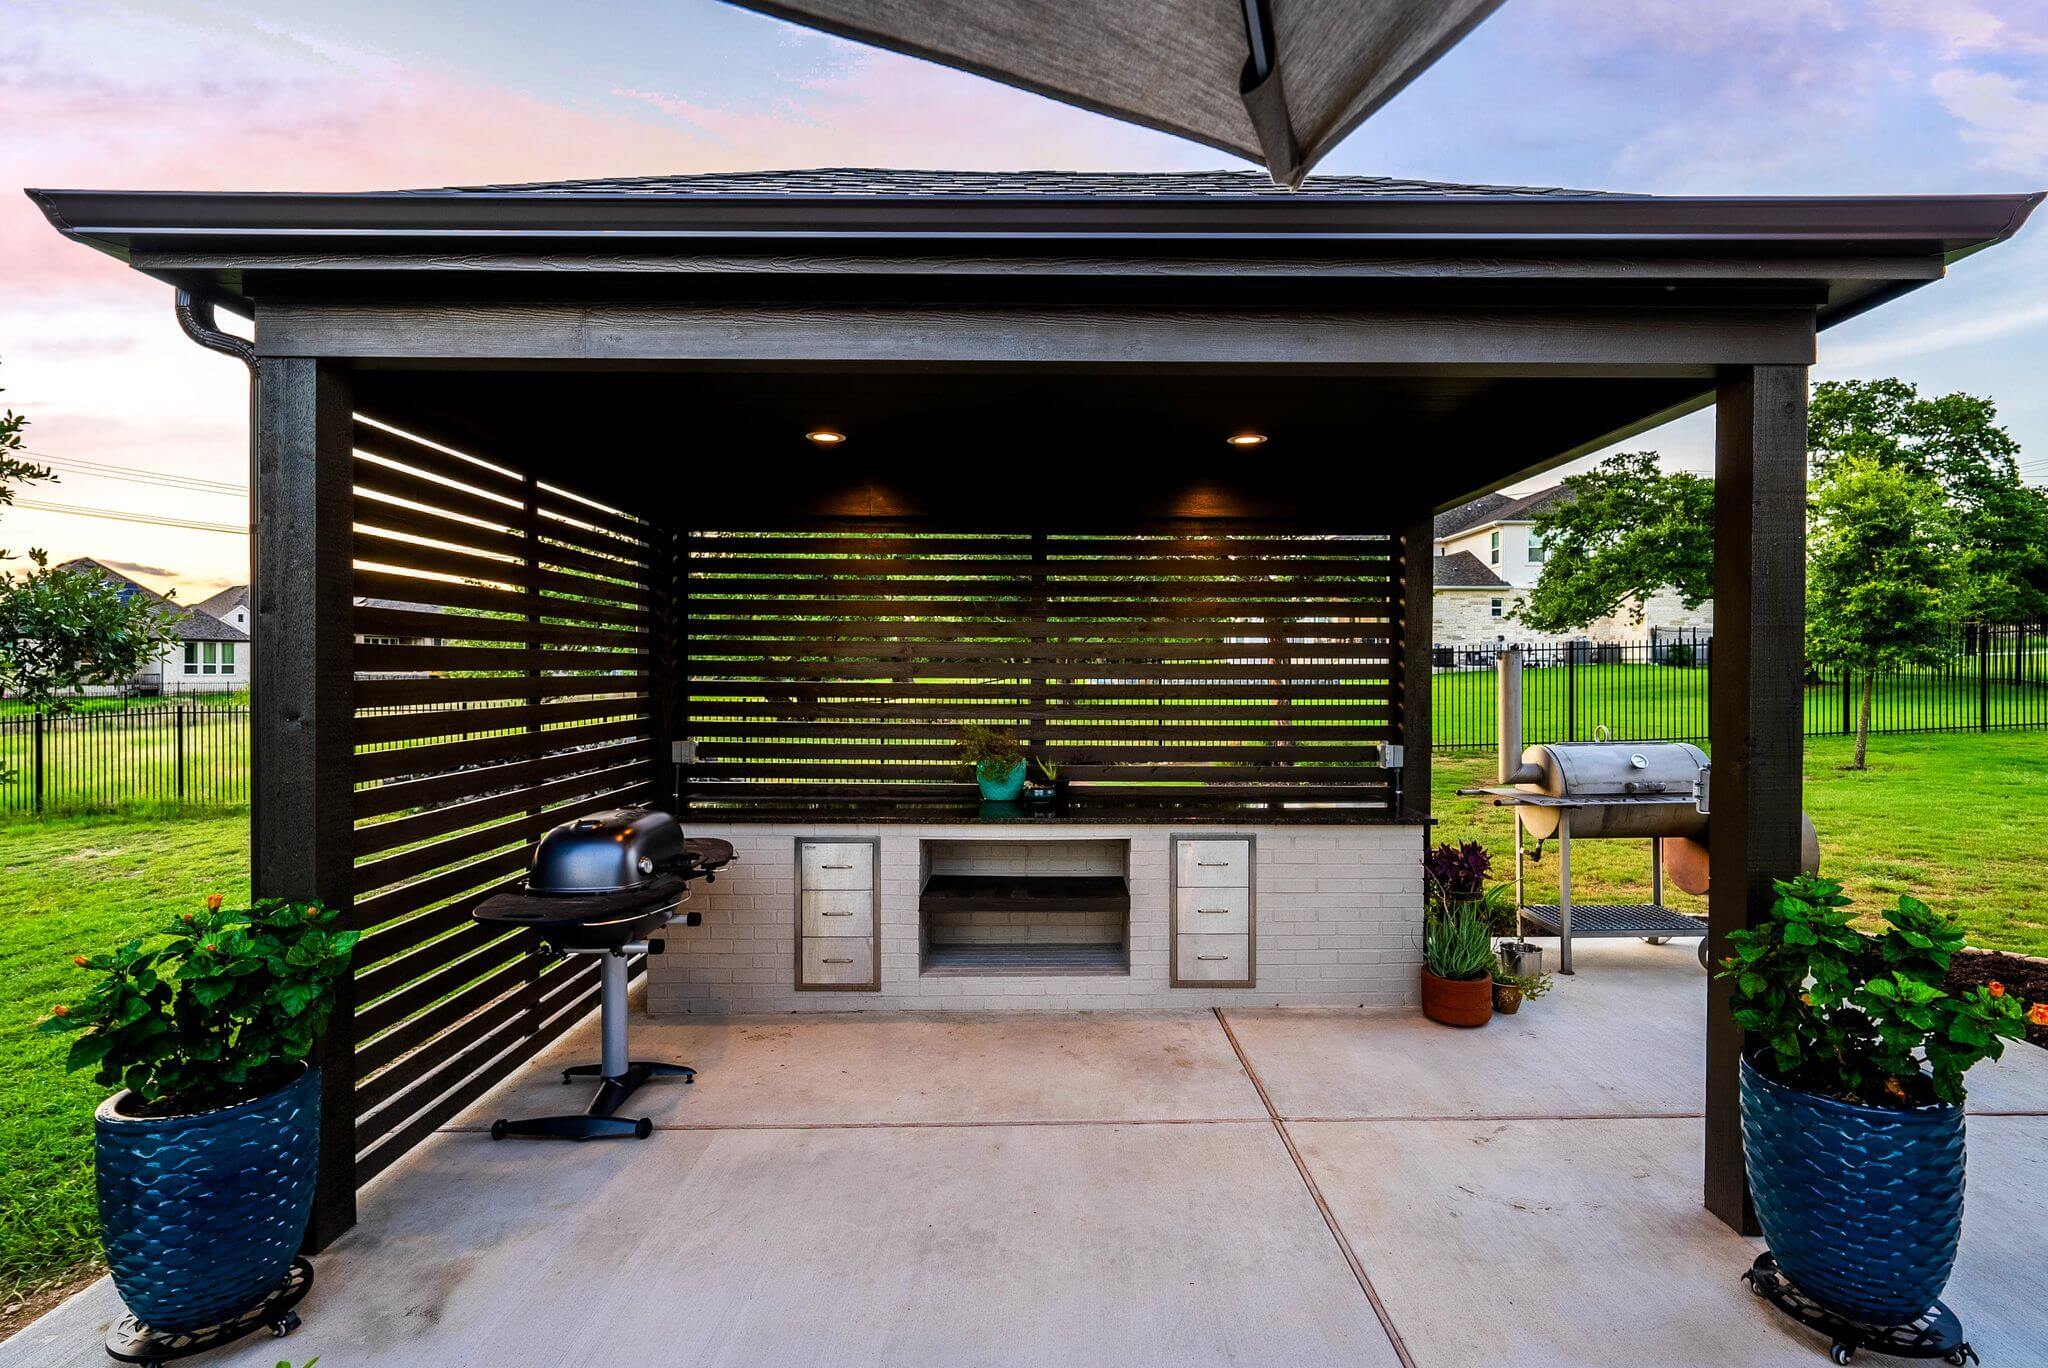
18. Modern Grilling Station with Dark Wood Pergola and Slat Walls
You don’t need a massive built-in to get a functional and stylish grilling station. This look can be recreated on a more modest budget. Start with two quality freestanding charcoal grills, like Weber Kettles, which cost around $250-$400 each. Build a simple, low-cost structure between them using pressure-treated wood and affordable light-colored bricks or pavers for around $500 in materials. For the privacy screen, use standard wood fencing panels installed horizontally. You can achieve this same functional, modern aesthetic for under $2,000.
|
📋 Copy HEX 🔗 Share |
When incorporating freestanding grills into a built-in structure, leave a ‘breathing room’ of at least 12-18 inches on all sides of each grill. This is critical for safety, preventing heat from transferring to your wooden pergola or cabinets. It also makes cleaning much easier, as you can access the sides and back of the grills. The gap provides necessary ventilation for smoke and ensures you can easily replace the grills in the future without having to demolish your custom structure.
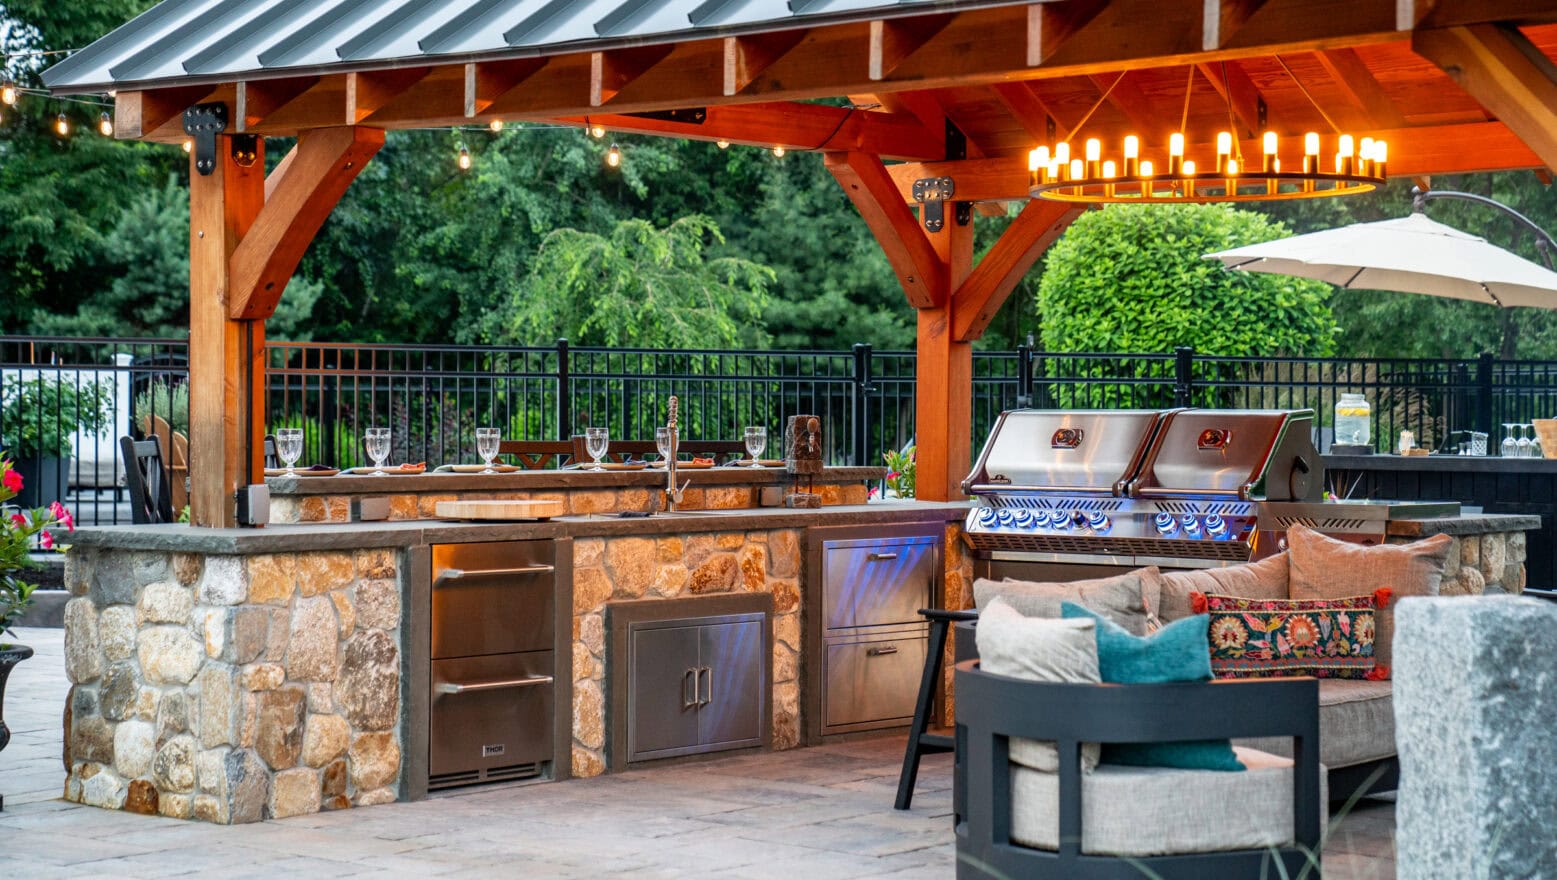
19. Building a Pergola-Covered Outdoor Kitchen Oasis
This design’s success lies in its clear definition of space. The pergola acts as a ‘ceiling,’ visually separating the outdoor kitchen from the rest of the yard and creating a sense of an outdoor room. The use of consistent materials for the flooring that flows from under the pergola to the open-air sections helps to unify the entire backyard, making it feel larger and more cohesive. The combination of covered and uncovered areas provides flexibility for different weather conditions and entertaining needs, which is the hallmark of a well-designed outdoor space.
|
📋 Copy HEX 🔗 Share |
A simple pergola is a fantastic weekend DIY project. Here’s a quick guide to setting the posts, which is the most crucial step:
- Mark your post locations and dig holes that are about 1/3 the length of the post deep and 12 inches wide. (e.g., a 12′ post needs a 4′ deep hole).
- Pour 6 inches of gravel into the bottom of each hole for drainage.
- Set your 4×4 or 6×6 posts in the holes, using a level and temporary braces to ensure they are perfectly plumb.
- Mix and pour fast-setting concrete into the holes around the posts, following the manufacturer’s instructions.
- Double-check that the posts are level and let the concrete cure for at least 24-48 hours before building.
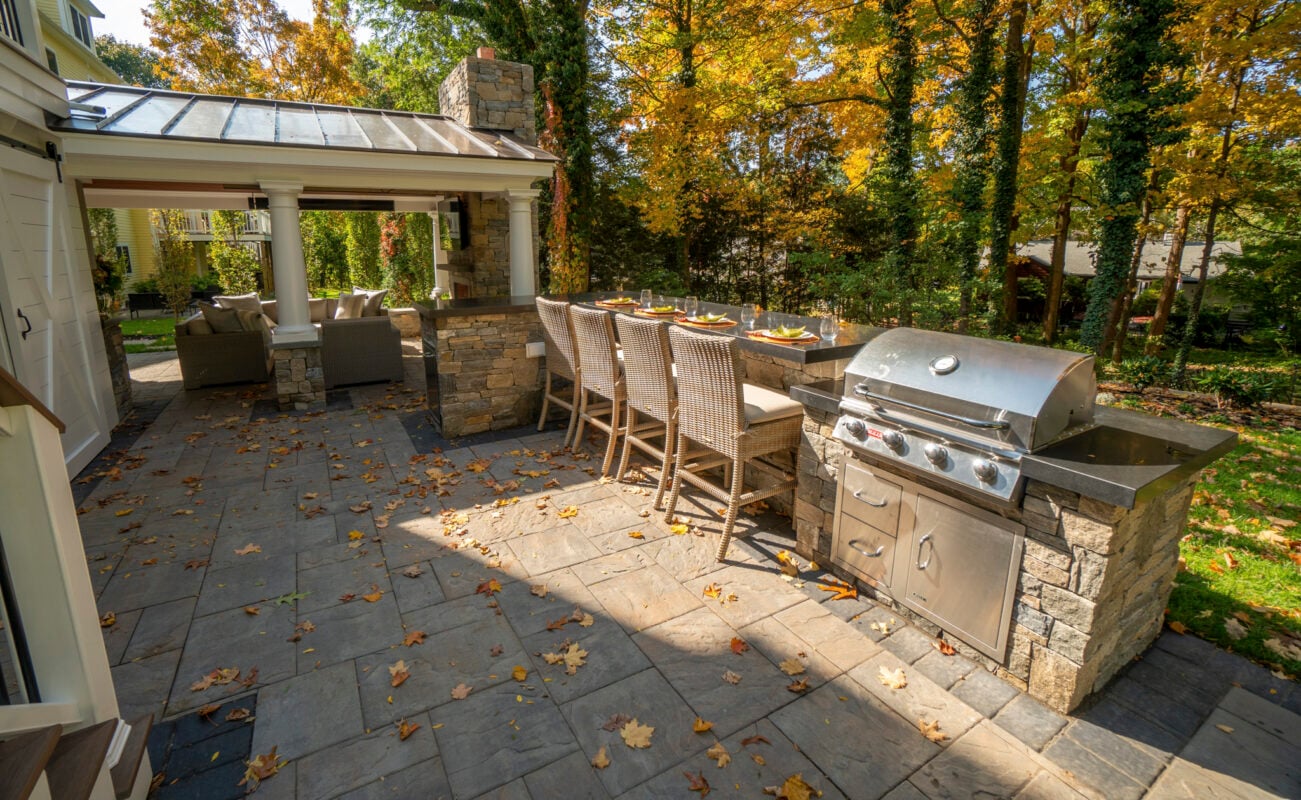
20. An Autumn-Ready Patio with a Stone Kitchen and Clear Roof
To comfortably accommodate both a kitchen island with bar seating and a separate, full-sized sectional sofa area, you’ll need a generous patio footprint of at least 350 square feet (roughly 15′ x 23′). This allows for adequate circulation space (at least 36 inches) around all furniture. The design is particularly well-suited for rectangular backyards where you can create long, parallel zones for cooking and lounging. A smaller space would force these two large elements too close together, making it feel cluttered. Compare this to the more compact L-shaped layout in Idea #15.
|
📋 Copy HEX 🔗 Share |
A clear polycarbonate roof is fantastic for letting in light while keeping out rain, but it comes with a couple of reality checks. Firstly, it offers very little insulation from the sun’s heat. On a hot, sunny day, it can create a greenhouse effect, making the space uncomfortably warm without a good breeze or a ceiling fan. Secondly, every leaf, piece of pollen, and bird dropping will be visible from below. Be prepared to get on a ladder and clean the top surface several times a year to keep it from looking grimy.
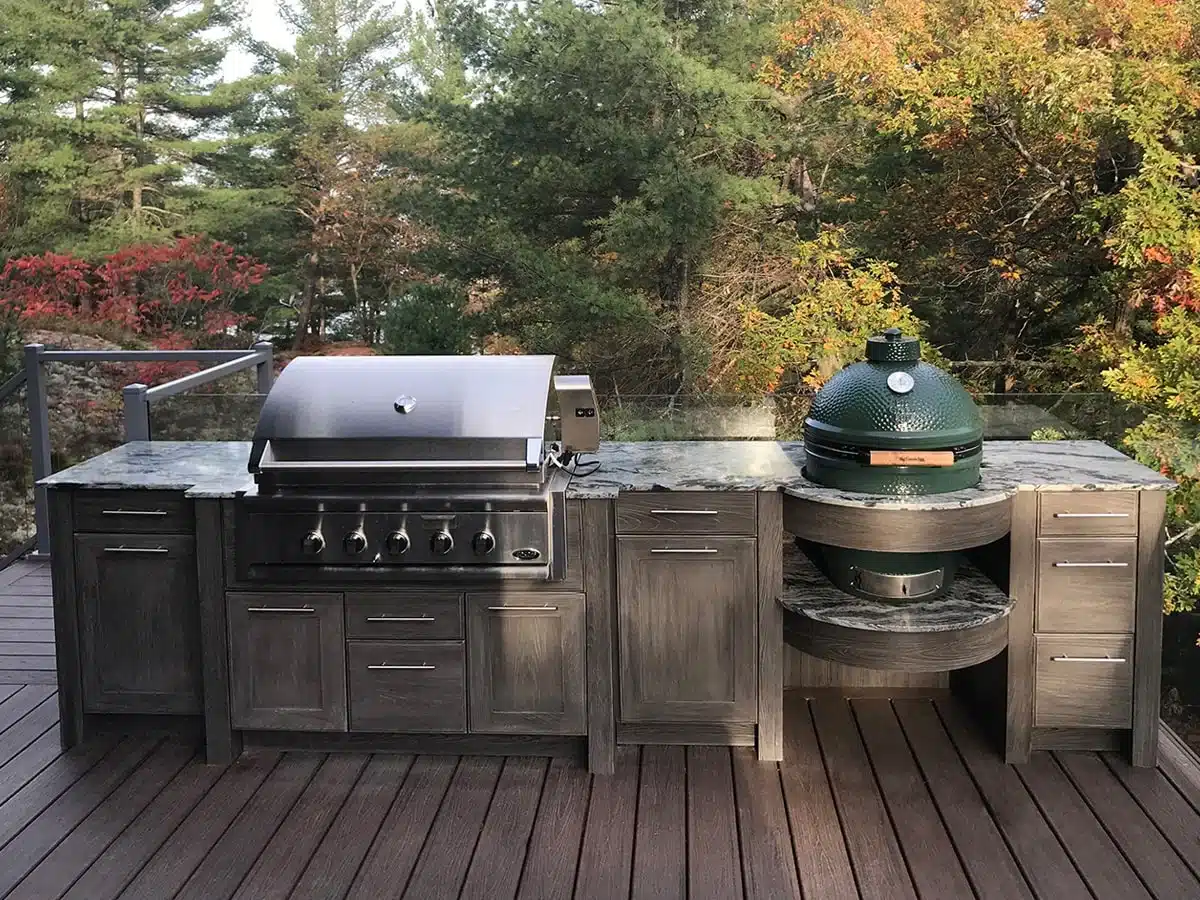
21. Sleek Gray Outdoor Kitchen with Integrated Ceramic Cooker
The standout feature here is the custom-built curved recess for the dark green ceramic cooker. It’s a thoughtful, bespoke detail that elevates the entire kitchen from a standard L-shaped layout to something truly special. It shows a deep understanding of the cook’s needs, providing a dedicated, integrated home for a specialized piece of equipment. This level of customization is what separates high-end outdoor kitchens from simple grill islands. It’s functional, stylish, and a clear focal point.
|
📋 Copy HEX 🔗 Share |
While the gray wood-grain finish on these cabinets is likely a durable, weather-resistant composite or powder-coated aluminum, it still requires specific care. Avoid using abrasive cleaners or stiff brushes, which can scratch the finish. A simple solution of mild dish soap and water is best for routine cleaning. For the speckled stone countertops, sealing them annually is crucial to prevent stains from grease and sauces. The stainless steel grill will also show fingerprints and water spots, so a weekly wipe-down with a stainless-steel cleaner is a must to keep it looking sharp.
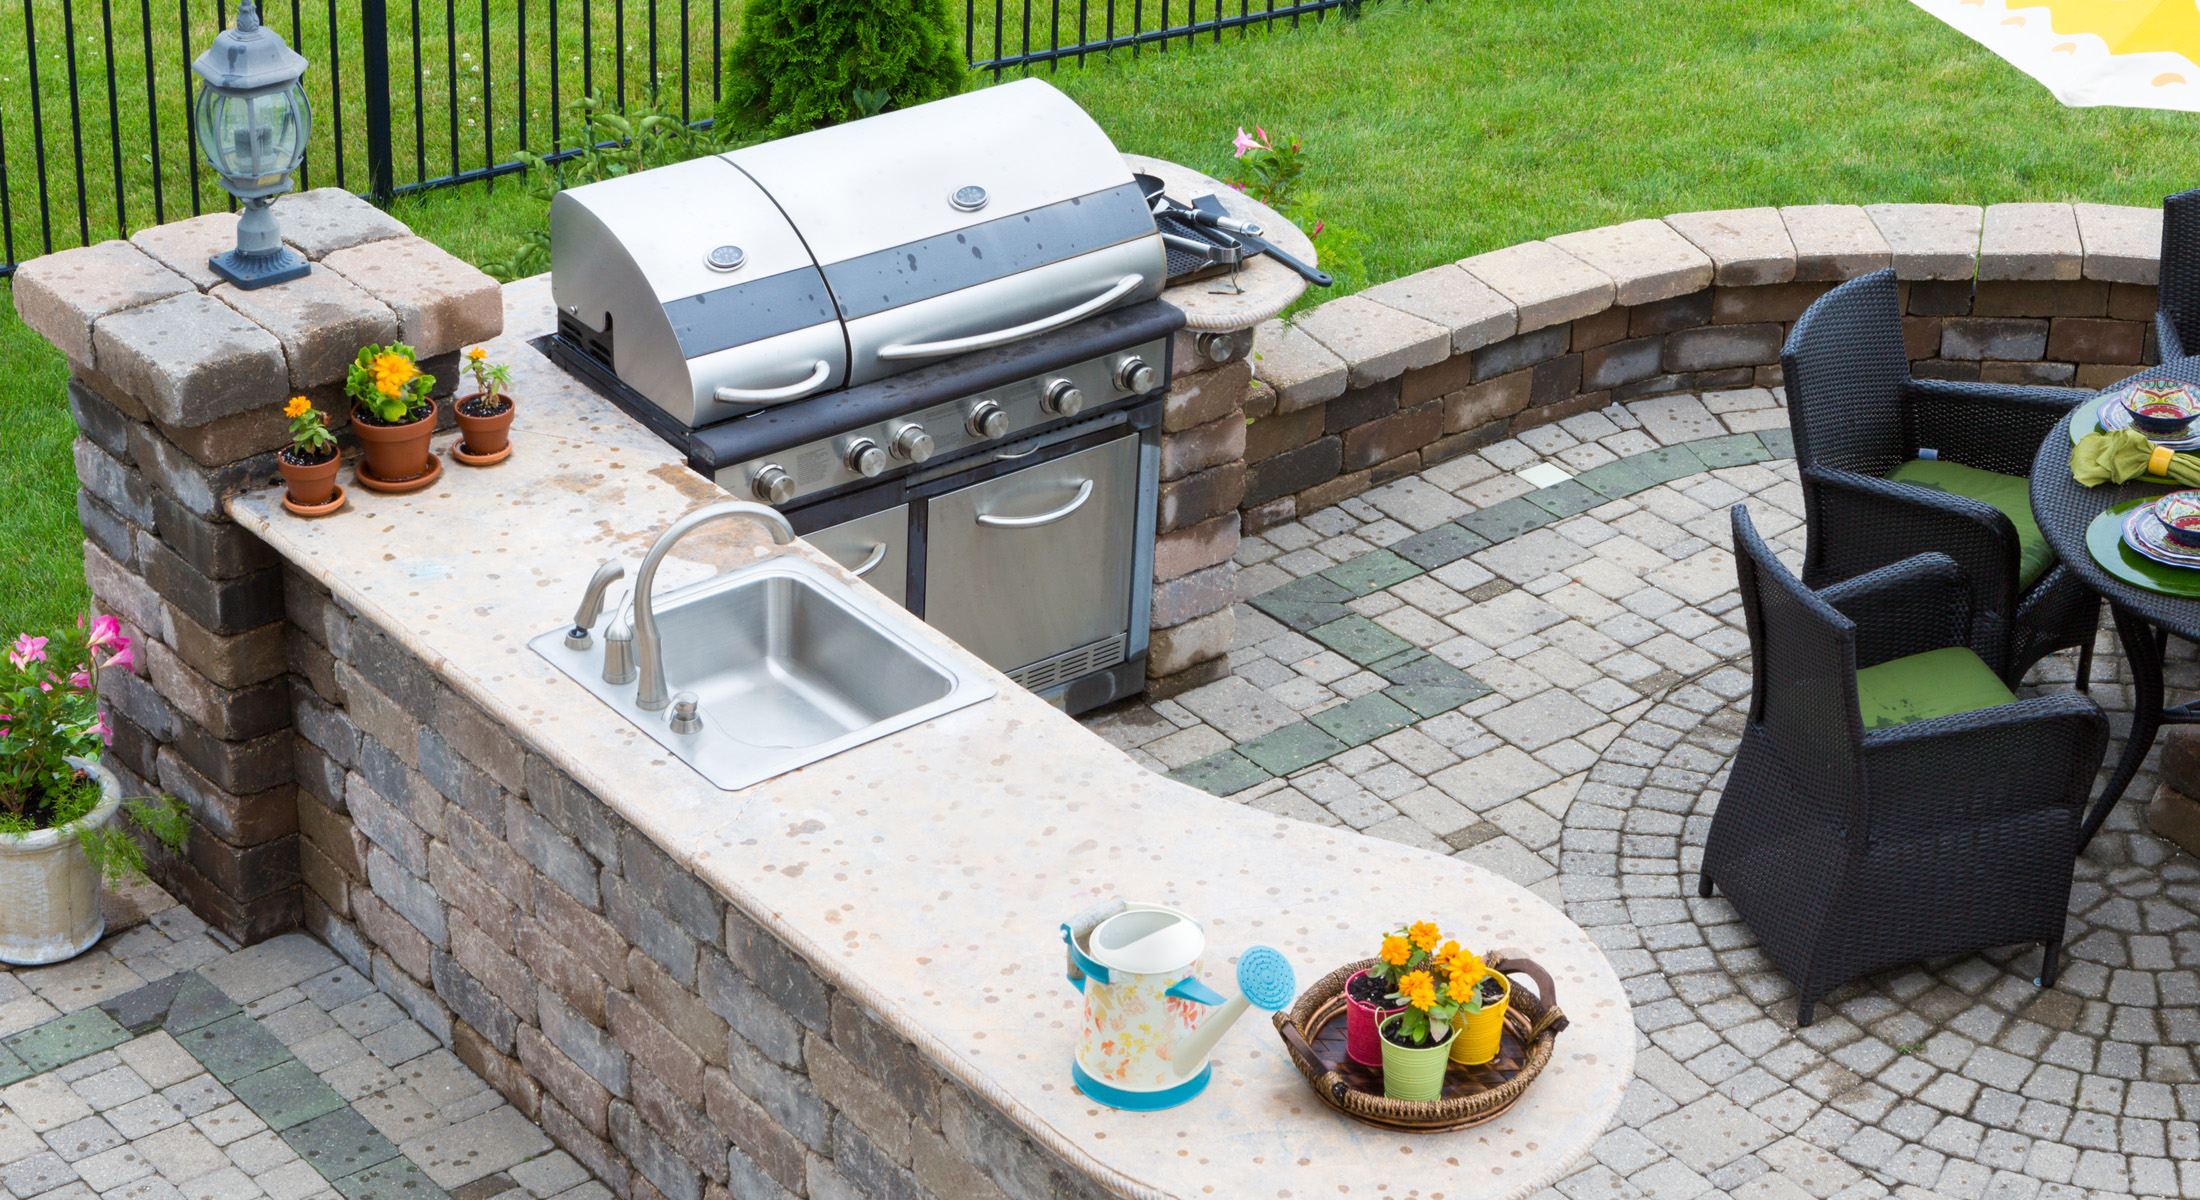
22. A Classic Brick Paver Patio with a Curved Kitchen Island
This classic, inviting look is one of the more attainable styles. The costs are generally lower than for sleek, modern installations with high-end materials.
|
📋 Copy HEX 🔗 Share |
- Main Structure (brick paver base, concrete block structure): $2,500 – $6,000
- Countertop (poured concrete or basic laminate outdoor-rated): $1,000 – $2,500
- Appliances (mid-range built-in grill and sink): $1,500 – $3,500
- Furnishings (dining set with cushions): $500 – $1,500
- TOTAL: $5,500 – $13,500
This design feels so unified and charming because the same material—multi-tone brick pavers—is used for both the patio floor and the kitchen island base. This repetition creates a seamless, integrated look that makes the kitchen feel like it grew organically from the patio itself. The gentle curve of the island softens the overall geometry and creates a natural, welcoming spot for guests to gather, contrasting nicely with the more rigid pattern of the pavers underfoot.
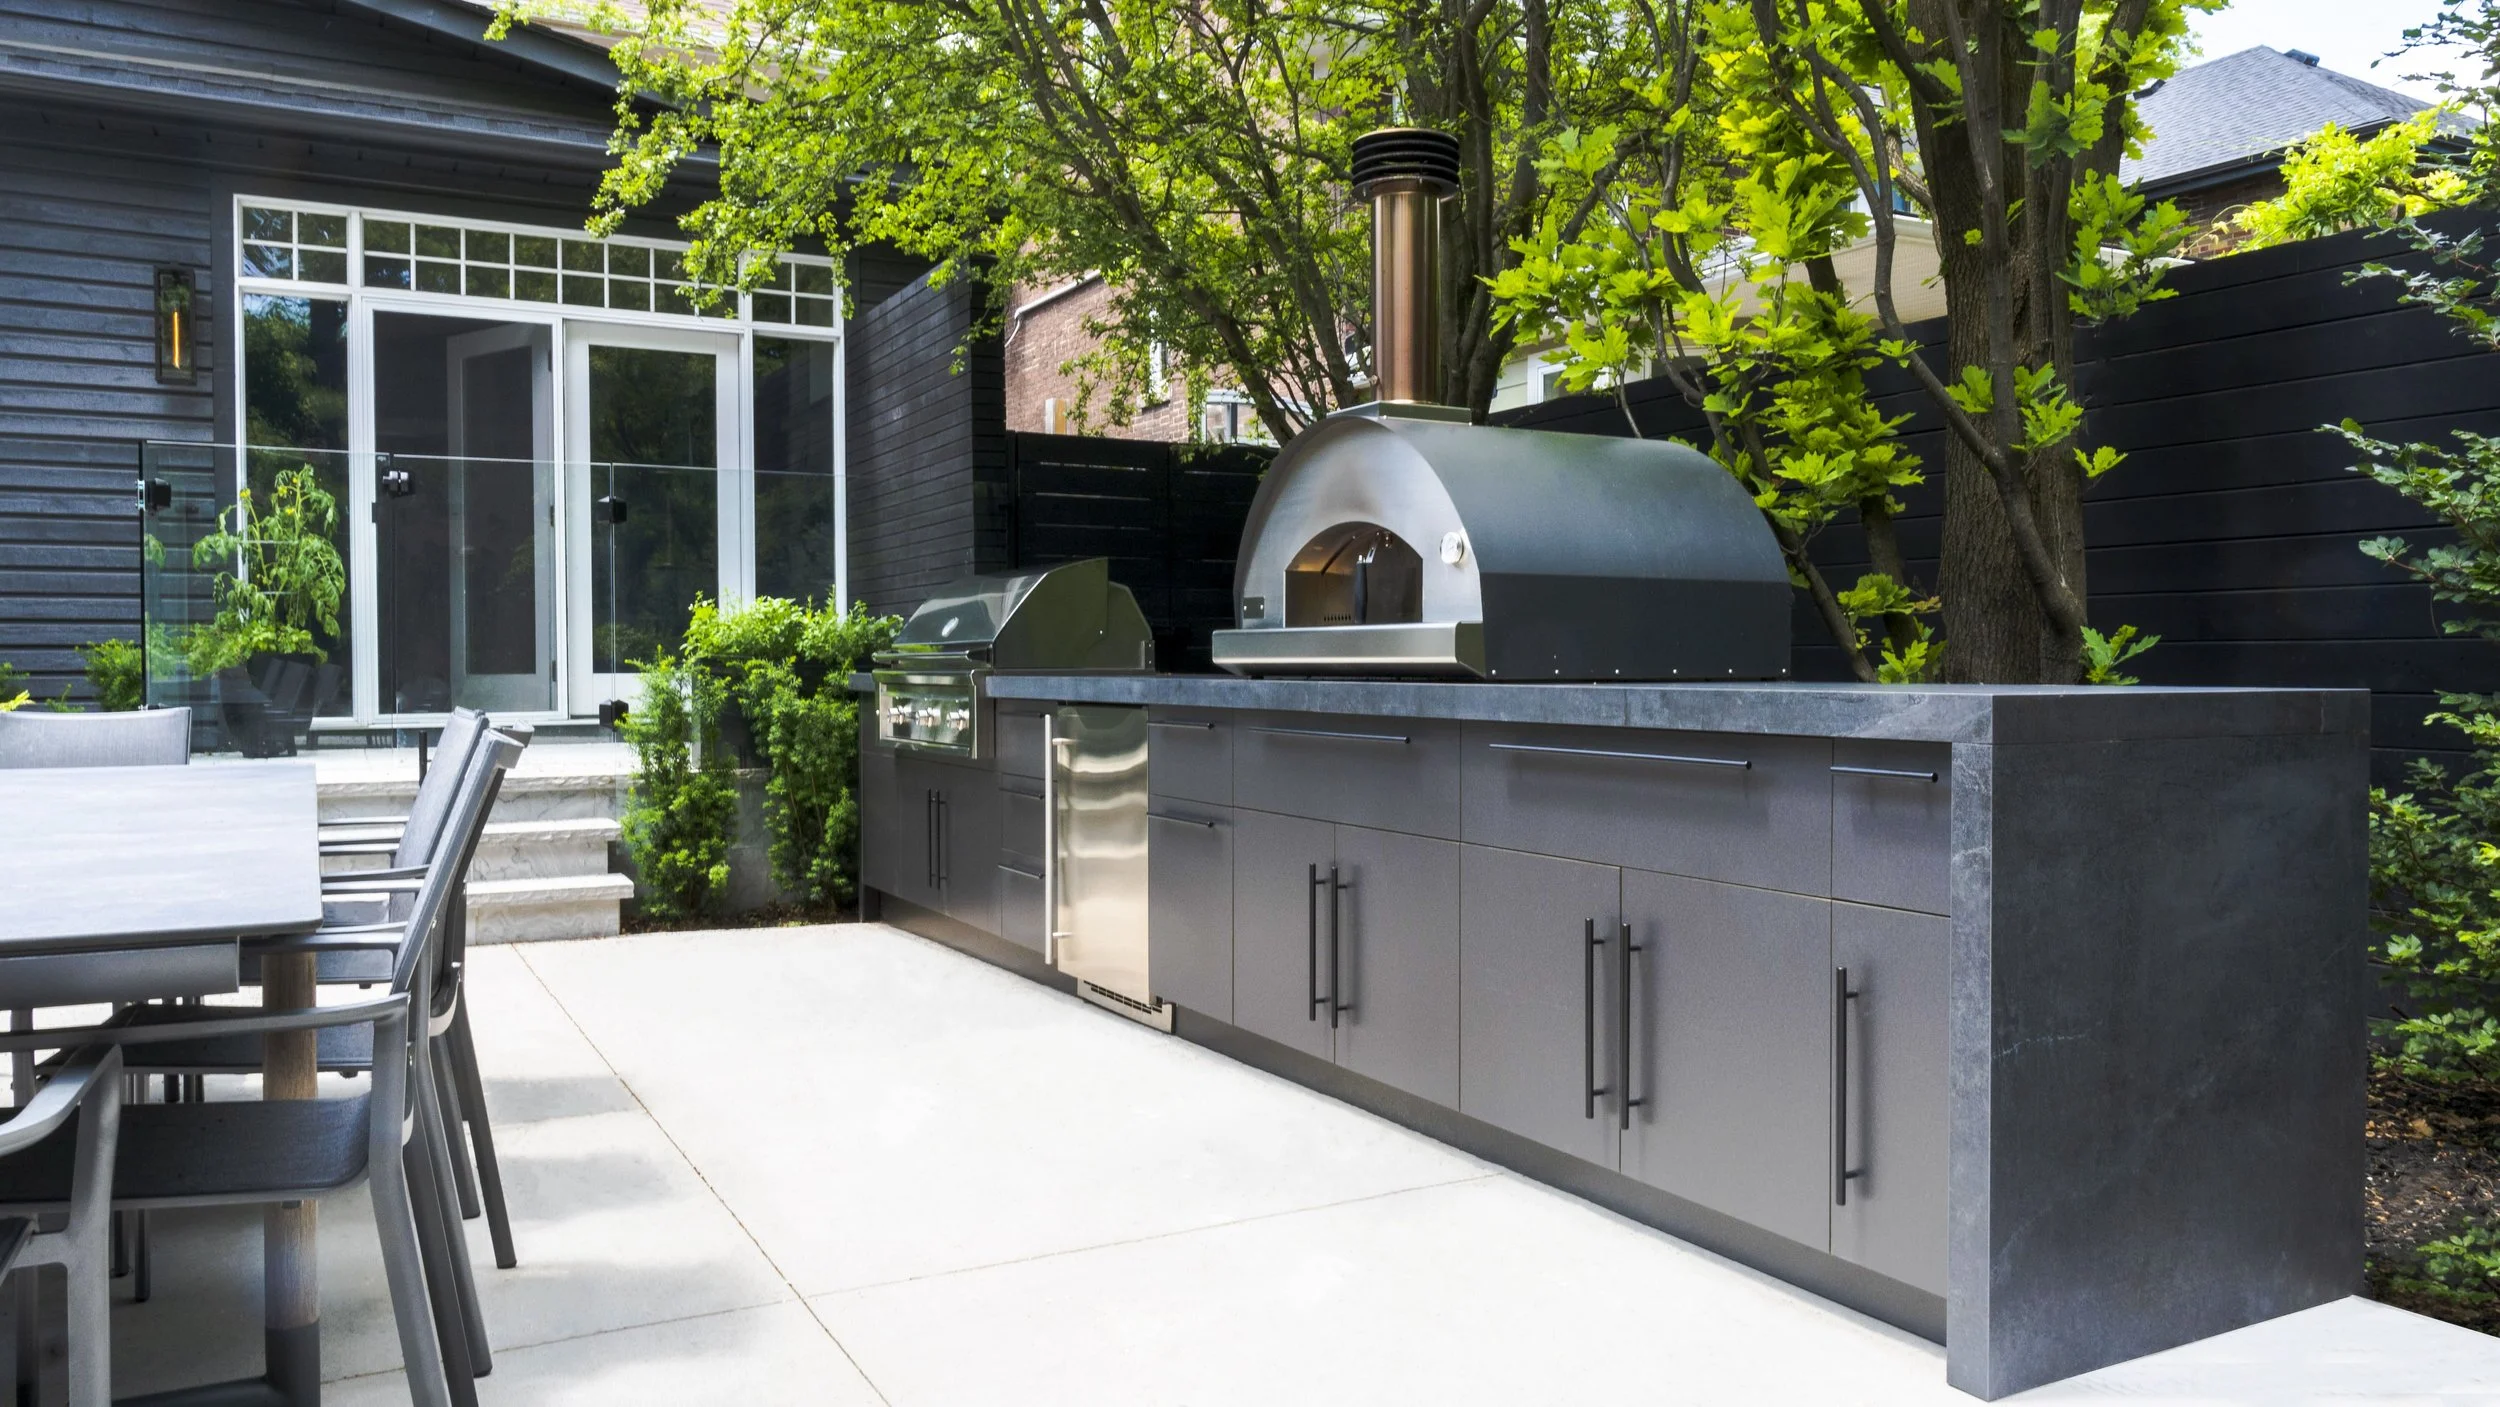
23. Sleek Dark Gray Kitchen with a Dome Pizza Oven
When planning an outdoor kitchen with multiple cooking appliances like a grill and a pizza oven, create distinct temperature zones. Place the high-heat appliances like the grill and pizza oven at opposite ends of the counter run. Position a heat-resistant landing pad—a segment of granite or a large built-in trivet—of at least 24 inches next to each. This prevents you from having to walk with a hot pizza peel or grill tray across your main prep space, which is a major safety hazard and workflow killer. This is much better planned than the layout in The Inefficient Workflow.
|
📋 Copy HEX 🔗 Share |
That beautiful dark gray cabinetry and dark countertop will look stunning… when it’s clean. Be warned that dark, solid colors are unforgiving outdoors. They will show every speck of dust, pollen, and water spot. The dark surfaces also absorb more heat from the sun, making the countertops potentially very hot to the touch on a sunny day. If you live in a dusty area or a very hot climate, you might consider a lighter color or a more patterned surface to camouflage dirt and stay cooler.
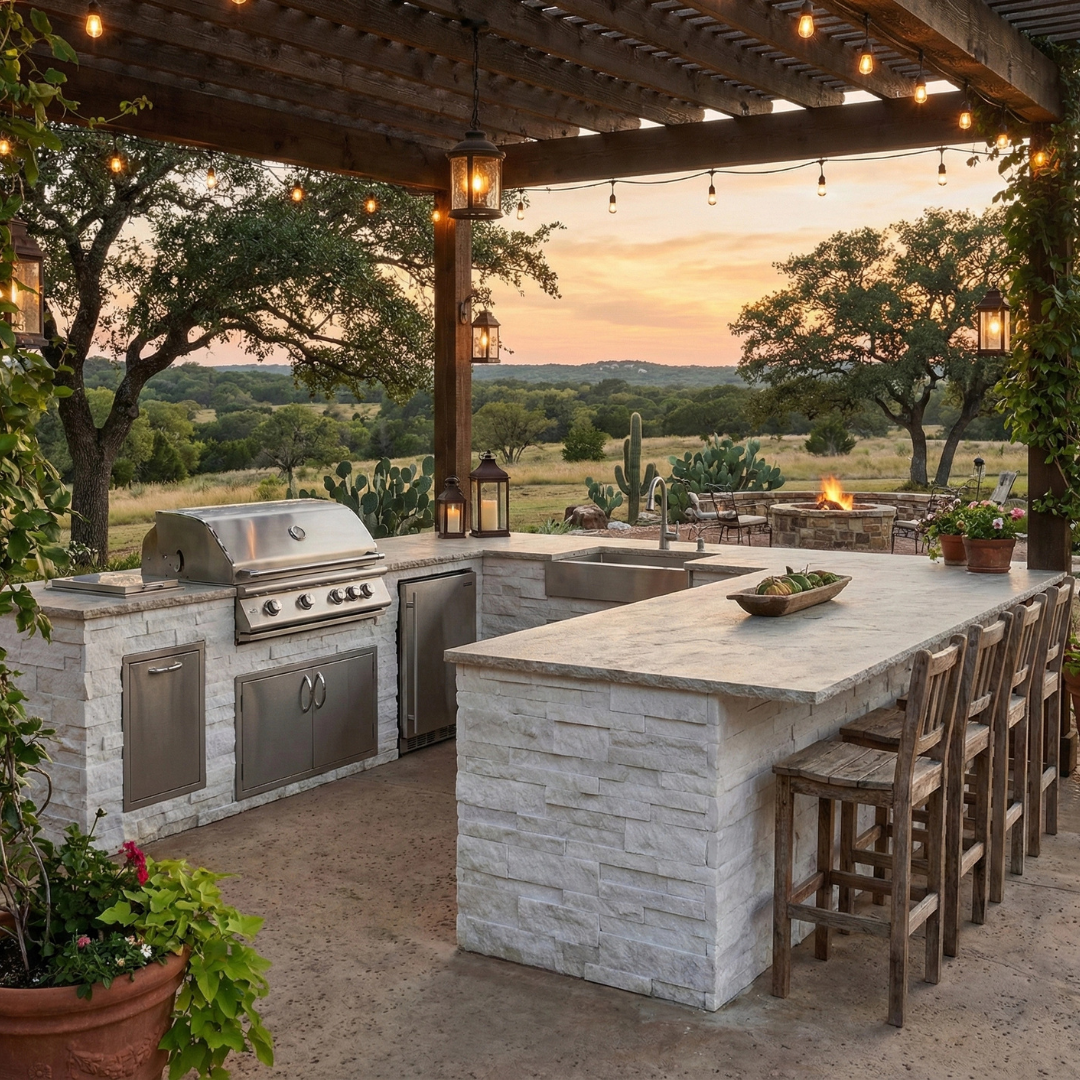
24. Rustic U-Shaped Kitchen with a Pergola and Sunset Views
This invitingly rustic look follows a simple formula: 50% rugged natural materials (the stone veneer and rustic wooden stools) + 30% strong architectural lines (the dark wood pergola and U-shaped island) + 20% soft ambient elements (the string lights, warm sunset glow, and surrounding greenery). The balance between the rough textures and the clean structure is what keeps it from feeling like a theme park. It’s grounded, substantial, and perfectly harmonized with its natural setting.
|
📋 Copy HEX 🔗 Share |
You can get this rustic, U-shaped bar vibe for less. Instead of a custom stone veneer island, search Facebook Marketplace or restaurant supply stores for a used stainless steel prep table or bar structure ($300-$800). Clad the front and sides with affordable, easy-to-install faux stone panels from a home improvement store. Build a simple pergola using pressure-treated lumber instead of expensive cedar. Finally, find inexpensive wooden bar stools at a thrift store and give them a quick sanding and a coat of dark stain. The look can be yours for under $5,000.
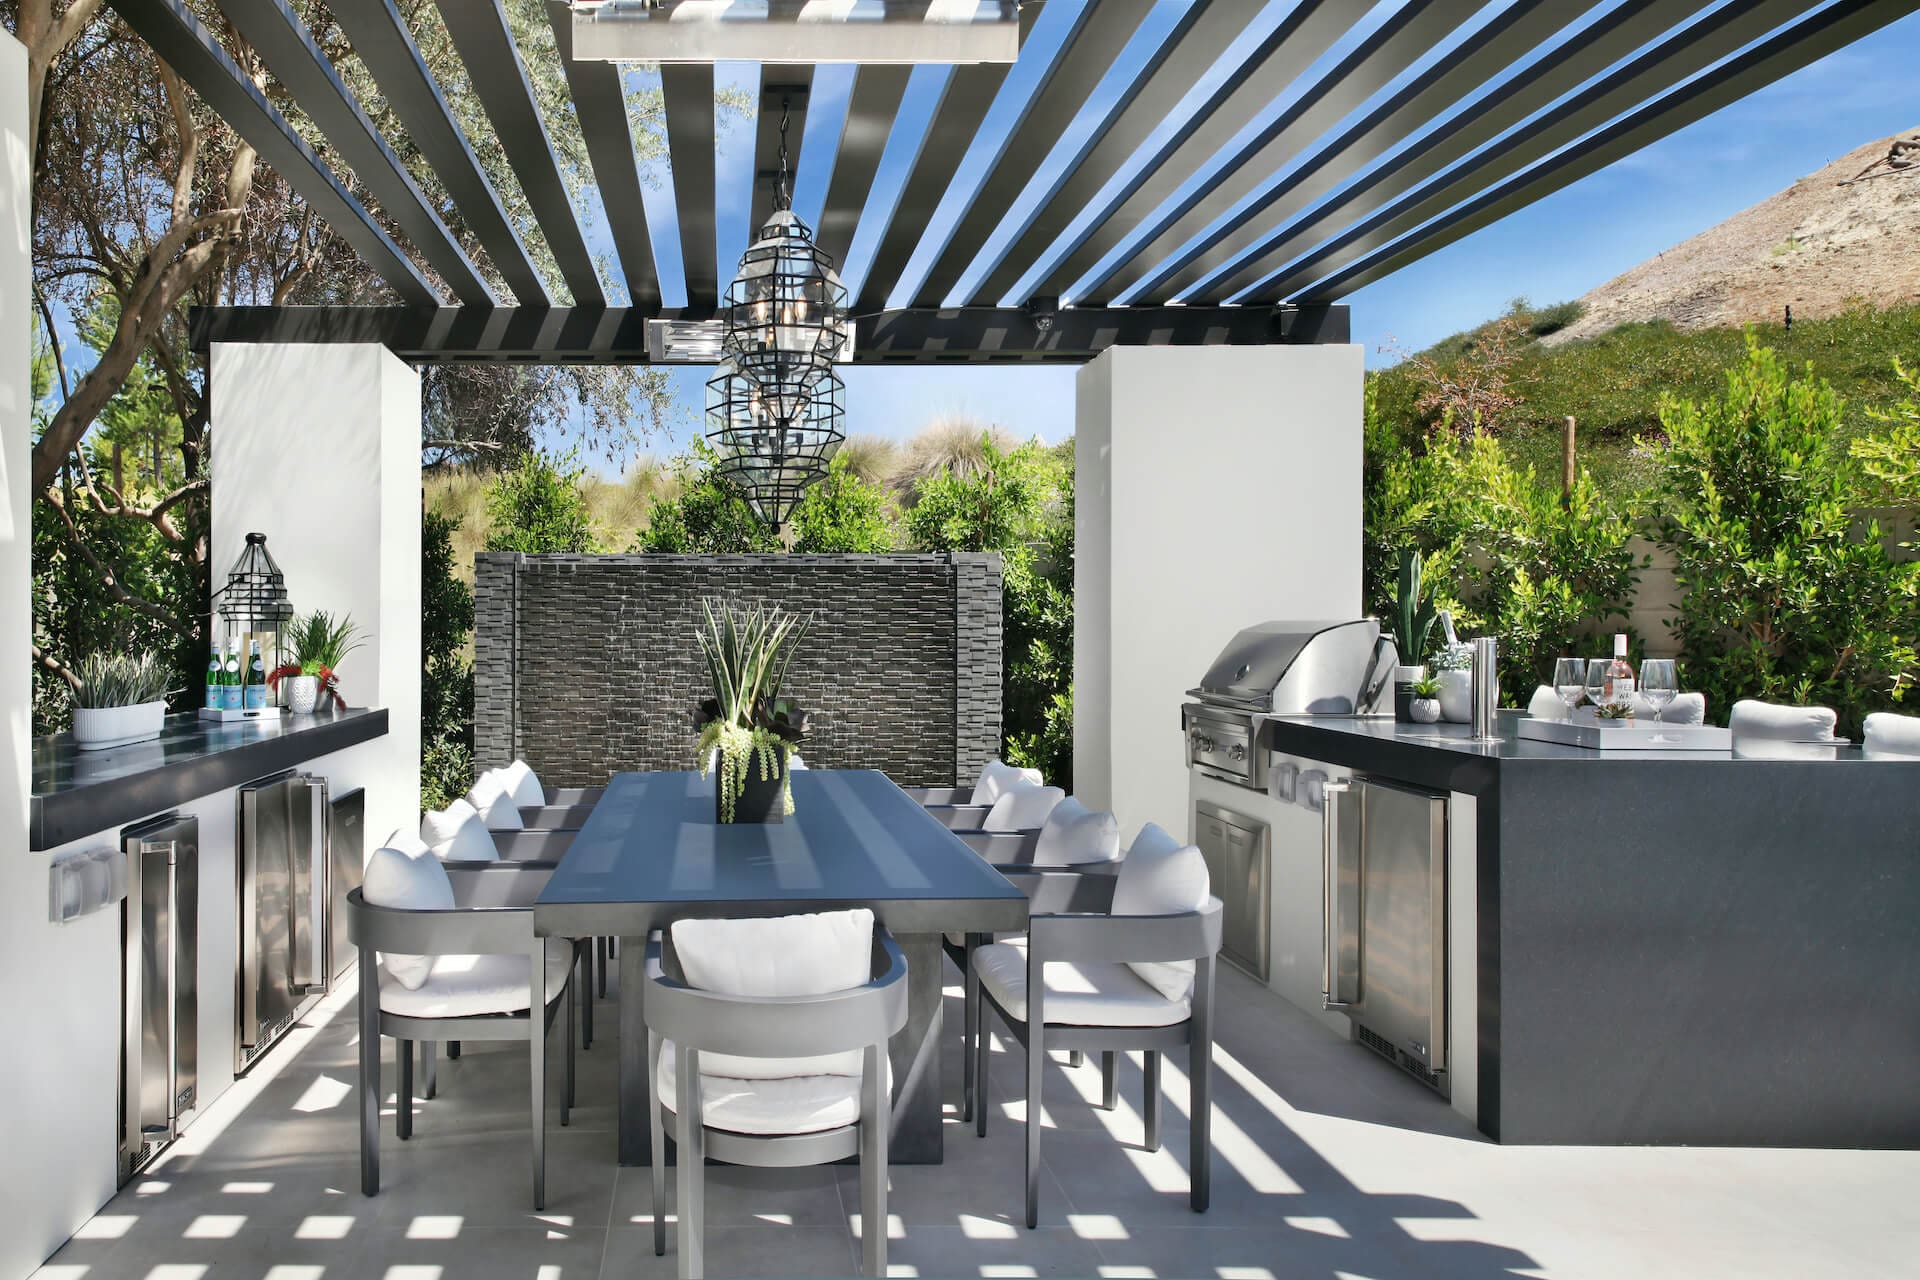
25. Foxterra-Inspired Modern Outdoor Kitchen Design
This design is heavily influenced by the ‘extravagant outdoor living’ trend popularized by landscape designers like Foxterra Design. The key characteristics are bold, geometric forms, the dramatic interplay of fire and water features, and the use of high-contrast materials like dark metal and light concrete. This style treats the backyard not as a garden but as a full-blown private resort. It’s about creating a destination for entertainment, driven by social media-worthy moments and a desire for a unique, highly personalized space.
|
📋 Copy HEX 🔗 Share |
Before you commit to a high-concept modern design like this, you need a solid plan. This isn’t a style you can easily improvise. Here’s what to check off first:
- Do you have a comprehensive design plan from a landscape architect or designer? This is not a DIY-friendly style.
- Have you received quotes for specialized labor, such as concrete formwork, metal fabrication, and gas line installation for fire features?
- Is your budget prepared for overages? Complex, multi-element designs like this often have unforeseen costs.
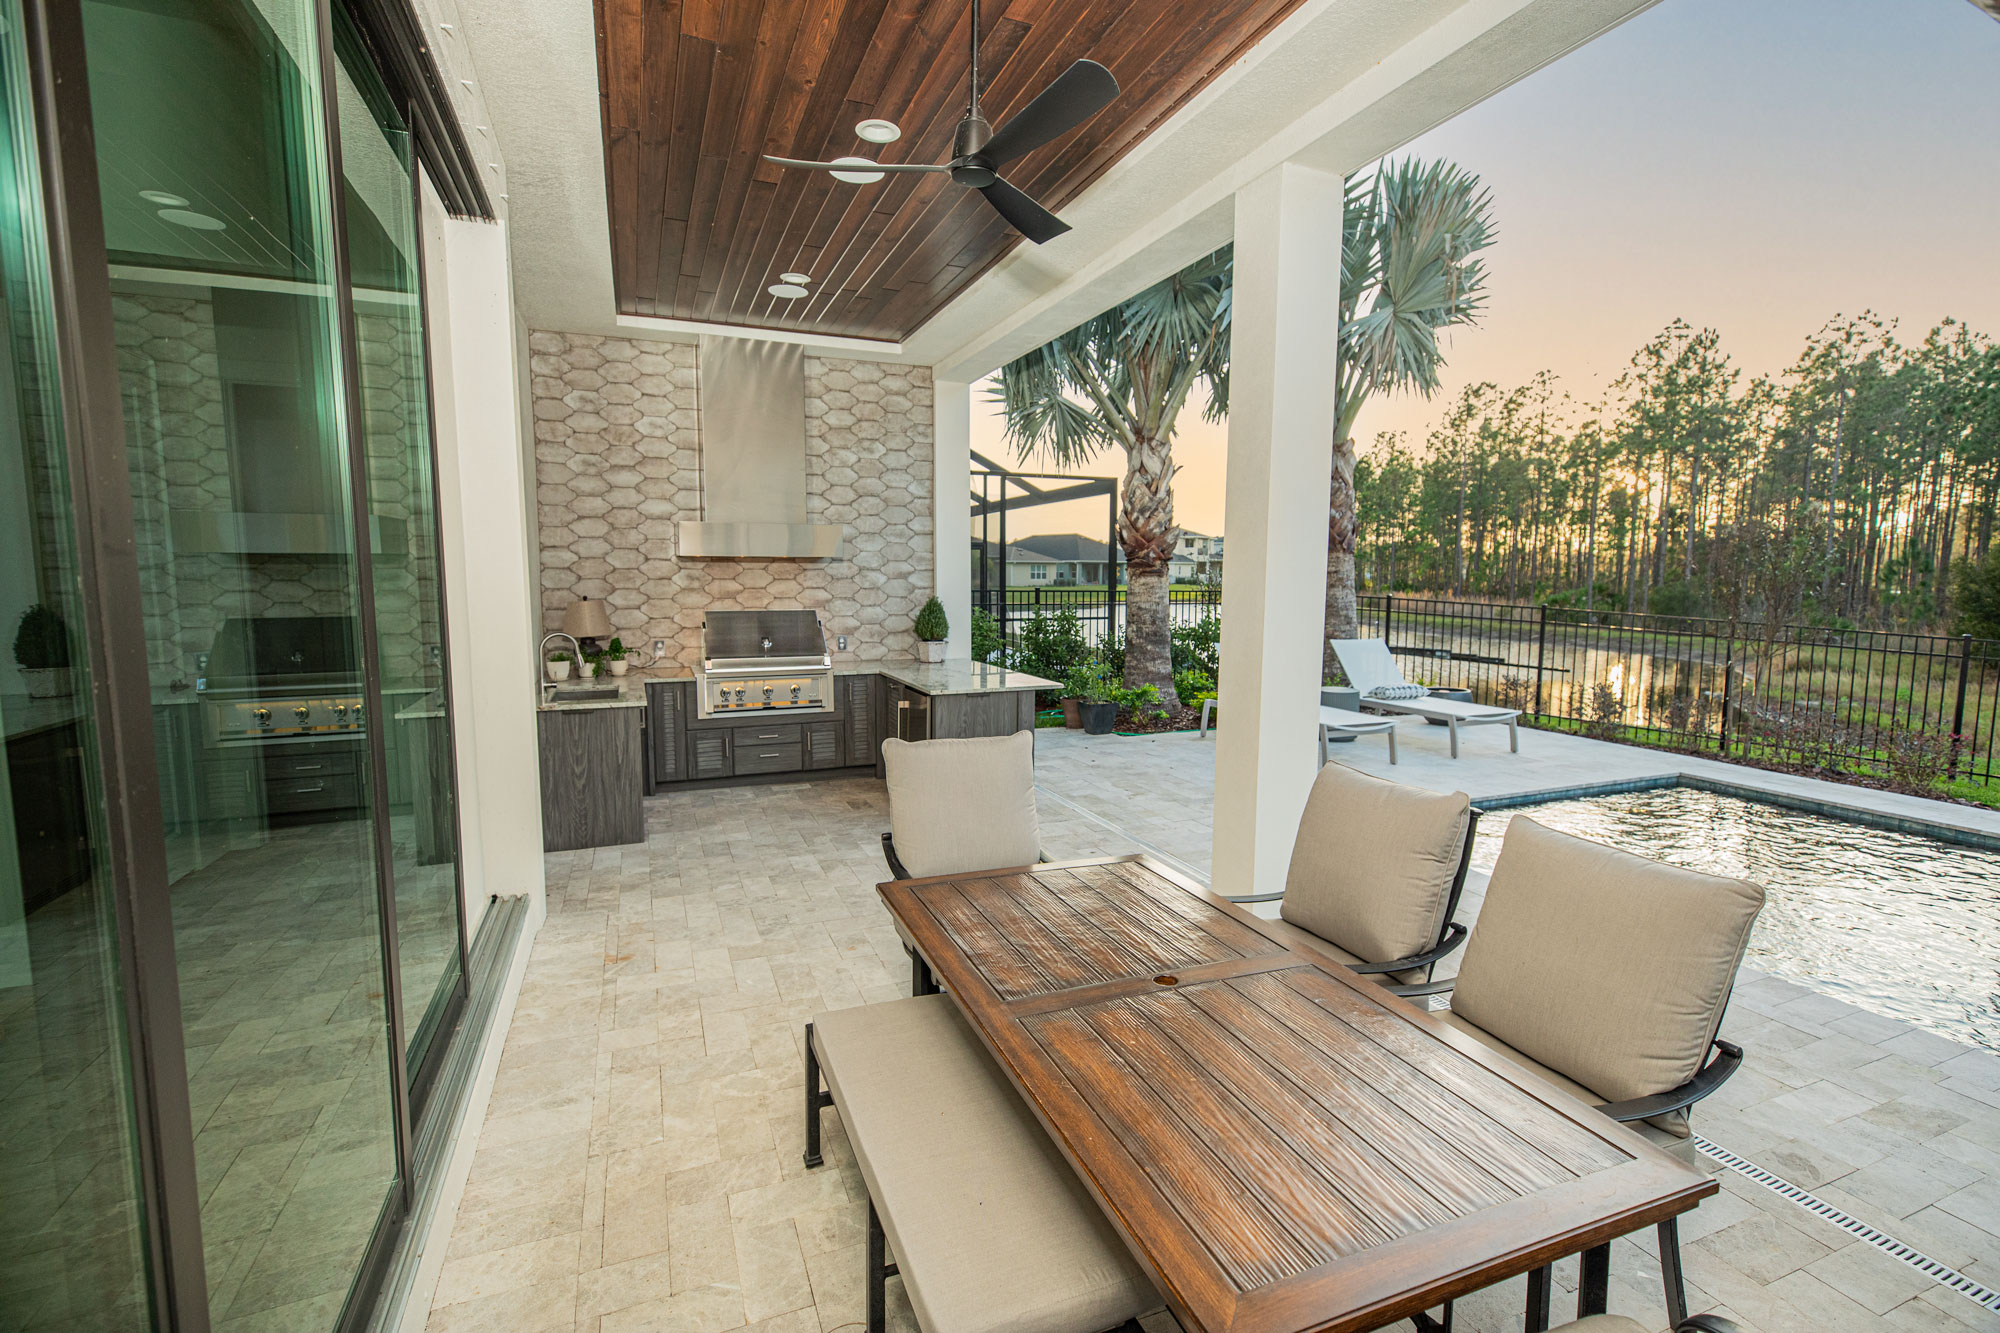
26. Contemporary Poolside Kitchen with Hexagonal Backsplash
When selecting a backsplash for an outdoor kitchen, don’t just think about color. Texture is your secret weapon. The textured, hexagonal stone backsplash here does more than just look good; it’s excellent at hiding splashes and splatters from the grill and sink. A smooth, glossy tile would show every water spot and streak of grease. A textured, matte-finish stone or porcelain tile with some color variation is far more forgiving and practical for an outdoor cooking environment.
|
📋 Copy HEX 🔗 Share |
Installing a hexagonal tile backsplash is a great way to add custom flair. Here’s a mini-guide:
- Ensure your wall surface (usually cement board outdoors) is clean, dry, and flat.
- Apply a thin, even layer of outdoor-rated tile adhesive (thin-set mortar) with a notched trowel.
- Press the hexagonal tile sheets into the mortar, using tile spacers to ensure consistent gaps.
- Use a wet saw to make the necessary cuts for edges and outlets. This is tricky with hexagons, so measure carefully!
- After the mortar cures (24-48 hours), apply grout, pushing it into the joints with a grout float.
- Clean off the excess grout with a sponge and let it cure fully before sealing.
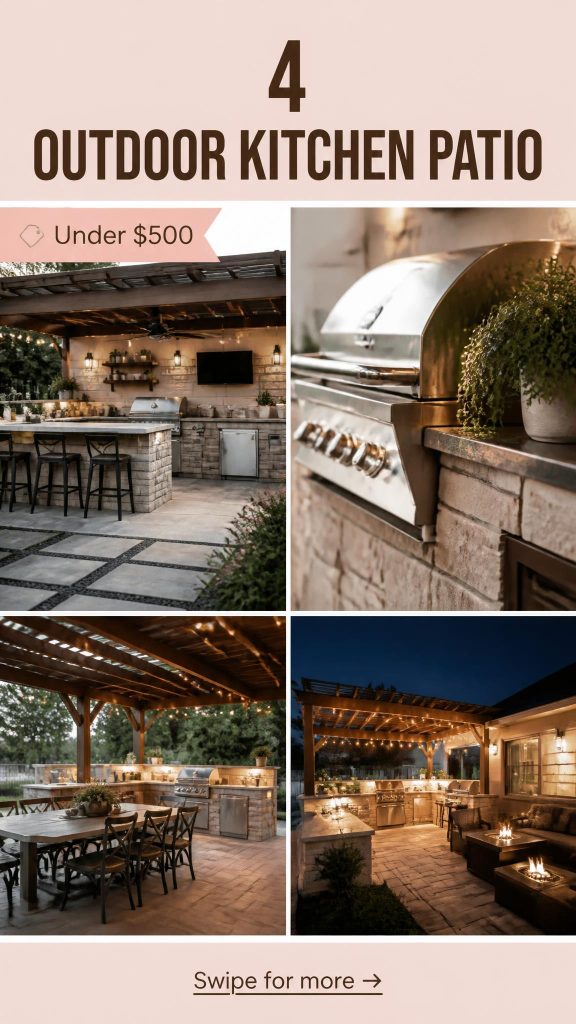
Your Backyard’s Next Chapter Starts Here
You’ve seen the inspiration, from sprawling resort-style setups to clever, compact grilling stations. Now it’s time to stop scrolling and start planning. Pick the one detail you loved most—a material, a layout, a color—and let that be the seed for your own perfect outdoor kitchen. Your dream backyard is closer than you think. Now, go save your favorites to your Pinterest board and make it happen!