A workshop should work as hard as you do, but that doesn’t mean it has to look like an afterthought. Whether you’re building furniture, tinkering with cars, or just trying to keep your tools from taking over the garage, the right layout and finishes make the space more usable and less of a daily battle.
These 15 workshop design ideas focus on real-world function: smart storage, durable surfaces, and layouts that let you actually move around without tripping over a miter saw. From compact corners to full-blown industrial setups, each one solves a specific problem so you can spend less time searching for a wrench and more time making sawdust.
Modern Rustic Workshop with Ample Tool Display
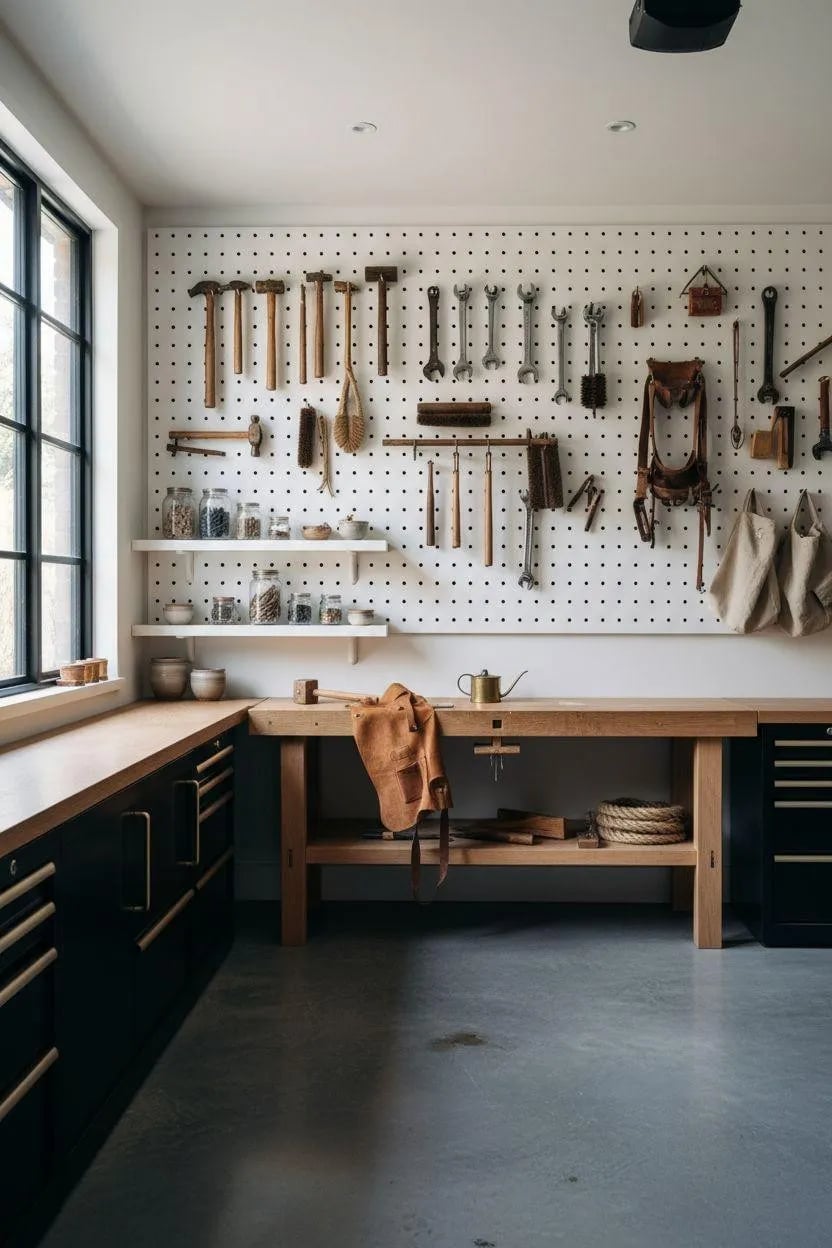
A deep gray pegboard covers nearly an entire wall, each hook and shelf holding a tool within easy reach. The L-shaped wood workbench anchors the room, while concrete floors and black cabinets keep the look grounded. This is a workshop where storage is the design. The palette stays simple, wood tones, gray, black, so the array of tools becomes the visual interest rather than competing with decor.
Rustic Workshop with Warm Wood and Outdoor Access
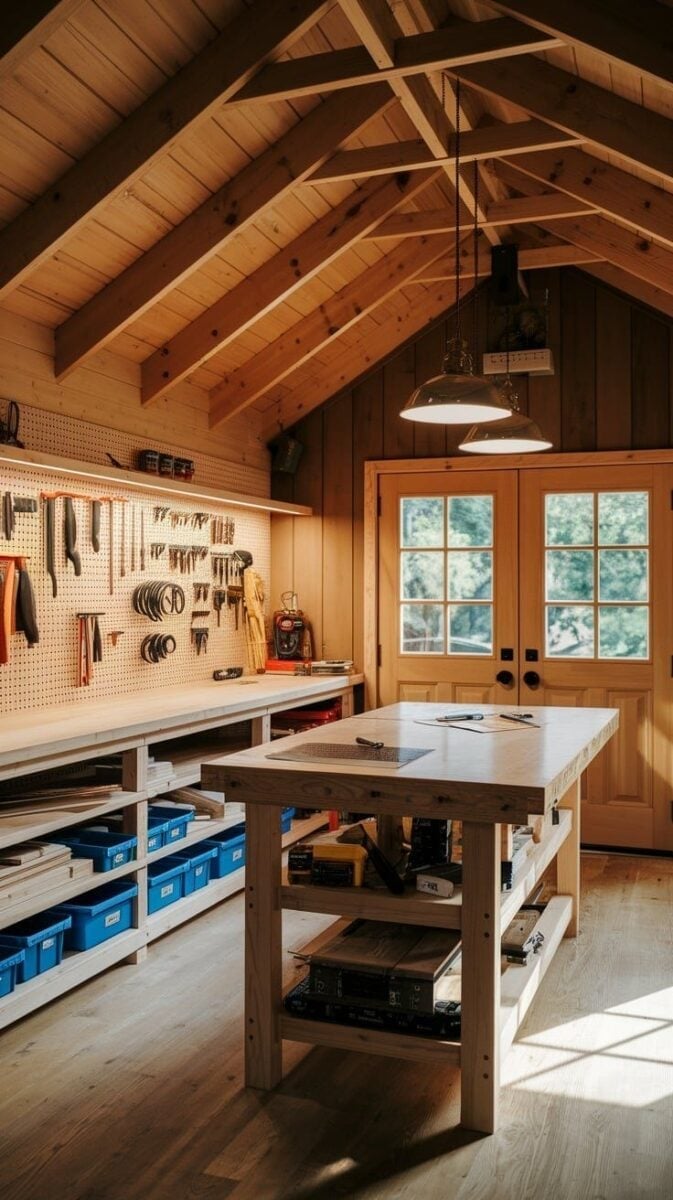
Warm wood paneling wraps the walls and frames a set of double glass doors, making this workshop feel more like a cabin than a workspace. The palette leans into natural wood tones and green, with pendant lights adding soft overhead glow. An extra workbench sits in the center, giving you room to spread out a project. The material choice does the work here: wood softens the industrial edge of pegboards and tools, and the glass doors pull in daylight and connect the space to the outdoors.
Traditional Workshop with Organized Tool Wall
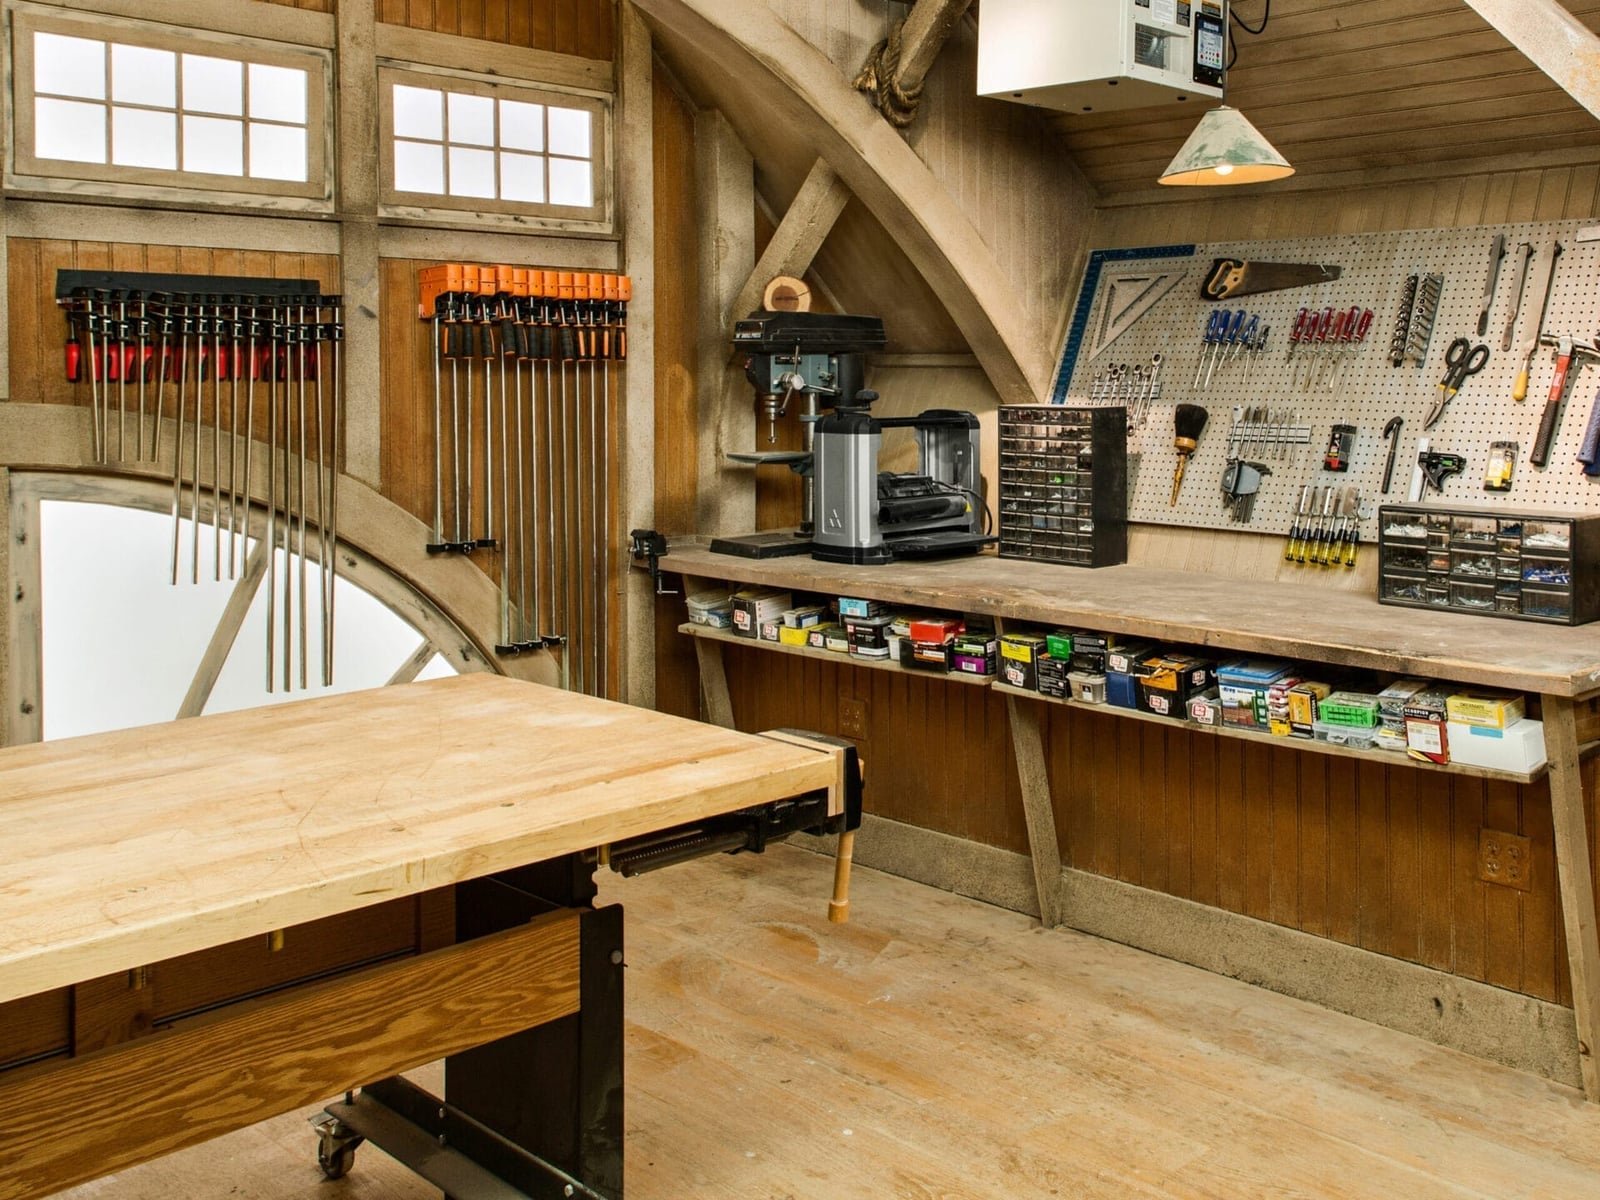
How do you keep a drill press, hand tools, and a workbench all within arm’s reach without the room feeling crowded? A full wall of pegboard with dedicated racks for each tool type is one answer. The layout groups work surfaces together on one side and storage on the other, leaving the center open for moving around larger pieces.
The palette sticks to wood tones, gray, and metal. Nothing that distracts from the task. Overhead pendant lighting keeps the bench bright, and natural light softens the space. It is a setup built for efficiency, where every tool has a home and you never waste time searching.
Industrial Workshop with Pegboard and Metal Storage
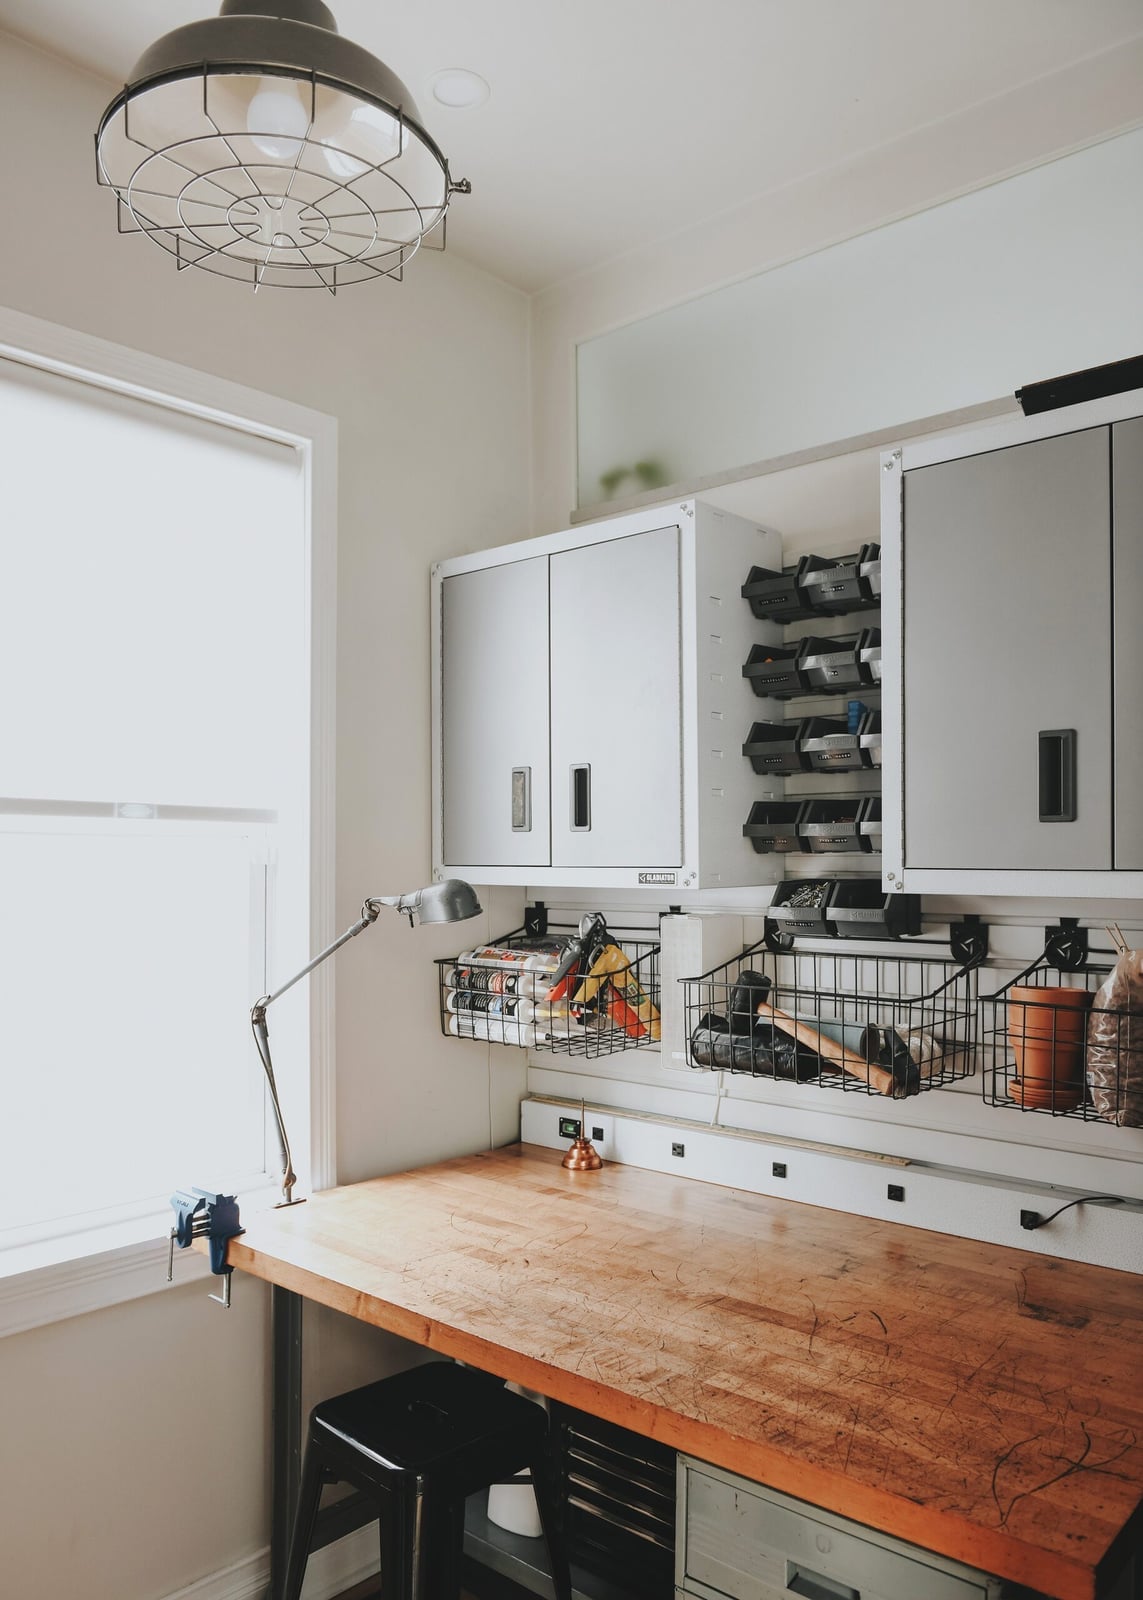
A white pegboard sits above a wood workbench, with metal cabinets below and a simple stool tucked underneath. The palette runs gray, white, wood, and silver, clean and unfussy. Overhead and task lighting combine to keep the bench surface shadow-free. The pegboard holds only what is needed, nothing extra, which is the point: in a modern industrial workshop, storage is about visibility, not volume.
Spacious Industrial Workshop with Mezzanine Level
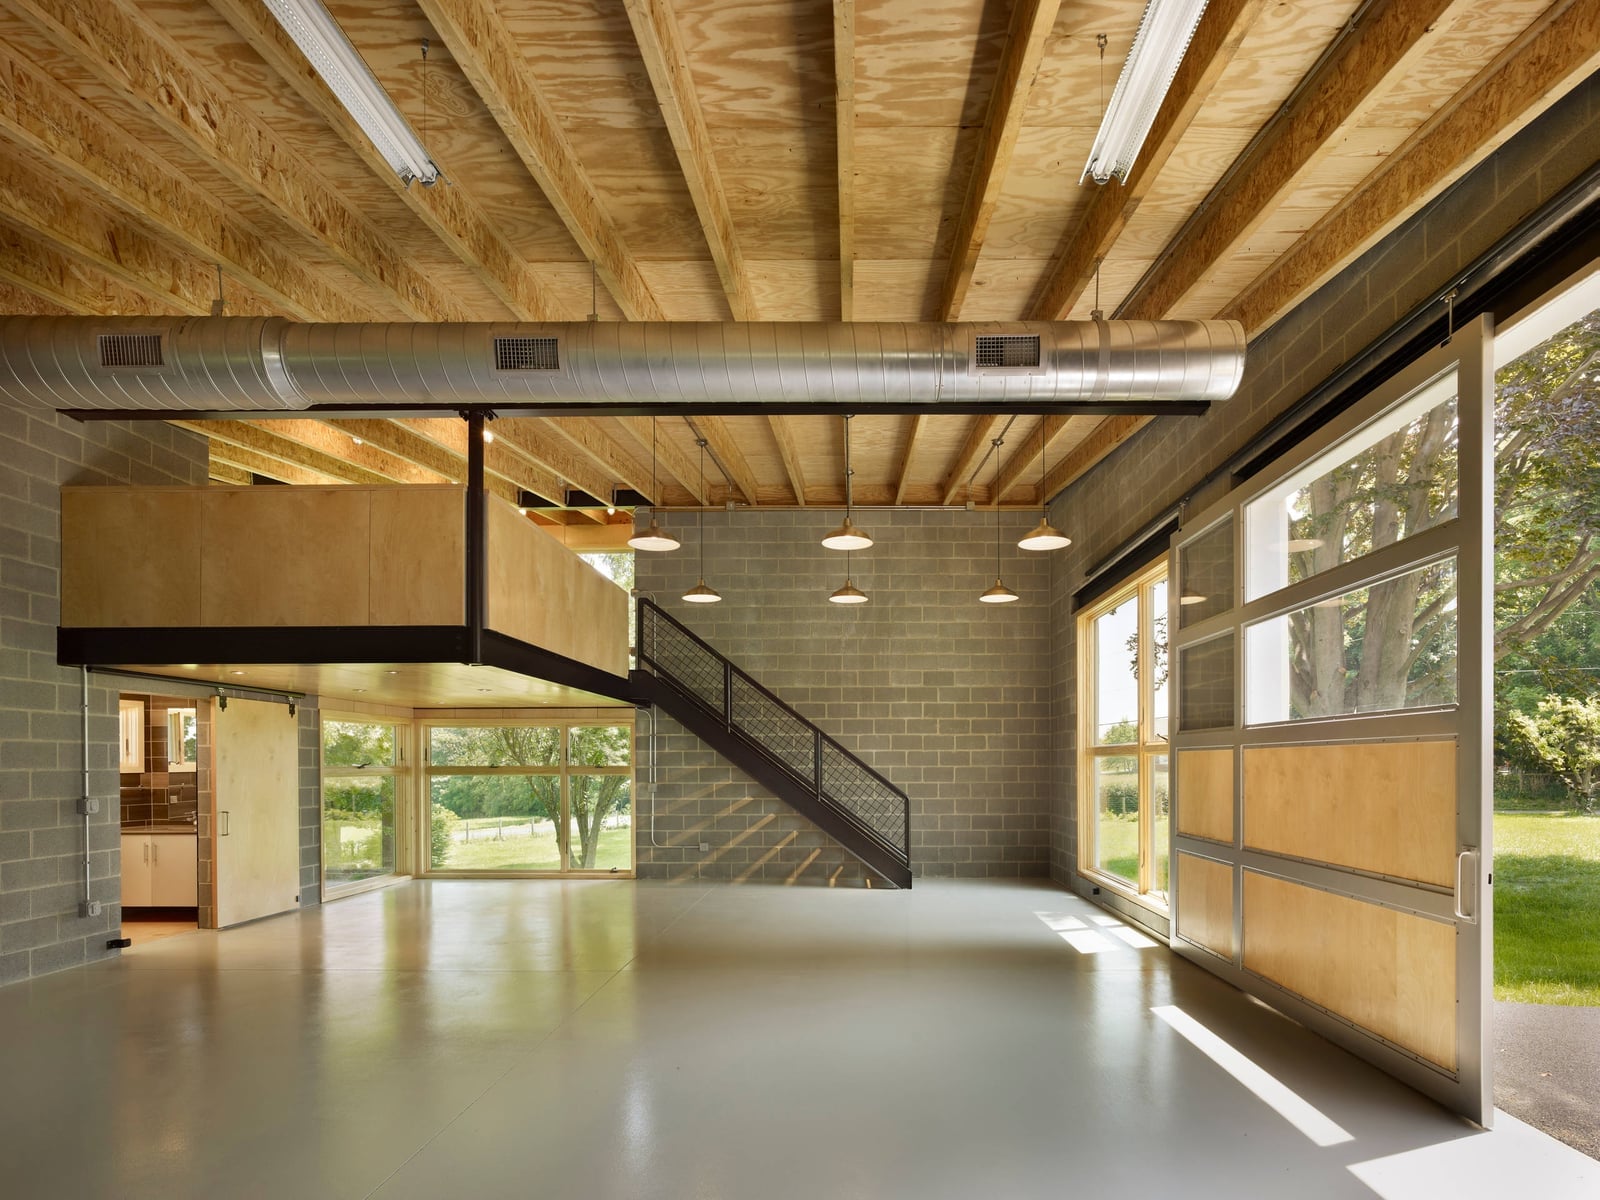
For a large workshop, stack your space before you spread out. A mezzanine level accessed by stairs doubles the usable area without expanding the footprint. Below, a large glass garage door opens the workshop to natural light and fresh air. The palette stays industrial, gray concrete block, wood accents, white metal, and the polished concrete floor keeps cleanup simple. Fluorescent ceiling lights handle general illumination, while pendant lights over the workbench provide focused task lighting.
Garage Workshop with Car Lift and Lounge Area
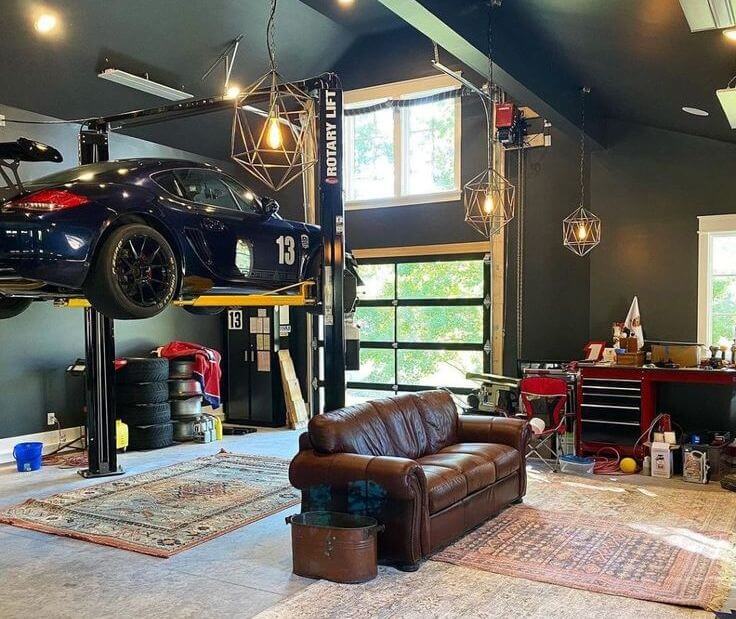
If a garage workshop usually means a single workbench and a lot of floor space for parking, this setup flips the script entirely. A car lift sits at center stage, with a car raised on it, making the vehicle itself the main project. That leaves the rest of the room free for a leather sofa and a rolling tool chest, turning half the garage into a lounge area. The palette sticks to black, gray, red, and wood, so the space reads as modern industrial rather than purely mechanical. Concrete floors and a geometric pendant light overhead keep the look from drifting into living room territory. The layout proves that a workshop can handle serious equipment and still offer a spot to sit and think through the next step.
Modern Attic Office with Skylight and Geometric Rug
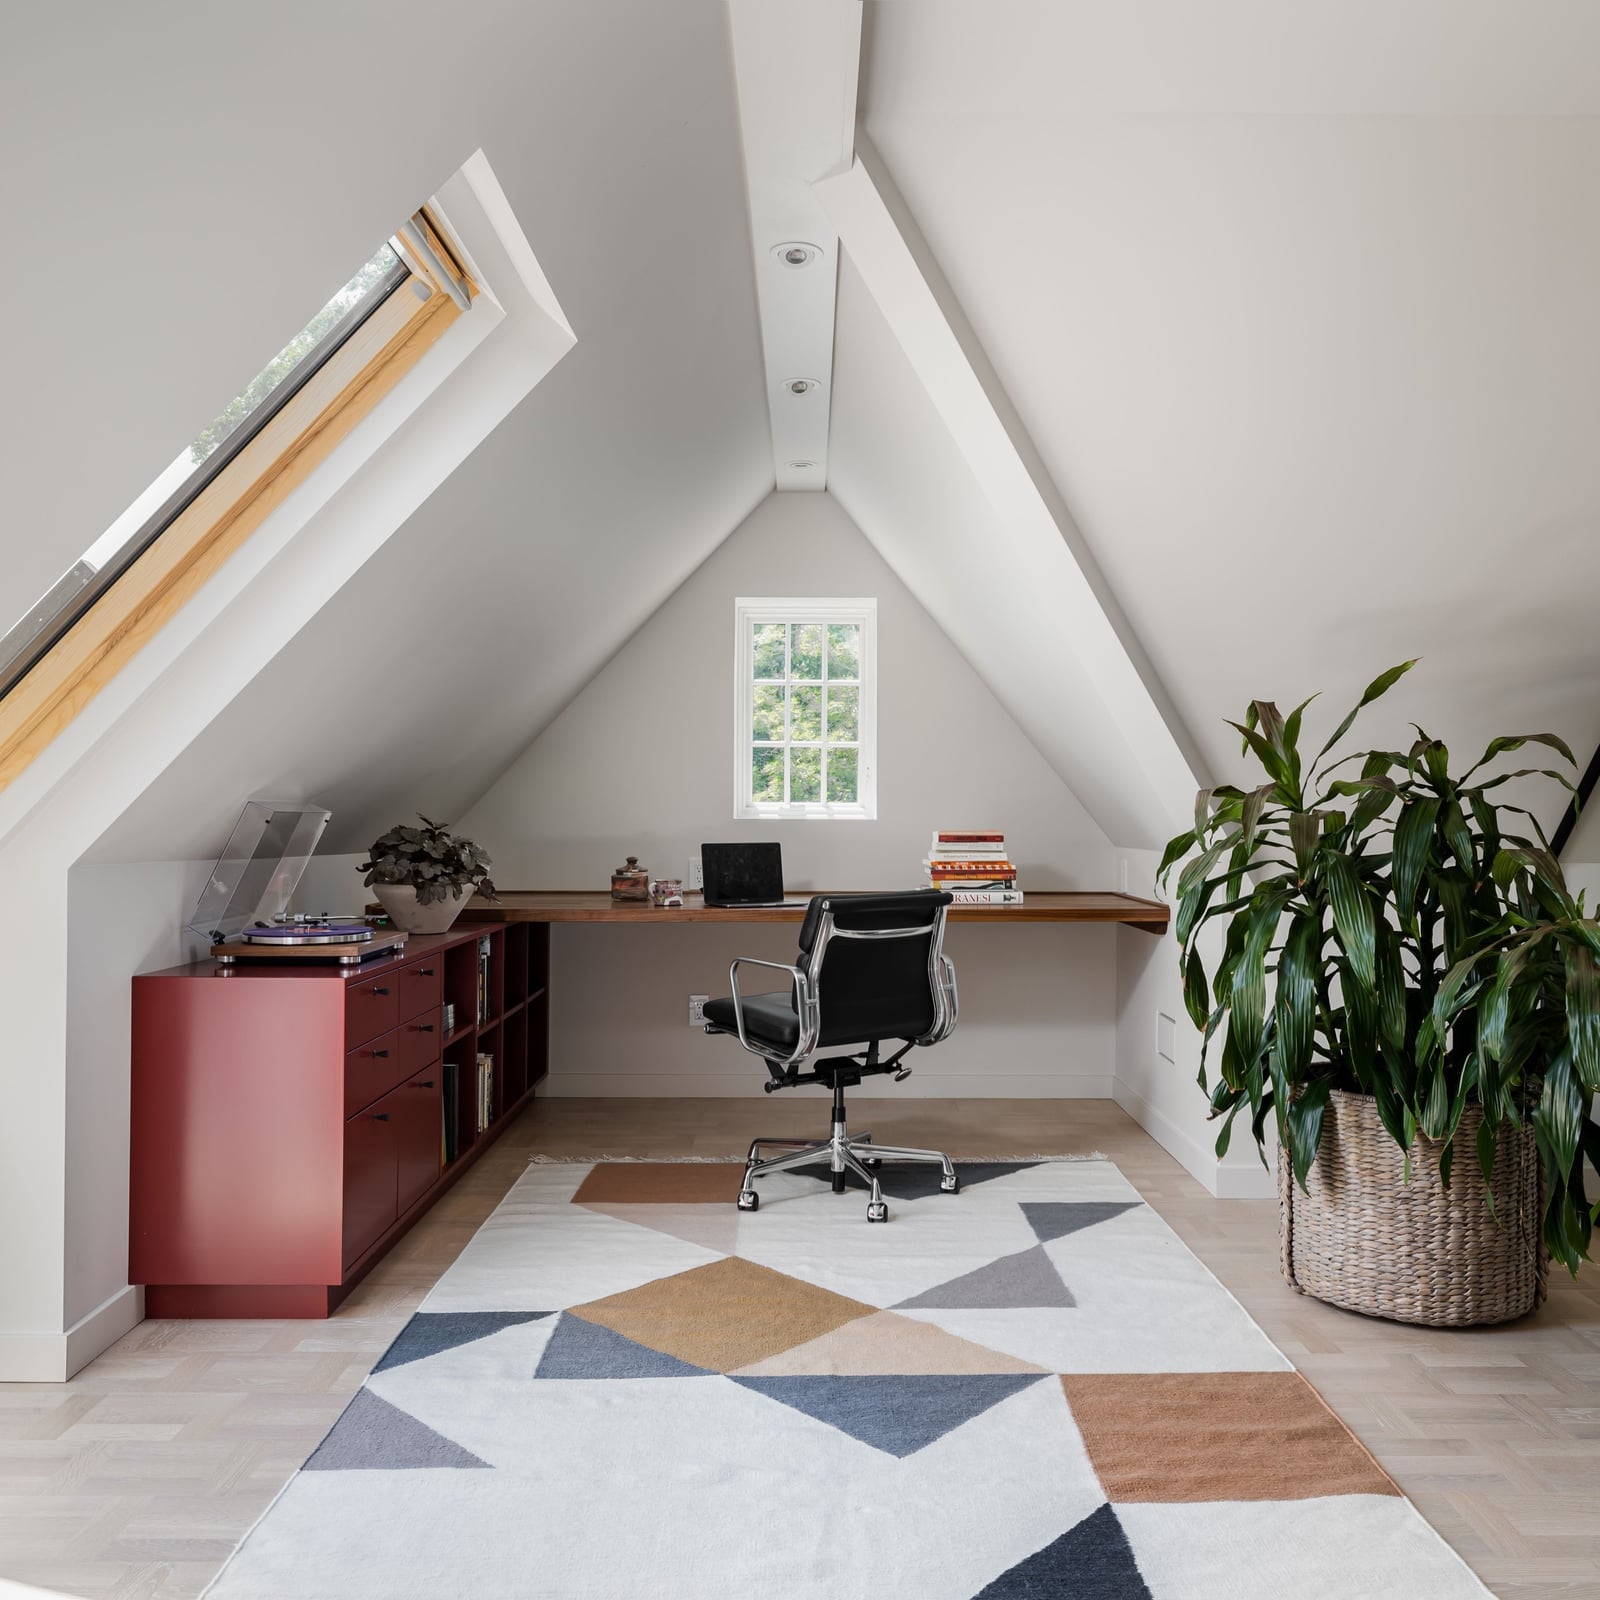
The skylight sits directly above the desk, so the work surface gets the best natural light in the room. A long desk runs along the wall, paired with a simple office chair and a red cabinet that adds a pop of warmth against the white and wood-toned palette. A large geometric rug anchors the open floor, defining the work zone without closing it in. Recessed lights fill in when daylight fades, keeping the look clean and Scandinavian. For a renter, this is a straightforward setup: nothing is built in, so the desk, chair, and cabinet can all move to the next space.
Functional Workshop Centered Around Table Saw
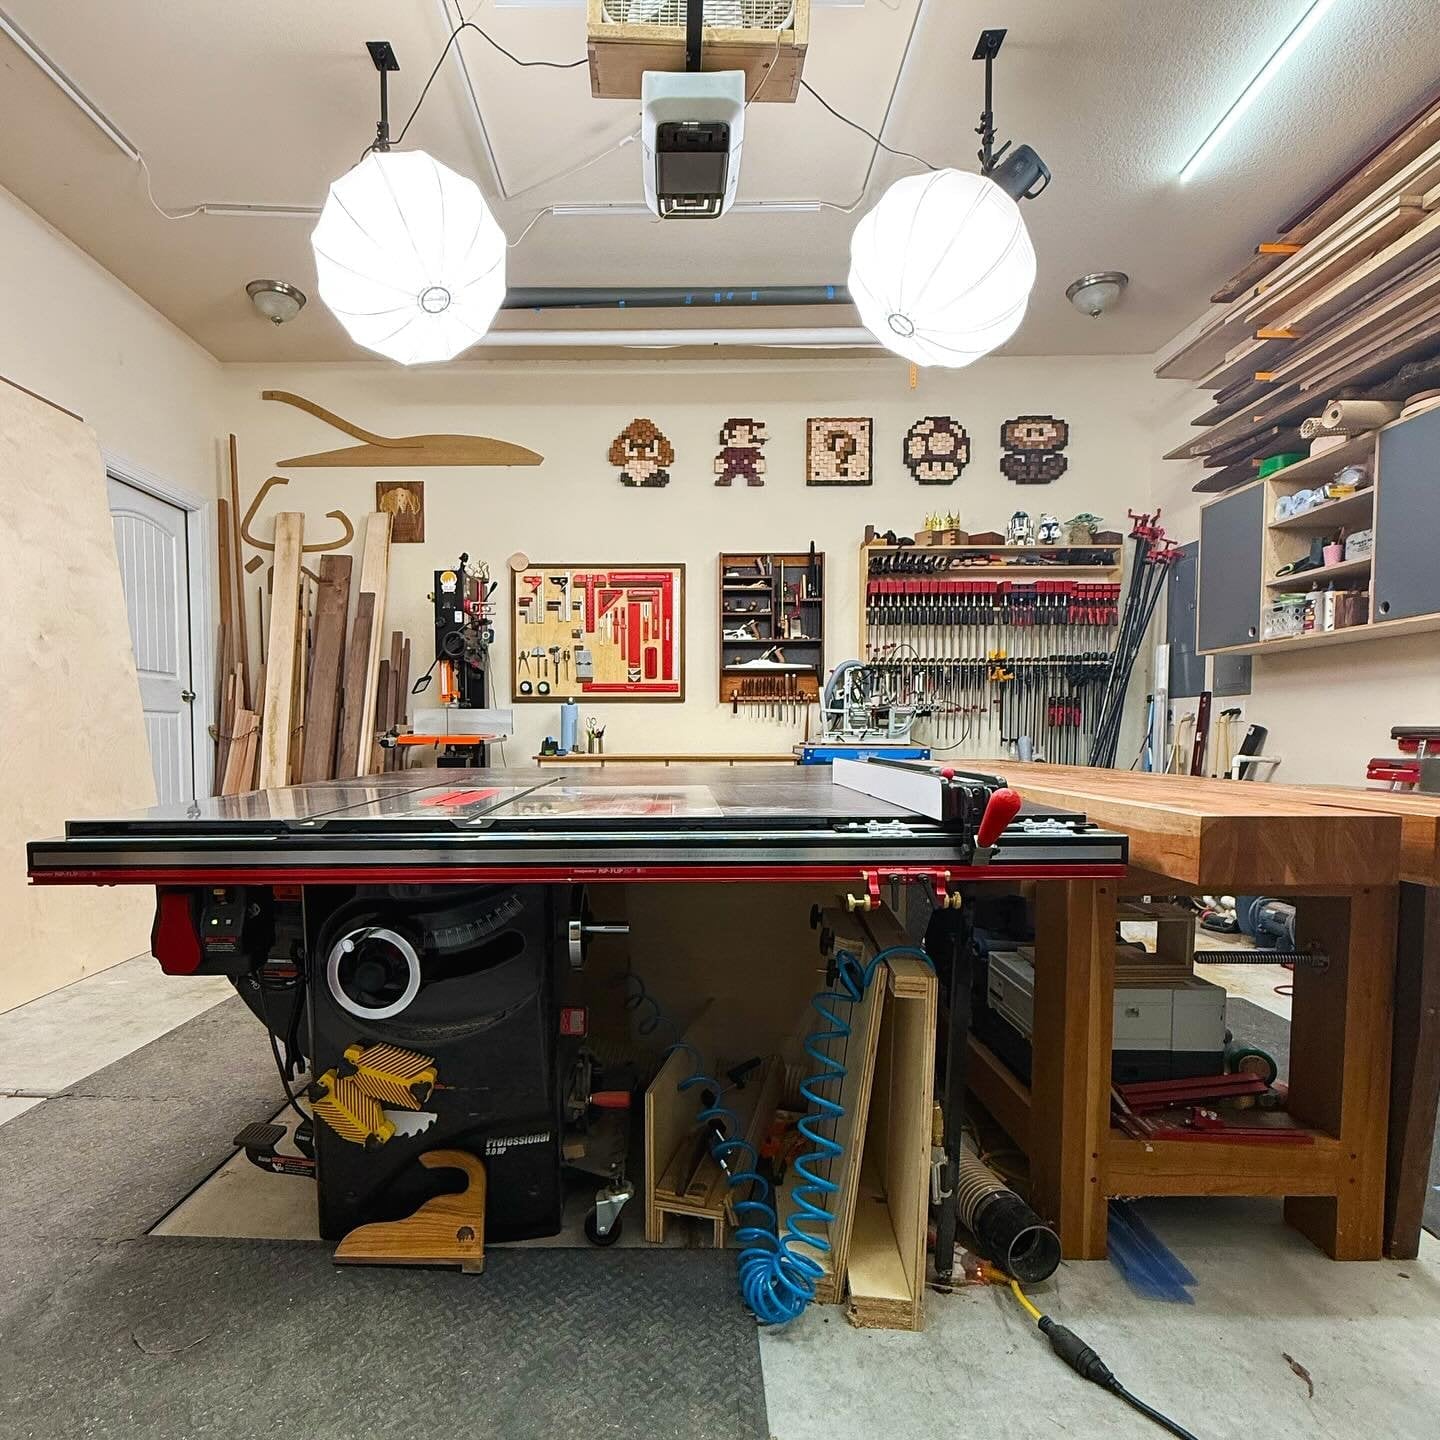
This workshop puts the table saw front and center, with the room organized around it. A long workbench sits nearby, holding lumber and tools within arm’s reach, while overhead industrial lights cast even illumination across the cutting area. The palette stays in wood tones, gray, red, and black, so nothing competes with the machinery for attention. The layout works because the saw is the primary tool, and everything else serves it. Workstations that cluster around a single machine reduce wasted steps and keep the floor clear for material handling.
Creative Art Studio with Easel and Pegboard
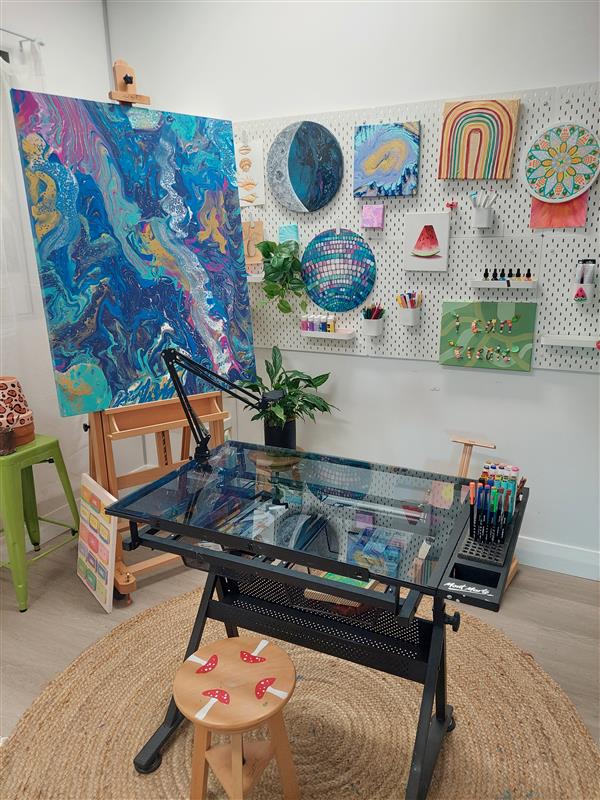
How do you keep an art studio from turning into chaos the moment a new project starts? This room answers with a pegboard wall that holds supplies in plain sight, so nothing gets buried. A large easel faces the room, with a glass table and stool nearby for mixing and prep. Natural light comes in from a window, and task lighting focuses on the easel for detail work. The palette runs multi-color and natural wood, matching the creative energy of the space. The pegboard system is what makes it work: every brush, jar, and roll has a hook or shelf, so cleanup means putting things back rather than hunting for storage.
Organized Workshop with Miter Saw Station
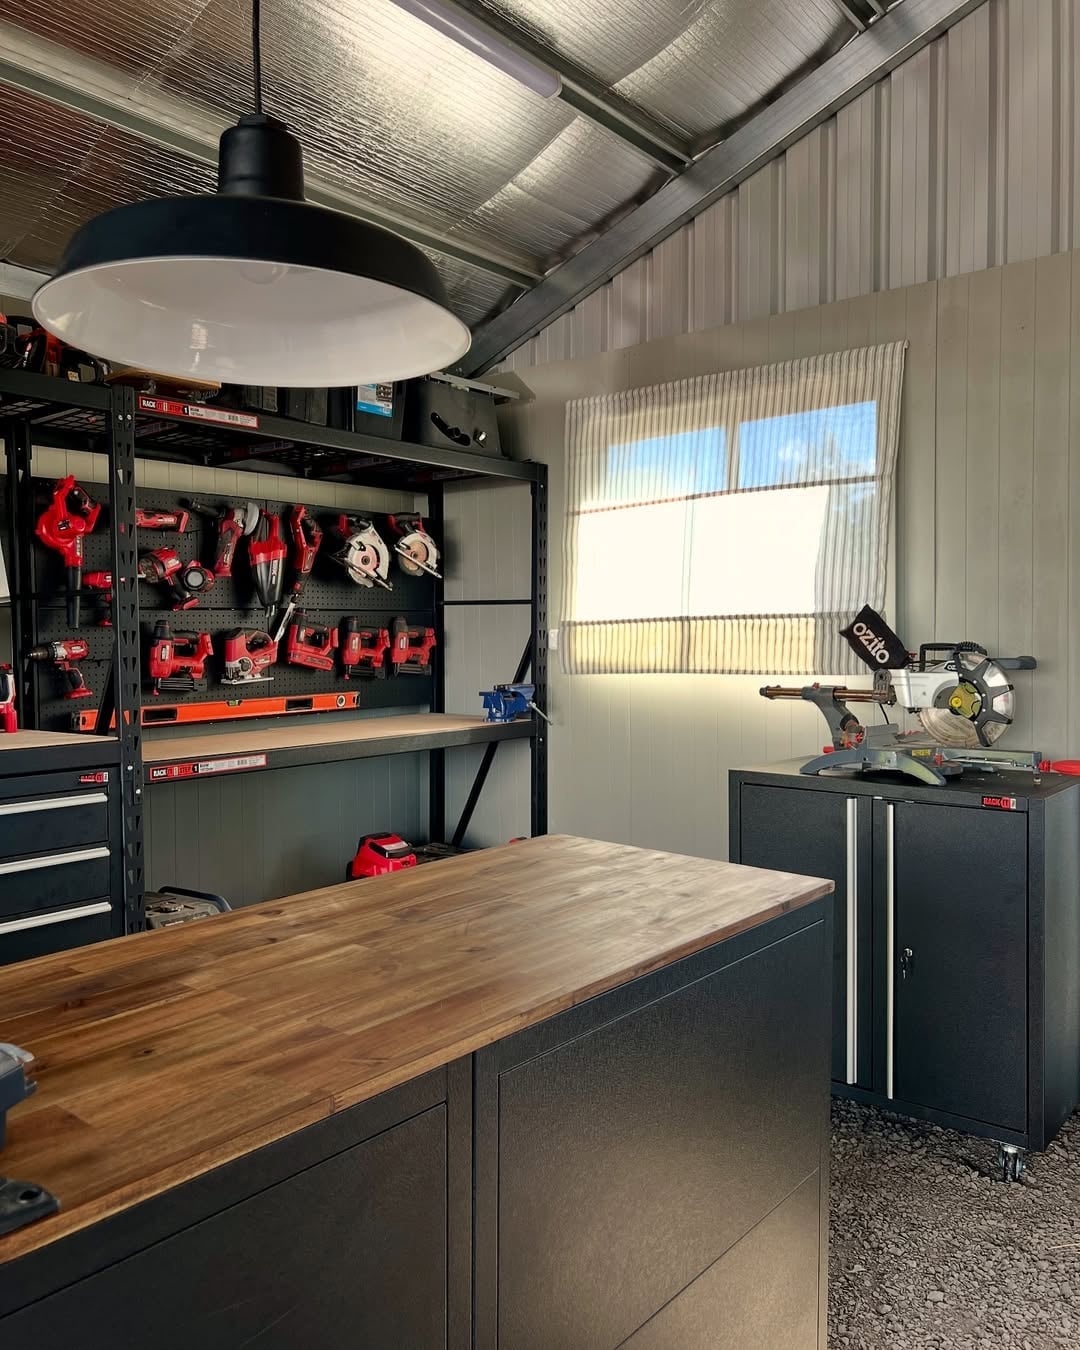
The miter saw sits on a dedicated workbench with tool cabinets on either side, creating a station that keeps the saw and its accessories together. Overhead pendant lights and general overhead lighting make sure the cutting line stays visible from any angle. The palette uses black, wood tones, and red, with metal cabinets adding industrial durability. The tool wall behind the bench is organized by frequency of use, so the most common wrenches and blades hang at eye level. A station like this works best when the saw has a permanent home and the surrounding storage is sized to match the tools it serves.
Compact Utilitarian Workshop with Checkered Floor
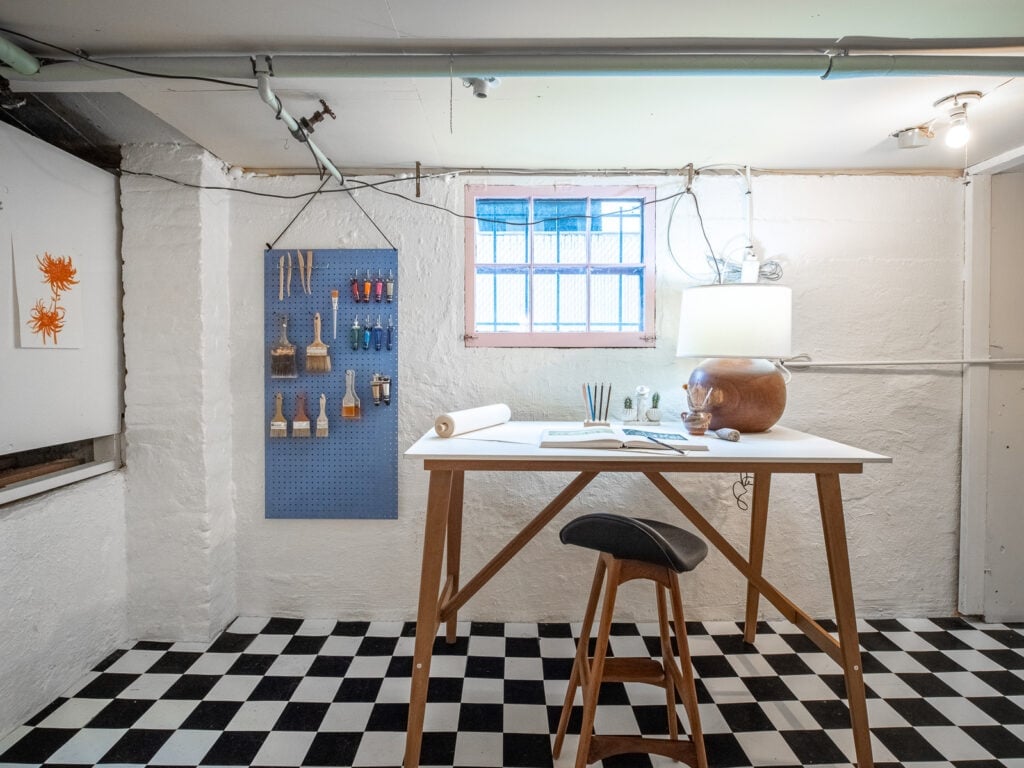
A black and white checkered floor gives a compact workshop a clear sense of order without needing a lot of square footage. The palette stays mostly white and wood tones so the floor pattern stands out without feeling busy. A central pegboard organizer keeps tools off the workbench surface, which helps the room feel less cluttered. The overhead bulb and window light are enough for this setup because the reflective tile helps bounce light around. The utilitarian style works here because every piece has a job, from the simple stool to the wall-mounted storage.
Functional Workshop with Dark Green Walls and Built-ins
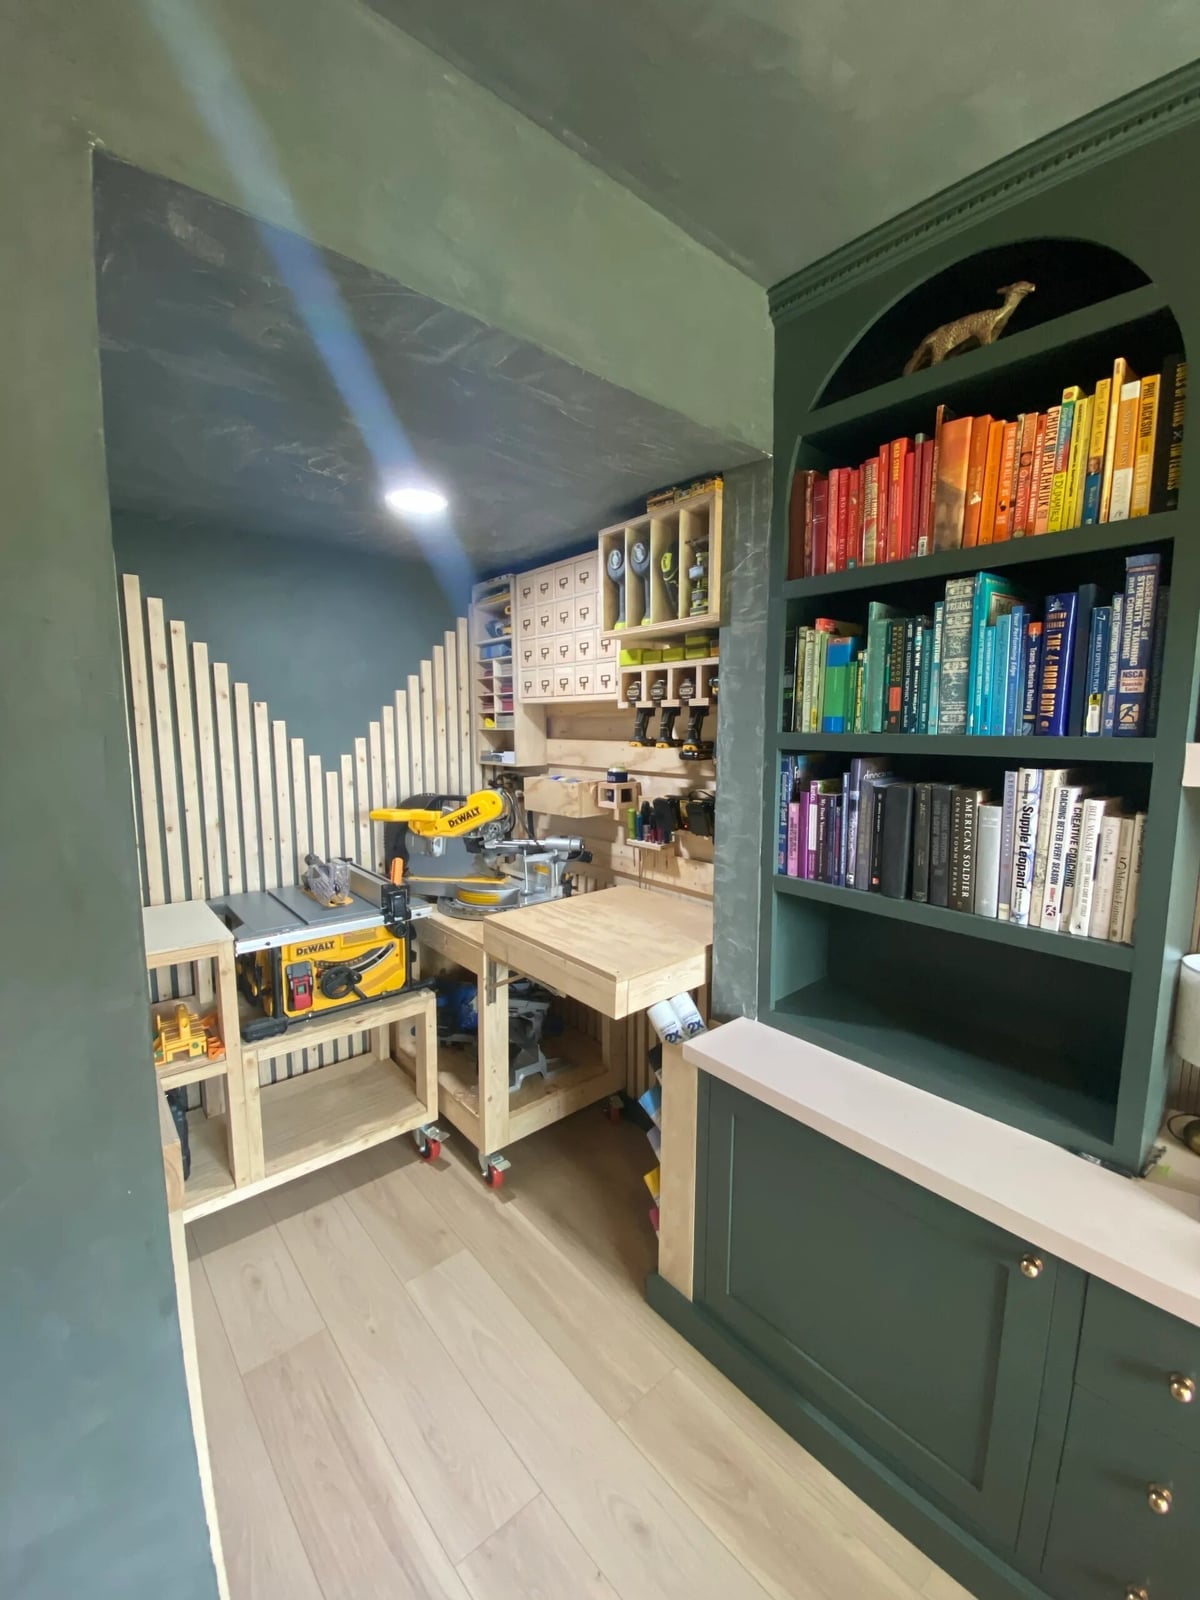
Dark green walls might not be the first color that comes to mind for a workshop, but they work better than a plain white or gray finish. The deep hue adds a layer of richness that makes the room feel more like a dedicated space and less like a catch-all storage area.
Multi-colored tools and wood tones stand out against the painted drywall, so nothing gets visually lost on the wall. A green cabinet and shelving unit keep the palette cohesive while the organized tool storage wall handles the practical side. An overhead spotlight and natural light keep the workbench area bright enough for detailed tasks. The color here is the anchor, and the layout follows its lead.
Industrial Workshop with Organized Workbench
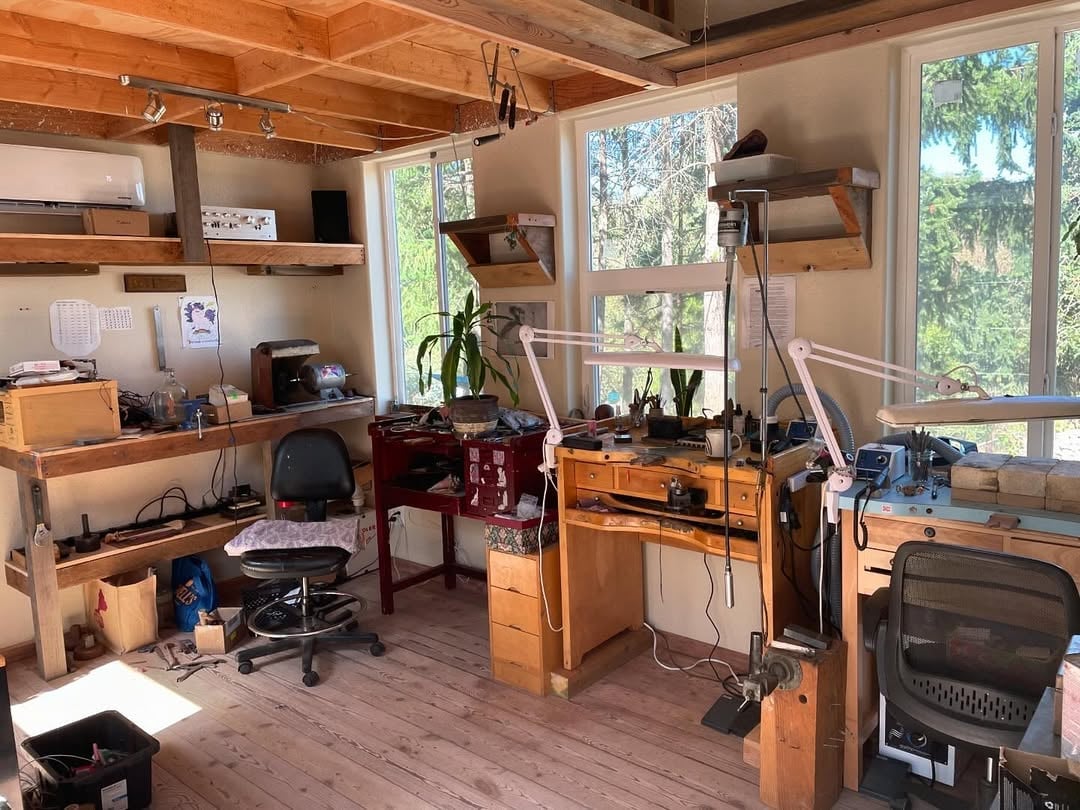
An organized workbench in an industrial workshop relies on a clear separation between work surface and storage. The wood-topped bench sits in the center of the room, with metal shelving and plastic tool bins along the perimeter. Task lamps aim directly at the work area while natural light fills the space. The beige walls and red accents keep the palette from feeling too cold. This layout puts the focus on function without making the space feel like a storage closet.
Craftsman Workshop with Model Airplane Display
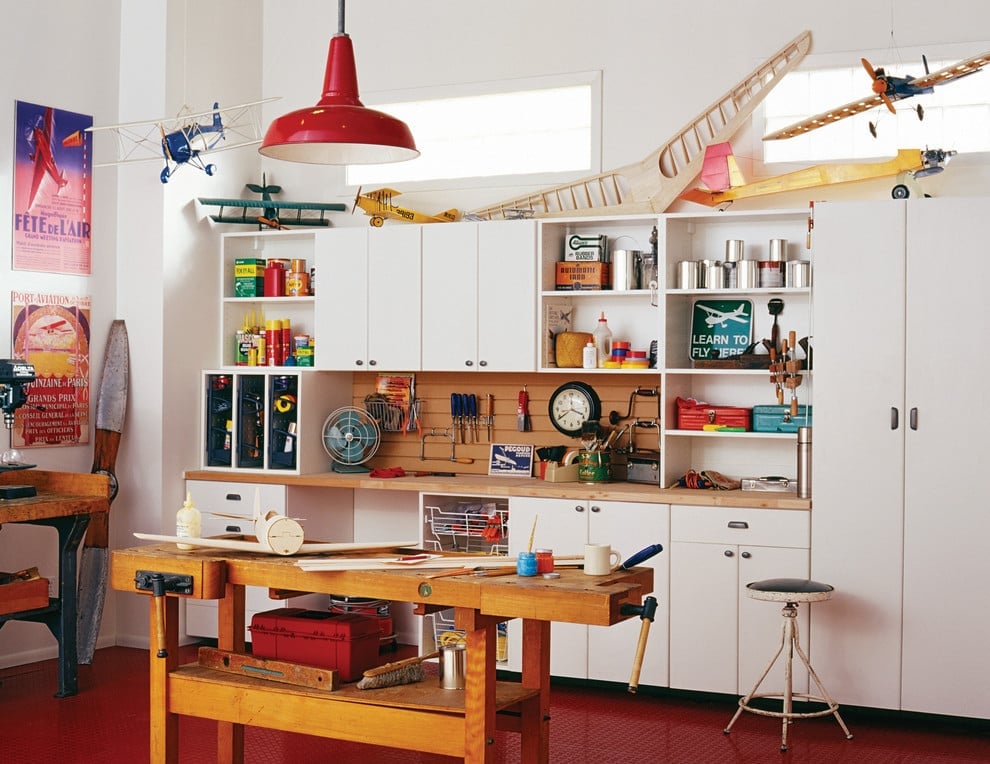
This workshop doubles as a display space for finished projects, and that changes how you approach the layout. Model airplanes sit on open shelving above the workbench, turning the collection into a visual feature. The wood-toned cabinets and white walls keep the background neutral so the red accents on the planes and tools pop. A pendant light hangs directly over the bench while natural light comes in from the side. The pegboard keeps everyday tools within reach, but the real standout is how the display becomes part of the room’s character.
Functional Workshop with Red Machinery and Pegboard
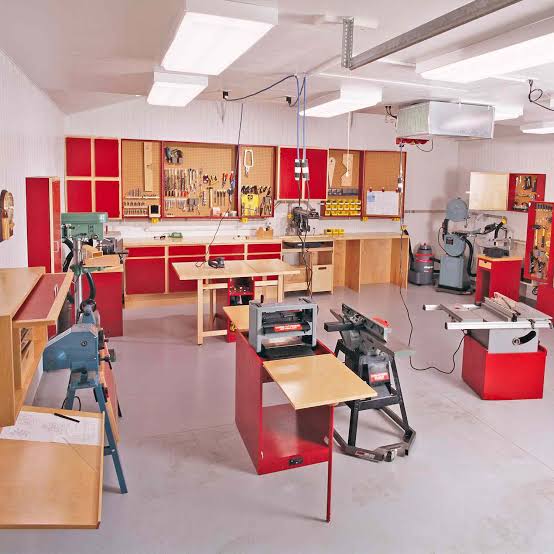
In a workshop with multiple machinery stations, give each tool its own zone so you do not have to move equipment around. Red machinery against white and gray walls creates a clear visual boundary between work areas without needing floor tape or dividers.
A full pegboard wall keeps hand tools visible and accessible, which cuts down on drawer digging during a project. The wood-topped workbench provides a stable surface that contrasts with the metal machinery. Fluorescent overhead lighting covers the whole room evenly, which helps when you are switching between stations. The red equipment organizes the layout, and the layout supports it by keeping paths clear between each zone.
Final Thoughts
A well-planned workshop doesn’t need to be huge or expensive. It just needs to work for your projects. From open shelving and pegboards to dedicated zones for saws or art, each idea here focuses on keeping tools accessible and the space easy to move around. Good lighting and durable surfaces make a big difference over time. Pick the layout that fits your space and how you like to work, then adjust as you go. The best workshop is one that evolves with your skills and keeps you excited to start the next project. Check your local climate for moisture control and seal concrete floors if needed to keep dust down and tools safe.