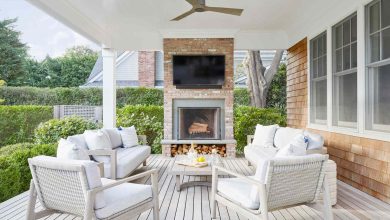
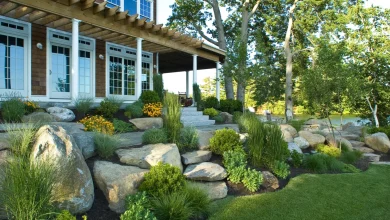
You know that feeling when you finally find the deck idea that looks exactly right for your space? That’s aha! moment is what this guide is all about. Forget endless scrolling—we’ve done the hard work for you. After filtering through hundreds of options across Wayfair, Home Depot, and Crate & Barrel, we narrowed it down to the 32 ideas that actually deliver. Inside, you’ll find curated looks for every kind of outdoor space, from modern rooftop patios to cozy rustic retreats. The trend for 2026 is all about creating a true outdoor room, an extension of your home’s living space, and these designs show you exactly how to do it. And stay until the end—we break down the most common mistakes that can ruin these looks. 📌 Save this to Pinterest for later—you’ll want to revisit these ideas.
1. A Simple Grilling Deck with a Grassy Overlook
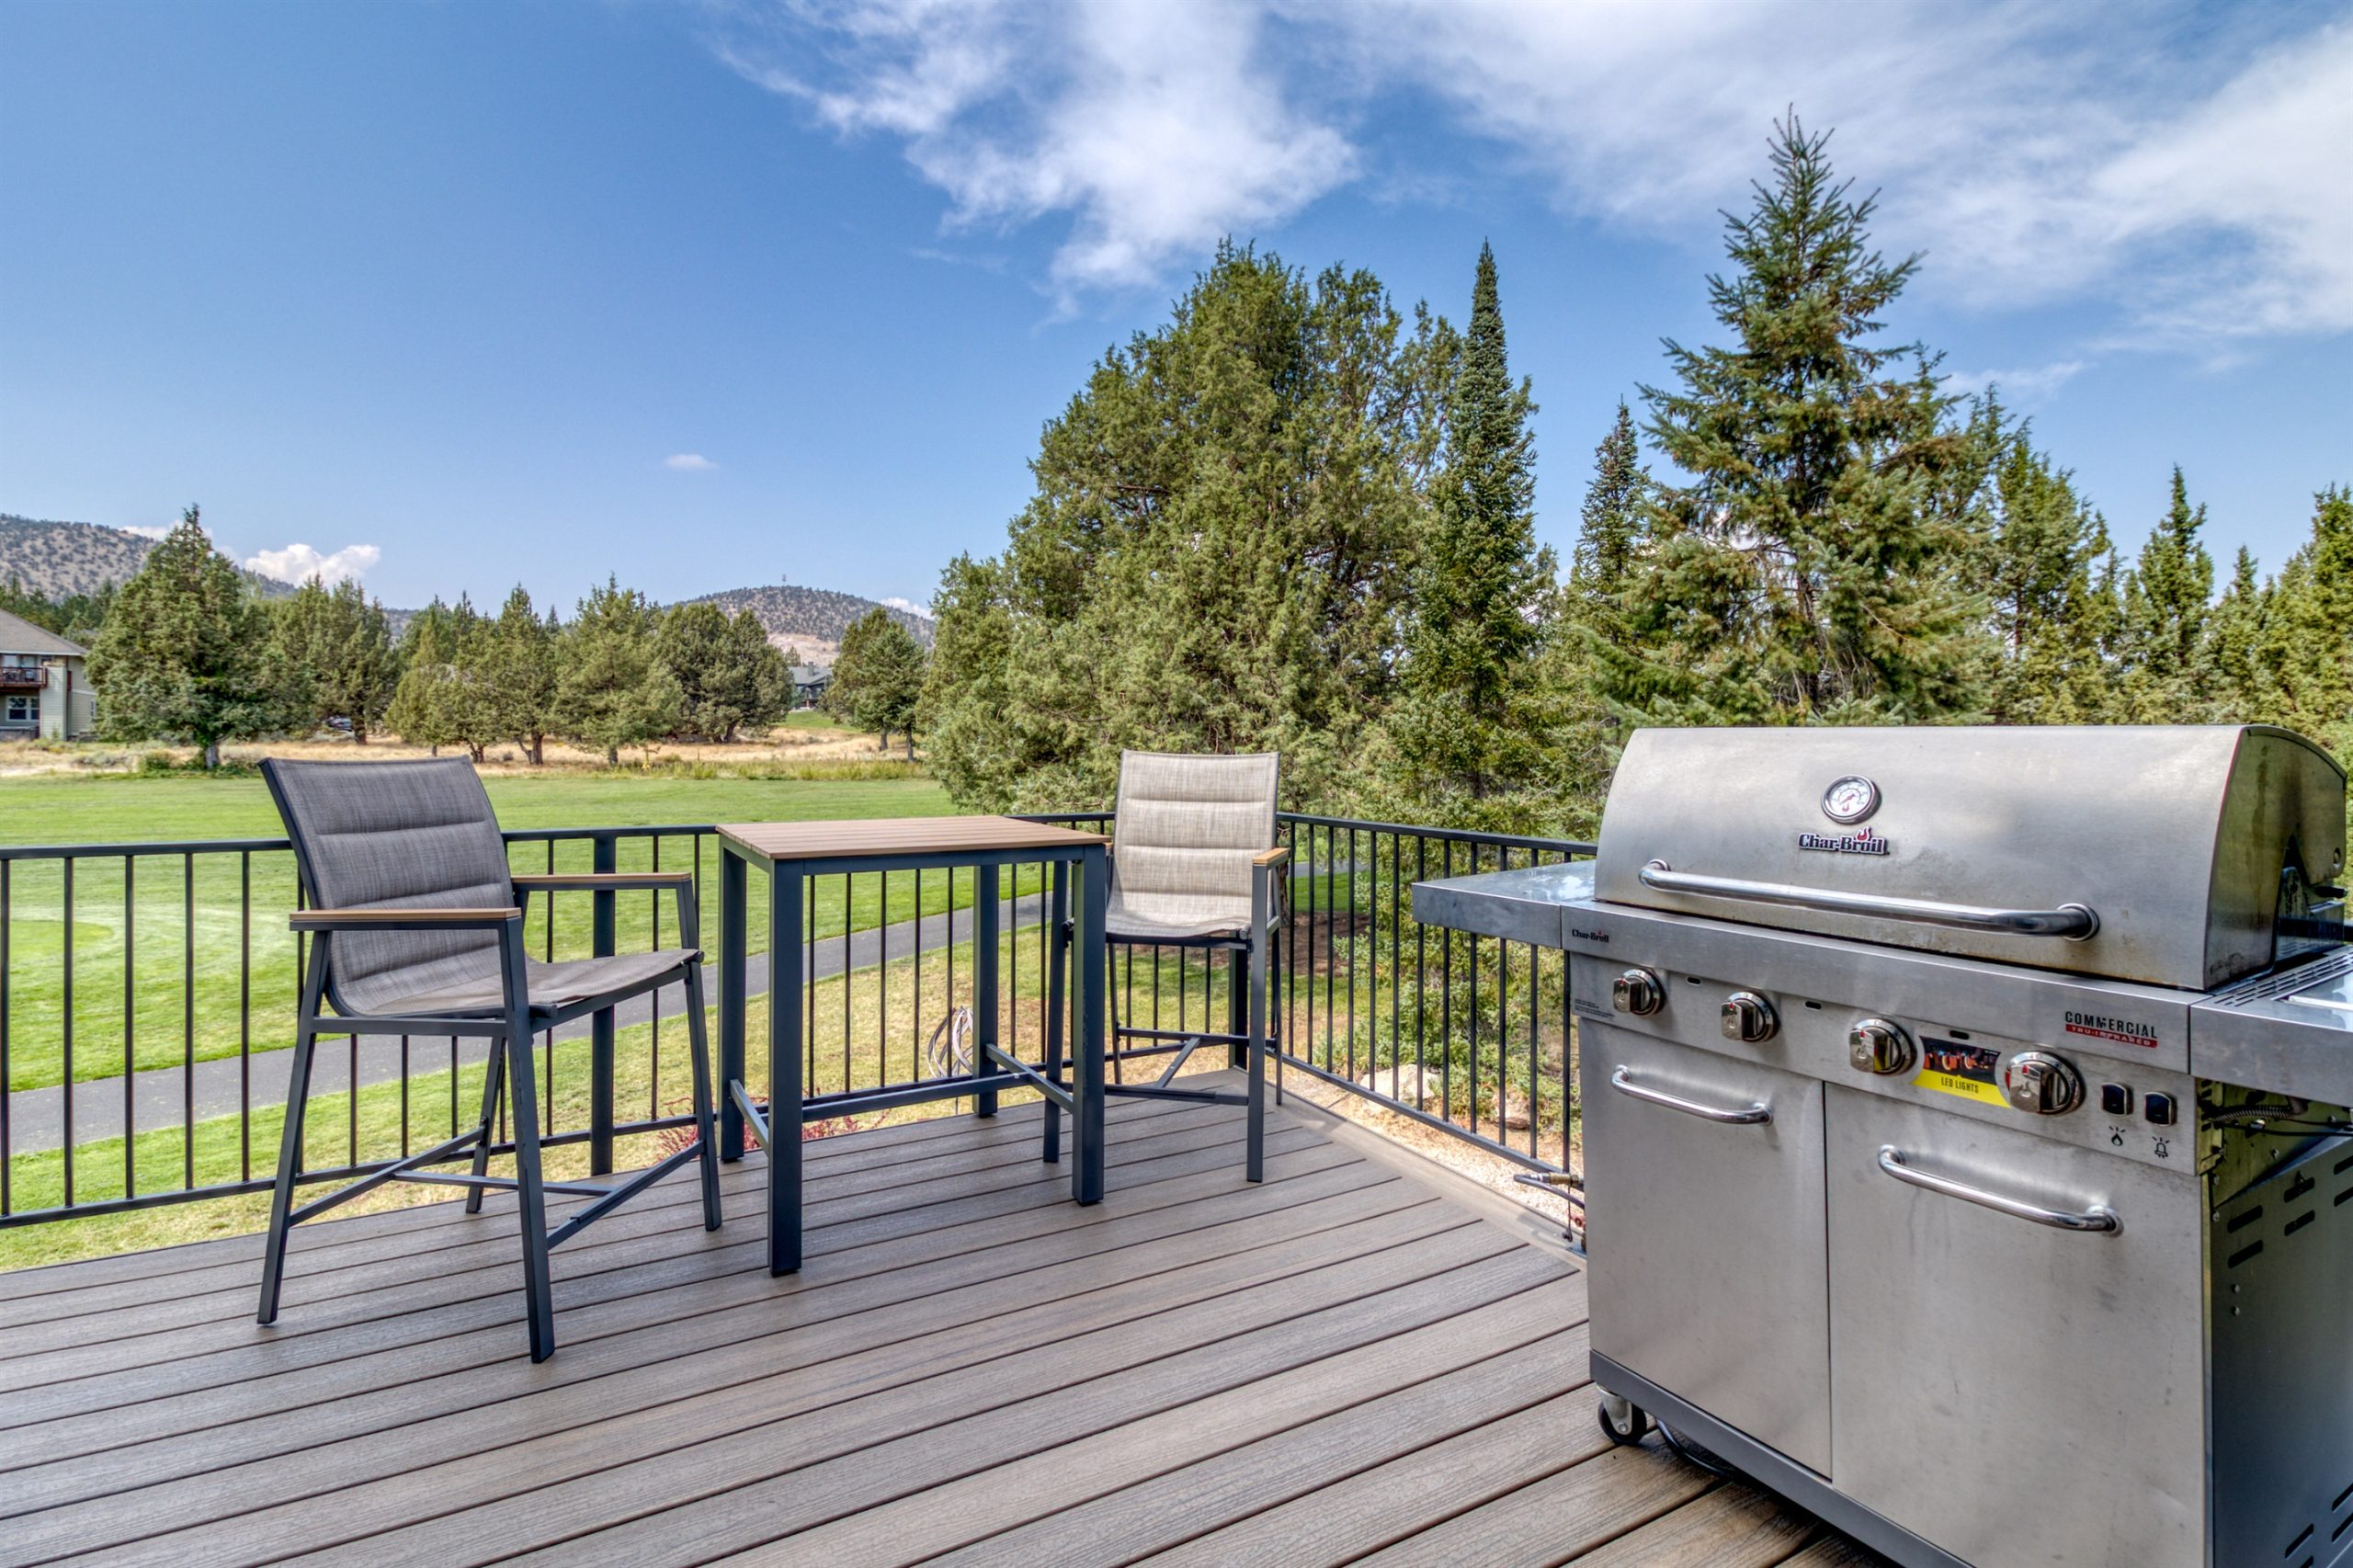
This design is a masterclass in simplicity. It works because it prioritizes function and the view. The dining-height table and grill are logically placed near the entrance from the house, making it easy to carry food back and forth. The black metal railing provides necessary safety without obstructing the beautiful landscape; its thin vertical balusters almost disappear against the distant trees. Finally, the choice of warm wood for the decking, table, and chair accents creates a cohesive, natural feel that complements the outdoor setting rather than competing with it.
|
📋 Copy HEX 🔗 Share |
For a deck railing that feels both modern and unobtrusive, specify a height of 36 inches, which is standard for residential guards. Ask your builder for thin, black powder-coated aluminum or steel balusters, no more than 3/4-inch square, spaced 4 inches apart on-center. This maintains safety codes while maximizing your view. For the top rail, a flat 1×4 profile is more contemporary and provides a convenient spot to rest a drink, unlike a rounded profile.
2. Rooftop Retreat with a Built-in Sectional and Pergola
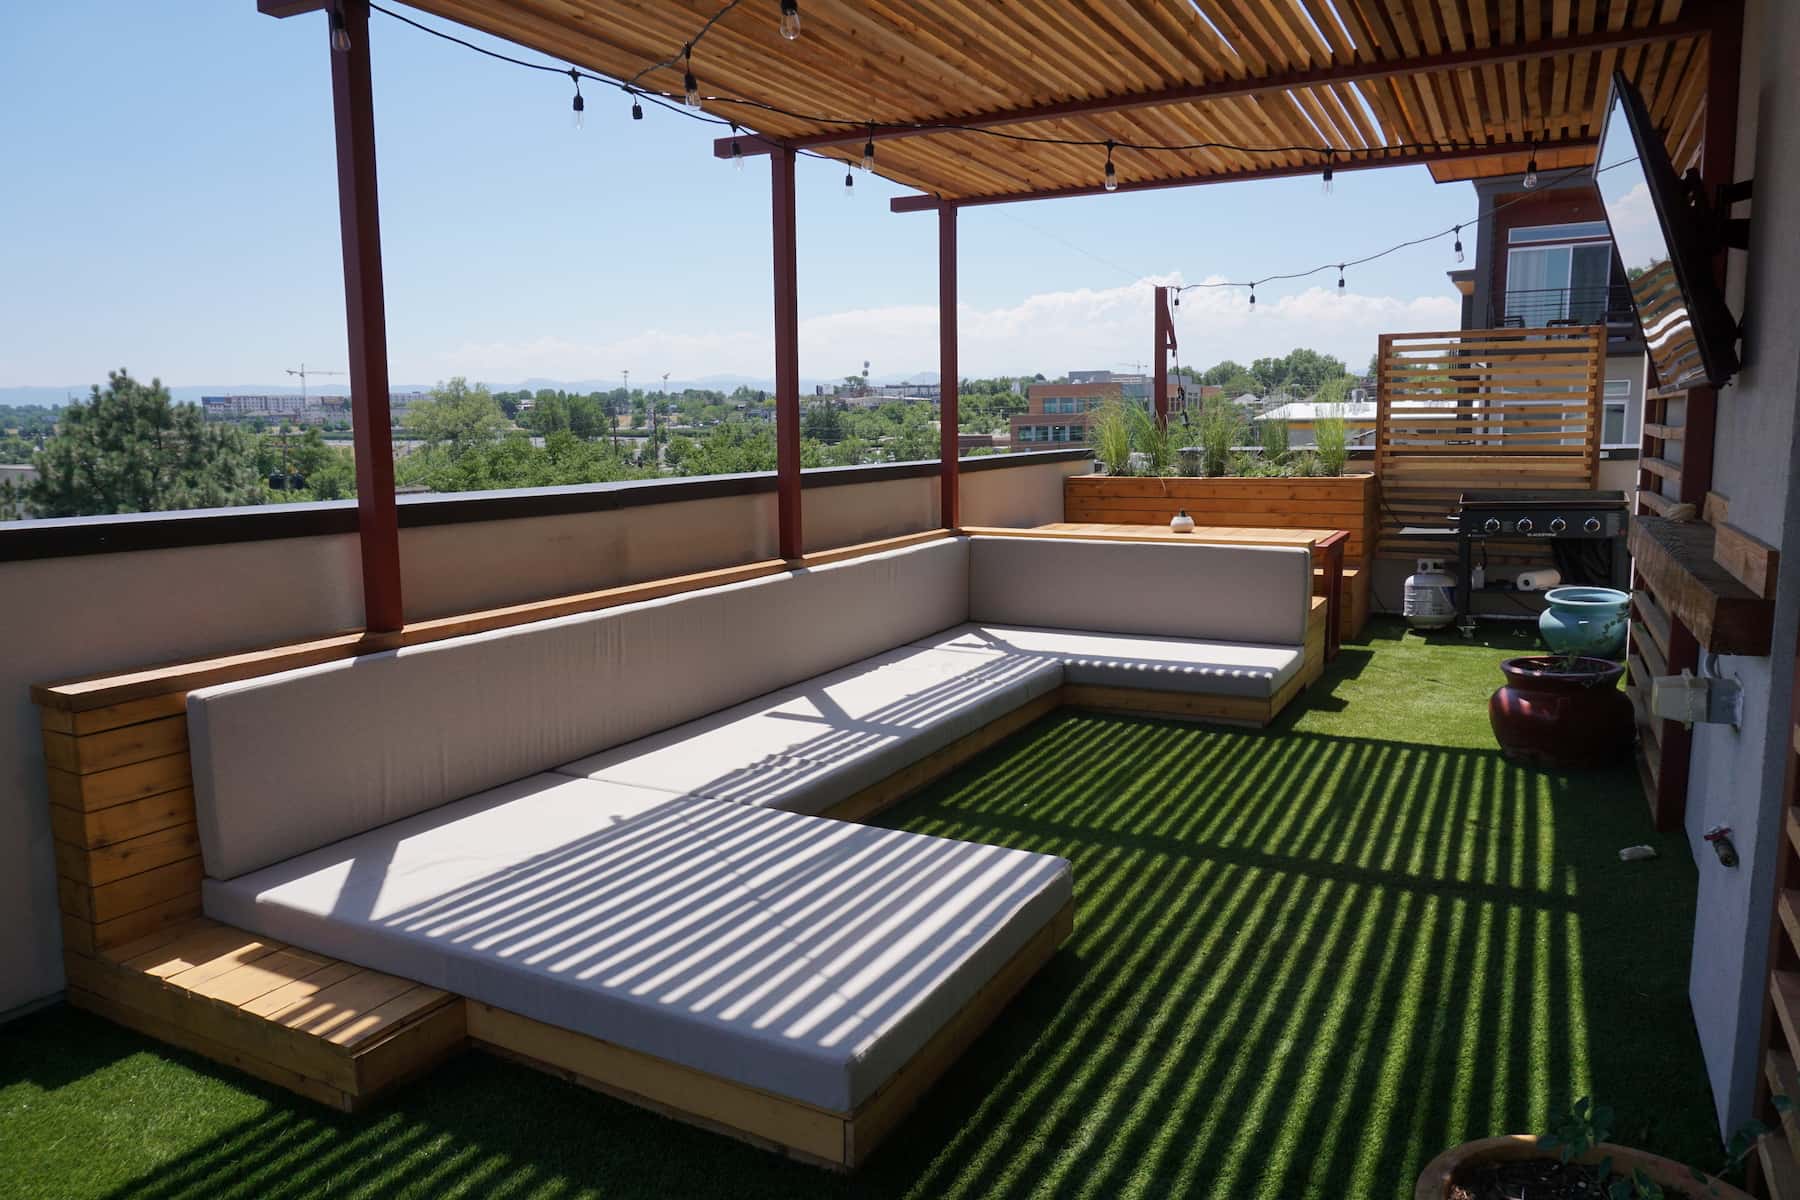
This look achieves its inviting, modern vibe with a simple formula: 50% warm wood + 30% soft textiles + 20% lush green. The wood on the built-in sectional and the overhead pergola creates a unified architectural shell. The thick beige cushions make up the soft textile portion, signaling comfort and relaxation. The final 20% comes from the artificial turf and planters, which inject life and color. You could swap the beige cushions for a soft gray or even a muted terracotta, and the formula would still hold, keeping the same relaxed energy.
|
📋 Copy HEX 🔗 Share |
Let’s be honest about artificial turf on a rooftop. While it looks fantastic and is low-maintenance in terms of watering and mowing, it can get surprisingly hot in direct summer sun, especially in warmer climates. It might not be the most comfortable surface for bare feet during a heatwave. Also, ensure you have excellent drainage installed underneath. If water pools, it can lead to mildew or damage the roofing membrane below. It’s a great solution but requires proper planning.
3. A Covered Outdoor Room with Modern Wood Siding
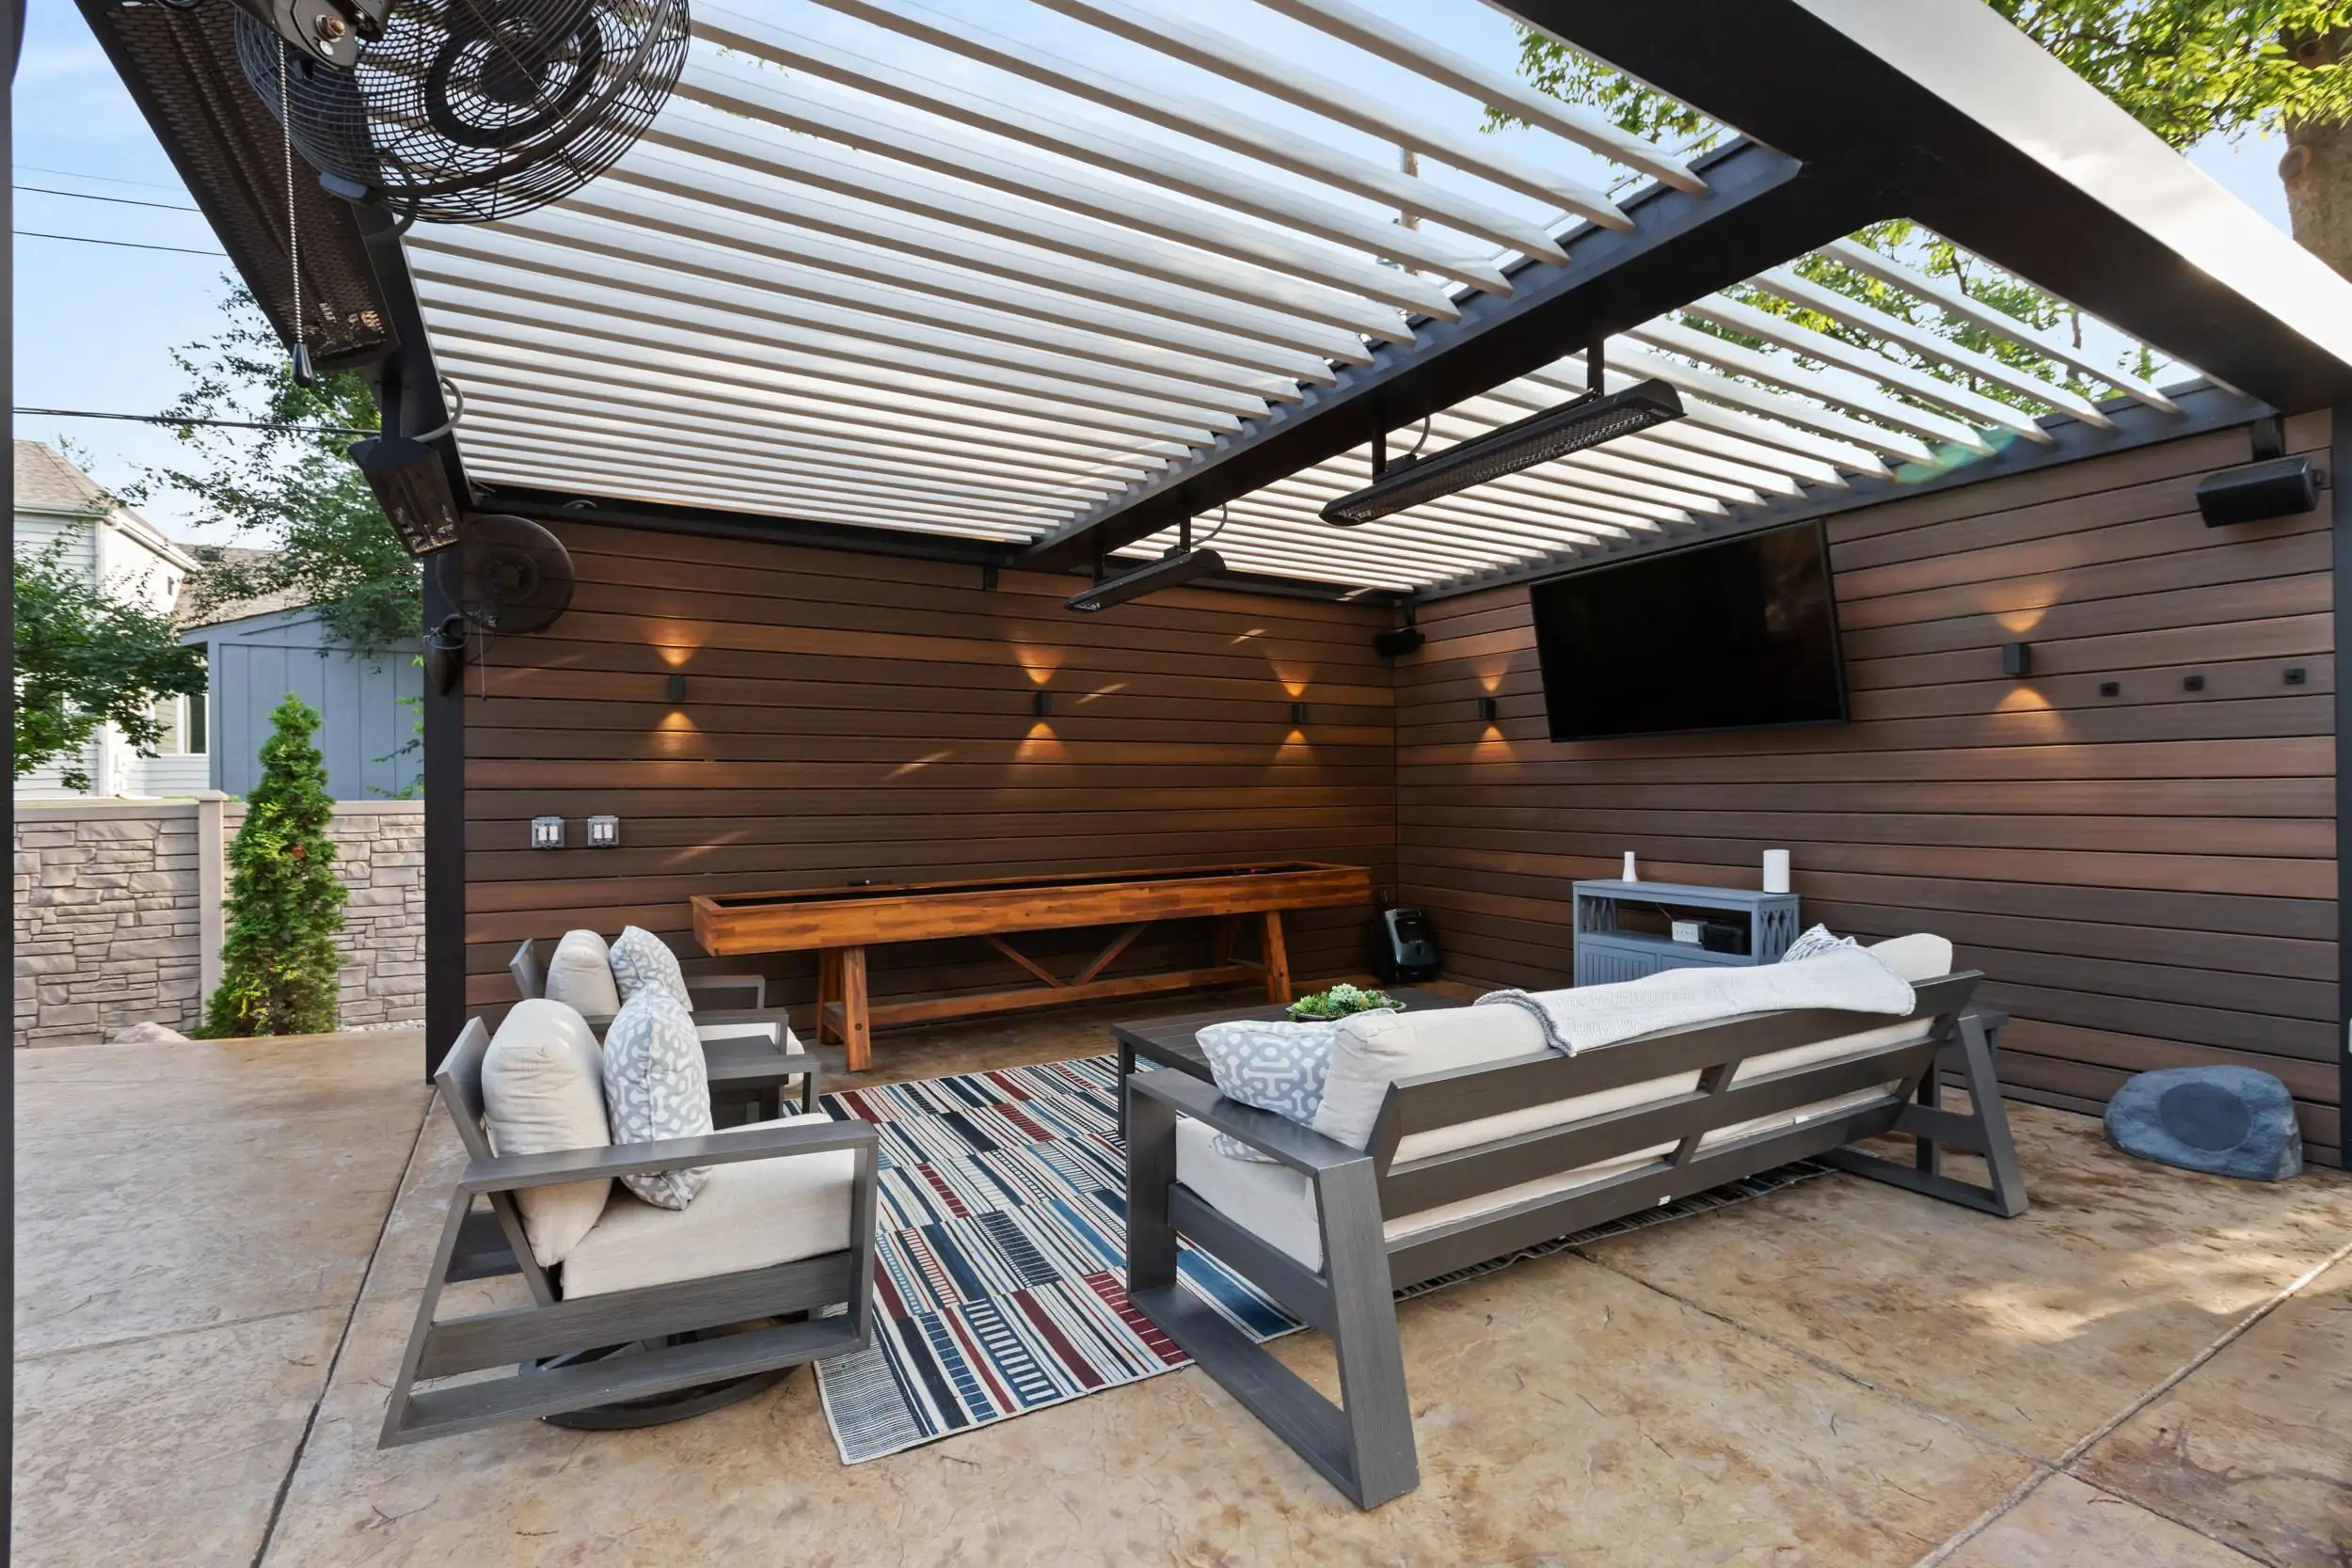
The single element holding this entire design together is the louvered pergola roof. Without it, this is just a patio with furniture. With it, it becomes a true outdoor room. The adjustable louvers provide precise control over sun and shade, while the integrated ceiling fans and heaters extend its usability across different times of day and seasons. It’s the component that provides shelter, comfort, and a sense of architectural permanence, turning a simple deck into a year-round living space. It’s an investment, but it’s what elevates the entire concept.
|
📋 Copy HEX 🔗 Share |
Horizontal wood slat walls look incredible, but they are a commitment. Dust, pollen, and cobwebs love to collect on all those little ledges. Plan on a seasonal cleaning, at least twice a year, using a leaf blower on a low setting or a soft-bristled brush to clear debris. Depending on your climate and the type of wood, you will also need to re-stain or re-seal the wood every 2-4 years to protect it from UV damage and moisture, which can be a time-consuming weekend project or cost $500-$1,500 for a professional to do.
4. Cozy Gazebo Lounge with a Louvered Privacy Wall
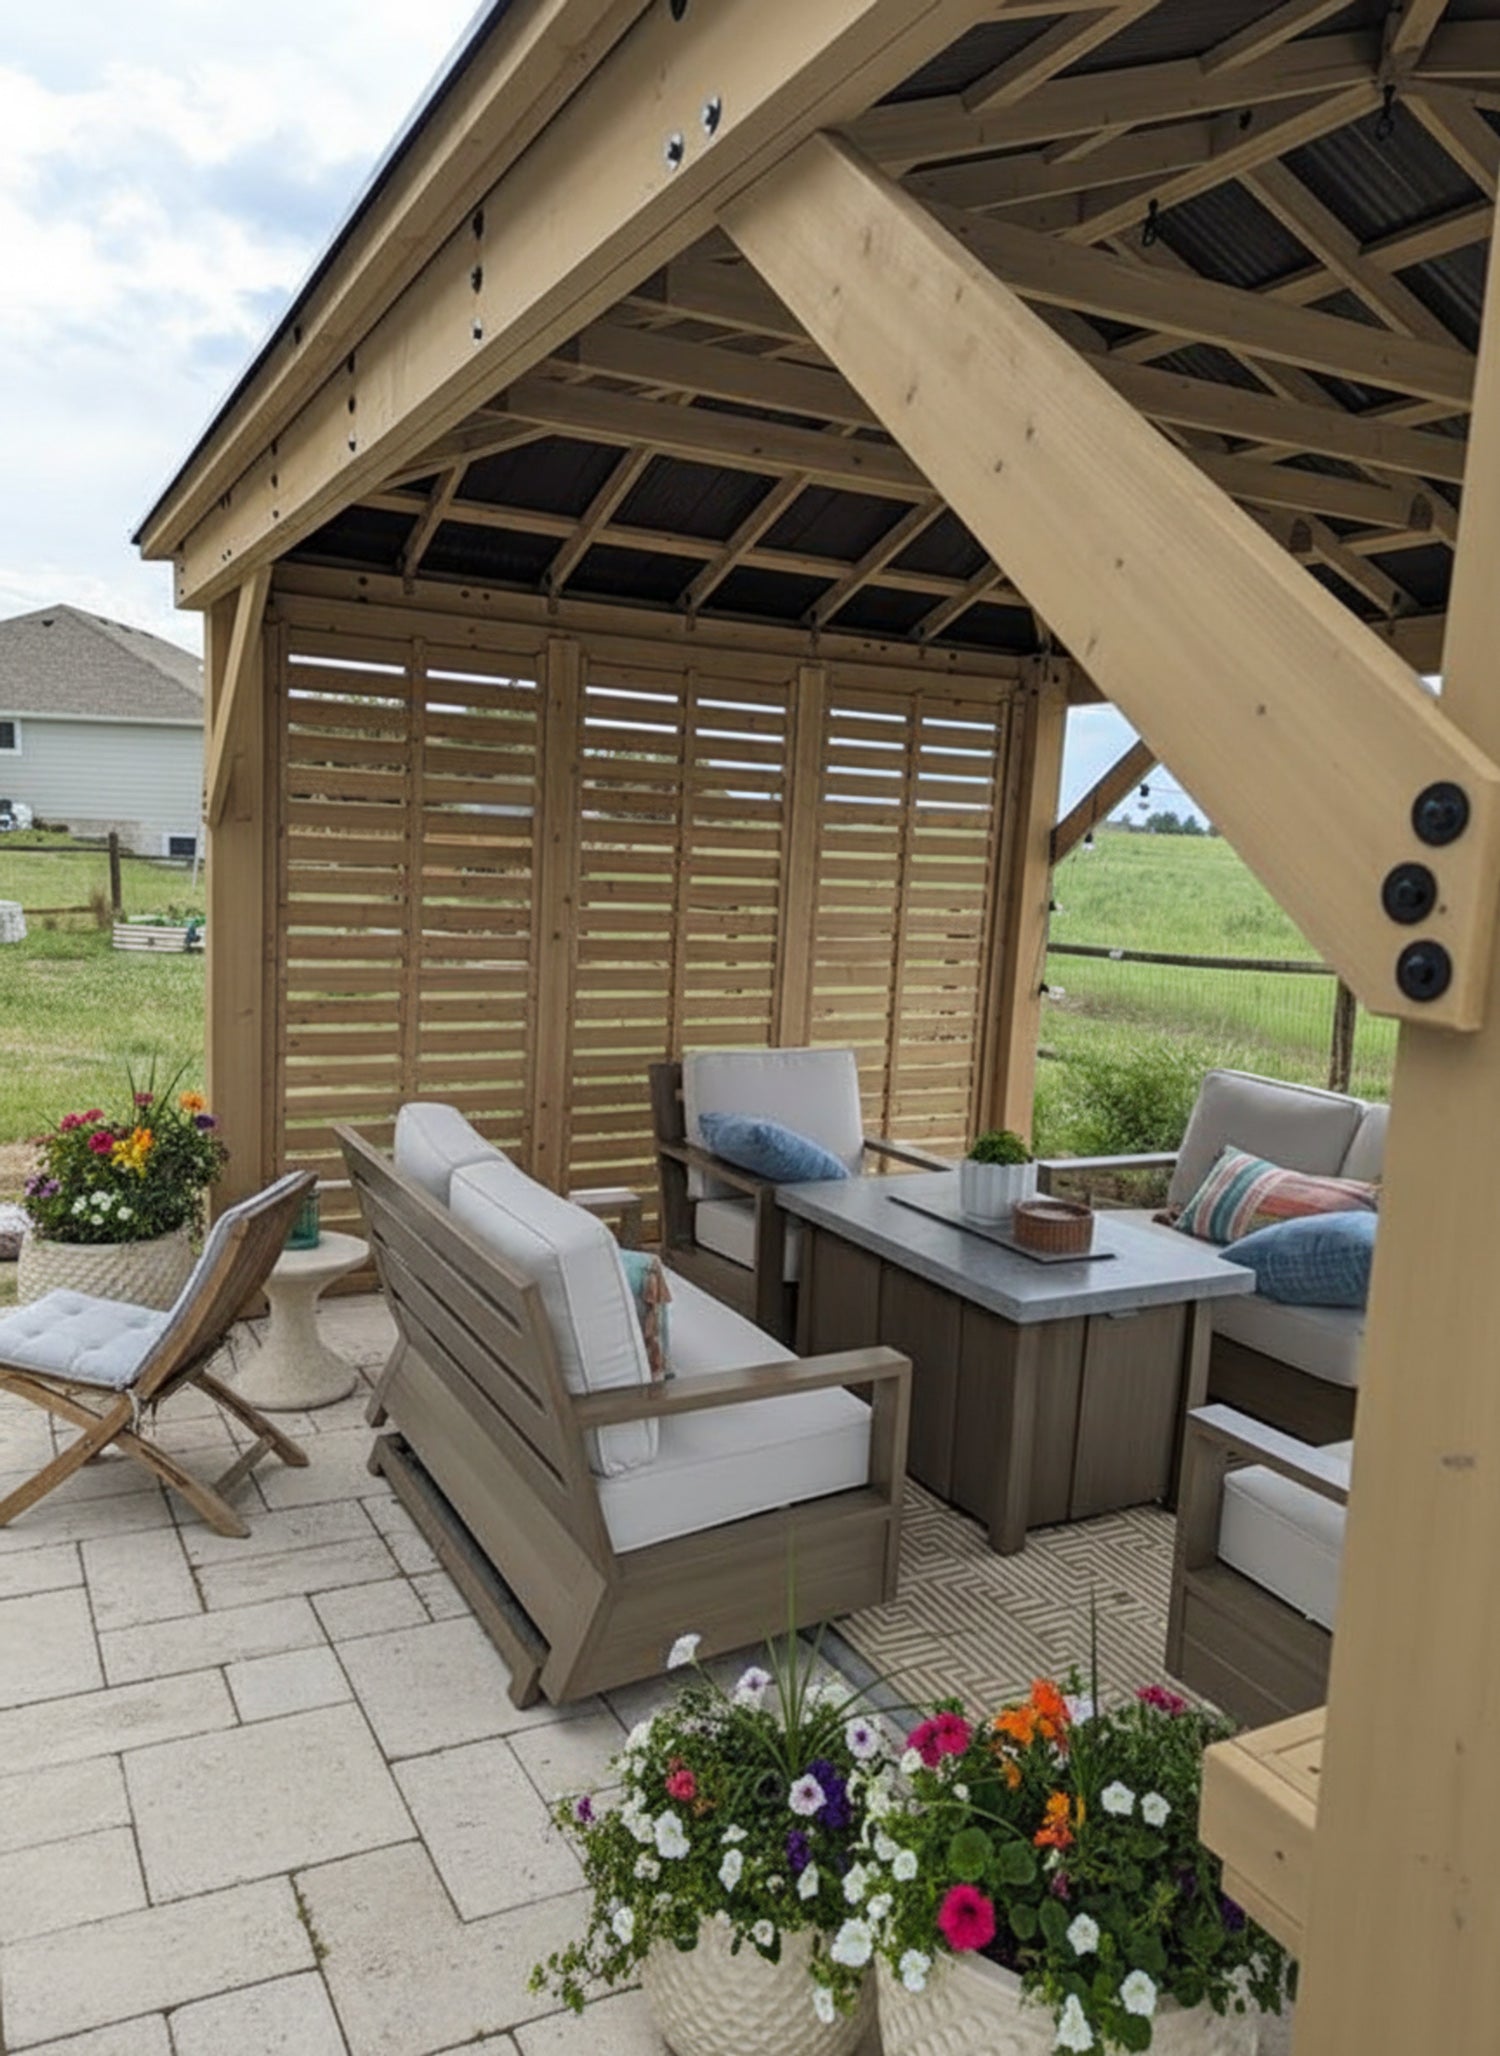
- Gazebo Structure: $3,000 – $8,000
- Outdoor Sofa & Armchairs: $2,500 – $6,000
- Fire Pit Table: $800 – $2,000
- Textiles (Rug, Pillows): $400 – $900
- Potted Plants & Decor: $300 – $700
- TOTAL: $7,000 – $17,600
|
📋 Copy HEX 🔗 Share |
Budget alternative: Source a used gazebo kit from Facebook Marketplace ($500-$1,500). Find a second-hand patio set ($400-$800) and buy new cushion covers. Opt for a simple wood-burning fire pit bowl instead of a gas table ($150). Total cost: ~$2,500.
This space feels so inviting because of its clever use of enclosure and layering. The gazebo structure and louvered wall create a room without solid walls, defining the zone and making it feel protected and intimate. The layering of textiles—a large geometric rug on the pavers, plush cushions on the seating, and probably some throw pillows not visible—adds softness and visual depth. This combination of a hard architectural shell with soft, comfortable furnishings is a classic recipe for a successful outdoor living area.
5. Sleek Rooftop Dining Under a Black Metal Pergola
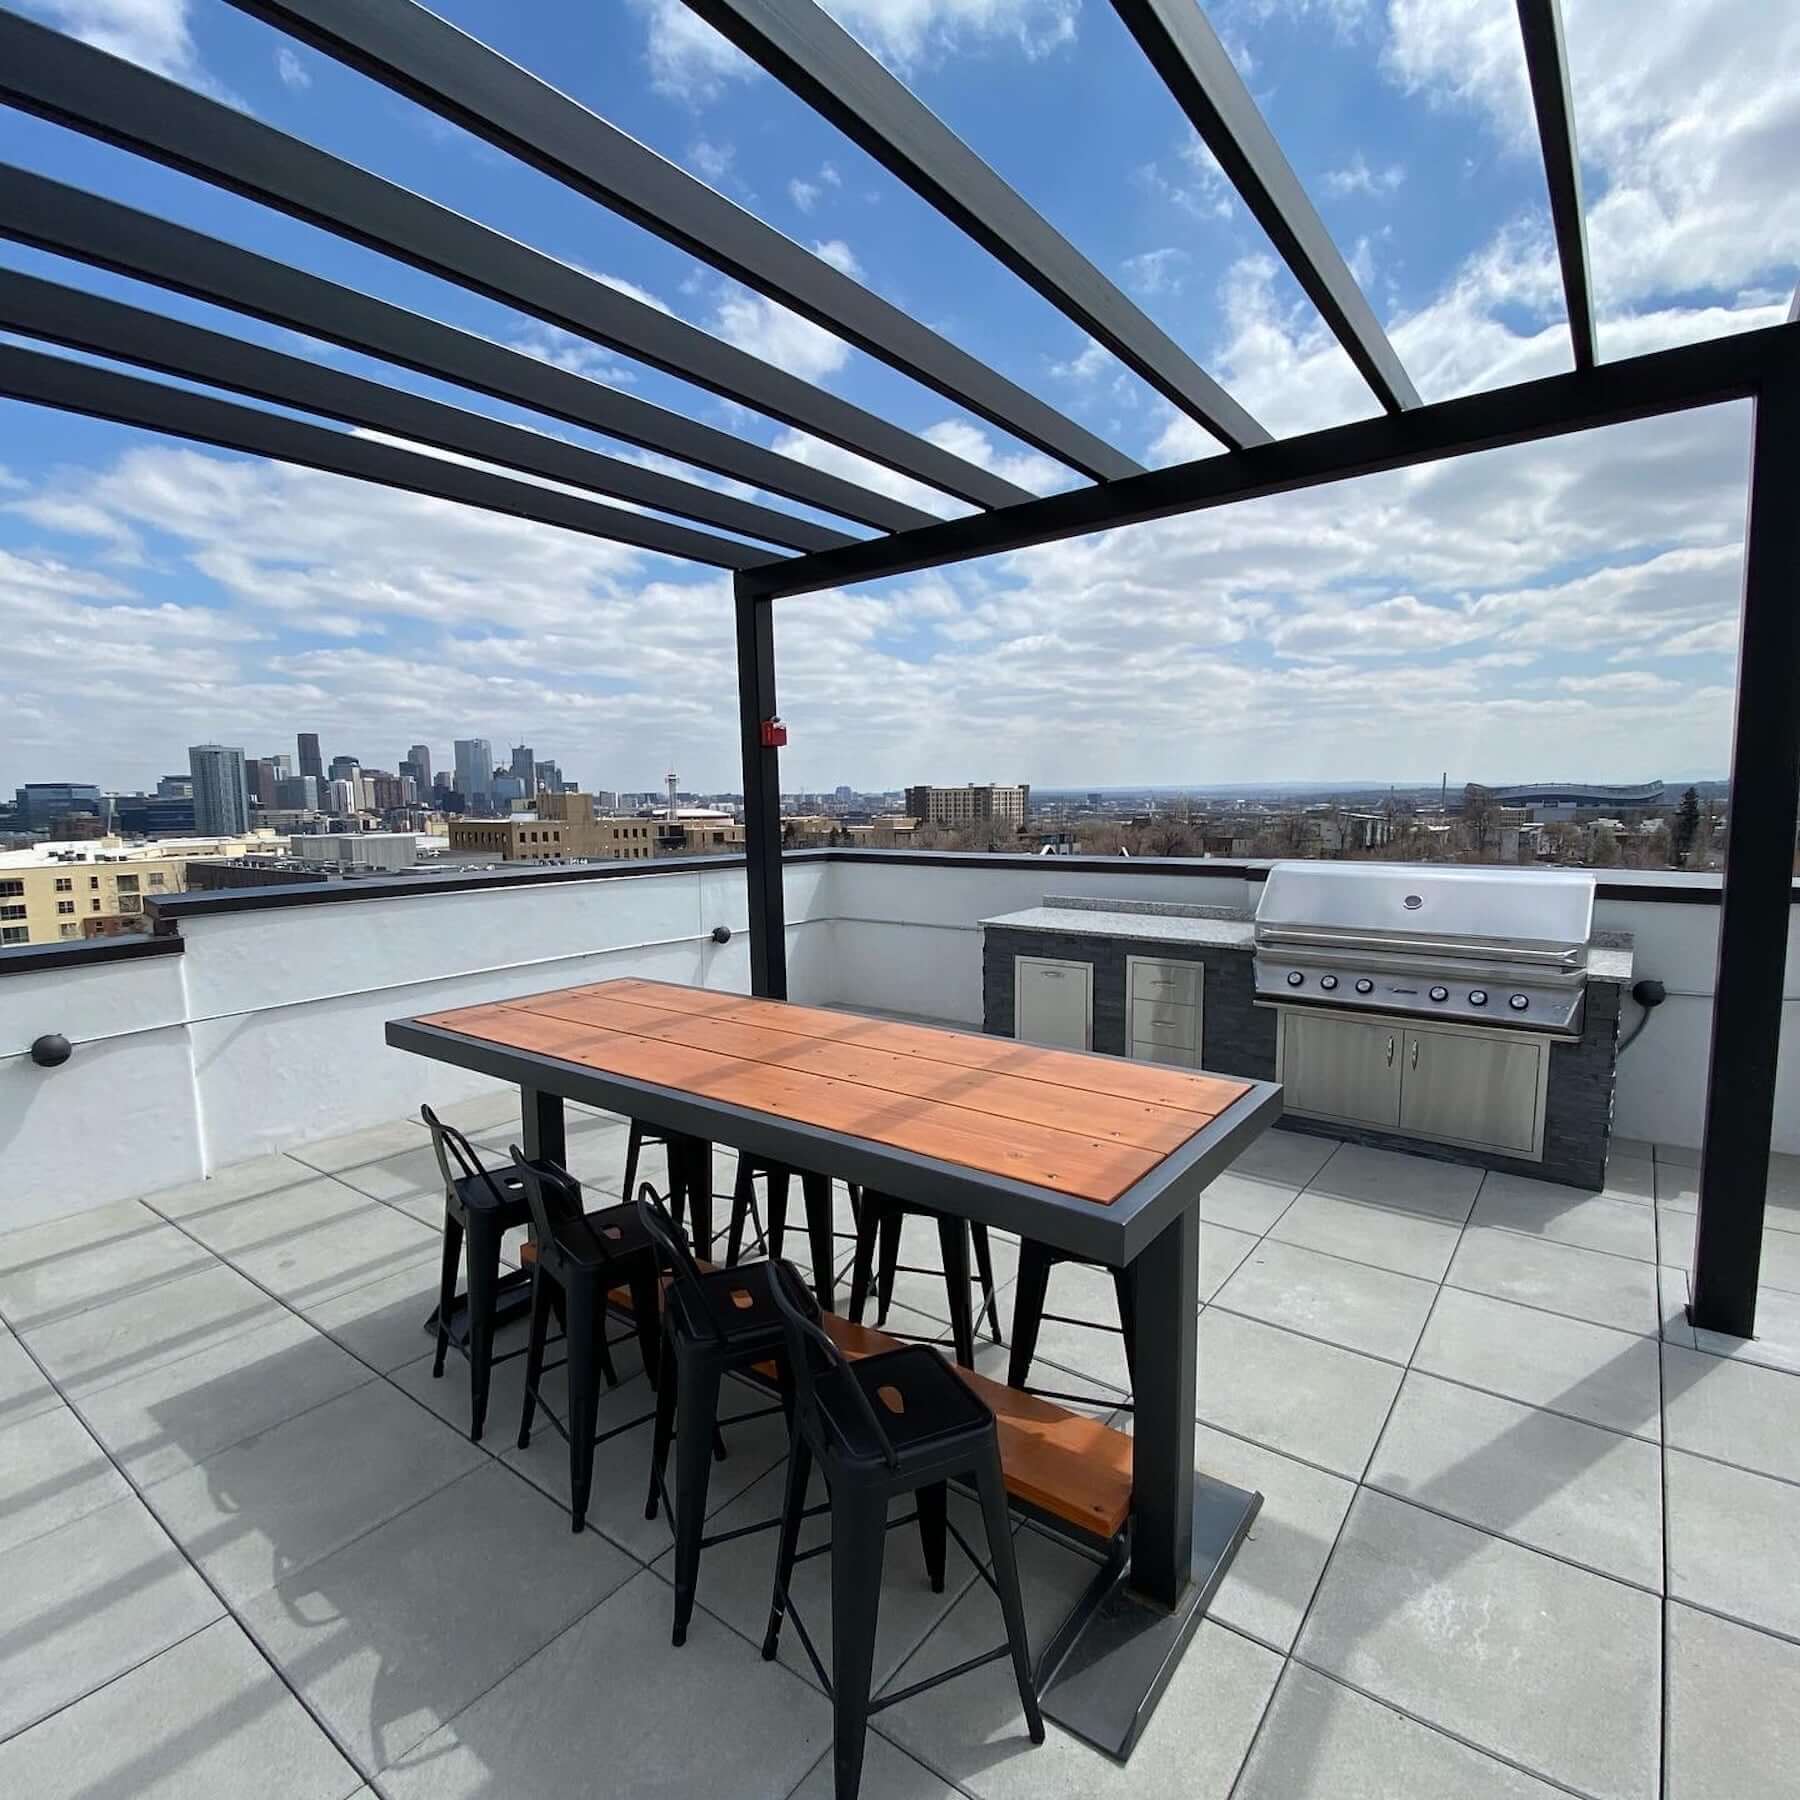
An open, minimalist design like this works best in a space that’s at least 15 feet by 20 feet. This allows enough room for the pergola to feel substantial, not cramped, and provides clear zones for dining and grilling without them feeling on top of each other. A minimum ceiling height isn’t a concern here, but the feeling of spaciousness is key. For a smaller rooftop, say 10×12 feet, you’d want to scale down significantly, perhaps opting for a bistro set instead of a full dining table and forgoing the separate grill station. The high-contrast look is a more modern take on the pergola style seen in Idea #2.
|
📋 Copy HEX 🔗 Share |
You don’t need a custom-built pergola to get this look. You can find surprisingly sleek black metal pergola kits at big box stores like Home Depot or on Wayfair for $700 – $1,500. Pair it with an affordable high-top outdoor dining set from Target or IKEA ($400-$600) and some simple black metal stools ($150/pair). Instead of built-in features, use a standalone grill. The large concrete pavers can be found at any landscape supply store. You can achieve this entire vibe for under $3,000 if you’re resourceful.
6. Luxury Rooftop Lounge with Integrated Pergola Lighting
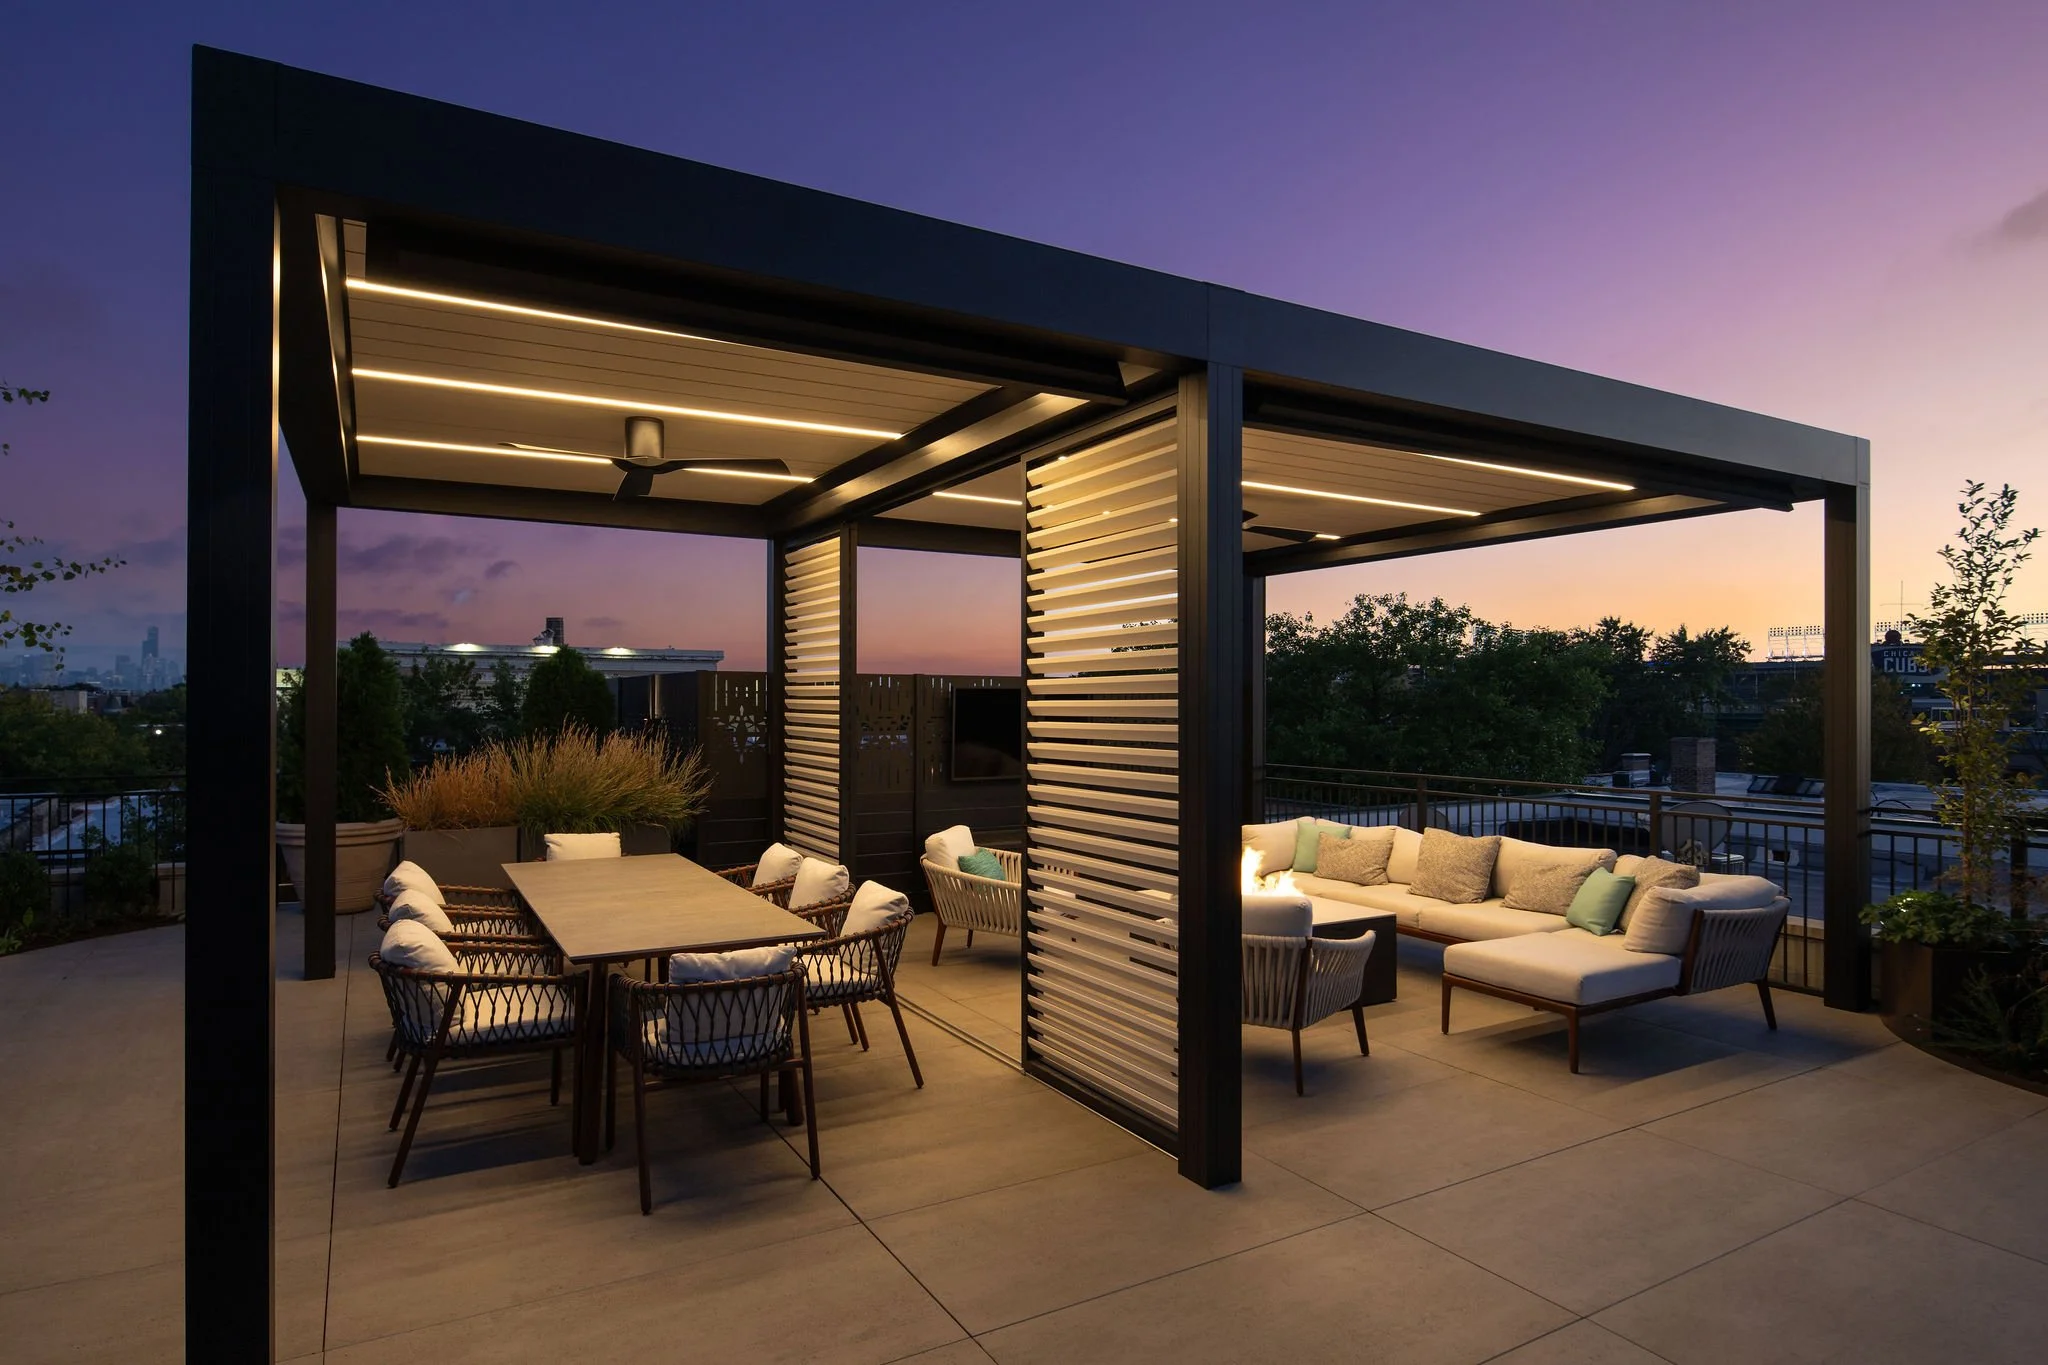
The integrated linear lighting within the pergola slats is the single detail that transforms this from a nice rooftop into a high-end, luxury space. During the day, it’s an architectural feature. At night, it becomes the soul of the environment. It provides even, ambient light without the clutter of string lights or the harshness of spotlights. This seamless integration of light and structure is a hallmark of sophisticated design, creating a moody, atmospheric glow that makes the space feel like an exclusive lounge.
|
📋 Copy HEX 🔗 Share |
When planning for integrated lighting in a pergola, use IP67-rated waterproof LED strips for durability. For a warm, inviting glow like the one shown, choose a color temperature between 2700K and 3000K. Anything higher (like 4000K+) will feel too cool and clinical for a relaxing space. Plan your wiring with an electrician before the structure is built to conceal all the transformers and cables for a truly seamless, professional finish. It’s much harder and more expensive to retrofit later.
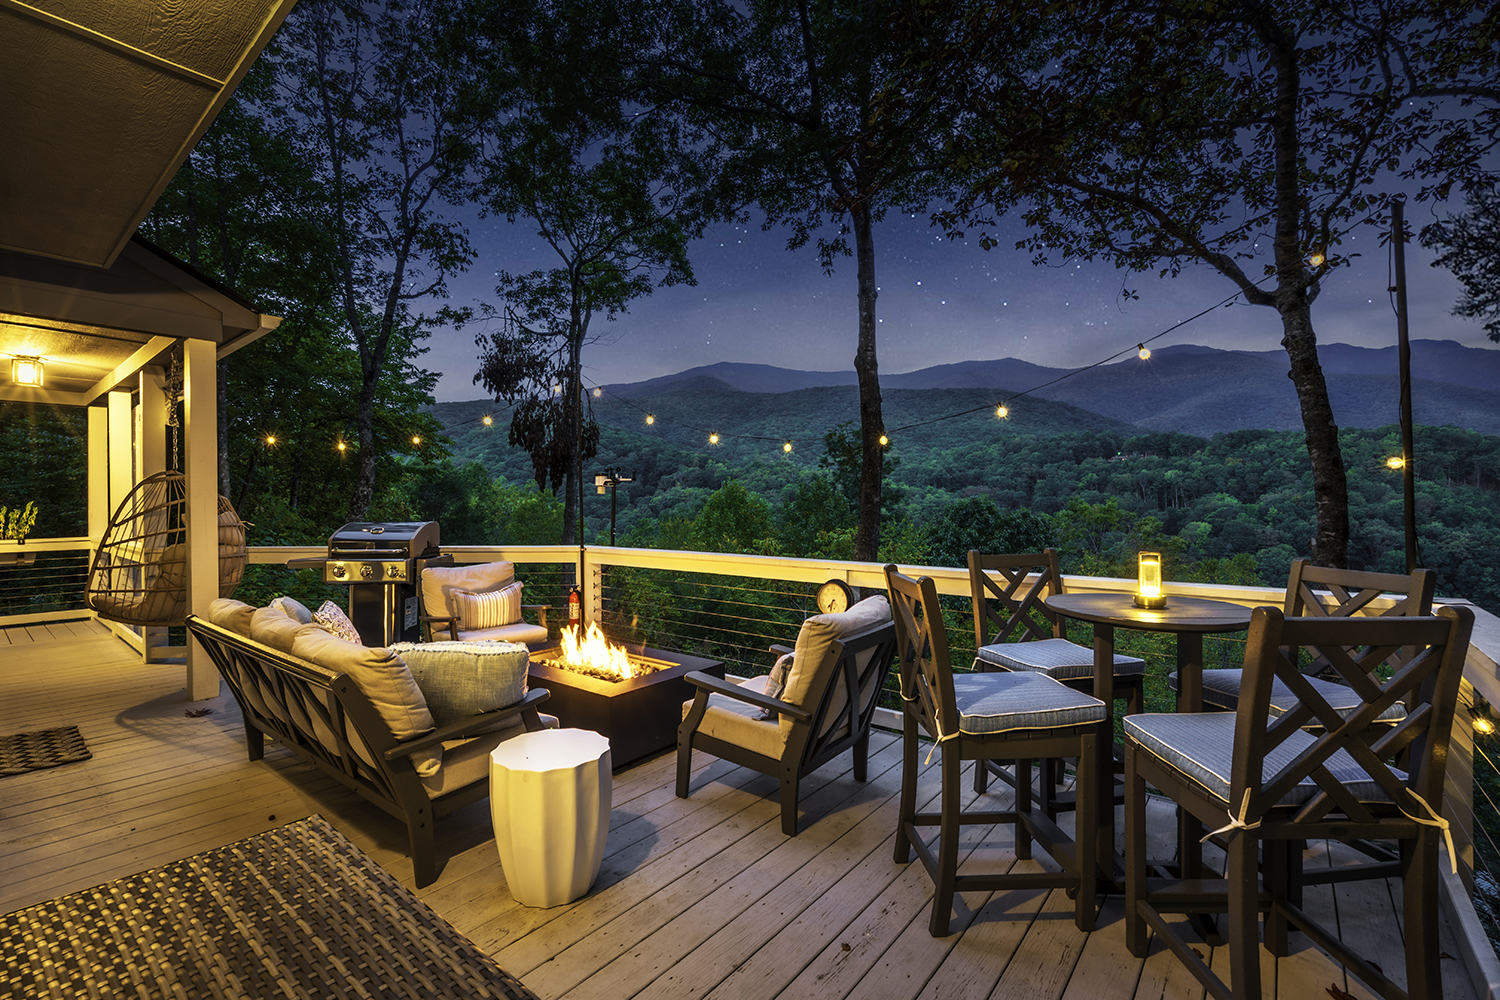
7. A Mountain View Deck with a Fire Pit and String Lights
The magic here is a balance of elements: 40% cozy comfort, 40% natural setting, and 20% ambient light. The cozy comfort comes from the plush, deep-seated sofa and the warmth of the fire pit. The natural setting is the non-negotiable star: the wood deck, the trees, and the mountain view. The final 20% is the ambient light from the string lights and fire, which creates the intimate, magical mood. If you remove the comfortable seating or the soft lighting, the deck becomes just a platform; it loses its soul as a living space.
|
📋 Copy HEX 🔗 Share |
A stunning view like this comes with a dose of reality: exposure. This deck is open to the elements—wind, rain, and sun. Furniture with high-performance outdoor fabric (like Sunbrella) is non-negotiable to prevent fading and mildew, but even then, you’ll want covers for everything to prolong its life. String lights look amazing, but be prepared to replace bulbs and potentially the entire strand every few years, especially if you experience harsh winters or strong winds. That beautiful wood deck will also require annual cleaning and re-staining every 2-3 years to keep it from weathering to a dull gray.
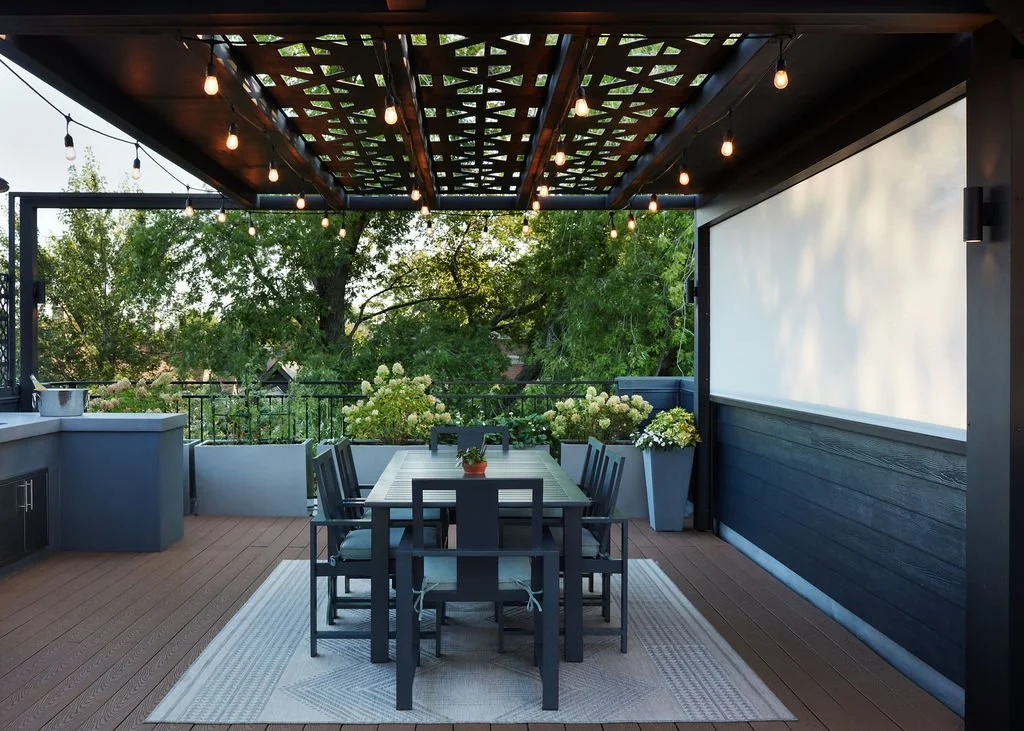
8. Rooftop Dining with a Decorative Cutout Metal Pergola
This design succeeds by creating a room within an open space. The dark metal pergola acts as the ceiling and walls, defining the dining area and separating it from the rest of the rooftop. The decorative cutout panels are brilliant; they provide shade while also casting artistic, dappled light, adding a layer of texture and visual interest that a solid roof wouldn’t. The area rug further reinforces this zone, acting as the floor for the dining room. It’s a clever use of vertical and horizontal planes to create intimacy and style.
|
📋 Copy HEX 🔗 Share |
Recreate the ambience with DIY string lighting. (Time: 1 hour. Cost: $50-$150).
- Measure the perimeter or length of the area you want to light to determine the strand length needed. Buy outdoor-rated, heavy-duty string lights.
- Install galvanized steel eye hooks into the pergola, wall, or posts at your desired anchor points. Ensure they are securely fastened.
- Run a thin, galvanized guide wire between the hooks. Pull it taut using a turnbuckle for a clean, straight line that won’t sag.
- Use zip ties or clips to attach the string light strand to the guide wire every 12-18 inches. This prevents the strand from drooping and protects it from wind strain.
- Plug it in and enjoy the glow! For extra credit, connect it to an outdoor smart plug for voice or app control.
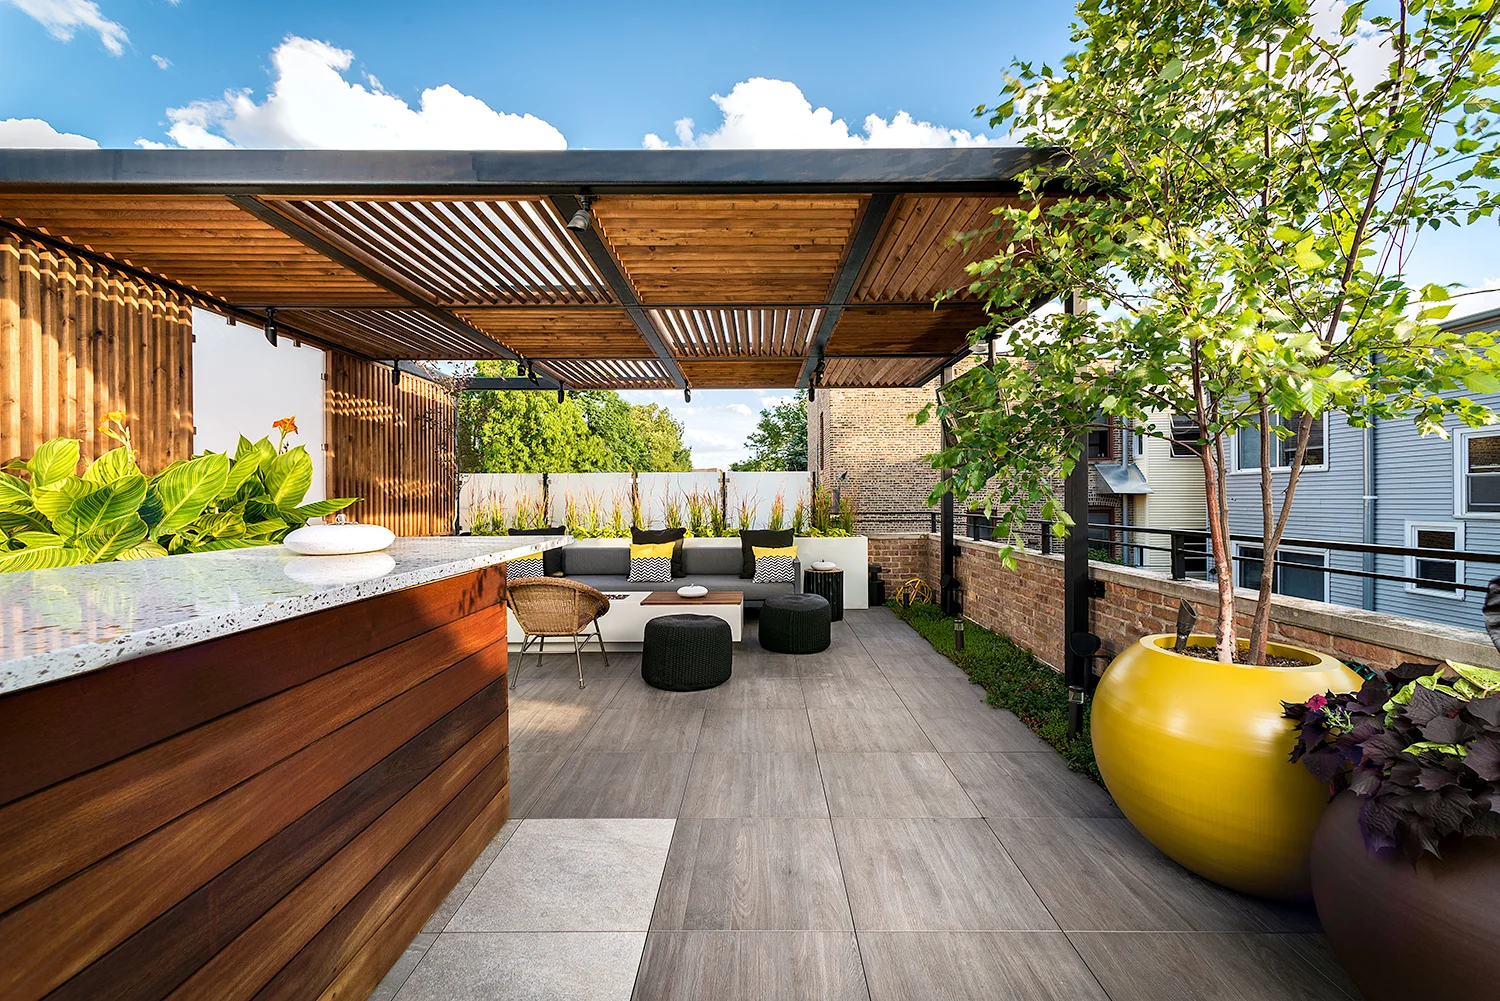
9. Lush Rooftop Deck with a Wooden Pergola and Bar
This look taps directly into the Lush Urban Oasis trend we’re seeing all over Pinterest. As city living becomes more dense, people are desperate to carve out pockets of nature. This isn’t just a deck; it’s a garden in the sky. The use of oversized planters with actual trees, not just small shrubs, is key. The warm wood of the pergola and bar contrasts with the gray stone and black metal, a classic contemporary palette, but it’s the sheer volume of greenery—and that pop of vibrant yellow—that makes it feel current and alive. This trend has staying power because it fulfills a fundamental need for green space.
|
📋 Copy HEX 🔗 Share |
To successfully pull off a multi-zone deck like this with a bar, sofa area, and significant plantings, you need a generous footprint. Aim for a minimum of 300 square feet (e.g., 15′ x 20′). This allows for comfortable circulation paths (at least 36 inches wide) between the bar, the seating area, and the planters. Anything smaller and the different zones will feel cluttered and competitive rather than distinct and relaxing. If your space is more compact, prioritize one function over the other—either a great lounge or a great bar, not both.
10. Modern Rooftop Terrace with Dark Planters and Dining
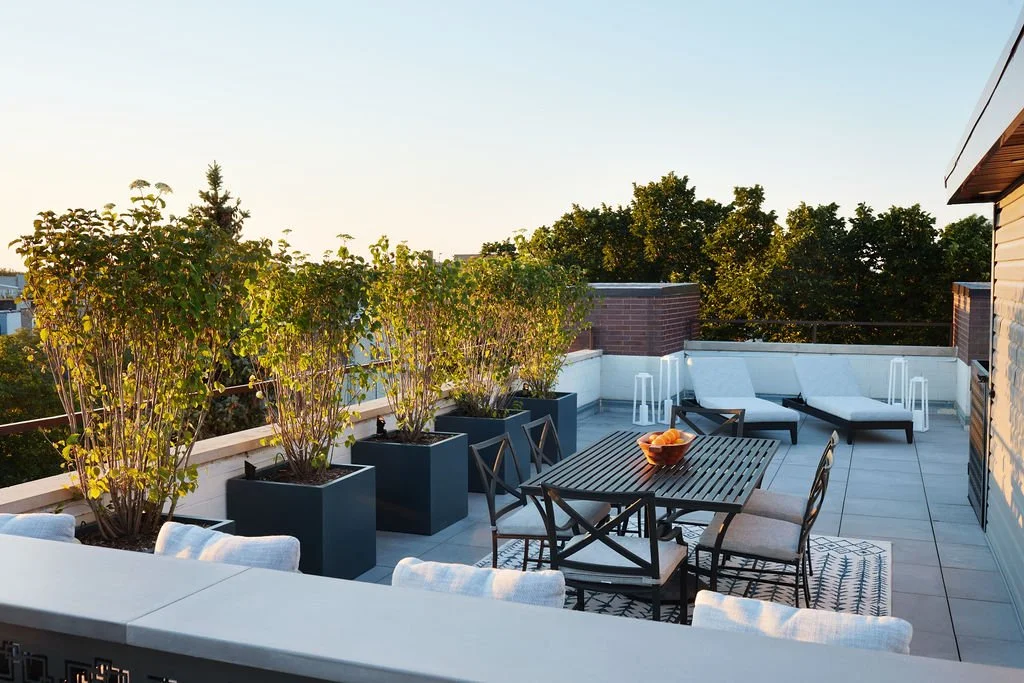
The secret to making perimeter planters look built-in and high-end is to use a limited number of oversized containers rather than a collection of small, mismatched pots. For a clean, modern look like this, use rectangular planters that are all the same model, color, and material. Line them up with consistent, tight spacing (1-2 inches apart) to create the illusion of a single, continuous unit. A good rule of thumb is to choose planters that are at least 24 inches tall and 36 inches long to provide enough soil volume for substantial plants like these shrubs.
|
📋 Copy HEX 🔗 Share |
You can achieve a similar sophisticated, monochromatic look on a tighter budget. Look for dark charcoal or black powder-coated aluminum dining sets from retailers like Article or Overstock, which often have sales ($600-$900). For the planters, instead of expensive fiberglass models, look for plastic composite versions from a garden center, which offer a similar look for a fraction of the price ($80-$150 each). An outdoor rug from Target can tie it all together for under $200. The key is sticking to the charcoal and gray color story.
11. Airy Covered Deck with Timber Beams and an Outdoor Kitchen
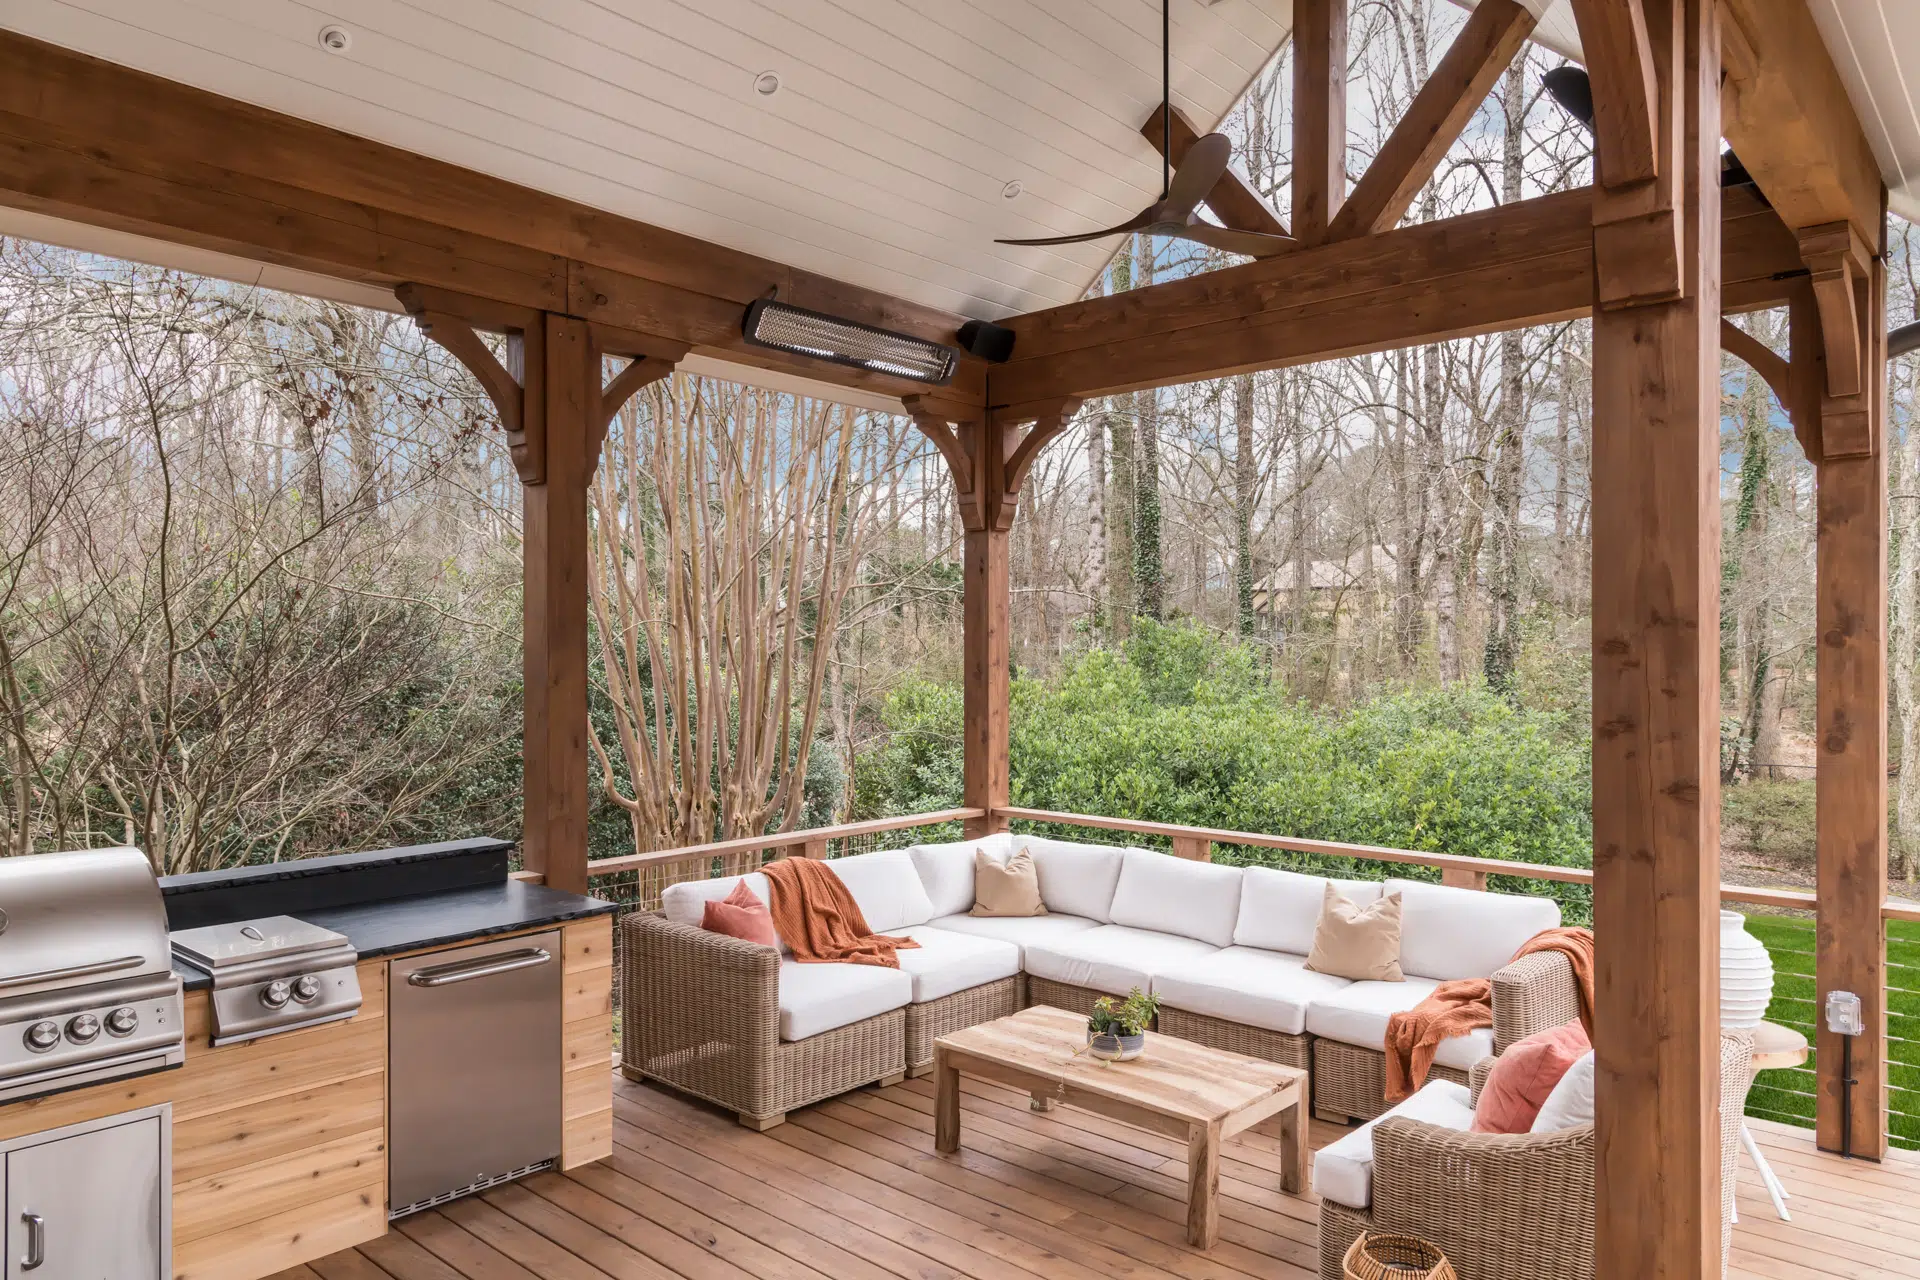
- Covered Structure (Beams, Roof, Ceiling): $15,000 – $35,000+
- Outdoor Kitchen (Grill, Cabinets, Fridge): $8,000 – $20,000
- Wicker Sectional Sofa: $3,000 – $7,000
- Coffee Table & Decor: $500 – $1,500
- Electrical (Fan, Lights): $1,000 – $3,000
- TOTAL: $27,500 – $66,500+
|
📋 Copy HEX 🔗 Share |
Budget alternative: Build a standard pergola instead of a full roof ($4k-$9k). Use a standalone grill instead of a built-in kitchen ($800). Buy a wicker sectional from Wayfair ($1,500). Total cost: ~$7,500.
The exposed timber beam structure is the heart and soul of this design. It’s what gives the space its character, blending rustic charm with an airy, open feeling. The warm wood of the beams contrasts beautifully with the crisp white paneled ceiling, drawing the eye upward and emphasizing the vaulted height. If you were to replace this with a standard flat ceiling or a simple awning, you would lose all the architectural drama and the cozy, yet spacious, quality that makes this deck so special. It’s the framework that defines the entire aesthetic.
12. Modern Covered Deck with a Black Steel Support Frame
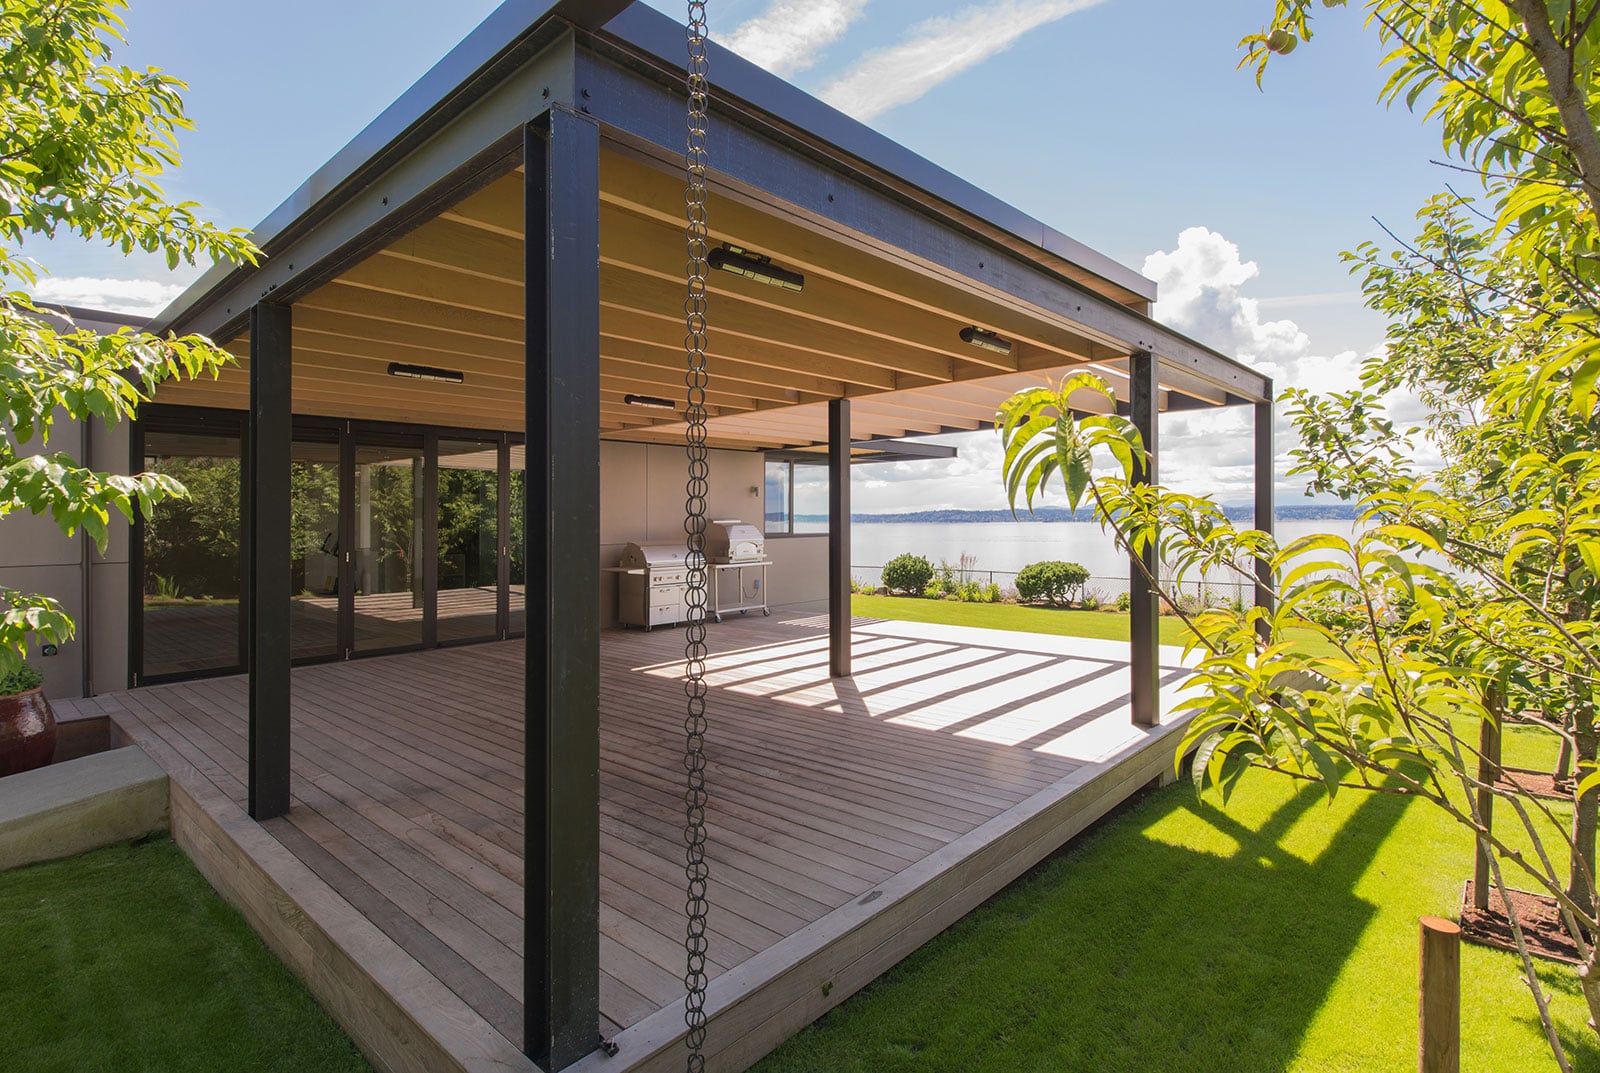
This design is a stunning example of material contrast. The robust, industrial feel of the matte black steel frame is juxtaposed with the organic warmth of the natural wood ceiling and decking. This high-contrast pairing is what gives the space its modern architectural edge. It avoids looking too cold by using wood for all the surfaces you see and touch, while the steel provides a clean, graphic structure. The openness to the lawn and water, framed by the dark steel posts, also serves to connect the man-made structure with the natural environment seamlessly.
|
📋 Copy HEX 🔗 Share |
While a powder-coated steel frame is incredibly durable, it’s not entirely set it and forget it, especially near water. Inspect the welds and joints annually for any signs of rust, which can happen if the coating gets scratched or chipped. Touch up any blemishes immediately with a rust-inhibiting paint made for metal. The rain chain is a stylish touch, but make sure the drainage area below (likely a gravel pit or drain) is kept clear of leaves and debris, or water will pool and potentially damage the deck footings or foundation.
13. Rooftop Deck with a Sleek Glass Railing and Water View
The frameless glass railing is, without a doubt, the most critical element of this design. Its entire purpose is to disappear. By providing a nearly invisible safety barrier, it ensures the breathtaking water view remains completely uninterrupted. Any other railing type—wood, cable, or metal—would introduce vertical or horizontal lines that would chop up the panorama. The glass preserves the feeling of being on the bow of a ship, creating a seamless connection between the deck and the horizon. Without it, the primary asset of the space would be compromised.
![How Much Does a Rooftop Deck Cost in Maryland? [2026 Data]](https://placeideal.com/wp-content/uploads/2026/10/how-much-does-a-rooftop-deck-cost-in-mar-13.webp)
|
📋 Copy HEX 🔗 Share |
Glass railings are stunning, but they are magnets for fingerprints, smudges, water spots, and bird droppings. To keep that crystal-clear view, you’ll need to clean them far more often than you’d think, likely weekly or bi-weekly depending on your tolerance. Squeegees and microfiber cloths will become your best friends. Also, be aware that in areas with kids or frequent guests, you’ll be constantly wiping them down. It’s a high-maintenance choice that offers a high-impact reward, but you have to be ready for the upkeep.
14. Contemporary Wooden Deck with a Minimalist Cable Railing
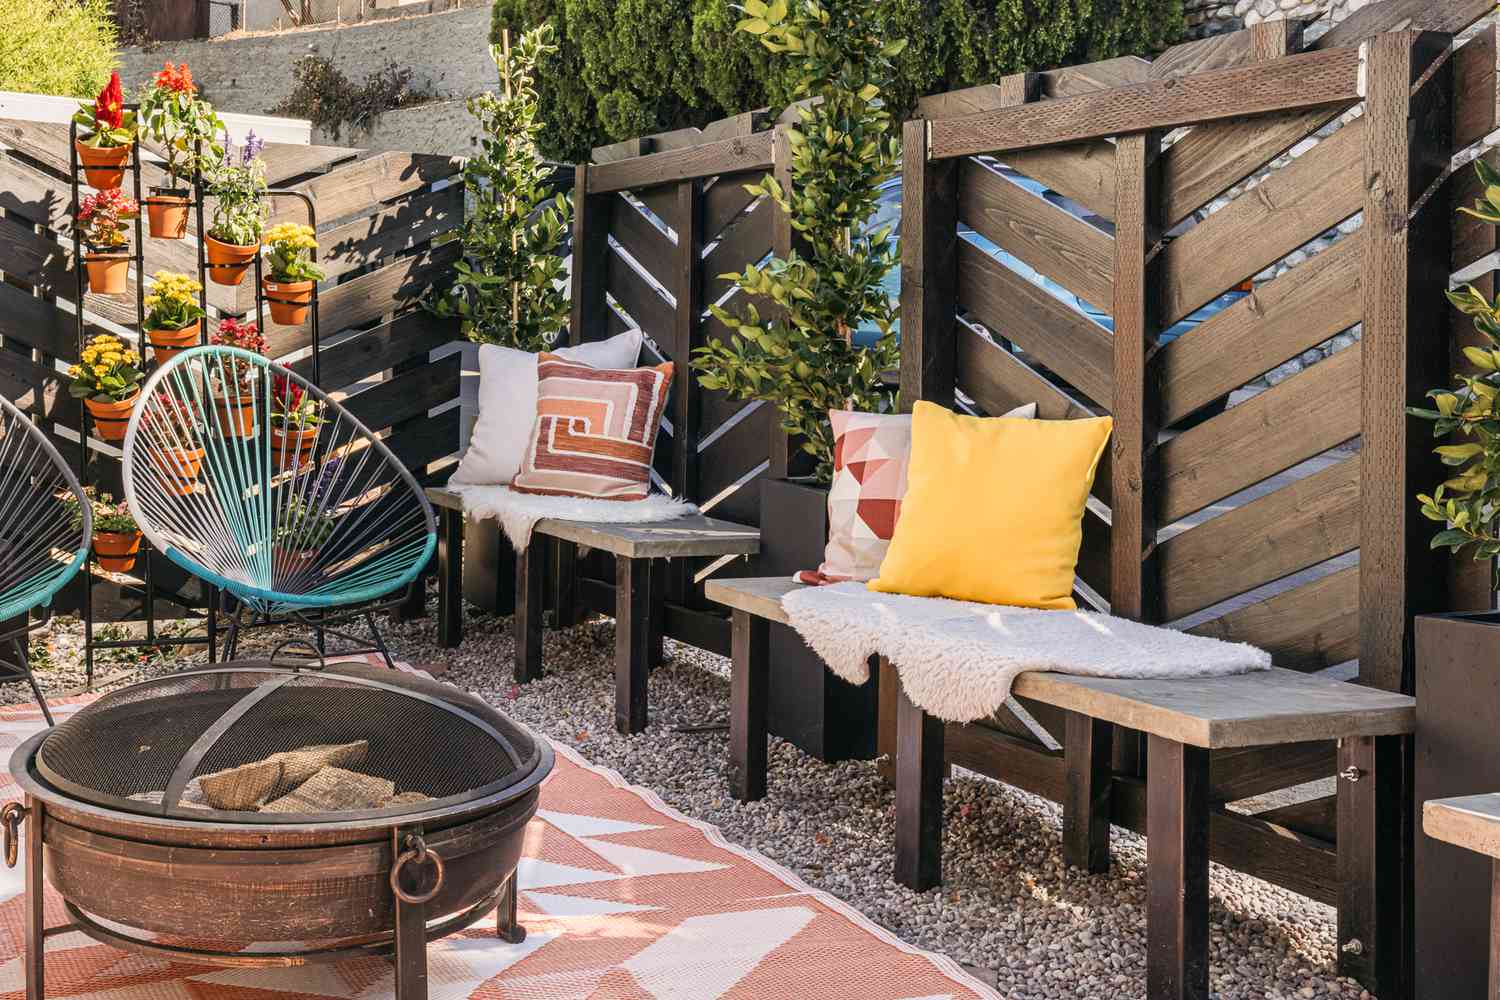
The formula for this clean look is simple: 80% Warm Wood + 20% Black Metal. The vast majority of the visual real estate is dedicated to the horizontal lines of the natural wood decking and stairs, creating a feeling of warmth and flow. The black metal cable railing and door frames act as a sharp, graphic accent. They provide definition and a contemporary edge without adding visual bulk. This high-contrast, low-complexity palette is the essence of modern minimalist design. You could substitute the wood for a gray composite, and the math would still work, yielding a cooler but equally modern result. This is a much more minimalist railing than the one in Idea #1.
|
📋 Copy HEX 🔗 Share |
- Check your local building codes. Cable railings have specific requirements for cable tension and post spacing to be considered safe, and not all municipalities approve them.
- Confirm the material. Use marine-grade 316 stainless steel for both cables and hardware, especially if you live near the coast, to prevent rust and corrosion.
- Plan for tensioning. Cable railings require periodic re-tensioning as they can sag over time due to temperature changes. Ensure your chosen system allows for easy adjustments.
- Get a professional quote. This is not a beginner-friendly DIY project. The structural integrity of the posts is critical to the safety of the entire system.
15. Covered Brick Patio with Modern Rope-Woven Seating
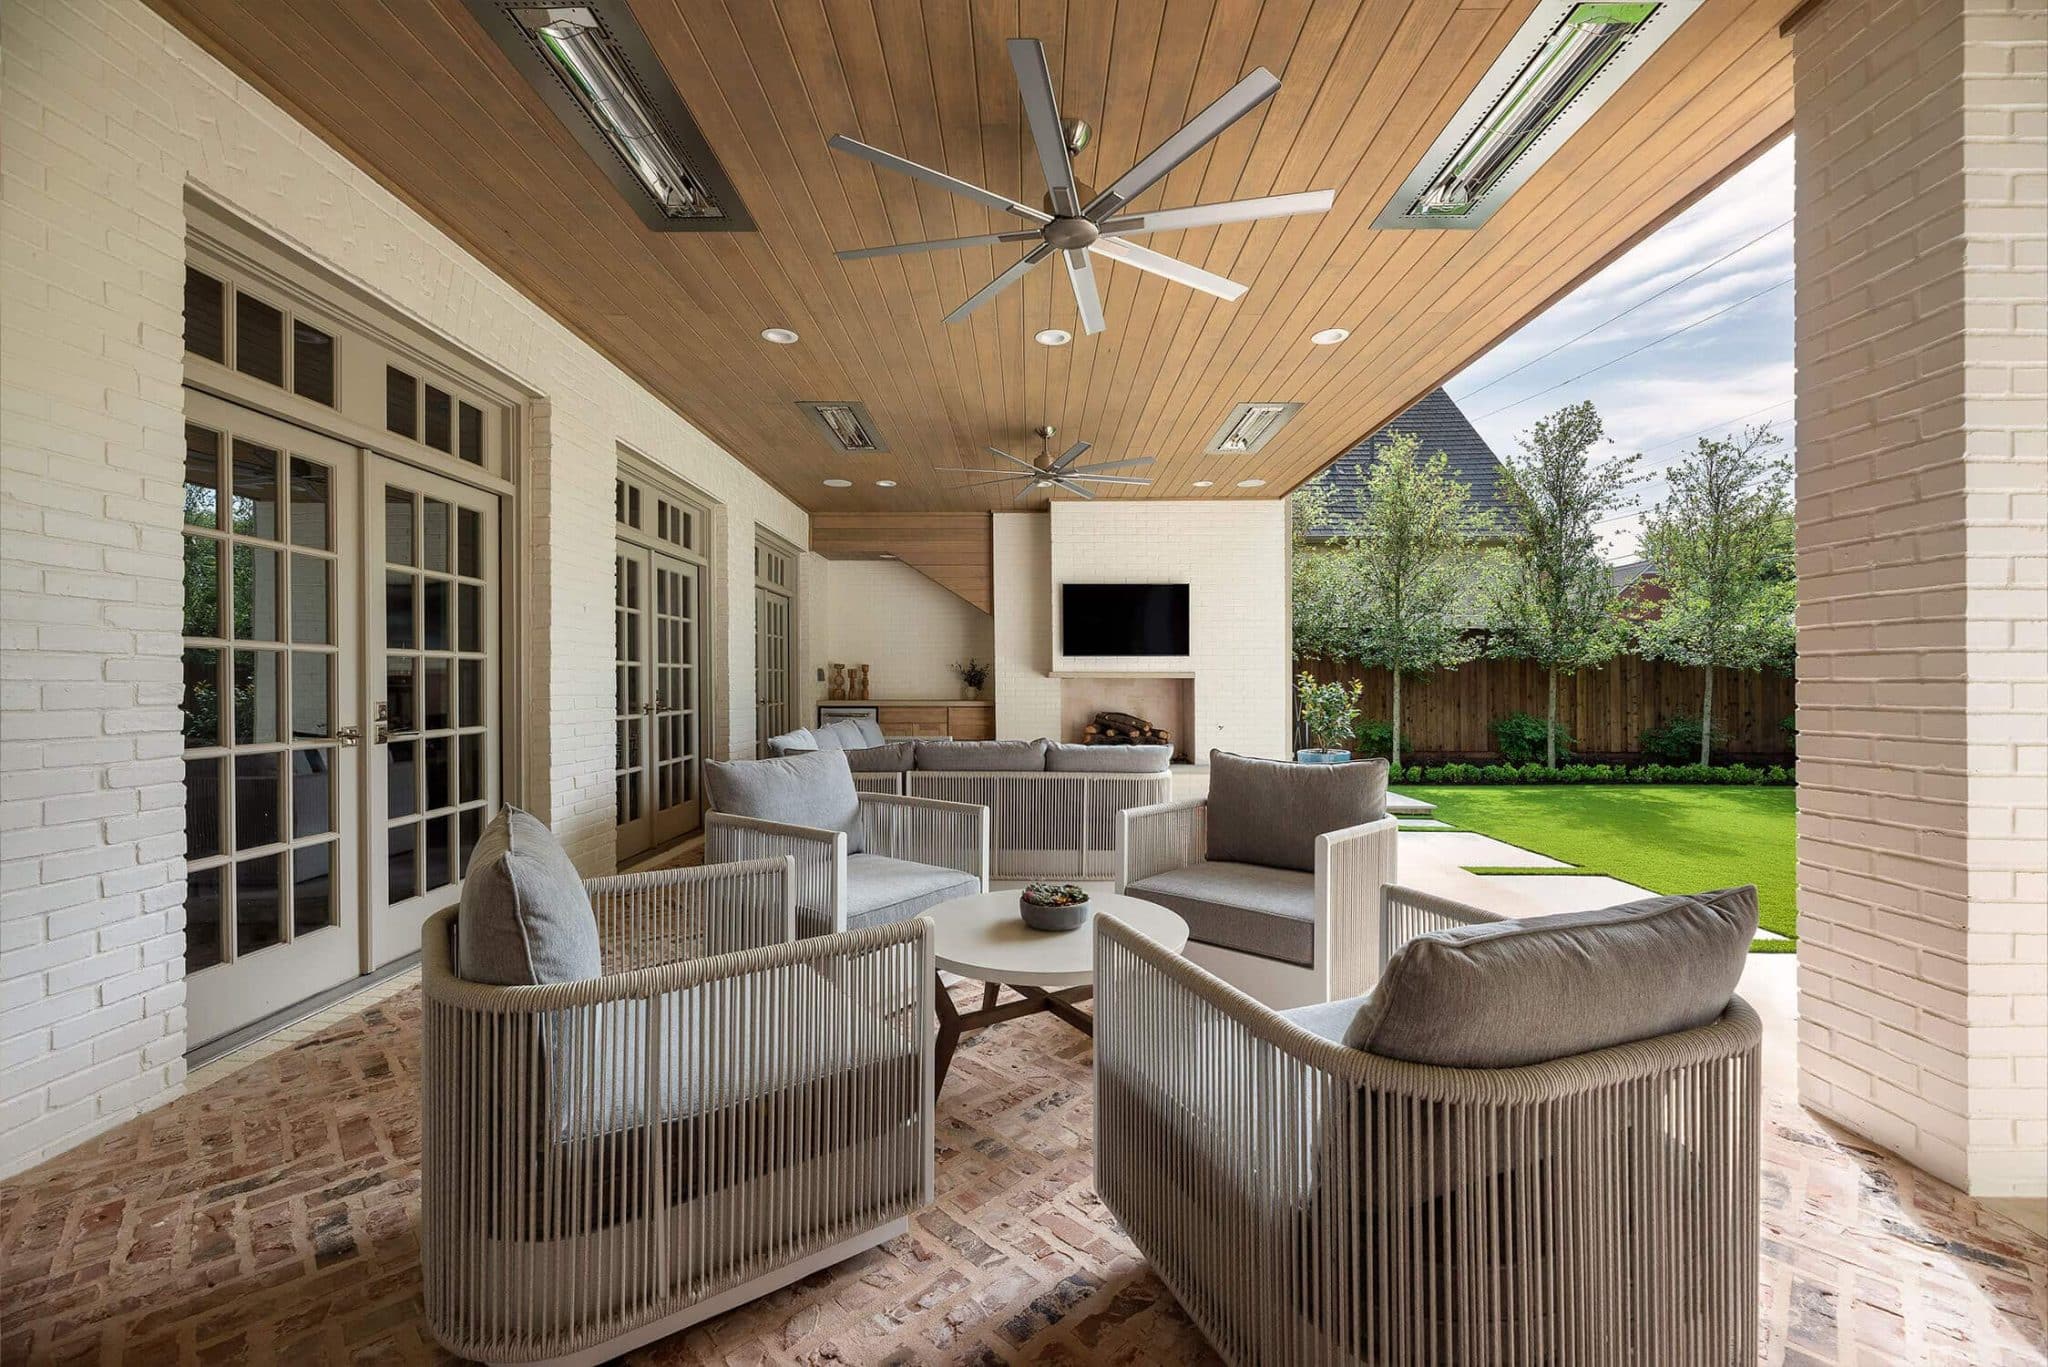
This space feels so luxurious because it expertly mixes textures while maintaining a tight color palette. You have the rough, painted texture of the brick walls and floor, the smooth, stained finish of the wood ceiling, and the intricate texture of the rope-woven furniture. By keeping the main elements in shades of white, wood, and gray, the focus shifts entirely to these textural differences, which adds depth and sophistication. It’s a sensory experience—your eyes can ‘feel’ the different surfaces, which makes the design rich and interesting without needing a lot of color.
|
📋 Copy HEX 🔗 Share |
To make a large, covered patio feel cohesive, treat it like an indoor living room. Use a symmetrical furniture layout to create a clear focal point and conversation area, as seen here with the sofas and chairs facing each other. Anchor the seating group with an oversized outdoor rug; it should be large enough that at least the front legs of all furniture pieces are on it. This defines the space and adds a layer of comfort. Finally, ensure your lighting is layered: ambient (ceiling fans), task (heaters), and maybe even accent (a floor lamp) if space allows.
16. Modern Wooden Deck With a Retractable White Awning
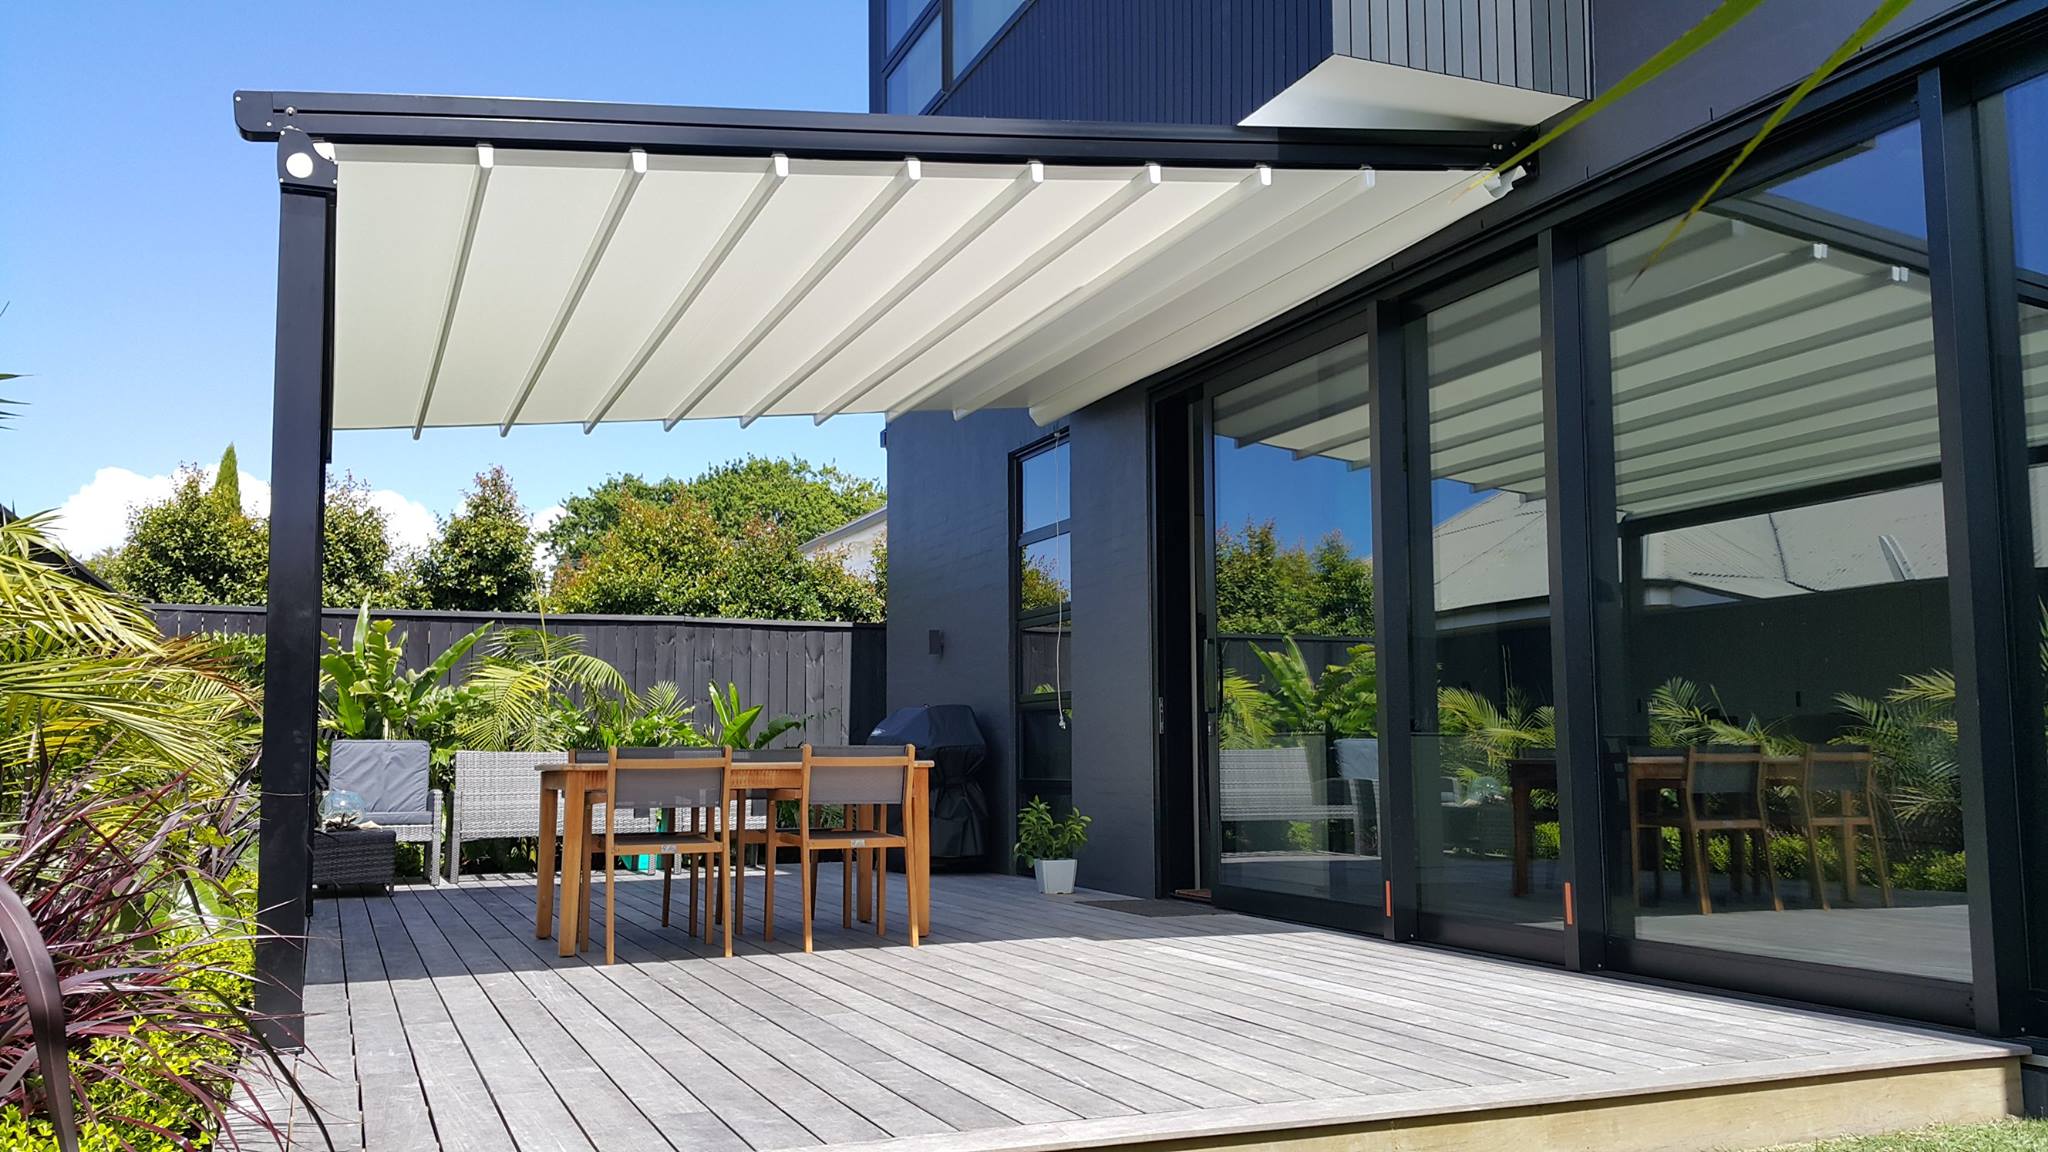
The retractable fabric awning is the game-changer here. It offers the ultimate flexibility, something a fixed pergola or roof cannot. On a perfect, sunny day, you can retract it for full sun. When the afternoon heat becomes too intense or a light shower passes through, you can extend it for shade and protection. This adaptability is what makes the deck truly usable in a wider range of conditions. The black frame provides a strong graphic element, but it’s the ability of that white fabric to appear and disappear on command that defines the space’s functionality and modern appeal.
|
📋 Copy HEX 🔗 Share |
A retractable awning is a fantastic feature, but it comes with specific care requirements. The fabric needs to be cleaned annually with a soft brush and mild soap to prevent mildew and staining from leaves or bird droppings. It’s critical to retract the awning during high winds or heavy rain to avoid damage to the fabric and the mechanical arms. Most modern systems have an automatic wind sensor that will retract it for you, which is a feature worth paying for. Also be aware that the fabric will eventually need to be replaced, typically every 8-12 years, which can cost several thousand dollars.
17. Open Pergola Patio with Built-in Bench Seating
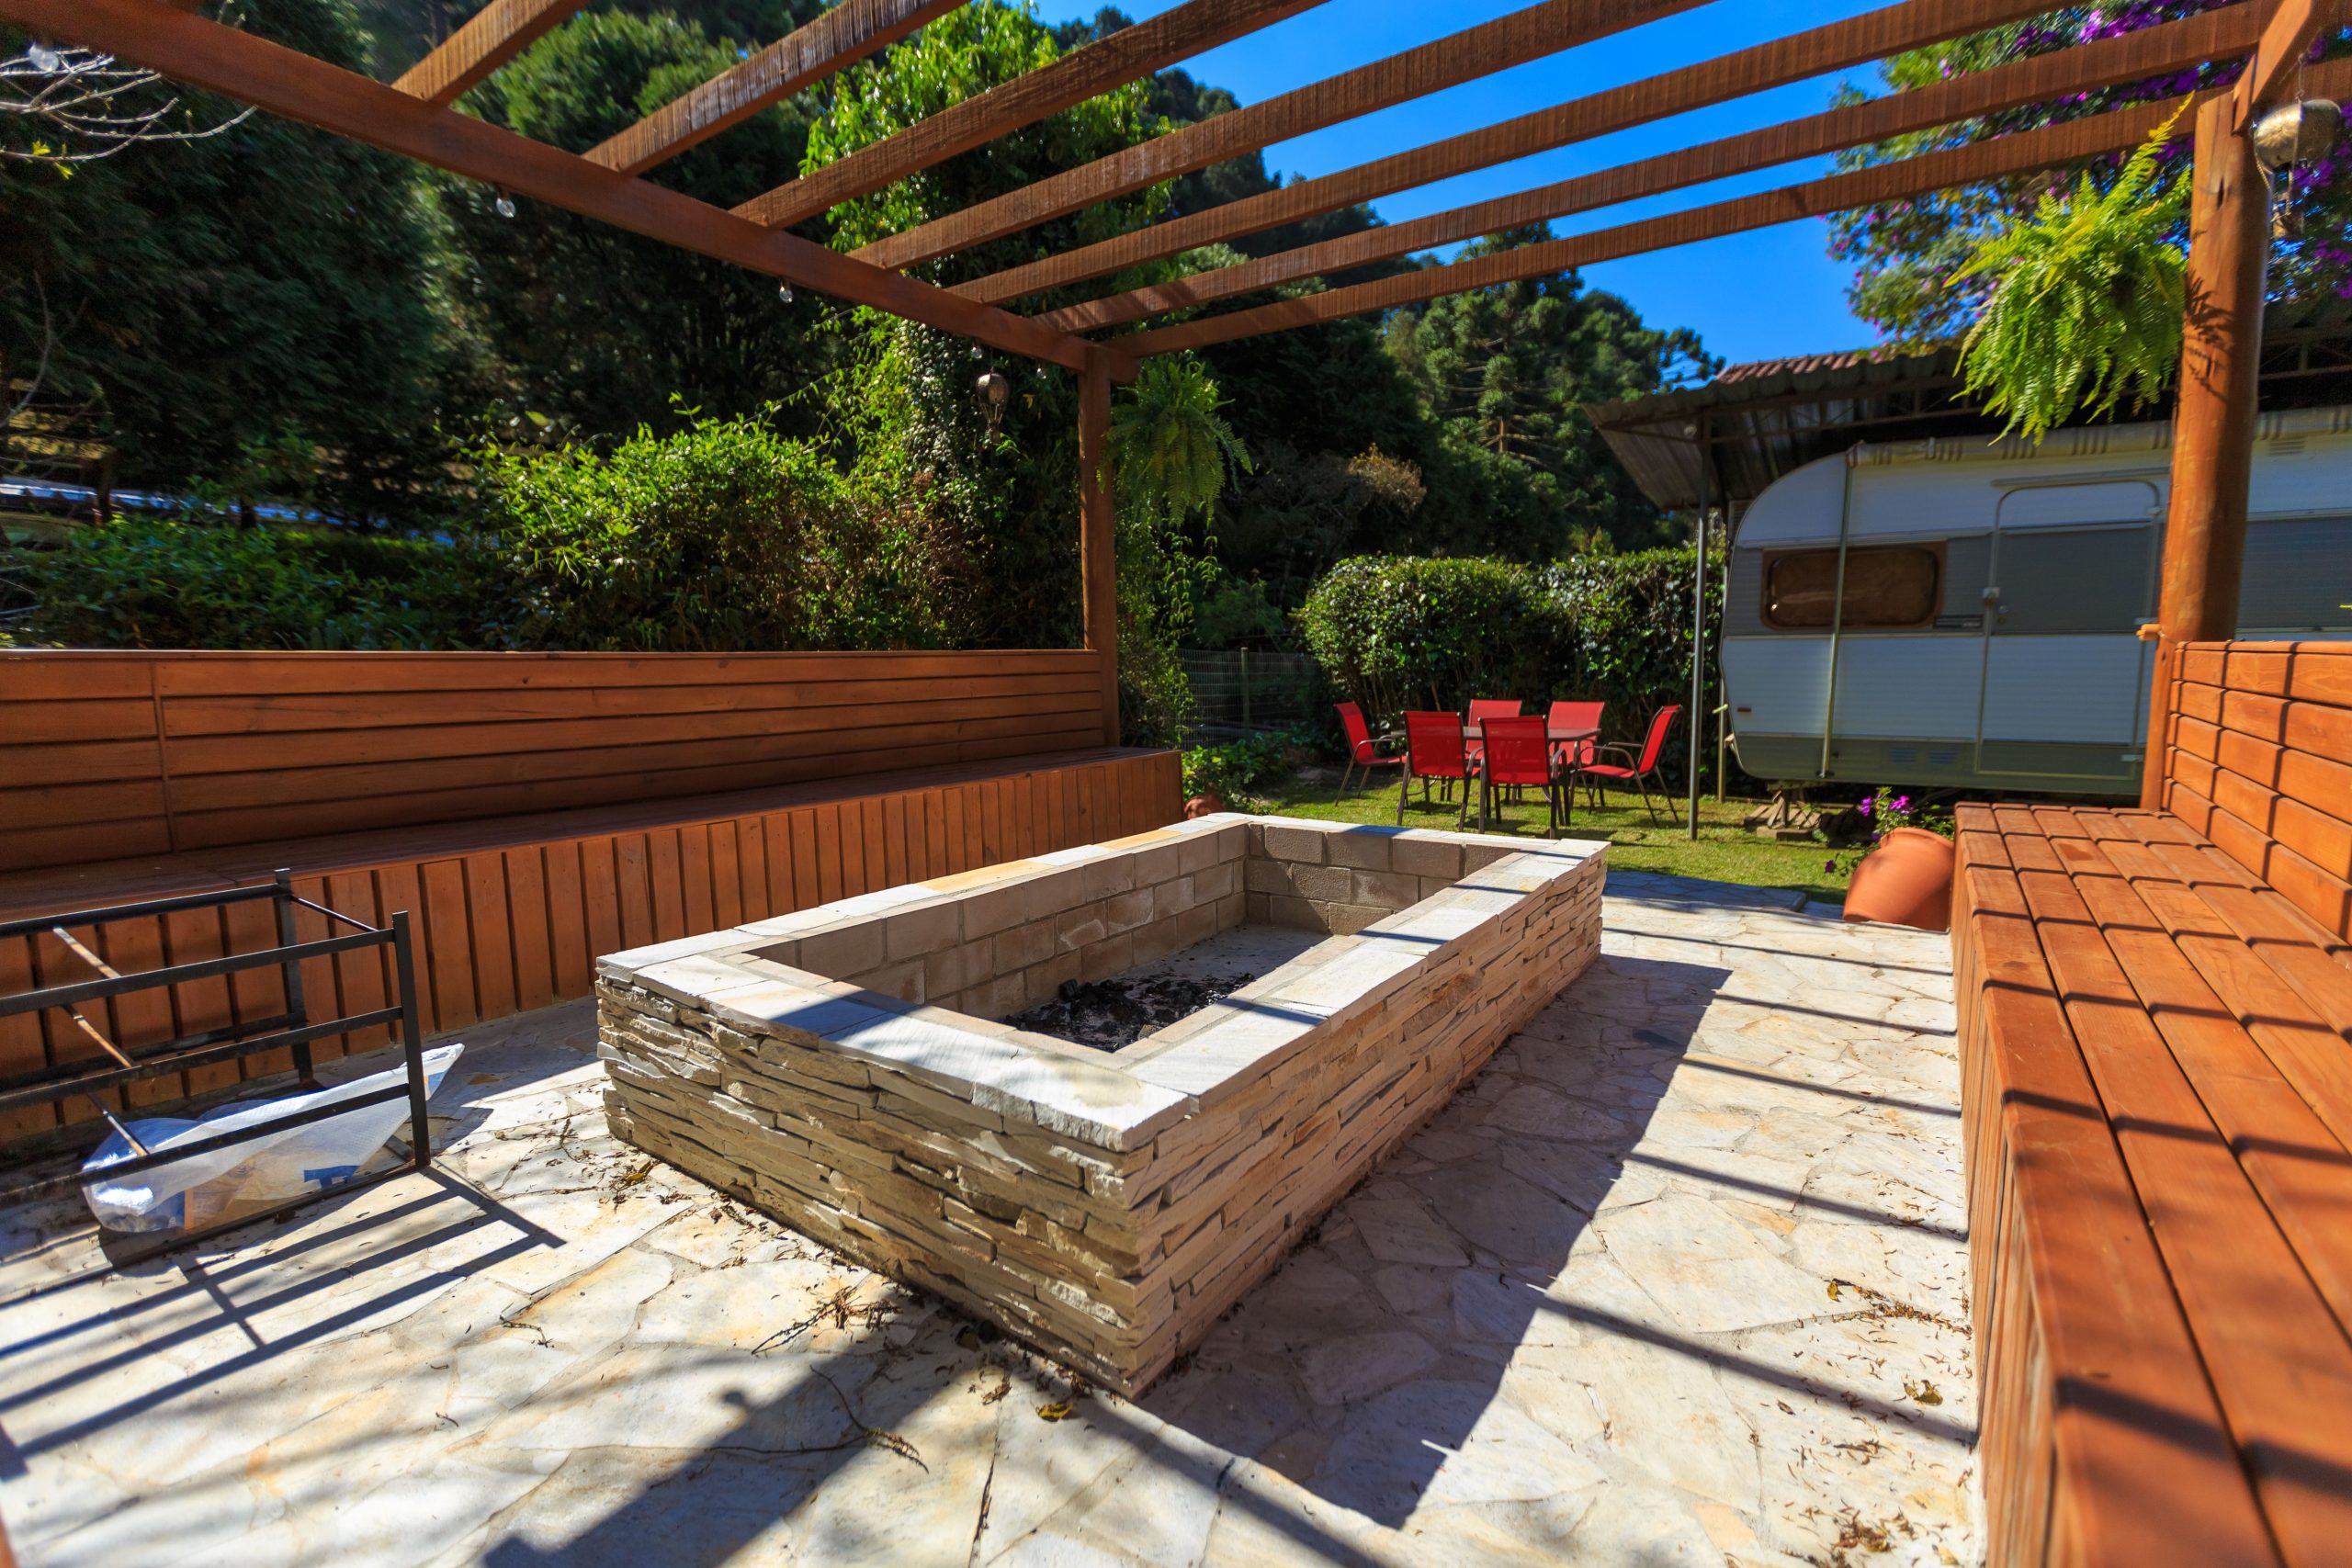
This rustic, open-air concept can be achieved on a reasonable budget. The pergola itself is a simple post-and-beam construction that a confident DIYer could tackle for the cost of lumber ($1,000-$2,500). The built-in benches are also a straightforward woodworking project. For the fire pit, a stacked stone kit from a landscape supply store is much cheaper than a custom masonry build ($500-$1,200). The flagstone patio is the most labor-intensive part, but setting the stones in gravel or sand instead of mortar is a more forgiving and less expensive installation method. The most expensive part might be the camper in the background!
|
📋 Copy HEX 🔗 Share |
This setup is beautiful, but let’s talk practicality. Those built-in wooden benches, while structurally cool, are not going to be comfortable for long lounging sessions without some serious cushions. You’ll need to invest in custom-made, thick outdoor cushions and find a place to store them when not in use. Also, a wood-burning fire pit like this is all about ambience, but it also produces smoke and embers. You’ll need to be mindful of wind direction so your guests aren’t constantly moving to avoid a face full of smoke, and you’ll have to manage flying sparks that could be a fire hazard.
18. Modern Rooftop Deck with Dark Wood and an Olive Accent Wall
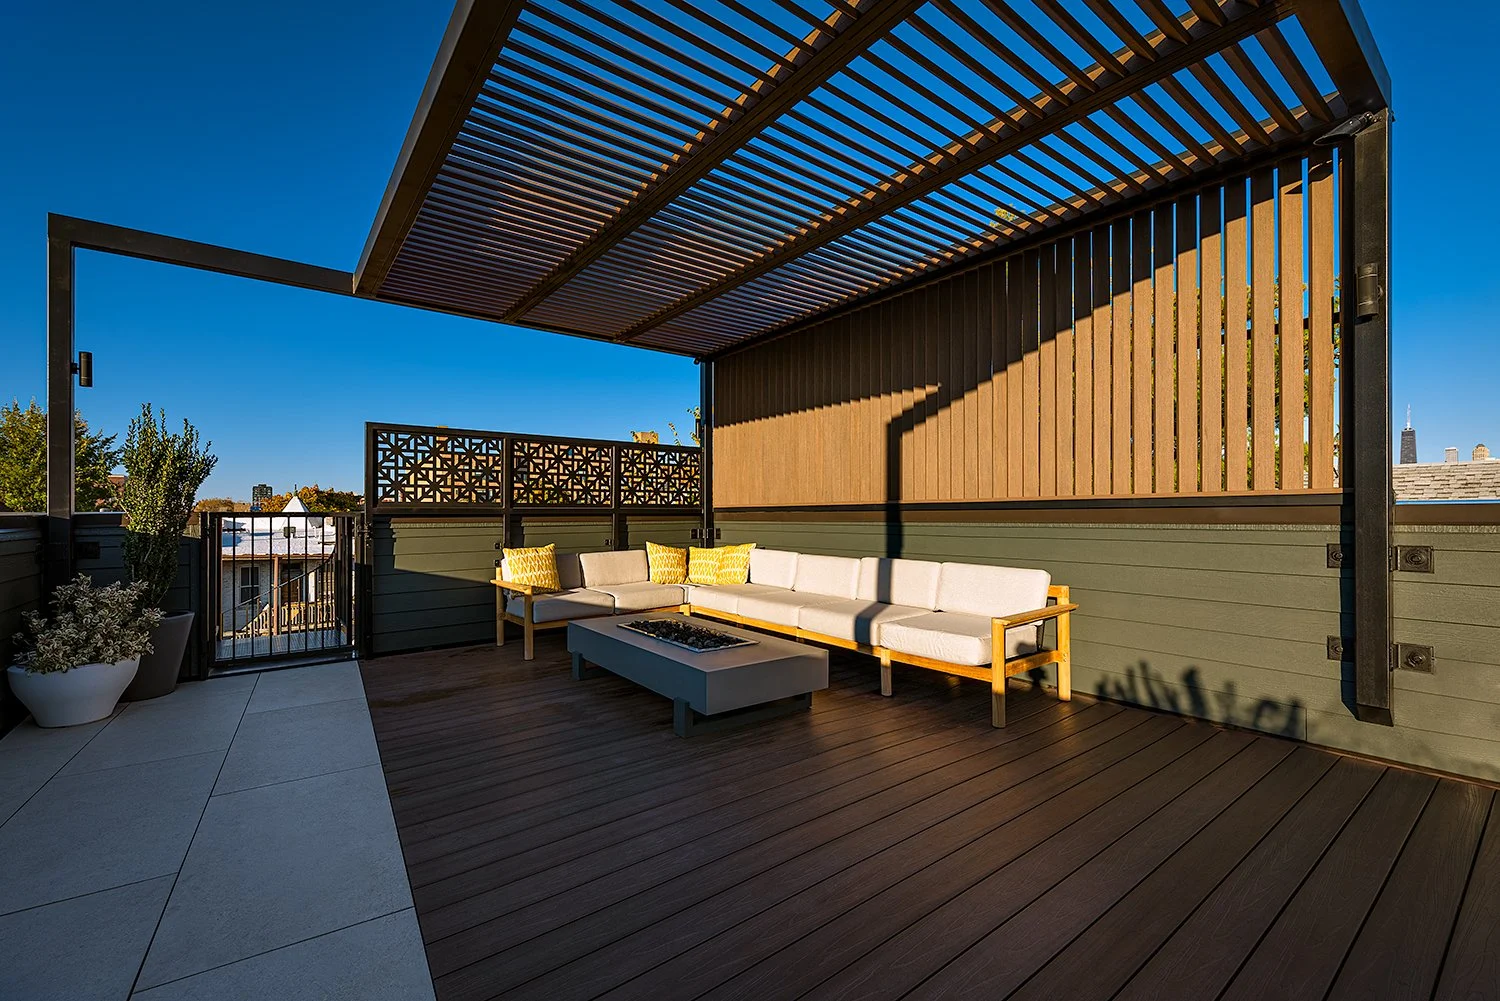
This deck’s sophisticated mood comes from a curated formula: 60% Dark Neutrals + 30% Cream Upholstery + 10% Natural Accents. The dark composite decking, black pergola, and olive green siding create a deep, grounding base. The cream cushions on the sectional provide a bright, clean contrast that prevents the space from feeling too heavy. The final 10% is the magic touch: the light gray concrete of the fire pit and the vibrant yellow patterns on the pillows. This formula feels balanced and high-end. Swap the yellow for a burnt orange or teal and the vibe remains just as chic.
|
📋 Copy HEX 🔗 Share |
When using dark decking material, whether composite or stained wood, remember that it absorbs significantly more heat from the sun than lighter colors. On a hot, sunny day, the surface can become uncomfortably hot for bare feet. If your deck gets a lot of direct sun exposure, consider using a large, light-colored outdoor rug in high-traffic areas, like under the sectional, to provide a cooler surface to walk on. This adds comfort, protects the decking, and helps define the seating zone.
19. Bright Rooftop Patio with a White Pergola and Wood Floors
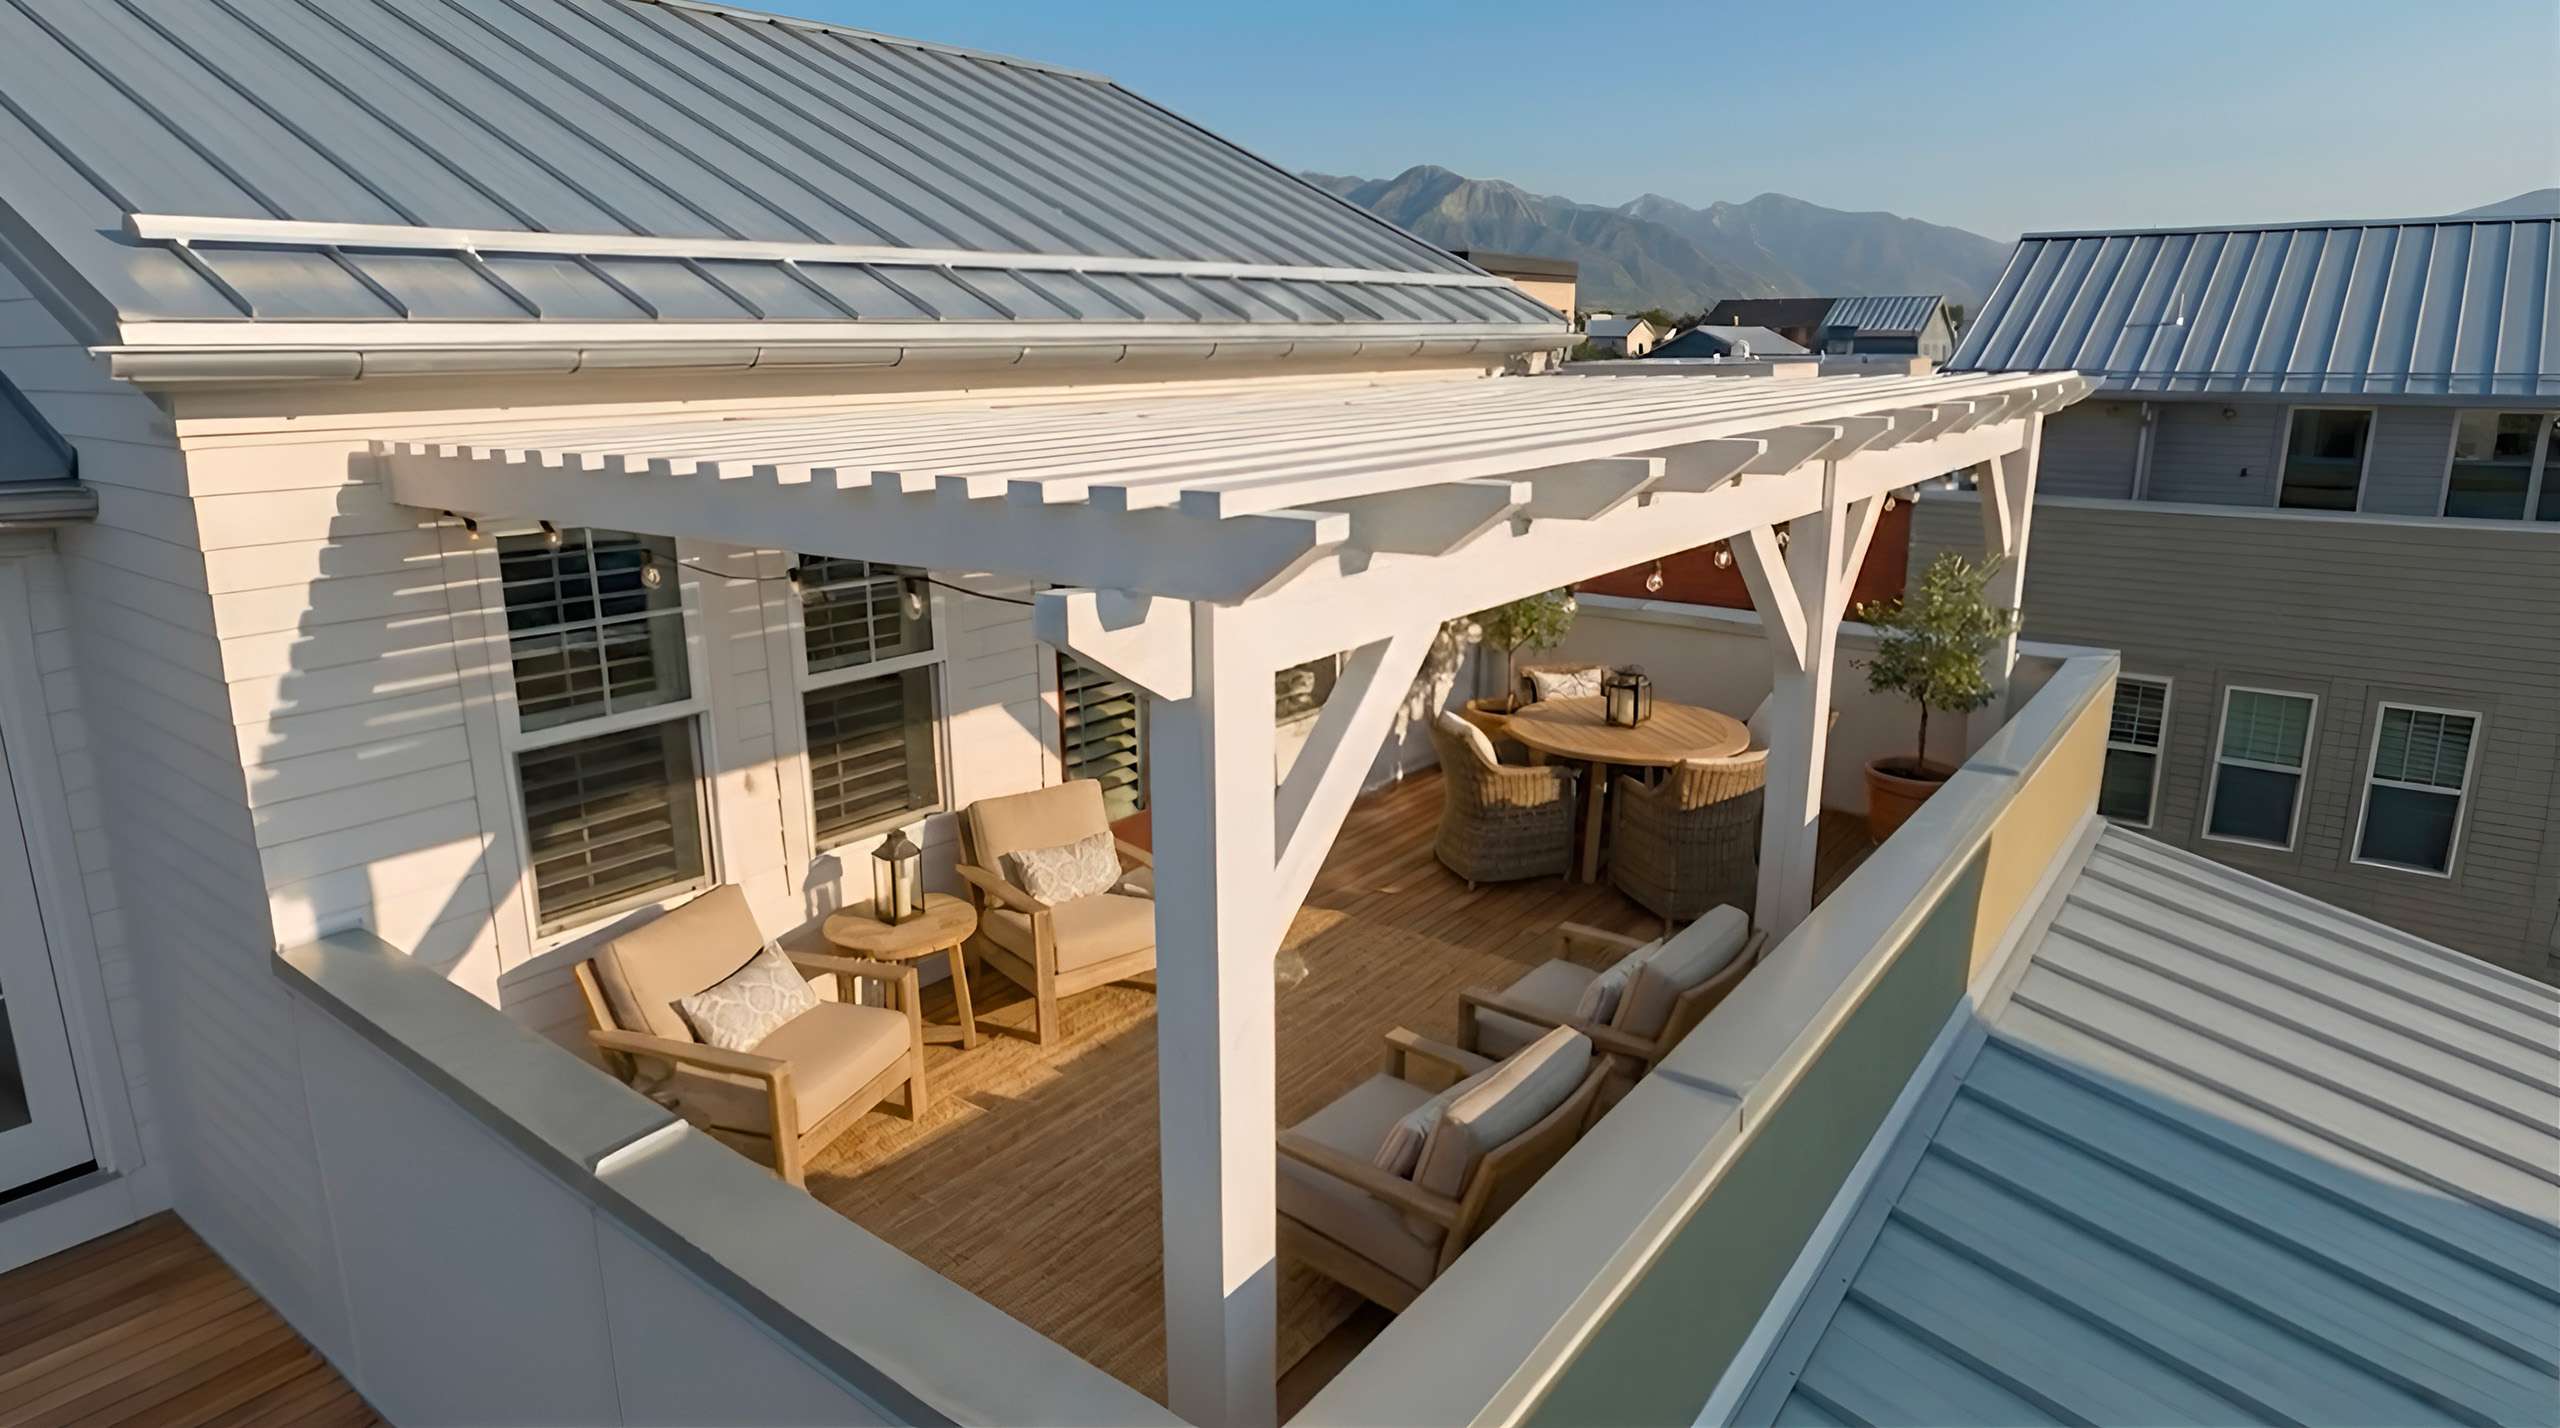
The success of this design lies in its light and airy color palette. The crisp white of the pergola structure reflects sunlight, making the entire space feel brighter and larger. This is further enhanced by the light wood decking and beige upholstery. Unlike the dark, moody pergolas we’ve seen, this one feels breezy and coastal. The silver metal accents on the furniture add a touch of modern sleekness without weighing the space down. It’s a perfect example of how a light color scheme can maximize the feeling of open, sky-high living. A great comparison to the darker style of Idea #8.
|
📋 Copy HEX 🔗 Share |
Get this bright and breezy look for less. IKEA’s outdoor furniture lines, like SJÄLLAND or ÄPPLARÖ, offer affordable dining sets and lounge chairs with a similar light, modern aesthetic ($300-$700). For the white pergola, a vinyl kit from a home improvement store is a cost-effective and low-maintenance alternative to custom wood ($1,000-$2,500). Use light-colored interlocking deck tiles over an existing patio surface to get the wood floor look without a major construction project. Add some string lights from Target, and you’ve captured the vibe.
20. Expansive Deck with a Built-in Stone Grill and Pizza Oven
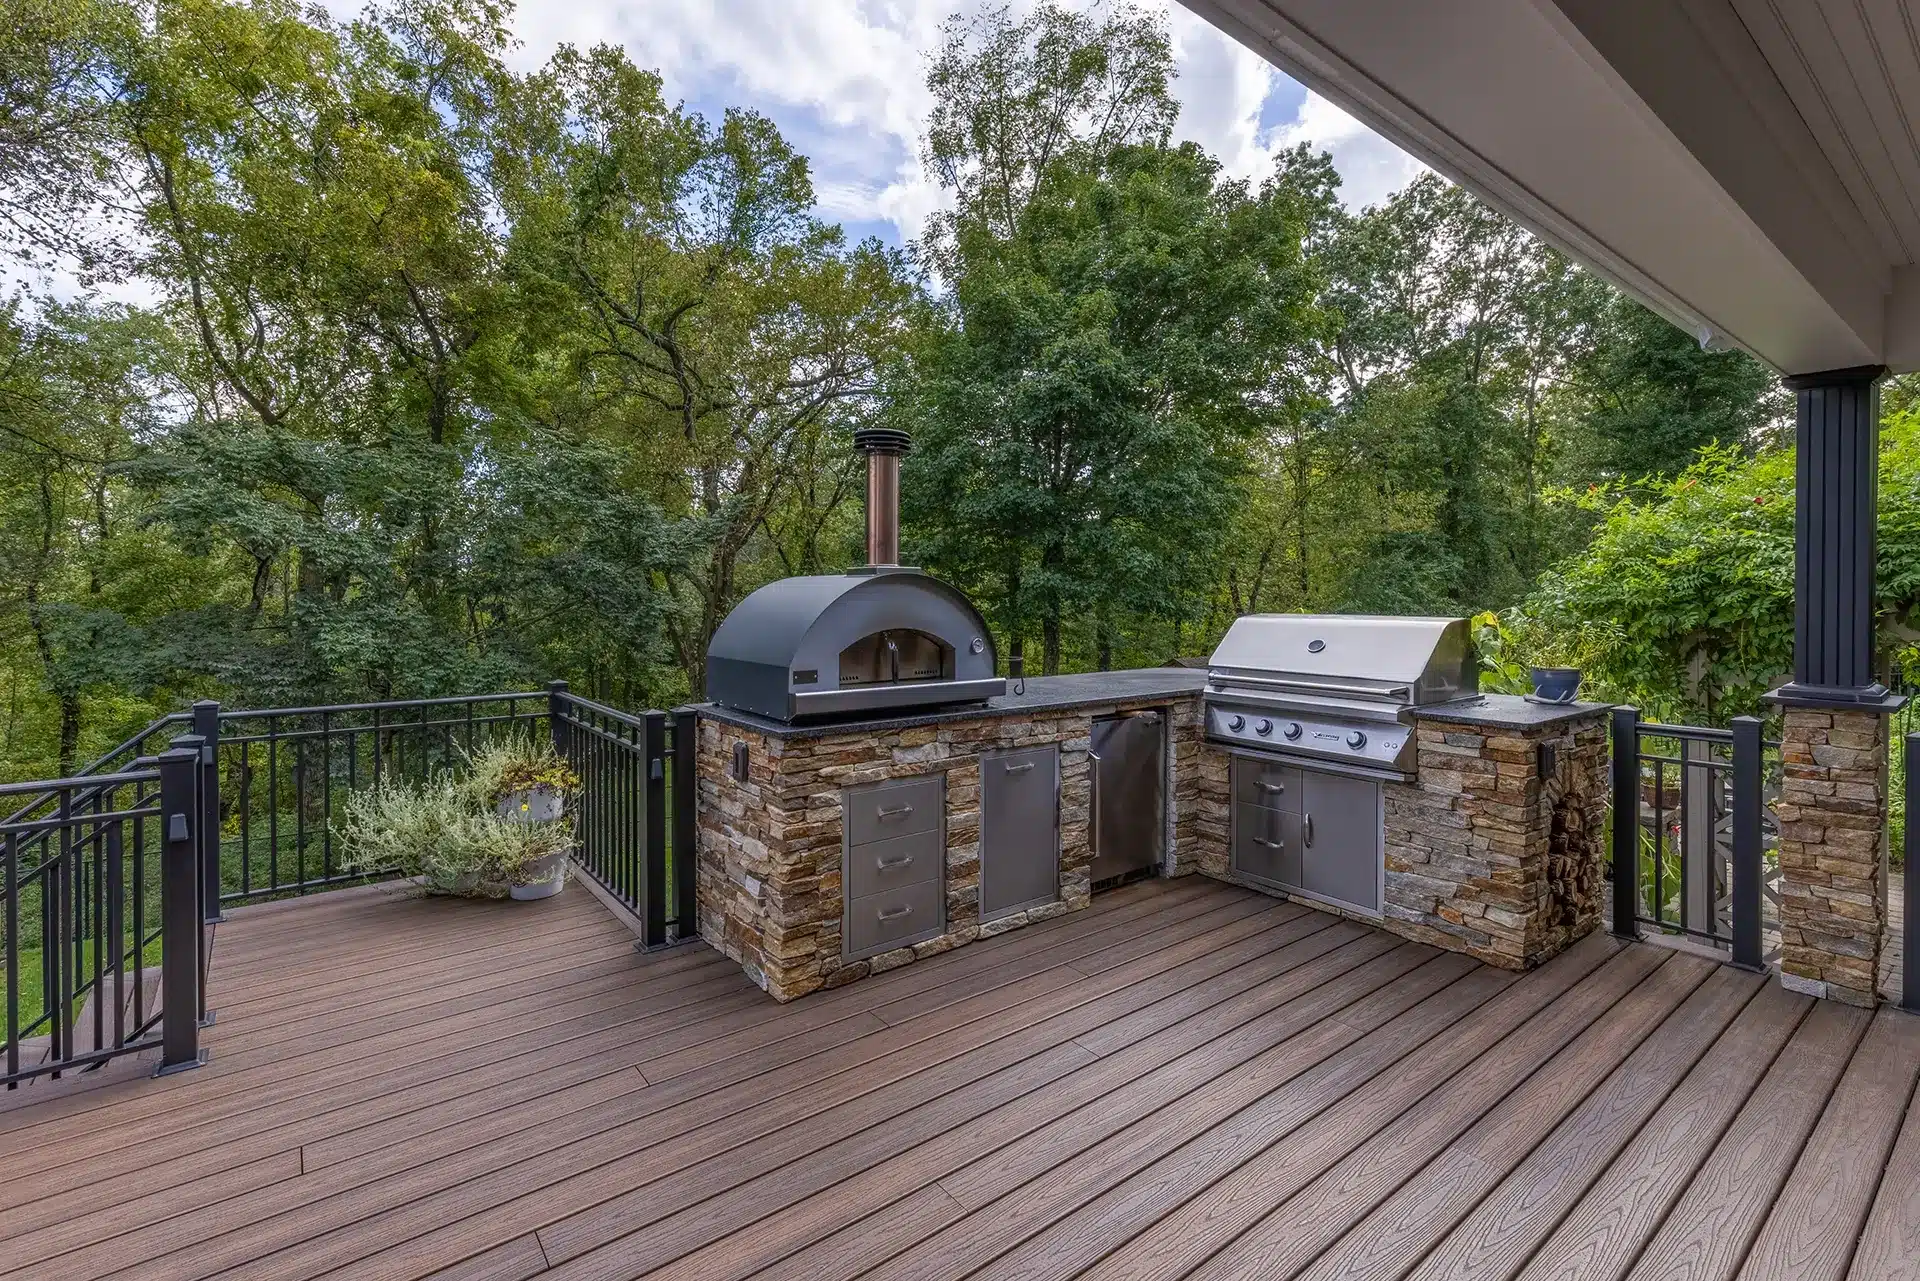
The undeniable centerpiece here is the massive, stacked stone outdoor kitchen island. This isn’t just a spot for a grill; it’s a full-on culinary command center. The integration of a commercial-style gas grill, a domed pizza oven, and extensive stainless steel storage elevates this deck from a simple lounge area to a serious outdoor entertaining hub. It’s a statement of purpose. Removing this feature would completely change the function and feel of the space, turning it into just another nice deck. This island is what gives the deck its identity.
|
📋 Copy HEX 🔗 Share |
A multi-appliance outdoor kitchen like this requires significant space, not just for the unit itself but for safety and functionality. The island shown is likely 10-12 feet long. You need at least 3-4 feet of clear, non-combustible deck space around the grill and pizza oven for safety. You also need ample circulation room for people to move around the cook without getting in the way. A deck size of at least 20×25 feet is recommended to accommodate a feature of this scale along with separate dining or lounging zones. This concept is best reserved for large, expansive decks.
21. Outdoor Deck with a Compact Stacked Stone Grill Island
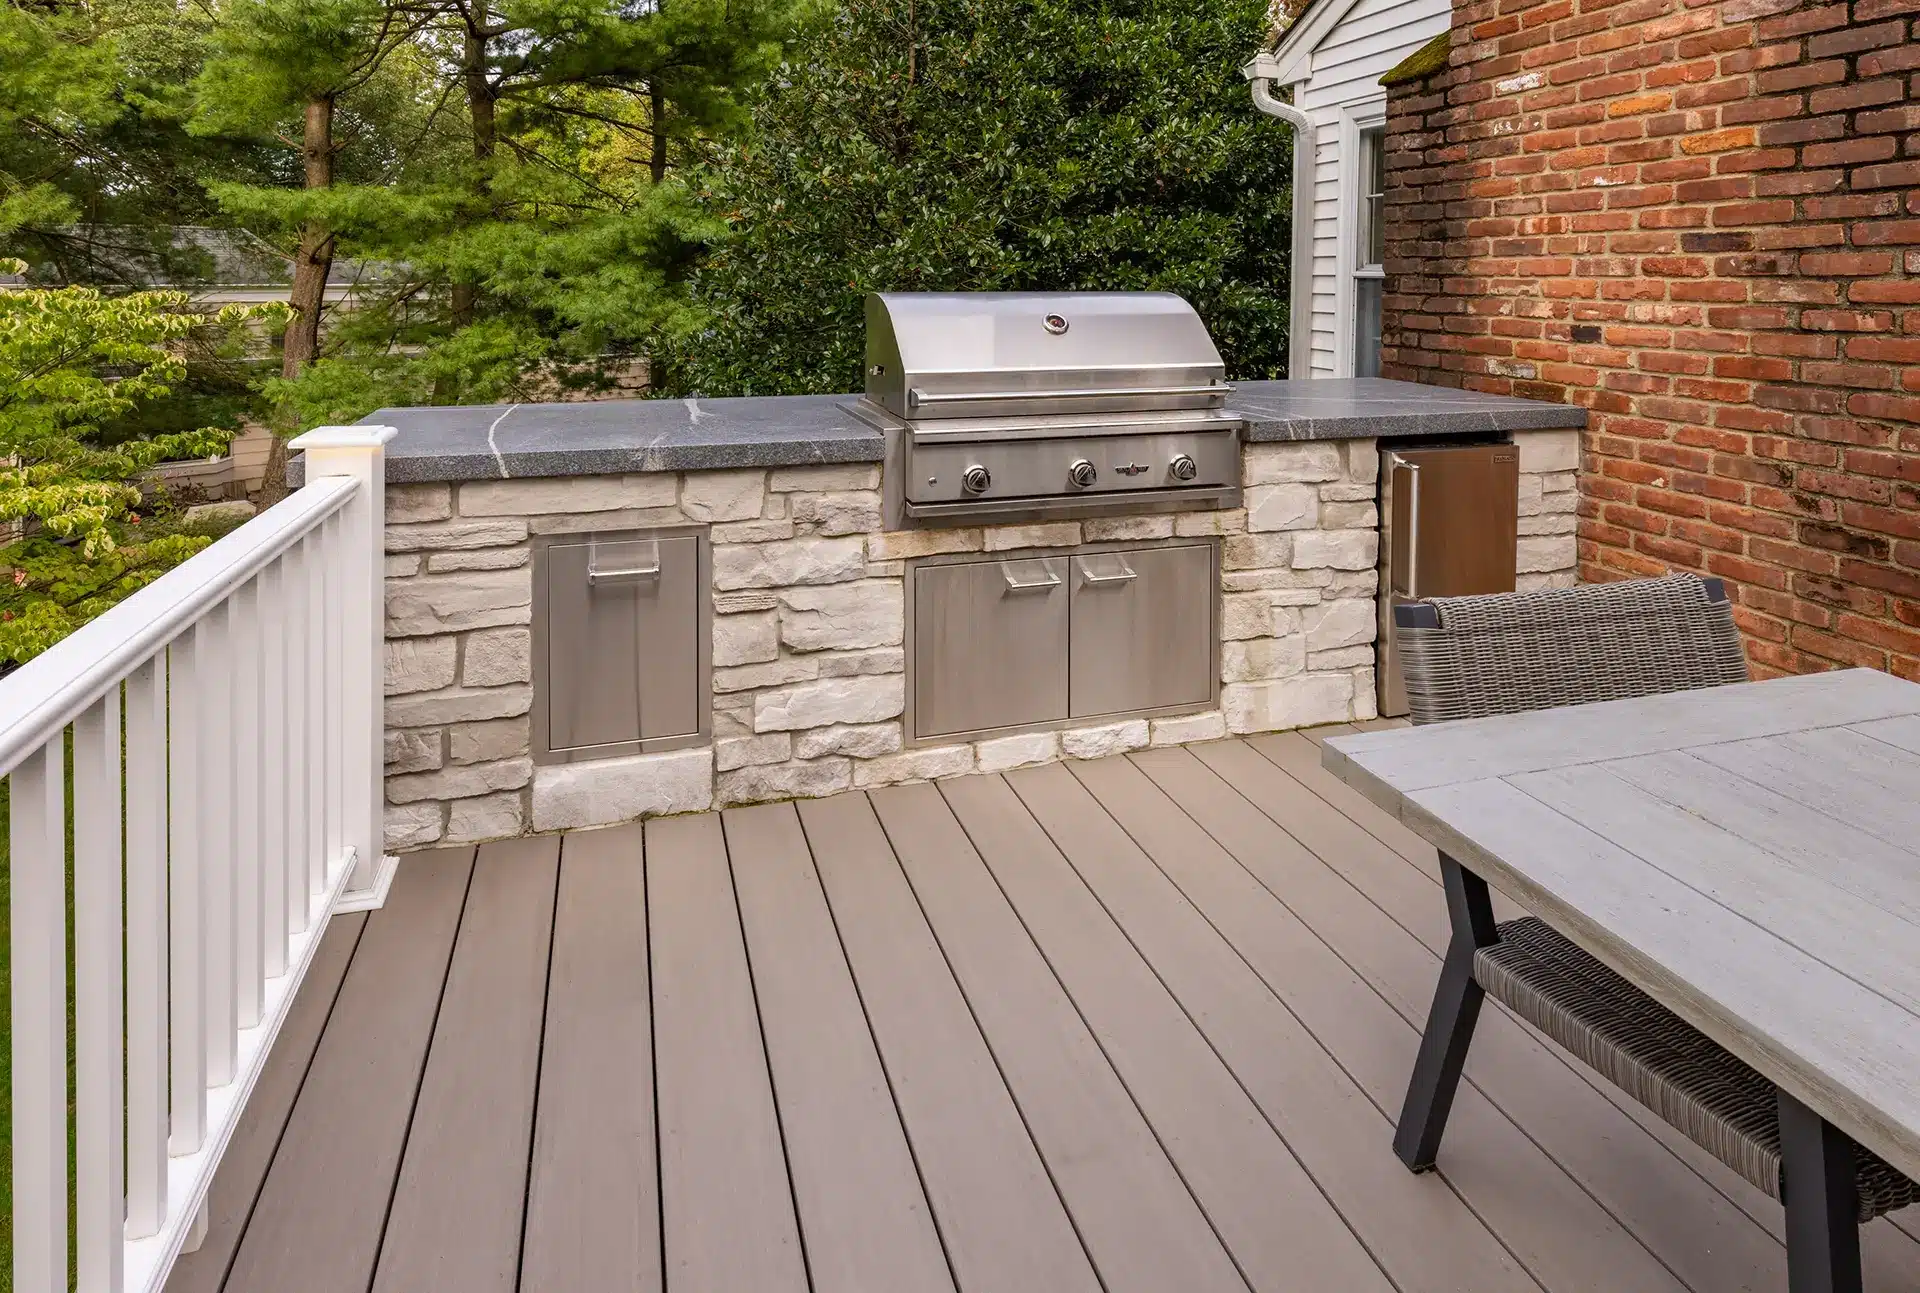
This is a great example of scaling down the outdoor kitchen concept. It works because it’s compact and well-proportioned for a moderately sized deck. The light gray stacked stone provides texture and a high-end feel, while the dark granite countertop adds a sleek, durable surface that’s easy to clean. By integrating the grill and under-counter fridge into a clean rectangular form, it feels like a deliberate piece of furniture rather than a bulky afterthought. The color harmony between the gray stone, gray decking, and gray dining set creates a calm, cohesive look. It’s a much more approachable version than the mega-kitchen in Idea #20.
|
📋 Copy HEX 🔗 Share |
- Confirm your deck’s structural capacity. A stone and granite island is incredibly heavy. You will likely need to add extra blocking and support posts directly underneath the island’s location, which should be assessed by a structural engineer or experienced contractor.
- Plan your utility lines. Where will the gas line for the grill and the electrical outlet for the refrigerator run? These need to be planned and safely installed, preferably underneath the deck for a clean look.
- Check manufacturer’s clearance requirements. Your built-in grill will have specific minimum clearances to combustible materials (like your home’s siding). Ensure your island’s placement respects these for fire safety.
22. Modern Pergola-Covered Deck with a Red Ceramic Smoker
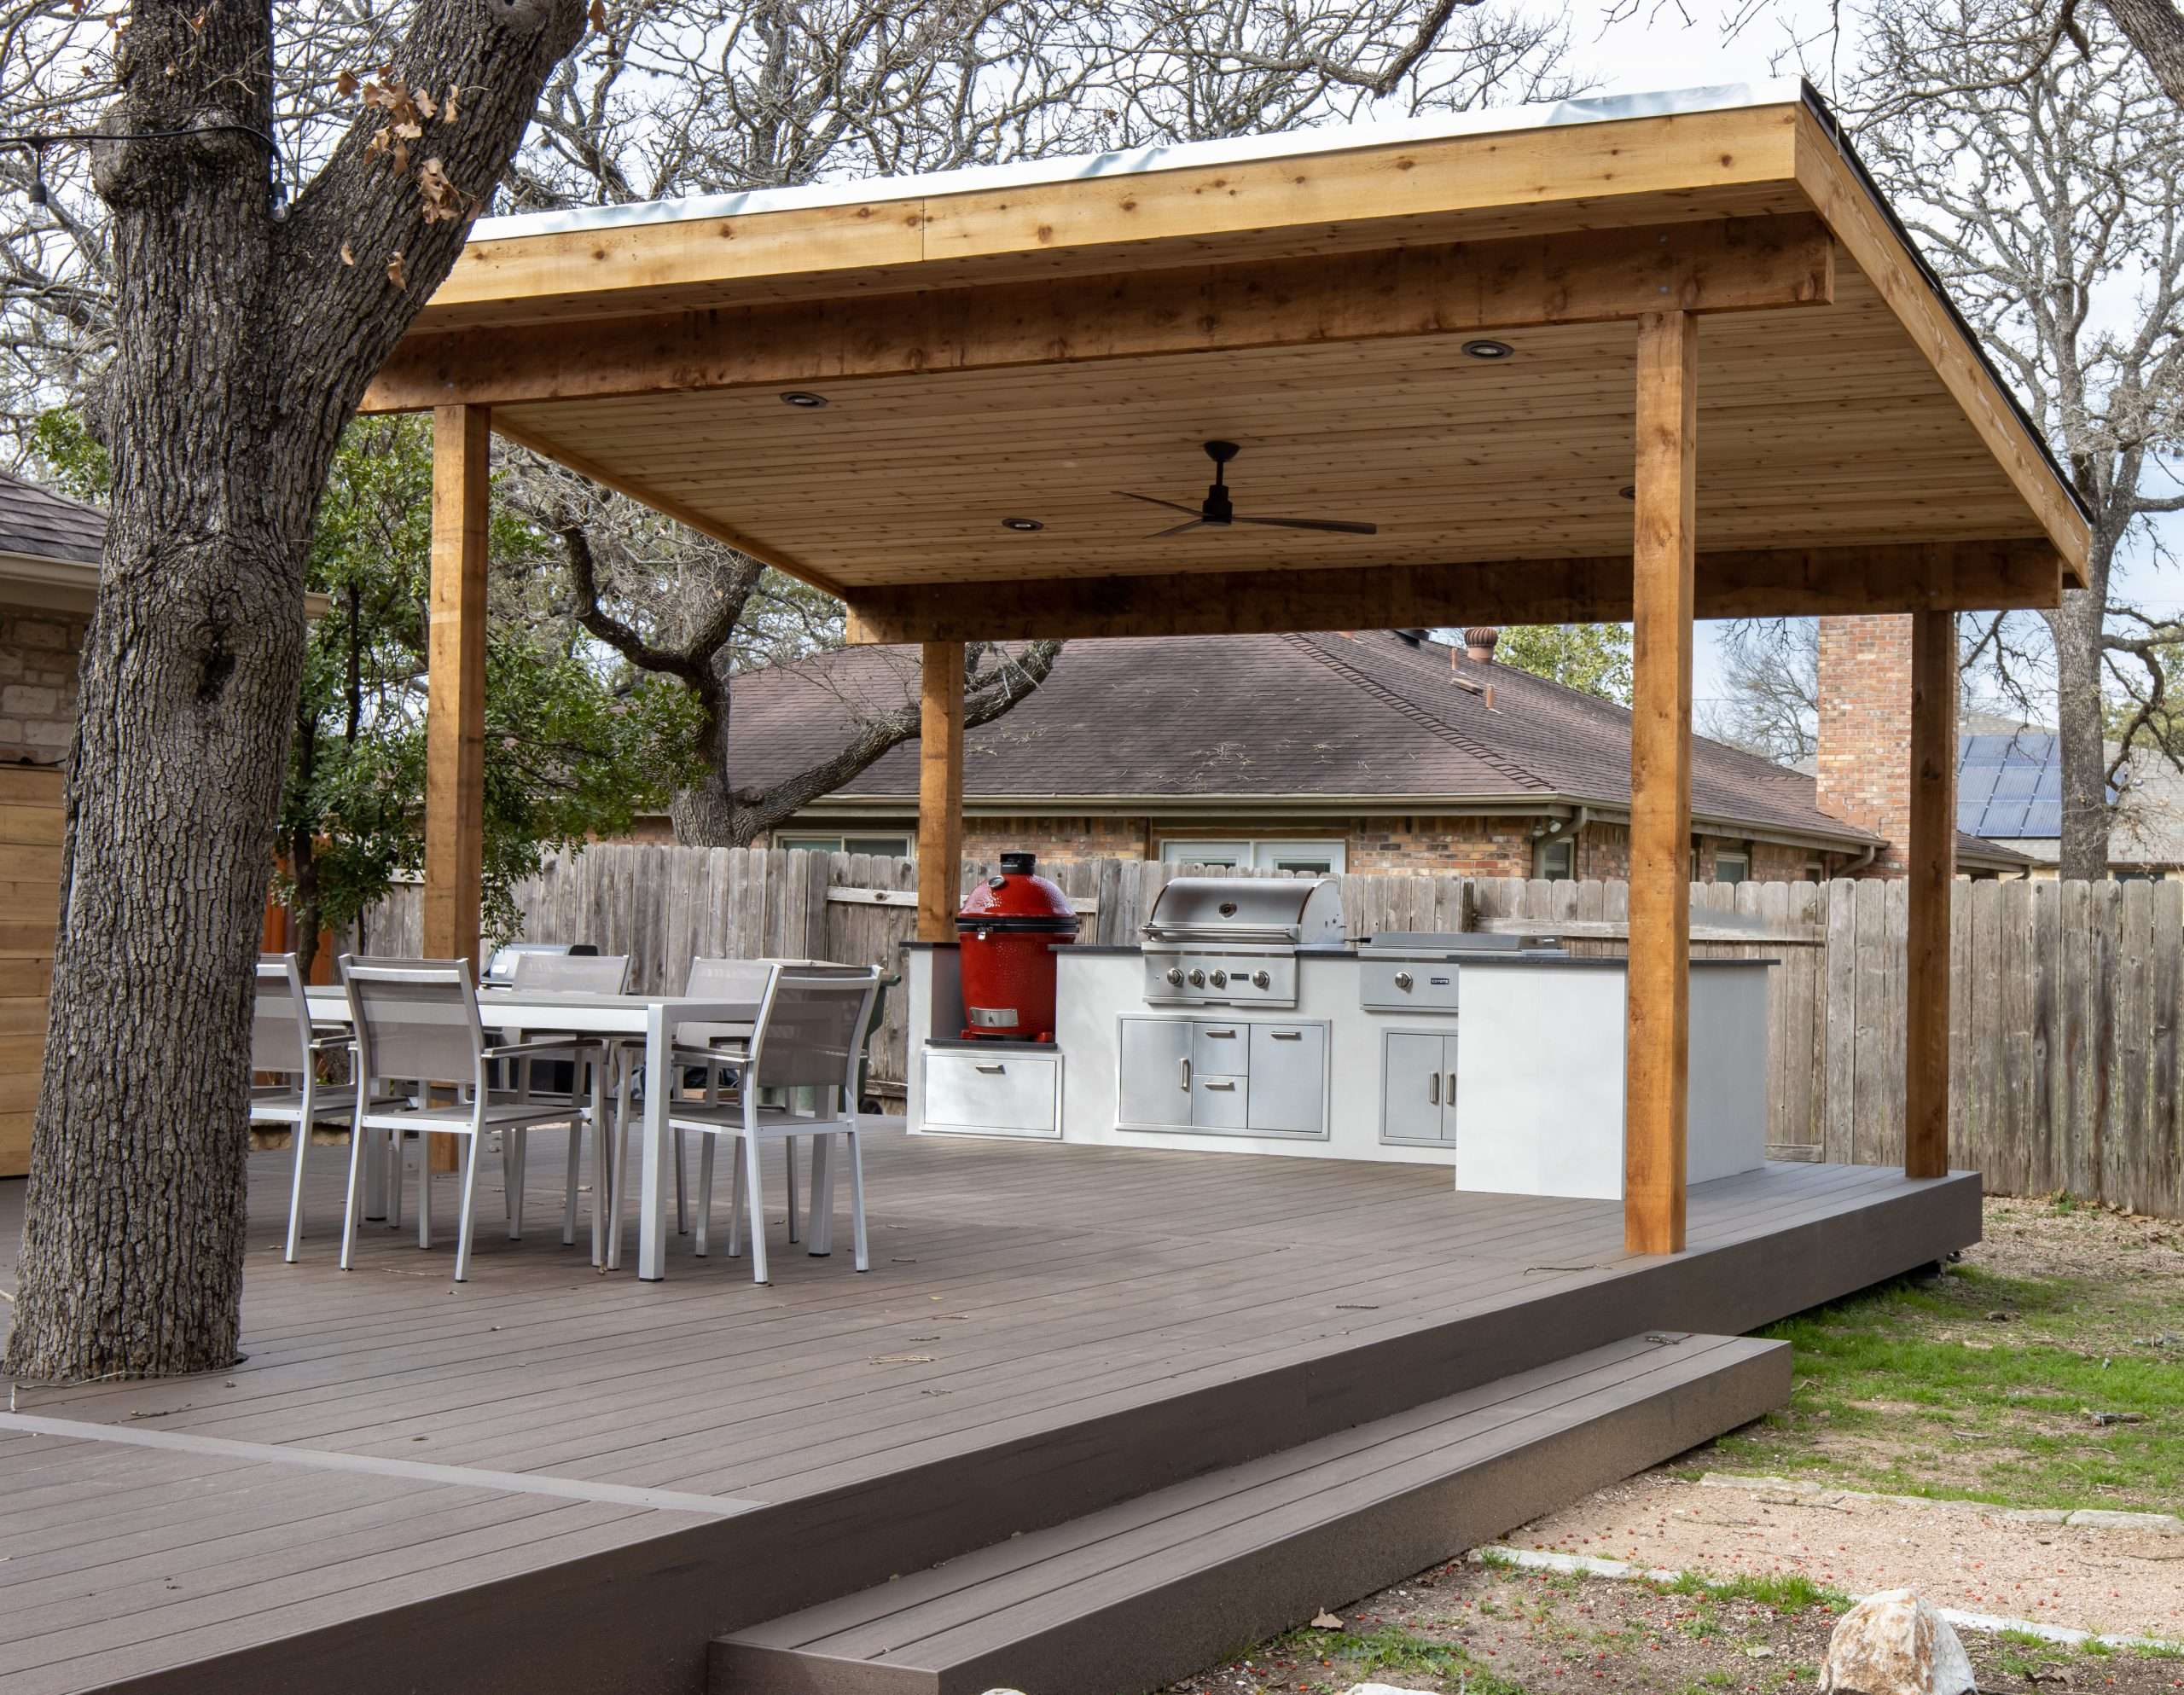
That bright red ceramic smoker is the undeniable star of the show. In a landscape of sophisticated browns, blacks, and stainless steel, the smoker is a bold, playful exclamation point. It injects personality and a vibrant pop of color that energizes the entire space. It’s a functional appliance that doubles as a piece of sculpture. If you replaced it with a standard stainless steel grill, the deck would still be beautiful and functional, but it would lose its unique character and that little bit of unexpected joy. It proves that utility items can, and should, have style.
|
📋 Copy HEX 🔗 Share |
Install a ceiling fan on your covered deck. (Time: 2-3 hours. Cost: $200-$600).
- Choose an outdoor-rated wet or damp ceiling fan. A wet-rated fan is necessary if it might be directly exposed to rain.
- Turn off the power to the circuit at your home’s breaker box. Confirm the power is off with a voltage tester.
- If you don’t have an existing fixture, you’ll need an electrician to run wiring to a new fan-rated electrical box in the ceiling. This box must be securely mounted to the structure to support the fan’s weight and movement.
- Assemble the fan motor and blades according to the manufacturer’s instructions.
- Hang the fan from the mounting bracket and make the electrical connections: ground to ground, neutral to neutral, and hot to hot.
- Secure the canopy to the ceiling, install the light kit if it has one, and restore power to test the fan.
23. Screened-In Porch with a Stone Fireplace and Grill
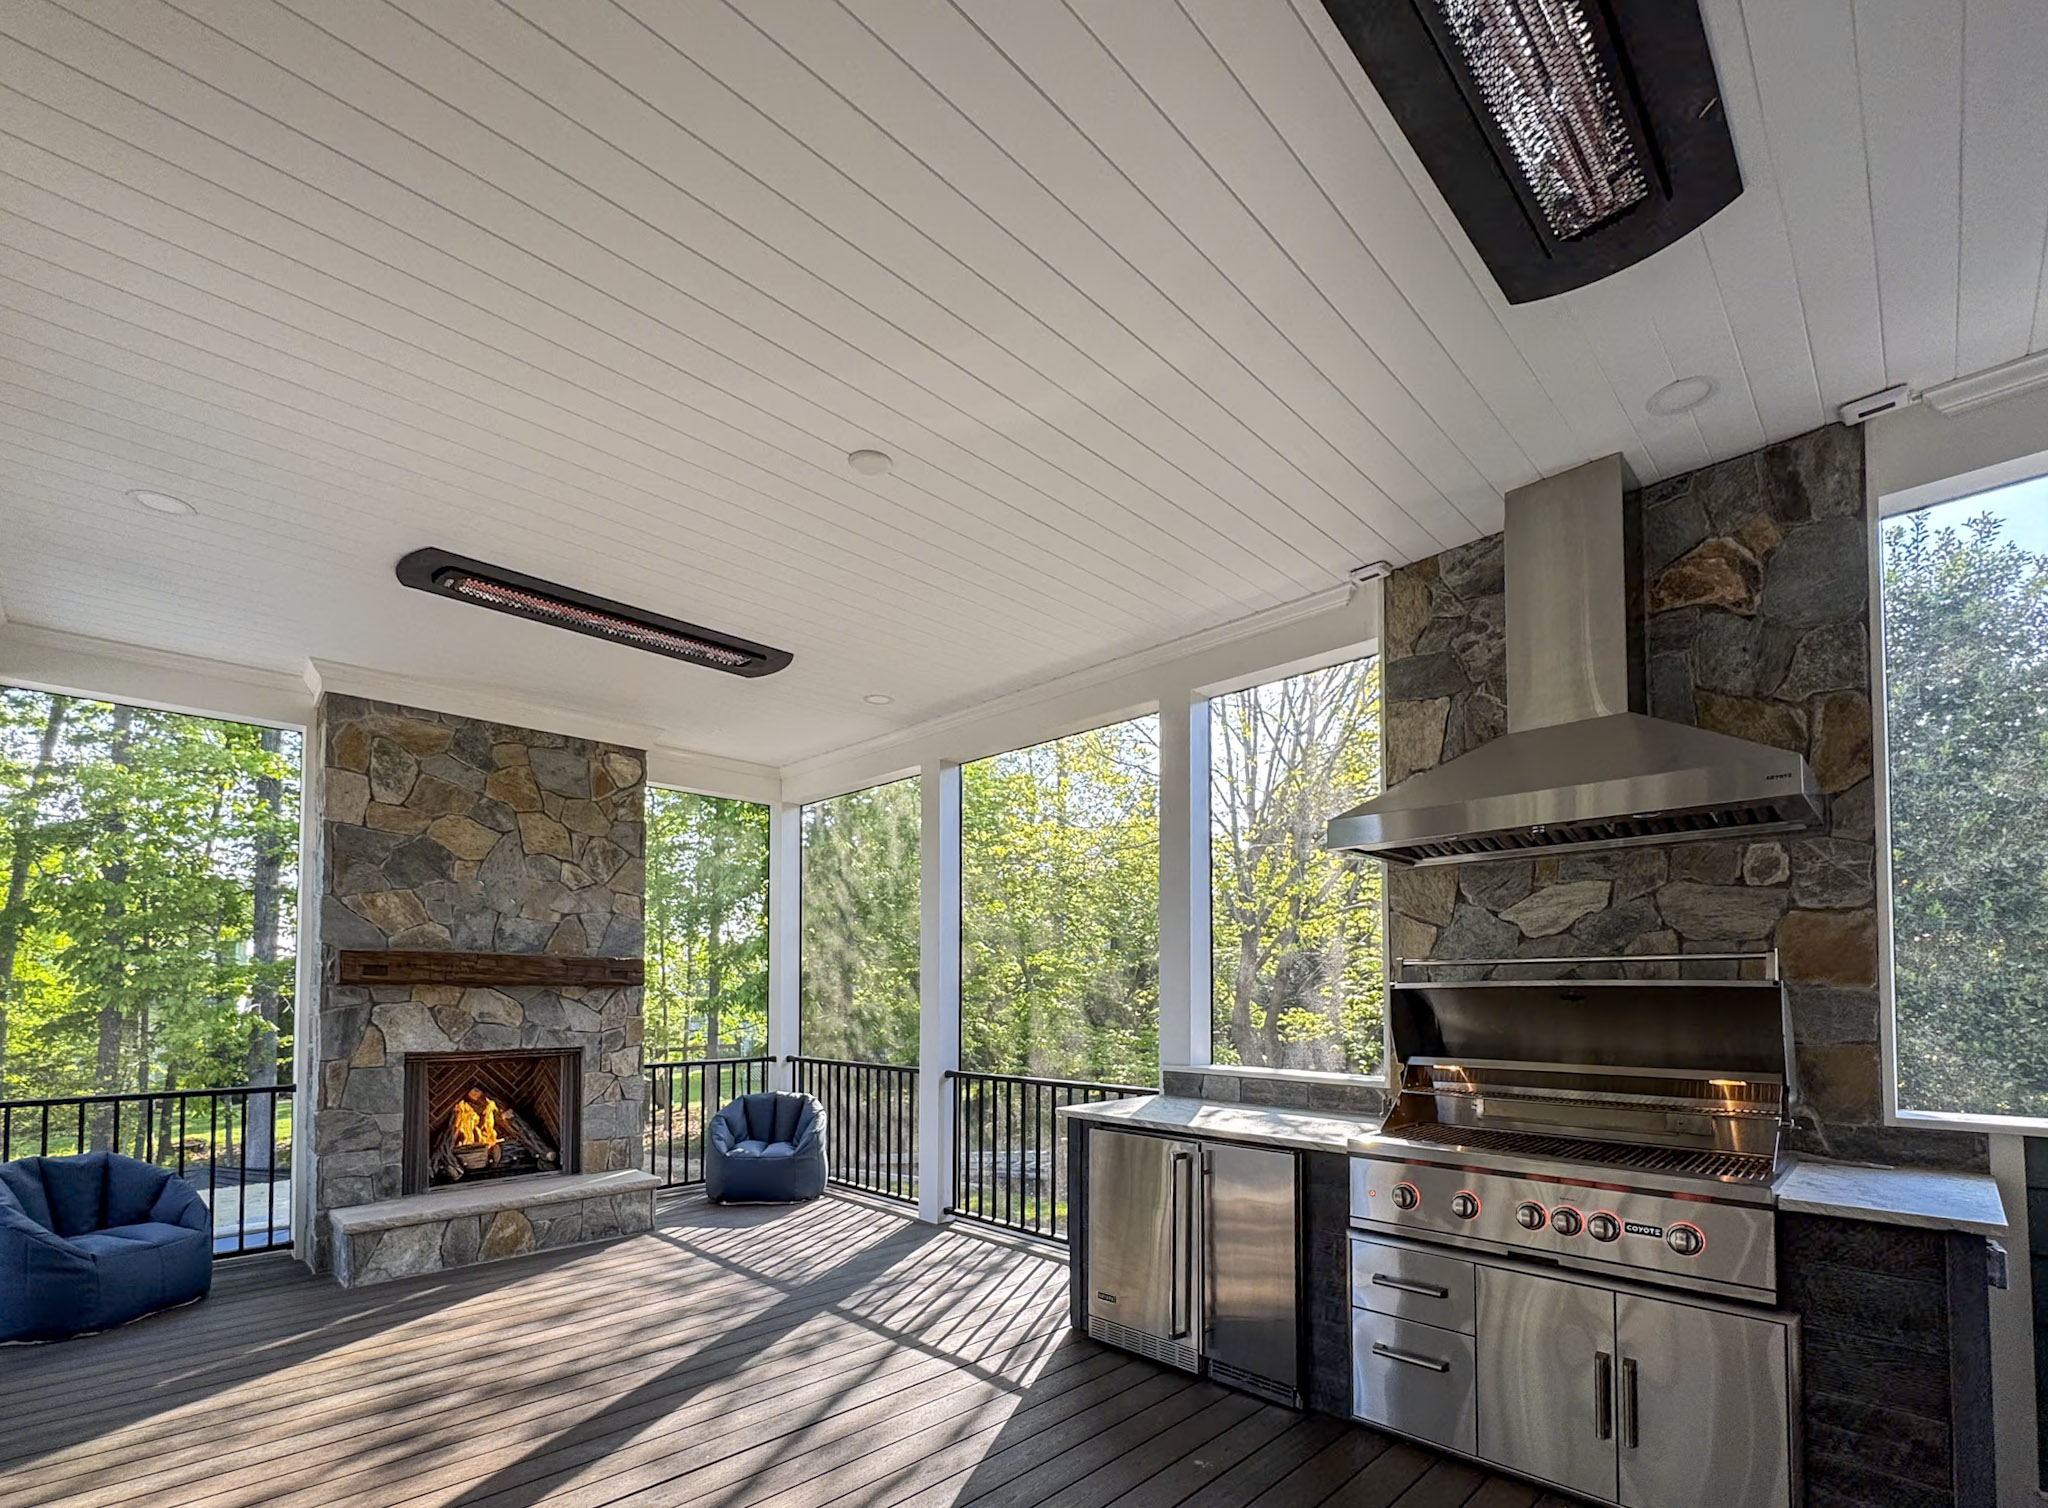
This cozy, functional space follows a rustic-luxe formula: 50% Natural Stone + 30% Rich Wood + 20% Sleek Steel. The massive stone fireplace is the anchor, providing texture, warmth, and a strong focal point. The dark wood flooring and surrounding forest view add to the rustic, cabin-like feel. The stainless steel grill, hood, and inset heaters inject a dose of modern functionality and a cool, clean contrast to the rougher natural materials. This blend of rugged and refined is what makes the space feel both inviting and high-end. Without the steel, it would be purely rustic; without the stone, purely modern.
|
📋 Copy HEX 🔗 Share |
A built-in grill inside a screened-in porch requires serious ventilation. The stainless steel range hood seen here isn’t just for looks; it’s a critical safety feature to vent smoke, grease, and carbon monoxide. This requires professional installation, proper ducting to the outside, and a powerful fan motor. Similarly, a wood-burning fireplace in an enclosed space needs a properly constructed chimney and flue. Skimping on ventilation for either of these features is a major fire and health hazard. Budget accordingly for professional installation.
24. Multi-Level Wooden Deck with an Integrated Outdoor Kitchen
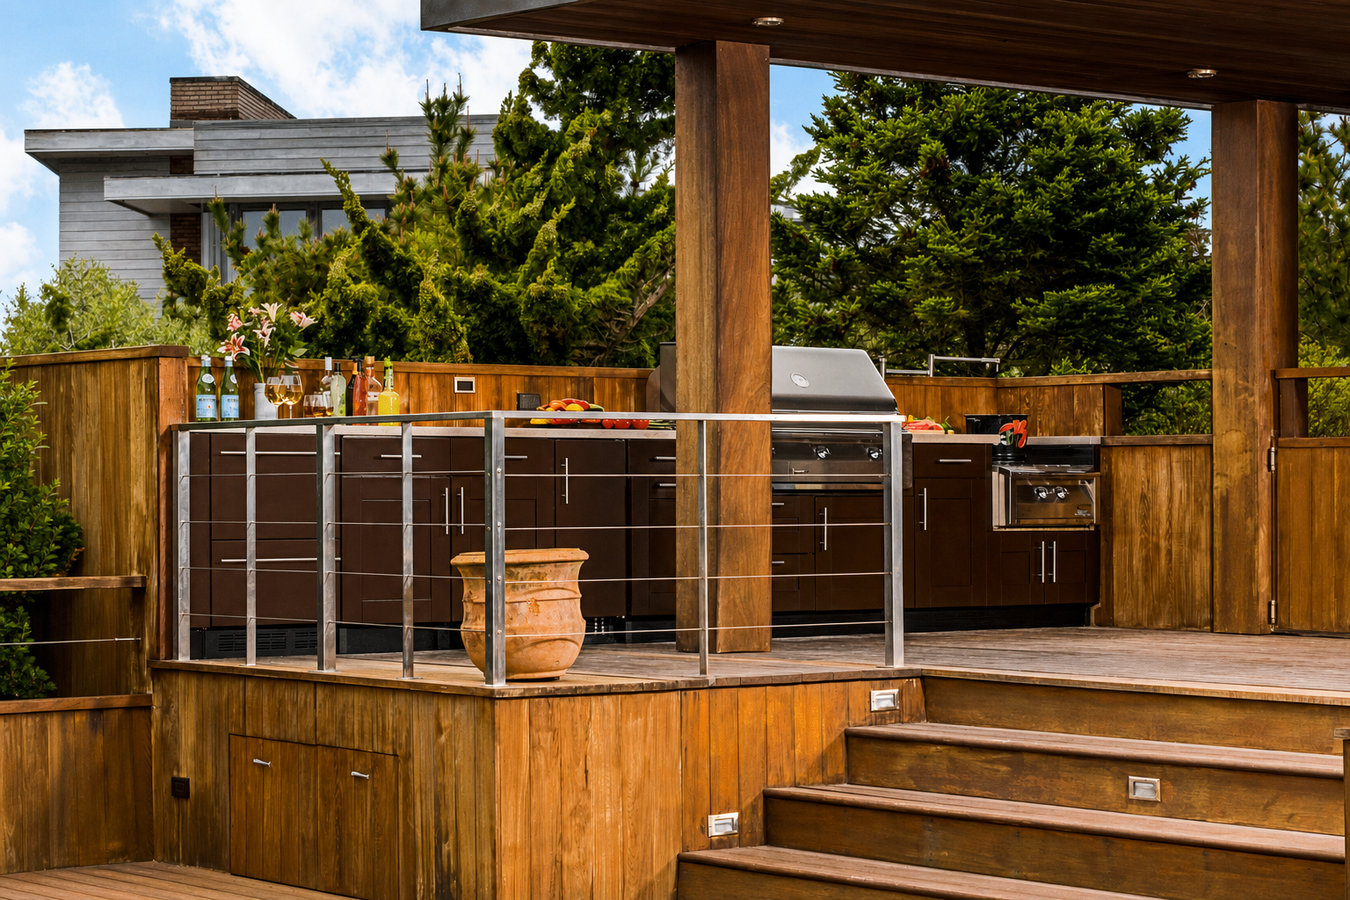
- Multi-level Wood Decking (labor & materials): $15,000 – $40,000+
- Built-in Outdoor Kitchen Cabinetry: $5,000 – $12,000
- Stainless Steel Grill & Side Burner: $2,000 – $6,000
- Cable Railing System: $150 – $250 per linear foot
- Overhead Structure: $5,000 – $15,000
- TOTAL: $27,000 – $73,000+
|
📋 Copy HEX 🔗 Share |
Budget alternative: Build a single-level deck ($8k-$20k). Use a high-quality freestanding grill cart ($1,200). Opt for a standard wood railing ($50/ft). Total cost: ~$12,000-$25,000.
When designing a multi-level deck, use lighting to enhance safety and create drama. Install low-voltage LED lights directly into the stair risers, as hinted at in this design’s lower steps. This clearly defines the elevation change in the dark, preventing trips and falls. For the main deck areas, use down-lighting from the overhead structure or wall sconces mounted on the house. Avoid uplighting from the floor, which can create glare and be uncomfortable for guests. All lighting should be on dimmers to adjust the mood from task-oriented (for cooking) to ambient (for relaxing).
25. Spacious Covered Deck with a Grill and Dining Set
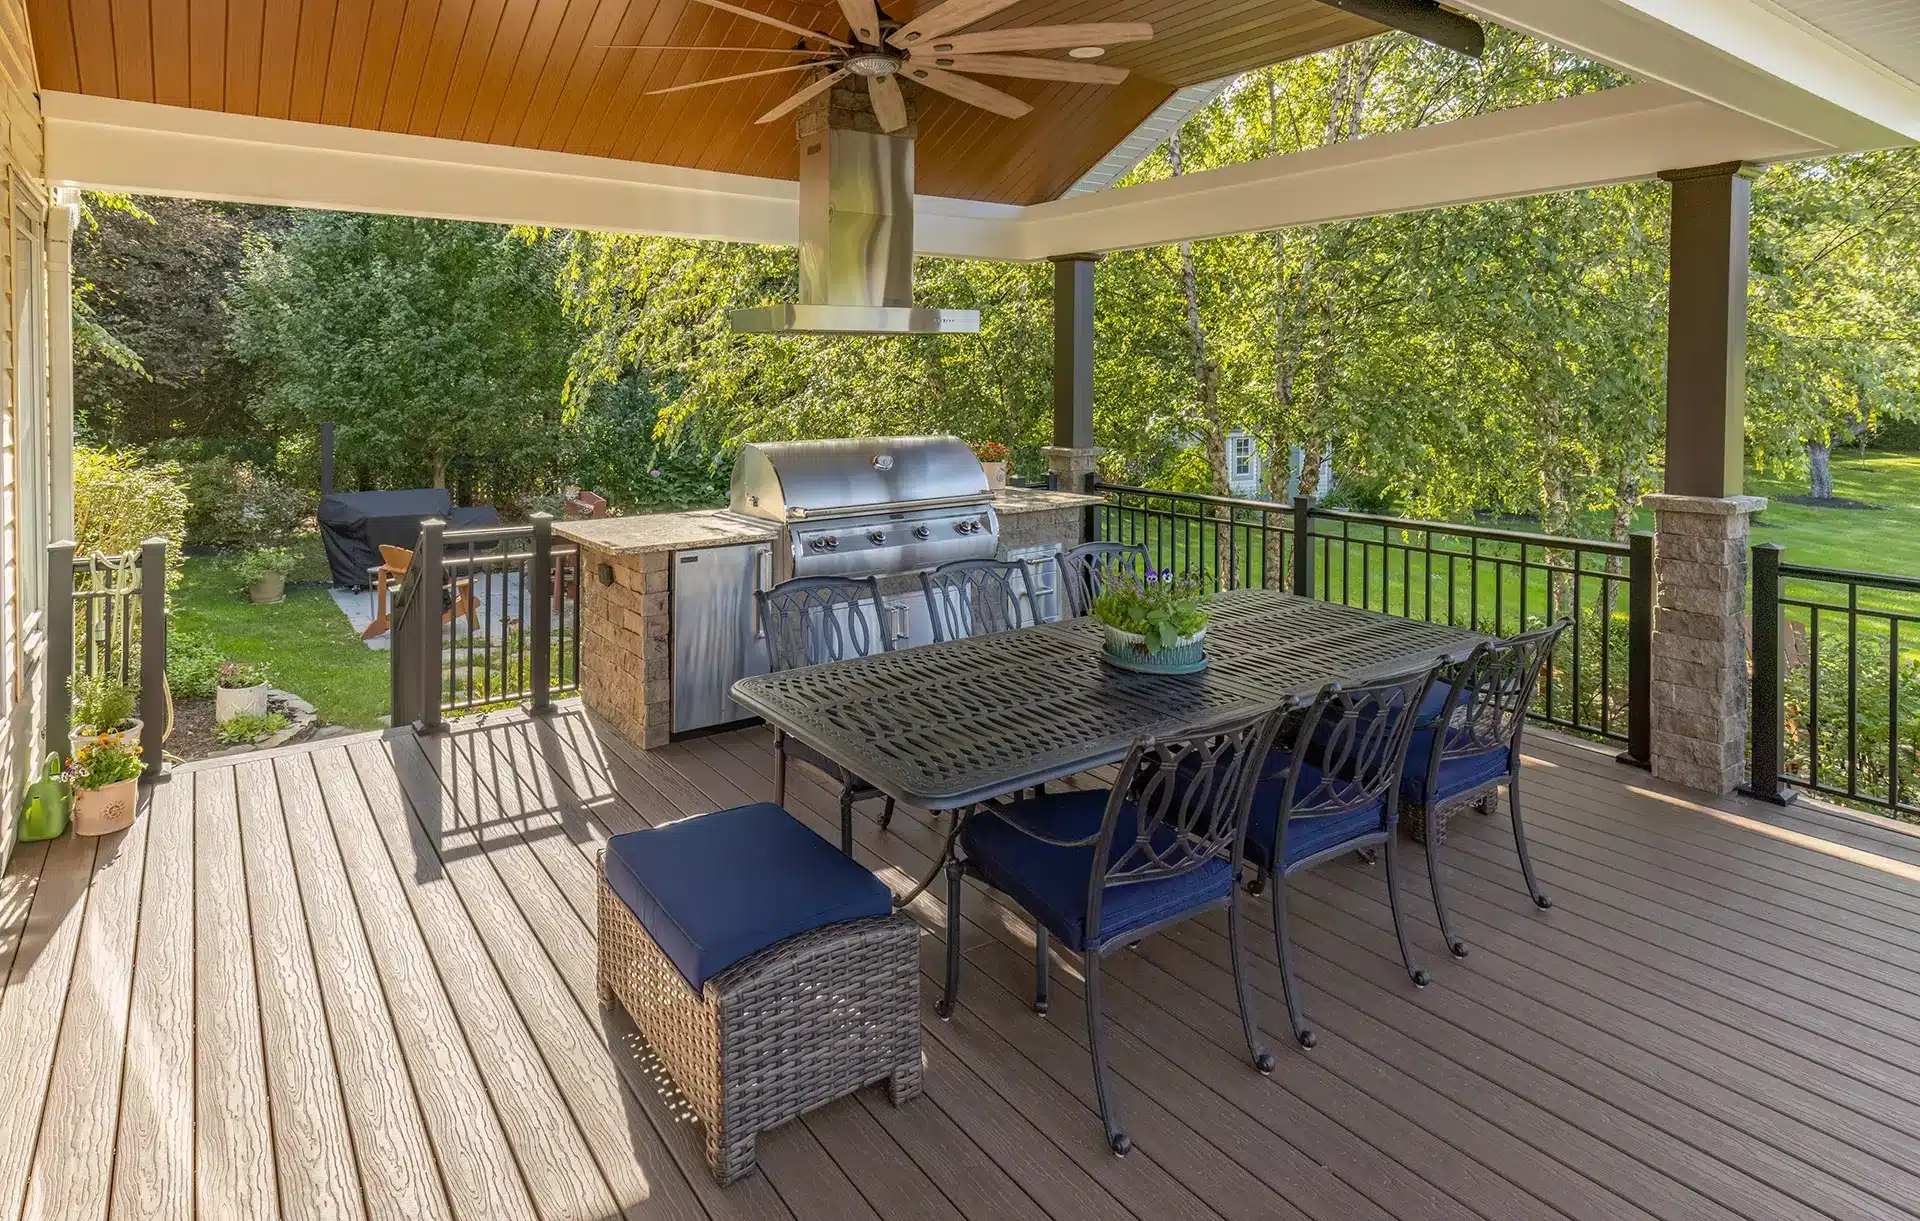
A grand, symmetrical design like this requires a generous amount of space. To comfortably fit a large 8-person dining table, a separate grilling station, and have wide, comfortable circulation paths, your deck should be at least 16 feet deep and 25 feet wide. The vaulted ceiling also plays a role in the sense of scale; it needs a peak height of at least 12-14 feet to feel grand and not oppressive. In a smaller space, this formal, centered layout would feel cramped. For a narrower deck, you would want to place the dining table and grill along one side to preserve a longer, open walkway.
|
📋 Copy HEX 🔗 Share |
The design feels so organized and calming due to its strong sense of symmetry and order. The vaulted ceiling’s peak creates a central axis, which is reinforced by the centered placement of the large ceiling fan and the dining table directly below it. The outdoor kitchen is neatly tucked to one side, and the seating is balanced. The stone support pillars and railings create a solid, grounding frame for the whole scene. This deliberate, balanced composition is very pleasing to the eye and makes the large space feel intentional and well-planned, not just big and empty.
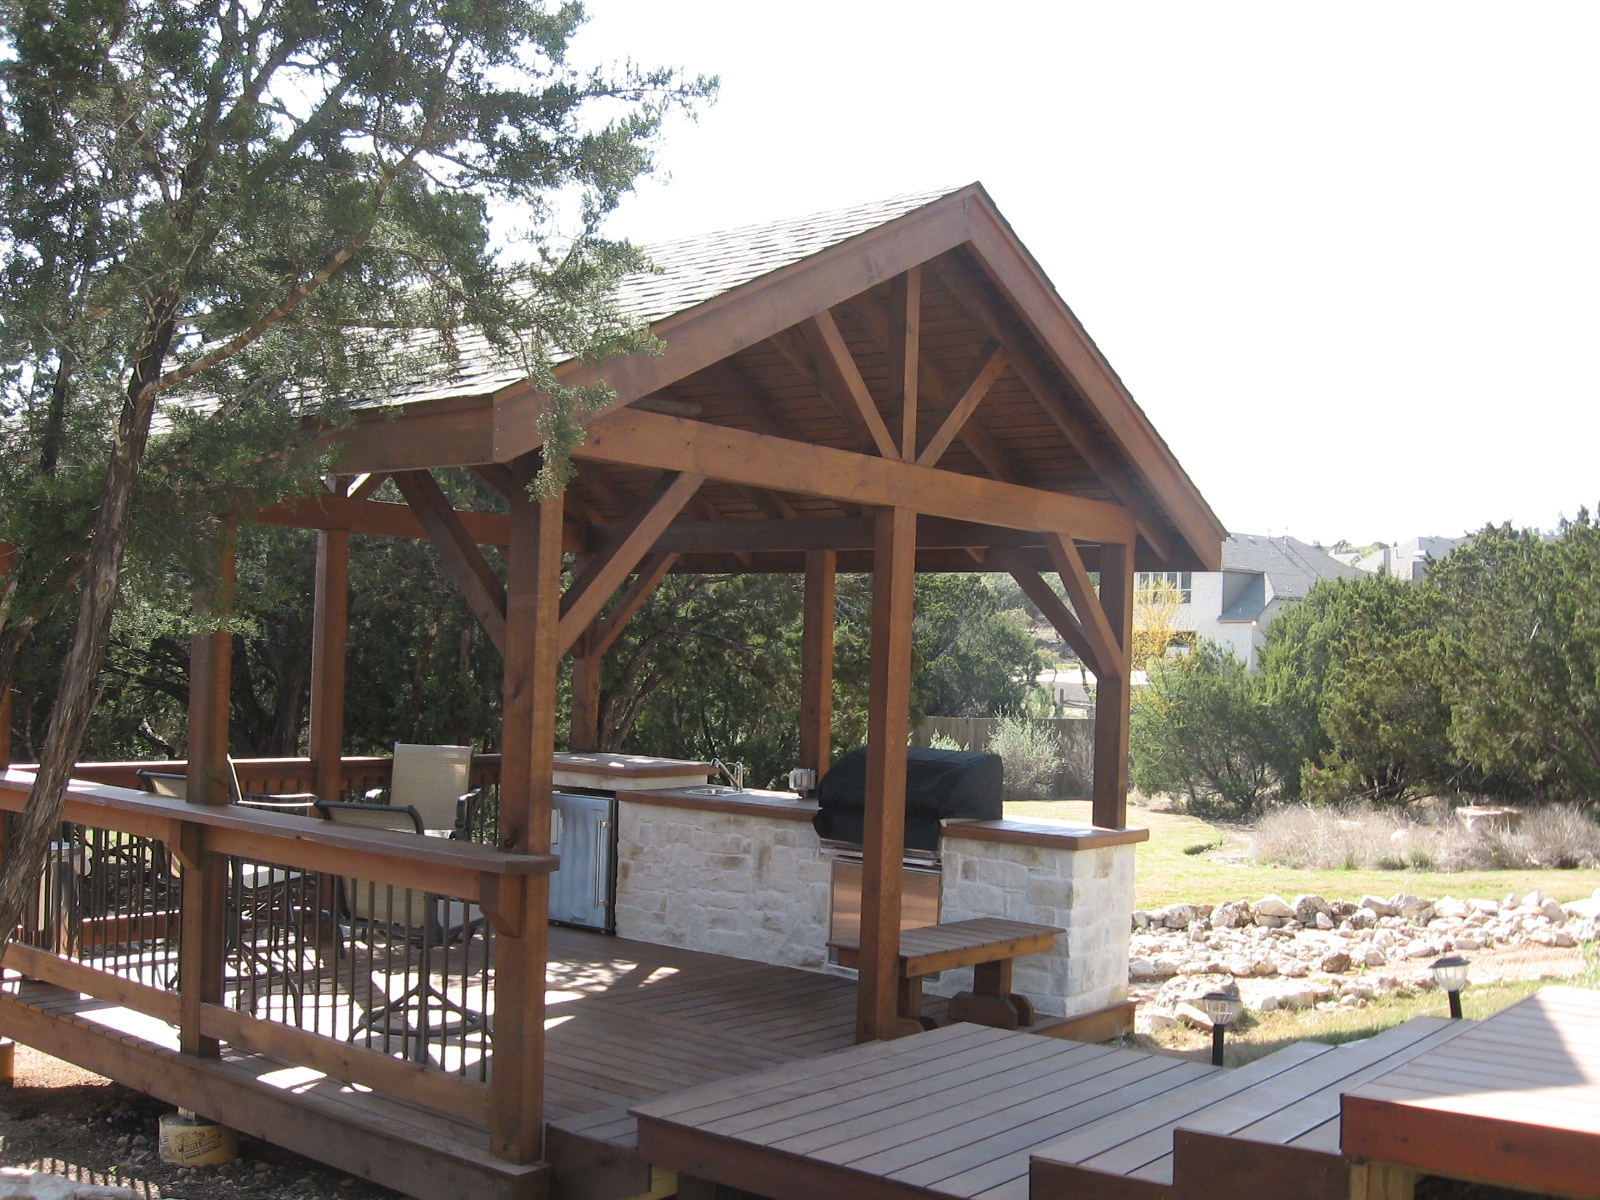
26. Gabled Pavilion Deck with a Stone Veneer Kitchen
To get this rustic pavilion look for less, consider a pre-fabricated wood pavilion kit, which can cost $4,000 – $9,000, often significantly less than a custom build. For the kitchen island, use a ready-to-finish cabinet frame and apply a stone veneer panel product yourself. These panels are much lighter and easier to install than traditional masonry and offer a similar look. Opt for a more affordable drop-in grill rather than a high-end built-in model, and use a standard outdoor mini-fridge instead of an integrated one. This approach can cut the cost of the kitchen feature by 50-70%.
|
📋 Copy HEX 🔗 Share |
The gabled wooden pavilion roof is the defining feature of this deck. It’s what transforms it from a simple platform into a destination. It provides essential shade, making the deck usable during the hottest parts of the day, and offers protection from light rain. Architecturally, it creates a sense of place and permanence, anchoring the kitchen and seating area beneath it. The substantial wooden posts and beams lend a rustic, sturdy character that a simple umbrella or awning couldn’t possibly achieve. It’s the element that gives the entire space its substance and style.
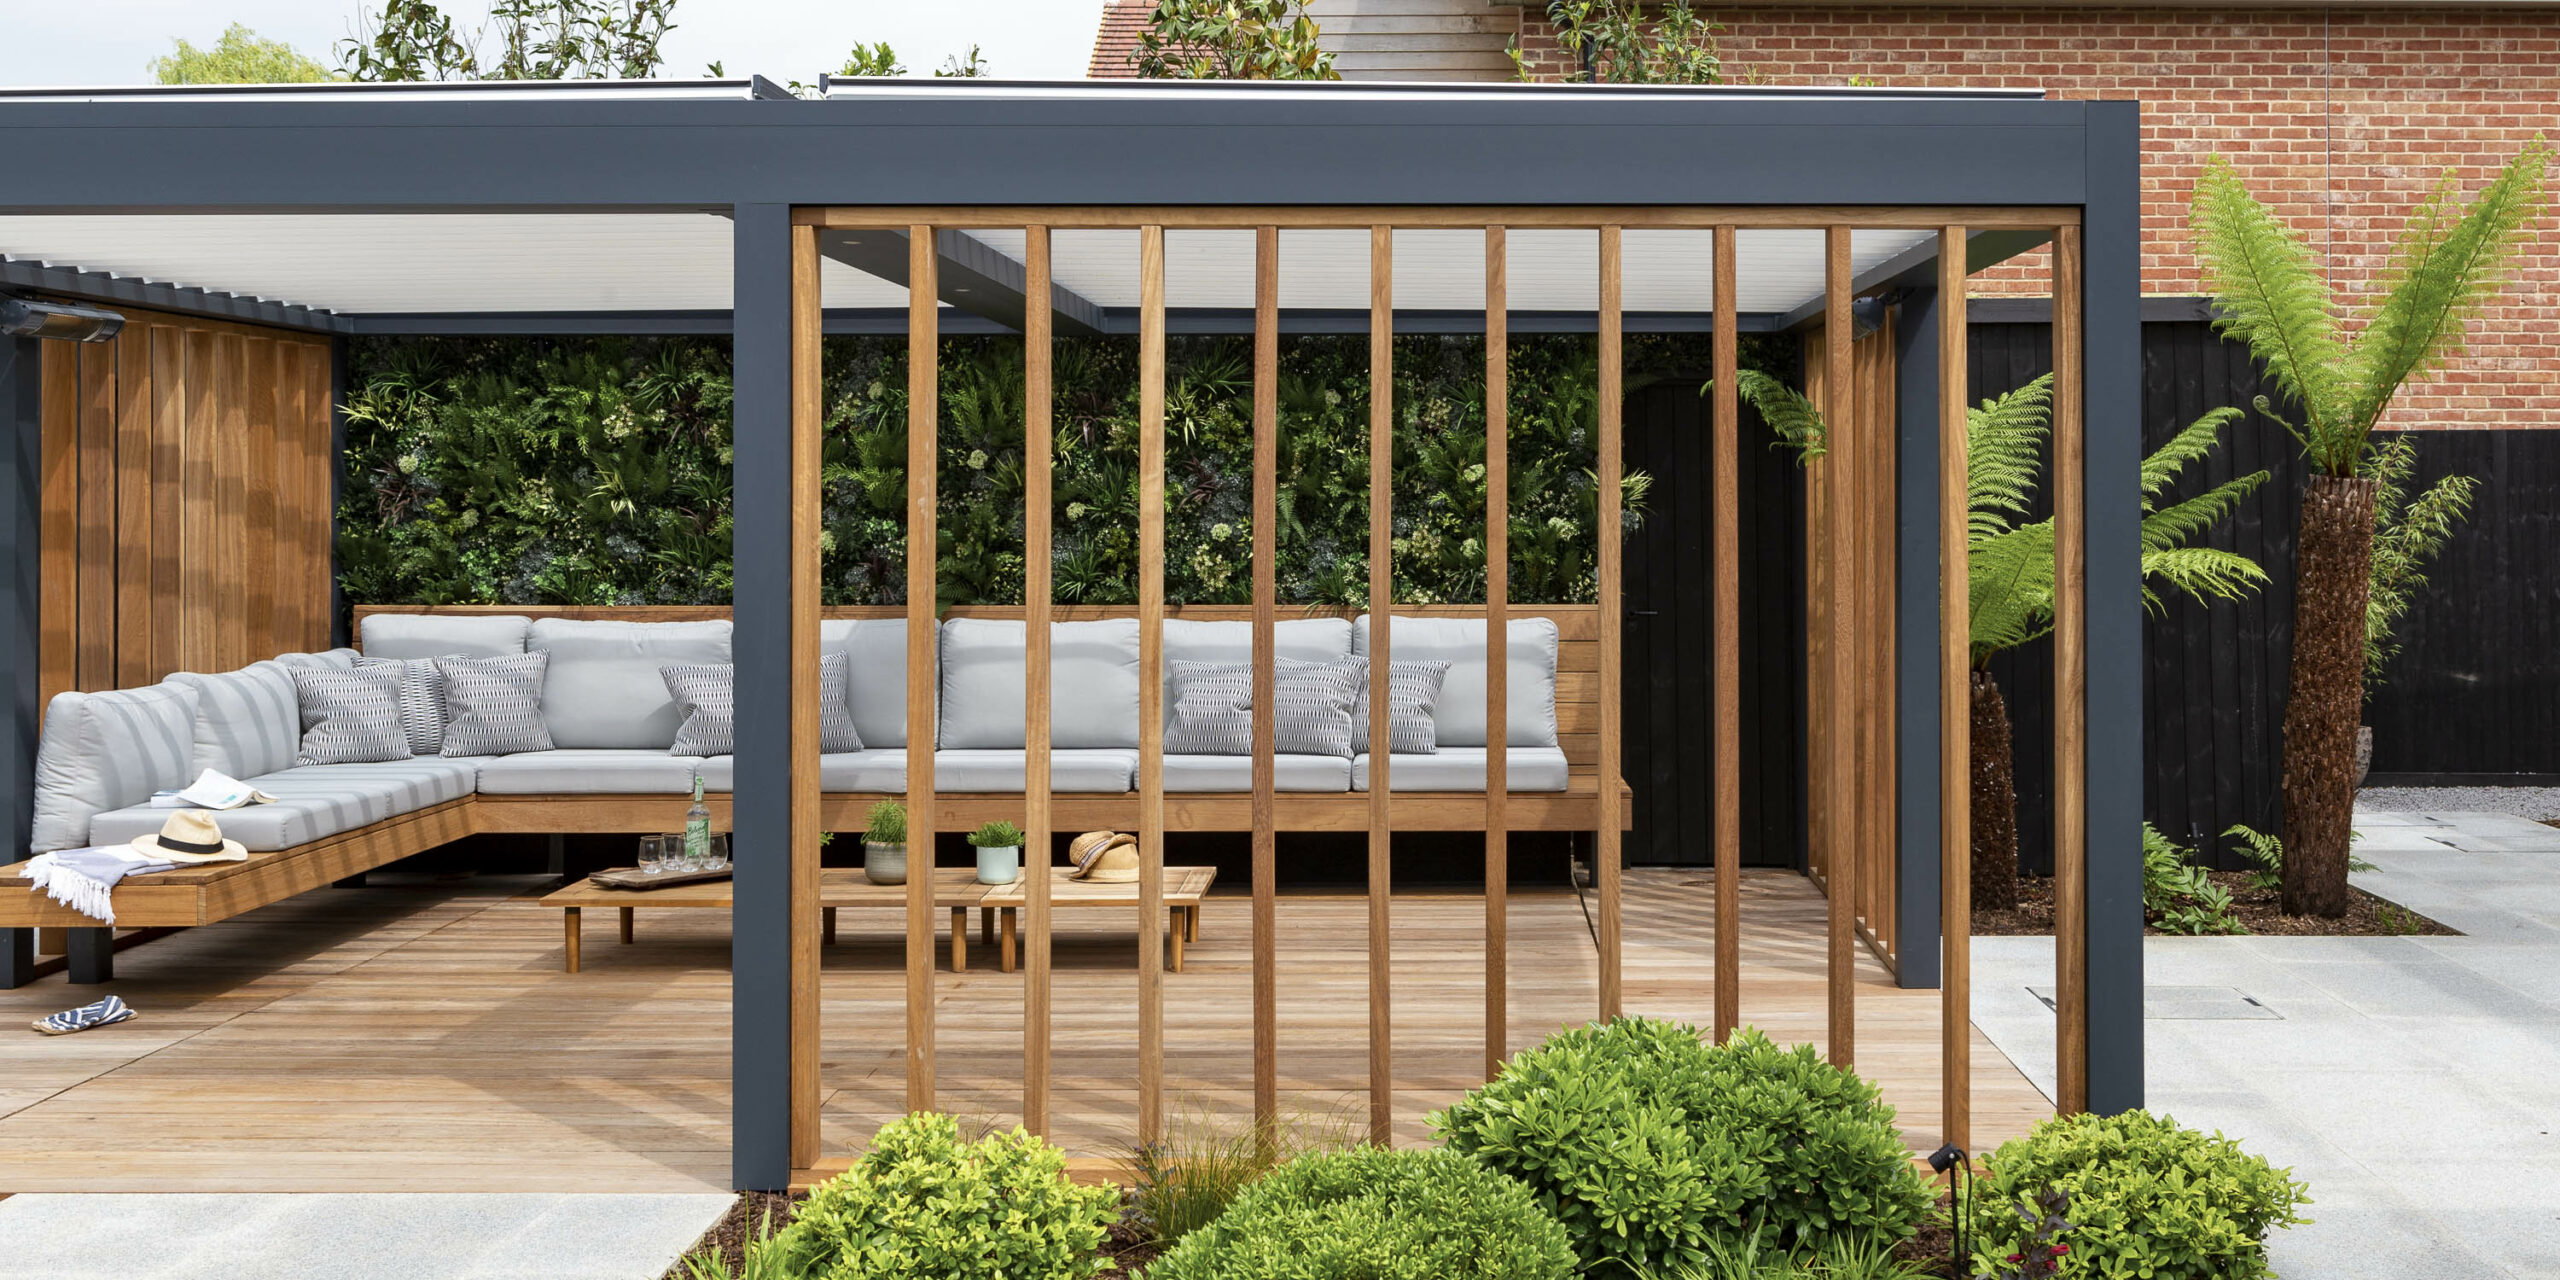
27. Modern Deck with a Pergola and Built-in Sectional
This design is a masterclass in integrating soft and hard elements. The clean, sharp lines of the dark grey pergola frame and the vertical wood slat screen provide a strong architectural structure. This ‘hard’ framework is then softened by the ‘soft’ elements: the plush grey cushions of the built-in sectional and, most importantly, the vibrant green living wall. This juxtaposition is what makes the space so compelling. It feels modern and structured, yet also lush, natural, and inviting. The living wall breathes life into the contemporary design, preventing it from feeling sterile.
|
📋 Copy HEX 🔗 Share |
A living wall is a stunning feature, but it’s not a plant it and forget it affair. It’s a vertical garden that requires consistent care. Most systems have a built-in irrigation drip line, which you’ll need to monitor and maintain. You’ll also need to periodically prune the plants, check for pests, and replace any plants that don’t thrive. Depending on your climate, you may need to choose plants that can handle full sun or partial shade. It’s a commitment, but one that pays off in spades if you’re up for it. A simpler version of this privacy is seen in Idea #18‘s decorative panels.
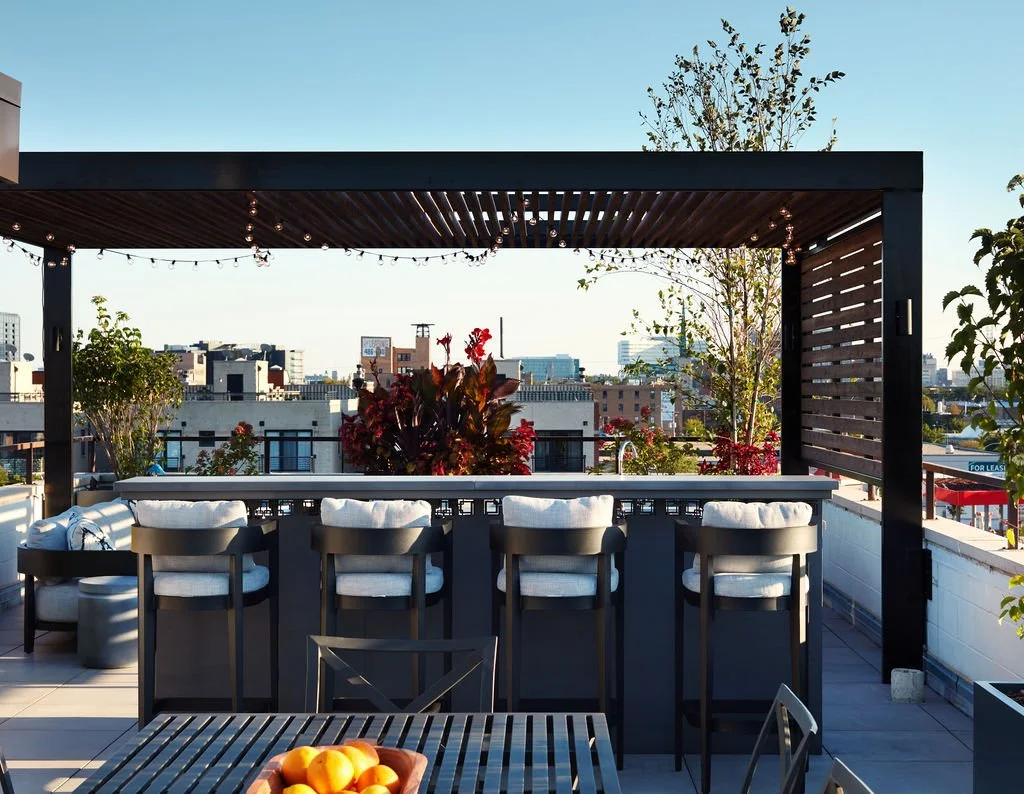
28. Urban Rooftop Deck with an Architectural Pergola and Bar
This deck perfectly captures the Third Place trend—the idea of creating a social hub that isn’t home or work. This feels less like a residential deck and more like a chic hotel rooftop bar. The architectural pergola, the bar-height seating, and the view of the city skyline all contribute to this vibe. As more people seek out high-quality social experiences, bringing this level of design to a private residence is becoming increasingly popular. The mix of a public, social space (the bar) with private relaxation areas (not shown) is key to this trend’s success. It’s about creating an experience, not just a space.
|
📋 Copy HEX 🔗 Share |
To make an outdoor bar feel intentional, pay attention to the details. Ensure the bar counter height is a standard 42 inches, and pair it with stools that have a seat height of 30 inches. This provides the correct ergonomic relationship for comfortable seating. Integrate your lighting directly, like the string lights here, to define the bar area at night. Finally, using a different flooring material or a large outdoor rug under the bar can help visually separate it from other lounge or dining zones on the deck.
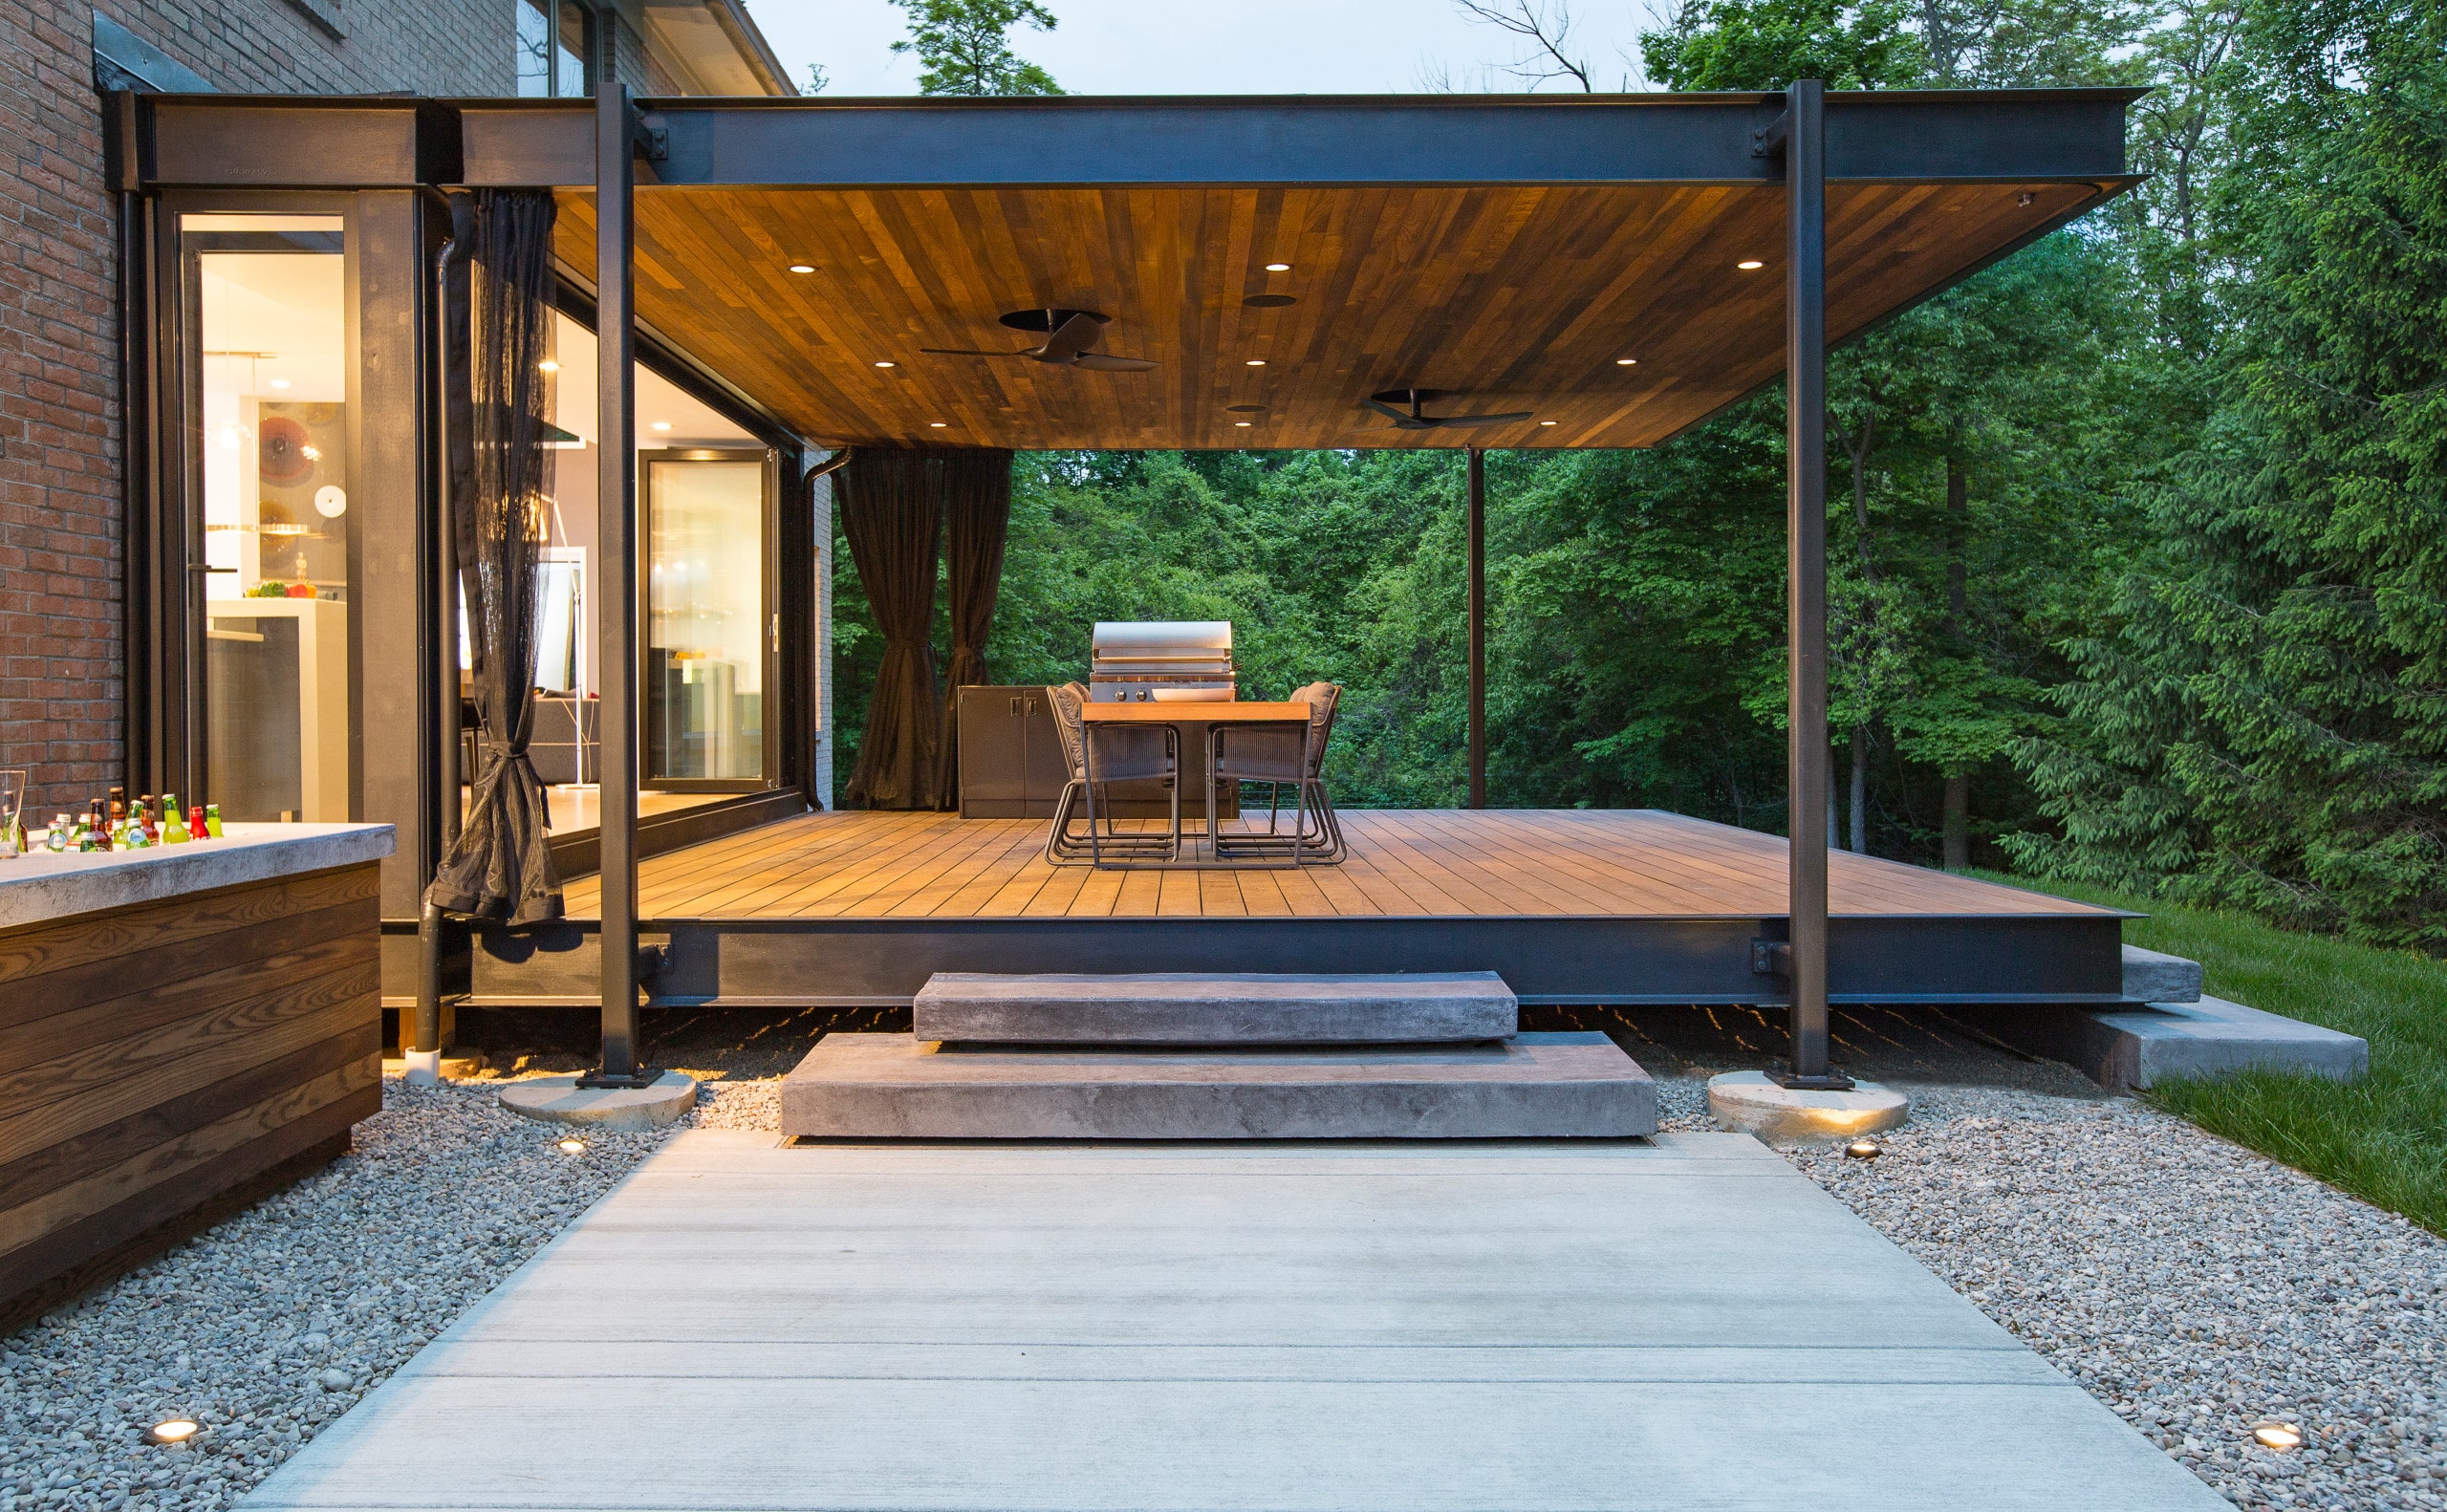
29. Elevated Modern Deck with a Black Steel Frame
This look is a study in refined industrial style. The formula is approximately: 50% Black Steel + 40% Warm Wood + 10% Soft Gray. The thick, black steel frame provides the dominant architectural grammar—strong, graphic, and modern. The wood-paneled ceiling and deck floor serve as a warm, organic infill, preventing the steel from feeling too cold or harsh. The final 10% comes from the sheer gray curtains and concrete steps, which add a layer of softness and textural variation. This balance is what makes the design feel both robust and sophisticated. It’s a more substantial version of the frame we saw in Idea #12.
|
📋 Copy HEX 🔗 Share |
Sheer outdoor curtains add a wonderful softness and a touch of resort-like luxury, but they do require upkeep. They will need to be taken down and washed at least once or twice a season to remove pollen, dust, and any mildew that might form in a damp climate. When choosing fabric, make sure it’s explicitly rated for outdoor use, with high UV resistance to prevent fading and a mildew-resistant finish. Also, ensure they are well-secured at the bottom, or they will whip around wildly in the wind, which can be annoying and cause damage.
30. Minimalist Wooden Deck with Low-Profile Lounge Seating
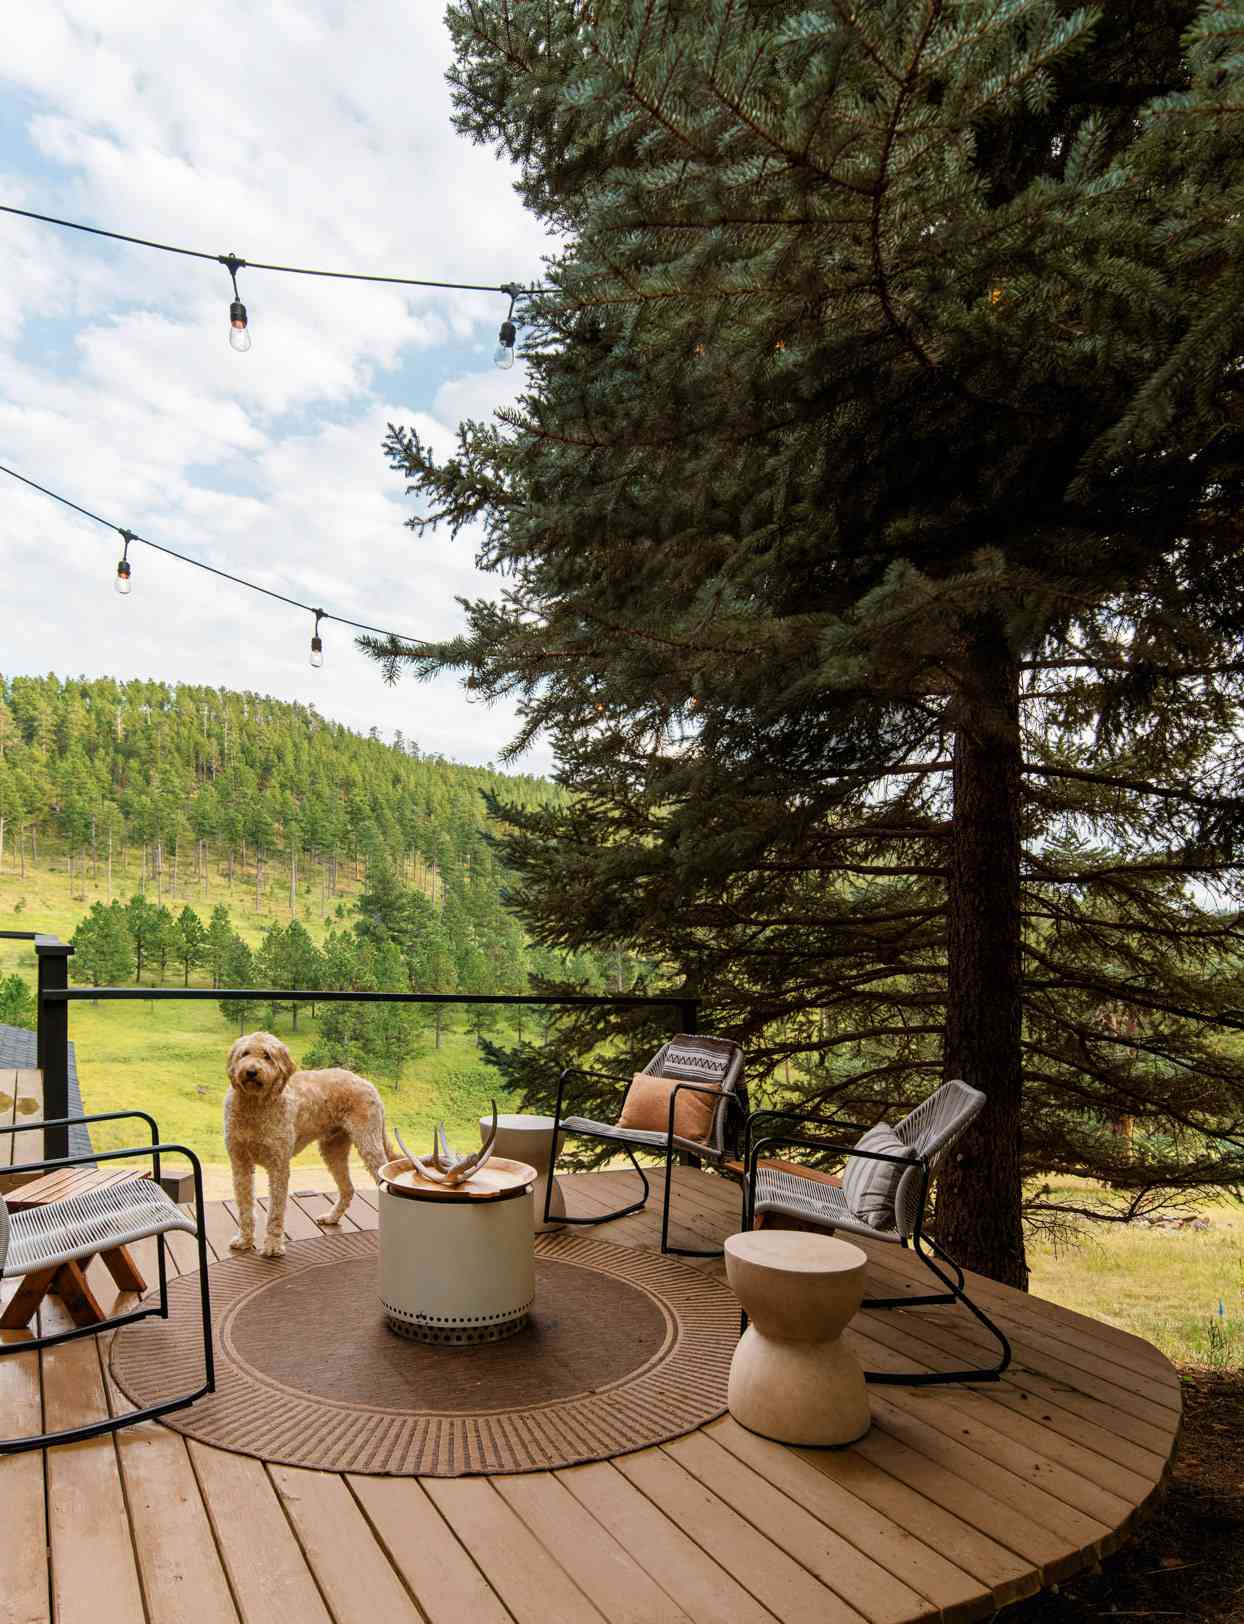
The key to this deck’s serene, Zen-like atmosphere is its restraint. The single most important element is, paradoxically, the empty space. The designer resisted the urge to fill it. There’s no clutter, no excessive decoration, no competing elements. The low-profile sofa, the simple coffee table, and the surrounding greenery are all carefully chosen and placed, but it’s the uncluttered wooden expanse that allows each piece—and the mind—to breathe. This commitment to minimalism is what creates the overwhelming sense of calm. Take away the empty space, and you lose the entire feeling.
|
📋 Copy HEX 🔗 Share |
You can capture this minimalist, natural vibe without a high-end furniture budget. Look to IKEA’s NÄMMARÖ or SEGERÖN series for low-profile outdoor sectional pieces with simple lines ($800-$1,500). Build a simple coffee table yourself from cedar or redwood planks for under $200. The key is the styling: stick to a neutral palette of wood and gray, and focus your budget on a few beautiful, large planters with lush, mature plants. Thrift stores or Facebook Marketplace are great sources for large ceramic pots that you can spray paint to match your color scheme.
31. Spacious Rooftop Deck with Dining, Lounge, and Hot Tub
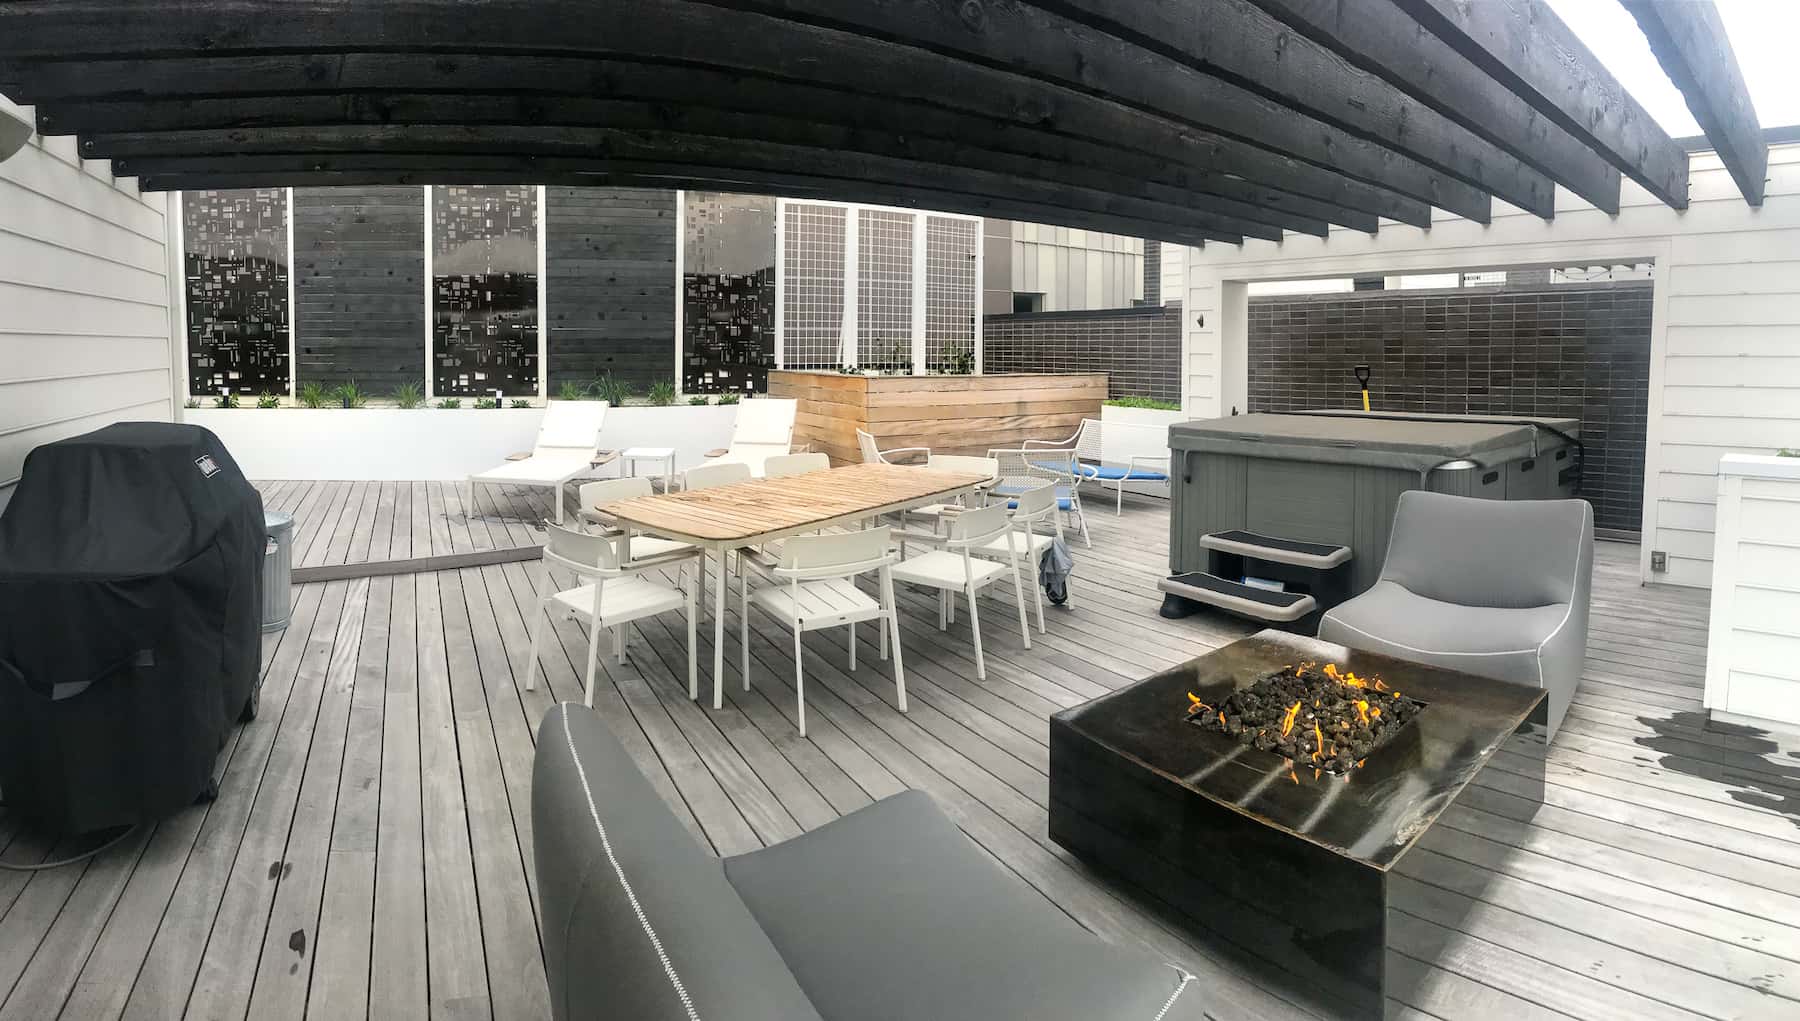
To accommodate three distinct functional zones—dining, lounging, and a hot tub—you need a very large rooftop. We’re talking a minimum of 400-500 square feet, ideally in a rectangular shape (e.g., 20’x25′). This allows for the hot tub area with its necessary clearance, a full-sized dining table, and a separate conversational seating group around the fire pit, all with comfortable 3-foot wide pathways connecting them. On a smaller deck, attempting to cram all this in would result in a space that feels chaotic and unusable. For less than 300 sq ft, pick two of the three functions, not all of them.
|
📋 Copy HEX 🔗 Share |
Putting a hot tub on a rooftop is a major structural and logistical undertaking. A hot tub filled with water and people can weigh 4,000-6,000 pounds. Your building’s roof structure was almost certainly not designed to handle that kind of concentrated load. You will need to hire a structural engineer to assess the roof and design the necessary reinforcements, which can be complex and expensive. You also need to plan for electrical (a 240V connection) and plumbing (for filling and draining). This is not a casual addition; it’s a significant construction project.
32. Sleek Wooden Deck with a Frameless Glass Railing
Create integrated stair lighting for a sleek, modern look. (Time: 3-4 hours. Cost: $150-$400).
- Choose low-voltage LED step lights designed for outdoor use. Rectangular, louvered styles that direct light downward are ideal for minimizing glare.
- Plan your layout. Place one light every second or third step, staggering them on opposite sides for balanced illumination.
- Turn off power. Carefully drill or cut openings for the light fixtures into the stair risers according to the product’s template. This is best done before the risers are installed, if possible.
- Run low-voltage wiring from a transformer to each light location, connecting them in a continuous chain.
- Install the light fixtures, connect the wires, and place the transformer in a protected, accessible location. Connect it to a GFCI-protected outlet.
- Test the system and enjoy your safe and stylish steps.
|
📋 Copy HEX 🔗 Share |
This design feels exceptionally modern because it’s all about clean, uninterrupted lines. The wood planks of the deck, stairs, and built-in bench all run in the same direction, creating a strong sense of visual flow and continuity. The frameless glass railing is the crucial element here, as it provides safety without introducing any new lines to break up the view or the clean geometry of the wood. Even the lighting is integrated directly into the steps, removing the need for bulky external fixtures. It’s a cohesive system where every element works together to achieve a singular, minimalist vision, similar to Idea #13 but with an emphasis on integrated features.
Your Outdoor Oasis Awaits
Now you’re armed with 32 distinct ways to transform a patch of outdoor space into a genuine extension of your home. Whether you’re drawn to a sleek modern rooftop or a cozy, rustic retreat, the perfect design is within reach. Start by saving your favorites, and get ready to create an outdoor space you’ll love for years to come. Don’t forget to Pin your top ideas for when you’re ready to make it happen!