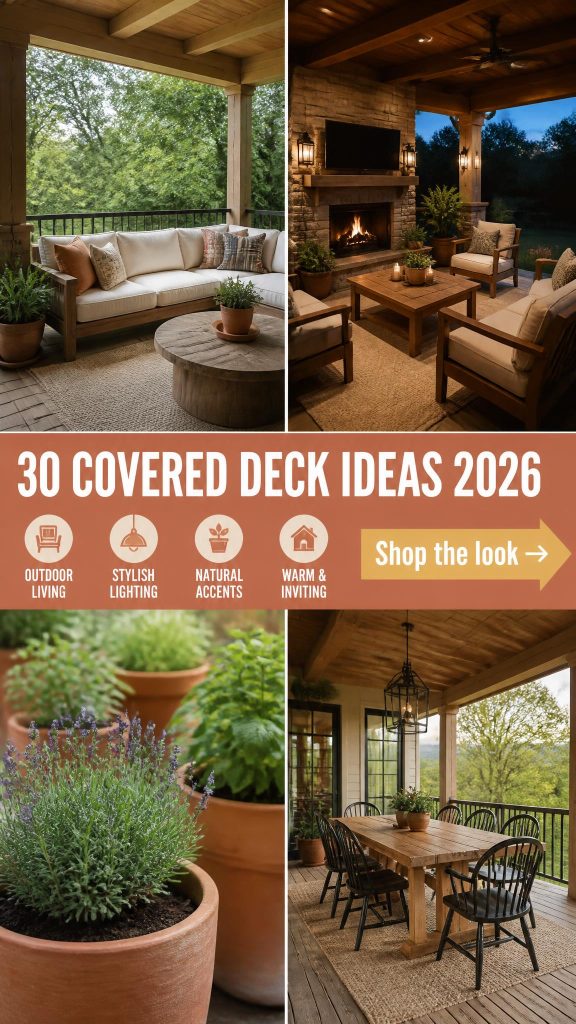
You know that feeling when you finally find the one—the perfect covered deck photo that makes you stop scrolling and start planning? That’s what this guide is all about. We’ve spent hours poring over real homes and designer projects to find the absolute best inspiration out there. We’re talking real-life setups, not just generic catalog shots.
We’ve gathered 30 distinct covered deck ideas, from rustic wood pergolas to sleek, modern outdoor rooms, to help you find a look that feels like you. And stay until the end—we break down the most common mistakes that can ruin these looks and how to avoid them. 📌 Save this to Pinterest for later—you’ll want to revisit these ideas.
1. Natural Wood Deck with an Open Slatted Pergola
This design feels so grounded and natural because it embraces its materials. The light wood of the deck, built-in bench, and slatted pergola creates a cohesive and warm look that harmonizes with the tan shingle siding of the house. The vertical slats in the railing are repeated in the pergola overhead, a subtle repetition that makes the whole space feel intentional. The layered rock landscaping isn’t just a border; it integrates the man-made deck into the surrounding nature beautifully.
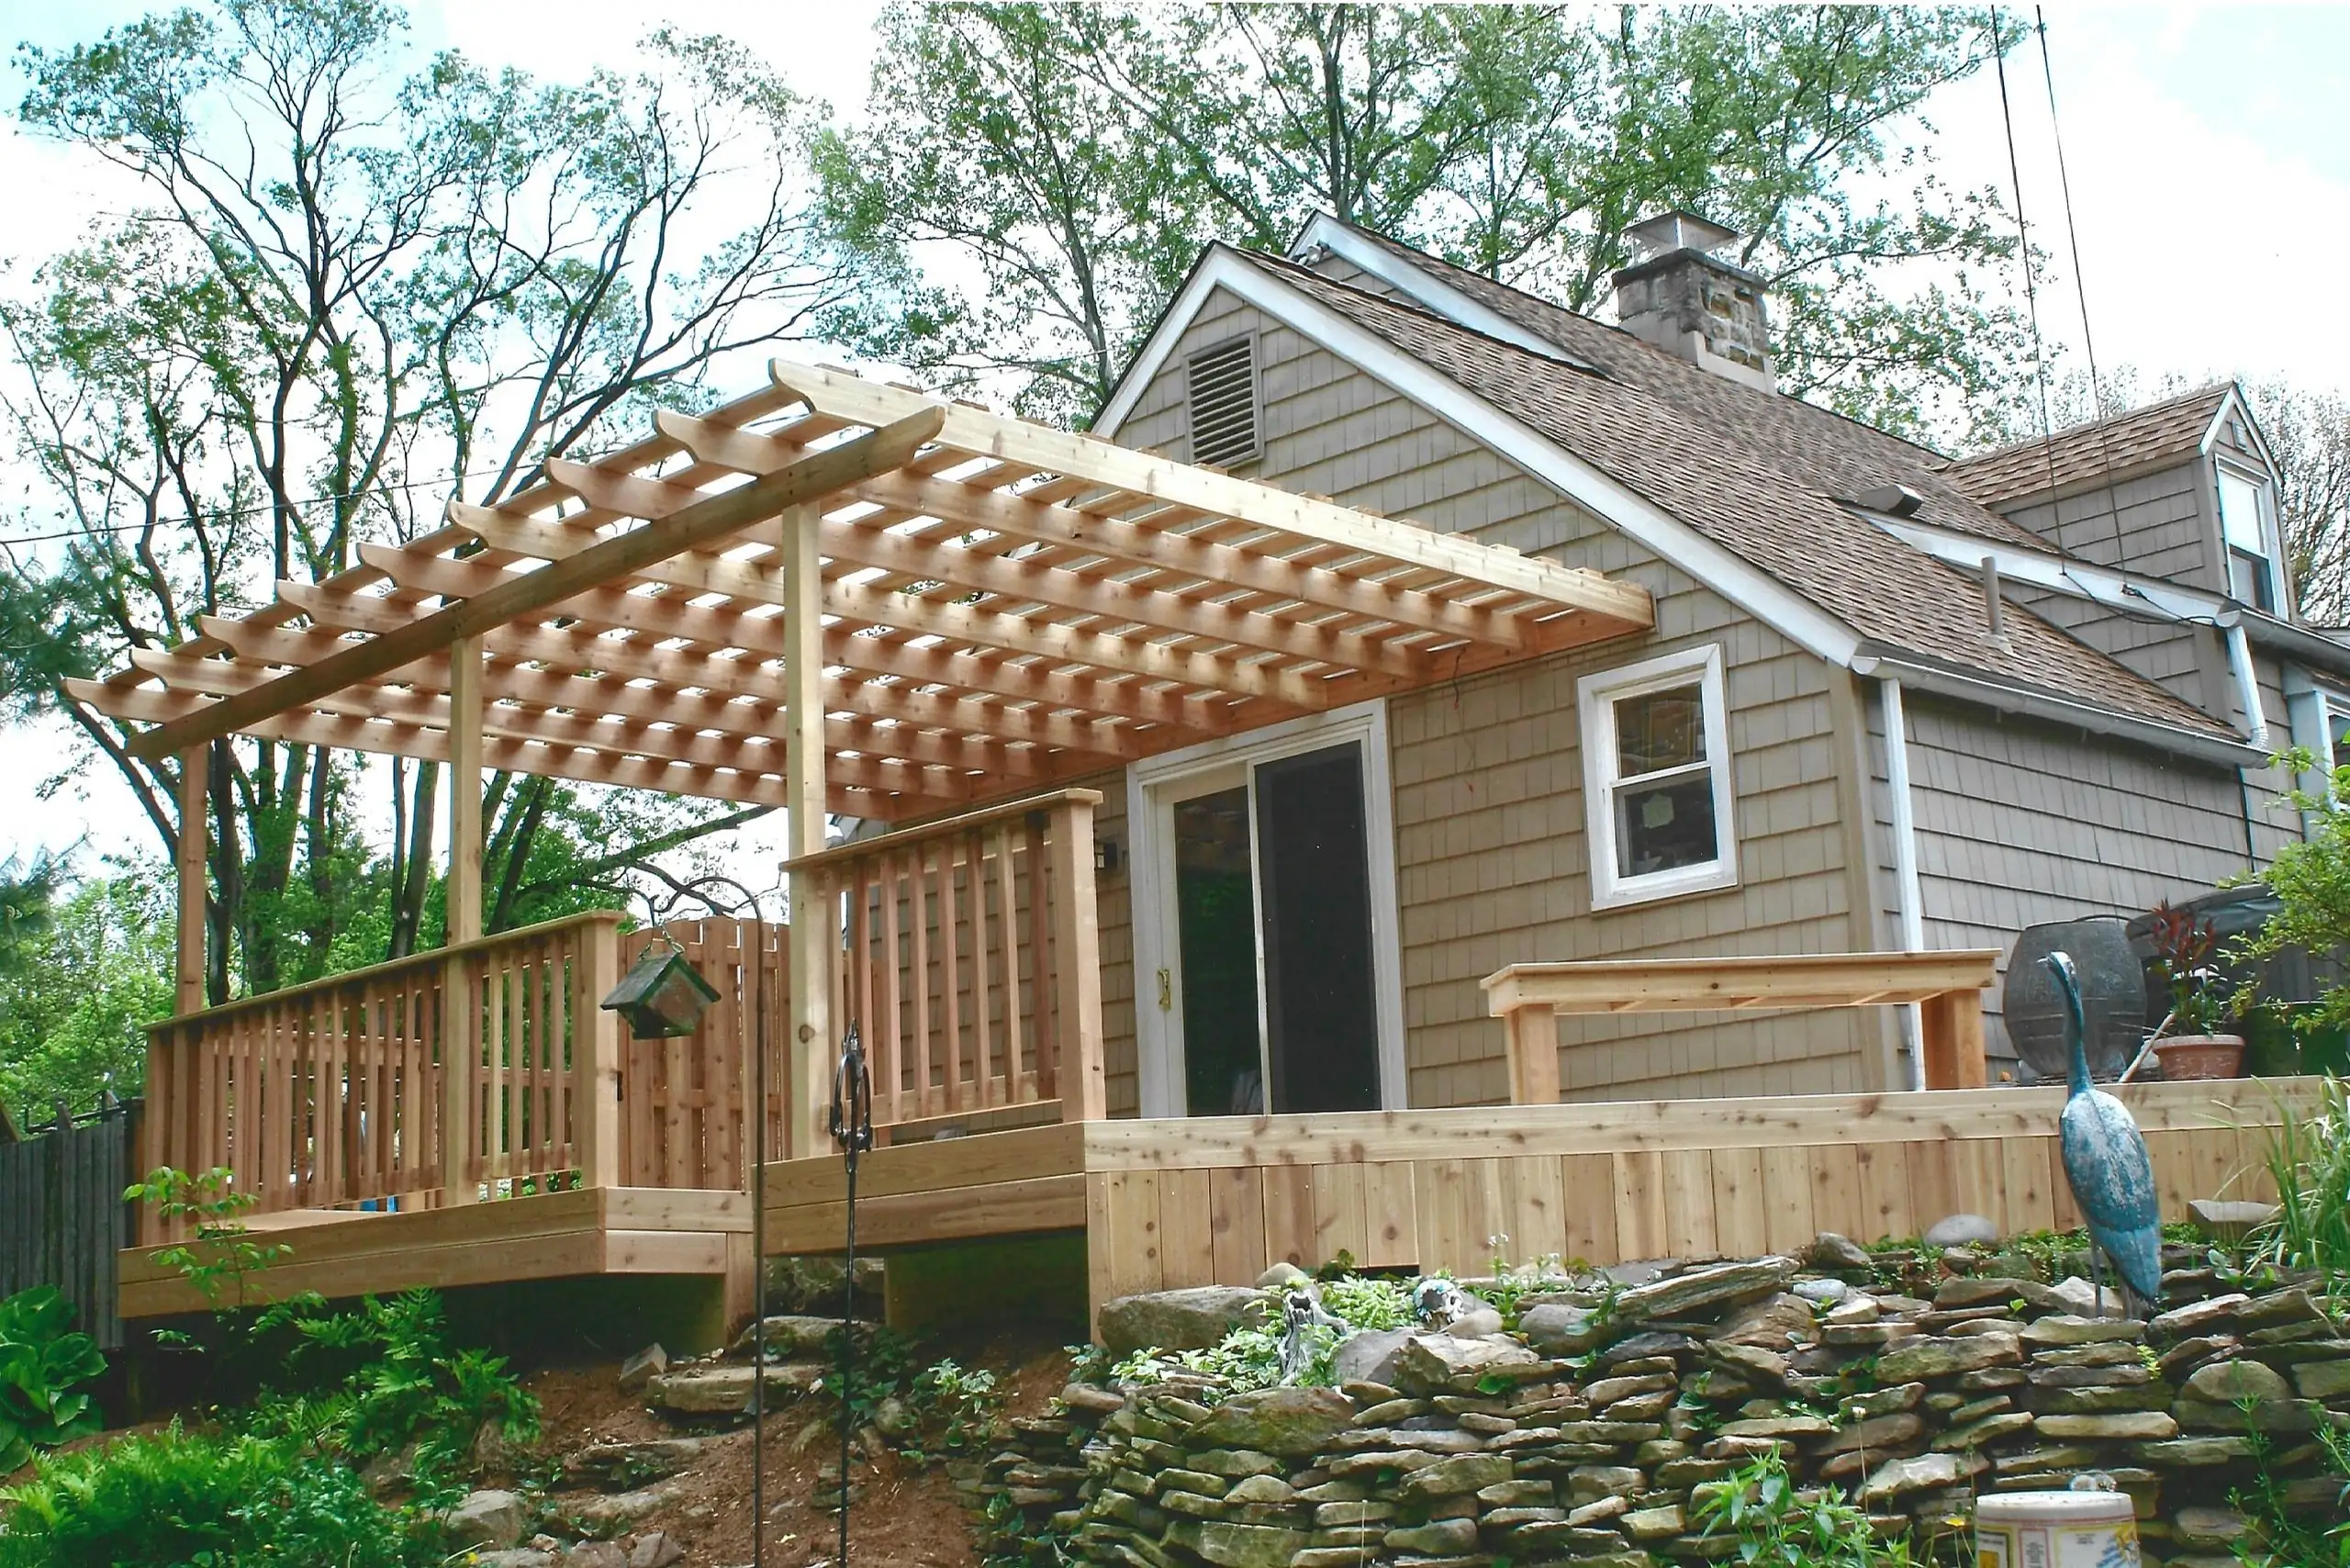
When building a multi-level deck, consider the flow. The main level should comfortably fit your primary activity, like dining, with at least a 3-foot clearance around the table and chairs. A secondary, smaller level is perfect for a separate conversation area or a grill station. This creates distinct ‘rooms’ without needing walls, making the space feel larger and more functional.
2. Gabled Patio Roof with a Slatted Wood Ceiling
This welcoming patio follows a simple but effective formula: 50% warm architectural elements (the light reddish-brown brick and slatted wood ceiling) + 30% neutral foundations (white columns, light gray pavers) + 20% personality-filled accents (the teal cushions and red grill). You could swap the teal for a sunny yellow or deep navy, and the formula would still hold, proving how versatile a strong base can be. The key is the balance between the warm brick and the cool gray floor.
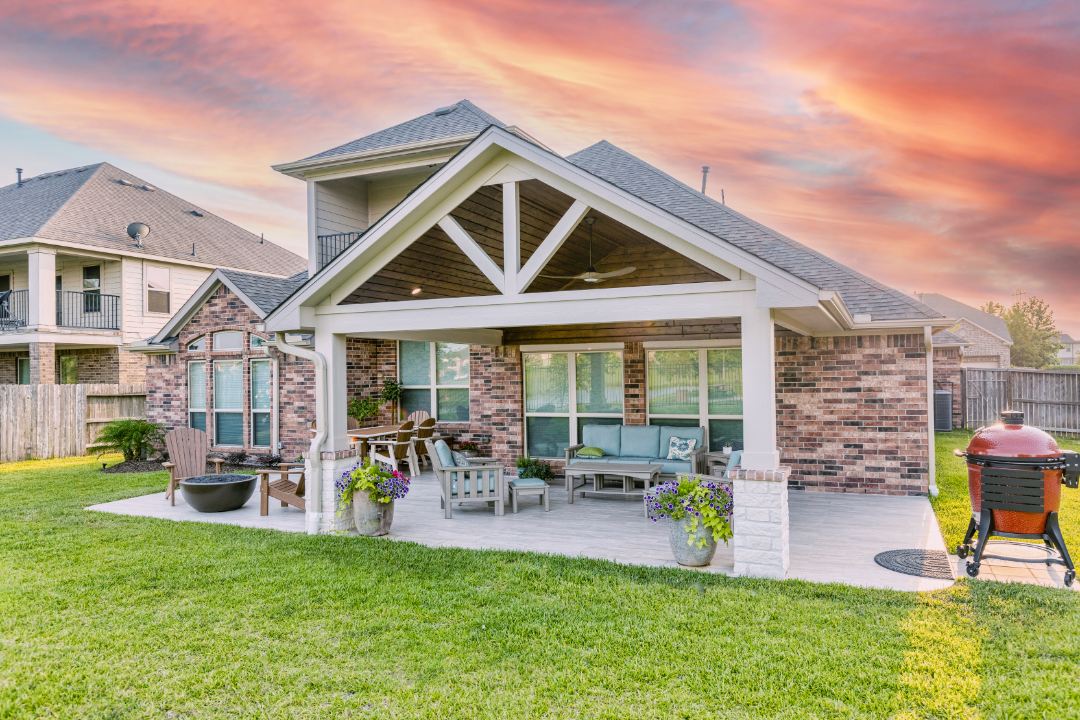
A gabled roof is a fantastic way to make an outdoor space feel like a true extension of the home, but it’s a significant structural project. You’ll need to consider how the new roofline will tie into your existing one, ensuring proper water drainage and flashing to prevent leaks down the road. This isn’t a weekend DIY for most; plan on hiring a professional contractor and pulling the necessary permits.
3. Modern Louvered Pergola with an Outdoor Kitchen and Media Wall
- Louvered Pergola System: $15,000 – $30,000
- Stone Patio Pavers: $4,000 – $9,000
- Outdoor Kitchen & Media Wall (inc. TV, fire feature): $10,000 – $25,000
- Furniture (Dining & Lounge): $5,000 – $12,000
- TOTAL: $34,000 – $76,000
- Budget alternative: A fixed-slat wood pergola, concrete pavers, a high-quality standalone grill, and more affordable furniture could achieve a similar vibe for around $12,000 – $20,000.
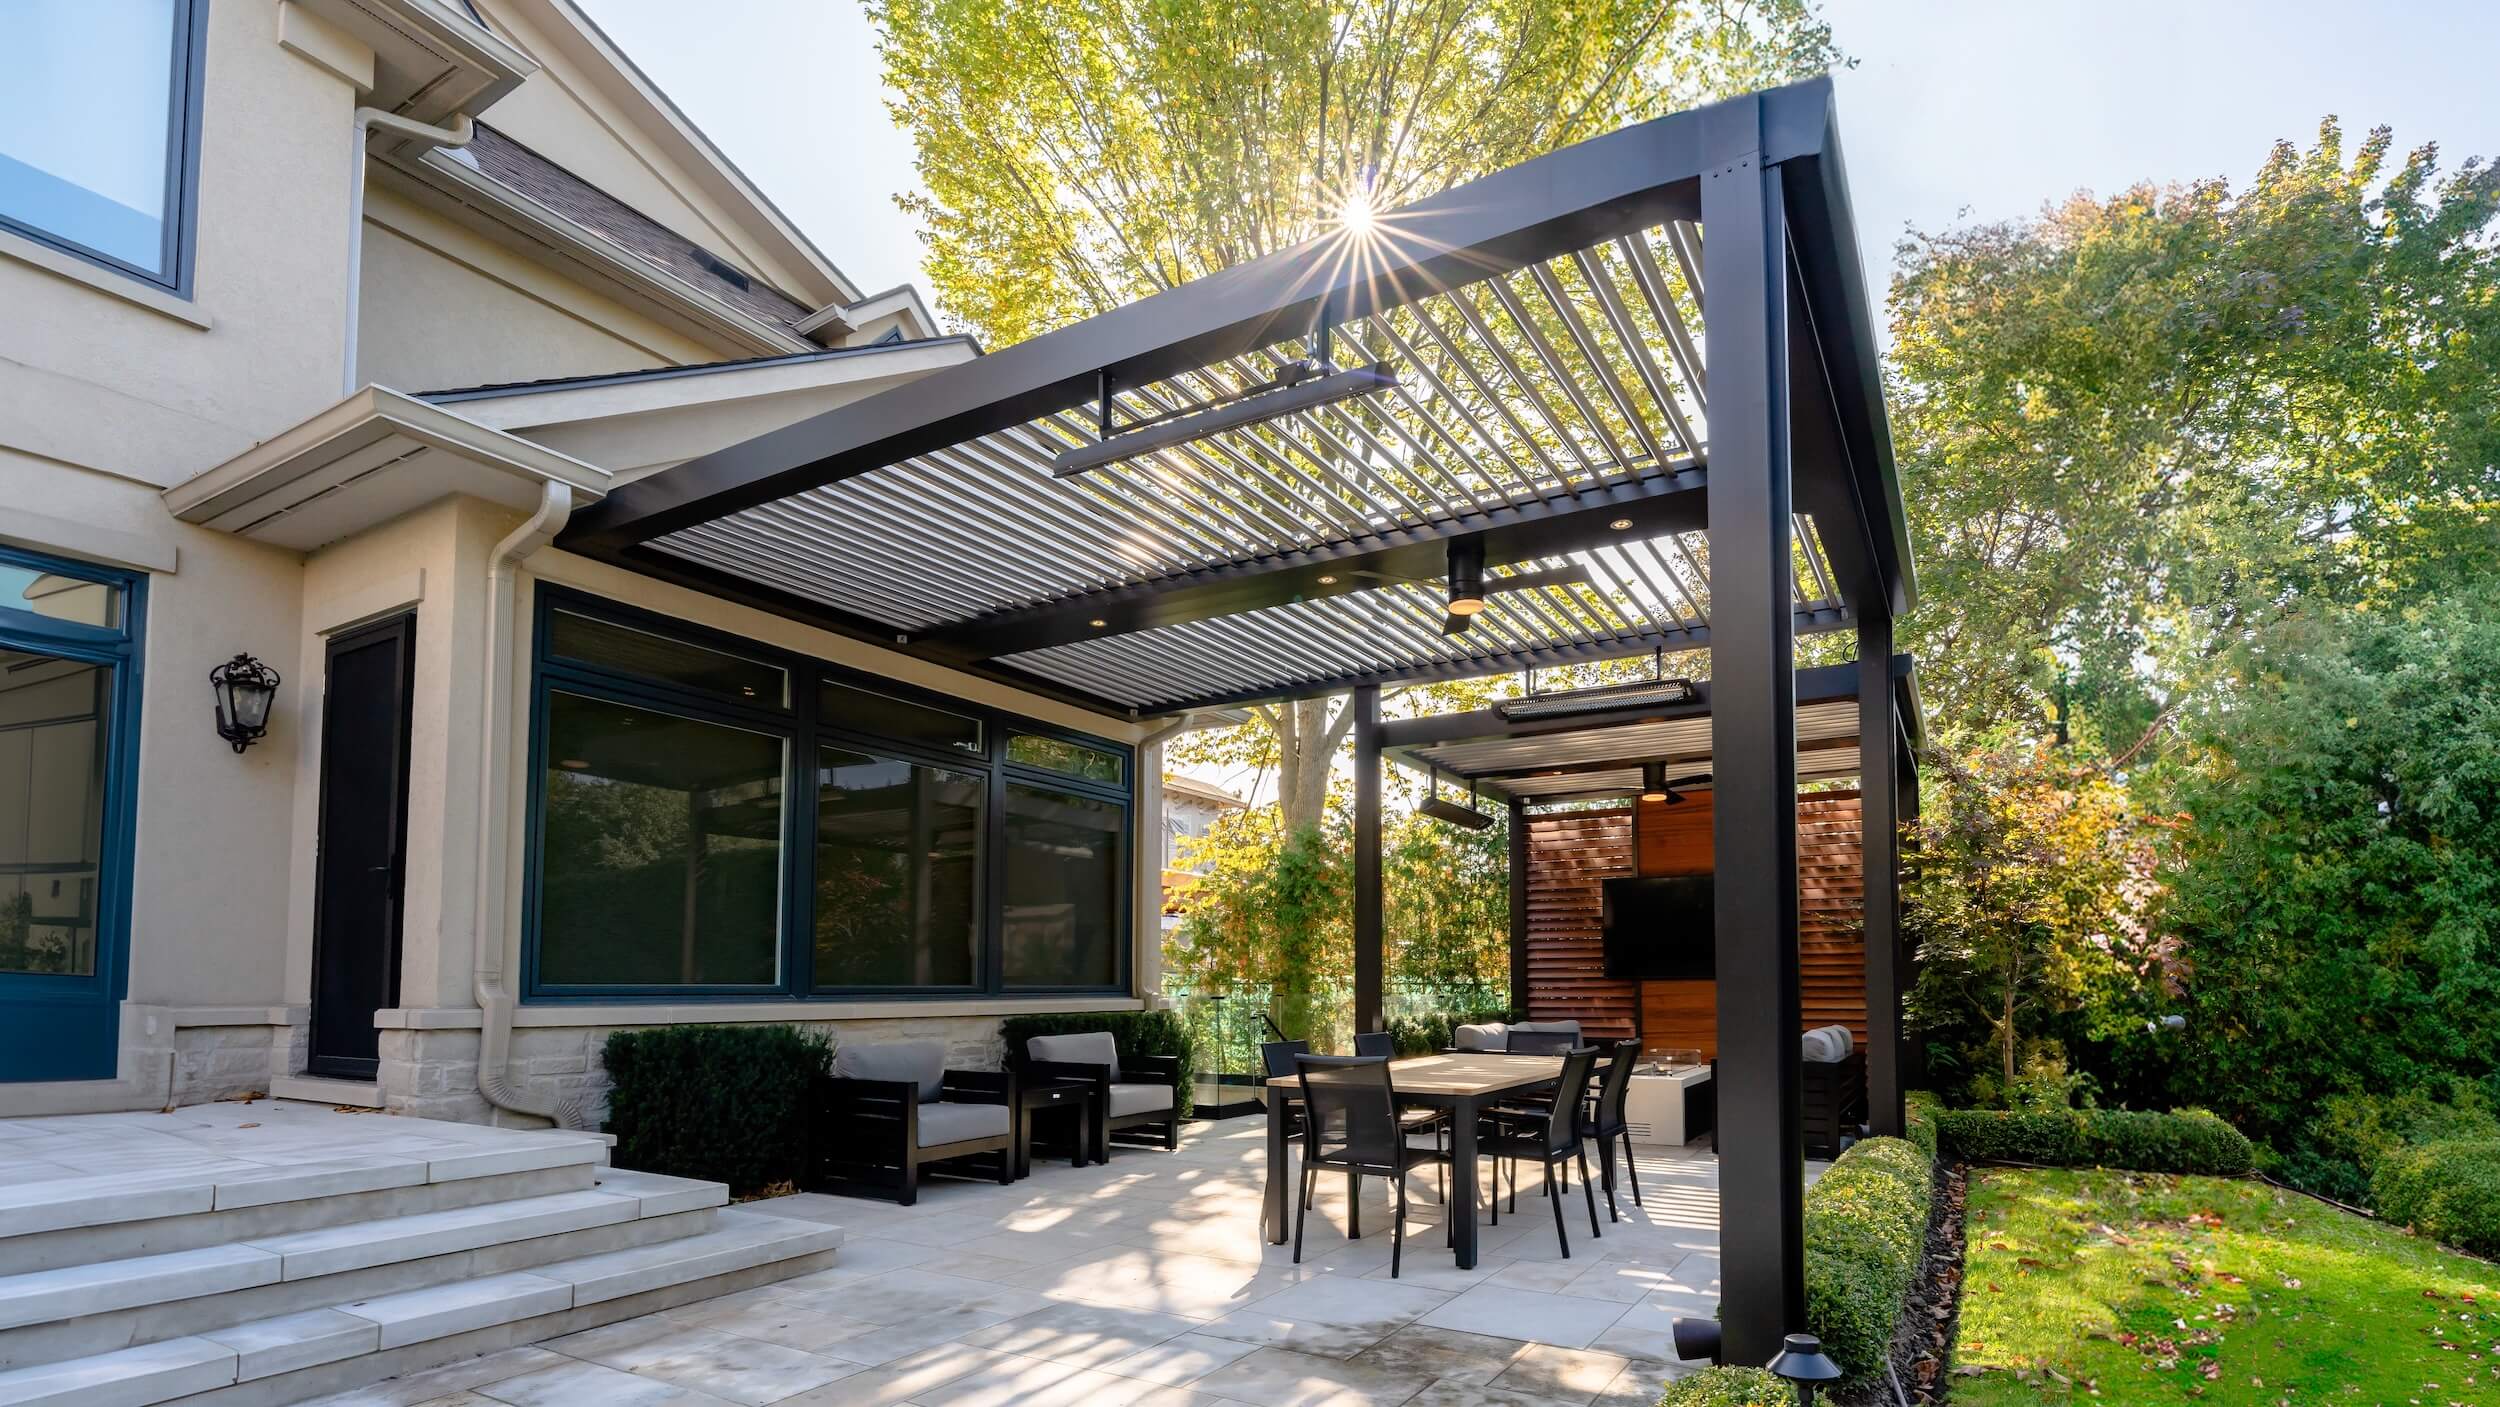
The single element holding this entire high-end concept together is the black louvered pergola. It’s more than just a cover; it’s the master controller of the environment. Its ability to open for sun, close for rain, and house integrated lighting and heating is what transforms a simple patio into a year-round outdoor room. Without this structure, the fireplace, TV, and kitchen would just be disparate elements sitting outside. The pergola unifies them into a cohesive, functional, and seriously luxurious space.
4. Gabled Wood Patio Cover with Wicker Seating and Brick Accents
When you have a dominant texture like the red brick on this house, don’t fight it—complement it. The stained wood of the gabled cover is warm, which works beautifully with the brick’s earthy tones. To add visual interest without creating chaos, use planters as your color laboratory. The blue and teal pots here pop against the warm background. A good rule is to pick a color from the opposite side of the color wheel (like blue/green vs. red/orange) for your accessories.
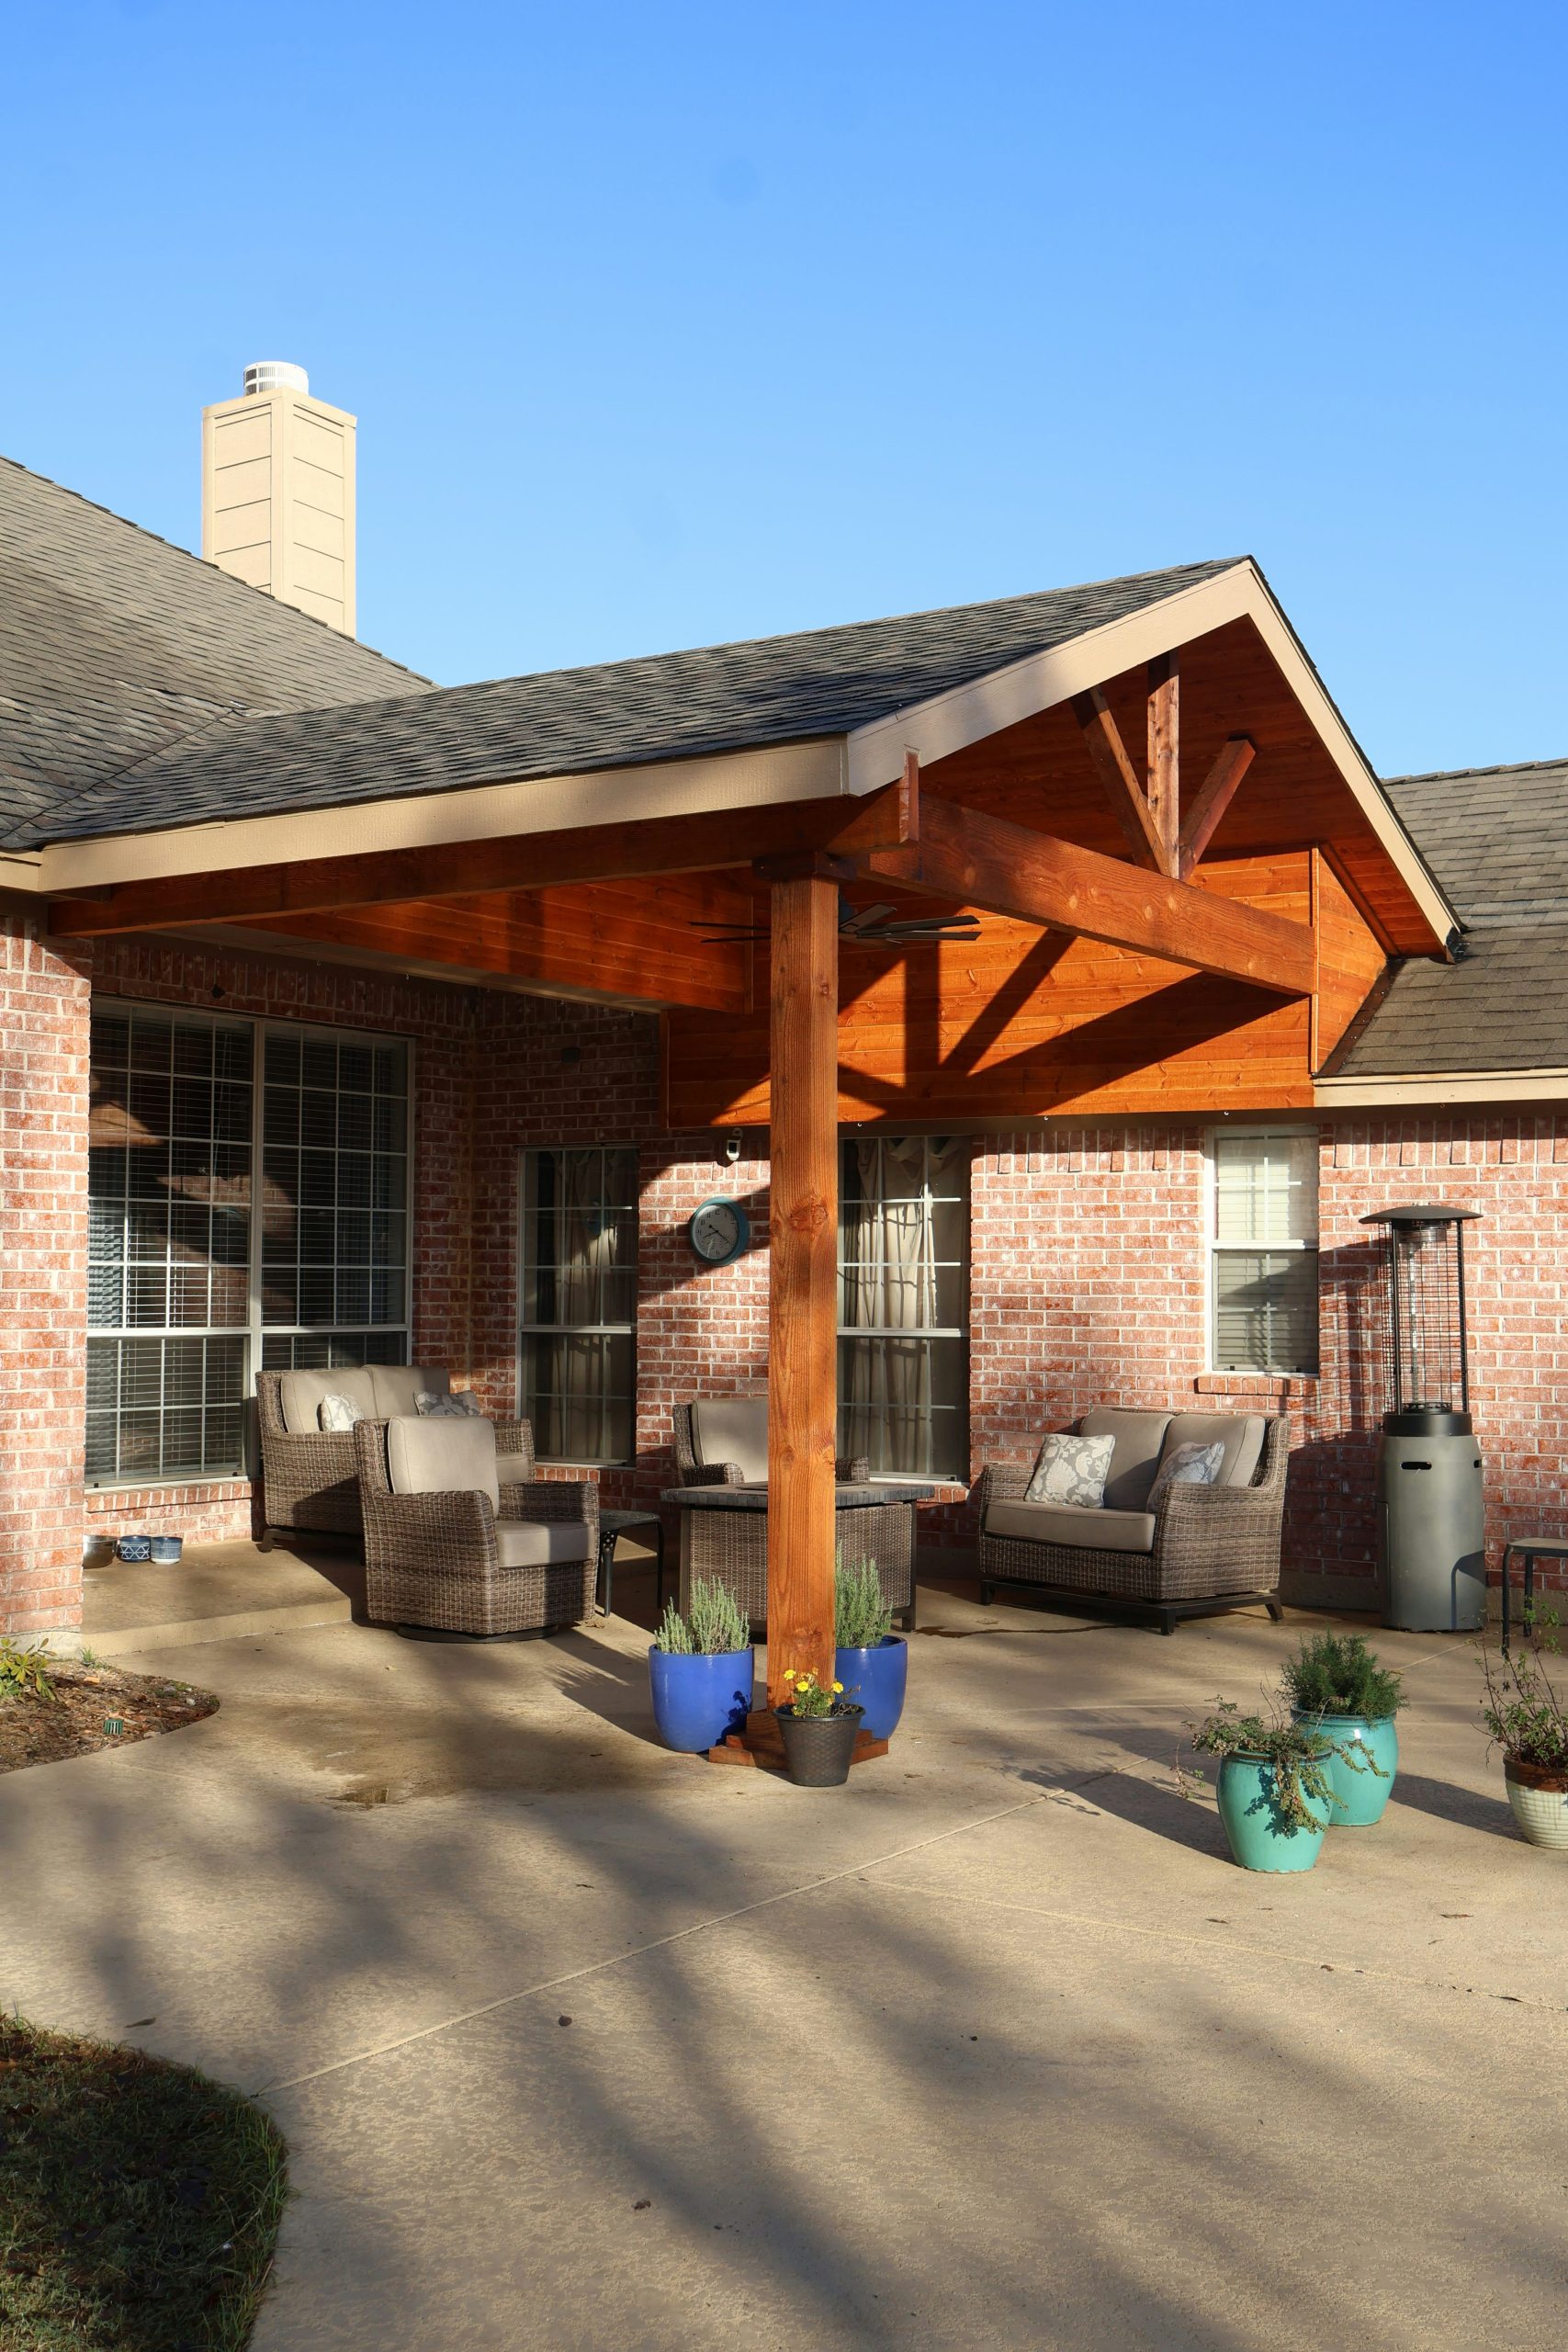
A simple gabled cover like this is perfect for smaller, rectangular patios, typically in the 10’x12′ to 14’x16′ range. It provides ample coverage for a conversation set or a small dining table without overwhelming the house’s architecture. If your patio is much larger or L-shaped, you might consider a more complex roof structure or a partial-coverage solution like the pergola in Idea #1 to avoid a cavernous, dark feeling.
5. L-Shaped Natural Wood Deck Attached to a Light Green Home
The beauty of this design is in its thoughtful contrasts. The warm, natural wood of the deck and roof structure provides a lovely organic counterpoint to the cool, light sage green siding of the house. Furthermore, the black metal picket railings offer a touch of modern sharpness against the traditional wood, keeping the look fresh and not overly rustic. The L-shape itself is a smart move, creating different zones and wrapping around the corner of the house for a more integrated feel.
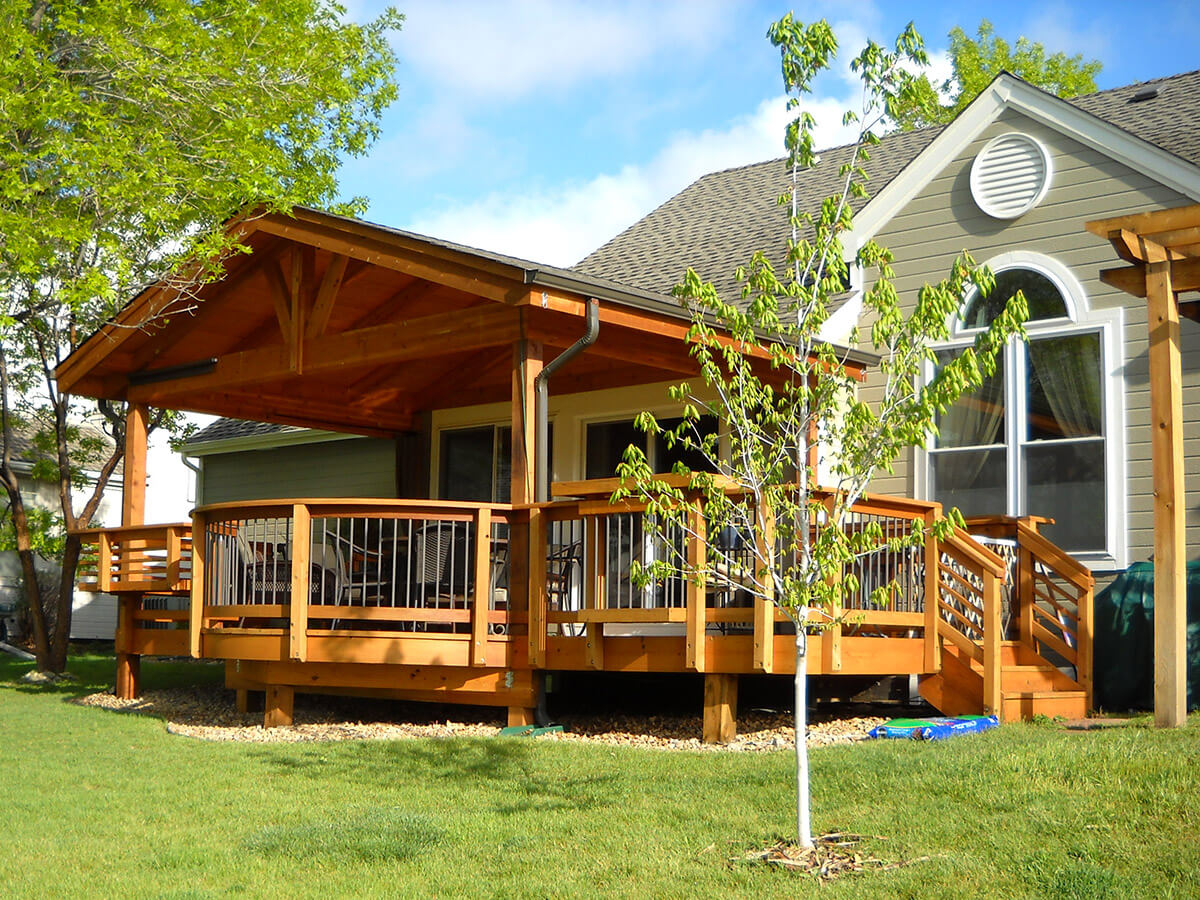
A natural wood deck is stunning, but it demands commitment. To keep it from turning a sad, splintery gray, you’ll need to clean and re-stain or seal it every 1-3 years, depending on your climate and sun exposure. This isn’t a one-and-done project. Be honest with yourself about whether you’re up for the annual maintenance. If not, consider composite decking, like that shown in Idea #9, which offers a similar look for far less work.
6. Flat Roof Patio Cover with Wood Posts by a Pool
To install a large statement planter like the one here, follow these steps. It’s an easy way to add life to a patio. (Est. time: 1 hour, Cost: $150-$400)
- Select a lightweight fiberglass or composite planter at least 24″ in diameter to have a real presence.
- Drill drainage holes if they don’t already exist.
- Fill the bottom third with empty plastic bottles or packing peanuts to reduce weight and soil cost.
- Cover the filler with a layer of landscape fabric.
- Fill the rest of the pot with high-quality potting mix.
- Position your plant and fill in around it, leaving 2 inches at the top. Water thoroughly.
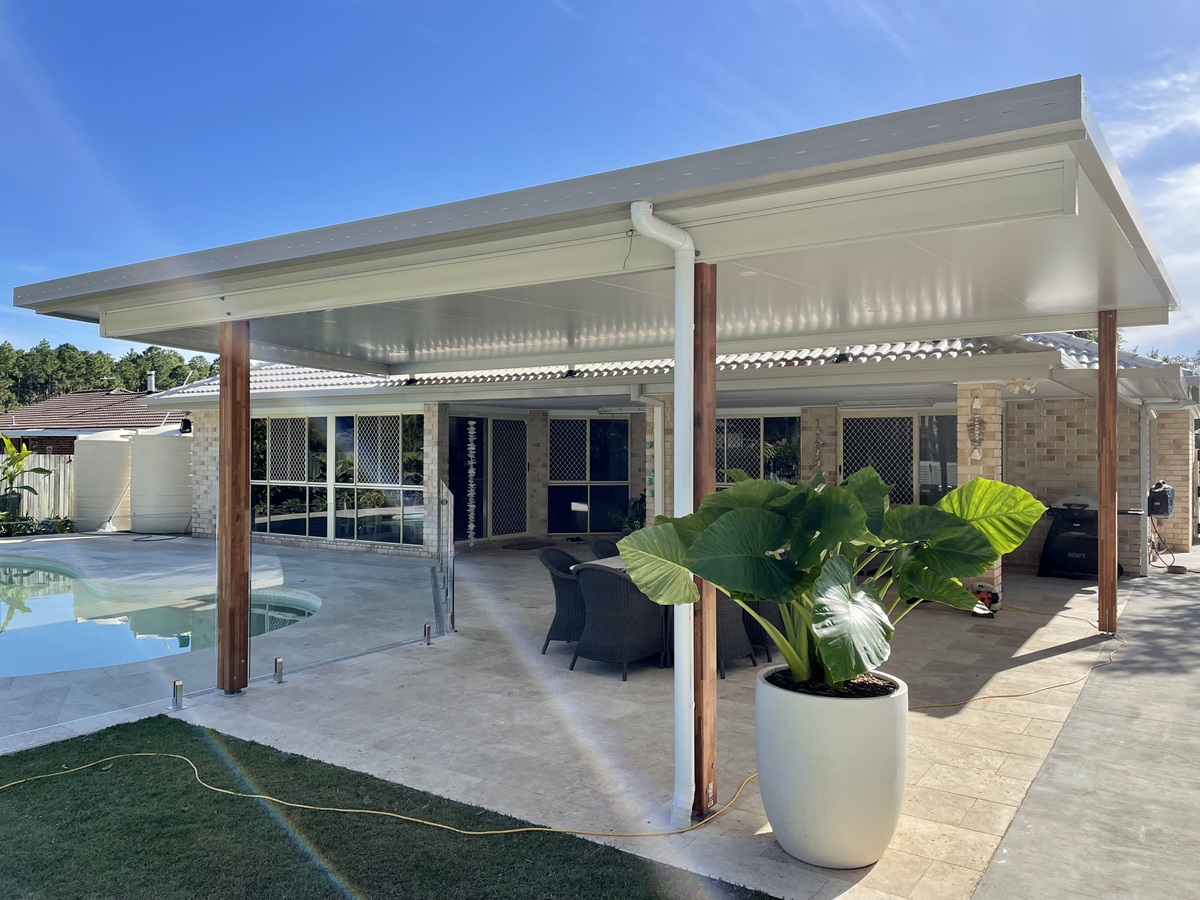
This clean, minimalist style is surging in popularity because it feels both modern and organic. Homeowners are moving away from fussy, ornate structures and embracing simple, strong lines. The combination of a sleek flat roof, warm wood posts, and large-format tile reflects a desire for resort-like serenity at home. It’s less about decoration and more about creating a calm, uncluttered backdrop for outdoor living, which feels very right for now.
7. Modern Deck with a Dark Slatted Metal Pergola
This deck’s chic, modern feel comes from a high-contrast, minimalist formula: 70% natural wood tones + 30% sharp, dark metal. The light wood deck provides warmth and a connection to the surrounding trees, while the dark metal pergola, railings, and door frames add a graphic, architectural punch. The green foliage seen through the structure acts as the only ‘color,’ keeping the palette sophisticated and serene. It’s a simple recipe that feels incredibly deliberate.
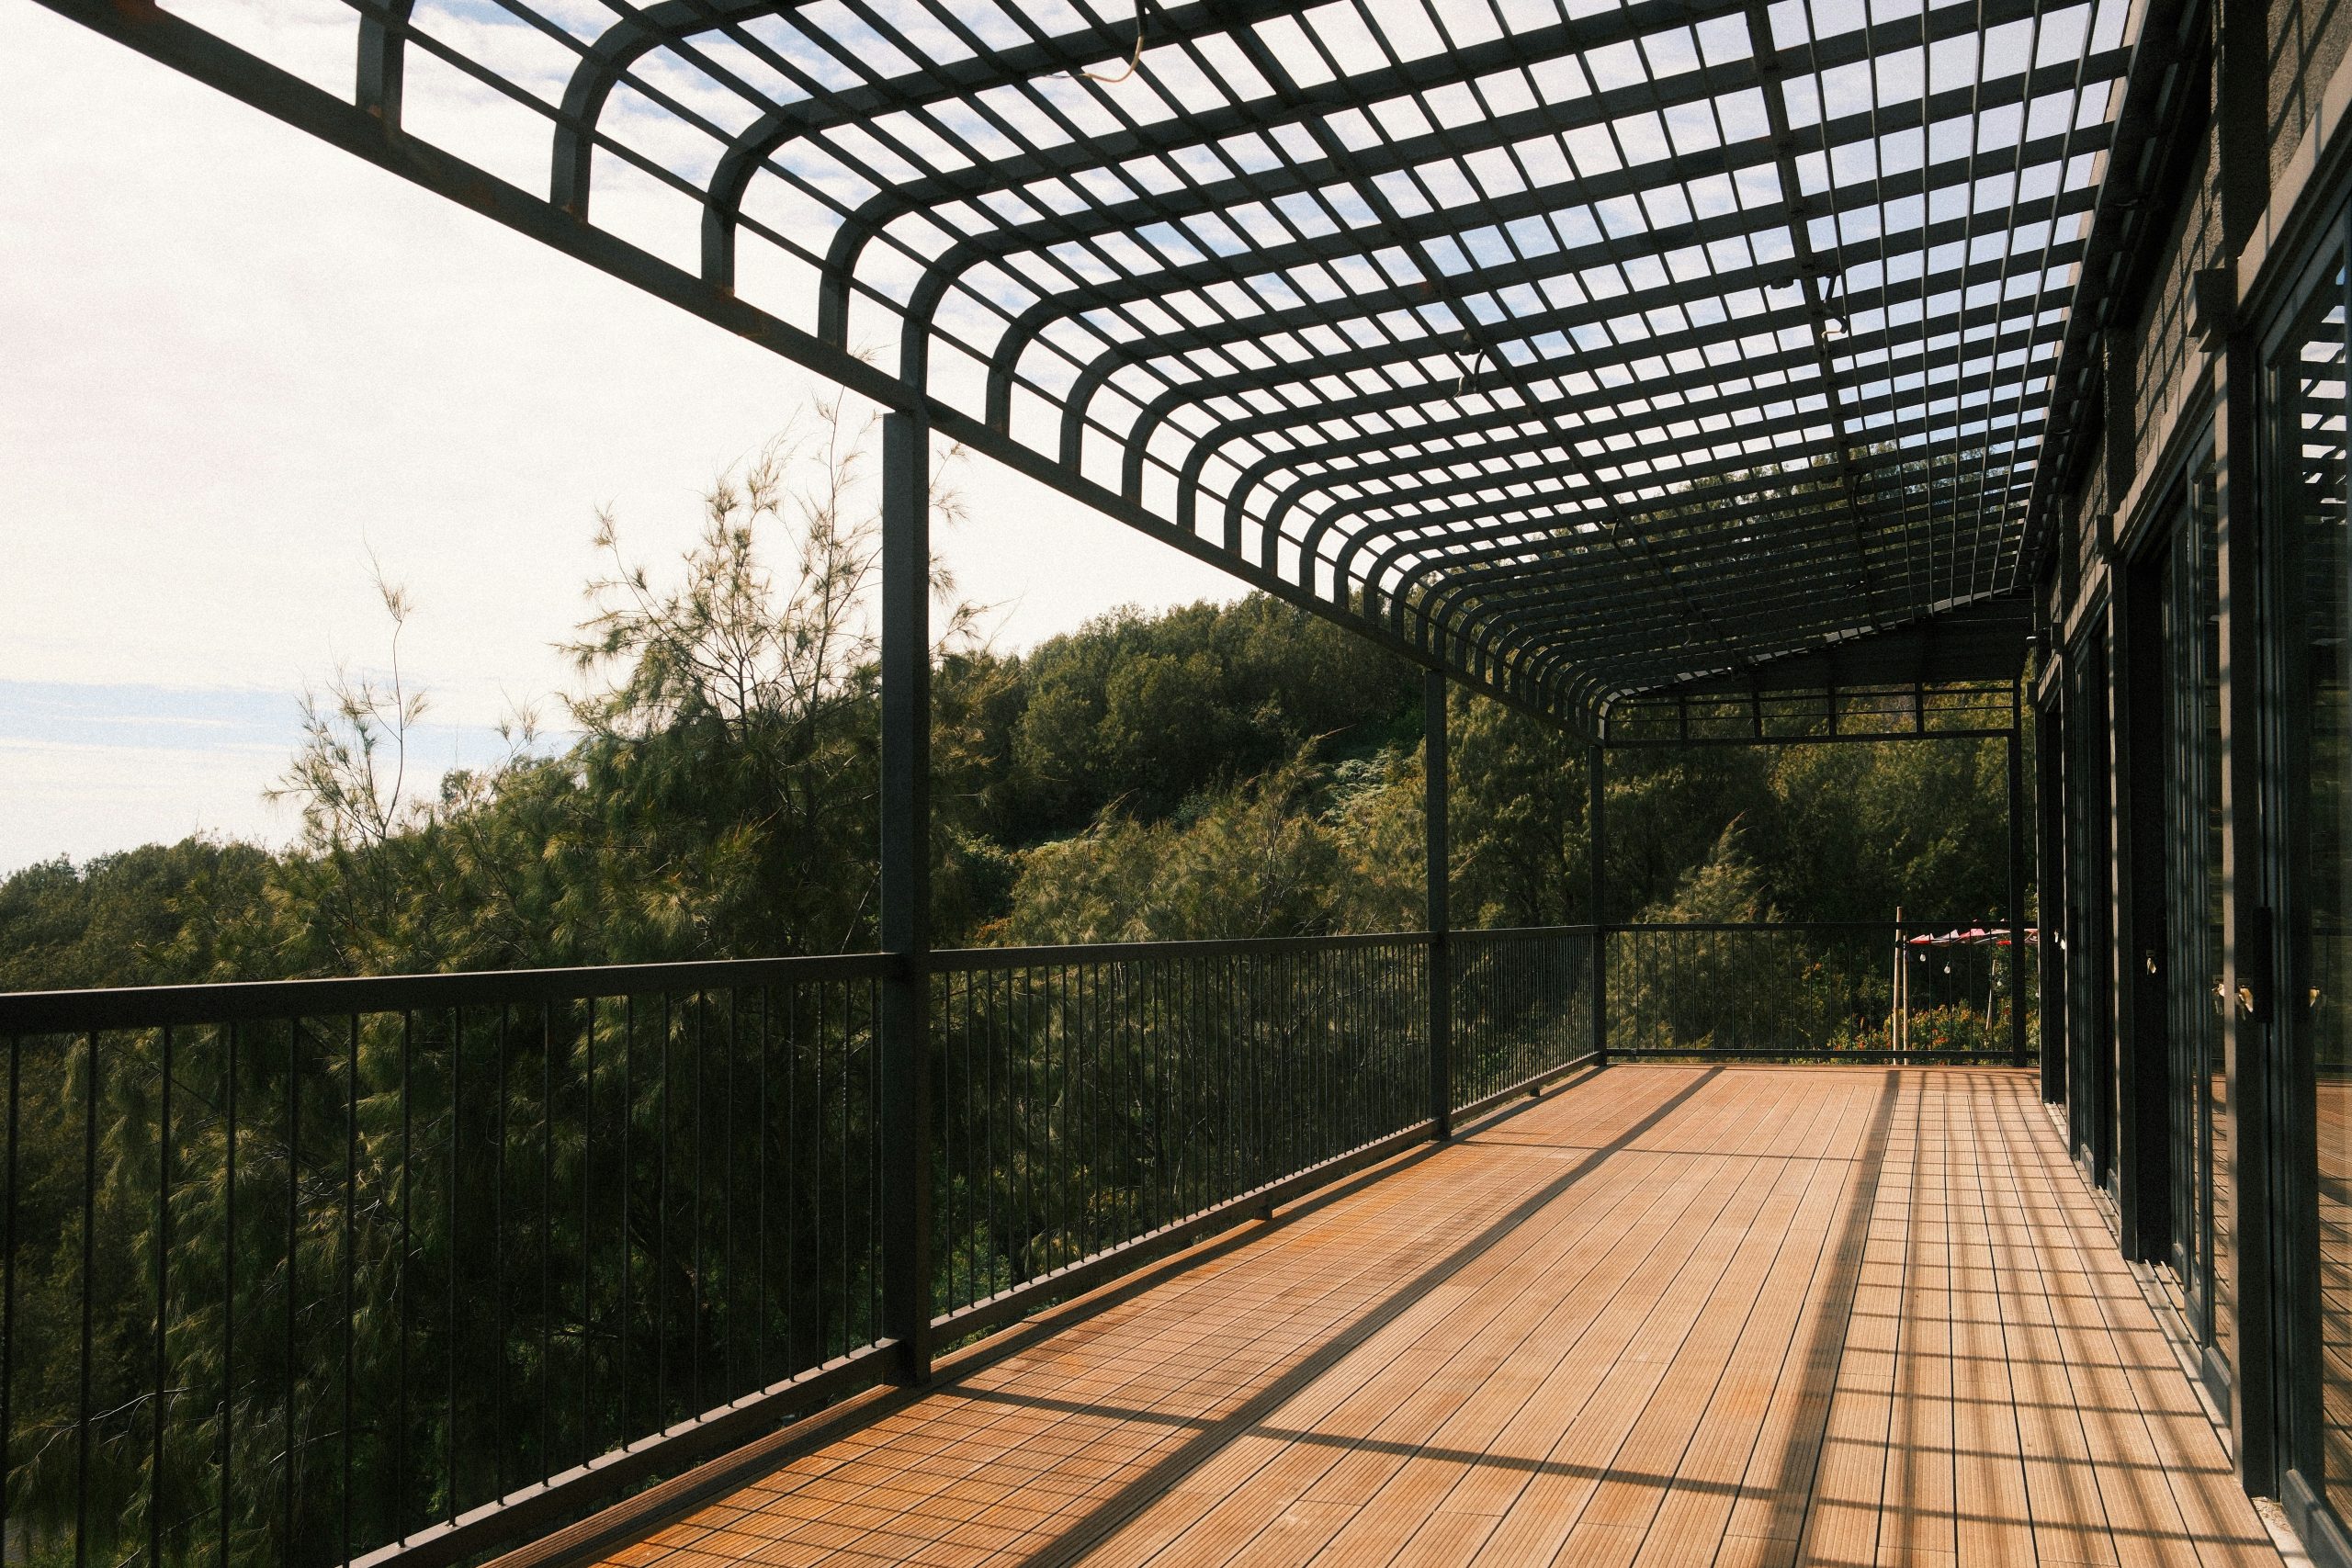
A custom metal pergola can be pricey. To get this look for less, you can find surprisingly stylish metal pergola kits at big-box stores like Home Depot or on Amazon for $800 – $2,000. For the deck flooring, instead of premium Ipe, look for pressure-treated pine and apply a high-quality light-toned stain. And for the railing, pre-made black aluminum baluster kits are a cost-effective way to get that sleek metal look without custom fabrication.
8. Traditional Brick House with a Stone Chimney and Covered Deck
The undeniable hero of this entire backyard is the massive stacked stone chimney. It does more than just vent a fireplace; it acts as a powerful vertical anchor for the whole design. It breaks up the horizontal lines of the brick house and the deck, adding texture, history, and a sense of permanence. If you were to remove the chimney, the deck would just be a simple attachment to the house. With it, the deck becomes an established, cozy outdoor living room.
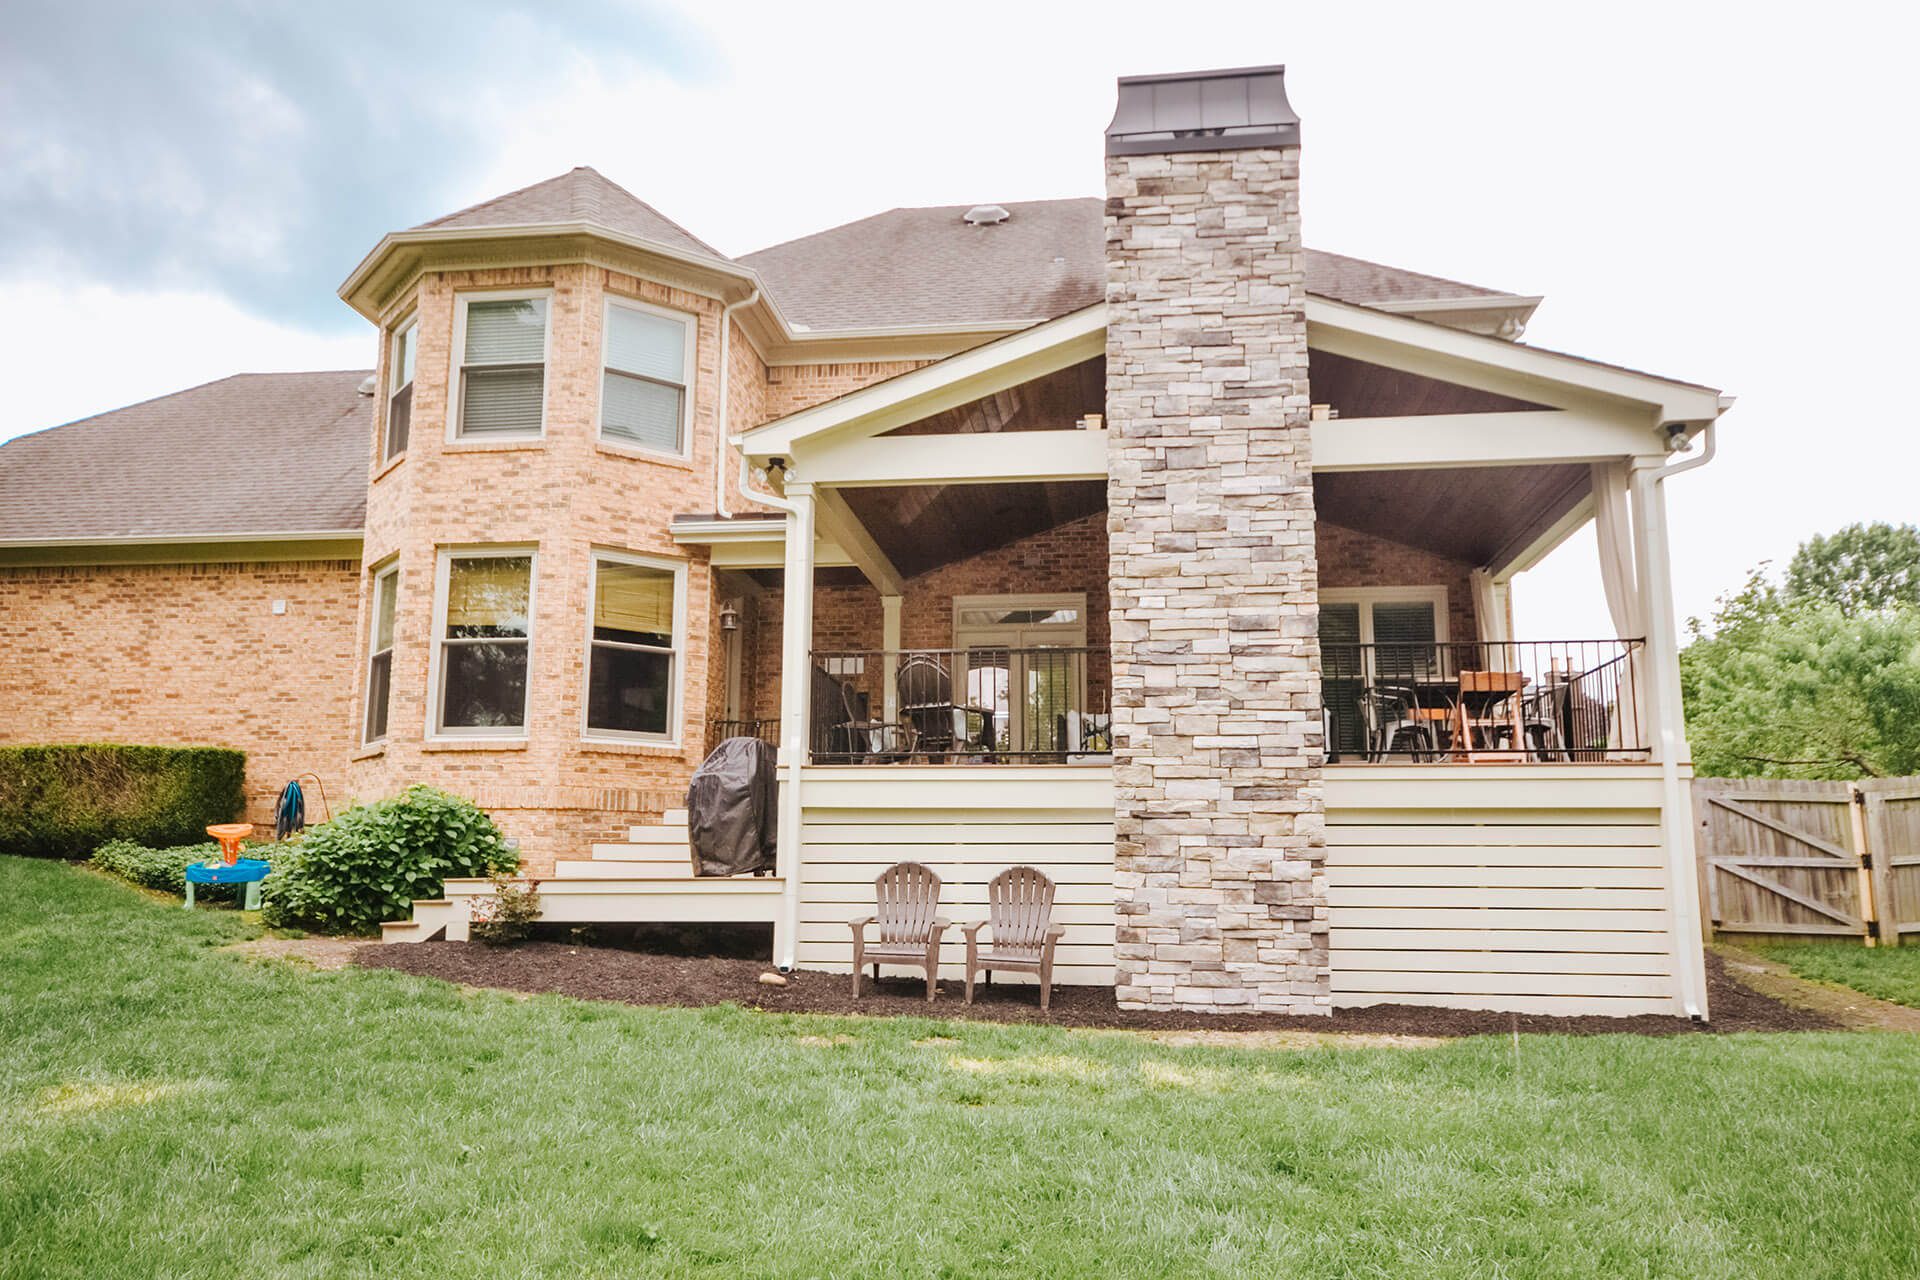
This kind of substantial, multi-material design works best on a larger home with a generous backyard. The sheer visual weight of the brick, stone, and multi-level deck needs space to breathe. Trying to scale this down onto a small house or a tight lot would feel overwhelming and crowded. You’ll want a home that’s at least 2,500 sq ft with a backyard depth of at least 40 feet to pull this off without the deck dominating the entire property.
9. White Gabled Deck Cover with Two-Tone Composite Features
When designing a deck railing, think in threes. Using three different colors or materials—like the white posts, dark brown top rail, and black balusters here—adds a layer of custom detail that looks incredibly polished. The key is to keep one element (the white posts) consistent with the main structure, use a second to add warmth (the brown rail), and use a third for a sharp accent (the black balusters). It’s a simple trick that elevates the entire project from standard to designer-grade.
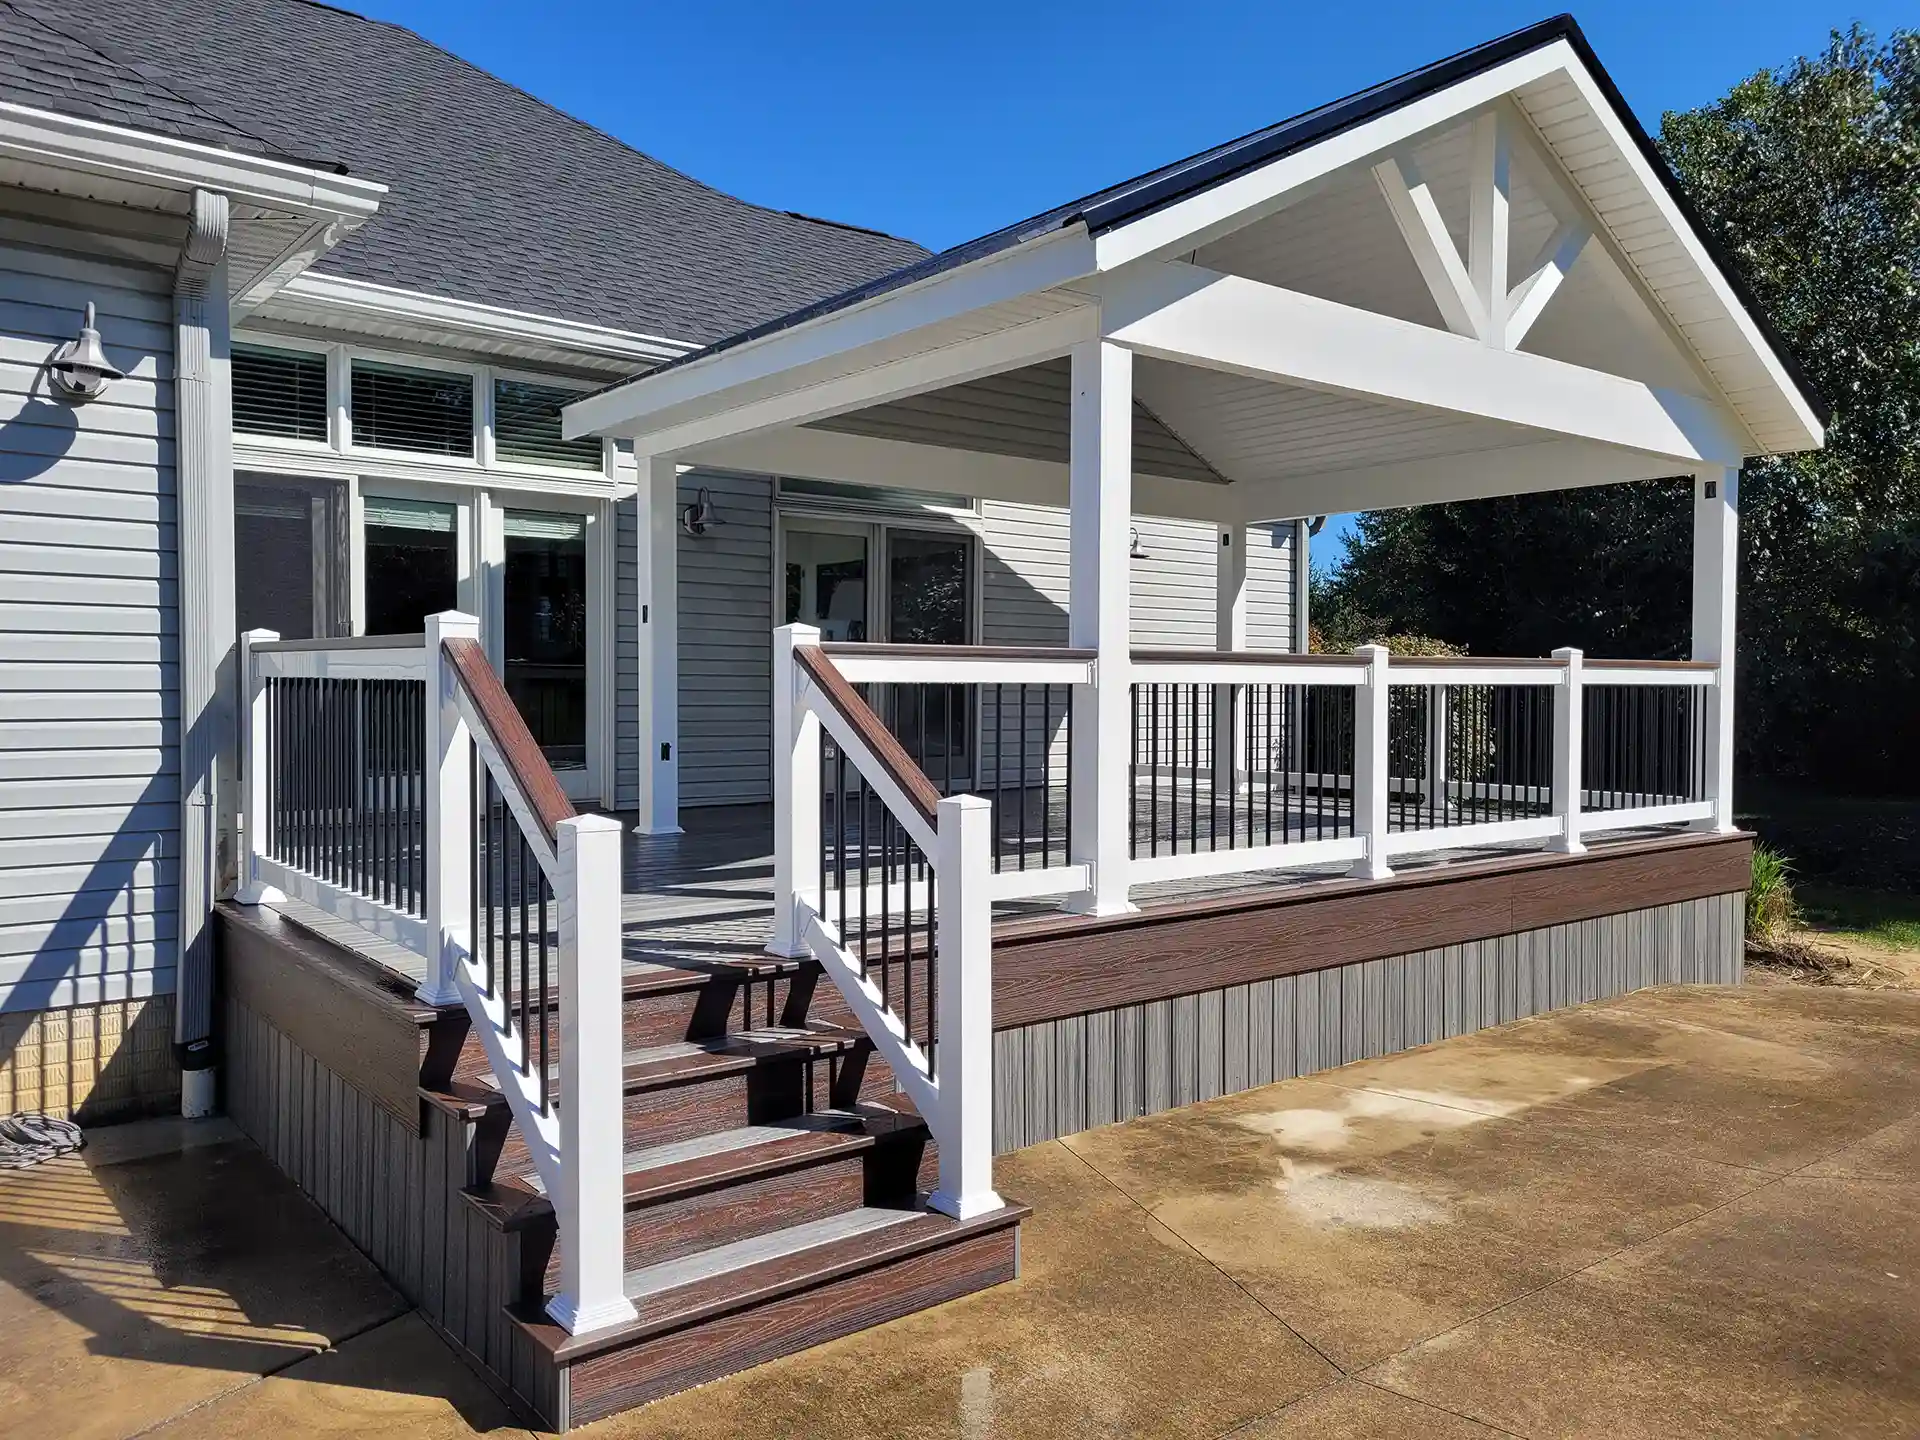
- Gabled Vinyl Roof Cover: $8,000 – $15,000
- Two-Tone Composite Decking (approx. 250 sq ft): $6,000 – $10,000
- Composite Railing System & Stairs: $4,000 – $7,000
- Composite Skirting: $1,000 – $2,500
- TOTAL: $19,000 – $34,500
- Budget alternative: A standard pressure-treated wood structure painted white, with single-color composite decking and a basic vinyl railing kit, could achieve a similar clean look for about 40% less.
10. Open Composite Deck with a Wicker Fire Pit Table
That wicker fire pit table looks amazing, but be aware of what you’re signing up for. Propane fire pits are incredibly convenient, but you’ll either have an exposed propane tank and hose cluttering your beautiful deck, or you’ll need to run a dedicated gas line, which is an added expense. Also, all-weather wicker is durable, but it’s a magnet for dust, pollen, and spiderwebs. Plan on a regular hose-down and wipe-down to keep it looking fresh.
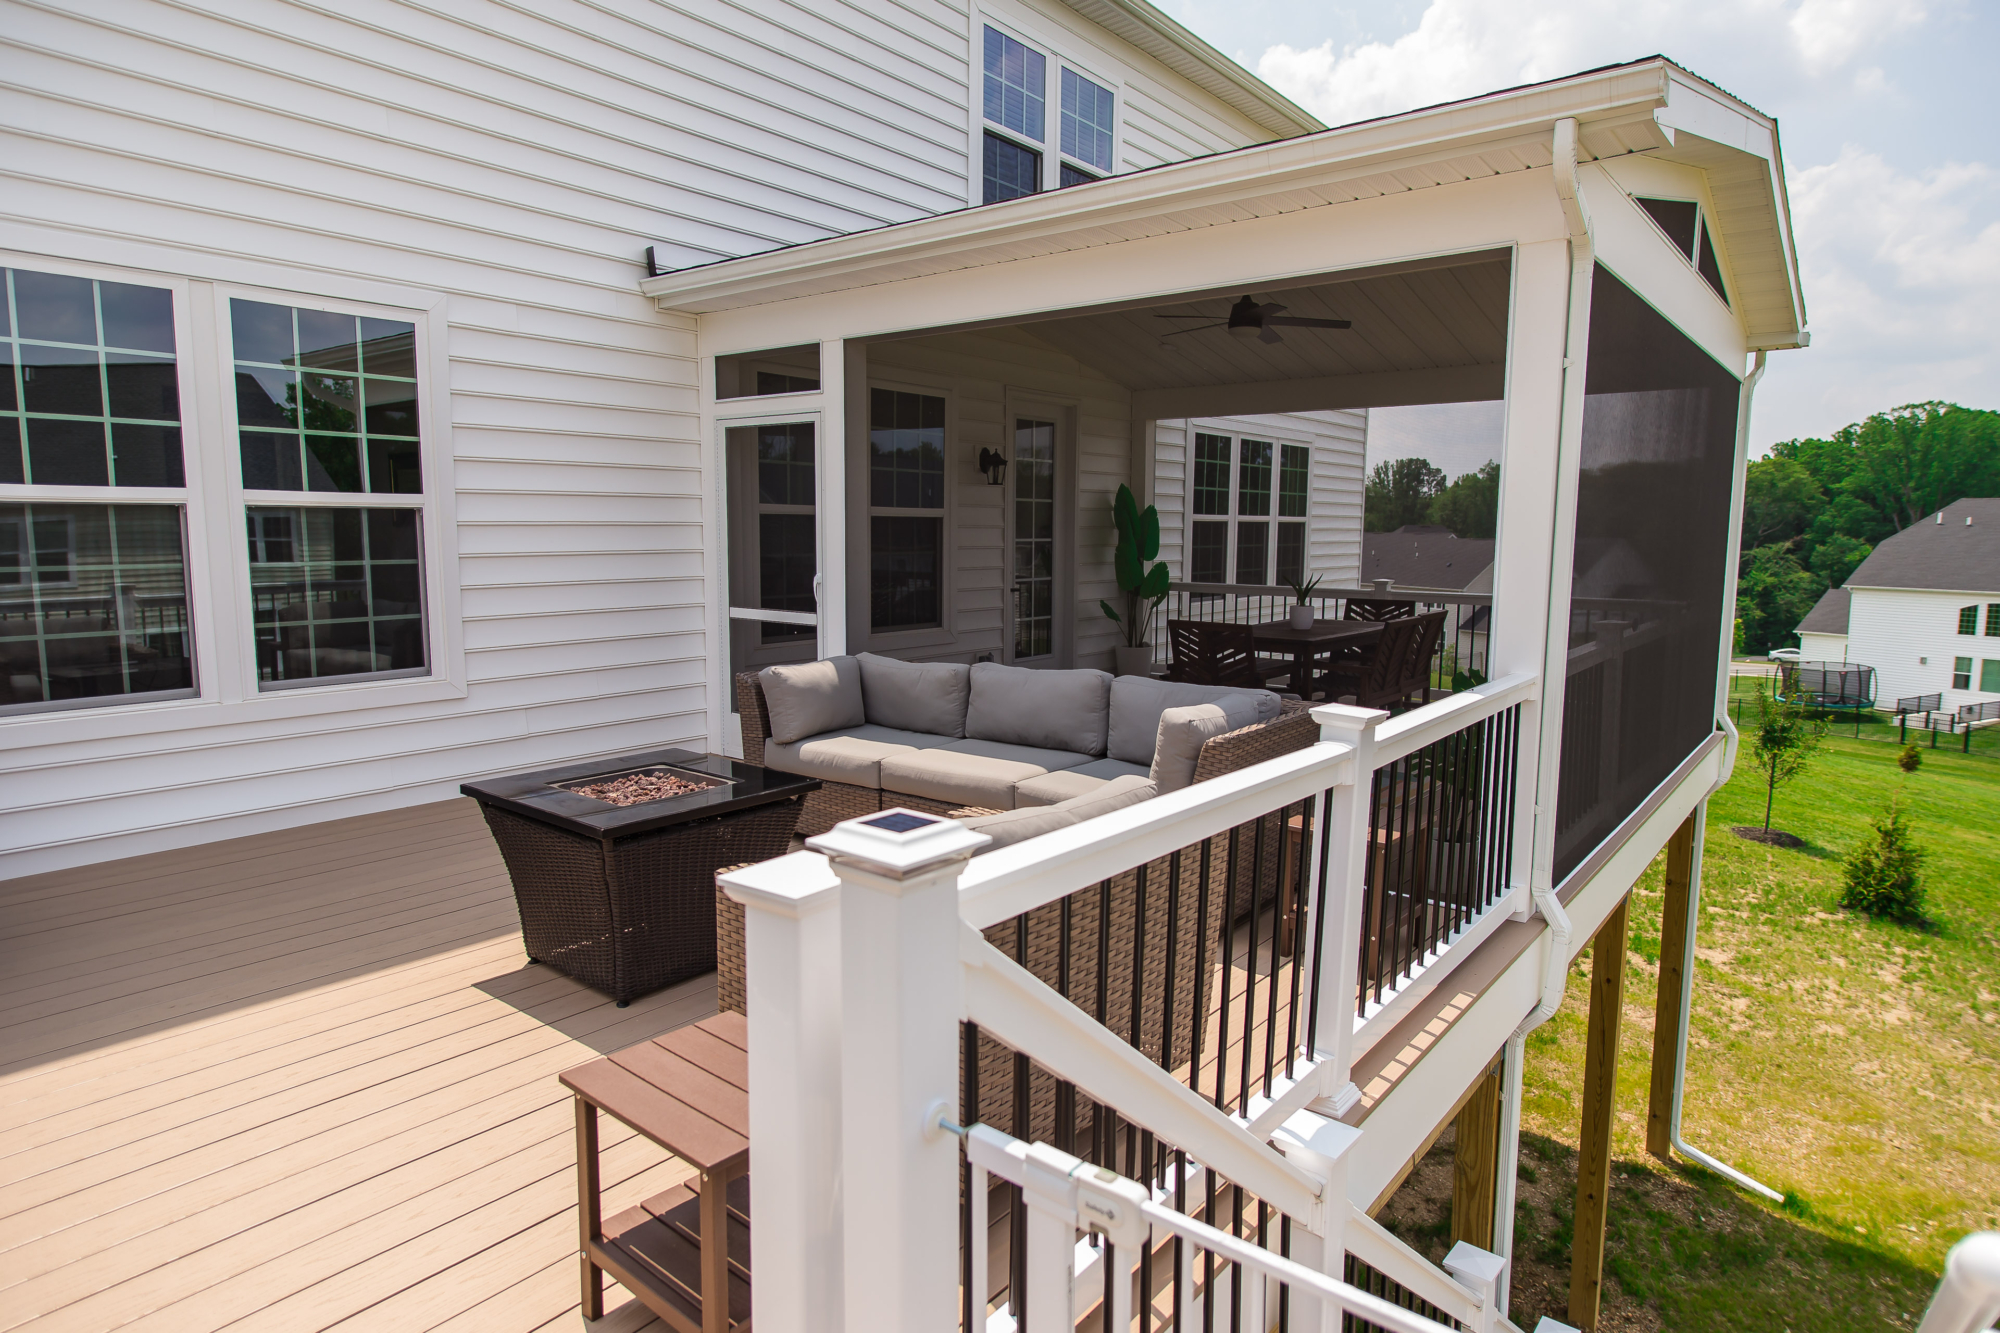
This space feels so successful because it clearly defines its zones without walls. The light brown composite decking and white railings create one large, unified platform. Then, furniture groupings do the work. The L-shaped sectional carves out a ‘living room’ on the open deck, while the dining set under the roof clearly signals the ‘dining room’ inside the screened porch. It’s a smart use of a large space, offering options for different activities and weather conditions. Compare this to the layout in Idea #11, which uses a patio for a similar effect.
11. Screened Porch and Patio with a Pergola Swing
- Check your local zoning laws and HOA rules for setbacks and requirements for structures like pergolas and screened porches.
- Map out the sun’s path. Where will the shade from the porch fall in the afternoon? Will the patio get enough sun for your liking?
- Get a quote for extending electrical service for lighting or outlets before you finalize your budget.
- Confirm the location of underground utility lines before planning any digging for the patio or pergola footings.
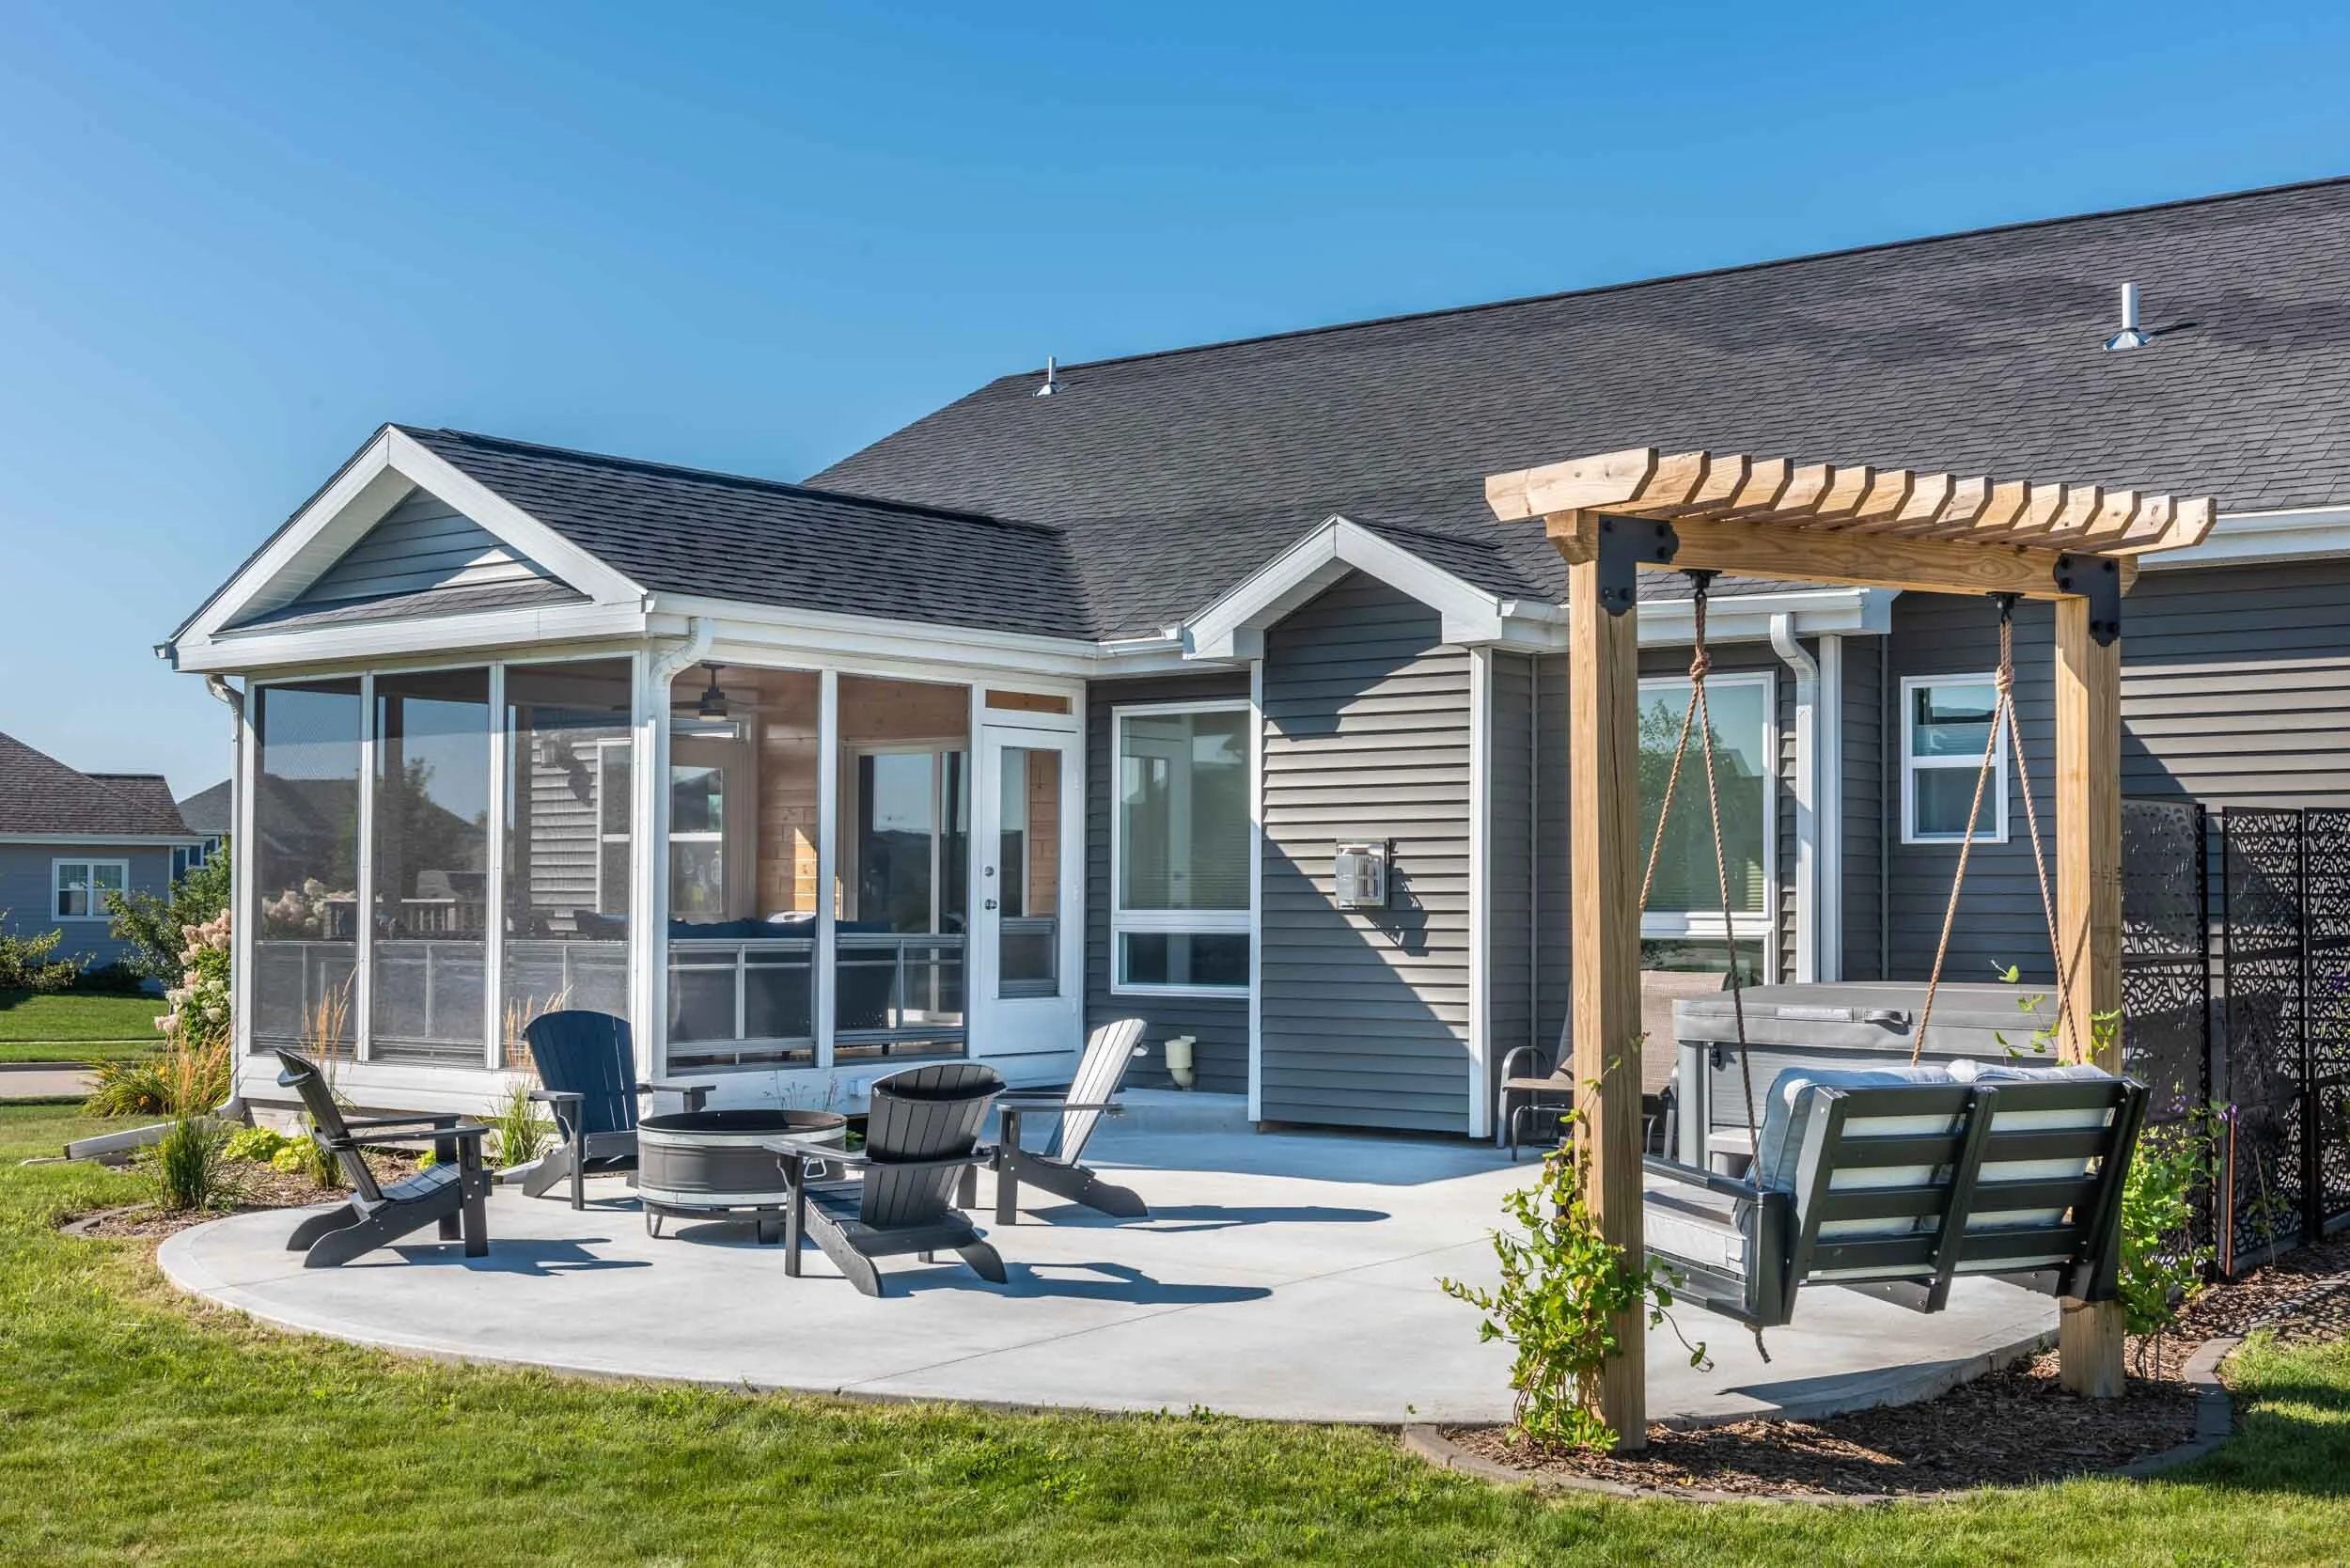
The visual recipe here is about balancing hard and soft elements. It’s roughly 40% structured architecture (the gray house siding, white trim, screened porch frame) + 40% hardscaping (the concrete patio) + 20% relaxed, organic features (the wooden pergola, the swing, the Adirondack chairs). The curved edge of the patio is key—it softens the straight lines of the house and makes the transition to the lawn feel more natural and less abrupt.
12. Warm Wood-Paneled Deck with Outdoor Dining
To create a high-end, cohesive look on a covered deck, use the same material on at least two different surfaces. Here, the warm, reddish-brown wood is used for the horizontal wall siding and the dark ceiling planks. This ‘wood-wrapping’ effect makes the space feel intentional and enveloping. Even though the tones are slightly different, the shared material DNA ties the whole design together, making it feel more like a room and less like an afterthought.
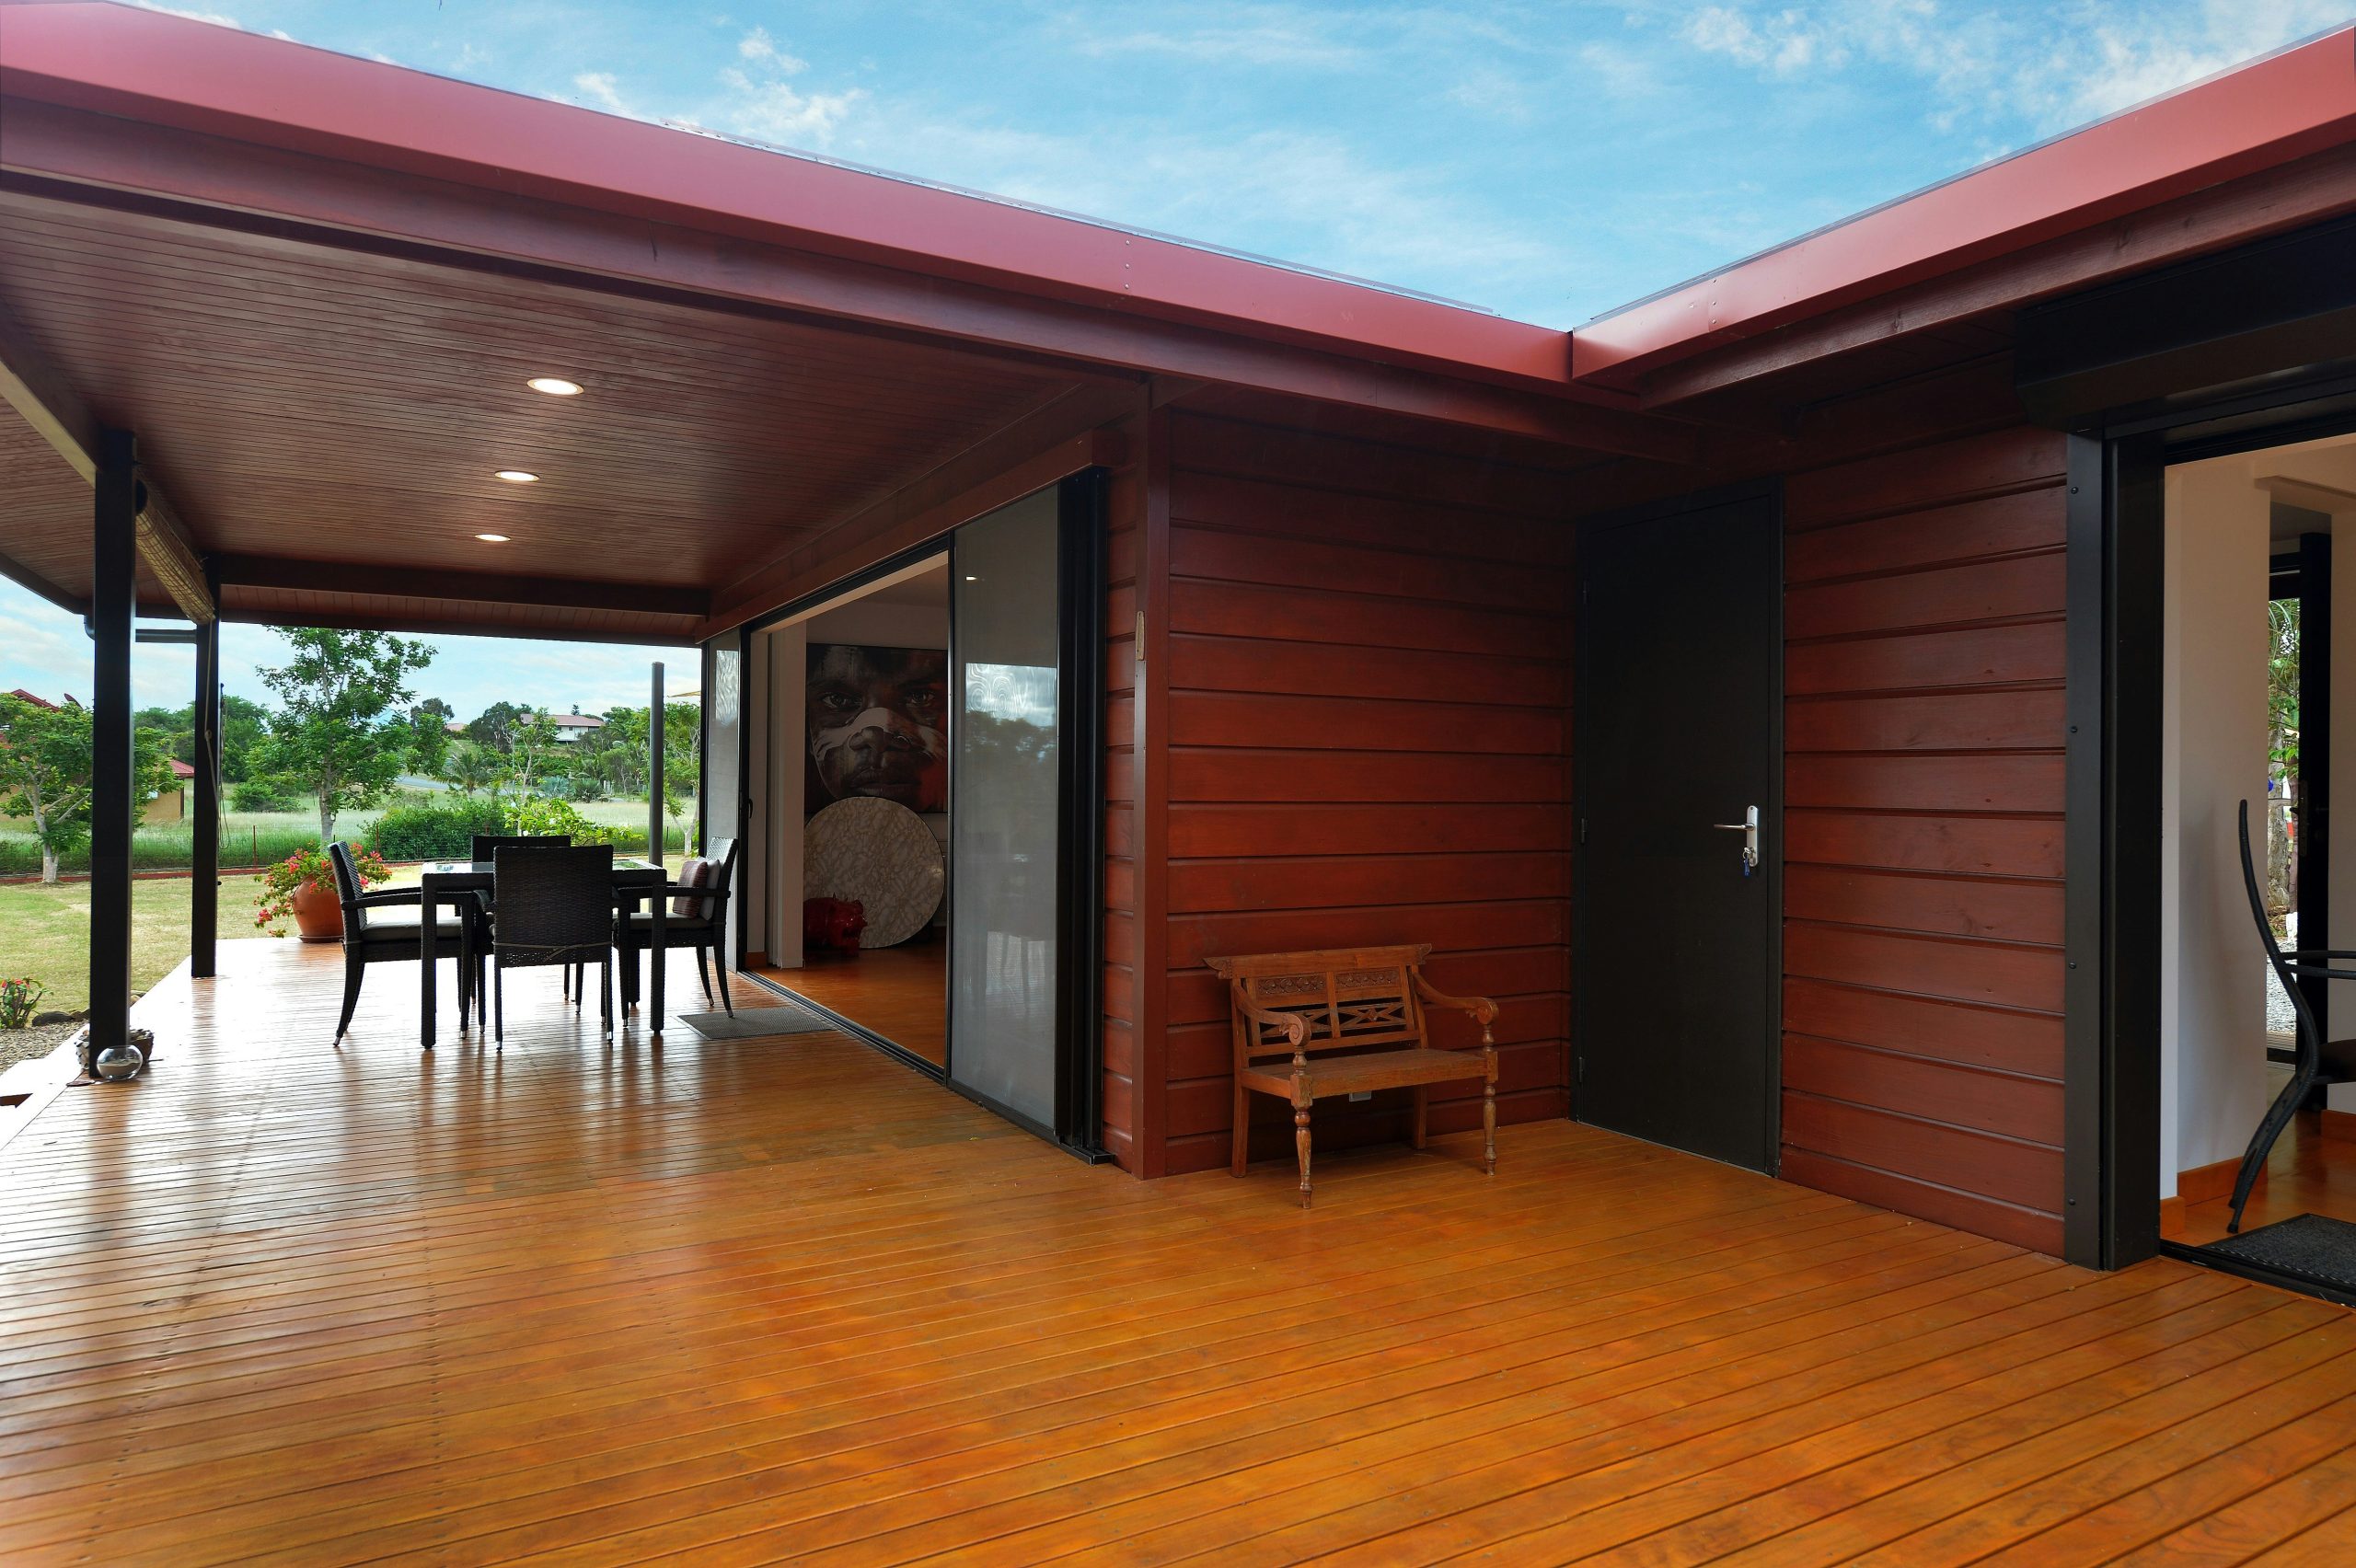
It’s the glossy finish on the wooden plank floor. This small detail elevates the entire space. A matte or natural finish would have felt more rustic or casual. The subtle sheen, however, reflects the sky and the recessed ceiling lights, adding a touch of sophistication and bouncing light around the covered area. It signals that this is a carefully designed space, meant to be as polished as the rooms inside.
13. Spacious Wood-Covered Deck with Black Pendant Lights
A grand, pitched ceiling like this demands a large footprint to feel balanced. This idea is best suited for a deck that is at least 15 feet deep and 20 feet wide. Anything smaller and the high ceiling will feel out of proportion, making the space feel narrow and tall. The generous dimensions here allow the large dining set, rug, and statement pendant lights to occupy the space comfortably without feeling crowded, creating a true outdoor great room.
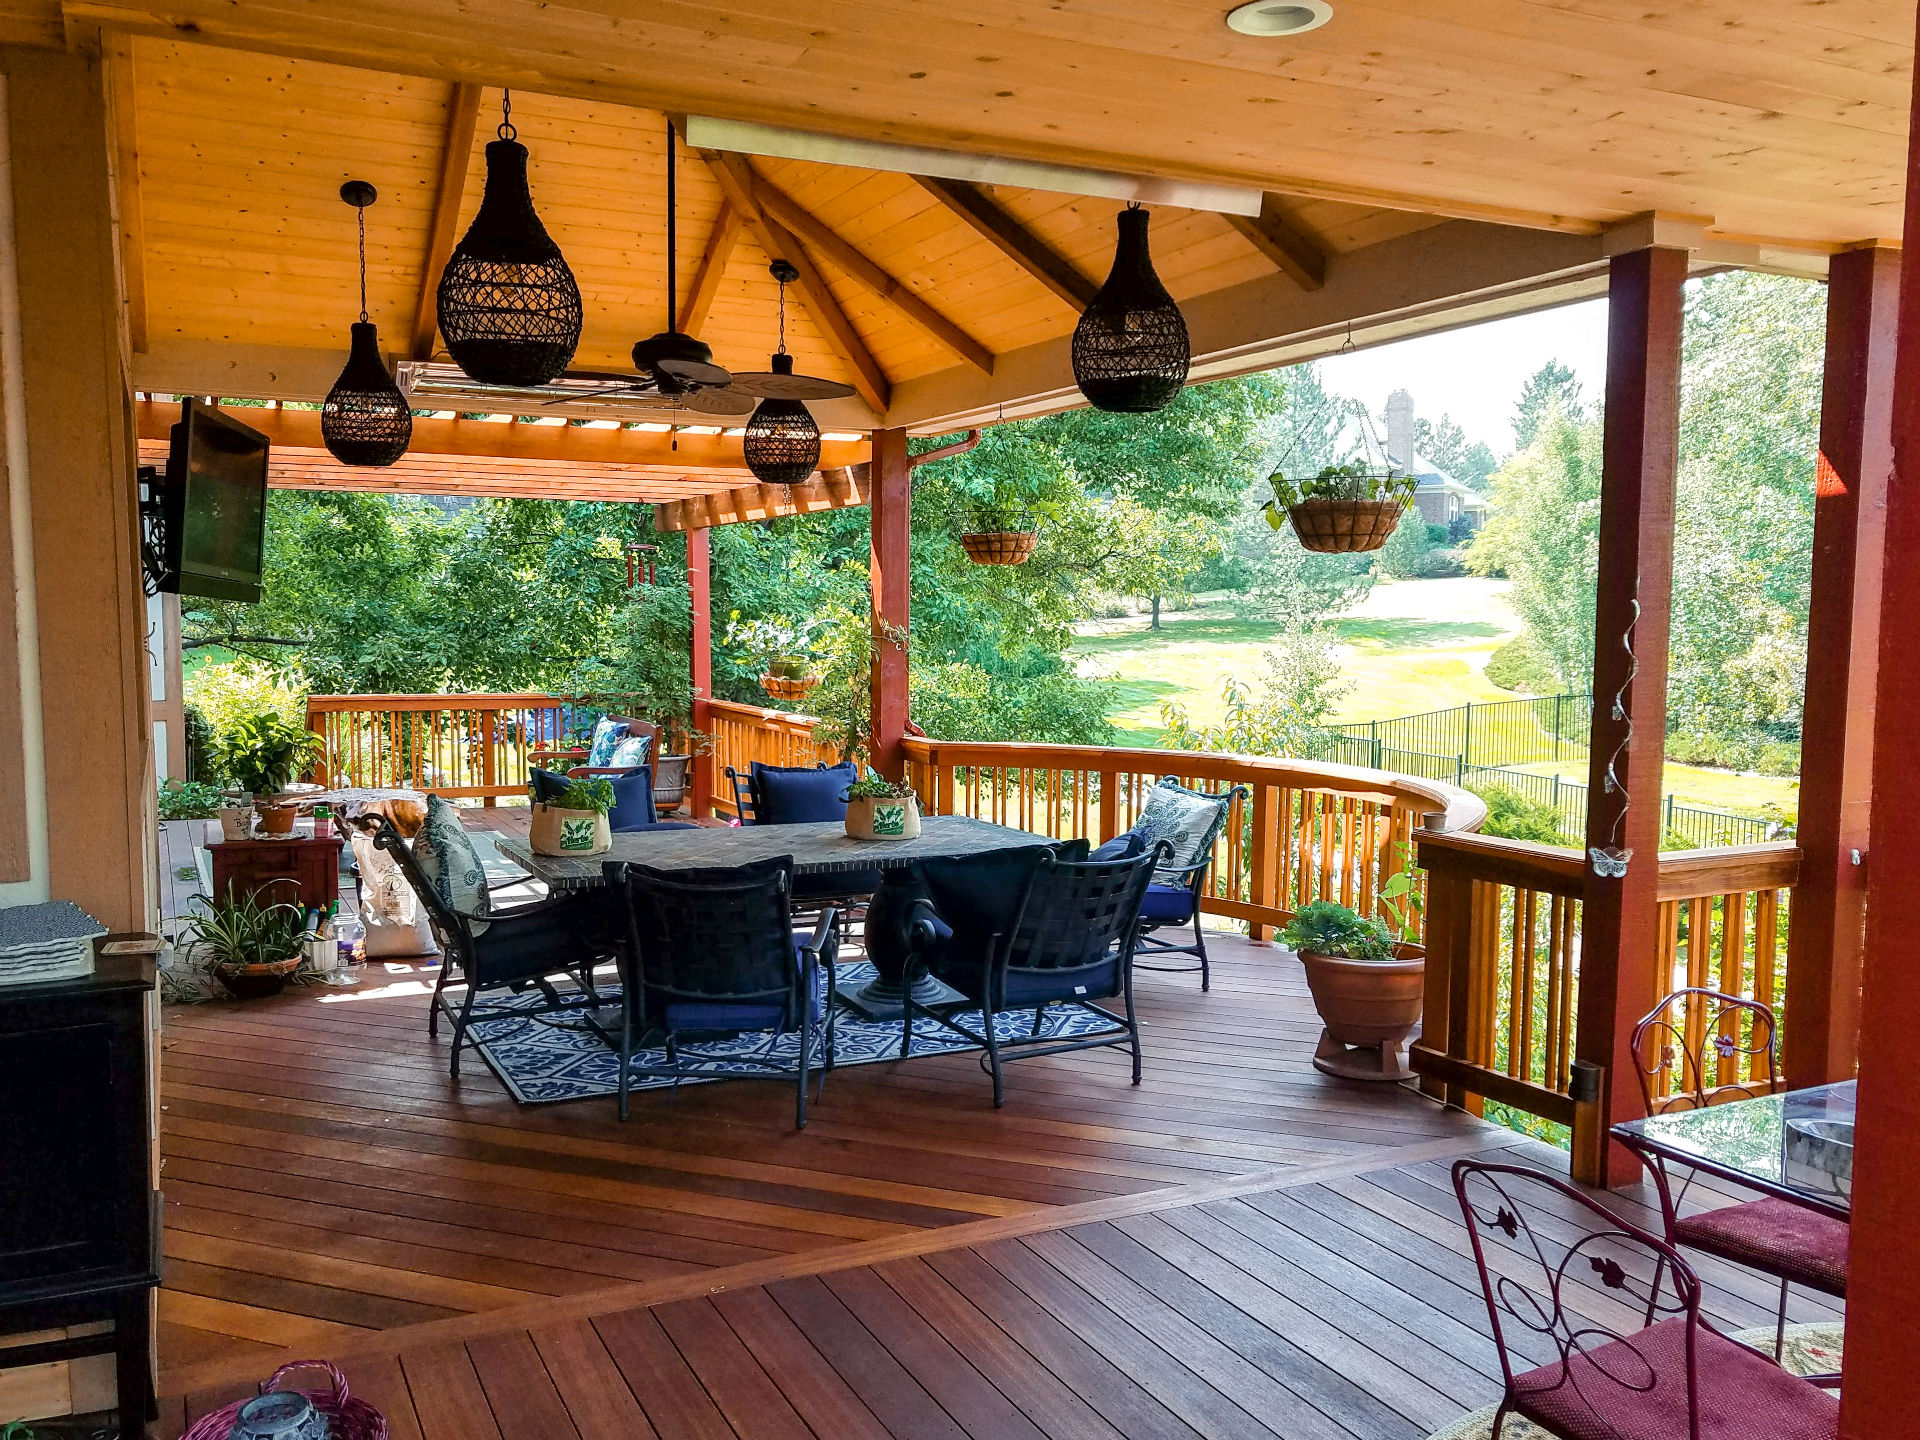
This deck design works so well because of the expert layering of textures and sheens. You have the dark, matte finish of the deck flooring, the lighter, satin finish of the wood-paneled ceiling, the rough, natural weave of the black pendant lights and the patterned rug, and the smooth metal of the dining chairs. This textural variety adds depth and interest, preventing the all-wood environment from feeling flat or monotonous.
14. Modern Covered Lounge with a Light Wood Plank Ceiling
That light wood plank ceiling is a huge part of the serene, modern vibe, but custom millwork is expensive. You can get a very similar effect for a fraction of the cost using vinyl plank flooring on the ceiling. It sounds wild, but it’s lightweight, easy to install, and many wood-look vinyls are incredibly realistic. A contractor can install it for you, or a skilled DIYer could tackle it. Paired with IKEA or Target outdoor furniture, you could replicate this lounge for under $4,000.
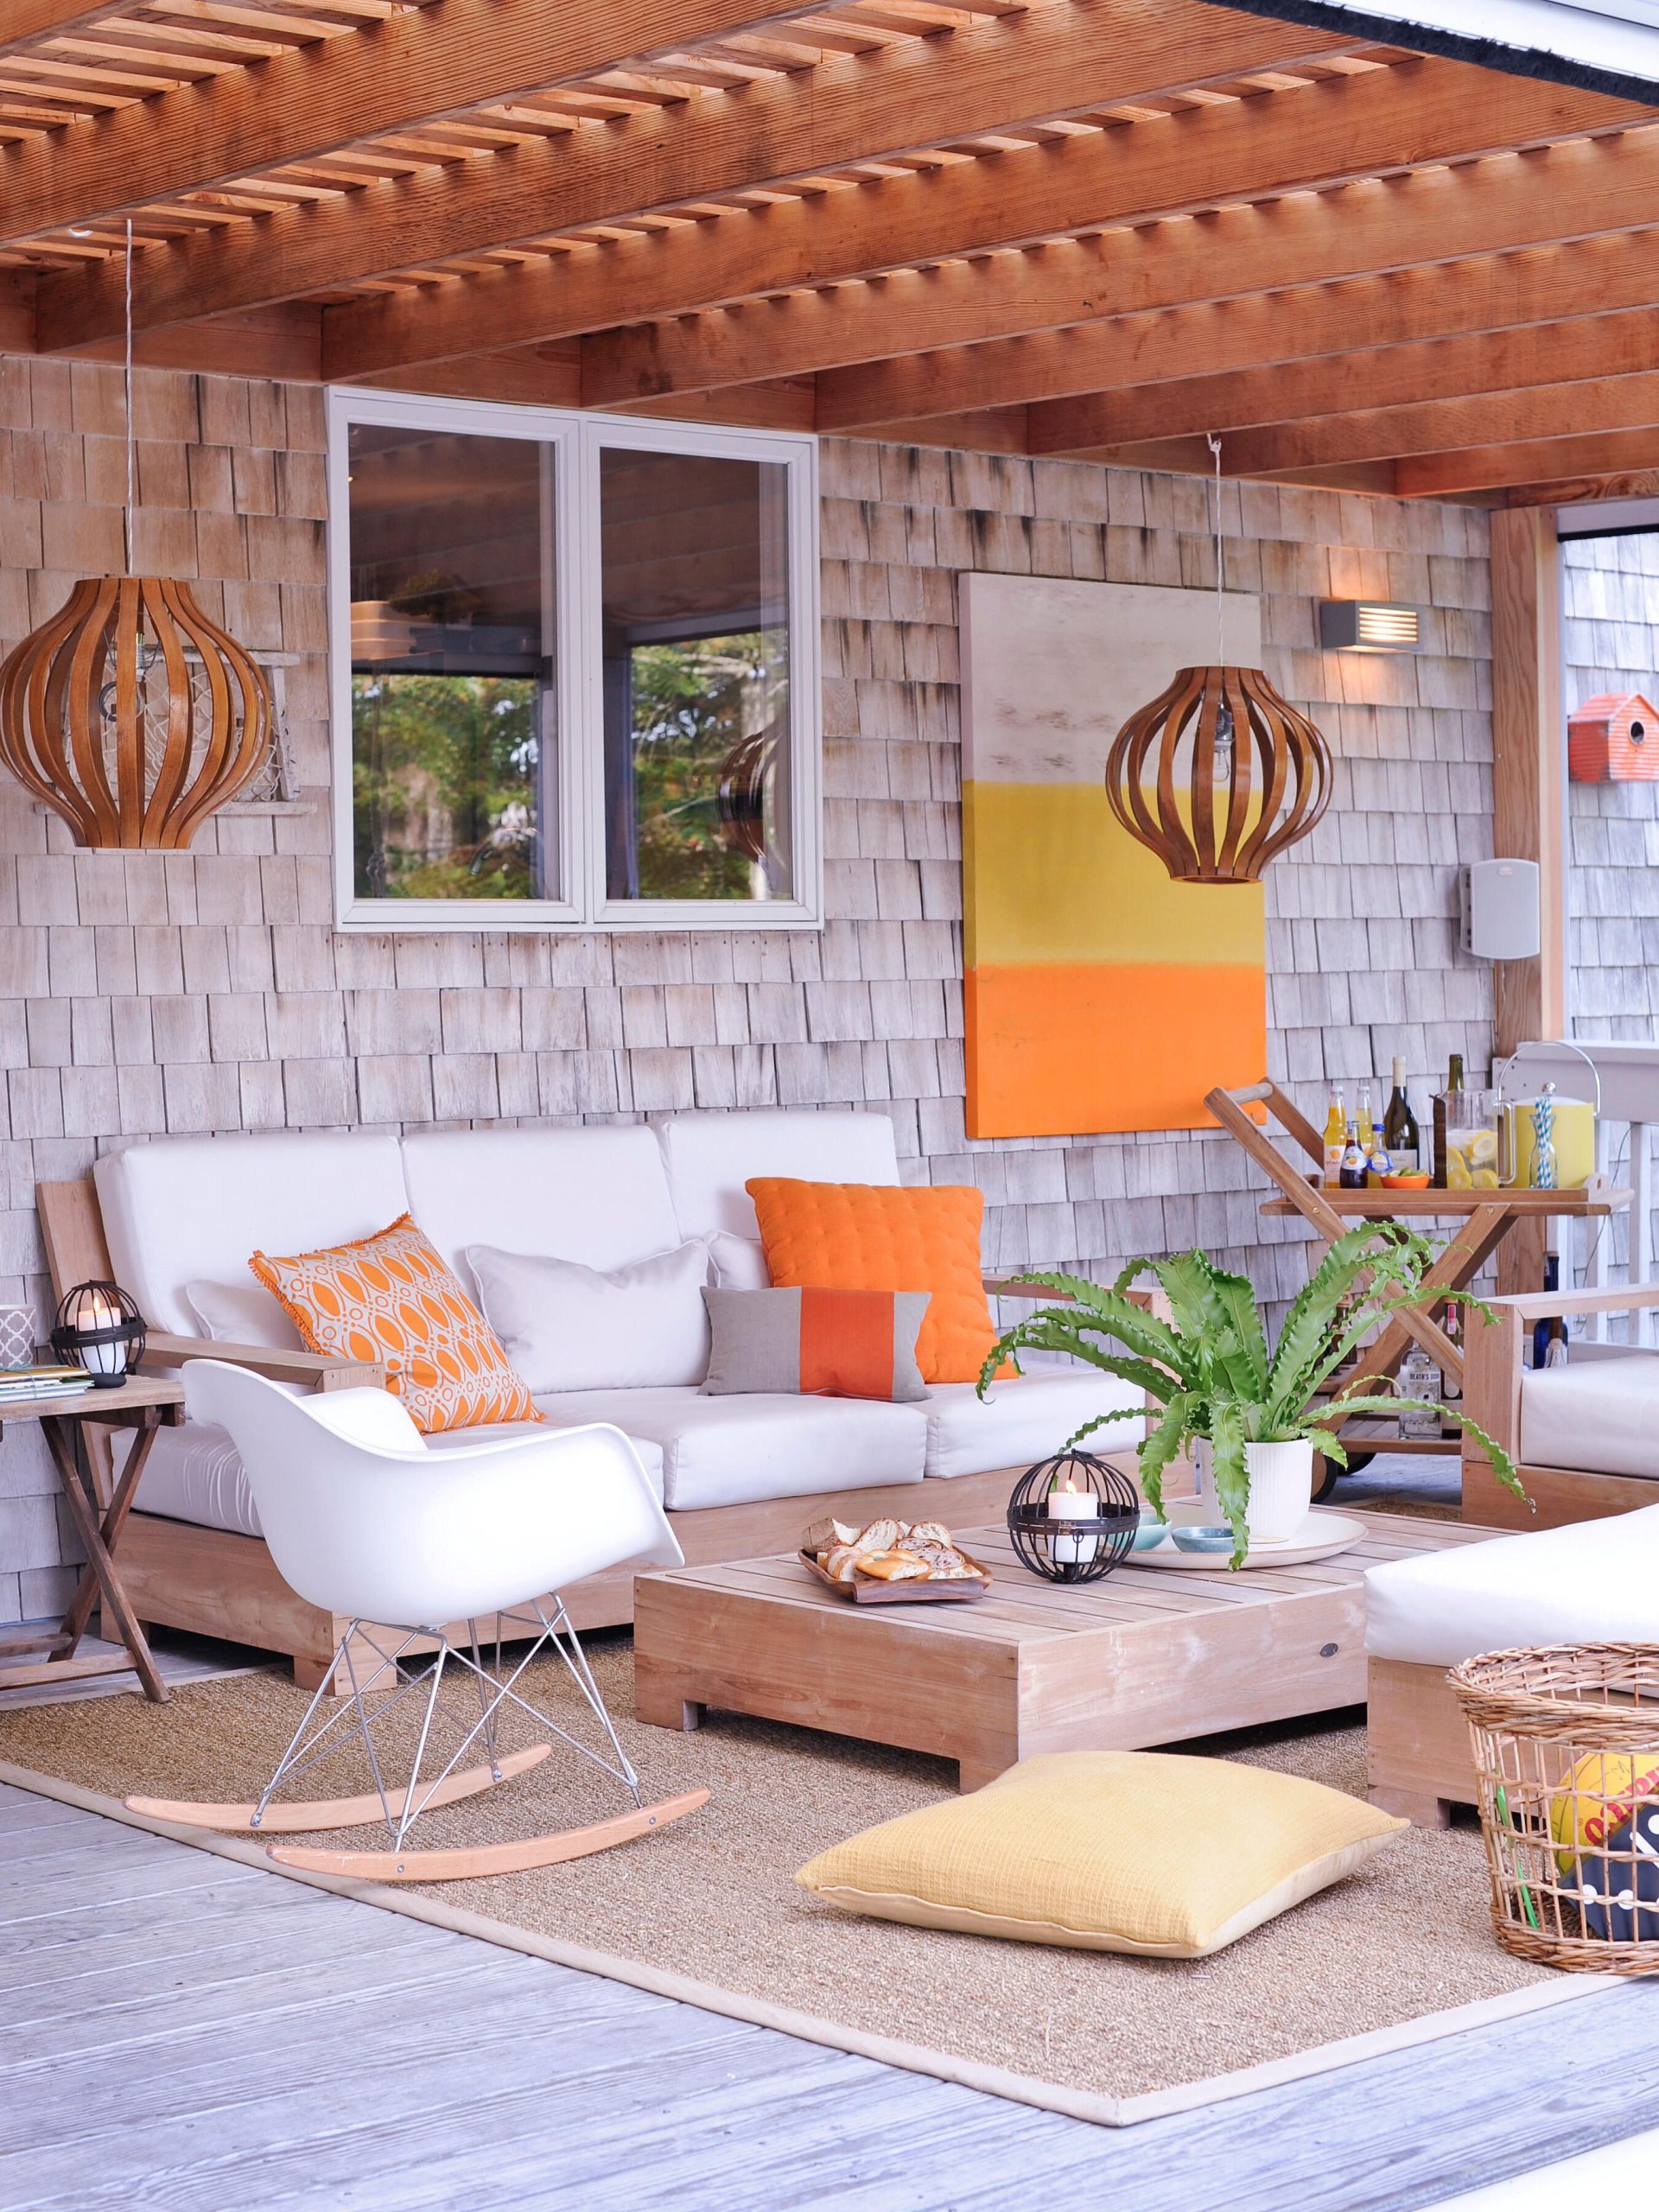
Light-colored pavers and light-colored upholstery are a stunning combination, but they are the opposite of ‘set it and forget it.’ The pavers will show every leaf, bit of dirt, and spill, requiring frequent sweeping and occasional power washing. The light cushions, even if they’re performance fabric, are prone to stains from pollen, birds, and sunscreen. Invest in high-quality furniture covers and be prepared to use them religiously if you want to keep this look pristine.
15. Contemporary Deck with a Slatted Ceiling and Glass Railing
Creating a DIY slatted wood ceiling feature is an achievable weekend project. (Est. time: 6-8 hours, Cost: $300-$700
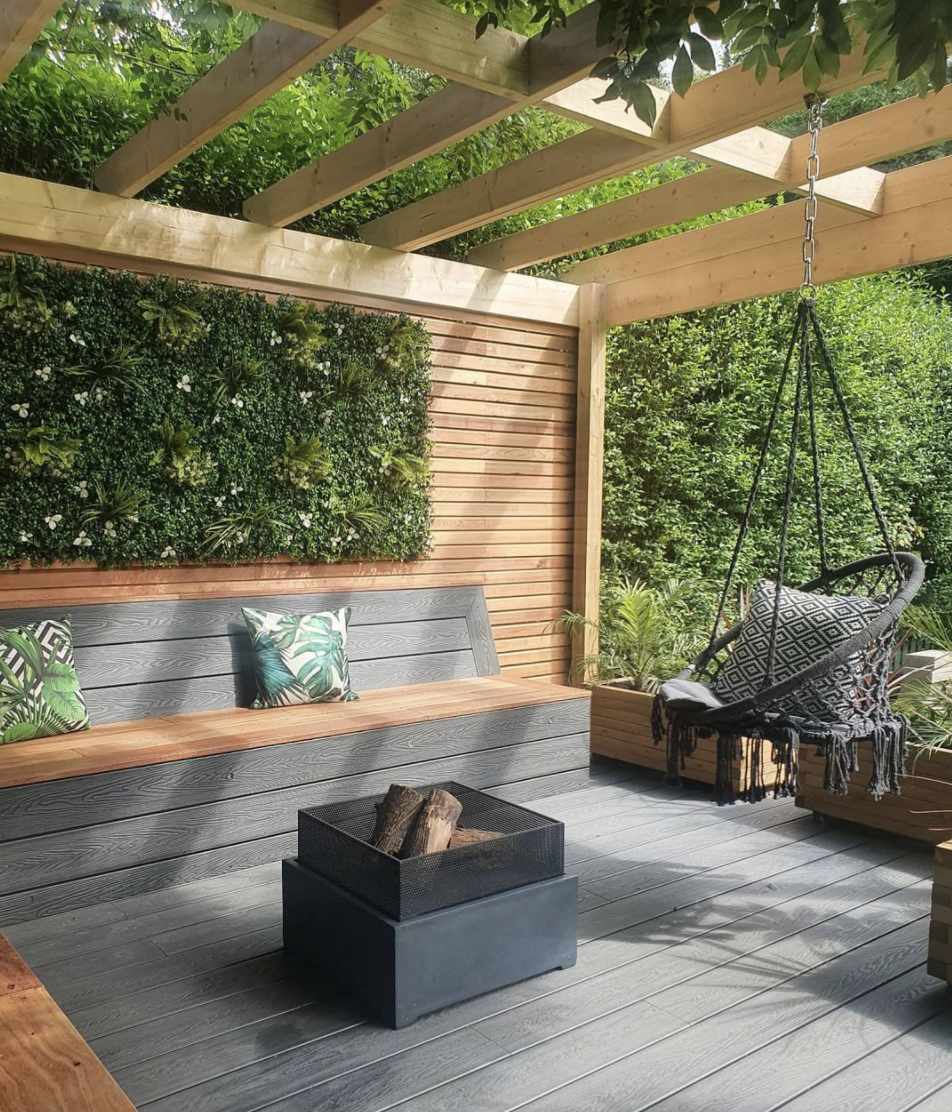
- Measure your ceiling area and purchase 1×2 or 1×3 cedar or pine boards.
- Sand and seal or stain all your boards on the ground. This is much easier than doing it overhead.
- Determine your spacing (e.g., a 1-inch gap between boards) and cut a piece of scrap wood to that width to use as a spacer jig.
- Starting from one edge, attach the first board to the ceiling joists with a brad nailer.
- Use your spacer against the first board, place the second board against the spacer, and nail it in place.
- Repeat this process across the entire ceiling.
Glass railings offer an uninterrupted view and a sleek, modern look, but they are a maintenance nightmare. They will show every fingerprint, water spot, and speck of dust. If you have kids, pets, or live near trees that drop pollen, you will be cleaning these railings constantly to keep them looking clear and not smudgy. They also require specialized, streak-free cleaners. Be honest about your tolerance for cleaning before committing to this high-maintenance feature.
16. Illuminated Poolside Patio with a Stacked Stone Fireplace
The magic of this space comes alive at night, and it’s all thanks to the layered lighting. You don’t just have one source of light; you have several working together. The recessed lights in the ceiling provide general ambient illumination, the wall sconces add a warm glow to the perimeter, the fire provides a flickering focal point, and the light from the pool casts an ethereal turquoise shimmer upwards. This multi-source approach is what creates that luxurious, resort-like atmosphere. Remove any one of these, and the effect would be significantly diminished.
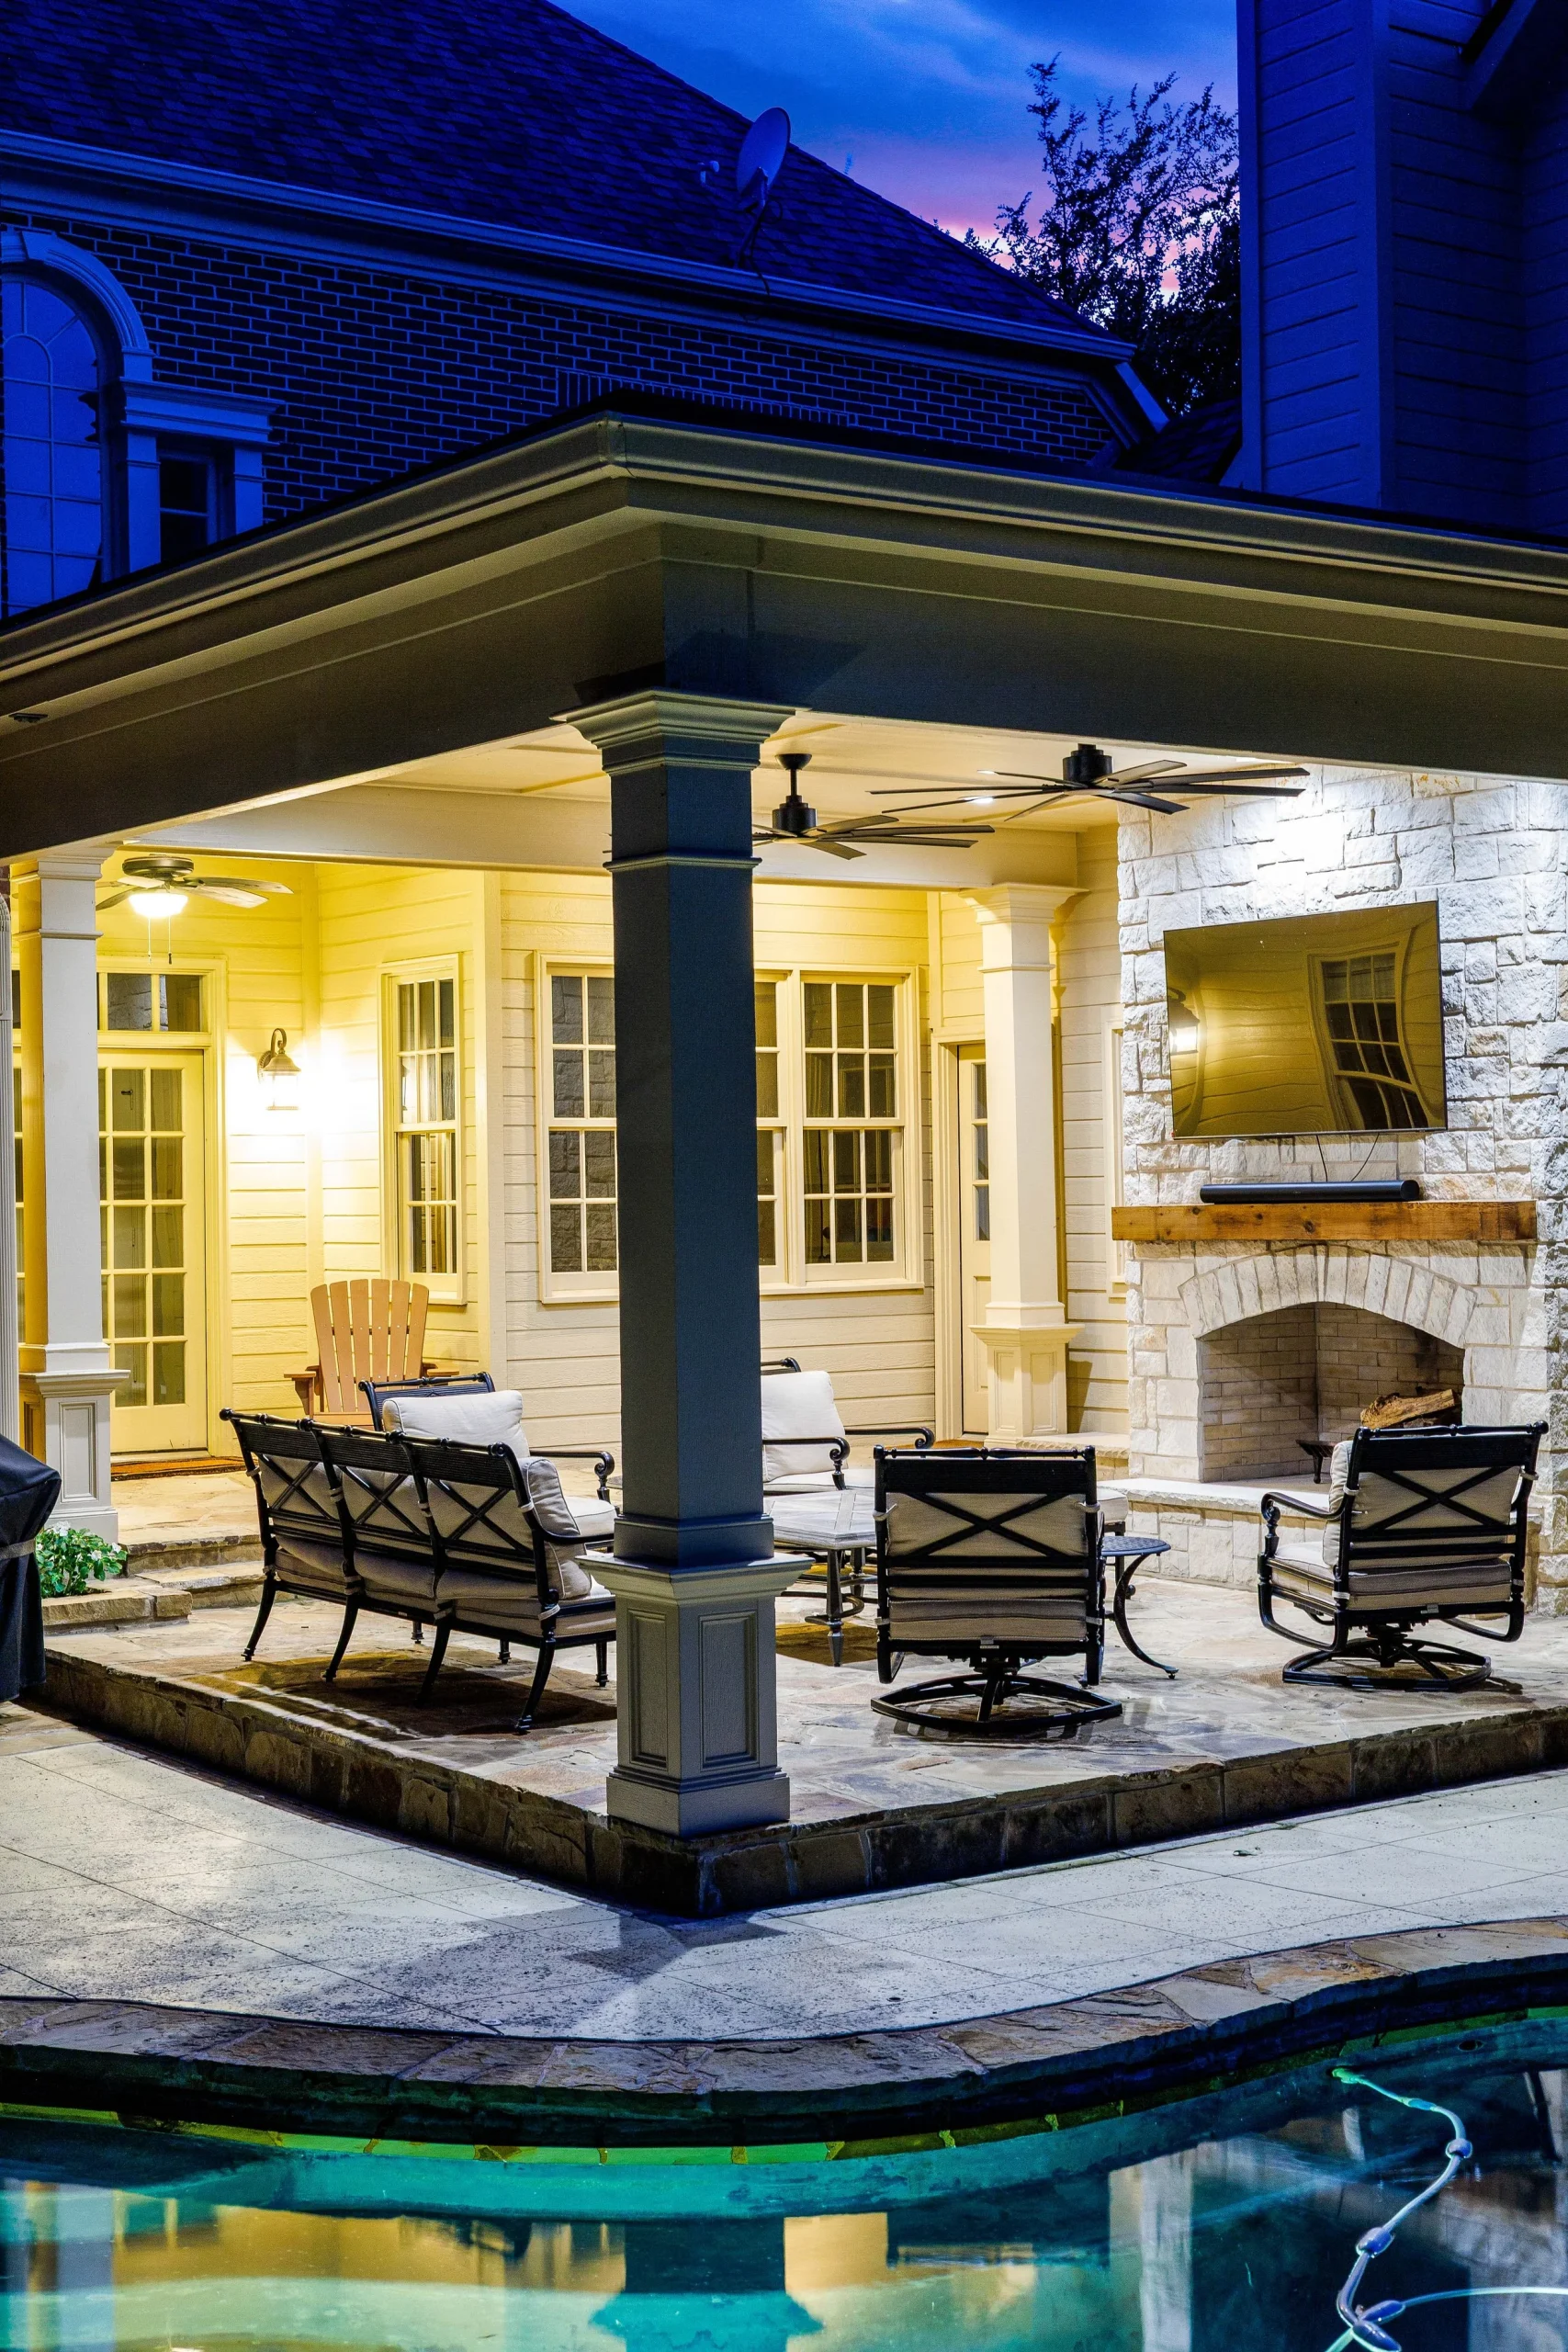
When planning outdoor lighting, think in zones and put everything on dimmers. The main seating area, the fireplace area, and any task areas (like a grill) should be on separate circuits. This allows you to adjust the mood instantly. You can have bright light for a party, but then dim everything down for a quiet, relaxing evening by the fire. It’s a relatively small electrical cost that gives you massive control over the feel of your space.
17. Outdoor Living Area with a Wood Slat Pergola and White Fireplace
This design is a masterclass in mixing geometric shapes. The strong vertical lines of the white fireplace are softened by the oval dining table. The rectangular grid of the pergola is juxtaposed with the roundness of the planters and the organic shapes of the lounge sofa. This interplay between hard and soft, straight and curved, is what makes the space feel dynamic and visually interesting, rather than static and blocky. The terracotta color of the chairs is a perfect warm accent against the cool grey and white.
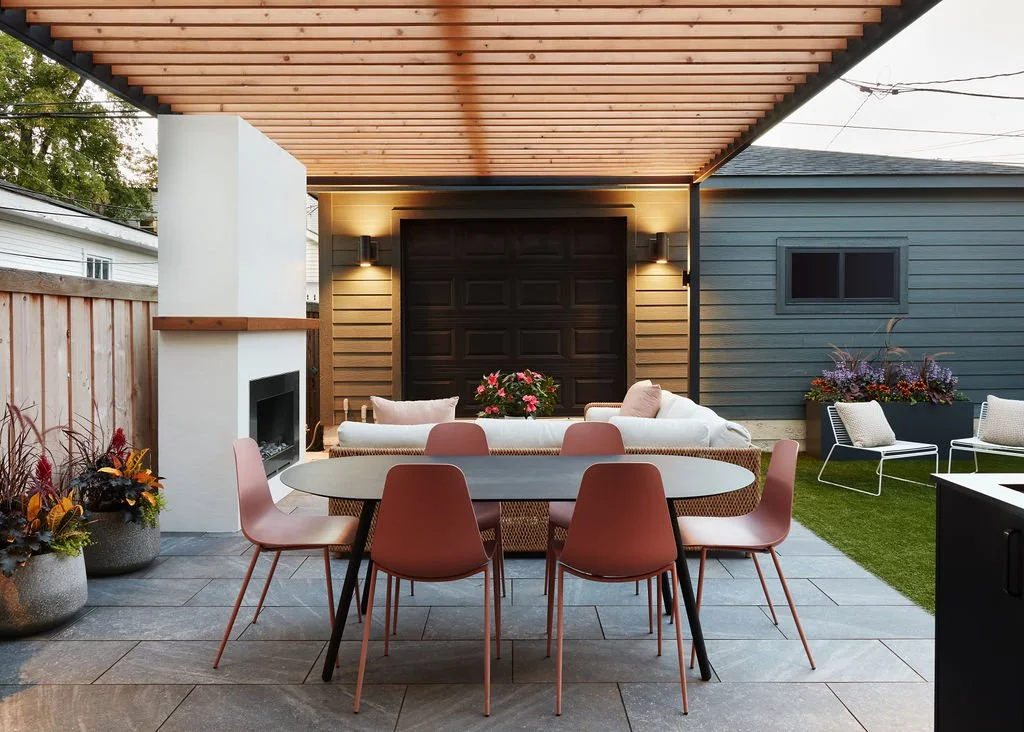
The formula for this chic look is 40% architectural neutrals (white fireplace, grey pavers), 30% natural textures (wood slat pergola, woven sofa), 20% lush greenery (planters, artificial turf), and 10% a single bold accent color (the terracotta chairs). You could easily swap the terracotta for a deep olive green or a cobalt blue to change the vibe entirely while keeping the same balanced and stylish composition. This is a much more modern approach than the brick and wood combo in Idea #7.
18. Multi-Level Deck with a Louvered Pergola and Outdoor Kitchen
- Louvered Pergola System: $12,000 – $25,000
- Multi-Level Composite Decking (approx. 400 sq ft): $10,000 – $18,000
- Built-In Outdoor Kitchen (stone base, granite, grill): $8,000 – $20,000
- Lounge & Dining Furniture: $4,000 – $9,000
- TOTAL: $34,000 – $72,000
- Budget Alternative: A stationary wood pergola, standard composite decking, a high-end freestanding grill, and more affordable furniture could deliver 80% of the function for around $15,000 – $25,000.
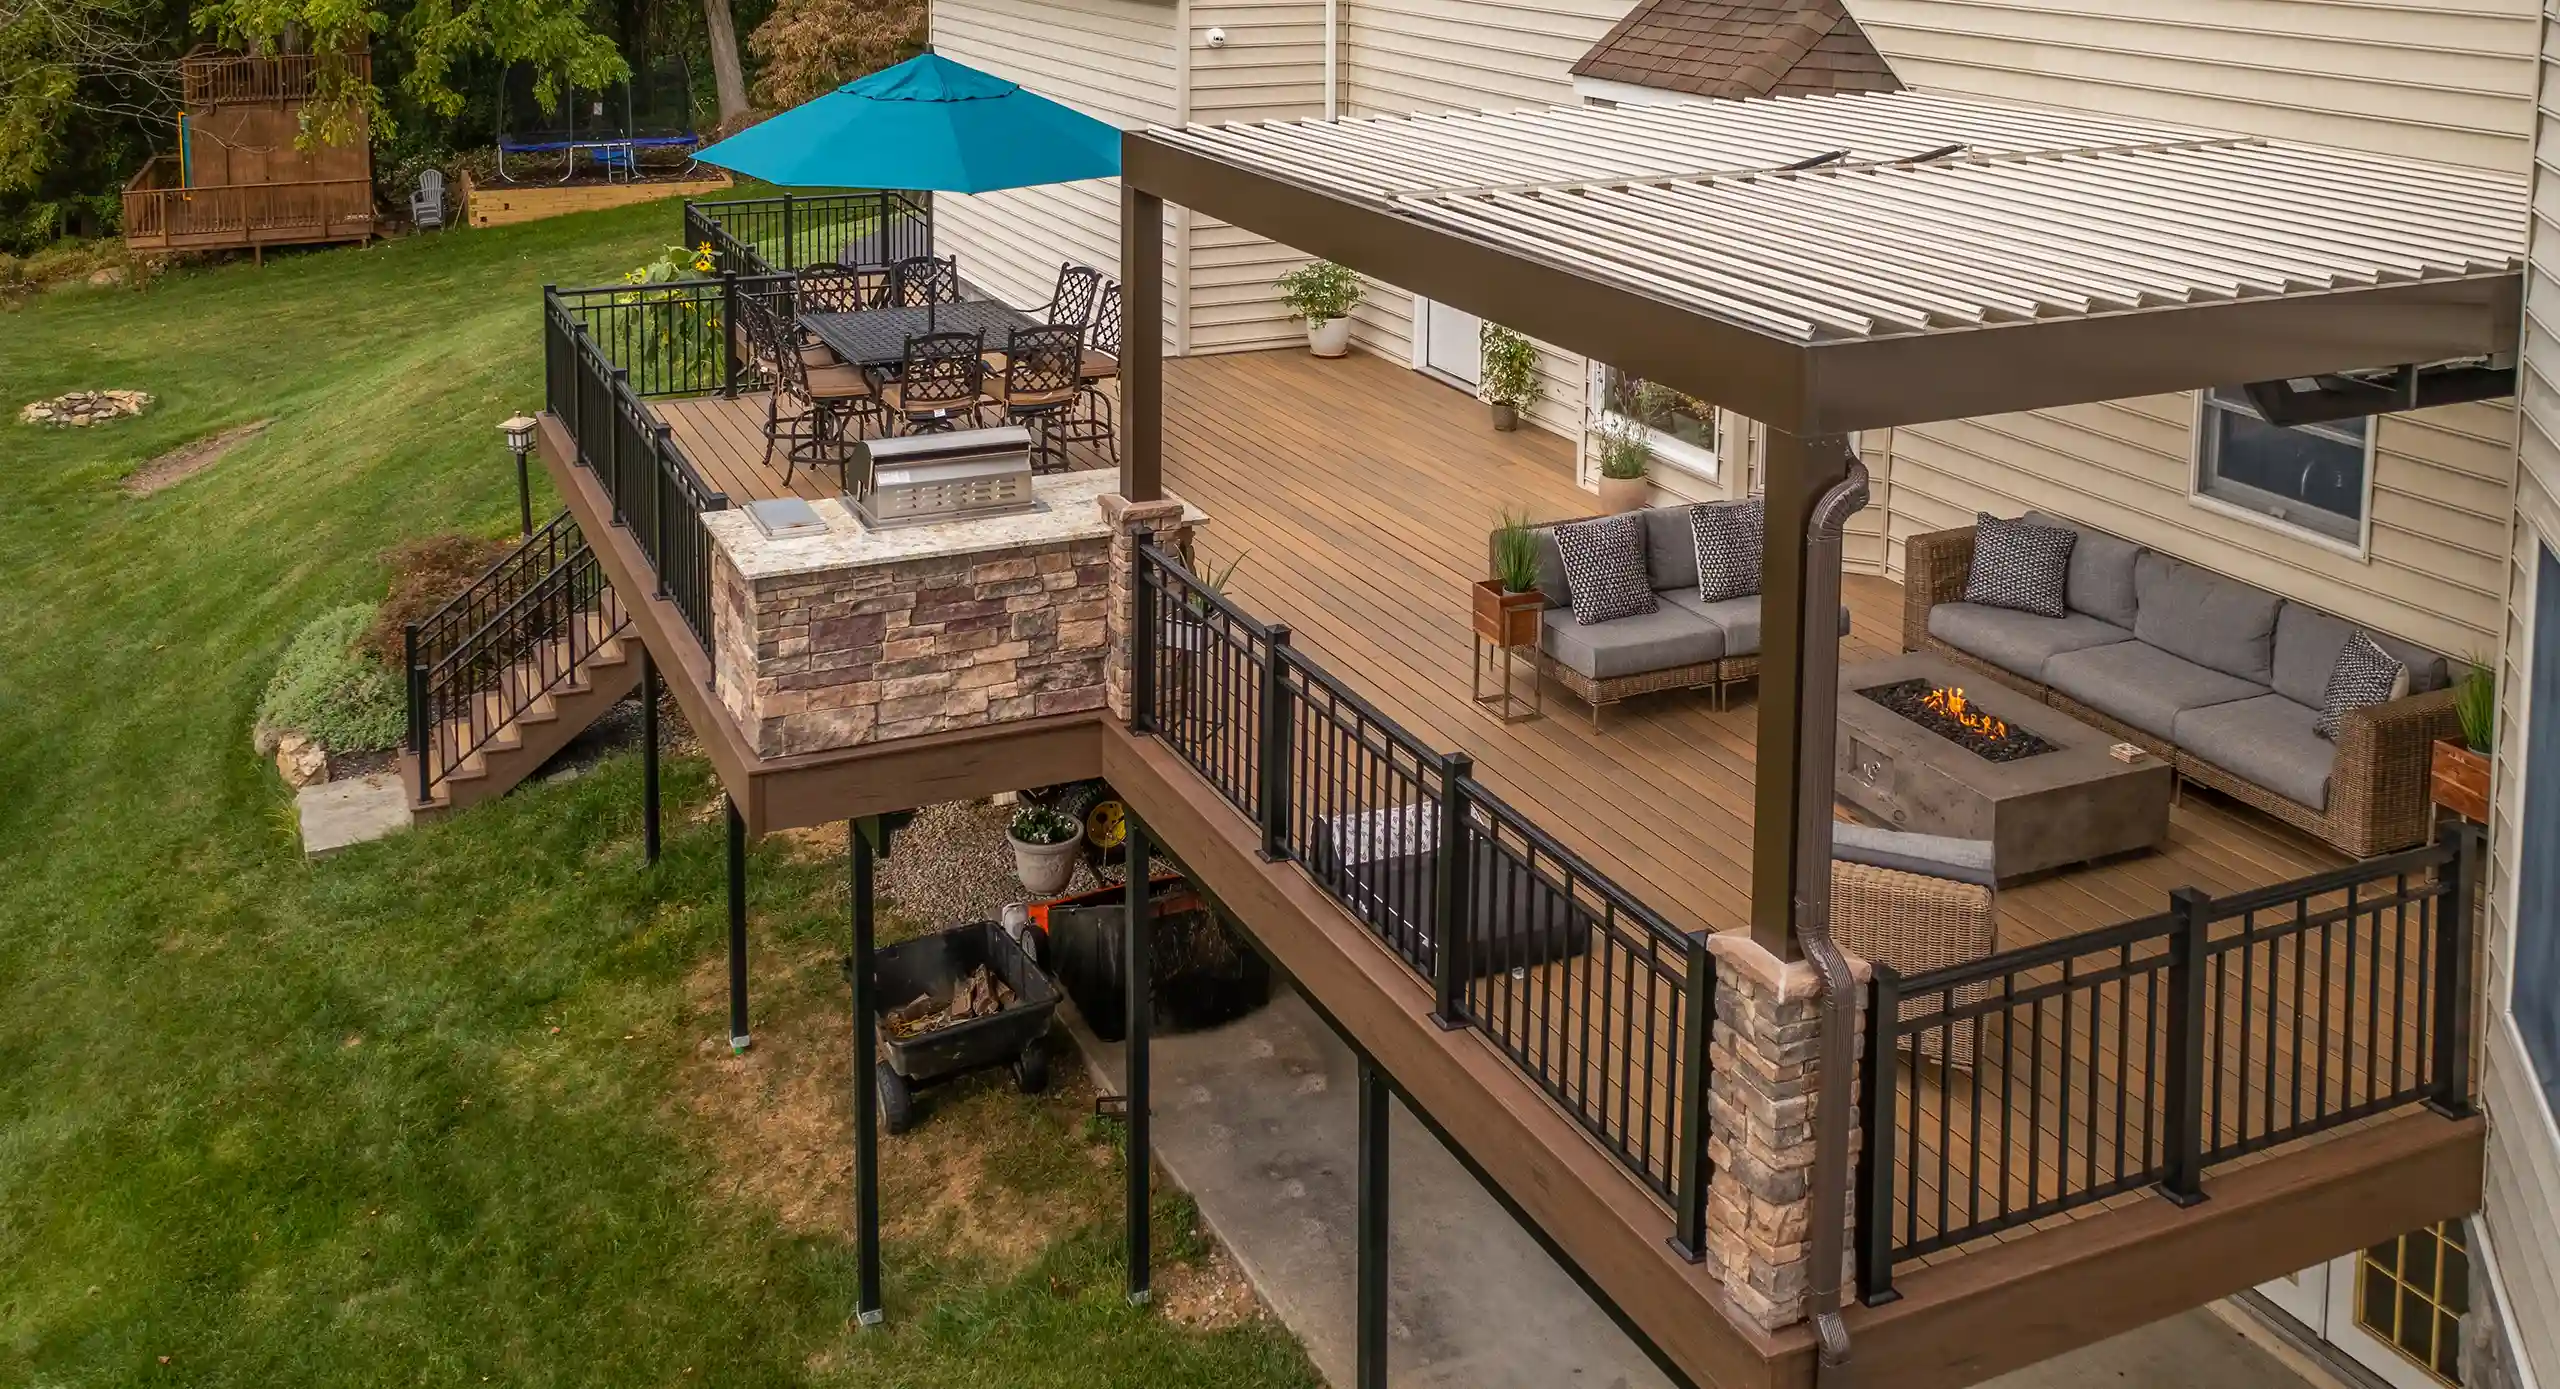
A multi-level deck with a full outdoor kitchen is the dream, but think carefully about logistics. How far is it from your indoor kitchen? Hauling food, dishes, and supplies up and down stairs, even just a few, gets old fast. If this is your main cooking area in the summer, make sure the outdoor kitchen is well-stocked with its own set of tools, condiments, and cleaning supplies to save yourself endless trips back and forth to the house.
19. Screened Deck with a Dark Wood Dining Set and Planked Ceiling
The choice to use light natural wood planks for the ceiling is the most important decision in this room. With a dark wood floor and dark furniture, a standard white painted ceiling would have felt stark and generic. A dark ceiling would have been oppressive. But the light wood planks add warmth, texture, and a custom touch that makes the entire space feel cohesive and thoughtfully designed. It bridges the gap between the dark floor and the bright view outside, creating a perfect balance.
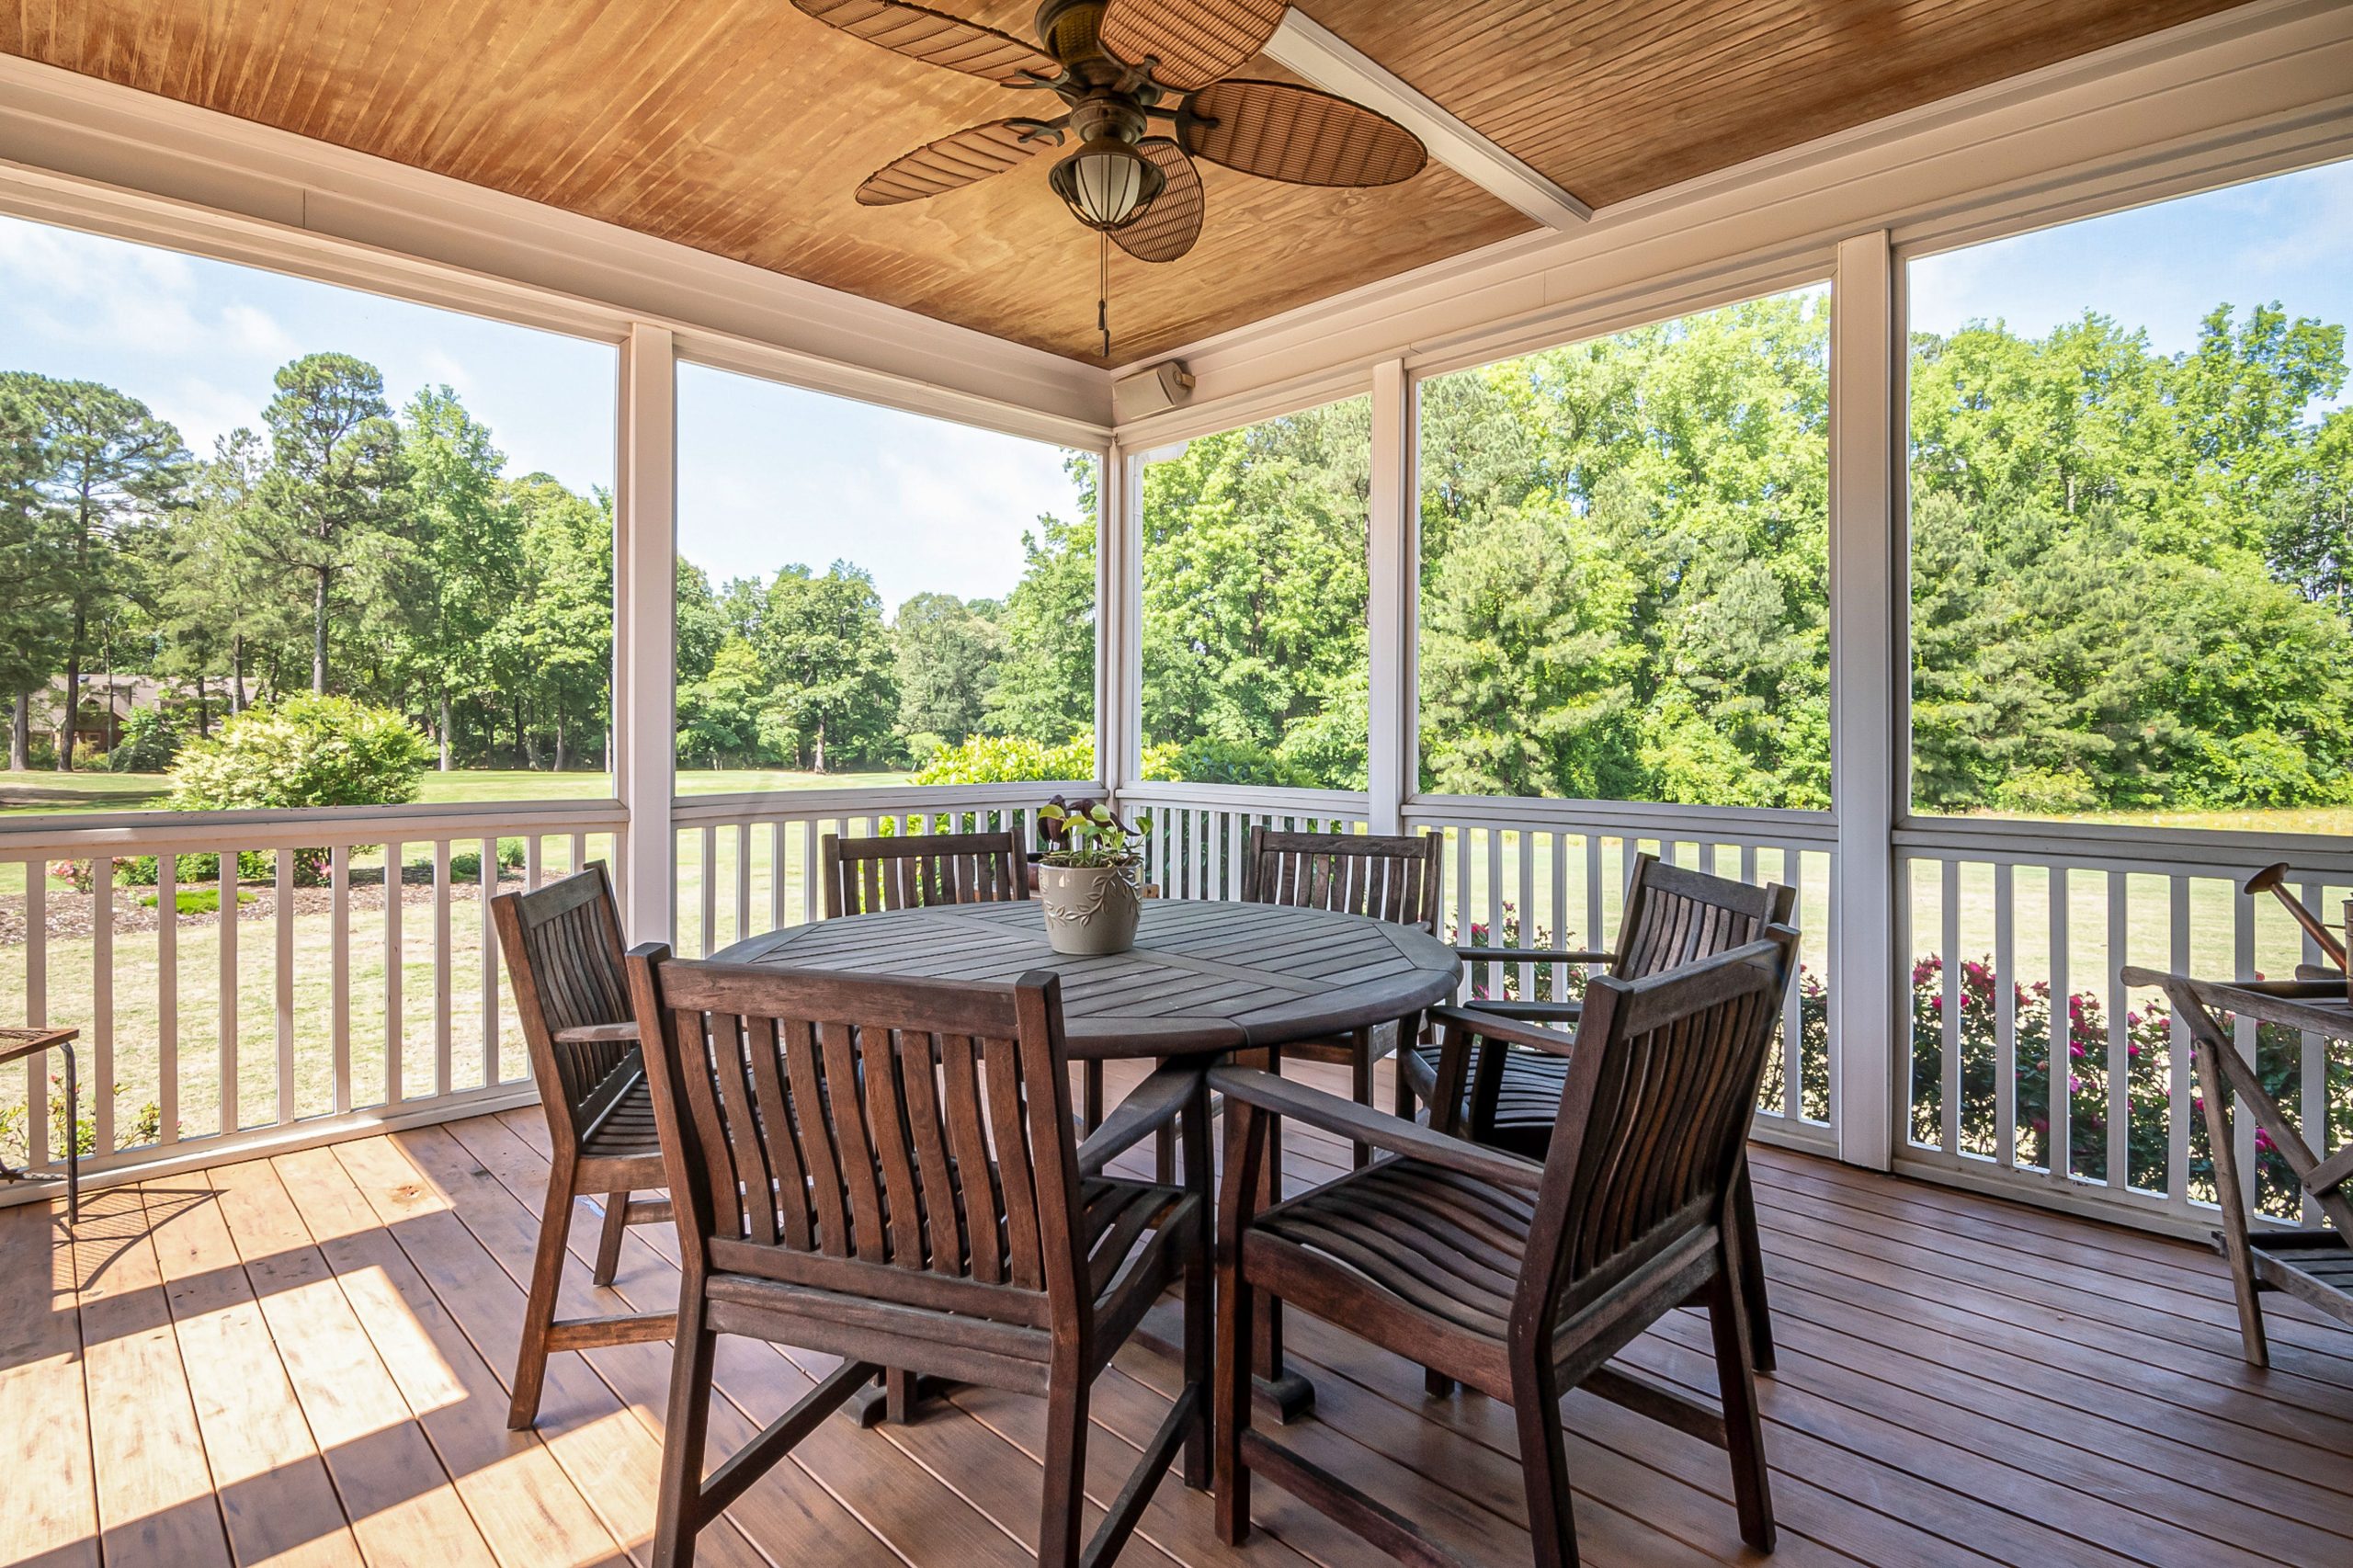
A round dining table is a fantastic choice for a screened porch, especially one that’s square or slightly compact, around 12’x12′ to 14’x14′. A 48-inch to 54-inch round table, like the one shown, can comfortably seat six people while preserving easy traffic flow around it. Unlike a rectangular table, there are no sharp corners to bump into, which is a major plus in a space that often serves as a walkway to the backyard.
20. Dark Wood Pergola with a Stone Fireplace and Woven Chairs
This setup feels so cozy and inviting because it uses a classic ‘room’ layout. The pergola acts as the ‘ceiling,’ the fireplace is the ‘focal wall,’ and the rug defines the ‘floor’ of the conversation area. By arranging the four chairs to face each other, it encourages connection and conversation. The structure of the pergola and the weight of the stone fireplace give the space a sense of enclosure and protection, making it feel like a true outdoor living room, even without walls.
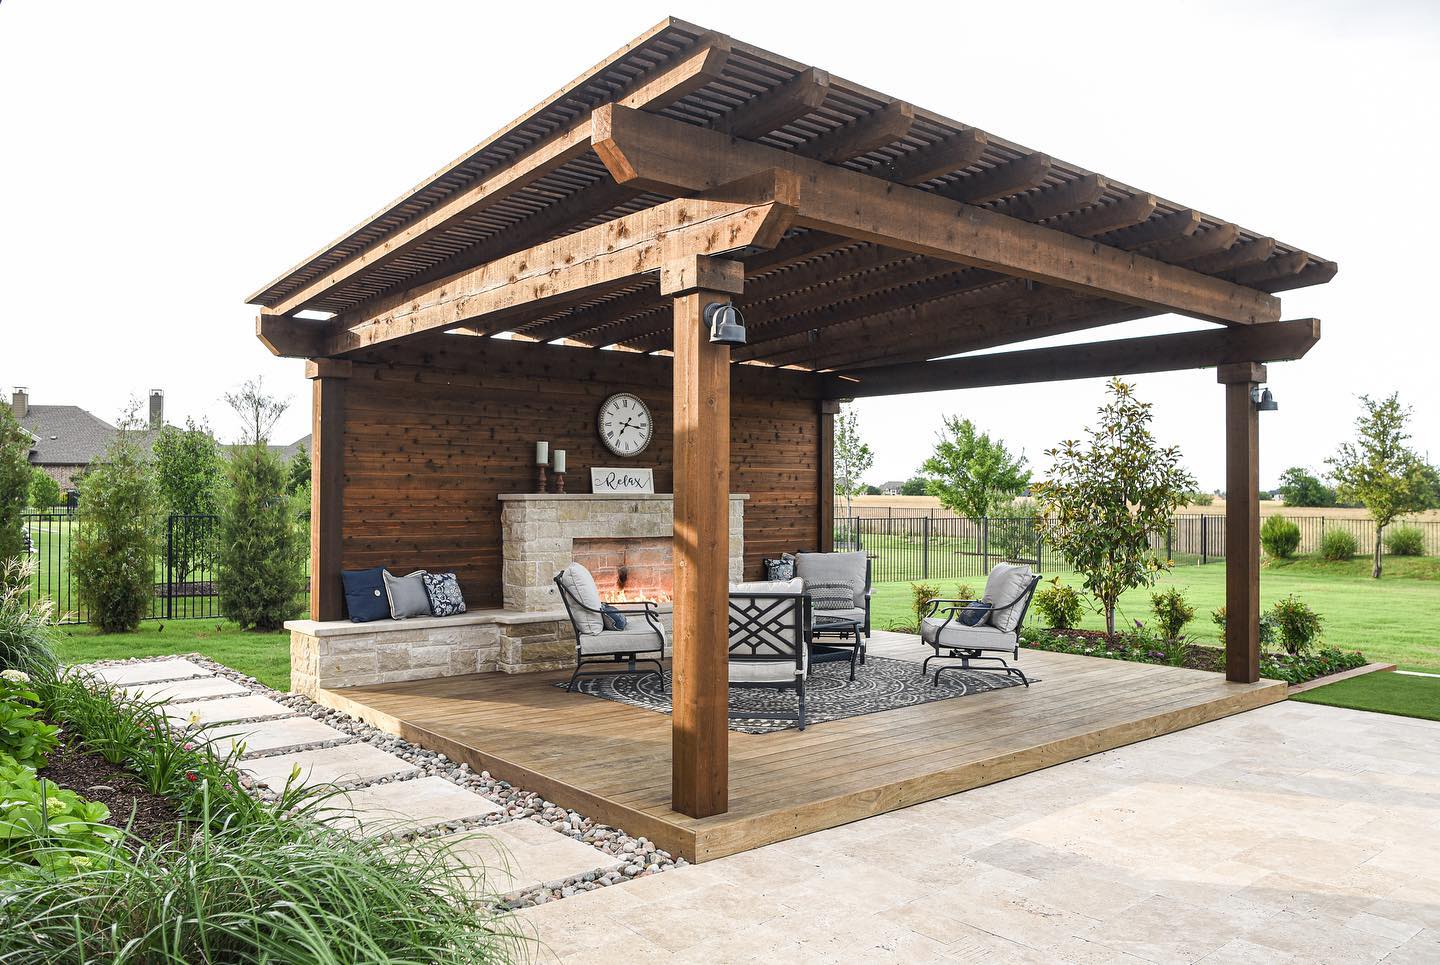
A custom-built wood pergola and a full masonry fireplace are major investments. To get a similar cozy vibe on a budget, start with a more affordable pergola kit from a big box store ($1,500-$3,000). Instead of the stone fireplace, opt for a handsome and substantial metal wood-burning fire pit or a propane fire pit table ($500-$1,500). Arrange comfortable chairs from Target or Wayfair around it on an outdoor rug, and you’ve created the same conversational zone for a fraction of the cost.
21. Screened-in Wooden Porch with Colorful Seating
This porch’s cheerful energy comes from a smart color formula: 60% warm neutrals (the reddish-brown wood stain and white walls) + 30% a single strong color (the dark red cushions) + 10% multi-color patterned accents (the throw pillows). This structure allows you to bring in a lot of personality without it feeling chaotic. The solid red cushions anchor the look, giving the fun, patterned pillows a base to play off of. It’s controlled fun!
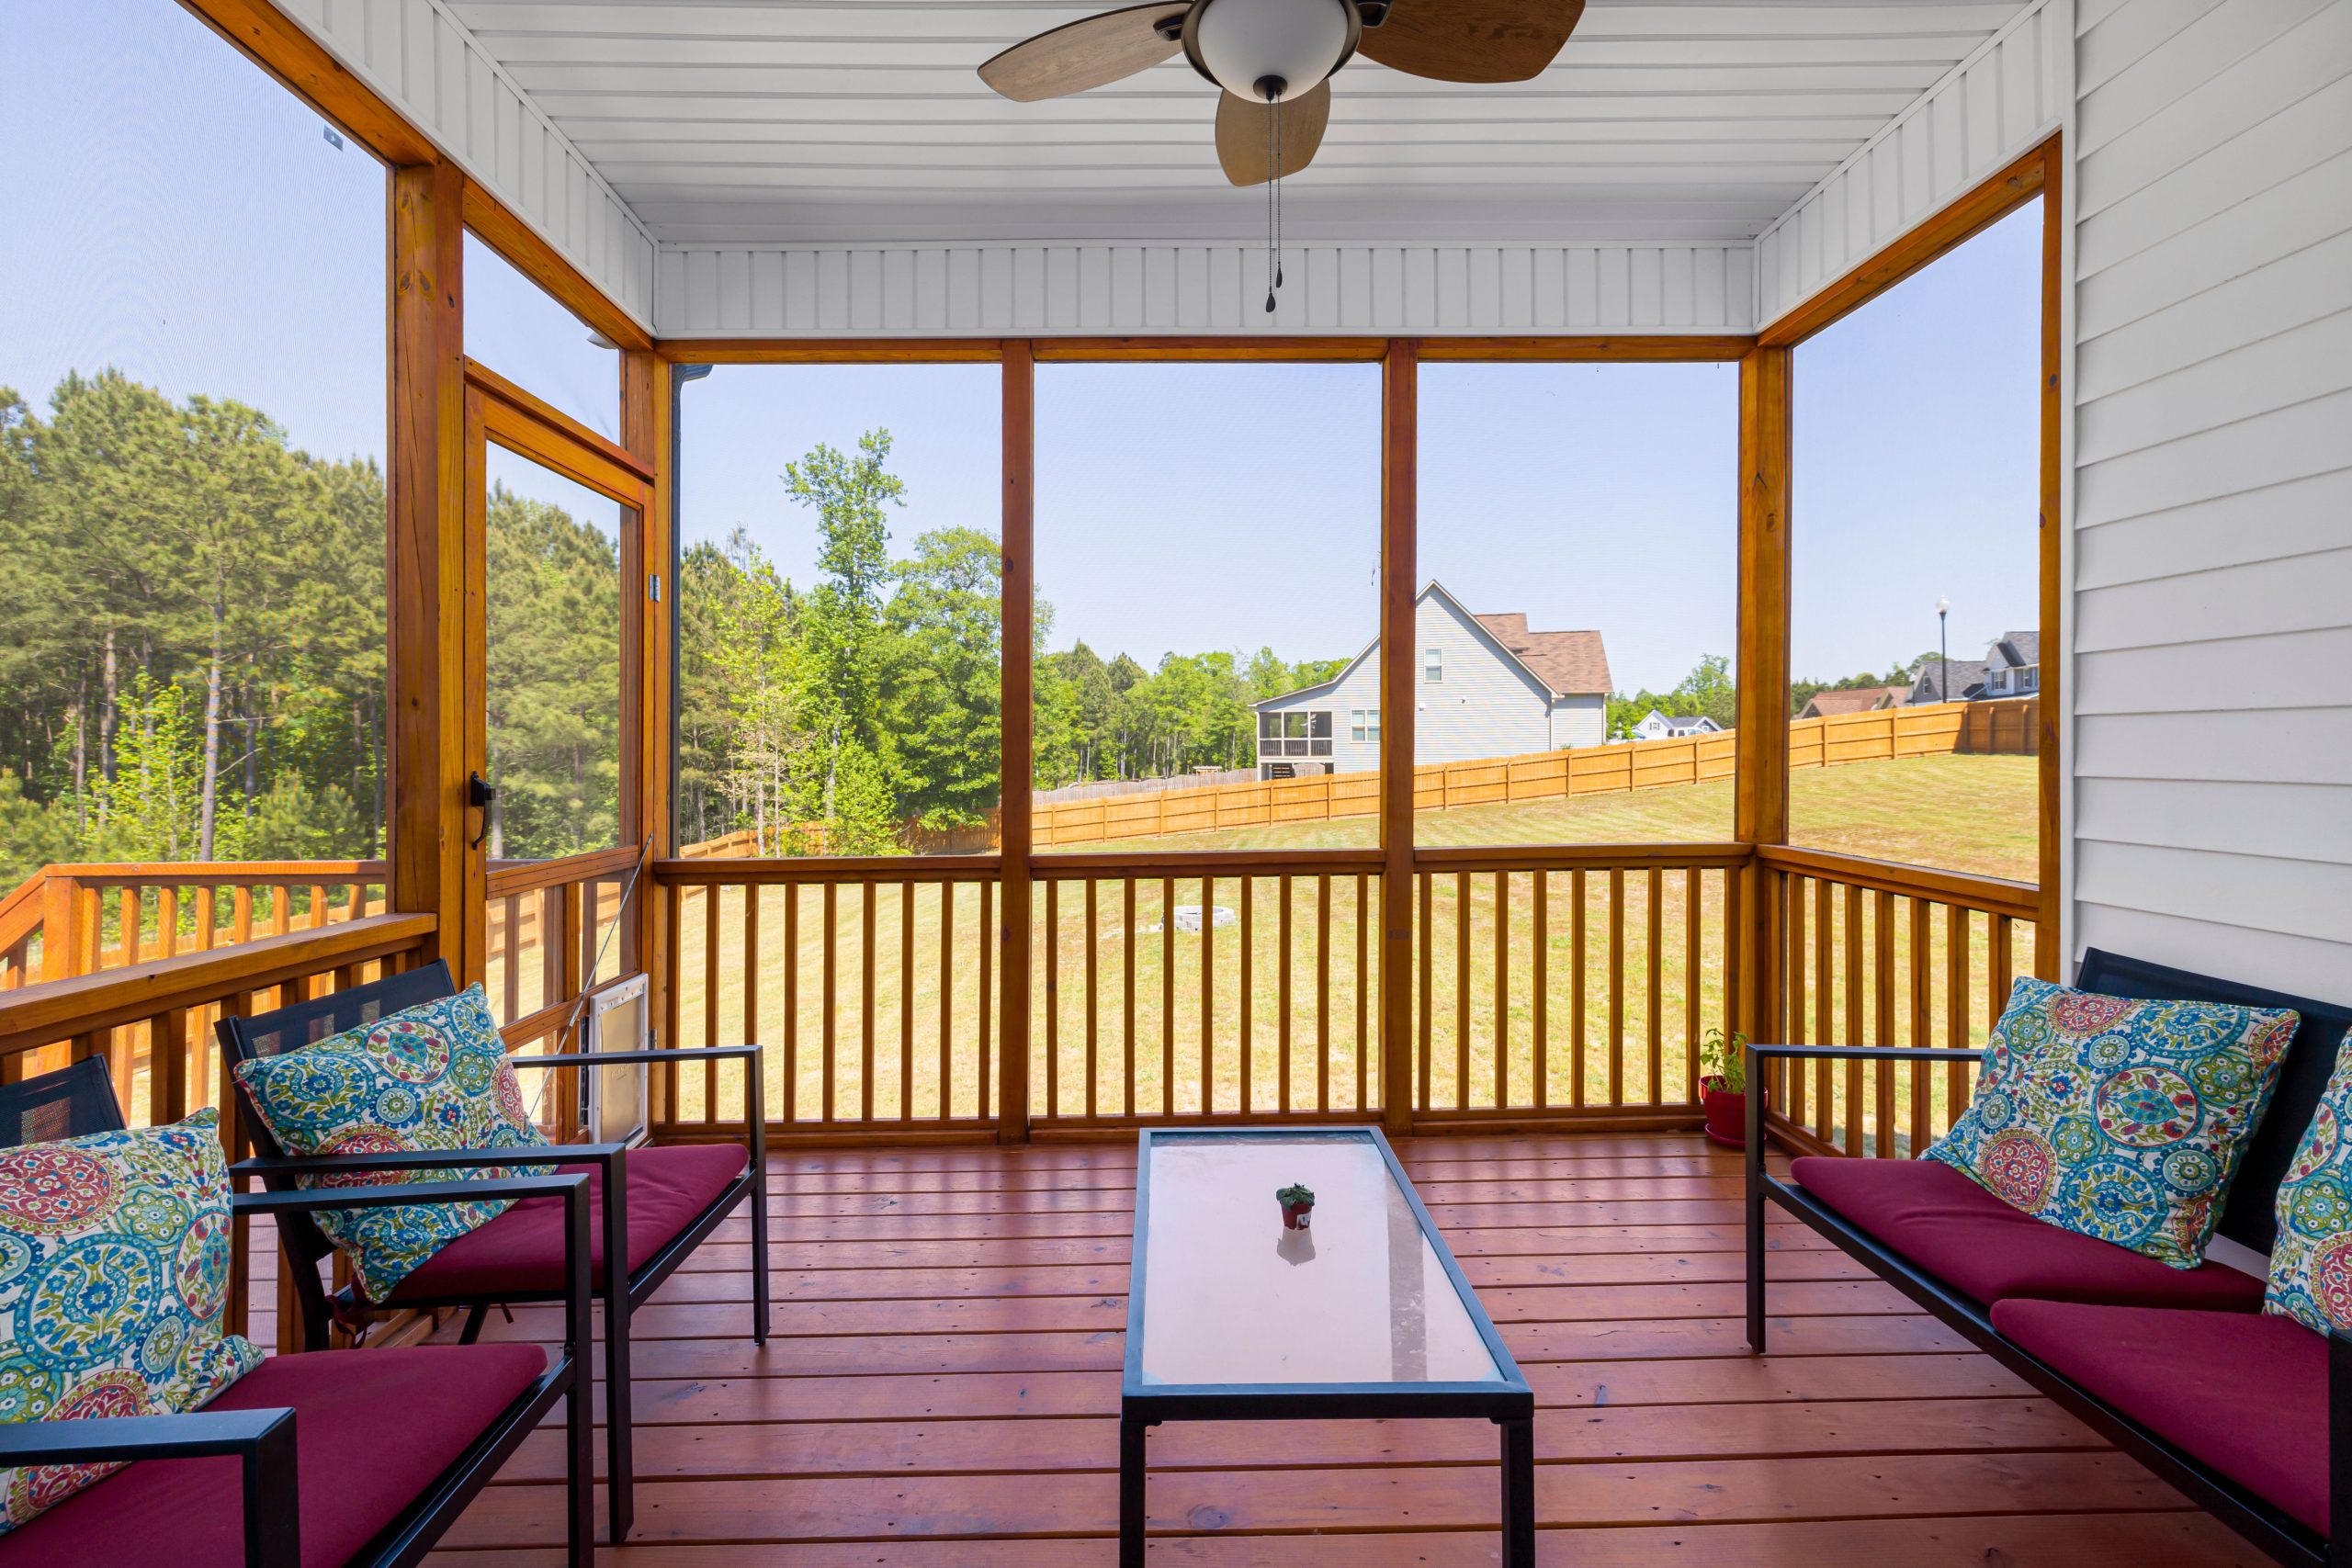
Want to make a screened porch feel more like an indoor room? Paint the walls. The white-planked walls here are the key. If this were just exposed house siding and studs, it would feel much more utilitarian. Painting the interior of the porch a light, bright color like white or a very pale gray makes it feel finished, reflects light, and provides a clean backdrop for your furniture and decor. It’s a simple step that has a huge impact on the overall feel.
22. Glass-Enclosed Deck with a Slatted Wood Ceiling
A glass-enclosed porch or ‘three-season room’ like this is incredible, but it’s not a true four-season room unless you invest in proper insulation and an HVAC connection. Without them, this room will be an oven in the summer sun and an icebox in the winter. Before you commit, get quotes for insulated glass and a ductless mini-split unit for heating and cooling. Otherwise, you’re building a beautiful room you can only comfortably use for a few months of the year. It’s a different beast than the screened-in porches in Idea #18 or Idea #20.
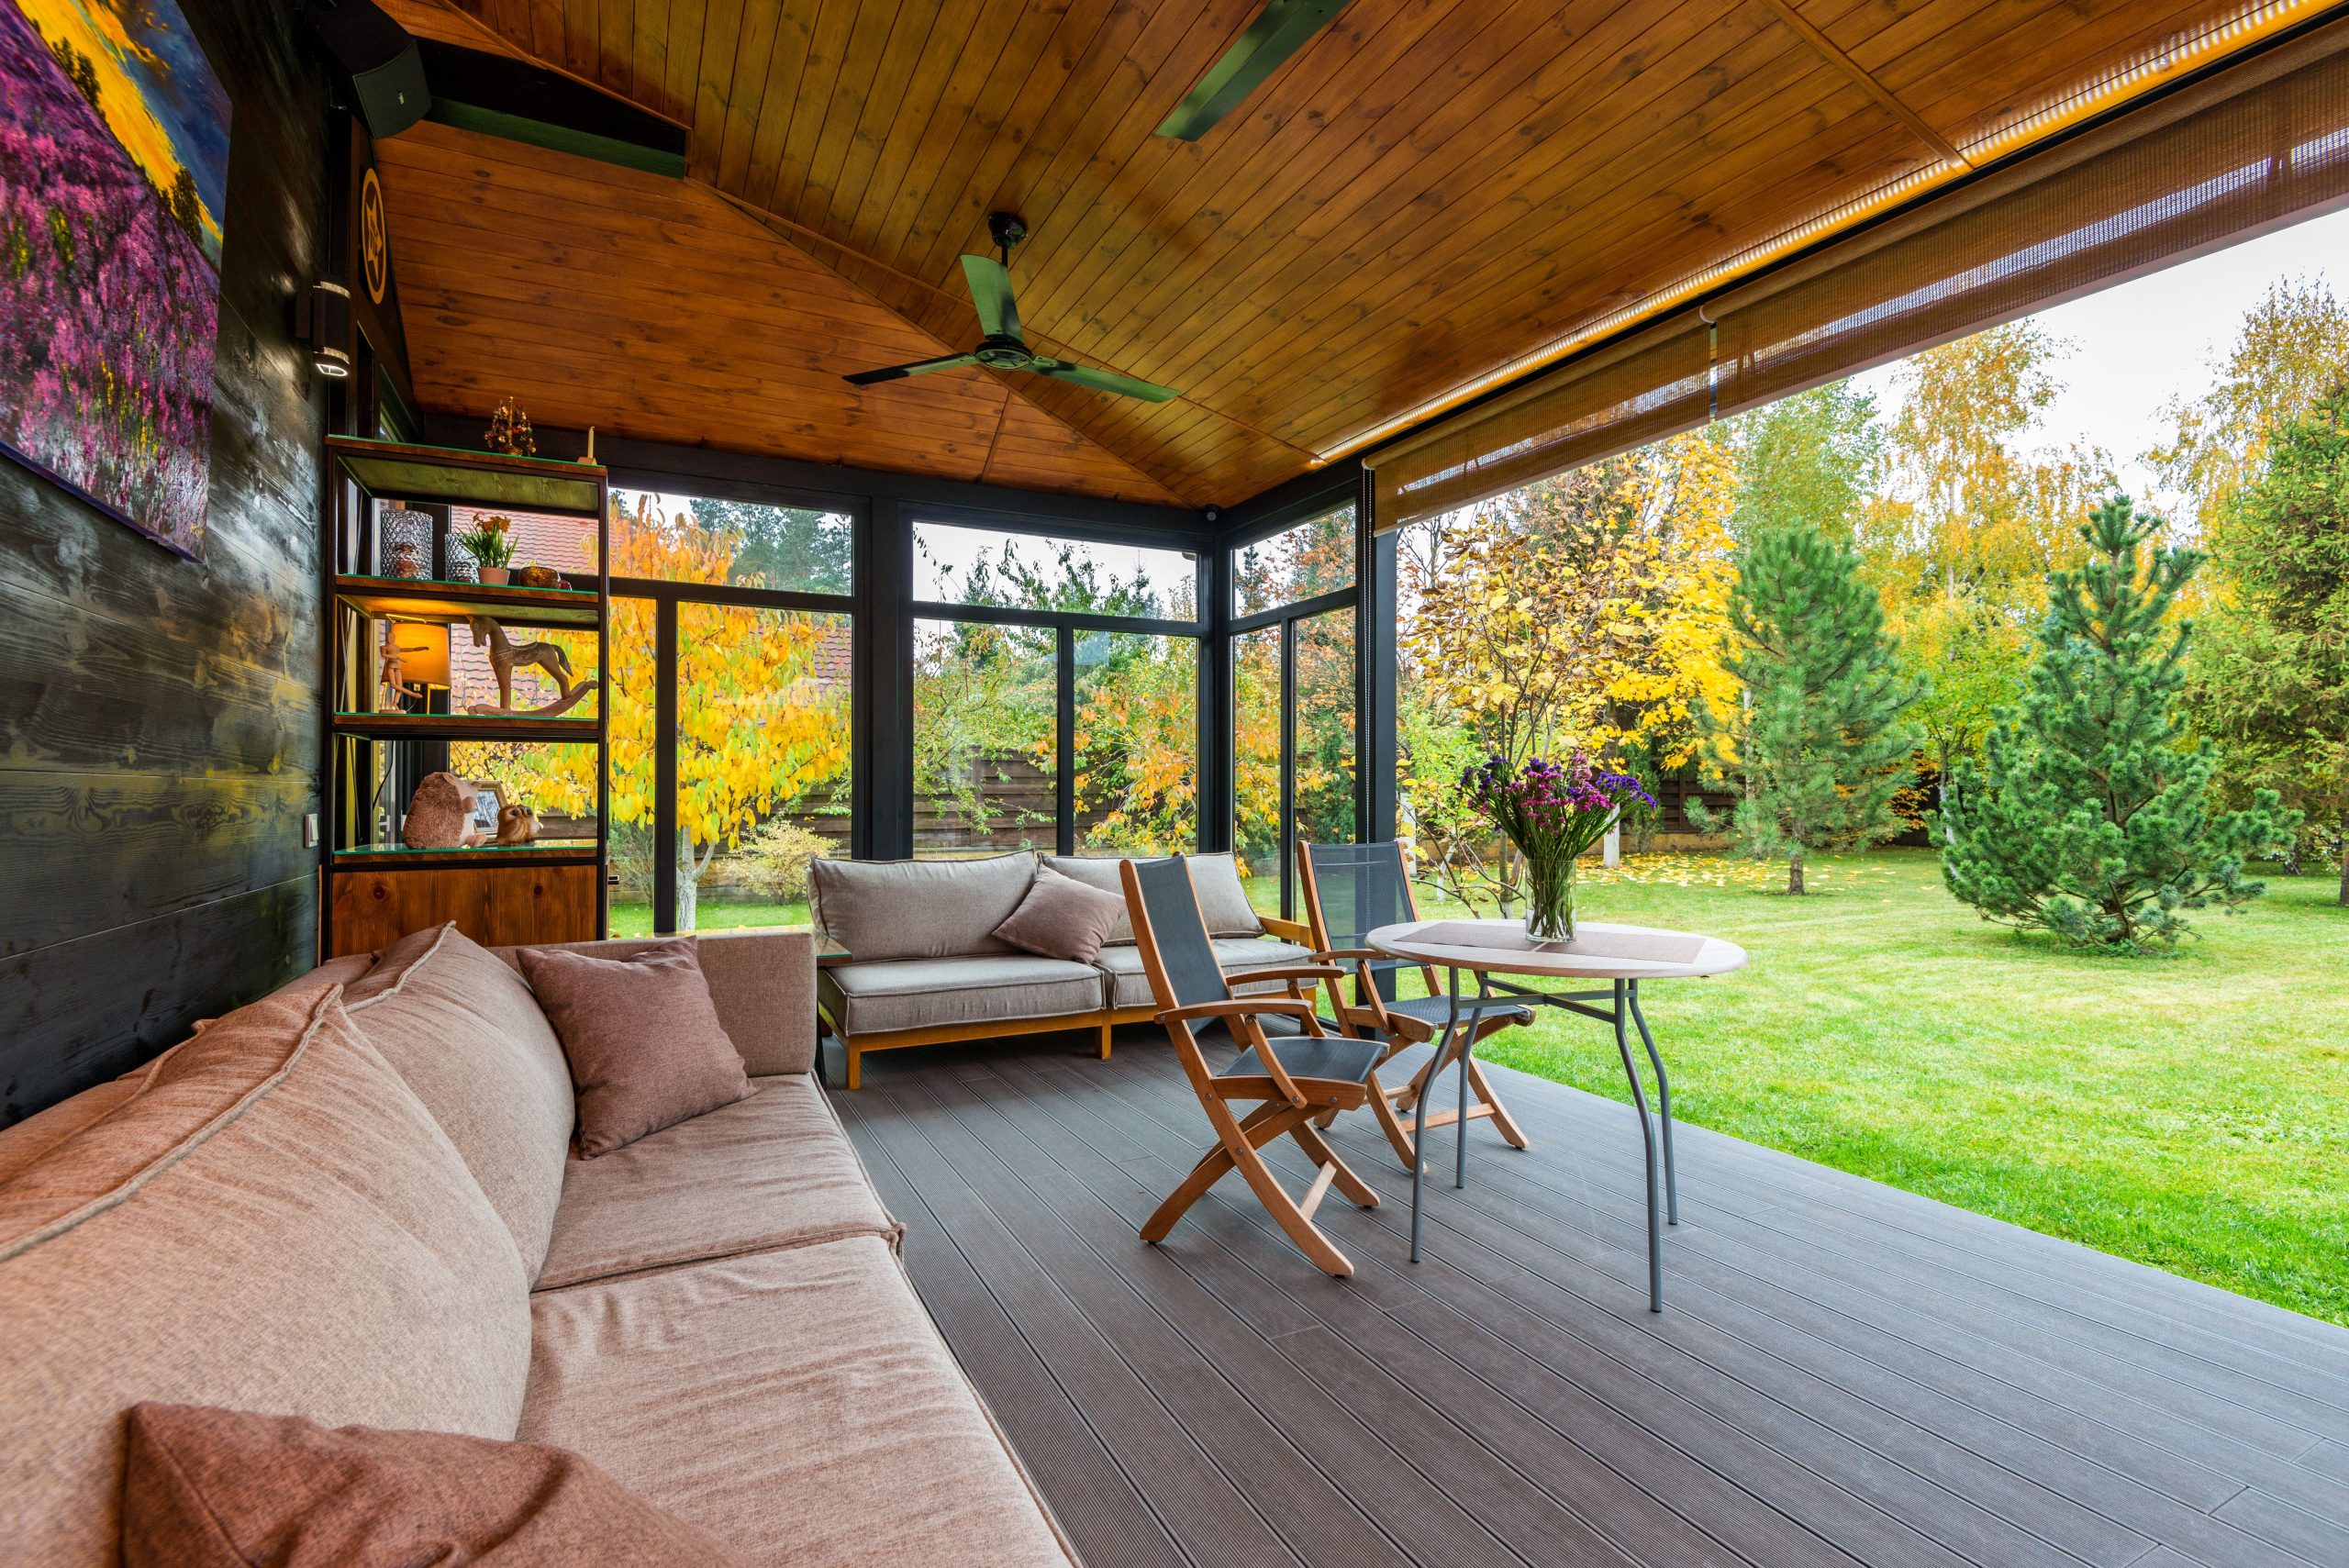
It’s the floor-to-ceiling glass walls. Everything else in this room is designed to serve them. The slatted wood ceiling adds warmth without obstructing the view. The furniture is low-profile and neutral. The dark composite deck flooring doesn’t compete for attention. The entire point of this space is to feel like you are sitting outside in the garden, completely immersed in nature, but without the bugs or the bad weather. The glass is what delivers that core experience.
23. Rustic Log Cabin Deck with an Outdoor Fireplace
This design leans hard into its rustic identity, and it works because of the consistent and authentic material choices. The use of real logs, exposed brick, rough stucco, and a heavily beamed ceiling creates a powerful, cohesive atmosphere. There are no modern or out-of-place materials to break the spell. The dark wood furniture and simple black sconces complement the aesthetic perfectly. It feels less like a decorated space and more like a structure that has grown organically over time.
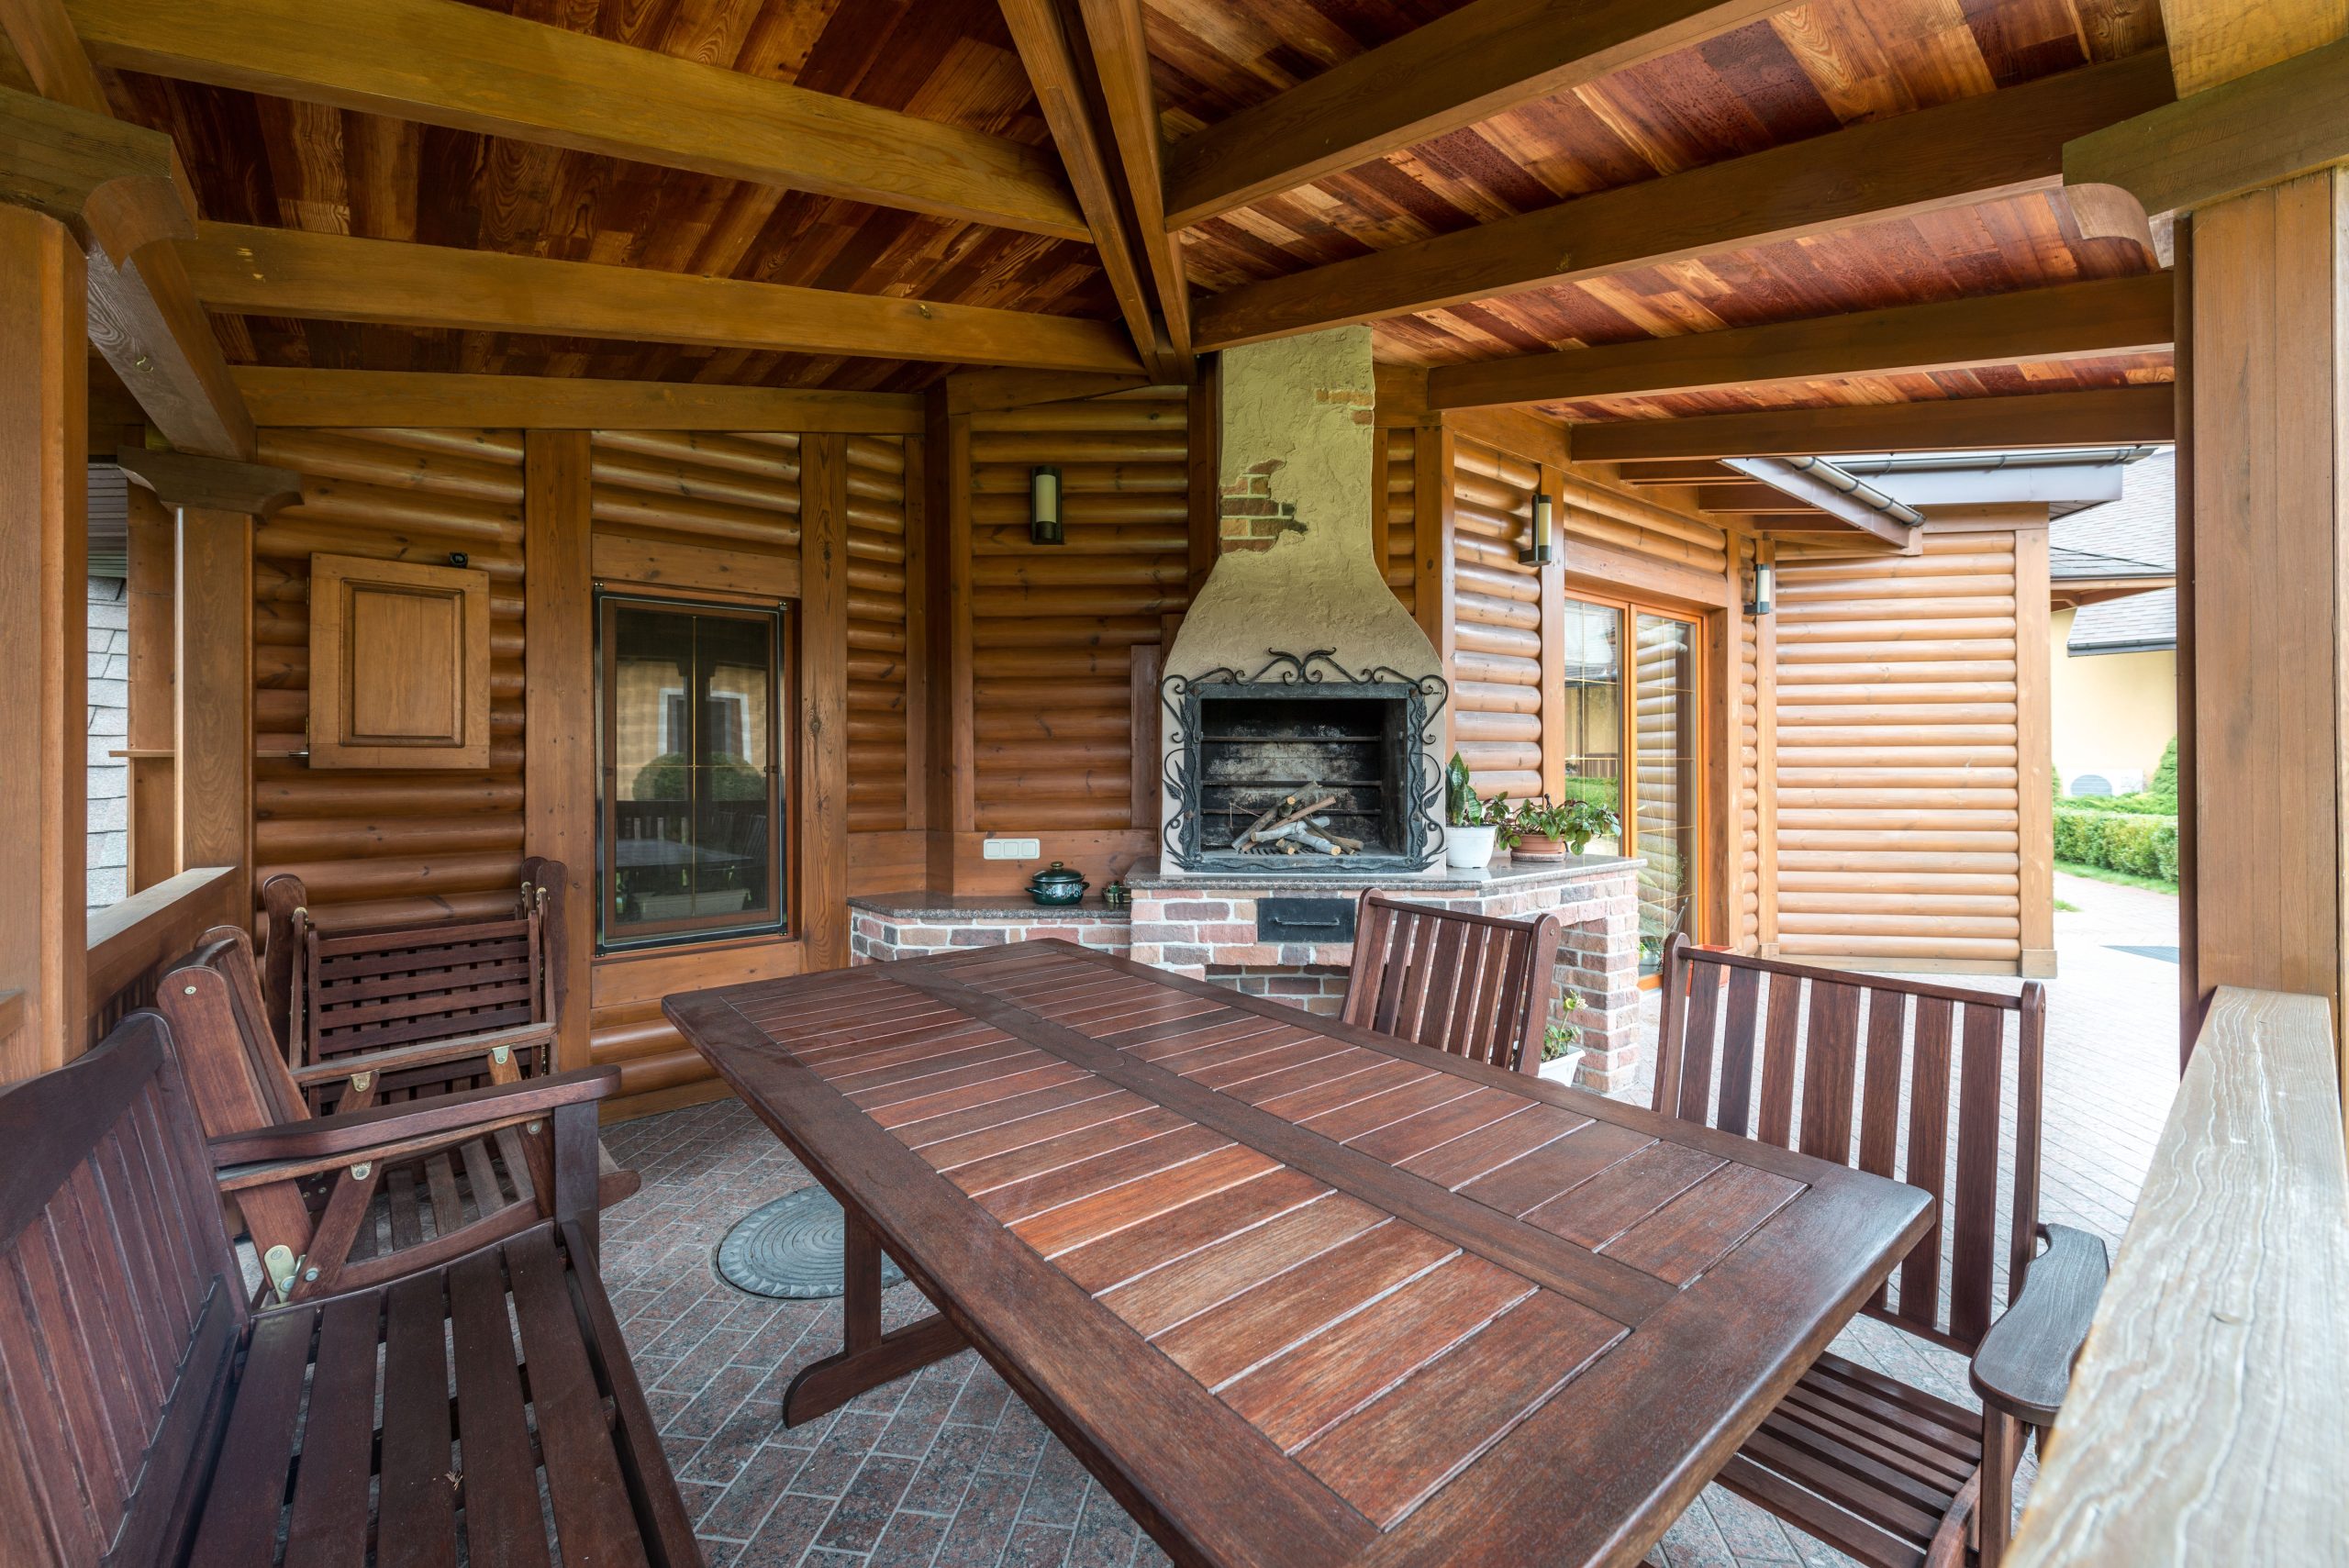
Log walls require significant maintenance to stay healthy and beautiful. They need to be inspected annually for signs of rot, insect damage, or cracks in the chinking. They should be cleaned every few years and re-stained/sealed every 3-5 years to protect the wood from UV and moisture damage. A built-in masonry fireplace also requires an annual chimney sweep and inspection for safety. This is a high-character, high-maintenance look.
24. Modern Outdoor Kitchen Under a Black Louvered Pergola
When choosing a color for outdoor kitchen cabinetry, don’t be afraid to go bold. The olive green here is a perfect example. It’s a color that feels both sophisticated and natural, connecting the modern kitchen to the surrounding garden plantings. A good rule of thumb is to look at the colors in your landscape—greens, deep blues, and earthy terracottas—and choose a shade that complements them. It will make the kitchen feel much more integrated than standard black or stainless steel.
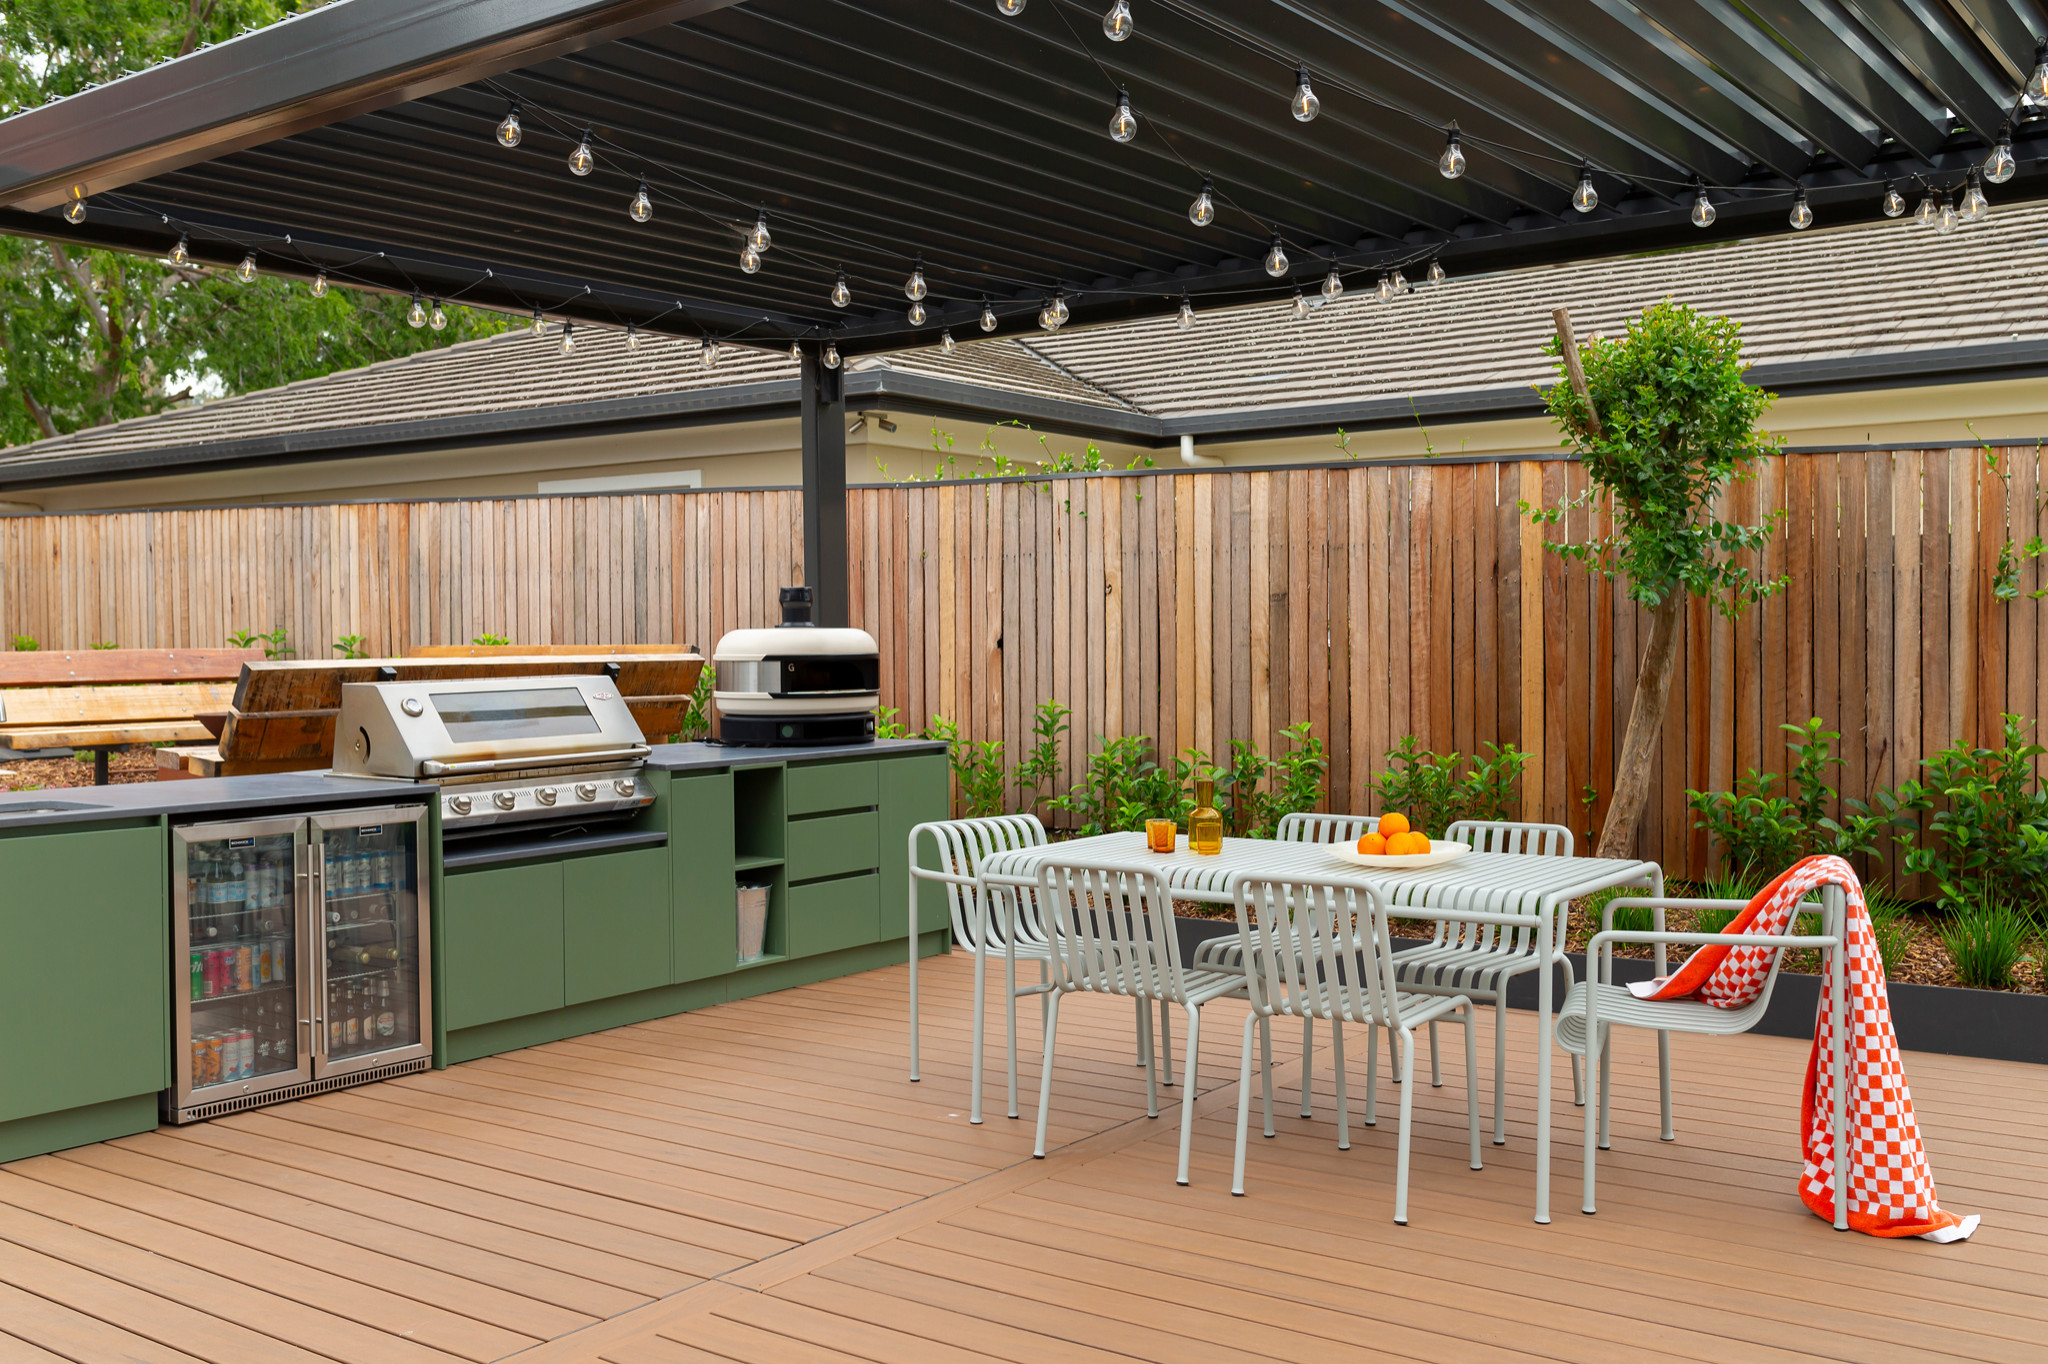
Outdoor kitchens have been popular for a while, but this more ‘designed’ look is what’s trending for 2026. Instead of just a grill dropped into a stone island, people want a fully functional kitchen with color, style, and amenities like beverage fridges and thoughtful lighting. The rise of louvered pergolas that offer all-weather protection makes this investment make more sense, turning the kitchen into a space you can use for more of the year. It’s about creating a true ‘second kitchen,’ not just a grill station.
25. Covered Patio with Woven Rattan Seating and a Hanging Swing
The hanging rattan swing chair is the element that defines the entire mood of this patio. The sofas are lovely, but the swing is what communicates pure relaxation and a touch of playful fun. It instantly signals that this is a space for lounging, reading a book, and gently swaying in the breeze. It breaks up the static arrangement of the sofas and adds a dynamic, sculptural element that draws the eye upward and invites you to come and unwind.
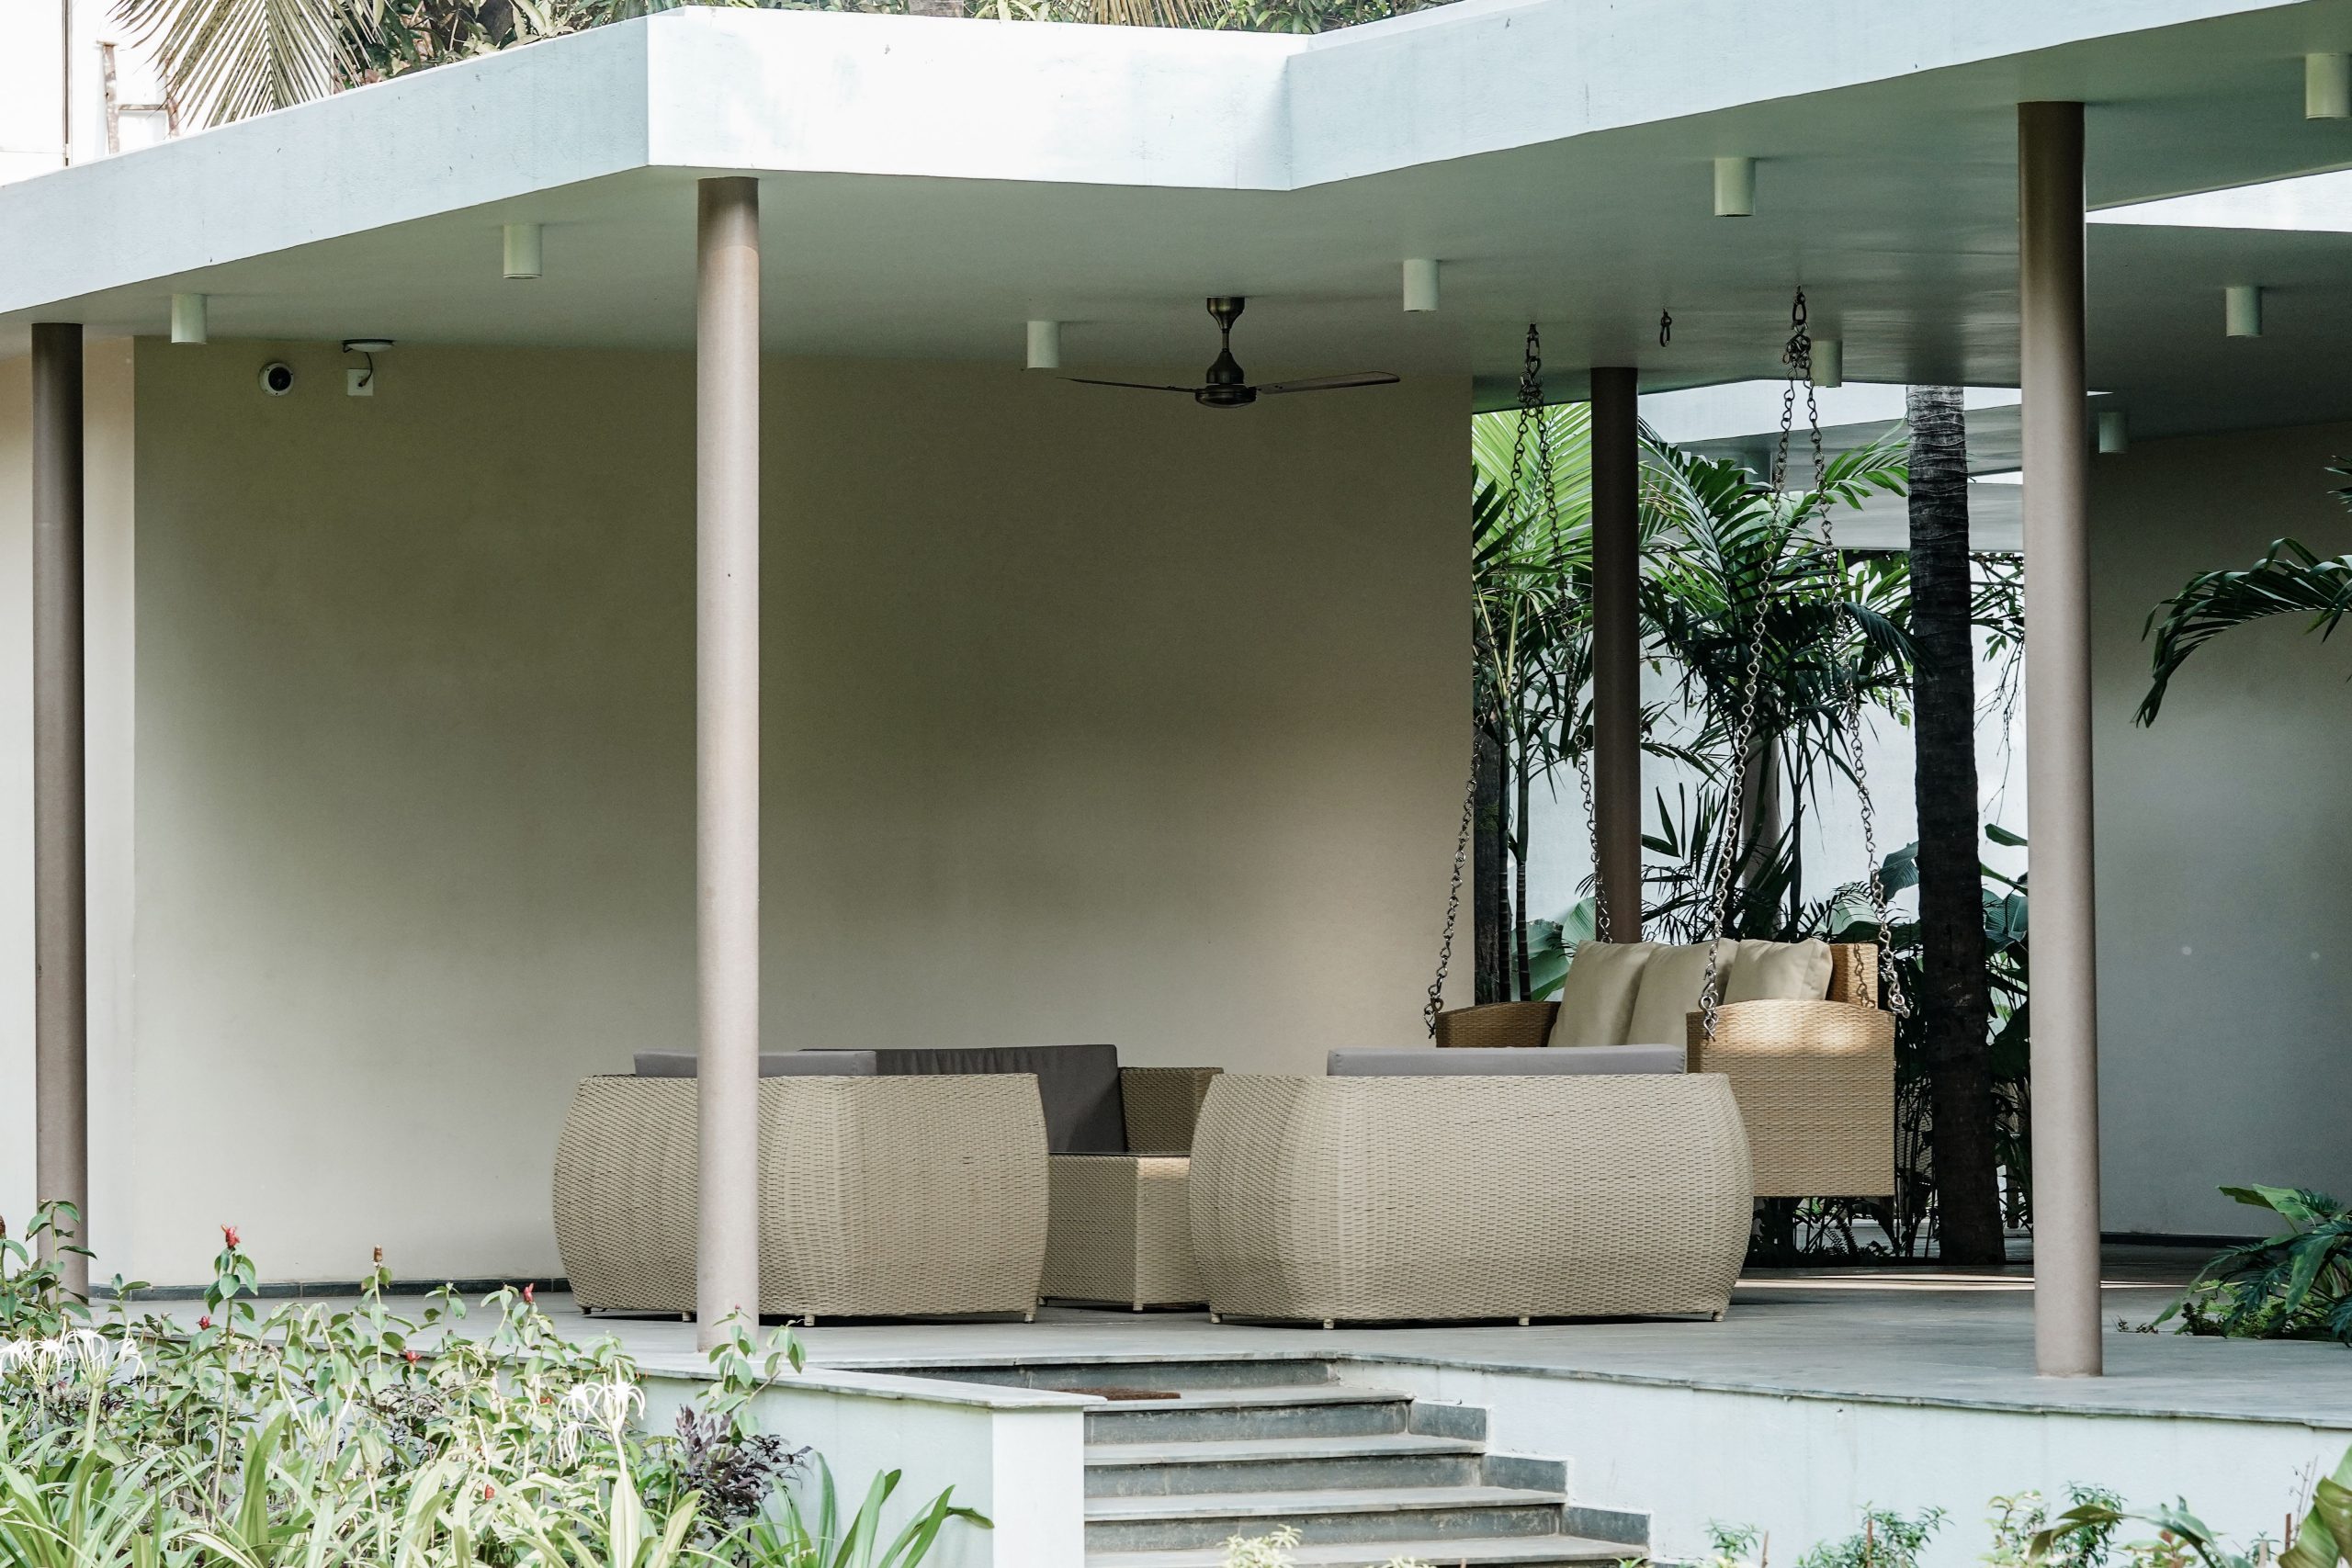
- Confirm that the ceiling structure has a strong, secure joist or beam exactly where you want to hang the chair. A purely decorative ceiling won’t support the weight.
- Measure the swing’s diameter and height to ensure you have at least 3 feet of clear space around it for safe swinging.
- Check the weight capacity of both the chair and the mounting hardware to ensure they can safely support an adult.
- Consider a professional installation if you have any doubts about the structural integrity of the hanging point.
26. Traditional Covered Porch with a Black Porch Swing
This classic porch design follows a tried-and-true formula: 50% stately architecture (the dark wood floor/ceiling and white columns/railings) + 30% timeless furniture silhouettes (the porch swing and rocking chair) + 20% fresh, cheerful color (the yellow and lime green cushions). This recipe allows the porch to feel traditional and established, while the pops of color keep it from feeling stuffy or dated. It’s a perfect balance of classic and current.
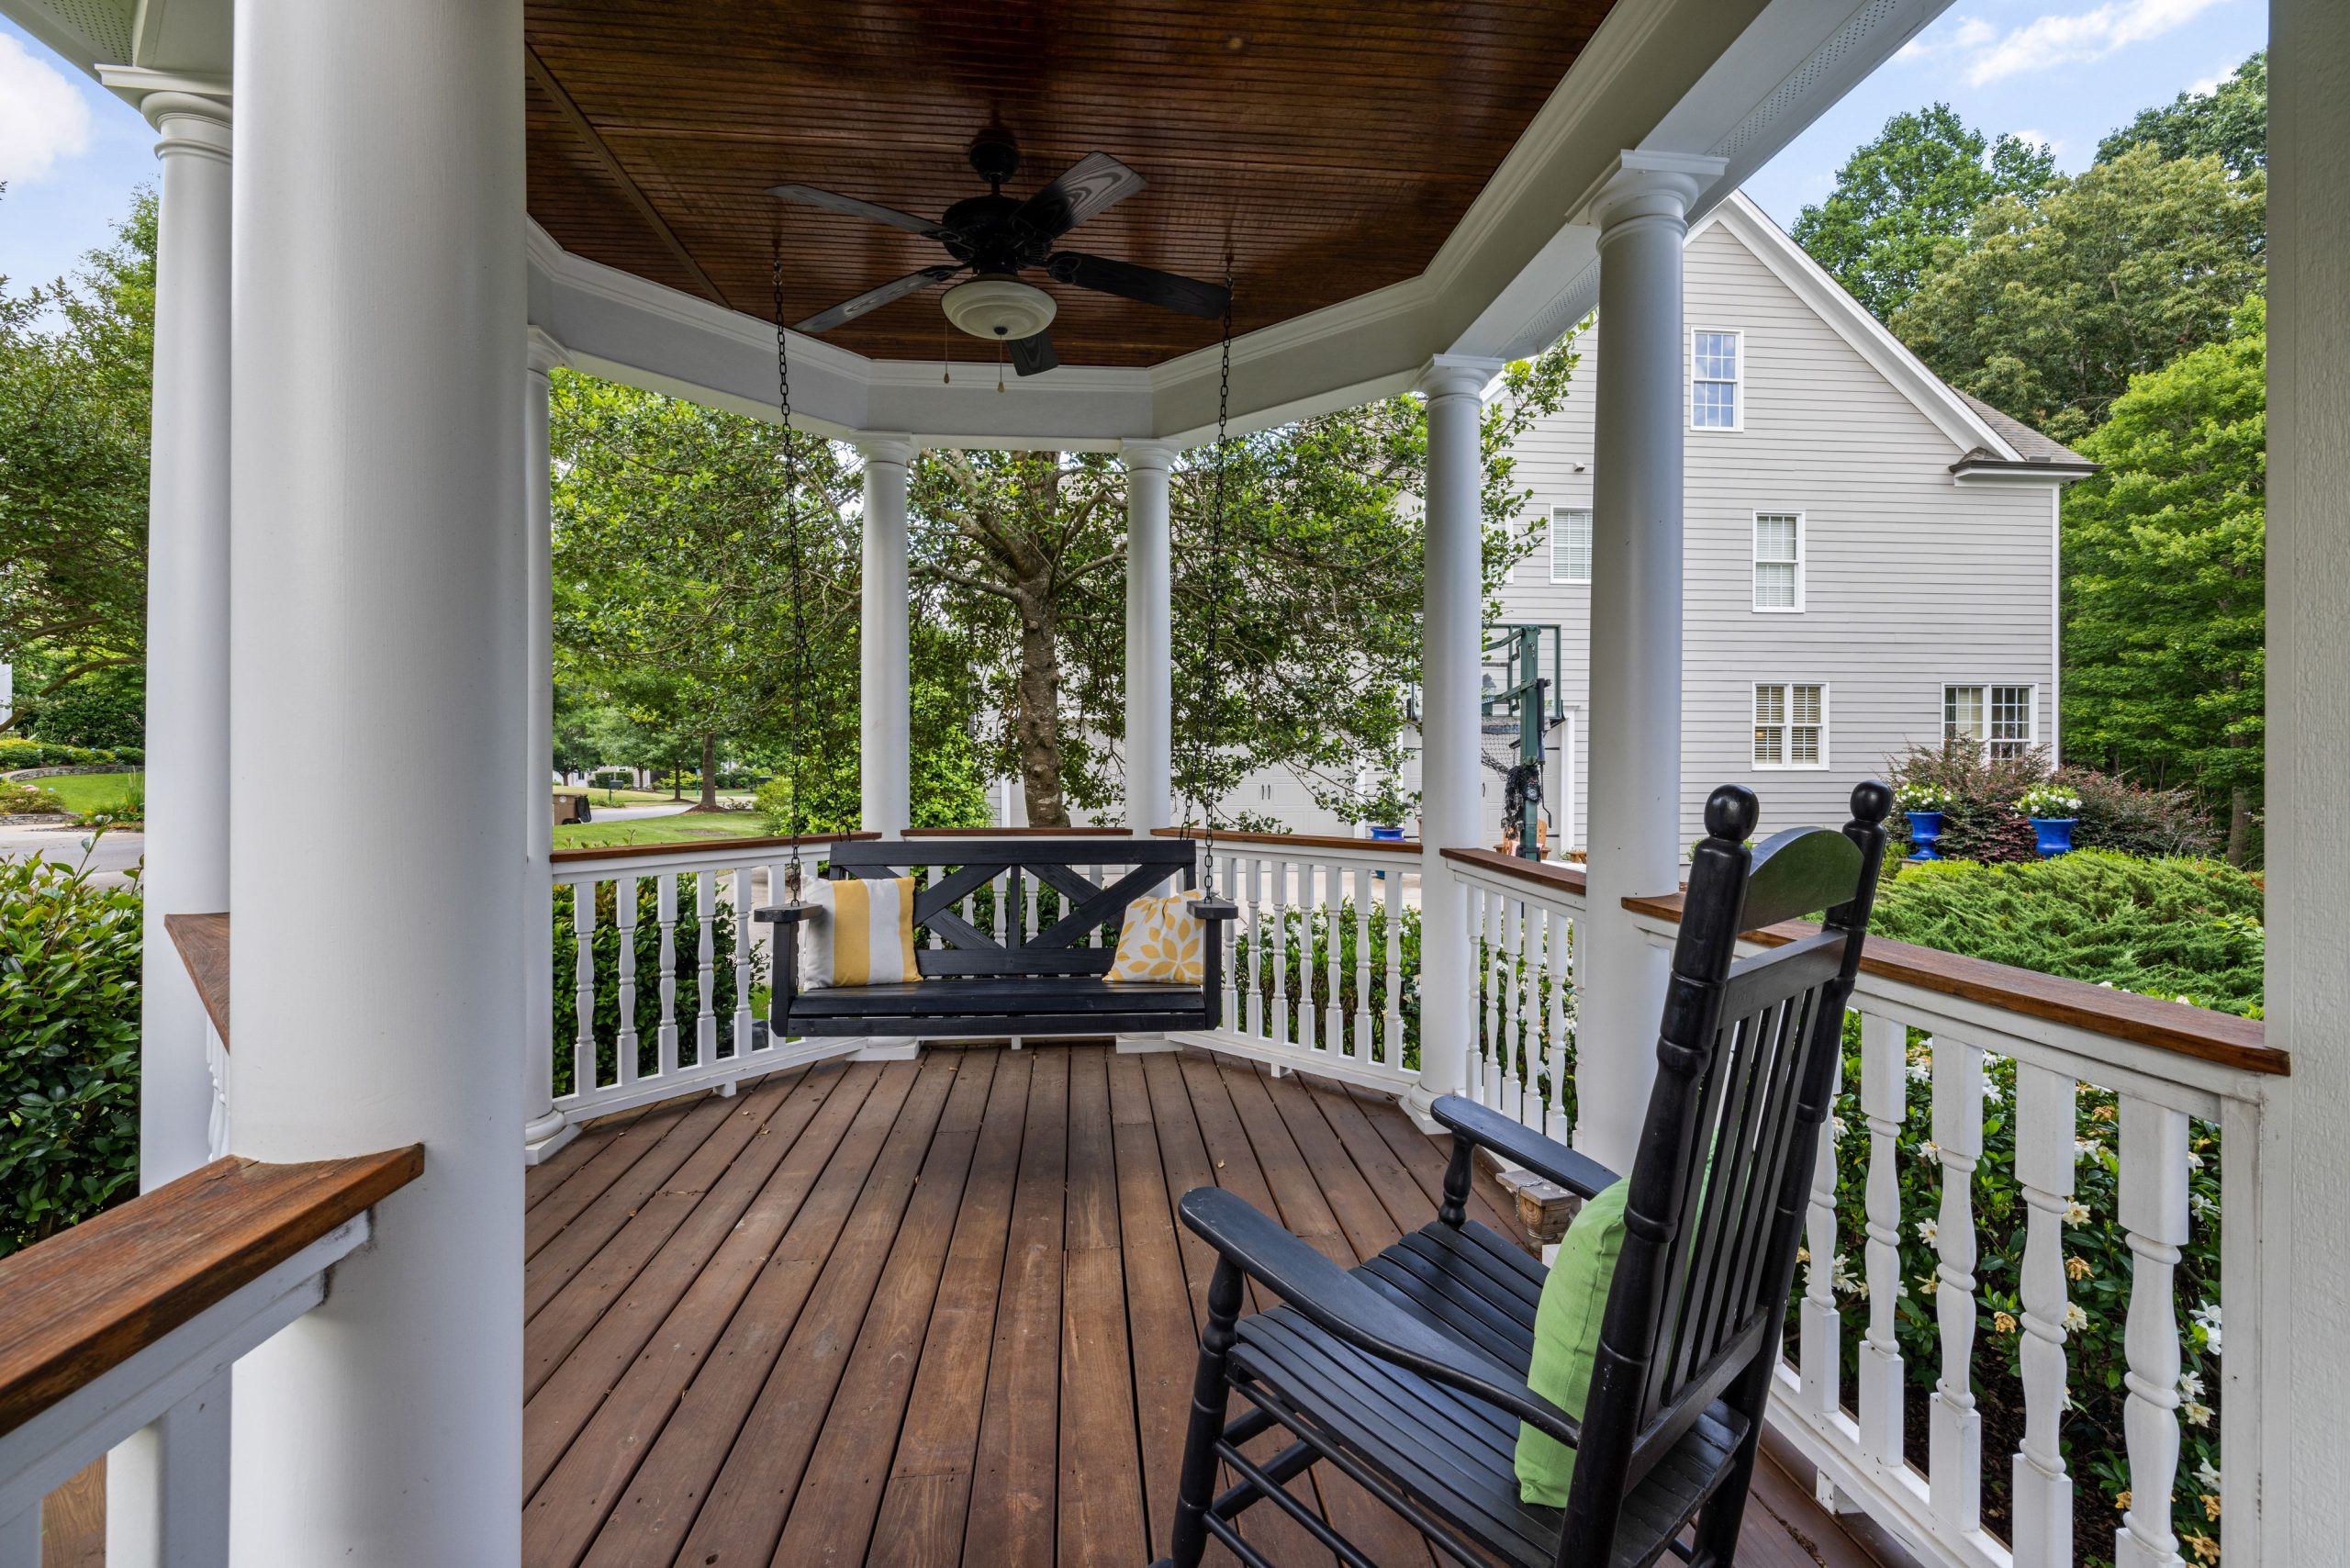
Want to give your porch a colorful refresh with new cushions? Here’s how to get it right. (Est. time: 30 minutes shopping, Cost: $100-$300
- First, accurately measure your existing cushions or furniture seats. Write down the width, depth, and height.
- Choose a main color that pops against your house color, like the yellow here against the white and dark wood.
- Select a secondary accent color, like the lime green, for smaller pillows.
- Add one or two patterned pillows that incorporate both of your chosen colors to tie the look together.
- Always choose outdoor-specific fabrics (like Sunbrella) that are fade-resistant and water-repellent.
27. Covered Deck with String Lights and Tall Planter Boxes
This is a fantastic example of a high-style, low-budget setup. The mesh canopy and string lights are a much more affordable way to get coverage and ambiance than a permanent roof structure. A quick search on Amazon or Wayfair reveals similar canopy kits for $200-$500. The planter boxes can be a simple DIY project using cedar fence pickets. Paired with an affordable dining set from IKEA or Target, this entire urban oasis could be recreated for under $1,500.
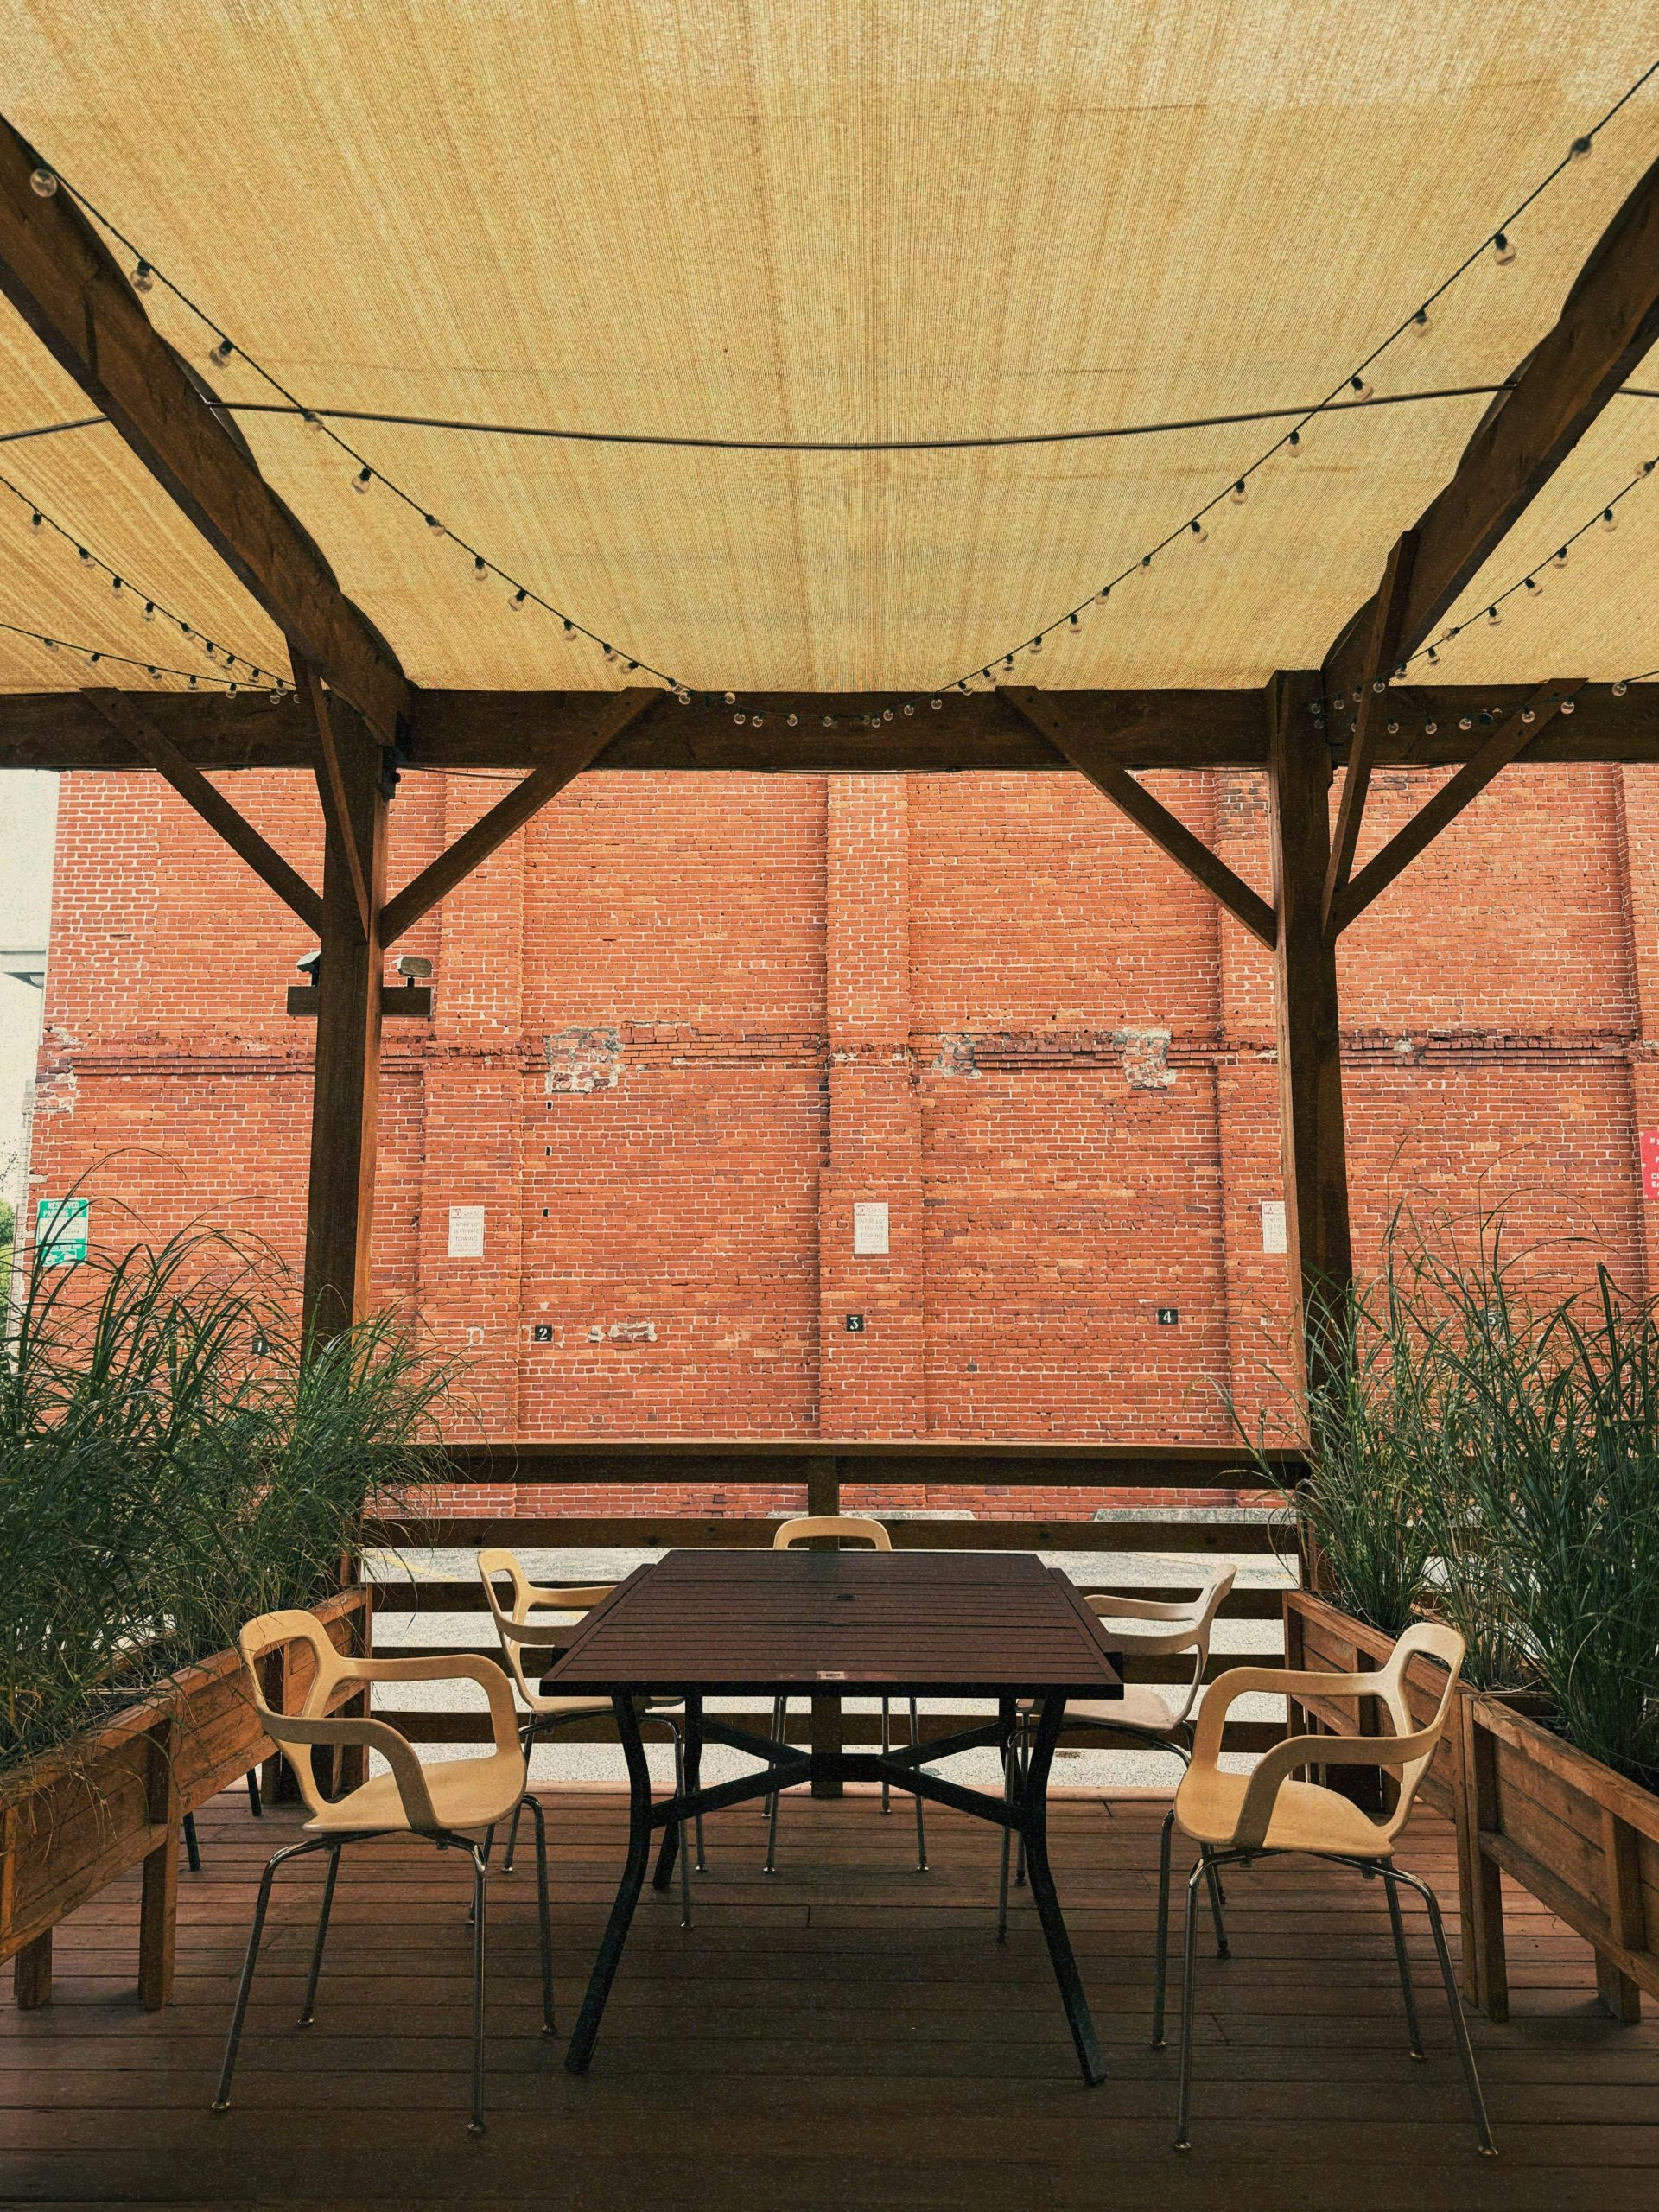
Using tall grasses in planter boxes is a brilliant move for creating privacy and defining a space without building a solid wall. For the best effect, choose grasses that will grow to at least 3-4 feet tall. Plant them densely, about 6-8 inches apart, to create a lush, full screen. This ‘living wall’ adds texture, movement, and a connection to nature that a standard railing or fence just can’t match. It’s a perfect solution for softening a brick wall or screening a view.
28. Screened Porch Featuring Separate Dining and Lounge Zones
This porch proves you can have it all, even in a defined space. The key is the clear separation of functions. The dining area is anchored by the large industrial pendant lights, creating a distinct zone for meals. The lounge area is defined by its own furniture grouping and proximity to the TV. The consistent gray floor and white ceiling tie the two zones together, but they operate as separate ‘rooms.’ This is far more functional than one large, ambiguous space. Compare with the simpler layout in Idea #18.
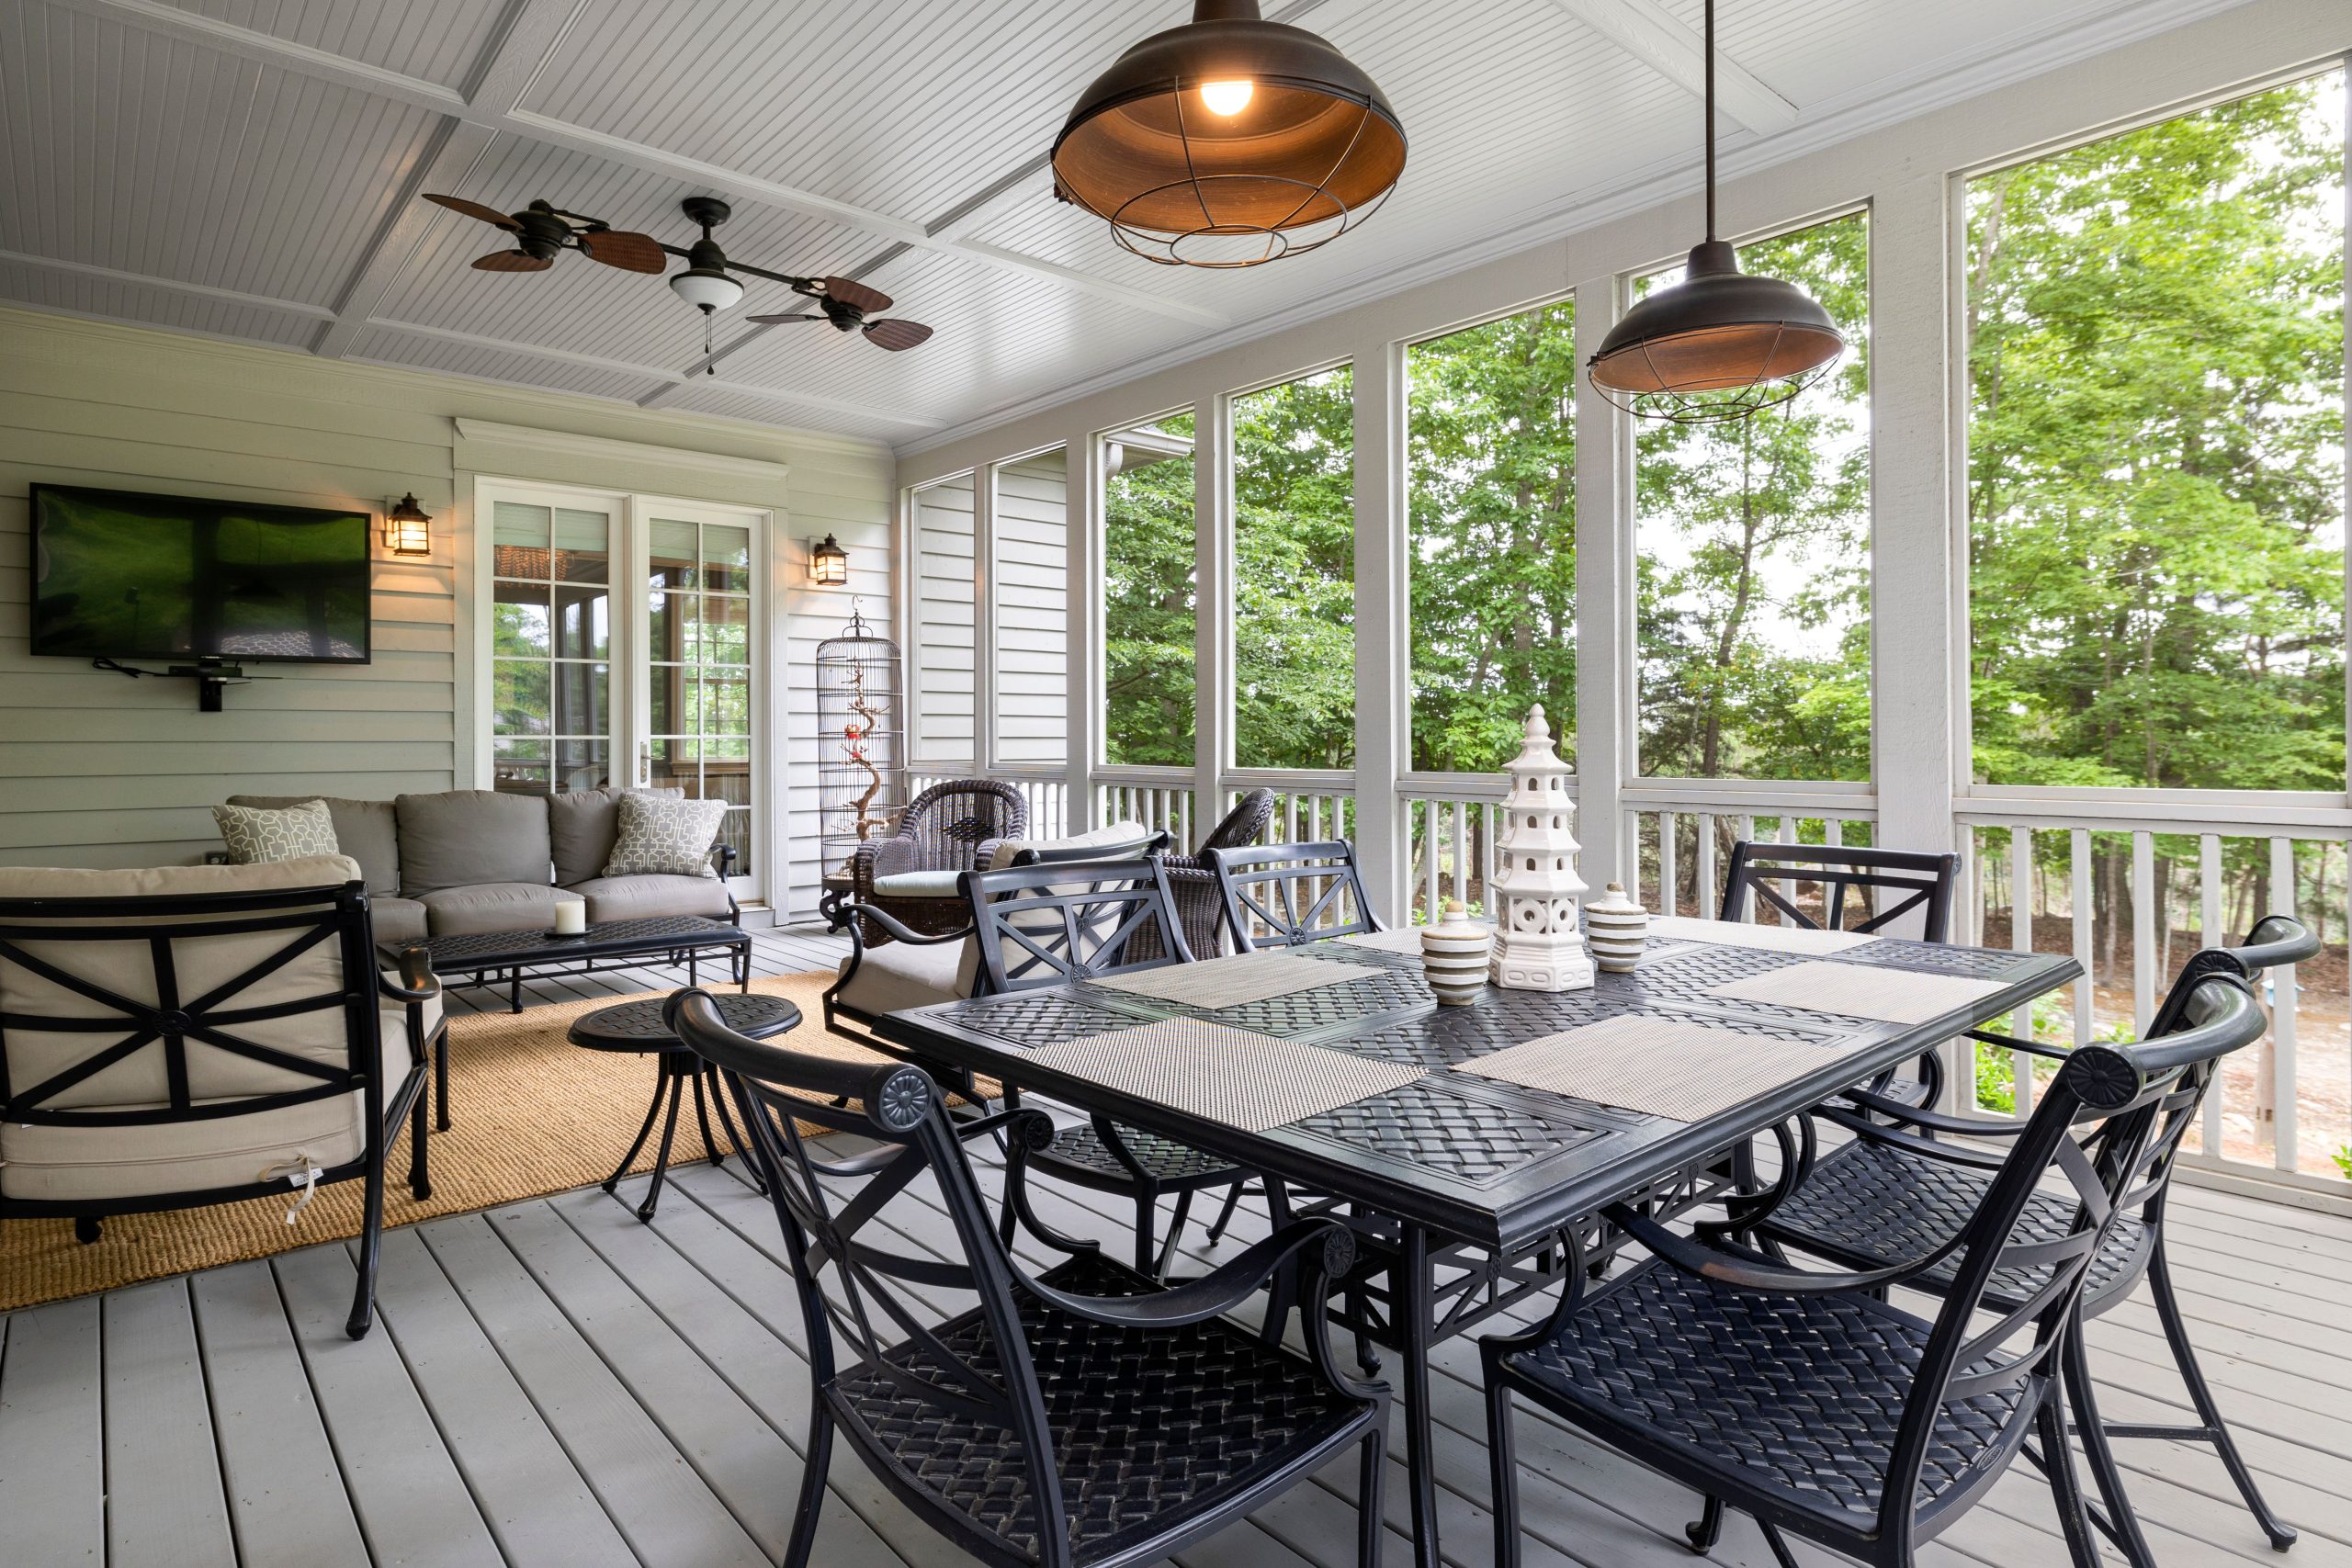
To successfully create two distinct zones like this, you need a generously sized porch. A rectangular shape is ideal, with a minimum width of 12 feet and a length of at least 20-24 feet. This provides enough space for a dining table with chairs pulled out, as well as a separate seating area with a sofa and coffee table, all while maintaining a clear pathway through the space. Anything smaller and the two zones will feel cramped and on top of each other.
29. Backyard Deck with a Modern White Louvered Pergola
- White Louvered Pergola System (installed): $12,000 – $25,000
- Reddish-Brown Composite Decking (approx. 300 sq ft): $7,000 – $12,000
- White Railing with Black Balusters: $3,000 – $6,000
- Furniture (Dining & Lounge): $2,000 – $5,000
- TOTAL: $24,000 – $48,000
- Budget alternative: A stationary white vinyl pergola, standard pressure-treated wood decking, and more affordable furniture could create a bright, functional space for $8,000 – $15,000.
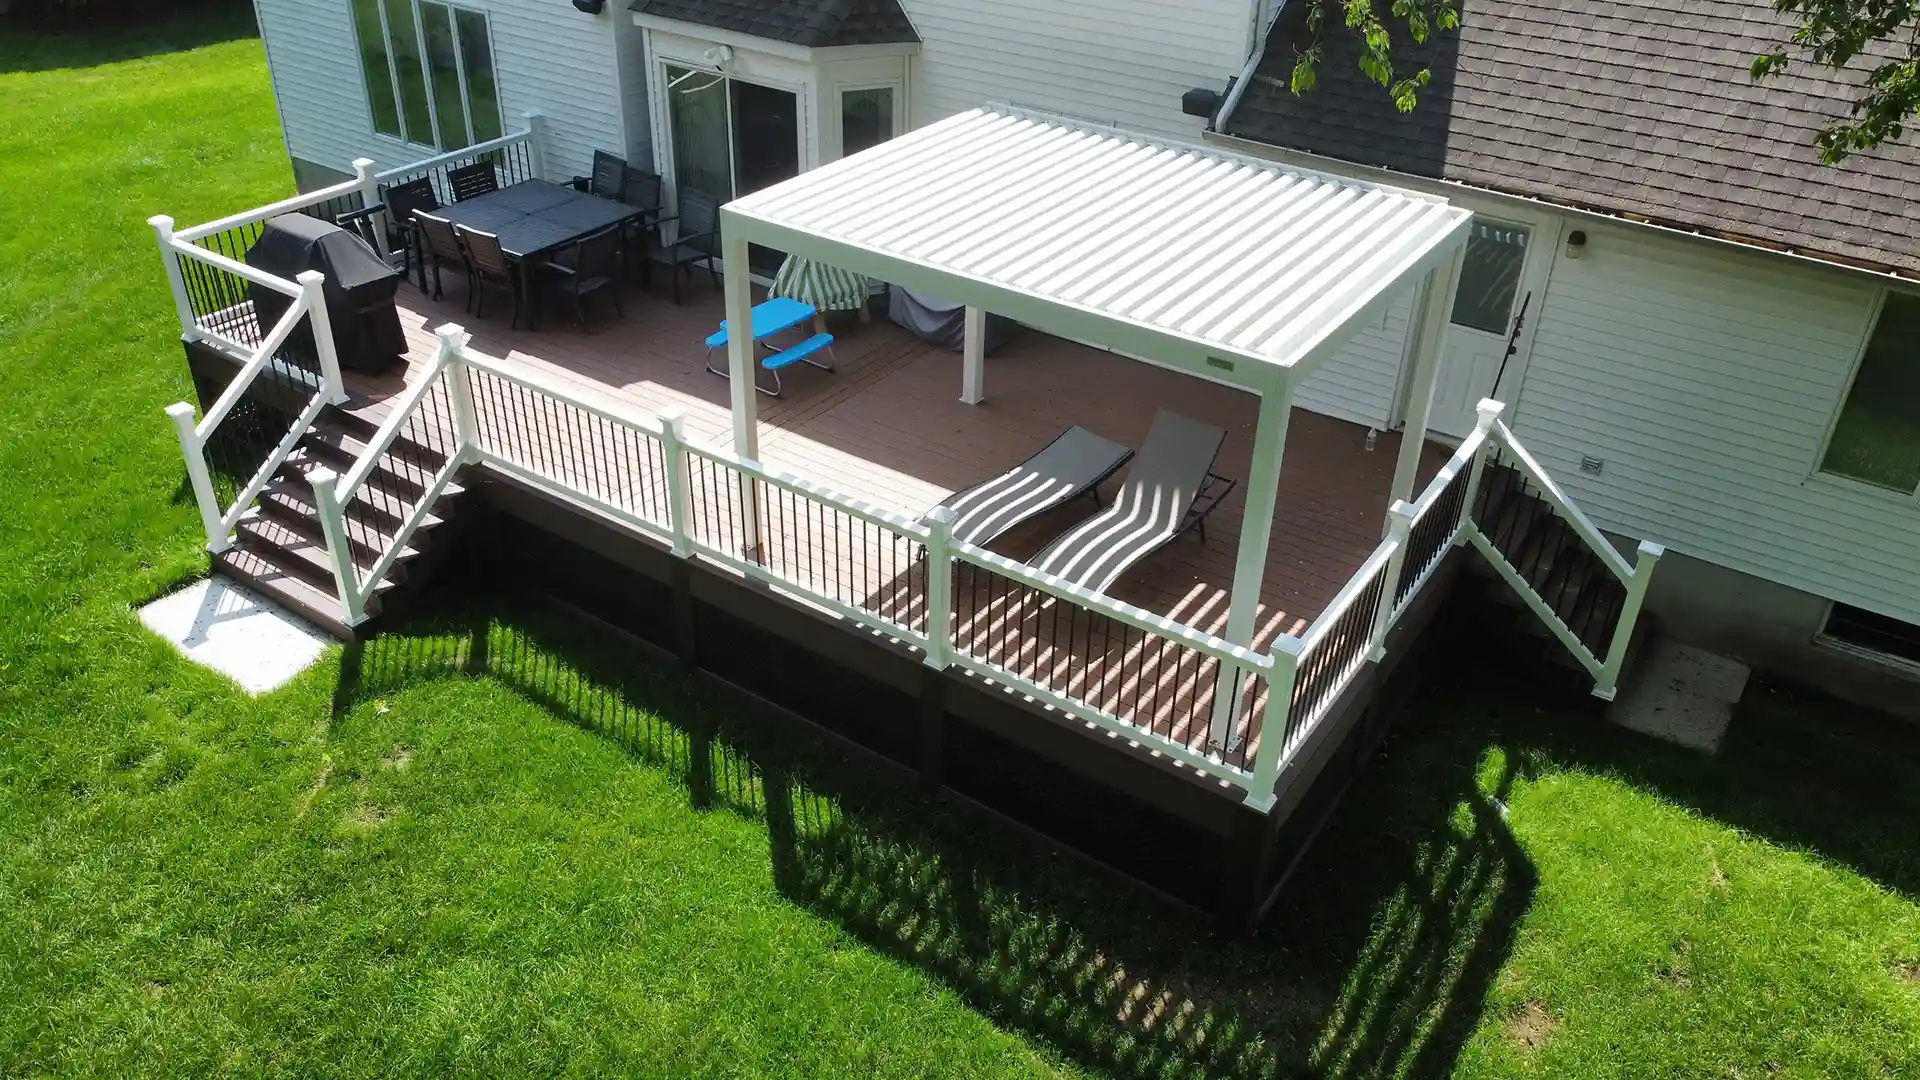
The white-on-white look (white house, white pergola, white railings) is having a moment because it feels incredibly fresh, bright, and clean. It reflects maximum sunlight, making the entire backyard feel bigger and more open. The reddish-brown deck and black accents (balusters, furniture) provide just enough contrast to keep it from feeling sterile. This is a move away from the moodier, dark-trimmed modern farmhouse look toward something lighter and more coastal-inspired.
30. Modern Deck with a Dark Pergola and Light Sofas
This is modern minimalism done right. The formula is all about high contrast and clean lines: 50% crisp white (the house exterior and fence) + 30% sharp dark gray/black (the pergola frame and sliding doors) + 20% warm natural tones (the light wood-look deck and woven pendant). The light-colored sofas blend into the background, letting the architectural contrast be the star. The green lawn provides the only burst of saturated color, keeping the overall palette serene and sophisticated.
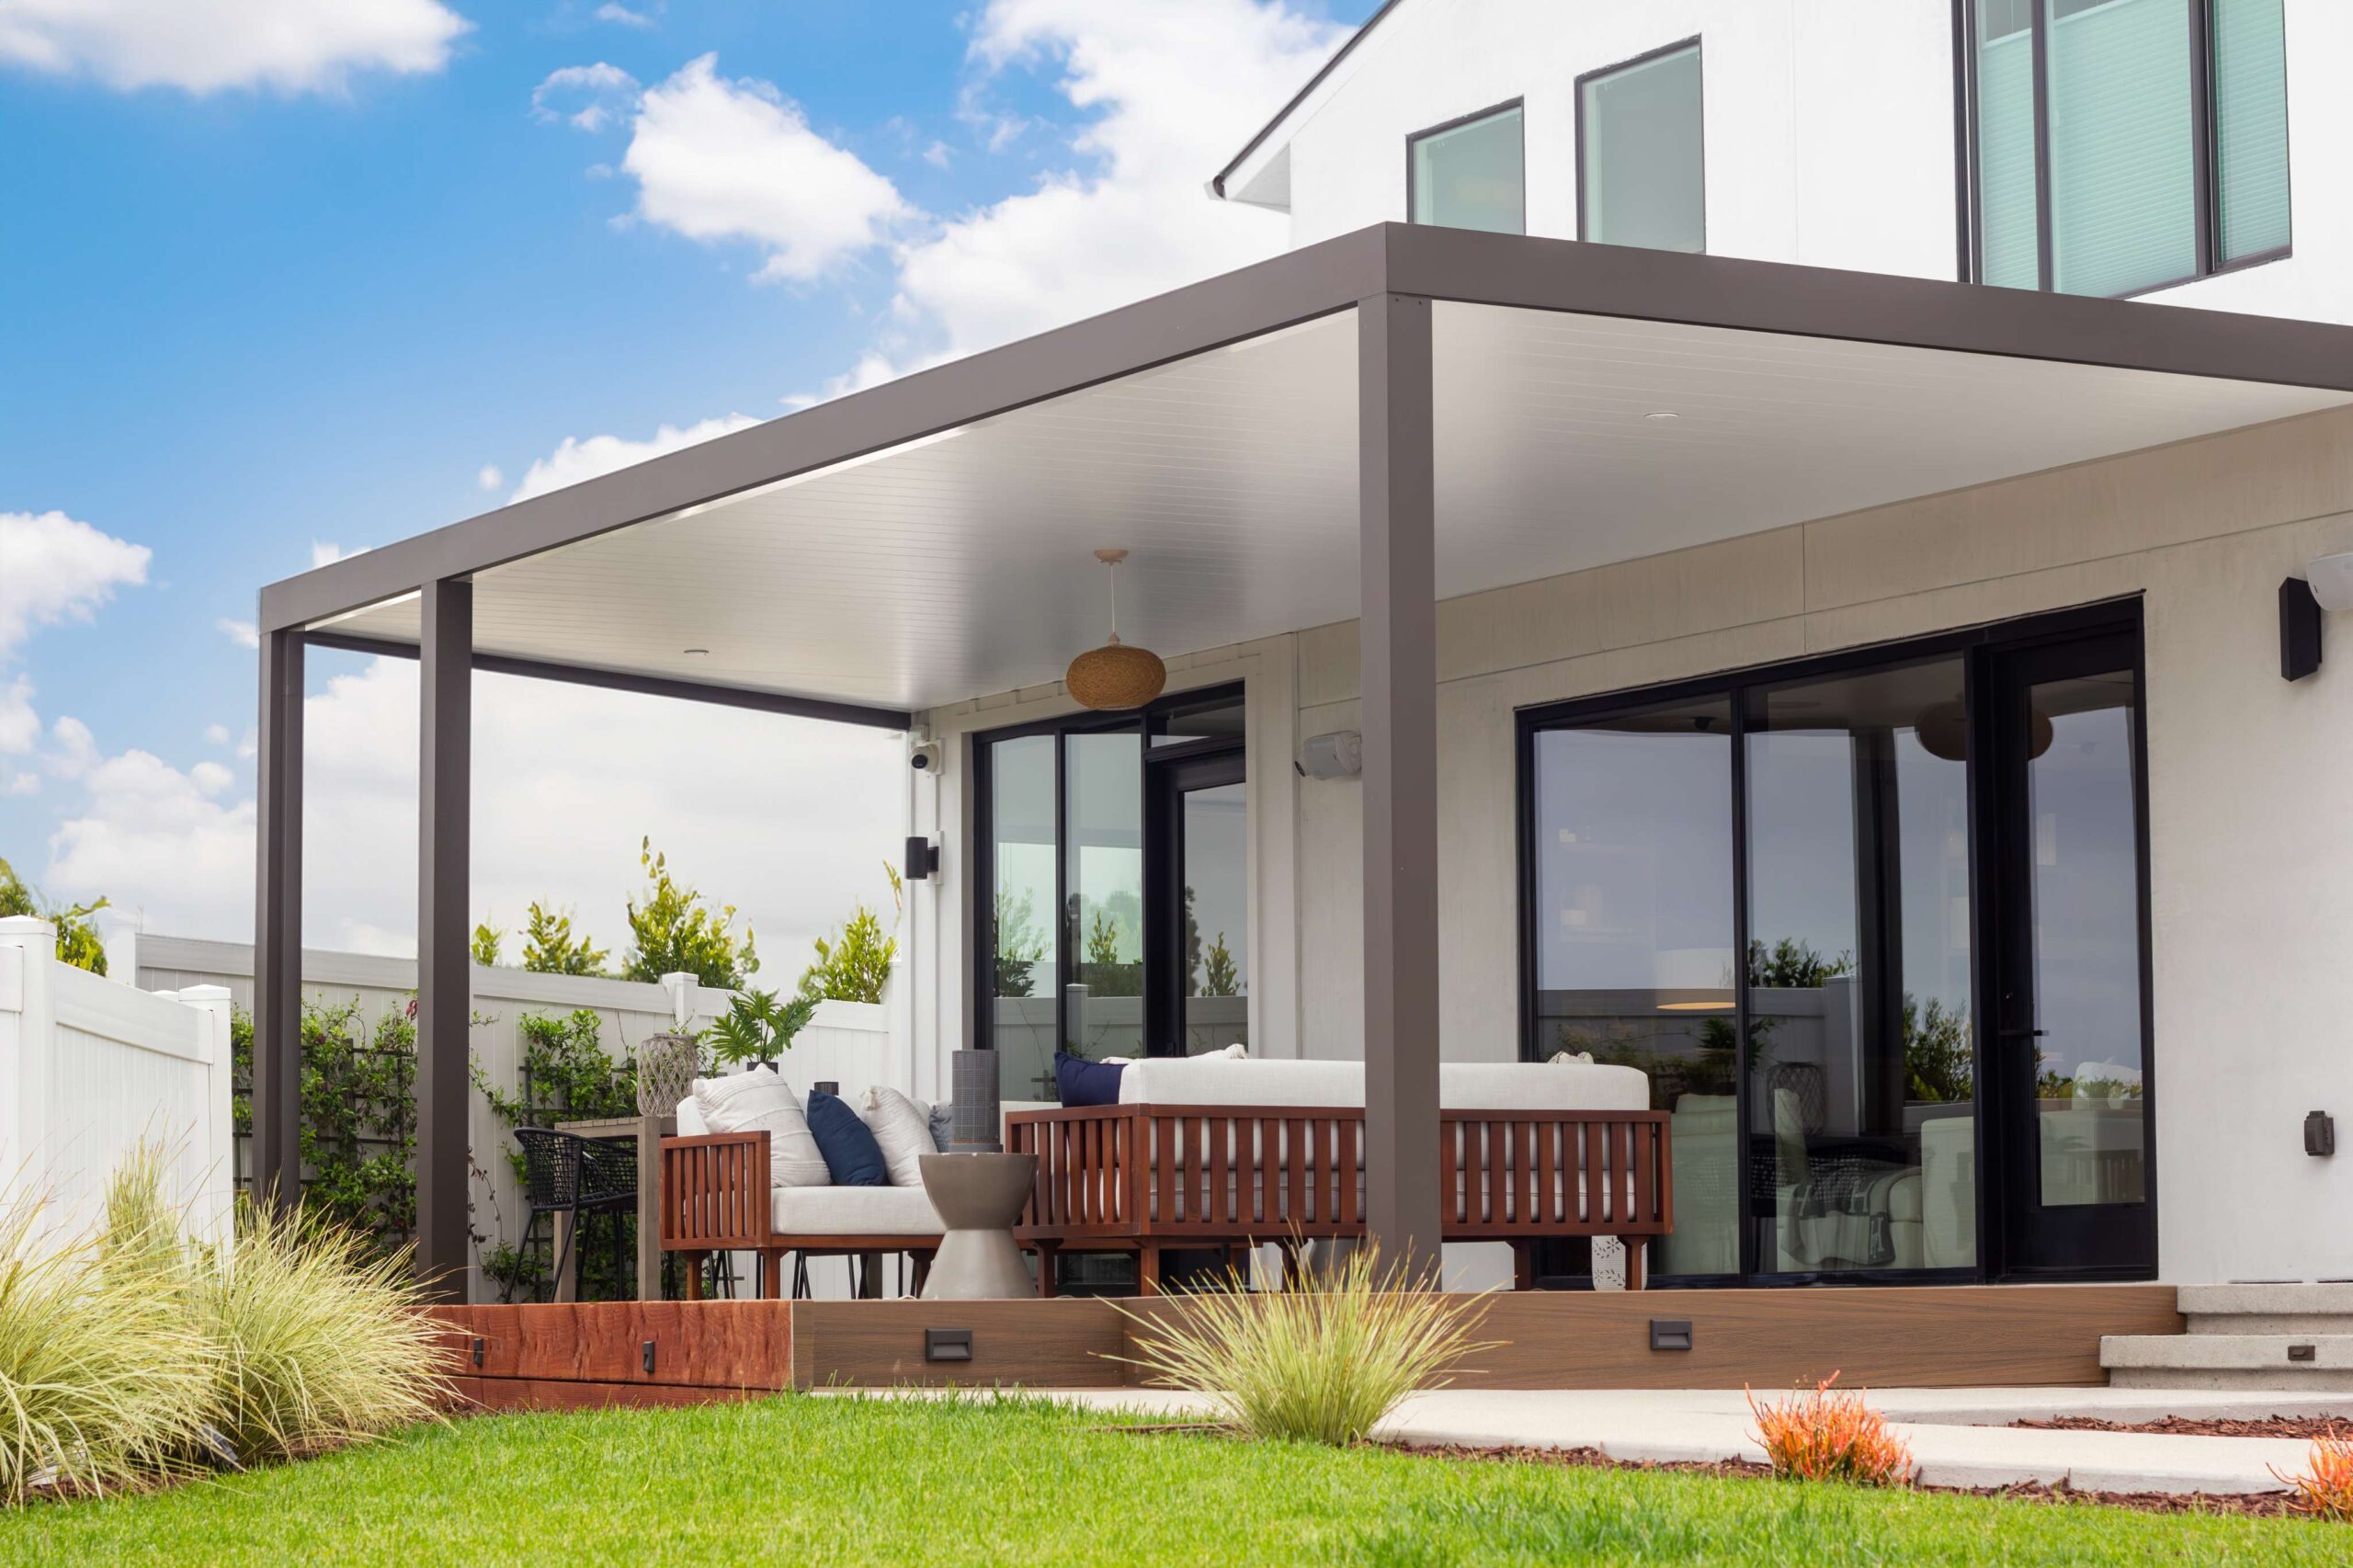
White modern houses paired with light-colored outdoor sofas are a dream for a photoshoot but a challenge in real life. White exterior paint shows dirt and mildew more quickly than other colors, requiring more frequent power washing. And those beautiful light cushions? They are magnets for dirt, pollen, bird droppings, and spills. You absolutely must invest in high-quality, dark-colored furniture covers and be diligent about using them if you want this look to last.
Your Outdoor Story Starts Here
A covered deck isn’t just an addition; it’s a new chapter for your home, a place for quiet mornings and lively evenings. We hope these 30 real-world examples have sparked an idea that feels just right for you. Take what you love, leave what you don’t, and start planning the outdoor space you’ve been dreaming of.
Ready for more inspiration? Follow us on Pinterest for daily ideas and tips to make your home beautiful, inside and out.