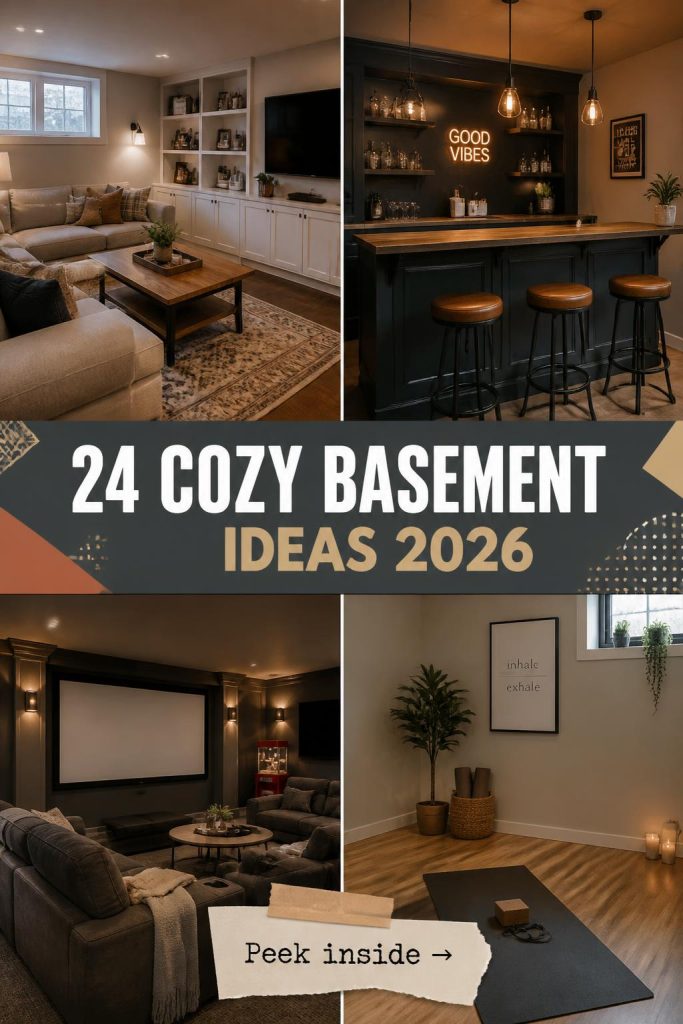
If your basement has been a ‘maybe someday’ project for longer than you’d like to admit, this is your sign to start planning. After filtering through hundreds of options from places like IKEA, Home Depot, and Target, we narrowed it down to looks that truly work, considering every price point from simple updates around $1,500 to full renovations costing $25,000+. Inside, you’ll find 24 distinct ideas, covering everything from rustic game rooms to modern family lounges and sophisticated wet bars. For 2026, it’s all about ‘functional coziness’—creating spaces that are as hardworking as they are inviting, a direct response to our homes needing to be more versatile than ever. And stay until the end—we break down the most common mistakes that can ruin these looks. 📌 Pin this guide for later—your future self will thank you when it’s time to actually get started.
1. Bright Modern Basement with Integrated Play Space and Storage
This design is a masterclass in zoning an open-concept basement. The large L-shaped sectional acts as a soft wall, clearly defining the living area from the open staircase and play zone without closing it off. Using a light color palette—off-white walls, a cream rug, and light gray cabinetry—is crucial for making a below-grade space feel bright and airy. Finally, the long, built-in media console is the secret weapon; it offers massive storage for toys and electronics, keeping clutter at bay while maintaining a sleek, intentional look.
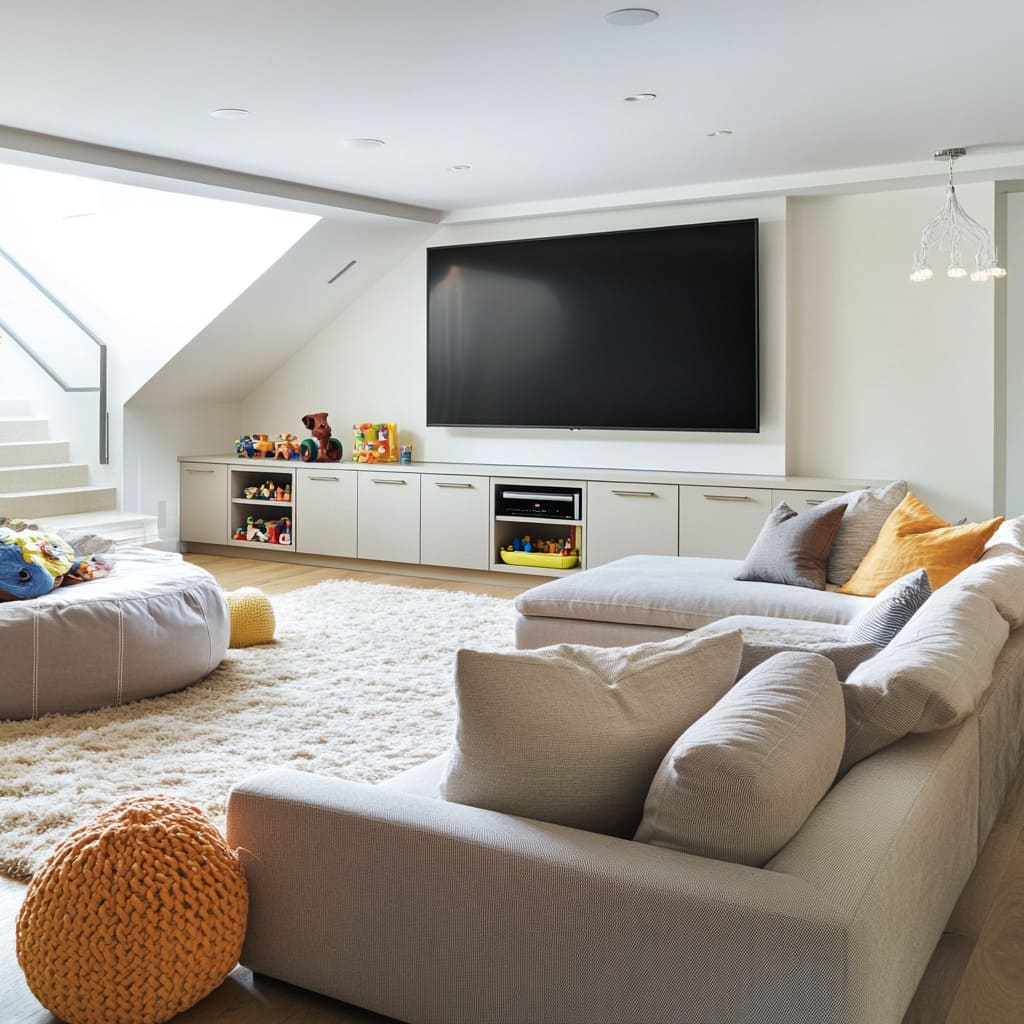
Let’s be honest: a shaggy cream rug in a family space is a brave choice. It’s gorgeous and feels amazing underfoot, but it’s a magnet for spills, crumbs, and whatever the kids track in. If you have young children or pets, consider a low-pile wool rug in a similar color with a subtle pattern to help hide life’s little messes. Also, with an open staircase like this, a sturdy, properly installed railing is non-negotiable for safety, especially with little ones running around.
2. Entertainment-Ready Basement with Pool Table and Wet Bar
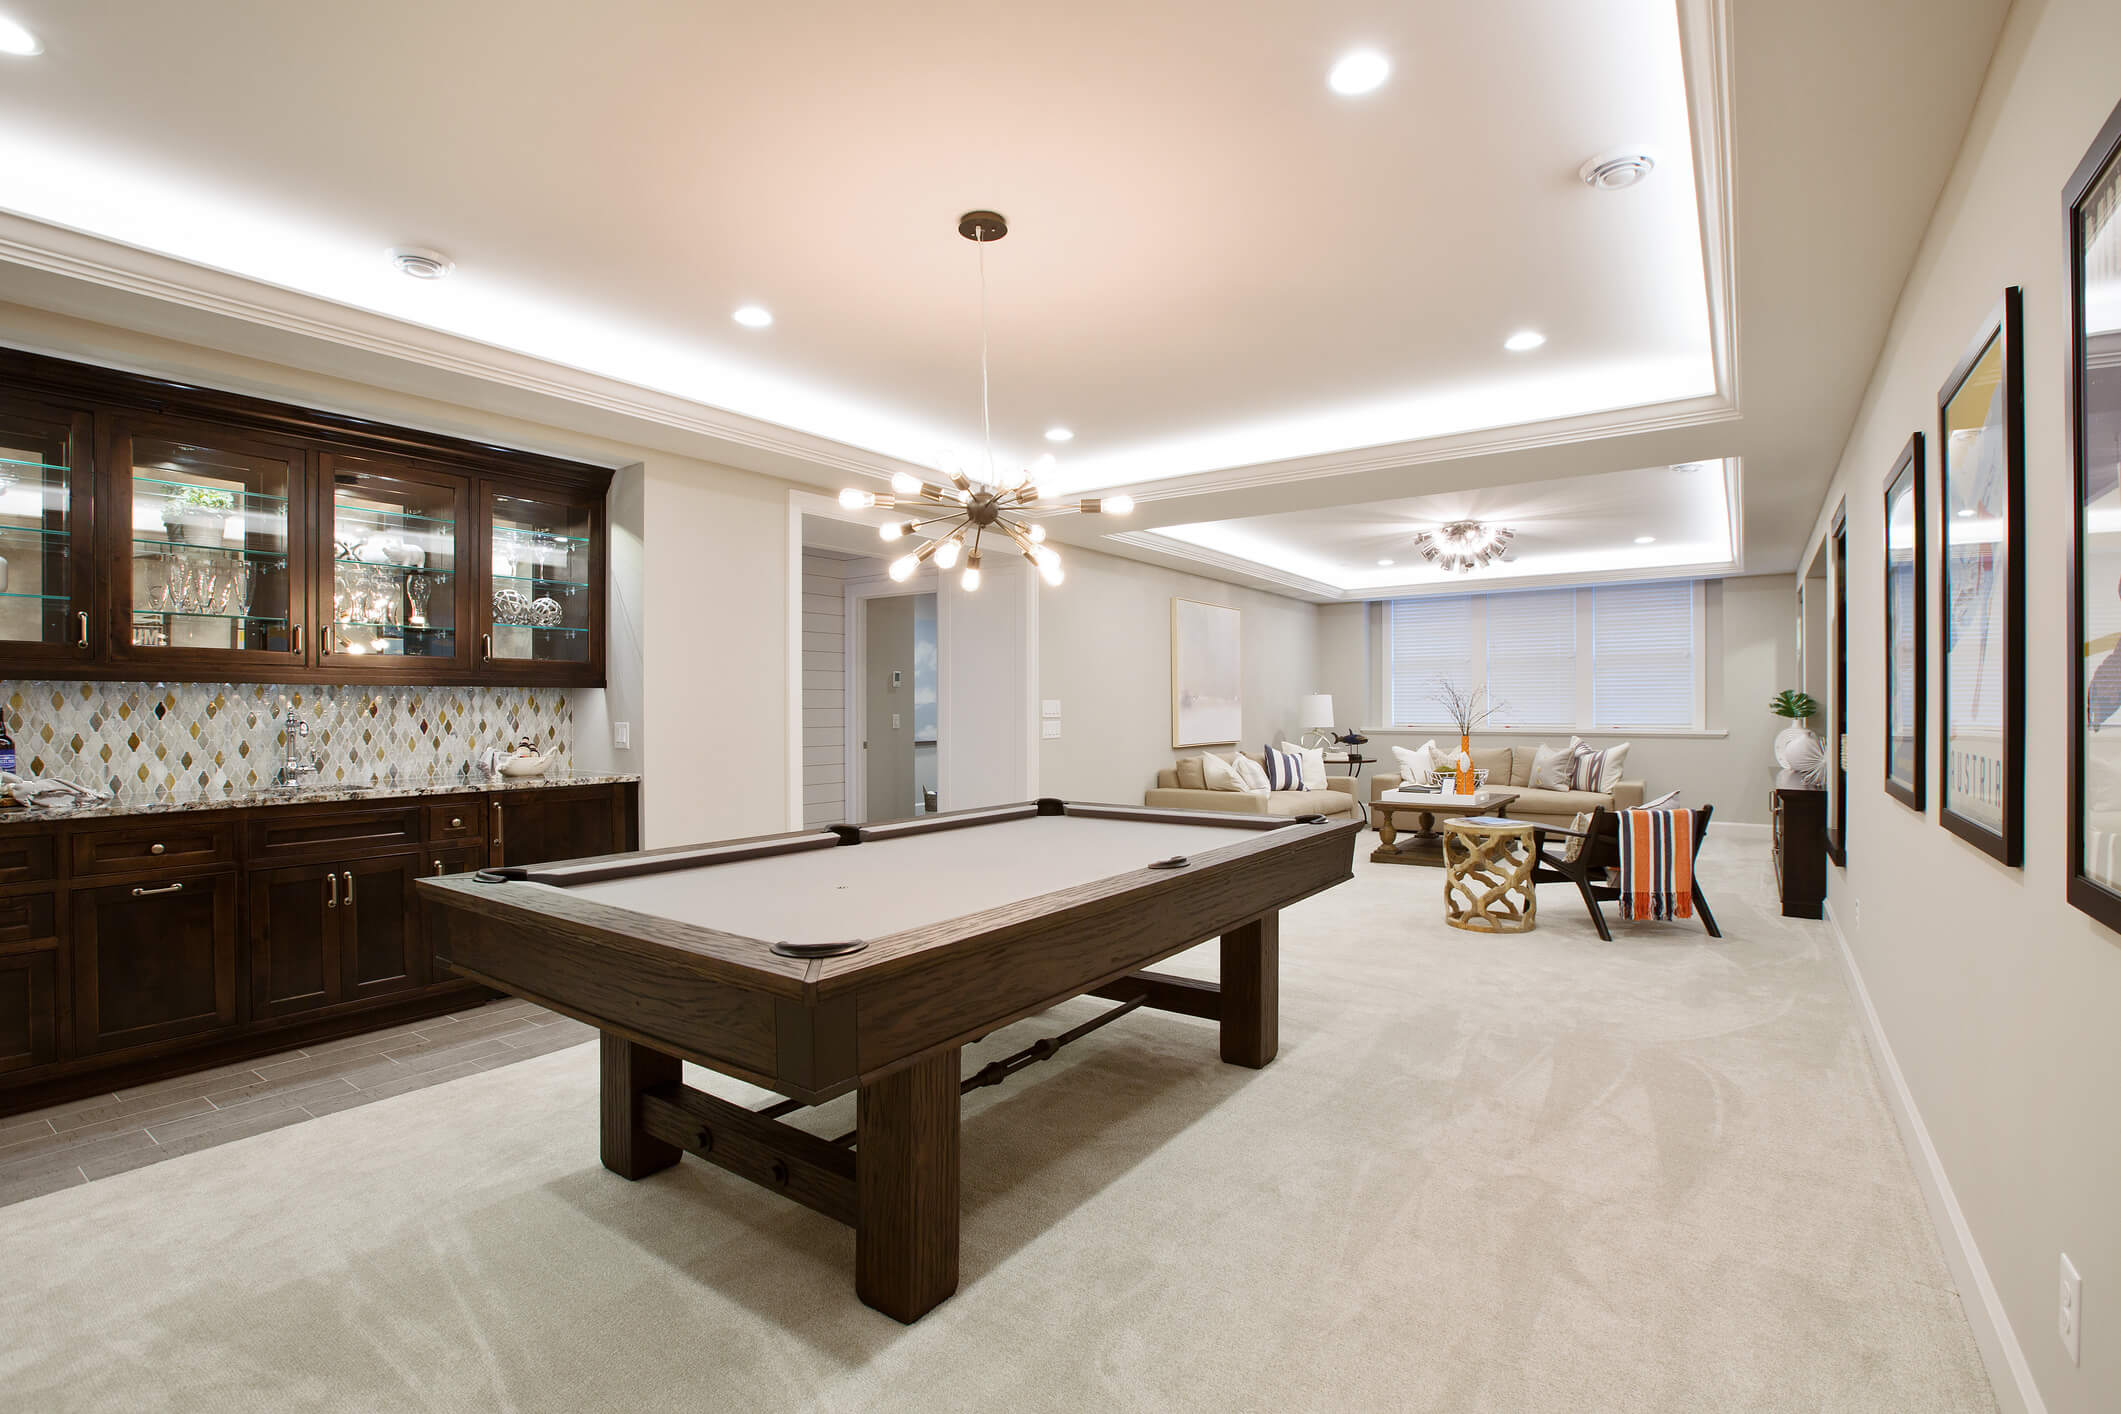
The formula here is all about sophisticated fun. Think 50% dedicated game space (the dark wood pool table is the star), 30% refined lounge (the cozy beige sofa area for spectators), and 20% functional luxury (the wet bar with its elegant mosaic tile). The color palette is intentionally tight and neutral—creams, beiges, and dark browns—which allows the texture of the tile and the glow of the chandelier to really pop without overwhelming the senses. It’s a balanced approach that says ‘game night’ and ‘cocktail party’ in the same breath.
|
📋 Copy HEX 🔗 Share |
To make a multi-zone basement feel cohesive, use lighting as your guide. Each ‘zone’ should have its own primary light source. Here, a decorative Sputnik-style chandelier defines the living area, while a more functional pendant or track lighting would hang directly over the pool table (outside the frame). This creates distinct moods for each activity while tying the whole space together under the ambient glow of the recessed ceiling lights. Aim for a clearance of 30-36 inches between the bottom of the pool table light and the playing surface.
3. Open-Plan Basement with Under-Stair Wet Bar
This layout is ideal for long, relatively narrow basements, typically at least 12 feet wide and 25 feet long. The key is the linear flow, which prevents the space from feeling like a bowling alley. Placing the dining area between the lounge and the bar creates a natural transition. This design works best with ceilings that are at least 7.5 feet high to accommodate recessed lighting without feeling cramped. Anything lower and the open-plan concept can start to feel compressed and cluttered. For a more expansive feel, compare with the multi-zone layout in Idea #5.
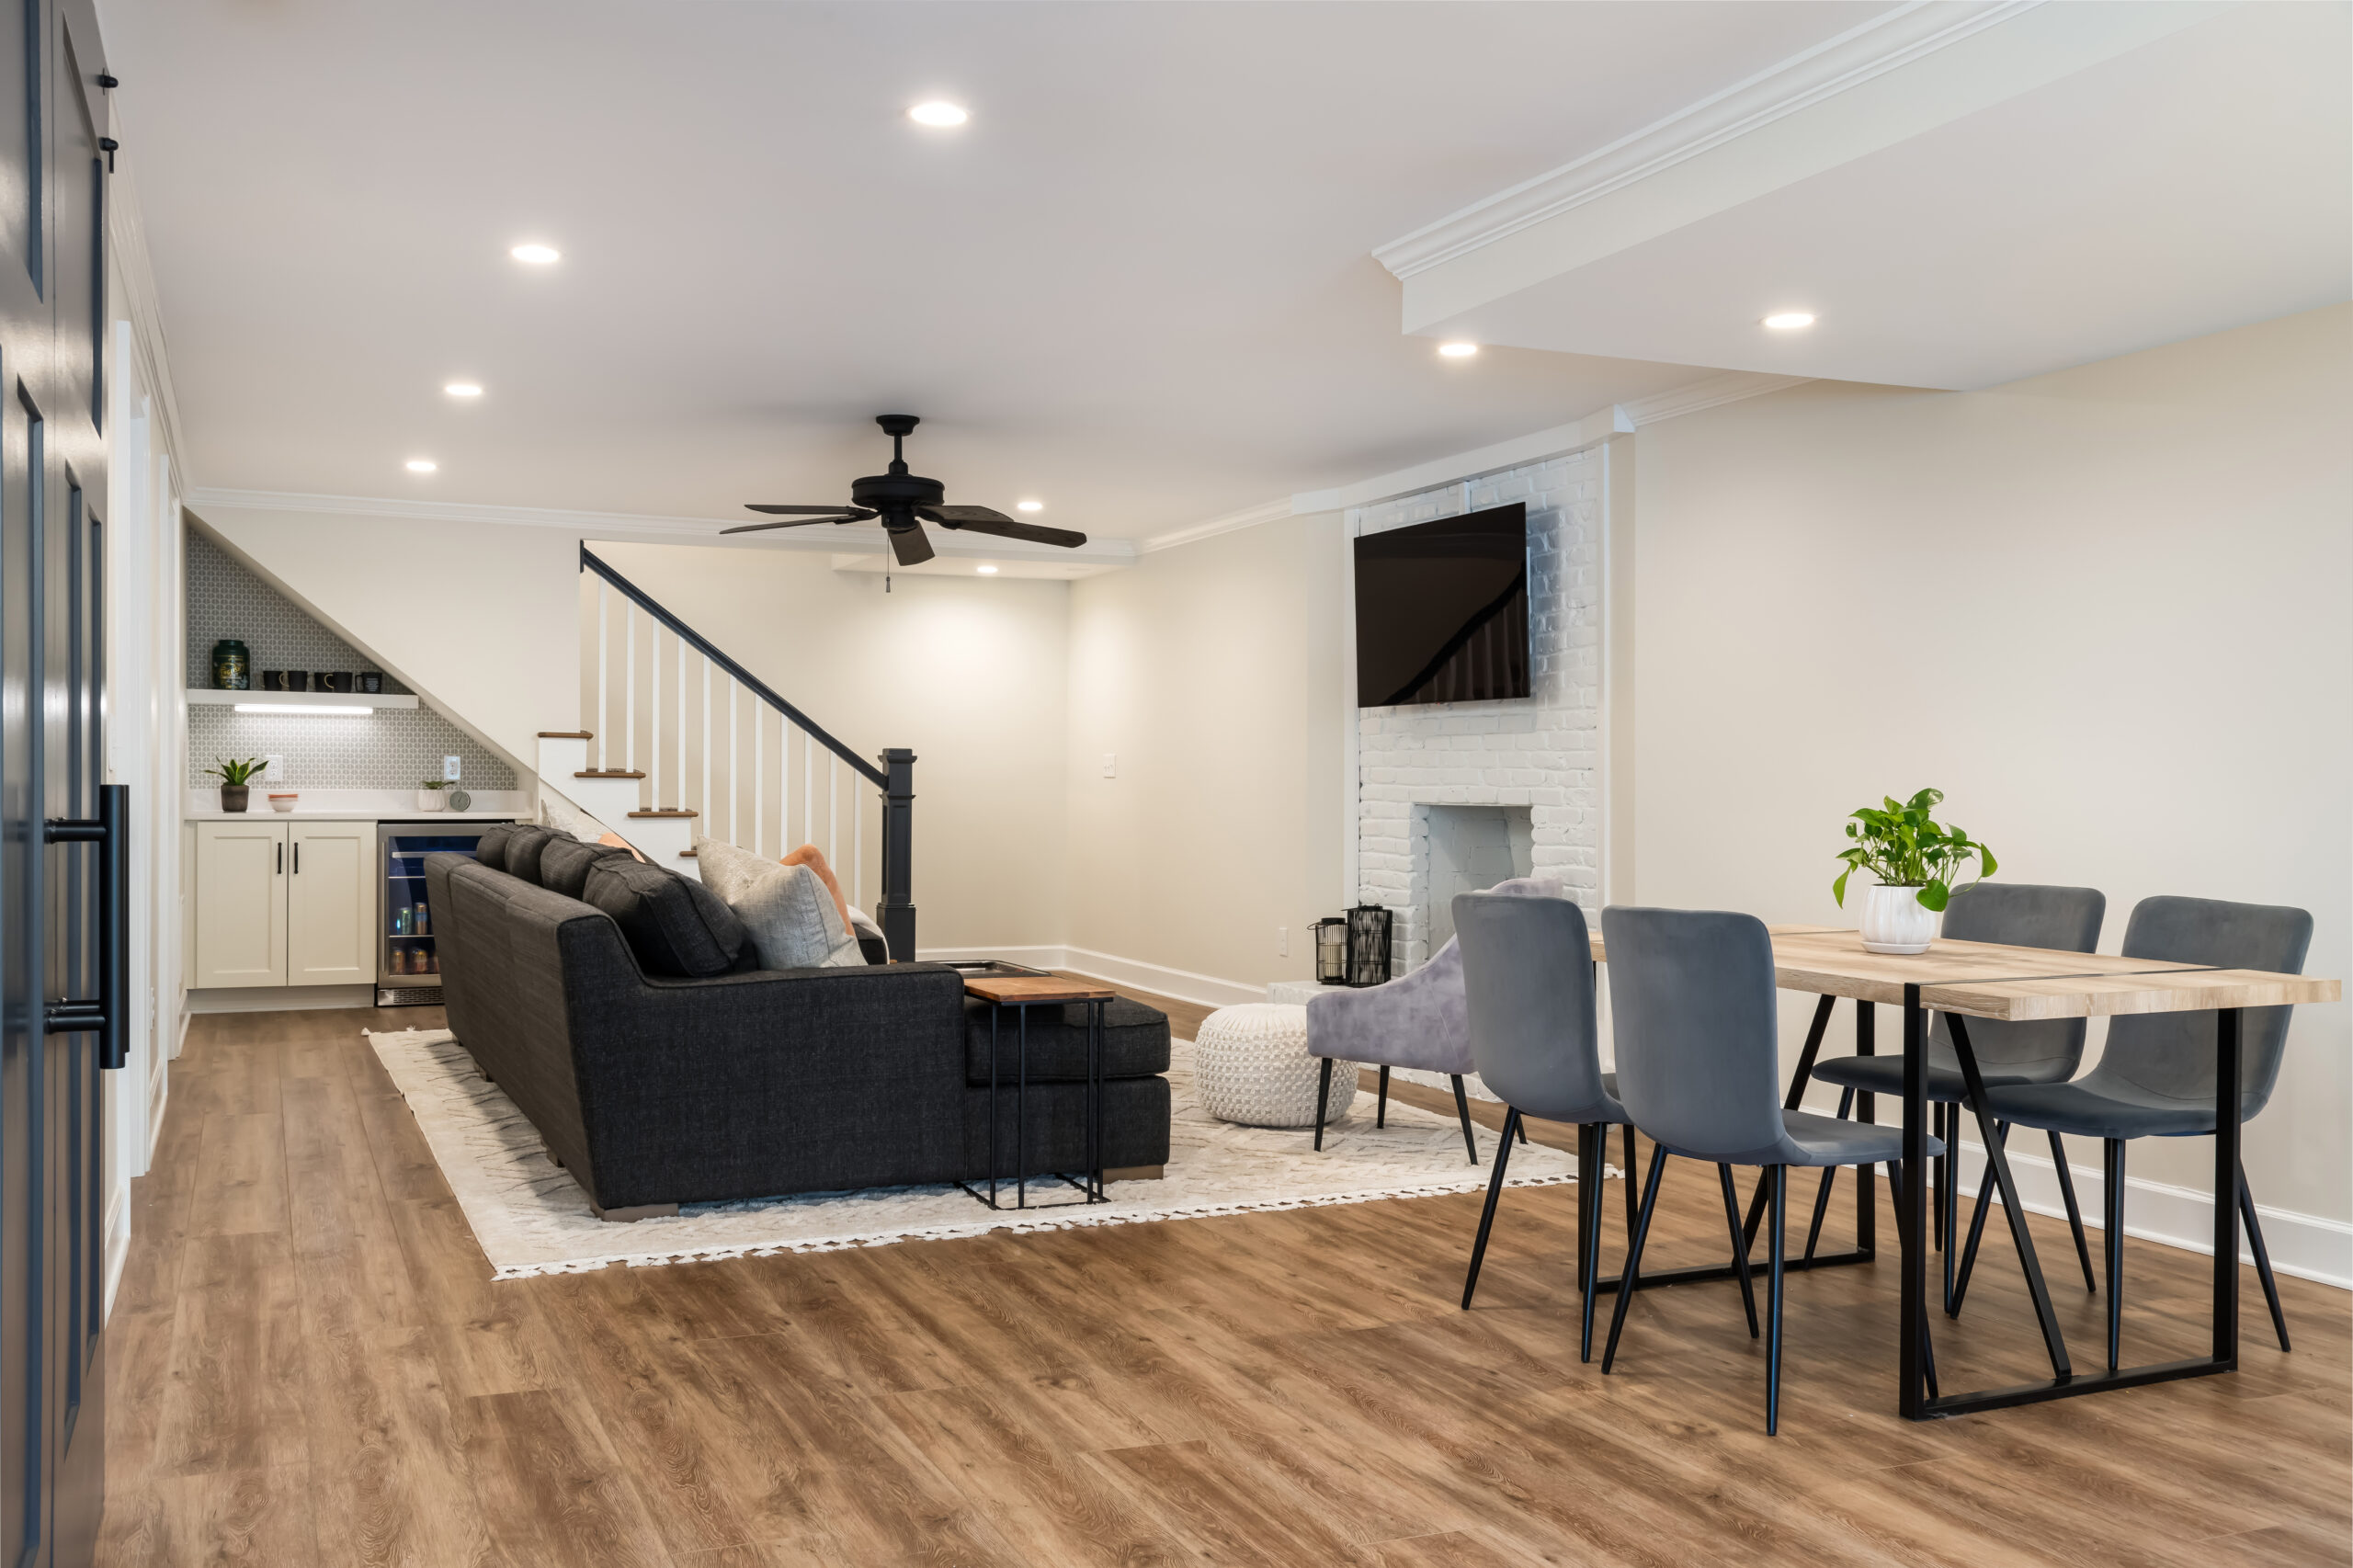
You can achieve this clean, modern look without a huge budget. Swap the custom under-stair wet bar for an IKEA kitchen cabinet setup—a couple of base cabinets, a laminate countertop, and some peel-and-stick backsplash tiles can create a similar feature for under $600. Instead of a new sectional, search Facebook Marketplace for a gently used one in a dark gray fabric. The light wood-look flooring can be replicated with affordable and durable luxury vinyl plank (LVP) from a big-box store like Home Depot.
4. Rustic-Modern Lounge with a Linear Fireplace and Pool Table
The single element holding this entire room together is the reclaimed wood and stacked stone accent wall. Without it, you’d just have a fireplace, a TV, and a pool table in a gray room. But with it, you have a powerful, textured focal point that establishes the rustic-modern theme. It provides warmth, visual interest, and a sense of architectural substance that makes the entire basement feel more custom and intentional. Every other choice, from the dark sofas to the wood on the pool table, is supporting that wall.
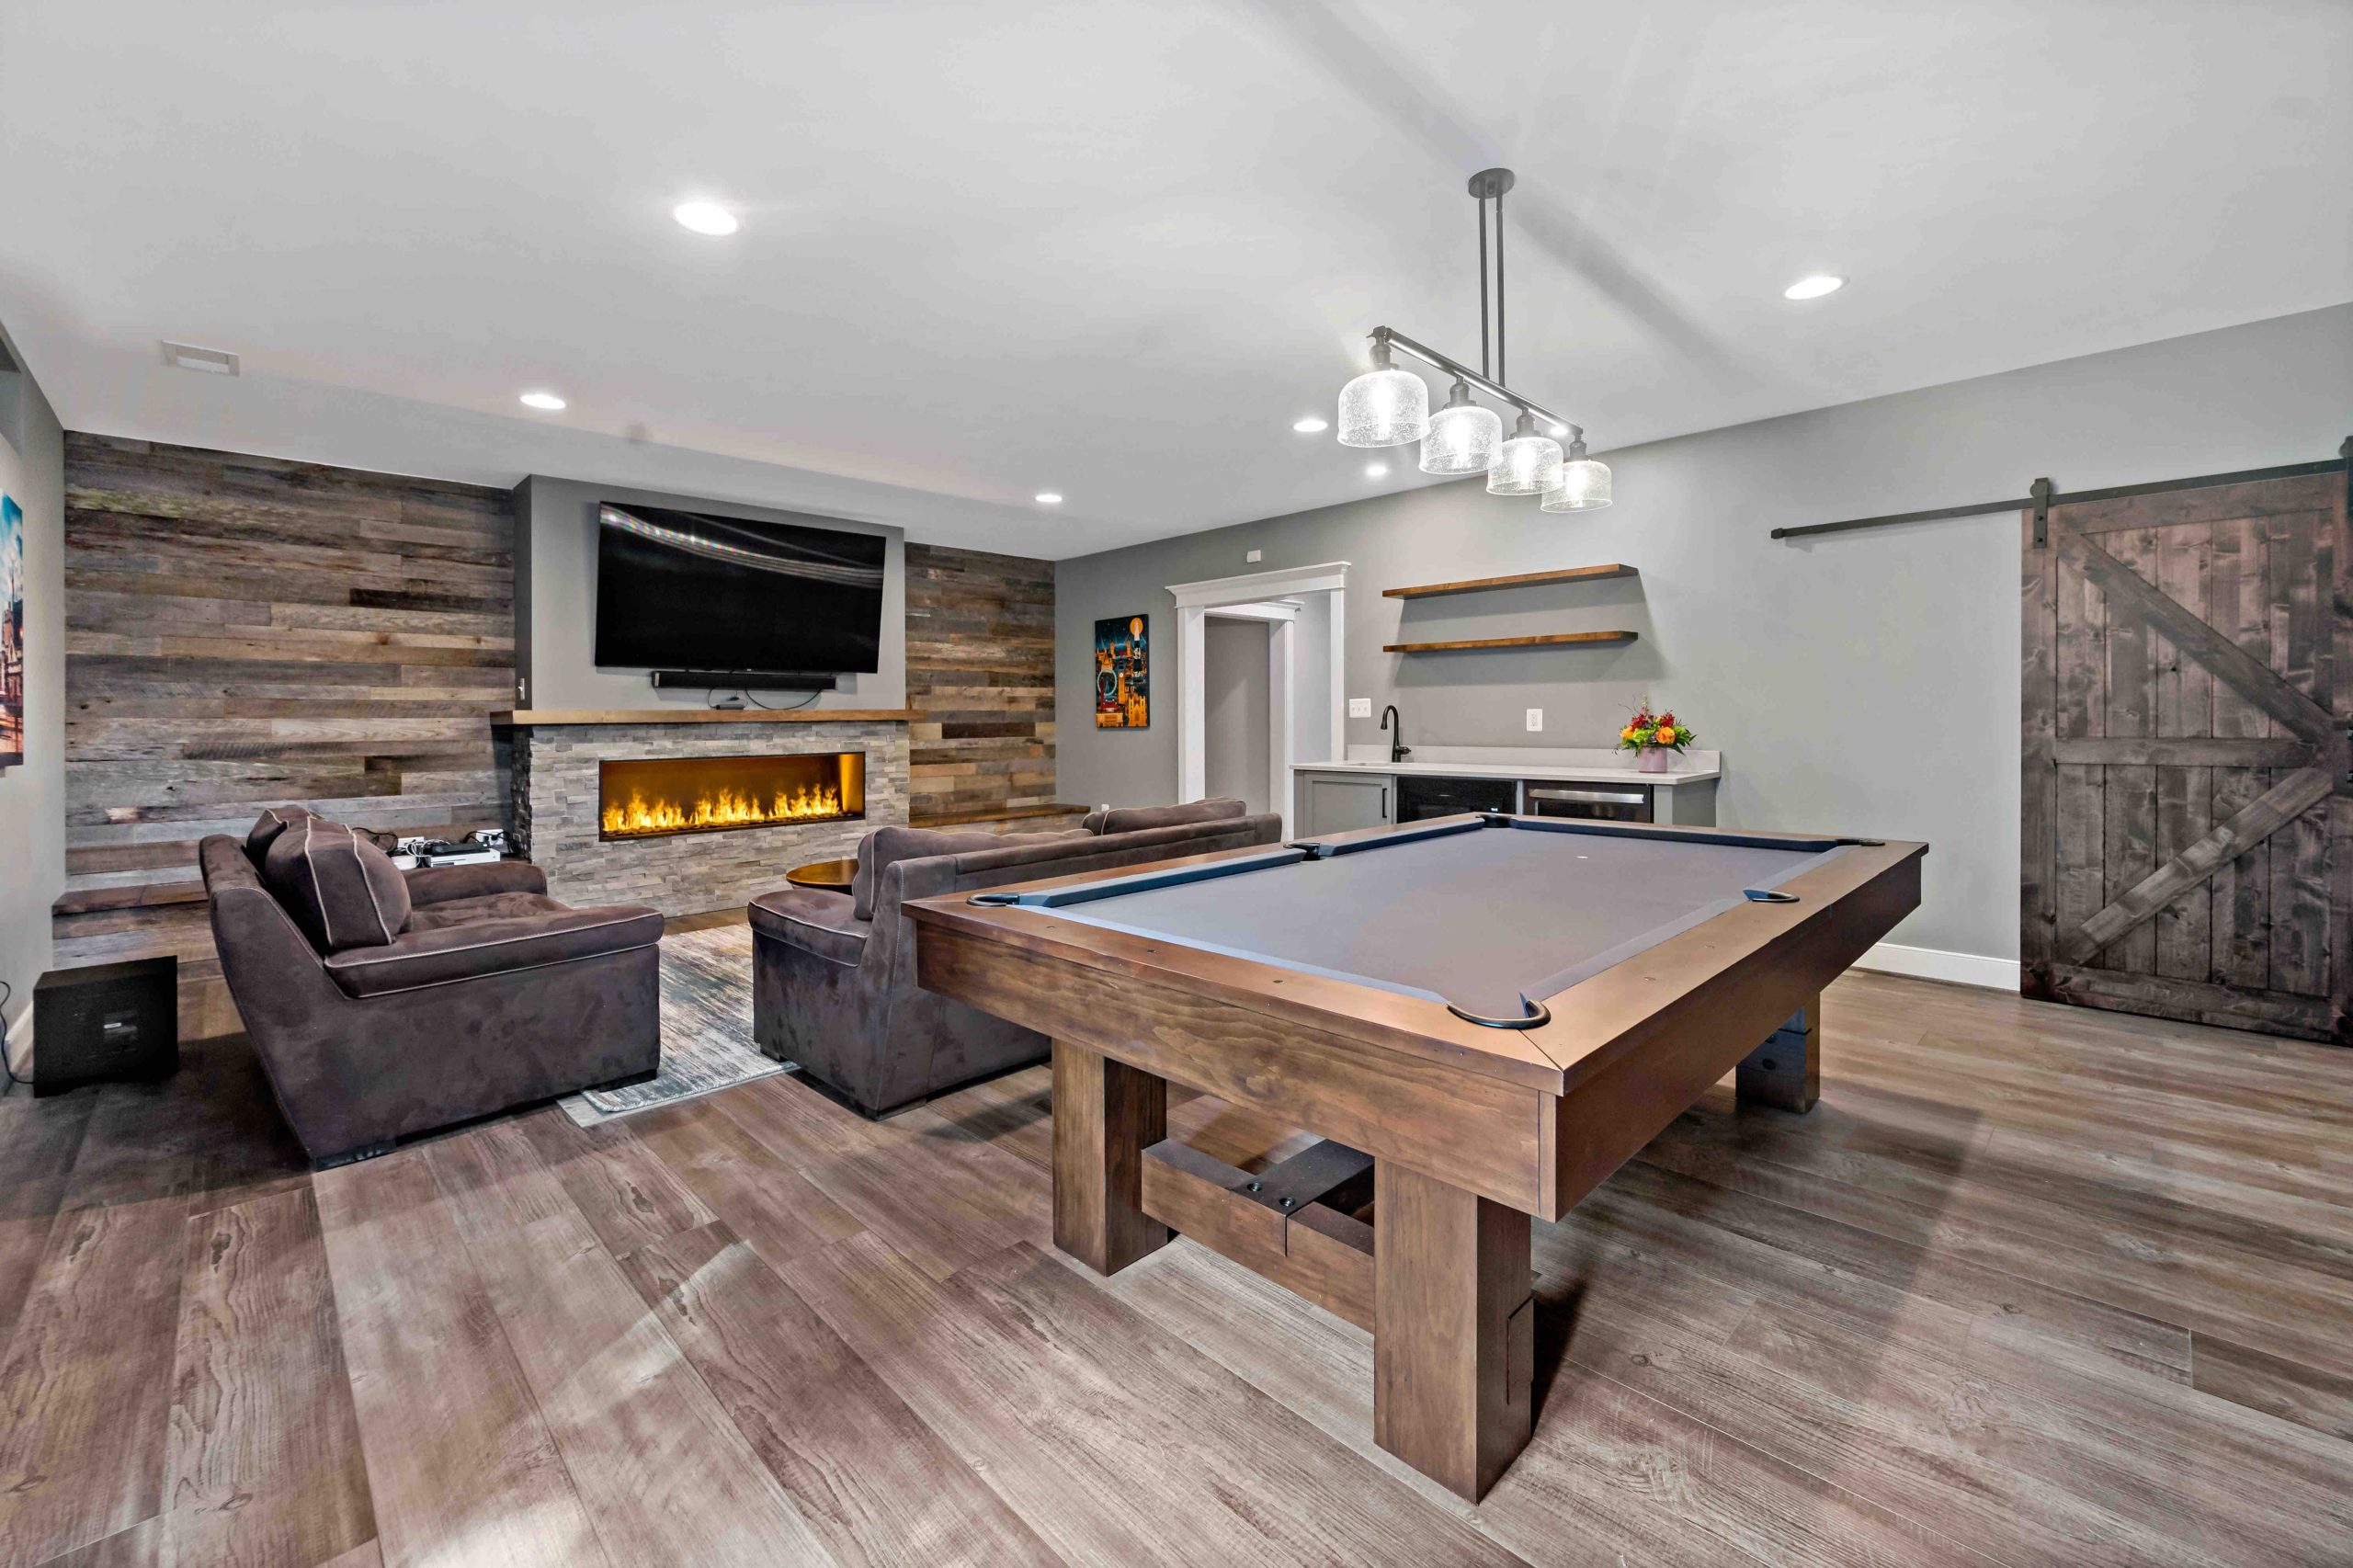
A stacked stone fireplace surround is stunning, but it’s a dust collector. The uneven surfaces need regular vacuuming with a brush attachment to look their best—plan on doing this at least twice a month. The matte finish of the stone can also be susceptible to stains from soot or spilled drinks, so sealing it upon installation is a must. The reclaimed wood is lower maintenance, but be aware that its rustic nature means it can have splinters, so it might not be the best choice for a high-traffic area where people might brush against it.
5. Multi-Zone Game Room with a Wood Plank Ceiling
This kind of dedicated ‘third space’ in the home is a huge trend for 2026. As we continue to spend more time at home, we’re craving distinct zones for escape and entertainment. This isn’t just a family room; it’s a destination within the house. The use of bold colors like deep blue and red, combined with pub-style elements like the bar and card table, reflects a desire to bring commercial, social experiences—like a favorite bar or game hall—into a personal, private setting. It’s less about quiet coziness and more about creating energy and fun.
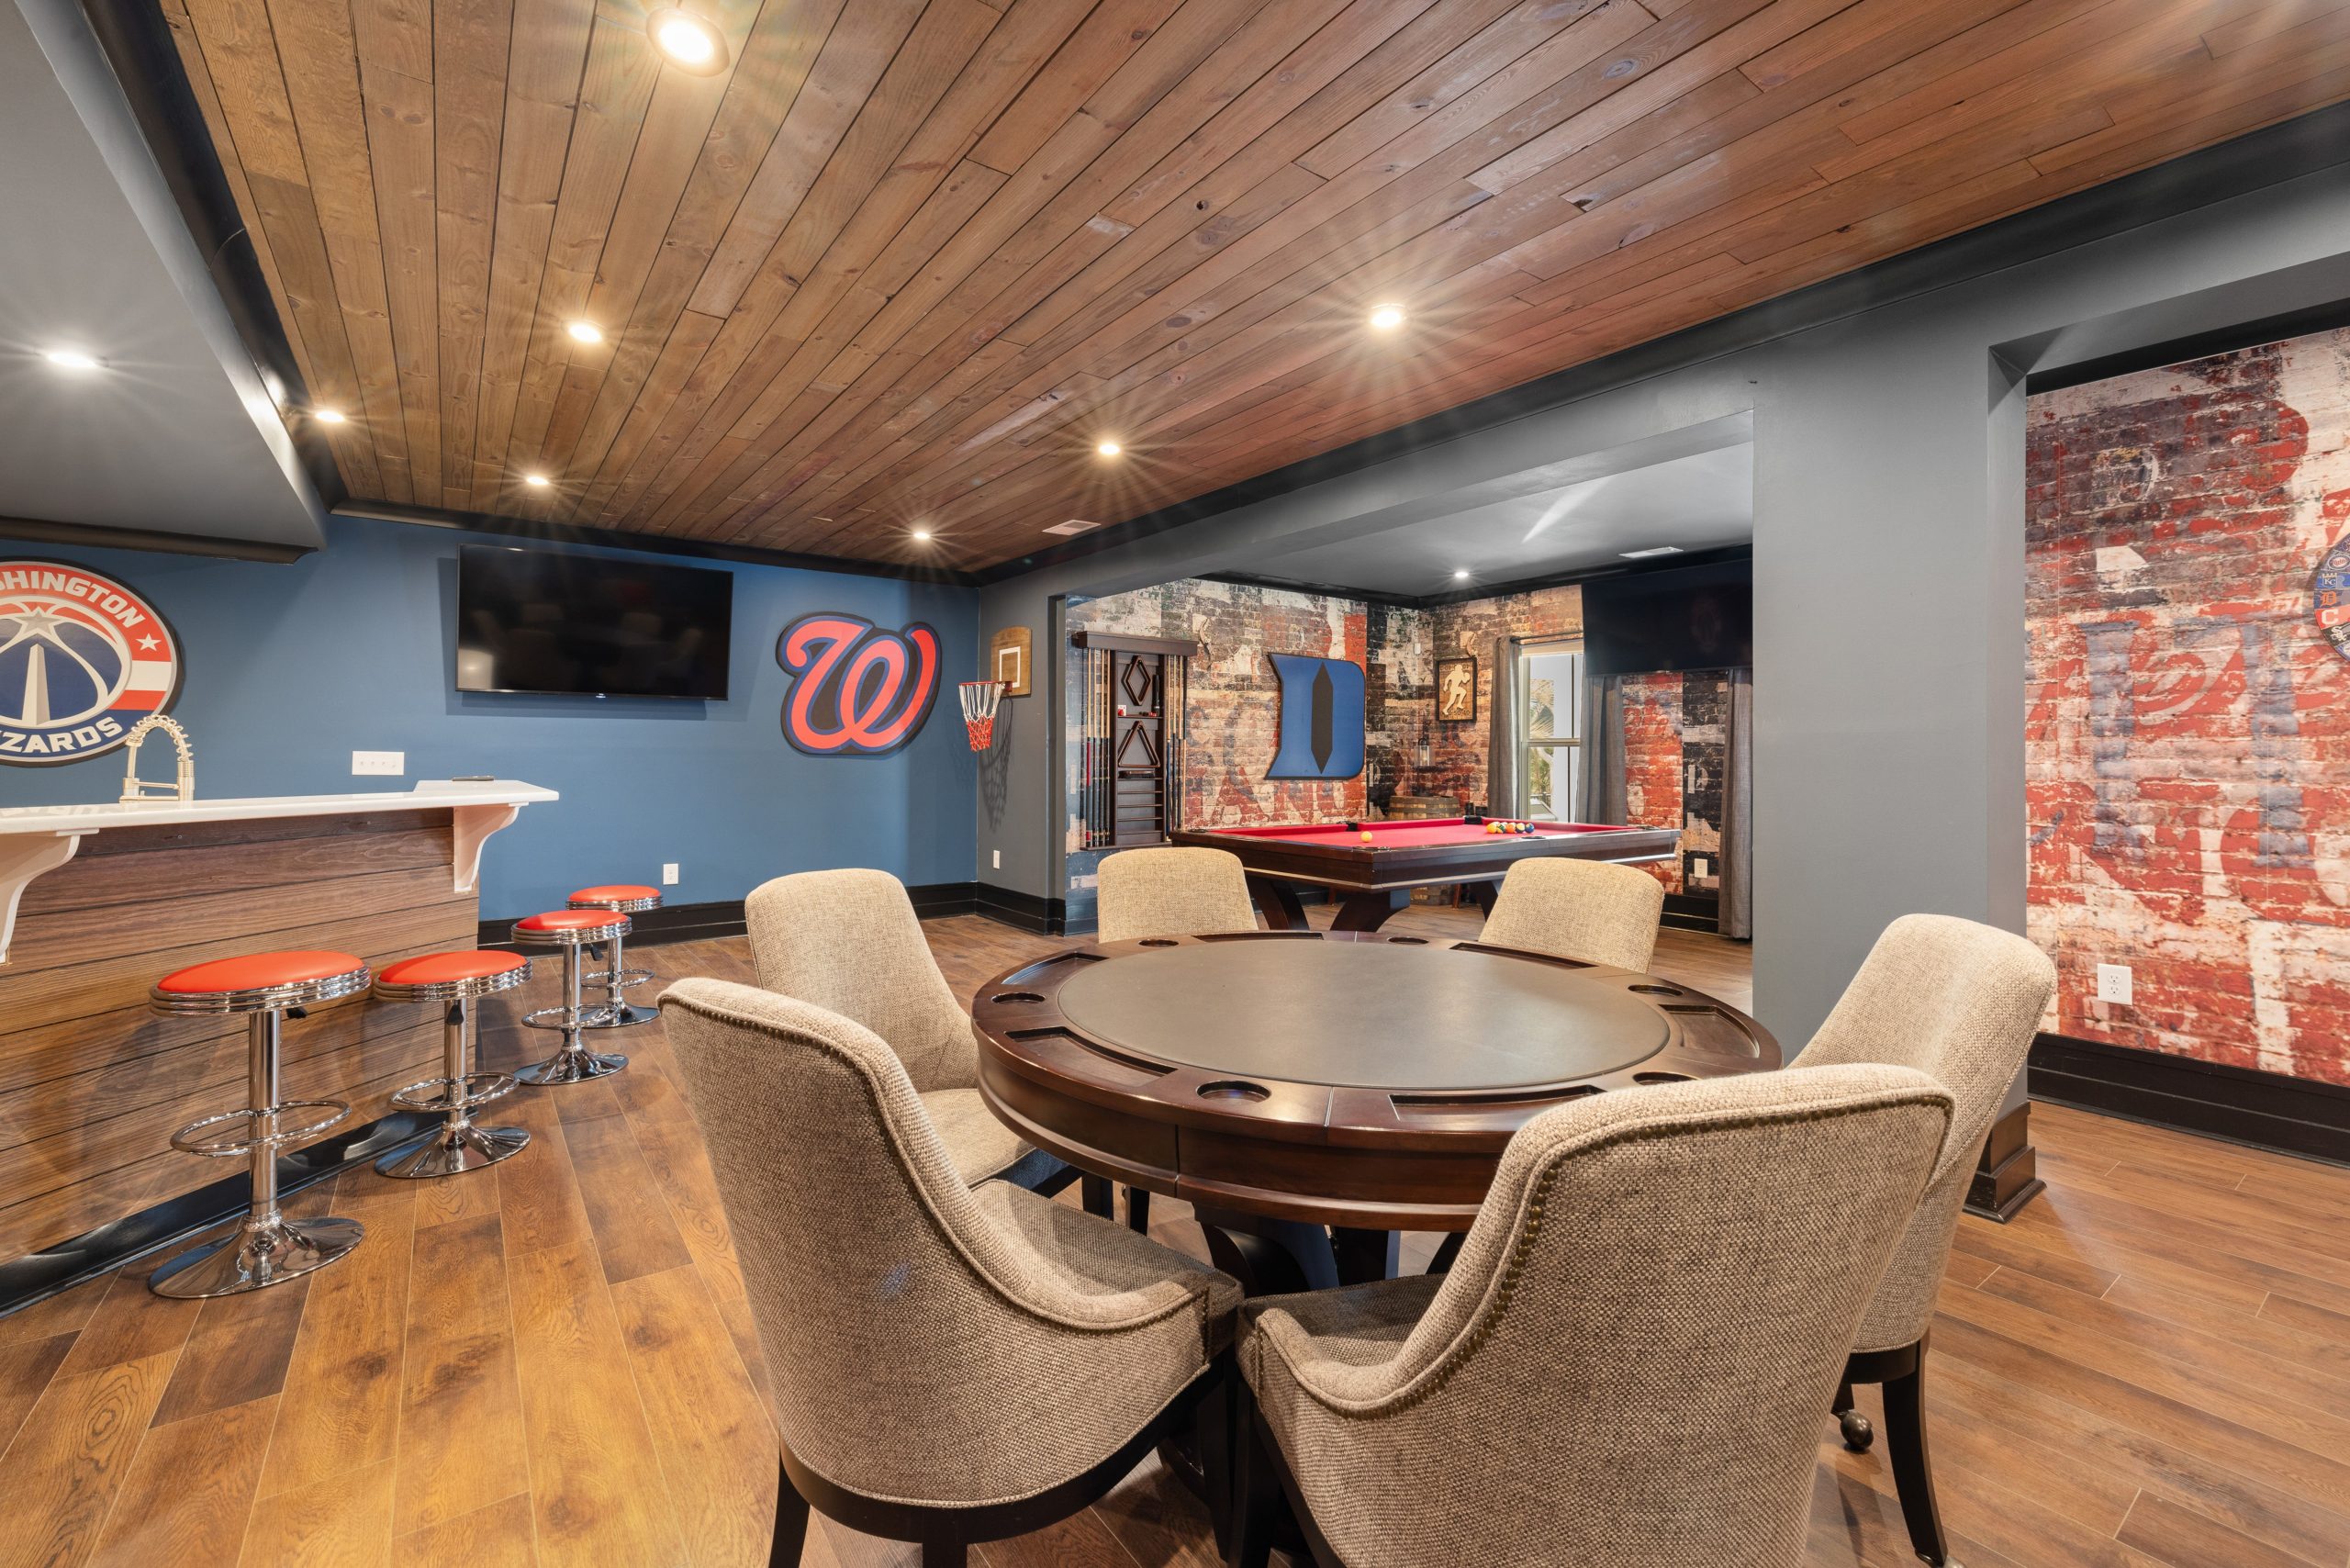
This room successfully avoids chaos by using walls and flooring to define its different zones. The deep blue wall clearly separates the TV bar area, while the distressed brick pattern signals the transition to the game space. The wood plank ceiling is the unifying element that stretches across all zones, making the entire basement feel cohesive despite the different activities. The round card table is also a smart choice, as its shape encourages conversation and breaks up the straight lines of the bar and pool table.
6. Exposed Brick and a Dark Wood Coffered Ceiling
A coffered ceiling adds incredible architectural character, but it requires vertical space. Do not attempt this with ceilings under 8 feet high. For the best effect, you want at least a 9-foot ceiling. This allows the beams (or ‘coffers’) to be substantial enough—typically 4 to 6 inches deep—to read as a design feature without making the room feel claustrophobic. The grid pattern should also be proportional to the room; a common mistake is making the squares too small, which looks busy. For a 15×20 foot room, a 3×4 grid is a great starting point.
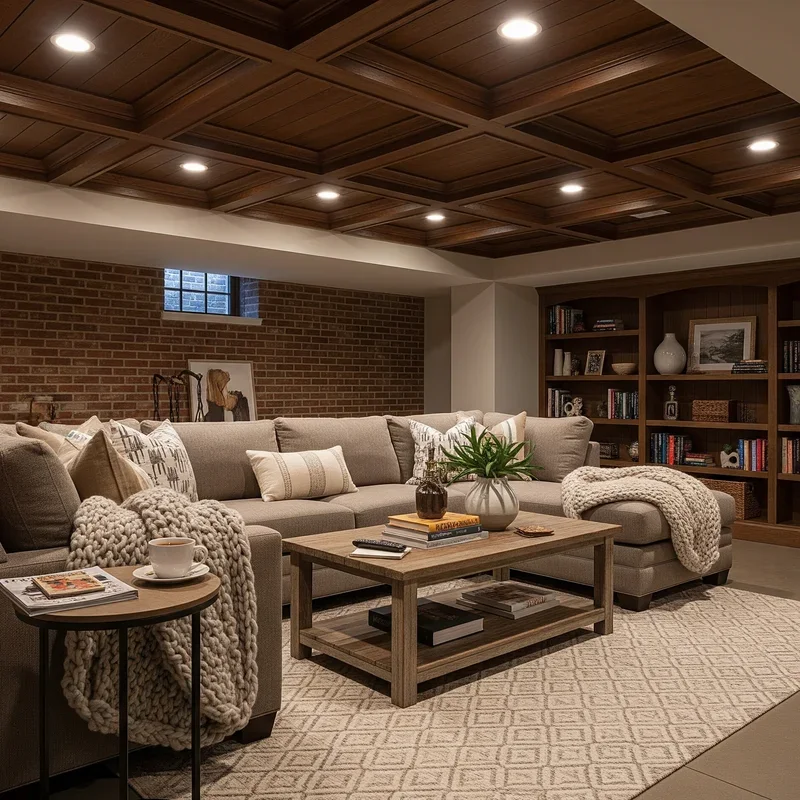
This look is a beautiful exercise in balancing textures. The formula is approximately 40% rustic warmth (the red brick wall and dark wood ceiling are the heavy hitters), 50% modern softness (the light grey sectional, plush rug, and knit throws prevent the rustic elements from feeling too cold or hard), and 10% curated detail (the built-in bookshelf filled with personal objects). If the brick feels too intense, you could swap it for a dark, moody paint color like charcoal or navy and still maintain the cozy, enveloping feel.
7. Light Gray Sectional with Sage Green Built-in Shelving
Recreating this soft, modern look involves a mix of custom and off-the-shelf pieces. The built-ins are the biggest investment, but they make the room.
- Custom Built-in Media Unit: $4,000 – $9,000
- Slipcovered Sectional Sofa: $2,500 – $5,000
- Area Rug (8×10 or larger): $500 – $1,500
- Pair of Armchairs: $800 – $2,000
- Coffee Table & Decor: $400 – $1,000
- TOTAL: $8,200 – $18,500
Budget alternative: Use IKEA’s BILLY or HAVST. A bookcase system for a built-in look, find a similar sectional from a direct-to-consumer brand, and thrift the armchairs for a total cost of around $3,500 – $6,000.
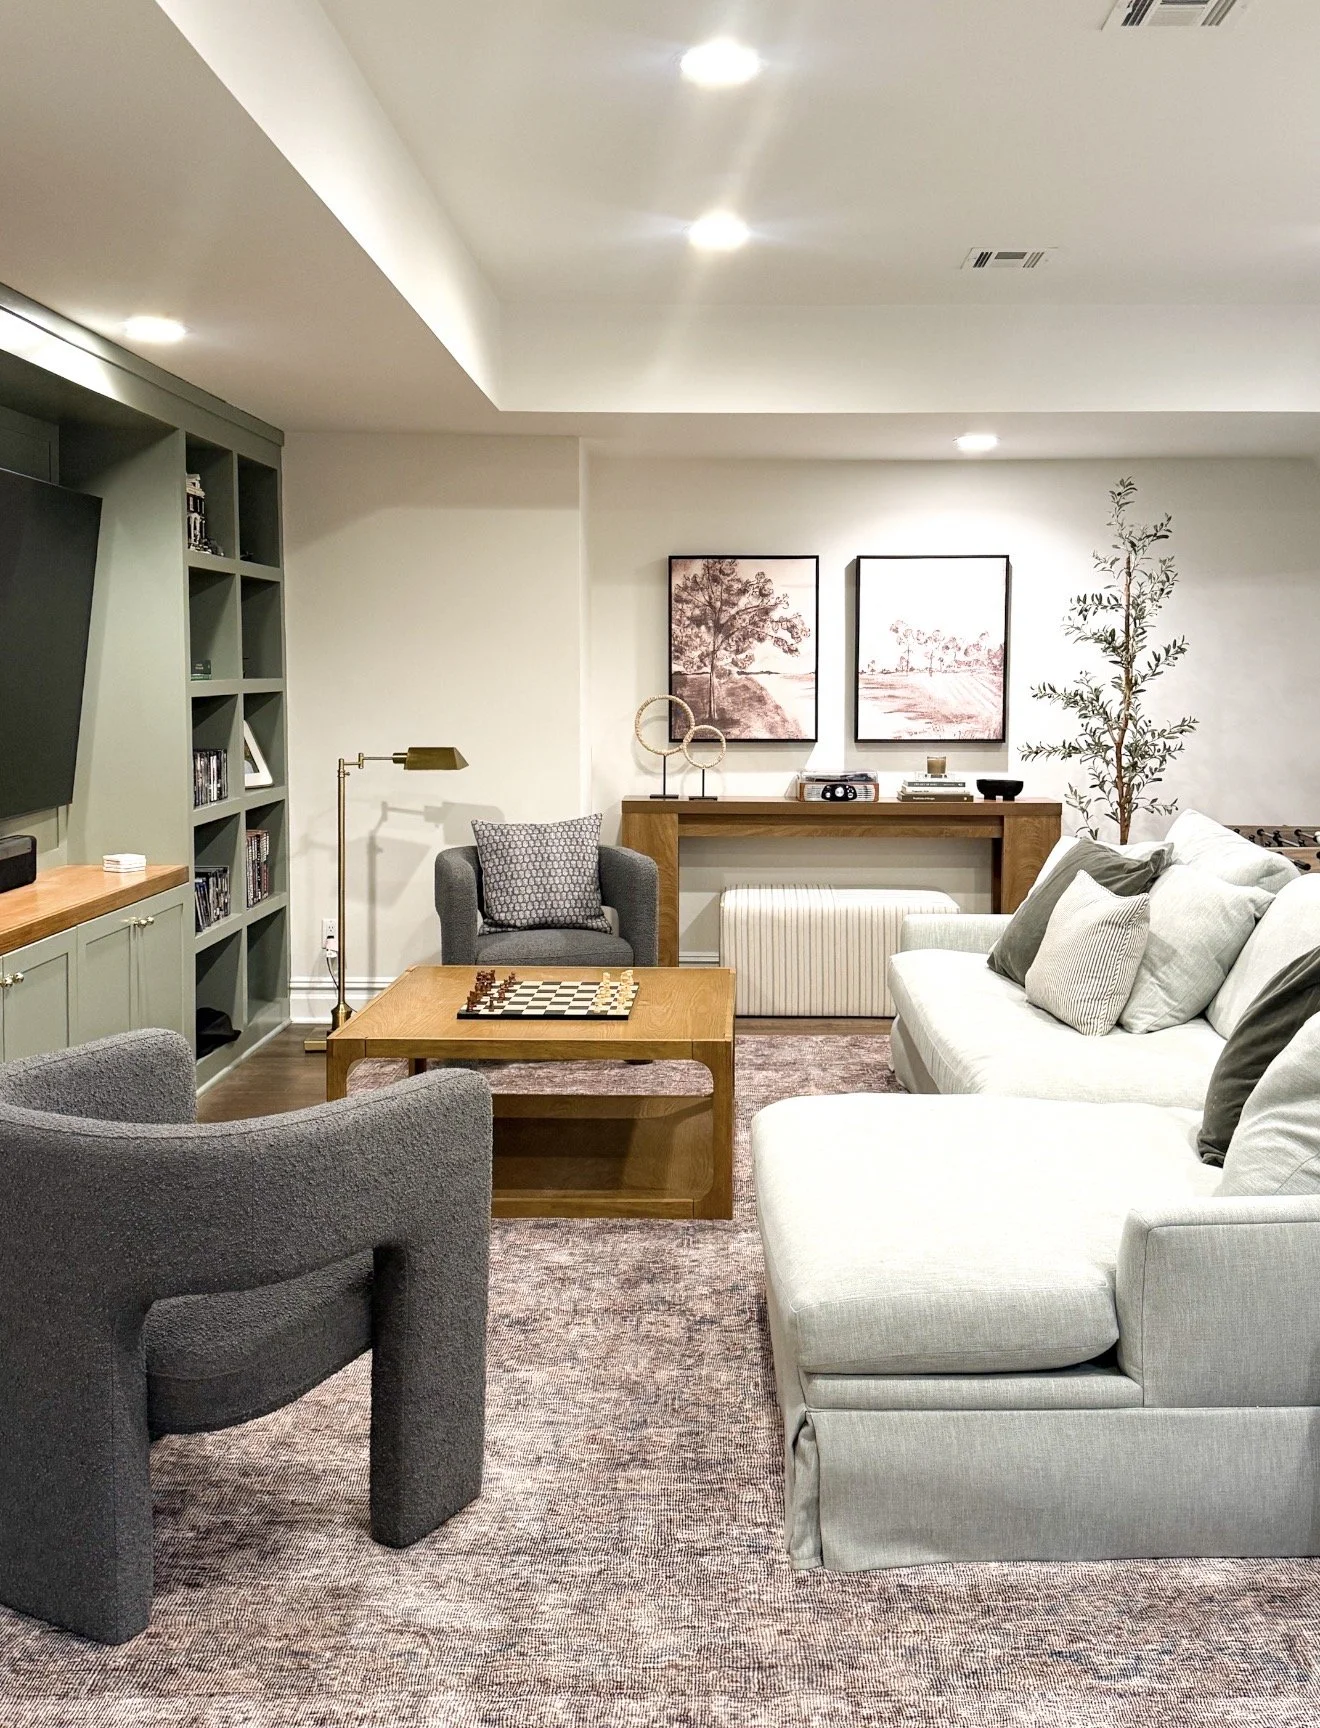
A slipcovered sectional is a fantastic, washable choice for a family room, but know that light gray shows everything from pet hair to denim dye transfer. You’ll be washing those cushion covers more often than you think. Also, sage green is a beautiful and currently popular color, but painting custom built-ins is a commitment. Make sure you truly love the shade and can see yourself living with it for years. If you’re hesitant, try painting just the back panel of the shelves for a lower-risk pop of color.
8. Serene Living Room with Flanking Fireplace Bookshelves
That elevates this room from nice to truly designed is the perfect symmetry of the built-in shelving flanking the fireplace. This single architectural choice creates an undeniable focal point, drawing your eye and establishing a sense of order and calm. If you removed the shelves, the fireplace would feel a bit lost on the wall. The shelves provide not just storage but a frame, giving the entire wall a purpose and a polished, high-end feel that anchors the entire seating area.
Want to style your shelves like a pro? It’s easier than you think. Here’s a quick guide for one side:
- Start with anchors: Place your largest items first—a couple of big coffee table books stacked horizontally, a large vase, or a framed print leaning against the back. Distribute them diagonally across the shelves (e.g., bottom left, middle right).
- Add vertical height: Place books vertically. Mix it up—some leaning, some standing straight, held by bookends.
- Layer in objects: Now, add your decorative objects. Place a small bowl on a stack of books or position a sculptural piece in front of a row of spines. Work in triangles for visual balance.
- Bring in life: Finish with a small plant or two, like a trailing pothos, to add a touch of green. Step back and edit, removing one thing from each shelf. Less is more!
9. Modern Gray Basement with a Dark Accent Wall
The success of this room lies in its smart use of contrast and repetition. The dark grey media wall creates a dramatic focal point and cleverly helps the TV blend in, while the light grey on the other walls keeps the space from feeling too dark. There’s also a strong repetition of geometric shapes—the bold pattern on the rug is echoed in the tufting on the ottomans and even the grid of the gallery wall. This repetition makes the design feel cohesive and intentional, not random. The pop of green from the plant adds just enough organic life to soften all the angles.
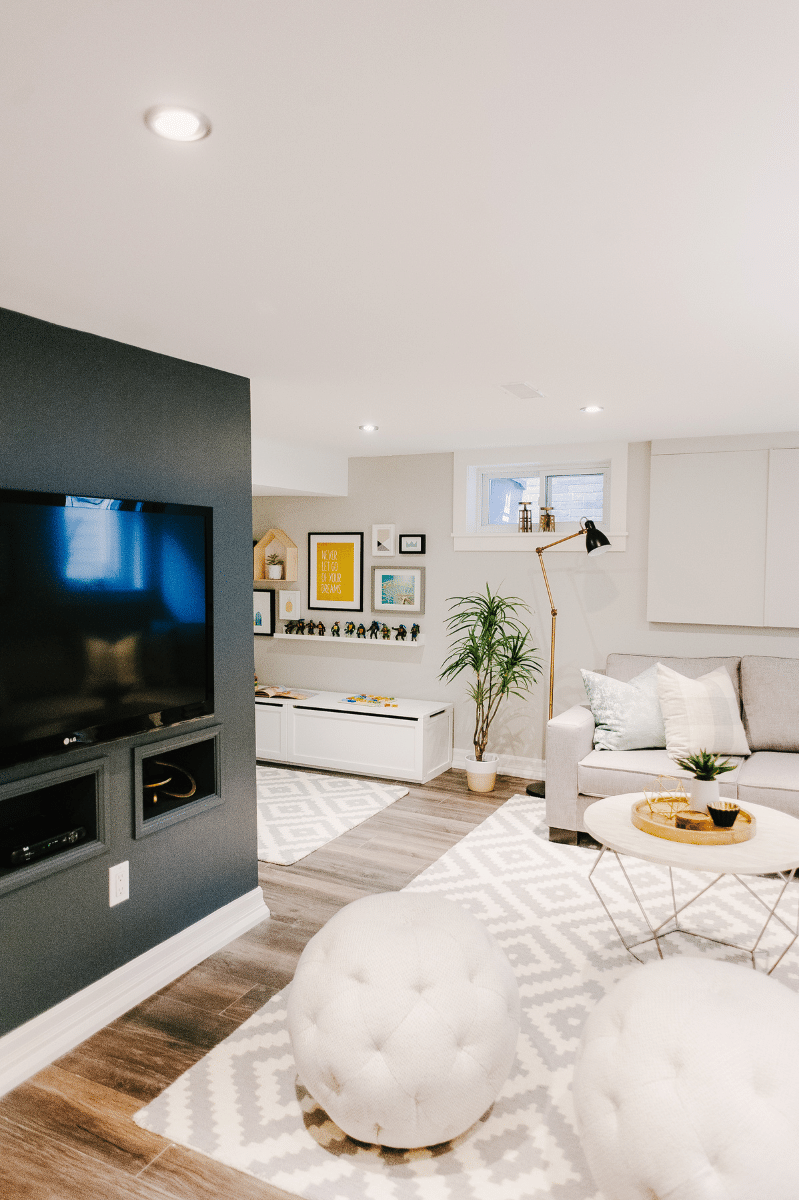
When creating a gallery wall next to a major feature like a media center, the key is to create a visual ‘weight’ that feels balanced, not competitive. A good rule of thumb is to have the total footprint of your gallery wall be roughly the same size as the TV. Use frames in a consistent color (like the white and gold here) to unify the arrangement, but vary the sizes and orientations (horizontal vs. vertical) of the art itself to create interest. Start by laying out your arrangement on the floor to get it perfect before making any holes in the wall.
10. Compact Living Space with a Bold Orange Door
This entire look is a testament to high-impact, low-cost design. A black sofa from a budget-friendly store like IKEA or Wayfair can be found for $400-$700. The real heroes are the accessories: a bold striped rug from Target or Amazon is under $150, and a can of high-quality orange paint for the door is about $50. The coffee table and floor lamp can easily be found on Facebook Marketplace. This vibrant, modern basement proves you don’t need a huge footprint or a five-figure budget; you just need a clear vision and a willingness to be bold.
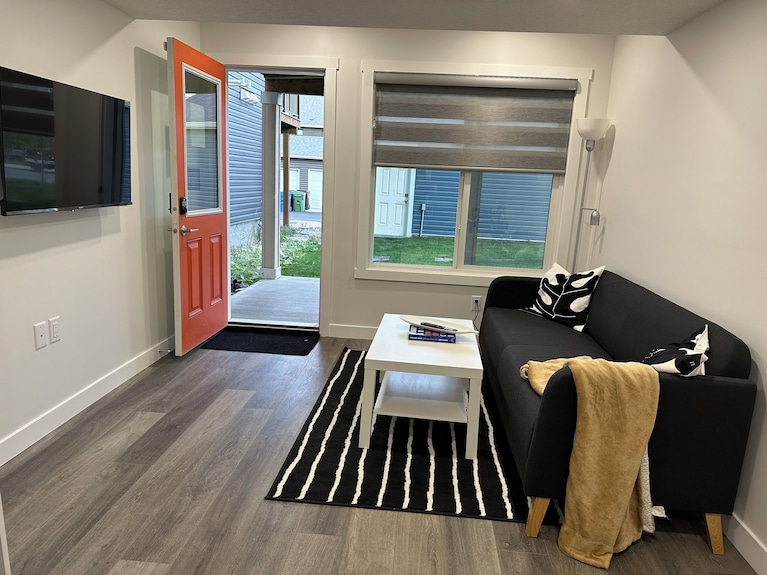
This design is perfect for smaller basement apartments or bonus rooms, roughly 100-150 square feet (think 10’x12′). The key is using appropriately scaled furniture. The sofa is compact, not a sprawling sectional. The coffee table is visually light. Using a bold accent color on the door draws the eye and creates a sense of depth, making the room feel more dynamic. The striped rug also plays a trick on the eye, helping to visually elongate the space. This is a great small-space strategy, a stark contrast to the large, zoned area in Idea #1.
11. Cozy Living Space with Woven Wall Hangings
The magic here is in the textural formula: 60% Soft Foundation (the plush gray sectional and rug create a cloud-like base), 30% Natural Texture (the woven wall hangings and herringbone wood coffee table add organic warmth and interest), and 10% Sharp Contrast (the black metal light fixture and table legs provide a modern, graphic punch that keeps the room from feeling too soft). You could easily swap the gray sectional for cream or the wood coffee table for a stone one, and as long as you keep that 60/30/10 ratio, the vibe will remain.
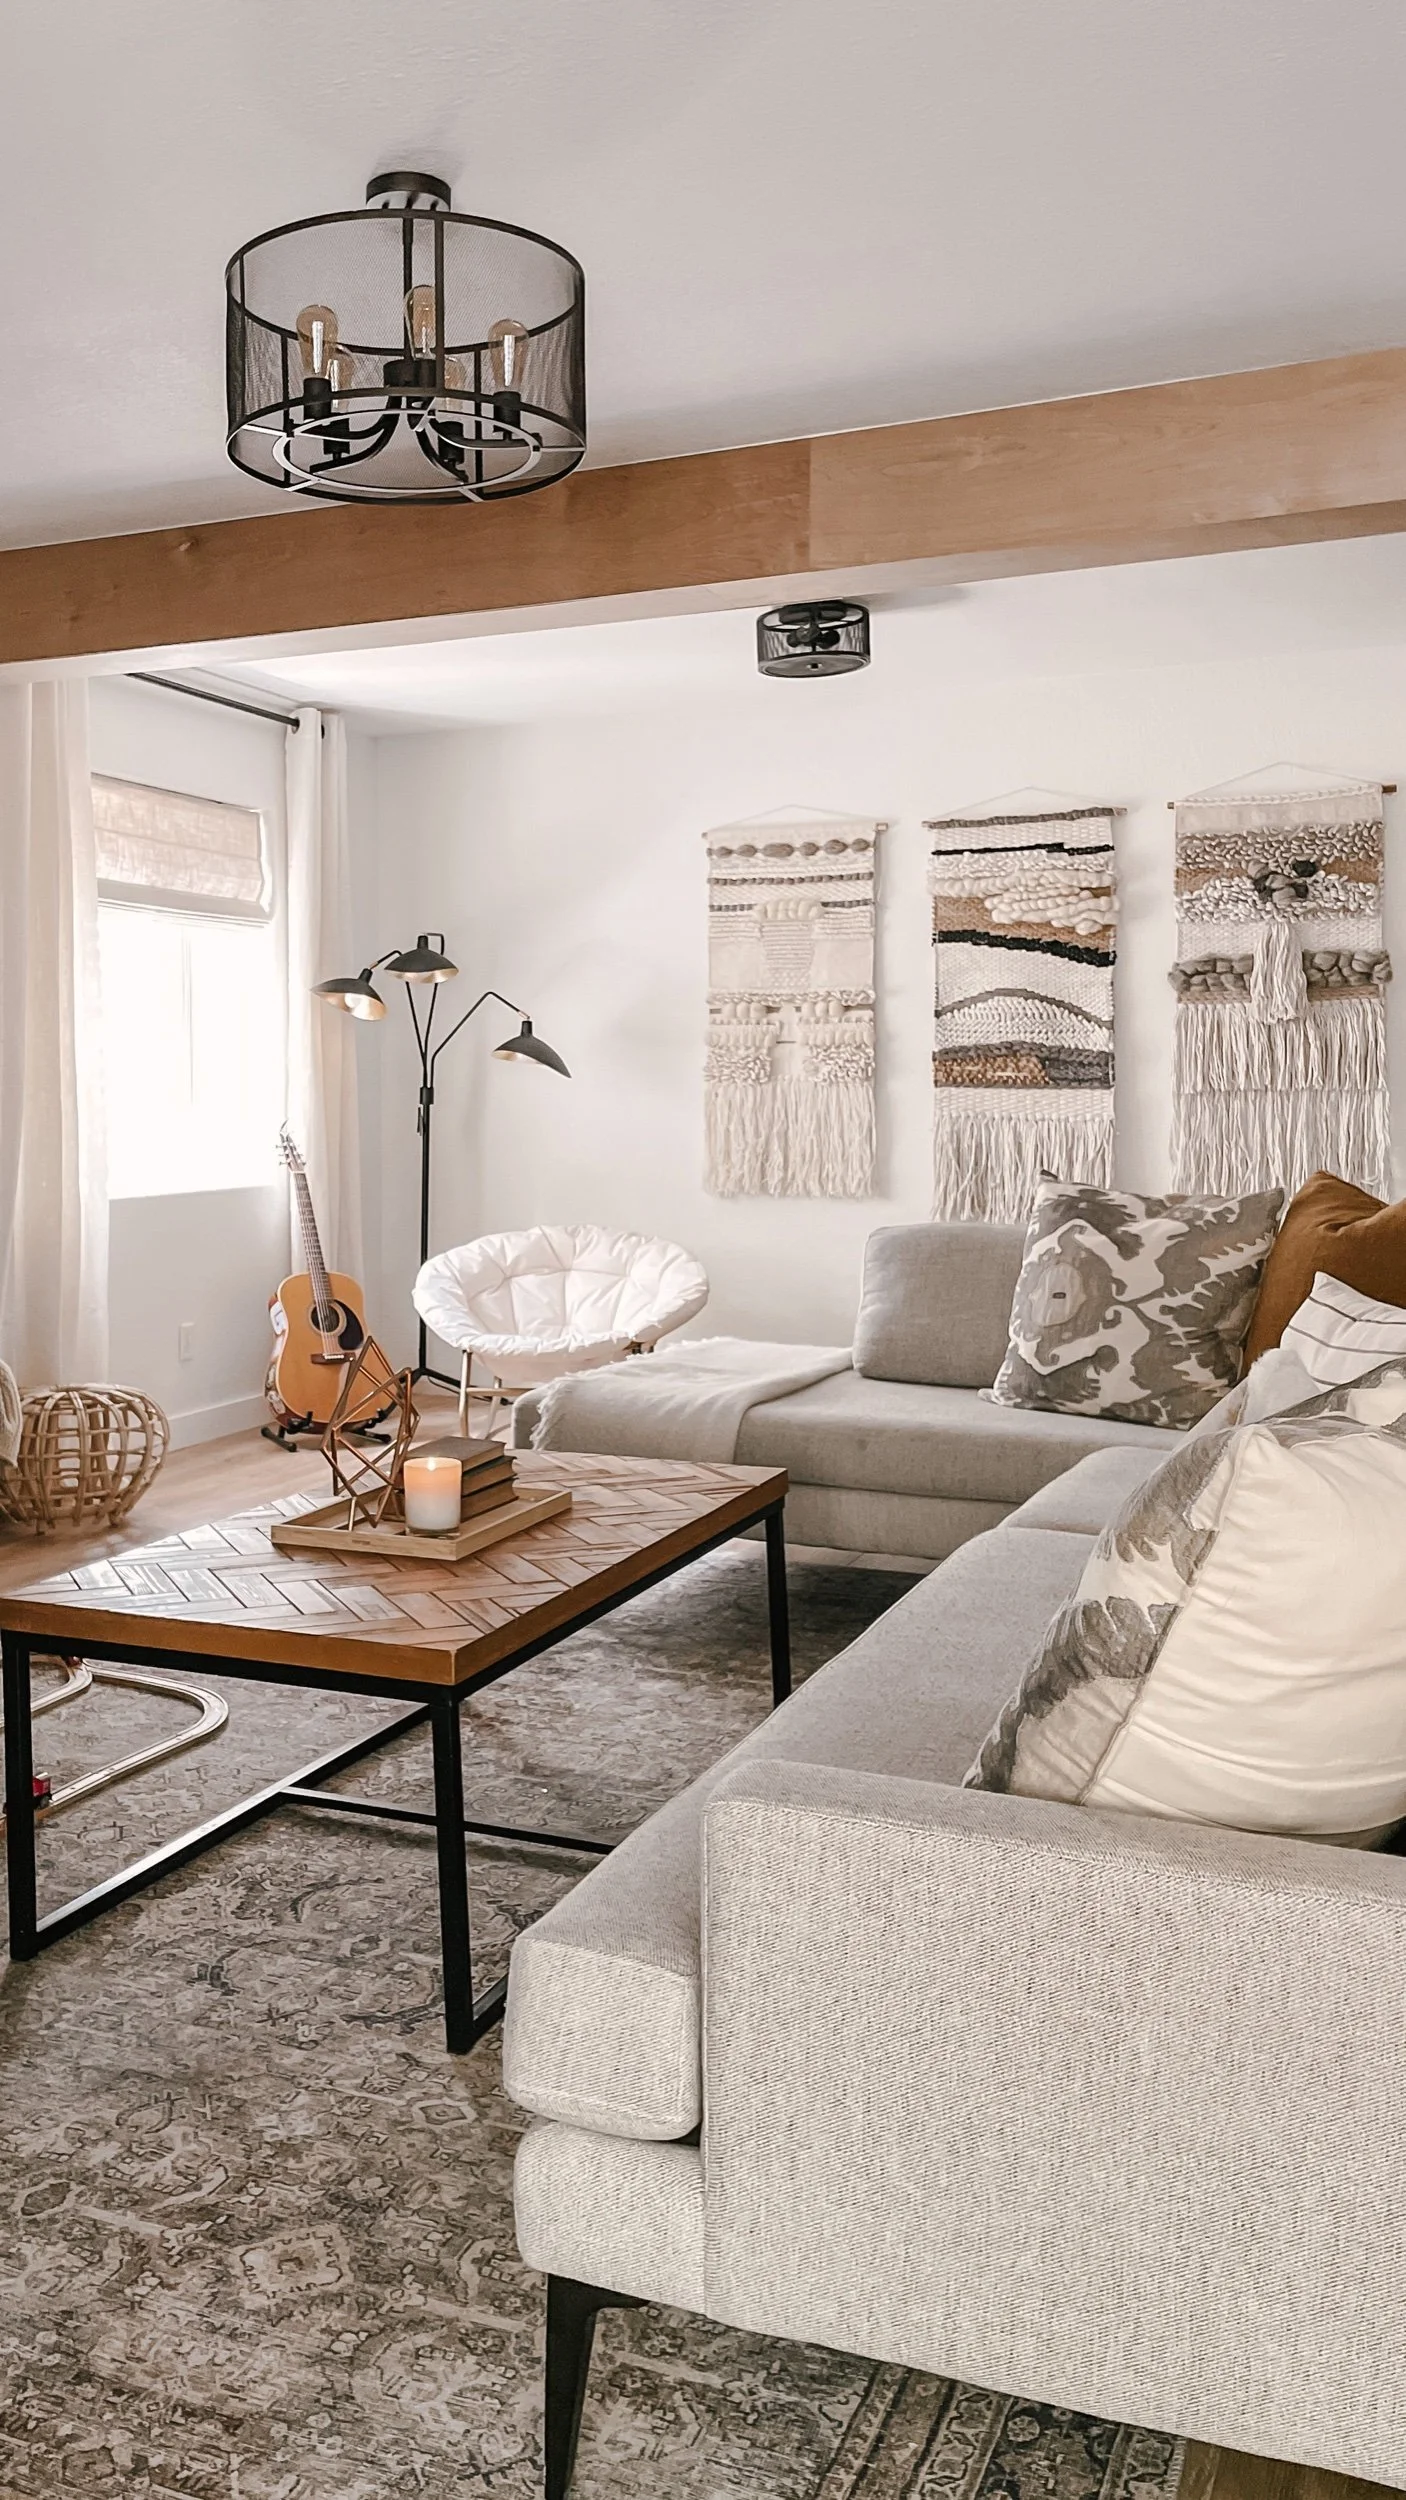
Those beautiful woven wall hangings are fantastic for adding texture and absorbing sound, but they are serious dust traps. To keep them looking fresh, you’ll need to gently vacuum them with an upholstery brush attachment every month or so. Be careful not to pull on any loose threads. The herringbone coffee table is also gorgeous, but the small grooves can trap crumbs and dust. A quick wipe-down with a microfiber cloth is usually fine, but you may need a small brush to get into the crevices periodically.
12. Rustic Bar with White Shiplap and an Exposed Black Ceiling
The exposed black ceiling is the game-changer in this basement. By painting the joists, pipes, and ductwork a uniform matte black, the design leans into the industrial nature of a basement instead of trying to hide it. This move makes the ceiling recede visually, creating an illusion of height and drama. It provides a striking, dark backdrop that makes the white shiplap wall and the warm wood bar pop with incredible contrast. Without the black ceiling, this would be a nice bar; with it, it’s a statement.
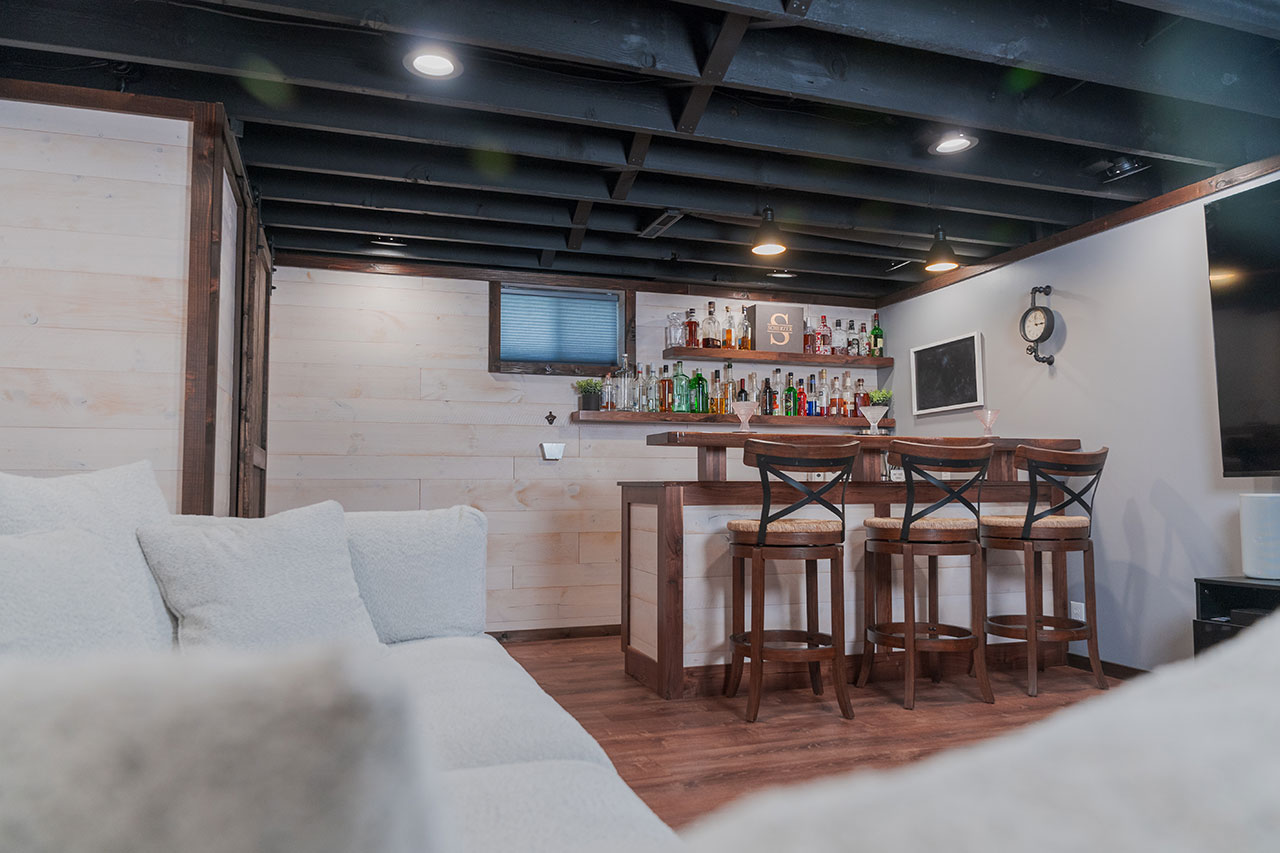
This space nails the high-contrast modern rustic look. The stark black of the ceiling against the clean white of the shiplap creates a bold, graphic foundation. The dark wood of the bar and stools then introduces a layer of rustic warmth, which is echoed in the wood-look plank flooring. Finally, the plush white sectional in the foreground adds a crucial layer of softness and comfort, balancing out the hard surfaces and making the entire space feel inviting. It’s a perfect blend of industrial, rustic, and cozy.
13. Sophisticated Basement Bar with Green Paneling and Braided Stools
Deep, moody greens are having a major moment in design, and this basement bar shows why. We’re moving away from the all-white kitchens and bars of the 2010s and embracing rich, saturated colors that feel personal and enveloping. This isn’t just a place to grab a drink; it’s a moody, sophisticated hideaway. The combination of classic elements (paneled cabinetry, subway tile) with industrial touches (exposed ceiling) and warm textures (braided leather, wood) is peak 2026—a curated, layered look that feels collected over time, not installed in a weekend.
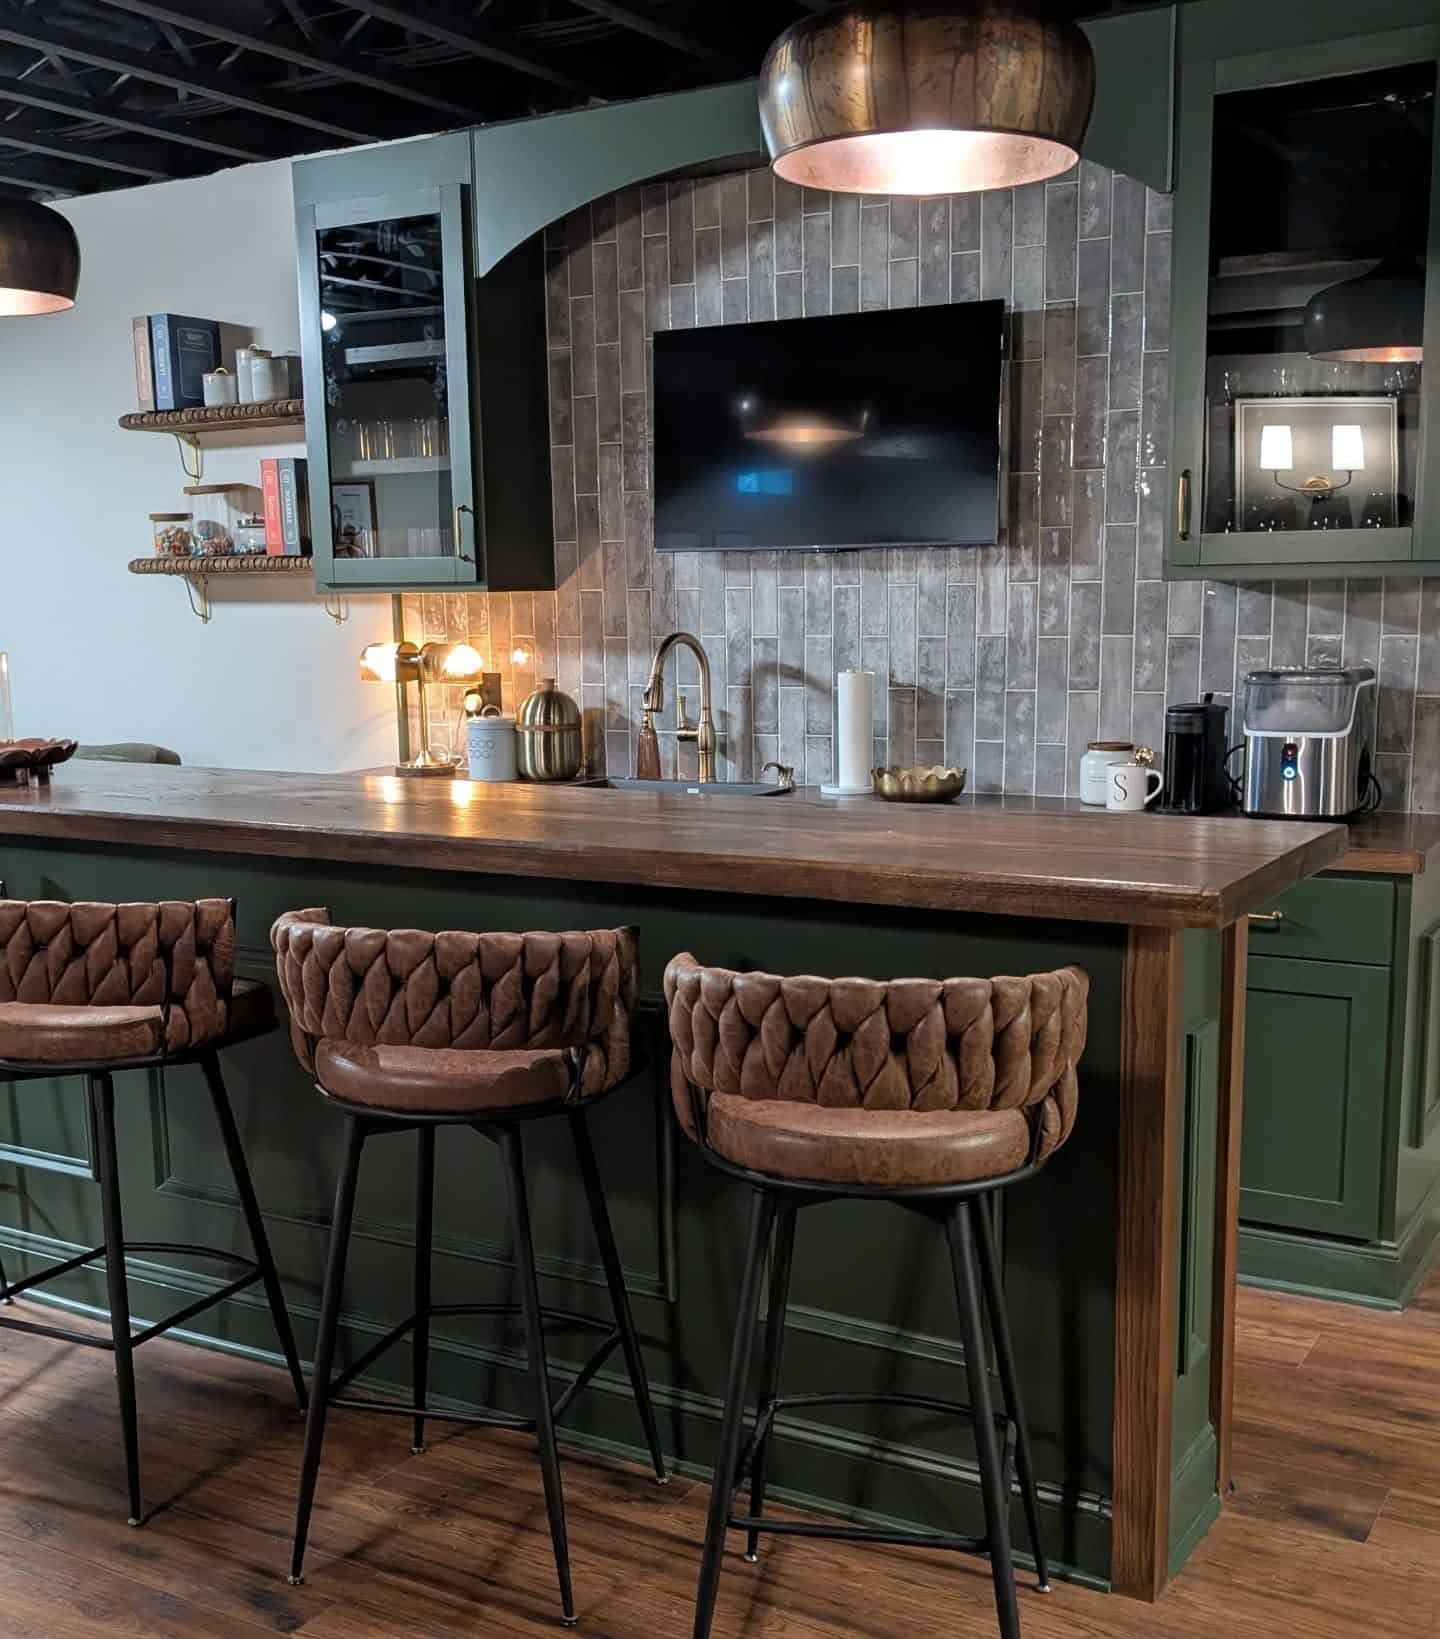
When designing a bar, don’t underestimate the importance of the backsplash. Extending the glossy gray subway tile all the way to the ceiling is a pro move. It creates a seamless, polished look that reflects light—both natural and artificial—which is crucial in a basement setting. This technique also draws the eye upward, making the space feel taller. For an even more elevated look, consider using a contrasting grout color (like white or black) to make the tile pattern really stand out.
14. A Neutral Sectional Paired with a Dramatic Charcoal Accent Wall
Thinking of painting a dark accent wall? Run through this checklist first.
- Assess your light: Does the room get any natural light? If not, do you have a layered lighting plan with lamps and ambient light to keep it from feeling like a black hole?
- Test your color: Paint a large swatch (at least 2’x2′) and observe it at different times of day. A charcoal that looks perfect in the morning might look purple at night.
- Measure your room: Dark walls advance visually, making a room feel smaller. This works best on a long wall in a room that’s at least 12-15 feet wide.
- Check your furniture color: This works best when paired with light-colored furniture, like the beige sectional here, to create a strong, intentional contrast.
A dark accent wall can look incredibly chic, but it’s a bold move that can easily go wrong in a basement. If your space is small, has low ceilings (under 8 feet), or lacks sufficient lighting, a charcoal or navy wall can feel oppressive and gloomy rather than dramatic and cozy. You need confidence and contrast to pull this off. The light-colored sofa, light rug, and light adjacent walls are all working hard to balance the darkness. If you’re hesitant, consider a medium-toned color like olive green or a rich greige instead.
15. Whitewashed Brick Fireplace with Cozy, Modern Seating
You can give an old, dated brick fireplace a major facelift in a weekend with a simple whitewash. This creates a softer, more modern look than solid paint, allowing some of the brick’s natural texture to show through.
- Clean the brick: Scrub the brick thoroughly with a wire brush and a mixture of water and trisodium phosphate (TSP) to remove any soot and grime. Let it dry completely for 24 hours.
- Mix your wash: Combine one part white latex paint with one part water in a bucket. For a more transparent look, add more water; for a more opaque look, add less.
- Apply the wash: Use a paintbrush to apply the wash to the brick. Work in small sections, using a rag to wipe off excess paint as you go to achieve your desired level of transparency.
- Seal if desired: Once dry, you can leave it as is or apply a clear matte water-based polyurethane to protect the finish.
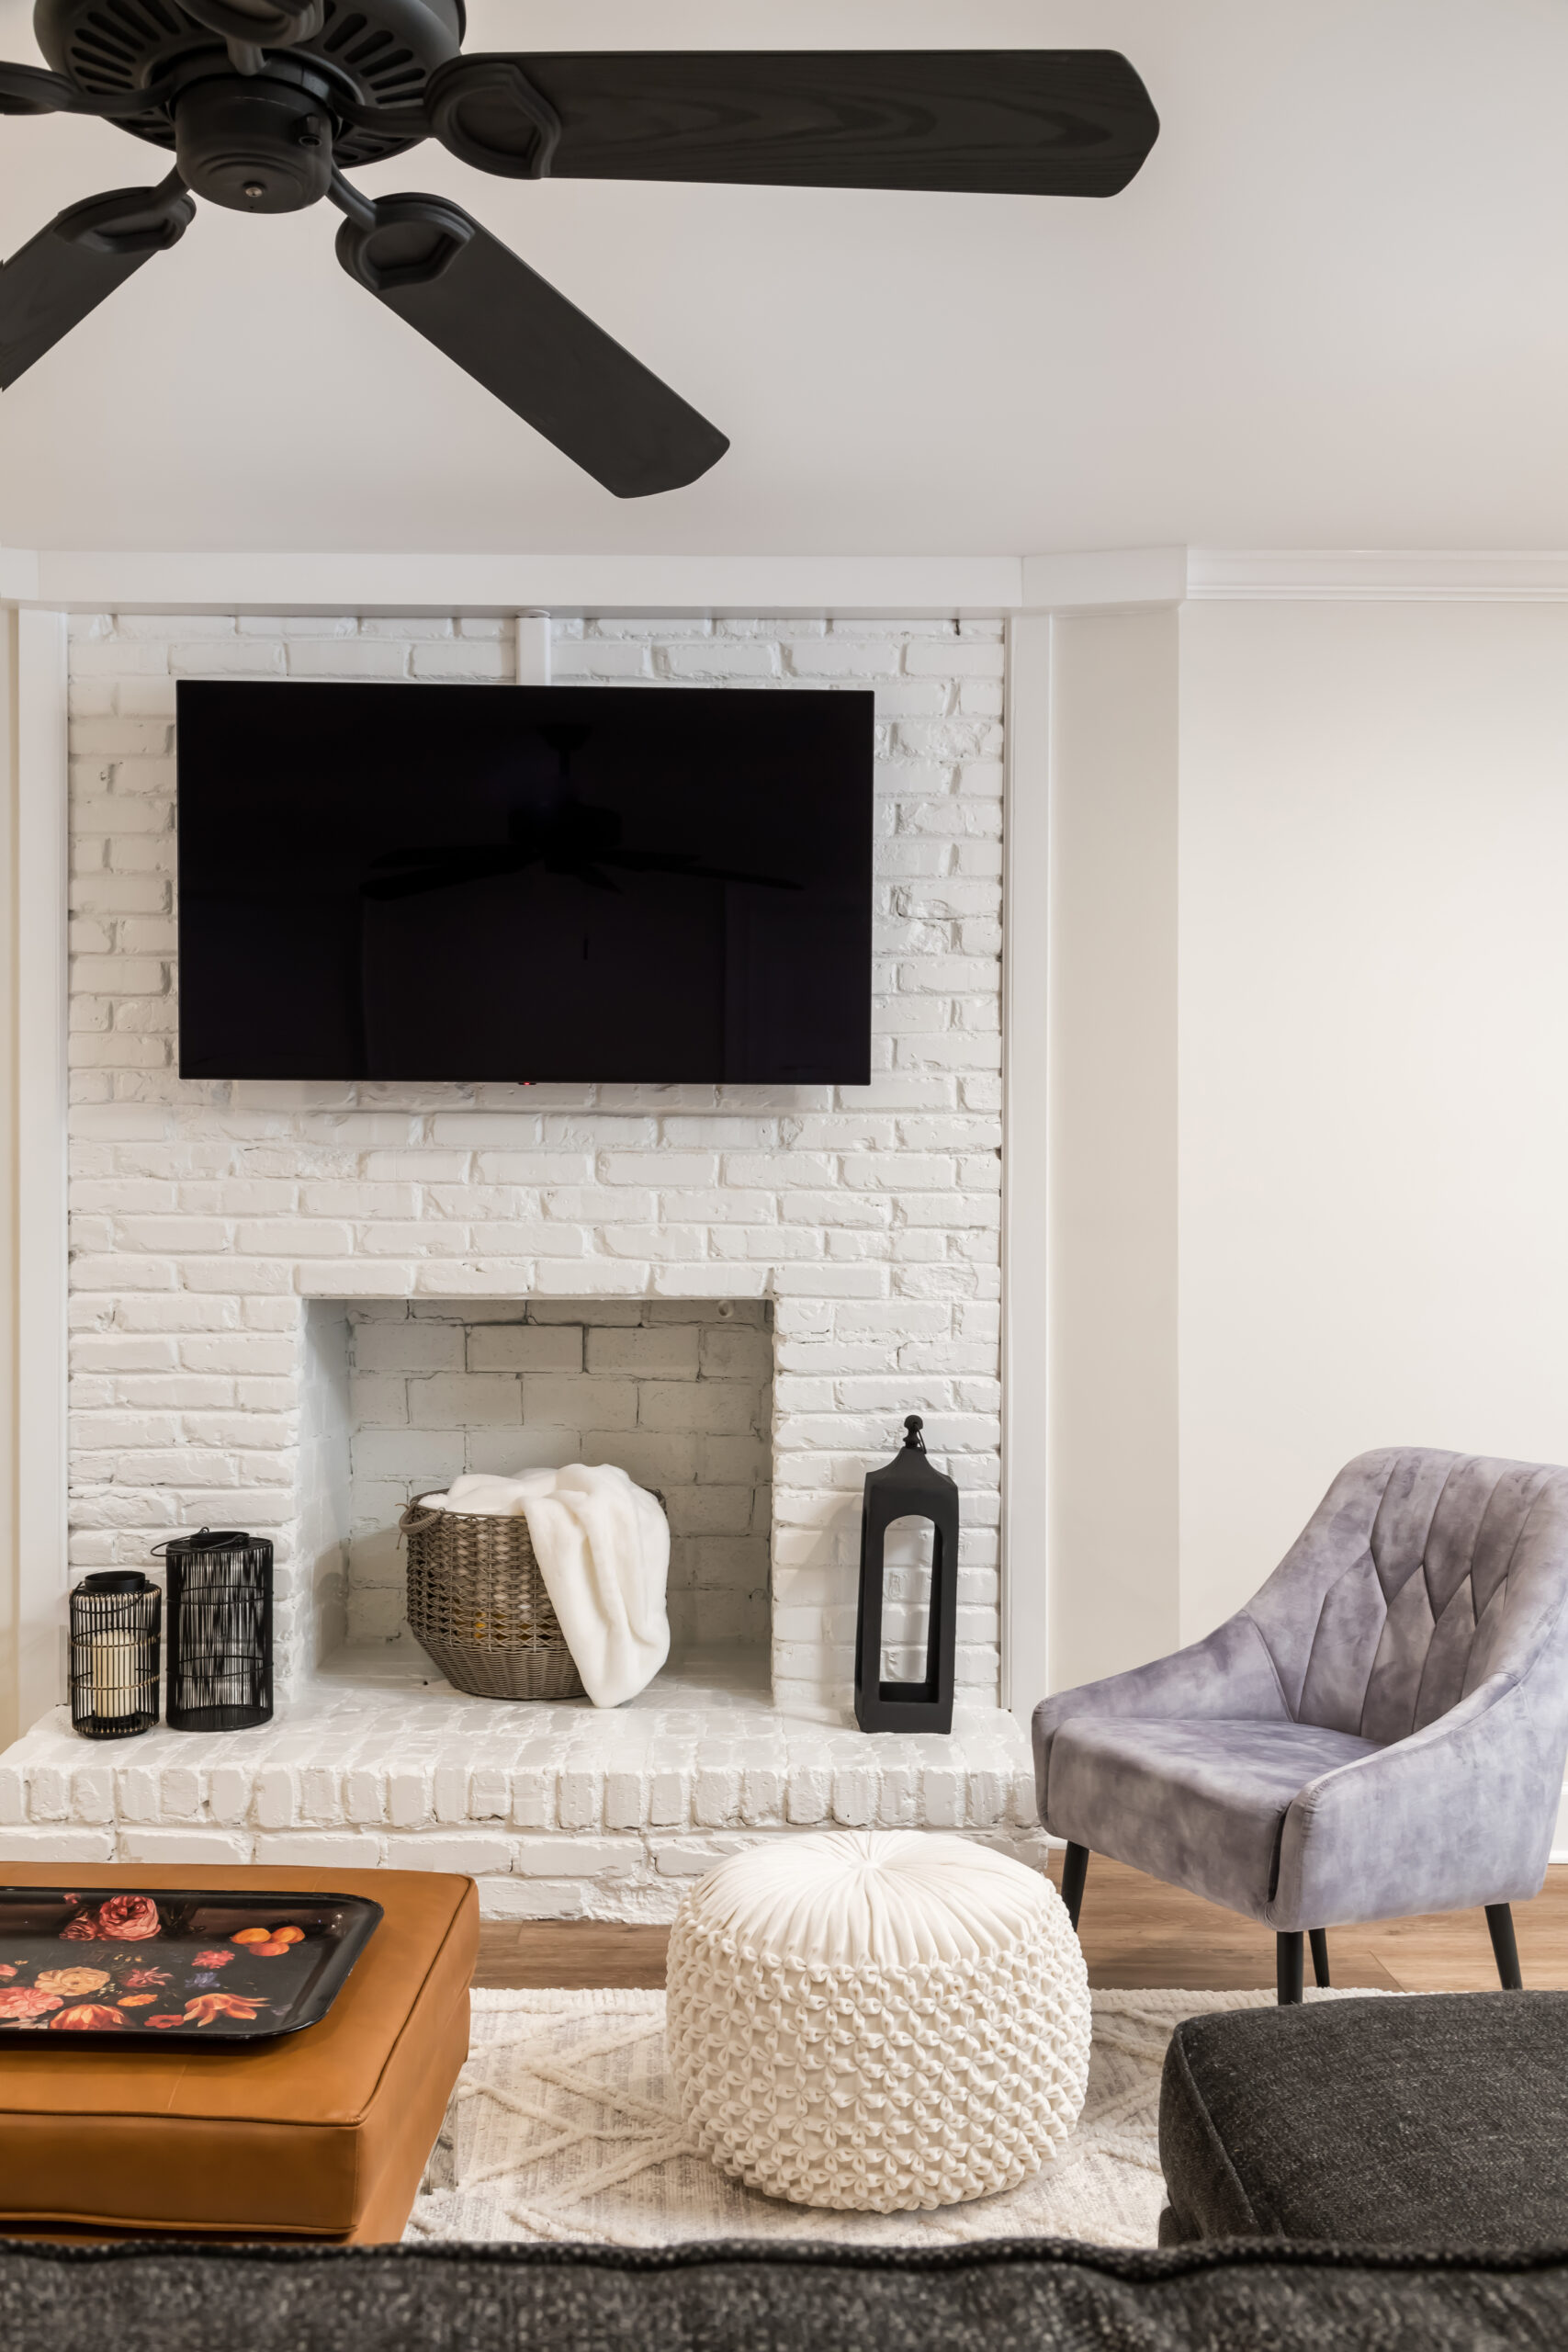
The individual pieces here—velvet armchair, leather ottoman, knitted pouf—can add up. To get this layered, textured look for less, focus on thrifting and DIY. Hunt for a vintage armchair on Facebook Marketplace and have it reupholstered in an affordable gray velvet fabric. Look for a simple cube ottoman at a thrift store and recover it yourself with a piece of faux leather. You can often find large knitted poufs at discount stores like HomeGoods or Target for under $75. It’s all about collecting pieces with interesting textures in a tight color palette.
16. Elegant Home Bar with Chinoiserie Wallpaper and a Pink Ceiling
This entire space is a showstopper, but the single element that defines its unique personality is the chinoiserie wallpaper. It’s the artistic, narrative heart of the room. Removing it would leave you with a very nice, but much more conventional, bar. The wallpaper introduces pattern, color, and a touch of botanical whimsy that elevates the design from merely luxurious to truly memorable and personal. It acts as fine art, setting a sophisticated, slightly playful tone that the pale pink ceiling and rich marble beautifully support.
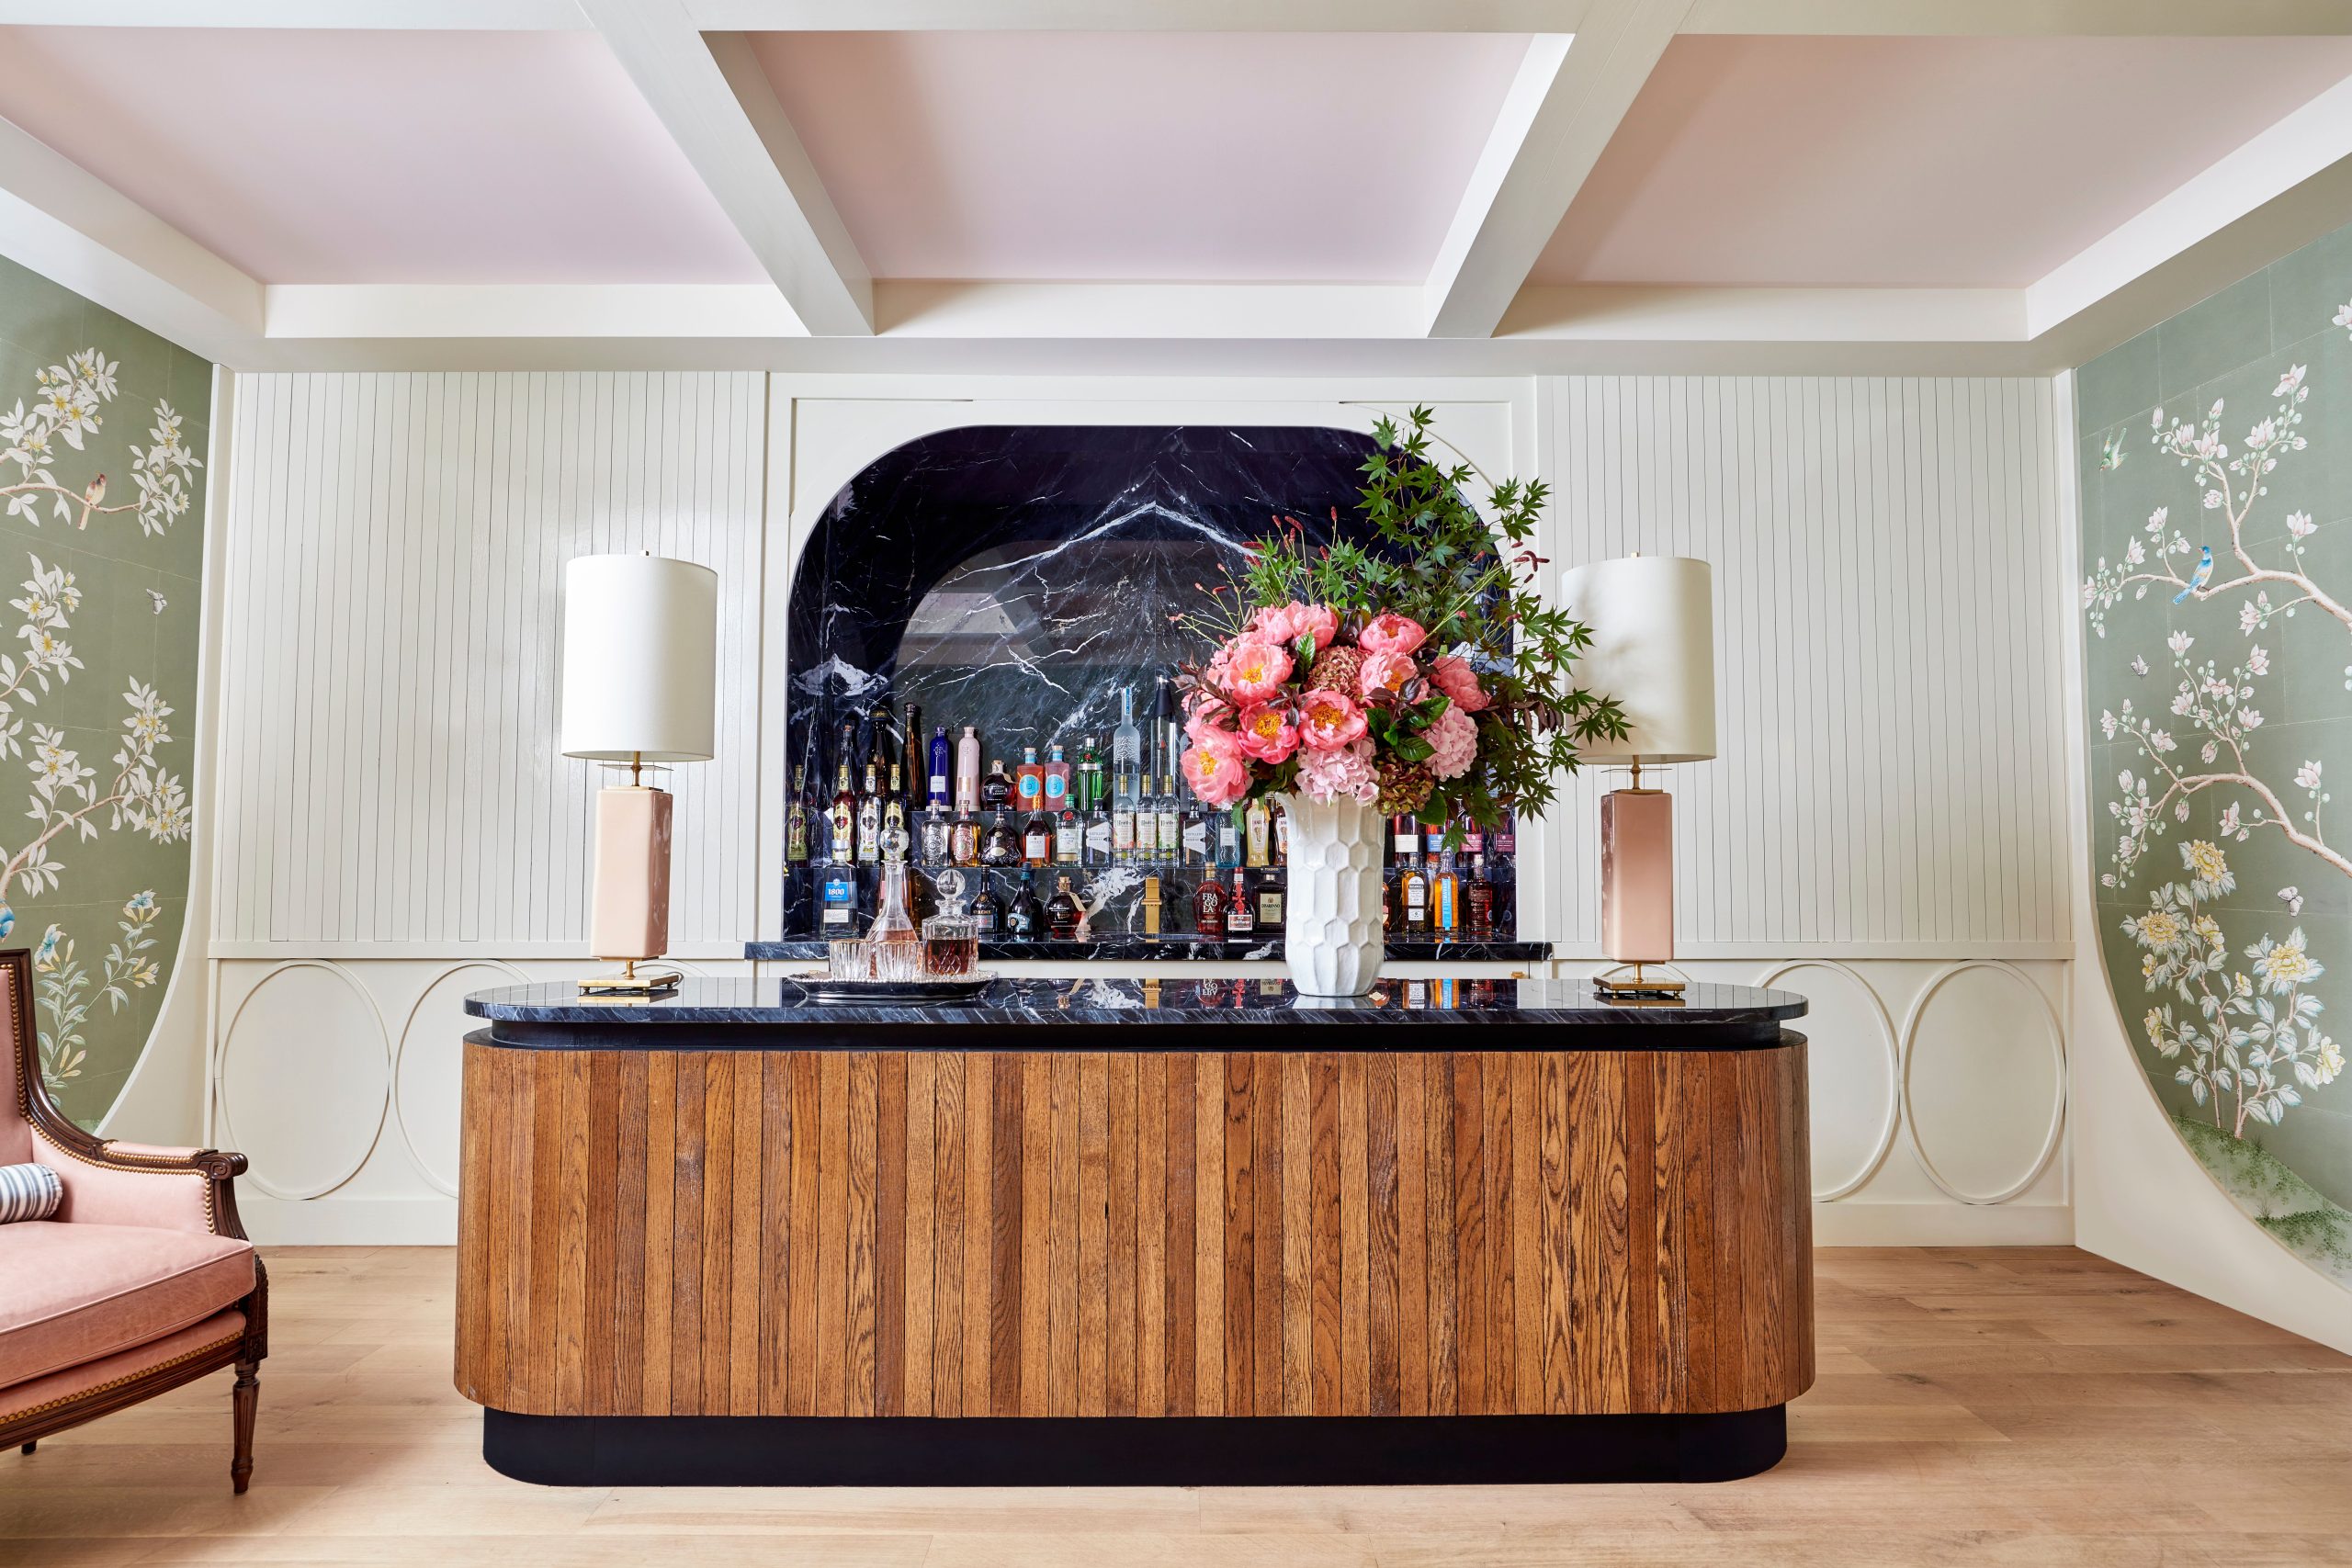
This design works because it masterfully balances bold patterns with clean lines and rich materials. The delicate, intricate chinoiserie panels are framed and contained by the simple, clean lines of the white vertical slat walls and coffered ceiling beams. This prevents the pattern from becoming overwhelming. The color story is also impeccable: the pale pink in the ceiling is picked up from the flowers in the wallpaper, while the deep green leaves connect to the overall mood. The rich wood and black marble provide a grounding, classic foundation for the more decorative elements.
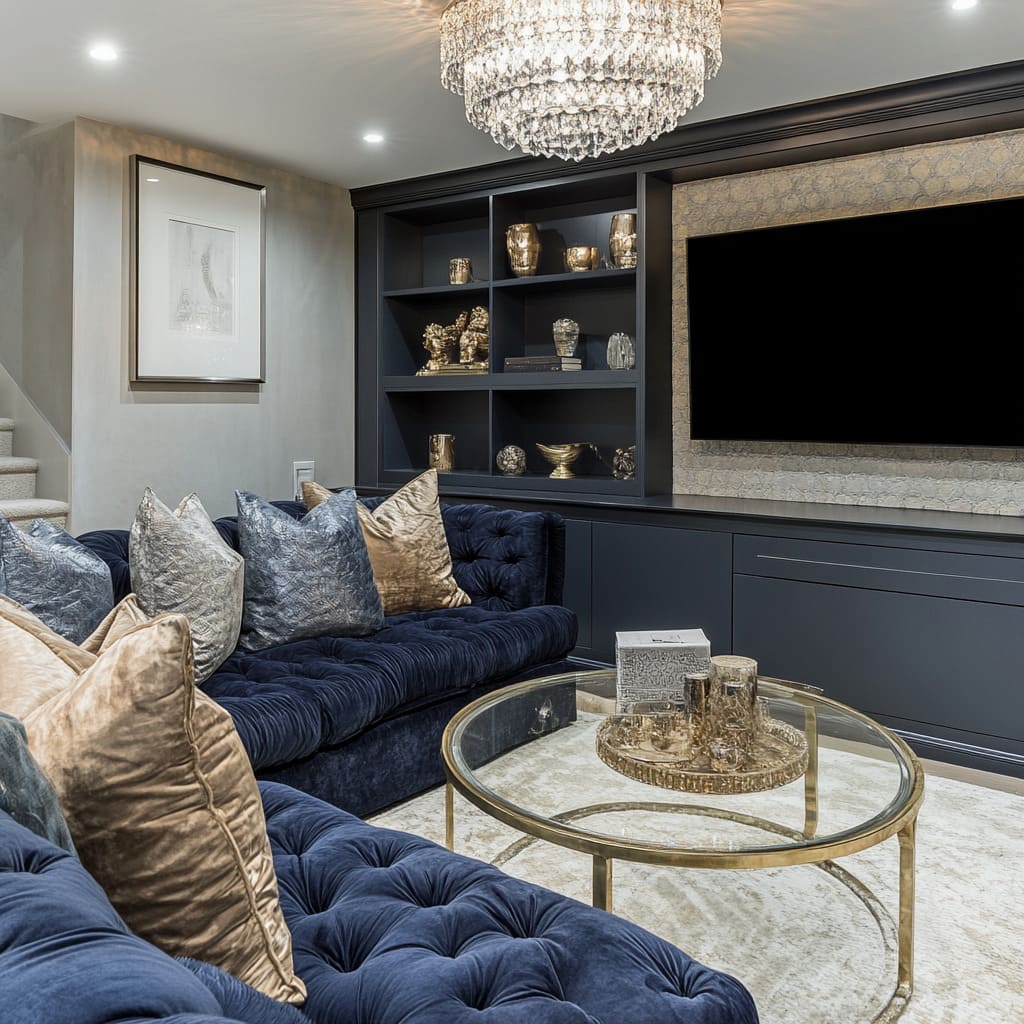
17. Luxe Living Room with a Deep Blue Velvet Sofa and Gold Accents
Achieving this level of glamour requires investment in a few key pieces. The sofa is the star, and a large velvet sectional of this quality is a significant purchase.
- Large Velvet Sectional: $4,000 – $8,000
- Custom Built-in Media Unit: $5,000 – $10,000
- Crystal Chandelier: $800 – $3,000
- Glass & Gold Coffee Table: $500 – $1,500
- Decorative Accents & Pillows: $400 – $1,200
- TOTAL: $10,700 – $23,700
Budget alternative: Find a more affordable blue velvet sofa, use floating shelves and base cabinets (like IKEA BESTA) to mimic the built-in, and search for a vintage brass/glass coffee table. A great-looking crystal chandelier can be found online for under $400, bringing the total down to the $4,000 – $7,000 range.
|
📋 Copy HEX 🔗 Share |
This opulent look follows a clear formula: 60% Deep, Saturated Color (the blue velvet sofa and matching built-ins create a dramatic, enveloping base), 30% Reflective Shine (the crystal chandelier, glass coffee table, and silver pillows bounce light around), and 10% Metallic Warmth (the gold accents on the shelves, table frame, and pillows add a necessary layer of warmth to the cool blue and silver tones). Sticking to this ratio ensures the room feels glamorous and intentional, not just a random collection of shiny things. This is the polar opposite of the simple media room in Idea #20.
18. Bright Basement with a White Shiplap Fireplace and Gray Sectional
When mounting a TV above a fireplace, getting the height right is everything. A common mistake is mounting it too high, leading to neck strain. The center of the television should be at or just slightly above eye level when you are seated. A good starting point is about 60-65 inches from the floor to the center of the screen, but always test this from your sofa before you drill. In this setup, the linear fireplace allows for a lower mounting height than a traditional, taller firebox would, making the combination much more comfortable for viewing.
This cozy, modern farmhouse look is perfect for a standard rectangular basement, roughly 14-16 feet wide and 20-25 feet long. This size allows for a generous sectional and a comfortable viewing distance of 10-12 feet from the TV. The key to making it feel bright and not cramped is the white shiplap wall, which draws the eye and reflects light. This design would feel less balanced in a very small or square-shaped room. For a darker, moodier take on a basement fireplace wall, check out the beautiful brick in Idea #6.
19. Rustic Basement Bar and Lounge with a Stone Fireplace
Creating a rustic lodge feel like this requires a commitment to heavy, natural materials. Both the stone-clad bar and the stone fireplace add significant weight to the floor. Before you start, you must confirm that your basement’s concrete slab and foundation can handle the load, especially if you’re using real, full-thickness stone. It’s often necessary to consult a structural engineer. Also, this much stone and dark wood can feel very heavy in a basement with low ceilings (under 8 feet) or small windows, so assess your architectural shell honestly.
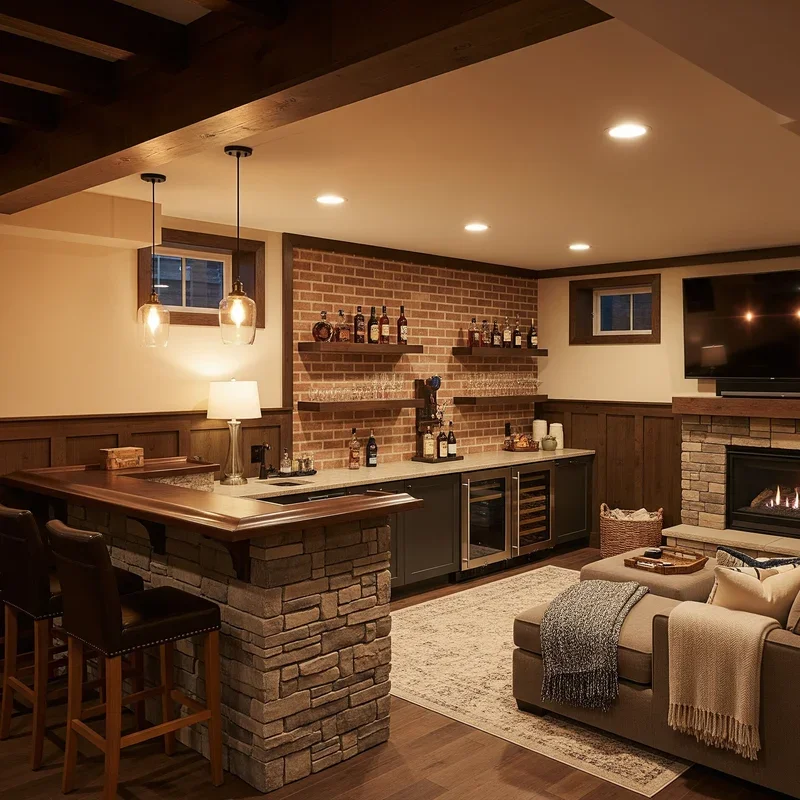
This room is built to last, but the materials require specific care. The grout between the stones on the fireplace and bar can stain, so it should be sealed. Regular dusting is a must for all that textured stone. The dark wood wainscoting and beams will show dust more than lighter wood, so plan for frequent dusting with a microfiber cloth. The leather bar stools are durable but will need to be wiped down and conditioned once or twice a year to prevent cracking and keep the leather supple. It’s a look that trades low maintenance for high character.
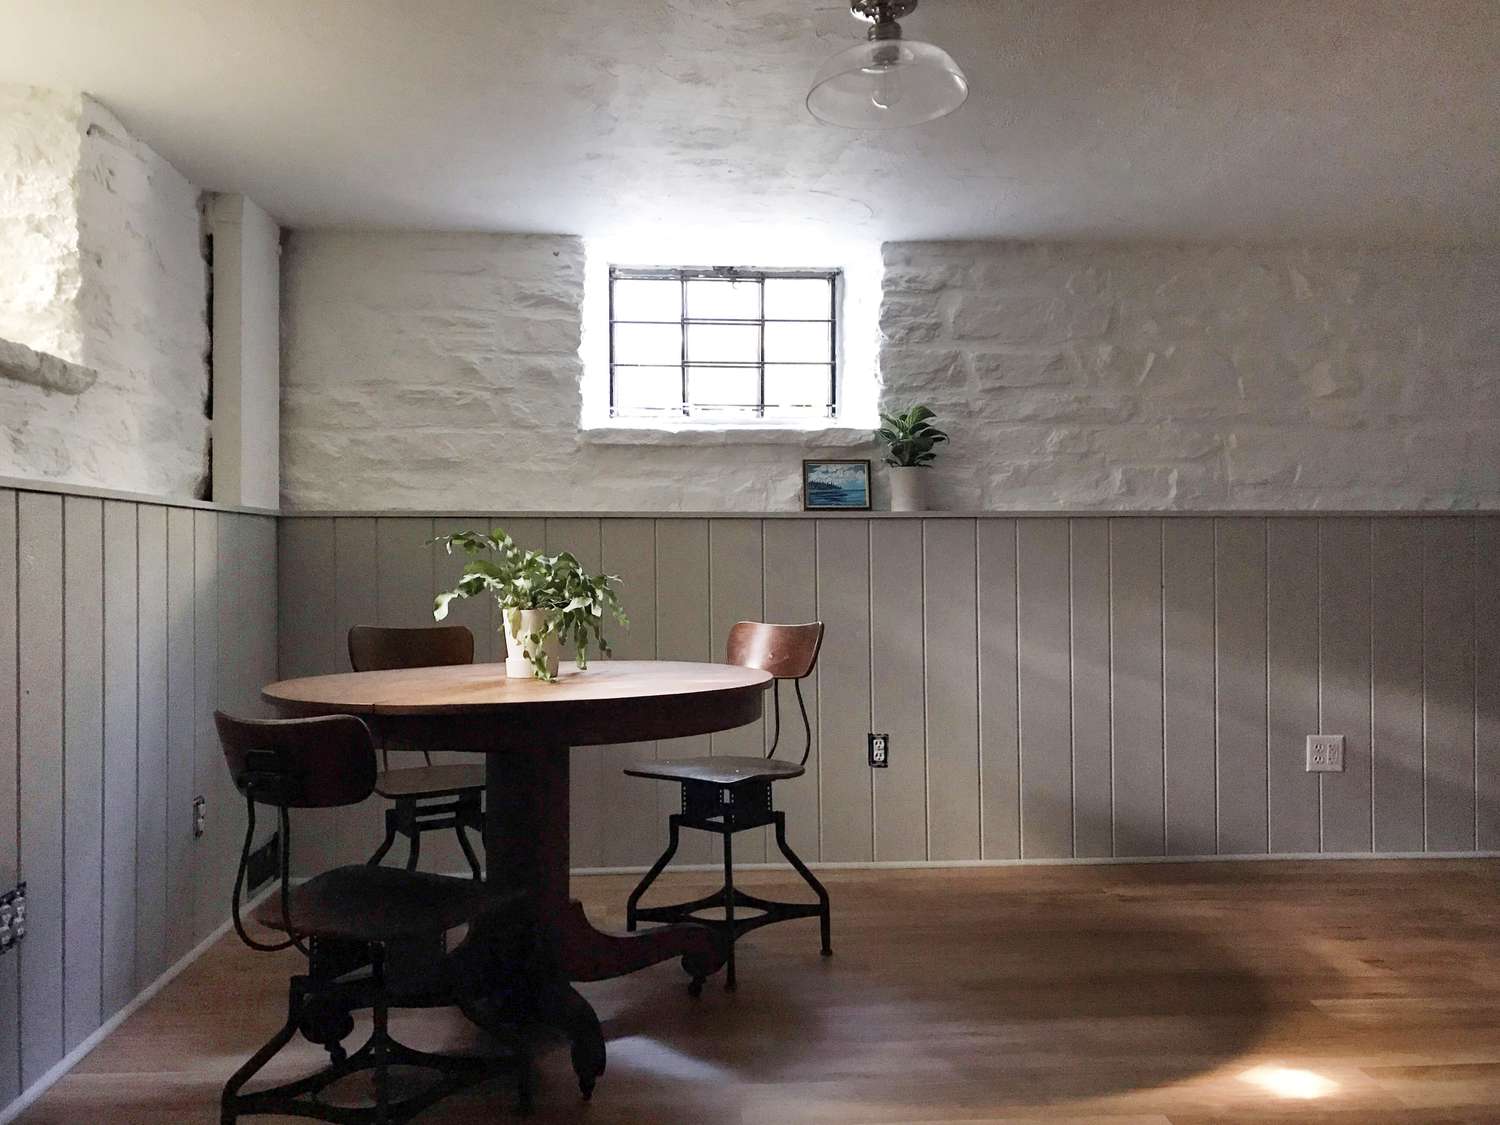
20. Relaxed, Neutral-Toned Basement Media Room
This is a super achievable and practical basement setup. The focus is on comfort and function, not expensive custom work. You can find a large, light beige sectional at almost any furniture store for $1,500-$3,000. A dark wood media console with an electric fireplace insert is a common item at places like Wayfair or Ashley Furniture for under $800. The patterned ottoman and carpet are the places to add a bit of personality without breaking the bank. This whole room could be put together for under $5,000, proving cozy doesn’t have to be costly.
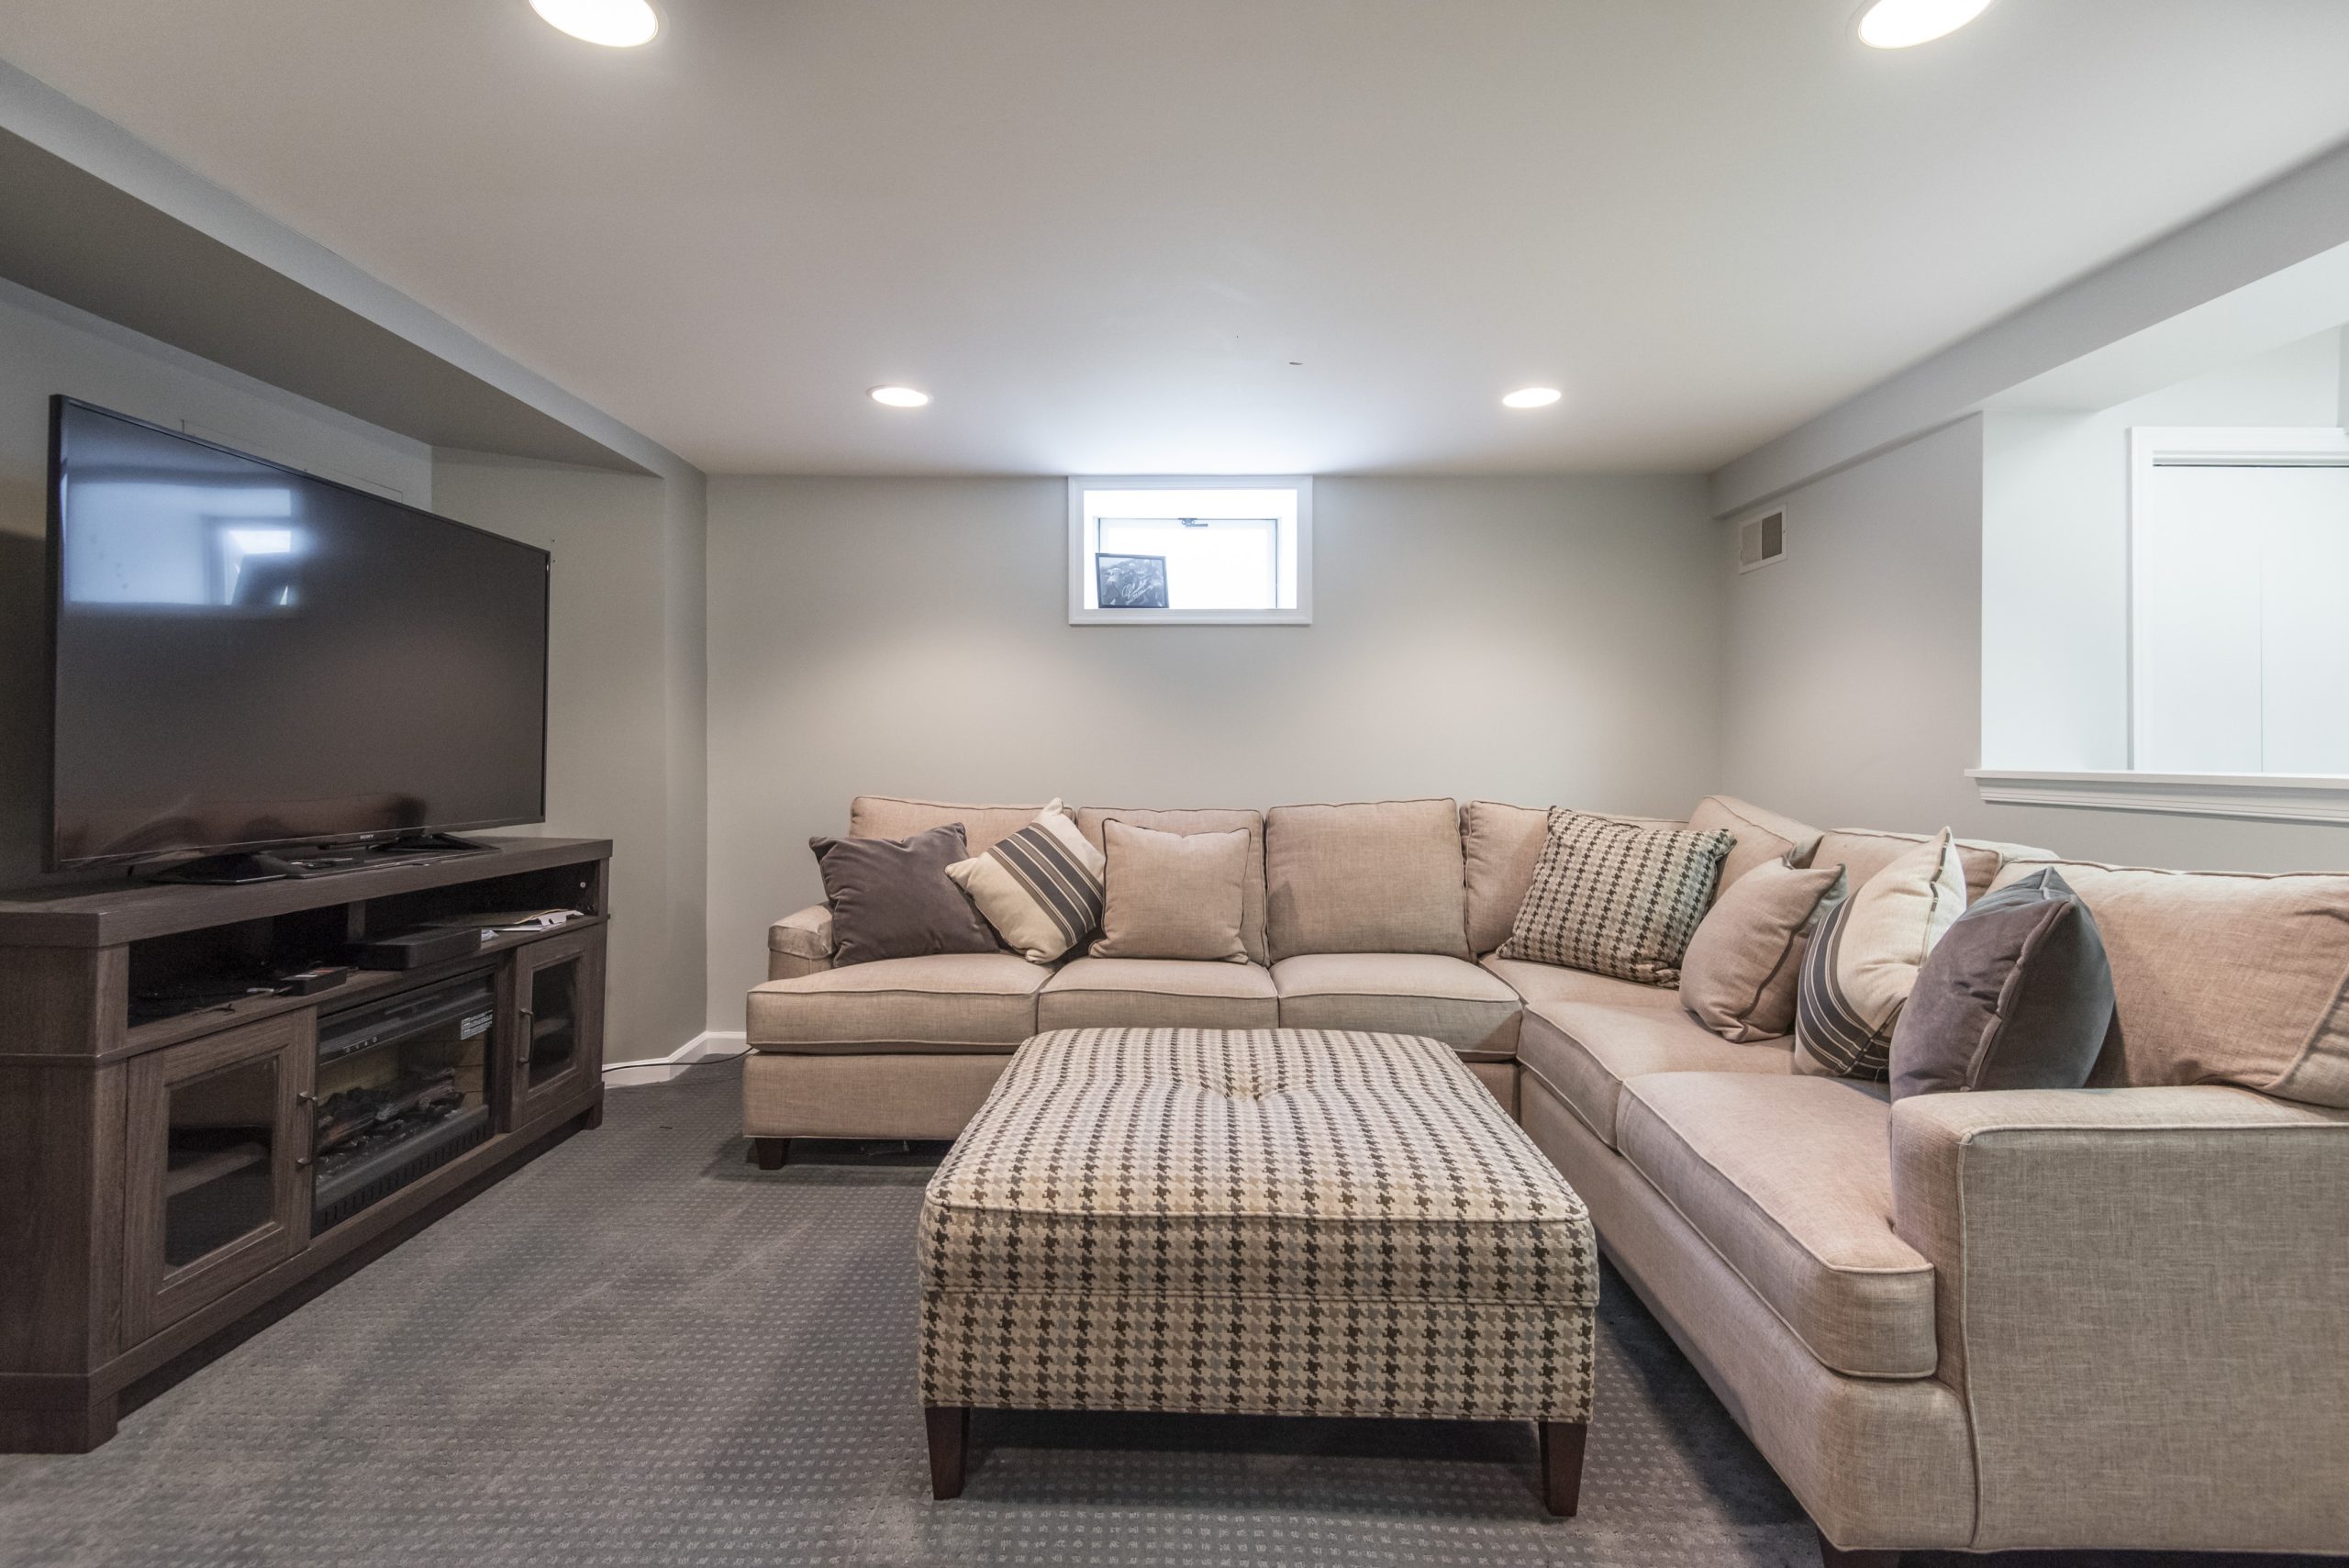
This room works because it sticks to a simple, foolproof plan. It uses a classic neutral color palette—beige, gray, and dark brown—which is calming and easy on the eyes. The furniture is chosen for comfort and scale; the large sectional can seat the whole family, and the substantial ottoman doubles as a coffee table and footrest. Placing the dark media console against the light gray wall creates a clear focal point without the drama of a fully painted accent wall. It’s a straightforward, effective design that prioritizes everyday living.
21. Modern Gray Basement Living and Dining Area with Fireplace
This layout is a fantastic solution for a smaller, all-in-one basement space, perfect for an area around 250-350 square feet. By pushing the sectional and fireplace to one end and the dining set to the other, you create two distinct functional zones in a compact footprint. The use of a round dining table is a smart space-saving move, as it has no sharp corners to bump into and visually takes up less space than a square or rectangular table. This setup is ideal for basement apartments or in-law suites.
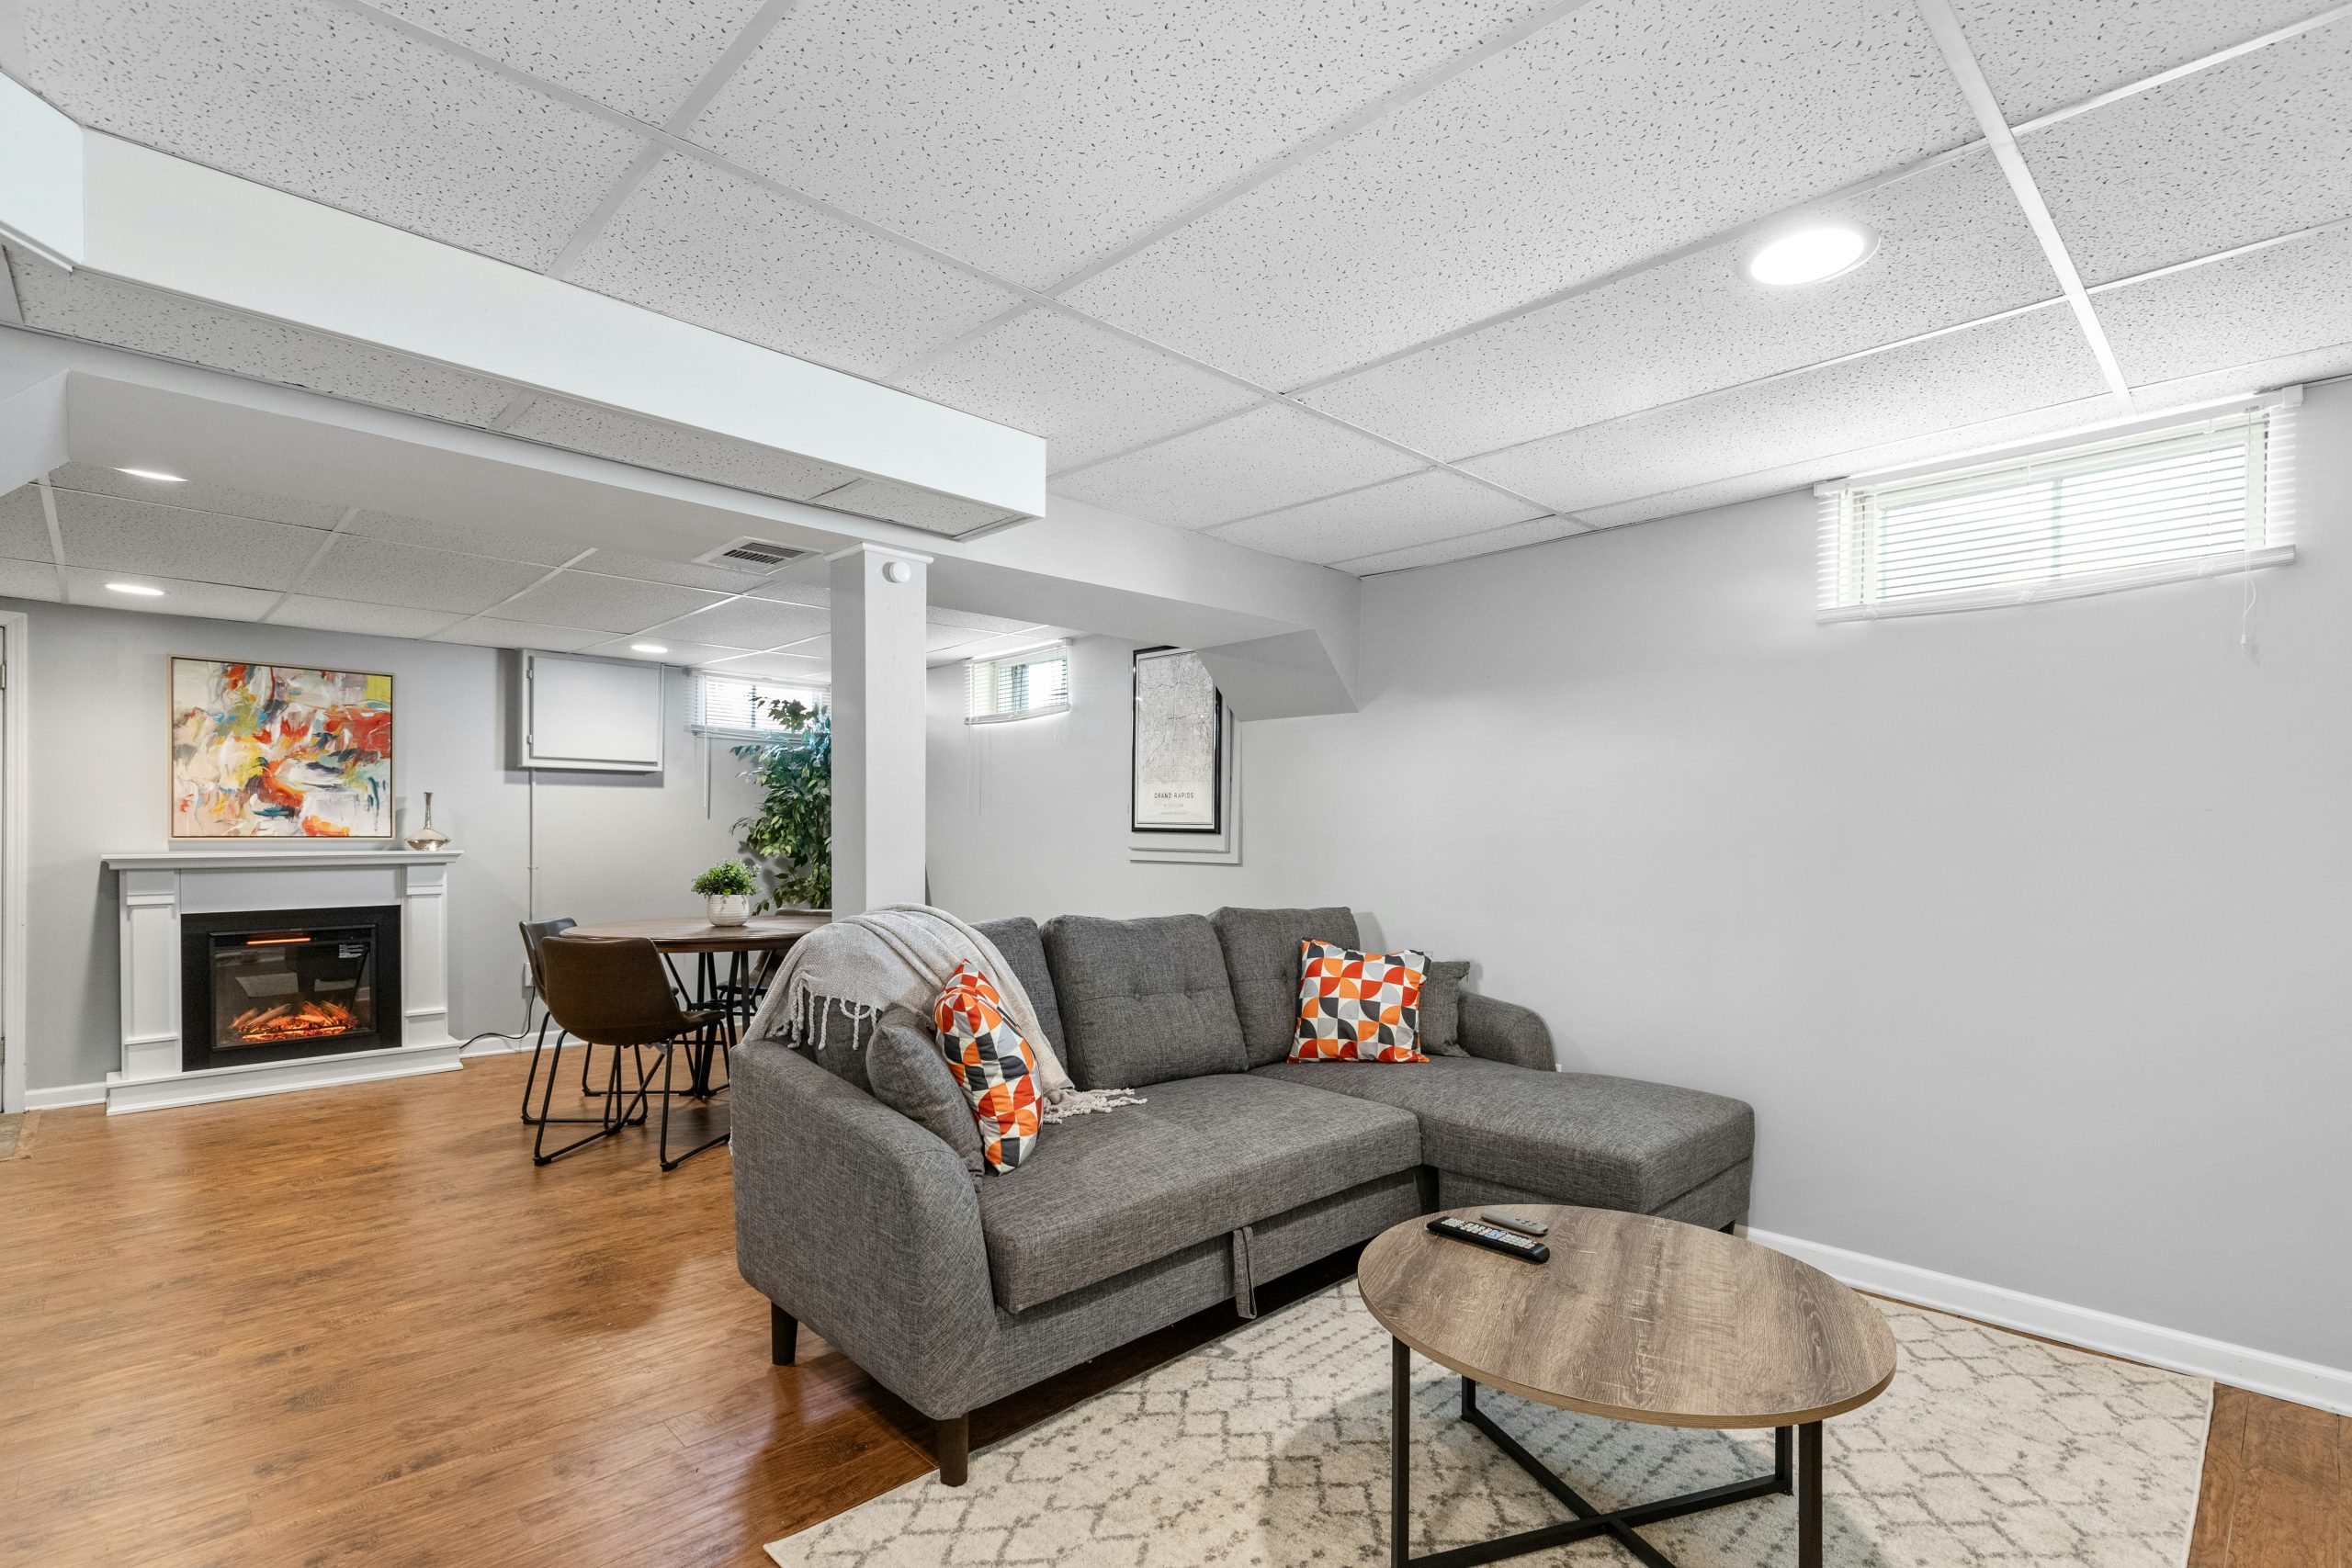
Don’t overlook the ceiling! The white acoustic drop ceiling is a practical choice for basements, as it allows easy access to plumbing and wiring. However, standard commercial-style tiles can look dated. To elevate the look, choose modern, flat-panel tiles instead of the textured, fissured ones. Painting the metal grid the same color as the tiles (a bright, flat white) helps it disappear, creating a cleaner, more seamless, and residential appearance that makes the whole room feel more finished.
22. Warm Basement Living Area with Wood Paneling
Adding beadboard paneling to the lower half of your walls is a great way to add character and a custom feel. It’s a beginner-friendly DIY project that can be done in a weekend. Time: 1-2 days. Cost: $200-$500.
- Measure and cut: Measure the height you want your paneling (typically 32-36 inches). Cut the beadboard sheets to size using a circular saw or jigsaw. You’ll also need to cut holes for any outlets.
- Adhere to wall: Apply construction adhesive to the back of the panels and press them firmly against the wall. Use a level to ensure they are straight.
- Nail in place: Secure the panels with a few finishing nails along the top, bottom, and studs.
- Add trim: Install a chair rail trim piece along the top edge and new baseboards along the bottom to cover the seams and give it a finished look.
- Caulk and paint: Fill nail holes and caulk all seams. Once dry, paint the paneling, trim, and upper wall.
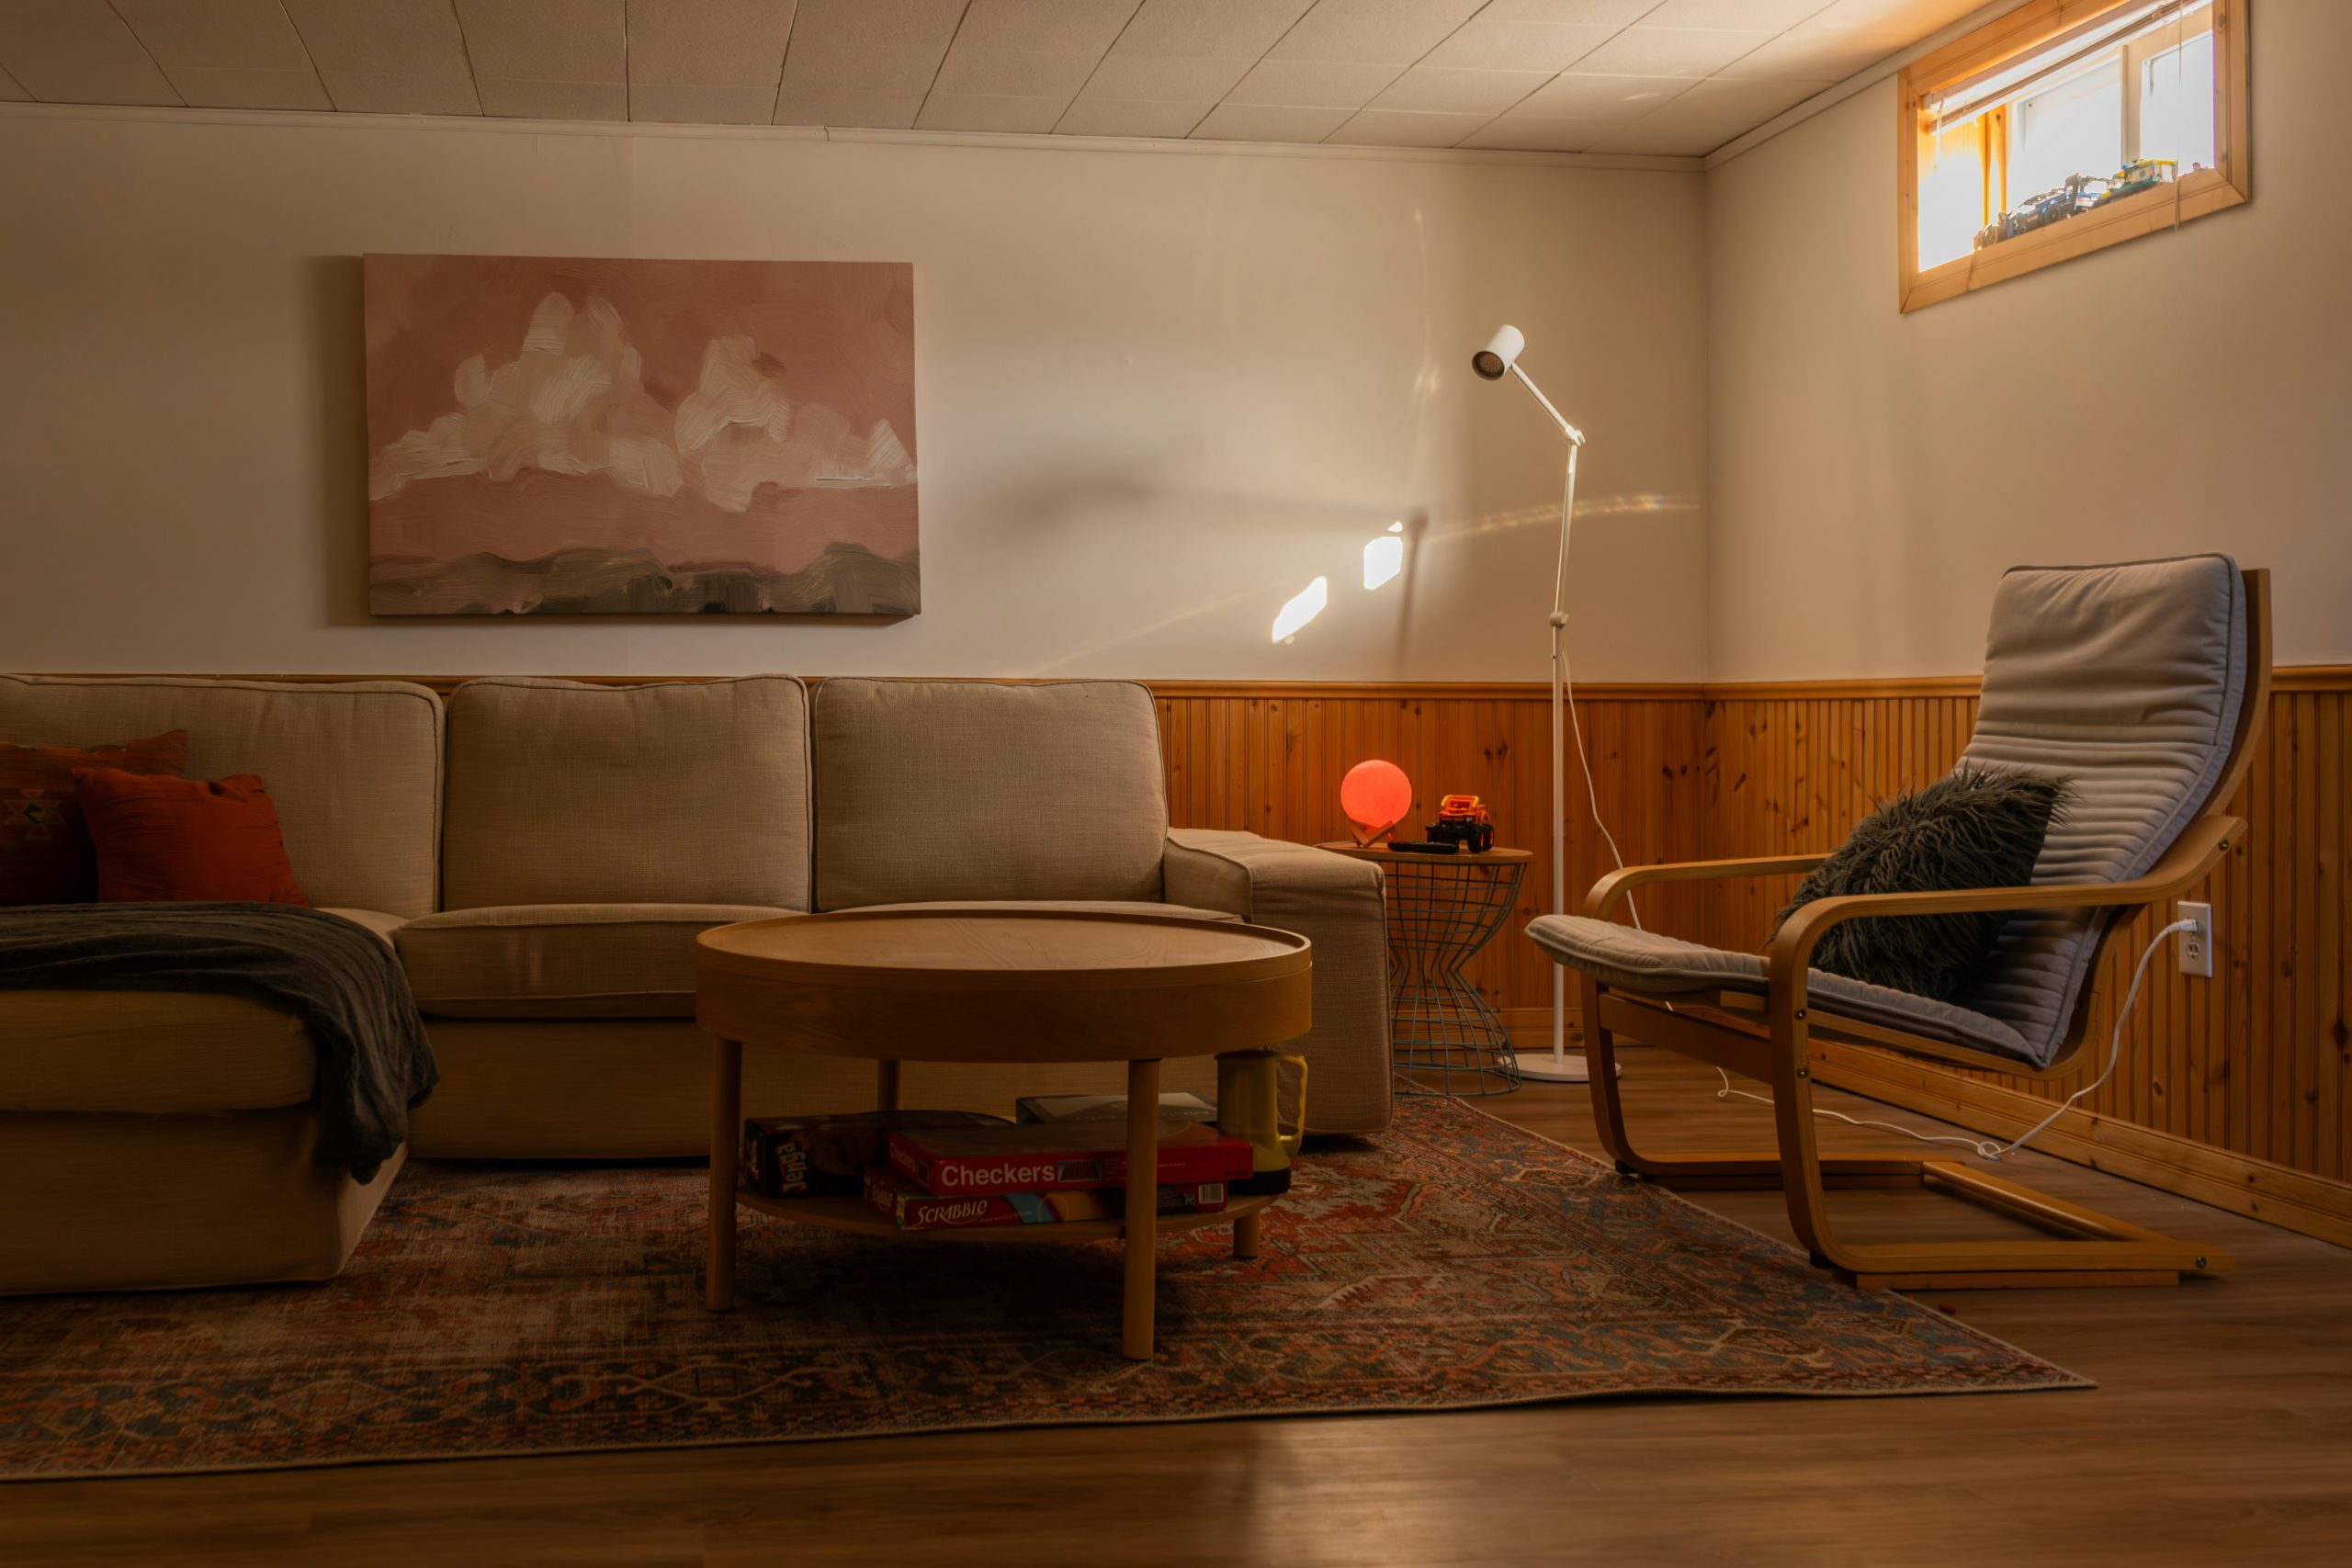
This cozy, collected look is relatively affordable to recreate, with a focus on comfortable basics and personal touches.
- Sectional Sofa: $1,500 – $3,000
- Wood Beadboard Paneling & Paint: $300 – $700
- Area Rug: $300 – $800
- Circular Coffee Table: $200 – $500
- Artwork & Decor: $150 – $400
- TOTAL: $2,450 – $5,400
Budget alternative: Source the sofa, coffee table, and rocking chair from second-hand sources like Facebook Marketplace. Look for area rugs at discount stores or during online sales. The artwork can be a personal DIY project, bringing the total cost down to around $1,000 – $1,800.
23. Rustic Stone Basement with Exposed Beams and Wine Storage
The soul of this room is unquestionably the authentic, rugged texture. If you had to pick one thing, it’s the combination of the stone masonry walls and the exposed wooden beams. This is what transports you from a suburban basement to a Tuscan cellar or a mountain lodge. These are not decorative afterthoughts; they are the fundamental structure and character of the space. The furniture, the fireplace, and the wine rack are all chosen to complement and enhance this deeply rustic, substantial architectural shell.
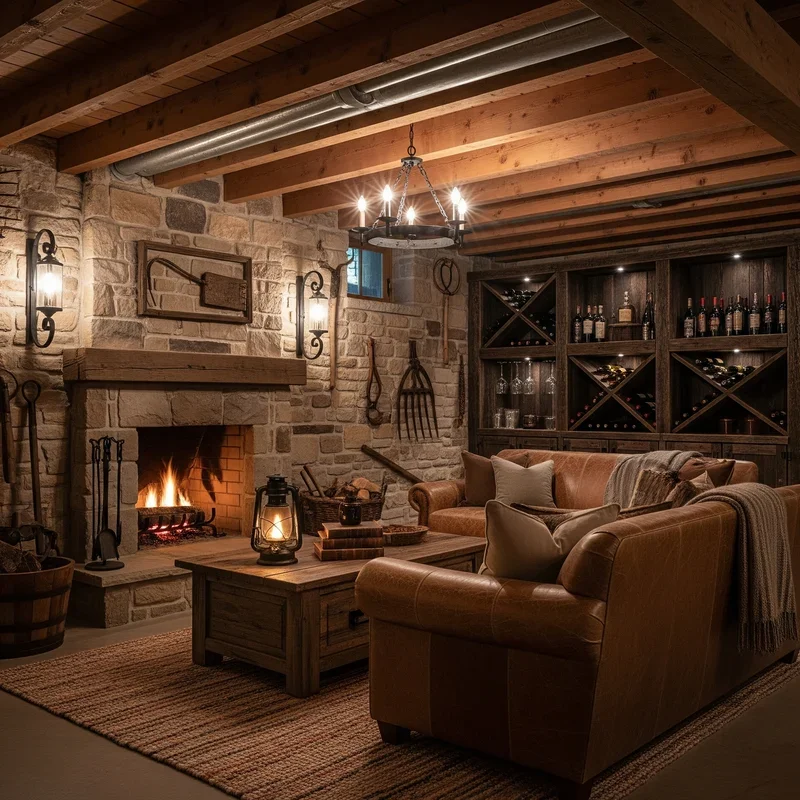
This room is a masterclass in rustic layering. The formula is 70% raw architectural texture (the stone walls and wood beams are the undisputed stars, creating an earthy, historical shell), 20% Classic Comfort (the plush brown leather sofas provide a necessary softness and a timeless place to relax), and 10% Functional Craftsmanship (the dark wood wine rack and coffee table are hardworking pieces that reinforce the rustic, handmade aesthetic). Keeping the furniture classic and the color palette warm ensures the powerful textures feel cozy, not cold.
24. Bright, Functional Basement with Mixed Dining and Bar Seating
This is a brilliant example of a flexible, budget-friendly basement setup. The ‘mix-and-match’ chair strategy is a fantastic way to save money and add personality. You can collect chairs over time from Target, IKEA, or even thrift stores. A simple dark wood dining table is an affordable staple, and the bar-height table could be a DIY project or a simple find from Wayfair. The gold-framed clocks are a high-impact, low-cost art alternative, often available at stores like HomeGoods. This is far more practical than the dedicated game setup seen in Idea #5.
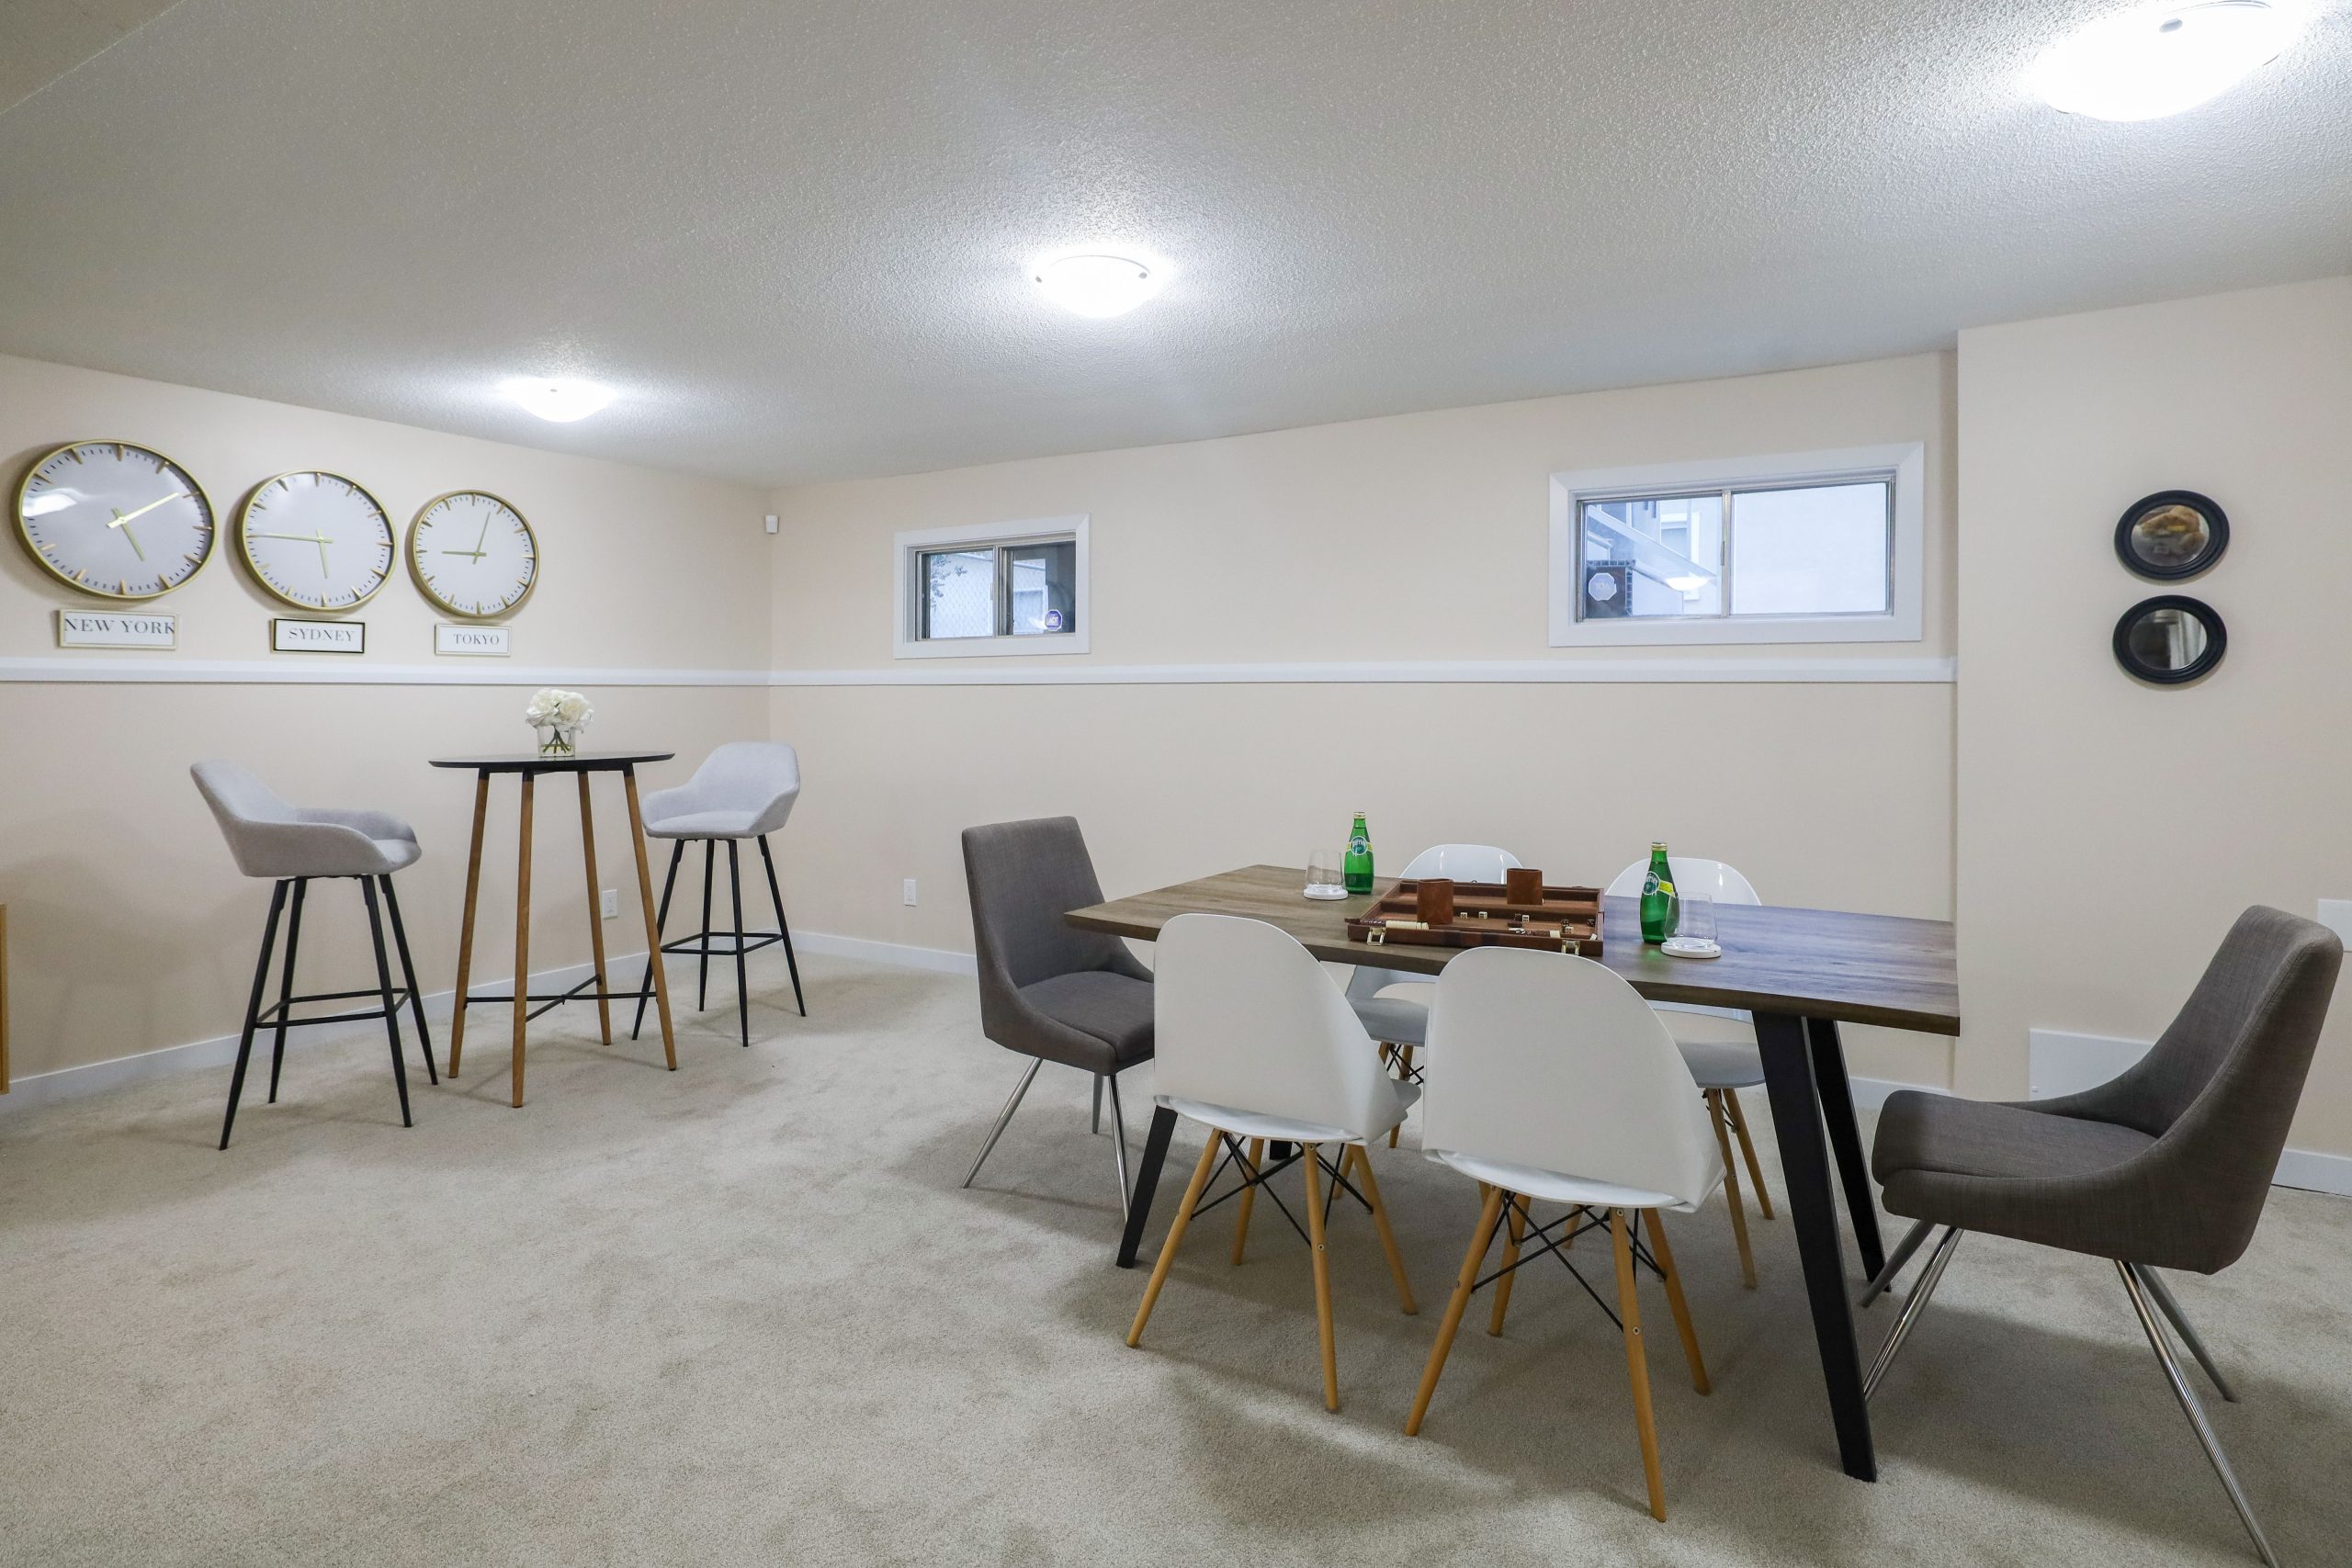
This space works because it embraces simplicity and function. The light beige walls and light gray carpet create a bright, neutral canvas that makes the small space feel larger and more open. Keeping the major surfaces neutral allows the furniture to be the focus. The mix of chair styles (white plastic and gray fabric) adds visual interest and a casual, modern vibe. Providing two types of seating—a standard dining table and a higher bar table—makes the space incredibly versatile, ready for anything from a family dinner to a casual hangout.
Your Basement’s Next Chapter Starts Now
Hopefully, these ideas have sparked some serious inspiration for that overlooked space downstairs. Whether you’re planning a full-scale renovation or a simple weekend refresh, the key is to create a room that feels like a true extension of your home, not an afterthought. Now, which look are you saving to your Pinterest board first?