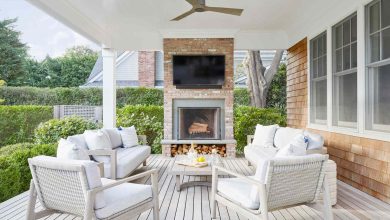
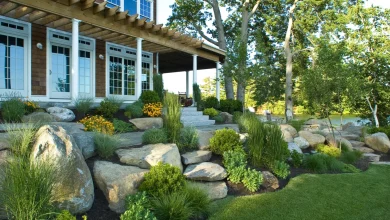
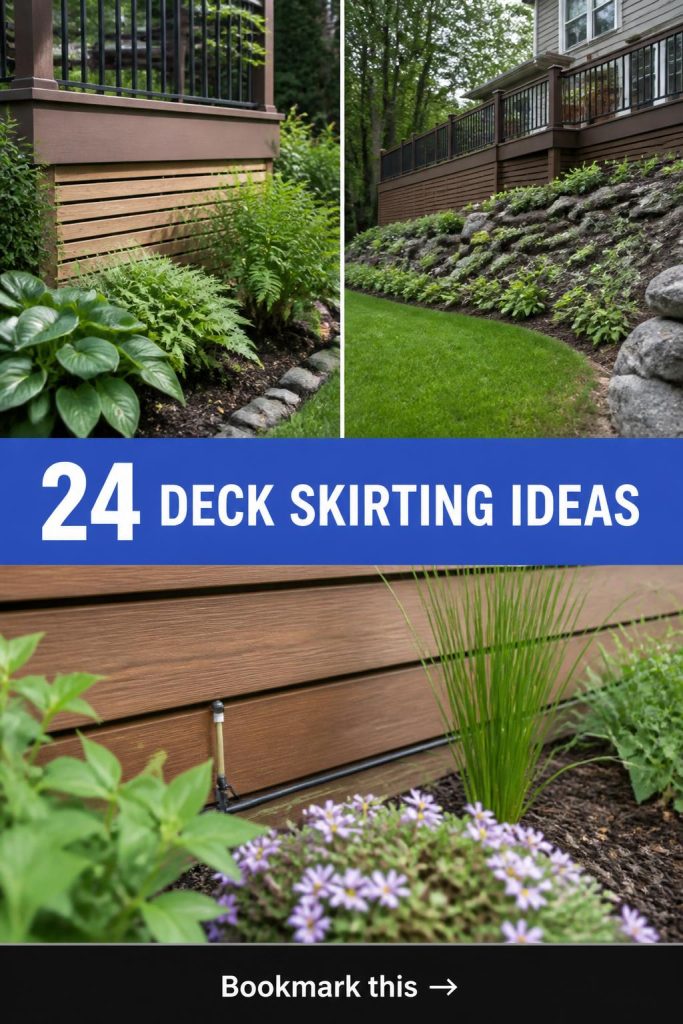
You know that feeling when you finally find the deck skirting idea that looks exactly right for your space? That ‘aha! ‘ moment when a picture on Pinterest suddenly clicks. The space under your deck goes from an awkward, weedy patch to a polished, intentional part of your home’s design. It’s one of those finishing touches that makes all the difference, but getting it right can feel overwhelming.
We spent serious time browsing Home Depot, Lowe’s, and Wayfair to bring you only what’s worth your attention. After filtering through hundreds of options, we narrowed it down to these 24 ideas that actually deliver on both style and function. We’ve covered everything from modern horizontal slats and classic lattice to elegant stone veneer, with price points ranging from simple DIYs around $150 to professional installs pushing $8,000.
This year, it’s all about extending your living space outdoors, and that means every square inch counts—even the forgotten ones under the deck. These aren’t just afterthoughts; they’re smart solutions that add value, storage, and a whole lot of curb appeal. And stay until the end—we break down the most common mistakes that can ruin these looks.
📌 Save this to Pinterest for later—you’ll want to revisit these ideas.
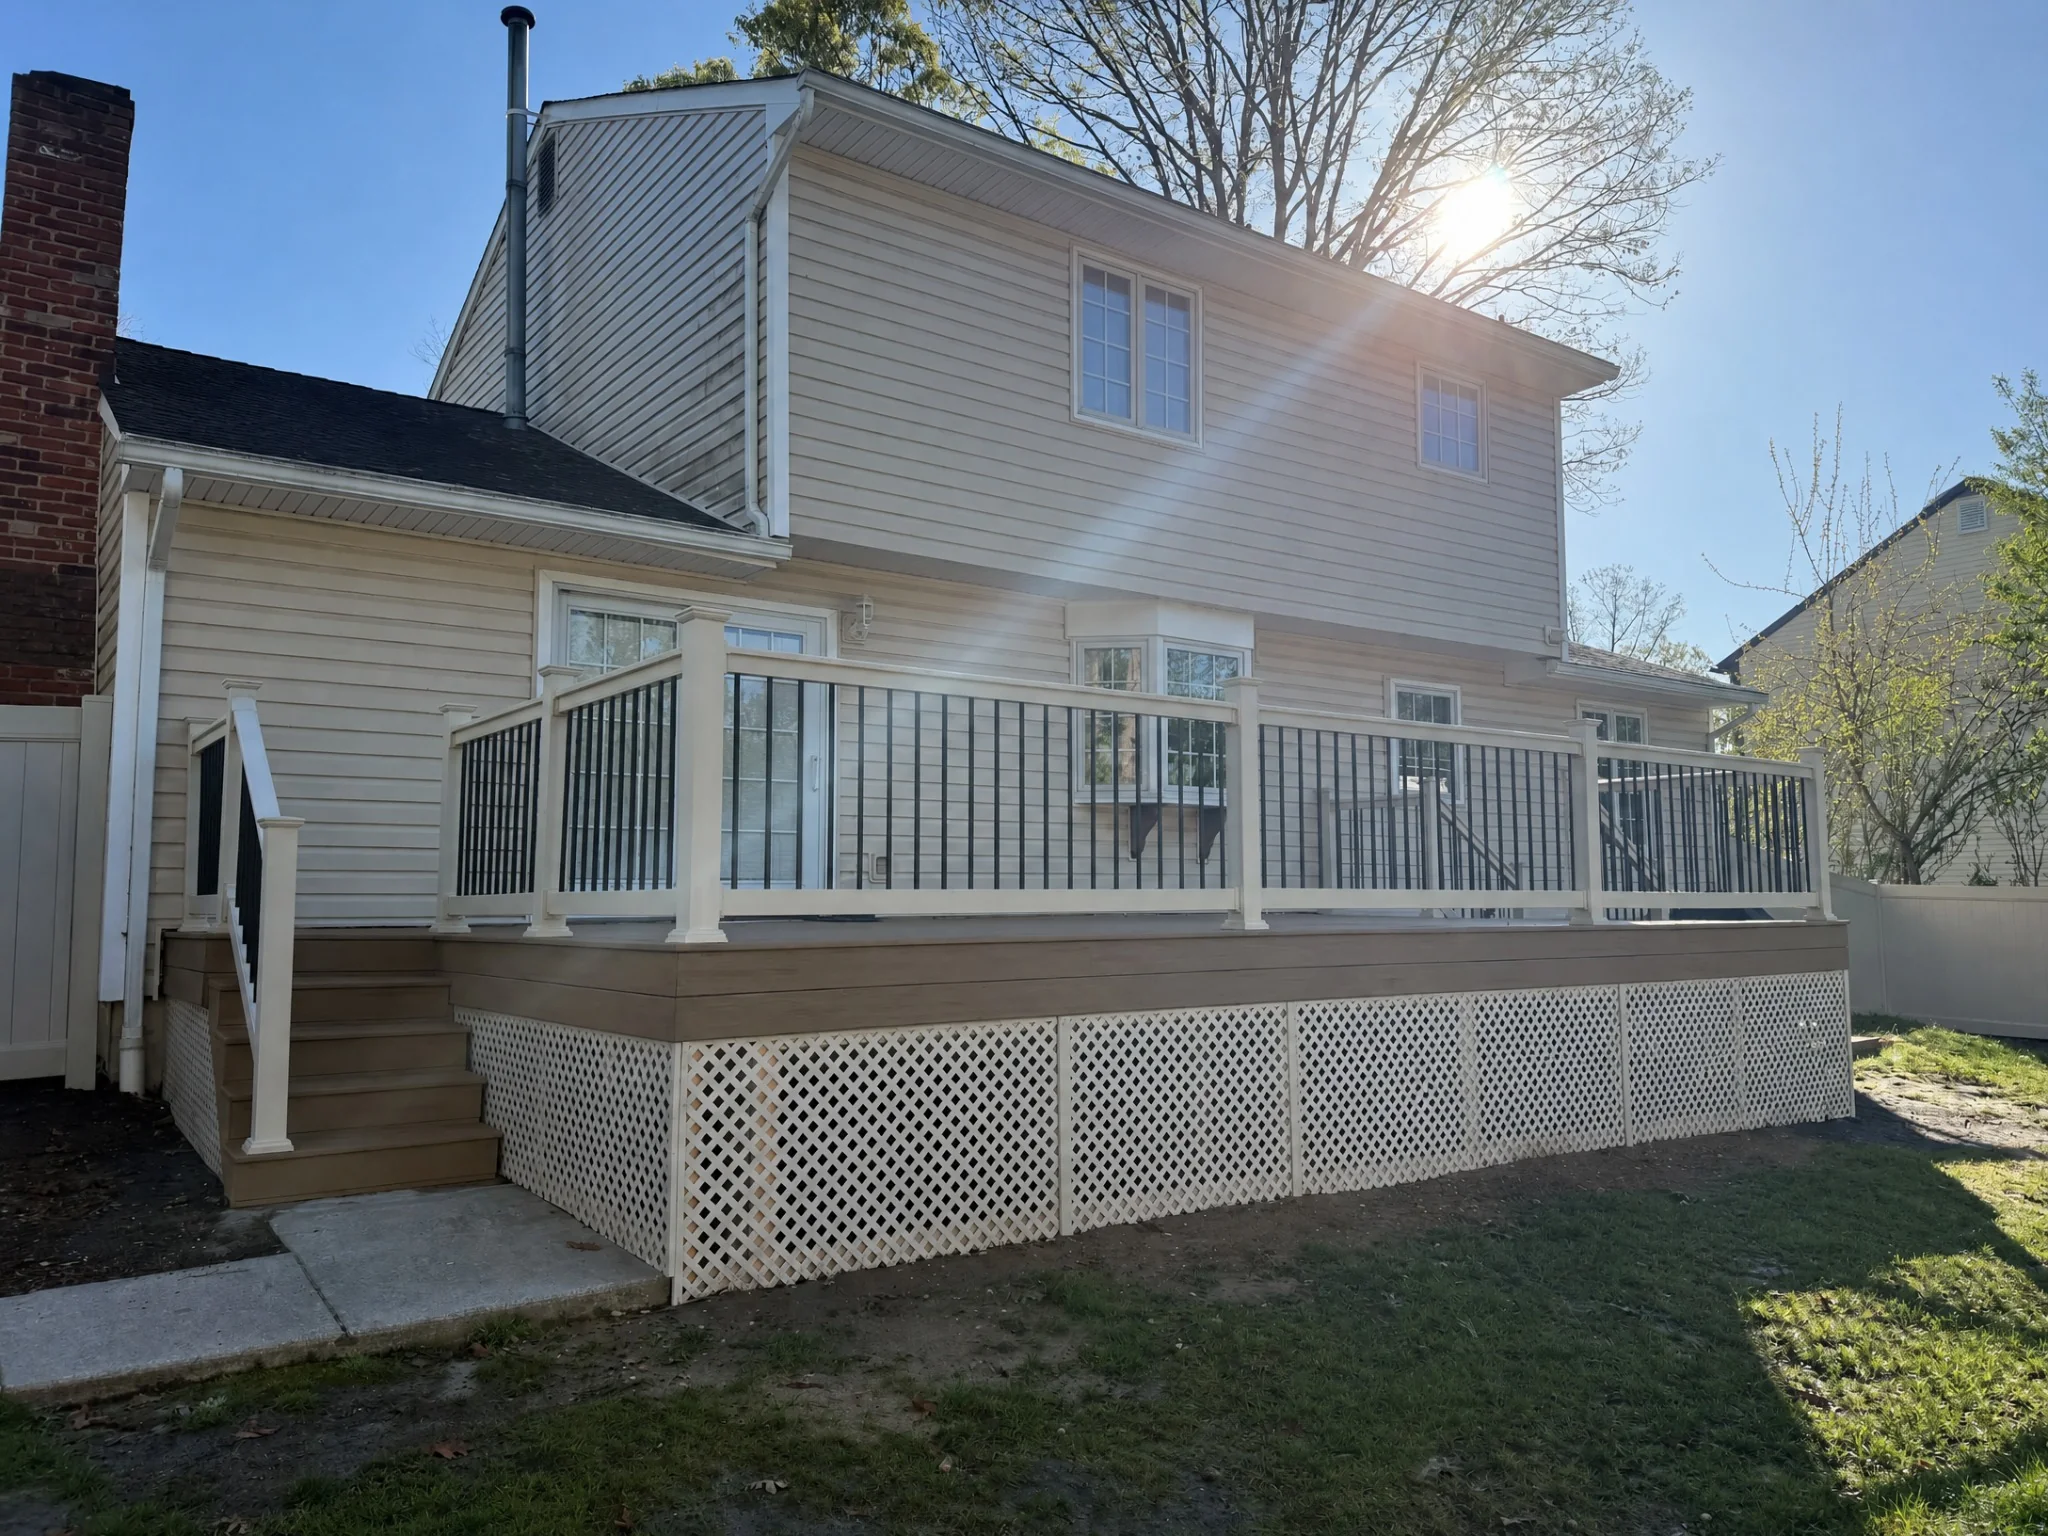
1. Classic White Lattice with Contrasting Dark Balusters
This look is a timeless classic for a reason: it’s all about smart contrast and repetition. The crisp white of the diagonal lattice skirting and railing posts feels clean and traditional. By pairing it with dark vertical balusters, the design creates a visual rhythm that’s interesting without being busy. The choice to match the medium-brown composite decking to the stair treads is another pro move, creating a seamless transition and a cohesive look that feels intentional and well-planned.
|
📋 Copy HEX 🔗 Share |
You can achieve this classic aesthetic without a custom-build price tag. Pre-made vinyl lattice panels from a big-box store like Home Depot or Lowe’s are incredibly affordable, often costing around $20-$40 per 4×8 foot panel. For the railing, instead of a composite system, opt for pressure-treated wood painted white and simple black metal balusters, which are sold in multi-packs. Scouring Facebook Marketplace for someone getting rid of leftover decking can also yield huge savings on the most expensive component.
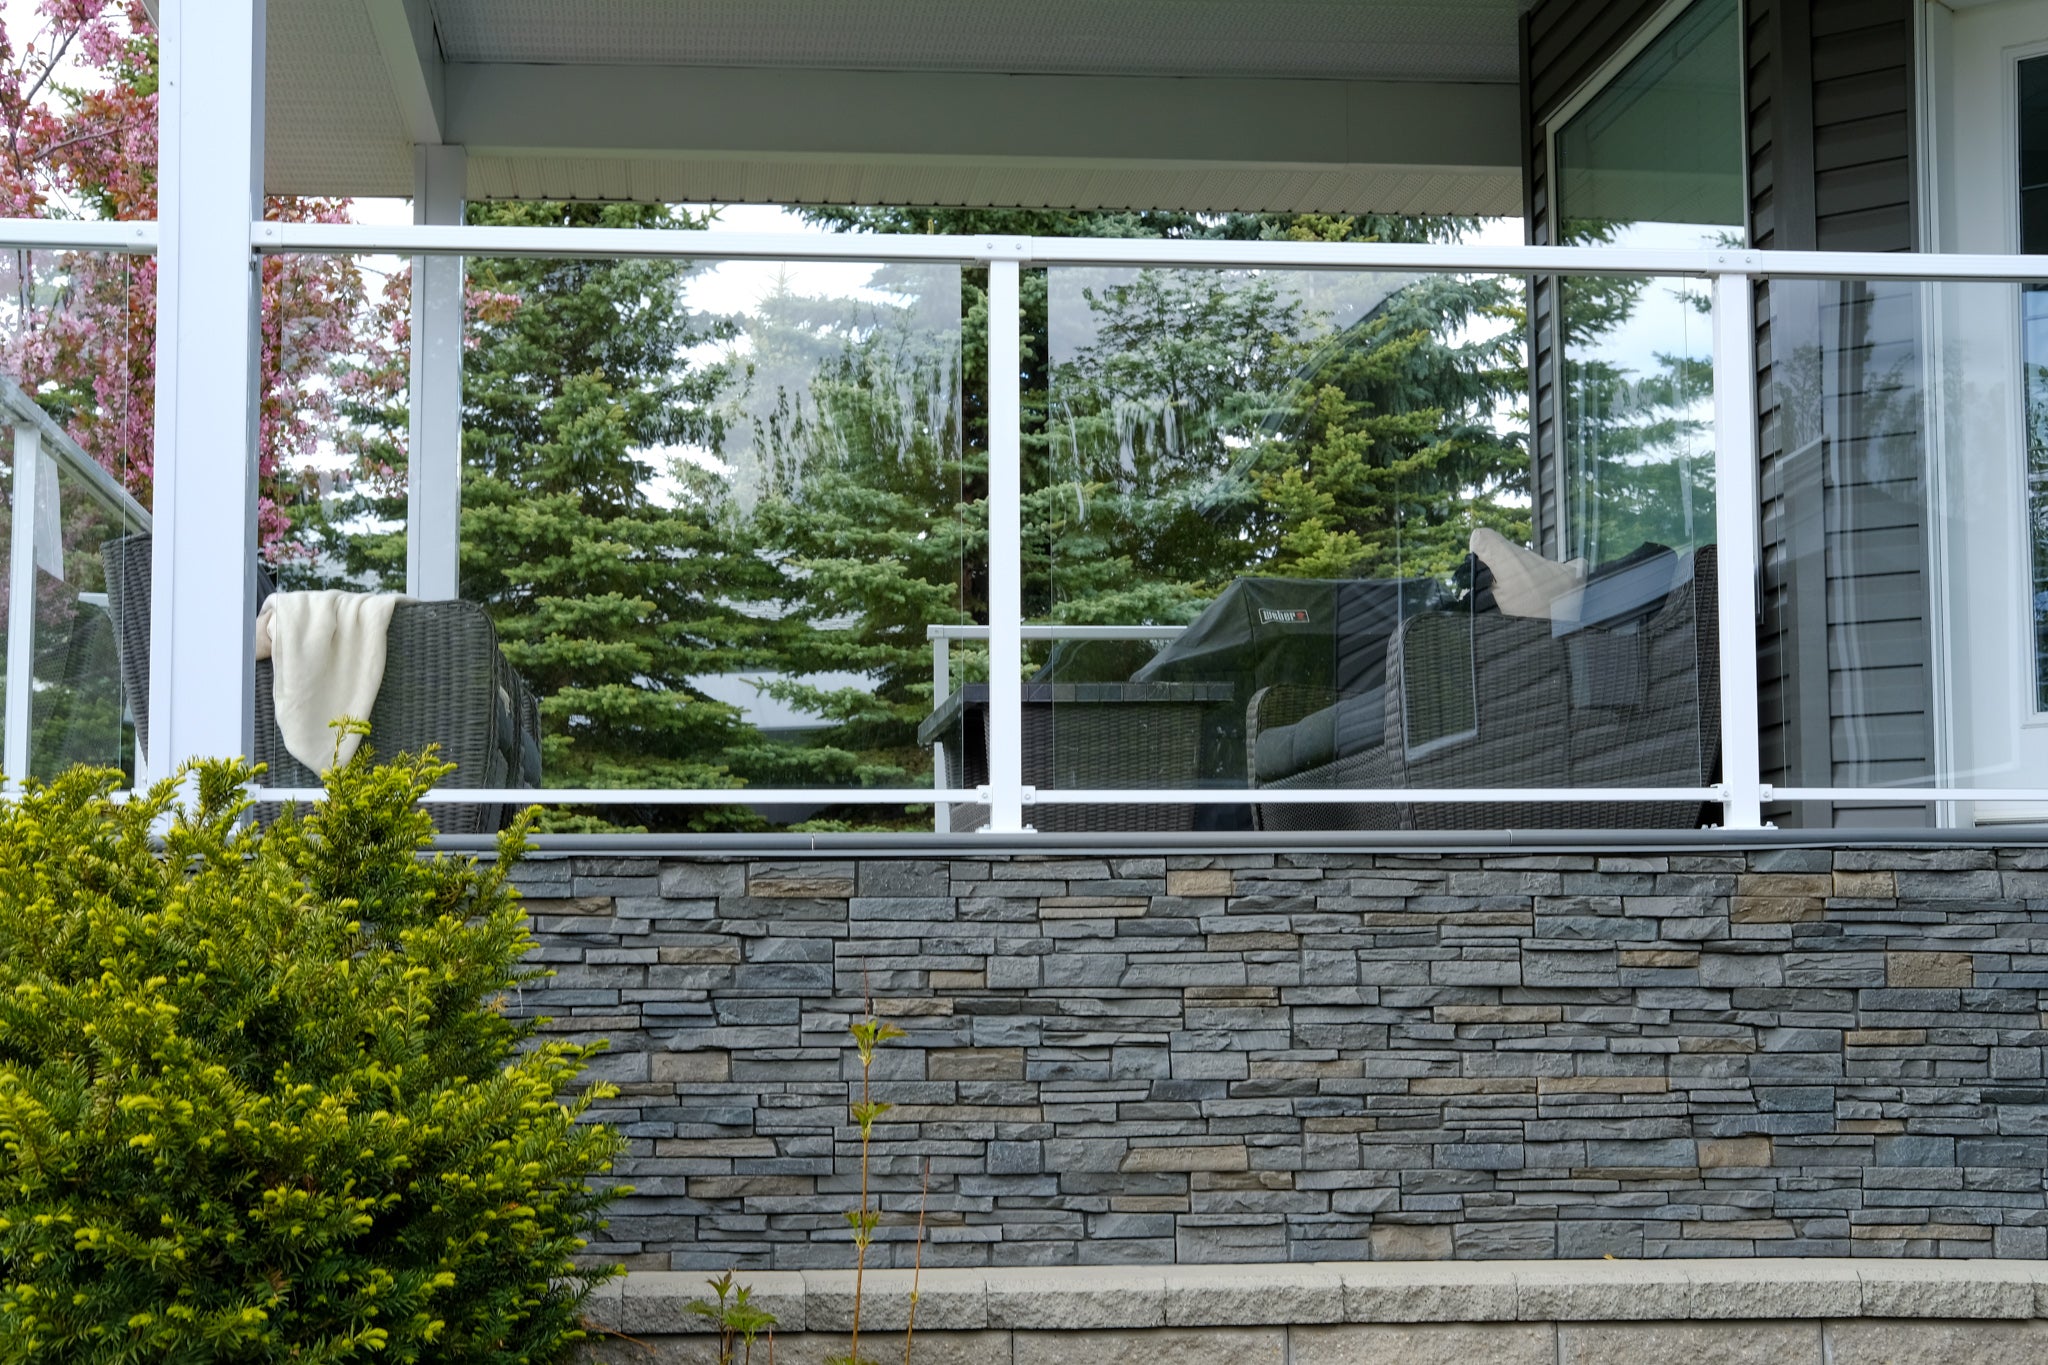
2. Elevated Patio with Gray Stacked Stone Skirting
The single element that defines this design is the textured, multi-toned gray stacked stone skirting. Without it, this would be a fairly standard elevated patio. But the stone foundation provides a sense of permanence, weight, and high-end finish that elevates the entire structure. It grounds the light and airy glass-and-white-railing system, preventing the deck from looking like it’s floating disconnected from the landscape. It’s the visual anchor that makes everything else feel more luxurious.
|
📋 Copy HEX 🔗 Share |
While stone veneer is incredibly durable, it’s not entirely set and forgettable. The textured surfaces are prone to collecting dust, pollen, and debris, especially in the crevices. Plan on a yearly wash-down with a hose and a soft-bristle brush to keep it looking fresh. In damp or shady climates, you might see some moss or algae growth over time, which can be treated with a specialized stone cleaner. Also, check for any loose stones or cracked mortar annually, especially after freeze-thaw cycles, to ensure longevity.
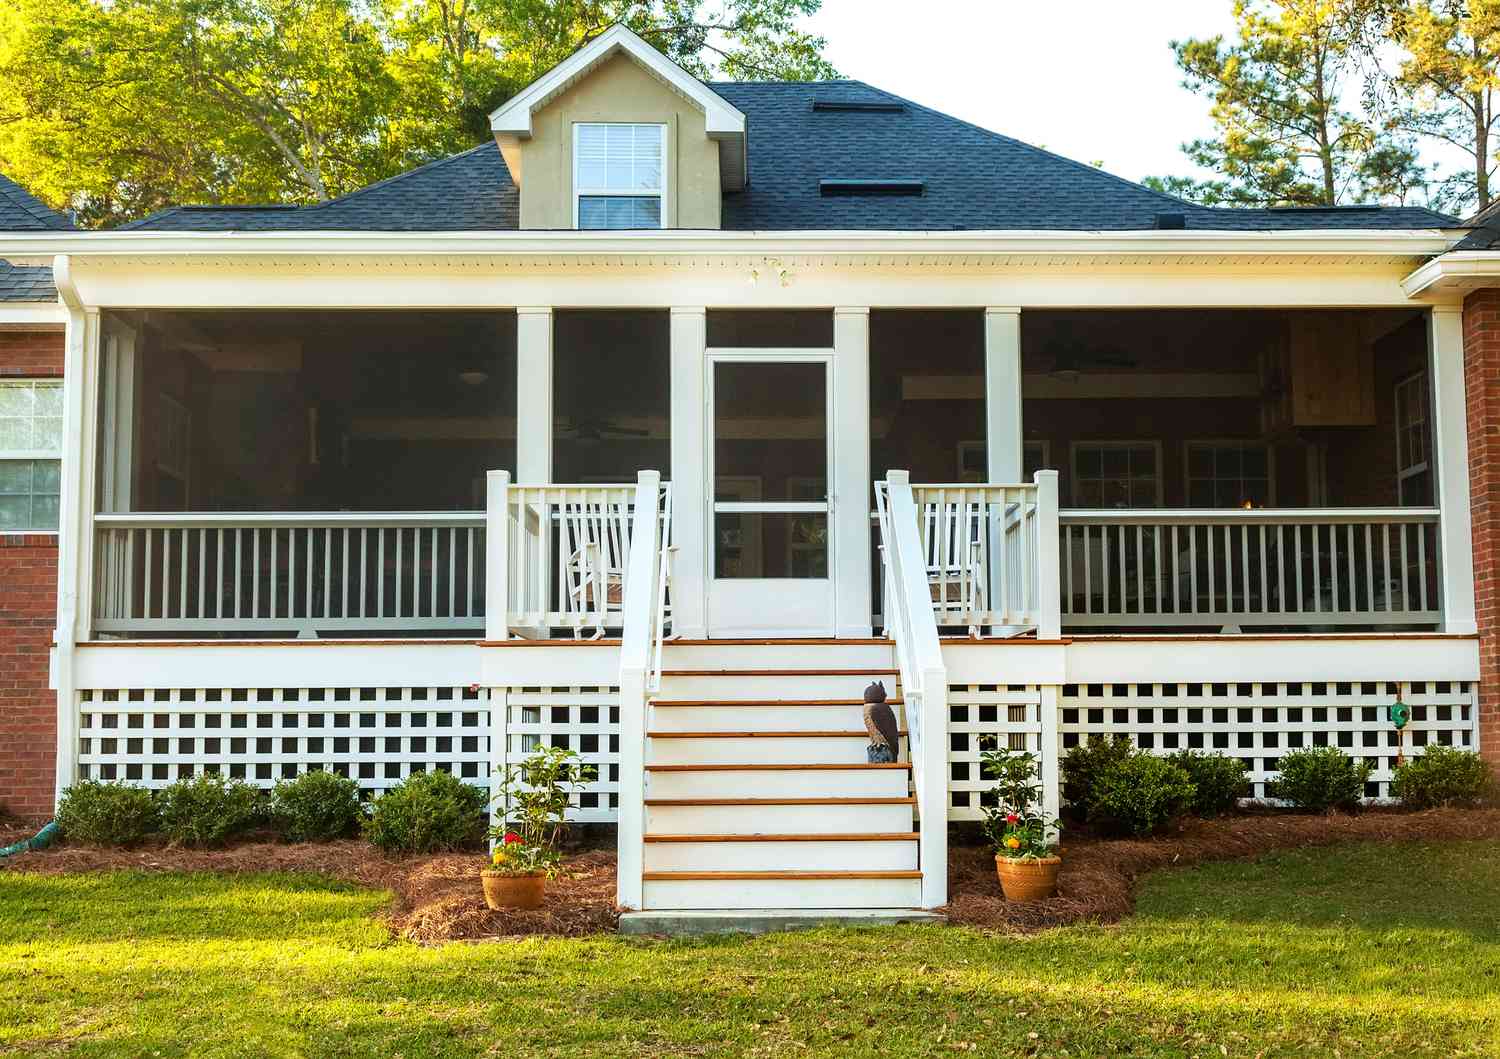
3. Modern Deck with Seamless Horizontal Wood Slats
When installing horizontal slat skirting for a modern look, the magic is in the gap. For a high-end, architectural feel, maintain a consistent gap of 1/4 inch to 3/8 inch between each board. Any smaller and the wood won’t have room to expand and contract with humidity, leading to buckling. Any larger and you start to lose the seamless, solid appearance. Use a simple spacer—a scrap piece of 1/4″ plywood works perfectly—as you install each board to guarantee uniformity from top to bottom.
|
📋 Copy HEX 🔗 Share |
Think of this design as a simple but powerful equation: 70% natural wood + 20% dark metal + 10% natural ground cover. The warm, organic texture of the horizontal cedar slats is the main event. The matte black metal framing and minimalist furniture act as the sophisticated, grounding contrast. The final 10% of gray gravel provides a textural break and a clean, low-maintenance finish. You could swap the cedar for a darker ipe wood and the gravel for smooth river stones, and the formula would still hold perfectly.
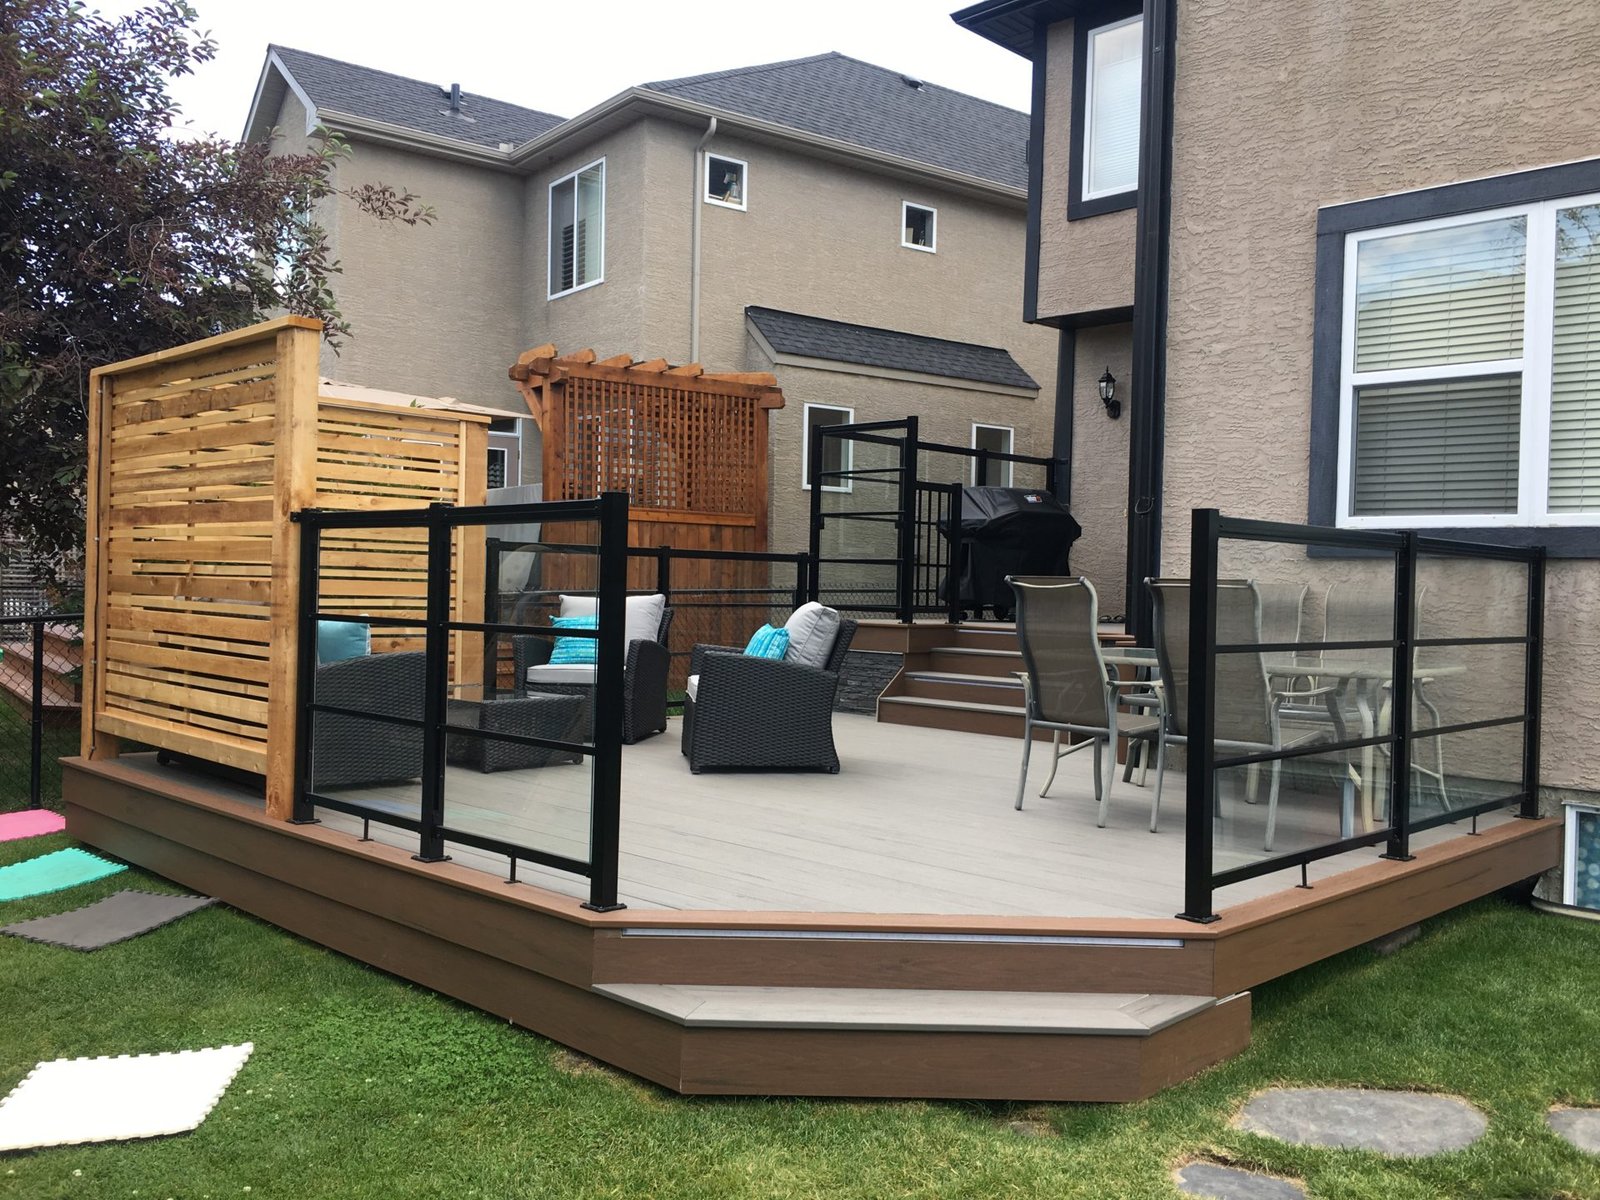
4. Multi-Level Composite Deck with Glass Panel Railings
Those beautiful, clear glass railing panels look stunning on day one, but let’s be honest: they are a magnet for water spots, pollen, fingerprints, and birds… well, you know. If you’re a stickler for a spotless view, be prepared for weekly or biweekly cleaning with a squeegee and glass cleaner, especially if you live in an area with a lot of rain or dust. It’s a trade-off for that unobstructed view, so just be realistic about the upkeep before you commit to the crystal-clear look.
|
📋 Copy HEX 🔗 Share |
An expansive, multi-level design like this requires significant space to truly shine. To comfortably accommodate separate zones for seating and dining, you’re looking at a minimum footprint of around 400-500 square feet. The level changes also work best on a property with a natural slope. Trying to force this design onto a small, flat yard can make it feel cramped and overbuilt. For smaller spaces, consider the more streamlined approach of Idea #19.
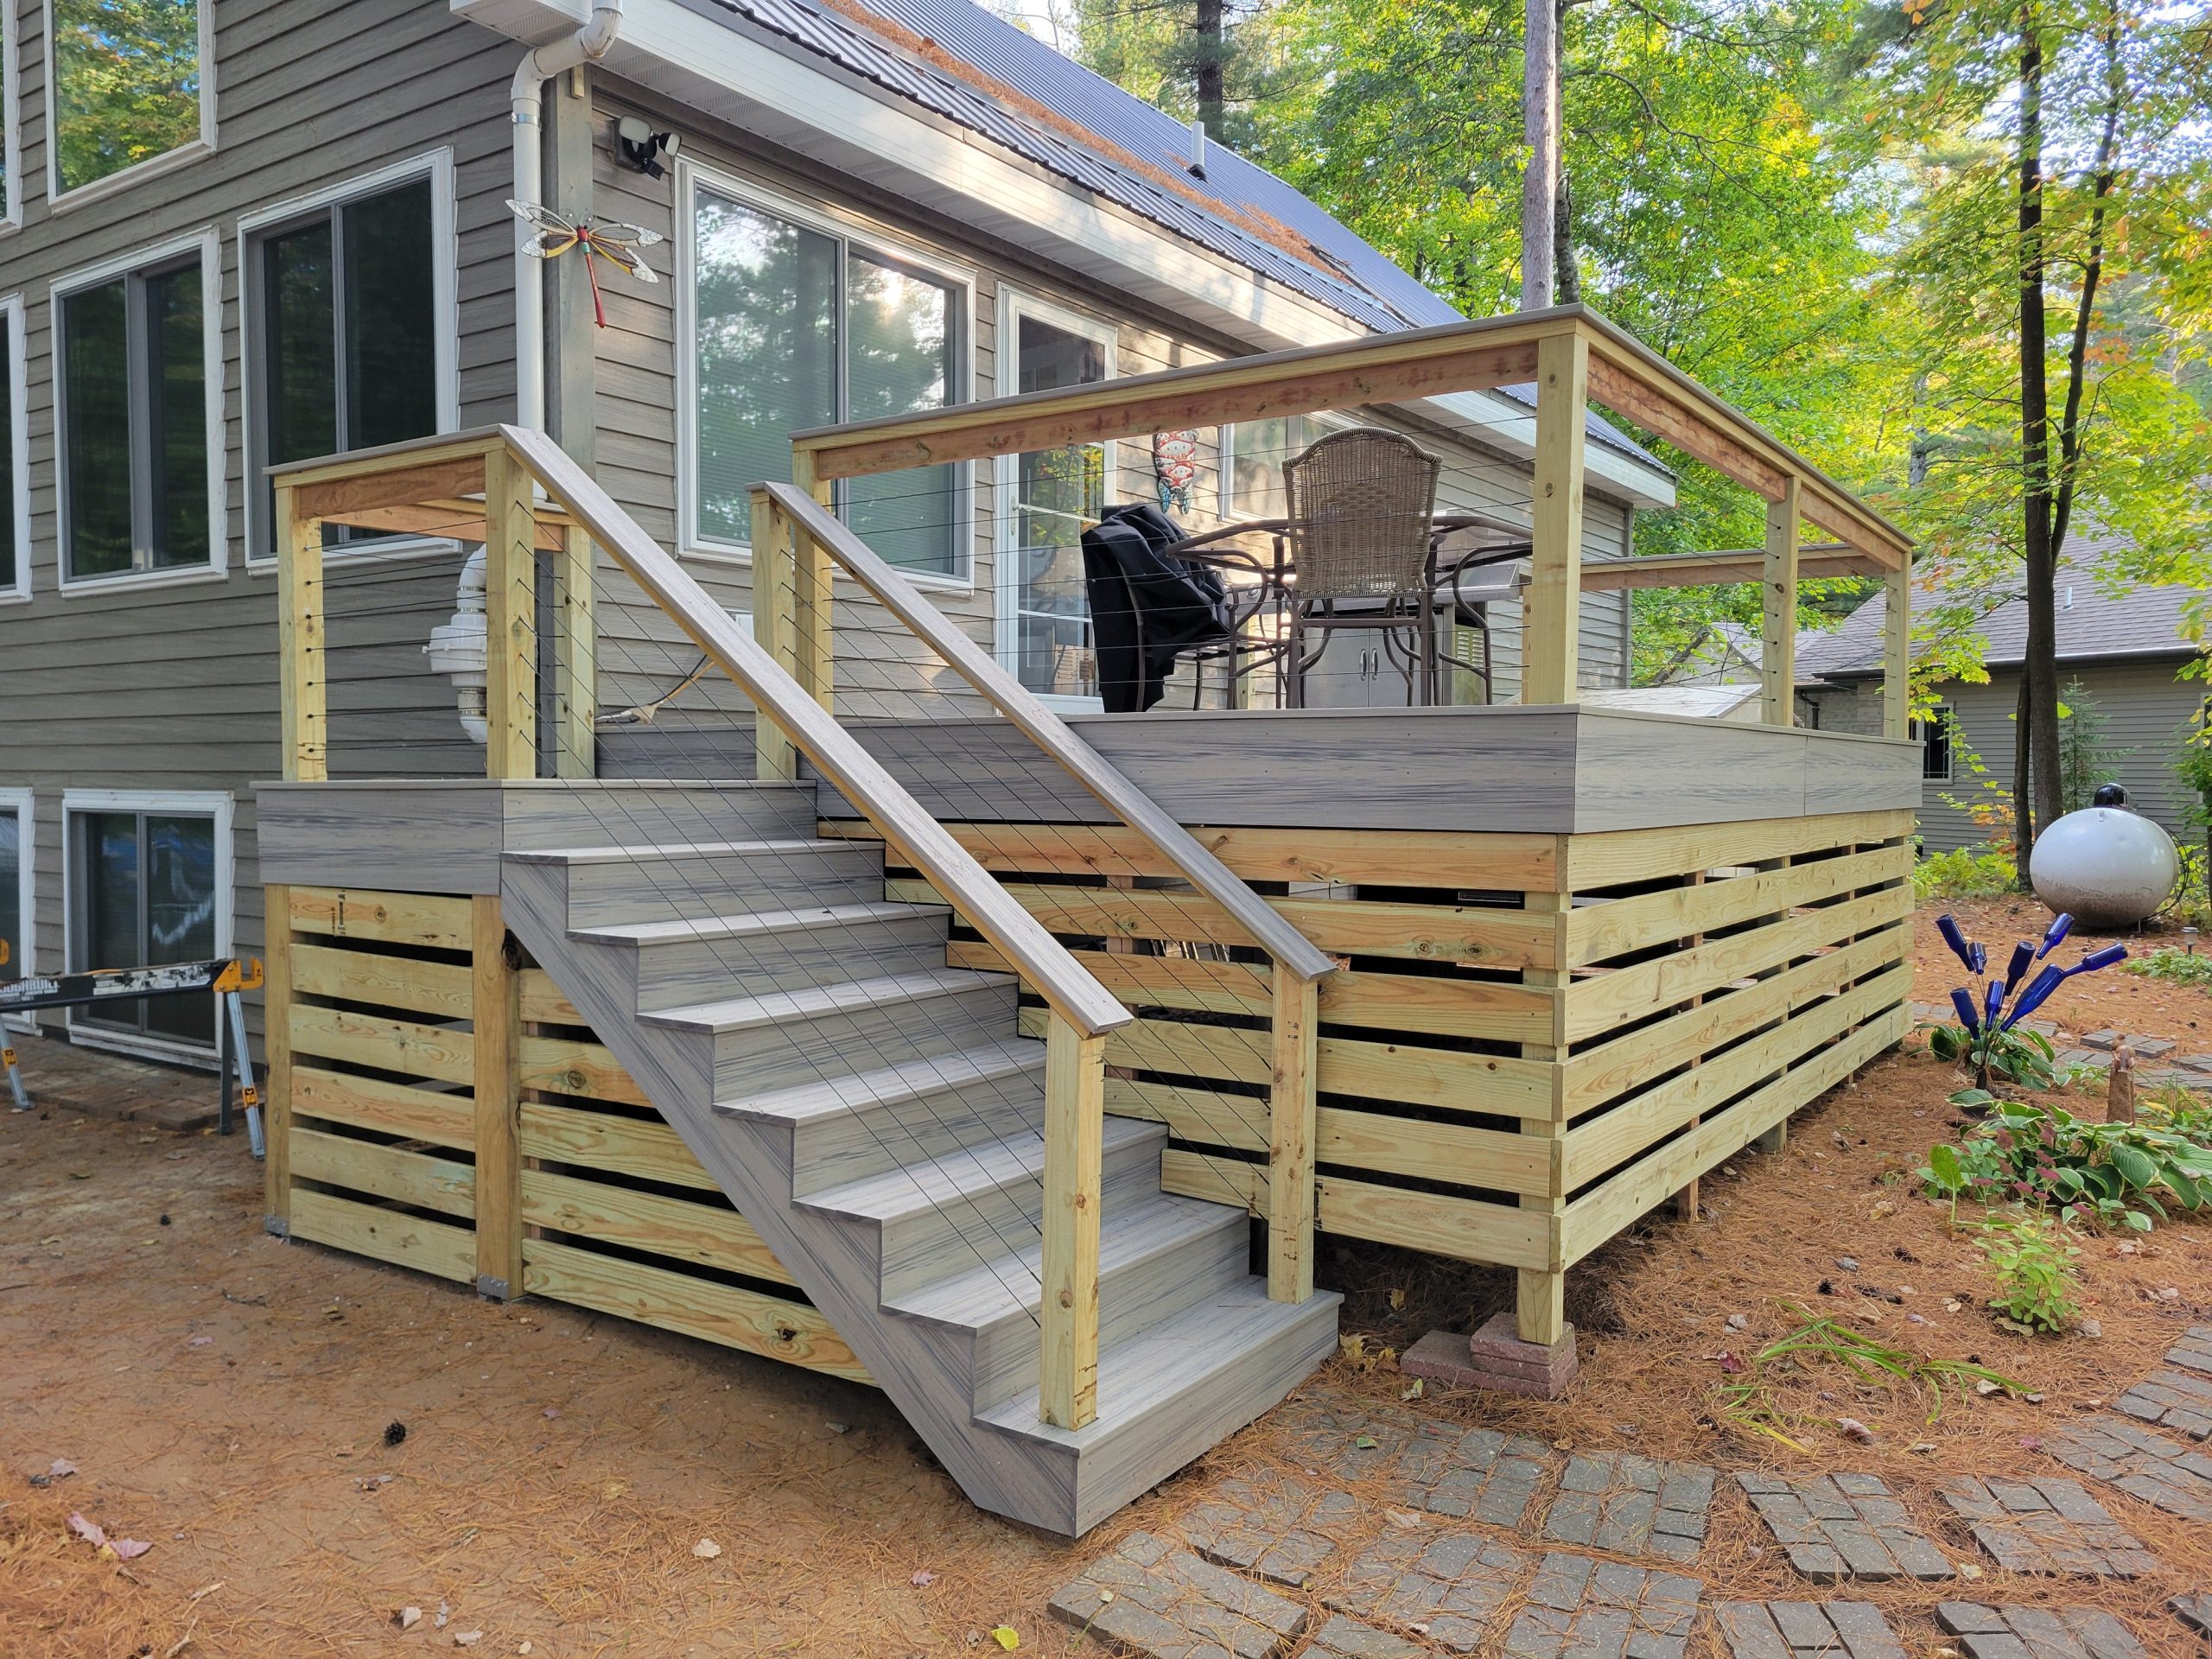
5. Horizontal Wood Skirting Paired with Gray Composite Deck
This design succeeds by masterfully mixing materials and tones. The warmth of the untreated horizontal wood slats in the skirting provides a natural, slightly rustic counterpoint to the cool, contemporary gray of the composite decking and stairs. The thin, almost invisible cable wire railings keep the view open and modern, preventing the wood elements from feeling too heavy. It’s a perfect marriage of natural texture and clean, industrial lines that feels both current and connected to the surrounding environment.
|
📋 Copy HEX 🔗 Share |
Before you commit to this beautiful mixed-material look, run through this quick checklist to save yourself headaches later:
- Check your wood types: Is the untreated lumber for the skirting naturally rot-resistant (like cedar or redwood), or will it need a protective sealant to prevent decay, especially near the ground?
- Confirm composite color: Get a sample of the gray composite decking and view it outside in morning, noon, and evening light. Grays can have sneaky blue, purple, or green undertones that you’ll want to be happy with.
- Measure railing tension: Cable railings require extremely sturdy, well-braced posts to handle the high tension needed to keep the wires taut and safe. Are your corner posts properly reinforced?
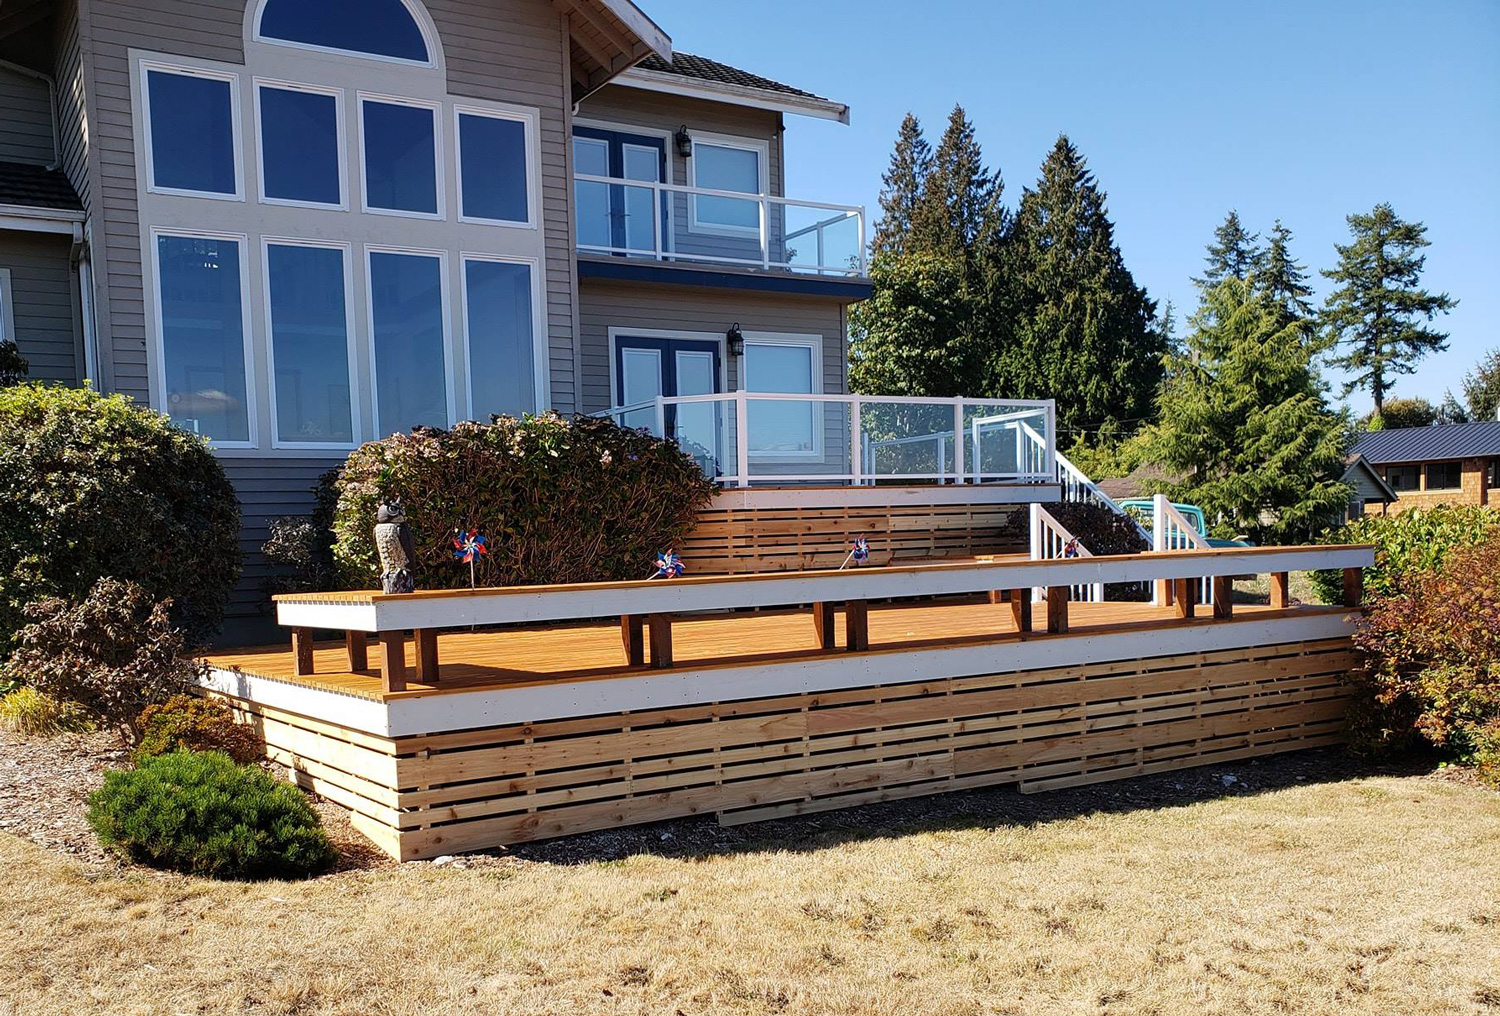
6. Multi-Tiered Wood Deck with Horizontal Skirting and White Trim
It’s the crisp white trim. Seriously. Take away the clean white lines along the deck framing and railings, and this design would lose its sharp, architectural punch. The natural wood slats and decking are beautiful on their own, but the white trim is what elevates the entire project. It acts like a picture frame, defining the different levels and planes, and provides a brilliant contrast that makes the warm wood tones pop. It’s the detail that turns a nice deck into a thoughtfully designed outdoor space.
|
📋 Copy HEX 🔗 Share |
To make a multi-level deck feel cohesive, use a single design element to tie the different areas together. Here, the clean white trim is the unifying feature, outlining each tier and the railings. Another strategy is to use the same decking material throughout but run the boards in different directions on each level (e.g., horizontally on the main deck, diagonally on a smaller landing). This creates subtle visual interest and delineates the spaces without introducing new materials or colors.
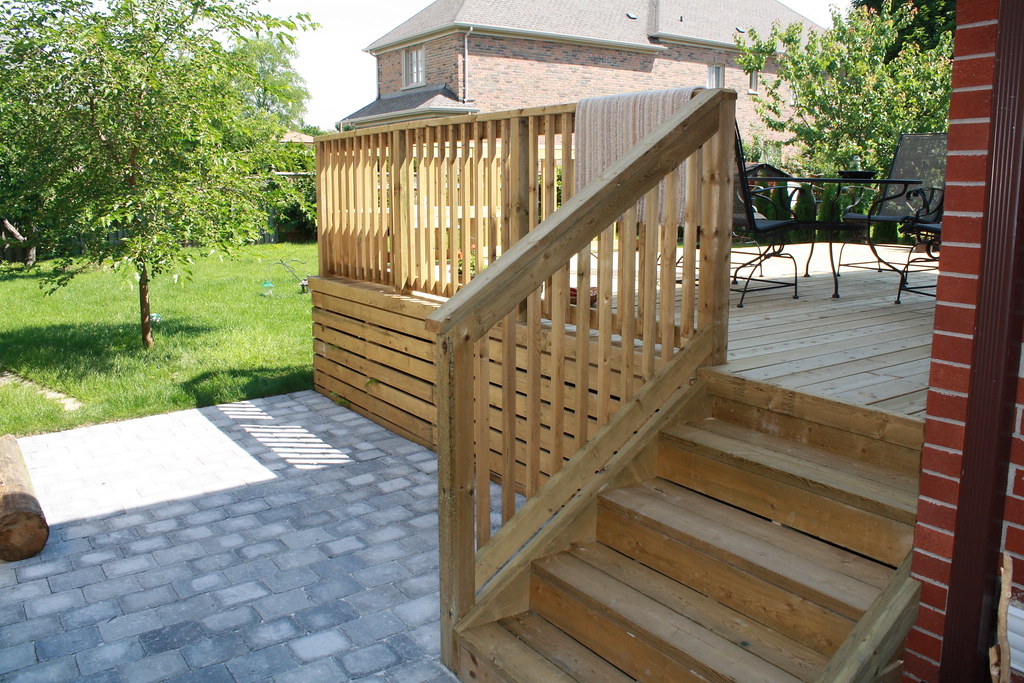
7. Wooden Slatted Deck Skirting with Matching Paver Patio
The success of this outdoor space lies in its seamless transition. The horizontal wooden slats of the deck skirting are mirrored by the horizontal lines of the deck boards and railings, creating a unified structure. Then, that entire warm wood structure is perfectly grounded by the cool, light grey interlocking paver patio. The shift from wood to stone clearly defines the two zones (elevated deck vs. ground-level patio) while maintaining a harmonious color and material relationship. It feels like one complete, planned project, not two separate ideas bolted together.
|
📋 Copy HEX 🔗 Share |
Want this look on a tighter budget? The big-ticket item here is often the interlocking paver patio. You can get a very similar feel for a fraction of the cost by creating a patio area with inexpensive concrete pavers from a home improvement store or even a well-compacted gravel or pea stone area. For the deck, using pressure-treated pine instead of cedar or redwood for the skirting and decking, and then applying a warm brown stain, will give you the same color profile for significantly less upfront material cost.
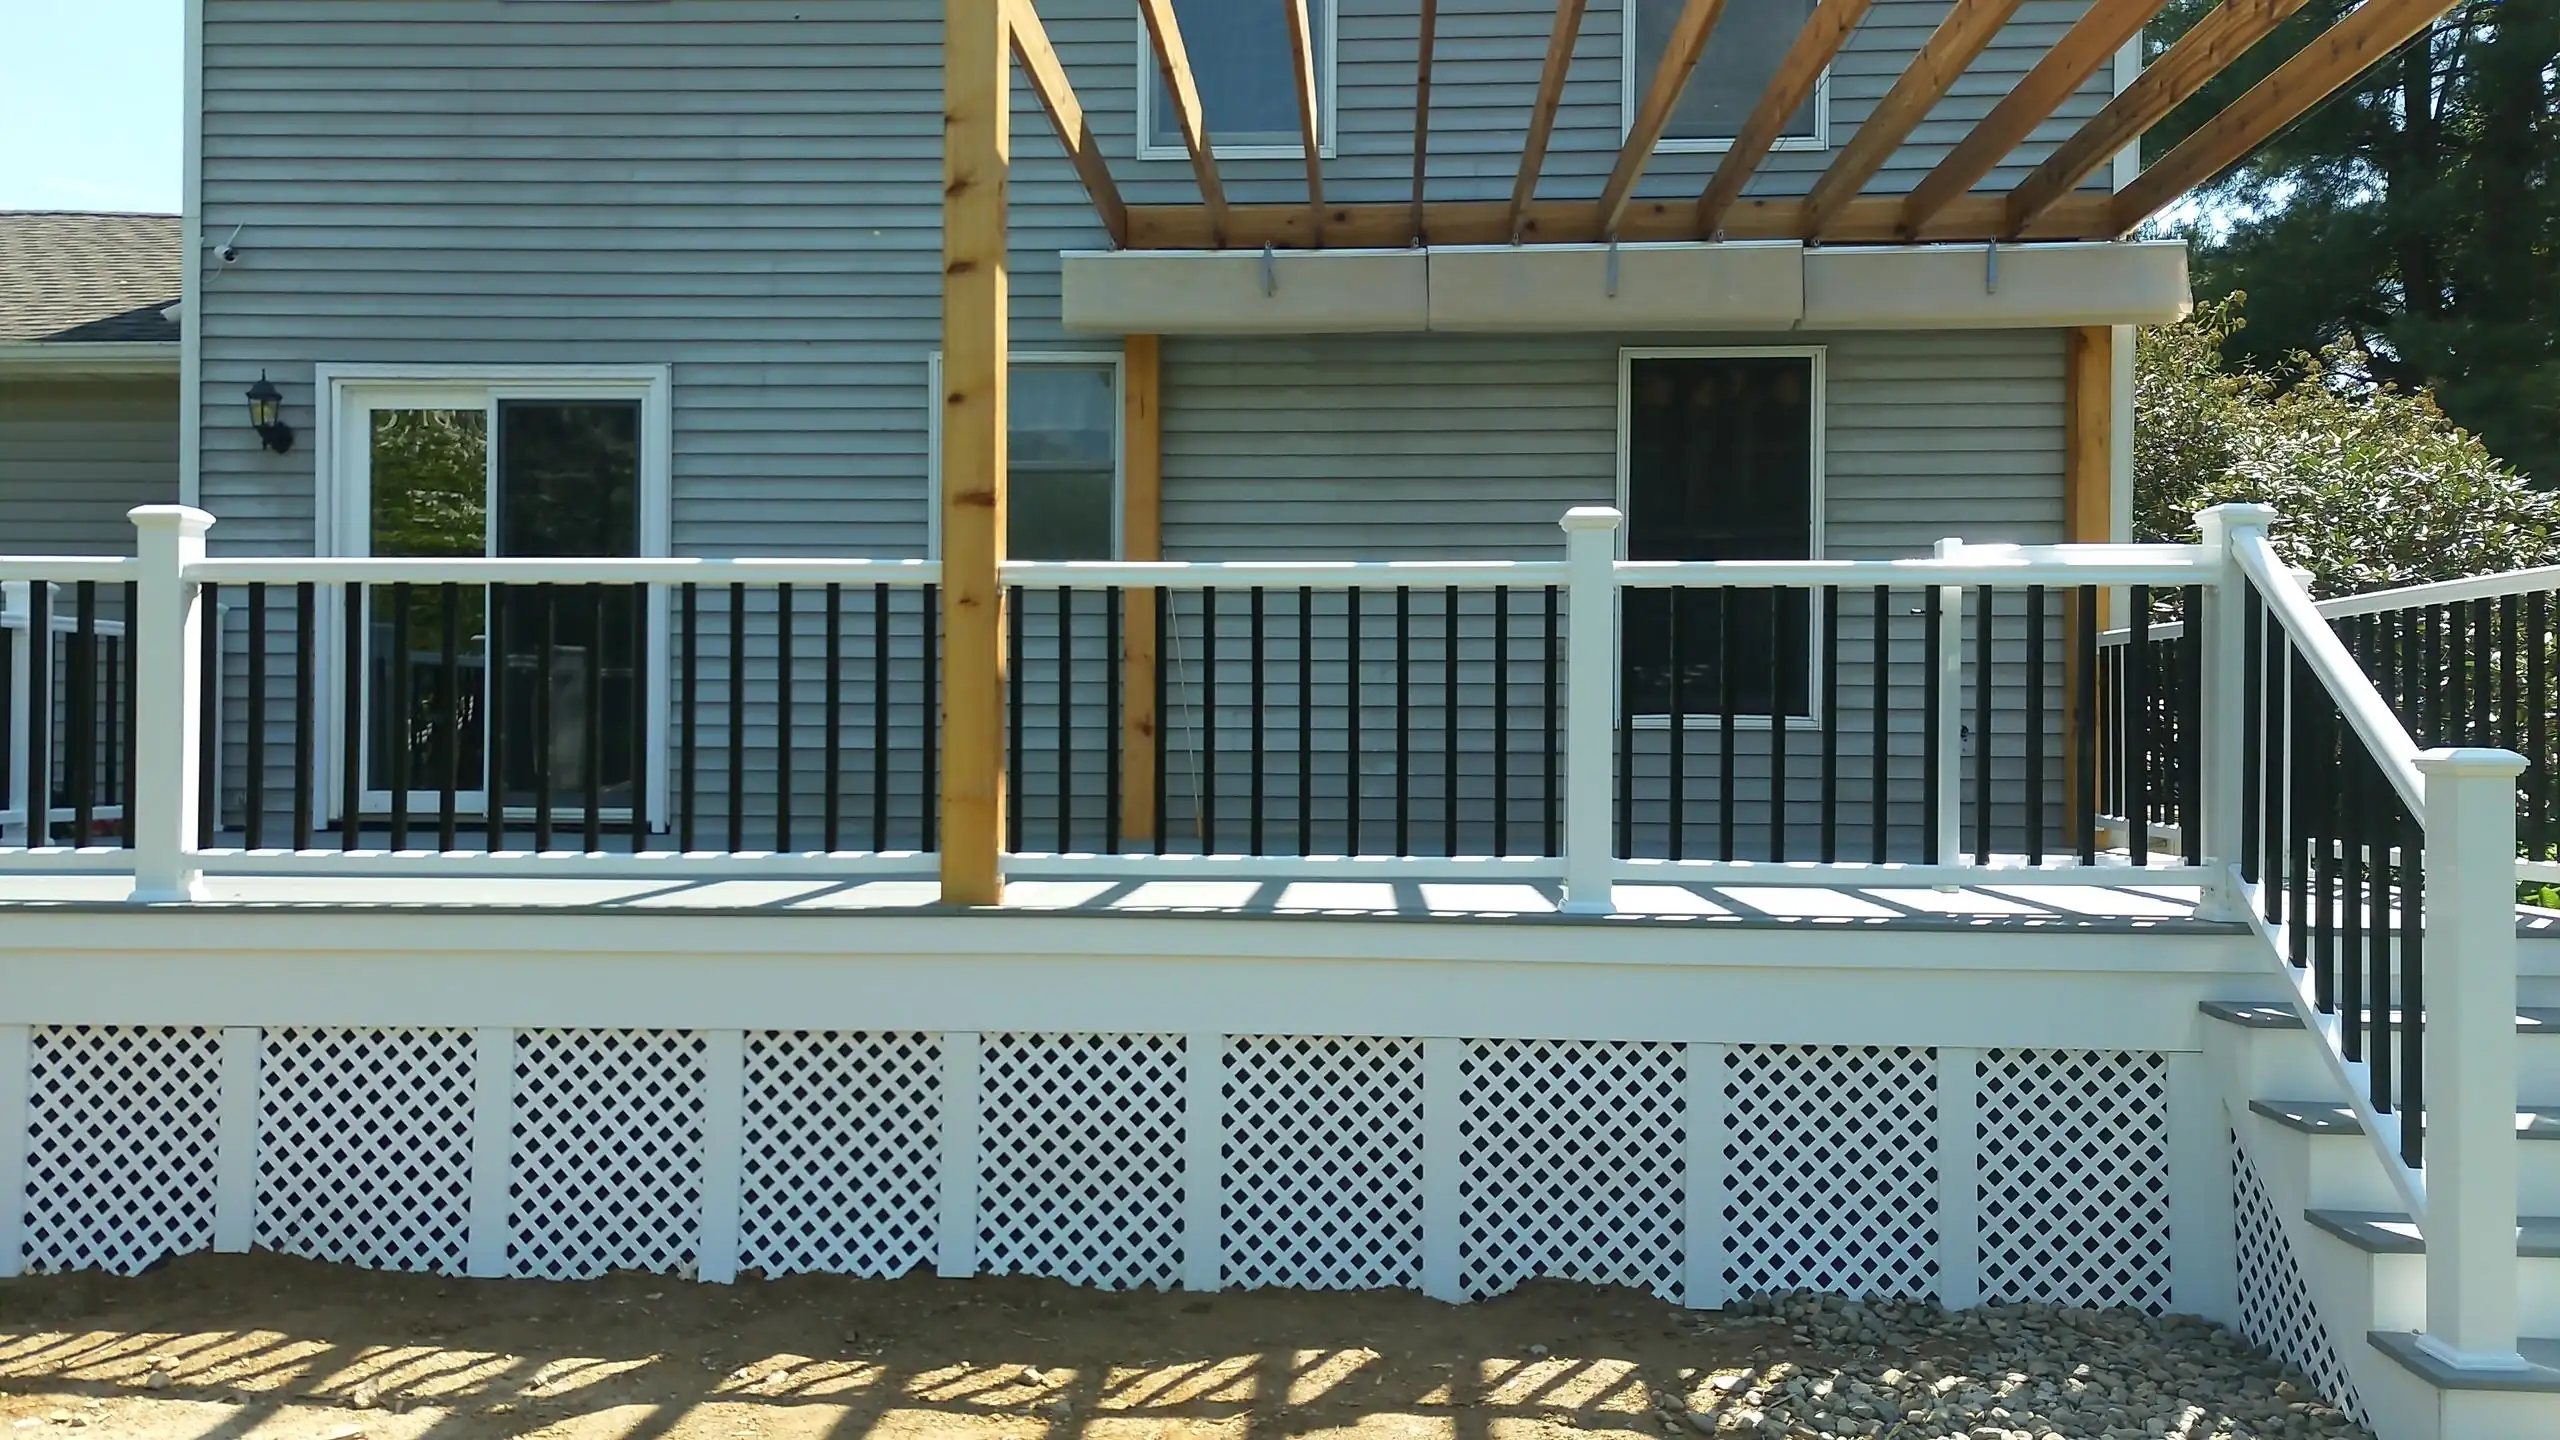
8. White Lattice Skirting with a Pergola Overhead
A pergola looks incredible, but be honest with yourself about its primary function: it provides partial shade and architectural definition, not rain protection. Those beautiful beams will cast lovely shadows, but you will still get wet in a downpour and very sunny on a hot afternoon. If you’re looking for true all-weather coverage, you’ll need to add a polycarbonate or canvas top, or consider a fully roofed structure instead. A pergola is about creating the *feeling* of a room outdoors, not actually enclosing one.
|
📋 Copy HEX 🔗 Share |
The rise of the outdoor room is a huge trend, driven by a collective desire to maximize every inch of our properties. People are no longer content with just a simple deck; they want a fully realized outdoor living space. Adding structures like a pergola, combined with functional skirting like the white lattice shown here, helps define the deck as a true extension of the home. It’s about creating a destination in your own backyard, and these elements make a simple platform feel like a purposeful, stylish room.
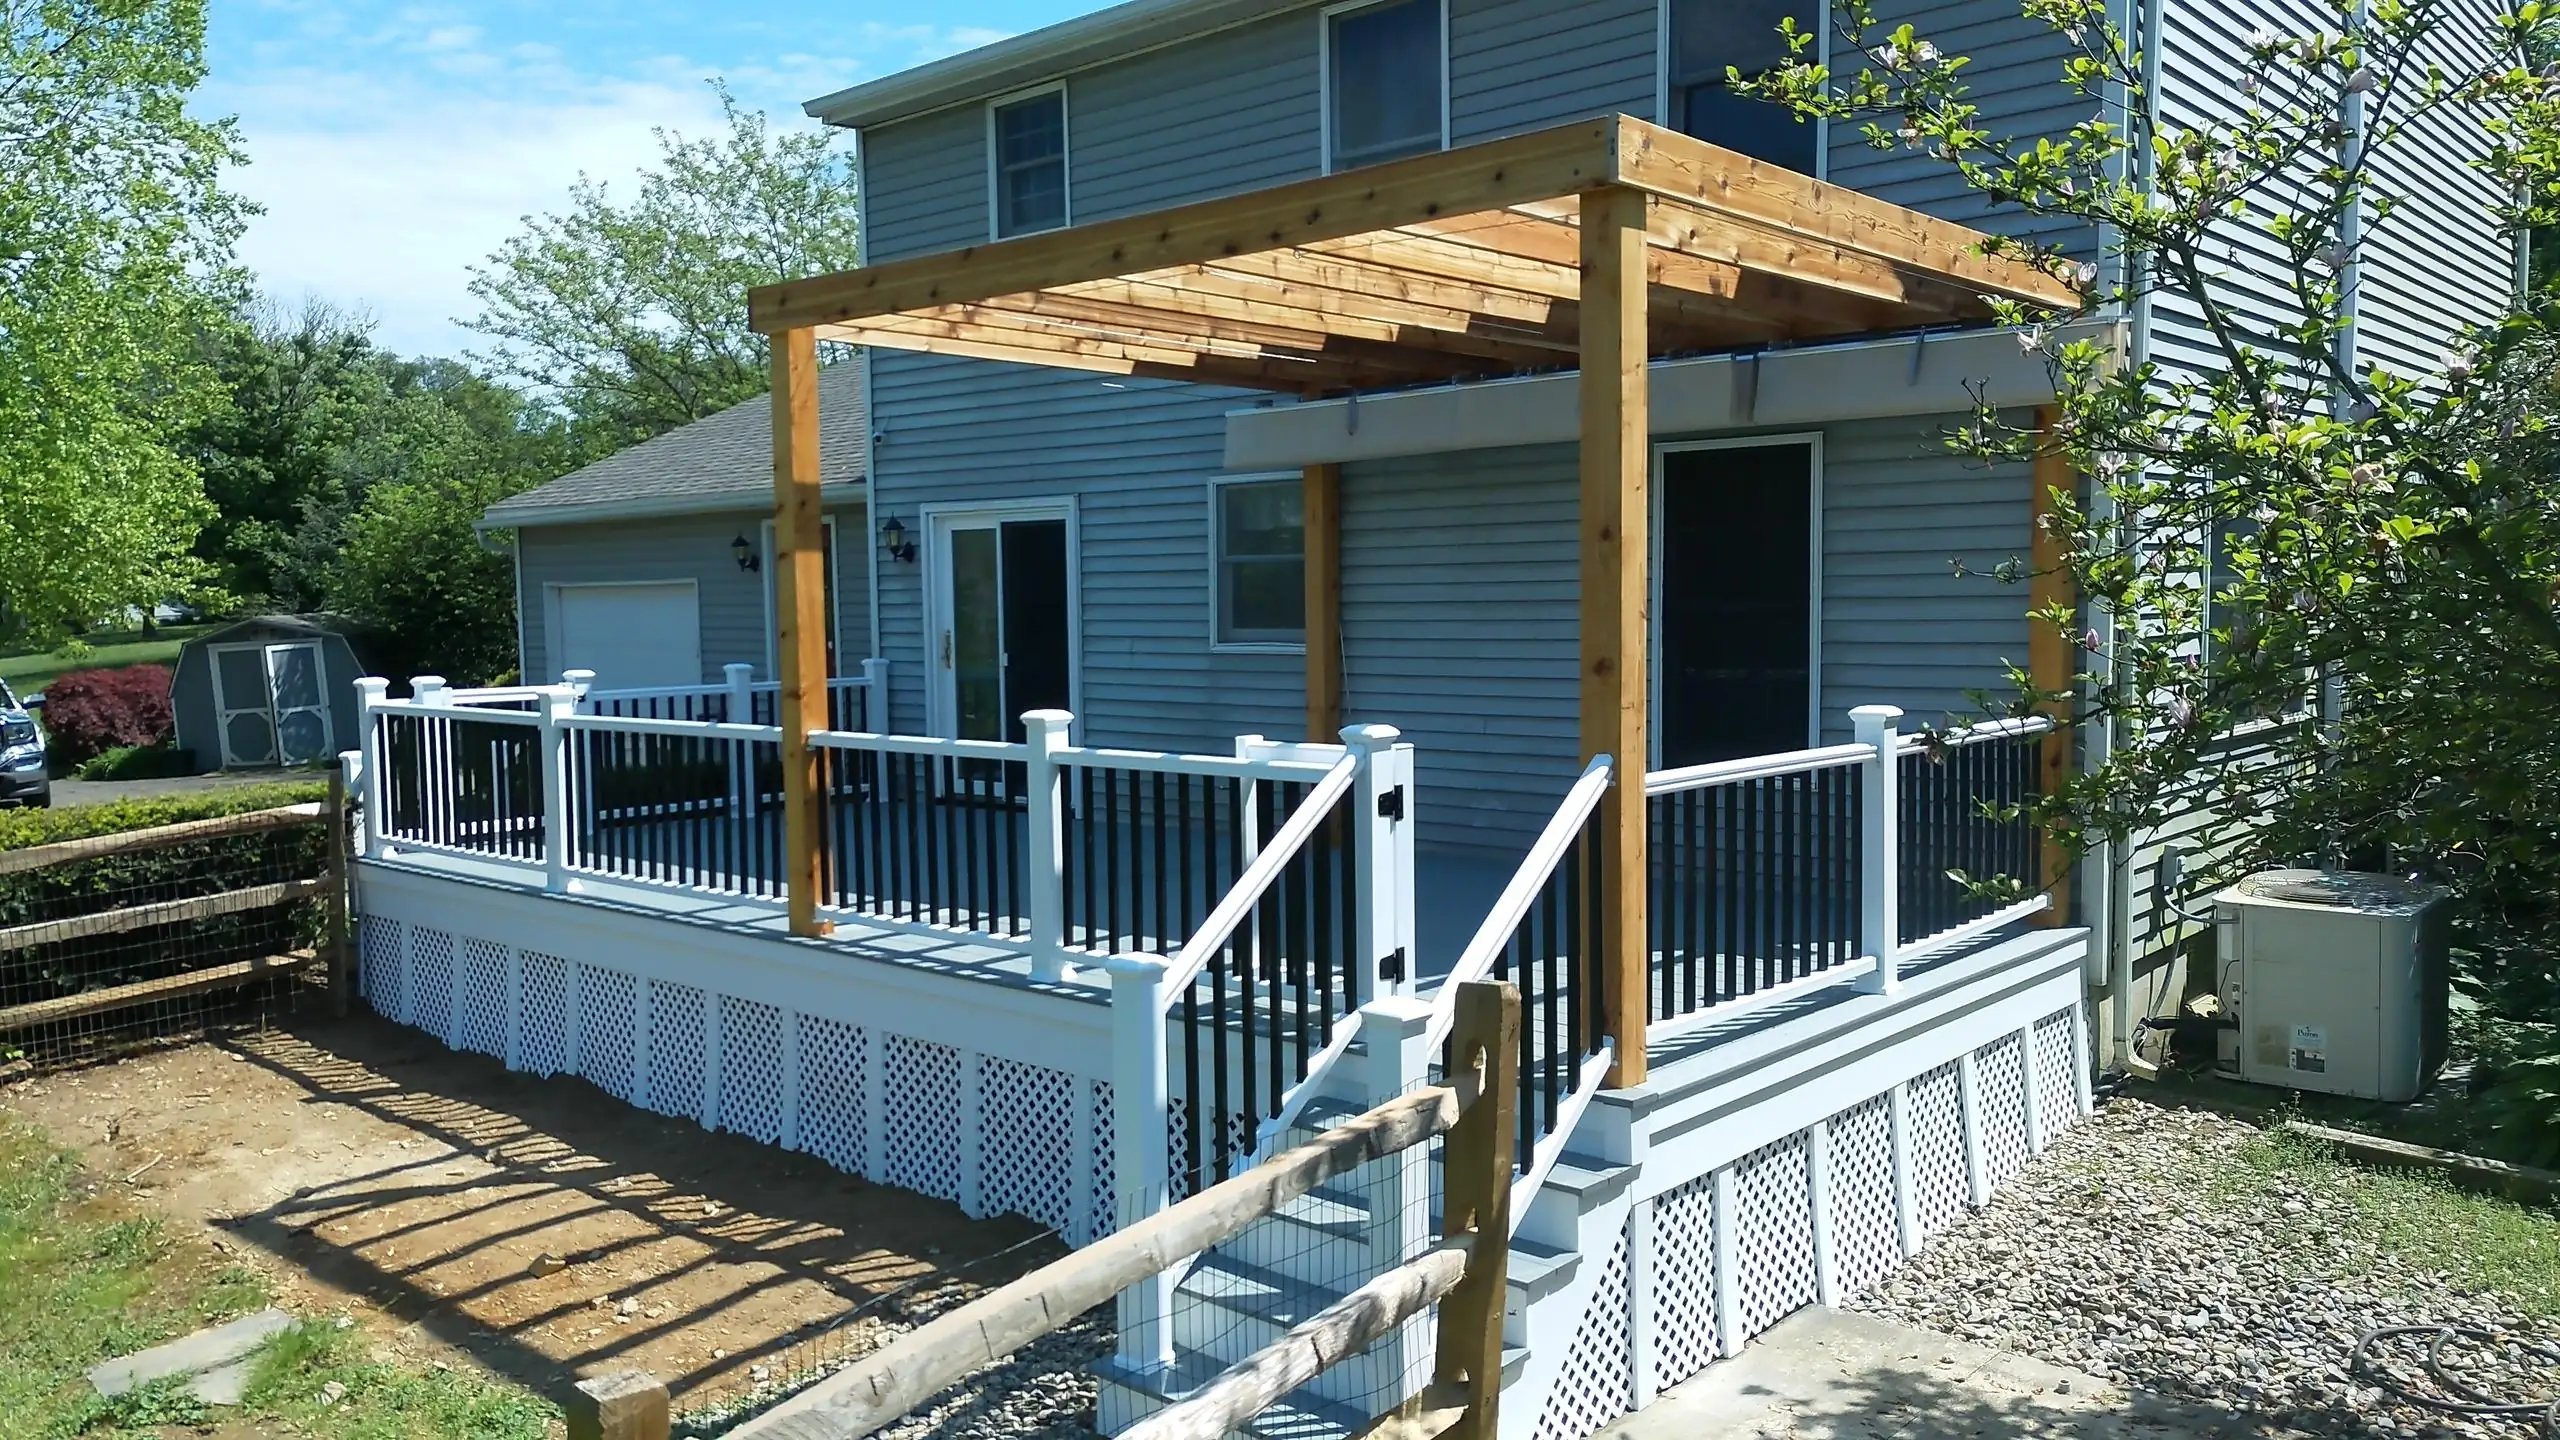
9. Gray Deck with White Lattice and a Natural Wood Pergola
This look is a beautiful exercise in balance. The formula is roughly 50% neutral grays (decking, house siding), 30% crisp white (lattice, railings), and 20% natural wood (pergola). The gray provides a calm, contemporary base. The white adds a clean, traditional touch that brightens the entire structure. Finally, the natural wood of the pergola introduces warmth and organic texture, preventing the gray and white from feeling too sterile. This three-part harmony is what gives the space its sophisticated yet approachable vibe.
|
📋 Copy HEX 🔗 Share |
This design works because it successfully layers three distinct styles without creating chaos. The gray decking and black balusters are modern. The white diagonal lattice skirting is purely traditional. And the heavy-timber natural wood pergola has a rustic, almost craftsman-like feel. The reason it all holds together is the simple, restrained color palette. By sticking to gray, white, and natural wood, the different stylistic elements can coexist and complement each other rather than fighting for attention.
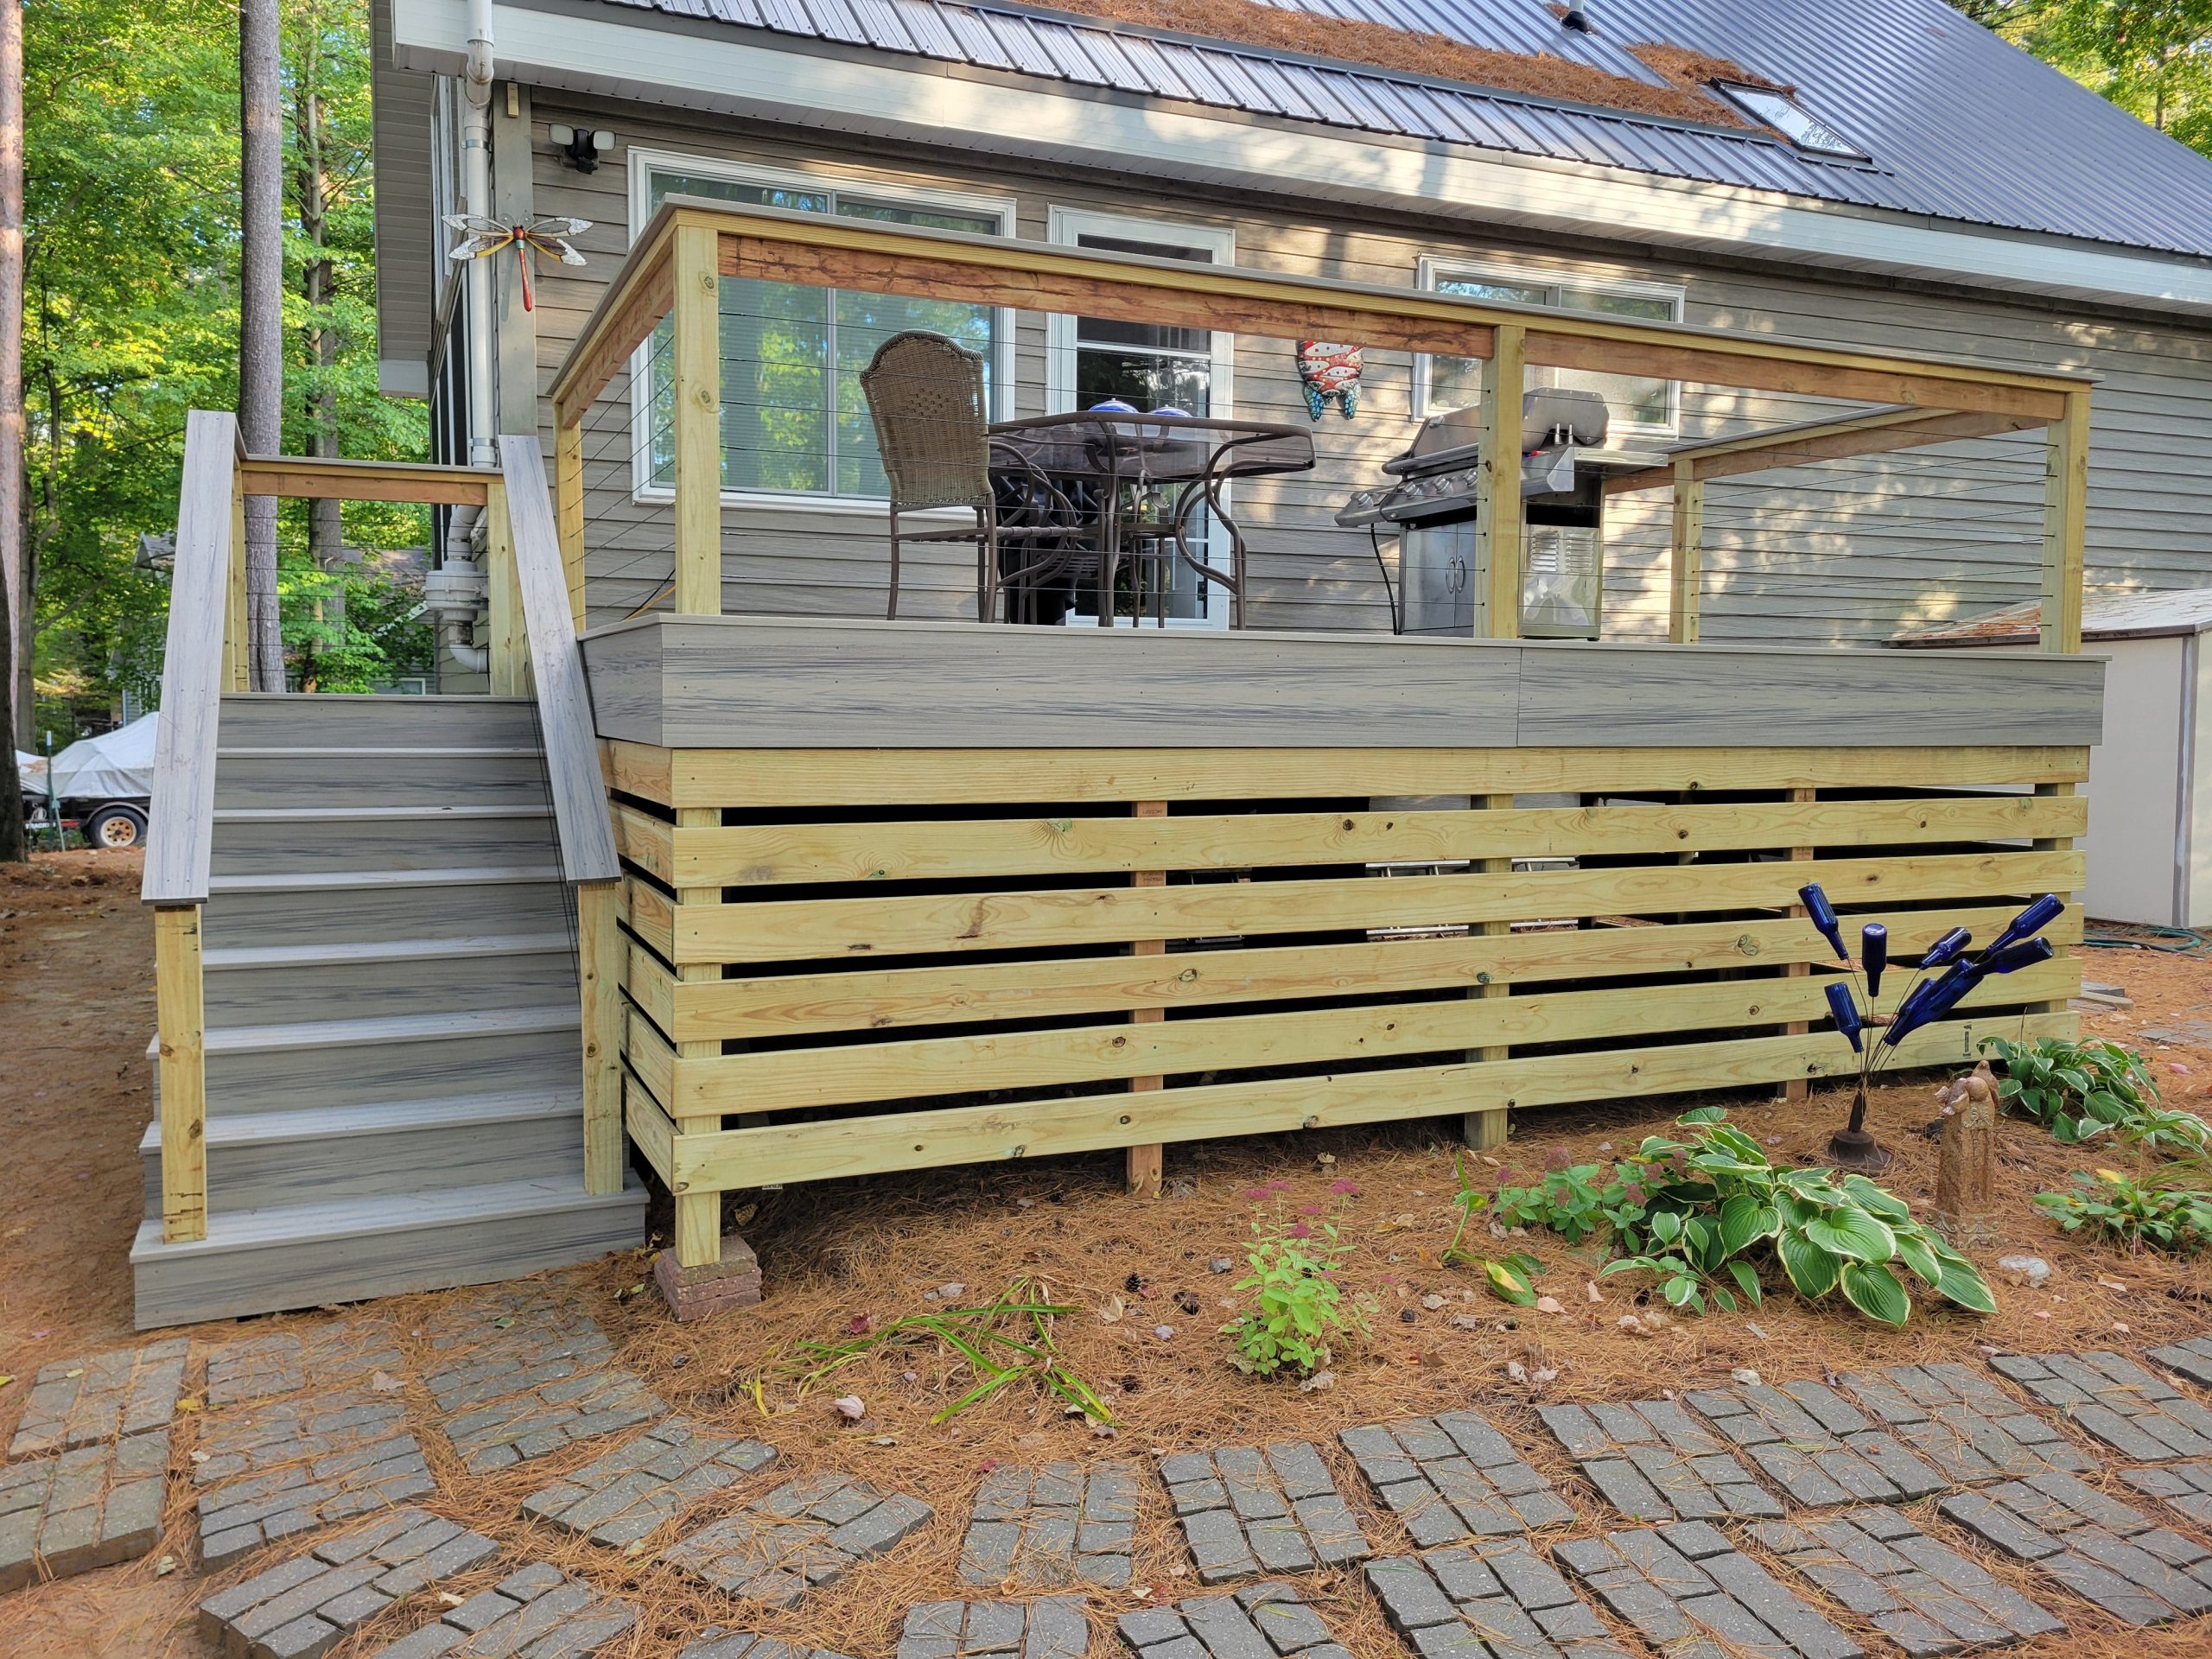
10. Light Wood Horizontal Skirting and Gray Deck Stairs
Want to build a simple access panel into your horizontal skirting? It’s easier than it looks.
- Decide on the size and location of your door, making sure it aligns with your board layout.
- Build a simple rectangular frame from your skirting boards, attaching them from the back with vertical support pieces and wood screws.
- Cut the opening in your main skirting, ensuring it’s about 1/4″ larger than your door on all sides for clearance.
- Attach two heavy-duty outdoor hinges to one side of the door and the fixed skirting frame.
- Install a simple gate latch or hasp on the other side to keep it closed.
- The key is to maintain the same board spacing on your door as the rest of the skirting for a nearly invisible finish.
This is a weekend project, with material costs under $50.
|
📋 Copy HEX 🔗 Share |
That beautiful, light-colored raw wood used for the skirting looks fantastic now, but it’s going to change. Unless it’s a highly resilient wood like Ipe, it will weather to a silvery-gray patina over the course of a year or two. Many people love this look, but if you’re expecting it to stay that warm, honey-toned color forever, you’re in for a surprise. To maintain the original color, you’ll need to apply a UV-blocking sealer annually. Be prepared for either the maintenance or the color shift.
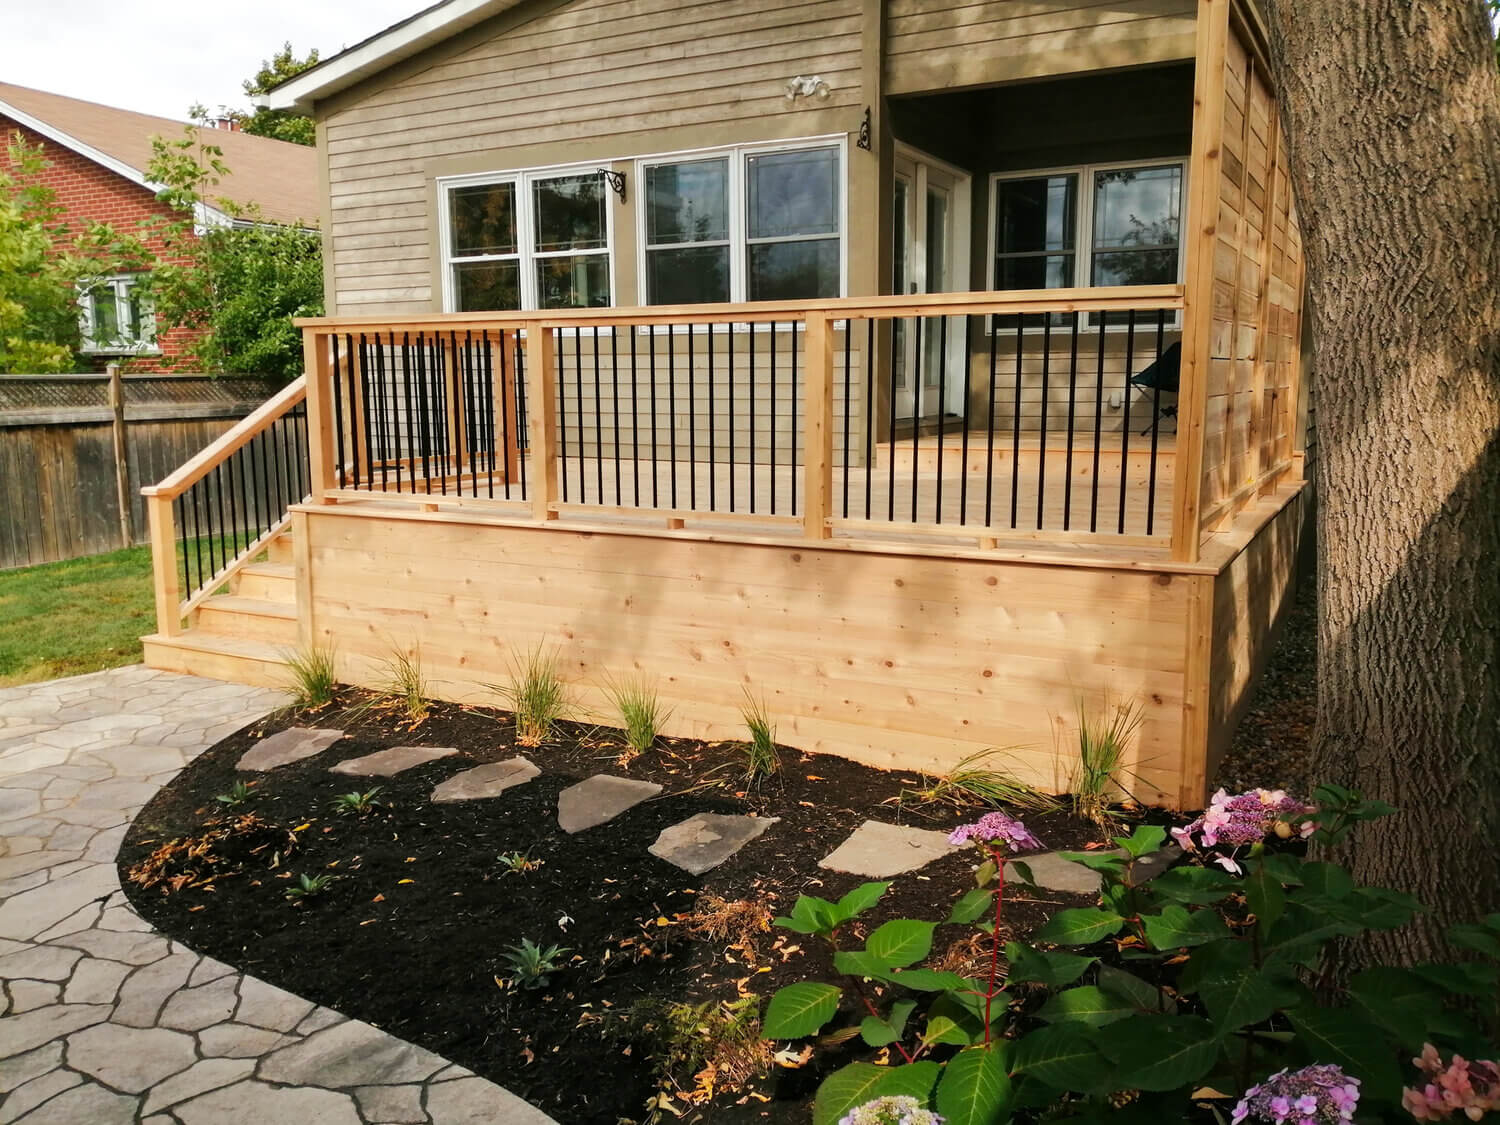
11. Flush Wood Slat Skirting with Black Metal Balusters
For an ultra-clean, modern look with horizontal skirting, run the boards ‘proud’ of the frame and then trim them all at once. Install your support posts, then let the horizontal slats run past the corners and edges by a few inches. Once all the boards are attached, use a circular saw with a straight-edge guide to cut the ends off perfectly flush in one clean line. This technique gives you a much sharper and more professional finish than trying to cut each board to the perfect length beforehand.
|
📋 Copy HEX 🔗 Share |
This design is a masterclass in repetition. The warm tones and horizontal lines of the cedar skirting are perfectly echoed in the matching wooden top rail and posts of the railing. They are even repeated in the privacy screen in the background. This creates a strong sense of cohesion. The choice of thin, black vertical balusters provides a necessary contrast in both color and orientation, keeping the design from feeling monotonous. The result is clean, intentional, and visually satisfying.
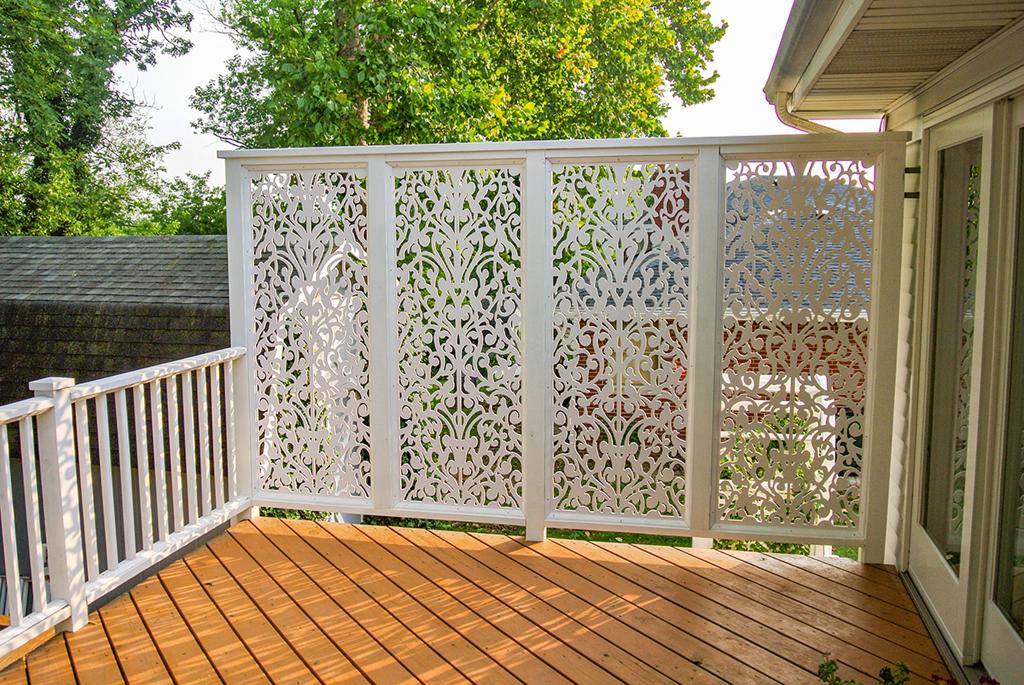
12. Deck Privacy Screen with White Scrollwork Panels
It’s all about the intricate, laser-cut scrollwork pattern. Without that detail, this would just be a plain white privacy screen. But the ornate pattern introduces a layer of artistry and sophistication that transforms the entire deck. It creates beautiful shadow play in the sunlight and offers a sense of partial enclosure and privacy without feeling like a solid, imposing wall. This one element shifts the mood from functional to decorative, making the space feel special and thoughtfully curated.
|
📋 Copy HEX 🔗 Share |
A tall, decorative privacy screen like this works best on medium to large decks (150 sq ft or more) where it won’t overwhelm the space. The key is to use it to define a specific zone, like a dining or lounging area, rather than lining the entire perimeter. It’s most effective when placed against a boring view (like a neighbor’s siding) or to create a sense of intimacy. On a very small deck, a full-height screen could make the space feel smaller and more closed-in.
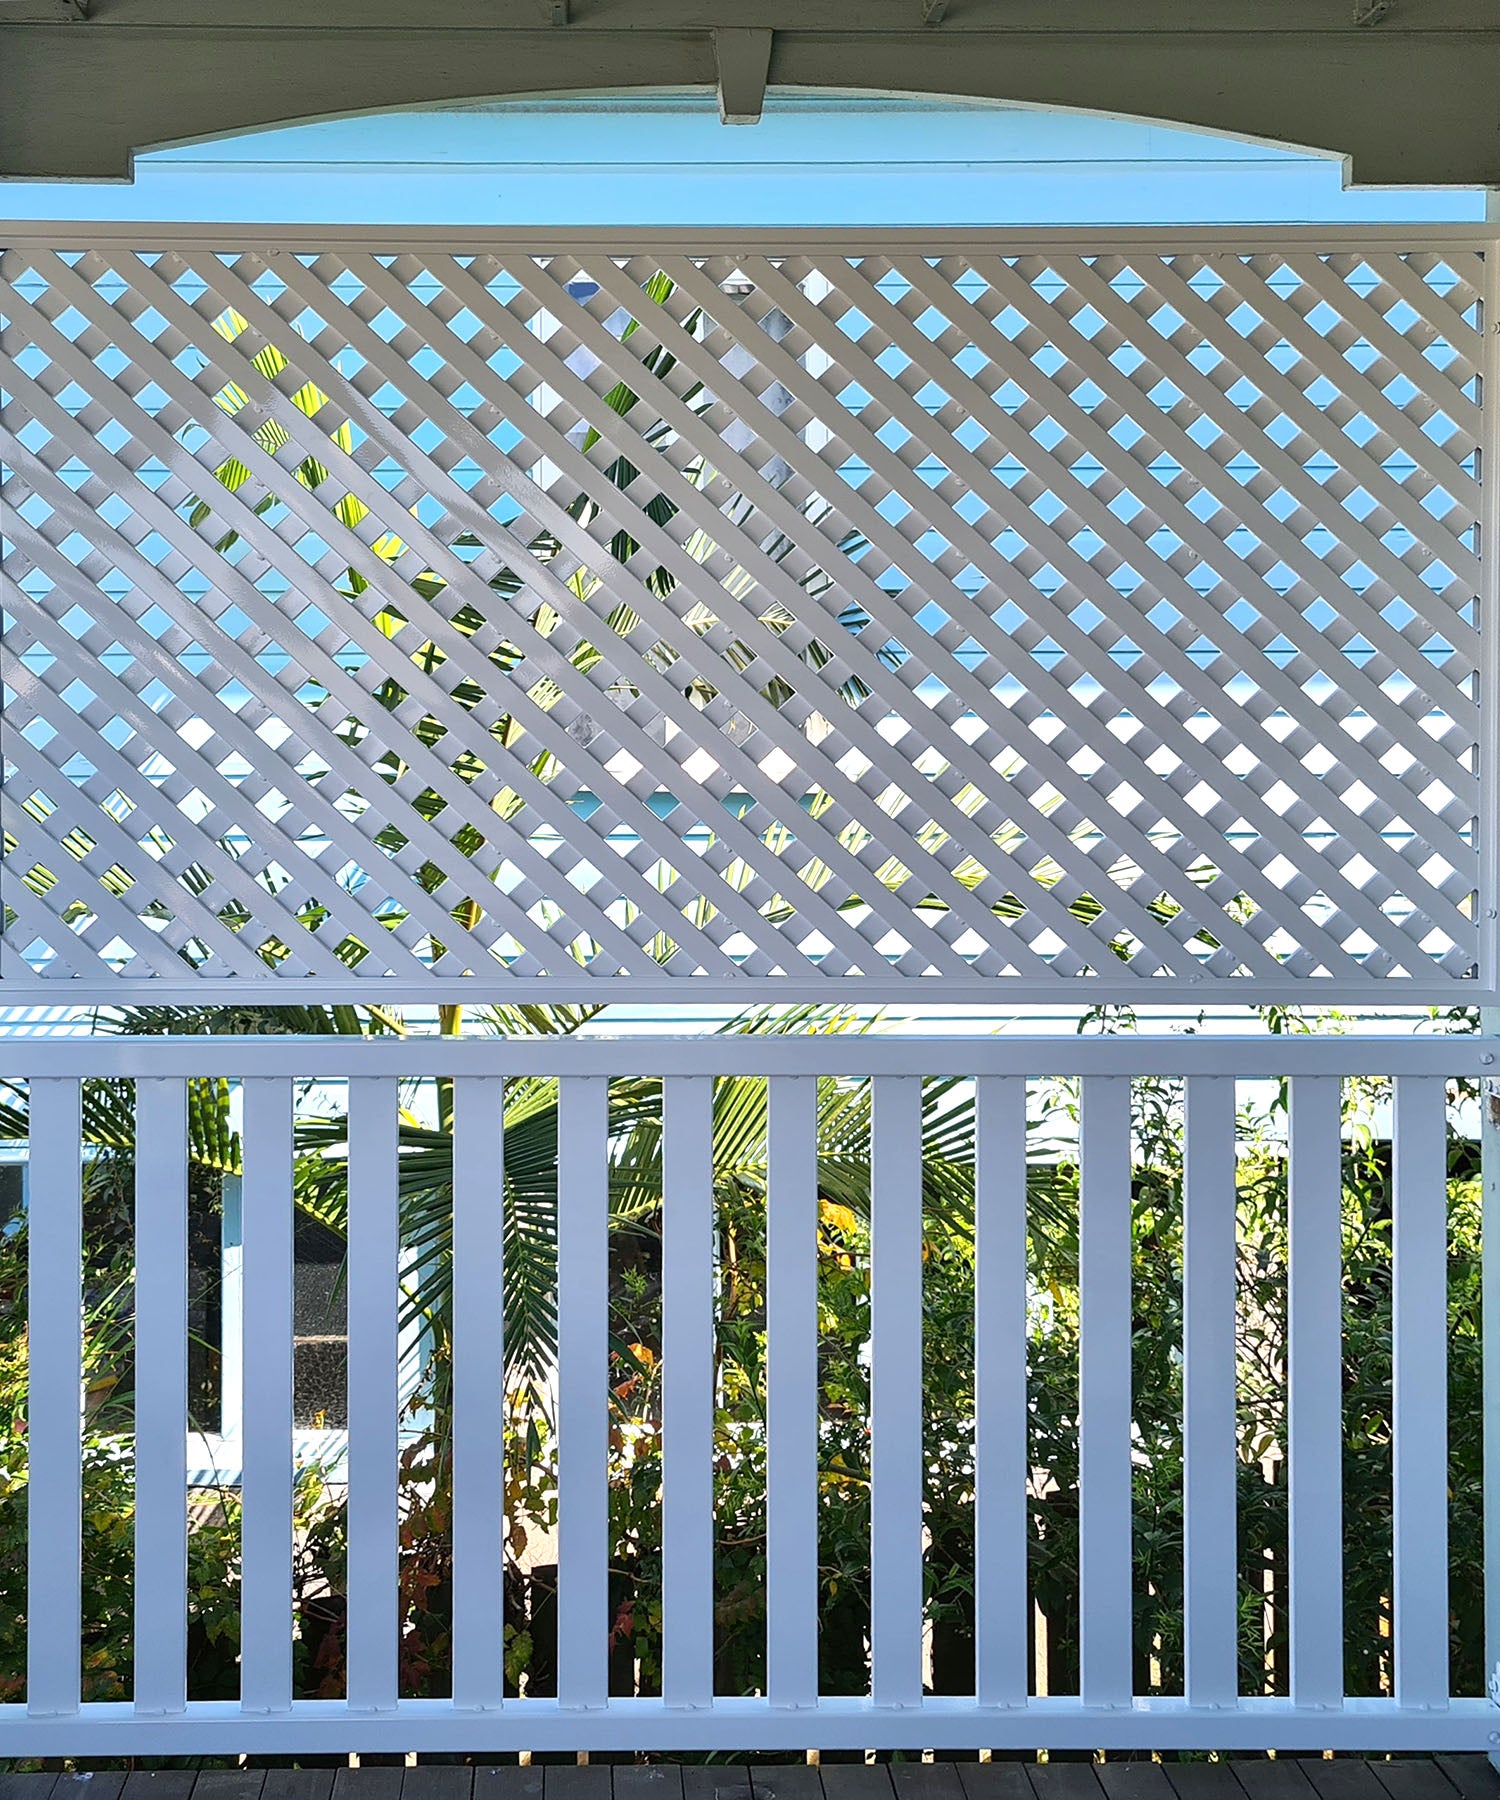
13. White Porch Railing with Lattice and Vertical Slats
This charming look follows a simple ‘Rule of Thirds’ formula for its visual appeal. The bottom two-thirds of the railing is composed of sturdy, simple vertical slats, providing a solid and secure base. The top third is the more decorative, airy diagonal lattice, which adds detail and visual interest at eye level. This 2:1 ratio of solid-to-detailed is perfectly balanced, feeling both grounded and light. The arched upper trim is the final touch that gives it a custom, finished appearance.
|
📋 Copy HEX 🔗 Share |
You don’t need a custom carpenter to get this classic porch vibe. You can recreate this look using off-the-shelf components from any major home improvement store. Use standard pressure-treated 2x2s for the vertical slats and a pre-made vinyl or wood lattice panel for the top section. Paint it all with a high-quality exterior semi-gloss white paint to unify the different materials and give it that clean, crisp finish. This DIY approach can save you thousands compared to a custom railing build.
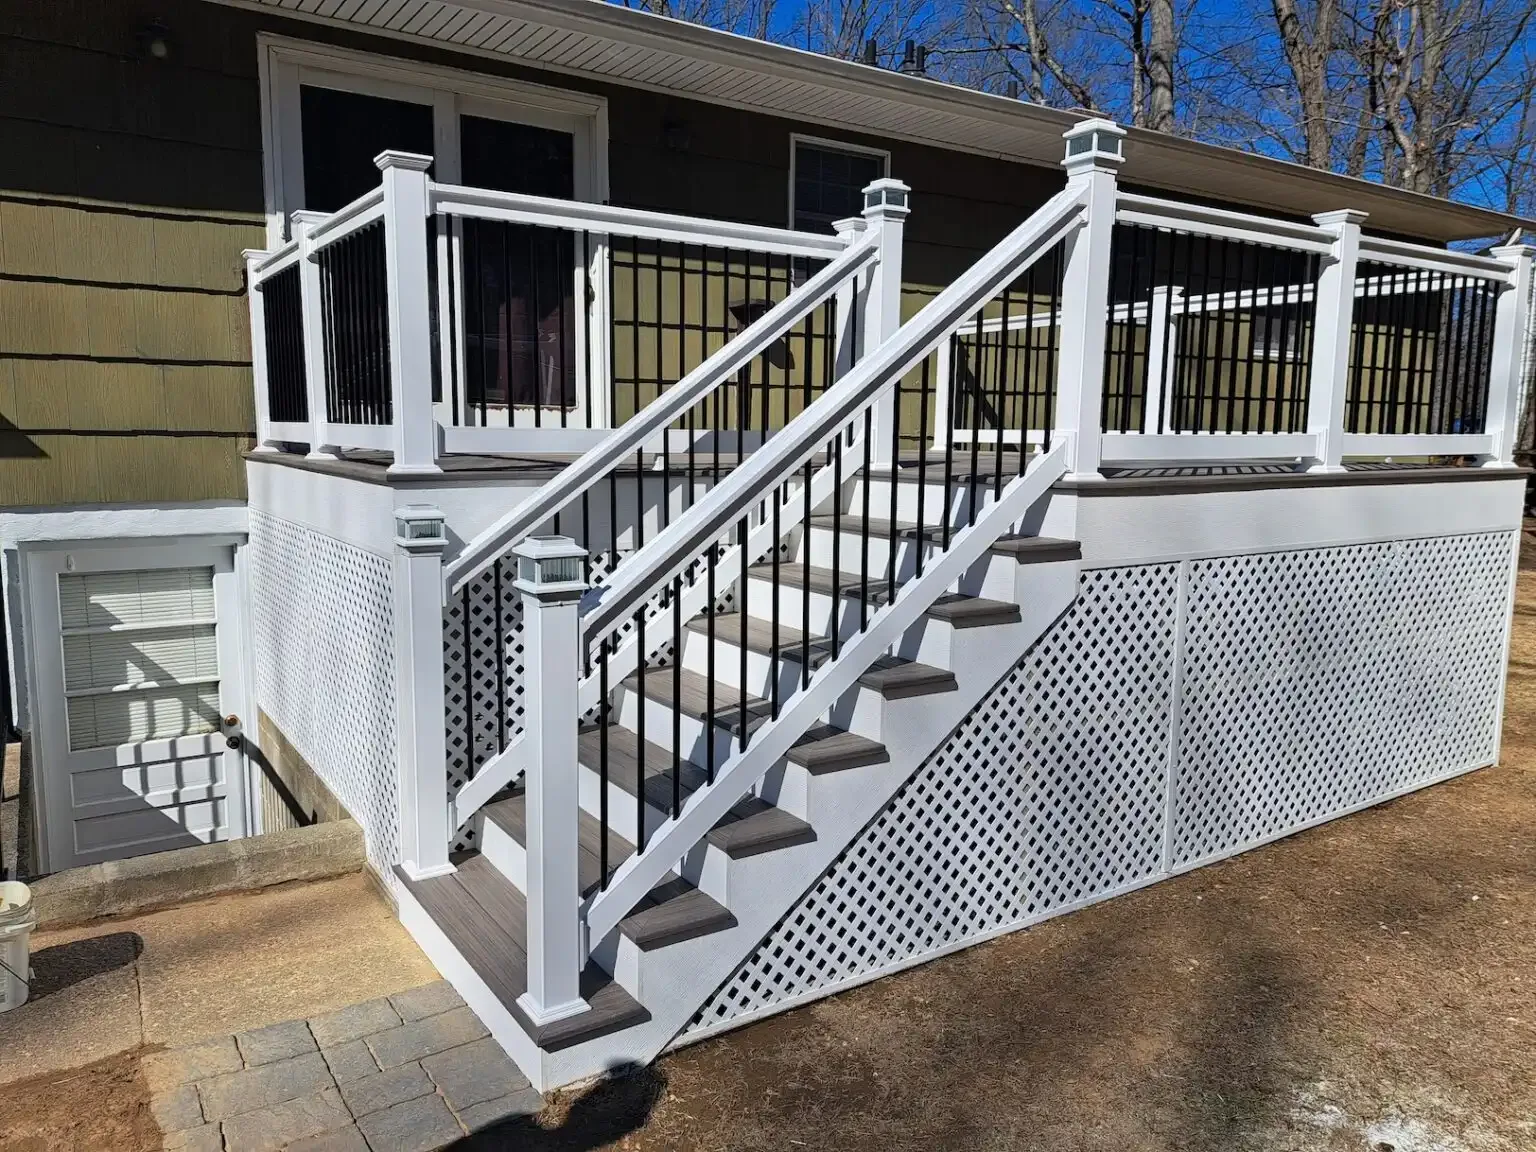
14. Classic Deck with White Lattice Skirting and Solar Caps
This design is a textbook example of using color to create a clean, cohesive look. The brilliant white is used consistently on all the structural and boundary elements: the lattice skirting, the hefty posts, and the handrails. This creates a strong, unifying frame. Within that frame, the darker gray of the composite deck boards and the black of the metal balusters provide a pleasing contrast. It’s a simple but incredibly effective palette that feels organized, polished, and timeless. The post cap lights add a touch of practical elegance.
|
📋 Copy HEX 🔗 Share |
Plastic or vinyl lattice is a fantastic, low-maintenance choice, but it has one major enemy: the string trimmer. A moment of carelessness while trimming the grass or weeds along the deck’s edge can easily crack, gouge, or shatter a vinyl lattice panel, especially if it’s older and has become brittle from sun exposure. To prevent this, consider installing a protective border of gravel, mulch, or paving stones at the base of the skirting to create a no-trim zone.
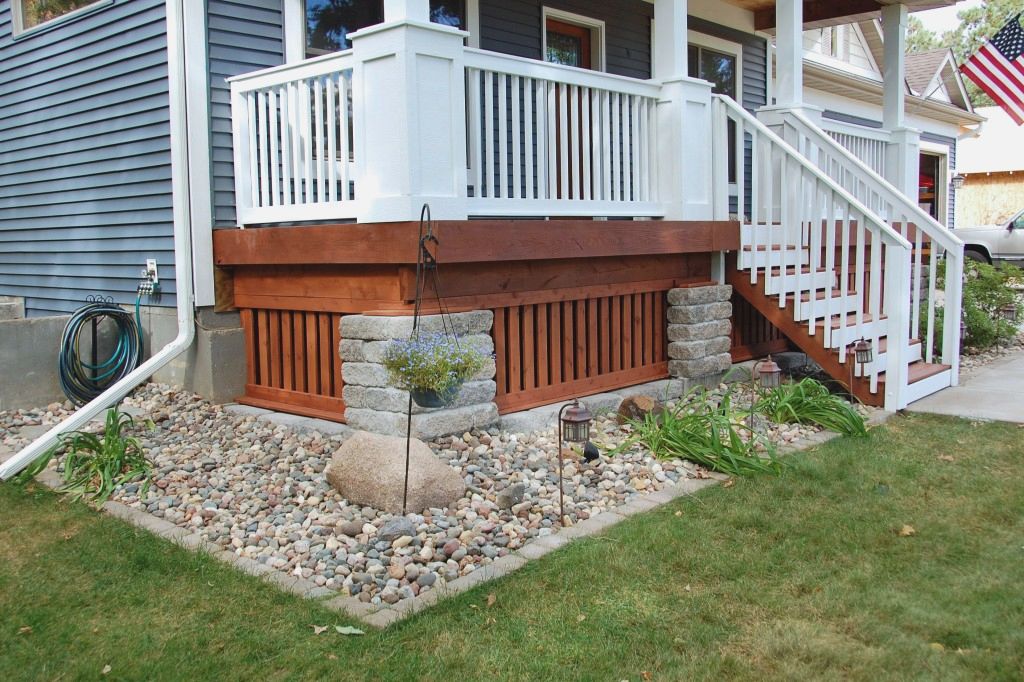
15. Modern Deck with Dark Horizontal Slat Skirting
The key to this design’s success is the flawless, flush finish. The dark-stained horizontal slats are so cleanly integrated, with a nearly invisible access panel, that the skirting doesn’t look like an addition—it looks like an intentional, architectural foundation for the deck. This commitment to clean lines and precision is what gives it a high-end, contemporary feel. The lush landscaping and river rock border soften the sharp geometry, but it’s the tailored look of the skirting that truly defines the space.
|
📋 Copy HEX 🔗 Share |
Recreating this high-end look requires attention to detail. Here’s a potential cost breakdown for a 12×16 foot deck (approx. 56 linear feet of skirting):
- Main Structure (skirting boards): Cedar or Redwood boards: $600 – $1,200
- Stain/Sealant: High-quality dark exterior stain: $100 – $200
- Hardware (access panel): Stainless steel hinges and latch: $50 – $100
- Landscaping: River rock and landscape fabric: $200 – $400
- Labor: Professional install: $1,000 – $2,000
TOTAL: $1,950 – $3,900
Budget alternative: Use pressure-treated pine and a solid dark stain to get a similar look for about 40% less.
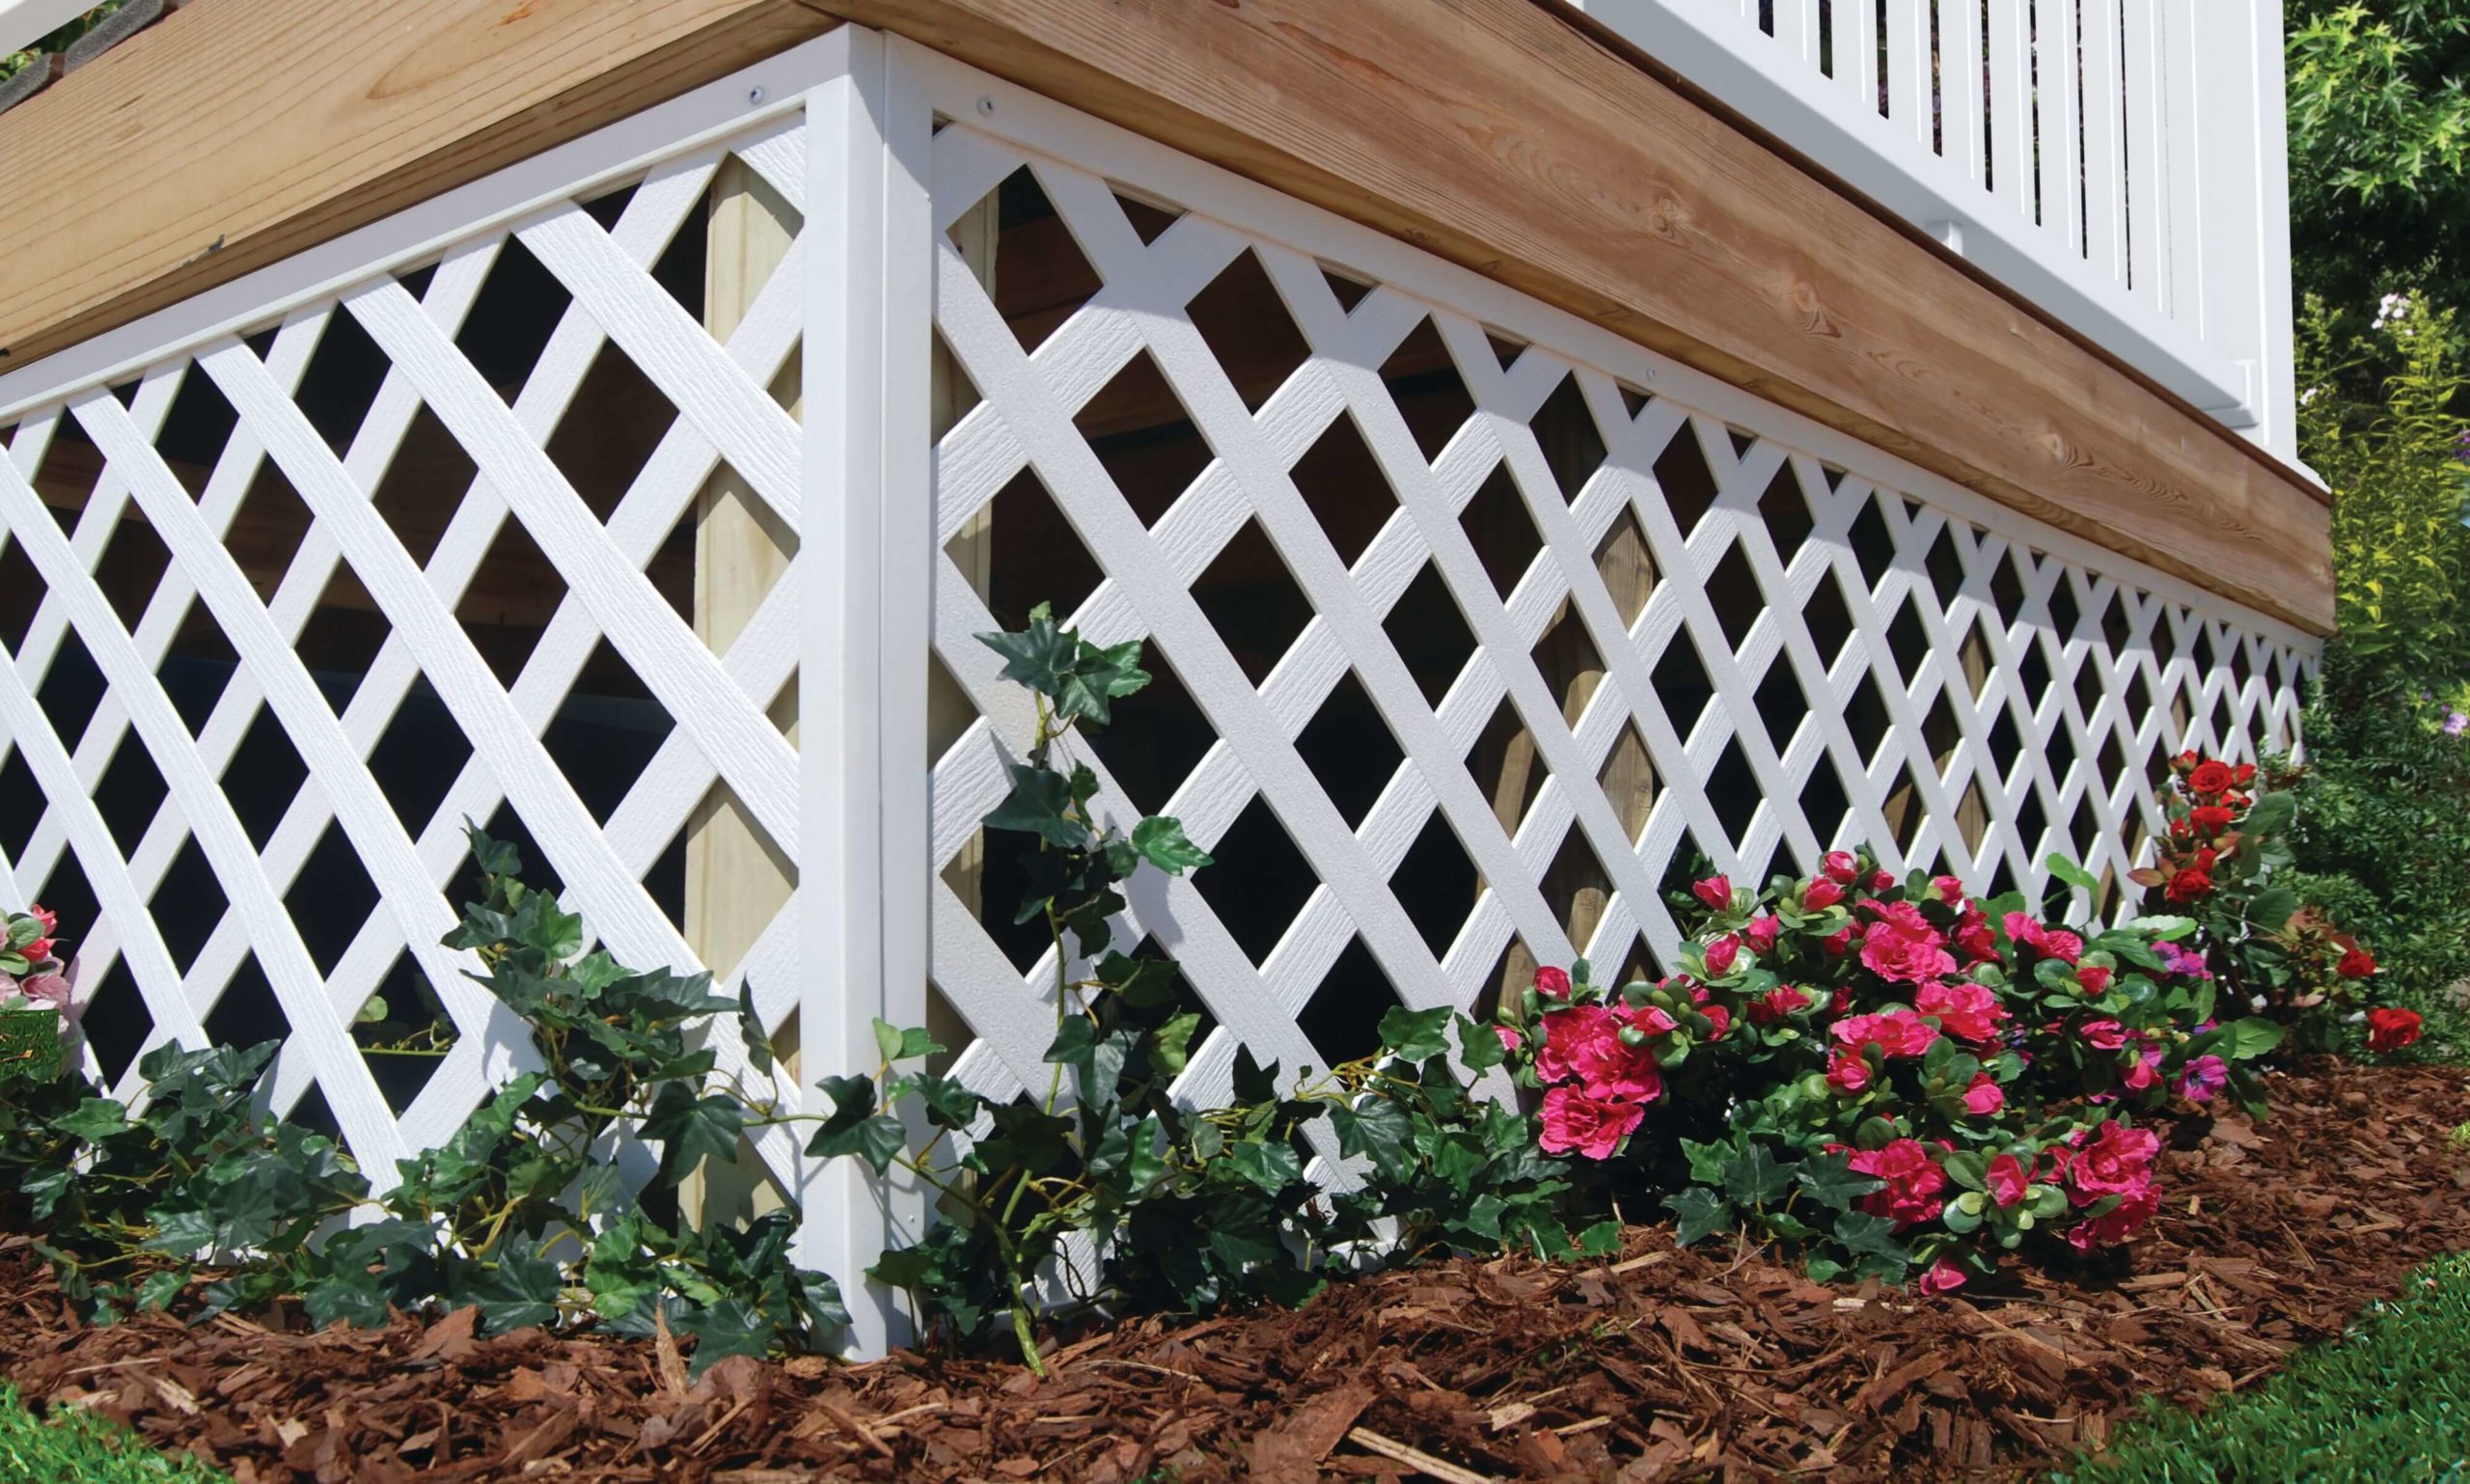
16. White Lattice Skirting with Floral Landscaping Border
This is a perfect example of how landscaping can elevate a simple architectural feature. The white diagonal lattice is a clean, classic, but fairly standard choice. However, by planting vibrant pink flowering shrubs and lush green ivy in a bed of dark mulch right at its base, the entire feature comes to life. The dark mulch makes the white lattice pop, and the bright colors of the flowers and foliage create a soft, organic transition from the man-made structure to the natural yard. Compare this to the harsher edge in Idea #7.
|
📋 Copy HEX 🔗 Share |
Creating a simple but effective landscaping border is a great weekend project.
- Mark out the border of your bed, about 18-24 inches deep from the base of the deck.
- Use a spade to create a clean edge along your marked line.
- Lay down a layer of cardboard or landscape fabric to suppress weeds.
- Arrange your plants, keeping taller shrubs in the back and lower groundcover like the ivy in the front.
- Once plants are in the ground, cover the entire bed with a 2-3 inch layer of dark bark mulch.
- Water thoroughly.
This project takes about 3-4 hours and costs $100-$300, depending on your plant choices.
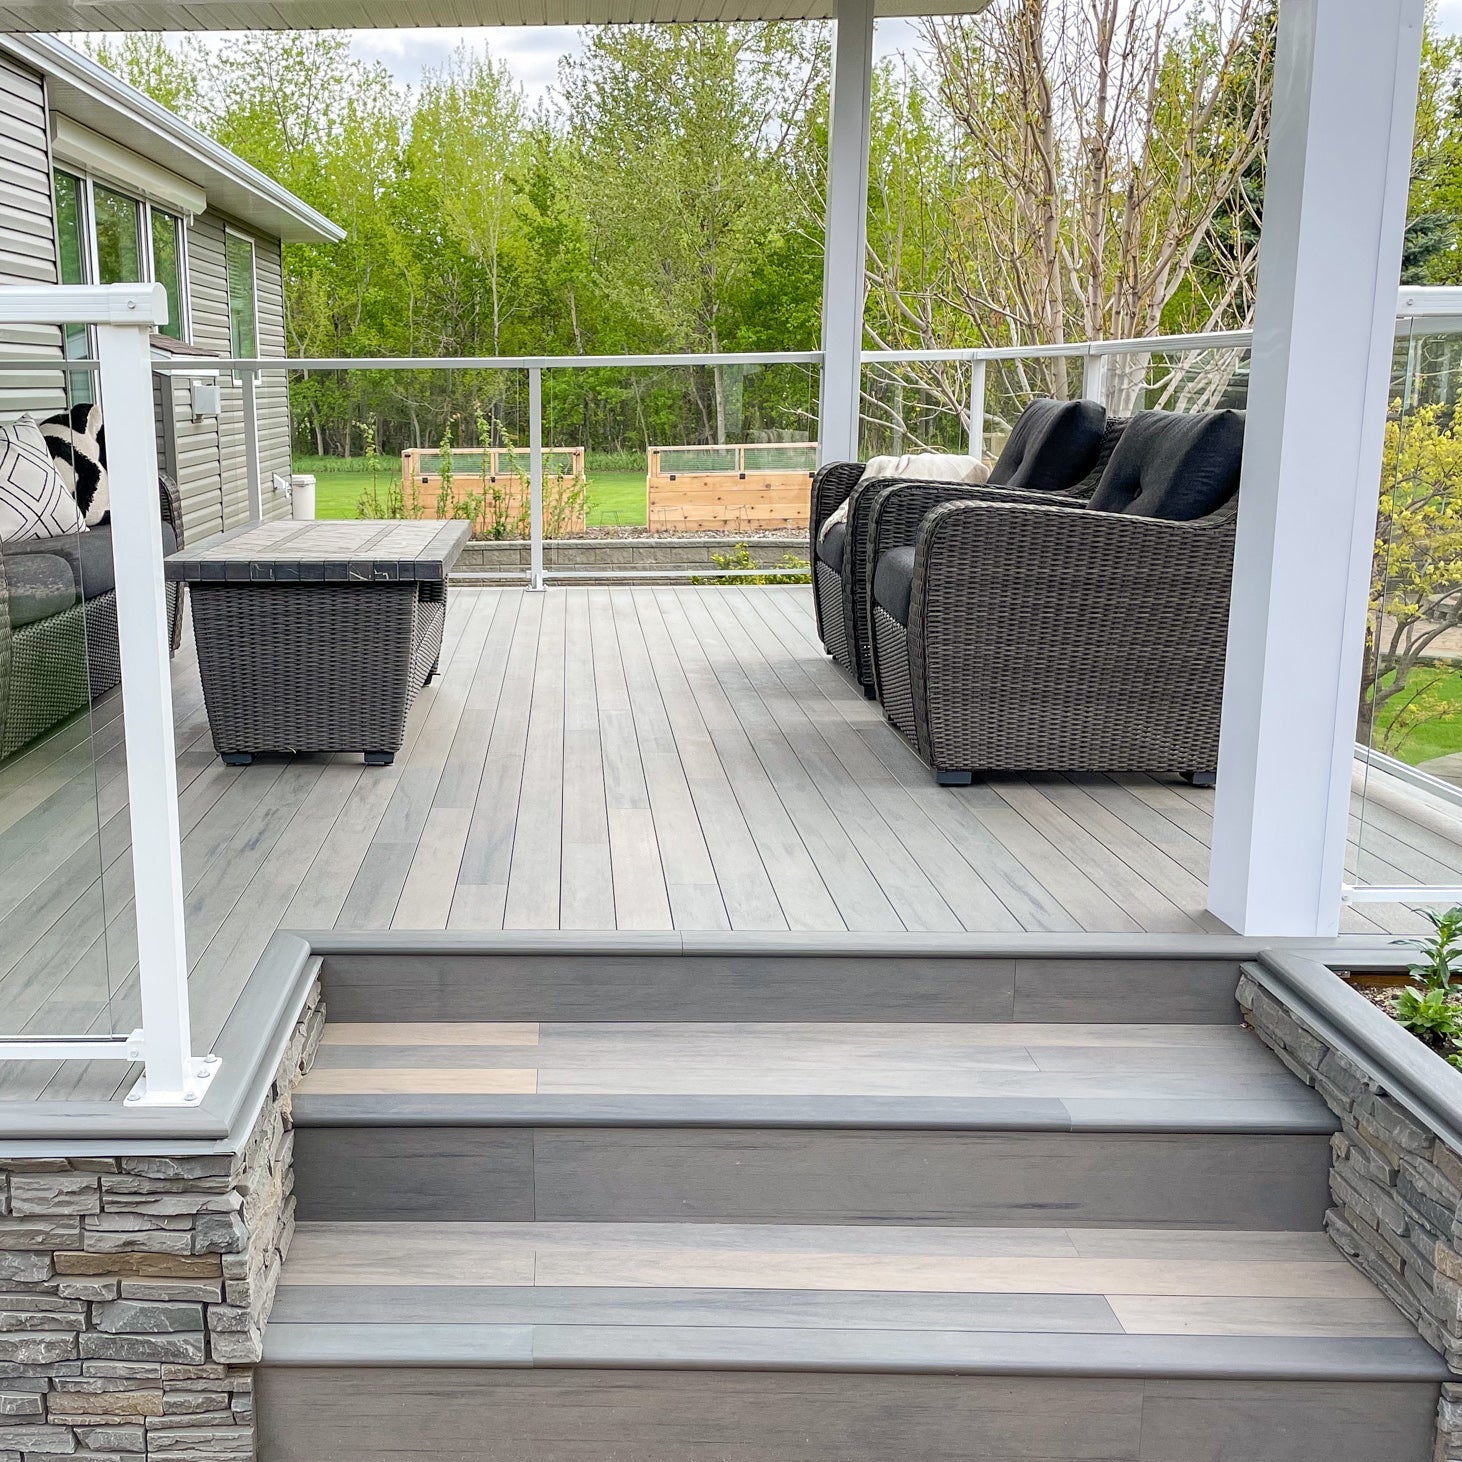
17. Composite Deck with Stacked Stone Veneer Pillars
The formula here is all about sophisticated layering: 40% cool gray composite + 30% textured stone + 20% transparent glass + 10% crisp white. The light gray decking provides a neutral, modern field. The stacked stone pillars add texture, warmth, and a sense of permanence. The glass panels ensure the view remains open and airy, while the white posts provide a clean, structural outline. It’s a balanced recipe that feels both substantial and light at the same time. The dark wicker furniture adds a final, grounding touch.
|
📋 Copy HEX 🔗 Share |
Glass railings offer an unparalleled view, but they need frequent cleaning to look their best. Expect to squeegee them down every 1-2 weeks to remove water spots, dust, and fingerprints. The composite decking is low-maintenance, requiring just a seasonal scrub with soap and water. The stone veneer is the easiest part—a simple hosing-down once a year is usually sufficient unless it’s in a very damp, shaded area where mildew might develop. For a lower-maintenance alternative to glass, consider the cable railings shown in Idea #10.
18. Functional Wood Slat Skirting with a Hidden Access Door
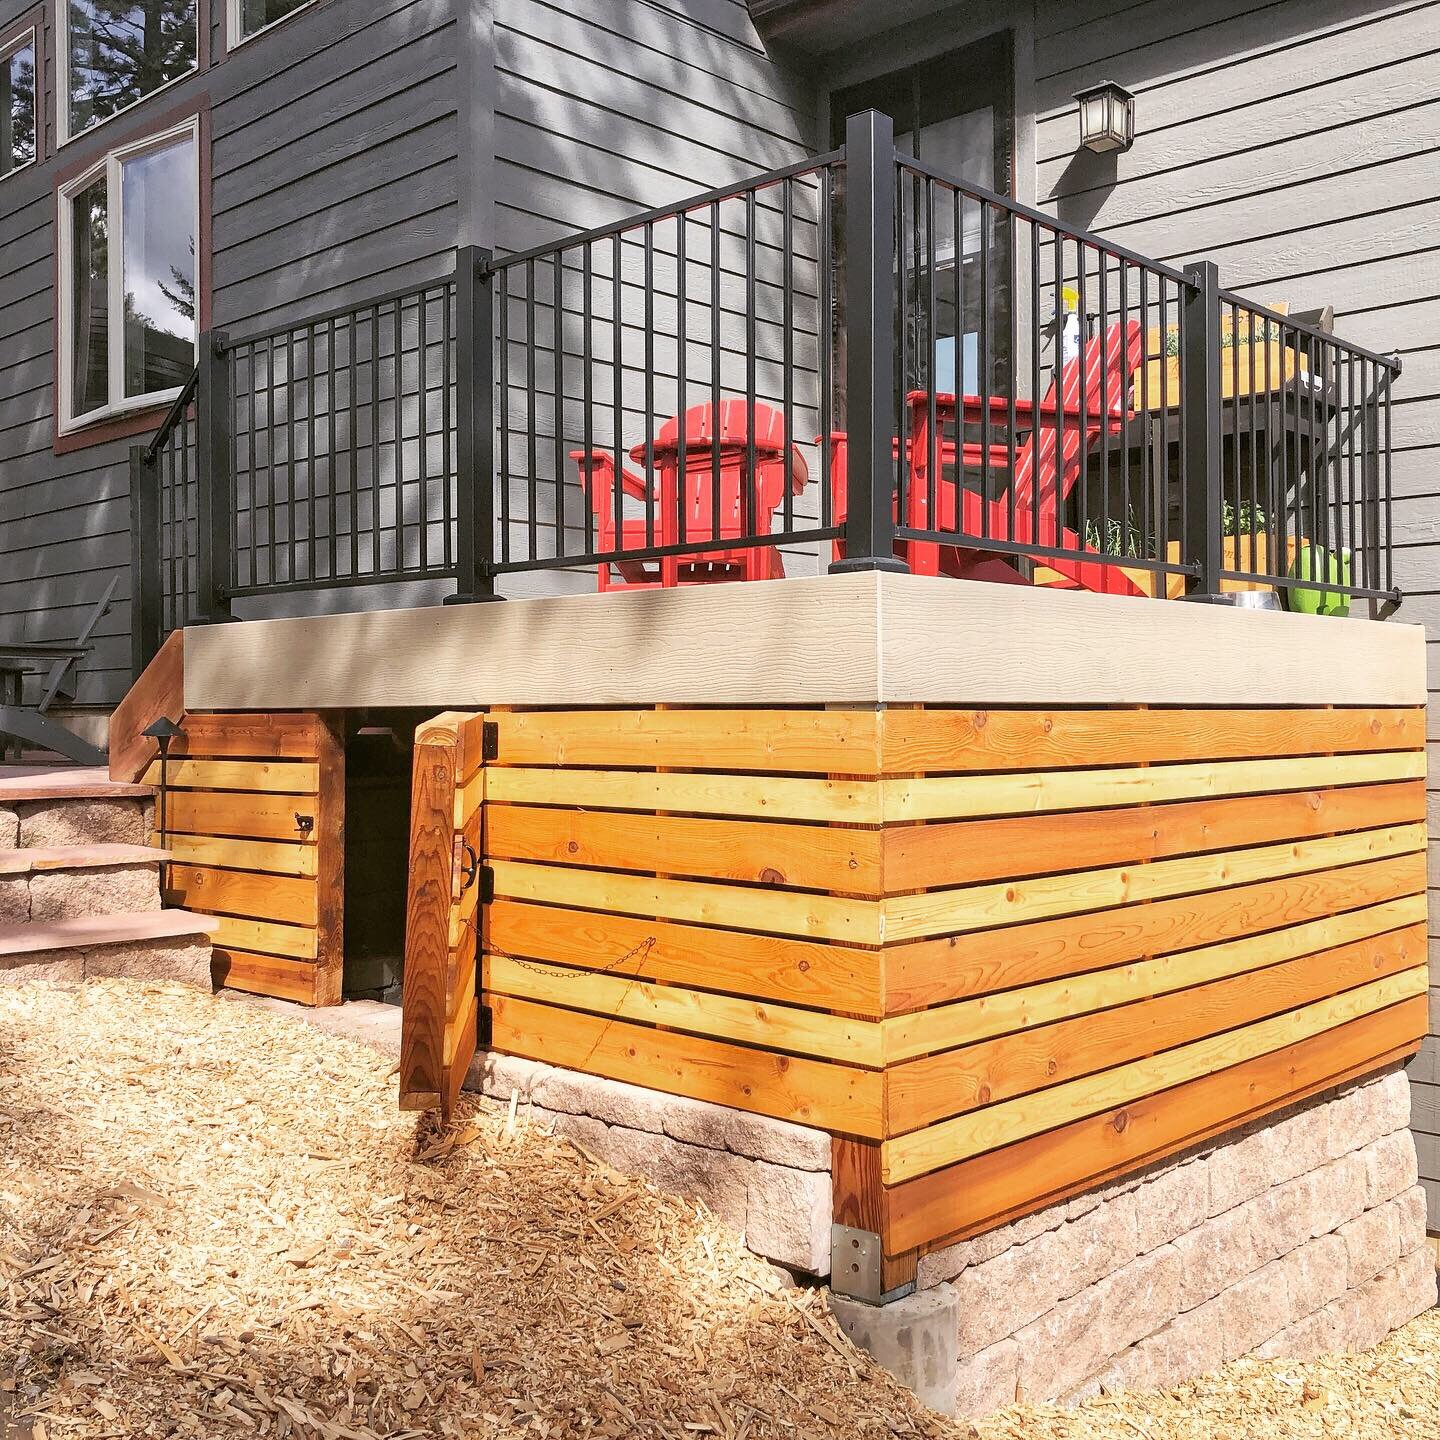
The built-in access door is the hero of this design. It elevates the horizontal skirting from a purely aesthetic choice to a brilliantly functional one. By perfectly matching the slat pattern and using discreet black hardware, the door becomes a nearly invisible feature that unlocks the massive potential of the under-deck area for storage. This single, thoughtful detail transforms wasted space into a secure spot for garden tools, outdoor toys, or seasonal furniture, dramatically increasing the utility of the entire backyard.
|
📋 Copy HEX 🔗 Share |
Before you build, think carefully about what you plan to store under the deck. A well-designed skirting with an access door is great, but it’s not a magically dry, pest-proof shed.
- Plan for pests: The ground underneath should be prepared with landscape fabric and a thick layer of gravel to deter animals from burrowing and to reduce moisture.
- Consider moisture: Even with skirting, the area will be damp. Store items in waterproof plastic bins, not cardboard boxes, to prevent mildew and ruin.
- Check local codes: Some municipalities have rules about enclosing the space under a deck, especially concerning ventilation. A quick check can prevent a costly redesign later.
19. Raised Deck with Solid Light Taupe Composite Skirting
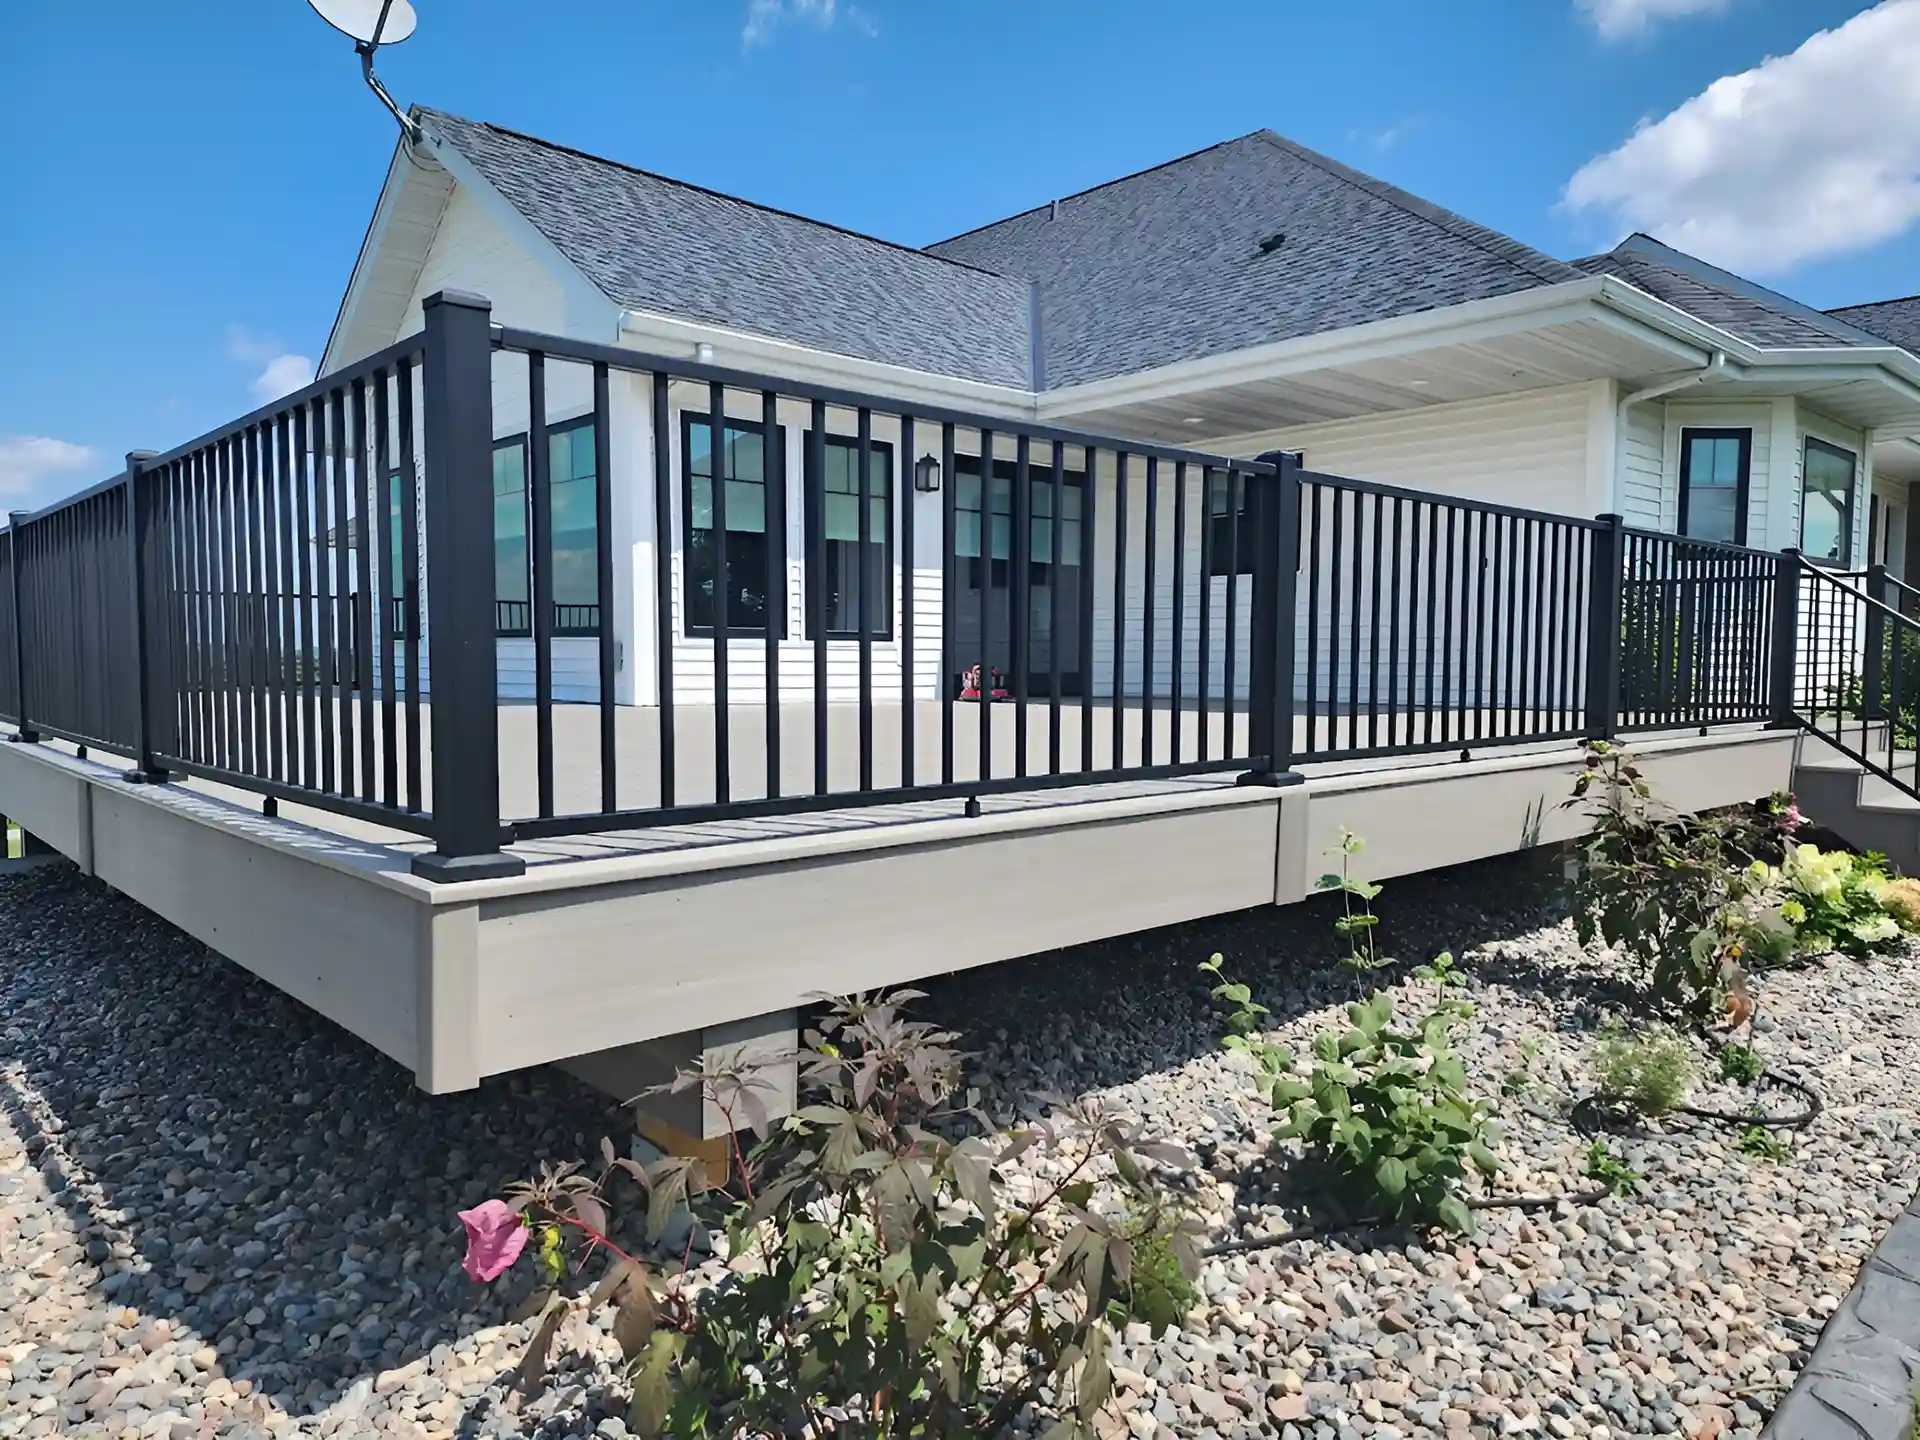
This look is the definition of sleek and monolithic. By using the exact same light taupe composite material for the decking, the stair risers, and the solid, continuous skirting, the entire structure reads as one solid, seamless object. This is a very modern approach that minimizes visual clutter. The contrast with the black metal balusters and the gray river stone landscaping below creates a clean, graphic quality. It’s a minimalist’s dream, where form and material are celebrated with absolute consistency.
|
📋 Copy HEX 🔗 Share |
A fully enclosed, solid skirting like this looks incredibly clean, but you absolutely must plan for ventilation. Without adequate airflow, the space beneath your deck can become a trap for moisture, leading to mold, mildew, and potentially rot in your deck’s wooden support structure. Your builder should incorporate discreet, screened vents into the skirting—often color-matched and placed in less visible areas—to allow air to circulate and keep the substructure dry and healthy.
20. Contemporary Patio with Grey Privacy Fence
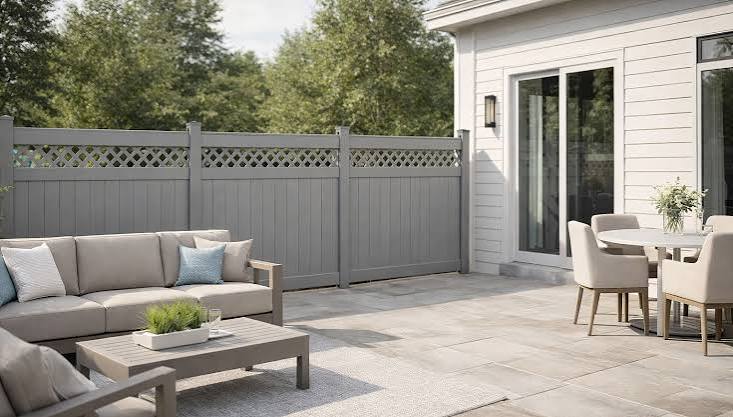
When designing with large-scale, neutral elements like this gray privacy fence and stone patio, texture is your best friend. Notice how the fence isn’t just a solid panel; it has a decorative diamond lattice top. The sectional isn’t just gray; it’s a woven neutral fabric. The coffee table has a planter inset. These subtle shifts in texture and pattern are what keep a monochromatic, modern space from feeling flat and boring. The pop of blue from the pillows provides the perfect, easy-to-change accent color.
|
📋 Copy HEX 🔗 Share |
A tall privacy fence like this is ideal for creating a true ‘outdoor room’ feel in a smaller urban or suburban backyard, typically in the 300 to 600 square foot range. It’s incredibly effective at blocking unwanted views and creating a sense of enclosure and intimacy. In a very large, sprawling yard, a fence this solid might feel too confining. For larger properties, a more open railing style, like the glass panels in Idea #3, might be a better fit to preserve long sightlines.
21. Multi-Level Deck with Vertical Composite Skirting
The choice to use vertical boards for the skirting is a subtle but powerful one. It draws the eye upward, accentuating the height and multi-level nature of the deck. This vertical orientation contrasts beautifully with the horizontal lines of the deck boards themselves, adding a layer of visual complexity. Using the same dark brown composite material for both the skirting and the decking creates a unified, high-end look, while the curved forms and black metal railings add a touch of modern elegance against the home’s stone and stucco.
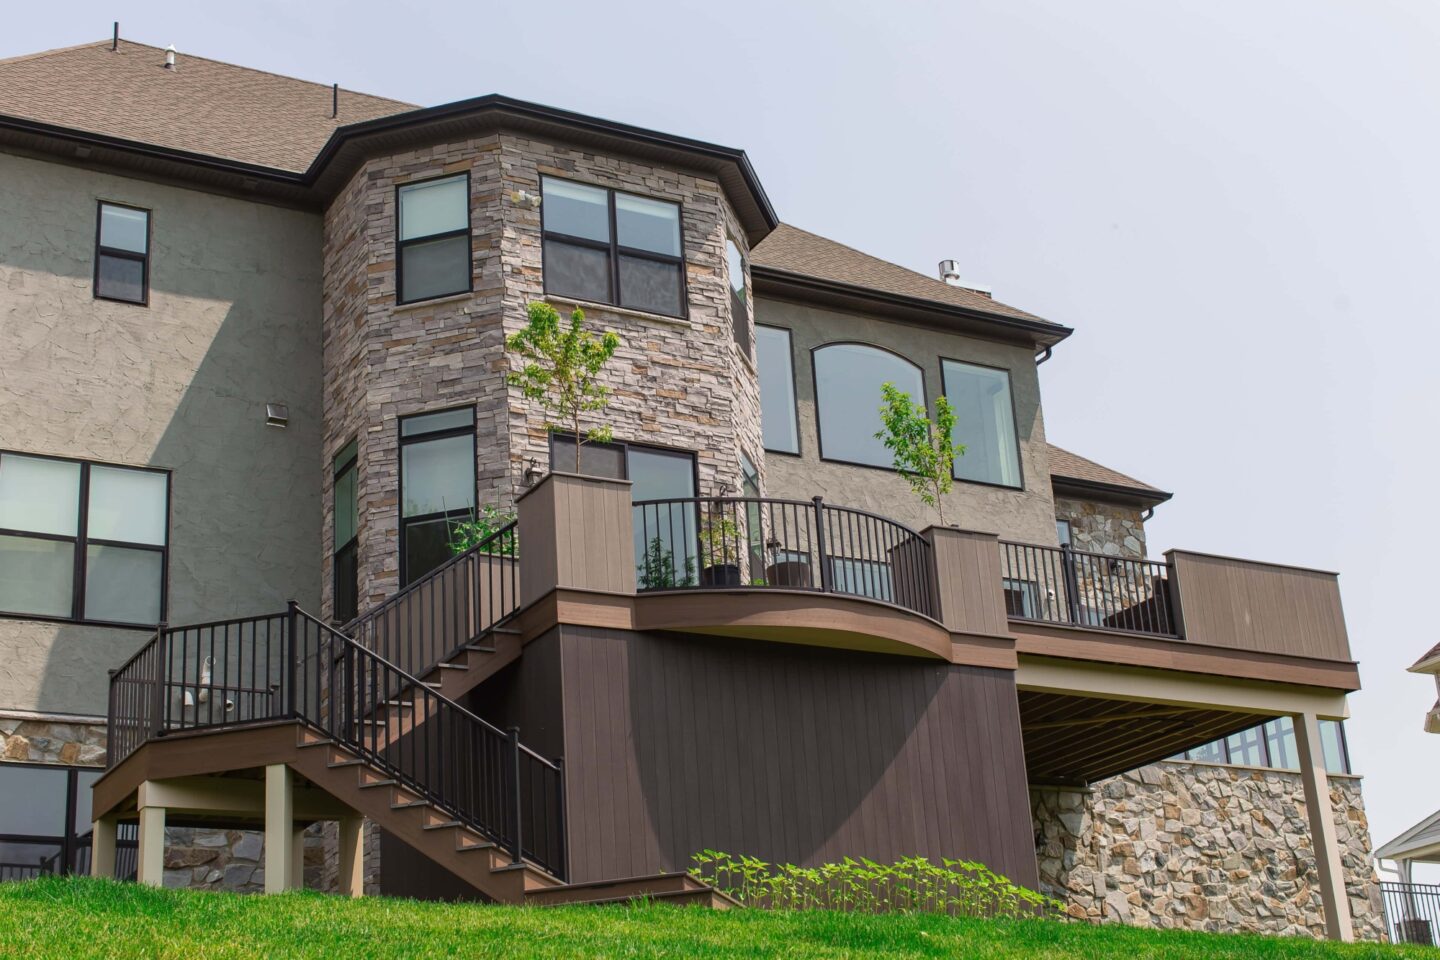
This substantial, custom-curved look is a premium option. Here’s a rough estimate for a large, multi-level deck (approx. 400 sq.ft.):
- Main Material: High-end composite decking & skirting (like Trex or AZEK): $8,000 – $15,000
- Railing: Custom curved black metal railing: $4,000 – $7,000
- Substructure & Labor: Complex framing for curves, professional installation: $10,000 – $20,000
TOTAL: $22,000 – $42,000+
Budget alternative: Achieve a similar feel with a multi-level design using straight lines instead of curves, and opt for a less expensive composite or pressure-treated wood. This could reduce costs by 50-60%.
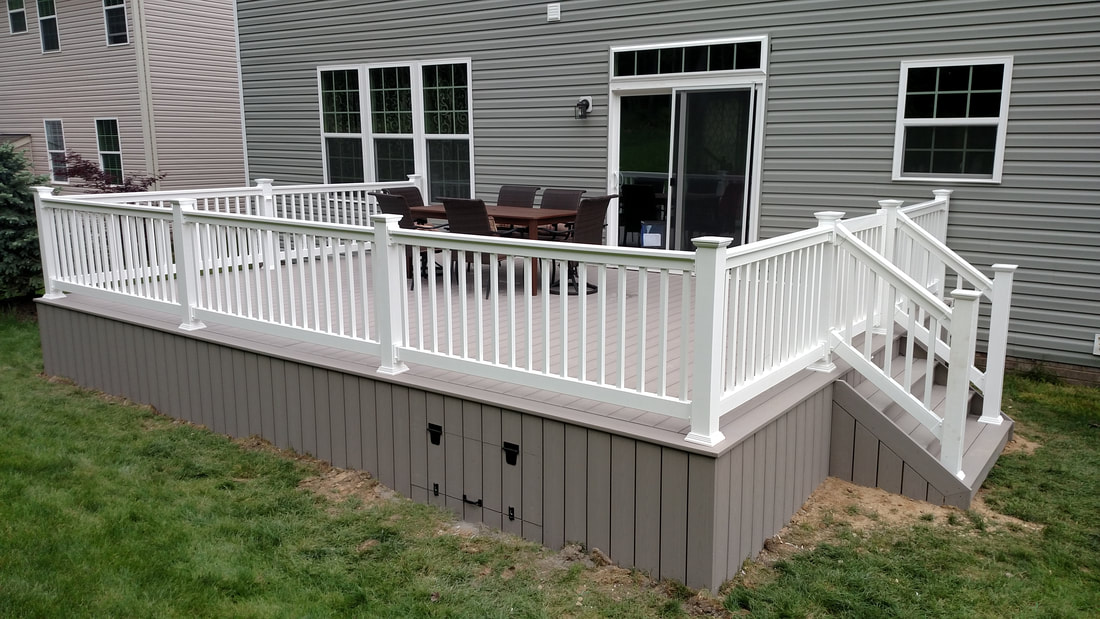
22. Gray Vertical Skirting with an Integrated Access Door
Creating a flush, invisible access door with vertical boards is all about the backing.
- Build your door panel separately by laying your vertical boards face down and attaching them with two or three horizontal backing boards (1x4s work well). Ensure these backing boards are set in from the edges so they won’t interfere with the opening.
- Cut the opening in your main skirting.
- Attach the door using exterior hinges. For the most seamless look, use T-hinges mounted on the back side.
- Use a simple pull or a discreet latch that doesn’t interrupt the vertical lines.
Total time: 2-3 hours. Material Cost: Under $40 if using leftover skirting boards.
|
📋 Copy HEX 🔗 Share |
The seamless integration of the access door is what makes this design so satisfyingly clever. It’s a perfect example of form meeting function. The designer didn’t just slap a different-colored door on the side; they took the time to craft it from the exact same vertical composite boards, ensuring the lines and color match perfectly. The discreet black hardware is the only hint that it’s a moving part. This transforms a purely utilitarian feature into a polished, thoughtful detail that elevates the entire project.
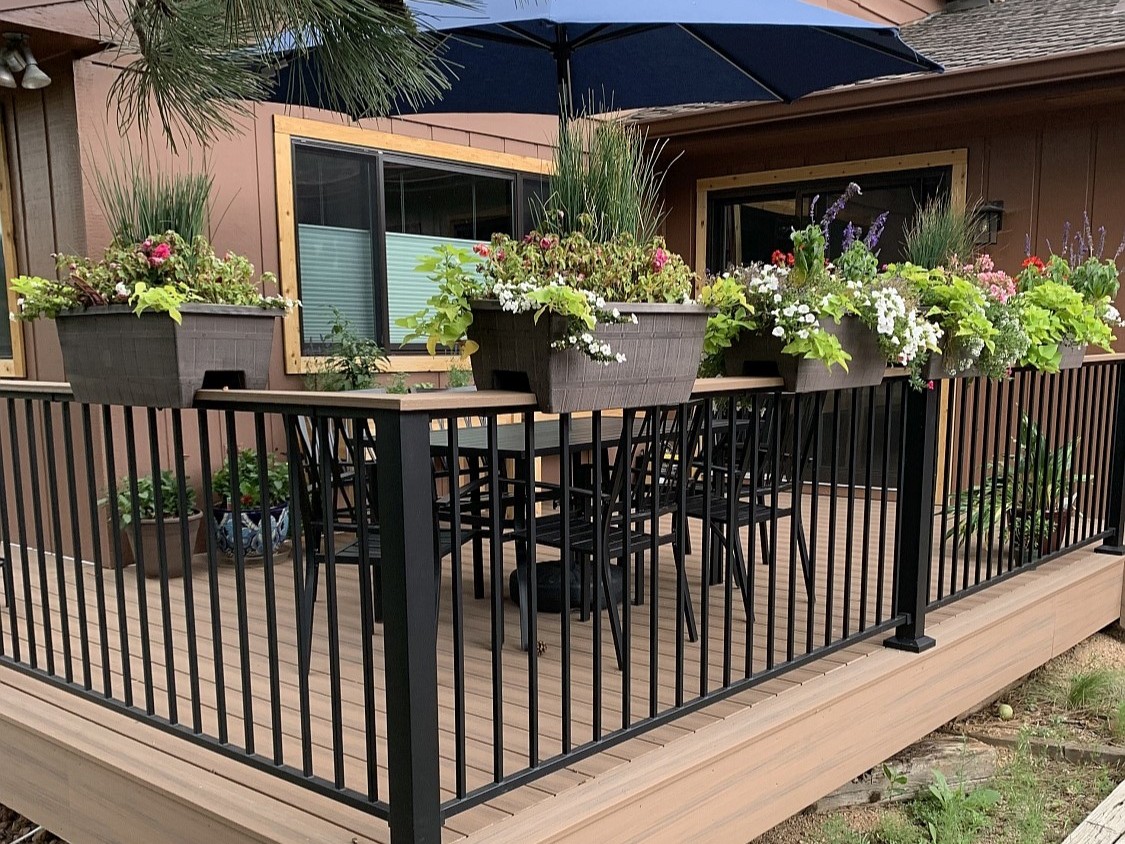
23. Composite Deck with Railing Planter Boxes
There’s a huge trend right now towards ‘productive’ gardens, even in small spaces. People want to grow things—whether it’s herbs for the kitchen, flowers for pollinators, or just beautiful grasses for privacy. These railing planters are a perfect expression of that trend. They turn a standard safety feature—the railing—into a miniature garden, adding life, color, and a sense of purpose to the deck. It’s a smart, stylish way to bring nature right up to your living space, and it’s all over Pinterest for a reason.
|
📋 Copy HEX 🔗 Share |
You don’t need a full composite deck to get this lush, green look. You can add railing planters to almost any existing deck railing. Look for adjustable planter brackets online or at garden centers—they’re designed to hook over standard 2×4 or 2×6 railings. You can buy pre-made planter boxes or even build your own from cedar fence pickets for a very low cost. Filling them with colorful annuals is an inexpensive way to get a huge visual impact for under $100.
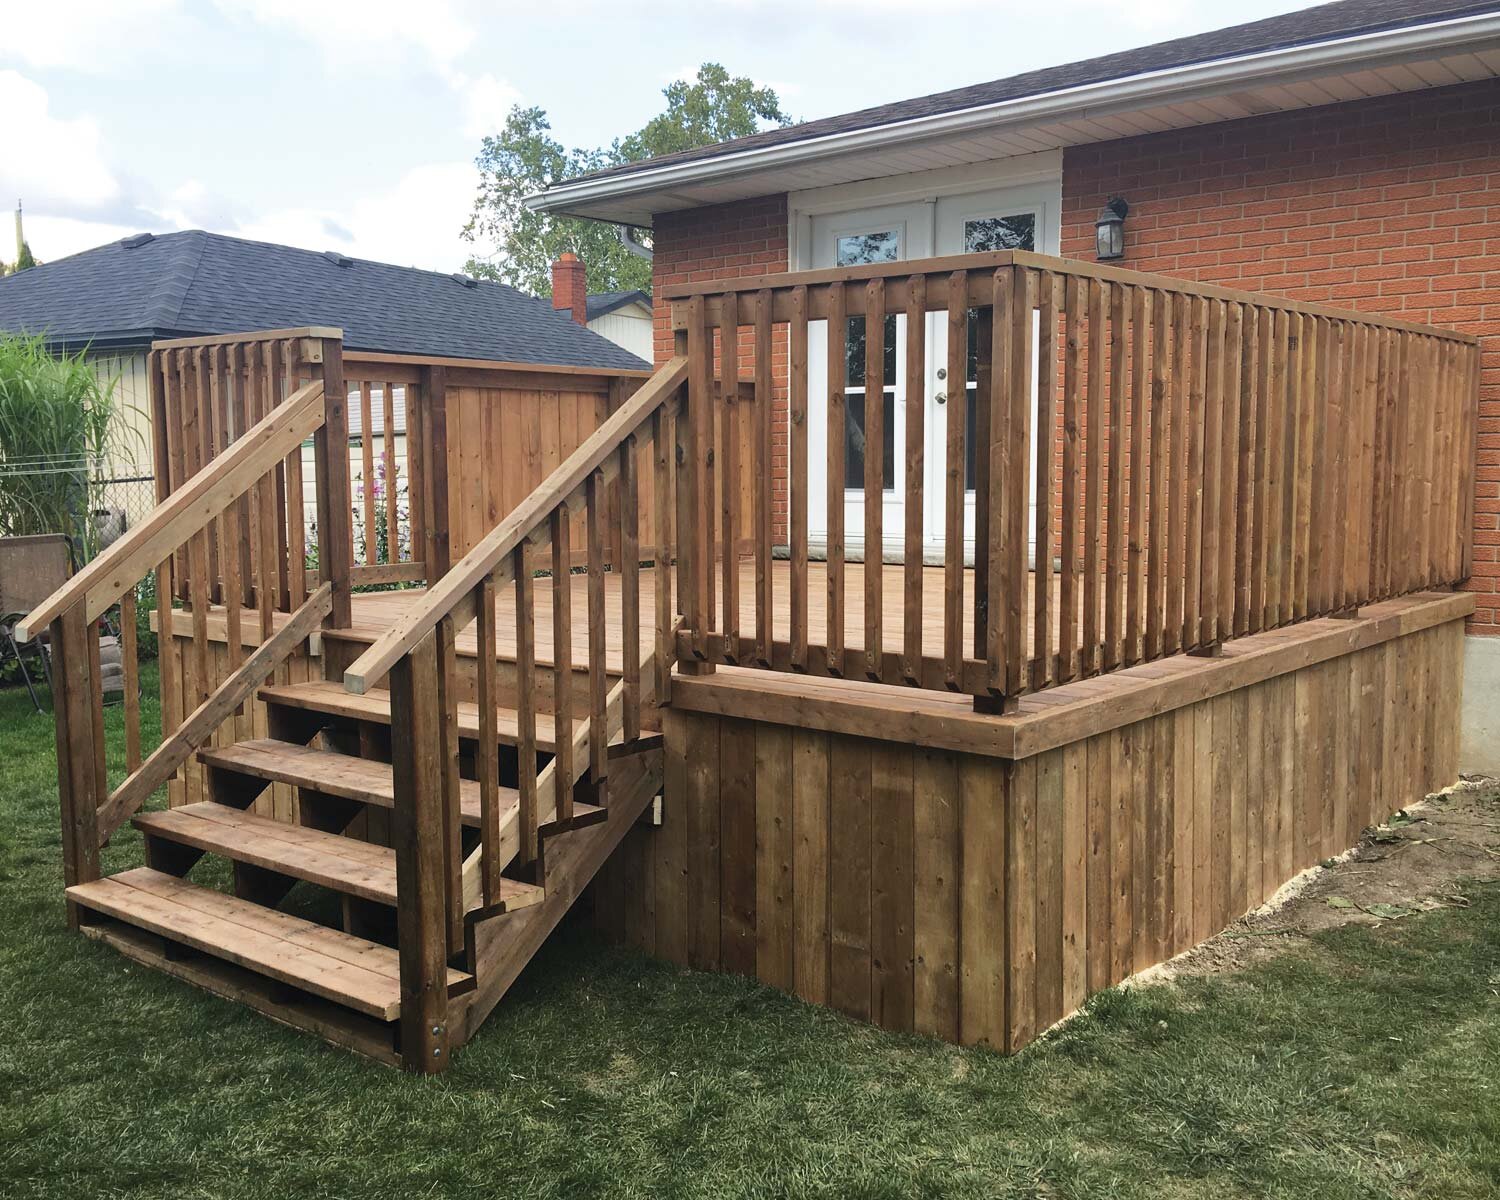
24. Traditional Wood Deck with Vertical Slat Skirting
This design’s strength is its straightforward, no-nonsense consistency. The use of the same medium-brown stained wood for every single component—the vertical skirting, the deck boards, the stair treads, the posts, and all the balusters—creates an incredibly sturdy and traditional look. It feels solid and reliable. The vertical lines of the skirting and balusters are repeated, creating a pleasing rhythm that ties the whole structure together. It’s a classic look that complements the timelessness of the red brick wall behind it.
|
📋 Copy HEX 🔗 Share |
Before you commit to this all-wood look, do a quick reality check on maintenance and materials.
- Stain Choice is Key: Will you use a semi-transparent stain that lets the wood grain show through, or a solid stain that provides more of a painted look and better UV protection? Get samples of both to test on a scrap piece of wood.
- Consider Ground Contact: Are the vertical skirting boards made of pressure-treated lumber rated for ground contact? If not, they will rot quickly. Ensure the bottom edge of the skirting is held at least an inch or two off the soil.
- Brick and Wood: Ensure there’s a proper air gap and flashing between the deck ledger board and the brick wall to prevent moisture from getting trapped and causing rot on the house structure.
Your Deck’s Next Chapter Starts Now
That awkward space under your deck isn’t a problem to be hidden; it’s a design opportunity waiting to happen. Whether you opt for the clean lines of horizontal slats, the timeless appeal of lattice, or the robust elegance of stone, the right skirting is the finishing touch that pulls your entire outdoor space together. We hope these ideas have sparked some inspiration for your own home.
Go ahead and pick your favorite, save it to your Backyard Dreams board on Pinterest, and start planning. Your perfect outdoor oasis is closer than you think.