You know that feeling when you finally find the deck design that looks exactly right for your backyard? We do, too. It’s that perfect blend of inspiration and possibility that gets you excited to create your own outdoor oasis. After filtering through hundreds of options from high-end showrooms to big box stores, we narrowed it down to the 25 best deck ideas out there right now. We’re showing you everything from sprawling multi-level masterpieces to cozy, functional spaces that work for any home. These aren’t just pretty pictures; they are real, achievable designs that prioritize comfort, style, and making the most of your outdoor square footage. And stay until the end—we break down the most common mistakes that can ruin these looks. 📌 Save this to Pinterest for later—you’ll want to revisit these ideas.
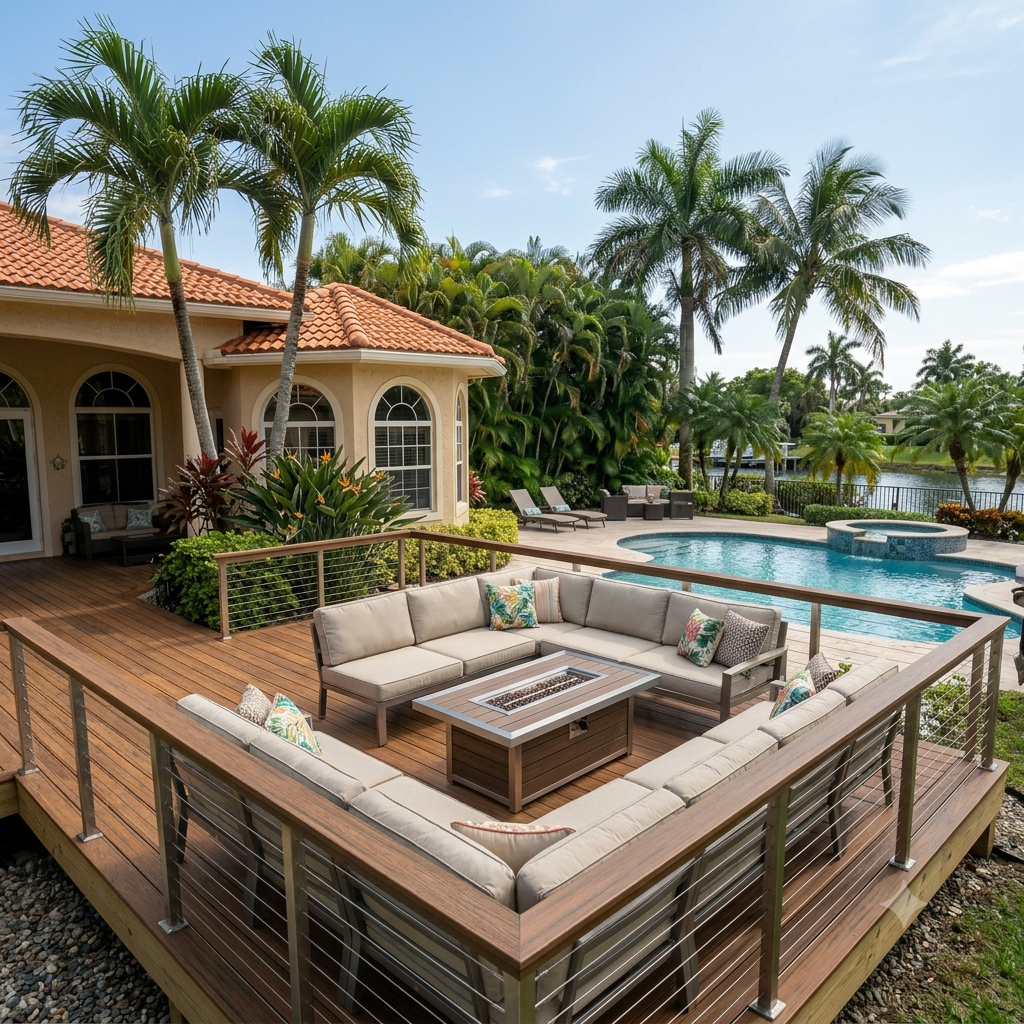
1. Luxe Tropical Deck with Sectionals and a Fire Table
This design nails the resort-at-home feeling by mastering the art of zones. The two large L-shaped sofas create distinct but connected conversation pits, all oriented toward the central fire table. This layout encourages flow and makes a large space feel intimate. The use of a modern cable railing system is key; it provides essential safety without obstructing the view of the pool and tropical greenery, maintaining that open, airy vibe. The repetition of warm wood tones from the deck to the furniture ties it all together.
|
📋 Copy HEX 🔗 Share |
When planning your deck lighting, think in layers, just like you do indoors. For a space like this, you want three types. First, ambient light, like stair riser lights or post cap lights. Second, task lighting, such as a spotlight over a grilling area. Third, accent lighting to highlight features like a beautiful tree or planter. For a fire table, ensure any surrounding lights are on a dimmer. You want the fire to be the star, not compete with overly bright LEDs.
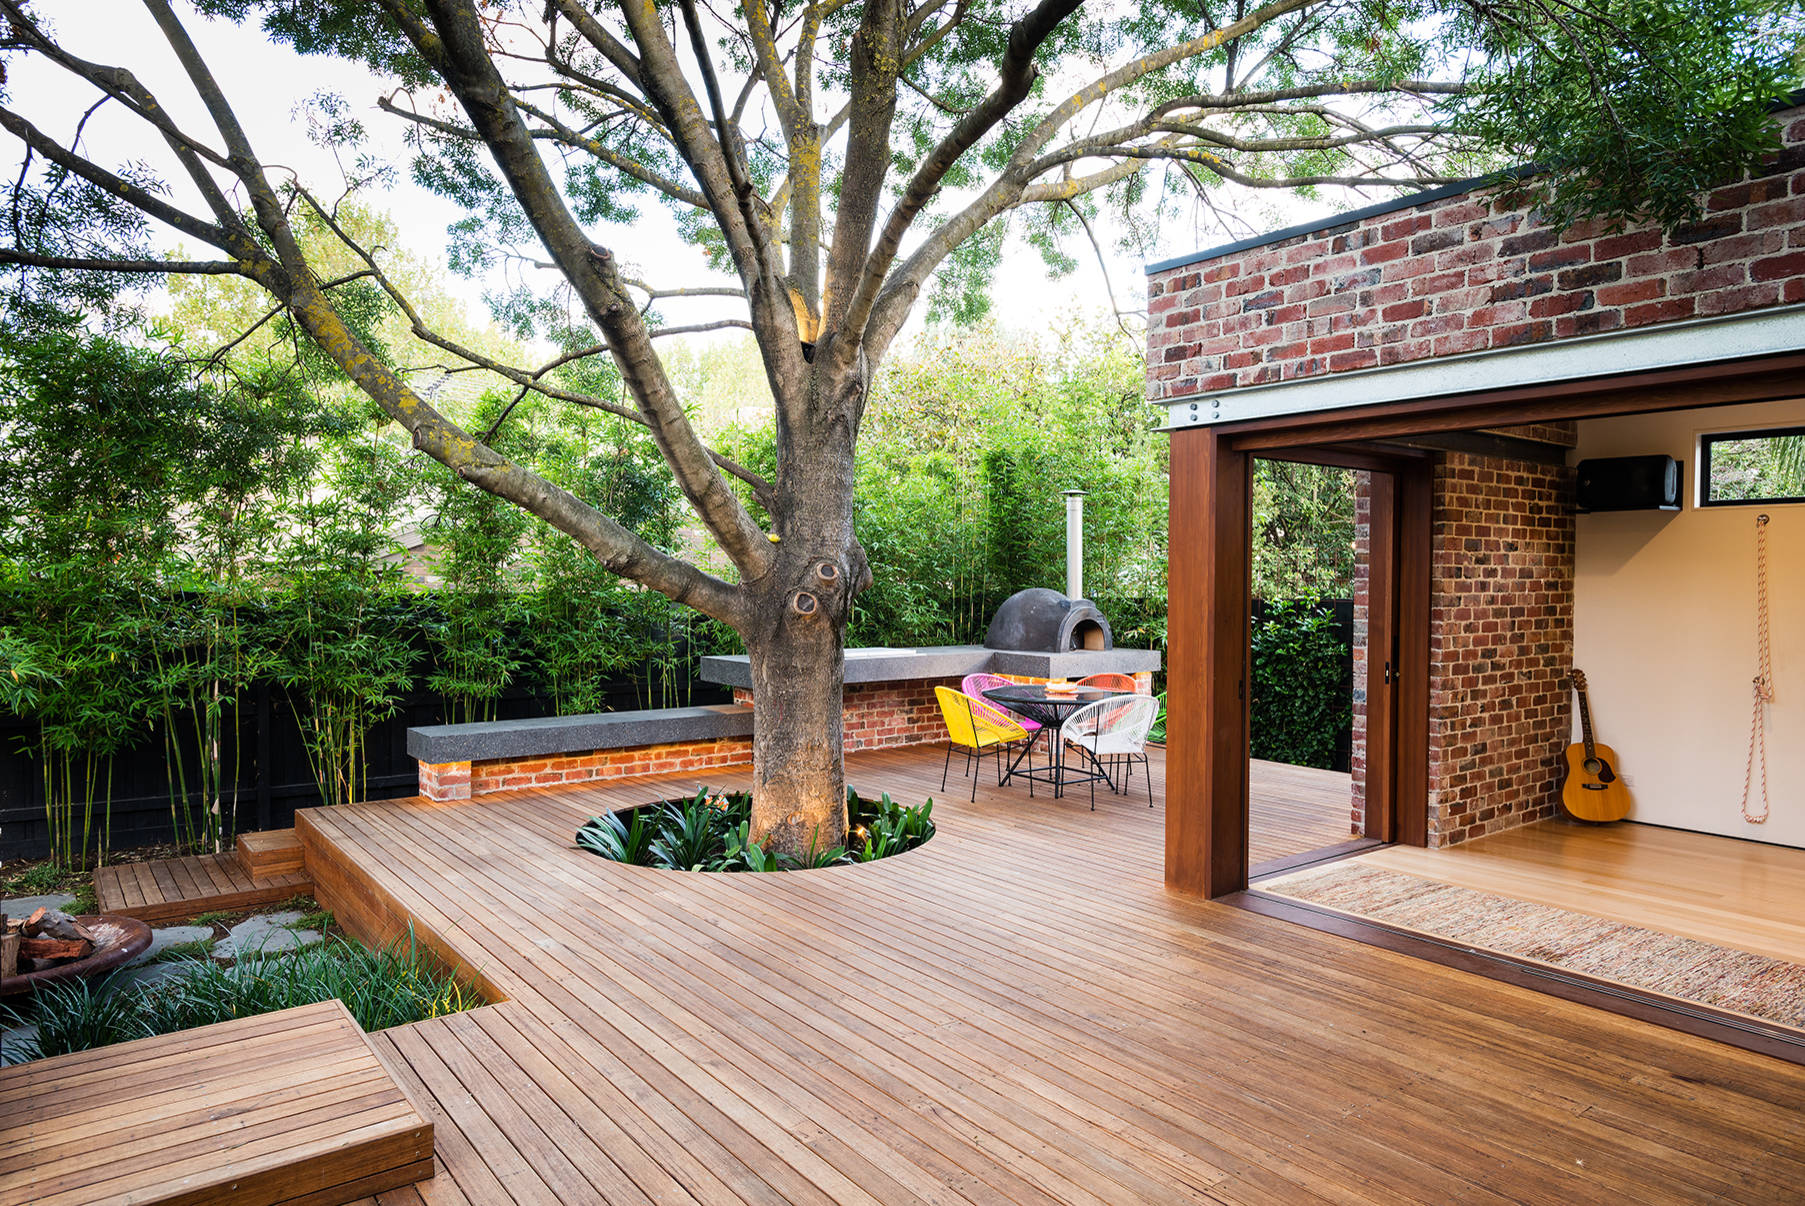
2. Integrate Nature with a Tree Cutout in Your Deck
It’s the tree. Without a doubt, the single element that makes this entire space magical is the decision to build the deck around the mature tree rather than removing it. This move instantly gives the new construction a sense of history and permanence. It becomes a living sculpture, providing natural shade and a focal point that no man-made feature could ever replicate. It’s a beautiful testament to designing with nature, not against it.
|
📋 Copy HEX 🔗 Share |
Building a deck around a tree is a fantastic look, but it requires serious planning. You must leave adequate space for the trunk to grow—a rule of thumb is at least 1-2 feet of clearance all around. You also need to consider the root system; a traditional concrete foundation might damage it. Look into helical piles or other low-impact foundation systems. Also, remember that trees drop leaves, pollen, and sap. That beautiful deck will require more sweeping and cleaning than one in an open yard.
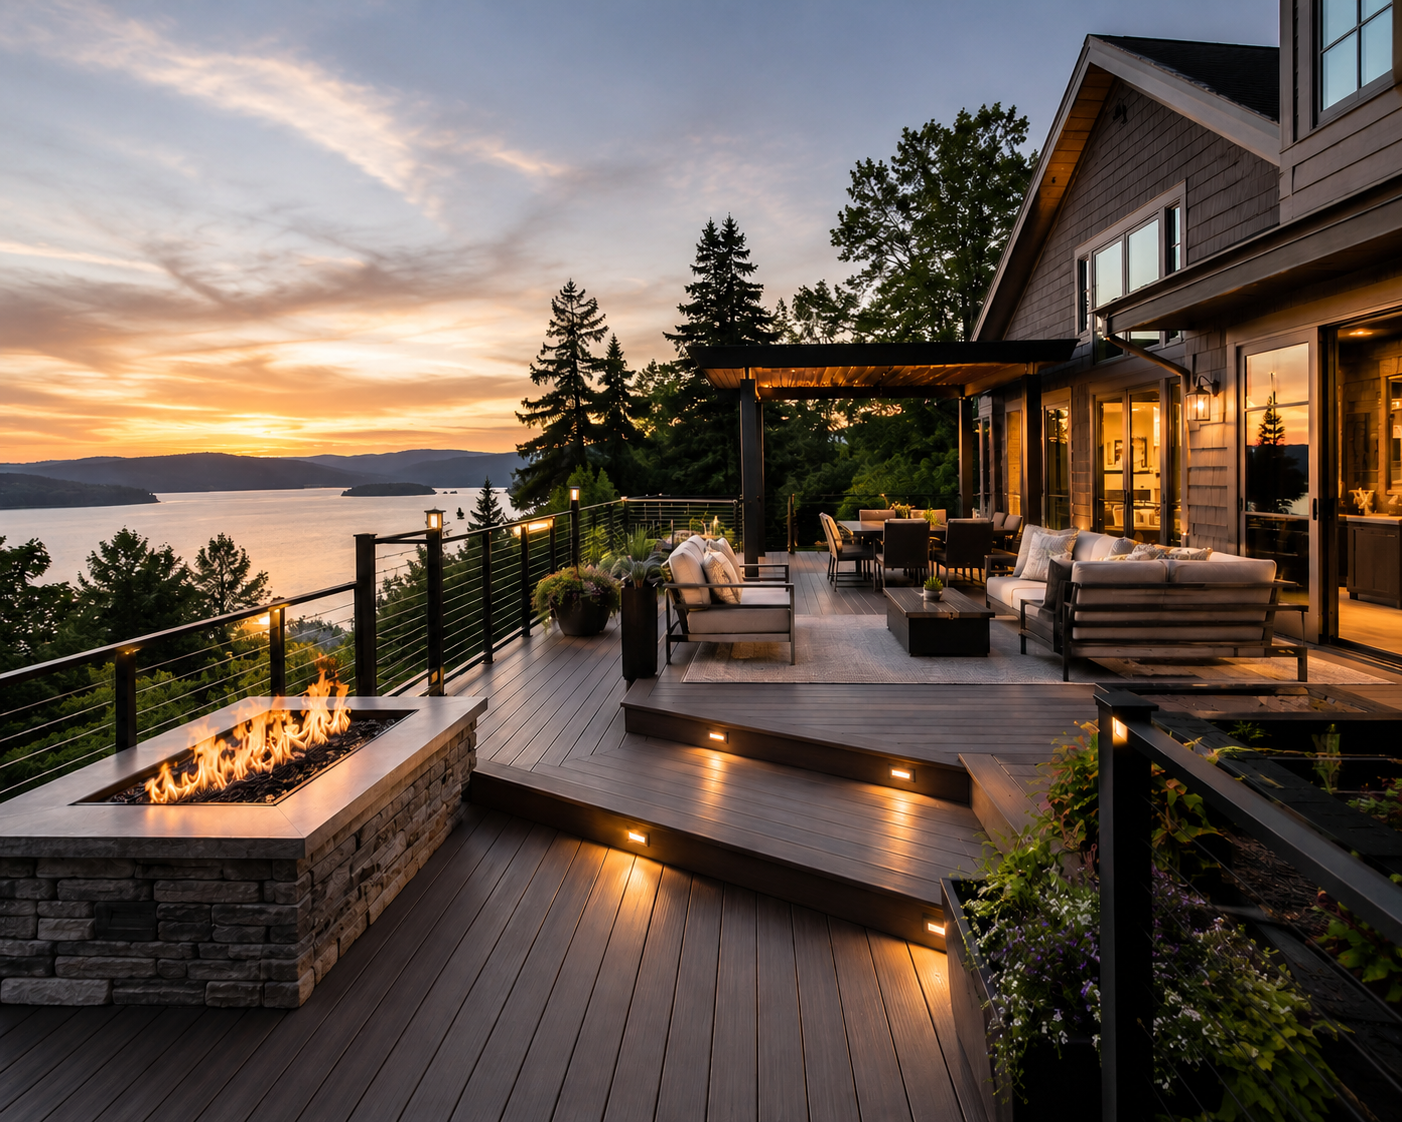
3. Sunset Views from a Multi-Tier Deck with a Stone Fire Pit
- Main Furniture (Sectional, Dining Set): $4,000 – $9,000
- Stone-Clad Fire Pit (Gas): $3,500 – $8,000
- Pergola Structure: $5,000 – $15,000+
- Lighting (stair risers, ambient): $1,000 – $2,500
- Decking & Railing (Dark wood, cable): $30 – $50 per sq. ft. installed
- TOTAL (for a 500 sq. ft. deck): $28,500 – $59,500+
- Budget alternative: A portable propane fire pit, string lights instead of integrated lighting, and DIYing a simple wood pergola can bring costs down by 40-50%.
|
📋 Copy HEX 🔗 Share |
A multi-level design like this is perfect for a sloped yard, turning a challenging landscape into a stunning feature. This idea works best on lots with at least 800-1000 square feet of available outdoor space to accommodate the different tiers without feeling cramped. The upper level needs a minimum of 12’x12′ for a comfortable dining area, while the lower lounge area should be at least 15’x15′ to fit a sectional and fire pit with proper clearance. This is a large-scale project; for smaller yards, consider the more compact single-level design in Idea #10.
4. Lakeside Dining Deck with a Bold Red Umbrella
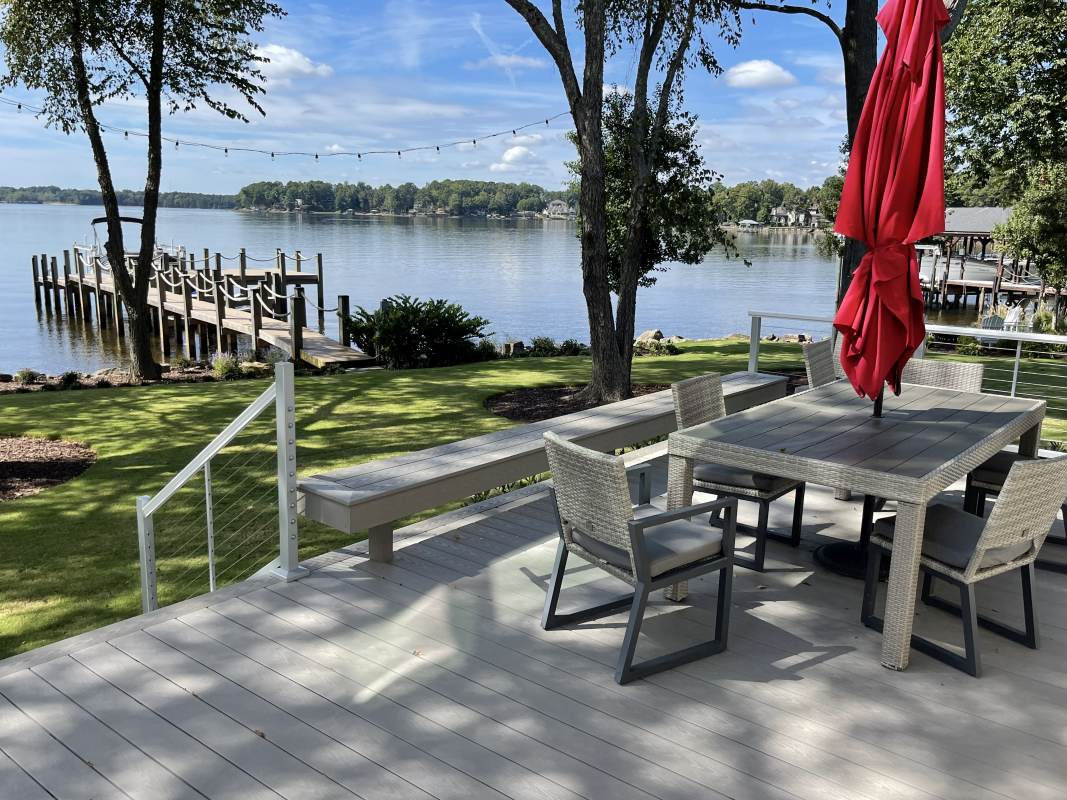
You don’t need a massive budget to get this charming lakeside vibe. The core elements are simple and affordable. Find a similar grey dining set from Target or Walmart for around $400-$600. The real hero, that pop of red, can be had with a patio umbrella for under $100. Instead of custom-built-in benches, look on Facebook Marketplace for used outdoor benches you can paint. And those string lights? A couple of strands will set you back less than $50. You can recreate this entire mood for well under $1,000.
|
📋 Copy HEX 🔗 Share |
This look follows a simple but effective formula: 70% Neutral Base + 20% Natural Texture + 10% High-Impact Accent Color. The grey dining set and deck boards make up the neutral base. The natural texture comes from the surrounding green grass and the wood of the benches. The final 10% is that gorgeous, confident pop of red from the umbrella. You could easily swap the accent: a cobalt blue umbrella would give it a more nautical feel, while a sunny yellow would feel even more summery. The math stays the same!
5. Multi-Level Wood Deck with Classic Black Balusters
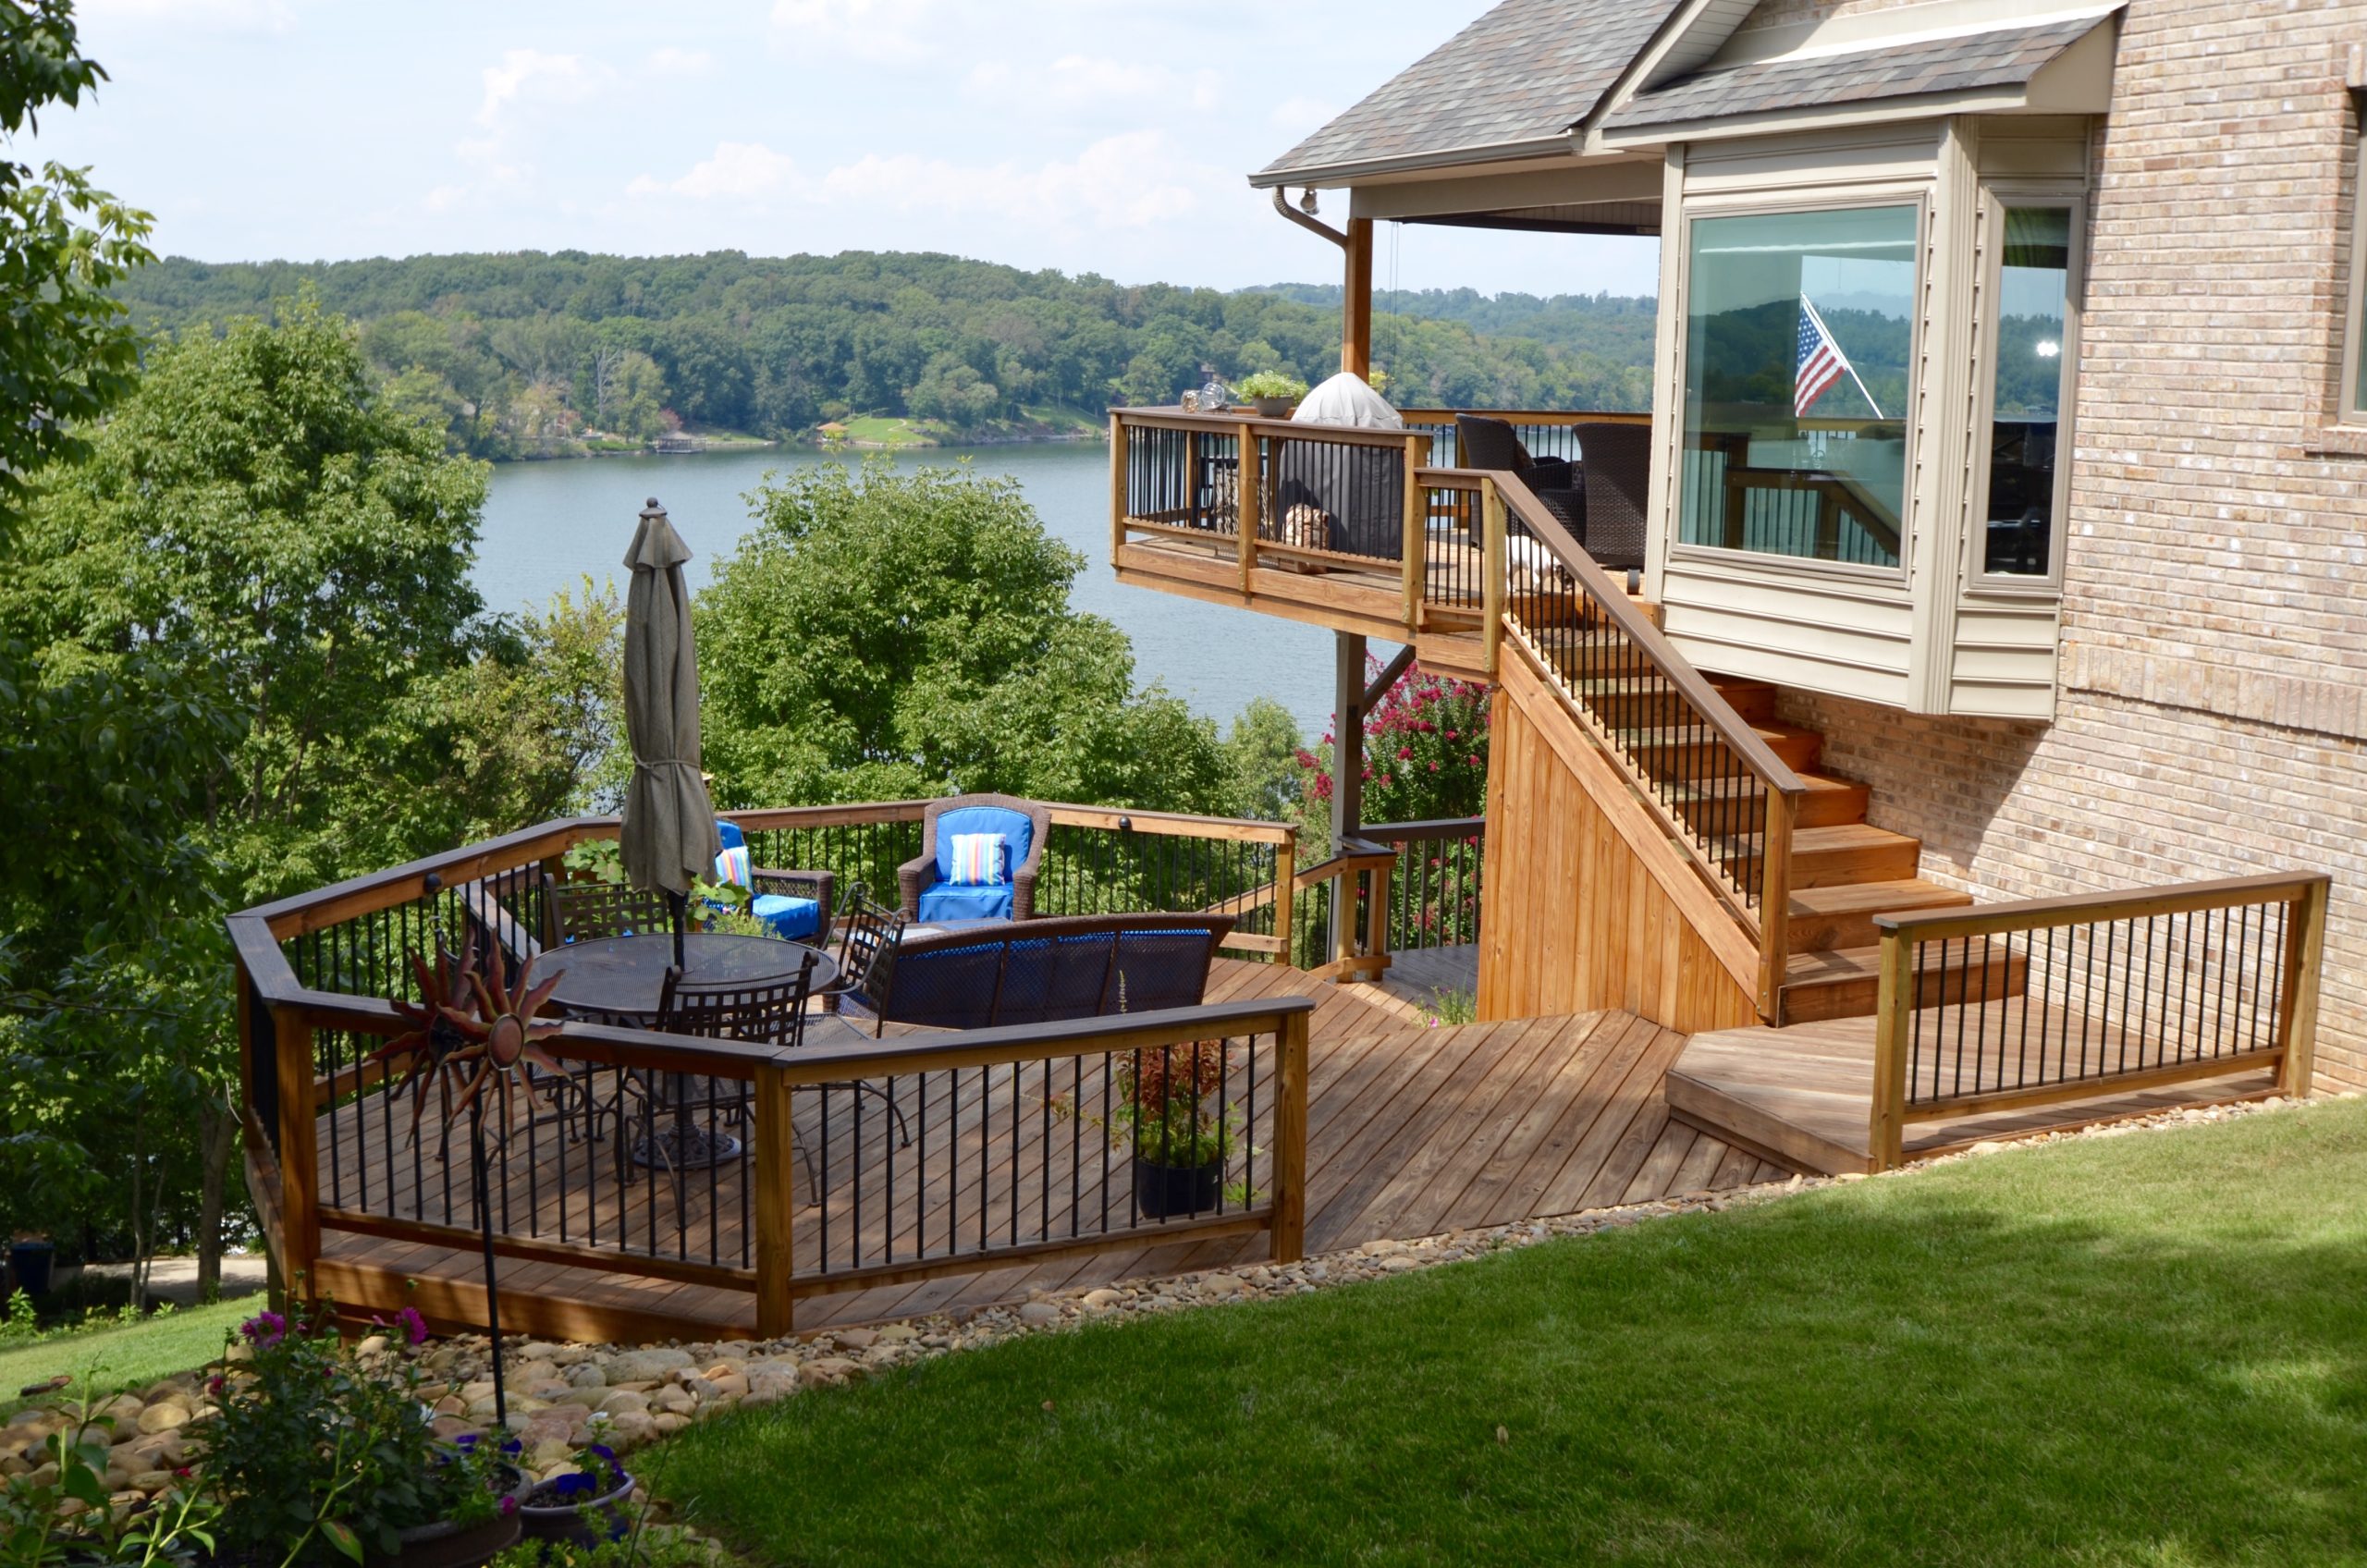
A large, multi-level wooden deck is a beautiful investment, but it’s not a set-it-and-forget-it feature. To keep that warm brown stain looking rich, you’ll need to clean and re-stain it every 2-3 years, depending on your climate’s sun and moisture exposure. The annual cost for professional cleaning and staining can range from $500 to $1,500 for a deck this size. The black metal balusters are lower maintenance, but check them seasonally for any rust spots, especially near welds, which can be easily touched up with a special paint.
|
📋 Copy HEX 🔗 Share |
When designing a multi-level deck, pay close attention to the flow of traffic. The stairs should be located in a logical place that doesn’t force people to walk through the middle of a conversation area or dining setup. A good rule of thumb is to make exterior stairs at least 48 inches wide—wider than interior stairs—to allow two people to pass comfortably and to make carrying trays or furniture easier. This design does it well, placing the staircase to the side, preserving the main seating zones.
6. Modern Deck with Horizontal Slats and Glass Railing
The beauty of this design lies in its sophisticated play on transparency and privacy. The horizontal wood slat wall provides a solid, modern backdrop that screens the space from neighbors and creates a cozy, room-like feel. In contrast, the glass panel railing on the opposite side does the exact opposite: it completely opens the view to the landscape, making the deck feel larger and connected to nature. This high-contrast pairing of solid and void is what gives the space its architectural punch. It’s a brilliant way to control views and define the space.
|
📋 Copy HEX 🔗 Share |
- Check Local Codes: Before falling in love with a glass railing, verify your city’s building codes. Some municipalities have specific requirements for glass thickness, height, and framing, especially for elevated decks.
- Measure Your Sun Path: Glass railings are beautiful, but they don’t offer any shade. Track where the sun hits your yard throughout the day to see if you’ll need to plan for an umbrella or pergola.
- Budget for Cleaning: Those glass panels will show every raindrop, pollen smudge, and fingerprint. Be honest with yourself: are you willing to squeegee them regularly, or should you budget for a window cleaning service?
7. Covered Deck Featuring a Woven Sectional and Pergola
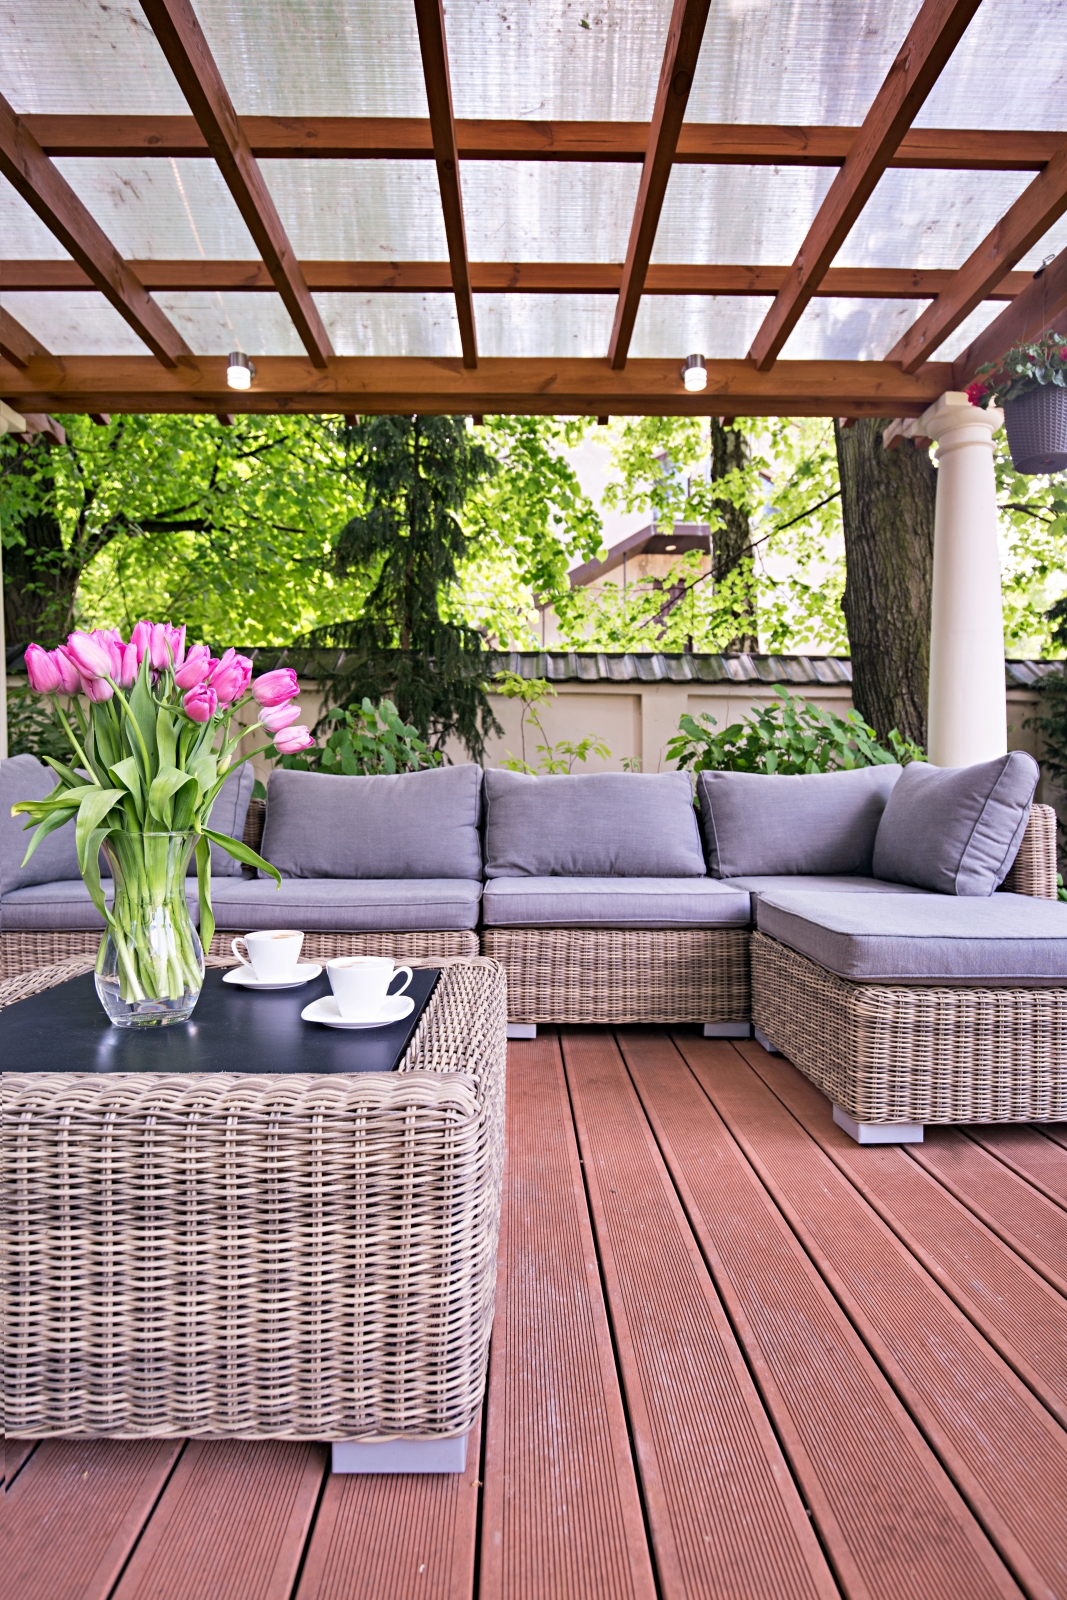
The key to this space’s serene, inviting feel is the woven texture. It’s everywhere: the base of the sectional sofa, the matching coffee table, and even hinted at in the pattern of the throw pillows. This consistent use of a natural, tactile material is what transforms the deck from a simple wooden platform into a fully realized outdoor room. If you swapped the woven furniture for plain metal or wood, the space would feel much colder and less cohesive. The texture adds warmth, softness, and a touch of handcrafted charm.
|
📋 Copy HEX 🔗 Share |
A covered deck with translucent panels is a fantastic way to get diffused light without the harsh sun, but be aware of the ‘greenhouse effect.’ If the area doesn’t have good airflow, it can get surprisingly hot and stuffy underneath, even on a mild day. Ensure the design is open on at least two or three sides. If you’re more enclosed, a ceiling fan, like the one hinted at in Idea #12, isn’t just a style choice—it’s a necessity for keeping the space comfortable during warmer months.
8. Outdoor Kitchen Deck with Scalloped Green Tile
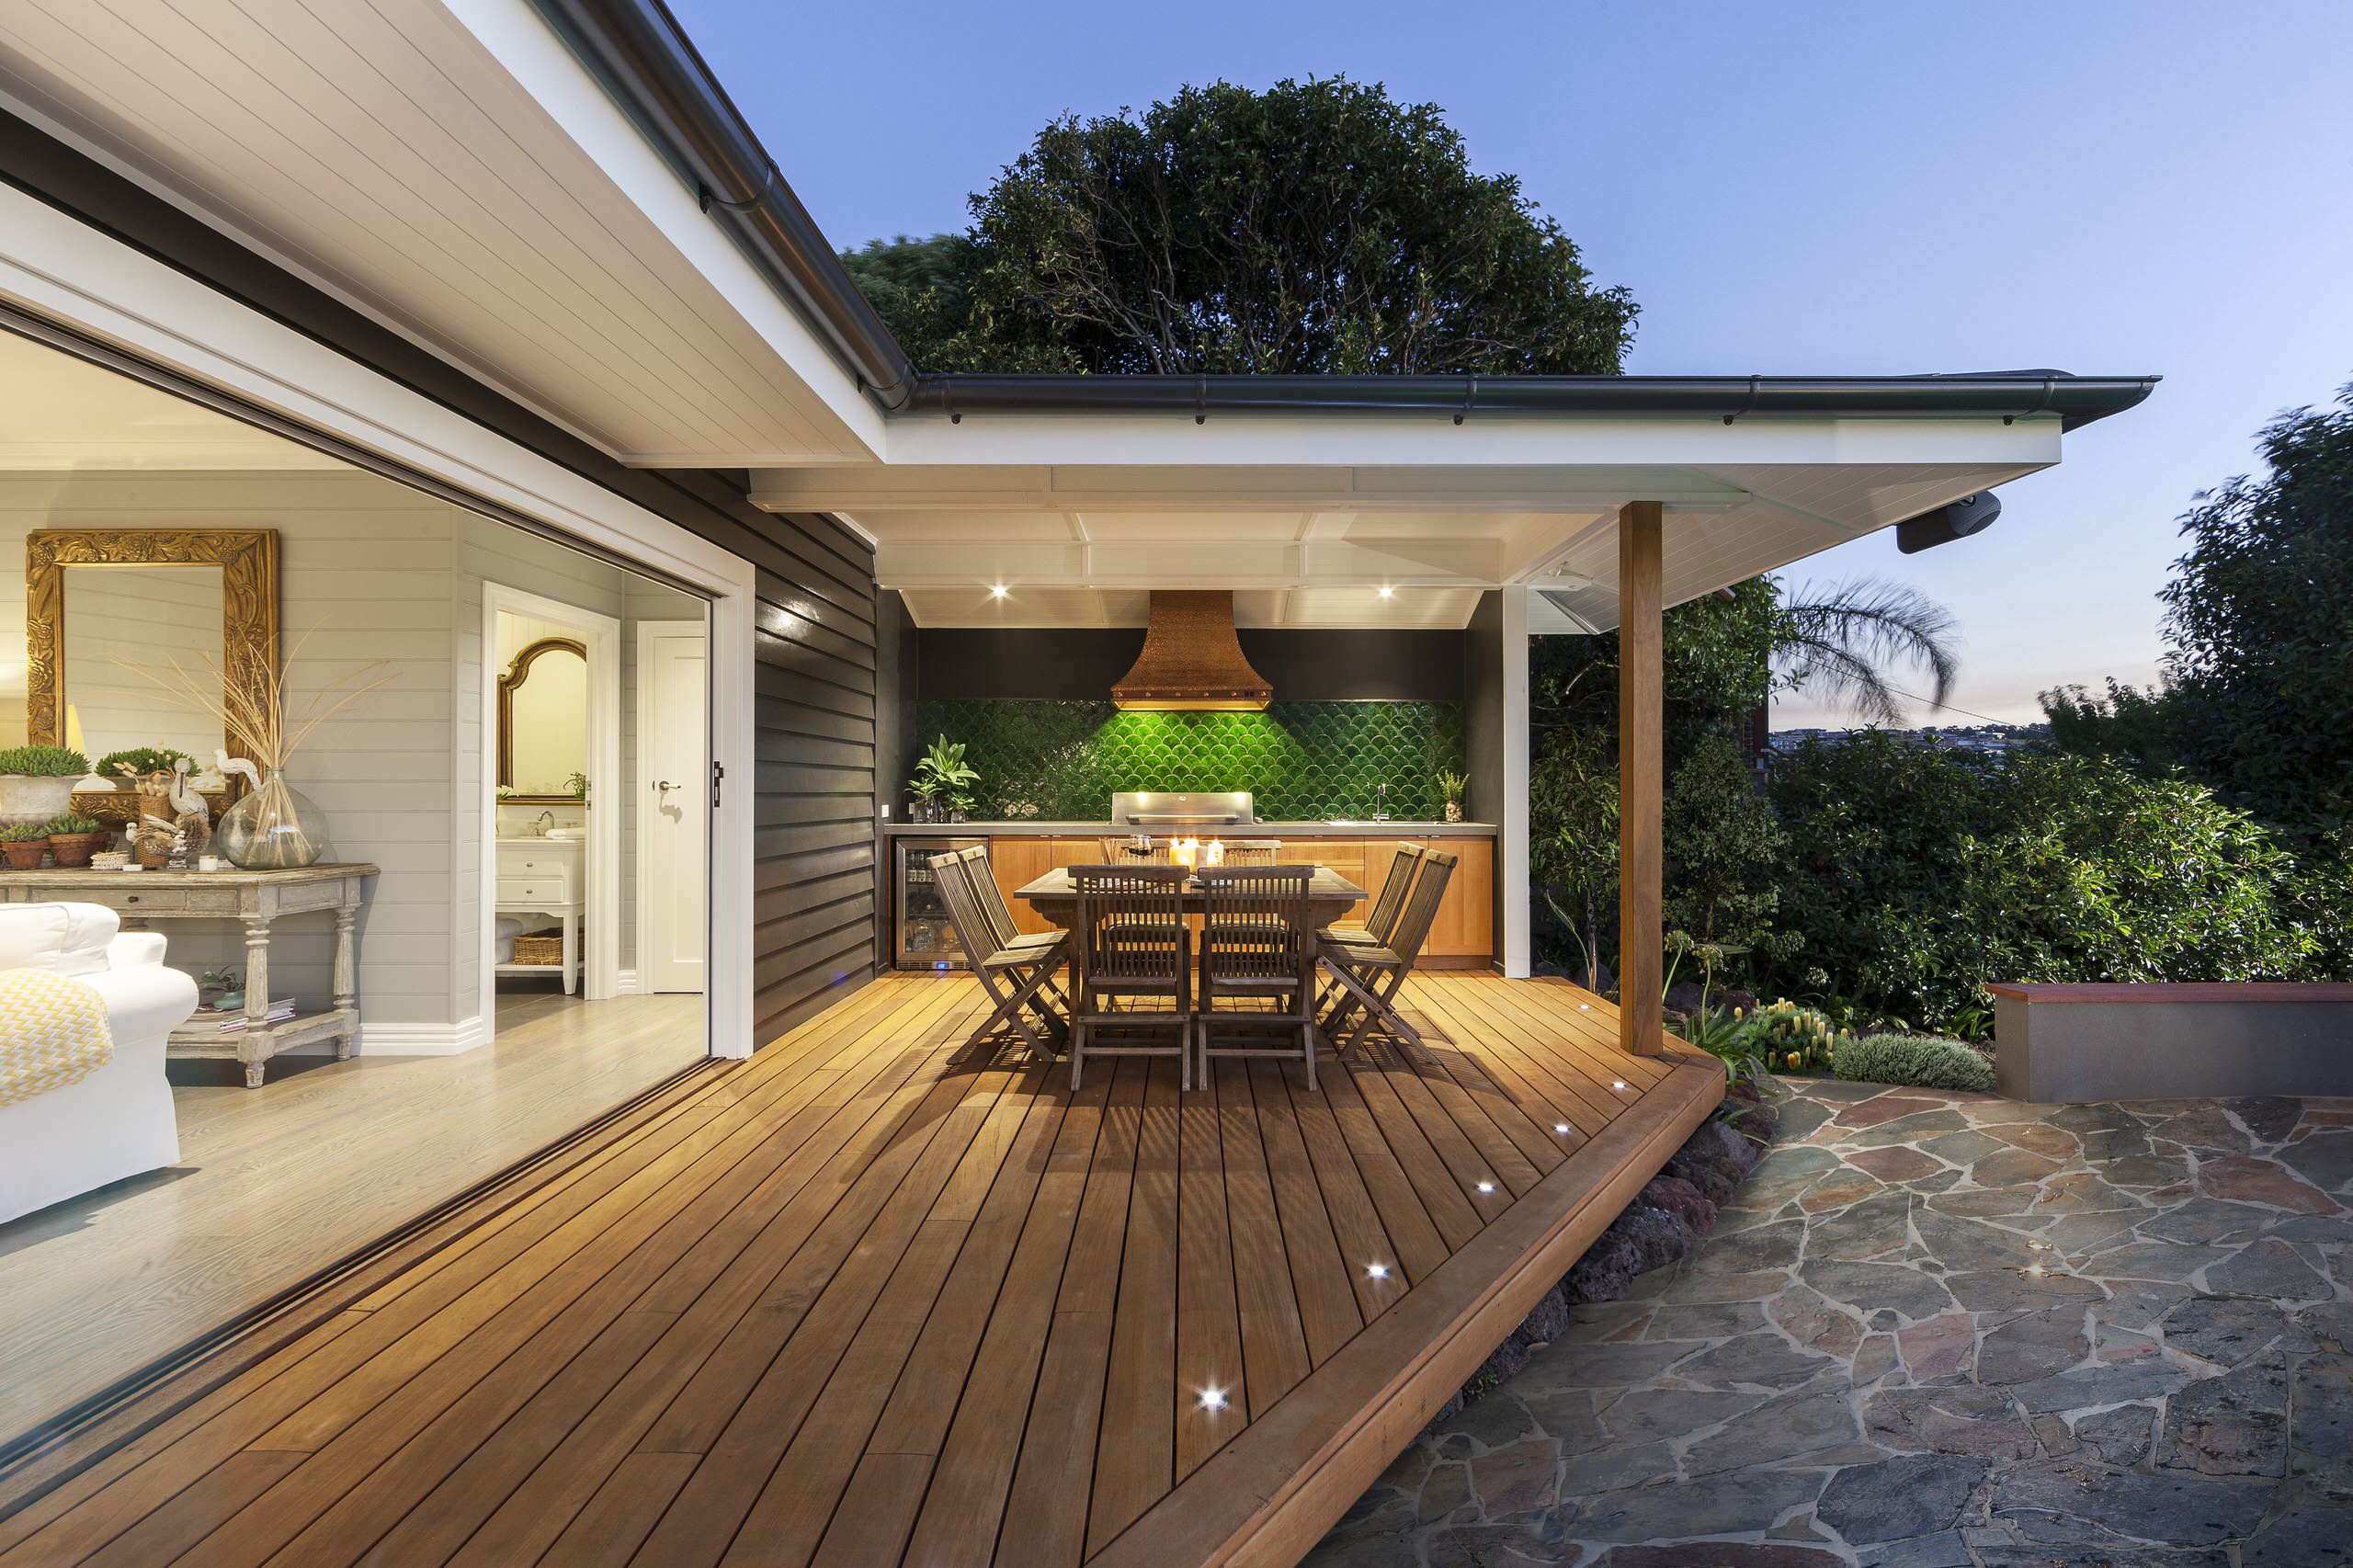
This is a perfect example of a high-impact, low-effort style upgrade. Let’s break down how to install a tile backsplash like this one. Time: 4-6 hours. Cost: $200-$500.
|
📋 Copy HEX 🔗 Share |
- Prep the Wall: Ensure the wall surface behind your counter is clean, dry, and flat. For outdoor use, it’s best to apply tile to a cement backer board.
- Plan Your Layout: Lay out a row of tiles on the counter to plan your pattern and check for cuts. Start from the center and work your way out.
- Apply Thin-Set Mortar: Using a notched trowel, spread a thin, even layer of outdoor-rated thin-set mortar onto a small section of the wall.
- Set the Tiles: Press the tiles into the mortar with a slight twisting motion. Use tile spacers to maintain even grout lines.
- Grout and Seal: After the mortar has cured (usually 24 hours), remove the spacers and apply an exterior-grade grout. Once the grout is cured, apply a grout sealer to protect against stains and moisture.
This space’s welcoming vibe is pure math: 50% Warm Wood + 30% Sophisticated Green + 20% Neutral Foundation. The extensive use of natural wood on the ceiling, posts, cabinetry, and dining set creates a warm, enveloping base. The emerald green scalloped tile provides a powerful, luxurious accent that feels both trendy and timeless. The final 20% comes from the neutral gray decking and white countertops, which ground the space and keep it from feeling too busy. This balance is key to its success.
9. Poolside Deck with a White Pavilion and Outdoor Kitchen
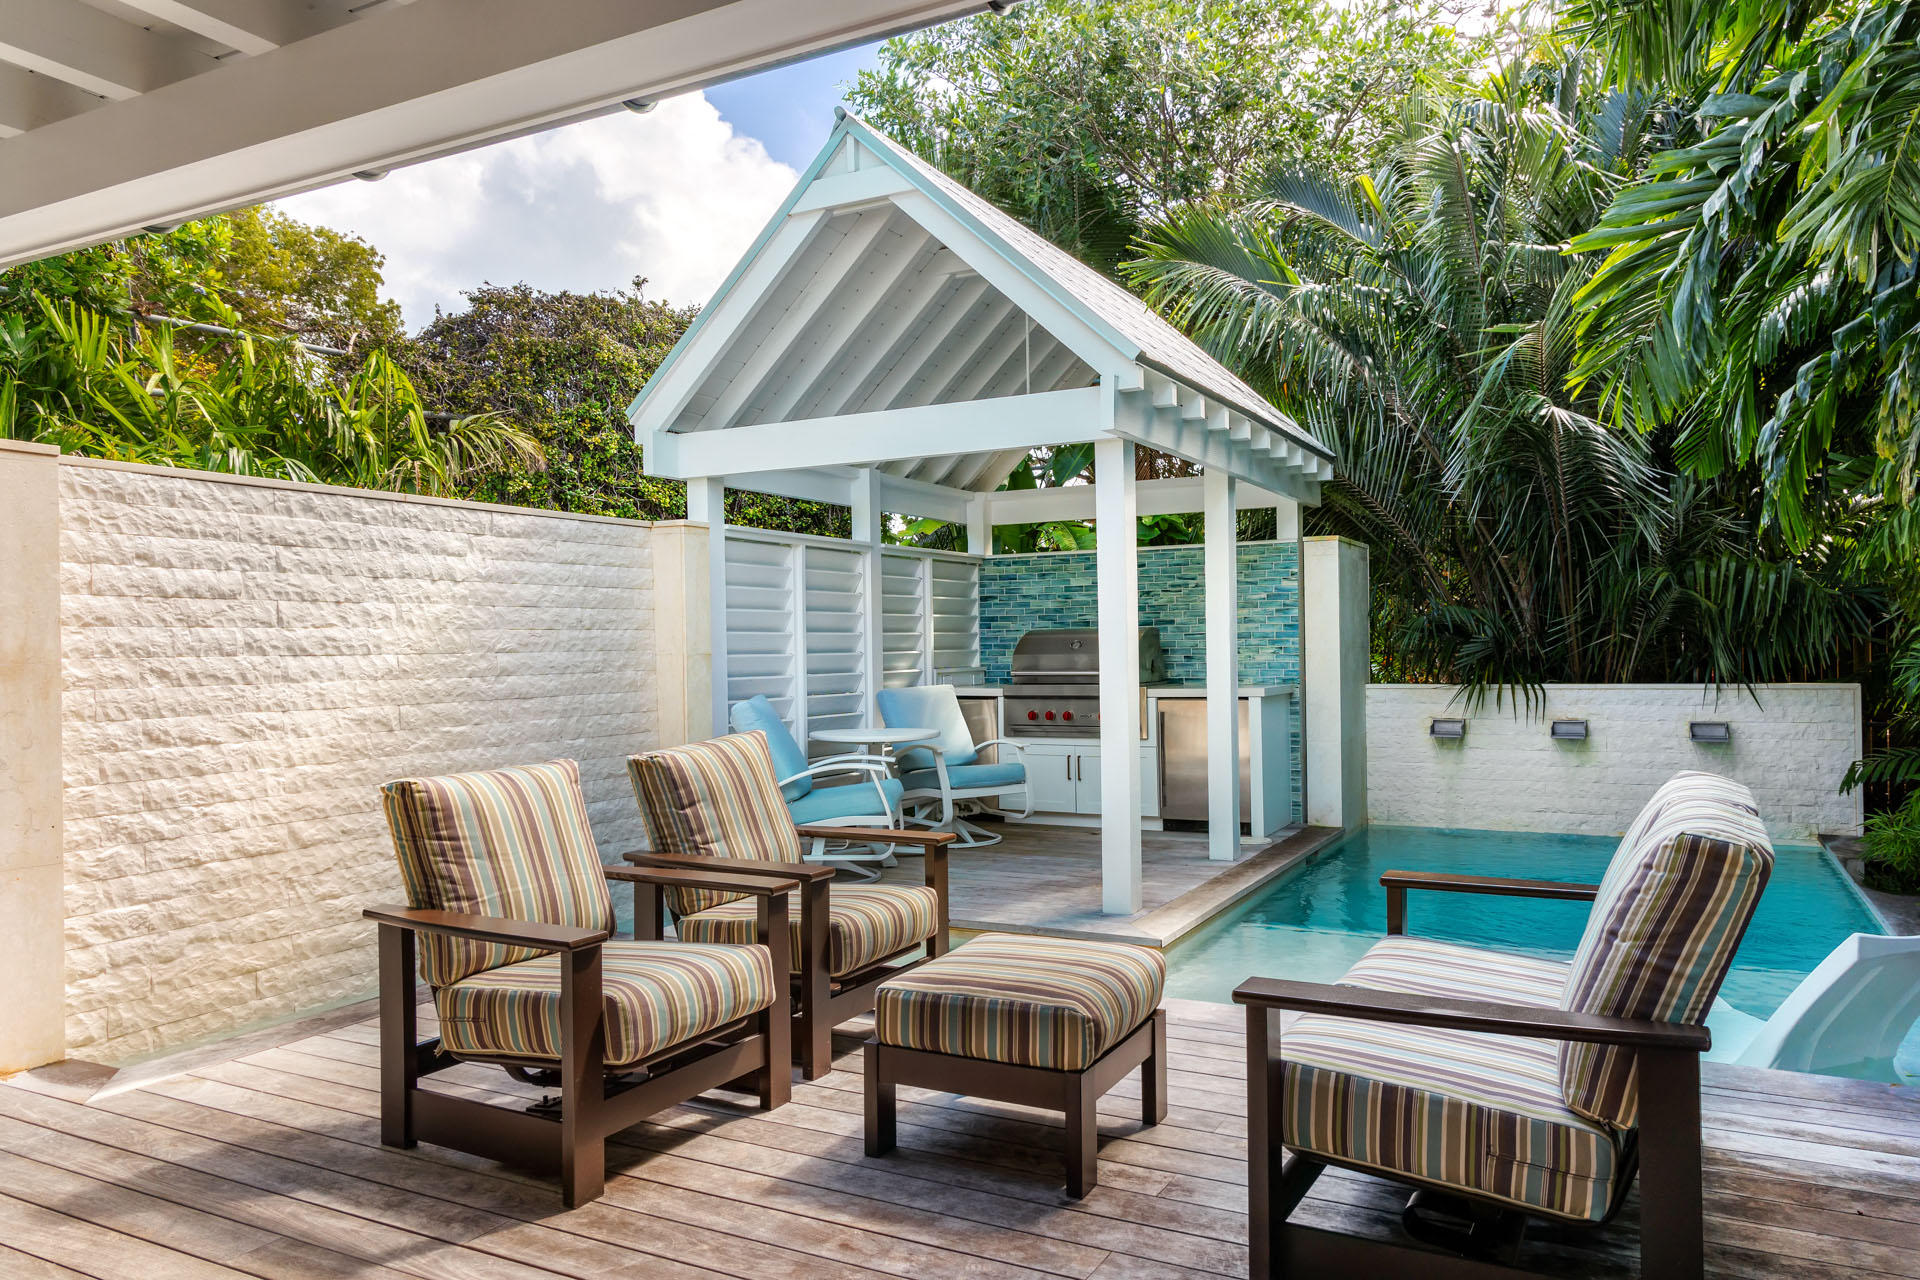
This look is the pinnacle of the ‘resort at home’ trend that has dominated Pinterest for the past few years. As people continue to invest more in their own properties, creating multi-functional outdoor zones has become a priority. A dedicated pavilion for an outdoor kitchen and dining moves beyond a simple grill on a patio. It signals a shift towards true indoor-outdoor living, creating a destination within your own backyard. The use of luxurious materials like turquoise glass tile and substantial upholstered furniture confirms this isn’t just a deck; it’s an outdoor living room.
|
📋 Copy HEX 🔗 Share |
Want this luxurious tropical vibe without the five-figure price tag? Focus on the feeling, not the exact materials. Instead of a custom white pavilion, a 10×12 hardtop gazebo from Home Depot or Wayfair can create a similar covered zone for under $2,000. Skip the built-in kitchen and opt for a high-quality grill with side burners. The striped armchairs can be swapped for more affordable versions from Target’s outdoor collection. The key is to echo the color palette: white structure, wood tones, and pops of turquoise.
10. Spacious Gray Composite Deck with Lounge and Dining Zones
To comfortably accommodate separate dining and lounging zones like this, you’ll need a deck with a minimum width of 15 feet and a length of at least 25-30 feet, giving you around 375-450 square feet of usable space. This allows enough room for a six-person dining table with benches and clearance to pull them out, plus a separate area for a full-sized sofa and armchairs without feeling like a furniture showroom. Anything smaller and you should consider a more integrated layout, like the sectional and fire pit combo in Idea #1.
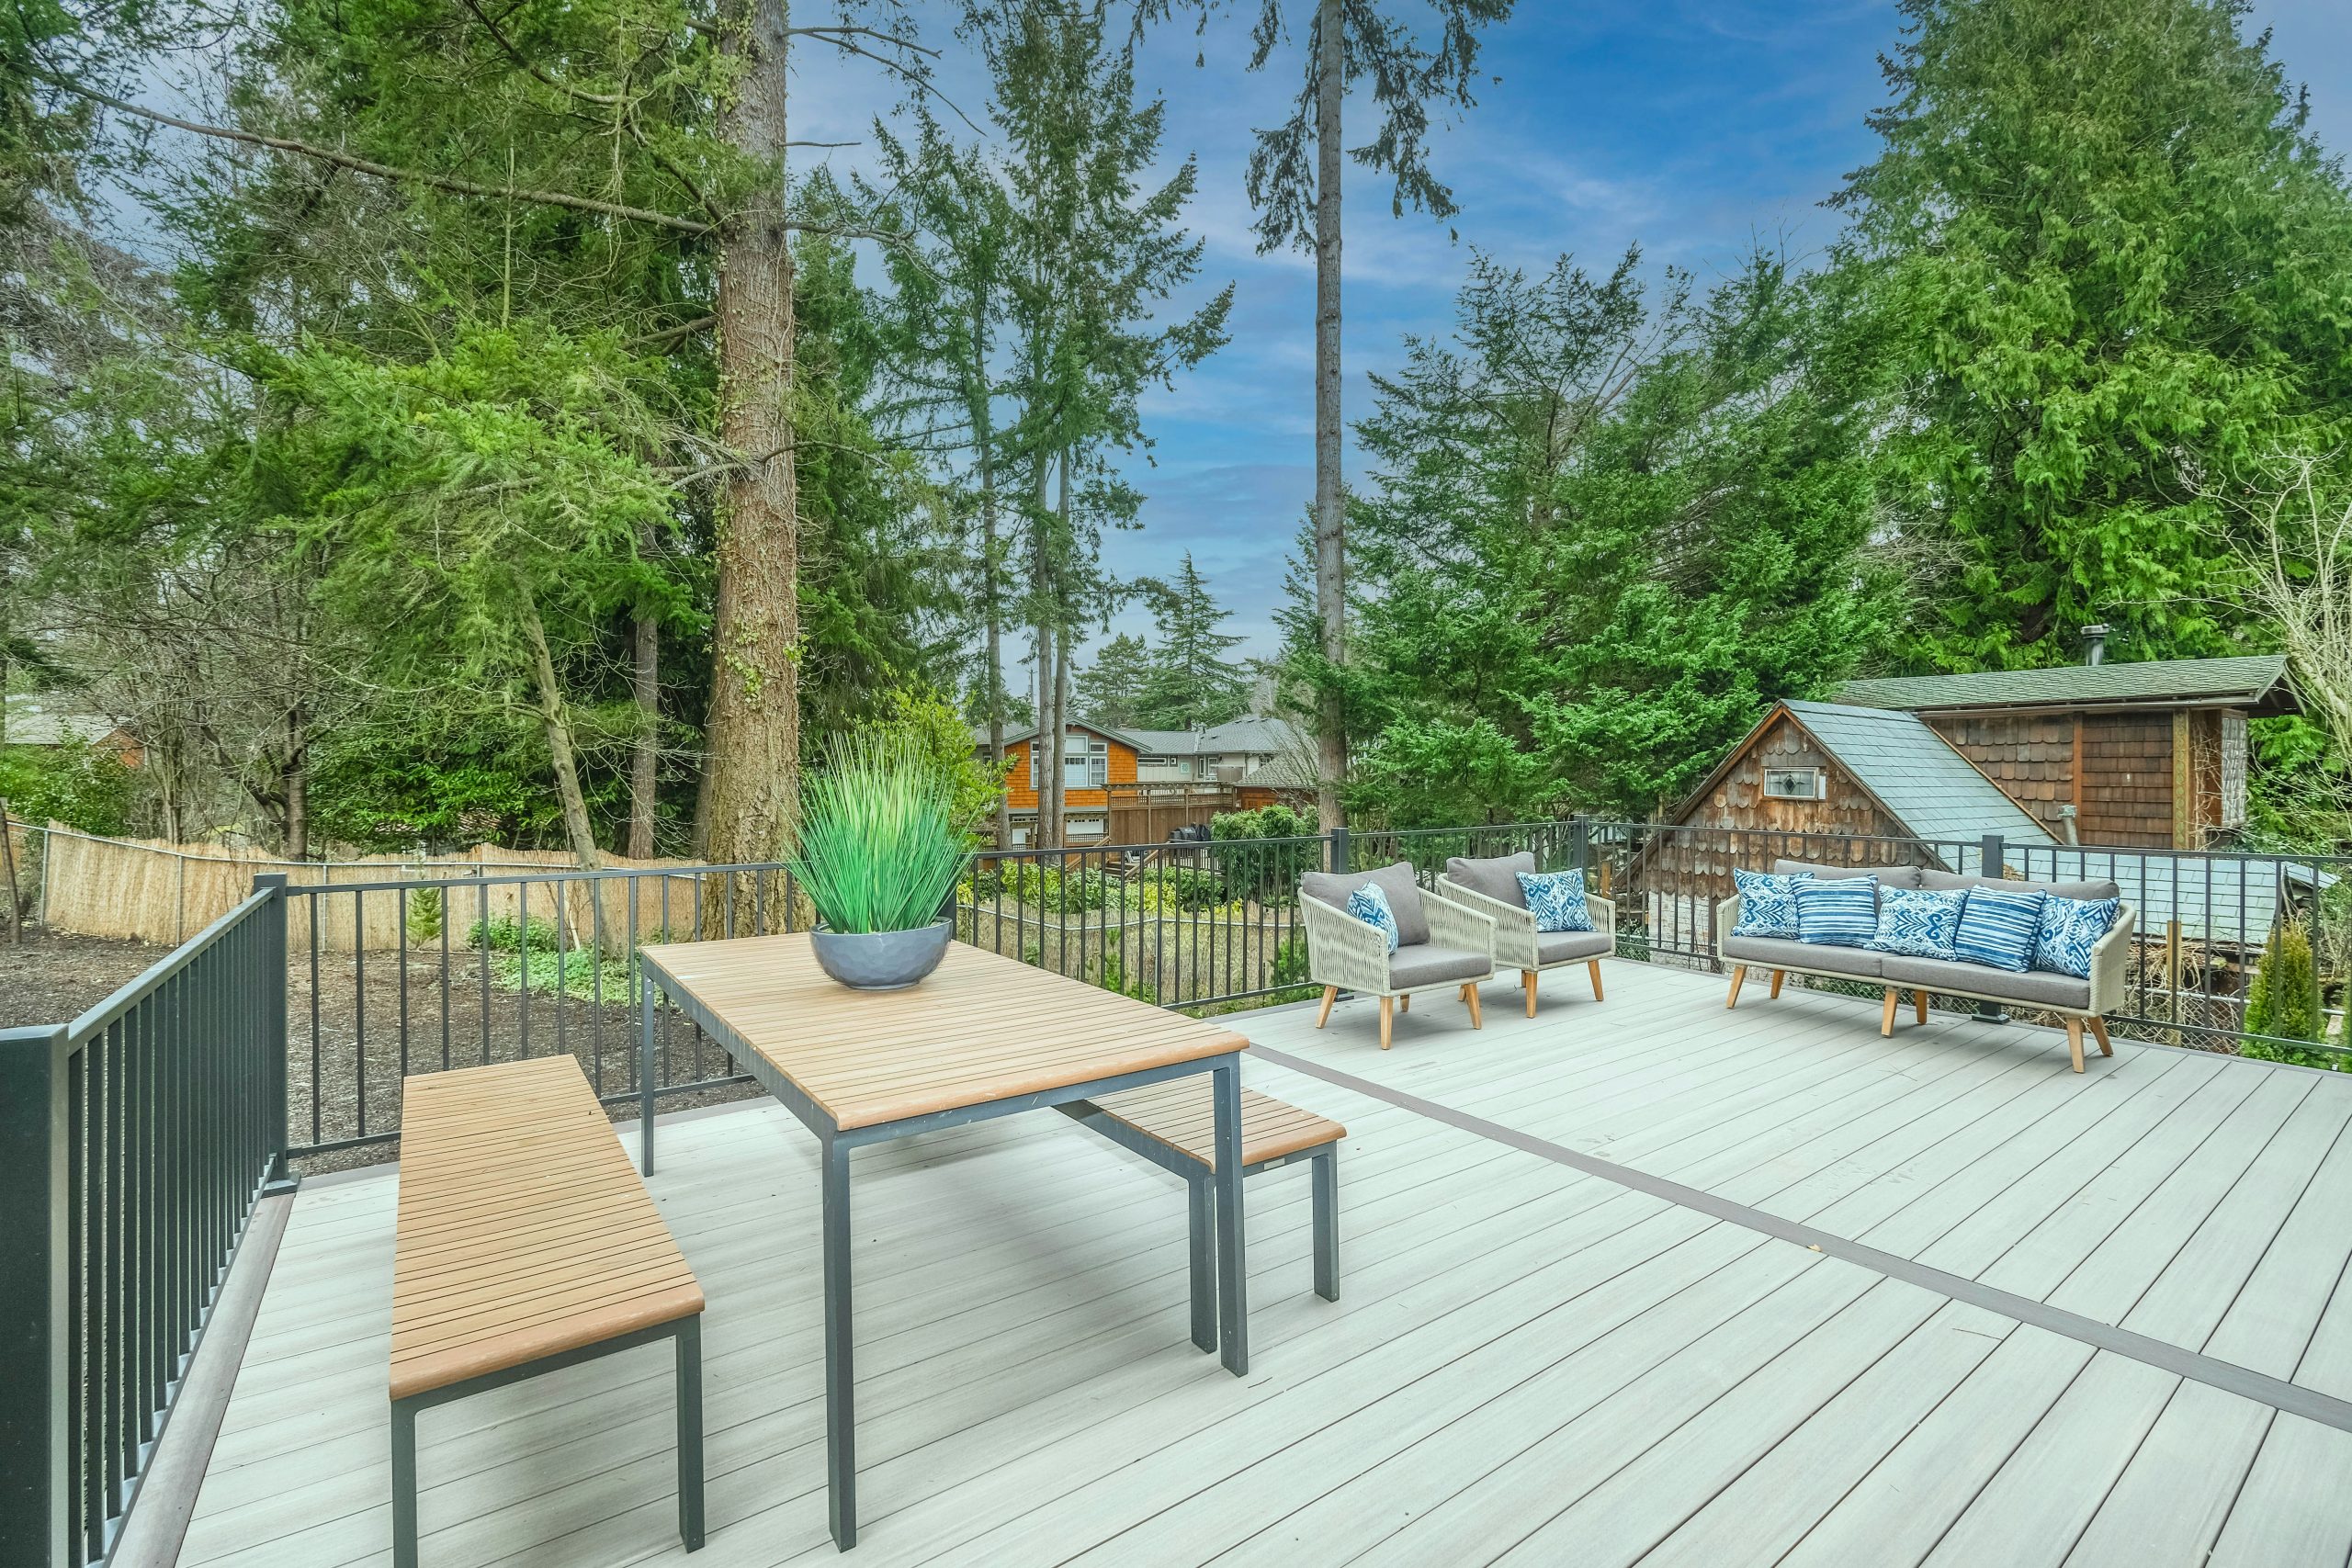
|
📋 Copy HEX 🔗 Share |
When you have a large, open deck, the key to making it feel purposeful is to use rugs to define your zones. Notice how the blue and white striped rug in Idea #16 anchors the seating area? This space could benefit from a similar strategy. An outdoor rug under the lounge furniture would visually separate it from the dining area, creating two distinct ‘rooms.’ For a 9-foot sofa, choose a rug that’s at least 8×10 feet, ensuring the front legs of all seating pieces are on the rug.
11. Two-Story Home with a Covered Stone Bar Under the Deck
This is a brilliant use of what is often a dark, forgotten space: the area under a second-story deck. By cladding the support posts in stone and adding a proper ceiling with recessed lighting and fans, the homeowners have transformed it into a destination. The ‘afterthought’ space becomes a primary feature. The material continuity—using the same stacked stone for the post bases and the outdoor kitchen bar—makes the entire structure feel intentional and high-end. It’s a masterclass in maximizing every square inch of a property.
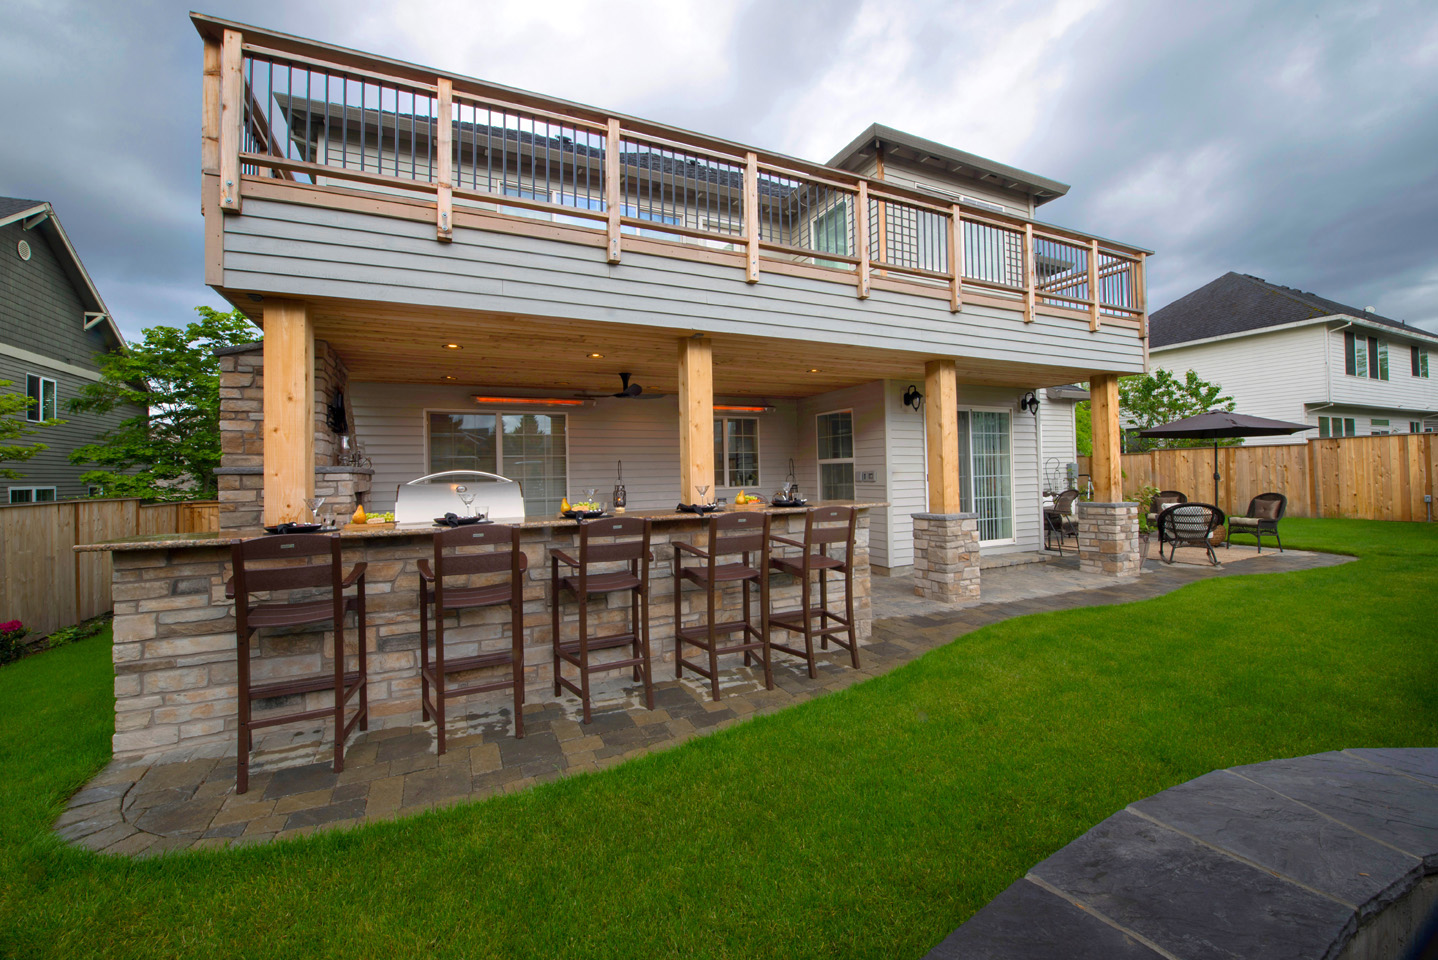
|
📋 Copy HEX 🔗 Share |
- Stone Veneer Bar & Post Wraps: $4,000 – $10,000
- Under-Deck Ceiling System (like Trex RainEscape): $15 – $25 per sq. ft.
- Electrical (Recessed lights, fans, outlets): $2,000 – $5,000
- Bar Stools & Furniture: $1,500 – $3,500
- Paved Stone Patio (underneath): $20 – $35 per sq. ft.
- TOTAL (for the ground level build-out): $15,000 – $30,000+ (This is in addition to the upper deck itself)
- Budget alternative: Use faux stone panels (around $10/sq. ft.) and a simpler corrugated metal roof for the under-deck ceiling to save 50% or more.
12. Coastal-Inspired Covered Porch with Rattan and Blue
This breezy, coastal look is a timeless formula: 40% Crisp White + 30% Dark Wood + 20% Natural Rattan + 10% Deep Blue. The white paneled ceiling, railings, and trim create a bright, reflective canvas. The dark wood plank flooring adds depth and a satisfying contrast. The rattan furniture brings in essential warmth and texture, preventing the space from feeling too stark. Finally, the deep blue cushions provide that classic nautical color pop. You could swap the blue for a seafoam green or coral for a slightly different take on the coastal theme.
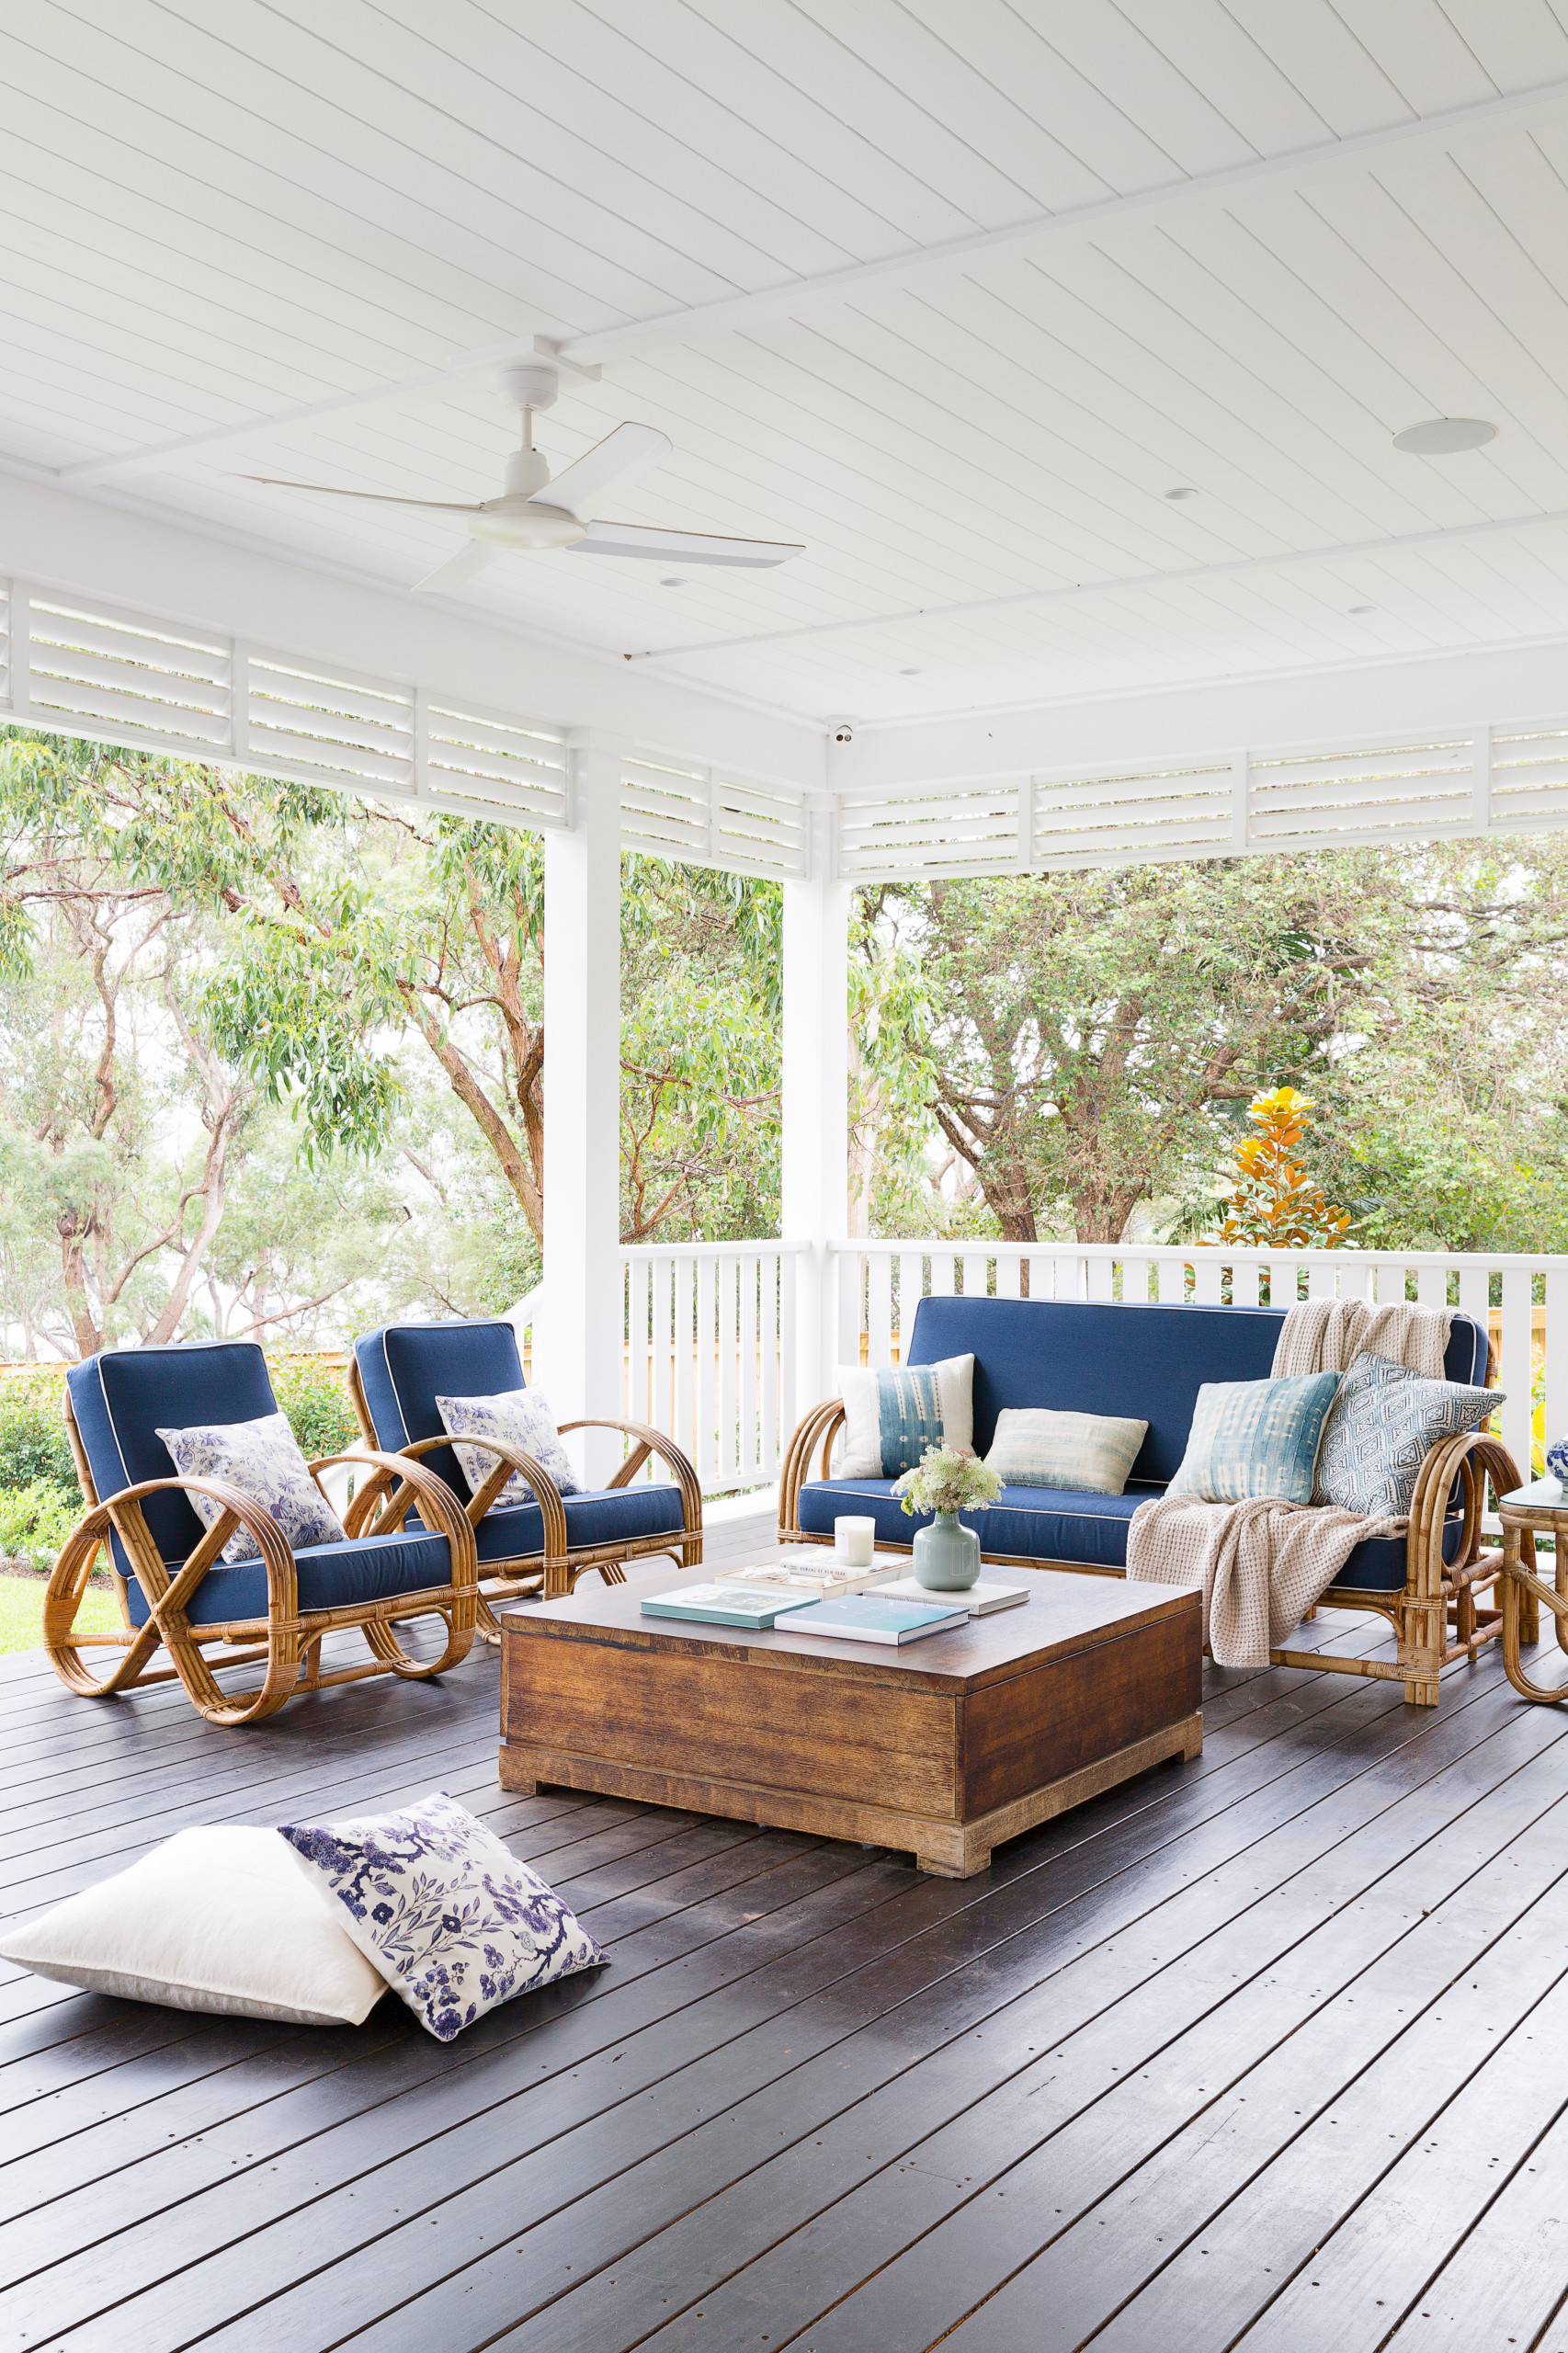
|
📋 Copy HEX 🔗 Share |
Natural rattan furniture looks incredible, but it’s not meant for direct exposure to the elements. This covered porch is the perfect application for it. If you tried to use this same set on an open deck like in Idea #15, the sun and rain would cause the fibers to break down, fade, and become brittle in just a season or two. If your heart is set on the look for an uncovered space, make sure you’re shopping for all-weather wicker, which is a synthetic resin designed to mimic the look of rattan while withstanding the outdoors.
13. Sleek Deck Design with Horizontal Slats and Stair Lighting
The integrated lighting is what elevates this deck from simply ‘modern’ to ‘truly sophisticated.’ During the day, it’s a clean, handsome structure. But at night, the stair riser lights and other subtle, recessed fixtures transform it completely. The lighting isn’t just for safety; it’s a core design element that traces the deck’s architecture, highlighting the different levels and drawing the eye through the space. It creates an ambient, high-end glow that you just can’t get from a strand of string lights.
|
📋 Copy HEX 🔗 Share |
Glass railings are stunning, but they are a magnet for dirt, pollen, hard water spots, and bird droppings. To keep them looking crystal clear like this, you’ll need to clean them at least every 2-4 weeks, and more often if you live near a busy road or lots of trees. The best method is a simple solution of water and a little dish soap, applied with a soft cloth and then squeegeed off. Avoid pressure washing, which can damage the seals, and abrasive cleaners, which can scratch the glass.
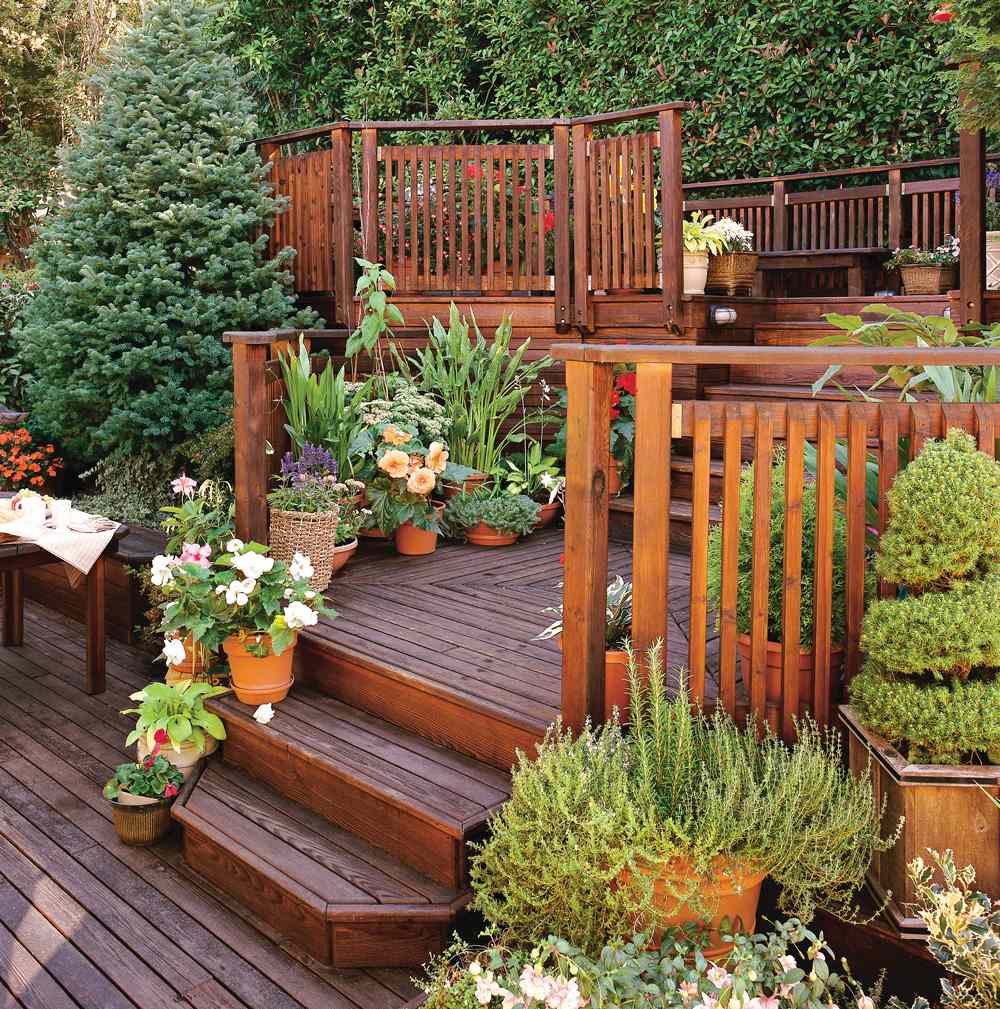
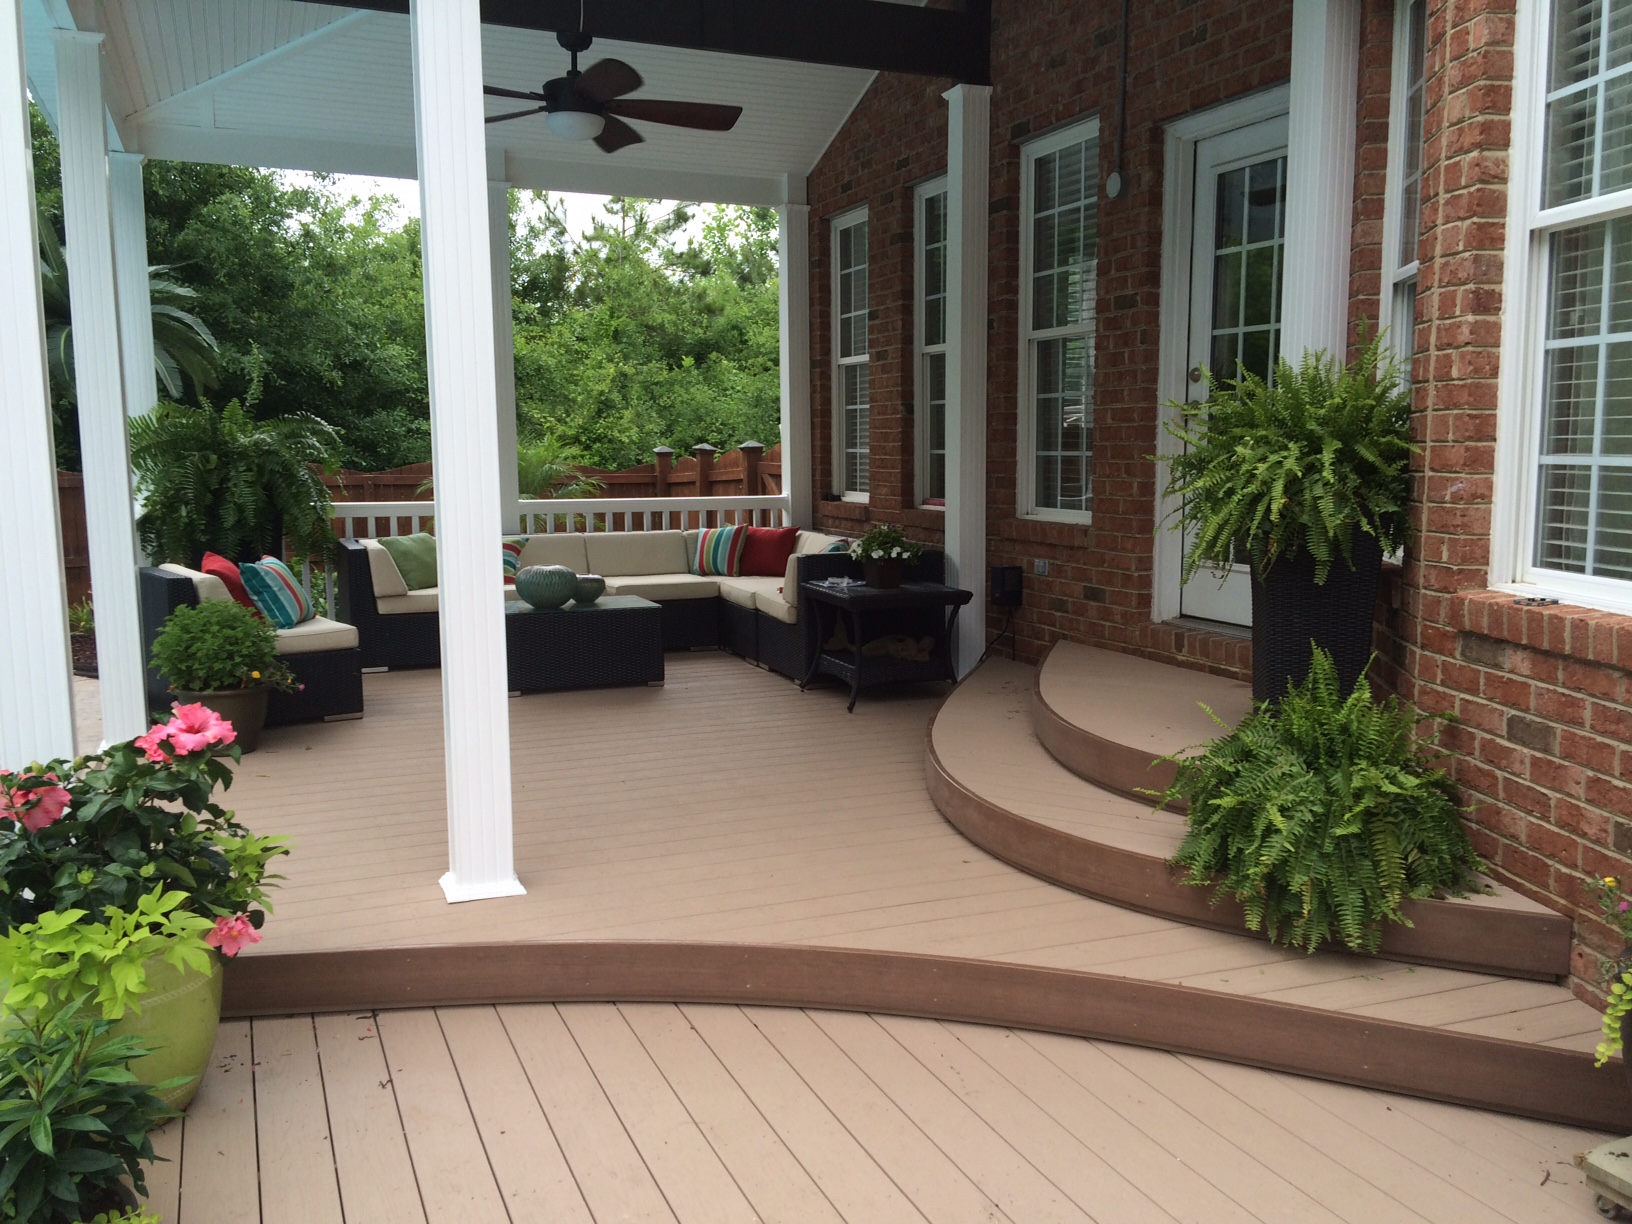
14. Traditional Porch with a Large Sectional and Curved Steps
When you have a large outdoor sectional, the coffee table choice is crucial. A common mistake is choosing one that’s too small, making it look lost and feel functionally useless. A good rule is that your coffee table should be about two-thirds the length of the main sofa section. For height, it should be within 1-2 inches of the height of the sofa cushions. This ensures it’s visually balanced and easy for everyone to reach. This space nails the proportions perfectly.
|
📋 Copy HEX 🔗 Share |
A design with grand, curved steps like this requires significant space. The landing at the bottom of the steps needs to be generous to feel welcoming, not like you’re going to fall into the yard. Plan for a lower level or patio area that is at least 10-12 feet deep from the house. The covered porch area itself should be a minimum of 14 feet deep to comfortably house a large sectional and allow for a clear walking path in front of it. This is a design for a home with a substantial backyard footprint.
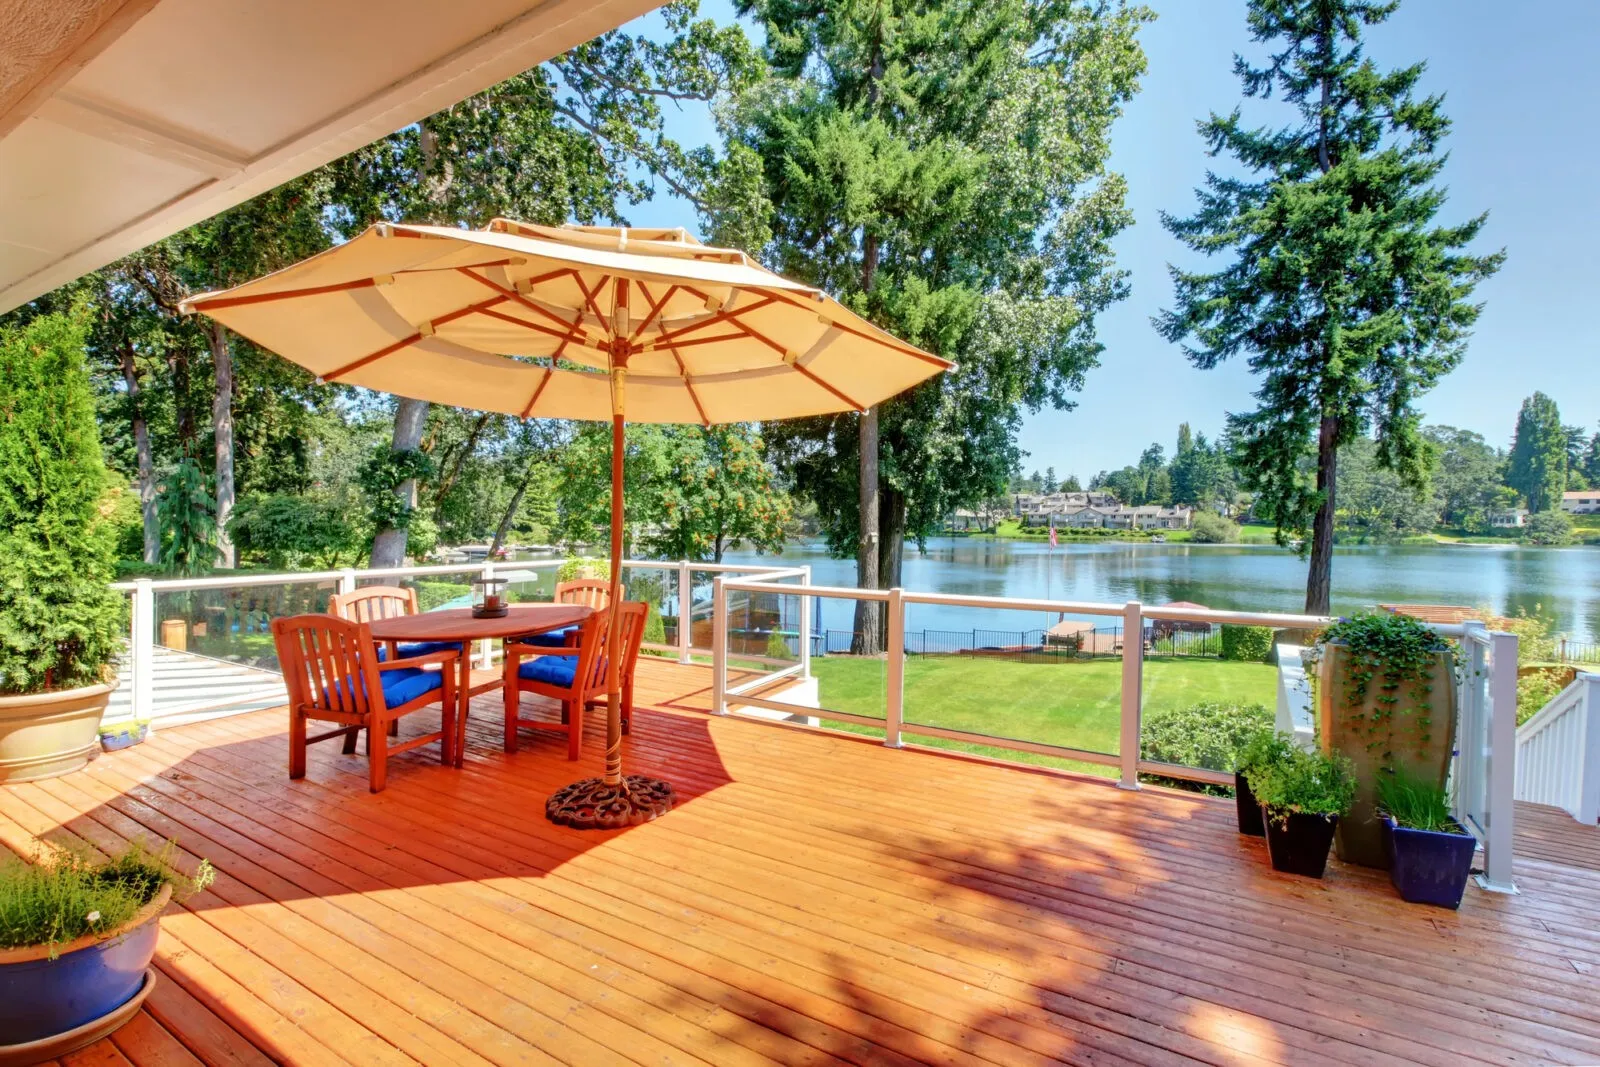
15. Waterfront Dining Deck with a Beige Umbrella and Glass Railing
To get this serene dining setup for less, focus on smart swaps. Instead of pricey glass panel railings, which can cost over $200 per linear foot, opt for a cable rail system like the one in Idea #3. It provides a similar open view for a fraction of the price. The dining set can be found at big-box stores like Lowe’s or on Wayfair for $500-$800. And while a lake view is a luxury, you can create a focal point with a large, beautiful planter or a small water feature to achieve a similar sense of tranquility.
|
📋 Copy HEX 🔗 Share |
This design is all about framing the view. Every choice is made in service of the beautiful lakefront scenery. The glass railing is the most obvious element, providing safety without creating a visual barrier. The neutral color palette of the wood deck, white posts, and beige umbrella is intentionally quiet, refusing to compete with the natural blues and greens of the water and trees. Even the placement of the potted plants on the periphery helps to frame the central vista. It’s a masterclass in restraint.
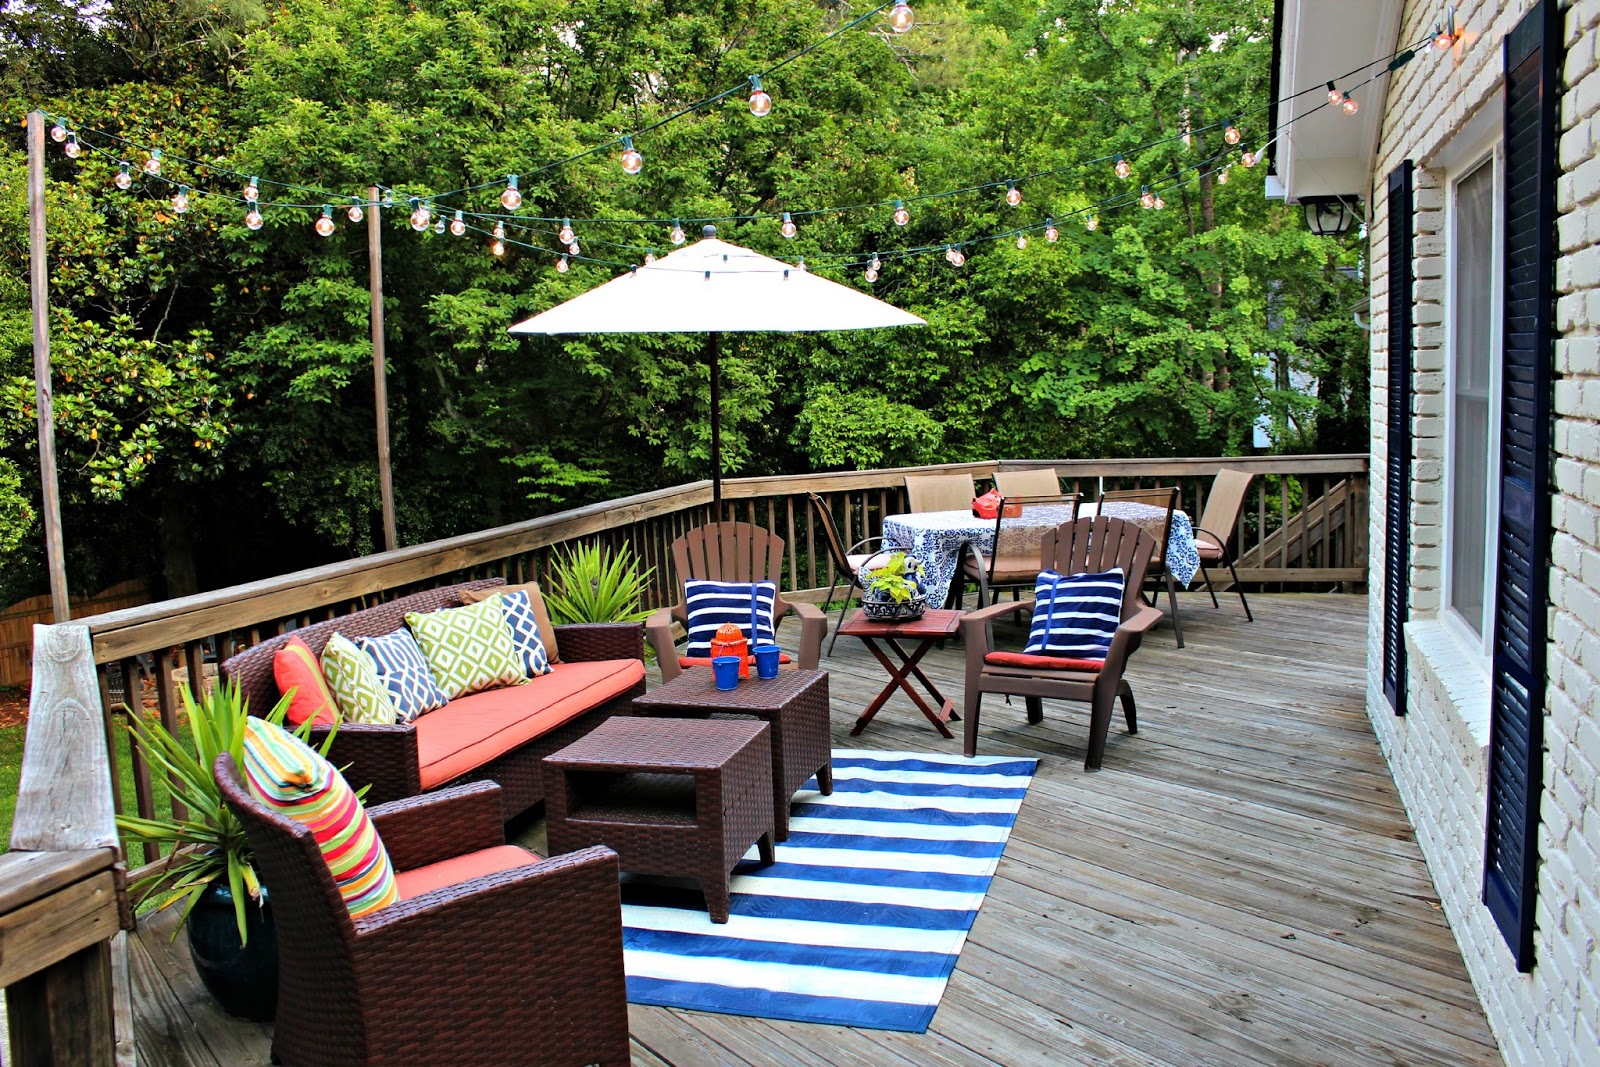
16. Casual Deck with Wicker Seating and Orange Cushions
Overhead string lights create instant magic. Here’s a quick guide to hanging them securely for a season-long glow. Time: 1-2 hours. Cost: $50-$150.
|
📋 Copy HEX 🔗 Share |
- Choose Outdoor-Rated Lights: Look for heavy-duty, weatherproof, commercial-grade string lights with shatterproof bulbs. LEDs are more energy-efficient and last longer.
- Plan Your Pattern: Decide on a pattern (crisscross, zig-zag, perimeter) and measure the total length you’ll need. Always buy a little extra.
- Install Anchor Hooks: Securely install galvanized steel eye hooks into your house, posts, or trees. Make sure they are anchored into solid wood.
- Use a Guide Wire: For spans longer than 15 feet, run a thin steel guide wire between your anchor points. This prevents sagging and takes the tension off the light cord itself.
- Attach the Lights: Use zip ties or carabiner clips to attach the light strand to the guide wire every 2-3 feet. This makes them easy to take down in the off-season.
This cheerful, inviting space is a simple equation: 60% Warm Neutrals + 30% Bold Color + 10% Pattern. The warm neutrals are the wood deck and the brown wicker furniture, creating a solid, earthy base. The bold color comes from the vibrant orange cushions, which are impossible to ignore and instantly set a happy mood. The final 10% is the pattern introduced by the blue and white striped rug and pillows, adding a layer of visual interest that keeps the look from feeling flat. A perfect formula for a fun, family-friendly deck.
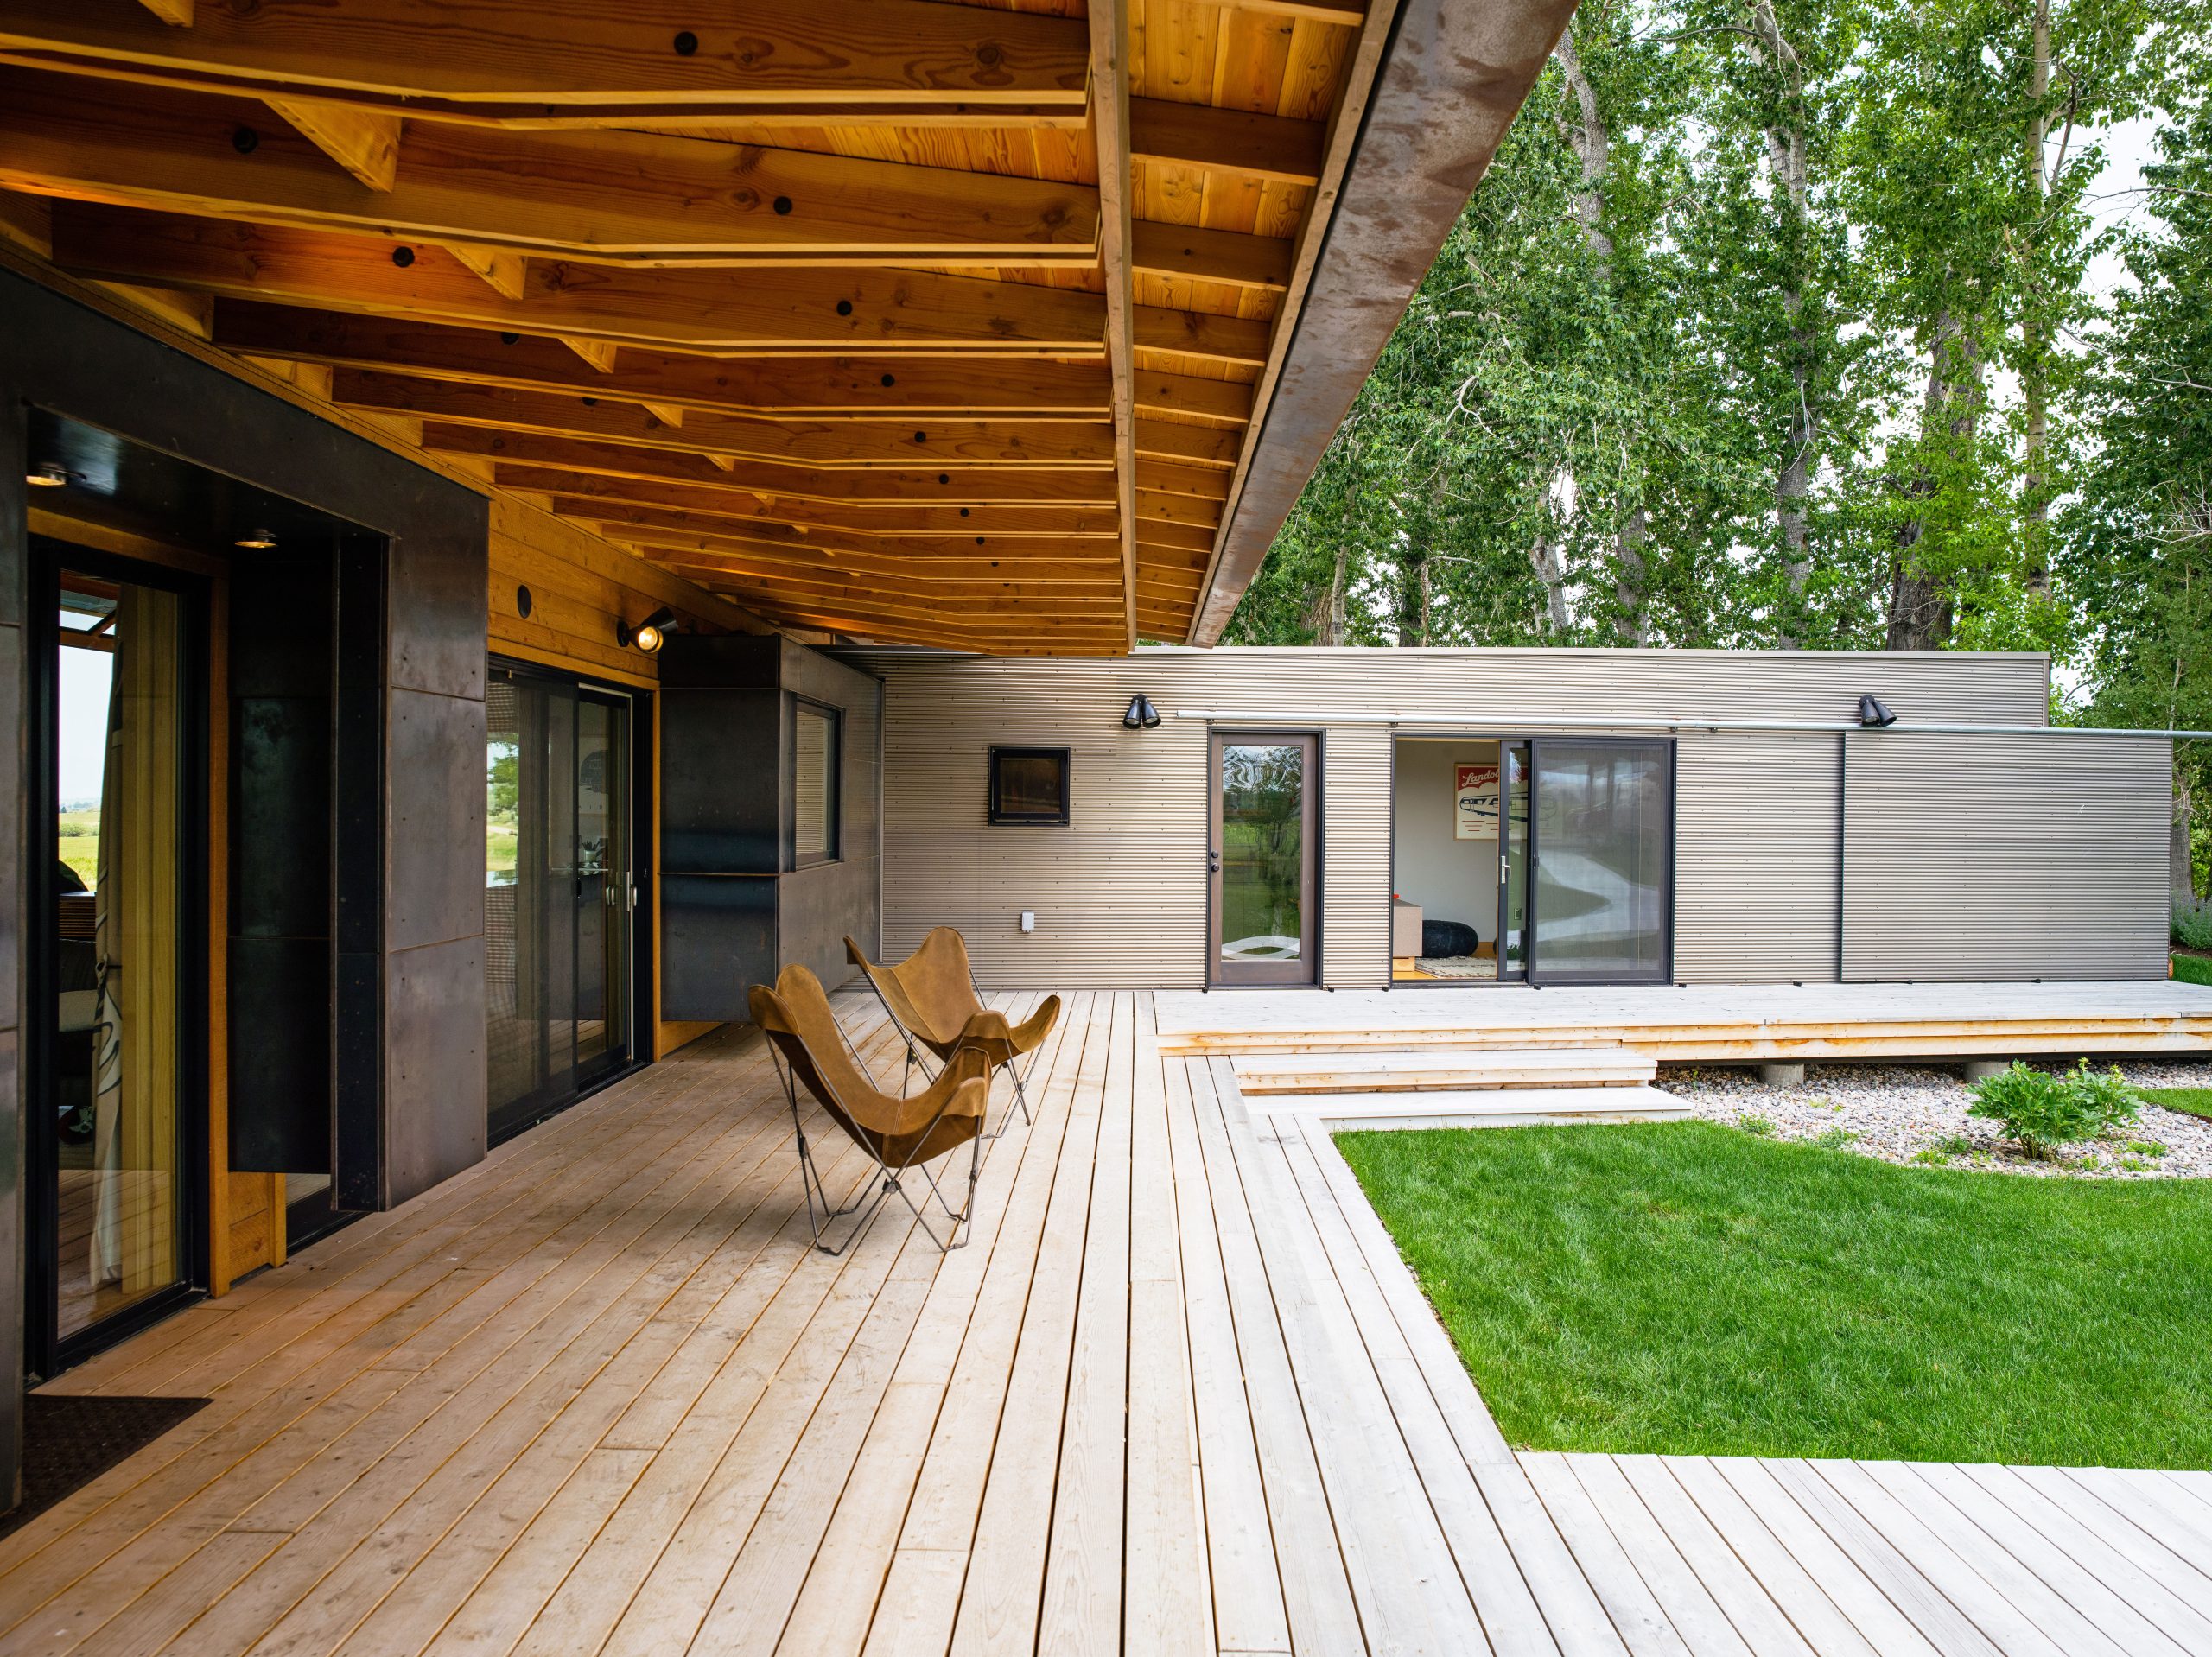
17. Modern Deck with a Recessed Lawn and Sling Chairs
This design is at the forefront of the ‘biophilic design’ trend, which is all about strengthening the connection between people and nature in architecture. By literally embedding a patch of green lawn within the deck, the design dissolves the traditional boundary between ‘hardscape’ and ‘softscape.’ It’s a very current idea, moving beyond simply placing a few pots on a deck to fully integrating living elements into the structure itself. The mix of materials—wood, grass, and corrugated metal—also speaks to a very 2026 aesthetic.
|
📋 Copy HEX 🔗 Share |
The recessed square of lawn is the undeniable heart of this design. It’s a playful, unexpected element that completely changes the character of the space. It’s a patch of softness in a world of hard lines. It introduces a living, breathing texture and a vibrant color that contrasts beautifully with the warm wood and cool metal. Removing it would leave you with a perfectly nice, but far more conventional, modern deck. The lawn square is what gives the space its soul and its story.
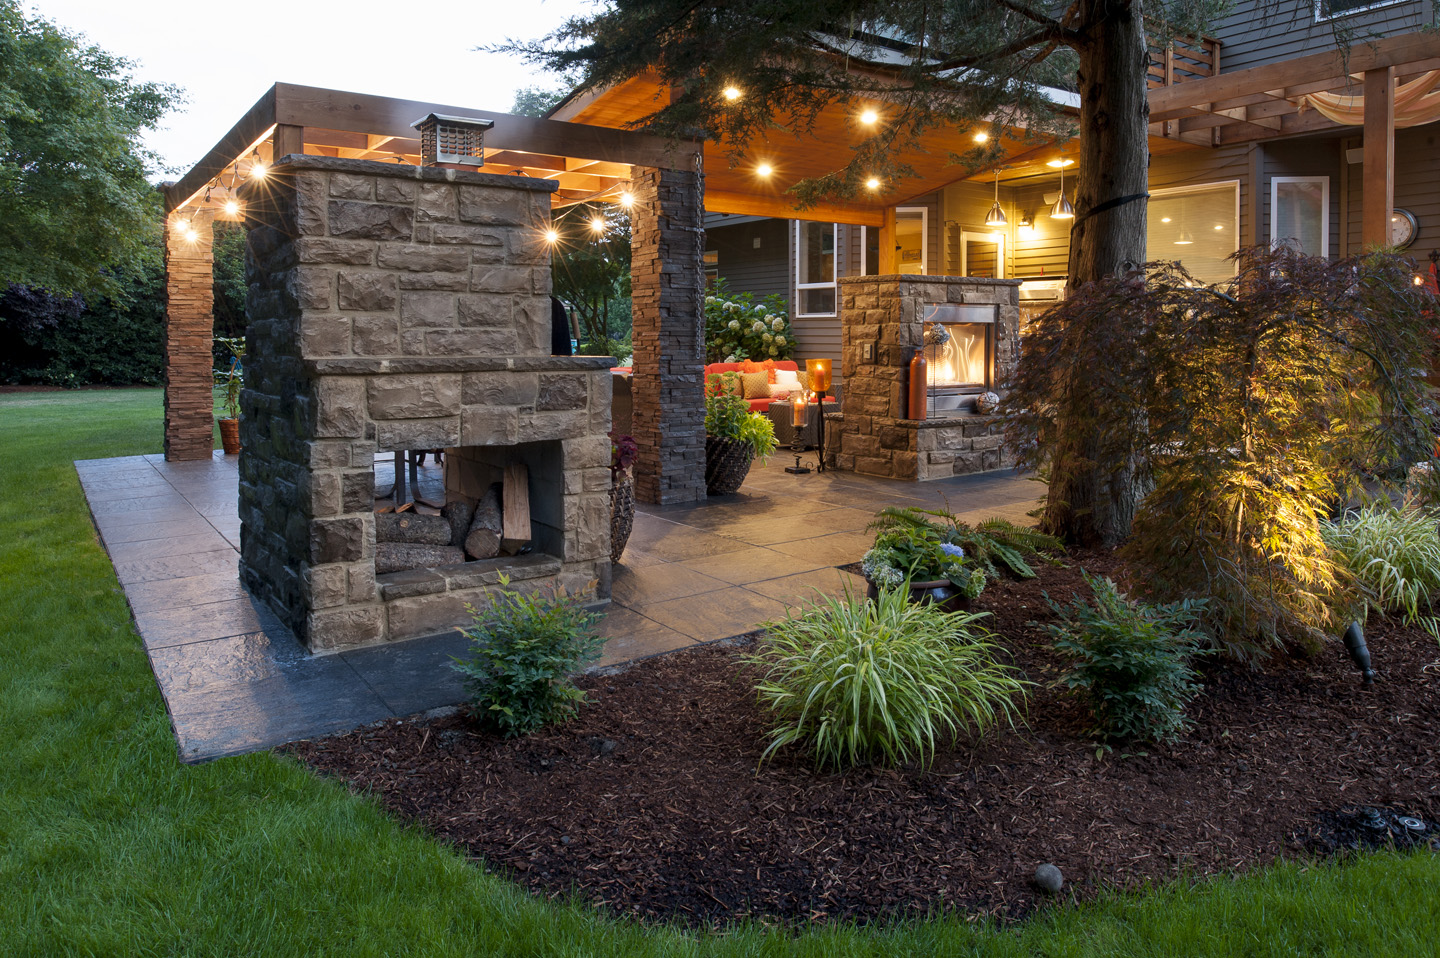
18. Cozy Patio with a Grand Stone Fireplace and Pergola
A wood-burning outdoor fireplace is the dream, but let’s be real about the logistics. First, check your local regulations; many areas have restrictions on open-flame fireplaces, including required distances from your home and property lines. Second, think about wood storage. You’ll need a dry, accessible place to keep your firewood. Finally, there’s the smoke. Prevailing winds can easily blow smoke into your seating area or back towards your house, so placement is critical. A gas fireplace, while less rustic, solves all of these problems instantly.
|
📋 Copy HEX 🔗 Share |
When hanging string lights under a pergola, aim for a relaxed drape, not a taut line. A good rule of thumb is to allow for about 1 foot of slack for every 10 feet of distance between attachment points. So for a 20-foot span, your string of lights should be about 22 feet long. This creates that effortless, romantic scalloped effect and also puts less tension on the bulbs and wires when the wind blows. The lights in this photo have the perfect amount of graceful sag.
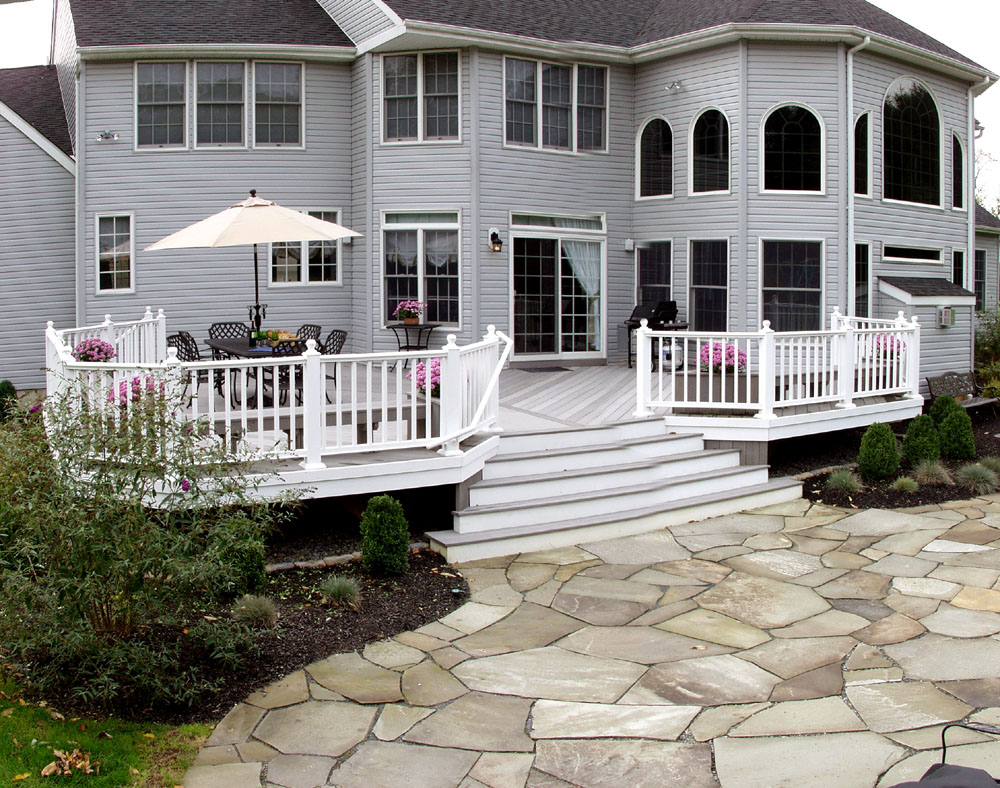
19. Elevated Modern Deck with Minimalist Glass Railing
This deck design feels so serene because of its rigorous commitment to horizontal lines. You see it repeated everywhere: the deck planks, the slat wall, even the distant horizon. This repetition creates a powerful sense of calm and visual harmony. The transparent glass railing is a crucial choice because it refuses to interrupt this horizontal flow. A railing with vertical balusters, like in Idea #4, would have created a much busier, more traditional look. Here, the view is prioritized above all else.
|
📋 Copy HEX 🔗 Share |
- Confirm Your View: Before committing to an all-glass railing, stand where your deck will be and assess the view from that exact height. Is it as good as you think? A glass railing puts everything on display—the good and the bad.
- Consider the Wildlife: Birds can have trouble seeing clear glass panels, leading to collisions. You can mitigate this by adding subtle decal patterns, but it’s something to be aware of if you live in a particularly bird-heavy area.
- Get a Quote for Materials AND Labor: Glass panel systems can be tricky to install perfectly level and aligned. The cost of professional installation can sometimes be as much as the materials themselves. Get a comprehensive quote upfront.
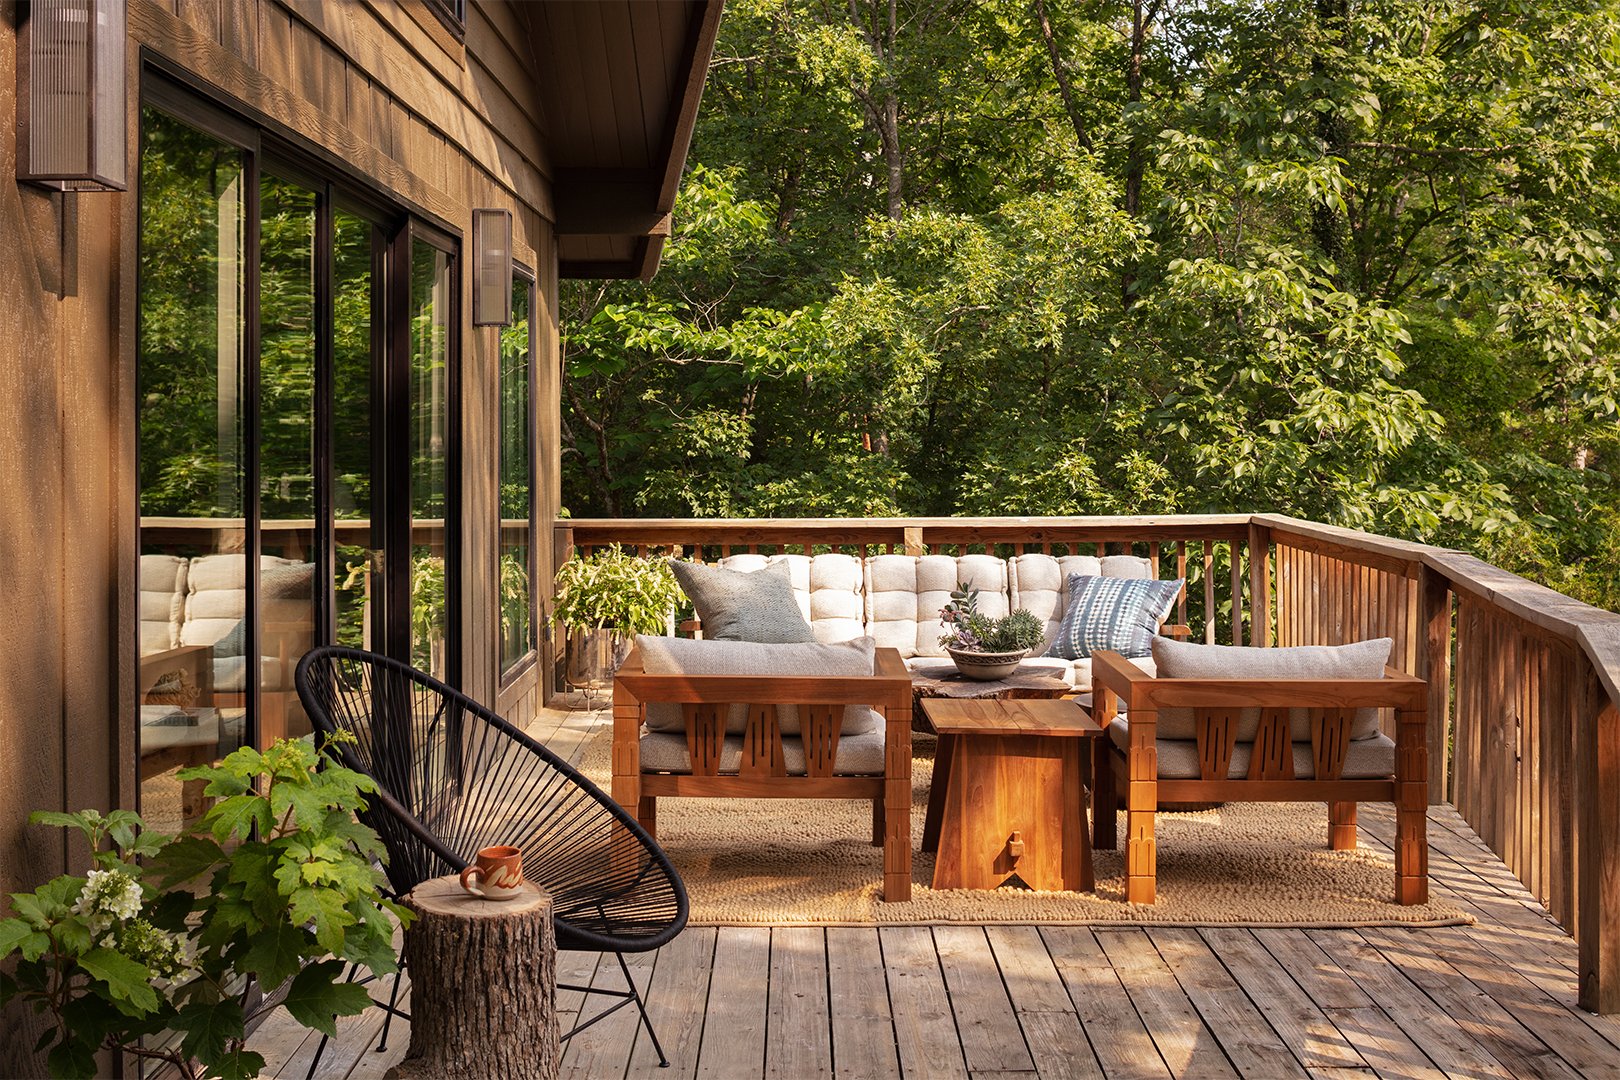
20. Forest Retreat Deck with Rustic Wood Furniture
You can capture this cozy, rustic-modern feeling without commissioning custom wooden furniture. Check out the outdoor collections at stores like Article or World Market, which often feature acacia or eucalyptus wood sets with a similar low-slung, modern profile for under $2,000. For the real budget-savvy version, keep an eye on Facebook Marketplace for used wooden sets you can refinish. The black corded chair can be swapped for an affordable find from Target or IKEA, and a simple jute rug from Amazon completes the look.
|
📋 Copy HEX 🔗 Share |
This intimate conversation setup is perfect for a smaller, more sheltered deck area. You only need a space of about 10’x12′ to comfortably replicate this arrangement. The key is that the furniture is relatively low-profile and the layout is contained on a rug, which makes it feel intentional and cozy rather than sparse. This specific grouping would feel lost on a large, open deck like Idea #10, but it’s ideal for a nook, a corner, or a smaller primary deck focused on quiet conversation.
21. Airy Screened-In Porch with an Ocean View
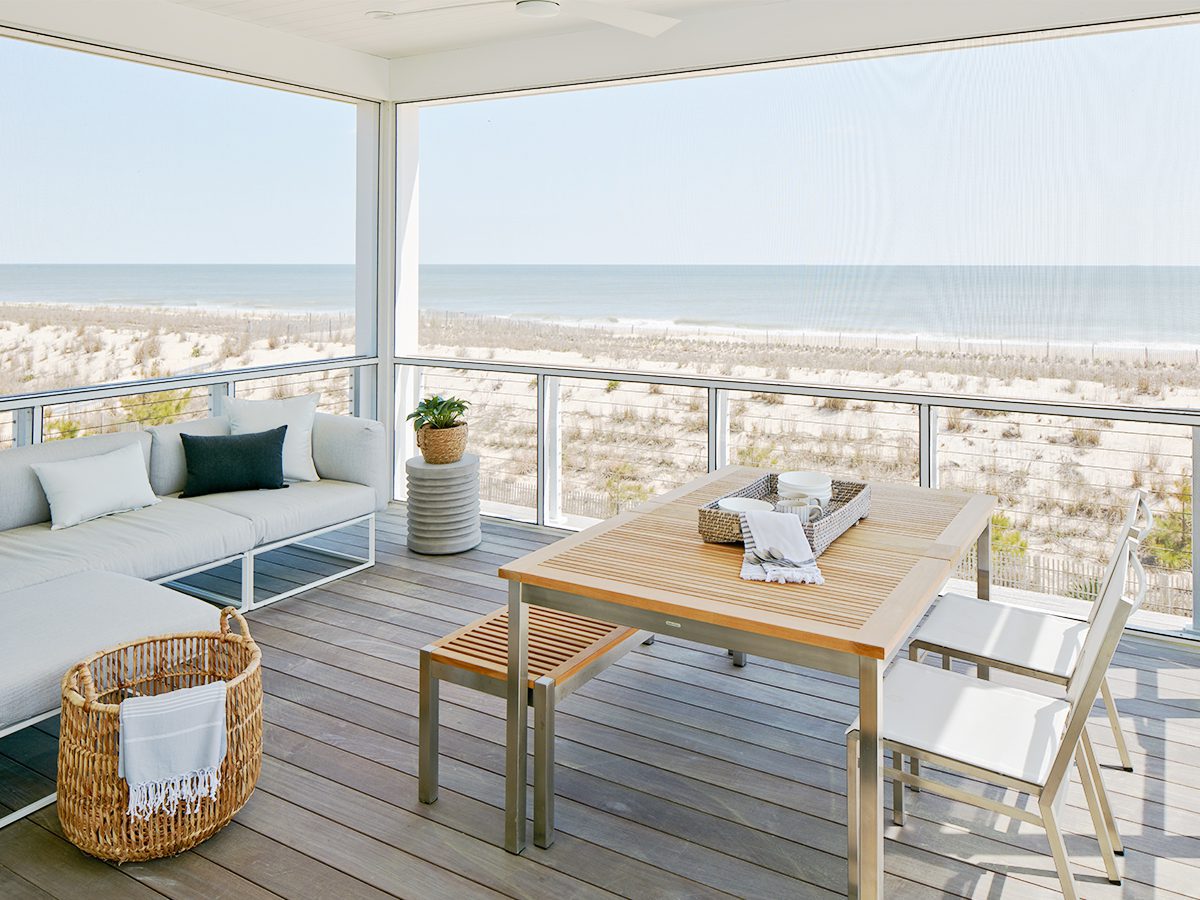
The screens. That’s it. That’s the single most important thing. Without them, this is just a covered porch. With them, it becomes a true three-season room—a magical space where you can enjoy the ocean breeze, hear the waves, and feel connected to the outdoors without being bothered by mosquitos, flies, or other pests. The screens provide an invaluable layer of comfort and usability that dramatically extends the hours and seasons you can enjoy the space. It’s the ultimate ‘best of both worlds’ feature.
|
📋 Copy HEX 🔗 Share |
Living by the ocean is a dream, but the salt air is tough on materials. That weathered gray wood flooring is likely a composite or a very hardy wood like ipe for a reason. Standard pine or cedar would require constant upkeep. The white frames will need regular washing to remove the salty, sandy grime that will inevitably coat them. And screen maintenance is a real chore—they can tear, and the salt can corrode cheaper screen materials and splines over time. Plan on a full porch wash-down at least twice a year.
22. Luxe Covered Patio with a Stone Fireplace and TV
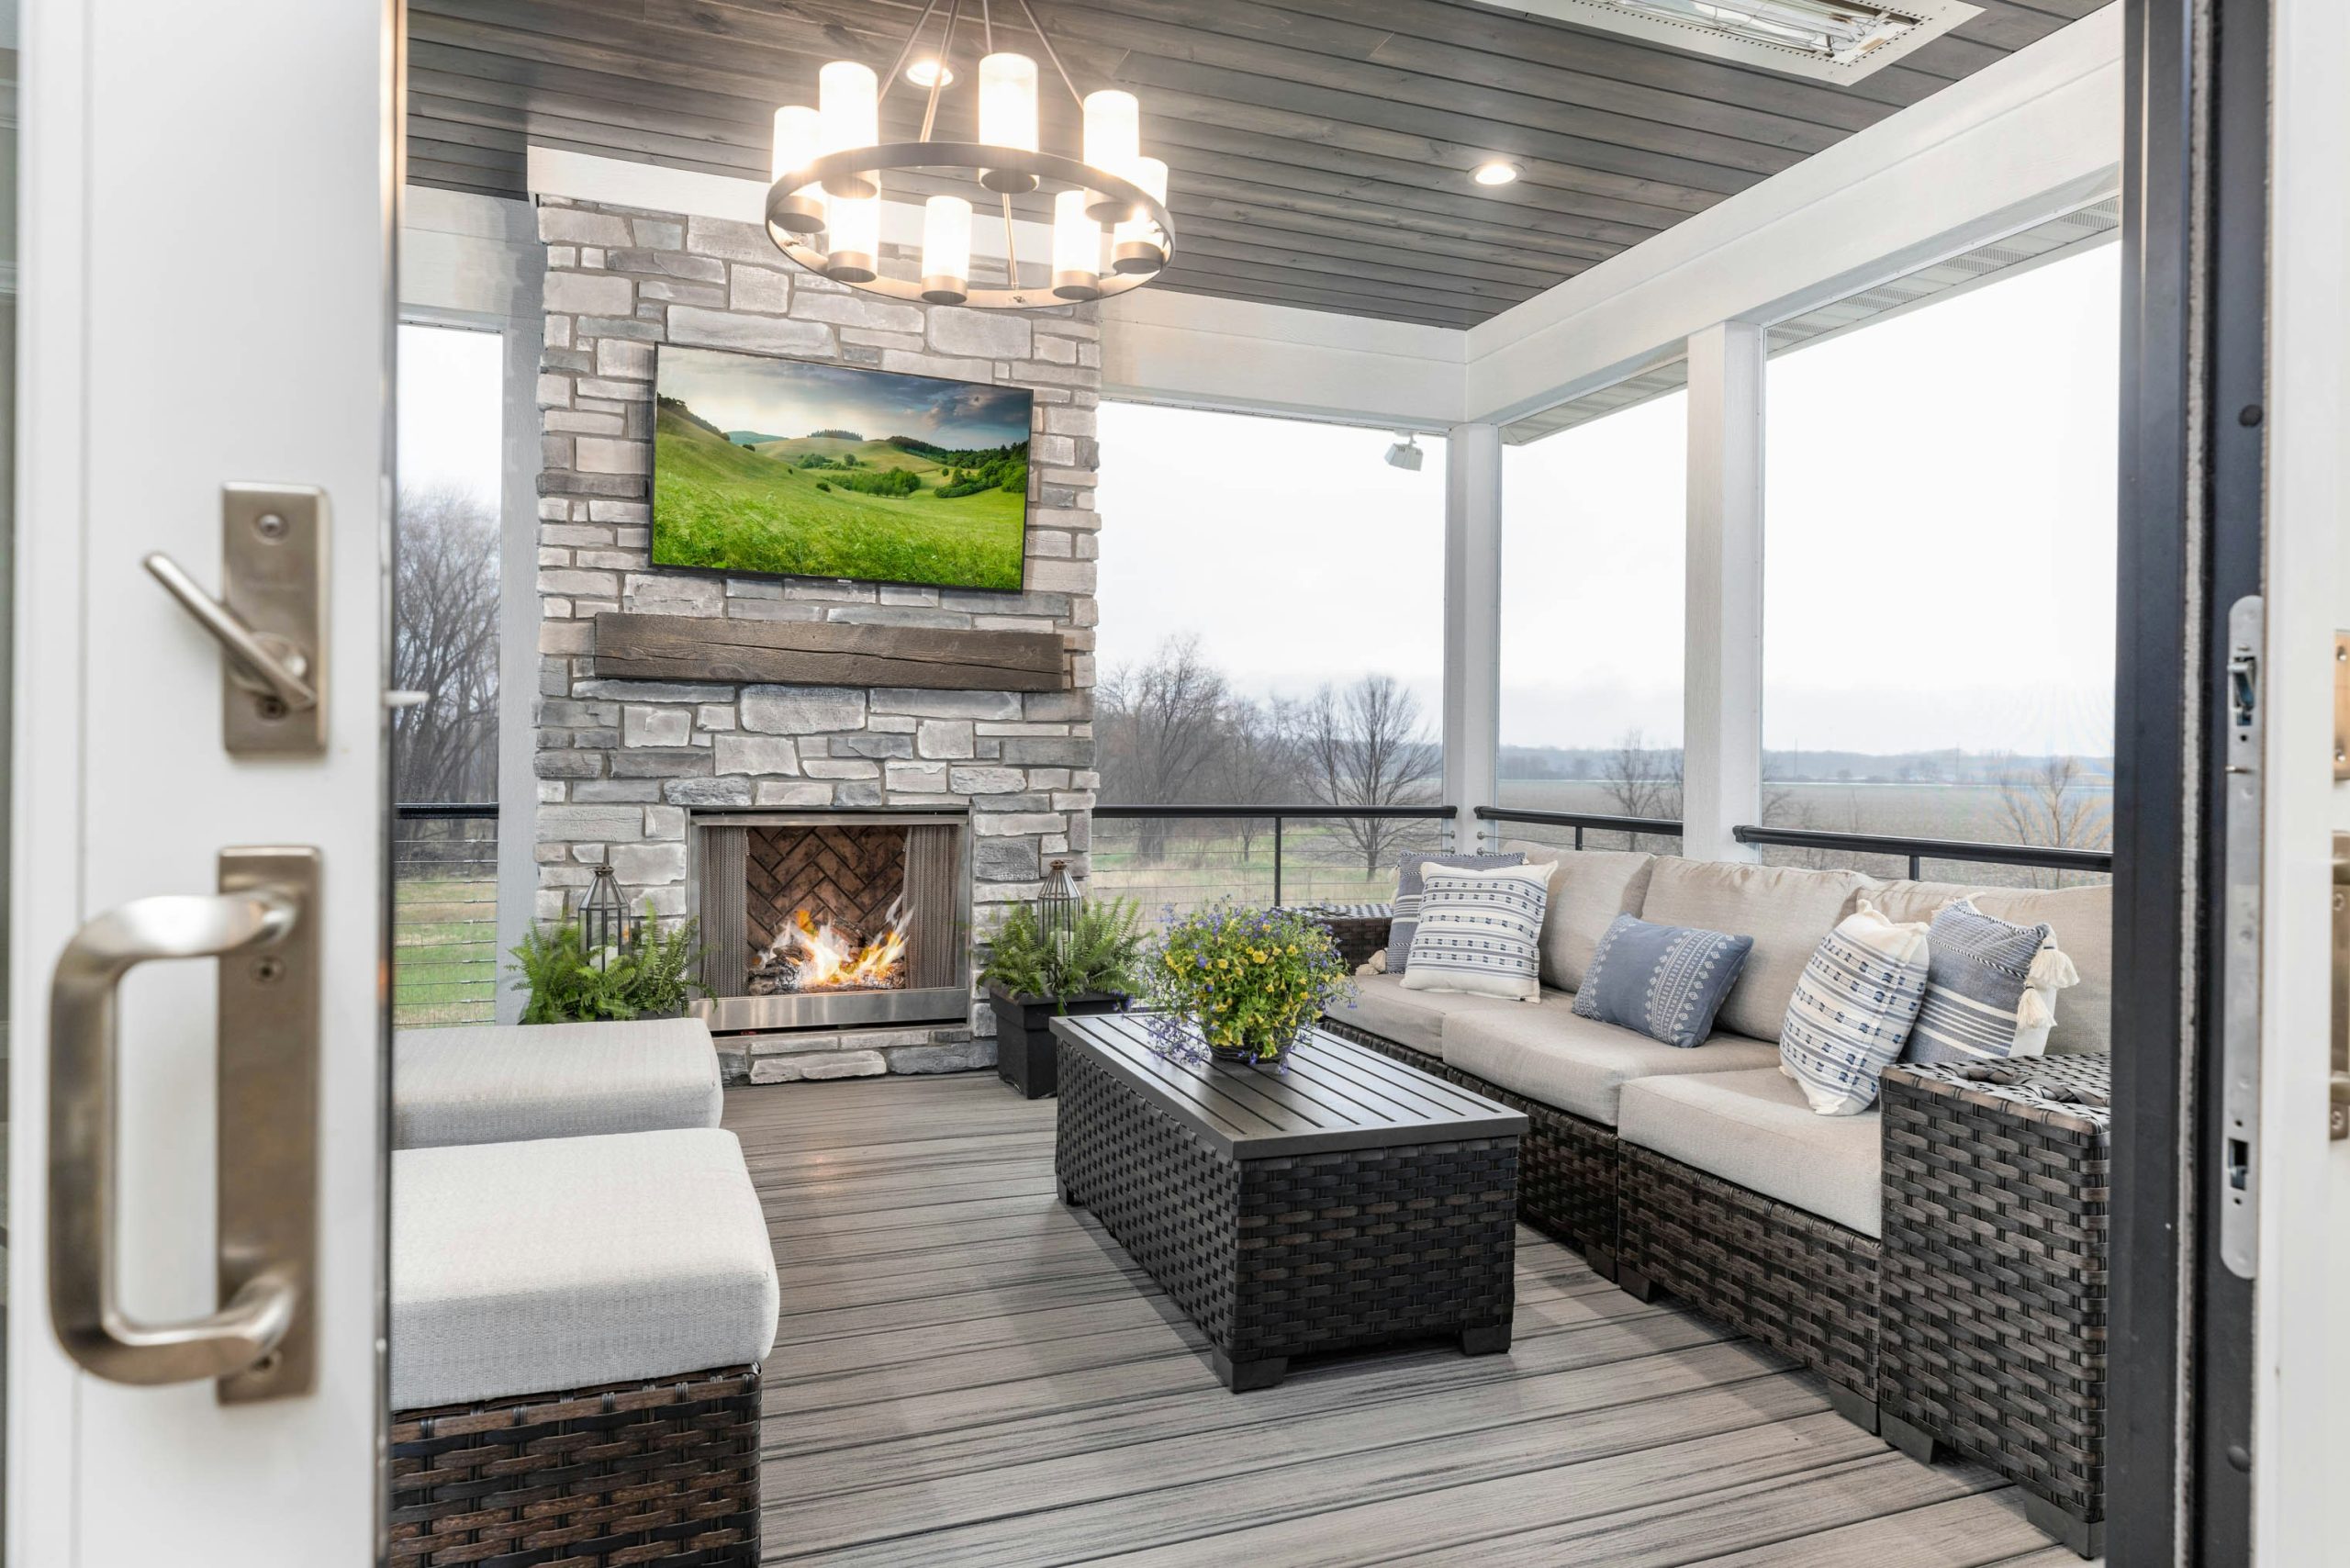
- Floor-to-Ceiling Stone Fireplace (Gas): $15,000 – $30,000+
- Outdoor-Rated Television: $2,000 – $7,000
- Wicker Sectional & Ottomans: $3,000 – $8,000
- Chandelier & Electrical: $1,500 – $4,000
- Wood-Look Composite Decking: $25 – $45 per sq. ft. installed
- TOTAL (for this level of finish): $46,500 – $94,000+
- Budget alternative: A stone veneer fireplace kit, a standard TV in a weatherproof cabinet, and a more modest sectional can achieve a similar feel for around 40-50% less.
|
📋 Copy HEX 🔗 Share |
When mounting a TV over a fireplace, even an outdoor one, heat is a major concern. To do it safely, you need two things. First, a deep mantel. The mantel acts as a heat shield, deflecting the rising convection heat away from the television. It should be at least 8-10 inches deep. Second, the TV should be recessed into the wall if possible, or at the very least, mounted as high as is comfortable for viewing, to get it further from the heat source. And always use a dedicated outdoor-rated TV; they’re built to withstand temperature fluctuations and humidity.
23. Elevated Deck with Sunset Views and Cable Railing
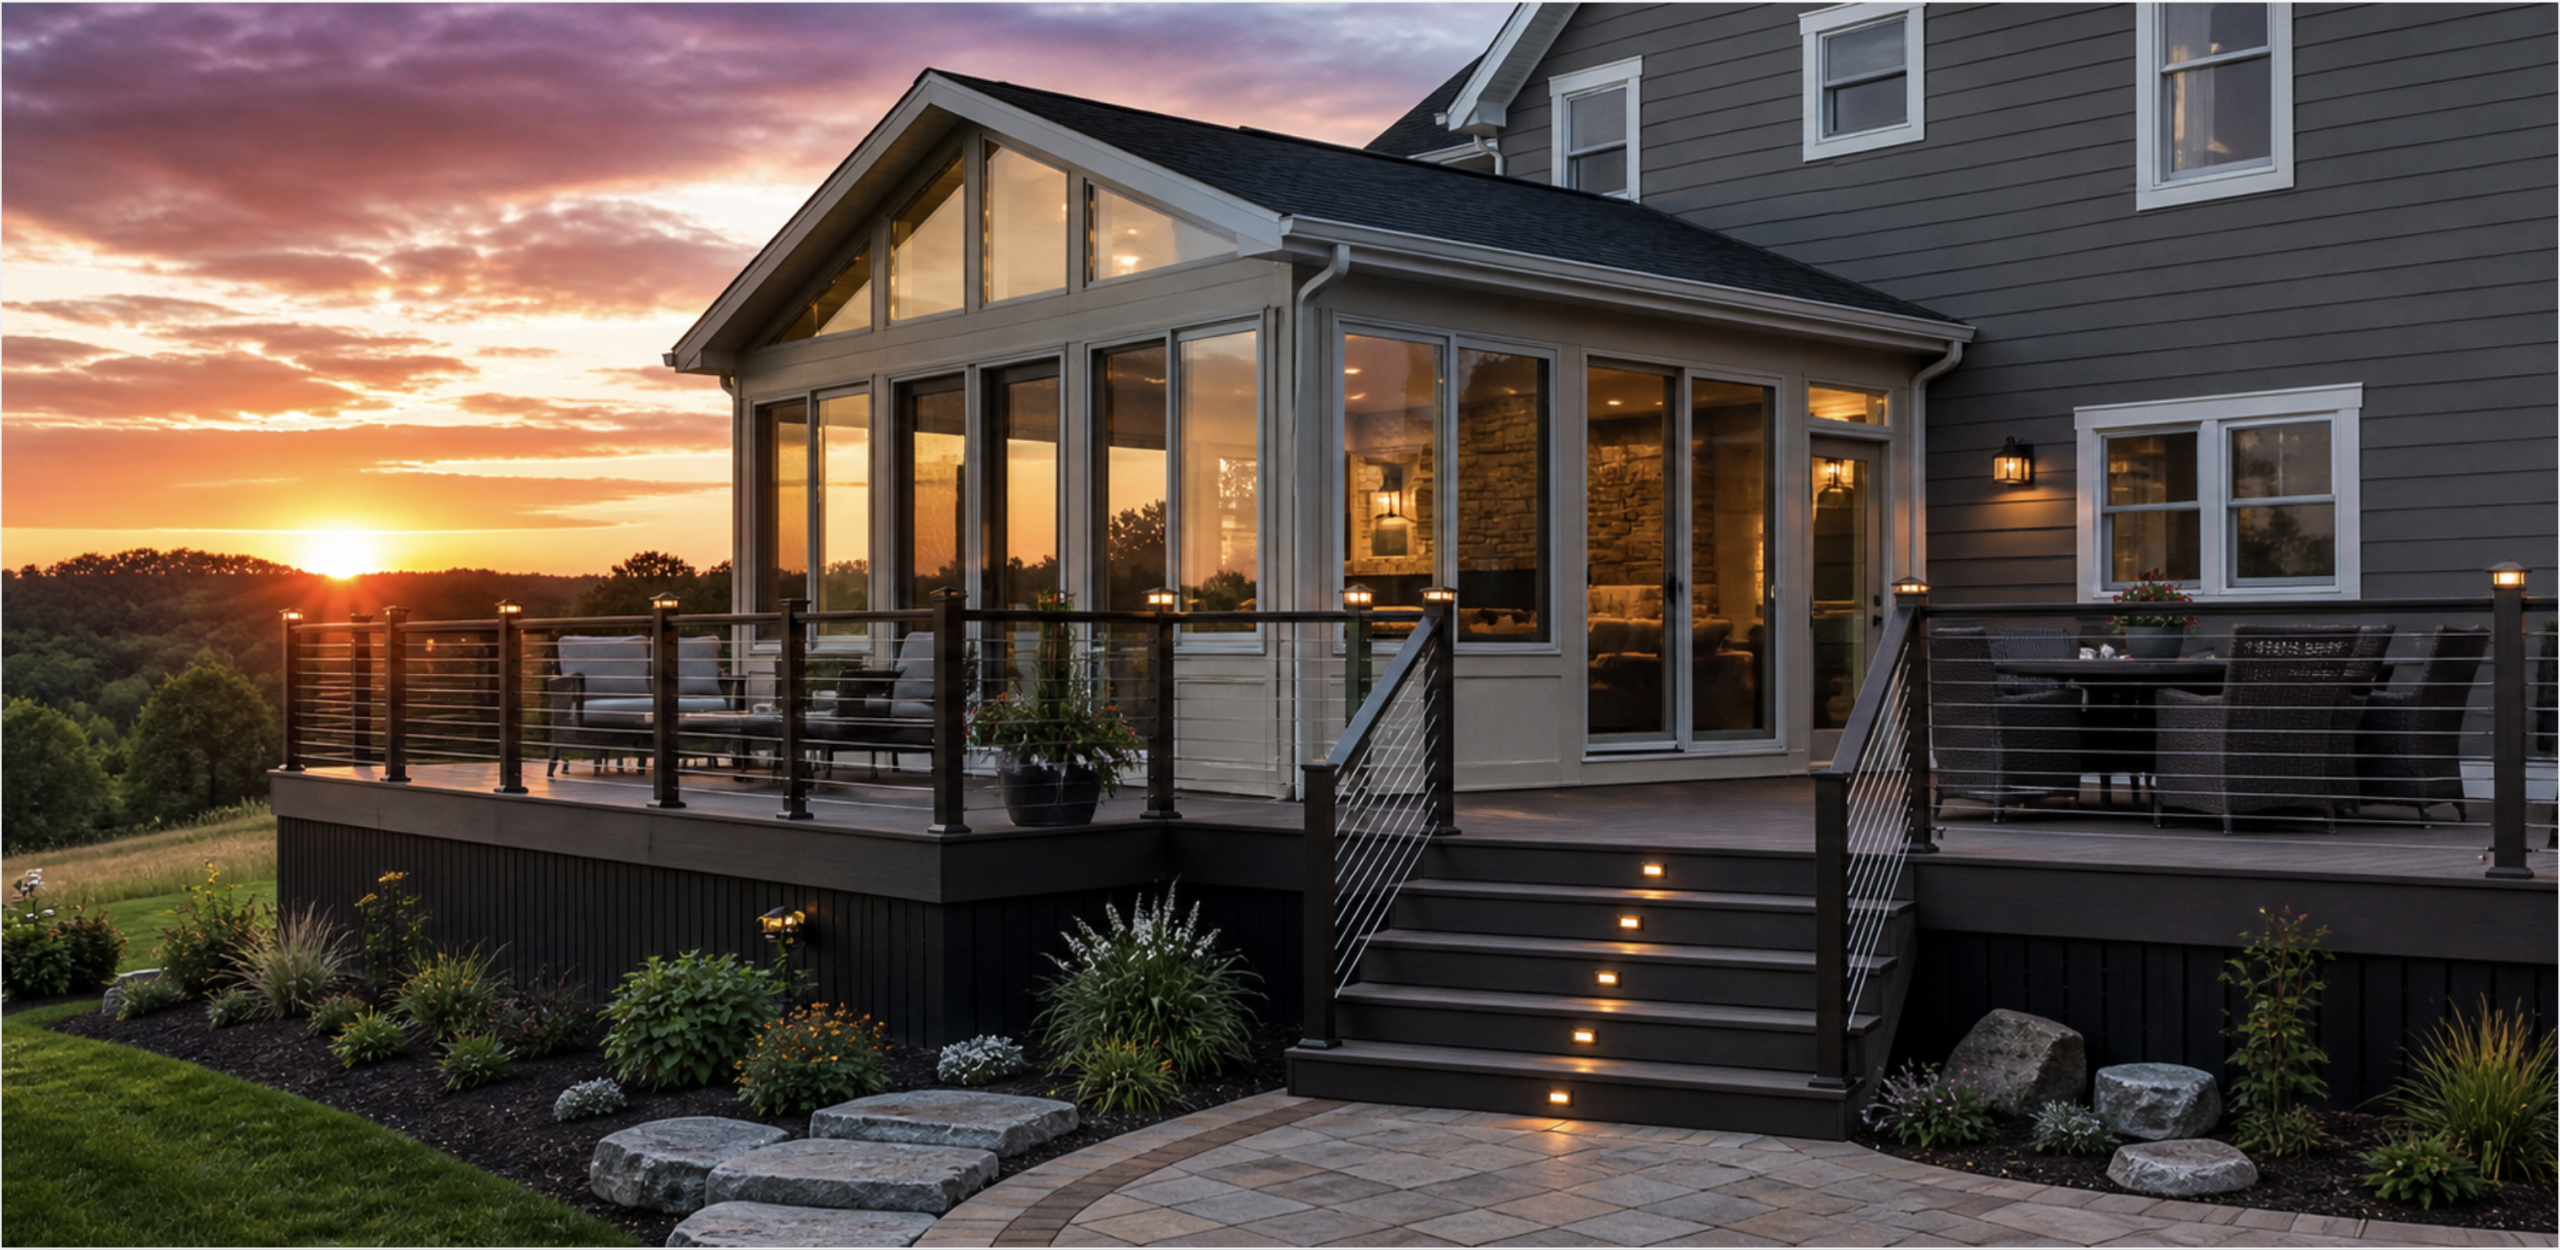
This deck design is a masterclass in enhancing, not competing with, its surroundings. The choice of dark wood-look decking and dark railing posts is brilliant. During the day, they are handsome and modern. But as the sun sets, these dark elements recede into the shadows, effectively disappearing. This allows the warm amber light of the sunset and the integrated stair lighting to become the main event. A lighter-colored deck or white railings would have created a stark silhouette, distracting from the natural beauty. Here, the design gracefully steps back and lets the view shine.
|
📋 Copy HEX 🔗 Share |
Cable railings are incredibly popular for their minimalist look, but they can be a maintenance headache and a potential safety concern if not installed correctly. The cables must be tensioned properly—too loose and they can pose a hazard, too tight and they can strain the posts. This tension needs to be checked and adjusted seasonally, as temperature changes can cause the metal to expand and contract. They also may not be code-compliant in all areas, so check with your local building department before you buy.
24. Contemporary Wood Deck with Black and Glass Railing
A slat wood privacy screen is a fantastic weekend project that adds major style points. Here’s how to build a simple one. Time: 5-7 hours. Cost: $250-$600.
|
📋 Copy HEX 🔗 Share |
- Set Your Posts: Securely attach 4×4 posts to your deck’s frame. For a 6-foot-tall screen, your posts should be about 8-10 feet apart.
- Choose Your Slats: Use 1×4 or 1×6 cedar or pressure-treated boards. Cedar is more expensive but naturally rot-resistant and beautiful.
- Establish Your Spacing: Use a spacer block to ensure even gaps between your slats. A block cut from a 2×4 (1.5 inches) is a popular choice for a modern look.
- Attach the Slats: Starting from the bottom, attach your first slat, making sure it’s perfectly level. Work your way up, using your spacer block and checking for level every few boards.
- Finish and Seal: Once all slats are attached, apply a quality outdoor stain or sealer to protect the wood and give it the desired color.
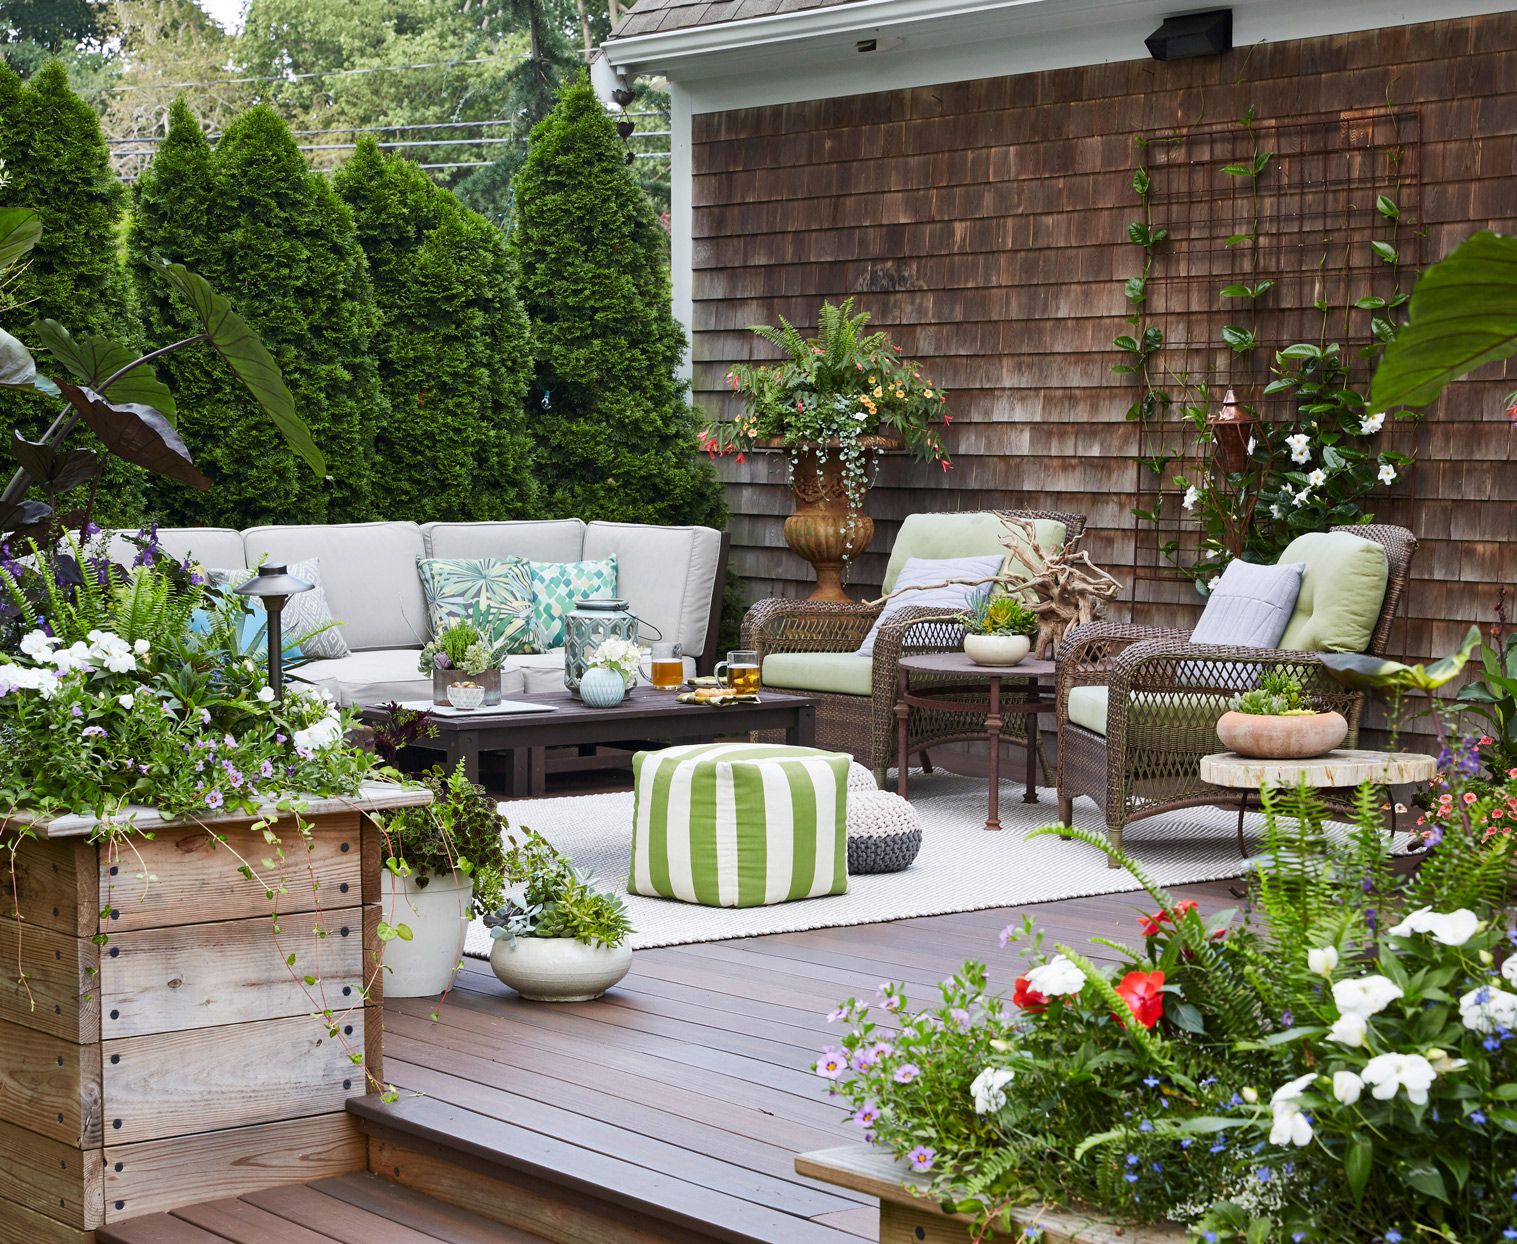
The formula here is all about elegant simplicity: 70% Natural Wood + 20% Matte Black + 10% Glass. The vast majority of the visual real estate is the warm, natural wood of the decking and privacy screen. This creates an organic, inviting base. The matte black of the railings and chairs acts as a strong graphic element, outlining the space and adding a contemporary edge. The glass is the final touch, providing safety while taking up almost no visual space, keeping the feel open and airy. A very sleek and confident combination.
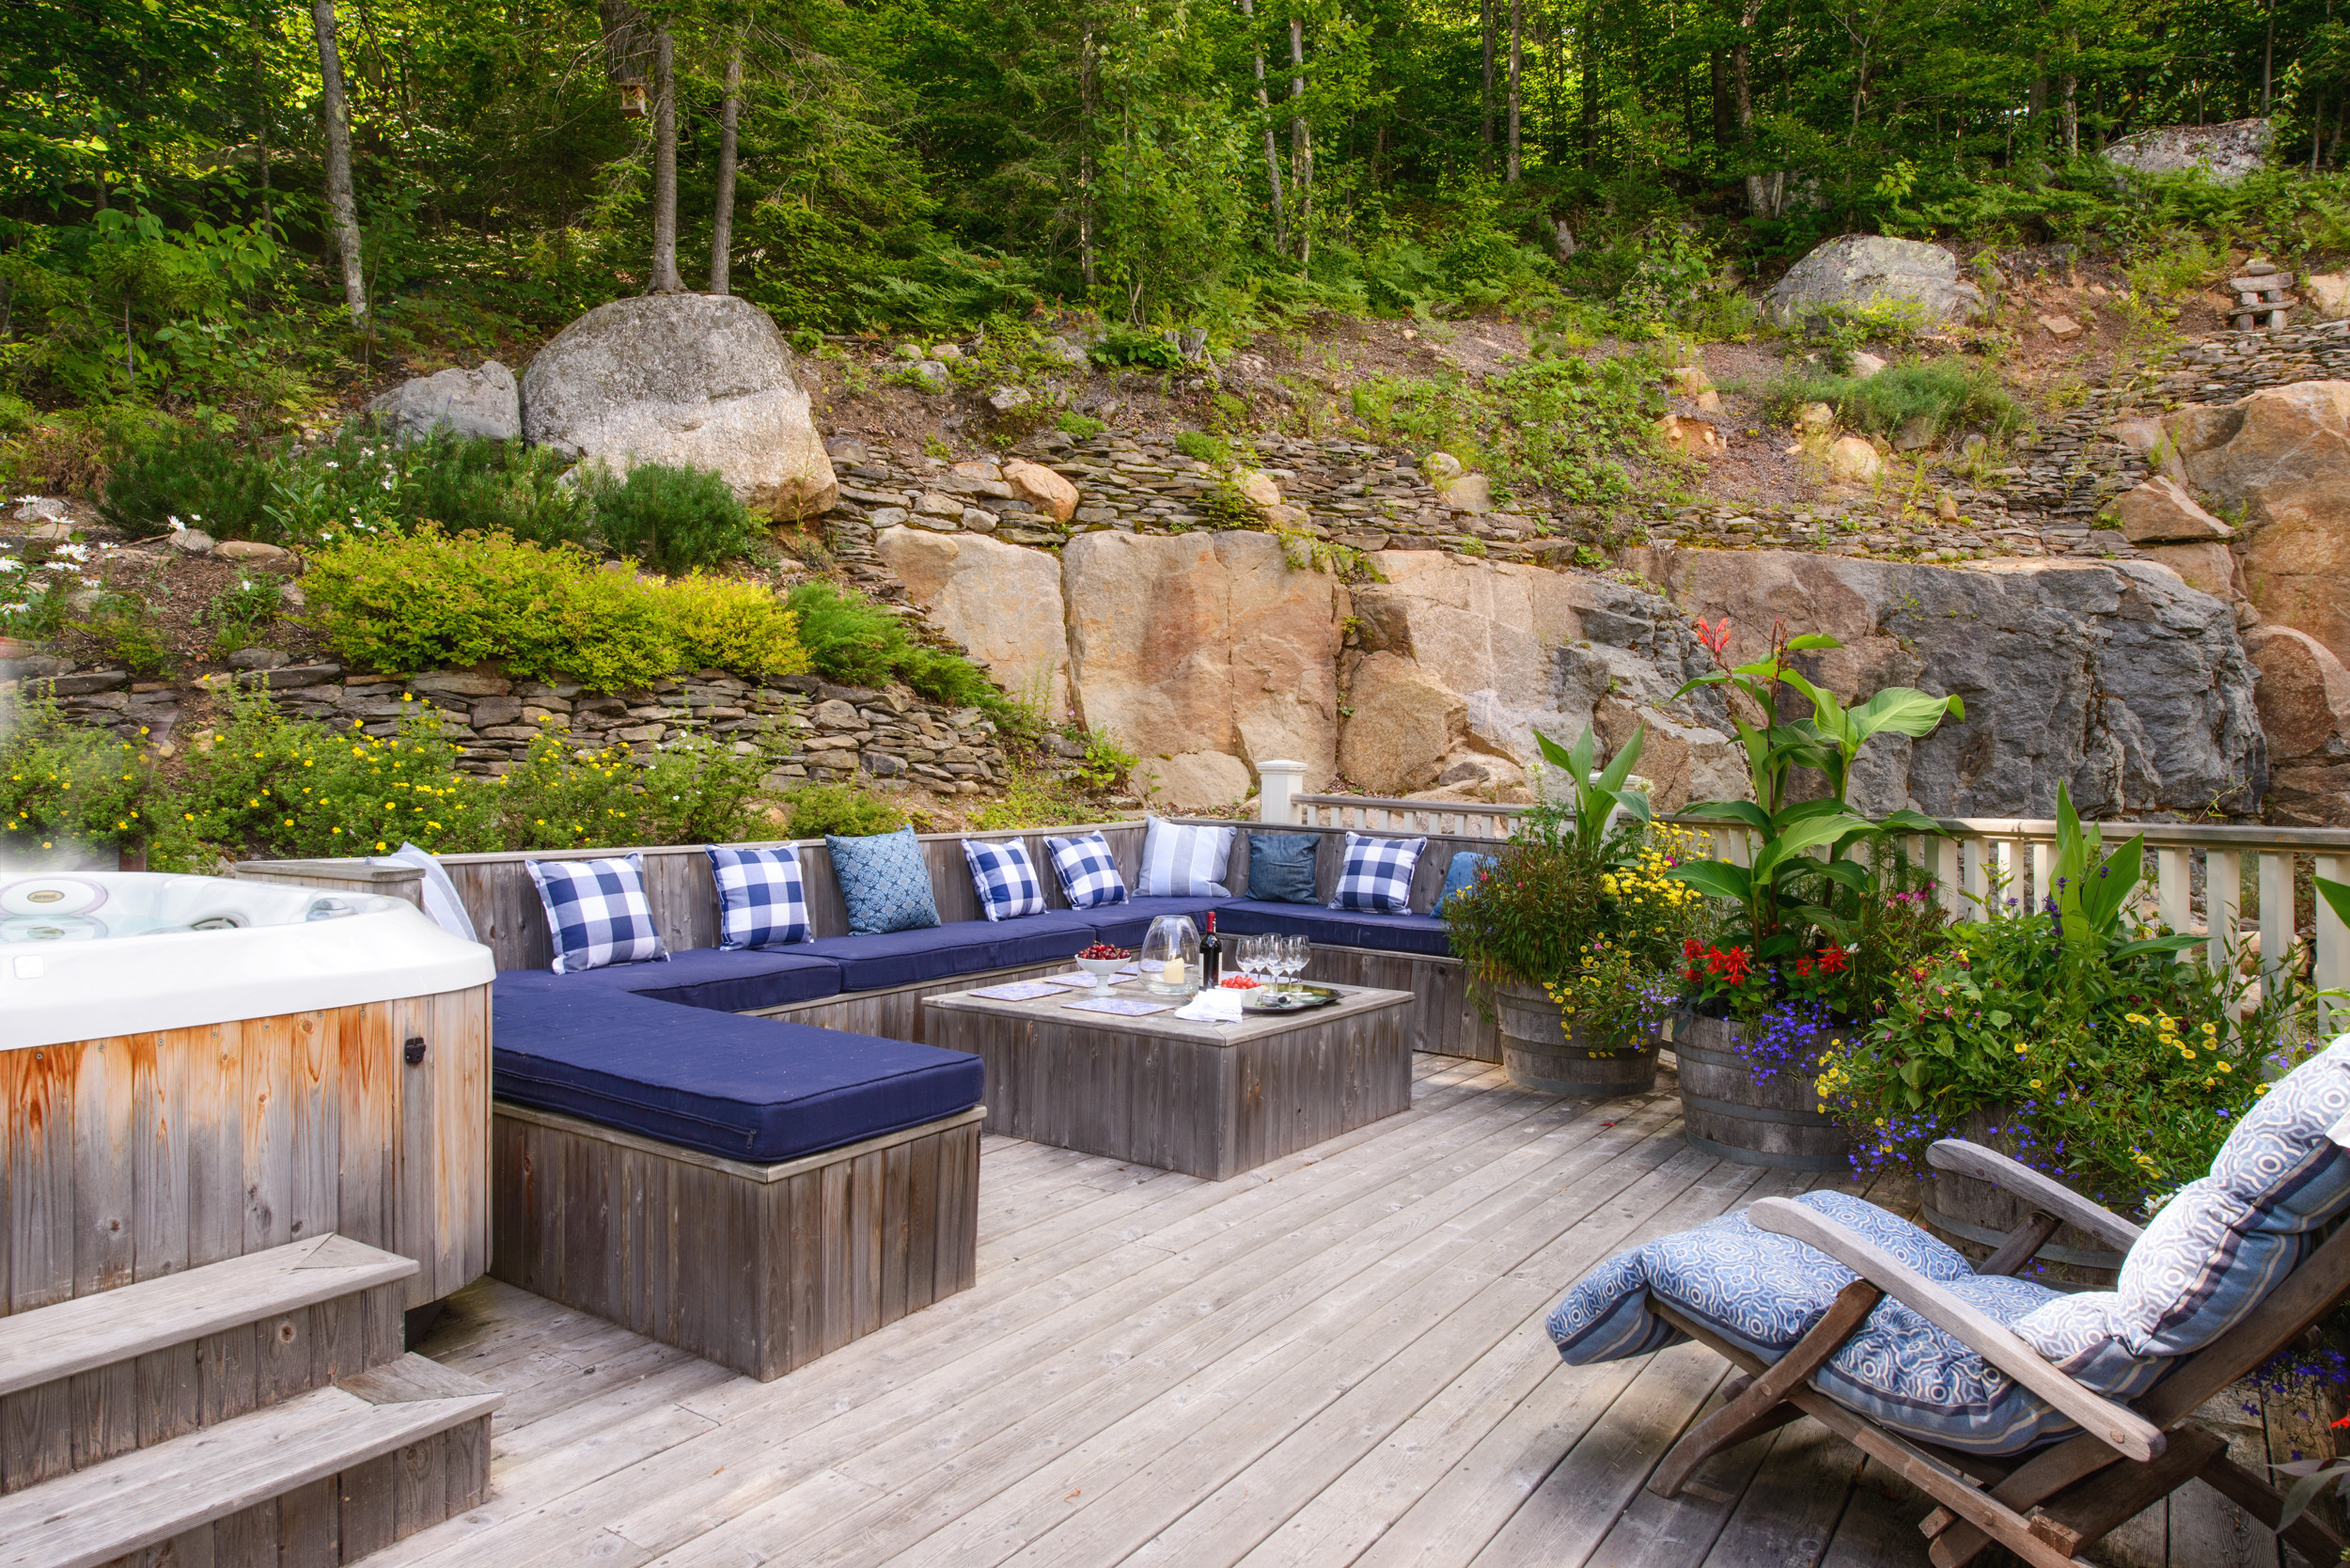
25. Rustic Deck with a Built-in Bench and Hot Tub
When designing a built-in bench, don’t just guess at the dimensions. For comfortable seating, the bench seat should be 16-18 inches deep and 16-18 inches high (including the cushion). If you want a backrest, it should be angled back slightly, about 5-10 degrees from vertical, not straight up and down. This small angle makes a huge difference in comfort for lounging. The bench in this design looks perfectly proportioned for long, lazy afternoons.
|
📋 Copy HEX 🔗 Share |
This is a great design for a medium-to-large deck where you want multiple functions without cluttering the space with separate furniture. To accommodate a hot tub (typically 7-8 feet square), a built-in bench of this size (at least 10-12 feet long), a coffee table, and circulation paths, you’ll need a deck area that’s at least 20×25 feet (500 sq ft). Crucially, the framing beneath the hot tub must be significantly reinforced to handle the immense weight of the water and people—that’s several thousand pounds!
Your Outdoor Story Starts Here
Your deck isn’t just an extension of your house; it’s a backdrop for your life’s best moments. Whether you’re drawn to a cozy, rustic retreat or a sleek, modern entertaining space, the right design is waiting for you. Grab your favorite idea, start planning, and get ready to enjoy the sunshine. Don’t forget to save your favorites to Pinterest so you can find them again when you’re ready to start your project!