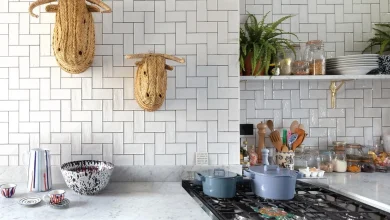
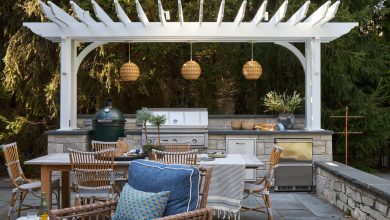
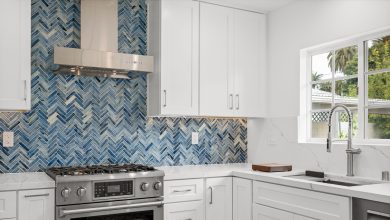
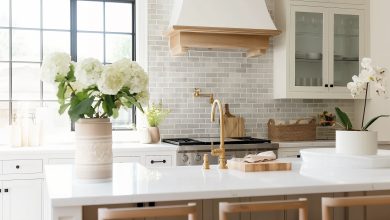
That endless scroll through Pinterest for “Basement Kitchenette Ideas 2026”? It can feel like you’re pinning dozens of photos that all start to look the same, without a clear path forward. You know the potential is there, hiding in that underused lower level, but turning inspiration into a real, functional space is the hard part. That’s where we come in. After sorting through hundreds of designs from places like IKEA, Home Depot, and Crate & Barrel, we’ve curated the 25 most impressive and practical basement kitchenettes that work for real homes and real budgets.
This isn’t just another gallery of pretty pictures. We’re diving deep into everything from moody, industrial bars to bright, space-saving nooks that pack a ton of function into a small footprint. Basements have become so much more than storage; they’re now home offices, guest suites, and family hangouts, and having a smart kitchenette is the key to making them truly livable. And stay until the end — we break down the most common mistakes that can ruin these looks. 📌 Save this to Pinterest for later — you’ll want to revisit these ideas.
1. Green Shaker Cabinets with a Rustic Island and Gold Accents
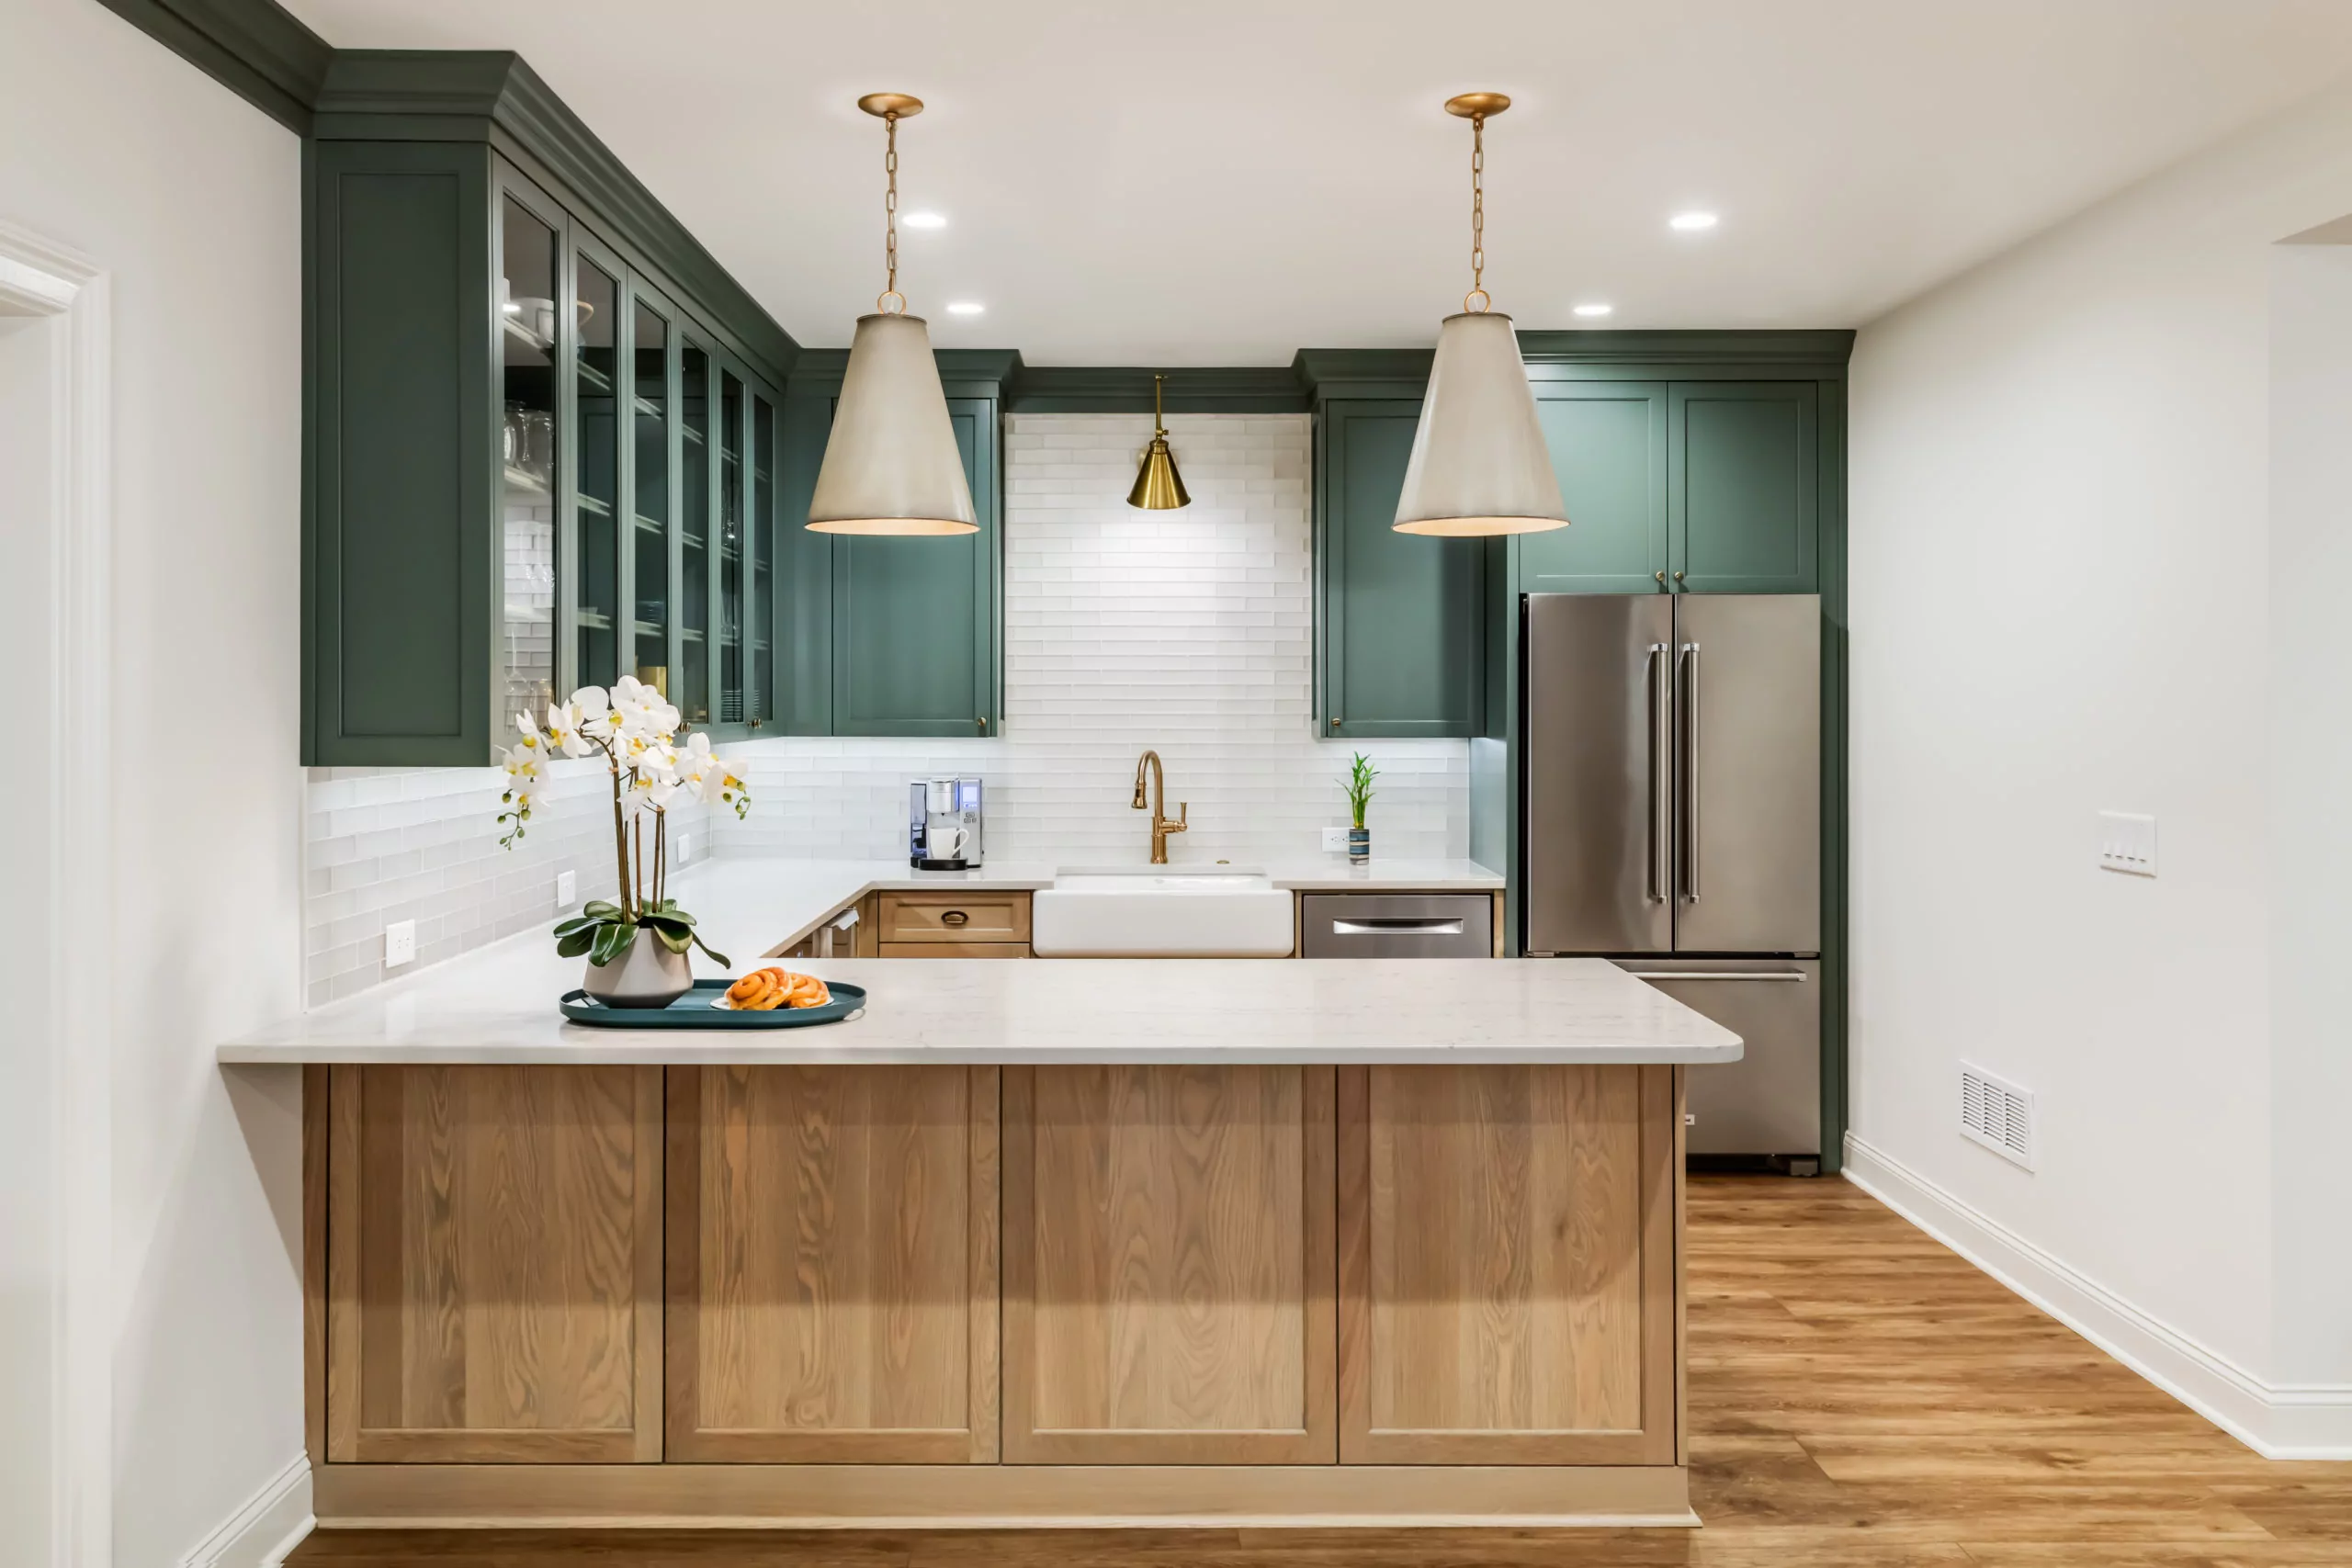
There’s a beautiful balance at play here. The design combines two distinct cabinet styles and colors—dark green uppers and light wood lowers—to create visual interest without feeling chaotic. This “color blocking” technique defines the upper cooking zone from the lower prep and gathering space on the peninsula. The final touch is the strategic use of warm metallics. The gold-toned faucet and pendant lights cut through the cooler green and white palette, adding a layer of warmth and sophistication that ties the whole look together.
|
📋 Copy HEX 🔗 Share |
Recreating this refined-yet-functional look requires some careful budgeting, especially with the mix of materials. Quality cabinetry and solid countertops are the biggest investment here.
- Cabinetry (mix of custom shaker and panelled): $4,000 – $8,500
- Solid Surface Countertops: $2,500 – $5,000
- Appliances (built-in): $2,000 – $4,500
- Lighting (pendants, under-cabinet): $500 – $1,200
- Backsplash & Tile: $400 – $900
- Fixtures (faucet, hardware): $300 – $700
- TOTAL: $9,700 – $20,800
- Budget alternative: Use stock cabinetry from a big-box store and a high-quality laminate countertop to achieve a similar vibe for around $5,000 – $8,000.
2. Modern Kitchenette with an Angled Ceiling and Striped Accent Wall
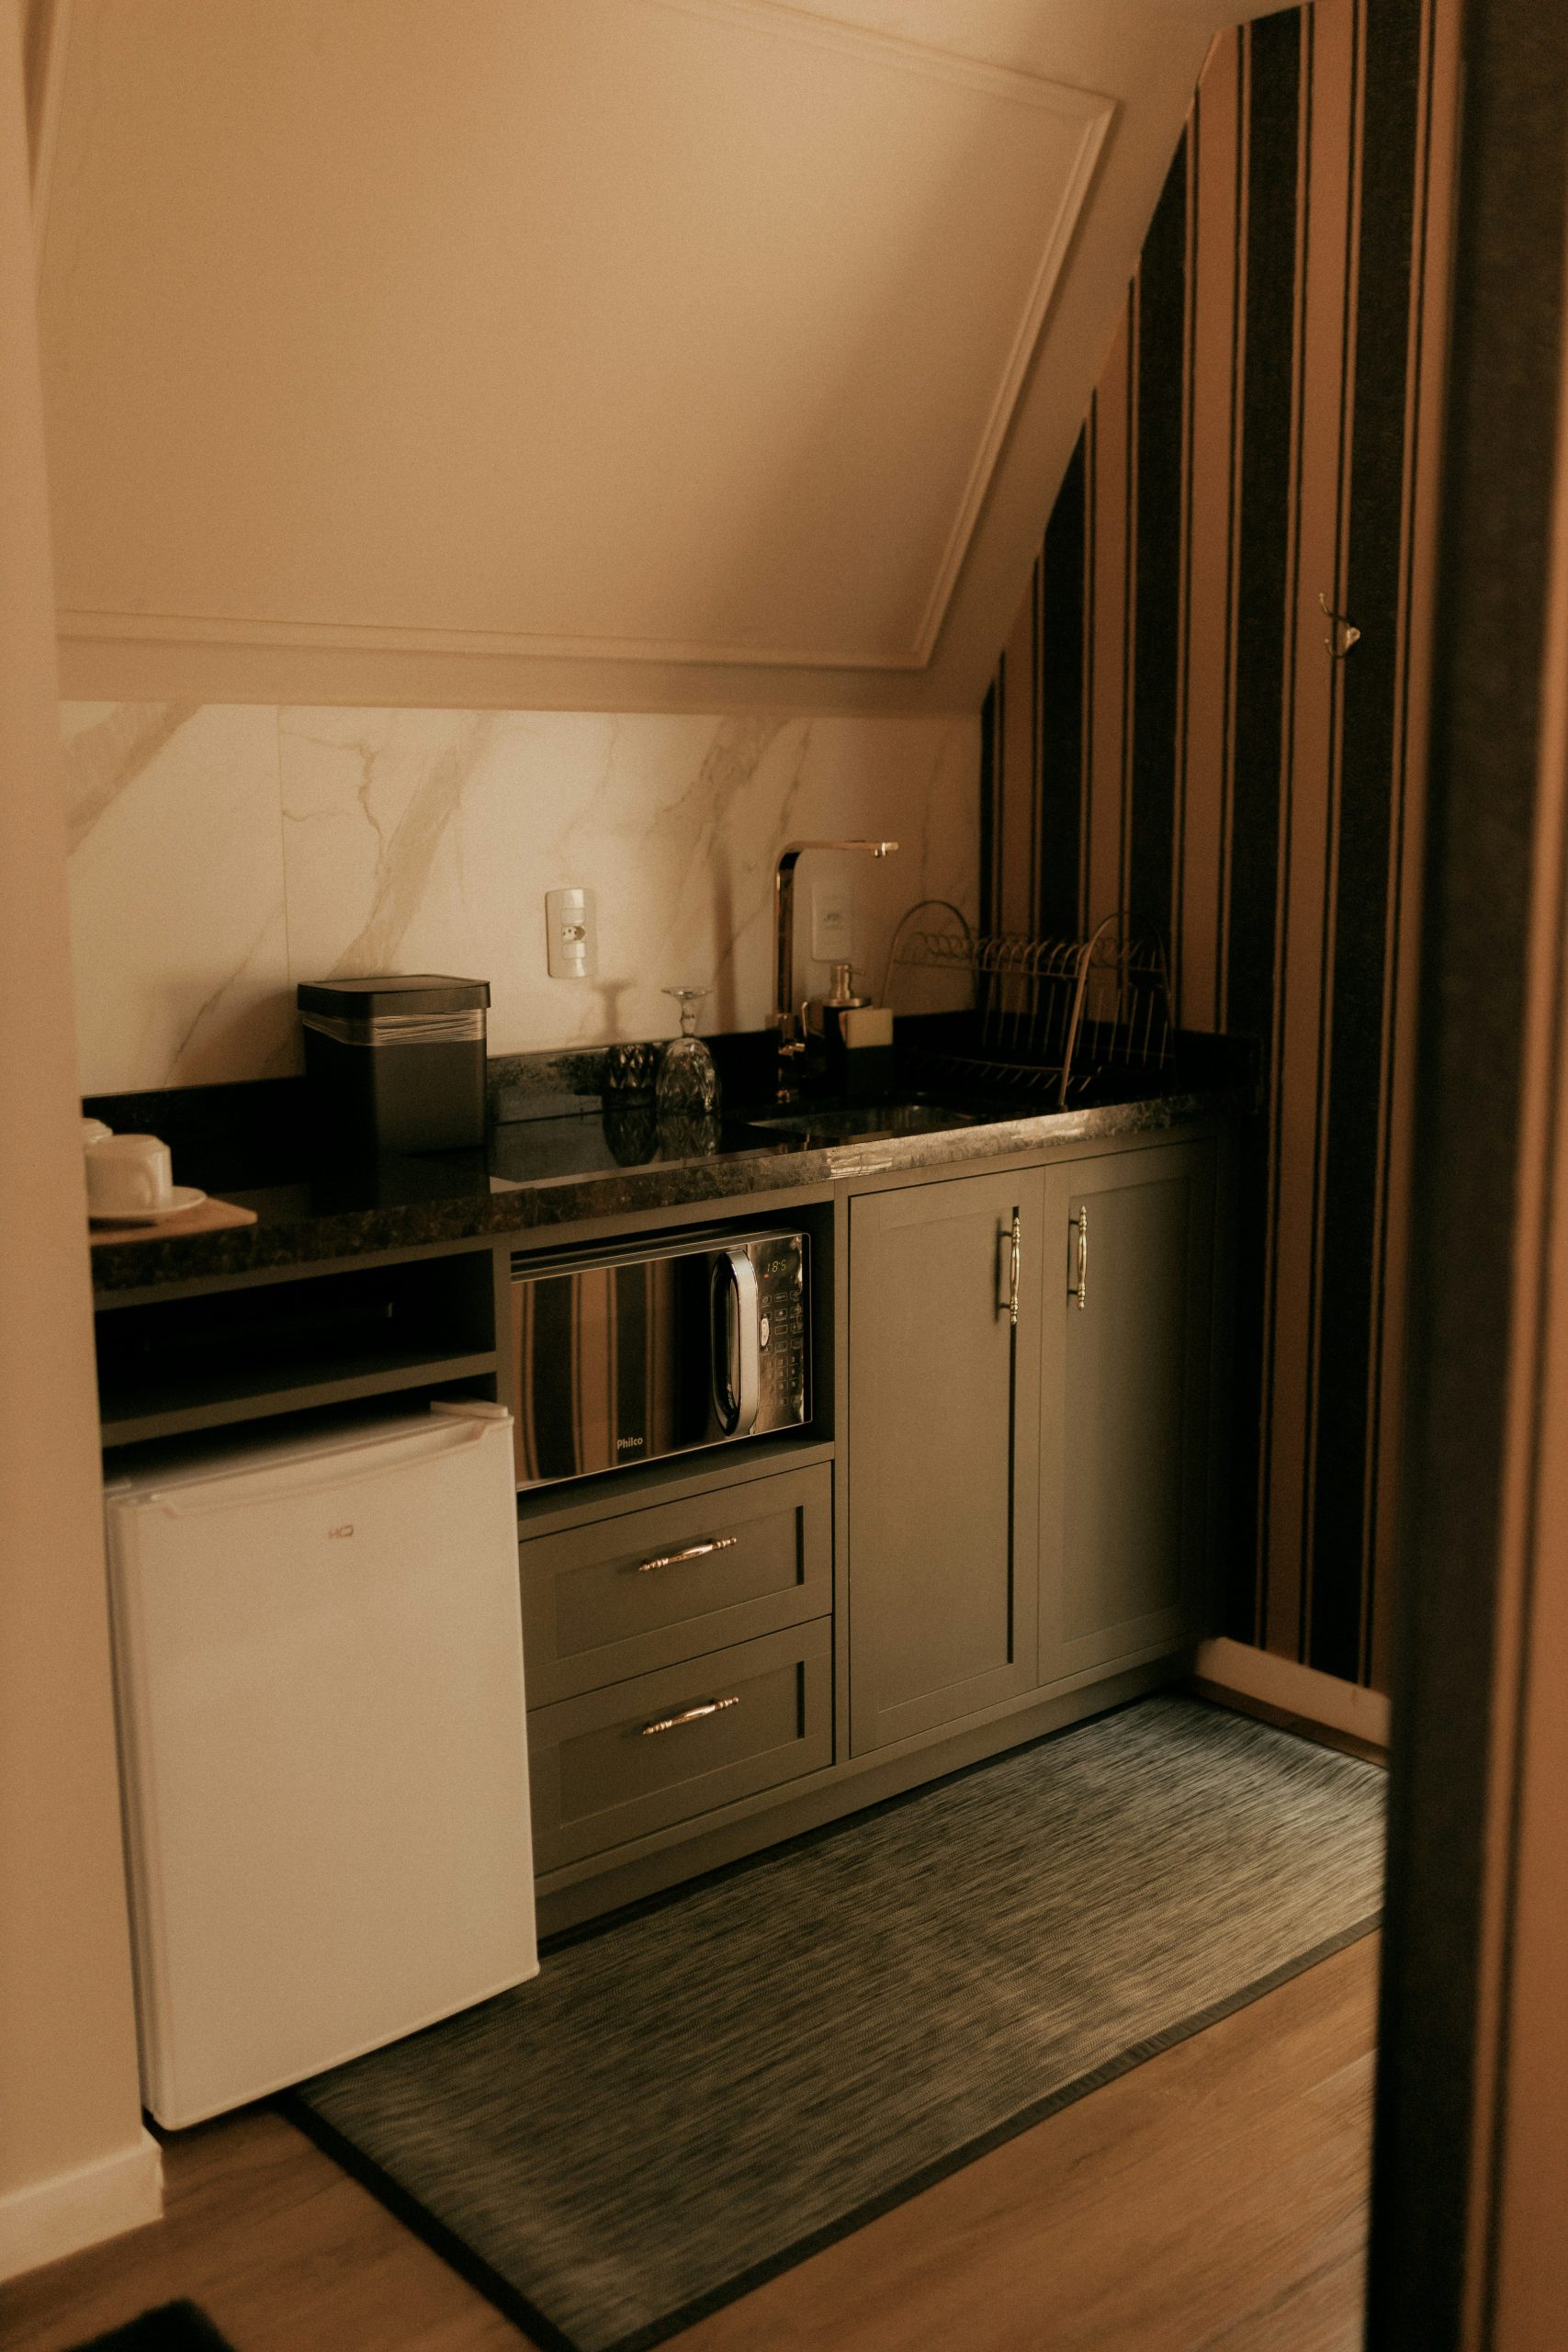
Sloped ceilings in a basement can feel like a limitation, but you should treat them as a feature. Don’t fight the angle; build your kitchenette right into it. The secret is to keep your upper cabinets (or in this case, shelving) below the point where the ceiling begins to slope. This prevents an awkward, cramped look and makes the design feel intentional. Use task lighting mounted under the cabinets to ensure the countertop is well-lit, as the angled ceiling can sometimes block light from a central fixture.
|
📋 Copy HEX 🔗 Share |
The single most impactful element here is the striped accent wallpaper. In a compact, neutral space, the vertical brown and dark stripes do two critical things. First, they add a touch of warmth and personality that prevents the room from feeling sterile. Second, the vertical pattern cleverly draws the eye upward, giving an illusion of height even with the angled ceiling. Without it, the kitchenette would be perfectly functional but far less memorable.
3. Rustic-Refined Basement Bar with Stone and Dark Wood
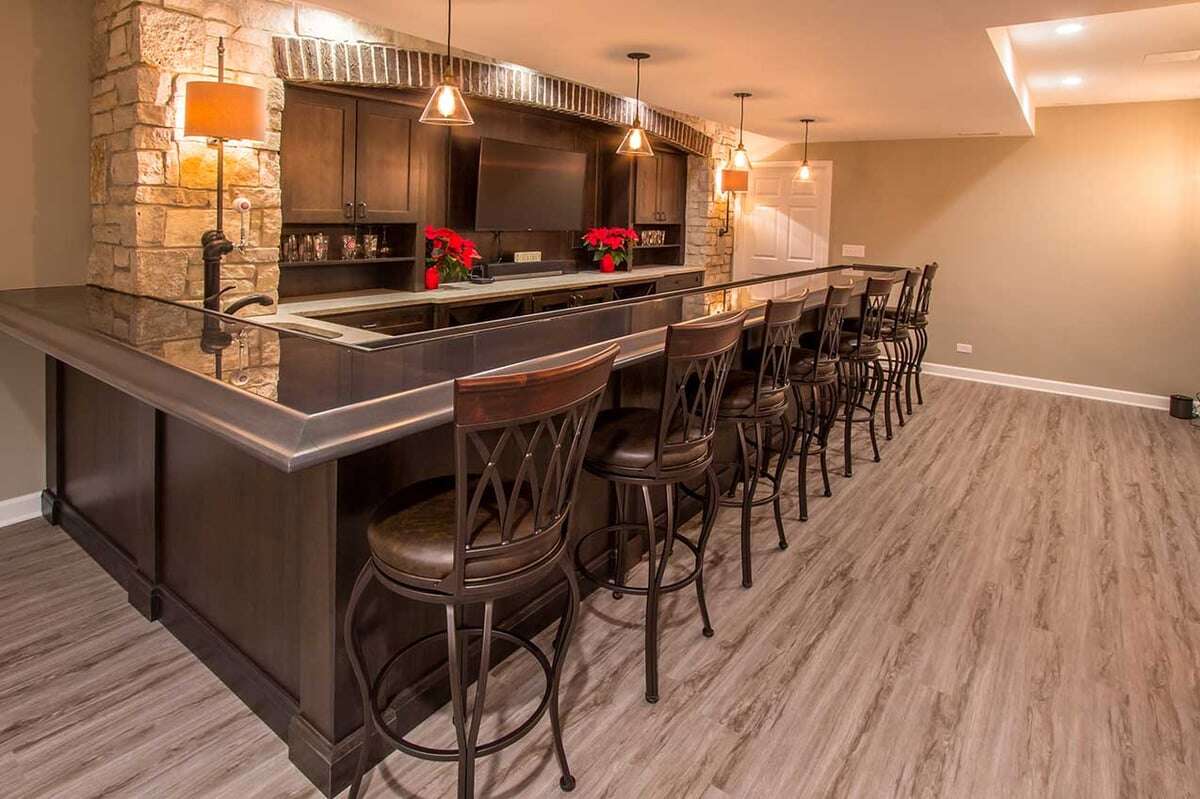
This look is all about balancing heavy, rustic materials with a touch of sleekness. The formula is roughly 60% rustic textures + 30% dark surfaces + 10% warm, ambient lighting. The 60% comes from the substantial stacked stone column and the dark wood bar and cabinetry. The 30% is the reflective dark countertop and the metal accents on the stools. That final 10% from the pendant lights is crucial; it’s what keeps the space from feeling like a cave, adding a warm glow that highlights the textures. You could swap the stone for reclaimed brick and get a similar, but more industrial, result.
|
📋 Copy HEX 🔗 Share |
Let’s be honest: this moody, dark look is gorgeous, but it demands good lighting. In a basement, which often lacks natural light, a design heavy on dark wood and stone can quickly feel oppressive and gloomy. The beautiful ambient light from the pendants and recessed fixtures is not just an accessory here; it’s a necessity. If your basement has low ceilings or no windows, a design this dark might feel more like a dungeon than a cozy retreat. If you need a brighter alternative, check out the fresh look in Idea #10.
4. Warm-Lit Contemporary Basement Kitchenette
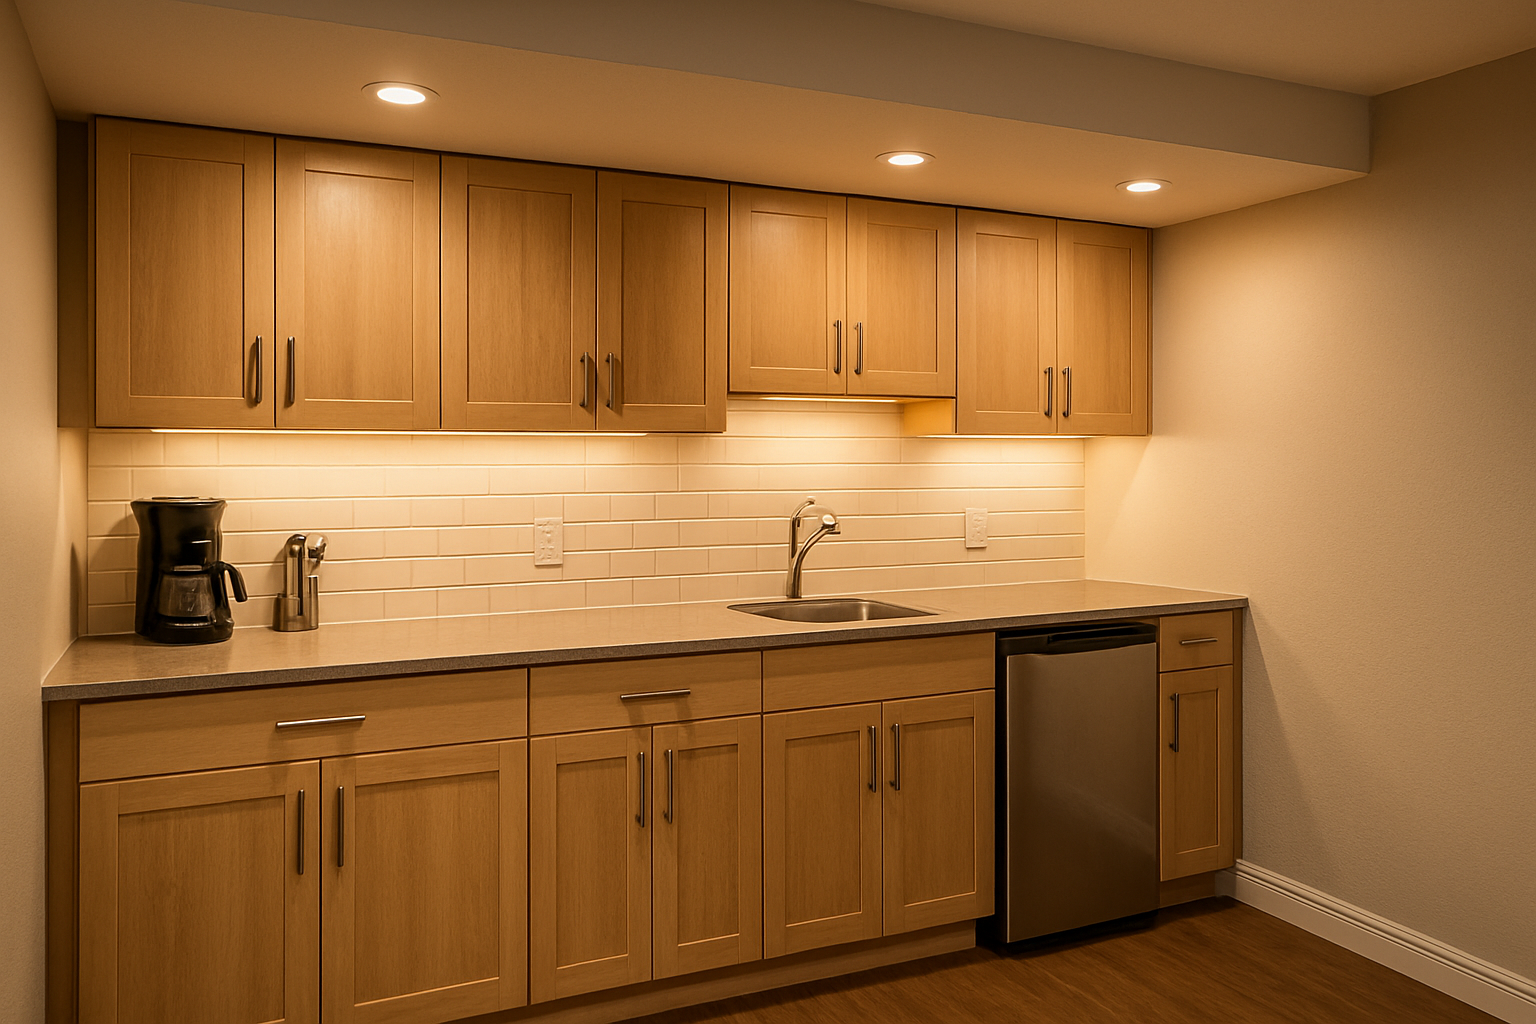
You don’t need custom cabinetry to get this clean, contemporary look. This is a design you can largely replicate with off-the-shelf components. Check out IKEA’s light wood-effect cabinet fronts and pair them with simple, dark bar pulls from a hardware store. For the countertop, a dark gray laminate surface from Home Depot or Lowe’s can give you the same high-contrast feel as quartz for a fraction of the price. The key is investing a little extra in the lighting; good under-cabinet LED strips make any material look more expensive.
|
📋 Copy HEX 🔗 Share |
Installing your own under-cabinet LED strip lighting is a project that delivers major bang for your buck. It completely changes the functionality of your prep space. Time estimate: 1-2 hours. Material cost: $50 – $150.
- Measure & Clean: Measure the length of your upper cabinets and purchase an LED light strip kit to match. Thoroughly clean the underside of the cabinets to ensure the adhesive will stick.
- Position the Strip: Plan your layout. It’s best to place the strip toward the front of the cabinets to illuminate the counter evenly, avoiding glare on the backsplash.
- Adhere the Strip: Peel back the adhesive backing and press the light strip firmly into place. If your kit includes them, add a few mounting clips for extra security.
- Manage the Wires: Connect any extensions and run the power cord. Use small, adhesive-backed clips to neatly guide the wire to the nearest outlet, often drilling a small hole in a cabinet side to hide it.
- Connect & Test: Plug in the power supply and test your lights!
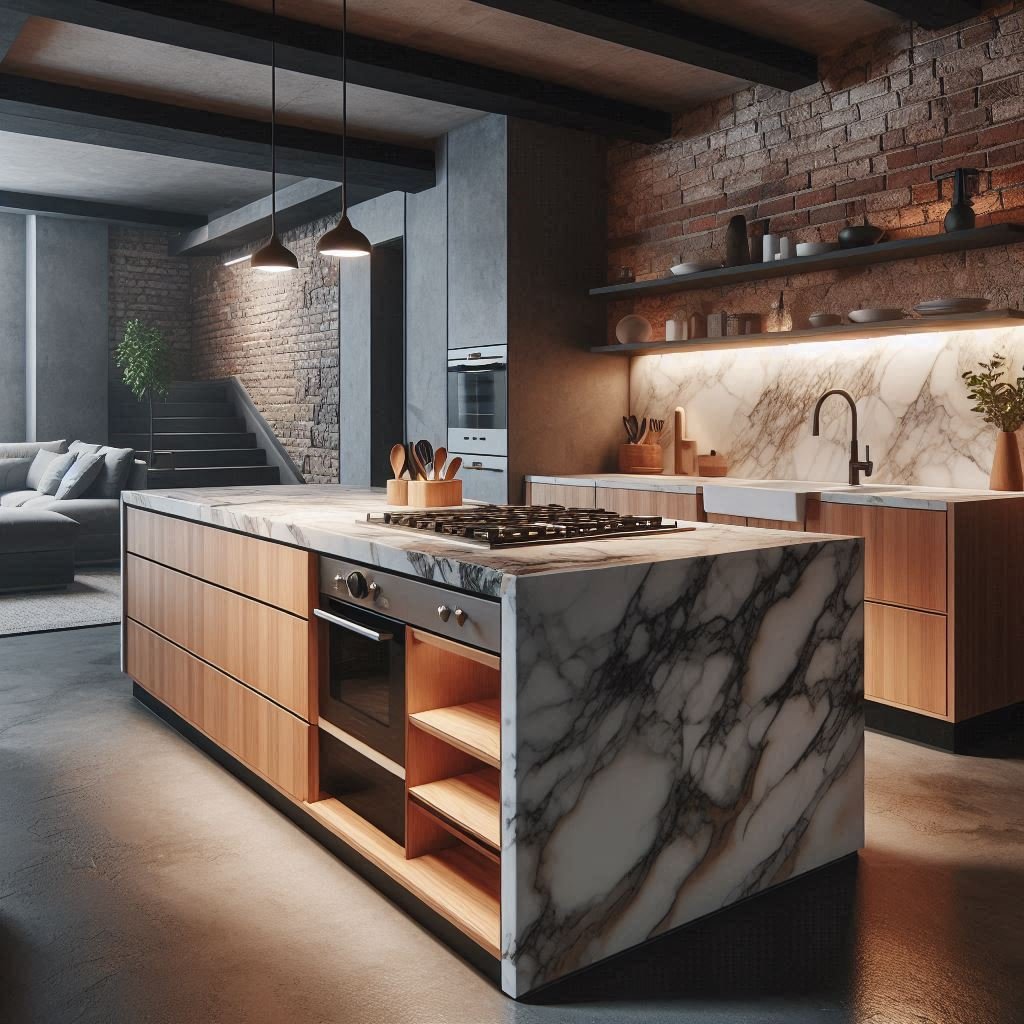
5. Modern Industrial Kitchenette with a Marble Island and Brick Accent
We’re seeing a huge surge in what designers call “industrial-luxe.” It’s a direct reaction against the all-white, sterile kitchens of the 2010s. People want spaces that feel authentic and have character. This look perfectly captures that shift by pairing raw, industrial materials like the exposed brick and concrete flooring with a polished, luxurious element like the marble waterfall island. It’s a style that says “this space is beautiful, but it’s also meant to be used.” It respects the functional, unfinished nature of a basement while making it feel incredibly chic.
|
📋 Copy HEX 🔗 Share |
While this is a stunning look, two of its key materials require some real-world attention. That gorgeous marble countertop is porous, meaning it can stain or etch from acidic spills like wine, lemon juice, or coffee. It needs to be professionally sealed upon installation and resealed every year or so. The exposed brick accent wall is also a dust magnet. It will need regular vacuuming with a brush attachment to keep it looking clean and prevent that fine red dust from settling on your beautiful island.
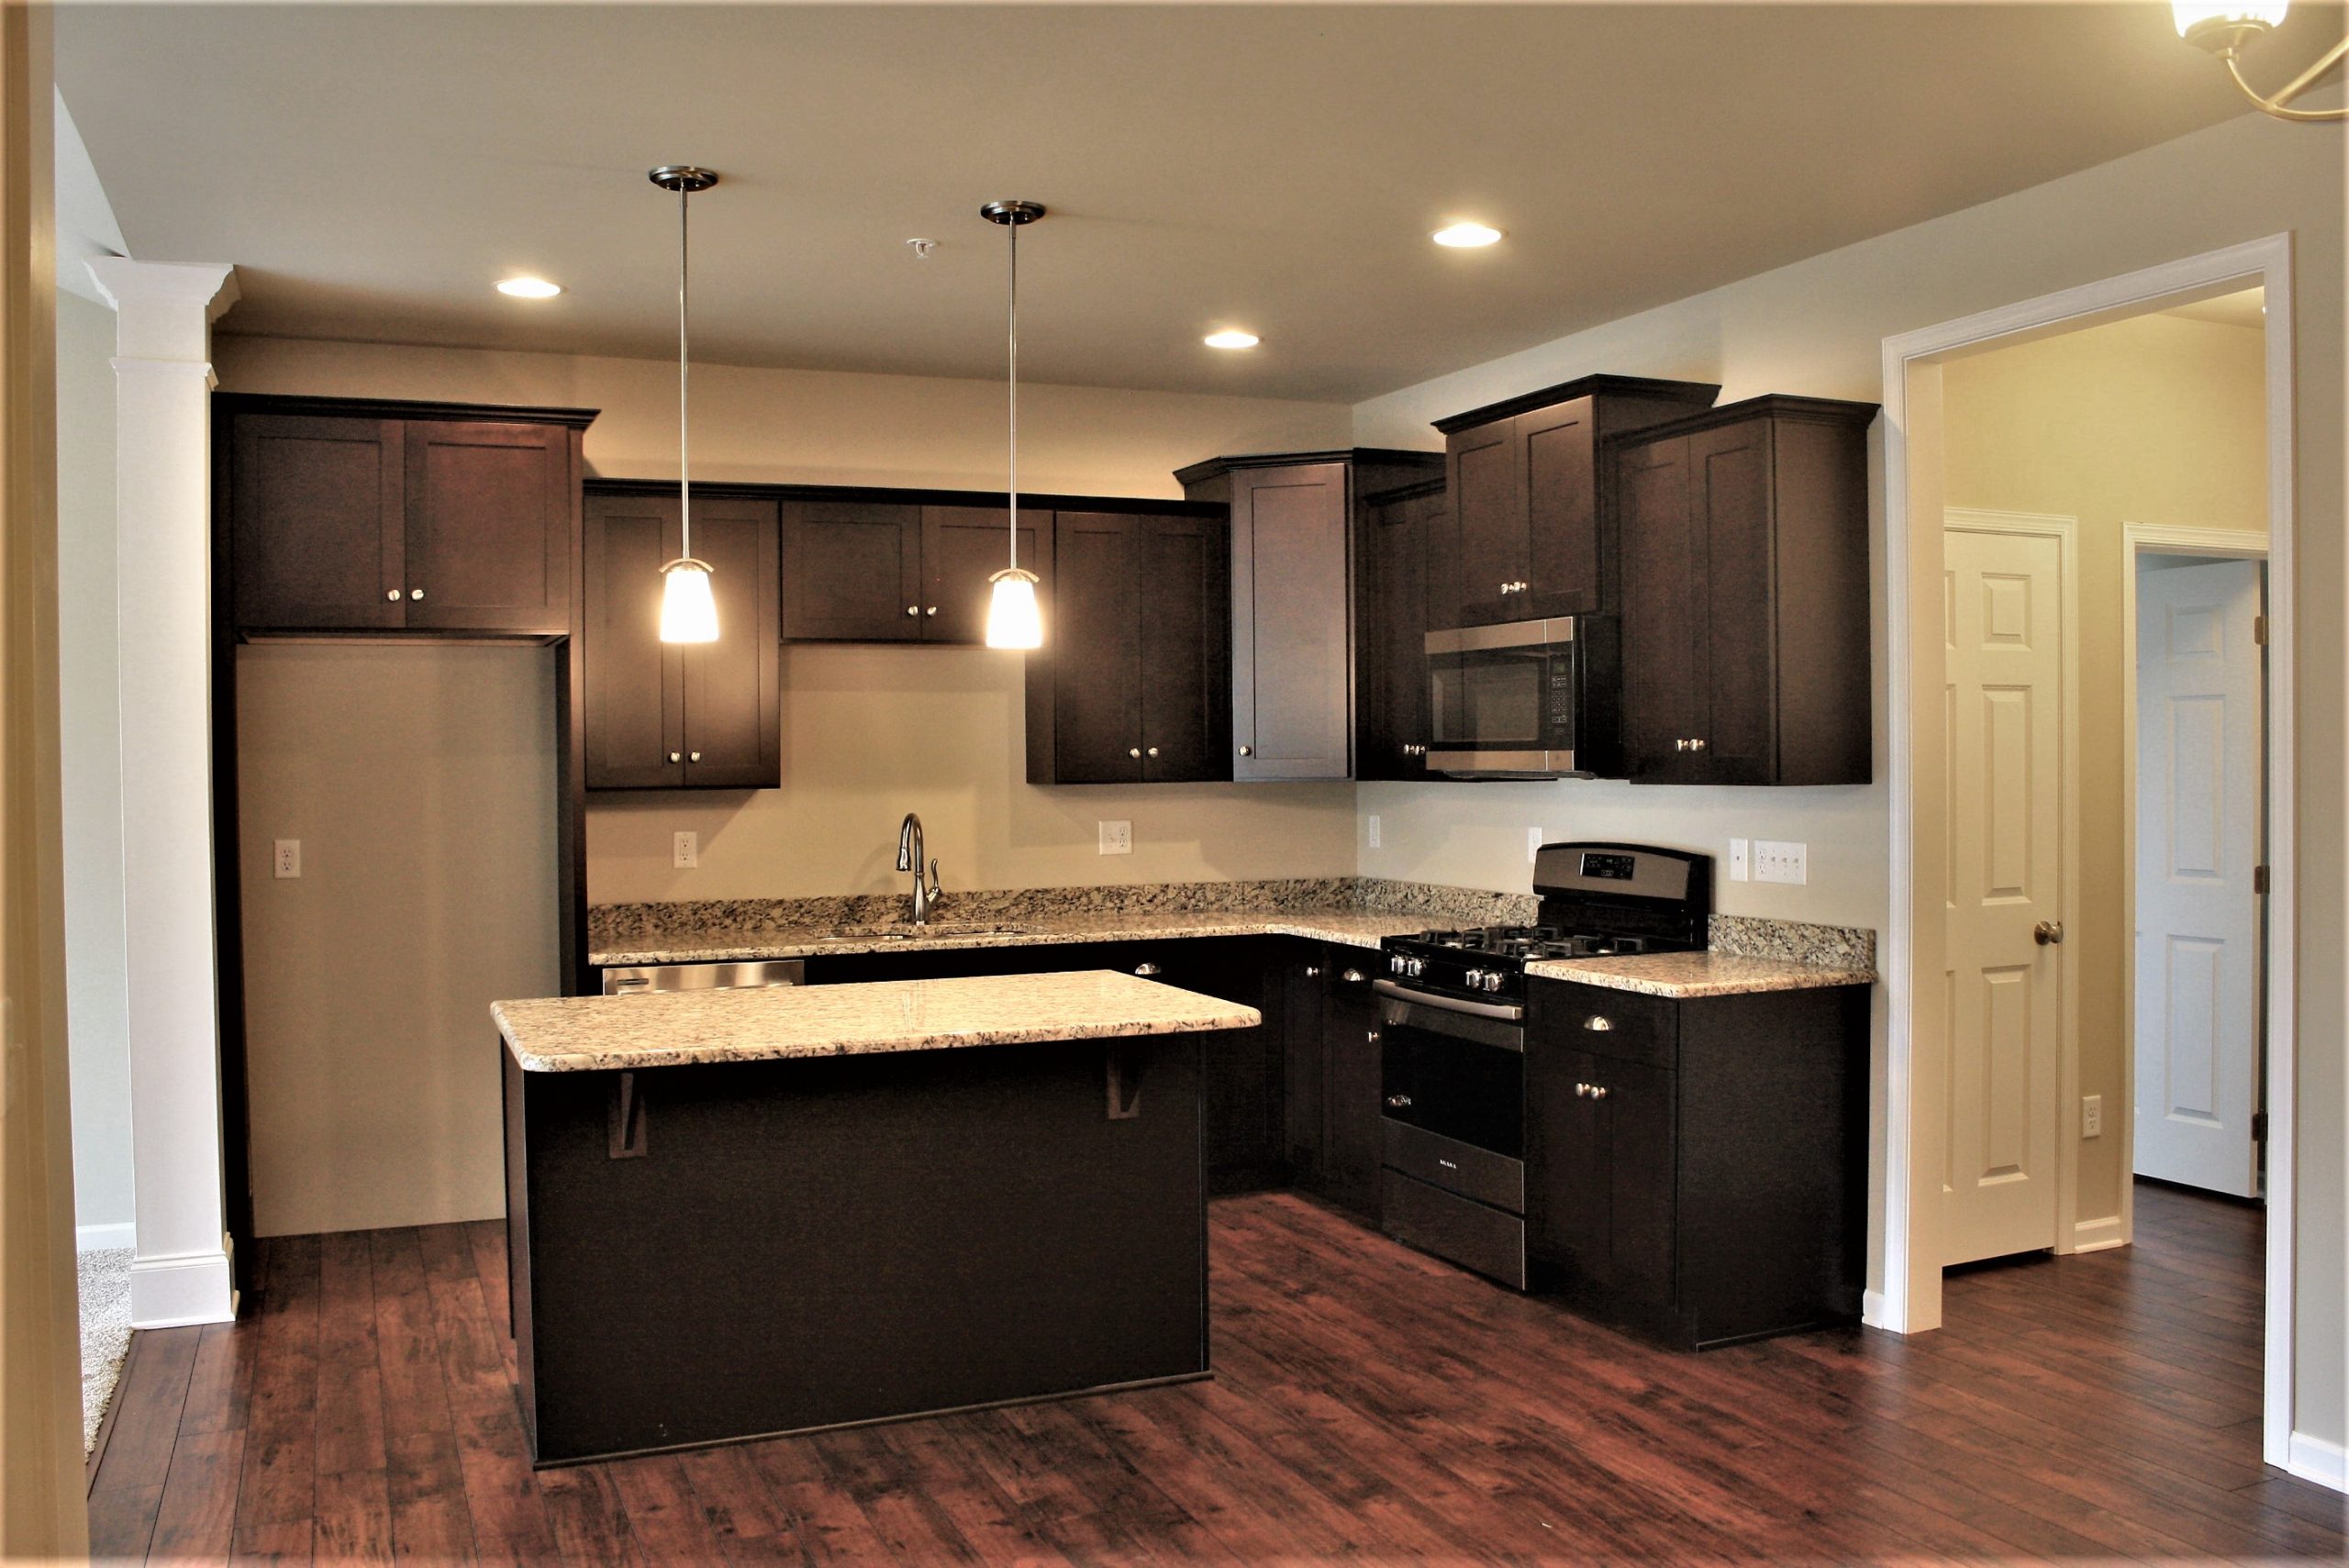
6. Creating a Focal Point with a Small Island
An island can be a fantastic addition to a basement kitchenette, but it’s crucial to get the scale right. The number one rule is to maintain adequate clearance. You need an absolute minimum of 36 inches of clear walkway space on all sides of the island. However, for a functional kitchen space where drawers and appliance doors need to open, 42 to 48 inches is the ideal clearance. Anything less and the island becomes an obstacle rather than a feature, making your kitchenette feel cramped and frustrating to navigate.
|
📋 Copy HEX 🔗 Share |
To avoid having a small island look like a random piece of furniture floating in the middle of the room, choose a model with features that anchor it. Opt for an island with a contrasting countertop material or a bold color for the base. Adding two or three pendant lights directly above it also works wonders to define the island as its own dedicated zone. Finally, make sure its style complements the main cabinetry. For a different approach that builds along one wall instead, see Idea #9.
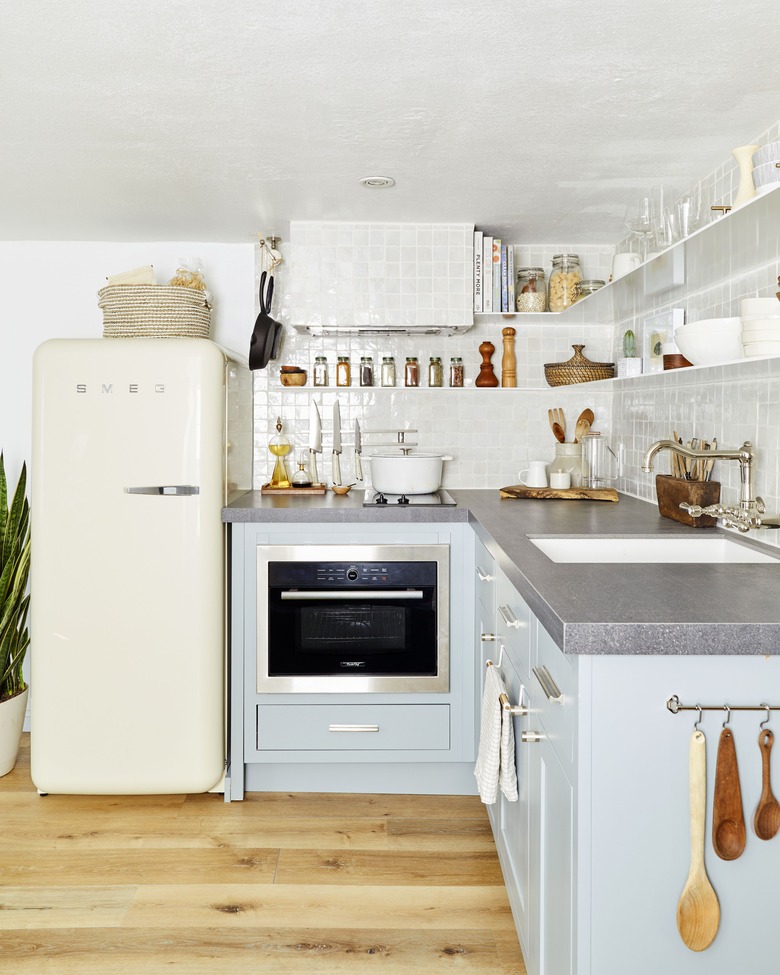
7. Sky Blue Cabinetry and a Retro Cream Fridge
What makes this entire kitchenette work is the retro cream-colored refrigerator. It’s the undeniable star of the show. If you replaced it with a standard stainless steel or white fridge, the space would still be nice, but it would lose all its personality. The fridge is what introduces the “retro-inspired” theme and gives the light blue cabinets a playful context. It proves that a single, statement piece can define the entire mood and style of a room, allowing you to keep other elements relatively simple.
|
📋 Copy HEX 🔗 Share |
This room’s charm comes from a simple but effective design equation: 50% statement appliance + 40% contemporary cabinetry + 10% classic backsplash. The cream-colored retro fridge provides the big dose of personality. The clean lines and serene color of the shaker cabinets provide a modern, functional base. The small, glossy square tiles act as a quiet, textural backdrop that nods to vintage style without being overpowering. You could easily swap the light blue for a sage green or even a light gray, and the formula would still hold perfectly.
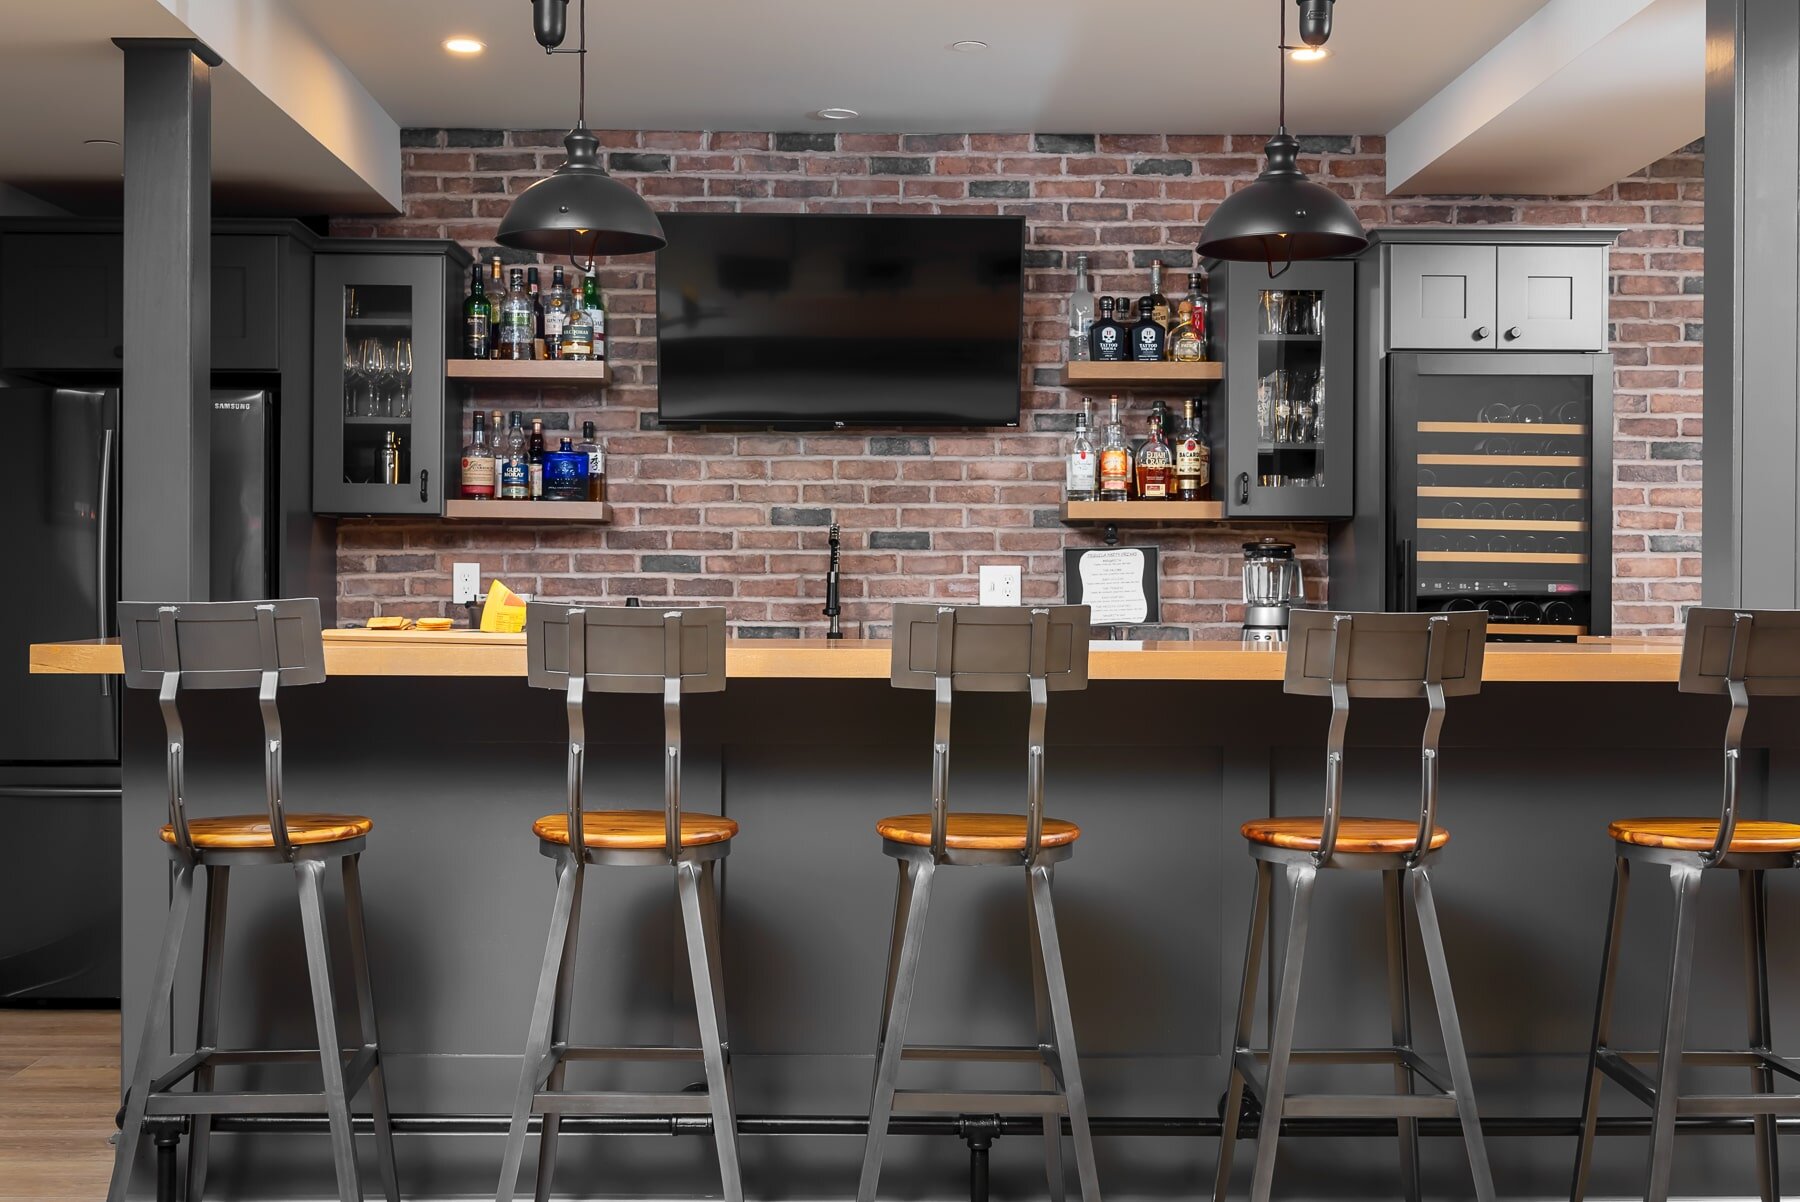
8. Modern Grey and Brick Bar with a Wood Counter
This design is a masterclass in textural balance. Your eyes are drawn to three distinct surfaces that work in harmony. First, the rough, varied texture of the exposed brick wall provides a rustic, historical backdrop. Second, the smooth, warm grain of the wooden bar countertop introduces a natural, organic element. Finally, the sleek, matte finish of the dark grey cabinets and bar stools adds a layer of modern sophistication. This trio of textures—rough, natural, and smooth—is what gives the space its rich, layered, and inviting feel.
|
📋 Copy HEX 🔗 Share |
Before you commit to a full wet bar like this one, run through this quick checklist to make sure you’re truly ready for the project.
- Plumbing Access: Have you confirmed with a plumber that you can easily run hot and cold water lines and, just as importantly, a drain line to this location? This is the biggest hurdle in a basement.
- Electrical Plan: Do you have dedicated circuits for a wine fridge, under-cabinet lighting, and any other small appliances? You can’t just run everything off one existing outlet.
- Moisture Check: Is the area completely free of dampness? A bar built against a damp basement wall is a recipe for mold and warped wood.
- Ventilation: While not always required, is there a plan for air circulation, especially if you’ll have a fridge or ice maker that generates heat?
9. High-Contrast with Light Wood and Dark Counters
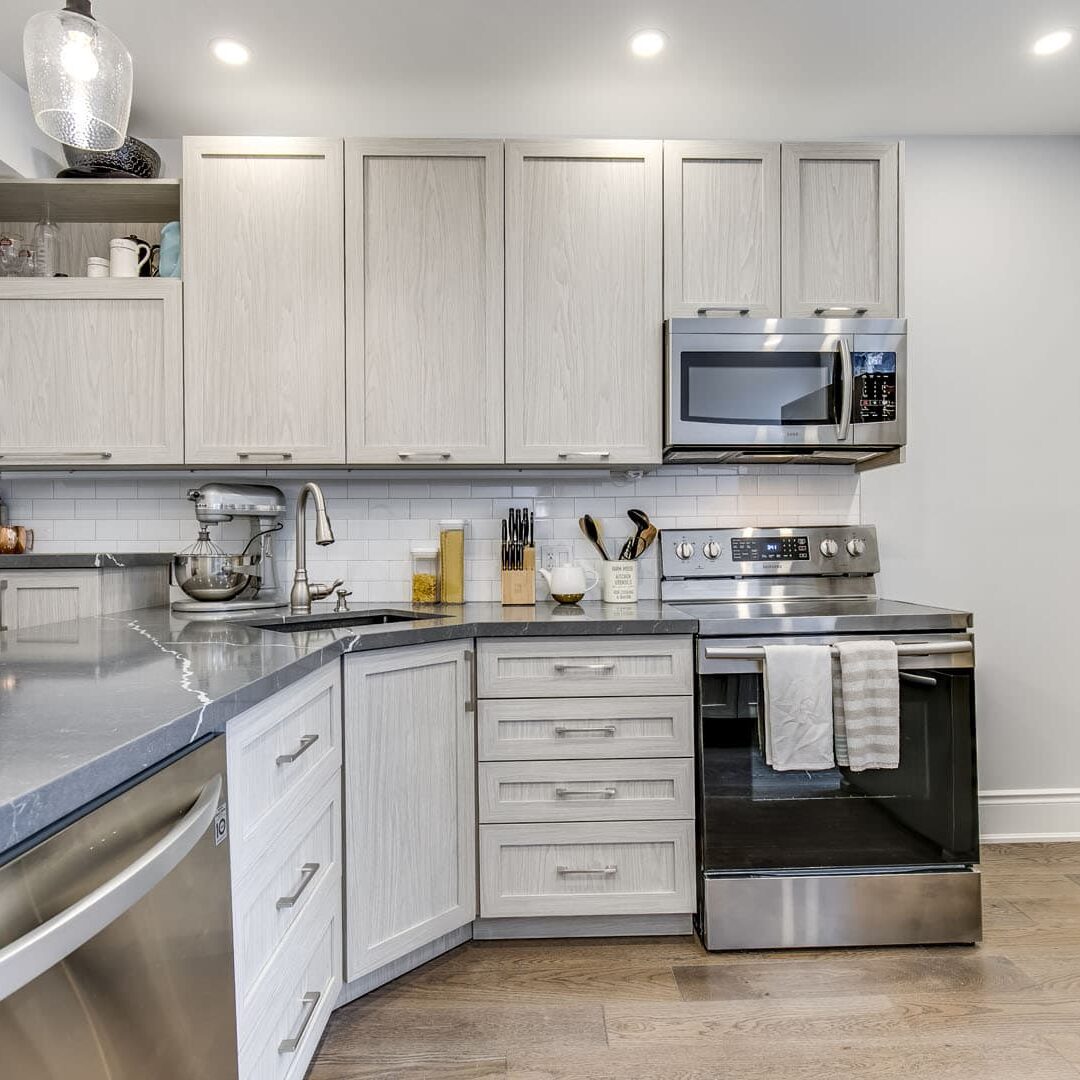
The combination of light wood-grain cabinets and a dark, subtly veined countertop is a classic for a reason, and you don’t need to break the bank to get it. Your best friend here is the laminate countertop. Brands like Formica and Wilsonart offer incredibly realistic stone and quartz patterns in dark grey and black for as little as $30-$50 per square foot installed—a huge saving compared to the $100-$180 per square foot for real stone. Pair it with affordable, light wood-look cabinets from a big-box retailer for a high-impact look on a reasonable budget.
|
📋 Copy HEX 🔗 Share |
Here’s a little secret from someone with dark countertops: they look absolutely stunning… for about five minutes after you wipe them down. Dark, solid, or lightly patterned surfaces are notorious for showing every single crumb, water spot, and streak of dust. If you’re a meticulous cleaner, you’ll be fine. But if you’re the type who can’t be bothered to wipe the counter after every glass of water, you might find yourself constantly frustrated. A more forgiving option would be a medium-grey or a more heavily patterned surface.
10. Modern Kitchenette with Light Wood Lowers and White Uppers
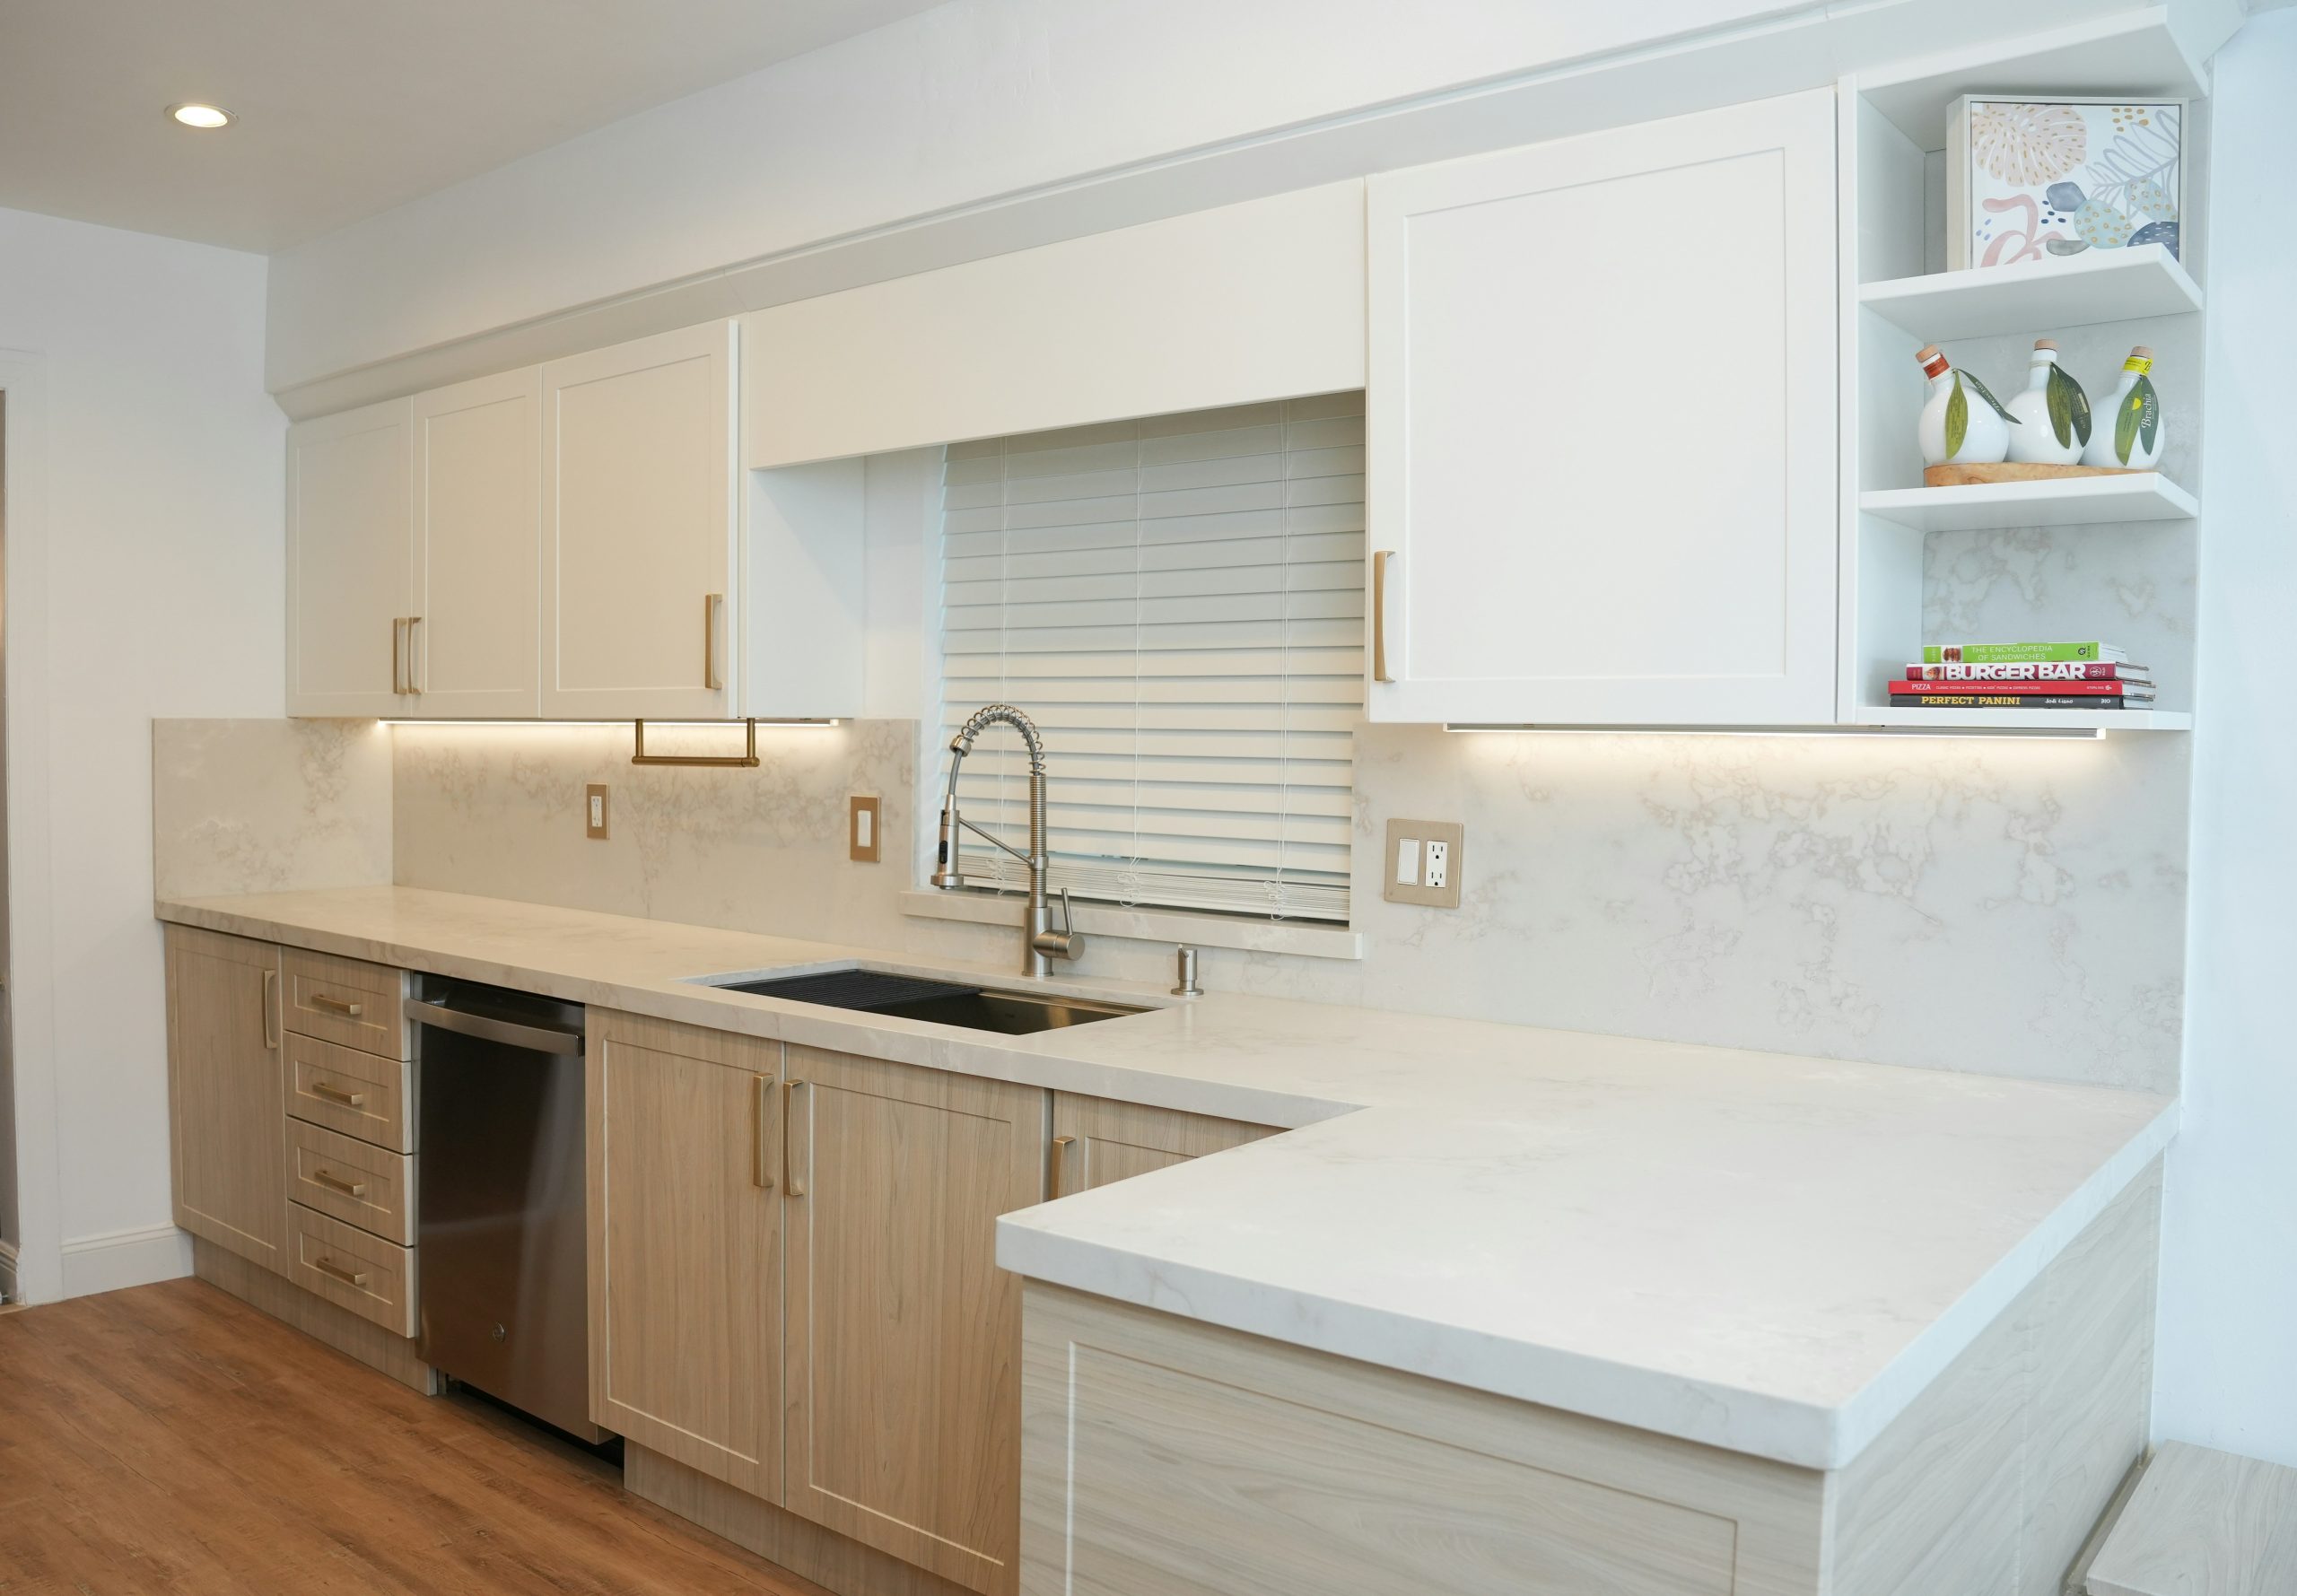
Using two different cabinet finishes is one of the smartest tricks for a basement kitchenette. By keeping the lower cabinets a warmer, natural wood tone, you ground the space and add a touch of organic texture. Then, by using clean white for the upper cabinets, you draw the eye upward and make the wall feel taller and lighter. This visually pushes the ceiling up and helps counteract the low, heavy feeling that some basements have. The result is a space that feels airy, open, and much larger than it actually is.
|
📋 Copy HEX 🔗 Share |
This design feels so fresh and balanced because it perfectly mixes warm and cool tones. The light natural wood of the lower cabinets and the gold hardware provide a welcoming, sunny warmth. This is beautifully offset by the crisp, cool white of the upper cabinets, the marble-patterned backsplash, and the stainless steel sink. Neither temperature overpowers the other; they coexist to create a look that is both inviting and impeccably clean. This is a much brighter take on the two-tone look seen in Idea #1.
11. Dark Modern Kitchenette with a Striking Green Backsplash
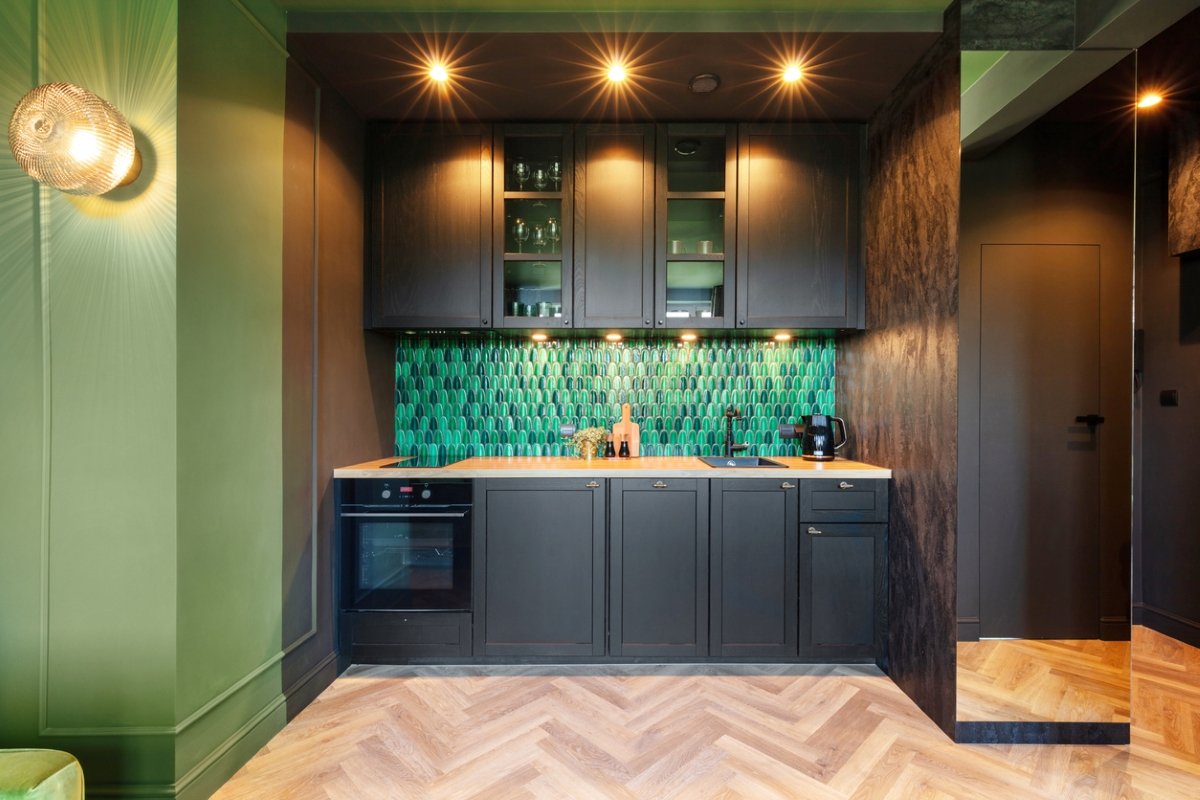
Without a doubt, the single element that makes this kitchenette sing is the patterned green tile backsplash. Imagine this same space with simple white subway tile—it would be nice, but completely forgettable. The bold, almost jewel-toned green tile, illuminated by under-cabinet lighting, serves as a powerful focal point. It injects color, pattern, and a dose of personality into the otherwise dark and moody design. It’s a reminder that even in a small space, a single, daring choice can have an enormous impact.
|
📋 Copy HEX 🔗 Share |
A dark and moody aesthetic like this one is sophisticated and dramatic, but it isn’t suitable for every basement. This look thrives in a space that has exceptional artificial lighting. Notice the abundance of recessed ceiling spotlights and the bright under-cabinet task lighting—they’re essential. In a poorly lit basement or one with very low ceilings (under 7.5 feet), this much dark cabinetry could feel overwhelmingly heavy and shrink the perceived size of the room. It’s best for medium to large basements where you can balance the darkness with pools of bright, intentional light.
12. Functional Kitchenette with Industrial Accents and Wood-Grain Flooring
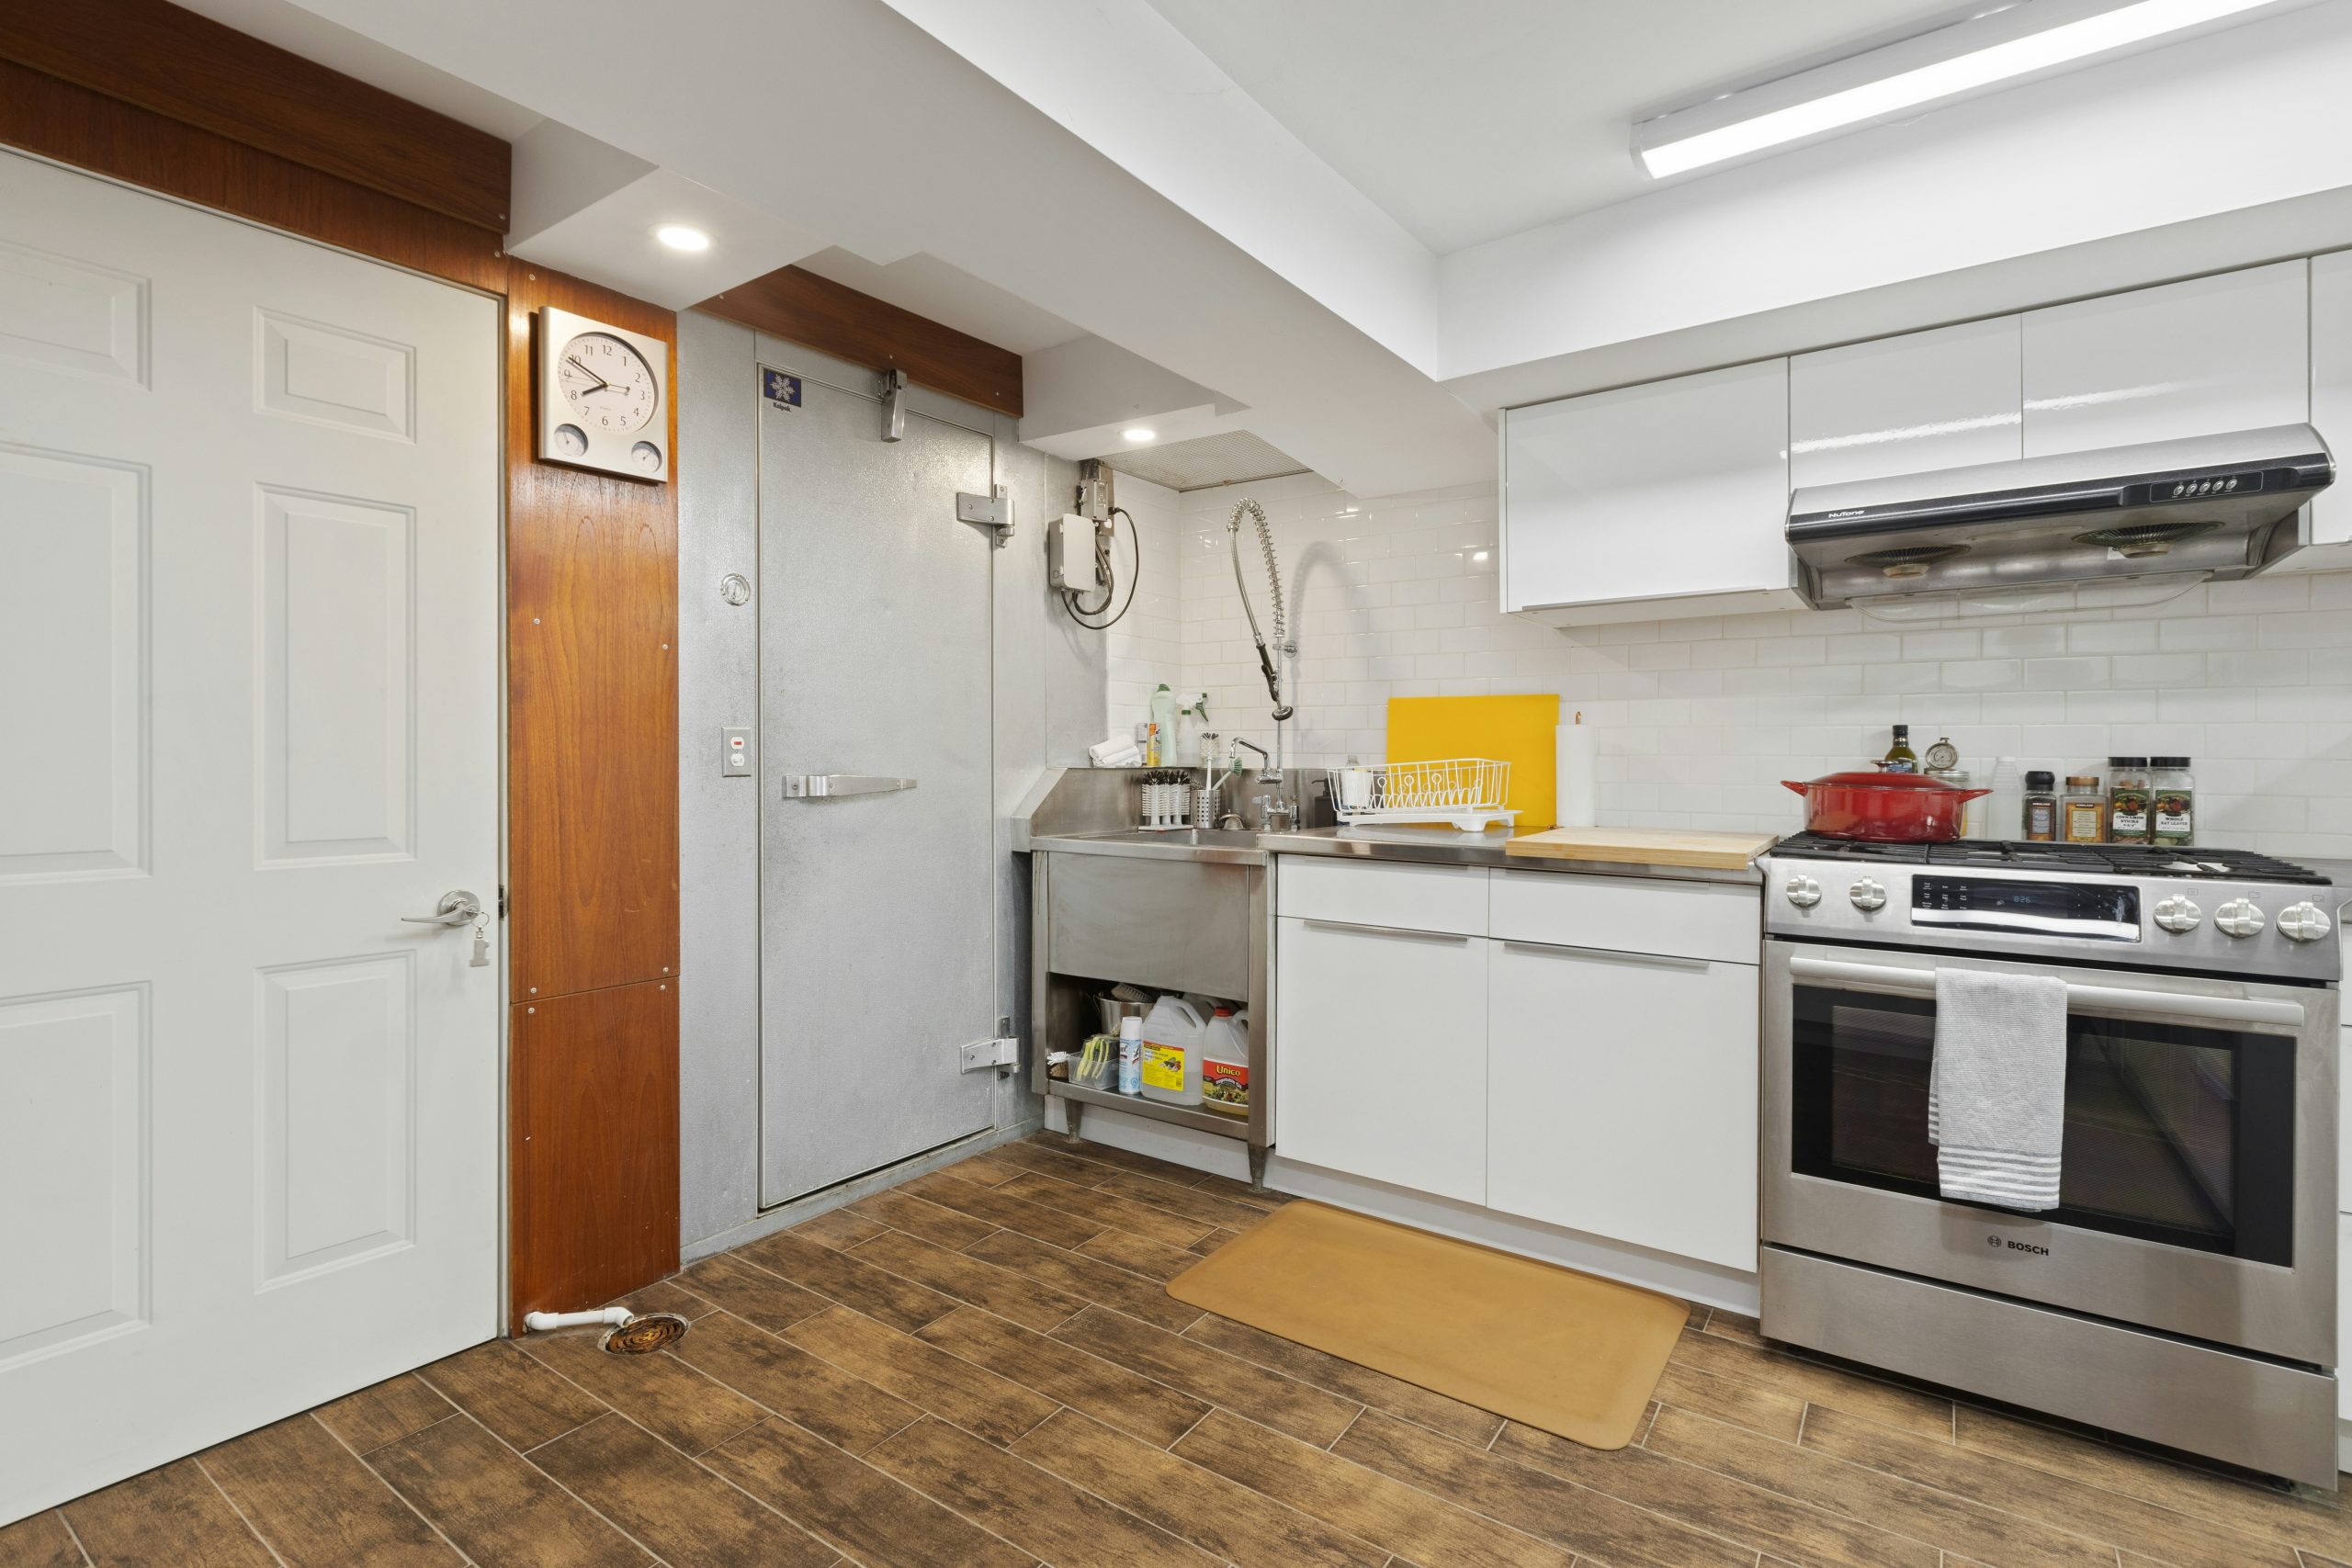
High-gloss white cabinets look incredibly sleek and have a hidden benefit: they are fantastic at bouncing light around a room, a major plus for any basement. However, that shiny surface is like a mirror for fingerprints, smudges, and splatters. The good news is that they are ridiculously easy to clean. Unlike matte or wood-grain finishes that can trap grime, a quick wipe with a microfiber cloth and a gentle spray cleaner is usually all it takes to make them look brand new again. It’s a trade-off: more frequent cleaning, but much less effort required each time.
|
📋 Copy HEX 🔗 Share |
Wood-look porcelain or ceramic plank tile offers the warmth of wood with the durability of tile, making it perfect for a basement. Here’s a simplified breakdown of the process. Time estimate: 2-3 days (including drying). Material cost: $5 – $15 per sq. ft.
- Prep the Floor: Ensure your concrete subfloor is clean, level, and free of any moisture issues. Use a leveling compound if necessary.
- Plan Your Layout: Do a “dry lay” of the tiles to plan your pattern and ensure you don’t end up with tiny, awkward slivers at one end. Use tile spacers for consistent grout lines.
- Apply Mortar: Working in small sections, apply a thin-set mortar to the floor using a notched trowel.
- Set the Tiles: Press each tile into the mortar with a slight twisting motion to ensure good adhesion.
- Grout the Joints: After the mortar has cured (usually 24 hours), apply grout over the tiles, pressing it into the joints.
- Clean and Seal: Wipe away excess grout with a sponge. After the grout cures completely (another 24-48 hours), apply a grout sealer to protect against stains.
13. The Long Bar as an Entertainment Hub
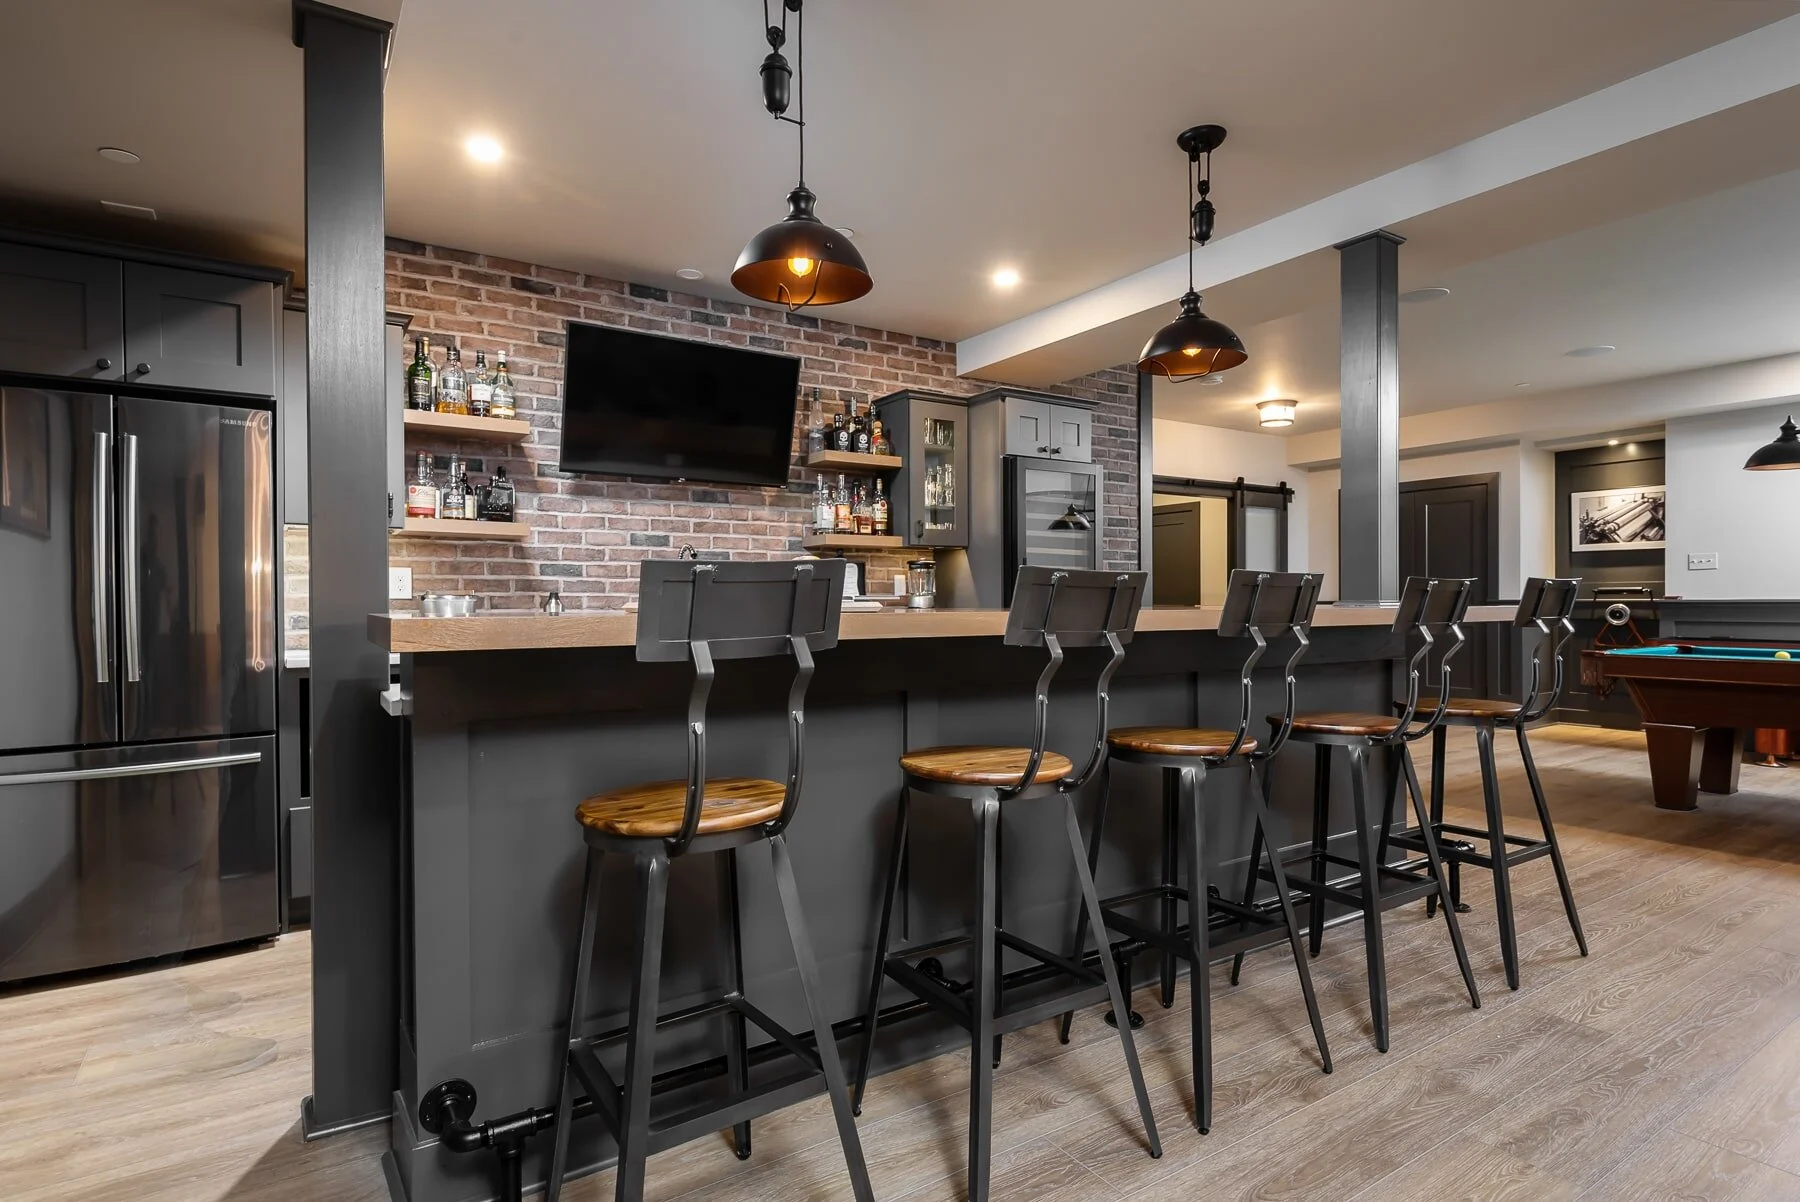
This inviting bar strikes a perfect balance between industrial cool and rustic warmth, making it an ideal spot for entertaining. The visual recipe is straightforward: 40% industrial metals + 40% rustic textures + 20% comfortable seating. The industrial vibe comes from the dark gray bar base, black pendant lights, and metal stool frames. The rustic feel is delivered by the exposed brick wall and the warm wood on the countertop and shelves. The final 20% is the comfortable, accessible seating that signals to guests that this is a place to settle in. Compare the industrial vibe here to the more refined rustic bar in Idea #3.
|
📋 Copy HEX 🔗 Share |
Building a full bar feature like this involves more than just cabinets. The cost can vary widely based on materials, but here is a realistic estimate for this specific look.
- Bar Structure & Cabinetry: $3,500 – $7,000
- Brick Veneer Wall (DIY vs. Pro): $800 – $2,500
- Wood Countertop & Floating Shelves: $1,500 – $3,000
- Appliances (fridge): $500 – $1,200
- Bar Stools (per stool): $150 – $400
- Lighting & Fixtures: $400 – $1,000
- TOTAL (excluding labor): $7,000 – $15,900+
- Budget alternative: Use faux brick wall panels and a butcher block top from a big-box store to cut costs by 30-40%.
14. Gray Cabinets, a Marble Countertop, and a Bold Red Ceiling
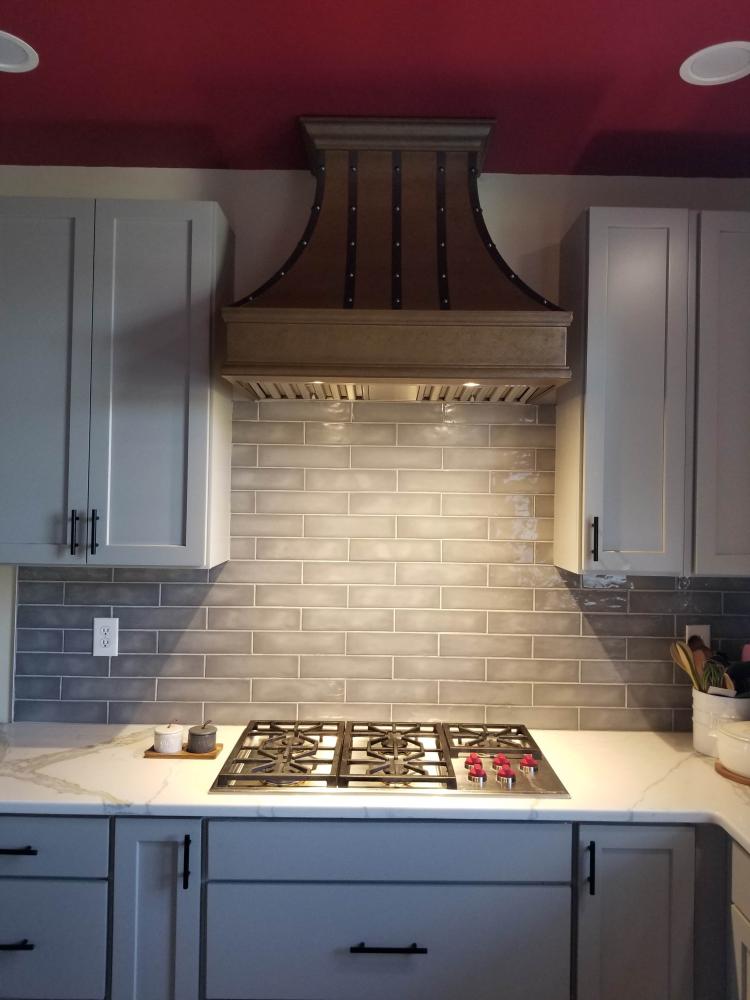
This design confidently uses a classic designer strategy: the fifth wall. By painting the ceiling a daring, dramatic color, the entire room is instantly transformed from standard to statement. The vibrant red draws the eye upward, adding an element of surprise and personality that cabinetry and countertops alone could never achieve. It works because the rest of the palette—soft gray cabinets, a white and gray backsplash, and counters—is calm and neutral. This allows the ceiling to be the undisputed star without creating visual chaos.
|
📋 Copy HEX 🔗 Share |
A bold ceiling is an incredible design move, but it’s not for the faint of heart. That vibrant red is a serious commitment. Before you head to the paint store, buy a sample pot and paint a large poster board. Tape it to the ceiling and live with it for a few days, observing how it looks in the morning, afternoon, and at night under artificial light. A color that looks fantastic on a small paint chip can feel overwhelming when it’s covering the entire ceiling. It’s much easier to reconsider a $10 sample than it is to repaint an entire ceiling.
15. Modern White Kitchenette with a Geometric Backsplash
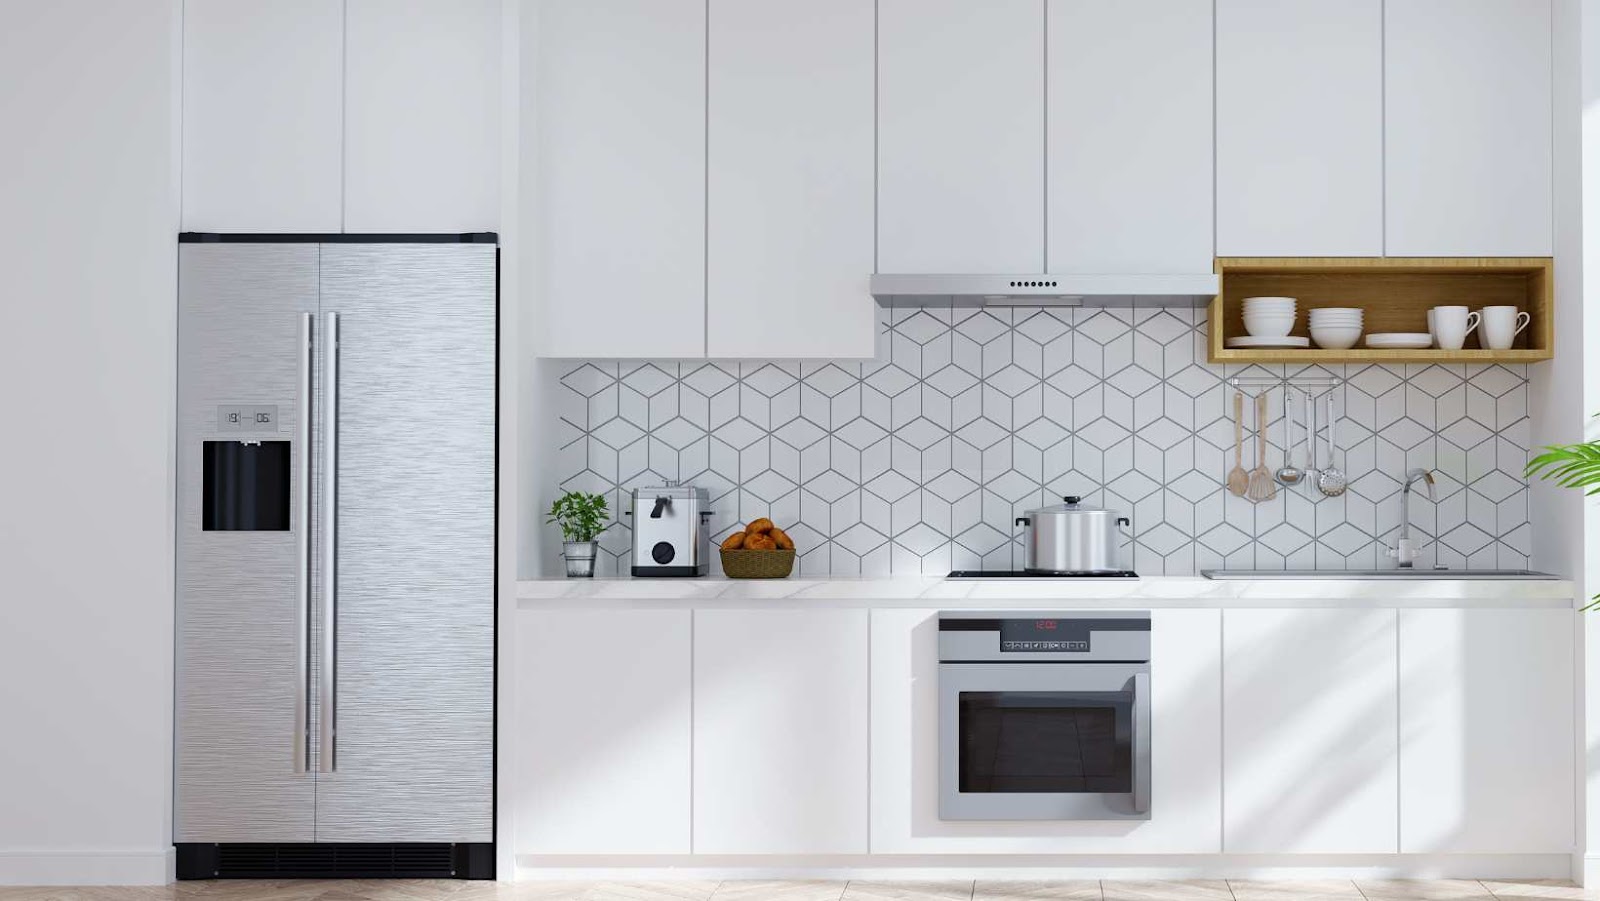
The geometric 3D cube pattern backsplash is, without question, the element that elevates this kitchenette from simple and modern to striking and memorable. It serves as a dynamic focal point, creating an illusion of depth and movement on a flat surface. The rest of the design is intentionally minimalist—flat-panel white cabinets, simple hardware, a clean white countertop—which is a very smart choice. This allows the complex, eye-catching pattern of the backsplash to take center stage without any competition.
|
📋 Copy HEX 🔗 Share |
When you decide to go for a bold, graphic backsplash like this one, the number one rule is to let it be the star. Don’t pair it with heavily veined marble countertops, ornate cabinet hardware, or a patterned floor. The rest of your material choices should be quiet, simple, and solid. The power of a strong pattern is diluted when it has to compete for attention. In this design, the plain white cabinets and countertops are the “supporting actors” that make the backsplash’s performance possible.
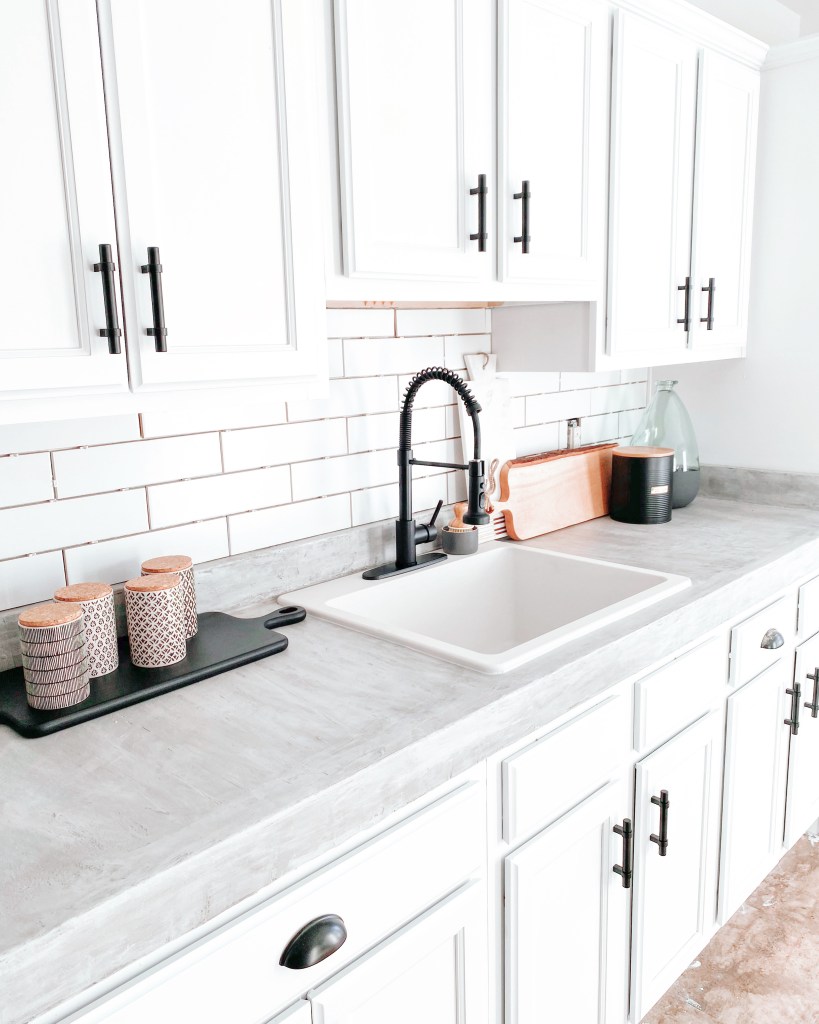
16. White Shaker Cabinets with Black Hardware and a Concrete Countertop
Poured concrete countertops are trendy and beautiful, but they can be expensive, heavy, and prone to cracking if not installed perfectly. To get this same modern, slightly industrial aesthetic for less, look into concrete-look laminate countertops. Brands like Formica and Wilsonart make stunningly realistic versions that offer the look of concrete without the cost or maintenance headaches. You can get a high-end look for about $40 per square foot, a massive saving over the $100-$150 per square foot that true concrete often costs.
|
📋 Copy HEX 🔗 Share |
Swapping out your cabinet hardware is one of the fastest, easiest, and most affordable ways to completely change the look of your kitchenette. Time estimate: 1-2 hours. Material cost: $50 – $200.
- Count & Measure: Count how many pulls and knobs you need. Then, measure the distance between the screw holes on your existing pulls (this is the “center-to-center” measurement).
- Choose Your New Hardware: Buy new hardware that matches the center-to-center measurement of your old pulls to avoid having to drill new holes.
- Unscrew the Old: Using a screwdriver, simply remove the screws from the inside of the cabinet door or drawer to release the old hardware.
- Screw in the New: Align the new hardware with the existing holes and screw it in from the back. It’s usually that simple!
17. Two-Tone Cabinetry in a Compact Alcove
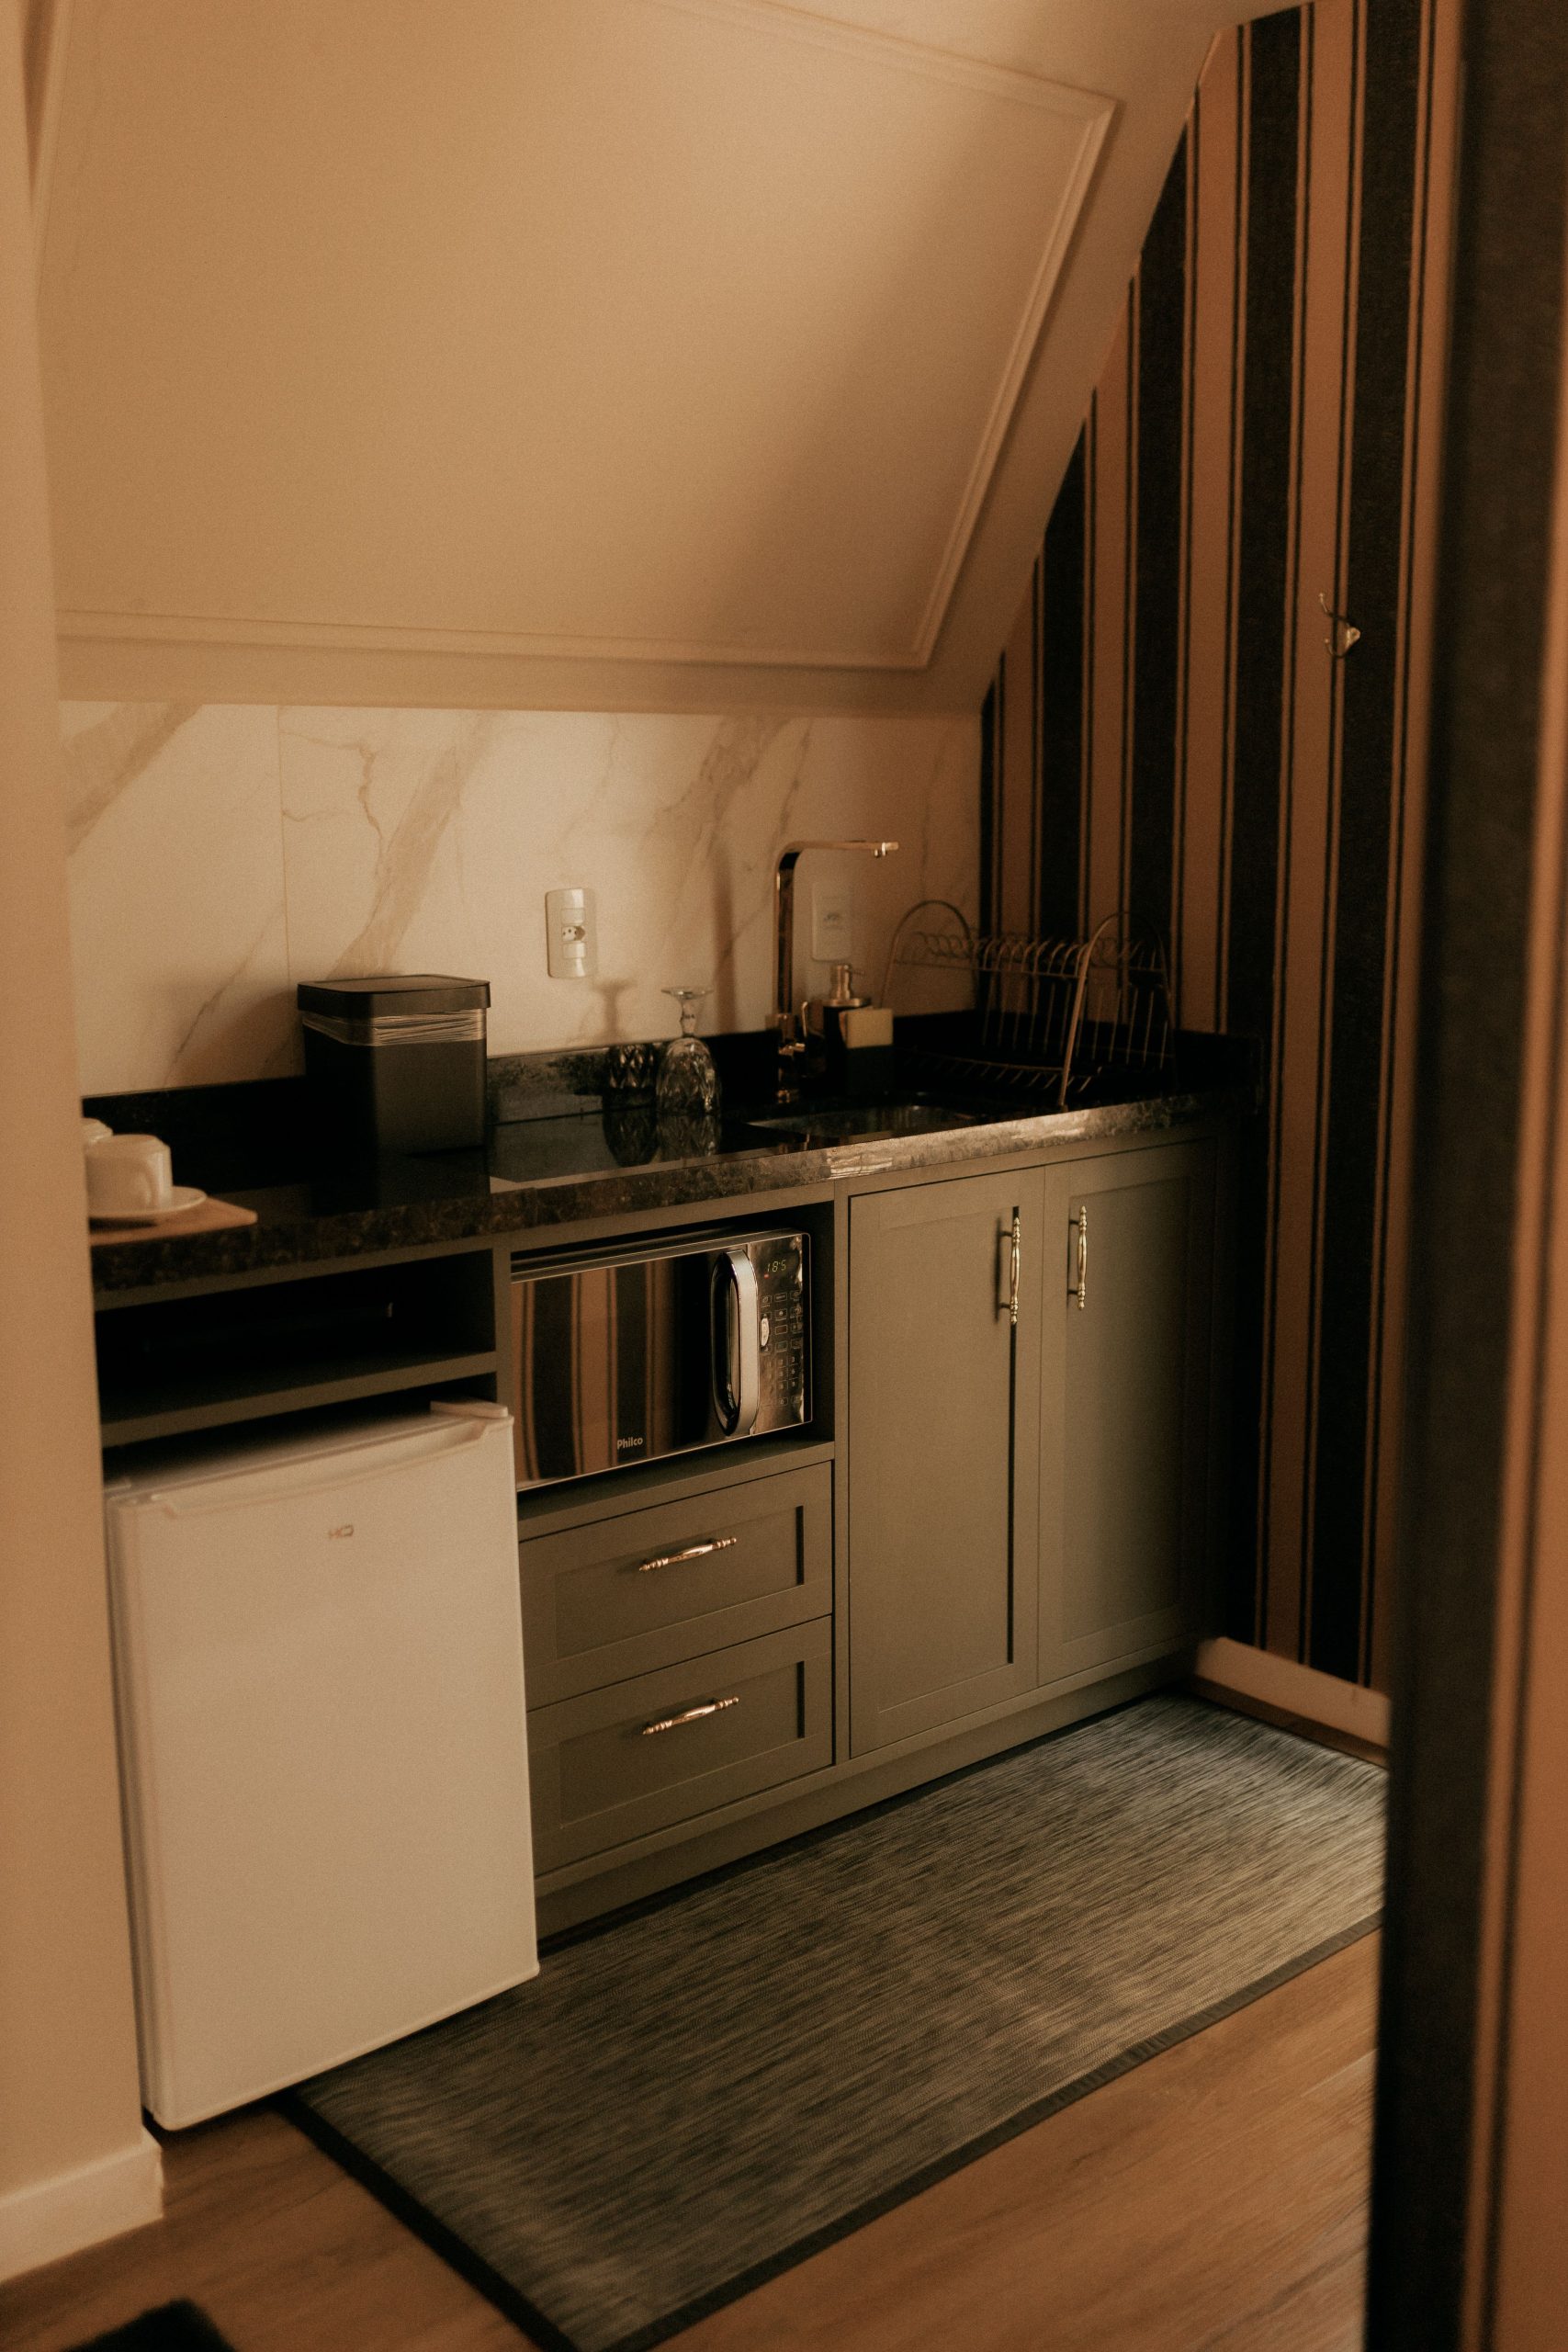
This is a brilliant solution for that awkward nook under the stairs or in a corner of your basement that feels unusable. By building the kitchenette into an alcove, you define its function and prevent it from sprawling into the main living area. This approach works best in small, defined zones, typically 6 to 10 feet wide. The sloped ceiling isn’t a bug; it’s a feature that adds a cozy, built-in feeling. This is a perfect example of maximizing utility in a challenging space. This uses a similar striped wall concept as Idea #2 but with a more traditional cabinet style.
|
📋 Copy HEX 🔗 Share |
This kitchenette’s success lies in a well-proportioned style formula: 30% accent wall + 50% classic cabinetry + 20% high-contrast details. The striped wallpaper provides a strong graphic element. The dark green shaker cabinets offer a timeless, traditional base. The final 20% comes from the pop of the gold hardware and the crisp definition of the black countertop and white backsplash. This combination feels thoughtful and layered, even in a tiny footprint. You could change the cabinet color to navy or black, and the formula would still work perfectly.
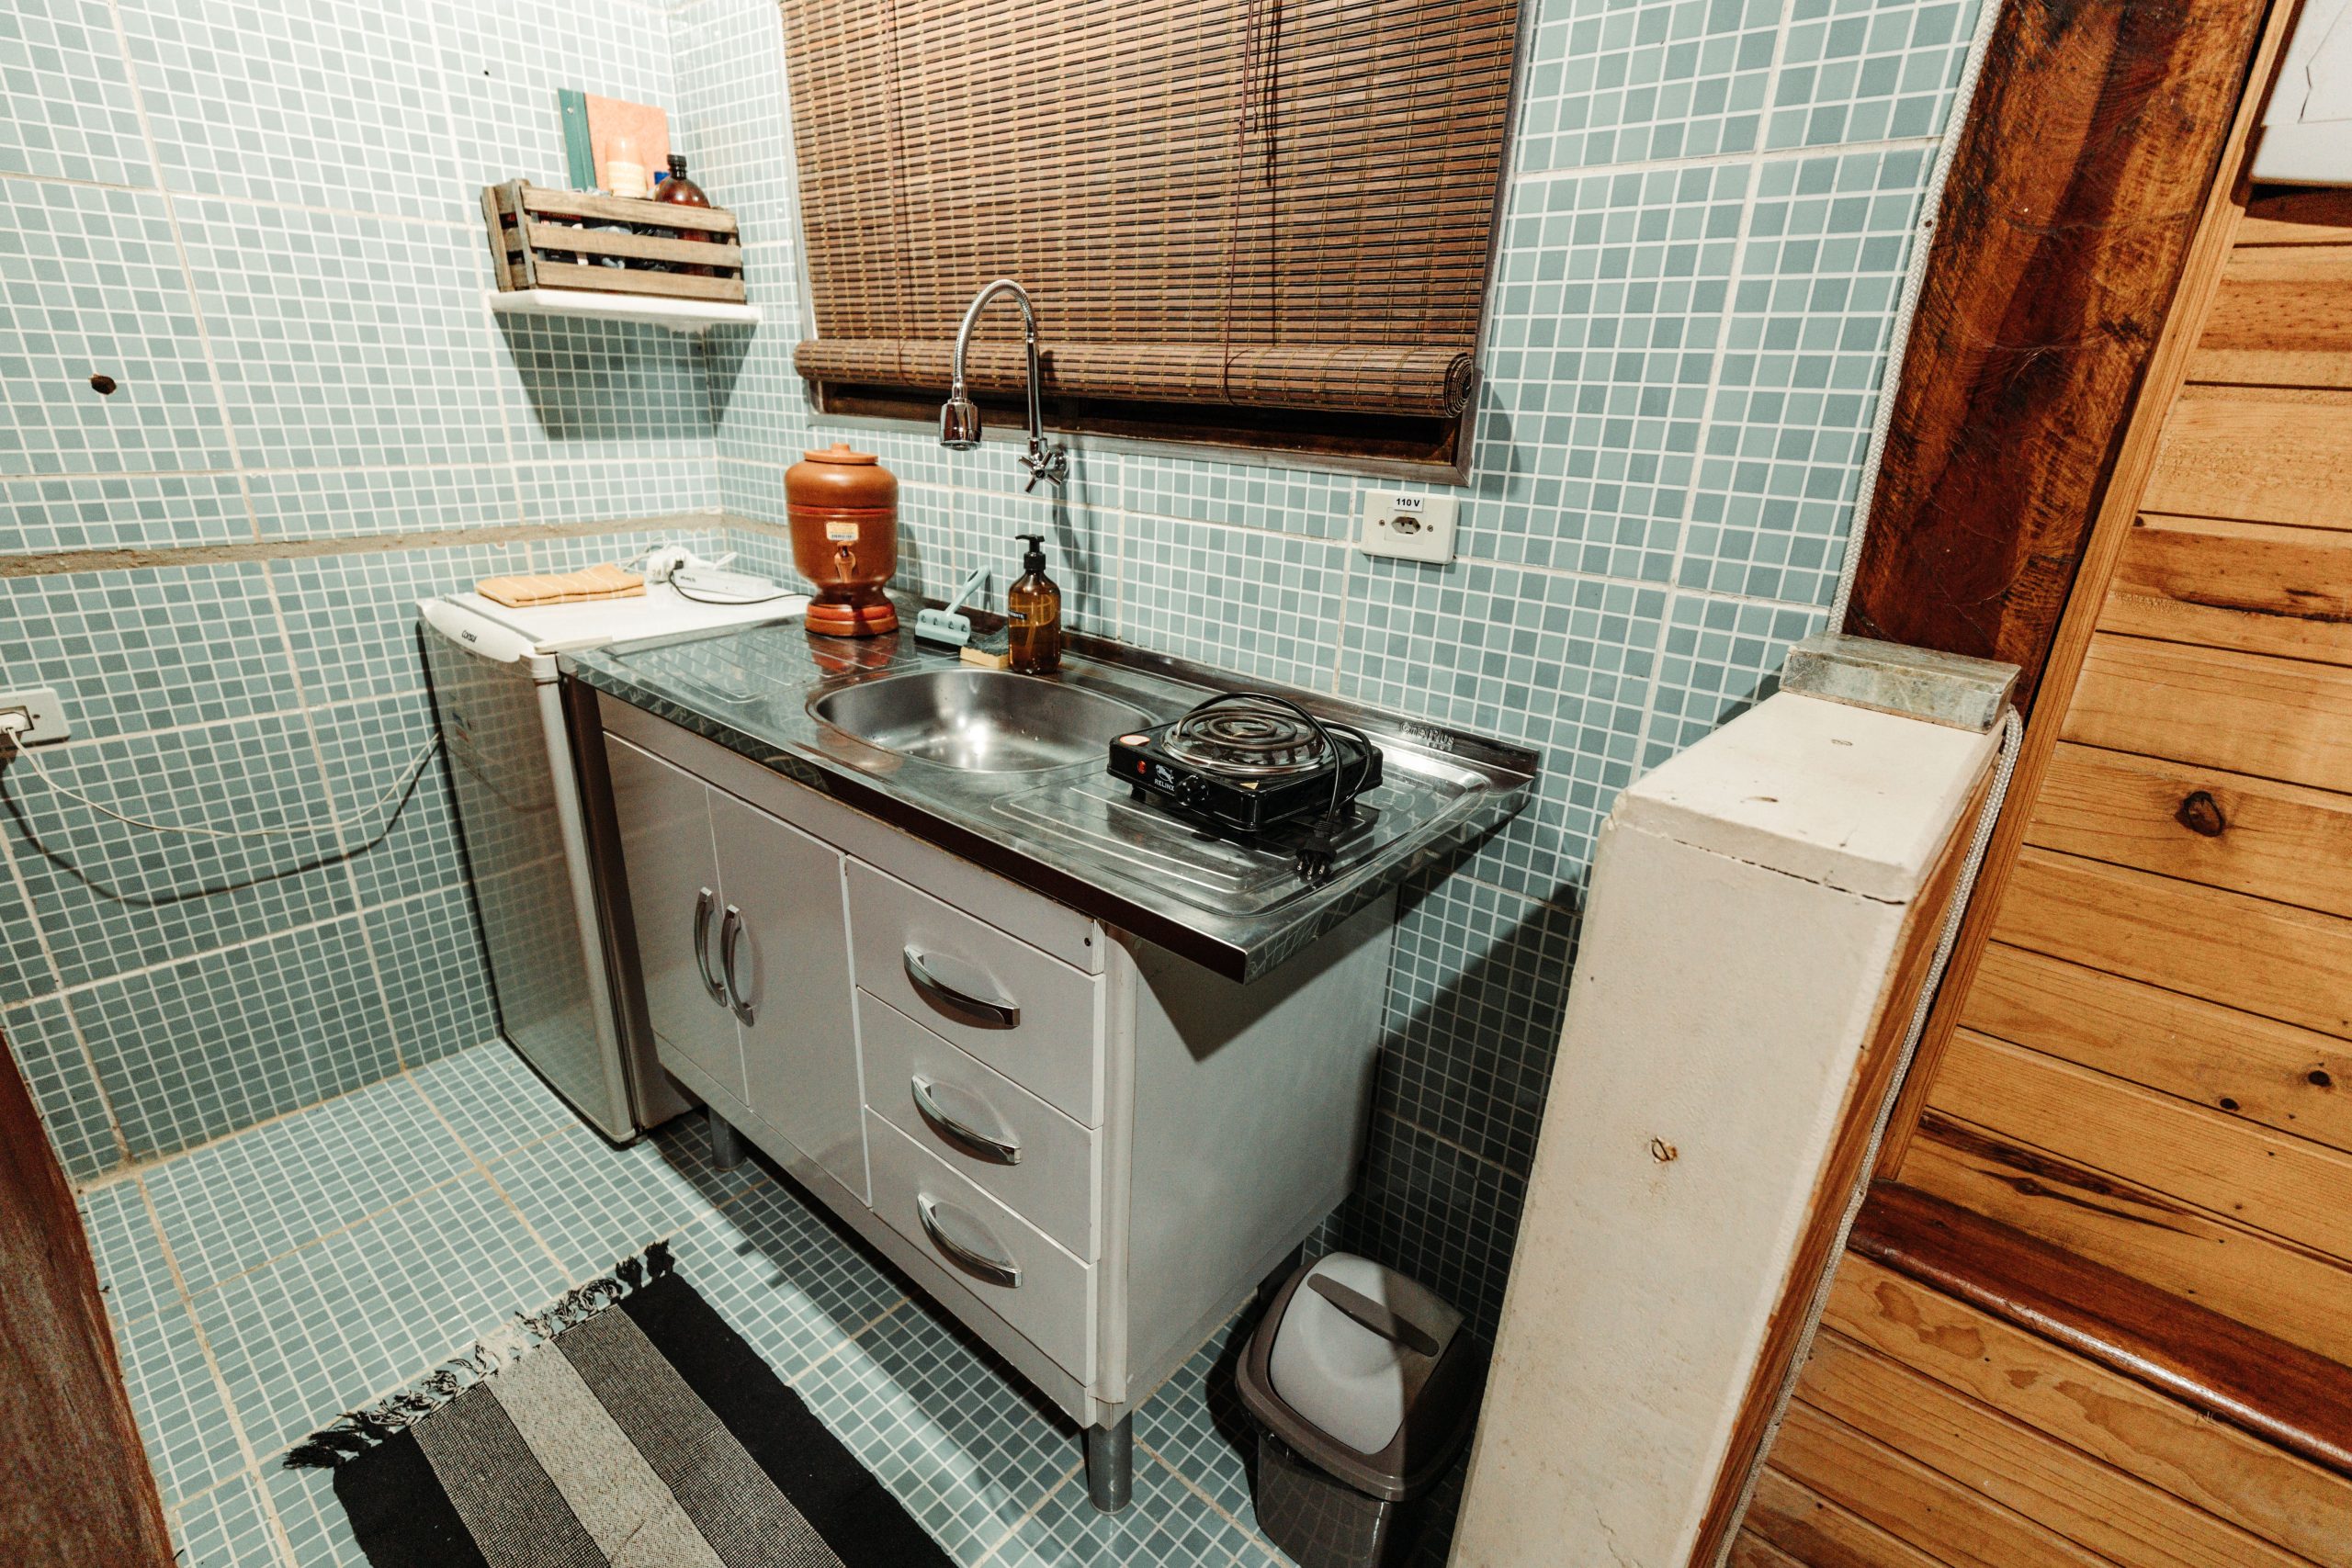
18. Aqua-Tiled Kitchenette with Rustic and Industrial Elements
The decision to wrap the space—both floors and walls—in the same aqua square tile is a bold but incredibly effective move. This technique, often called “color drenching,” creates a continuous, unbroken visual field. In a small, compact area, this actually makes the space feel larger and more cohesive because your eye isn’t stopped by jarring transitions between different materials. The single, uniform surface provides a vibrant and energetic backdrop for the simple, functional elements within it.
|
📋 Copy HEX 🔗 Share |
A fully tiled room looks amazing, but let’s talk about grout. All those grout lines, especially on the floor, are the perfect place for dirt and grime to settle. Light-colored grout, in particular, will show dirt quickly. You’ll need to commit to regular scrubbing (a grout brush will be your best friend) to keep it looking fresh. Sealing the grout after installation is not optional; it’s a critical step to help repel stains and moisture. A darker grout color, like a medium gray, can be a more practical choice that still looks great with the aqua tile.
19. Creating a Dining Zone Next to Your Kitchenette
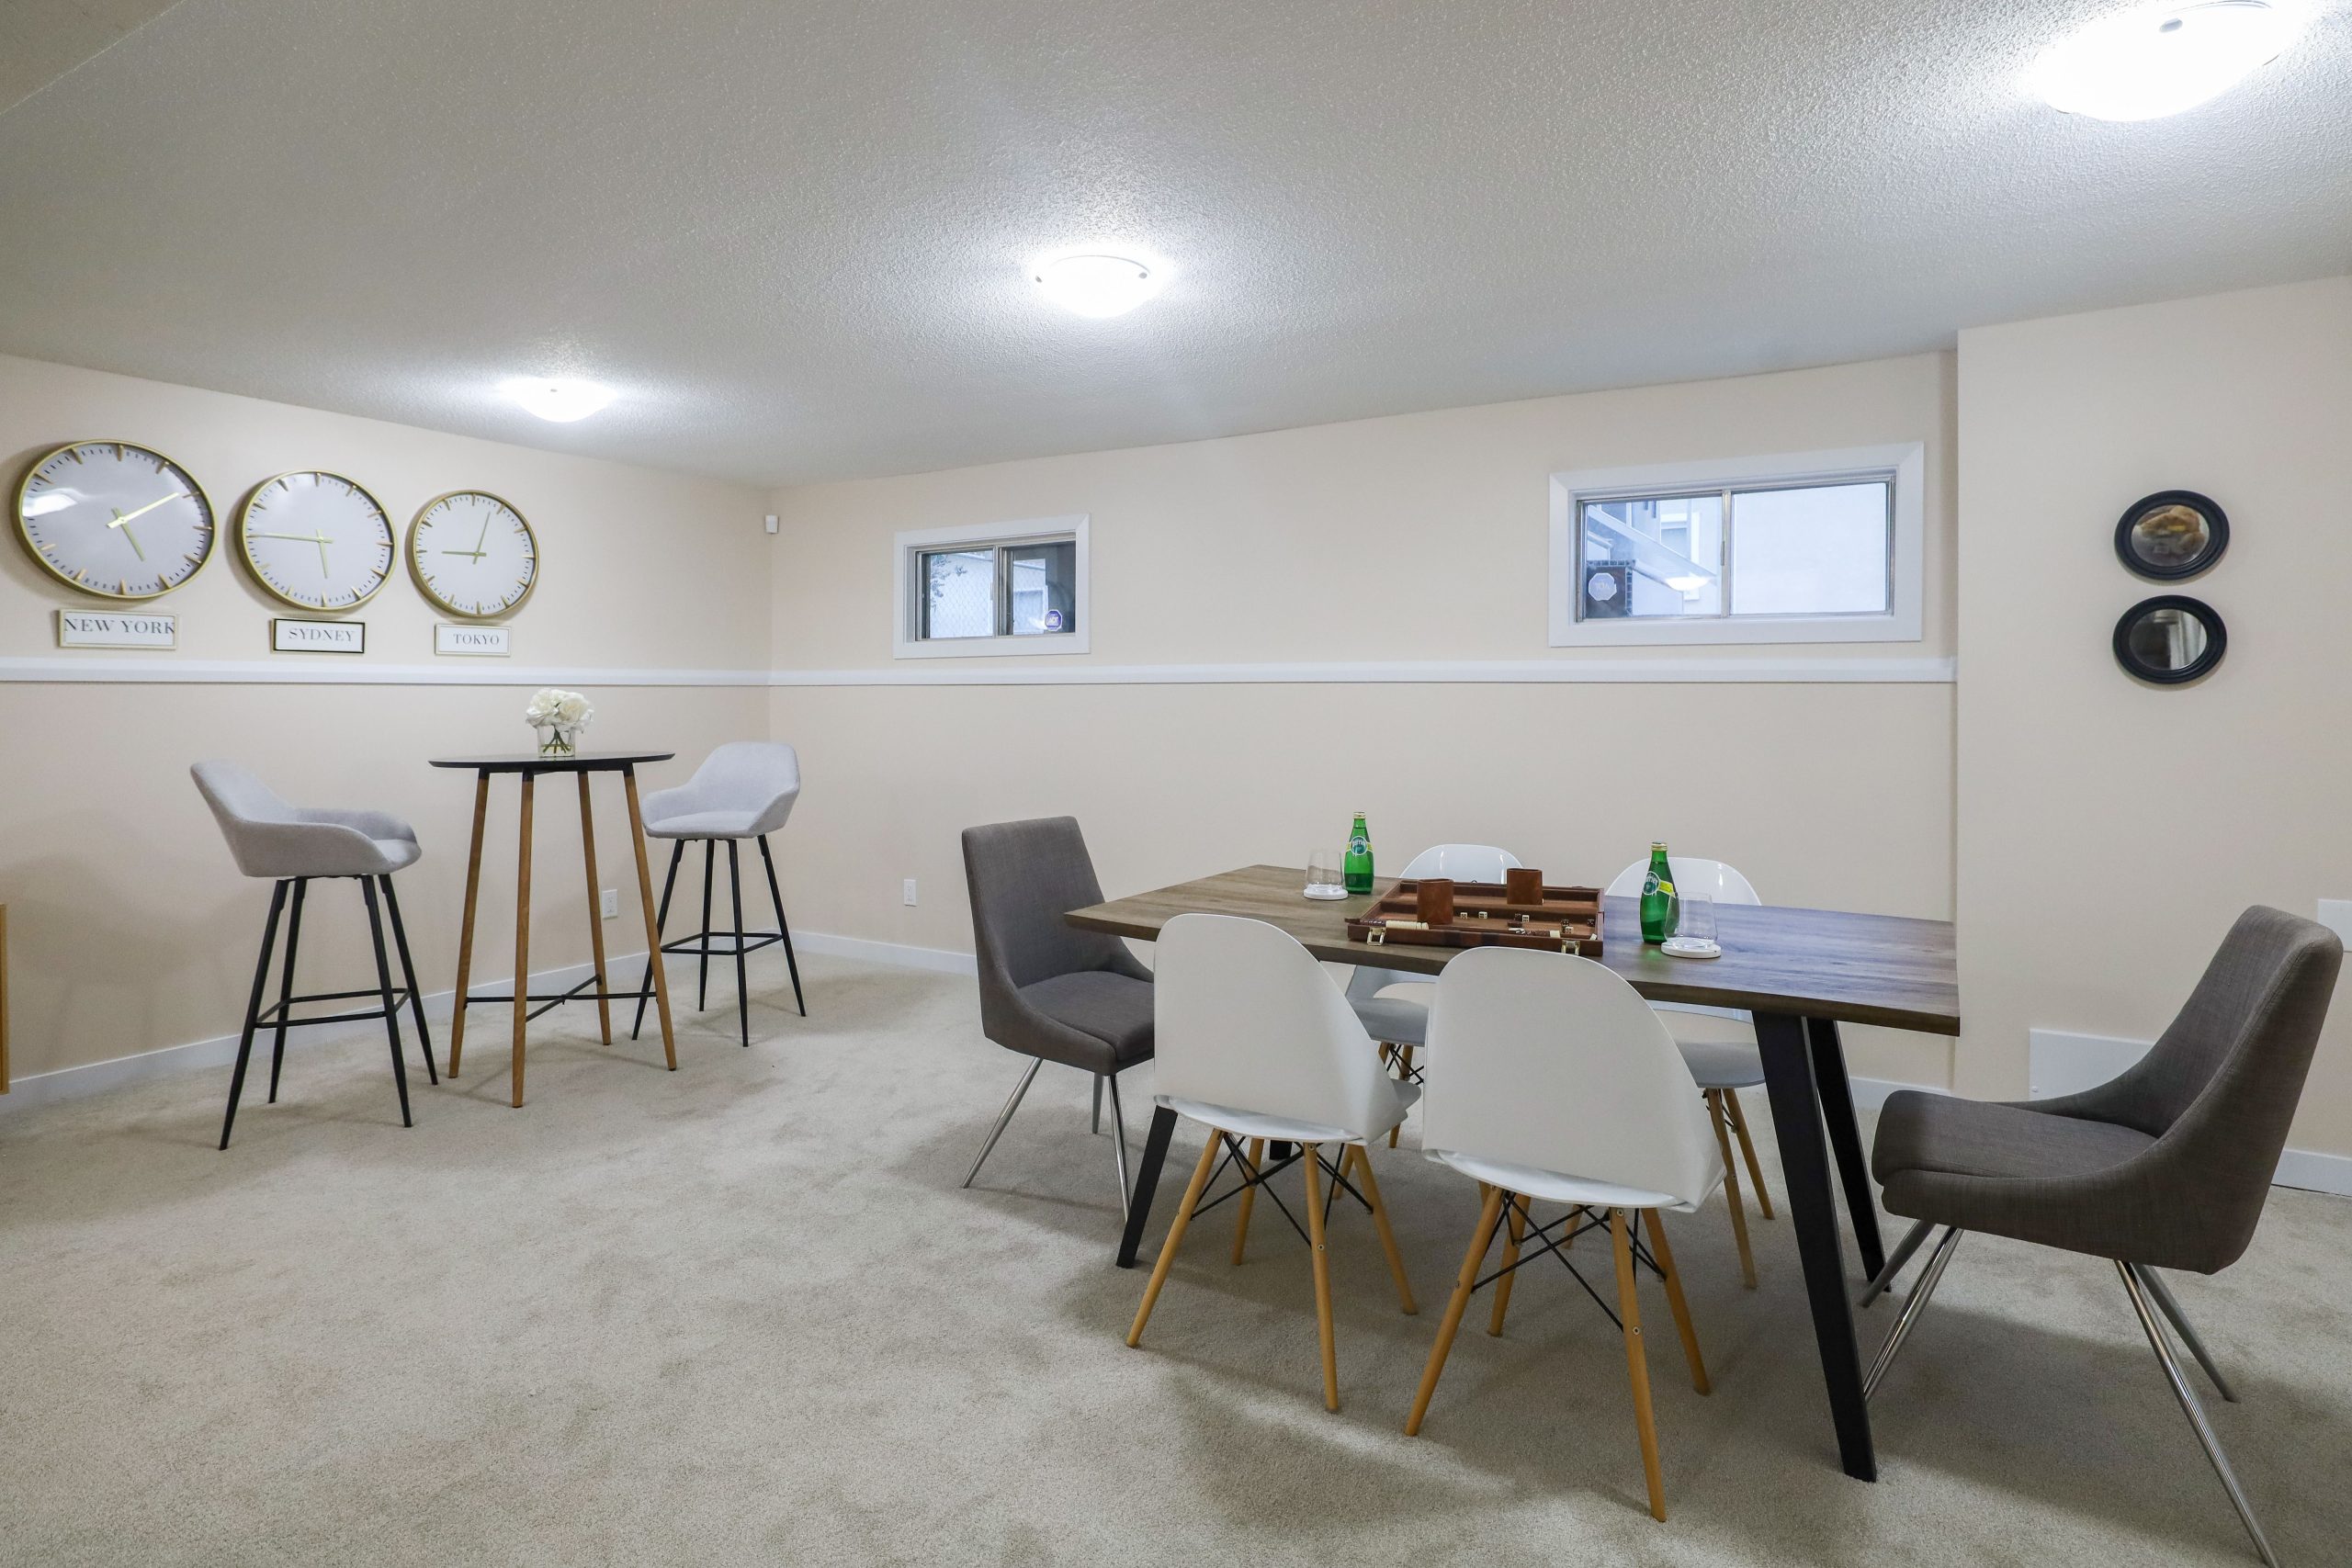
We need to have a frank conversation about carpet in a dining area, especially one adjacent to a kitchenette. Spills are not a matter of if but when. A dropped glass of red wine or a splash of pasta sauce can become a permanent resident in plush carpeting. While it may feel cozy underfoot, it’s a cleaning nightmare waiting to happen. If you love the softness, consider a very low-pile commercial-grade carpet or, even better, a stylish indoor/outdoor rug over a hard surface. It will give you a similar feel with far greater durability and cleanability.
|
📋 Copy HEX 🔗 Share |
Using a collection of identical clocks as wall art is a fun, graphic decorating trick that is far more interesting than a single, generic painting. It plays with repetition and creates a strong focal point. Here’s a tip to make it a conversation starter: don’t set all the clocks to your local time. Instead, set them to the time zones of places that are meaningful to you—where your family lives, your favorite vacation spot, or cities you dream of visiting. It turns a simple decorative element into a piece of personal storytelling.
20. Industrial Modern Kitchenette with Exposed Ductwork
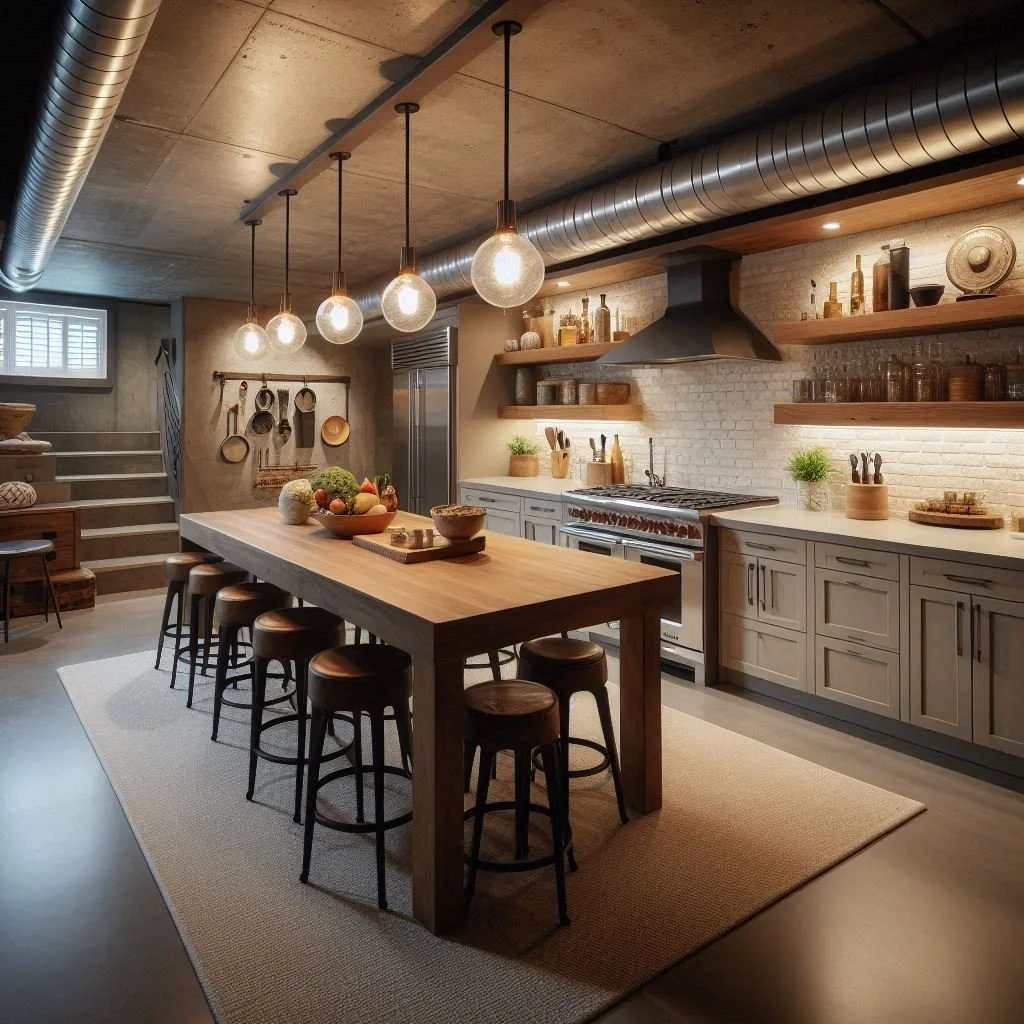
For years, the goal in basement finishing was to hide every pipe, wire, and duct to make it look like any other floor of the house. That has completely changed. Embracing the “bones” of the building is now a huge trend, borrowed from urban loft and restaurant design. Leaving structural elements like ductwork or support columns exposed adds a layer of raw, industrial character that feels authentic and honest. It celebrates the fact that it’s a basement rather than trying to pretend it’s something else, creating a space with significantly more personality.
|
📋 Copy HEX 🔗 Share |
Before you decide to make your exposed ductwork a centerpiece of your design, there are a few things you need to check off your list.
- Cleaning: Has the ductwork been professionally cleaned, both inside and out? You don’t want years of accumulated dust blowing into your new kitchenette.
- Sealing: Are all the joints and seams properly sealed? Leaky ducts are inefficient and can drip condensation, which is a major problem over a kitchen area.
- Noise Level: Turn on your HVAC system. Is the sound of the air moving through the ducts acceptable to you? What might be background noise in an unfinished basement can be disruptive in a finished living space.
- Paint Prep: If you plan to paint the ducts, have they been properly primed with a metal-specific primer? Standard wall paint will not adhere well.
21. Integrating a Banquette into Your Kitchenette Island
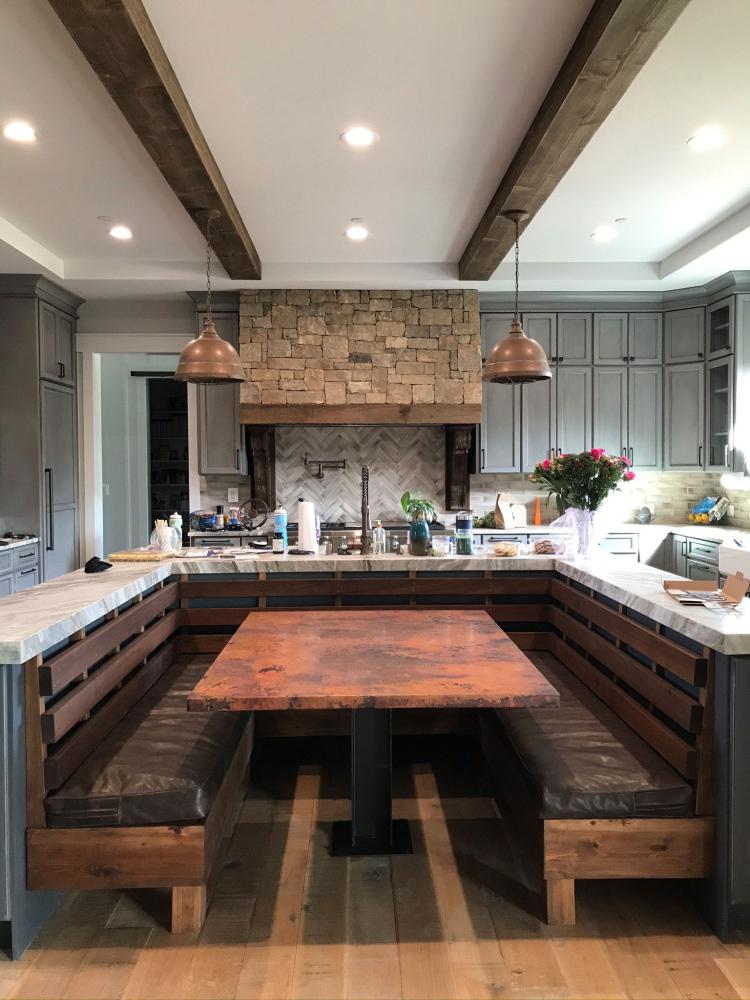
This is a brilliant, large-scale solution for a basement that needs to serve as both a kitchen and a dining area. However, it requires a significant amount of floor space. To comfortably accommodate a large island with an integrated banquette and a separate table, you should be working with a room that has at least 150-200 square feet dedicated to the kitchen/dining zone. You also need high ceilings—at least 8 feet, but preferably 9 feet or more—to balance the visual weight of the exposed beams and substantial stone range hood.
|
📋 Copy HEX 🔗 Share |
A built-in banquette is one of the most efficient seating solutions you can use. By tucking the seating directly into the back of the kitchen island, you eliminate the need for the “dead” space a freestanding table and chairs would require for pulling chairs in and out. This clever integration creates a super cozy, communal dining nook that feels both distinct from and connected to the kitchen prep area. It’s a space-saving strategy that also boosts the room’s character and warmth.
22. Entertainment-Focused Bar with Corrugated Metal Walls
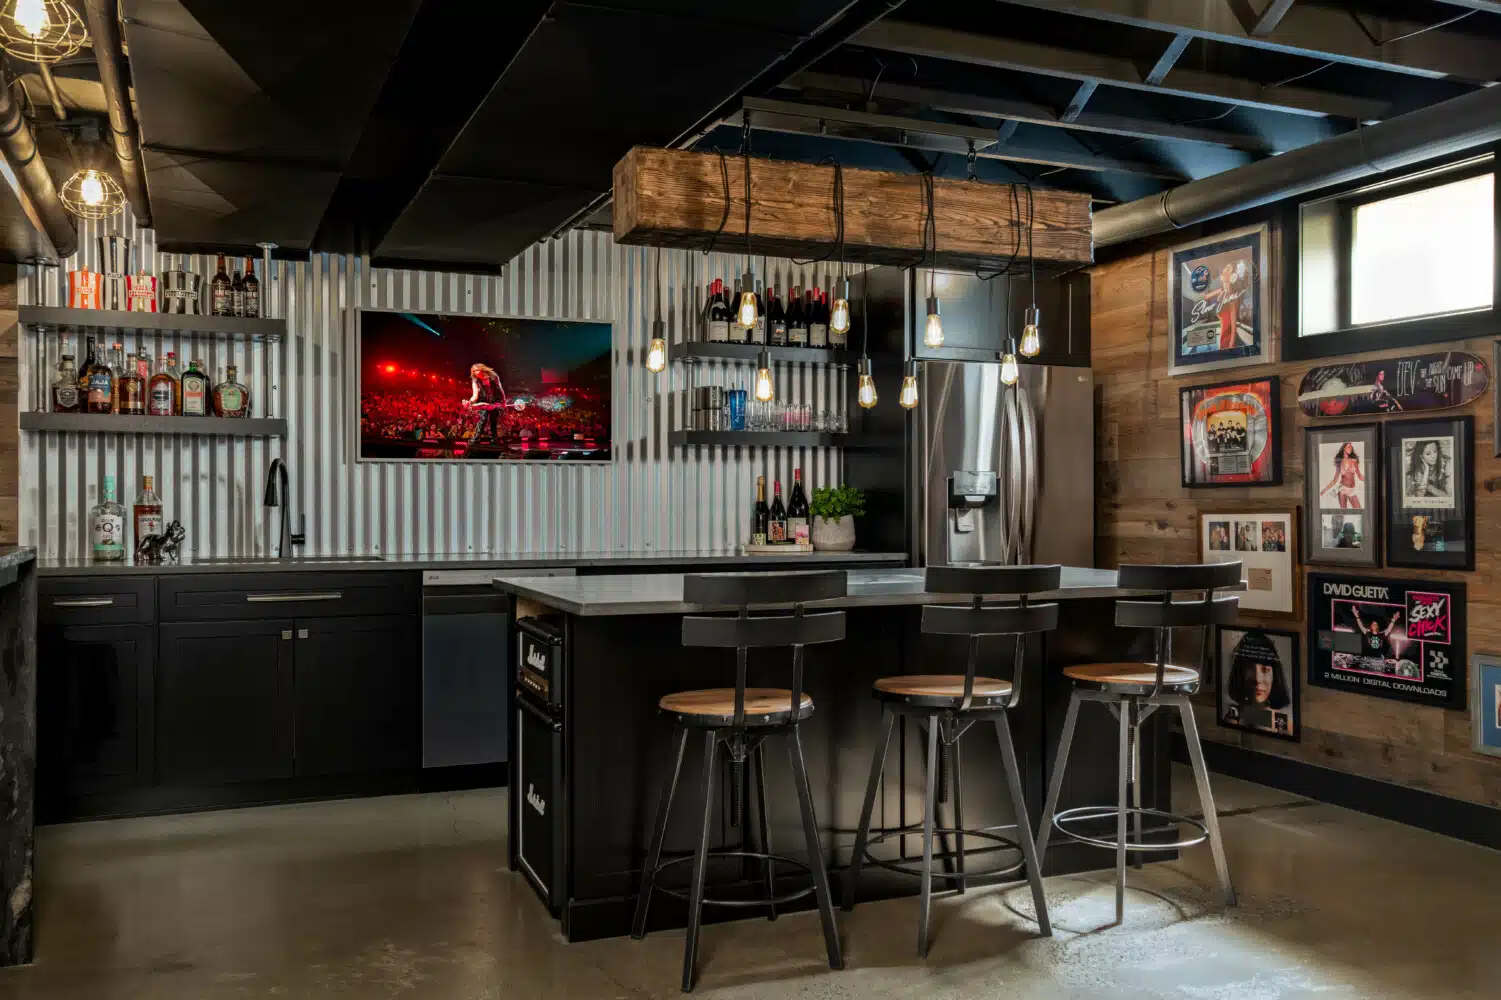
Achieving a gritty, industrial look doesn’t have to be expensive. In fact, some of its core materials are surprisingly affordable. Corrugated metal panels, found at any home improvement store, are a fantastic budget alternative to pricey tile or brick veneer. They cover a lot of area quickly and cost significantly less per square foot. Similarly, leaving concrete floors exposed and sealed is far cheaper than installing tile or wood. This aesthetic proves that with a little creativity, a limited budget can lead to a very cool and edgy design.
|
📋 Copy HEX 🔗 Share |
This industrial, memorabilia-heavy look is undeniably cool and creates a perfect designated zone for entertaining. However, it’s important to recognize that this is a very specific and personalized aesthetic. If you plan on selling your home in the next few years, this style may not have the broad appeal of a more neutral design. A potential buyer might see a unique, edgy bar, but another might see a big project to remove the metal and wood paneling. It’s a fantastic choice if it’s your forever home, but it could be a slight gamble on the resale market.
23. Layering Textures: Corrugated Metal, Wood, and Exposed Pipes
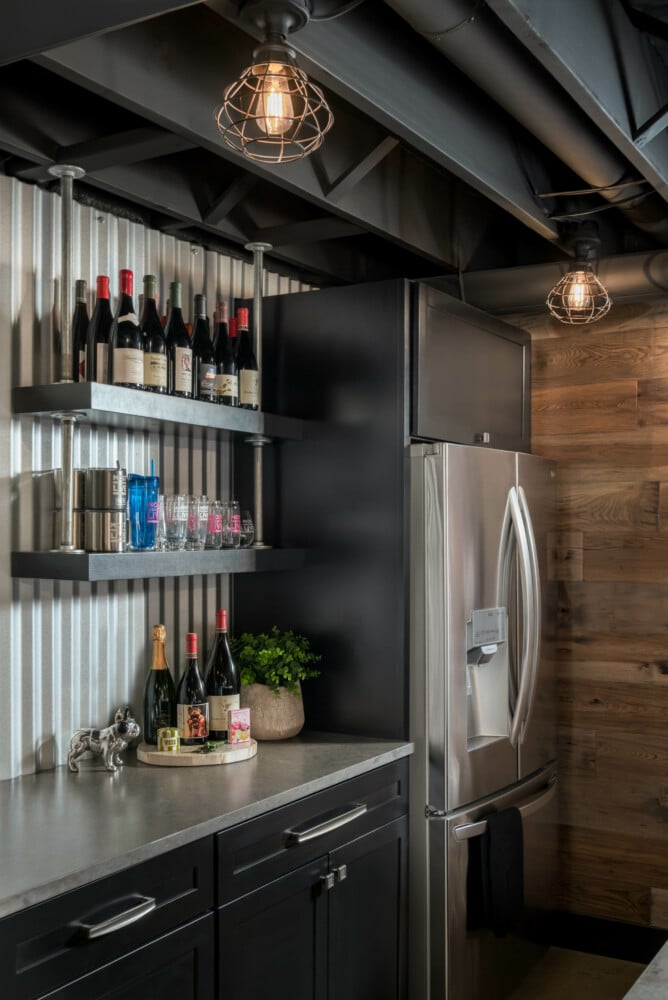
The power of this design comes from its fearless mixing of materials. The formula is roughly 50% cool industrial metal + 40% warm rustic wood + 10% black accents. The galvanized corrugated metal and stainless steel fridge provides the cool, reflective industrial base. The warm wood plank walls introduce a necessary rustic, organic element that keeps the space from feeling like a cold factory. Finally, the black cabinets, exposed pipes, and light fixtures act as strong graphic accents that define the space. This is a darker, moodier take on the industrial look seen in Idea #22.
|
📋 Copy HEX 🔗 Share |
The single element that defines this space is the exposed ceiling. The black-painted beams, pipes, and ductwork aren’t just tolerated; they’re celebrated as a key part of the industrial aesthetic. If you were to cover this with a standard drywall ceiling, the entire vibe would be lost. It would go from being an edgy, urban-inspired space to a much more conventional room. The raw, unfinished nature of the ceiling is what gives the whole kitchenette its character and authenticity.
24. Minimalist Scandi-Style with White and Wood
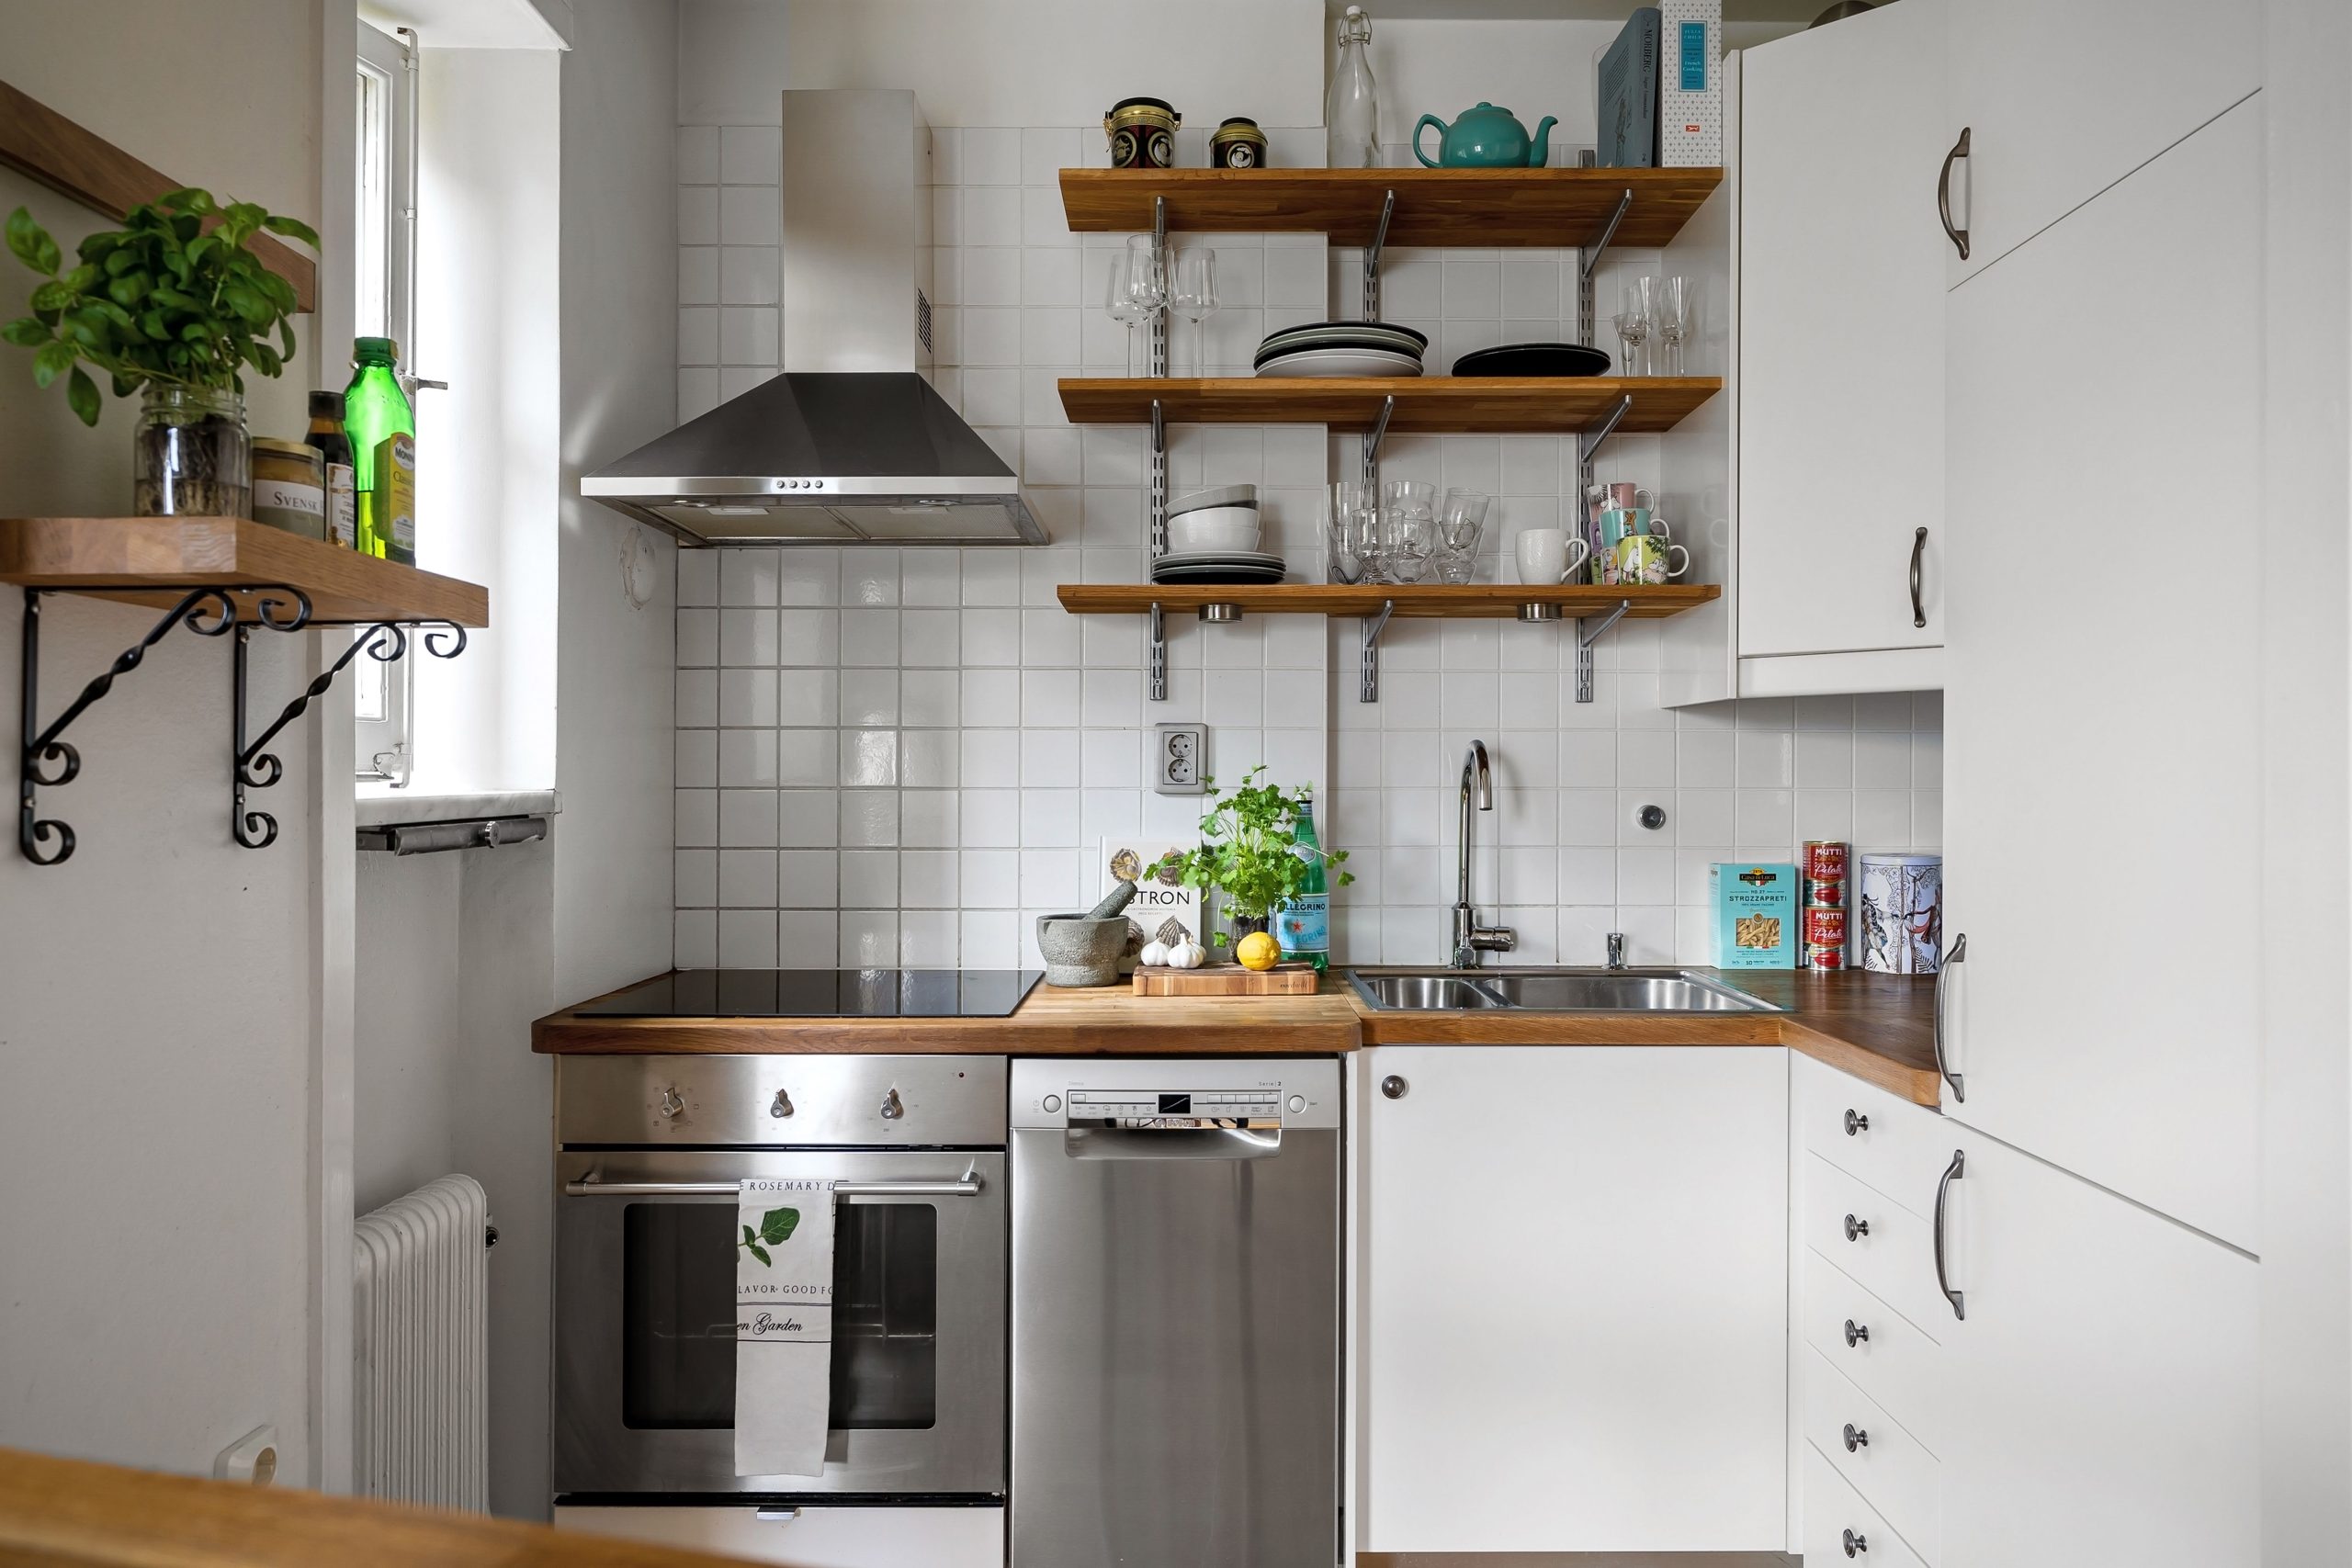
Floating shelves are a hallmark of Scandinavian design, offering storage that feels light and airy. Installing them securely is key. Time estimate: 1 hour. Material cost: $50 – $200 (for shelves and brackets).
|
📋 Copy HEX 🔗 Share |
- Find the Studs: Use a stud finder to locate the wall studs. This is non-negotiable. You cannot safely hang shelves loaded with dishes on drywall alone. Mark the stud locations with a pencil.
- Plan Your Placement: Decide on the height of your shelves. A good rule of thumb is 18-24 inches above the countertop. Use a level to mark a straight line across your studs.
- Install the Brackets: Using your level line as a guide, screw the brackets securely into the wall studs. Use screws that are long enough to go at least 1.5 inches into the stud.
- Attach the Shelves: Place your wooden shelves onto the brackets and secure them from below using the screws provided with the bracket kit.
In a minimalist design where there are very few decorative elements, the quality of the materials you choose becomes paramount. This look is beautiful because of the interplay between the crisp white tile and the warm, solid wood. If you were to substitute the wooden countertop and shelves with a wood-effect laminate, you would lose much of the design’s inherent warmth and tactile appeal. When the design is this simple, every material has to pull its weight. Investing in a real wood butcher block countertop makes all the difference here.
25. Modern Black Kitchenette with Live-Edge Stools
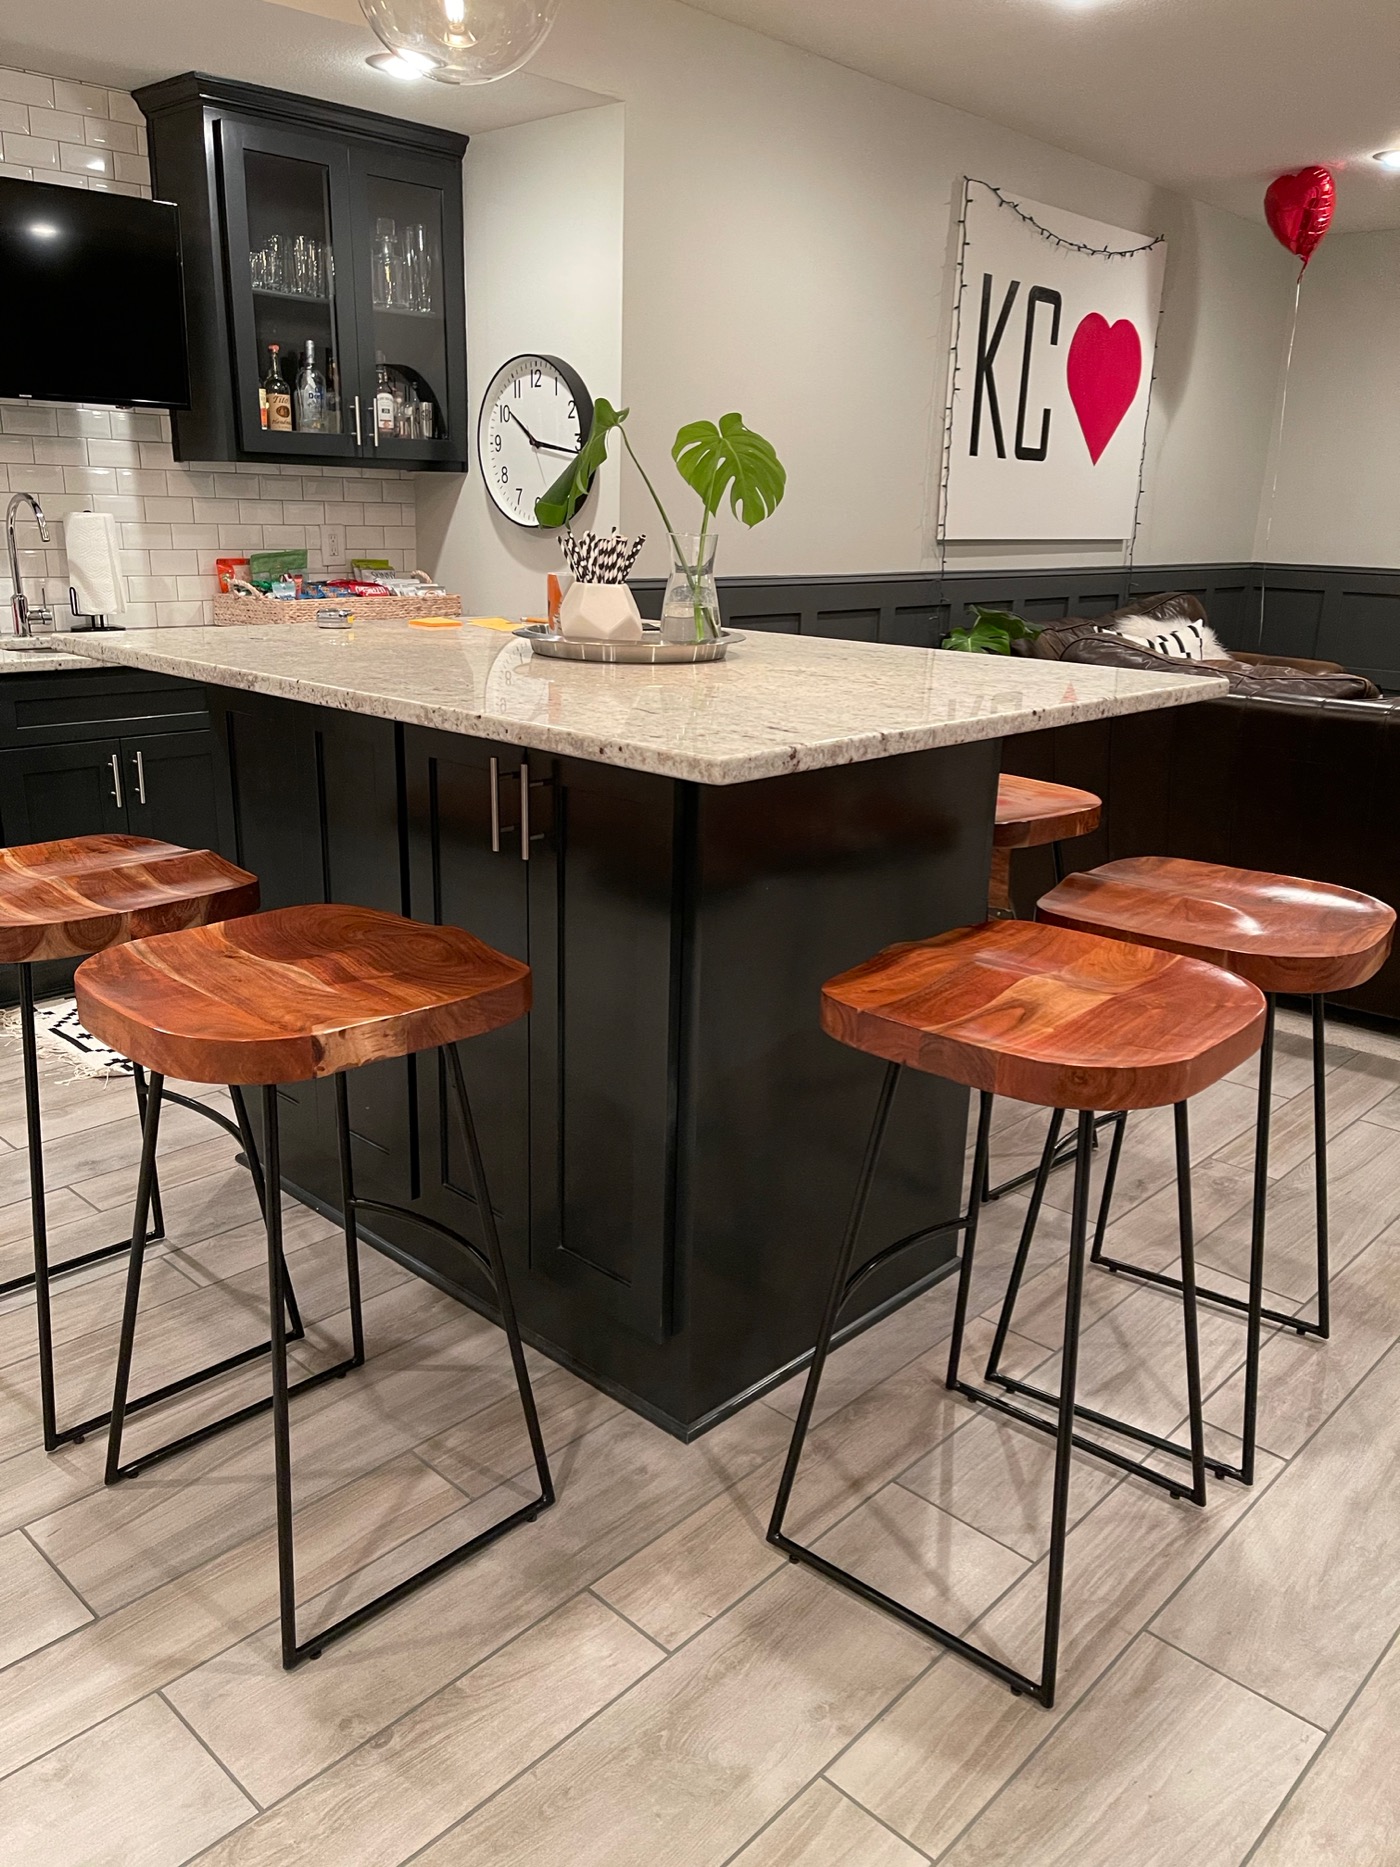
This kitchenette nails the modern-but-inviting look by creating a masterful contrast in form. The shaker cabinets, with their clean right angles and dark, uniform color, are quintessentially modern and structured. The live-edge wooden bar stools are the complete opposite: organic, irregular, and naturally warm. It’s this precise tension—the sharp, man-made lines of the cabinetry against the soft, natural curves of the wood—that makes the design so visually compelling. Each element makes the other look better.
|
📋 Copy HEX 🔗 Share |
Conclusion
That forgotten lower level holds so much potential, and the right kitchenette is the key to unlocking it. Whether you’re dreaming of a full-service entertainment bar or a simple, functional nook for guests, the perfect design is within reach. Don’t just let these ideas sit on your screen—pick the one that speaks to you and start planning.
Ready to make it happen? Pin your favorite looks and let the transformation begin!