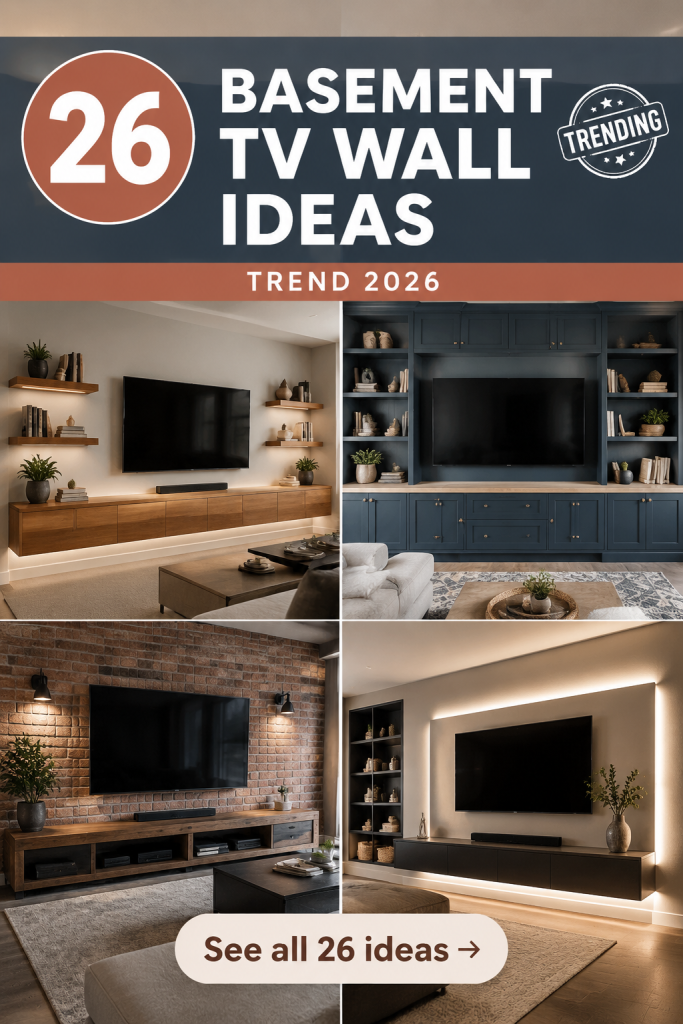
You know that feeling when you finally find the Basement Tv Wall Ideas 2026 that look exactly right for your space? It’s a mix of excitement and “Aha!” that gets the project rolling. After filtering through hundreds of options across IKEA, Target, and The Home Depot, we narrowed it down to the ideas that actually deliver. We pulled the best Basement Tv Wall Ideas 2026 across every price point—from $800 to $10000. Inside, you’ll find 26 curated ideas covering modern, rustic, and minimalist styles that are perfect for any finished basement. These media walls are becoming the true centerpiece of the home in 2026, as basements transform from afterthoughts to primary family and entertainment zones. And stay until the end — we break down the most common mistakes that can ruin these looks. Pin this guide for later—your future self will thank you when it’s time to actually do this.
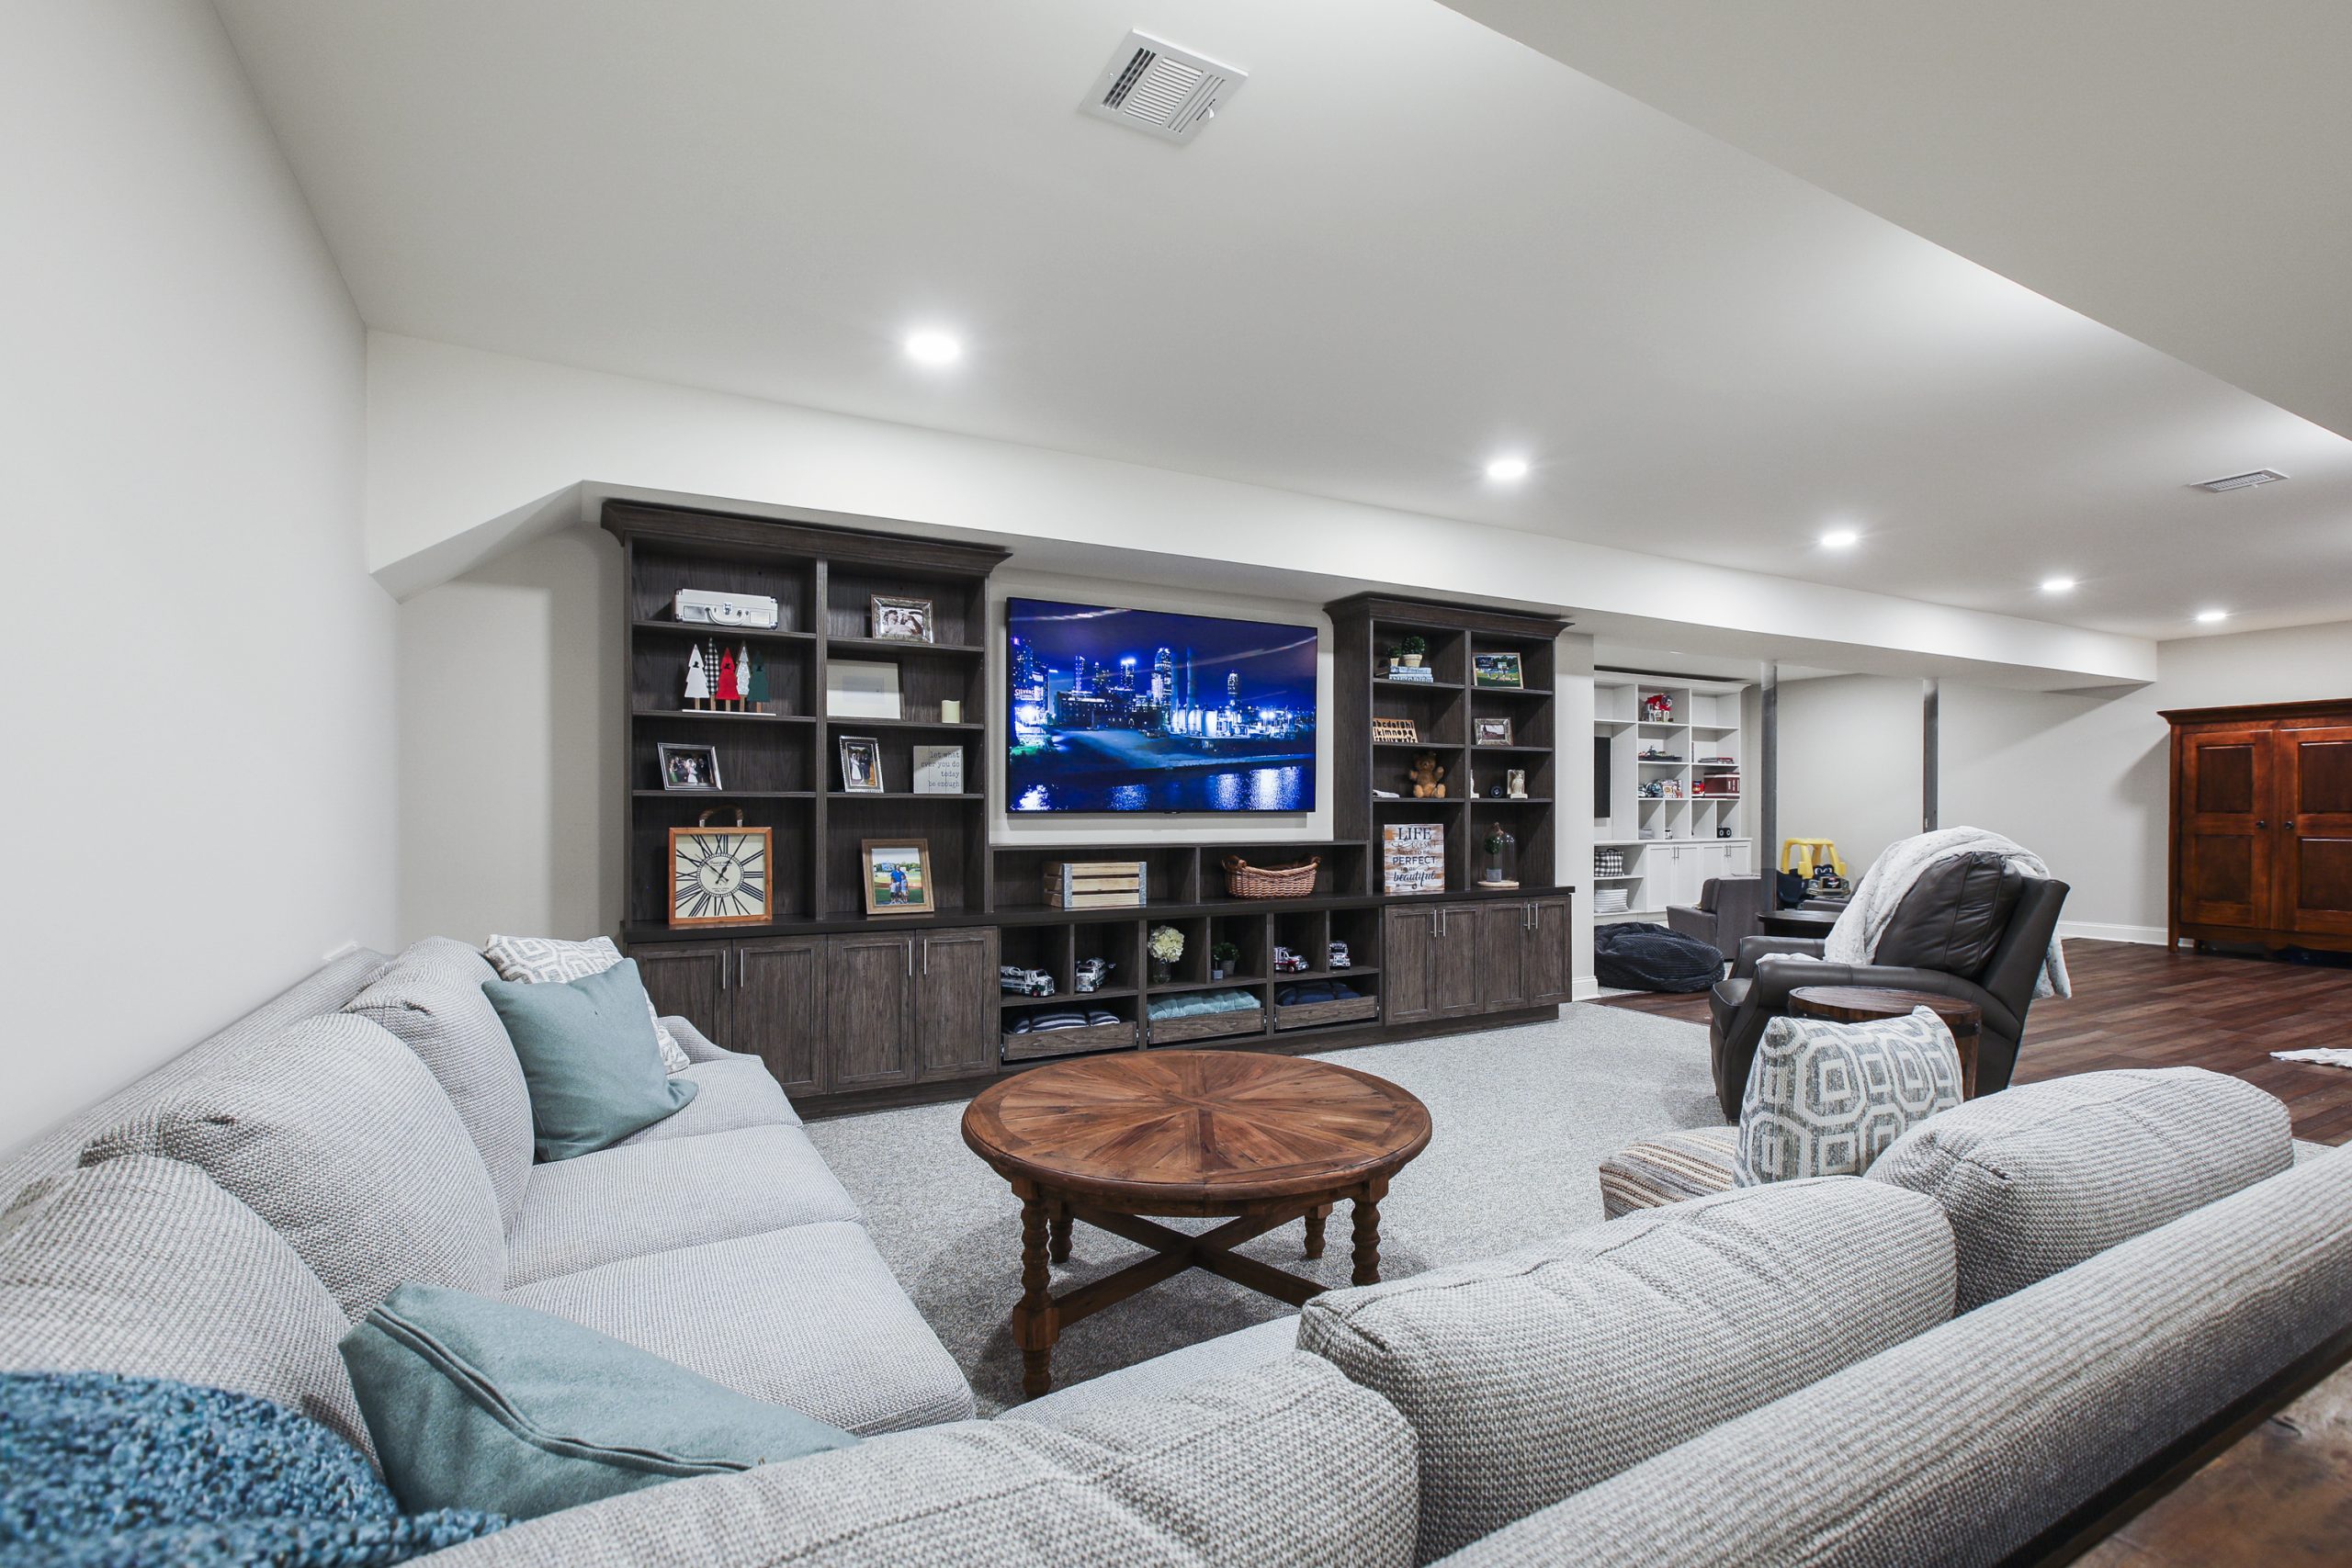
1. Family-Friendly Finished Basement TV and Storage Center
When you have a bustling family, storage is non-negotiable. This setup prioritizes function without sacrificing a clean, finished look. The sheer amount of closed cabinetry is perfect for hiding away everything from gaming consoles and board games to extra blankets and toys. It creates a seamless, uncluttered wall that lets the television be the focus during movie night but recedes quietly when not in use. This isn’t just a TV wall; it’s a command center for family leisure.
|
📋 Copy HEX 🔗 Share |
This kind of extensive, all-in-one unit is a major space commitment. It works best on a long, uninterrupted wall, ideally 12 feet or wider. In a smaller or more narrow basement, a floor-to-ceiling unit like this can feel overwhelming and make the room feel smaller. If your basement is under 250 square feet, consider a more open concept like the floating shelves in Idea #8 to maintain a sense of spaciousness. This design is for those who can dedicate an entire wall to creating a media hub.
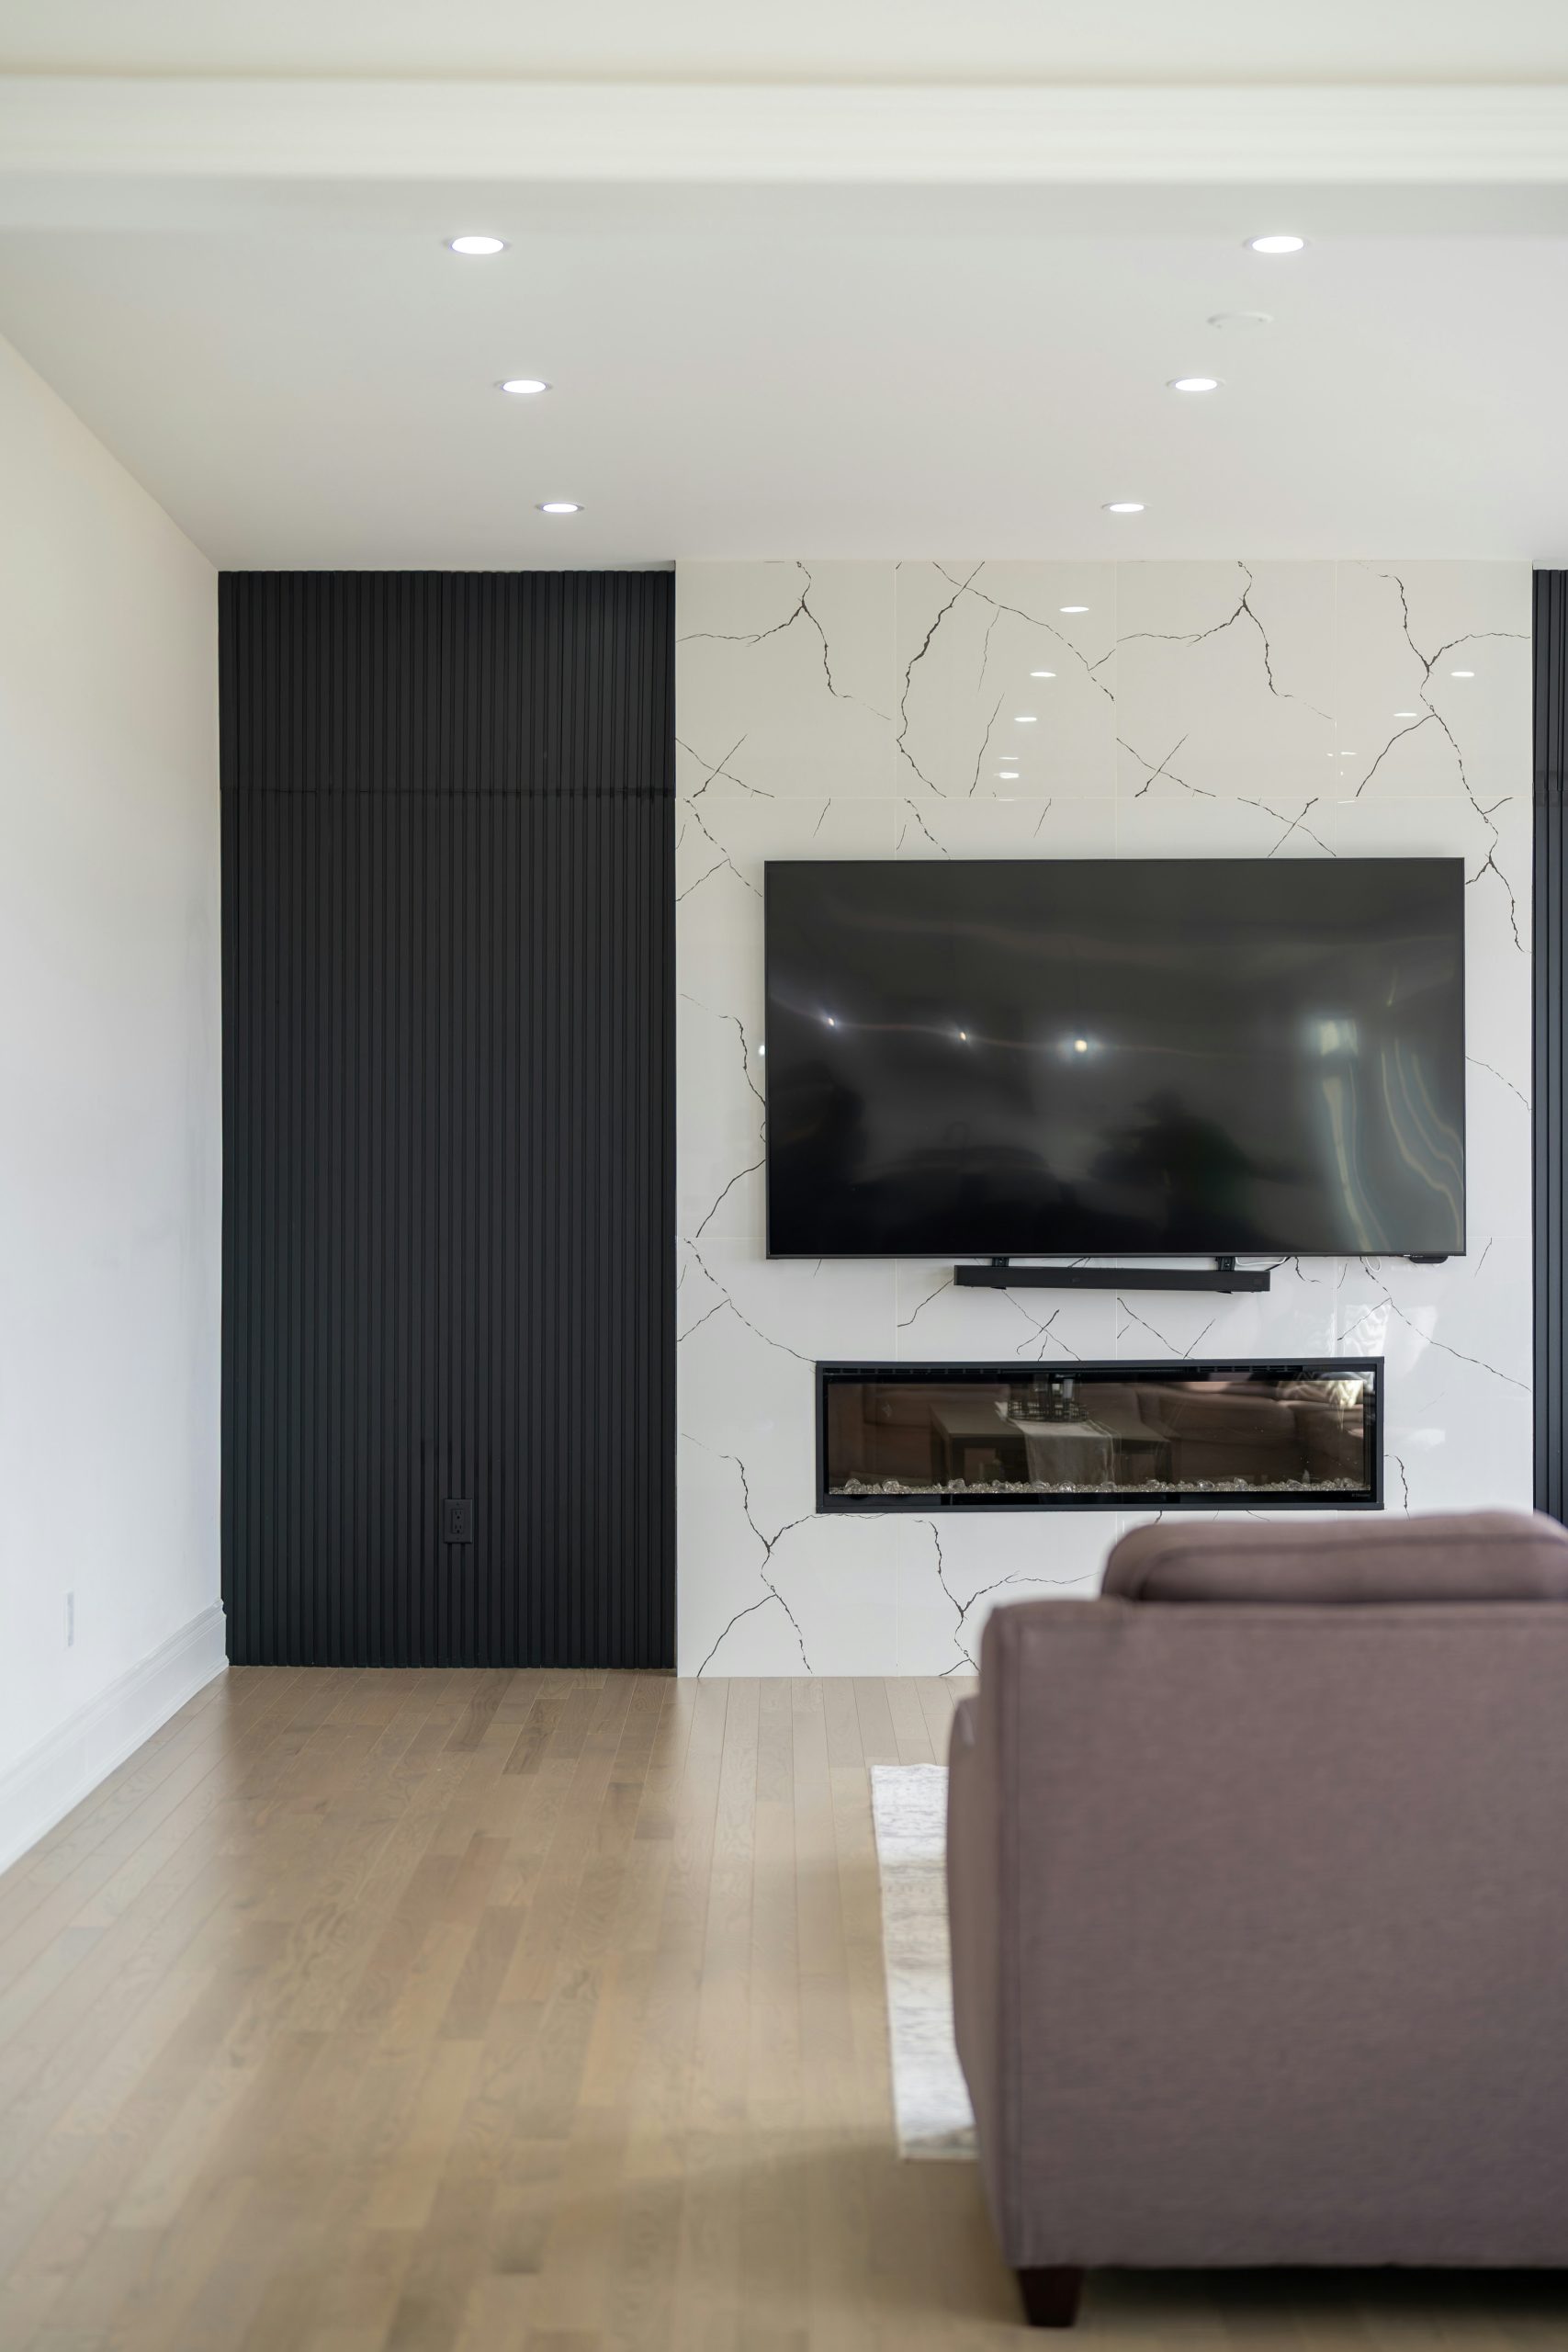
2. High-Contrast Marble and Ribbed Panel TV Wall
This design is all about the power of texture and contrast. The sleek, glossy finish of the marble-patterned tiles against the deep, matte black of the vertical ribbed panel creates a visual dialogue that is immediately captivating. The dark veining in the marble cleverly ties the two distinct surfaces together. By keeping the surrounding walls and flooring simple and light, the media wall becomes an undeniable focal point, reading more like a piece of modern art than just a place for the TV.
|
📋 Copy HEX 🔗 Share |
While the marble-look tile is a durable and easy-to-clean choice, the vertical ribbed panel on the left can be a magnet for dust. You’ll want to go over it weekly with a soft brush attachment on your vacuum to keep it looking sharp. Grout lines for the tile, while minimal, will also require occasional cleaning to prevent discoloration, especially with a light-colored tile. The linear fireplace is low-maintenance, but be sure to check the manufacturer’s instructions for periodic dusting of vents.
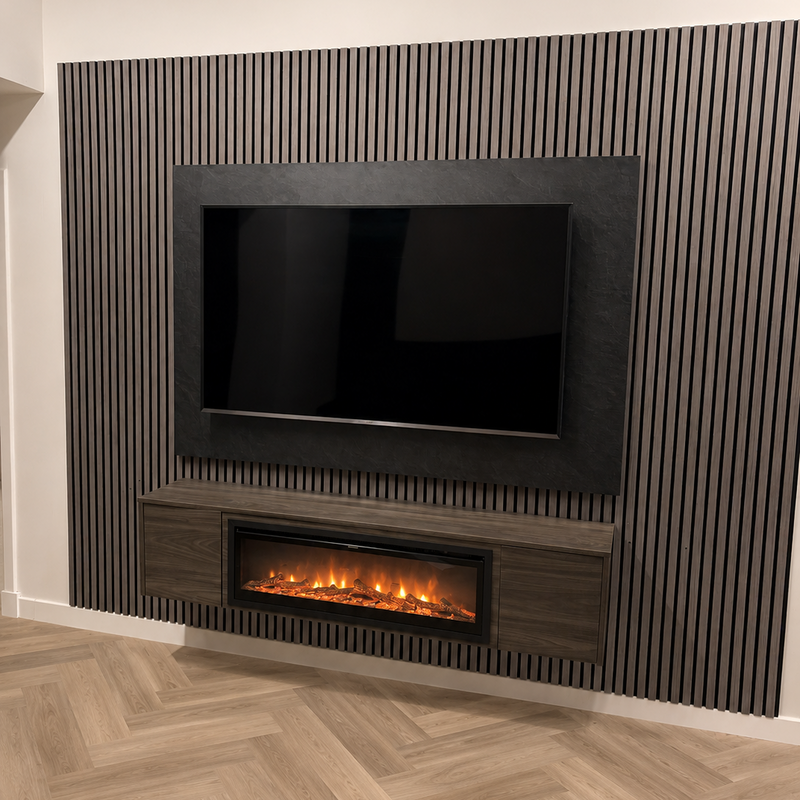
3. Sleek Slat Wall with a Recessed TV and Floating Fireplace
To perfectly recess a TV within a slat wall like this, your framing is everything. Build a recessed box frame that is 1/2 inch wider and taller than your TV on all sides. This gives you wiggle room for installation and prevents the TV from scraping the frame. Ensure the depth is just shy of your TV’s thickest point so it sits perfectly flush. Most importantly, install blocking (horizontal wood supports) inside the wall cavity before you close it up to securely hold the TV mount—drywall anchors alone won’t cut it.
|
📋 Copy HEX 🔗 Share |
The single element that defines this entire look is the continuous vertical slat wall. Without it, you would just have a TV and a console. The slats add architectural depth, rhythm, and a sophisticated texture that elevates the entire room. They draw the eye upward, making the ceiling feel higher, while the dark gray color creates a cozy, cocooning effect perfect for a media room. It’s a bold choice that turns a standard wall into a deliberate, high-impact design feature.
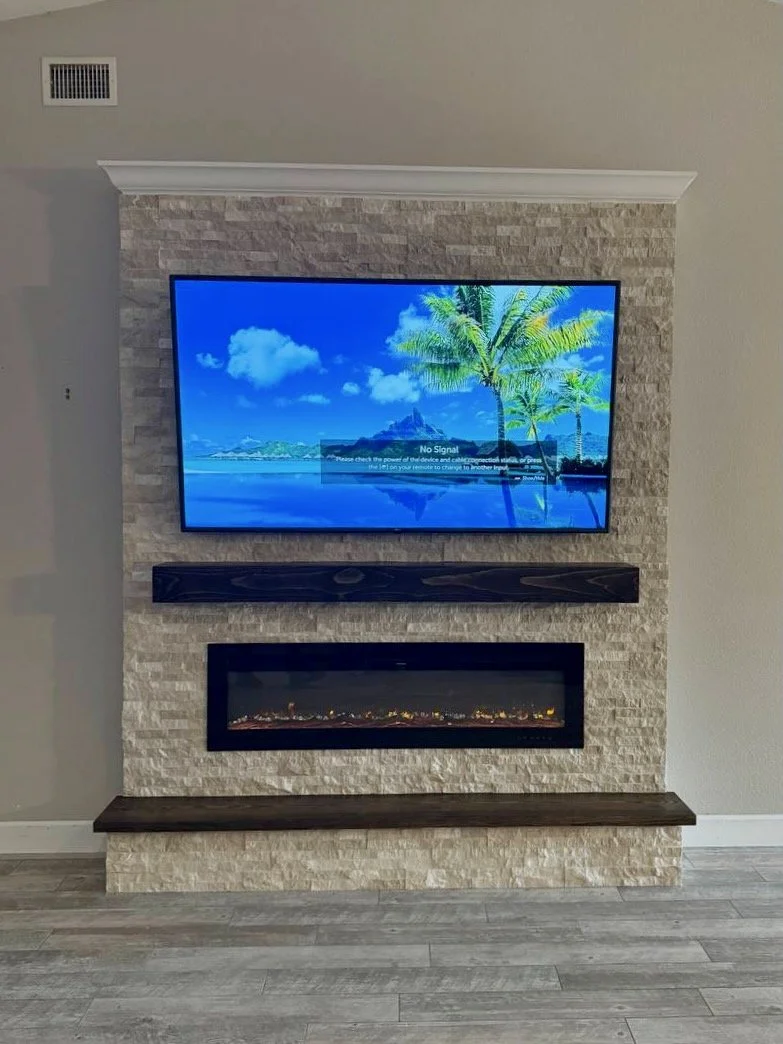
4. Textured Stone Media Wall with Dark Wood Floating Shelves
Want to recreate those inset floating shelves? It’s a pro move that adds major custom appeal. This project takes about 6-8 hours and costs around $150 in materials.
- First, frame a recessed niche into your wall where the shelves will sit. Make it about 1/2 inch wider than your finished shelf width.
- Install your stone facade or other wall material, wrapping it carefully inside the niche for a seamless look.
- Secure heavy-duty floating shelf brackets directly to the studs inside the niche. Your shelf’s stability depends entirely on this step.
- Slide your custom-cut solid wood shelf onto the brackets. Ensure a snug fit.
- Secure the shelf to the bracket from underneath with screws.
|
📋 Copy HEX 🔗 Share |
Stacked stone veneer can be pricey, but you can get a similar vibe for much less. Faux stone panels made from high-density polyurethane are lightweight, easier to install for a DIYer, and cost about 40-50% less than authentic stone veneer. Look for options at big-box hardware stores. For the shelves, reclaimed lumber from a local architectural salvage yard or even a darkened and distressed pine board from The Home Depot can substitute for expensive hardwoods, giving you that rustic contrast without the hefty price tag.
5. Modern-Rustic Exposed Brick with a Backlit TV
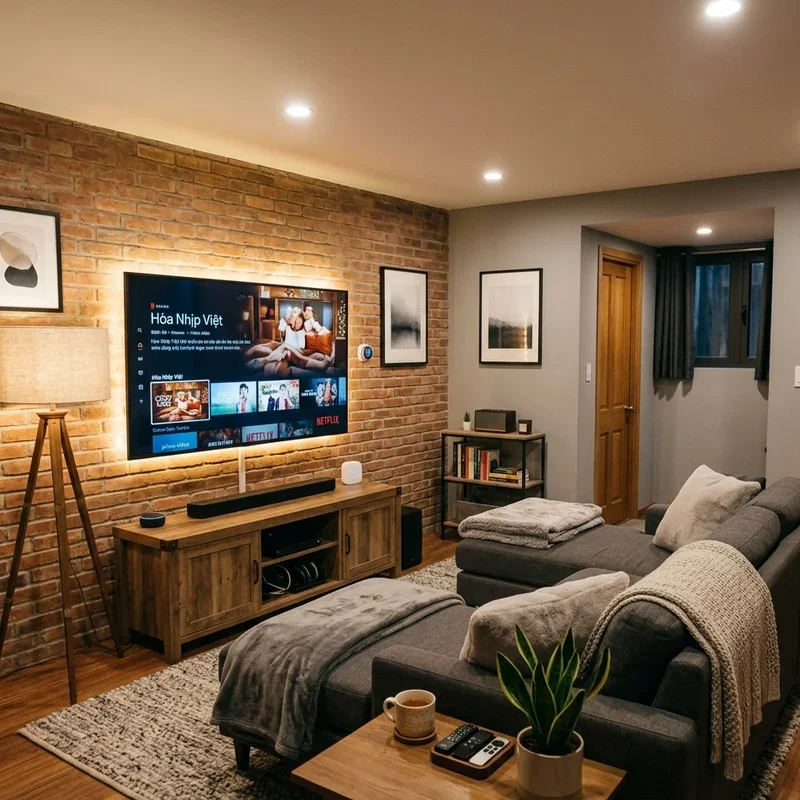
Before you commit to exposing a brick wall, you need to do some homework. Not all brick is created equal.
- Check for structural integrity: Is the brick crumbling or spalling? Tap it lightly; it should sound solid. Soft spots can mean moisture issues.
- Assess the mortar: Old mortar can be fragile. You may need to budget for repointing, which is a job for a mason.
- Plan for sealing: Once exposed and cleaned, the brick will need to be sealed to prevent dust and drafts. Choose a matte sealant to keep the natural look.
- Locate utilities: Find out where electrical or plumbing lines run before you start demolition. You don’t want any expensive surprises.
|
📋 Copy HEX 🔗 Share |
This design beautifully marries rustic and modern elements through the principle of contrast. The rough, earthy texture of the terracotta brick provides a tactile and warm counterpoint to the sleek, cool technology of the backlit flat-screen TV. The cool grey paint on the adjacent walls acts as a neutral bridge, keeping the brick from feeling overwhelming. This balance of warm and cool tones and rough and smooth textures is what gives the room its dynamic and inviting energy. It feels both historic and current at the same time.
6. Cozy Shiplap Wall with an Integrated Fireplace
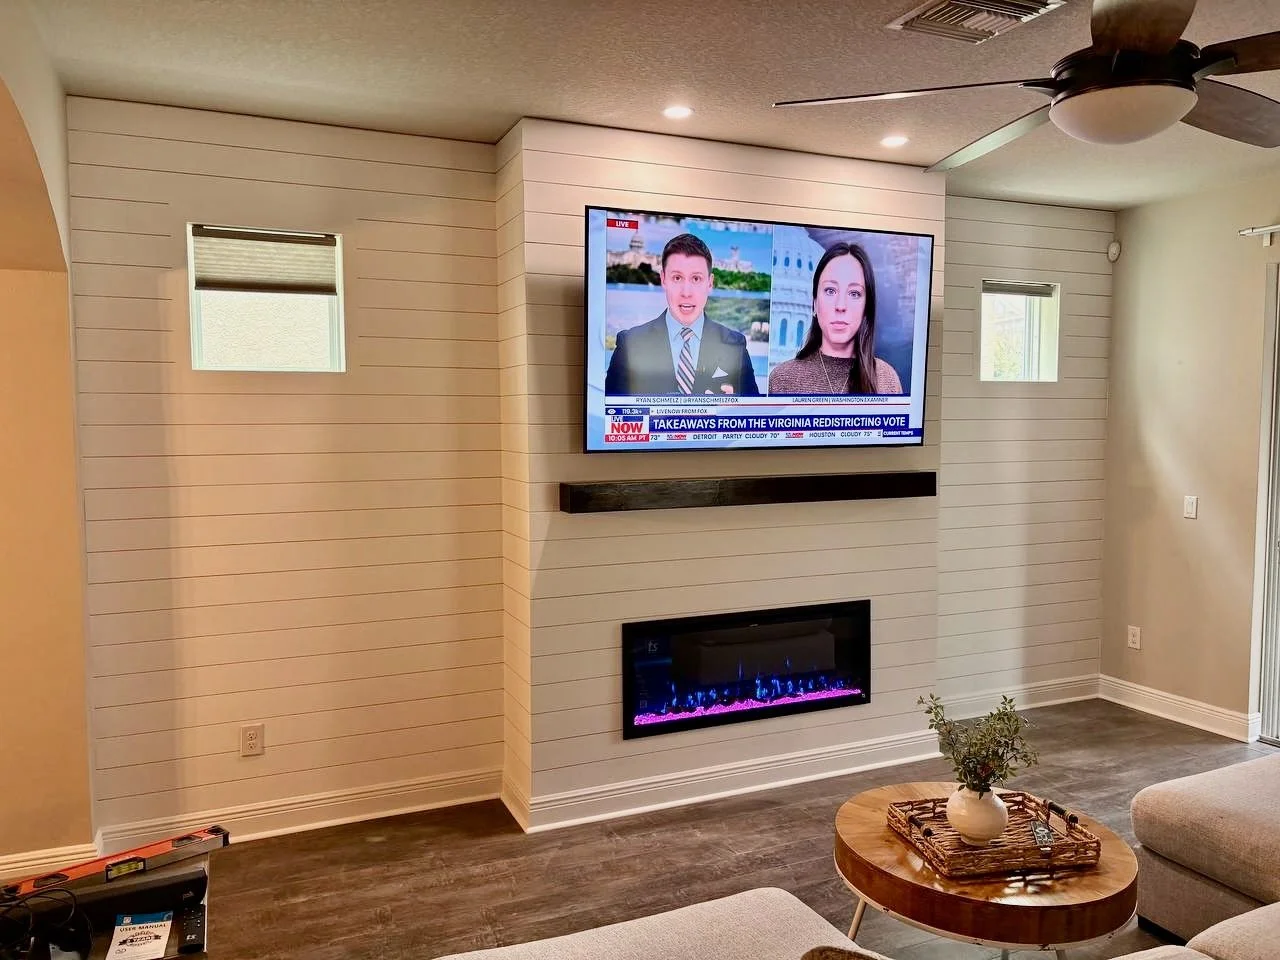
The formula here is a modern take on classic farmhouse style, perfect for a cozy basement. It’s about 60% clean lines (the uniform shiplap, the simple shelf) + 30% warmth (the off-white color, the wood tone of the shelf) + 10% tech-forward detail (the colorful electric fireplace). You could swap the beige shiplap for a soft gray or even a muted green, and it would still work beautifully. The key is maintaining the balance between the crisp, linear texture of the shiplap and the inviting glow of the fireplace below.
|
📋 Copy HEX 🔗 Share |
Building a projection or bump-out for a TV and fireplace requires careful planning. You’ll lose about 6-10 inches of floor space in that area, which might matter in a smaller basement. More importantly, you need to account for ventilation and heat dissipation for both the TV and the electric fireplace insert. Many electric fireplaces can vent heat from the front, but you must adhere to the manufacturer’s clearance requirements to avoid damaging your TV over time. Always check the specs before you build.
7. Black Shiplap Wall Framed by White Built-in Shelving
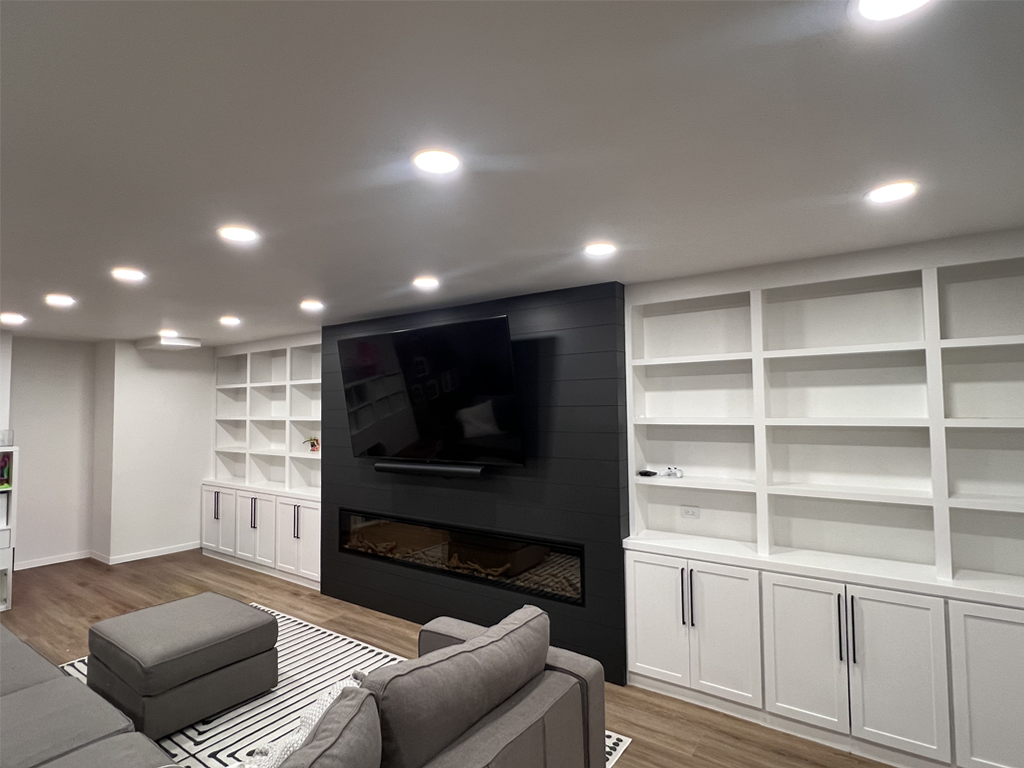
You can absolutely achieve this high-contrast, custom look on a reasonable budget. Swing by IKEA for their famous BILLY bookcases to serve as the side built-ins. There are countless online tutorials for adding trim and painting them to look seamlessly integrated. For the centerpiece, use primed MDF boards from a hardware store painted in a dramatic matte black (like Behr’s ‘Limousine Leather’) to create the shiplap effect. This DIY approach can bring the cost down to under $900, a fraction of what custom millwork would run.
|
📋 Copy HEX 🔗 Share |
The single element that makes this design work so well is the perfect symmetry. The identical white built-in units flanking the central black shiplap column create a sense of order, balance, and intention. If you removed one of the built-ins or made them different sizes, the entire composition would lose its power. This deliberate symmetry frames the TV and fireplace, making them feel like a cohesive, singular statement and turning the entire wall into a polished architectural feature.
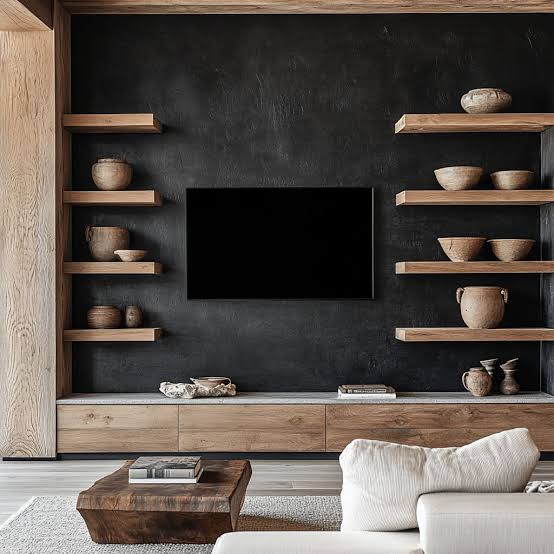
8. Dramatic Dark Wall with Natural Wood Floating Shelves
When styling open shelves, especially against a dark wall, think in terms of shape and material, not just color. Group items in odd numbers (threes or fives work best) and vary their height and silhouette. Notice how the rounded pottery here contrasts with the linear shelves and TV. The key is to leave
|
📋 Copy HEX 🔗 Share |
9. Bleached Wood Plank Wall with a Suspended Media Console
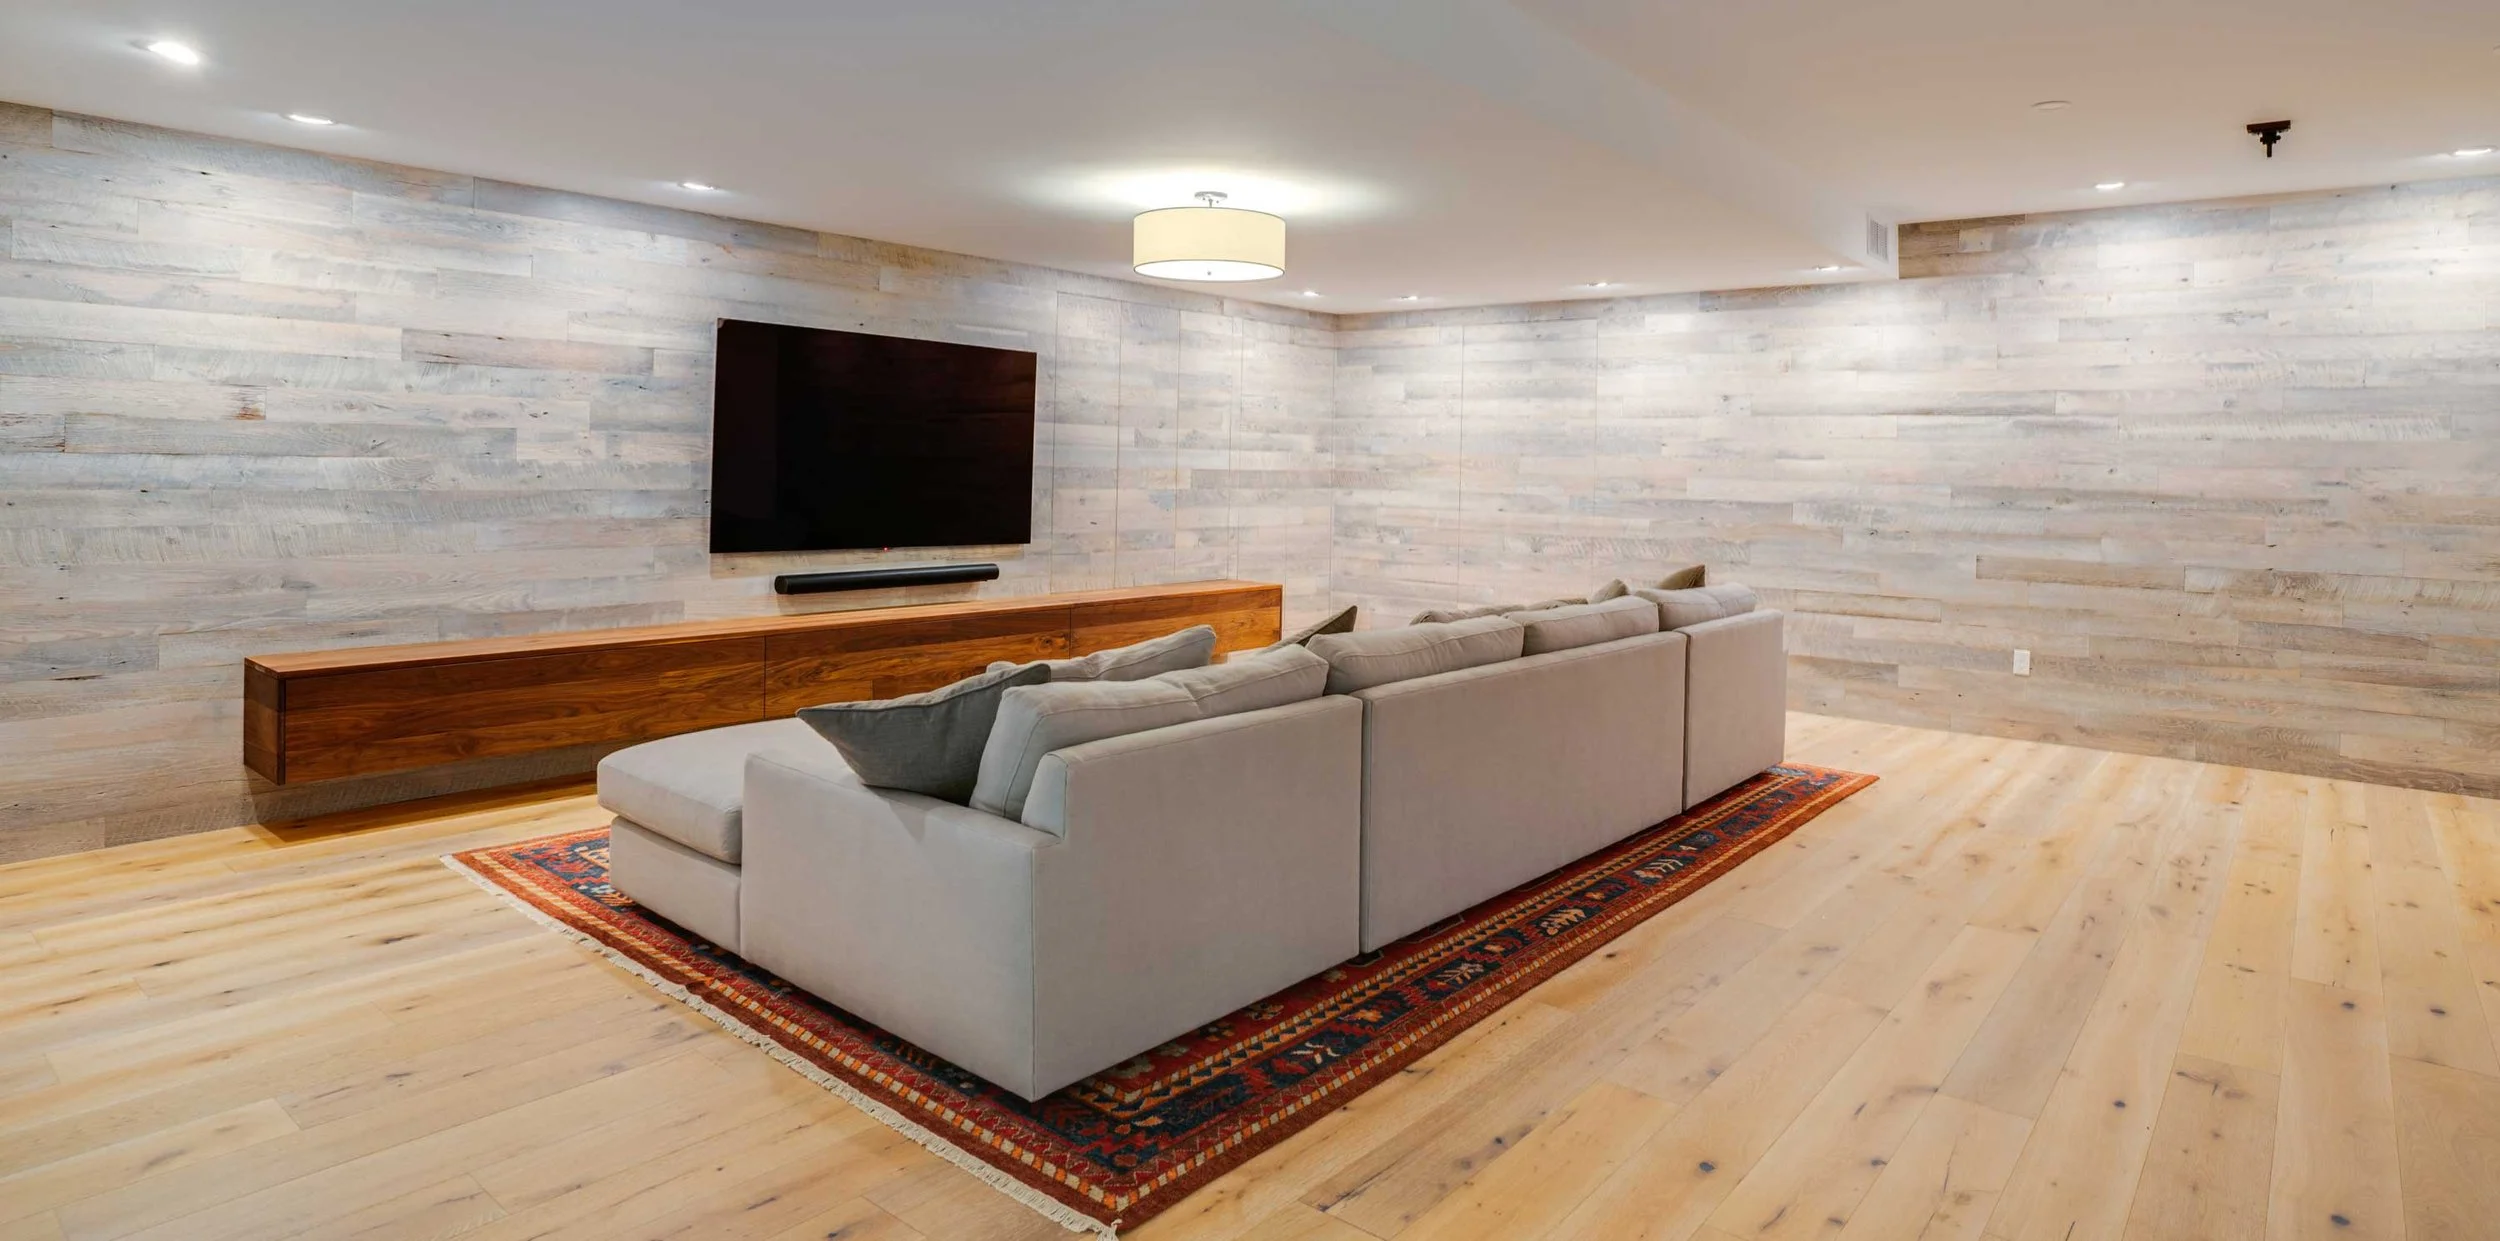
This design is a masterclass in using texture to create warmth in a modern setting. While the lines are clean and the forms are simple, the horizontal bleached wood planks provide a subtle, organic texture that keeps the space from feeling sterile. The suspended console enhances this by creating negative space underneath, which makes the entire wall feel lighter and more airy. The contrast between the light wood wall and the dark wood console adds another layer of visual interest, preventing a monochrome look.
|
📋 Copy HEX 🔗 Share |
10. Dark Built-in Cabinets with a Gray Shiplap Backdrop
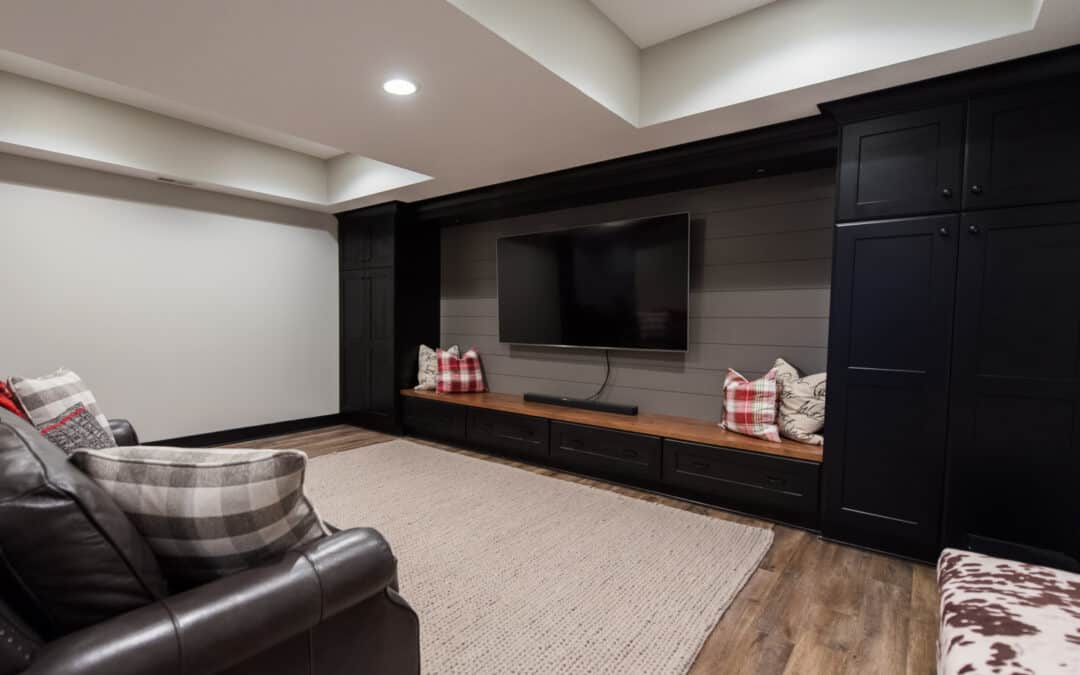
Here’s the recipe for this cozy, modern look: 50% moody cabinetry + 30% textured backdrop + 20% natural warmth. The dark charcoal built-ins provide a dramatic and grounding frame. The gray horizontal shiplap adds a softer, textural layer that keeps the dark cabinets from feeling too heavy. Finally, the wooden countertop and warm-toned pillows inject essential warmth and a touch of rustic comfort. You could swap the shiplap for painted drywall in the same color, but you’d lose the texture that really makes it special.
|
📋 Copy HEX 🔗 Share |
A design with this much dark color—dark cabinets, dark drawers, and gray walls—requires excellent lighting to avoid feeling like a cave. Notice the abundance of recessed ceiling lights. Without them, this setup would feel heavy and oppressive. If your basement has low ceilings or limited lighting, a lighter color scheme might be a better choice. To pull this off, you need to either have great natural light (rare in a basement) or invest in a layered lighting plan.
11. Whitewashed Wood Panels with a Dark Espresso Console
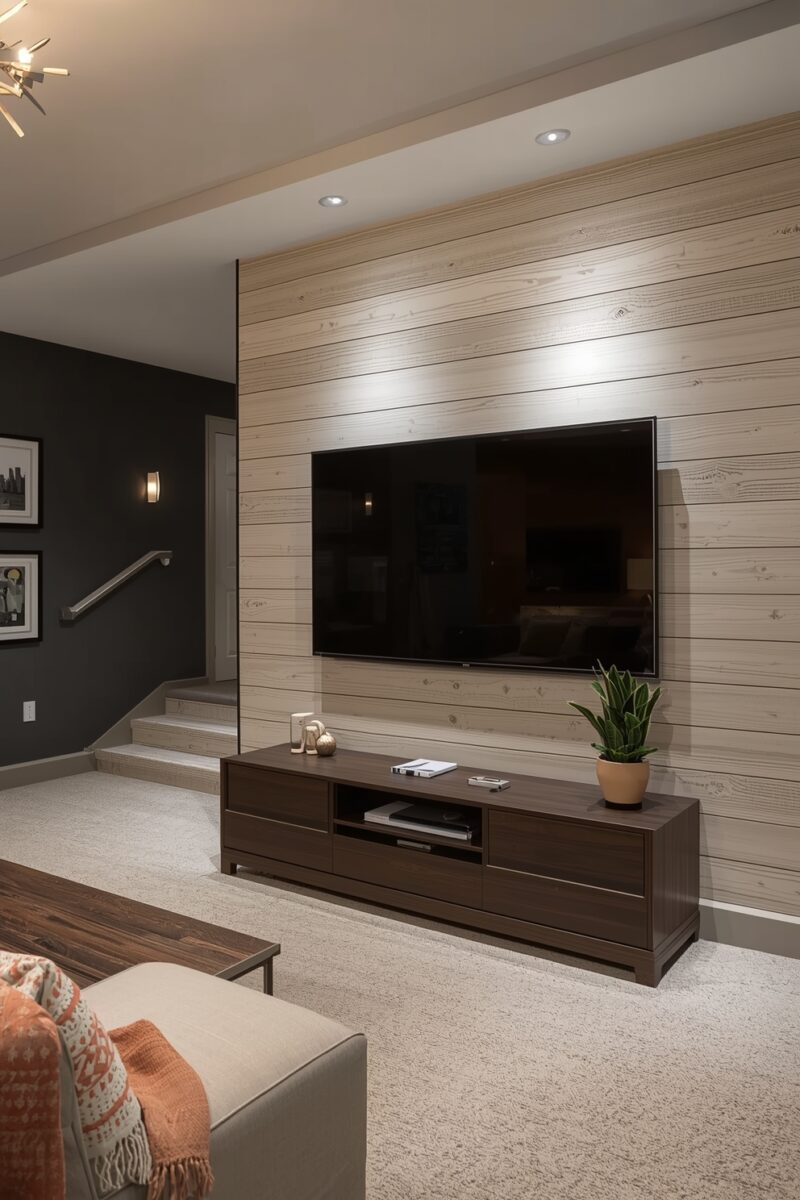
That beautiful whitewashed wood wall doesn’t have to be custom. You can get this look using peel-and-stick wood planks from brands like Stikwood or Timeline Wood. They are incredibly DIY-friendly and can be installed in a weekend. For the console, instead of a high-end solid wood piece, check out Target’s Studio McGee line or Wayfair for consoles in a dark wood or espresso finish for under $400. The key is the high-contrast pairing of the light wall and dark furniture, which always looks more expensive than it is.
|
📋 Copy HEX 🔗 Share |
When you have a strong textured feature wall, keep the decor on the console minimal. The wall itself is the main event. A simple potted plant, a couple of books, or a small decorative object is all you need. Overcrowding the console will compete with the wall texture and make the whole area feel busy and chaotic. Let the architectural elements do the talking and use accessories only to add a small touch of life and personality. Restraint is your best friend here.
12. White Shiplap Fireplace with Natural Wood Cabinetry
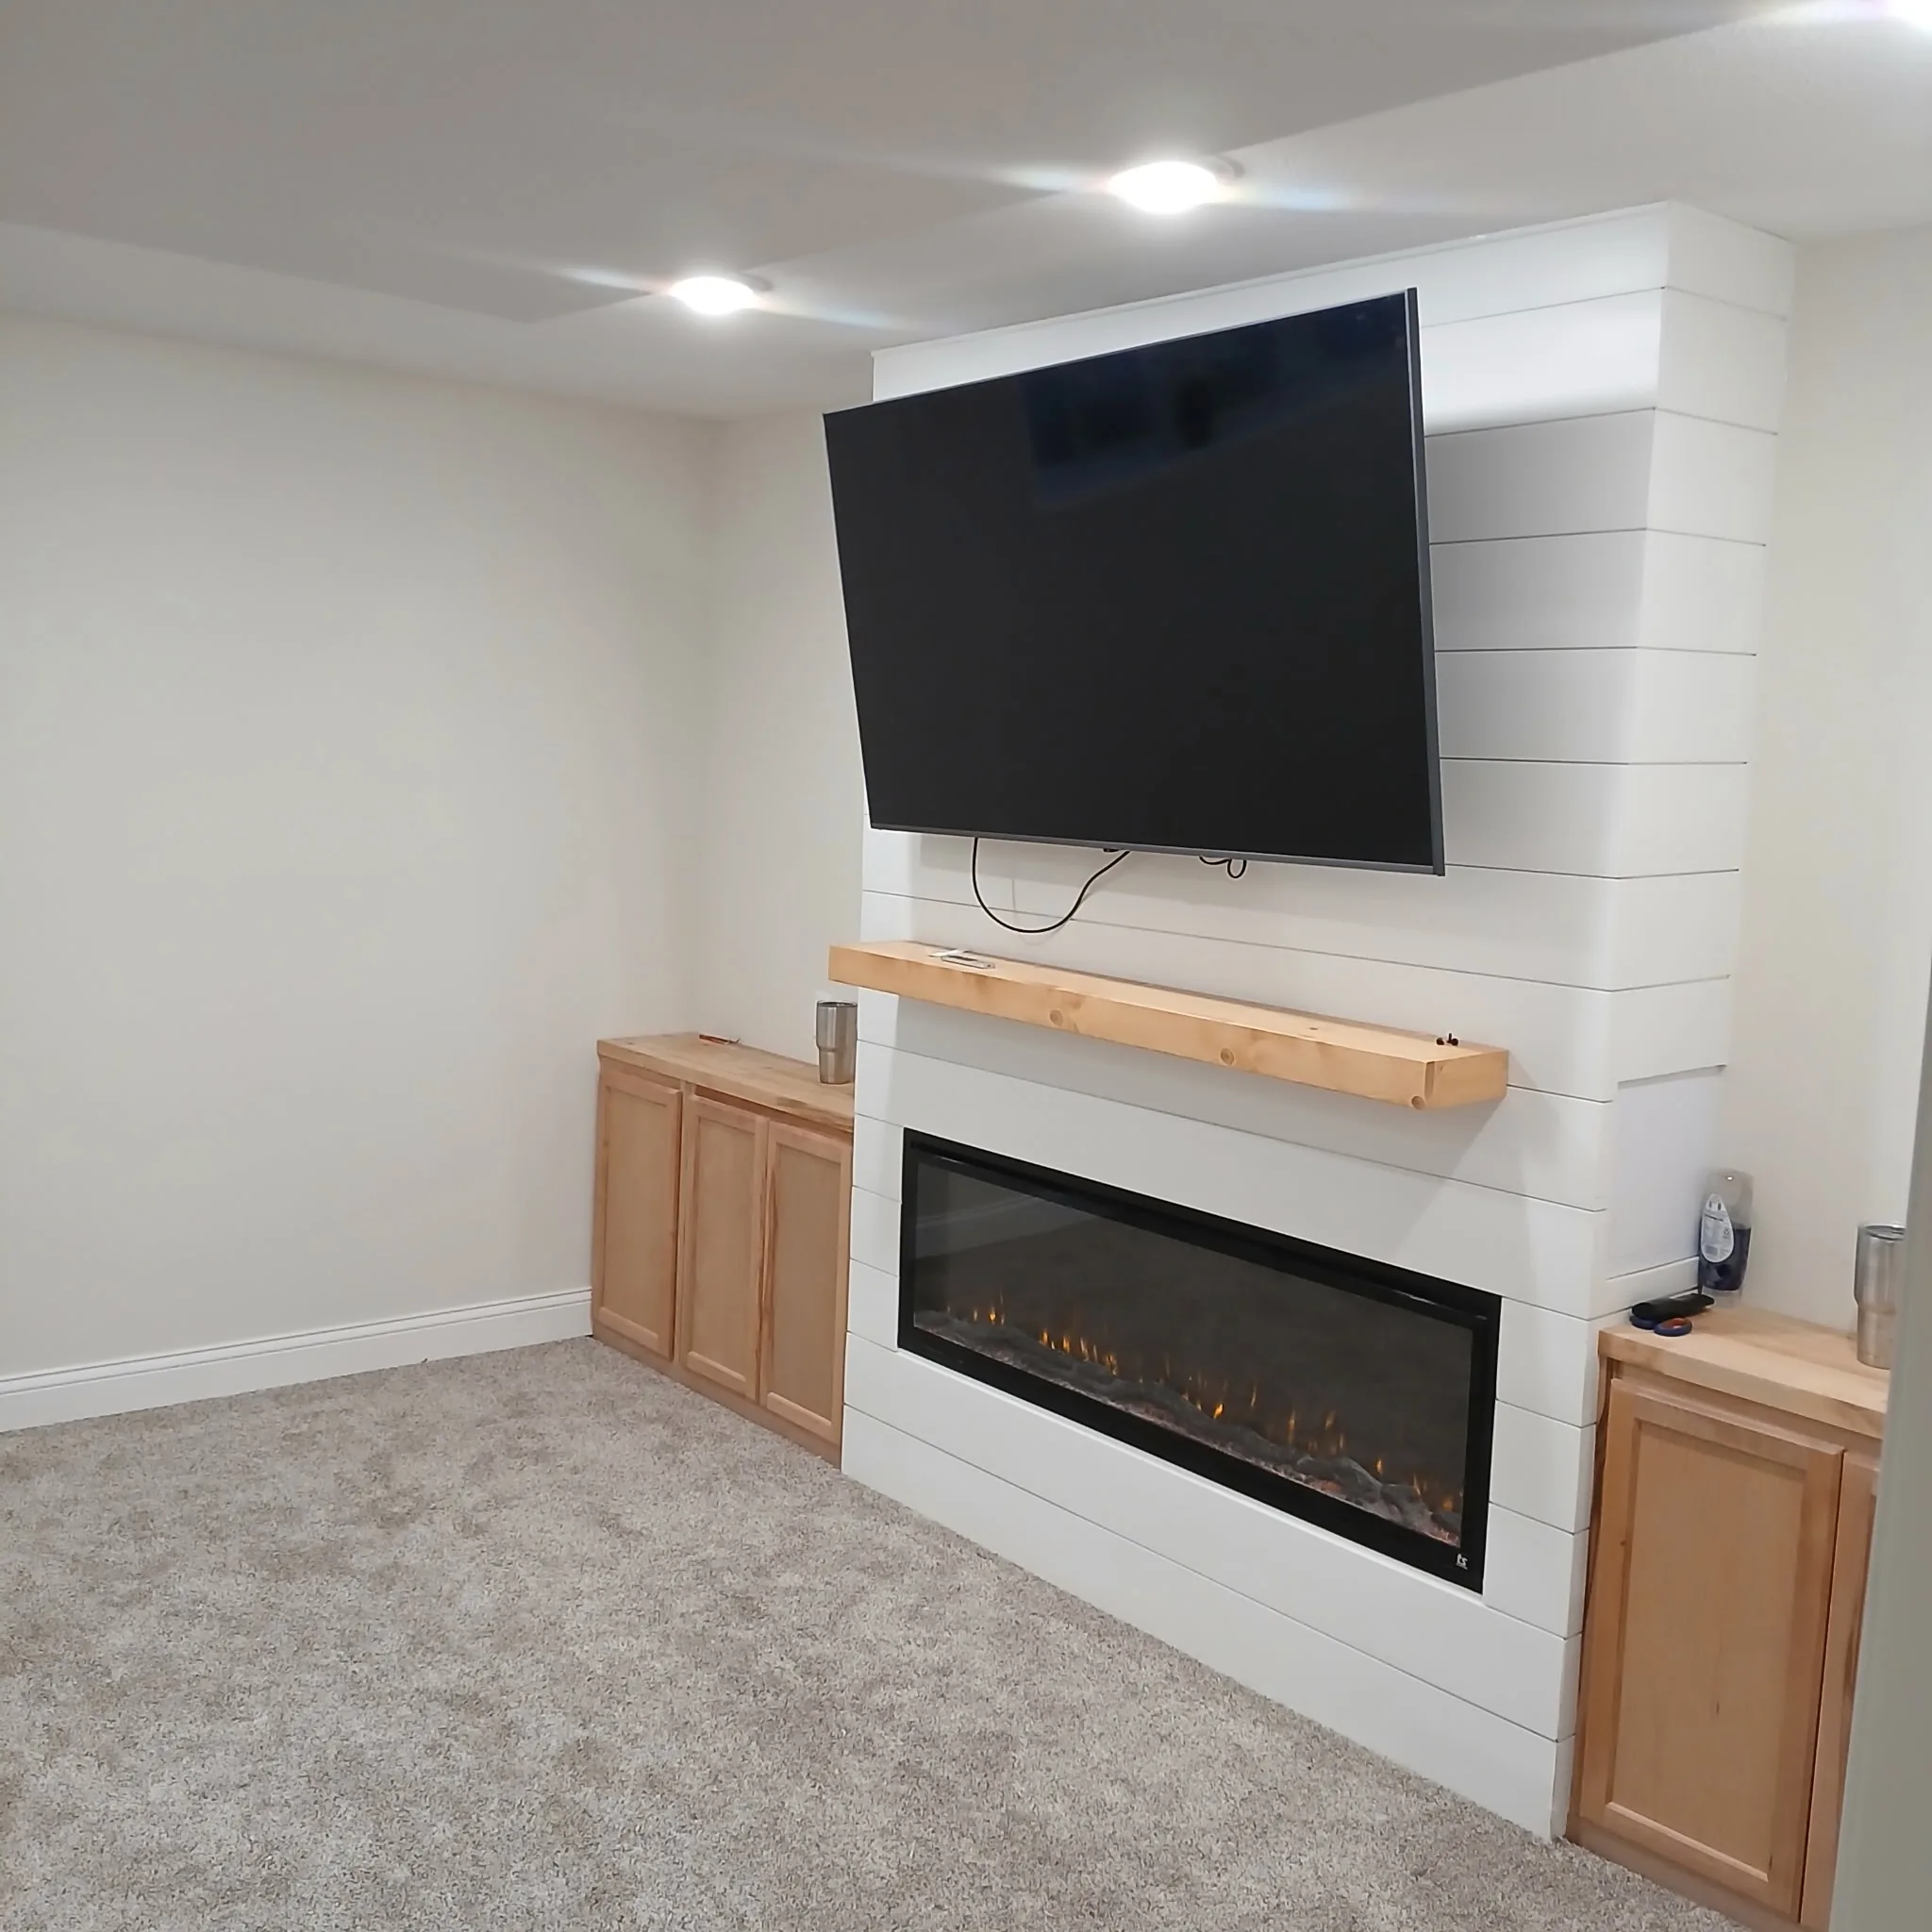
This arrangement works so well because it nails the balance between vertical and horizontal lines. The tall, vertical orientation of the central shiplap structure housing the TV and fireplace draws the eye upwards, giving the impression of greater ceiling height. This is perfectly balanced by the low, horizontal lines of the natural wood cabinets on either side. This interplay creates a composition that feels both grounded and lofty, stable yet dynamic. It’s a classic and effective design trick.
|
📋 Copy HEX 🔗 Share |
A symmetrical design like this is ideal for medium-sized basement walls, typically between 10 and 15 feet wide. This allows the central fireplace element to have presence without cramping the side cabinets. For a much wider wall, you might need to increase the width of the cabinets to avoid them looking undersized. For a wall narrower than 10 feet, consider a vertical-only approach, like in Idea #3, to avoid a cluttered look. It’s all about letting the elements breathe.
13. High-Contrast Built-ins with Light Walls and LVP Flooring
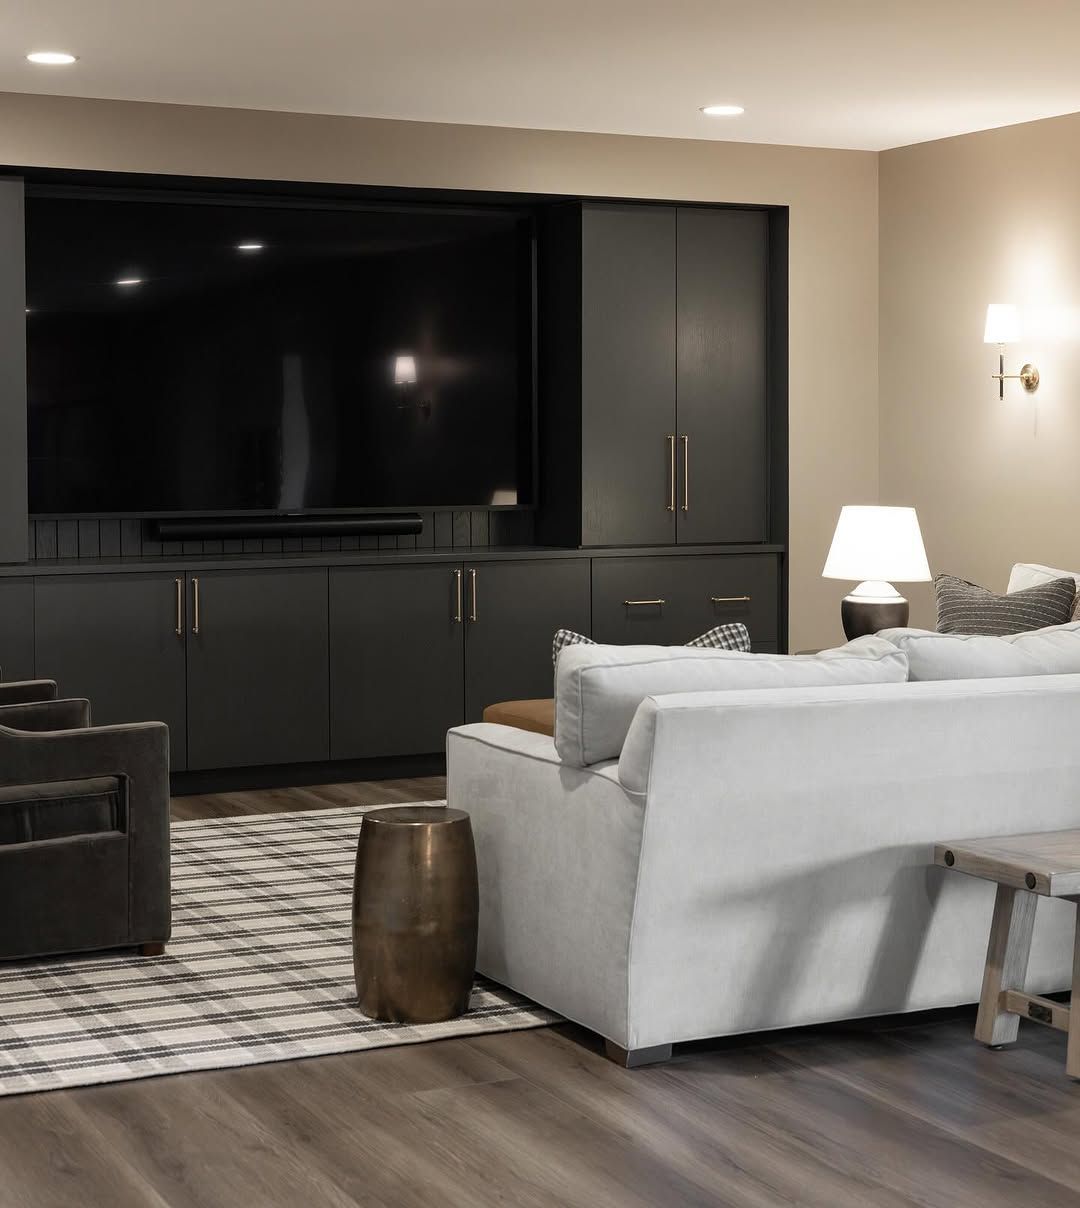
The single element that makes this room feel both dramatic and livable is the bold, dark built-in unit. Imagine the same wall with a simple, standalone media console—it would be fine, but it wouldn’t have the same impact. The floor-to-ceiling cabinetry provides architectural heft, creates a powerful focal point, and offers incredible storage. The dark color is a confident choice that anchors the entire room, allowing the lighter sofa and walls to feel bright and airy in contrast.
|
📋 Copy HEX 🔗 Share |
14. Rustic-Industrial Mix with Chevron Wallpaper and Exposed Wiring
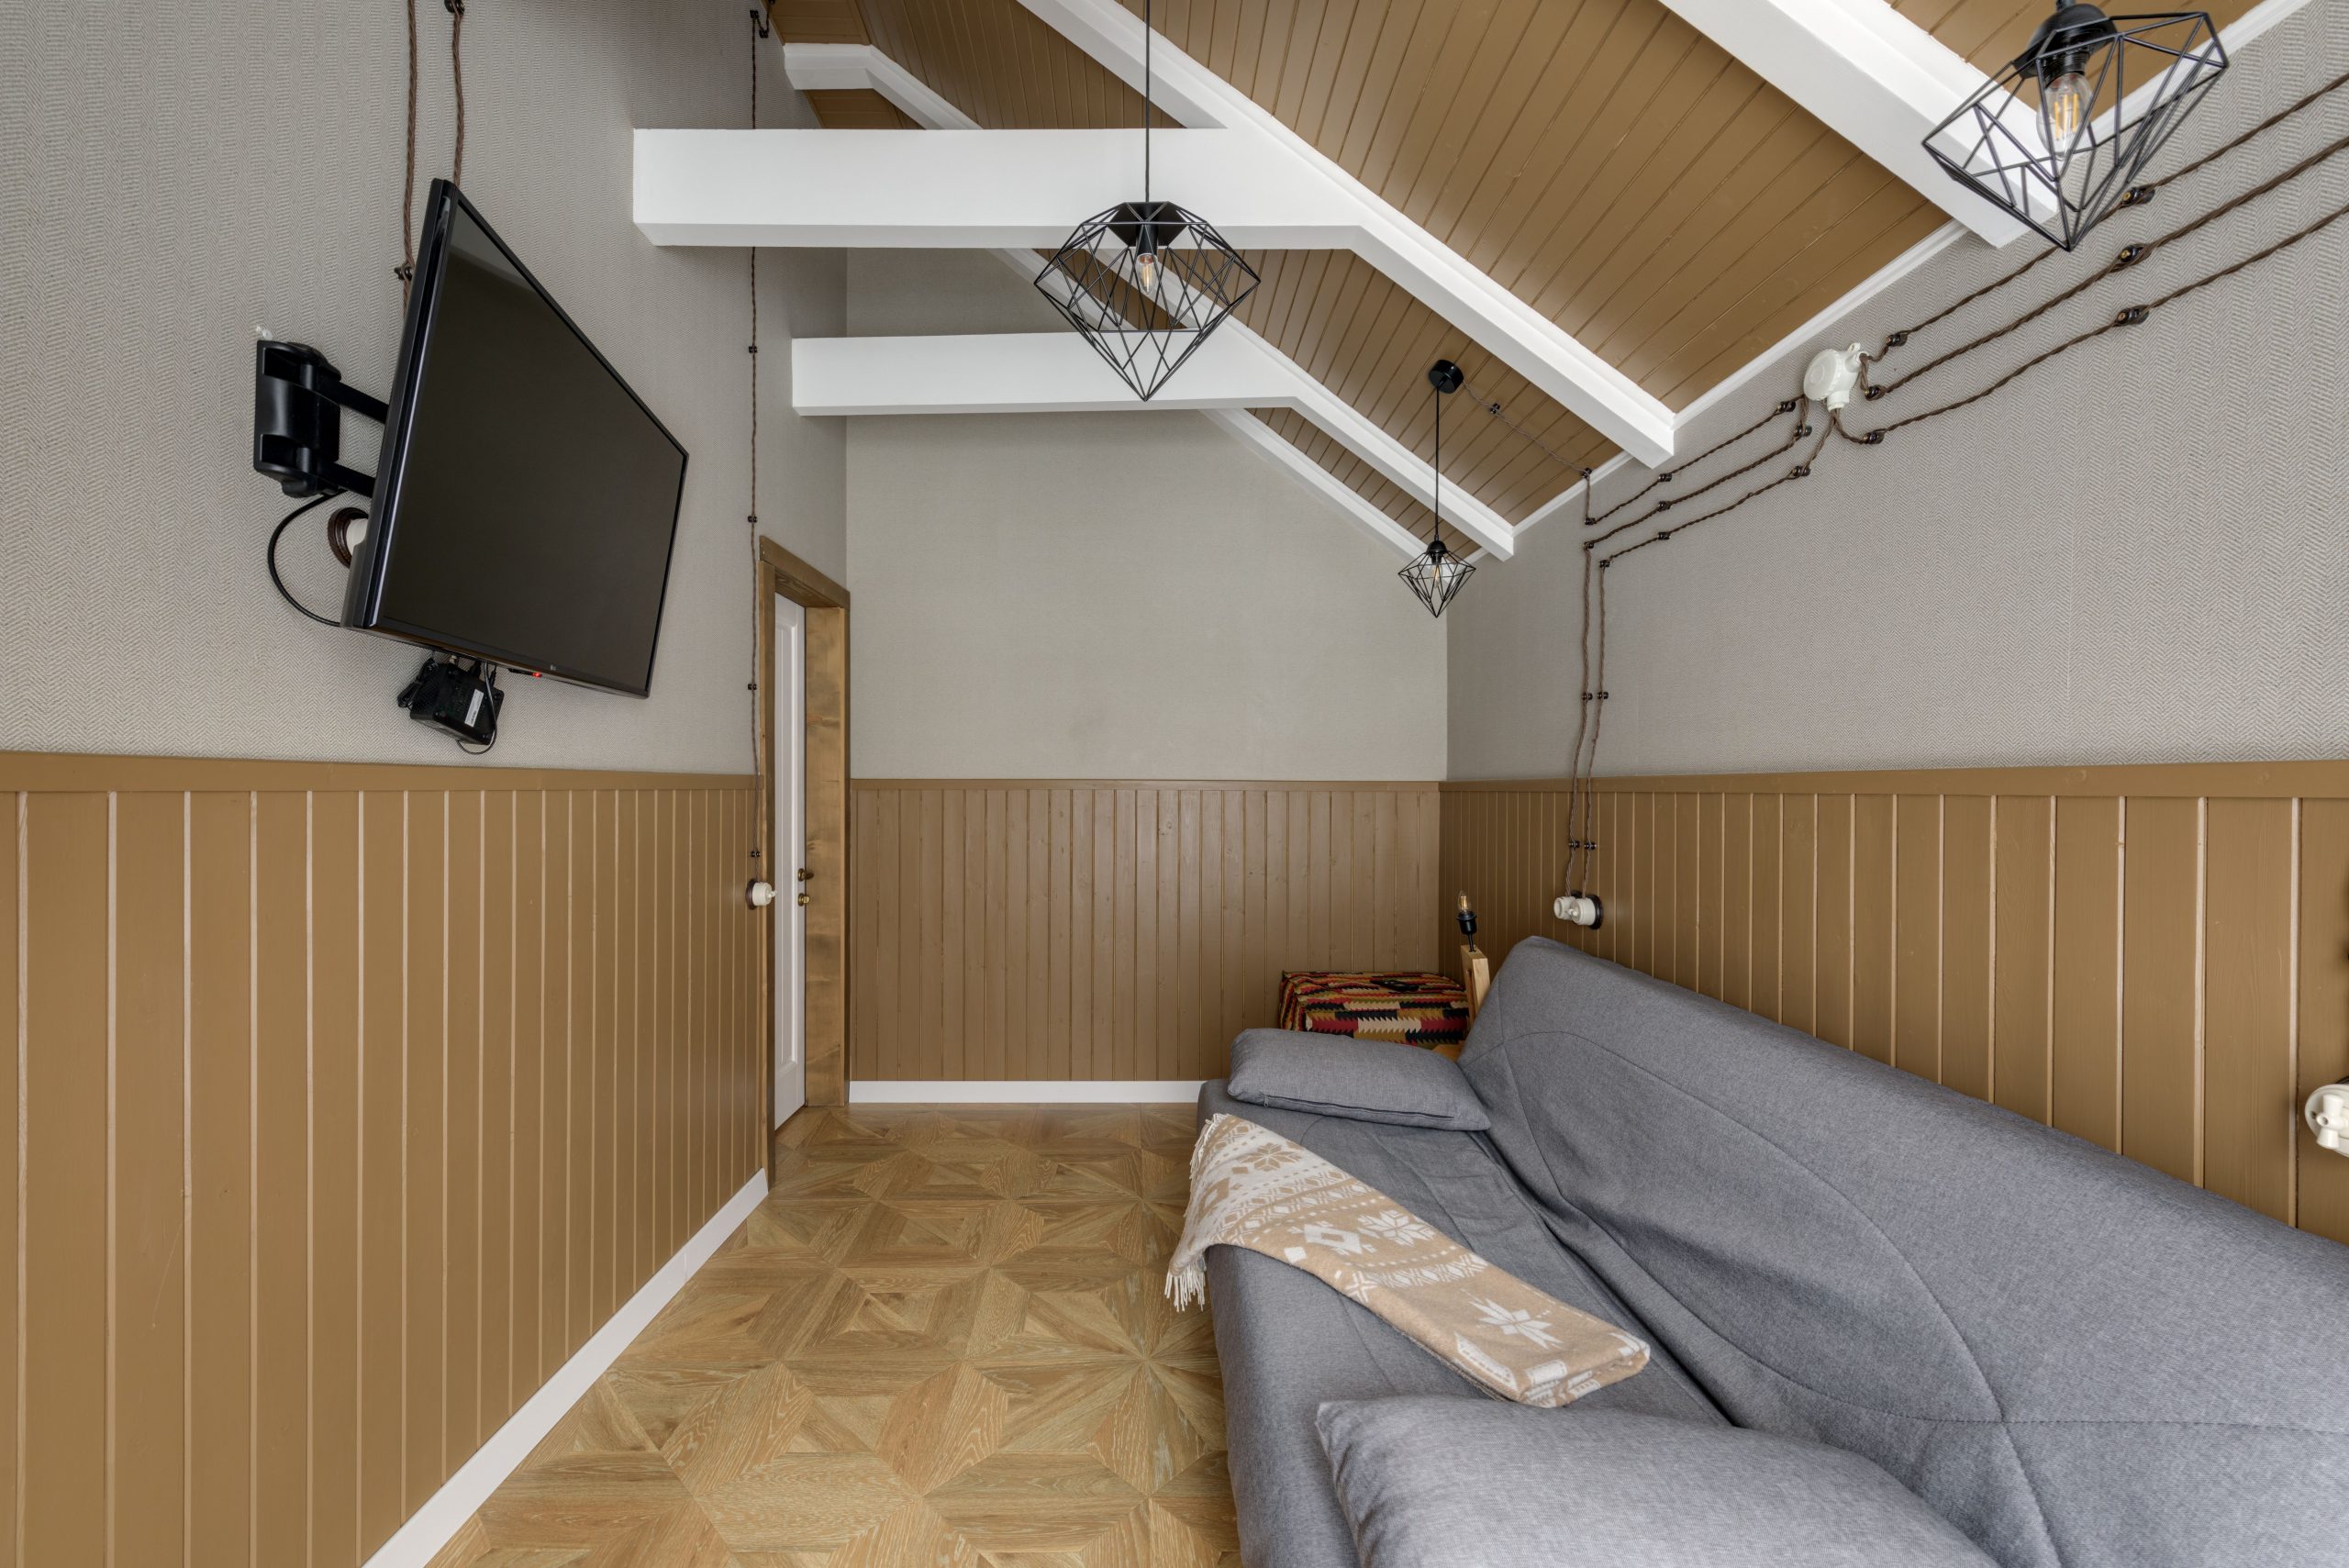
Exposed wiring and beams require a very specific aesthetic to look intentional rather than unfinished. Before you go down this road, have a clear plan:
- Embrace the Industrial Vibe: This isn’t a traditional look. Make sure it complements your furniture and overall style goals. It pairs well with rustic, modern, and industrial decor.
- Choose the Right Materials: Use attractive wiring, like fabric-covered cord or metal conduit, and clean, well-finished beams. Messy, haphazard cables just look messy.
- Check Local Codes: Ensure any exposed electrical work is up to code. Often, wiring must be housed in conduit for safety. Consult with an electrician.
|
📋 Copy HEX 🔗 Share |
This design succeeds by confidently mixing patterns and materials that traditionally might not go together. The rustic wood paneling, the classic chevron wallpaper, the industrial pendant lights, and the exposed beams all coexist happily. It works because of a cohesive color palette—the warm camel and wood tones are balanced by the cool grays and blacks. The result is a layered, eclectic space that feels personal and curated, not chaotic. It’s a reminder that design rules are made to be broken, as long as you do it with confidence.
15. Asymmetrical Layout with a Blue Accent Wall and Fireplace Column
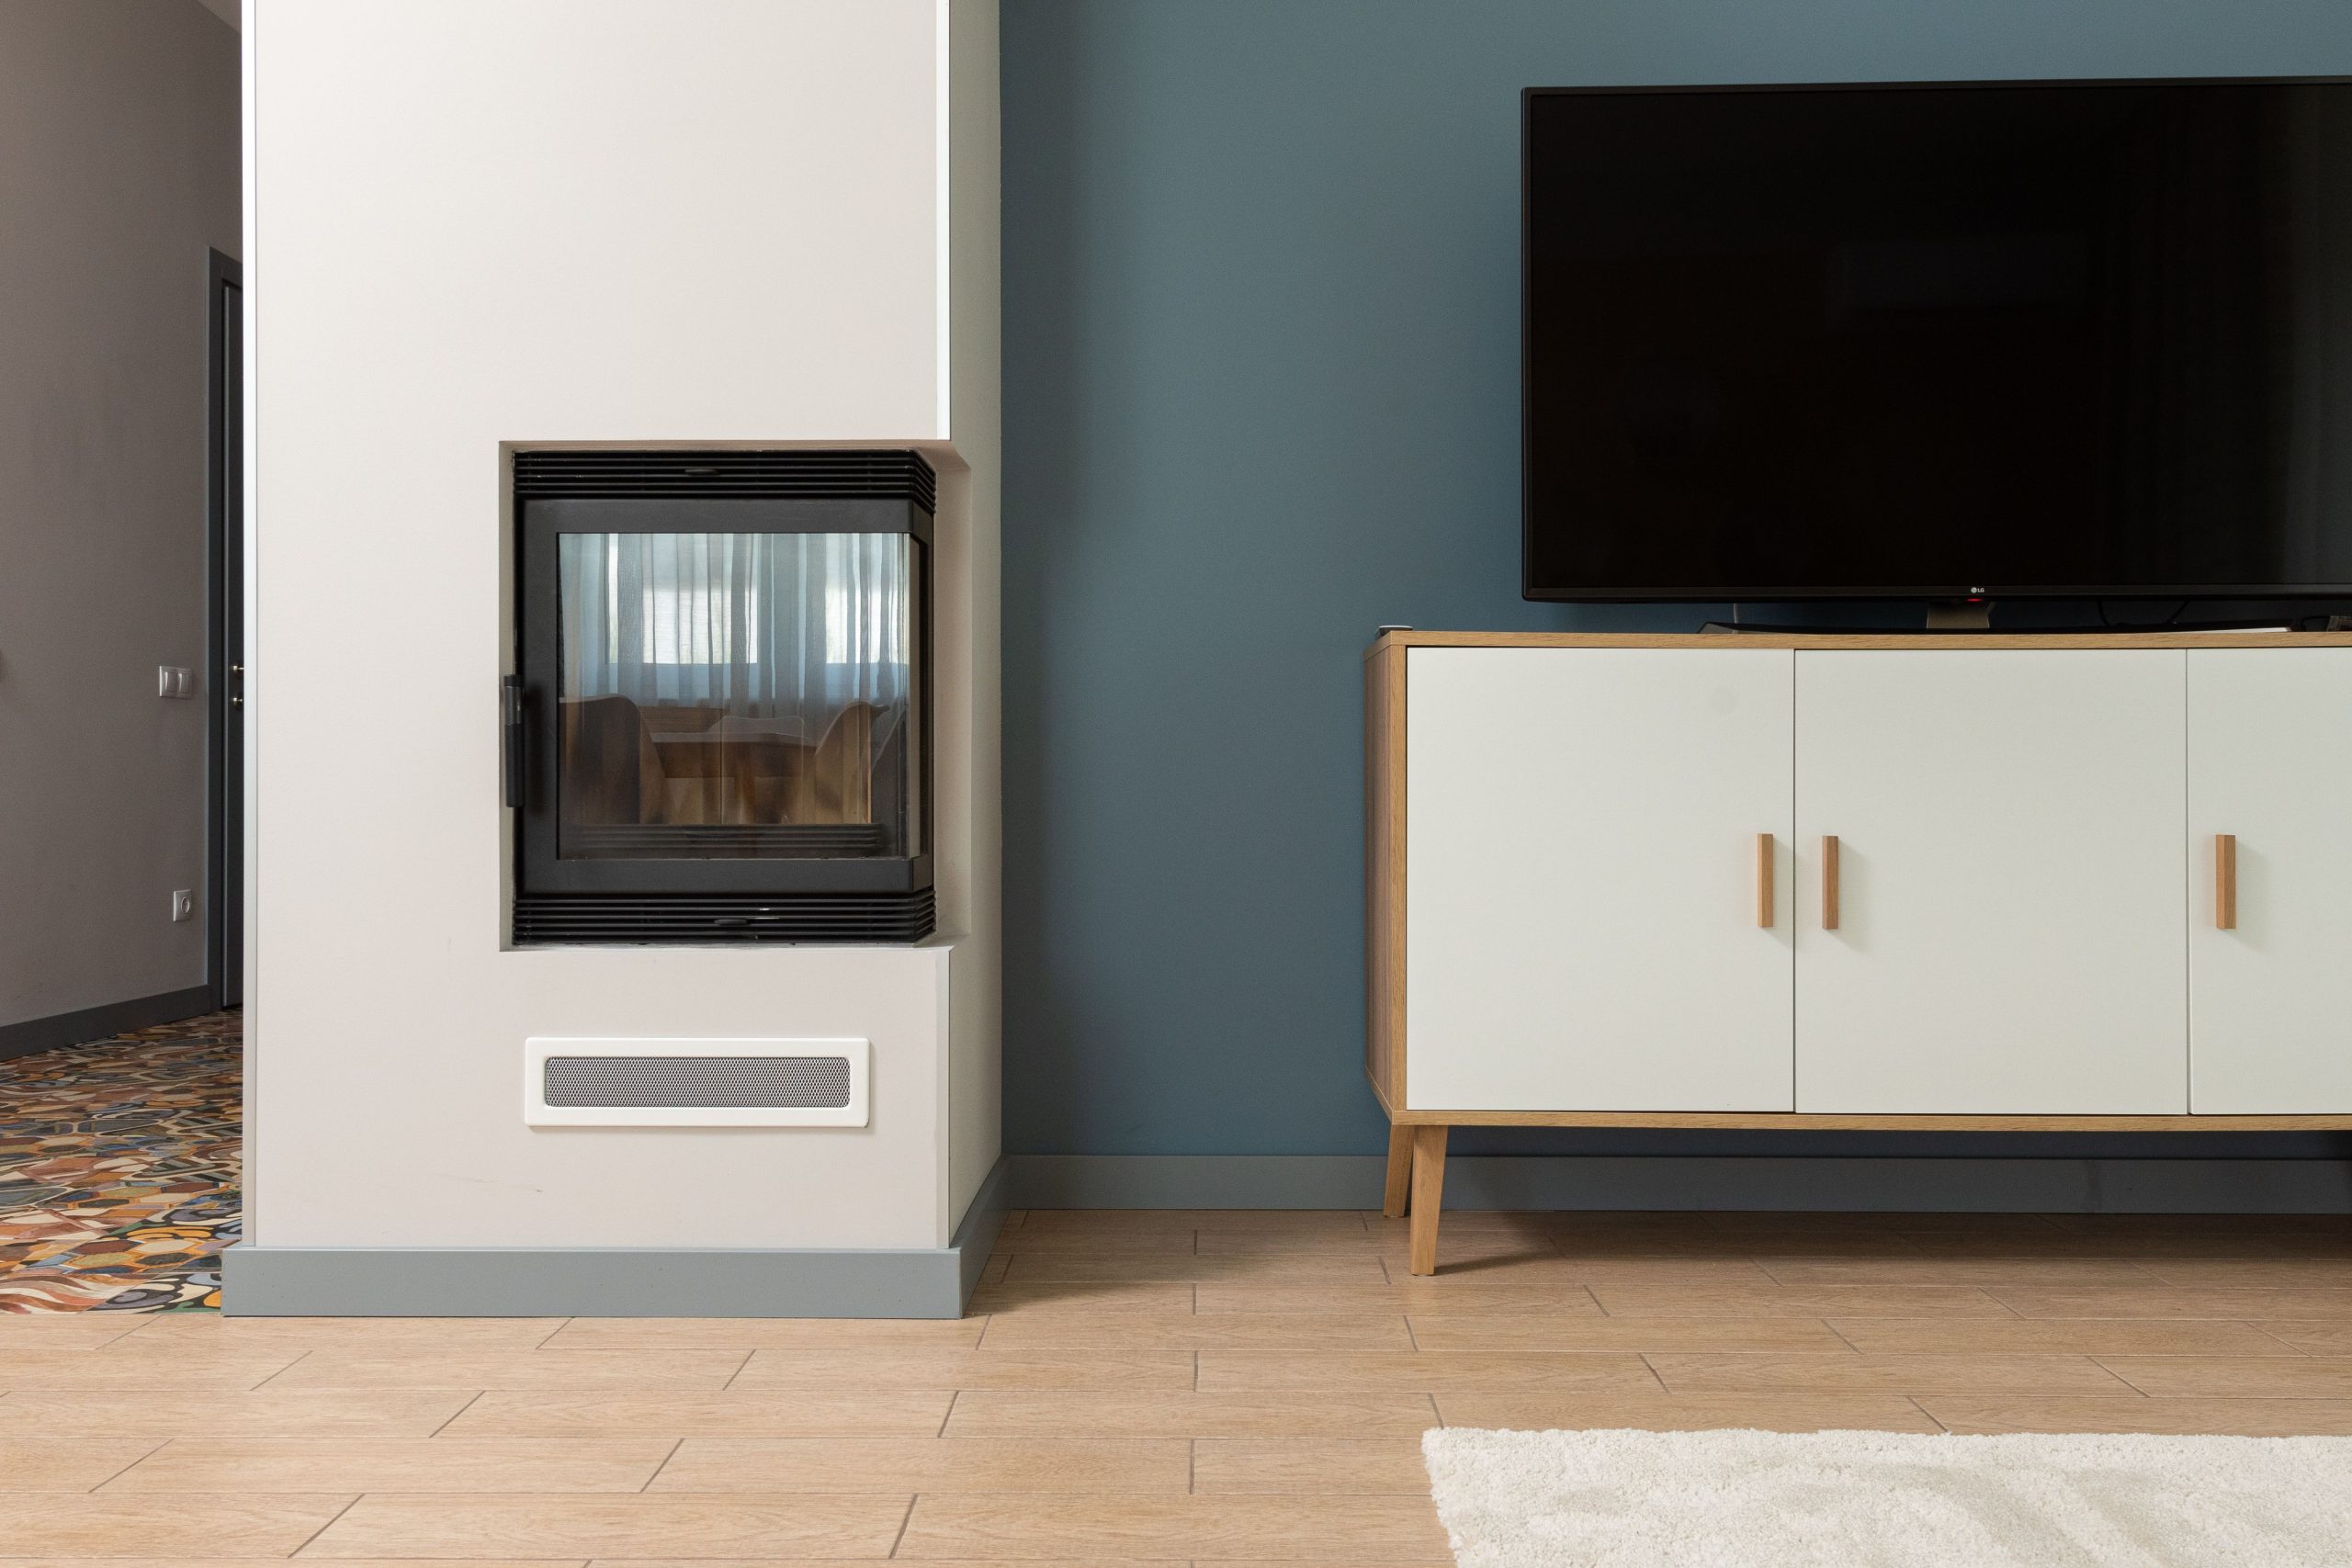
Asymmetrical designs can be tricky. The key to making this work is visual weight. The tall, light-colored fireplace column has a certain visual mass. This is balanced by placing the dark TV against the saturated blue accent wall. The dark TV and the deep color work together to create a counterweight to the fireplace column. If the TV were on a white wall, the fireplace column would dominate, and the composition would feel lopsided. Use color and contrast to achieve balance in an off-center layout.
|
📋 Copy HEX 🔗 Share |
This kind of asymmetrical layout is a fantastic solution for basements that have awkward architectural features, like a structural column you can’t move. It also works well on walls that are too short for a grand, symmetrical built-in. A minimum wall width of about 9-10 feet is ideal to give both the fireplace and the TV area enough breathing room. It’s a more flexible approach than the full built-in seen in Idea #7, making it perfect for smaller or more complex room layouts.
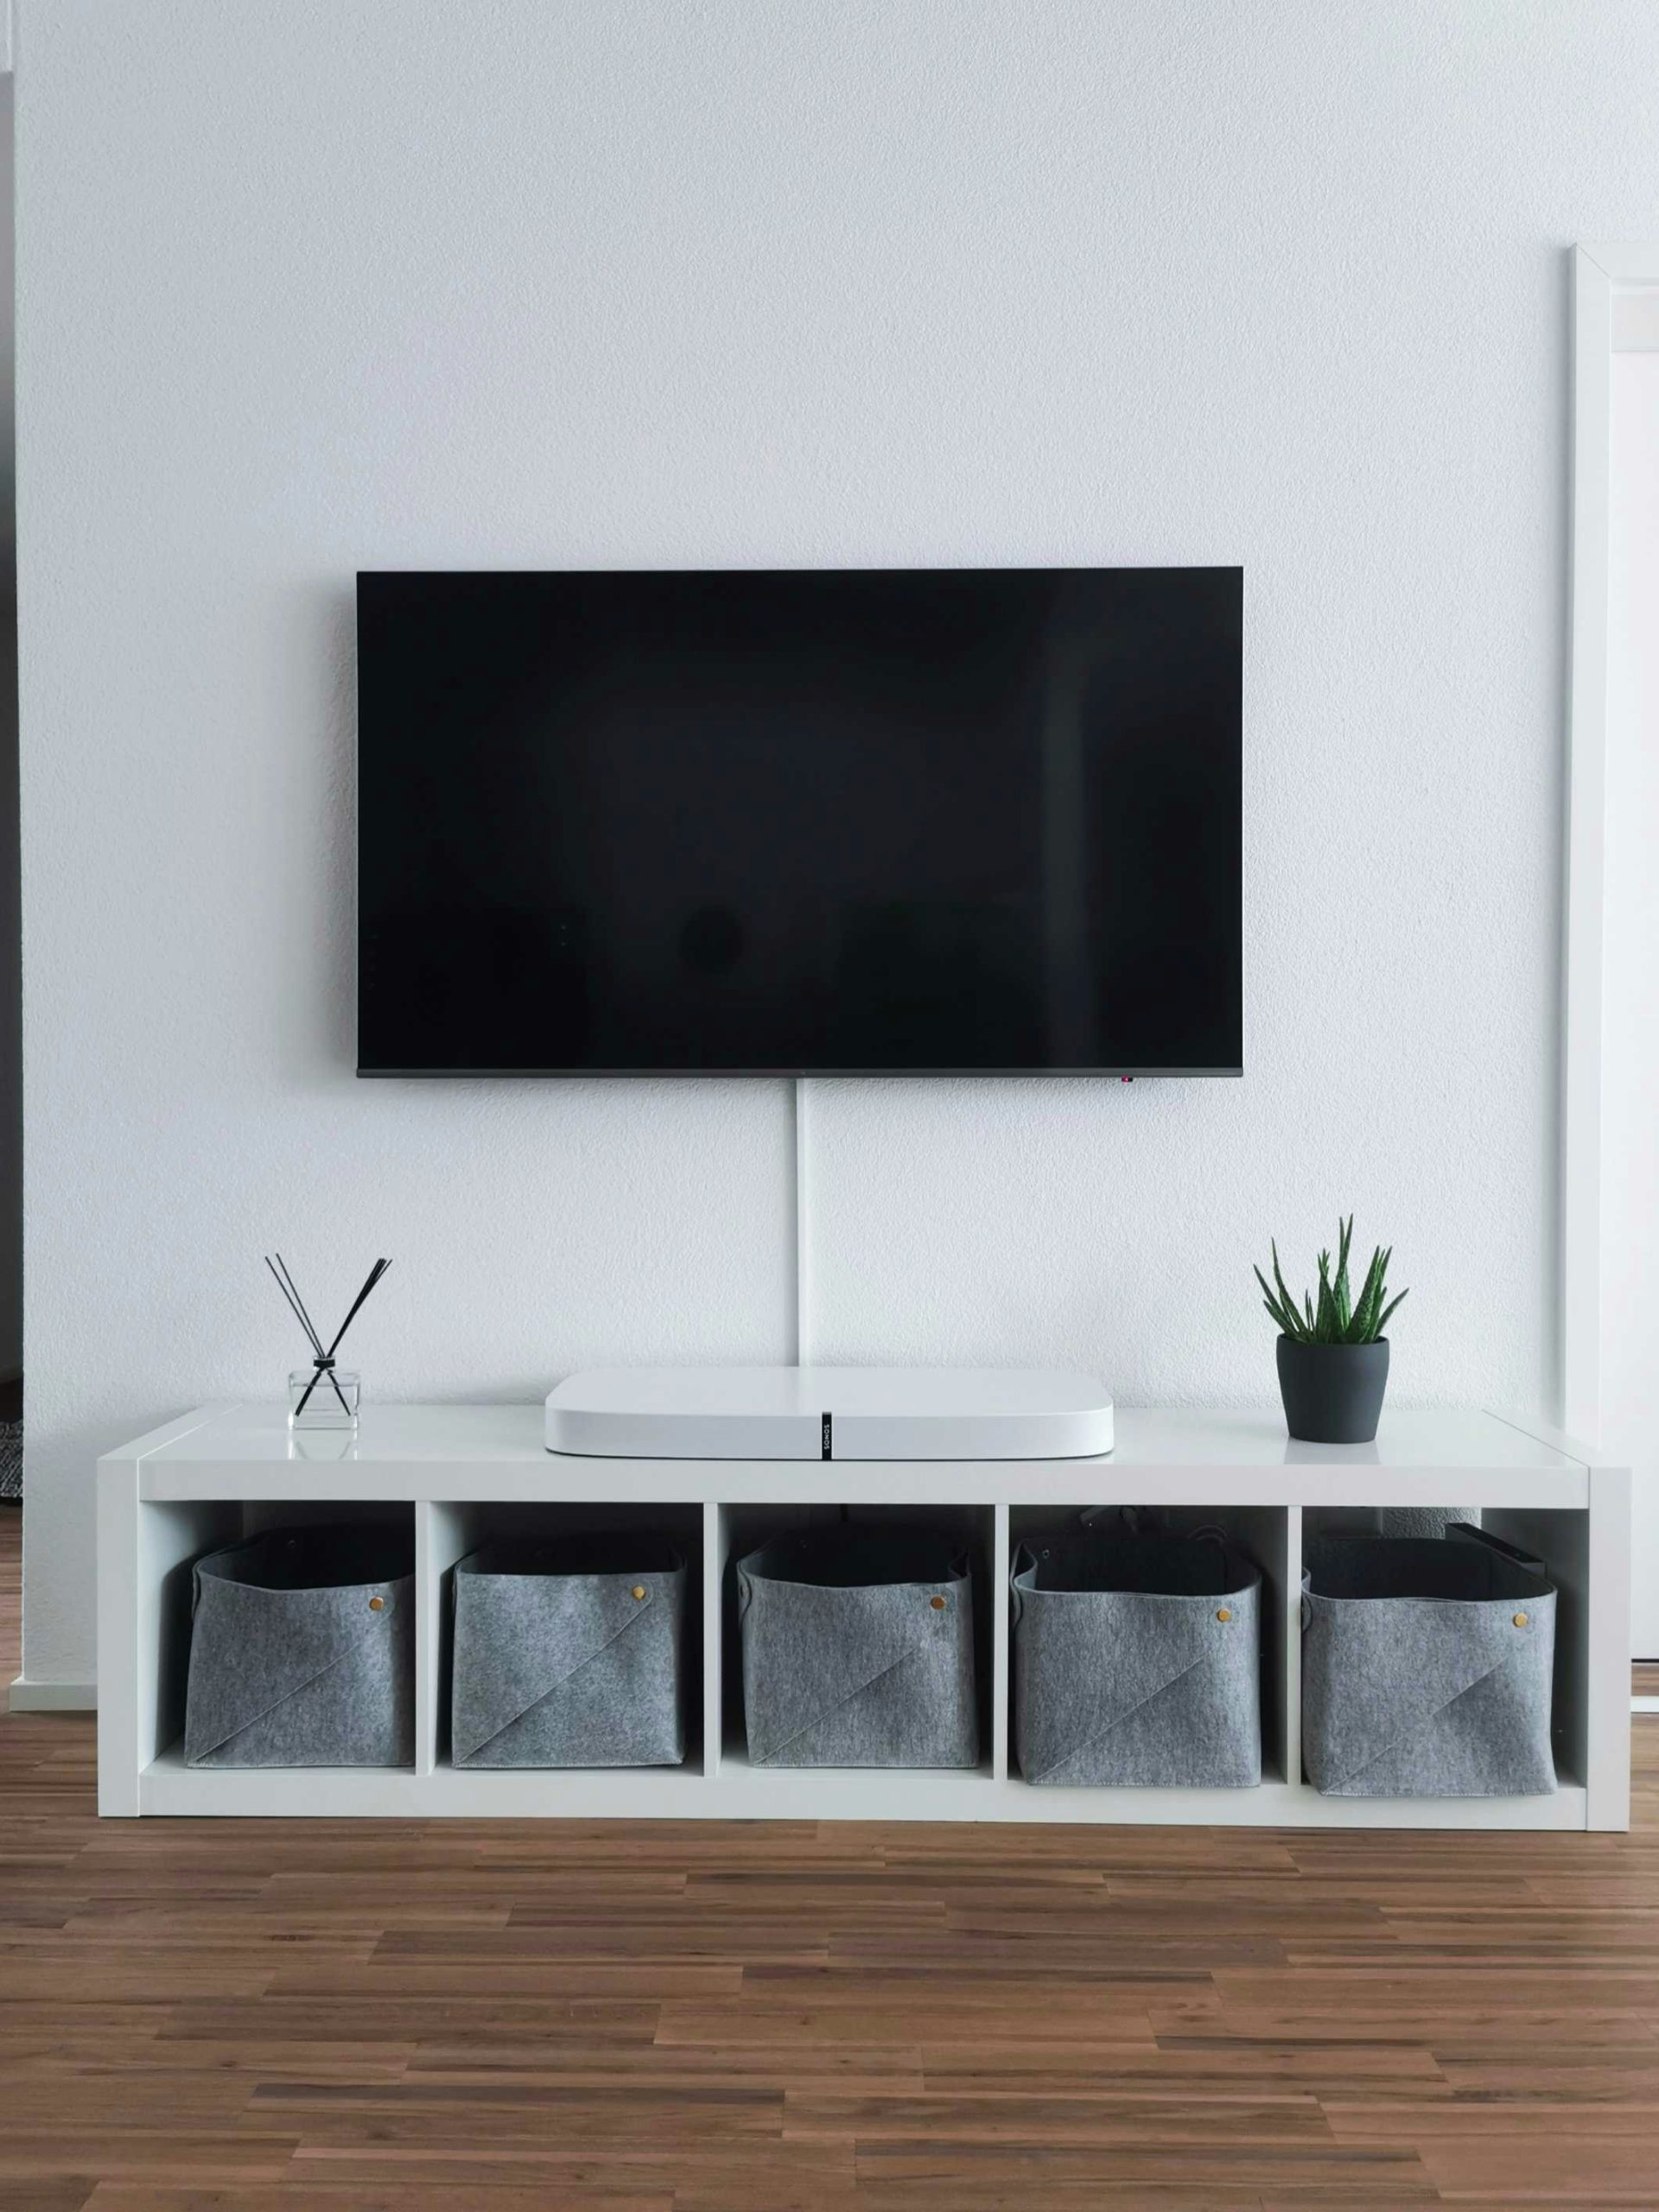
16. Minimalist TV setup with White Cube Storage
This is a fantastic example of a stylish and organized media setup on a serious budget. It proves you don’t need custom cabinetry for a clean look.
- Main Furniture: IKEA KALLAX 8-cube shelf—$99
- Lighting: (Assuming existing recessed lights) – $0
- Textiles: DORTA fabric storage bins (x4) – $20
- Decor/Accessories: Sonos Ray Soundbar—$279, small plant—$15
- Paint/Wall Treatment: (Assuming existing paint) – $0
- TOTAL: $413
Budget alternative: You’re already looking at it! To save even more, look for a similar cube unit on Facebook Marketplace for around $40-50.
|
📋 Copy HEX 🔗 Share |
Hiding TV wires is the secret to any clean, wall-mounted look. Here’s a quick guide to an in-wall cable hiding kit (about $60, 1-hour job).
- Turn off power at the breaker.
- Use the included hole-saw drill bit to cut a hole in the drywall behind your TV.
- Drop the power cable from the kit down the wall cavity.
- Cut a second hole directly below the first, near your outlet and console.
- Use a fish tape or the included tool to grab the cable and pull it through the bottom hole.
- Install the faceplates, plug the system in, and you’re done! No electrician needed for most kits.
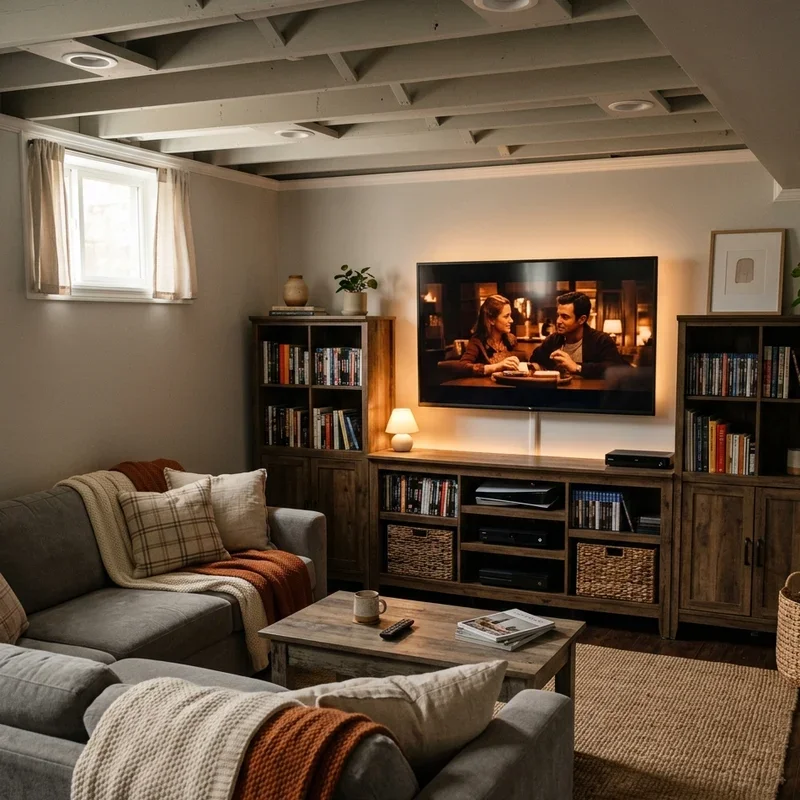
17. Wall-to-Wall Rustic Wood Entertainment Center
The single most important element in this room is the consistent use of the same rustic wood across all three pieces of furniture—the two bookshelves and the central media console. This cohesion is what transforms them from individual pieces into a unified, commanding entertainment unit. It gives the impression of a custom built-in without the price tag. If the pieces were mismatched woods or styles, the look would feel accidental and far less impactful. The matching wood grain is the glue holding this entire design together.
|
📋 Copy HEX 🔗 Share |
A full wall of dark, rustic furniture can easily overpower a room, especially a basement, which often lacks natural light. This setup works because of the light neutral wall color, ample recessed lighting, and the light-colored throws and pillows on the sofa. If you have a dark wall color or poor lighting, a massive unit like this will make your basement feel smaller and heavier. You must intentionally balance dark, heavy furniture with light, bright elements to maintain a comfortable and inviting atmosphere.
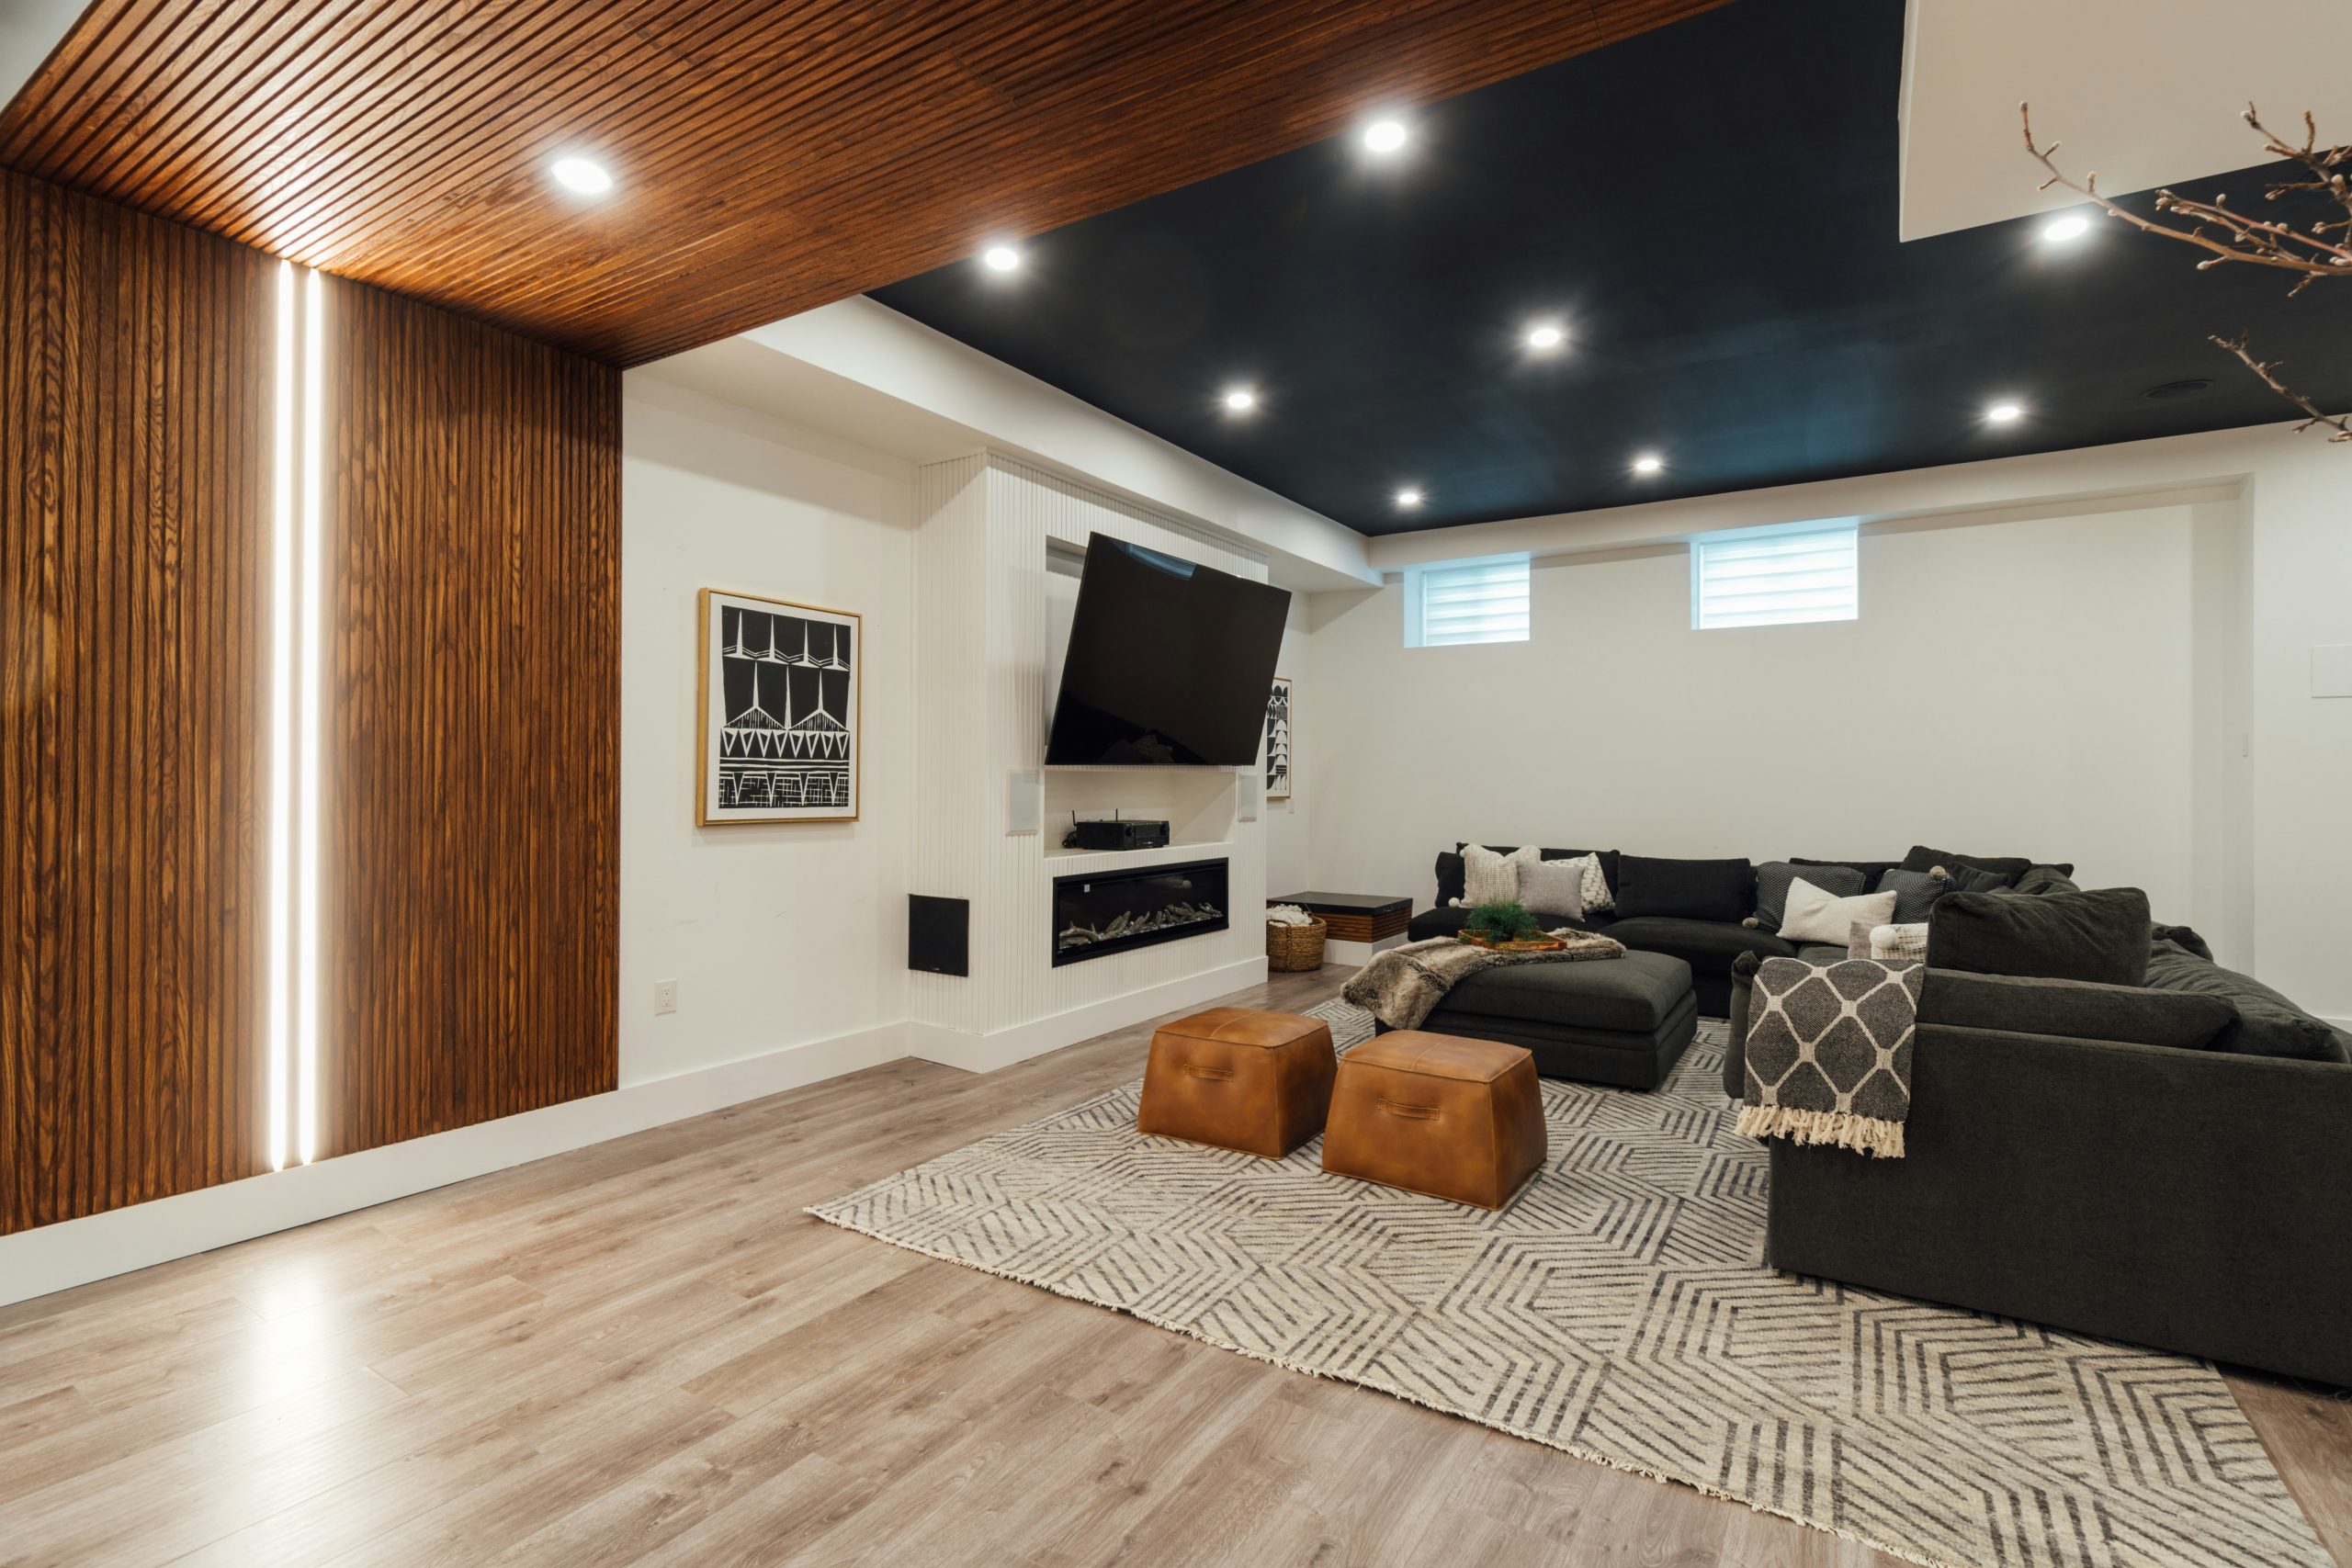
18. Integrated Look with Wood and Ribbed Wall Panels
This design feels so cohesive because it carries a single material—the vertically slatted wood—from the wall directly onto the ceiling. This is a clever and sophisticated trick that blurs the lines between surfaces, making the room feel taller and more architecturally considered. The built-in vertical LED strips further accentuate this line, drawing the eye upward and adding a layer of ambient light. It’s a perfect example of how repeating a material in an unexpected way can unify a space and create a high-end, custom feel.
|
📋 Copy HEX 🔗 Share |
Integrated lighting is a huge trend for 2026, moving beyond simple recessed cans to become a core part of the architecture itself. Homeowners are looking for ways to make their spaces feel more custom and atmospheric, and embedding LED channels into millwork, like the wood slats here, is a popular solution. It provides soft, indirect light that’s perfect for a media room, reducing glare and creating a cozy, cinema-like experience. This trend reflects a shift toward more thoughtful, layered lighting schemes.
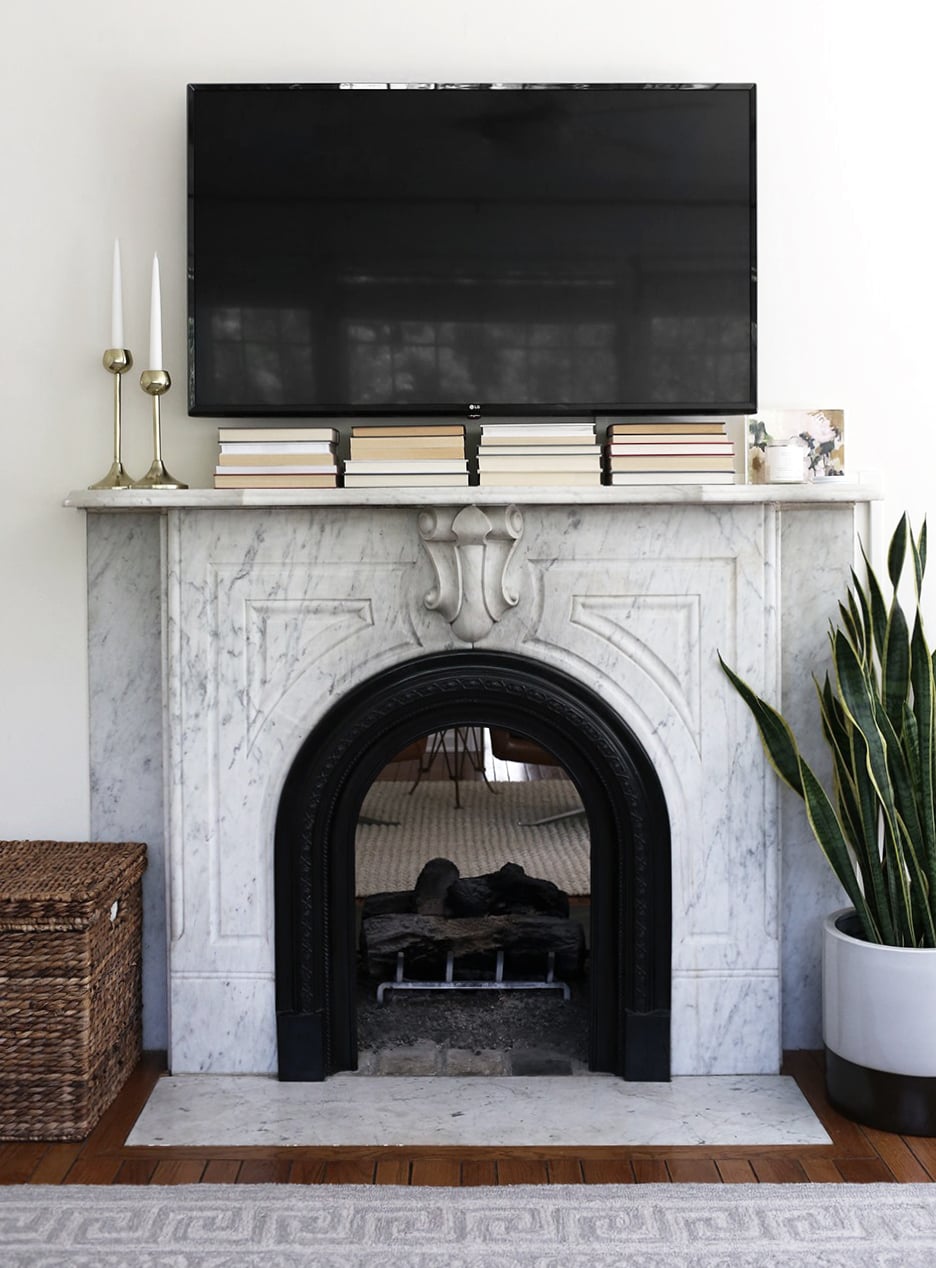
19. Traditional Elegance: TV Above an Ornate Marble Fireplace
When placing a TV above a fireplace, height is the biggest challenge. The ideal viewing height for a TV is when your eye level is horizontally aligned with the bottom third of the screen. A high mantle often forces the TV up too high, leading to neck strain. To mitigate this, choose a TV mount that allows you to tilt the screen downwards. A 10-15 degree downward tilt can make a significant difference in viewing comfort if you’re forced to mount the TV higher than is ergonomically ideal.
|
📋 Copy HEX 🔗 Share |
Let’s be honest: placing a TV above a fireplace is often a compromise, not a design ideal. Besides the neck-craning viewing angle, there’s the issue of heat. Even with a well-insulated chimney, residual heat can rise from the mantel and potentially shorten the lifespan of your television’s electronic components. If this is a wood-burning or gas fireplace you use frequently, this is a real concern. An electric fireplace, like in Idea #12, is a much safer pairing for an expensive TV.
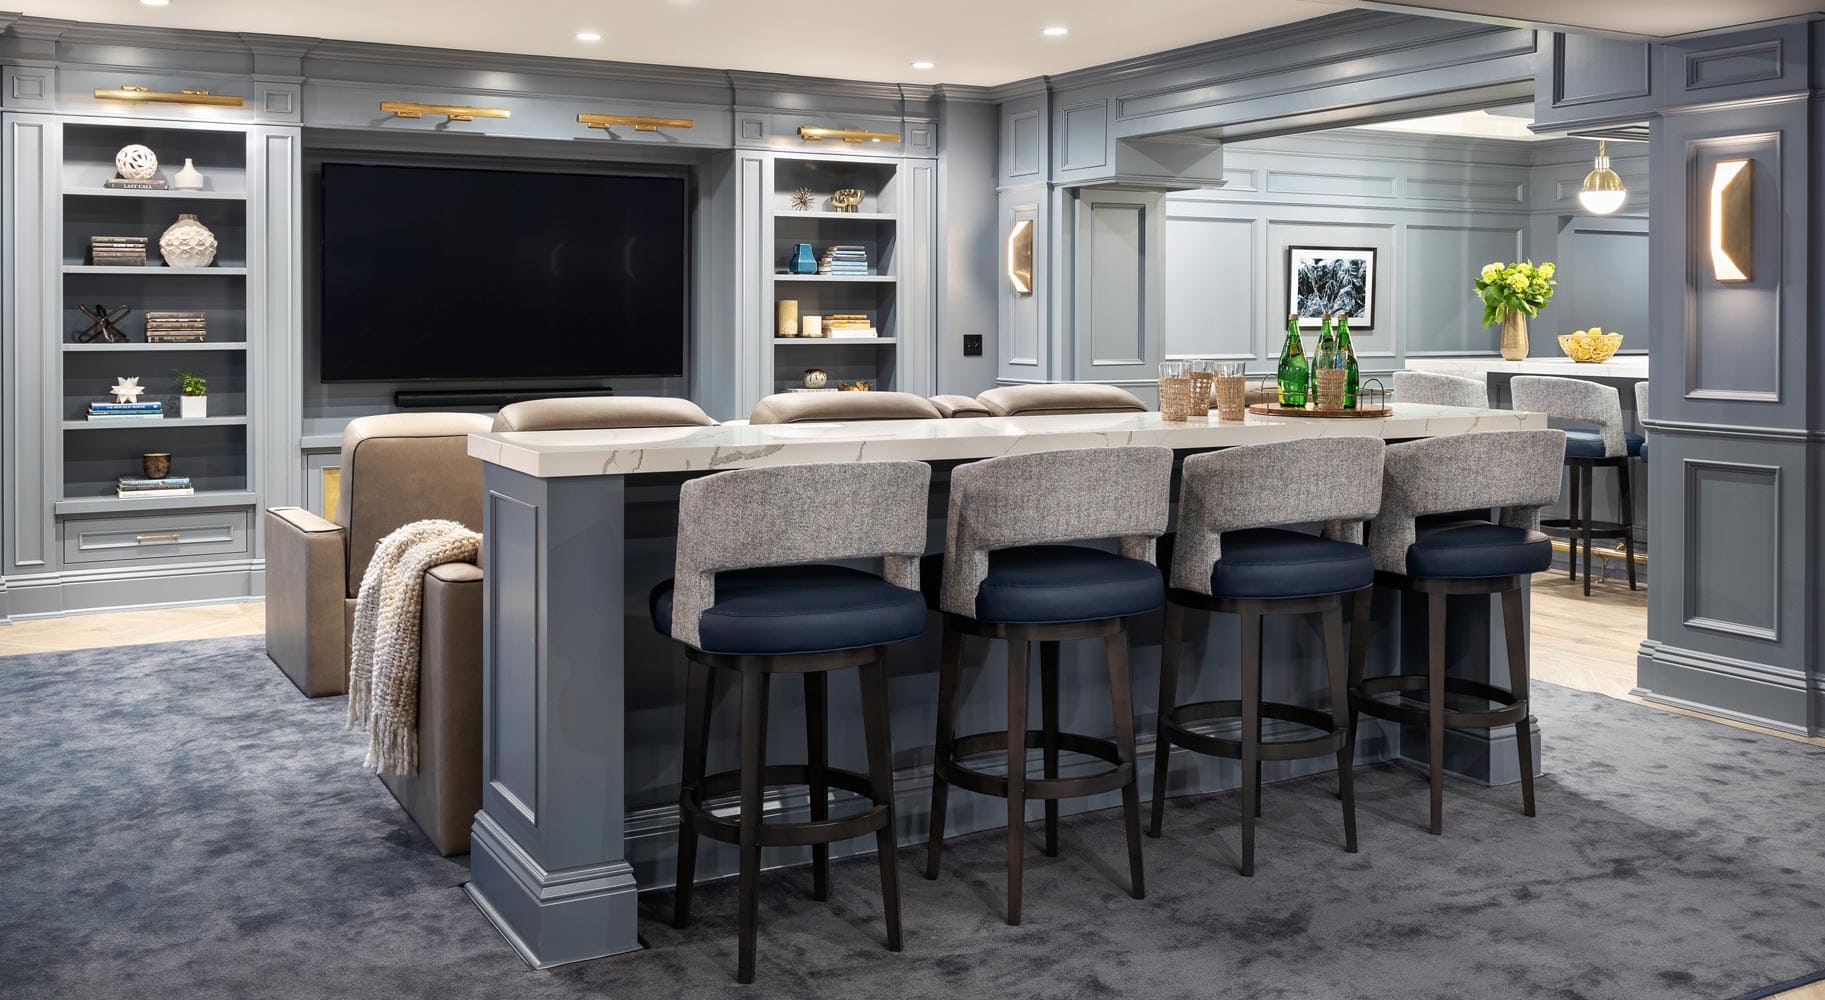
20. Dusty Blue-Gray Built-in with a Bar and Backlit Shelves
This luxurious look breaks down into a simple formula: 60% sophisticated color + 30% functional zones + 10% glamorous metallics. The dusty blue-gray paint covering the entire built-in provides a calming, upscale base. The unit is cleverly zoned into a media area and a full-service bar, making it a multi-functional hub. The final, crucial 10% comes from the gold-toned picture lights and hardware, which catch the light and add a layer of warmth and luxury, preventing the cool color from feeling flat.
|
📋 Copy HEX 🔗 Share |
A custom built-in of this scale is a major investment and a permanent addition to your home. Before you commit, plan for every detail:
- Map Your Devices: Where will the cable box, gaming console, and speakers go? Plan for ventilation and hidden wire pathways for every single component.
- Finalize Your TV Size: Get the exact dimensions of the TV you plan to use. The opening should be built to fit, with about 2-3 inches of clearance on all sides for air circulation.
- Choose Your Lighting Early: The wiring for those beautiful picture lights and sconces must be run before any drywall or millwork is installed.
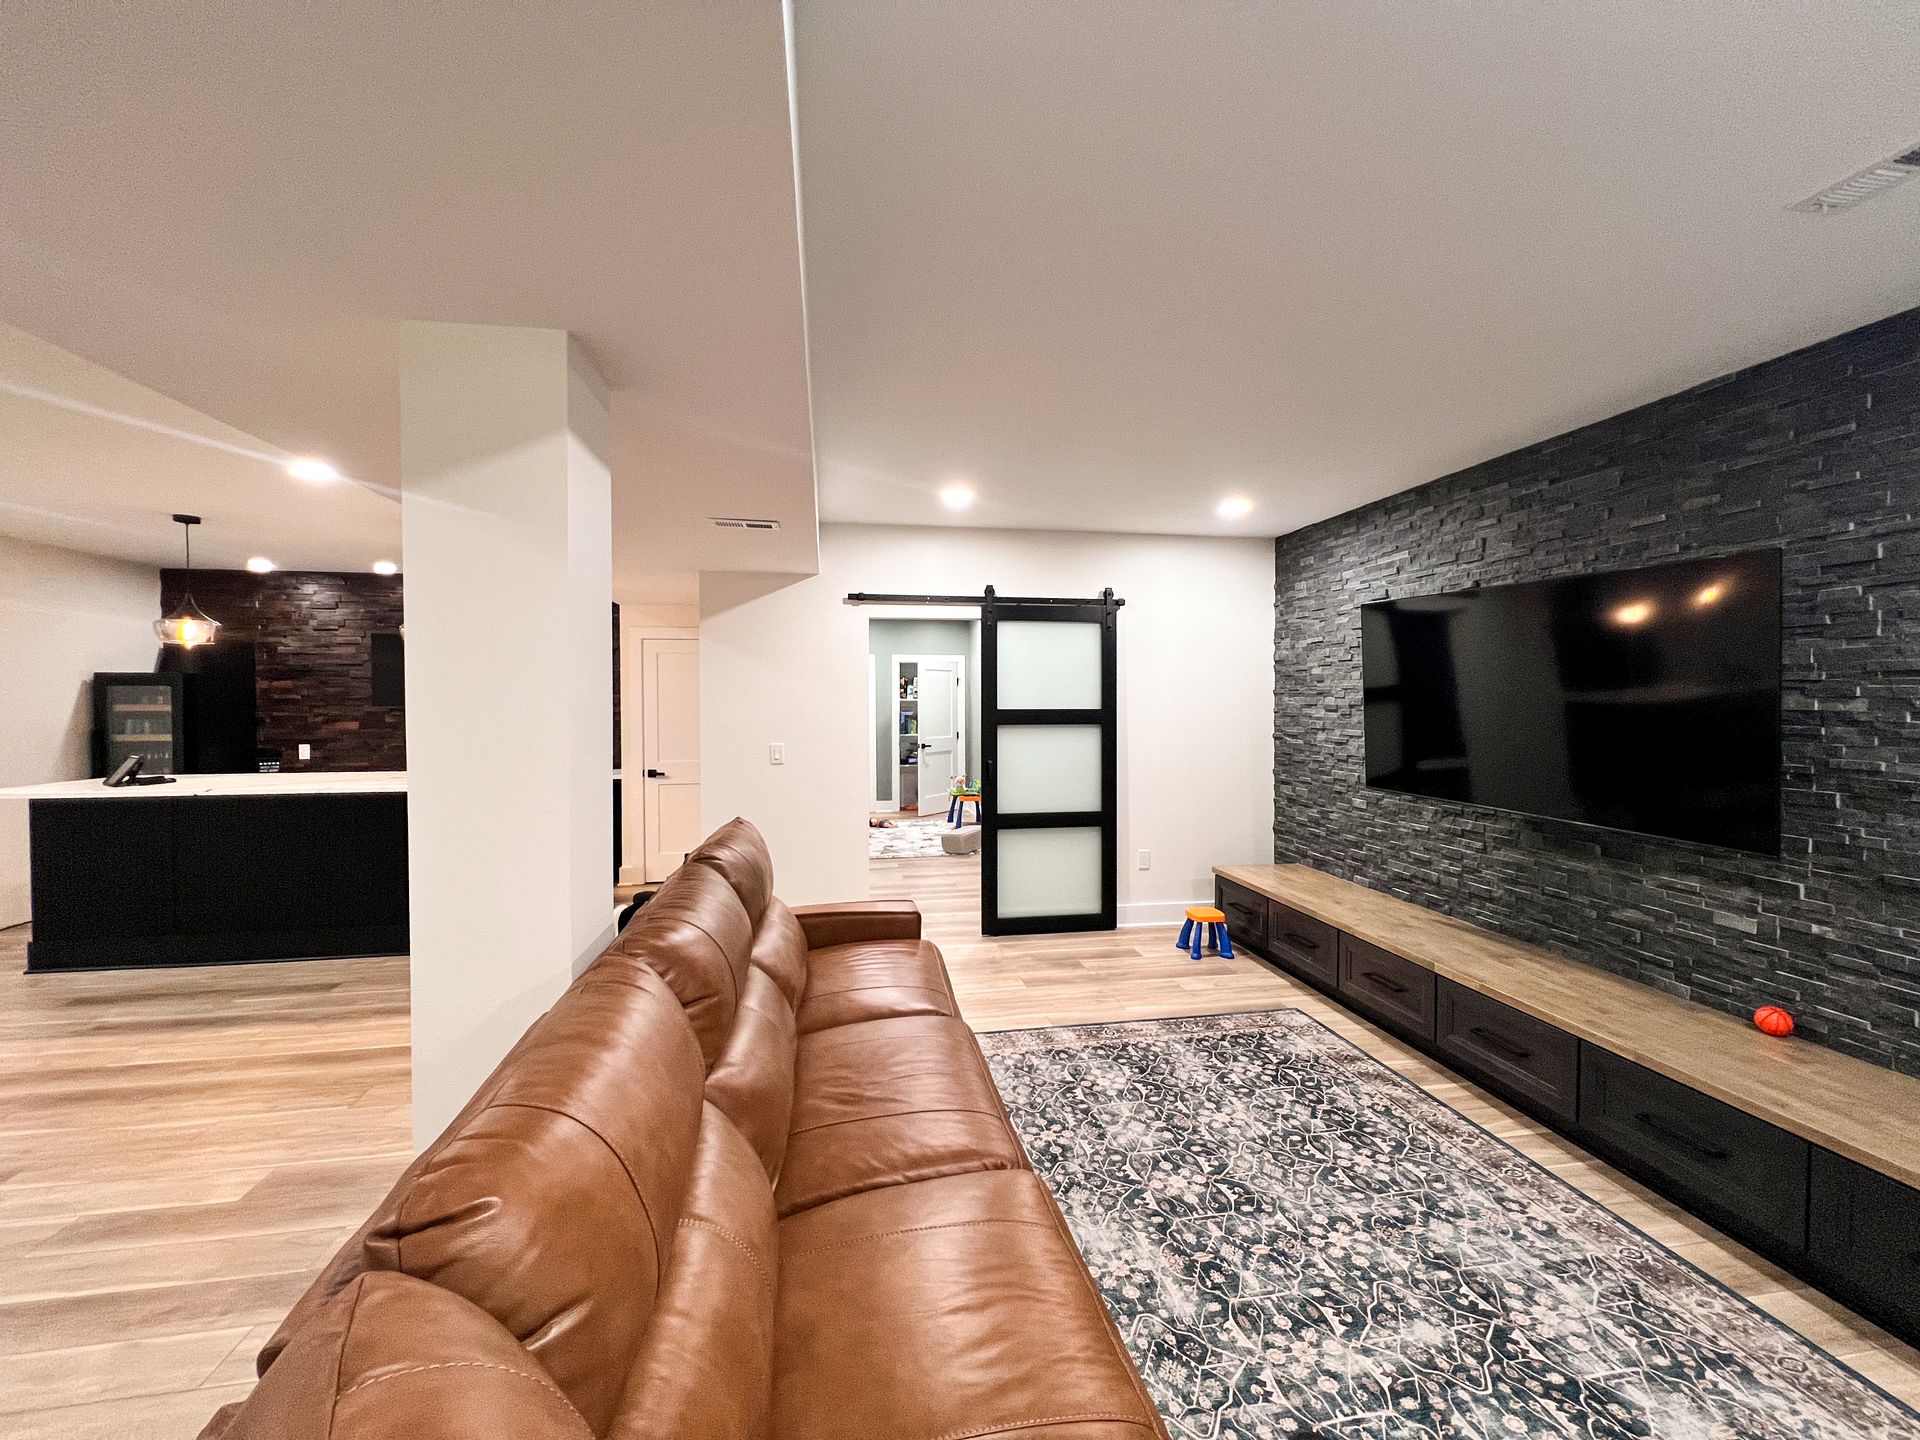
21. Modern Media Wall with Black Stacked Stone and a Floating Console
The entire mood of this room is dictated by the black textured stone wall. It is the undeniable star of the show. Without it, you’d have a simple TV and console on a plain wall—a perfectly fine but generic setup. The stone provides dramatic texture, deep color, and a sense of permanence and quality. It anchors the floating console and makes the TV feel integrated. Every other element in the room—the light floor and the leather sofa—is chosen to support and enhance the power of this single, bold design choice.
|
📋 Copy HEX 🔗 Share |
Textured stone, especially in a dark color, can be a bit of a dust trap. The uneven surfaces require more than a simple wipe-down. Once a month, use a vacuum with a soft brush attachment to get into the crevices and remove accumulated dust. For spot cleaning, use a damp cloth with a mild pH-neutral cleaner. Avoid harsh chemical cleaners, which can discolor or damage natural stone. The payoff for this extra effort is a dynamic, light-catching surface that looks incredible.
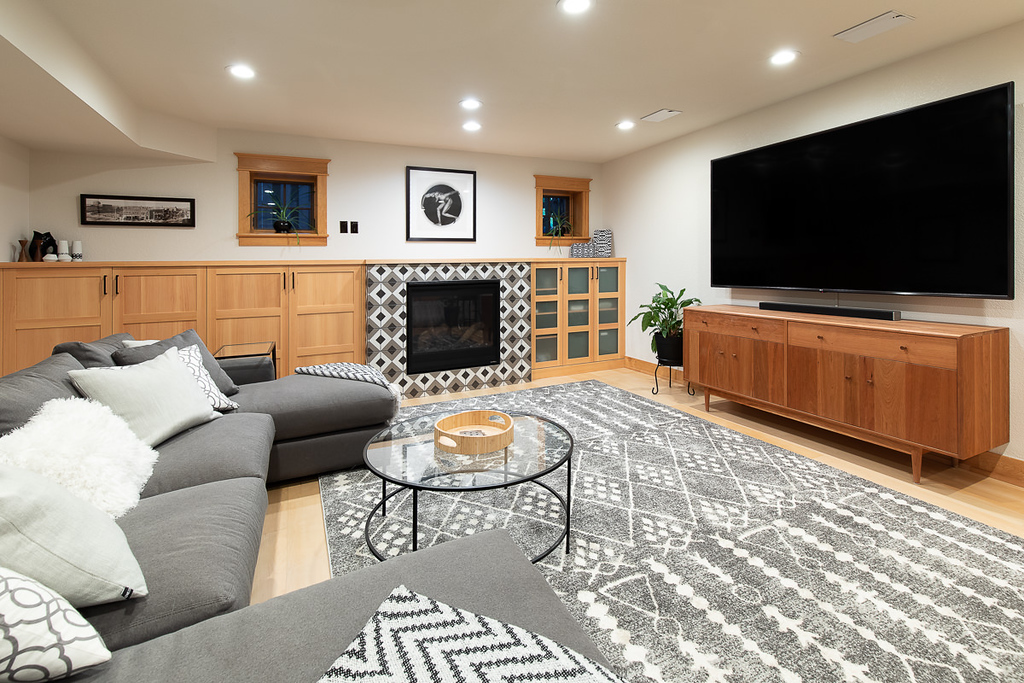
22. Neutral Basement with Mid-Century Wood and Patterned Tile
This calm, collected space follows a clear recipe: 50% warm wood + 40% creamy neutrals + 10% graphic pattern. The light wood tones of the built-ins and console create a warm, organic foundation. The creamy white walls and light flooring provide a soft, neutral envelope that makes the room feel bright and spacious. The final touch is the patterned gray and white tile around the fireplace, which injects a dose of personality and visual interest without overwhelming the serene palette.
|
📋 Copy HEX 🔗 Share |
When mixing a standalone console with custom built-ins, the key to a cohesive look is alignment. Notice how the top of the mid-century modern console aligns almost perfectly with the top of the base cabinetry of the built-in to its left. This creates a clean, continuous horizontal line across the different pieces, tricking the eye into seeing them as a single, intentional composition. Mismatched heights would have made the console feel like a random, disconnected afterthought.
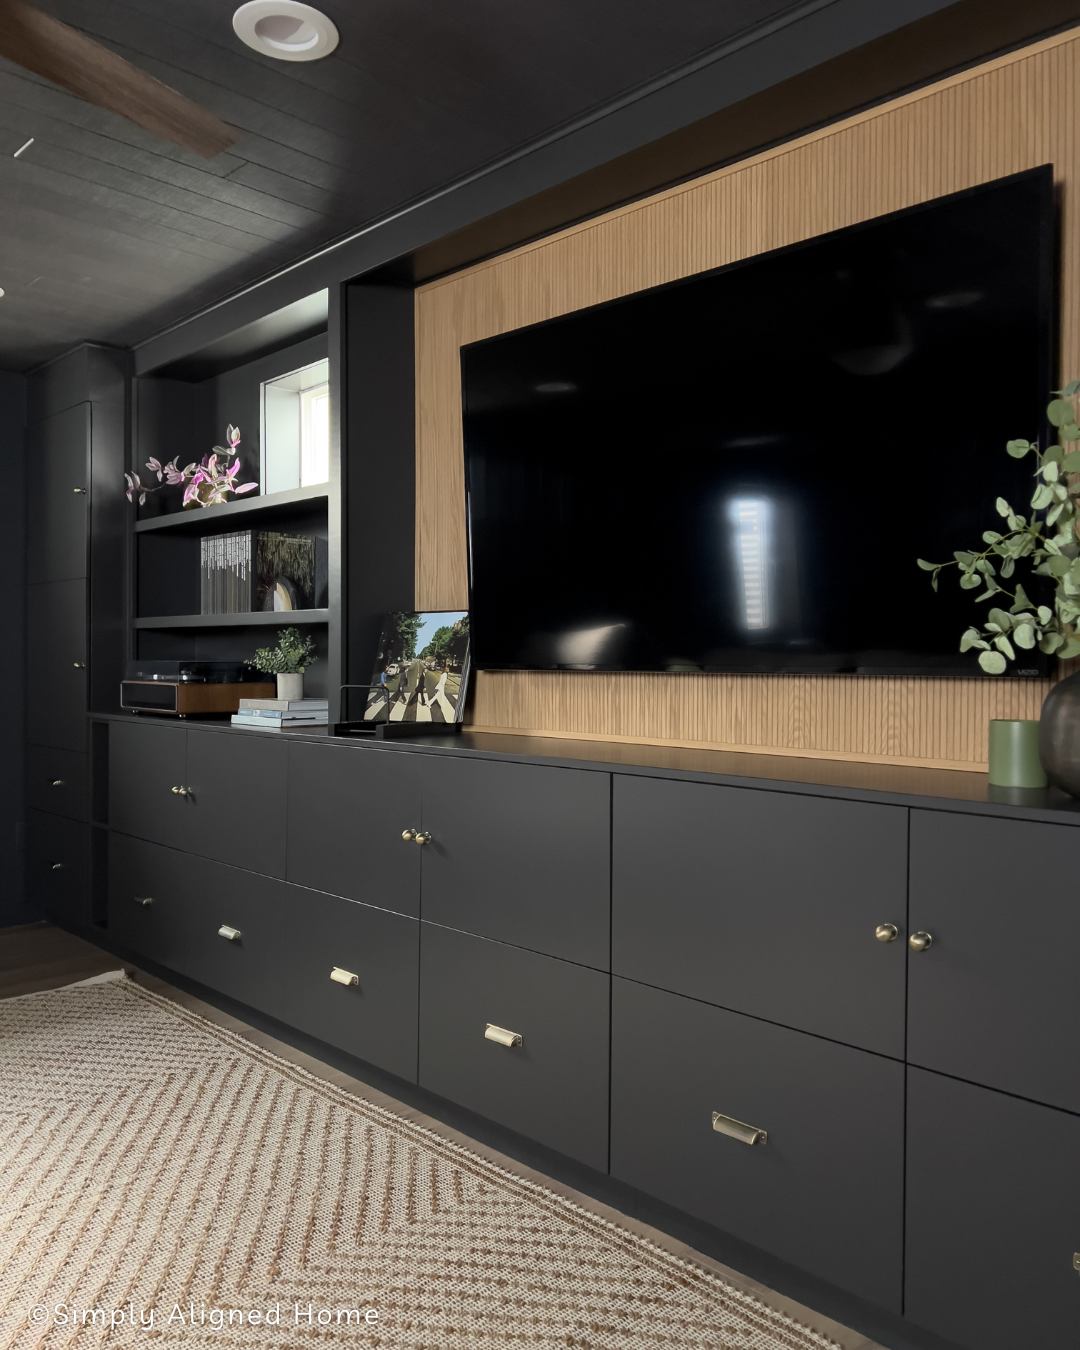
23. Moody and Modern: Dark Gray Built-ins with a Wood Slat Wall
This design masterfully balances a dark, moody color palette with warmth and texture. The dark gray paint on the cabinets, trim, and ceiling creates a sophisticated, enveloping feel—a technique called ‘color drenching.’ This could easily become overwhelming, but the vertical wood slat wall behind the TV saves the day. It introduces a natural, warm material and a linear texture that breaks up the solid color, adding visual interest and preventing the design from feeling flat or oppressive. The brass hardware provides a final touch of warm, metallic shine.
|
📋 Copy HEX 🔗 Share |
A full wall of dark built-ins, especially when paired with a dark ceiling, works best in a basement with generous ceiling height—at least 8 feet, but 9 feet is even better. In a low-ceilinged basement, this much dark color overhead can feel crushing and claustrophobic. If you love the moody vibe but have lower ceilings, consider keeping the ceiling white to provide some visual lift and prevent the room from feeling too cavelike. The look is dramatic, but it demands a certain amount of vertical space to truly succeed.
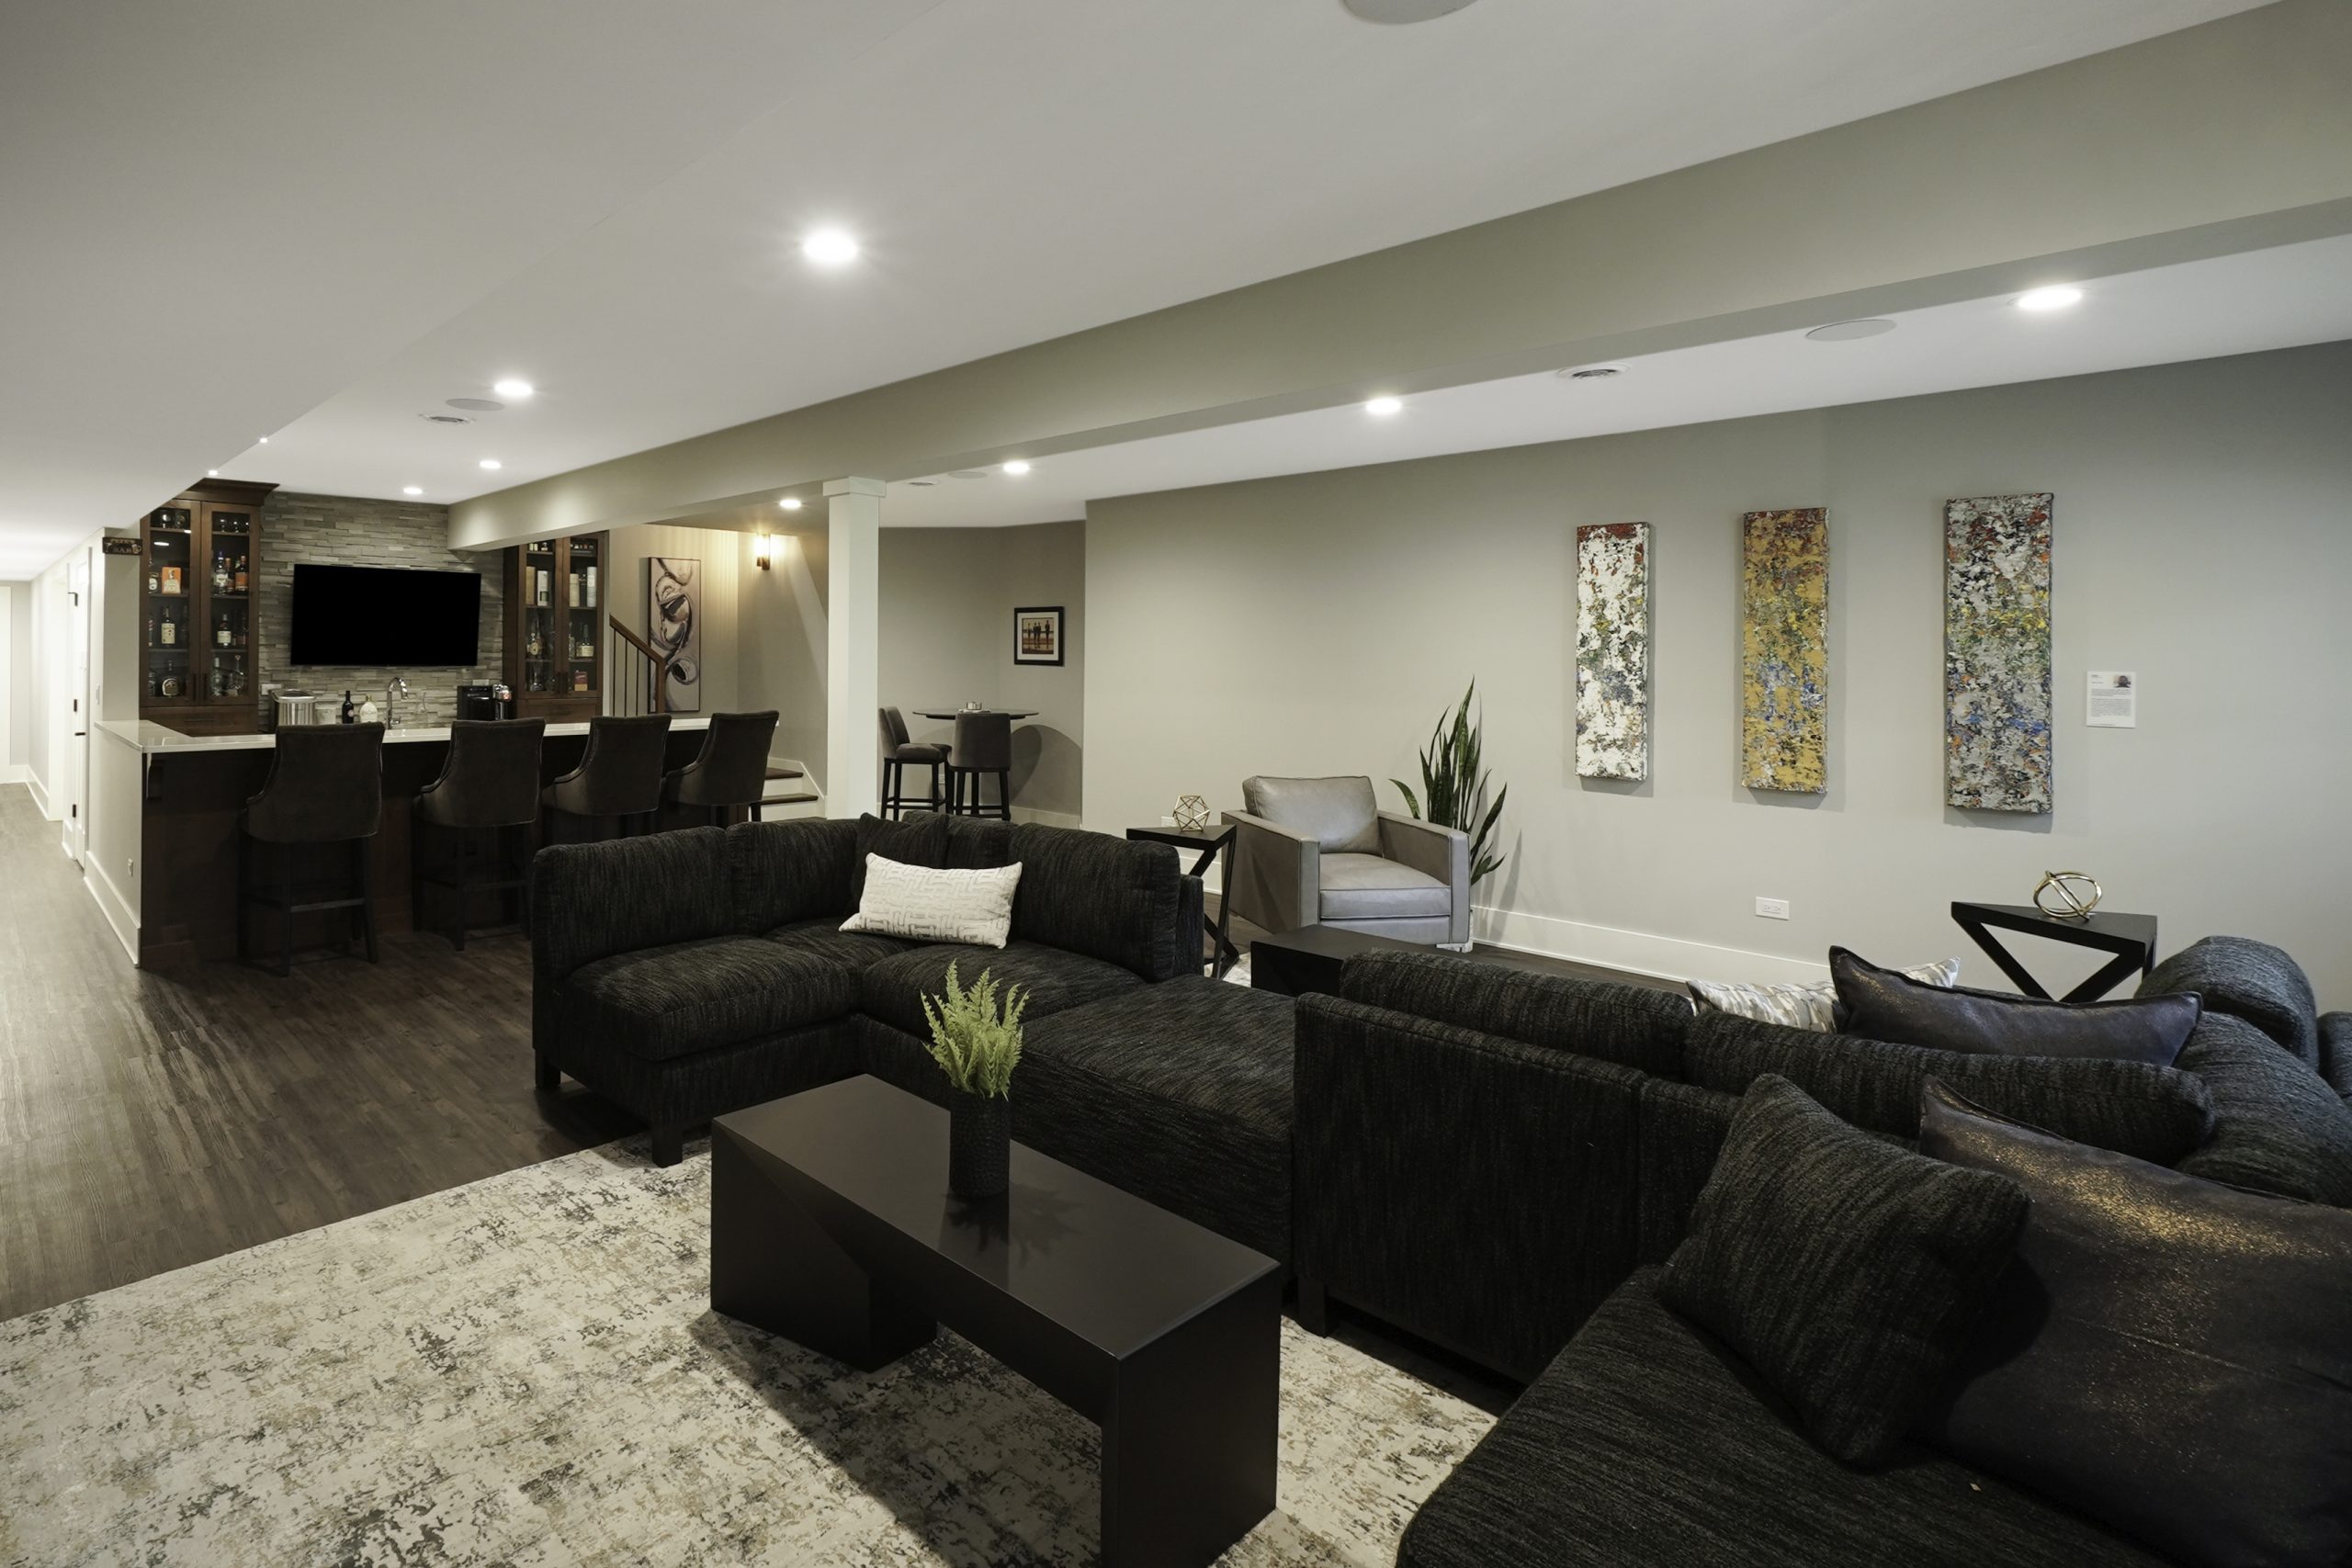
24. Basement Bar and TV Wall with Stacked Stone and Dark Wood
The element that elevates this from a simple basement to a true entertainment hub is the integration of the TV wall with the wet bar. It’s not just a place to watch movies; it’s a destination for hosting. By using the same stacked stone and dark wood for both the TV backdrop and the bar cabinetry, the design creates one cohesive, multi-functional zone. This thoughtful combination of functions is what makes the space feel luxurious, purposeful, and ready for a party.
|
📋 Copy HEX 🔗 Share |
Integrating a TV into a bar area is a fantastic idea, but be realistic about its primary function. Due to the placement and the likely activity happening at the bar, this TV is better suited for casual viewing—like having the game on during a party—rather than for immersive, focused movie nights. The seating is oriented for socializing, not for optimal screen viewing. If your primary goal is a cinematic experience, a more focused layout like in Idea #7 is a better bet.
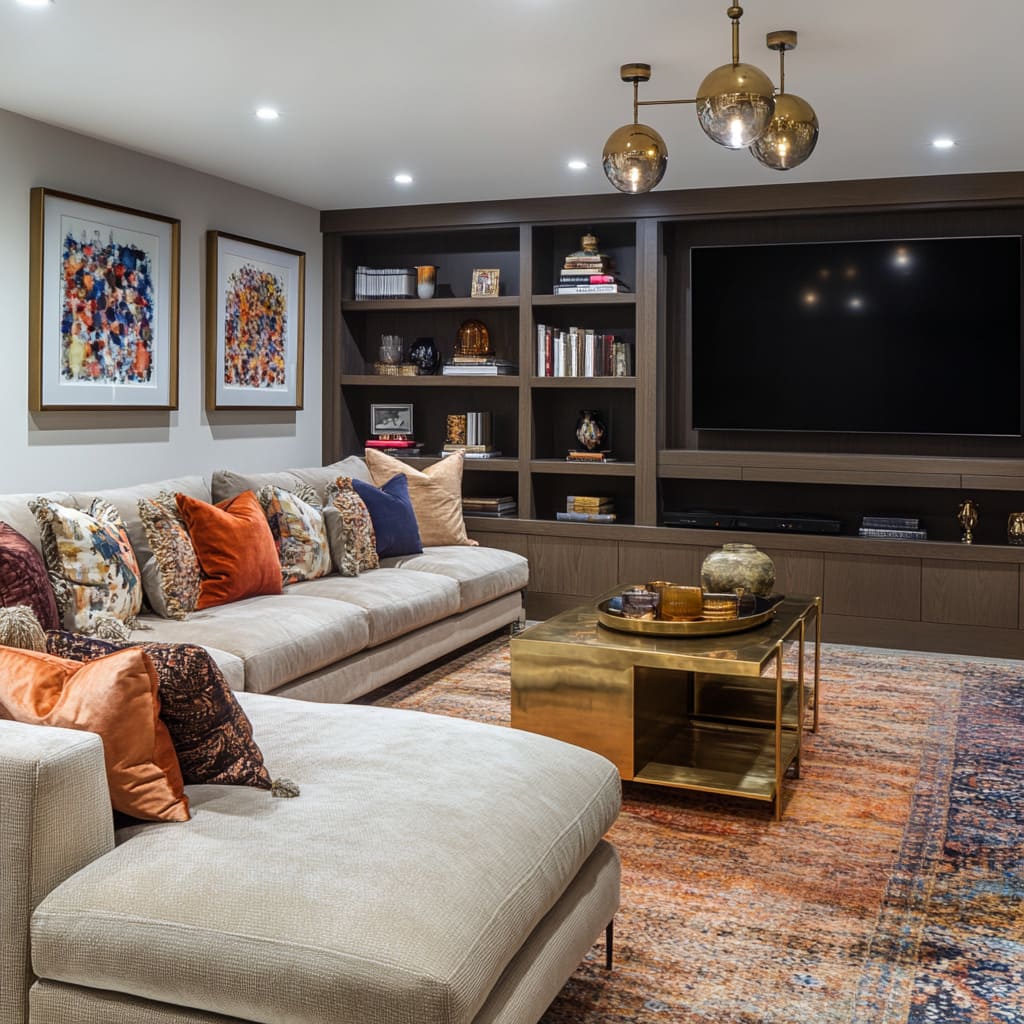
25. Dark Wood Built-in Media Center with a Vibrant, Colorful Rug
If you’re opting for a large, dark wood built-in, a light-colored sofa is almost a necessity. The cream/beige sectional here provides crucial visual relief and contrast. A dark sofa against the dark wood unit would have resulted in a heavy, undefined mass. The light upholstery breaks up the wood tones, brightens the seating area, and creates a clear distinction between the furniture and the architecture. This contrast is essential for creating a balanced and inviting room.
|
📋 Copy HEX 🔗 Share |
This room successfully balances traditional elegance with modern vibrancy. The dark wood built-in media center has classic, substantial lines. However, the space is brought to life by the injection of bold, contemporary color. The abstract multi-colored rug and the bright orange and blue pillows act as a powerful counterpoint to the traditional furniture. This juxtaposition is what makes the room feel current and dynamic, not dated. It proves that you can honor a classic aesthetic while still having fun with color.
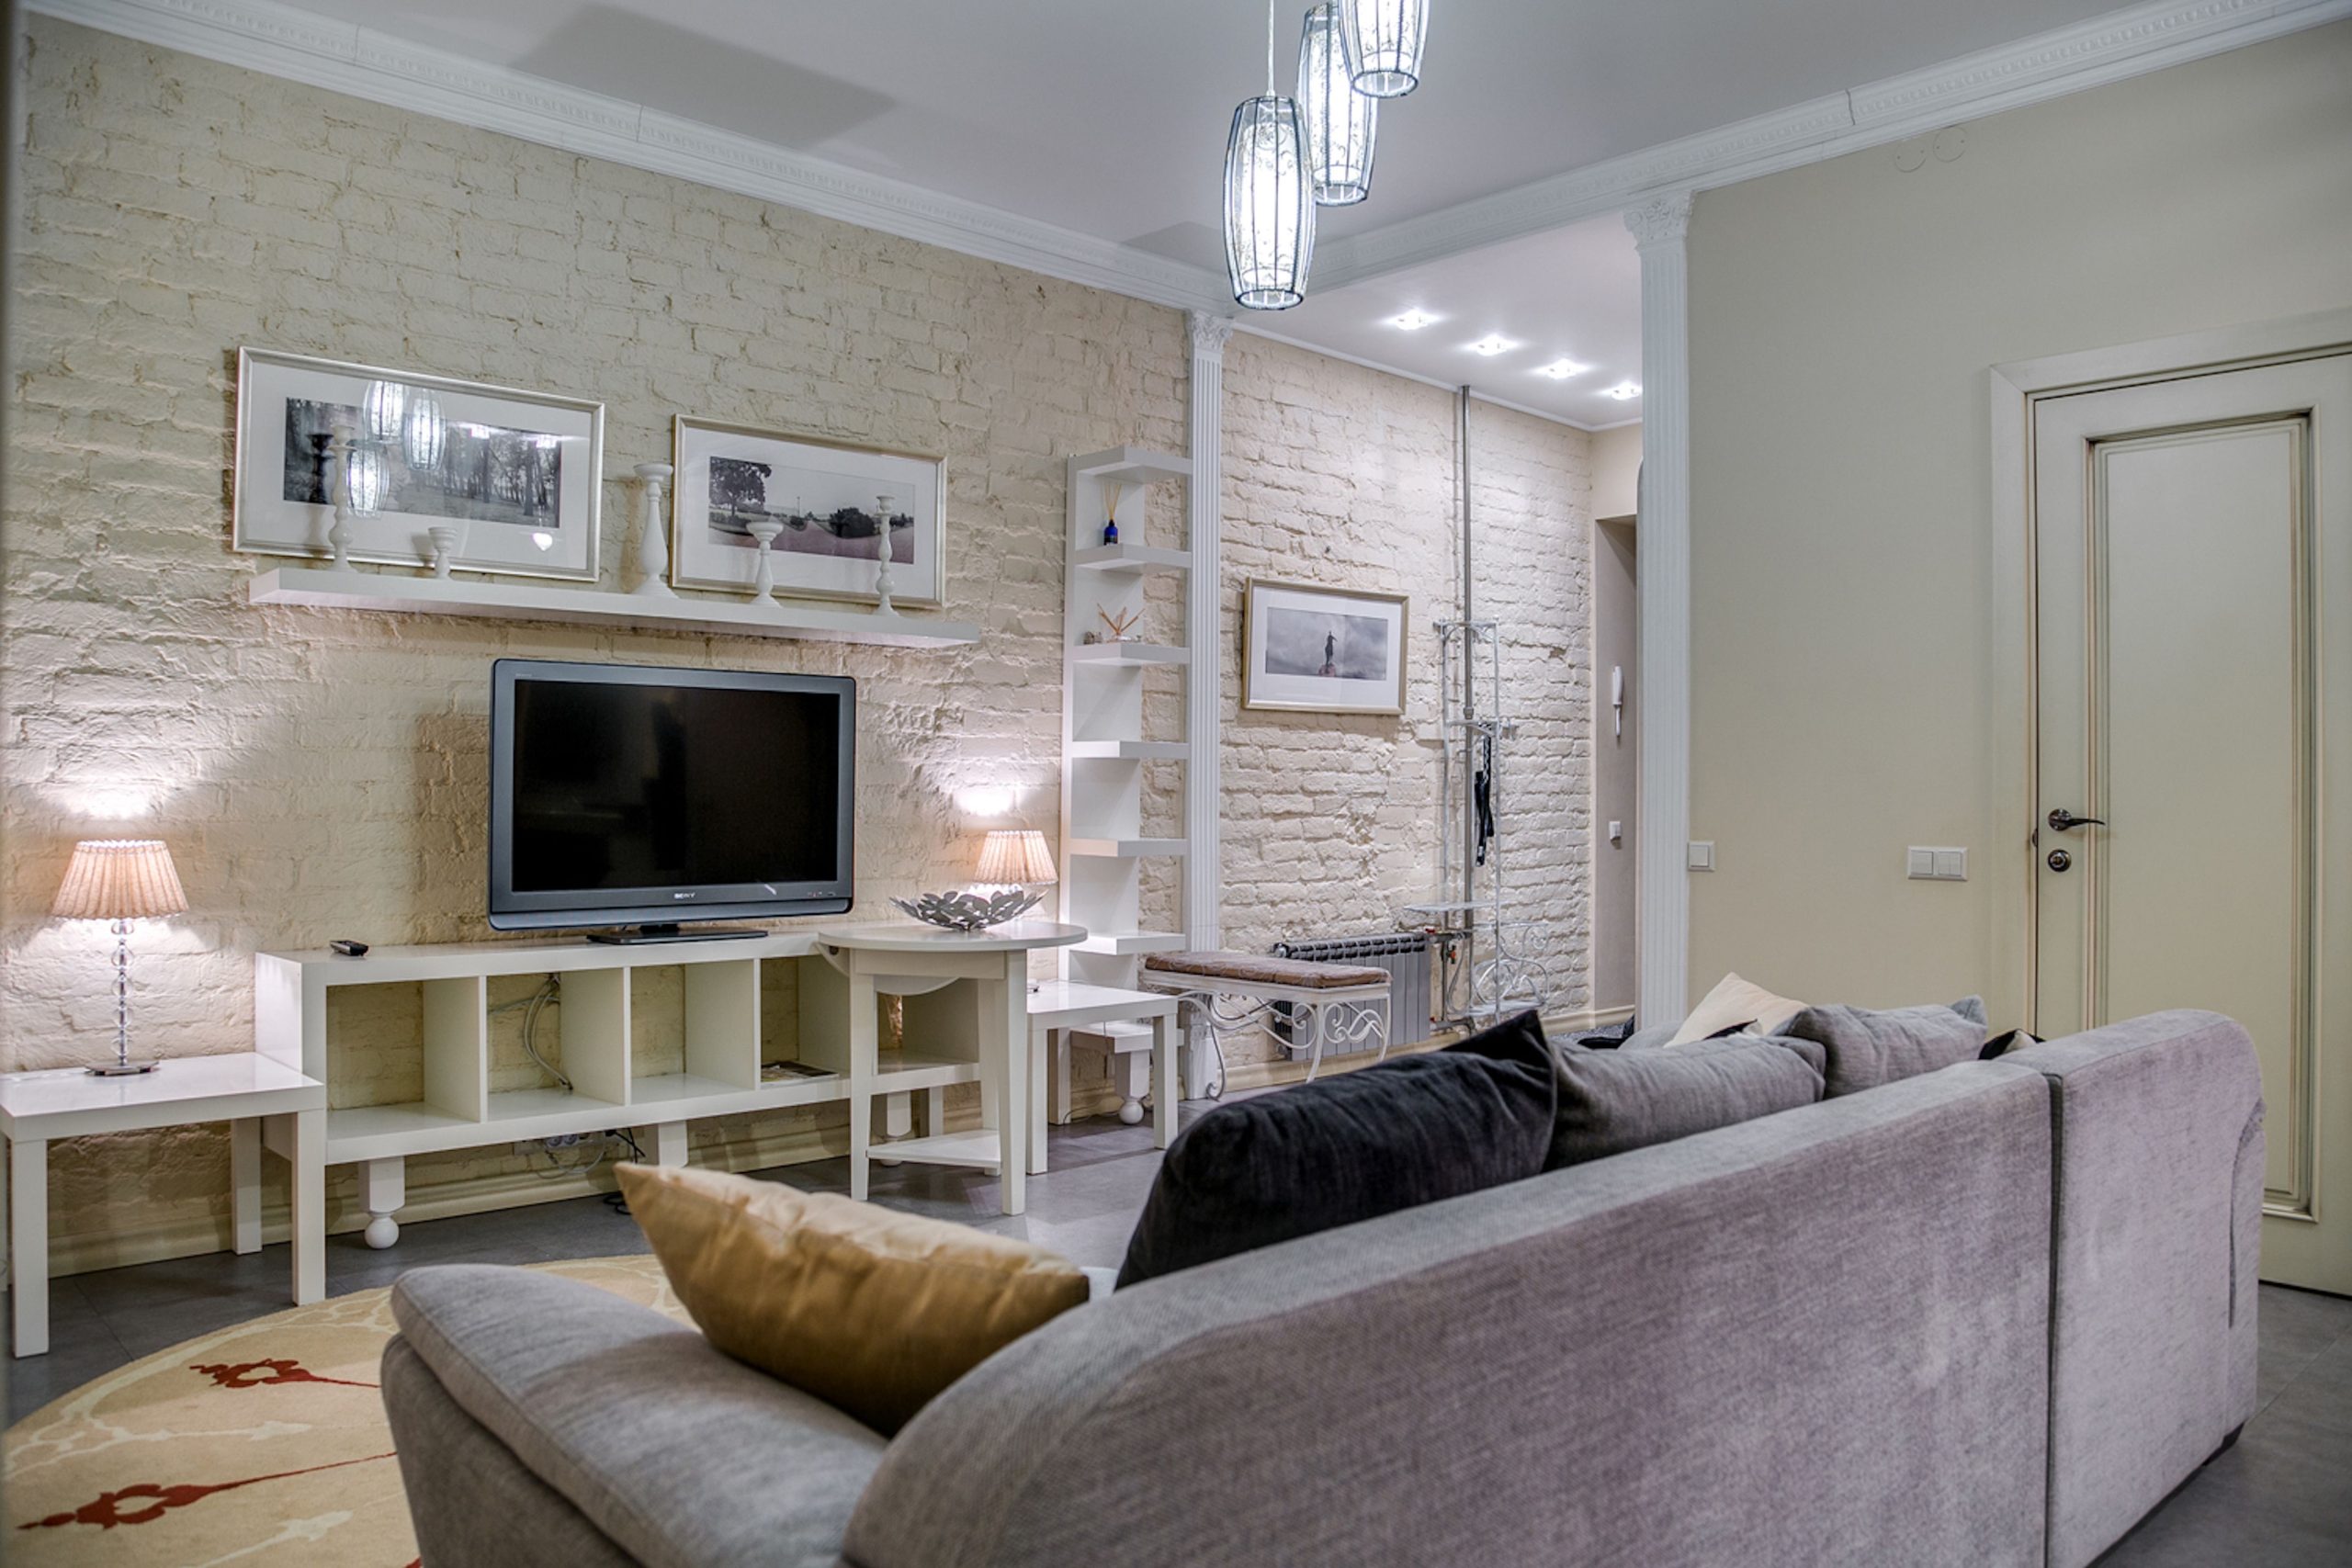
26. Bright and Classic with a White Brick Wall and Symmetrical Shelving
You don’t need a real brick wall to get this bright, textured look. Faux brick wall panels are available at most home improvement stores and are a fraction of the cost and effort of masonry. A few panels, some adhesive, and a Saturday afternoon can completely transform your wall. For the furniture, look for white modular shelving units from IKEA or Target (like the EKET series) to create the symmetrical storage. This entire elegant look can be achieved for well under $1,000 for a standard-sized wall.
|
📋 Copy HEX 🔗 Share |
The most powerful force at play in this design is symmetry. The identical shelving units on either side of the TV, the perfectly placed matching lamps, and the architectural columns all work together to create a sense of calm, order, and classical elegance. This isn’t a casual, thrown-together look; it’s deliberate and balanced. Removing any one of these symmetrical elements would disrupt the harmony and diminish the room’s formal, organized appeal. This formal balance is what gives the room its quiet confidence.
Conclusion
That blank basement wall has so much potential, and now you have 26 distinct paths you can take. Whether you’re drawn to dark and moody built-ins or a bright and airy minimalist setup, the right design can completely change how you use and enjoy your space. Don’t let analysis paralysis stop you—pick the one that made your heart beat a little faster. Now, head over to your Pinterest board, save your favorites, and start planning your weekend project. Your ultimate basement hangout is closer than you think.