You know that feeling when you scroll past a basement photo on Pinterest and it just clicks? That sudden “this is it” moment is what we live for. But turning that spark of inspiration into a real, livable space can feel like a huge leap. Basements have shaken off their reputation as dark, forgotten storage zones and are stepping into the spotlight as the most versatile rooms in the house. For 2026, the trend is all about creating multi-functional, beautifully designed lower levels that feel just as important as the main floor.
We did the deep dive for you, filtering through hundreds of designs to find what truly works. We analyzed layouts, material choices, and the clever design tricks that make a basement feel welcoming, not like an afterthought. In this guide, you’ll find 27 distinct, real-home ideas that are achievable, stylish, and ready to be adapted to your own space, covering everything from modern media rooms to cozy, rustic bedrooms.
Get ready to see how a thoughtful layout, the right lighting, and a bit of personality can completely change the game. And stick around to the end — we break down the most common mistakes that can ruin these looks and how to avoid them. 📌 Save this to Pinterest for later — you’ll want to revisit these ideas.
1. Modern Basement Bar and Entertainment Hub
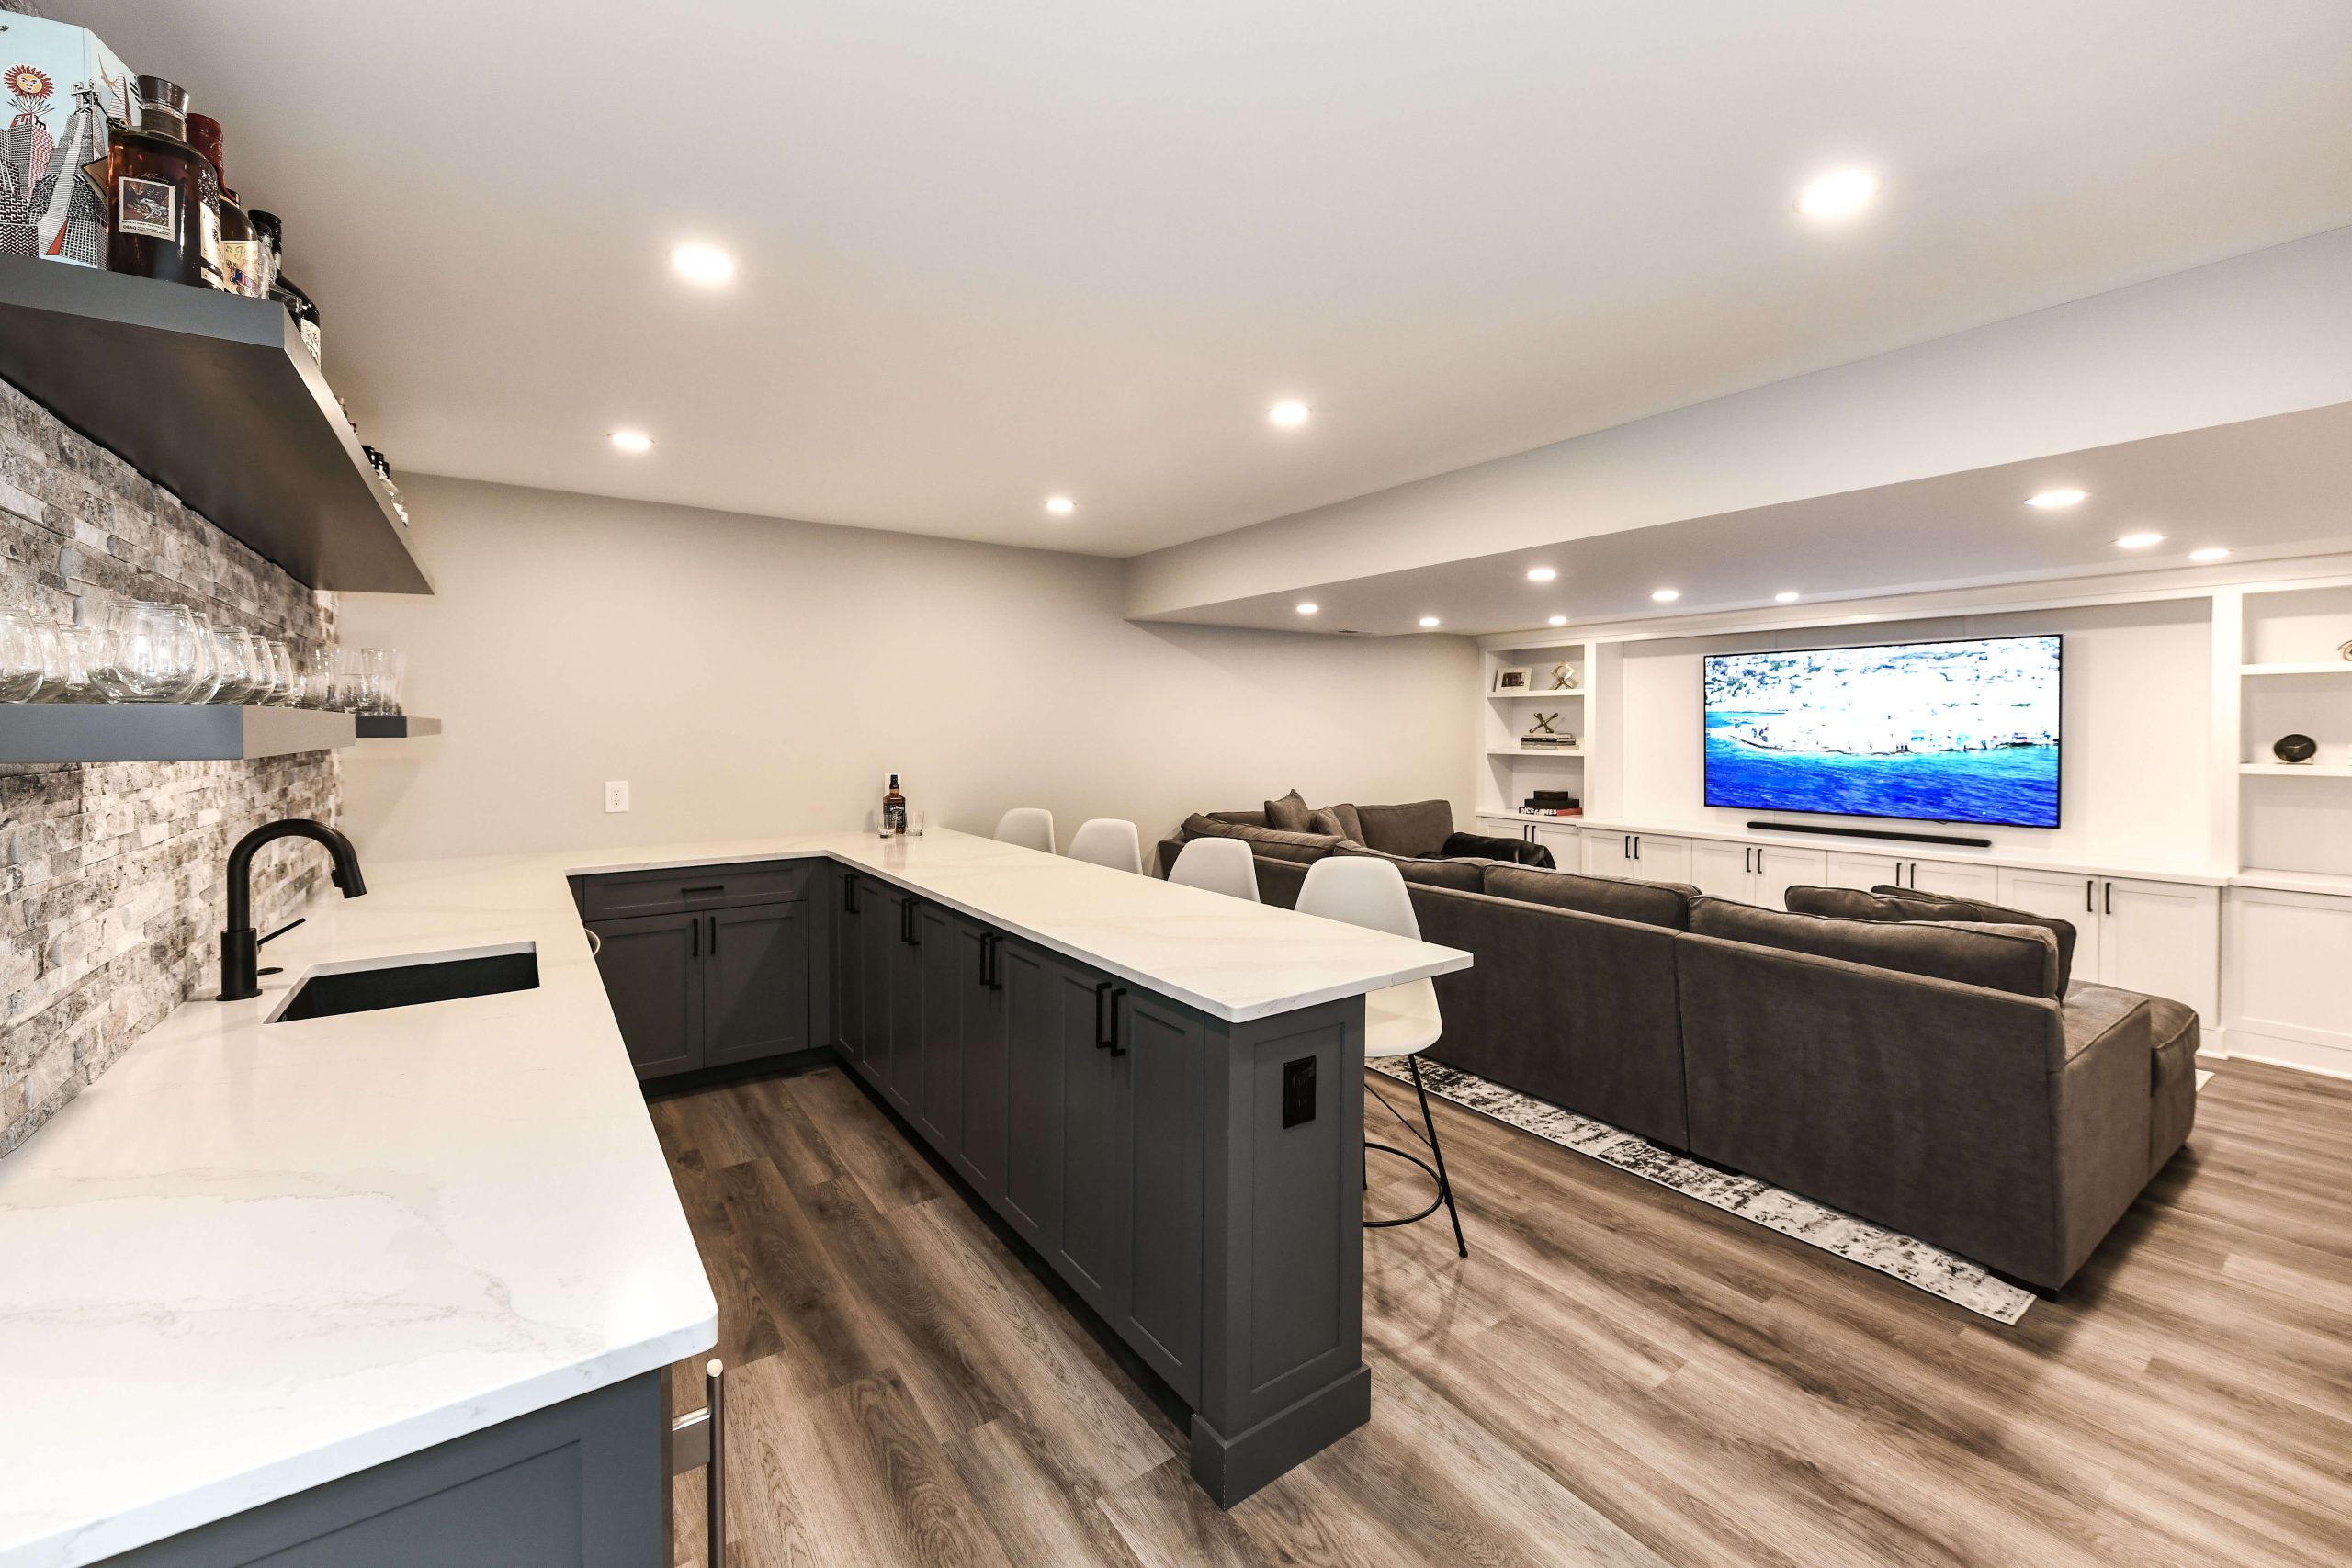
What makes this space so successful is its clear zoning. The area is intelligently divided into two distinct but cohesive functions: a beverage and snack station and a comfortable lounging area. The dark gray of the bar cabinetry is mirrored in the large sectional sofa, creating a visual link that ties the two zones together. This makes the entire basement feel like a single, thoughtfully planned destination rather than a collection of random furniture. The use of a consistent, neutral color palette with warm wood floors prevents the space from feeling cold or sterile.
|
📋 Copy HEX 🔗 Share |
Recreating this combined bar and lounge area requires a strategic investment. Here’s a potential cost breakdown to keep in mind for a similar look and quality:
- Main Furniture (Sectional Sofa): $3,500 – $7,000
- Bar Cabinetry & Countertop: $4,000 – $9,000
- Wall Treatment (Backsplash & Built-ins): $2,500 – $6,000
- Lighting (Recessed Lights): $1,500 – $3,500
- Decor & Accessories: $500 – $1,500
- Budget Alternative: Achieve a similar vibe for 40-50% less by using stock cabinetry from a big-box store, a laminate countertop, and a peel-and-stick backsplash.
- TOTAL: $12,000 – $27,000
2. Vibrant and Playful Room with Bird-Patterned Wallpaper
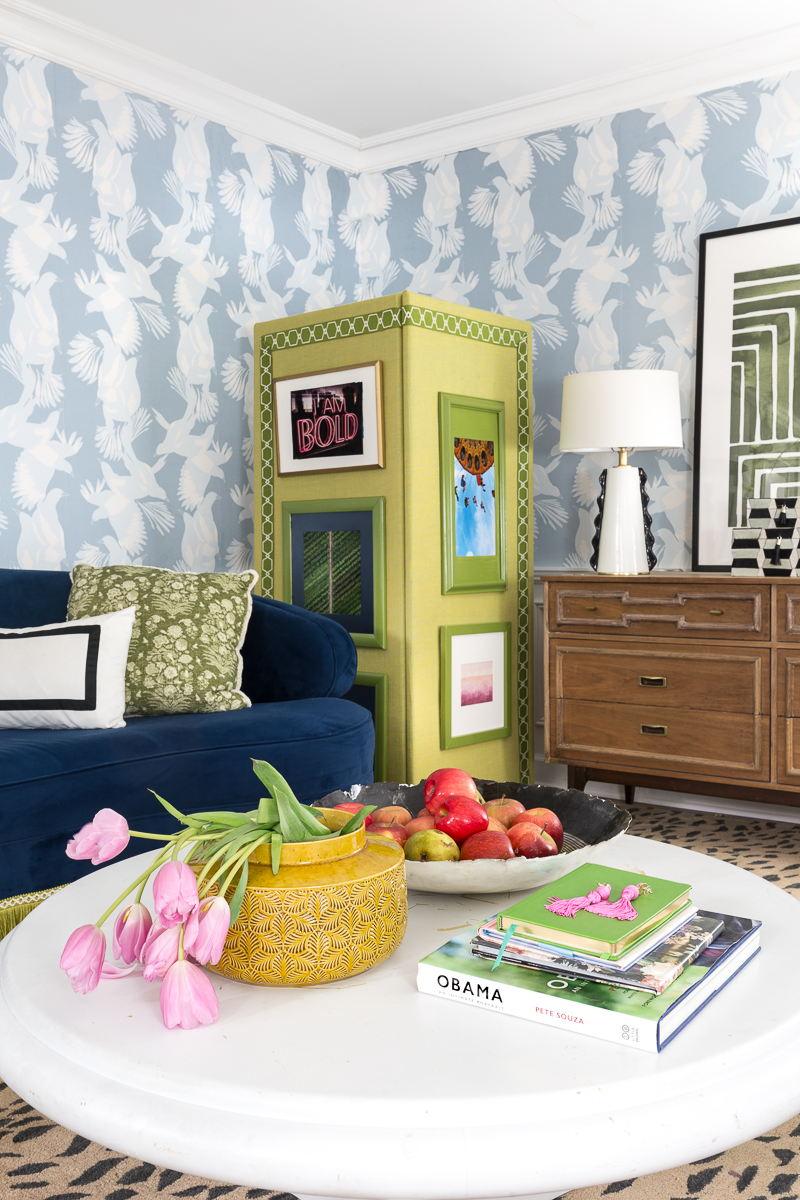
The single element that defines this entire room is the light blue wallpaper with its charming white bird pattern. Without it, you’d have a collection of nice furniture. With it, you have a story. It sets a whimsical, artistic tone and gives every other piece in the room a job to do: either support its playful nature or provide a moment of quiet contrast. It’s the perfect example of how a bold wall covering can do the heavy lifting in establishing a room’s personality, allowing you to use simpler furniture shapes elsewhere.
|
📋 Copy HEX 🔗 Share |
This look is all about a confident and cheerful formula that you can easily adapt. Think of it as 60% Playful Pattern + 30% Bold Accent Color + 10% Grounding Neutrals. The wallpaper and leopard print rug handle the pattern. The deep blue sofa and lime green cabinet provide the bold color pops. The white coffee table and wooden dresser offer a neutral place for the eye to rest. You could swap the palette for a botanical wallpaper with a pink sofa and green accents and still achieve the same balanced, eclectic energy.
3. Modern Playroom with Integrated Stair-Side Storage
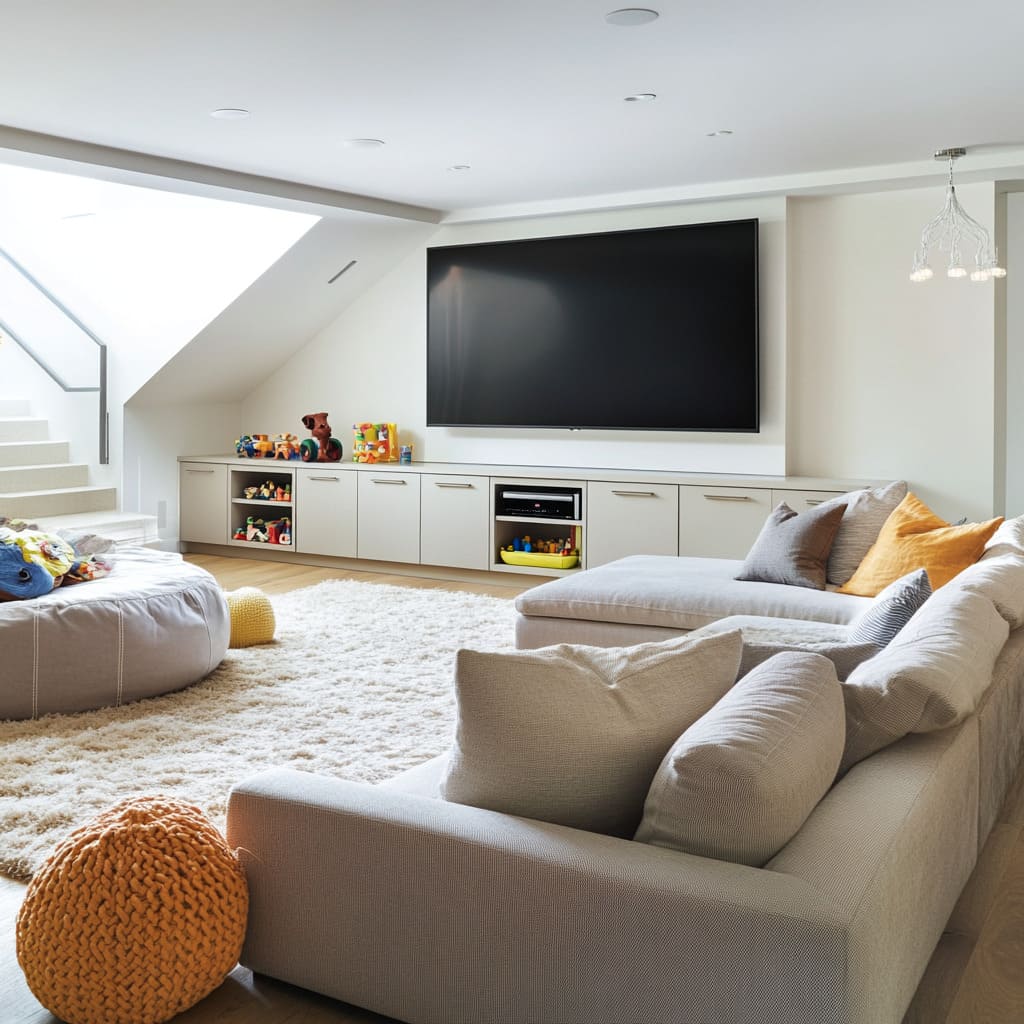
When designing built-in storage for a playroom, include a mix of open and closed solutions. Kids’ stuff can get messy fast. Use open shelving for displaying curated, beautiful toys and books that add to the room’s decor. Use the closed cabinets to hide the plastic bins, messy board games, and everything else that creates visual clutter. Plan for at least 60% of your storage to be concealed. This gives you the clean, organized look of a design magazine while still accommodating the reality of daily play.
|
📋 Copy HEX 🔗 Share |
Let’s be honest: a giant, light-gray sectional and an off-white shaggy rug in a primary play area are a brave choice. While it looks stunning, it’s not the most practical option for families with young children who are prone to spills and sticky fingers. If you love this look, invest in professional-grade fabric protection for the sofa and opt for a rug made from polypropylene or other stain-resistant synthetic fibers. Even then, you’ll need a strict “no food or drinks” rule to keep it looking fresh. For a more life-proof version, consider a darker gray sofa and a patterned rug that’s more forgiving. A similar vibe to the one in Idea #6 could be a great alternative.
4. Creating an Aesthetic Basement Bedroom Retreat
A beautiful basement bedroom doesn’t have to break the bank. You can capture a high-end aesthetic with smart shopping. Start with Facebook Marketplace or a local thrift store for a solid wood bed frame and nightstands; a can of paint can unify mismatched pieces. For bedding, look to Target’s Casaluna line or IKEA’s linen-blend options for that plush, layered look without the designer price tag. Instead of expensive wallpaper, consider a DIY board-and-batten accent wall behind the bed for architectural interest. The total cost could be under $1,200.
|
📋 Copy HEX 🔗 Share |
Before you commit to turning your basement into a bedroom, run through this critical checklist. Ignoring these basics can lead to major headaches down the line.
- Egress Window: Does the room have a proper egress window that meets local building codes for safety? This is non-negotiable for a legal and safe sleeping area.
- Ceiling Height: Measure your ceiling height. Most building codes require a minimum of 7 feet for a habitable space.
- Moisture Check: Is there any sign of dampness or musty smells? Address all water intrusion or humidity issues *before* any cosmetic work begins.
- Lighting Plan: Does the room get any natural light? Plan for layered lighting—overhead, task, and ambient—to make it feel bright and inviting.
5. Simple Basement Room with Horizontal Wood Paneling
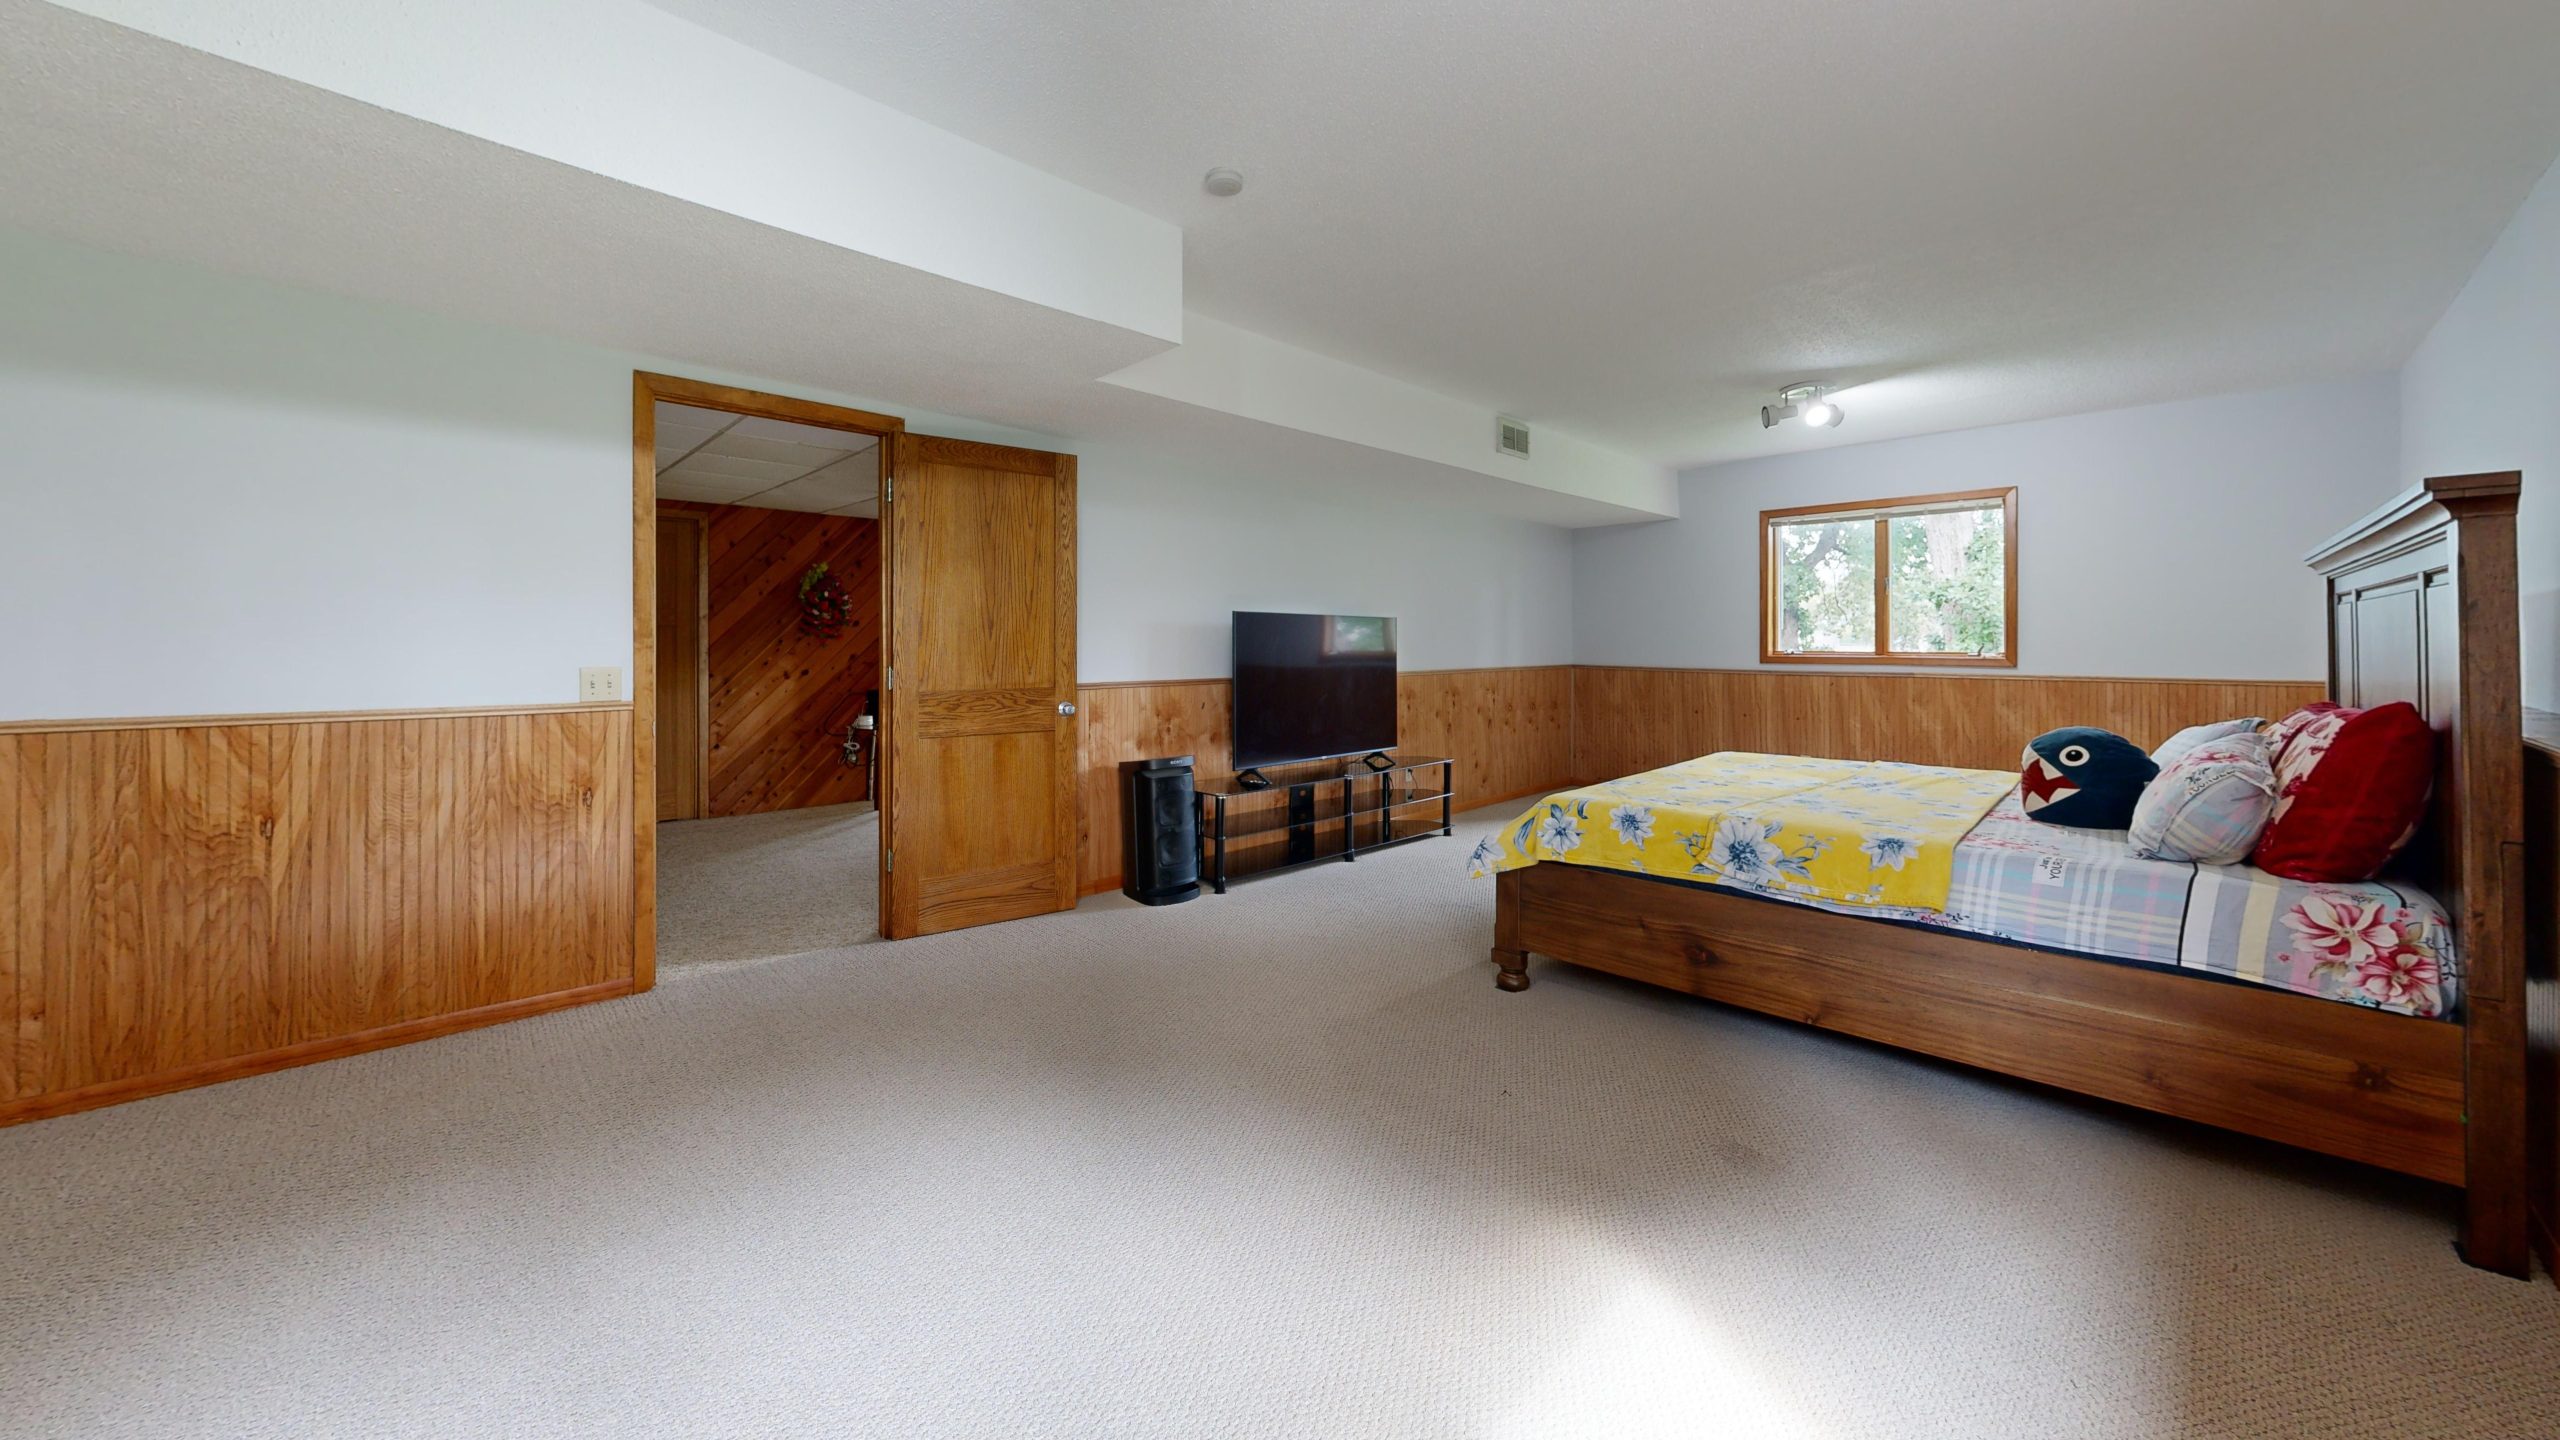
This design, with its horizontal wood paneling acting as a visual anchor, is incredibly versatile and works well in rooms with standard 7- to 8-foot basement ceilings. The key is in the proportion. The paneling should not extend more than one-third of the way up the wall. Any higher, and it will start to make the ceiling feel lower. This technique is especially effective in smaller rooms, around 120-180 square feet, as it draws the eye around the perimeter, making the space feel wider than it is.
|
📋 Copy HEX 🔗 Share |
The wood paneling is the star here, but it doesn’t need to be custom-milled hardwood. You can get this exact look for a fraction of the cost. Home Depot and Lowe’s sell lightweight, pre-finished MDF or pine planks that are easy for a DIYer to install. For an even simpler project, look into peel-and-stick wood-look vinyl plank flooring—yes, for the wall! It’s durable, inexpensive, and gives a surprisingly realistic effect. A 50-square-foot accent wall could cost you as little as $100-150 in materials. For a more polished version of a wood-accented bedroom, take a look at the design in Idea #18.
6. Modern Grey and Wood Basement with a Sleek Fireplace
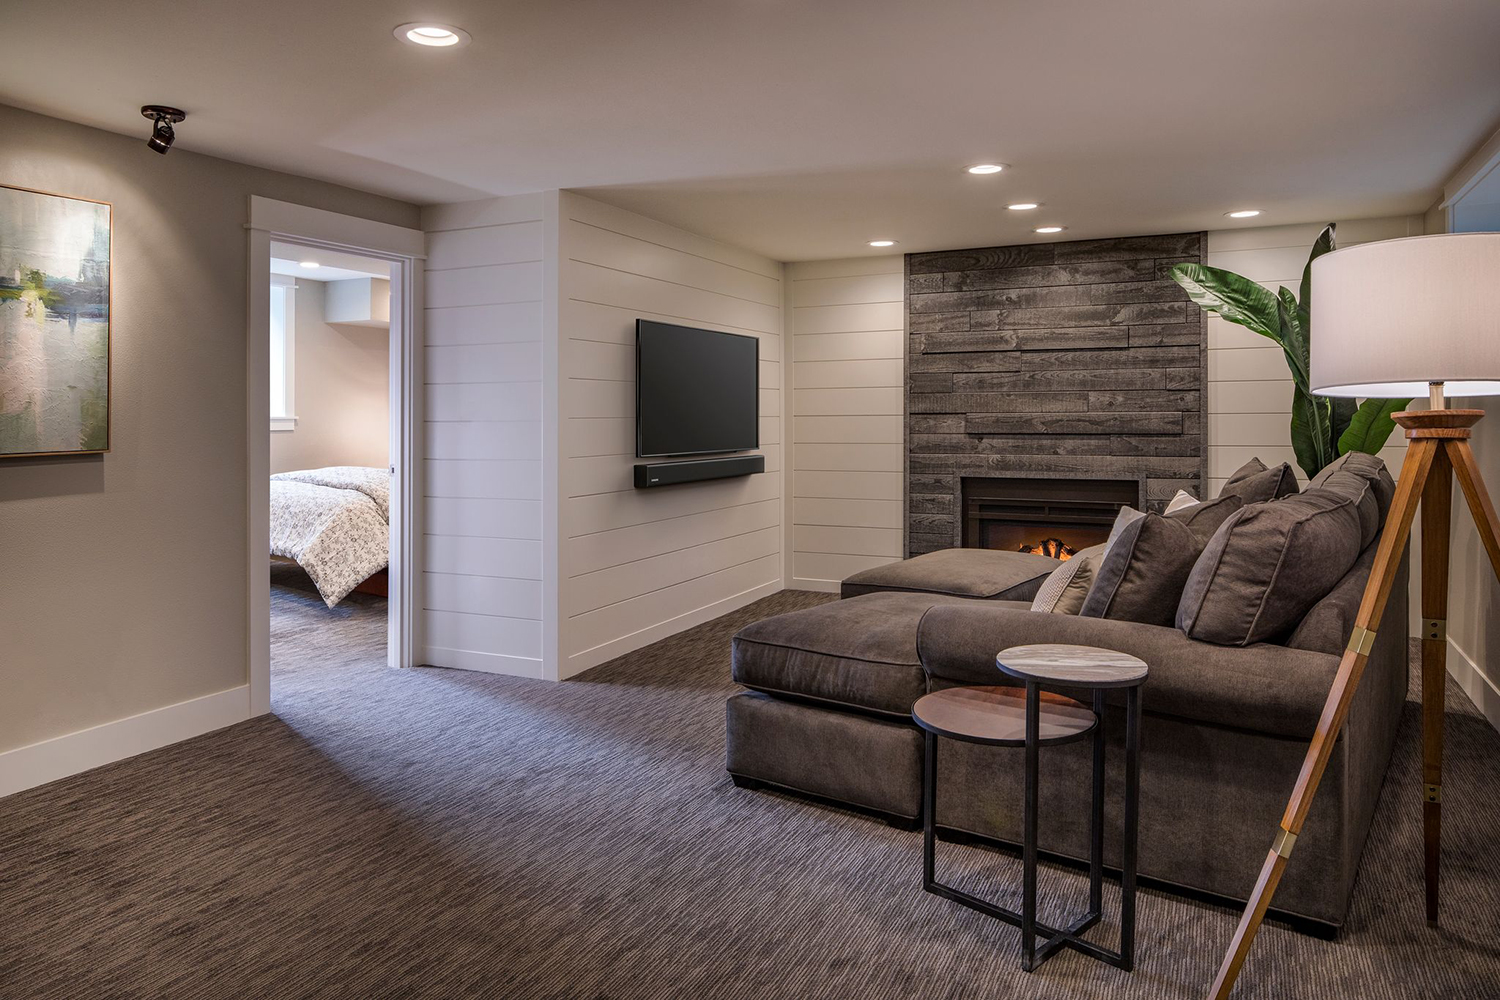
The success of this design lies in its masterful use of contrast and texture. The cool, dark grey of the sectional and the refined texture of the carpet create a cozy, enveloping base. This is sharply contrasted by the bright white of the horizontal planking, which adds a clean, almost coastal feel and prevents the darker elements from overwhelming the space. The dark, textured wood panels around the fireplace act as a sophisticated focal point, adding warmth and a touch of organic texture that bridges the gap between the light and dark elements.
|
📋 Copy HEX 🔗 Share |
This look perfectly captures the ‘Organic Modern’ trend that continues to dominate interior design in 2026. Homeowners are craving spaces that feel both clean and contemporary but also warm, natural, and inviting. The combination of sleek lines (the fireplace, the TV setup) with natural materials (the wood paneling) and cozy textiles (the large sectional) hits this sweet spot. It’s a move away from the cold, sterile minimalism of the past towards a more livable, touchable version of modern design.
7. Minimalist Bedroom with Warm Cove and Concrete-Effect Headboard
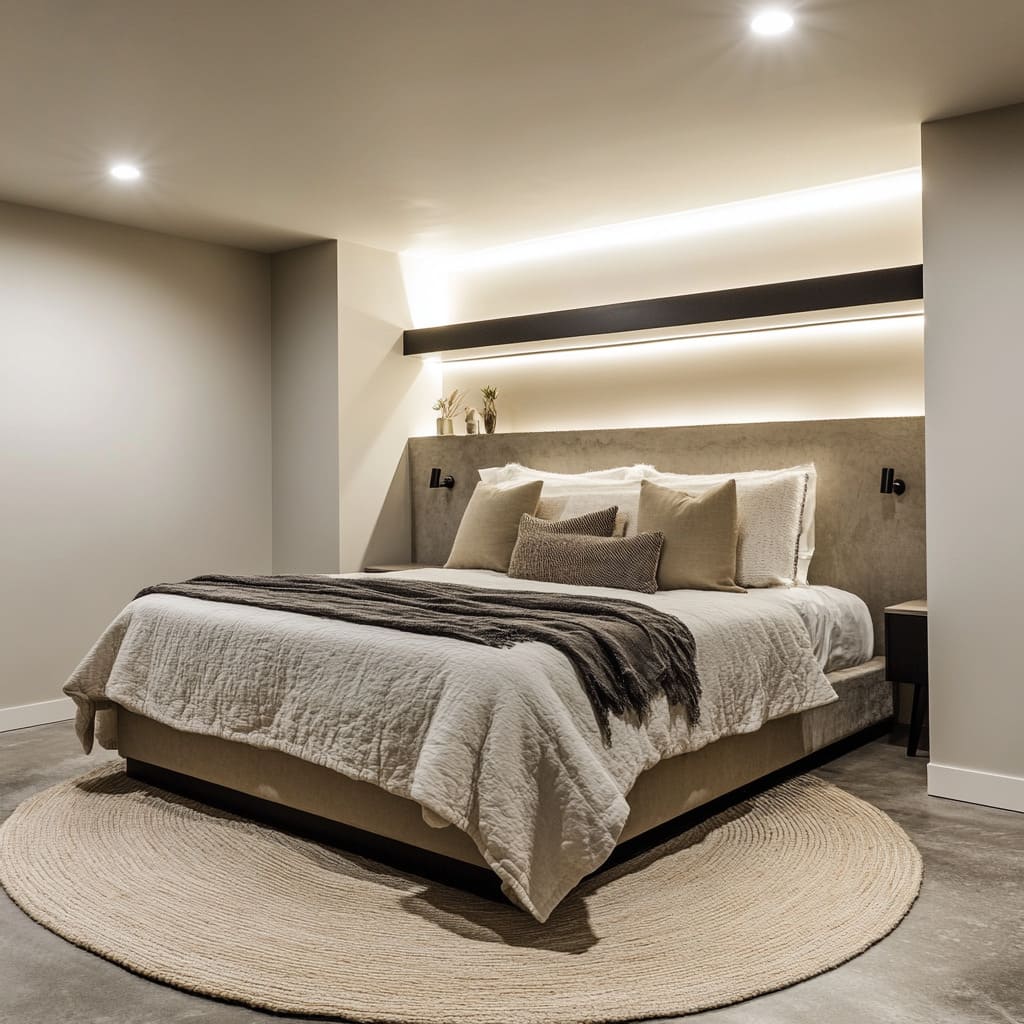
The single most impactful feature in this serene bedroom is the warm cove lighting integrated above the headboard. It’s the element that transforms the room from a simple, minimalist space into a high-end, atmospheric retreat. It provides a soft, ambient glow that highlights the texture of the concrete-effect wall, eliminating the need for traditional bedside lamps and creating a wash of light that is both functional for reading and incredibly relaxing. This one feature elevates the entire design.
|
📋 Copy HEX 🔗 Share |
While this room is stunningly minimalist, keeping it that way requires discipline. The jute rug, for instance, is not the easiest to clean. It can shed, and spills need to be blotted immediately to prevent staining. A vacuum with strong suction (and no beater bar) is essential. The concrete-effect wall is durable but can be prone to chipping if hit with furniture. The biggest commitment is the minimalist aesthetic itself—it requires a conscious effort to keep surfaces clear and avoid clutter, which isn’t always easy in a multi-use basement space.
8. Cozy Basement Bedroom with Exposed Beams and Studded Headboard
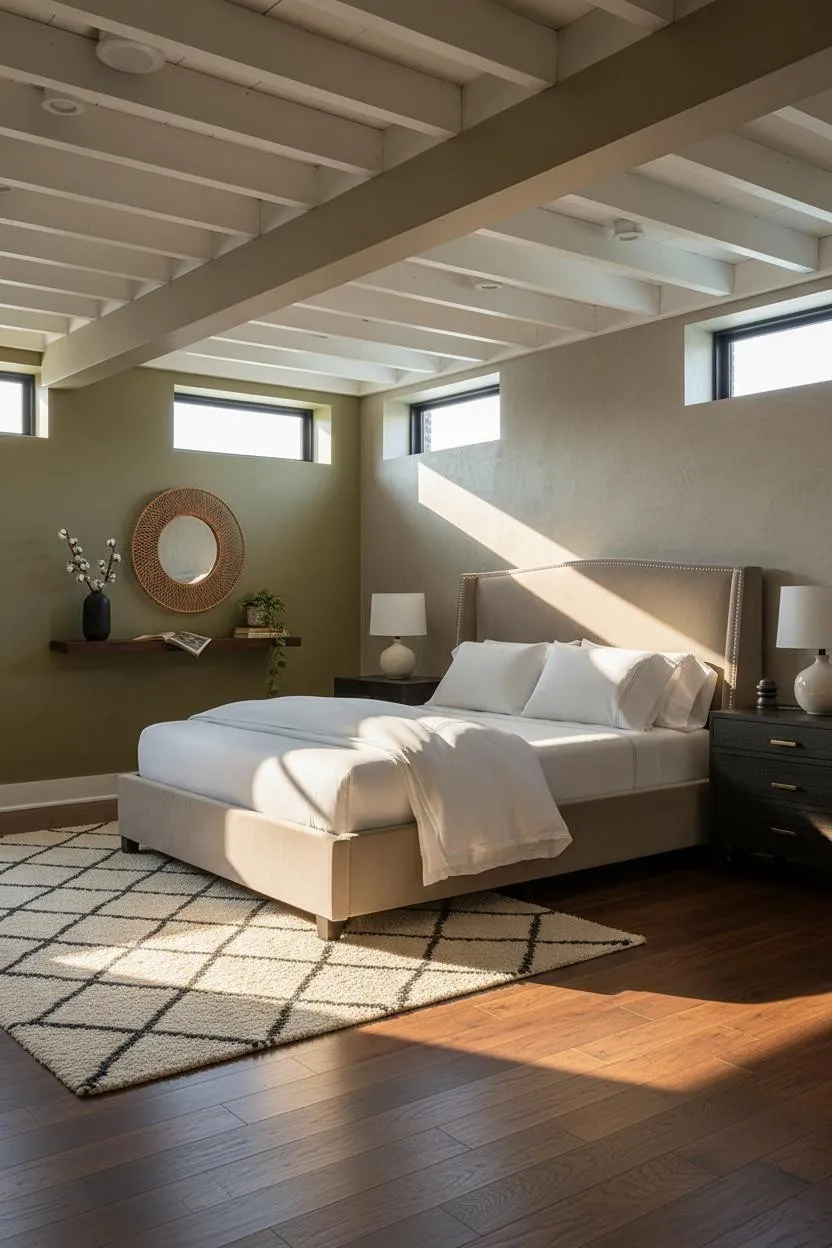
When dealing with a basement’s typically lower ceilings, painting exposed beams or joists the same color as the ceiling—in this case, white—is a brilliant move. It adds architectural interest and a rustic touch without visually lowering the ceiling height. Your eye reads the texture and shadow lines, but the continuous color prevents the beams from feeling heavy or oppressive. This technique gives you the character of exposed structure while maximizing the sense of space and light.
|
📋 Copy HEX 🔗 Share |
The visual recipe for this cozy retreat is a study in earthy balance: 50% Soft Neutrals + 30% Dark Wood & Metal + 20% Natural Textures. The beige bed, olive green walls, and white ceiling create a soft, inviting base. The dark wood flooring and black metal accents on the nightstands provide depth and a grounding contrast. Finally, the diamond-patterned rug and floating wood shelf introduce texture and organic warmth. You could swap the olive green for a warm gray and the dark wood for a lighter oak, and the room would still feel just as balanced and inviting.
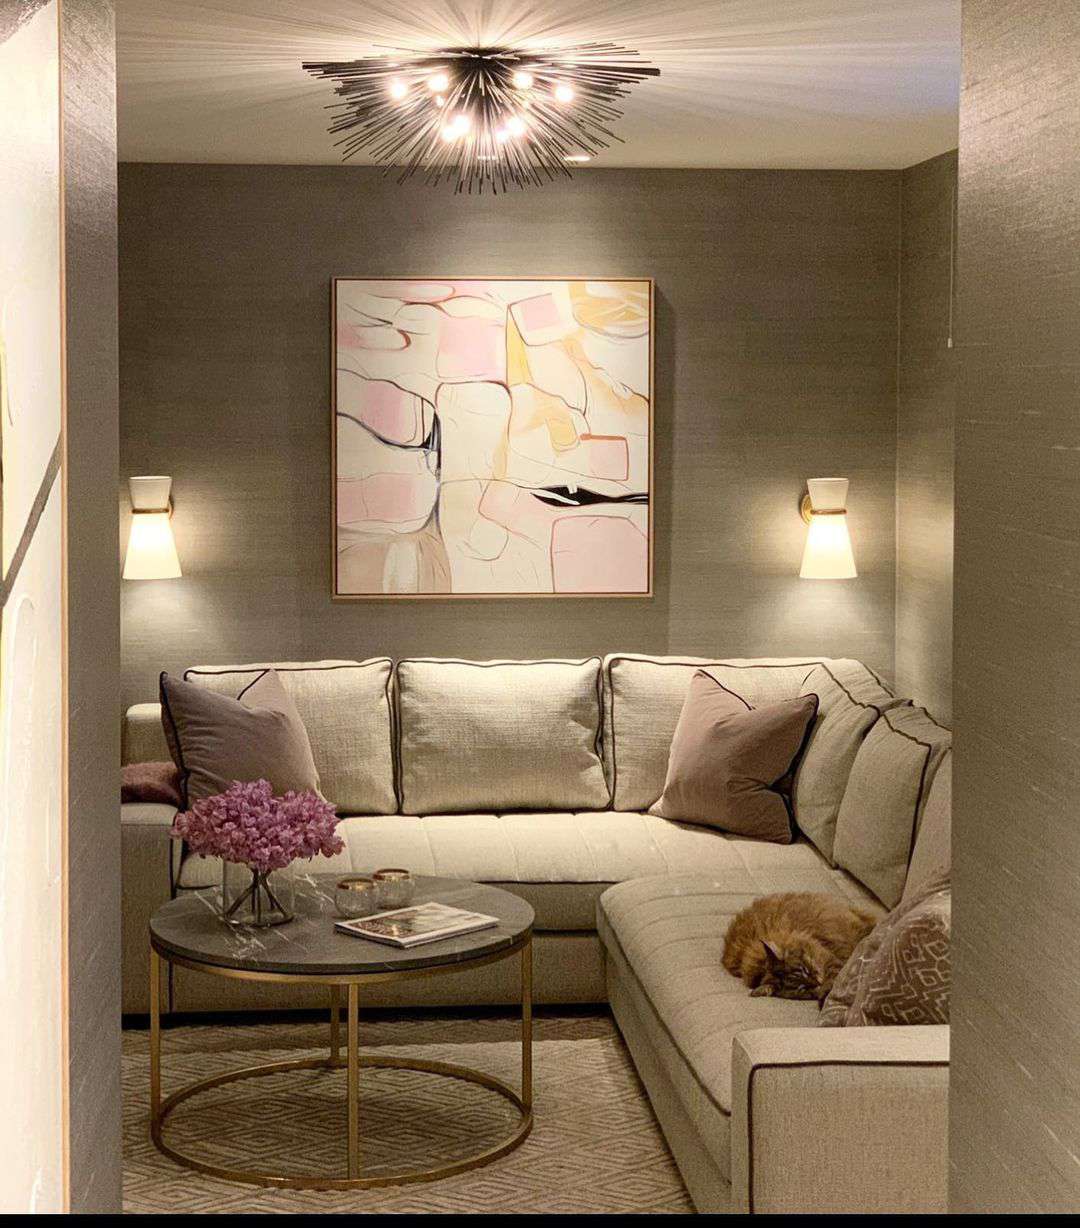
9. Intimate Corner Nook with Abstract Art and Sputnik Lighting
This idea is perfect for a small, slightly awkward corner of a basement, ideally a space around 80-120 square feet. It proves you don’t need a massive footprint to create a fully realized, stylish seating area. The L-shaped sectional is key, as it neatly tucks into the corner, maximizing seating without projecting too far into the room. The round coffee table is a smart choice for a tight space, as it has no sharp corners to bump into and allows for better traffic flow. This is a great solution for a basement that needs to be zoned into multiple use areas.
|
📋 Copy HEX 🔗 Share |
This small corner feels so special because of its clever use of vertical space and focal points. Instead of leaving the walls bare, the abstract art and flanking sconces draw the eye upward, creating a sense of intention and height. The Sputnik-style ceiling fixture does the same, adding a sculptural element that feels deliberate and stylish. By giving the eye beautiful things to look at on multiple levels, the design makes the small space feel rich and thoughtfully curated, not cramped.
10. Modern Desert Lounge with an Integrated Wet Bar
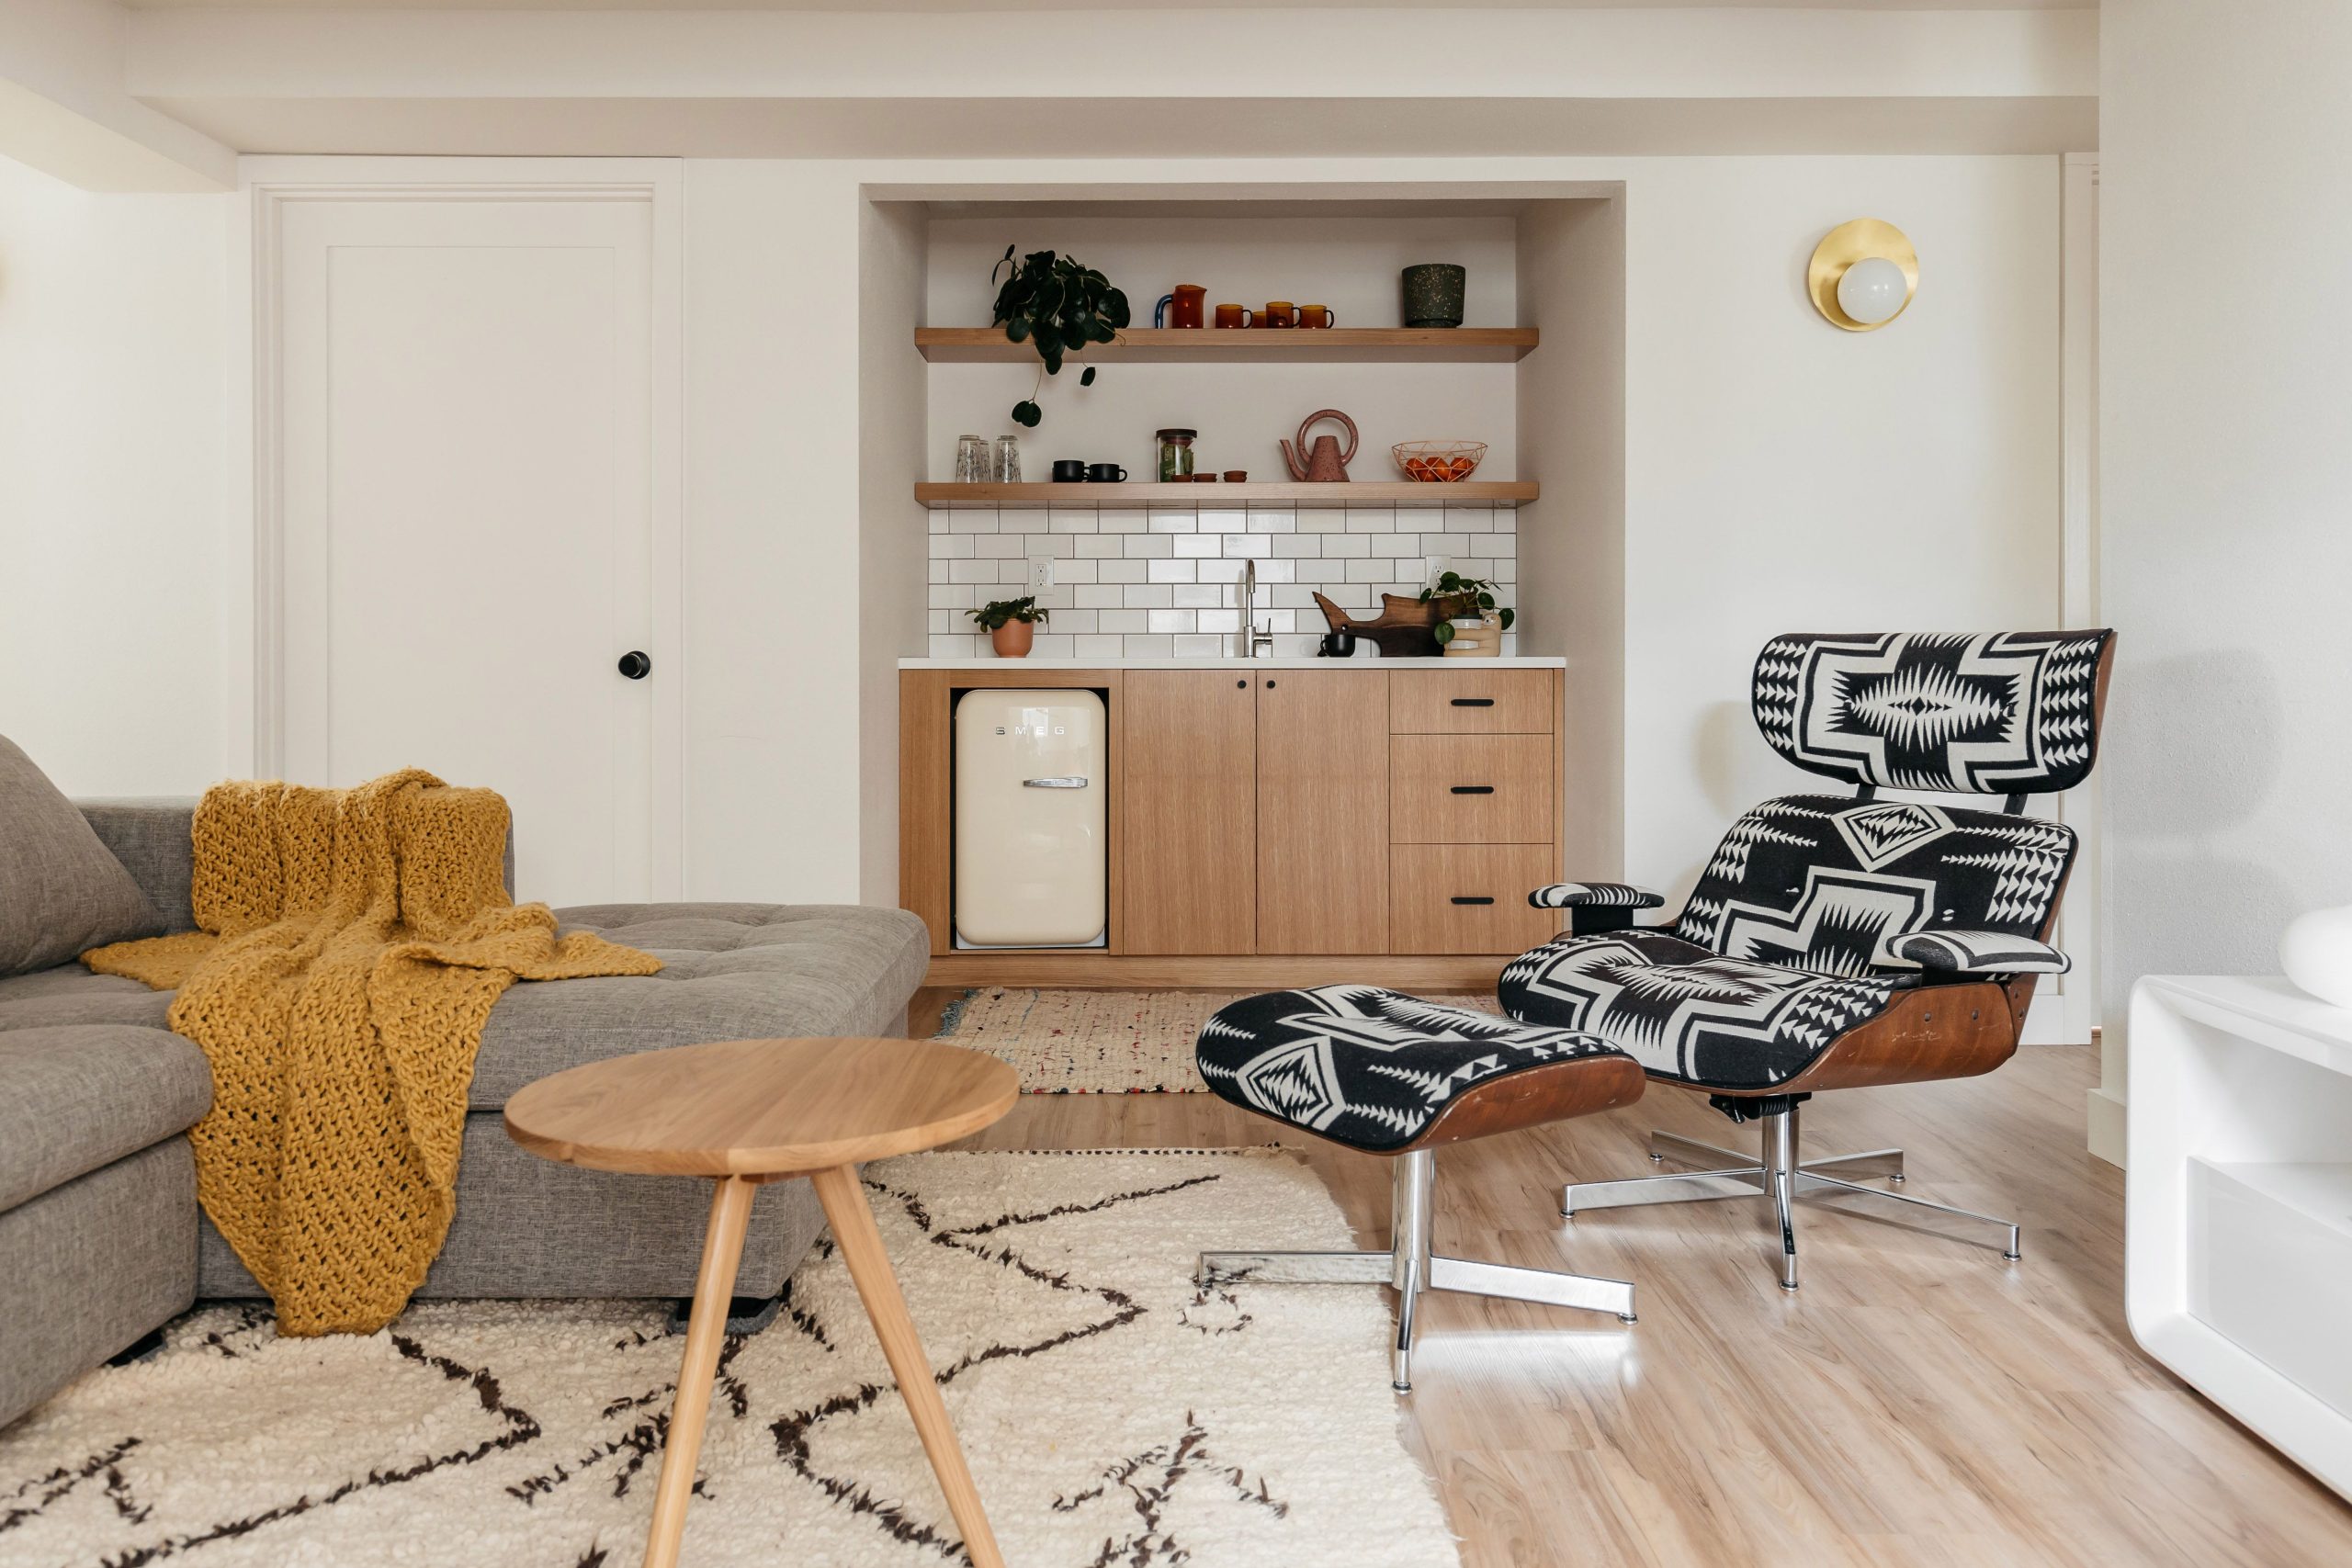
This space nails the ‘Modern Desert’ aesthetic that’s been gaining traction on Pinterest, a style characterized by earthy tones, natural materials, and clean lines. The charcoal grey, mustard yellow, and creamy whites are pulled straight from a desert landscape. The combination of the sleek wet bar with light wood cabinetry and the cozy, textured textiles like the chunky knit throw shows a desire for spaces that are both stylishly minimalist and comfortably livable. It’s a sophisticated, grown-up take on boho that feels very current for 2026.
|
📋 Copy HEX 🔗 Share |
You can recreate those stylish floating wood shelves for the bar area yourself in an afternoon. Time: 2-3 hours. Cost: $75-$150.
- Purchase Materials: Get two 2-inch thick wood planks (like pine or oak) cut to your desired length, a set of heavy-duty floating shelf brackets, a stud finder, a level, and a drill.
- Locate Studs: Use the stud finder to mark the location of the wall studs where you plan to hang the shelves. This is crucial for support.
- Mount Brackets: Securely attach the brackets to the wall at the stud locations, using your level to ensure they are perfectly straight.
- Drill Planks: Carefully measure and drill corresponding holes into the back edge of your wood planks for the bracket rods to slide into.
- Stain & Seal: Stain and seal your planks. Let them dry completely according to the product instructions.
- Install Shelves: Slide the finished planks onto the mounted brackets for a clean, floating look.
11. Contemporary Basement Divider and Custom Storage Wall
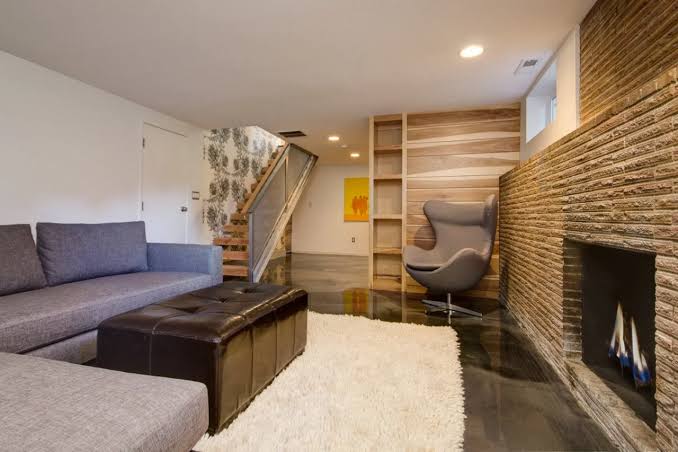
When using a storage unit as a room divider, think beyond simple shelving. A successful divider should have varied depths and a mix of open and closed sections. This creates architectural interest and allows the piece to serve multiple functions. Use deeper closed cabinets at the bottom for heavy storage, shallower open shelves in the middle for display, and consider leaving some sections completely open to allow light and sightlines to pass through. This prevents the divider from feeling like a solid, oppressive wall.
|
📋 Copy HEX 🔗 Share |
A large, custom wall unit is a fantastic solution for storage and division, but it represents a significant, permanent commitment. Before you invest in custom built-ins, be absolutely certain about your room’s layout and future use. Unlike freestanding furniture, it can’t be easily moved or reconfigured. This is a measure-twice, cut-once situation. Consider how your family’s needs might change over the next 5-10 years. Will you still need a play area, or will it become a teen hangout space or home office?
12. Cozy Basement Living Room with a Rustic Stone Fireplace
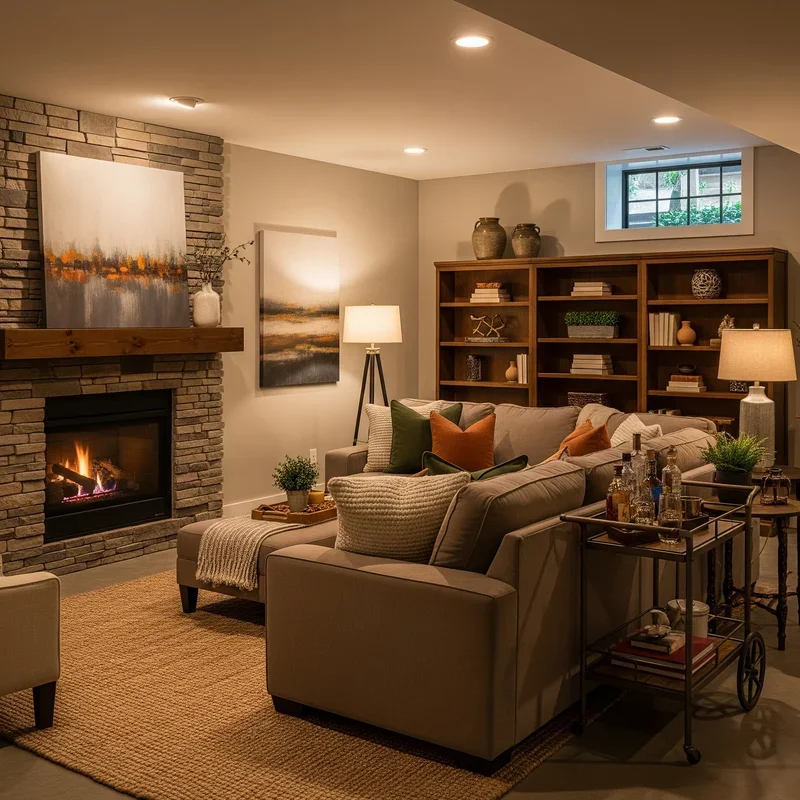
The inviting atmosphere in this room is a direct result of layering textures. The rough, cool surface of the stone fireplace provides a perfect rustic counterpoint to the soft, plush beige sectional. The coarse, natural weave of the jute rug adds another layer of tactile interest underfoot. Finally, the smooth, warm wood of the mantel and bookshelf ties it all together. This combination of hard, soft, rough, and smooth textures makes the space feel rich, complex, and incredibly cozy. Compare this rustic feel to the sleeker fireplace in Idea #6.
|
📋 Copy HEX 🔗 Share |
Love the stone fireplace but not the five-figure price tag? You can get 80% of the look for 20% of the cost. Look into stone veneer panels from companies like Airstone or GenStone. They are lightweight, designed for DIY installation over existing drywall, and cost a fraction of what a traditional masonry job would. For around $1,000-$2,000 in materials, you can create a stunning feature wall over a weekend. Pair it with a reclaimed wood beam from a local salvage yard for a mantel to complete the rustic look.
13. Modern Media Room with Dark Blue Paneling and a Wet Bar
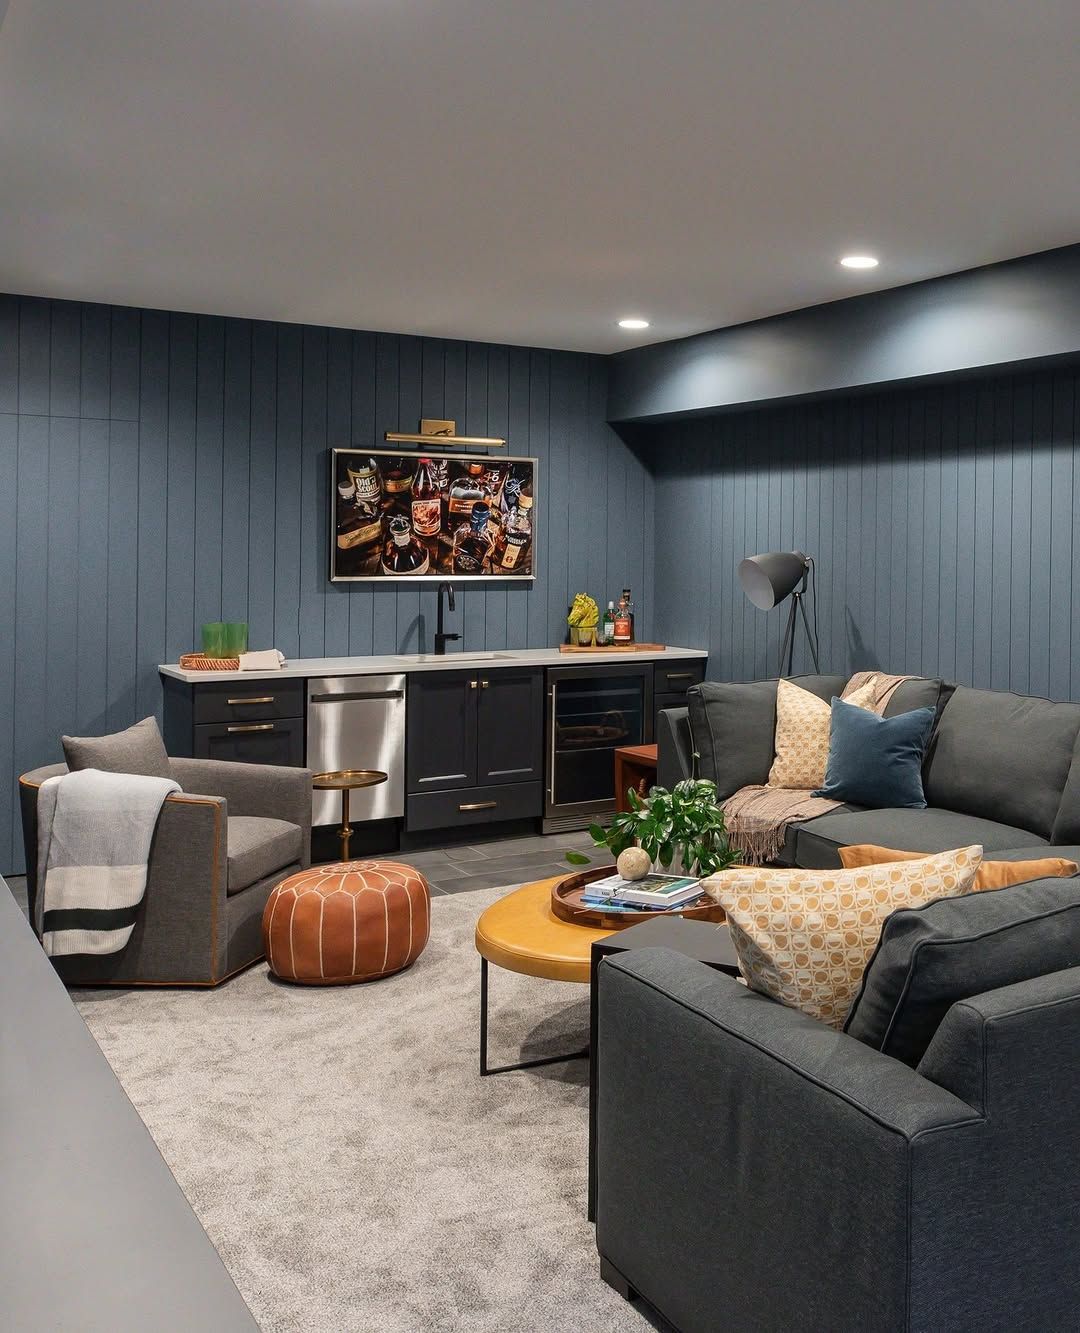
This room’s sophisticated, moody vibe comes from a well-defined formula: 50% Deep Moody Color + 40% Grounding Neutrals + 10% Bright Color Pop. The dark blue vertical paneling provides the moody base. The charcoal and light gray upholstery and rug offer a solid neutral foundation that keeps the blue from feeling overwhelming. Finally, the mustard yellow coffee table injects a crucial pop of energy and personality. You could swap the blue for a deep forest green and the mustard for a burnt orange and achieve the same dynamic, modern effect.
|
📋 Copy HEX 🔗 Share |
A wet bar is an amazing feature for entertaining, but it comes with its own set of responsibilities. To prevent musty smells and plumbing issues, remember to run water through the sink trap every few weeks to keep it from drying out. The stainless steel sink and faucet will show water spots, so regular wipe-downs with a microfiber cloth are a must to keep them looking sharp. And if you have a mini-fridge or ice maker, be prepared for a slight increase in your energy bill and the occasional need to defrost and clean the interior.
14. Rustic Industrial Lounge with an Exposed Beam Ceiling
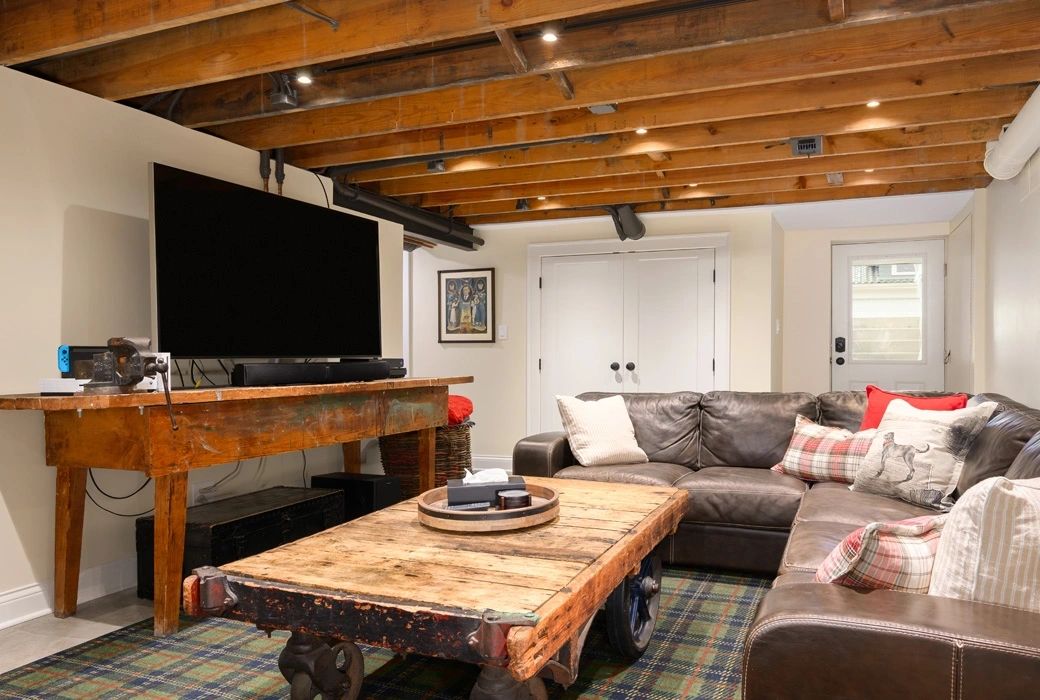
The exposed natural wood beam ceiling is, without a doubt, the element that makes this basement special. It immediately injects a heavy dose of rustic character and warmth that drywall simply cannot replicate. The beams add architectural soul to what would otherwise be a standard rectangular room. They draw the eye upward, create a sense of rhythm and texture, and provide the perfect framework for the integrated lighting. Removing them would transform the space from a cozy, industrial lodge to a far more generic living room.
|
📋 Copy HEX 🔗 Share |
An exposed-beam ceiling like this is a knockout feature, but it’s not a simple weekend project. This look is most feasible if your home already has structural wooden joists that can be exposed. If not, creating this look with decorative (nonstructural) beams is possible but requires careful planning to ensure they are securely fastened and look authentic. Also, note that an exposed ceiling can sometimes offer less sound insulation from the floor above. If the room upstairs is a high-traffic area, you might hear more footsteps than you would with a standard insulated ceiling.
15. Sophisticated Living Area with a Wood Slat Accent Wall
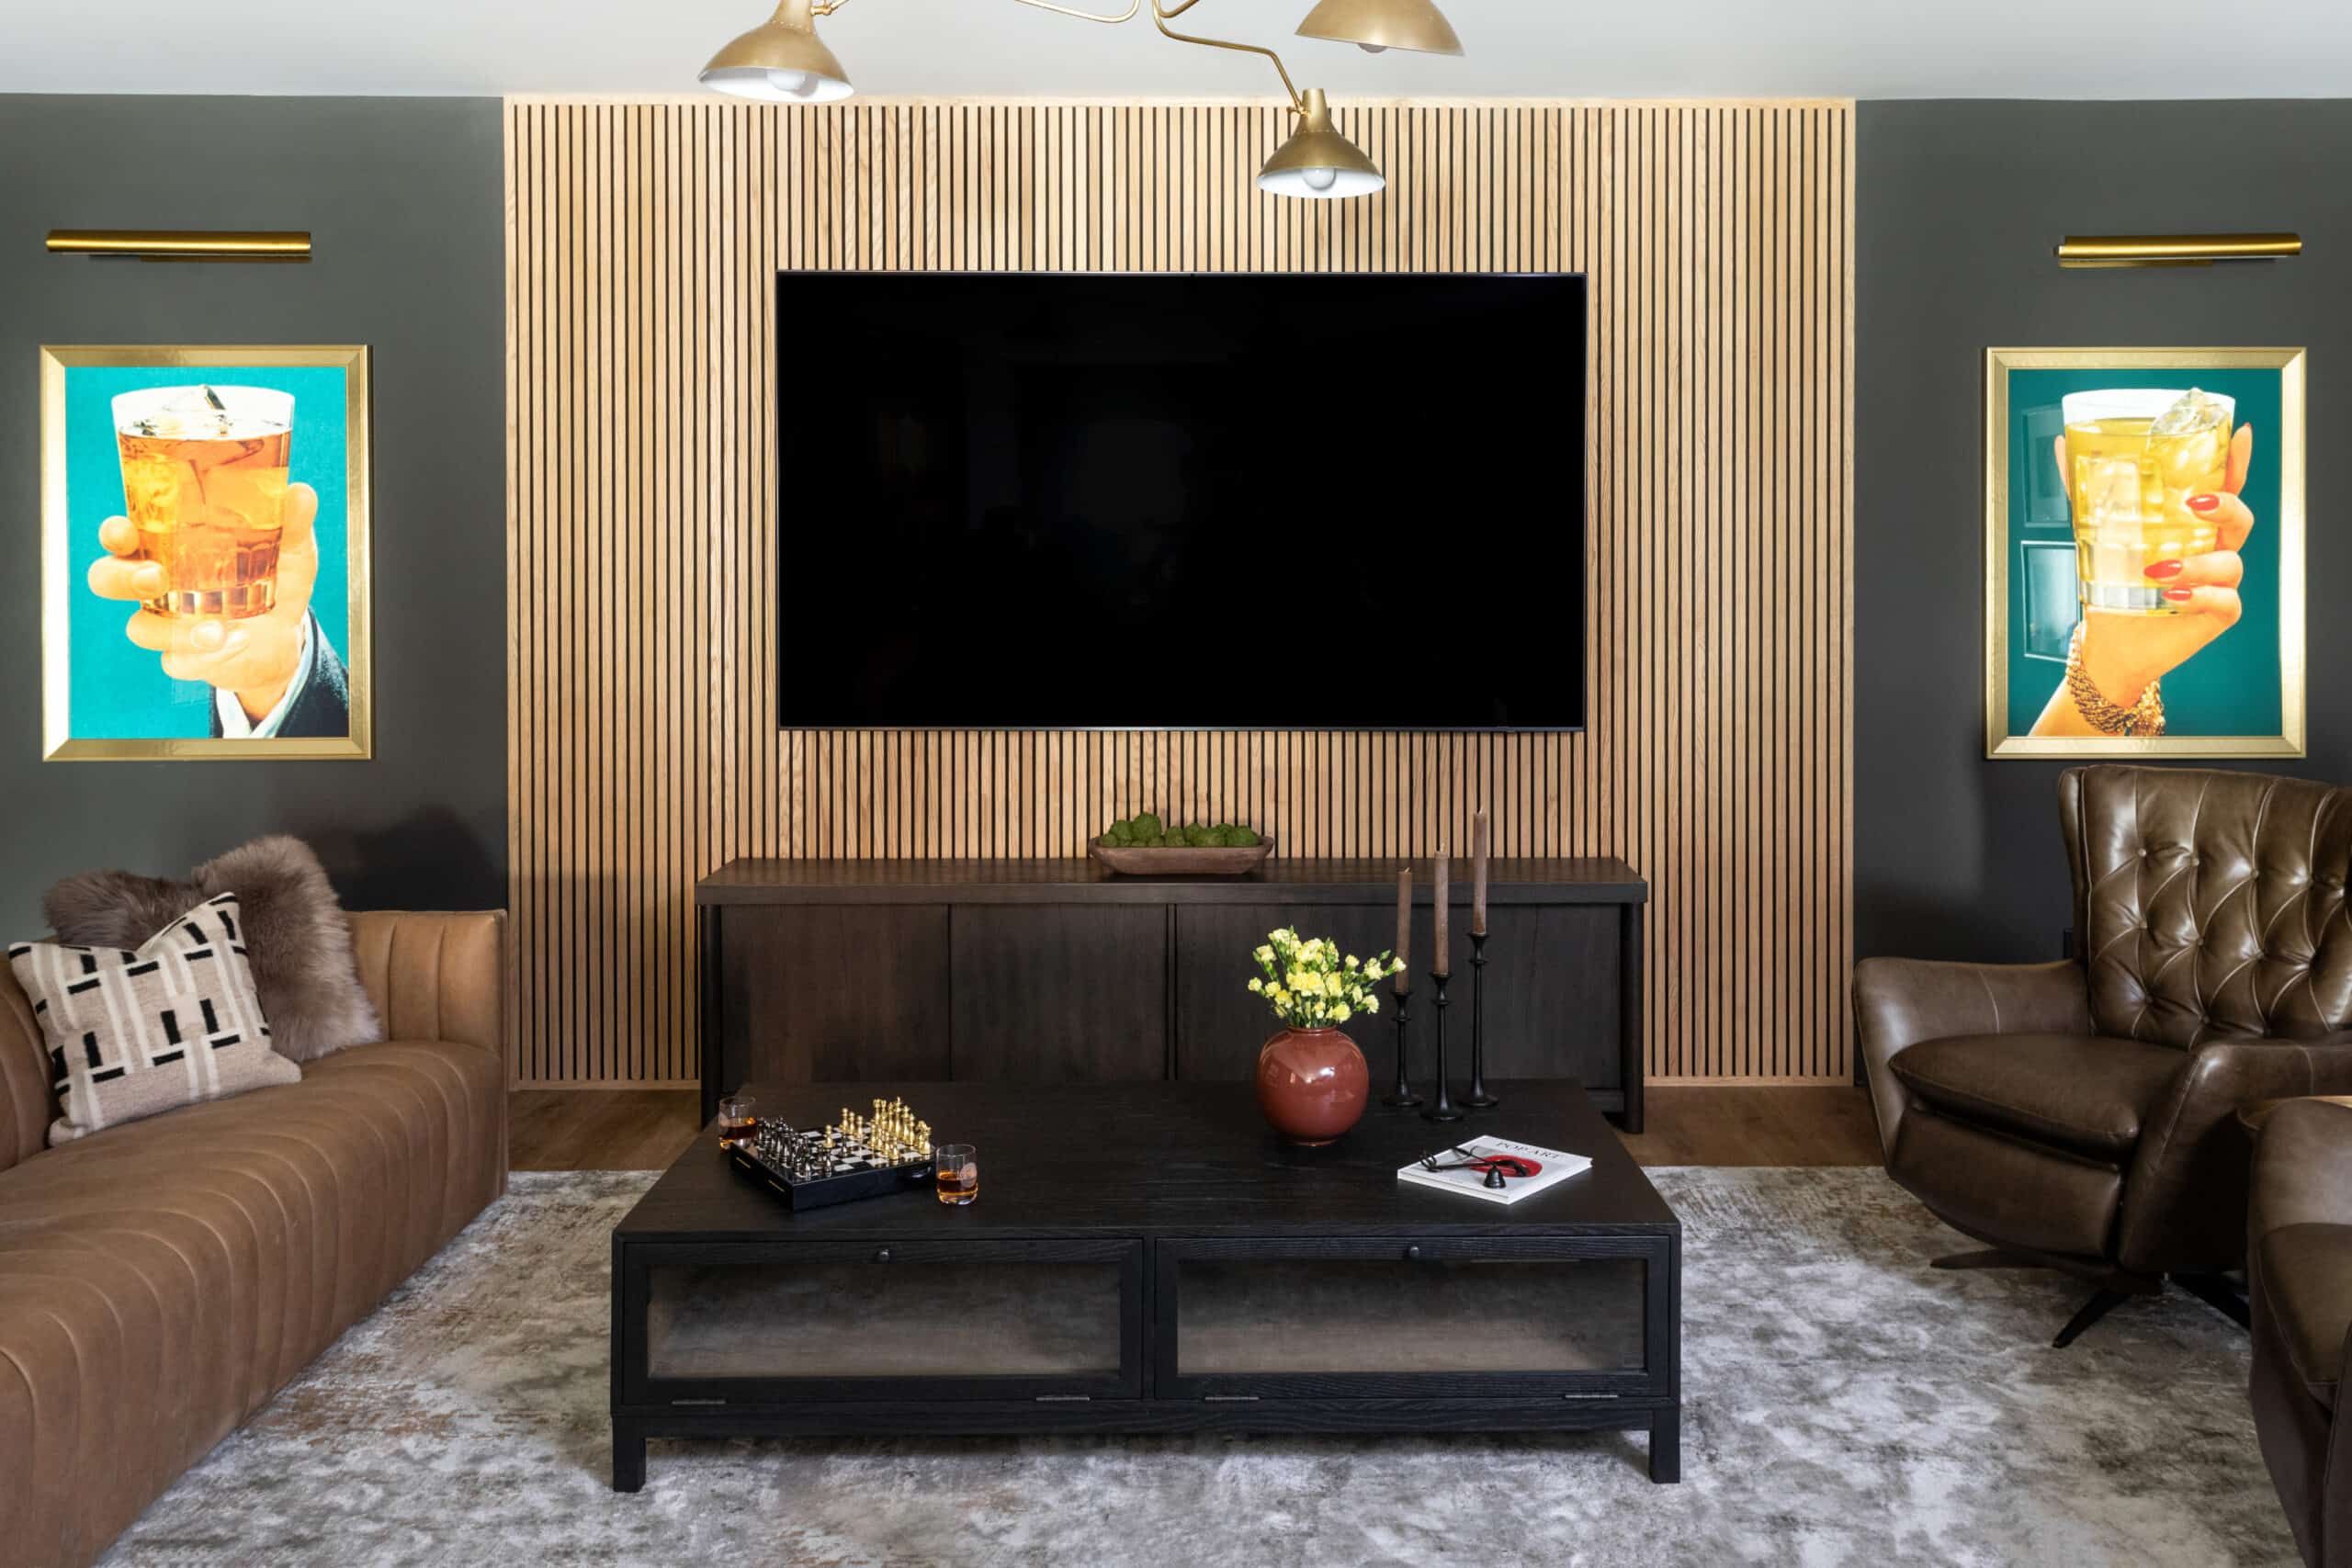
Creating a wood slat feature wall behind your TV is a high-impact DIY project. Time estimate: 4-6 hours. Material cost: $200-$500.
|
📋 Copy HEX 🔗 Share |
- Plan Your Layout: Decide on the width of your slat section. It should be slightly wider than your TV to frame it properly. Paint the wall section a dark color (black or charcoal) first; this will make the gaps between the slats disappear and look more professional.
- Purchase Slats: Buy 1×2 lumber in a wood type you like (oak and poplar are great choices). Calculate how many you’ll need based on your wall height and desired spacing (a 1/2 inch gap between slats is standard).
- Sand and Stain: Lightly sand all sides of your slats and apply your chosen stain or clear finish. It’s much easier to do this before they are on the wall.
- Install the Slats: Using a brad nailer and construction adhesive, start attaching the slats to the wall. Use a spacer block cut from scrap wood to ensure your gaps are perfectly consistent. A level is your best friend here.
When you have multiple large, statement pieces of furniture like the curved leather sofa and tufted armchair, the coffee table choice is critical. Notice how the dark wood coffee table is visually ‘heavy’ and low to the ground. This is intentional. Its substantial form anchors the seating arrangement, while its simple, clean lines do not compete with the more complex shapes of the sofa and chair. A leggy or delicate coffee table would have looked lost and out of scale in this setting.
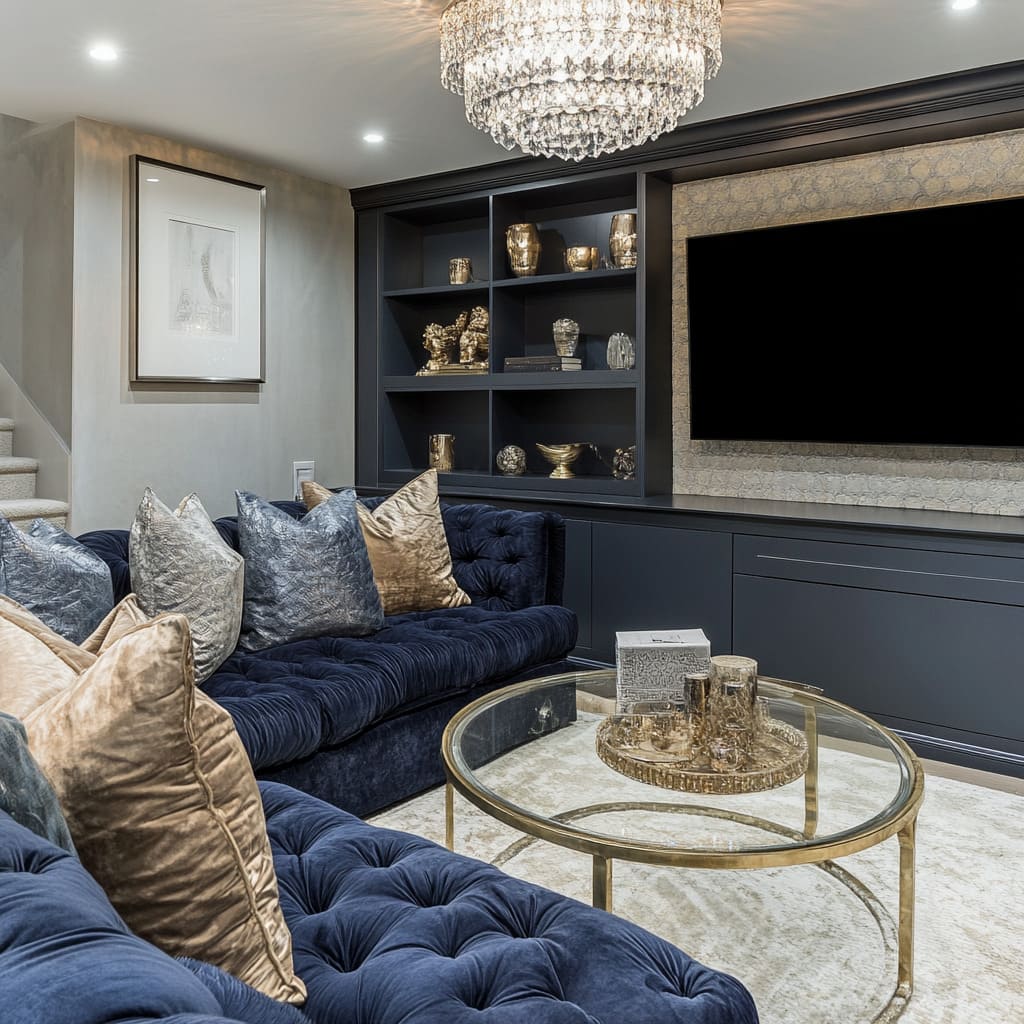
16. Luxe Navy and Gold Lounge with a Tufted Velvet Sectional
This opulent look is all about committing to luxurious finishes and materials. The cost can add up quickly, but the impact is undeniable. Here is a sample budget to achieve this specific glamorous aesthetic.
|
📋 Copy HEX 🔗 Share |
- Main Furniture (Navy Velvet Sectional): $5,000 – $12,000
- Lighting (Crystal Chandelier): $1,500 – $4,000
- Built-in Shelving Unit: $6,000 – $15,000+ (custom)
- Tables (Brass & Glass Coffee Table): $700 – $2,000
- Decor (Pillows, Accents): $500 – $1,500
- Budget Alternative: Find a navy velvet sofa from Wayfair or Article. Source a vintage chandelier and spray paint it gold. Use IKEA’s BILLY bookcases painted a dark grey for a shelving hack. Total savings could be 50-60%.
- TOTAL: $13,700 – $34,500+
A navy velvet sofa is an absolutely stunning centerpiece, but it requires care. Velvet has a ‘pile’ or direction, which can show marks from pressure or touch, requiring occasional brushing to smooth it out. It’s also a magnet for pet hair and lint, so a good lint roller or a vacuum with an upholstery attachment is a must-have accessory. While many modern velvets are performance fabrics, they are not invincible against spills, especially from liquids like red wine.
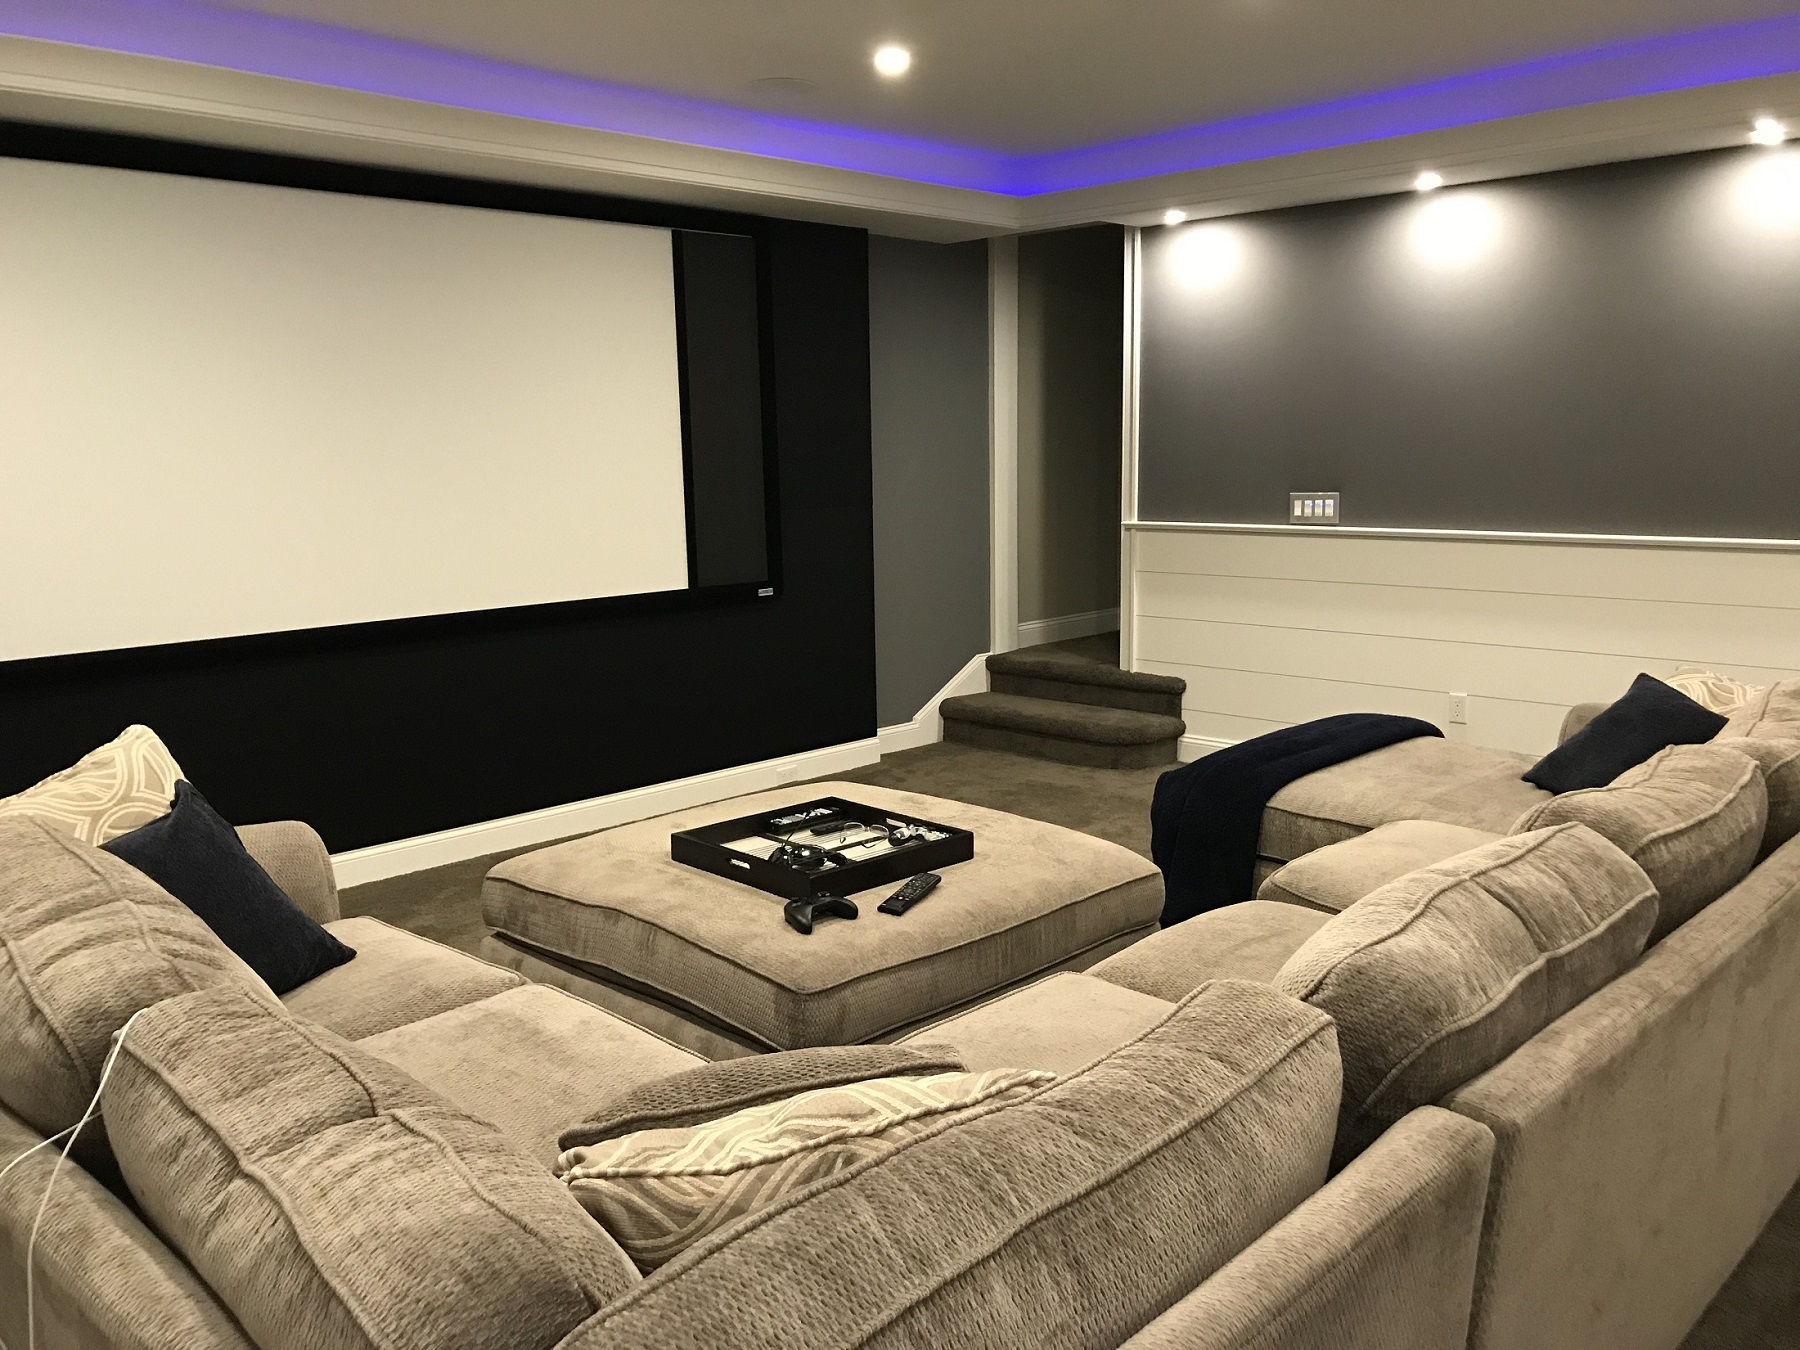
17. Dark Home Theater with Purple LED Coffer Lighting
A dedicated home theater feels like a luxury, but you can create this immersive vibe on a surprisingly small budget. The key is paint. Painting the walls and ceiling a dark, matte color (like charcoal gray or navy) instantly minimizes light reflection and creates a cinema-like feel for less than $200. The colored LED lighting effect can be achieved with smart LED light strips from brands like Govee or Philips Hue for under $100. For seating, look for an ‘open box’ deal on a sectional from a big-box store or check Facebook Marketplace for gently used options.
|
📋 Copy HEX 🔗 Share |
For the most immersive theater experience, pay attention to your surfaces. Use a matte or flat-sheen paint on the walls and ceiling, especially the wall with the screen. Glossy or semi-gloss paints will reflect light from the screen, creating distracting glare that pulls you out of the movie. Similarly, avoid reflective decor or metallic finishes in the direct line of sight of the screen. The goal is to absorb light, not bounce it around the room. The dark, non-reflective surfaces in this room are a perfect example.
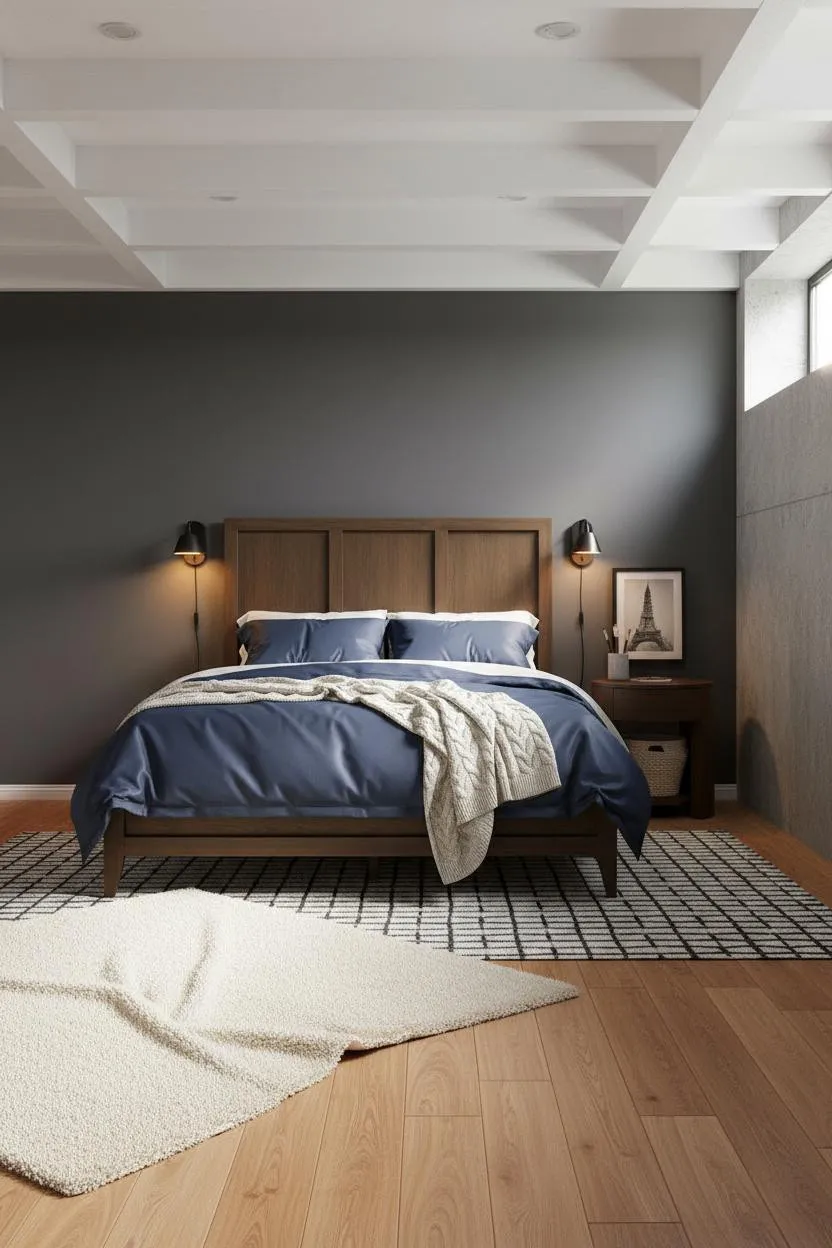
18. Modern Masculine Bedroom with Exposed Ceiling Beams
This room feels cohesive because it repeats key materials and colors in different textures. The dark gray accent wall is a solid block of color, but that same gray is picked up in the softer, textured knit throw on the bed. The warm tone of the light wood flooring is echoed in the darker, richer wood of the bed frame. This repetition creates a sense of rhythm and harmony, making the design feel deliberate and balanced. The white exposed beams provide a clean, structural contrast that keeps the darker elements from feeling too heavy.
|
📋 Copy HEX 🔗 Share |
The formula here is simple but effective: 40% Dark & Moody Tones + 30% Natural Wood + 30% Bright White & Cream. The dark gray wall and navy bedding set a sophisticated, masculine tone. The wooden bed frame and light wood floors bring in natural warmth and texture. Finally, the white ceiling beams and layered cream rugs provide a crucial bright contrast, preventing the room from feeling like a cave and adding a sense of architectural definition. This balance is key to achieving a cozy-yet-modern feel. It’s a more industrial take on the bedroom in Idea #8.
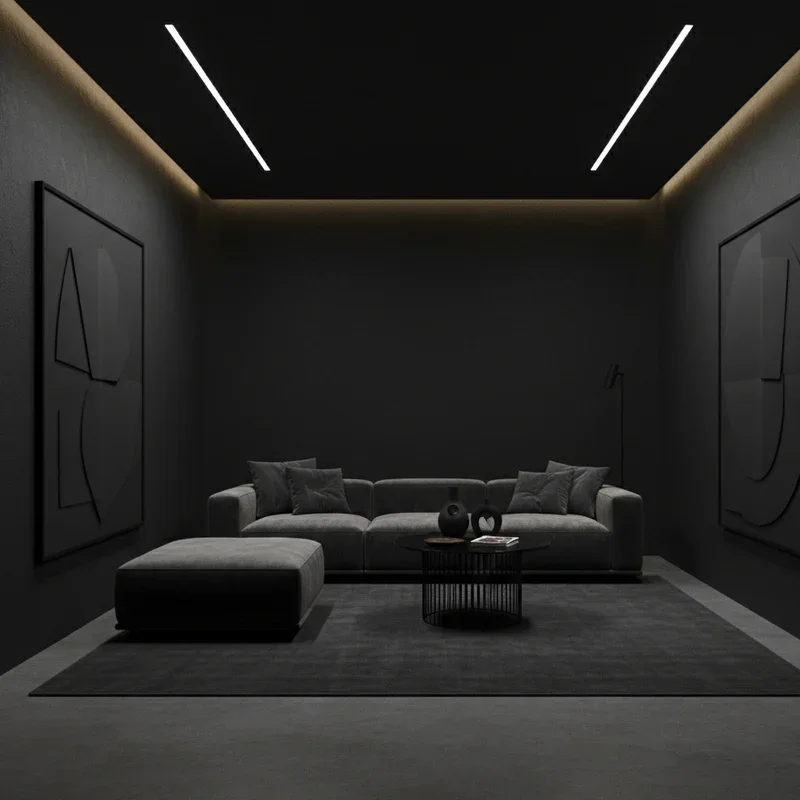
19. Minimalist Dark Living Space with Concealed Perimeter Lighting
The warm perimeter cove lighting is the absolute key to this room’s success. In a space with dark walls and a dark ceiling, traditional lighting could create harsh spots and an uneven, cave-like feeling. But by washing the top of the walls with a continuous, warm glow, the lighting defines the room’s boundaries, creates the illusion of height, and provides a soft, ambient light that is incredibly sophisticated and comfortable. The linear lights in the ceiling are for tasks; the cove lighting is for mood, and it does its job perfectly.
|
📋 Copy HEX 🔗 Share |
A dark, monochromatic scheme like this works best in a basement with a simple, open layout and a decent amount of square footage (at least 250 sq ft). In a smaller or more chopped-up room, it can feel claustrophobic. Ceiling height is also a factor; this look benefits from at least 8-foot ceilings to allow the perimeter lighting to wash the walls effectively. If your ceilings are lower than 7.5 feet, a dark color on top can feel oppressive. Consider this a great option for a long, rectangular basement space.
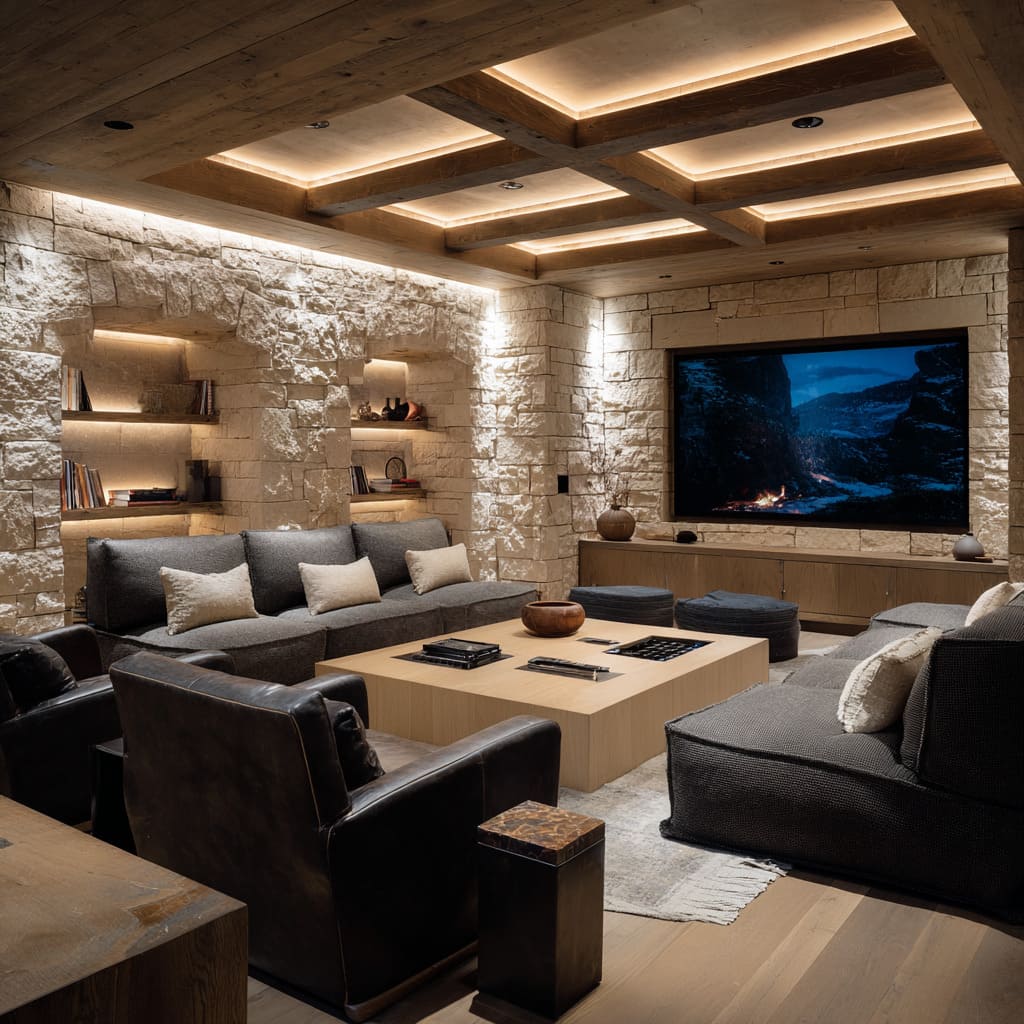
20. Luxurious Home Theater with a Stacked Stone Wall
A full-wall media center with stone and integrated lighting is a major project. Before you begin, get your plan straight to avoid costly mistakes.
|
📋 Copy HEX 🔗 Share |
- Wiring Plan: Map out every single wire you will need—HDMI, speaker wire, Ethernet, power for the TV, and power for all integrated lighting. Do this before any stone or drywall goes up. Future-proof by running extra conduit.
- Structural Support: A full wall of stone or stone veneer is heavy. Consult with a professional to ensure your wall and floor can handle the load.
- Component Ventilation: Where will your cable box, game console, and amplifier live? Ensure the console or closet has adequate ventilation to prevent electronics from overheating.
- Lighting Control: Plan for all your lights—cove lighting, recessed shelves, overheads—to be on separate dimmer switches for ultimate control over the room’s ambiance.
Stacked stone walls are stunning, but they are champion dust collectors. The rough, uneven surfaces are impossible to wipe down quickly. You’ll need to use a vacuum with a soft brush attachment to clean them thoroughly every month or two to prevent a layer of dust from dulling the stone’s color and texture. The integrated lighting in the shelves, while beautiful, will also highlight any dust that settles, so those will need frequent attention as well. It’s a higher-maintenance choice than a simple painted wall, but the visual payoff is enormous.
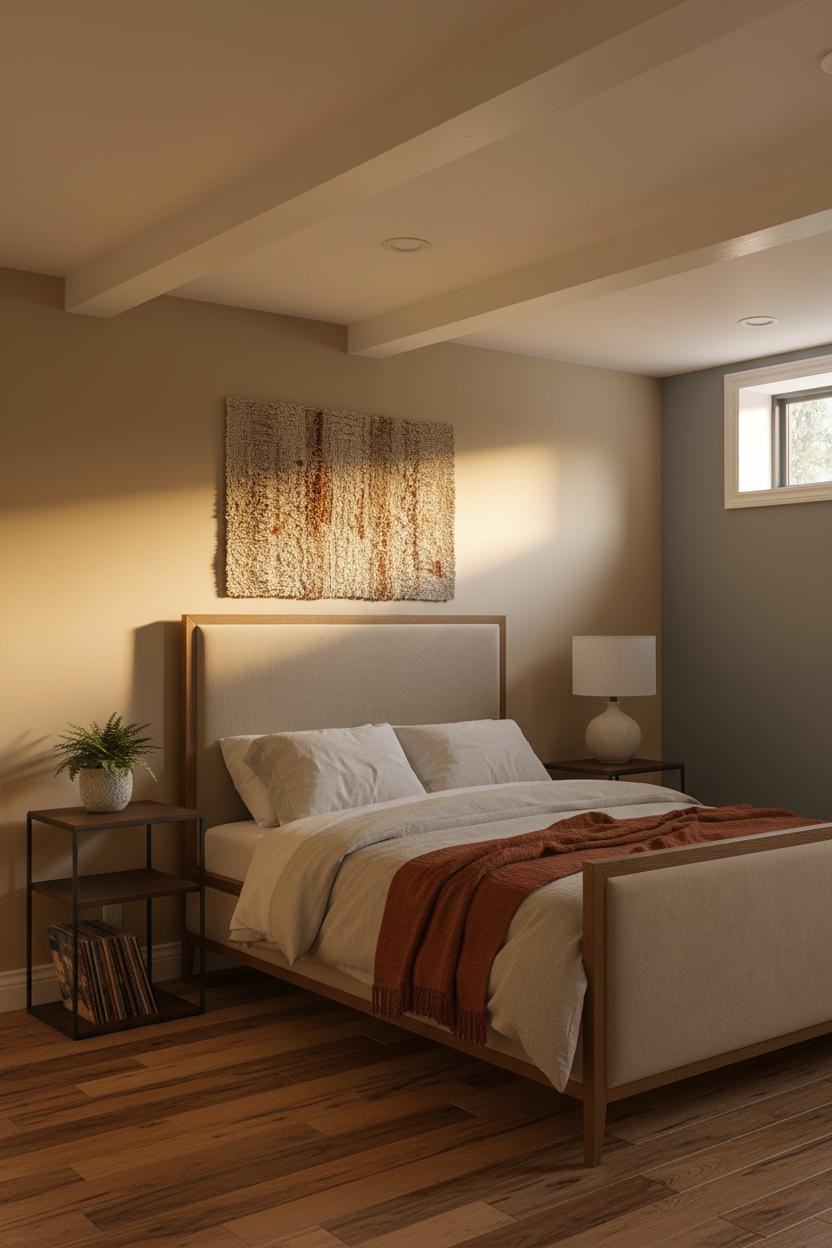
21. Warm Bedroom with Exposed Beams and an Orange Throw
This bedroom feels incredibly warm and inviting due to its smart use of color temperature. The walls are a warm neutral beige, the flooring is a warm-toned light wood, and the orange throw blanket is a powerful warm accent. This is all balanced by the cool, dark gray accent wall and the crisp white of the ceiling beams. This mix of warm and cool tones creates a dynamic and sophisticated palette that feels balanced and intentional. It’s cozy without being stuffy, and modern without being cold.
|
📋 Copy HEX 🔗 Share |
You don’t need to spend a fortune to get this layered, cozy look. The key is finding affordable textiles. Look for a chunky orange throw blanket on Etsy or at HomeGoods for around $40-$60. The textured wall hanging can be a DIY project using yarn and a wooden dowel for under $30. For the upholstered bed, Wayfair and Amazon have highly rated options for under $400. The exposed beams can even be faked with lightweight, inexpensive foam beams from architectural supply stores if you don’t have the real thing.
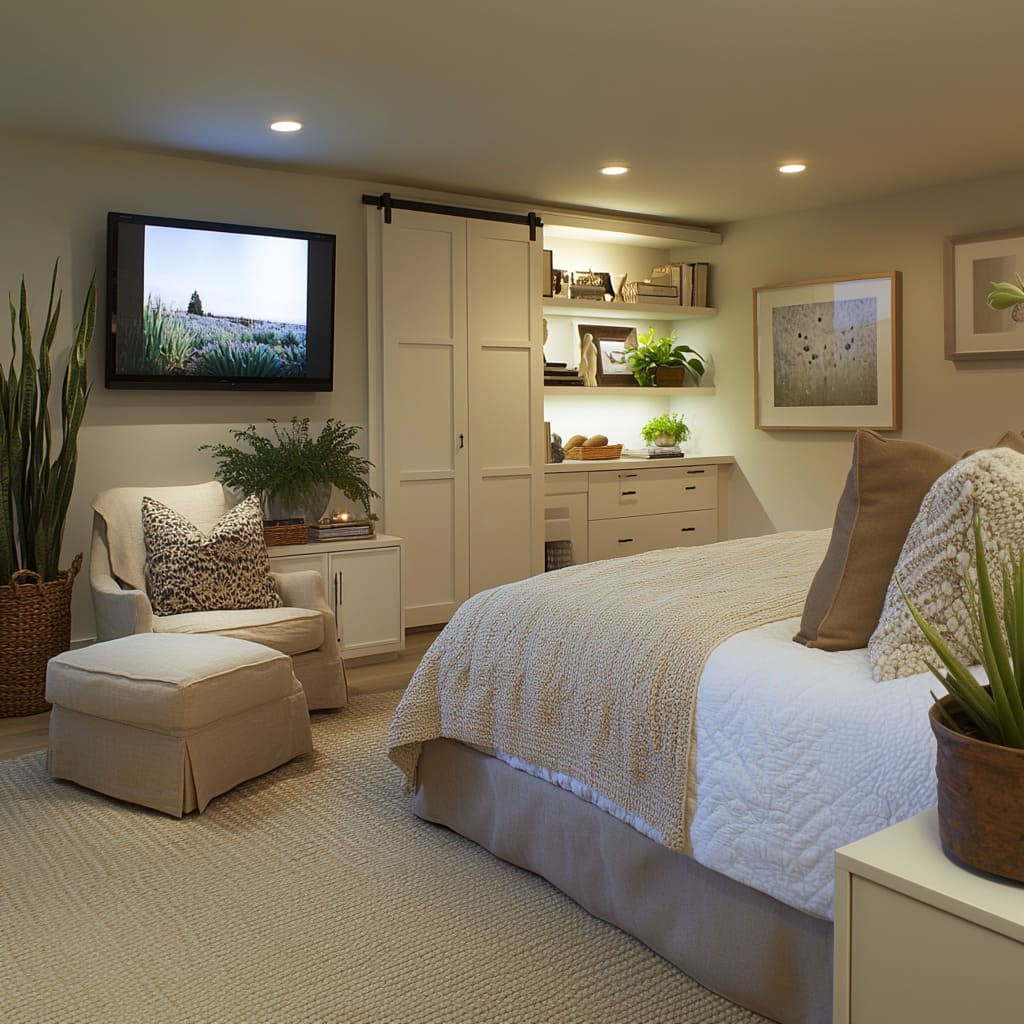
22. Serene Media Nook with Integrated Shelving and Barn Doors
Creating those beautifully lit built-in shelves is a manageable project. Time: One weekend. Cost: $300-$600.
|
📋 Copy HEX 🔗 Share |
- Build the Frame: Construct the main bookcase structure using 3/4-inch plywood or MDF. For a built-in look, secure it to the wall studs.
- Add a Face Frame: Attach a face frame made of 1×2 lumber to the front edges of the plywood. This hides the raw edges and gives the unit a more substantial, custom look.
- Install Lighting: Before attaching the back, run LED strip lighting along the inside front edge of the shelves. You can buy kits that are easy to connect. Drill small holes to run wires discreetly between shelves.
- Attach the Backing: Use a thin sheet of 1/4-inch plywood or beadboard as the back. This will hide the wiring and give a finished look.
- Paint and Finish: Caulk all the seams, prime, and paint the entire unit. Once dry, your beautifully illuminated shelves are ready for display.
When designing built-ins around a television, the color you choose is critical. By painting the shelving unit the same light, neutral color as the walls, the entire feature blends in seamlessly. This makes the wall feel larger and less cluttered. The focus remains on the items displayed on the shelves and the TV screen, rather than on the cabinetry itself. A contrasting color would have made the wall feel much heavier and more visually dominant.
23. Organized and Calm Bedroom with a Full-Wall Wardrobe System
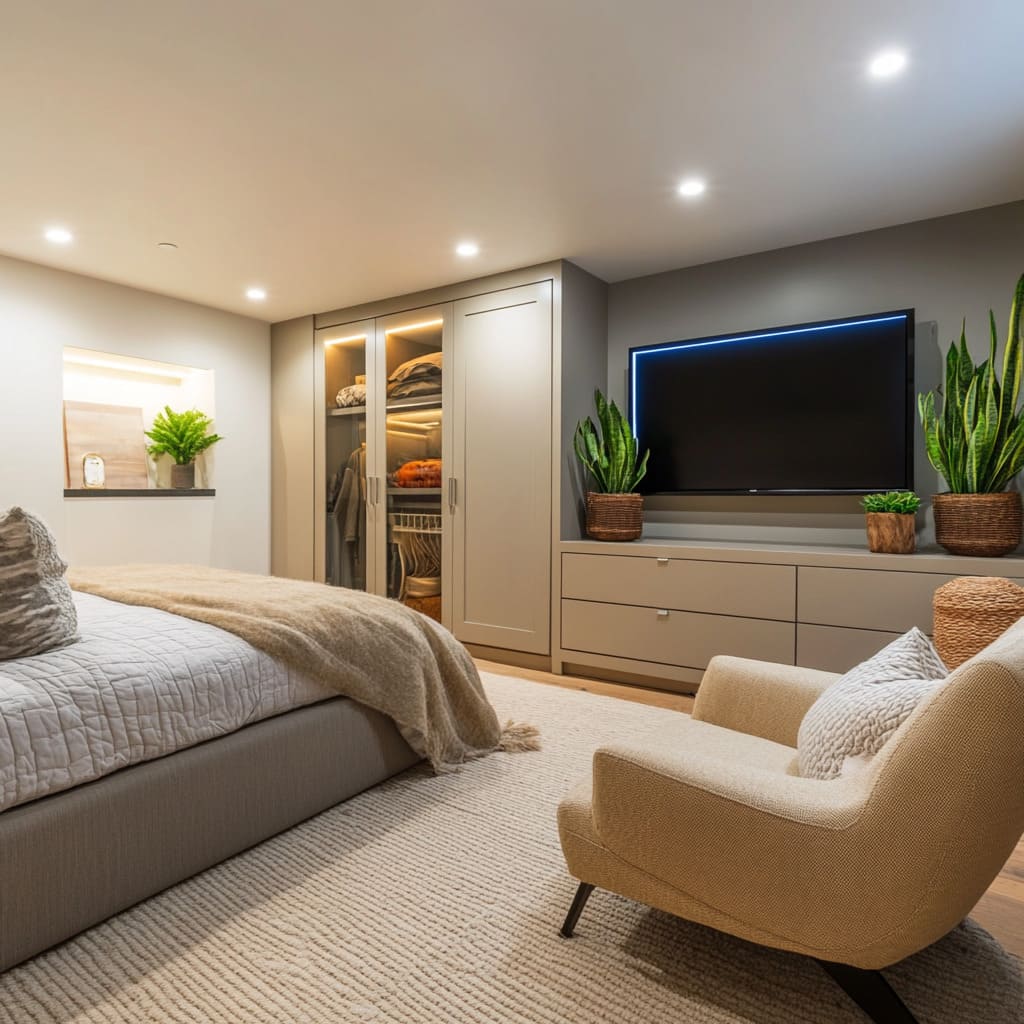
The single element that elevates this bedroom from standard to exceptional is the integrated, full-wall wardrobe system. It’s a masterclass in functional design. By combining closed storage, glass-fronted display sections with lighting, and a finish that matches the media console, it creates a cohesive, architectural feature that is both incredibly practical and visually stunning. This isn’t just furniture; it’s a complete storage solution that defines the entire room and eliminates the need for any other bulky pieces. This level of organization is what creates true calm.
|
📋 Copy HEX 🔗 Share |
The serene, uncluttered feeling in this room is achieved through a strict monochromatic color palette. The walls, wardrobe, bed frame, and media console are all within a very narrow range of taupe and light gray. This lack of sharp contrast allows the eye to sweep across the space without interruption, creating a sense of calm and spaciousness. The texture from the bedding, rug, and armchair provides interest without shouting for attention. It’s a more storage-focused version of the neutral bedroom seen in Idea #22.
24. Cozy Bedroom with a Tall Tufted Headboard and Green Accent Wall
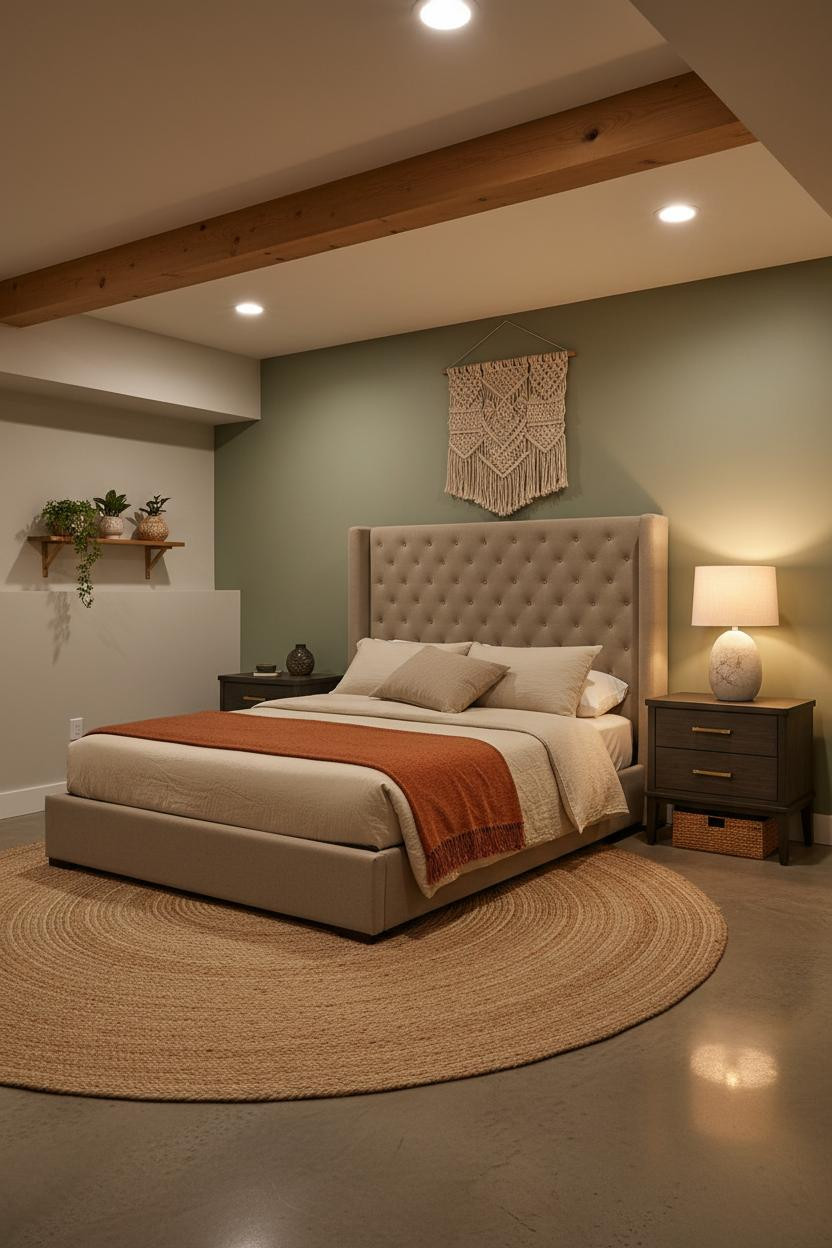
An extra-tall headboard is a fantastic trick for rooms with lower ceilings, which are common in basements. While it may seem counterintuitive, the strong vertical line of the tall headboard actually draws the eye upward, creating the illusion of more height. For this to work, choose a headboard that extends at least 48-55 inches from the floor. Keep the rest of the furniture in the room, like the nightstands, relatively low to exaggerate the effect and make the headboard the undisputed focal point.
|
📋 Copy HEX 🔗 Share |
This room’s color palette is right on trend for 2026, tapping into the desire for ‘biophilic design’—the practice of connecting with nature indoors. The sage green accent wall, earthy jute rug, rich wood tones, and terracotta-colored pillows all borrow from a natural, botanical color scheme. After years of cool grays, homeowners are embracing these warmer, more grounding colors that make a space feel like a sanctuary. It’s a look that feels both contemporary and timeless because of its connection to the outdoors.
25. Multi-Functional Media Room with a Dedicated Gaming Station
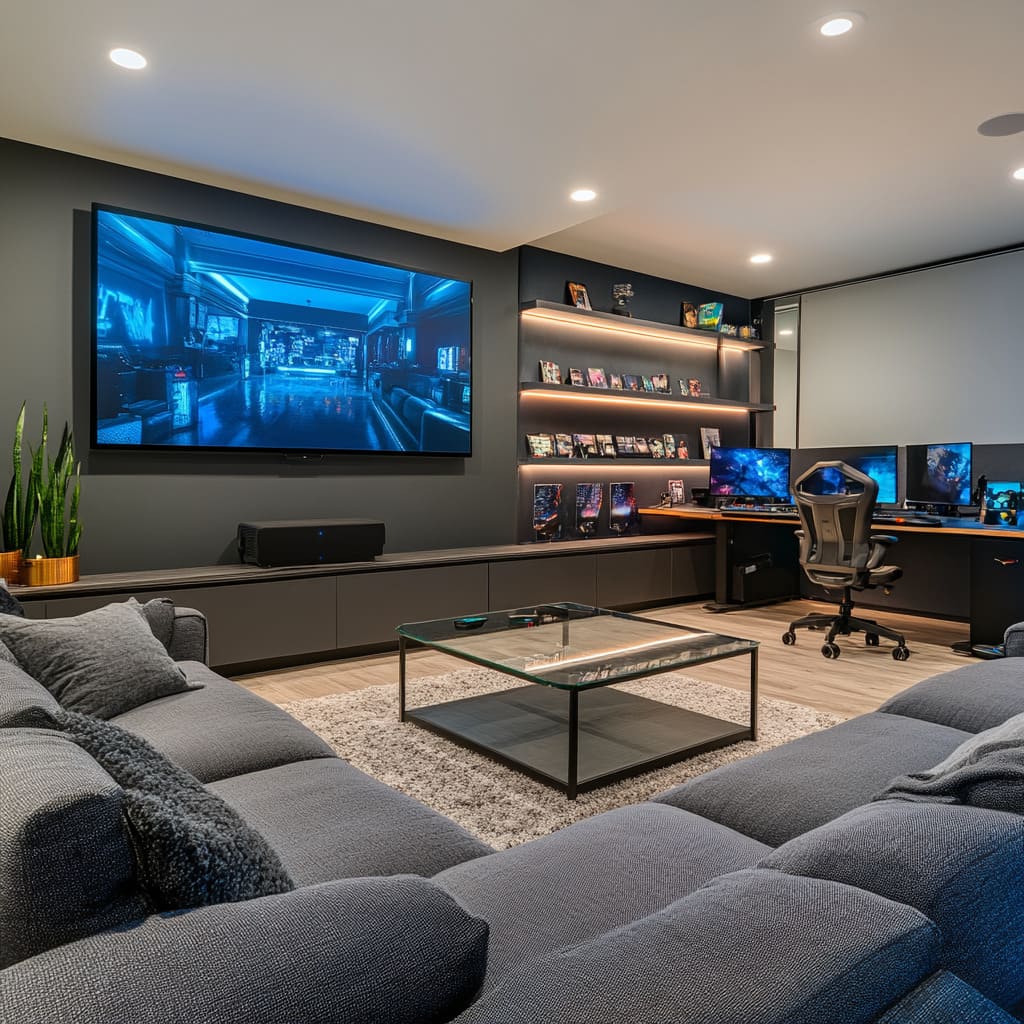
This room successfully combines a comfortable media lounge with a high-performance gaming station through clever zoning and a consistent color scheme. The large sectional and rug clearly define the ‘relaxing’ zone, while the desk and monitors are tucked into a dedicated ‘focus’ zone. What makes it all work together is the uniform dark charcoal gray on the walls and the warm LED lighting used in both the display shelves and around the desk. This visual consistency ensures that even though the activities are different, the space feels like one cohesive, unified room.
|
📋 Copy HEX 🔗 Share |
A multi-monitor gaming or work-from-home setup is a fantastic use of basement space, but it comes with a major challenge: cable management. With multiple monitors, a computer, speakers, and peripherals, you’re looking at a serious tangle of wires. Plan ahead. Invest in a desk with built-in cable trays, use velcro ties and cable sleeves, and consider strategic placement of power strips. The goal is to get as many wires off the floor and out of sight as possible. Nothing ruins a sleek, modern look faster than a nest of dusty cables. This is especially true in a shared space like the one here, which can be compared with the more singular focus of Idea #17.
26. Rustic Man Cave with Exposed Brick and a Pool Table
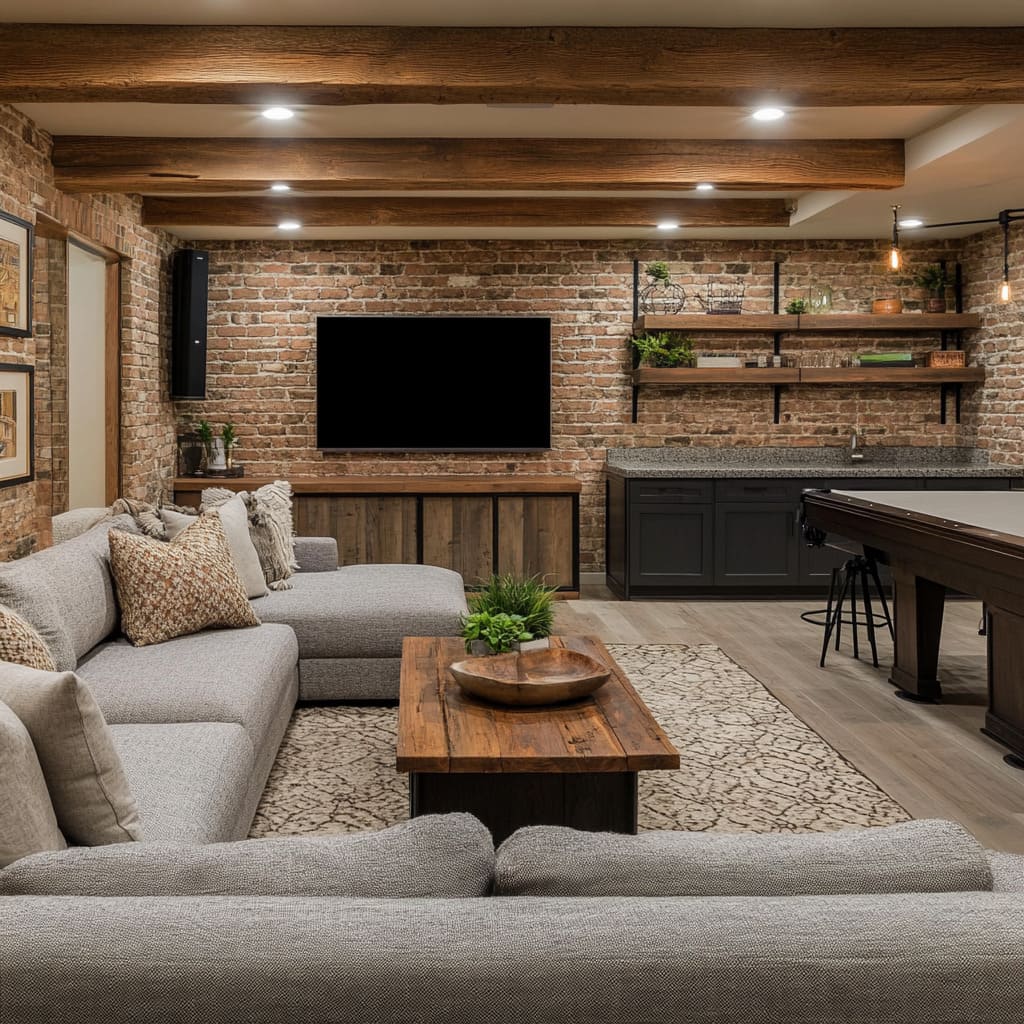
This ultimate hangout spot follows a classic rustic-industrial formula: 40% Raw Texture + 40% Cozy Furnishings + 20% Black Industrial Accents. The exposed brick and dark wood beams provide the raw, foundational texture. The large grey sectional sofa and area rug are all about adding comfort and a soft place to land. Finally, the black metal on the bar stools, shelving brackets, and the dark grey of the bar cabinets and pool table add that sharp, industrial edge that ties the whole look together.
|
📋 Copy HEX 🔗 Share |
Exposed brick is a dream feature, but not every home has it. You can get this look without a sledgehammer. Faux brick panels made from high-density polyurethane are a fantastic alternative. They are lightweight, easy to cut, and can be installed by a confident DIYer over a weekend. For an even more budget-friendly option, look for textured, paintable 3D wallpaper that mimics a brick pattern. From a few feet away, it can give a surprisingly convincing effect, especially when painted a realistic brick red with some color variation.
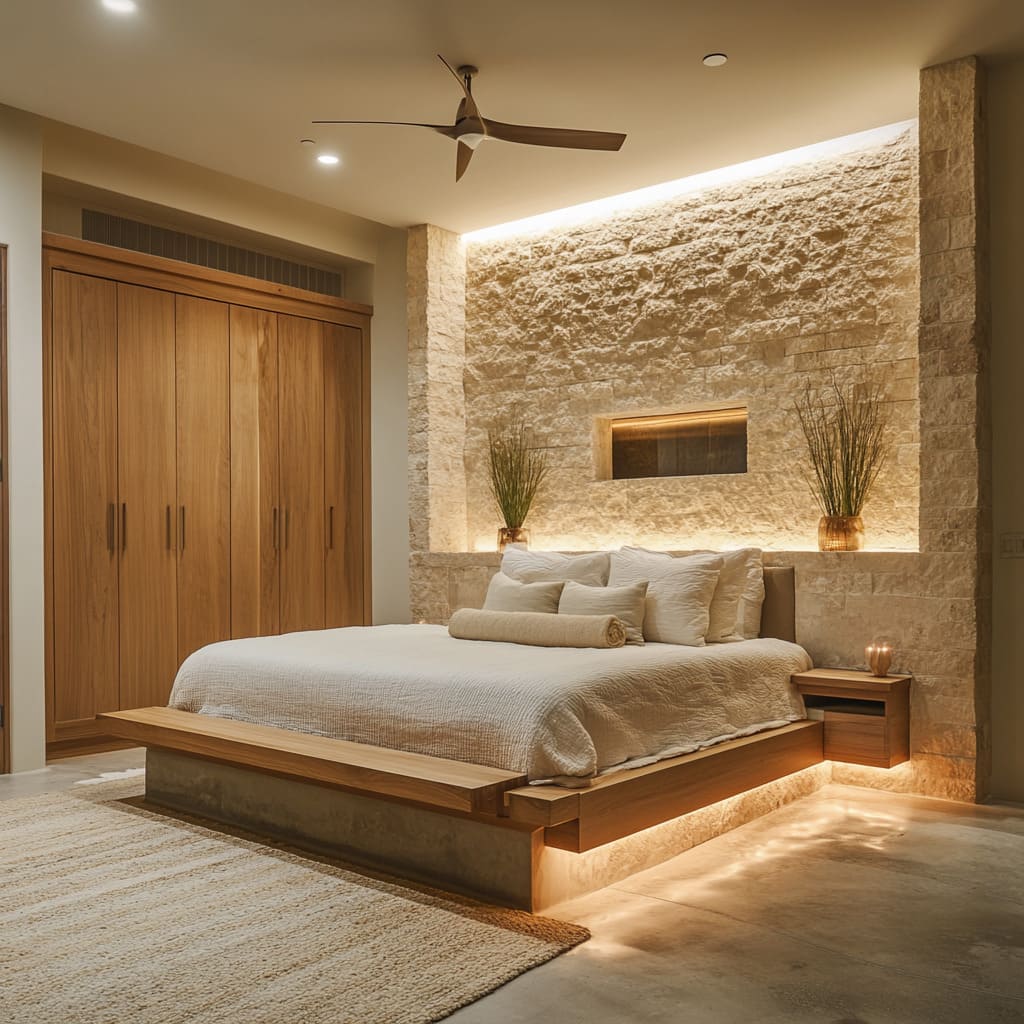
27. Modern Serene Bedroom with a Backlit Stacked Stone Wall
When using integrated strip lighting with a textured surface like this stacked stone wall, the placement is everything. By setting the LED strips into channels slightly behind the edge of the stone (both above and below), the light ‘grazes’ the surface. This technique dramatically highlights the texture, creating beautiful shadows and depth. If the light source were flush with the wall or aimed directly at it, the effect would be lost, and the wall would appear much flatter. It’s this grazing angle that creates the high-end, dramatic effect.
|
📋 Copy HEX 🔗 Share |
The stacked stone accent wall with its integrated lighting is undeniably the soul of this room. It acts as a headboard, a light source, and a massive piece of art all in one. It establishes a warm, organic, and luxurious tone that the rest of the furniture simply has to support. The light wood and neutral textiles are quiet and complementary, allowing the wall to be the hero. Without it, this would be a pleasant but forgettable modern bedroom. With it, it becomes a memorable, serene retreat.
From Forgotten Space to Favorite Place
Your basement holds so much potential, waiting to be unlocked. Whether you’re dreaming of a cozy family movie night, a chic spot to entertain friends, or a quiet personal retreat, the right design can turn that potential into your new favorite room in the house. Don’t be afraid to make a bold choice, whether it’s a dramatic paint color or a wall of custom storage.
We hope these ideas have sparked your imagination and given you the confidence to start planning. The first step is always the hardest, but a great plan makes all the difference. Now, head over to Pinterest and start creating a board for your dream basement—you’ve got this!