You know that feeling when you finally find the deck stair idea that looks exactly right for your space, but the details feel impossible to figure out? Forget the endless scrolling. Deck stairs aren’t just about getting from Point A to B; they’re the handshake between your home and your yard. After filtering through hundreds of options across Home Depot, Lowe’s, and specialty composite suppliers, we narrowed it down to 27 ideas that actually deliver on style and function. From sleek modern composite stairs to classic natural wood designs, we’ve found real-world examples that work. We’re covering looks that range from a straightforward $2,000 build to a complete multi-level $25,000 transformation. A major trend for 2026 is integrating stairs into a larger outdoor living concept, making them a feature, not just a function. And stay until the end—we break down the most common mistakes that can ruin these looks. 📌 Save this to Pinterest for later—you’ll want to revisit these ideas.
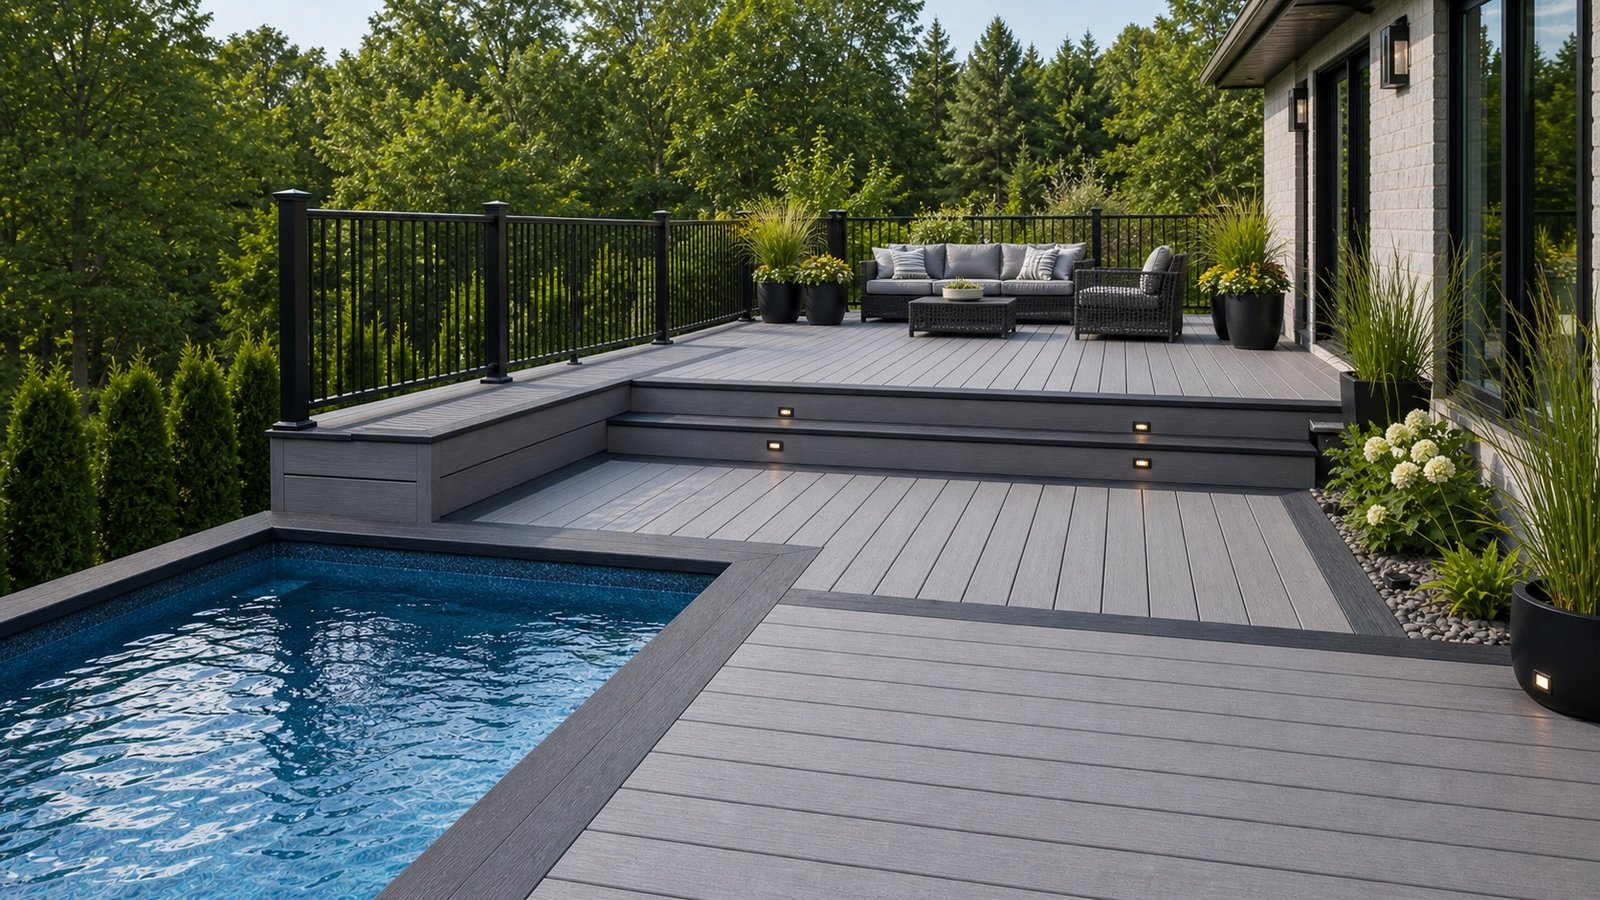
1. Clean Two-Step Entry with Integrated Composite Lighting
This design works because of its thoughtful integration. The stairs aren’t an afterthought; they’re part of the deck’s DNA. The use of a darker gray trim board to frame the light gray planks creates a clean, intentional border that defines the entry point. This is a classic design principle called framing, and it guides the eye exactly where you want it to go. The low-profile, two-step design feels more like a gentle transition than a formal staircase, making the yard feel more accessible and connected to the deck living space.
|
📋 Copy HEX 🔗 Share |
Composite decking is the hero here when it comes to upkeep. Unlike wood, you’ll never have to stain or seal it. A semi-annual cleaning with a soft-bristle brush and a composite-safe deck cleaner is all it takes to remove pollen, dirt, and any potential mildew growth, especially in shaded areas. The integrated lighting is usually low-voltage LED, which has a very long lifespan (10+ years), but check the connections every couple of years to ensure they remain watertight to prevent shorts. The black metal railing just needs a wipe-down and an occasional check for any rust spots, which are rare on powder-coated aluminum.
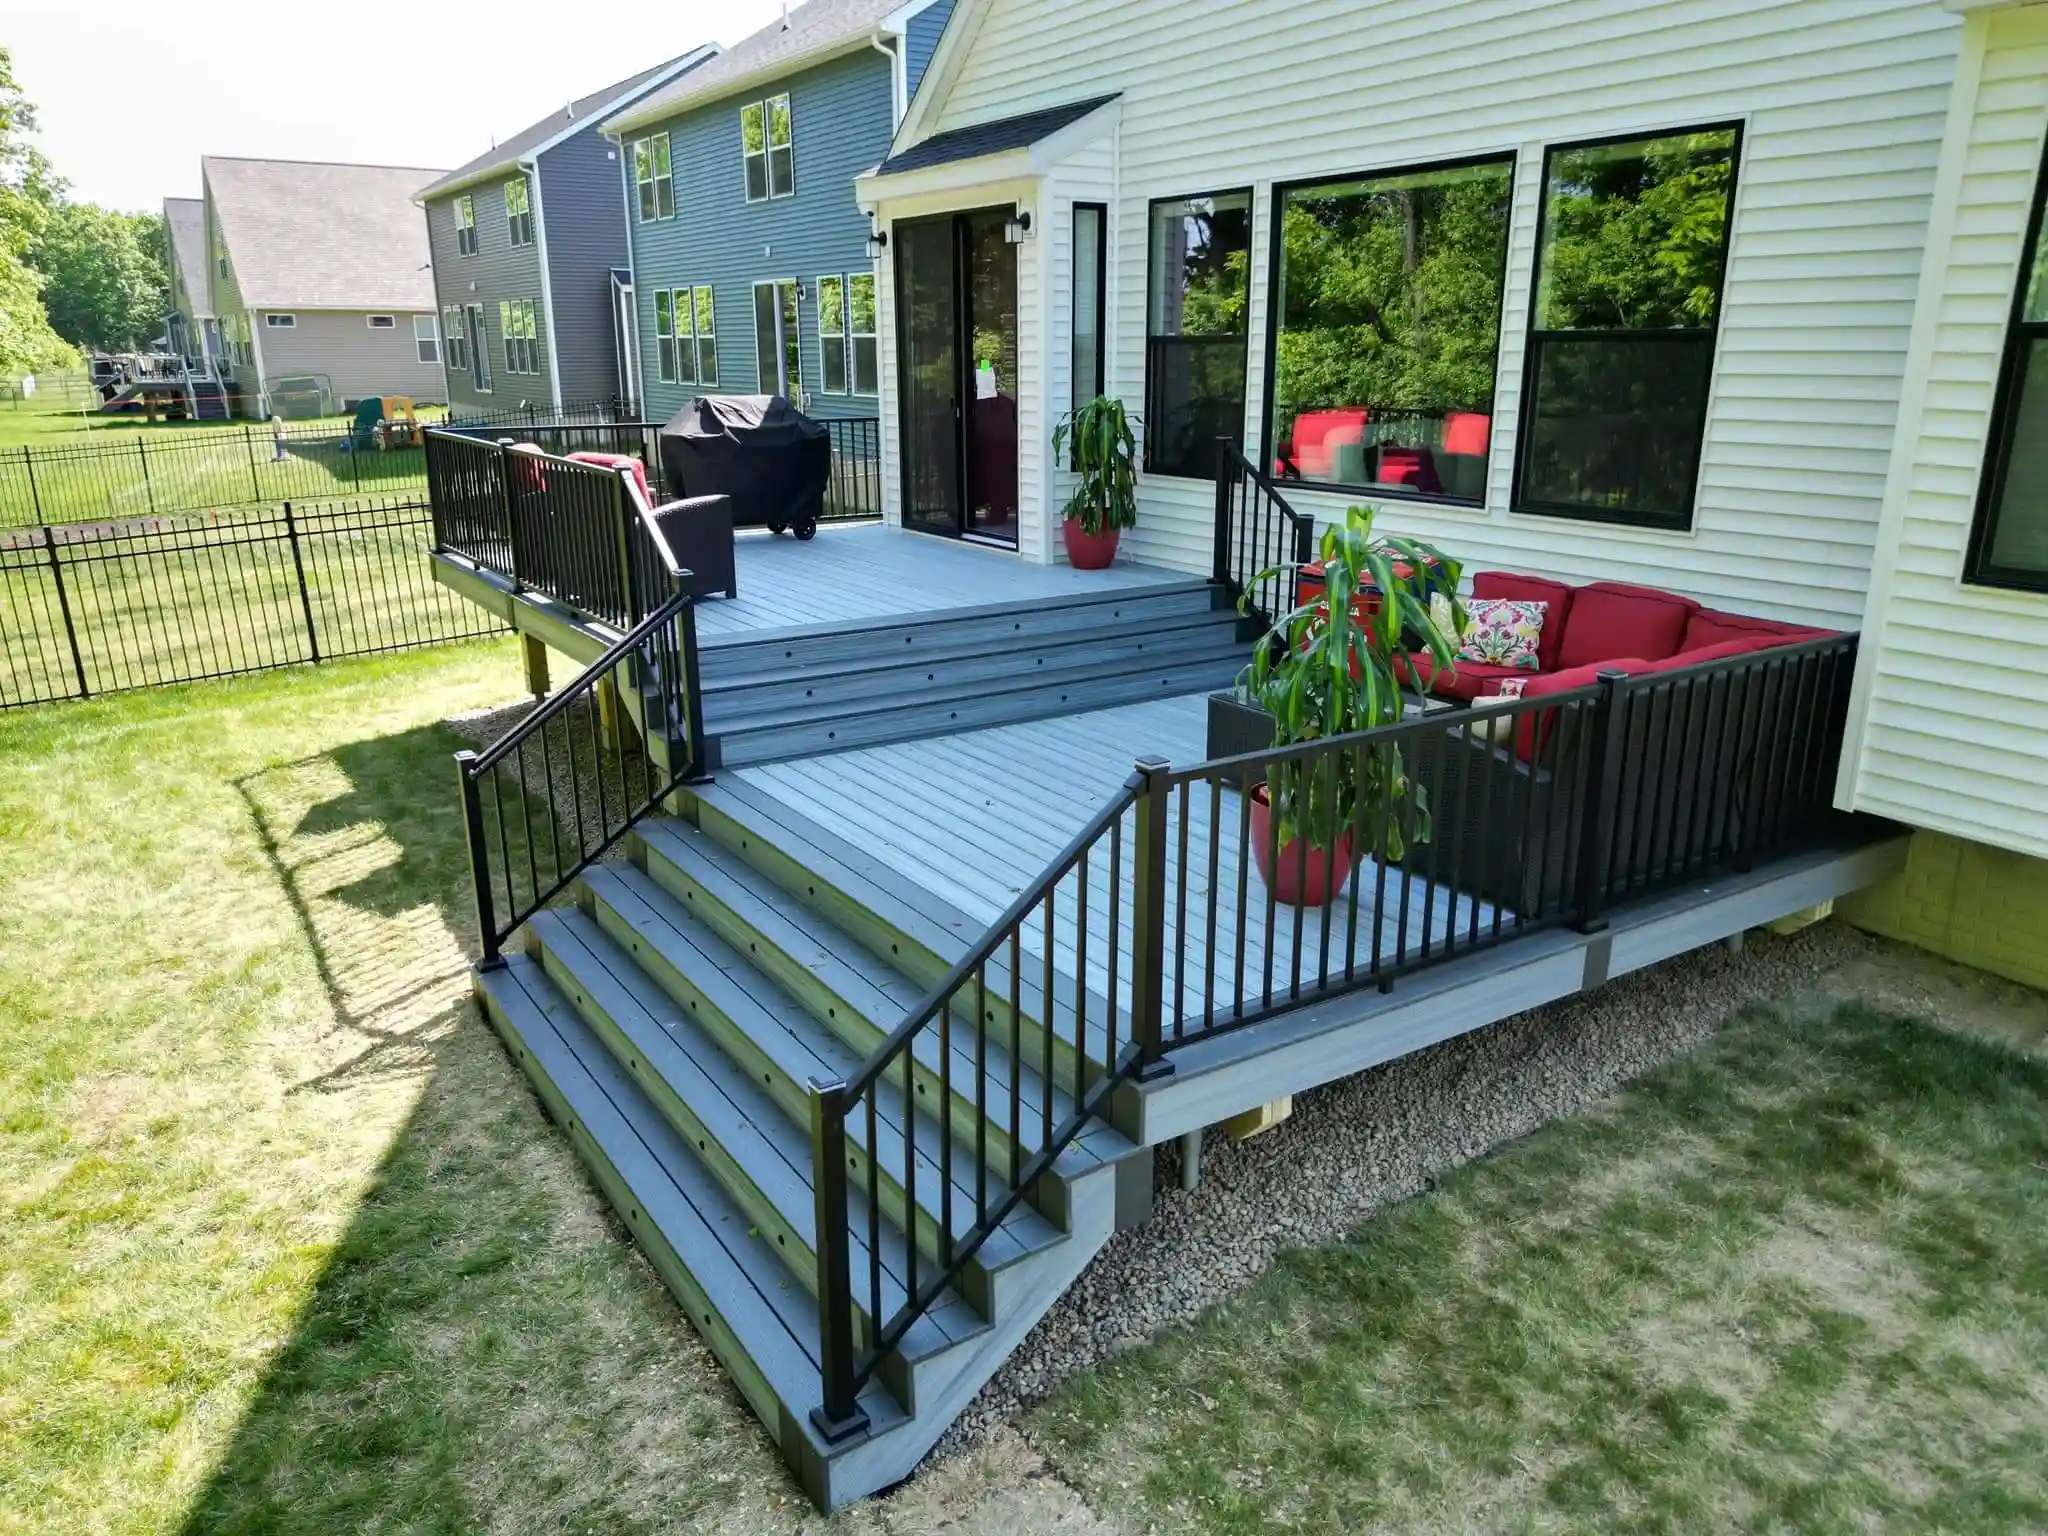
2. Multi-Level Slate Grey Deck with Wide, Welcoming Stairs
The formula for this modern look is about strong contrasts and clean lines. Think of it as a 70% monochromatic base (the slate grey composite deck and stairs). + 20% graphic accent (the crisp black metal railings) + 10% bold color pop (the red sectional and planters). By keeping the main surfaces in a single, sophisticated color, the entire structure feels unified and expansive. The black railings act like an outline in a drawing, adding definition without bulk. The pop of red is crucial; it injects life and personality, preventing the gray and black from feeling too sterile.
|
📋 Copy HEX 🔗 Share |
A multi-level design like this is perfect for yards with a gentle slope. This layout requires a decent amount of space to feel grand rather than cramped—aim for a minimum total deck footprint of 300 square feet. The wide L-shaped stairs work best when they are at least 5-6 feet wide, which gives them a generous feel and allows for easy movement. This is a much grander statement than the simple steps in Idea #0, and it’s built to accommodate more traffic between zones.
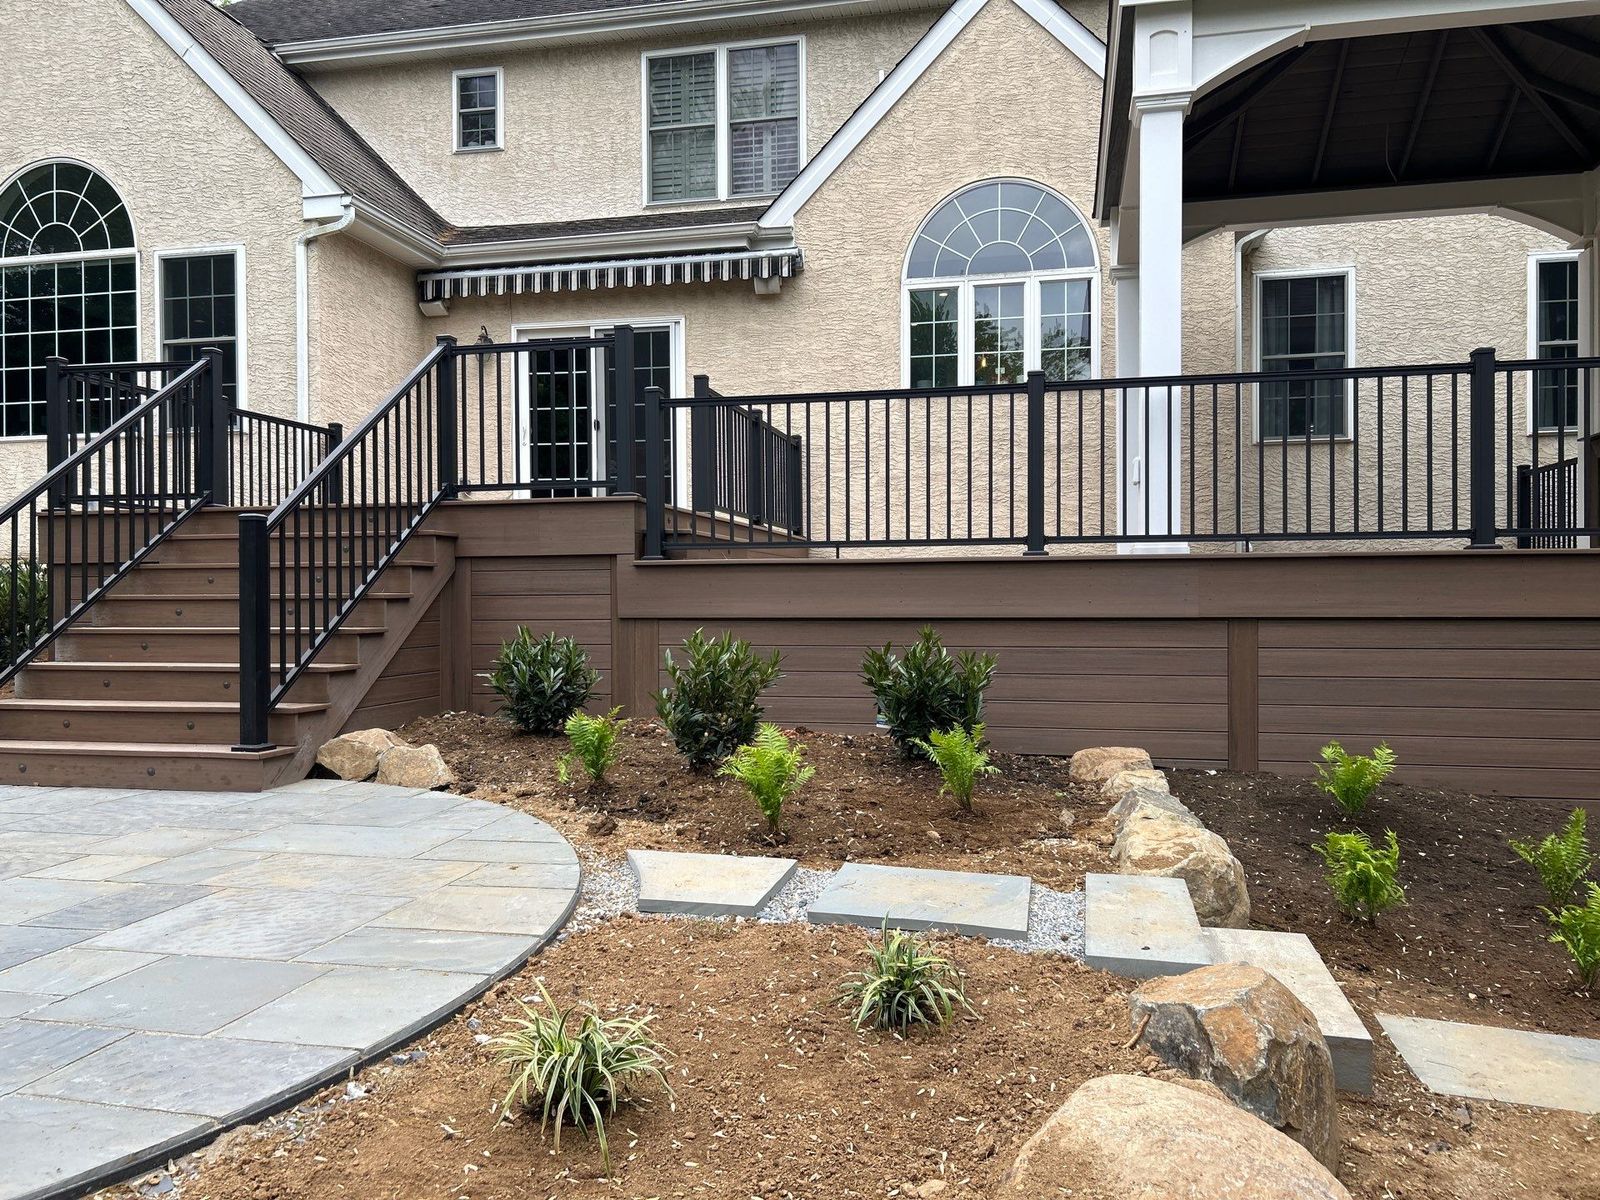
3. Brown Composite Stairs with Black Metal Railings and a Paver Landing
You can achieve this clean, modern look without the premium price of high-end composite and custom railings. Instead of top-tier composite, look at pressure-treated pine decking stained with a rich brown color, which can save you 40-50% on materials. For the railings, you can find off-the-shelf black metal baluster kits at big-box stores for around $100-$150 per 6-foot section. The real budget hero here is the paver patio landing. Sourcing basic gray square pavers from a local landscape supply yard can cost as little as $2-$4 per square foot, a fraction of the cost of extending a composite deck platform.
|
📋 Copy HEX 🔗 Share |
When connecting deck stairs to a paver patio, the transition is everything. Ensure the bottom step’s riser height is exactly the same as all the others, accounting for the paver thickness. Many DIY projects miss this, resulting in a final step that’s too short or too tall—a major trip hazard. Your contractor should calculate this before the first stringer is even cut. The bottom of the stair stringers should rest on a solid concrete footing, not directly on the pavers or gravel base, to prevent sinking and shifting over time.
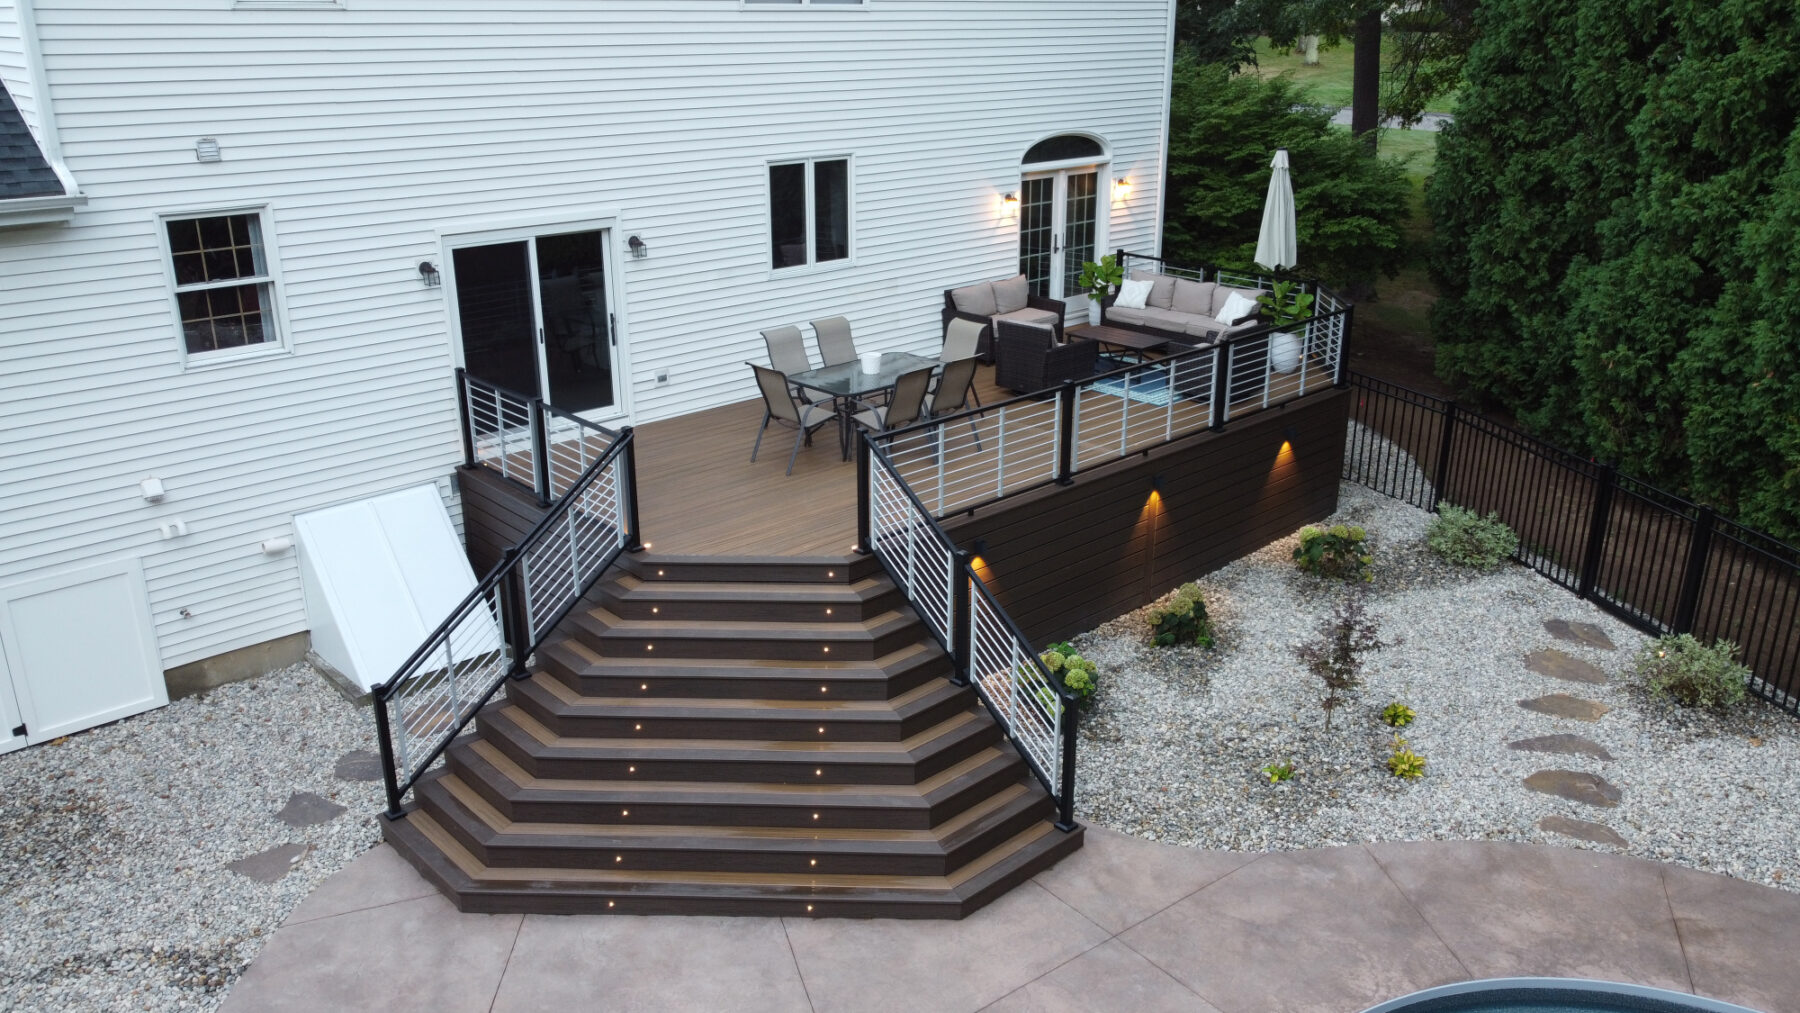
4. Wide Trestle Stairs in Dark Composite with Horizontal Rod Railing
The single element that makes this staircase feel so luxurious and modern is the integrated lighting. Without it, you’d have a nice, wide set of composite stairs. With it, you have a high-end architectural feature that enhances both safety and ambiance. The small, subtle lights guide your path without being glaring, transforming the deck into a usable and beautiful space well after sunset. This is what separates a standard build from a custom-designed outdoor experience. It signals a level of detail and investment that elevates the entire home exterior.
|
📋 Copy HEX 🔗 Share |
Let’s be honest: integrated stair lighting isn’t a simple weekend project. It requires planning from the very beginning. You’ll need to run low-voltage wiring, which means drilling through posts and stringers before everything is assembled. This adds complexity and cost to the installation. Also, while LED lights last for years, they can eventually fail. Replacing a single, embedded light on a composite step might mean deconstructing part of the tread or riser, which is significantly more work than changing a bulb in a post-cap light. Plan for this possibility from the start.
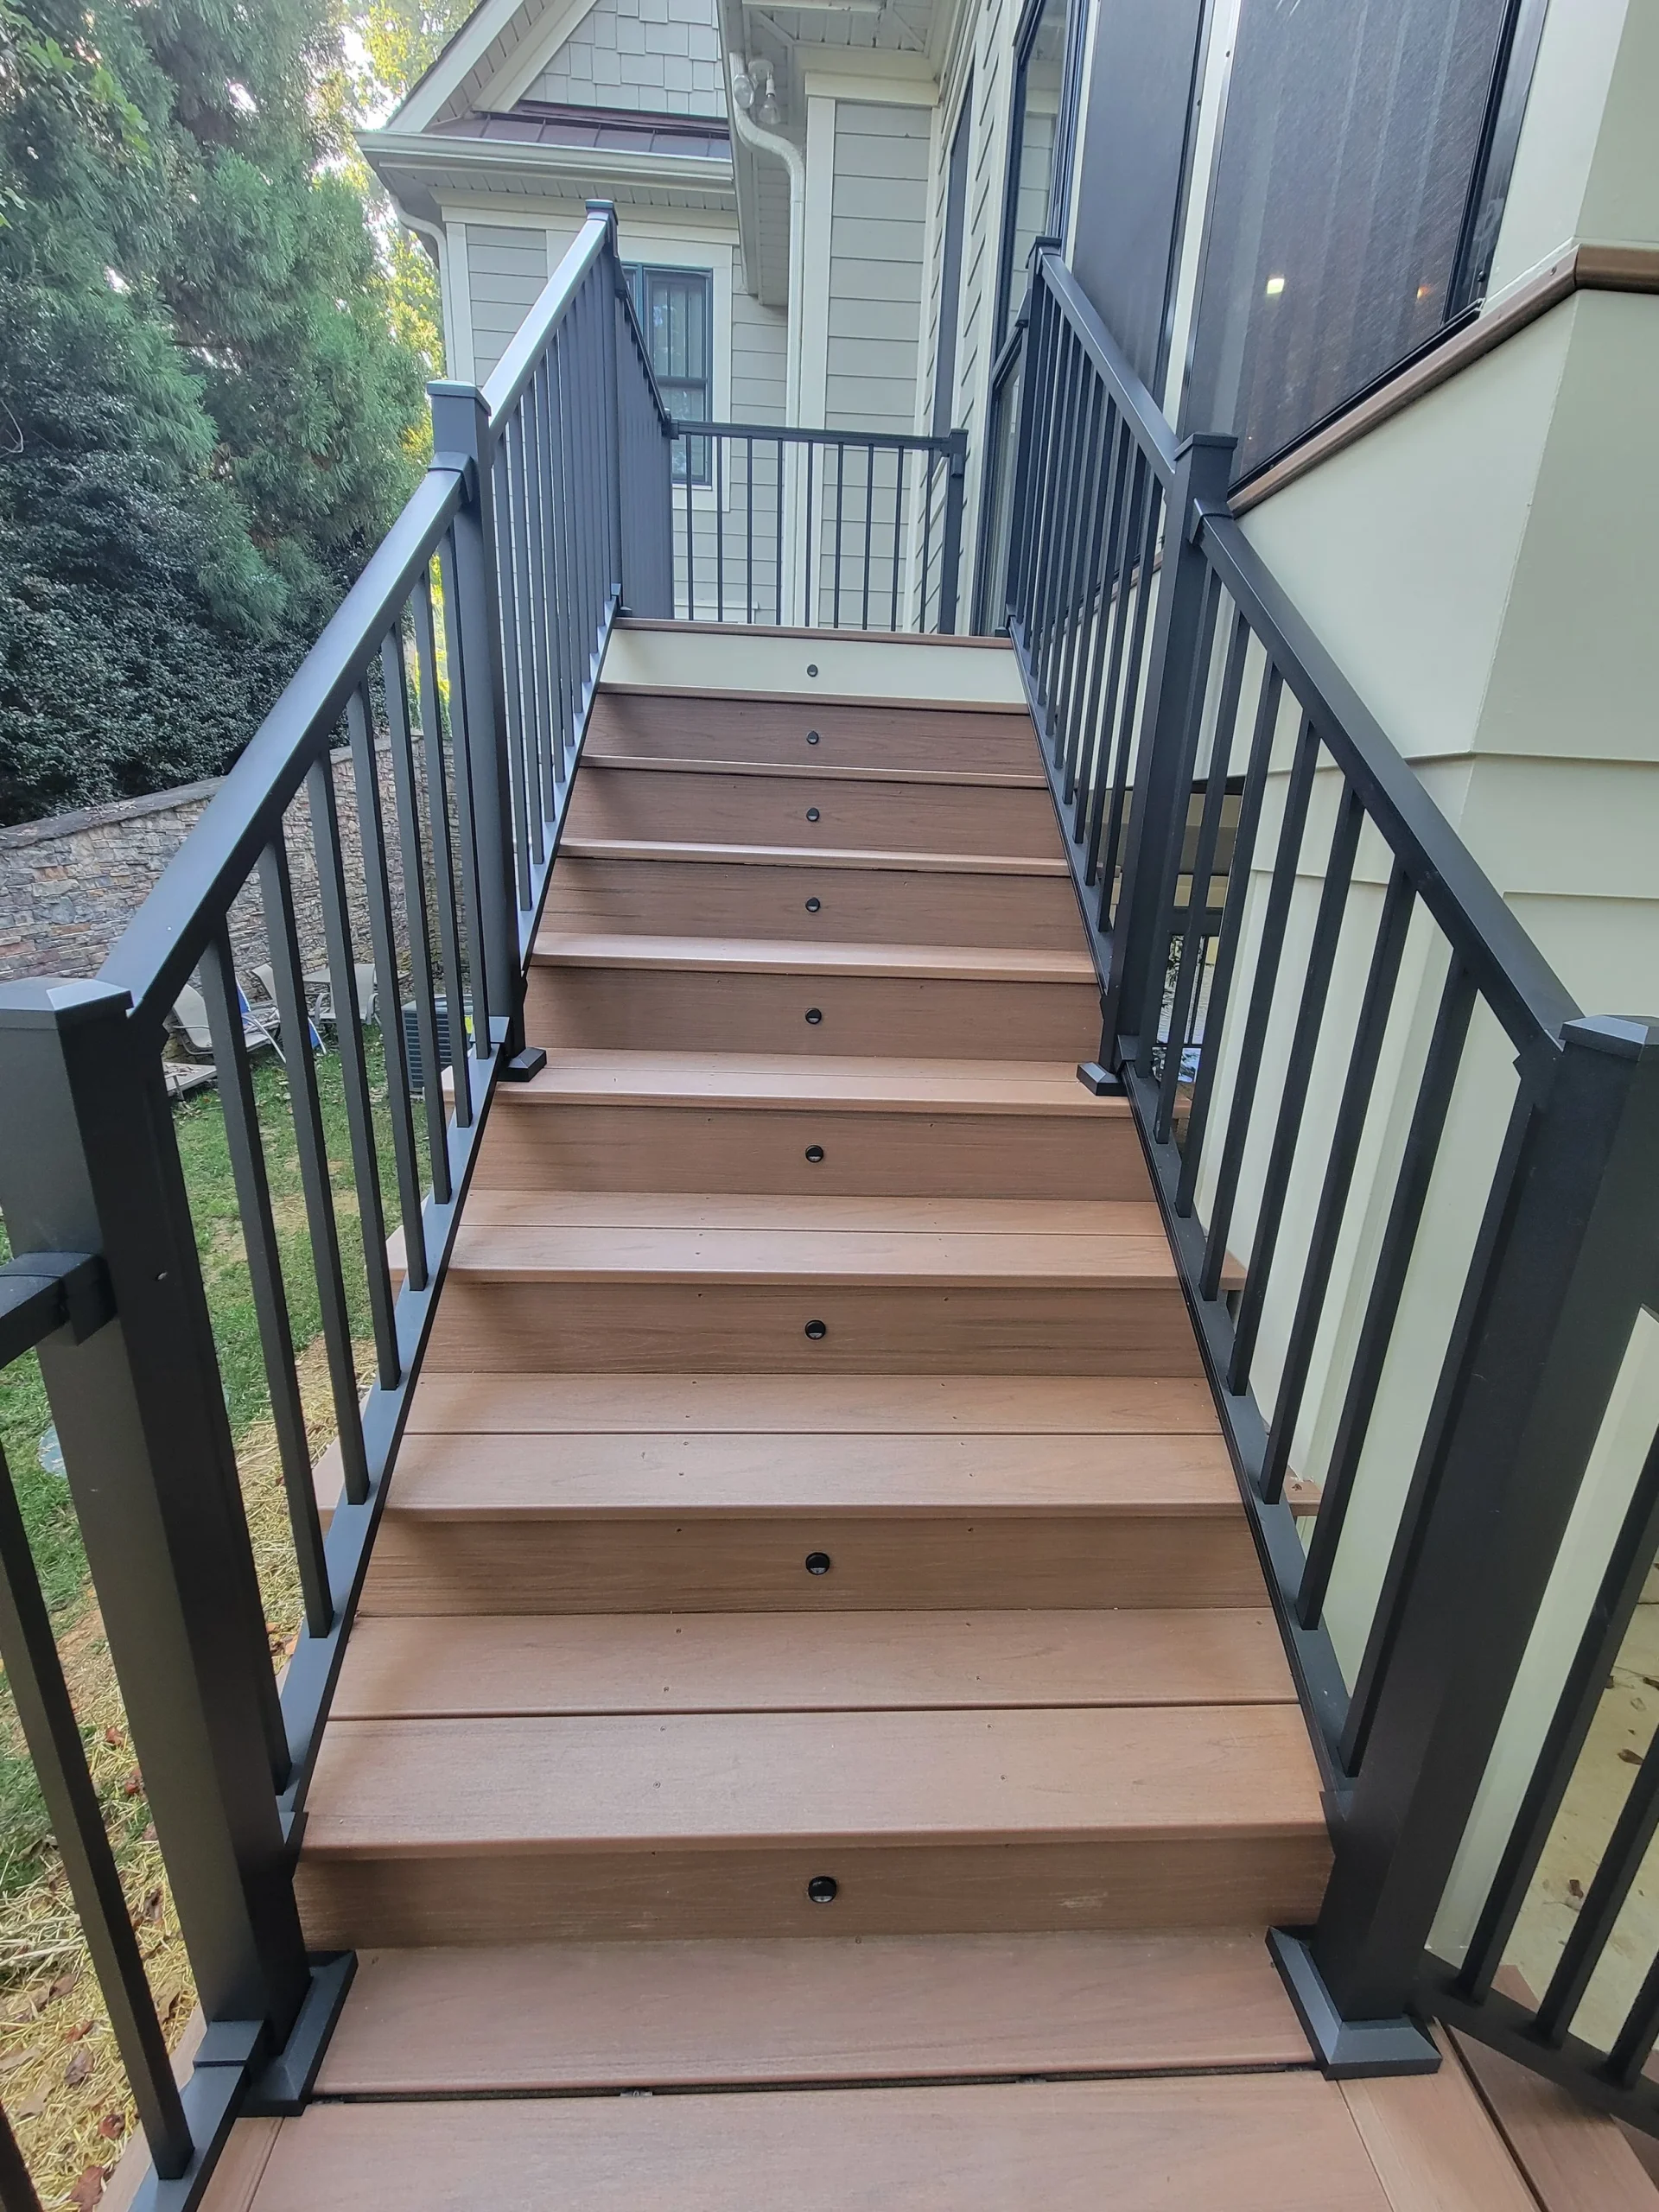
5. Brown Composite Steps with Built-In Riser Lights
This design is a masterclass in balance. The warm, earthy tone of the brown composite treads feels natural and inviting, while the cool, industrial feel of the black metal railings provides a modern edge. This mix of warm and cool tones is a professional design trick that creates visual interest and sophistication. Furthermore, the vertical lines of the balusters create a sense of order and security, while the small, round riser lights add a touch of whimsy and draw the eye downward, making the path clear and the stairs a focal point in the dark.
|
📋 Copy HEX 🔗 Share |
Installing deck riser lights is a manageable DIY that dramatically improves your stairs. Here’s a quick guide:
- Time: 2-4 hours. Cost: $100-$300 for a kit.
- Plan your layout. Decide which risers get lights (usually all of them) and mark the center point on each.
- Using a drill and a Forstner bit matching your light’s diameter, carefully drill the holes in your riser boards. It’s best to do this before you install them.
- Feed the wiring for each light through its hole and connect them to the main low-voltage cable according to the kit’s instructions. Use waterproof connectors.
- Mount your transformer near an outdoor outlet, run the main cable to the stairs, and tuck it away neatly.
- Press the light fixtures securely into their holes. Test the system before you call it a day!
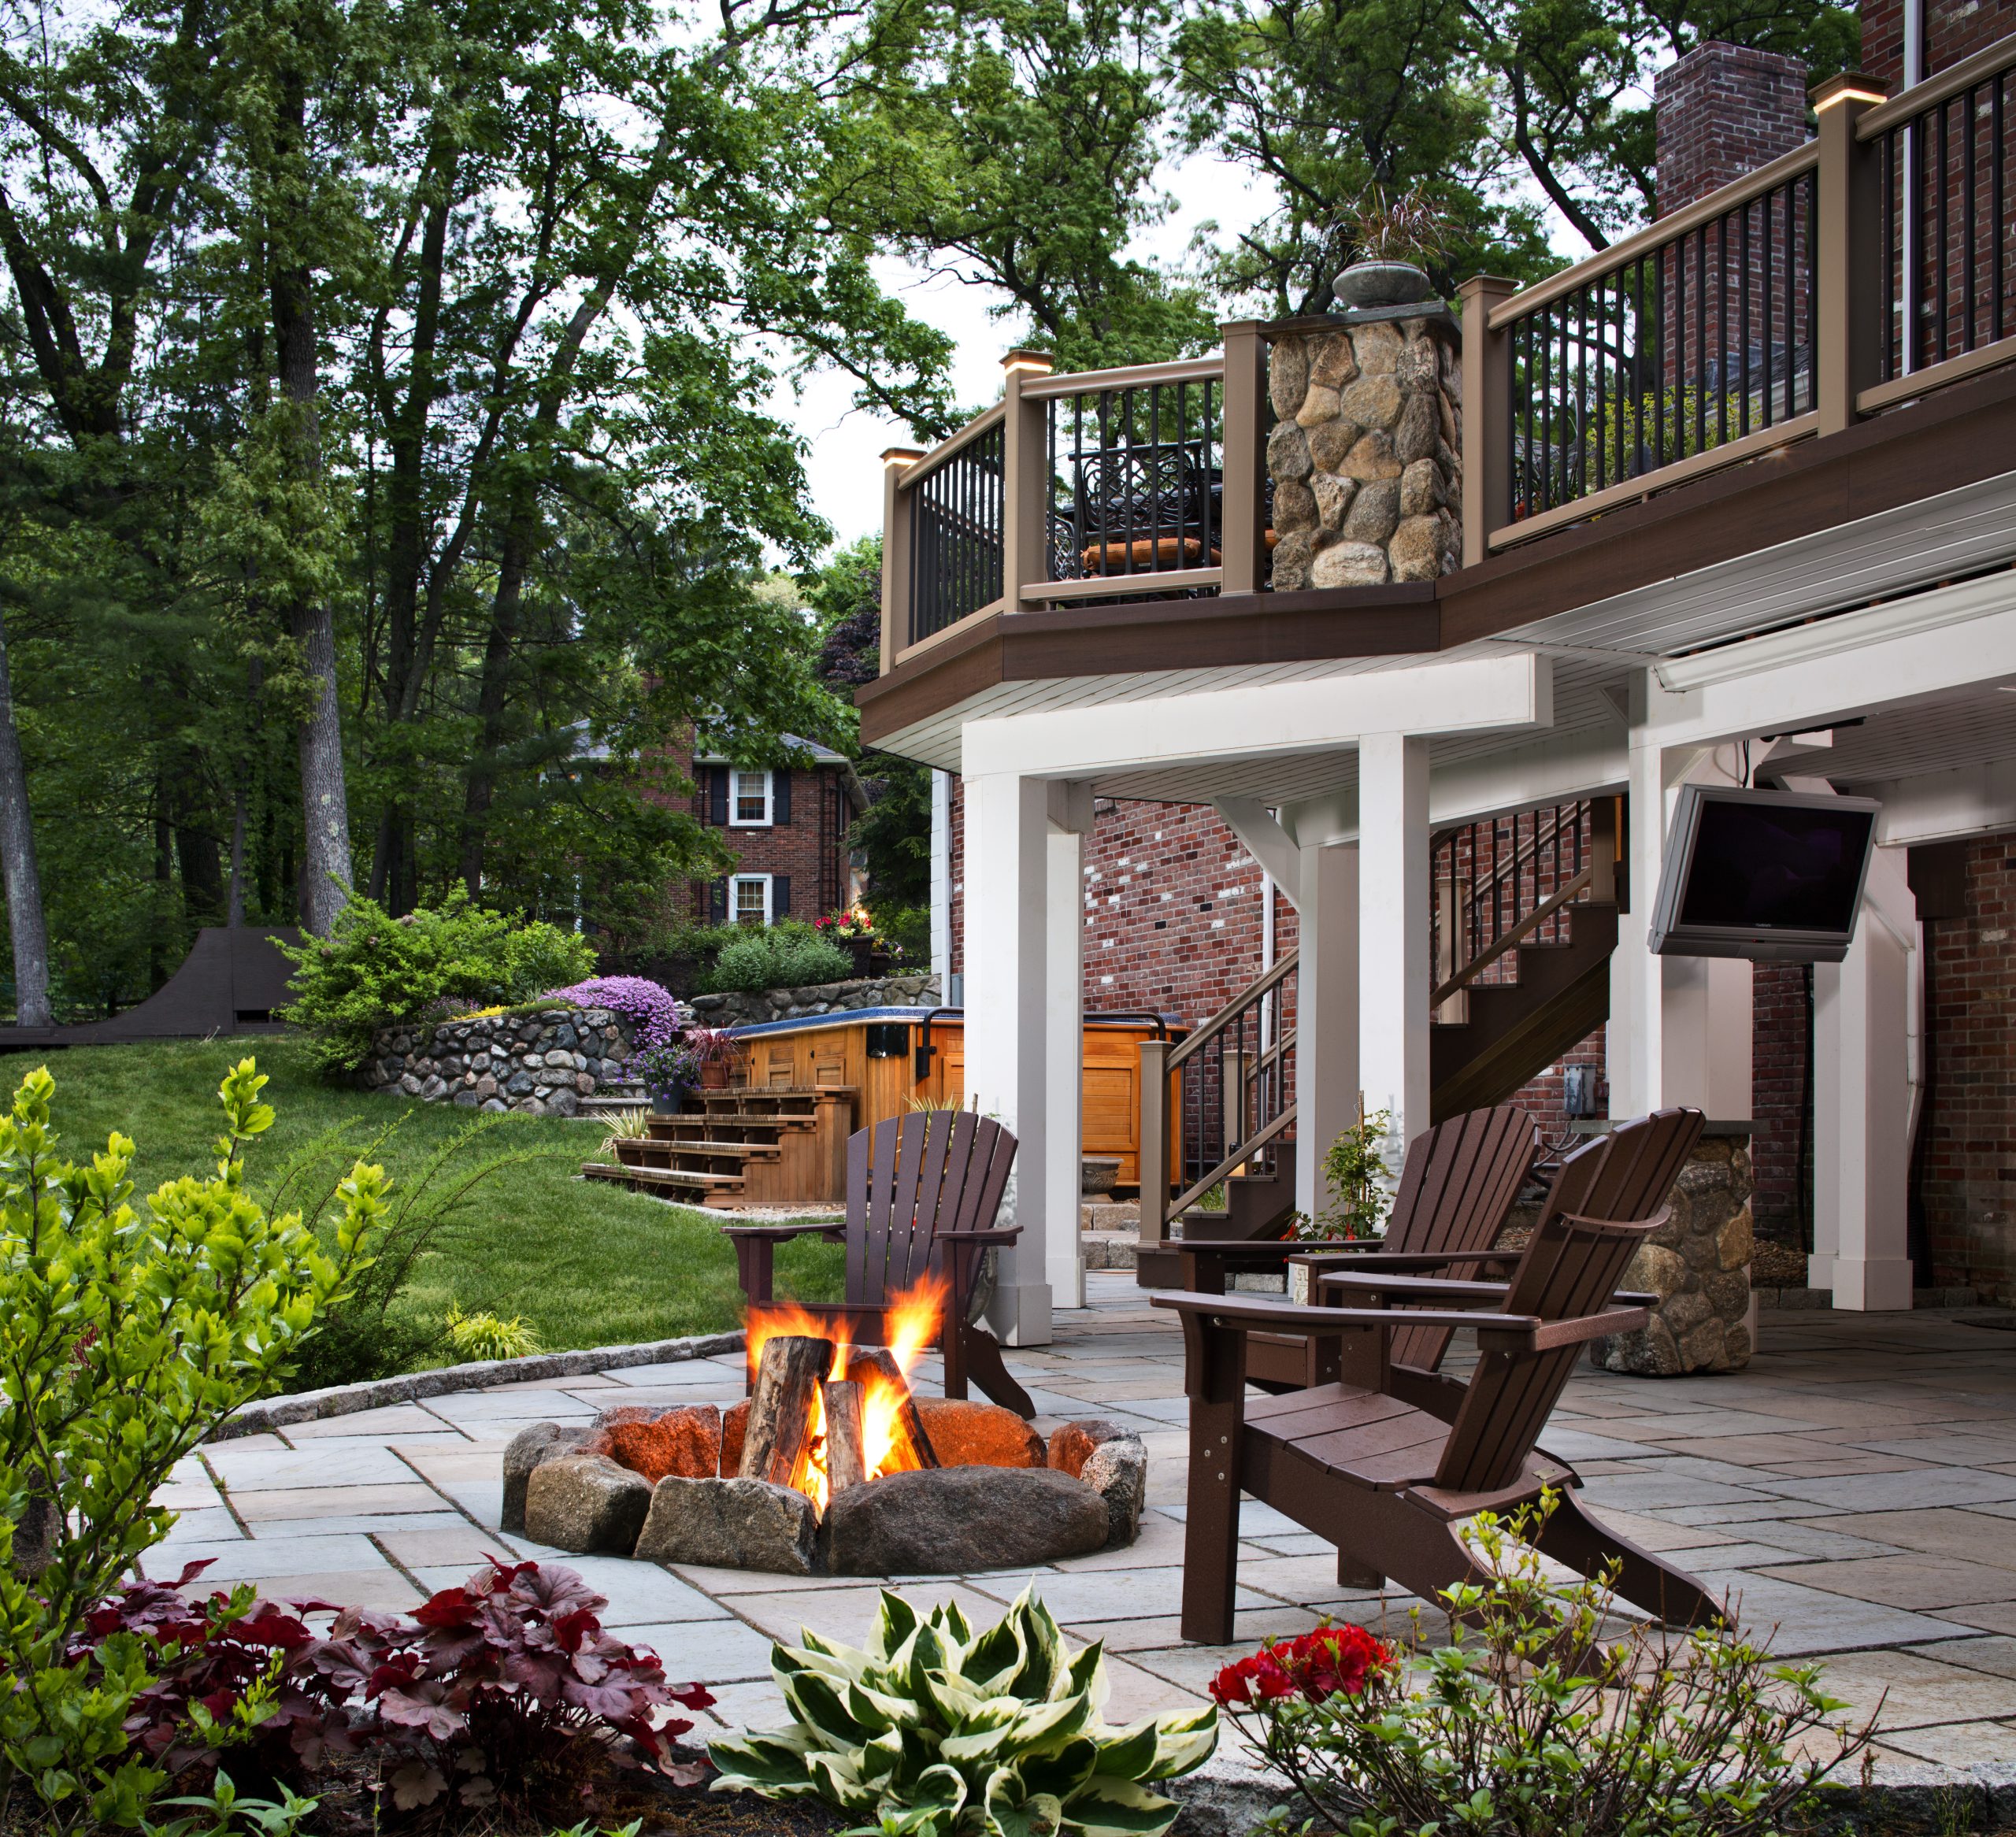
6. Light Wood Deck Stairs with Black Metal Picket Railing
This popular look follows a simple, high-contrast formula: 50% natural texture (the light wood steps, posts, and handrail) + 50% graphic modernism (the thin black metal balusters). The key is the balance. Too much wood and it can feel dated and heavy; too much metal and it can feel cold and industrial. By using wood for the structural and touchable elements (posts, handrail) and metal for the infill, you get the best of both worlds. The warmth of the wood grain comes through, while the slim black pickets almost disappear, preserving the view.
|
📋 Copy HEX 🔗 Share |
Natural wood, especially a light-toned wood like this, requires more love than composite. To keep it from turning a weathered gray, you’ll need to clean and reseal it every 1-2 years, depending on your climate and sun exposure. The black metal balusters are typically powder-coated aluminum, which is very low-maintenance. However, the connection points where the metal meets the wood can trap moisture. Be sure to get a good seal around these areas during installation and check them annually for any signs of water damage or rot on the wood posts.
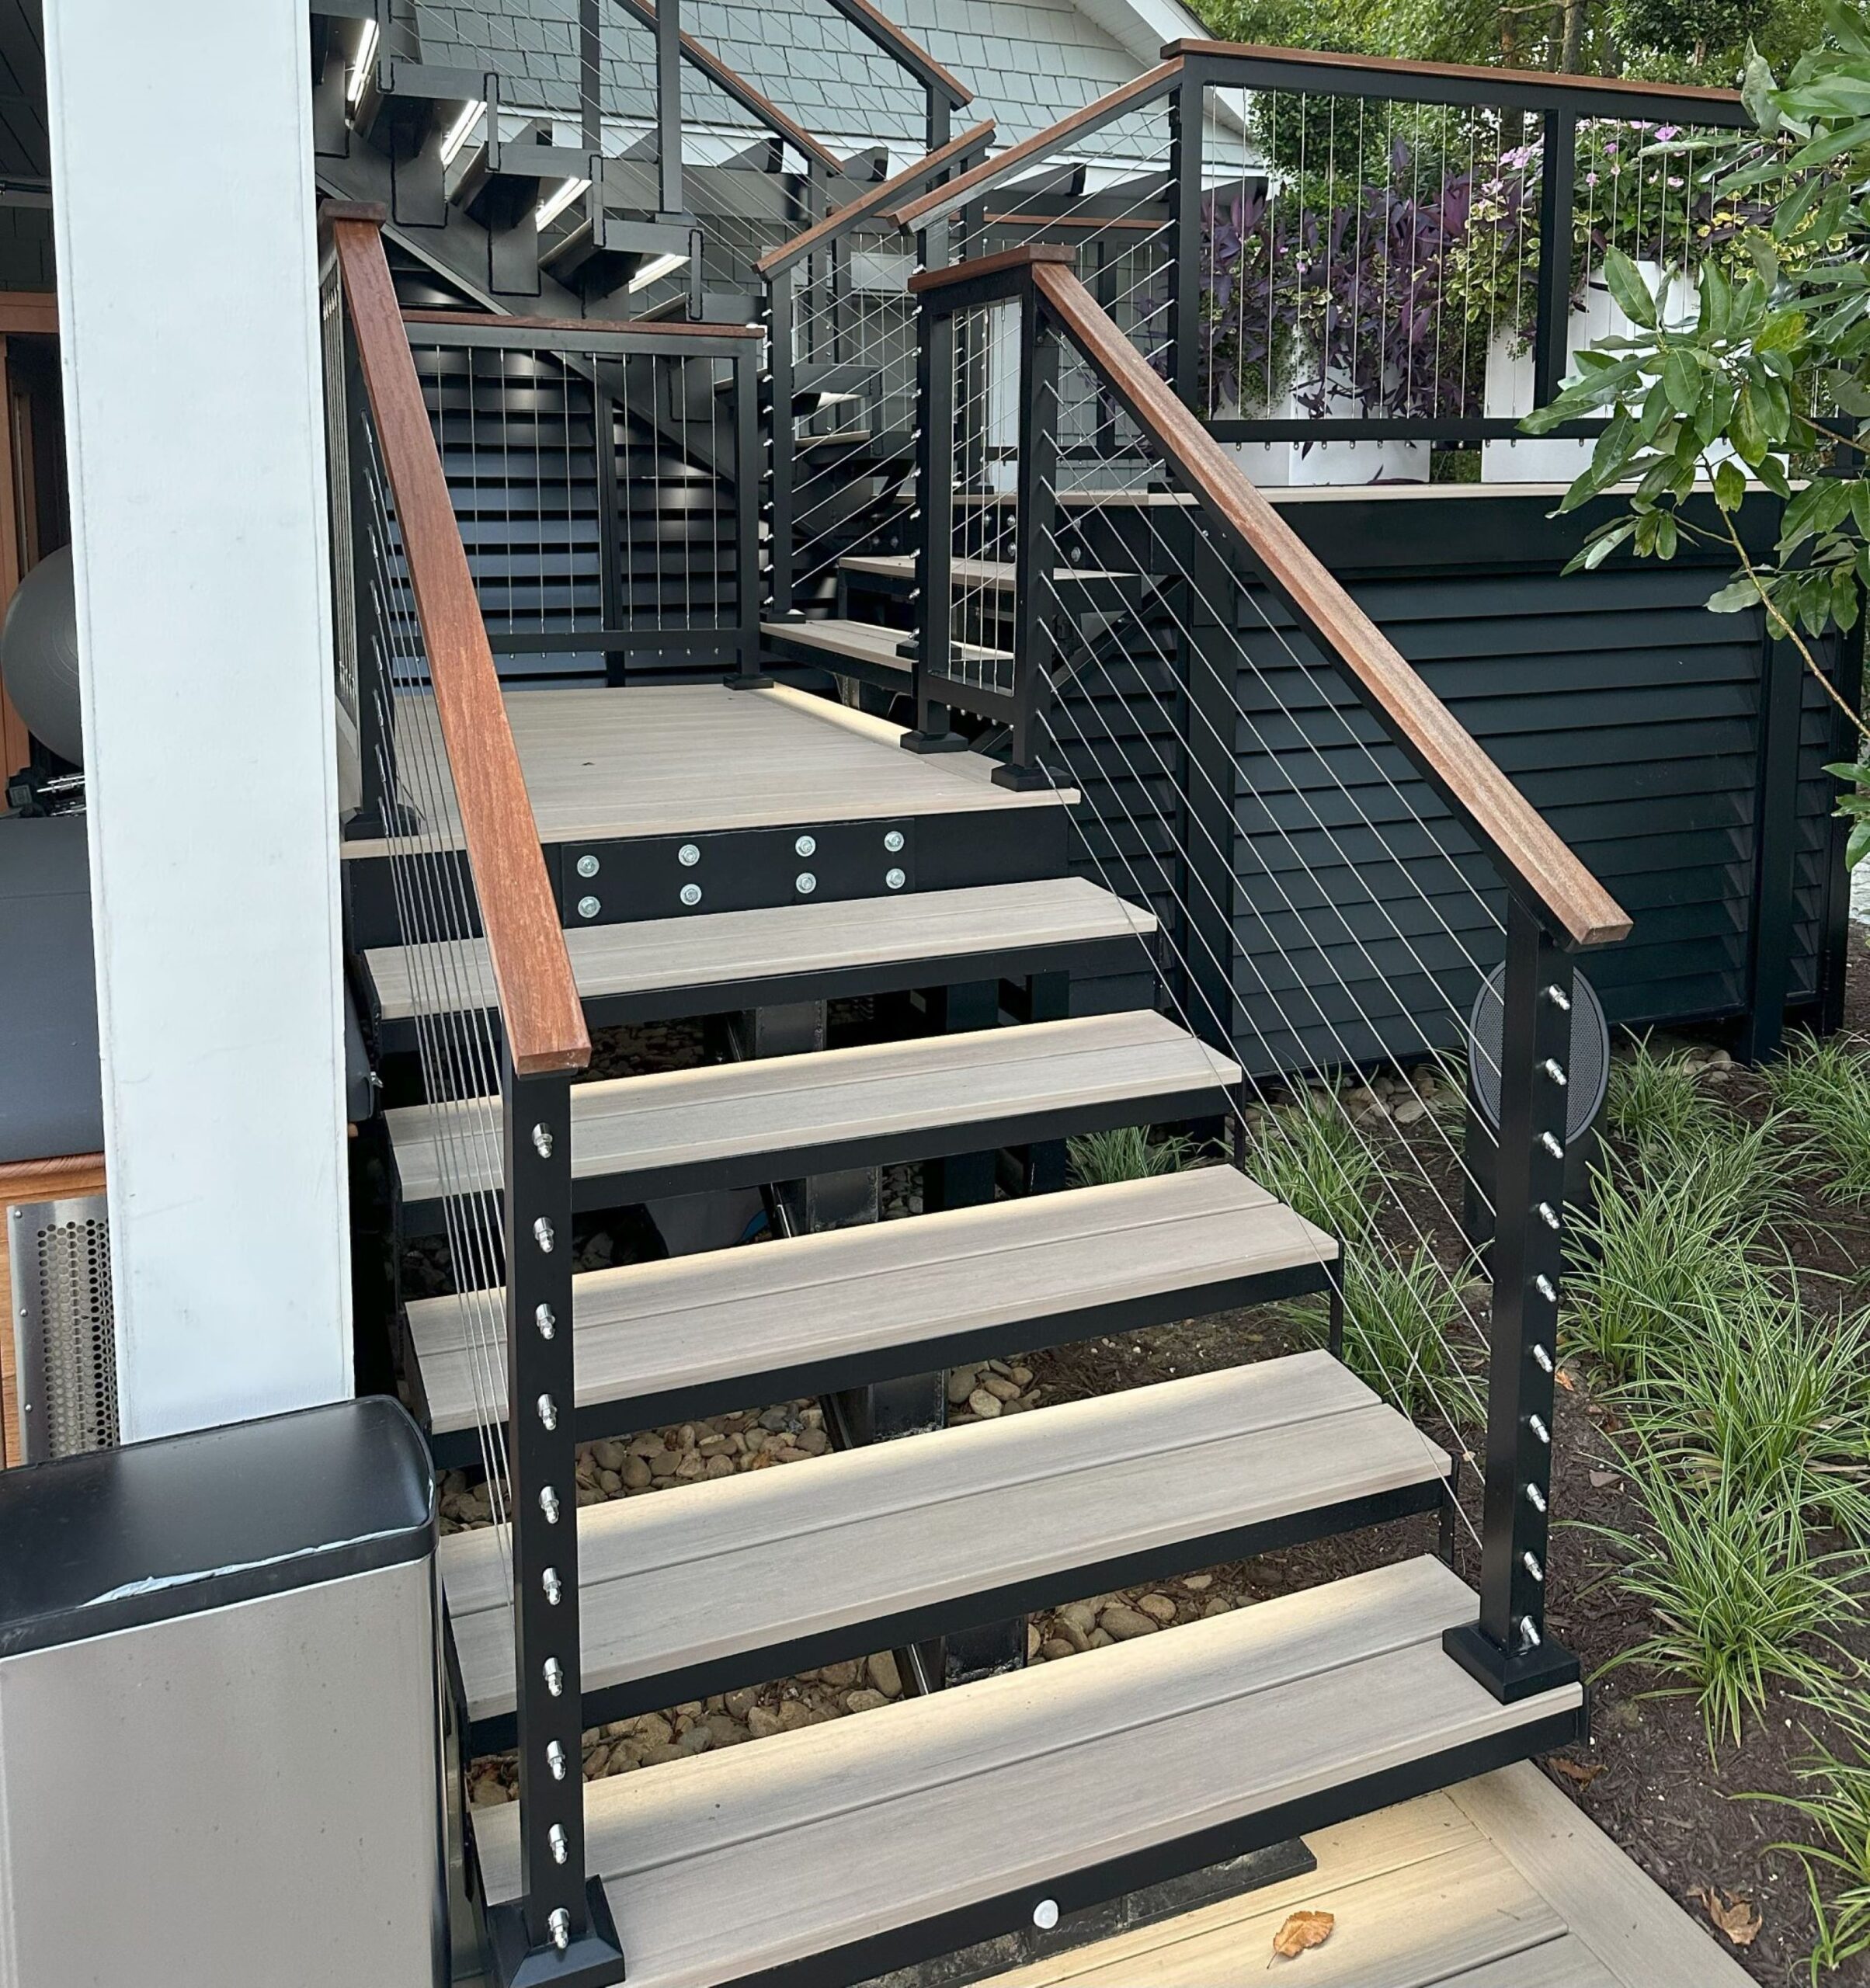
7. Modern Floating Stairs with Cable Railing and Linear Lighting
Cable railings have been a top choice for a few years now, and this look shows why they have staying power. The trend is moving toward making outdoor spaces feel as sleek and finished as indoor rooms. The ultra-thin stainless steel cables offer safety without obstructing the view, which is perfect for properties with great landscaping or a scenic backdrop. The open-riser or floating stair design contributes to this airy, minimalist aesthetic, making a heavy structure feel light. Paired with linear LED lighting, it’s a look straight from a high-end architectural magazine.
|
📋 Copy HEX 🔗 Share |
For cable railings, tension is critical for both safety and aesthetics. The cables must be spaced no more than 4 inches apart to meet building codes. Over the long run, especially with temperature changes, cables can sag slightly. Plan for this by choosing a railing system with high-quality tensioning hardware that is easy to access and adjust. A pro tip is to have your installer come back after the first full season (e.g., after the first winter) to re-tighten all the cables once the system has had time to settle.
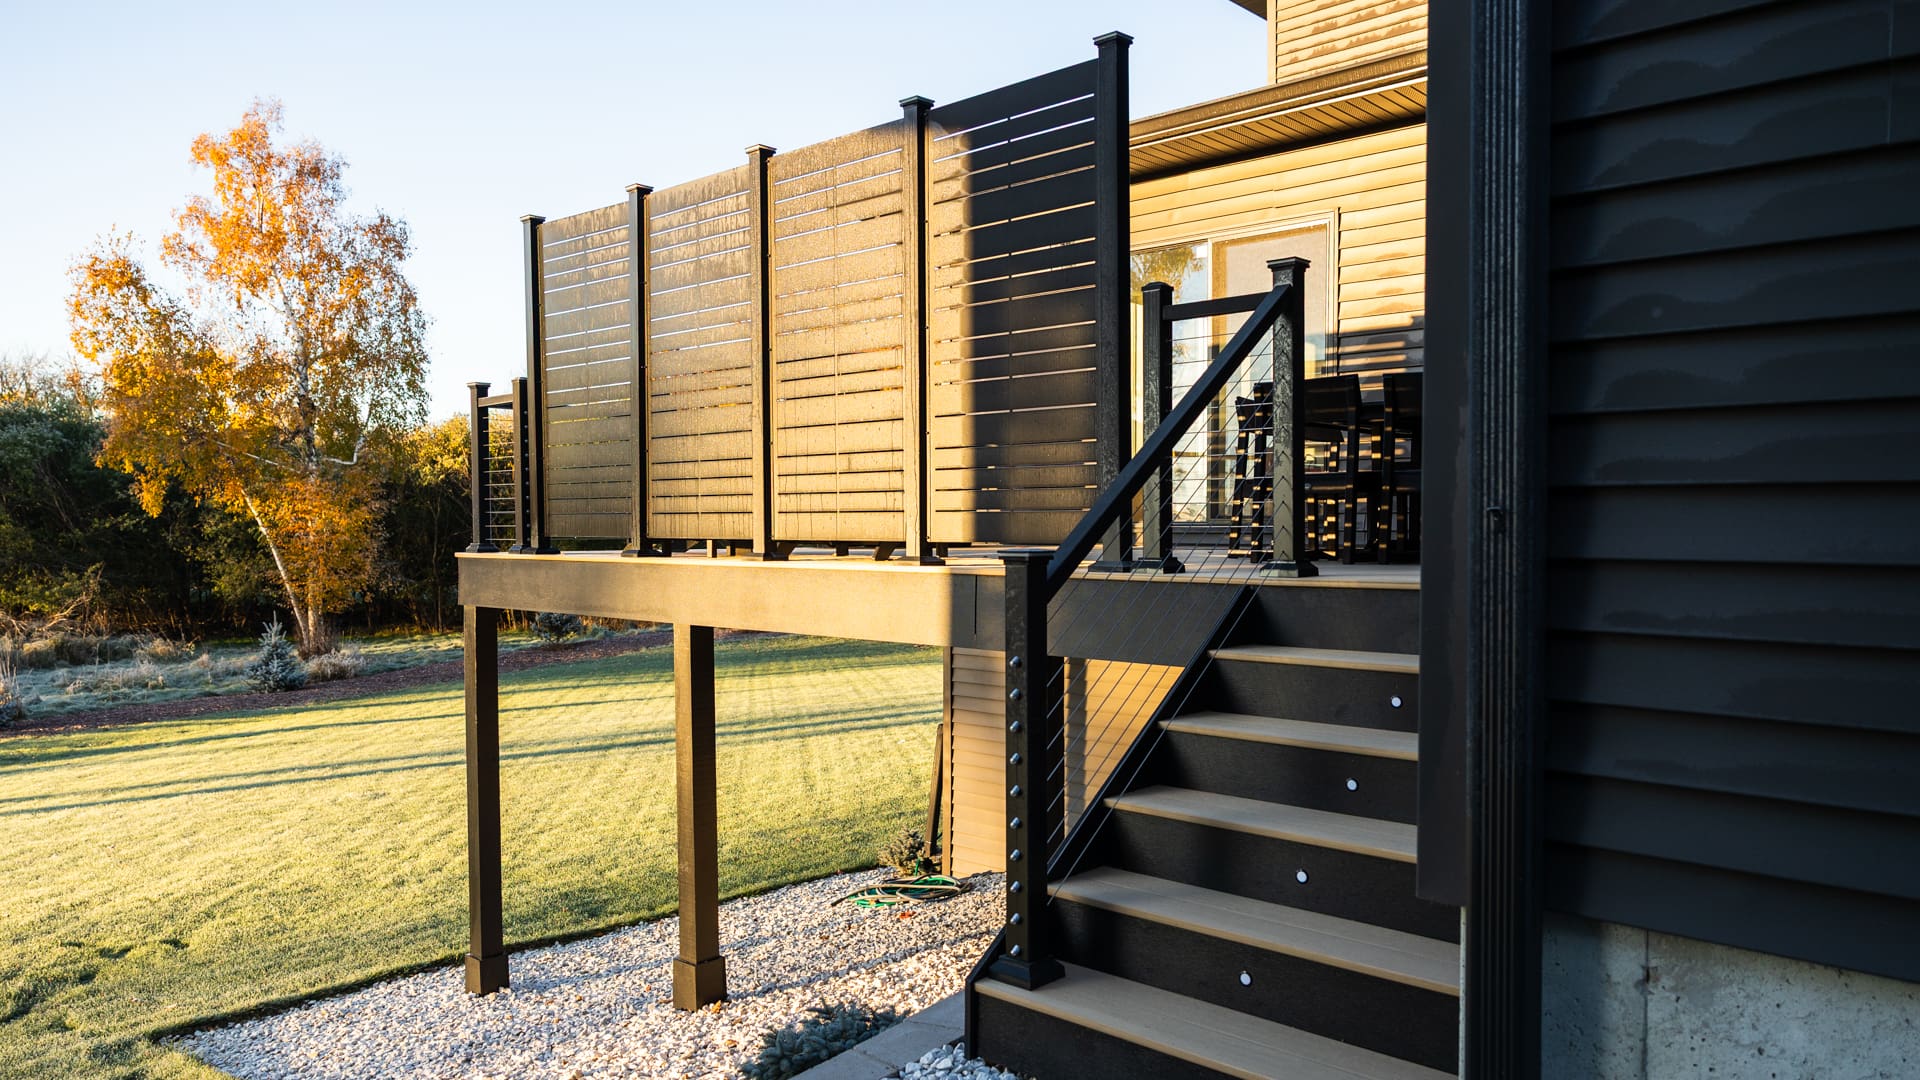
8. Elevated Deck with Dark Slat Screen and Cable Railing Stairs
The dark, slatted privacy screen is the game-changer here. It does more than just block the neighbors’ view; it acts as a powerful architectural element that grounds the entire structure. It provides a dark, textured backdrop that makes the lighter composite decking pop and gives the whole setup a custom, high-design feel. Without this screen, it would be a nice elevated deck. With it, it’s a defined outdoor room with a clear sense of style and purpose. It’s a perfect example of how a single, bold choice can define a space. Compare this to the open feel of Idea #6‘s railing.
|
📋 Copy HEX 🔗 Share |
This design is ideal for an elevated deck, meaning the main deck level is at least 6-8 feet off the ground. This height is what makes the privacy screen feel proportional and effective. The stairs themselves require a good bit of horizontal run because of the necessary landings for a staircase of this height. You’d need a clear ground area of at least 12-15 feet out from the deck for the stairs and the gravel path landing. This isn’t a solution for a small, tight backyard; it needs room to breathe and make a statement.
9. Crisp Multi-Level Entry Deck with Contrasting White Risers
Recreating this sharp, high-contrast look involves a mix of materials that you can scale to your budget. Here’s a typical breakdown:
- Main Deck & Stair Treads (Dark Grey Composite): $2,500 – $4,500
- Risers & Trim (Painted Wood or PVC): $400 – $800
- Railing (Black Metal Balusters & White Posts): $1,500 – $3,000
- Labor & Footings: $3,000 – $6,000
- TOTAL: $7,400 – $14,300
Budget alternative: Use pressure-treated wood for all framing and decking, painting the risers/trim white and staining the treads a dark charcoal. This could bring the total cost down to the $4,500 – $8,000 range.
|
📋 Copy HEX 🔗 Share |
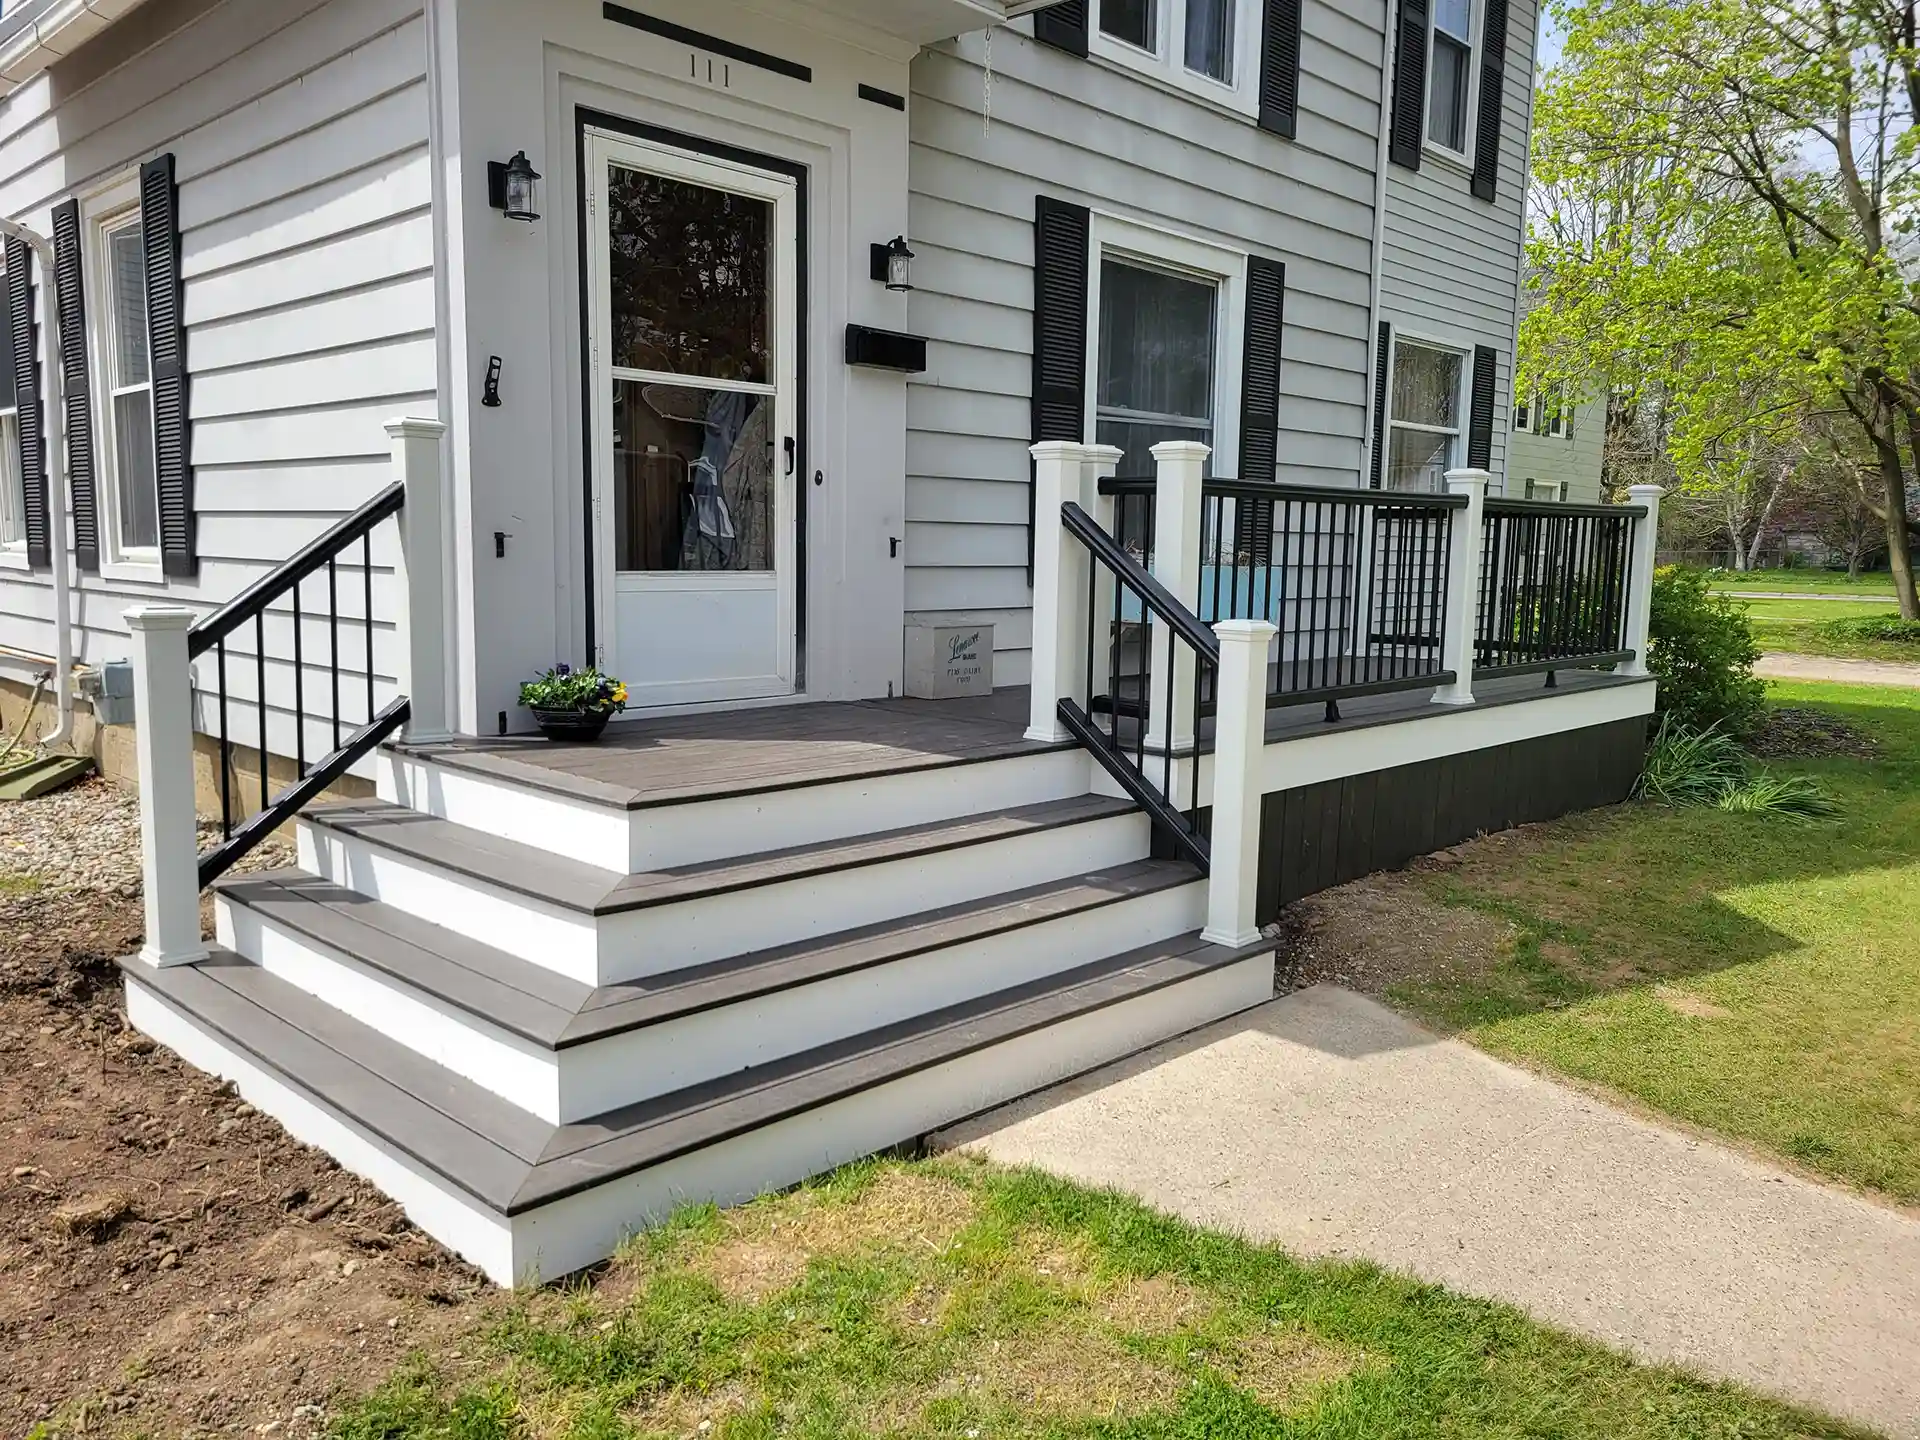
The magic here is in the sharp contrast. The white risers and posts create a bright, graphic outline that makes the entire structure pop against the house and landscaping. This technique is especially effective for front entry decks because it creates a clear and welcoming path to the door. The dark grey treads ground the design and are practical for hiding dirt, while the white elements give it a clean, almost nautical crispness. This isn’t just a staircase; it’s a major curb appeal upgrade.
10. Light Gray Composite Deck with Black Cable Railing & Solar Lights
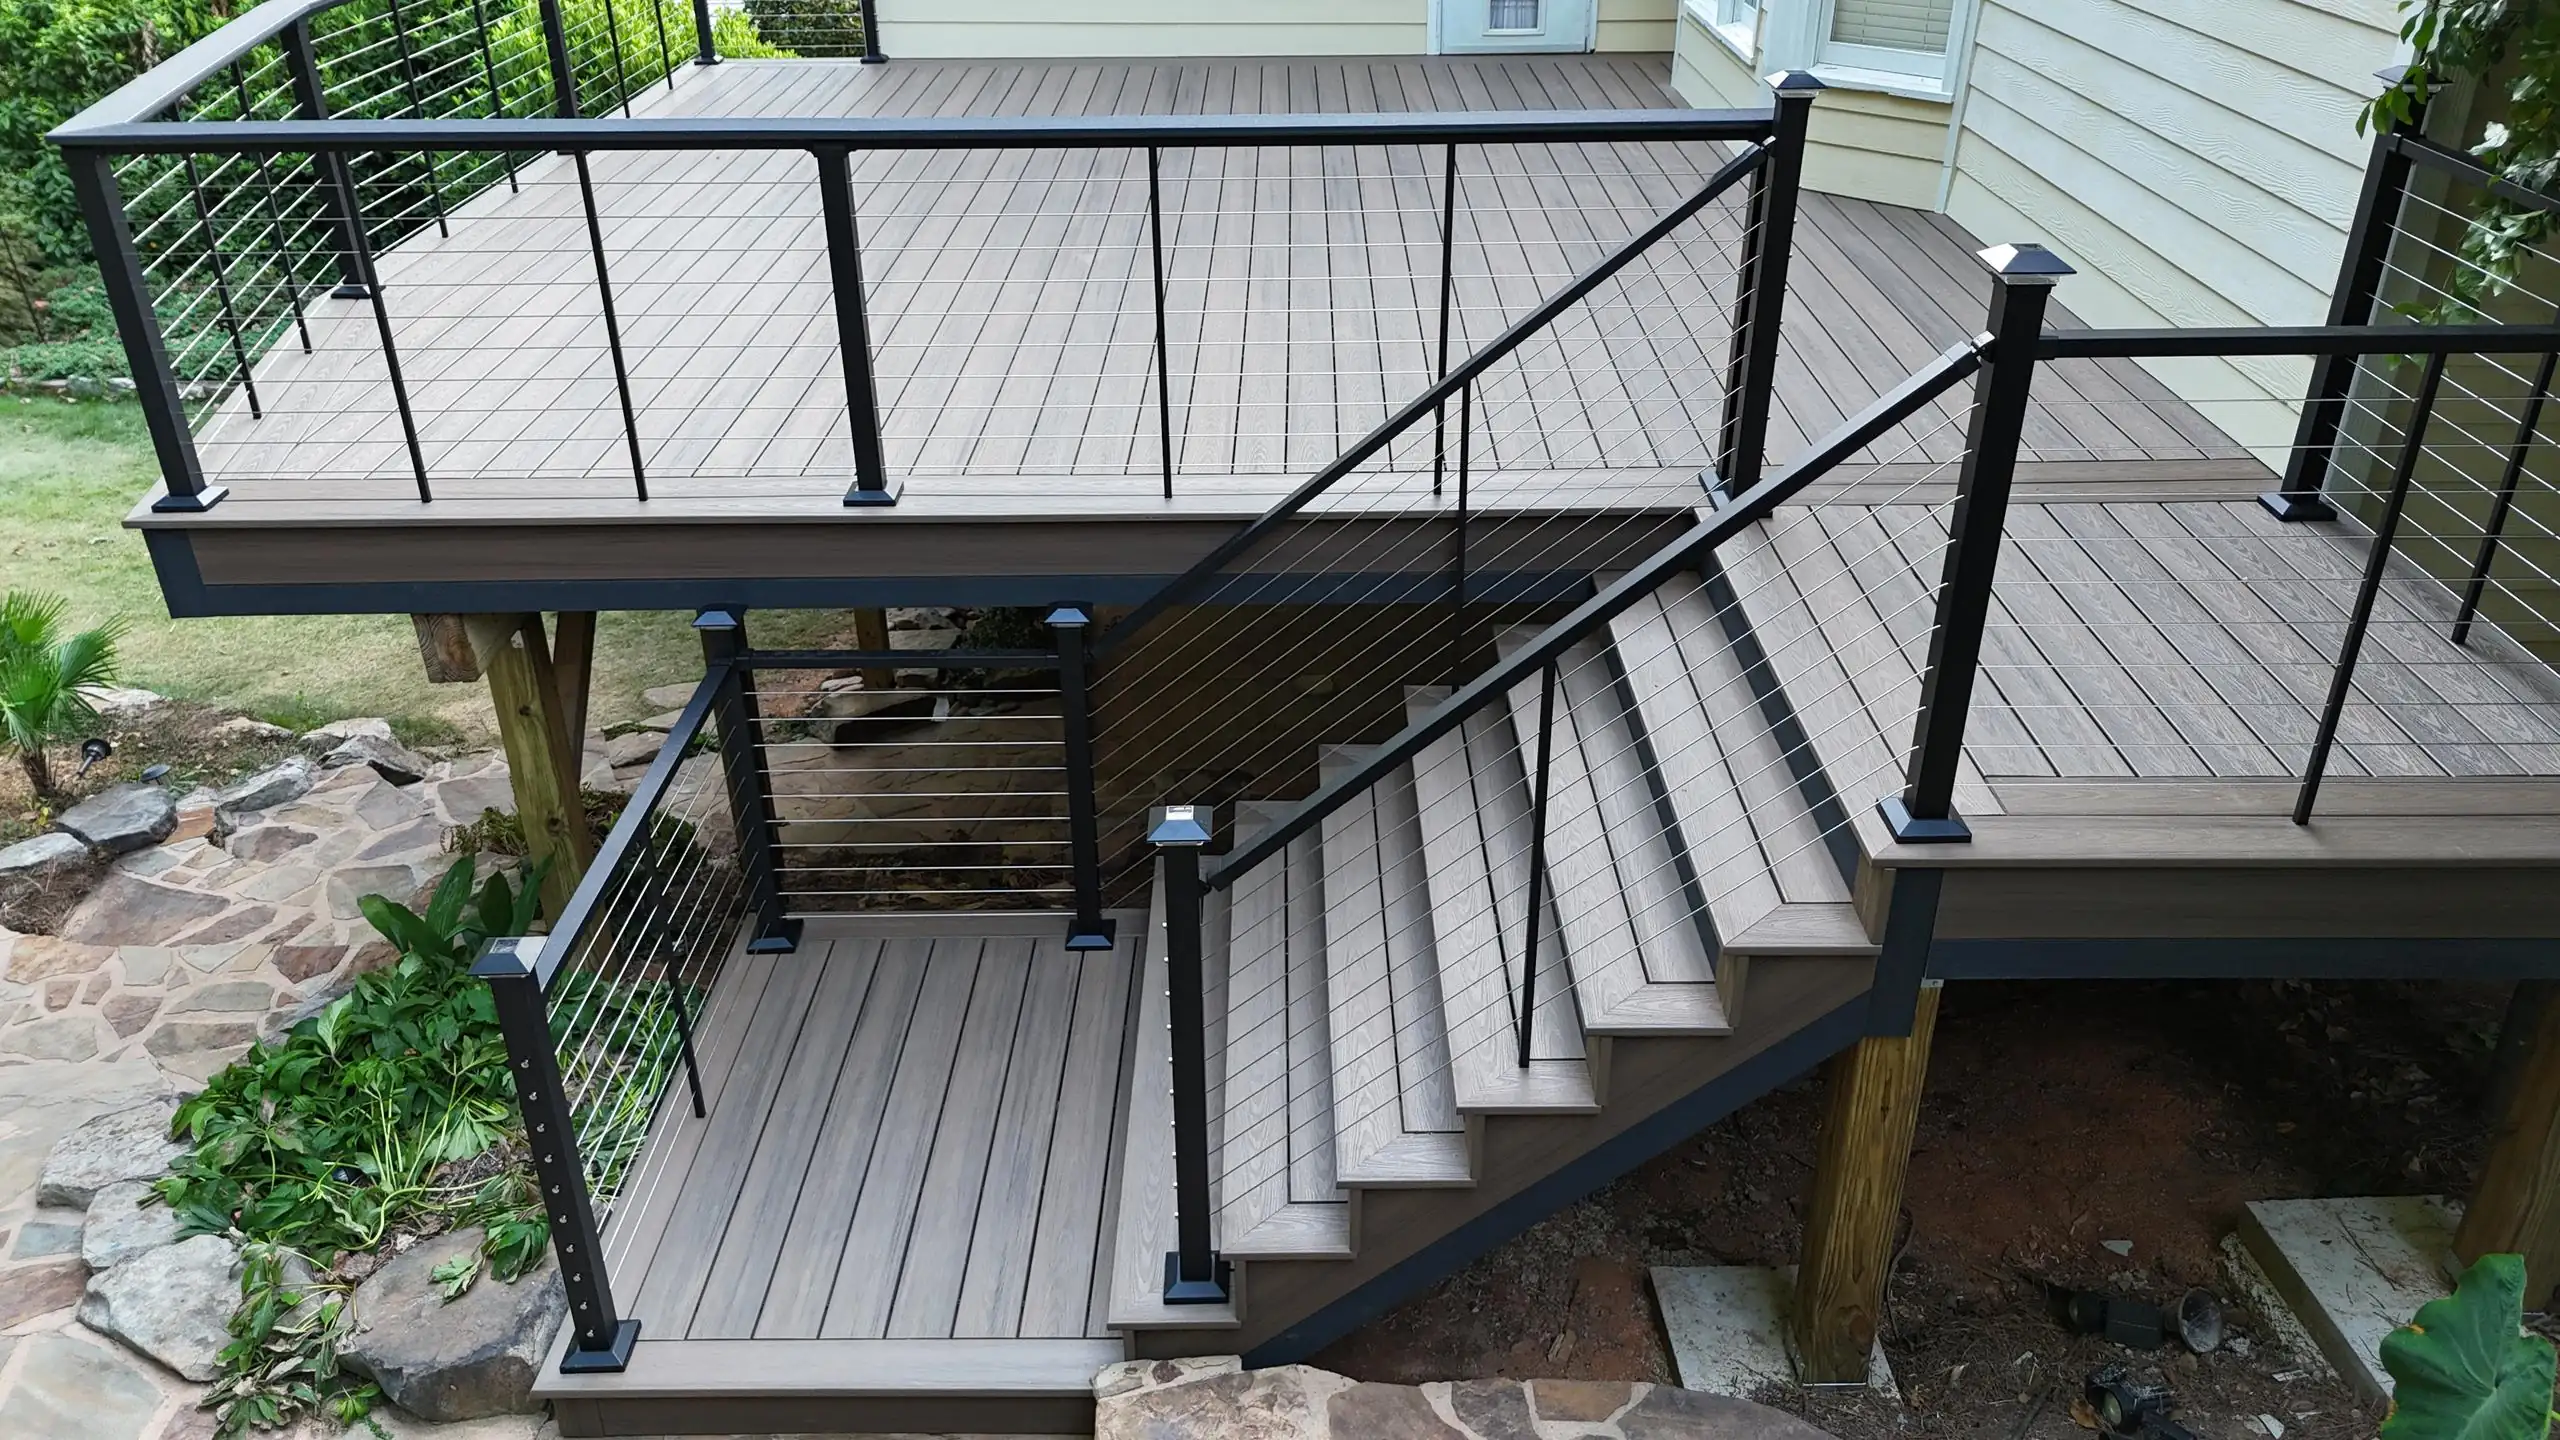
Solar post cap lights are a brilliant way to get the ambiance of integrated lighting without the cost and complexity of hardwiring. When choosing solar caps, pay attention to the lumens and color temperature ratings. For a warm, inviting glow similar to high-end systems, look for lights rated between 10-15 lumens and a color temperature of 2700K-3000K. Anything higher can look harsh and blue. Also, opt for metal or high-quality composite housings over cheap plastic, as they’ll withstand sun and rain much better over the years.
|
📋 Copy HEX 🔗 Share |
While stainless steel cable railing systems can be pricey, you can get a similar sleek, modern vibe for less. Look for railing kits that use black horizontal metal bars instead of cables, like the ones in Idea #12. They provide the same clean, horizontal lines but are often less expensive and easier to install for a DIYer because they don’t require specialized tensioning tools. For the decking, a light gray stained wood can mimic the look of this composite for a fraction of the material cost, though it will require more upkeep.
11. Elevated Deck with Classic White and Black Railings
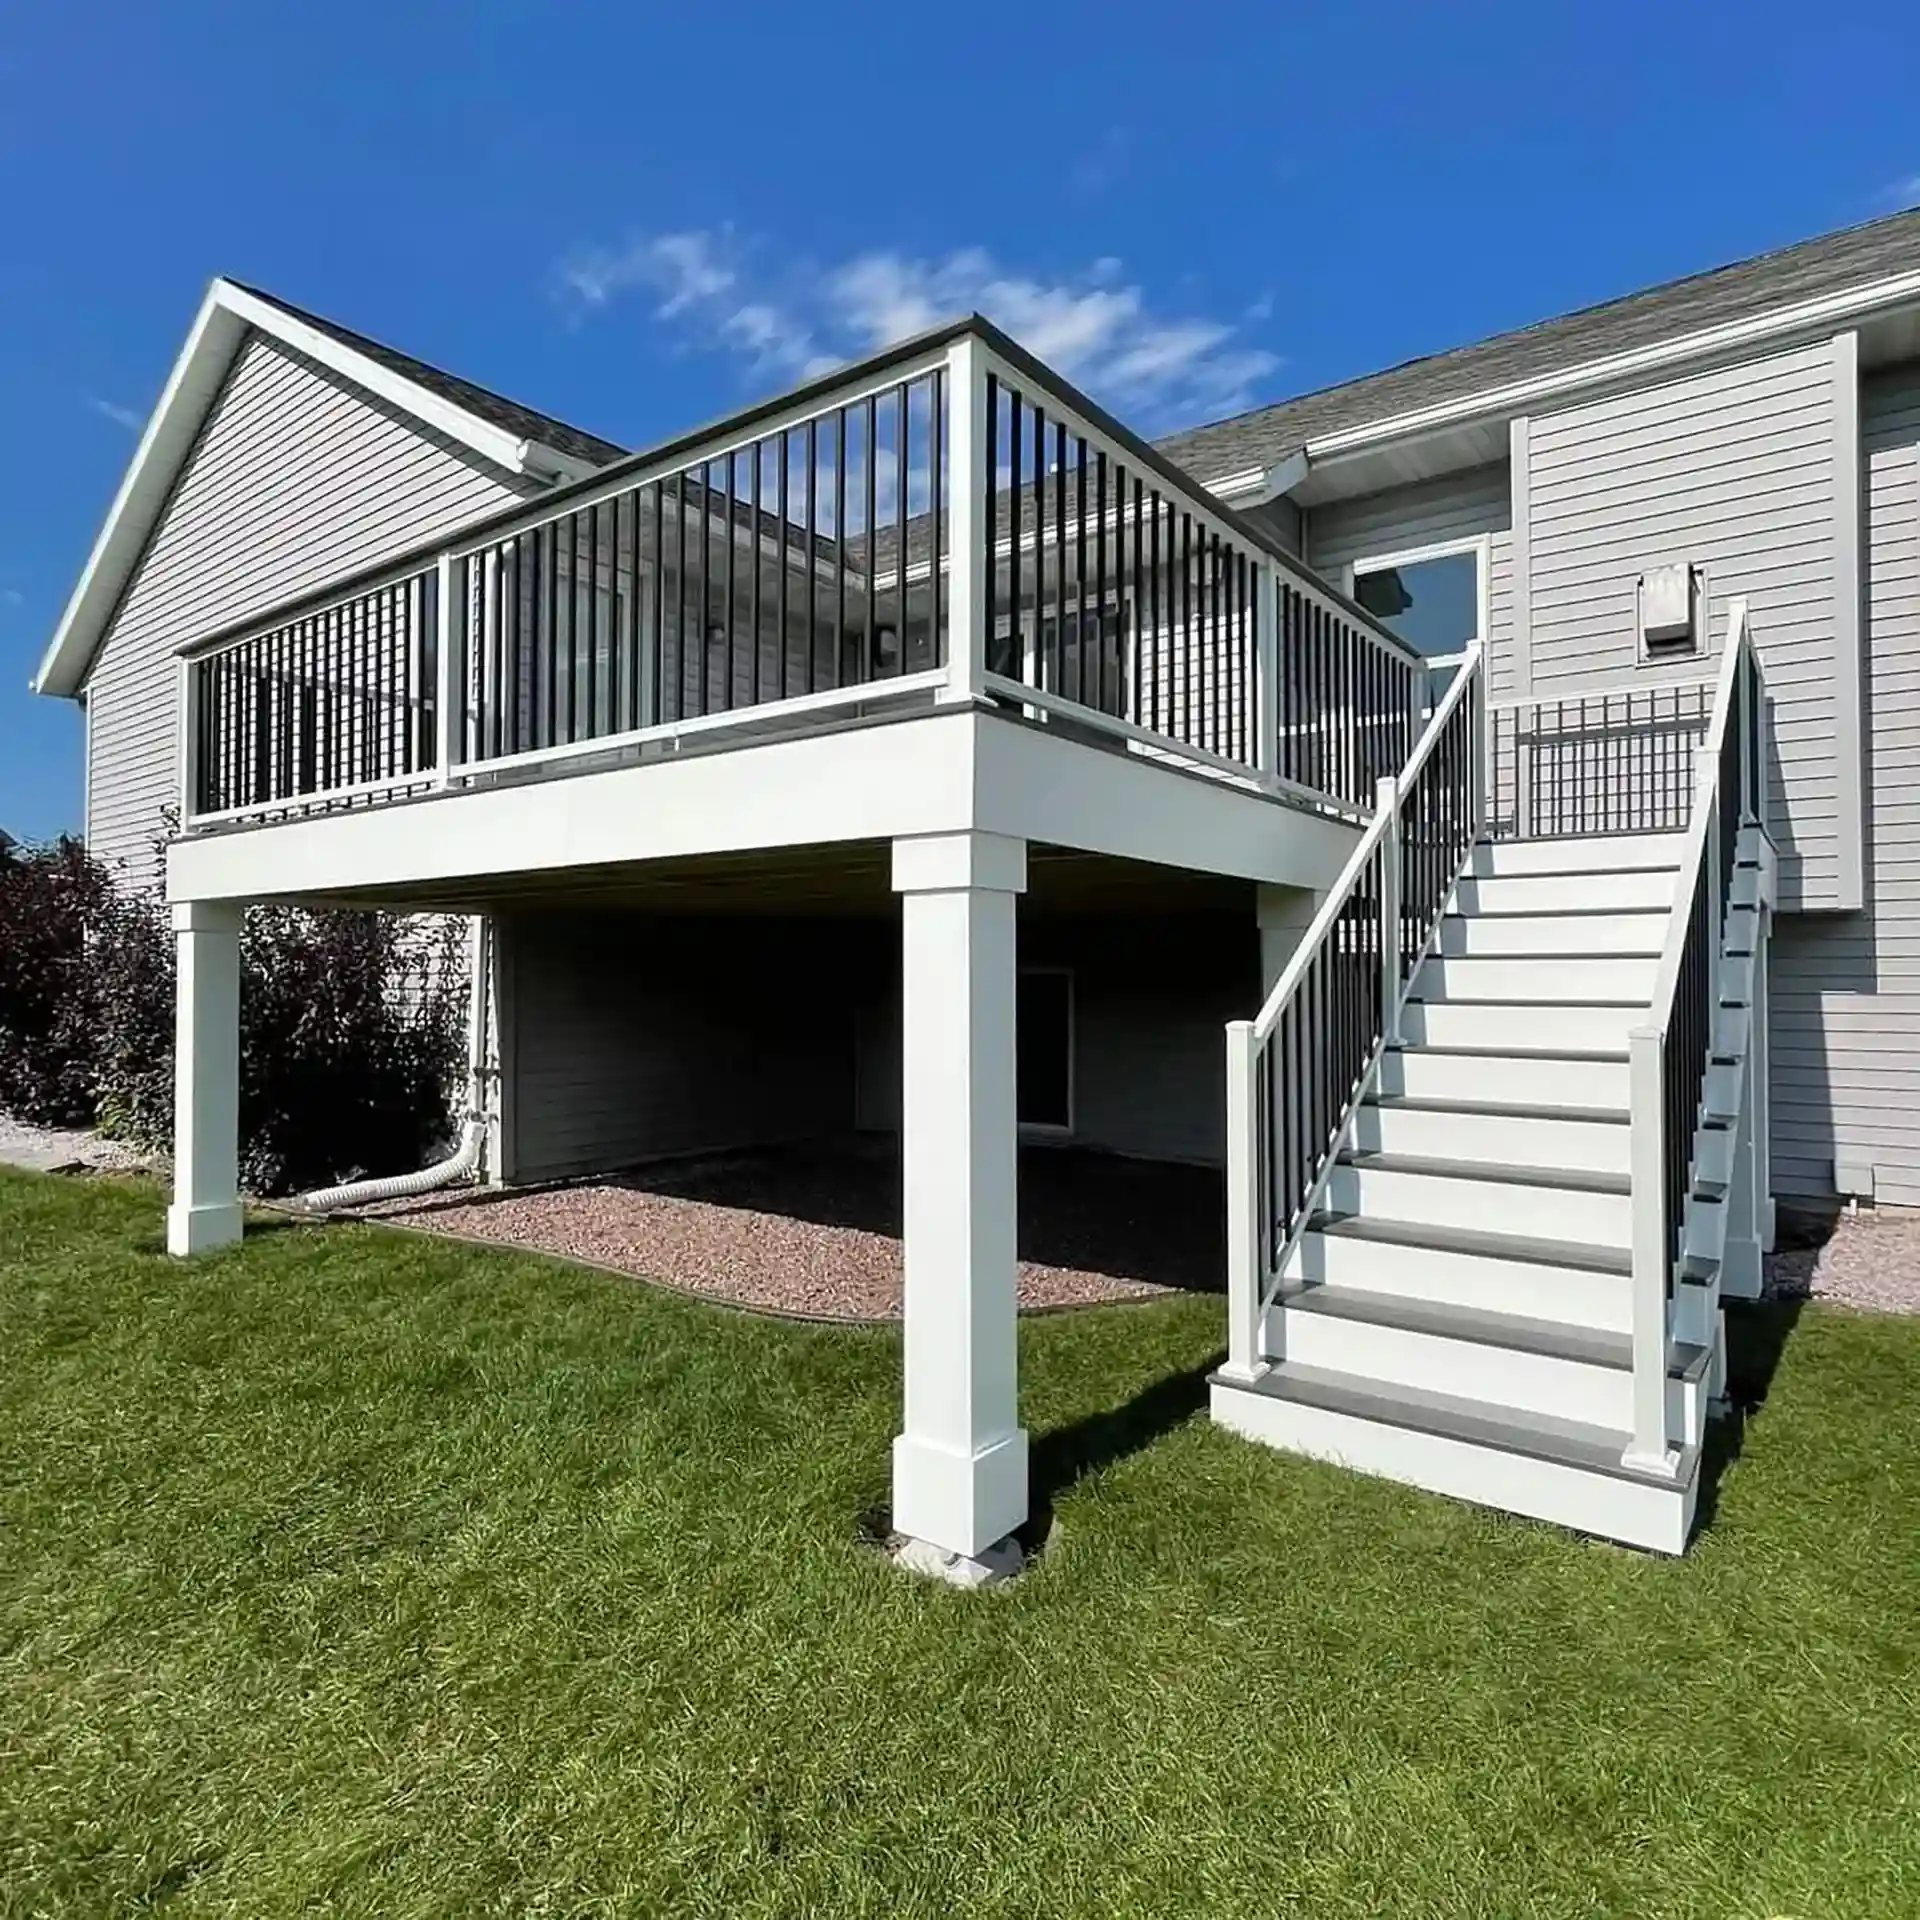
This is a timeless look built on a simple, effective ratio: 60% traditional structure (the chunky white posts, frame, and risers) + 30% modern infill (the slender black vertical balusters) + 10% practical surface (the dark gray treads). The white elements give it a classic, almost Colonial feel that is bright and substantial. The black balusters are a modern touch that adds visual interest without feeling heavy. The dark gray treads are purely functional—they ground the airy structure and are fantastic at hiding everyday dirt and scuffs.
|
📋 Copy HEX 🔗 Share |
A white deck is beautiful, but it’s not for the faint of heart when it comes to cleaning. Every speck of dirt, pollen, and mildew will show up. If your deck is under trees that drop leaves or pollen, you will be cleaning it constantly to keep it looking this crisp. Using a high-quality exterior paint or a vinyl/PVC railing system (instead of painted wood) can make cleaning easier, but you can’t escape the fact that white shows everything. If you love the look but hate cleaning, consider a light gray or beige instead.
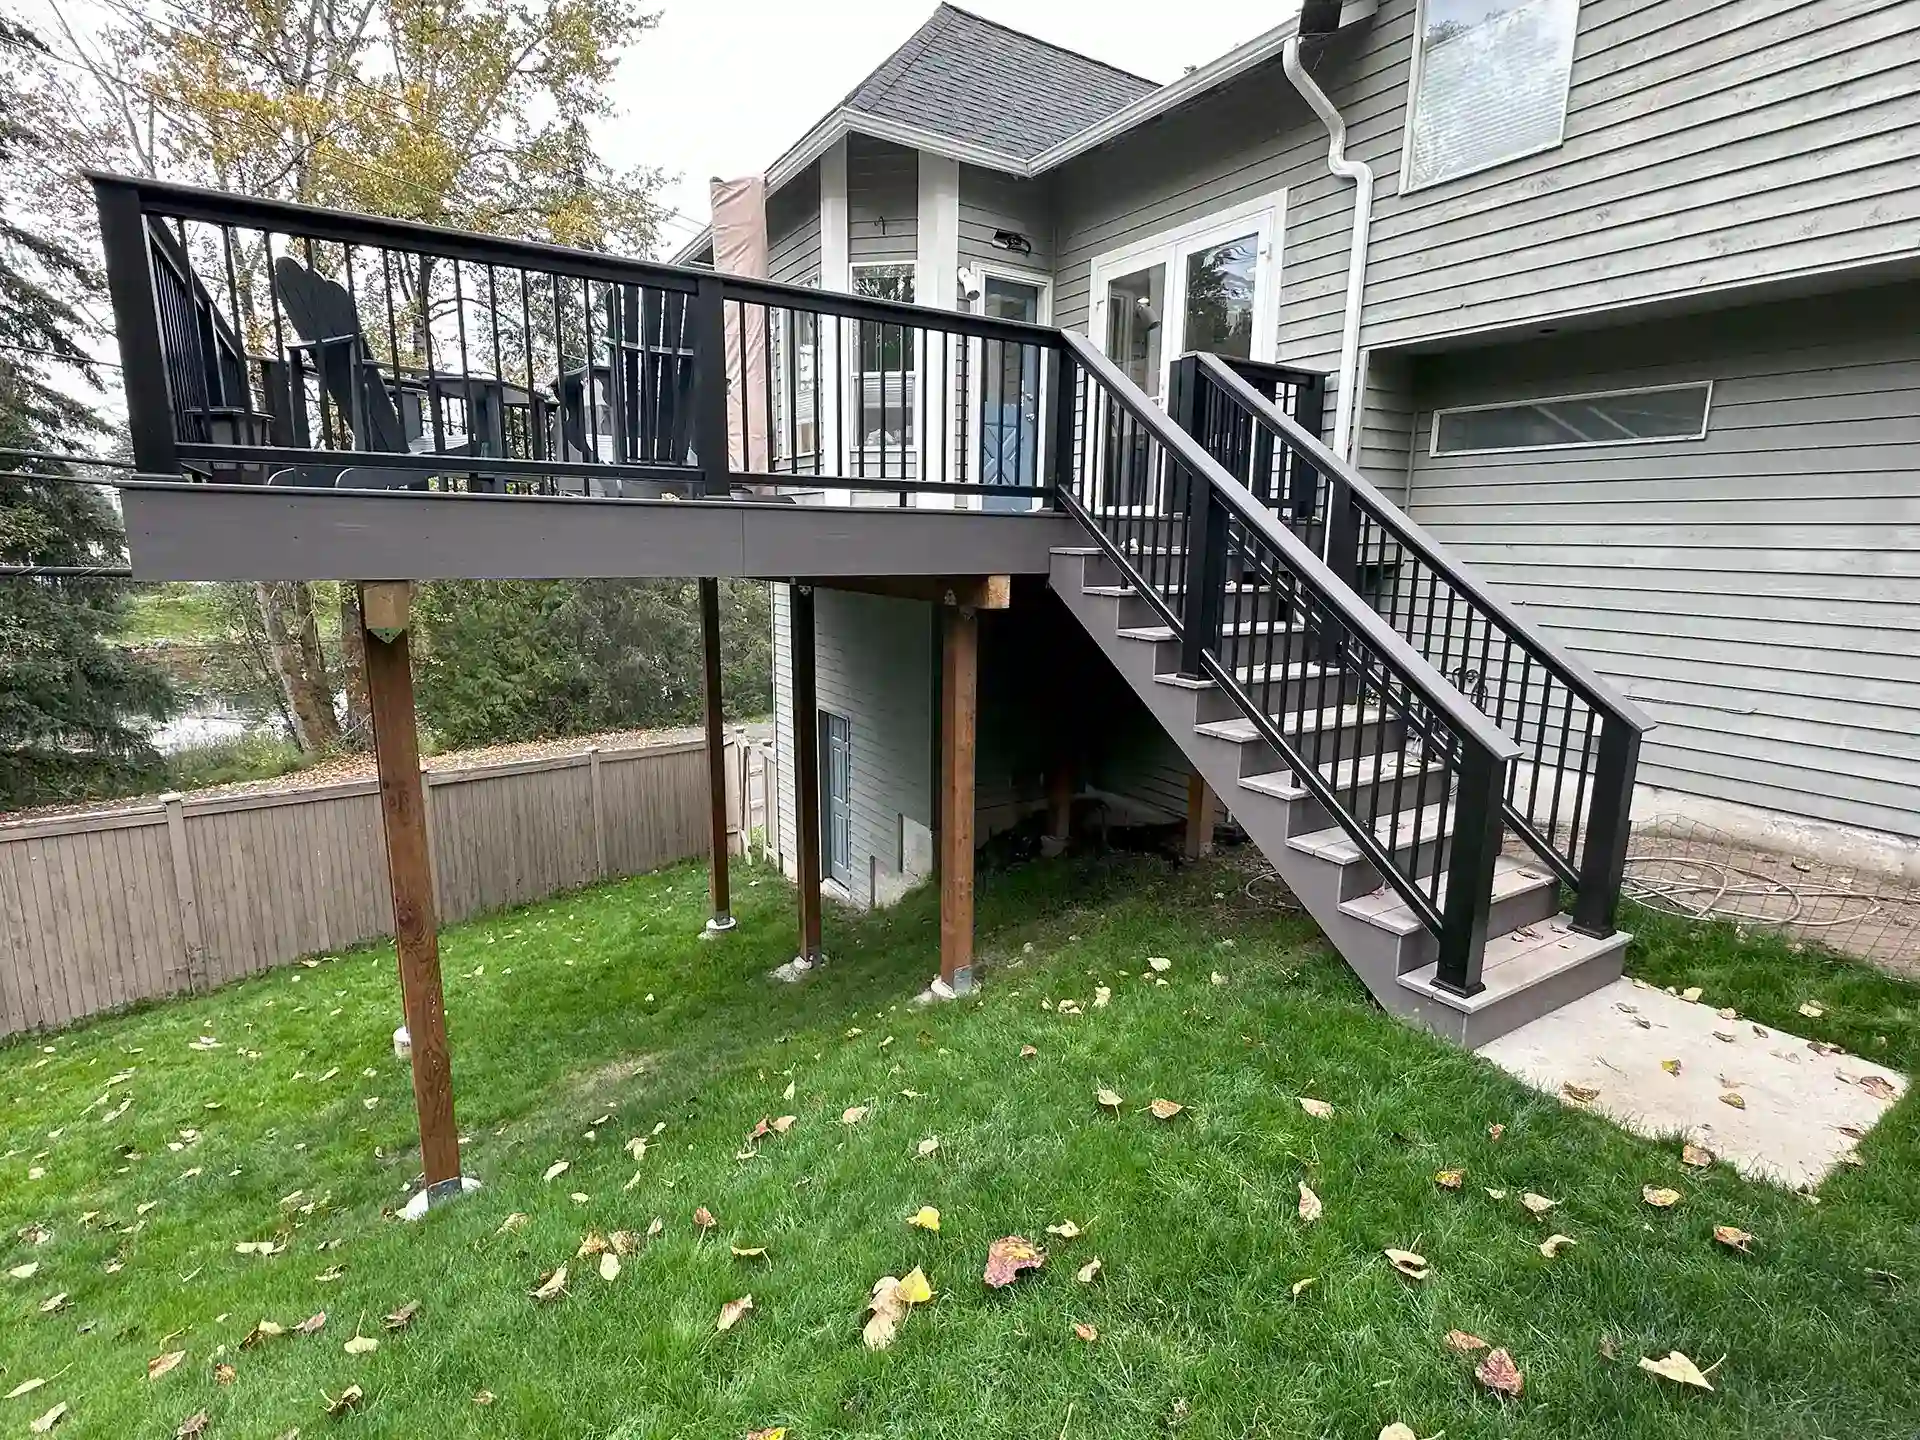
12. All-Grey Composite Deck and Stairs with Black Picket Railing
Before you commit to this sleek, monochromatic look, run through this checklist:
- Measure your landing zone. Is the concrete pad or patio area at the bottom of the stairs large enough? You need at least a 3’x3′ clear space.
- Check your sun exposure. A dark grey composite deck can get very hot in direct, all-day sun. Is it in a south-facing, sun-drenched spot? If so, a lighter color might be more comfortable for bare feet.
- Confirm your local code for railings. Elevated decks like this almost always require railings with specific height and baluster spacing (typically less than a 4-inch gap).
- Budget for the substructure. The beautiful composite is just the surface; a proper pressure-treated wood frame and concrete footings are a significant part of the total cost.
|
📋 Copy HEX 🔗 Share |
This all-composite build is a dream for low-maintenance living. The gray composite for both the decking and the stairs means no staining or sealing, ever. A good wash twice a year is all it needs. The black powder-coated aluminum railings are similarly robust. The only real maintenance point to watch is the area where the deck meets the house. Ensure the flashing is installed correctly to prevent water from getting behind the ledger board, which can cause serious rot to your home’s framing over time. This is a critical detail your builder must get right.
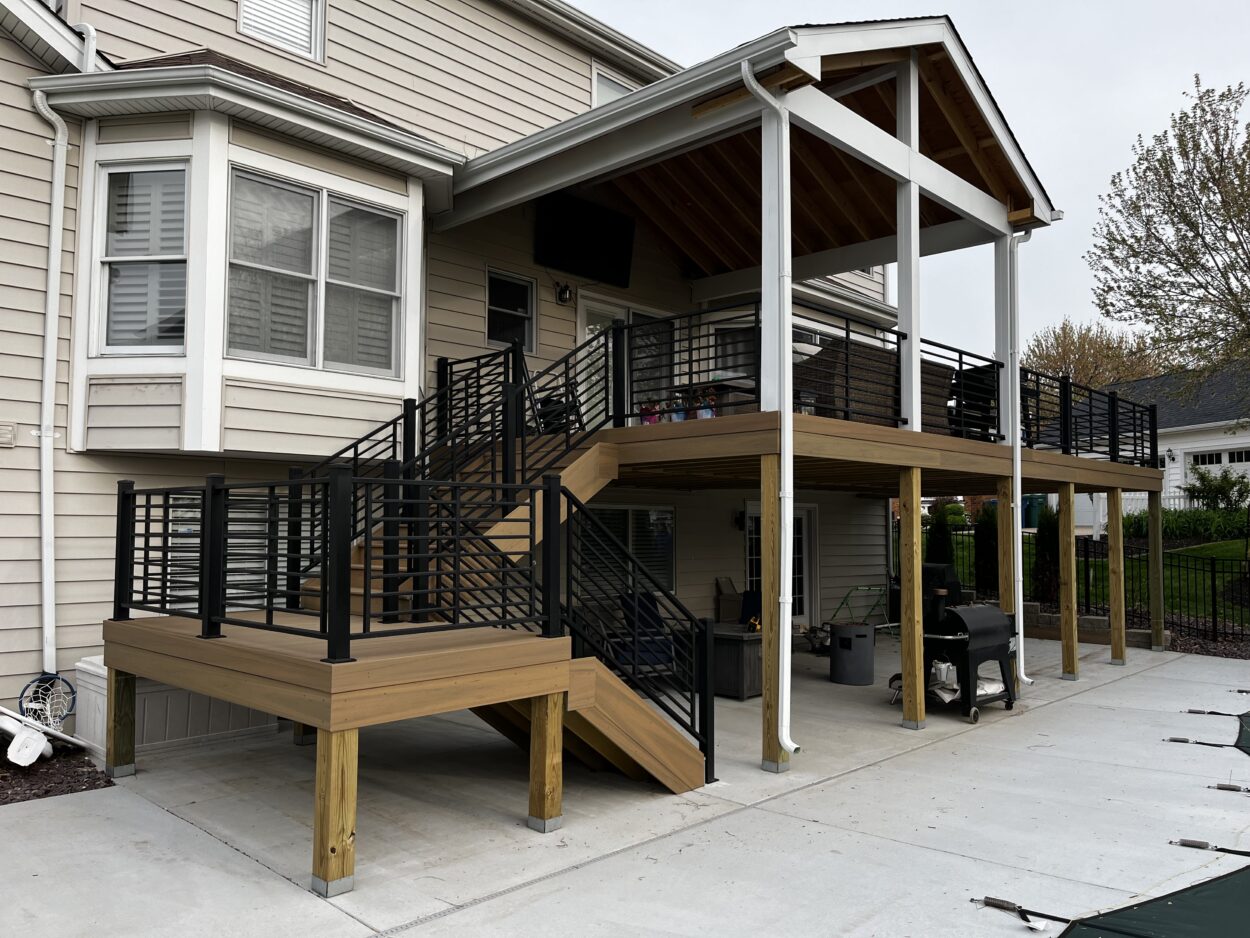
13. Multi-Level Deck with Landings and Black Horizontal Bar Railings
A multi-stage staircase with landings is the perfect solution for a significant drop in elevation, like from a second-story door to the ground. This design works best when you have at least 15-20 feet of horizontal distance to work with. The landings break up a long, intimidating flight of stairs into more manageable sections. Each landing should be at least as wide as the stairs and at least 36 inches deep to provide a comfortable resting point. This approach is much safer and more visually appealing than one long, straight run of 15+ steps.
|
📋 Copy HEX 🔗 Share |
This design succeeds by breaking down a large structure into smaller, more digestible visual components. The horizontal black bar railings are key; their lines guide the eye smoothly down the different levels, emphasizing the tiered nature of the deck. The repetition of the light brown composite on each level unifies the space, while the landings act as pauses, preventing the whole structure from feeling like a massive, overwhelming monolith. It feels less like a fire escape and more like a series of interconnected outdoor rooms.
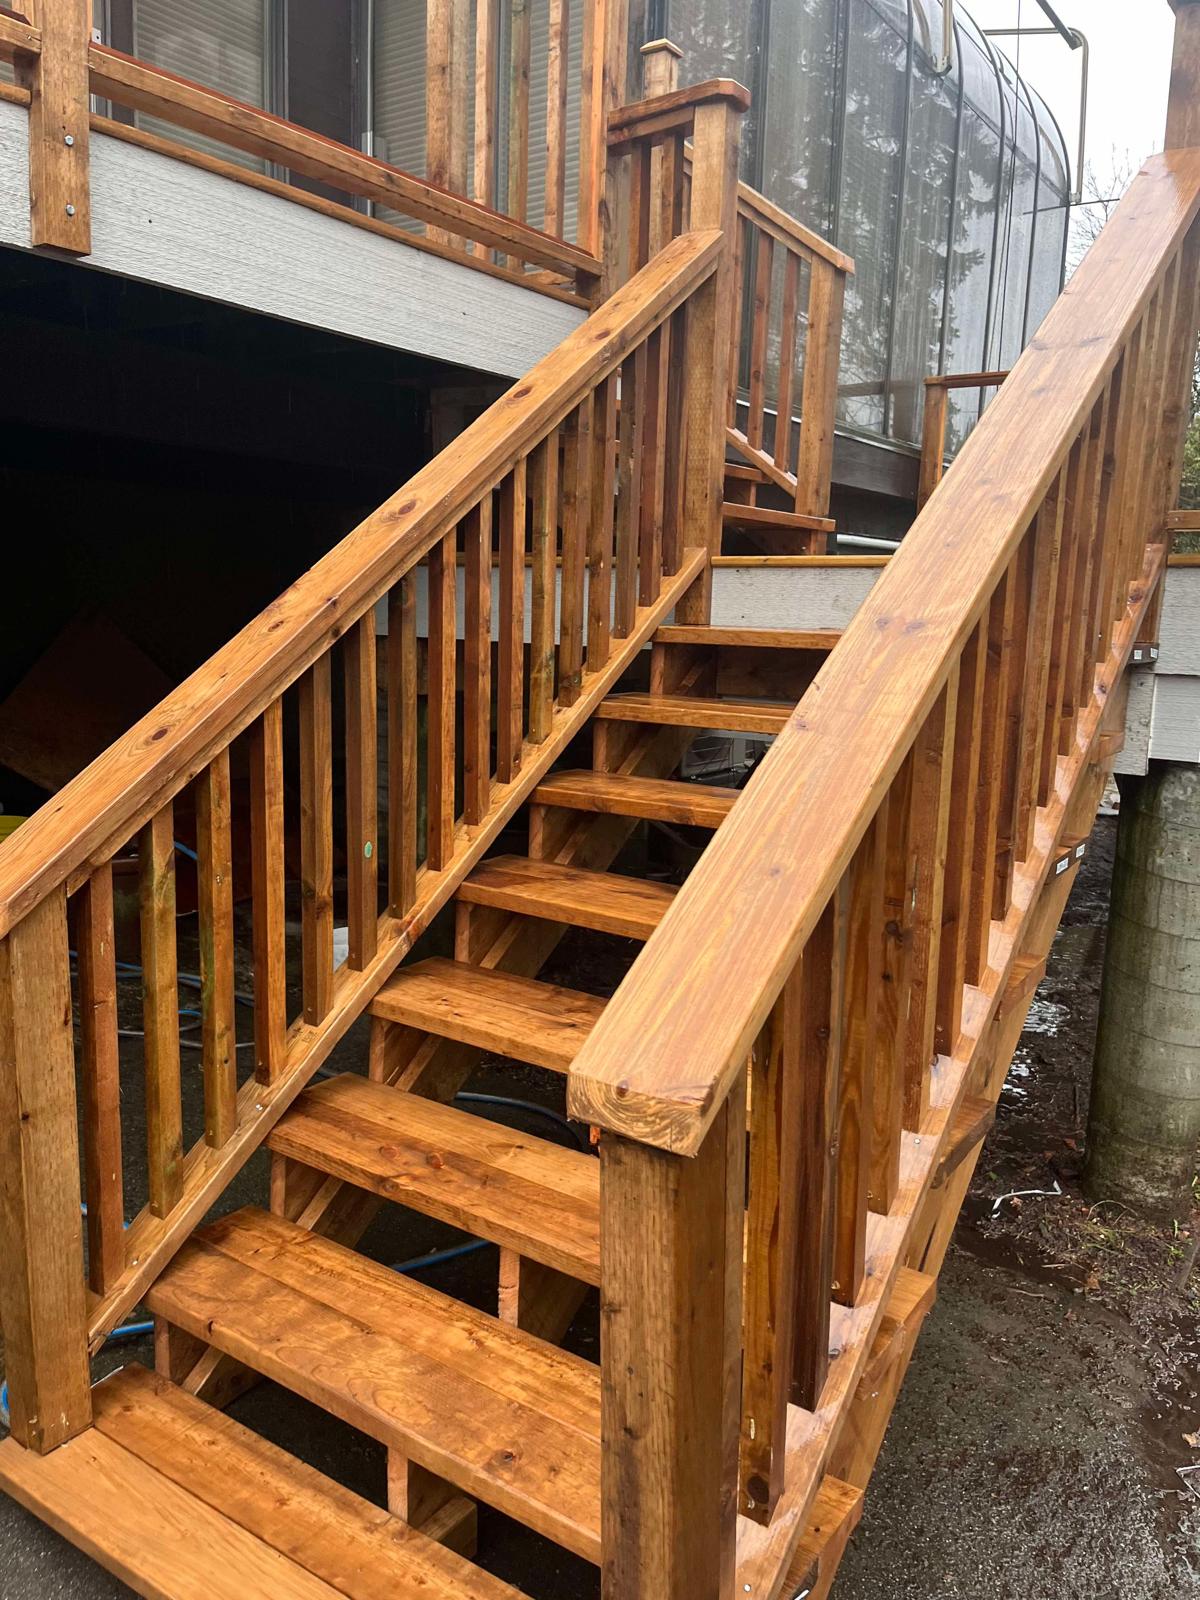
14. Freshly Stained Wood Stairs with Open Risers
Want to get this rich, just-finished look on your own wood deck stairs? Here’s how to properly stain them:
- Time: 2 days (for drying). Cost: $80-$150 (cleaner, stain, brushes).
- Wait for the right weather: 2-3 dry, mild days with low humidity are ideal.
- Prep is everything. Thoroughly clean the wood with a deck cleaner to remove dirt, mildew, and any old, failing sealer. Let it dry completely for at least 24 hours.
- Apply the stain. Use a high-quality semi-transparent or solid stain. Apply a thin, even coat with a brush or staining pad, working from top to bottom. Maintain a wet edge to avoid lap marks.
- Do not over-apply! Wiping off excess stain after a few minutes (check the can’s directions) is key to an even finish that won’t peel. Let it cure fully before use.
|
📋 Copy HEX 🔗 Share |
The single most impactful thing about this image is the rich, uniform color of the stain. It’s what makes the entire structure look new, sturdy, and well-cared-for. The reddish-brown tone brings out the natural warmth of the wood and makes it the undeniable star of the show. Without that fresh coat, the same stairs could look tired, gray, and neglected. It’s a powerful reminder that sometimes the most effective upgrade isn’t a new build, but proper maintenance and a great finish. This is what pride of ownership looks like.
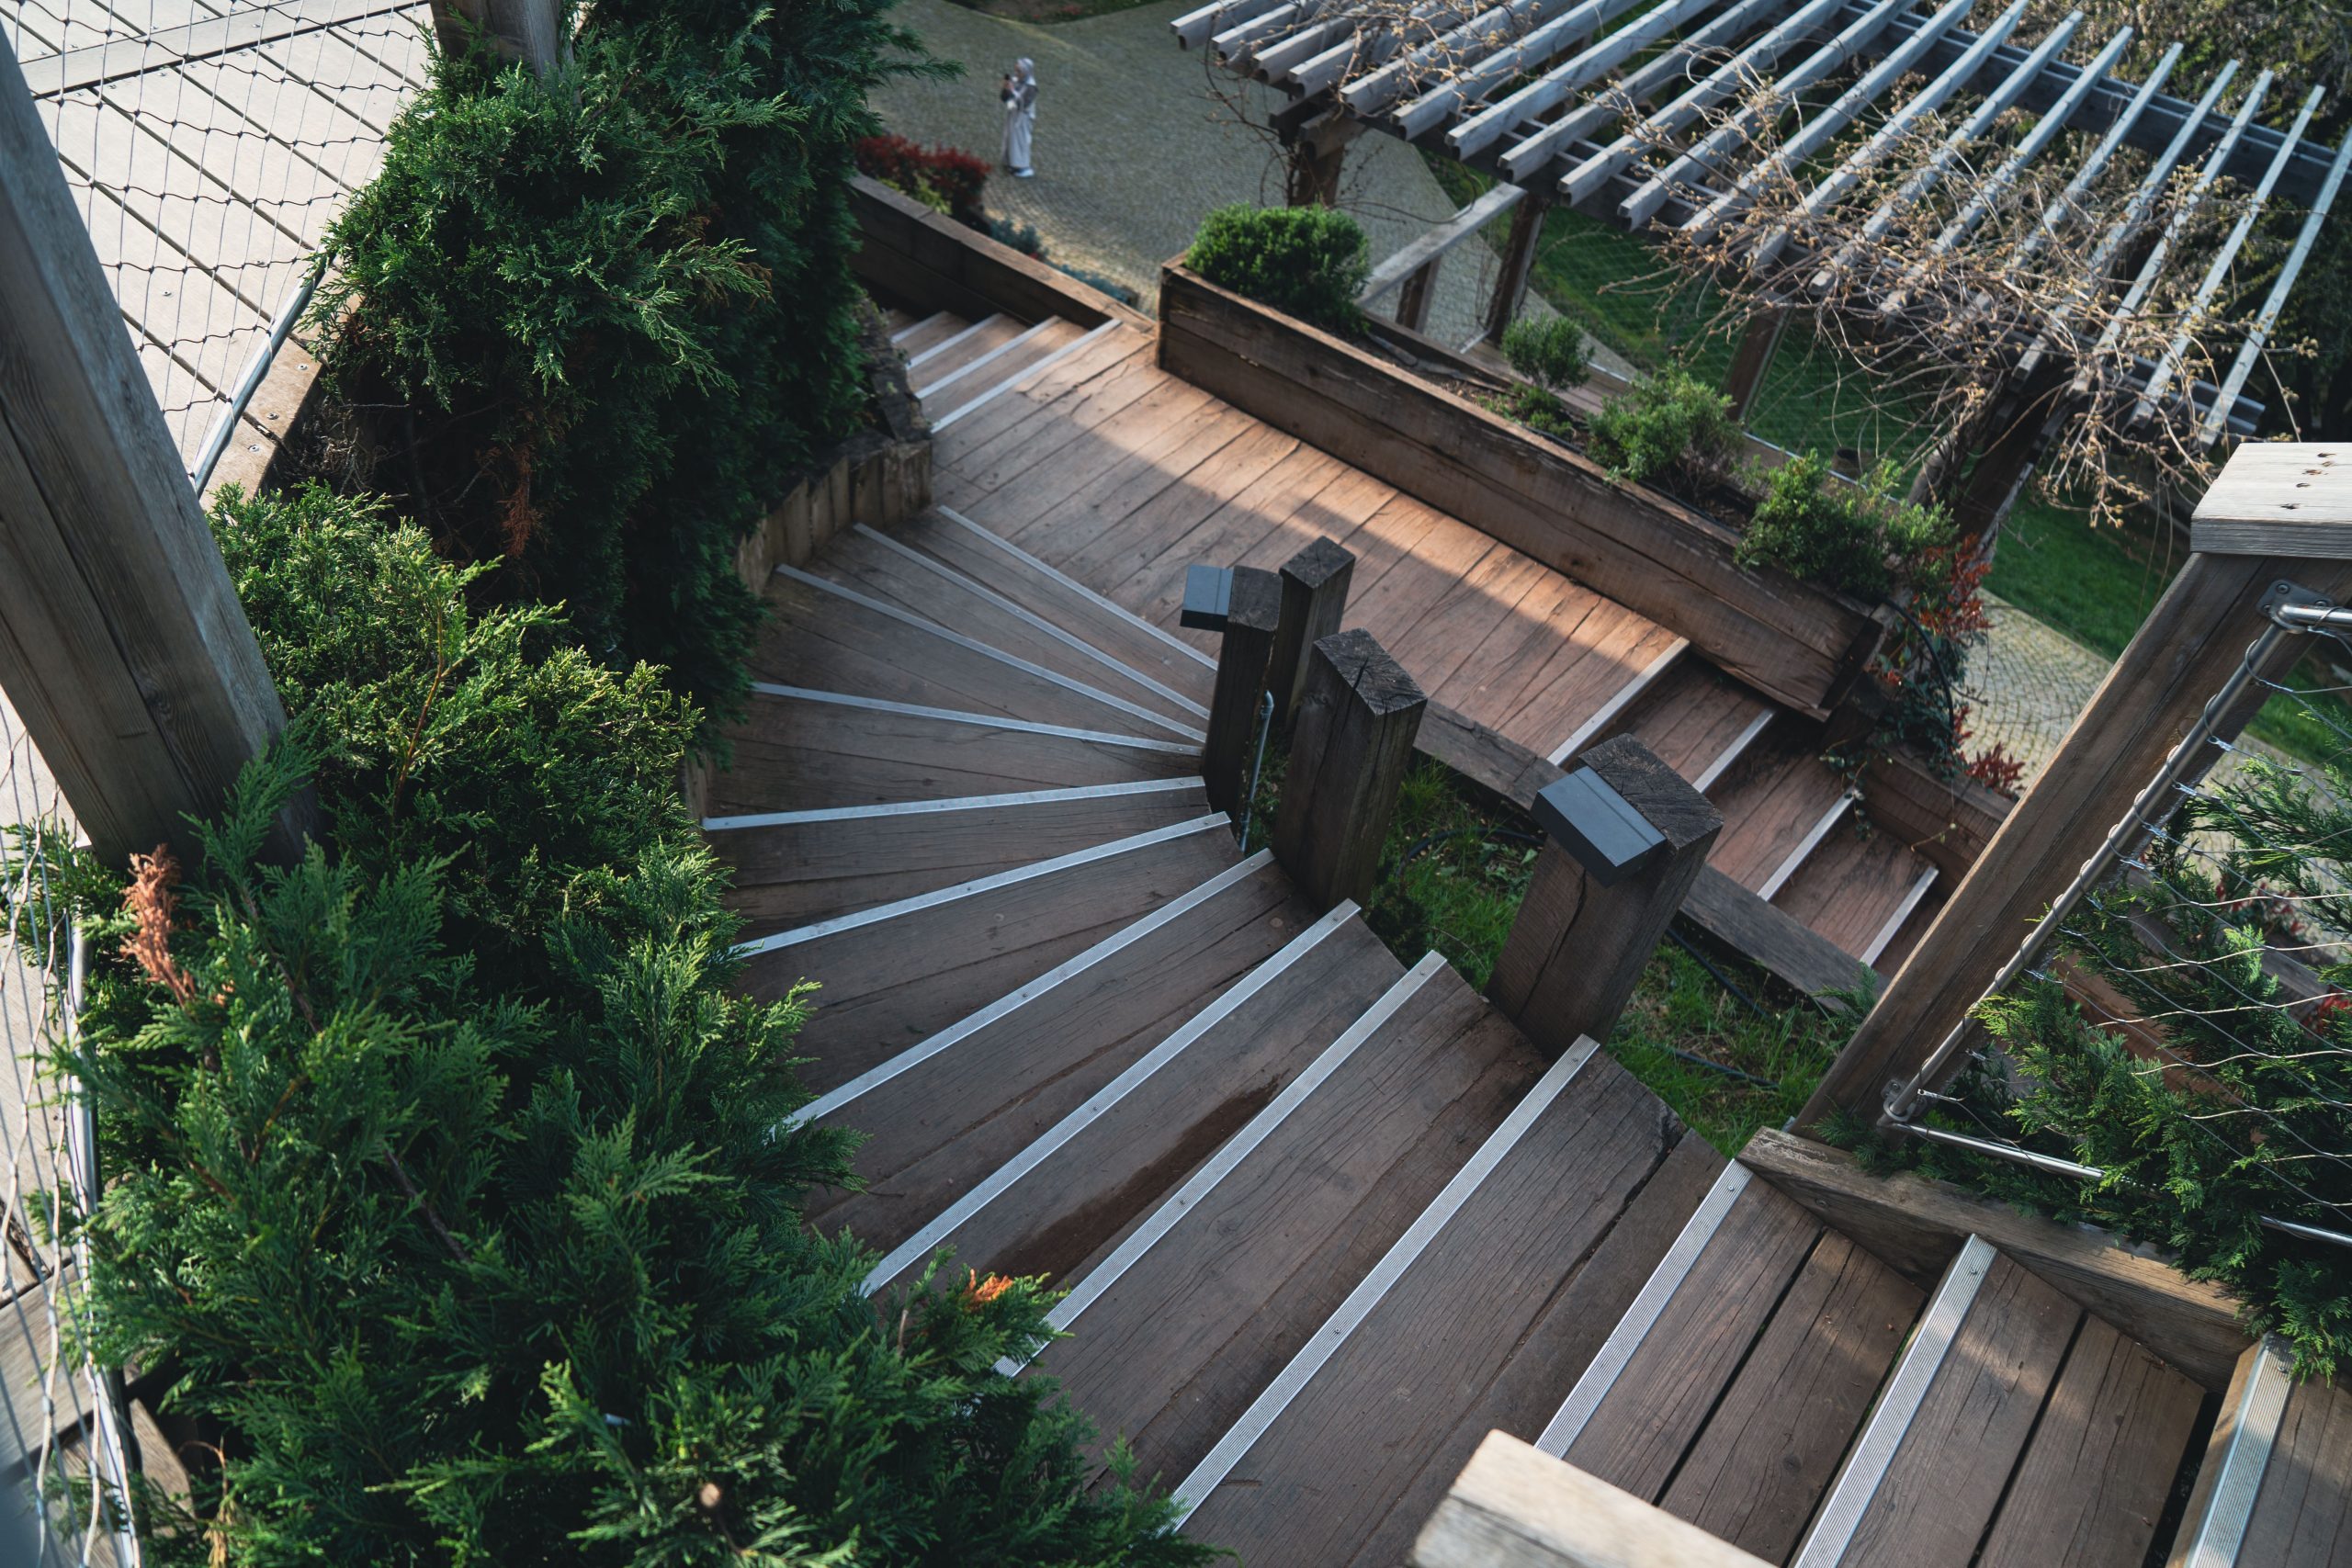
15. Curved Wooden Stairs with Anti-Slip Strips and Cable Railing
In wet or icy climates, stair safety is paramount. The silver anti-slip strips on these treads are a brilliant functional addition. They aren’t just for commercial spaces. You can buy these as adhesive strips or screw-in metal plates. For a high-end look, a professional can rout a shallow channel into each tread and inlay the strip so it sits flush with the wood surface. This provides excellent grip without creating a raised edge to trip on. It’s a small detail that makes a huge difference in usability, especially on potentially slick stained wood.
|
📋 Copy HEX 🔗 Share |
Building curved stairs is not a DIY project. The geometry is complex, requiring specialized skills to cut the curved stringers and bend the handrails. This is a job for an experienced carpenter or deck builder, and you should expect the labor costs to be at least double that of a standard straight staircase of the same size. The materials—especially the custom-bent handrails and the extra wood required for the curved cuts—will also be significantly more expensive. It’s a beautiful, organic look, but it comes at a premium.
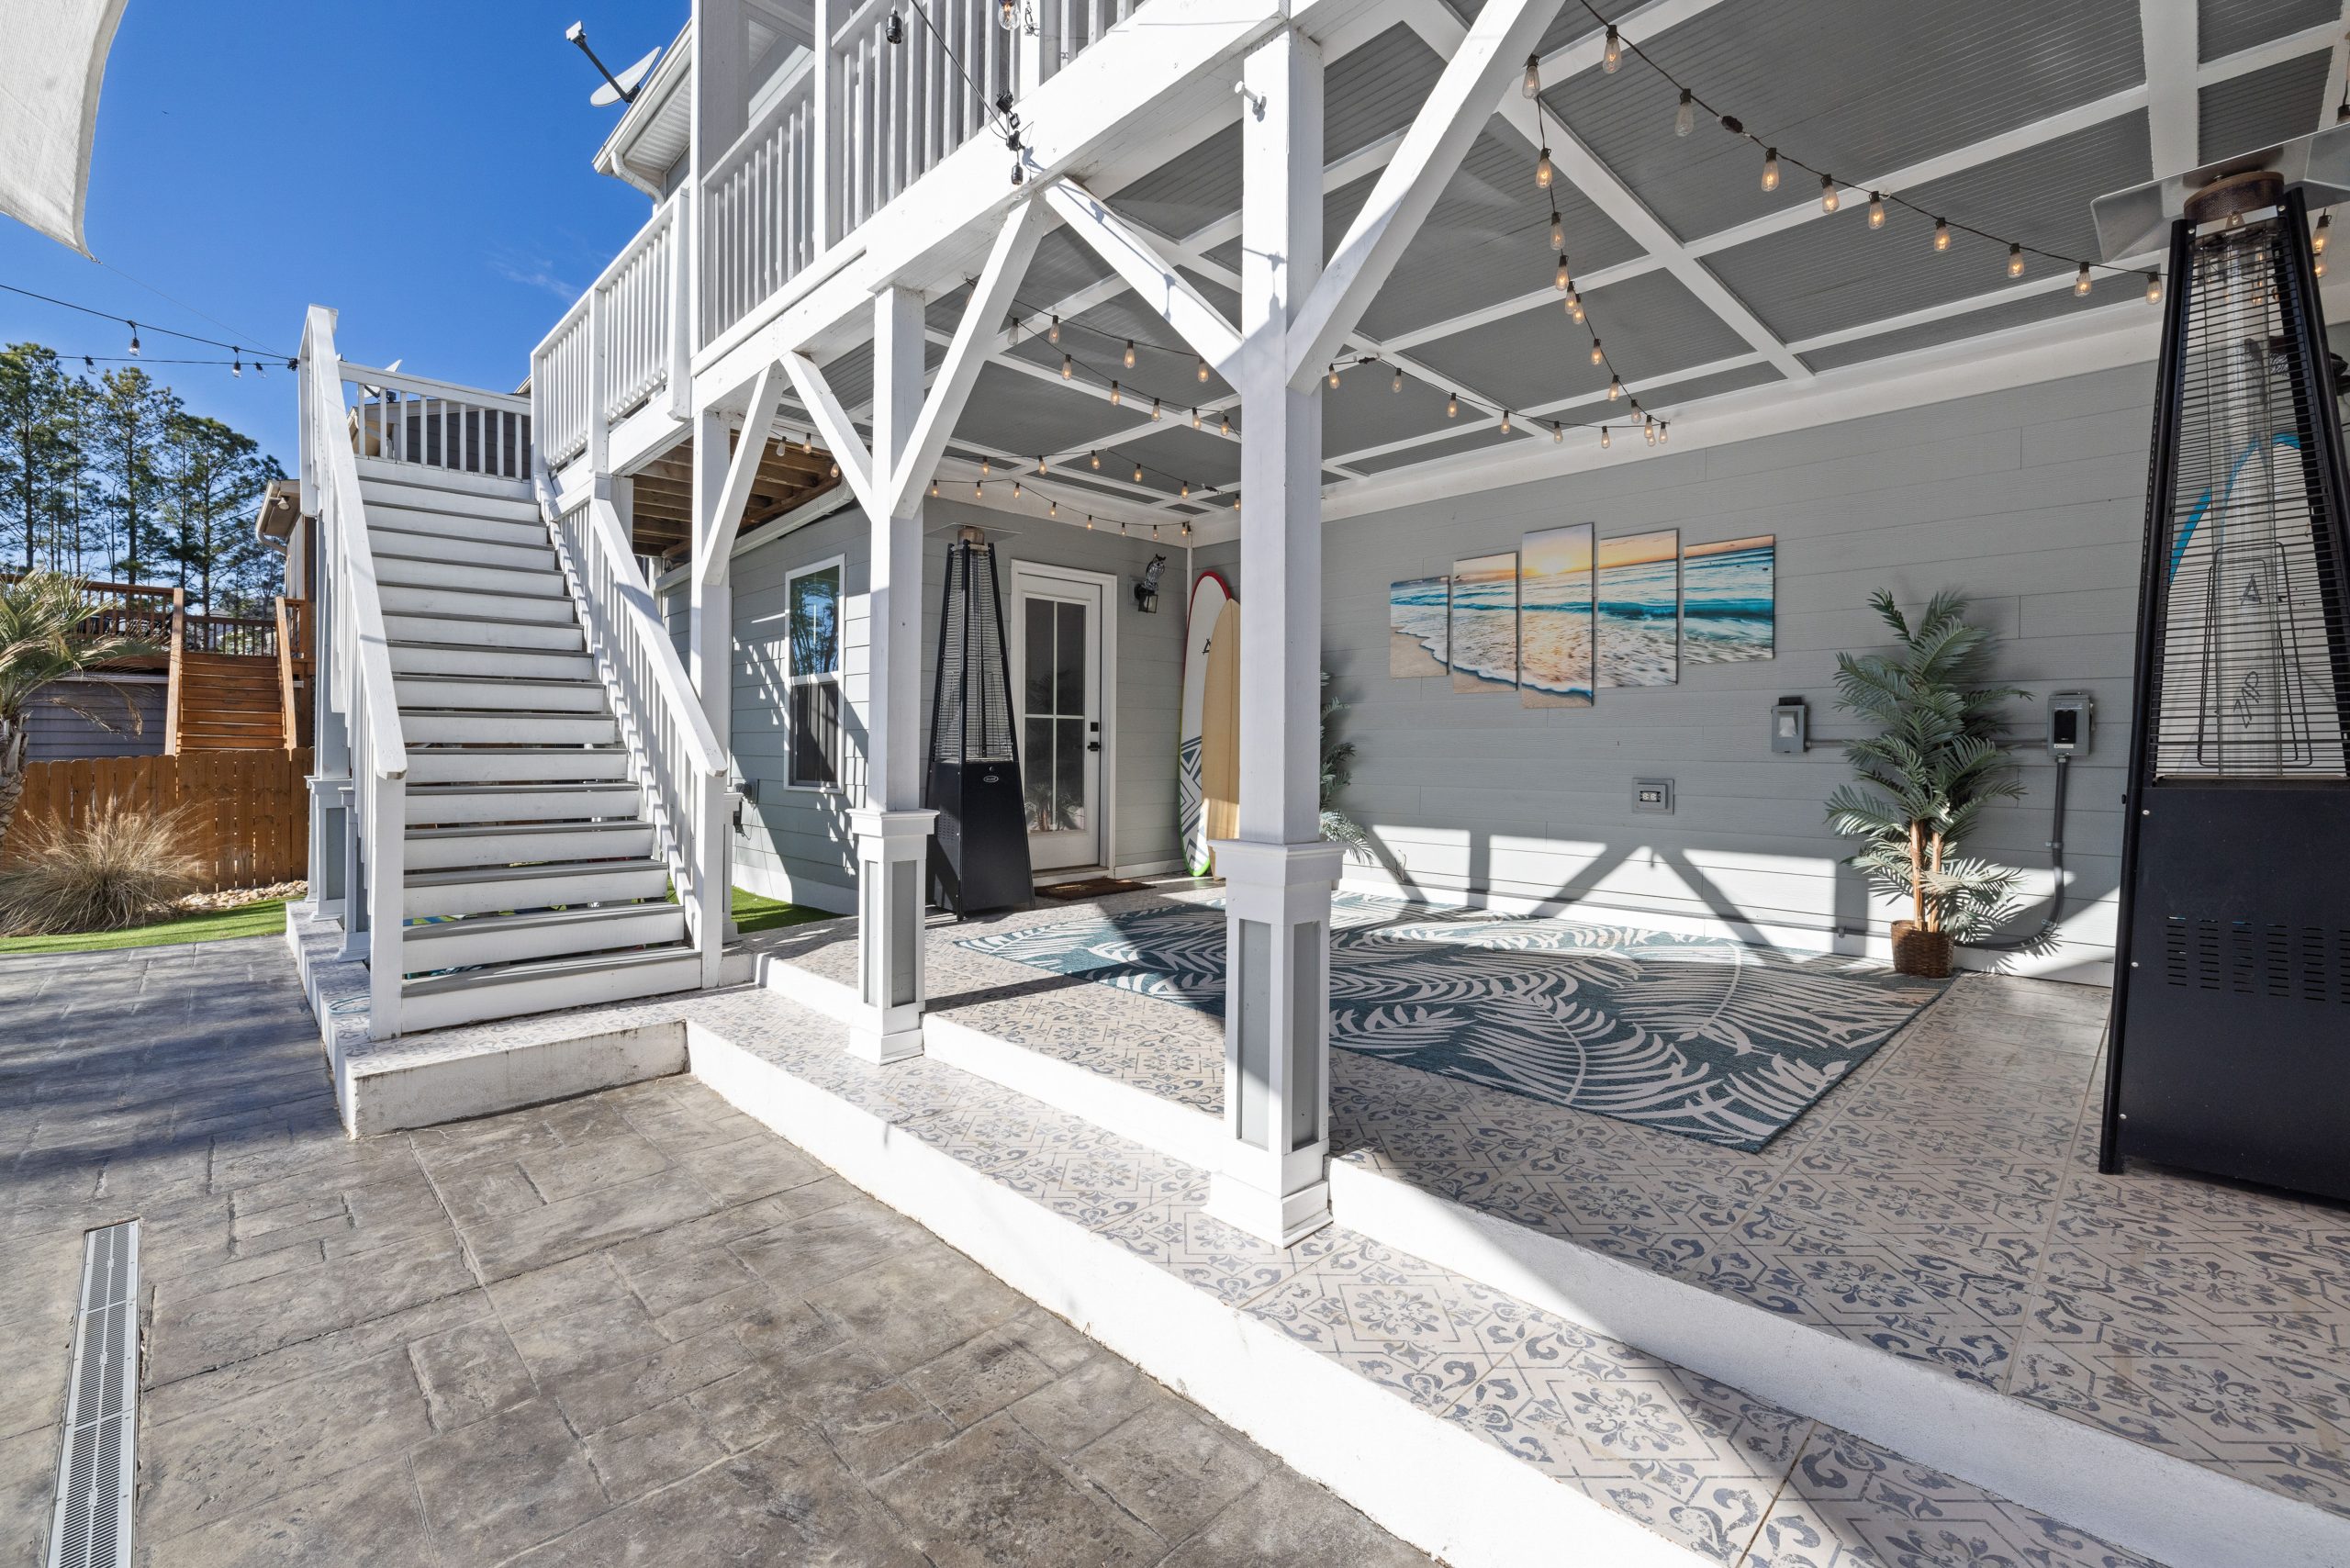
16. White Wooden Deck Stairs Leading to a Patterned Tile Patio
Love the look of patterned cement tile but not the price tag? You can get this vibrant, coastal vibe for much less. Look for porcelain or ceramic tiles with a similar blue and white pattern; they are often a fraction of the cost of authentic cement tiles and are more durable for outdoor use. Another great option is to use a stencil. You can buy large, reusable patio stencils online for around $50. With a can of porch and patio paint, you can transform a boring concrete slab into a custom-patterned masterpiece in a single weekend.
|
📋 Copy HEX 🔗 Share |
This inviting patio space is all about layering patterns and textures within a tight color palette. The formula is roughly: 40% crisp white structure (stairs, railings, beams) + 30% bold pattern (the blue and white floor tiles) + 20% complementary pattern (the teal botanical rug) + 10% industrial accents (the dark gray heaters and concrete). By keeping the structural elements a simple, clean white, it allows the floor to be the star without overwhelming the space. The rug on top of the tile adds a layer of softness and defines the seating area.
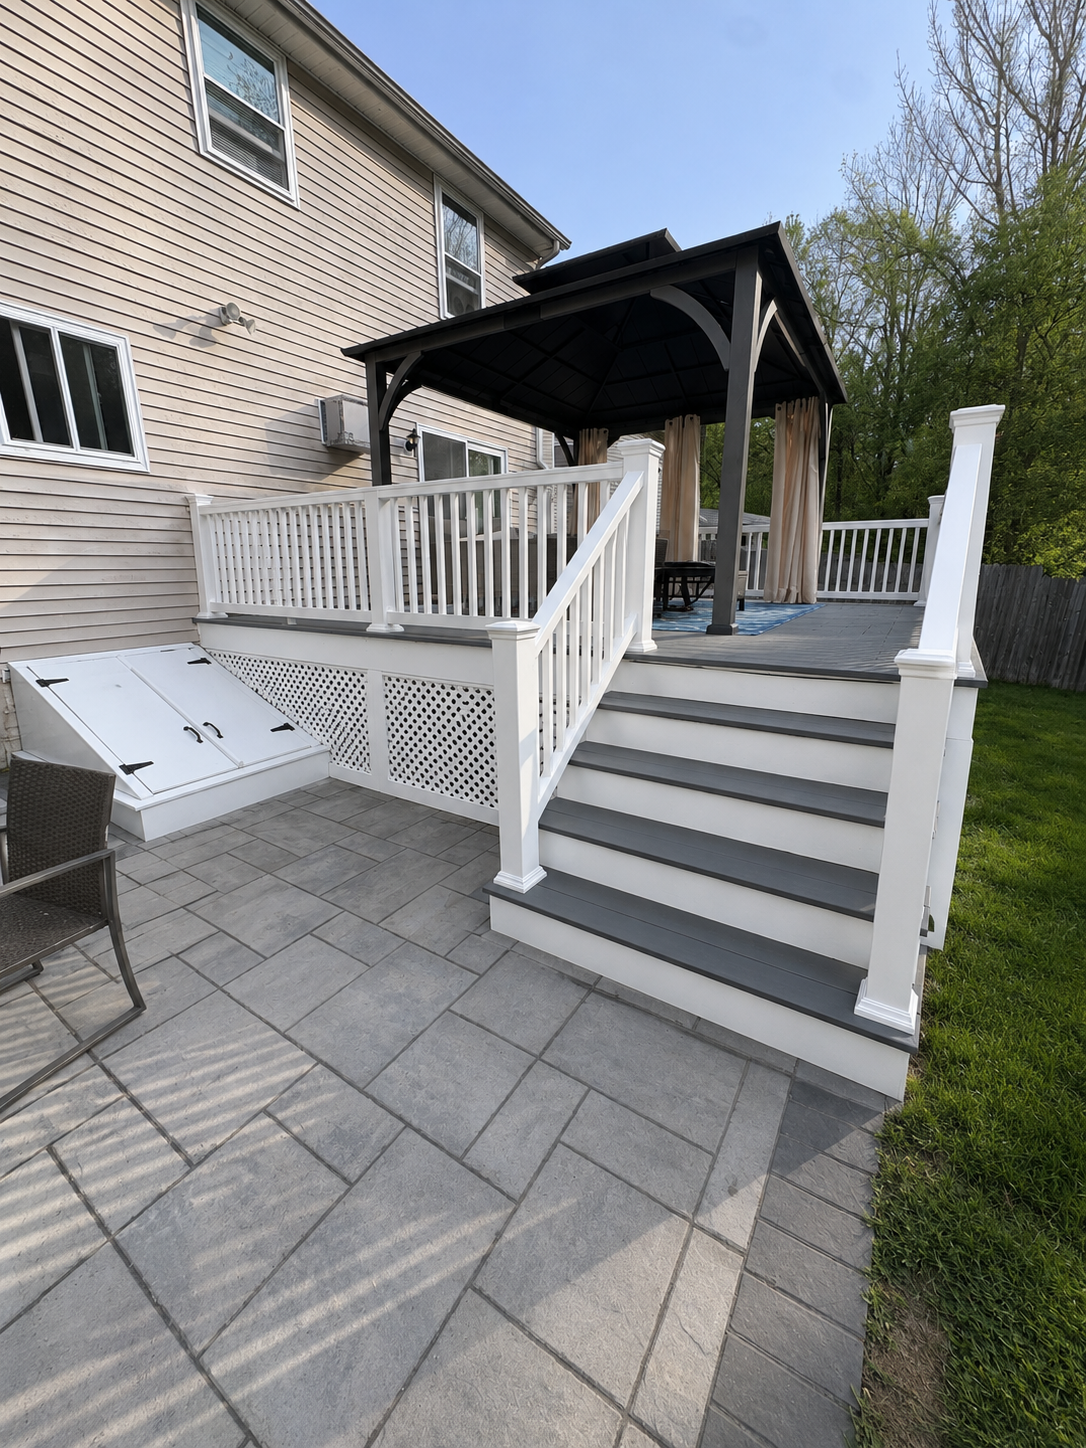
17. Classic Deck Stairs with White Railings and a Paver Patio
This is a classic, achievable look with a straightforward budget. The components are widely available, which helps keep costs down. Here’s a possible breakdown:
- Stair Treads (Gray Composite): $500 – $900
- Railing & Risers (White Vinyl/PVC System): $1,000 – $1,800
- Under-Deck Lattice (White Vinyl): $200 – $400
- Paver Patio (DIY, 10’x10′): $400 – $800
- TOTAL: $2,100 – $3,900 (plus labor if not DIY)
Budget alternative: Use pressure-treated wood for everything and paint it. This could lower the material cost to $1,200 – $2,200, but you’ll have ongoing paint maintenance to consider.
|
📋 Copy HEX 🔗 Share |
This design feels so clean and orderly because it uses repetition and a simple color scheme. The gray of the stair treads is perfectly matched to the gray of the paver patio, creating a seamless visual connection between the two levels. The white of the railing is repeated on the stair risers and the under-deck lattice, unifying the entire structure. This limited palette of white and gray, paired with the consistent vertical lines of the balusters and lattice, creates a sense of rhythm and calm. It’s a disciplined design that just plain works.
18. Extra-Wide Wooden Stairs with Black Metal Balusters
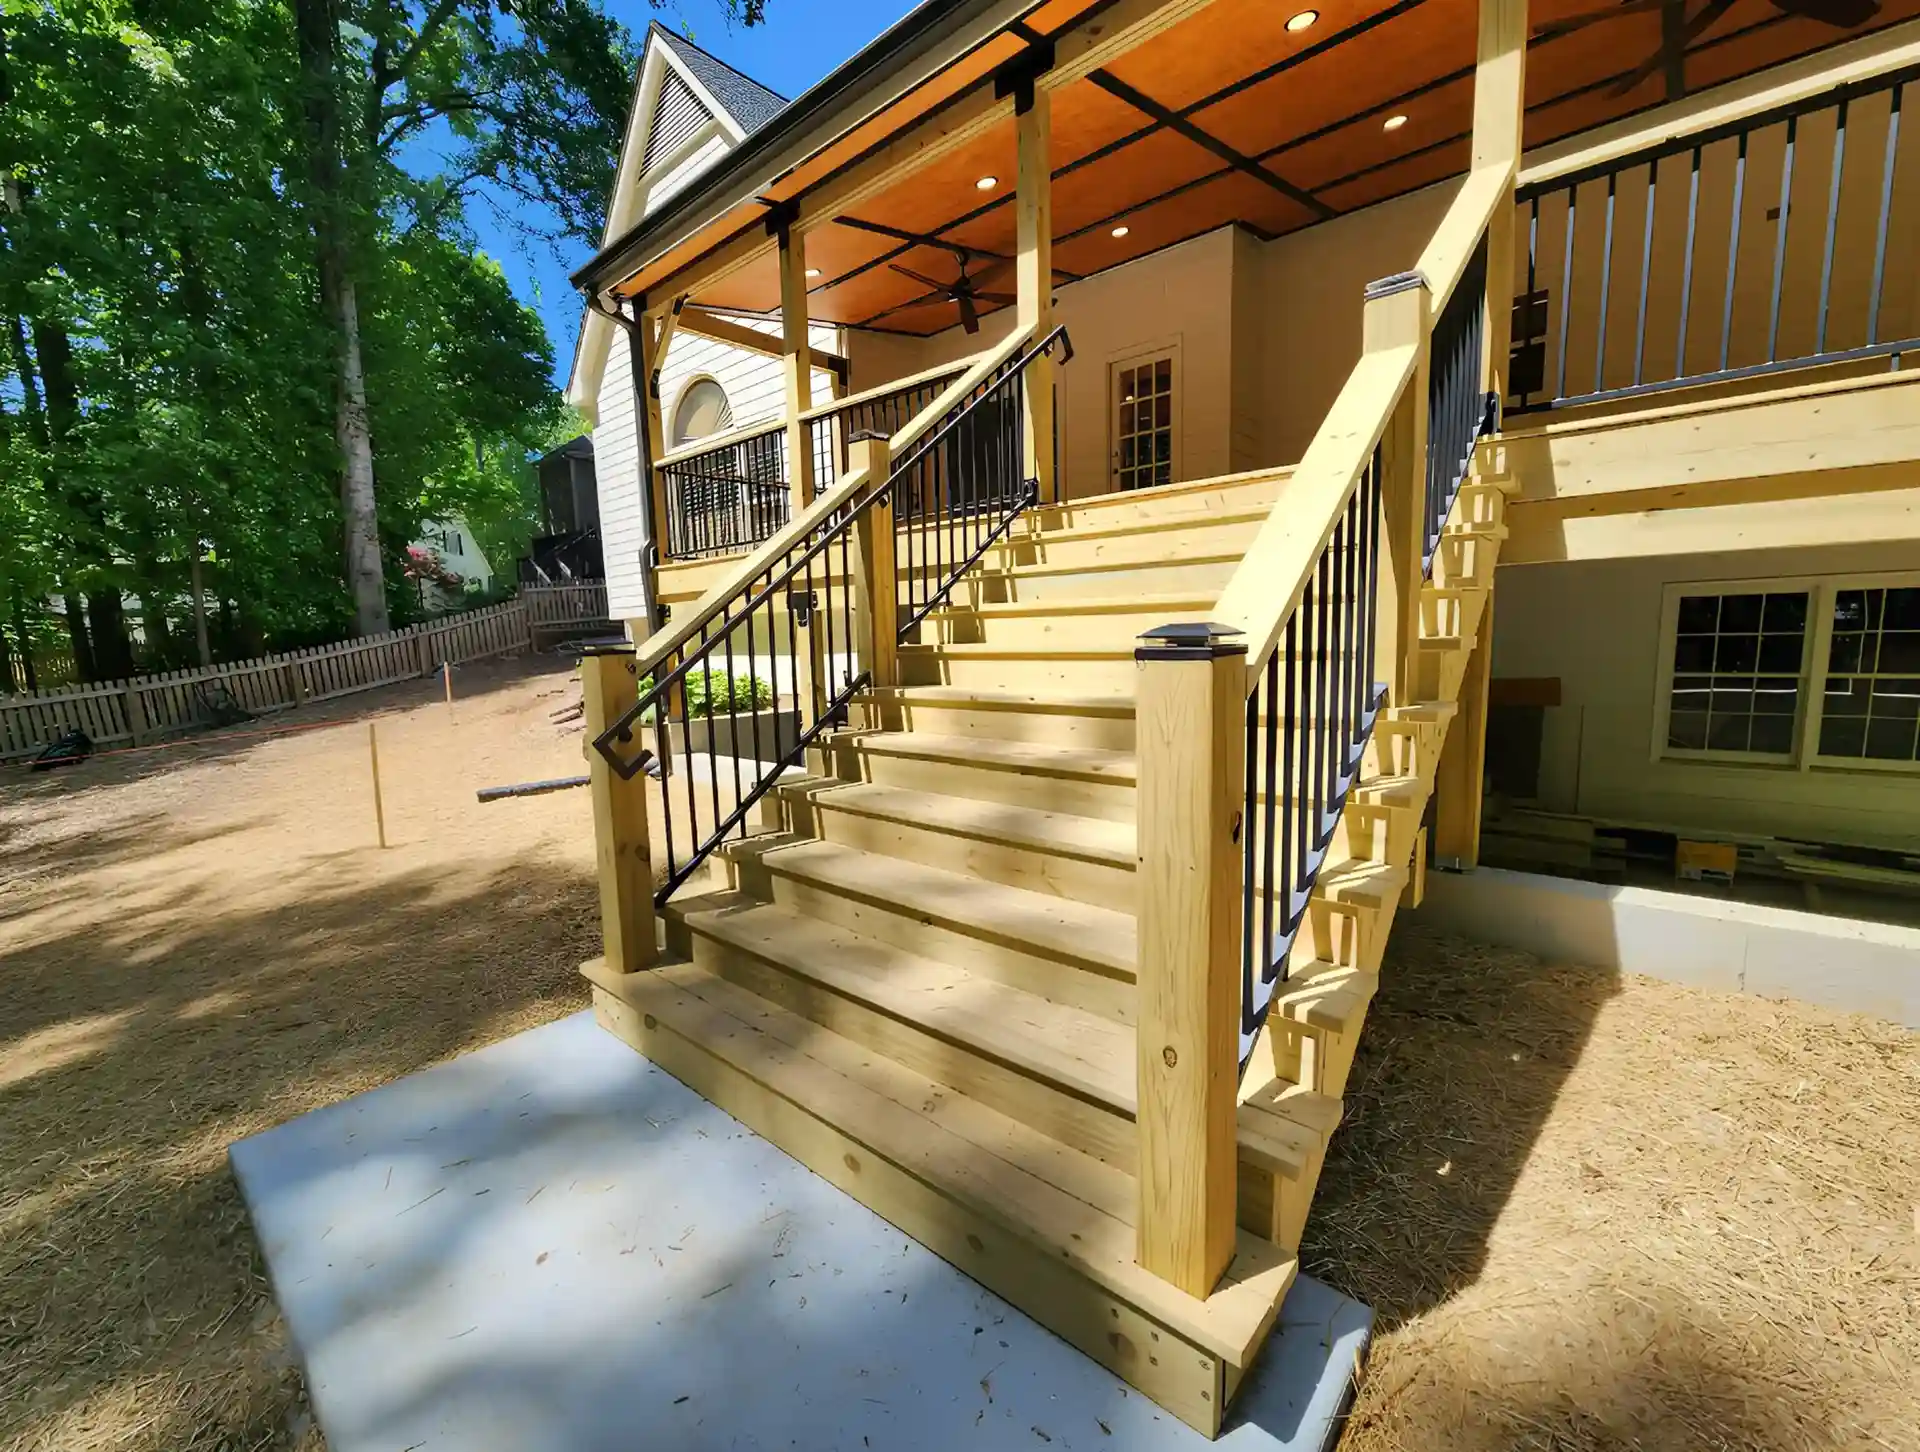
The width of the stairs is the single feature that defines this entrance. These aren’t just functional steps; they are a grand, welcoming gesture. By making the staircase significantly wider than the door, it creates a sense of arrival and generosity. It provides space for multiple people to walk side-by-side, or for placing decorative planters without obstructing the path. If these stairs were a standard 36 inches wide, the entrance would feel pinched and purely utilitarian. At this width (likely 6 feet or more), it becomes an architectural statement.
|
📋 Copy HEX 🔗 Share |
A wide staircase like this is best suited for a home with a broad facade or a prominent porch. It needs space to look intentional, not oversized. For a staircase this wide (6-8 feet), you must have a central stair stringer in addition to the two on the sides to prevent the treads from sagging or bouncing over time. This is a structural requirement that’s often overlooked in DIY plans. The landing at the bottom should also be proportionally generous, extending at least the full width of the stairs to create a proper visual and functional base.
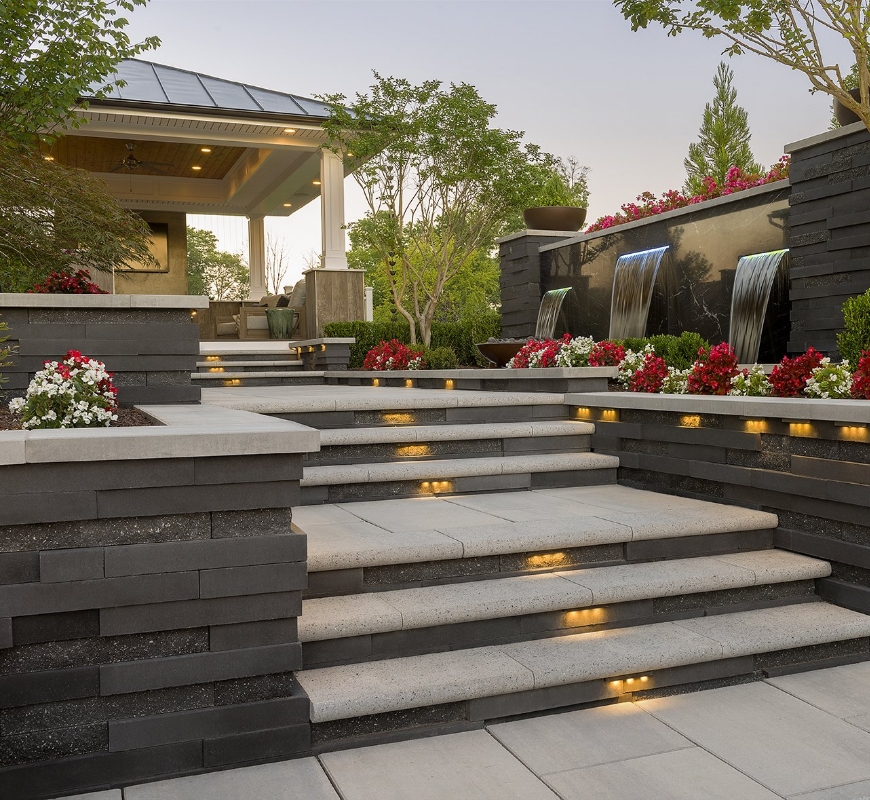
19. Tiered Concrete Steps with Lighting and a Waterfall Feature
We’re seeing a huge trend in 2026 towards hardscape as art, and this is a perfect example. Instead of just a set of stairs, this is a fully integrated landscape feature that combines access, lighting, water, and planting. Homeowners are increasingly looking to make every part of their property beautiful and functional, blurring the lines between garden design and architecture. The use of multiple materials—smooth concrete, rough stacked stone, polished marble—adds a layer of textural sophistication that feels incredibly current and luxurious.
|
📋 Copy HEX 🔗 Share |
When incorporating a water feature next to stairs, sound is as important as sight. A loud, splashing waterfall can be obnoxious, while a silent one can be underwhelming. Ask your landscape designer to specify a variable-speed pump. This allows you to adjust the flow of water, and therefore the sound level, to suit your mood. You can turn it up for a party to create energy and white noise, or dial it down to a gentle trickle for a quiet evening. It’s a small upgrade that gives you complete control over the ambiance of your space.
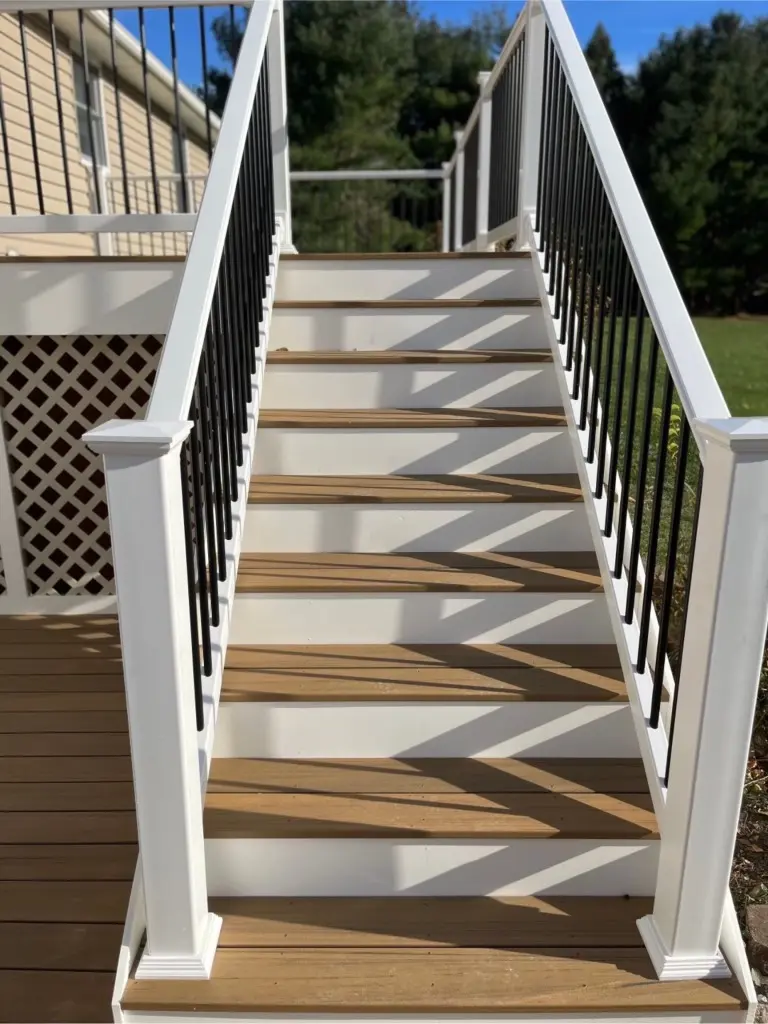
20. Two-Tone Stairs with Wood-Look Treads and White Risers
This combination works so well because it pairs classic and modern elements perfectly. The white risers and chunky white railing posts have a timeless, traditional feel—almost like an interior staircase. The light brown, wood-look treads provide warmth and a connection to nature. Then, the slim, black vertical balusters cut through with a clean, contemporary line. It’s this tension between traditional form and modern detail that gives the design its sophisticated and custom-built appearance. It’s a look that complements a wide range of house styles.
|
📋 Copy HEX 🔗 Share |
You don’t need expensive composite to get this sharp two-tone style. This is a fantastic project for standard pressure-treated lumber. Use standard wood for the entire structure. Paint the risers, stringers, and railings with a high-quality white exterior paint. Then, use a warm, semi-transparent brown stain on the stair treads. The material cost difference is huge—you could likely build this for 40-60% less than a full composite version. The tradeoff is that you’ll need to touch up the paint and re-stain the treads every few years to keep it looking fresh. The black balusters are readily available and affordable at any home improvement store.
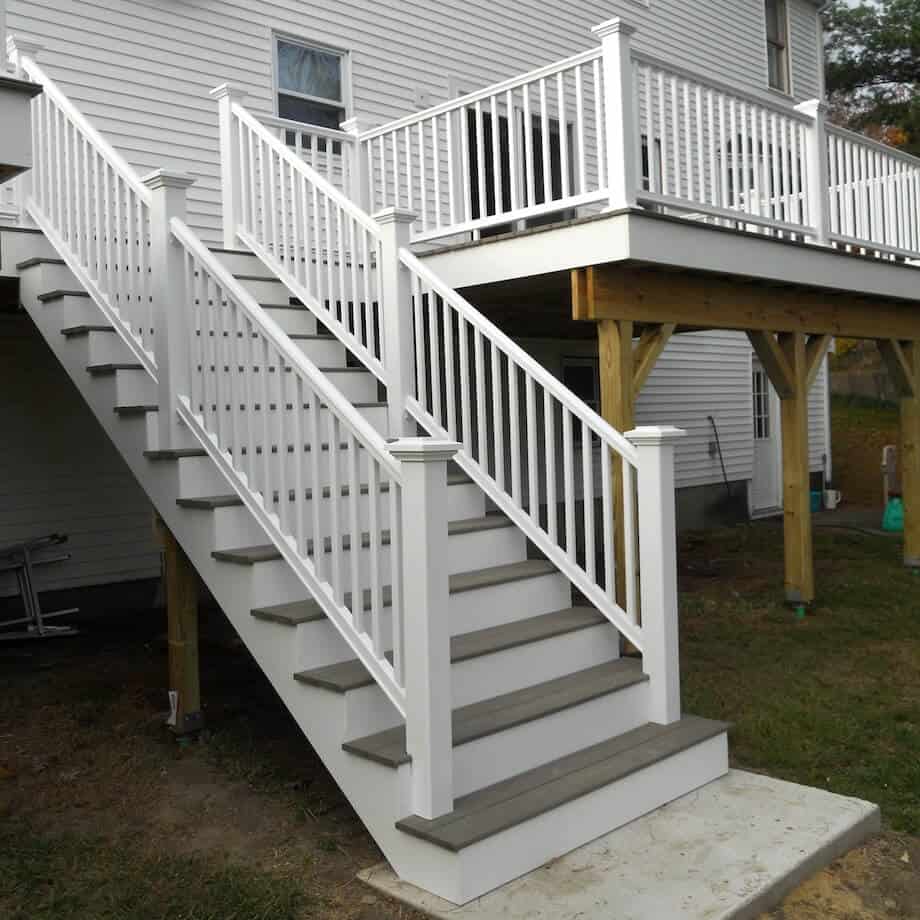
21. Split-Level White Staircase with Gray Composite Treads
A fully white-painted wood substructure and railing system looks incredibly crisp and clean when it’s new, but the maintenance is real. White paint is unforgiving. It shows every splash of mud, every bit of algae growth in damp corners, and every scuff mark. Be prepared for at least an annual power washing and touch-ups every 2-3 years, especially on horizontal surfaces like the top rail. If you live in a damp climate or have a lot of trees overhead, you might find yourself battling mildew more often than you’d like. It’s a commitment.
|
📋 Copy HEX 🔗 Share |
A split staircase with a 90-degree turn and a landing is an excellent solution for high decks where a single straight run would be too long and steep. This design needs a specific footprint. You’ll need enough space for the first run of stairs, a landing that is at minimum 36×36 inches (but 48×48 feels much better), and then the second run of stairs. It’s a more complex build than a straight staircase but is often a safer and more code-compliant option for decks that are more than 8-10 feet off the ground. A much more practical solution for height than the wide, straight run in Idea #17.
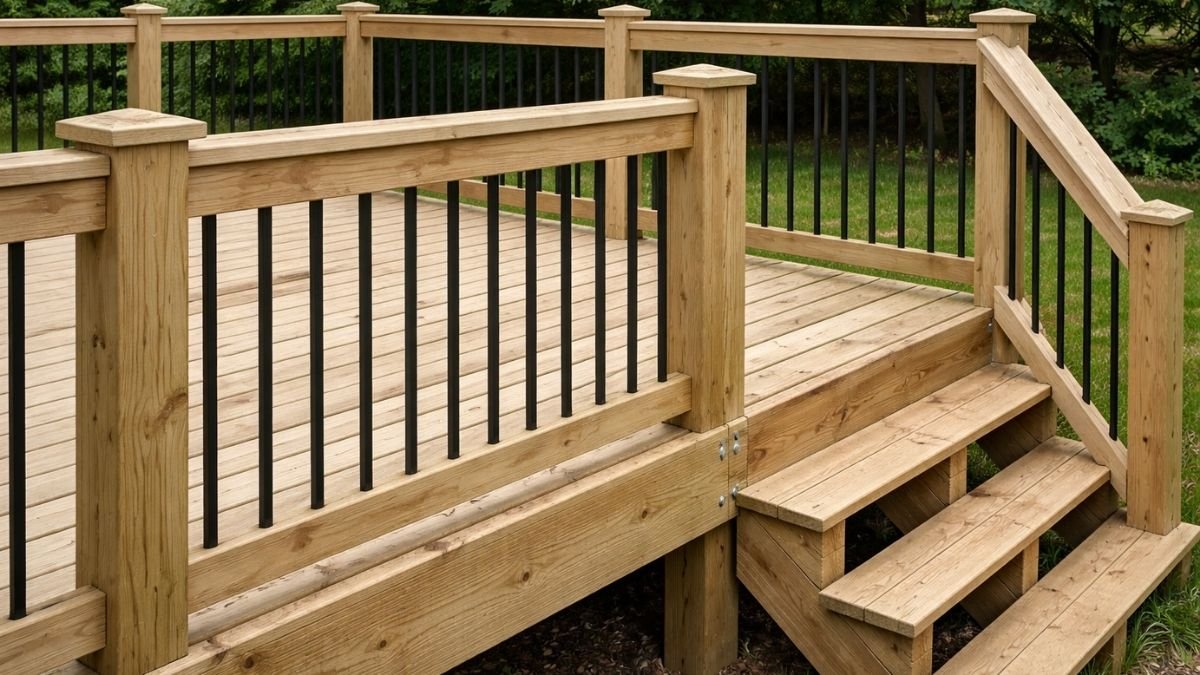
22. Natural Wood Deck & Stairs with Black Metal Balusters
Untreated or clear-sealed natural wood like this has a beautiful, honest look, but it’s the most demanding finish in terms of maintenance. It will naturally weather to a silvery gray over 1-2 years if left alone. To maintain this fresh, warm blonde tone, you must clean it and apply a UV-blocking clear sealer annually. If you let it go gray and then change your mind, you’ll need to use a deck brightener and potentially a light sanding to bring back the original color before sealing. It’s a labor of love for those who truly appreciate the authentic look of wood.
|
📋 Copy HEX 🔗 Share |
This design’s formula is all about celebrating natural materials. It’s roughly 85% natural wood texture + 15% minimalist black accent. The wood is the undeniable star—the grain, the color, the solid posts and rails. The black metal balusters are intentionally slim and simple. They are there to provide safety and meet code, but they are designed to visually recede, letting the beauty of the wood and the view beyond take center stage. Swapping these for wood balusters would have created a much heavier, more rustic look. The metal keeps it feeling lighter and more modern.
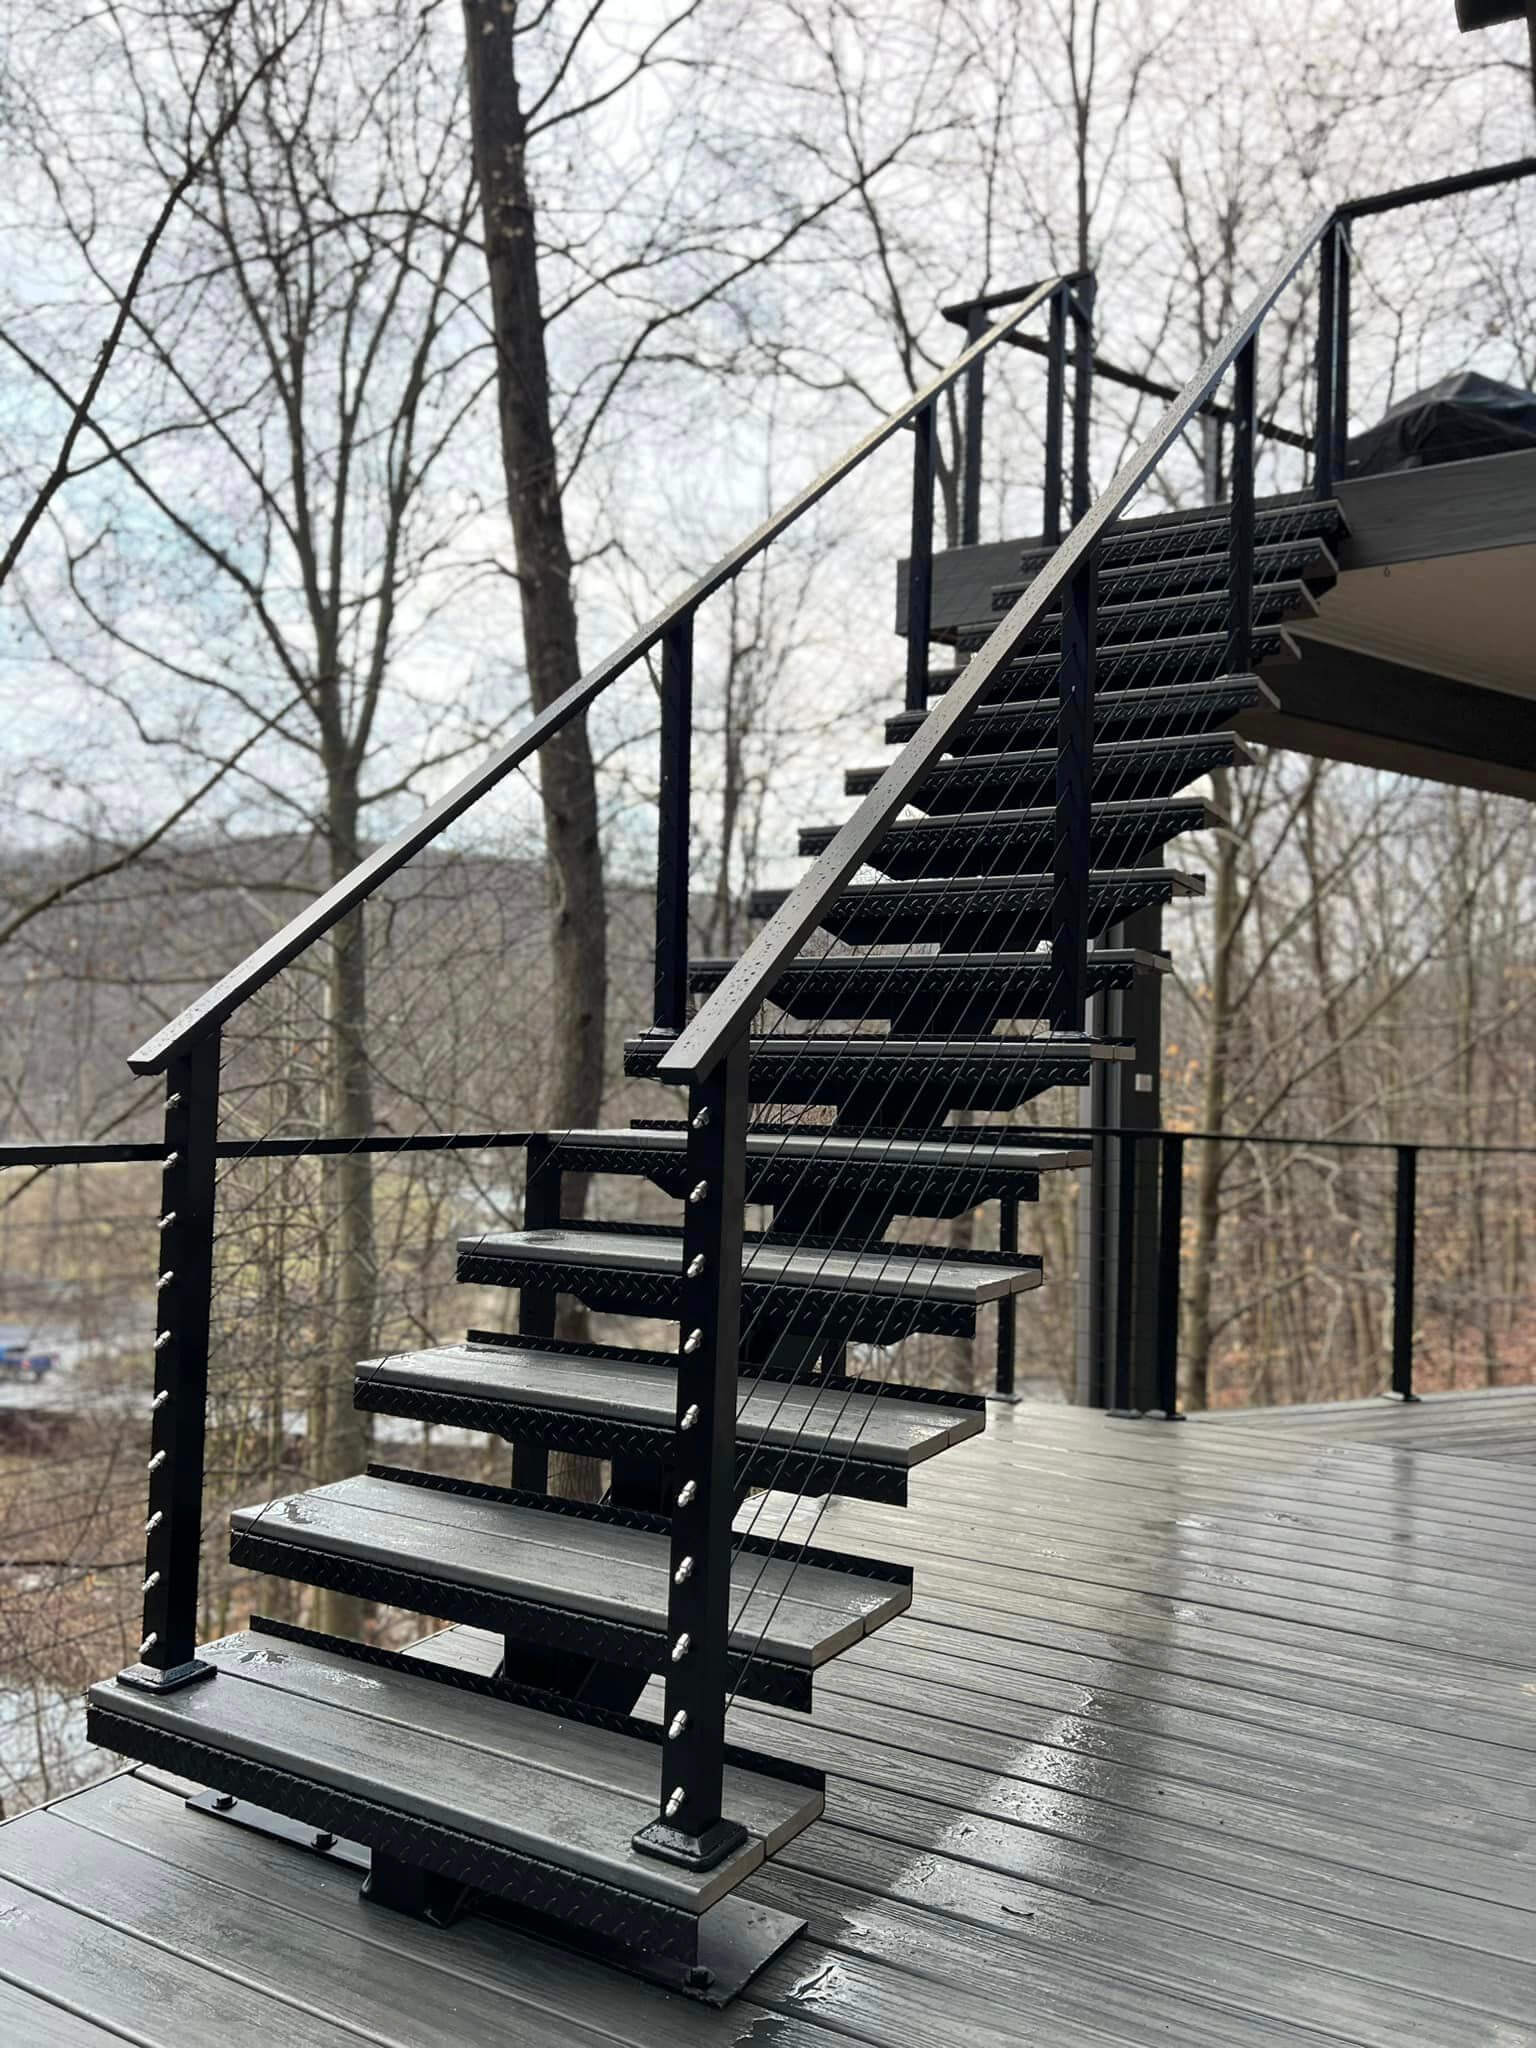
23. Modern Gray Composite Stairs with an Industrial Cable Railing
The diamond plate edging on the stair treads is the detail that elevates this design from modern to modern-industrial. It’s an unexpected, rugged texture that adds a custom, high-performance feel. It’s not just decorative; it also provides a durable, non-slip edge to each step, which is a great functional benefit. This small strip of metal introduces another material into the palette and creates a subtle highlight on each step, catching the light and defining the edge. It’s a touch that suggests toughness and precision engineering.
|
📋 Copy HEX 🔗 Share |
When designing open-riser or floating stairs, the structure is everything. Because you don’t have the risers to add rigidity, the stair stringers have to be much beefier to prevent bouncing and flex. This often means using steel stringers, as seen here, or specially engineered wood or composite stringers that are thicker and stronger than standard ones. Don’t try to use standard 2×12 wood stringers for an open-riser design without consulting an engineer. They will almost certainly not be stiff enough to feel safe and solid underfoot.
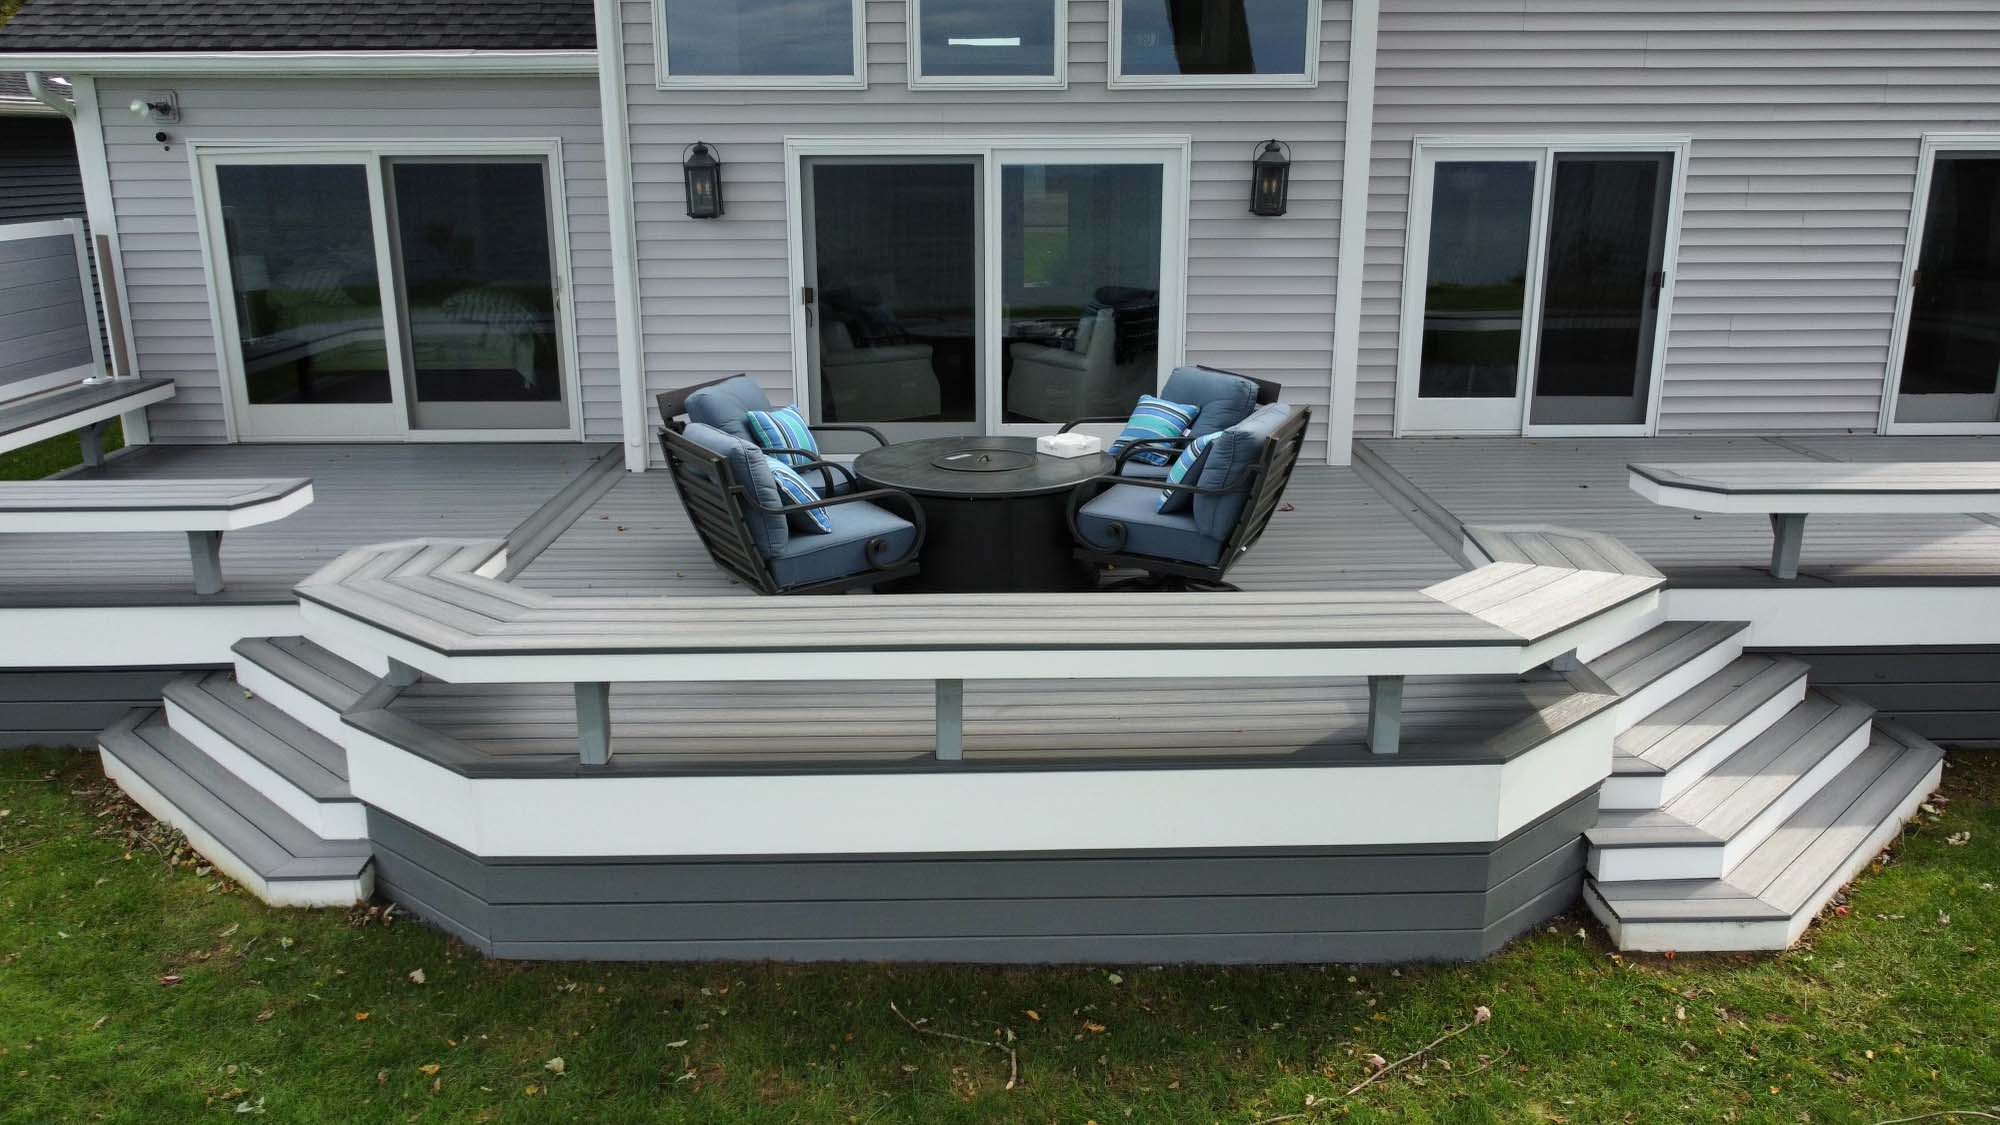
24. Spacious Grey Composite Deck with Wide, Wrap-Around Steps
This design is so successful because it completely erases the line between deck and stairs. The wide, tiered steps flow directly from the main platform, functioning as both seating and circulation. They invite you to move between the deck and the yard from multiple points, making the entire space feel open and connected. Using a contrasting white for the risers and bench bases creates strong horizontal lines that guide the eye and make the different levels easy to read. It’s a brilliant fusion of form and function that is far more inviting than a single, narrow staircase.
|
📋 Copy HEX 🔗 Share |
This stadium seating style of deck stairs is a showstopper, but it demands a lot of space. It’s not for small yards. To have this kind of cascading, wrap-around effect, you need the deck to be relatively low to the ground (a 2-4 foot elevation is ideal). This allows for deep, gradual steps that can double as seating. The steps themselves should be extra deep—at least 18-24 inches from front to back—to be comfortable for sitting. For a similar integrated feel on a smaller scale, consider the design in Idea #0.
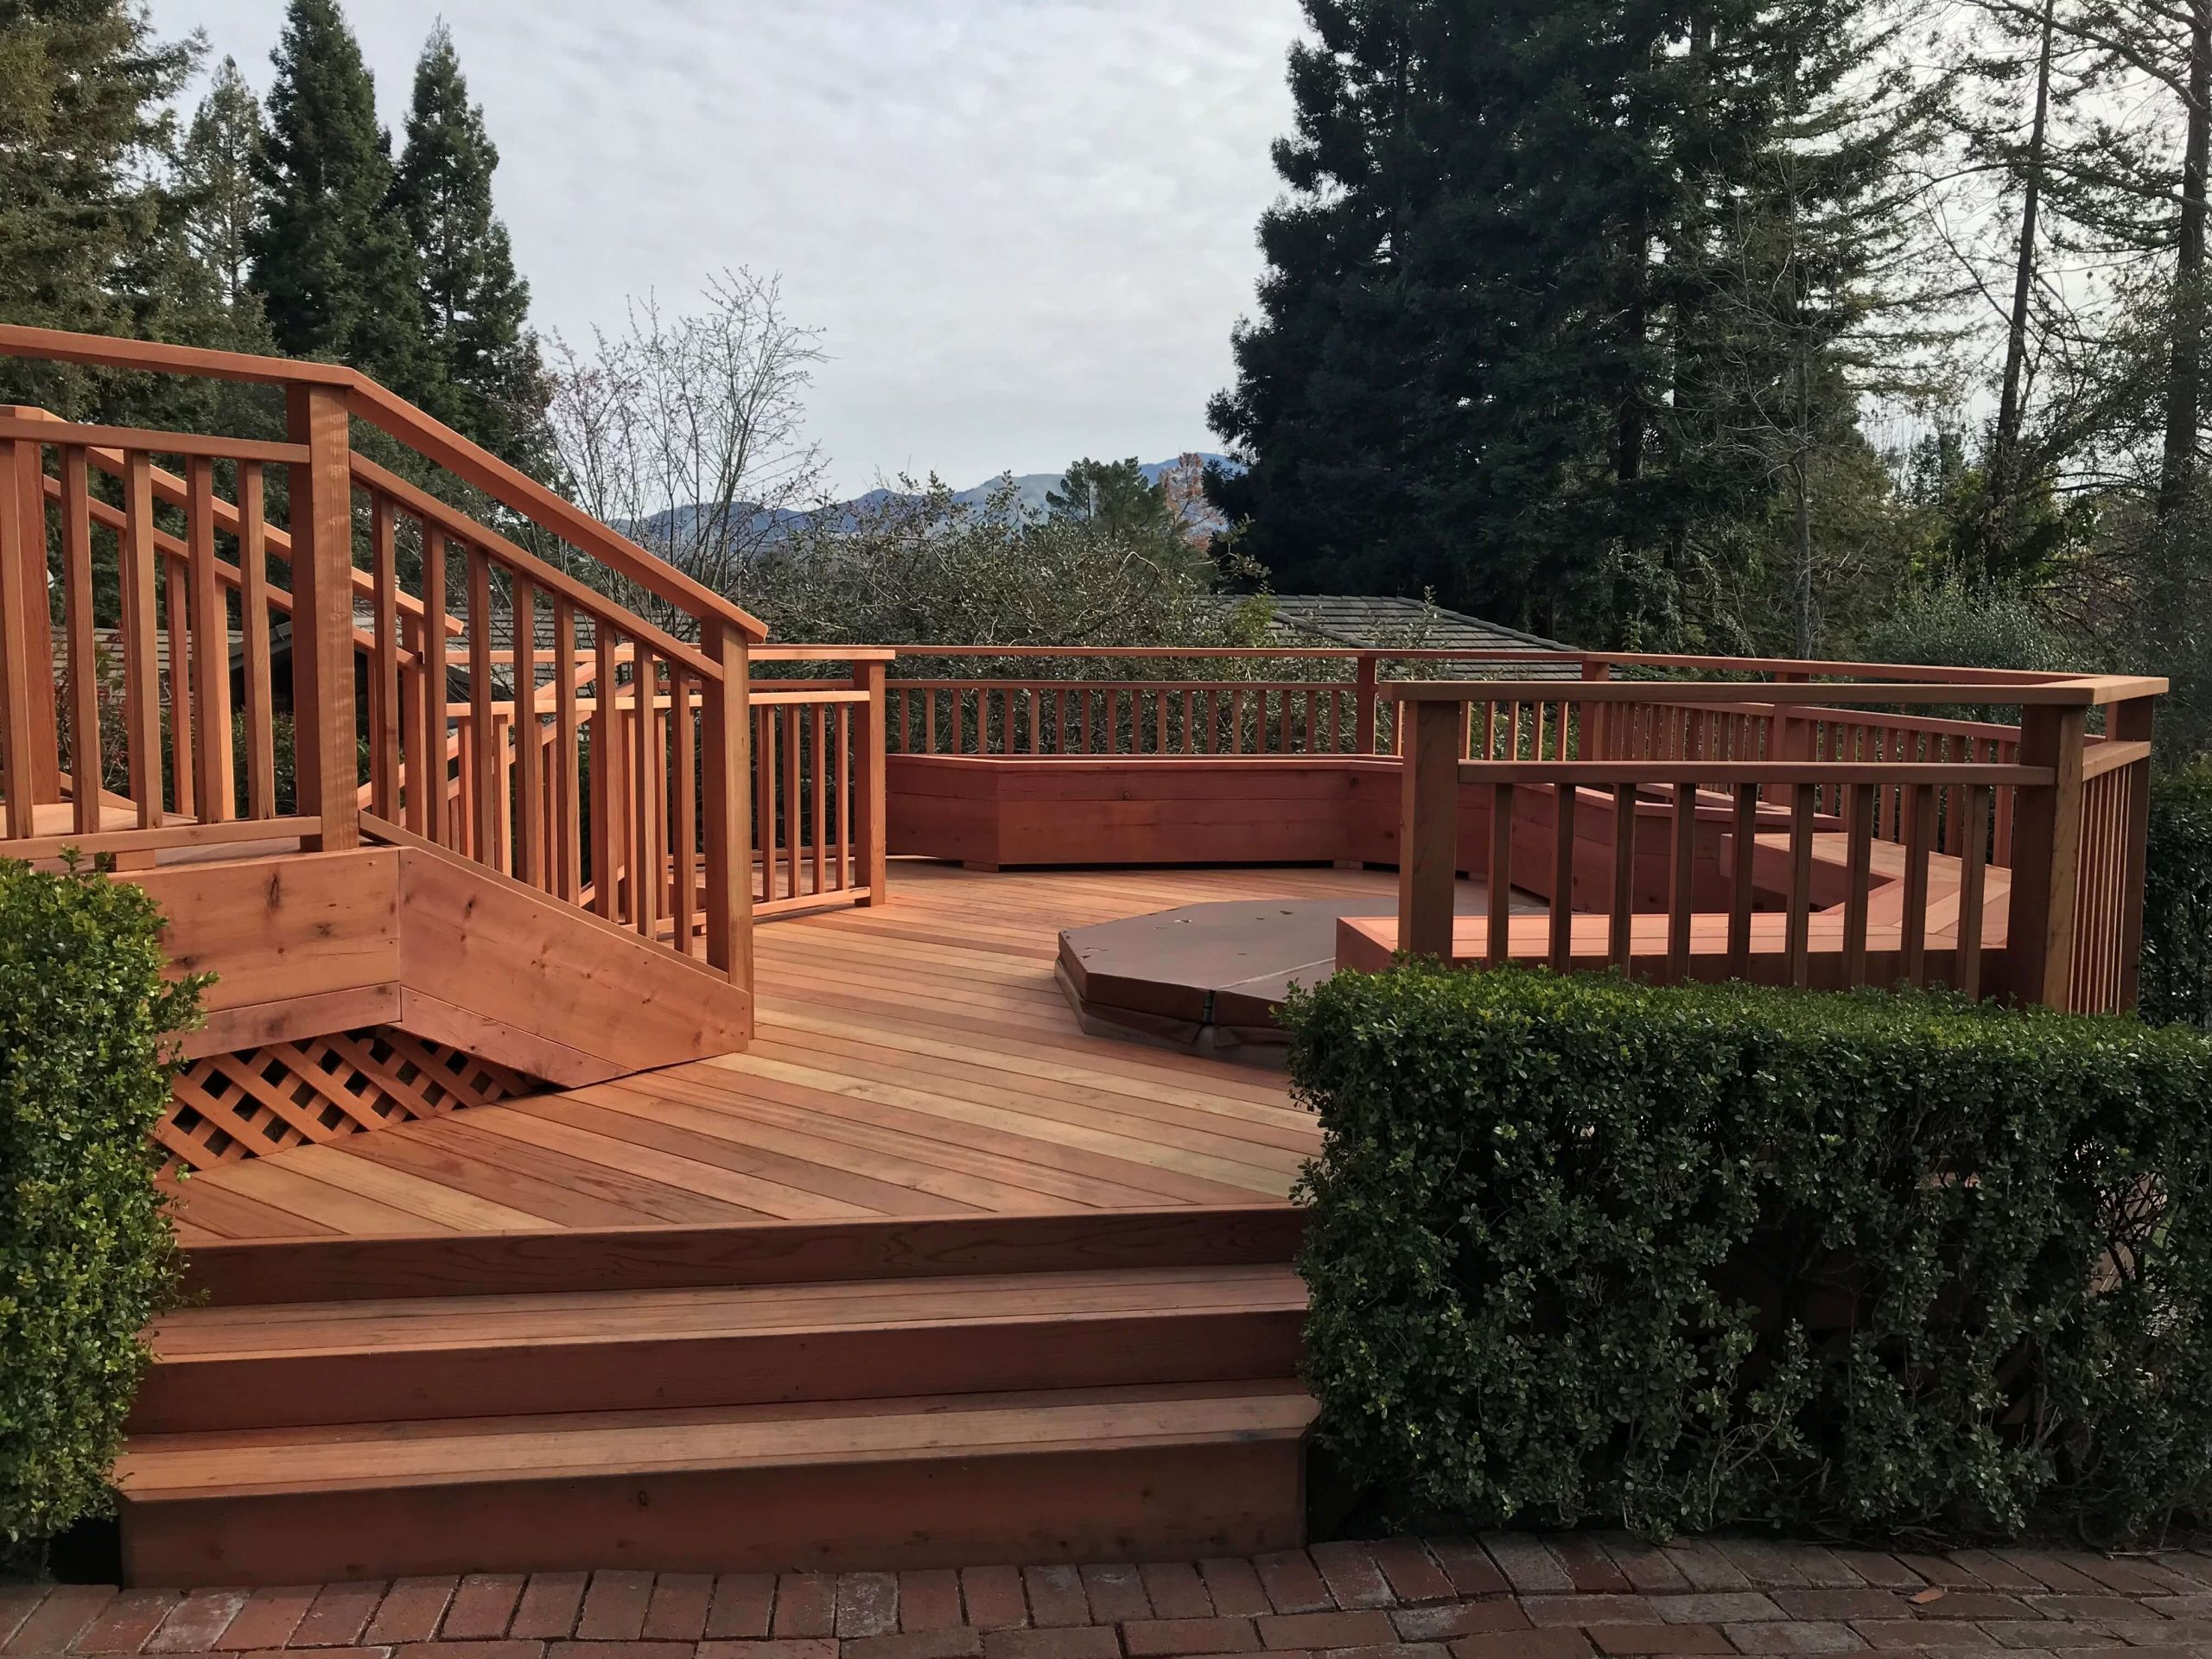
25. Multi-Level Redwood Deck with an Integrated Hot Tub
A multi-level wood deck with premium features like an integrated hot tub is a significant investment. Redwood is a high-end material, prized for its beauty and natural rot resistance.
- Decking & Stairs (Redwood): $8,000 – $15,000
- Hot Tub & Installation: $7,000 – $12,000
- Structural Framing & Footings: $5,000 – $9,000
- Railings & Lattice Skirting: $2,000 – $4,000
- TOTAL: $22,000 – $40,000+
Budget alternative: Use pressure-treated pine instead of redwood and stain it a reddish-brown color. Place a freestanding hot tub on a concrete pad next to a simpler, single-level deck to save massively on structural and integration costs.
|
📋 Copy HEX 🔗 Share |
Integrating a hot tub into a deck requires serious structural planning. A hot tub filled with water and people can weigh over 5,000 pounds. The deck structure underneath it needs to be engineered specifically to handle that load, which means much larger footings, beams, and joists than a standard deck. You also need to plan for access. How will you service the hot tub’s mechanical components? Most designs incorporate a removable panel or hatch in the deck surface or skirting for this exact purpose. Don’t build it in completely without a plan for future repairs.
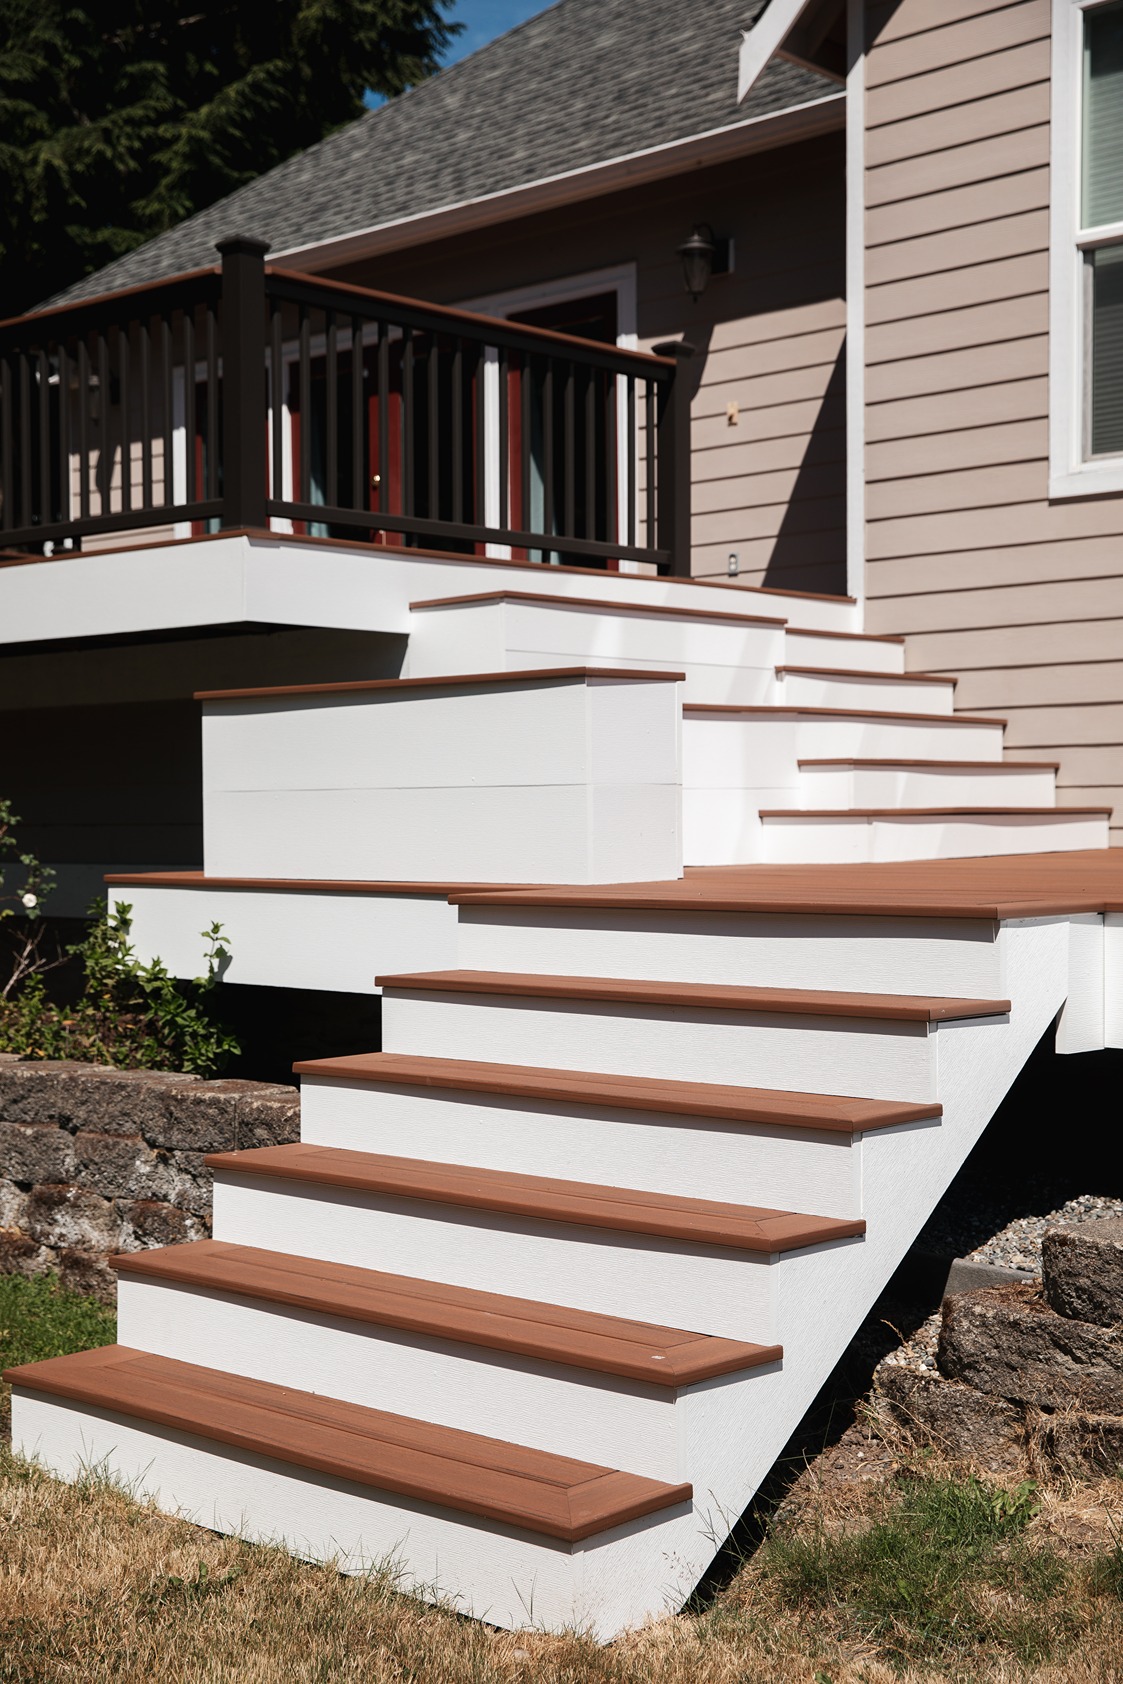
26. Cascading Deck Stairs with White Risers and Brown Treads
When you have a long run of stairs, varying the width is a fantastic way to create visual interest. Notice how the top section is a standard width, but the lower section flares out into a wider landing before the final steps. This flared or fanned base makes the staircase feel more grounded and welcoming as it meets the yard. It’s a custom touch that signals a departure from a basic, utilitarian build. Ask your builder about adding a flared bottom—it adds some complexity but the aesthetic payoff is huge.
|
📋 Copy HEX 🔗 Share |
This design masterfully handles a potentially awkward, long staircase by breaking it into distinct visual parts. The contrast between the reddish-brown treads and the crisp white risers creates a strong visual rhythm that is easy for the eye to follow. The landings act as visual ‘pauses,’ preventing the staircase from looking like a monolithic, intimidating ladder. The slight curve at the very bottom softens the geometry and helps the structure blend more naturally with the organic shapes of the lawn and stone retaining wall. It’s a thoughtful design that prioritizes grace over pure utility.
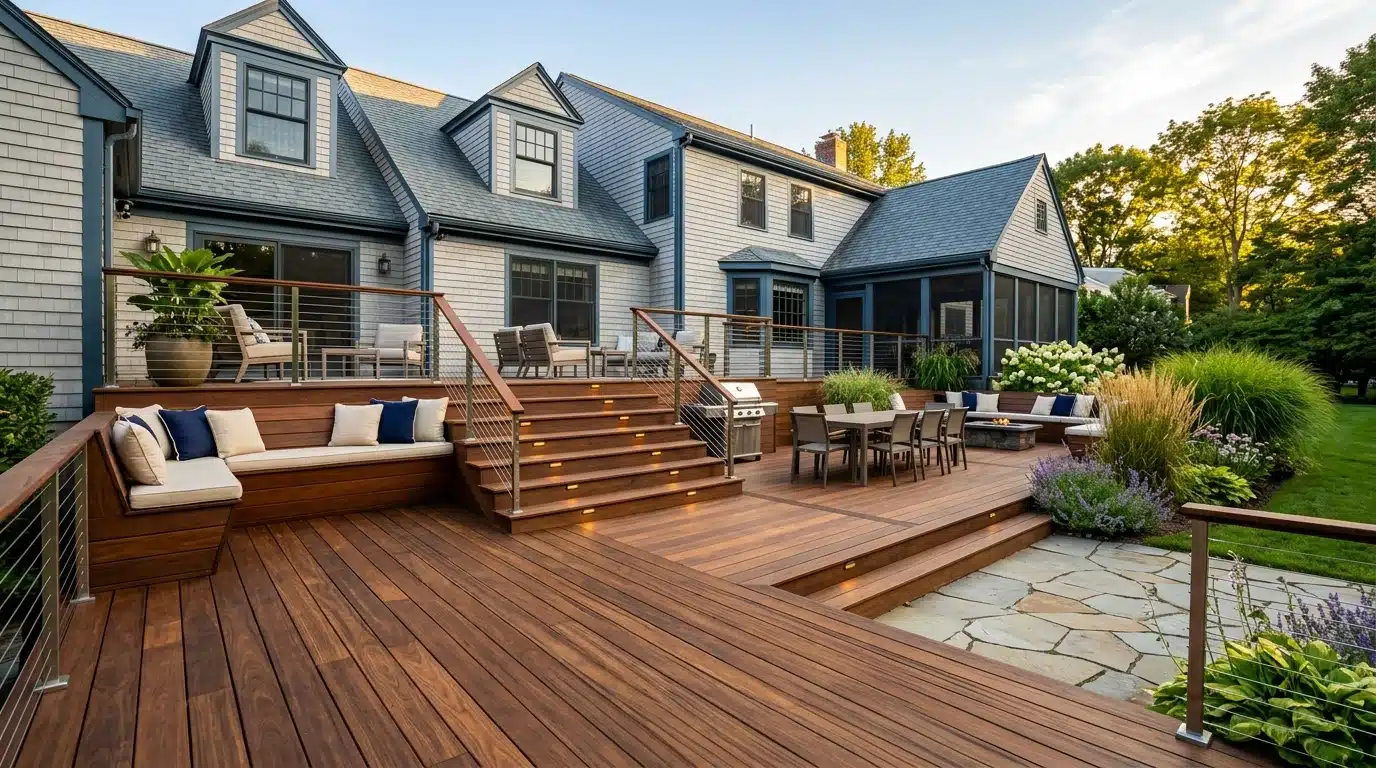
27. Expansive Multi-Level Wood Deck with Integrated Step Lighting
The single most important element making this deck feel so luxurious is its sheer, uninterrupted scale. The wide, flowing stairs aren’t just a way down; they are a grand, sweeping feature that connects multiple zones without pinch points. There are no narrow-railed corridors here. This generous width, repeated across different levels, creates an atmosphere of abundance and effortless flow. It’s a design that says, ‘this is a space for gathering, for moving, for living,’ not just for sitting in one spot. It feels more like a resort than a backyard deck.
|
📋 Copy HEX 🔗 Share |
This deck perfectly captures the 2026 trend of zoning in outdoor design. Instead of one big, open platform, homeowners want distinct areas for different activities—a dining zone, a conversation pit, a lounging area. The multi-level stairs here act as the elegant connectors between these zones. They aren’t just for vertical movement; they create the boundaries and pathways that define the space. The integrated lighting and sleek cable railings are the final touches that make it feel like a cohesive, professionally designed outdoor environment.
Step Up Your Backyard Style
Your deck stairs are so much more than a simple utility. They’re your chance to make a statement, improve flow, and add some serious style to your outdoor space. Whether you’re drawn to a sleek modern design or a classic wood build, the right staircase can truly tie your home and garden together. Found your favorite? Pin it to your board so you can find it again when you’re ready to start planning!