A timeless kitchen doesn’t chase trends. It builds on details that feel right for decades. Think creamy cabinets against a dark wood island, marble that catches the light, and brass that warms up the whole room. We’ve rounded up 34 kitchens that prove classic doesn’t mean boring.
Each one leans on smart layout, natural materials, and a palette that won’t feel dated next year. Whether you’re planning a full renovation or just swapping out hardware, these spaces show how to balance character with restraint. Here’s what makes a kitchen last.
Elegant Cream Cabinetry Paired with a Dark Wood Island
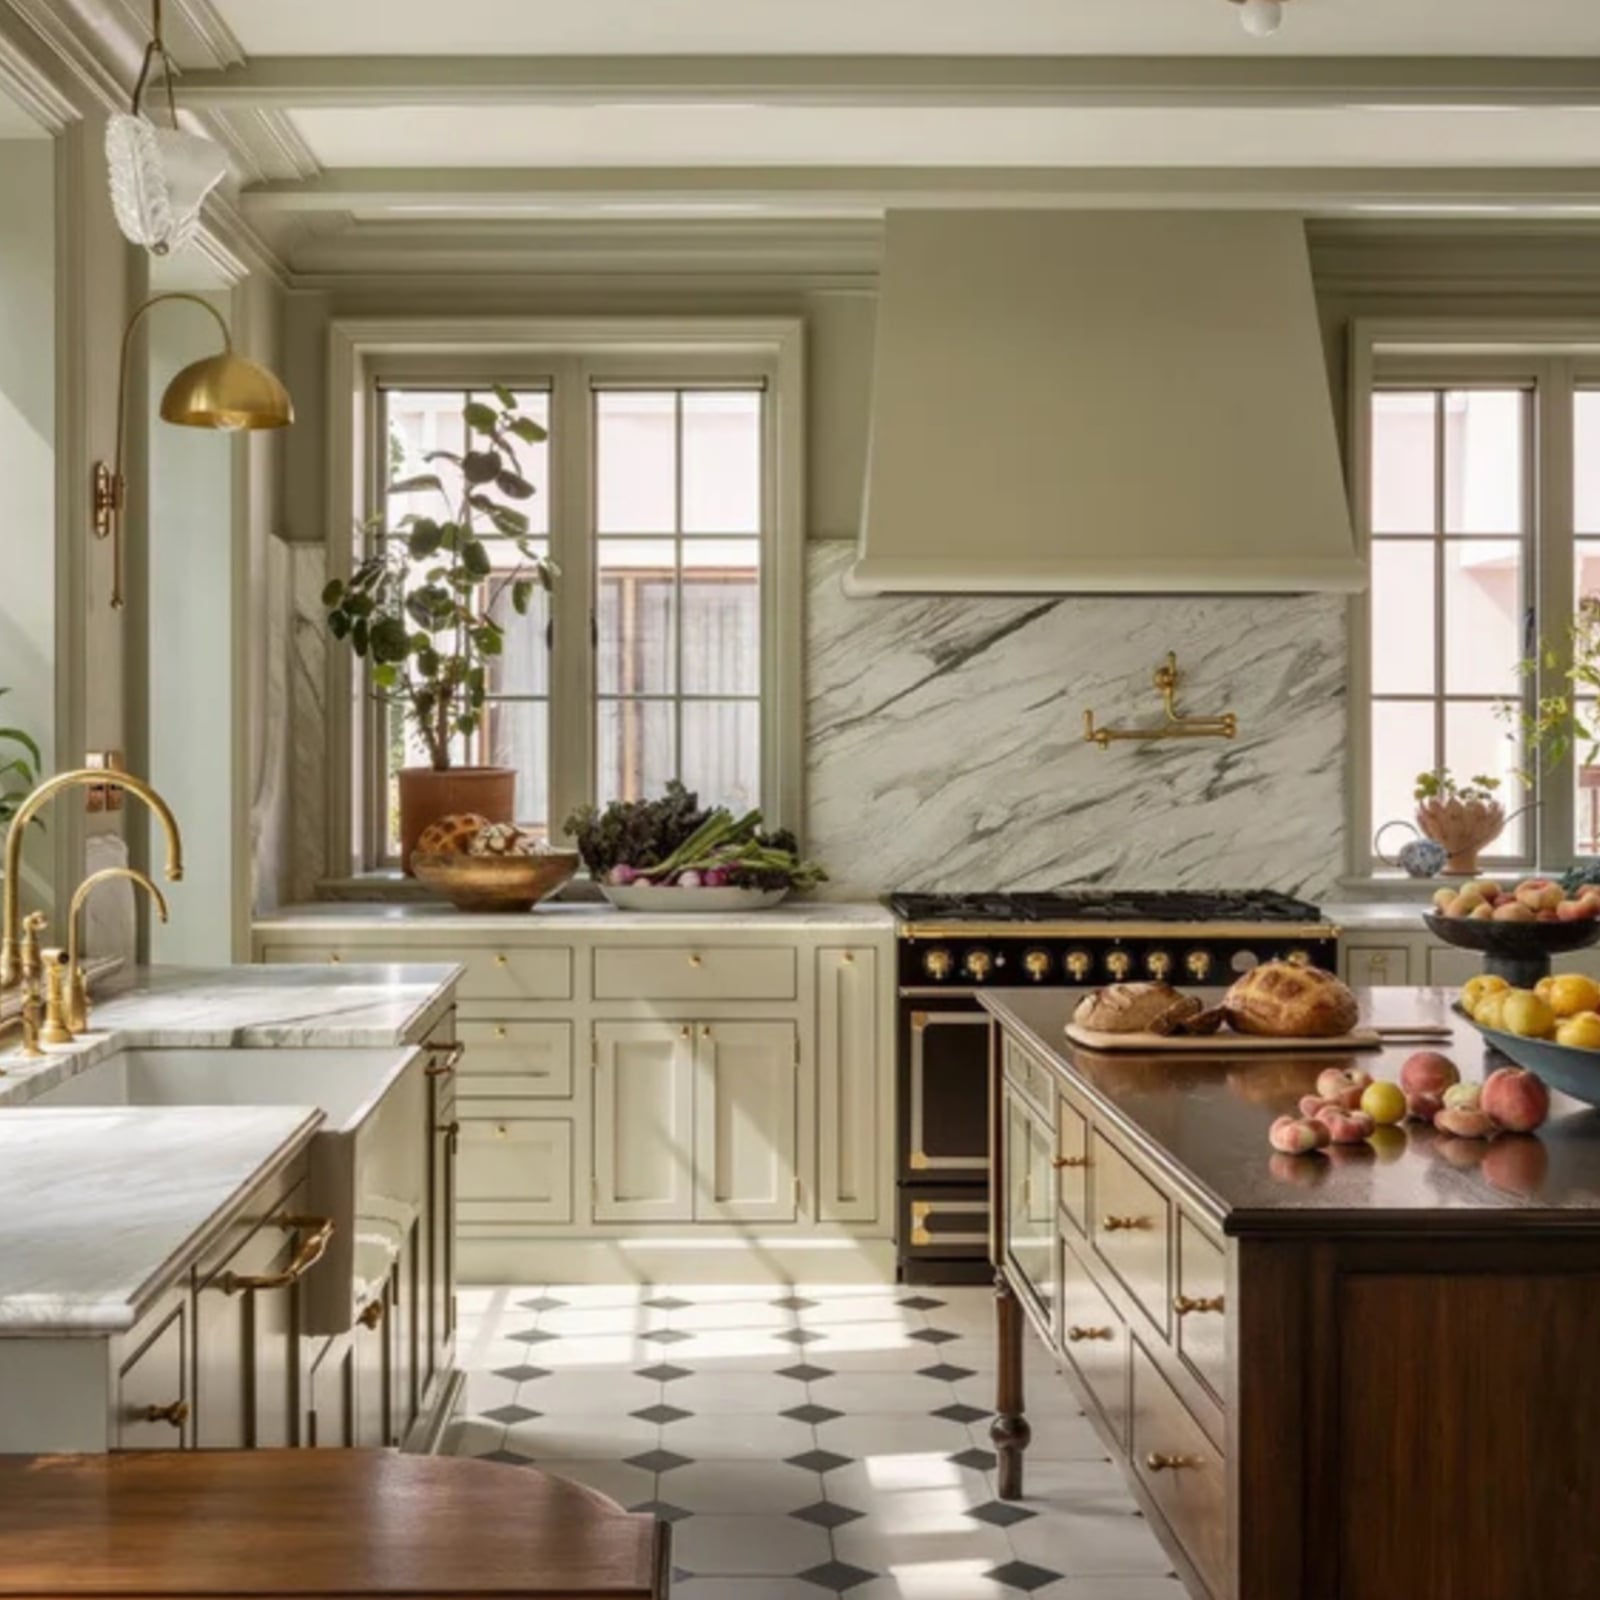
A dark wood island with brass hardware sits at the center of this kitchen, grounding the room with its rich tone. The cream cabinetry and sage green accents keep the palette light and approachable, while the marble countertop and brass fixtures add a polished finish. The layout places the range on the back wall and the island opposite, creating a natural work triangle. Pendant lights hang above the island to define the prep zone without blocking sightlines across the room.
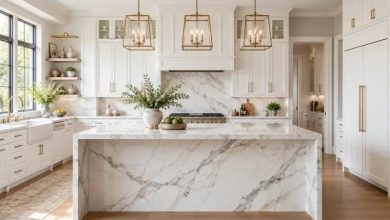
Dramatic Marble Waterfall Island in an Open-Plan Kitchen
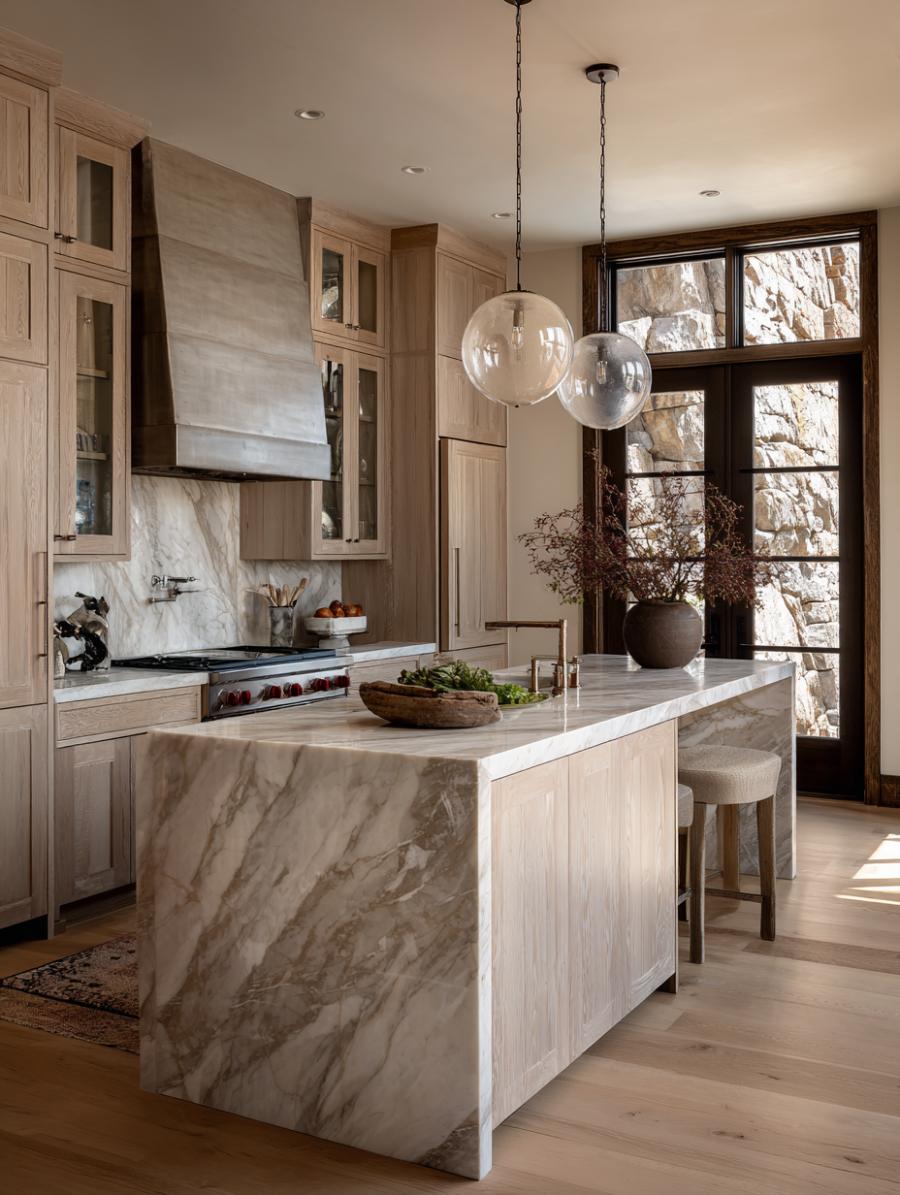
This kitchen pairs light wood cabinets with a marble waterfall island that extends to the floor, giving the stone a sculptural presence. The veined white marble contrasts with the warm wood tones, while a stainless steel range hood and glass pendant lights add a modern edge. The open-plan layout keeps the island as the main anchor, with seating on one side and the cooking zone behind it. The mix of natural textures keeps the look from feeling cold, even with all that stone.
Warm Neutral Cabinetry with a Marble Backsplash and Dining Nook
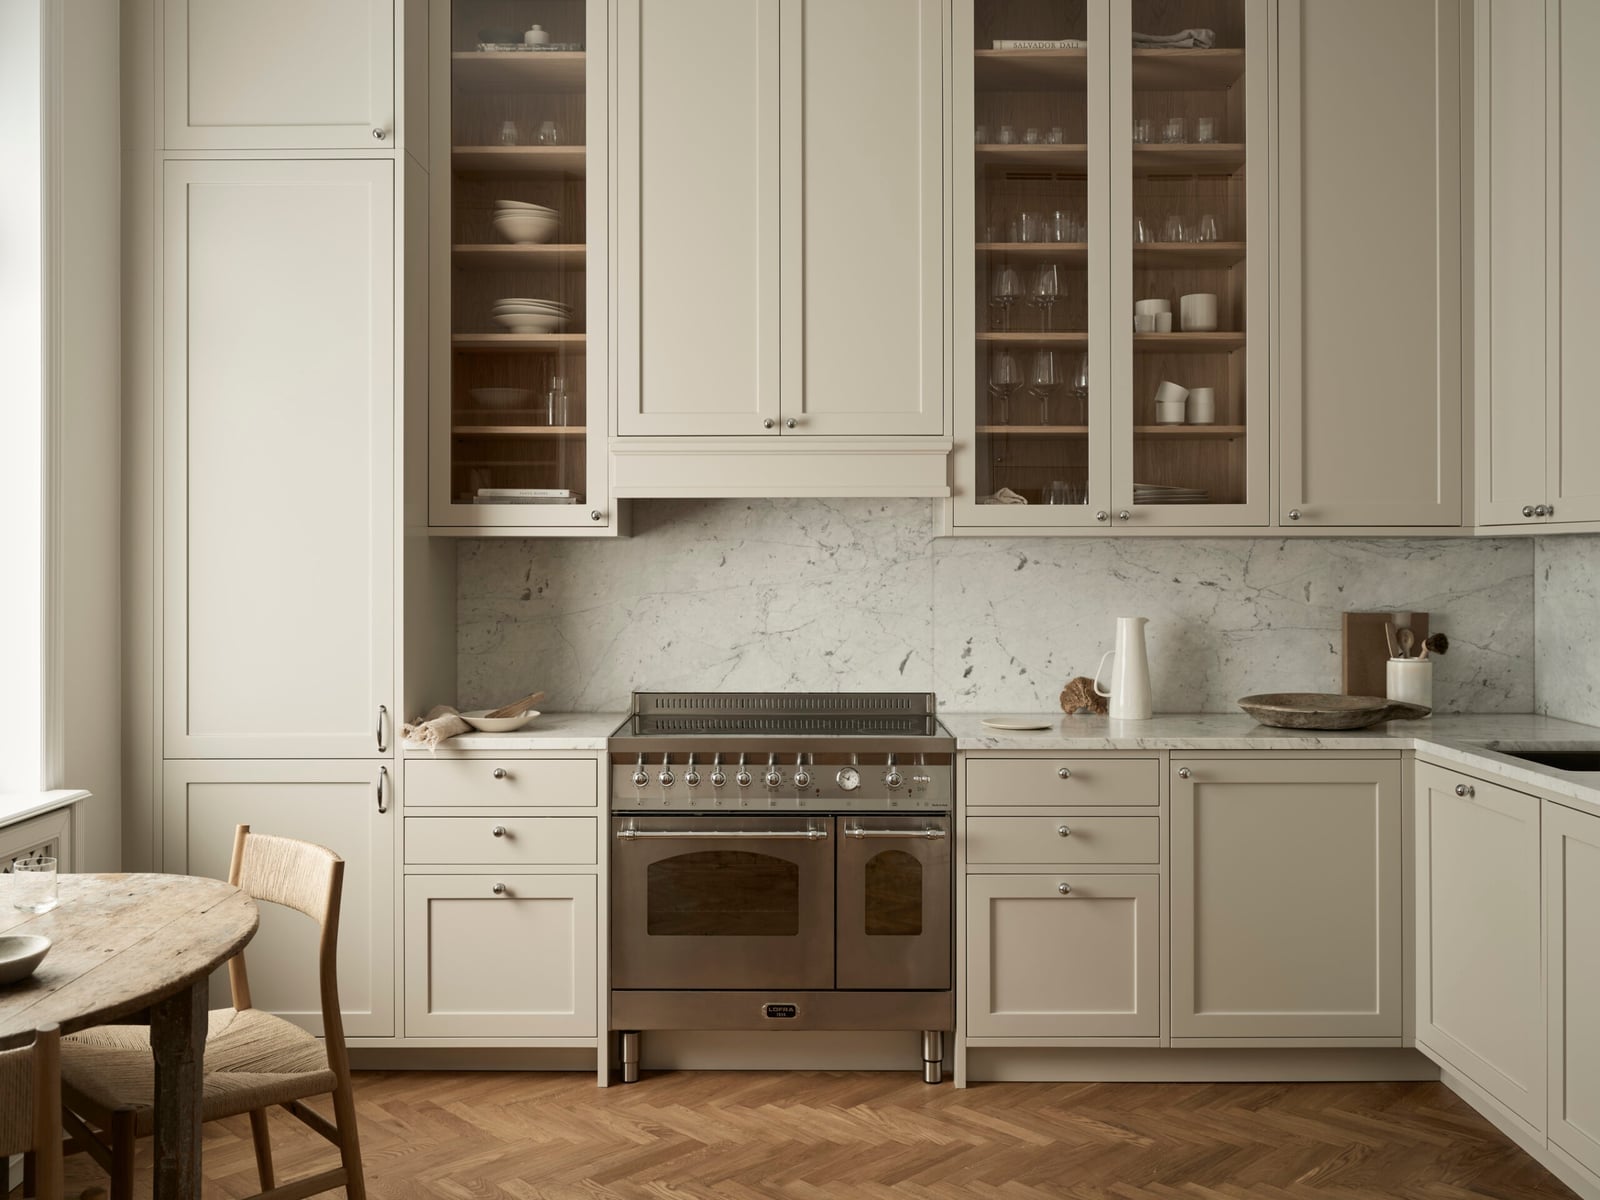
A galley kitchen can feel open without knocking down walls. This one uses a marble backsplash that runs from counter to cabinet, pulling the eye upward and adding a reflective surface. Glass-front cabinets on the upper row break up the mass of painted wood and let you display dishware. A freestanding range anchors one side, while a wooden dining table sits in an adjacent nook to keep the cooking zone separate from eating. The warm neutral palette keeps the whole space cohesive, so the marble reads as a feature. A window on the end wall brings in natural daylight to keep the darker wood tones from weighing the room down.
Dark Blue Kitchen with an Ornate Brass Range
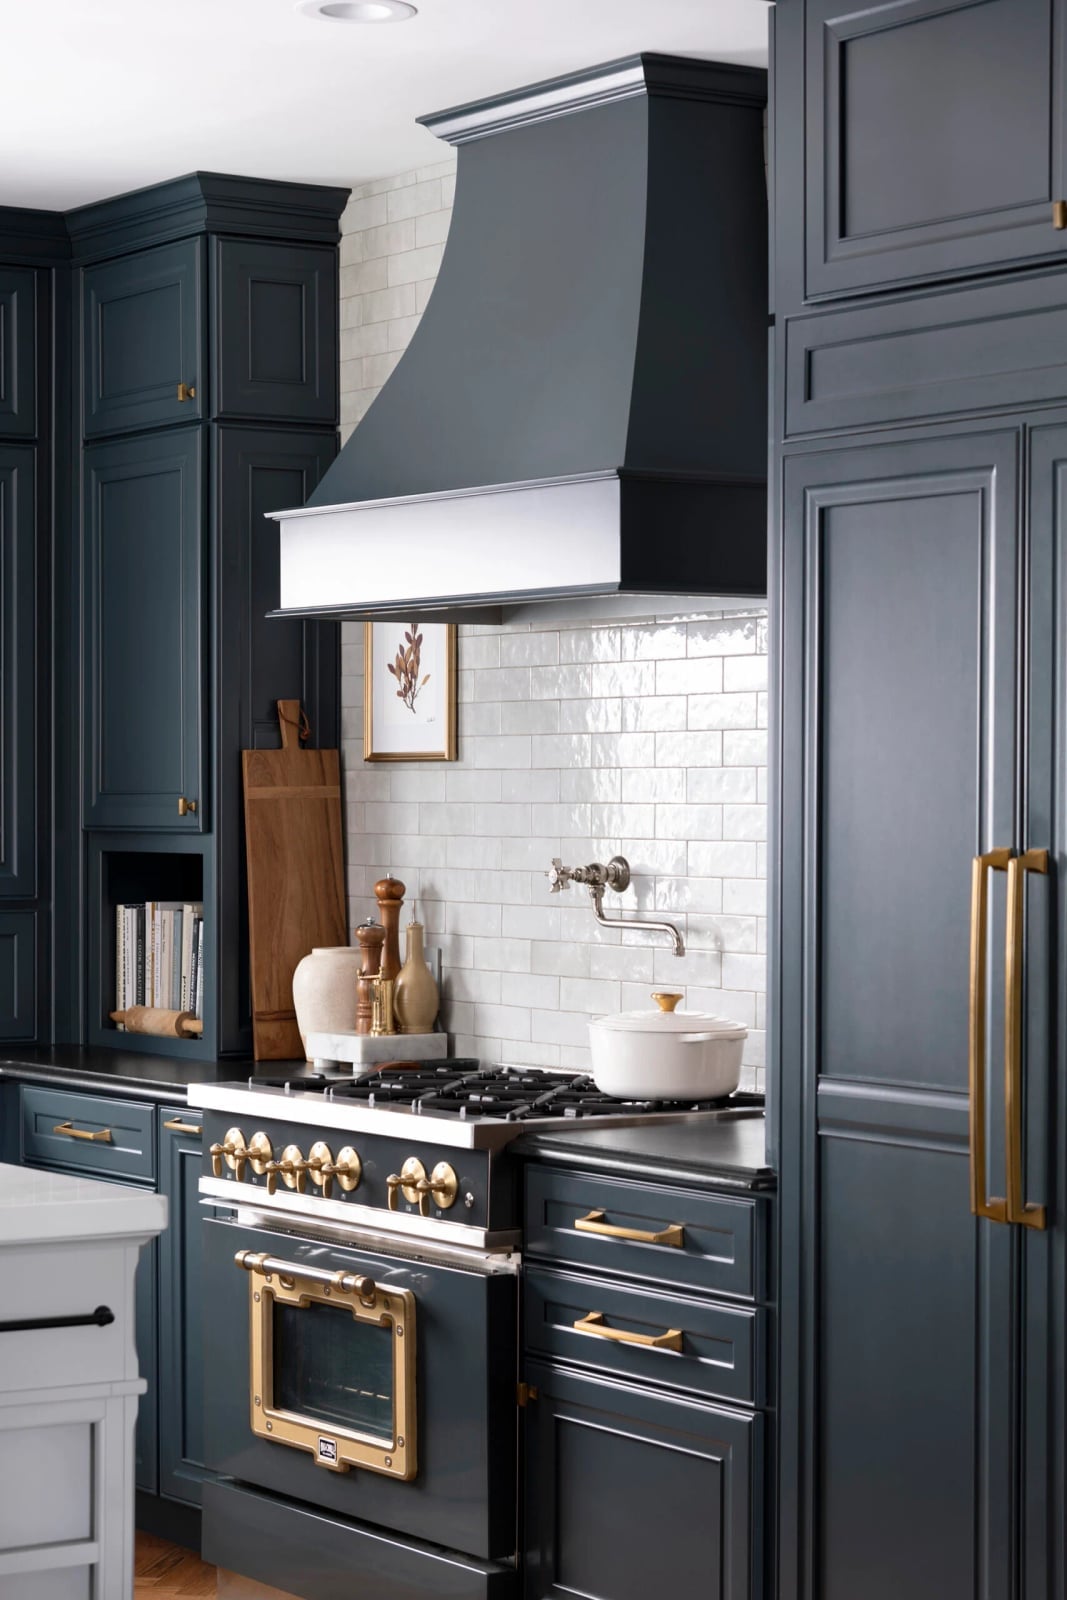
A dark blue lacquered cabinet finish sets the stage for an ornate brass range that becomes the focal point. The brass details on the range and hood catch the light against the deep blue, while white subway tile on the backsplash keeps the contrast crisp. Task lighting under the cabinets and a pendant above the sink make sure the dark paint does not swallow the light. This palette works because the brass and white tile give the eye somewhere to rest.
Transitional Kitchen with Rattan Bar Stools and Marble Island
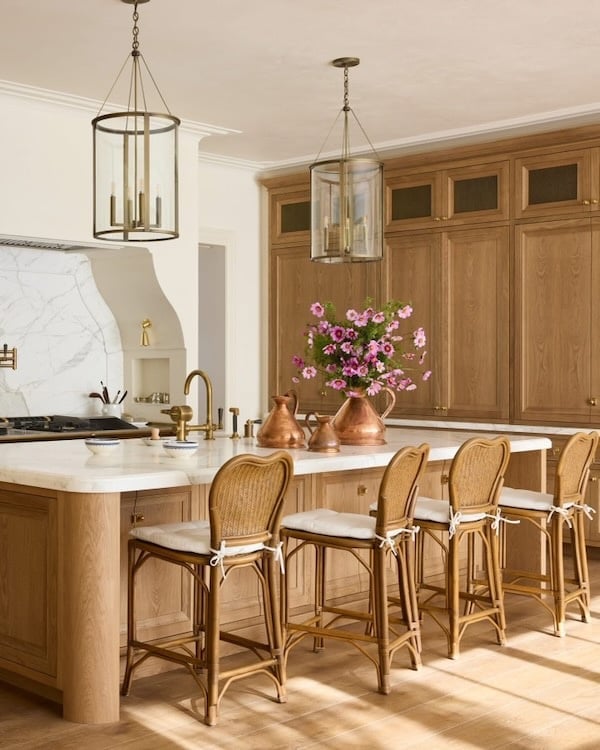
A practical rule for seating at an island is to leave enough legroom between the counter edge and the stool seat. This kitchen uses rattan bar stools with a light wood frame, set against a marble island with brass hardware. The warm wood tone in the stools ties back to the cabinetry, while the brass pendants above echo the island hardware. The mix of materials rattan, marble, brass keeps the transitional style from feeling too formal or too casual.
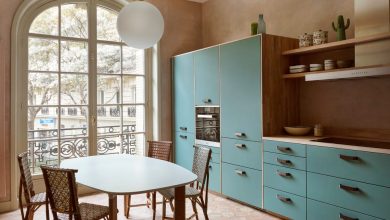
Pale Blue Cabinetry with a White Marble Island and Brass Accents
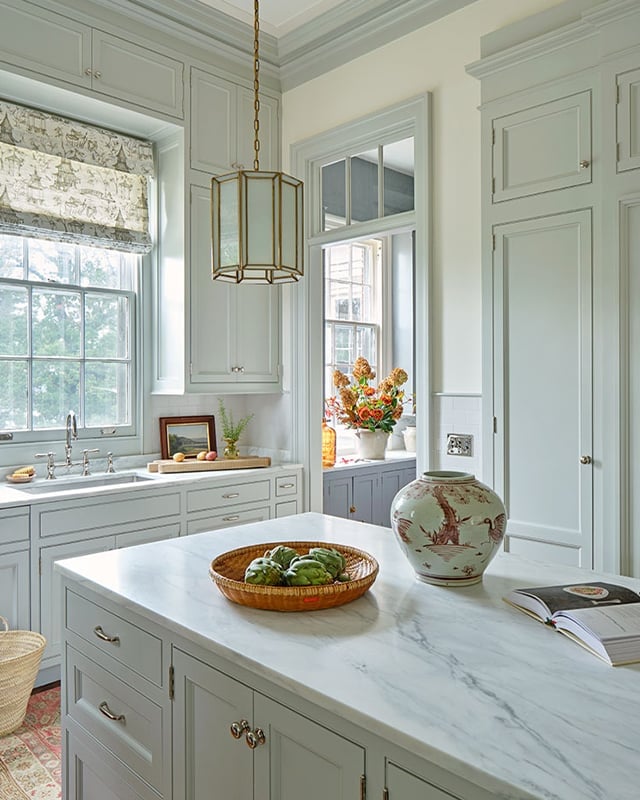
Pale blue cabinetry can feel risky if you are used to all-white kitchens, but this version proves the color is more neutral than expected. A white marble island and brass hardware keep the look grounded rather than overly themed. The key is letting the blue stay soft and letting the marble and brass do the contrasting work. If painting existing cabinets feels like too big a commitment, try swapping out hardware first and adding a marble-look countertop on the island. That single change can shift the whole palette without a full renovation. The room stays calm and collected because the pale blue never competes with the natural stone or the warm metal tones.
Bright Kitchen with Open Shelving and Abundant Greenery
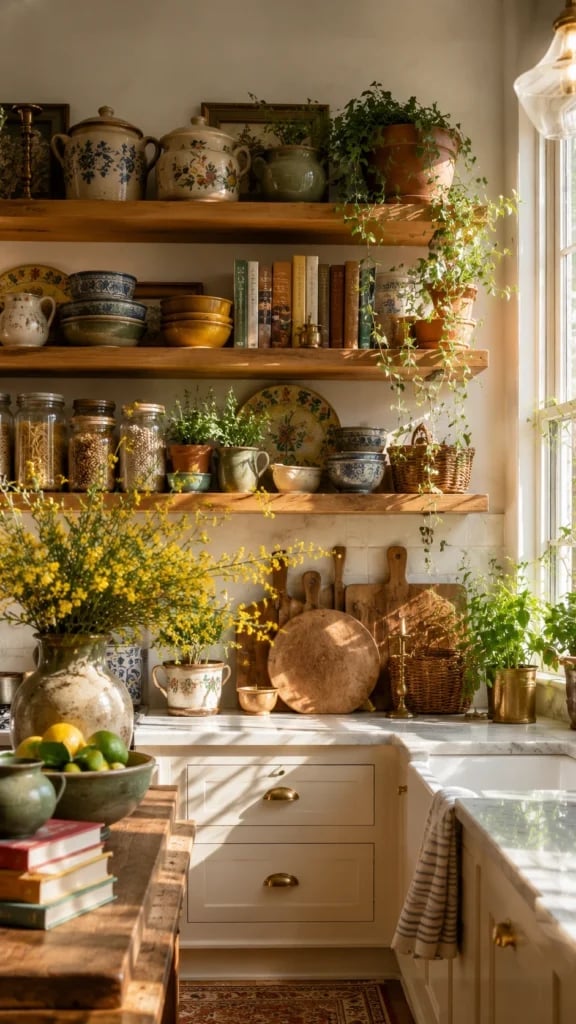
Open shelving works best when the items on display pull their weight, and here the greenery does exactly that. Trailing plants and potted herbs soften the straight lines of marble countertops and a farmhouse sink. The mix of ceramic pots and wood cutting boards keeps the shelves from looking too curated. For renters, open shelving is a solid swap for bulky upper cabinets since it requires no permanent changes. Just make sure your plants match your light levels, and check your USDA zone before committing to anything that needs direct sun.
Linear Kitchen with a Large Stainless Steel Range and Brass Accents
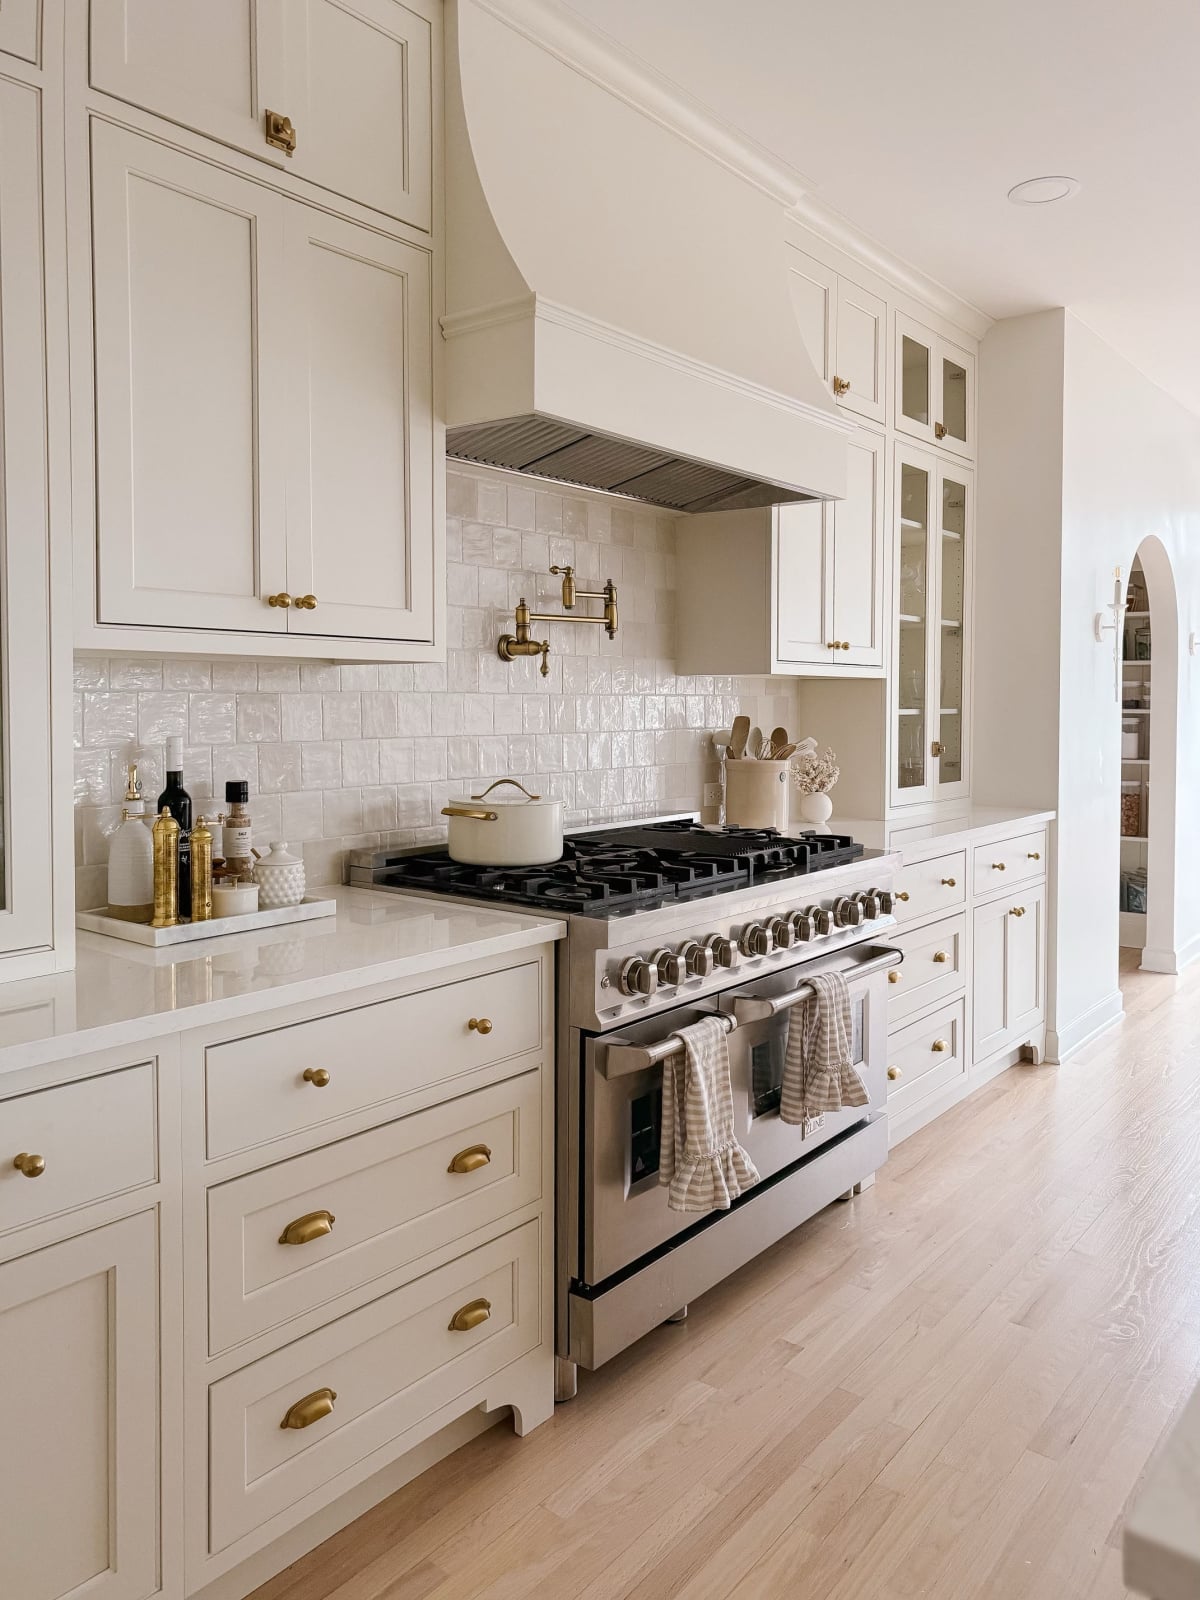
This layout proves that a linear kitchen can still feel substantial. The large stainless steel range anchors the run, while cream cabinets and brass hardware add warmth that prevents the space from reading as purely commercial. Subway tile behind the range keeps the backdrop simple so the brass and steel stay in focus. The archway brings in natural light that helps the cream cabinets look bright and airy. In a linear kitchen, the range becomes the natural focal point, so choosing one with a strong silhouette matters. The brass accents break up the expanse of stainless steel without competing with it.
Timeless White Shaker Cabinets with a Wood-Accented Island
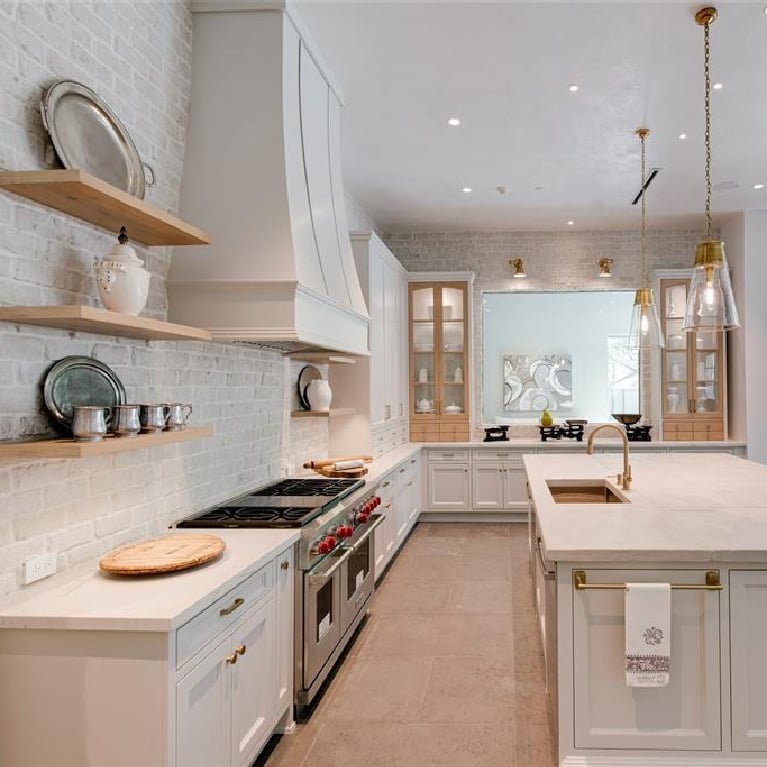
White shaker cabinets get called timeless for a reason, but the real question is how to keep them from feeling flat. In this kitchen, the answer comes from the island. A wood-accented island adds warmth and texture that white cabinets alone cannot provide. The quartz countertops and brass hardware keep the look crisp, while the pendant lights add a layer of visual interest above the island. The trick is balancing the clean lines of the shaker cabinets with a material that has some grain and variation. A wood island also hides daily wear better than painted cabinetry, which is worth considering if the kitchen sees heavy use.
Modern Organic Kitchen with Wood Beams and Stone Island
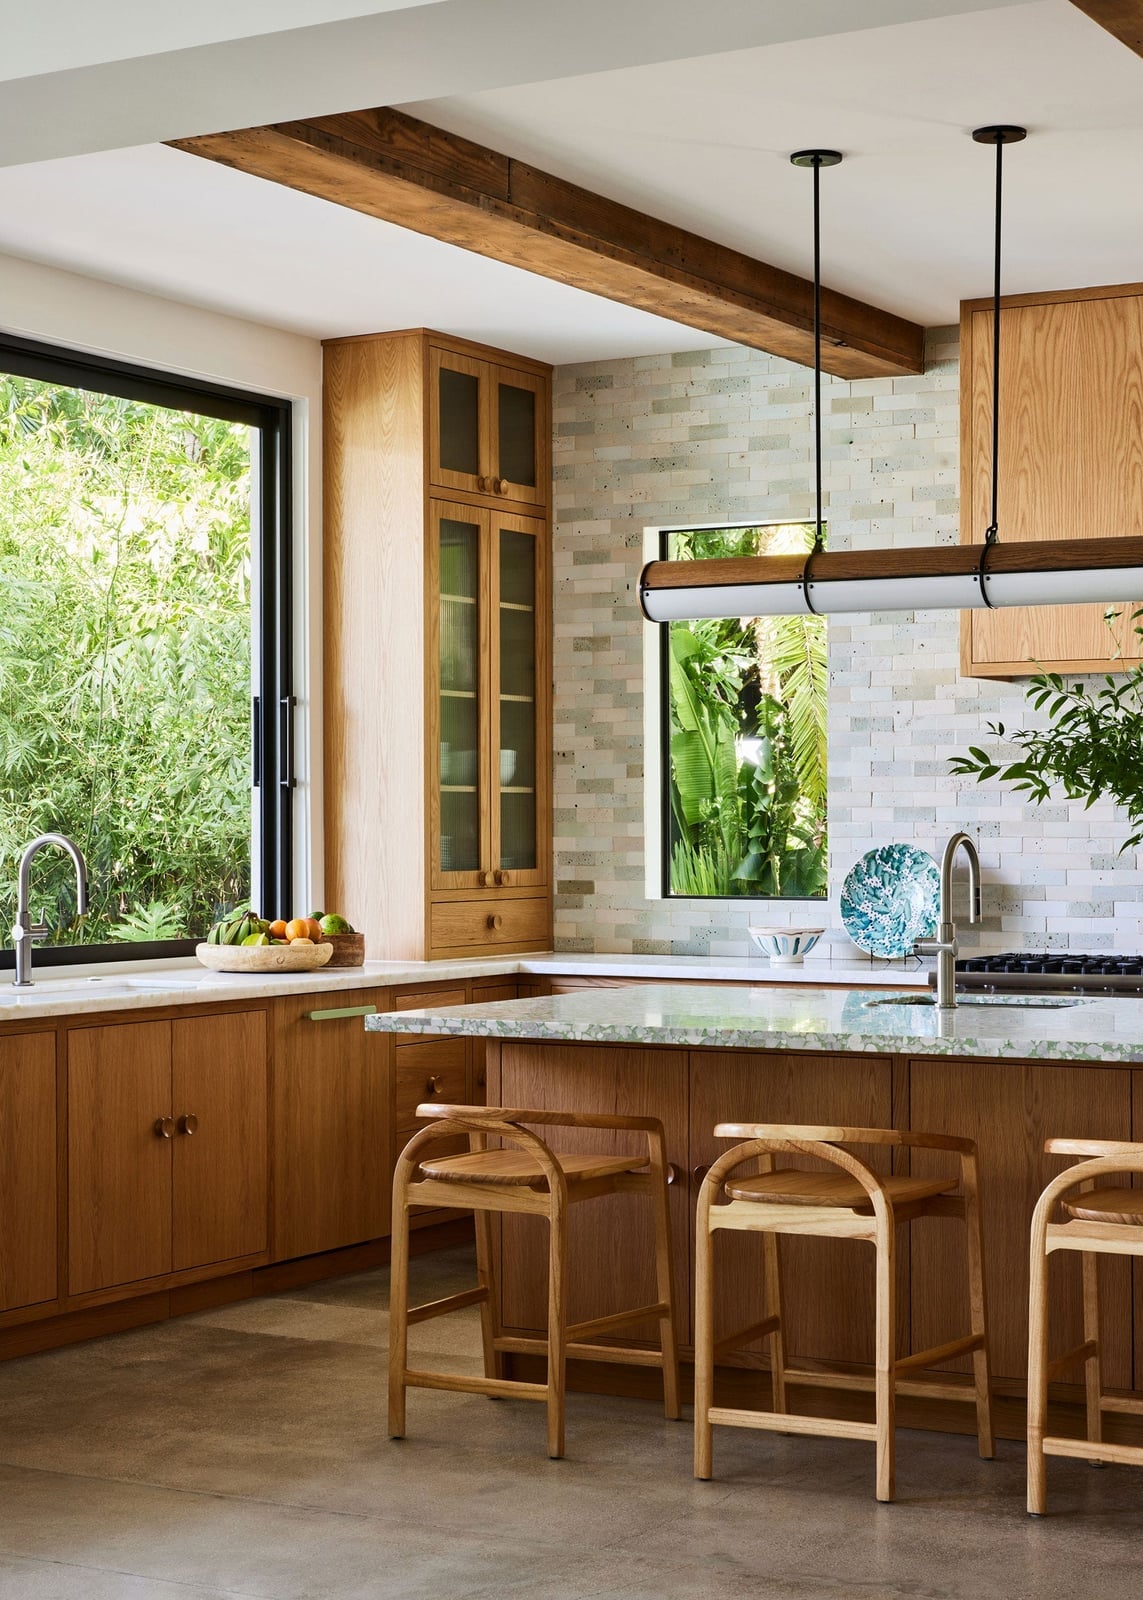
Wood ceiling beams instantly add structure and warmth to an open-plan kitchen. The stone island anchors the room below them, creating a clear vertical connection between the ceiling and the main work surface. Bar stools with simple lines keep the island from feeling bulky. The modern organic style works because the proportions match: the beams are substantial enough to feel deliberate, and the stone island is wide enough to balance them. If the beams feel too heavy for a smaller kitchen, skip them and focus on the stone island as the main textural element instead.
Concrete Countertop with Brass Faucet and Open Shelving
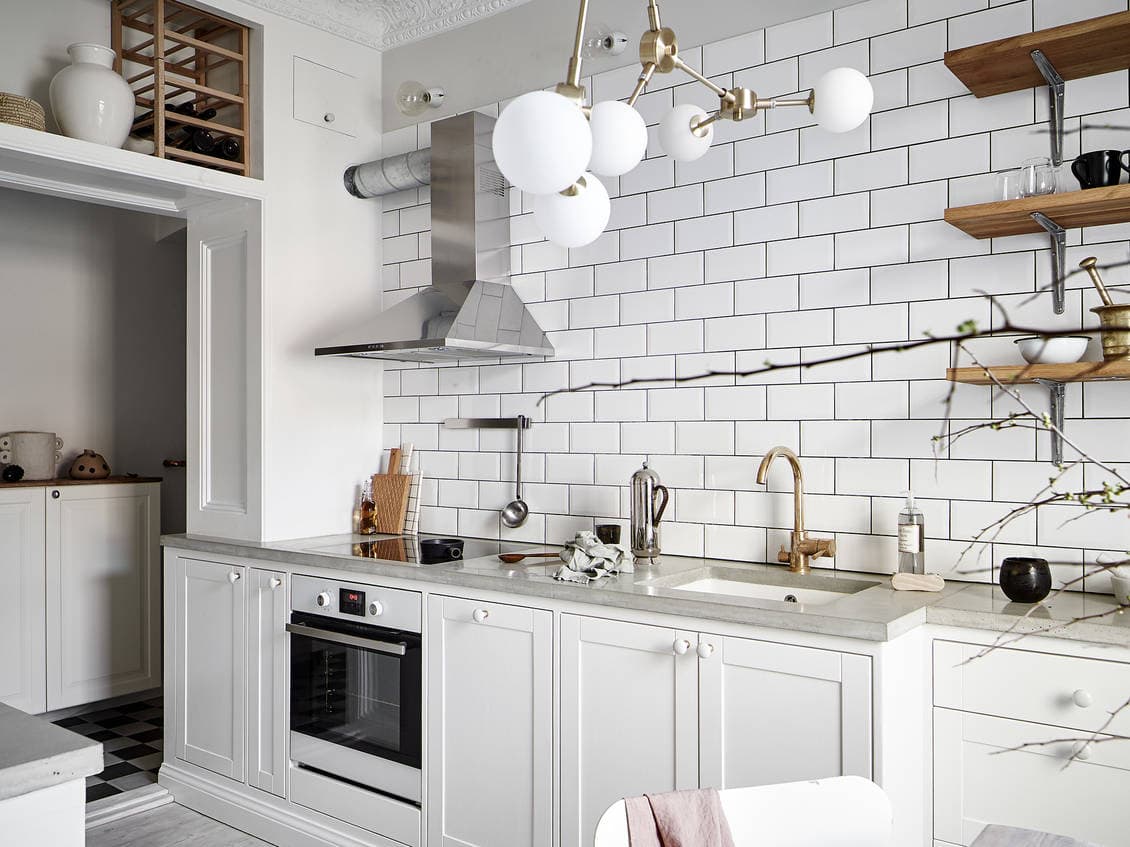
Choose a countertop material where the texture stands out in a compact layout. The concrete countertop here has a raw, matte finish that contrasts with the glossy subway tile backsplash, keeping the white and gray palette from feeling flat. The brass faucet adds a warm metallic note that ties the modern chandelier to the open shelving above. Because concrete develops a natural patina over time, this surface suits a kitchen where daily use adds character. The open shelving keeps frequently used items within reach, making the compact layout feel airy.
Transitional Kitchen with Textured Stone Backsplash and Wood Cabinetry
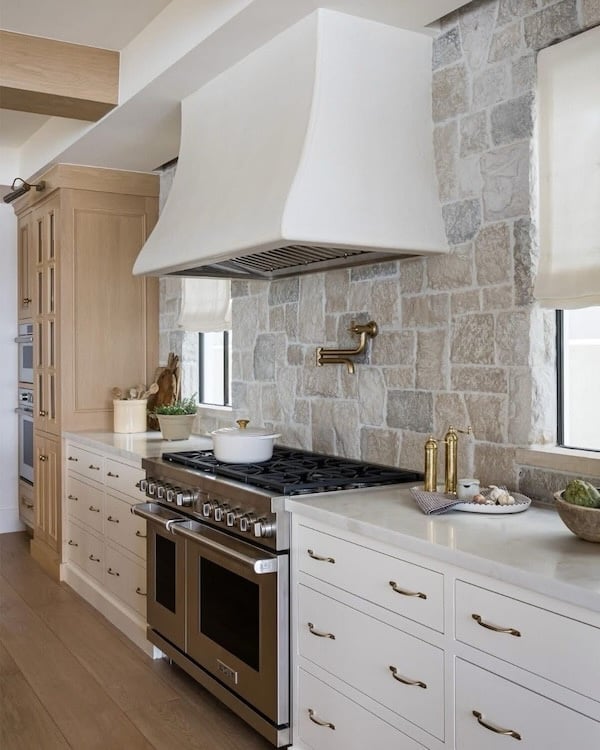
A flat subway tile backsplash is a safe choice, but a textured stone backsplash offers more depth without straying from a neutral palette. In this kitchen, the stone backsplash runs behind a professional range and range hood, anchoring the cooking zone with visual weight. The wood cabinetry around it keeps the room warm, while marble countertops add a polished counterpoint.
The two-sided layout means the kitchen functions as a passage between rooms, so the recessed lighting keeps the workspace bright without interfering with the natural light from nearby windows. The brass hardware on the cabinetry echoes the warm tones in the stone, creating a cohesive look that reads as intentional. This approach works well for anyone who wants more than basic tile but less than a full mosaic.
Eclectic Kitchen with Ornate Tile Backsplash and Warm Wood Cabinets
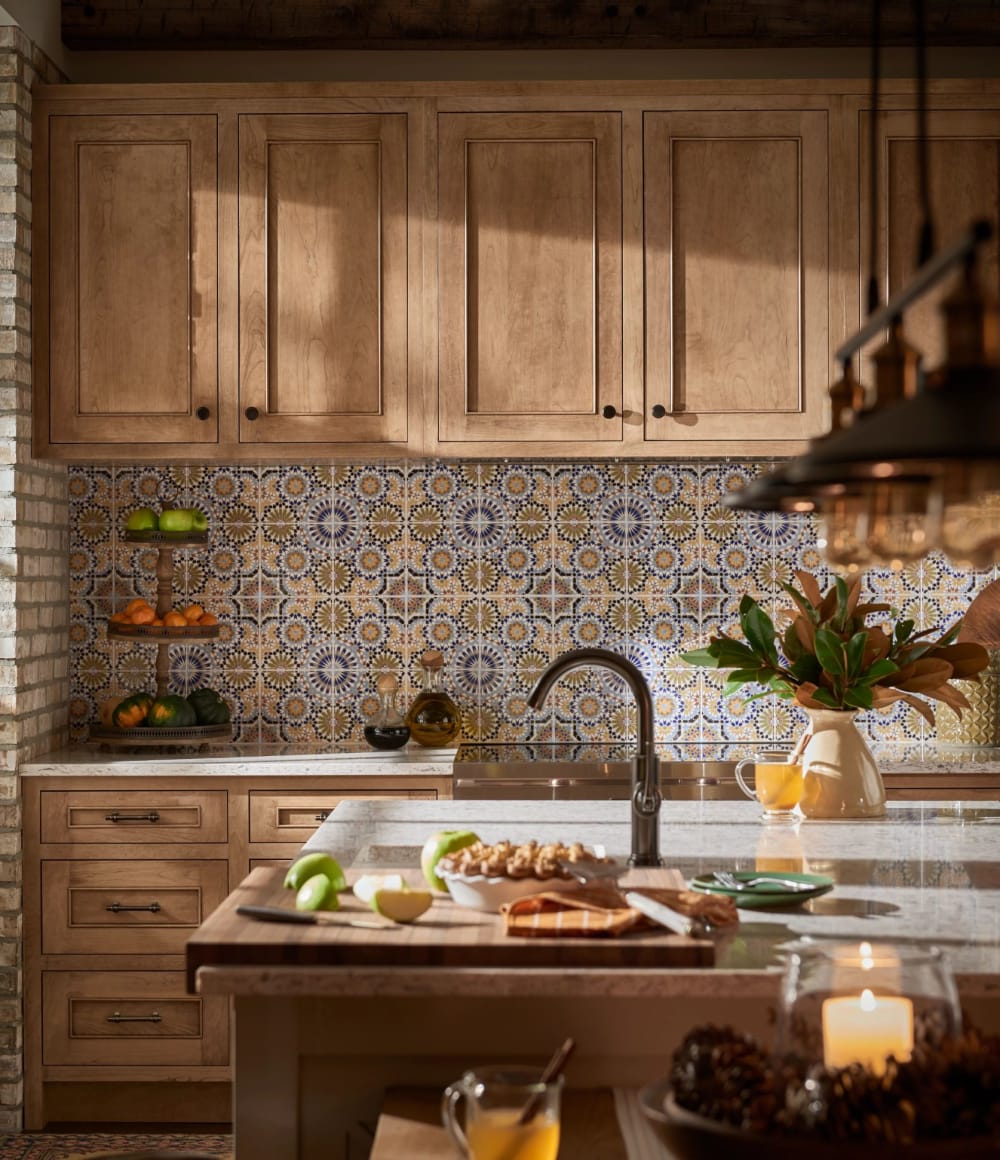
The ornate tile backsplash here pulls in blue, gold, and green tones that echo the warm wood cabinets below, creating a palette that feels collected rather than matched. The dark faucet keeps the sink area grounded, while the tiered fruit stand adds a functional sculptural element on the counter. Pendant lights above the island provide ambient light. The tile already makes a strong statement, so the room stays simple.
Galley Kitchen with Dark Island Contrasting White Cabinets
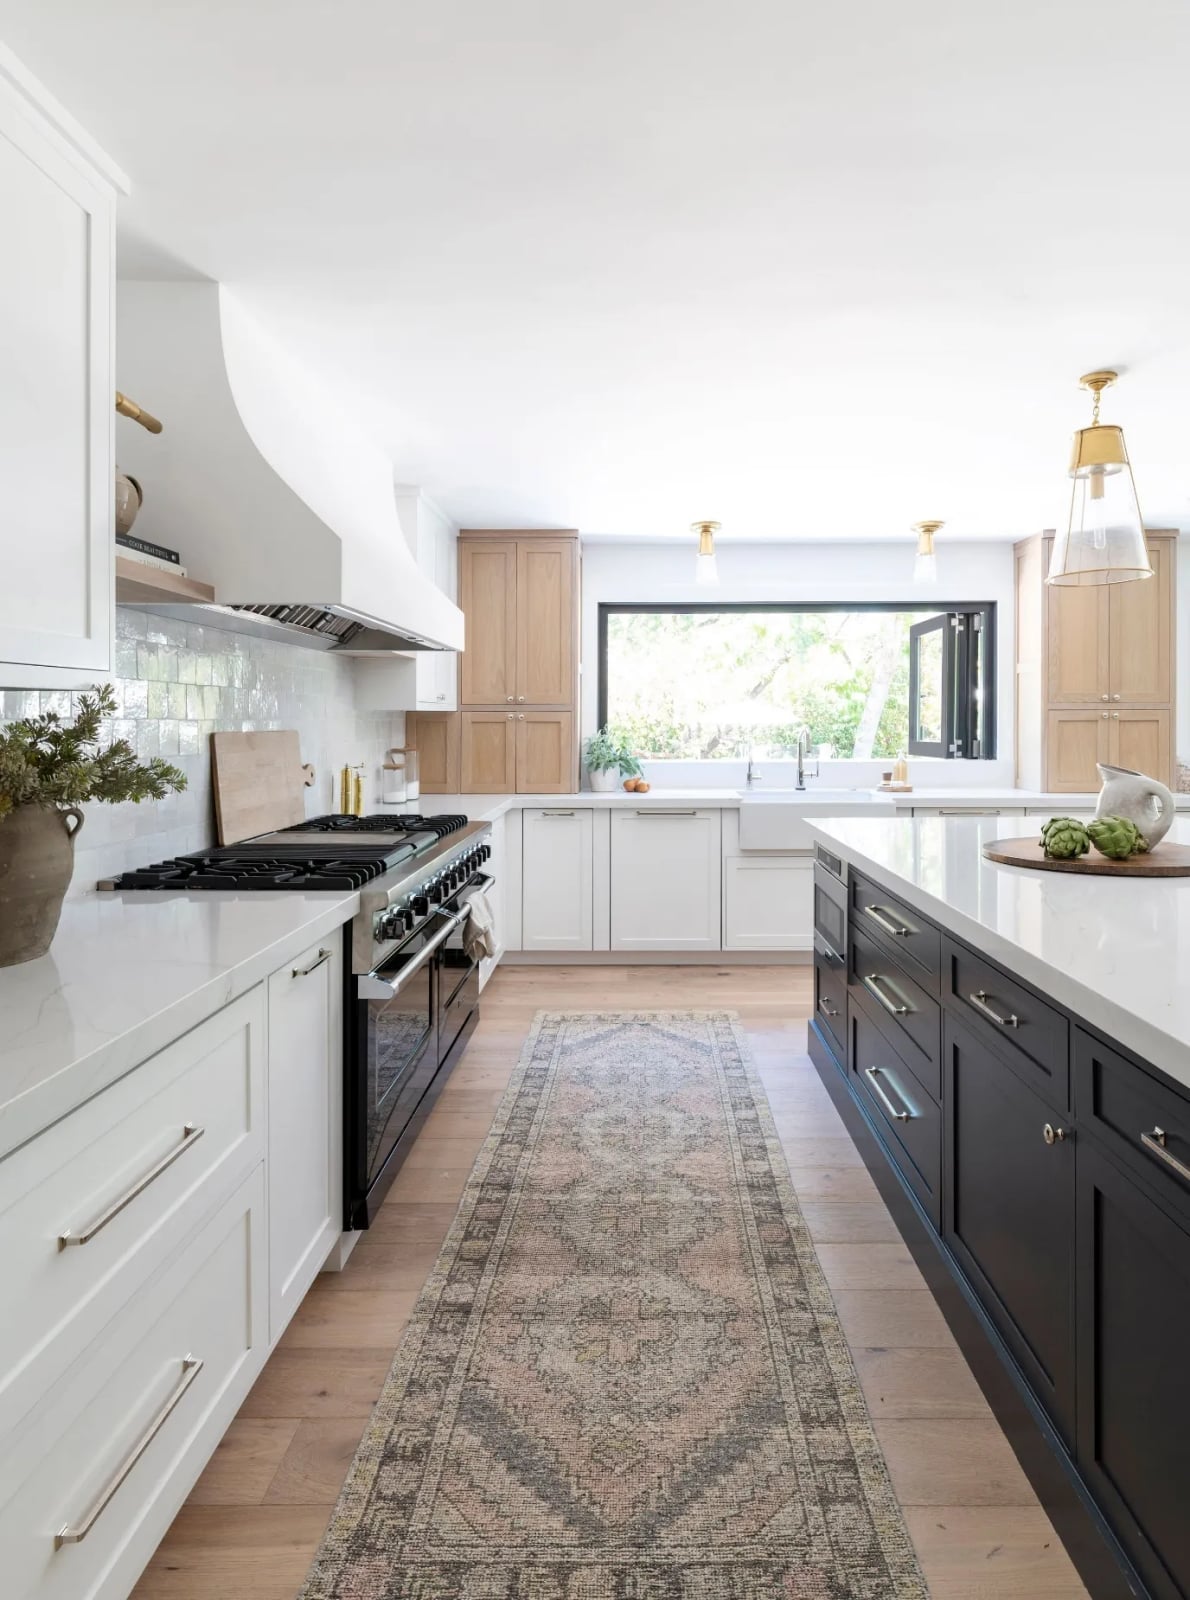
This kitchen makes a clear case for contrast: the dark island stands out against white perimeter cabinets, creating a natural focal point in the galley layout. The black range anchors the cooking zone, while the patterned runner adds a soft, unexpected element underfoot. Pendant lights above the island and recessed lights in the ceiling layer the lighting, so the room stays bright even as natural light shifts during the day. The palette of white, wood tones, black, pink, and gray keeps the space from feeling too stark. Brass and stainless steel finishes add subtle warmth without competing for attention.
Modern Kitchen with Gray Flat-Panel Cabinets and Integrated Appliances
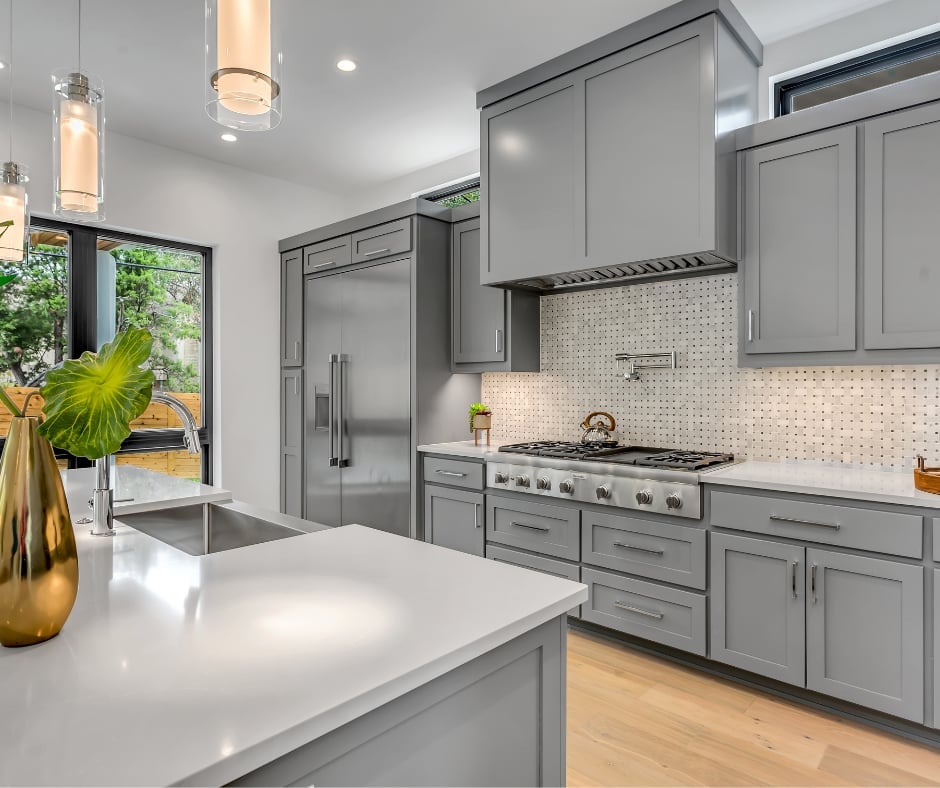
In a modern kitchen, integrating the appliances lets the cabinetry become the main visual line. The gray flat-panel cabinets here run from floor to ceiling, with the refrigerator fitted behind a matching panel. The large island provides prep space and hidden storage below, while the quartz countertops keep the surface seamless.
The modern pendant lights and recessed lighting work together to eliminate shadows on the work surfaces, which is key when the palette stays in a narrow range of gray, white, and wood tones. The open-plan layout benefits from the clean lines: without visible appliance fronts, the room functions as one cohesive space. A glass-front cabinet or two could break the monotony, but the strength of this look is its restraint.
Corner Kitchen with Dramatic Marble Backsplash and Dark Gray Cabinets
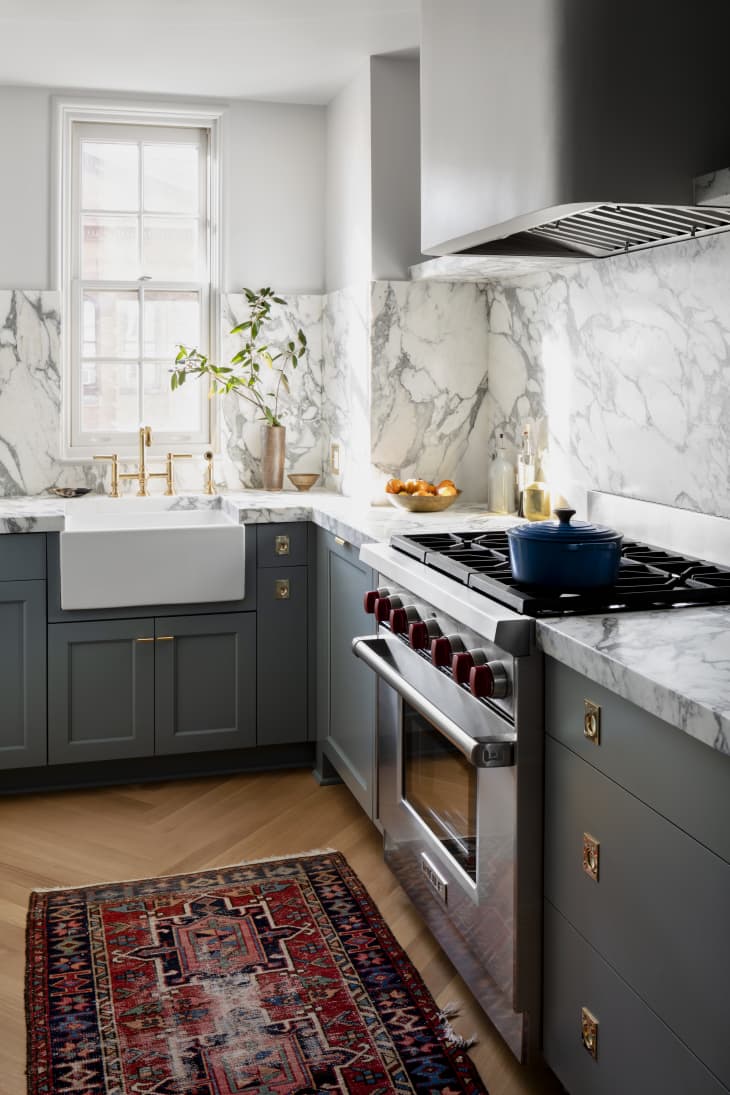
A dramatic marble backsplash pulls the eye in a corner kitchen, especially when it runs from counter to upper cabinets without a break. Paired with dark gray shaker cabinets and a white farmhouse sink, the stone becomes the main event while the cabinetry anchors the room. Brass hardware adds a warm glint against the cool gray palette. The marble surface is the practical anchor here: a full slab backsplash means fewer grout lines to scrub, making daily wipe-downs more straightforward than with small tiles. The transitional style balances the bold stone with simple cabinet fronts.
Modern Open-Plan Kitchen with Large Island and Hexagonal Tile
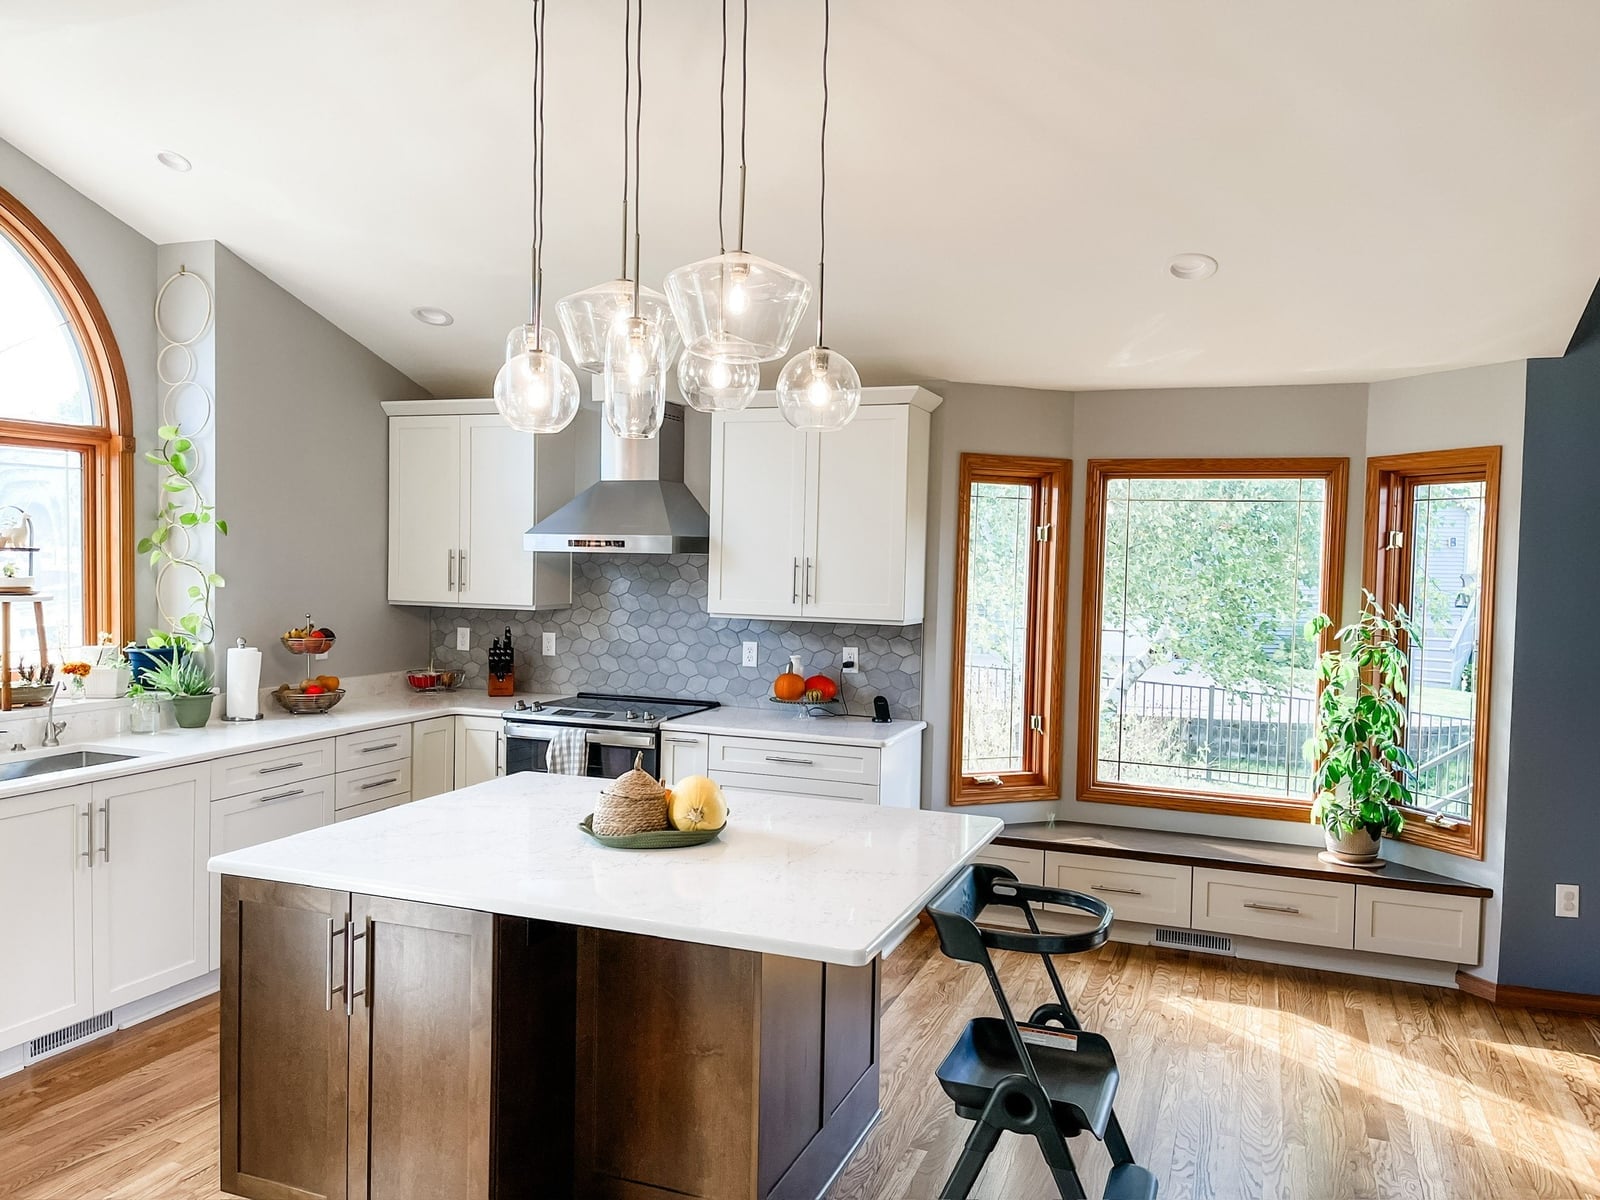
In an open plan, a large island defines the kitchen without walls. For renters who cannot change the floor plan, the island carves out distinct zones. Here, a generous quartz-topped island with seating anchors the cooking side while leaving the room open for traffic. White cabinets and wood accents keep the palette light, and pendant lights hung at the right height mark the island as the work hub. The hexagonal tile floor adds pattern underfoot without overwhelming the clean lines above. This layout works because the island is sized to allow a clear path around it, which prevents a cramped feeling.
Timeless Kitchen with Taupe Shaker Cabinets and Mirrored Wall Unit
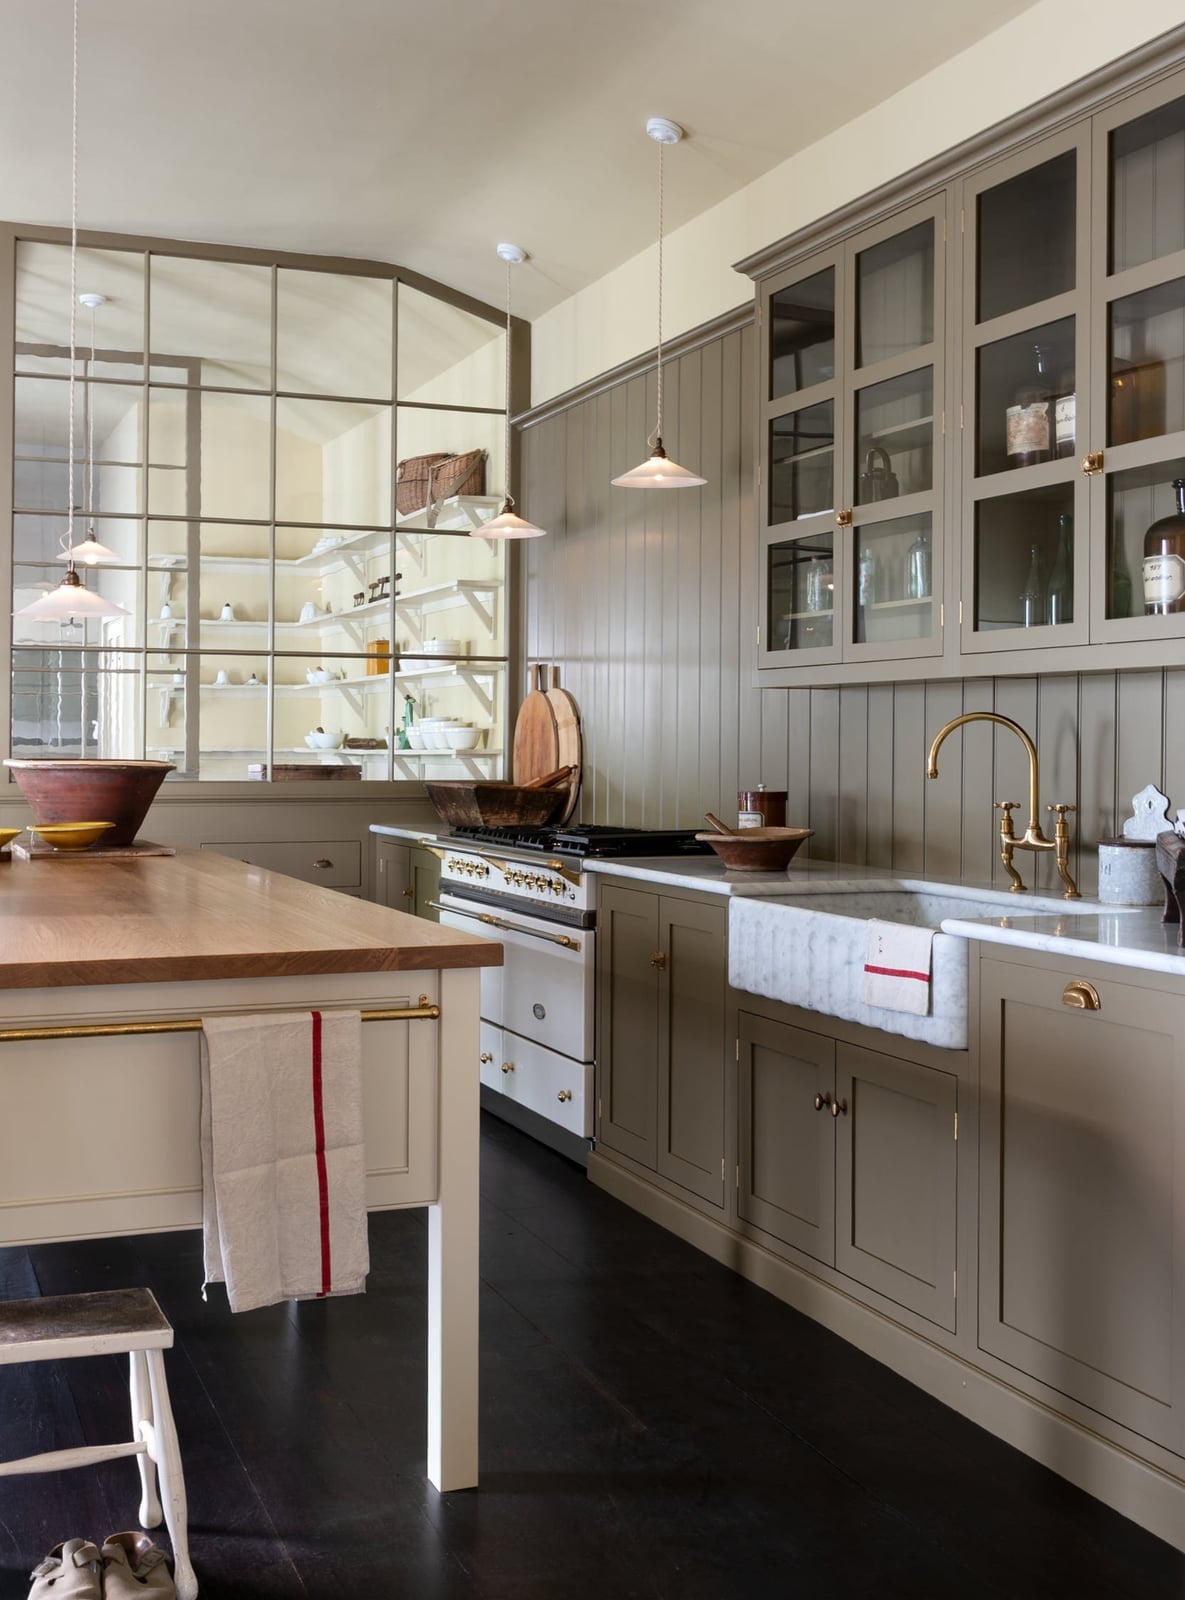
Taupe shaker cabinets are often passed over for white or navy, but they offer a warmer neutral that shifts with the light. Here, they are paired with a marble counter and a brass faucet for a classic feel. The difference comes from the mirrored wall unit behind the sink, which reflects light and visually doubles the space. In a galley-style kitchen with an island, that reflective surface adds depth. The taupe appears as a soft beige one moment and a light greige the next, which lets the marble veining stand out. What breaks the all-neutral look is the brass hardware, adding a metallic accent that prevents the palette from looking flat. The mirrored unit also serves as a practical way to check your reflection before heading out.
Kitchen Bar Area with Herringbone Tile Backsplash
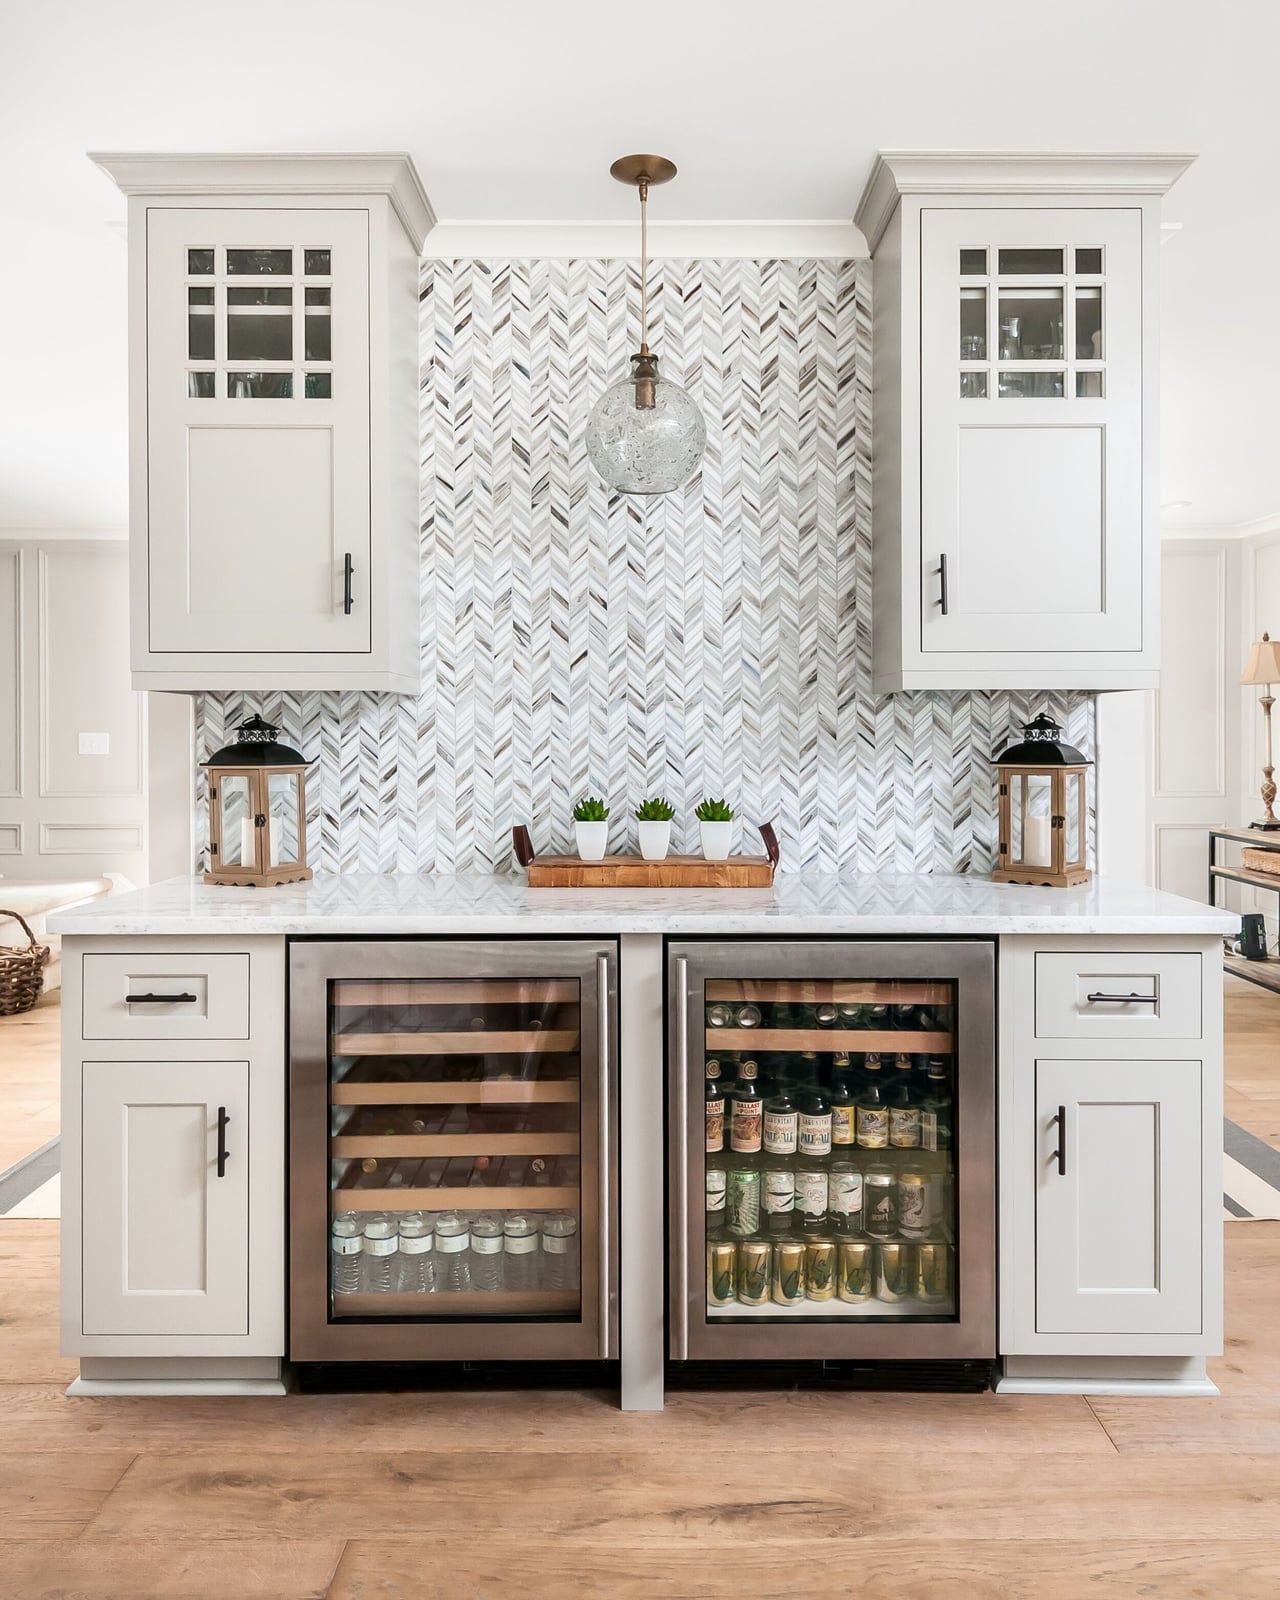
Two under-counter wine fridges sit side by side in this compact bar area, making the herringbone tile backsplash the real show. The pattern adds movement and texture behind the gray cabinetry, and the wood tones on the countertop keep the look grounded. In a small kitchen bar, a tile layout like herringbone draws the eye across the space, making it feel wider than it is. The marble and glass fronts on the fridges keep the finish consistent, while the stainless steel handles tie into the faucet for a cohesive transitional look. The herringbone pattern is a durable choice, as the angled tiles hide minor smudges better than straight-set ones.
Timeless Kitchen with Contrasting Dark and White Cabinetry
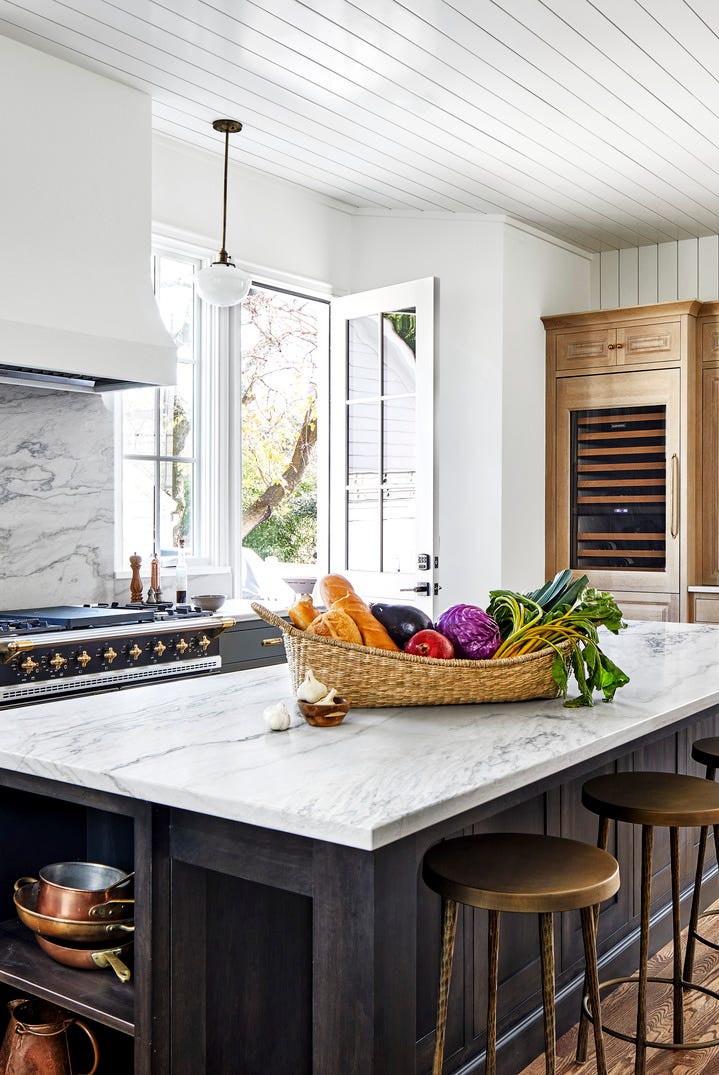
This kitchen gets the palette right by using dark cabinetry on the perimeter and a white marble island as the centerpiece. The contrast is clear: dark lowers anchor the room, while the light island keeps it from feeling heavy. A basket of fresh produce on the island adds a lived-in touch that balances the polished stone and stainless steel. The layout puts the wine fridge within reach of the island, making it practical for entertaining. The wood tones in the stools and accents warm up the gray and white scheme. The key to this contrast is proportion: the dark cabinets are not too heavy because the island and countertops provide enough white space to keep the room balanced.
Timeless Shaker Cabinets with Granite Countertops and Tile Backsplash
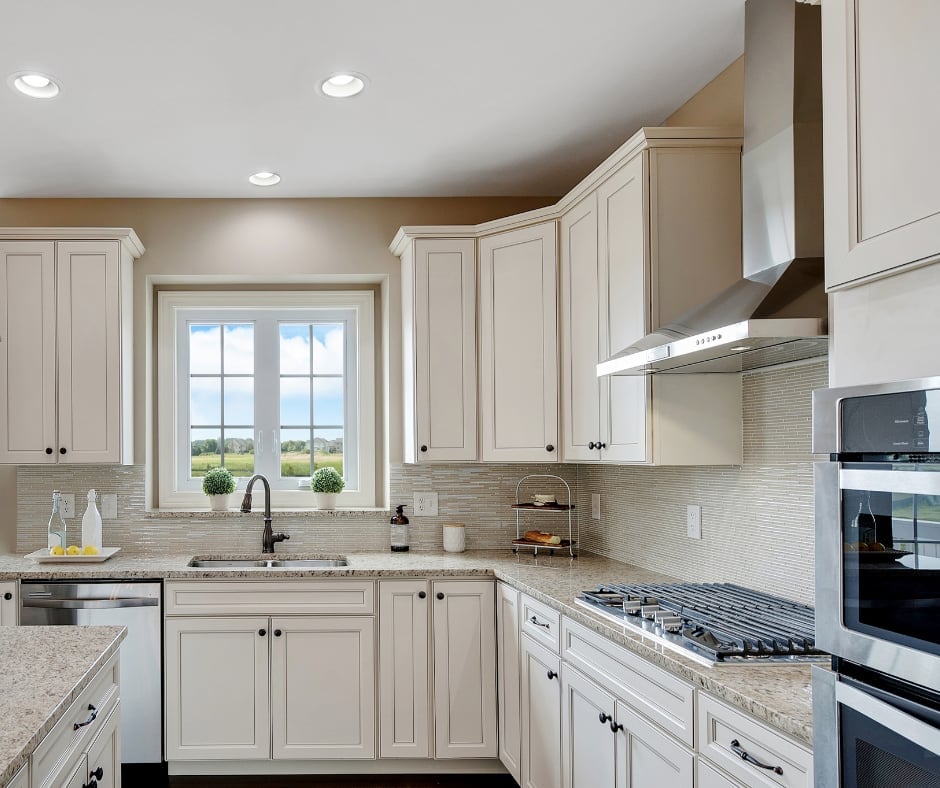
To create a kitchen that stays current beyond the next refresh, let the main materials define the style. Warm white shaker cabinets and a tile backsplash keep the backdrop neutral, while granite countertops and stainless steel appliances add a durable, slightly industrial edge. The L-shaped layout with the sink tucked into the corner makes smart use of the footprint, leaving the central floor area open for traffic. The balance here is timeless: the wood cabinets bring warmth, the granite adds weight, and the tile introduces texture without pattern fatigue. This material trio does not rely on a single trendy finish to hold the room together.
Timeless White Shaker Kitchen with Marble Backsplash and Artwork
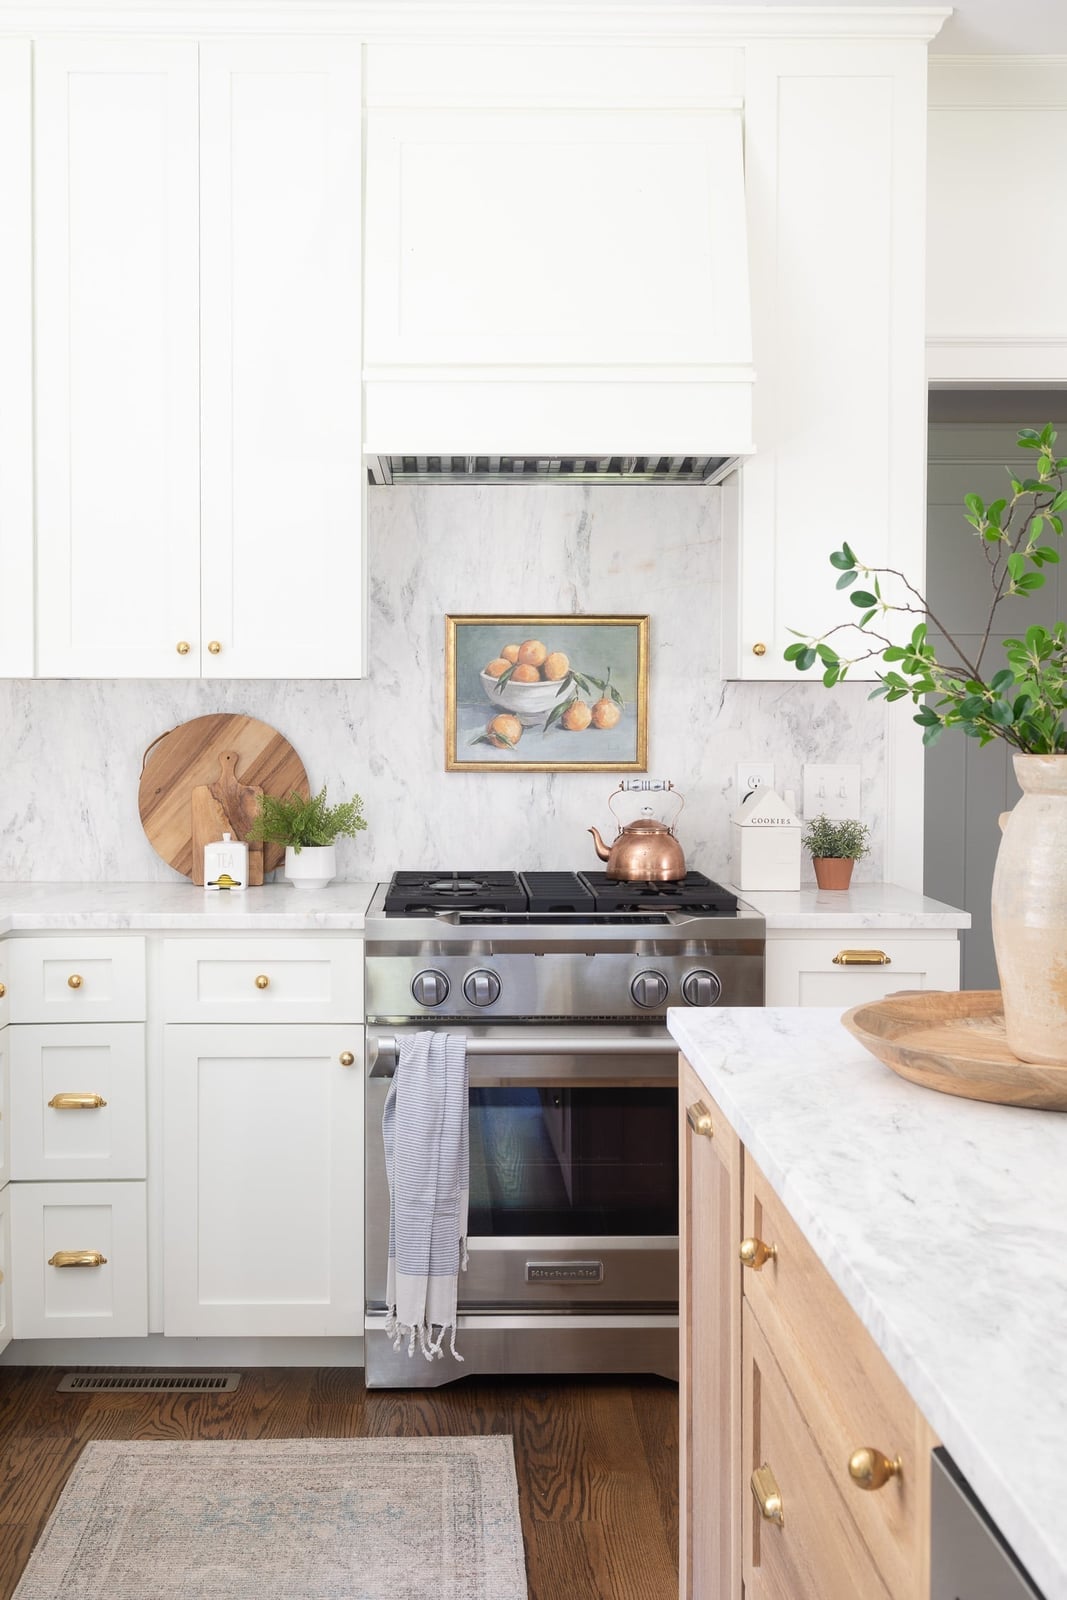
A marble backsplash that reaches from counter to cabinets turns the range area into a focal point, especially when paired with a piece of artwork propped nearby. The white shaker cabinets keep the palette clean, while the countertops and floor prevent the marble from feeling cold. The brass accents on the faucet and hardware add a warm metallic thread that ties the natural stone to the room. It is a palette defined by contrast: cool marble against warm wood, bright white against the darker tones of the artwork. The ratio leans heavily on white, with the marble and wood each claiming about a quarter of the visual weight.
Traditional Kitchen with Ornate Cabinet Trim and Subway Tile
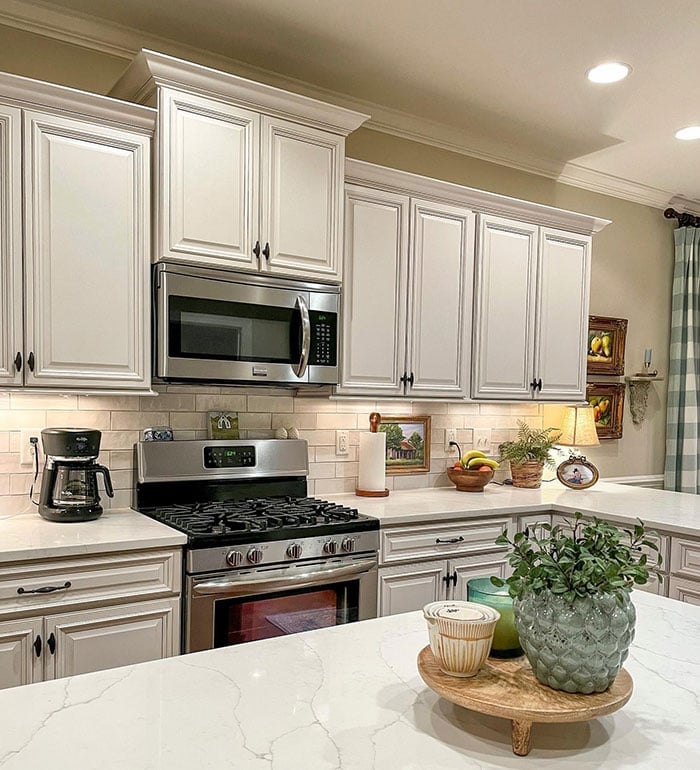
The ornate trim on these off-white cabinets adds depth and shadow lines that plain flat panels cannot match, giving the room a sense of permanence. Subway tile in a classic running bond keeps the backsplash neutral and lets the cabinetry stay the main event. The quartz countertops offer a clean, low-maintenance surface that does not compete with the wood trim. Under-cabinet lighting is key here, as it casts light across the textured cabinet fronts and makes the detail visible even in the evening. The style is traditional, defined by the ratio of ornament to clean surface: about one-third detailed trim to two-thirds smooth paint.
Timeless Corner Kitchen with Farmhouse Sink and Brass Faucet
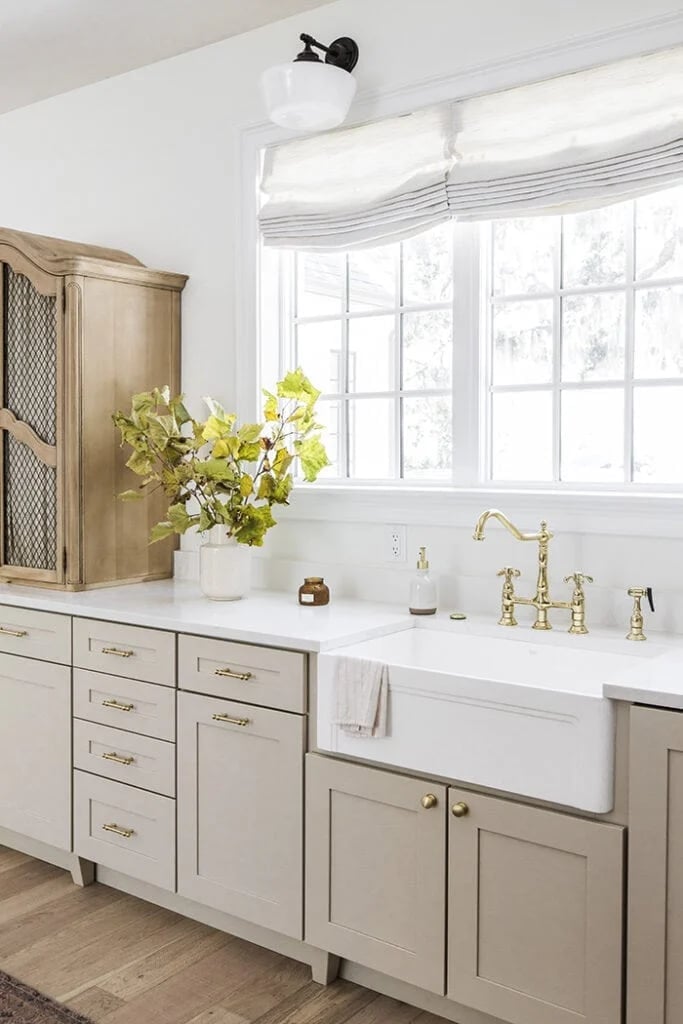
A farmhouse sink with a brass bridge faucet works well in a compact corner setup. The deep basin is paired with shaker cabinets in a warm taupe, while the marble countertop keeps the look refined. The linen shade on the window softens the natural light and prevents the brass from feeling too shiny against the matte cabinet finish. What sets this apart from a simple farmhouse look is the material mix: the cool marble balances the warm brass and wood, so the room feels curated. The corner layout concentrates the visual weight of the sink and faucet, making a small area feel deliberate.
Modern Kitchen with Pink-Toned Stone Island and Wood Veneer Cabinetry
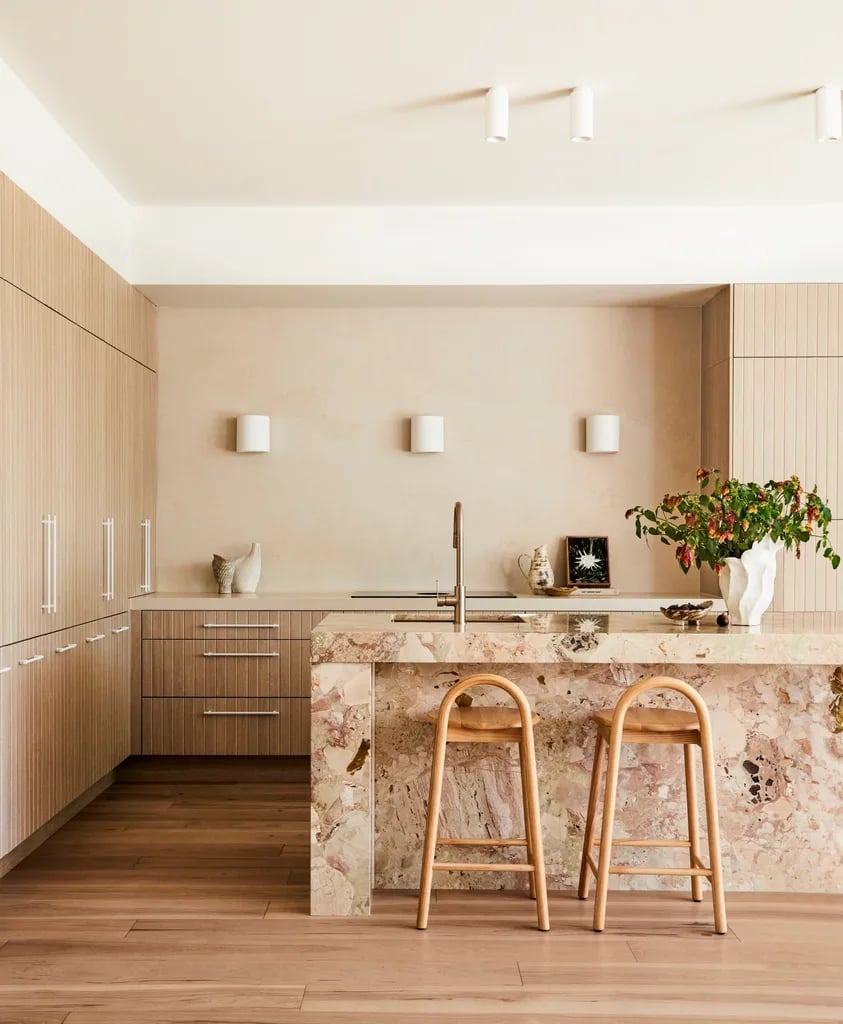
The stone island here is the defining element, with pink undertones that shift in the recessed ceiling light and wall sconces. The wood veneer cabinetry keeps the rest of the kitchen quiet, letting the island claim the attention without competing finishes. The minimalist cabinetry has flat fronts and no visible hardware, which reinforces the modern style and makes the organic veining in the stone stand out. The wooden stools add a warm counterpoint to the cool stone, but they stay low and simple so they do not interrupt the island’s silhouette. It is a modern kitchen where the ratio of statement to support is roughly one-third stone to two-thirds wood, and what breaks the neutrality is the blush tone of the island.
Transitional Kitchen with Textured Black Tile Backsplash and Marble
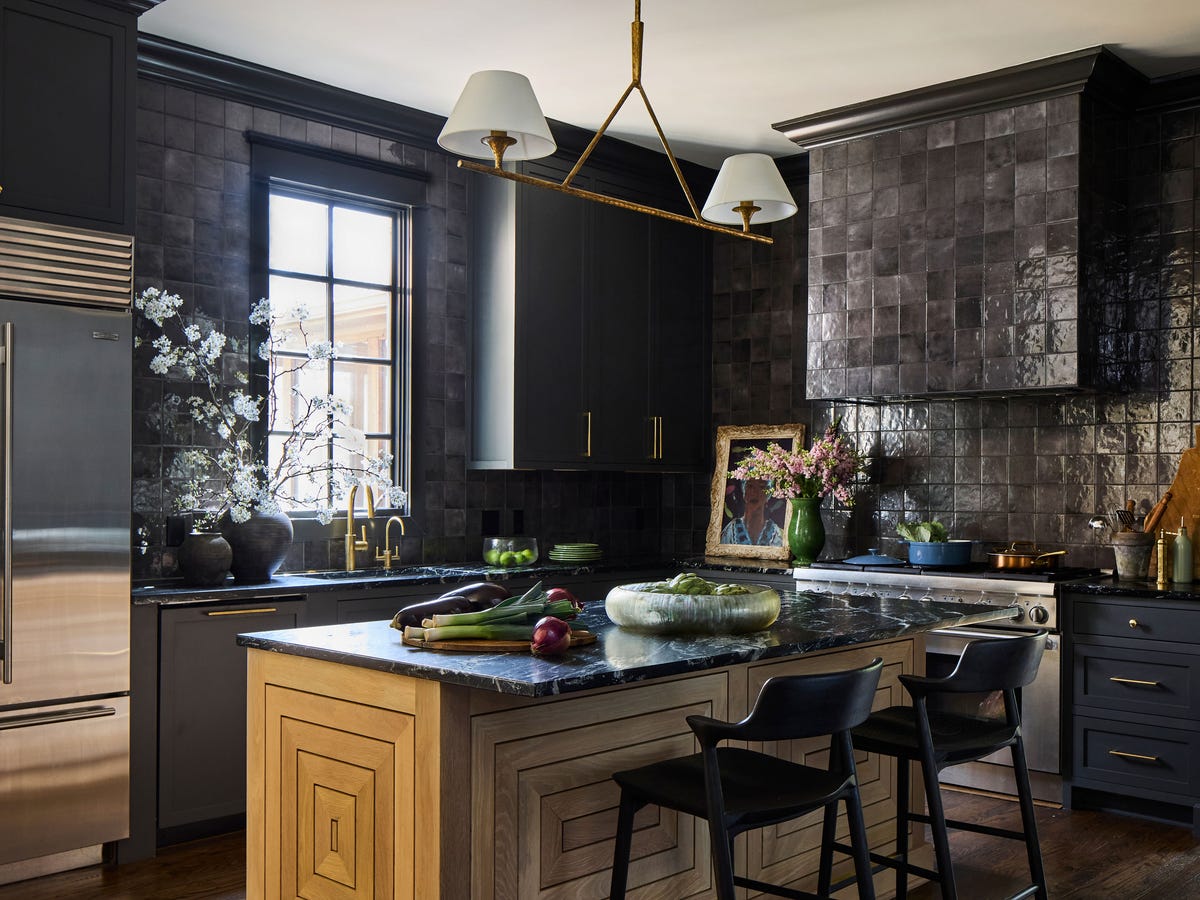
A transitional kitchen balances the clean lines of modern design with the warmth of traditional materials, and here that balance comes through the contrast of a textured black tile backsplash against a white marble island. The dark tile stretches behind the range and hood, adding depth without overwhelming the room, while the wood cabinetry and brass hardware soften the look. The marble island with seating keeps the space feeling light and open. When choosing a dark backsplash, remember that matte or textured finishes hide smudges better than glossy ones, making them a practical choice for the area behind a cooktop.
Timeless Kitchen with Gold Lantern Pendants and Granite Island
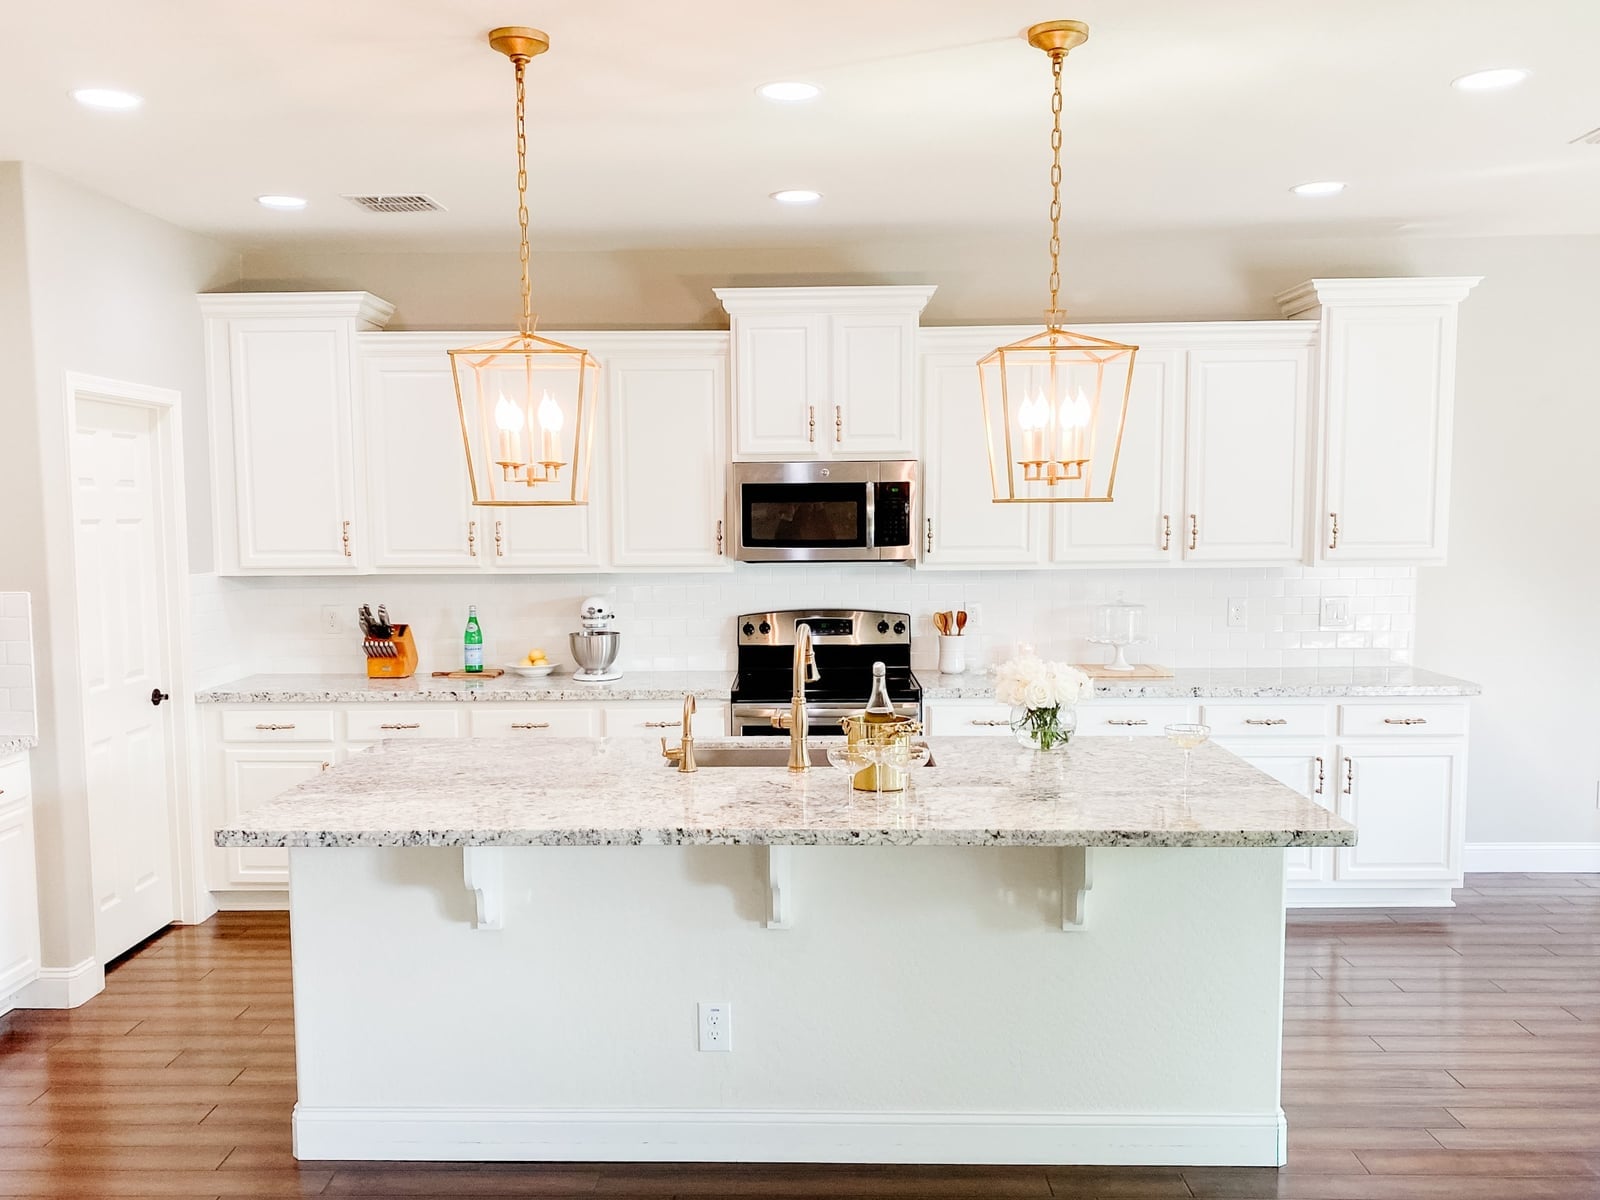
A practical rule for lighting in a timeless kitchen: hang pendants so the bottom sits about 30 to 36 inches above the counter. In this roomy kitchen, three gold lantern pendants hang above a large granite island, providing both task light for prep work and a warm glow that balances the cool white shaker cabinets. The gray granite island anchors the space, while the brass finishes on the faucet and hardware tie the gold tones together. The natural light from nearby windows keeps the palette from feeling too heavy.
For renters, swapping out a dated light fixture for a pendant like these is a reversible change that makes an immediate impact. Just keep the original fixture stored safely to reinstall when you move out. The gold lantern shape works here because it echoes the brass details already in the room, creating a cohesive look without requiring any permanent changes.
Modern Rustic Kitchen with Zellige Tile Backsplash and Open Wood
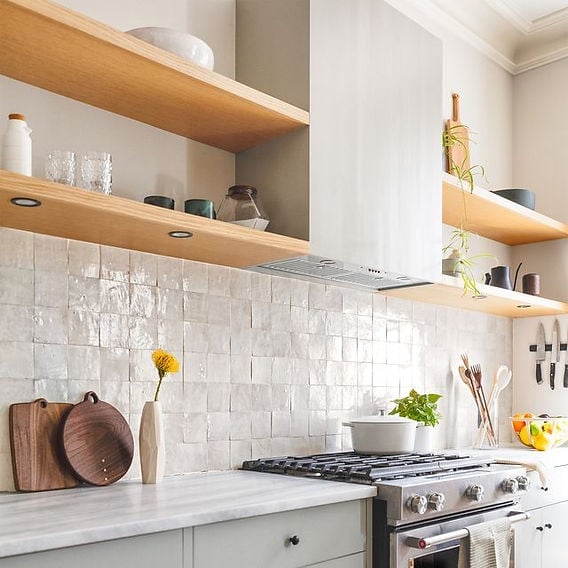
The textured zellige tile backsplash brings an irregular, handcrafted feel to this modern rustic kitchen, with each tile catching the natural light differently. The open wood shelving above the counter keeps everyday dishes within reach while adding warmth, and the marble countertop and stainless steel range provide a clean contrast. For a similar look, choose a zellige tile with a matte finish to keep the focus on the texture rather than the shine.
Modern Kitchen with Curved Pink Stone Island and Wood, Close-Up Take
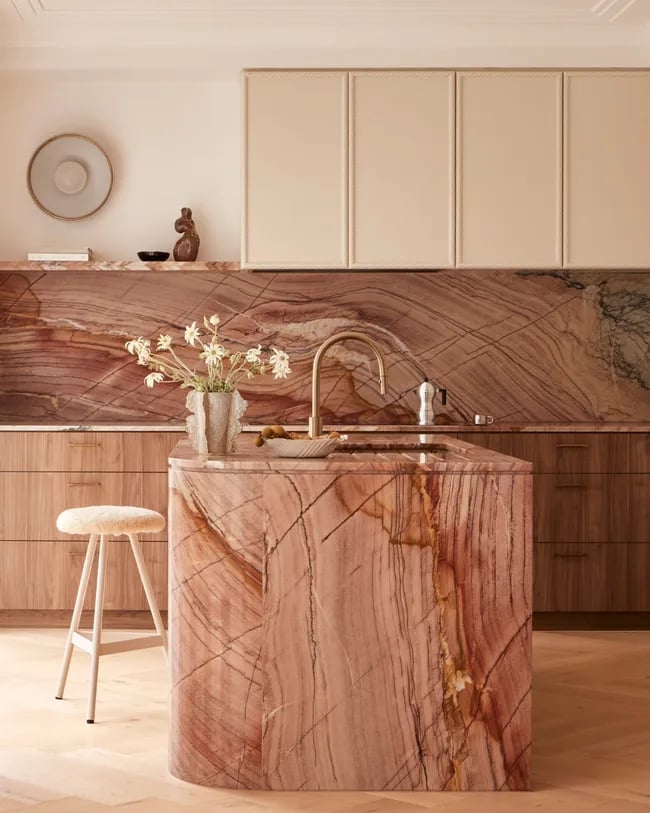
A curved stone island softens the layout of a modern kitchen, creating a natural flow around the cooking zone. Here, a pink-toned natural stone island with a curved edge becomes the focal point, paired with warm wood cabinetry and a brass faucet. The organic shape invites movement and makes the room feel less rigid than a standard rectangular island. When planning a kitchen layout, consider how the island shape affects traffic: a curved edge can ease the path between the cooking and dining areas, especially in an open-plan room.
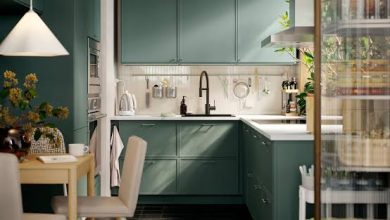
Modern Kitchen with Dark Green Cabinetry and Integrated Ovens
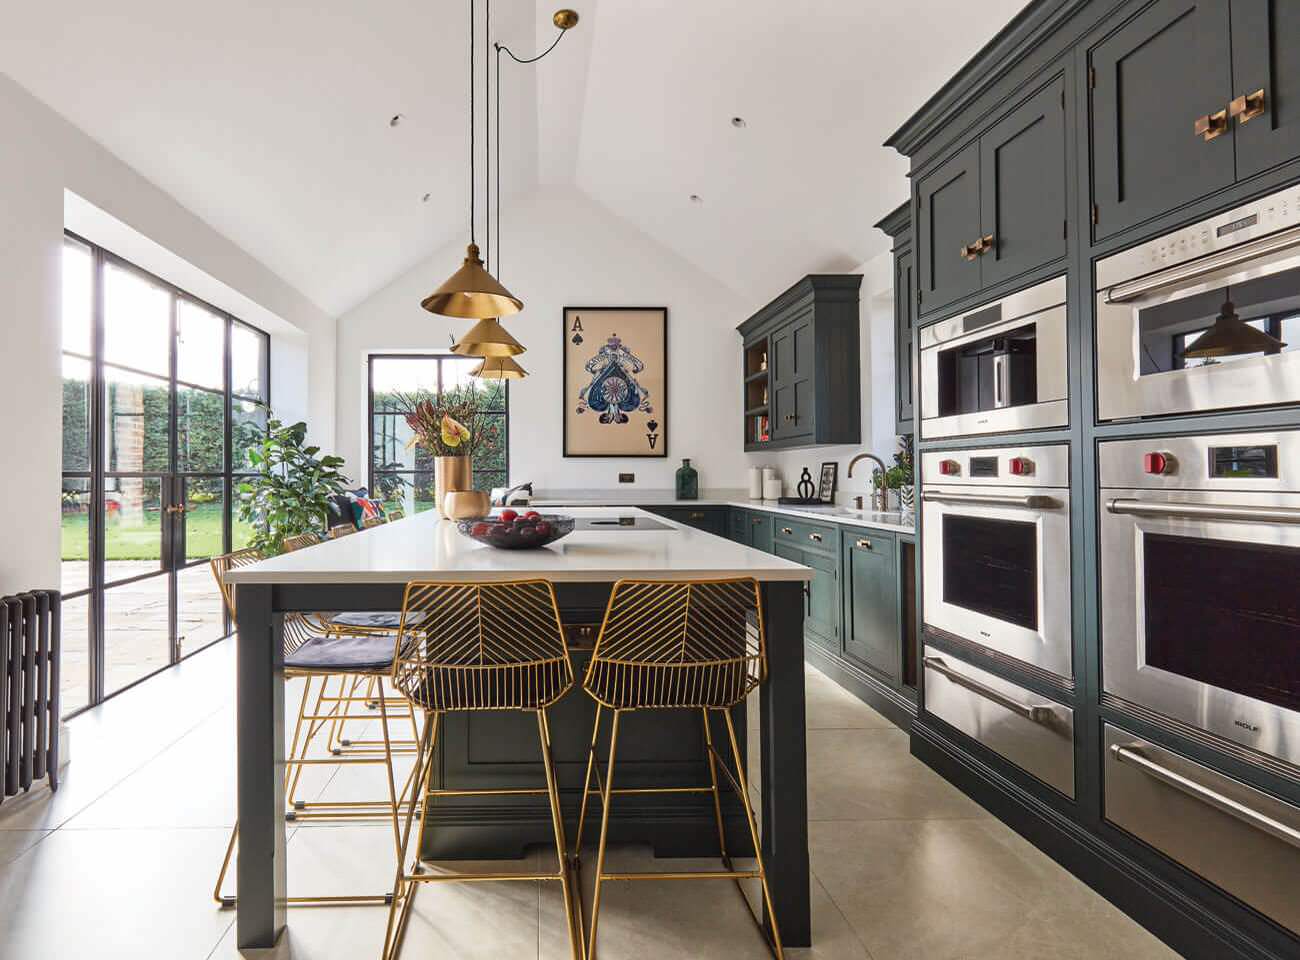
Where a white kitchen can feel safe but predictable, a dark green one offers depth without sacrificing a clean look. In this modern kitchen, the dark green cabinetry extends from the perimeter to a wall of integrated ovens, creating a seamless backdrop for the large island. The gold pendant lights and white stone countertop add brightness. The key to making dark cabinets work is the integrated appliances: when the ovens, refrigerator, and dishwasher are paneled to match the cabinetry, the room becomes one continuous surface instead of a collection of boxes.
This approach works best in a kitchen with good natural light, as the daylight prevents the dark tones from closing in the space. The large island with seating adds a practical gathering spot, while the gold hardware and lighting provide the necessary contrast. For anyone considering a dark color, start with a single wall or the island to test how the shade behaves in your light throughout the day.
Modern Kitchen with Black Cabinetry and Adjacent Dining Area
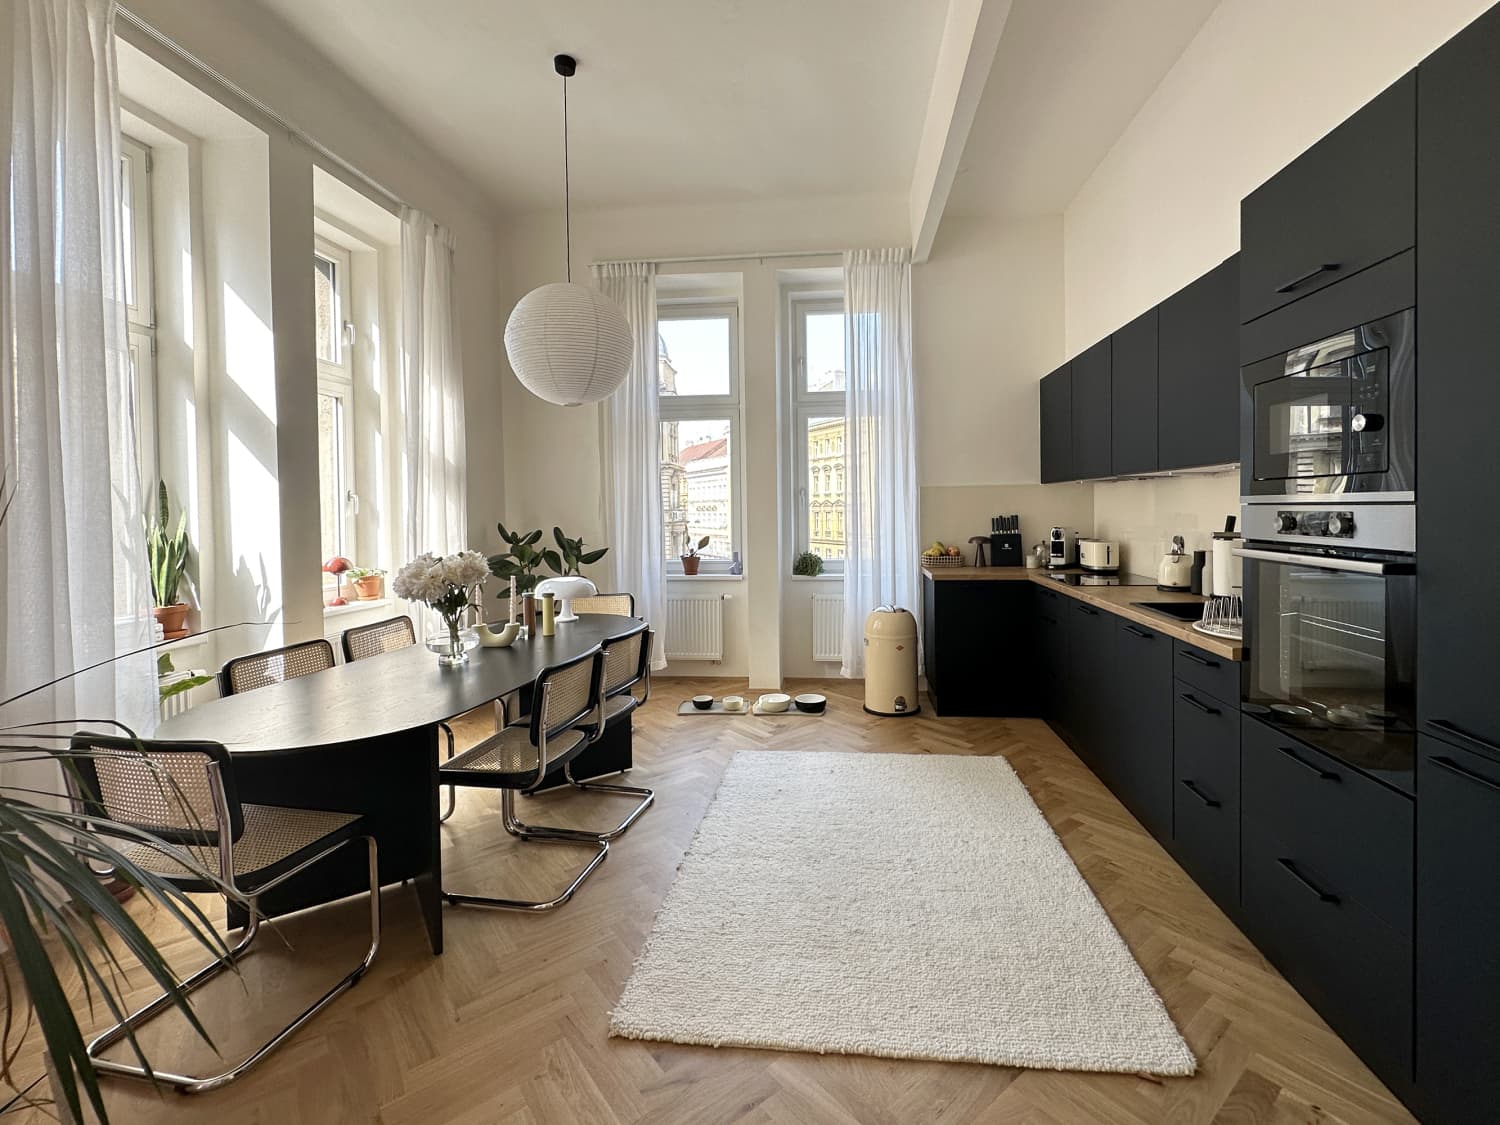
The move from black cabinetry to a dining area without a visual break keeps this open plan from feeling like two separate rooms. A large rug under the table anchors the furniture to the kitchen side, while the cane chairs and wood tones stop the dark cabinets from reading as too severe. The pendant light hangs low enough to define the dining zone without blocking sightlines to the counter. For a similar layout in a rental, try a freestanding island on casters and a rug that bridges the cooking and eating zones.
Transitional Kitchen with White Cabinets, Subway Tile, and Wood
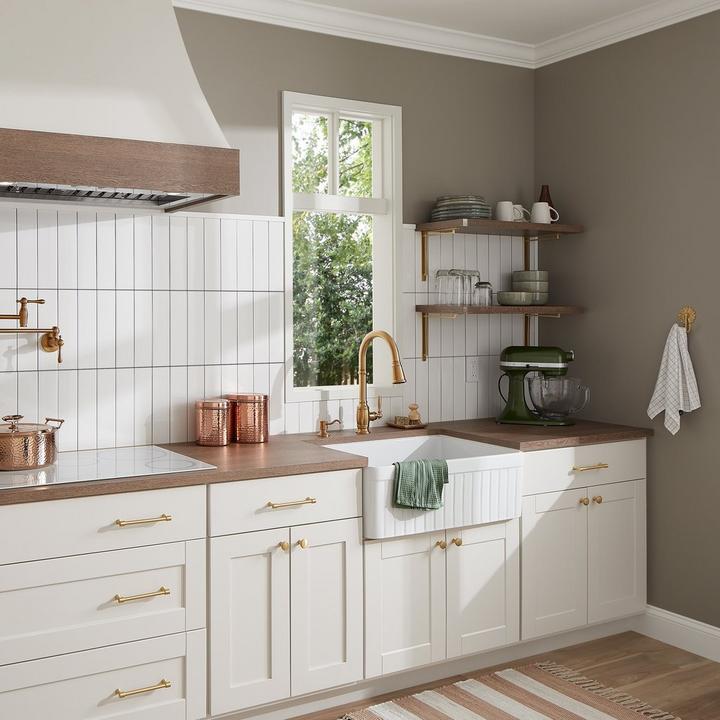
This kitchen earns its transitional label by pairing clean white Shaker cabinets with a warm wood island and brass hardware. The subway tile backsplash runs full height behind the range, giving the room a crisp backdrop that lets the wood countertop on the island stand out. Recessed lighting keeps the ceiling uncluttered, while the brass pulls add a touch of polish without tipping into formal. The mix of materials works because the white cabinetry acts as a neutral canvas, the wood island brings warmth, and the quartz counters offer a smooth surface that ties the two together.
Modern Minimalist Kitchen with Waterfall Island and Integrated Wine
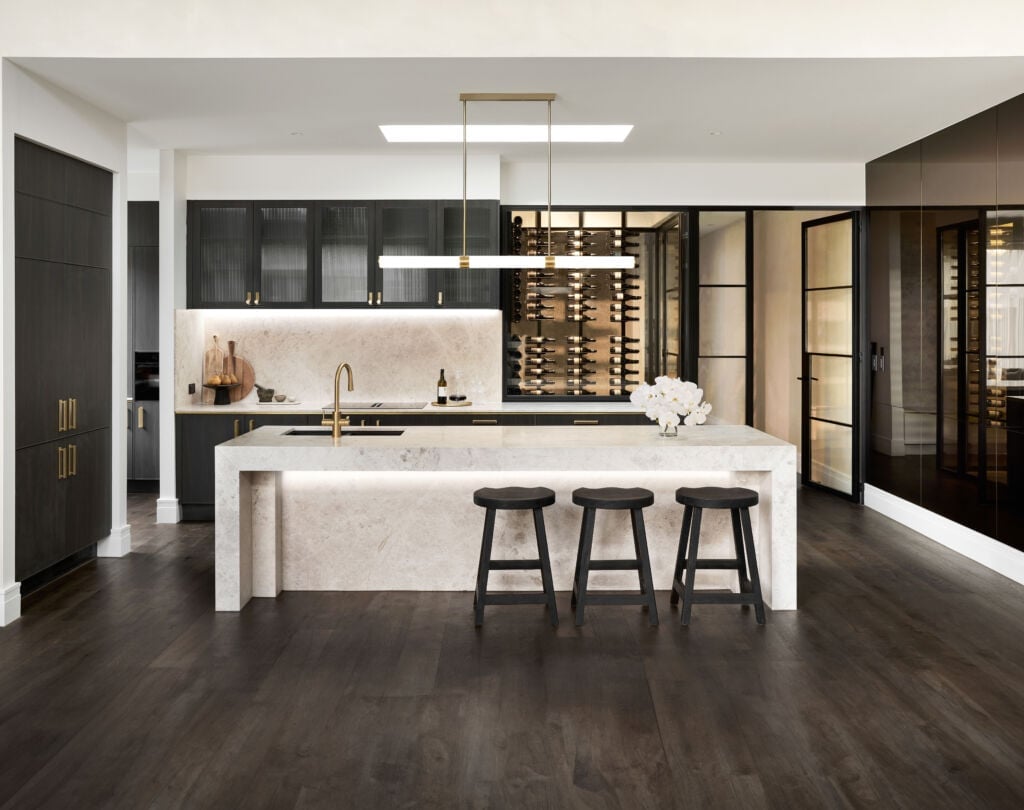
A modern minimalist kitchen often relies on a single sculptural piece to carry the room, and here the large island with a stone waterfall edge does that job. The integrated wine fridge and display sit at one end, turning a practical storage need into a design feature. Bar stools tuck under the overhang, keeping the silhouette clean when not in use.
The dark gray cabinetry and white countertops keep the palette restrained, while the gold-toned pendant light adds a small moment of warmth. Integrated LED strips under the upper cabinets provide task lighting without adding visual clutter. The open plan layout lets the island anchor the space without blocking the flow to the adjacent living area.
Modern Farmhouse Kitchen with Gray Stone Island and Open Shelving
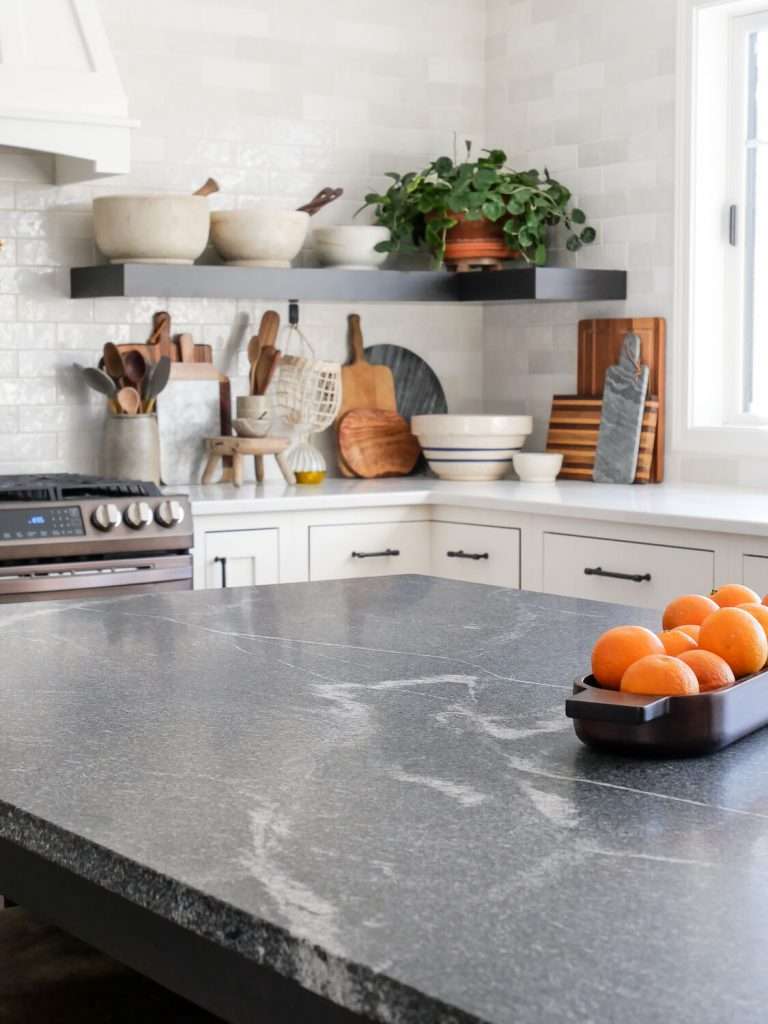
The gray stone countertop on the island acts as the visual anchor, its veining adding texture against the white perimeter cabinets. Open shelving on either side of the range keeps everyday dishes within reach and breaks up the wall of cabinetry. The wood tones from the shelves and the island base keep the gray from reading as cold. Natural daylight from a nearby window softens the contrast, making the stone look more like a natural material and less like a solid block.
Final Thoughts
A kitchen that lasts is one you don’t want to redo every five years. Across these 34 spaces, the common thread is simple: stick with natural materials, keep the layout functional, and let one or two accents, brass, marble, wood, carry the personality. Avoid trends that rely on a single color or finish you’ll tire of. Instead, invest in good countertops, solid cabinetry, and lighting that works for how you actually cook. If you’re renting, focus on what you can change: hardware, pendants, open shelving. For homeowners, think about how the kitchen connects to the rest of your floor plan. A timeless kitchen serves you, not the other way around.