A transitional kitchen walks the line between traditional warmth and modern clean lines. It’s the space where shaker cabinets meet quartz countertops, and a farmhouse sink sits under streamlined lighting.
If you’re planning a remodel or just refreshing your look, these 26 transitional kitchen ideas will help you strike that balance. Each concept focuses on materials, layout, and finishes that make the style work without feeling dated or overly trendy.
A Luxurious Transitional Kitchen with a Marble Waterfall Island
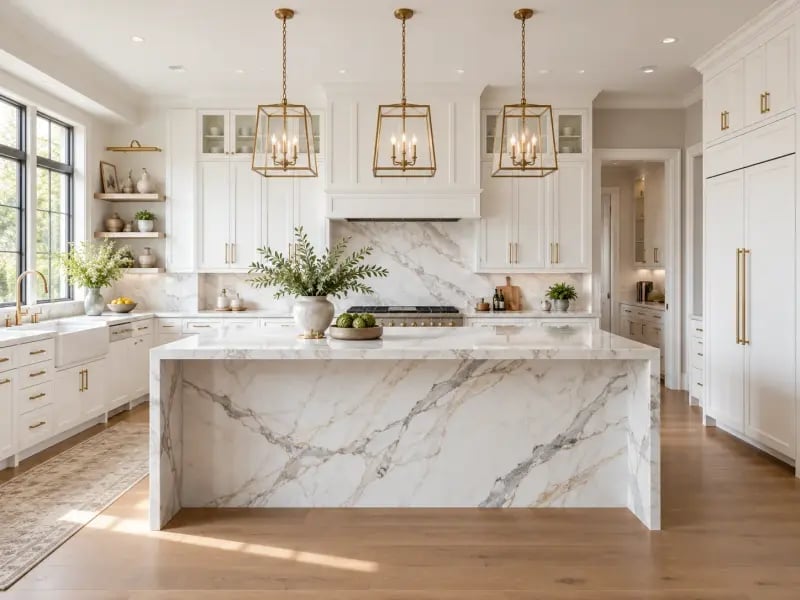
A marble waterfall island anchors this kitchen, its veined surface running from counter to floor in one seamless slab. White cabinetry keeps the backdrop quiet, letting the stone take center stage. Three brass pendant lights hang in a row above the island, their warm glow a counterpoint to the cool marble. The result is a kitchen that feels generous without being fussy, a space where the island does the talking and everything else listens.
Elegant Transitional Kitchen with a Dark Stone Island and Muted Green
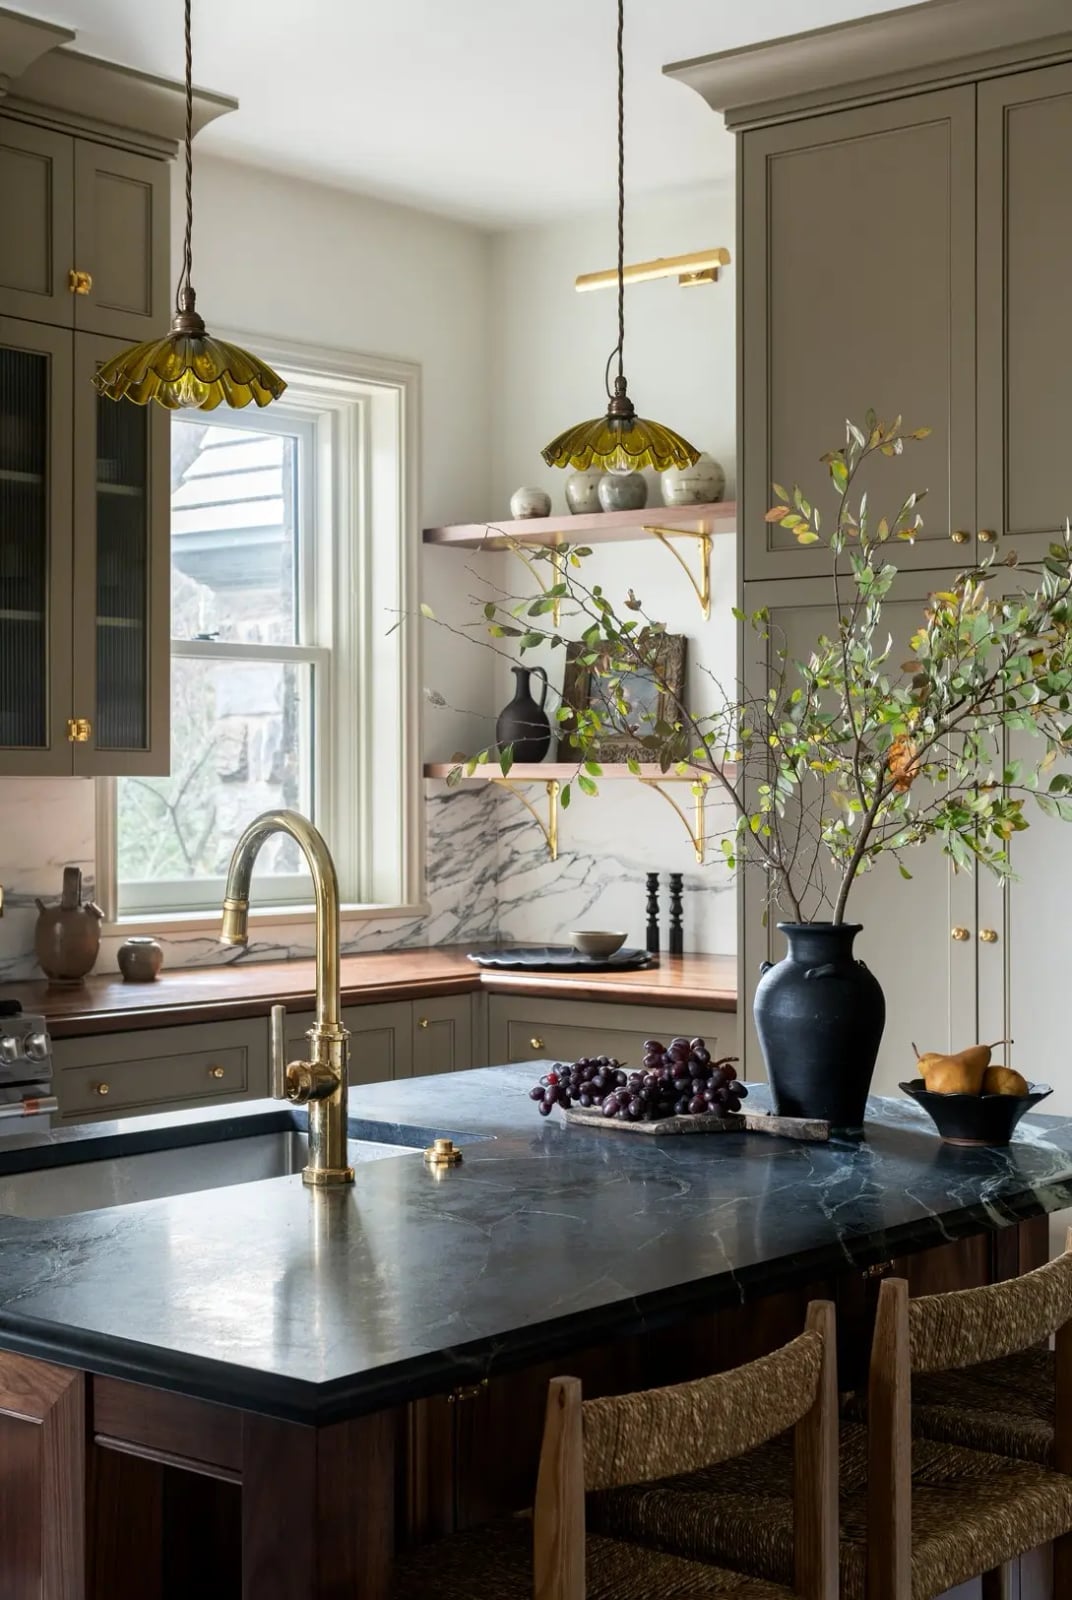
Here the palette does the work. Muted green cabinets wrap the perimeter, a shade that adds life where white would fall flat. The dark stone island in the center grounds the room, its weight balanced by brass hardware and a brass faucet. Wood accents, visible in the flooring and a nearby piece, warm the gray green mix. The trick is the ratio: one dark anchor, one soft color, and metal details that connect them. This palette feels deliberate without being loud and works because nothing competes for attention.
Open-Plan Transitional Kitchen Featuring a Large Wood Island
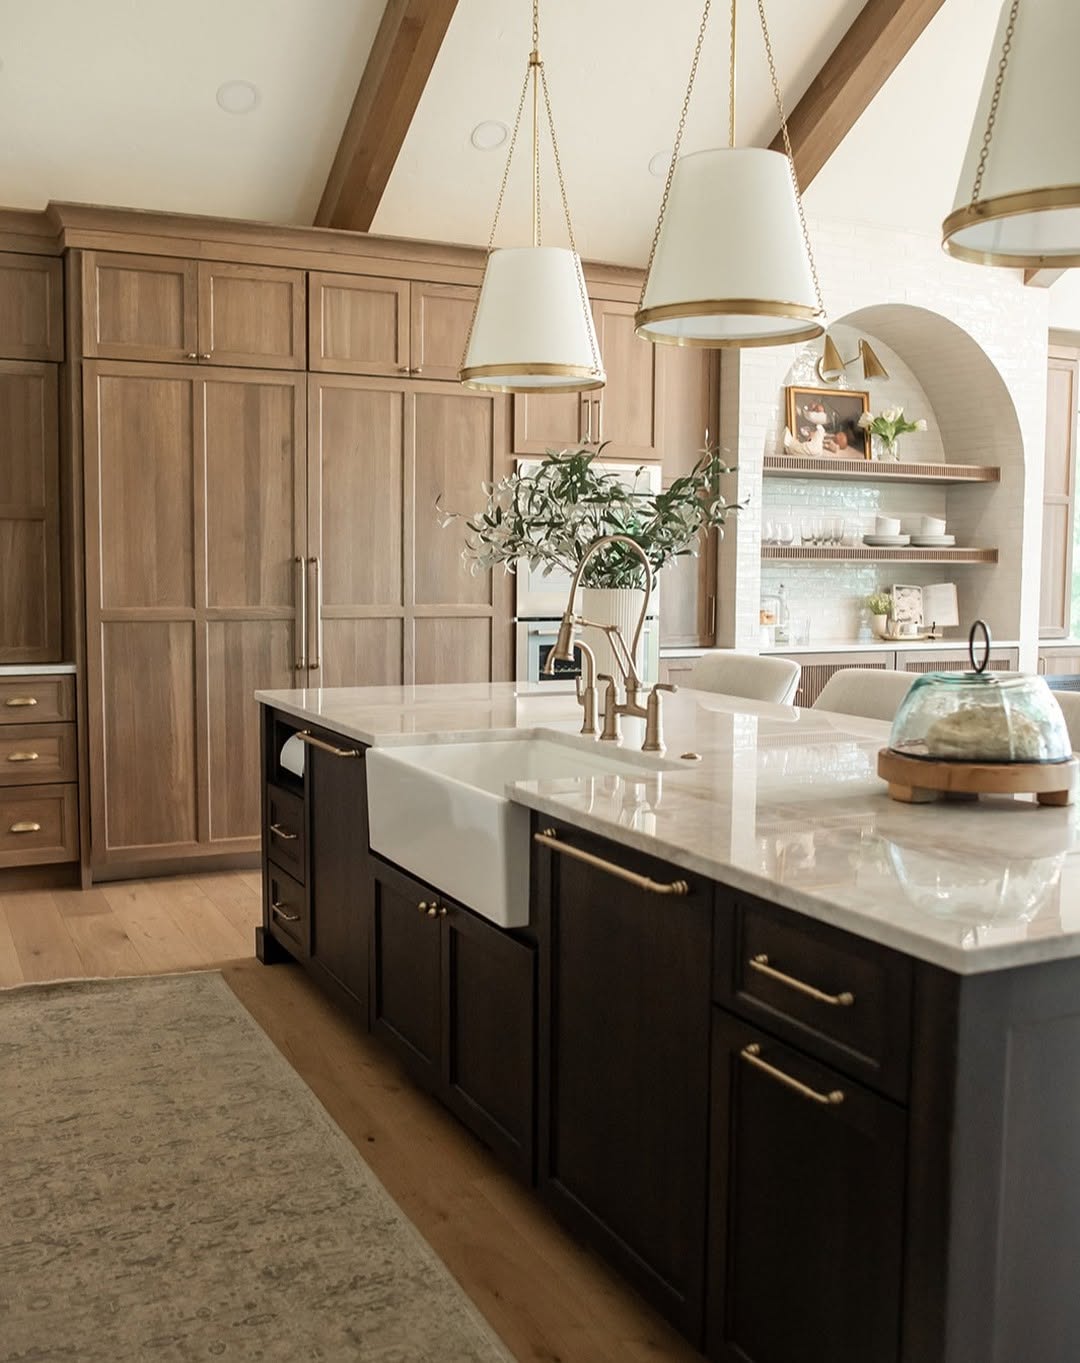
How do you make an open-plan kitchen feel like its own room? Start with an island that has presence. This one is large and topped with a marble waterfall edge, the wood base adding warmth that the stone alone would not provide. The open layout means the kitchen flows into the living area, but the island creates a natural boundary. Pendant lights hung at different heights reinforce the zone, drawing the eye down to the work surface.
The material mix is the real trick. Wood, marble, and metal each bring a different texture, so the eye has something to land on as it moves through the space. The wood island breaks up all the hard surfaces, and the marble counters add polish. It is a lesson in letting materials define the layout instead of walls.
Transitional Kitchen with Light Green Cabinetry and a Detailed Oak
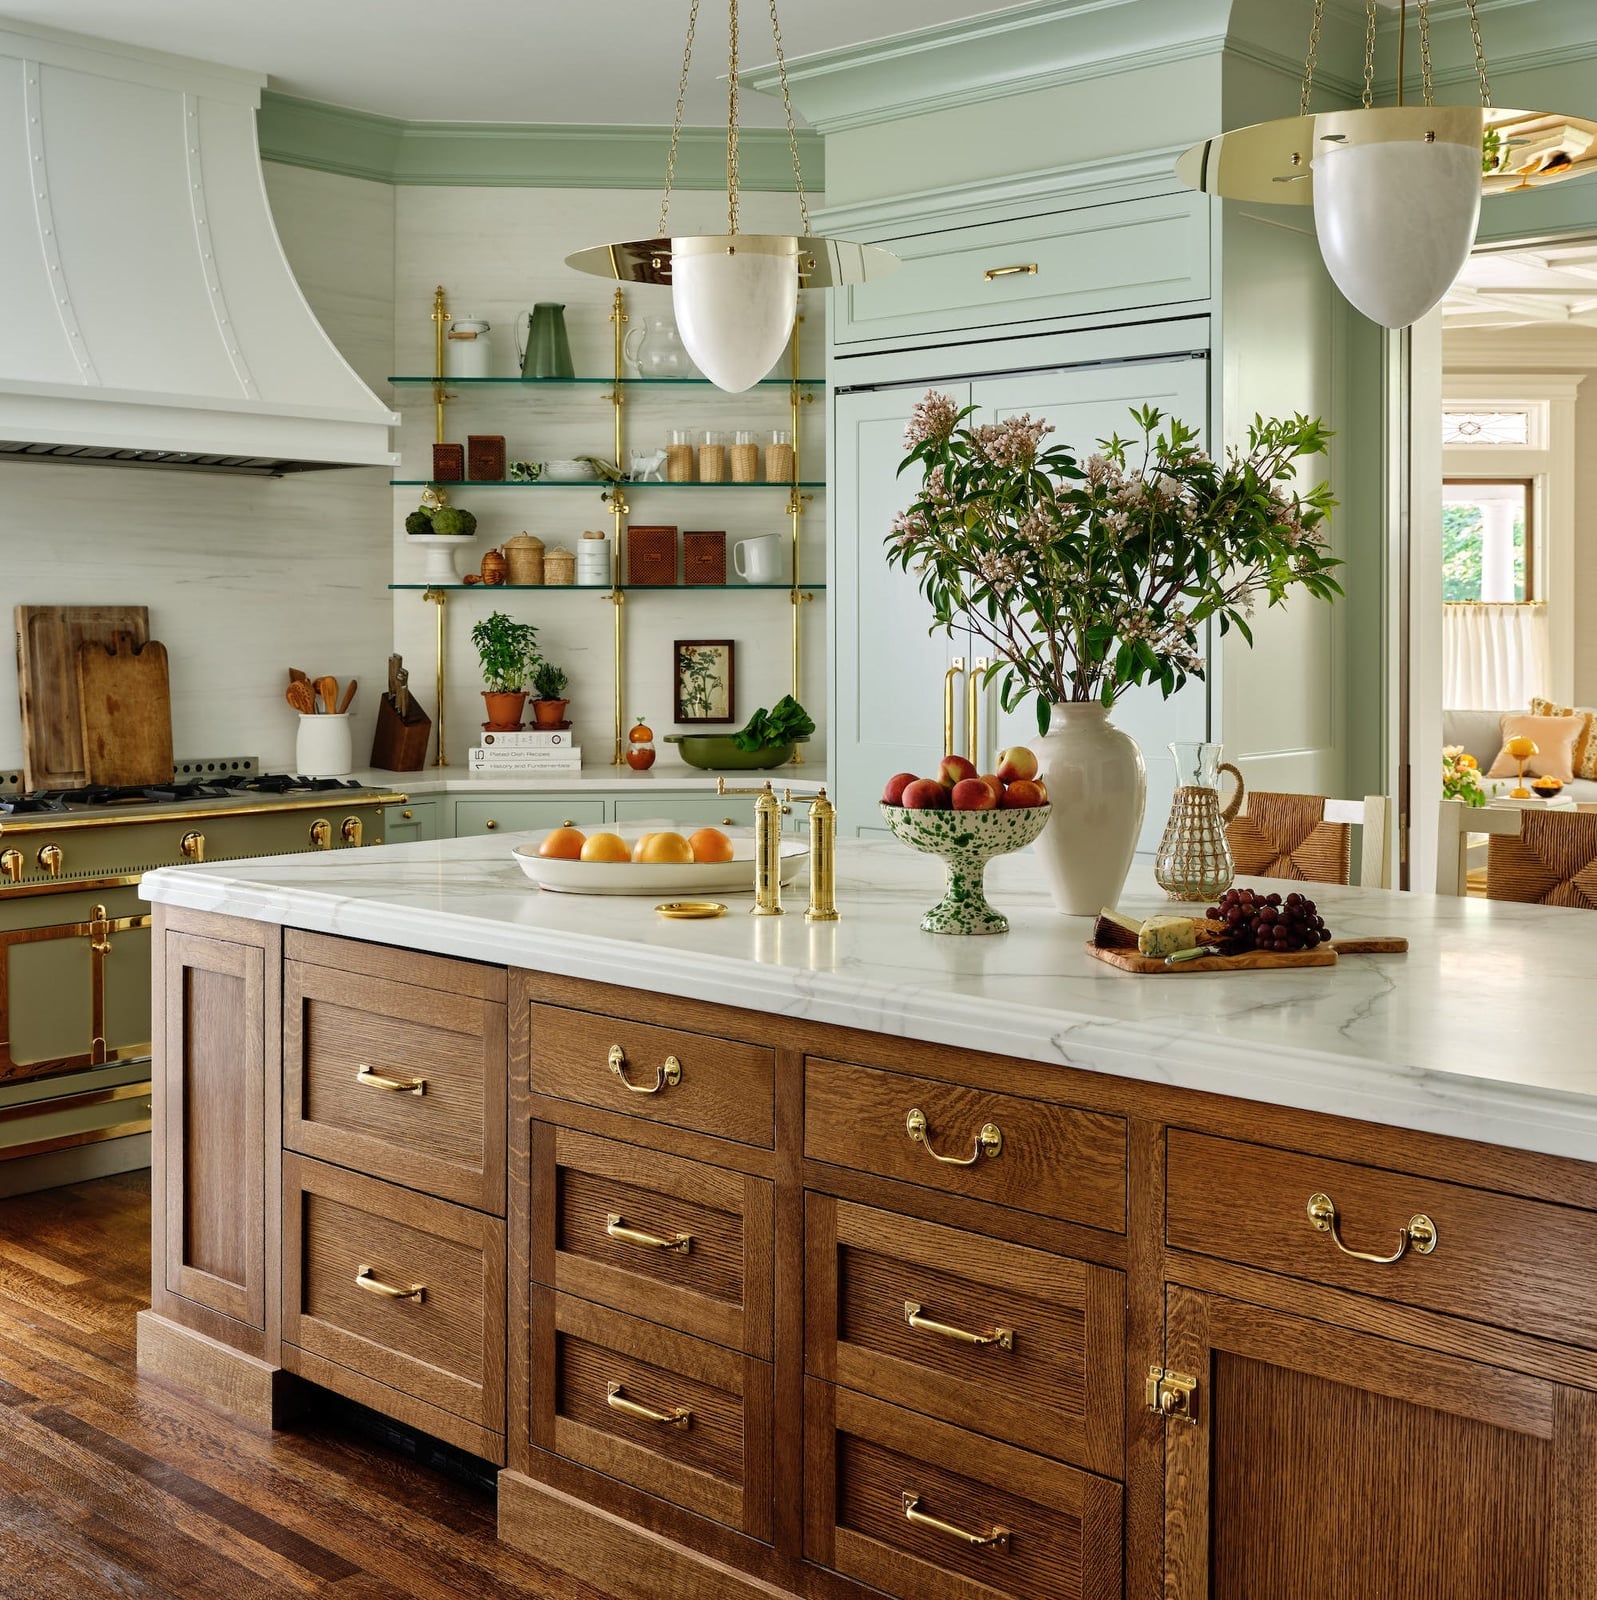
The oak island is the centerpiece, its grain visible and its edges detailed with care. Light green cabinets line the perimeter, a soft contrast to the warmer wood tones. Marble countertops add a polished surface for prep, while glass shelving above keeps the look open. The island is substantial enough to anchor the room, but the light cabinetry prevents a heavy feel. It is a balance of weight and air, warm wood against cool green.
Transitional Kitchen with a Striking Metal Range Hood and Dark Wood
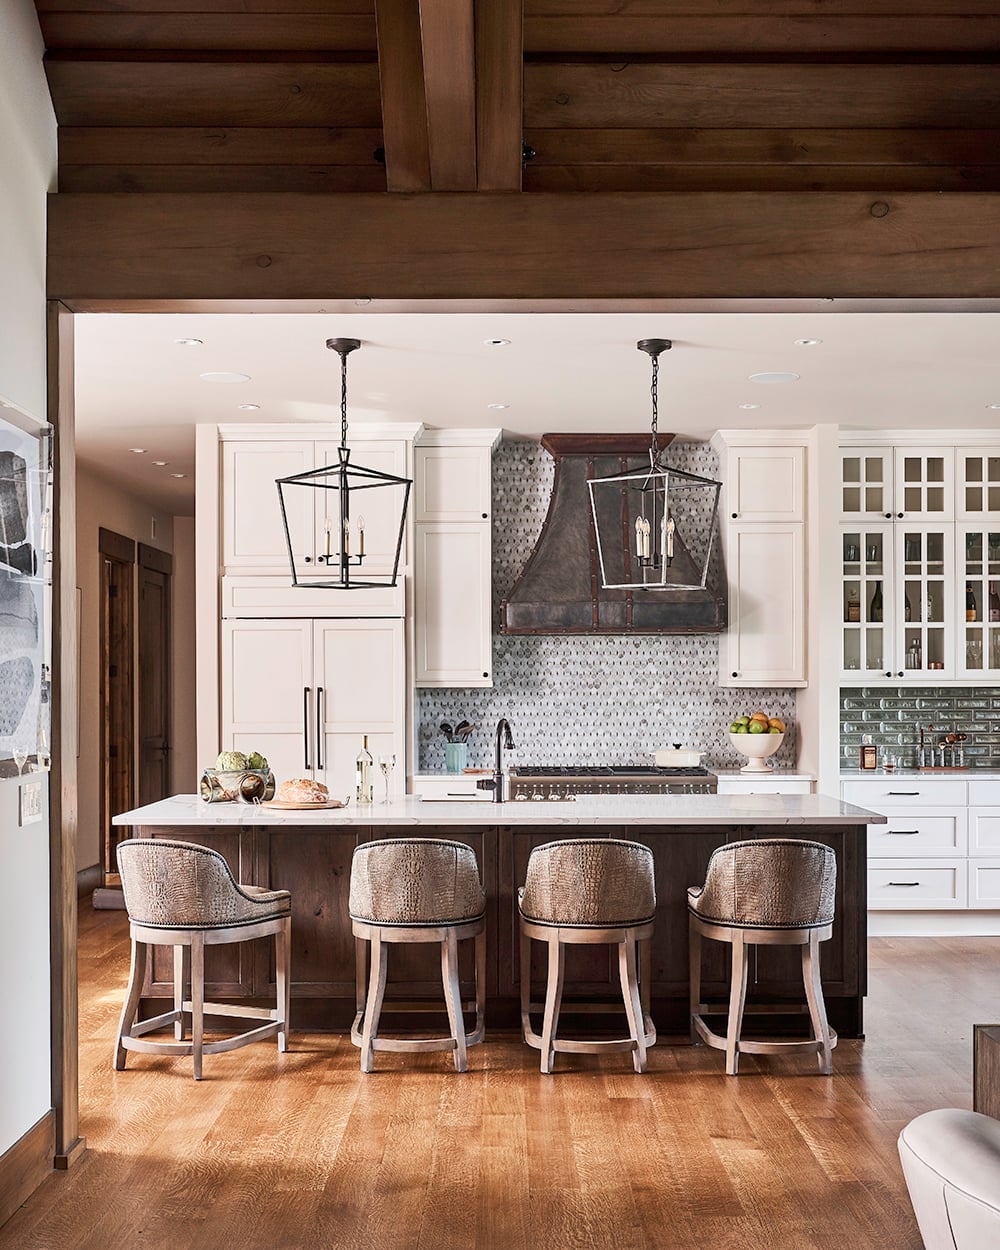
For a range hood, make it a focal point or make it disappear. This one chooses the first option. The metal hood is ornate enough to draw the eye, its dark finish standing out against the cream cabinetry and gray tile backsplash. The dark wood island below echoes the hood’s weight, creating a vertical line of interest. Bar stools with metal frames pick up the hood’s finish, tying the look together. When a functional piece like a hood gets this much attention, the rest of the kitchen can stay simple.
Bright Transitional Kitchen Featuring a Navy Island with Gold Accents
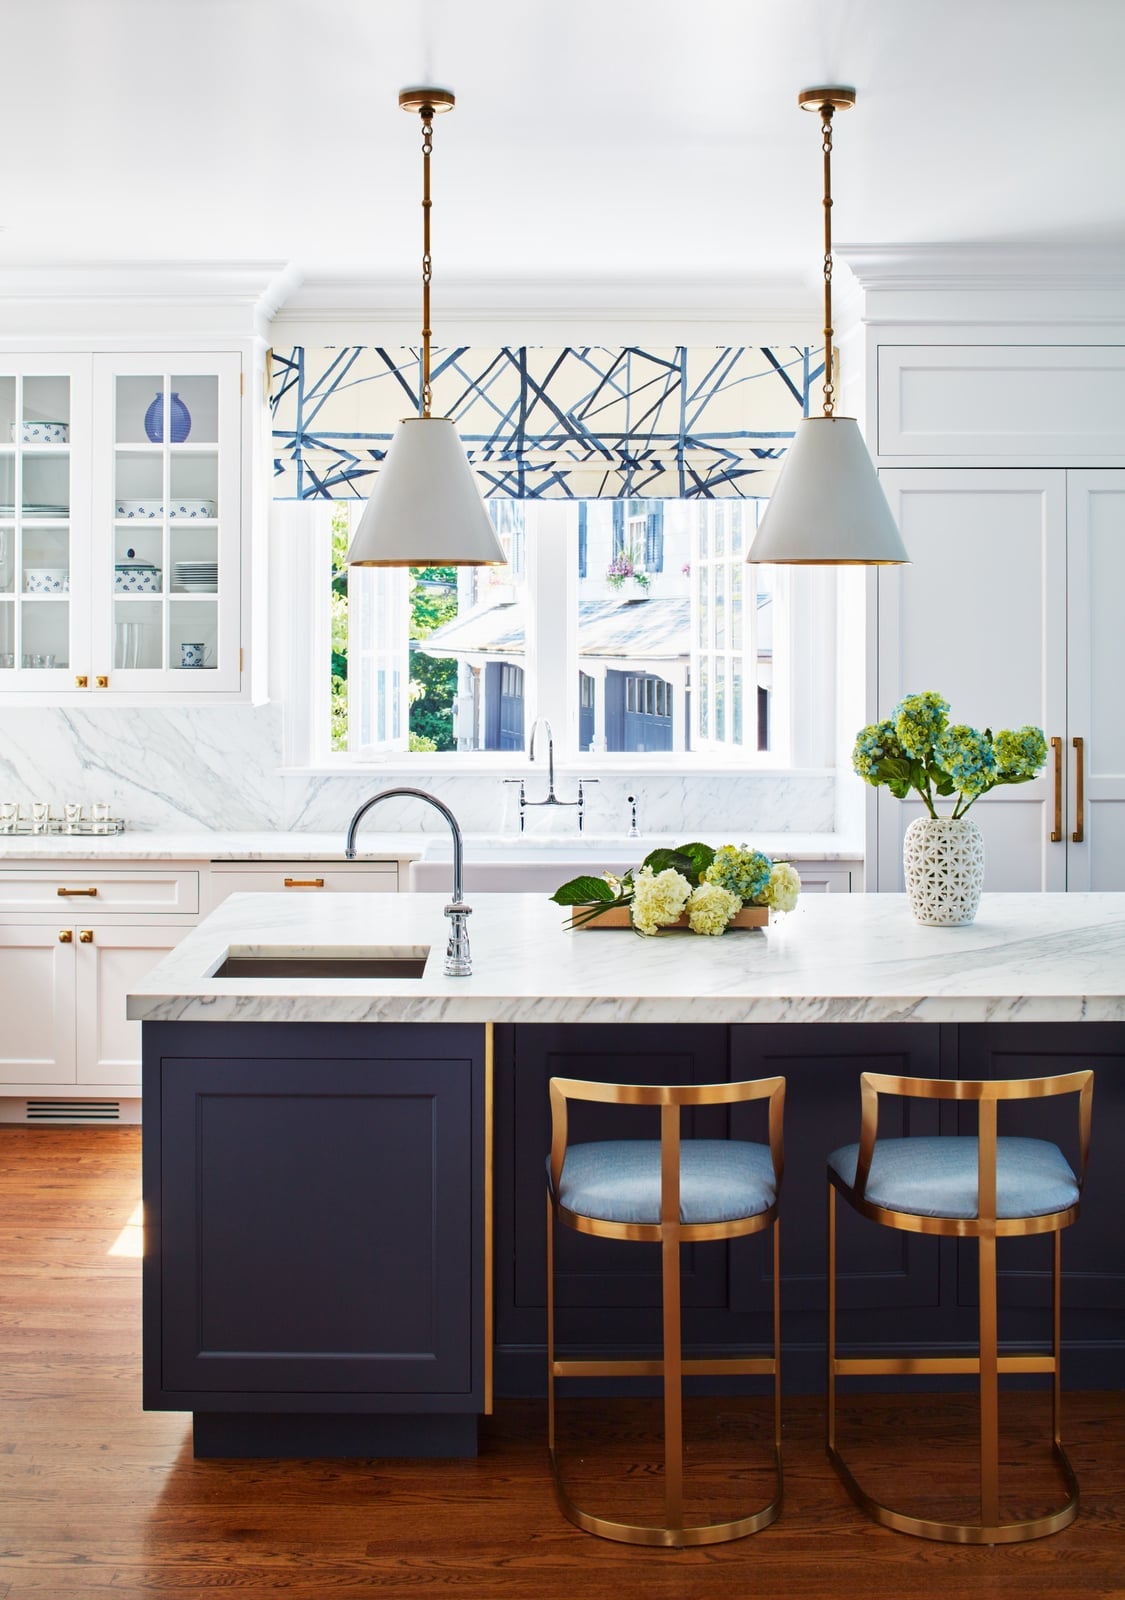
A navy island against white cabinets is a classic transitional move. The gold hardware on the cabinets and the island pulls the scheme together without making it feel like a nautical theme. The island anchors the room, while the white perimeter keeps the space bright and open. Swap marble countertops for a white quartz with subtle veining. It gives you that clean look without the sealing or staining that natural stone requires. The gold bar stools tie back to the hardware, creating a cohesive look.
Sophisticated Transitional Kitchen with Deep Green Cabinetry and Glass
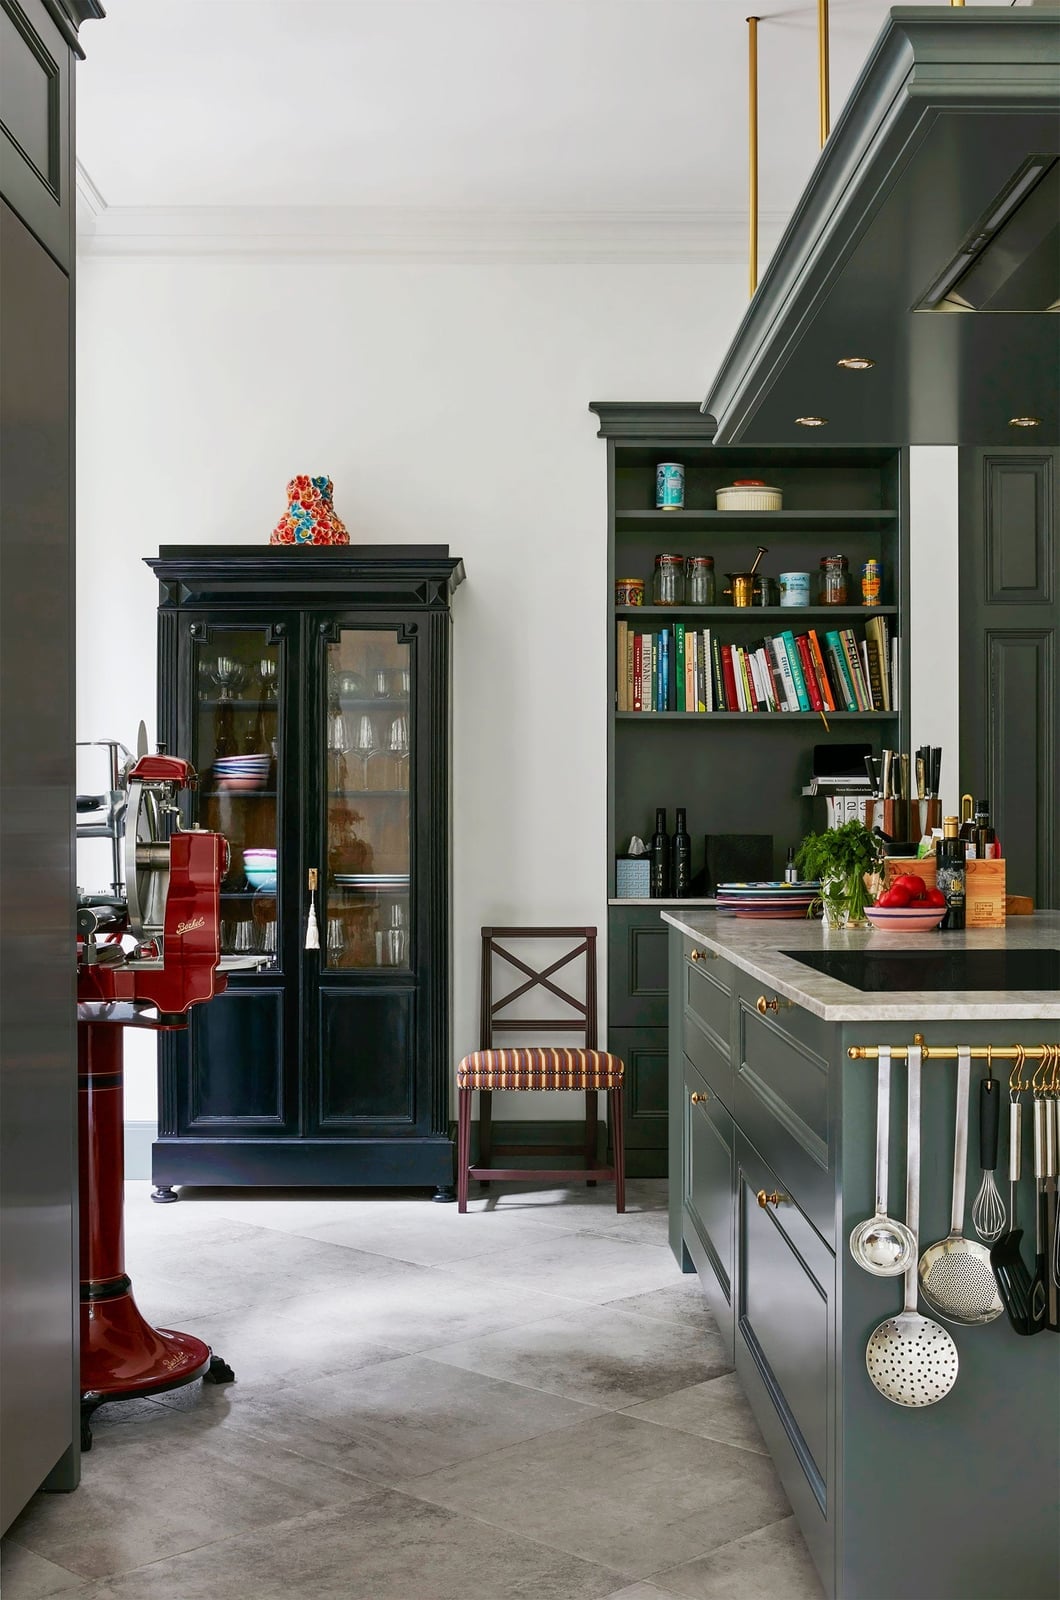
The dark green cabinets here are deep enough to read as a neutral, while the marble island adds the expected transitional polish. A glass display cabinet on the wall offers storage that doesn’t close the room off. It gives you a spot to show off ceramics or glassware without adding another solid surface. If you’re renting, keep the cabinetry as is and add a glass-front furniture piece instead. You get the same open feel, and it moves with you when you leave.
Transitional Kitchen with Warm Wood Cabinetry and Wood Beam Ceiling
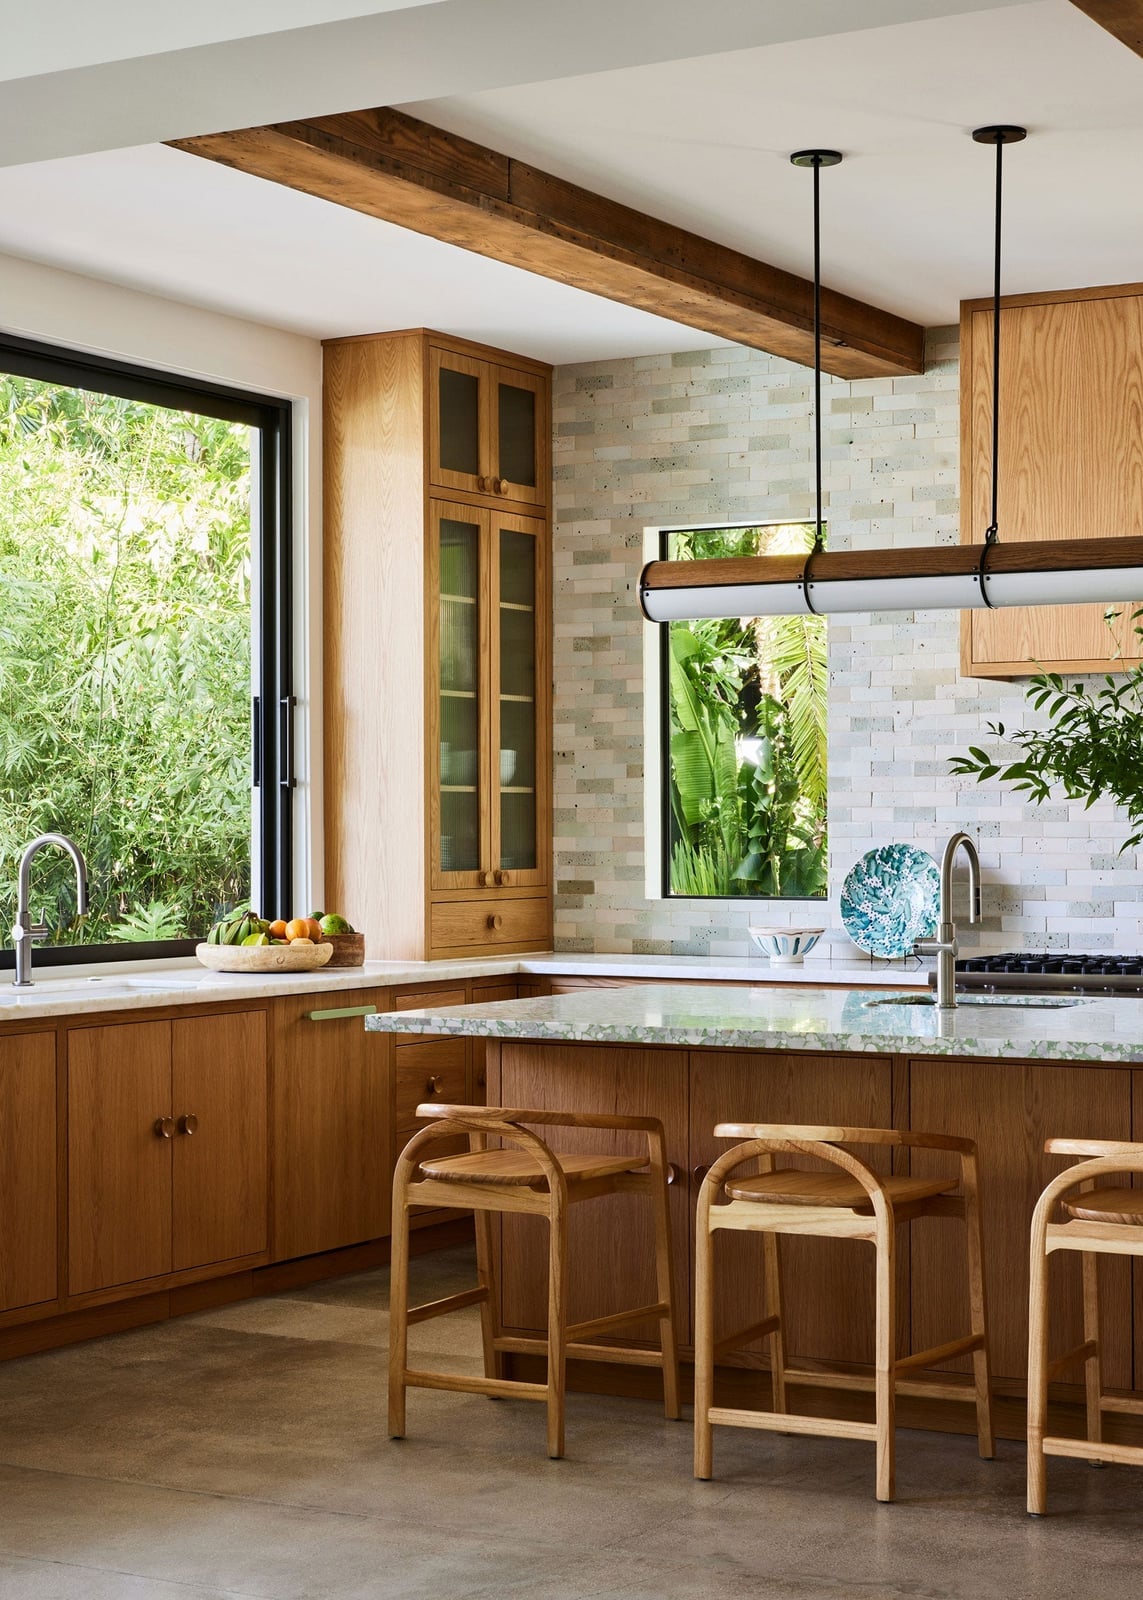
This kitchen balances warm wood cabinetry with a cool marble island, and the wood beam ceiling ties it together. The beams add height and texture without needing a full renovation. Wood cabinets can lean rustic, but paired with a marble countertop and sleek pendants, they read as transitional. The tile backsplash in a soft gray keeps the palette grounded. If you want the ceiling detail without the structural work, consider faux wood beams. They install over drywall and give the same visual weight for a fraction of the effort.
Spacious Transitional Kitchen with a Mixed-Material Island and Gray
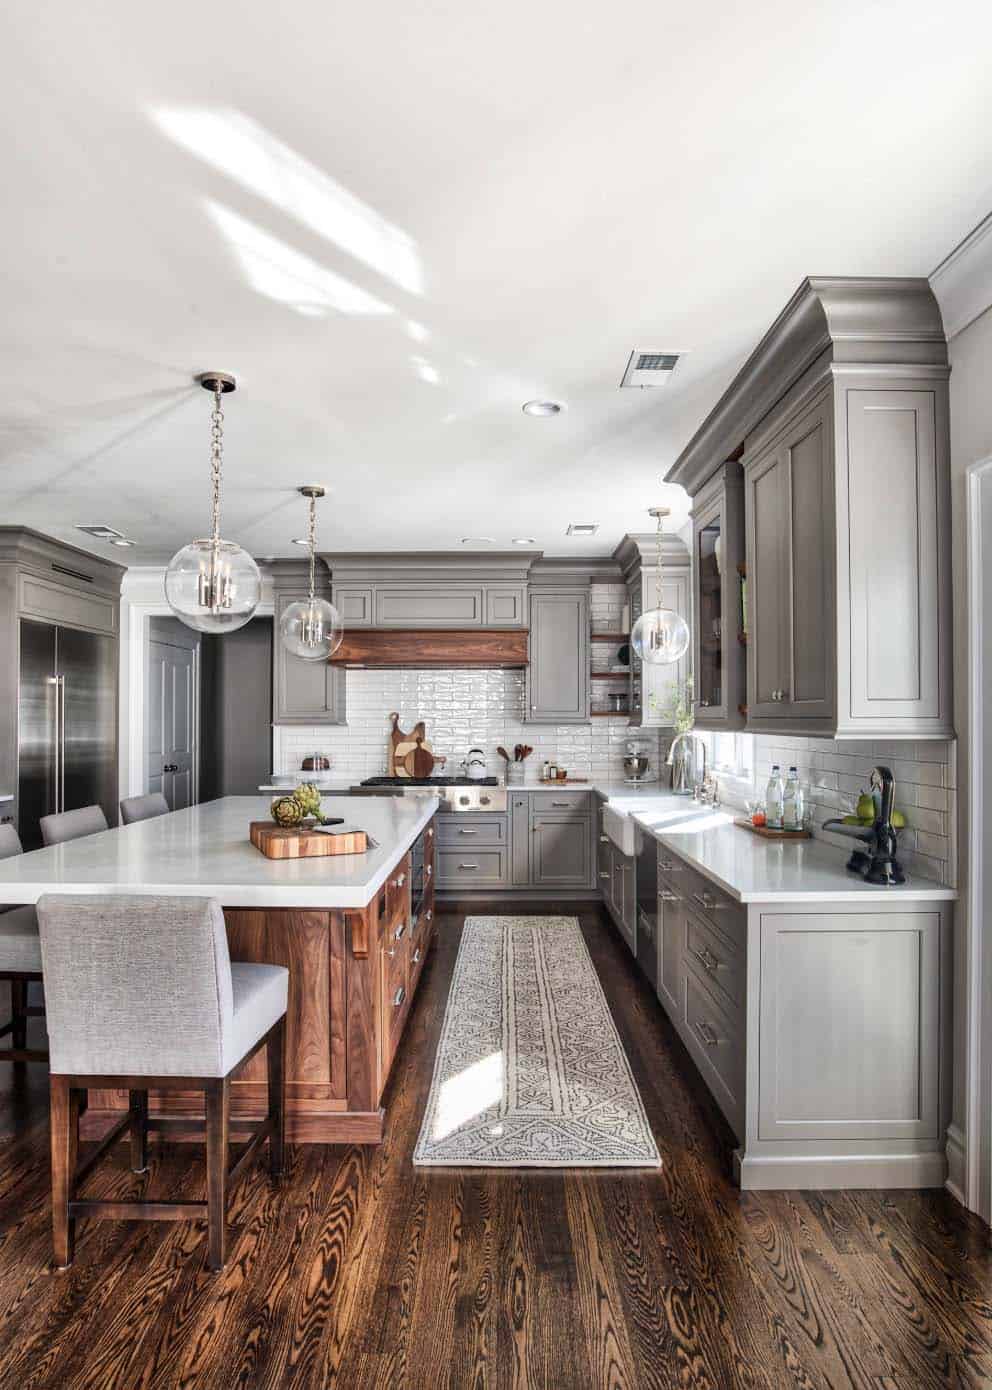
A large island with a wood base and white marble top gives this kitchen a custom look. The gray shaker cabinets on the perimeter keep the room light, while the island adds warmth. Mixed-material islands work well in open plan spaces because they define the cooking zone without blocking sightlines. The pendant lights hang low enough to provide task lighting over the island, but they don’t block the view across the room. If you’re planning an island this size, think about the walkway clearance around it. A standard rule is at least 42 inches between the island and the counters so two people can pass.
Transitional Kitchen Featuring a Dramatic Marble Range Hood and Blue
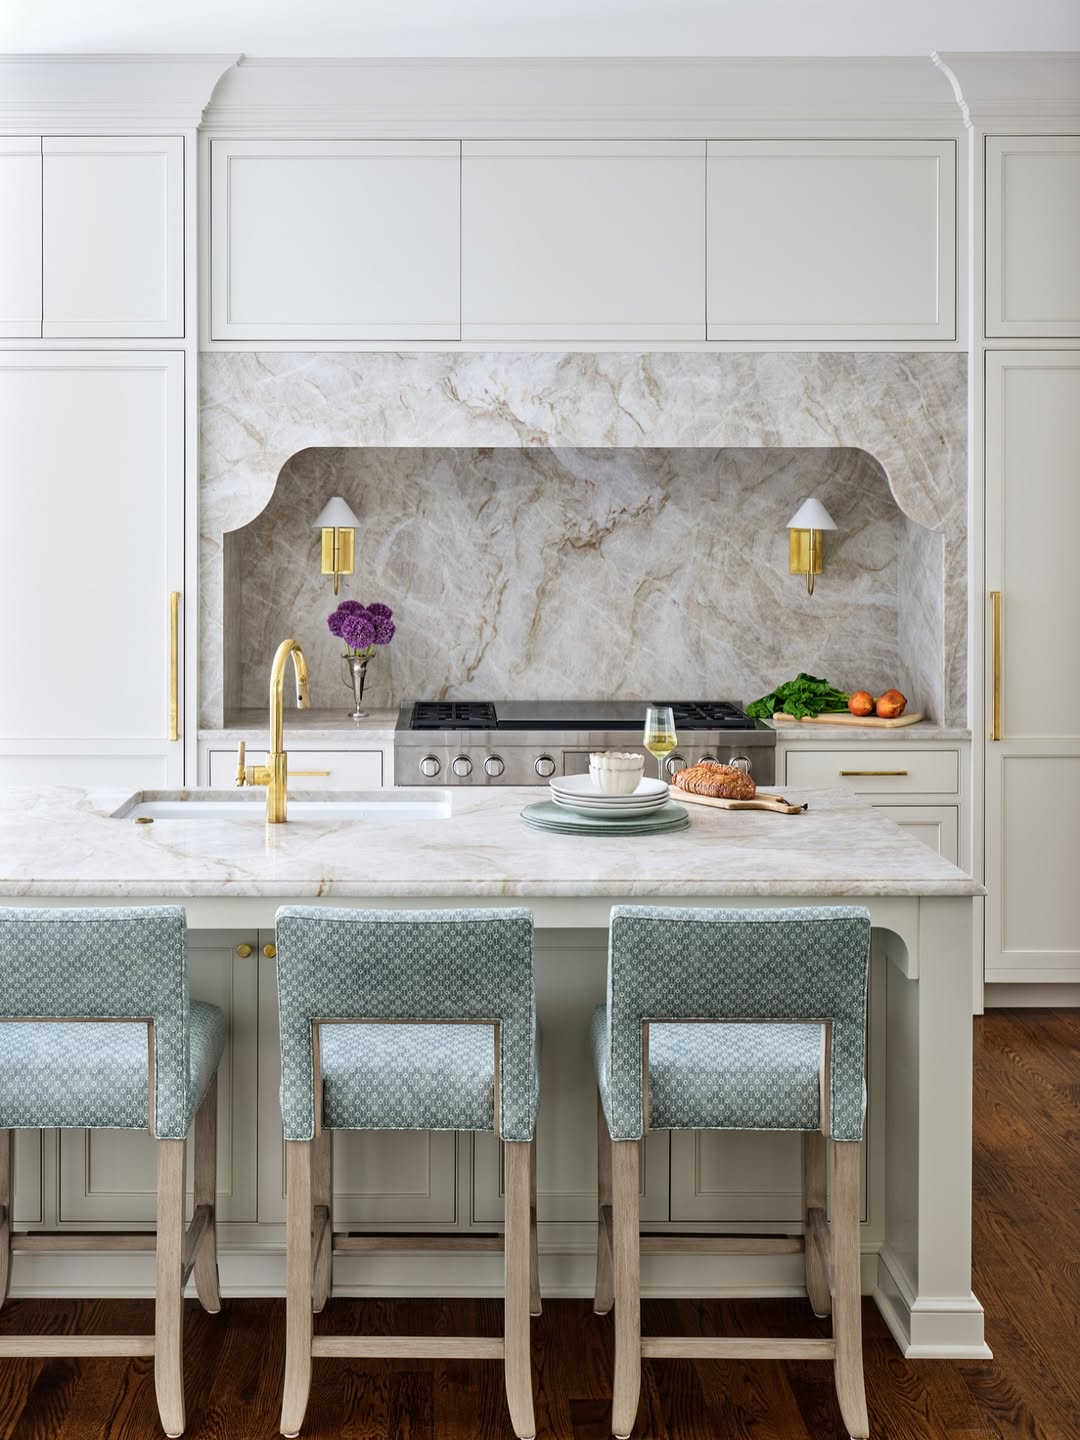
A marble range hood that extends from counter to ceiling makes a strong visual statement. The blue bar stools add a pop of color without competing with the stone. The brass faucet and wall sconces bring in the gold accents that tie the room together. This layout works best with an island that faces the range, so the cook can look out into the room. The marble hood is the hero here, so keep the backsplash simple to let it stand out.
Transitional Kitchen with a Custom Wood Range Hood and Light Wood
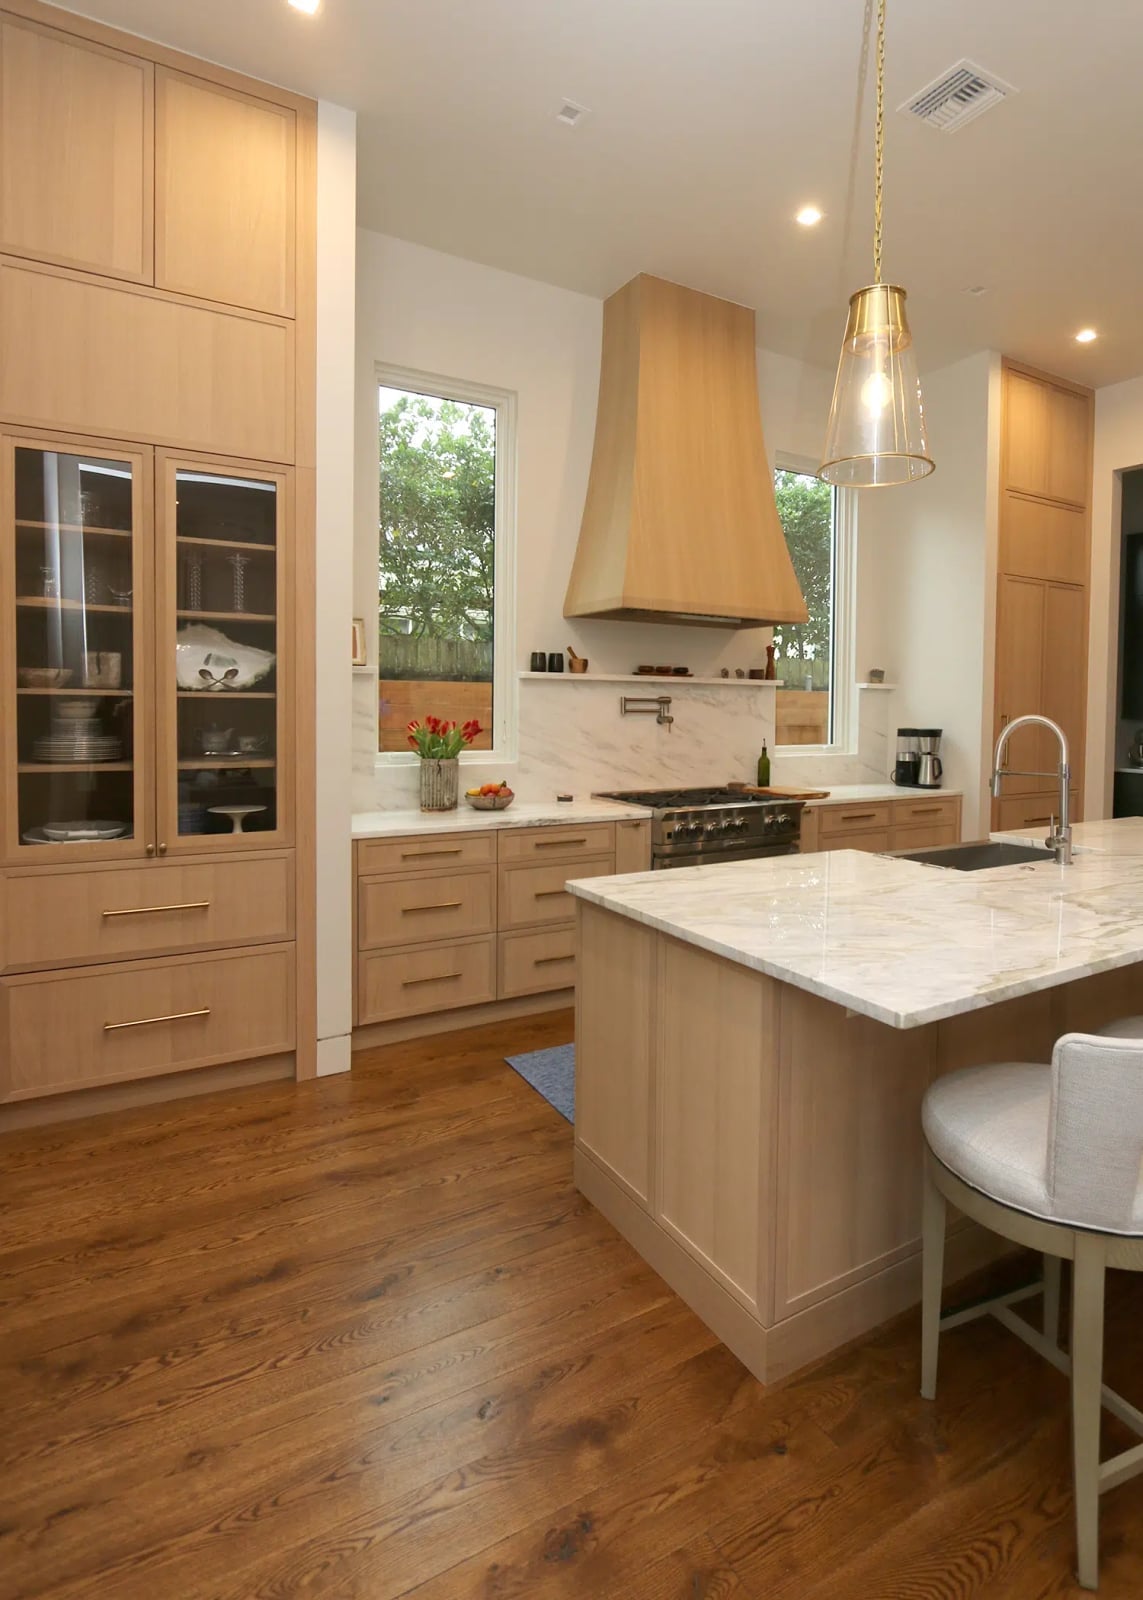
A custom wood range hood brings warmth into a kitchen that leans on pale cabinetry and a marble island. The wood is the anchor, letting white and gray finishes feel more approachable. Pendant lights above the island keep the focal point on the hood and the prep area below. In a roomy open plan, the wooden hood stops the space from going too cool or too clinical. It is a layout trick that works best when the hood is tall enough to balance a large island. The wood needs a clear line of sight from the main entry to land as the center of the room.
Vibrant Sage Green Cabinetry Defines This Transitional Kitchen
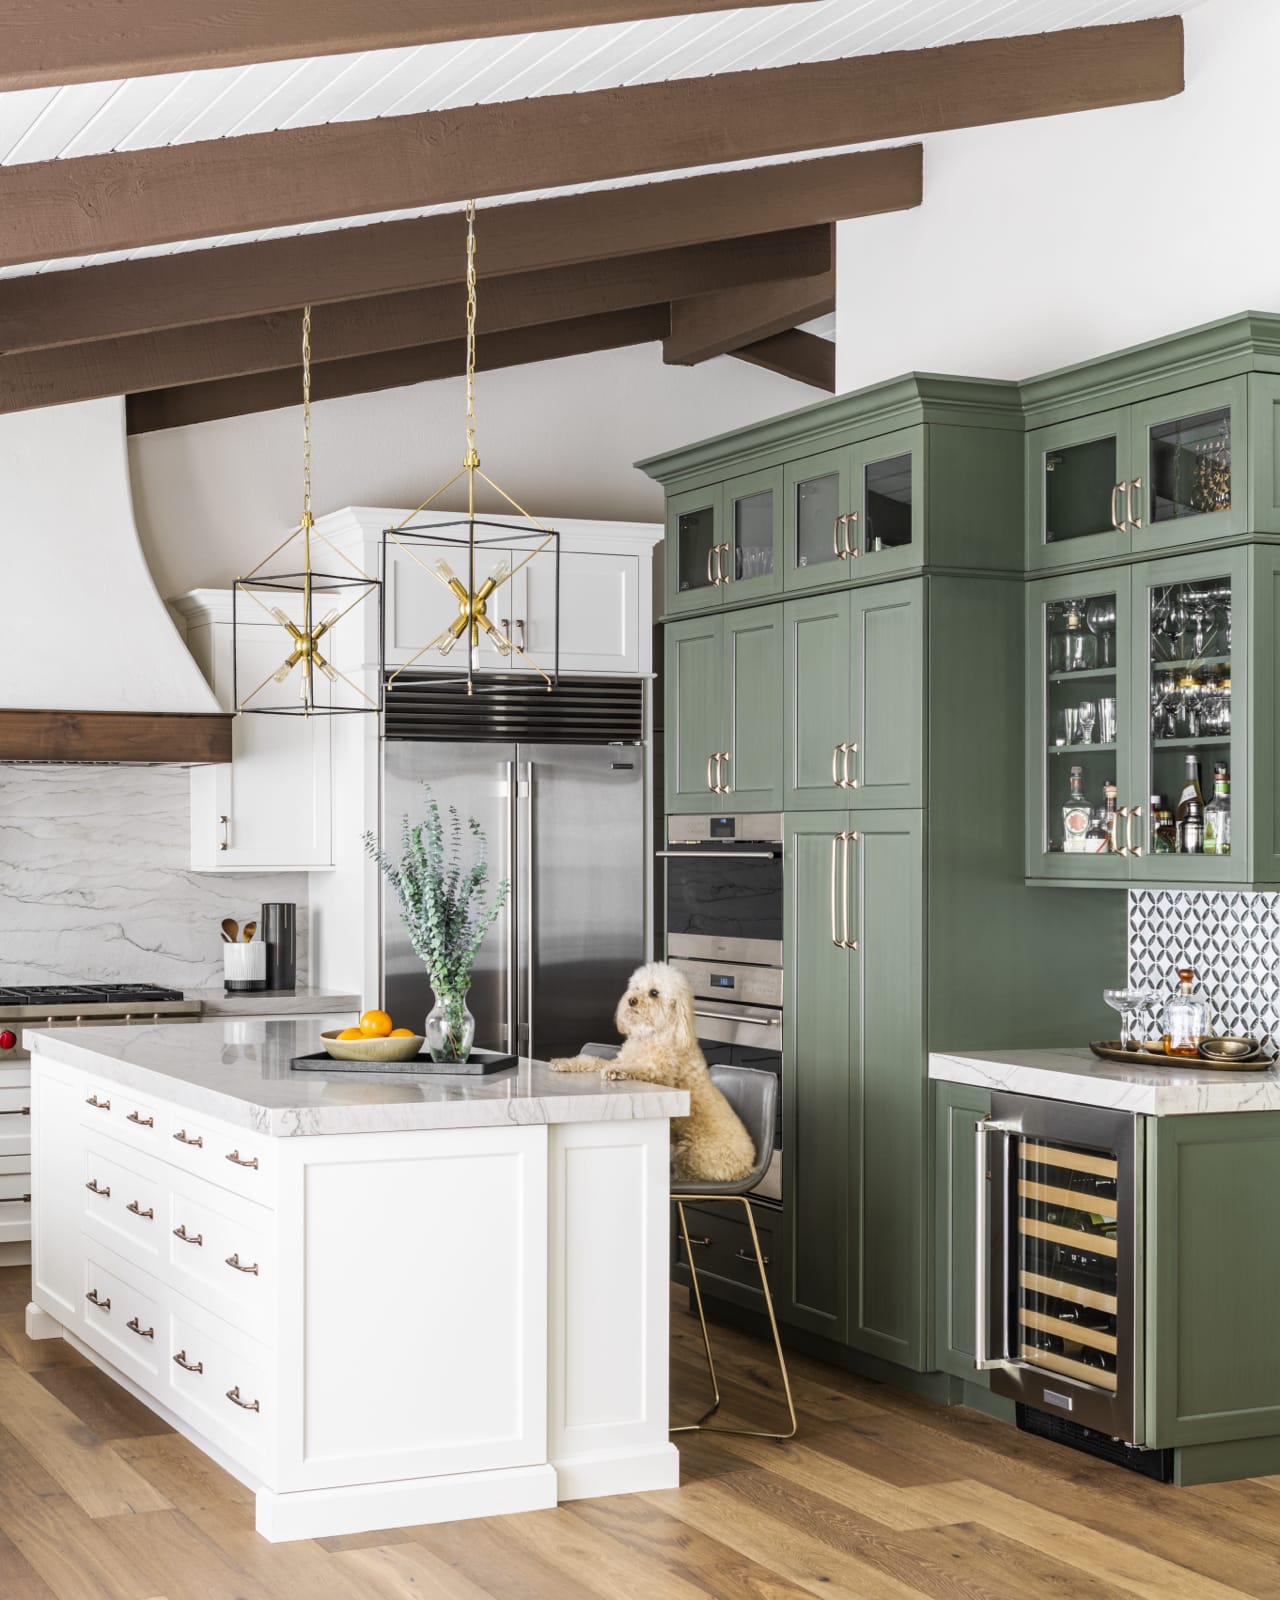
Sage green cabinets sit in a territory between a neutral and a statement. They are not as quiet as a greige or a dusty blue, but they are not as loud as a forest green either. The white island and stainless steel appliances keep the palette grounded, and the wood floor adds a natural warmth that green tends to pull forward. Recessed lighting keeps the cabinetry from feeling heavy, and the pendant lights over the island echo the clean lines of the cabinets. The ratio here is mostly green on the perimeter and white on the island, a split that lets the color define the room without taking over. What breaks the scheme is the same thing that saves it: the green needs a contrasting surface, like white quartz or marble, to keep the eye moving.
Transitional Kitchen with Open Wood Shelving and Marble Island
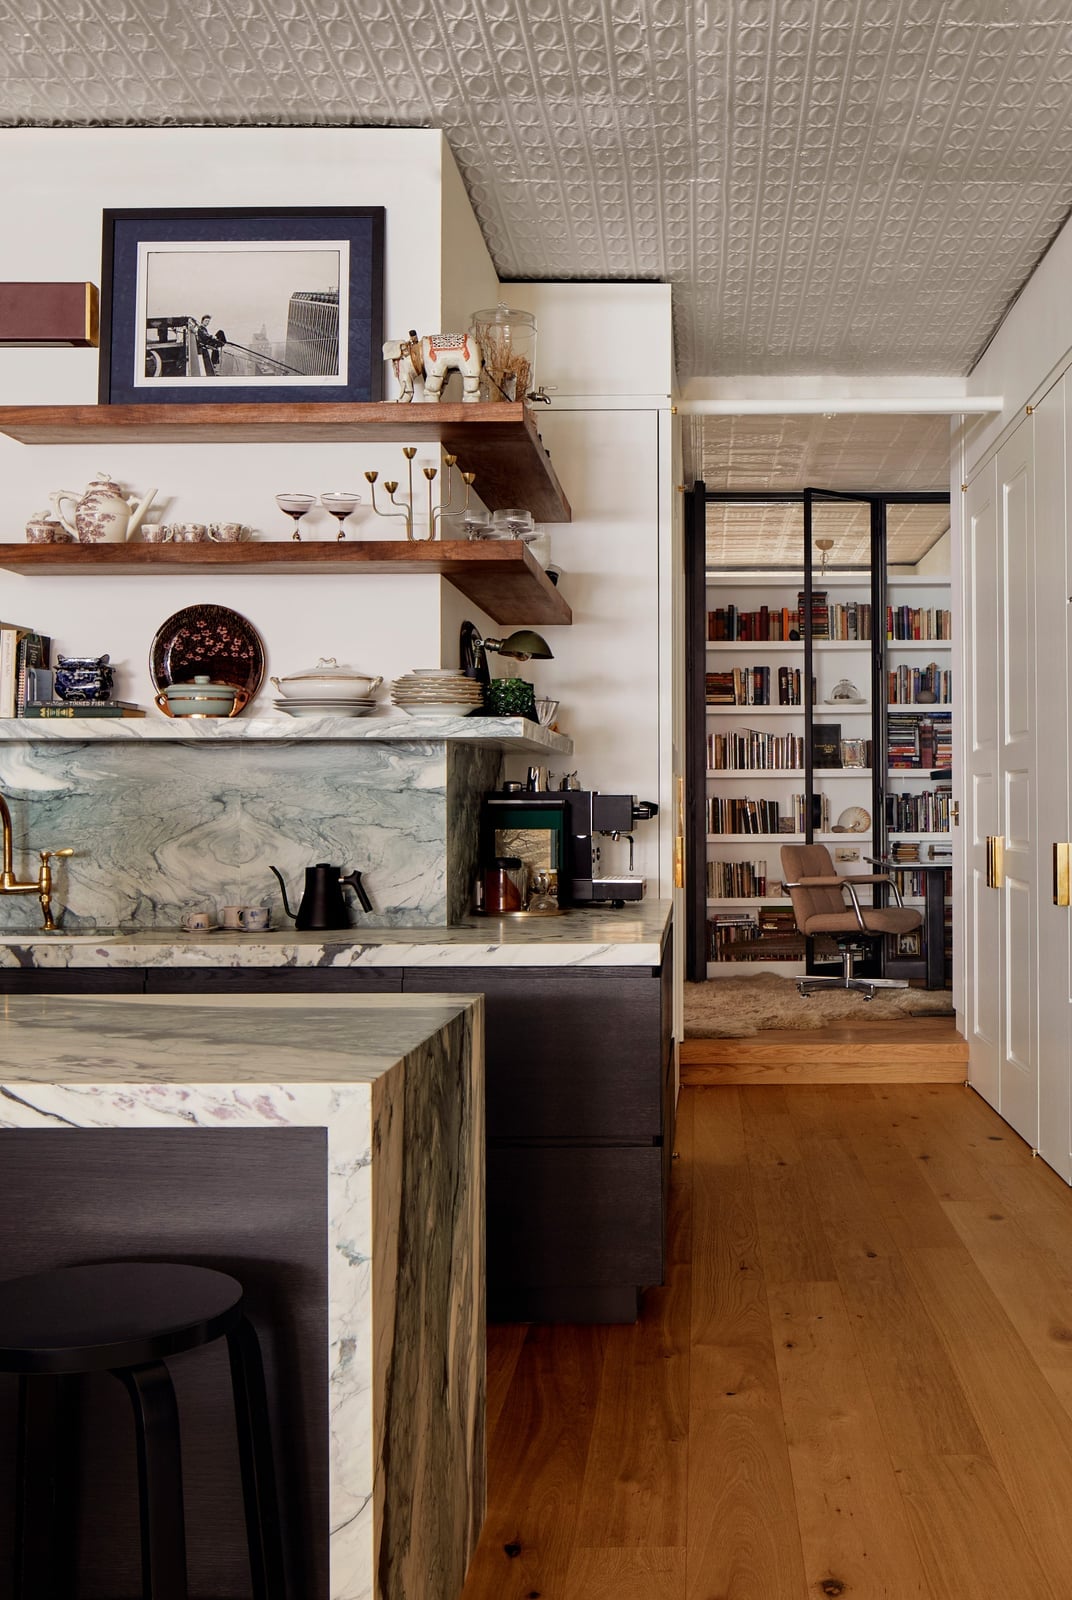
Open wood shelves break up a wall of dark gray cabinets by introducing a warmer tone and a lighter visual weight. The marble island and backsplash add a smooth, cool surface that balances the raw feel of the wood. Overhead fixtures keep the shelving lit without casting shadows into the storage below. For renters, swapping upper doors for a single open shelf bracket is a reversible way to change the rhythm of the wall without a full renovation.
Serene Transitional Kitchen with Light Gray Cabinetry and Arched
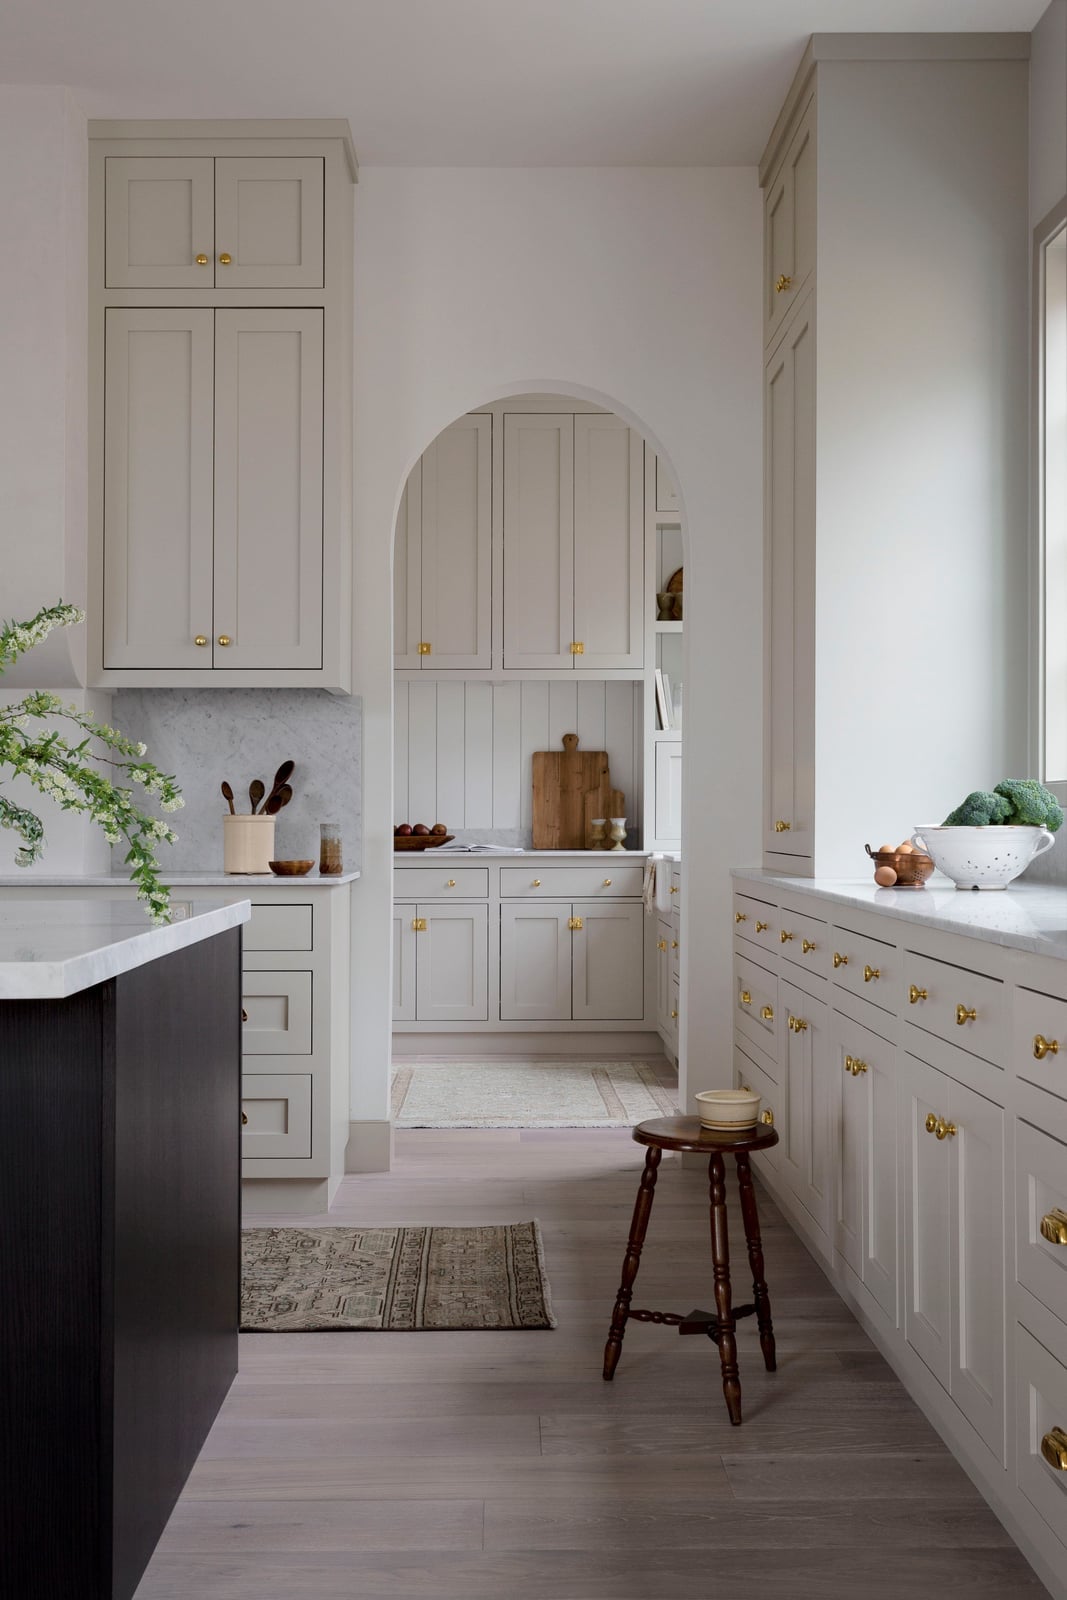
Light gray cabinetry with marble countertops creates a calm but not sleepy look. The arched doorway to the pantry softens the straight lines of the extensive cabinetry and gives the eye a curve to rest on. Natural light from nearby windows keeps the gray from going flat, and recessed lighting fills the prep zones evenly. In a roomy layout with a central island, the arched opening works as a visual pause between the kitchen and the pantry. It is a detail that asks for a wider doorway to feel generous instead of tight.
Elegant Transitional Kitchen with a Unique Curved Island and Gold
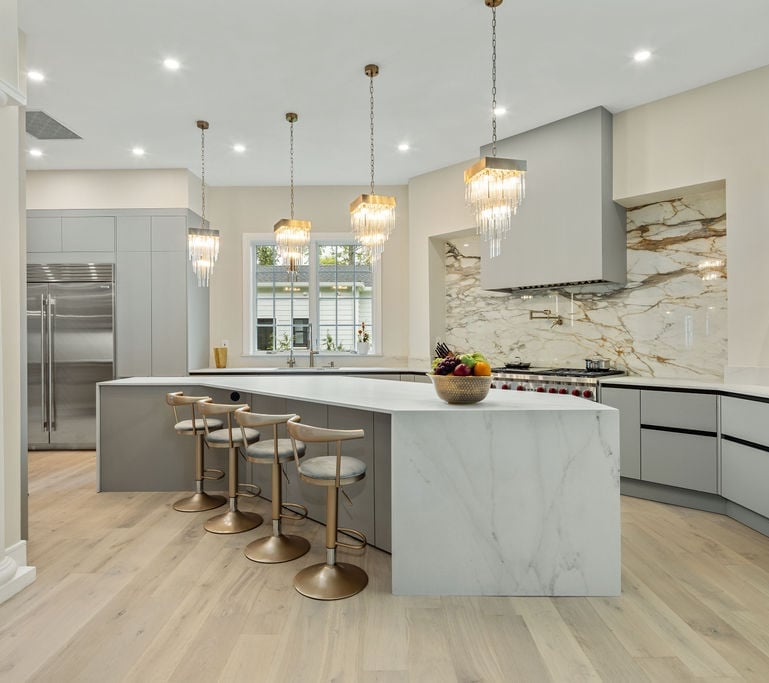
A curved island changes how people move through a kitchen. The rounded edge softens traffic flow and creates a natural gathering spot without sharp corners. Gold bar stools pick up the warmth in the marble and the metal accents on the integrated appliances. Chandeliers above the island echo the curve and keep the focus on the seating area. The practical side is circulation: a curved island needs at least three feet of clearance on the seating side so the bend does not pinch the walkway. In an open plan, the curve also prevents the island from acting as a wall between the kitchen and the living area. The gold finishes tie back to the chandeliers and the hardware, so the palette stays cohesive.
Transitional Kitchen with Walnut Cabinets and a Contrasting Blue
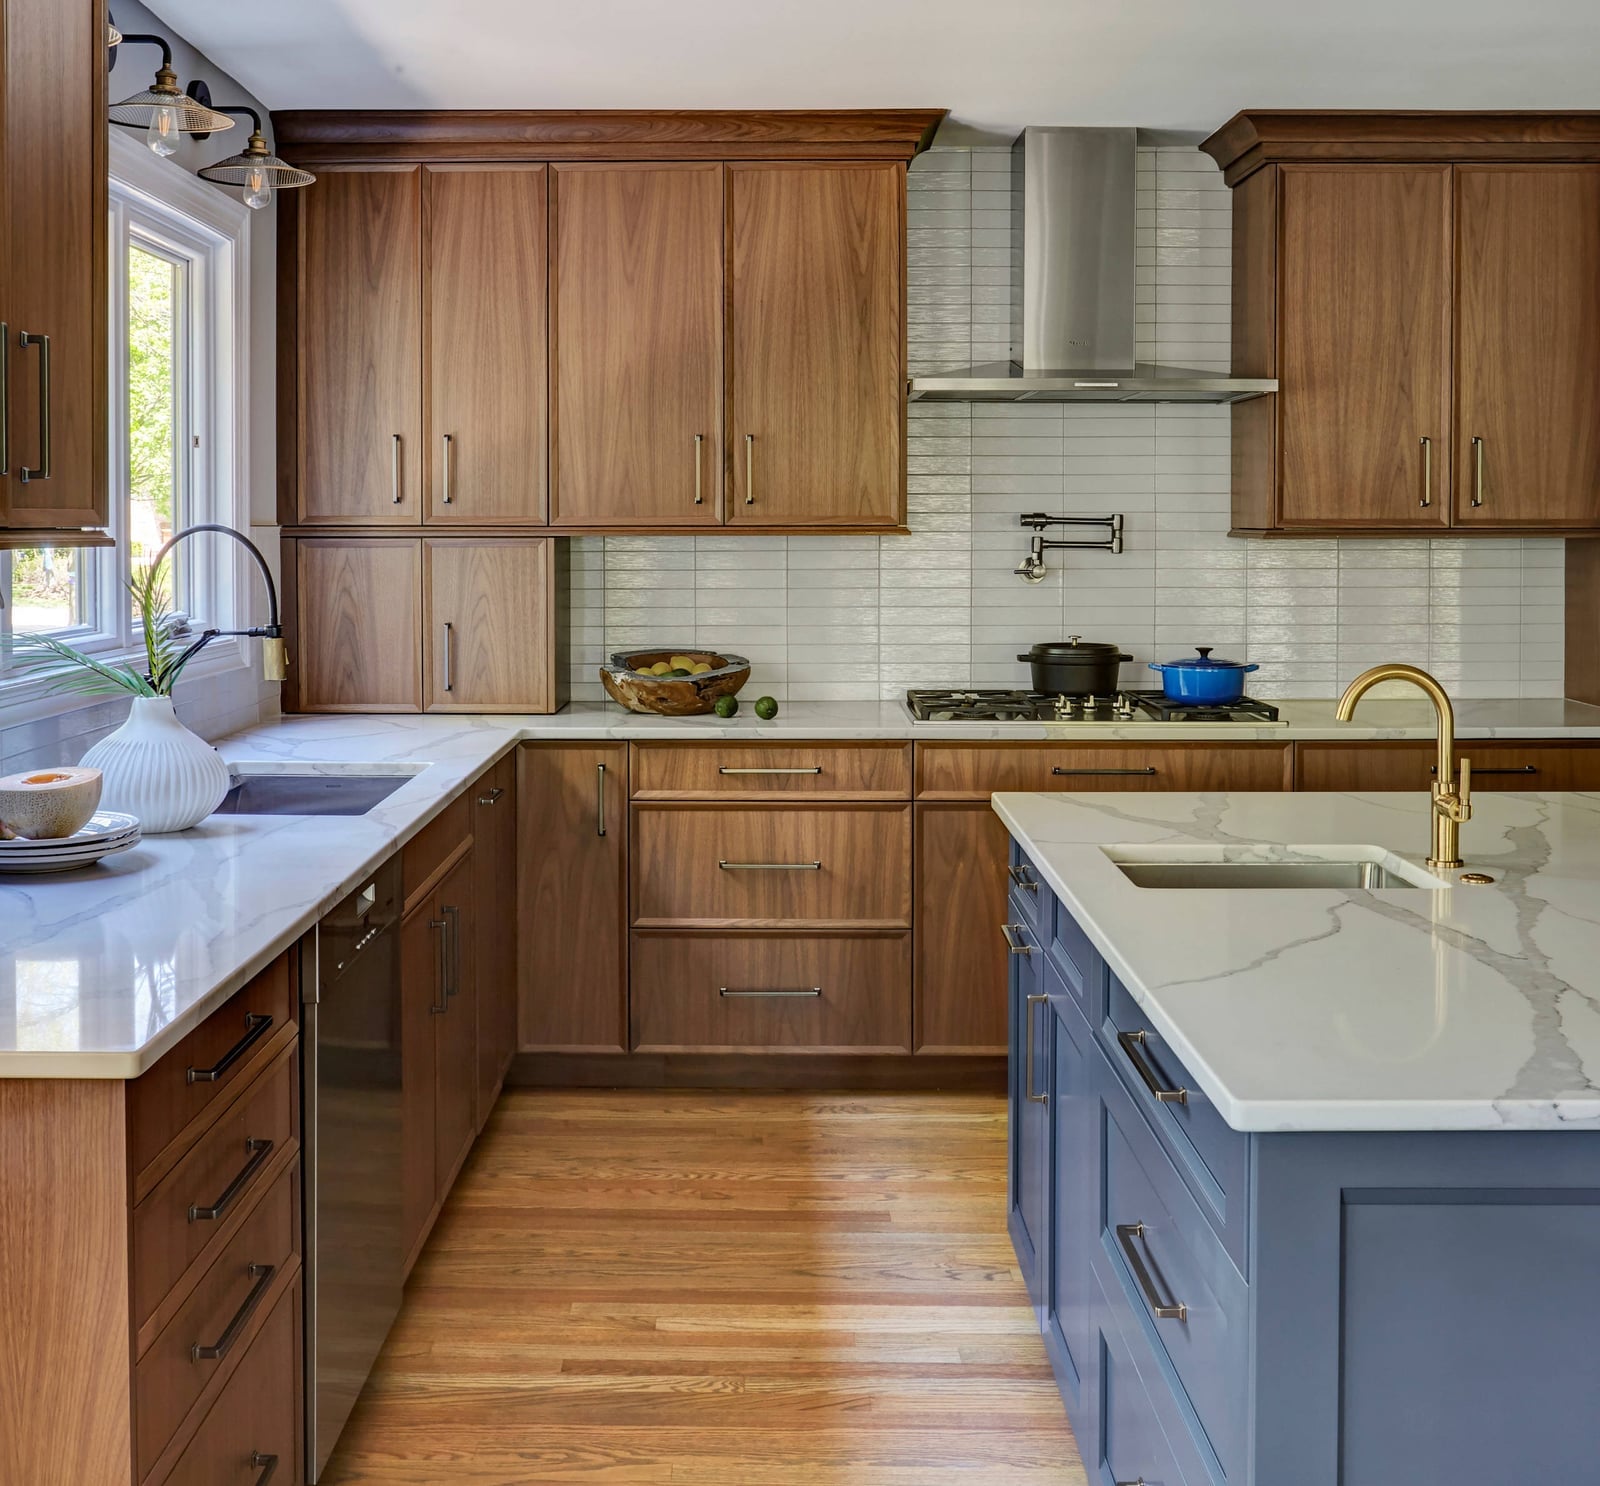
Walnut cabinets bring warmth that white kitchens can lack, and here they anchor an L-shaped layout with a blue island as the counterpoint. The marble countertops keep the wood from feeling heavy, while the overhead lights and natural window light balance the darker tones. If you prefer a less permanent swap, try painting an existing island in a deep navy or slate blue to get a similar contrast without replacing cabinetry.
Transitional Kitchen with Floral Wallpaper and White Quartz Island
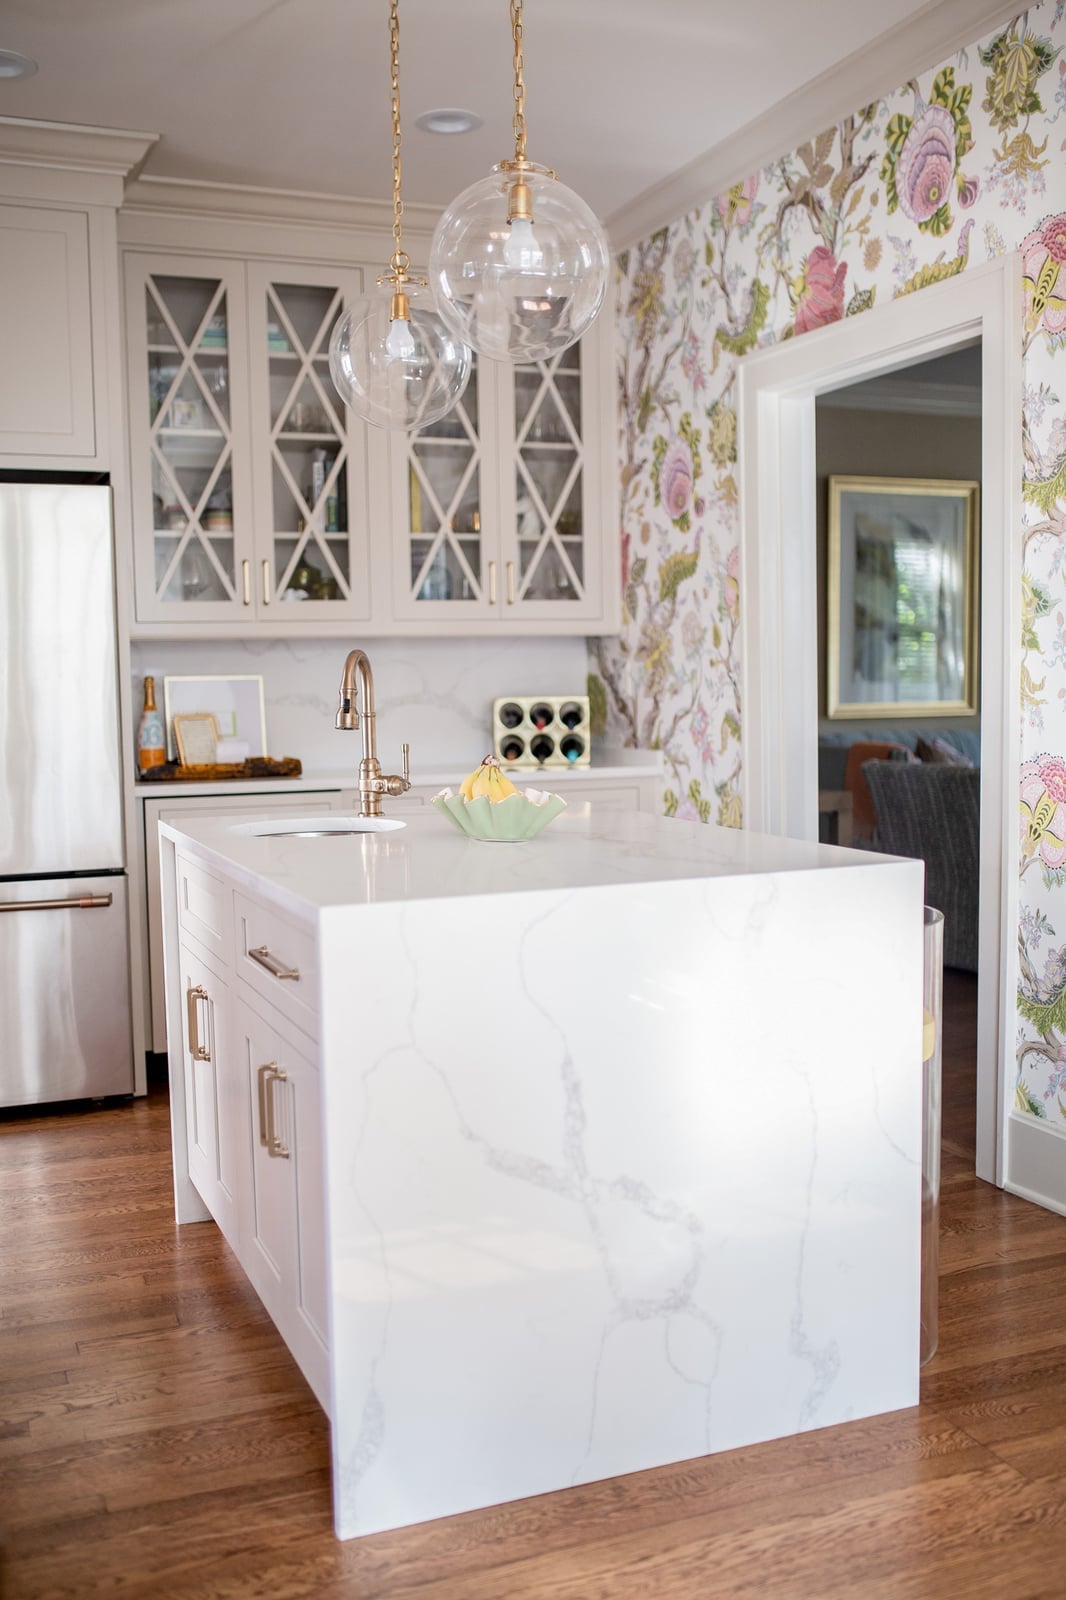
In this roomy kitchen, the floral wallpaper covers one wall behind the glass-front cabinets, while the white quartz island and wood floor keep the look grounded. The brass details on the pendant lights add a polished note. Peel-and-stick wallpaper works for a temporary version, and you can swap it out when the lease ends without damage.
Transitional Kitchen Centered Around a Large Rustic Wooden Table
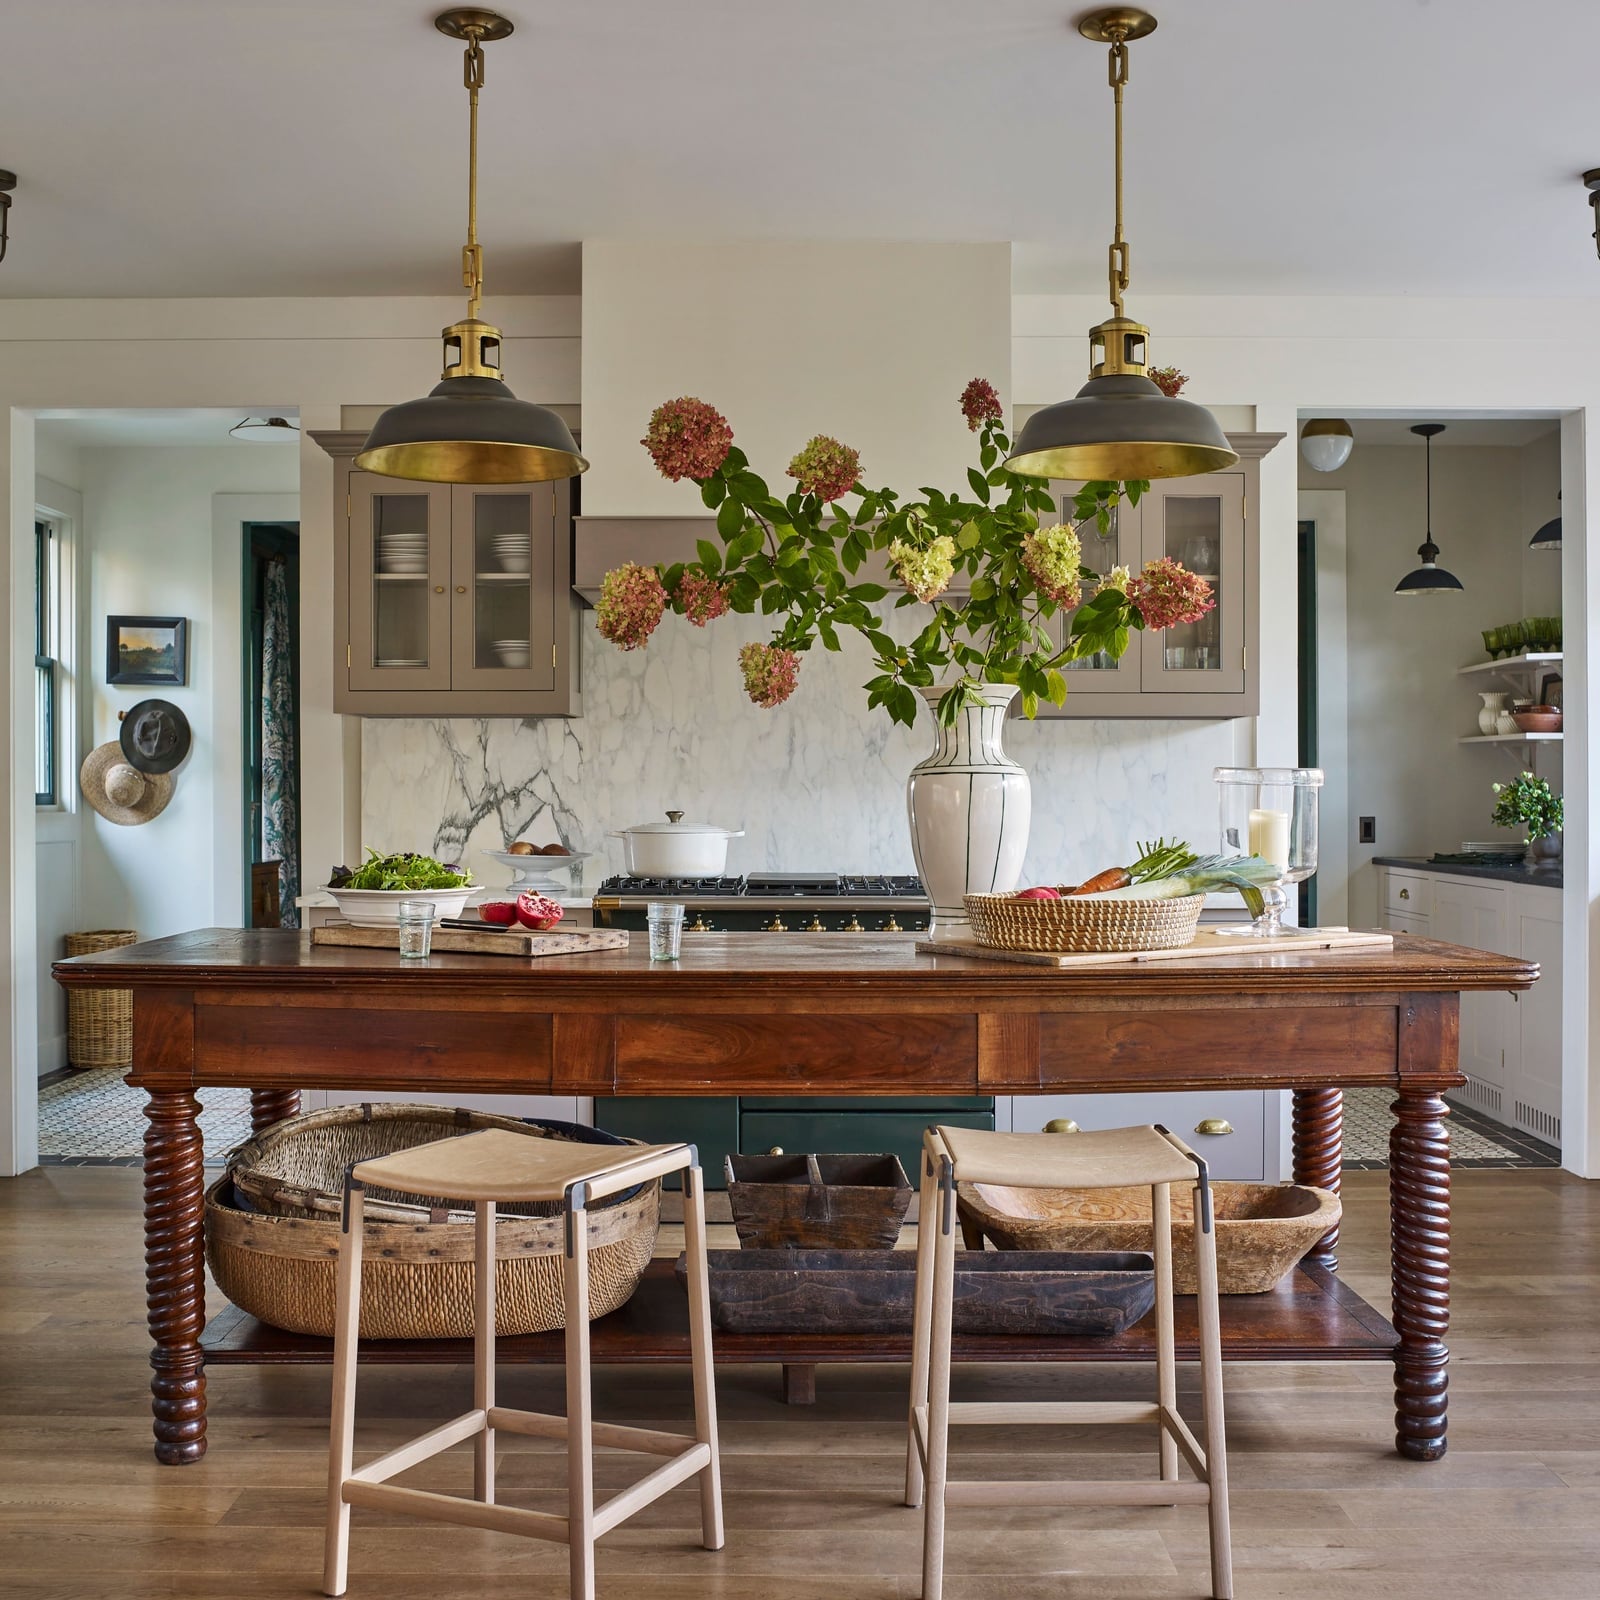
A farmhouse table often reads as too casual for a transitional kitchen, but this roomy space proves otherwise. The oversized wooden table sits at the center of an open plan, with bar stools tucked under one side and pendant lights hanging overhead. The cream walls and gray-green accents keep the wood from dominating the palette.
The trick is to mix the rustic table with refined pieces like metal-framed chairs and ceramic vases. That balance between rough and polished is what keeps the room from leaning fully farmhouse. If you already have a similar table, try pairing it with sleek pendants to achieve the same effect.
Transitional Kitchen with a Classic Farmhouse Sink and Gray Tile
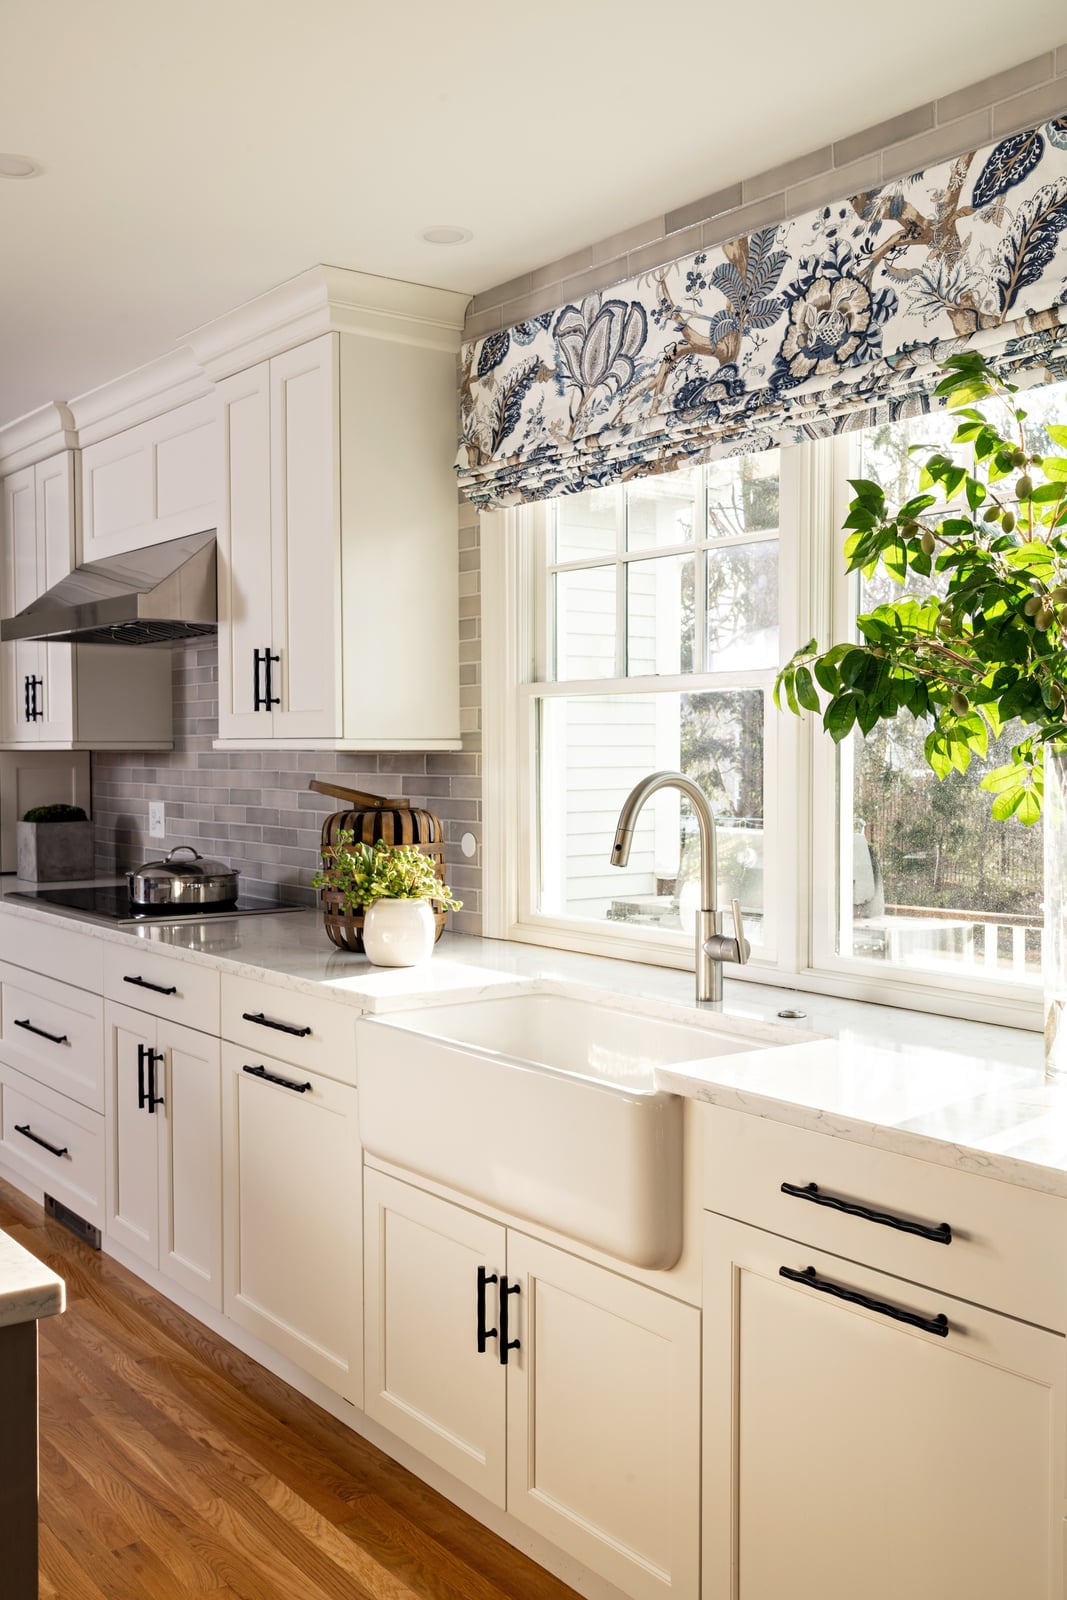
The farmhouse sink sits beneath a patterned roman shade that softens the window above it. White cabinetry and gray tile backsplash keep the palette clean, while the quartz countertops add a smooth surface for prep. The sink is deep enough to handle large pots, and the offset faucet leaves room for rinsing produce. A gooseneck faucet with a side sprayer is a practical choice for this setup.
Spacious Transitional Kitchen with a White Island and Rattan Stools
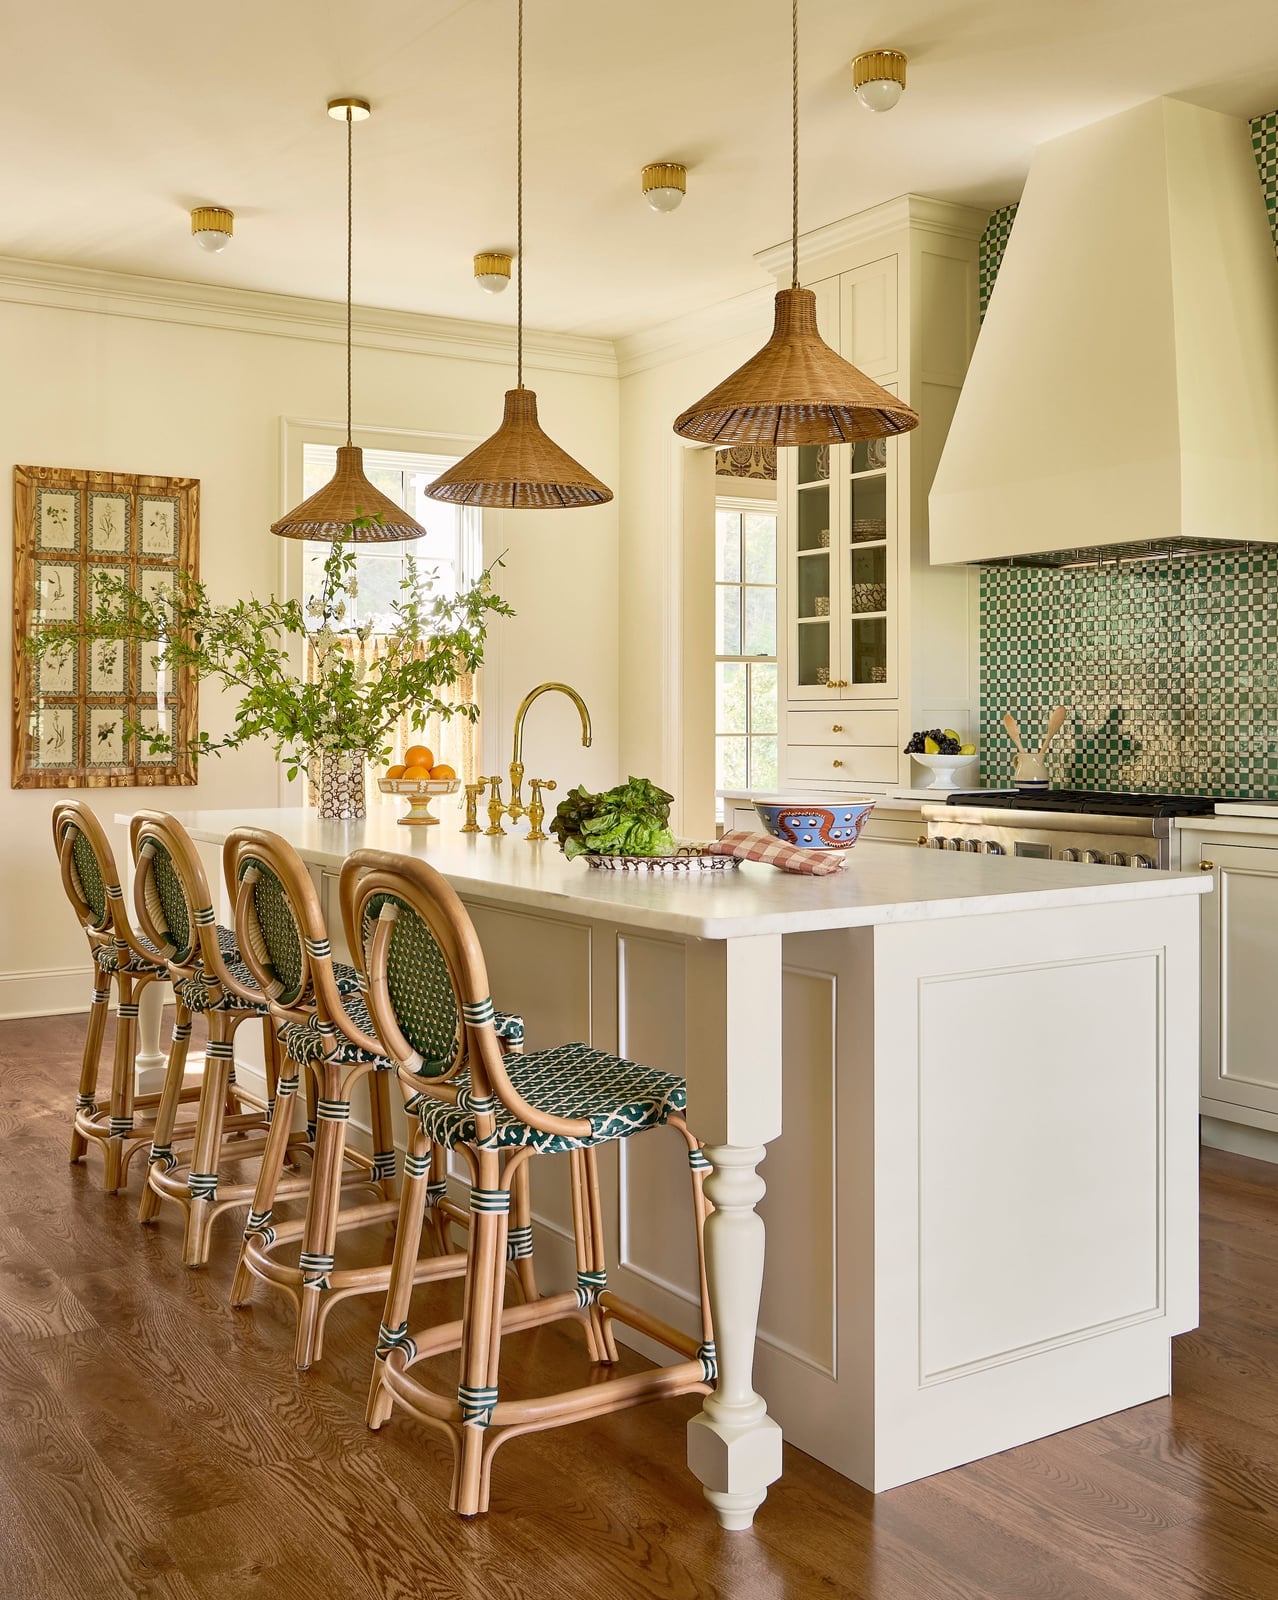
This roomy kitchen uses a large white island to anchor the space, with rattan stools in a warm natural tone that add texture without weight. The green tile backsplash behind the range pulls the eye upward, while the cream cabinetry keeps the room bright. The marble countertops on the island provide a durable work surface. For a similar look, choose stools with a slim profile so they do not crowd the island.
Compact Transitional Kitchen with Live-Edge Wood Island and Red Stool
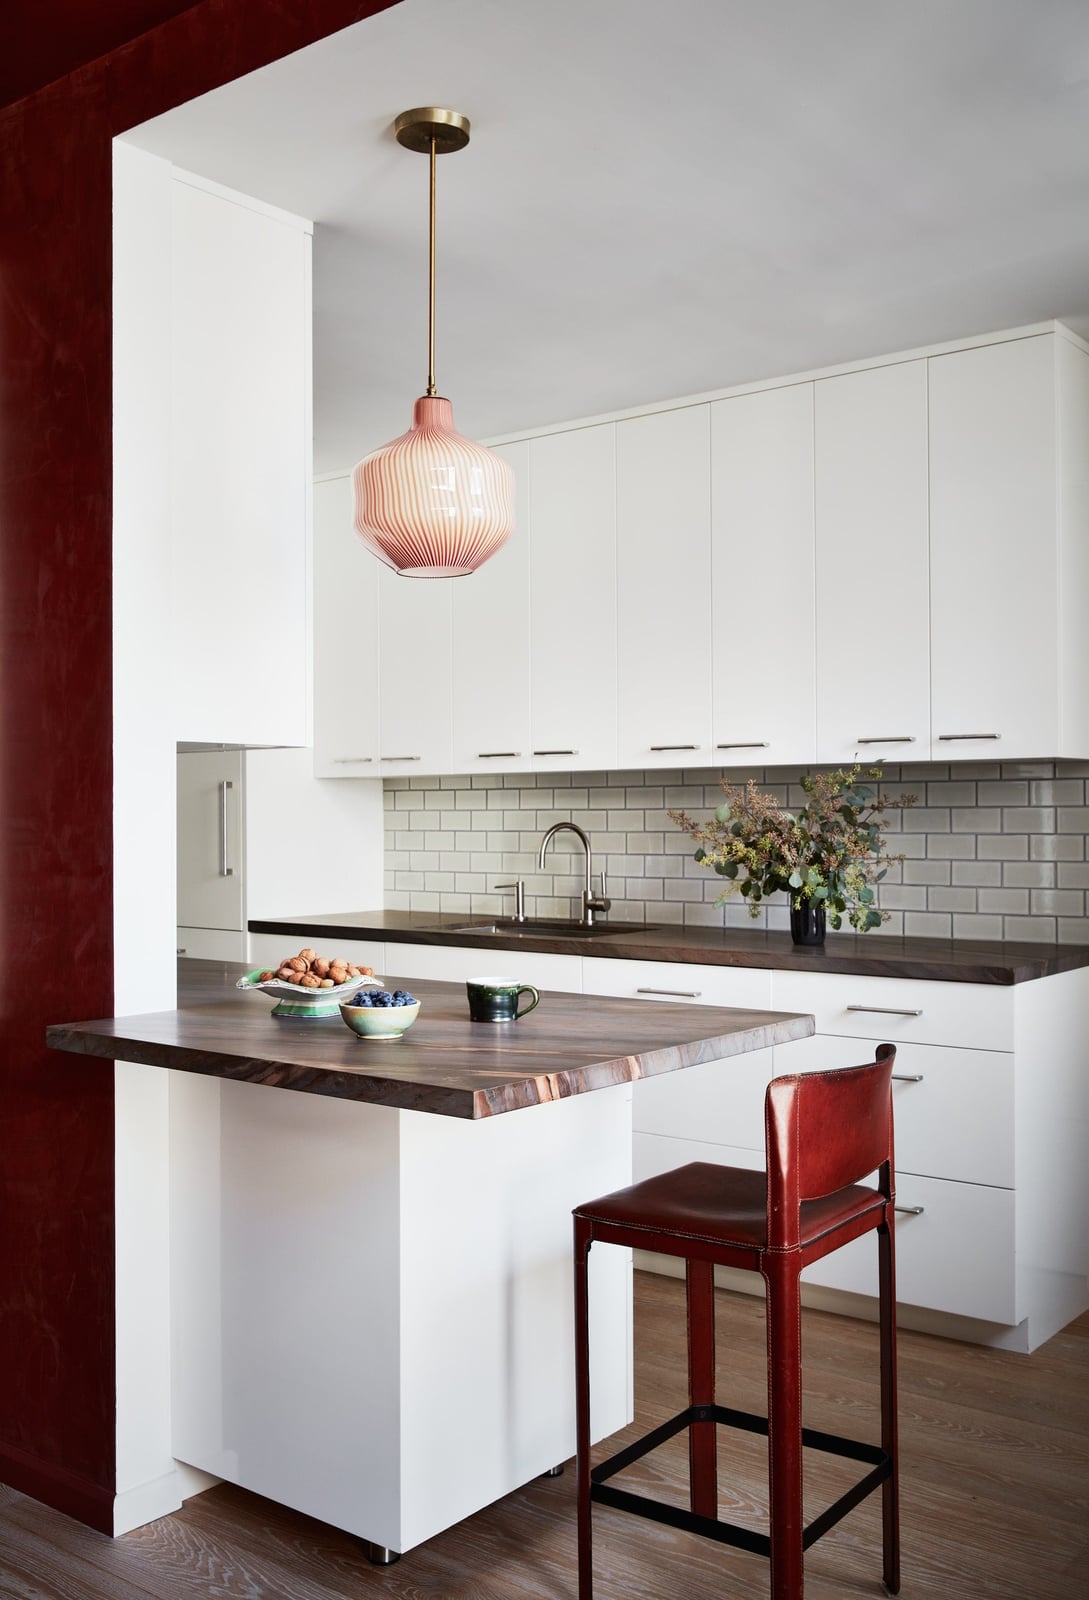
In a compact kitchen, every piece needs to earn its square footage. That single red stool pulls double duty: it adds a pop of color and creates a conversational spot. The live-edge wood island becomes the anchor, its striking grain drawing the eye so the modest footprint feels spacious. White cabinets keep the perimeter light, letting the wood island and the red stool take center stage.
The pendant light above the island ties the look together. It hangs low enough to define the workspace without blocking the view across the room. The laminate floor in a neutral gray keeps the palette grounded. For a small transitional kitchen, let one or two bold pieces do the talking while everything else stays quiet.
Detail of a Transitional Kitchen Stove Area with Glossy Gray Subway
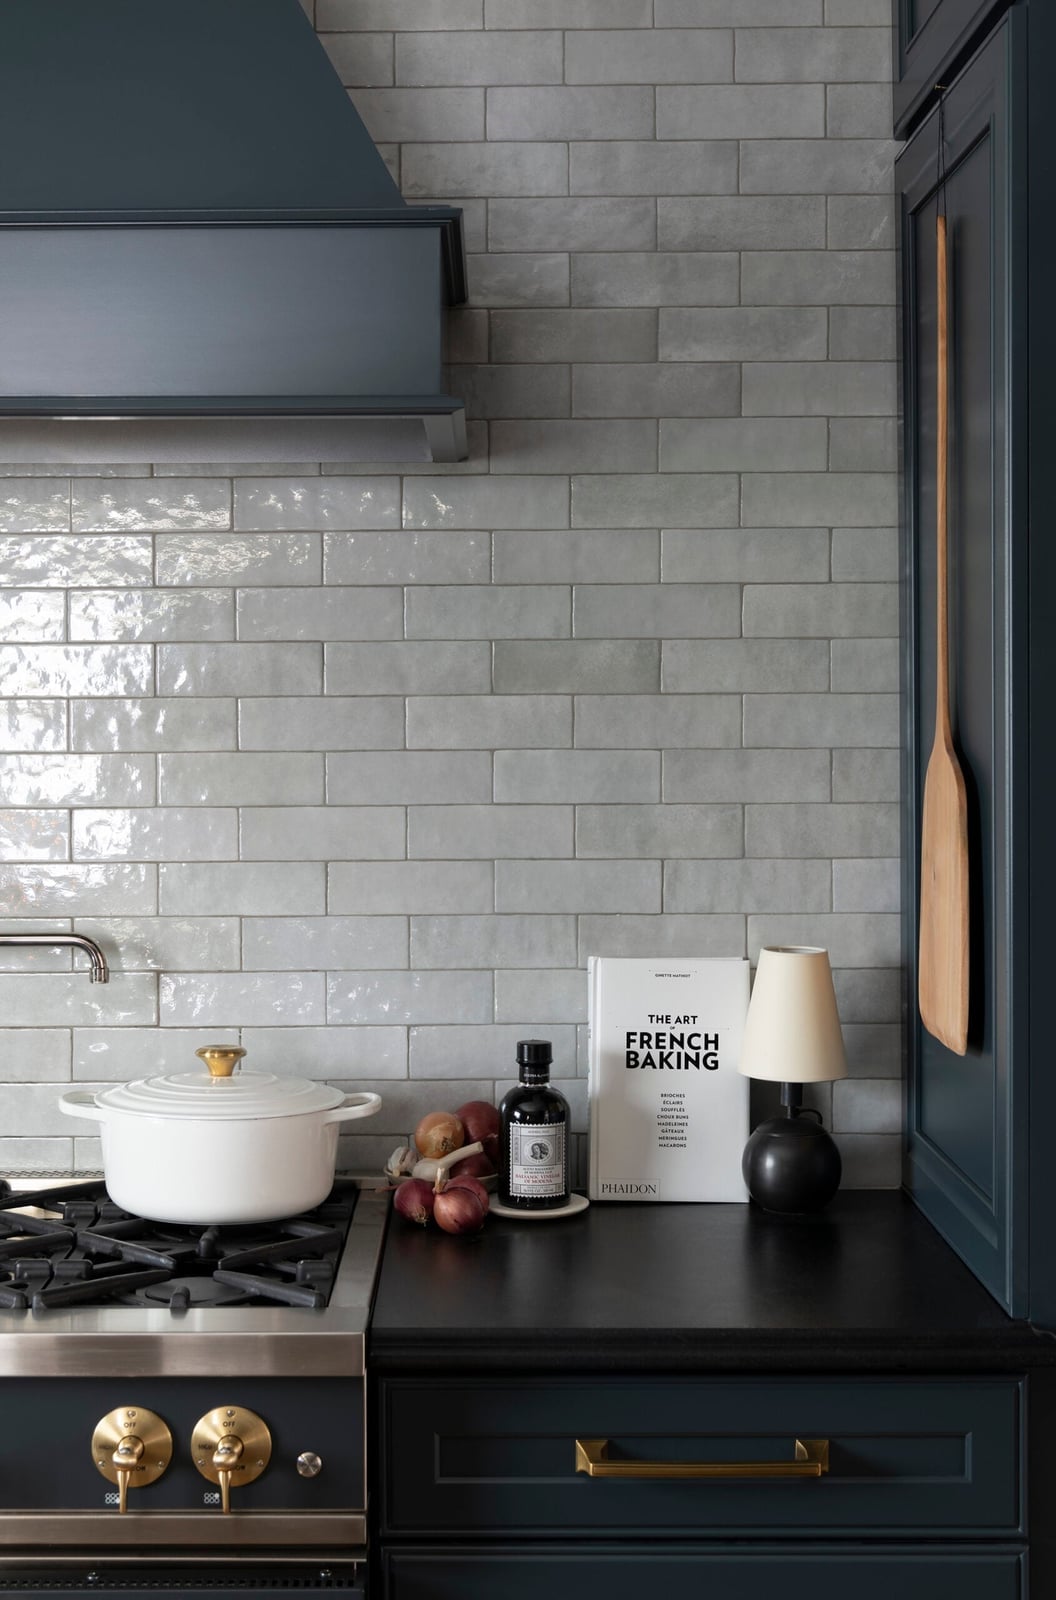
The glossy gray subway tile backsplash reflects overhead light, making the stove area feel larger. A dark blue range hood sits above a black countertop, creating a strong vertical line against white cabinets. The shiny tile and matte hood give the space depth without adding clutter. This finish typically lasts two to three weeks.
Classic Transitional Galley Kitchen with Marble Accents
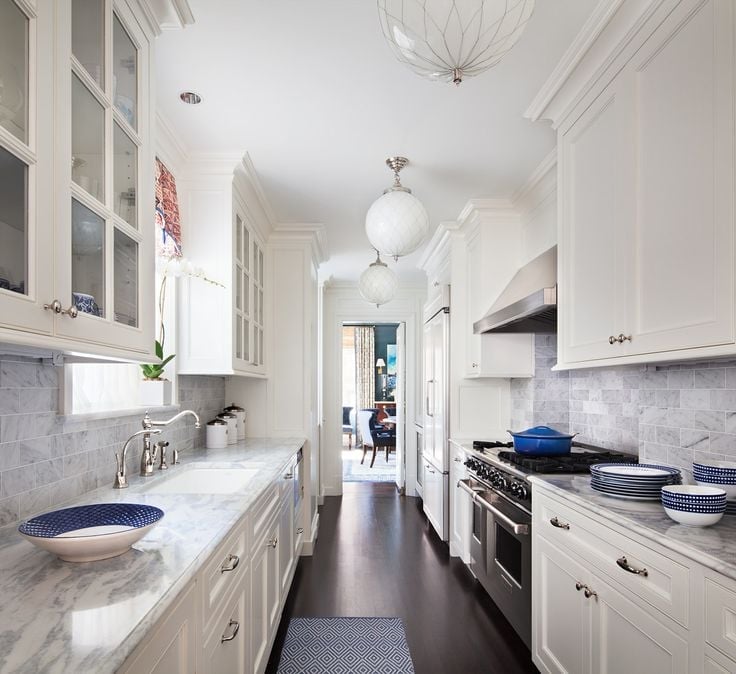
A galley layout benefits from consistent materials. White cabinets run along both sides, with marble counters and a matching marble backsplash tying the two walls together. Stainless steel appliances add a crisp, modern note. Overhead pendants provide task lighting, and natural light keeps the narrow space from feeling closed in. The kitchen moves smoothly from prep to cleanup, with marble accents giving it a polished, timeless look.
Modern Transitional Kitchen with a Sculptural Curved Wood Island
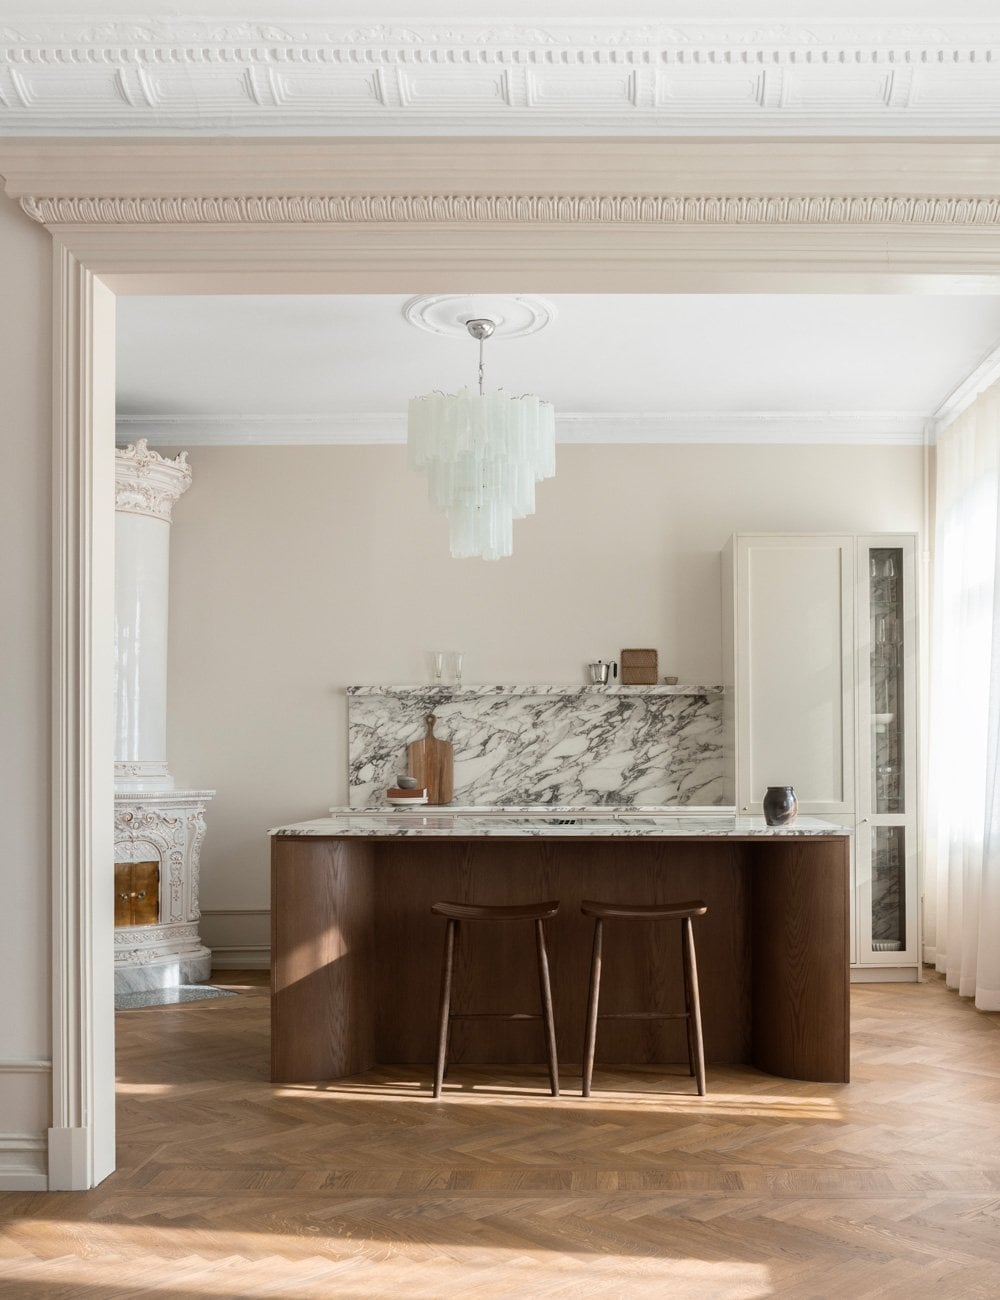
Most kitchen islands stick to straight lines and right angles. A curved wood island takes a different approach, softening the room and creating a natural flow around it. The warm wood tones stand out against the white minimalist cabinetry and the cream marble backsplash. A chandelier above the island adds a touch of elegance, while natural light from nearby windows keeps the space feeling airy.
The marble backsplash runs behind the range and continues across the wall, giving the room a seamless look. The curved island invites movement, making the kitchen feel more open than a traditional rectangular layout would. For anyone wanting a transitional kitchen that leans modern, this shape is a smart way to break from the expected.
Spacious Transitional Kitchen with a Dramatic Marble Range Hood
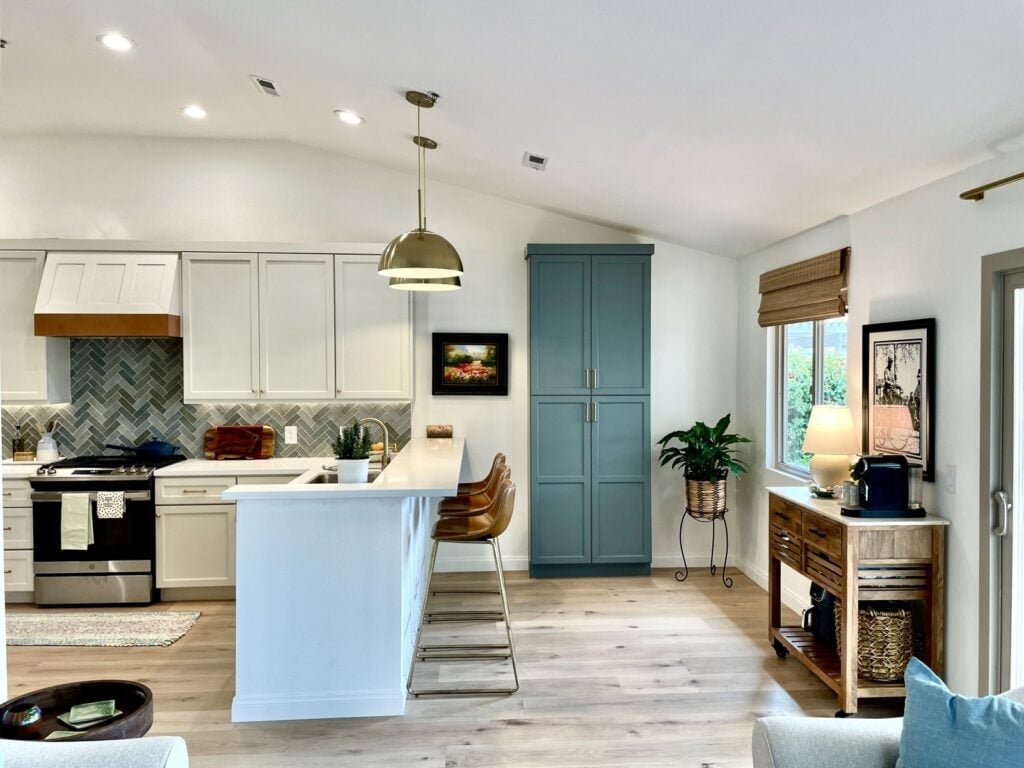
The marble range hood rises as the focal point, its veining drawing the eye upward and anchoring the open layout. A large island with bar stools sits opposite, providing seating and extra prep space. White cabinets keep the perimeter clean, while brass accents on the hardware and light fixtures add warmth. Recessed lighting and pendants work with natural window light to keep the room bright without washing out the marble. The design balances a dramatic centerpiece with practical storage and flow.
Detail of a Transitional Kitchen Range with Brass Pot Filler
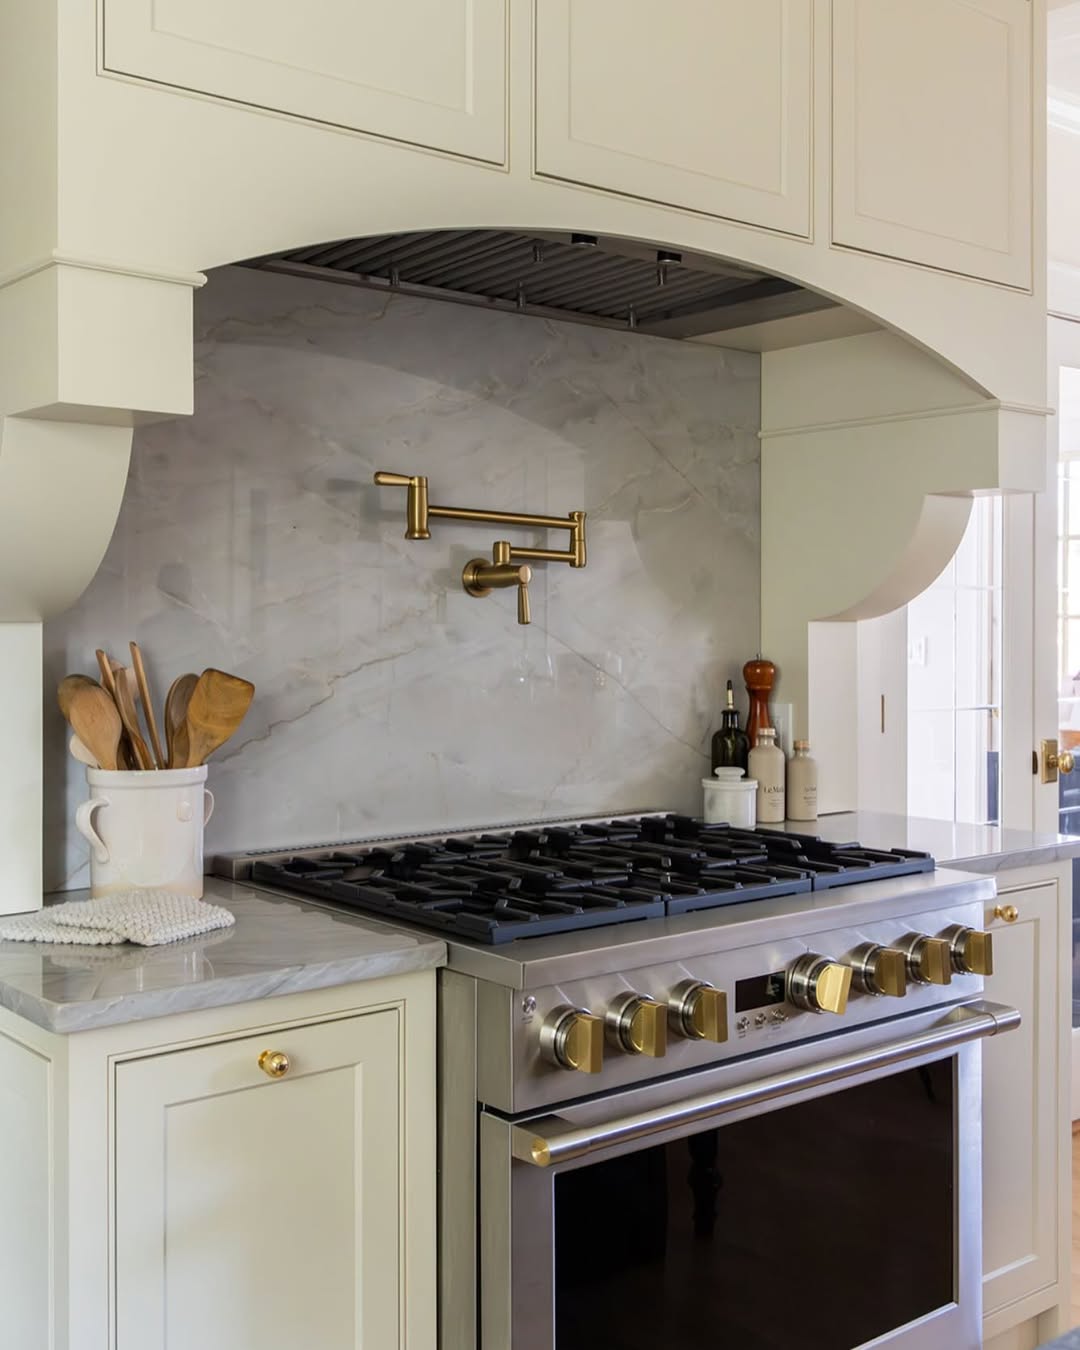
A brass pot filler is a detail that gives a kitchen a finished look. Here it sits above a professional stainless steel range, with a marble backsplash that stretches behind both. The cream and gray palette keeps the look calm, while the brass adds a warm accent against the metal and stone. If you want the feel without the plumbing work, a brass faucet at the sink can give a similar note. Let the metal finish be the only standout in that zone, so the eye lands on it and moves on. Transitional kitchen ideas that actually work.
Final Thoughts
Transitional kitchens succeed when they pick a few classic elements, like shaker cabinets, marble or quartz surfaces, and mixed hardware, and keep the rest simple. The spaces you’ve seen prove that warmth and modernity can coexist with the right balance of wood, stone, and neutral tones. Pay attention to your island finish, the style of your range hood, and how your backsplash ties the palette together. Those choices define the look more than any single trend. The best transitional kitchen feels settled, not staged. Let the room breathe, and it will live well for years.