A curbless shower isn’t just a design trend; it’s a shift toward a more open, accessible bathroom. With no threshold to step over, the space feels larger and flows seamlessly into the rest of the room.
This collection of 33 ideas shows how different materials, colors, and layouts can make a walk-in shower work for any style, from minimalist to traditional. You’ll see how tile choices, glass partitions, and integrated benches define the look without a curb in sight.
Modern Bathroom with Vertical Green Tile and Integrated Tub
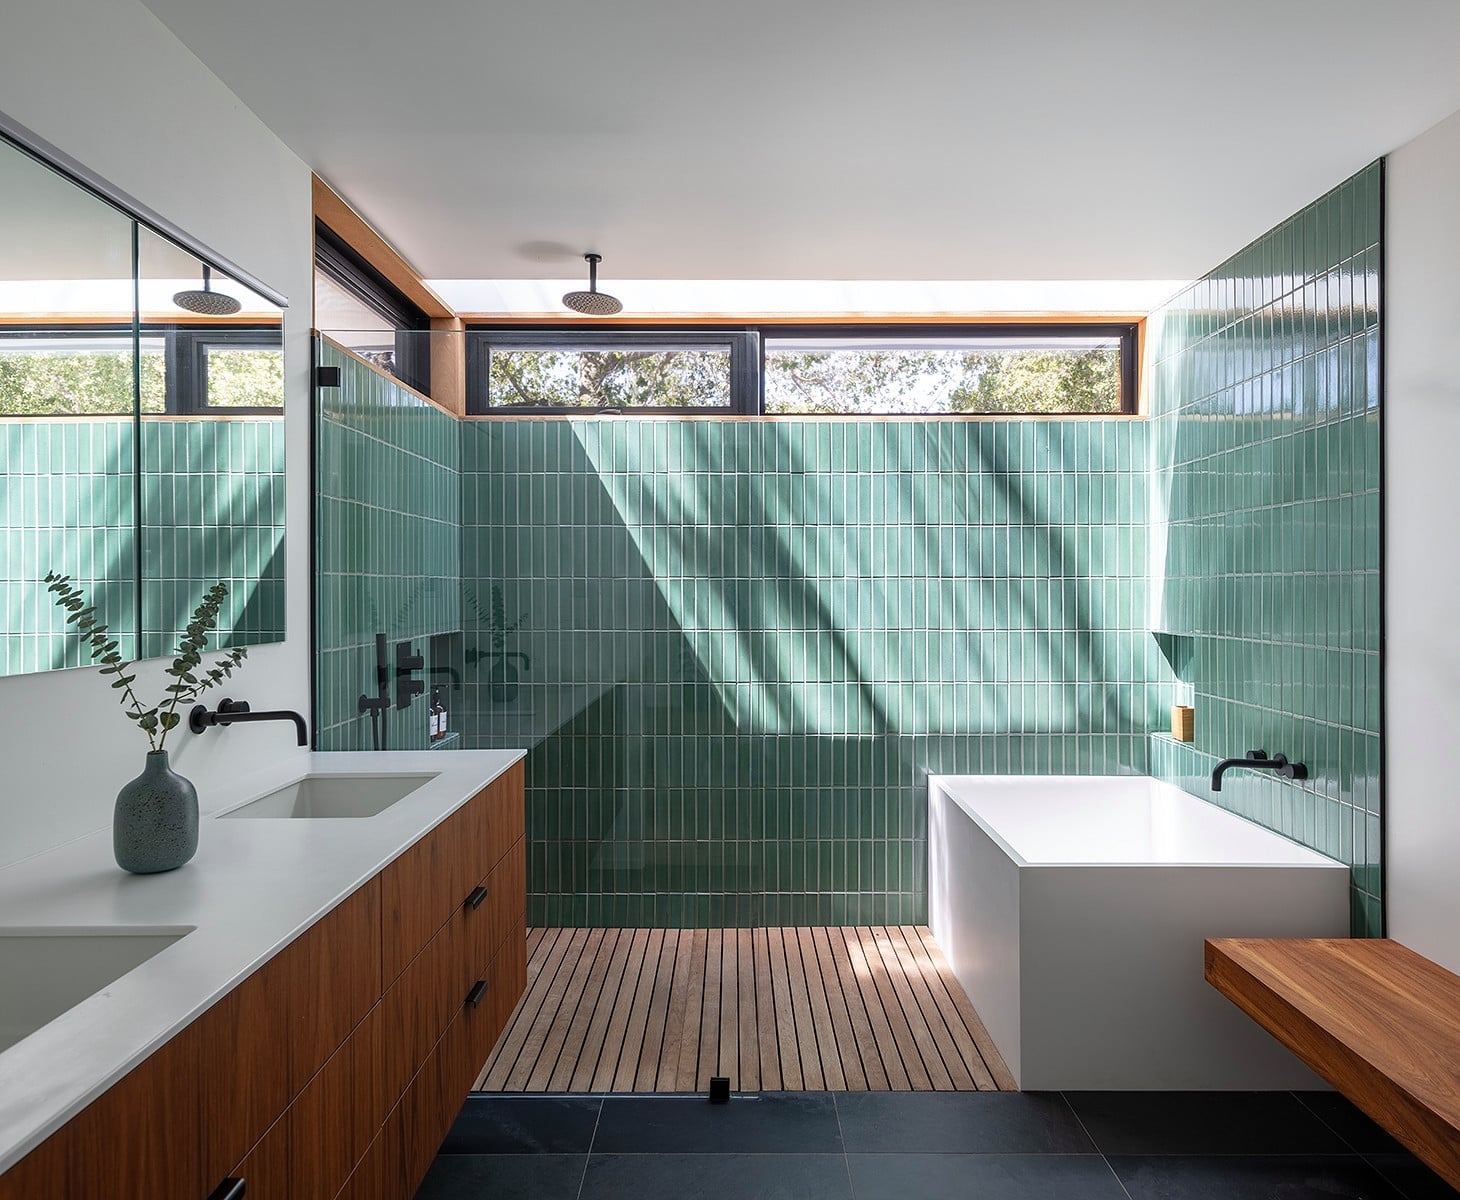
Vertical green tile draws the eye upward, making the shower feel taller and the space more deliberate. In this open layout, the curbless shower and freestanding tub share the same tiled zone, so the room reads as one continuous surface rather than separate wet areas. A wood vanity and stone floor keep the palette grounded, while the recessed lights and window let the green shift from deep to bright depending on the time of day. The trick is choosing a tile shape that directs the view, not just a color.
Spa-Like Bathroom with Wood Slatted Screen and Forest View
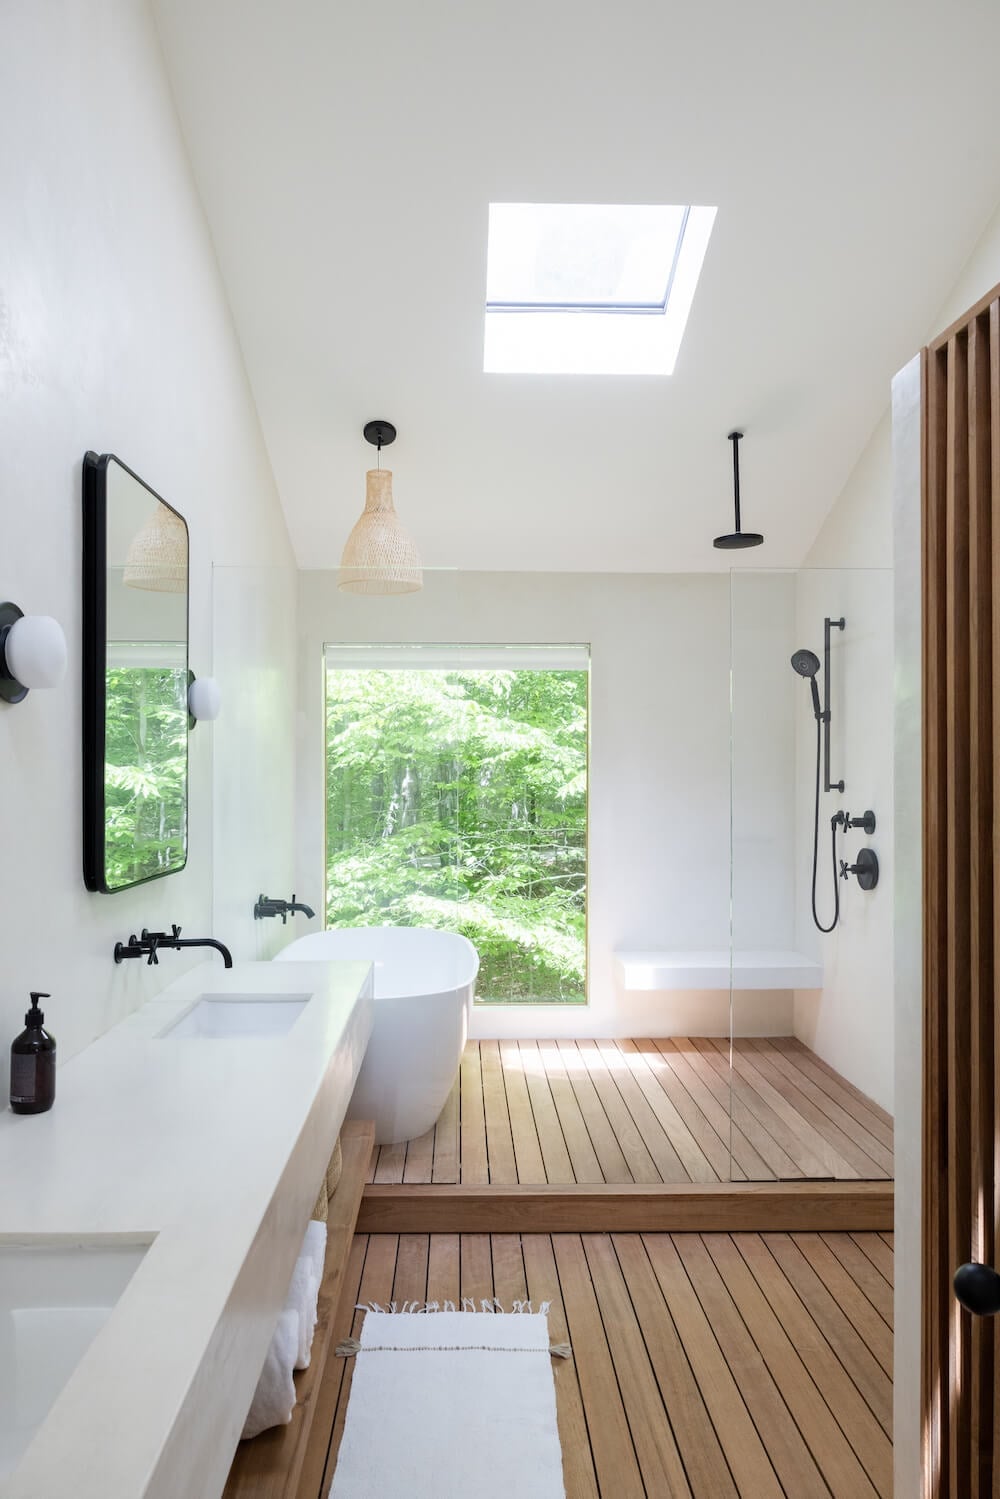
This is a room designed around a view, and the materials know their role. The wood slatted screen adds warmth without blocking the forest outside, while plaster walls and stone floors stay quiet so the greenery does the talking. A skylight and pendant light layer the illumination, but the real source is the large window. The curbless shower sits to the right, open to the room, so nothing interrupts the sightline from the tub or vanity. When the palette is mostly white and wood, a single natural element like a tree line becomes the decoration.
Japandi Style Bathroom with Floating Wood Vanity and Marble
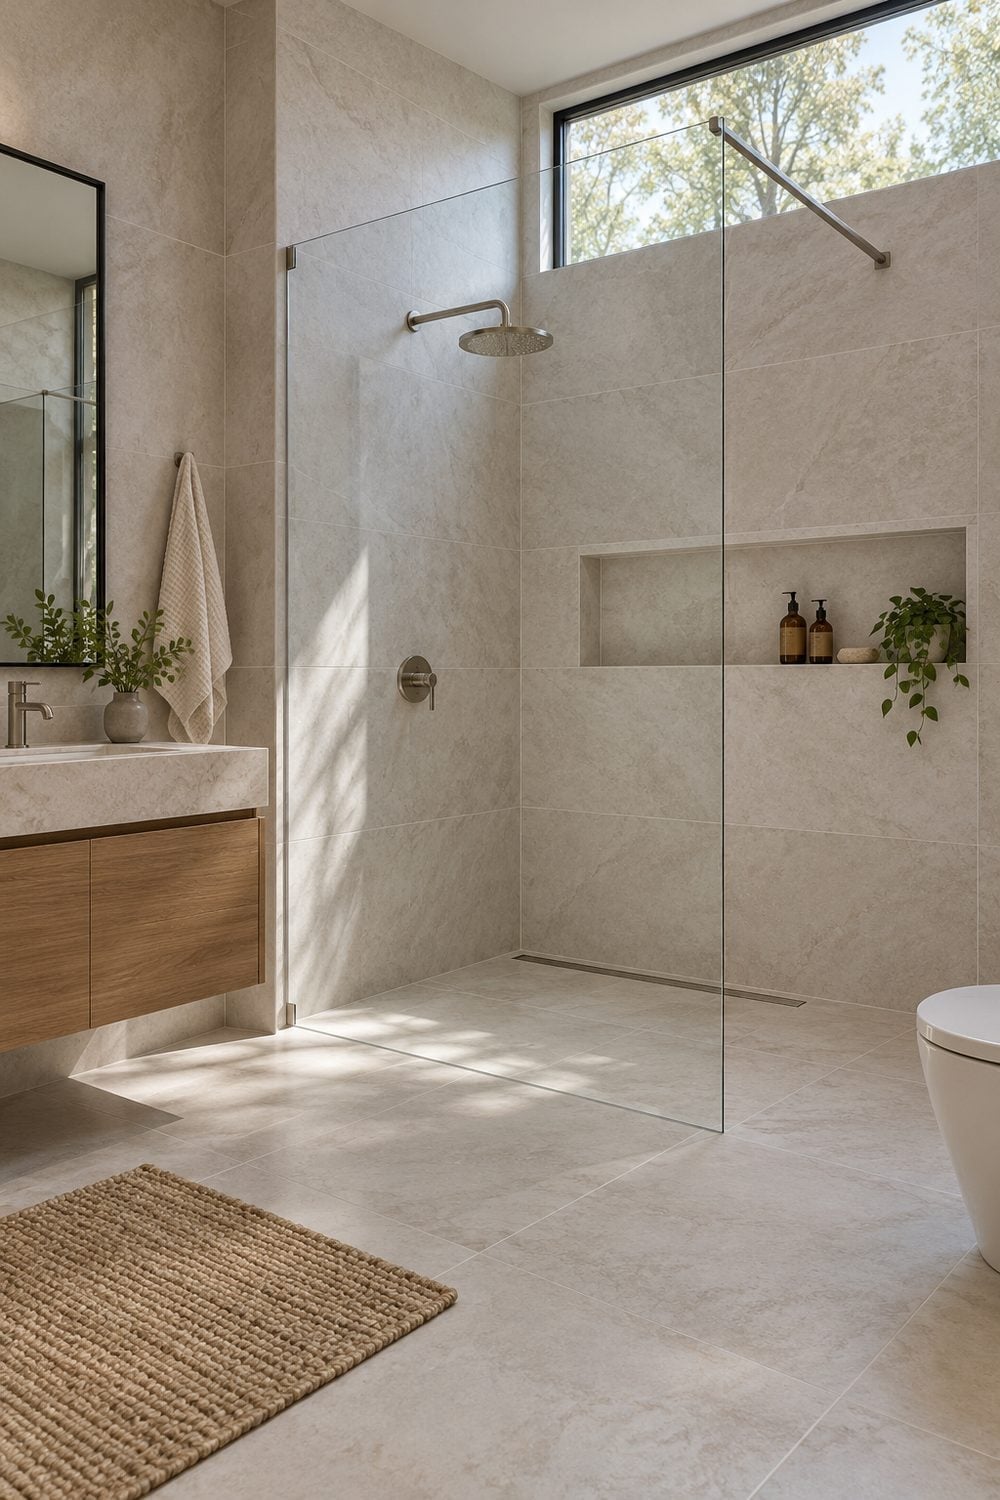
How do you keep a curbless shower from feeling like a wet corner of the bathroom? In this japandi-inspired space, the answer is material continuity. The same stone tile flows from the shower floor across the room, so the boundary disappears. A floating wood vanity and marble counter add warmth and weight without clutter. The frameless glass shower panel is barely there, letting window light travel through. The palette stays beige and wood toned, with nothing competing for attention. What defines the look is restraint: clean lines, open surfaces, and a shower that blends in rather than stands out. The break comes from the sunlight streaming through the glass, which adds a soft, shifting pattern that keeps the neutral scheme from feeling flat.
Minimalist Bathroom with Terracotta Floor and Shower Curtain
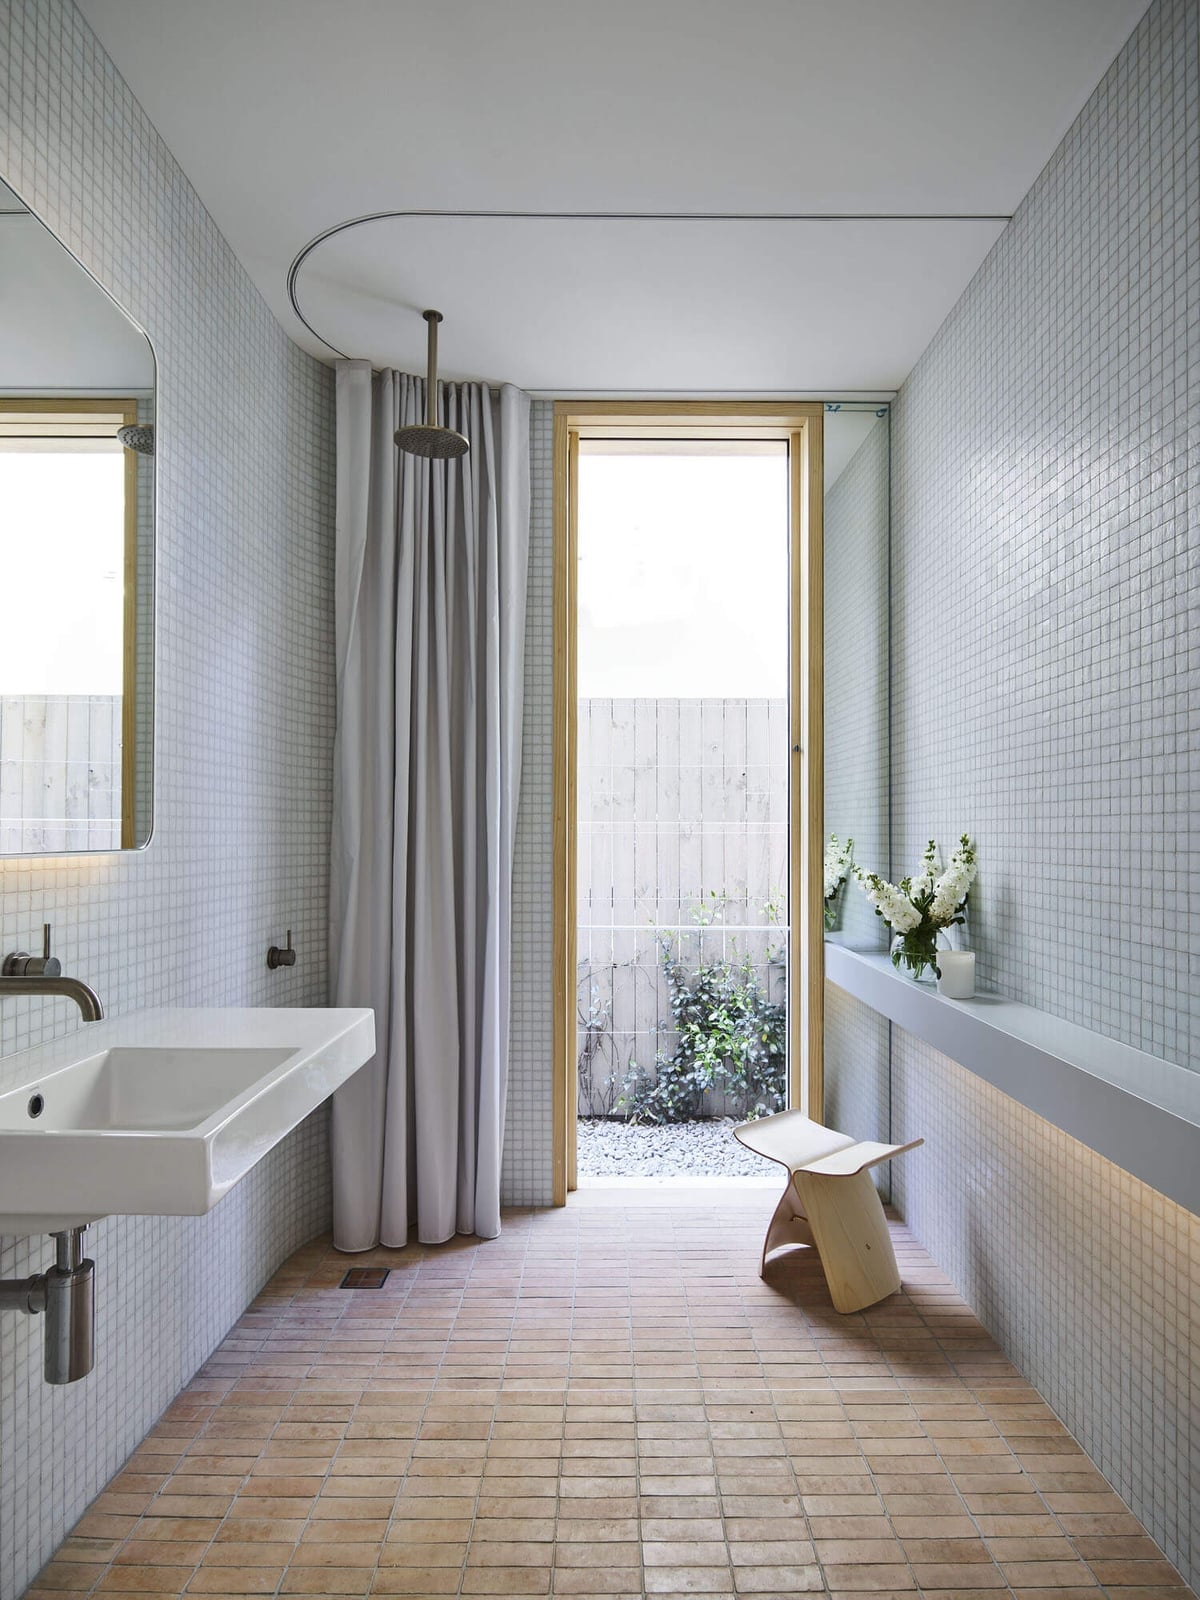
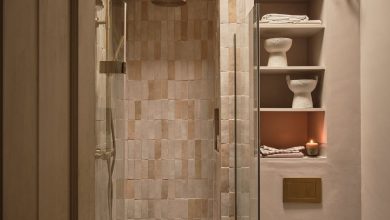
A shower curtain is the easiest swap for a glass enclosure, especially in a compact bathroom. Here, the curtain hangs from a simple rod and defines the shower zone without a door or panel. The terracotta floor tiles add warmth against the white walls and light blue accents, while a wall-mounted sink and wooden stool keep the footprint small. Natural light comes from a nearby door, so the curtain lets you control both privacy and brightness. It is a renter-friendly way to get the curbless look without cutting into anything permanent.
Modern Bathroom with Textured White Tile and Dual Shower Heads
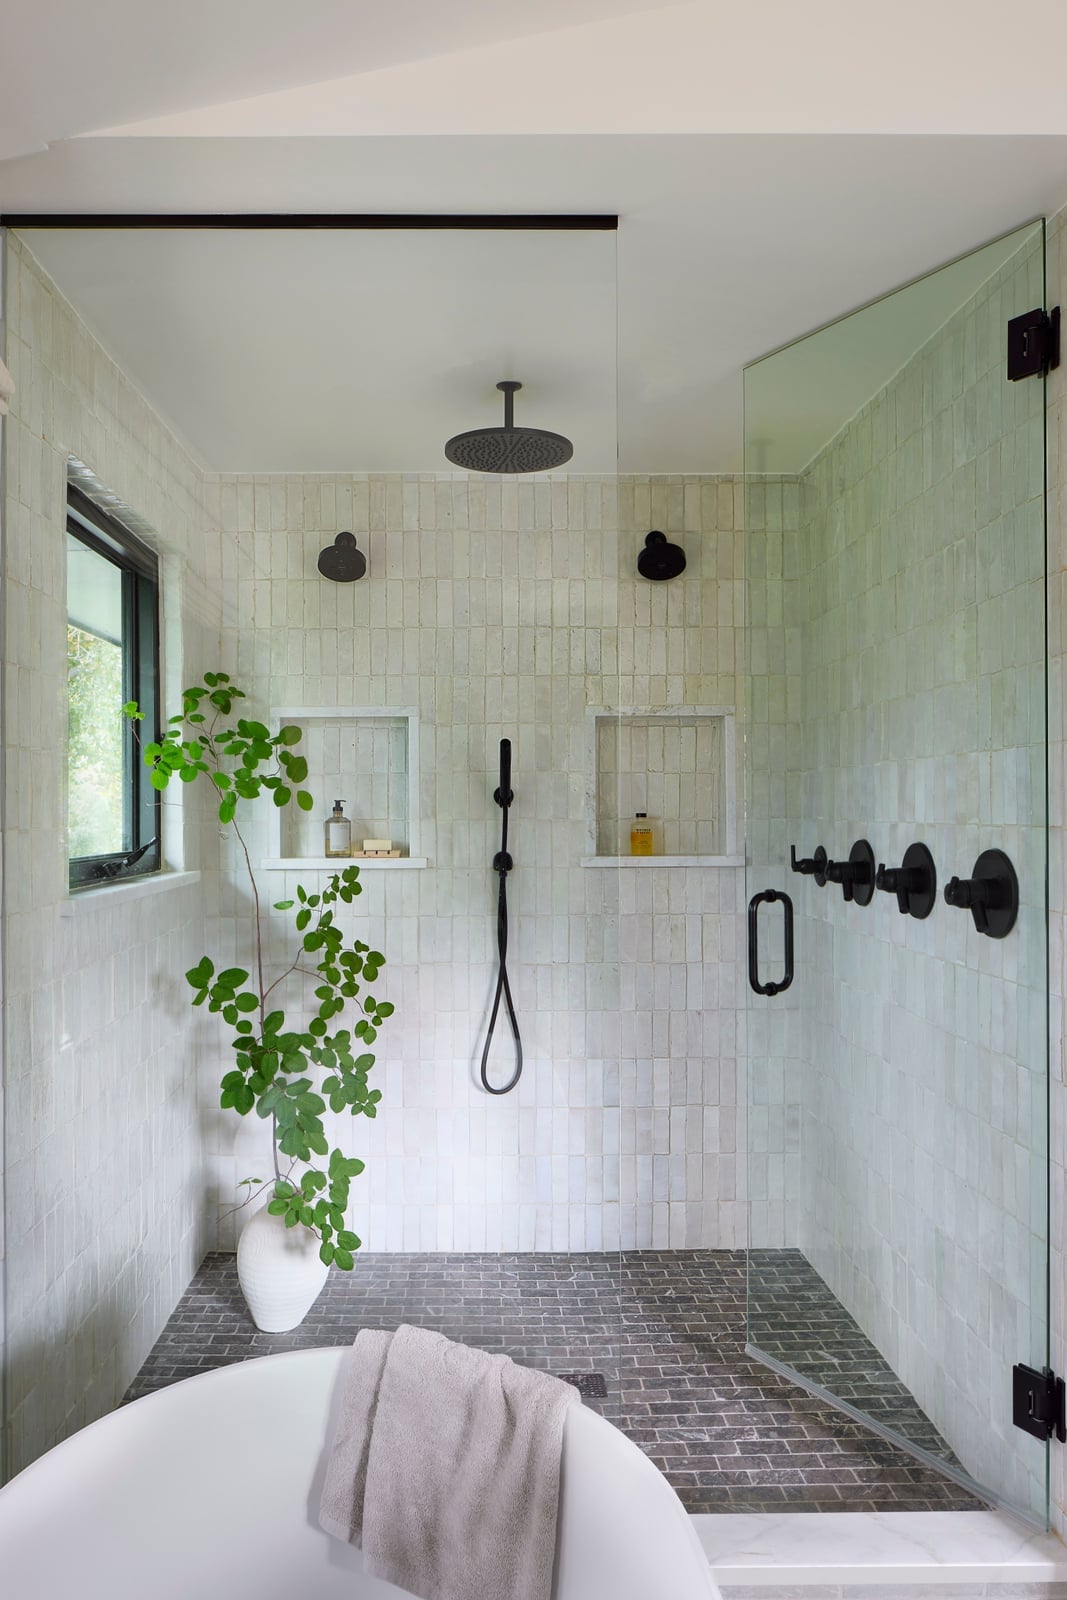
A curbless shower with dual heads needs a surface that handles water and still looks like a finish, not a utility. Textured white tile does both. The subtle relief catches light from the window and recessed fixtures, so the walls stay interesting without pattern or color. A freestanding tub sits nearby, and built-in niches replace hanging caddies. The gray and black accents come from the metal trim and shower hardware, keeping the palette crisp. The principle is simple: when the room is mostly white, texture becomes the detail that keeps the eye moving.
Eclectic Bathroom with Multi-Color Terrazzo Shower
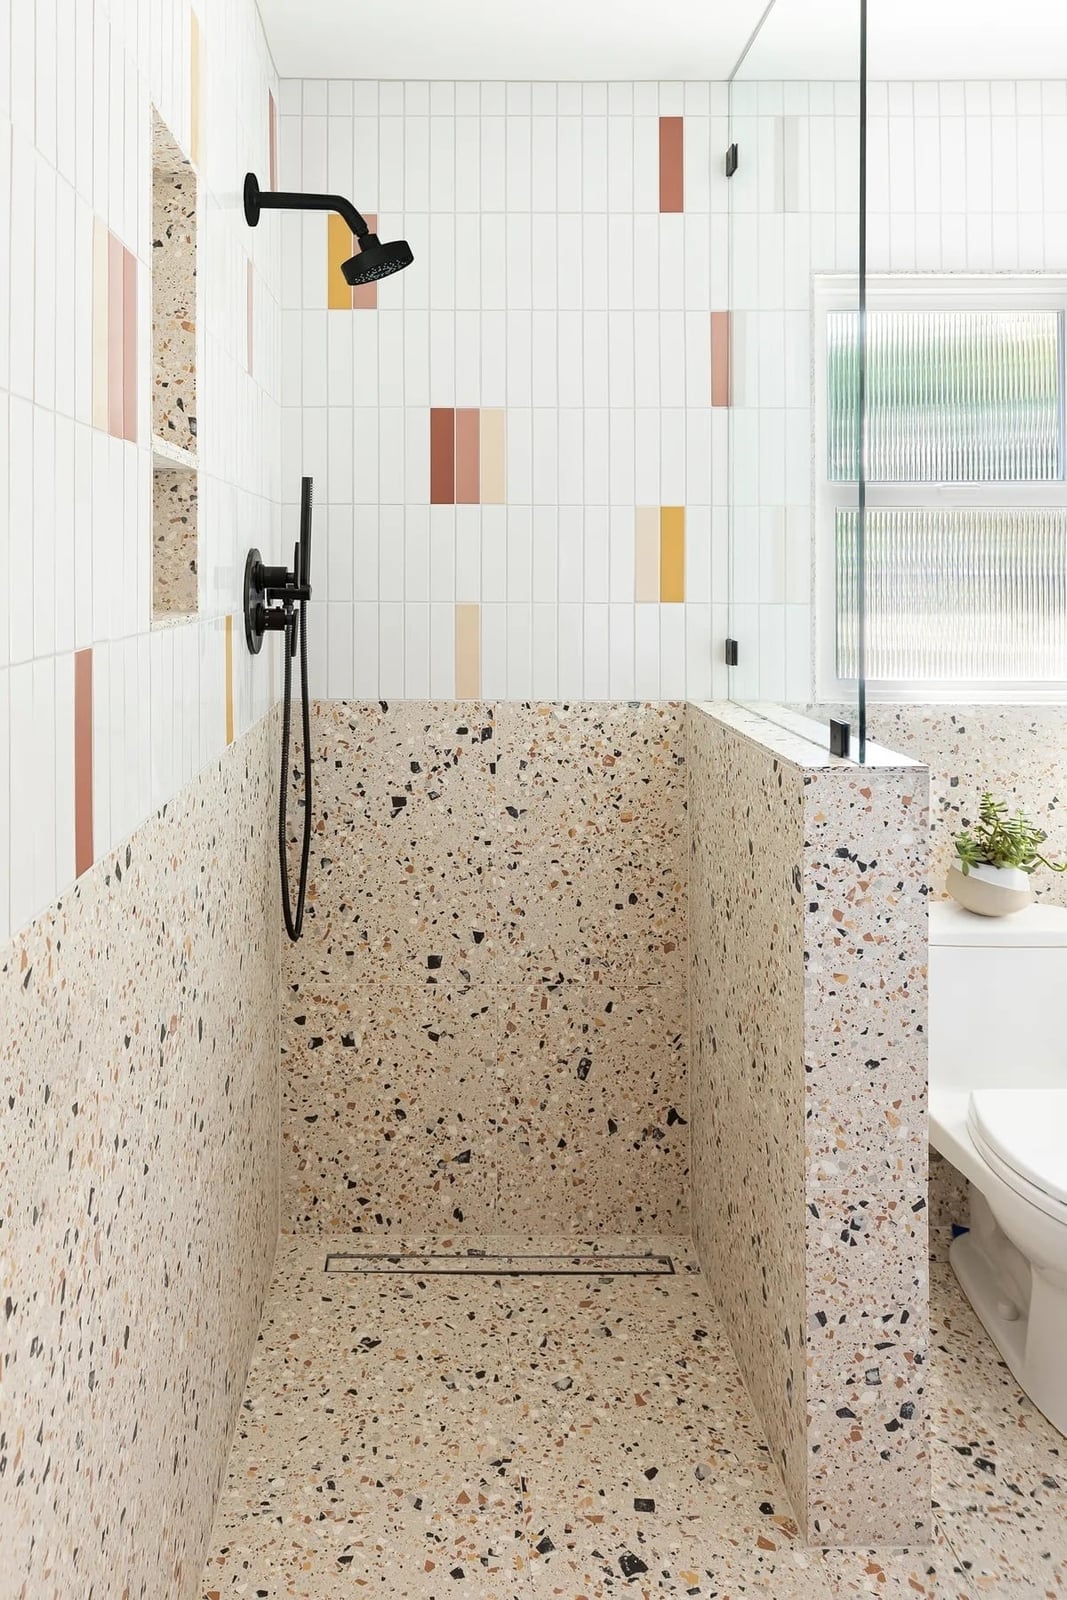
If white marble feels too predictable, a multi-color terrazzo shower offers a similar sense of luxury without the same price tag for real stone. The white base keeps the space from feeling chaotic, while the terrazzo walls and floor introduce flecks of pastel and bold color. A glass enclosure keeps the pattern visible and the room feeling open. The palette is the whole room: the terrazzo acts as both the wall finish and the accent, so you don’t need separate decor to add character. The layout stays compact and simple to let the material do the work. This is a look that reads as intentional without requiring a full renovation, just one strong surface choice.
Traditional Bathroom with Marble-Look Tile and Decorative Window
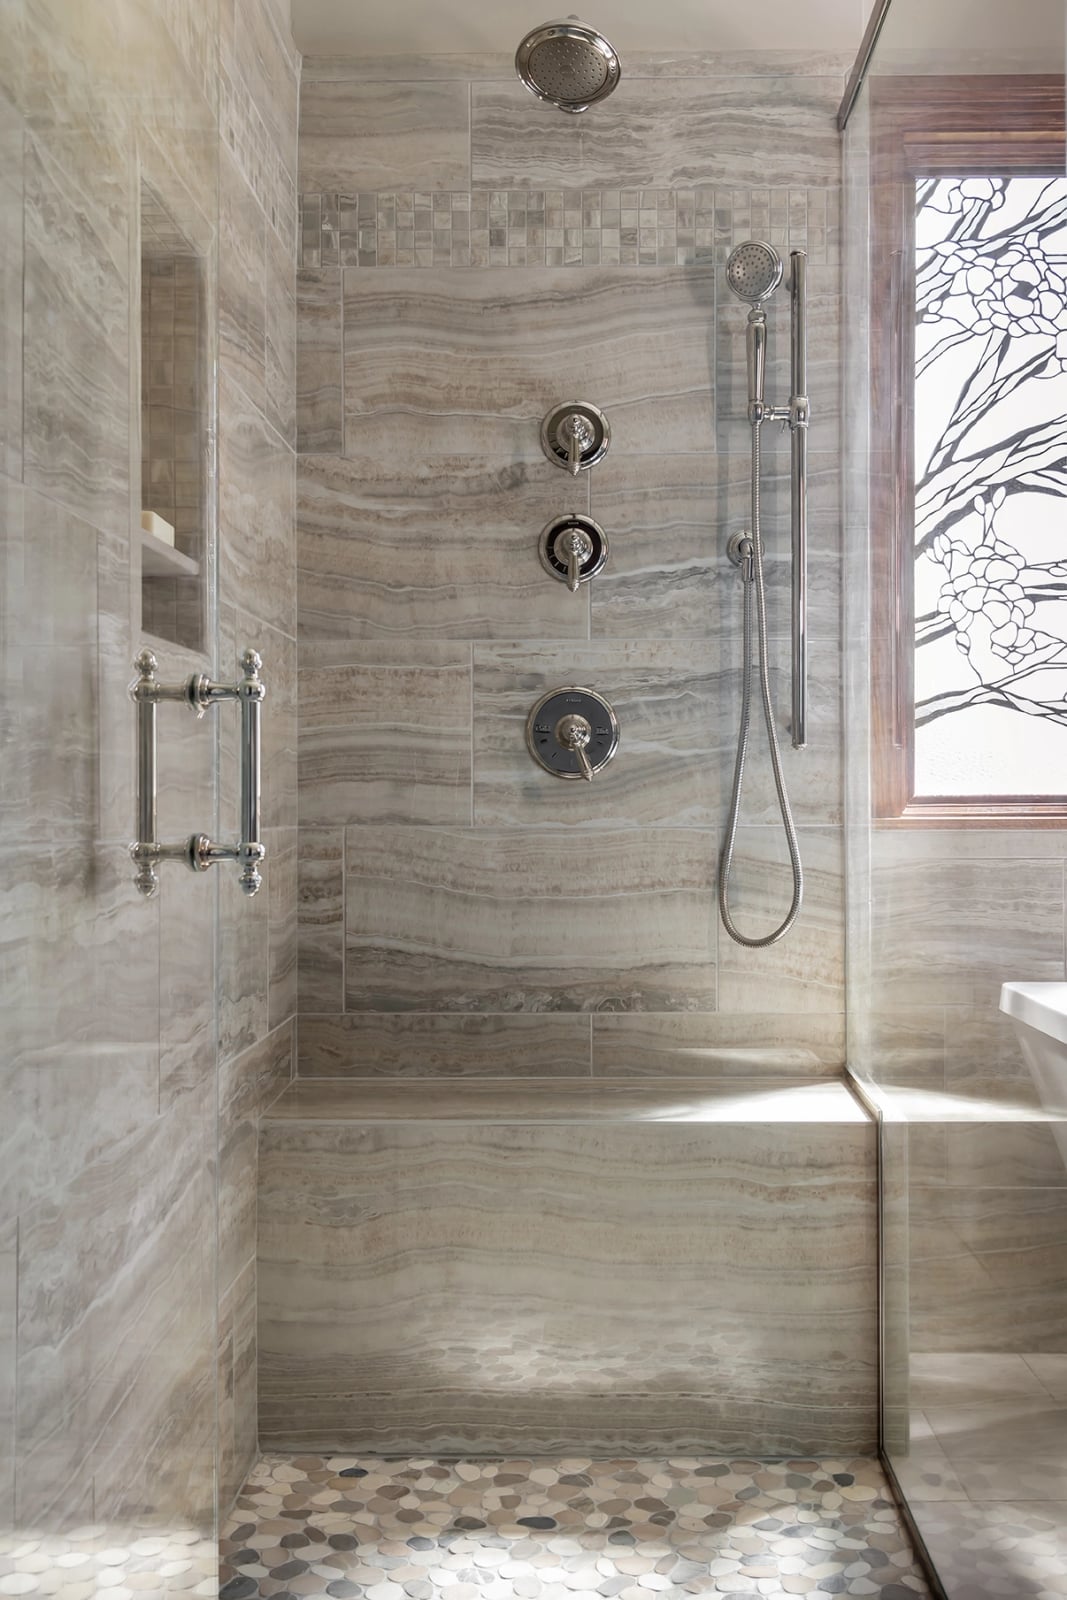
The decorative window panel brings soft light into the shower without needing to cut into an exterior wall. Paired with gray and beige marble-look tile, the window becomes the focal point rather than the stone. A built-in bench and grab bar keep the layout practical, but the materials feel traditional enough to suit an older home. For renters, a peel-and-stick marble-look tile over existing wall tile can mimic this effect, as long as the shower stays dry between uses.
Luxury Bathroom with Marble Slab Shower Walls and Wood Vanity
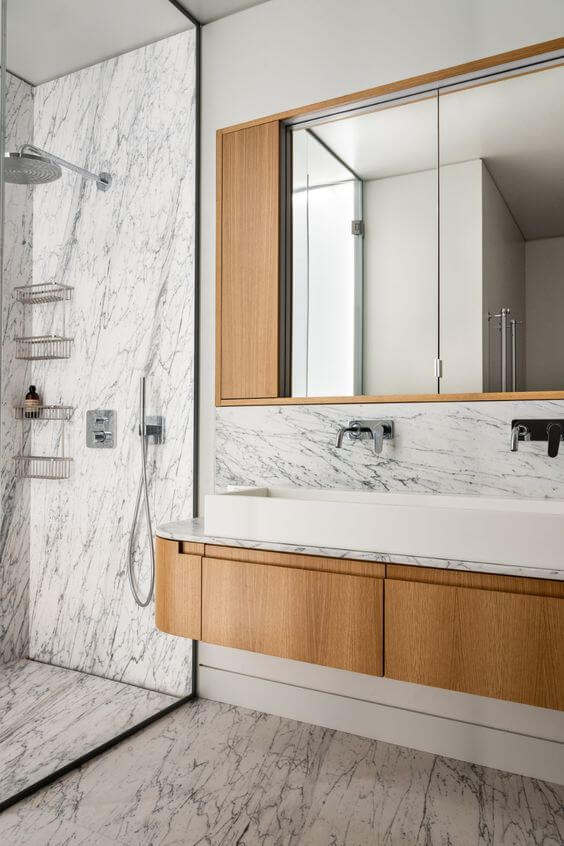
Large marble slabs on the shower walls create a seamless look that small-format tile can’t match. The wood floating vanity and freestanding tub add warmth, balancing the cool white and gray stone. Natural light from a window and recessed lighting keep the room bright without glare. The open plan layout lets the shower and tub share visual weight, with the marble as the anchor. This is a material-driven room where the stone sets the tone and the wood prevents it from reading as cold.
Transitional Bathroom with Subway Tile and Glass Partition
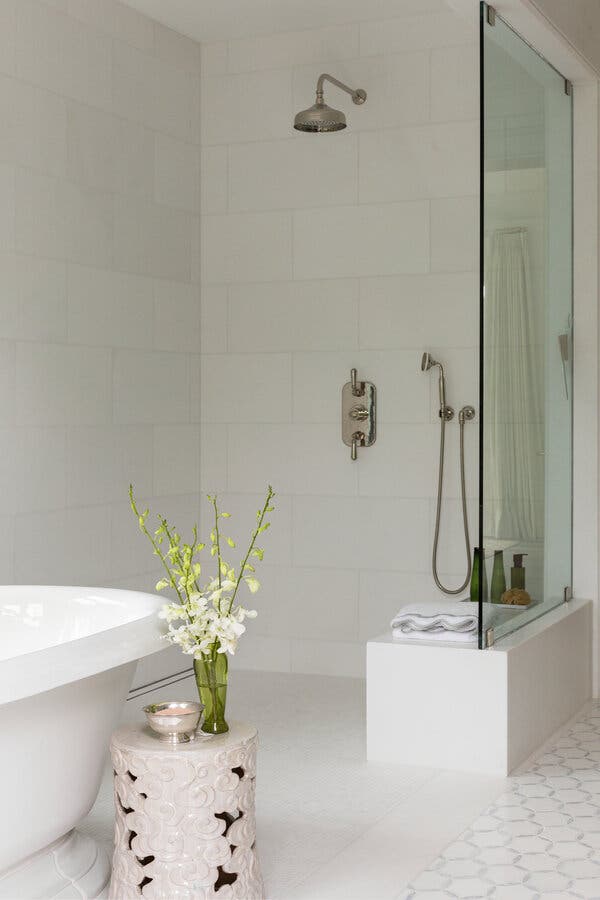
Can a curbless shower still feel classic without going full modern? White subway tile on the walls and a glass partition keep the look clean and familiar. The corner shower layout saves floor space, while the freestanding tub and pedestal sink give the room a more traditional feel. Subway tile is one of the most forgiving materials for a wet area. It’s easy to clean and grout repairs are straightforward. The light gray palette keeps the room feeling open, and the glass partition lets light move through the space. For anyone wanting a curbless shower that doesn’t scream contemporary, this is a reliable template.
Mid-Century Modern Bathroom with Mosaic Tile Shower
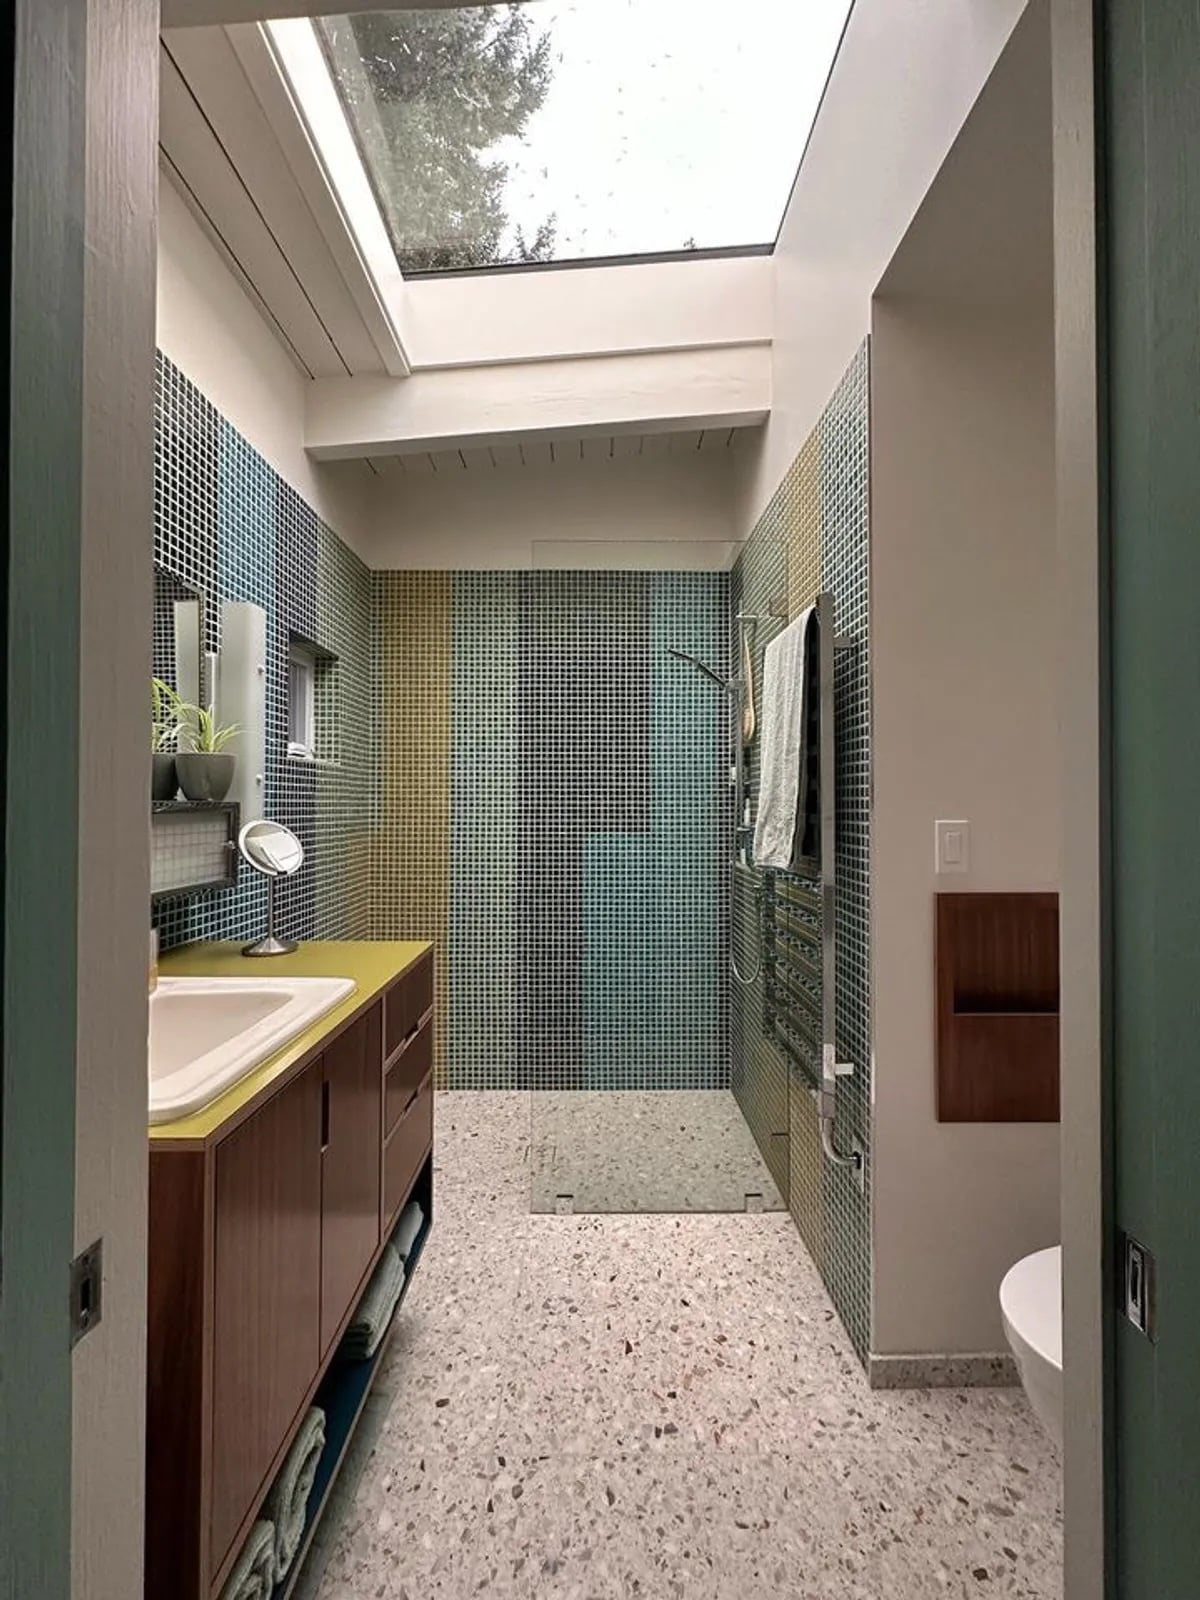
Blue and yellow mosaic tiles on the shower walls make a direct nod to mid-century color theory. The terrazzo floor and wood vanity ground the bright palette, while the skylight brings in natural light that shifts the mosaic’s appearance throughout the day. The linear layout places the shower at the end of the room, making it a focal point. The palette is defined by a roughly 60-30-10 ratio: white and wood as the neutrals, blue as the secondary, and yellow as the accent. That ratio prevents the space from looking like a theme park.
Modern Compact Bathroom with Dark Gray Tile Shower
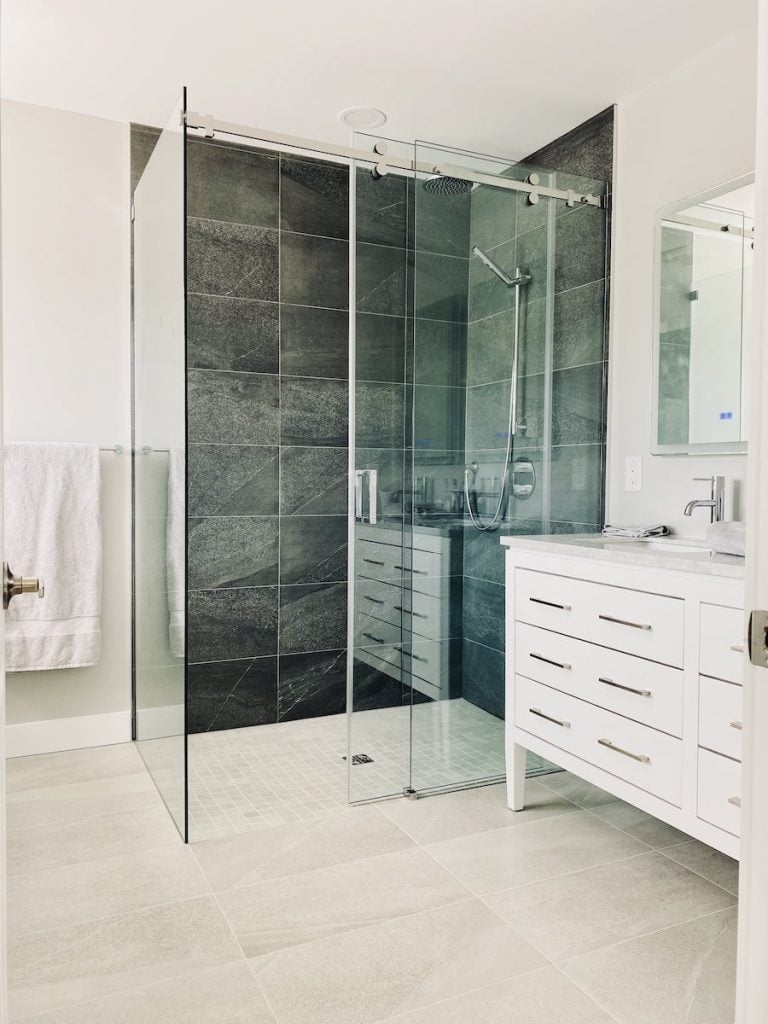
A corner curbless shower in a compact bathroom is a smart use of square footage because it frees up the opposite wall for a vanity and toilet without feeling cramped. Dark gray tile on the shower walls creates a defined zone that visually separates the wet area. The palette stays simple: gray and white with chrome fixtures and natural light from a window. That dark tile anchors the space, making the shower feel like its own room. For a small layout, keeping the tile to one dominant color prevents visual clutter. The glass enclosure keeps the line of sight open, so the room still feels larger than it is.
Modern Bathroom with Blue Textured Tile and Hexagonal Floor
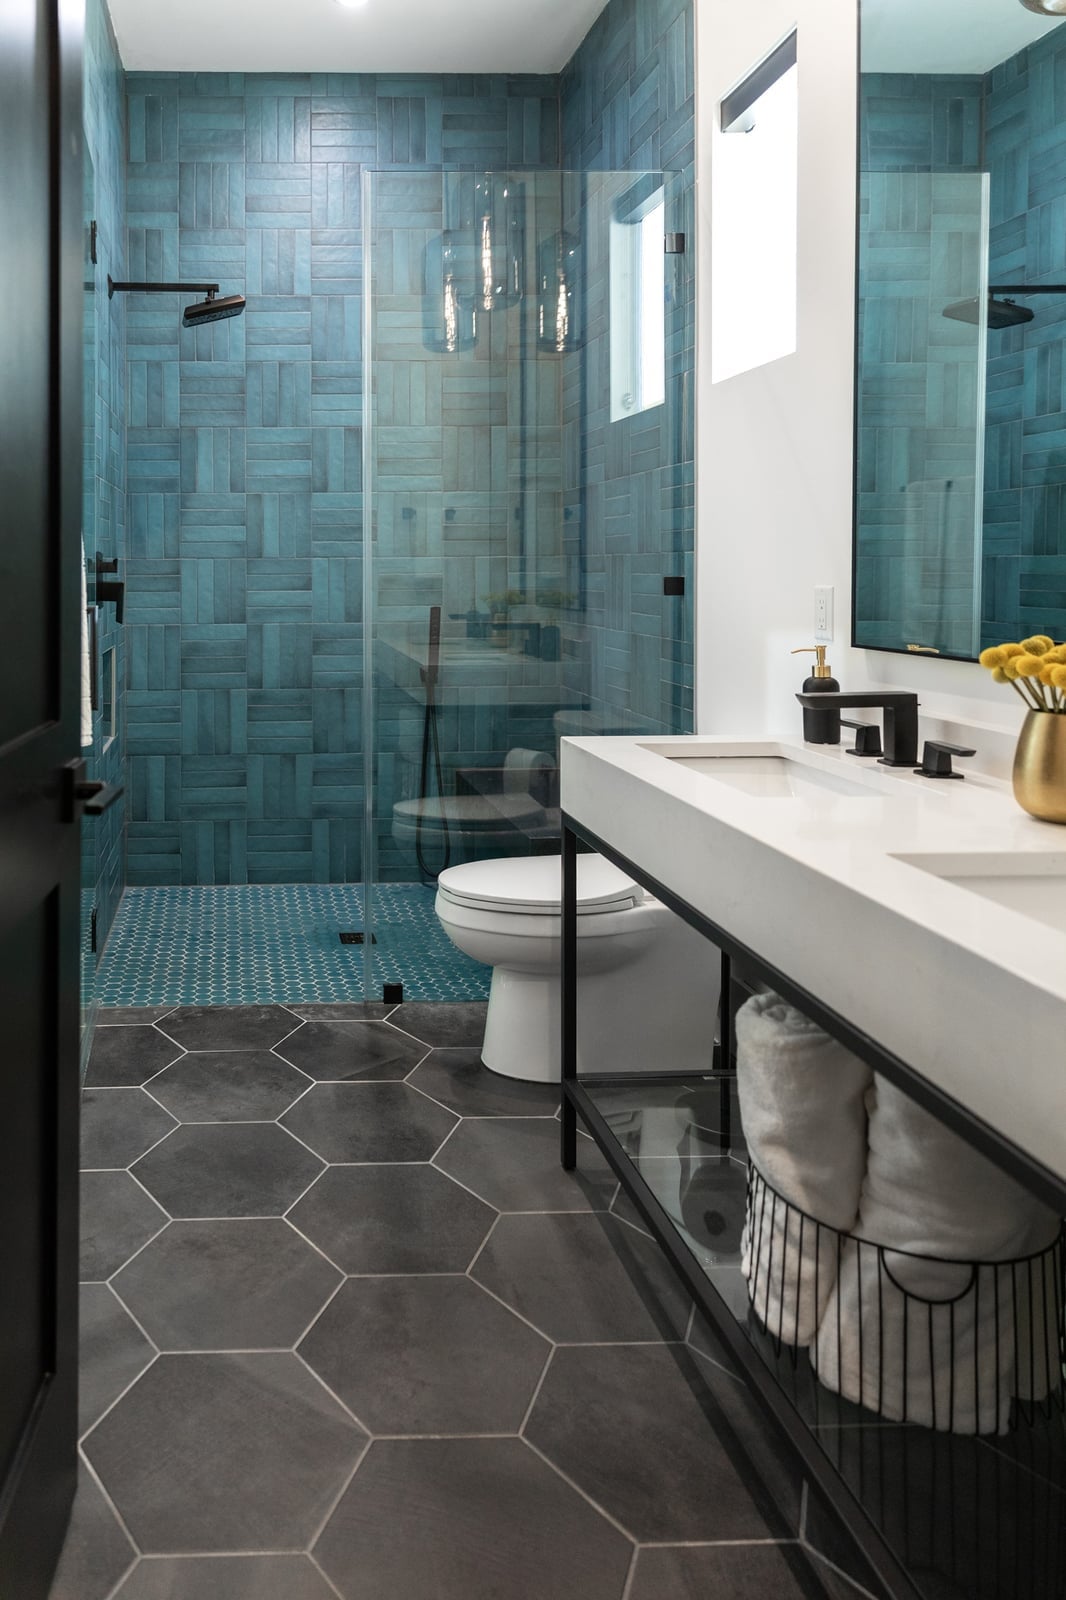
A blue textured tile can read as a bold choice, but paired with a neutral gray hexagonal floor it becomes a controlled statement rather than a risk. The shower walls carry the color, while the rest of the palette stays muted with white, gray, and black for the double vanity and metal fixtures. Pendant lights and natural light balance the intensity of the blue, keeping the room airy. The hexagonal floor tile adds pattern without competing, because its small scale reads as texture from a distance. What makes this palette work is the ratio: one saturated wall surface against a calm, neutral background. The metal finishes are kept in the same tone, so nothing pulls attention away from the tile. That restraint is what stops a colorful shower from overwhelming the whole bathroom.
Modern Bathroom with Black Tile Shower and Freestanding Tub
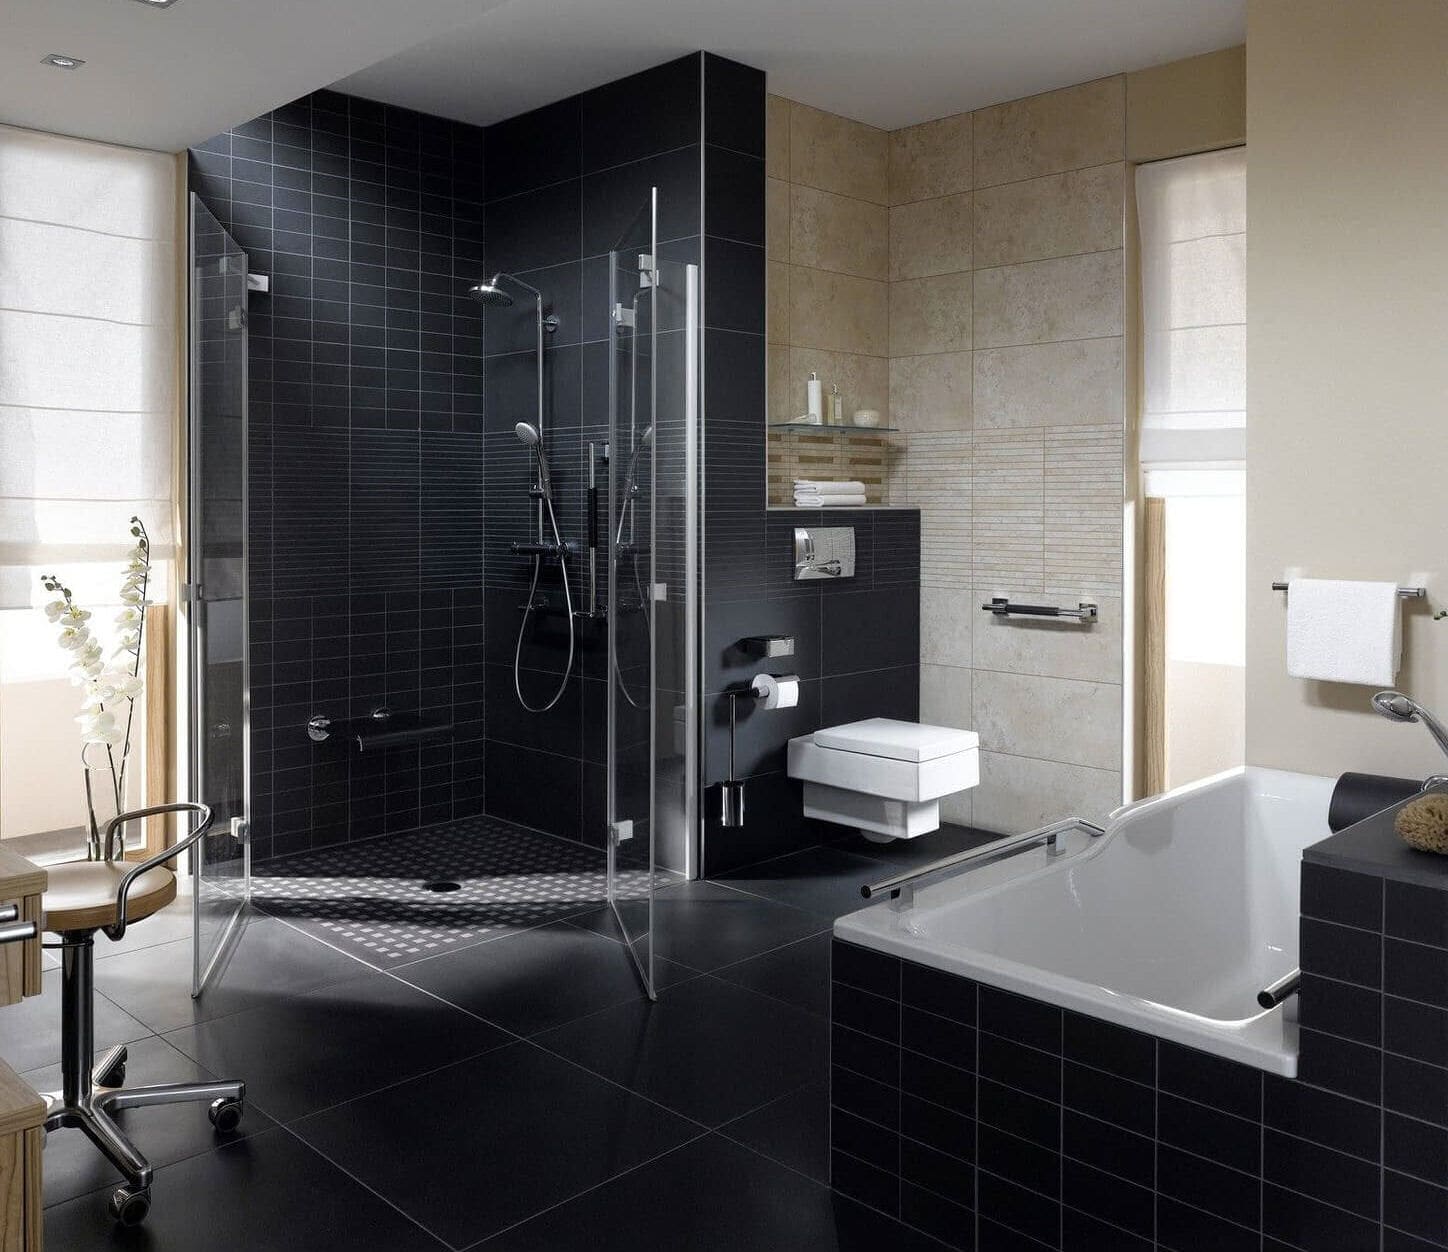
Black tile on the shower walls creates a strong visual boundary between the wet zone and the rest of the bathroom. The contrast is deliberate: dark tile against beige and white surfaces, with a freestanding tub and wall-hung toilet in the same open space. Recessed ceiling lights and natural light from windows prevent a cave-like feel. That dark shower is a solid block, which makes the lighter elements around it stand out more. It is a direct way to define a curbless shower without needing a door or partition.
Modern Japandi Shower with Brass Fixtures and Textured Tile
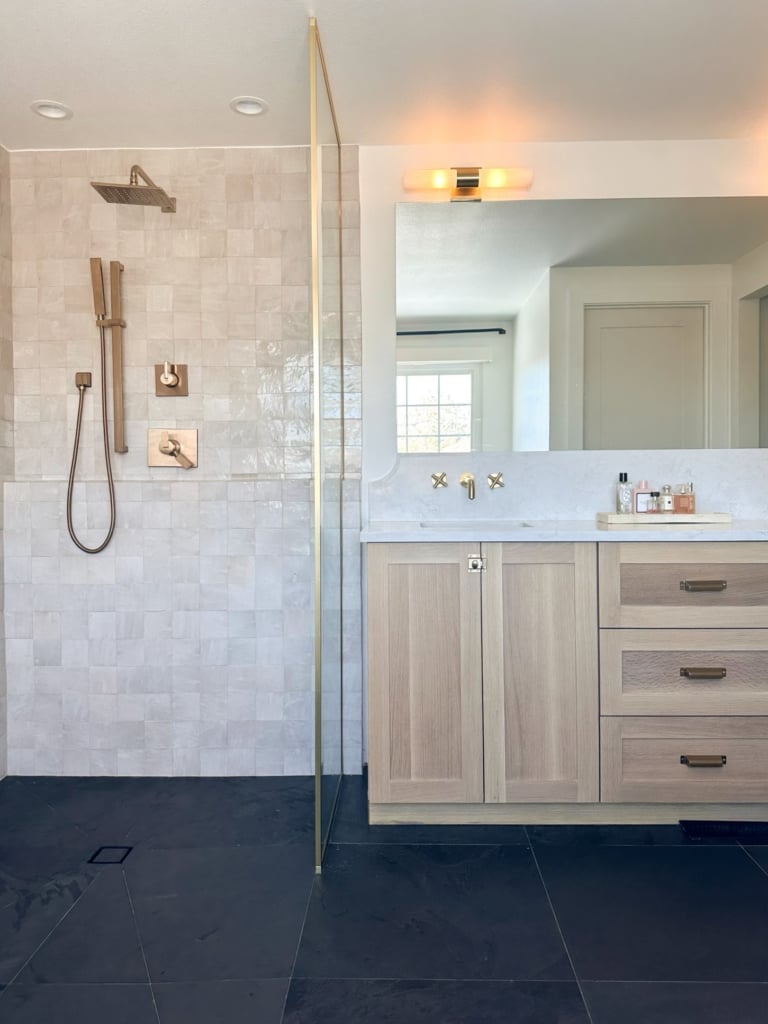
The brass fixtures here are not an accent; they are the defining detail. In a Japandi bathroom, where the palette leans white and wood, warm metal finishes prevent the space from feeling sterile. The textured tile on the shower walls adds a tactile quality that works with the wood vanity and natural light. A rain shower head continues the clean, simple lines of the style. The brass reads as intentional because it is repeated on the hardware and fixtures, not isolated to one piece. What breaks the minimal look is the wood: its grain adds warmth that balances the cool white tile. This is a materials-led approach where the metal finish carries the personality of the room.
Luxury Traditional Bathroom with Marble Tile and Slab
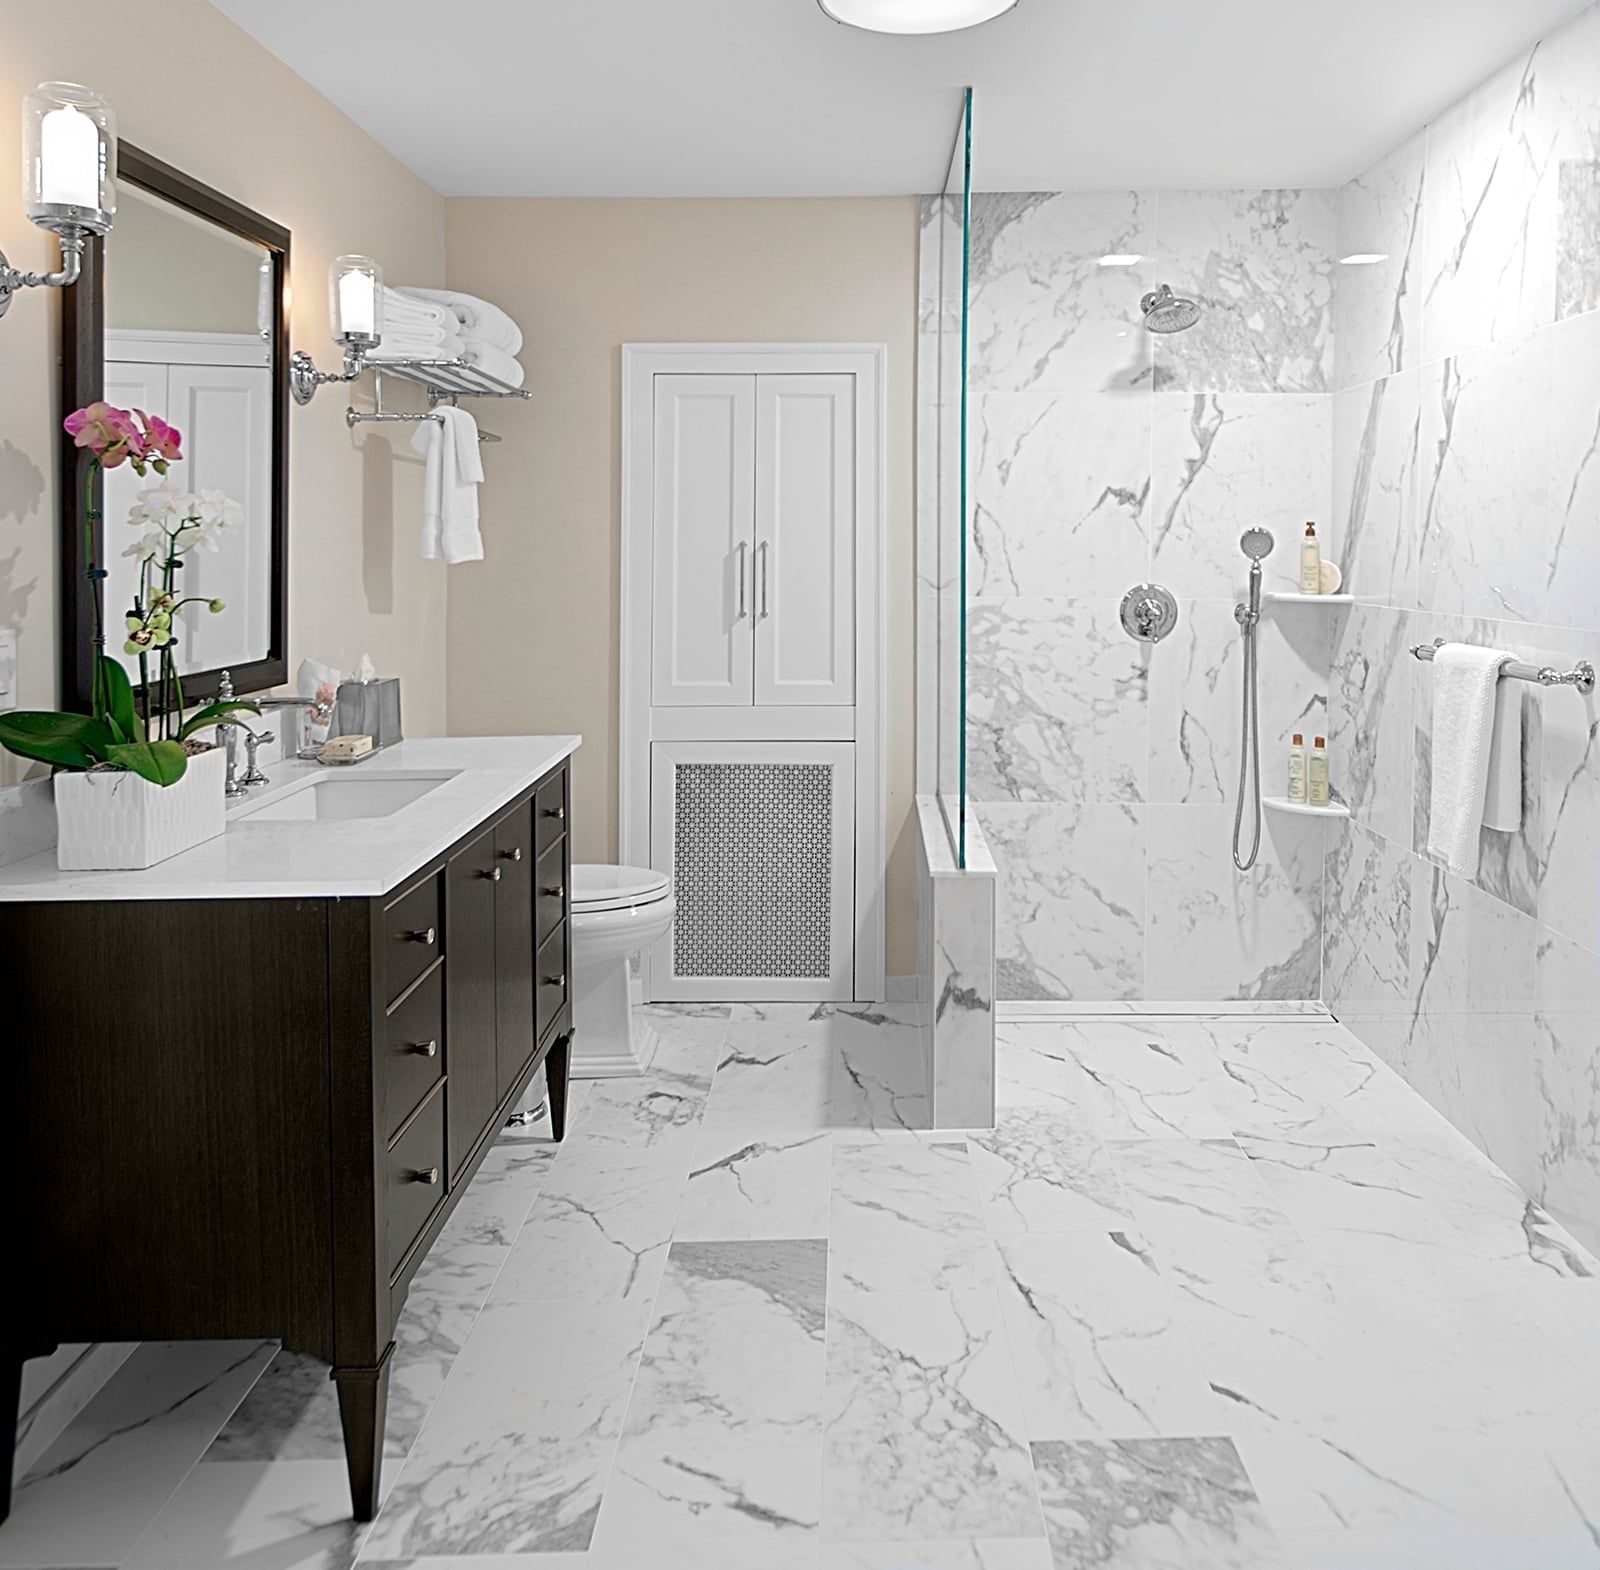
For a luxury traditional bathroom, use the same stone on the floor and shower to create visual continuity. Here, marble tile on the floor carries into the curbless shower, where a marble slab on one wall adds variety without breaking the material palette. The dark wood vanity and sconce lighting introduce warmth and a traditional silhouette. Because the marble is uniform in tone, the room feels spacious even with a freestanding tub and walk-in shower sharing the layout.
The slab wall inside the shower reduces grout lines in the wet zone, which means less upkeep over time. The dark wood provides a visual anchor that keeps the white marble from reading as cold or hospital-like. Natural light softens the stone further. For anyone choosing marble in a bathroom, matching the floor and shower tile is a straightforward way to make the room feel larger.
Minimalist Bathroom with Geometric Floor and Wood Accent
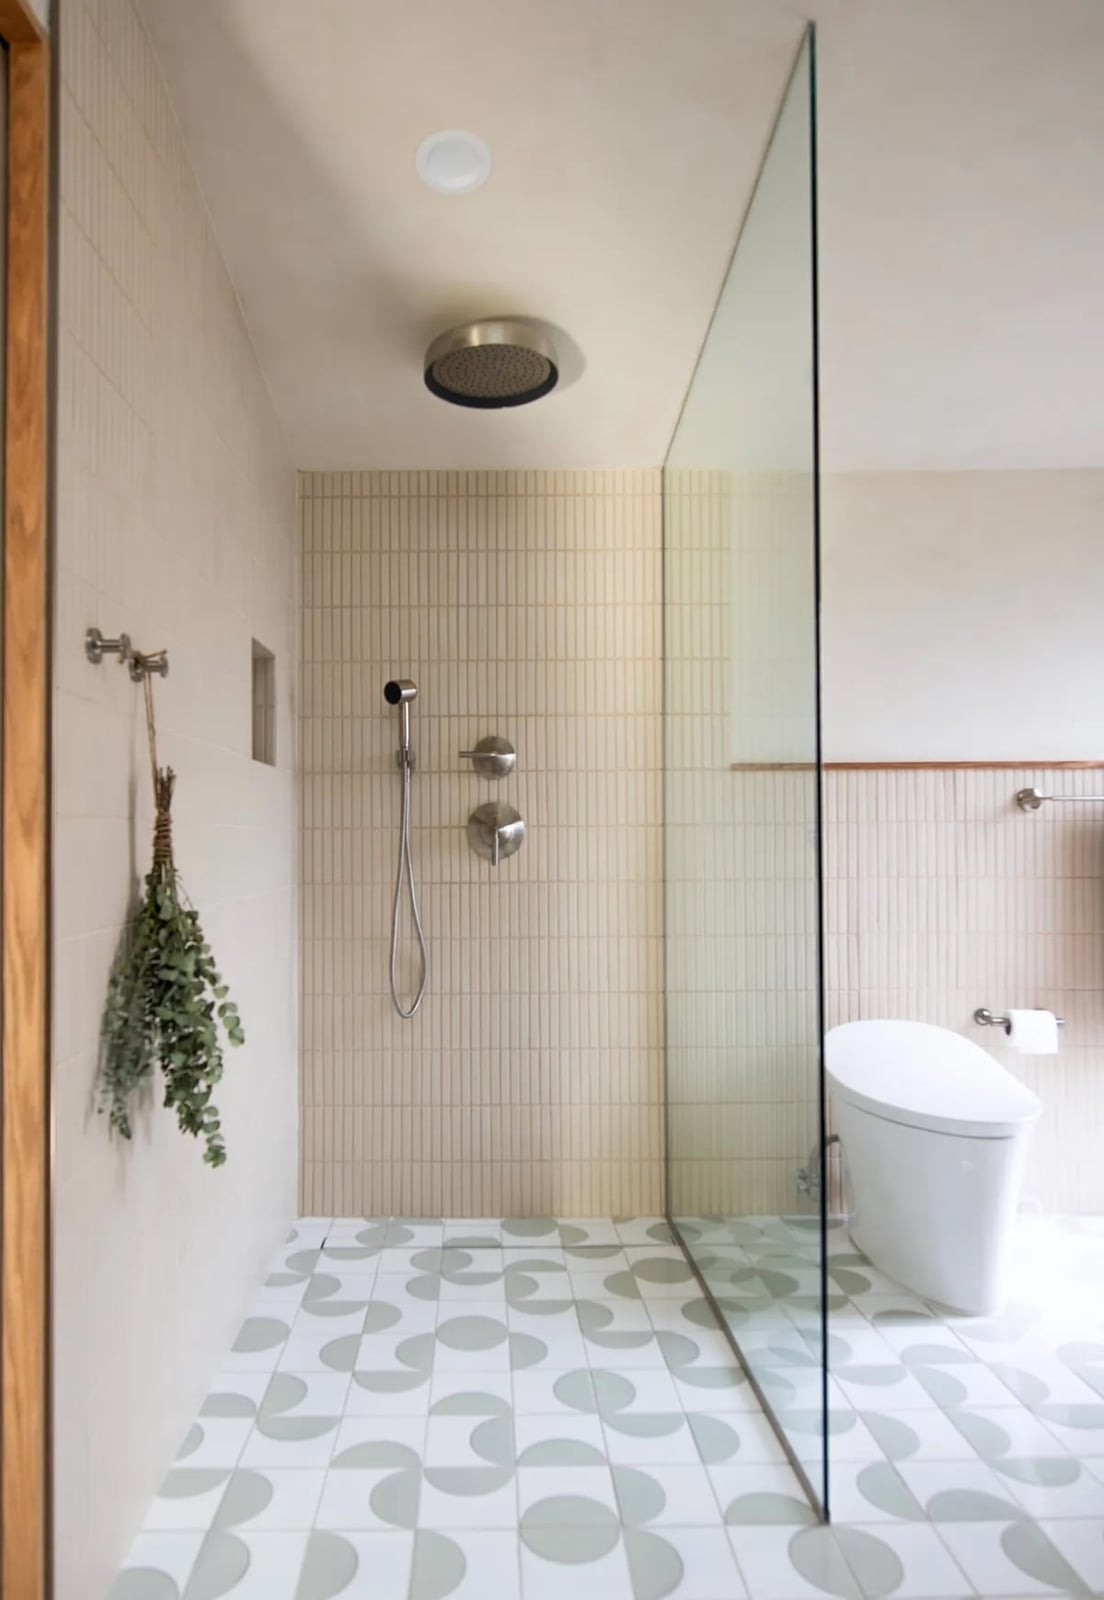
A minimalist curbless shower with geometric floor tiles relies on contrast to stay interesting. Here, the concrete-look floor anchors the off-white and pale green palette, while a single wood accent adds warmth without clutter. The wall-mounted toilet and rain shower head keep the compact layout open. What defines this look is the ratio: one geometric surface, one wood tone, and everything else receded. Anything more would break the calm.
Contemporary Bathroom with Stone-Look Tile and Blue Walls
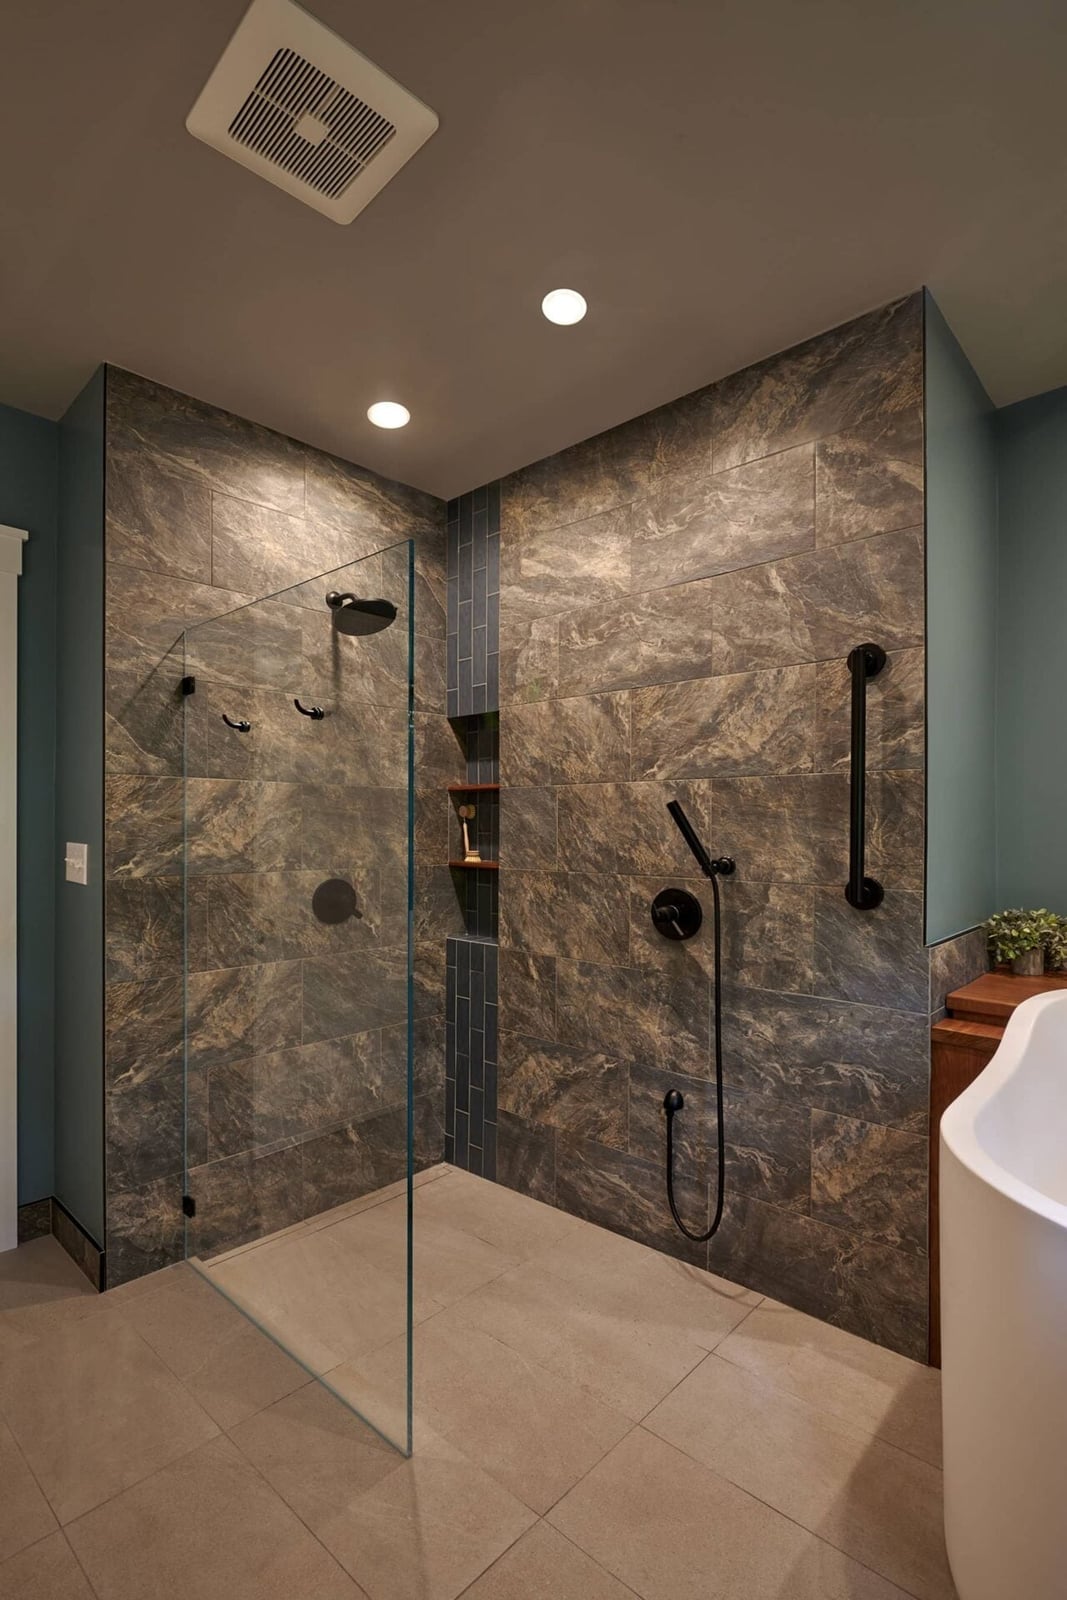
For a contemporary curbless shower, let one material set the mood and another serve as the backdrop. The large-format stone-look tile covers the shower and floor, creating a continuous, roomy feel. The blue walls add color while the tile’s texture stands out. The freestanding tub and wood vanity keep the look grounded. For a renter-friendly version, use peel-and-stick stone-look vinyl on the floor and paint the walls a deep blue. It mimics the same contrast without permanent changes.
Modern Luxury Bathroom with Marble Tile and Light Blue Accent
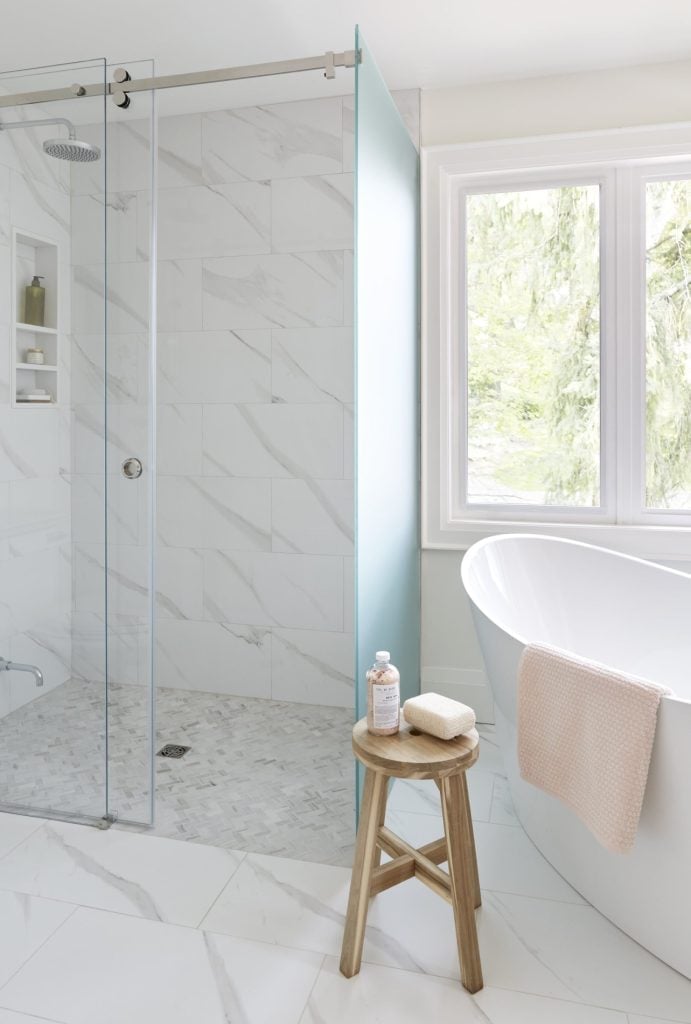
Modern luxury often leans into all-white marble, but adding a single accent color changes the feel entirely. Here, the marble shower walls and floor stay neutral, while the light blue accent, visible on the wall near the freestanding tub, prevents a sterile look. The glass-enclosed shower and wooden stool add texture without clutter. The window balances the cool tones. What defines this palette is the ratio: roughly eighty percent white and gray marble, twenty percent blue. A close alternative would be swapping the blue for a muted sage green for a softer contrast. The wood stool breaks the formality, making the room feel lived in.
Transitional Bathroom with Wooden Shower Bench and Grab Bars
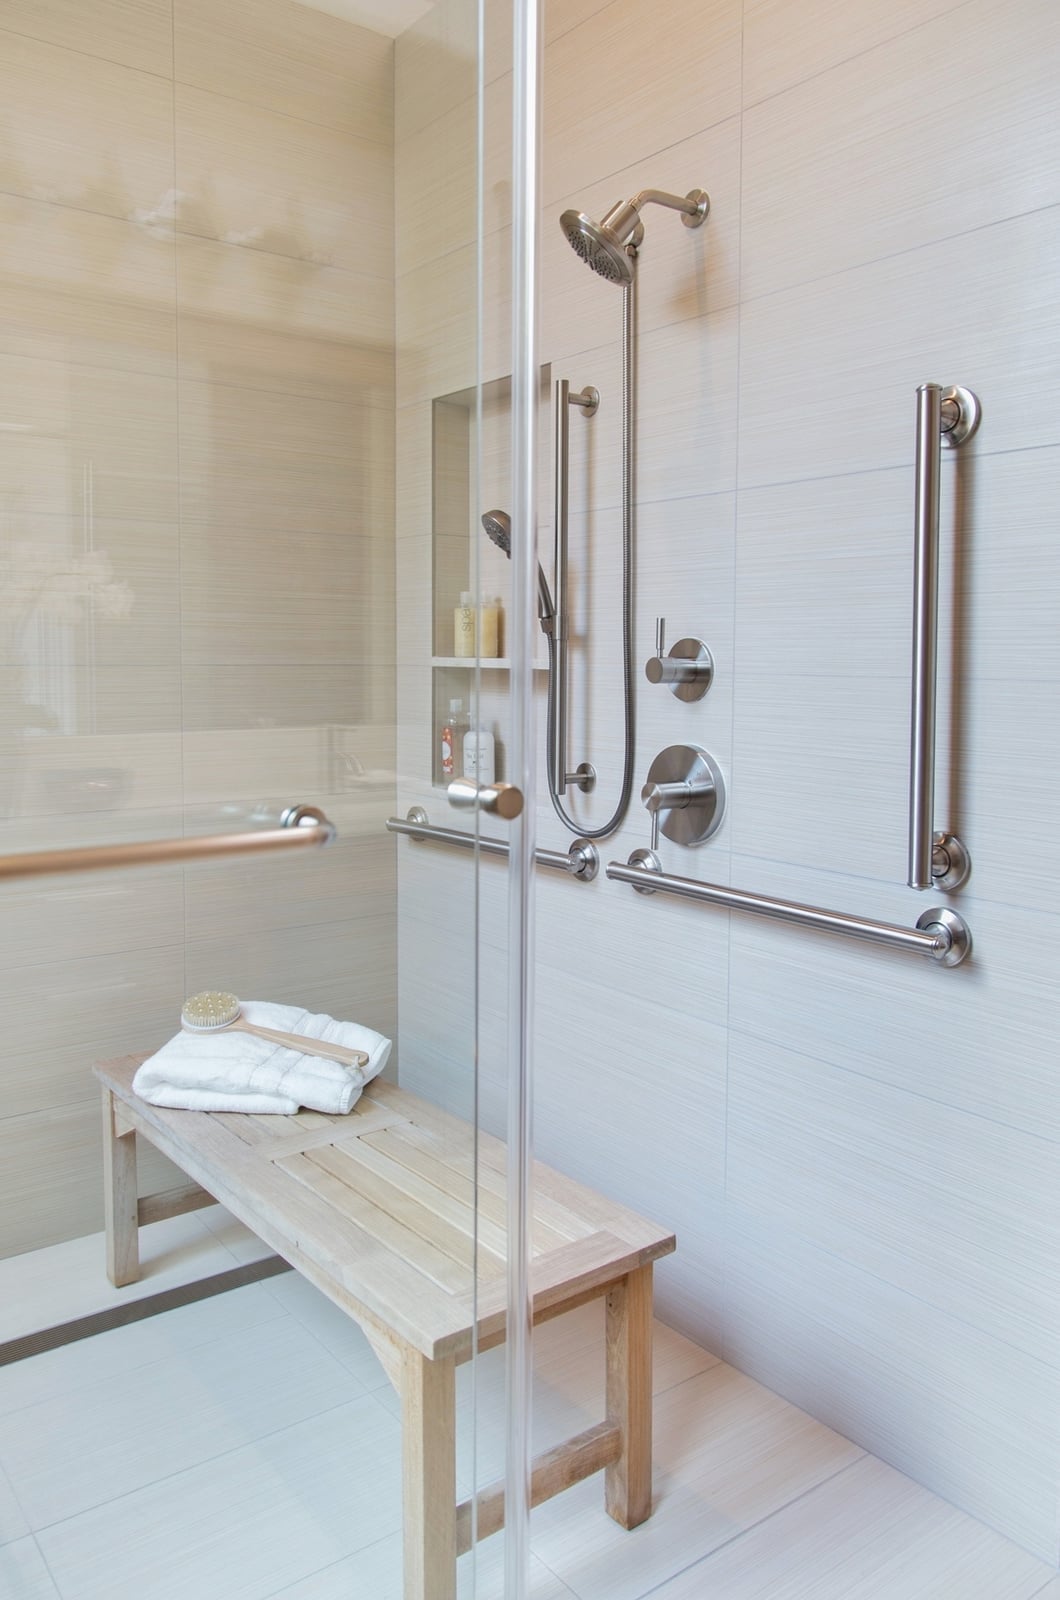
The wooden shower bench and chrome grab bars here are not afterthoughts. They set the transitional tone. The beige tile and chrome fixtures keep the palette neutral, while the wood brings warmth. The compact corner layout uses the built-in bench to define the shower zone. For durability, choose a wood rated for wet areas, like teak or ipe. The grab bars double as towel holders, so they earn their place.
Modern Accessible Bathroom with Integrated Grab Bars and Seat
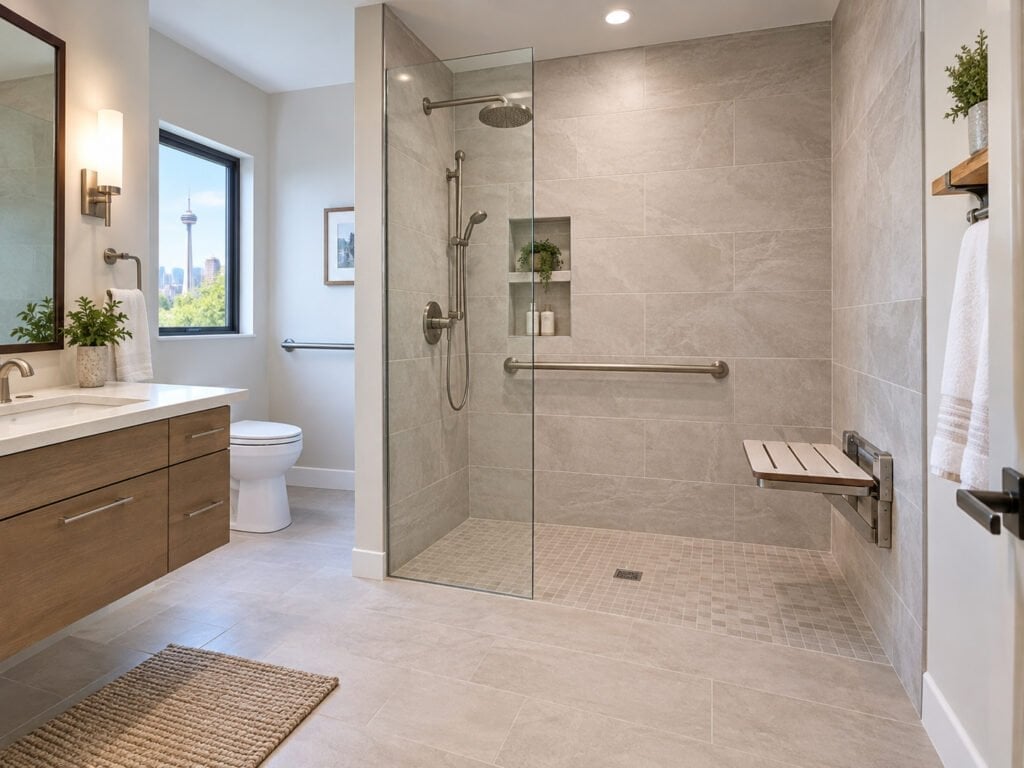
This is a roomy modern accessible bathroom where the curbless shower is the obvious hero. The integrated grab bars and folding seat are built into the tile and glass panel, so they read as part of the design, not add-ons. The gray and beige palette, with wood from the vanity, keeps it warm. The natural light helps the space feel larger. For durability, look for grab bars with a textured grip and a folding seat rated for at least 250 pounds. The chrome finish ties back to the shower hardware, so nothing feels separate.
Transitional Walk-In Shower with Marble Tile and Rain Shower Head
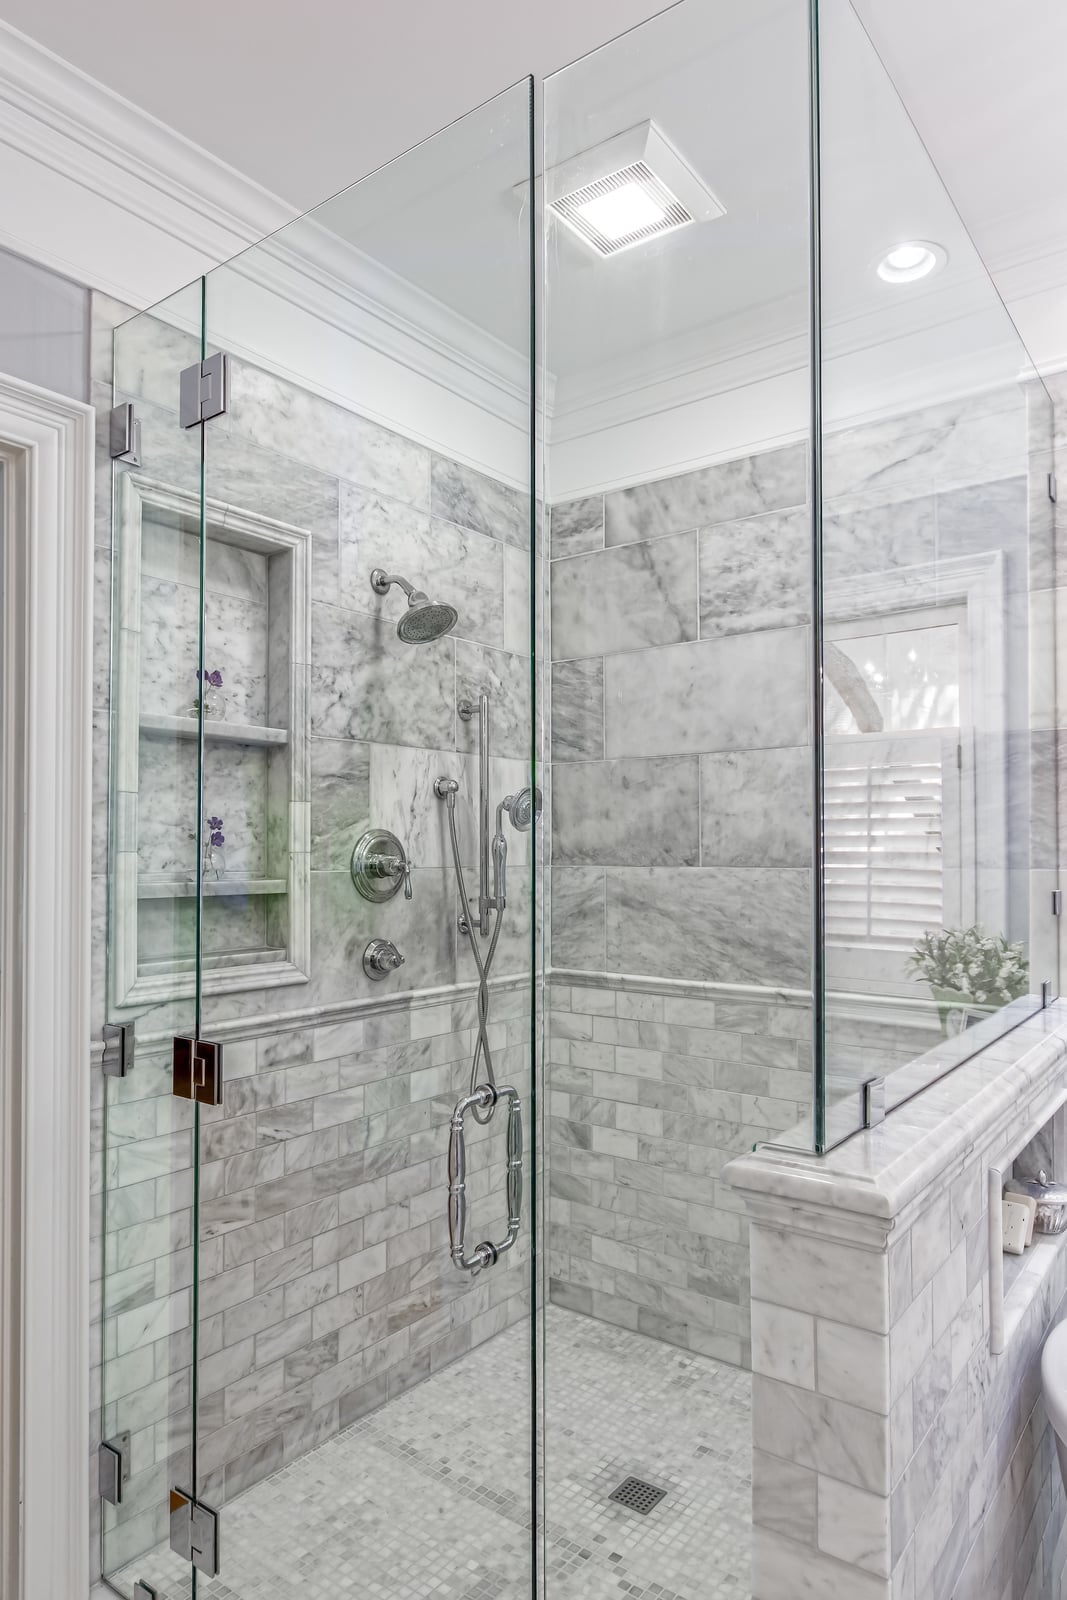
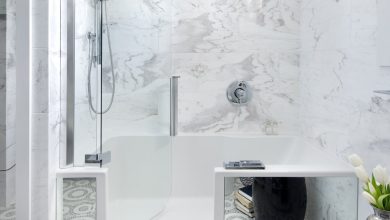
Marble tile with a subtle vein pattern sets the tone here, bridging classic and current. The walk-in shower uses a glass enclosure that keeps the space open while containing steam. A built-in bench adds a place to sit, and the rain shower head overhead makes the daily rinse feel more like a spa pause. Chrome fixtures keep the look clean without competing with the stone. The transitional style works because nothing is too ornate or too stark. The marble pattern is the main visual anchor, so the rest of the finishes stay simple. That balance keeps the room from feeling busy or cold.
Traditional Luxury Bathroom with Marble Shower and Chandelier
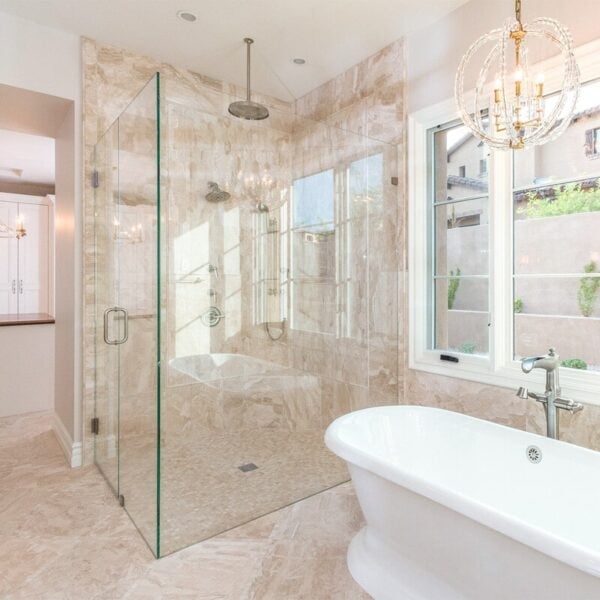
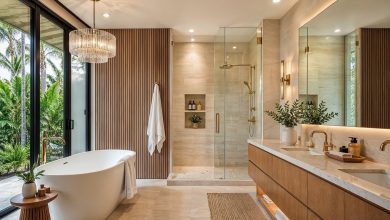
A crystal chandelier hanging above a freestanding tub is the kind of move that defines traditional luxury. The curbless shower sits beside the tub, both finished in marble and brass. Natural light from a nearby window softens the beige and cream palette. The chandelier adds a focal point that draws the eye up, making the room feel taller and more deliberate. Brass fixtures tie the shower and tub together, keeping the look cohesive without matching everything.
Classic Modern Shower with Marble Tile and Built-In Vanity
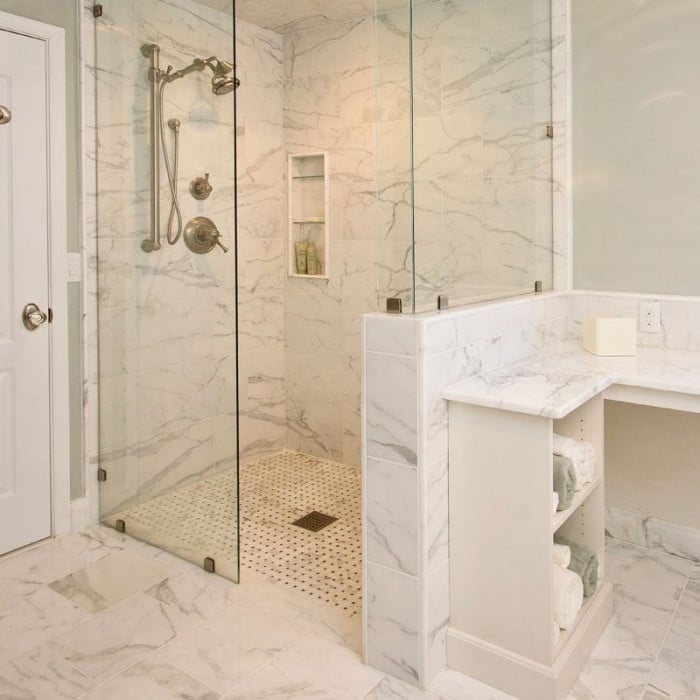
A curbless shower uses the same marble tile on the walls and floor, making the shower feel like part of the room. A built-in vanity with storage sits nearby, keeping towels and toiletries out of sight. Brass fixtures add warmth against the white and gray marble. The glass enclosure keeps the sightline open, so the room appears larger than its footprint. This setup works well for a medium-sized bathroom where every inch of storage counts.
Modern Bathroom with Light Gray Subway Tile Shower and Large Plant
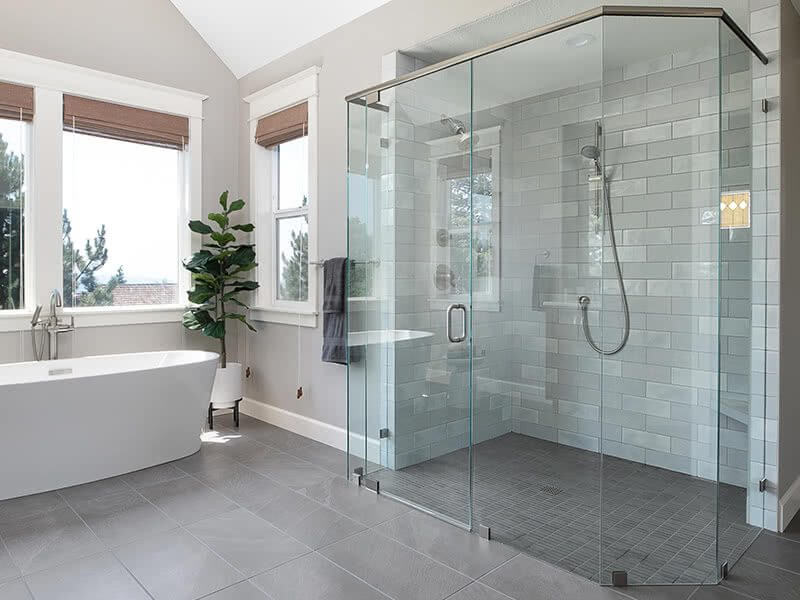
Subway tile can feel predictable, but this bathroom gives it room to breathe. The light gray tile runs floor to ceiling in the curbless shower, paired with a glass enclosure that keeps the view open. A freestanding tub sits nearby, and a large plant adds a natural counterpoint to all the hard surfaces. Wood accents in the vanity and a stone counter keep the palette grounded. The recessed lights provide even illumination, while natural light from a window softens the edges. The plant is the unexpected element that keeps the modern look from feeling sterile. It is a simple swap that changes how the room lives.
Traditional Corner Shower with Mosaic Tile Floor and Wood Bench
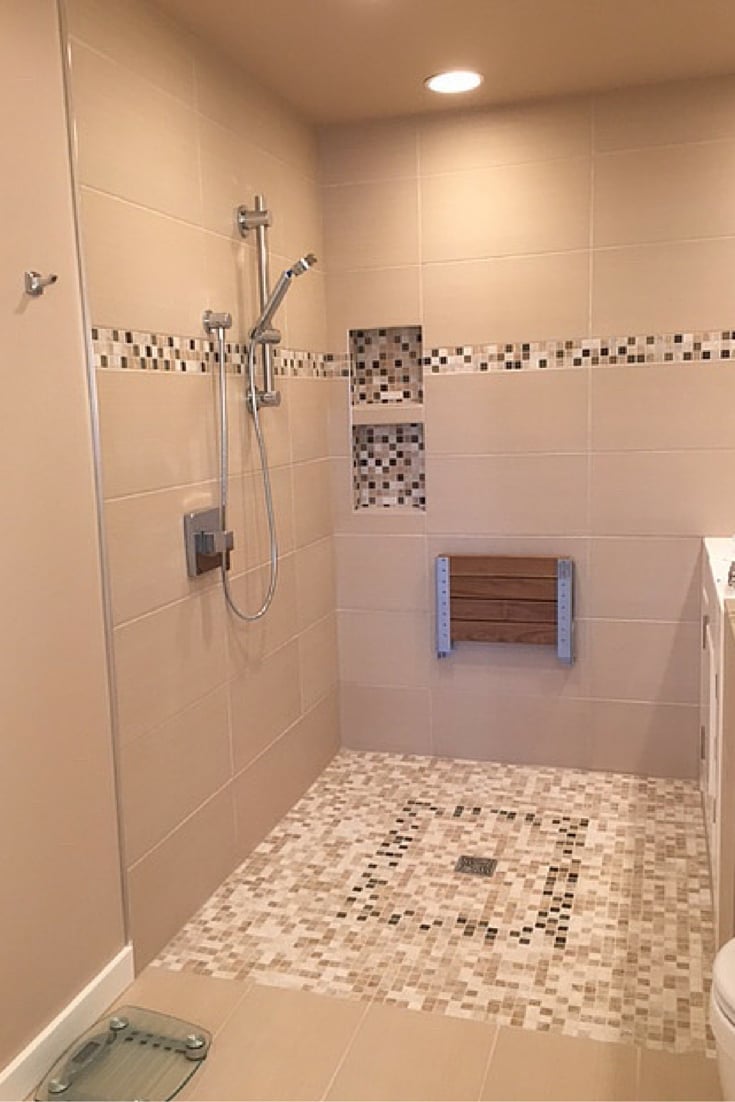
The mosaic tile floor in this corner shower adds texture without overwhelming the compact space. A matching mosaic accent band runs at eye level, tying the floor to the wall. The wood bench introduces warmth against the cool beige and cream tile. Chrome fixtures keep the look traditional and straightforward. Natural light from a window and overhead lighting make the small shower feel open. The mosaic pattern is the main event here, so the rest stays simple.
Modern Bathroom with Glossy Blue-Gray Tile and Brass Fixtures
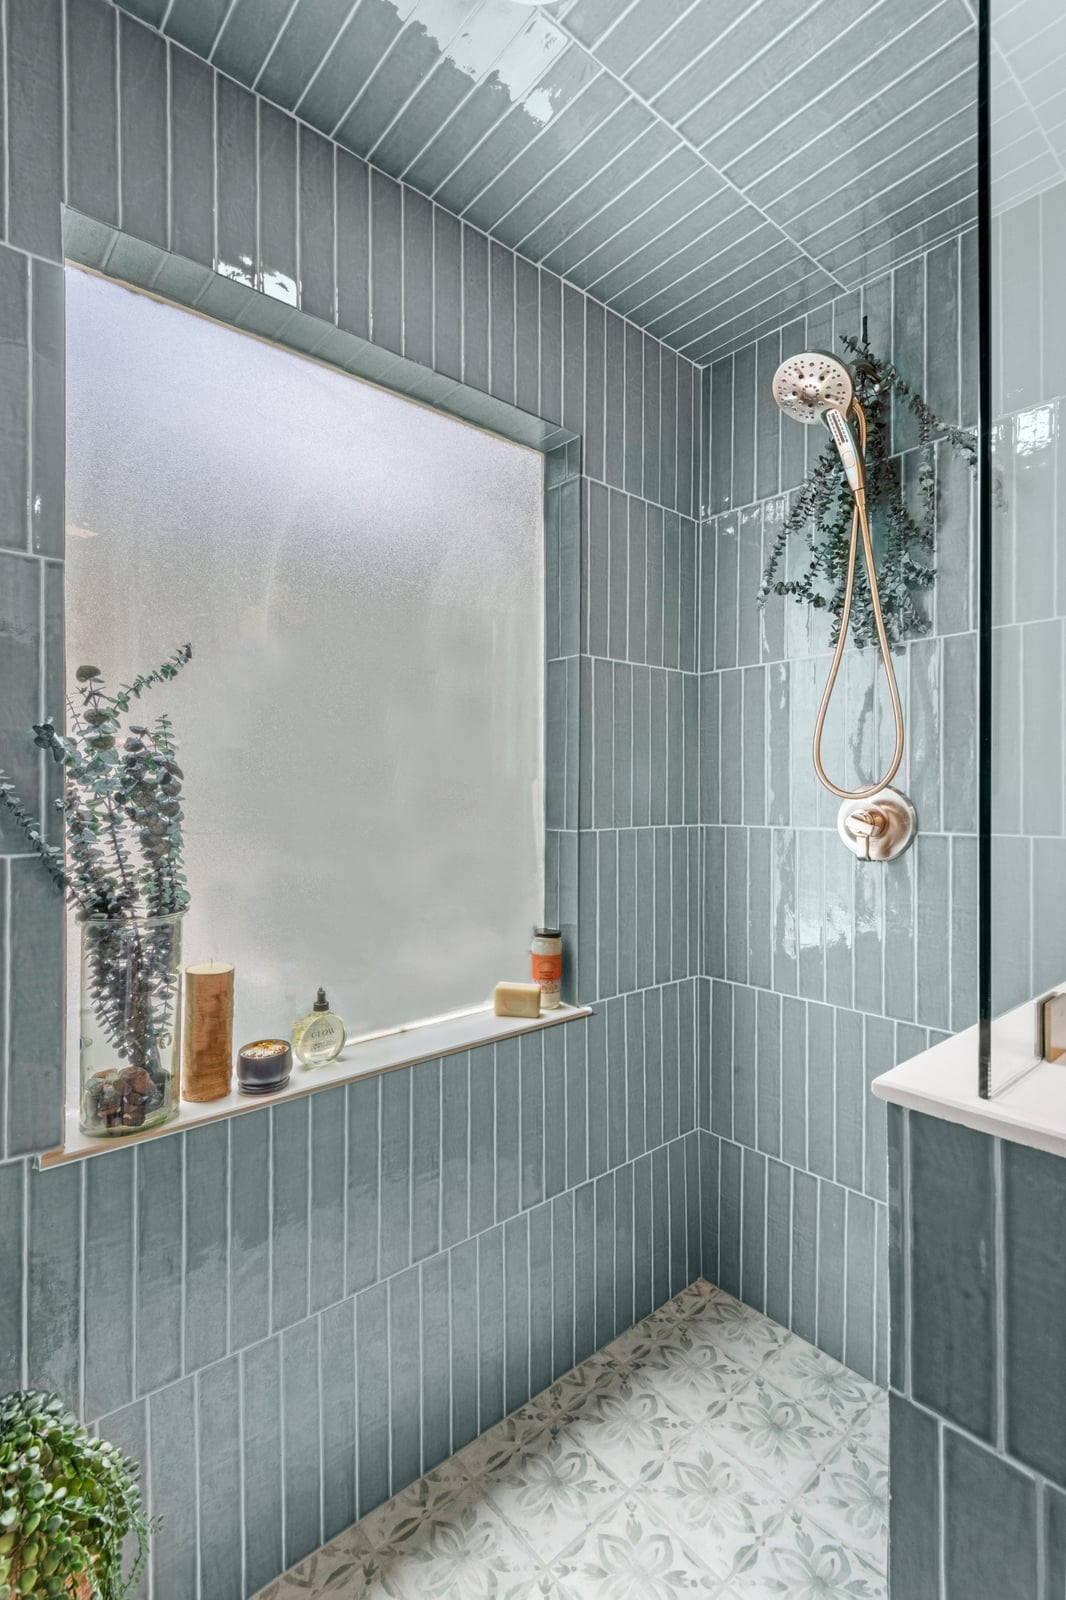
Glossy blue-gray tile adds a cool, reflective layer to a modern bathroom, and the brass fixtures keep it from reading as too stark. The vertical layout of the glossy tiles draws the eye upward, which makes the corner shower feel taller and more spacious. A frosted window above the shower lets in natural light without sacrificing privacy, while the overhead fixture handles the rest. The glass enclosure keeps the space open, so the blue-gray tile becomes the main event. What defines this look is the ratio: cool tile takes up most of the visual weight, and the warm brass provides just enough contrast to break the monotony. It’s a palette that works best when the metal finish is kept to fixtures only.
Modern Bathroom with Black Framed Shower and Neutral Palette
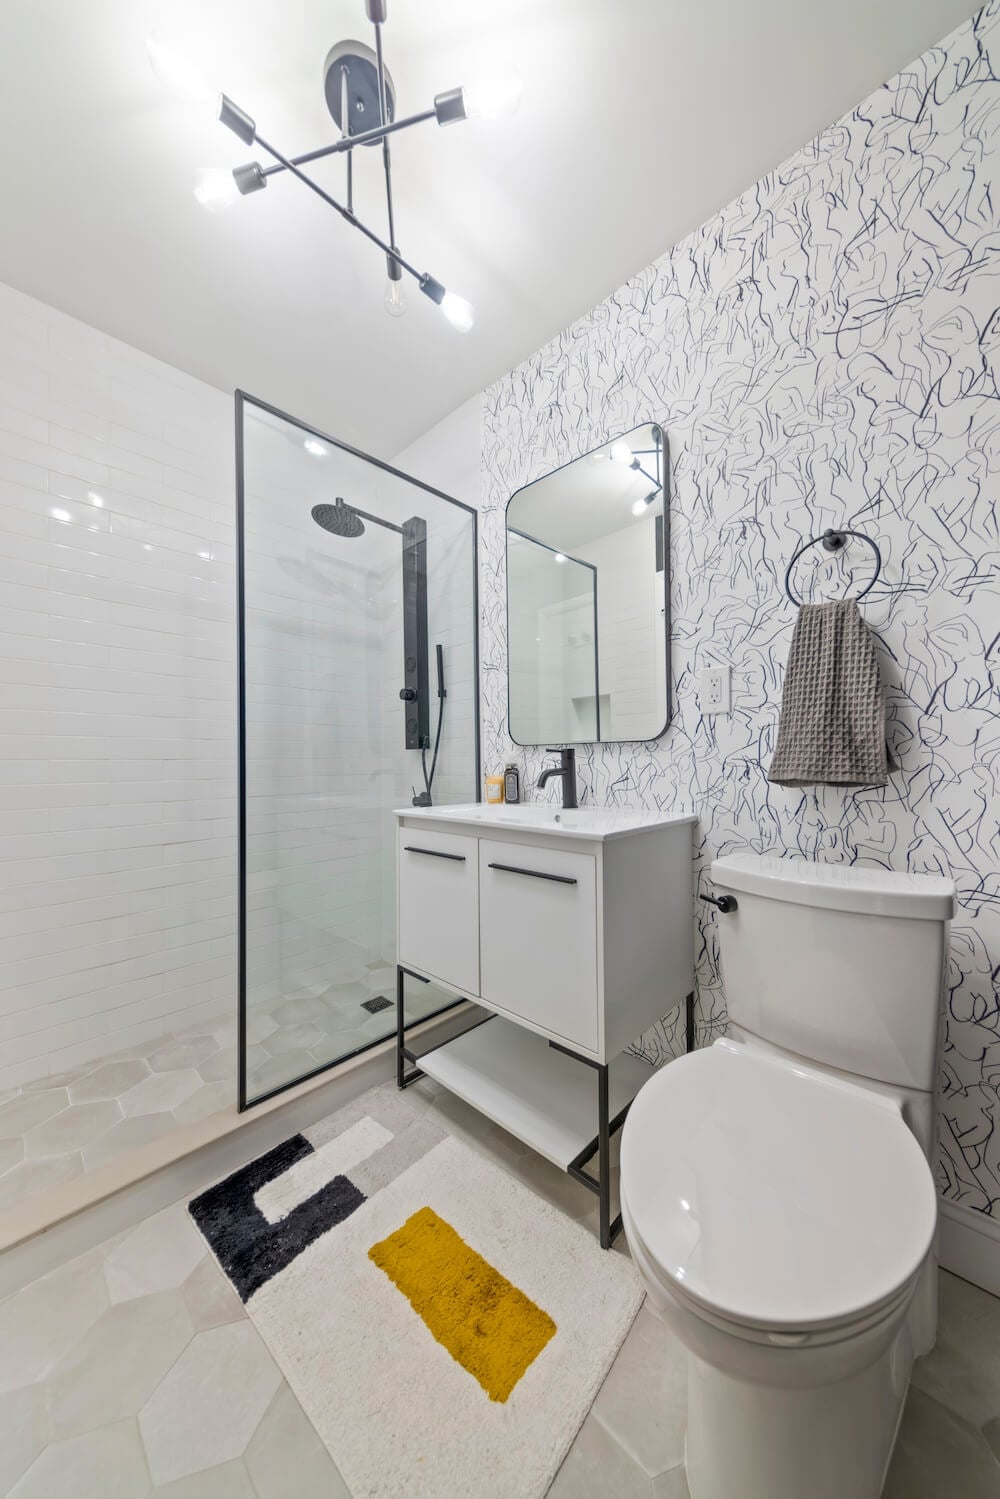
In a compact bathroom, dark framing defines the shower zone without losing floor space. The black frame on the glass enclosure acts as a visual boundary, separating the shower from the rest of the room. The neutral palette of white, black, and gray keeps the space from feeling busy, which is important when square footage is tight.
For renters, a black framed shower enclosure is a smart swap because it is a standalone piece that does not require changes to the existing tile or plumbing. The frame’s dark lines also work to disguise any minor wear on the glass edges over time. The vanity and toilet sit in the same neutral tones, so the eye focuses on the shower’s structure rather than the overall room size. This approach to scale and proportion uses the black frame as a tool to anchor a small layout.
Modern Luxury Bathroom with Sculptural Tub and Crystal Chandelier
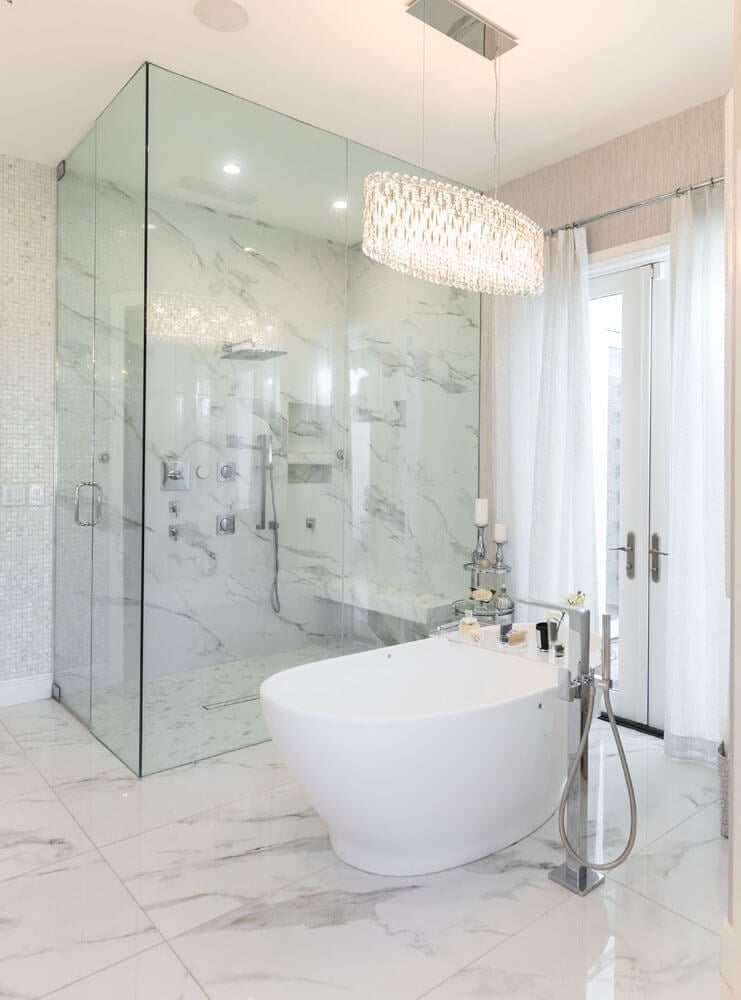
A crystal chandelier in the bathroom changes how the light hits the marble and glass surfaces, creating a layered glow that overhead fixtures alone can’t match. The massive glass-enclosed shower sits in an open plan layout, so the chandelier’s sparkle reflects across both the shower and the freestanding tub. Natural light from the doors combines with the chandelier to soften the gray and silver palette. The key is to keep the chandelier as the only decorative light source, letting the marble and chrome finishes stay simple. This lighting strategy turns the whole room into a single, polished moment.
Modern Bathroom with Peach and White Patterned Tile Shower
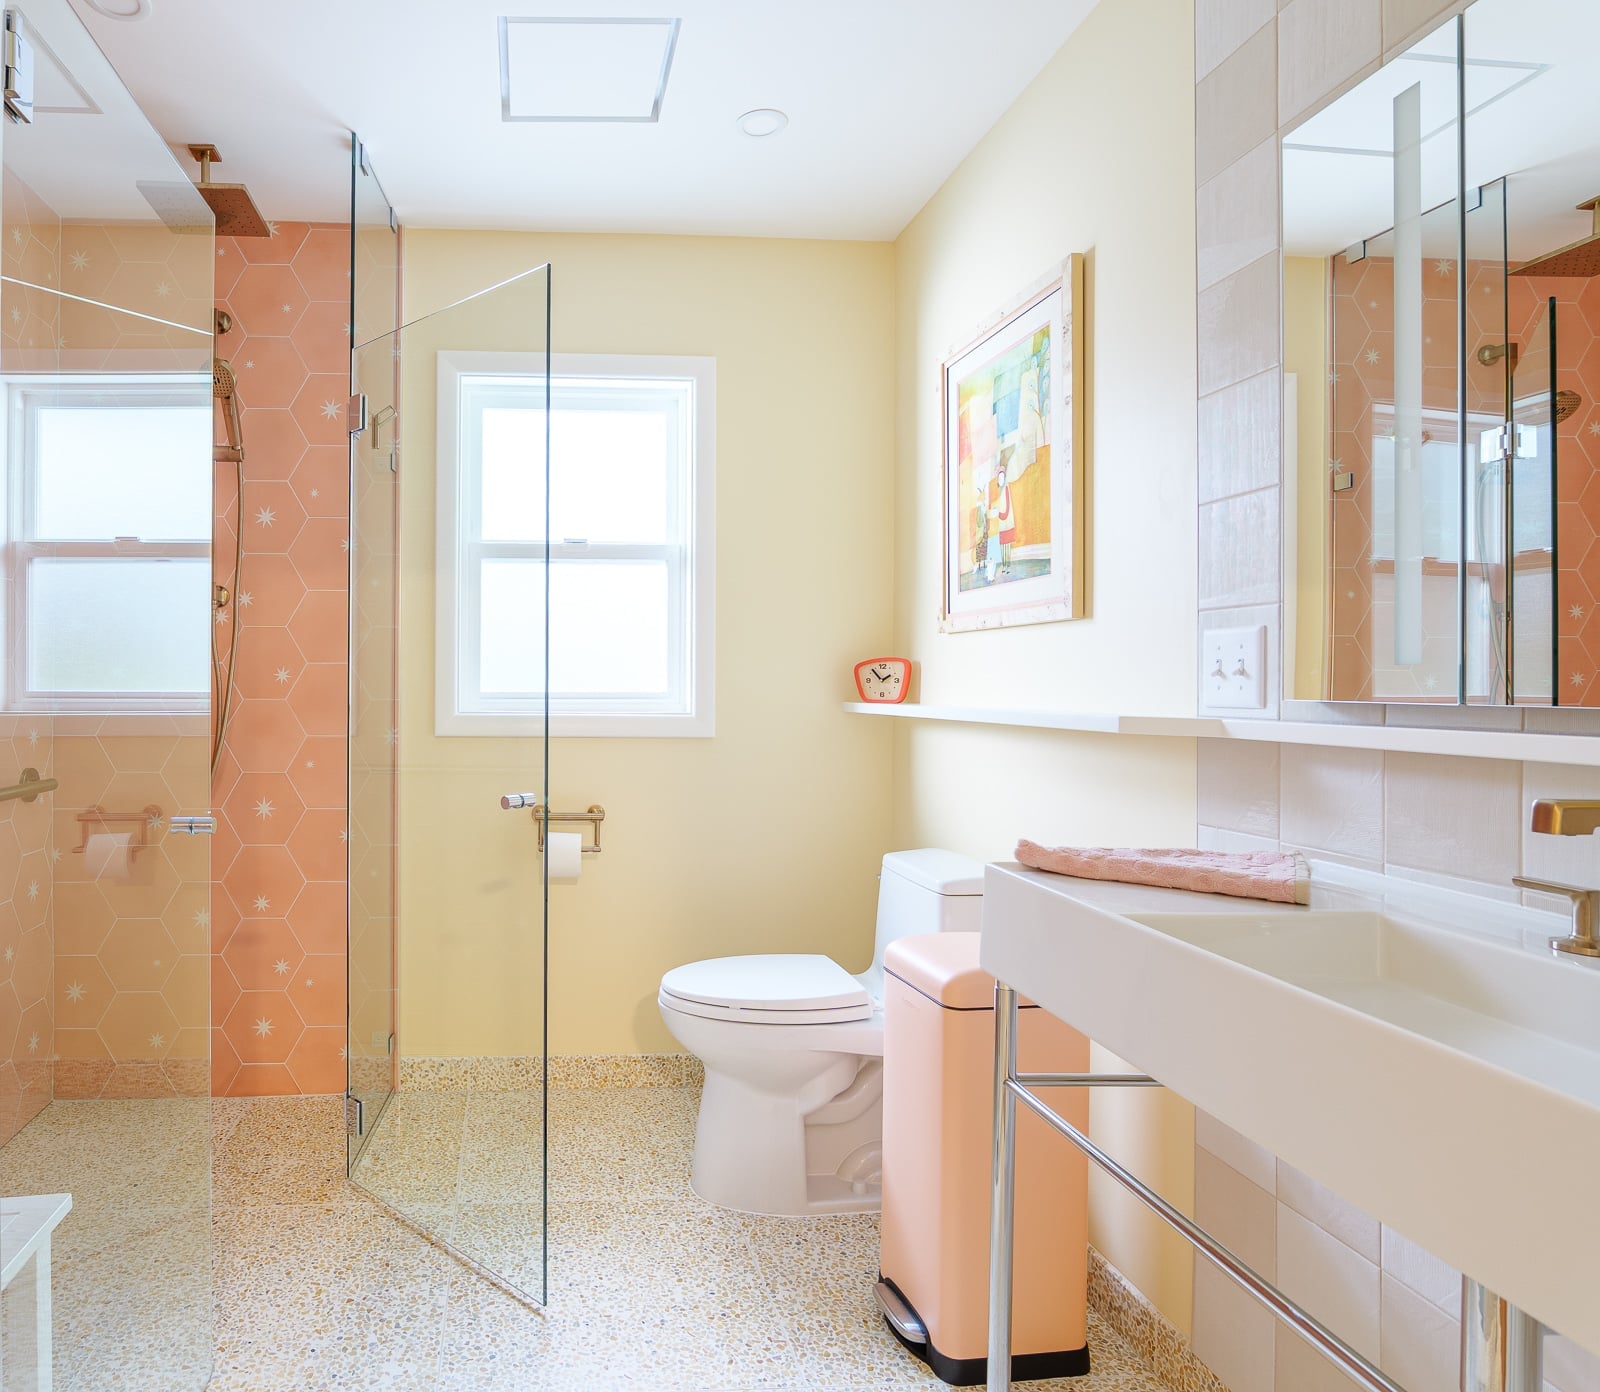
The peach and white patterned tile in this curbless shower brings a warmth that a neutral palette often lacks. The small-scale pattern breaks up the shower wall into something more rhythmic, while the cream terrazzo floor ties the look together. Chrome fixtures keep the finish light, so the peach tone stays dominant. A window above the vanity adds natural light that makes the peach read as soft rather than saturated. What defines the palette is the ratio: the patterned tile covers the shower zone, while the rest of the room stays in cream and white. This keeps the color from overwhelming a compact layout and gives the eye a clear place to land.
Modern Compact Bathroom with Gray Tile and Wall-Hung Vanity
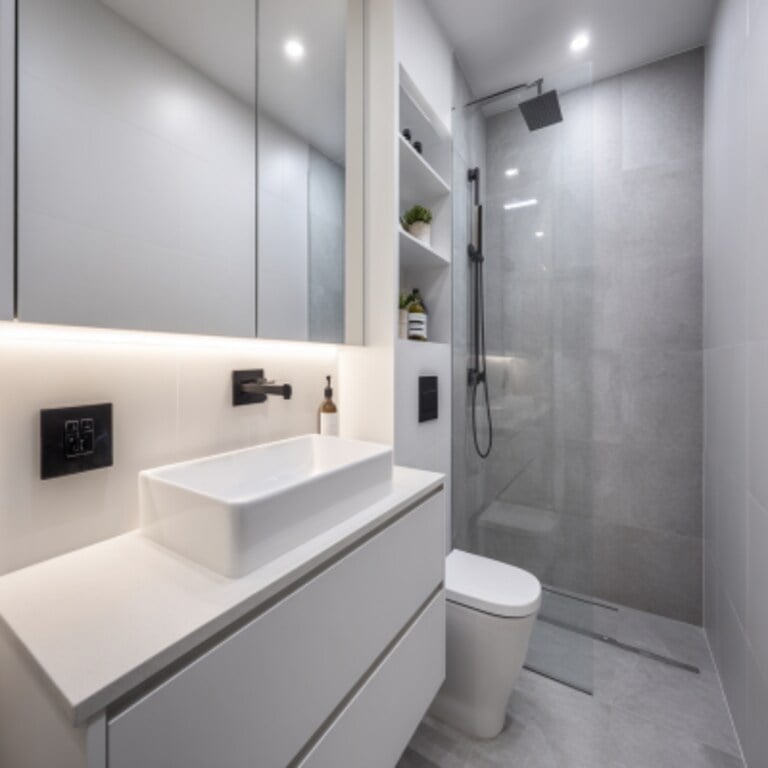
In a compact bathroom, a wall-hung vanity does more than a traditional one because it frees up floor space and makes the room feel larger. The gray tile in the curbless shower continues the same tone as the vanity, so the visual line flows from one surface to the next. Floating shelves above the toilet add storage without taking up floor area, which is the main challenge in a tight layout.
The integrated LED lighting along the ceiling provides a steady, shadow-free light that works well for a small room. The shower’s glass enclosure keeps the gray tile visible from the vanity area, so the space reads as connected rather than divided. This setup avoids the cramped feel that comes from too many separate zones. The gray palette helps the room stay calm, and the linear drain in the shower keeps the floor clean and uncluttered.
Modern Bathroom with Gray Speckled Tile and Freestanding Tub, Indoor
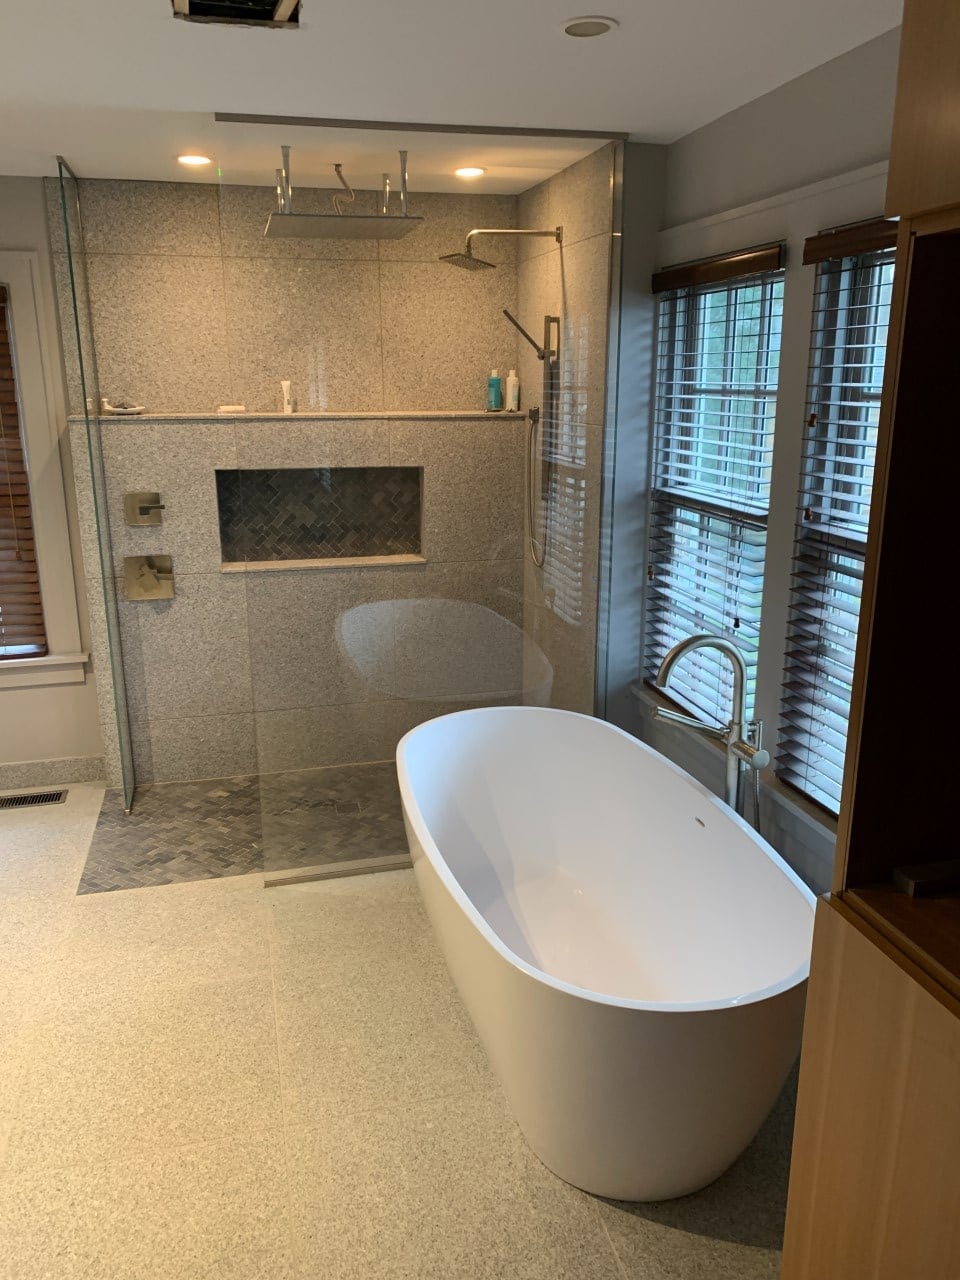
A curbless shower paired with a large freestanding tub makes the layout feel open and deliberate, as if each piece was placed rather than squeezed in. The gray speckled tile on the floor and walls gives the room a consistent texture that ties the shower zone to the tub area without a visual break. Recessed ceiling lights keep the ceiling clean while natural light softens the gray and brings out the warmth in the wood tones. The glass shower enclosure stays minimal so the eye moves straight to the tub. This setup works best for anyone who wants a spacious wet room feel without actually making the whole floor wet.
Modern Traditional Shower with Marble and Pebble Floor
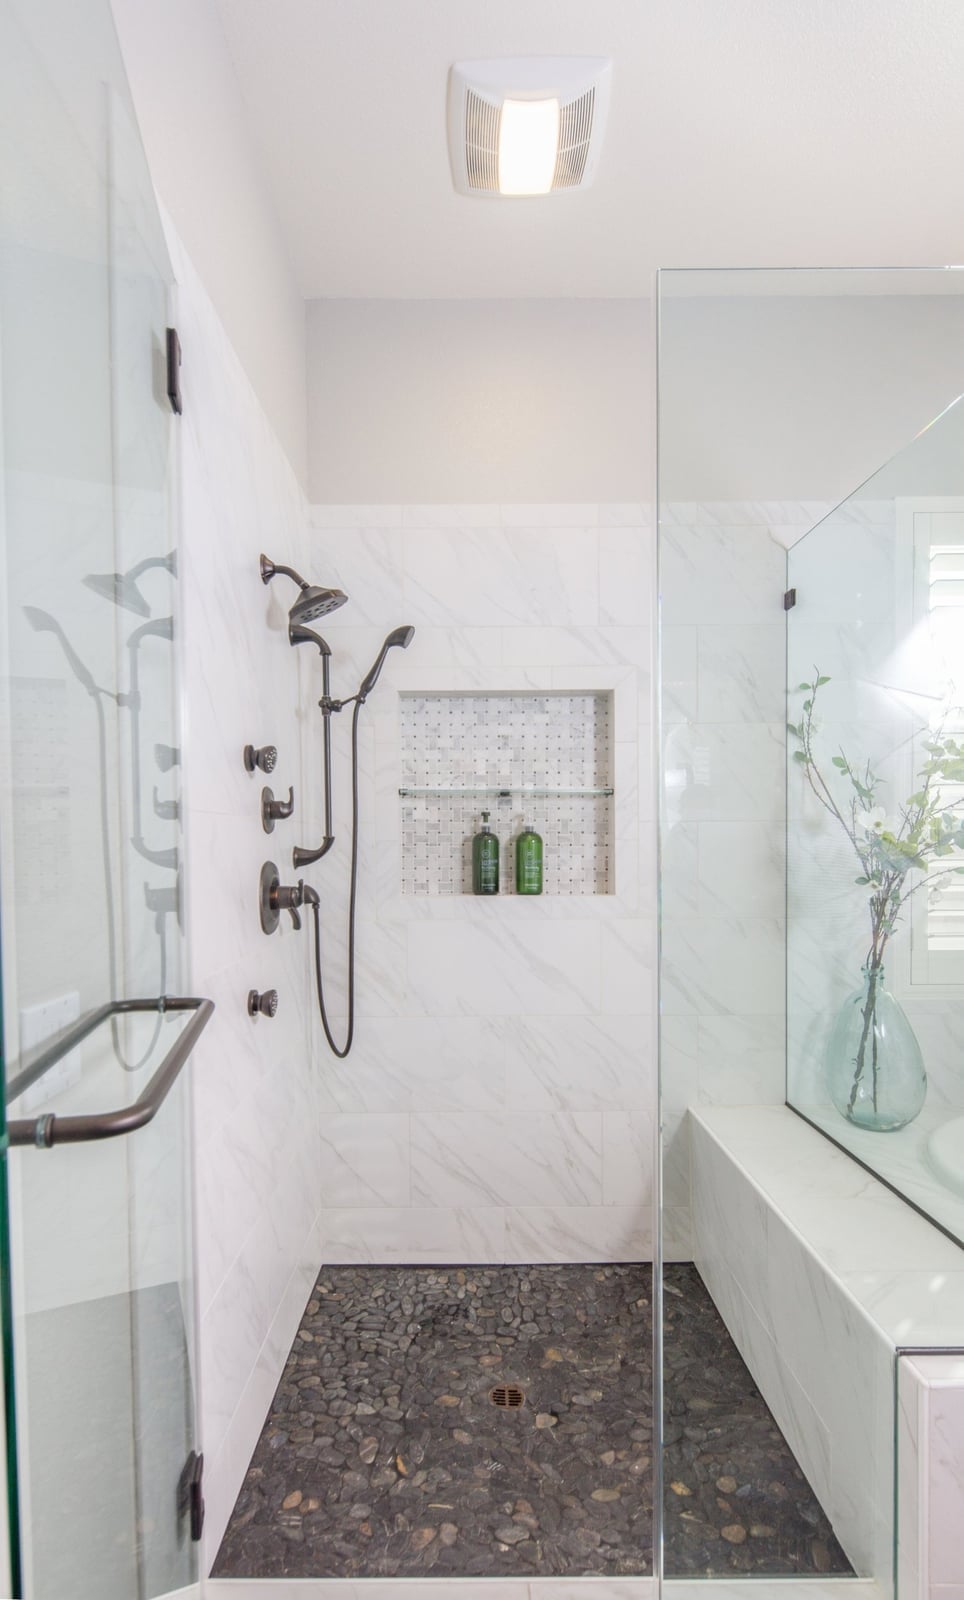
This shower balances crisp marble tile with a pebble floor, combining two textures that rarely share the same square footage. The white marble on the walls reads clean and formal, while the dark stone pebbles underfoot bring a natural, spa-like contrast. A rain shower head mounted overhead reinforces the modern side, and the linear drain keeps the floor smooth and curbless. The built-in niche is tiled in the same marble so it blends rather than interrupts the pattern. The mix works because the palette stays tight, white, gray, and dark stone, with no third color competing for attention. It is a look that suits anyone who wants a traditional bathroom to feel less precious and more grounded.
Transitional Bathroom with Beige and Gray Mosaic Accents
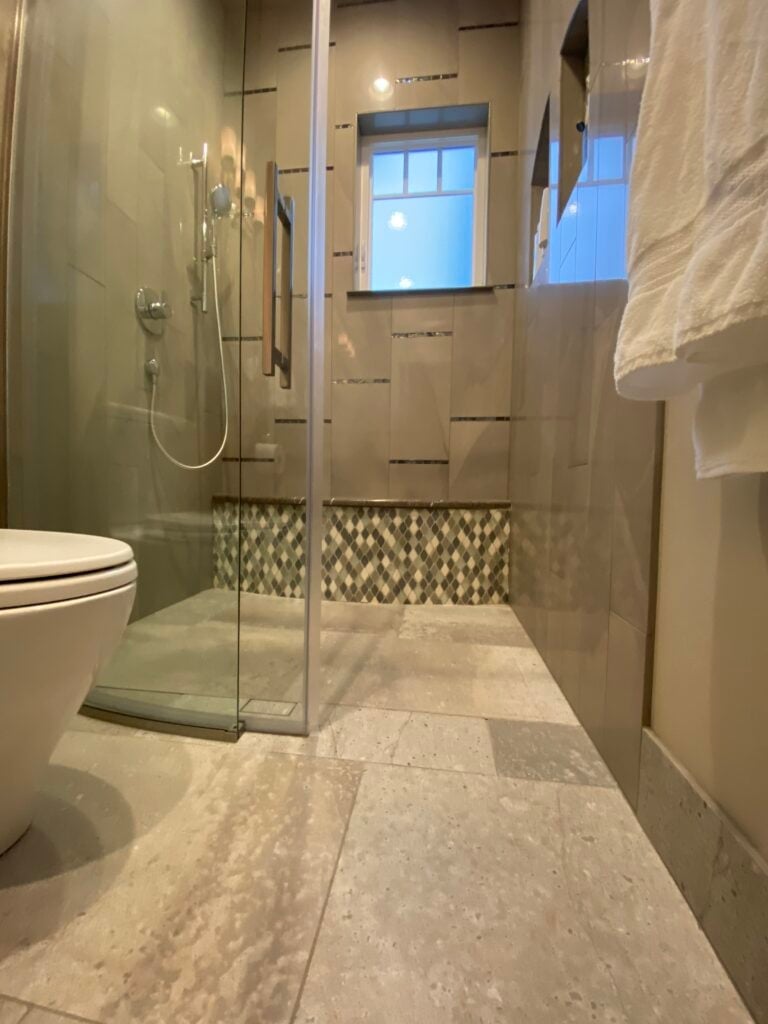
A beige and gray palette can feel safe, but here the mosaic accent inside the curbless shower gives it a point of view. The small tiles form a band that wraps the corner shower, breaking up the larger field tile. Natural light keeps the beige from reading too warm and the gray from reading too cool, so the room stays neutral in the best sense. The vanity and toilet sit on the same floor tile, which helps the compact layout feel connected.
The transitional style shows in the balance: clean lines on the vanity and shower enclosure, but a softer palette than a true modern room would use. The mosaic stripe is the one element that leans decorative, and it works because the surrounding surfaces hold back. For anyone looking to add pattern without committing to full wall tile, a single mosaic band in the shower is a low risk move.
Final Thoughts
A curbless shower works with many styles, not just one. The common thread is a seamless floor that opens up the room. That single change affects the whole layout, letting you choose tile, fixtures, and storage without worrying about a curb. The key is getting the slope right and picking materials that handle moisture. If you are planning a bathroom update, a curbless shower is worth considering for how it changes both the look and the daily use.