If you think Mediterranean style means white walls and blue accents, you are not wrong, but you are missing half the story. This collection of 30 Mediterranean homes shows a style that is more textured, more earthy, and more varied than the postcard version.
From stark white courtyards with cactus to stone facades with green shutters, these homes lean on natural materials, simple forms, and a deep connection to the outdoors. You will get a look at how terracotta, wood, stucco, and wrought iron come together in spaces that feel both grounded and airy.
Open Plan Living with Arched Doorways
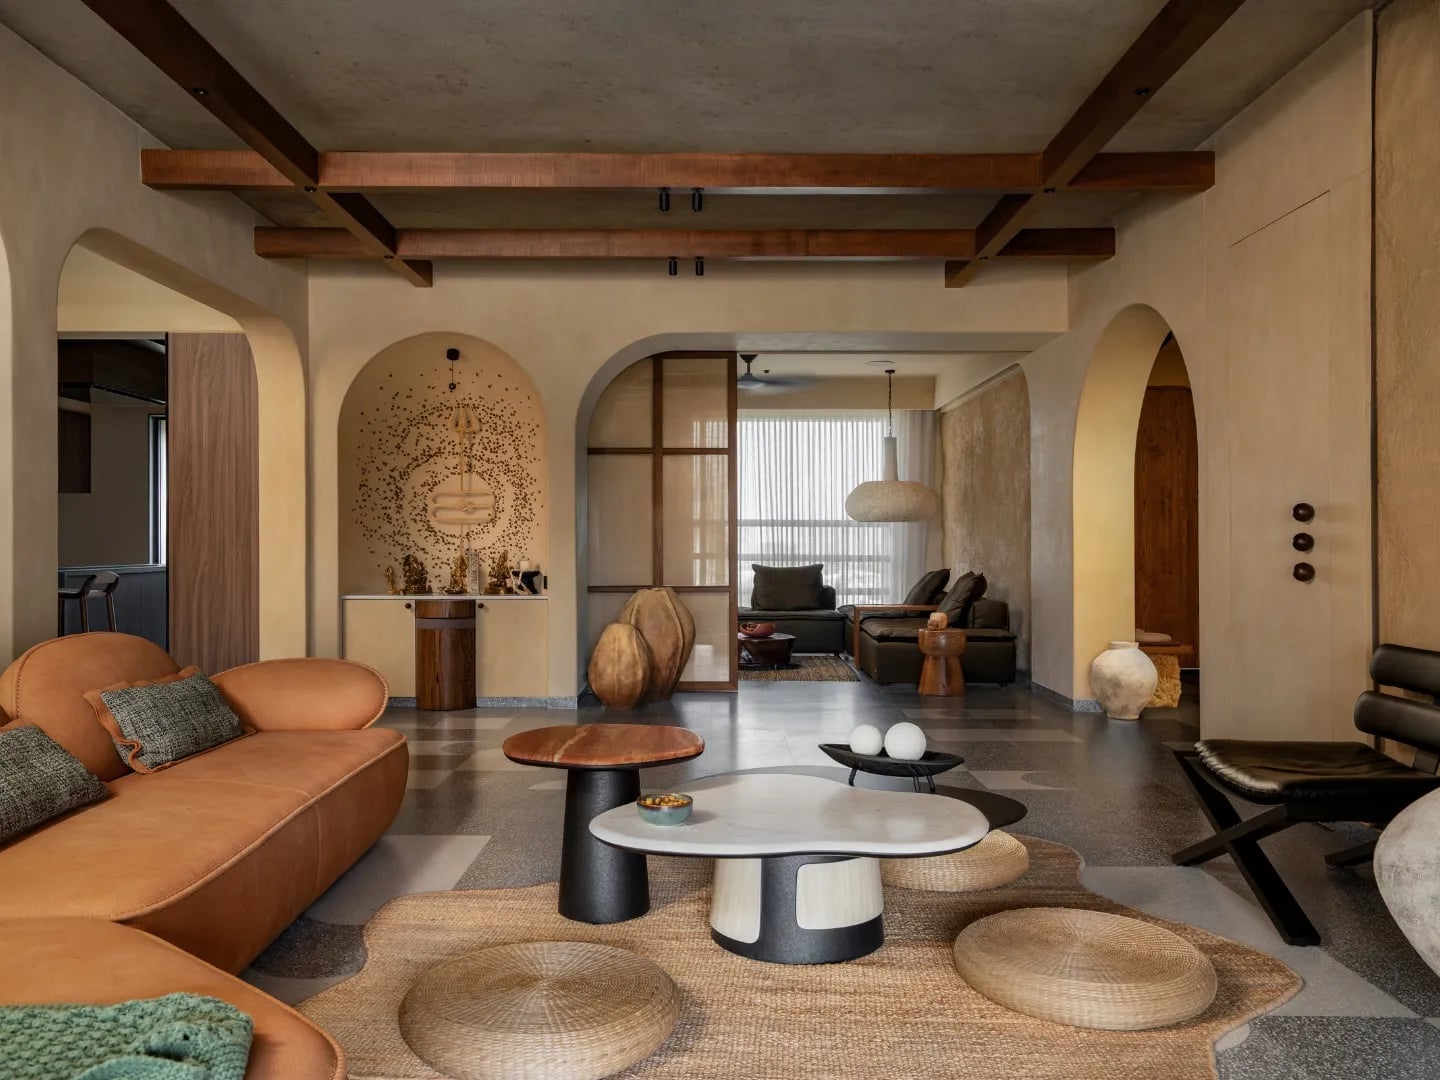
The arched doorways define this room more than any single piece of furniture. A modern Mediterranean open plan living space keeps its center clear while the arches frame every view through it. The curved sofa and textured ceiling stay neutral in beige and brown, so the eye moves toward the doorways rather than stopping on any one object. That is the layout principle here: let the architecture set the rhythm, then place furniture that does not interrupt it. The result is a room that feels spacious because nothing competes with the shapes that divide it.
Stark White Courtyard with Cactus
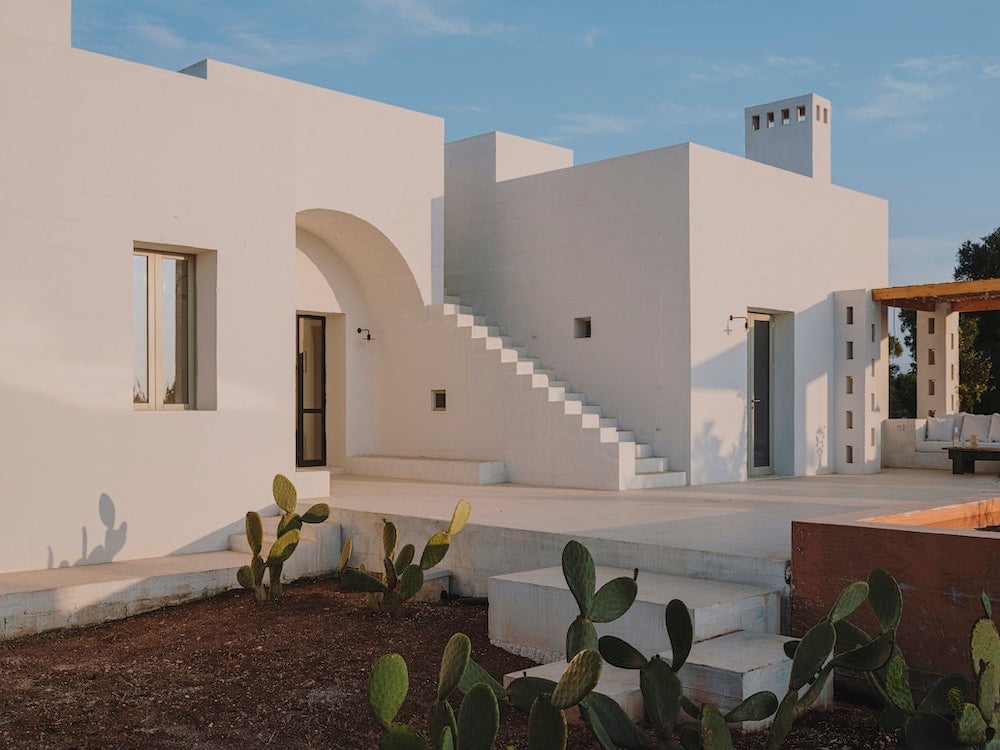
This courtyard commits to white stucco and lets the plants do the color work. The palette is nearly monochromatic: white walls, white stairs, pale concrete underfoot. Earth tones come only from the cactus and the terracotta tile accents, which break the starkness without adding clutter. Soft daylight shadows across the multi-level layout give the white surfaces depth without painting them. The principle is that a narrow palette needs texture to stay interesting, and here the rough stucco, smooth tile, and spiky cactus provide that variation naturally.
Airy Living Room with Garden Views
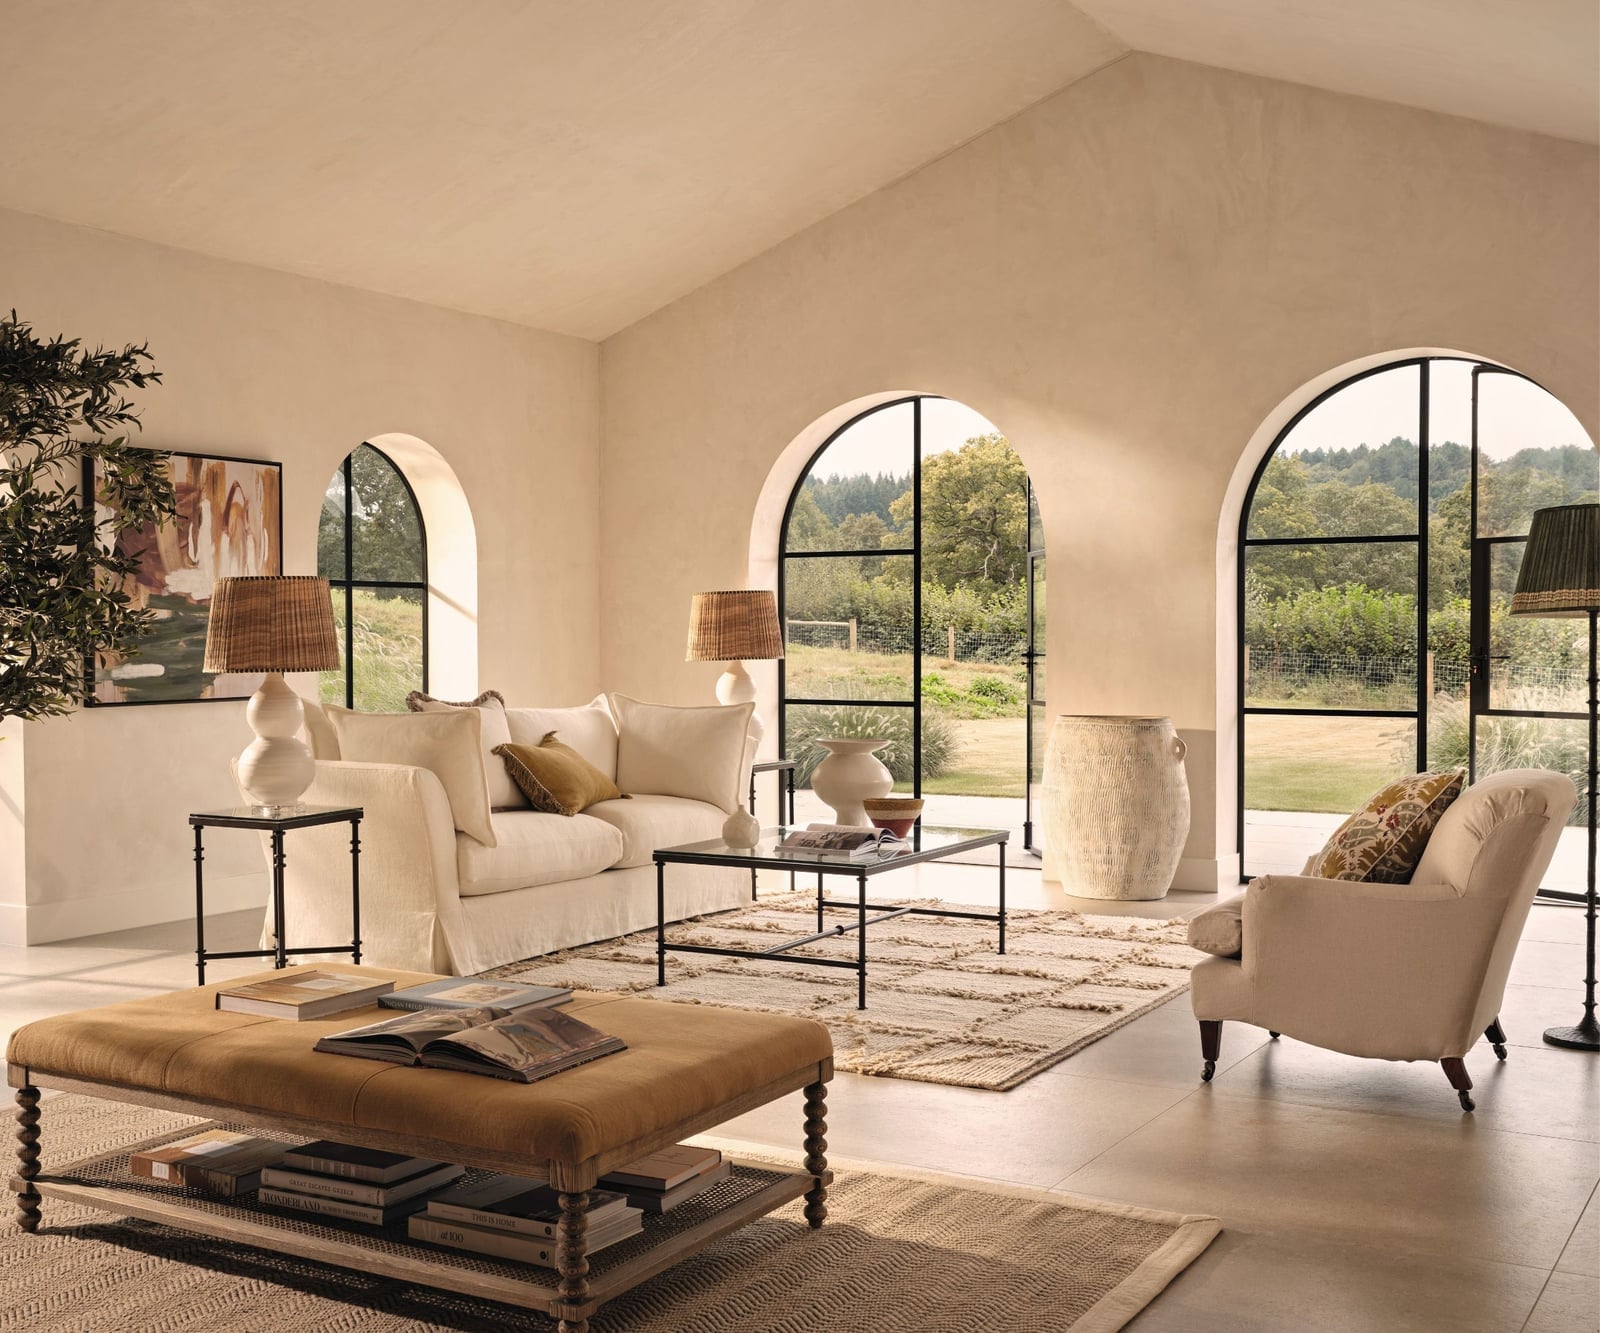
What defines this room is the way natural light moves through it. The large arched windows frame the garden outside and let in enough daylight to read the texture of the plaster walls and the weave of the linen sofa. The seating arrangement keeps the center of the room open: a low coffee table between the sofa and a rattan armchair, with an ottoman nearby that can shift as needed. A floor lamp adds warm light for evenings, but the room never fights its own brightness.
The style here is about letting the architecture lead. The arched windows are the strongest shape, so nothing competes with their curve. The cream and beige palette keeps the eye on the view, while the green from the garden becomes the only real color. What breaks the neutrality is the rattan and wood furniture, which adds texture without demanding attention. For a similar effect in a room with standard windows, sheer linen curtains in a warm white can soften the edges and keep the light diffused.
Villa Facade with Curved Swimming Pool
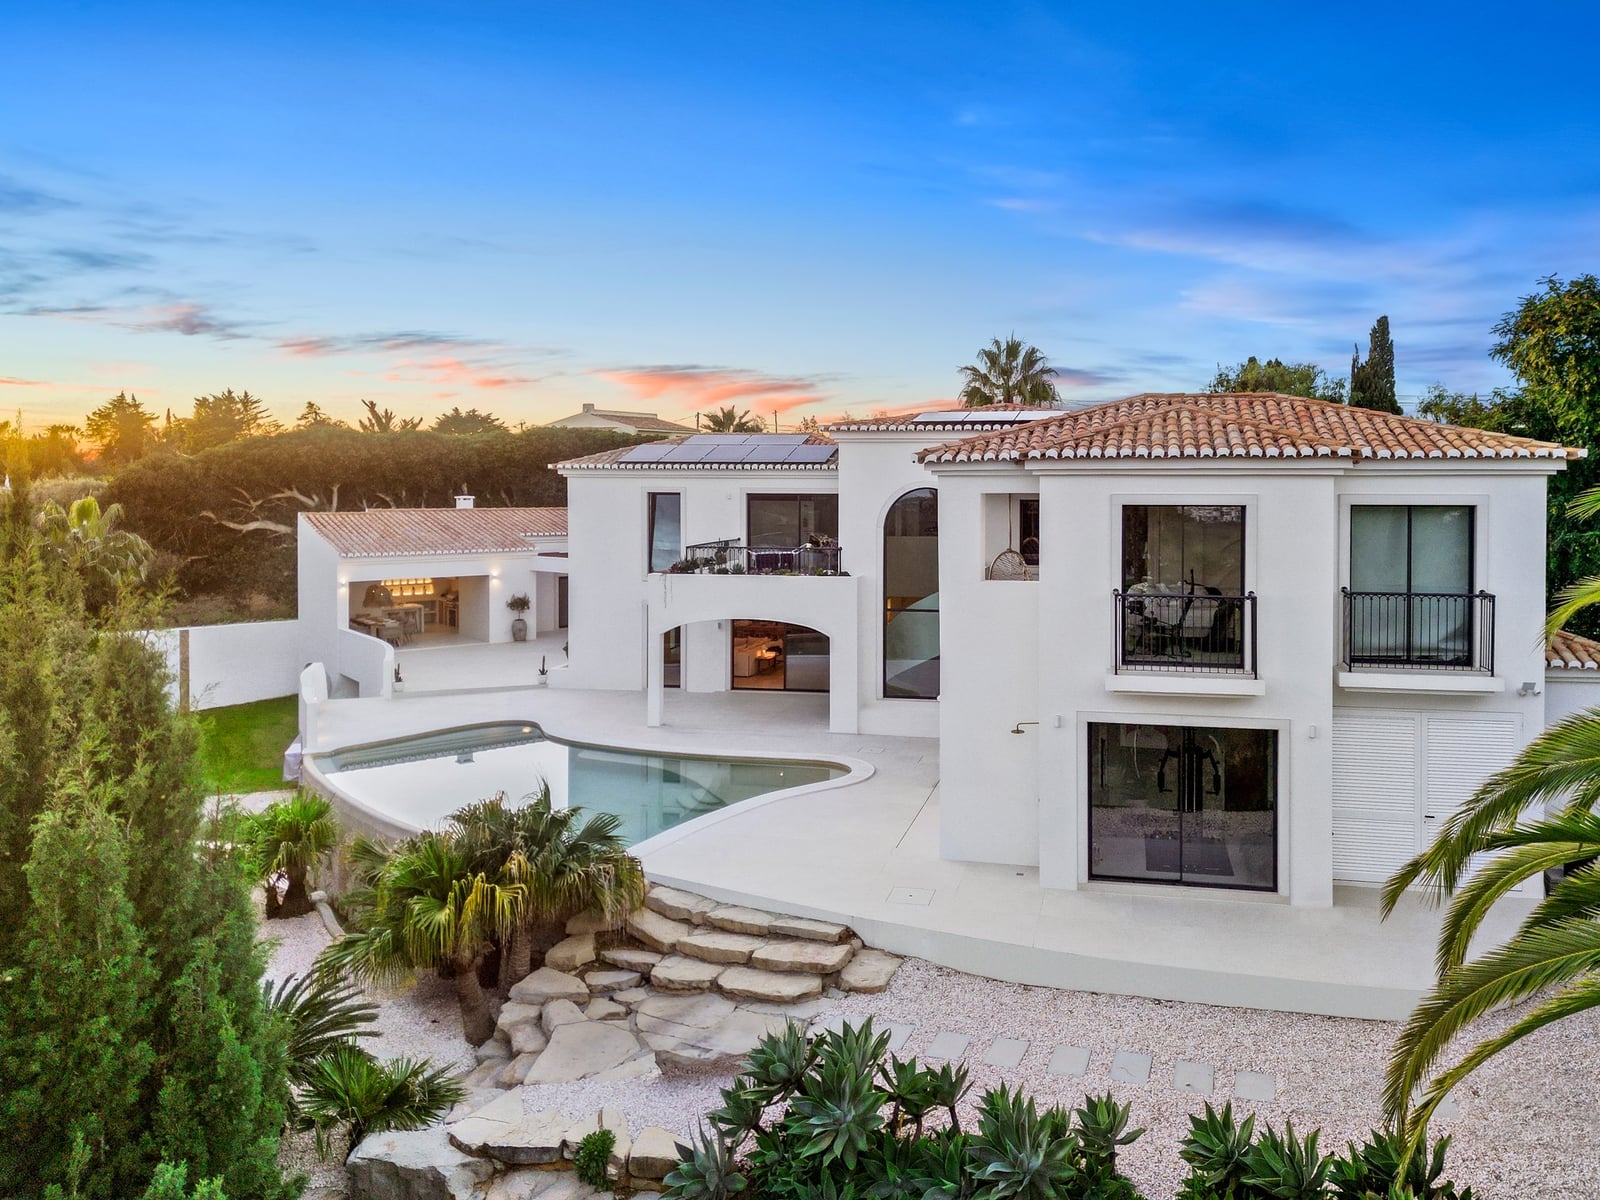
The curved swimming pool mirrors the soft lines of the villa’s stucco facade, creating a visual rhythm that straight edges would interrupt. White walls and terracotta roof tiles sit against a blue sky, with palm trees adding vertical breaks in the wide view. The scale here matters: the pool is large enough to echo the villa’s footprint but does not crowd the landscaping. Sunset light catches the stucco and the water surface at the same angle, tying the two forms together. For a similar proportion in a smaller yard, a kidney-shaped pool or a curved spa can introduce the same soft geometry without needing the same expanse.
Terracotta Floors and Wooden Beams
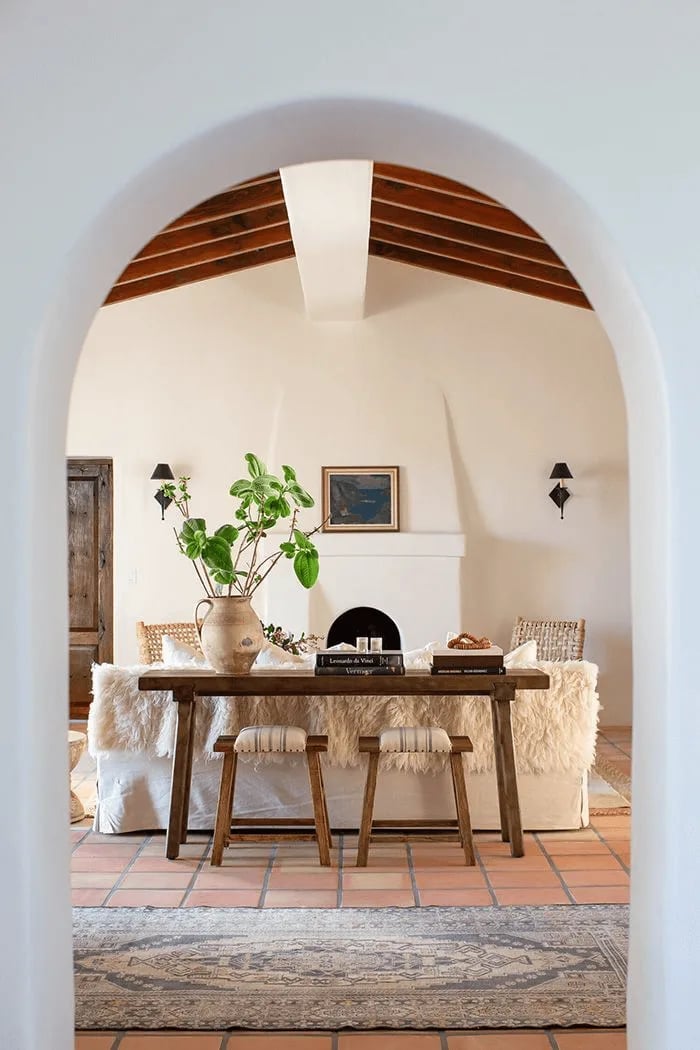
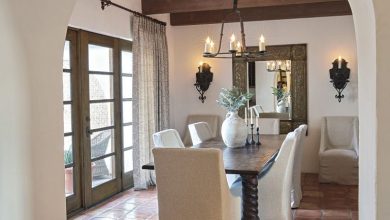
When combining warm materials, let one surface set the tone and the others follow. In this view through an arched doorway, the terracotta floor tiles establish the warm base, while the wooden ceiling beams echo the same earthy tone at a different scale. The white stucco walls keep the space light, and wall sconces add soft light that lands on the tile without creating glare. What defines this look is the material repetition: the wood and terracotta share a similar warmth but differ in finish and placement. The ratio of painted to natural surface is roughly two to one, which gives the room its open feel while keeping the texture present.
Modern Mediterranean Entrance Facade
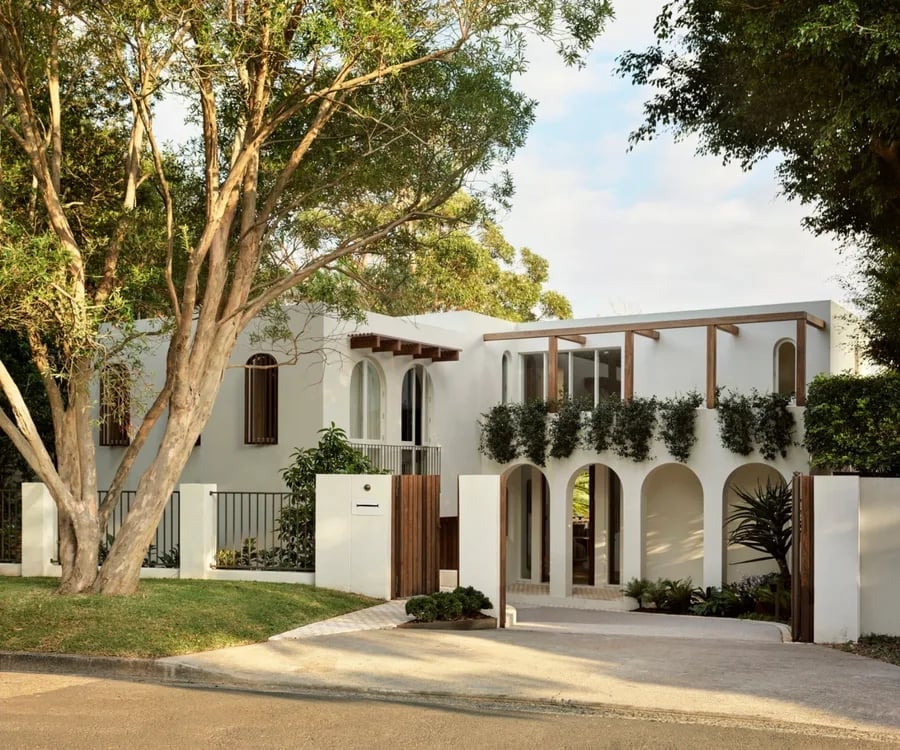
If a crisp white facade with arched windows and a wooden gate feels too formal for a relaxed home, the modern mediterranean house facade wood accents solve that tension by pairing them with warm wood and tile. The result is a look that balances clean lines with earthy texture. The style is defined by the contrast of white stucco against natural wood tones and the green of landscaping. The ratio leans heavily on the white plaster, with wood and tile used as accents rather than main materials. What breaks the look is adding anything glossy or high-contrast black, which would compete with the soft, sun-baked palette.
Dusk Exterior with Arched Wooden Door
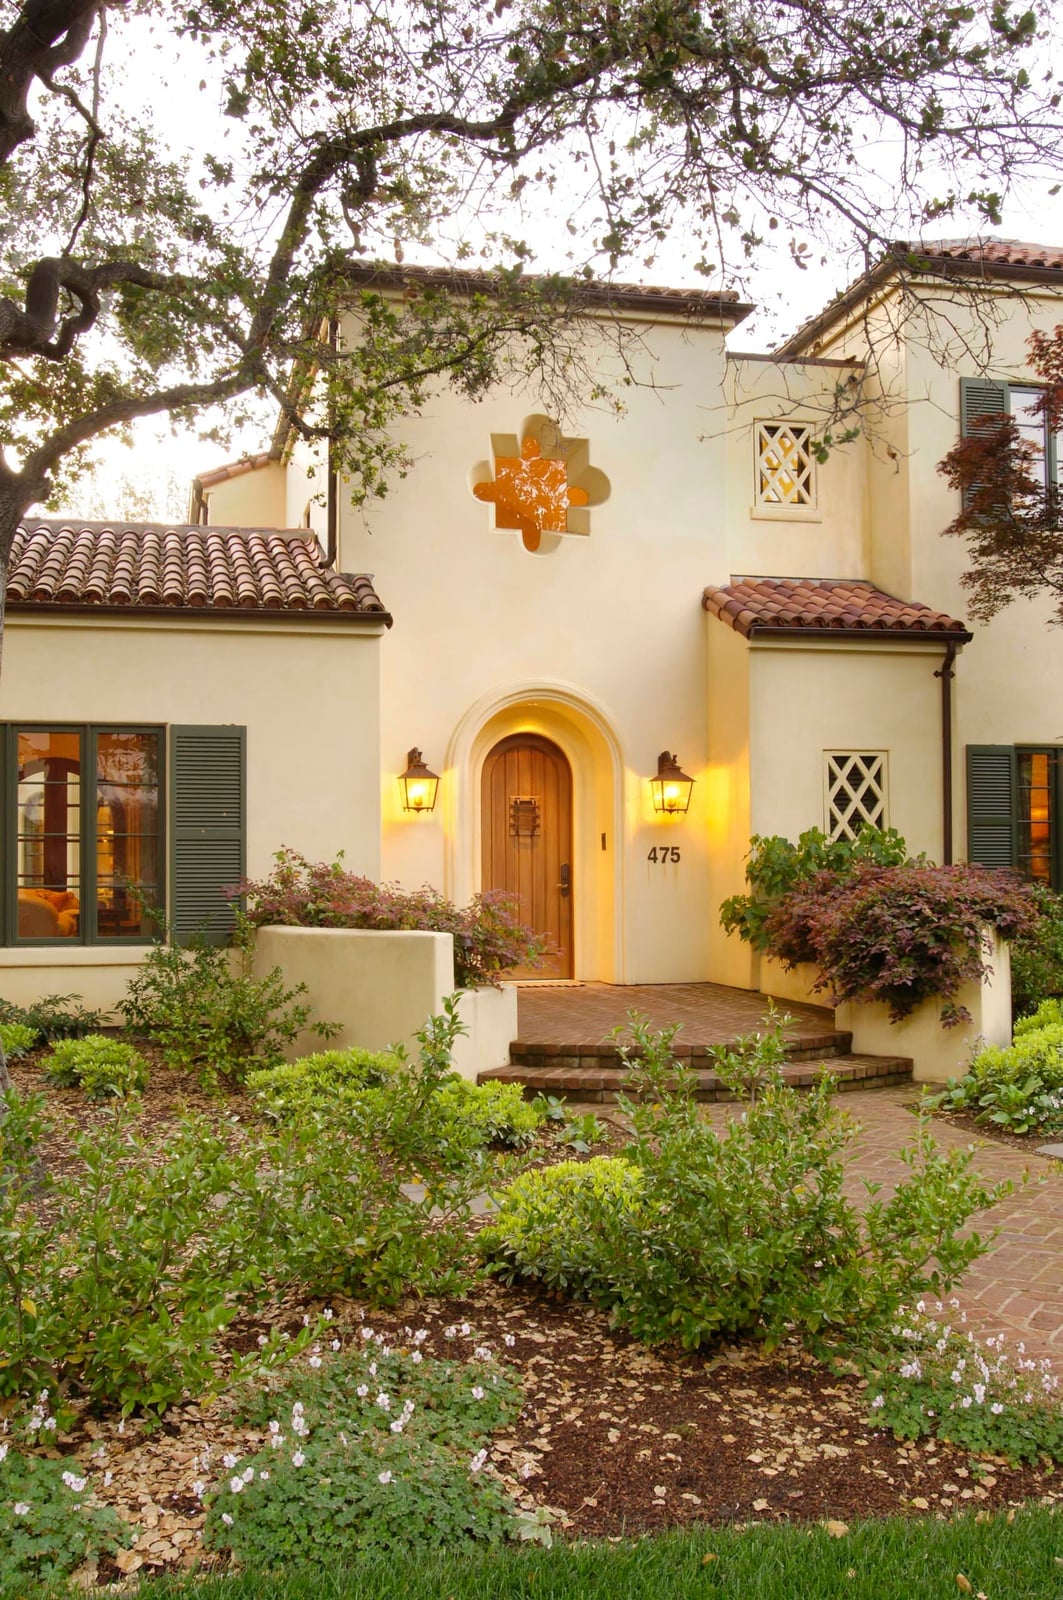
The warm exterior lights at dusk turn a cream stucco facade into a beacon, with the terracotta roof tiles and green shutters catching the glow. The arched wooden door and decorative window grille become the focal points, while the symmetrical landscaping keeps the composition grounded. A single lantern-style sconce on each side of the door would mirror the symmetry without adding clutter. For renters, a plug-in wall light with a warm bulb can achieve a similar effect without wiring.
Living Room with Wrought Iron Fireplace
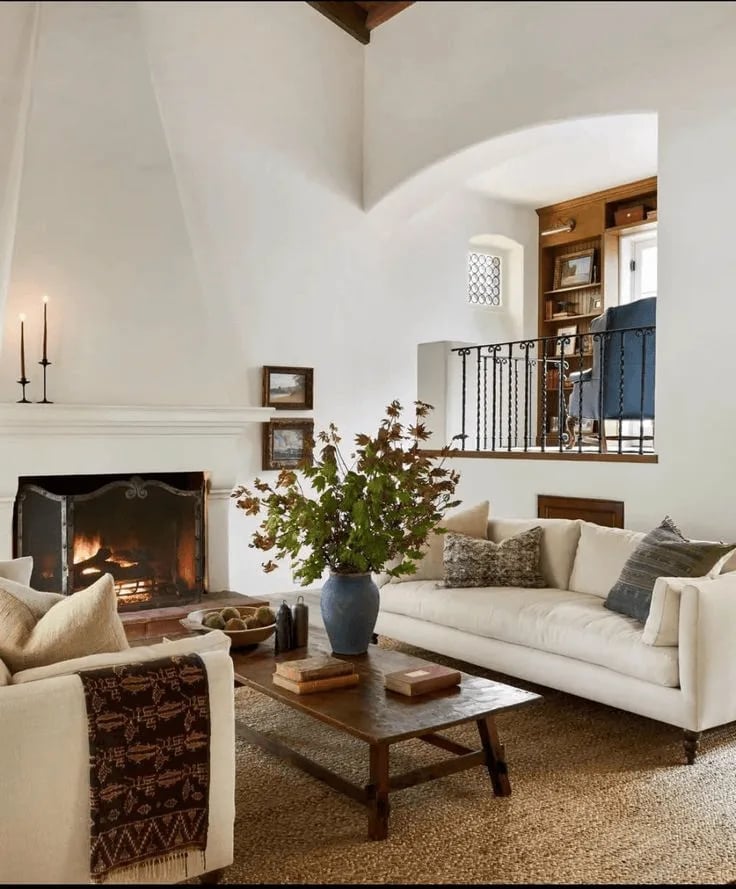
The wrought iron fireplace anchors this roomy living room without overpowering it. The plaster walls and wood coffee table keep the palette neutral, while the linen sofa and armchair add softness. The arched architectural details echo the curve of the fireplace screen, creating a continuous line. The fireplace glow and lamps provide layered lighting, so the room does not rely on overhead fixtures. A simple metal screen in a dark finish is the hero element here, drawing the eye without competing with the natural textures.
Dramatic Fireplace in Open Plan Living
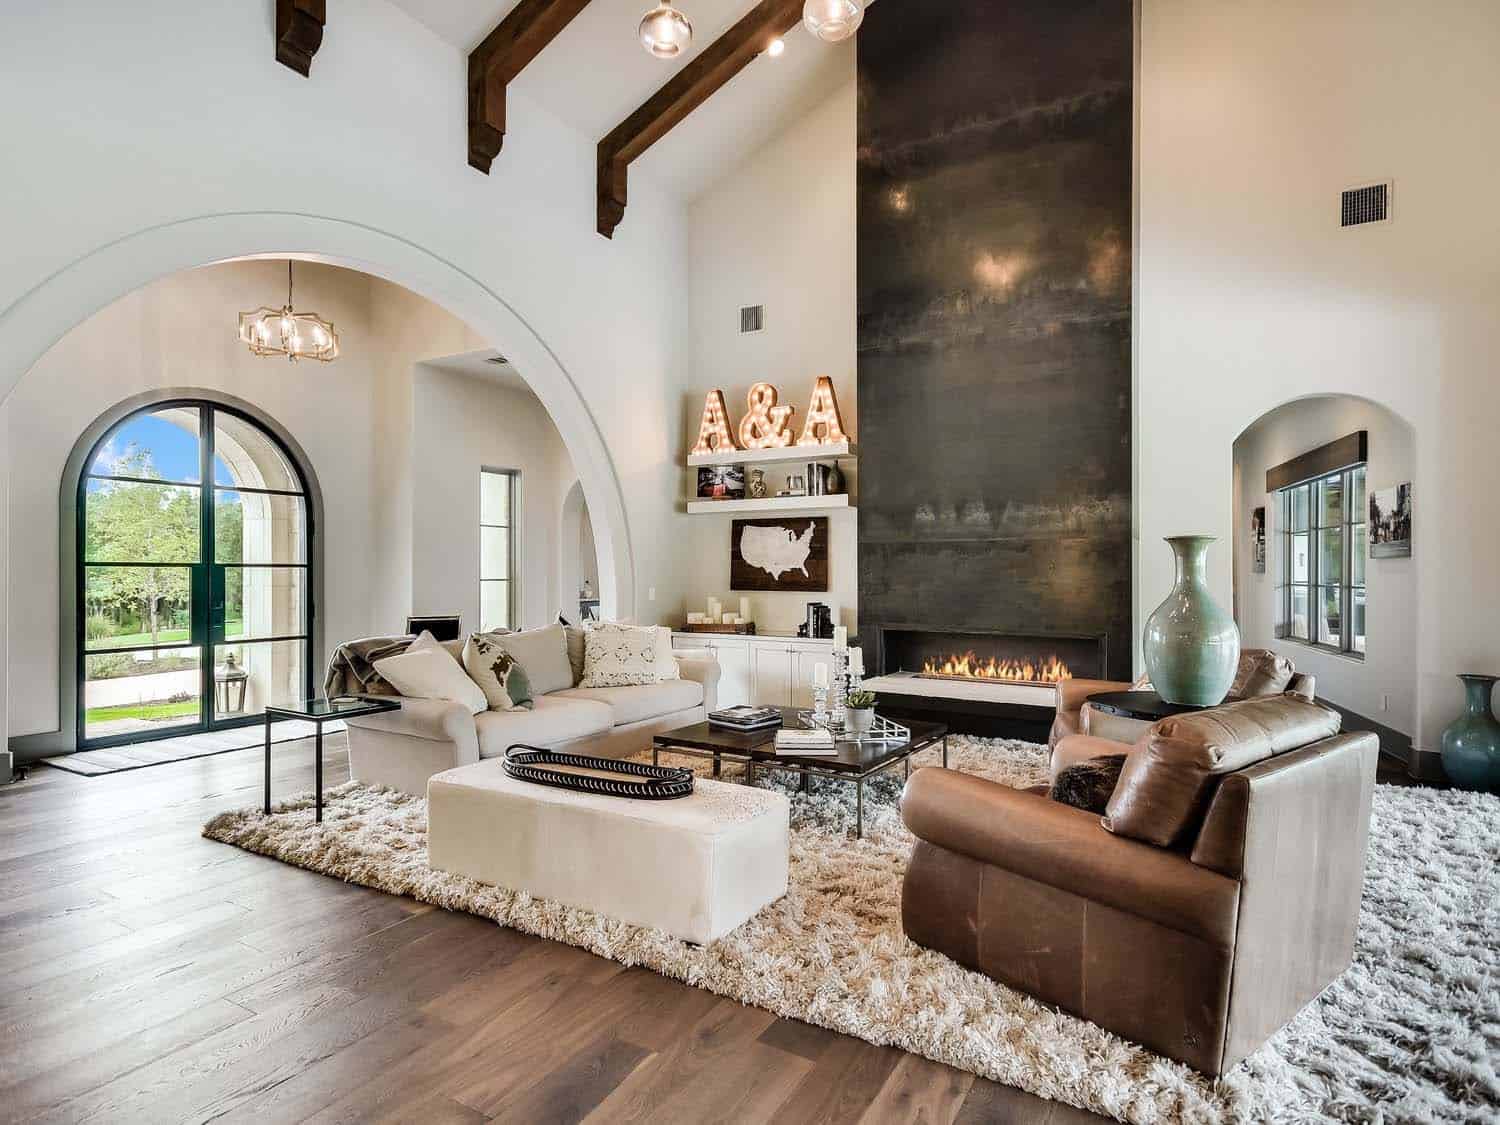
Can a fireplace be both a focal point and a background element in an open plan room? The answer is scale. This large fireplace, built from stucco and stone, rises high enough to command attention without blocking the view of the arched windows. The cream and beige palette keeps the room cohesive, while the plush sofa and leather armchair provide contrast. The ambient light from the windows softens the fireplace’s mass. In an open plan, a fireplace this size works because the surrounding furniture is arranged in a wide arc, not a tight cluster.
Boho Living Room with Slatted Ceiling
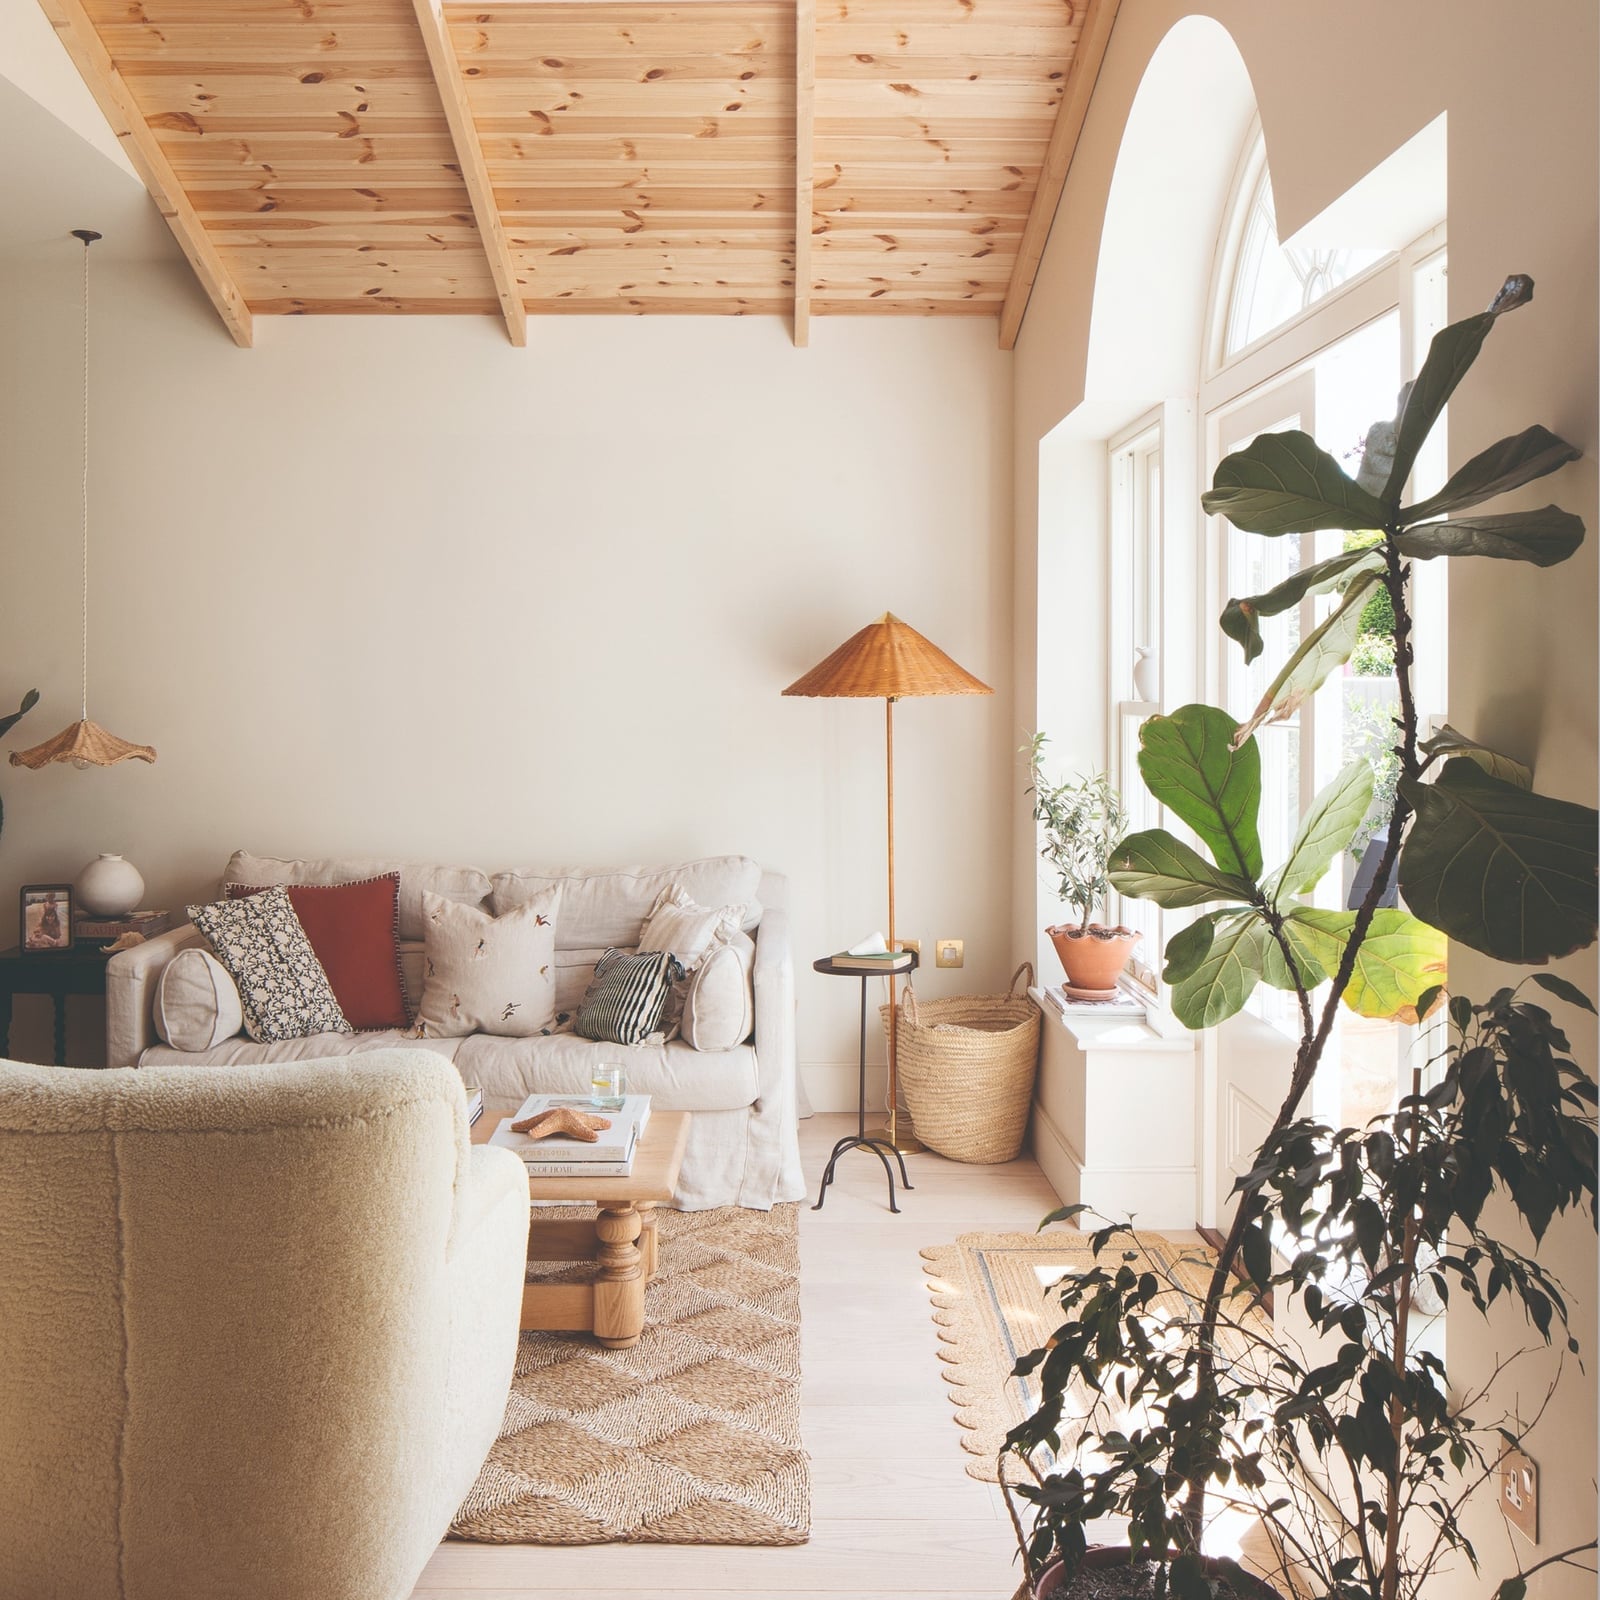
The wooden slatted ceiling in this roomy living room adds warmth and texture without closing in the space. The cream and terracotta palette carries through the linen sofa and rattan armchair, while the pendant lights hang at varying heights to break up the horizontal lines. The slats run the length of the room, drawing the eye toward the window. This style is defined by natural materials in a soft color ratio of about two-thirds cream to one-third terracotta. Synthetic fabric or shiny metal would clash with the organic feel.
Grand Stucco Archway Entrance
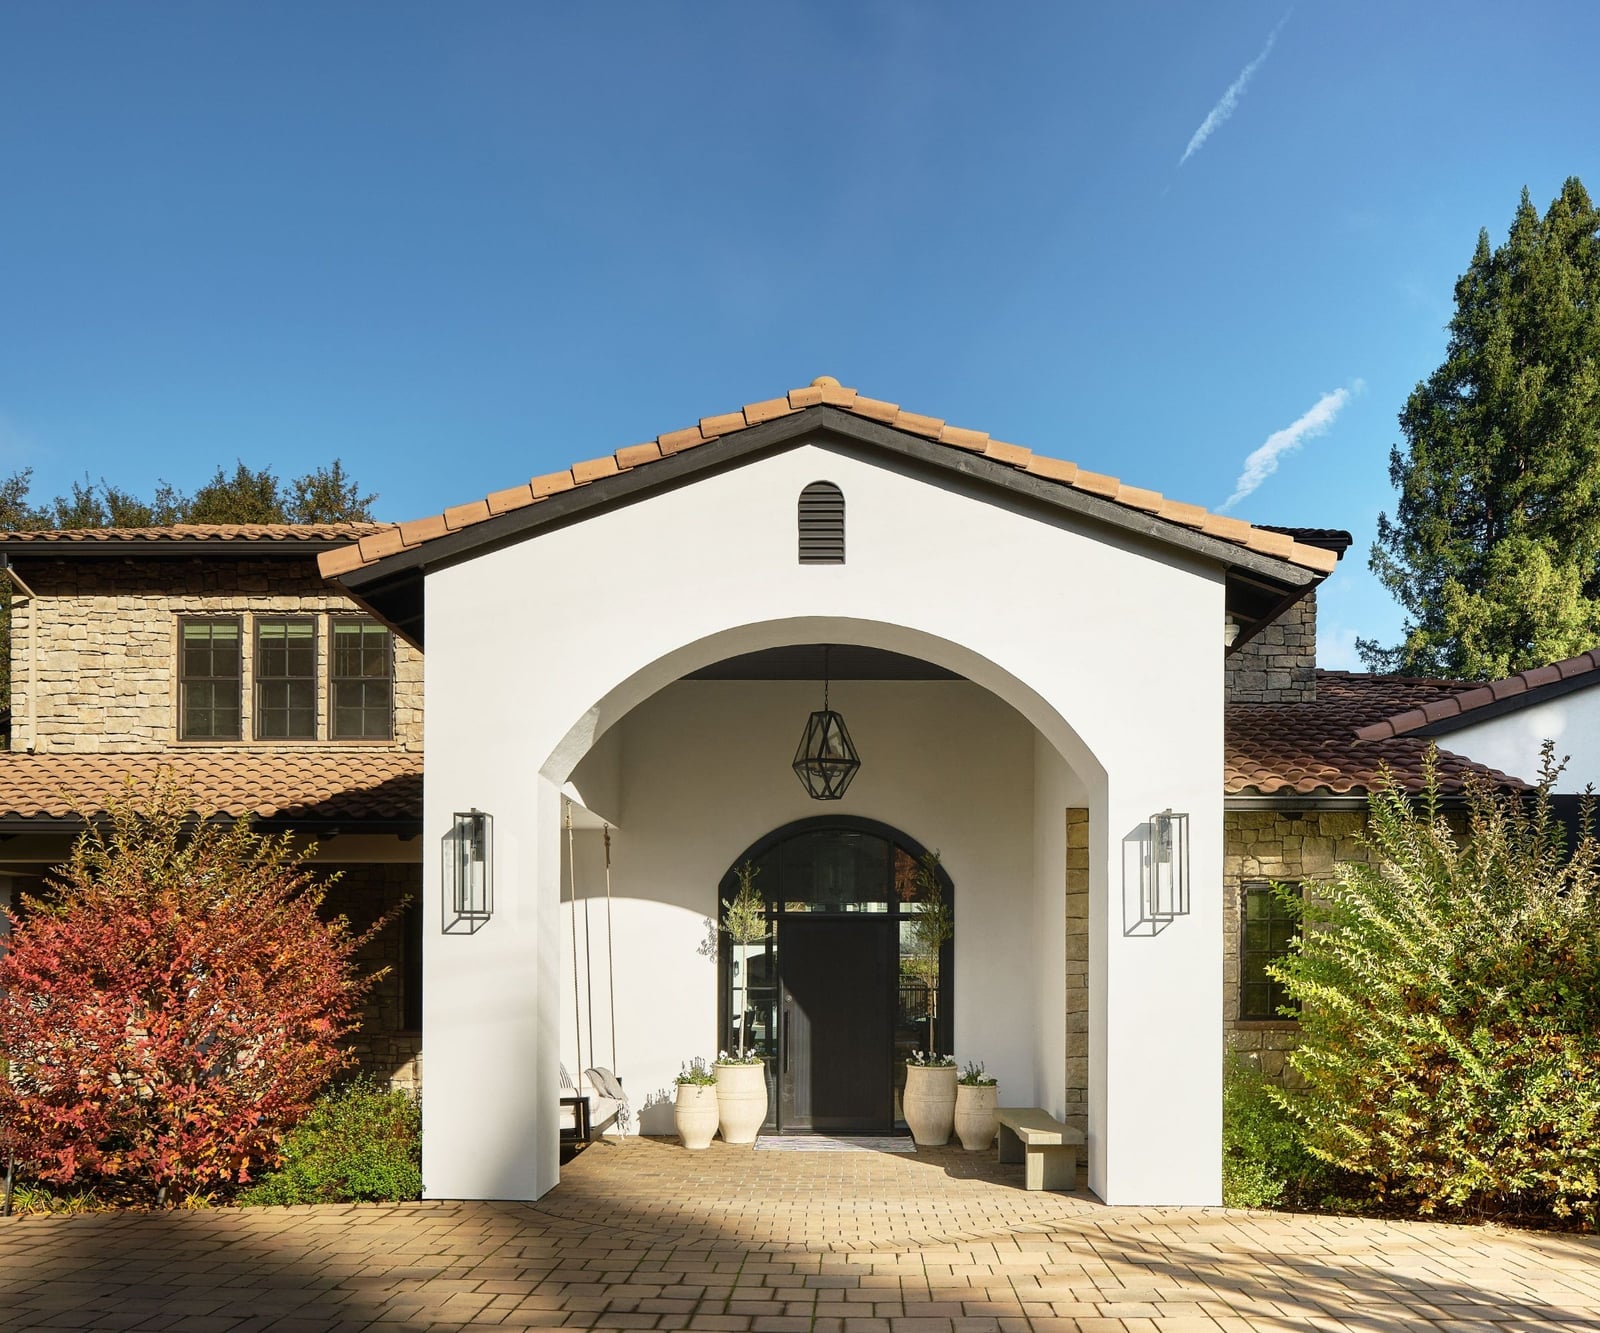
A grand entrance starts with a clear focal point, and the arched doorway takes that role here. Flanked by tall planters and simple lantern sconces, the arch reads as the natural destination, drawing the eye straight through the opening. The white stucco keeps the form clean, while the terracotta floor tiles and stone bench add warmth without competing for attention. In style terms, this is a deliberate ratio: one strong architectural shape supported by quiet, earthy accents that never crowd the view.
Stone Facade with Arched Glass Entry
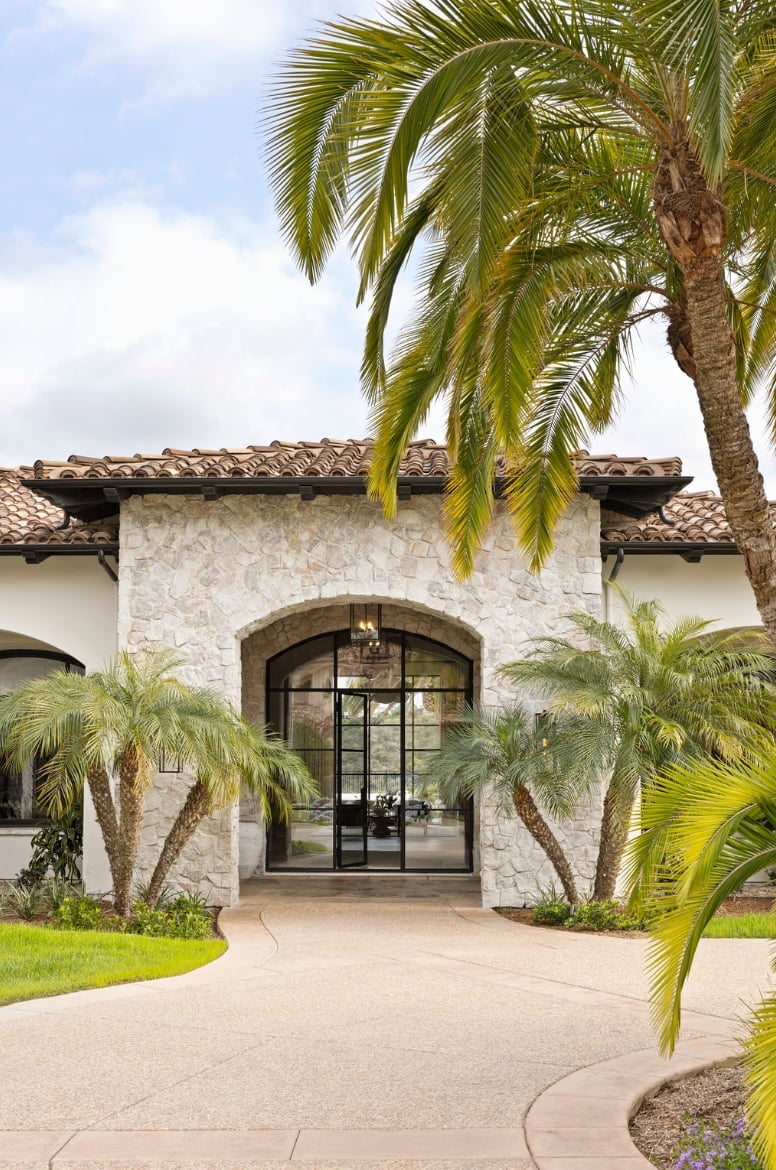
A stone facade can feel heavy, but the arched glass entry here keeps it open rather than closed off. The pale stone blocks form a solid base, while the tall glass doors let daylight pass through and reveal interior light at night. Black metal frames on the doors and windows give the composition a crisp edge, and the palm trees soften the transition from driveway to entrance. The palette stays restrained: white stone, black metal, green foliage, and warm interior glow. What makes this work is the contrast between mass and transparency, a balance that keeps the facade from reading as either fortress or greenhouse.
Outdoor Stone-Topped Dining Patio
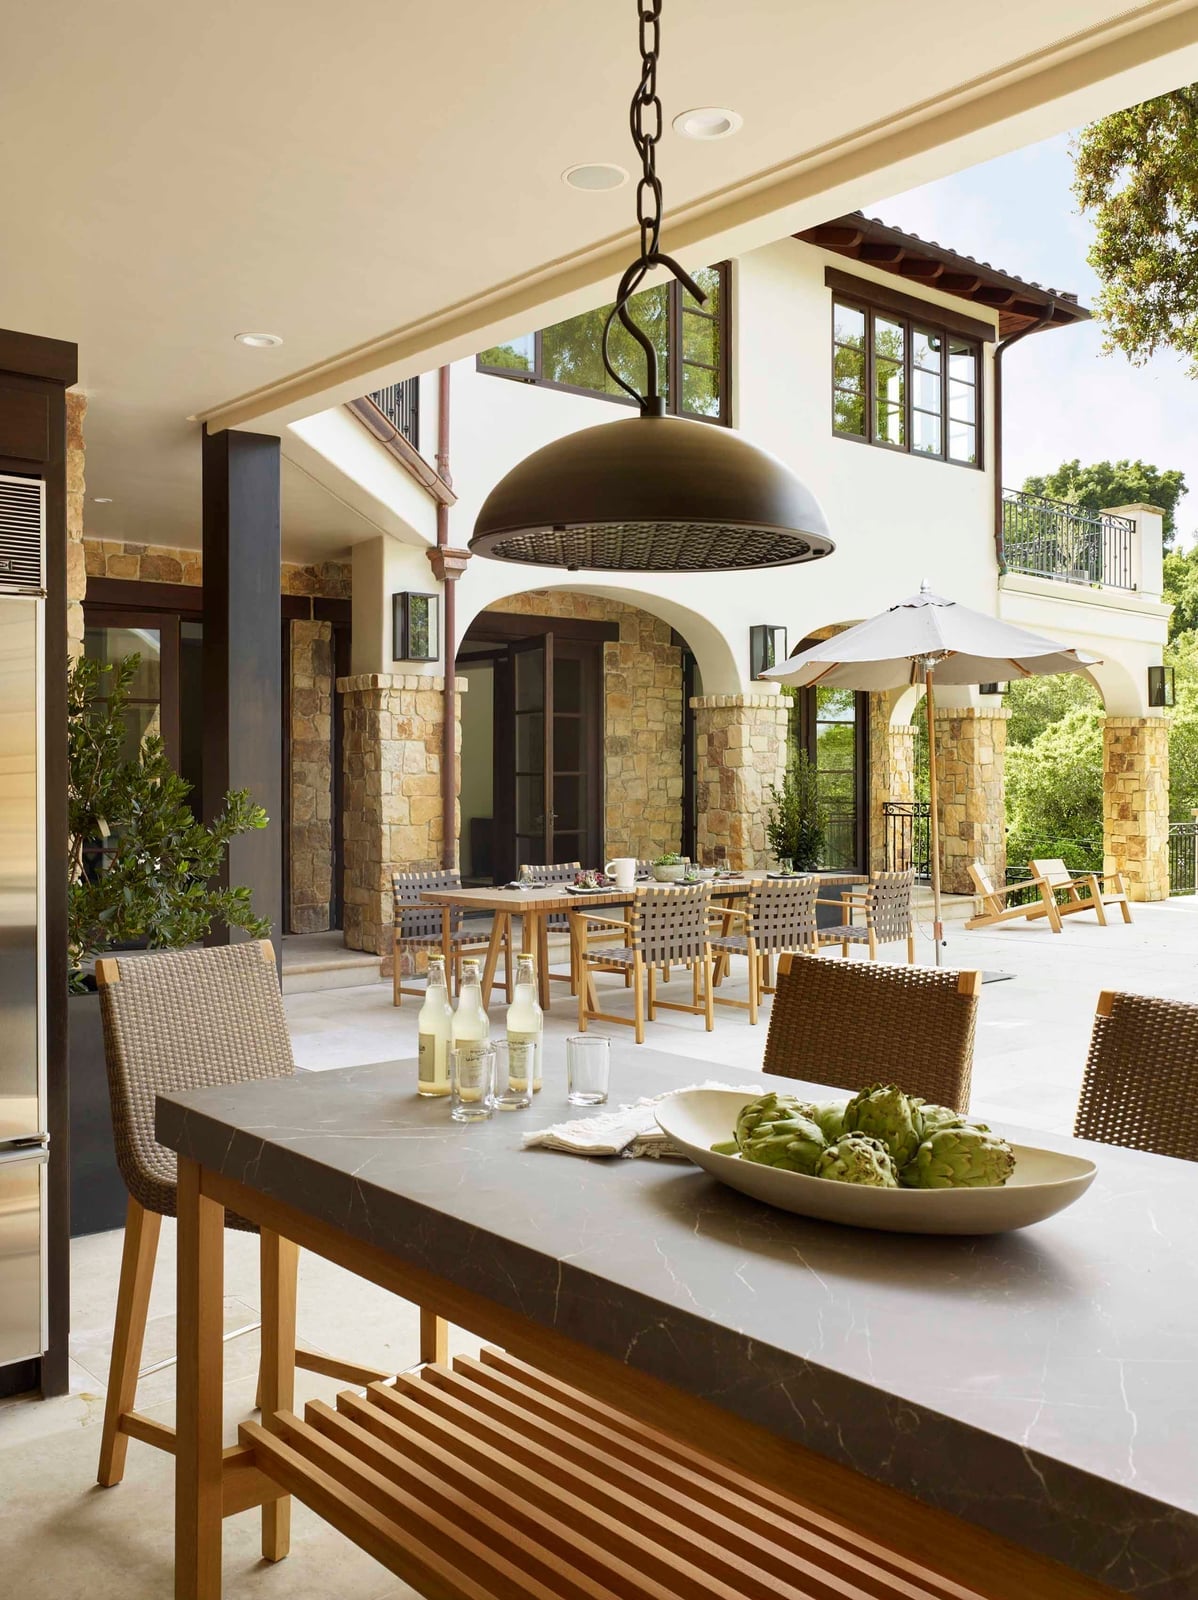
The dining set sits centered under a covered patio, with a large stone-topped table anchoring the space. Wicker chairs with metal frames surround it, and a single oversized industrial pendant light hangs low overhead to define the eating zone. The neutral stone and wood palette directs attention to the people seated at the table, not to the decor.
Terracotta Roof Villa with Iron Balconies
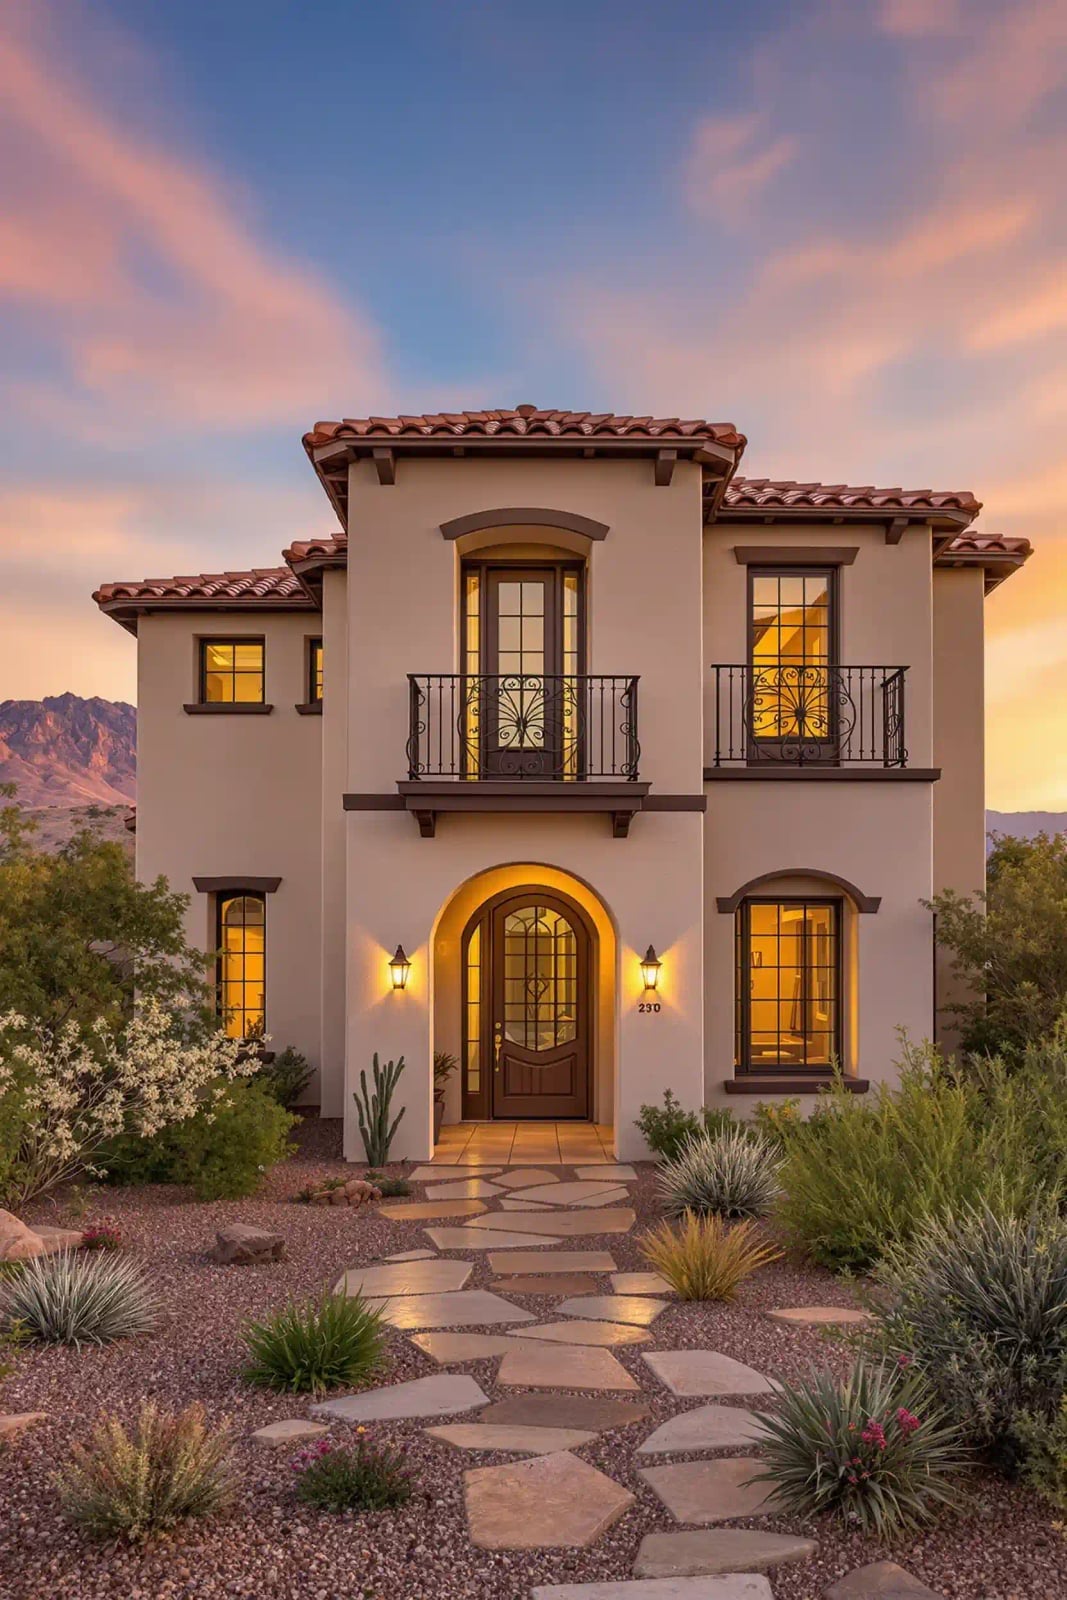
This villa wears its Mediterranean roots clearly: cream stucco walls, a terracotta tiled roof, and wrought iron balcony railings that curve in ornate patterns. The arched entryway repeats the curve, and the warm sunset light picks up the orange tones in the tile and the brown in the wood door. Exterior sconces on either side of the arch add a soft glow as dusk settles. The palette sticks to earth tones only, and that restraint is what makes the ironwork stand out rather than fight for attention.
Stone Facade Villa with Central Courtyard
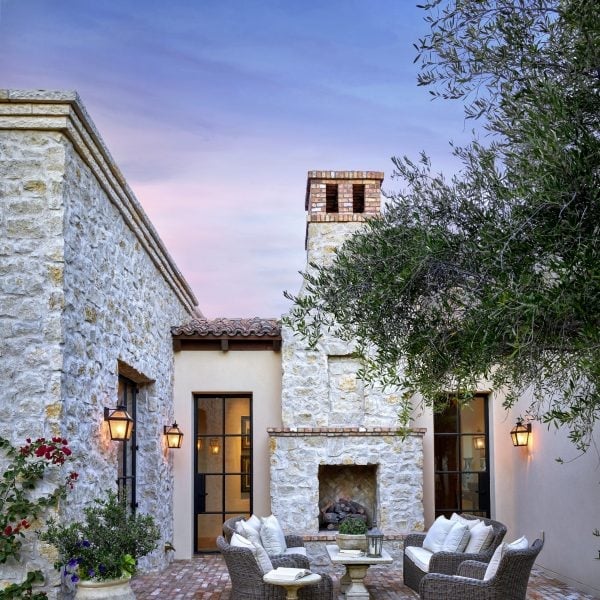
A central courtyard changes how you move through a home. Here the stone facade wraps around an open space, with a stucco wall and tiled accents framing the view. The layout puts the courtyard at the heart of the villa, so every room has a visual connection to the outdoors. Landscaping stays low and green, with no tall plants blocking the sightlines. Dusk light washes the stone and stucco in a soft glow, making the transition from indoor to outdoor feel seamless rather than abrupt.
Courtyard with Tiered Fountain and Tiles
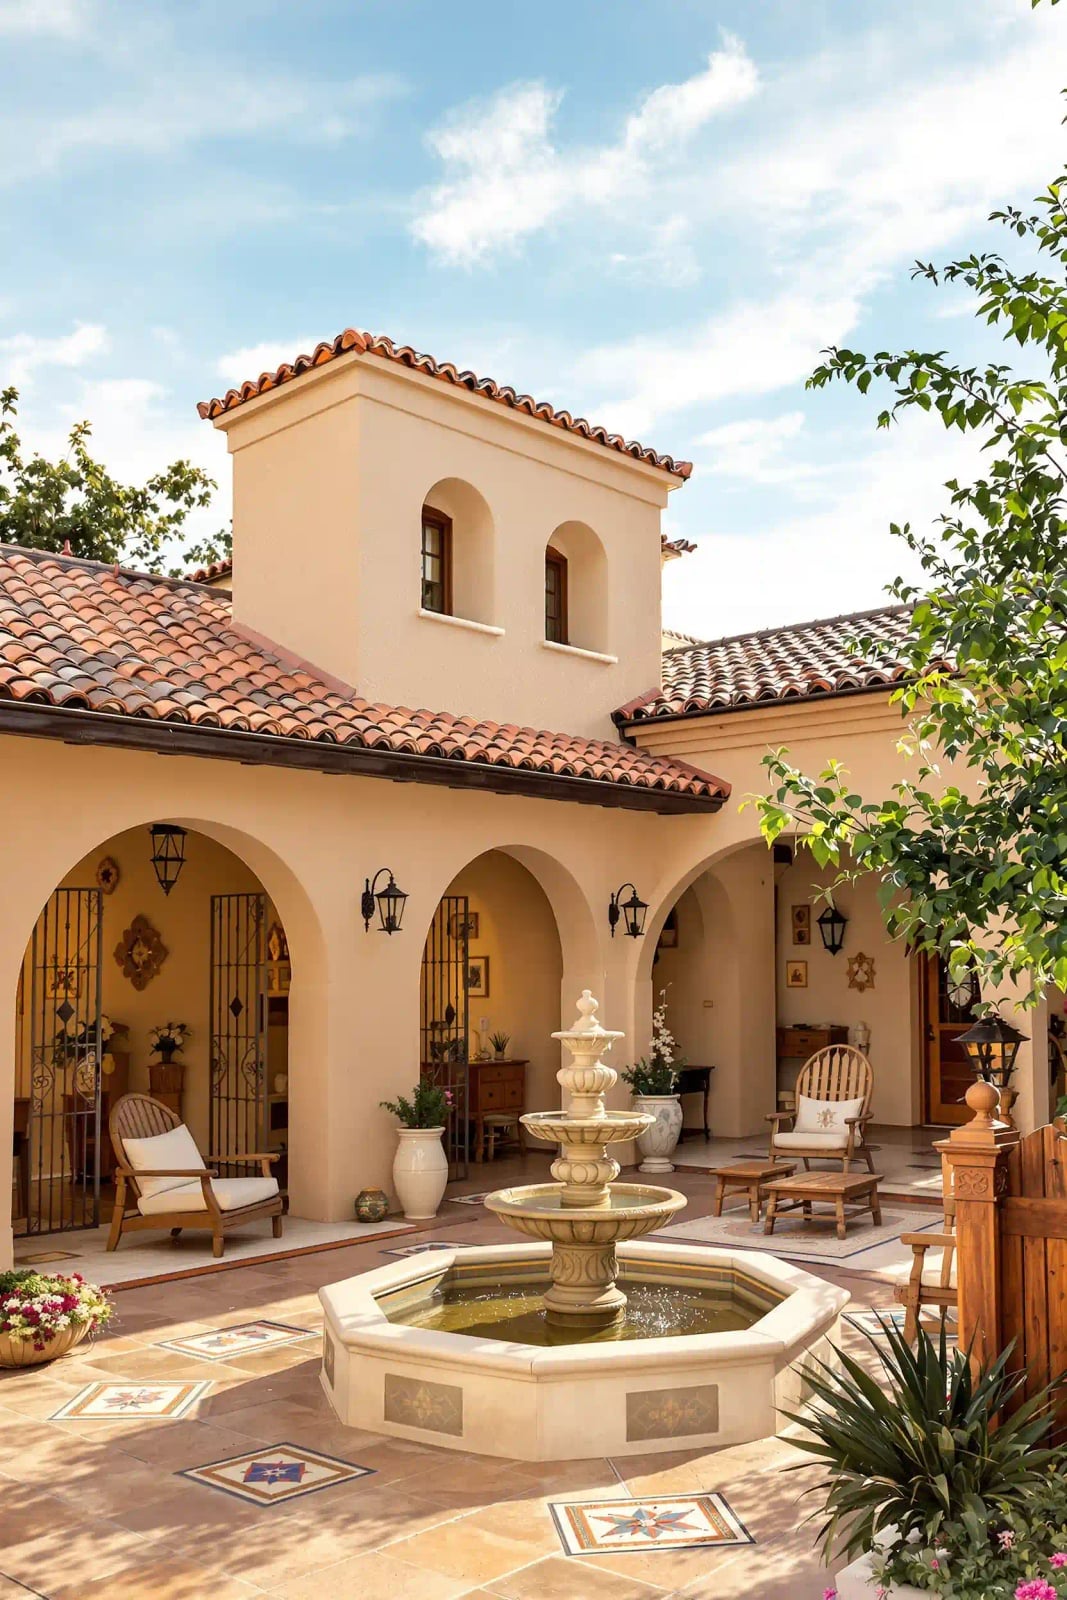
The tiered fountain sits at the center of this courtyard, its base covered in blue patterned tiles that catch the daylight. Arched walkways frame the space, with stucco walls and a terracotta roof overhead. The style here hinges on the ratio of plain to patterned surfaces. The cream walls and stone floor let the tile work stand out without competing for attention. That balance defines the look: one ornate element, the rest kept simple. The fountain anchors the layout while the covered seating areas around it offer shade and a place to stay dry.
Vaulted Wood Beam Ceiling Living Room
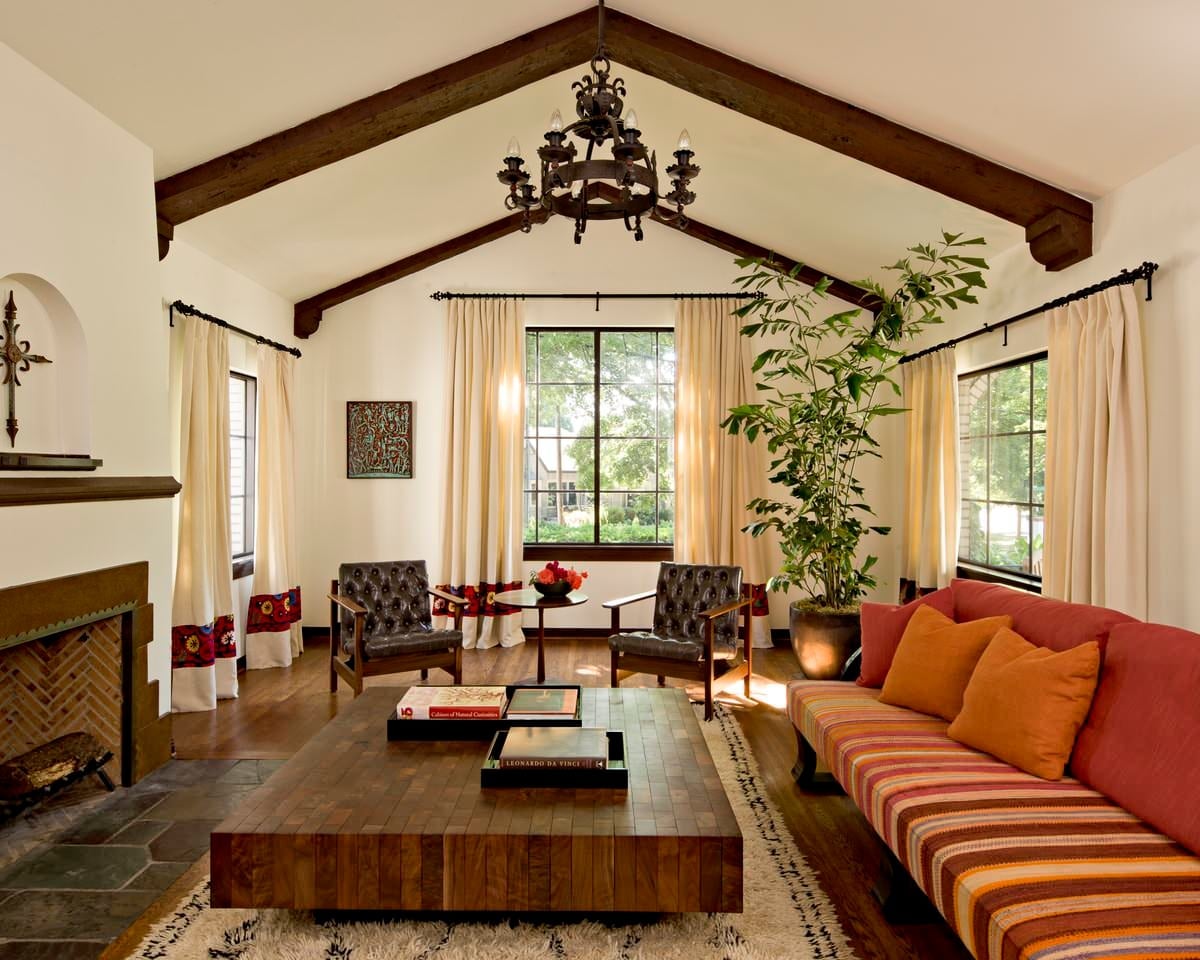
A practical rule for any room with a vaulted ceiling: let the height lead the arrangement. In this living room, the wood beams draw the eye up while the seating stays low and grouped around the fireplace. A large wood coffee table and upholstered armchairs keep the center grounded, and the orange accents in the cushions pick up the warmth of the terracotta tiles. For renters, the ceiling is off limits, but you can fake the same effect with a tall bookcase or a set of floor-to-ceiling curtains in a warm neutral. The chandelier hangs at a height that fills the vertical space without blocking the view of the beams.
Entryway with Coffered Wood Ceiling
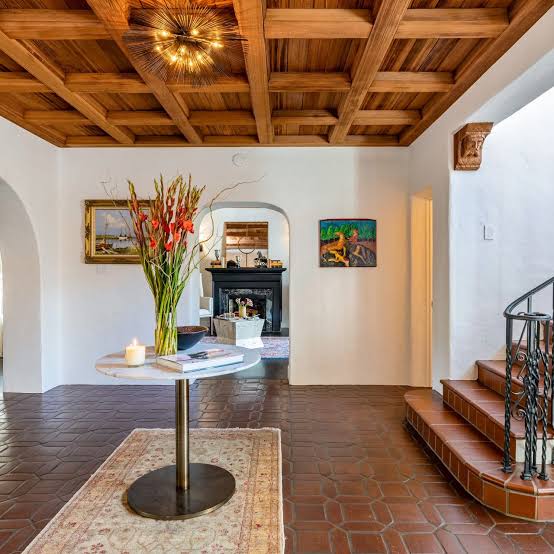
A coffered ceiling reads as formal, but the rest of this entryway keeps things grounded. The terracotta floor tiles and the patterned rug add warmth, while the round marble table and wrought iron chandelier lean into the traditional side. The difference between this and a similar entry with a flat ceiling is the sense of enclosure: the coffered grid makes the space feel deliberate and finished. The fireplace set into the wall gives guests something to look at besides the staircase, and the brass details on the chandelier catch the ambient light.
For a similar feel without structural work, look for a ceiling medallion or a light fixture with enough visual weight to anchor the entry. The wood tones in the ceiling are echoed in the furniture and the door frame, so the palette stays connected from floor to ceiling. The white walls keep it from feeling too heavy.
Terracotta Floors and Arched Window Living Room
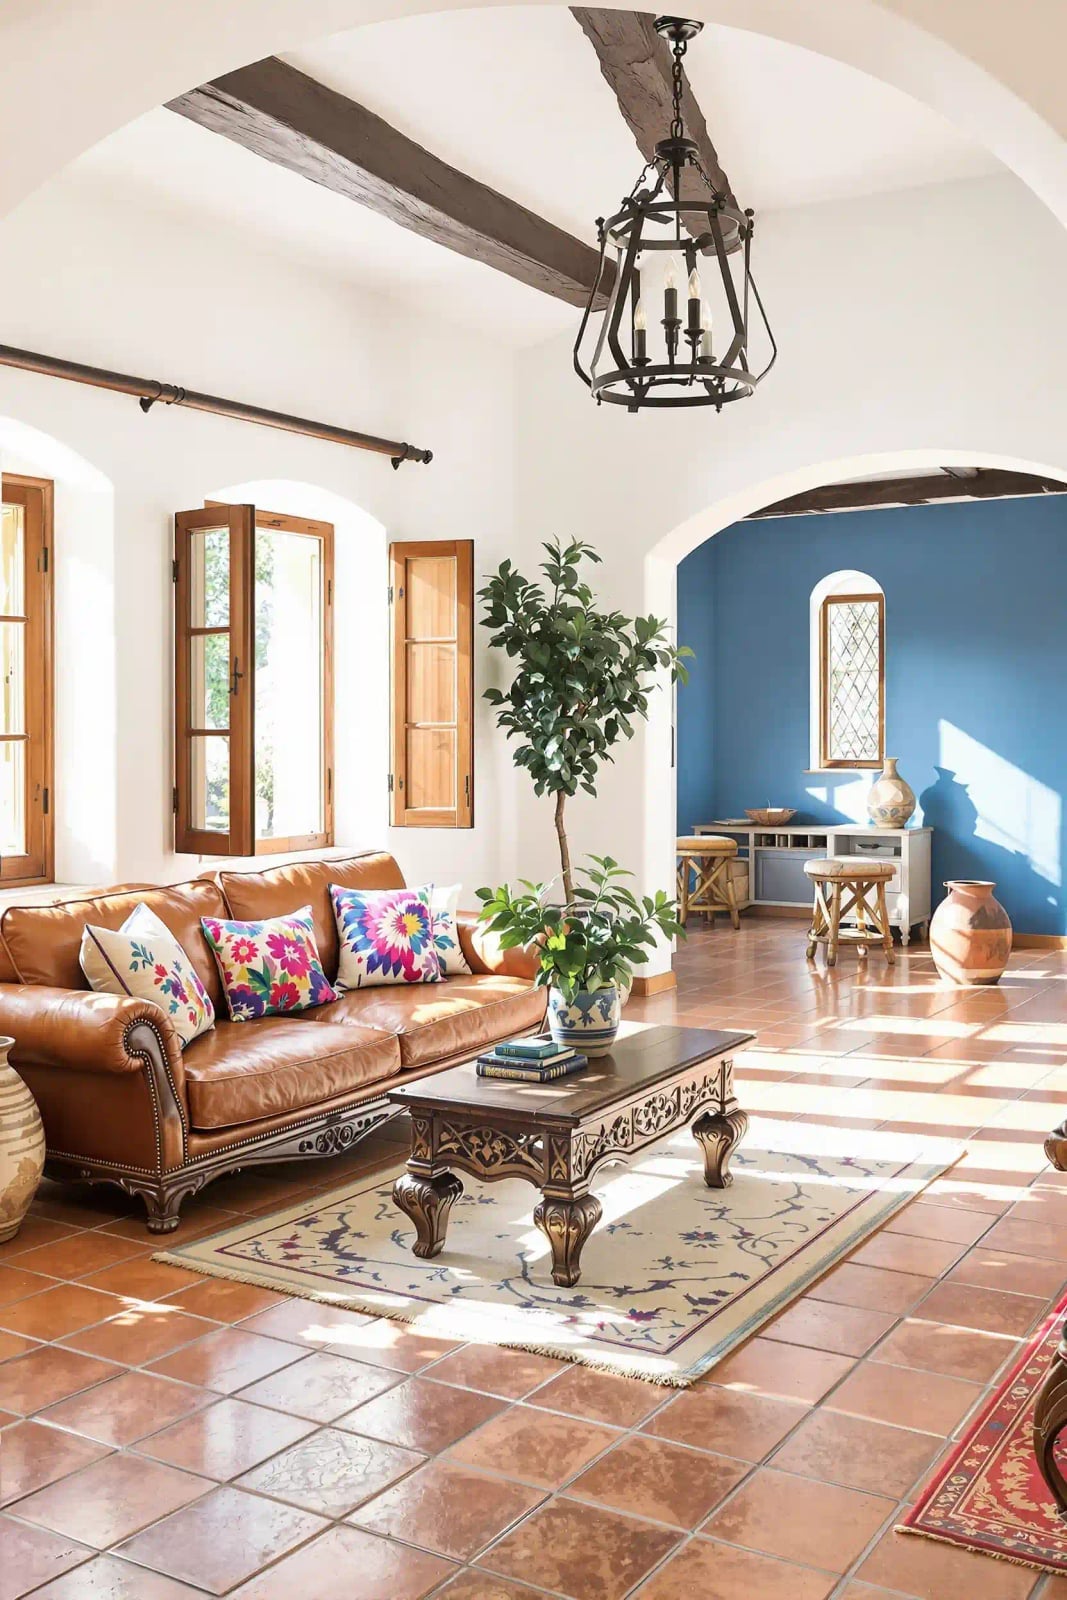
The leather sofa sits low against the terracotta floor tiles, with colorful patterned cushions adding the only real contrast to the white walls and wood tones. An arched window lets in natural light that lands on the ornate coffee table, and the chandelier overhead keeps the room lit after dark. The palette here is narrow: white, terracotta, and blue, with the cushions pulling in the extra color. That restraint prevents visual clutter. The open archway to the next room connects the spaces without closing them off, and the tile floor runs through both, making the whole layout feel continuous.
Courtyard Entrance with Fountain and Archway
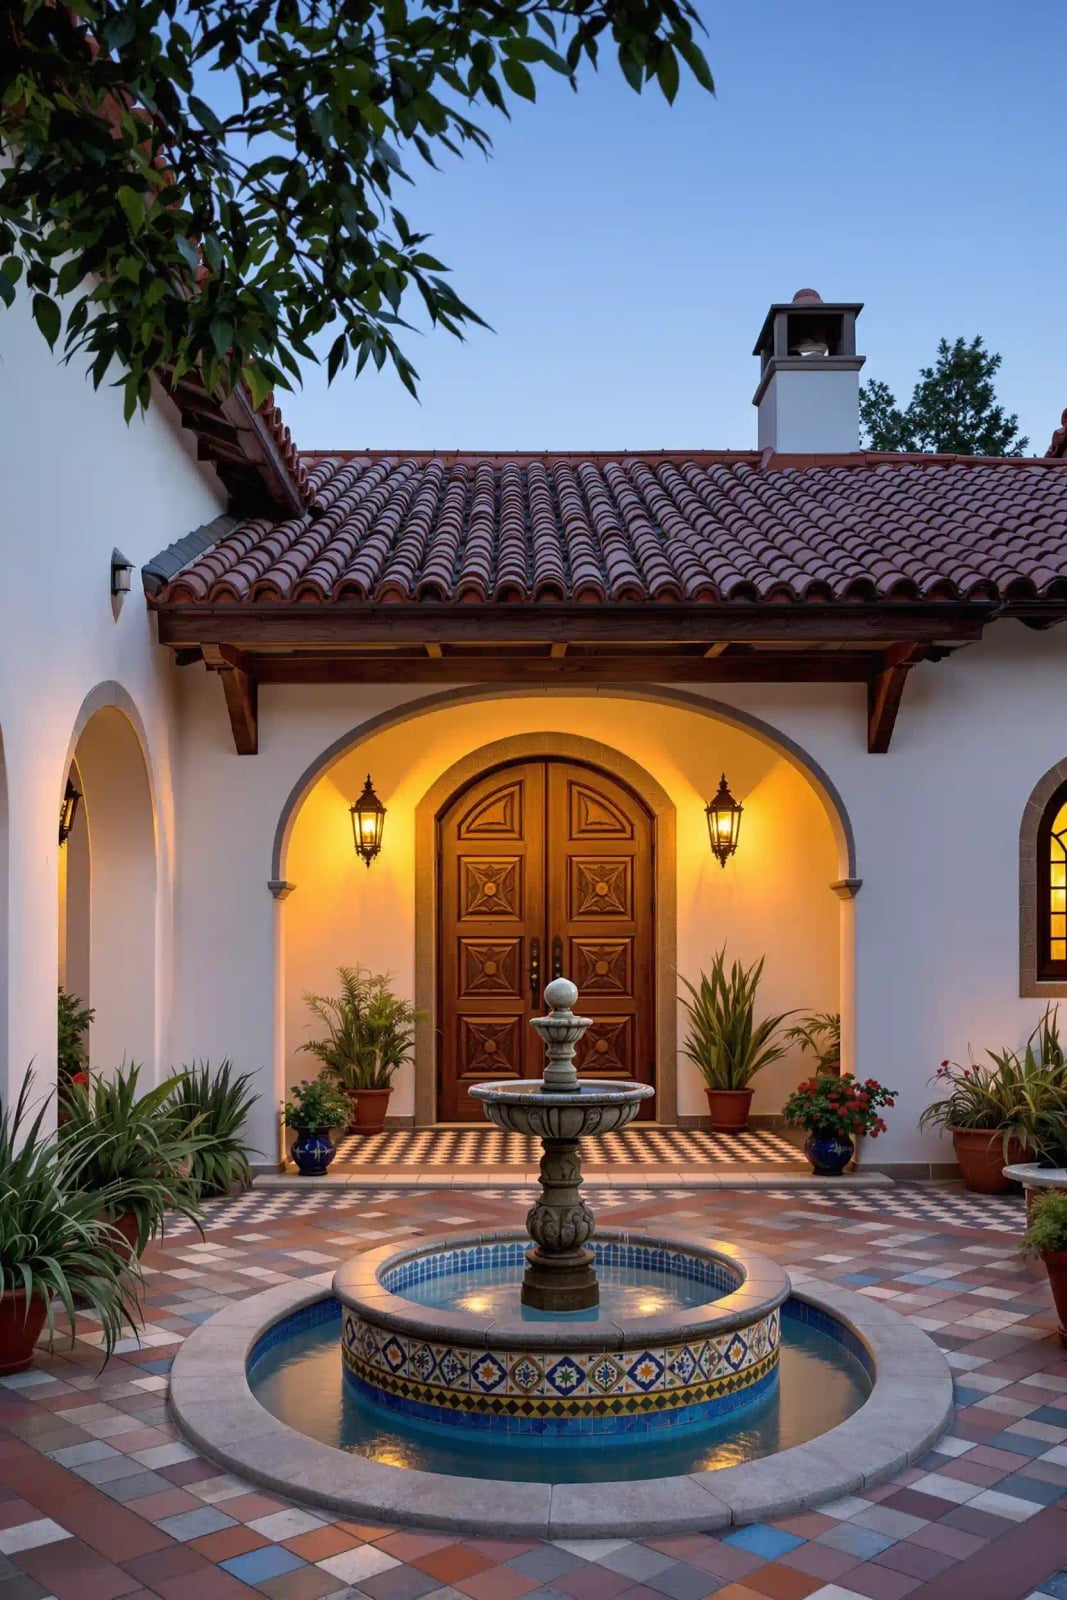
This courtyard entrance makes a clear statement: the fountain comes first, the archway second. The fountain sits in the foreground with blue tile accents that match the trim on the stucco walls, while the arched entry and double doors wait behind it. The layout treats the fountain as the threshold, so guests pass it before reaching the door. That sequence changes how the space lives. The warm exterior lights come on in the evening, casting light across the cream walls and the stone path. The wood of the double doors adds a darker note against the pale stucco, and the terracotta roof tiles tie it all back to the Mediterranean palette.
Terrace with Vibrant Yellow Door
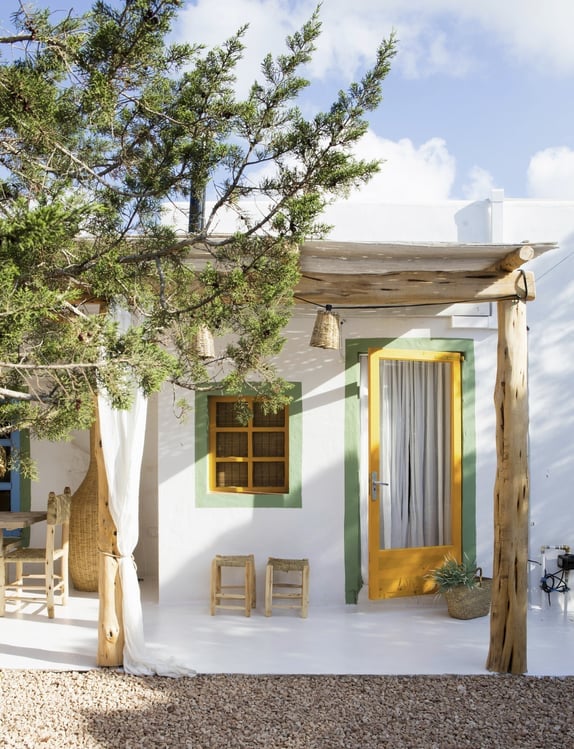
A covered patio gains instant character when one element breaks the neutral rule. Here the bright yellow door anchors the space, while wooden beams and woven pendant lights keep the ceiling from feeling bare. The white stucco walls and tile floor let the door stand out without competition. In style mode, the ratio is roughly 80 percent pale backdrop to 20 percent saturated color, a split that feels lively. Adding a second bright accent nearby muddies the focal point. Let the door own the moment and keep the rest simple.
Stone House with Abundant Flower Beds
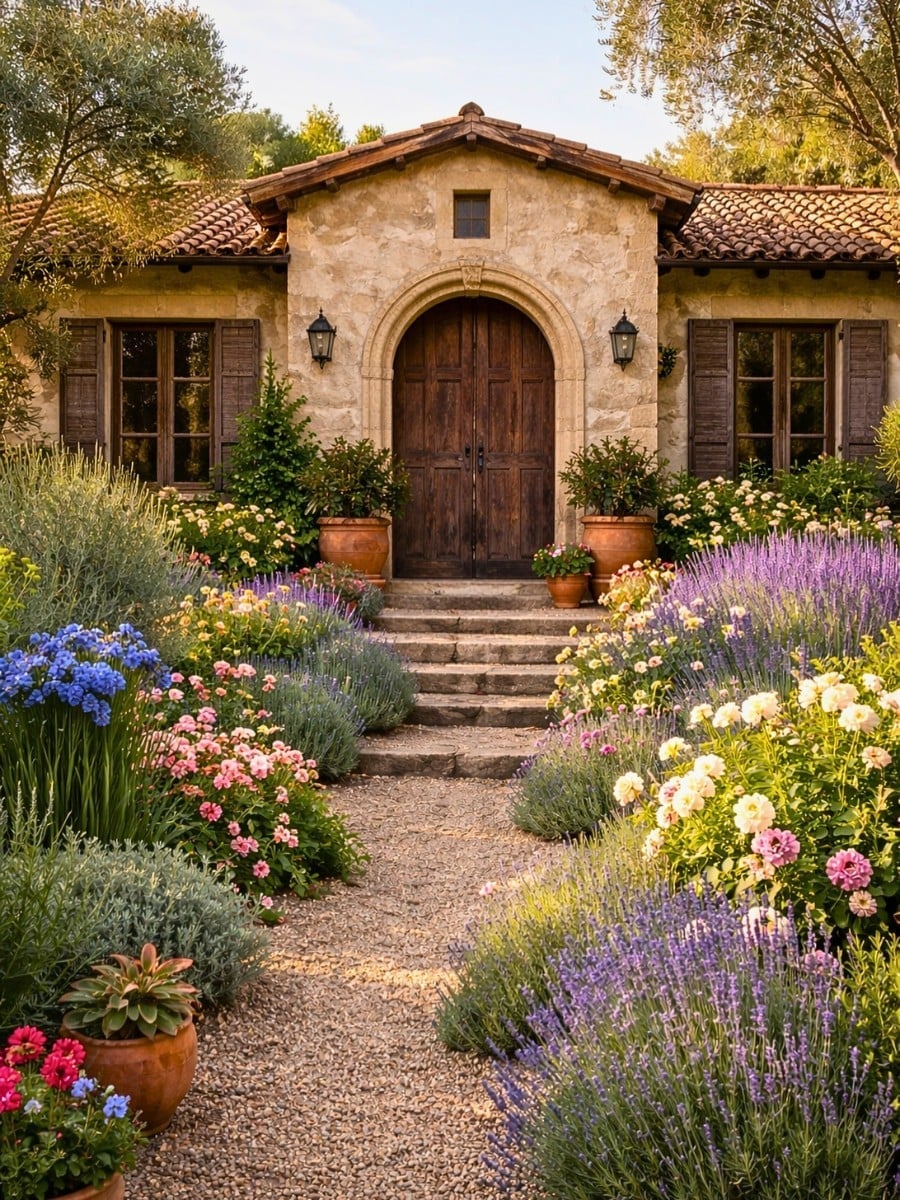
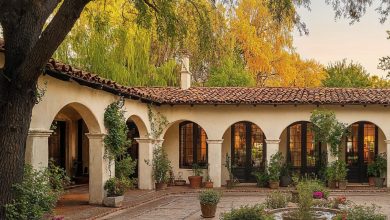
The stone facade with its arched wooden door appears solid and permanent, but the flower beds soften every edge. Terracotta pots cluster near the entrance while pink, purple, blue, and yellow blooms spill over the gravel path. The palette mixes warm stone and terracotta with cool greens and bright petals, a combination that keeps the approach inviting. Match flower colors to the warm tones in the stone so the garden feels connected to the house.
Imposing Stone Facade with Green Shutters
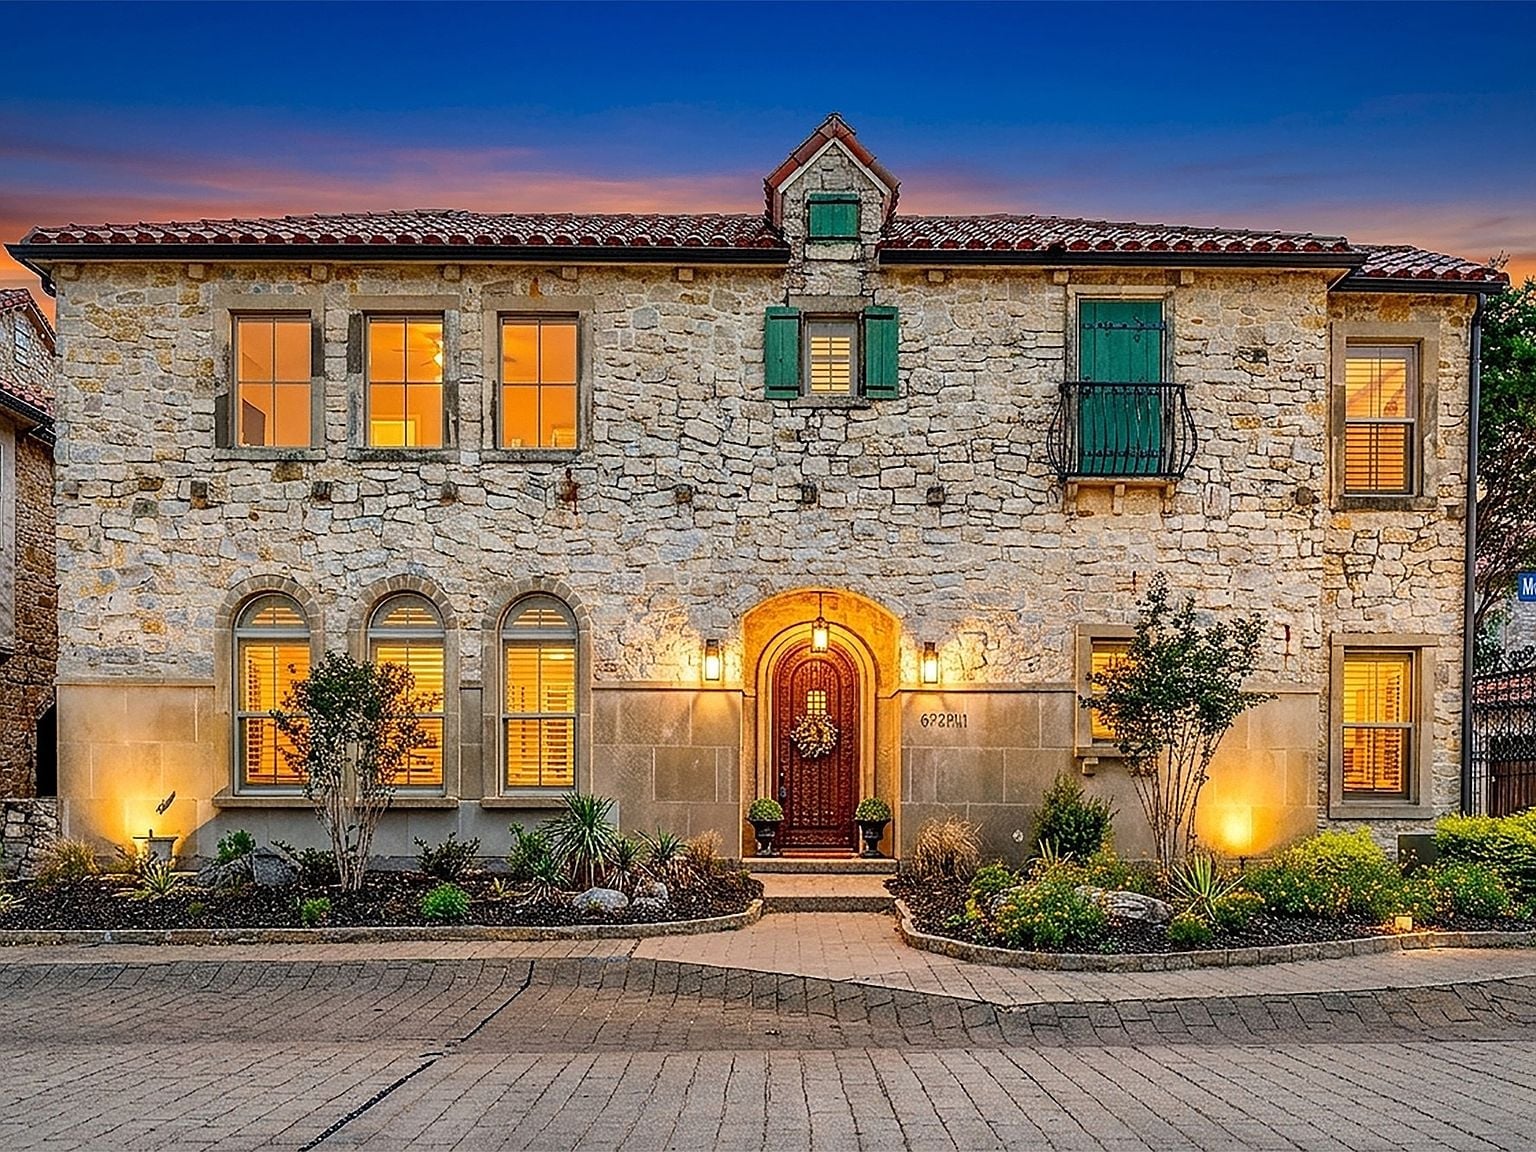
For a commanding facade, use proportion over ornament. The stone surface runs uninterrupted across the front, while green shutters at the arched doorway provide a single color break. Evening light from exterior lamps hits the stone texture and makes the warm tones glow, which keeps the facade from feeling heavy. The green appears deliberate because it repeats nowhere else on the exterior. If you have a plain stone or stucco house, try painting just the shutters a muted green or blue for a similar shift in character.
Cozy Patio with Stucco Fireplace
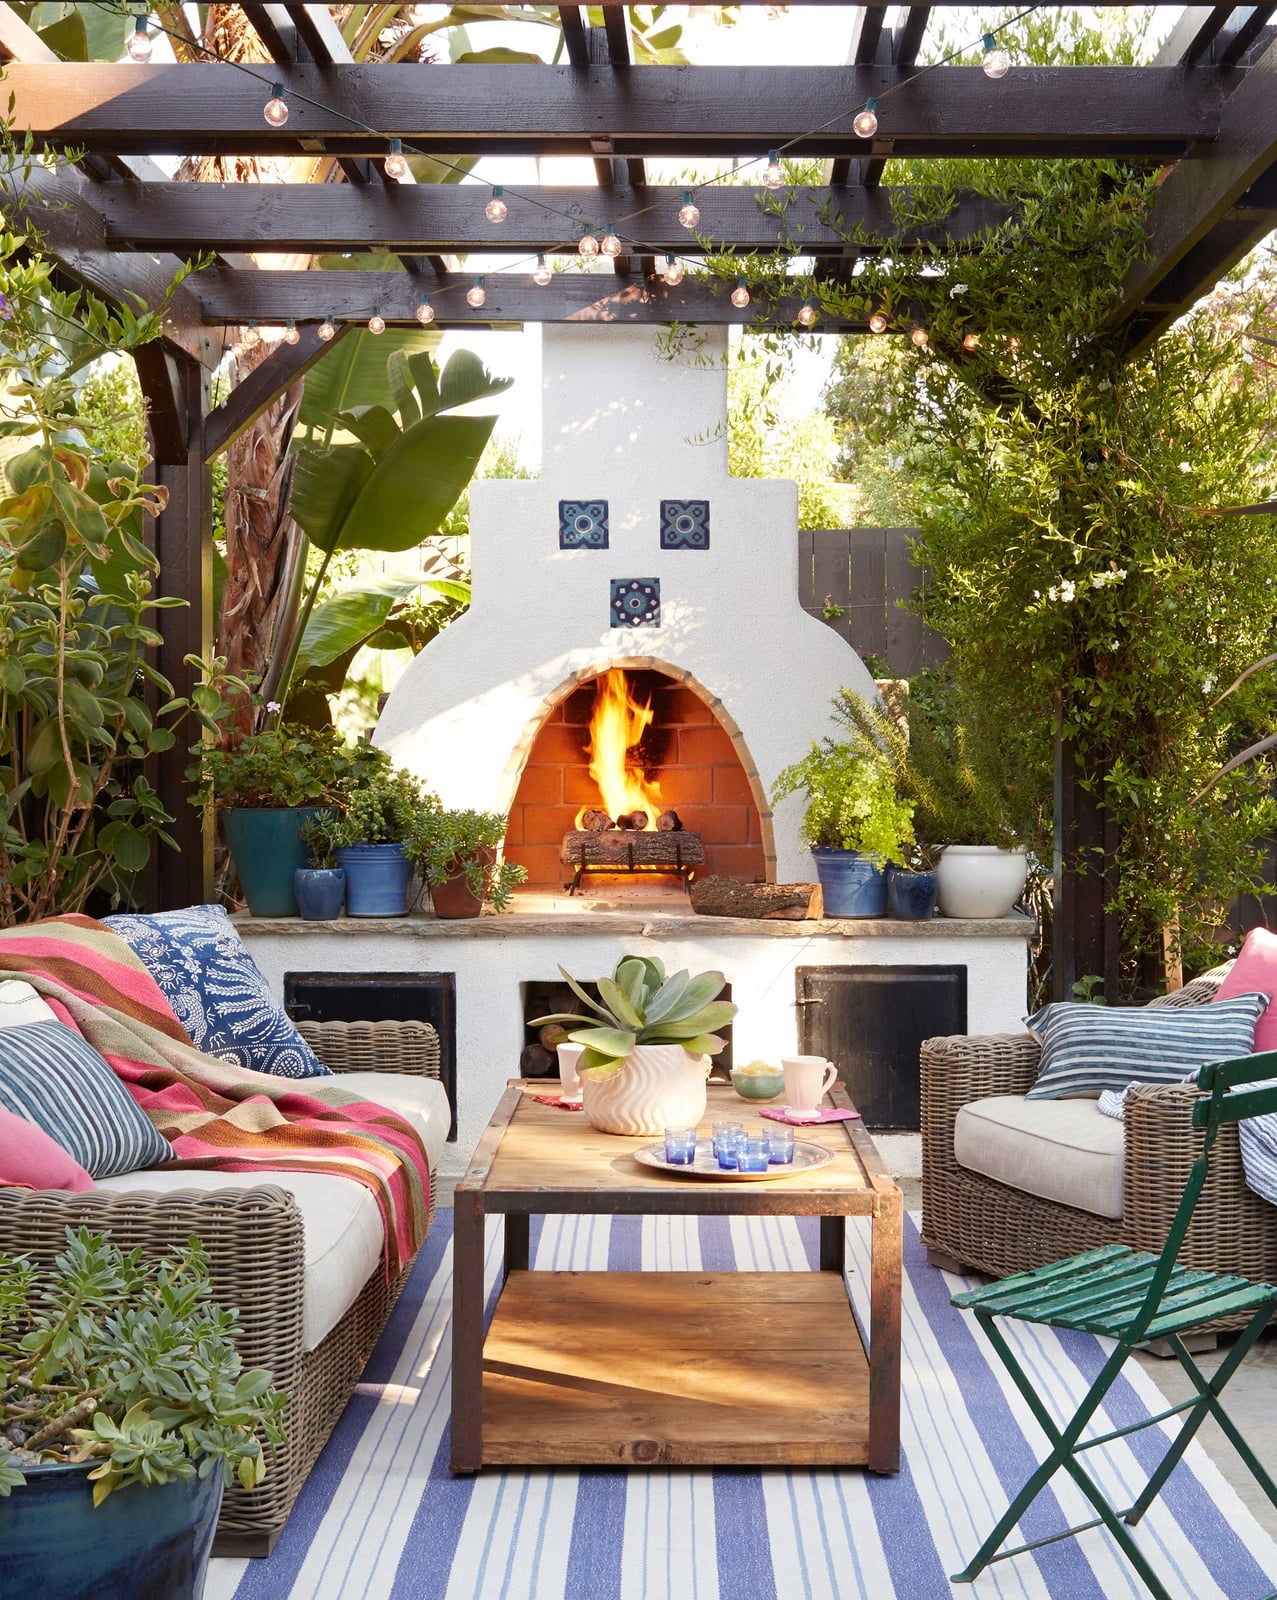
An outdoor fireplace often gets treated as a decorative backdrop, but this patio makes it the center of the layout. Wicker seating faces the stucco fireplace directly, with a coffee table in between, forming a conversation circle rather than a row of chairs against a wall. String lights overhead add a second light source that softens the space after dark. The difference between this patio and a typical one is the fireplace sits at the short end of the rectangle, not the long side, which makes the seating feel enclosed rather than spread out. For a compact patio, orient the main seating toward the fire feature, not the yard.
Stone House with Lavender Lined Entrance
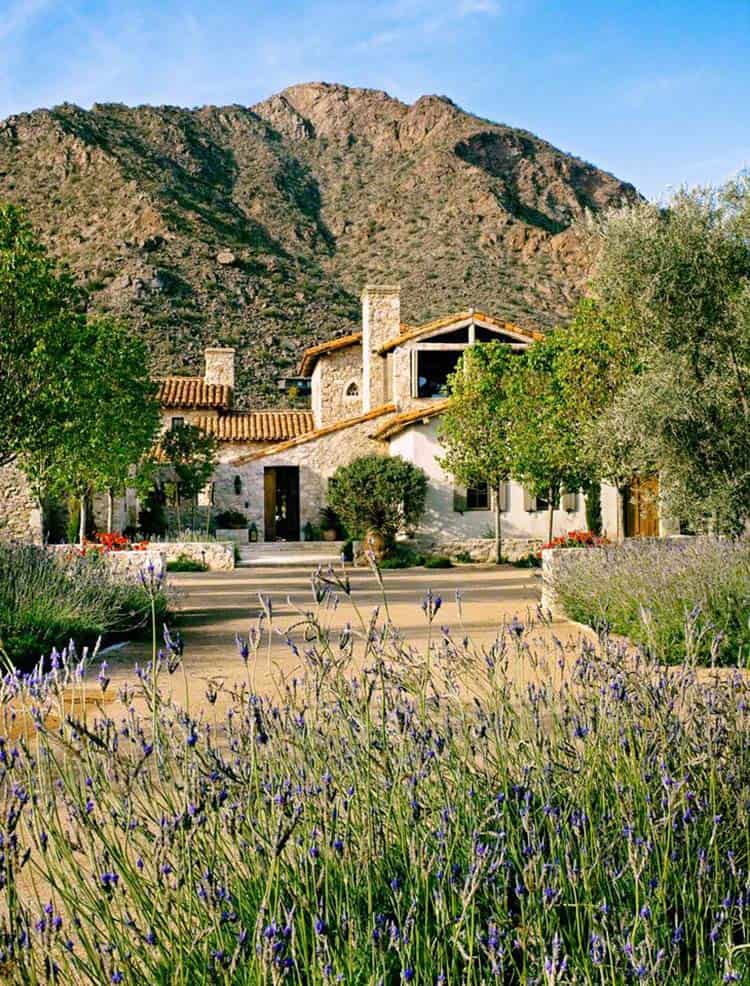
The lavender garden runs in two neat rows along the path to the door, framing the stone facade without covering it. The beige stone and tiled roof sit quietly while the lavender adds a soft purple line that draws the eye forward. In style mode, the lavender is the defining color note, but it takes up less than ten percent of the visual field. A wide swath of lavender would compete with the house mass. Keep planting beds narrow and linear for a clean approach.
Courtyard with Carved Wooden Door and Bougainvillea
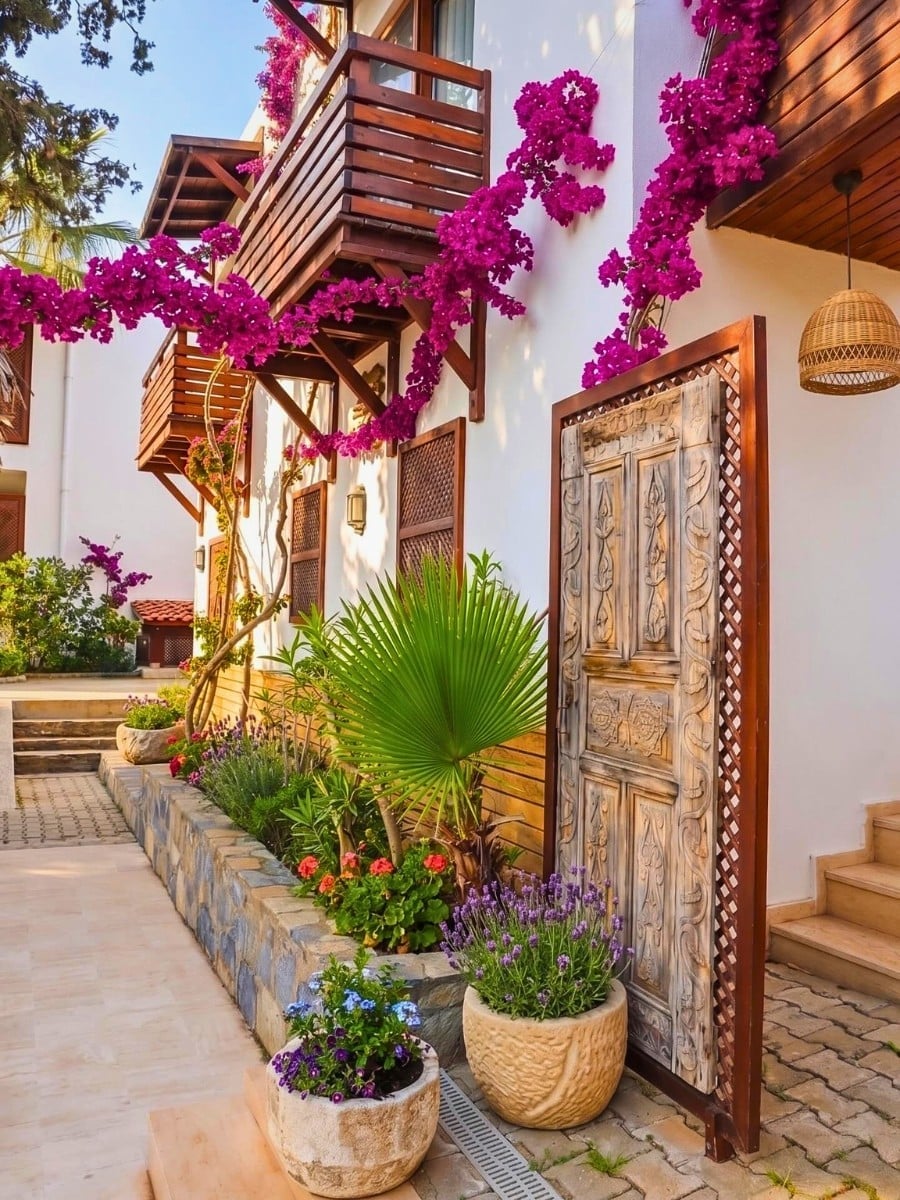
This courtyard entrance relies entirely on its carved wooden door as the focal point, and everything else stays simple. The dark wood of the door, with its intricate carving, stands out against white plaster walls and a neutral stone pathway. Pink bougainvillea climbs beside the door, adding a soft, natural contrast to the woodwork. Potted plants in terracotta sit at the base, reinforcing the palette of white, pink, green, brown and blue without adding clutter. What defines this style is the ratio: one richly detailed door, a clean path, and flowering vines that frame the entrance. The blue accents in the tilework on the step break the earth tones just enough to keep the entrance from feeling one-note.
Kitchen with Tiled Range Hood and Terracotta Walls
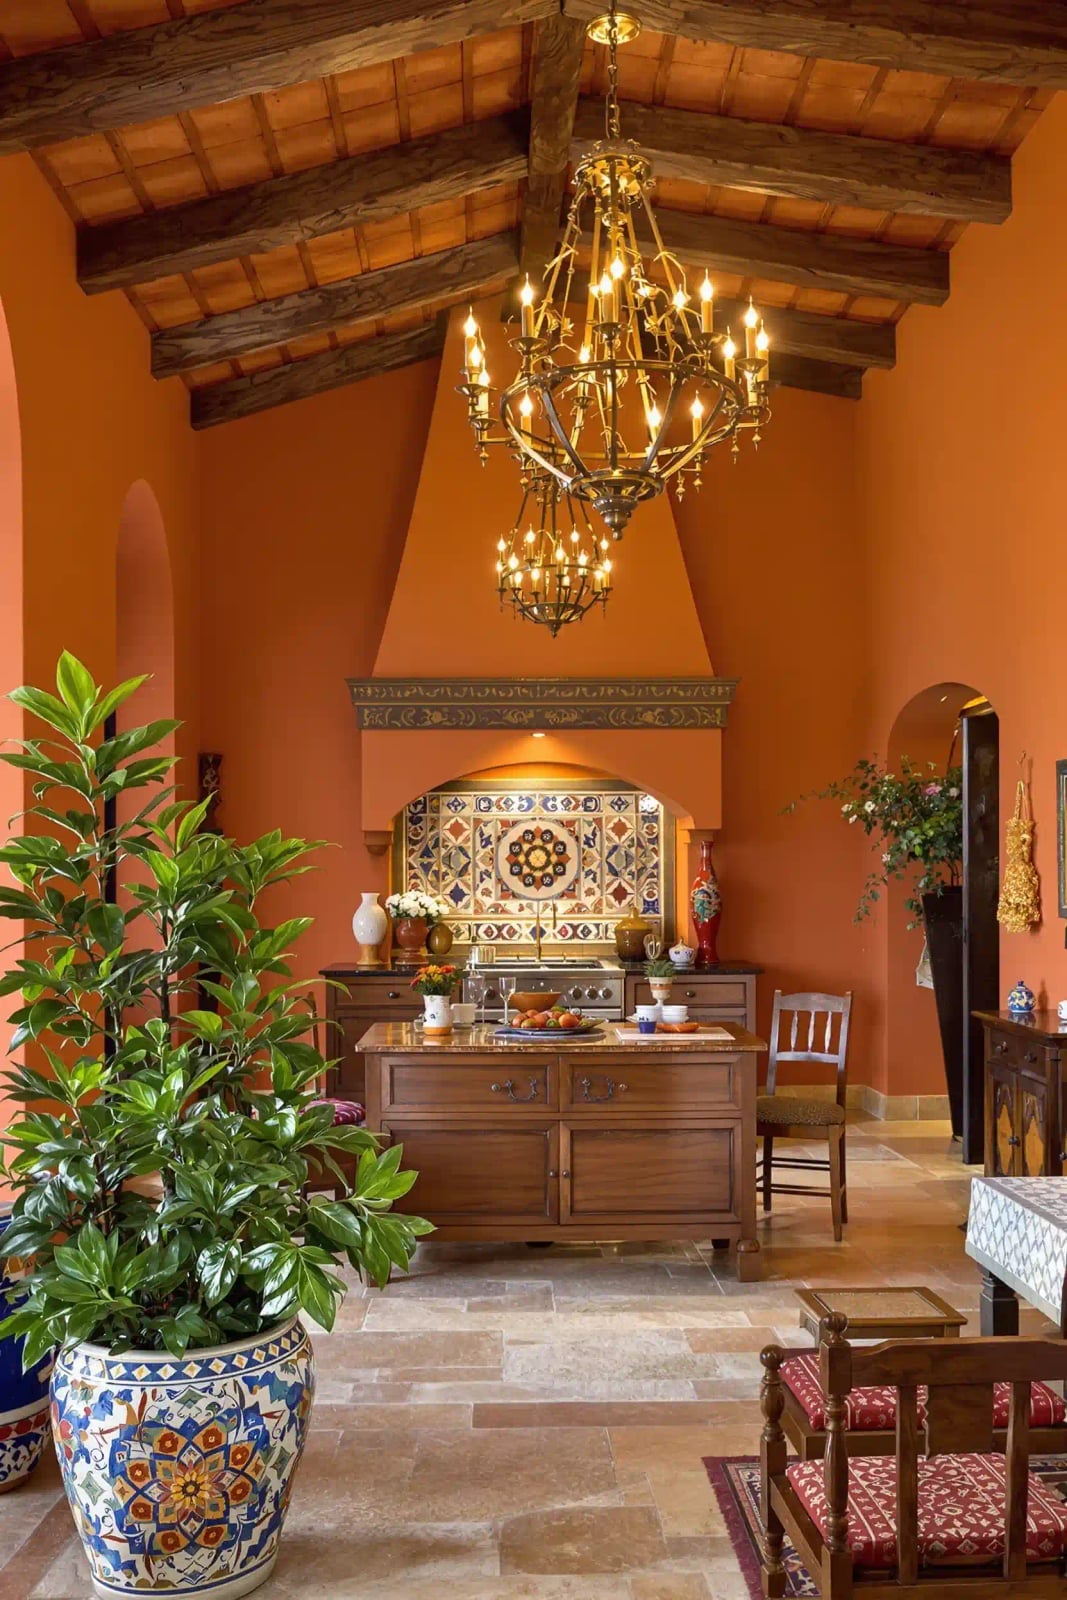
Where many Mediterranean kitchens lean on white walls for brightness, this one goes warm with terracotta walls and a colorful tiled range hood. The range hood becomes the focal point, covered in patterned tiles that pull in blues, greens and yellows. A wooden island sits at the center, with a stone floor underfoot that ties the warm tones together. Natural light and a chandelier above the dining area keep the room from feeling too dark.
The palette here is all about contrast: the terracotta walls provide a rich backdrop, while the tiled hood adds pattern without going overboard. The wood tones on the island and dining table break the warmth of the walls, creating balance. For a renter, peel-and-stick tile on a range hood or backsplash can add that same color without a permanent change.
Grand Stone and Stucco Home with Arid Landscaping
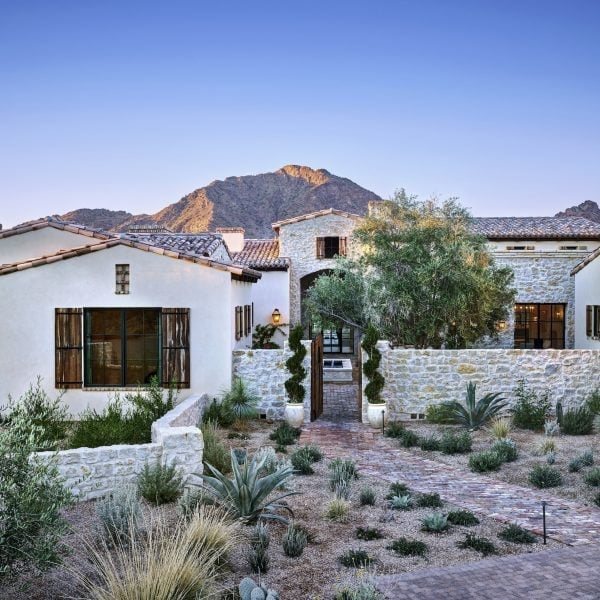
The exterior combines a substantial stone wall at the base with smooth white stucco above, creating a clear visual weight that roots the house in the landscape. A wooden gate and tile roof accents add warmth to the stone and stucco. The arid landscaping uses low, drought-tolerant plants in muted greens. The entry approach is wide, with enough space for the stone wall to appear as a solid foundation. This design works because the proportion between heavy stone and lighter stucco is about one to two, giving the facade both presence and a sense of lift.
Covered Patio with Vibrant Yellow Walls
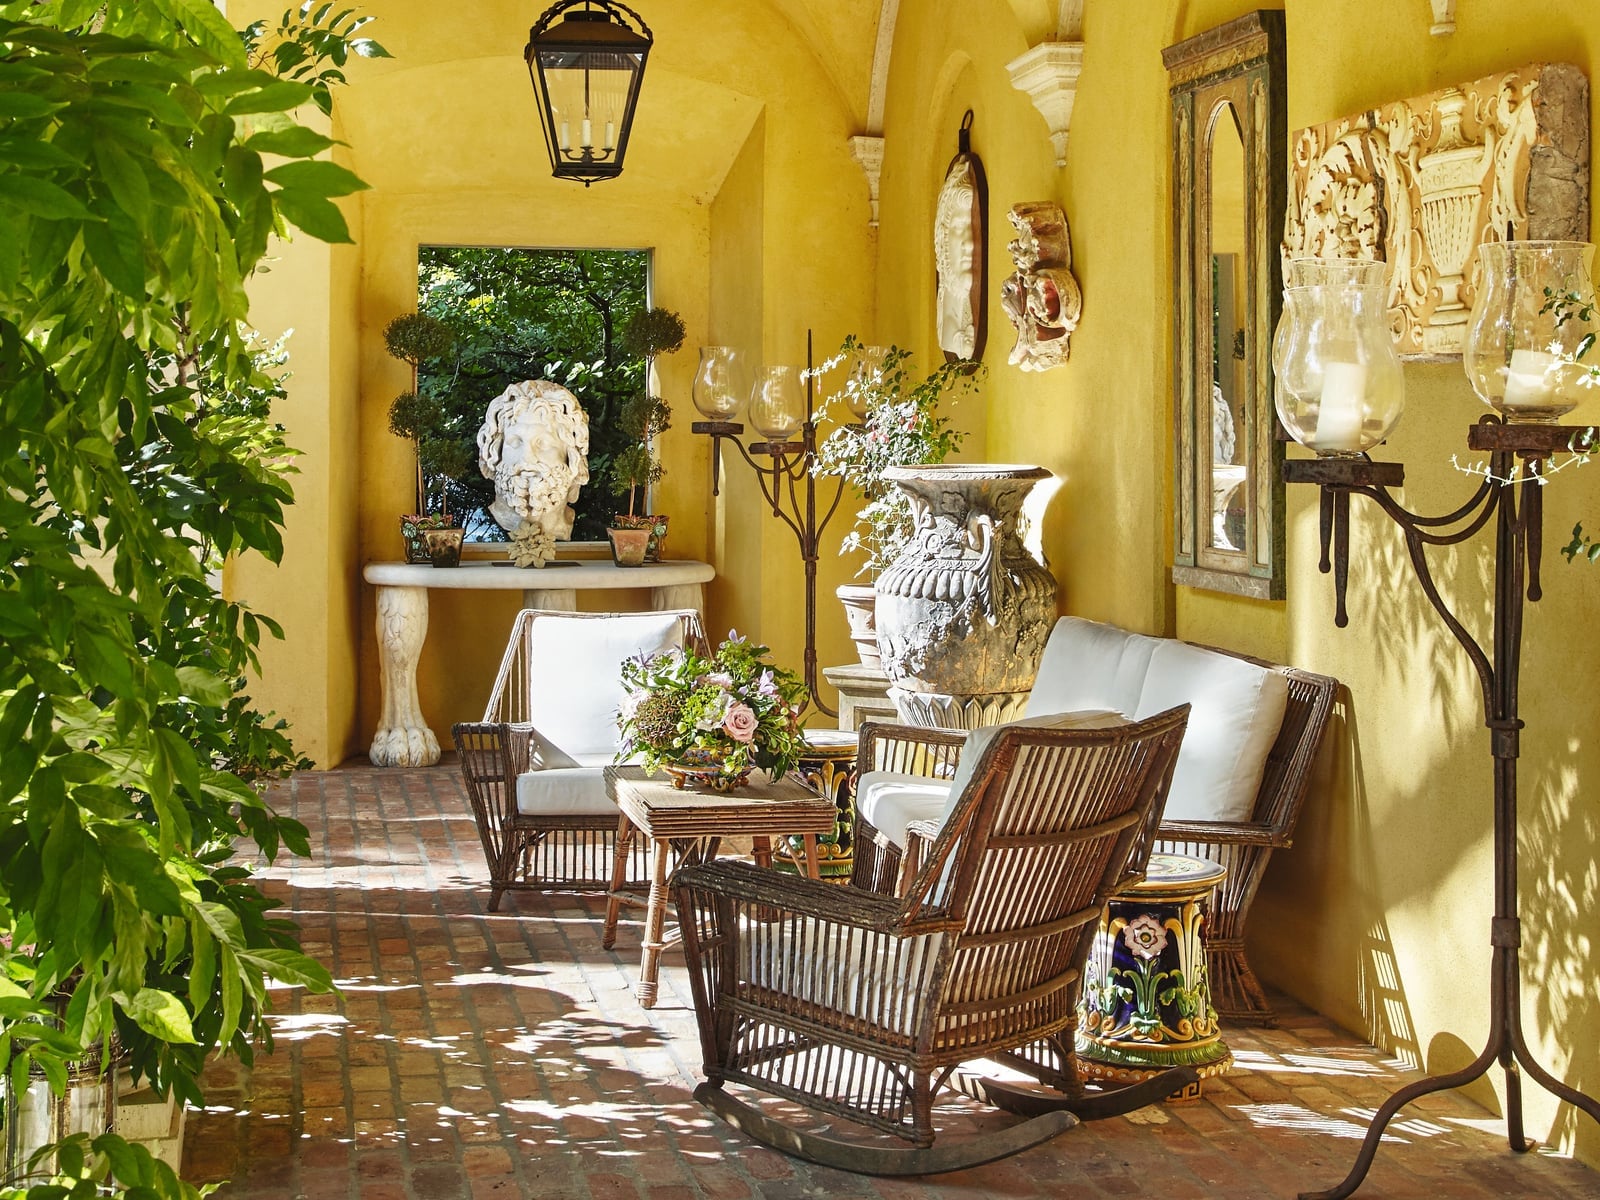
The covered patio uses vibrant yellow walls as the defining color, and the space stays neutral to let that shade carry the look. Wicker chairs and a wooden table form a simple seating arrangement, with ornate urns and decorative wall art adding detail without competing. The yellow is warm and sunny, a natural fit for outdoor living, while the white trim and green plants provide the break that keeps it from feeling overwhelming. Natural daylight and lantern-style lighting soften the walls further. For durability outdoors, wicker and metal furniture hold up well in covered spaces, and the yellow plaster walls require a fresh coat every few years depending on sun exposure.
Courtyard with Blue and White Geometric Tiles
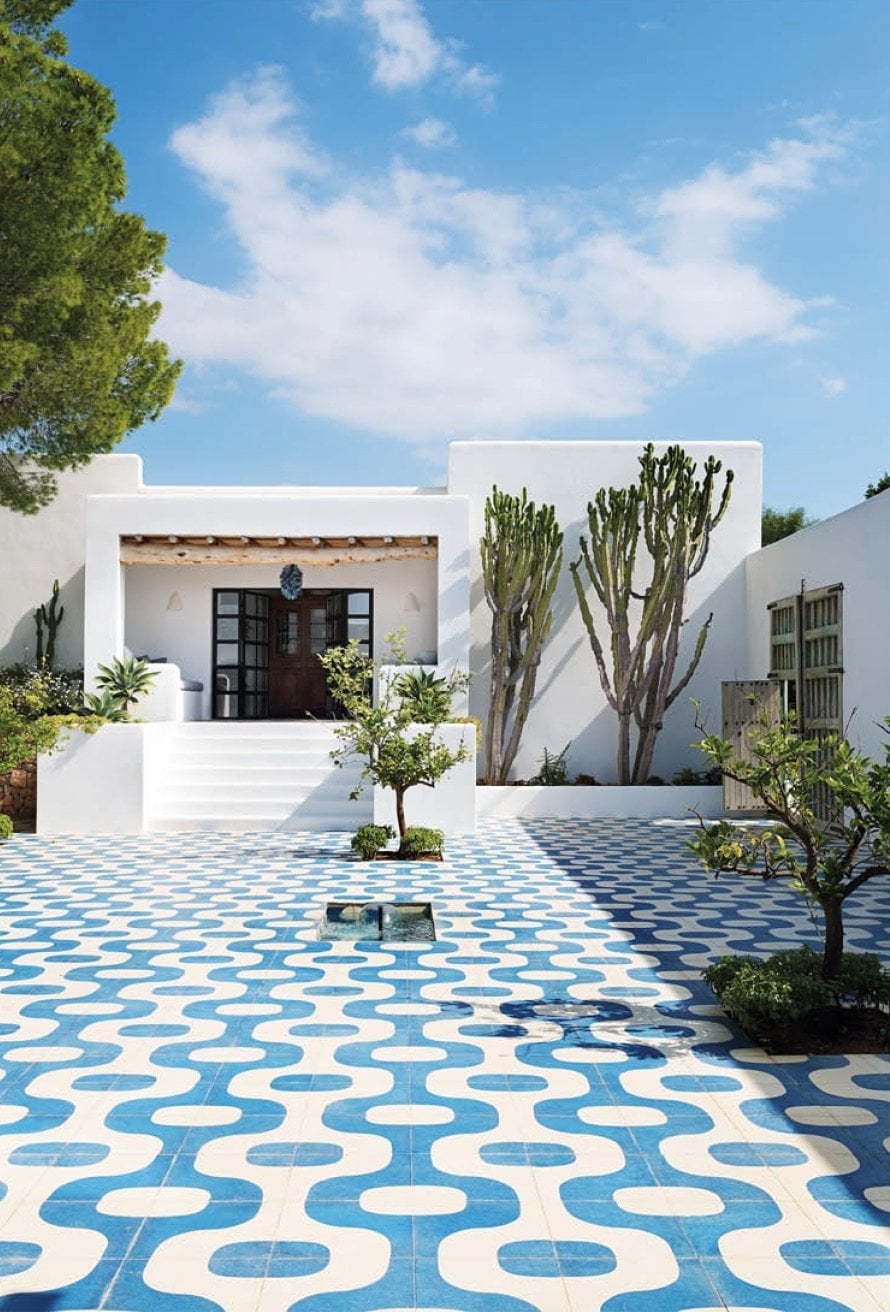
A courtyard with plain stucco walls and simple potted plants might feel too sparse, but this one adds a bold blue and white geometric tile floor that changes the whole space. The pattern is intricate and covers the ground plane, so the white stucco building and green plants stay minimal. The tile becomes the anchor, with the blue drawing the eye and the white keeping the courtyard bright.
What defines this look is the material contrast: hard, glossy tile against soft stucco and organic plants. The ratio of patterned tile to plain wall is roughly one to three, which gives the floor presence without making the courtyard feel busy. Potted plants in terracotta and a wooden bench break the tile’s geometry with natural shapes. For a similar effect in a smaller outdoor space, a patterned outdoor rug can add the same color and geometry without the permanence of tile.
Final Thoughts
Mediterranean style is not a strict set of rules, but a way of letting the climate and the materials lead. The homes here share a few practical lessons: terracotta floors hold coolness in summer, stucco walls need occasional patching but age gracefully, and a courtyard with a fountain or a vine-covered archway creates a microclimate that extends the living season. Wrought iron and wood soften the hard edges of stone and plaster. If you are adapting these ideas to your own place, start with one element, maybe a terracotta floor or an arched opening, and let the rest follow. The goal is not to copy a villa, but to borrow its calm.