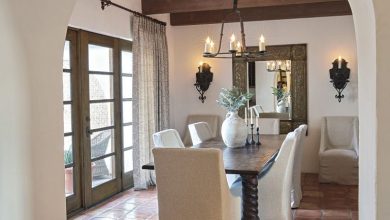
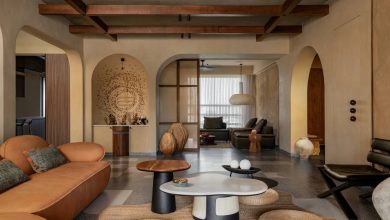
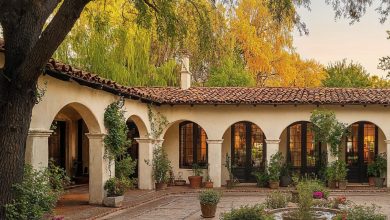
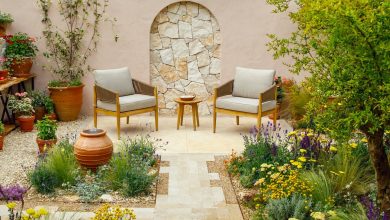
Modern houses are all about clean lines and a clear break from the fussy. They’re built around function and form, not clutter. In this guide, we’re looking at 30 different modern house designs that capture that spirit, from dramatic cantilevers to subtle wood facades.
Each one shows how the style plays out in real life, not just in a magazine. If you’re after fresh ideas for your own space, you’ll find plenty here.
Double-Height Living Space with Central Concrete Fireplace
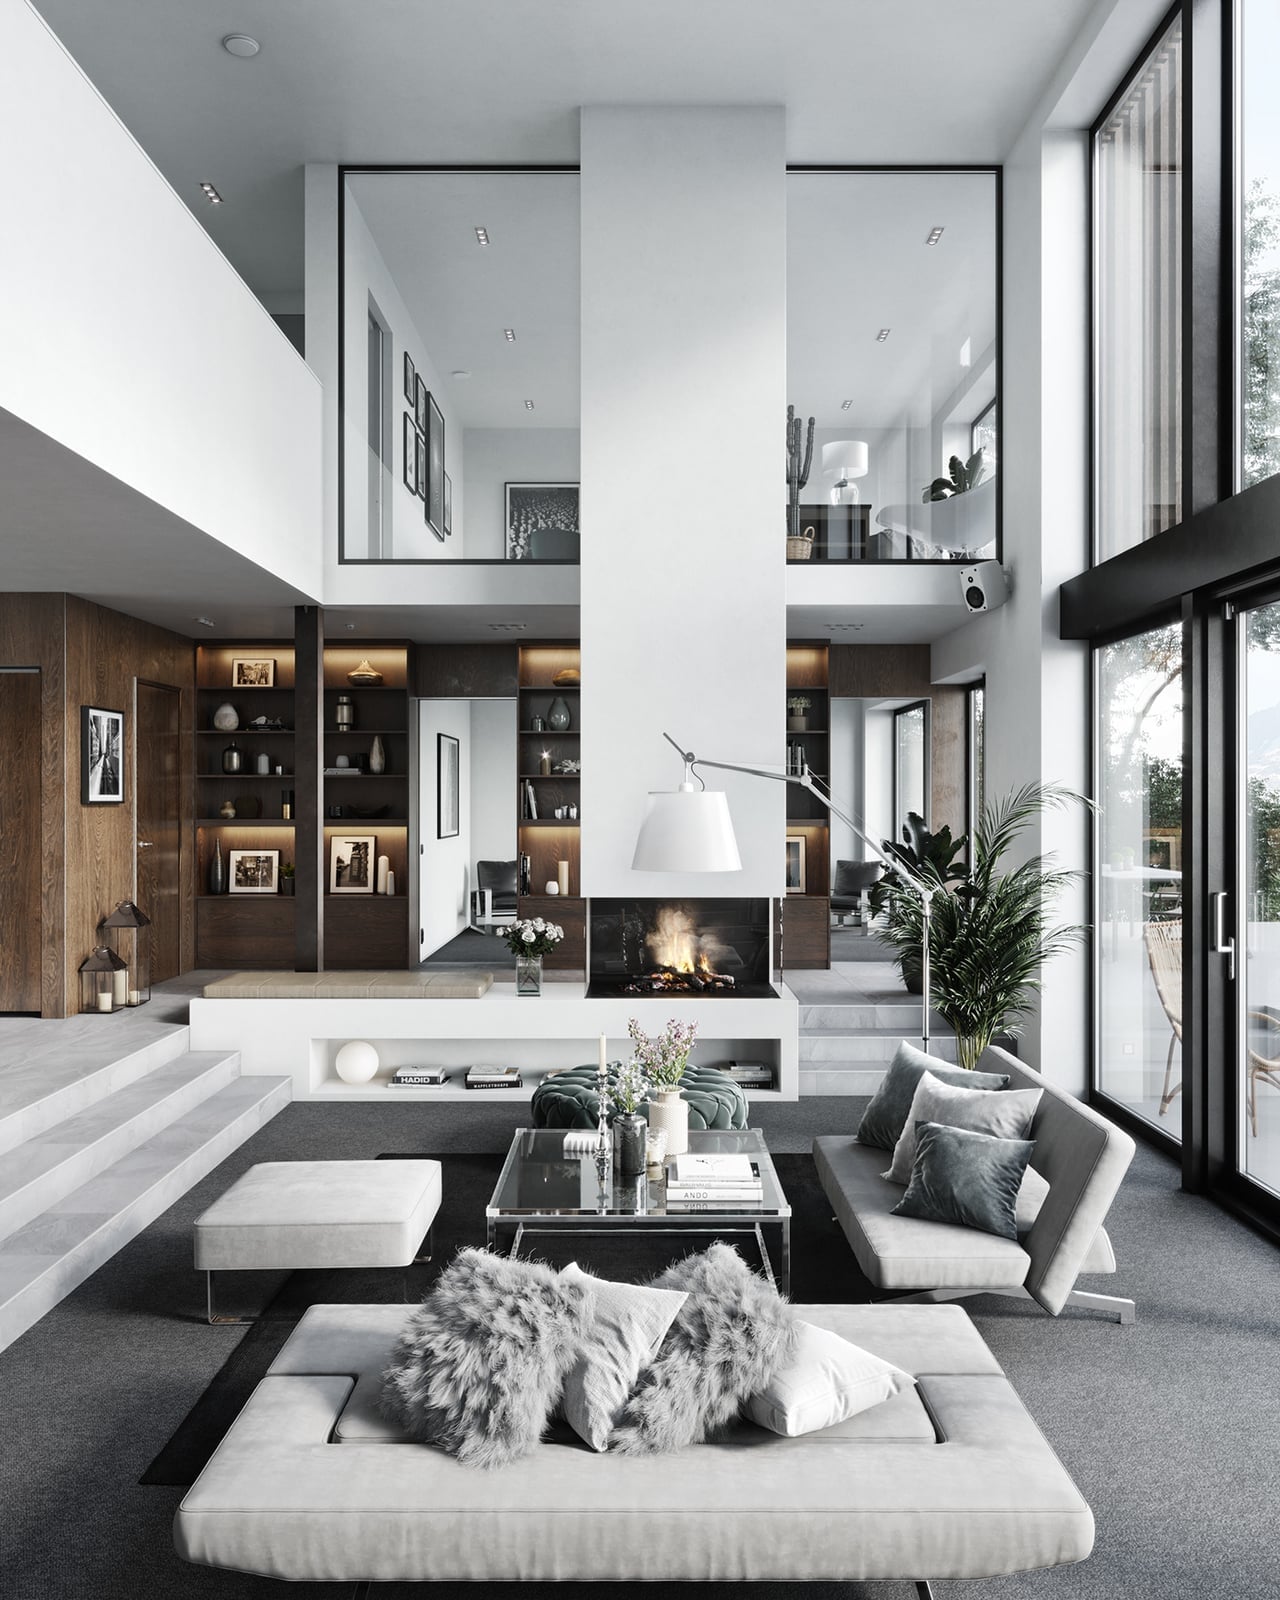
A double-height ceiling can make a room feel like a lobby instead of a living room, but this one pulls it back with a central concrete fireplace that anchors the whole volume. The fireplace grounds the eye, and the minimalist furniture around it keeps the space livable rather than cavernous. White walls and a gray palette let the wood tones on floating shelves and the black metal of the floor lamp do the talking. Large windows bring in natural light, and recessed lighting fills in the rest without competing. The trick is giving one heavyweight element a clear job, then letting everything else stay quiet.
Modern Living Room with Expansive Mountain View
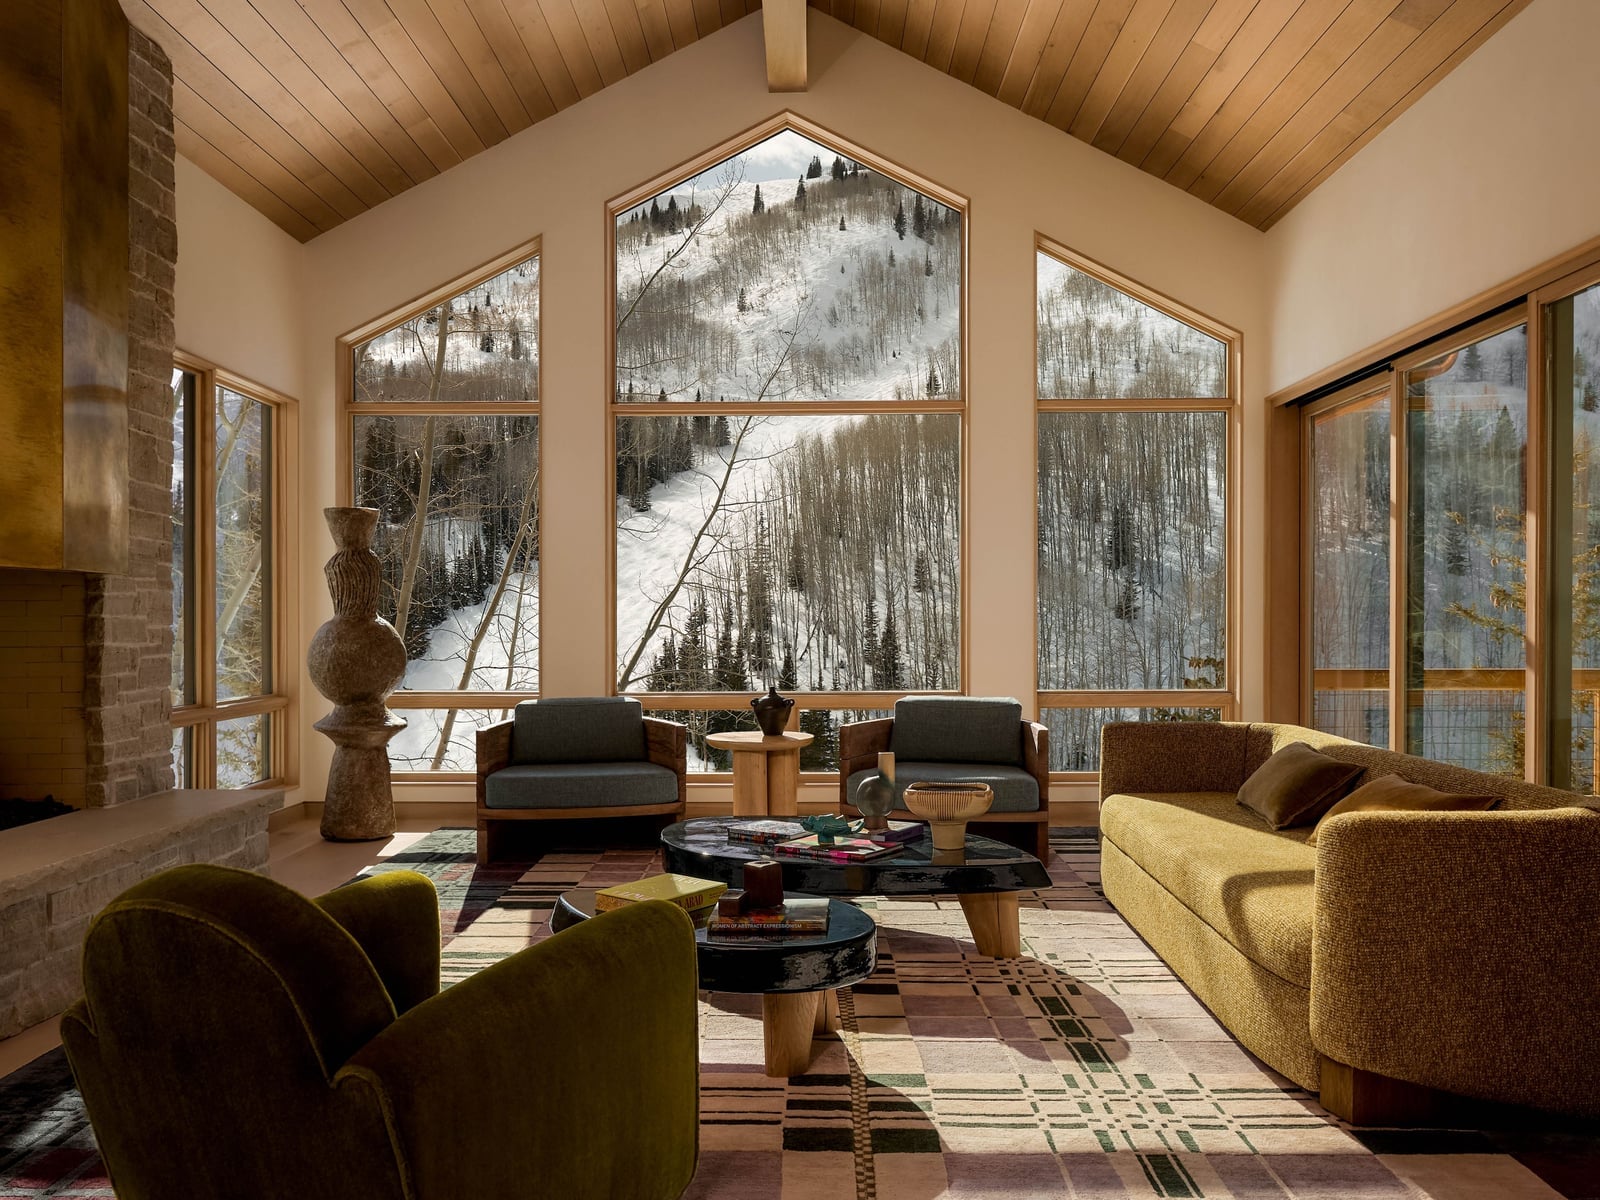
When a window frames a mountain range, the room’s job is to not get in the way. This living room places the seating area directly facing the view, with a low-profile sofa and armchairs that keep the line of sight open. The palette stays neutral with wood tones and green accents, letting the landscape supply the color. A stone fireplace adds texture without pulling focus, and the wood ceiling brings warmth to a room that could otherwise feel glassy. The practical rule here is scale: keep furniture low and the palette simple so the view remains the main event. Every piece earns its spot by staying out of the way.
Wood-Clad Modern House with Integrated Outdoor Living
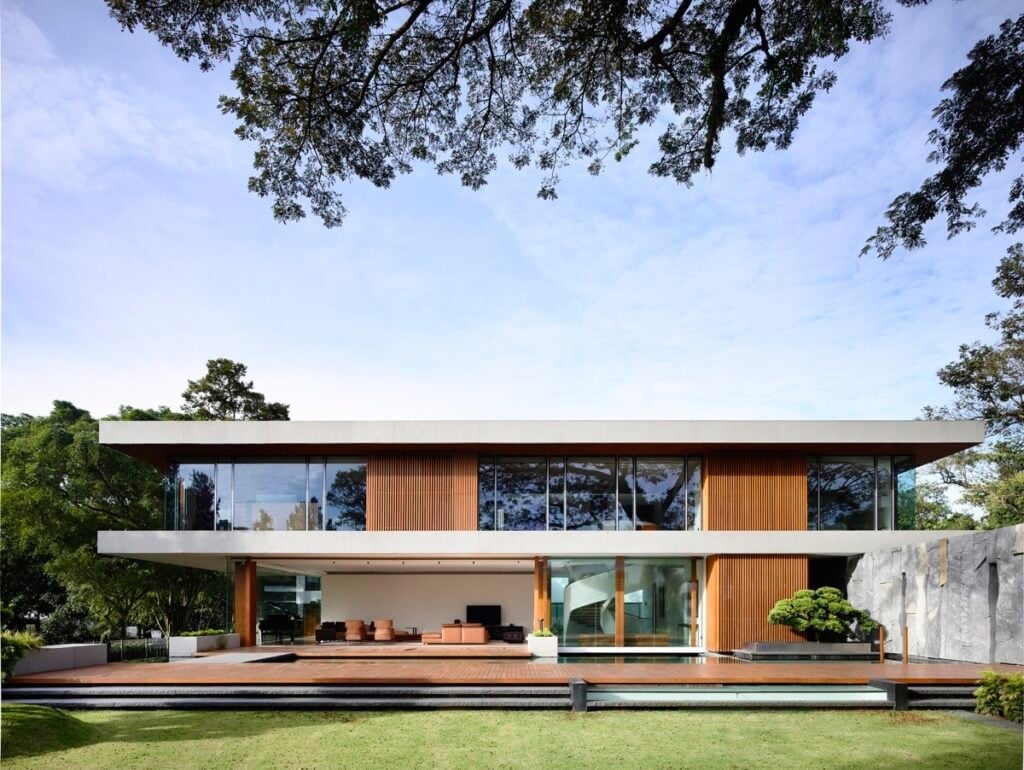
How do you make a house feel connected to its yard without losing the boundary between inside and out? This one answers with a wood-clad facade that wraps the structure in warmth, then opens up with glass walls that slide back to merge the living space with an expansive deck and swimming pool. The wood tones repeat on the exterior and the deck surface, creating a visual bridge between house and landscape.
Mature trees frame the property, softening the modern lines and adding a layer of privacy. Concrete and stone accents on the lower levels ground the wood, preventing the house from reading as a cabin. The effect is an indoor-outdoor flow that feels intentional rather than accidental, with the deck functioning as an extra room for half the year.
Multi-Level Modern Home with Outdoor Fire Pit and Hot Tub
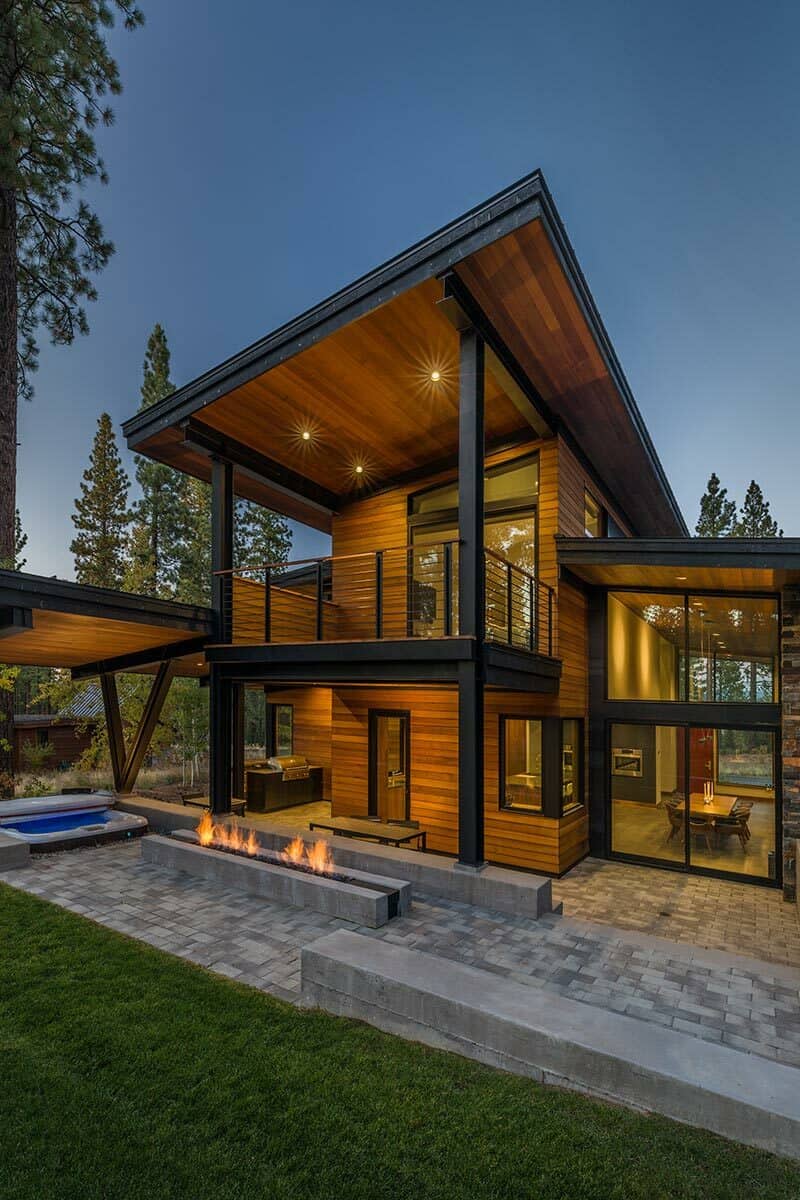
Evening light changes how a house reads, and this one uses it deliberately. The wood siding and stone facade catch the warm glow from a fire pit on the lower terrace, while a hot tub and outdoor seating extend the living area beyond the glass walls. The multi-level layout separates zones for lounging, dining, and soaking, each with its own lighting source. Ambient outdoor lights on the upper levels keep the architecture visible without washing out the fire pit’s flicker. The principle is simple: layer your outdoor lighting by activity, not by fixture type, so each zone feels distinct after dark.
Cantilevered Modern House Elevated Over Water
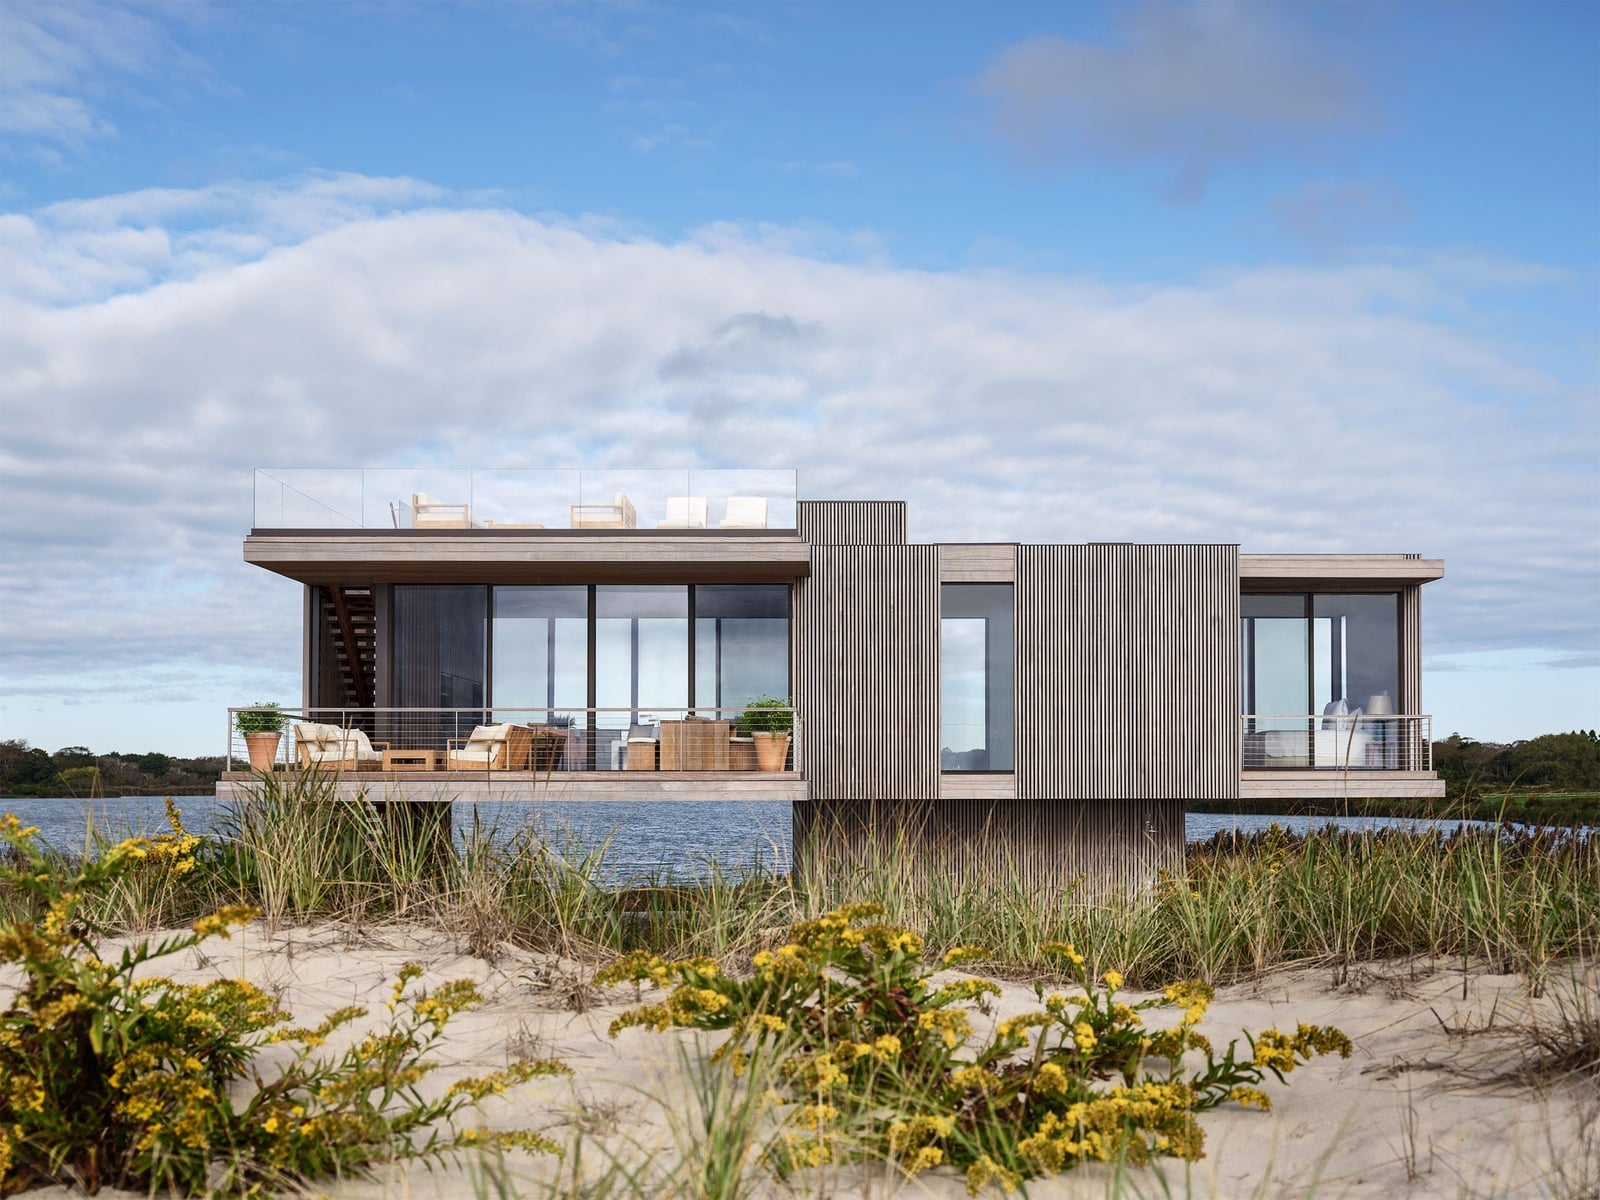
A practical rule for any house built near water: elevate the living areas and keep storage off the ground floor. This cantilevered design does both, raising the main volume above a deck that extends over the water below. The wood cladding and glass facade keep the structure light against the gray-blue sky, while the balcony and chairs on the upper level provide a spot to sit without blocking the view. Because the house overhangs the water, the lower deck becomes the logical place for kayak or paddleboard storage, keeping wet gear outside and away from the main living zone. The layout solves both the view and the storage question in one move.
Modern House Facade with Stone, Concrete, and Wood Elements
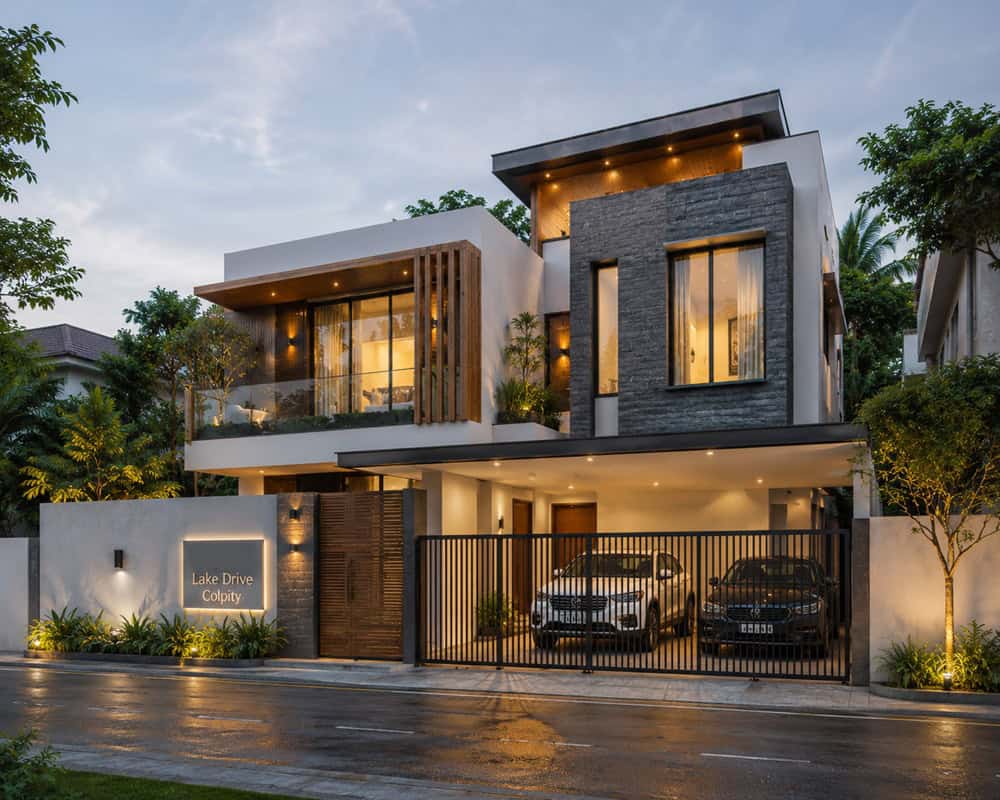
A facade that layers stone, concrete, and wood can feel more grounded than one that relies on a single material. Here the mix reads as intentional rather than random, with a warm glow from evening lights drawing attention to the architectural lines. The palette stays restrained: gray, white, and wood tones, with green landscaping breaking up the hard surfaces.
This is style mode for a modern house exterior, where the defining ratio is roughly two-thirds hard materials to one-third glass and greenery. What breaks the look is clutter at the entrance or too many competing textures. A driveway and integrated garage keep the layout streamlined, so the eye moves from the gate straight to the entrance without distraction.
Modern Home with Black Corrugated Metal Facade and Outdoor Dining
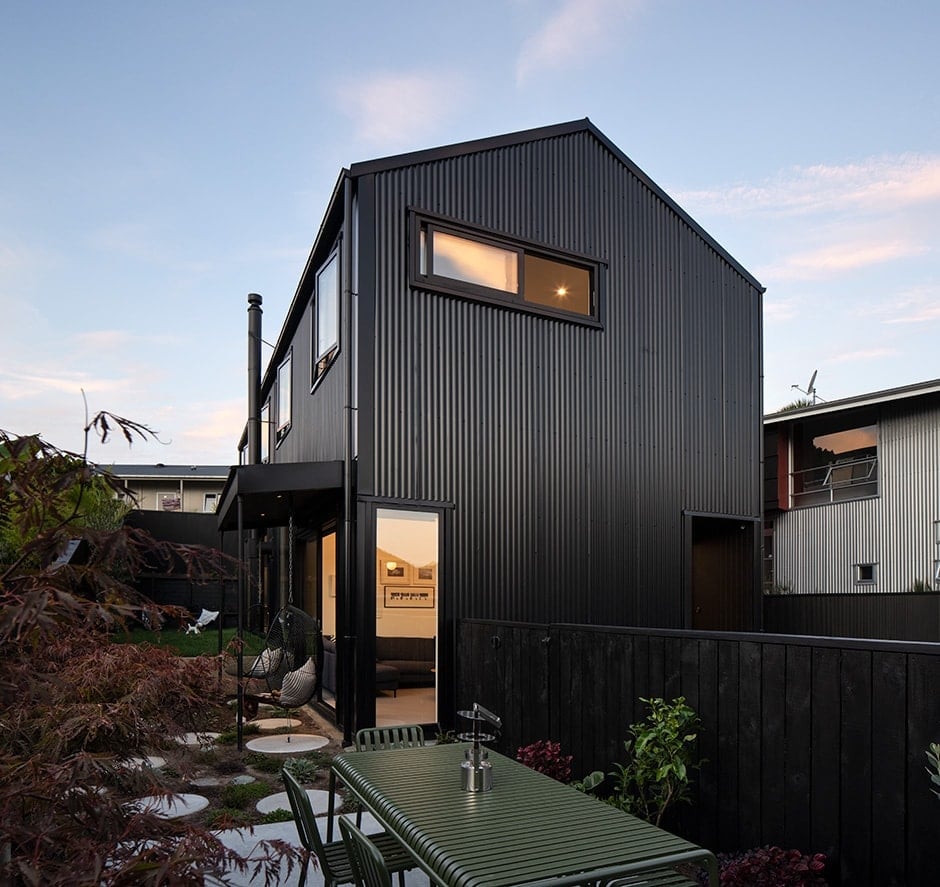
Black corrugated metal on a house exterior looks industrial when balanced with warm wood and glass. An outdoor dining set and hanging chairs soften the dark facade, turning the backyard into a lived-in extension of the interior. For renters, the lesson is about contrast: a black metal fence or a single corrugated panel on a shed can introduce the same texture without a full renovation. Keep the palette tight, letting the dark surface anchor the space while wood and greenery do the softening.
Geometric Modern House with Integrated Swimming Pool
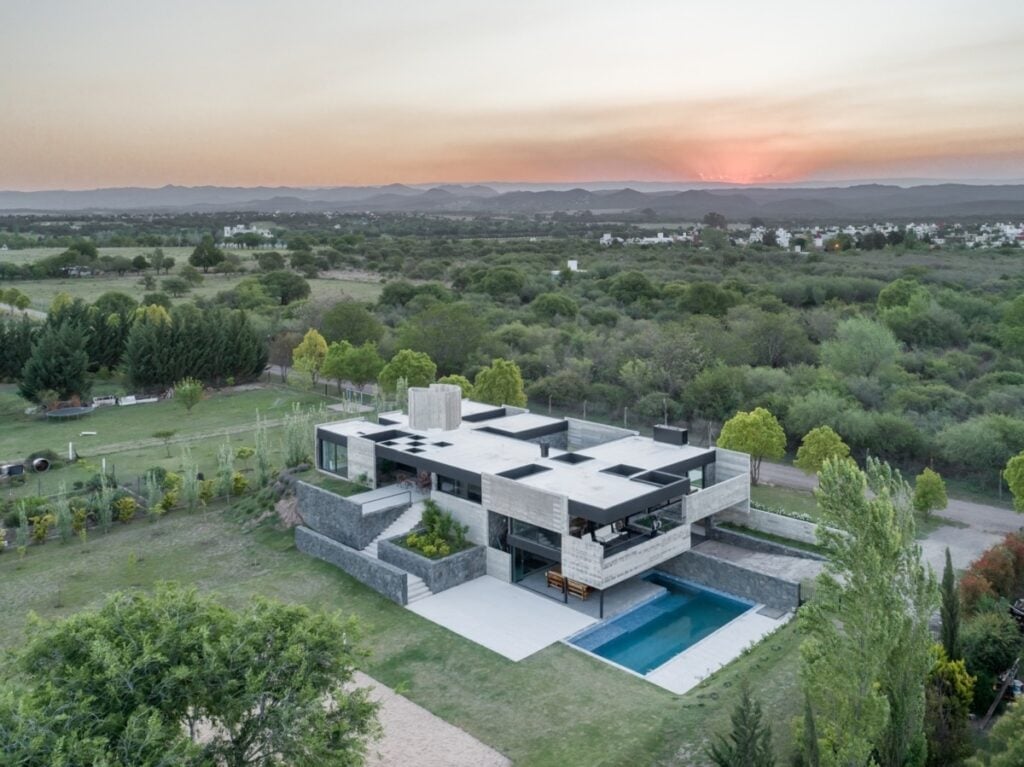
This house earns its geometry by letting the pool mirror the building’s clean angles. An aerial view shows how the rectangular forms sit within the landscape. The layout works because the pool is integrated into the property’s footprint. Gray concrete and white stone keep the palette neutral, while the water and landscaping provide the color. A rectangular plunge pool aligned with the house’s main axis can achieve the same visual order in a smaller yard.
Spacious Open-Plan Living Area with Herringbone Wood Floor
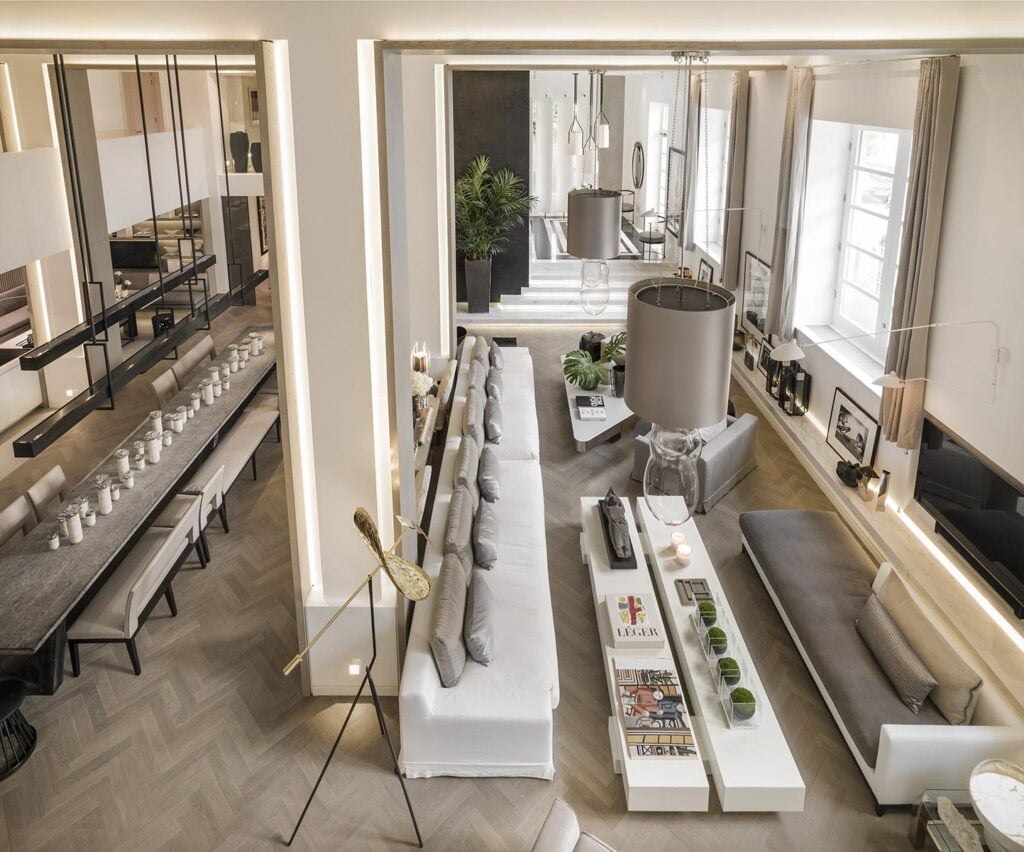
Does a herringbone wood floor work in an open plan room, or does the pattern become overwhelming? Here it sets the pace for the whole space. Long sofas in gray and beige sit on the wood without fighting it, while console tables and floor lamps add structure without crowding the layout.
The herringbone pattern defines the modern style of this living area. The ratio is roughly two-thirds solid furniture to one-third open floor, so the pattern has room to breathe. Too many small rugs overlapping the pattern can disrupt the floor’s visual flow. Let the floor lead, and keep the furniture palette simple: gray, white, and beige layers that let the wood grain do the talking.
Modern House with Multi-Level Outdoor Living Spaces
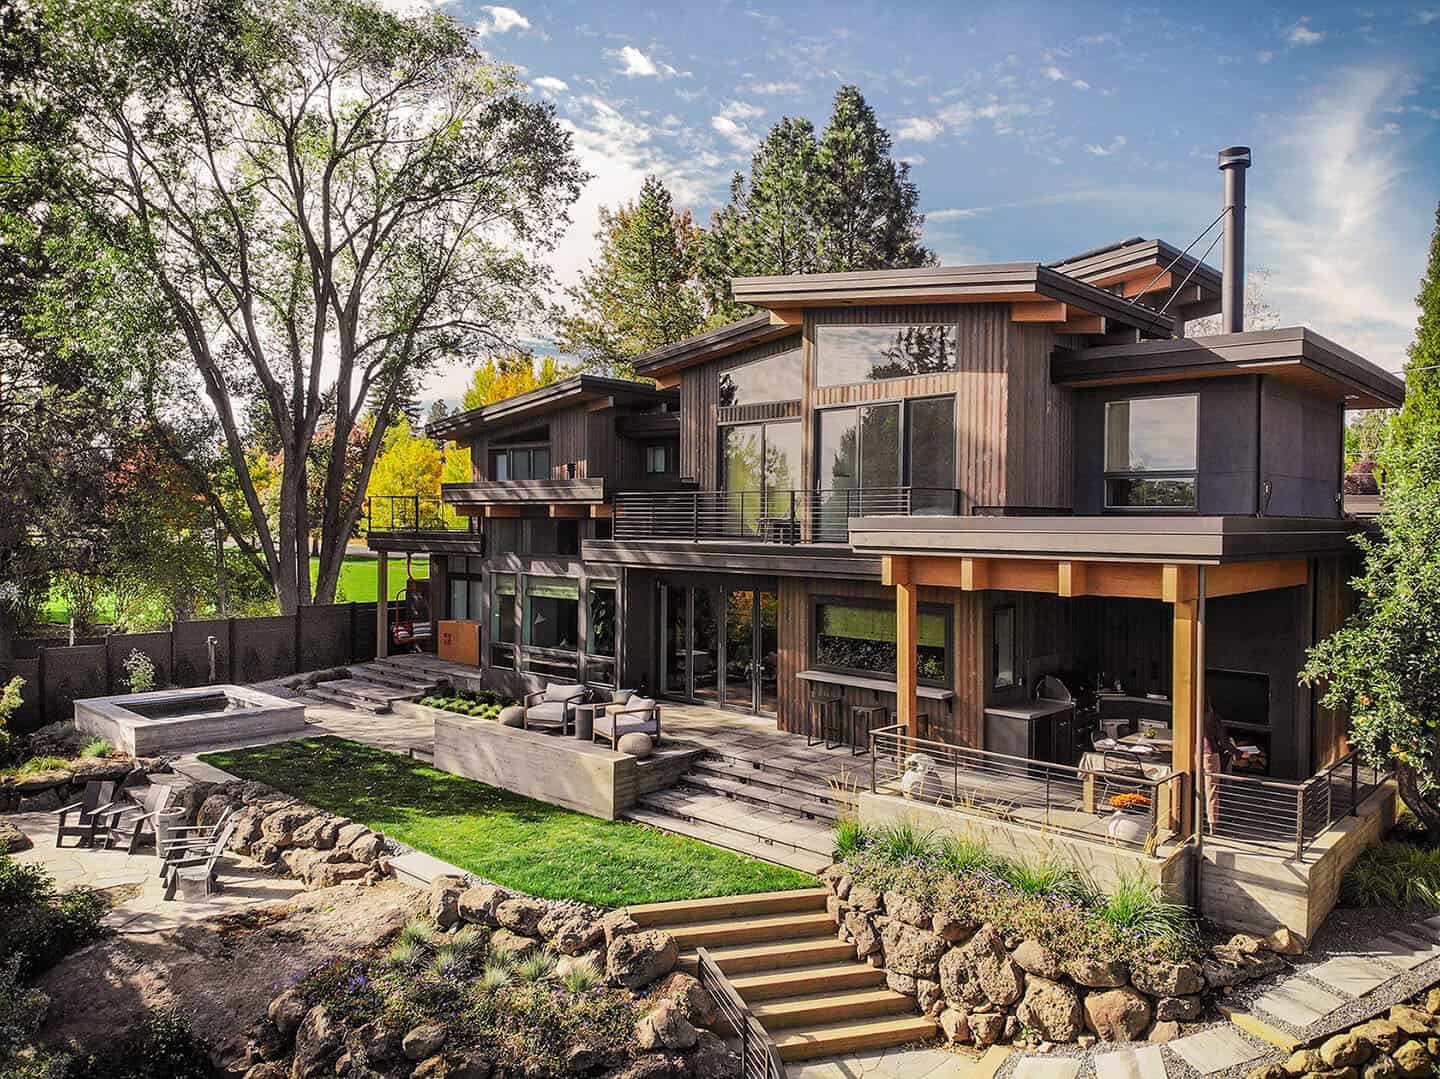
Multi-level outdoor spaces work best when each level has a distinct purpose. This house uses wood, stone, and glass to separate a patio area from a hot tub zone, with the architecture tying them together. The bright daylight helps define the transition between levels, making the layout feel expansive rather than chopped up. A hot tub on a lower level creates a natural destination, while the upper patio stays open for dining or lounging. The scale feels right because the furniture matches the size of each platform.
Modern Staircase with Light Wood Paneling and Glass Floor
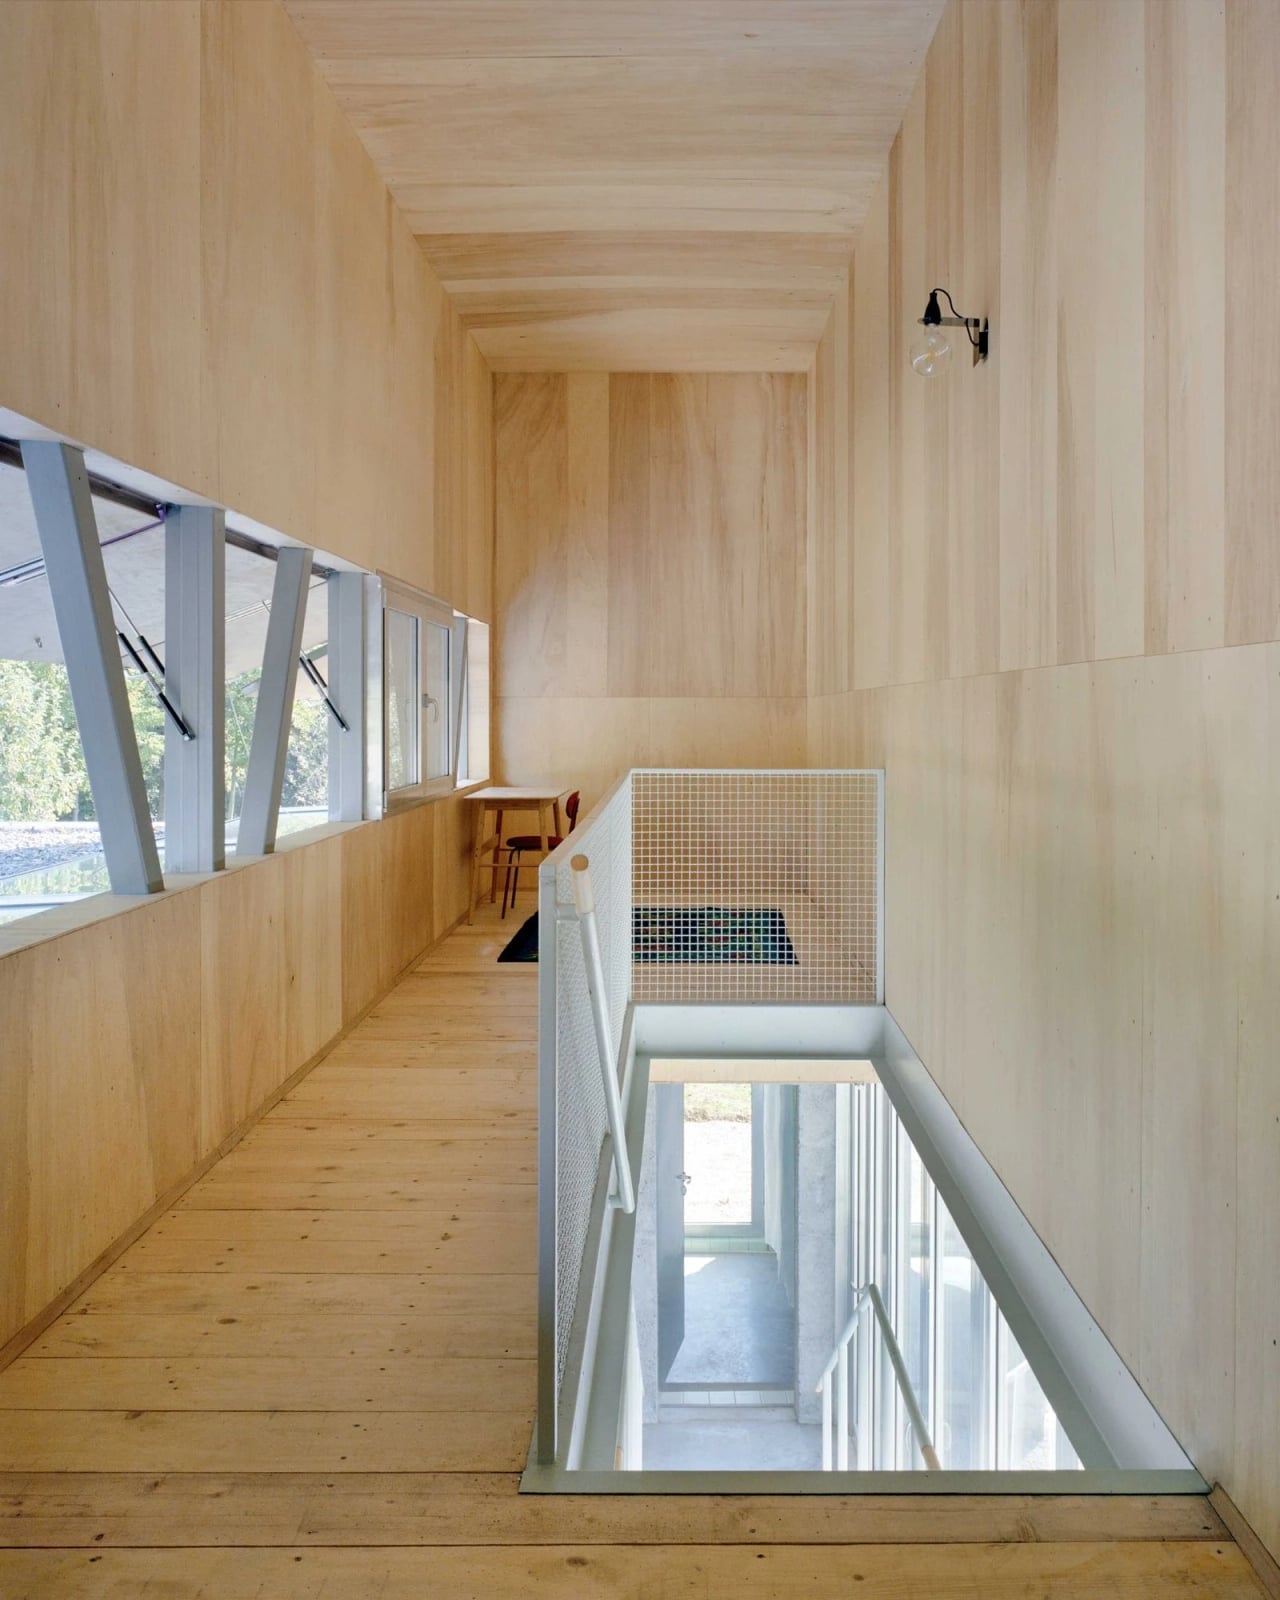
A staircase wrapped in light wood paneling sets a clean, modern tone for the whole entry. The wood runs wall to wall, making the hall feel wider and the climb less boxed in. A metal railing keeps the look lean without blocking the natural light from the windows overhead. The pale palette of wood and white lets the architecture speak for itself. This style works when you stick to one dominant material and let it carry the room. The glass floor panel at the top adds a moment of surprise without breaking the rhythm. It is a material-first approach that keeps the eye moving up, not around.
Geometric Modern Architecture with Red Tree Accent
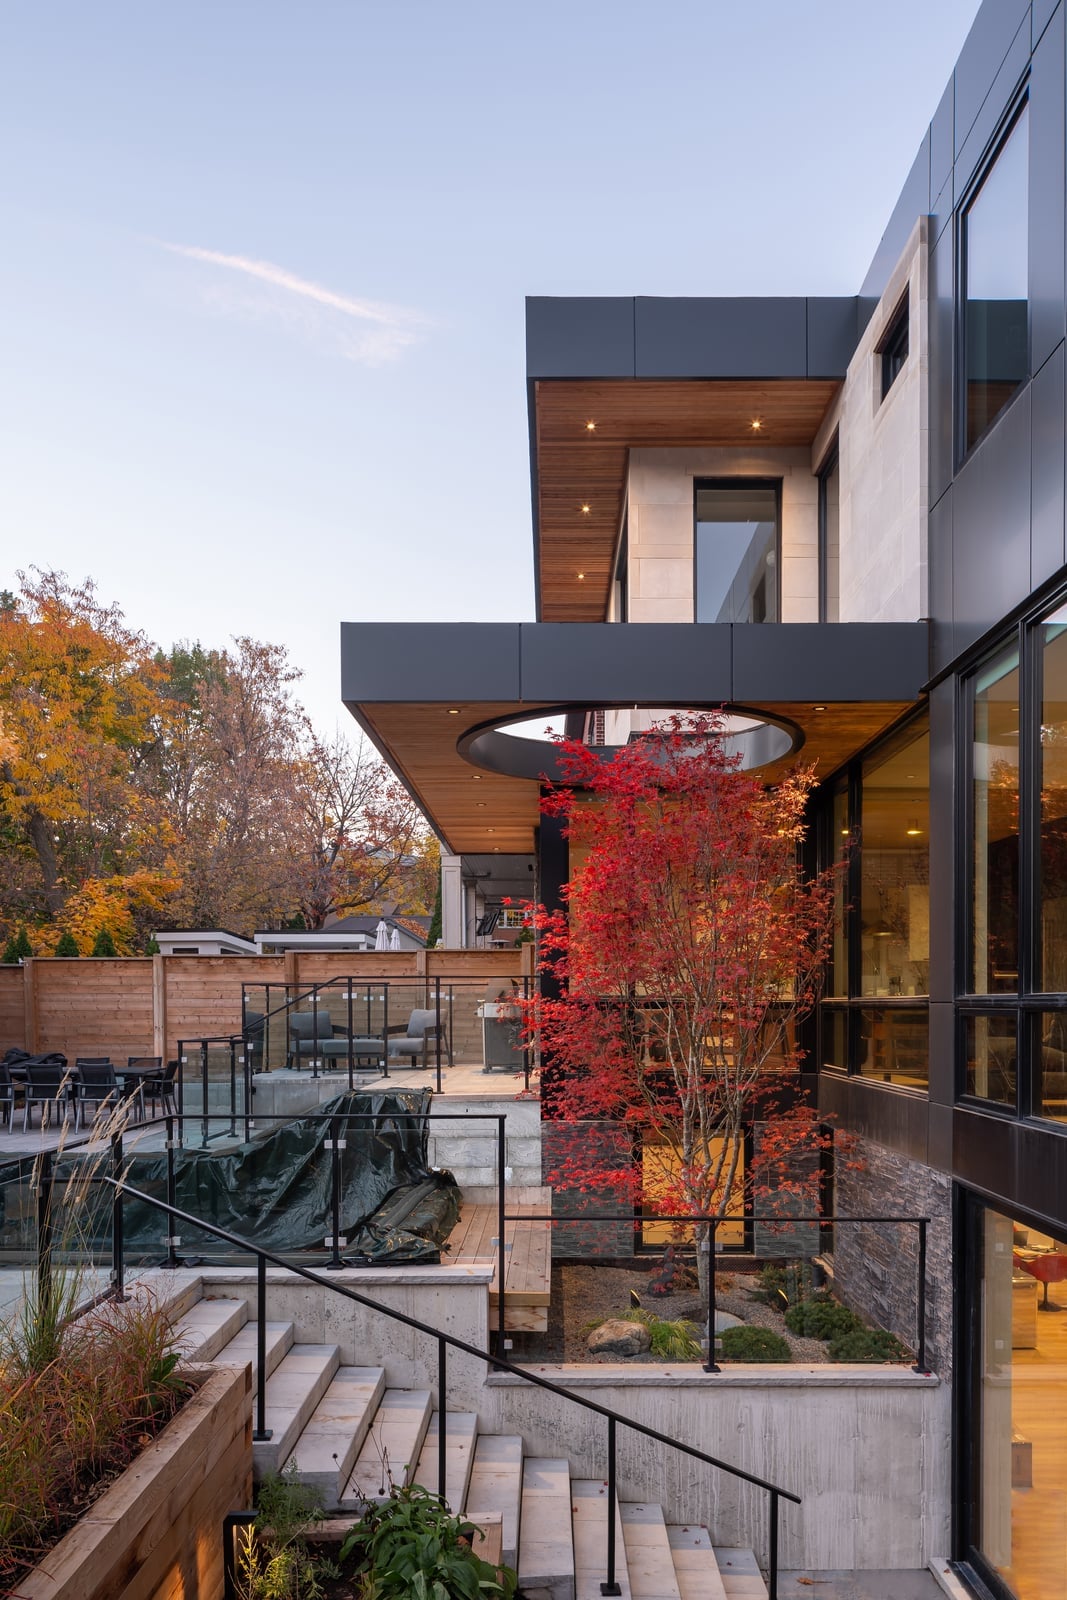
Some modern houses fade into the landscape. This one uses geometry to stand apart from it. The house stacks rectangular forms in gray, black, and wood, with a red-leafed tree planted right in the middle of the composition. That single tree breaks the hard lines and gives the eye a place to rest. The outdoor seating and pool sit on a lower level, letting the architecture rise above without competing.
The palette stays mostly neutral, so the red leaves provide a deliberate contrast. The trick is to pick one spot where nature interrupts the structure. A tree, a tall grass, even a sculptural shrub can do the same job. The house still looks modern, but the landscape stops it from feeling cold.
Modern House Facade with Angled Wood Detail
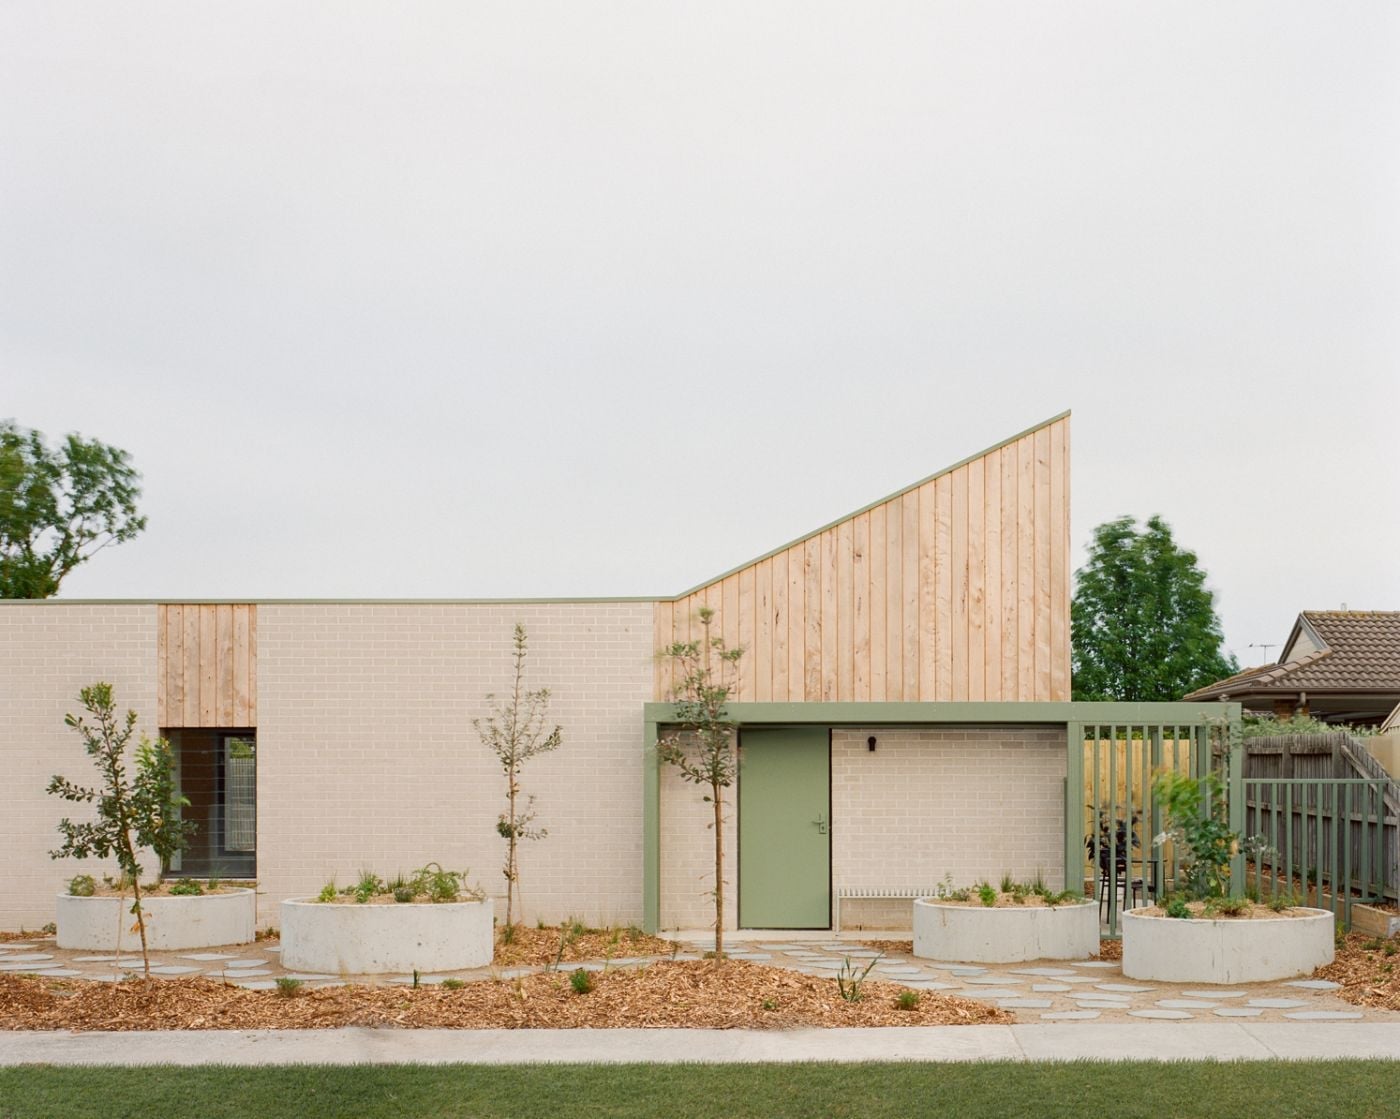
The beige brick facade is straightforward, but the angled wood detail is what breaks the repetition. A band of wood panels cuts across the front at a sharp diagonal, turning a plain wall into a compositional move. The wood adds warmth against the brick and concrete, and the angle echoes the roofline. Small planters and a concrete pathway keep the ground level tidy. The facade works because the wood is the only decorative element. Everything else stays flat and calm.
Modern House with Contrasting Metal and Stone Levels
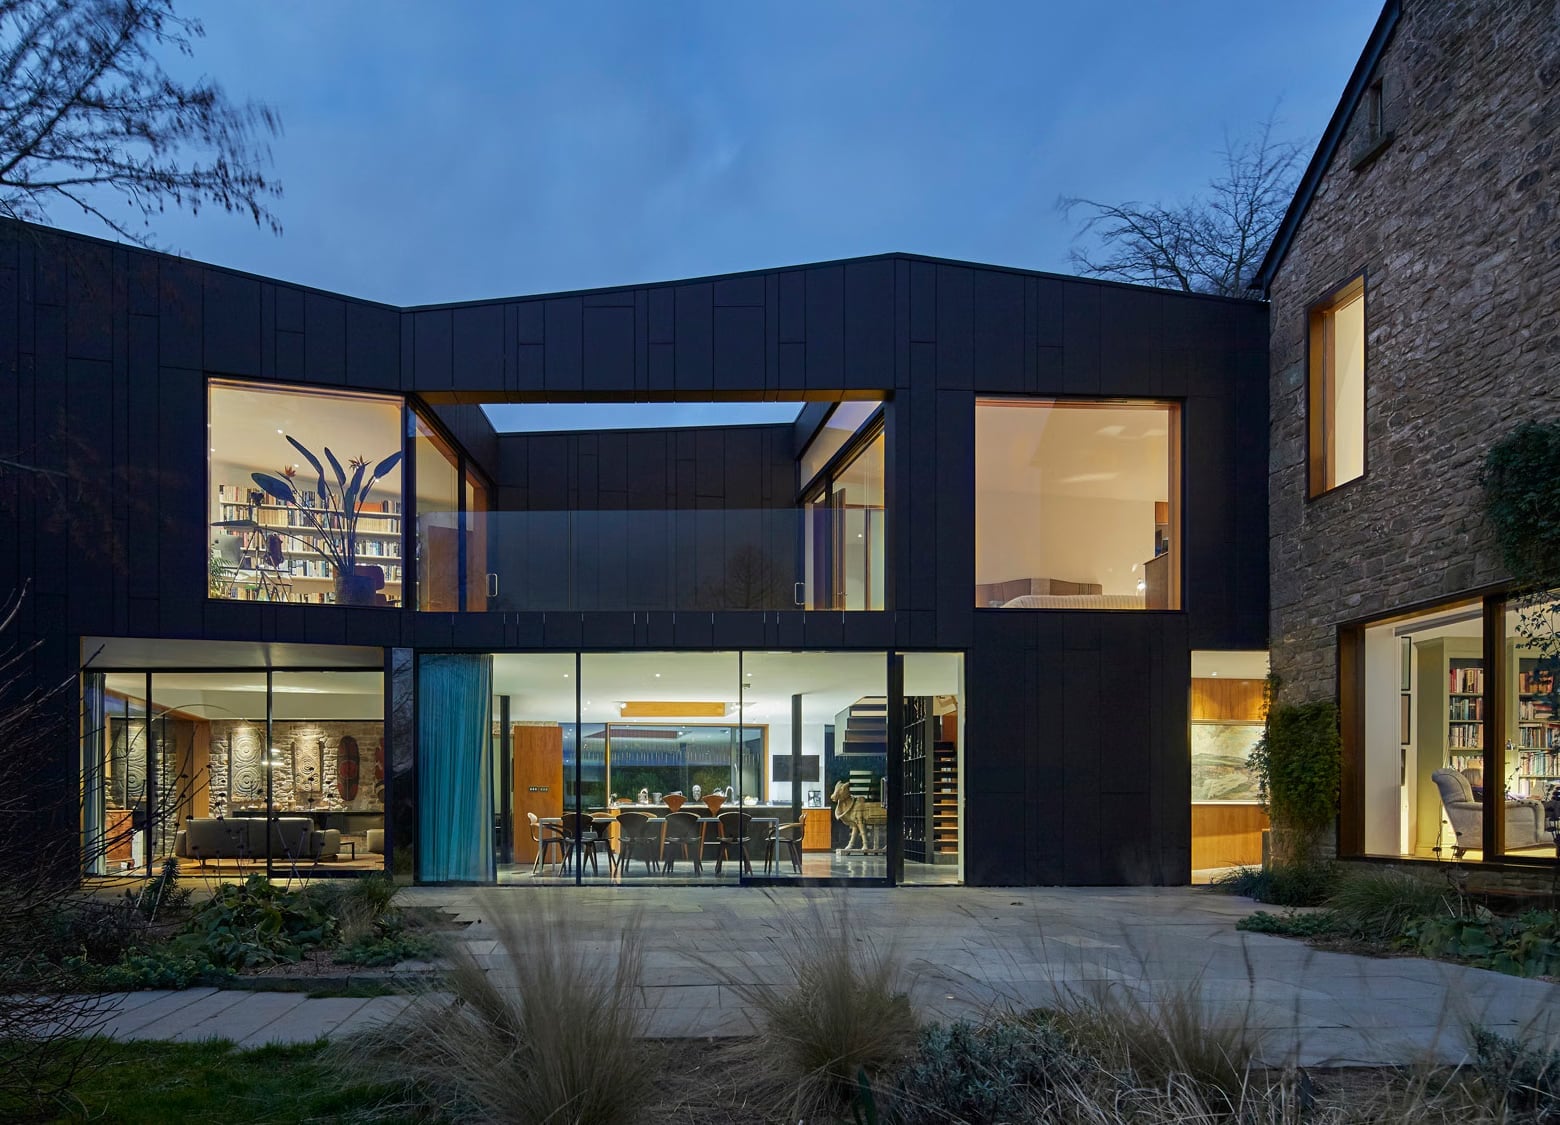
This house uses contrast to define its massing. The lower level is clad in stone, the upper in dark metal cladding, and large glass sections let the interior lights glow through at dusk. The warm wood soffit softens the transition between materials. At night the house becomes a layered composition of light and dark surfaces. The stone base anchors the structure to the ground, while the metal top feels lighter. The key is letting each material read as its own volume. When one level is stone and another is metal, the house reads as stacked rather than wrapped.
Modern House Entrance with Angular Architecture and Landscape
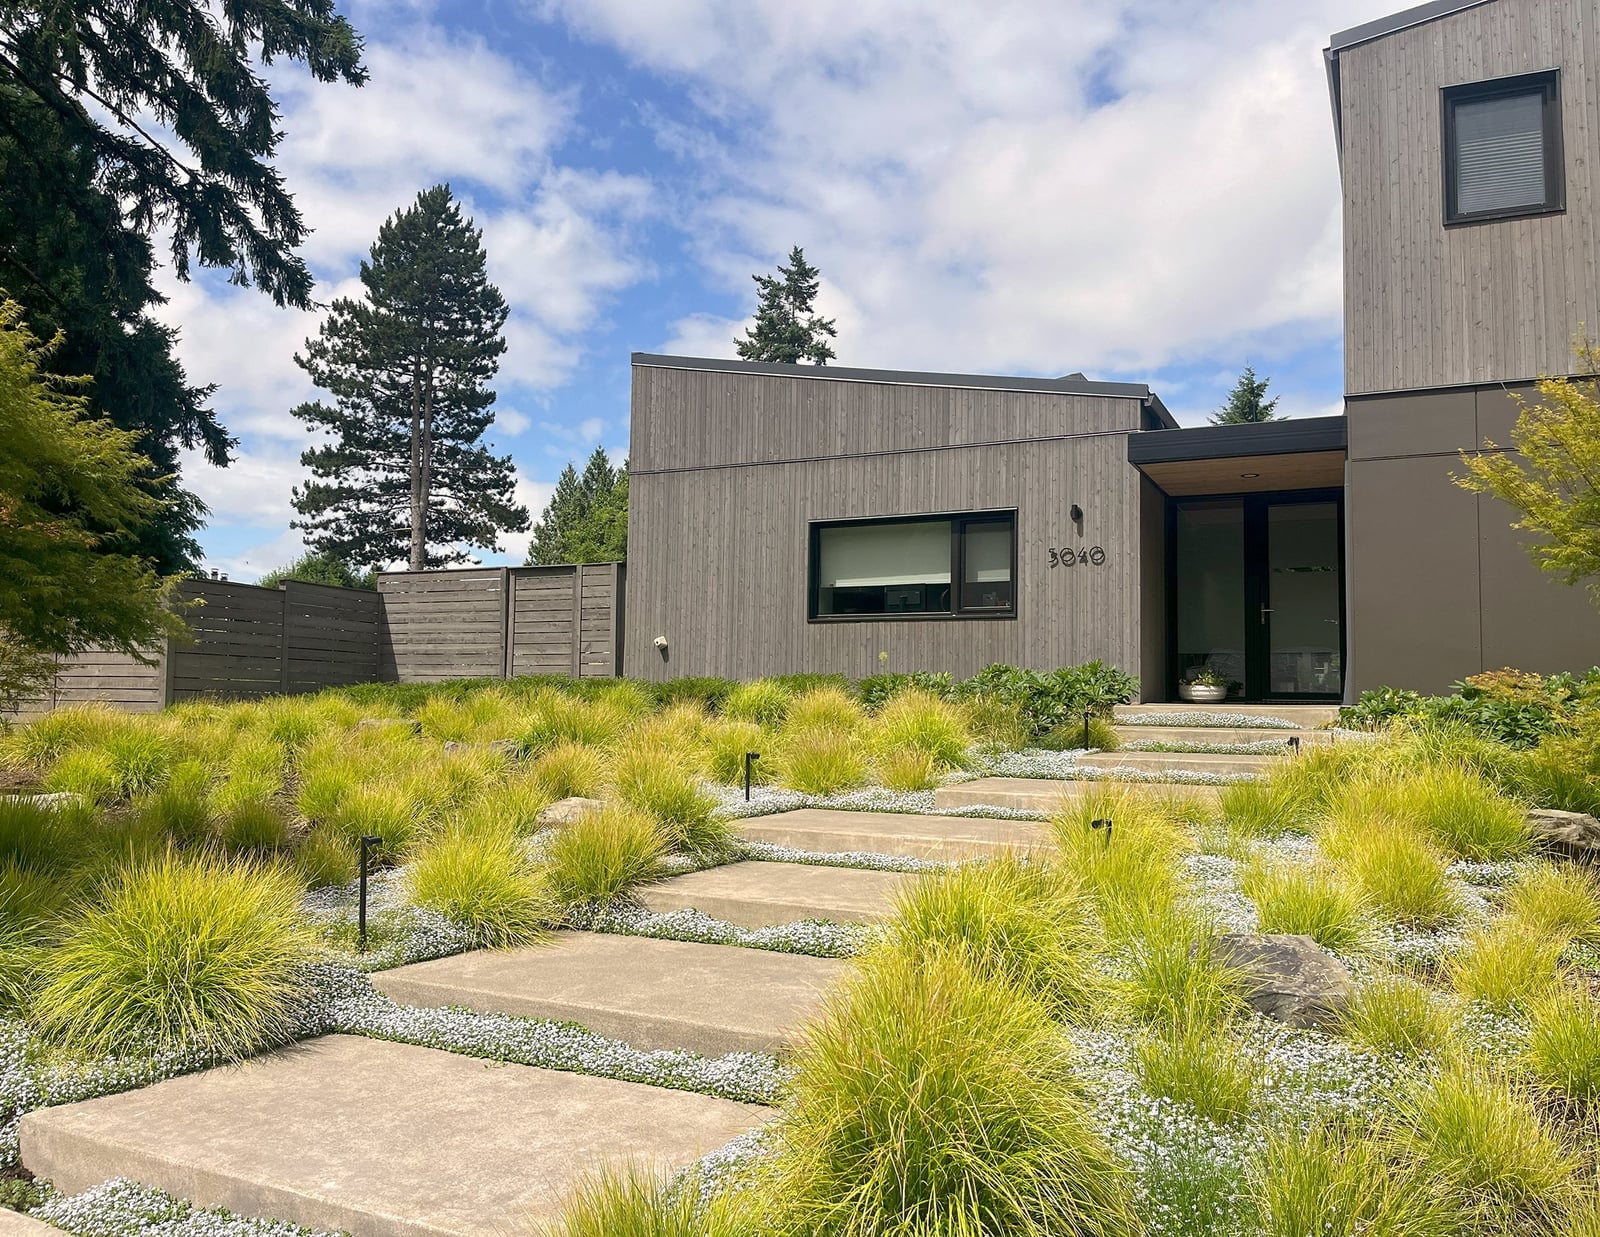
A good entrance guides you before you reach the door. This one uses a concrete pathway that cuts through layers of ornamental grass and low planting. The angular architecture of the house creates a natural frame, and the path follows that same clean line. Wood siding and stone accents keep the palette grounded, while subtle landscape lighting marks the route after dark.
The planting does double duty here. It softens the hard edges of the concrete and metal, and it gives the entrance a sense of privacy from the street. The path is wide enough for two people to walk side by side, which makes the arrival feel generous rather than rushed. Even in a compact front yard, layered planting and a straight path can make a small entrance feel spacious.
Modern House with Unique Angled Roofline and Garden
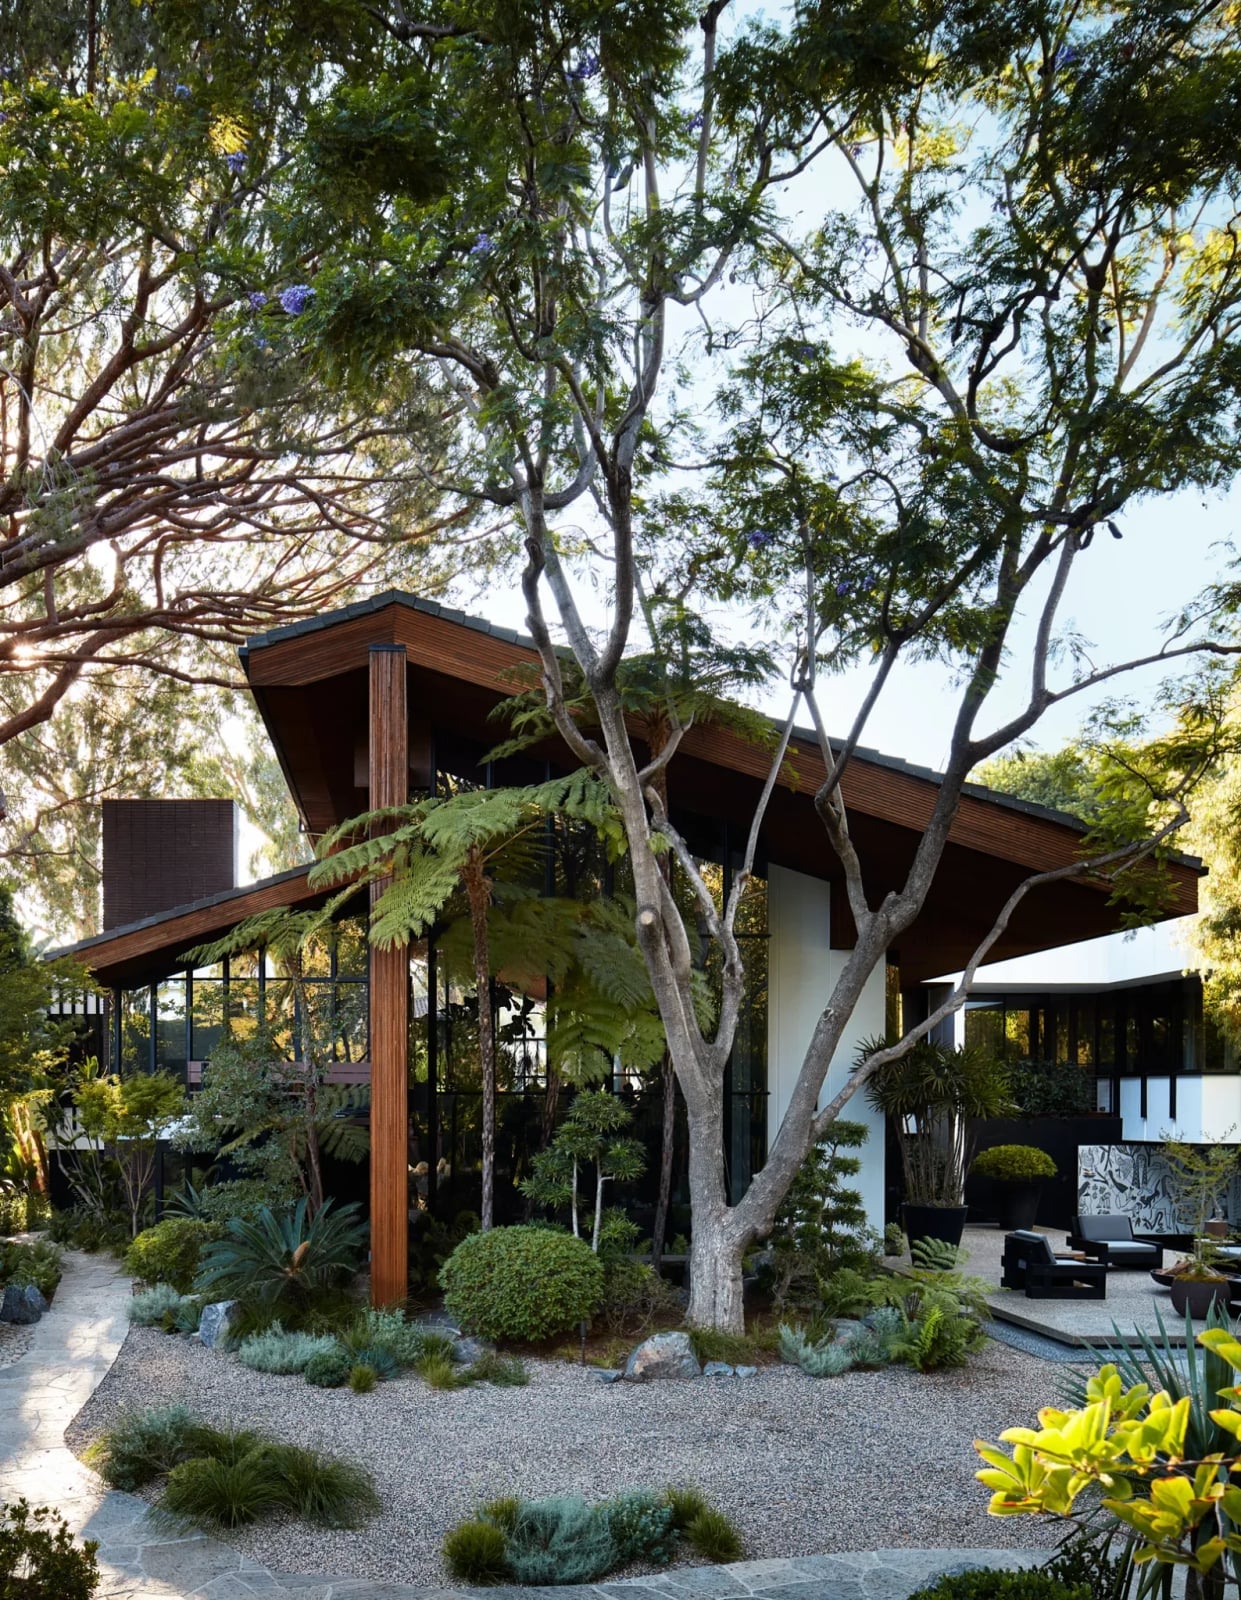
The roofline does the talking here, angling upward in a way that breaks the usual rectangle. Wood, glass, stone, and concrete work together, with large windows linking the inside to a landscaped garden. Style mode says the defining move is that roof shape: it sets the ratio of solid to void. What breaks it would be adding a second strong shape, like a curved path or a circular planter. One roof angle is enough for a modern house.
Modern House Facade with Vertical Wood Siding and Layered Openings
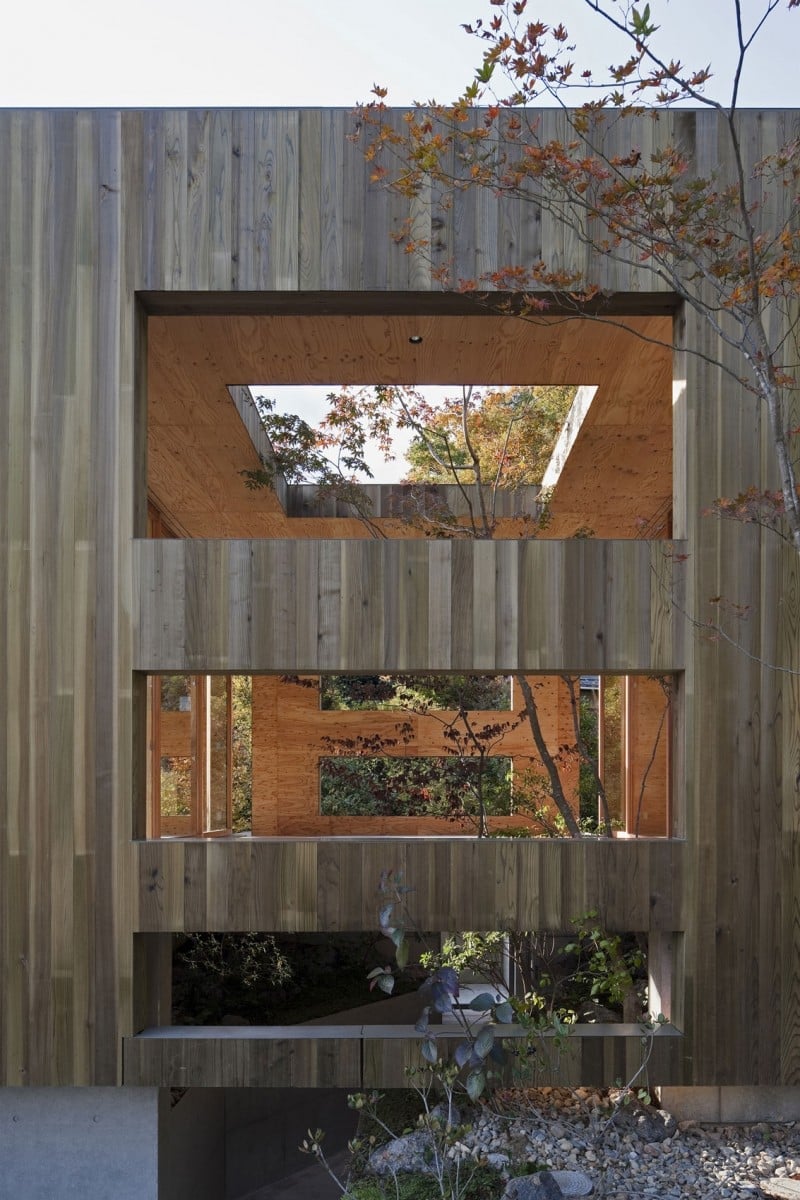
A facade with vertical wood siding lets the openings tell the story. Here, recessed windows and doors sit back from the wood slats, creating shadow and depth. The palette sticks to natural wood tones and green, with interior light glowing through the layered openings. The vertical rhythm defines the modern look, and the recessed openings break the flat plane. A renter can fake this by adding vertical trellis panels against a plain wall and painting the trim a darker shade to suggest depth.
Tropical Modern Living Room with Sloped Wood Ceiling
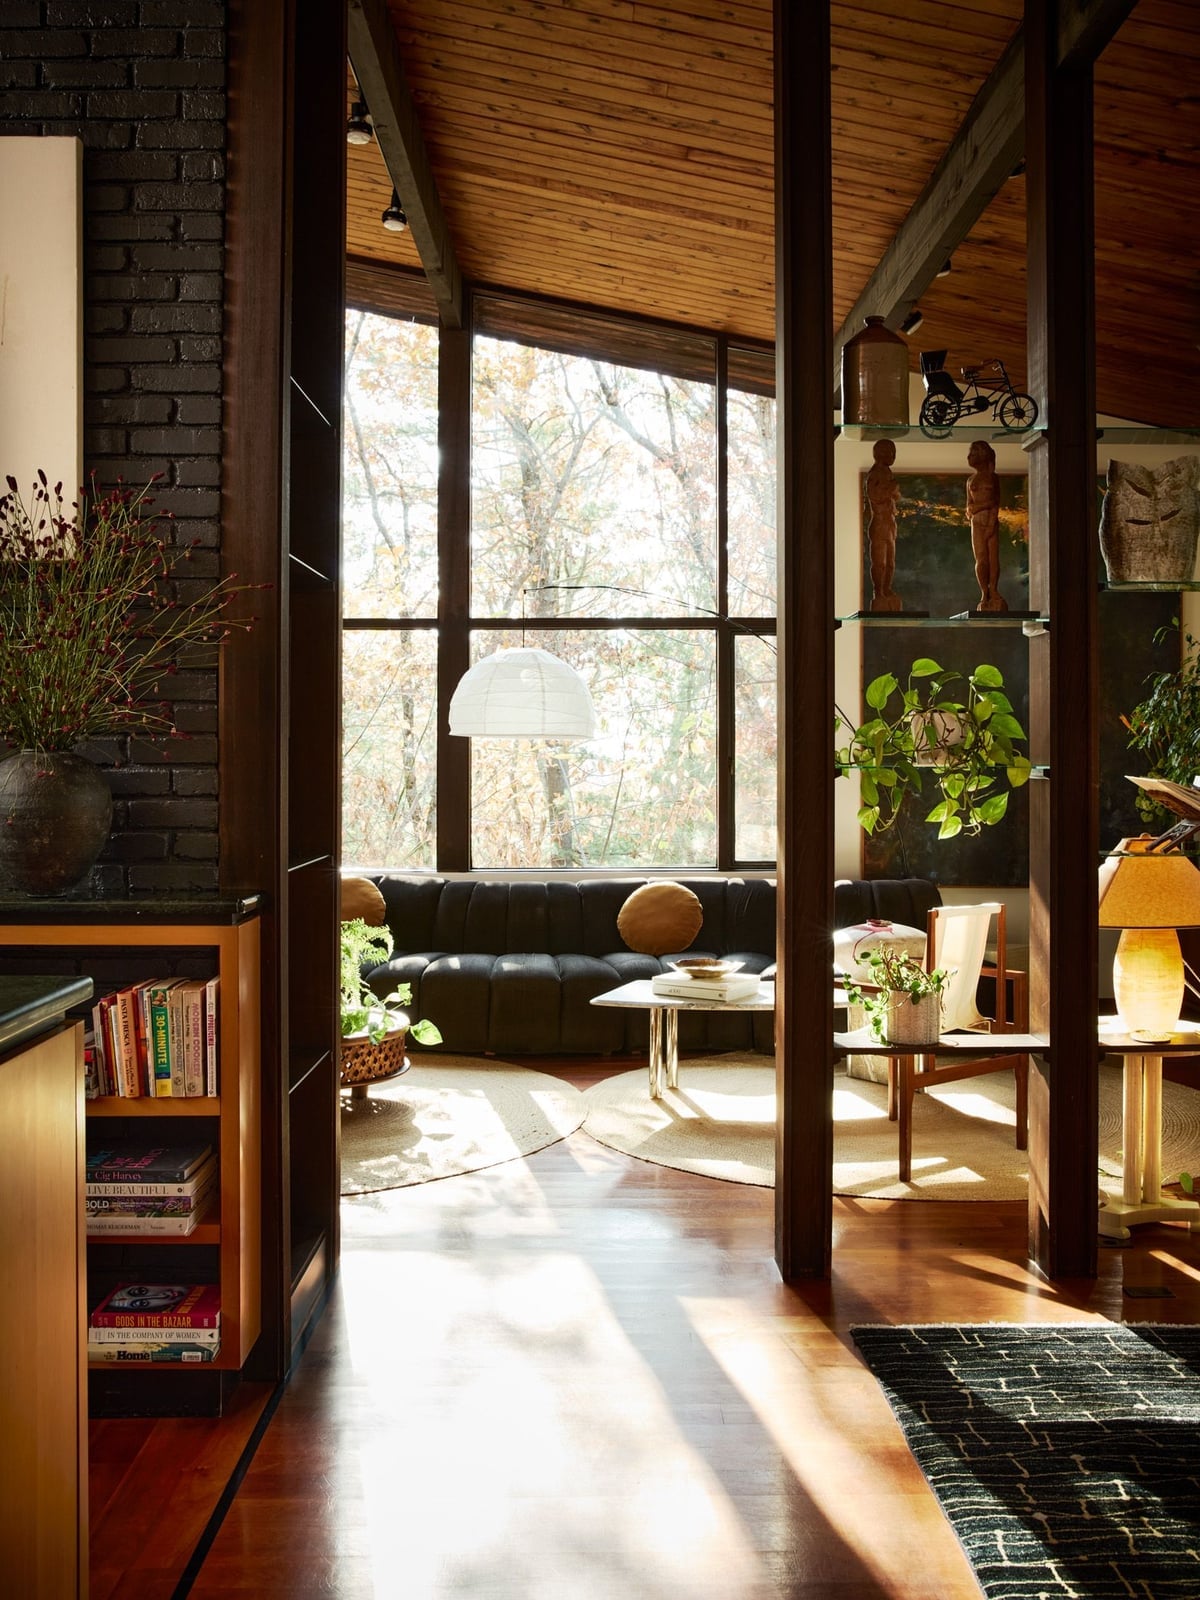
A tropical modern living room with a sloped wood ceiling could feel like a cabin, but this one keeps it open. The sloped ceiling rises toward the window wall, pulling the eye to the view outside. Dark sofa and black pendant light anchor the seating area, while the marble coffee table adds a cool surface. Brick and glass balance the wood for a mix that is warm but not heavy.
Style mode: the sloped ceiling is the defining element, and the ratio of wood to brick and glass keeps it from tipping into lodge territory. What breaks the look is a heavy rug or too many patterned cushions. Let the ceiling lead.
Modern Cube House in Lush Landscape by a Lake
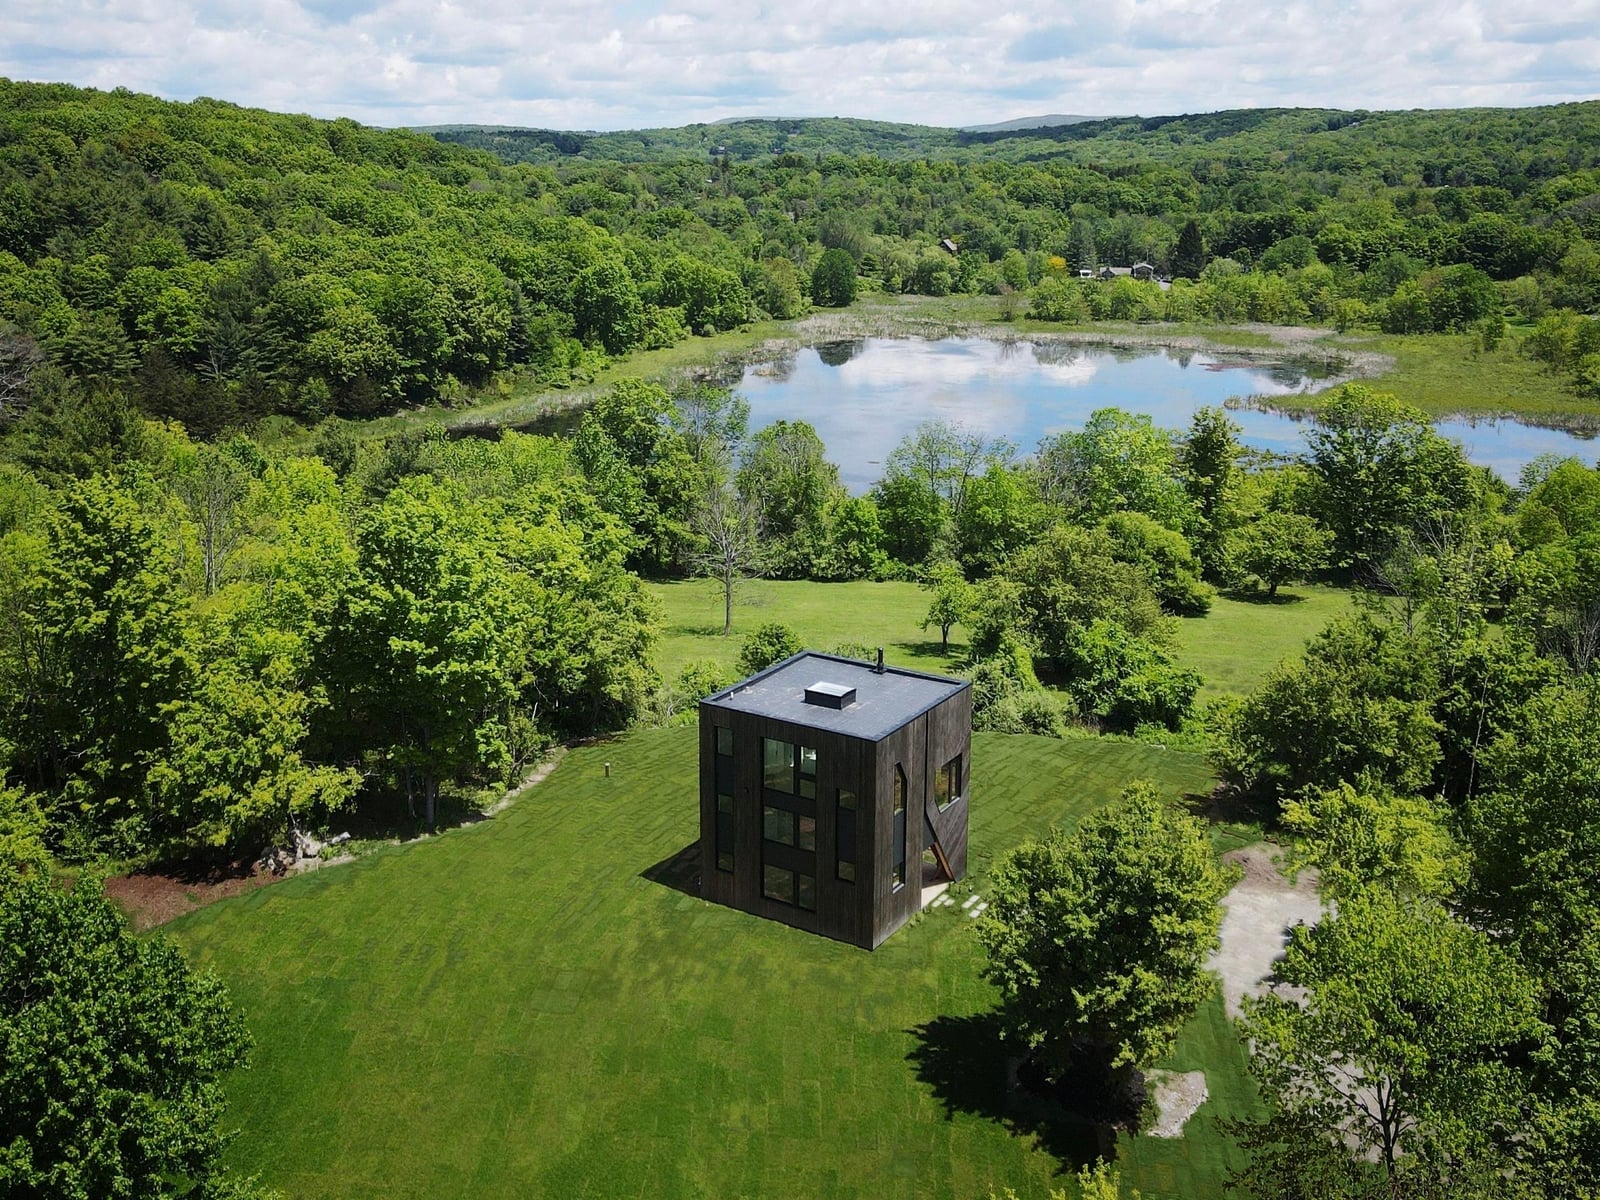
A dark cube set into green grass beside a lake: the geometry is simple but the setting makes it work. From an aerial view, the house reads as one solid form against the softer shapes of trees and water. Scale and proportion matter here: the cube is compact enough to sit lightly in the landscape, not dominate it. A larger footprint would lose that balance. For a modern house, the lesson is clear: let the site set the scale.
Modern Home Entryway with Geometric Concrete Pathway
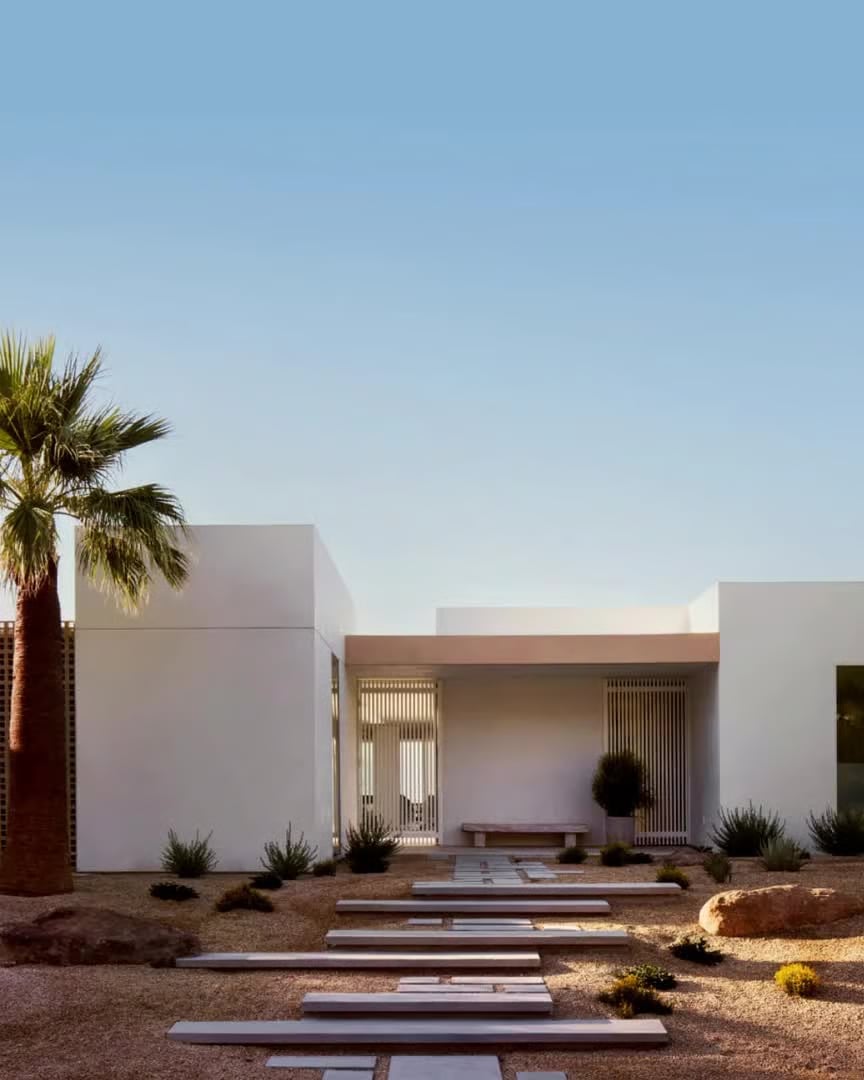
The pathway is the hero element here, a geometric concrete walk that leads straight to the entrance. White and beige tones with light brown wood and green landscaping keep it clean. A stone bench and potted plant add function without clutter. Style mode: the pathway defines the entry, and the ratio is mostly hardscape with soft planting at the edges. What breaks it is a busy pattern in the concrete or a mismatched door color. A modern entryway needs one clear line.
Modern House Facade with Color Blocking in Pink and Green
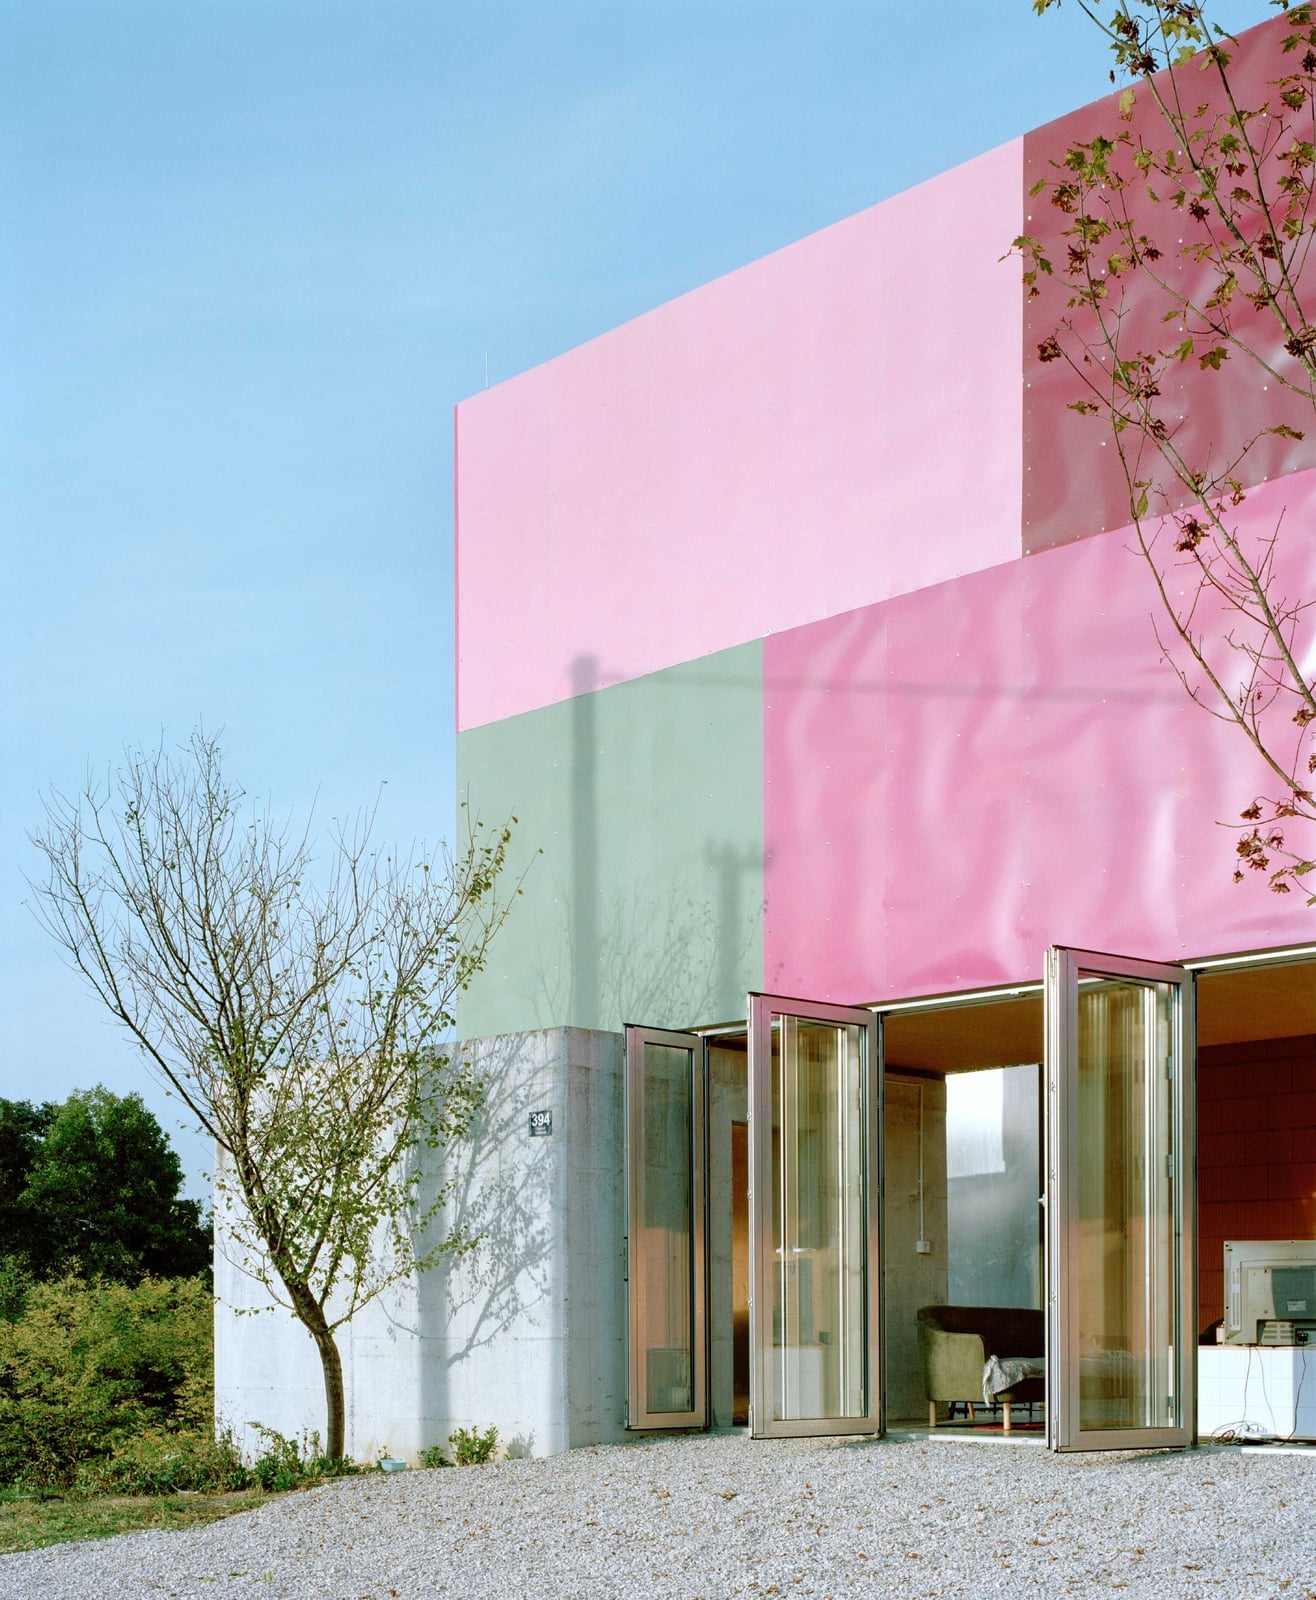
A facade has a clear color leader. Pink metal panels cover the bulk of the upper volume, while green appears on a lower section and around the folding glass doors. Gray concrete and a sliver of blue provide the neutral ground that keeps the palette balanced. The geometry does the rest: rectangular panels stack in a clean grid, so the bright hues follow a disciplined layout. The takeaway for anyone considering color on a modern house exterior is to pick one dominant shade, one accent, and let a neutral hold the corners.
Open-Plan Living and Dining with Geometric Rug
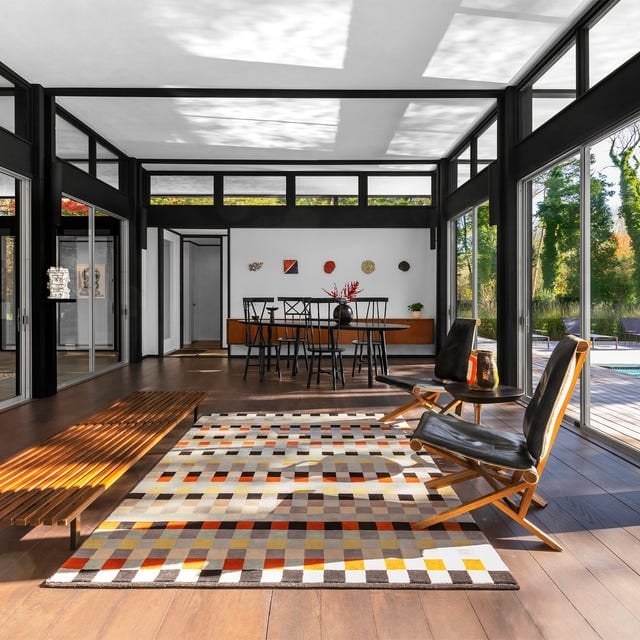
A geometric rug in black, white, and orange anchors the seating area and sets the color story for the whole open plan. The dining set and mid-century modern furniture pick up the same wood tones and dark lines, so the rug does not float as a separate zone. Large windows pull in natural light, and the ceiling lights add warmth after dark. The trick is letting one patterned piece define the palette, then repeating its colors in smaller accents throughout the room.
Modern House in Vineyard at Sunset
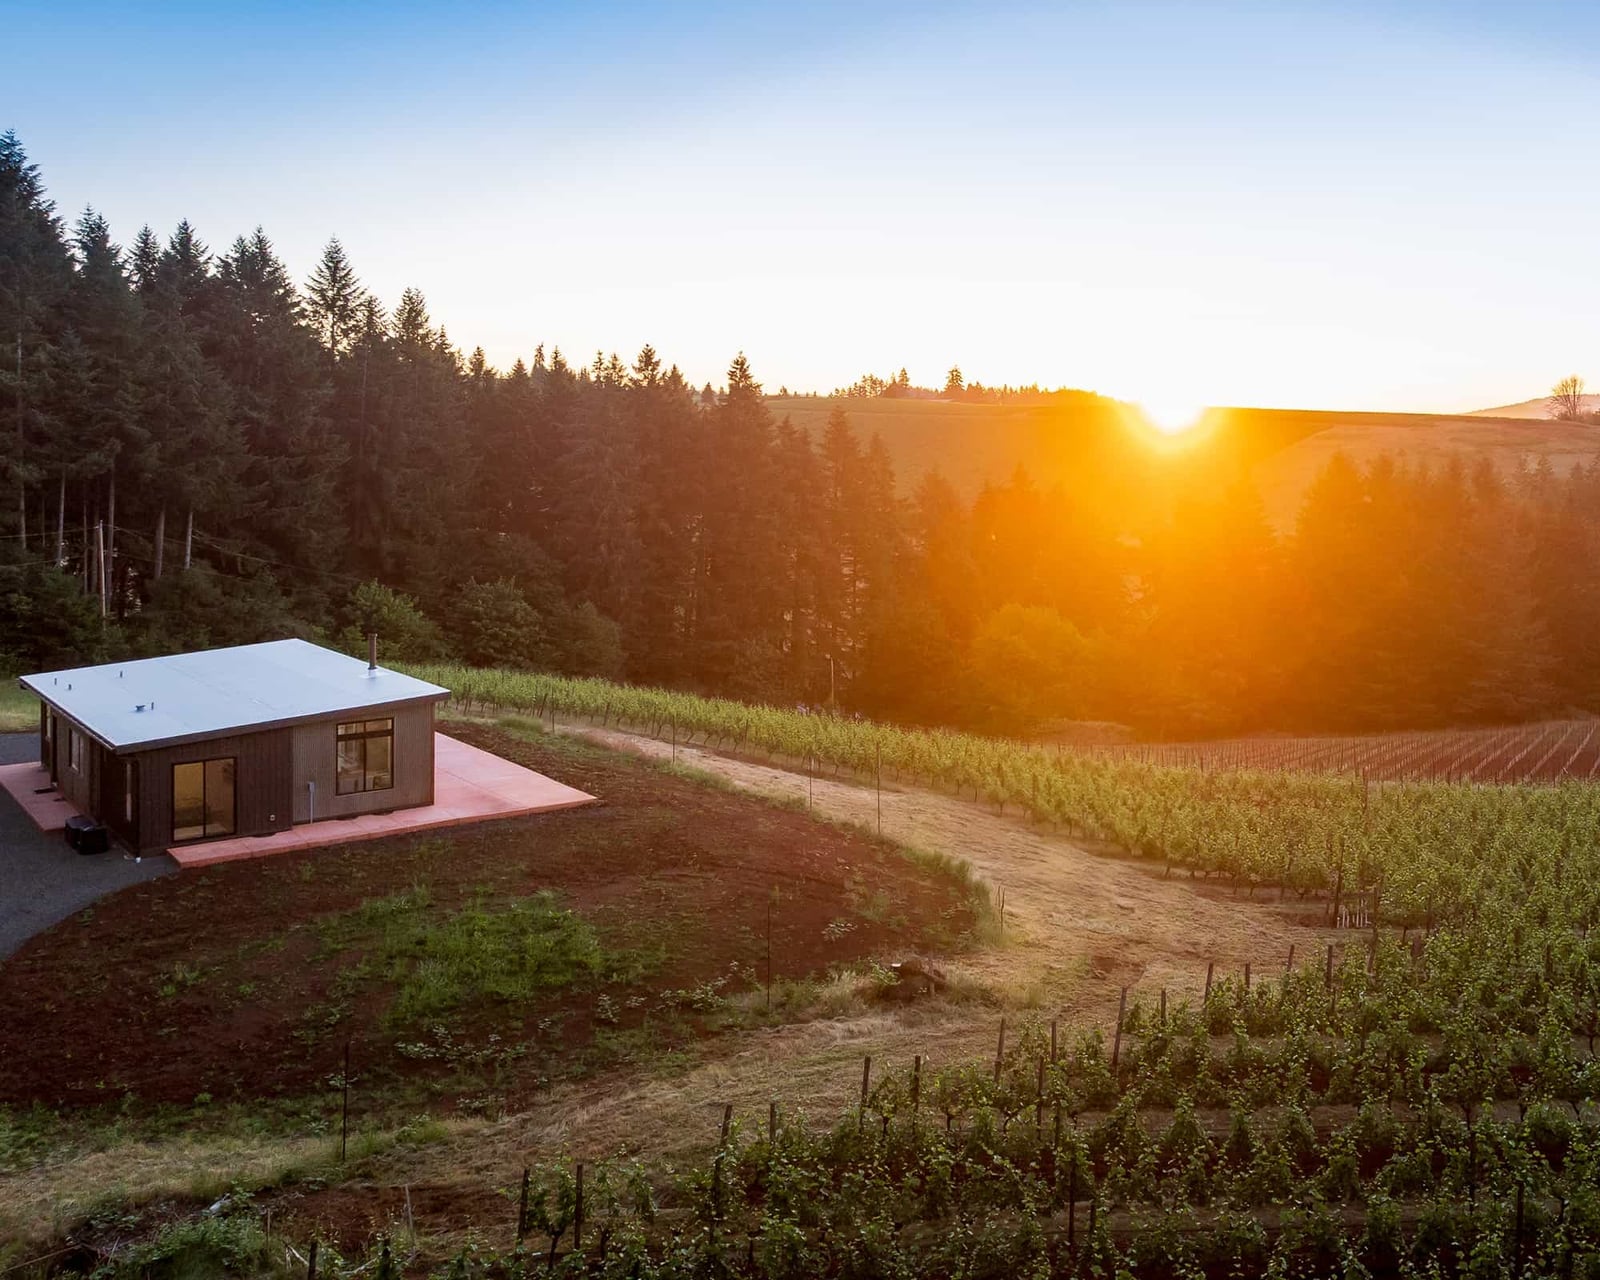
A modern house set on a hill overlooking a vineyard uses exterior materials that echo the landscape. Dark brown wood siding and a metal roof keep the house grounded against the green rows, while large glass panels reflect the orange sunset. The palette stays within a narrow range of earth tones, so the house blends into the view. Choose siding colors that appear in the surrounding terrain, not just the house itself.
Modern House with Black Metal Siding and Geometric Lines
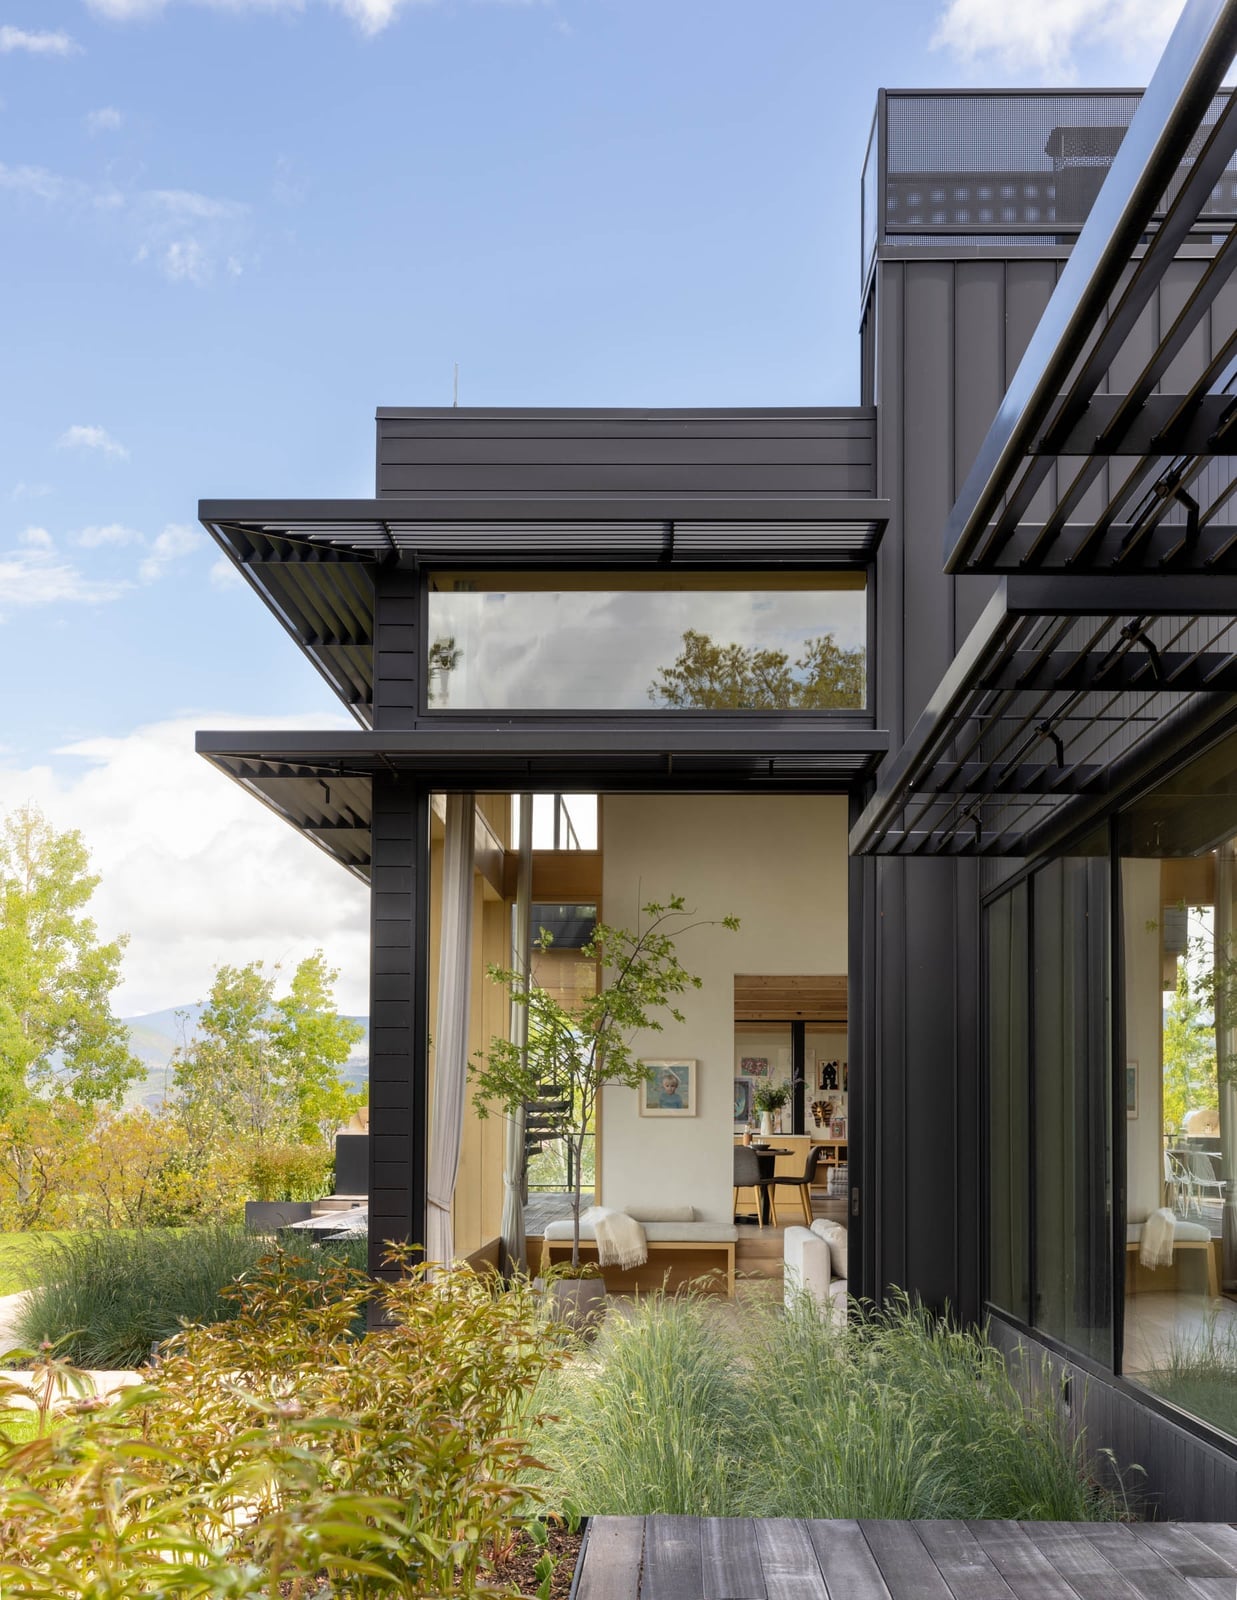
Black metal siding can make a house feel heavy, but this one avoids that by breaking the mass into crisp geometric planes. Large windows cut through the dark surface, and the overcast daylight softens the contrast between the black metal and the gray stone base. The wood accents add warmth without competing with the strong lines. The lesson is that dark exteriors rely on varied materials and generous glazing to keep the facade from reading as a single block.
Modern House with Asymmetrical Stacked Colorful Panels
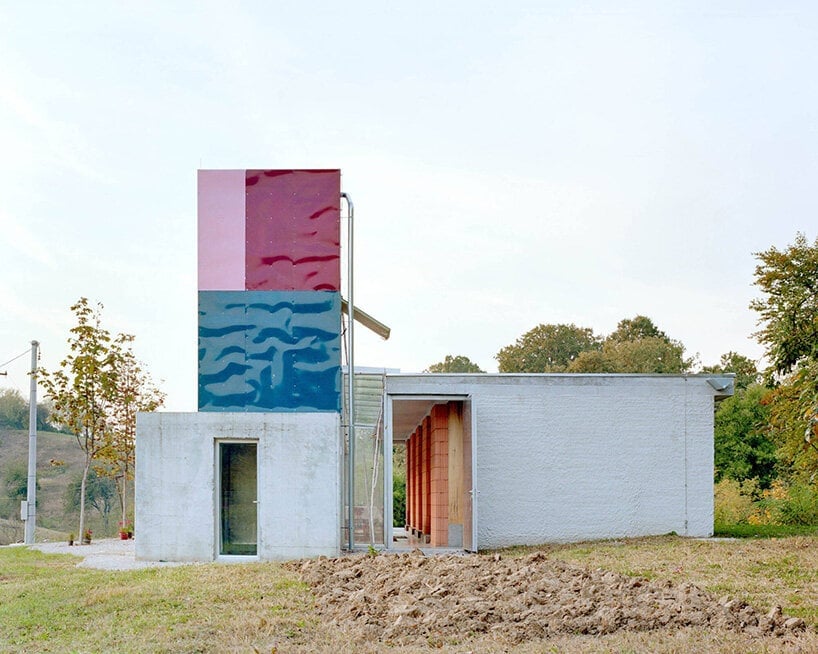
The facade stacks pink, burgundy, and blue metal panels in an asymmetrical arrangement above a concrete base and brick section. Each color occupies a distinct vertical band, so the composition looks planned. The concrete base grounds the bright panels, preventing the upper volume from feeling top-heavy. For a multicolor exterior, let one neutral material run the full width of the ground floor, then layer the colors above it.
Monochromatic Olive Green Modern House with Wooden Doors
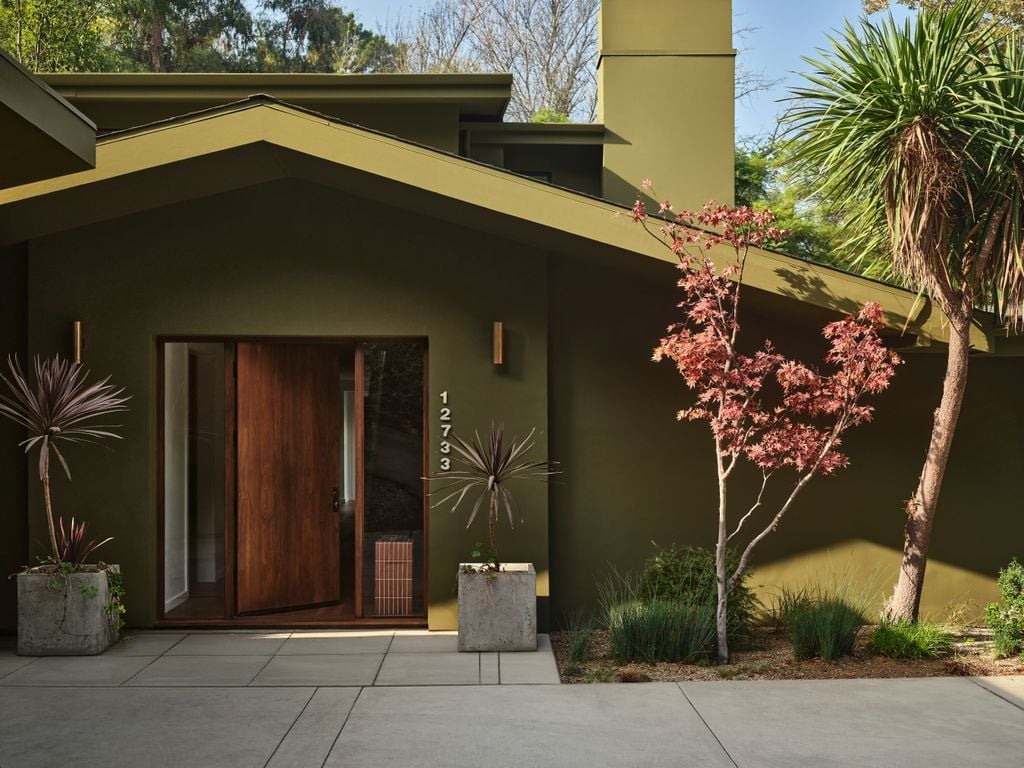
A monochromatic olive green exterior makes a strong case for committing to one color across the whole facade. This modern house uses stucco as the main cladding, with wood tones on the double doors and concrete elements at ground level to keep the look grounded. The olive green appears on every surface, and the gray walkway and planters stay neutral. Glass windows break the scheme: they reflect the sky and greenery, adding a layer that shifts throughout the day. Exterior wall lights near the entrance add a warm contrast at dusk without pulling attention from the color. A monochrome palette works best when the supporting materials stay in a narrow tonal range.
Cantilevered Modern House with Glowing Glass Walls at Night
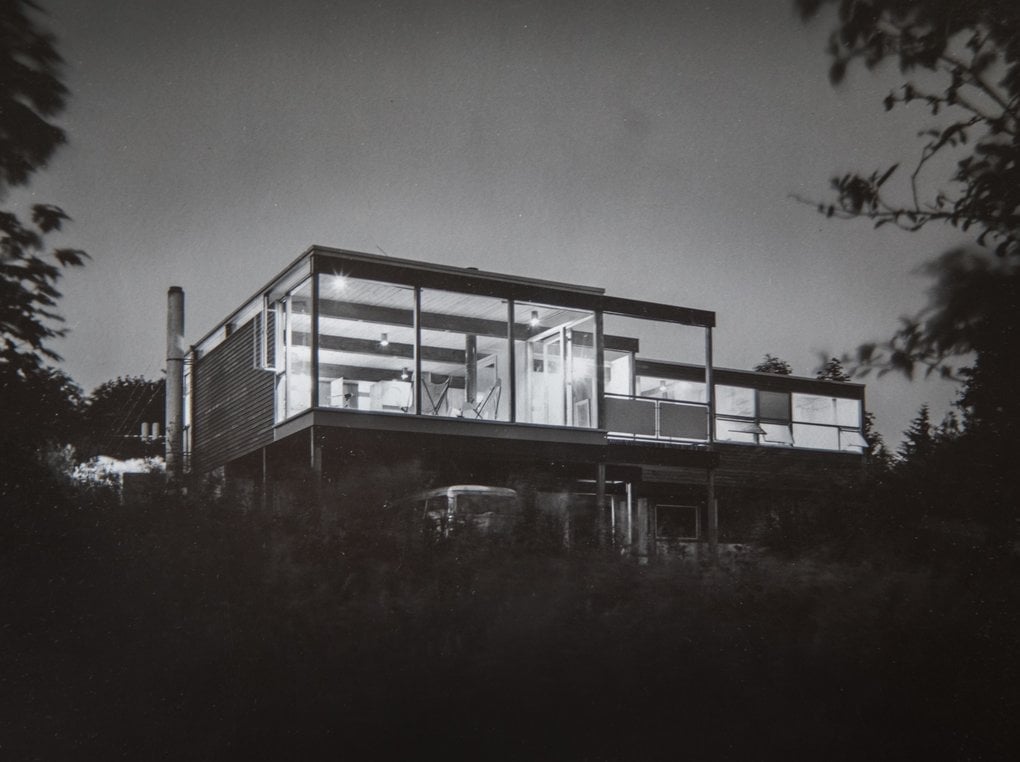
Compared to the typical dark box at night, this cantilevered modern house turns its glass walls into a lantern. Warm interior light spills through the floor-to-ceiling windows, making the wood and concrete structure feel like it is floating above the dark site. Renters can borrow the effect without architecture: place a few lamps near large windows and use warm bulbs (2700K) to create that outward glow. The layout here is open plan, visible from the outside through the transparent facade, and the cantilever extends the living space into the night air. The dark exterior acts as a backdrop, so the interior light becomes the focal point. Useful for anyone who wants their home to feel connected to the outdoors even after sunset, and the setup requires no structural changes.
Mid-Century Modern House with Expansive Glass Facade
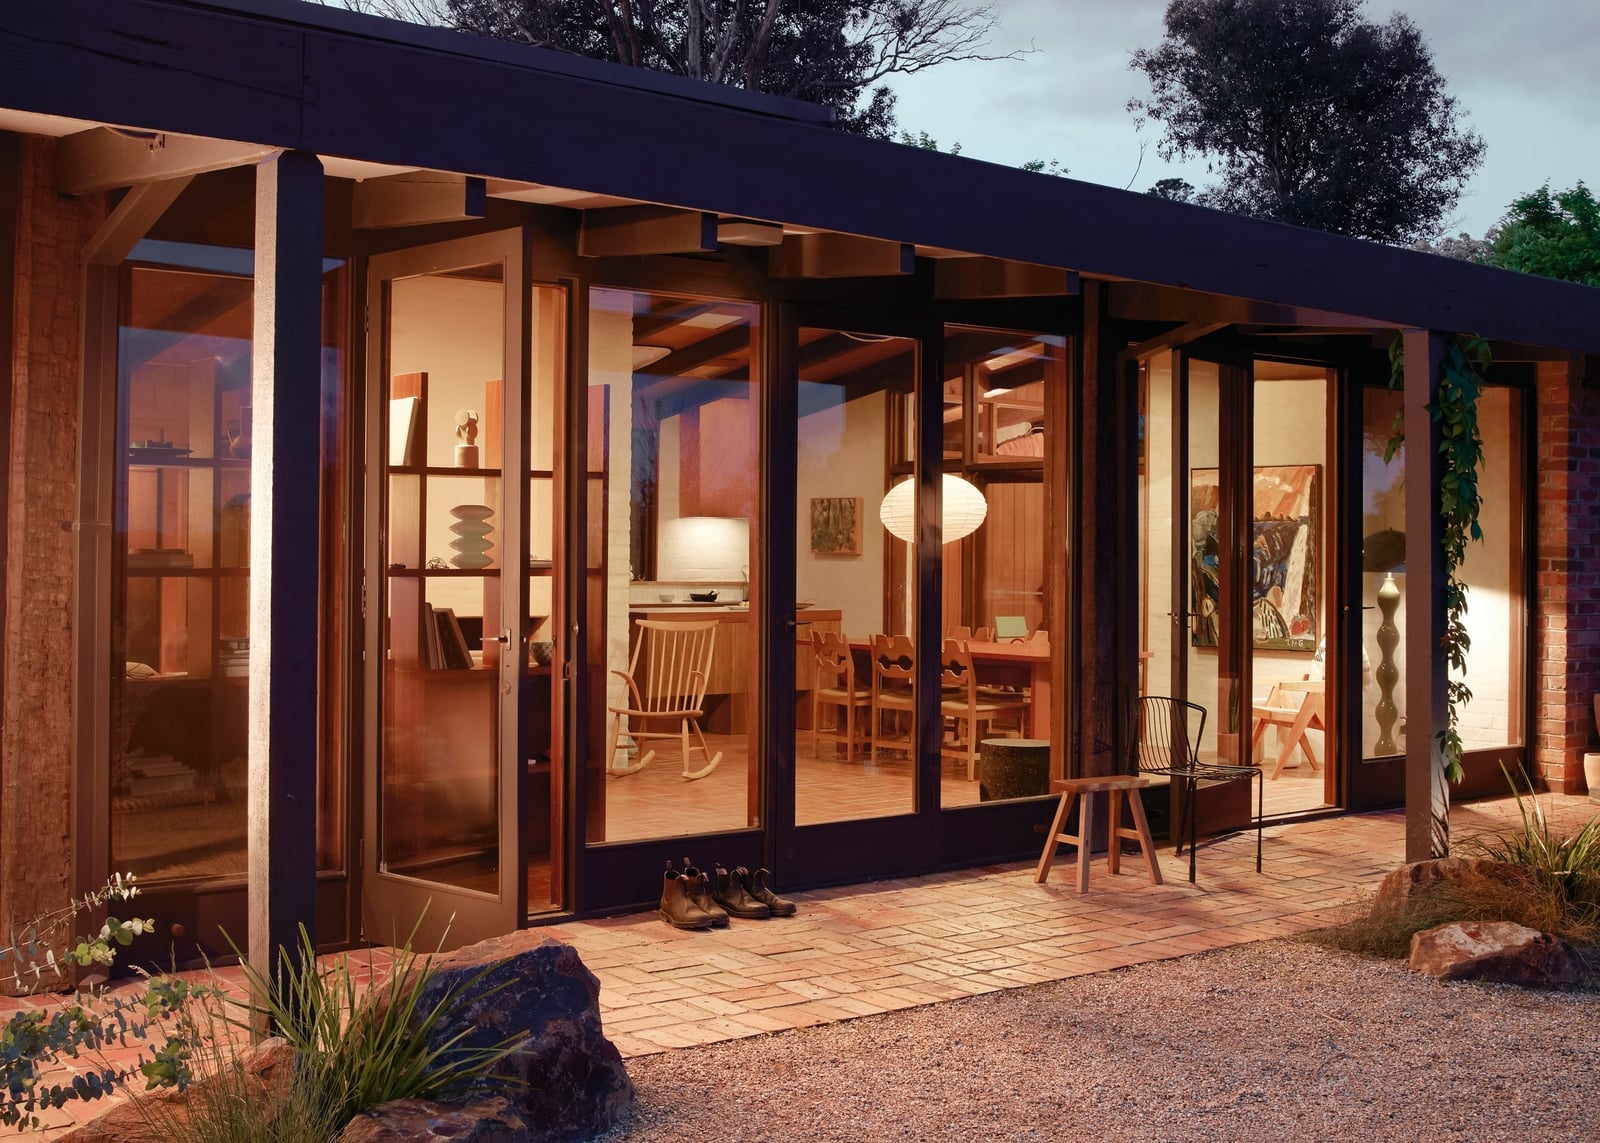
The expansive glass facade on this mid-century modern house does more than let in light: it turns the entire living area into a viewing platform at dusk. Wooden beams and brick columns frame the glass doors, while a rocking chair visible inside suggests the room is meant for looking outward. The indoor and outdoor blur is strongest when the interior lighting is warm and the exterior light is fading. A rocking chair placed near the glass reinforces the layout as a place to pause, not just pass through. Furniture placement near a glass wall extends the perceived space into the landscape.
Mid-Century Modern Ranch House with Stone Veneer Facade
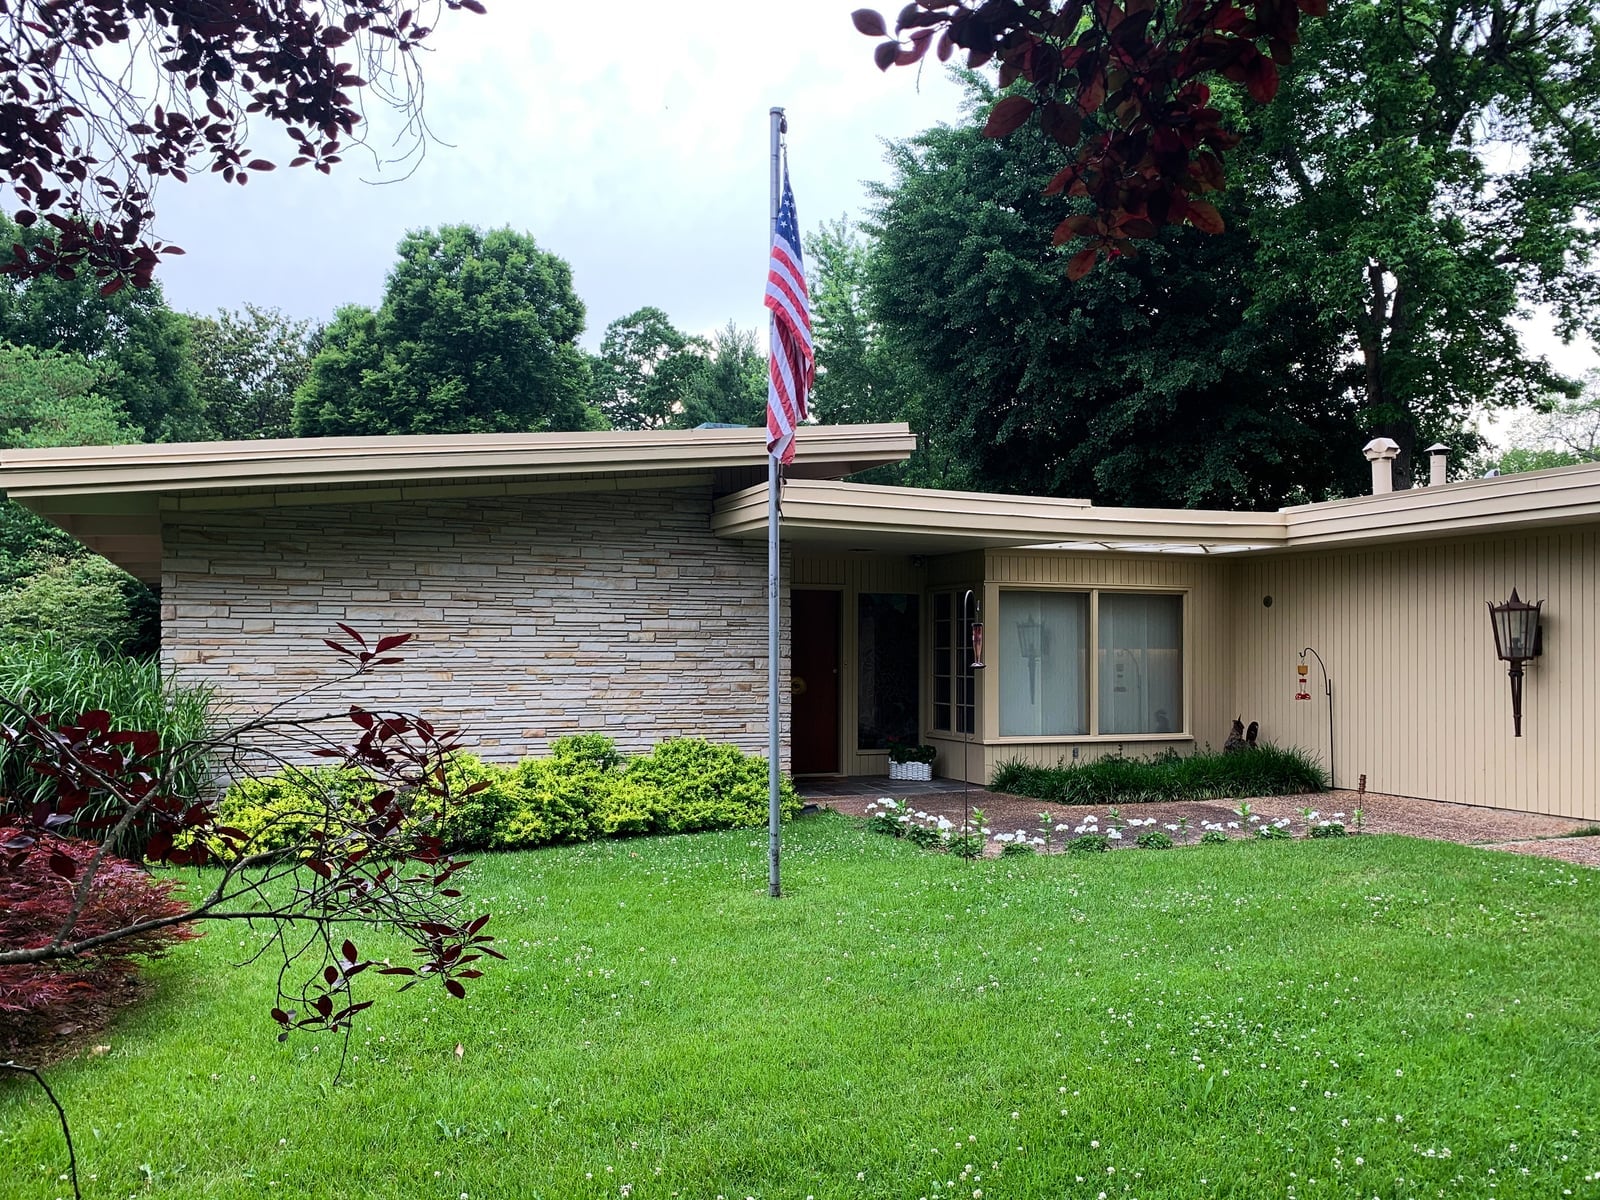
A horizontal stone veneer running across the front of this mid-century modern ranch house gives the facade texture without adding complexity. The beige stone contrasts with the painted siding above, and the green landscaping and red flag pole add the only color notes. The single story layout keeps the house grounded, and the glass windows break up the solid materials so the front does not feel heavy. Stone veneer is a practical choice for exteriors because it holds up to weather and does not require frequent repainting. Horizontal cladding emphasizes the length of a ranch house and makes it feel wider.
Modern House with Sharp Geometric Lines and White Concrete
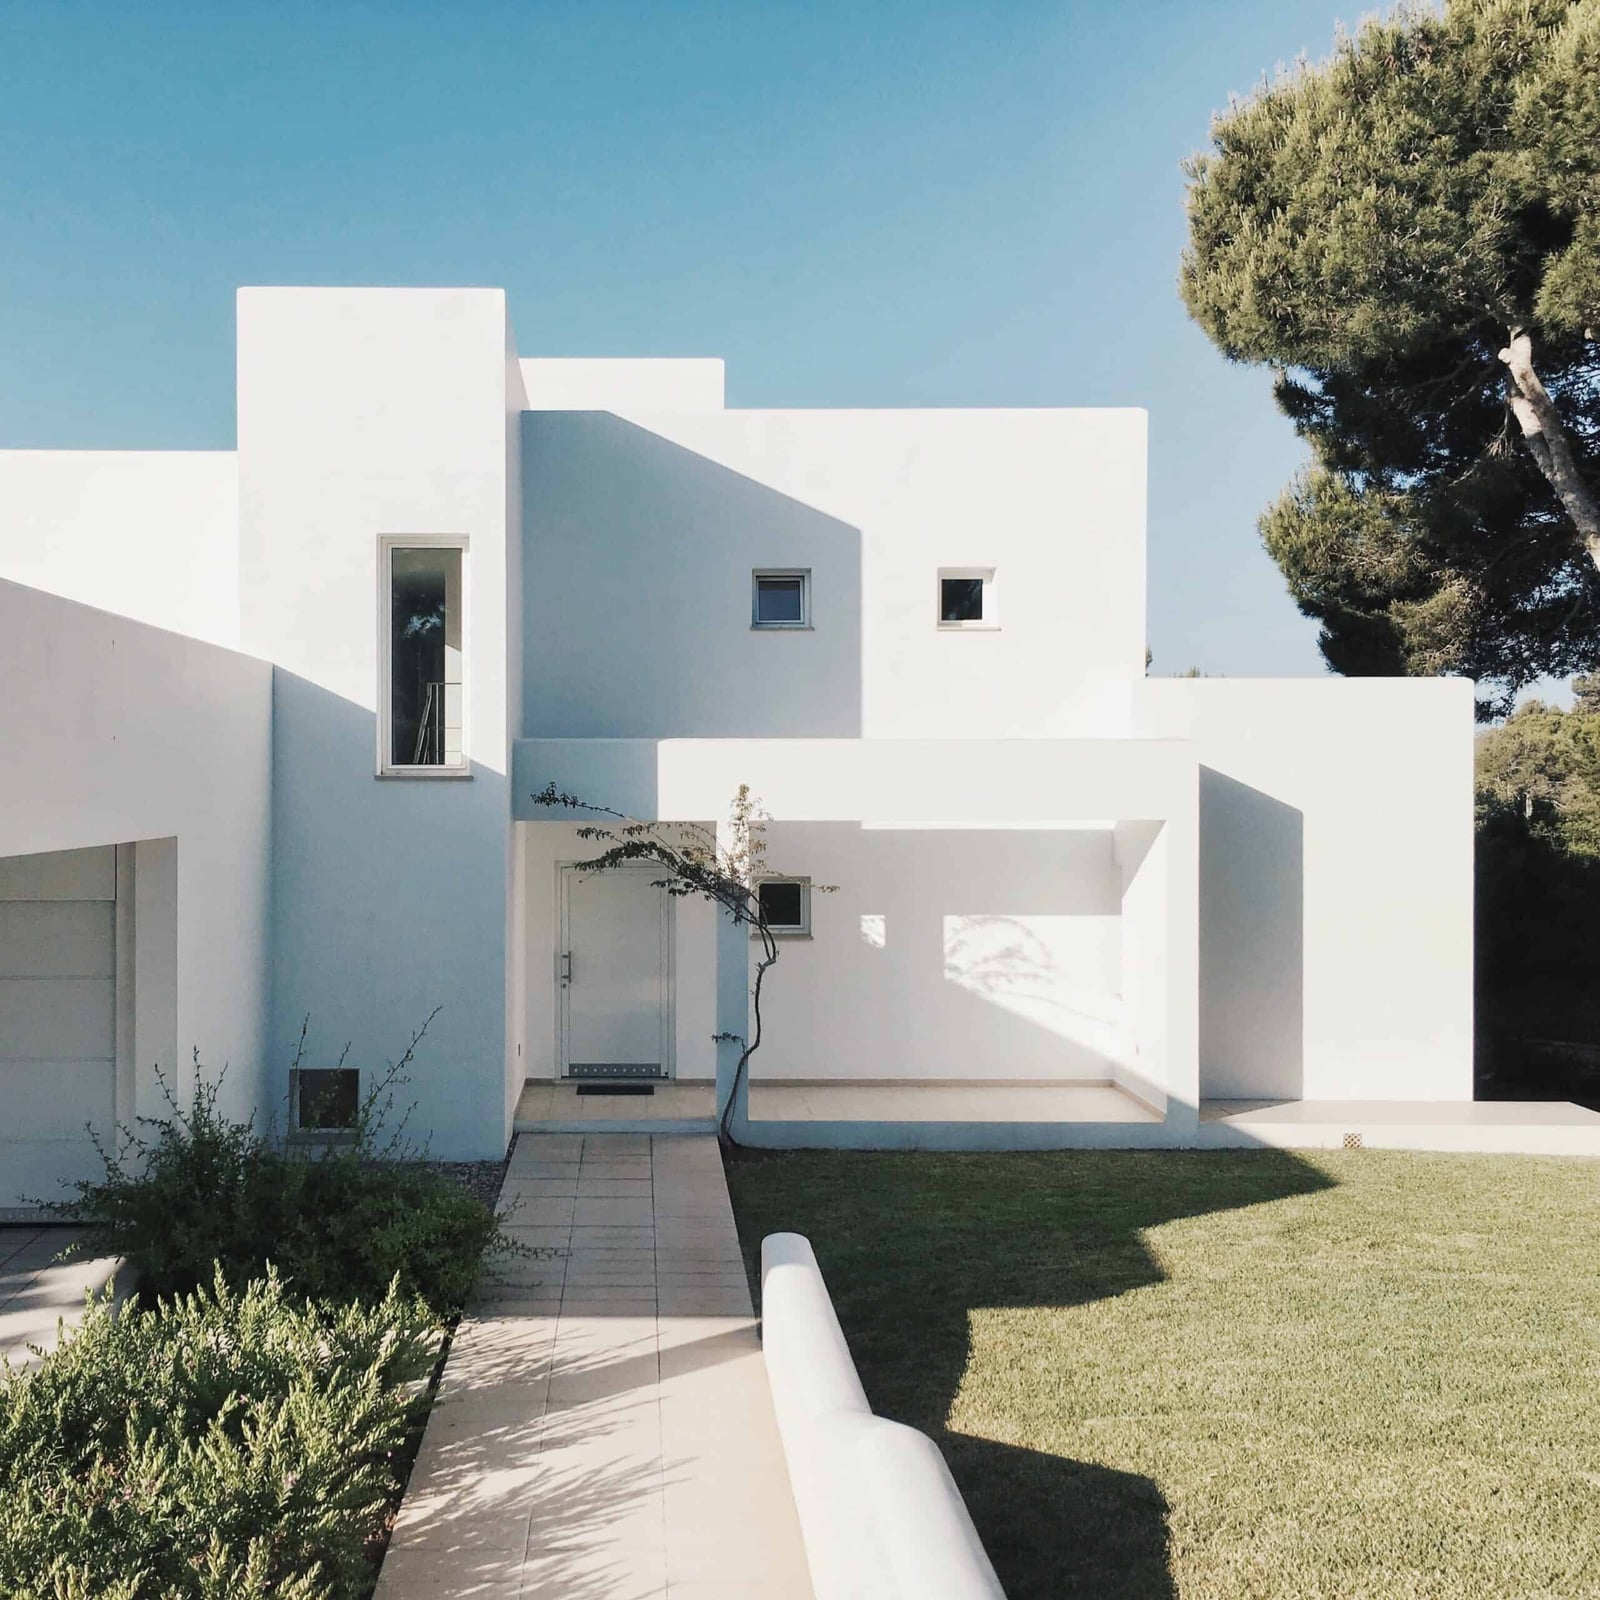
Most modern houses aim for clean lines, but this one makes them the main event with a white concrete facade that uses sharp angles and strong shadows. The geometry is visible even from a distance: the facade steps in and out, creating planes that catch the daylight differently throughout the morning. A concrete pathway leads to the entrance, and the lawn stays simple so the architecture holds attention. The greenery softens the hard edges. What breaks the strict geometry is the natural landscape, which adds an organic counterpoint. This approach works for a house that is a sculptural object, where strong shadows define geometry better than paint or trim ever could.
Final Thoughts
Modern design is about clarity, not complexity. Across these 30 examples, a few themes hold steady: clean geometry, natural materials like wood and stone, and a deliberate blur between indoors and out. The best modern houses let the structure speak for itself. Whether you are drawn to a cantilevered volume or a simple black facade, the goal is the same, a home that feels grounded and open. Each choice, from the roofline to the pathway, should earn its place. That is the quiet logic behind every strong modern house.