A black and white kitchen is a classic that never reads as dated. It is a palette that can lean modern, farmhouse, or luxe depending on the materials and finishes you choose. This article rounds up 31 different takes on the look, from dramatic marble islands to compact galley layouts with matte black cabinets.
You will see how texture, hardware, and tile choices shift the feel of the same two colors. Whether you prefer high-gloss lacquer or aged wood, there is an approach here that can work in your home.
A Modern Black and White Kitchen with a Central Island and Wine Rack
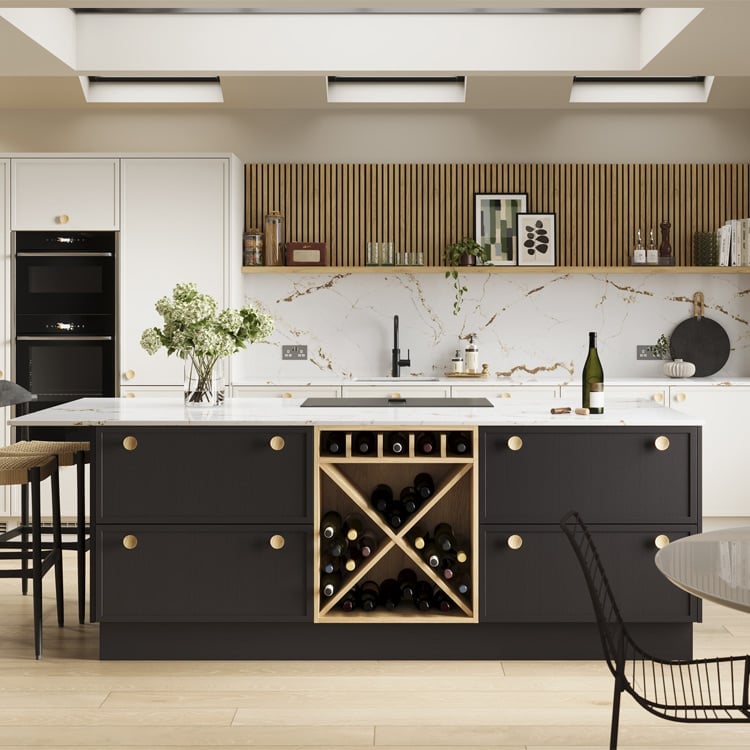
A kitchen island that anchors the whole room does more than add counter space. In this open plan layout, the island sits right in the middle, with a built-in wine rack on one end and room for stools along the other side. The black cabinetry and white marble countertop keep the contrast clean, while the wood tones on the stools and floor stop it from feeling cold. Recessed lights and a skylight above make sure the island stays visible from every corner. That central position means the cook is never far from a guest or a glass.
Galley Kitchen with Matte Black Cabinets and Marble Countertops
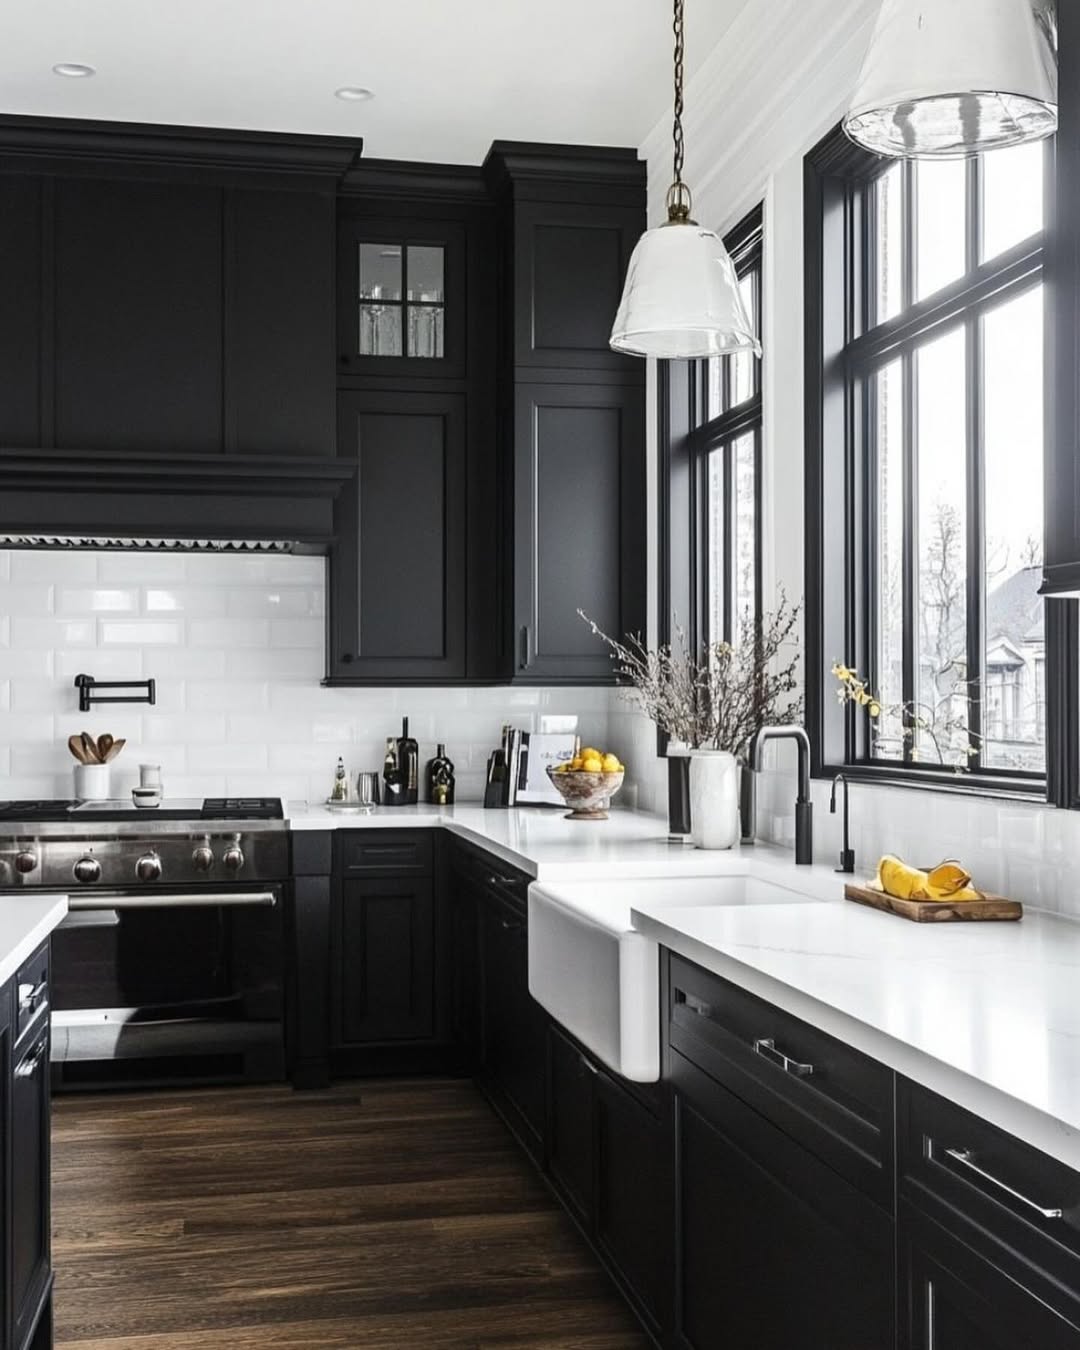
This galley kitchen proves that a narrow layout does not have to feel cramped. The matte black cabinets run the full length of one wall, while white marble countertops and a white farmhouse sink keep the palette balanced. A large window with a dramatic black frame lets in natural light, which is key in a galley where the walls are close together. The white subway tile backsplash reflects that light back into the room. The palette works because the black is on the cabinets, which are the largest surface, and the white is on the countertops and backsplash, which are at eye level. That ratio keeps the room from feeling dark or heavy.
Luxurious Modern Kitchen Featuring a Dramatic Marble Island
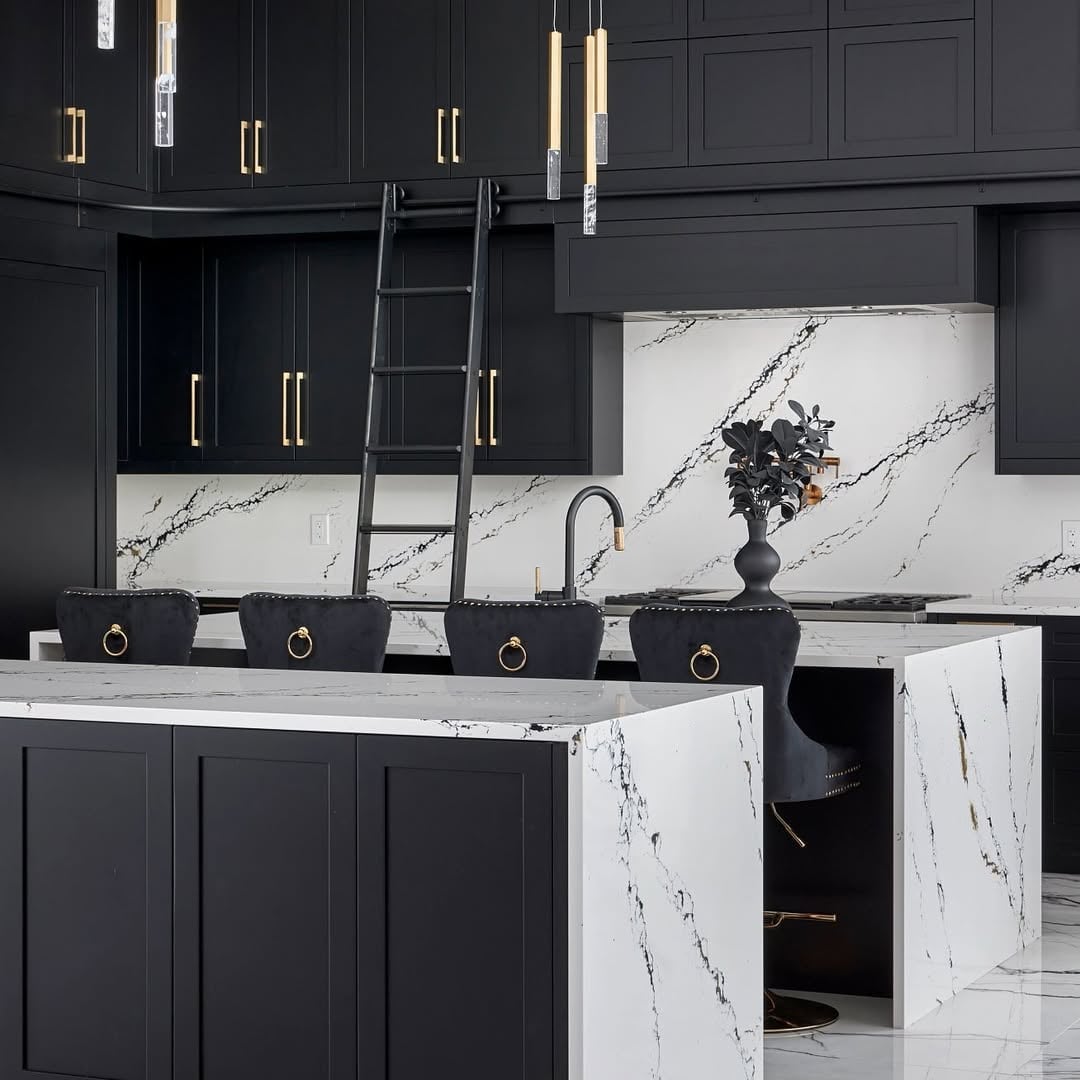
What makes a marble island feel dramatic rather than just expensive? The veining. In this kitchen, the island is cut from a single slab of marble with bold, dark gray veins that sweep across the surface. The white cabinets and black cabinetry around it stay simple, so the island becomes the one piece that demands attention. Velvet bar stools in a soft gray add a layer of texture that the marble alone cannot provide.
The materials here work together because they do not compete. The marble is the star, the wood cabinetry is the supporting cast, and the velvet is a soft contrast. A row of pendant lights hangs directly over the island, casting light onto the veining so it reads as a feature, not a flaw. If you want a marble island to feel luxurious, choose a slab with visible movement and keep everything else quiet.
Modern Galley Kitchen with Dark Cabinetry and a Copper Sink Accent
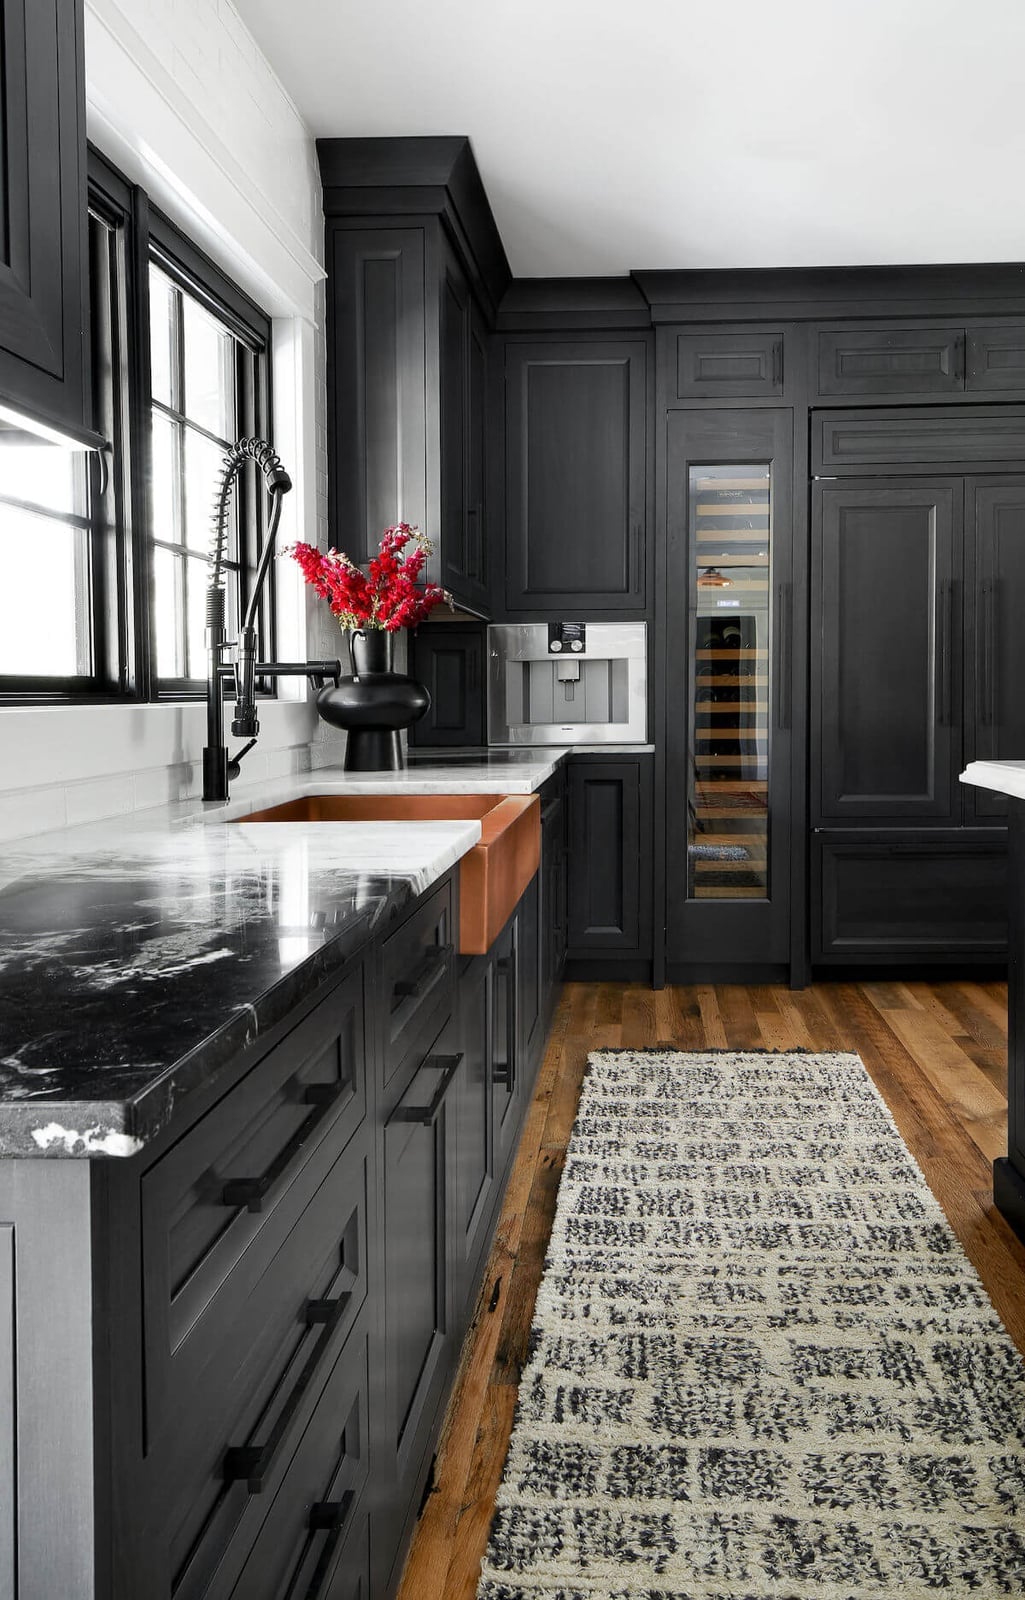
A copper sink against dark cabinetry is one of those details that changes how you see the whole room. In this galley kitchen, the dark cabinets wrap around an L-shaped counter, and the warm copper sink sits right in the middle, catching the natural light from a nearby window. The marble countertop above it stays white, so the sink reads as an accent, not a mistake. The overhead lighting is simple and recessed, letting the copper finish do the work. If you are thinking about adding a metal sink, copper is a good choice for a galley because it adds warmth without taking up extra floor space.
Galley Kitchen with Dark Wood Cabinets and Gold Hardware
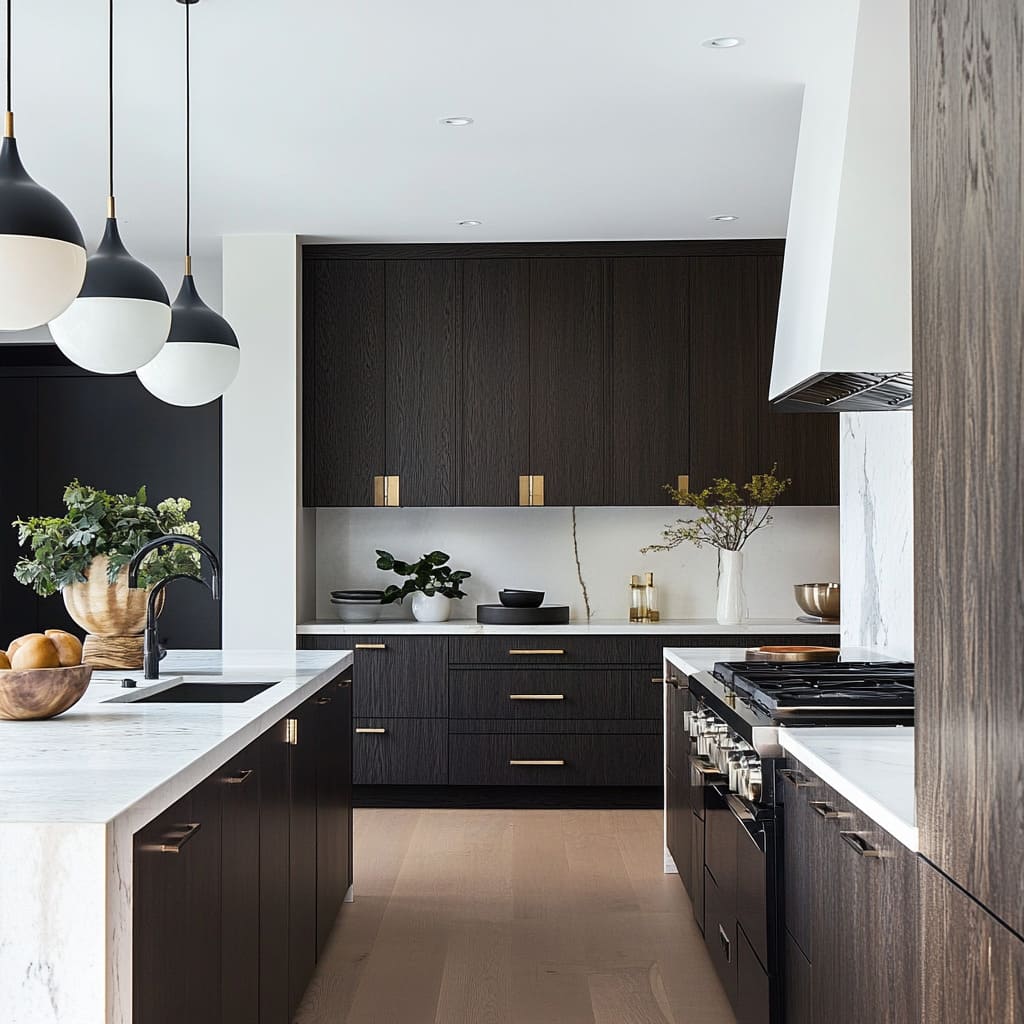
Dark wood cabinets benefit from hardware that stands out. In this galley kitchen, the dark wood cabinets are paired with gold hardware, and the white marble counters and backsplash keep the space balanced. The gold pulls and handles are small but visible, reflecting light from the pendant lights above the island. The dark wood adds depth, while the white marble reflects light, which is important in a galley where the walls are close. If you have dark cabinets, choose a metal finish that stands out, like gold or brass, so the hardware becomes a feature rather than an afterthought.
Modern Kitchen with Glossy Black Cabinets and a Checkered Floor
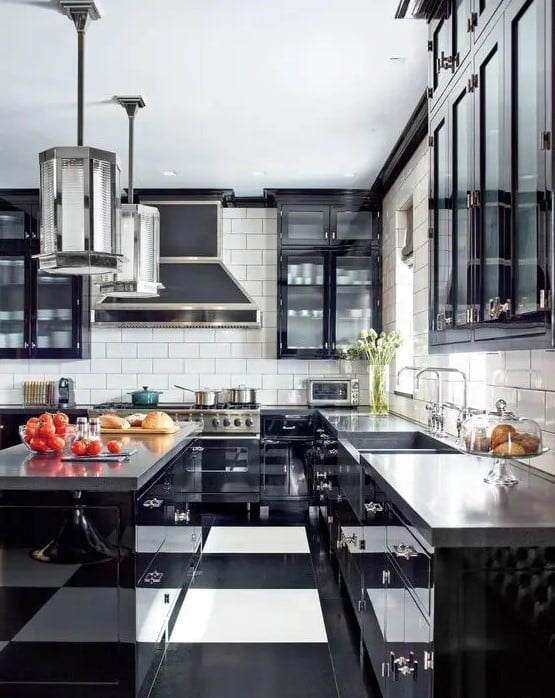
A glossy black and white checkered floor is a bold way to anchor a kitchen, and it works because the surrounding finishes stay simple. The galley layout keeps the black cabinets and white subway tile backsplash in a clean line, with an island in the center. The floor pattern adds energy without competing. The palette is black and white, and the glossy finish on the cabinets reflects natural light from overhead fixtures. For a checkered floor, keep the other finishes matte or flat. The gloss on the cabinets already provides shine, so the tile floor reads as a pattern with no glare. This is a room where the floor leads and everything else follows.
Farmhouse Kitchen with a Large Black Island and Metal Stools
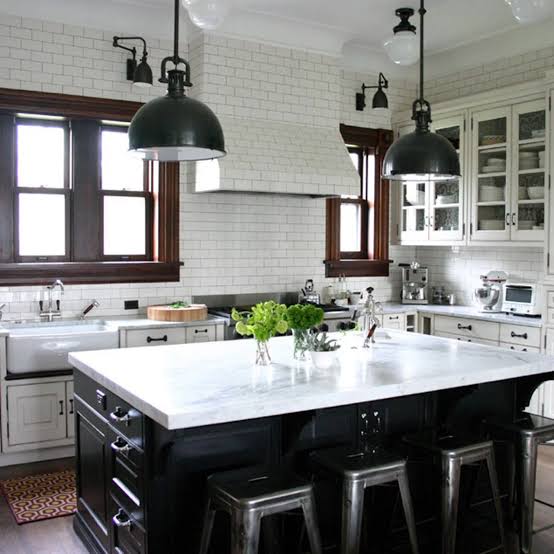
The large black island is the center of this farmhouse kitchen, with white cabinets and subway tile around it. Metal stools at the island add an industrial edge that keeps the look from feeling too sweet. The marble countertop on the island brings a polished surface for prep or serving, and pendant lights above anchor the island in the room. A renter-safe swap for a built-in island is a freestanding butcher block table painted black. It gives the same visual weight and can move with you.
Corner Kitchen Featuring Black Cabinetry and Brass Hardware
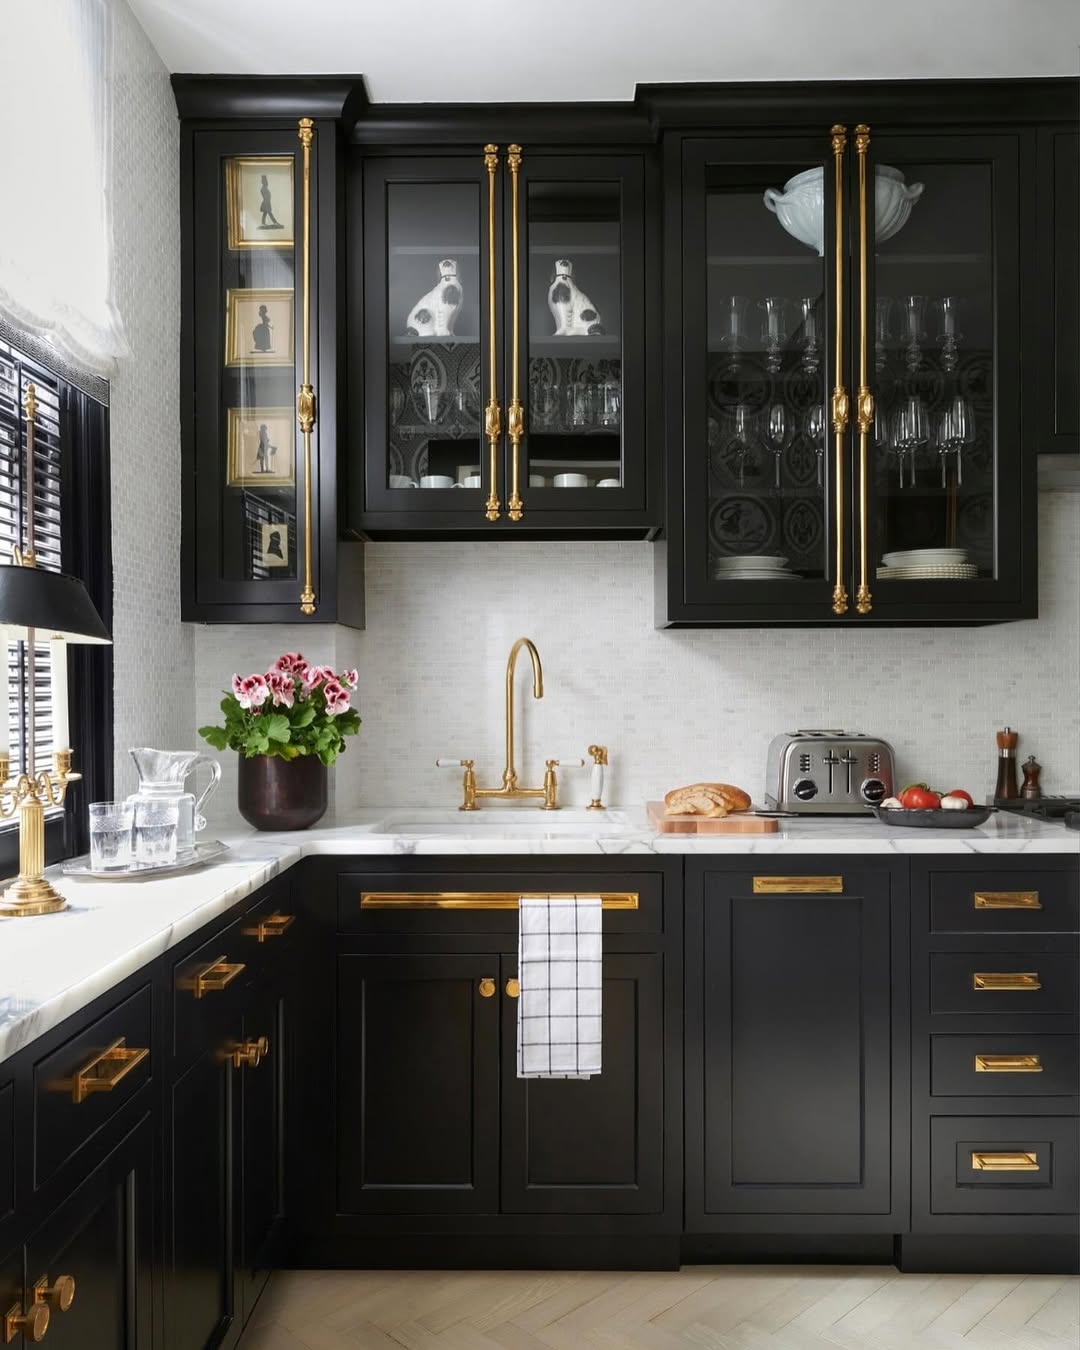
This compact corner kitchen uses black cabinetry and brass hardware to make a small layout feel intentional. The glass front cabinets break up the dark mass and let you display a few pieces, while the brass pulls add a warm metallic line. Marble countertops keep the surface light and reflective. The room feels open due to good lighting. A useful layout tip for a corner kitchen is to use the corner itself for storage or a sink, not for cabinets you have to reach into. Keeping the corner functional keeps the whole room efficient.
Modern Kitchen with Geometric Marble Backsplash and Dark Cabinets
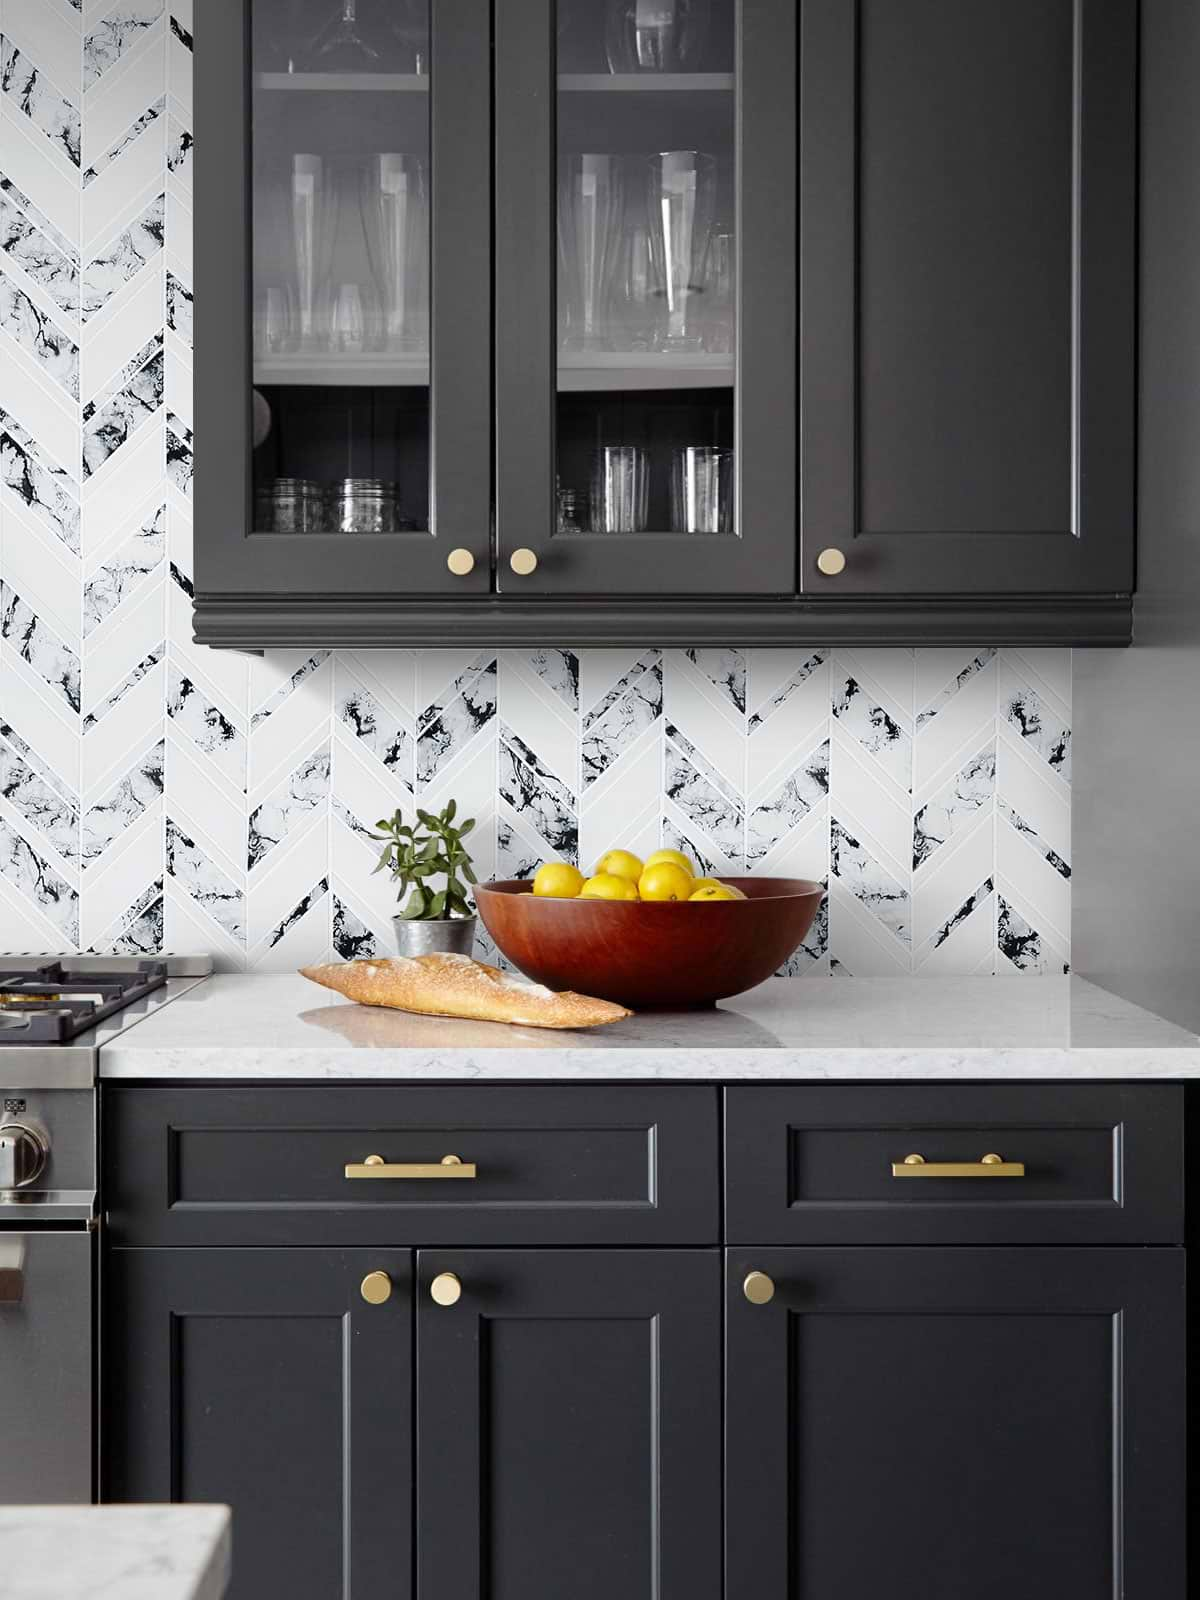
Can a geometric marble backsplash feel durable enough for daily cooking? Yes, because the marble tile is set in a clear pattern that hides splatters better than a solid slab. The dark gray cabinets anchor the room, and the white countertop keeps the work surface bright. The geometric tile pattern adds texture without demanding attention. The palette is black and white, with the marble bringing subtle gray veining. A useful material principle is that a patterned tile backsplash holds up to daily use because the pattern disguises minor wear. It is a practical choice for a kitchen that gets regular cooking.
Spacious Modern Kitchen with Dark Gray Cabinets and Oversized Pendants
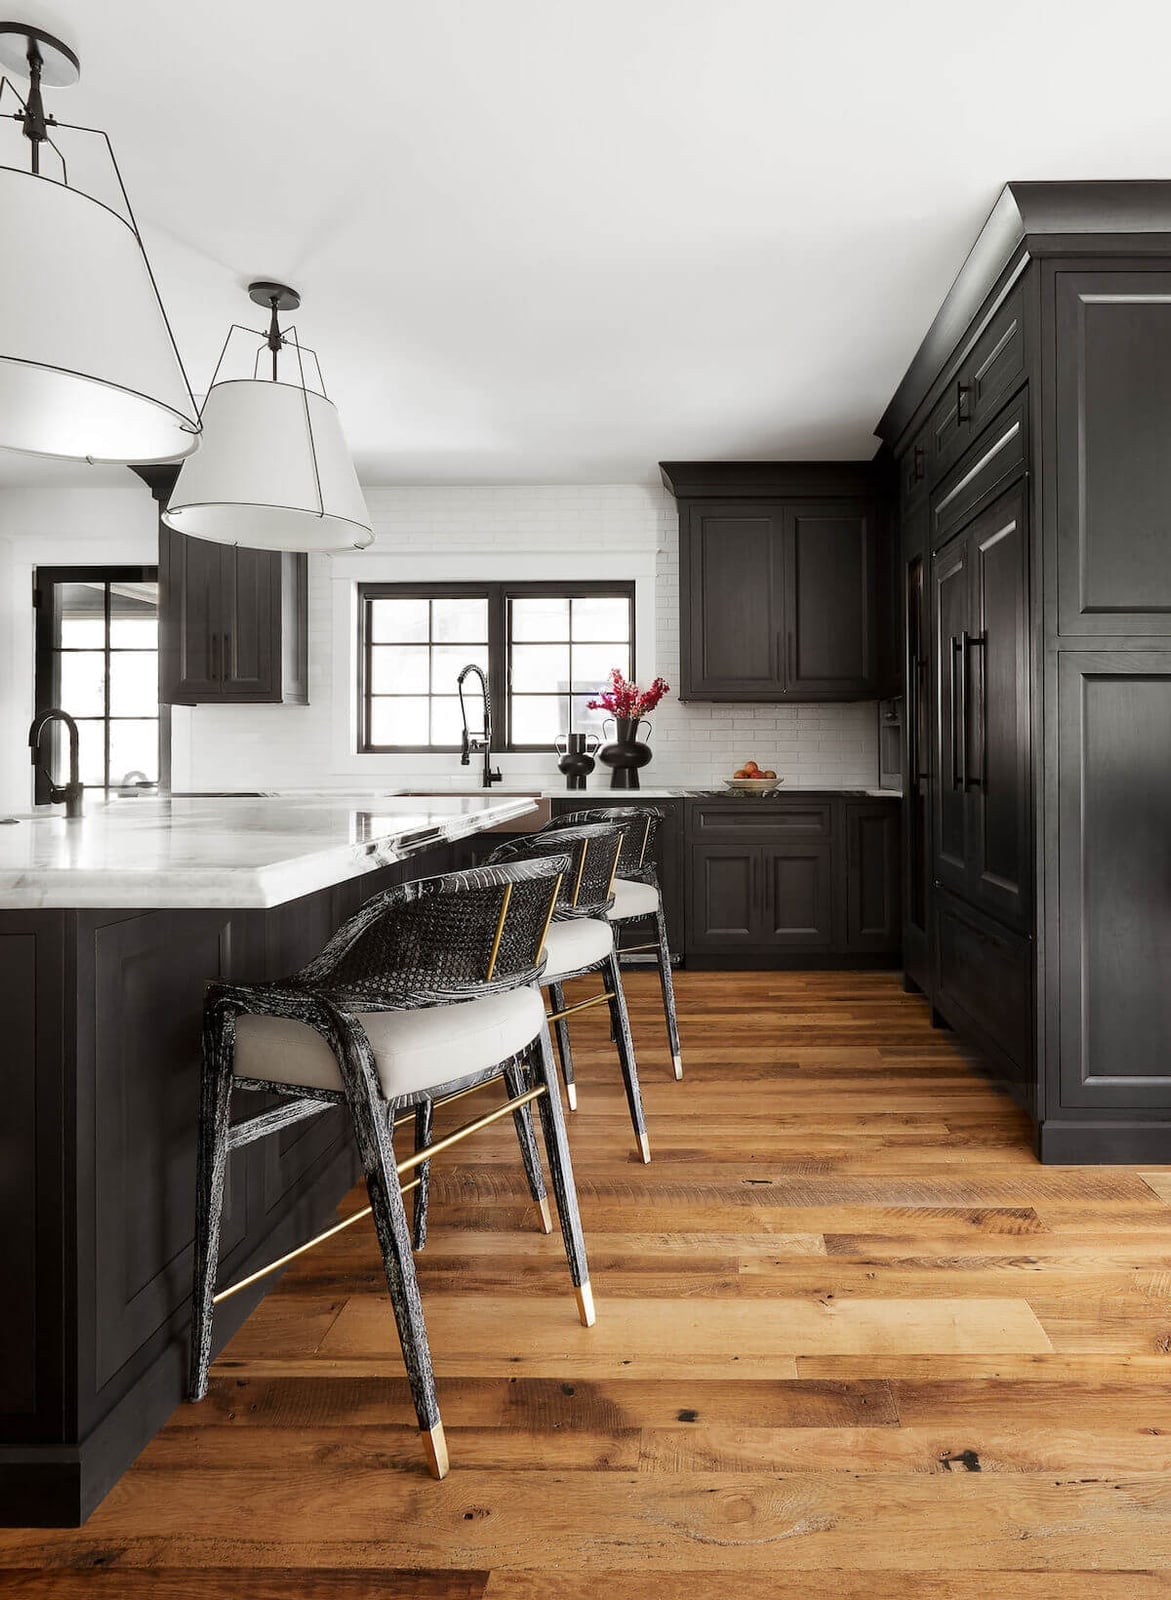
Oversized pendant lights above a marble island create a strong focal point in this kitchen. The dark gray cabinets provide a solid backdrop, and the woven bar stools add a natural texture that softens the look. The pendants match the room’s generous proportions. For lighting, oversized pendants should hang low enough to connect with the island surface, about 30 to 36 inches above the counter. This makes the island feel like a defined zone.
Modern Kitchen with White Cabinets, Dark Countertops, and Gold
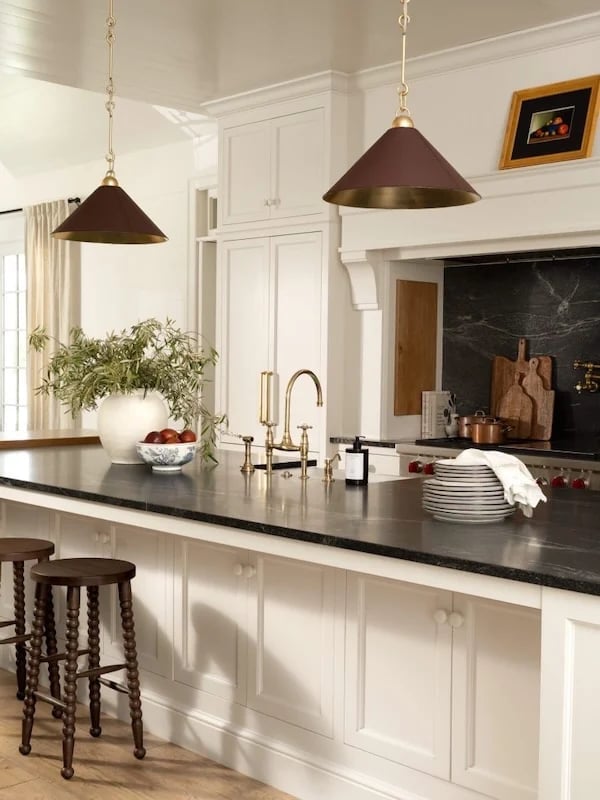
A white kitchen with a dark countertop keeps the room from feeling flat by adding contrast where the eye needs it most. In this open-plan layout, the island anchors the space while bar stools make it a natural gathering spot. The palette stays clean with just white, black, and gold, so nothing fights for attention. Pendant lights above the island and natural light from nearby windows work together to keep the dark counters from swallowing the room. The gold fixtures act as the bridge between extremes, softening the transition from bright cabinets to deep stone.
Modern Luxury Kitchen with a Black and Gold Range Hood
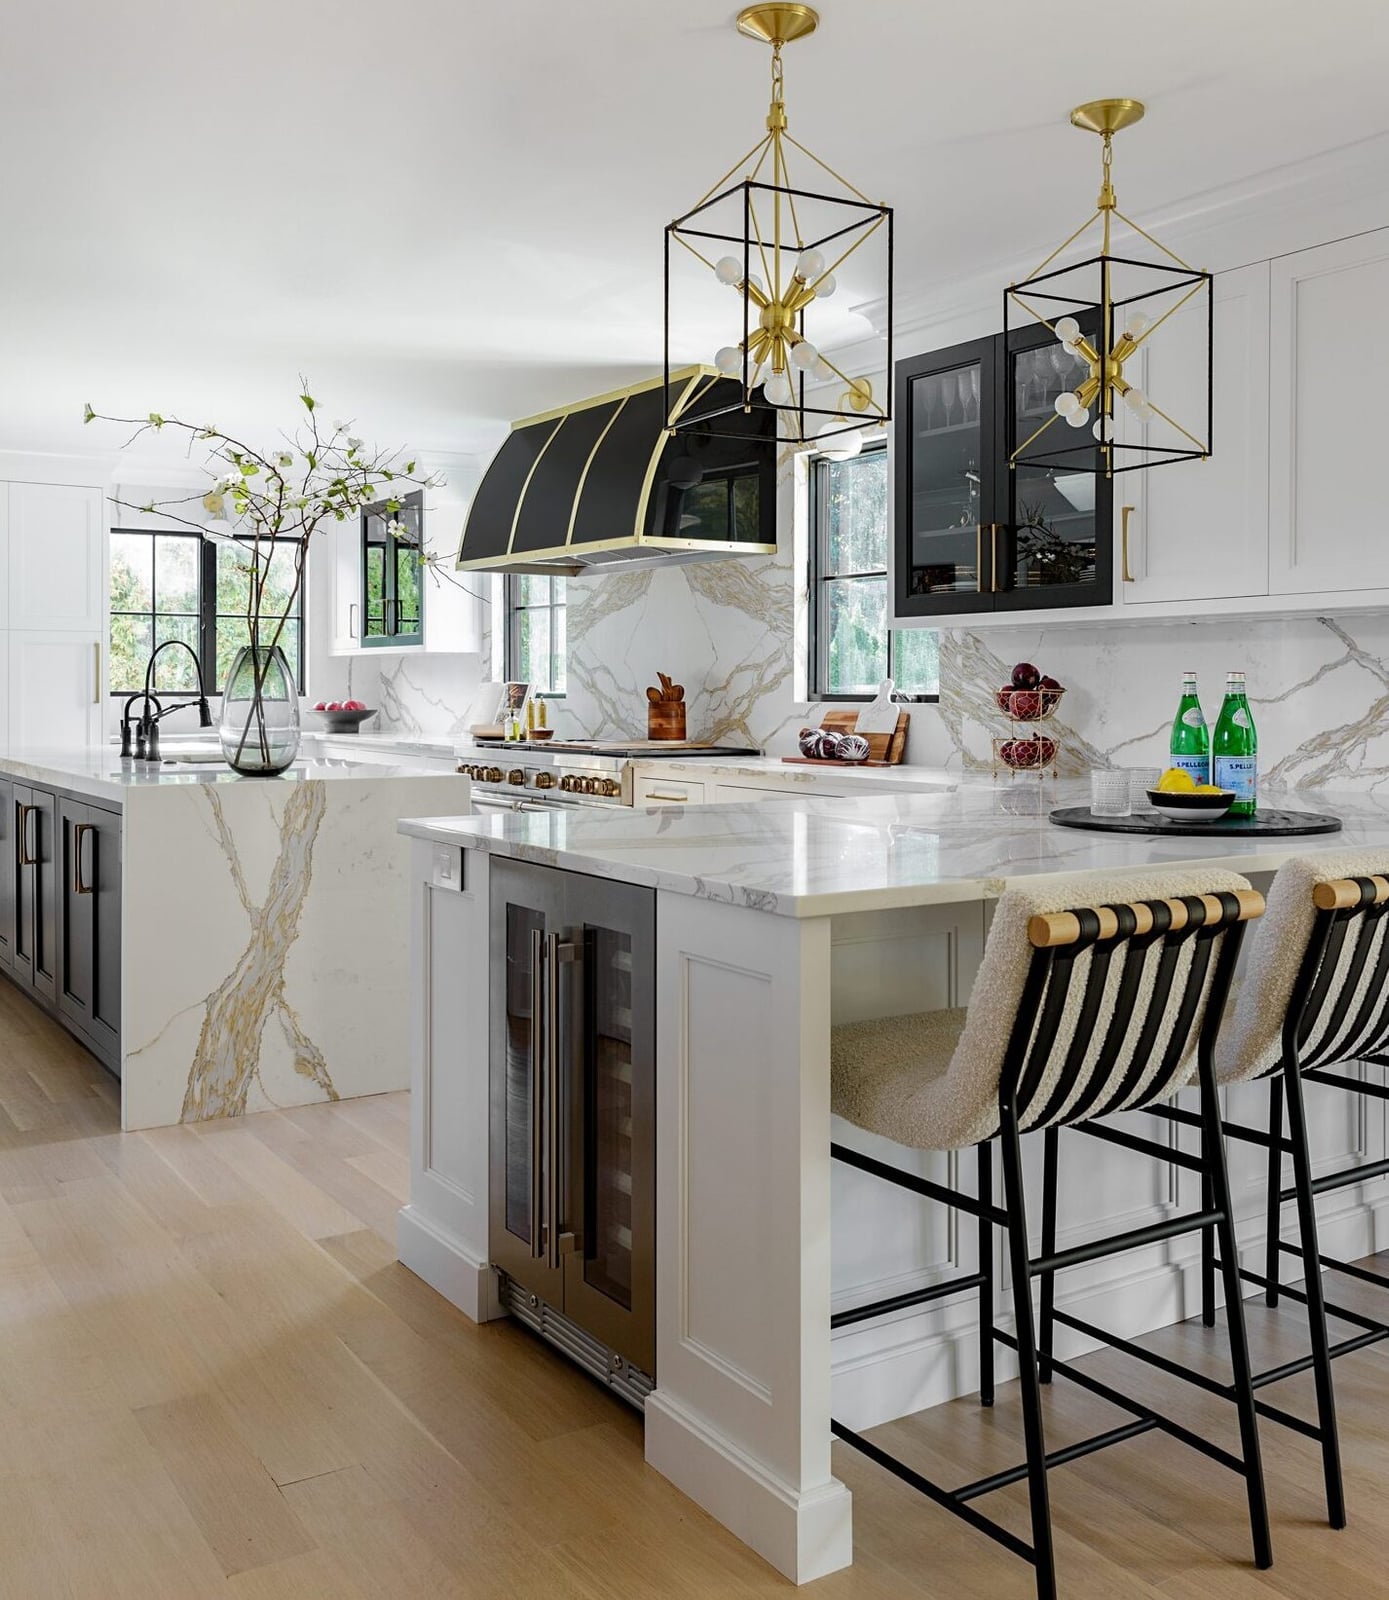
A standard black range hood blends in. A black and gold range hood makes a statement. Here it becomes the focal point above a marble island, with bar stools that keep the kitchen feeling open rather than crowded. The palette stays disciplined: black, white, and gold accents that repeat through the hood and the pendant lights overhead.
The marble island adds a polished surface that reflects natural light, balancing the drama of the hood. The room feels spacious because nothing competes with the central elements. The key is restraint: one dramatic piece, one luxe material, and everything else stays quiet. The gold accents tie the look together without needing more than a few deliberate hits.
High Contrast Kitchen with Black Countertop and White Cabinets
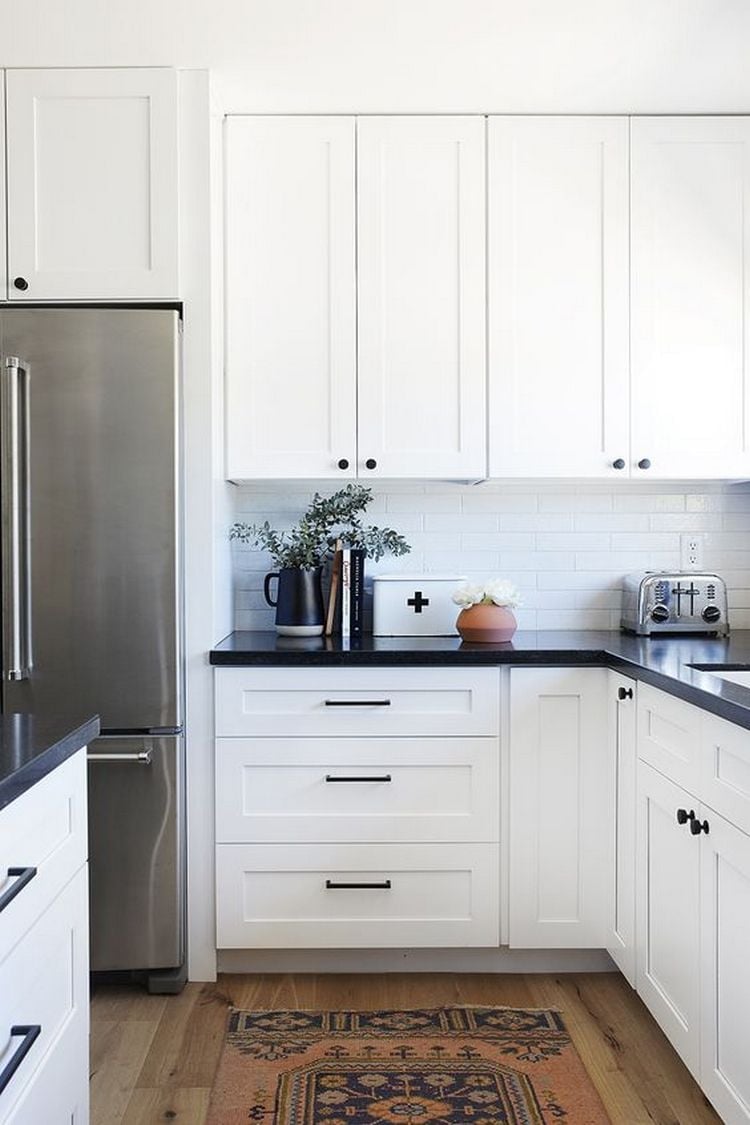
The black countertop does not just sit on the cabinets; it defines the whole L-shaped kitchen. White cabinets keep the room bright, while the dark surface anchors the work zone. A rug adds a soft element underfoot, and the refrigerator and toaster blend into the white backdrop. Overhead lighting and natural light prevent the black counter from making the space feel smaller. The contrast works because it is sharp and intentional: one dark horizontal line against a field of white.
Galley Kitchen with Matte Black Shaker Cabinets and Farmhouse Sink
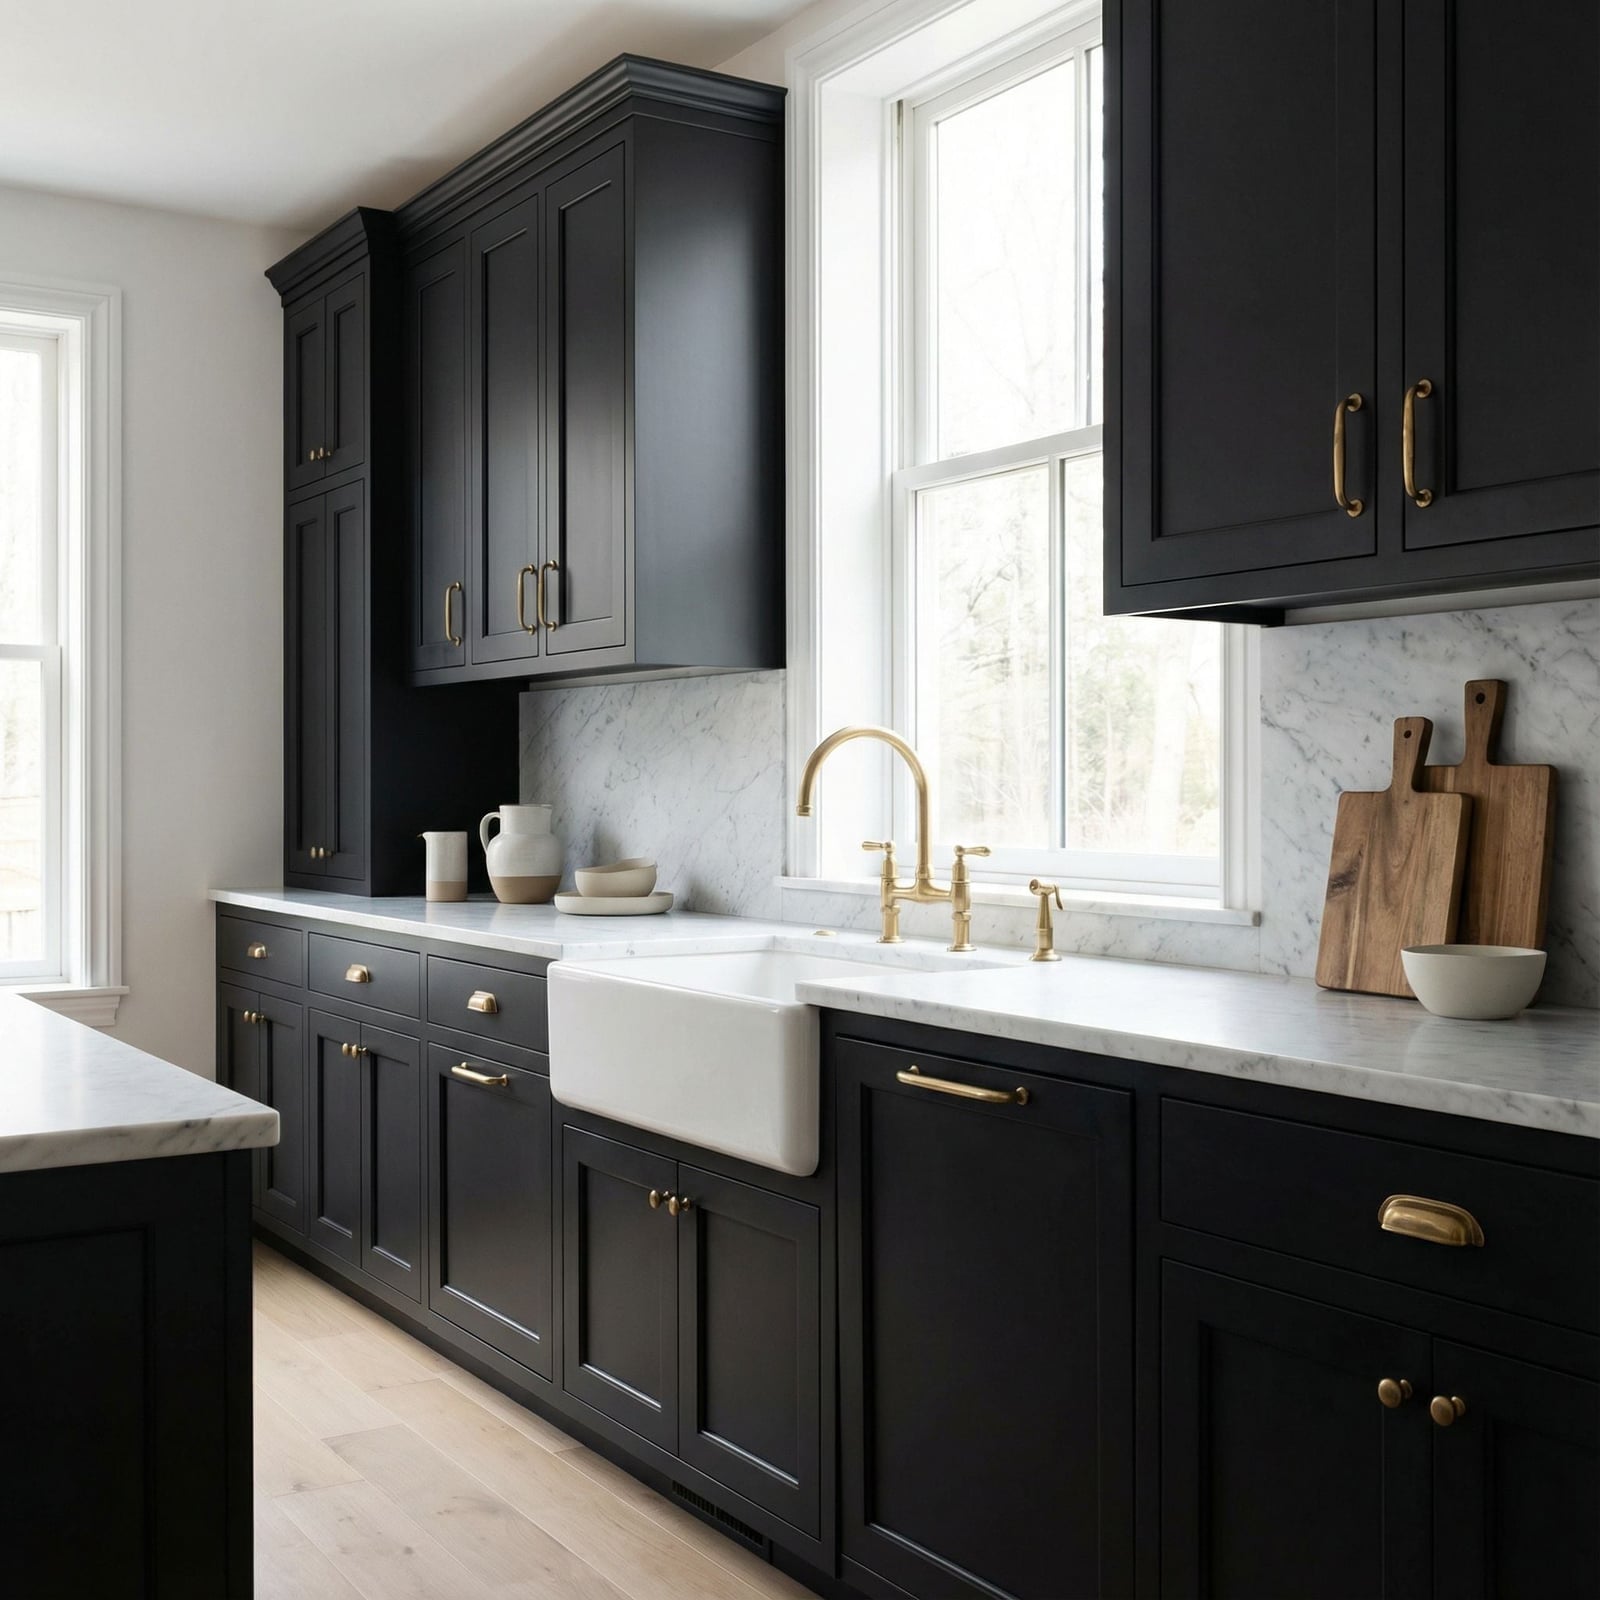
This galley kitchen proves that matte black cabinets can feel modern without being cold. The shaker style keeps the look familiar, while the matte finish absorbs light instead of reflecting it. A white farmhouse sink provides the obvious counterpoint, and natural light from the window keeps the space from feeling too enclosed. Marble adds a subtle pattern, and brass hardware brings a warm note. The layout works because the sink sits between cabinet runs, making the workflow logical. The dark finish does not overwhelm the narrow footprint when balanced by white stone and bright light.
Modern Kitchen with Geometric Tile Backsplash and Gold Hardware
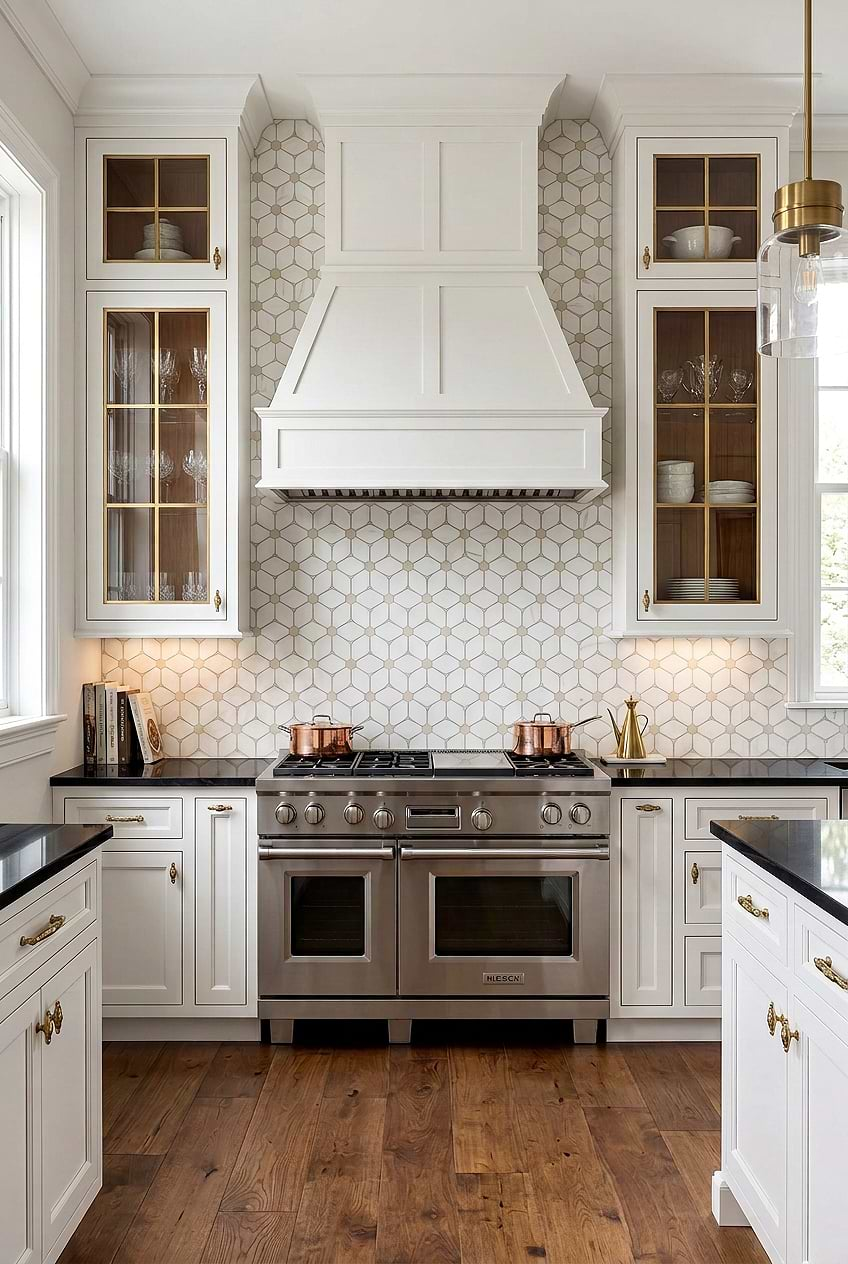
A busy backsplash needs the kitchen to stay simple. Here the geometric tile pattern takes center stage behind a stainless steel range, while white cabinets and a clean countertop give the eye a place to rest. Gold hardware adds a warm accent that picks up the metallic tones in the tile without competing.
The layout runs symmetrically along the wall, with pendant lighting and natural light evenly illuminating the work surfaces. The geometric pattern creates visual interest without needing additional decor on the countertop. When the backsplash does the talking, the cabinets and hardware should just nod along. That balance is what makes this look work without feeling overdone.
Open Plan Kitchen with a Black Island Countertop and Marble Backsplash
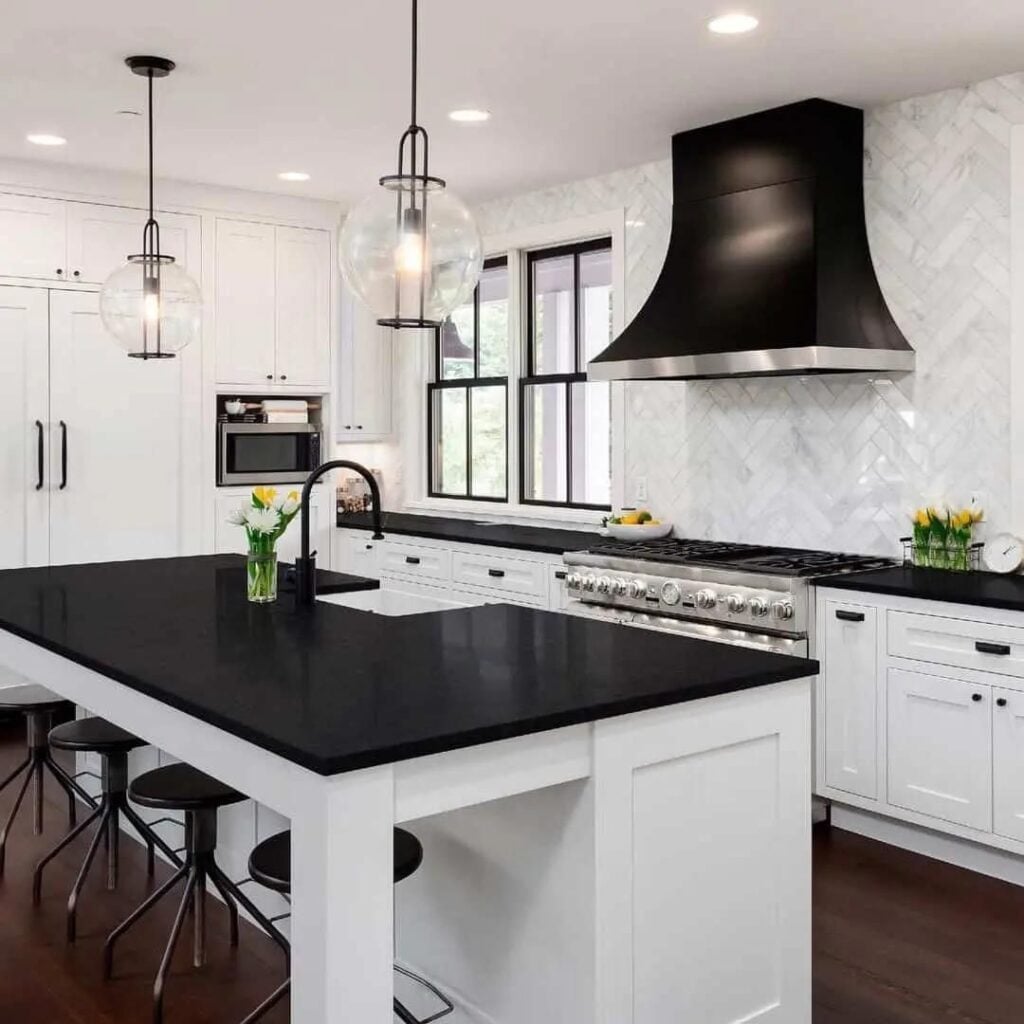
An open plan layout needs a clear anchor, and a roomy kitchen with a large black island supplies it without trying. The black island countertop sits in the center while white cabinets along the perimeter keep the look light and airy. Pendant lights above the island create a distinct zone for prep or gathering. The layout works because the dark stone grounds the room visually, and the recessed lighting around the edges stops the black from absorbing all the light.
Modern Kitchen with Dramatic Black Glass-Door Cabinetry
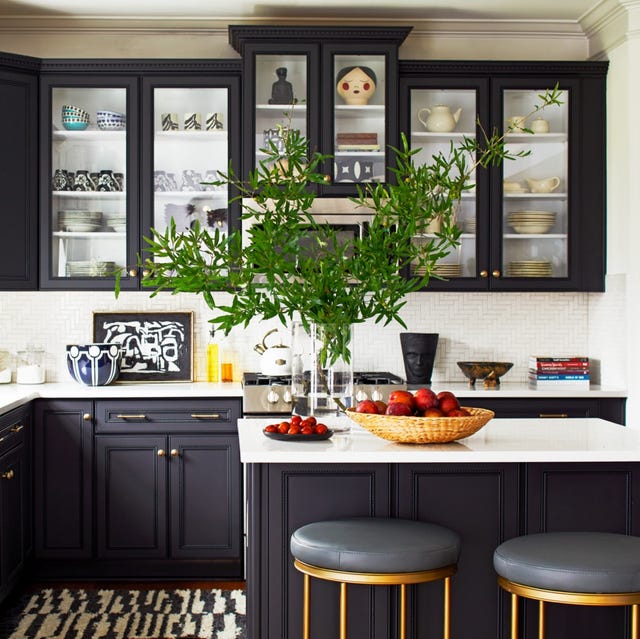
Glass front cabinetry only works if you commit to what goes inside. This modern roomy kitchen does it with dramatic black cabinetry that has glass doors, showing off a neat arrangement of dishes and glassware. The matte finish on the cabinets keeps the look from feeling too shiny or formal. The island countertop and metal stools add texture without competing. If you rent, swapping solid doors for glass on a single upper cabinet is a reversible change that makes the whole wall read differently.
Monochromatic Kitchen with Black Marble Backsplash and Stainless Steel
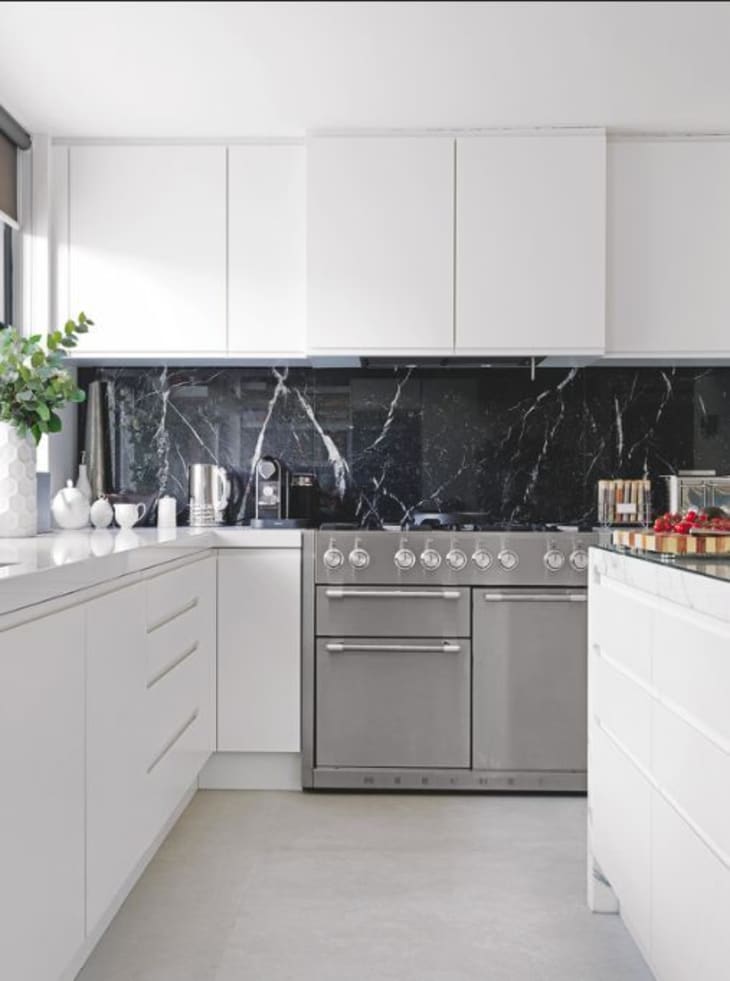
A white kitchen with a marble backsplash is common enough. A black marble backsplash changes the whole equation. In this roomy galley kitchen with an island, the dark stone runs behind the range and reaches up to the upper cabinets. It gives the stainless steel range a backdrop that makes the metal pop. The white cabinetry and island keep the kitchen bright. The second layer here is the countertop. If the backsplash is black marble, a lighter countertop keeps the contrast clean. The palette stays monochrome, but the stone’s natural veining adds movement that flat paint never could.
Farmhouse Kitchen with Black Grout Subway Tile and Open Shelving
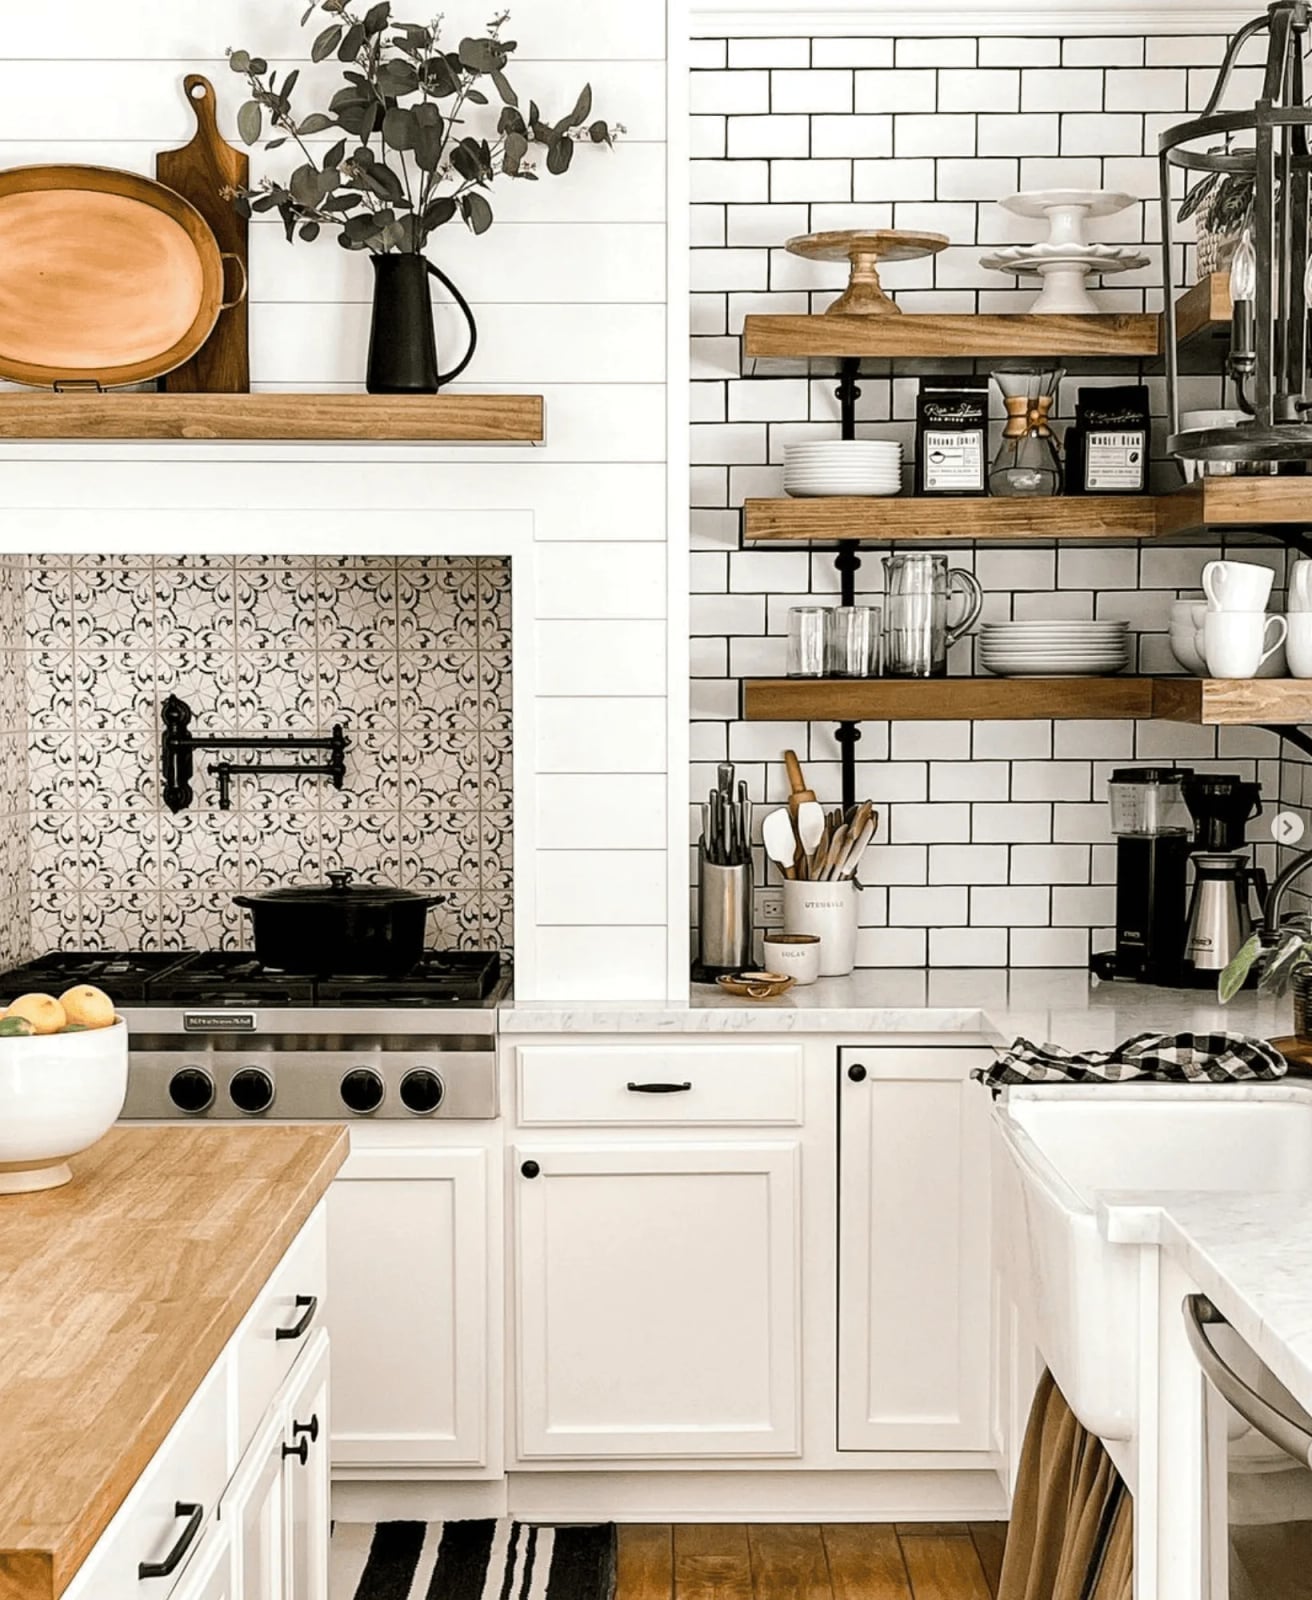
White subway tile is a farmhouse staple. What makes this version different is the black grout. The dark lines between the white tiles create a grid that reads more like a pattern than a plain wall. In this roomy corner kitchen, the subway tile sits behind a white farmhouse sink, with open wood shelves above. The black grout ties the backsplash to the black accents elsewhere, like the metal pulls. It is a small shift from white grout, but the result is a wall that holds its own against the wood tones.
Modern Kitchen with Dark Lower Cabinets and White Upper Walls
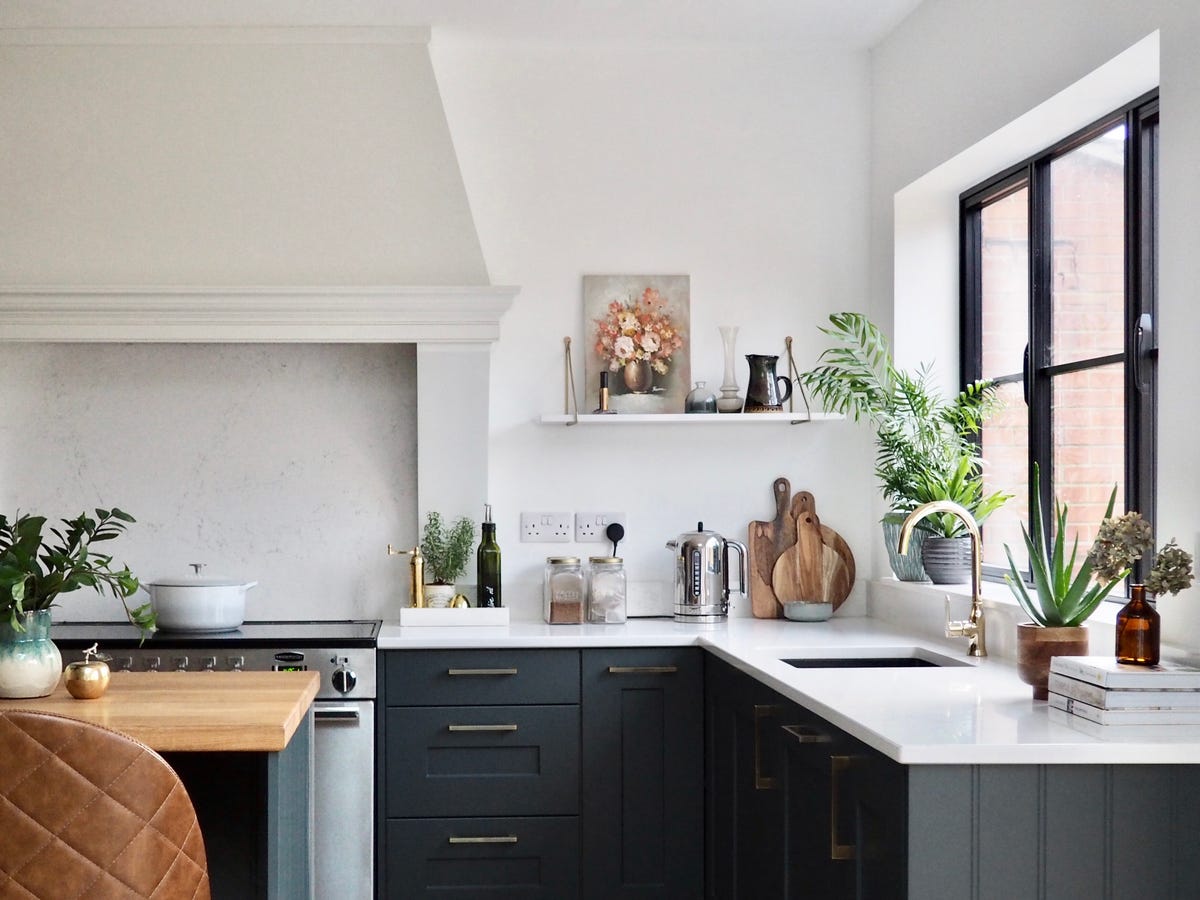
This is a smart use of a corner kitchen: dark lower cabinets anchor the base, white upper walls and countertops keep the top half open. The dark wood on the bottom visually grounds the room, while the white marble countertop and light walls reflect natural light from the window. The range sits between the dark cabinets, so the stainless steel becomes a middle tone that bridges the two. For a corner layout, this two-tone approach stops the room from feeling bottom-heavy. The eye moves up to the white walls before coming back down to the darker base.
Modern Kitchen with White Appliances and Black Accents
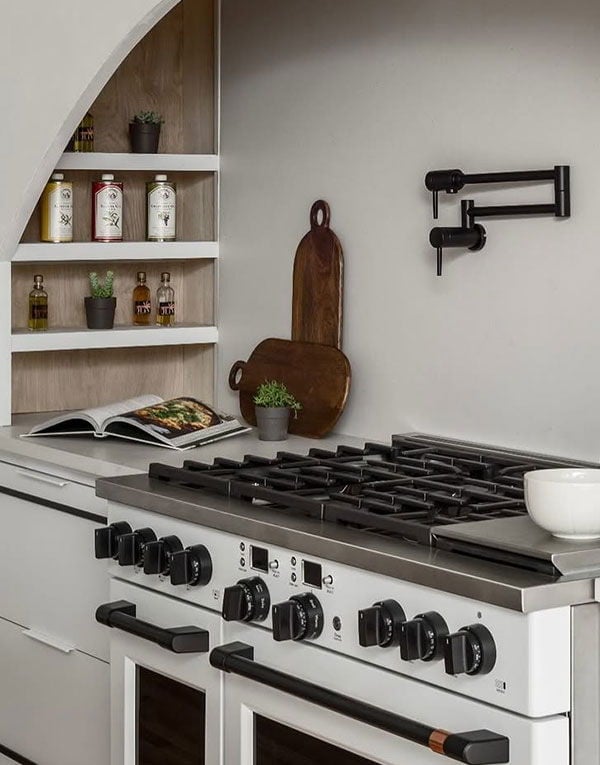
A roomy kitchen with white appliances proves that a neutral base does not need a stainless steel finish to feel current. The palette pairs matte white surfaces with deliberate black accents on hardware, lighting, and the countertop edge. Natural light keeps the white from reading as flat, and the metal and stone materials add subtle texture. For a layout like this, the rule is to group the dark details at the perimeter so the white appliances stay as the visual anchor rather than getting lost against a white wall. The contrast makes the room feel larger without adding square footage.
Farmhouse Kitchen with All-White Shaker Cabinets and Black Hardware
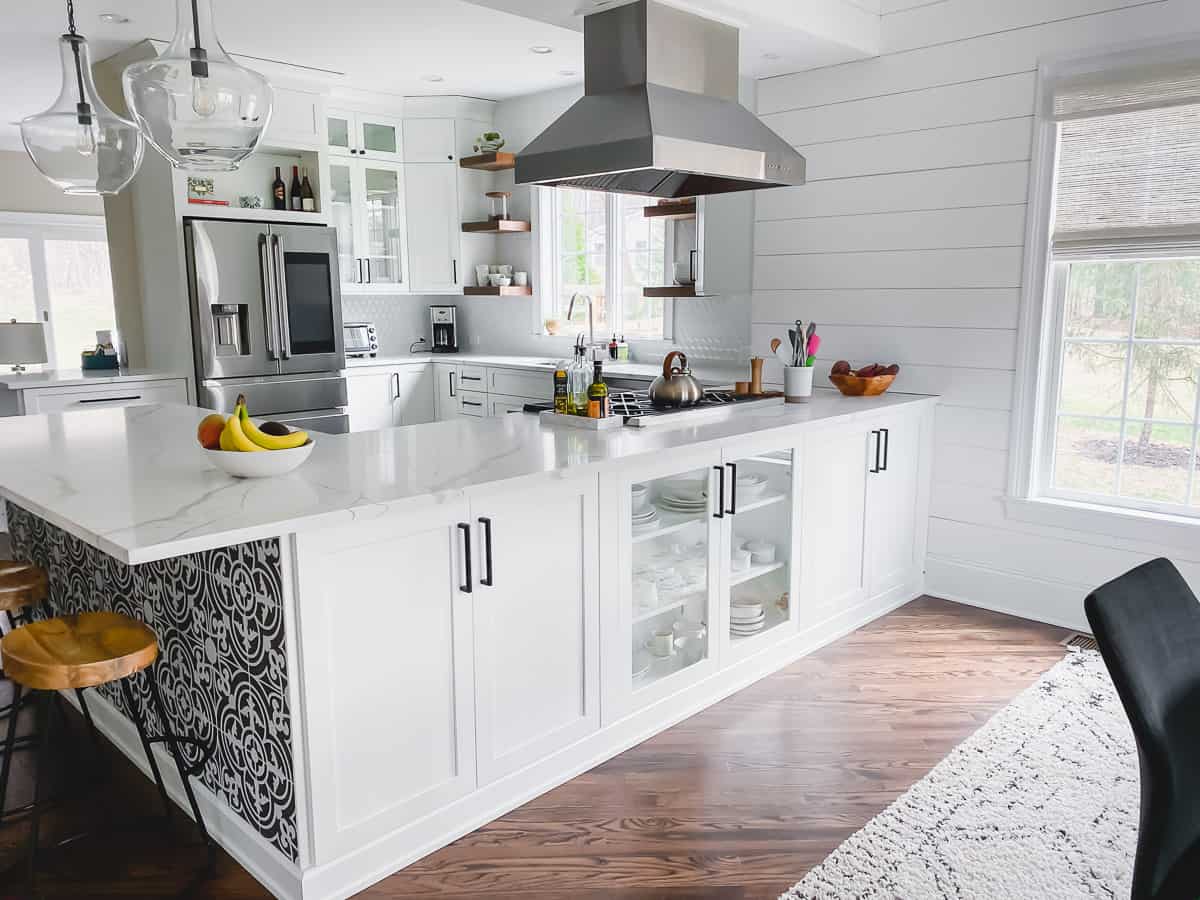
White shaker cabinets with black hardware define this farmhouse kitchen, and the natural wood island breaks up the high contrast. The marble perimeter countertop softens the transition between the white cabinets and the dark pulls. A warm medium tone for the wood island keeps the black hardware from looking abrupt. The roomy layout lets the black hardware stand out without overwhelming the white cabinetry.
Modern Farmhouse Kitchen with Subway Tile and Open, Close-Up Take
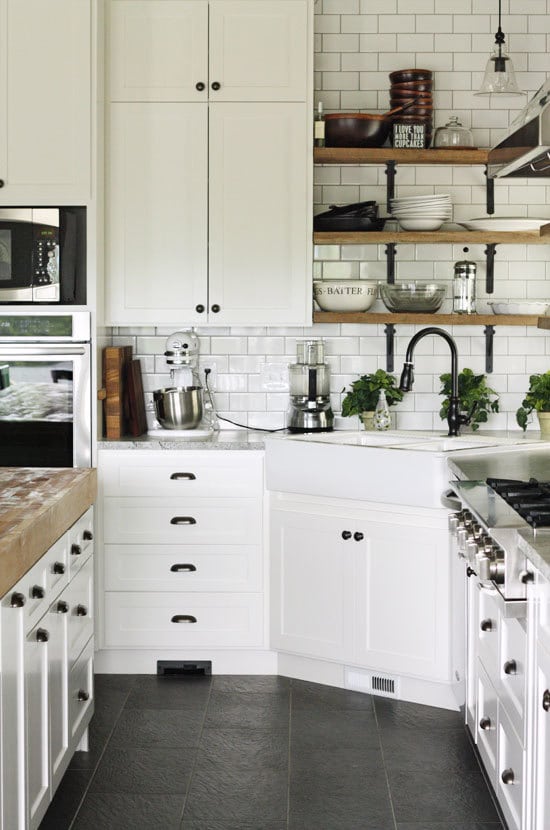
In a modern farmhouse kitchen, subway tile with a grout color close to the tile makes the pattern look like texture instead of a grid. White cabinets with black hardware and open shelving keep the corner layout from feeling closed in. The overhead pendant brings light down onto the counter, while natural light fills the space. The stone countertops and wood shelving add warmth, so the black and white palette does not feel cold. This approach suits a kitchen where you want the tile to support the room instead of dominating it.
Modern Kitchen with Statement Black Range Hood and Marble Backsplash
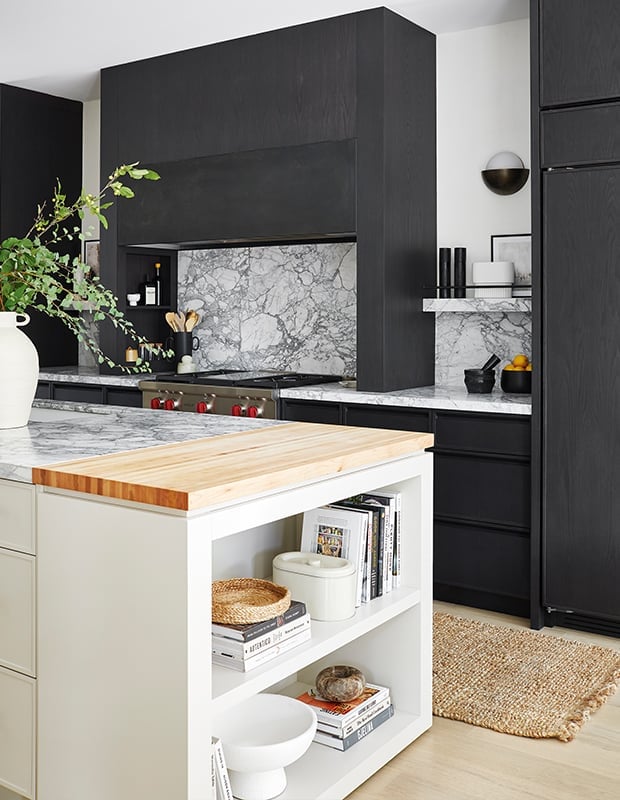
A black range hood can feel heavy in a white kitchen, but this one works because the marble backsplash and wood island balance the weight. The marble carries subtle gray veining that ties the black hood to the kitchen without matching it exactly. Wall sconces on either side of the hood add task light at eye level, while recessed lighting handles the general brightness. This approach avoids the common mistake of letting a dark hood float as the only dark element in the room. The wood island keeps the palette grounded, and the open plan layout lets the hood act as a focal point without interrupting the space.
Transitional Kitchen with a Large Black Island and Marble Countertop
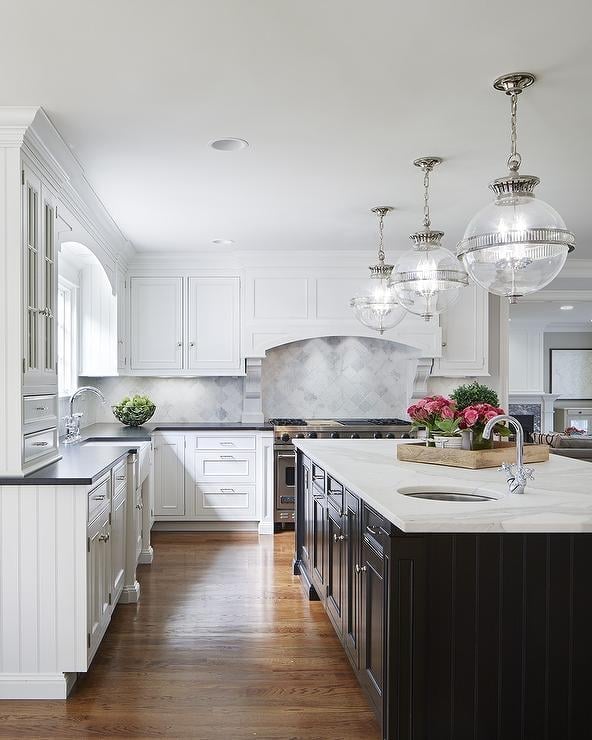
A two-tiered island with a marble countertop on the upper level and a black base below creates a clear division between prep space and seating. The pendant lights hang above the lower tier, which keeps the sightline clean from the cooking zone. The galley layout puts the range hood and perimeter cabinets on one wall, with the island acting as the workhorse. A kitchen like this benefits from the lower tier hiding small appliances or cookbooks, keeping the marble surface clear for actual work.
Modern Farmhouse Kitchen with Patterned Floor Tiles and White Cabinets
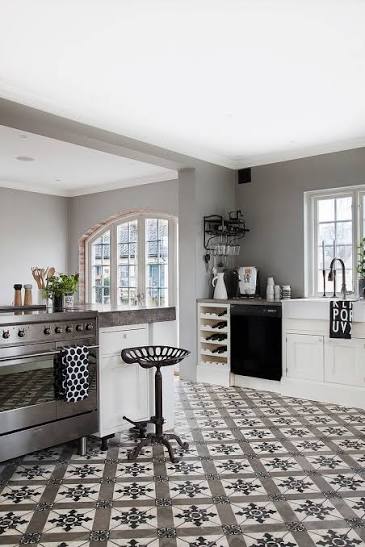
A galley layout with an island gets its character from ornate black and white floor tiles that anchor the whole room. Gray walls and white cabinets keep the backdrop calm, while the stainless steel range and a black tractor stool add the expected farmhouse touches. The tile pattern acts as a built-in rug, defining the cooking zone without a fabric border that needs cleaning. For a similar effect in a rental, use a large washable runner in a black and white geometric print.
Compact Kitchen with Black Cabinets and Colorful Range Hood Art
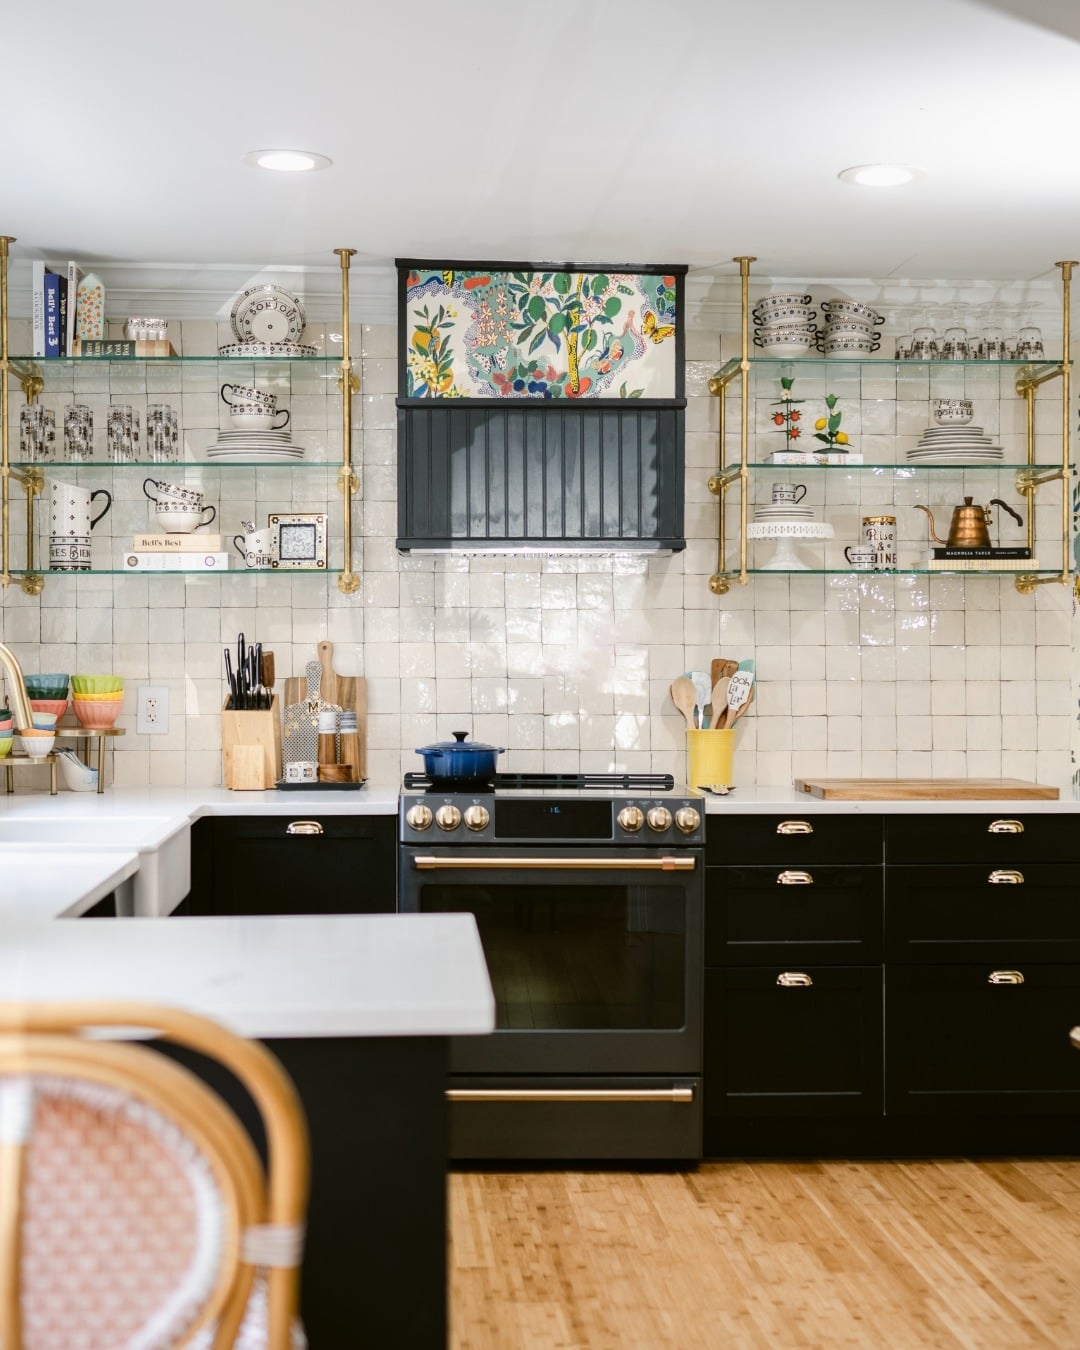
A practical rule for small kitchens is that one unexpected piece can change how the whole room reads. Here, black cabinets and a white tile backsplash form the base, while gold shelving and a colorful piece of art mounted on the range hood add personality without taking up counter space. The art turns the range hood into a focal point, drawing the eye up and away from the compact footprint.
Track lighting overhead keeps the work area bright, and the open shelving keeps everyday dishes within reach. Renters can swap in their own art on the hood using removable adhesive strips, making the kitchen feel personal without a permanent change.
Modern Kitchen with Sleek Matte Black Cabinets and Marble Countertops
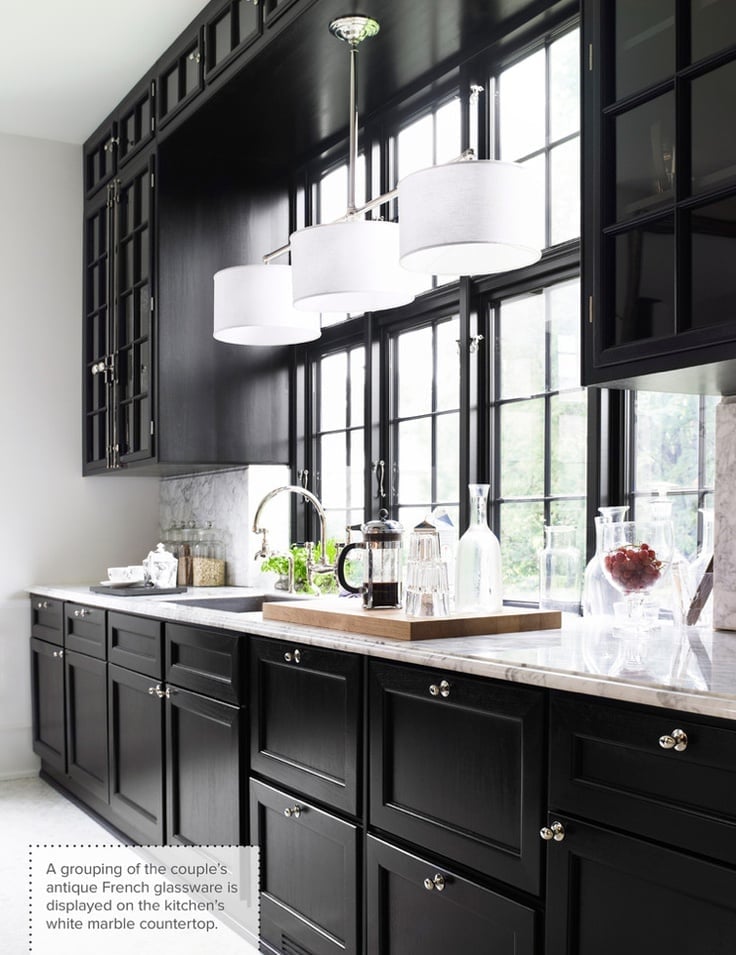
Matte black cabinets paired with a white marble countertop create a clean contrast that feels both grounded and airy. The linear layout lets the cabinetry run in a continuous line, and pendant lights above the counter add focused task lighting. Natural light from a nearby window keeps the black from feeling heavy, proving that a dark kitchen only works when the light levels are balanced.
Minimalist Kitchen with Seamless Black Countertop and Sink
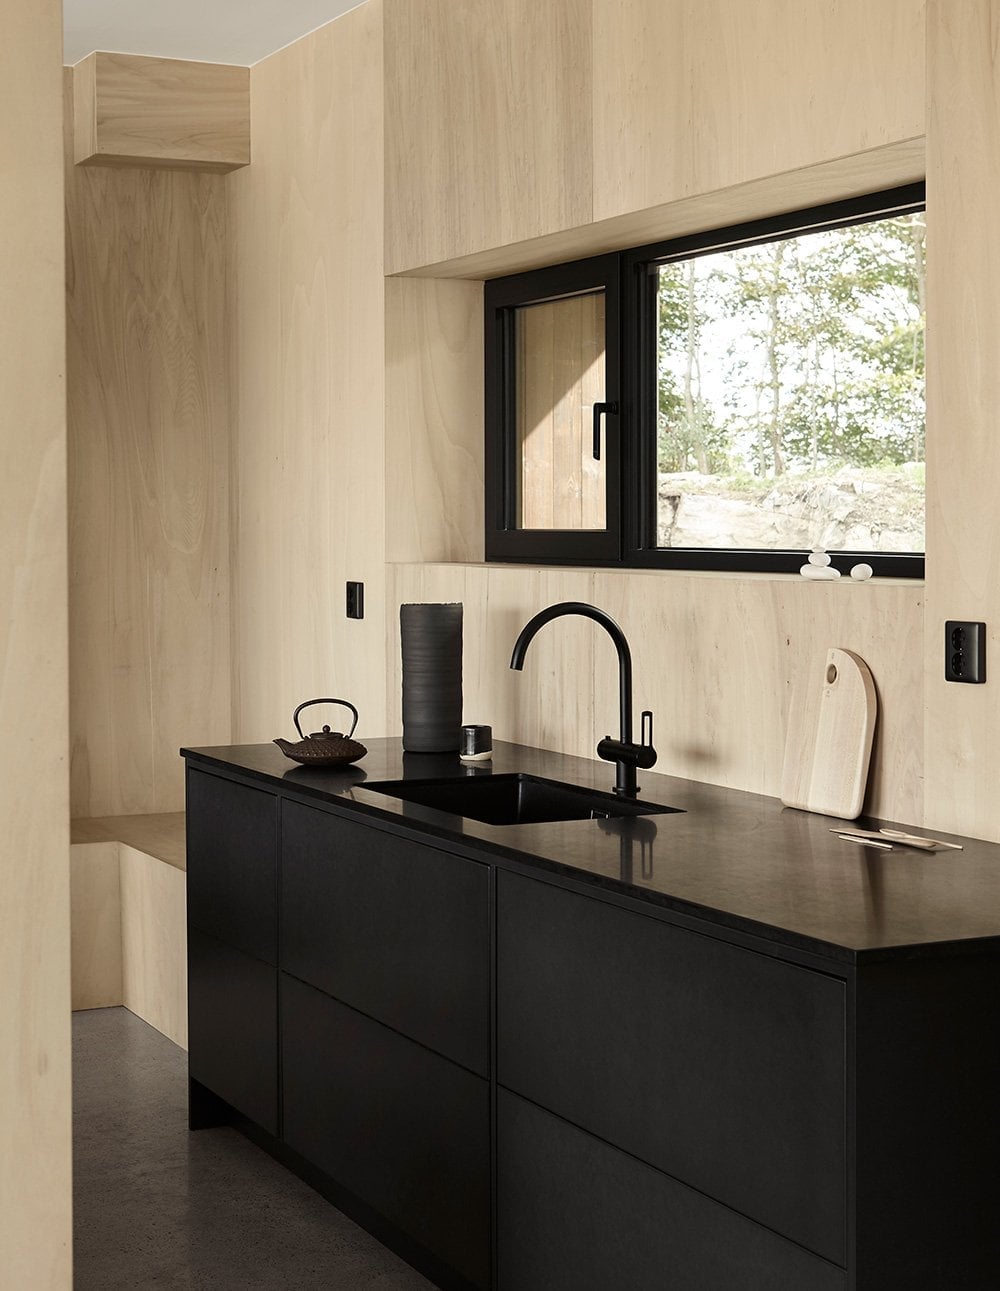
A seamless black countertop and integrated sink turn the work surface into a single uninterrupted plane. Matte black cabinets continue the dark line below, while a wooden accent wall on one side adds warmth without breaking the minimalist rule of fewer visible parts. Natural light from a window and subtle integrated lighting under the cabinets keep the room from going flat. The integrated sink eliminates the seam where grime usually collects, making wipe-downs faster and more thorough.
L-Shaped Kitchen with Minimalist Black Hardware on White Cabinets
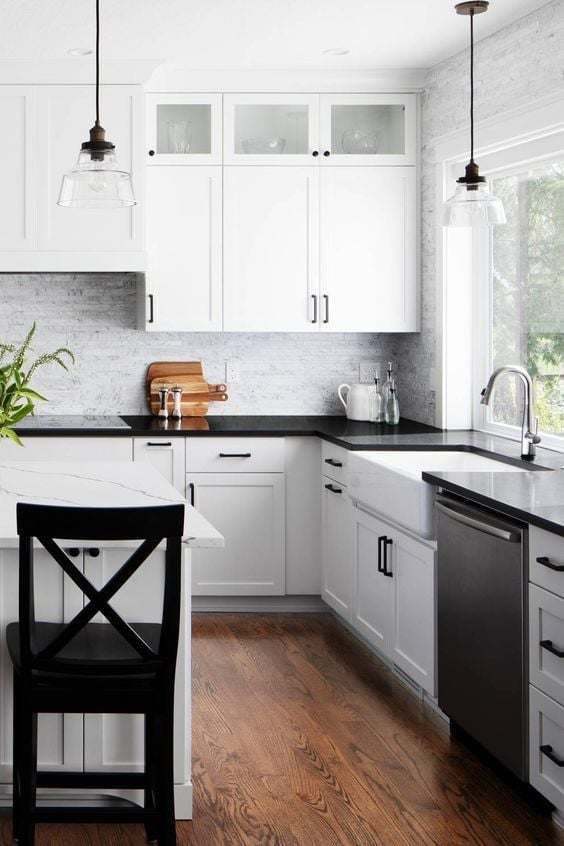
An all-white cabinet run can feel like a blank wall, but here the designer chose a different path. Minimalist black hardware turns each drawer and door into a deliberate mark, giving the L-shaped layout a clear rhythm without adding bulk.
The backsplash and pendant lights work with the natural light to keep the space open, while the hardware becomes the single repeating detail that ties the room together. It is a reminder that in a kitchen with a simple palette, the handles and pulls do more than open cabinets; they are the main decorative element. For a renter, swapping standard knobs for slim black pulls is a one-screwdriver change that makes a white kitchen look intentional.
Modern Farmhouse Kitchen with Geometric Black and White Tile
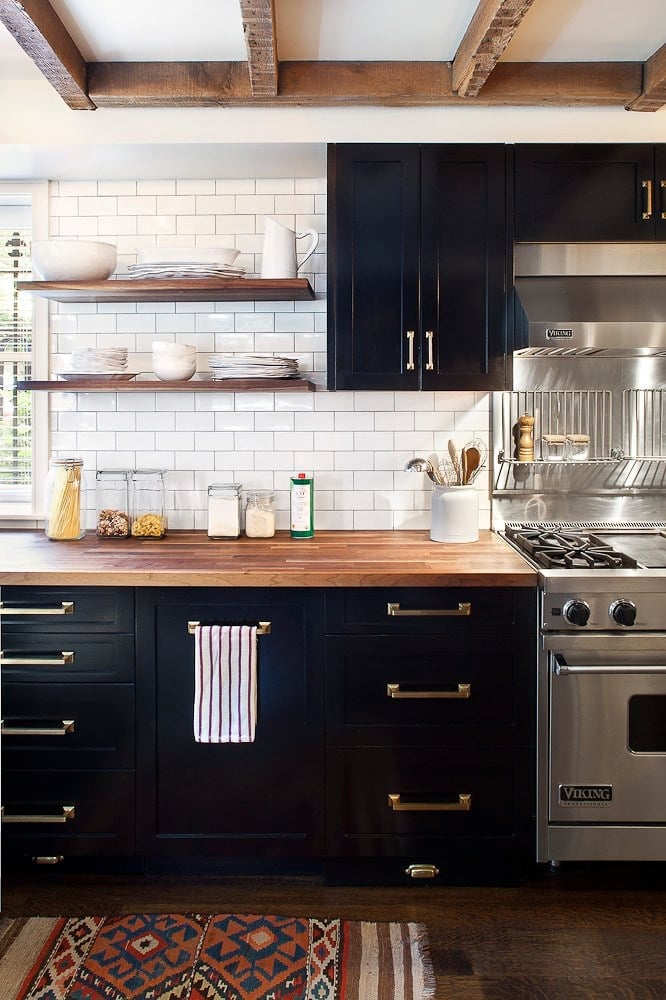
The backsplash anchors this kitchen wall, turning white cabinets and black hardware into a focal point. A geometric black and white tile pattern runs between the counter and upper cabinets. Because the tile is the only pattern in the room, it stands out without feeling busy. Wooden open shelves on the same wall echo the warm tone in the tile’s white, keeping the palette grounded. Sunlight from the window hits the glossy tile surface, helping the pattern stay crisp instead of fading into a dark corner. This is a material-first approach: the tile sets the tone, and everything else steps back.
Final Thoughts
A black and white kitchen relies on contrast, but the details decide the mood. Matte black cabinets feel modern and grounded, while glossy finishes bounce light around. Marble adds soft veining, tile brings pattern, and hardware like brass or copper introduces warmth. Whatever your layout, the mix of dark and light gives you room to play without losing the clean foundation. Keep surfaces easy to clean, especially around the stove and sink, and let the contrast do the work. These 31 ideas show the range of what a black and white kitchen can be, from bold and dramatic to quiet and refined.