Spanish style homes have a way of feeling both grounded and romantic. With their warm stucco walls, red tile roofs, and thoughtful use of arches and wrought iron, these houses borrow from Mediterranean tradition while suiting American climates from California to Florida. This tour of 34 Spanish style homes shows how the look works across different spaces: formal dining rooms, cozy living areas, courtyards at dusk, and grand entryways.
Expect terracotta floors, exposed beams, patterned tiles, and carved doors that give each room a sense of age and craft. Whether you are after a full revival or just a few details, these homes offer practical ideas for bringing that sun-baked character into your own space.
Formal Spanish Dining Room with Terracotta Floors
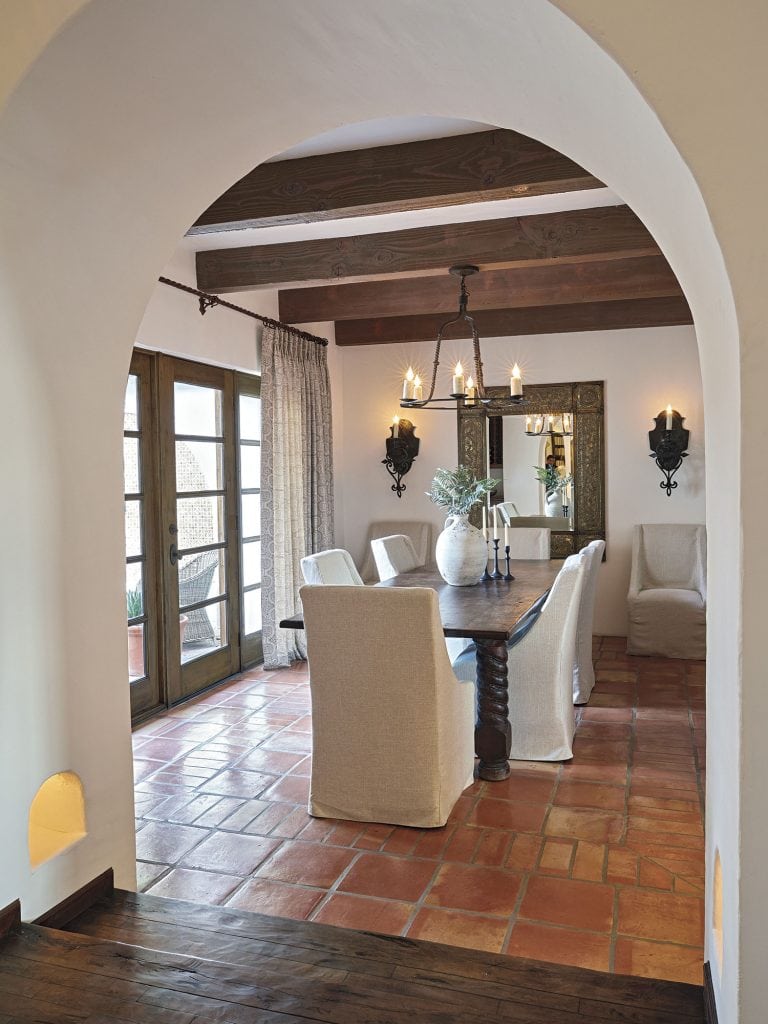
Terracotta tile does the heavy work in a formal Spanish dining room, setting a warm, grounded tone that cream plaster walls and a wood ceiling echo. The long dining table and upholstered chairs sit centered on that expanse of tile, while a wrought iron chandelier and wall sconces provide the light. A large mirror on one wall helps the room feel even more spacious. The ratio of smooth plaster to textured tile is what defines the look: the floor is the hero, and everything else stays simple around it. What breaks the formality is the handmade quality of the tile itself, keeping the room from feeling too stiff.
Spanish Colonial Living Room with Exposed Beams
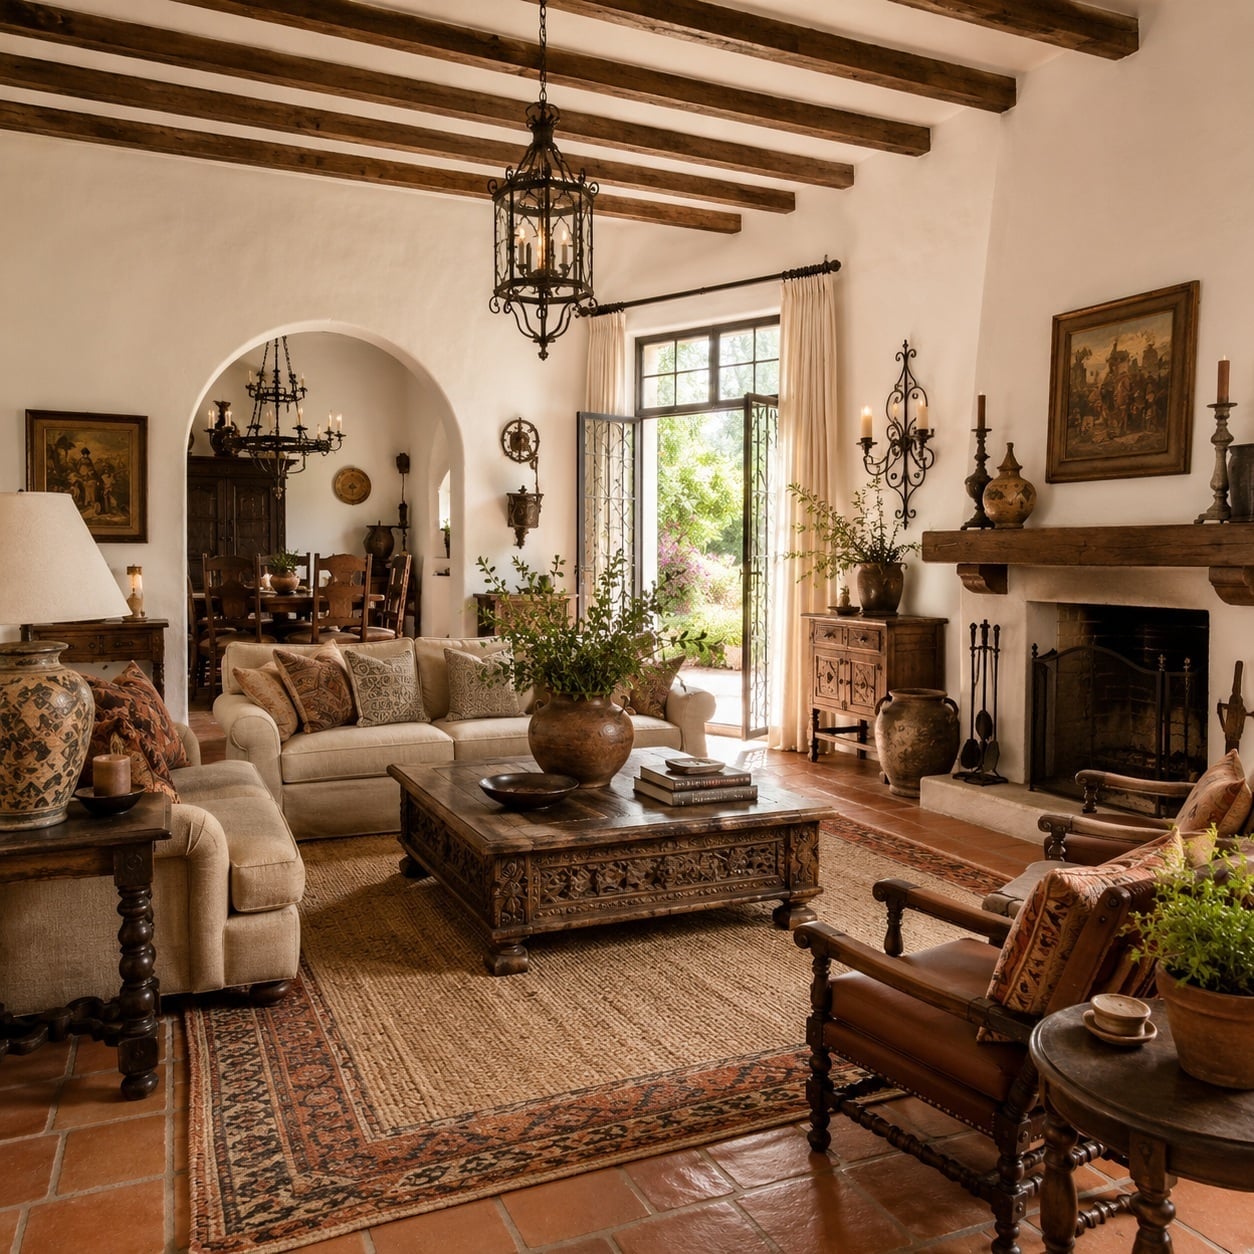
This is a room built for gathering. The palette stays within a narrow range of cream, terracotta, wood, and gold, which gives the space a cohesive, settled feel. Two sofas face each other across a carved wood coffee table, with the fireplace anchoring one wall and a doorway on the opposite side. The exposed wooden beams overhead balance the weight of the plaster walls. A tile border around the fireplace adds pattern. The trick is keeping the color ratio heavy on cream and wood tones, with terracotta and gold used as accents. That balance makes the room feel relaxed rather than precious.
Spanish Courtyard Exterior at Dusk
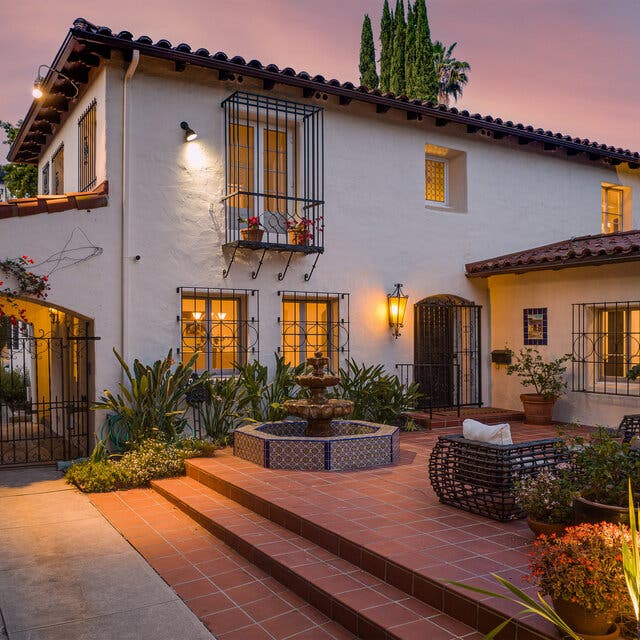
What does a Spanish courtyard look like when the sun goes down? The answer is layered shadows and warm light bouncing off stucco. The courtyard here has multiple levels, with a stone fountain at one end and terracotta tiles underfoot. Wrought iron grates cover the windows, and the ironwork continues in the balcony railing and the gate. The evening light softens the white stucco walls, making them glow against the dark green foliage.
The effect depends on keeping the palette tight: white, terracotta, black, and green. The iron grates and gate provide the black accents, while the terracotta tiles warm up the ground plane. What breaks the monochrome is the fountain, which adds both sound and a cool stone surface. For a renter, this look translates to adding a small water feature and painting exterior metalwork black.
Rustic Spanish Living Area with Arched Archway
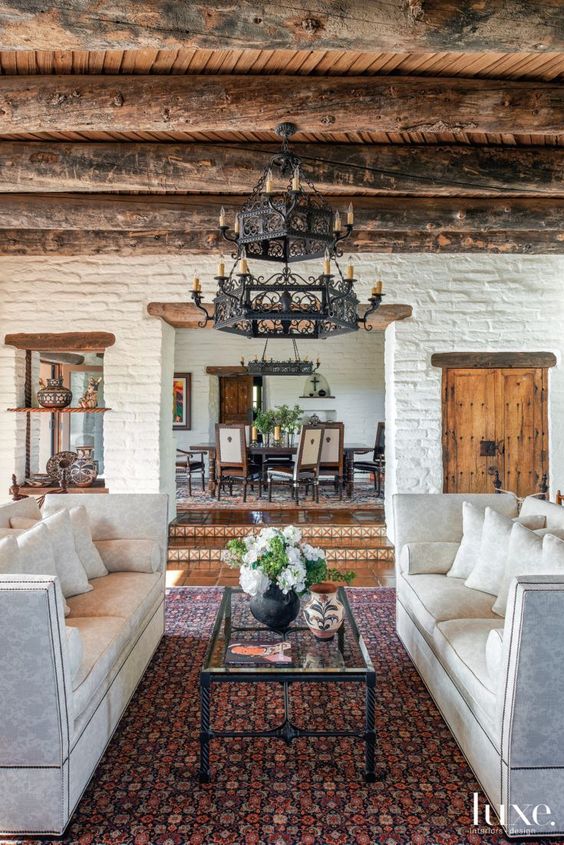
An arched archway connects the living and dining areas in an open plan that feels both spacious and defined. The symmetry of the space comes from matching sofas flanking a rug, with a dining table set beyond the arch. Exposed wooden beams run across the ceiling, and a wrought iron chandelier hangs at the center of the living area. The brick wall behind the dining table adds texture and a darker earth tone that anchors the far end of the room. The layout keeps the furniture away from the walls, letting the archway act as the visual hinge between the two zones.
Grand Spanish Revival Exterior with Turret
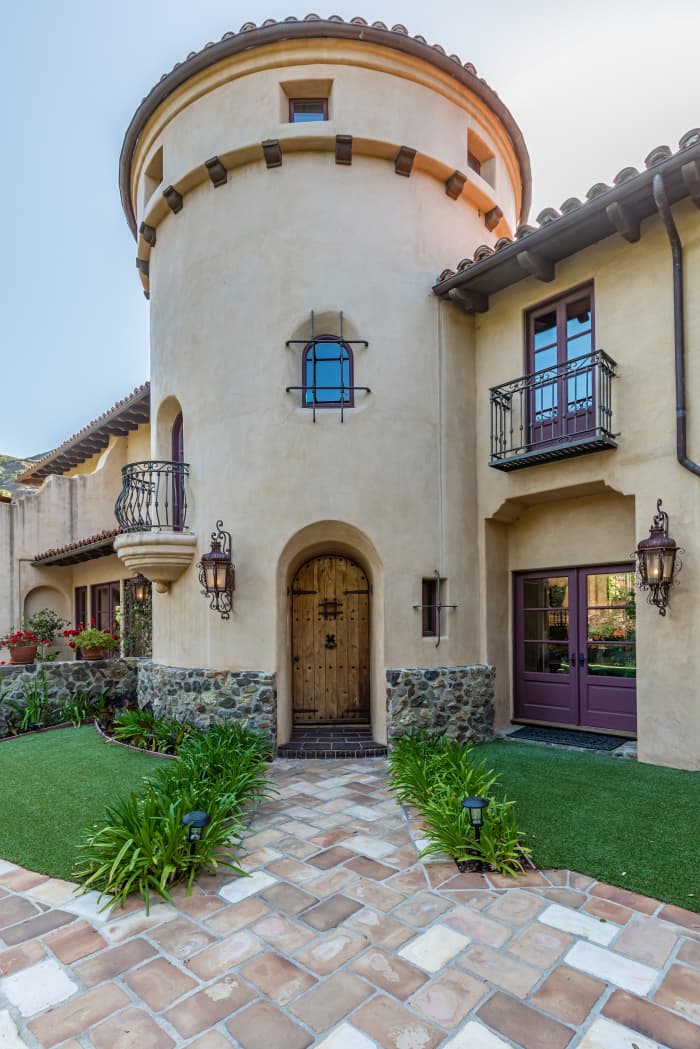
A grand facade needs a counterpoint. Here the turret provides the vertical drama, while the house stays low and wide with a cream stucco finish and a terracotta roof. The arched wooden door sits at the center, flanked by wrought iron balconies and lantern-style sconces. A stone pathway leads straight to the entrance, drawing the eye forward. Purple flowers planted along the base soften the hard edges of the stucco and stone. The turret works because it is the only tall element; if the whole house were that height, the effect would be top-heavy. The proportion of one vertical accent to the horizontal mass creates balance.
Mediterranean Entryway with Sweeping Staircase
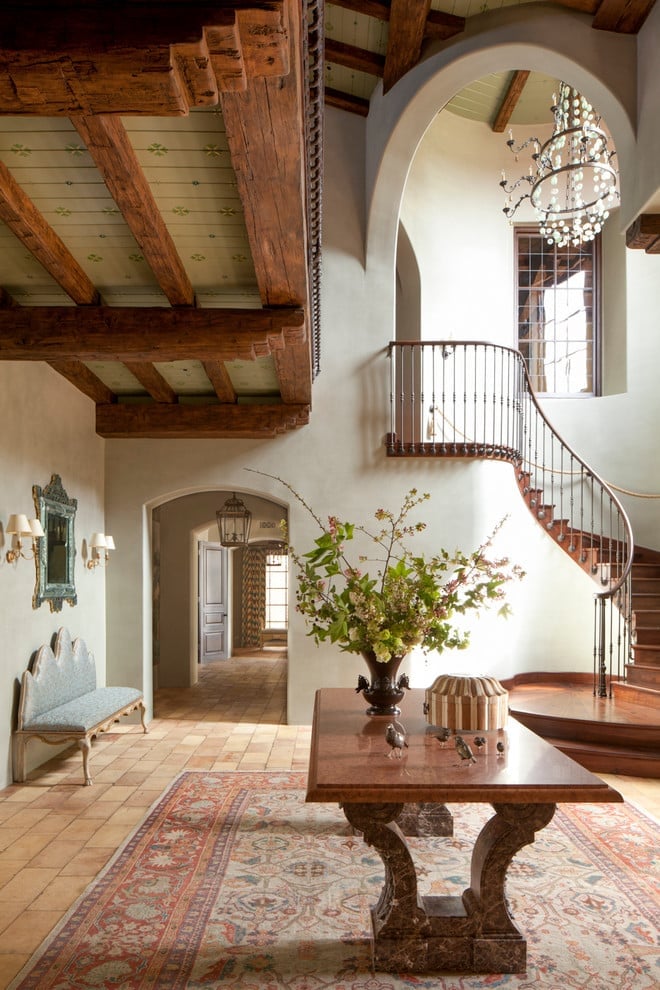
A grand staircase often reads as formal, but this entryway keeps the feel welcoming by pairing it with natural textures. The curved staircase leads the eye up past exposed wood beams and a wrought-iron chandelier, while a large console table in a rich wood tone anchors the space. Stone floors and green accents from plants and tile keep the palette grounded in the Mediterranean tradition of blending indoors with the landscape. The trick to this look is treating the staircase as the hero element: every other piece, from the lighting to the console, stays simple so the architecture gets the attention.
Spanish Hallway with Terracotta Tiles and Beams
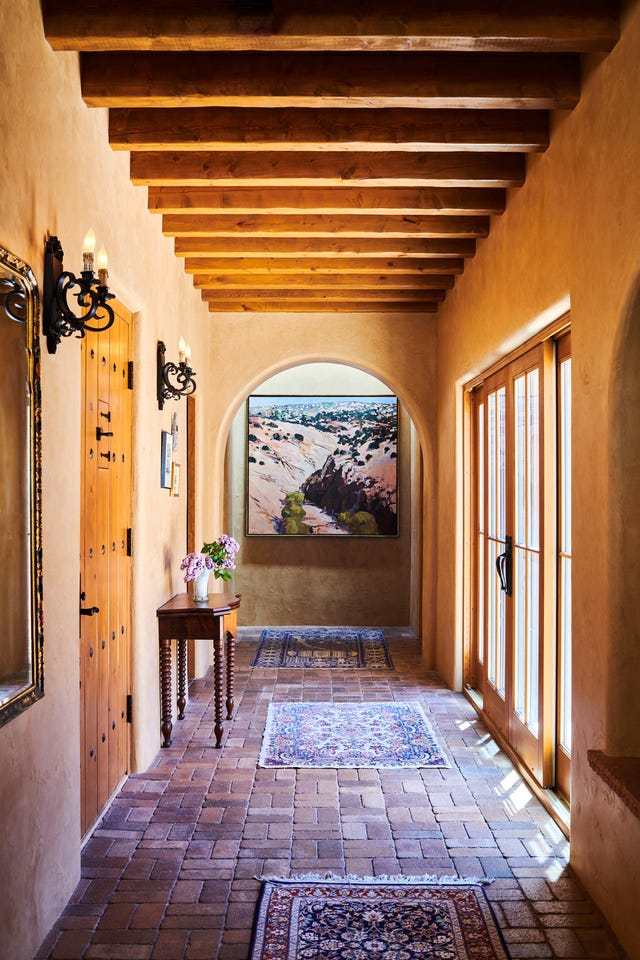
The long hallway gets its warmth from the exposed wood ceiling beams running overhead and the terracotta tile floor underfoot. Arched doorways in cream plaster break up the length, while a runner rug softens the path and a painting on the wall gives the eye a place to rest. For a renter who cannot swap tiles, a terracotta-toned runner and a few wood-framed mirrors can create the same earthy, beam-accented effect without construction.
Spanish Courtyard Through an Arched Doorway
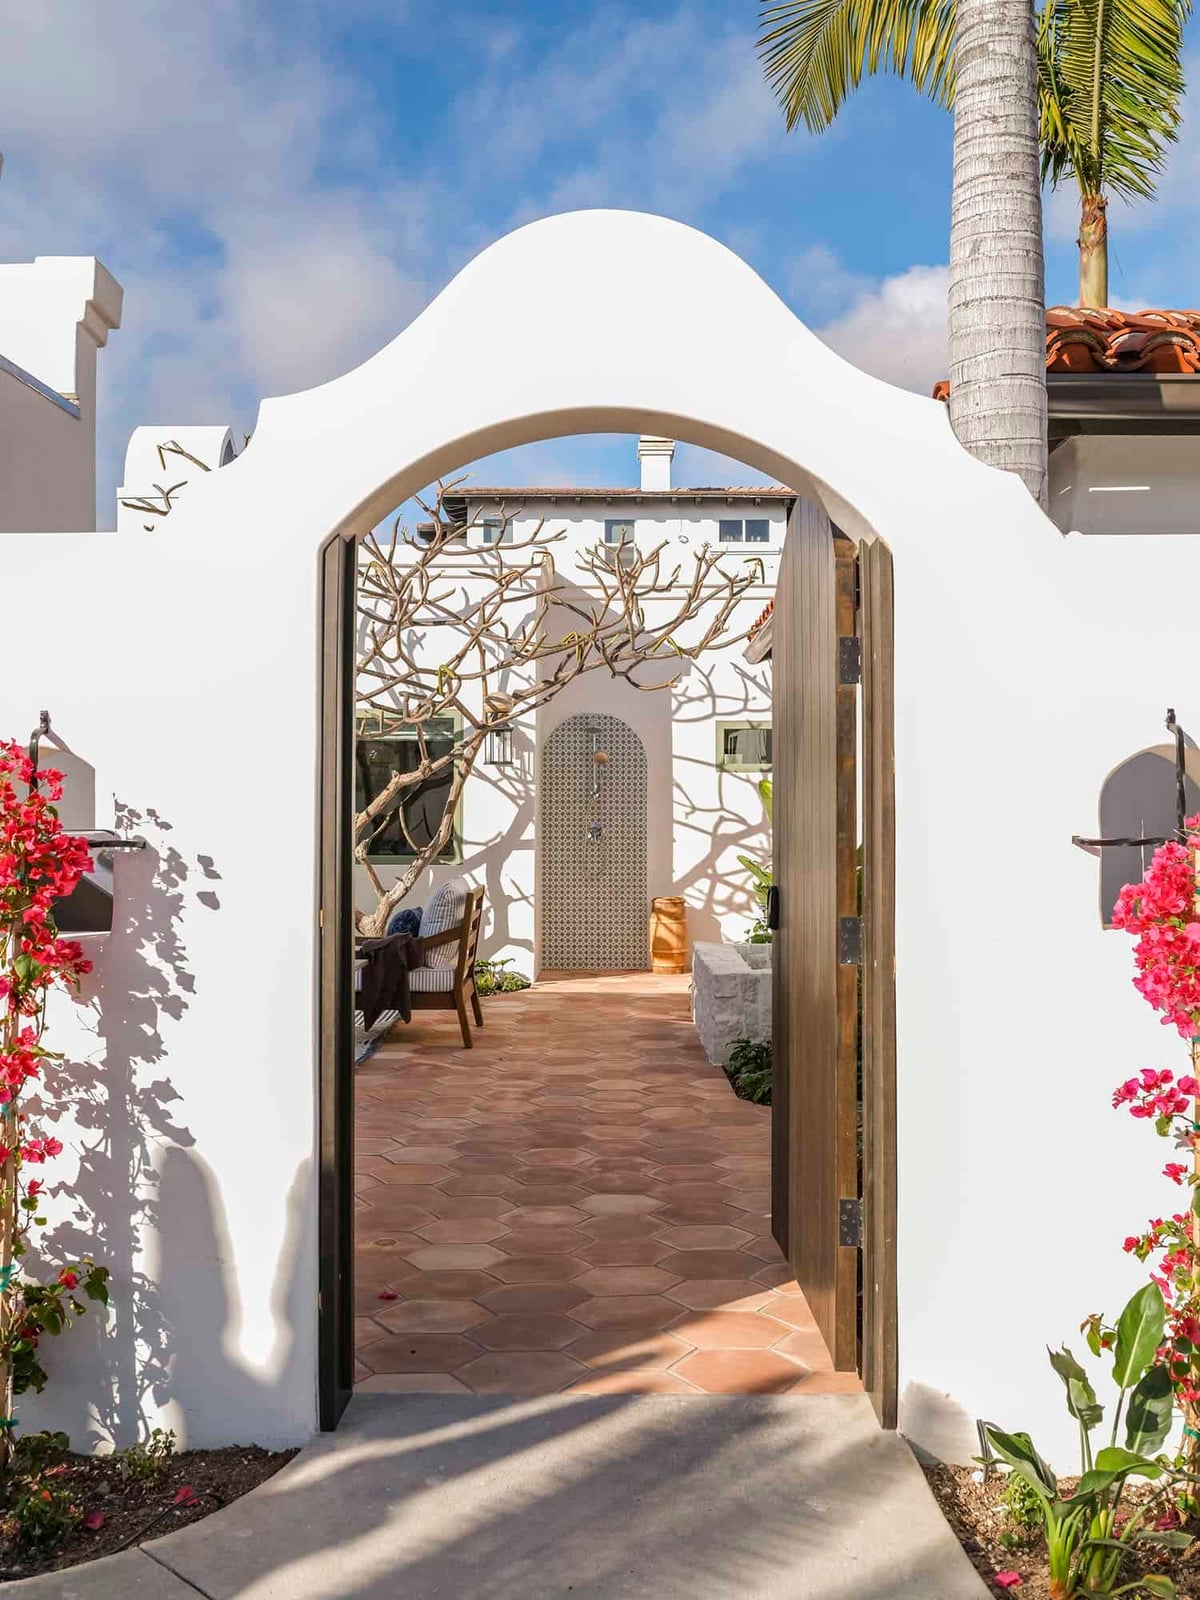
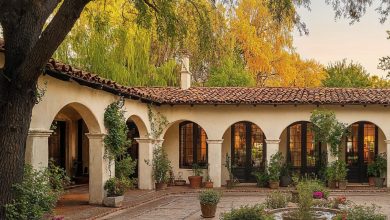
This courtyard works because the arched doorway frames the view without stealing the show. The white stucco arch leads the eye to a terracotta-tiled path, a wooden gate, and potted greenery in the bright sun. The stone floor inside the entry and the tile outside create a clean transition between indoor and outdoor. What defines this style is the ratio of solid to void: the arch is wide and tall, letting the courtyard feel open, while the gate, plants, and wall texture break up the white stucco so the space never reads as flat.
Open Plan Mediterranean with Vaulted Brick Ceiling
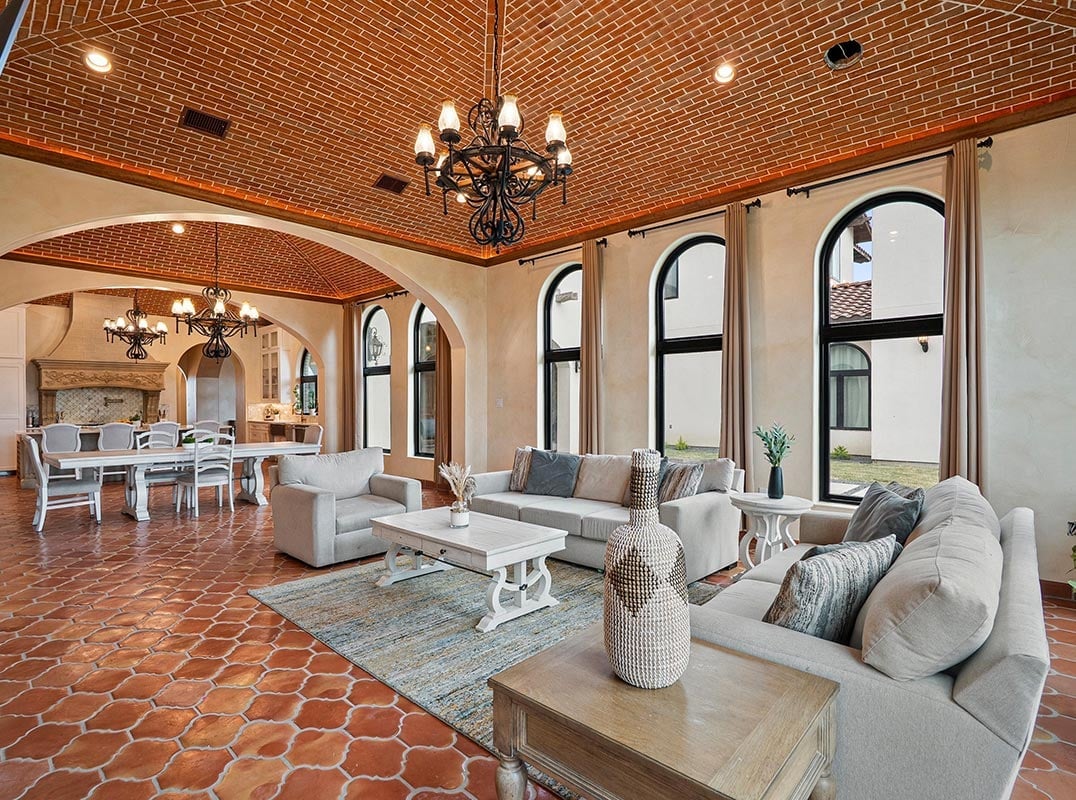
How do you make an open plan feel intimate instead of cavernous? This Mediterranean living room, dining room, and kitchen uses a vaulted brick ceiling as the anchor. The warm terracotta and cream palette ties the three zones together, while arched doorways and windows soften the transition between them. Chandeliers and recessed lights layer the lighting, and the sofas and dining set create clear zones within the open footprint. The brick ceiling adds texture and a sense of enclosure overhead, which balances the spacious layout below.
Mediterranean Exterior with Arched Windows
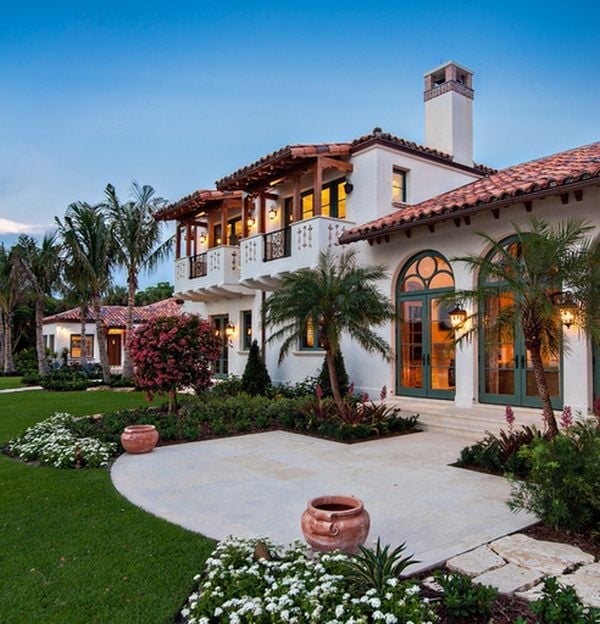
The facade stands out for its rhythm of arched windows across multiple stories, paired with a terracotta roof and wrought-iron balconies. White stucco walls keep the look cohesive, while the lush garden and patio at ground level soften the hard lines. At dusk, the warm ambient light from inside the arched windows makes the house glow. The scale works because the window arches are consistent in shape but vary in size between floors, so the facade feels balanced without being repetitive.
Spanish Courtyard with Expansive Terracotta Patio
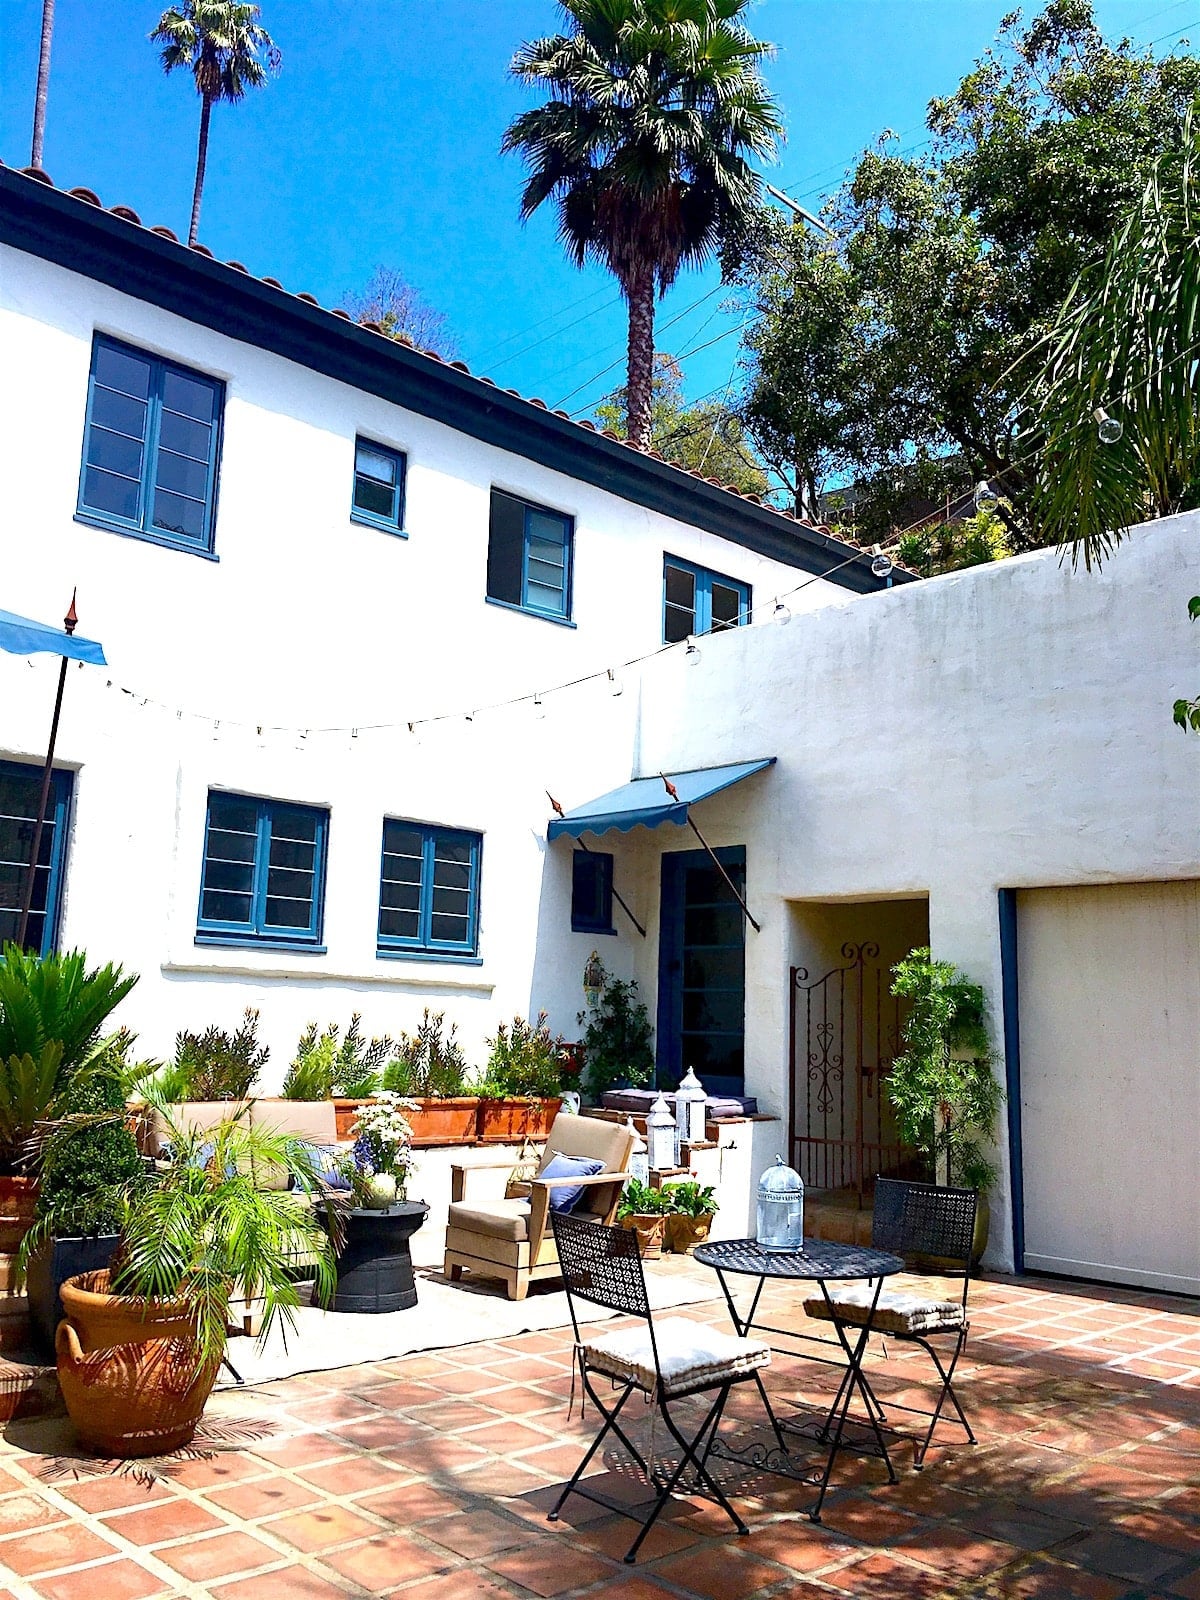
A courtyard like this one proves that a single material can define an entire outdoor room when it is laid with intention. The expansive terracotta tile patio anchors the space, its warm earthy tone repeated in the clay pots and picked up by the green of potted plants and a scattering of blue accents. White stucco walls and a wrought iron gate keep the enclosure feeling open rather than cramped, while a bistro set and low seating create distinct zones for lounging and dining. The key is letting the tile do the work: keep hardscape continuous and let foliage soften the edges.
Cozy Spanish Living Room Through an Archway
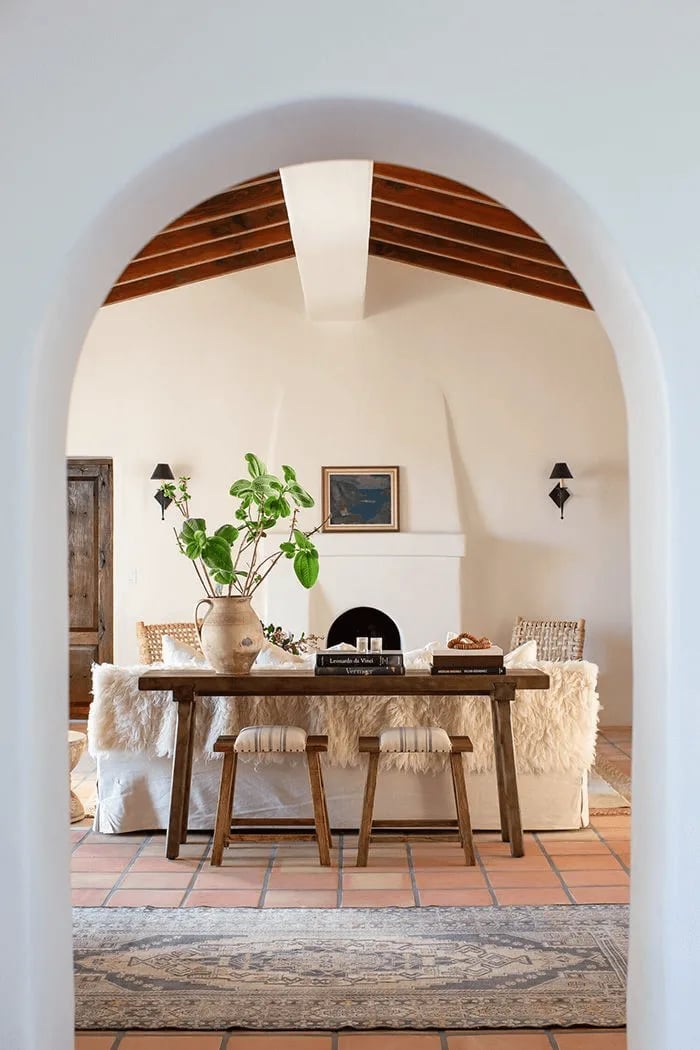
A bohemian-leaning Spanish living room can feel airy and intimate at the same time, especially when an arched doorway frames the view. The fireplace anchors the center, with a low console table and stools arranged around it instead of pushed against a wall. The archway lets in sunlight that meets warm wall sconces, while the palette stays restrained: white plaster, cream upholstery, wood tones, and a few terracotta accents. Keep the seating low and the colors neutral so the room breathes. Add texture through natural fiber rugs and woven throws instead of pattern.
Spanish Revival Bungalow with Twisted Columns
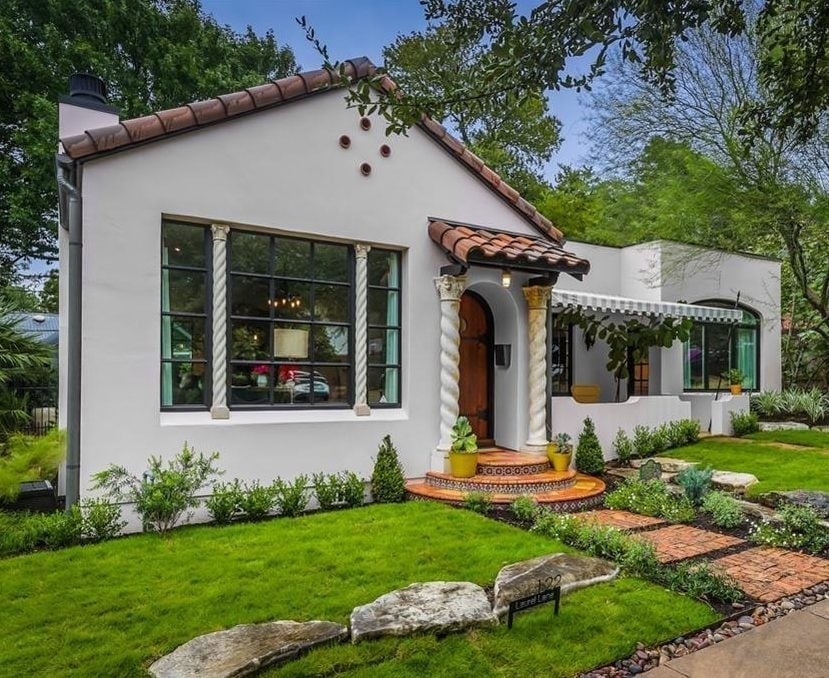
The decorative twisted columns flanking the arched entryway give this bungalow its character without needing much else. Stucco walls and a terracotta roof tile carry the Spanish Revival palette of white, green, terracotta, and yellow, while potted plants soften the stone base. The columns draw the eye upward and frame the doorway in a way that a plain arch cannot. For a similar effect on a simpler facade, add turned wood or painted spiral posts to an existing porch.
Spanish Colonial Stone Doorway Entrance
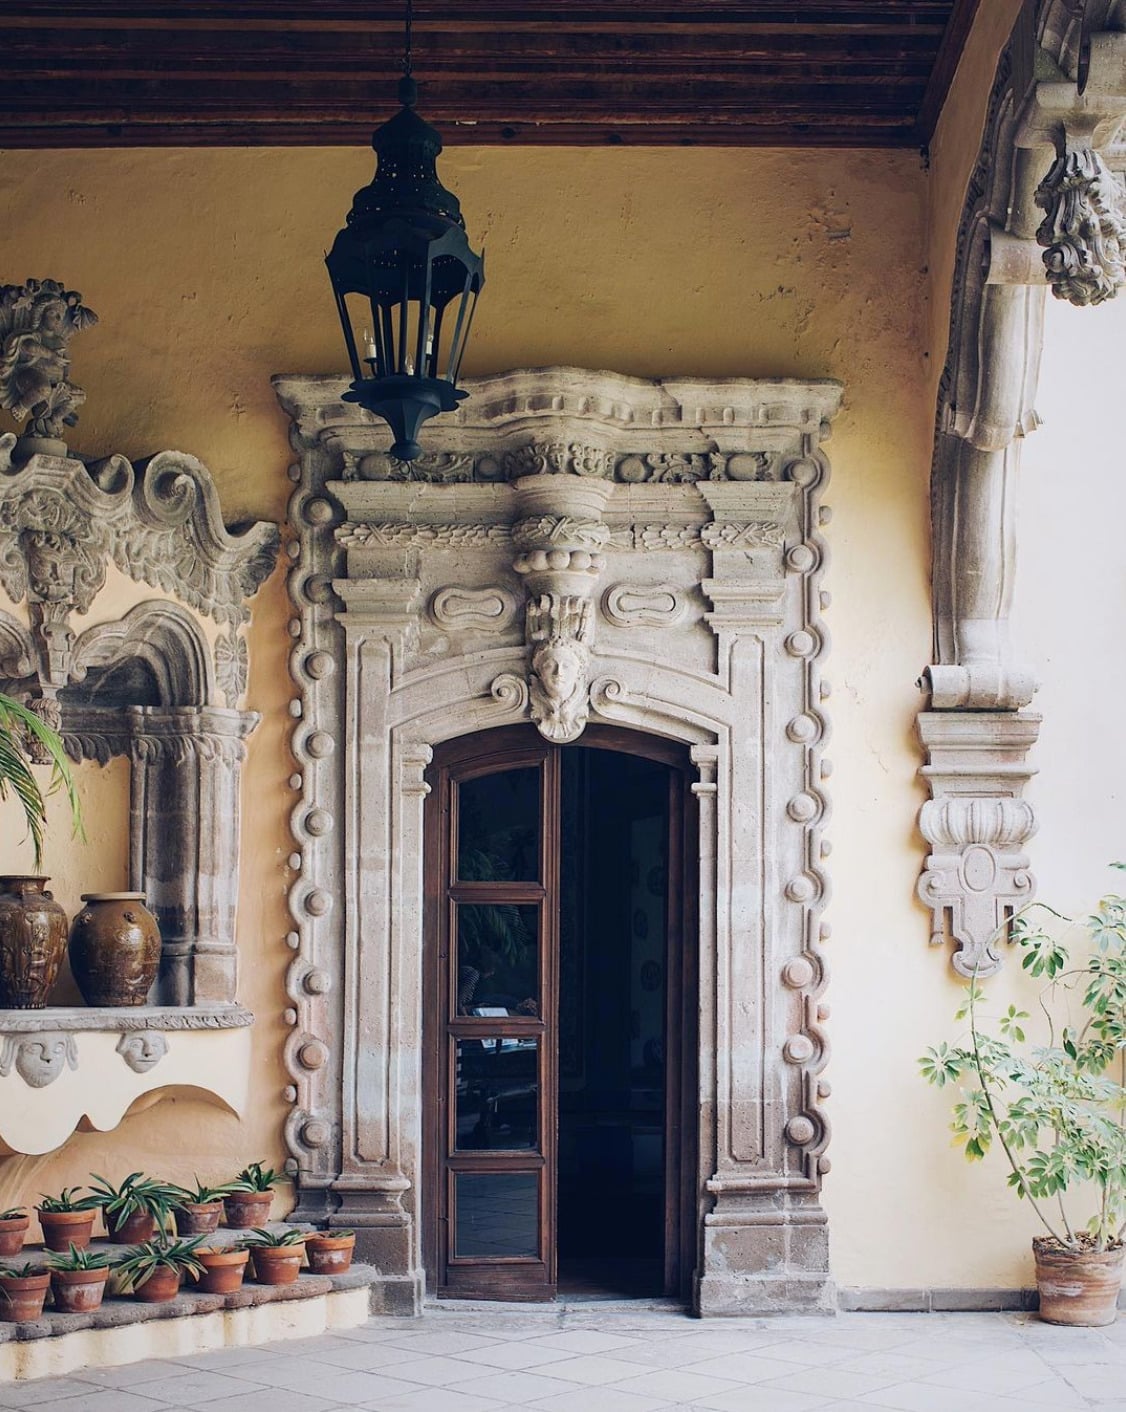
This ornate stone doorway commands attention with its warm yellow stonework and carved details, set against a brown wood door. A wrought iron lantern hangs overhead, casting a soft glow that extends the entry’s welcoming feel into the evening. Potted plants on either side echo the terracotta tones in the stone and soften the massive scale. The lesson for a homeowner with a plain entrance is that lighting and greenery can elevate a simple stone or concrete stoop without structural changes. A single lantern and a pair of urns make a strong first impression.
Spanish Mediterranean Entryway with Ornate Iron Door
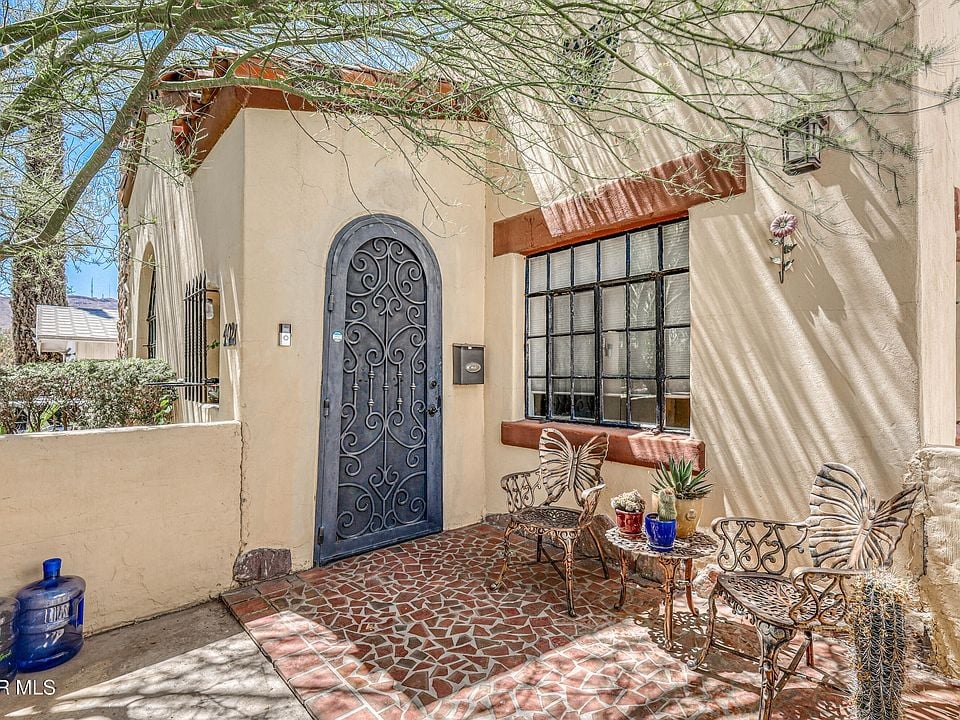
A compact entrance courtyard can feel grand when the door becomes the focal point. The ornate wrought iron door here uses scrolling metalwork that reads as delicate against the solid cream stucco wall. A pair of butterfly chairs and a small terracotta floor keep the scale human, while dappled shade from an overhead vine or tree softens the hard lines. The practical rule for a small entry is to pick one ornate element and let everything else recede. That single iron door does the work of a dozen decorative objects.
Spanish Courtyard with Pink Stucco Facade
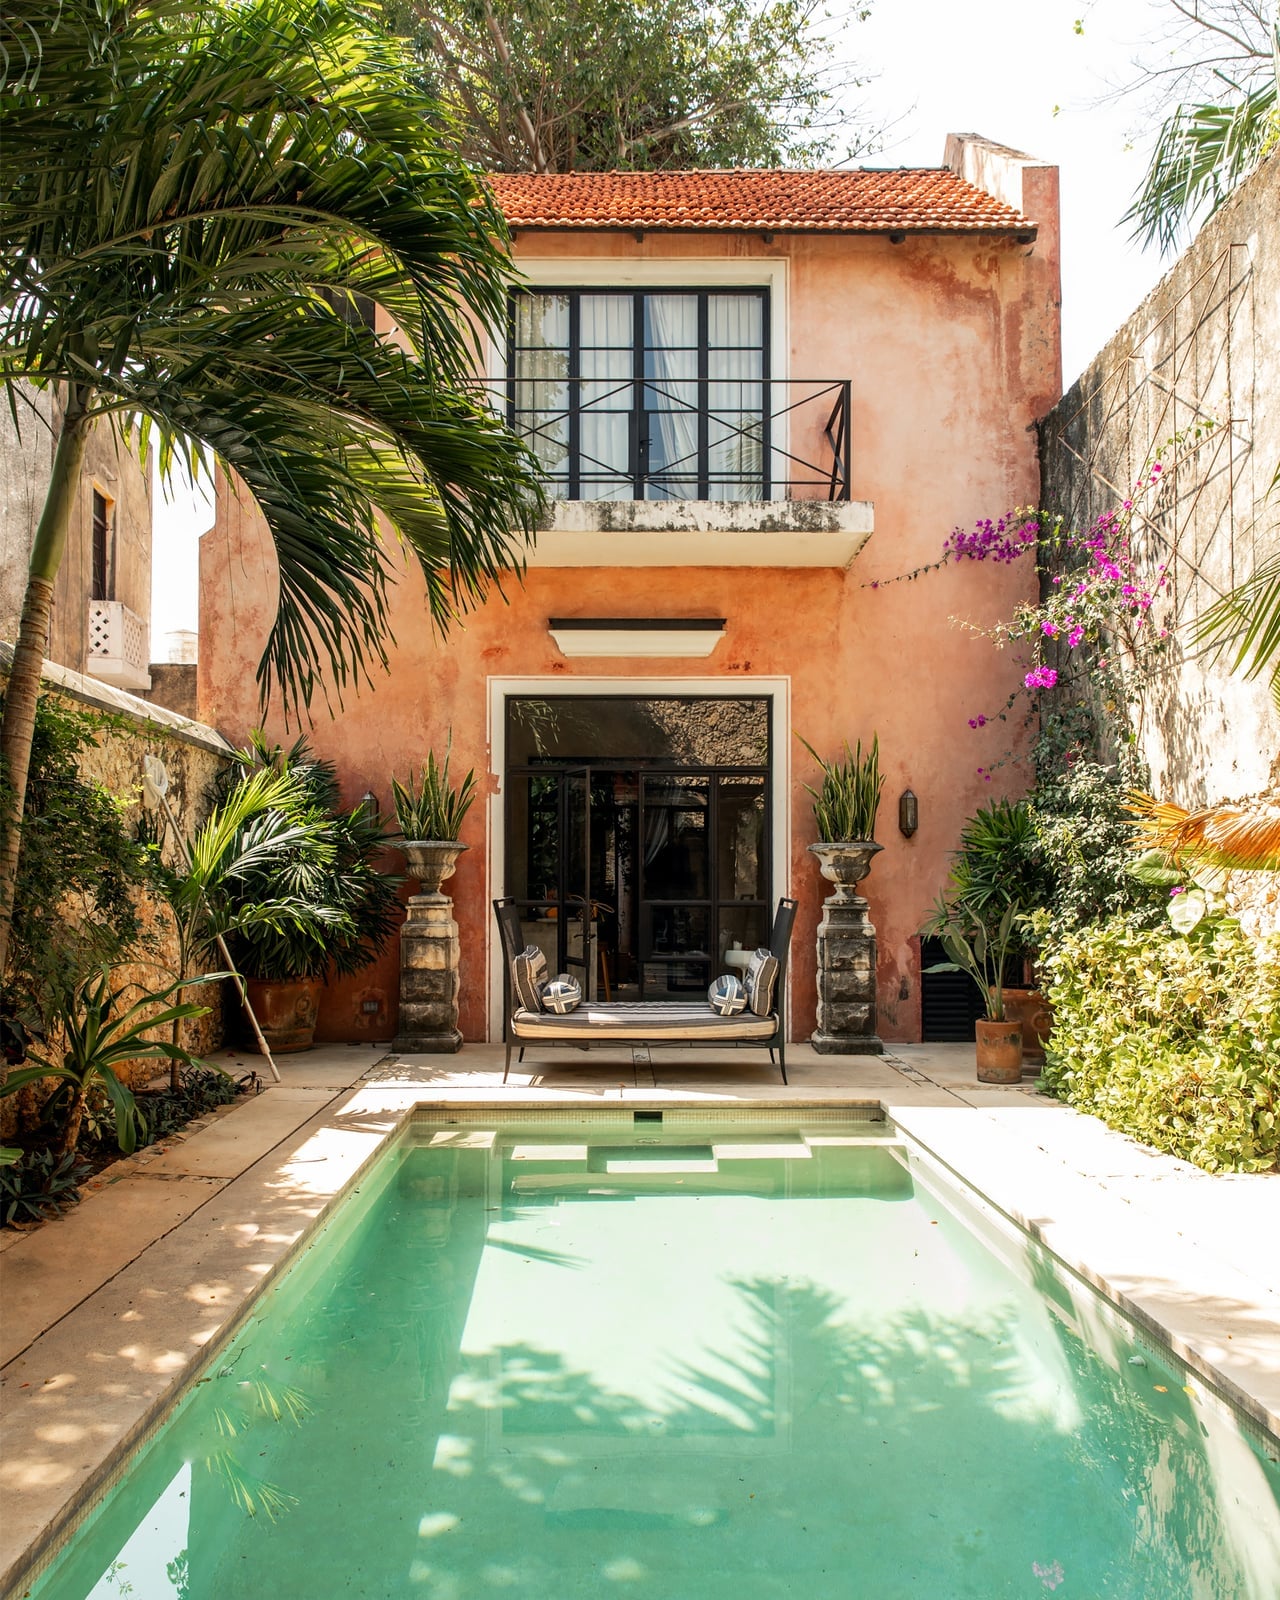
A pink stucco facade sets this Spanish courtyard apart from the more common white or cream versions. The warm terracotta tone carries through to the tile and stone accents, while green potted plants and a wooden bench add contrast. The pool sits in the foreground, keeping the layout simple so the house becomes the backdrop. The palette works because the pink reads as a sunbaked neutral rather than a pastel, and the green prevents it from feeling one-note. What breaks the look: too much white trim would flatten the warmth.
Spanish Colonial Patio with Patterned Tiles
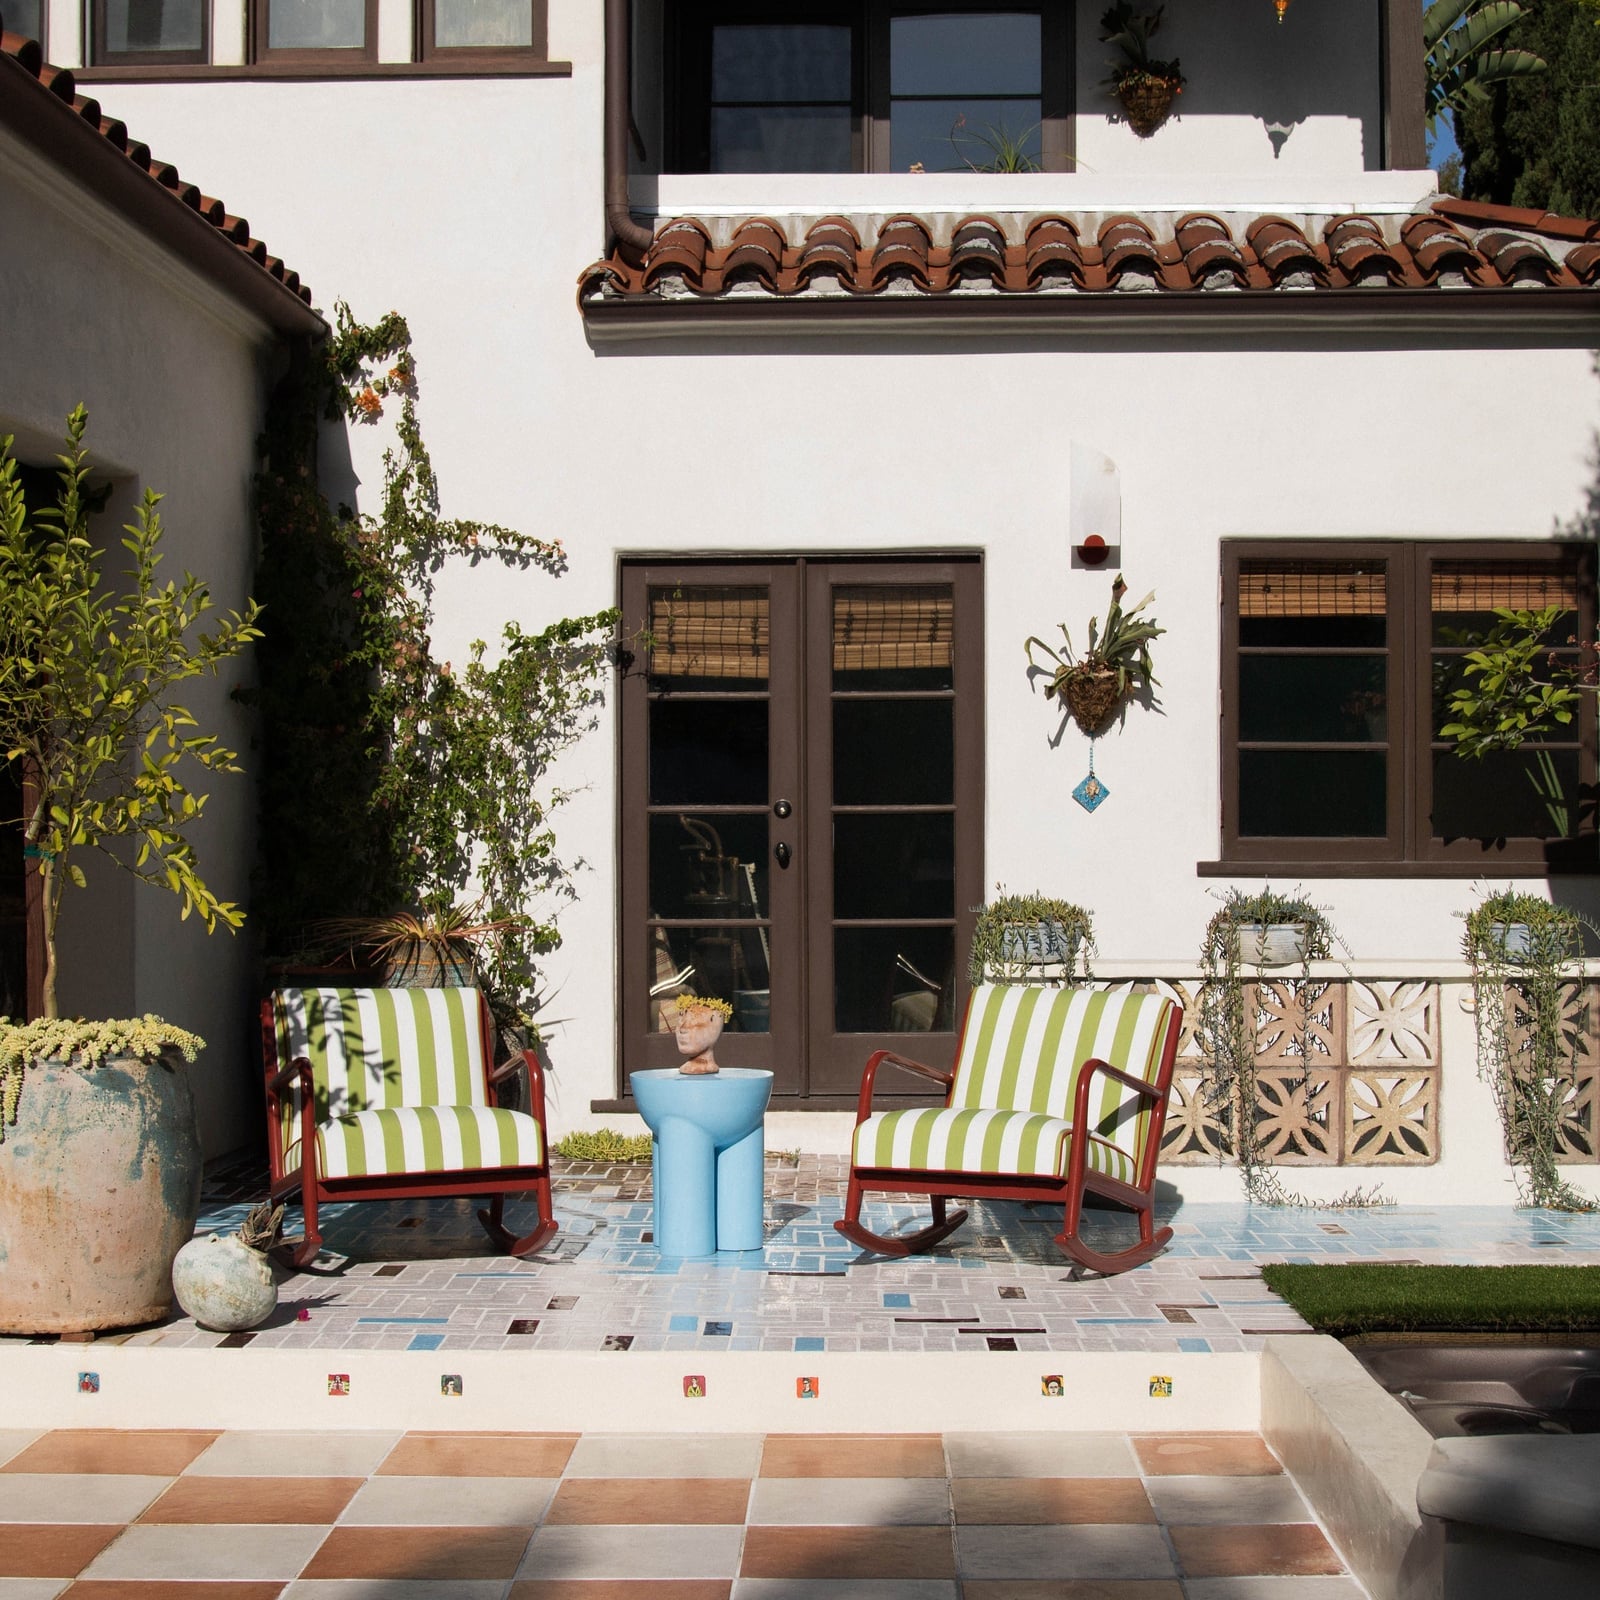
Let the floor set the palette and keep everything else neutral for an outdoor patio with existing tile. This Spanish Colonial patio uses patterned tile in terracotta, blue, and green, so the white stucco walls and terracotta roof recede. Striped rocking chairs and a blue side table add seating without competing with the floor. The multi-level layout breaks up the space naturally, which matters for renters who cannot change the hardscape. A renter-safe swap: bring in lightweight woven furniture in a single tone instead of trying to match every tile color.
Mediterranean Courtyard with Central Fountain
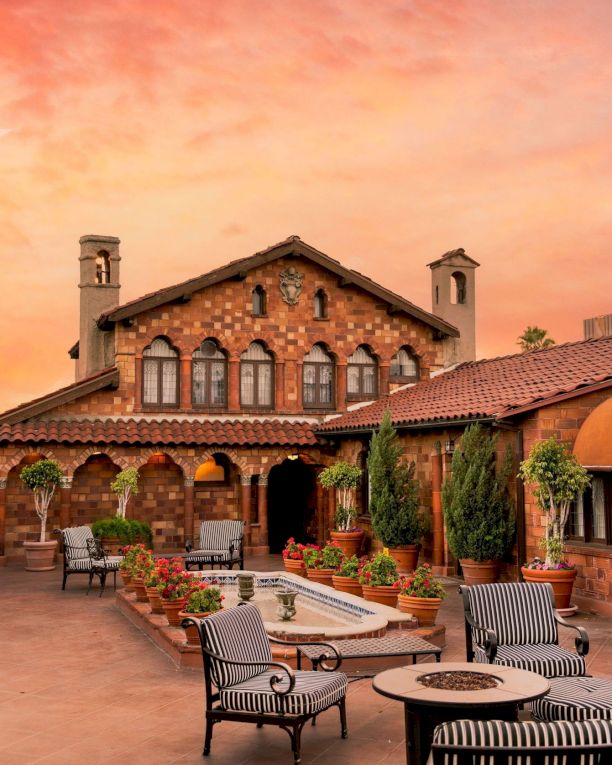
A courtyard with a central fountain is the classic version of an outdoor room, but it only works if the seating works around it. This Mediterranean courtyard places striped chairs at a distance from the water feature, so the fountain stays the focal point and the seating area remains dry. The arched building facade behind it, finished in brick and stone, gives the space a sense of enclosure without feeling closed in.
In sunset light, the terracotta palette glows, and the potted plants soften the hardscape edges. The key is that the fountain is not the only thing to look at: the tile details on the facade and the wrought iron accents give the eye somewhere to land after the water. Without those secondary details, a central fountain reads as a lobbied hotel courtyard.
Mediterranean Living Room with Textured Plaster
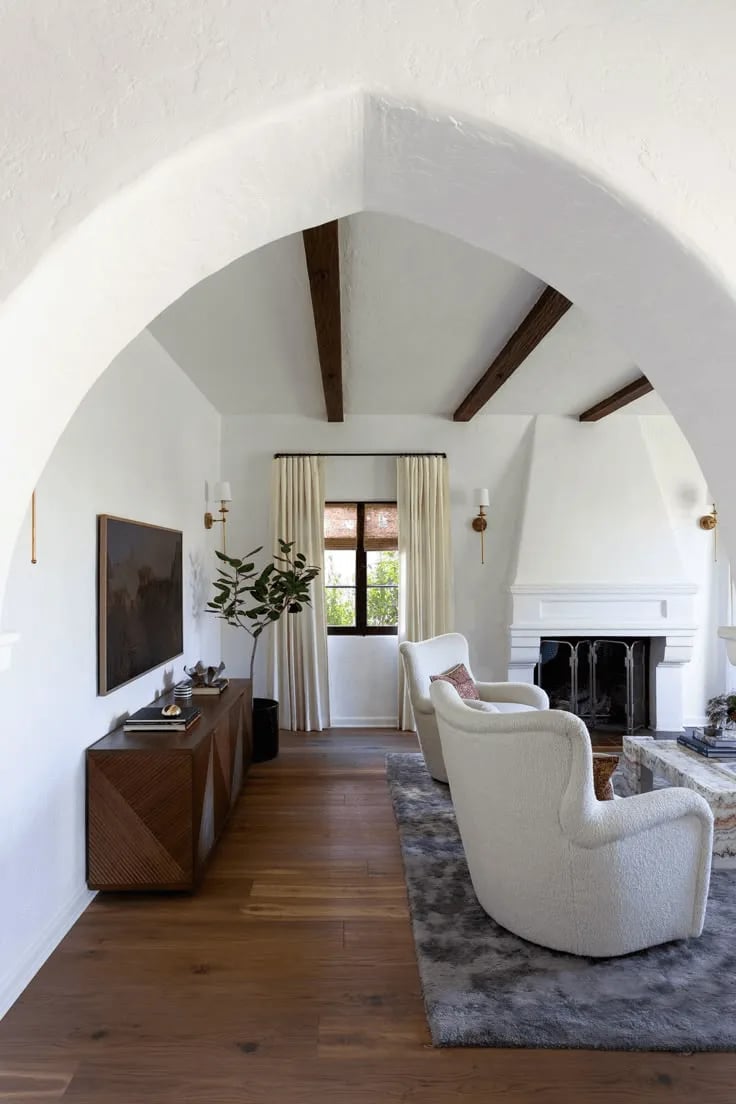
Textured plaster walls and exposed wood beams define this Mediterranean living room, but the fireplace anchors it. The arched doorways repeat the curve of the firebox, which is a detail that ties the room together without needing extra decor. Boucle armchairs and a wooden console keep the seating soft against the hard plaster surfaces. Wall sconces provide warm light in the evening, balancing the natural daylight from the windows. The palette stays in the white, cream, and gray range so the wood and marble finishes stand out.
Spanish Colonial Entryway with Tiled Staircase
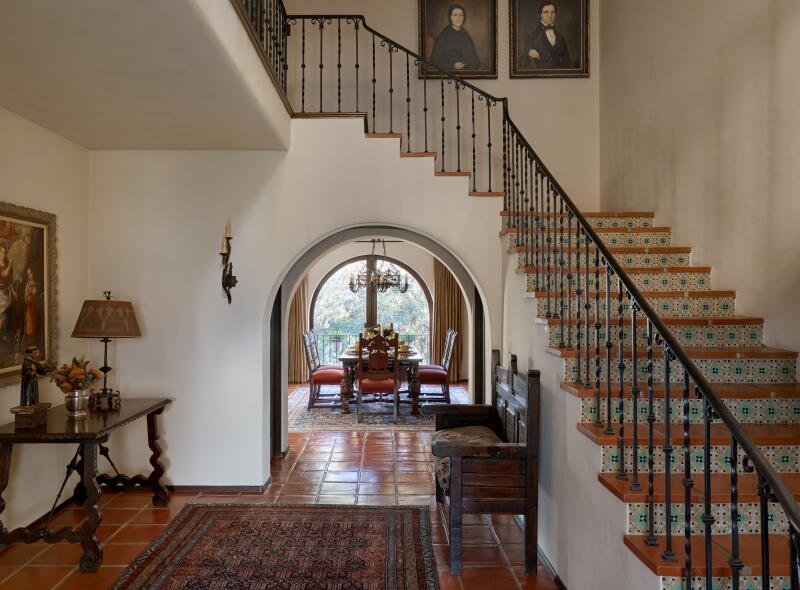
A tiled staircase in a Spanish Colonial entryway is a statement, but the scale matters. This one uses patterned tile in terracotta, blue, and green on wide treads, with a wrought iron railing that does not block the pattern. The arched doorway beyond leads to a dining area, which gives the entryway a sense of depth rather than stopping at the stairs. A chandelier and wall sconces add light at multiple levels so the tile catches the eye without becoming a trip hazard. The antique furniture keeps the space feeling lived in rather than like a museum hall. The principle: when the staircase is the hero, keep the railing open and the walls plain.
Spanish Mediterranean Living Room with Carved Door
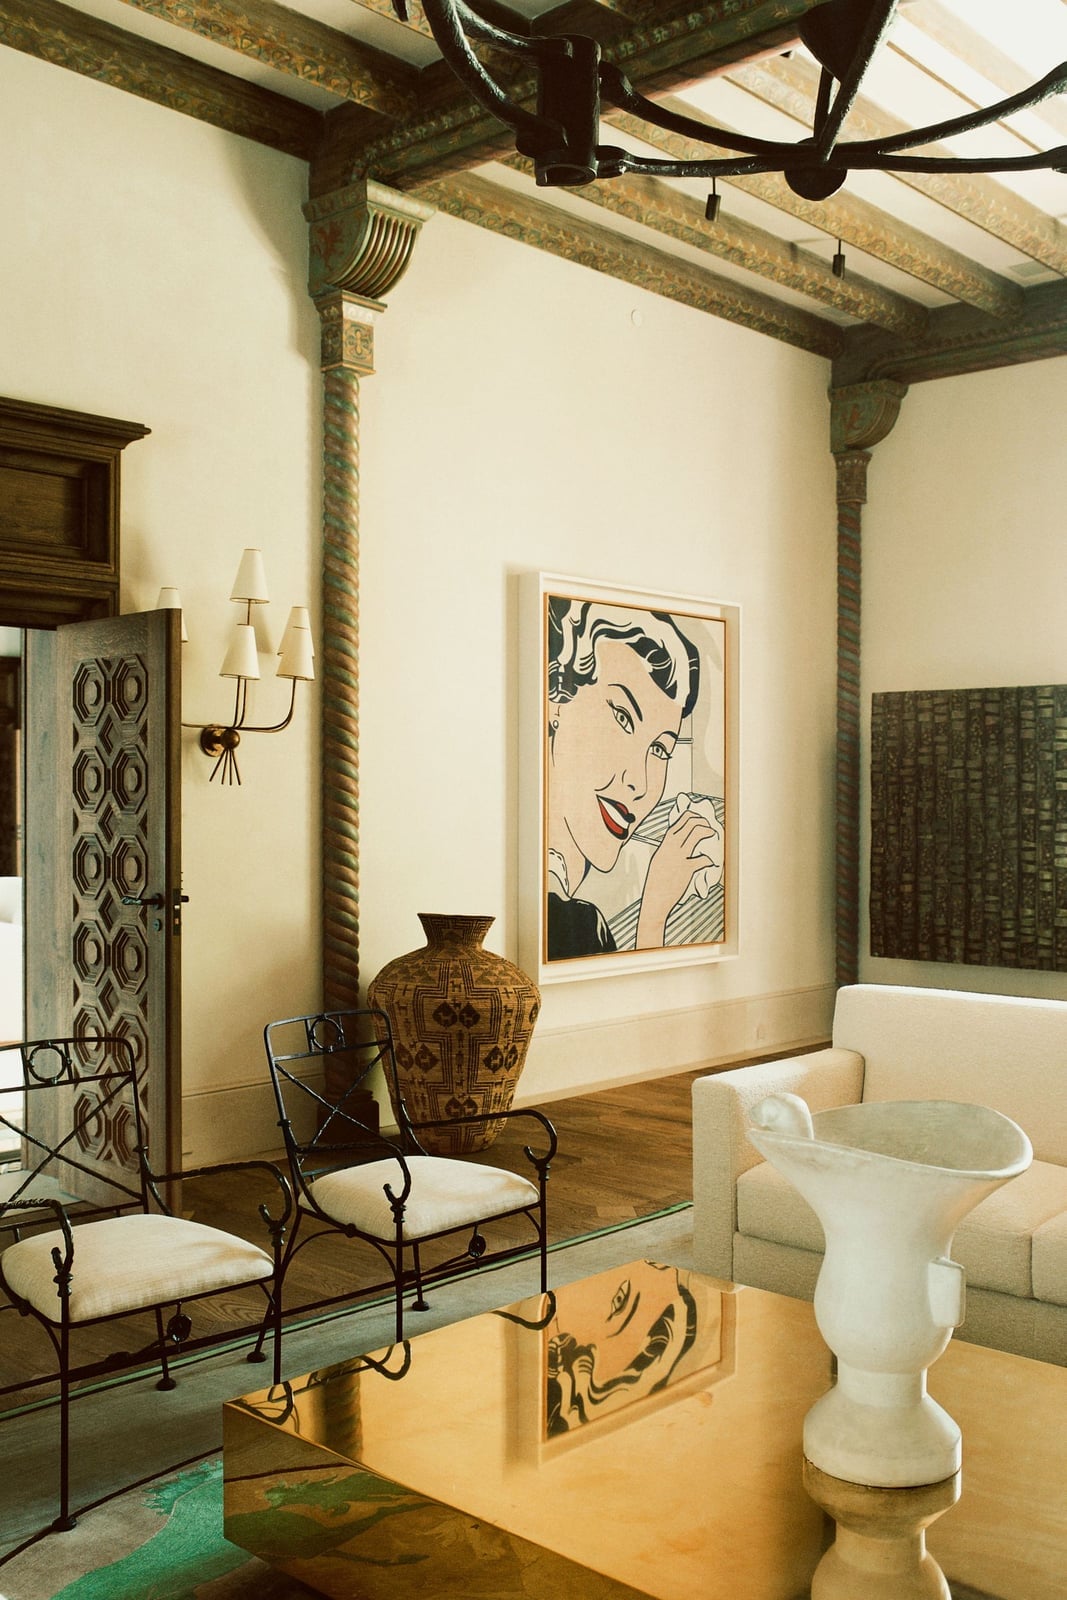
A carved wooden door works best when the room lets it breathe. Here the entryway takes center stage, framed by cream plaster walls and warm wood tones that echo the door’s own finish. The ornate carving becomes the anchor for a formal seating area with wrought iron chairs and a large vase. Wall sconces add soft ambient light that picks out the carving’s depth without washing it out.
What defines this style is the balance of ornament to plain surface. The door is intricate, the chairs are simple, the walls are smooth. Nothing competes with the carved detail because the palette stays tight: cream and wood tones with only small gold accents. The room breaks the look only if you add competing patterns or another carved piece nearby. One carved element tells a story. Two start a disagreement.
Mediterranean Courtyard with Arched Loggia
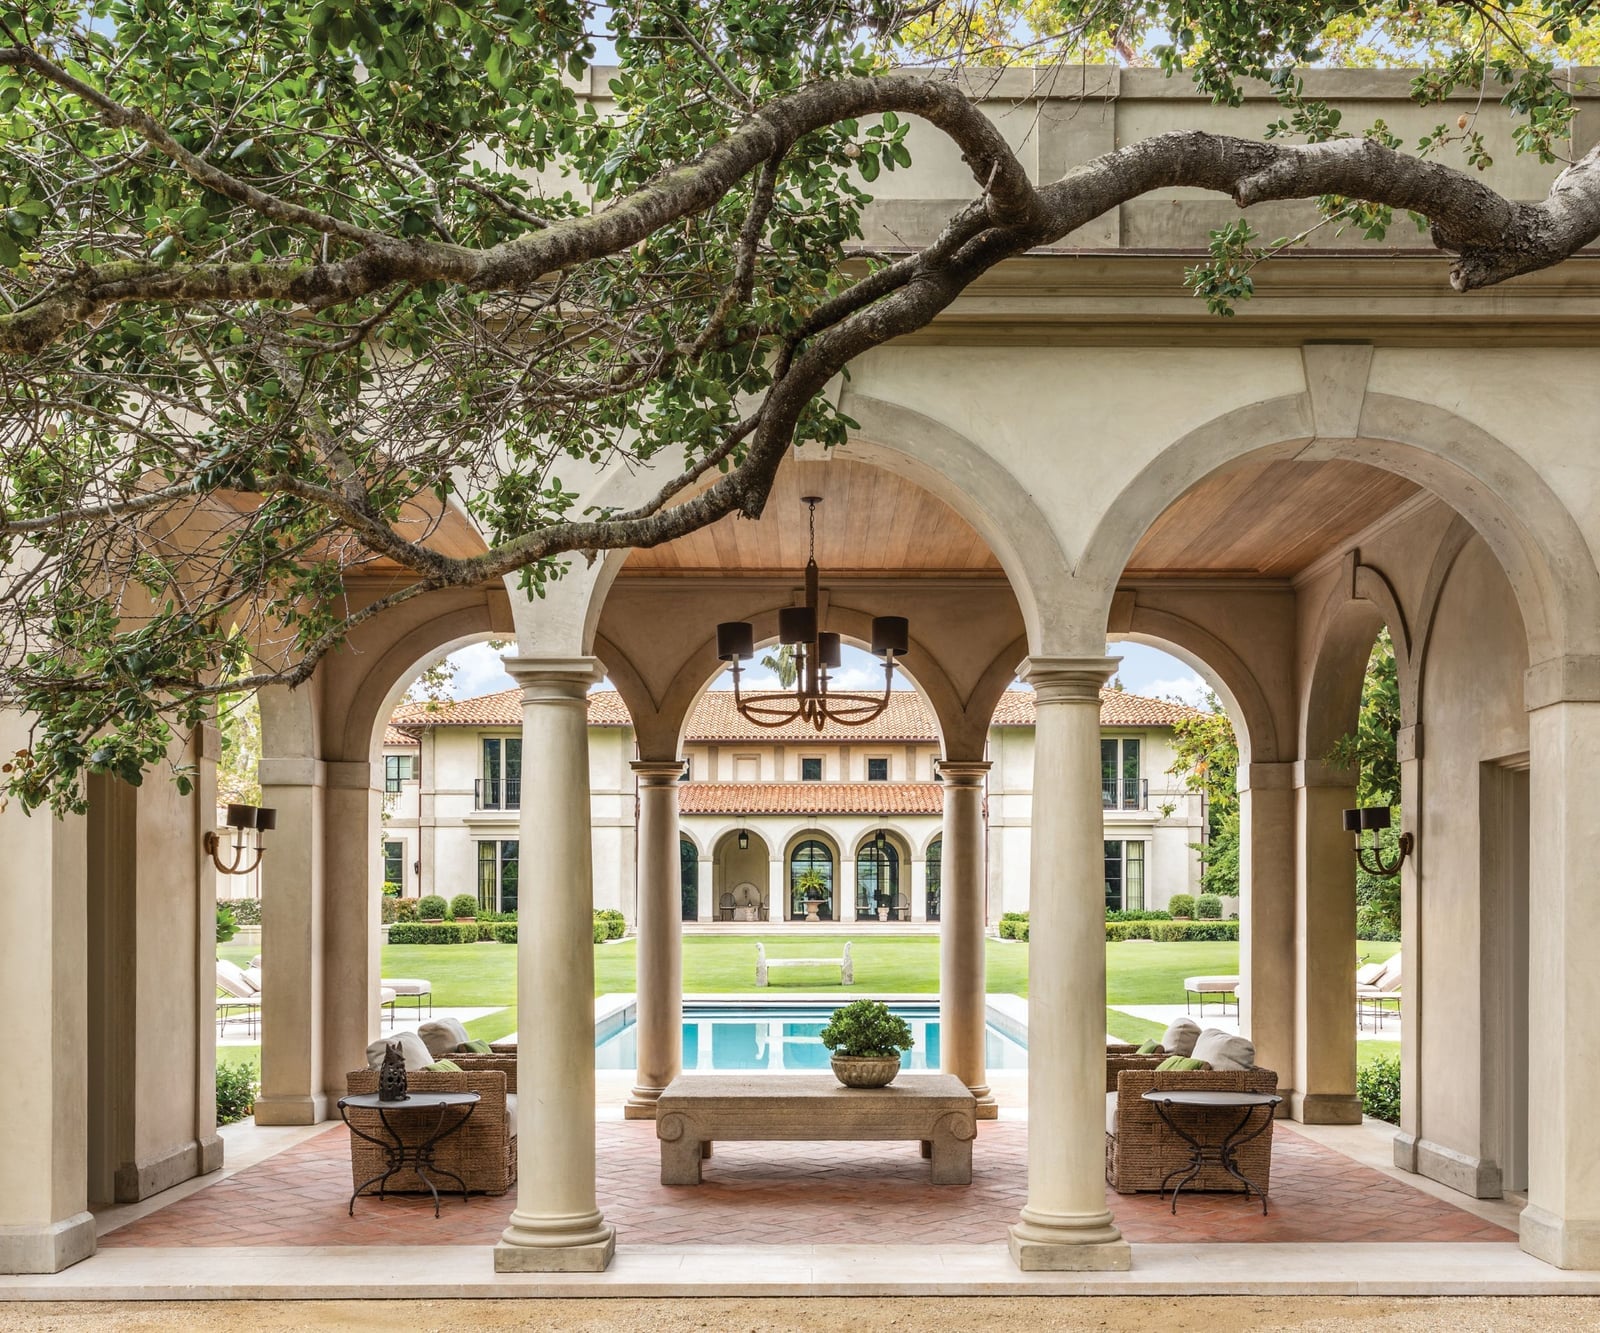
The arched loggia connects the house to the garden without a hard boundary. Cream plaster columns support a series of arched openings that frame views of a pool and seating area beyond. Terracotta tiles underfoot warm the stone and wood accents, while green planting softens the edges. The palette stays in the Mediterranean family: cream, terracotta, green. What breaks the look is adding a fourth color that pulls attention away from the loggia’s rhythm. Let the arches do the work.
Spanish Revival Facade with Green Trim
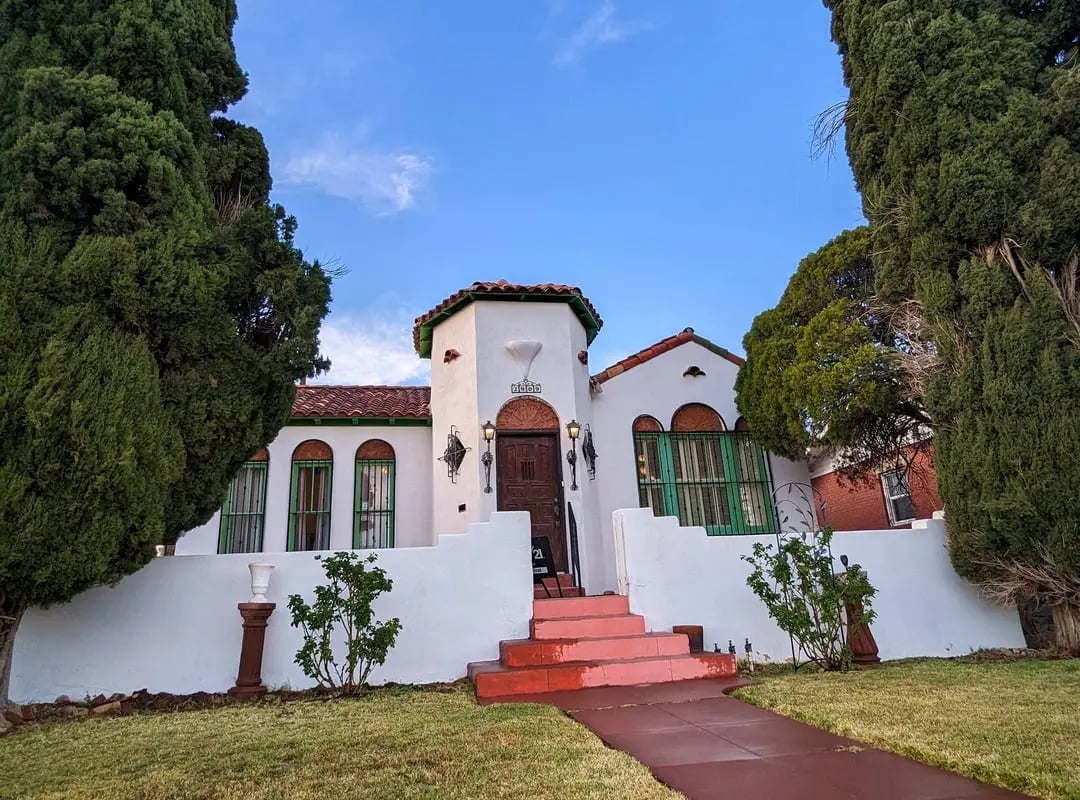
Exterior trim colors often come from the palette of the roof and walls. Here the green trim on windows and roofline sits between white stucco and red terracotta tile, a natural bridge that ties the two together. The arched entryway and turret stay white, so the green acts as an accent. Red steps and an ornate door complete the front facade without crowding it. The ratio is roughly two parts white stucco to one part trim and roof color. That keeps the facade from feeling busy.
Spanish Entrance with Vibrant Teal Door
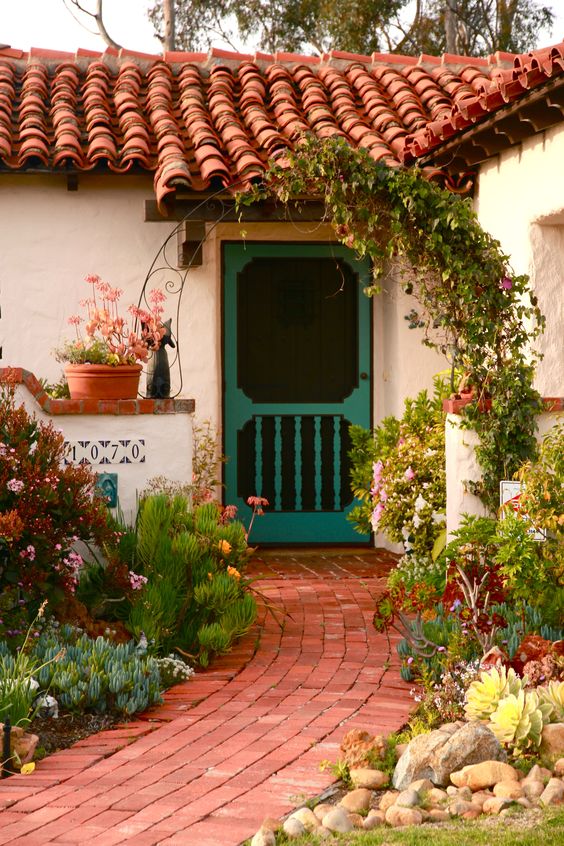
A teal door can feel bold against white stucco, but here it works because everything else stays quiet. The arched screen door is the only saturated color on the front entrance. Terracotta roof tiles and a path of the same tone warm the white facade, while potted plants add green without competing. The compact size of the entry actually helps: a small area can handle a strong color because there is less surface to overwhelm.
Contrast this with a door that matches the wall color. That option blends in and relies on shape alone. Here the teal draws the eye first, then the arched shape reinforces the Spanish style. Either approach works, but they create different first impressions. One says notice me. The other says step inside.
Spanish Colonial Living Room with Gallery Wall
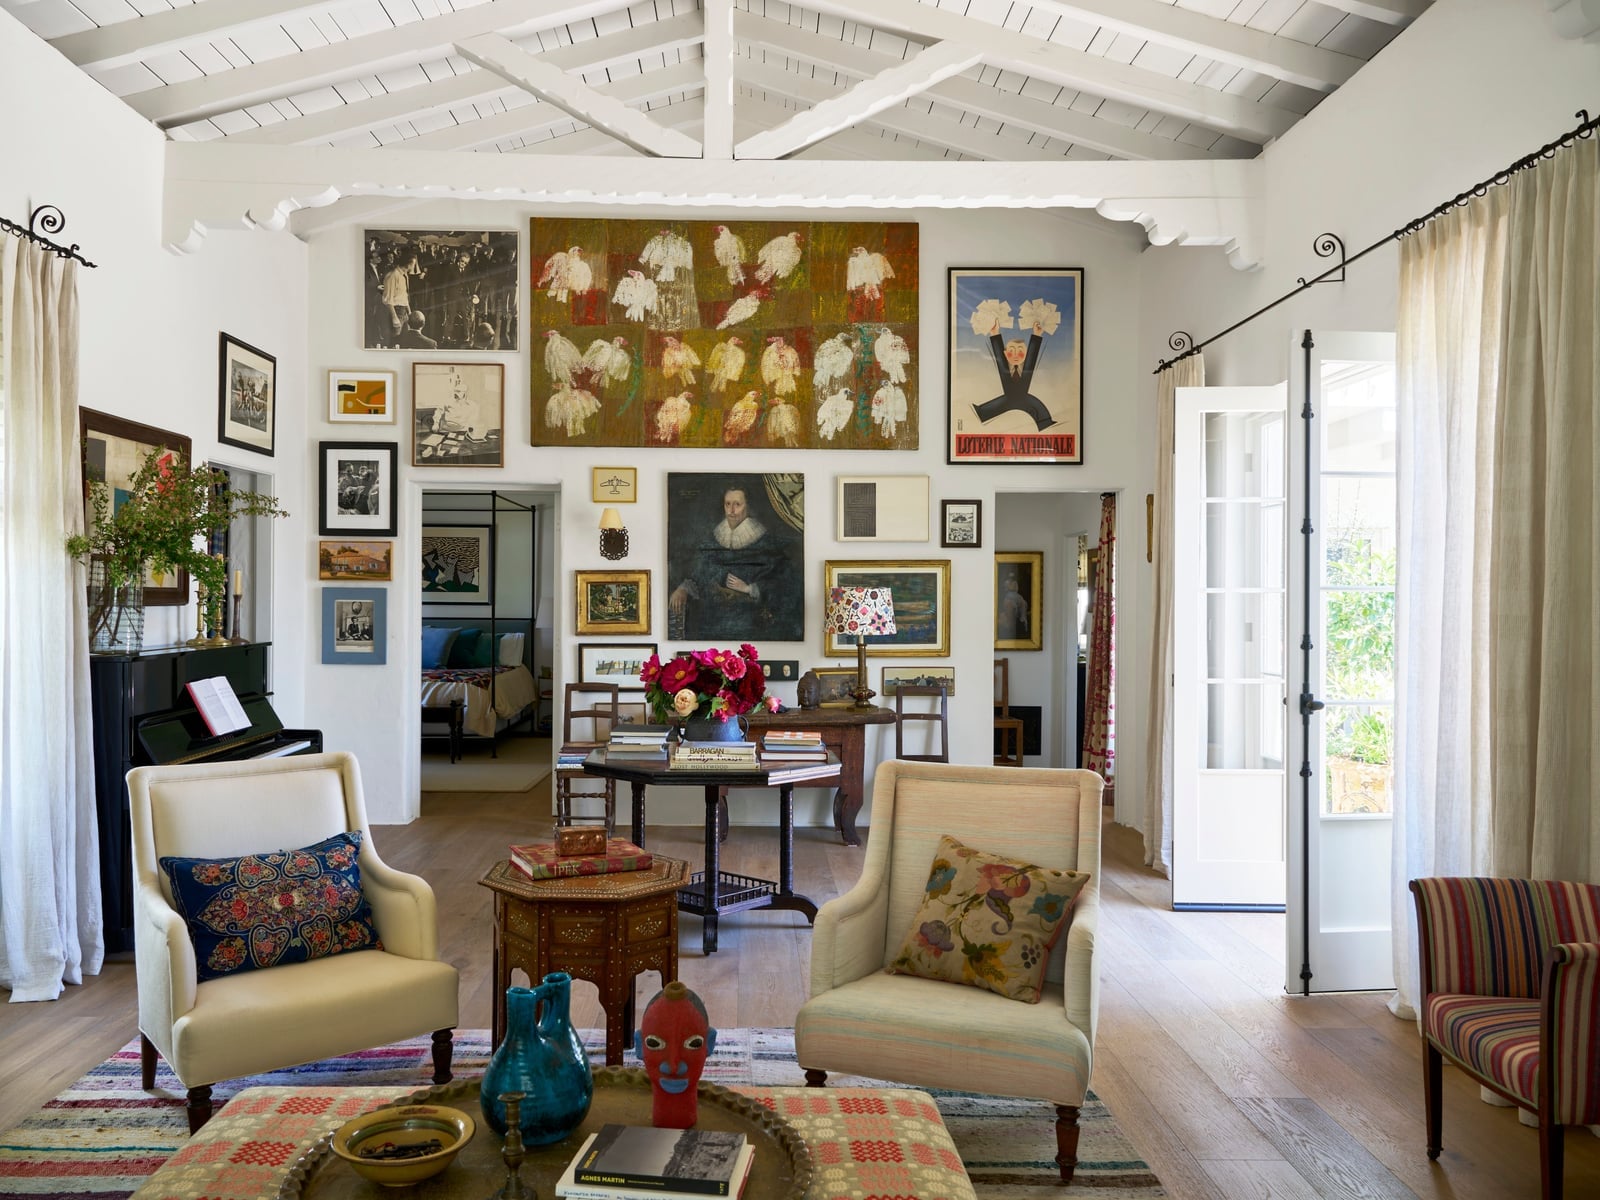
The gallery wall here is eclectic without being chaotic. Frames of different sizes and finishes cluster together, but the earth-toned artwork keeps them from clashing. White walls and a wood ceiling with beams give the arrangement a neutral background. Armchairs and a piano anchor the furniture grouping below, while open doorways let natural light hit the frames from the side. The trick is that the gallery wall does not touch the furniture. That gap stops the eye from getting stuck between two competing focal points.
Spanish Living Area with Tiled Staircase
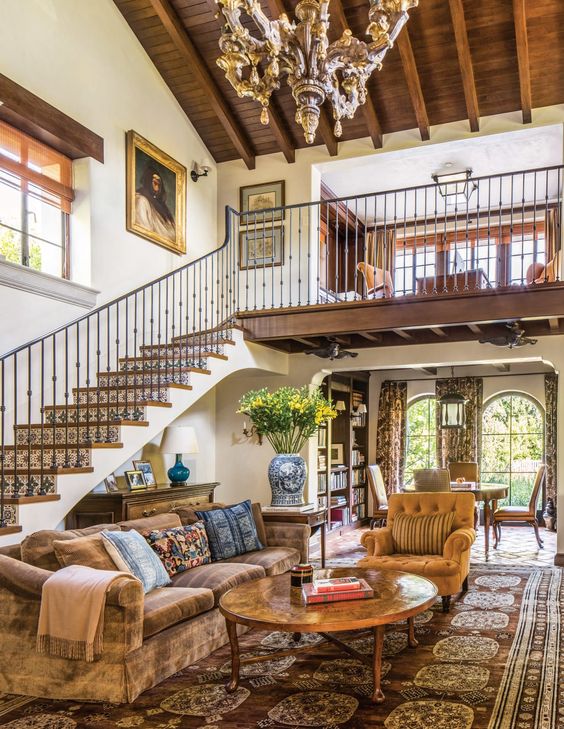
This is traditional Spanish style at its most deliberate: the staircase becomes the spine of the room, and everything else steps back. Brown wood beams cross a high plaster ceiling, while cream walls and a gold-framed chandelier keep the palette warm. The stair risers carry an ornate pattern in blue and earth tones, a detail that anchors the space. A velvet armchair and a sofa sit on the open-plan side, their solid shapes not trying to match the staircase but simply not getting in its way. A hero element works best when the surrounding room stays simple. Let the stairs claim the attention; the furniture is there to live on, not to fight for the spotlight.
Spanish Entrance with Black Double Doors
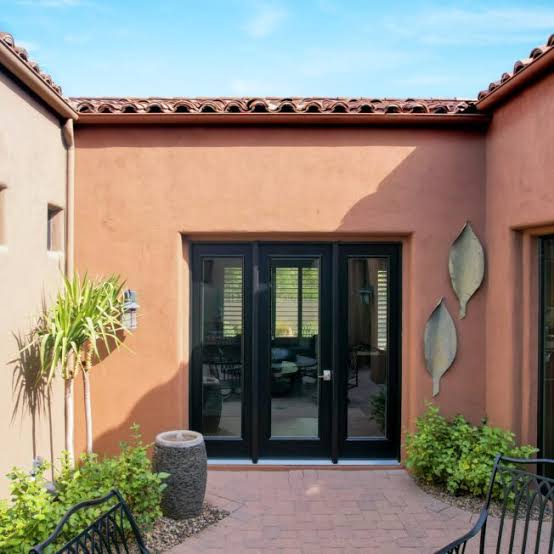
For a Spanish entrance with black double doors, let the courtyard do the decorating. Here, black double doors with arched glass panels sit inside a terracotta-tiled courtyard, the peach stucco walls and green potted plants providing all the contrast needed. The doors themselves carry wrought iron details and glass that lets daylight filter through, so the entry feels open even when closed. For a renter-friendly version of this look, focus on what can be added. Place a pair of tall planters by the door, one with a broad-leafed plant and the other with a decorative urn. Lay a terracotta-toned outdoor rug on the porch to echo the tile. None of these touch the walls or the door, but together they create the same warm, layered arrival.
The key is restraint on the door itself. A dark finish works best when the surroundings stay light and organic. Skip any extra hardware or wreaths; let the black frame the view instead.
Spanish Revival Entryway with Arched Glass Doors
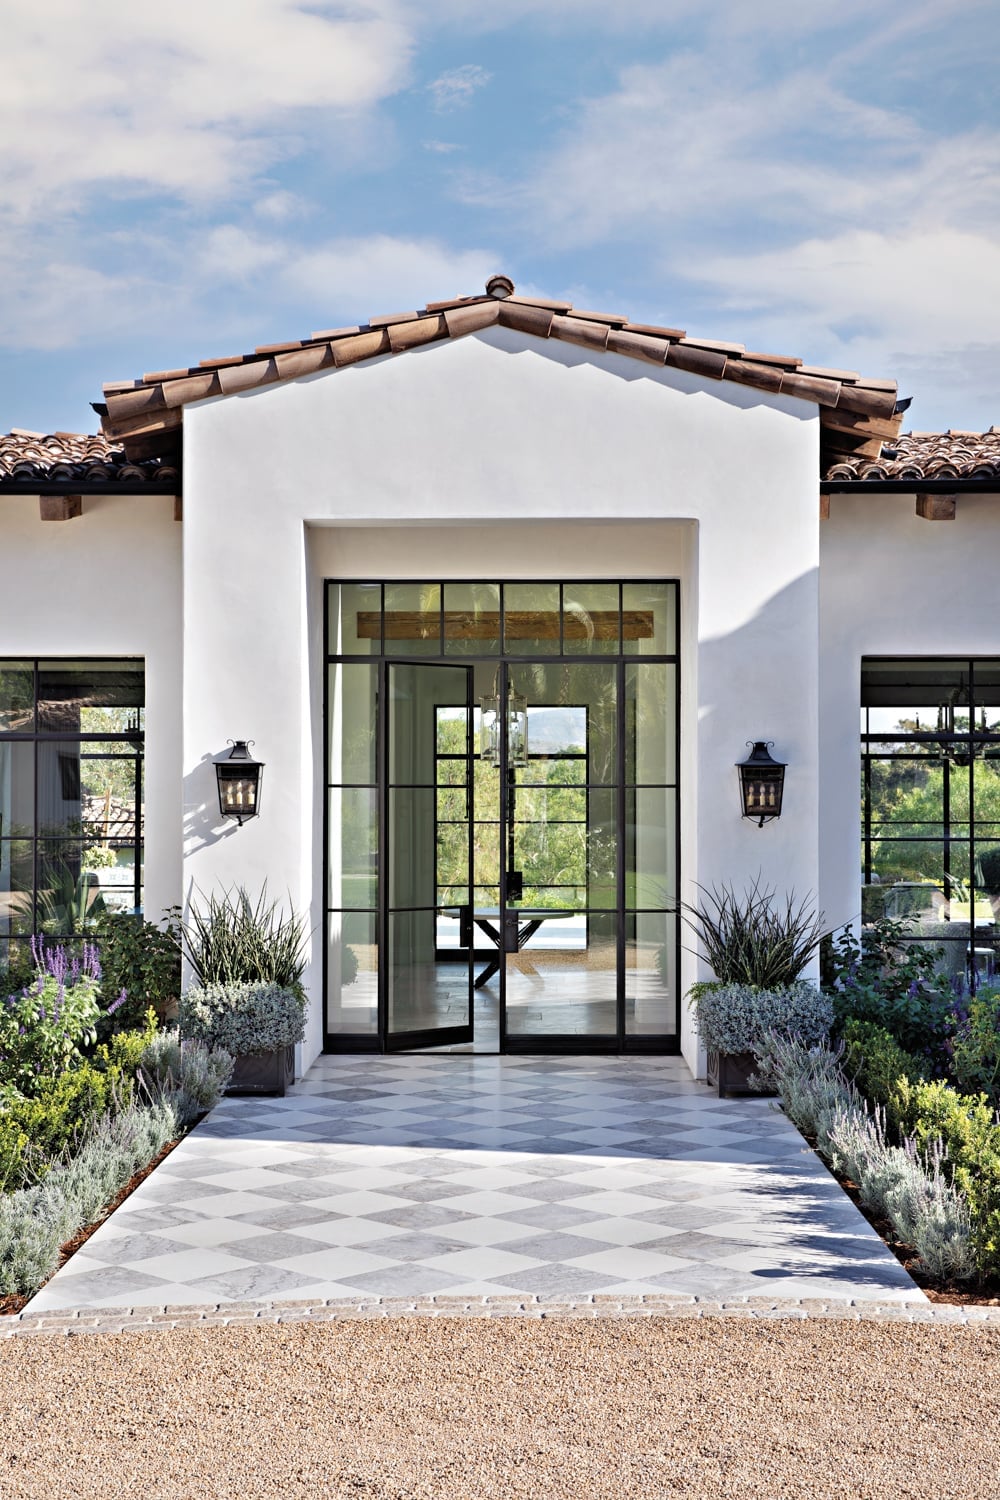
The arched glass double doors here are not just an entry point; they are the defining silhouette of the facade. Set into a white stucco wall and flanked by black wrought iron lanterns, the curve of the glass repeats the arch of the doorway, creating a rhythm that carries the eye upward. The palette stays restrained, white and black with gray stone underfoot and green planters adding the only color. The glass takes up most of the door, so the wrought iron acts as a delicate frame. Keep the path clear and the planters low, and the arch remains the star.
Spanish Exterior with Blue-Trimmed Windows
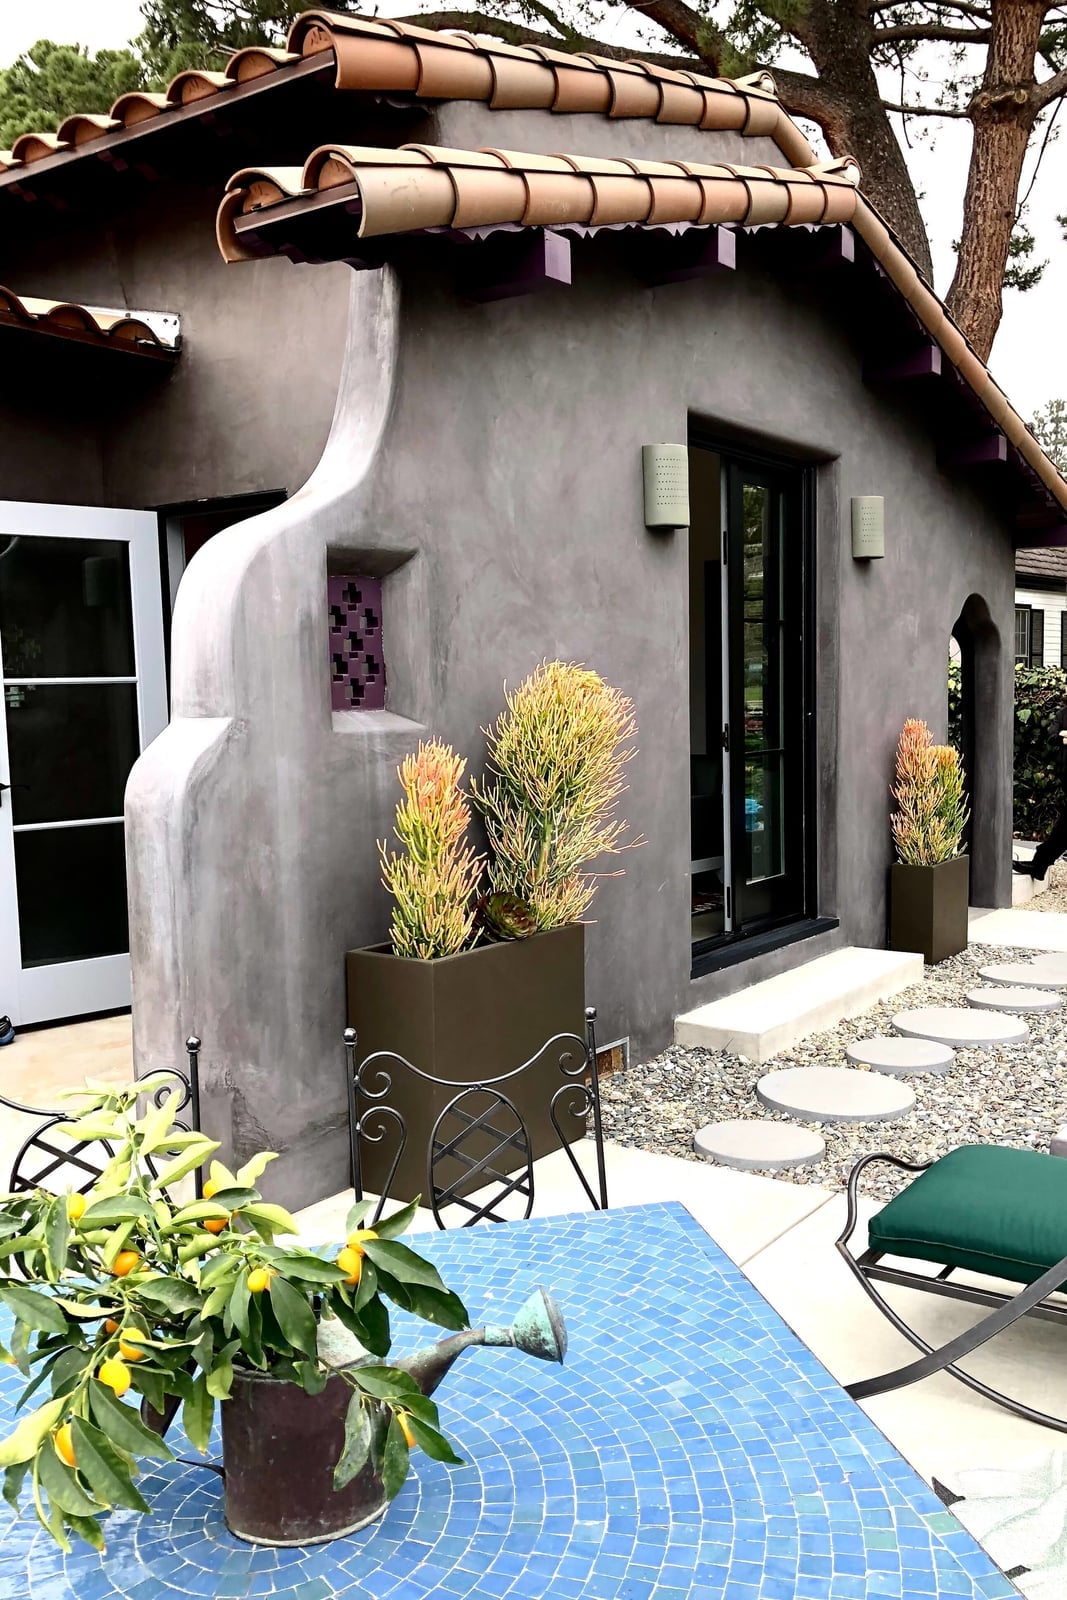
White stucco and a red tile roof form the expected Spanish palette here, but the blue-trimmed windows shift the whole feel from classic to coastal. The trim is a clean medium blue, not a pastel or a navy, which keeps it from competing with the terracotta of the roof. Palm trees and potted plants soften the base of the facade, while the blue draws the eye up to the window arches. The palette defines this style: the ratio is roughly three parts white stucco to one part red tile, with the blue as a deliberate accent on about a tenth of the surface. What breaks it is adding a second accent color on the door or the trim. The blue works because it has no competition.
Spanish Revival Entrance with Wrought Iron Balcony
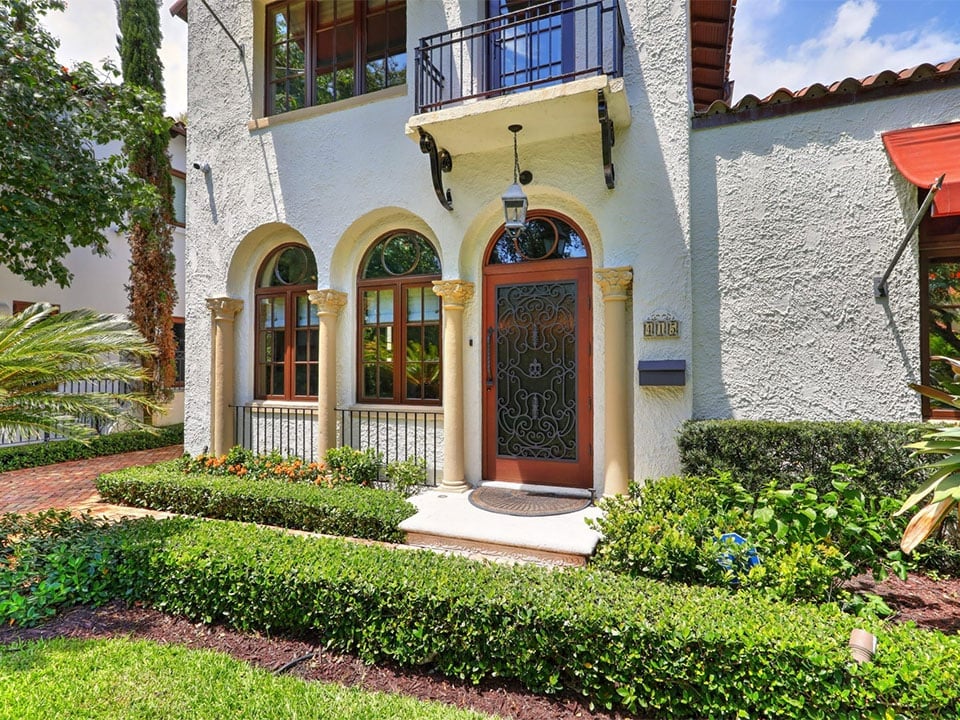
Compared to a simpler arched doorway, this entrance adds a second layer of ornament with the wrought iron balcony above. The arched door itself is carved wood with iron details, set between stucco columns that rise to a second story. Above the door, a small balcony with a wrought iron railing breaks the flatness of the facade and gives the entrance a vertical presence. The scale here matters: the balcony is narrow, just wide enough for the railing to read as a detail rather than a structure, so it does not overwhelm the door below.
The material mix does the work. Stucco provides the neutral backdrop, the carved wood door holds the warmth, and the wrought iron adds the line work. For a home without a balcony, the same effect comes from a tall exterior light fixture on each side of the door, placed high enough to draw the eye upward. The proportion of the entrance changes with that vertical line, even without the ironwork.
Sepia-Toned Spanish Colonial Courtyard Entrance
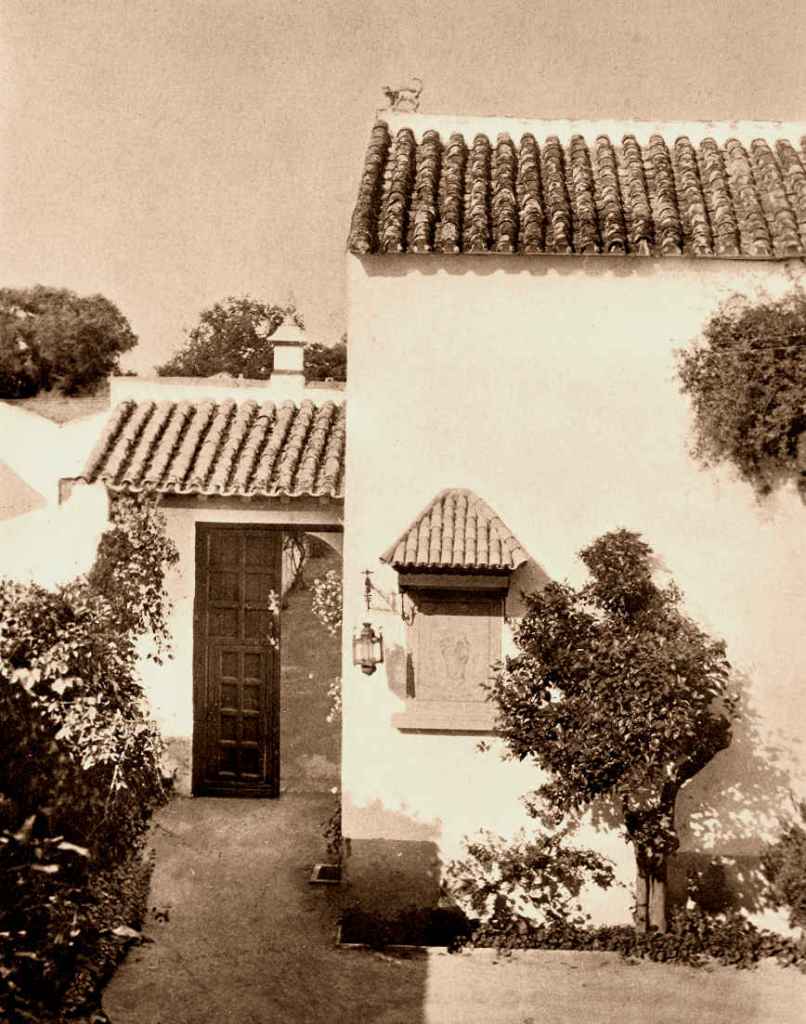
A sepia-toned courtyard entrance leans on age rather than polish, and the appeal is in how the warm undertone pulls the white stucco, terracotta roof tiles, and dark wood door into one cohesive palette. A vine climbing near the arched window adds green to the earthy foundation. The compact pathway leads straight to the wooden door, making the layout a direct invitation. In a Spanish Colonial revival exterior, keep the hardscape simple: let the sepia quality come from the combination of terracotta and aged wood, not from a filter.
Spanish Colonial Courtyard with Tiled Door Surround
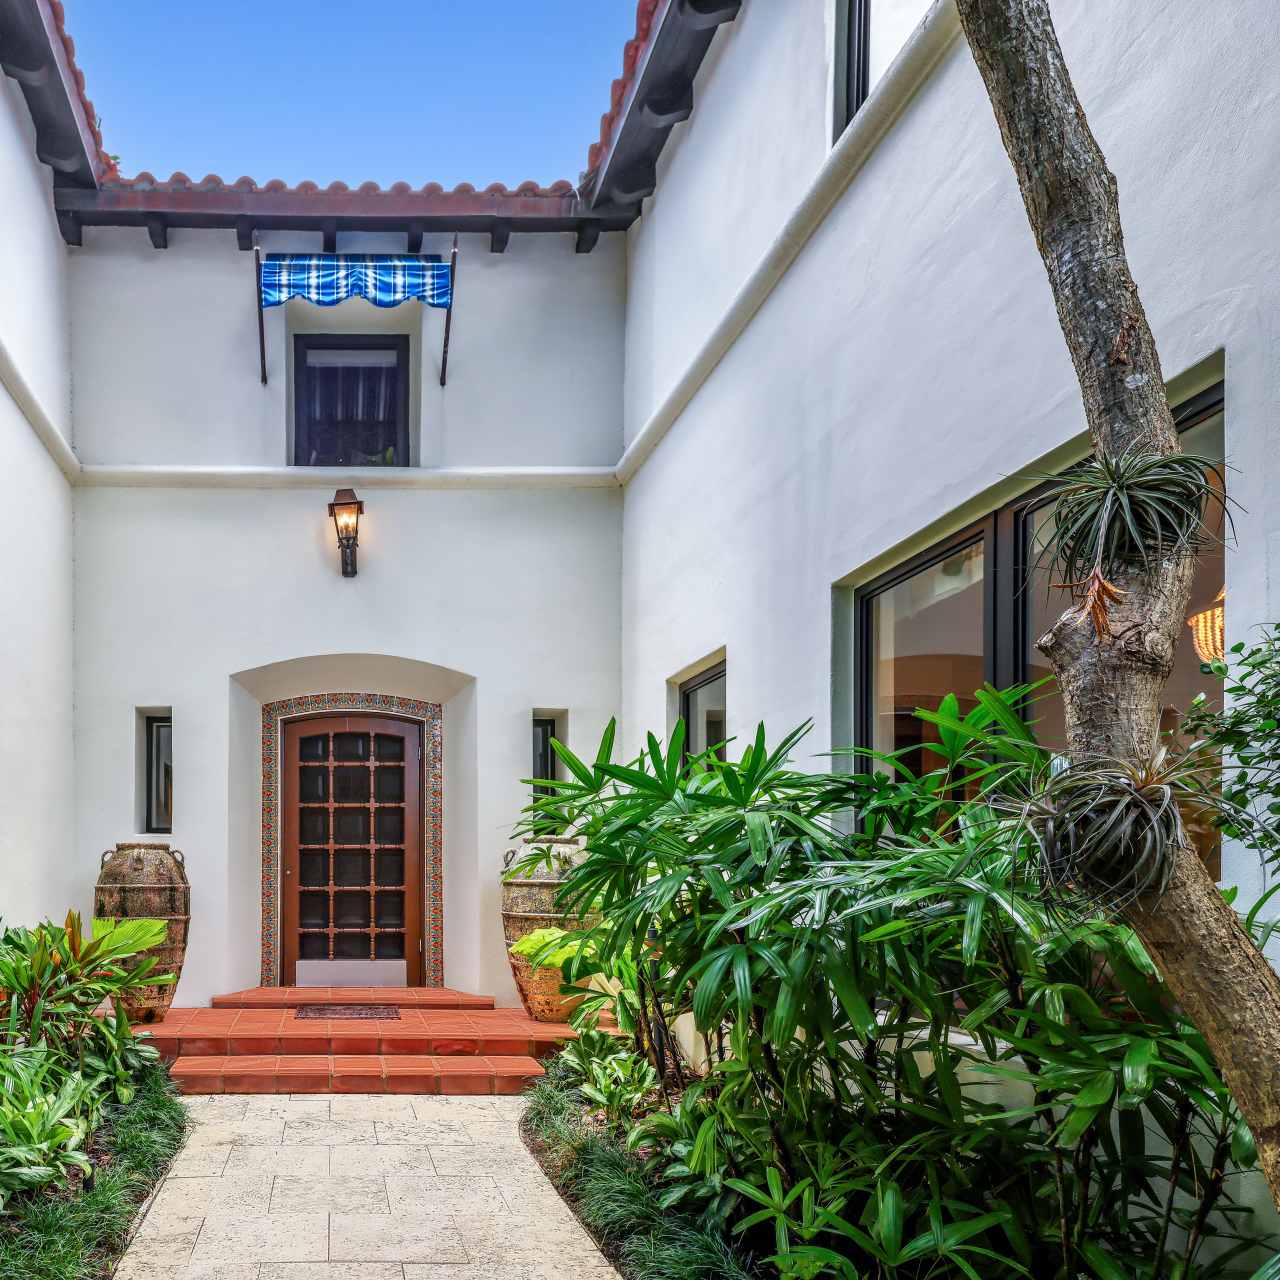
The tiled door surround is the anchor here, and it earns that role because the rest of the courtyard stays intentionally restrained. White stucco walls and terracotta steps frame the arched wooden door without pulling attention. The tile pattern introduces blue and green against the warm white and terracotta base, which keeps the palette from drifting too neutral. An exterior lantern, unlit in daylight, hangs as a quiet counterpoint to the lush plants flanking the pathway. When the hero element is a decorative surround, the practical move is to repeat one of its accent colors in the planting or the door stain, so the entry feels composed rather than just decorated.
Mediterranean House Facade with Arched Entryway
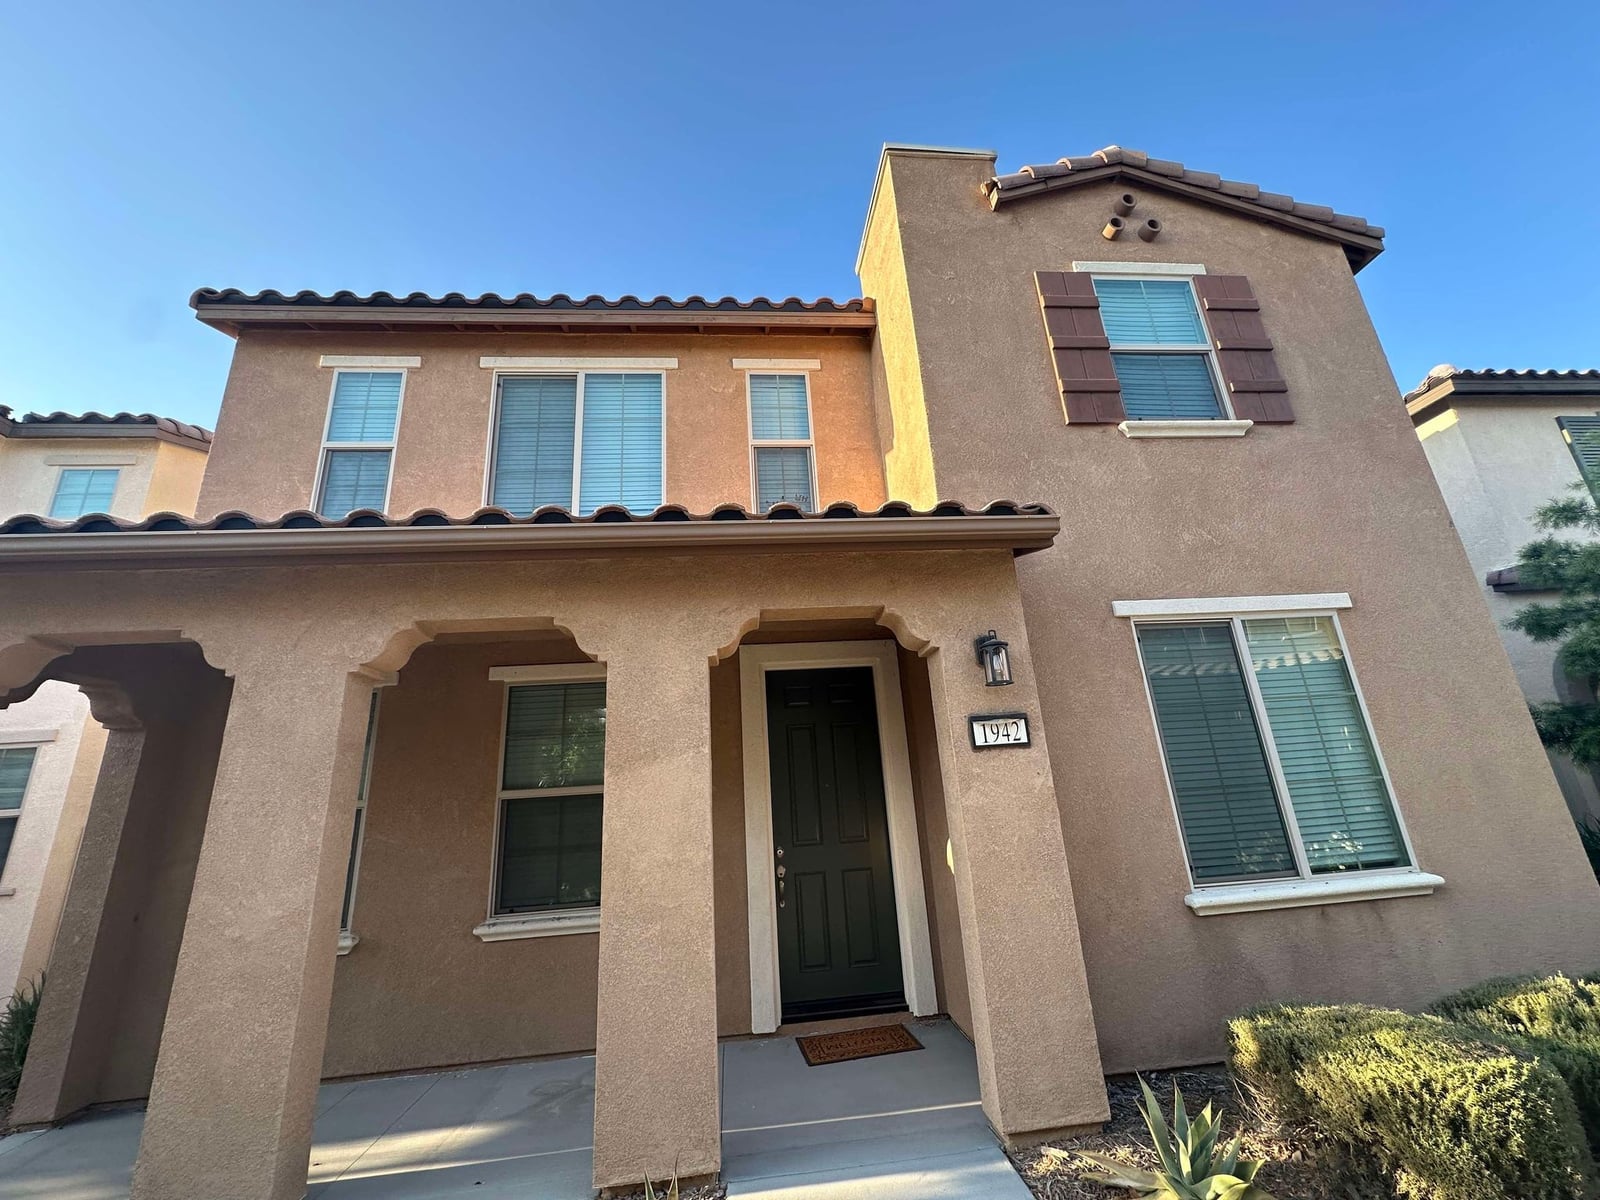
A typical Mediterranean facade might lean on a single dramatic arch, but this one stacks the arched entryway with shuttered windows and a tiled roof to create rhythm across the front. The palette stays within terracotta, brown, and beige, so the arches are part of the structure. Bright sun sharpens the stucco texture and the tile edges, which is the kind of lighting that makes a unified material palette feel cohesive.
What breaks the monotony is the placement of the entryway off-center, which gives the facade a lived-in asymmetry. For anyone working with a wide exterior, centering the arch is the obvious choice, but shifting it slightly to one side creates a more relaxed Mediterranean feel. The shuttered windows then balance the visual weight without needing a symmetrical layout.
Spanish Mediterranean Exterior with Red Tile Roof
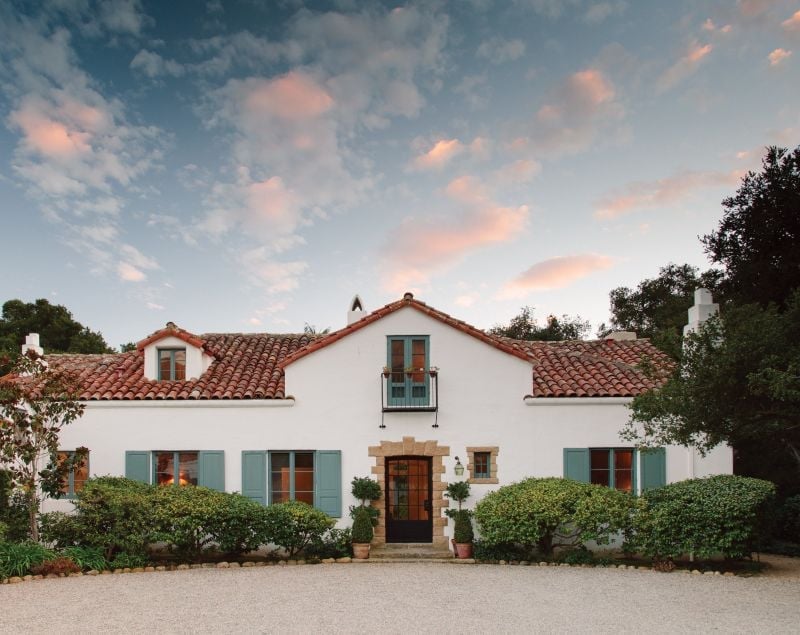
The red tile roof covers the facade in a way that reads as weight and shelter, not just color. White stucco walls and teal shutters break the warmth, and the soft cloud light mutes the contrast so the roof stays dominant without becoming harsh. The arched doorway repeats the roof line in miniature, a detail that ties the elevation together. When the roof is the visual anchor, the exterior palette works best when the trim or shutters introduce a cool accent like teal, which keeps the white from feeling stark and the terracotta from overwhelming.
Final Thoughts
Spanish style homes rely on a few repeated moves: warm earth tones, handcrafted tile, and arches that soften the line between rooms and the outdoors. The most successful spaces let the materials speak. Terracotta, plaster, and wrought iron do the work. Keep the palette simple, and the architecture becomes the decoration. Check your local climate before planting a courtyard or adding outdoor tile. The look works best when it feels settled, not staged.