Hacienda style homes blend old-world charm with relaxed indoor-outdoor living, using warm earth tones, exposed wood beams, and decorative tile to create spaces that feel both grand and grounded. This look draws from Spanish colonial and Mexican ranch architecture, favoring courtyards, arched openings, and natural materials over ornate fuss.
In this article, we walk through 27 ideas that show how to bring that timeless, grounded feel into your own home, from a tranquil courtyard fountain to a living room with a vaulted beamed ceiling. Each photo focuses on a real space, so you can see exactly how the elements work together.
Tranquil Hacienda Courtyard with Arched Loggia
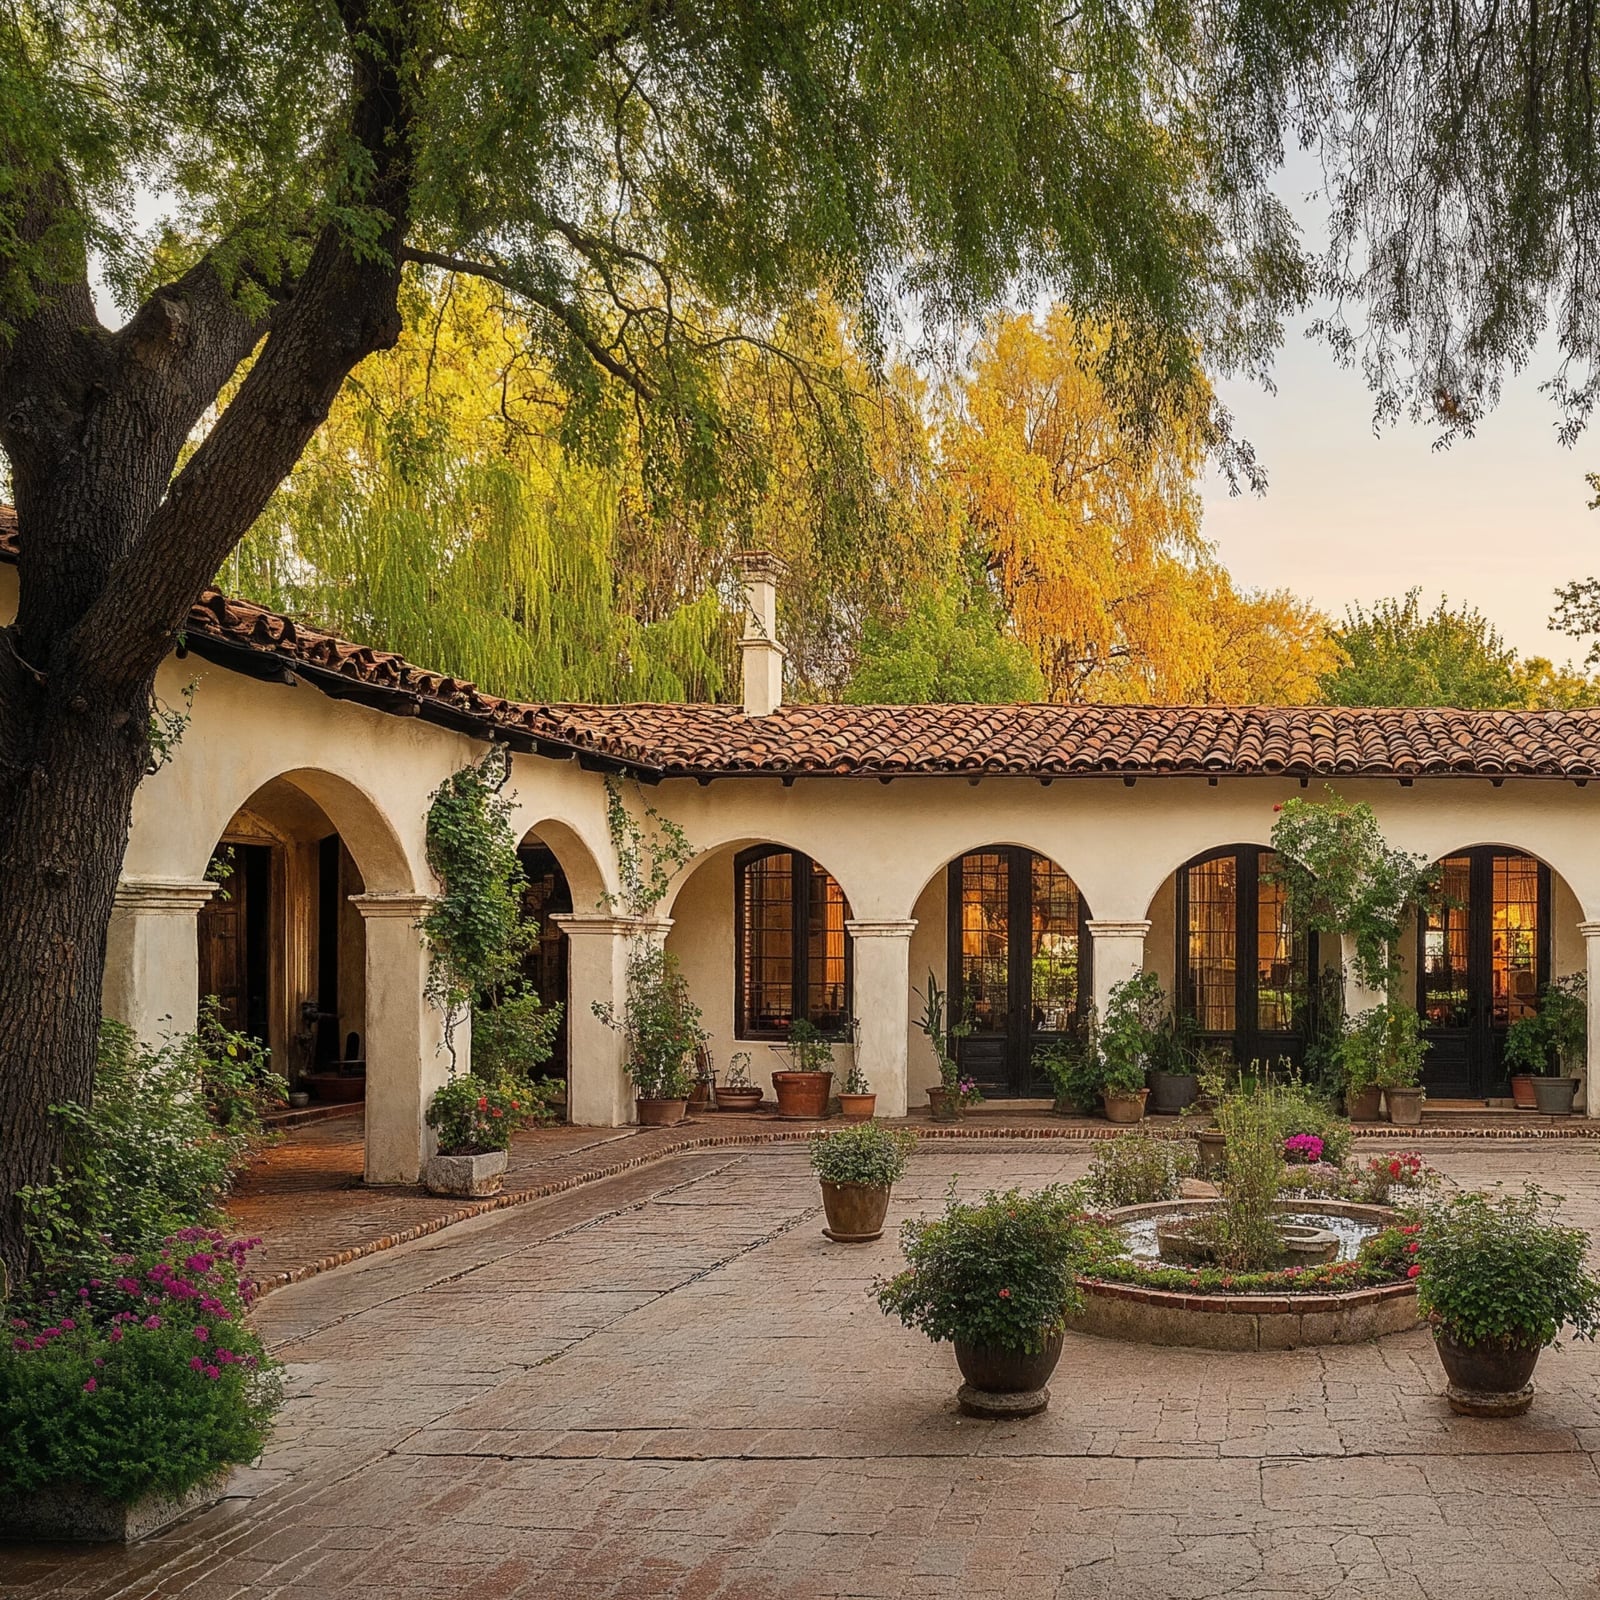
A curving arched loggia draws the eye through this courtyard, linking the fountain to the shaded walkway in one continuous gesture. The terracotta and cream stucco walls keep the focus on the green potted plants and the stone fountain at the center. An open layout like this works because the loggia defines the edge without closing the space in. The palette stays warm and dry, which suits the Spanish colonial style. The evening light softens the tiles and makes the arched repetition feel calm rather than busy.
Earthy Hacienda Dining Room with Exposed Beams
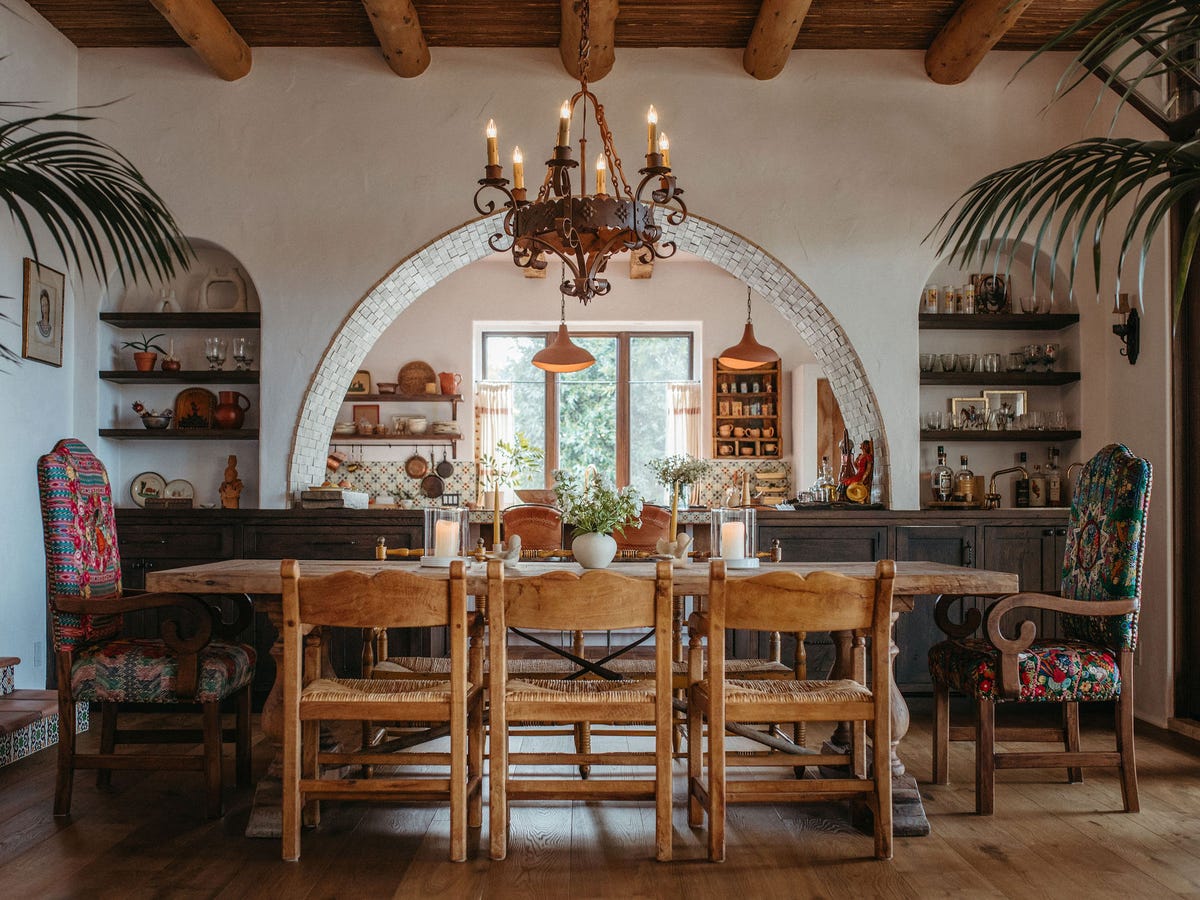
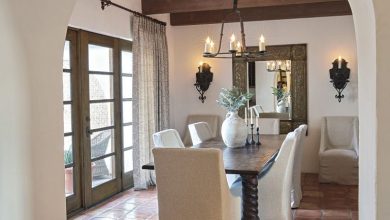
This dining room leans on earthy tones and natural materials. The large wooden table anchors the room, while the upholstered chairs add a soft contrast to the plaster walls and exposed beams overhead. An arched doorway opens to the kitchen, keeping the layout connected. The chandelier and pendant lights hang at different heights, adding warmth. Wrought iron details on the light fixtures tie back to the wood and tile floor. The room feels grounded and generous.
Living Room with Dramatic Vaulted Beamed Ceiling
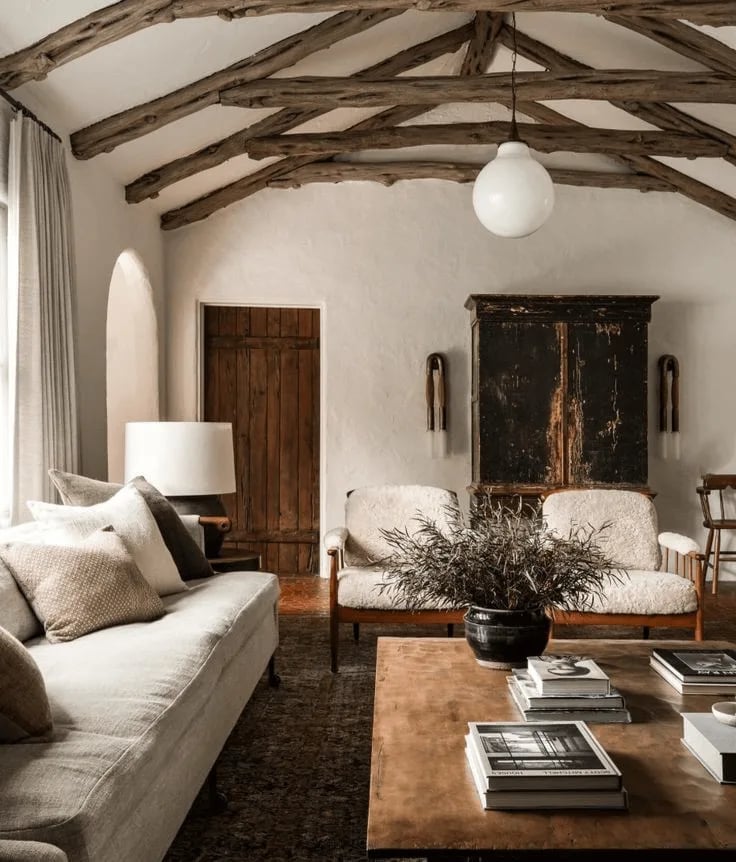
How do you furnish a room when the ceiling is the main event? Let the beams lead. This living room keeps the seating low and the palette simple, with cream linen upholstery and a dark brown coffee table. The vaulted ceiling draws the eye up, so the furniture stays grounded and does not compete. Wall sconces add light at eye level, while a single pendant hangs just below the ridge.
The fireplace anchors one end of the room, and the seating faces it in a loose arrangement. The dark metal of the sconces and the cabinet echo the black in the beams. Nothing fights the architecture. That is the trick with a dramatic ceiling: let it be dramatic, and keep everything else quiet.
Grand Entryway with Sweeping Curved Staircase
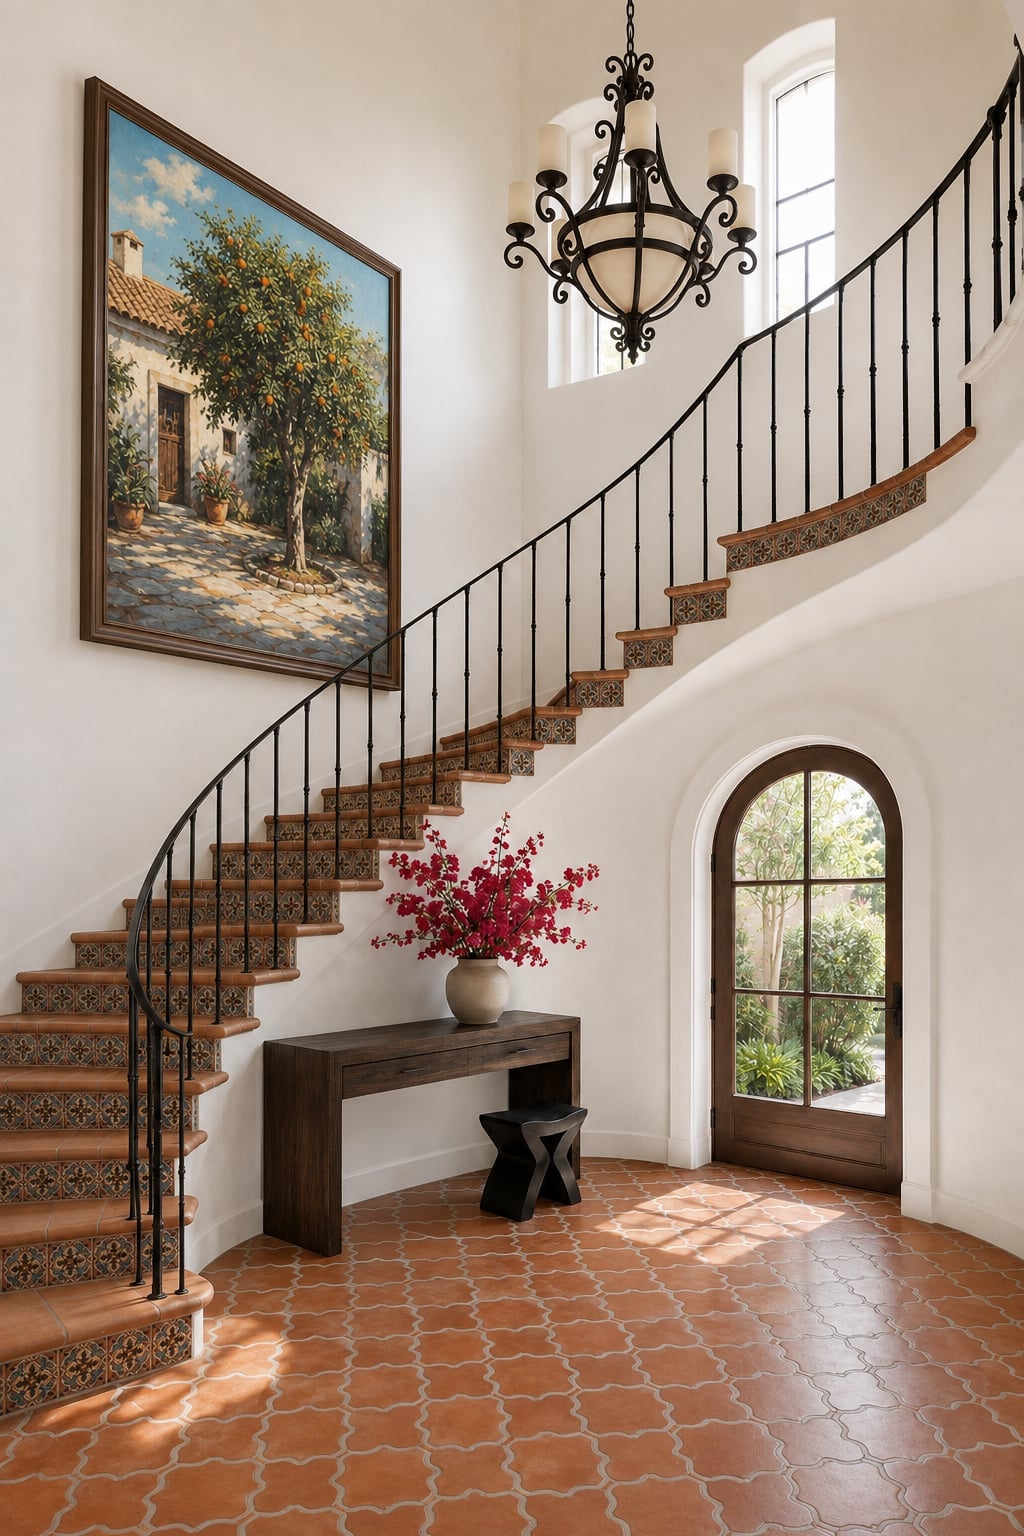
A sweeping curved staircase with a wrought iron railing rises through this entryway, creating a natural focal point. The white plaster walls and terracotta tile floor keep the space light, while the dark wood of the staircase adds contrast. A large painting hangs above a console table, balancing the height of the archway beyond. The chandelier hangs at the midpoint of the staircase, catching daylight from the upper windows. The scale of this entryway comes from the curve, not from the size of the furniture.
Charming Hacienda Exterior with Rustic Wooden Door
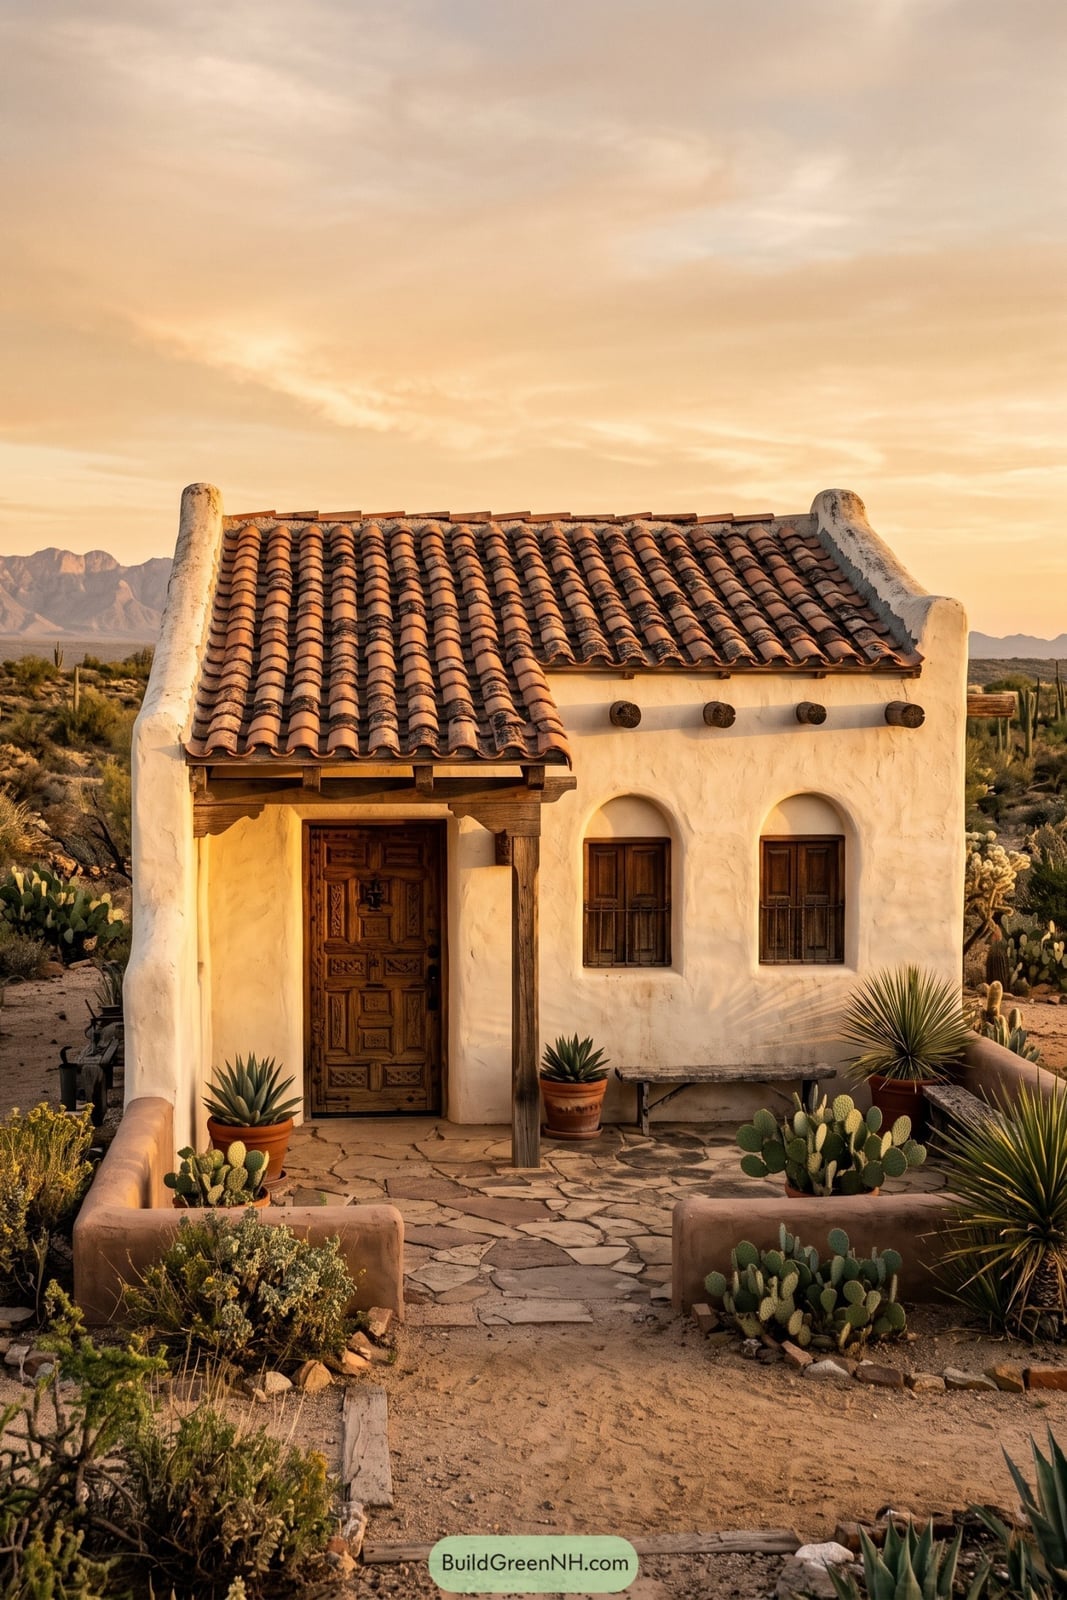
For a compact exterior, let one element carry the character. Here, the rustic wooden door does exactly that. The white stucco walls and small windows stay simple, so the warm brown of the door and the terracotta roof tiles stand out. Potted succulents on the step add green without clutter. The entrance is centered, which makes the facade feel balanced even at a small scale. Sunset light warms the stucco and deepens the wood grain. To recreate it, look for a plain wall finish and a door with visible grain and a solid feel.
Inviting Entryway with Ornate Tile Mirror
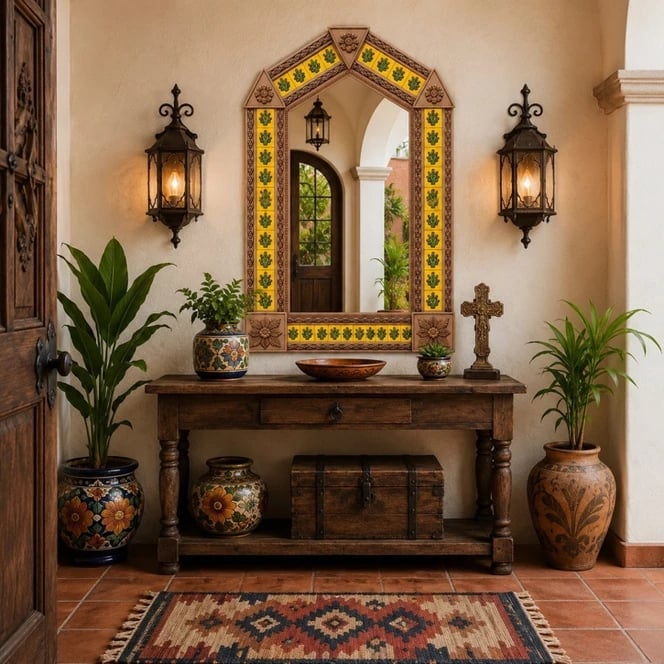
An ornate yellow and green mirror might feel like a splurge, but it does the same job as a pricier custom tile mural. The entryway pairs that mirror with a wooden console table, large ceramic pots, a trunk, and a rug in earth tones with touches of yellow, blue, and red. Lanterns provide the light. The look is hacienda through and through: the tile mirror defines the style, the woven textile on the floor breaks the hard surfaces, and the ratio of ceramic to metal keeps it from leaning too rustic. One useful principle: an ornate mirror can anchor a vignette just as well as a statement light fixture, so if you are swapping one focal point for another, let the mirror set the palette.
Spacious Kitchen with Brick Vaulted Ceiling
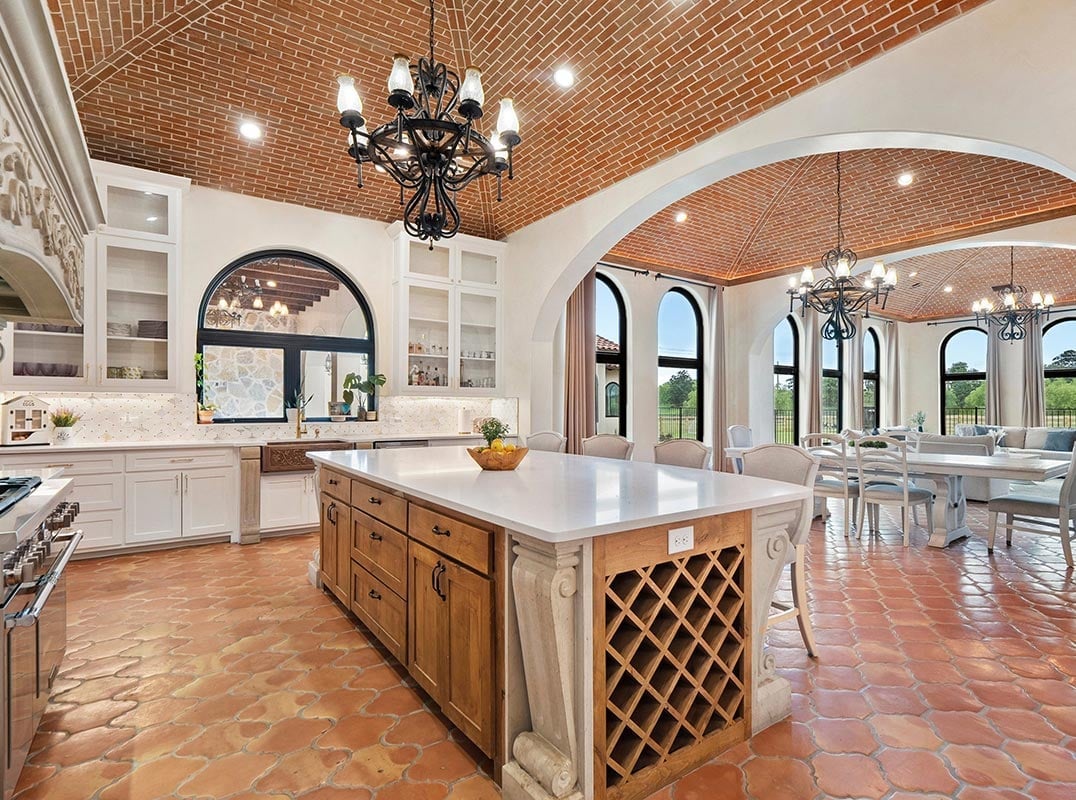
A brick vaulted ceiling is an architectural detail you cannot fake, but you can borrow its spirit with peel-and-stick tile in a herringbone pattern on a smaller section. This open-plan kitchen connects to the dining area with a large wooden island that includes wine storage, white cabinetry, a dining table, and a palette of white, terracotta, wood, and cream. Natural light comes through, with chandeliers and recessed lights filling in. The brick ceiling is the defining feature, and what breaks it is the crisp white cabinetry. For a renter, a brick-pattern wallpaper on a single wall would echo the vaulted feel without structural work.
Hacienda Home with Arched Entryway and Lush Landscaping
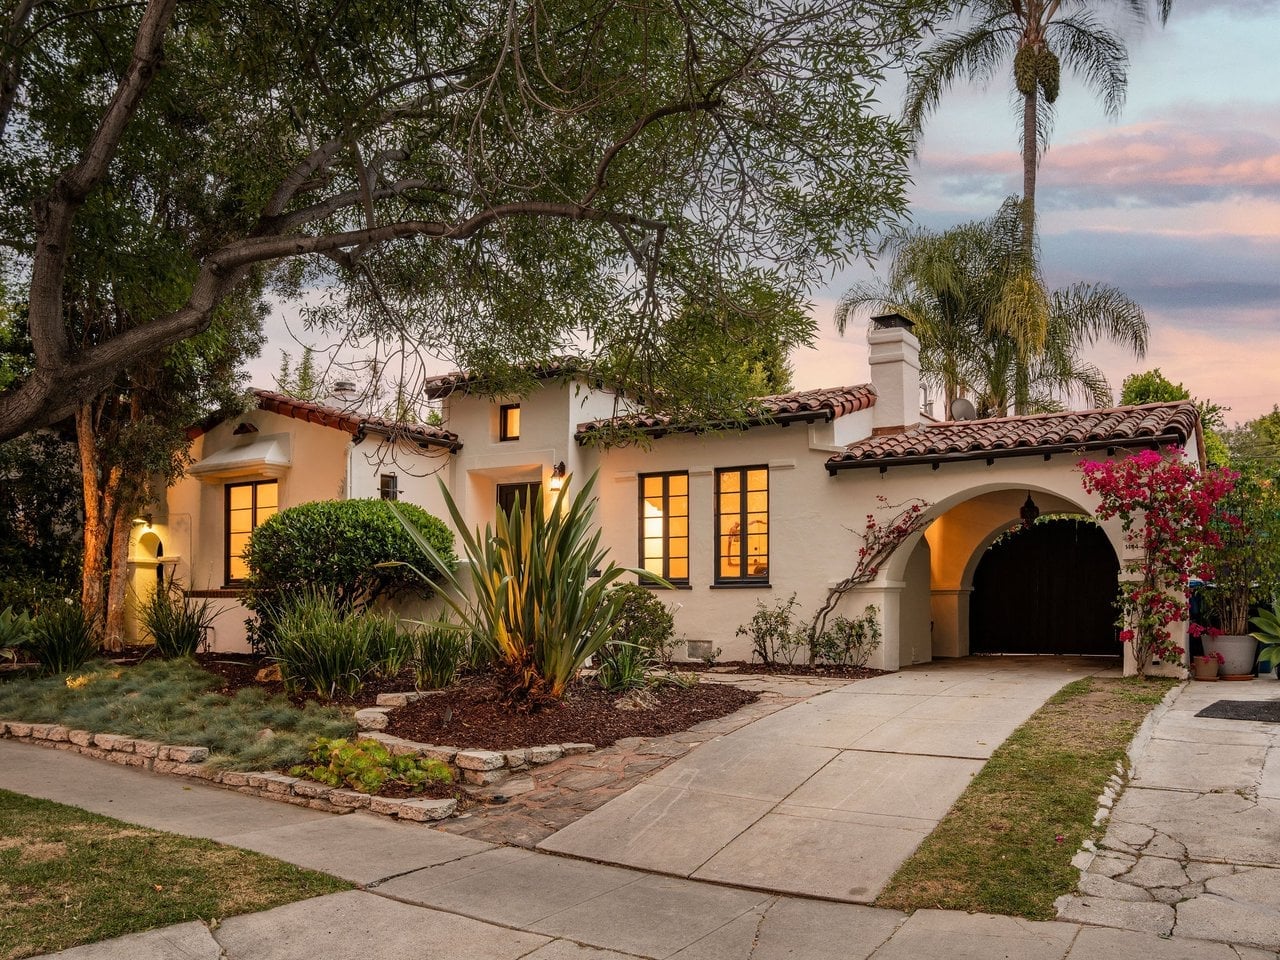
This exterior has a hacienda style because of one layout decision: the driveway leads straight to an arched entryway, making the entrance a destination. The house has a white stucco facade, a tiled roof, and lush landscaping with bougainvillea in pink and green against terracotta accents. Exterior lights are on at dusk. The layout is spacious, with the arch as the focal point and the landscaping softening the hard stucco edges. What defines the style is the ratio of greenery to stone: the plants are full enough to frame the arch without hiding it. A practical takeaway: when planning a driveway, align it with the entry arch so the path feels planned.
Inviting Illuminated Arched Entrance with Stone Pathway
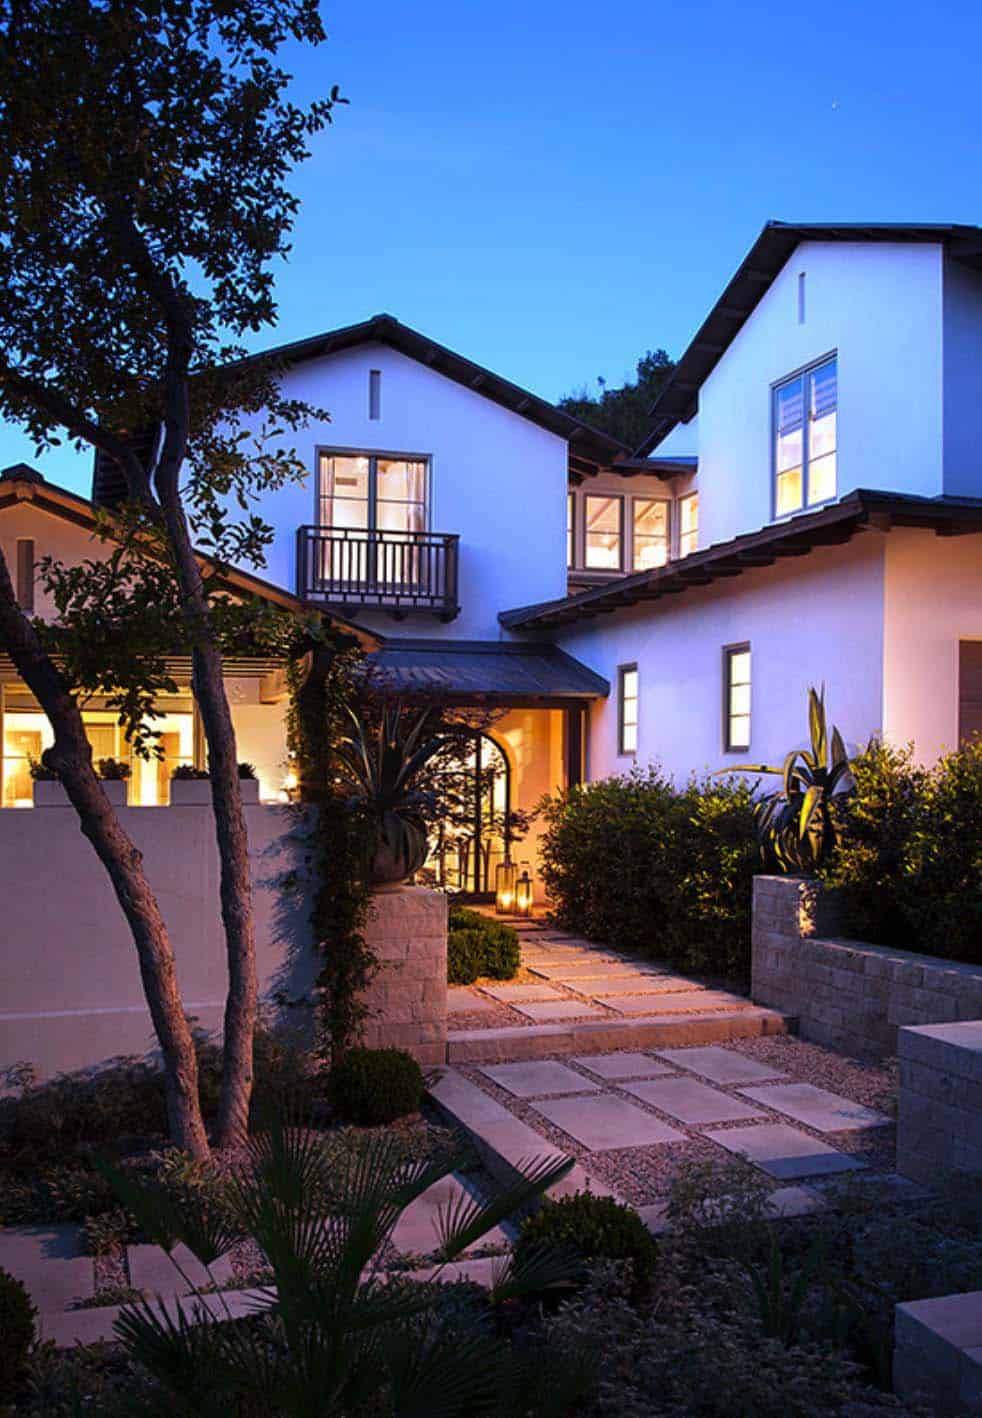
How do you make a stone pathway feel like a welcome instead of a trek? Dusk lighting is the answer. This wide exterior view shows a white stucco facade with arched windows, wooden balconies, and a stone pathway leading to an illuminated arched entrance. The palette is white, brown, green, and blue, with layered landscaping that keeps the house from feeling exposed. The lighting at dusk transforms the pathway: it becomes a guide rather than just a surface. What defines this style is the warm glow against the cool stucco. The dark wood of the balconies adds weight. Use low-voltage path lights along any walkway to create a clear line from street to door.
Rustic Living Space with Textured Fur Throw
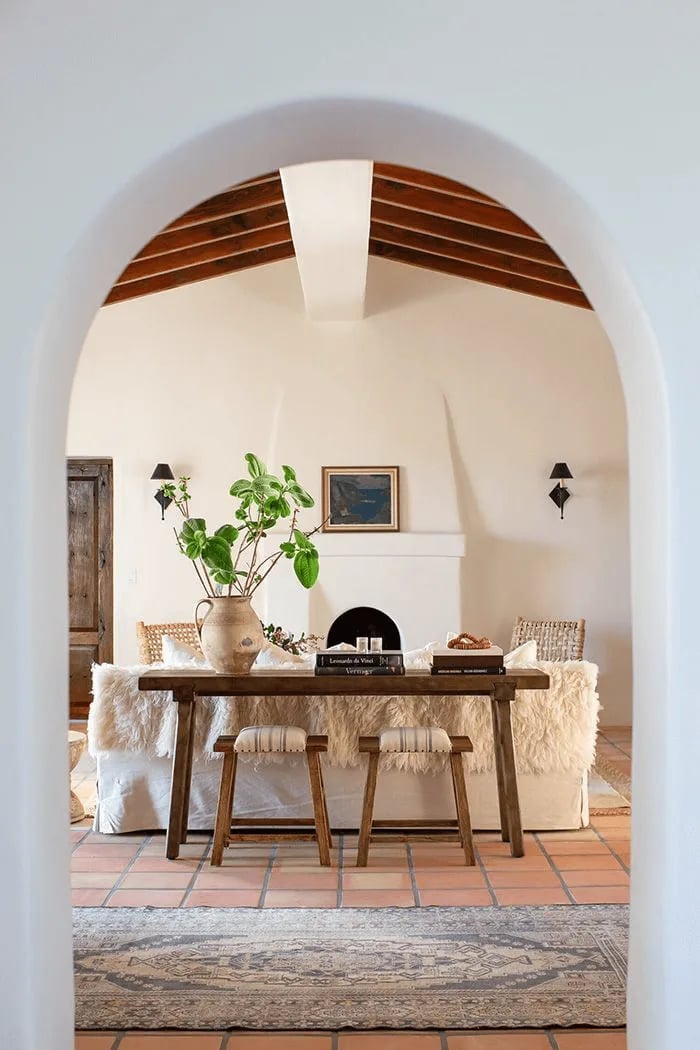
A textured fur throw on a rustic console table is a small addition that changes the room’s proportion. This living room is viewed through an archway, with a fireplace as the anchor, a console table with stools, and a palette of cream, white, wood tones, and terracotta. Wall sconces provide ambient light. The materials are wood, plaster, tile, and fur. What defines the style is the contrast: the smooth plaster walls against the rough fur and raw wood. The tile adds a polished note. The fur throw does not just add warmth, it shifts the visual weight toward the console table, balancing the fireplace.
Serene Courtyard with Stone Fountain and Archway
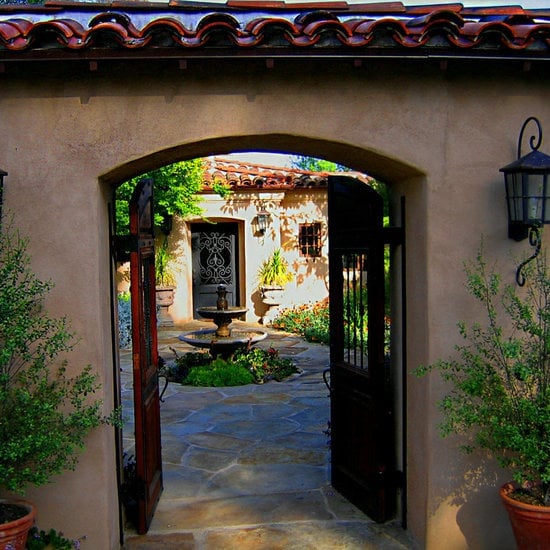
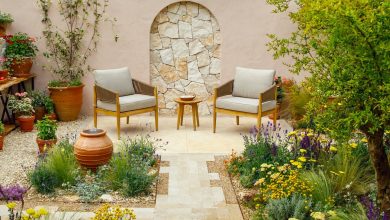
A courtyard feels most like a room when you anchor it with a single source of water. Here the stone fountain becomes the center, with potted garden plants and wooden gates framing the view through the arched doorway. The palette stays quiet with beige, green, terracotta and gray so the eye rests on the texture of the stone and plaster. A lantern adds a warm point of light for evenings. This layout works because the archway directs the eye inward rather than outward, making the space feel enclosed without feeling small.
Living Room with Tiled Archways and Beamed Ceiling
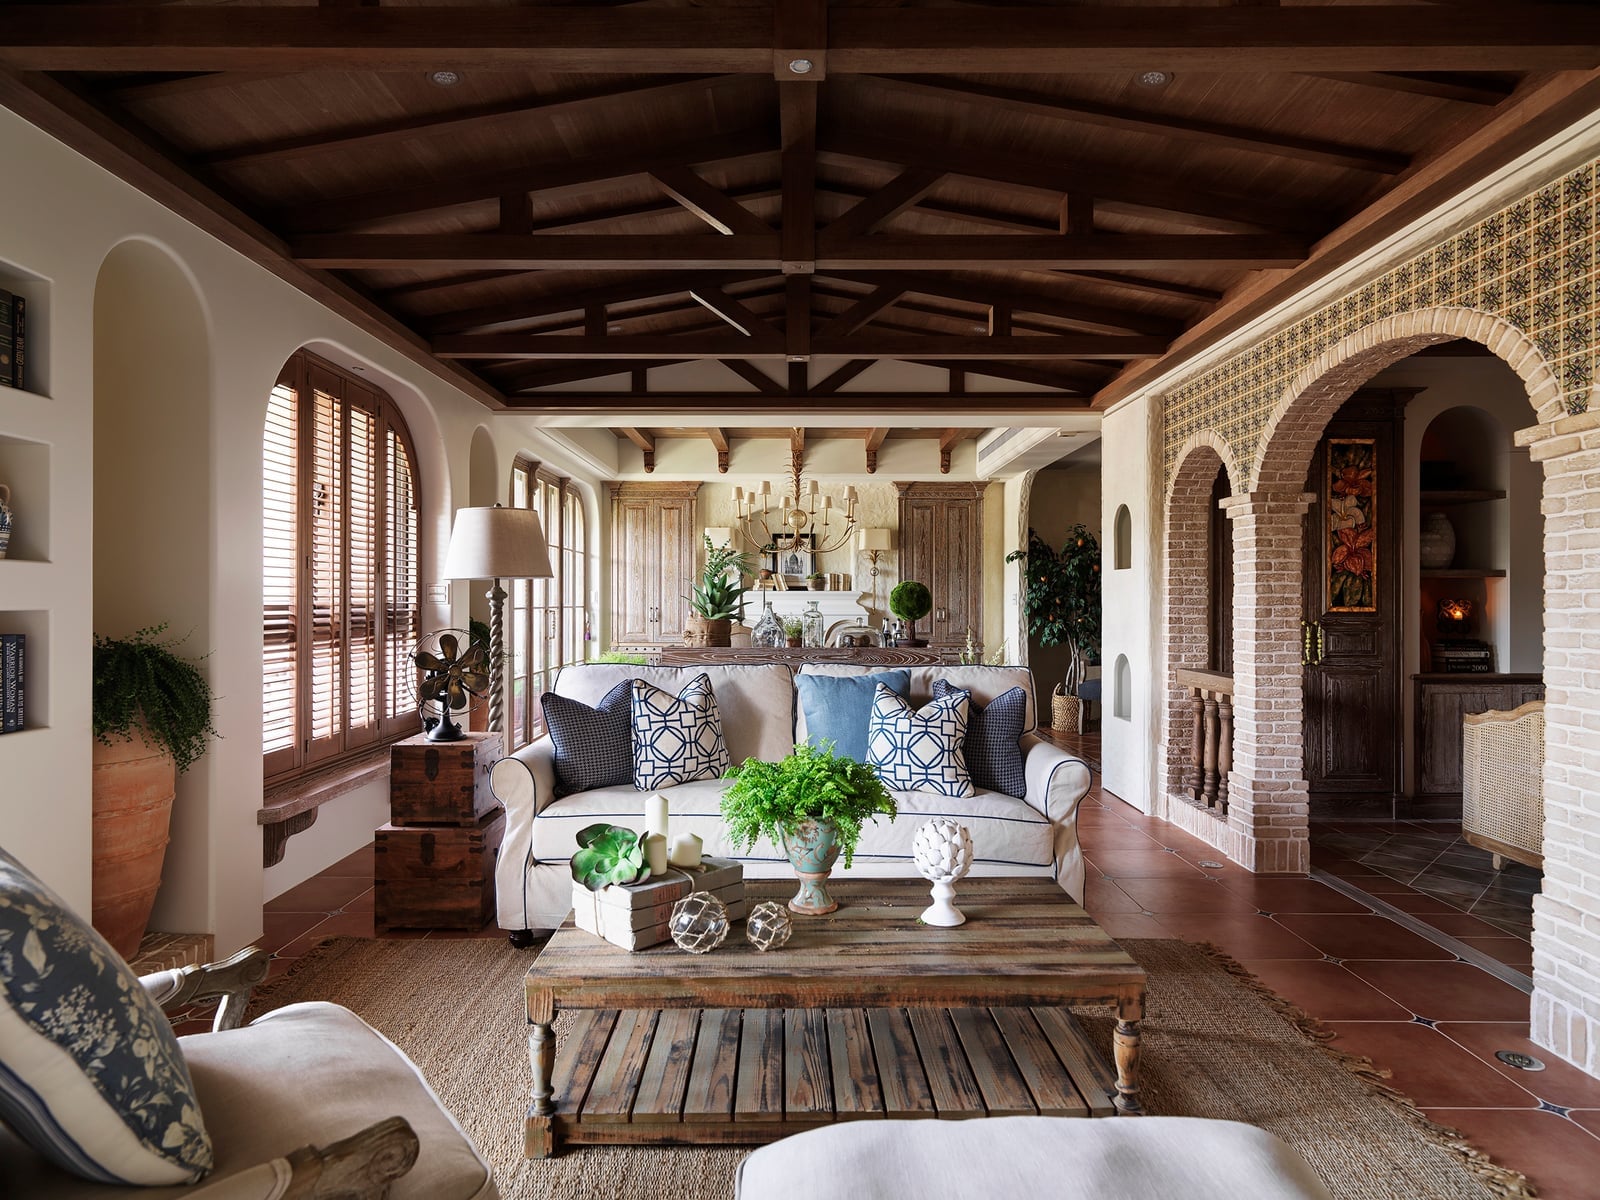
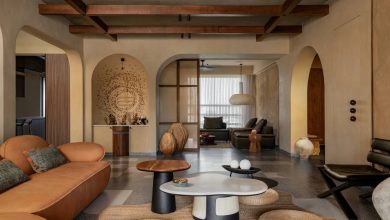
A hacienda living room can lean formal or relaxed. This one settles between the two by letting the architecture define the mood. The arched doorways are lined with ornate tile in terracotta, cream and blue, while the ceiling beams and brick accents keep the room grounded. A sofa and rustic coffee table sit in the open plan space. The palette reads as warm because the blue accents balance the wood tones. What breaks the formality is the mix of textures: smooth plaster next to rough brick and glazed tile next to matte wood.
Spanish Revival Bungalow with Decorative Columns
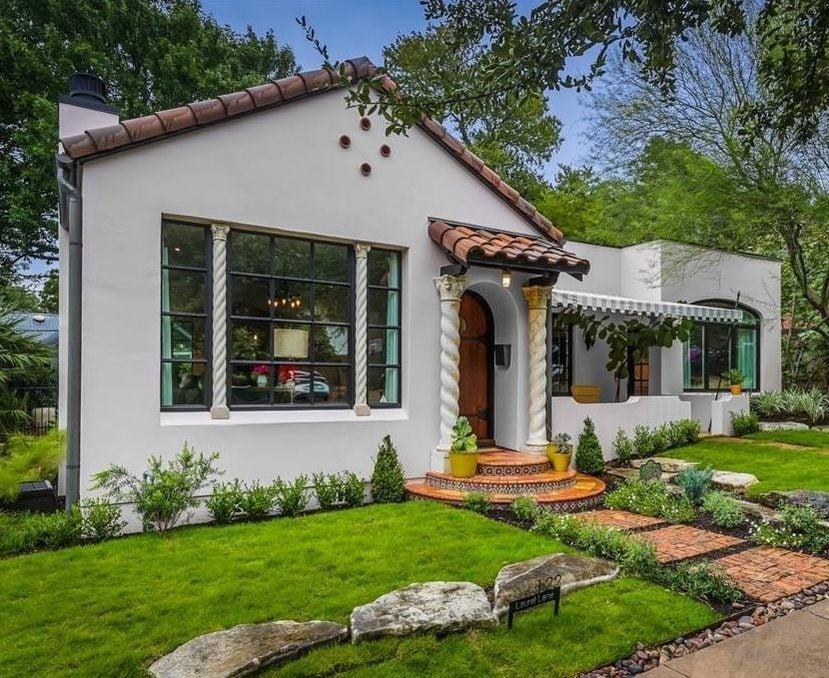
The columns here are not structural in a load-bearing sense. They frame the arched doorway and create a rhythm across the front facade. White stucco, black wrought iron, green foliage and terracotta tile form a classic Spanish revival palette. A large window and awning add asymmetry to the otherwise balanced composition. This exterior works because the decorative columns repeat the vertical line of the doorway without blocking the view of the garden beyond.
Sprawling Hacienda Exterior with Central Fountain
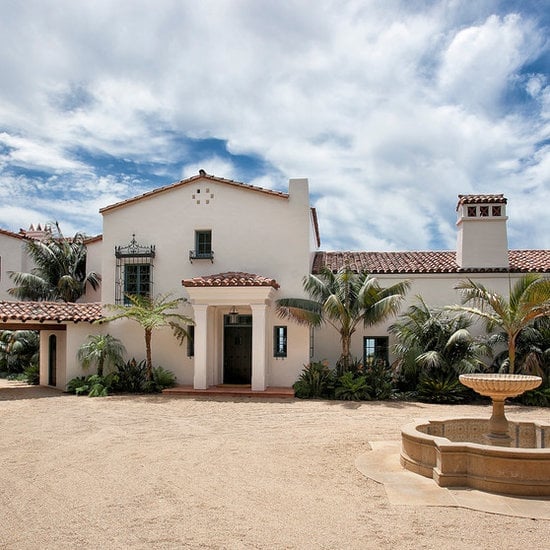
This is a large house that does not feel imposing. The single-story sprawl keeps the mass low, while the central entrance with an arched doorway and tiled roof draws the eye to the middle. Bright daylight shows off the white stucco and terracotta accents clearly. A fountain at the approach softens the hard lines of the facade. The layout works because the house spreads horizontally, which keeps the scale human even on a big footprint.
Adobe Entryway with Hanging Chili Peppers
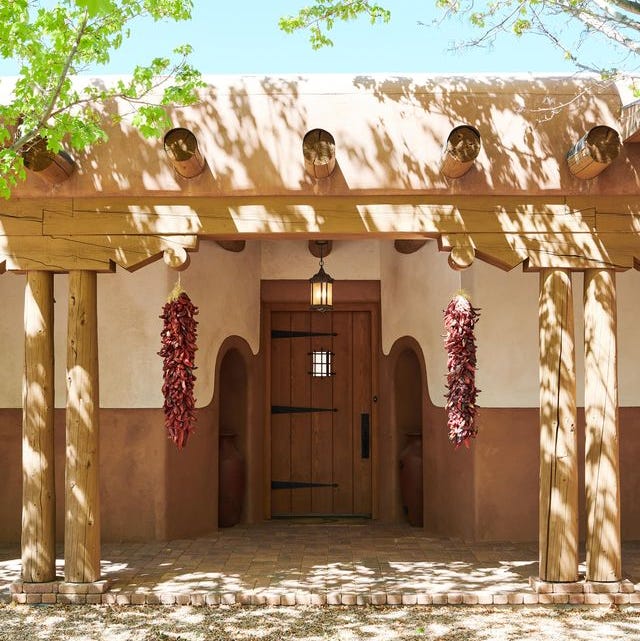
A covered porch entry does not need a table or bench to feel welcoming. Hanging chili peppers add color and a sense of daily life against the adobe walls and wooden door. The palette stays within terracotta, brown and cream so the red of the peppers stands out as the accent. Exposed beams overhead repeat the warm wood tones. A lantern provides soft light for the threshold. This is a good example of using decoration as storage: the peppers are both a seasonal harvest display and a practical way to dry them.
Spanish Colonial Porch with Decorative Tile Steps
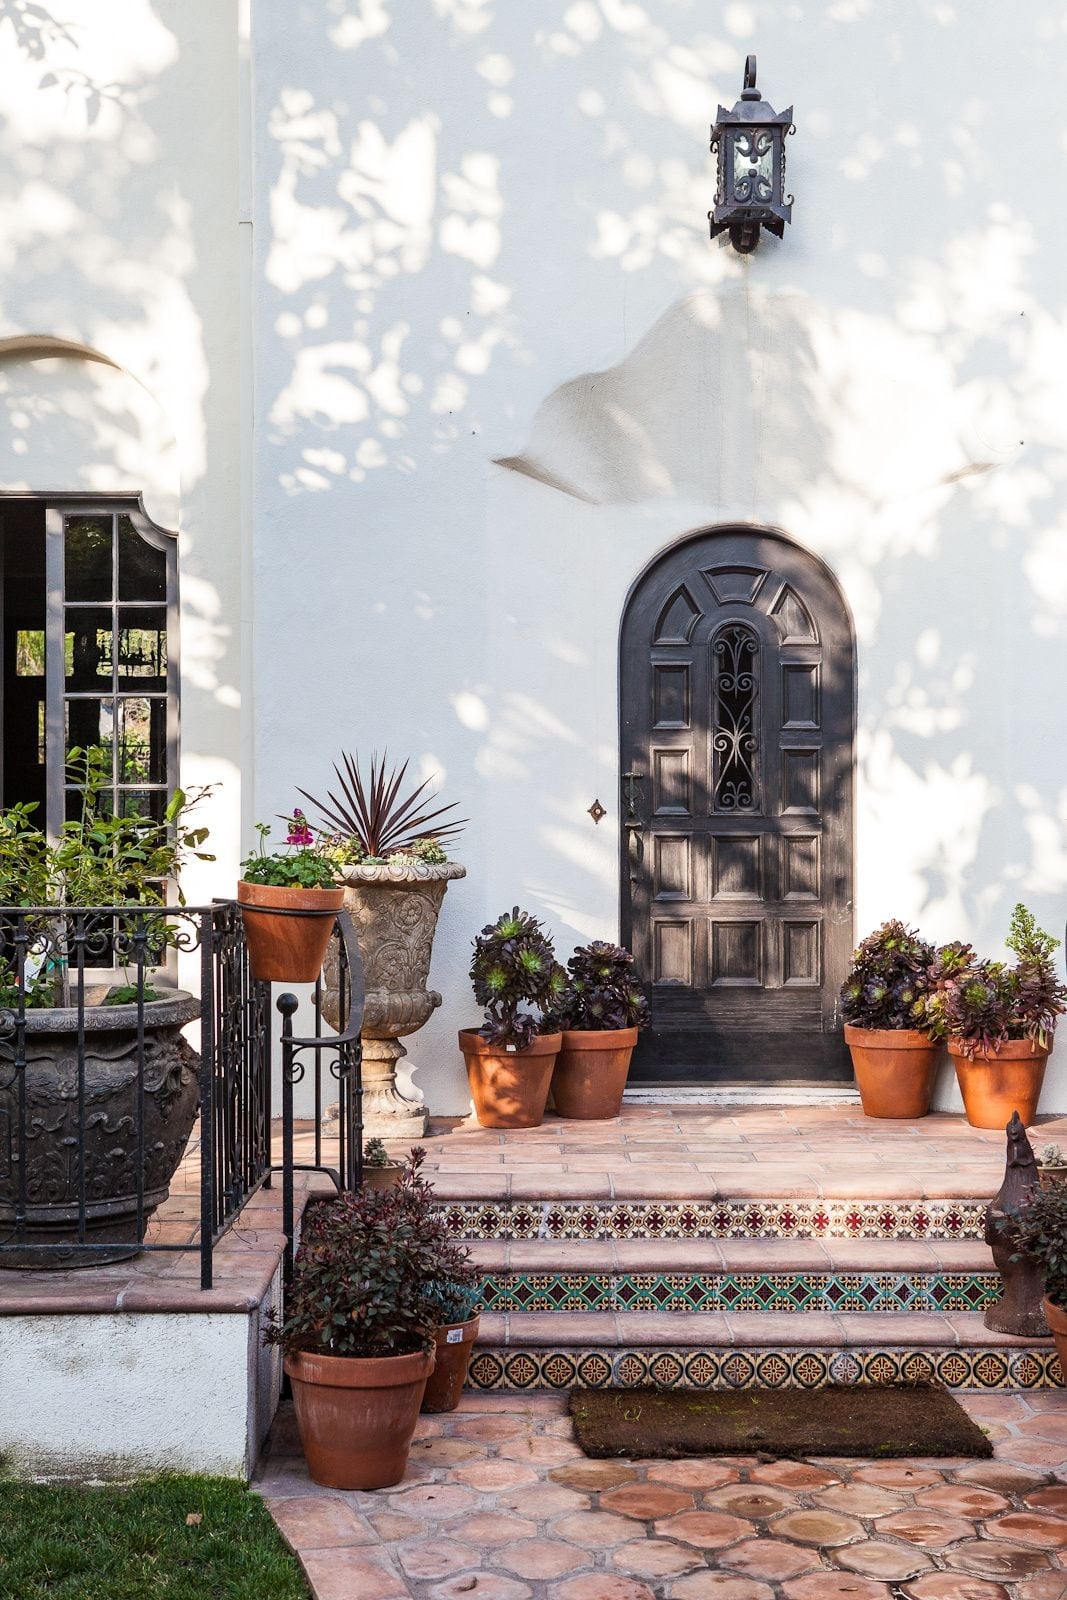
The terracotta tile steps with a decorative tile border set the tone for this porch, anchoring the dark arched door and white stucco walls. The tile work defines the Spanish Colonial look, with wrought iron railings and terracotta pots of greenery breaking the straight lines. The casual arrangement of potted plants keeps the space from feeling stiff. Mix hard finishes like tile and stucco with soft, organic shapes from plants to keep the entryway feeling grounded.
Vast Hacienda Estate with Multiple Red Tile Roofs
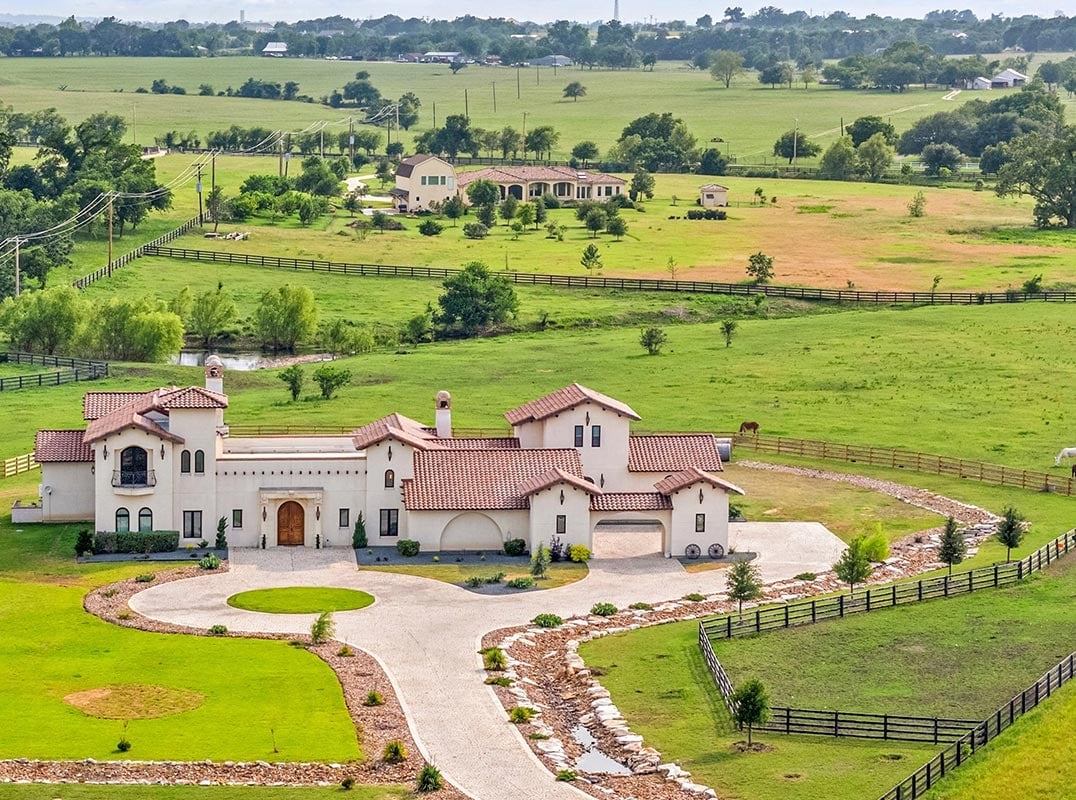
A practical rule for hacienda style is that scale makes the statement, and this aerial view proves it with a sprawling estate defined by multiple red tile roofs and white stucco walls. The circular driveway and expansive grounds give the exterior room to breathe, with the courtyard visible as a central organizing feature. The palette stays in the family: white, terracotta, and green from the landscape. For renters, you cannot change the roof or stucco, but you can echo the scale and proportion in your own space by grouping large terracotta planters at the entryway to mimic that estate-like presence. The key is letting the wide, open layout guide your arrangement.
Arched Entryway to Spanish Colonial Courtyard
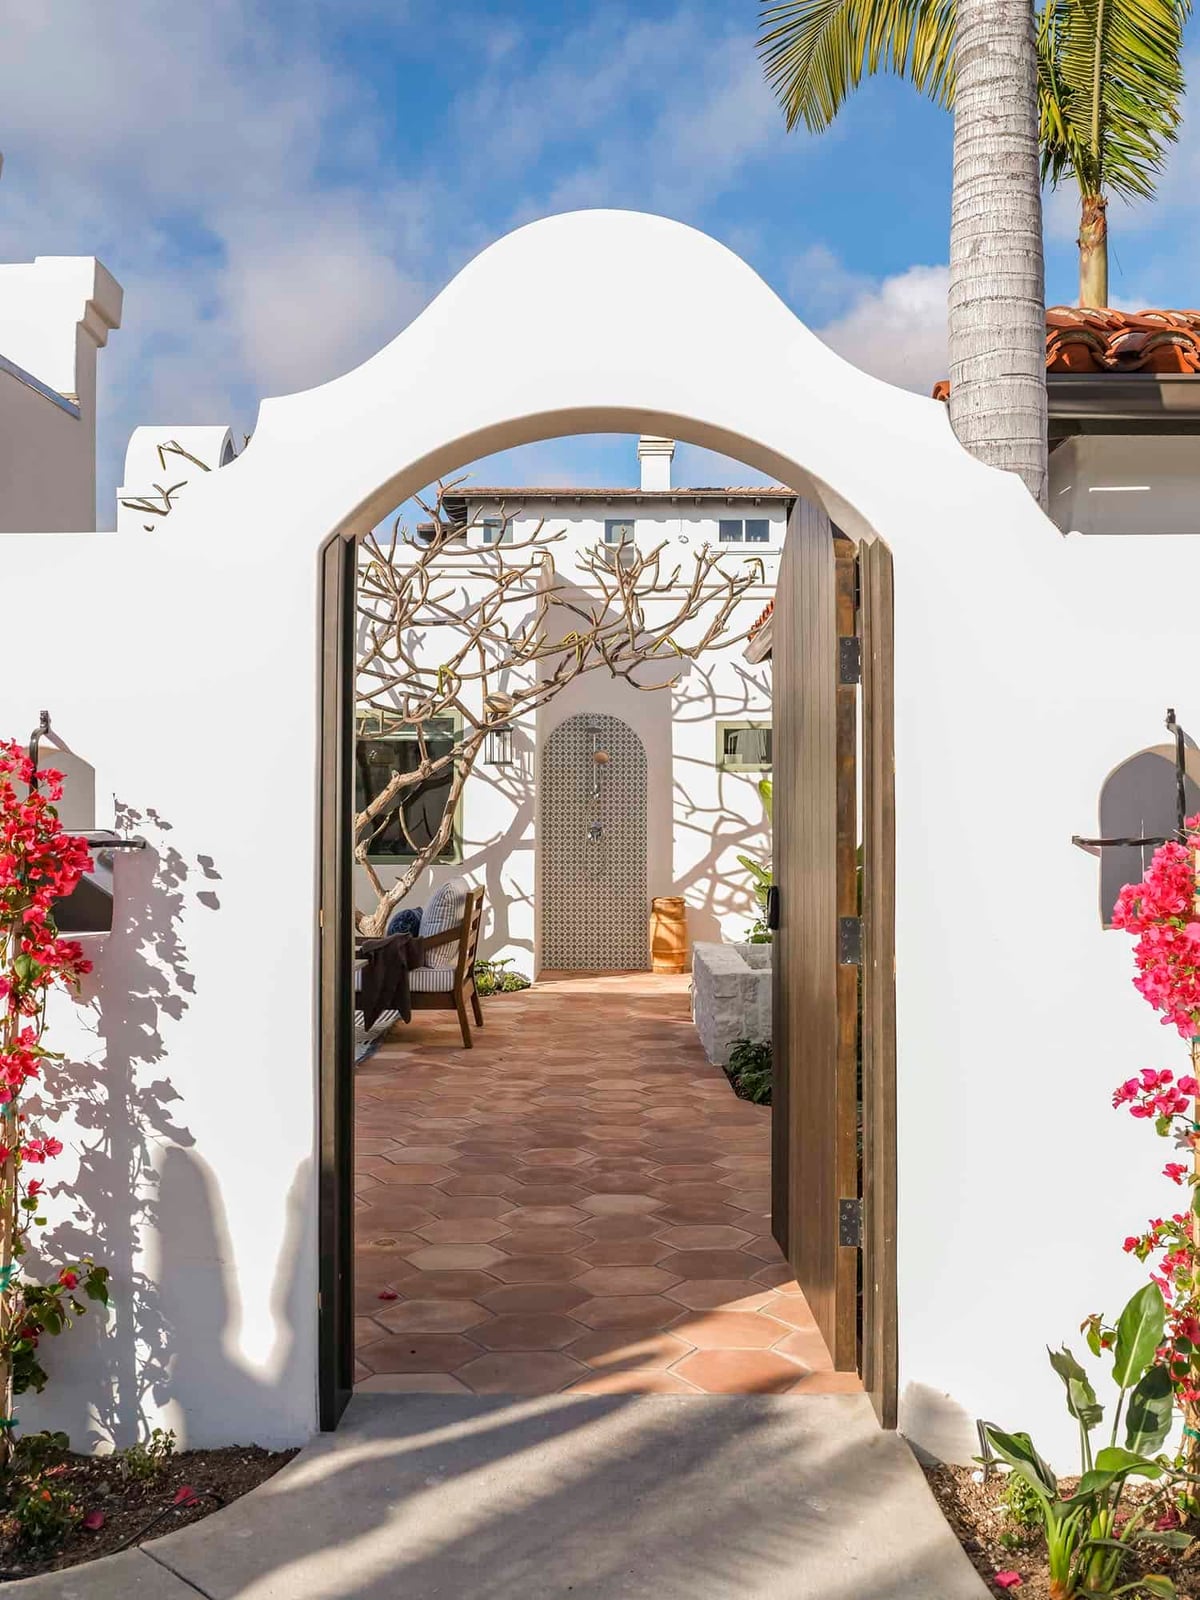
Where a hacienda exterior often presents a broad facade, this Spanish Colonial entryway draws you in through a narrower arched doorway, making the courtyard beyond feel like a discovery. The arched entryway acts as a frame for the terracotta tile courtyard and lush plants, with a wooden gate adding a natural break in the stucco and stone. The layout works because the pathway through the arch creates a clear visual destination. Palettes here stick to white, terracotta, wood, and green, which keeps the transition from entry to courtyard seamless. What breaks the formality is the abundance of plants spilling over the edges, softening the hard lines of the architecture. This approach suits homes where you want to create a sense of arrival without a grand entrance.
Hacienda Exterior with Arched Windows and Manicured Lawn
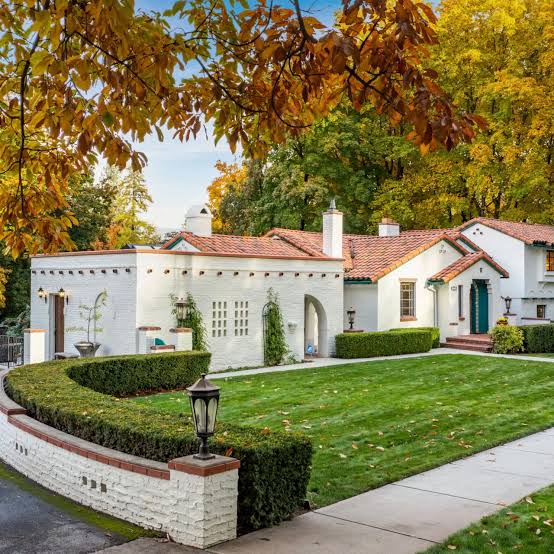
The white stucco facade with a tiled roof and arched windows sits against a manicured lawn and decorative hedge, with autumn leaves adding warmth to the palette. The curved driveway leads the eye across the front lawn, making the layout feel spacious without requiring a sprawling estate. The arched windows are the defining element here, repeating the hacienda shape across the facade. One useful layout principle is that curved lines in the driveway and hedge soften the geometry of the house, creating a natural flow. This works best for homes where the exterior is visible from the street and you want the landscape to complement the architecture rather than compete with it.
Expansive Courtyard with Fountain and Striped Armchairs
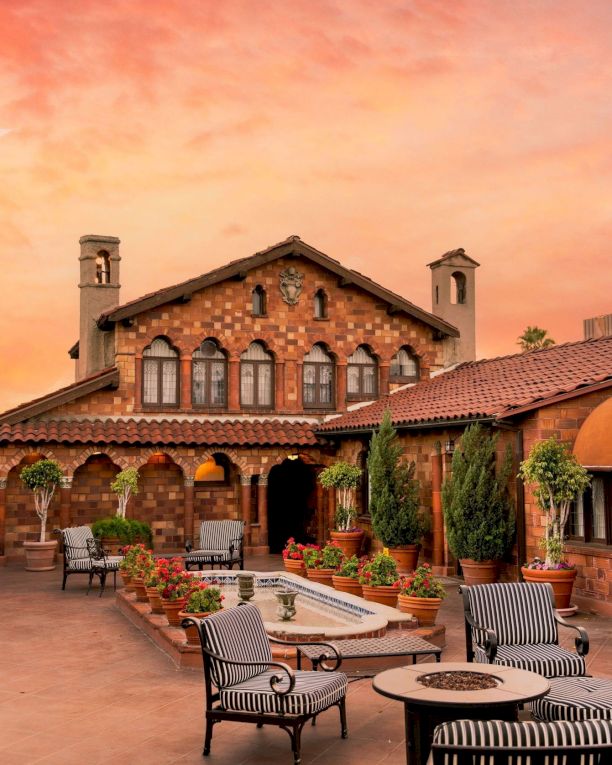
This courtyard nails the hacienda balance between grandeur and comfort. The grand building facade with arched features provides the backdrop, while the central fountain anchors the space. The layout works because the seating area with striped armchairs and a fire pit table is positioned off to the side, not blocking the view of the fountain. The palette of terracotta, red brick, green, and black and white stripes keeps the courtyard from feeling too uniform. The useful principle here is scale and proportion: a courtyard this size needs a central focal point like the fountain, with seating arranged to encourage conversation without crowding the space. The sunset light hitting the stucco warms the whole scene.
Vibrant Entryway with Blue Doors and Tile Stairs
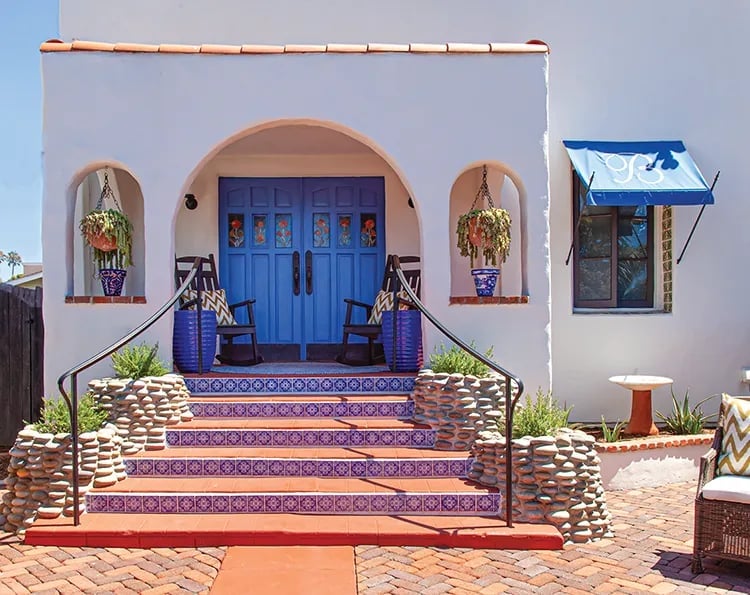
If you want an entry that feels deliberate without a lot of furniture, start with the door color. The blue double doors are the first thing you see, and they set the whole palette. The patterned tile stairs echo the blue and add a terracotta note that ties back to the stucco walls.
The palette works in a clear ratio: one bold hue against a neutral backdrop. White stucco keeps the blue from feeling heavy, while the purple flowers and rockers add softness. What breaks the look is adding another saturated color on the walls or trim. Let the door and tile do the work.
Living Room with Marble Coffee Table and Beamed Ceiling
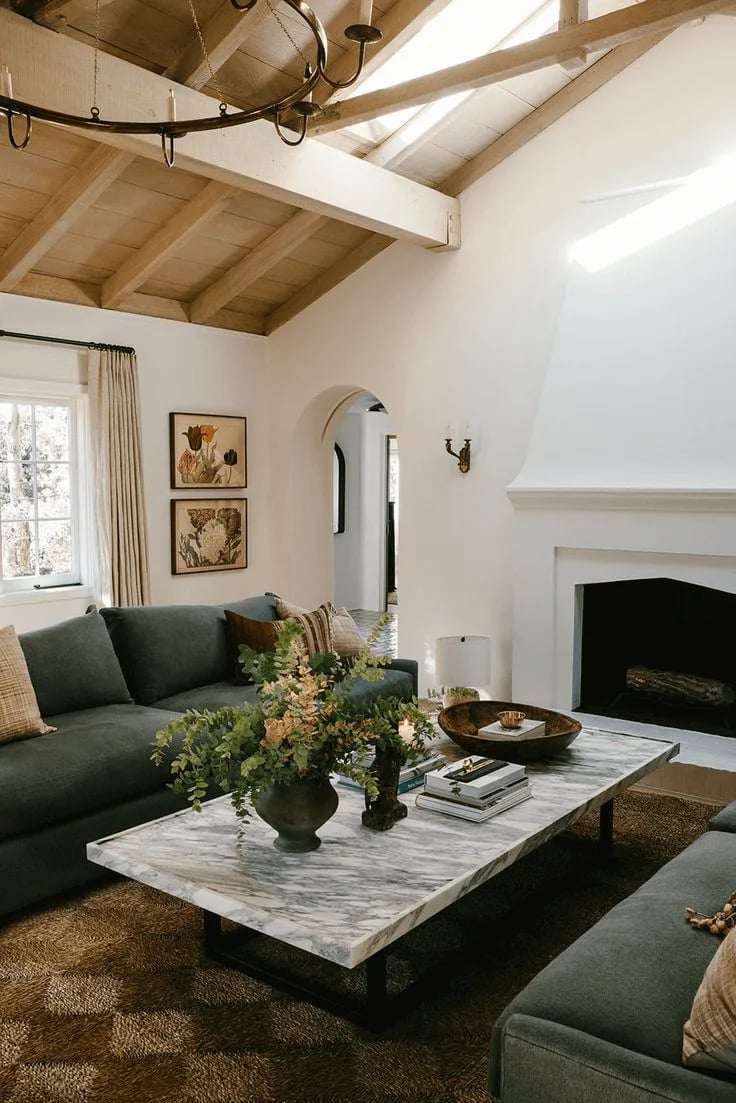
Marble in a hacienda living room is a gamble that pays off when the room stays grounded. The large marble coffee table sits on dark wood legs, matched by the beamed ceiling. The white plaster walls and dark green sectional keep the eye moving between cool stone and warm wood.
The chandelier adds a formal note, but the windows keep the room from feeling stiff. The material mix defines the style: polished marble against rough plaster and raw wood. The ratio leans heavily on the wood and plaster, so the marble is a deliberate accent.
Stone Facade with Arched Wooden Door and Beams
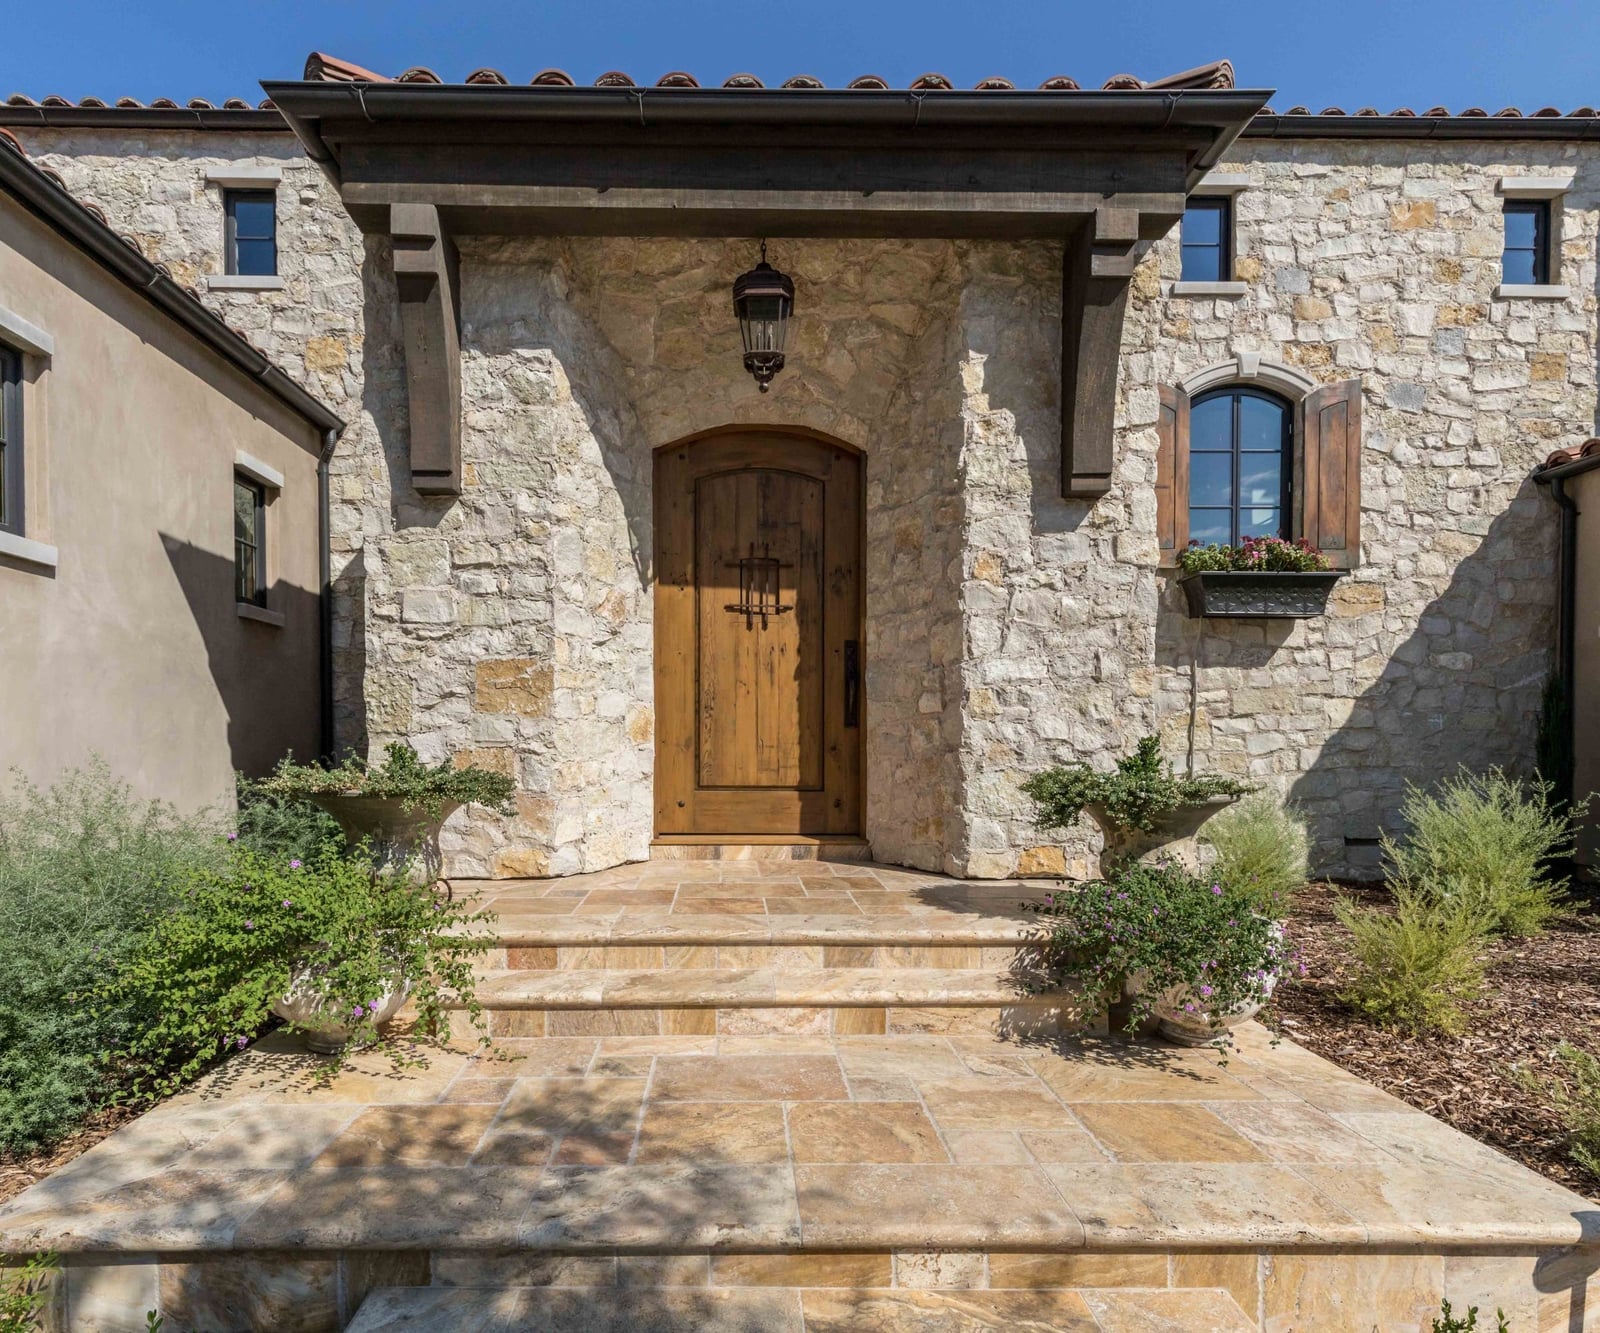
When you have a stone facade this textured, let it lead. The rough-cut stone covers the entire entrance wall, creating a backdrop that needs little else. The arched wooden door picks up the warmth in the stone, and the exposed beams above repeat the horizontal lines of the masonry.
The hanging lantern adds a human scale to the grand entrance. For a stone-heavy exterior, keep the door and trim in the same tonal family. Here, the wood and stone share a warm terracotta undertone, so nothing competes. Potted plants soften the edges without hiding the stone.
Grand Entrance with Black-Framed Glass Doors
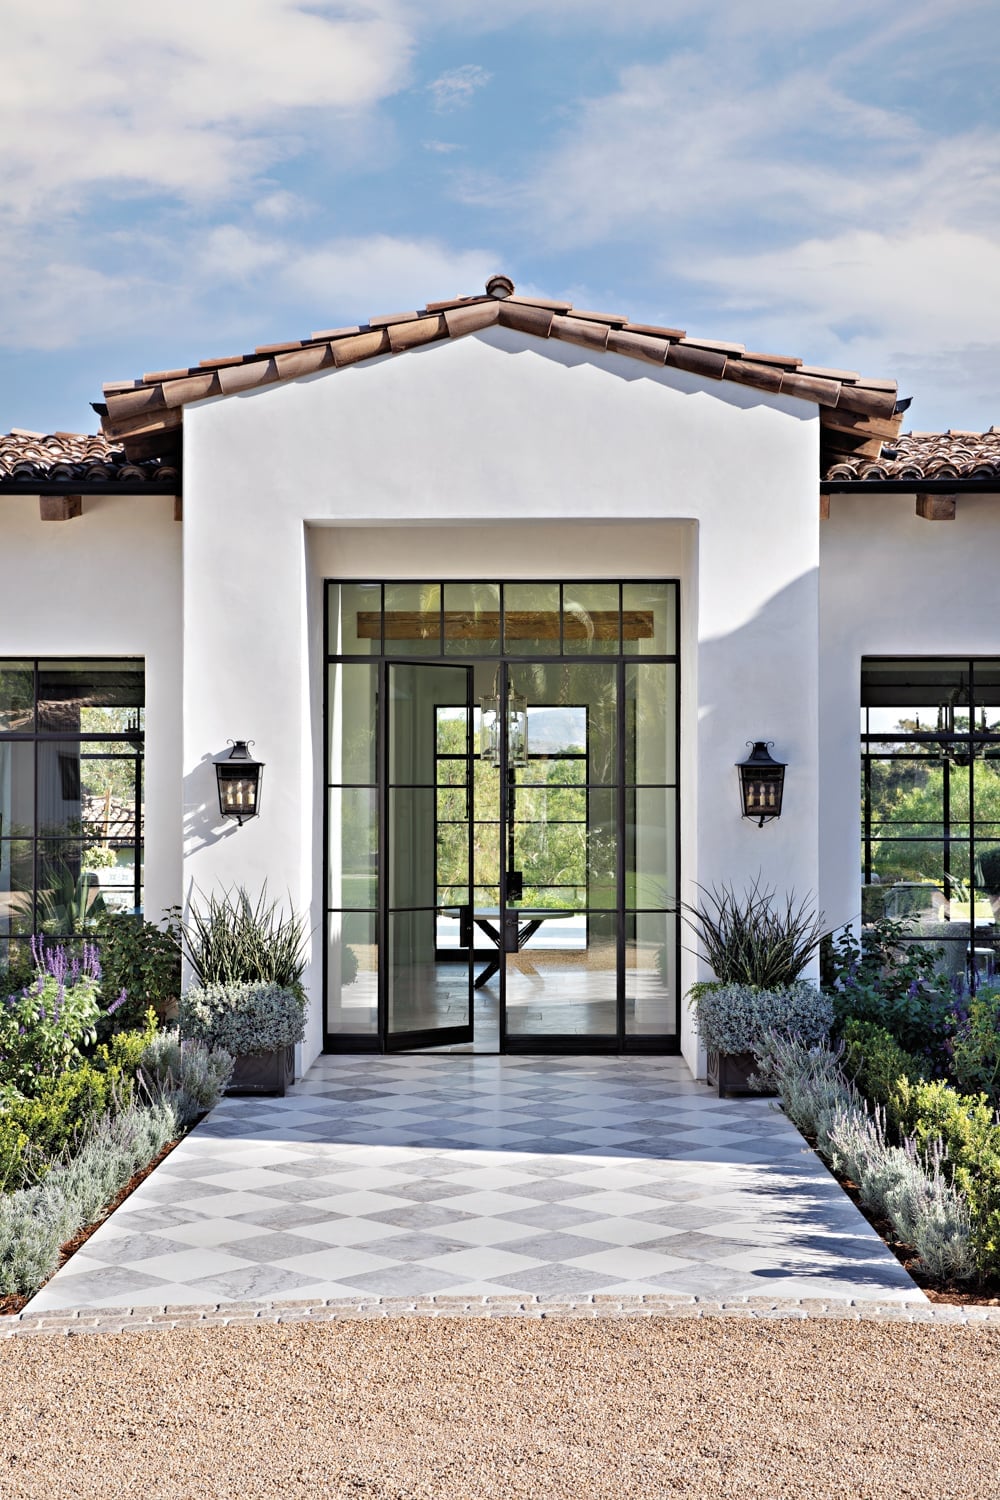
A solid wood door is the classic choice for a Spanish colonial entrance, but black-framed glass doors offer something different. They keep the view open while still defining the entry. The tiled walkway leads straight to the doors, flanked by planters that frame the path.
The stucco walls and terracotta tile floor stay true to the style, while the glass doors let light pass through to the interior. What breaks the look is treating the glass like a window instead of a door. Keep the hardware substantial and the frame dark to anchor the glass. The bright daylight bounces off the white stucco and makes the entry feel larger than it is.
Hacienda Facade with Turquoise Trim Arches
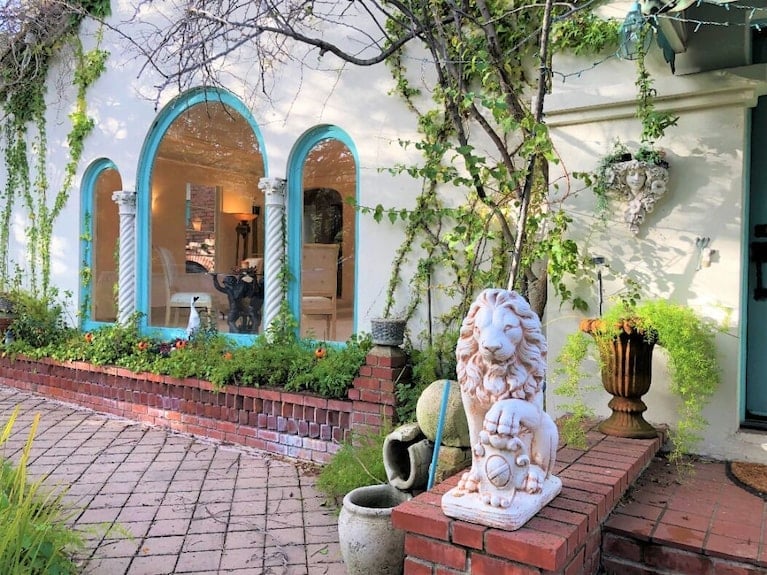
Turquoise trim against white stucco is the kind of color move that defines a facade. The arched openings and columns are outlined in bright turquoise, while the brick accents on the columns add warmth. A lion statue and potted plants ground the covered walkway.
The ratio of color to neutral is roughly one part turquoise to four parts white, which keeps the look lively without crossing into theme-park territory. The green plants bridge the two colors. What breaks this palette is adding more saturated colors to the tile or furniture. Let the turquoise be the single accent and the rest will fall in line.
Spanish Colonial Entryway with Ornate Arched Door
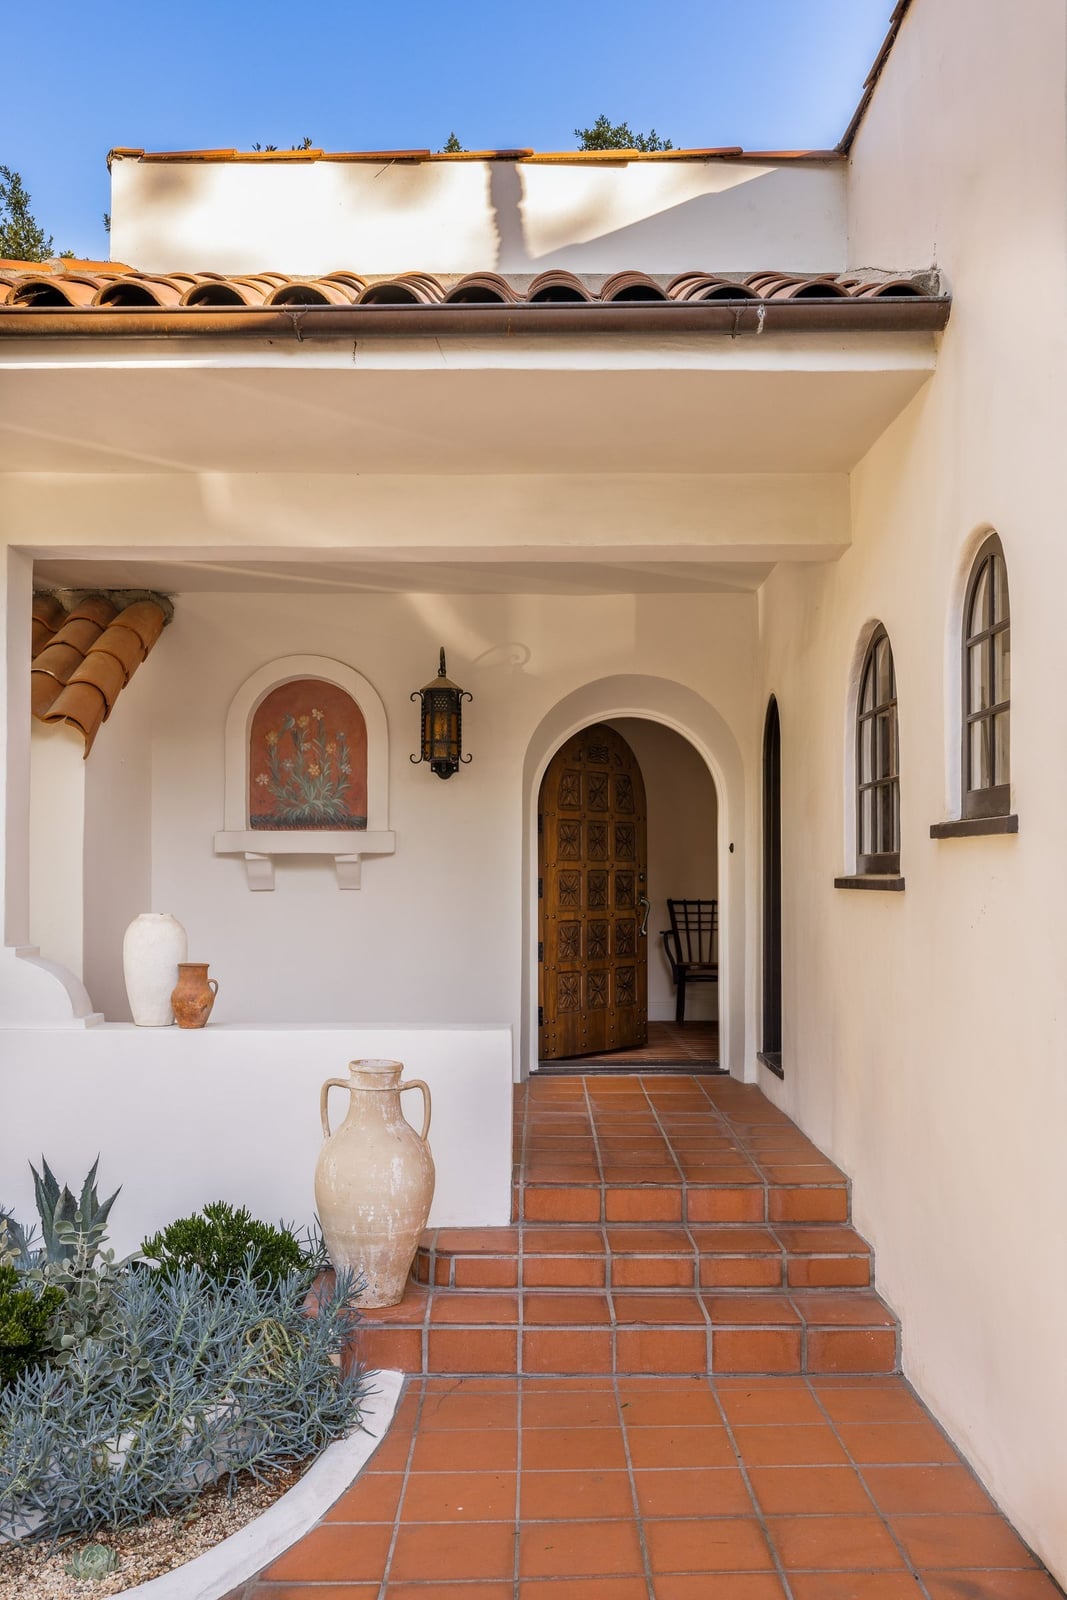
The arched wooden door is the first thing you notice, and that is the point. A Spanish Colonial entryway like this one relies on a single statement piece rather than a crowd of smaller ones. The terracotta tile path leads straight to it, with decorative urns and terracotta pots framing the walk on either side. The stucco walls and white trim keep the palette simple so the wood grain and the arch shape carry the weight. If you are working with a plain front door, try adding a painted arch outline on the wall above it. It gives the same focal-point effect without swapping out the door itself.
Living Area with Arched Doorway to Green Patio
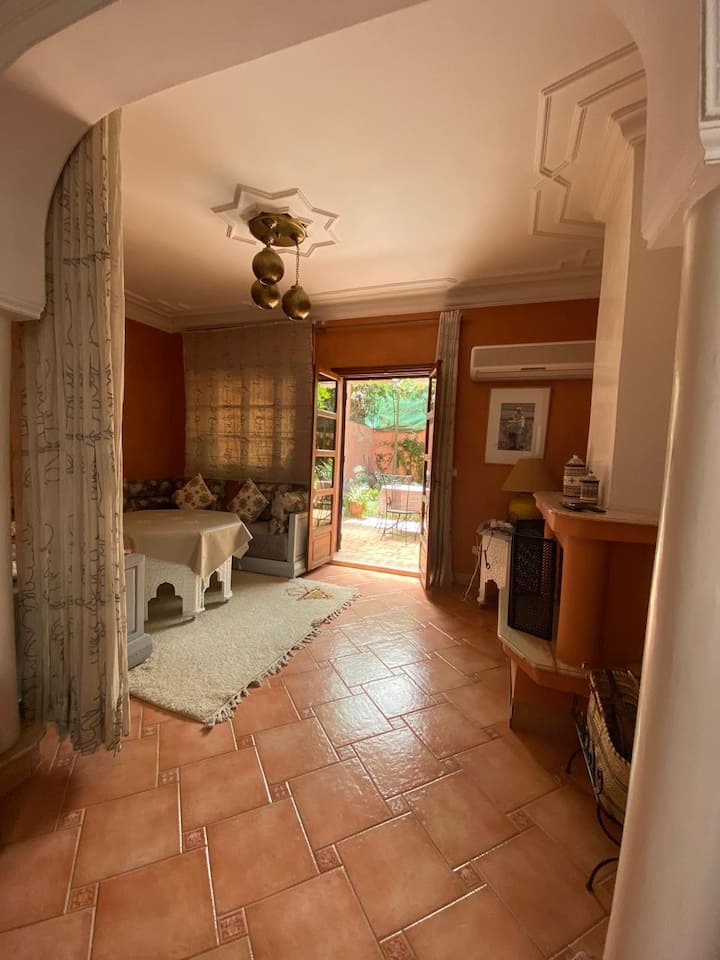
A closed-off living room can feel separate from the outdoors, but this one does the opposite. The arched doorway to the patio is wide enough that the green outside becomes part of the room, and the patterned tile floor runs from inside to out without a break. The fireplace anchors the interior side, while the outdoor seating pulls you toward the light. The terracotta and cream palette bridges the two zones so the transition feels natural.
For a rental version, skip the structural arch and use a large rectangular mirror leaned against the wall opposite the patio door. It bounces the outdoor view back into the room and opens the space the same way an arch would, but you can take it with you when you move.
Final Thoughts
Hacienda style homes prove that character doesn’t need a big budget. The common thread across these 27 looks is patience: letting plaster cure, wood darken, and tile settle into place. That aged quality is the one thing you can’t rush. If you take away anything, let it be this: start with one arched opening or one fountain, then let the rest follow. Your space will thank you for not overthinking it.