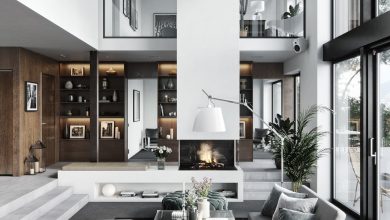
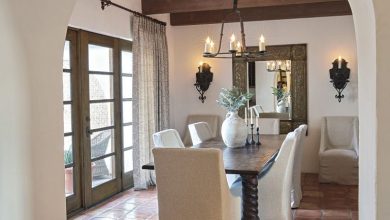
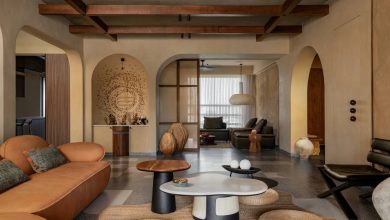
Thinking about what to do with your basement? You’re not alone. That square footage downstairs often ends up as a dumping ground for boxes and forgotten holiday decorations, but it has real potential. This article rounds up 19 basement layout ideas that turn that blank canvas into something useful, whether you need a hangout spot, a home gym, or just better storage.
From open-plan living areas to smart shelving systems, these setups prove a basement can be more than a dark afterthought. We’re looking at layouts that work with the space you have, no major construction required. Expect practical takes on zones, furniture placement, and keeping things organized without losing the cozy factor.
Open-Plan Basement with Modern Farmhouse Living and Gym Zones
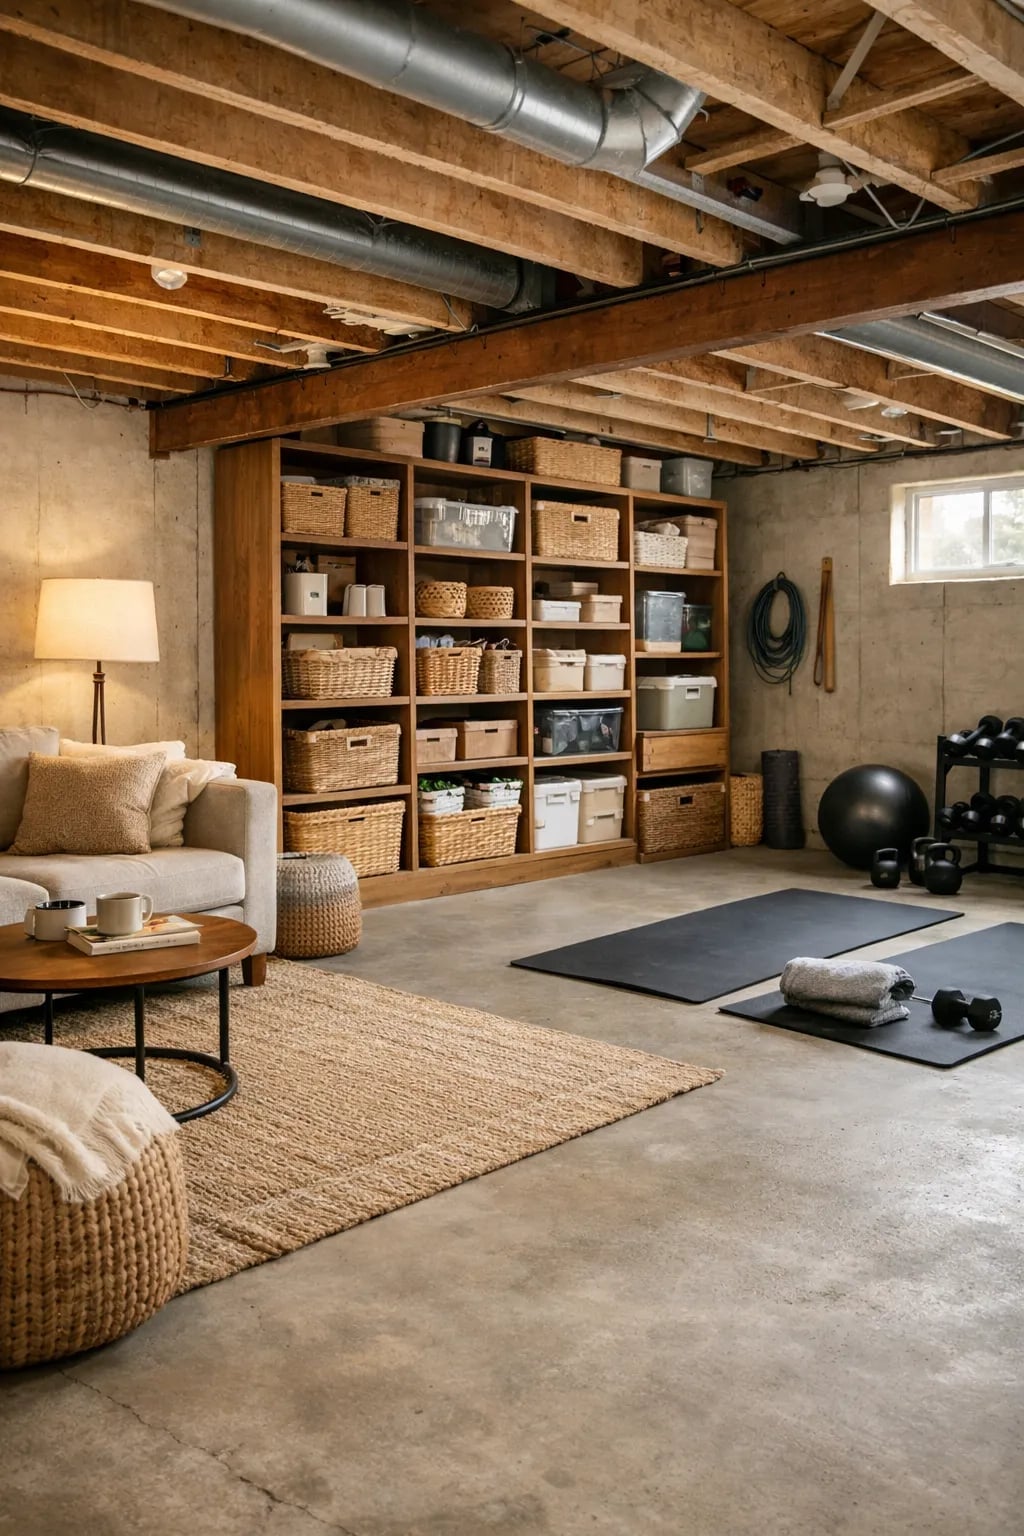
An open-plan basement can handle two very different activities without feeling disjointed when you use a large shelving unit as the visual anchor. In this modern farmhouse space, the sofa and the gym area share the same concrete floor and neutral palette, but the wicker baskets and linen upholstery soften the look. The overhead ceiling lights provide general brightness, while an ambient lamp creates a cozier zone near the seating. That shelving unit does more than store yoga mats and dumbbells. It defines the living area without a wall.
Modern Basement with Open Living and Kitchen Island
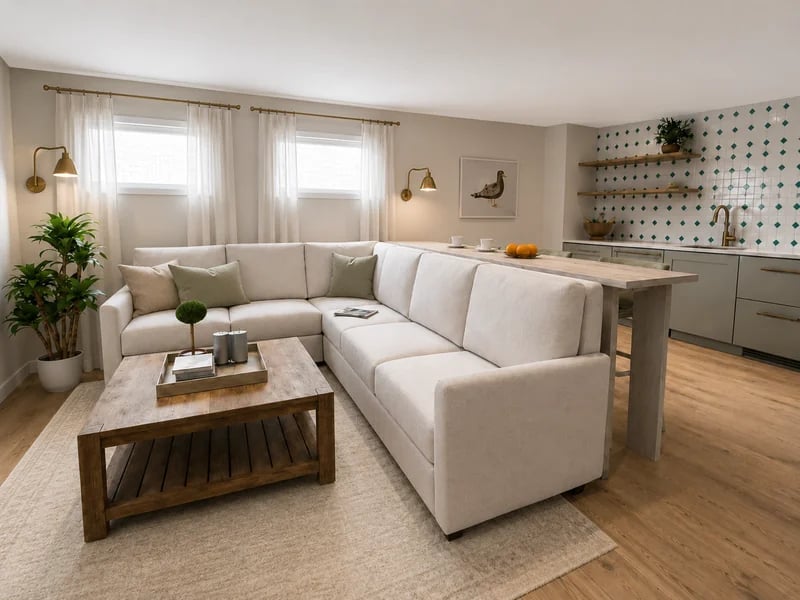
The palette here is a lesson in restraint. Cream dominates the large sectional and the island counter, while light wood on the coffee table and floors adds warmth without competing. Green accents come through the tiled backsplash on the island, giving the eye a single place to land. Wall sconces and windows keep the room bright, so the cream looks airy rather than flat. To recreate it, keep the main furniture neutral and bring color in through a finish you can change later. Tile backsplashes are renter safe if you use removable adhesive panels instead of permanent grout.
Spacious Basement with Modern Farmhouse Style and Bar Area
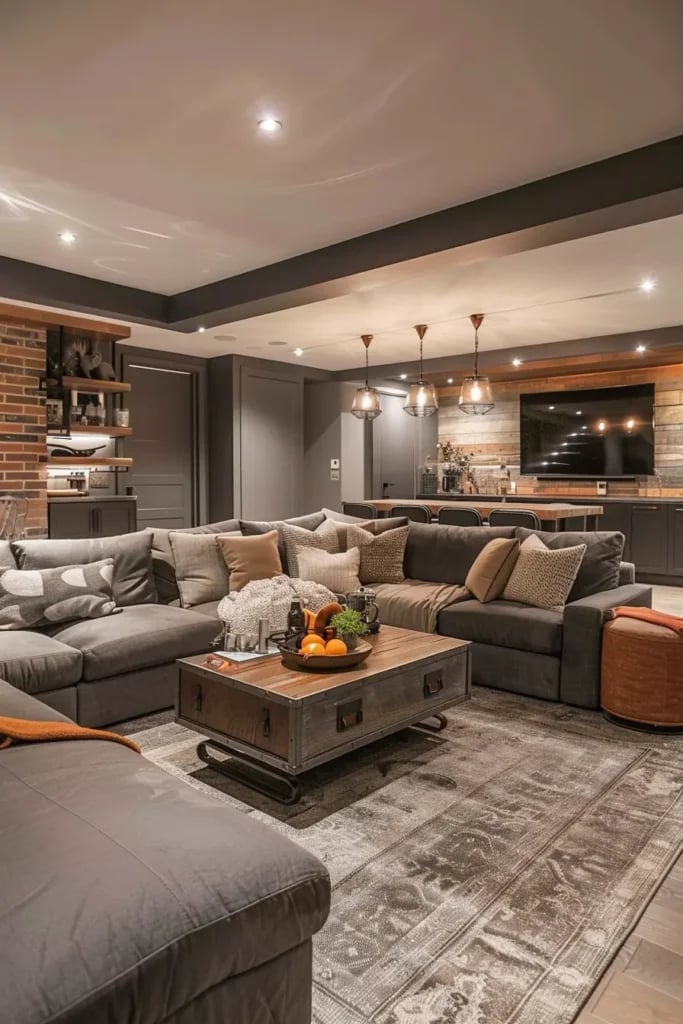
Can you make a bar area feel like part of the living room? This modern farmhouse basement answers with materials. The expansive sectional sofa is upholstered in a gray fabric that anchors the seating zone, while the rustic coffee table introduces wood. Brick accents on one wall bring texture and a warm orange tone that echoes the orange accents in the pillows. The bar area uses metal stools and pendant lights to signal a separate function without closing off the space. Recessed lights keep the ceiling clean, so the brick wall stays the main event. Repeat at least one material across both zones. Here, the wood in the coffee table appears again in the bar counter, tying everything together.
Open-Plan Basement Living Area Connecting to Kitchen
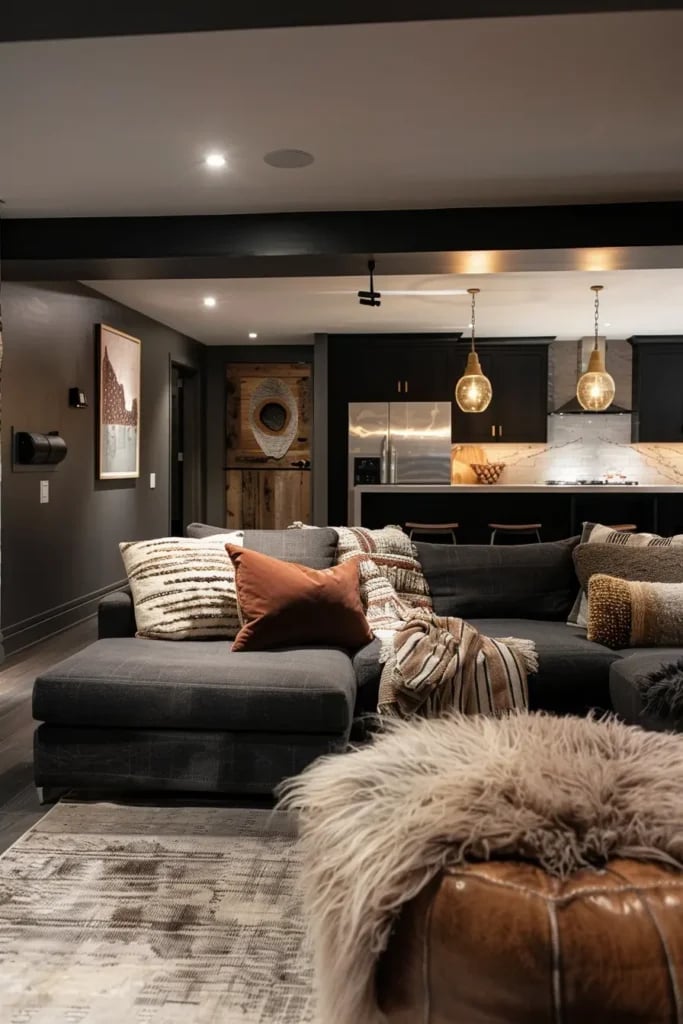
Pendant lights do double duty when they hang over a kitchen island that connects directly to the living area. In this open-plan basement, the large dark gray sectional faces the island, and the pendants create a visual bridge between the two zones. Recessed lighting handles general illumination, while wall sconces add a softer layer near the seating. The leather ottoman in front of the sectional offers a place to put your feet or set down a tray, and its dark tone echoes the sofa. Keeping the kitchen island finish in a similar wood tone as the flooring makes the whole room feel continuous.
Modern Basement Family Room with Leather Sectional
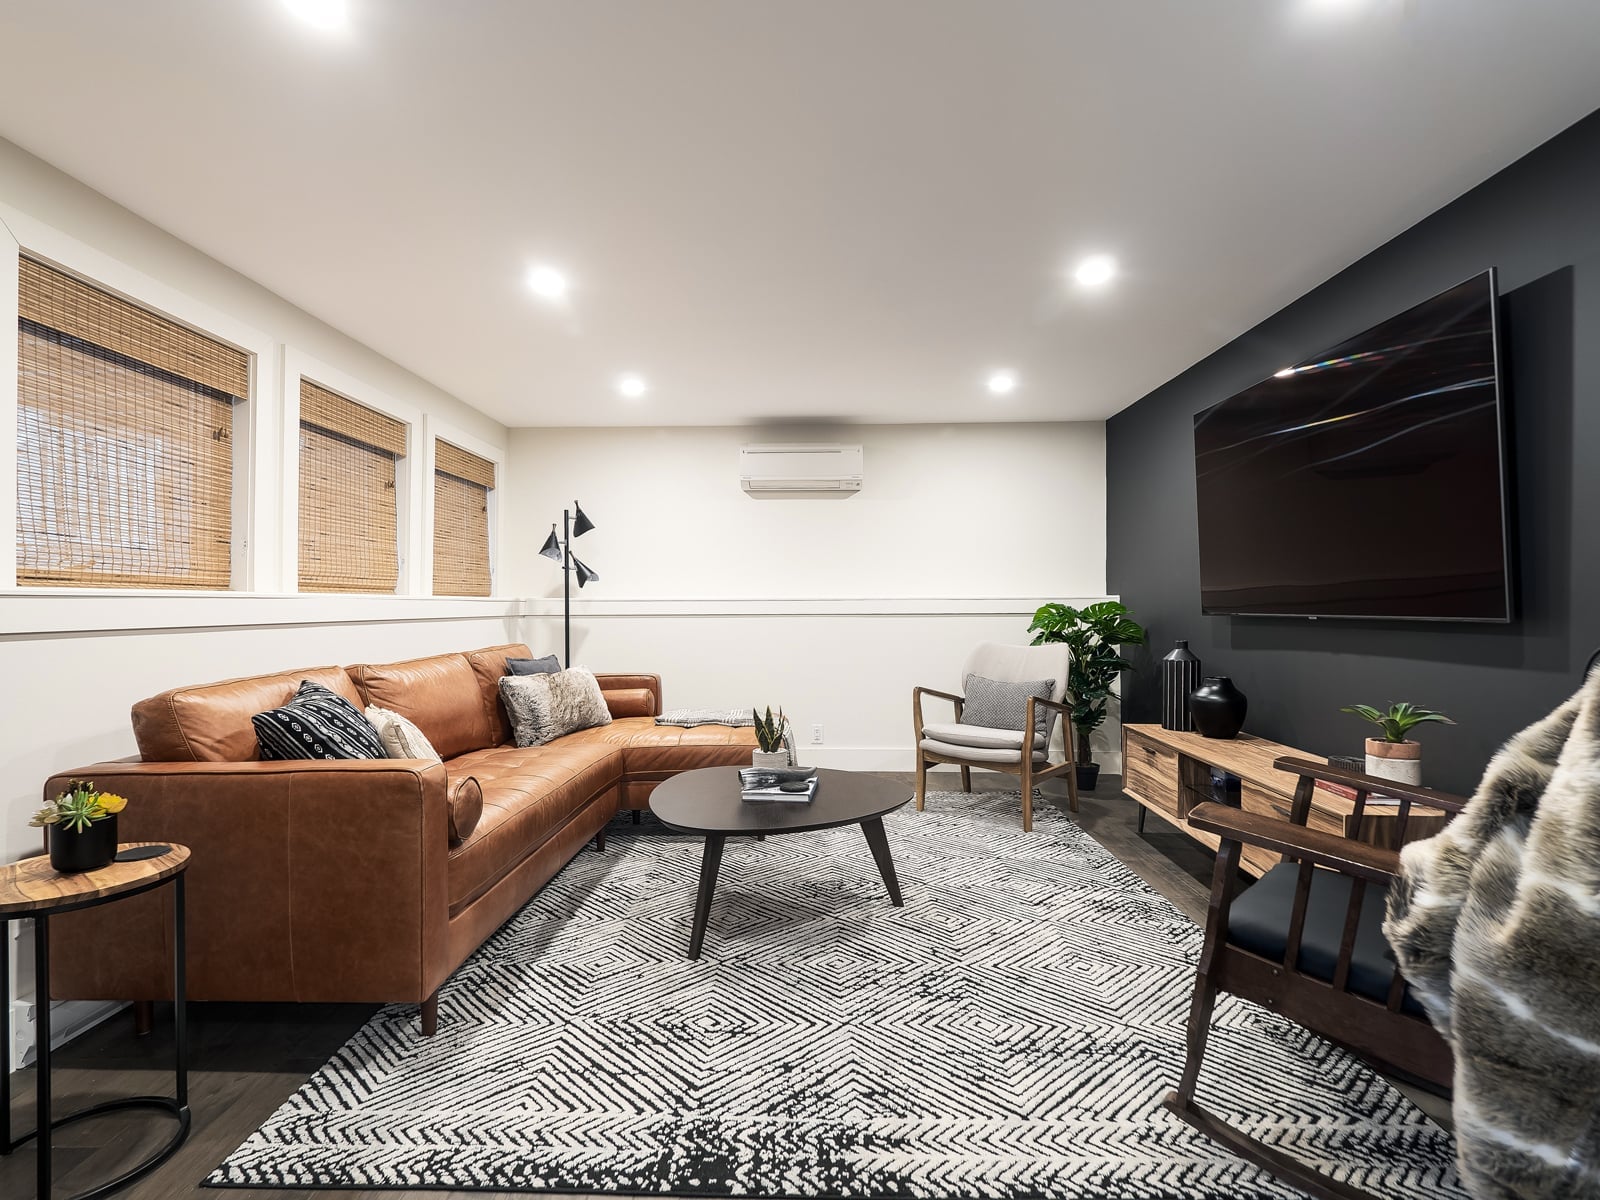
For a basement family room, choose a sofa that can handle snacks, pets, and feet. Leather wipes clean and holds up to daily use. In this modern room, the large leather sectional sits on a wood floor, with a bamboo armchair adding a natural texture nearby. White walls, a black media console, and brown leather keep the space calm, so the sectional dominates without feeling heavy. Recessed ceiling lights provide even illumination, and a floor lamp near the armchair gives a reading spot. The coffee table in a light wood finish prevents the room from going too dark.
Unique Basement Conversion Featuring a Vintage Bowling Alley
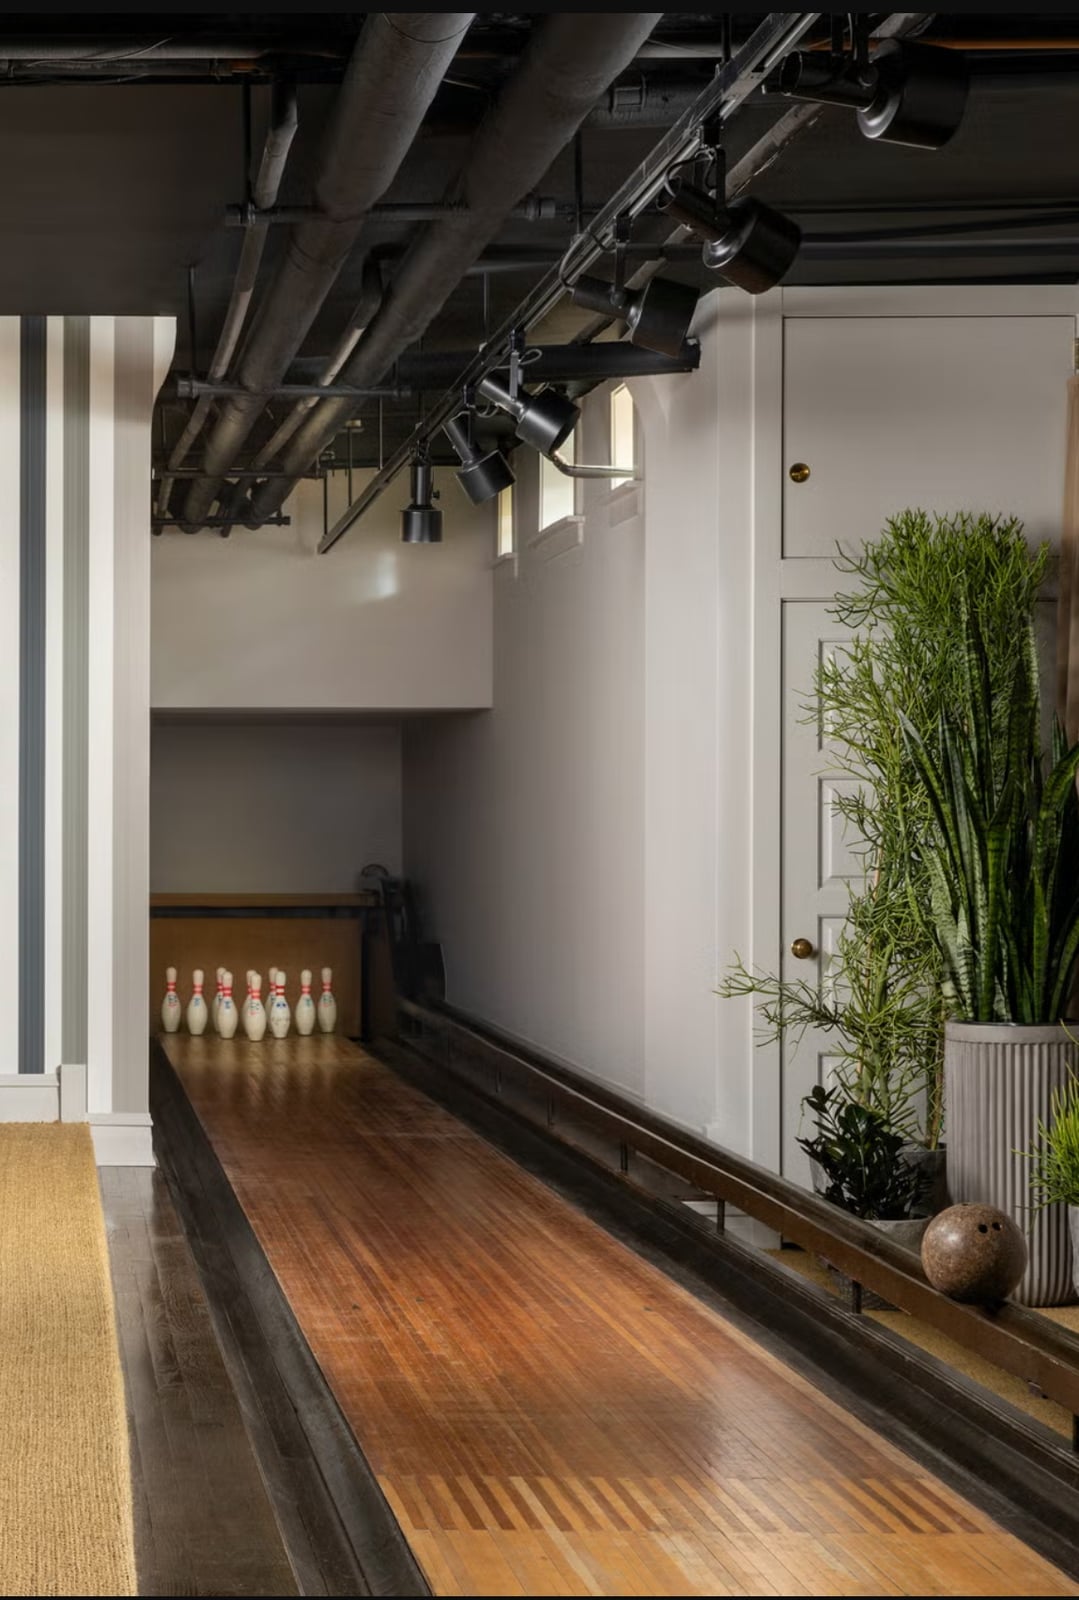
A full-size bowling alley in a basement sounds like a pipe dream, but this one proves it can be the centerpiece of an eclectic hangout. The lane runs the length of the room, flanked by concrete floors and exposed metal fixtures, while the pins sit ready at the far end. The space stays deliberately simple: a few industrial lights overhead and neutral walls that let the vintage wood and tile speak. Treat the alley as the sole focal point, so nothing competes with its scale. That means skipping extra patterns or bold furniture, and letting the polished lane do the talking.
Minimalist Basement Storage with Organized Clear Bins
The rows of light wood shelving hold identical clear bins, each one labeled for quick scanning. The concrete floor and white painted columns keep the look neutral, so the plastic containers are the only visual texture. For a renter, this system works because the shelves are freestanding, the bins are lightweight, and nothing is attached to the walls or ceiling. The payoff is a storage room that feels open rather than cramped, even when every shelf is full.
Transitional Basement with Shiplap Entertainment Wall
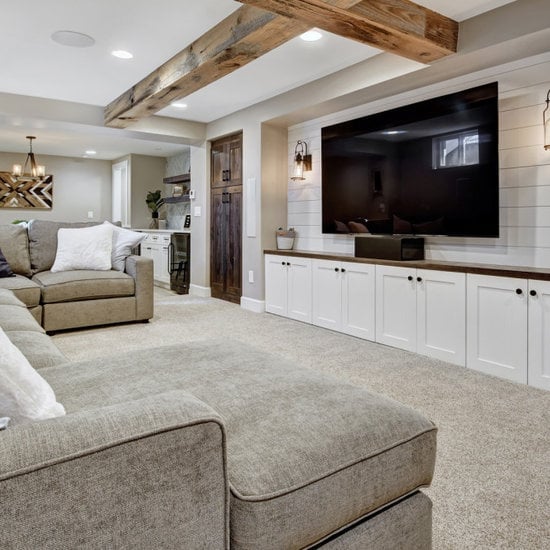
This transitional basement gets its anchor from a shiplap entertainment wall that spans the full width of the room. A large television sits within a built-in unit, flanked by stone accents and topped with a decorative wooden beam. A large sectional in neutral gray, wall sconces for soft light, and wall-to-wall carpet underfoot keep the space calm. The palette of white shiplap, warm wood, and stone balances the dark television with lighter surfaces around it, so the wall reads as architectural detail.
Functional Basement Storage with Black Metal Shelving
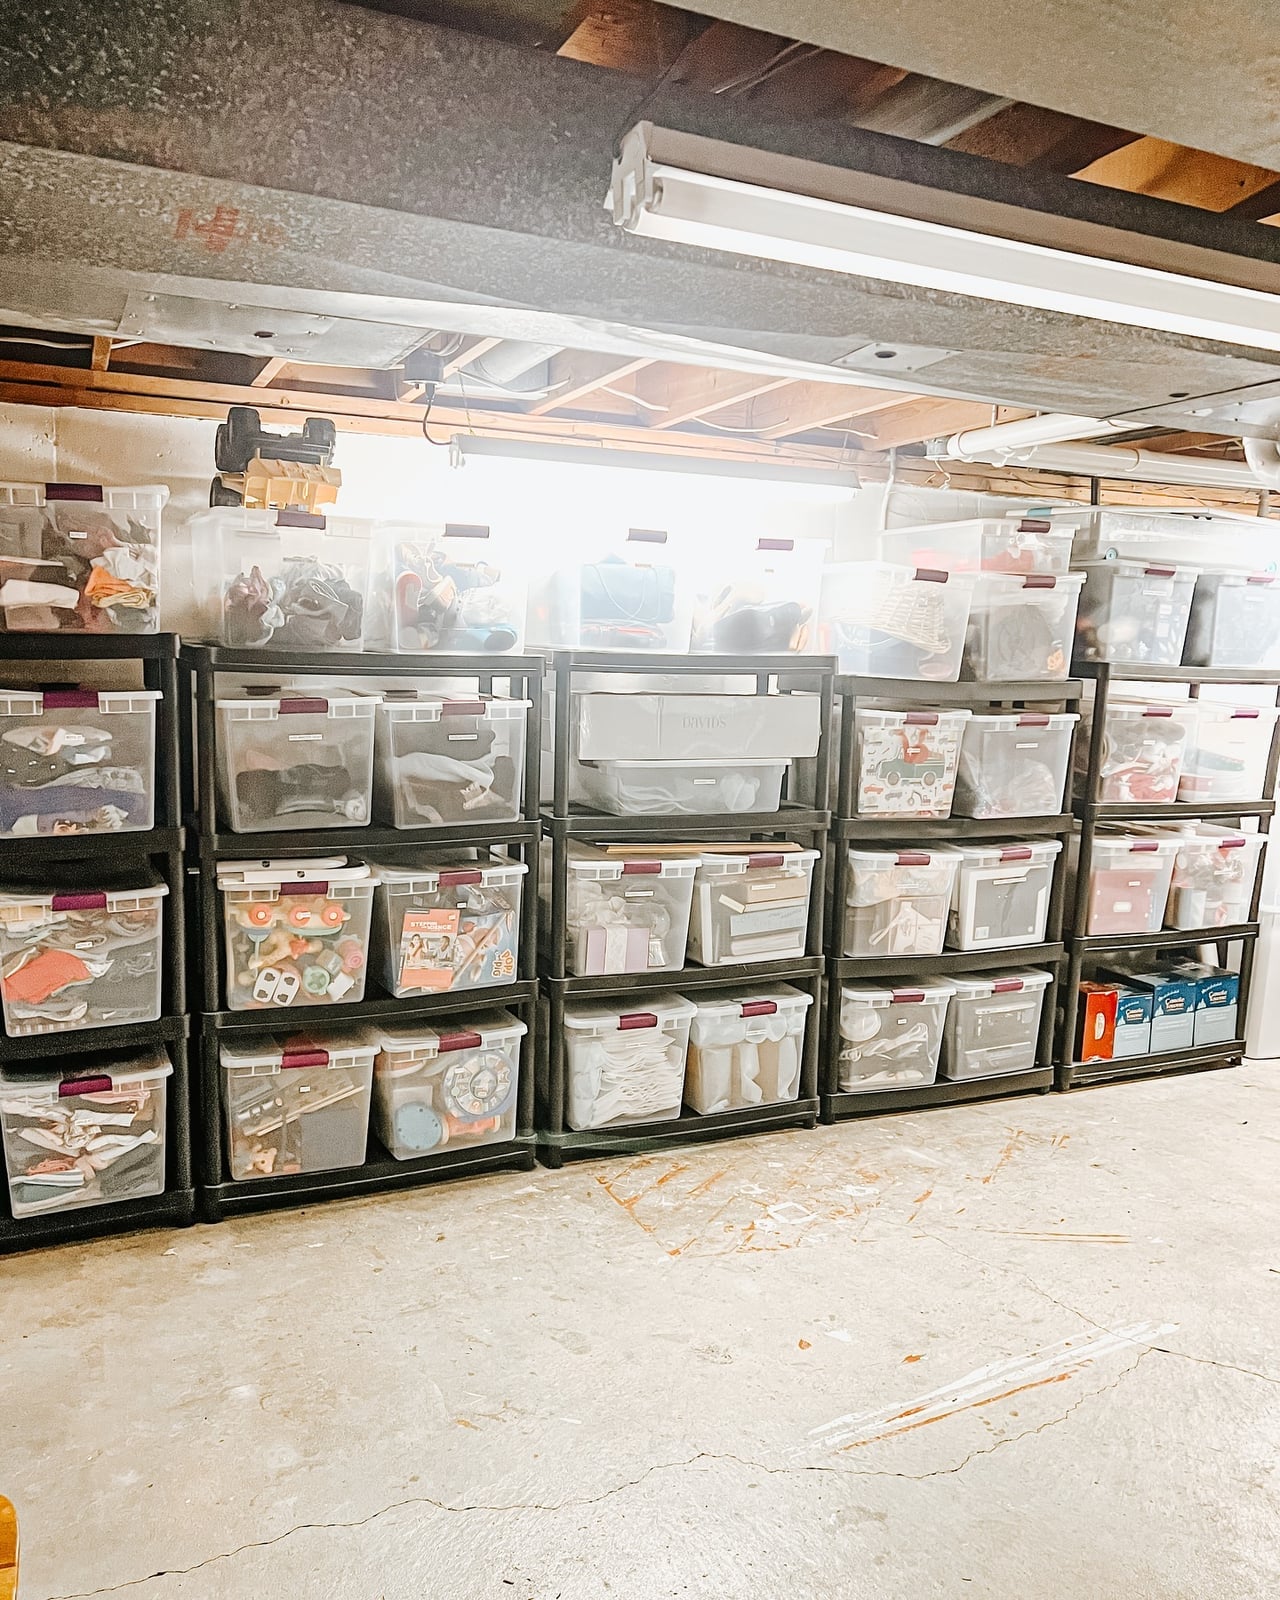
What is the most efficient way to store seasonal gear, holiday decorations, and overflow pantry items in a basement with no built-in cabinets? This setup answers with multiple rows of black metal shelving, each loaded with clear plastic bins. The concrete floor and overhead fluorescent lights keep the space utilitarian, but the real advantage is visibility: because every bin is transparent, you never have to pull one down to guess what is inside. The metal shelves support heavy loads without sagging, and the uniform bin size means you can stack and rearrange without wasting vertical space. For a basement that doubles as storage and workshop, this system leaves room to move while keeping everything within arm’s reach.
Eclectic Garage Conversion with Daybed and Entertainment Area
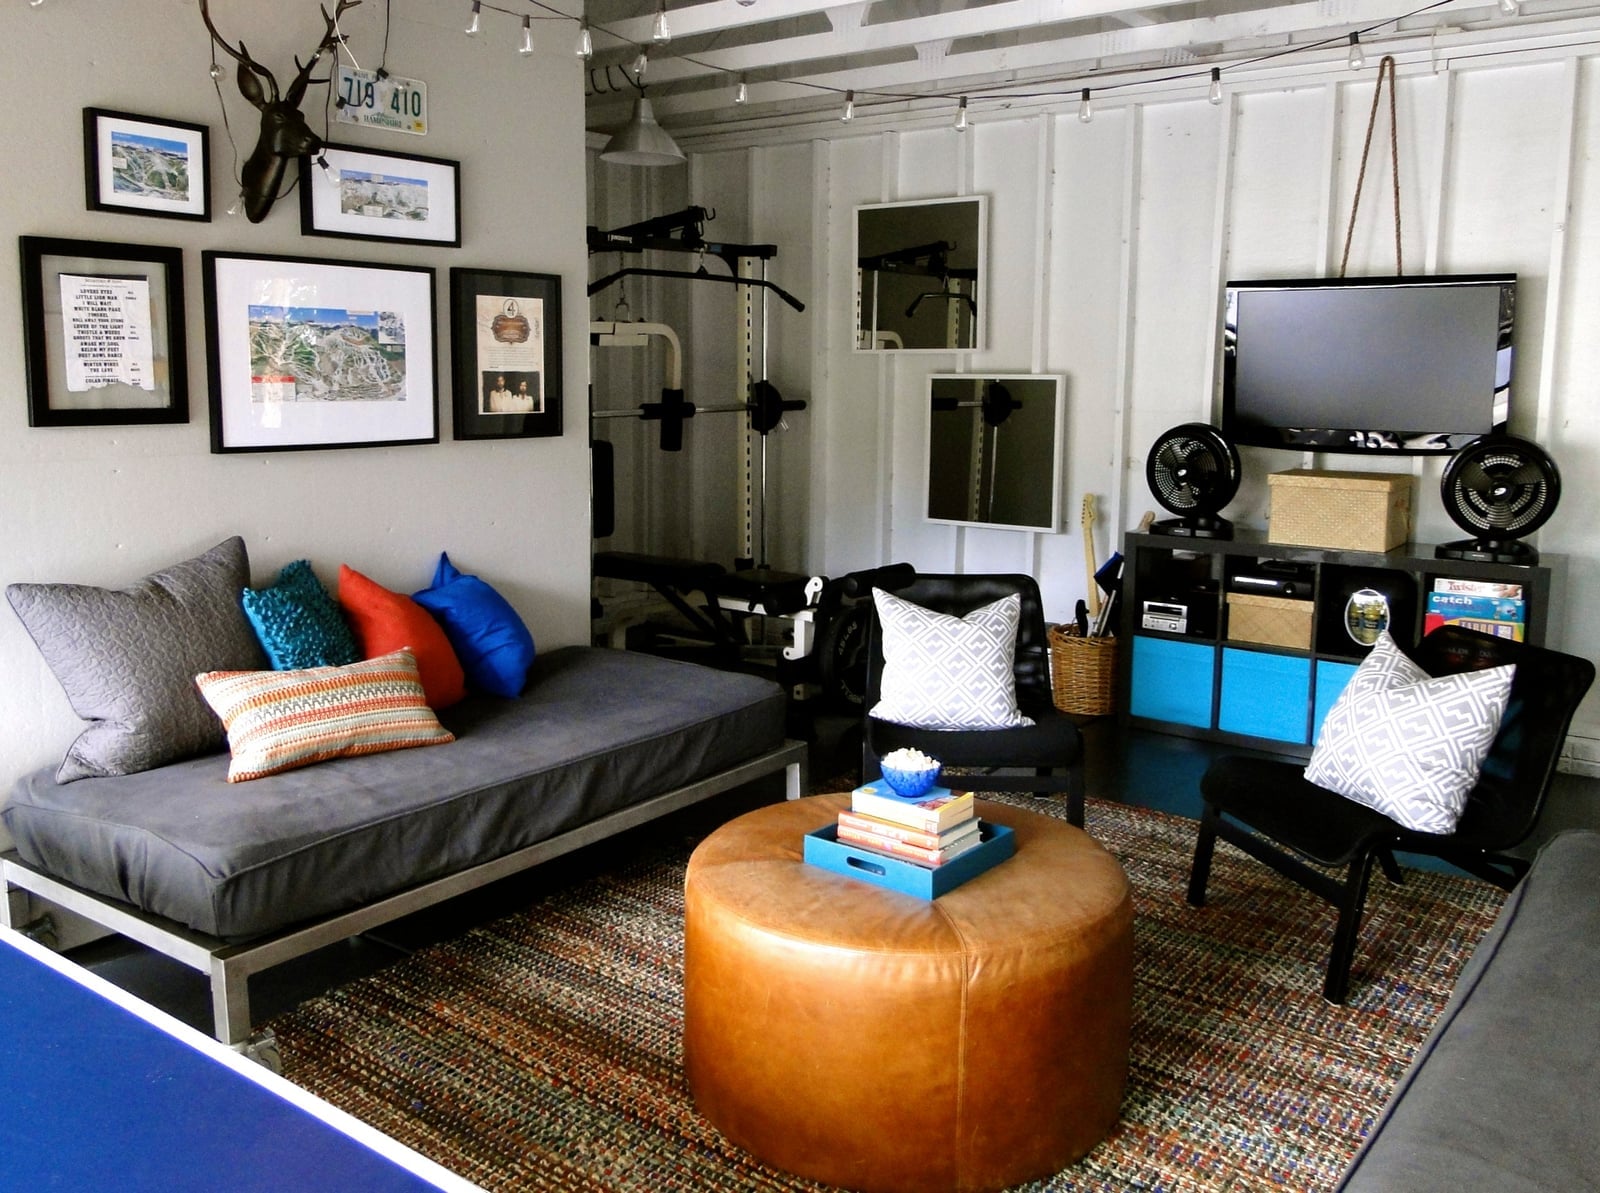
A gray daybed anchors one side of this garage conversion, while black chairs and a leather ottoman face a television on the opposite wall. The palette mixes cool gray with hits of orange and blue, pulling the room away from standard garage utility. The daybed offers a spot to lounge or nap, and the ottoman doubles as a surface for stacked books or a tray. String lights overhead soften the industrial feel, making the space work as a casual second living area without needing a full renovation.
Minimalist Basement Storage with Freezer and Pegboard
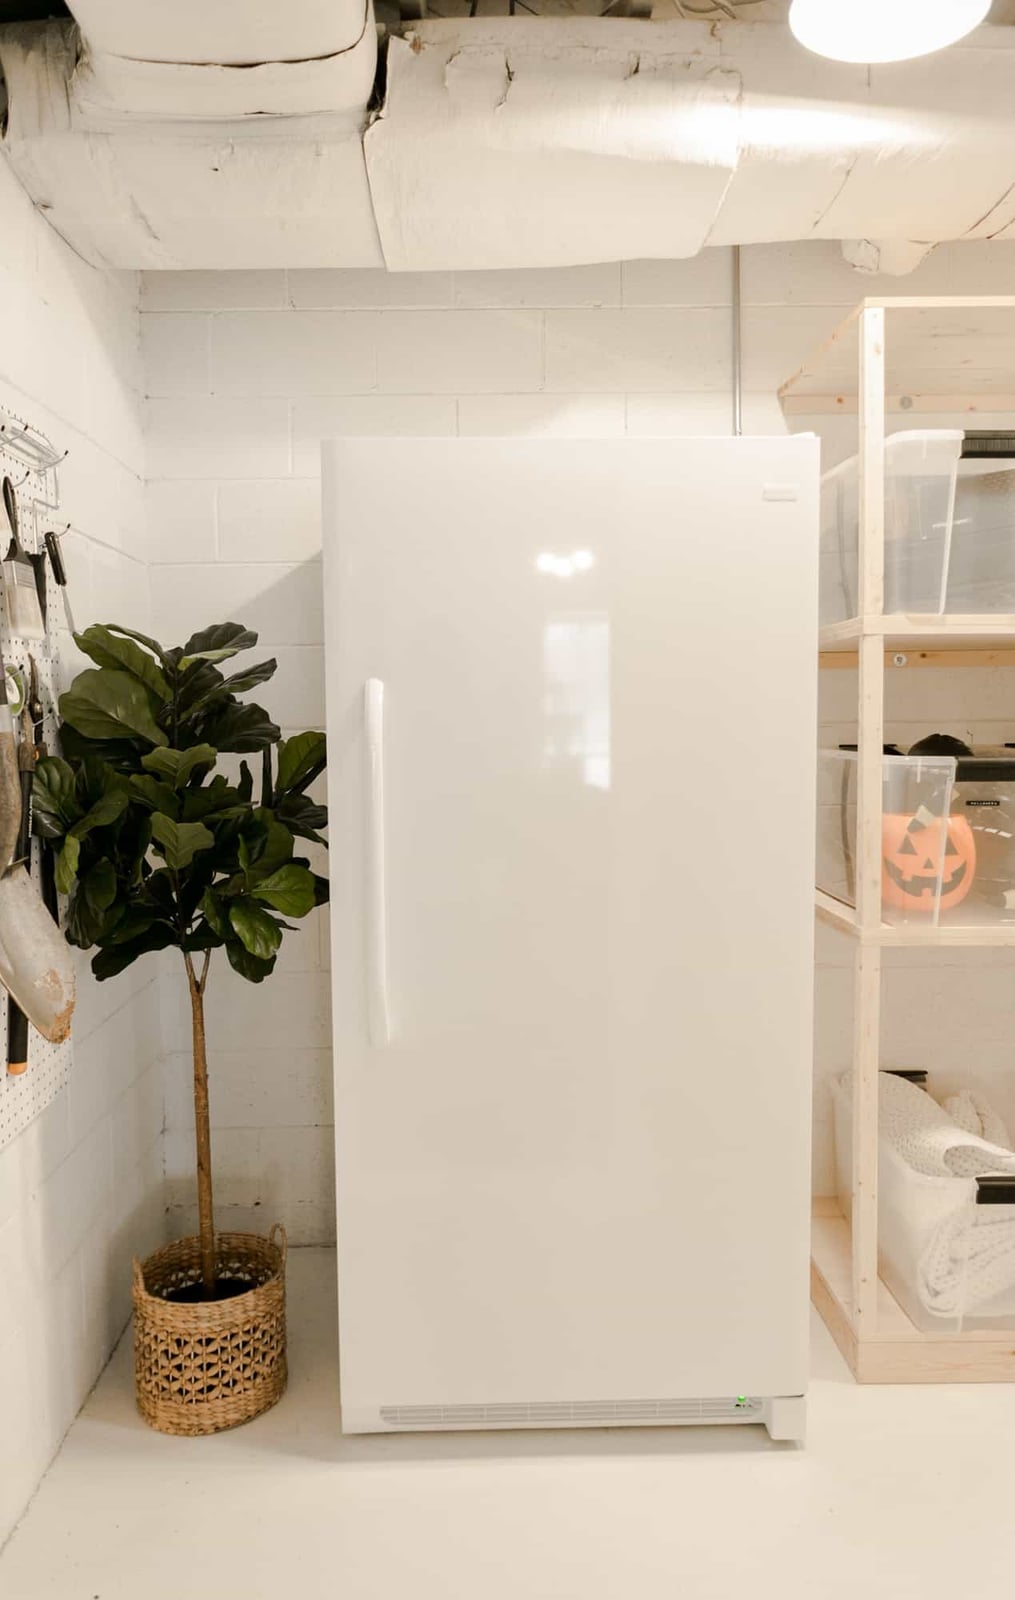
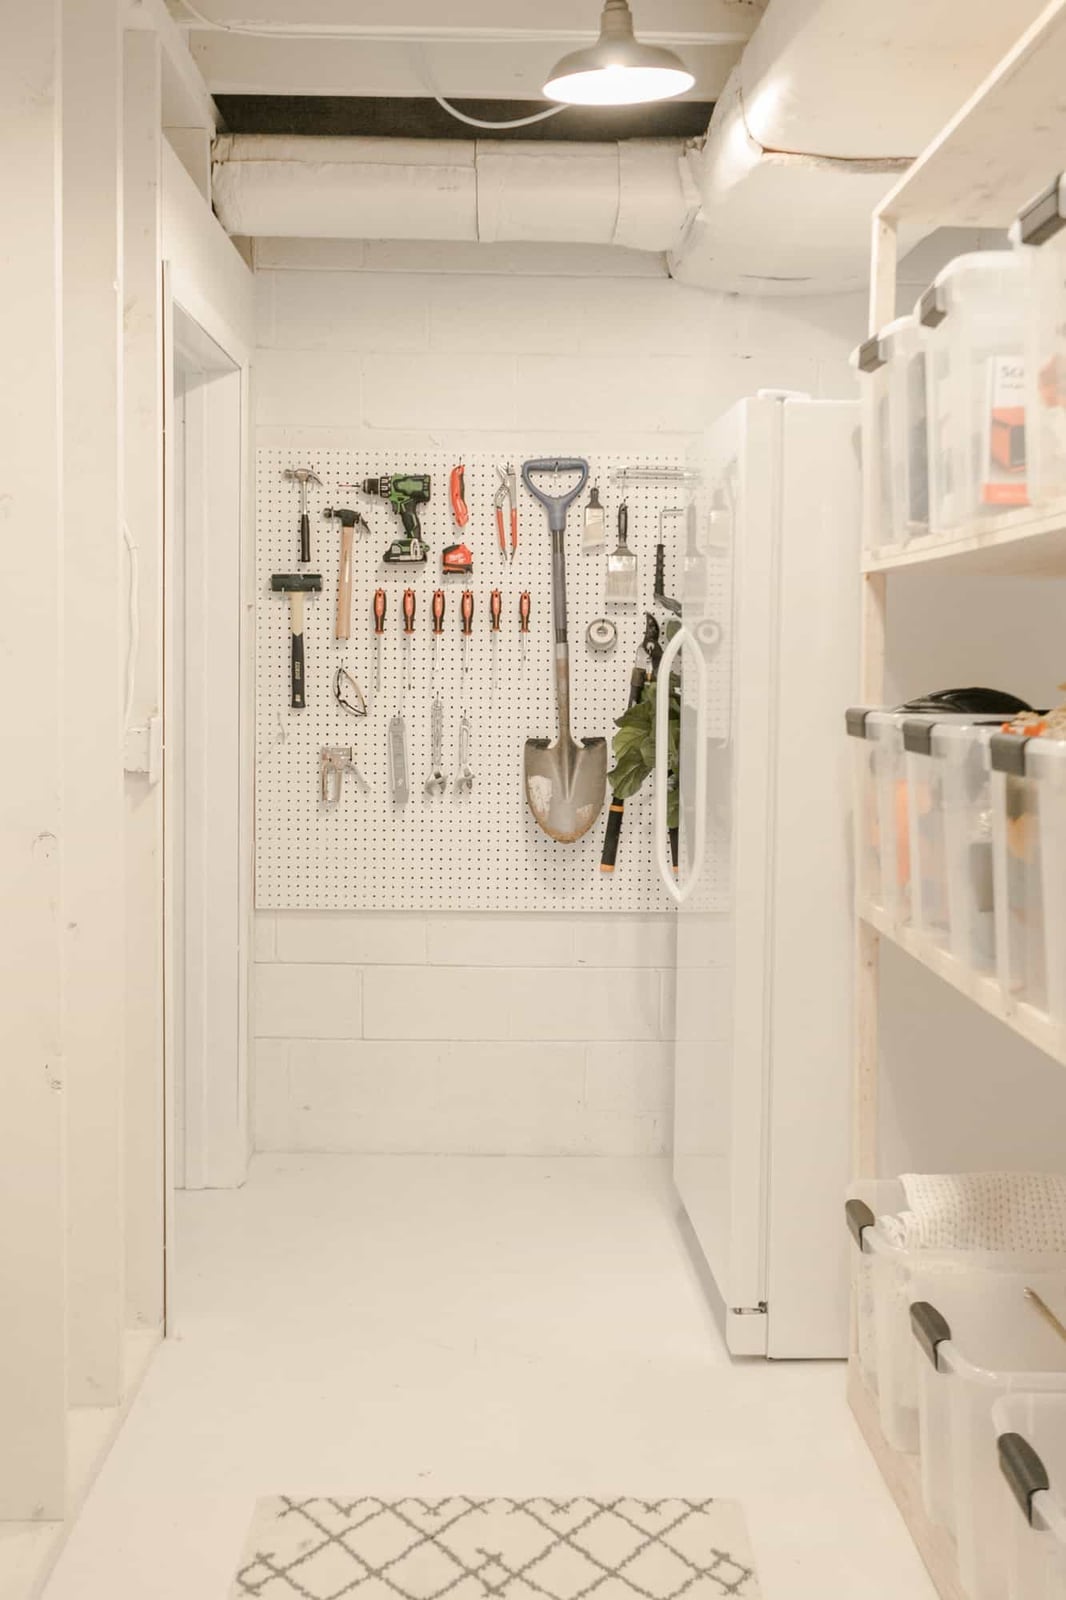
A practical rule for basement storage is to group large appliances with open shelving. A white upright freezer anchors one corner, with a wooden shelving unit beside it. A pegboard on the painted brick wall provides a flexible place for tools and small items. The overhead fluorescent and task lighting keep the area bright without shadows. The palette stays clean: white, wood tones, and a touch of green from nearby items. This layout works for a roomy basement where you need food storage and workshop access without visual clutter.
Modern Garage with Built-in Cabinets and Farmhouse Sink
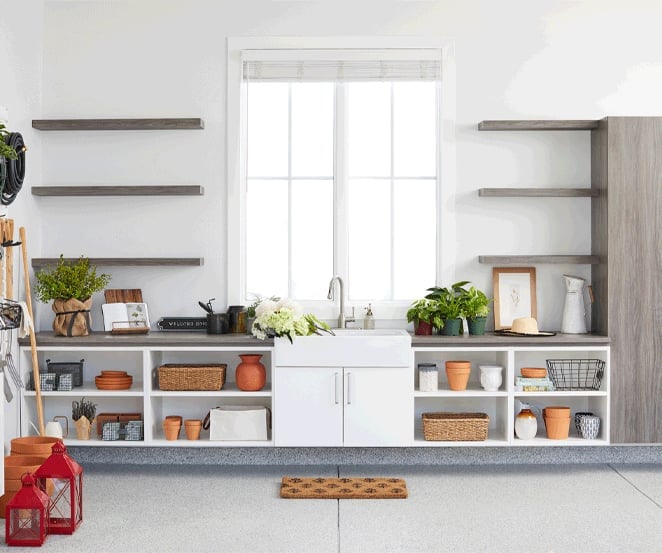
A garage can feel more like an extension of the house than a utility zone. The built-in cabinets along one wall combine gray laminate upper units with open wood shelving below. A farmhouse sink with a gooseneck faucet is set into the counter, making it easy to wash tools or plants. A window above the sink brings in natural light, while an overhead fixture handles evening tasks. The palette of gray, white, and wood tones keeps the space calm. For a modern garage storage with sink setup, keep the counter clear and store items behind closed doors.
Contemporary Basement with Stone Fireplace and Sectional Sofa
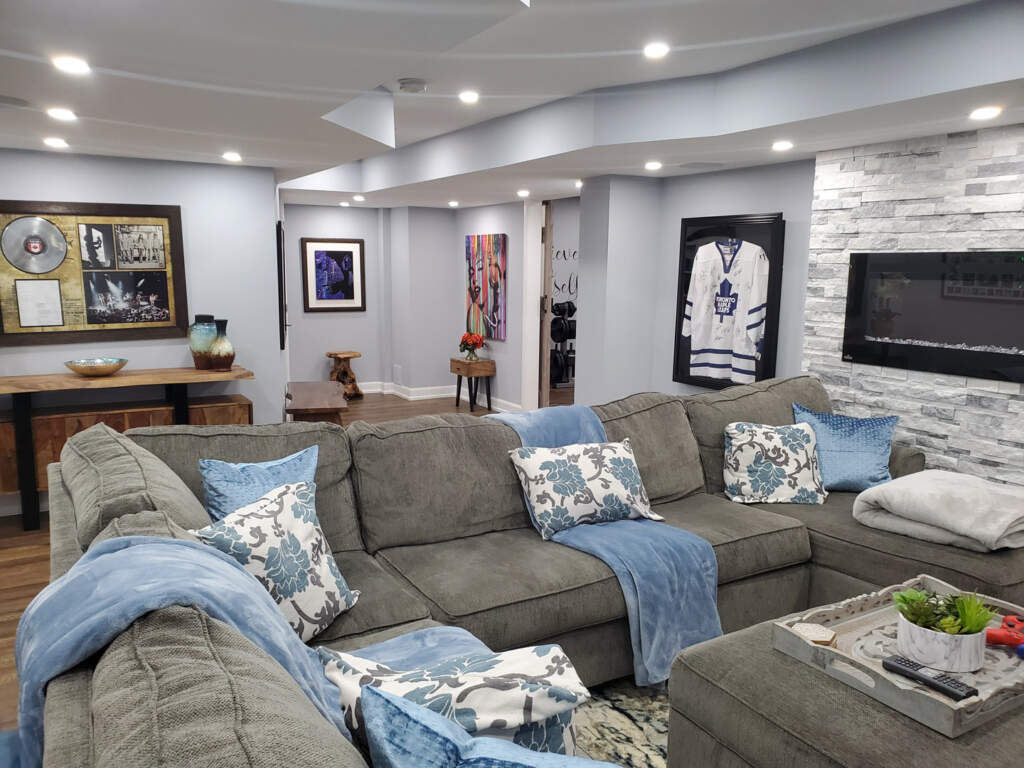
The stone accent wall around the fireplace is the defining material choice here. A large gray sectional sofa faces both the fireplace and the television, making the seating area the focal point of the room. The stone is a cool gray, textured and laid in irregular pieces. Wood flooring and a tile hearth add warmth. Recessed ceiling lights provide ambient light. For a basement with stone fireplace and sectional, the stone should be the only rough material in the room to keep the look balanced.
Modern Basement Living Area with White Painted Floors
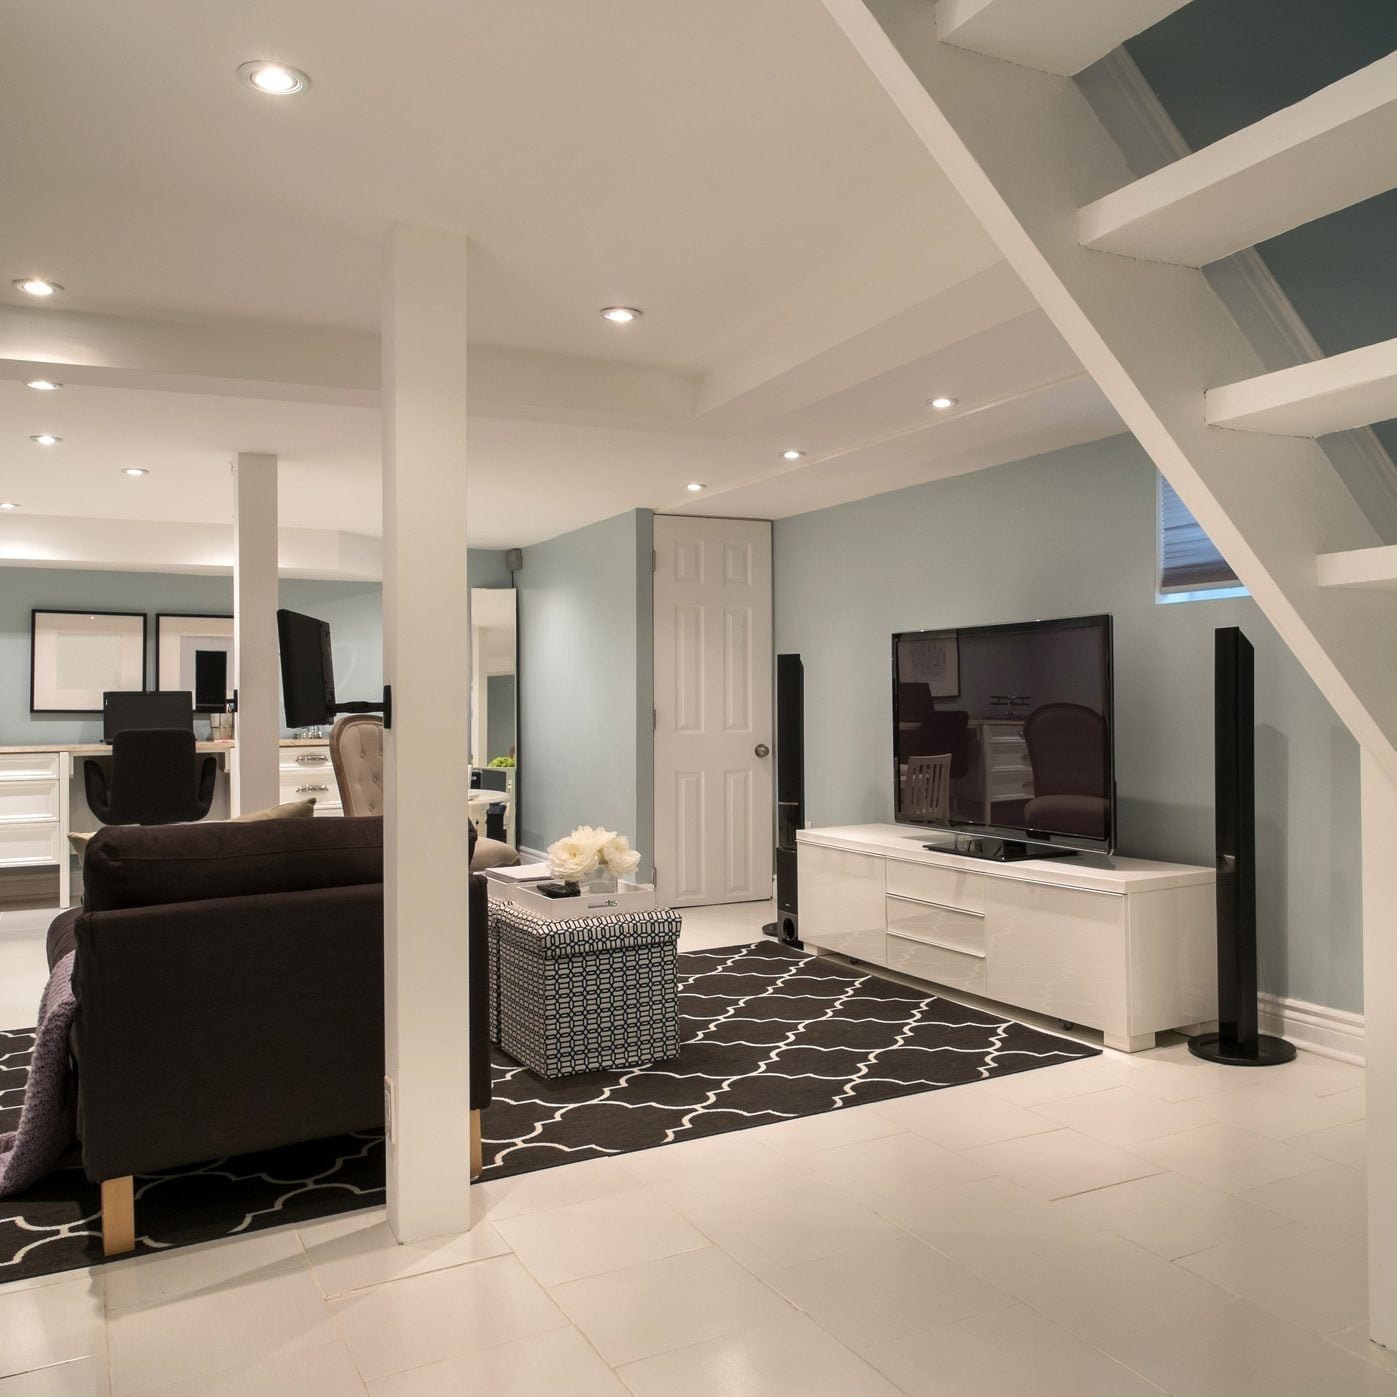
White painted floors are a bold call for a basement, but they work because the palette stays tight. The floor and stairs are painted white, which reflects light from the recessed ceiling fixtures. A light blue sofa, a black tv console, and a gray ottoman keep the room from feeling stark. The open plan has defined zones: a living area near the stairs, and space beyond for other activities. For a modern basement with white painted floors, the key is to use furniture with legs so the floor stays visible, and to choose a paint finish that can handle foot traffic.
Basement Storage with Labeled Bins and Multi-Tiered Shelving
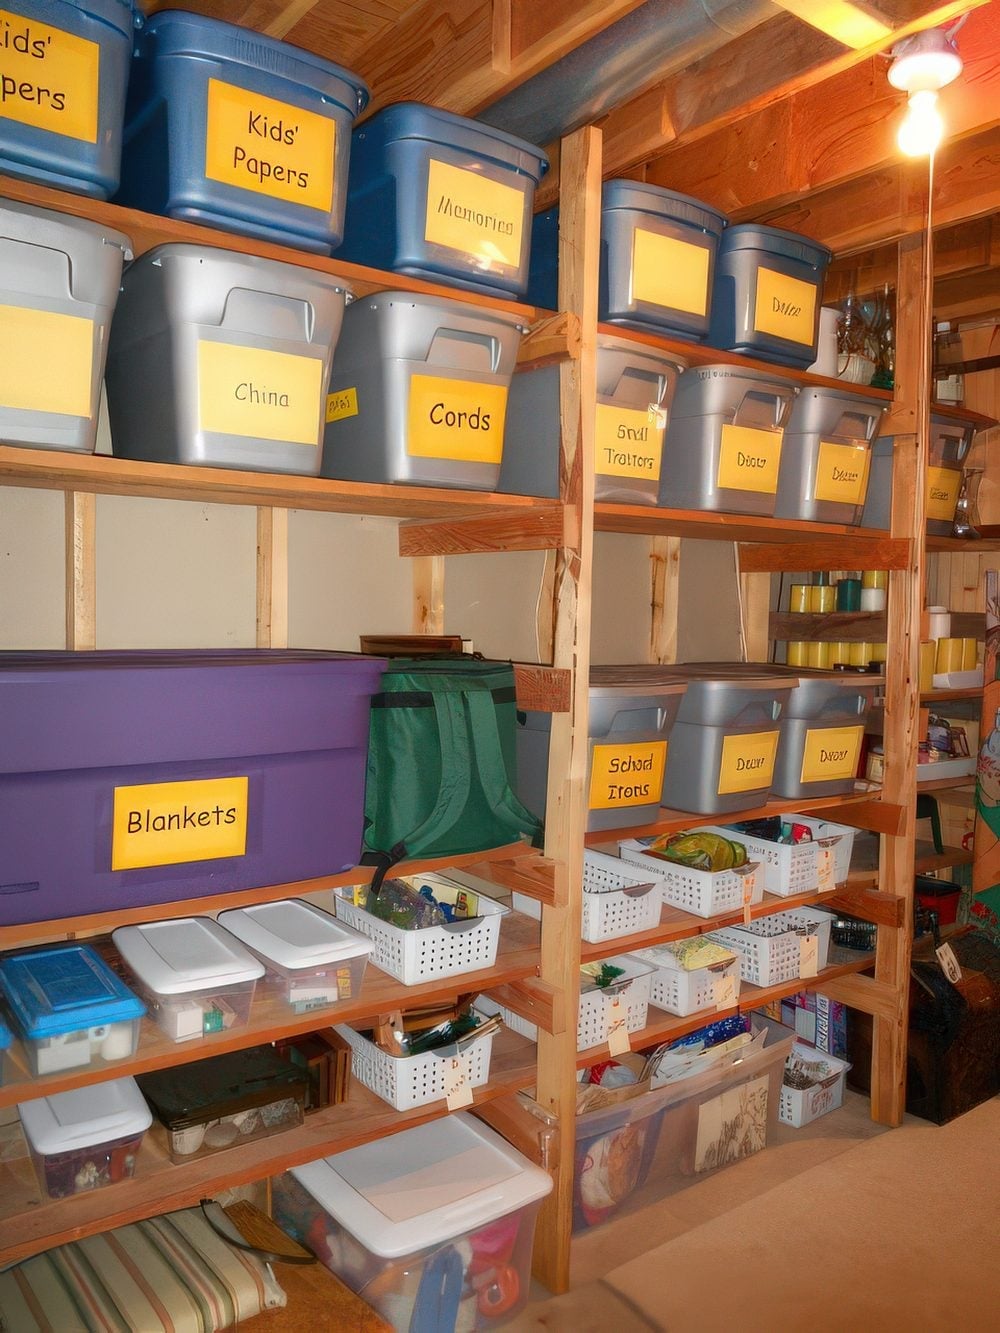
A practical rule for basement storage is to label everything before you fill the shelves. The setup uses multi-tiered wooden shelving with plastic bins and baskets. Each bin is labeled, so you know what is inside without pulling them down. The palette mixes wood tones with blue, gray, and yellow bins. An overhead light bulb provides enough light to read the labels. The first shelf holds everyday items, and the upper shelves store seasonal gear. For a basement storage with labeled bins system, use uniform bins so the visual noise stays low, and keep a label maker handy for when categories change.
Functional Basement with Exposed Beams and Craft Area, Close-Up Take
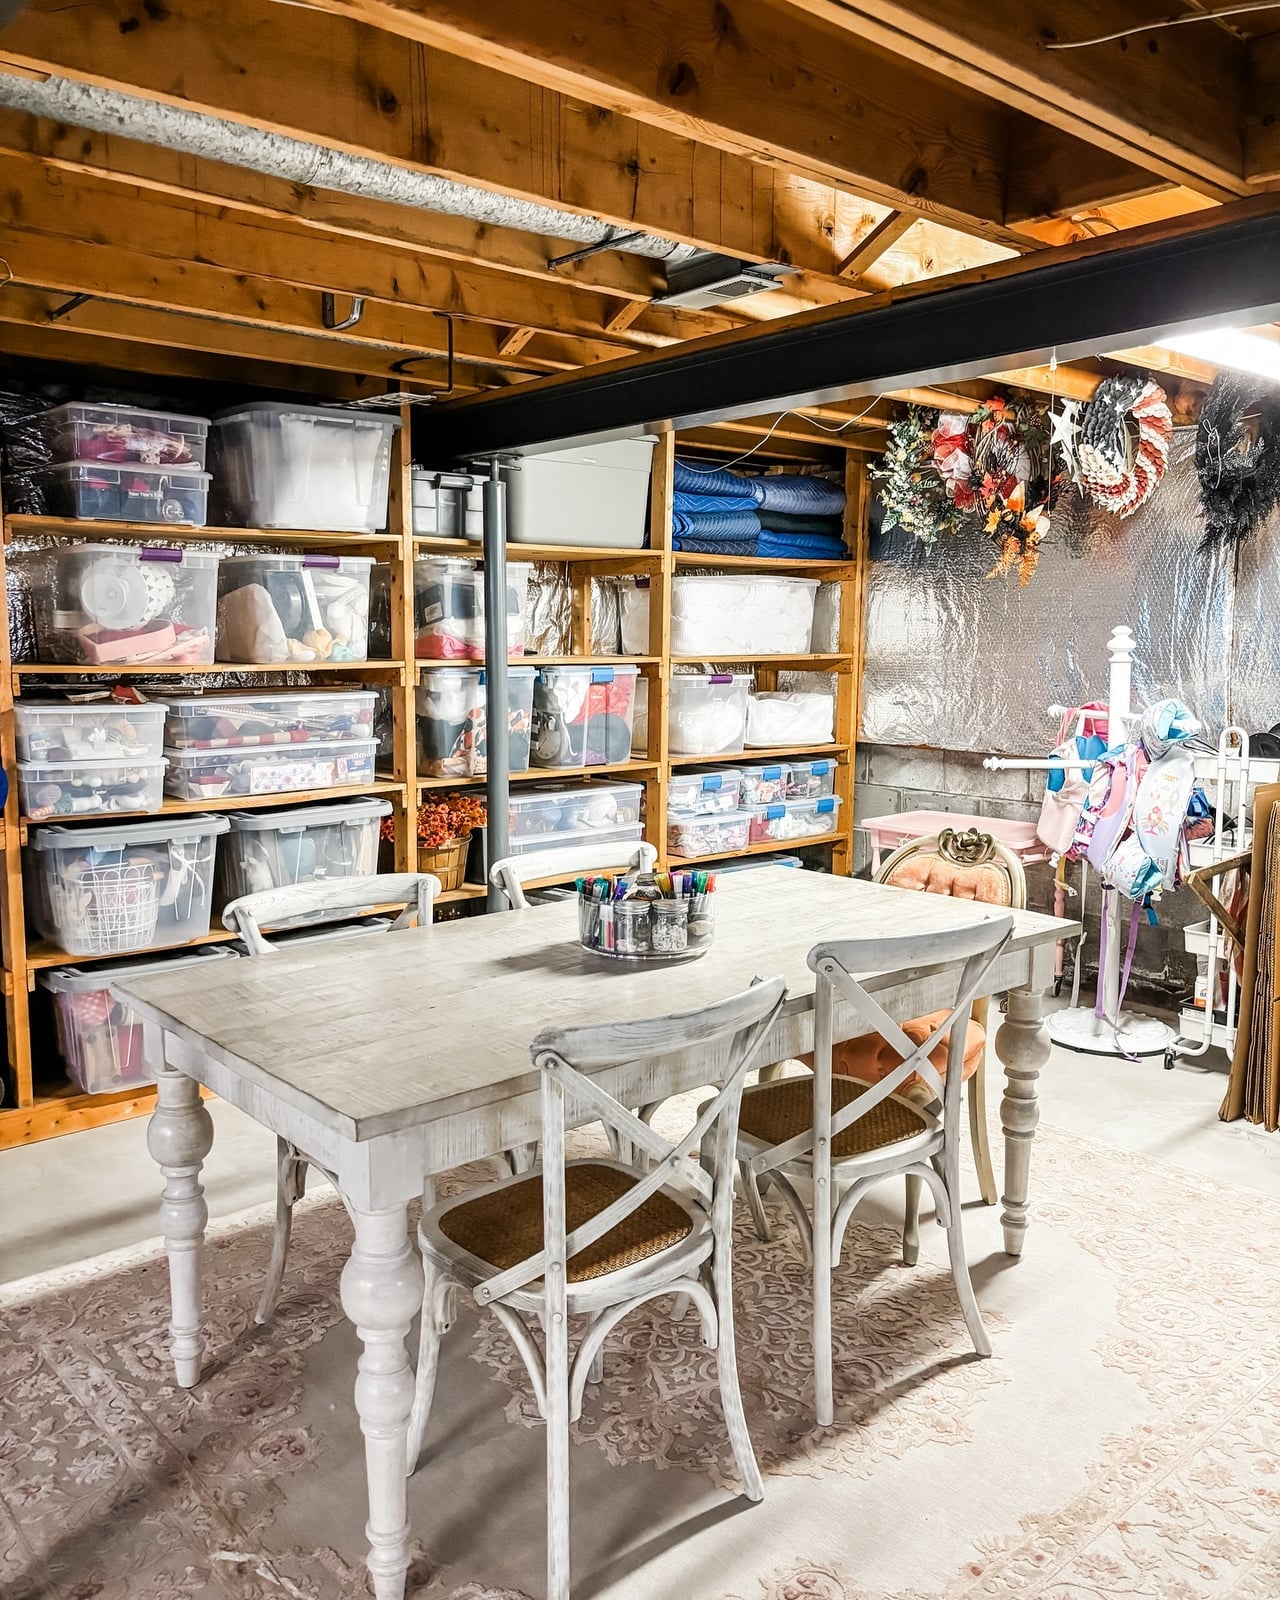
The exposed ceiling beams and concrete floor set a practical backdrop for a room that doubles as a craft zone and dining area. A large wooden table with chairs sits in the center, while an extensive shelving unit against one wall holds clear plastic bins, blue and pink fabric totes, and craft supplies. The overhead fluorescent light keeps the whole space bright, but the window adds a softer source during the day. The layout works because the table is far enough from the shelves to let someone sew or sort supplies without bumping chairs. The key is the ratio: one large table, one wall of storage, and nothing in between.
Utilitarian Basement Storage with Metal Shelving, Close-Up Take
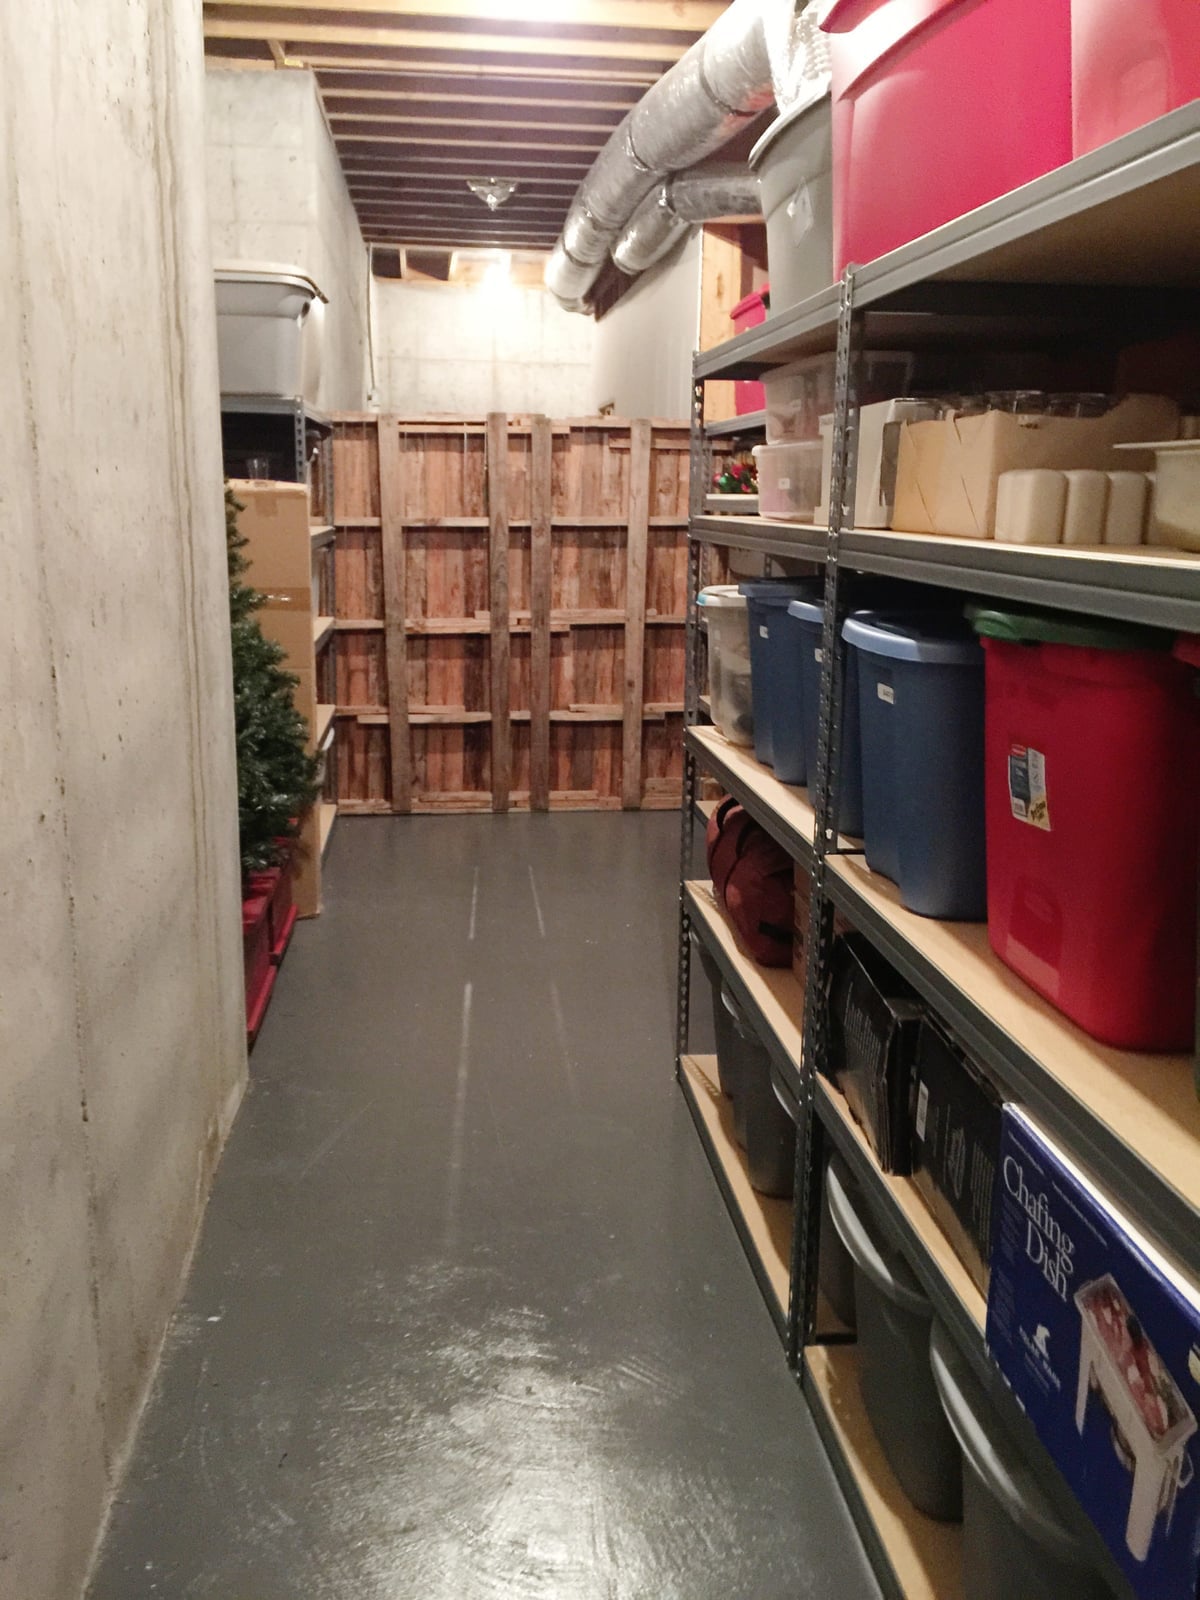
Basement storage with metal shelving uses dividers that keep bins from sliding into each other. This compact setup lines the walls with metal shelving units, each loaded with plastic storage bins in gray, white, and clear. Wooden dividers between the shelves prevent the bins from shifting, so labels stay readable and items stay grouped. The concrete floor and overhead fluorescent light keep the look utilitarian, but the wood dividers add a warmer texture that breaks the monotony of metal. For a renter, this system is a win because the shelving units and dividers are freestanding and can come down without patching walls.
Minimalist Basement Storage with Light Wood Shelving, Close-Up Take
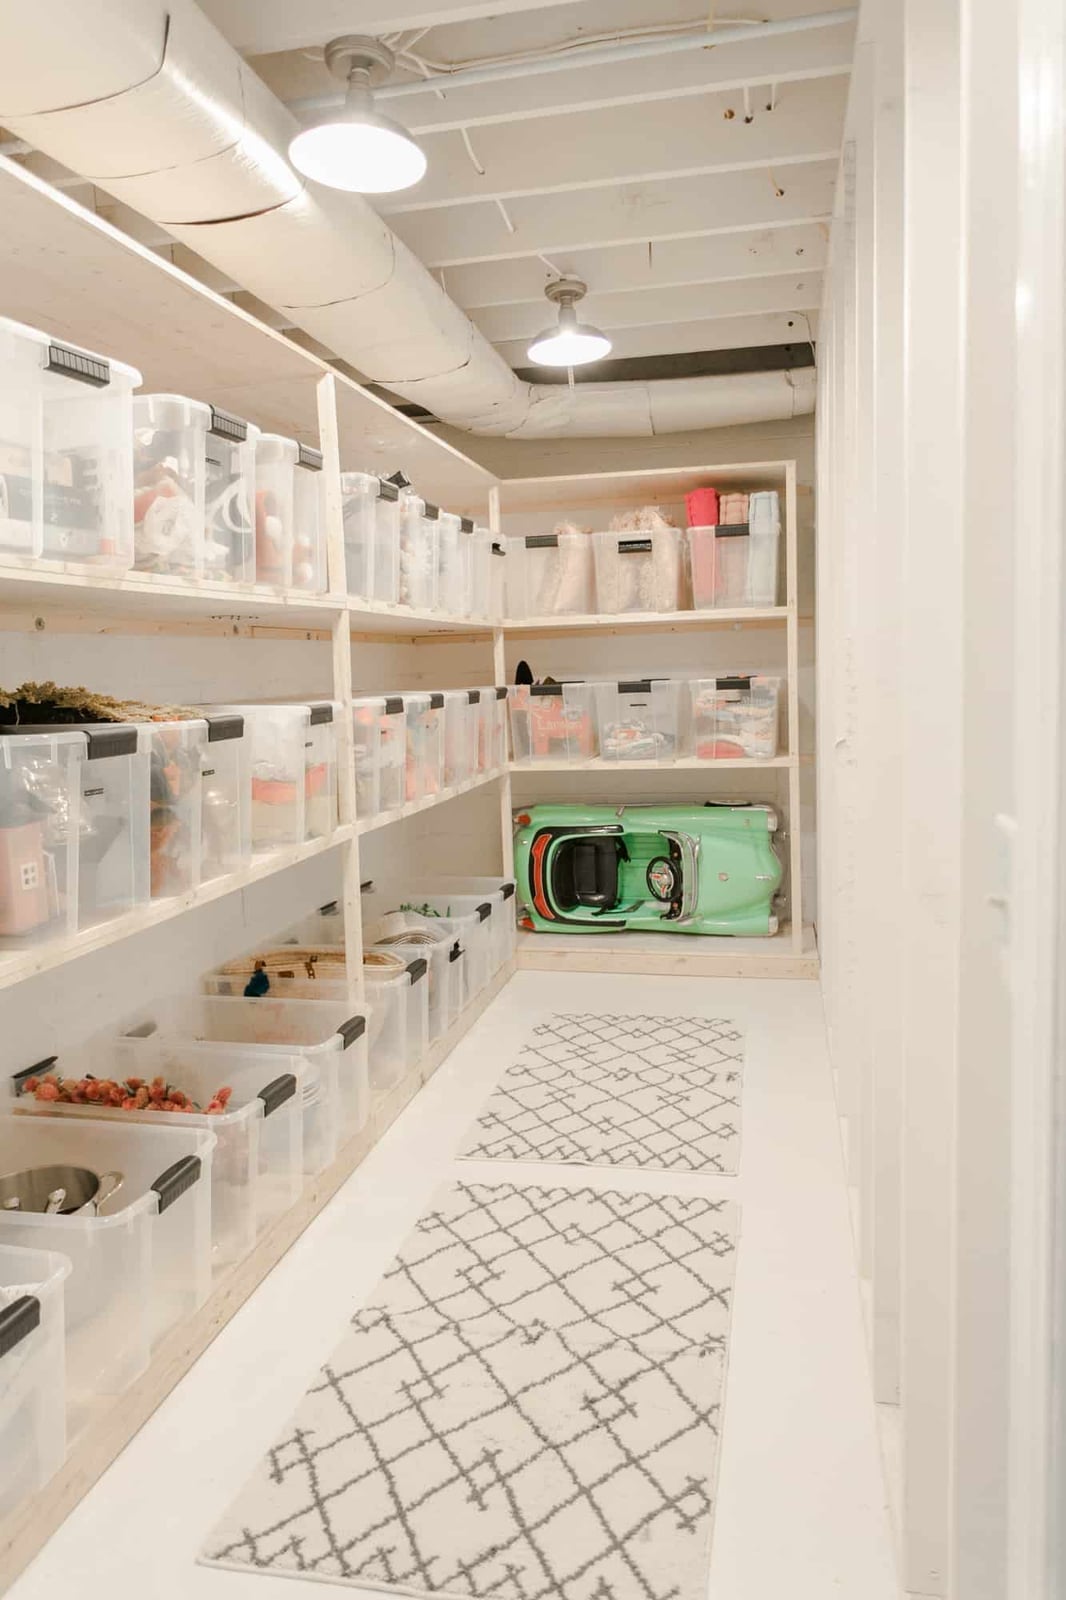
Where a dark metal shelf rack can feel like a warehouse, light wood shelving units keep the look closer to a pantry than a utility closet. In this minimalist basement, rows of painted wood shelving hold clear plastic bins, each one organized by category. The white walls and concrete floor keep the palette neutral, so the wood tones are the only warm element. The overhead fluorescent lighting is practical for scanning labels, but the real space benefit is the long row layout: you can walk the full length of the shelves without backtracking.
The payoff is that light wood does not dominate the room the way black or dark metal does. The bins stay visible, the floor stays clear, and the overall feel is clean rather than clinical. It is a system that works for holiday decor, archived files, or out-of-season gear, and it keeps the basement from feeling like a storage cave.
Organized Garage with Modern Shelving and Storage Bins, Close-Up Take
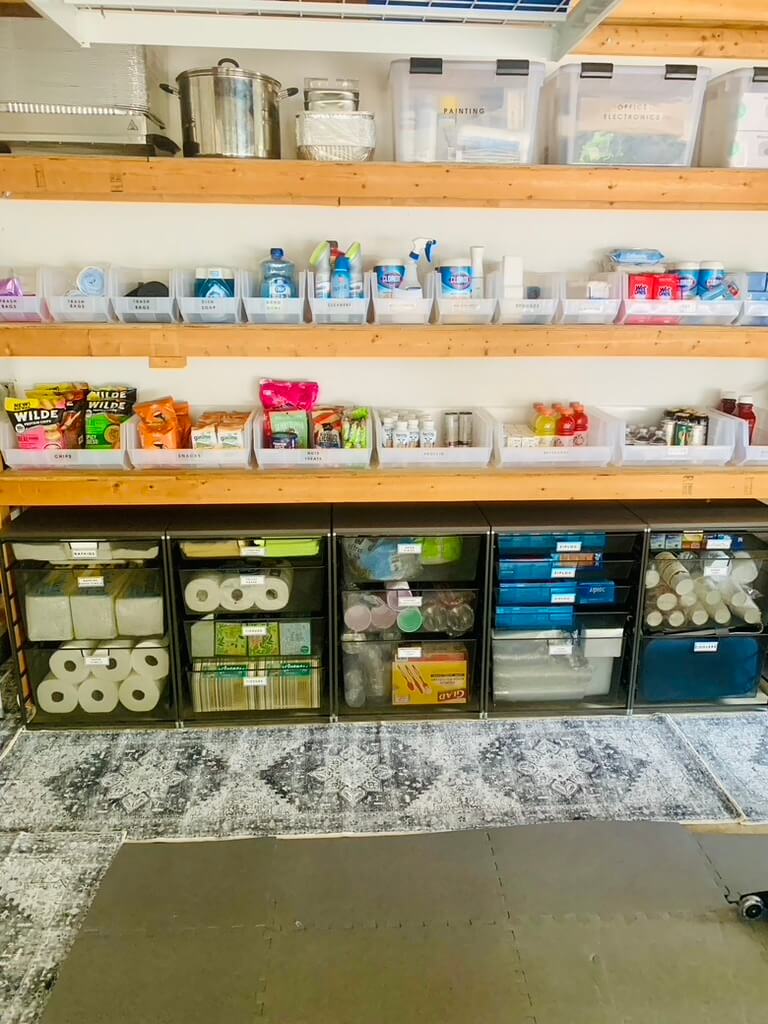
A garage that doubles as a storage hub needs a system that makes sense at a glance. This one uses rows of wood shelving units against the wall, each loaded with clear plastic bins and several built-in drawers. A gray textile rug softens the concrete floor. Overhead fluorescent lights provide even illumination, so labels on the bins are easy to read. The white walls and wood tones keep the look modern. It is a setup that works for anyone who wants to see what they have without digging through boxes.
Final Thoughts
The best basement layout fits how you actually live. An open plan works for entertaining, while dedicated storage zones keep clutter off the floor. Think about traffic flow, ceiling height, and where the windows are. A little planning now saves moving walls later. Check your local building codes before you start anything structural. And remember, a basement does not have to be a dark cave. Good lighting, a consistent palette, and the right furniture make it feel like part of the house. Pick one idea from this list and let it guide your next move.