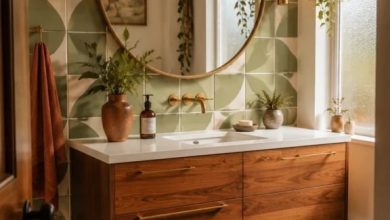
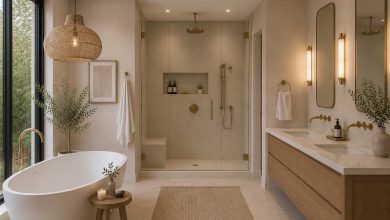
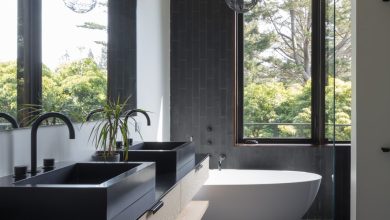
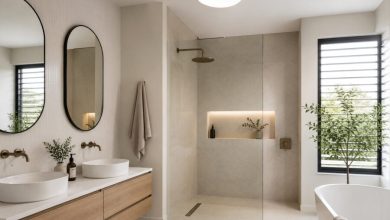
A powder room is the one space where you can take a design risk without committing to a full renovation. It’s small enough to experiment with bold wallpaper, dramatic paint colors, or a sculptural sink that would feel overwhelming in a larger bathroom.
This collection of 39 powder bathroom ideas covers a range of styles, from moody and maximalist to minimalist and traditional, so you can find a look that fits your home. Expect to see ideas for wall treatments, vanity choices, lighting, and decor that turn a half-bath into a memorable room.
Moody Charcoal Walls with a Floating Vanity
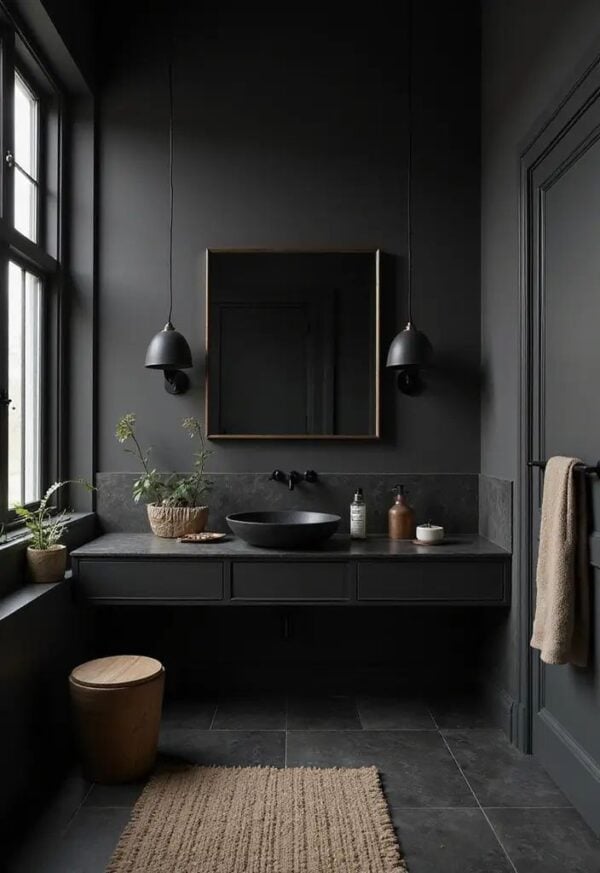
A powder room with dark charcoal walls and a floating vanity feels like a deliberate pause in the day. The black vessel sink sits on a stone counter, while pendant lights drop from the ceiling to cast light right where you need it. A window adds natural light, keeping the room from feeling too enclosed. The palette is charcoal, black, and gray, with the vanity as the clear anchor. This is a room that knows its purpose, and it doesn’t apologize for it.
Traditional Powder Room with Botanical Wallpaper
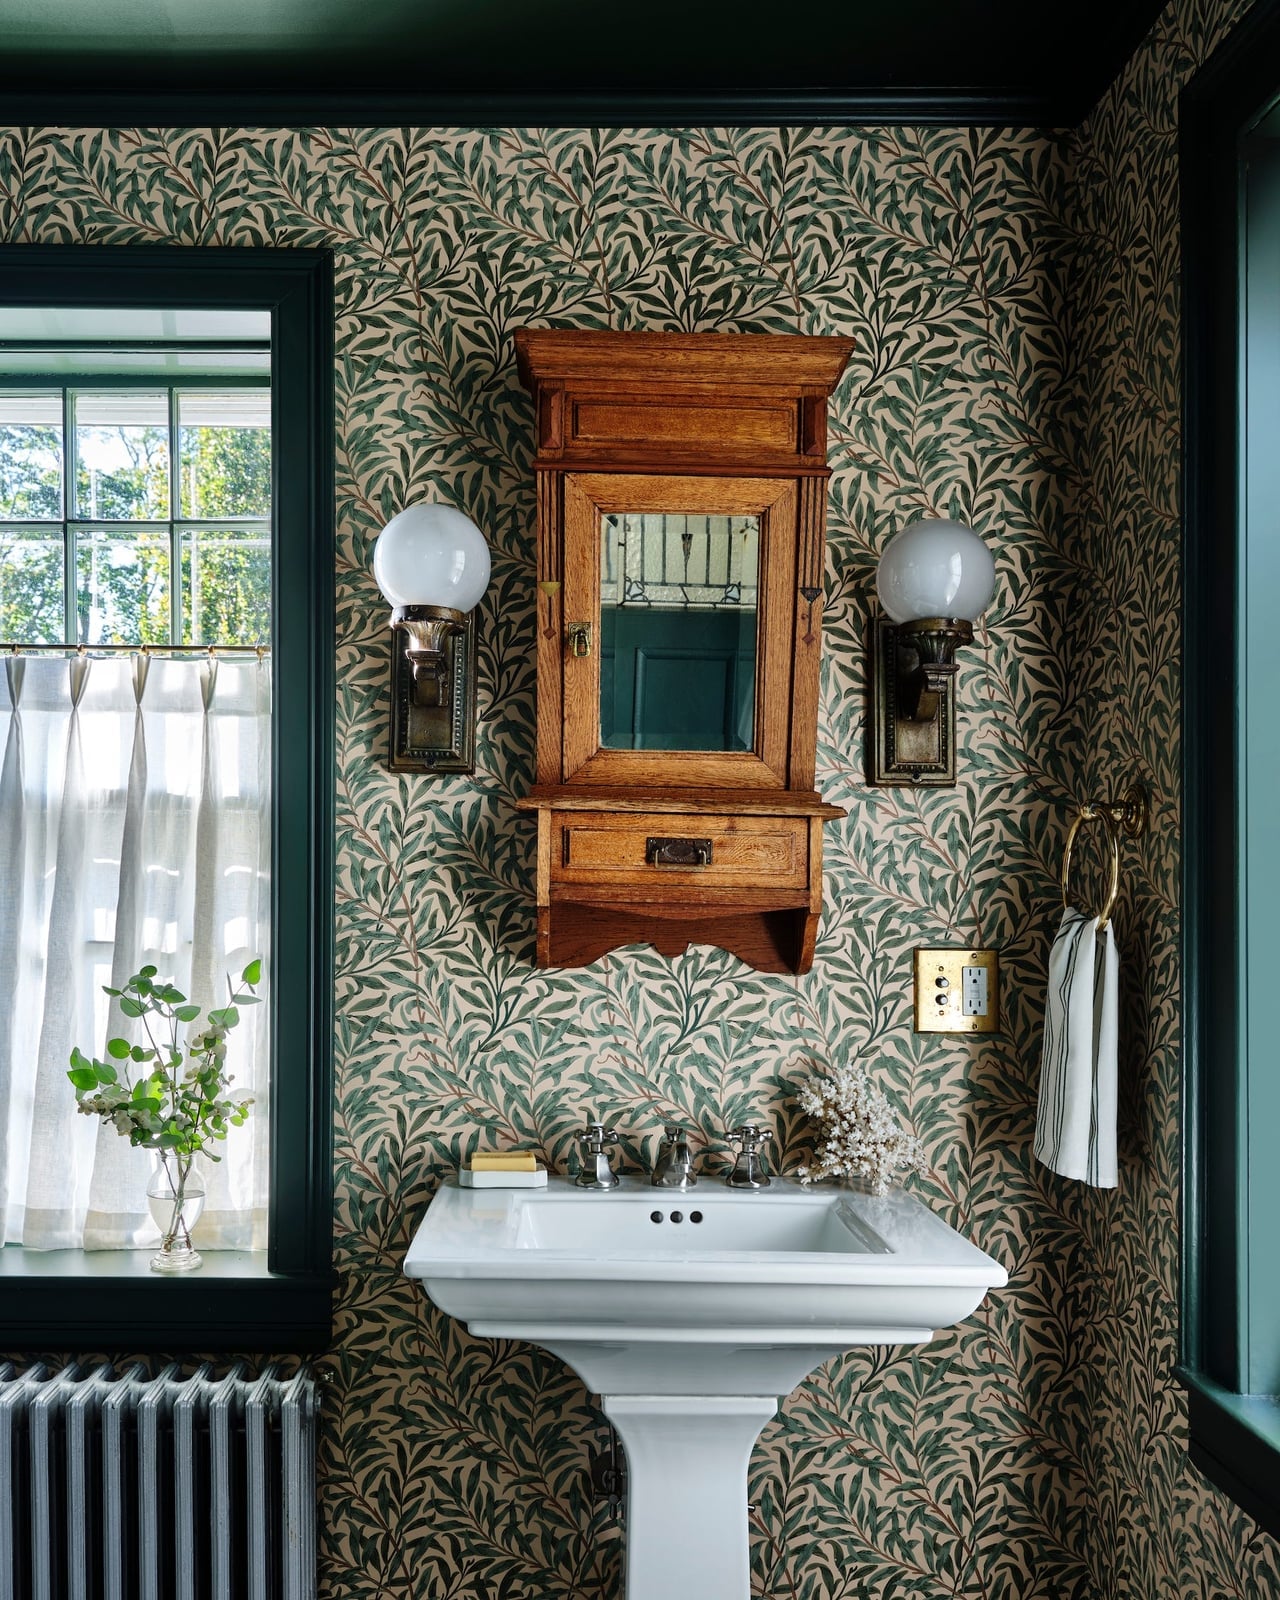
This compact powder room uses detailed botanical wallpaper to set a traditional tone. The green and cream pattern wraps the walls, while a pedestal sink and a wooden medicine cabinet keep the layout straightforward. Two wall sconces frame the mirror, and natural light from a nearby window softens the look. Wood tones in the cabinet and trim ground the botanical print, preventing it from feeling overly busy. The mix of materials is simple: wallpaper, porcelain, wood, and metal. Each piece has its place, and nothing competes for attention. The result is a space that feels settled and intentional.
Eclectic Style with a Red Stone Sink
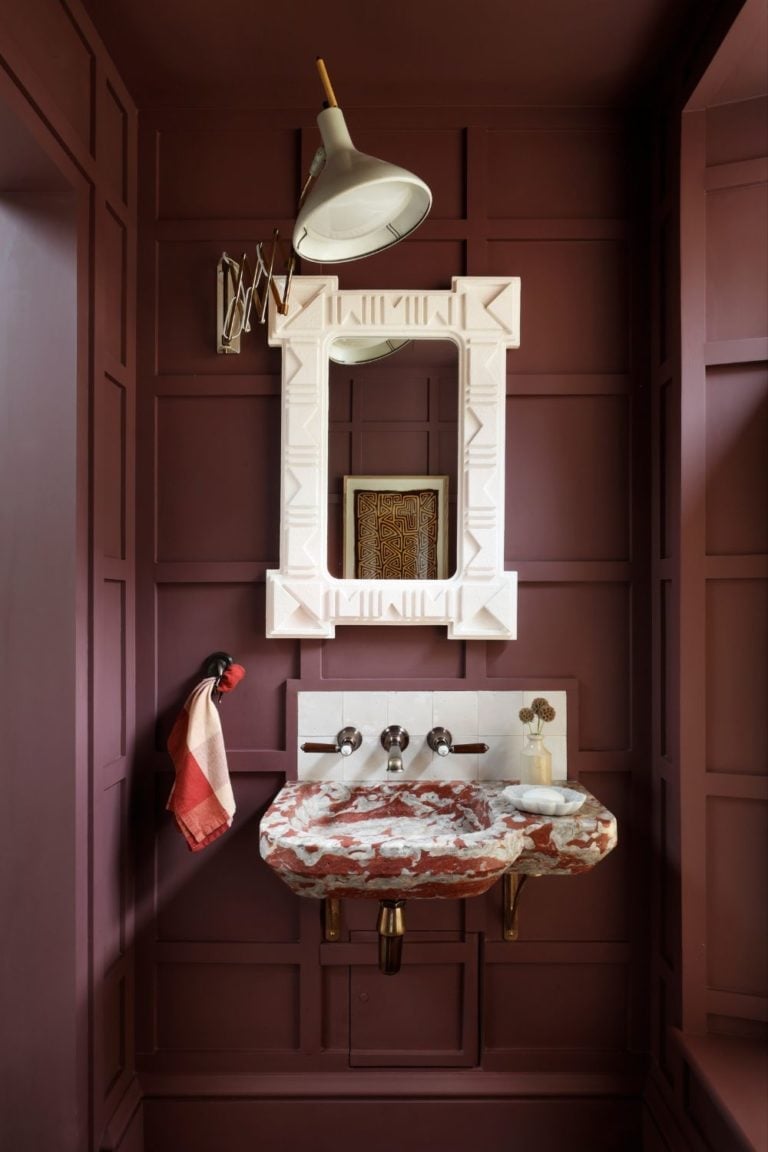
How do you make a small powder room memorable without adding clutter? Start with a red stone sink. This one is the hero against a wood-paneled wall, with a geometric mirror and a wall lamp above. The palette mixes burgundy, white, and pink, which sounds tricky but works when the sink is the anchor. The wood paneling adds warmth, while the tile floor keeps things grounded.
What makes this eclectic style click is the balance of textures. The stone sink is smooth and solid, the wood paneling is warm and linear, and the geometric mirror adds a graphic break. The wall lamp provides focused light, drawing the eye to the sink. The palette ties it all together without shouting.
Maximalist Bathroom with Coral Walls
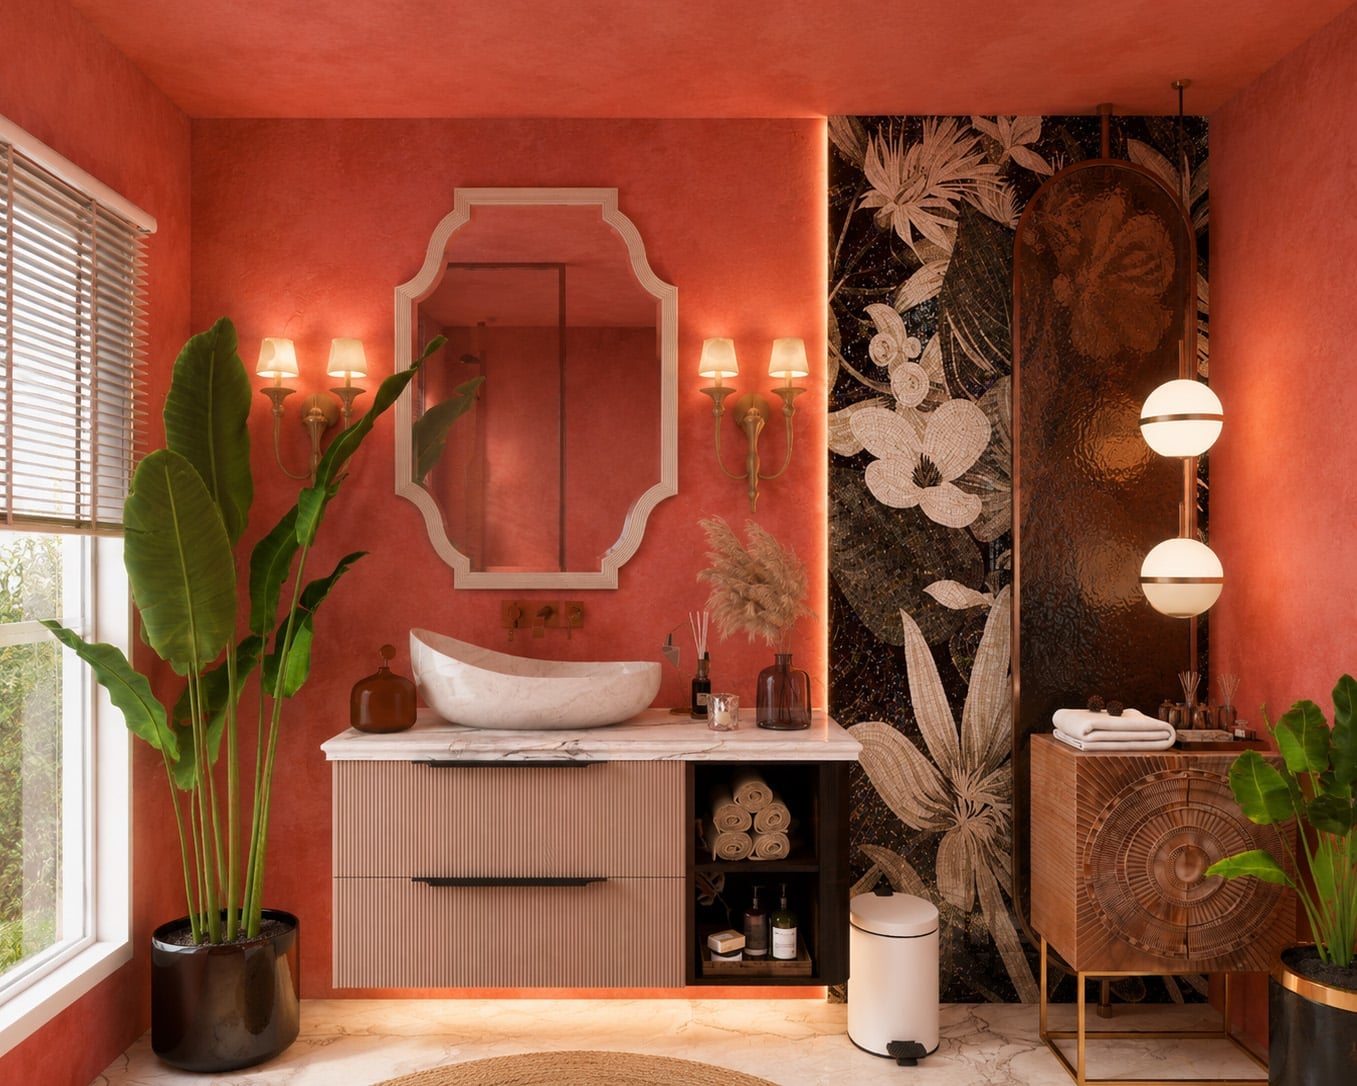
Coral textured walls set the stage in this maximalist bathroom, paired with black, gold, and floral accents. The sculptural sink vanity is the main piece, with an ornate mirror above and wall sconces with globe lights on either side. The palette is bold, with coral as the dominant color and gold and black as supporting players. The room feels roomy, with enough space for the vanity and a decorative wall to coexist. The lighting softens the edges, keeping the coral from overwhelming the space.
Maximalist Powder Room with Gold Basin Sink
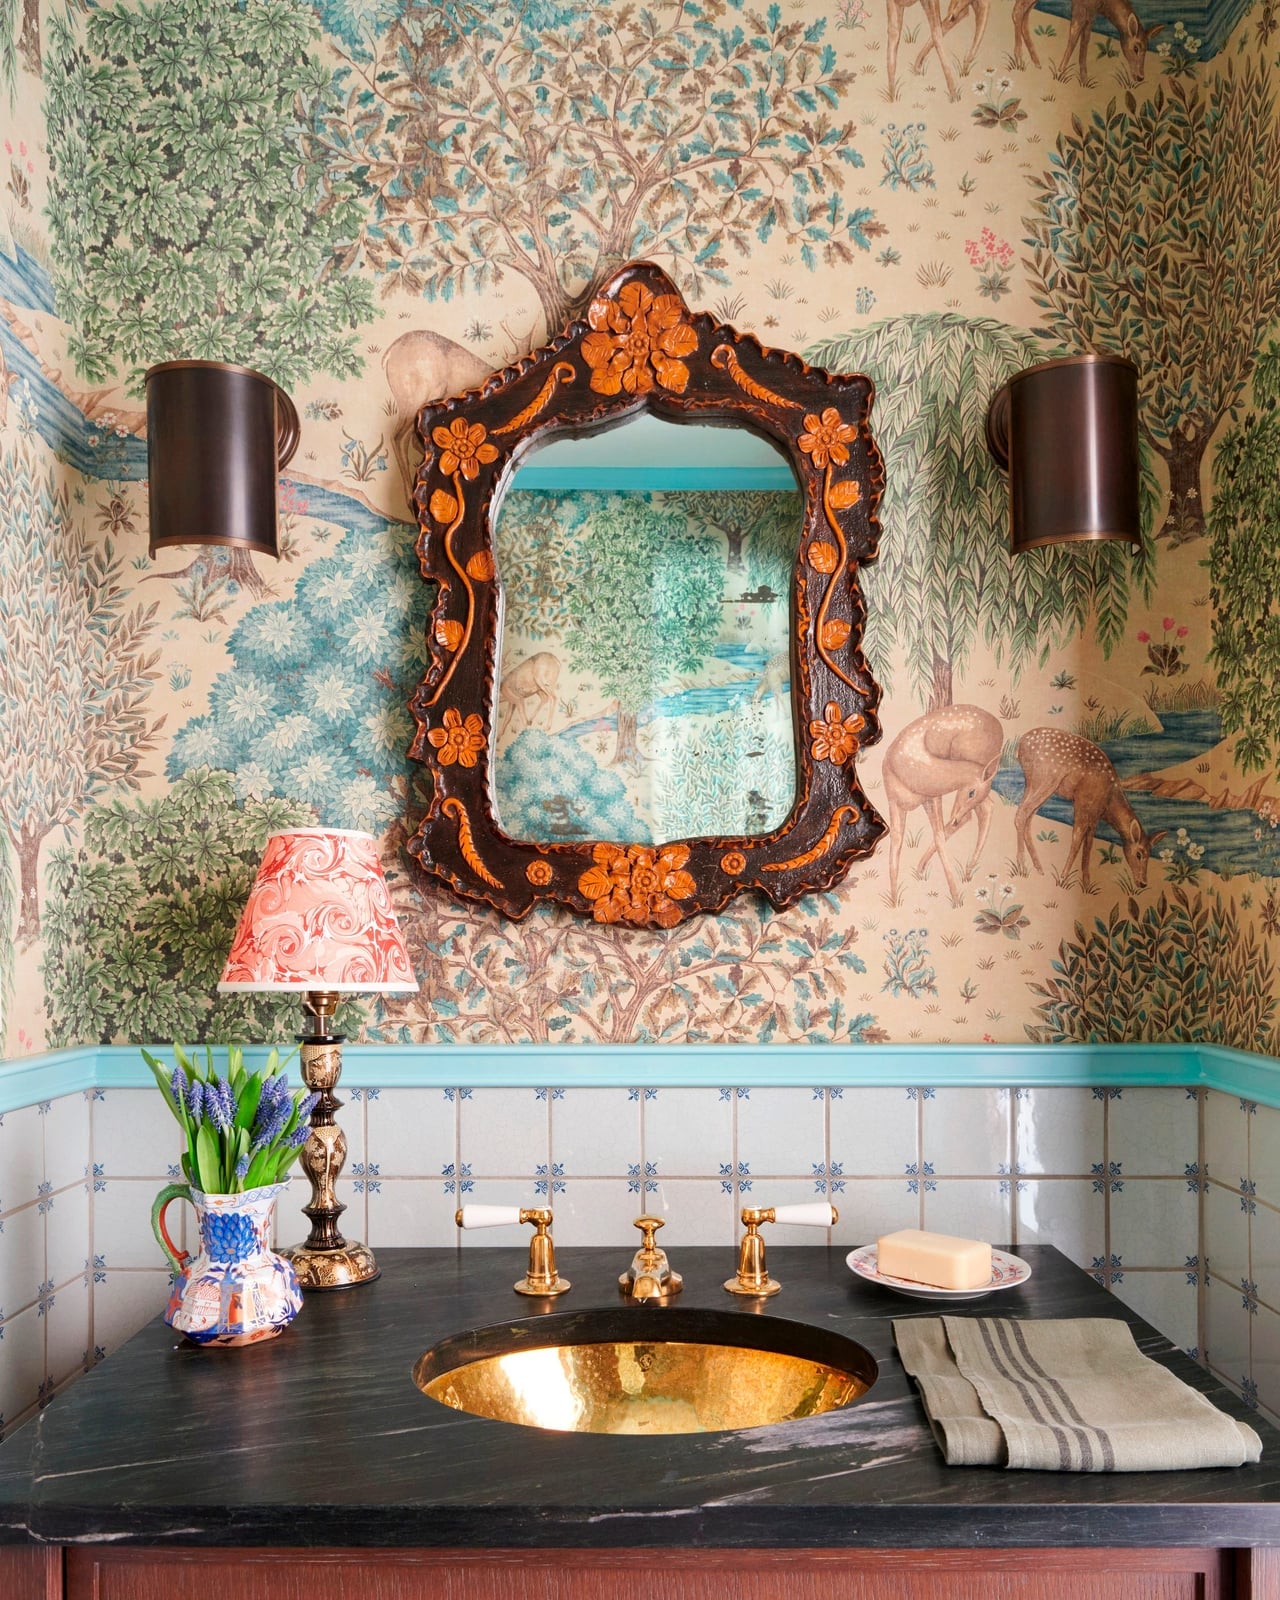
A practical rule for a maximalist powder room: let one piece lead. Here, the gold basin sink takes the lead on a stone countertop, with an ornate carved mirror above. The palette mixes gold, green, brown, and blue, and patterned tile on the floor adds another layer. Wall sconces provide ambient light, and the compact layout keeps everything within reach. The stone counter offers a spot for a soap dispenser or a small vase, but the real focus is the sink and mirror. The brass and wood finishes warm up the stone, and the tile pattern repeats the curves of the mirror. It is a lot to look at, but each element earns its place.
Moody Powder Room with Dark Stone Walls
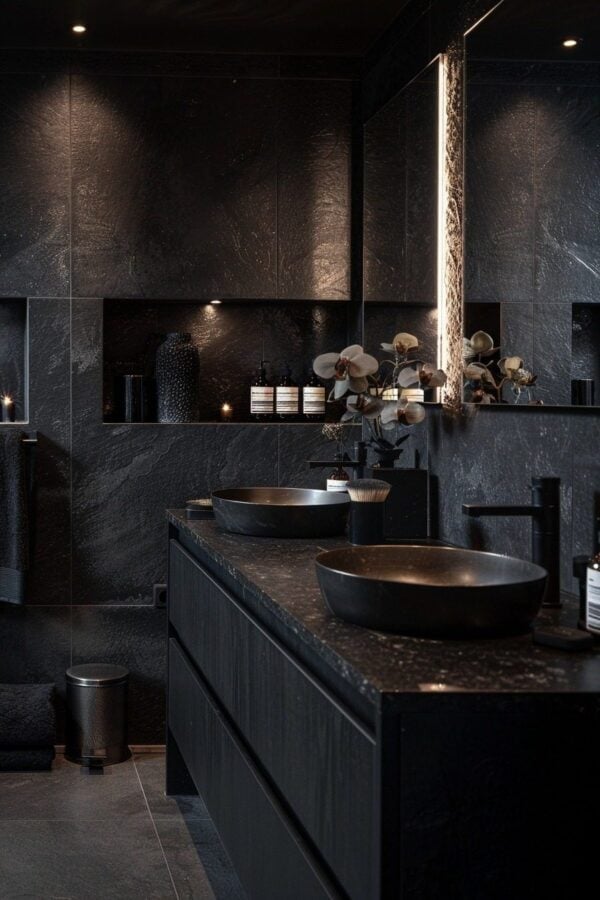
A double vanity usually belongs in a guest bath, but this moody powder room makes the case for breaking that rule. The room uses dark stone tiles floor to ceiling, which creates a cave-like backdrop that would overwhelm a single sink. A long double vanity in dark wood anchors the space without fighting the walls, and the integrated lighting keeps the vanity visible without washing out the drama. The palette stays in the charcoal and black family, so nothing competes with the texture of the stone. If you want a powder room that feels like a retreat rather than a pass-through, let the walls lead and choose a vanity that matches their weight.
Modern Powder Room with Black Marble Wainscoting
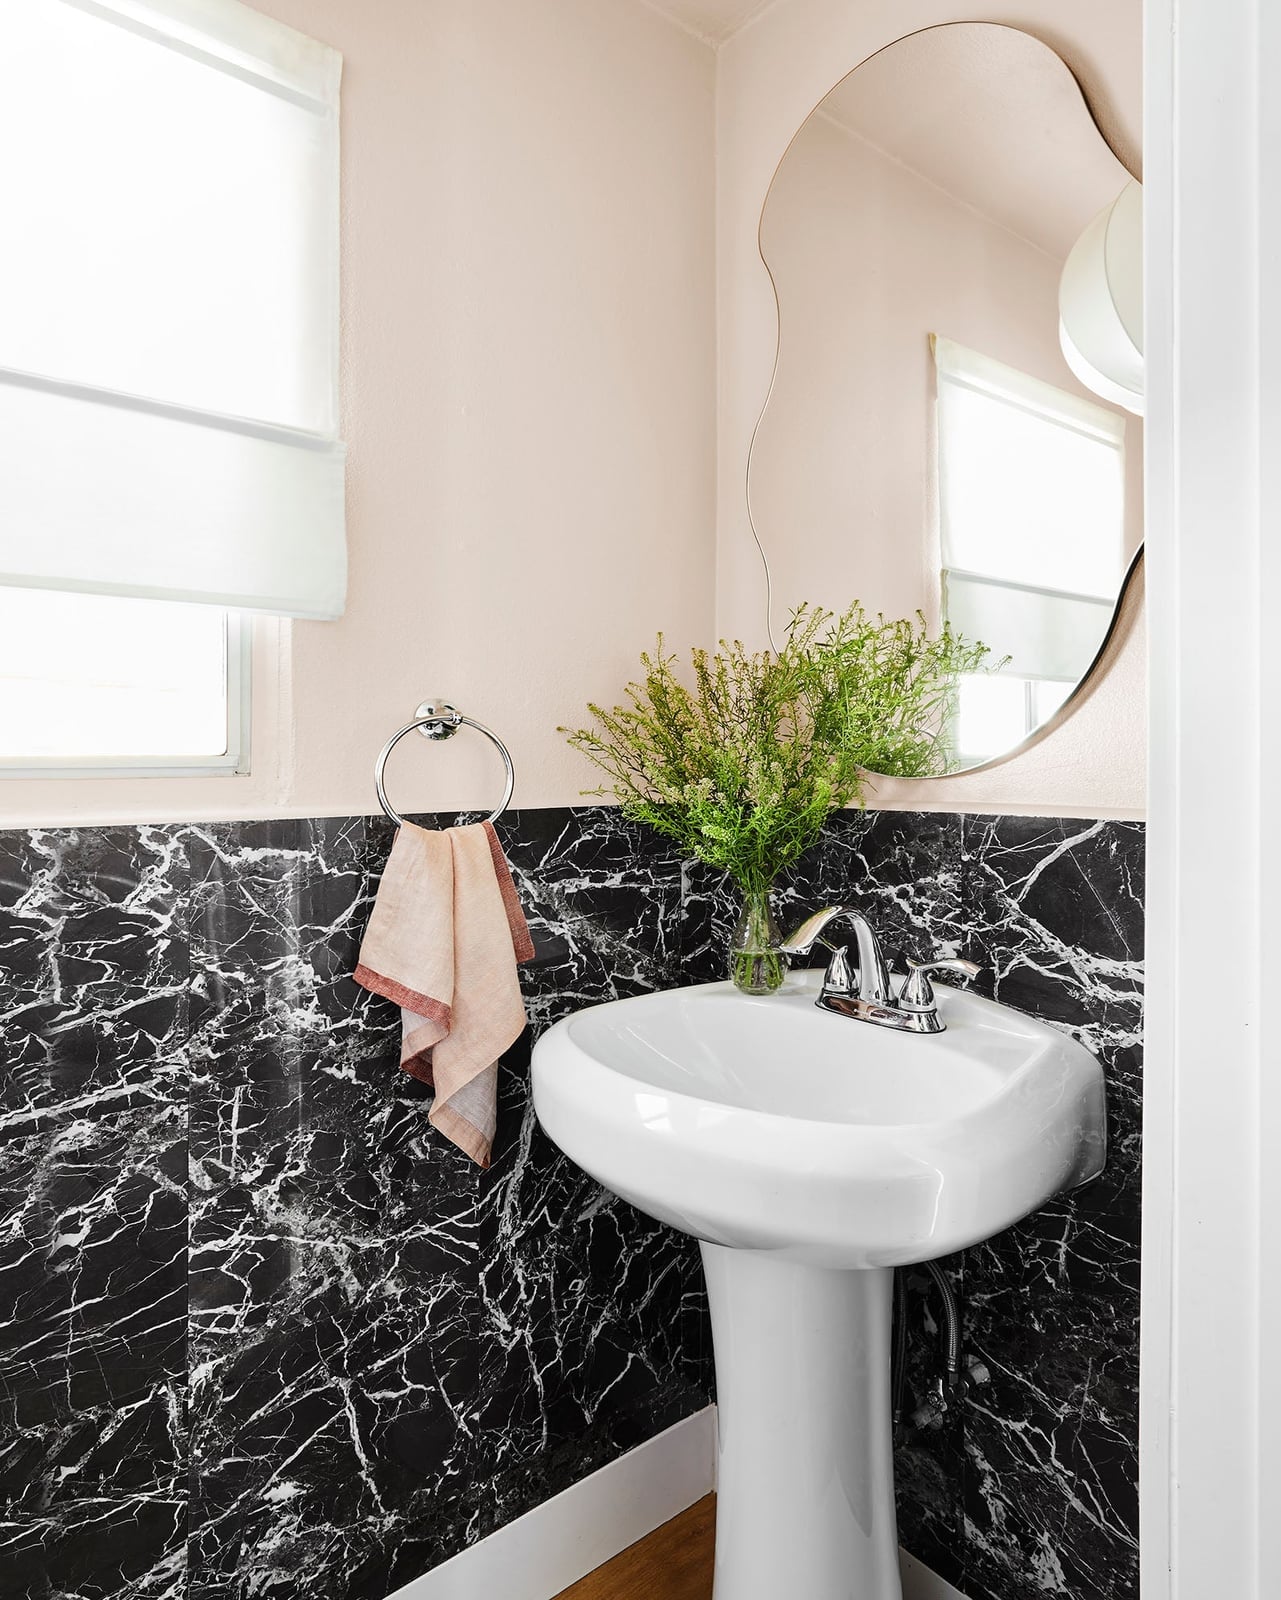
Black marble tile covers the lower half of the wall while the top stays white, a clean divide that gives a compact powder room structure without a full renovation. The pedestal sink and chrome faucet keep the look lean, and the natural light keeps the dark tile from closing in the room. A renter can get a similar effect by painting the lower wall a deep charcoal and adding a white chair rail. The key is keeping the upper wall light and the sink minimal so the contrast works.
Eclectic Powder Room with Fish-Themed Wallpaper
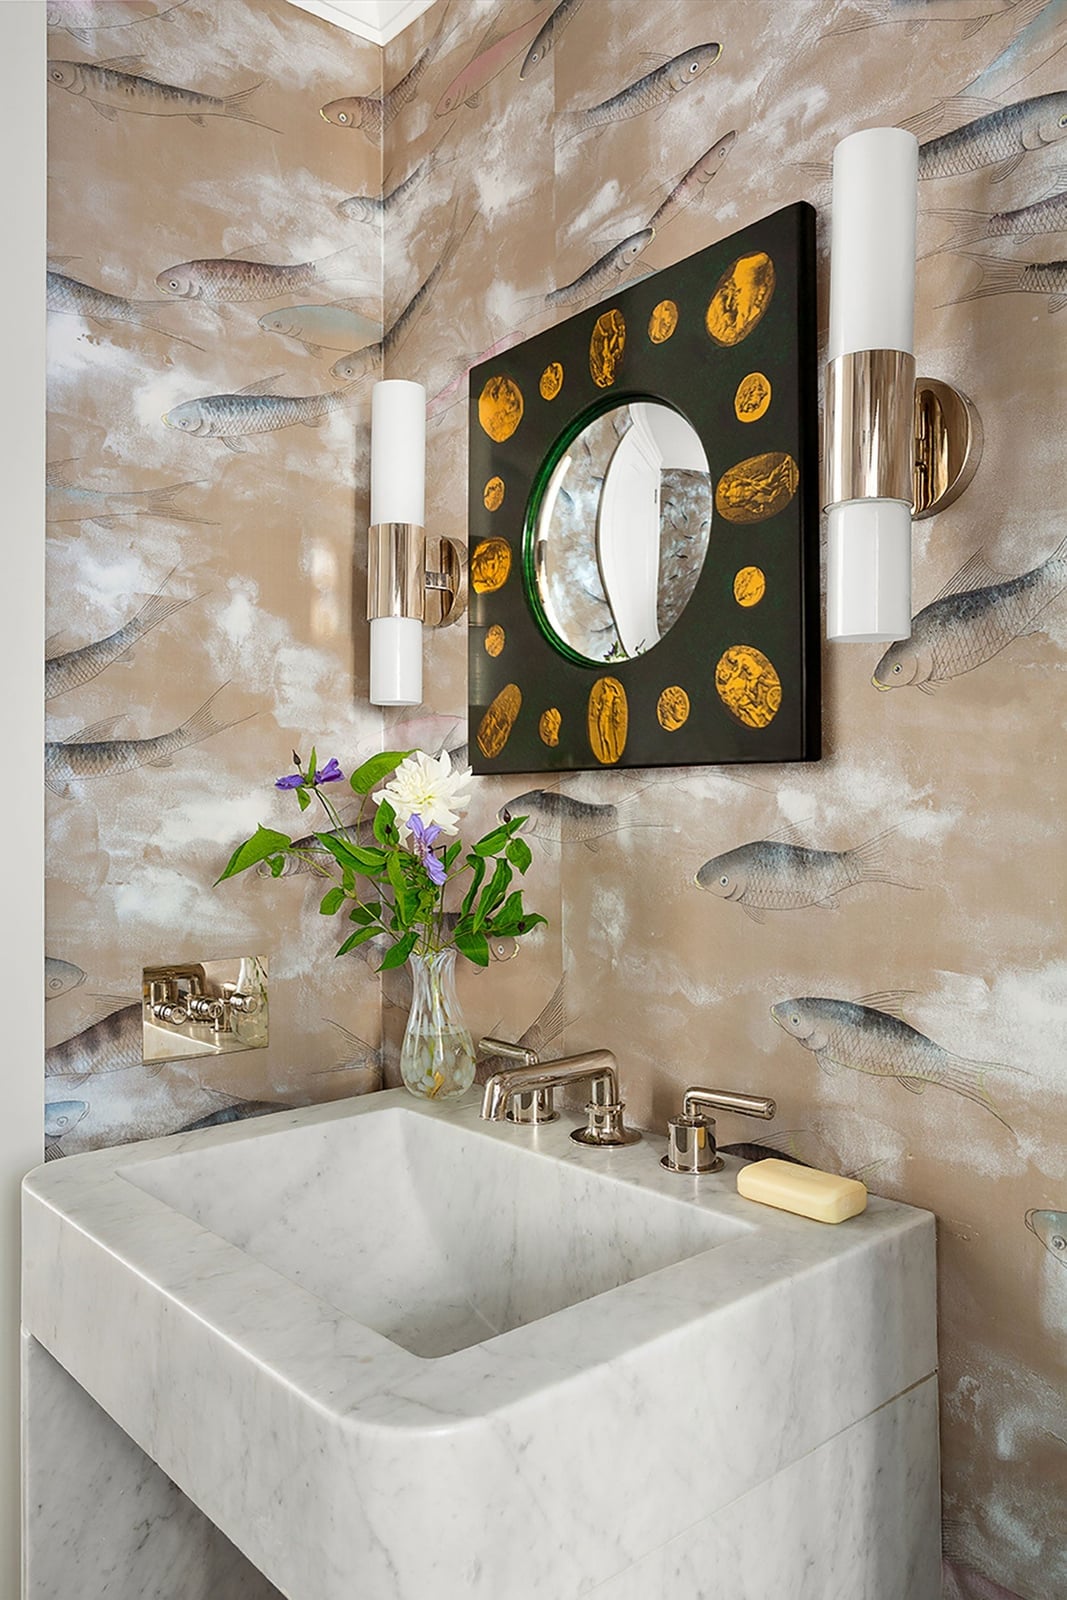
This wallpaper is the whole story, and the room knows it. The fish pattern in beige, brown, gold and green covers the wall behind a marble vanity, with brass sconces and a square mirror that do not compete for attention. In an eclectic powder room, the wallpaper sets the tone and every other piece should support it. The marble vanity adds a grounded, neutral surface that keeps the fish from seeming like a gag, and the brass sconces echo the gold tones in the print. When the wallpaper is this specific, let it lead and keep the hardware and mirror simple.
Graphic Striped Wallpaper in a Small Powder Room
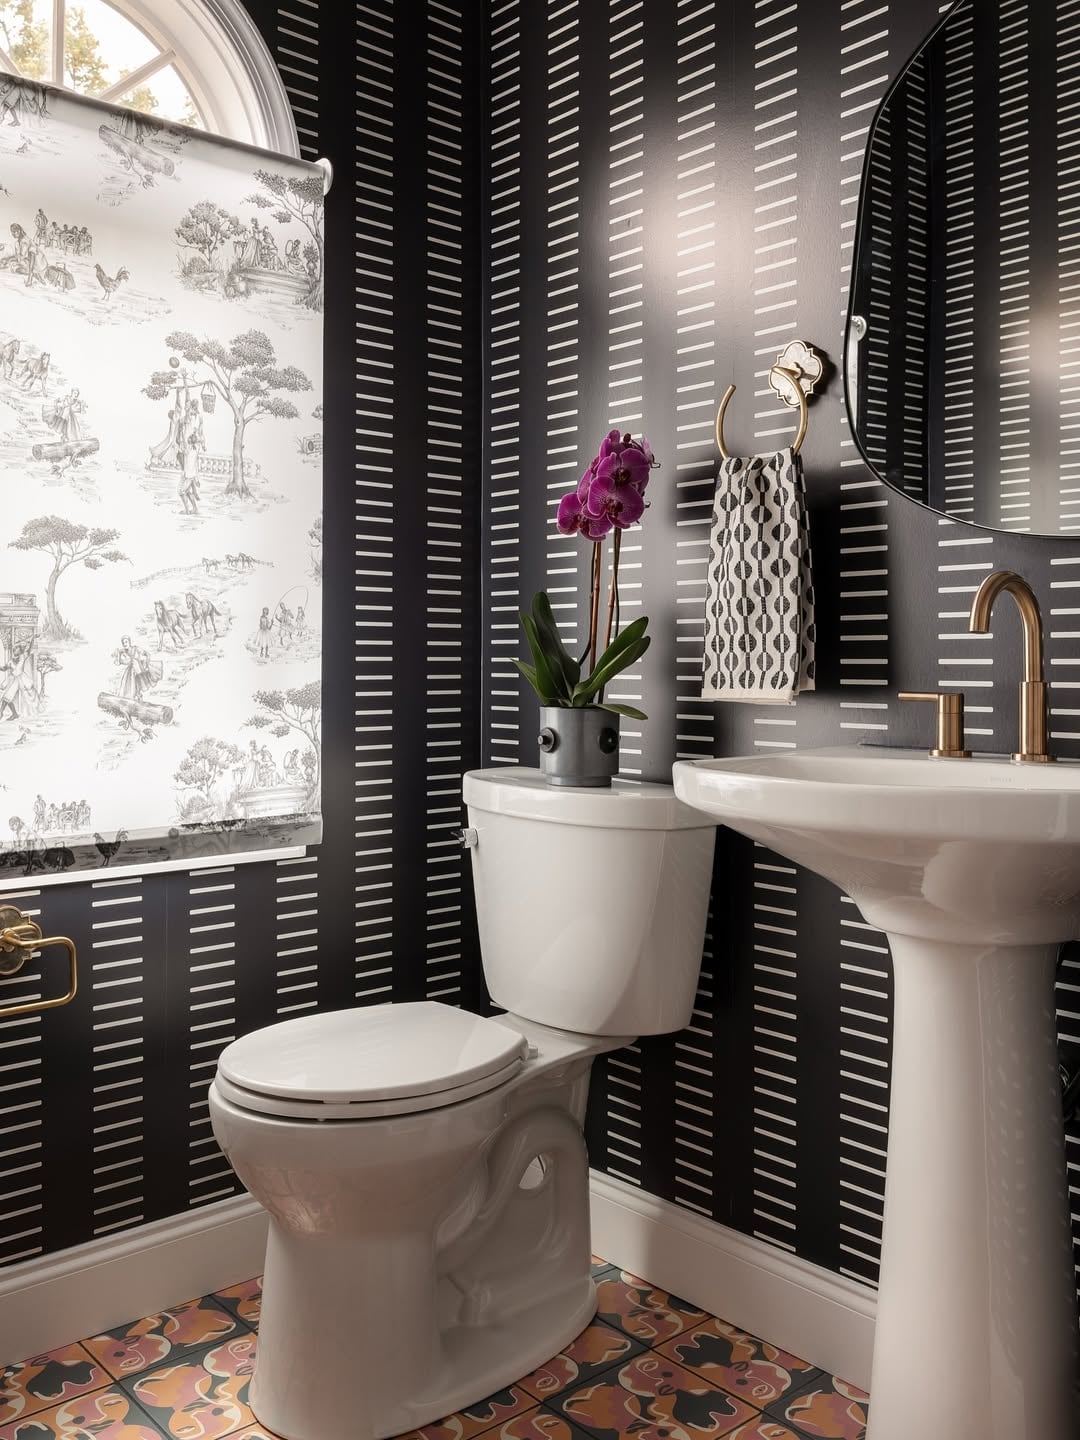
Can a small powder room handle a bold black and white stripe without feeling like a carnival restroom? Yes, if the stripe runs vertically and the space stays quiet. The graphic wallpaper covers the wall behind a pedestal sink and toilet, with a brass faucet and a pink orchid adding the only color. The vertical lines draw the eye up, which makes the compact room feel taller, and the black and white palette keeps the pattern from feeling chaotic. A pedestal sink works here because it does not block the wallpaper. The lesson is that a small room can handle a big pattern if the pattern is monochrome and the fixtures are minimal.
Dramatic Marble Trough Sink in Modern Powder Room
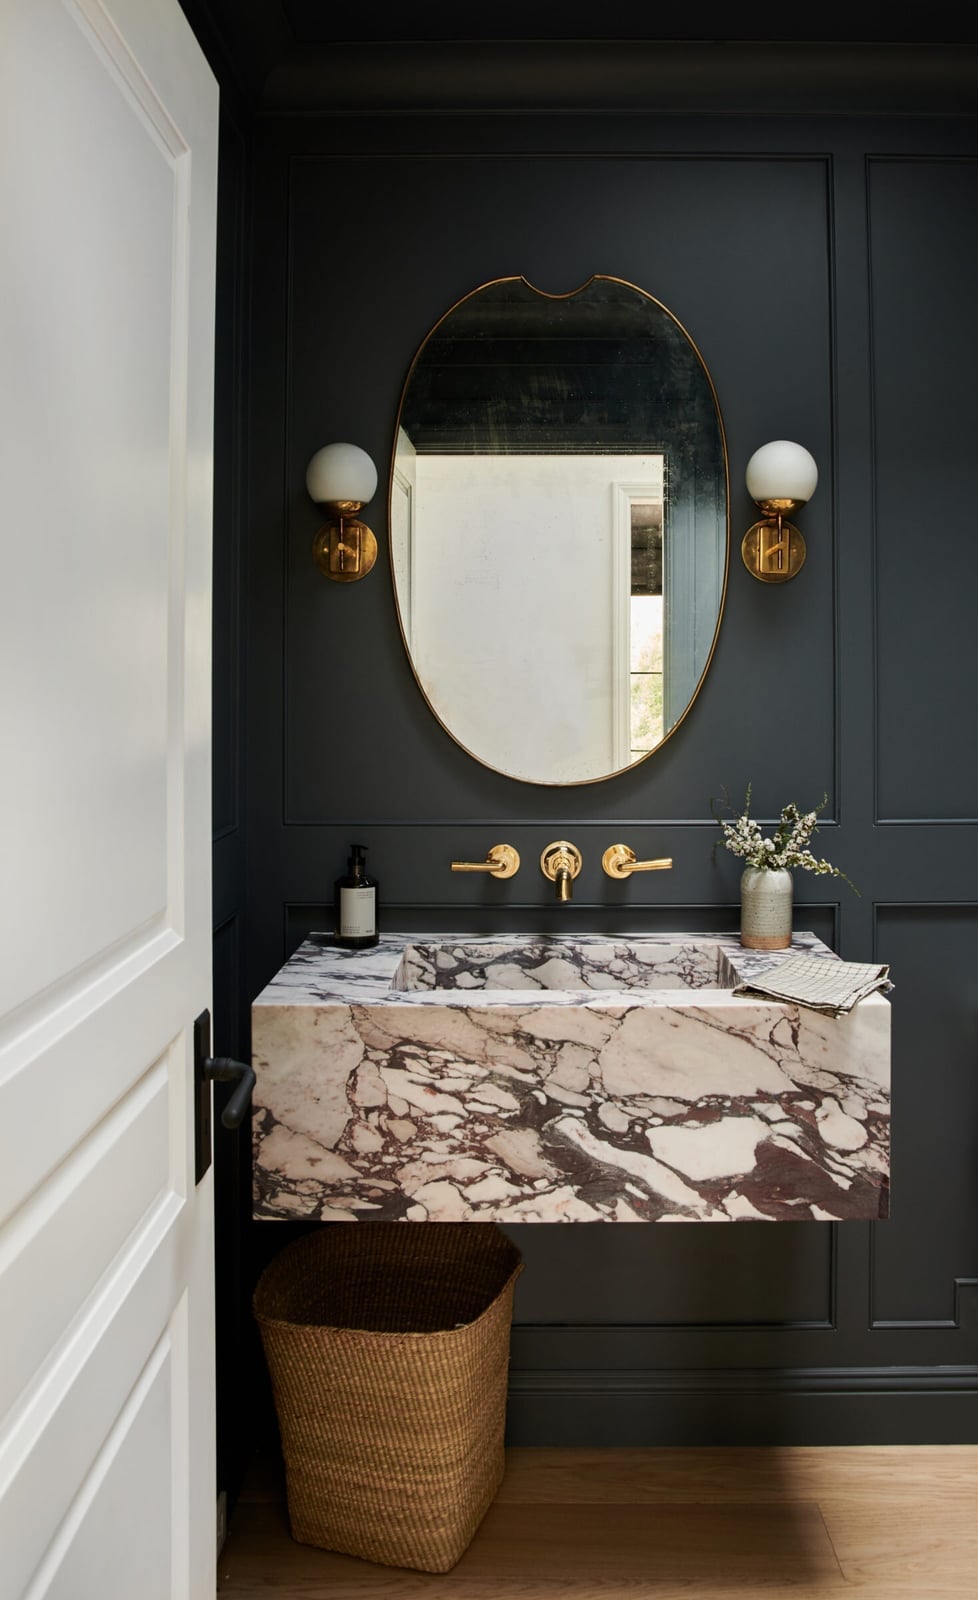
A marble trough sink takes up most of the visual space in this powder room, and that is exactly the point. The sink runs the length of the wall, with a brass faucet and an oval mirror above it, while the walls stay paneled and neutral. The scale of the sink makes the room feel intentional rather than cramped. In a compact powder room, one oversized piece can define the whole space better than several small ones. The brass faucet adds a warm accent that keeps the marble from feeling cold, and the wall sconces provide ambient light without competing with the sink.
Minimalist Bathroom with Wall-Mounted Sink
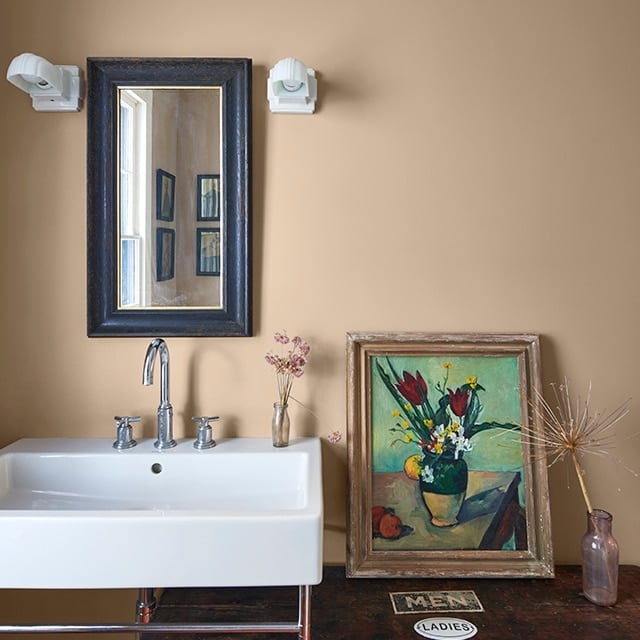
A wall-mounted sink frees up floor space in a compact bathroom, which makes cleaning the floor simpler. The simple ceramic sink in this room is paired with a dark wood console that provides a little storage without adding visual weight. Beige walls and a white sink keep the look clean, while the dark wood brings warmth. Wall-mounted fixtures above the sink continue the minimalist feel by keeping the counter clear. The result is a bathroom that feels open and uncluttered, even in a tight corner.
Bold Geometric Wallpaper with Farmhouse Sink
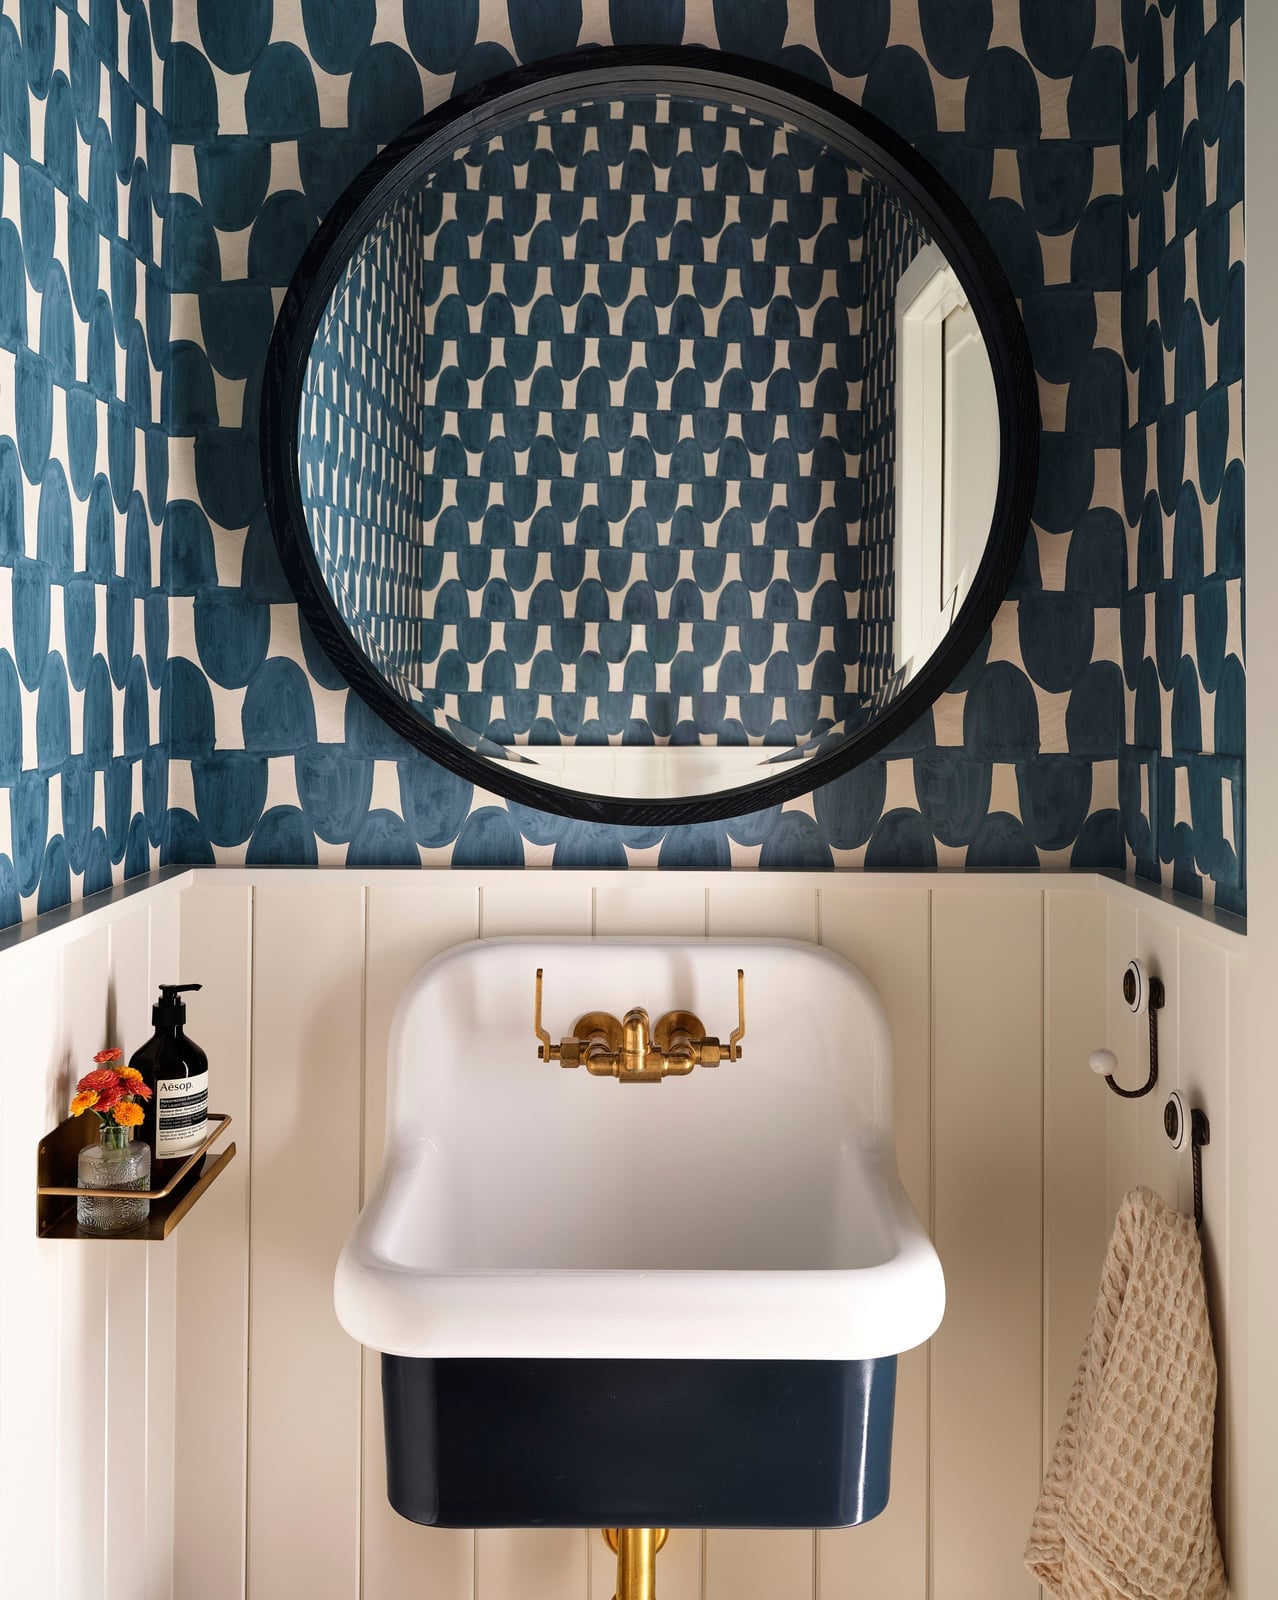
A farmhouse sink might seem like a casual choice, but set against a bold geometric wallpaper, it becomes the anchor of a modern powder room. The blue and navy pattern on the walls is the focal point, while the white ceramic sink and brass faucet add a traditional touch. The circular mirror above the sink breaks up all the angles of the geometric print. Wall sconces on each side provide task lighting for the sink. The mix works because the sink is simple in shape and color, letting the wallpaper be the main event.
Compact Bathroom with Open Wood Shelving
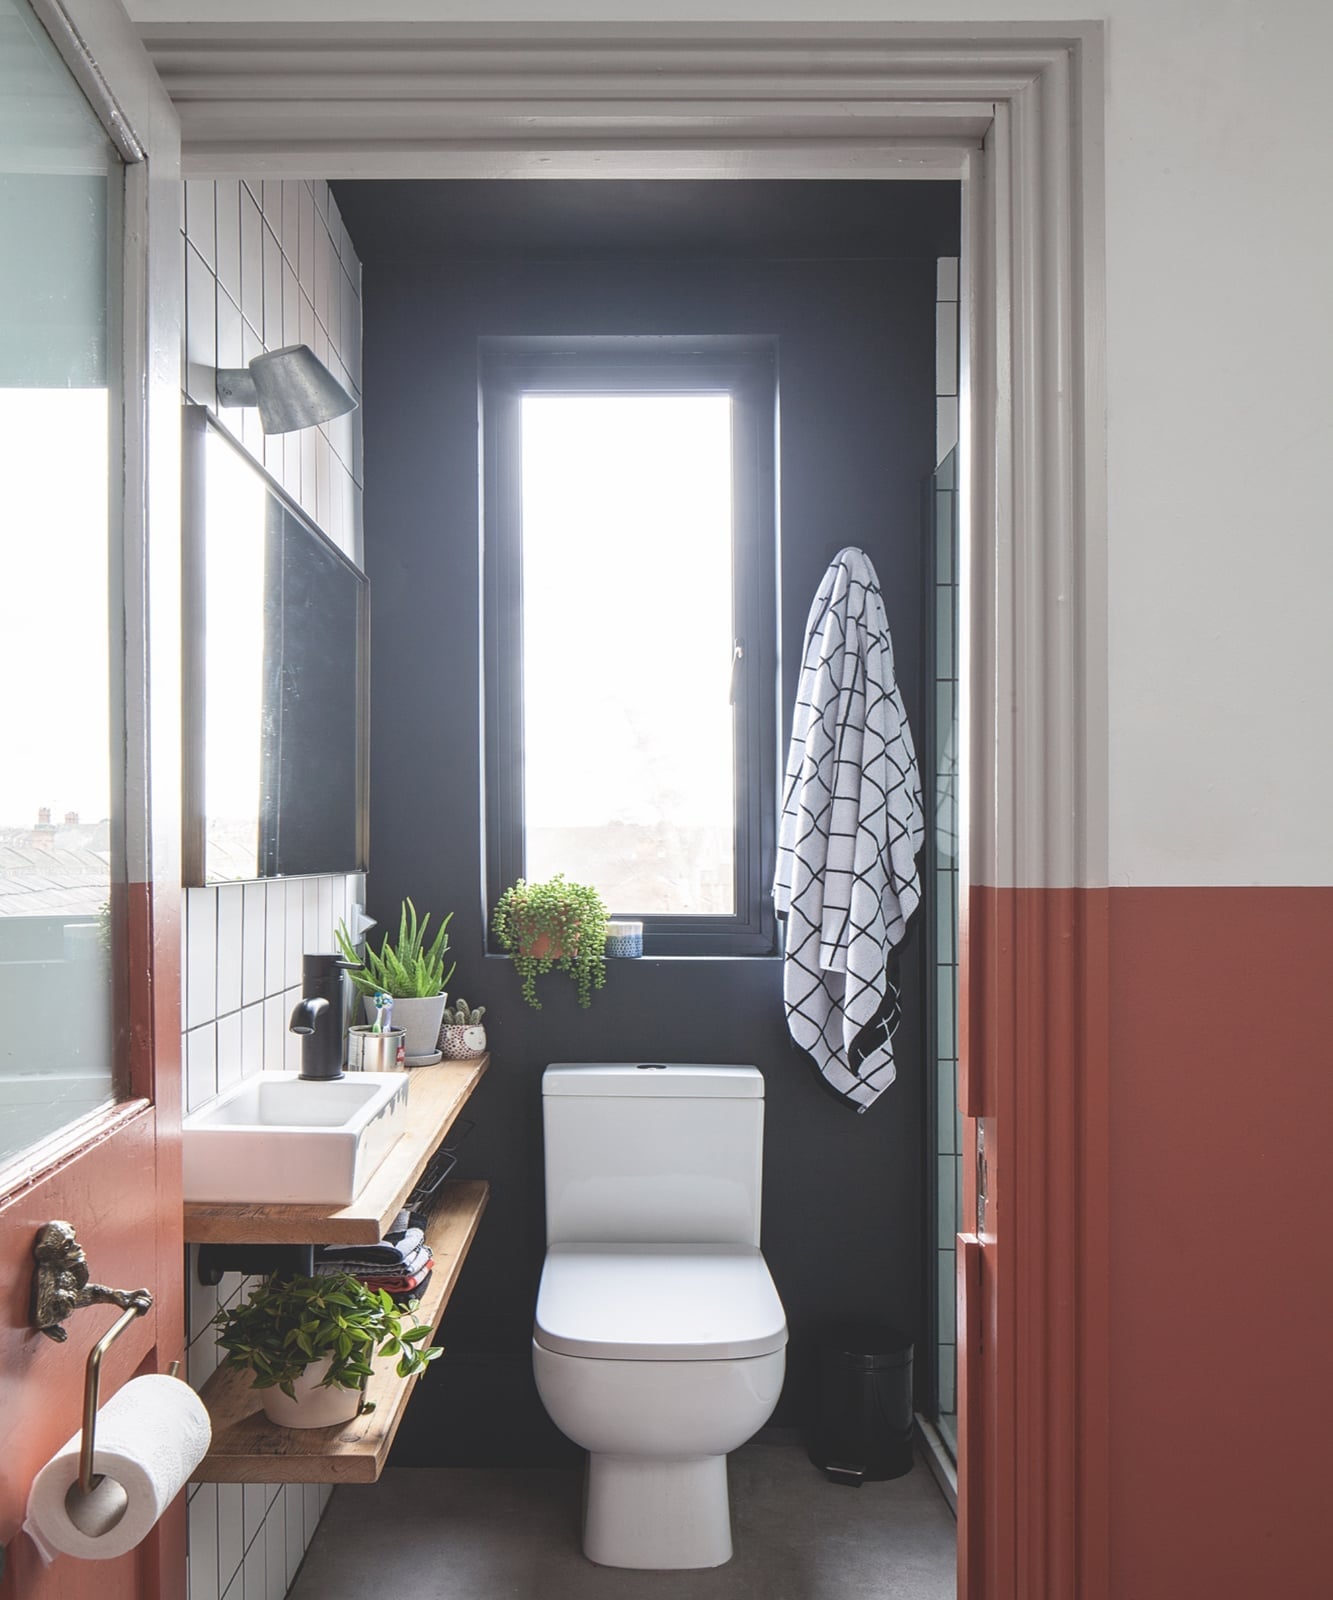
Open wood shelving in a compact bathroom offers storage without the bulk of a cabinet. Here, floating shelves hold essentials above a sink, with a toilet centered on the opposite wall. The white and black tile keeps the room bright, while terracotta accents add warmth. Natural light from a window makes the space feel larger. The shelves are practical for everyday items, but they do require that things be kept tidy since everything is on display.
Traditional Powder Room with Antique Wooden Vanity
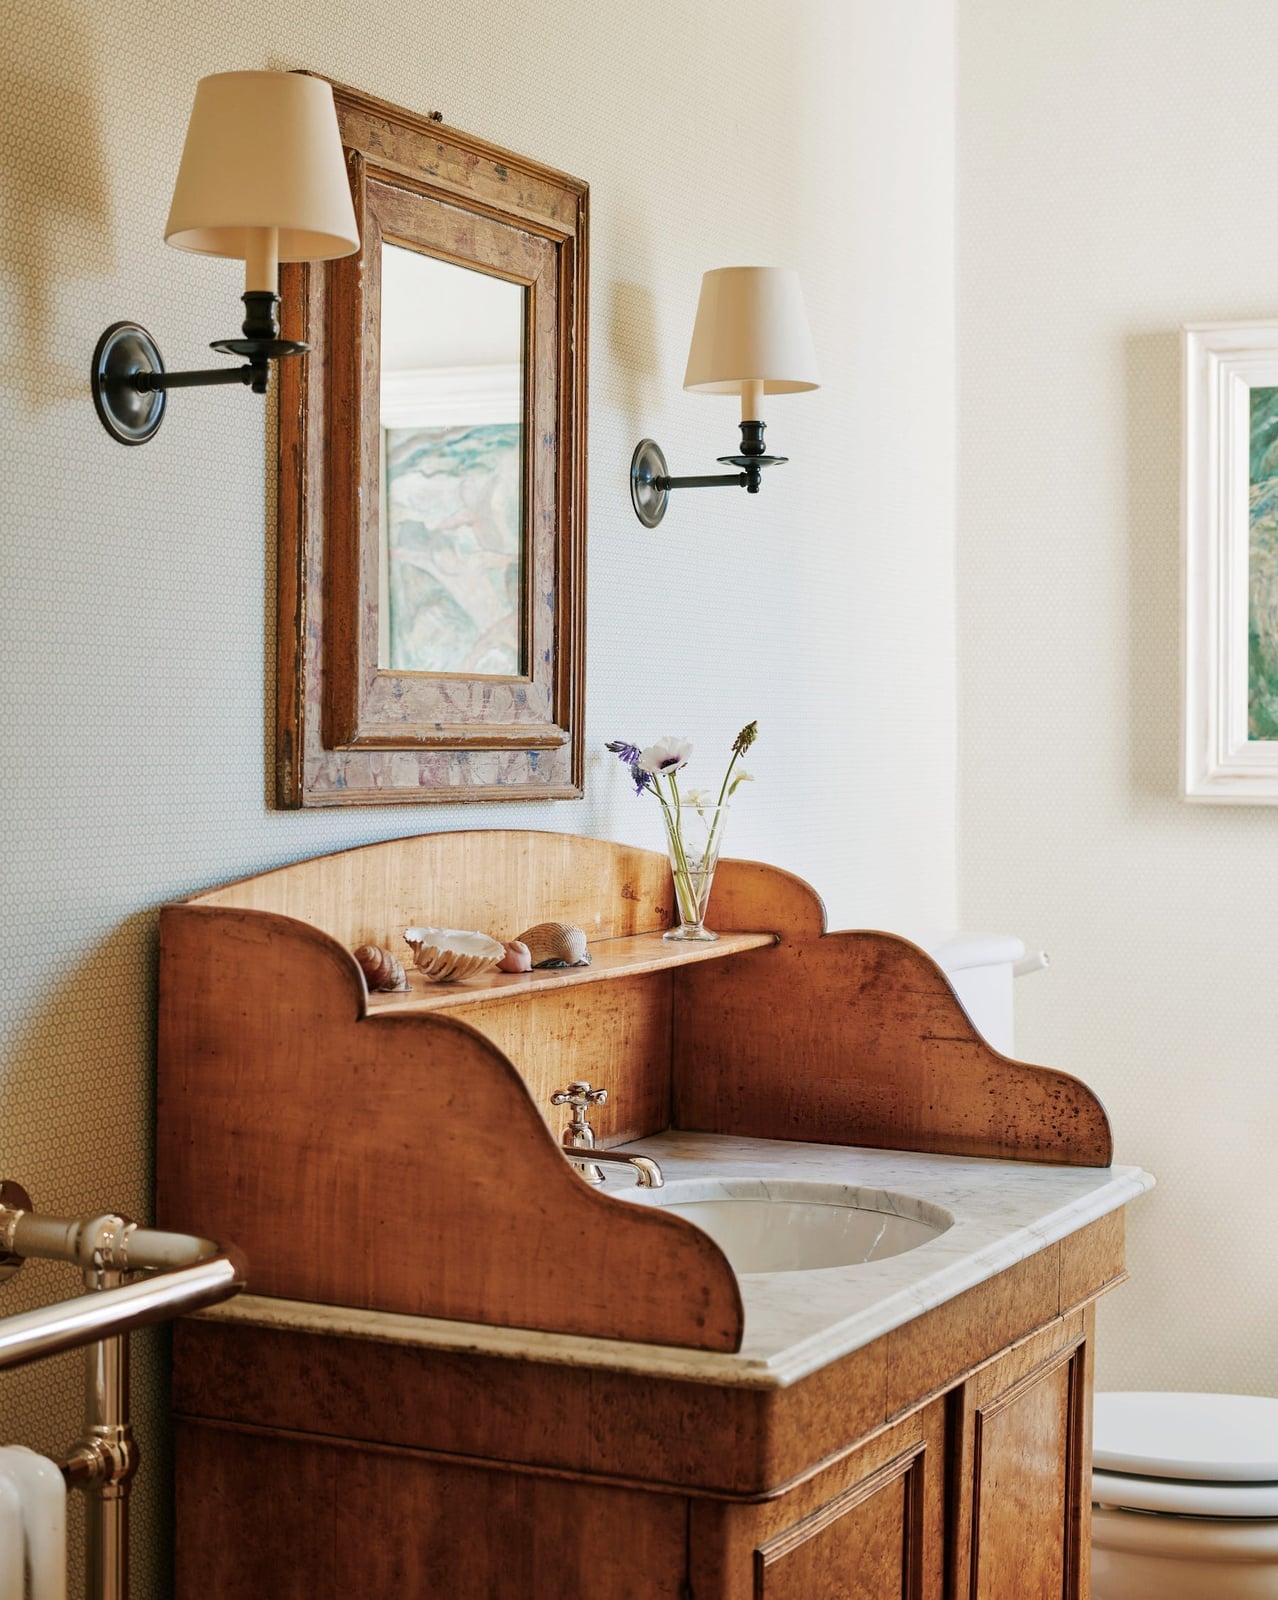
An antique wooden vanity with a marble countertop brings a sense of permanence to a traditional powder room. The rich wood tones and cream marble pair well with the wallpaper, which adds pattern without competing. Wall sconces on each side of the mirror provide warm, flattering light for the sink area. The vanity stands on its own, so no cabinetry is needed underneath, which keeps the room feeling grounded and straightforward.
Transitional Powder Room with Geometric Wallpaper
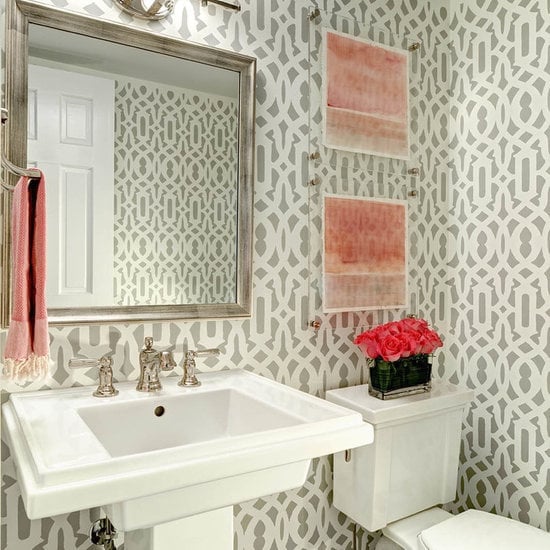
A practical rule for a transitional powder room is to let the wallpaper set the tone while keeping the fixtures simple. The geometric pattern in gray and white provides visual interest, and the pink artwork adds a soft accent. A pedestal sink keeps the room open and easy to clean, and a mirror above reflects light from the wall sconces. The toilet is tucked to one side, leaving the sink area as the main focus. This layout works well in a compact space because nothing feels crowded.
Art Deco Powder Room with Navy Velvet Wallpaper
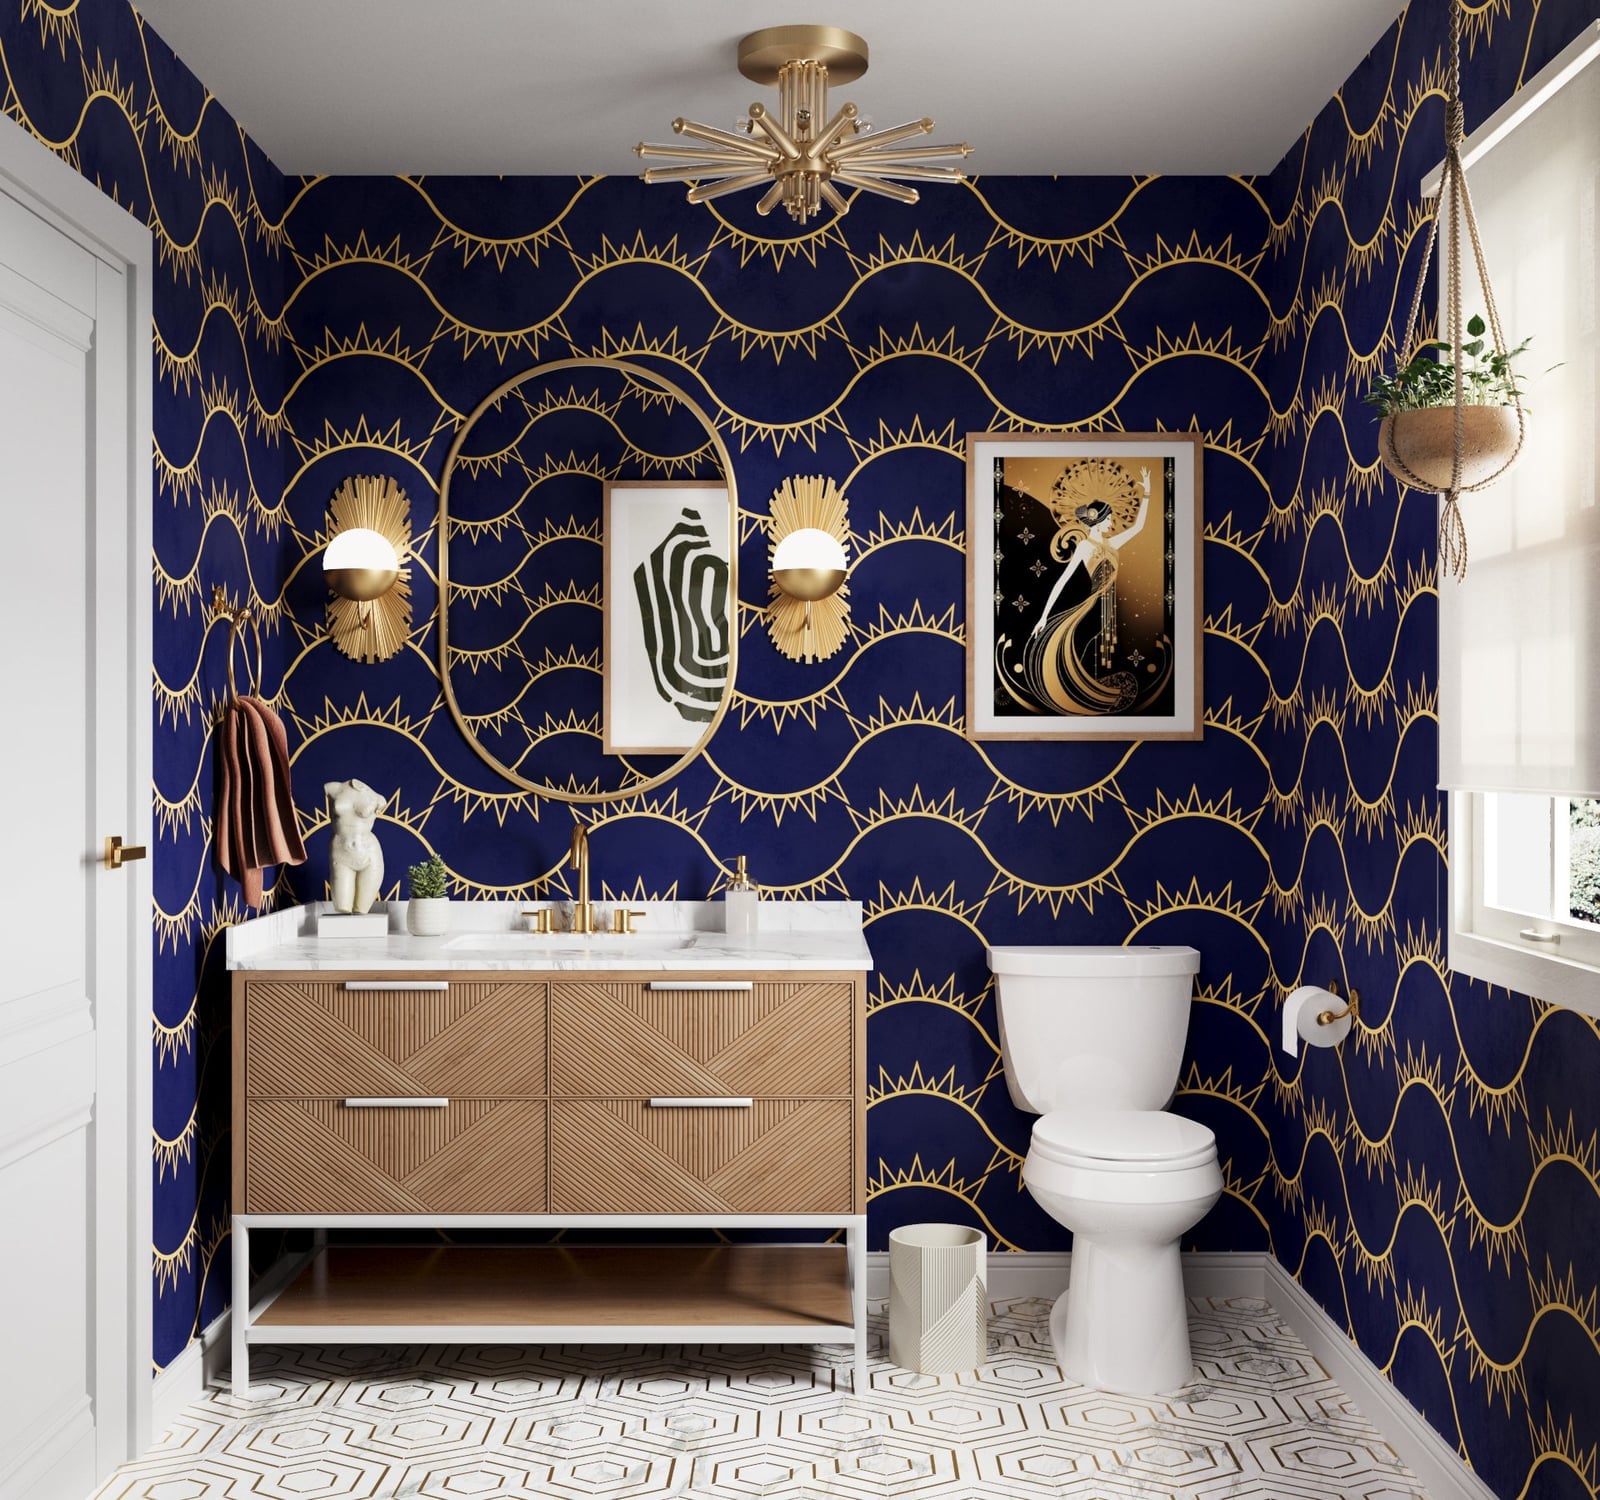
Navy blue velvet wallpaper with a bold geometric pattern sets the tone for this compact powder room. The vanity and toilet sit centered, with an oval mirror and wall sconces adding symmetry. Gold accents break up the dark palette without competing for attention. The centered layout makes the room feel spacious. To recreate it, look for a high-quality peel-and-stick wallpaper in a navy geometric print. Pair it with a simple floating vanity in a warm wood tone, and swap in gold-finished sconces and cabinet pulls. The wallpaper carries the drama while everything else stays quiet.
Spacious Modern Powder Room in Soft Pink
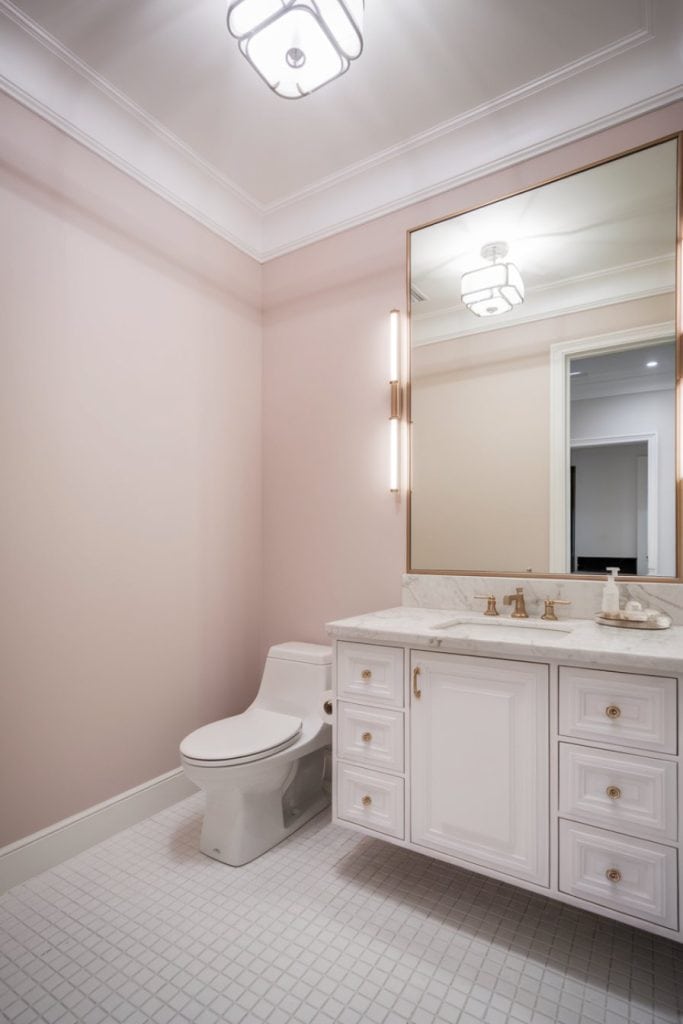
A practical rule for a roomy powder room is to let one color anchor the space. Soft pink walls wrap around the room, making it feel warm and open. The vanity, with its ornate details, sits beside a large mirror and a modern light fixture. White marble and brass add contrast without cluttering the palette. The vanity and toilet sit side by side, which works well in a wider layout. For renters, pink is easy to paint over when you move out. Stick with a satin or eggshell finish so the walls clean up with a damp cloth. Keep the floor and fixtures neutral so the color does all the work.
Dramatic Floral Wallpaper in Powder Room
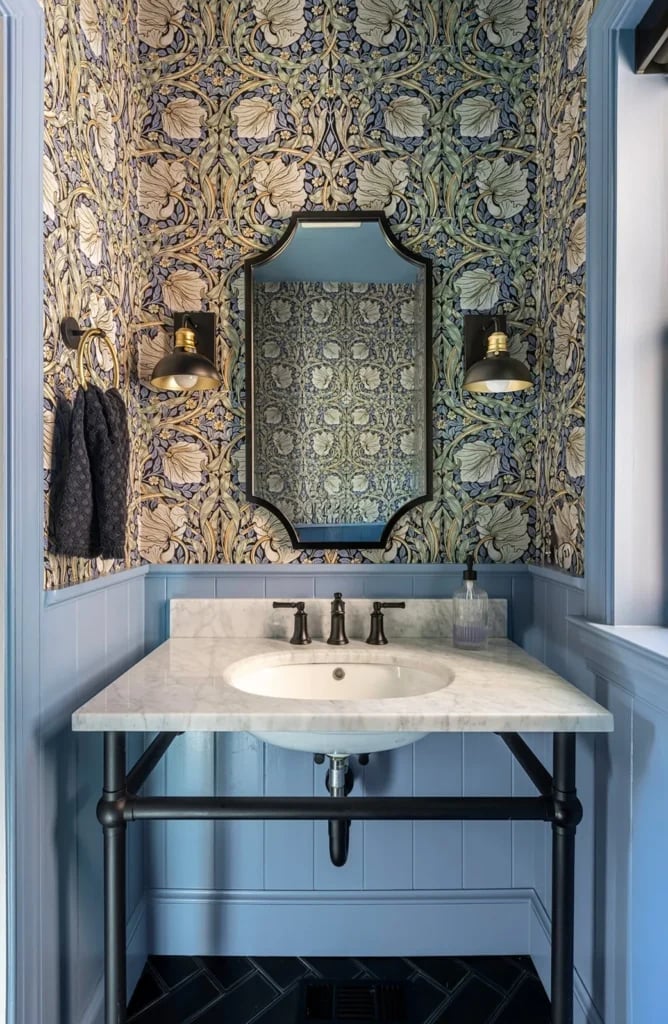
Bold floral wallpaper in blue, green, and cream covers the walls, making the room feel lush and layered. A marble-top console sink with an ornate mirror and wall sconces keeps the rest of the space simple. The contrast between the busy wallpaper and the clean-lined vanity lets each element stand on its own. A pedestal or console sink in a compact powder room works better than a bulky vanity when the wallpaper is the hero. The marble top adds a cool surface that balances the warmth of the floral pattern. Wall sconces on either side of the mirror create even light, which helps the wallpaper read clearly. For a similar look without a full reno, swap in a peel-and-stick floral wallpaper and a secondhand console sink.
Traditional Powder Room with Terracotta Walls
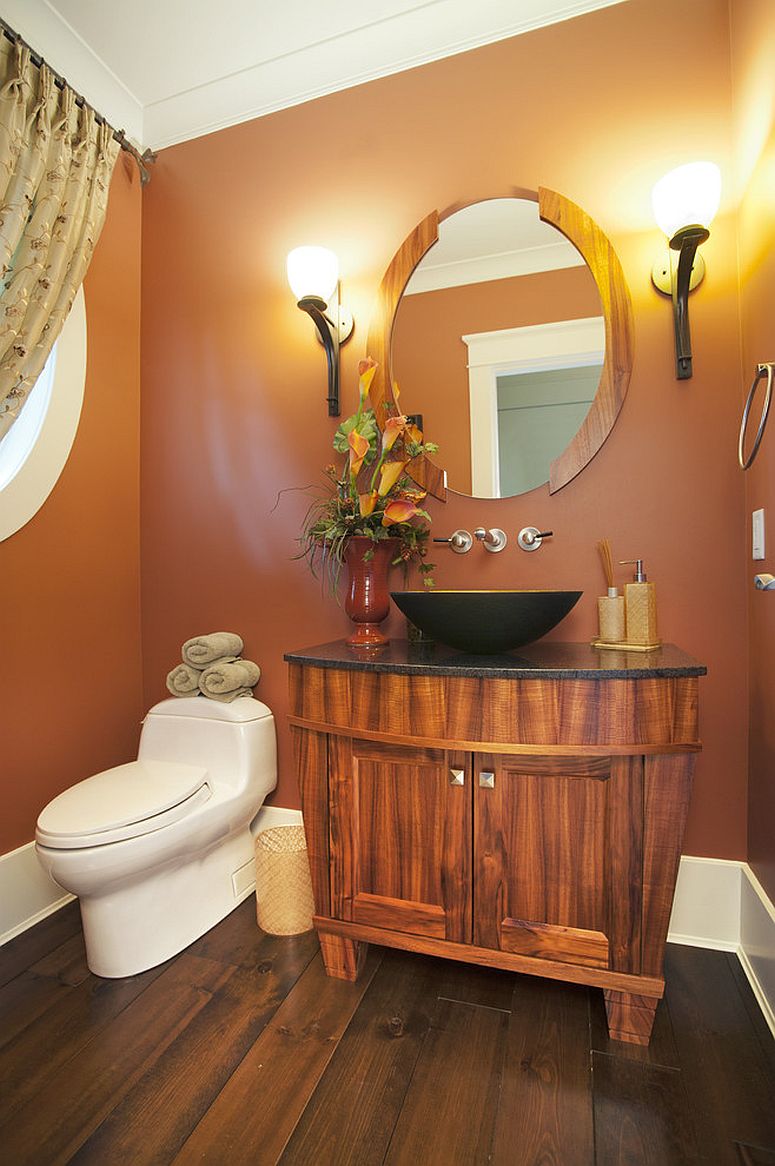
Warm terracotta walls give this compact powder room a grounded, earthy feel. A curved wood vanity with a vessel sink and a round mirror keeps the look traditional and uncluttered. The granite countertop and glass vessel sink add durability against daily splashes. Wall sconces provide ambient light without taking up counter space. The room stays simple so the wall color stands out. For a traditional powder room, terracotta works well because it hides fingerprints better than lighter shades. Pair it with oil-rubbed bronze or black hardware for a cohesive finish. A round mirror softens the strong color on the walls.
Modern Powder Room with Textured Wood Vanity
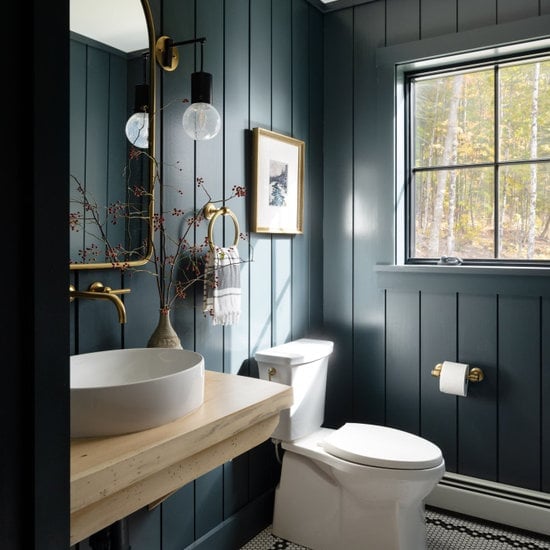
A textured wood vanity becomes the focal point in this compact powder room. The vessel sink sits on top, with a brass faucet adding a warm metallic note. Blue and white tile on the wall backs up the wood without competing. Natural light from a nearby window keeps the room feeling open. The vanity’s rough grain adds tactile interest that a smooth painted finish would miss. For a modern powder room, scale matters: a chunkier vanity balances a narrow space, while a slimmer profile works in a tighter footprint. Keep the counter clear except for a single object, like a small plant or soap dispenser, so the wood texture stays the main event.
Roomy Powder Room with Marble-Patterned Walls
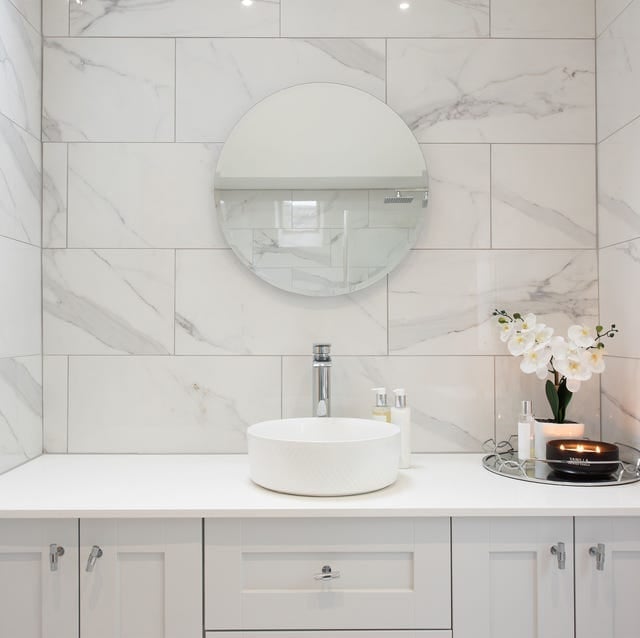
A roomy powder room can handle a bold wall treatment, and marble-patterned porcelain is a practical way to get the look without the maintenance of real stone. The large-format wall panels in white and gray set a minimalist backdrop that makes the room feel larger, with the silver-toned floating vanity and vessel sink anchoring the space without crowding it. The round mirror softens all those straight lines, and recessed ceiling lights keep the glow even. For a room with this much square footage, a single long vanity with one sink is plenty; the key is letting the marble pattern be the main event, not competing with busy accessories or too many finishes.
Natural Style Powder Room with Stone Vessel Sink
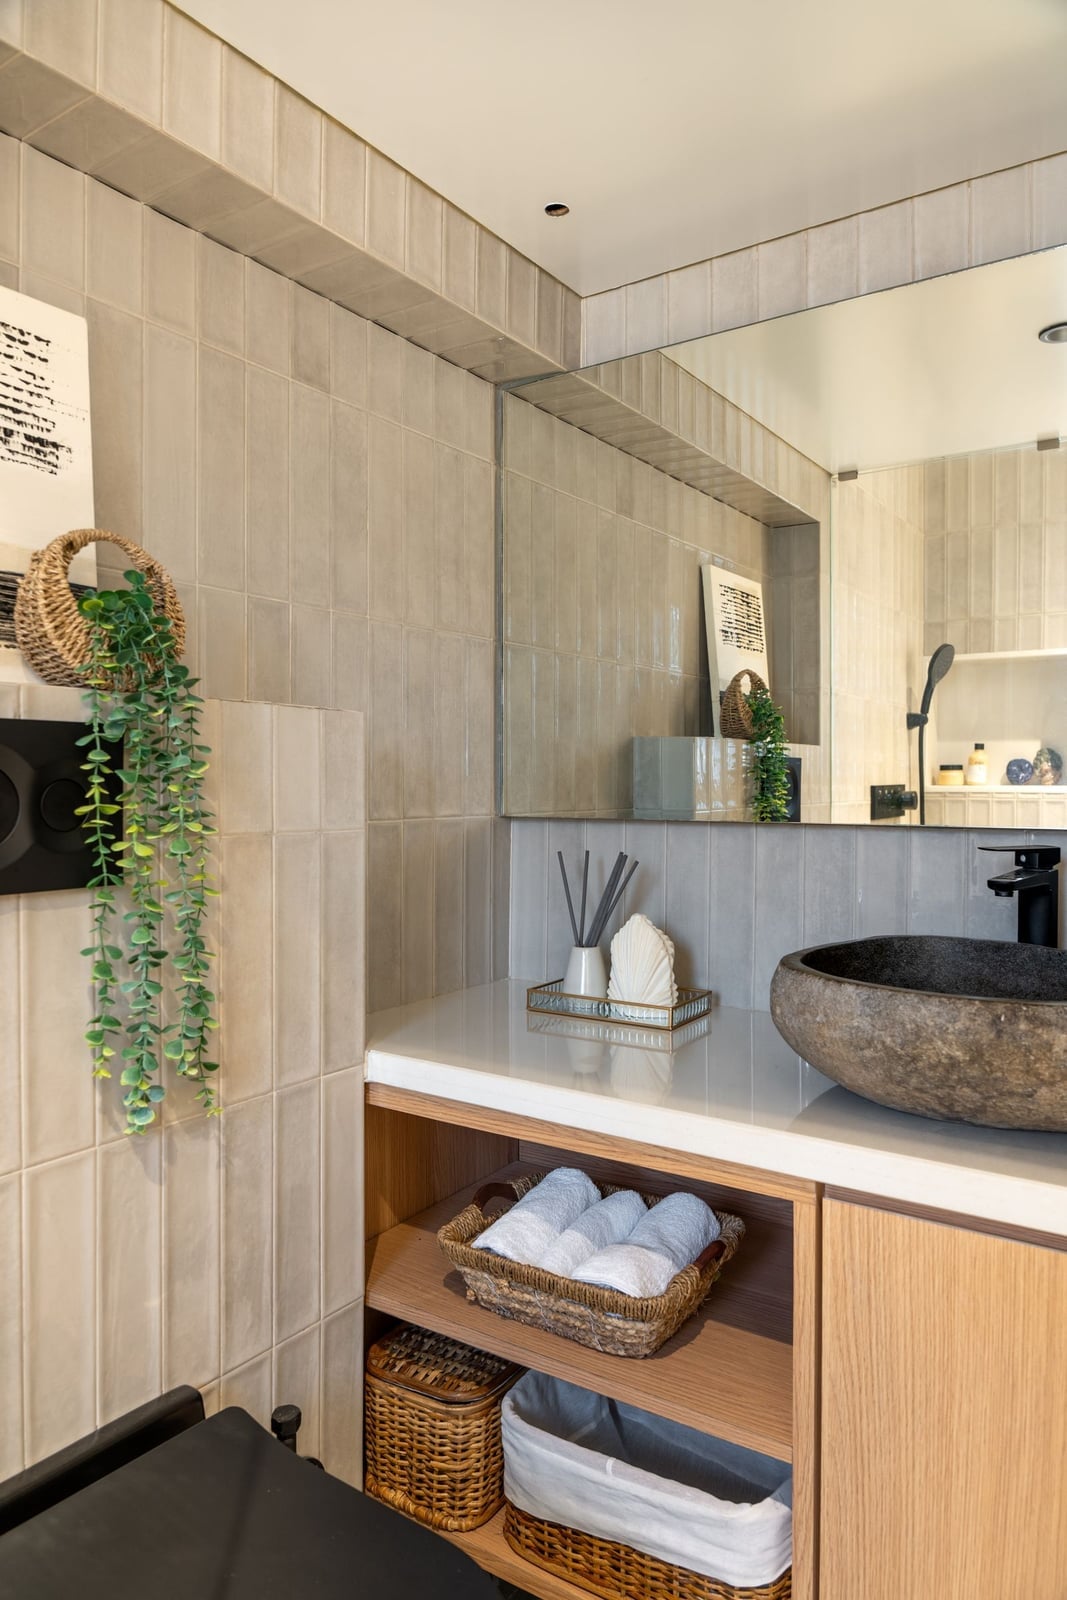
A stone vessel sink in beige-gray is the centerpiece here, and its organic shape sets the whole room’s palette of wood tones, beige tile, and wicker accents. The wooden vanity below it keeps the look grounded, while the mirror above reflects ambient and recessed light to keep the compact space open. The natural style works because the materials stay consistent: no glossy or metallic finishes interrupt the earthy feel.
Eclectic Bathroom with Gallery Wall
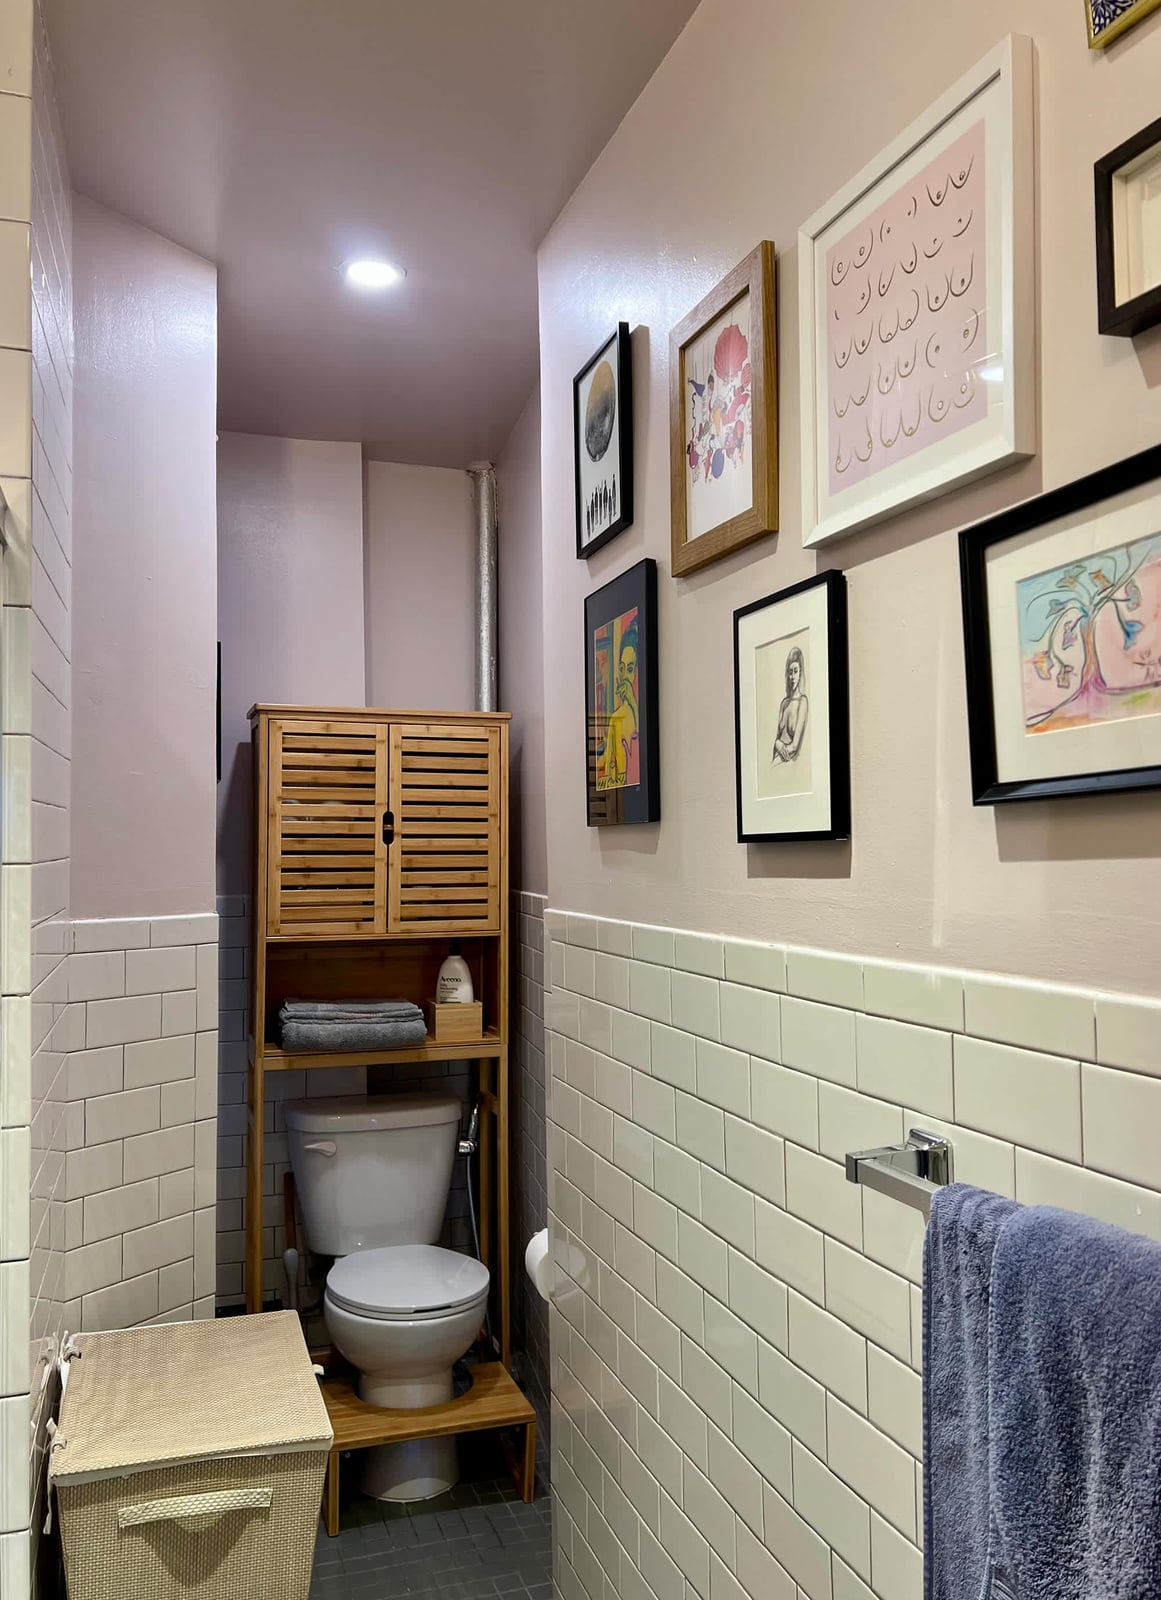
A gallery wall works in a compact eclectic bathroom when the room stays simple. The narrow layout here uses a bamboo cabinet for vertical storage and keeps the toilet as the only fixture, leaving wall space for a curated collection of art. Pink subway tile and a window give the room warmth, while the wood and metal frames on the artwork tie back to the cabinet. The rule is to keep the gallery wall contained to one zone so the room does not feel cluttered; here, the art fills the wall above the toilet, and the finishes stay neutral.
Moody Powder Room with Oversized Painting
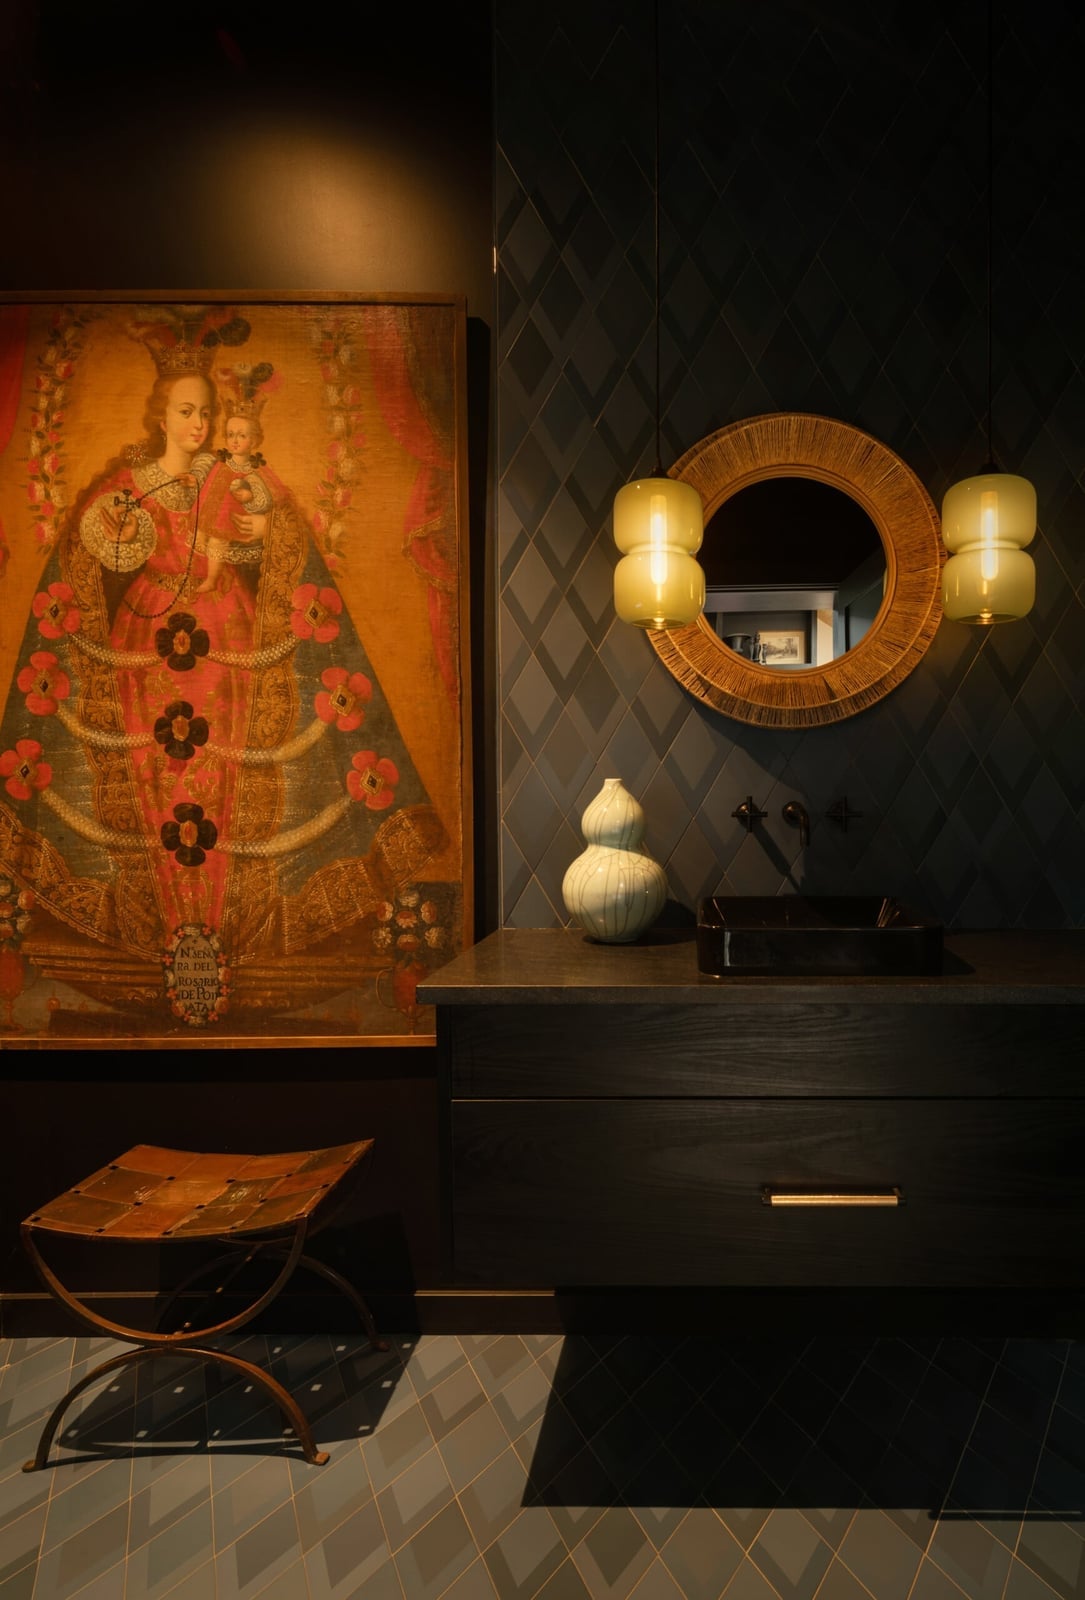
An oversized painting can dominate a compact powder room, but instead of shrinking the space, it becomes the focal point. The dark gray walls and brown-green tones in the art work together, with the dark wood vanity and vessel sink sitting below it like a base. Two pendant lights above the vanity provide focused illumination, while ambient light from elsewhere prevents a cave like atmosphere. The stool tucked under the vanity adds function without taking up floor space. The trick is to hang the painting at a height where it relates to the vanity, not the ceiling, so the eye travels across the room instead of up and out.
Transitional Powder Room with Geometric Floor Tile
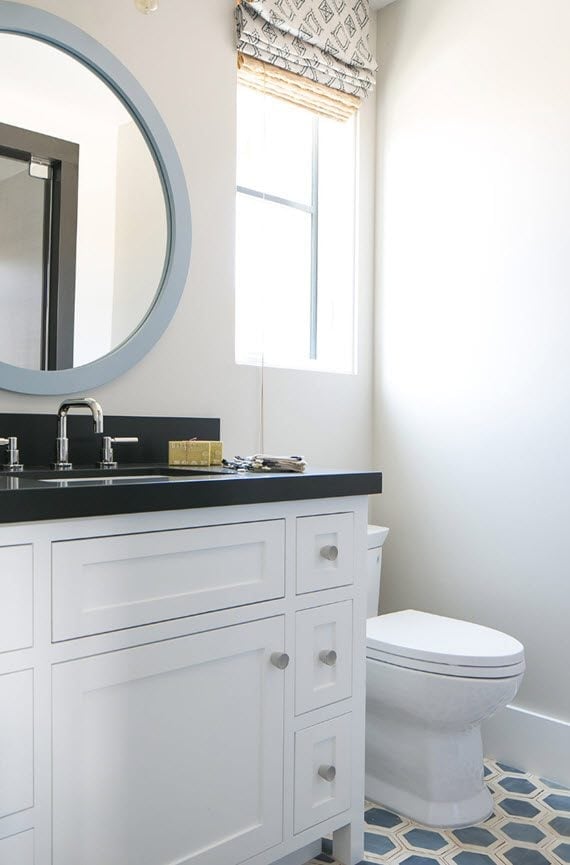
The geometric floor tile in black and white sets the transitional tone here, with the white vanity and black countertop echoing the pattern above. A round mirror keeps the look soft, and natural light from the window balances the high-contrast floor. The layout is standard for a compact powder room: vanity and toilet side by side, with the tile doing the work of defining the space.
Modern Powder Room with Two-Tone Walls
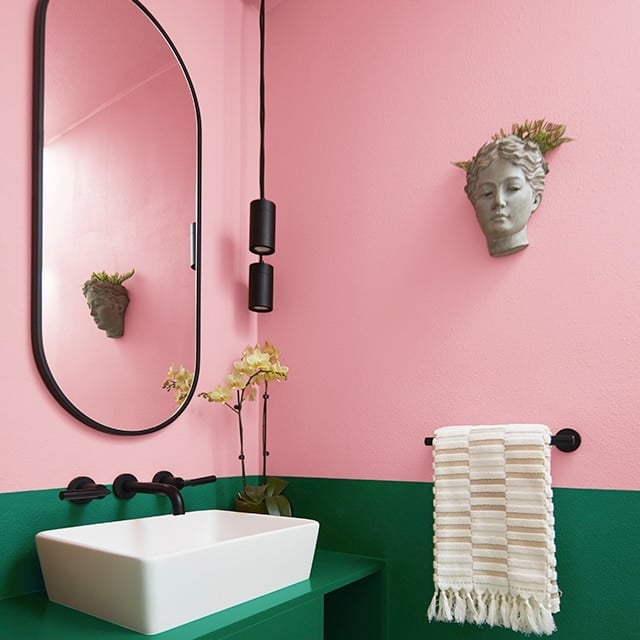
A two-tone wall treatment gives a compact powder room a clear vertical structure without needing wainscoting or tile. The lower half reads as a deep pink, while the upper half and ceiling are a softer green, creating a deliberate pause at chair-rail height. A white pedestal sink and a sculptural vanity with clean lines keep the layout simple, so the palette does the work. A single pendant light centered over the sink provides ambient glow, and a small framed piece of wall art ties the green and pink together. The principle here is palette as architecture: when you divide the wall into two colors, you create a built-in sense of order that a single color cannot match. It also lets you use a bolder shade below, where it grounds the room, and a lighter one above to keep the ceiling from feeling low.
Playful Powder Room with Smiley Face Shower Curtain
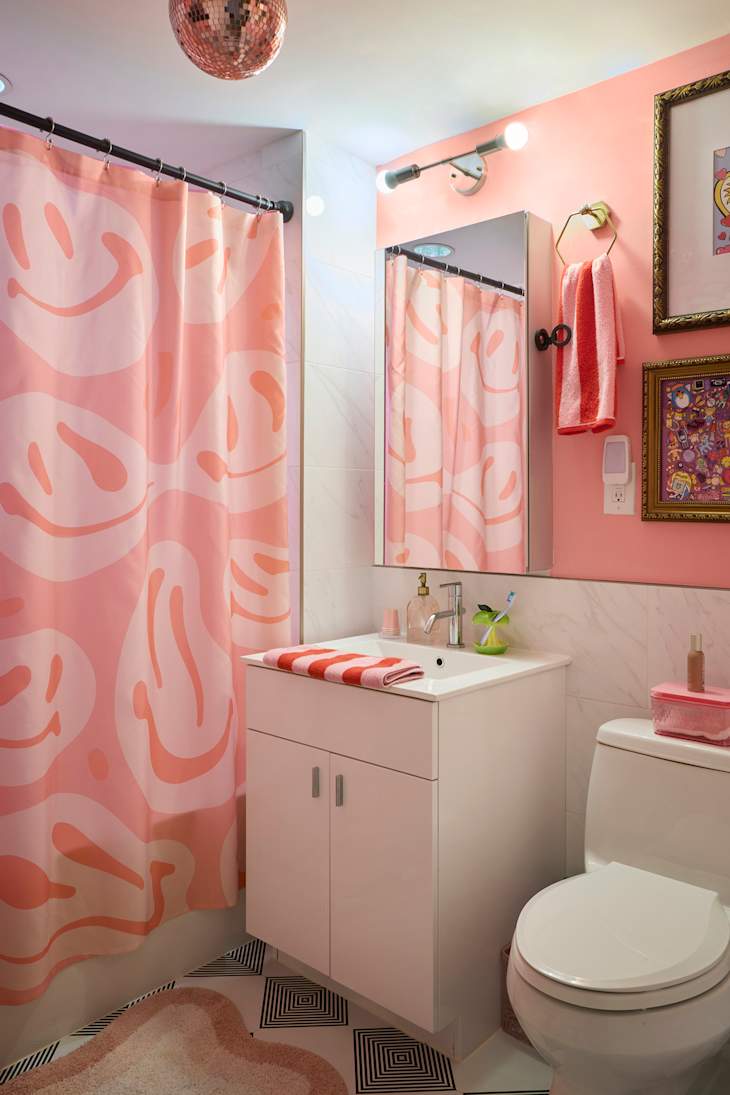
A shower curtain is one of the easiest swaps in a rental powder room because it requires no tools and no permission. A smiley face curtain in pink and orange sets a playful tone against a white vanity and white wall sconces. The compact layout includes a toilet beside the vanity, and the curtain becomes the focal point. A small disco ball adds a reflective moment that catches the overhead light.
For renters, the practical rule is to let one bold textile define the space. You can pair a graphic curtain with simple white tile and a basic laminate vanity, and the room looks put together. Avoid adding a second pattern in the same space; let the curtain carry the personality while everything else stays neutral.
Transitional Powder Room with Brass Pipe Console Sink
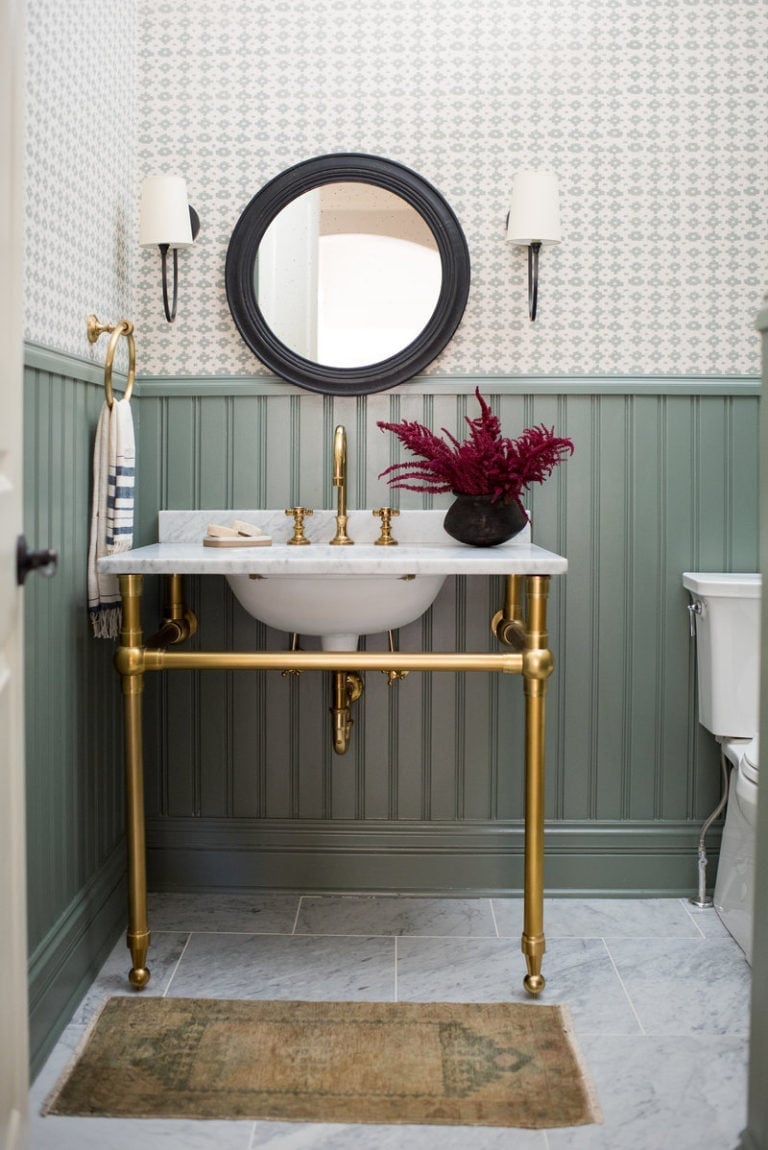
A brass pipe console sink combines industrial metalwork with a marble top, creating a look that sits between traditional and modern. The exposed pipes and round mirror reference an earlier era, while the clean beadboard wainscoting keeps the room from feeling fussy. A green wall color above the beadboard adds depth without darkening the compact space. Two sconces flank the mirror to provide task lighting for hand washing. The brass finish ties the sink to the light fixtures, creating a cohesive metal accent throughout the room.
Compact Bathroom with Ruffled Pink Shower Curtain
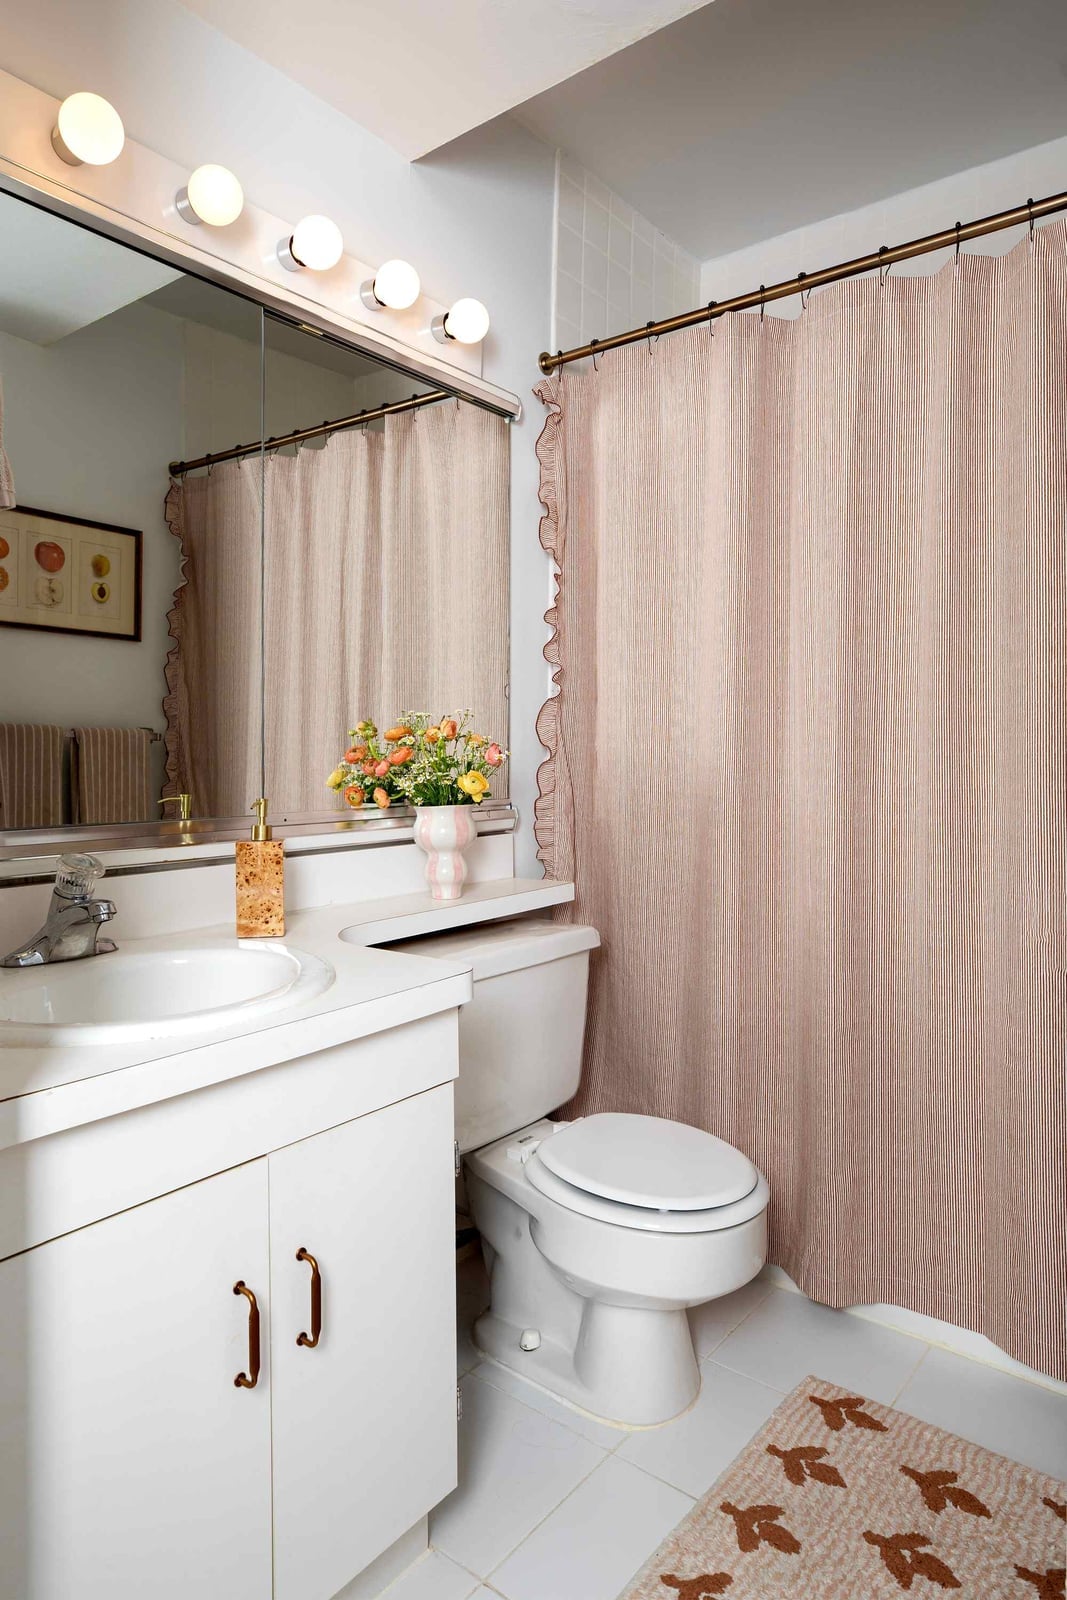
A ruffled pink shower curtain adds softness to a compact bathroom with a traditional feel. The curtain hangs from a standard rod above a white laminate vanity and toilet, and its gathered fabric creates visual texture without taking up floor space. Overhead vanity lights provide even illumination for the sink area. The pink in the curtain echoes the beige tones in the tile, keeping the palette cohesive. For a room where every inch counts, a curtain with volume works better than a flat panel because the ruffles draw the eye upward and outward, making the space feel larger than it is.
Farmhouse Powder Room with Vintage Double-Faucet Sink
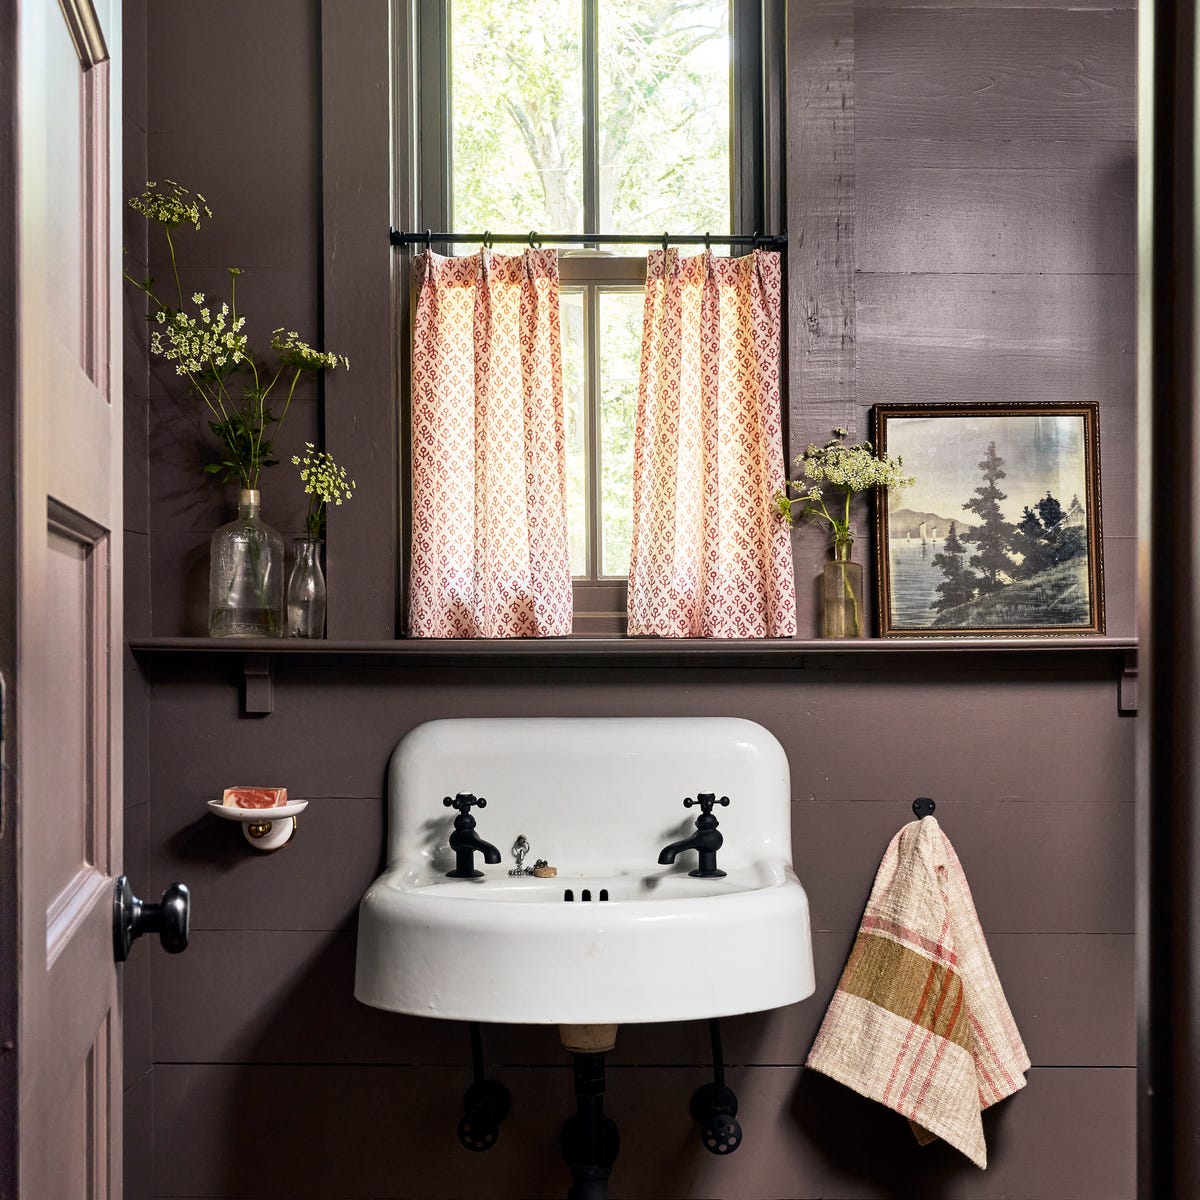
A vintage double-faucet sink might seem oversized for a compact powder room, but the two separate faucets and wide ceramic basin actually make the room feel more generous. The sink sits below a window with floral curtains, with a wooden shelf mounted above for storage. Wood paneling on the walls reinforces the farmhouse style, while the pink and green tones in the curtains soften the brown wood. The window provides natural light that brightens the room.
The key to pulling off a large sink in a small room is proportion: the sink should be the only substantial piece in the layout. Keep the toilet simple and the wall decor minimal, so the sink becomes a deliberate focal point. A shelf above the sink keeps daily items within reach without cluttering the counter.
Boho Rustic Bathroom with Terracotta Tiles
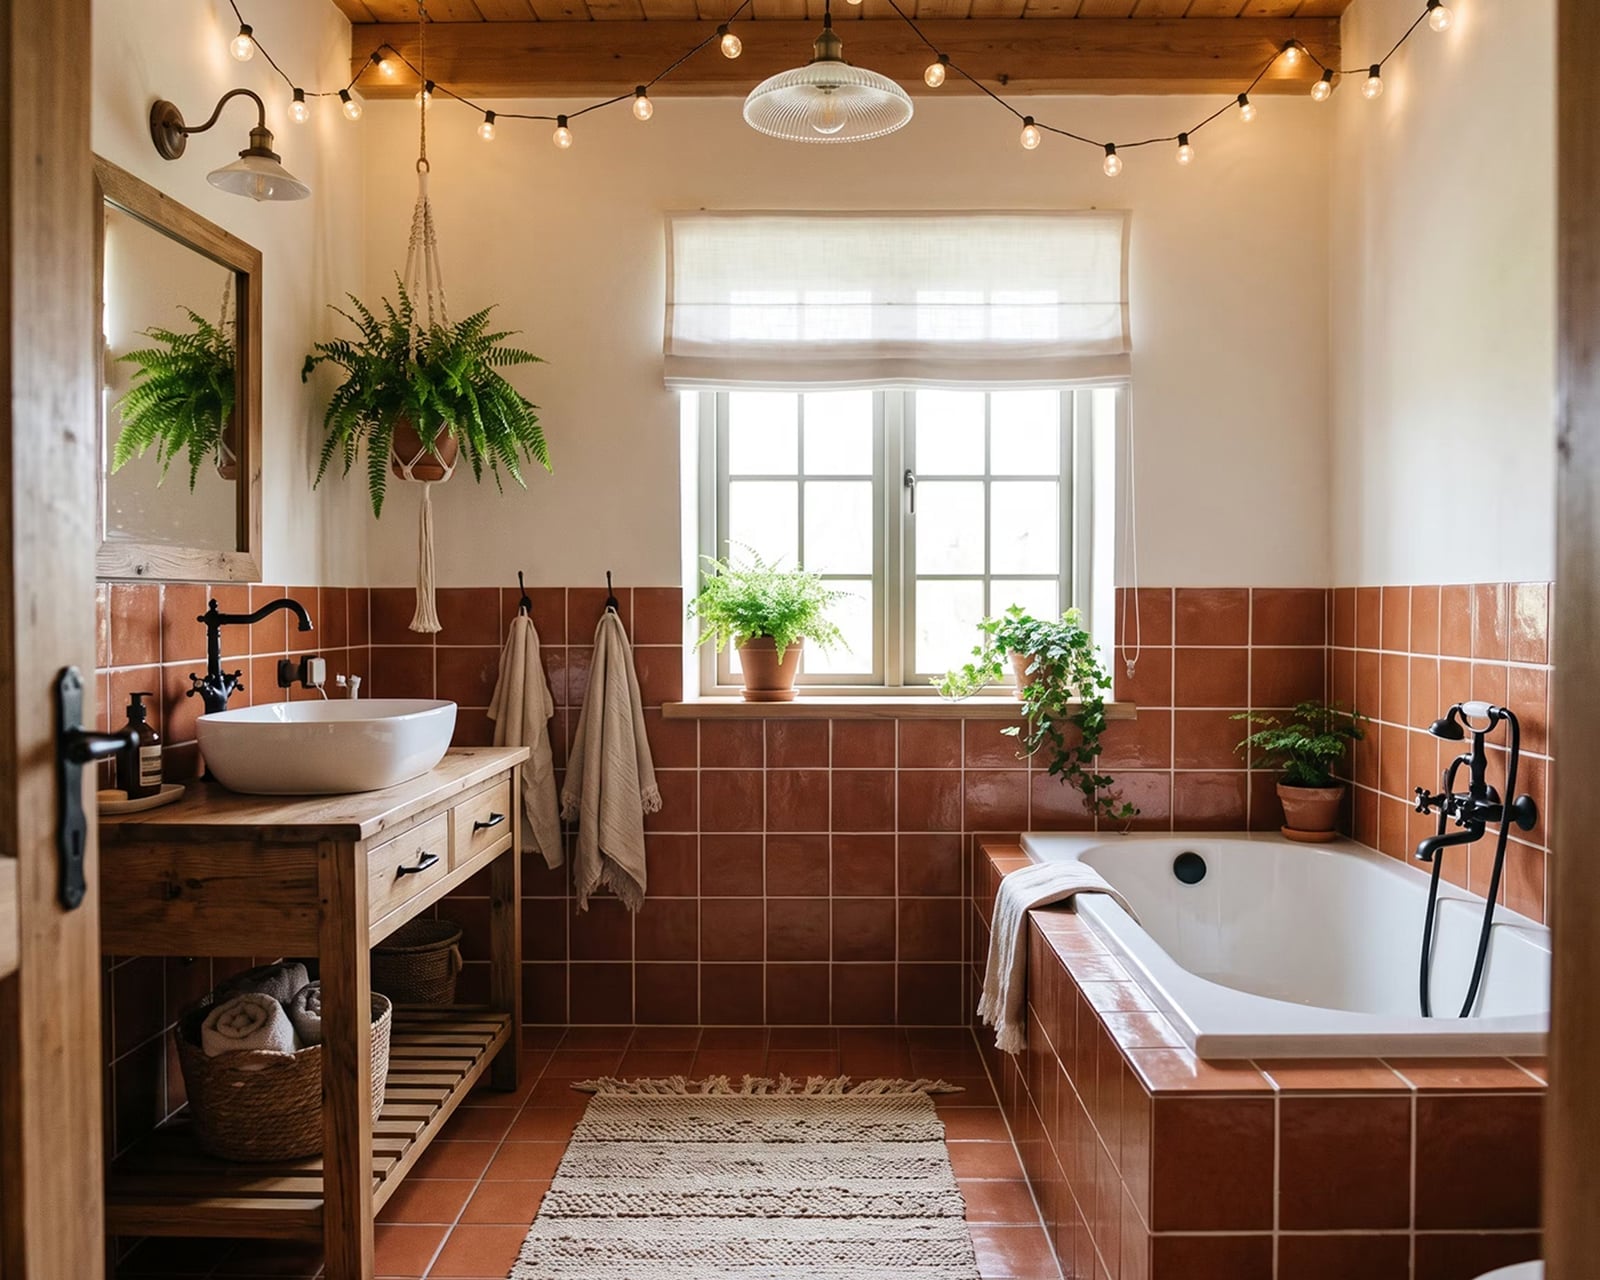
The mix of terracotta floor tile and a clawfoot tub gives this room a relaxed, grounded feel. The wood vanity and a few potted plants soften the look, while string lights add a warm glow that makes the space feel less like a standard bathroom and more like a retreat. The window light balances the earthy tones, keeping the room from feeling too dark. It is a good example of how boho rustic style works best when you let natural materials lead and keep the layout simple.
Eclectic Powder Room with Vibrant Peony Accent
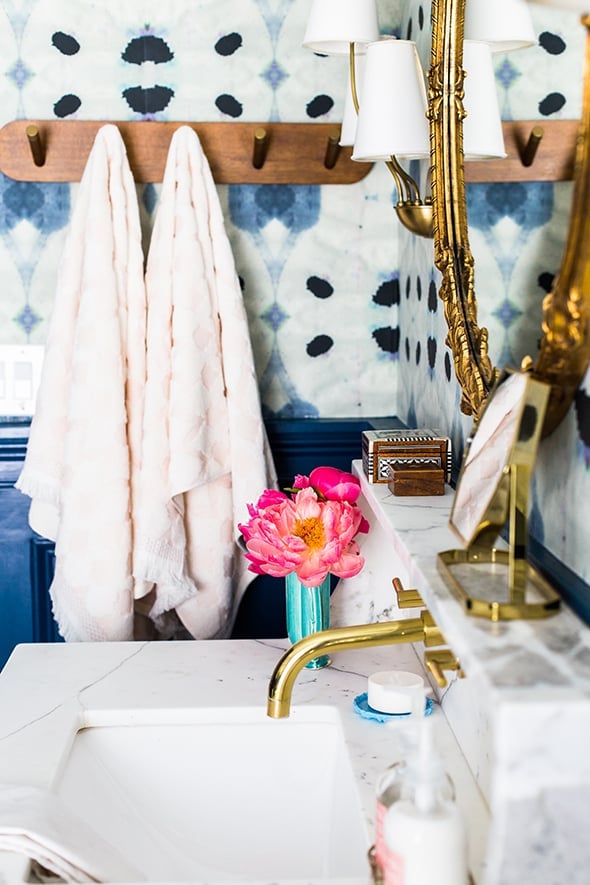
This powder room leans into contrast without overthinking it. The marble countertop and brass faucet give the vanity a polished base, while the ornate mirror adds a traditional touch. What pulls the look together is the pink peony in a vase on the counter. Against the blue and white palette, that single pop of pink anchors the color scheme. The wall sconces keep the light soft and even. It is a reminder that one well-placed accent can define the whole color story in a compact room.
Traditional Bathroom with Freestanding Bathtub
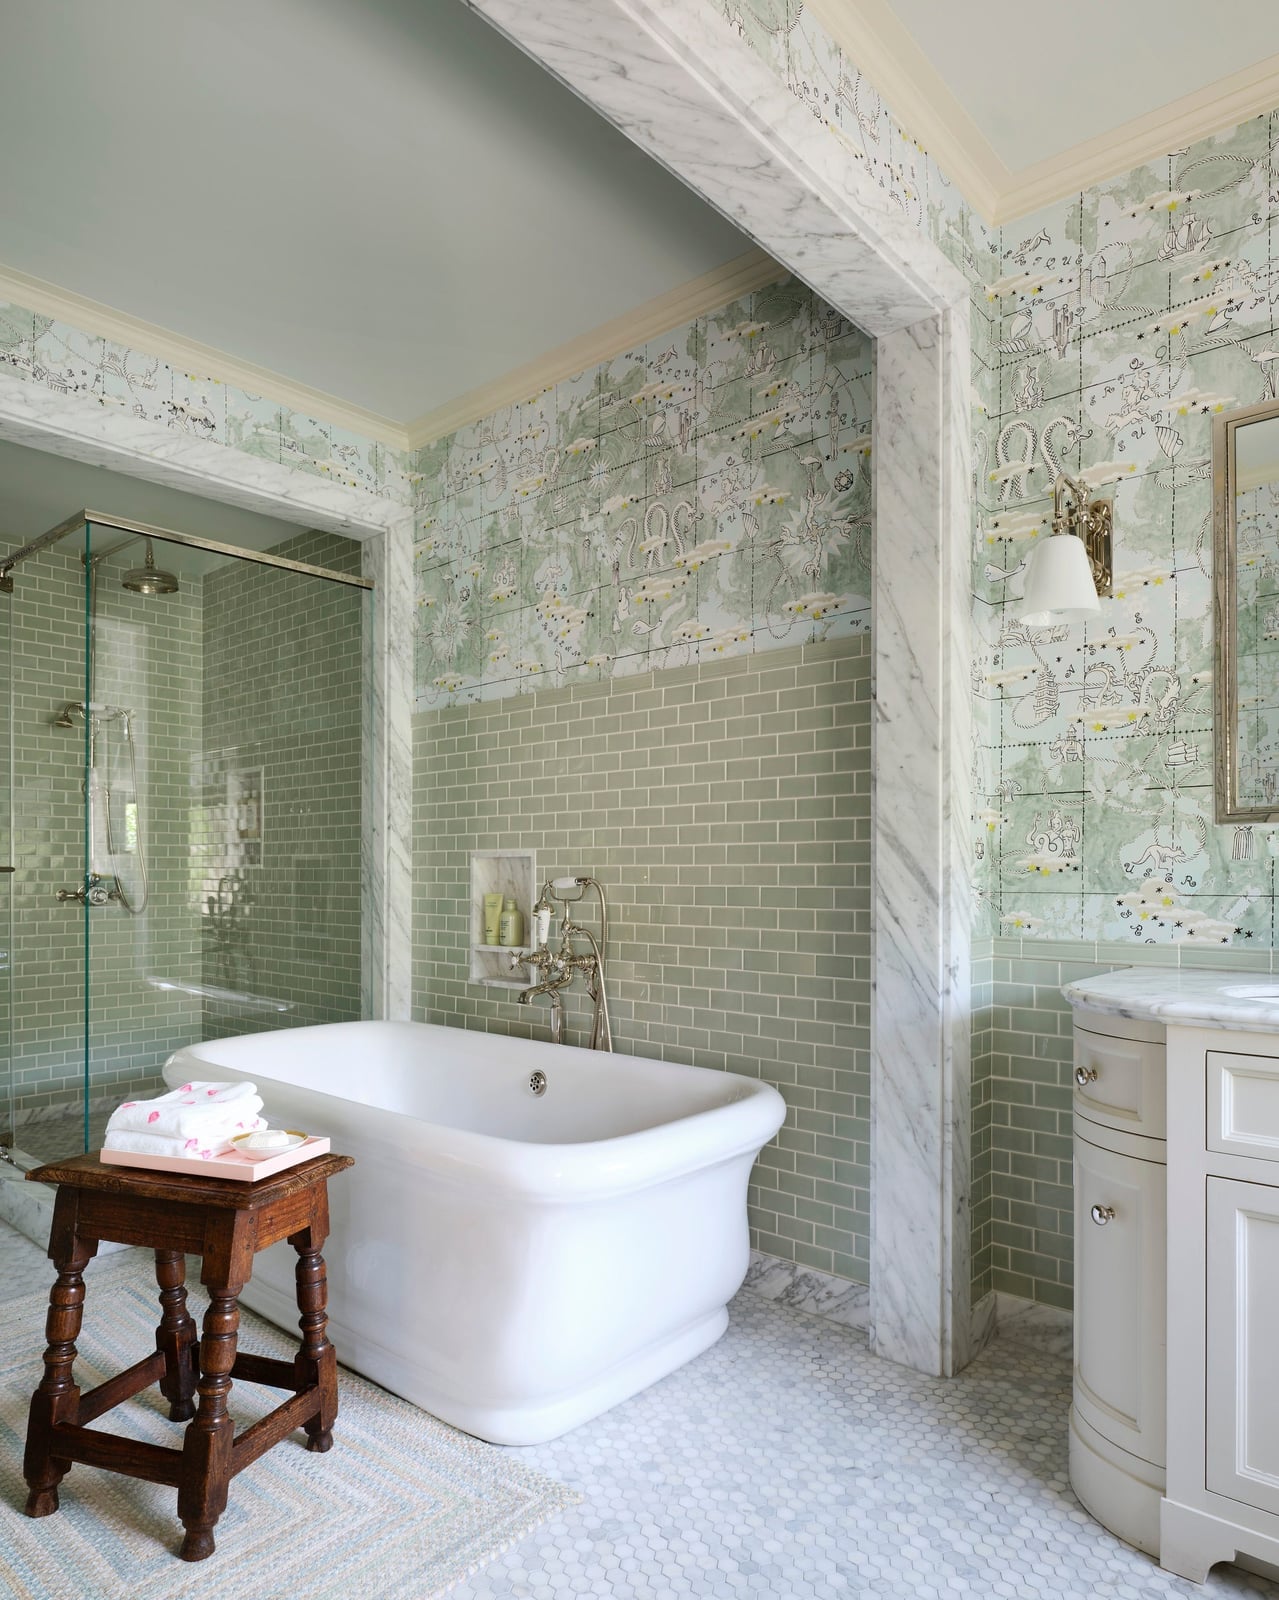
A freestanding tub can anchor a traditional bathroom, but it needs the right surroundings to feel like it belongs. In this room, the sage green tile on the lower wall and the beige tones above create a calm backdrop that does not compete with the tub’s shape. The glass shower enclosure sits nearby without blocking the sightline, and the vanity offers practical storage without drawing attention. The wall sconce provides a warm, focused light that makes the tub area feel intentional.
The material mix here is straightforward: porcelain and marble for durability, wood for warmth. The green tile adds color without dominating, and the white trim keeps the look crisp. It is a layout that works because each piece has its own spot and nothing overlaps.
Modern Powder Room with Textured Wallpaper
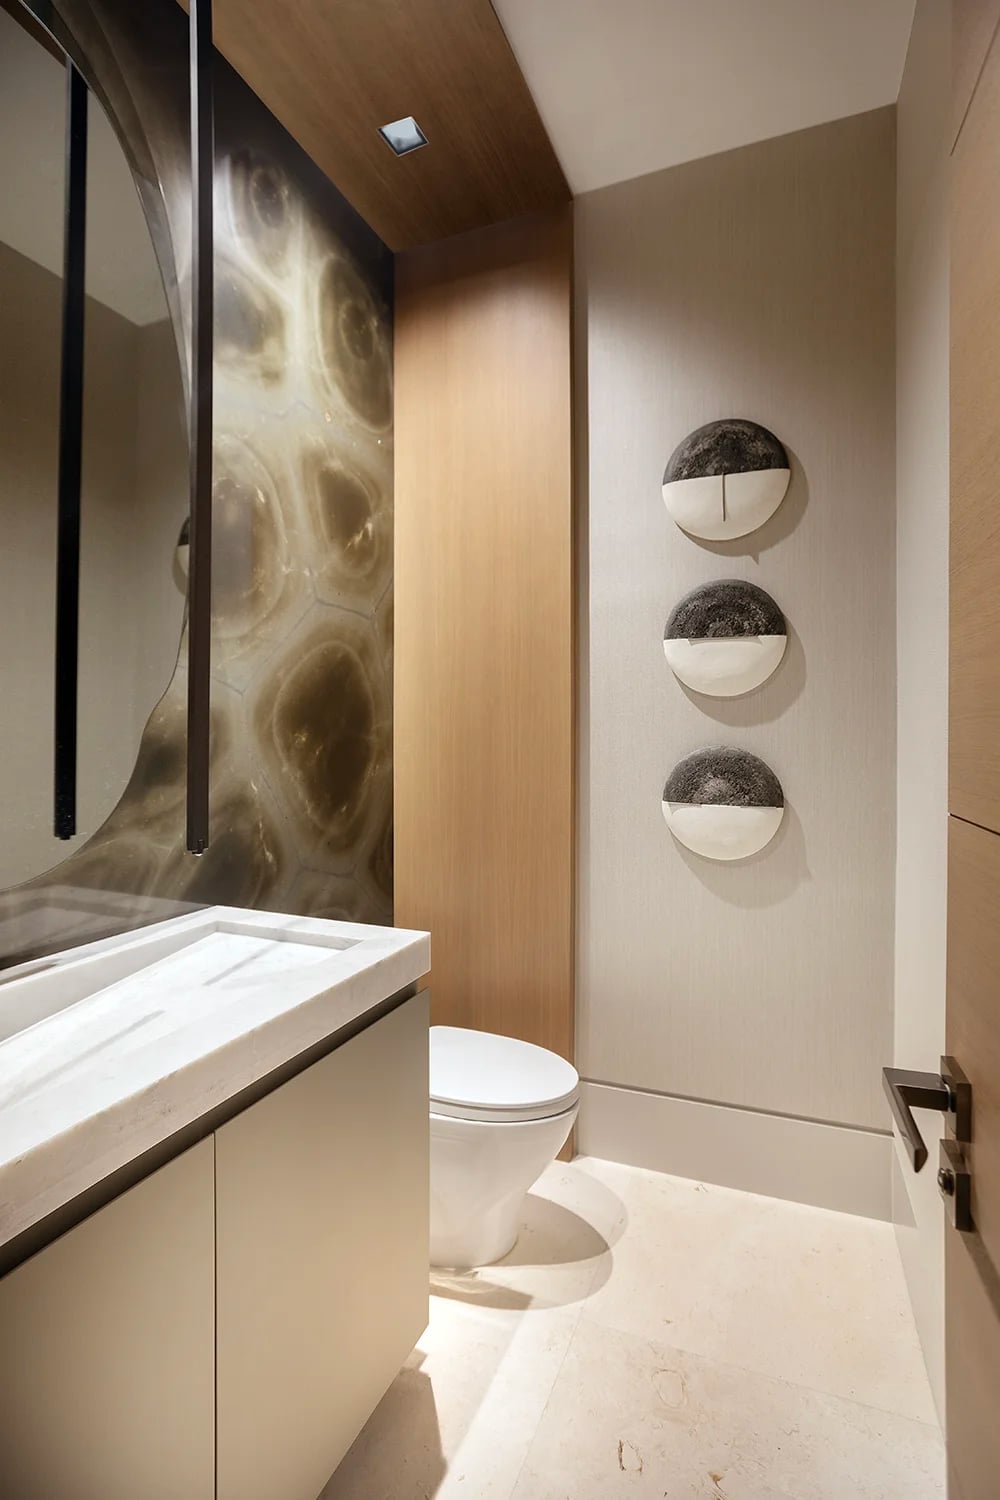
A large panel of textured wallpaper becomes the focal point here, with simple elements to let it stand out. The floating vanity in a wood tone adds warmth, while the round mirror and wall light keep the look clean. Recessed ceiling light provides general illumination without adding visual clutter. The wallpaper’s organic texture brings depth to a compact room, and because the palette stays neutral with beige and gray, the texture does the work that color usually would.
Luxurious Modern Bathroom with Marble Walls
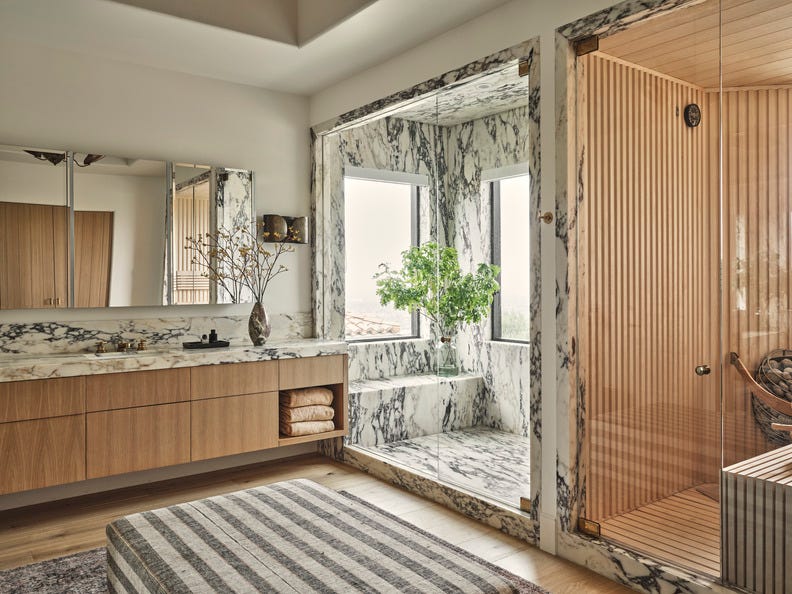
Marble on the walls and in the walk-in shower sets a clean, luxurious tone, but the room also includes practical storage that keeps the look uncluttered. The double vanity offers plenty of counter space and storage underneath, while the wooden bench adds a warm contrast to all the stone. Natural light from a window softens the gray and white palette, and the open layout lets the shower and vanity area feel connected without crowding. It is a reminder that even in a modern luxury bathroom, storage does not have to be hidden to look good.
Traditional Powder Room with Rope Mirror
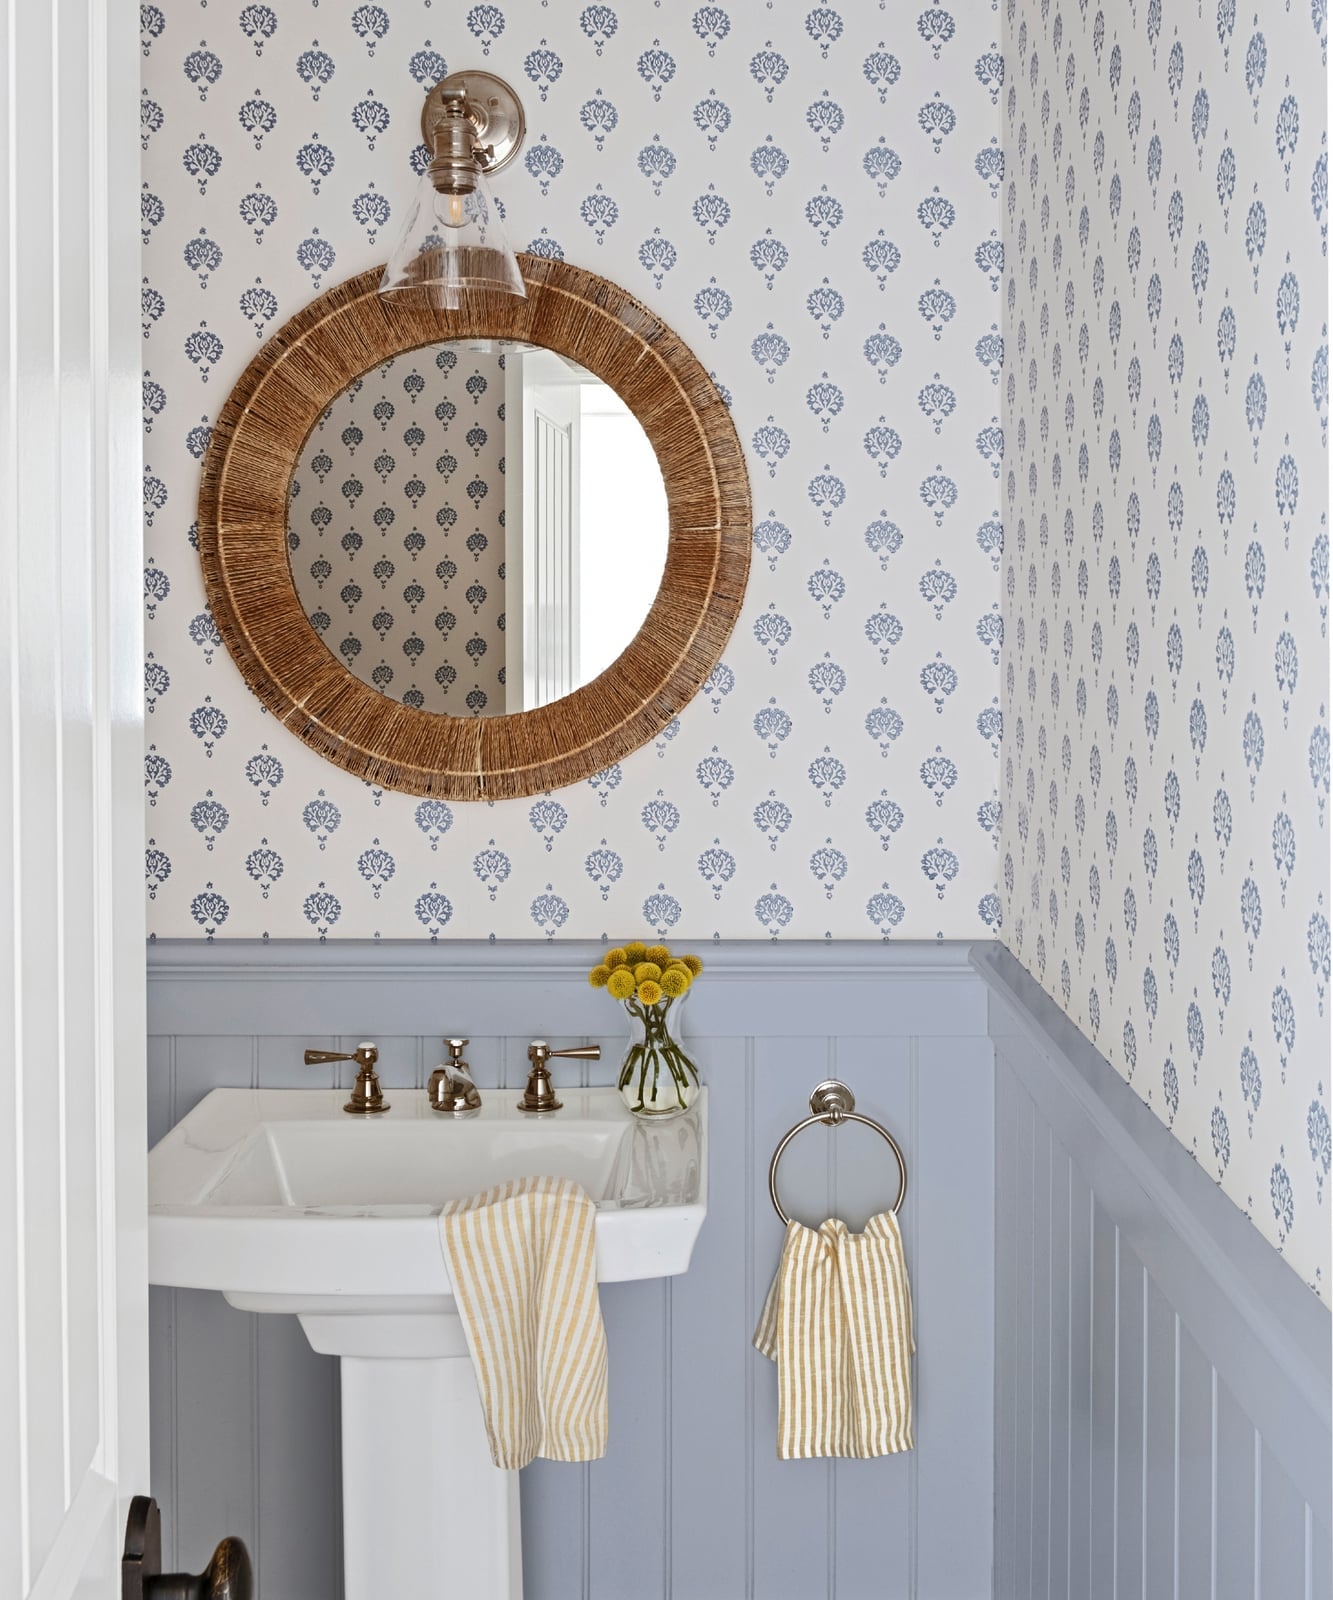
A traditional powder room with blue and white wallpaper often leans on a gilded or carved mirror, but a round rope-wrapped mirror offers a similar decorative effect at a lower investment. The natural rope softens the geometry of the pedestal sink and the wallpaper pattern, and the beige tone bridges the blue walls and white ceramic. The compact layout centers the sink and mirror on one wall, with a towel ring nearby. Overhead light keeps the room functional, and the rope texture adds visual warmth without needing a contractor to install wainscoting or trim. This swap works because the palette stays tight and traditional.
Modern Bathroom with Striking Blue Tile Shower
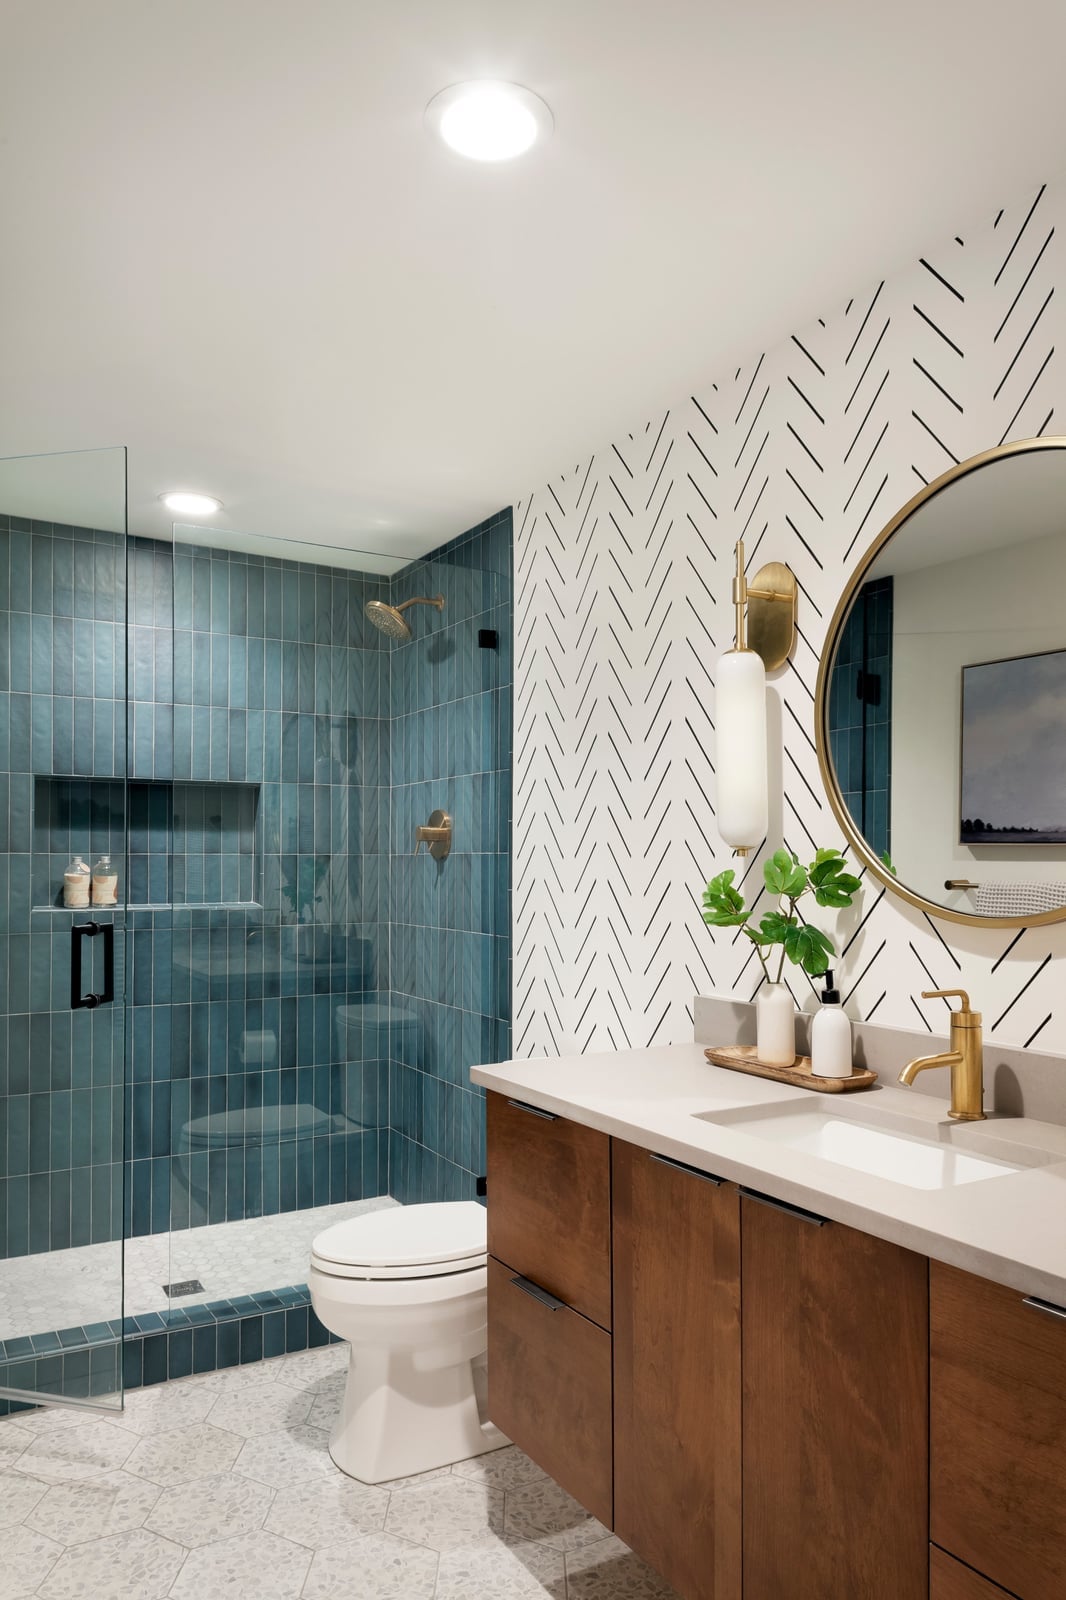
The blue tile in the shower runs vertically, which draws the eye up and makes the room feel taller. The glass enclosure keeps the tile visible while containing the water, and the wood vanity and brass hardware warm the cool blue palette. A wall sconce and recessed light provide even illumination for the vanity and shower areas. The layout places the vanity, toilet, and shower in a row, which is a practical use of a roomy floor plan. The blue tile becomes the focal point, and the white grout lines keep the pattern from feeling heavy.
Chic Modern Powder Room with Arched Gold Mirror
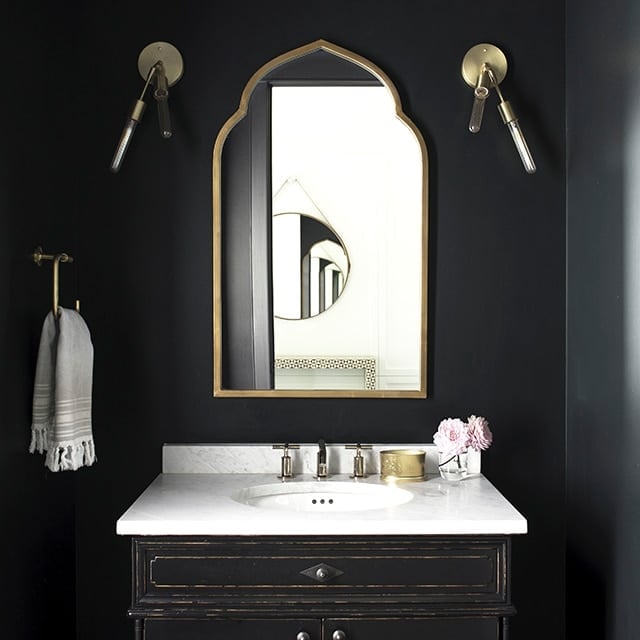
The arched gold mirror is the refined centerpiece of this compact powder room, and the black vanity and white marble countertop give it a crisp backdrop. The wall sconces on each side provide direct task light for the mirror without taking up counter space. The palette stays tight to black, white, and gold, which keeps the room feeling cohesive even in a small footprint. The vanity is centered on the wall, and the gold finish stands out against the sink and vanity. Ambient light from the rest of the room fills in any shadows, so the space feels polished and bright.
Japandi Bathroom with Green Tiled Shower
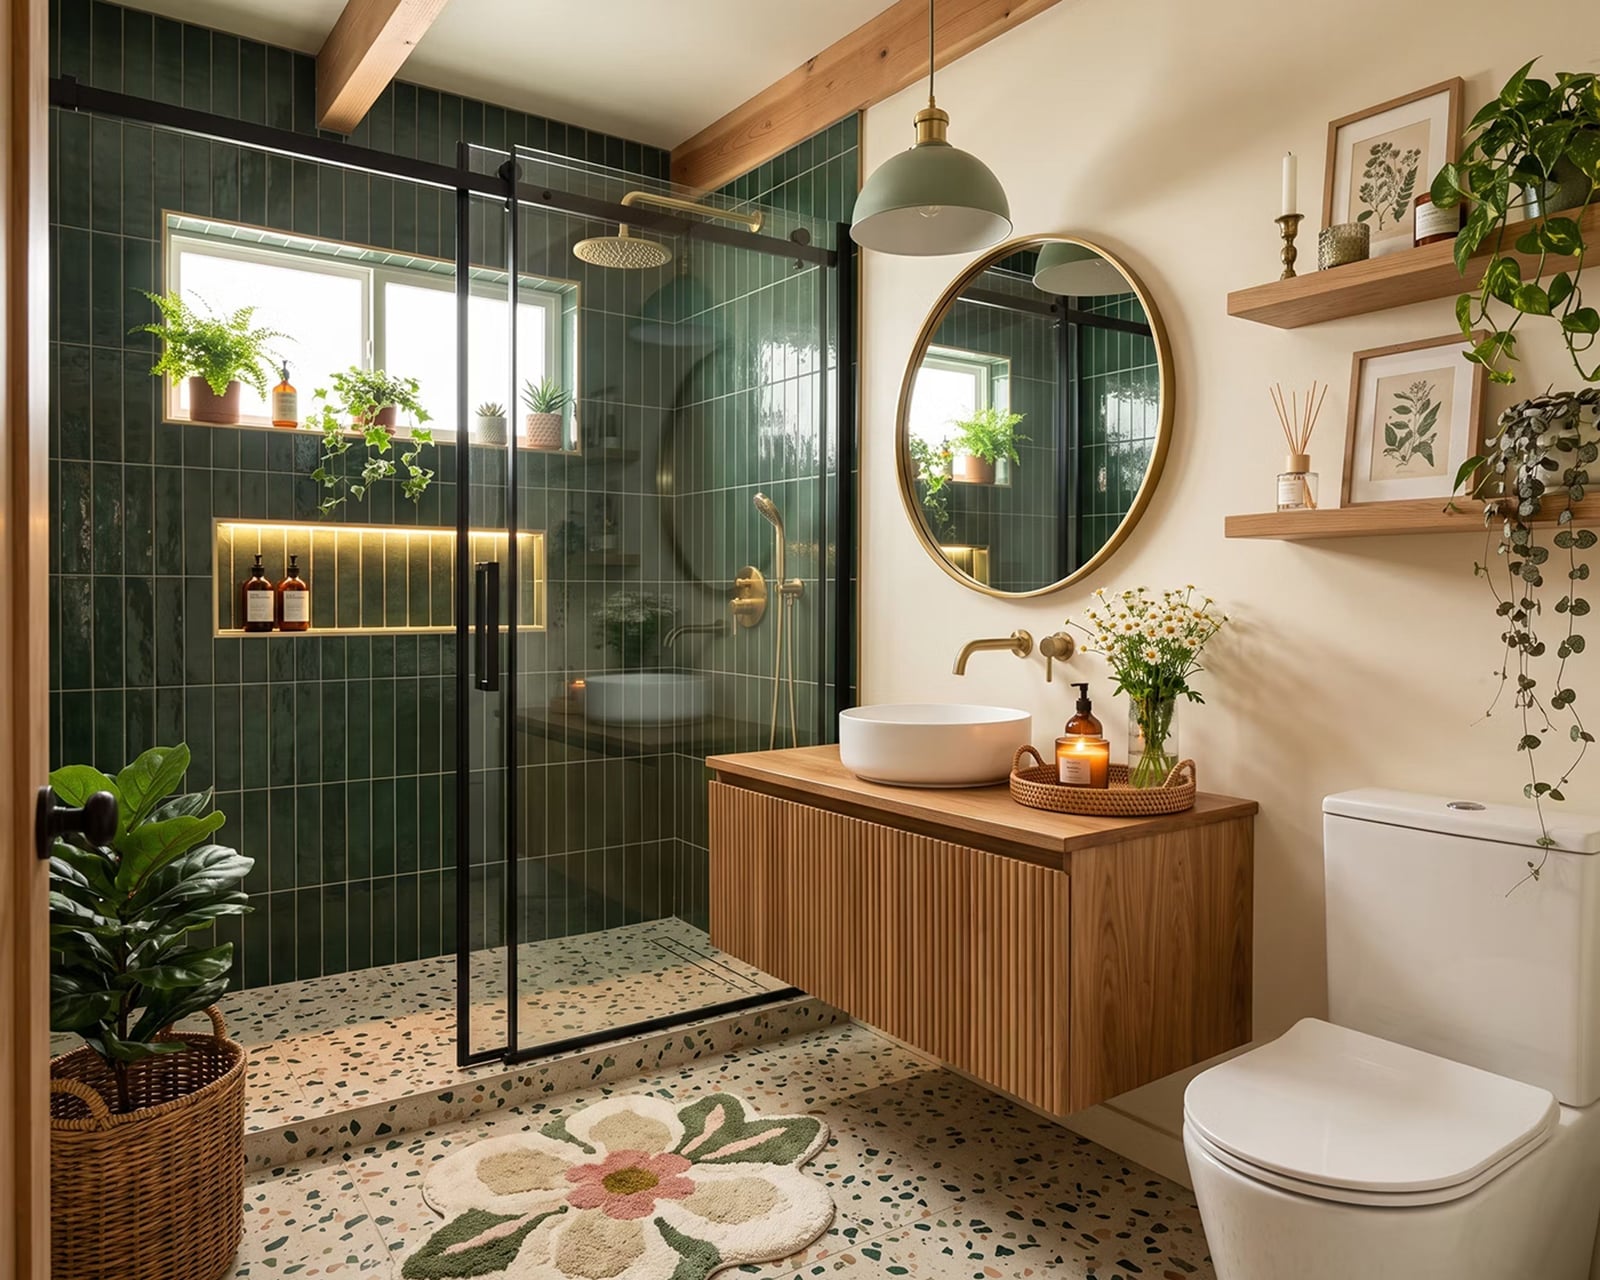
A Japandi bathroom prioritizes natural materials and clean lines, and the green tiled shower here delivers both. The vertical tile adds texture without pattern clutter, and the terrazzo floor and floating wood vanity keep the palette grounded in cream and wood tones. The walk-in shower uses a glass enclosure that maintains the open plan feel, and the window brings in natural light that balances the green tile. A pendant light and recessed lights provide layered illumination for evening use. The layout feels spacious because the vanity and shower are placed to keep the floor area clear. The wood vanity adds warmth without competing with the tile, and the overall look is calm and restrained.
Final Thoughts
The best powder rooms balance personality with practicality. A bold wall color or patterned wallpaper can define the space, while a well-chosen vanity and mirror keep it functional. Lighting matters more than you think, a sconce or overhead fixture changes how the whole room reads. Keep surfaces clear and add one unexpected detail, like a sculptural sink or a piece of art. That mix of daring and restraint is what makes a powder room memorable. For upkeep, stick with scrubbable paint or sealed wallpaper, and choose materials that can handle a bit of moisture. Your powder room should feel like a small surprise, not a chore to maintain.