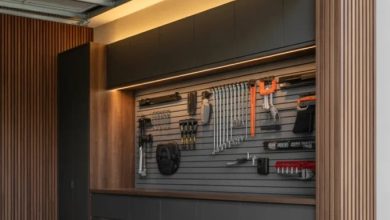
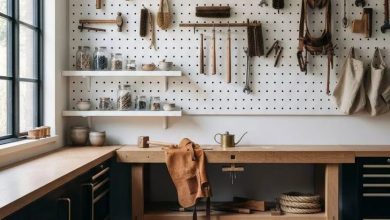
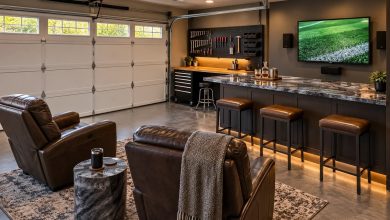
Attached garage additions are a practical way to add square footage and curb appeal, but choosing the right look matters. Whether you want a workshop, a living space, or just better storage, these 16 ideas cover exterior styles and interior layouts that work with your home’s architecture.
From rustic wood cladding to modern glass doors and converted lounges, the options balance function with visual appeal. Each idea focuses on what fits your lot, your home’s existing design, and your daily needs, without going over budget or requiring major structural changes.
Rustic Modern Garage with Natural Wood Cladding
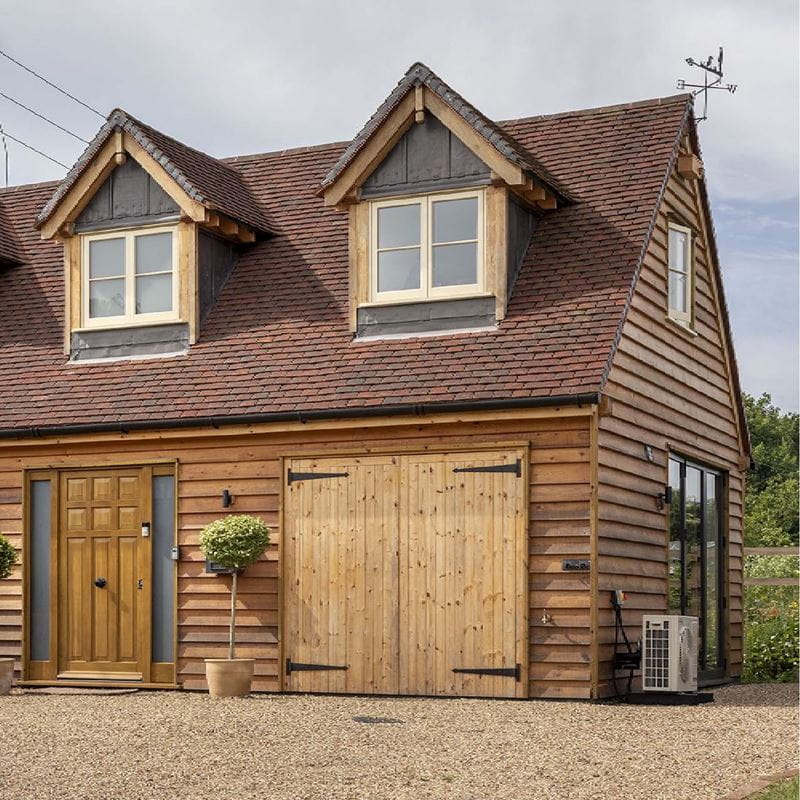
Horizontal wood cladding sets the tone for this attached garage, where the natural grain of the wood warms up a mix of gray stone and dark metal details. The wooden garage doors repeat the cladding’s horizontal lines, creating a unified look that feels both rugged and refined. A glass door beside the garage adds a modern contrast. The layout keeps the garage as the hero element, with the cladding drawing the eye across the full facade rather than letting any one feature compete.
Barn-Style Garage with Wood Siding and Pulley System
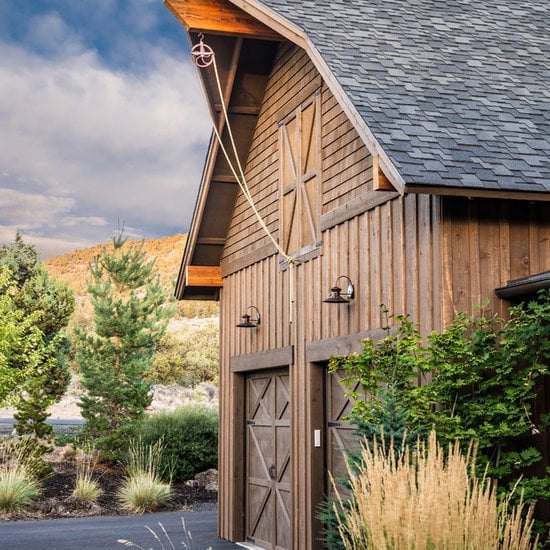
This large two-car garage reads as a classic barn, with wood siding and a pair of wooden doors that slide on a visible pulley system. The palette stays grounded in natural wood and gray, with green siding breaking up the expanse of brown. The pulley hardware adds a functional, industrial touch that reinforces the barn style. The side view shows how the wood siding wraps around the structure, giving the garage a cohesive, purposeful look that suits a property with rural or farmhouse roots.
Traditional Garage with Stone Base and Dormers
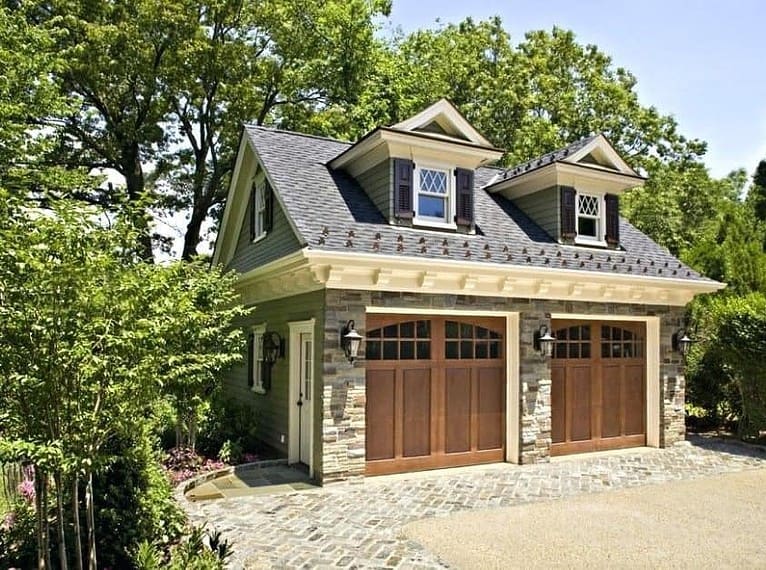
Can a garage addition feel like a natural part of the main house? This two-car garage shows one way: a stone base anchors the structure, while wood siding and dormers with arched windows echo the proportions of a traditional home. The two wooden garage doors sit within the stone foundation, making the base read as a solid, intentional element. The dormers break up the roof line and add character, turning what could be a plain box into a building that looks like it has been there for decades.
Craftsman Garage with Stone Accents
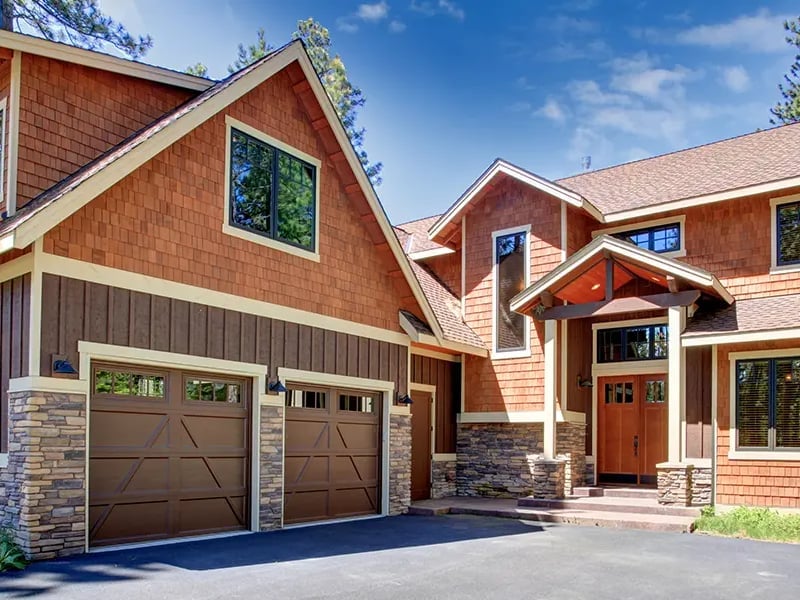
A stone base rises about a third of the way up the facade, grounding the two wooden garage doors and the wood siding above. The mix of brown, tan, and gray keeps the palette natural and understated, which is typical for Craftsman style. The stone accents add texture without overwhelming the wood, and the large scale of the two-car garage feels balanced because the heavier stone sits below the lighter siding. This kind of material split helps a large garage facade feel proportional.
Modern Garage with Glass-Panelled Door and Stone Facade
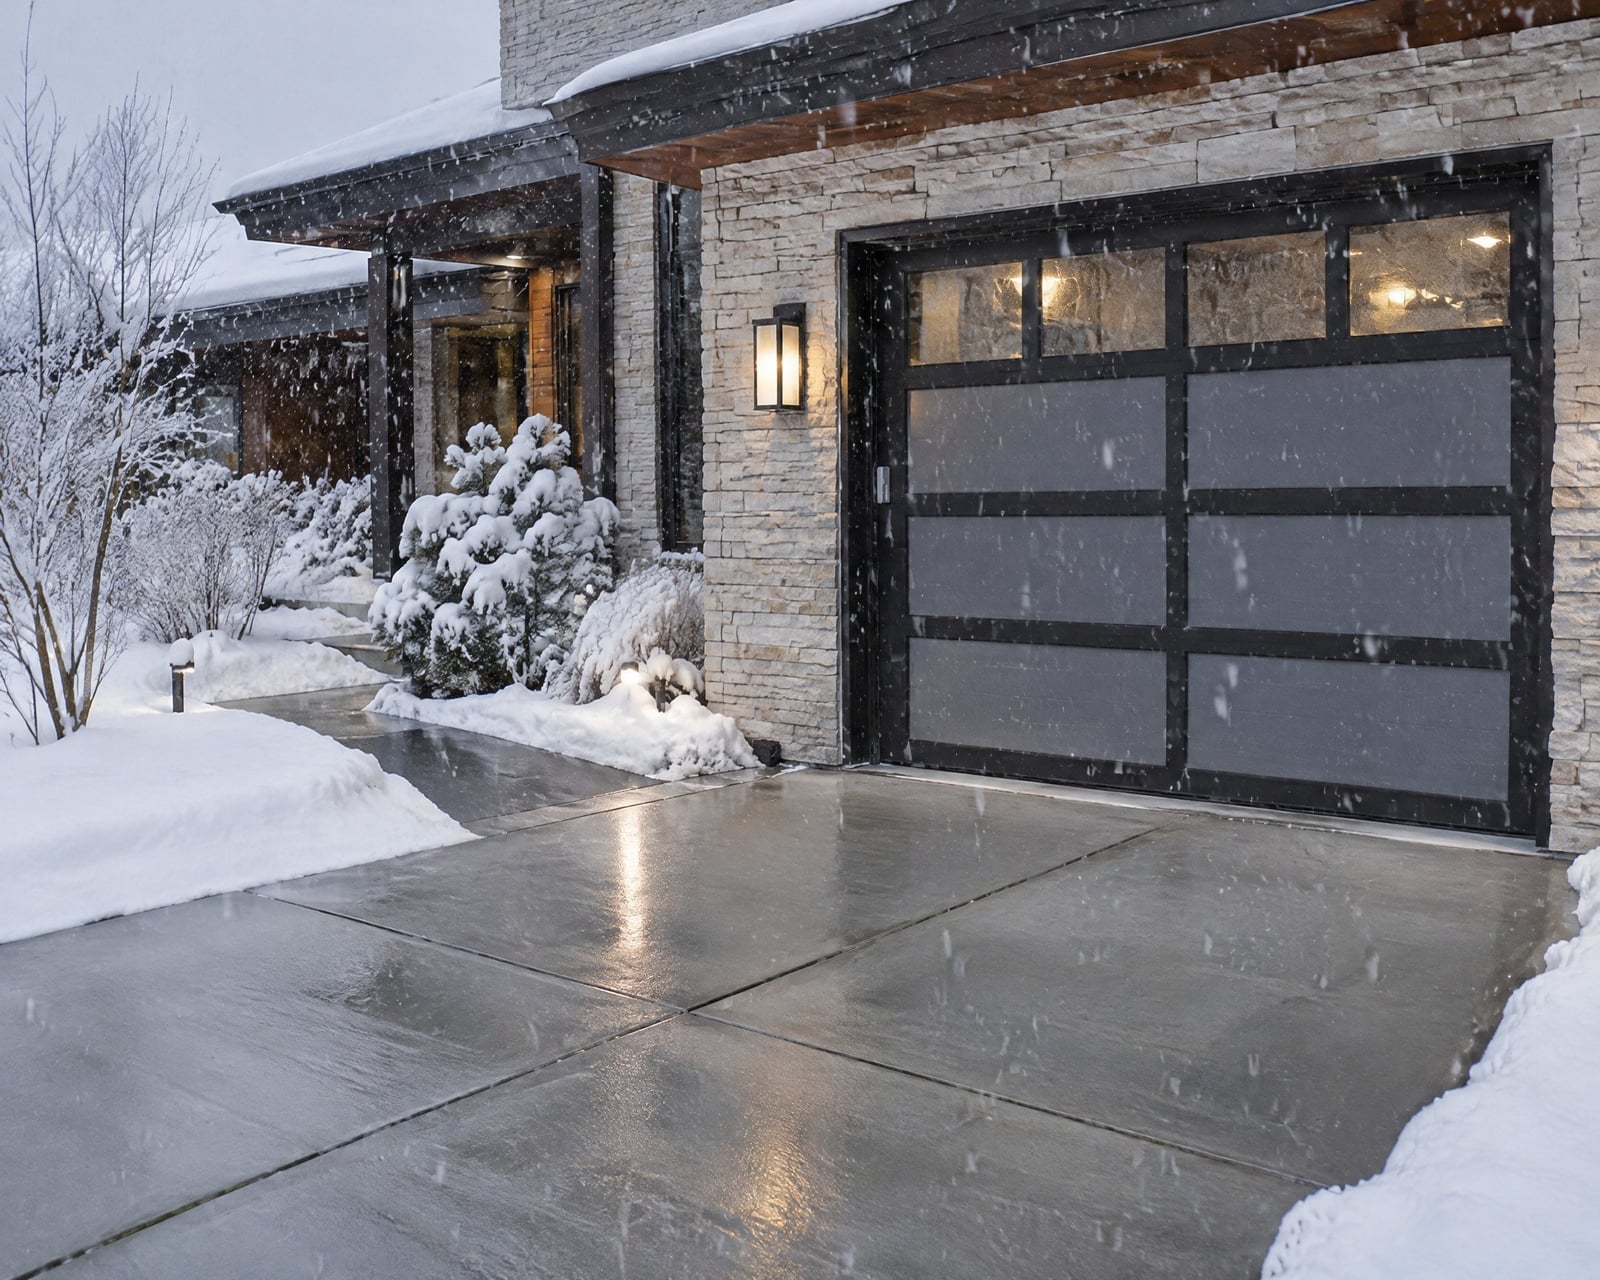
For an attached garage, choose a door material that matches the home’s character. Here, a glass-panelled garage door breaks up a solid stone facade, letting evening light from the exterior lamps pass through and soften the dark gray and black palette. The glass panels keep the door from feeling too heavy against the stone, and the metal frame ties into the modern lines of the house. This approach works well when you want the garage to feel like a considered part of the home’s exterior rather than a purely utilitarian add-on.
Spacious Modern Barn Garage with Red Cabinetry
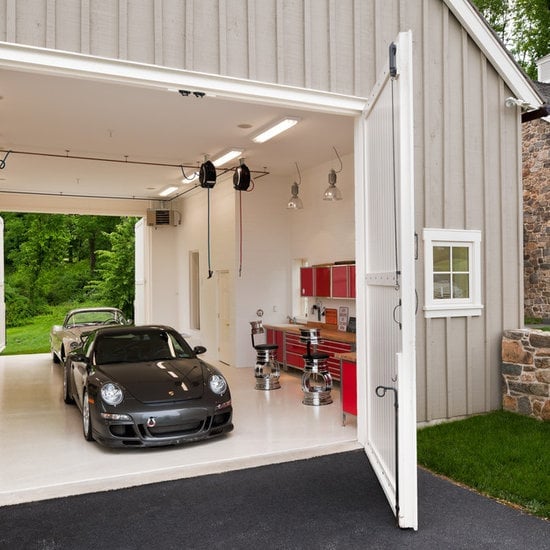
While many garages lean on tool chests in muted gray or black, a modern barn space does not have to be neutral. Red cabinets along the wall bring the same kind of contrast a red front door would. Against gray wood paneling and a concrete floor, this color choice stands out without feeling harsh. The open plan keeps the cars and a workbench as the main players, with fluorescent overhead lights and task lighting making the red pop. For a renter-friendly or budget swap, try a single red rolling tool cart instead of built-in cabinets. It provides the same jolt of color without a permanent install and can move to the next garage with you.
Clean-Lined Modern Garage with White Doors
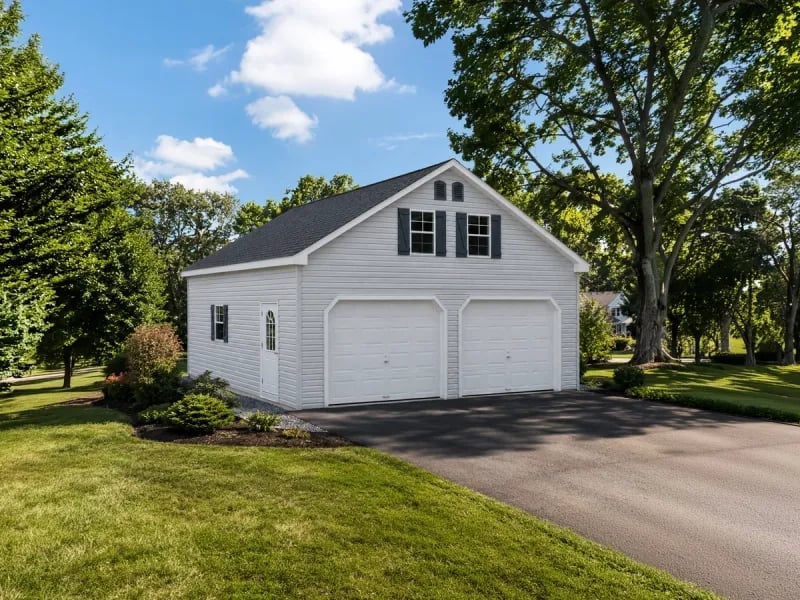
Two white garage doors set against gray vinyl siding create a clean front exterior that does not compete with the house itself. Blue shutters on the side door add the only other color, keeping the palette simple. For a renter-friendly swap, painting the garage doors a fresh white is one of the few changes a landlord might allow, and it makes the whole facade feel more finished without touching the siding.
Craftsman Exterior with Gray Garage Door and Pergola
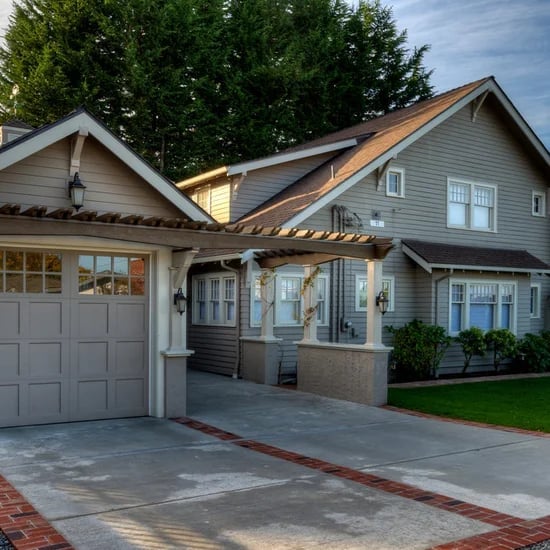
This craftsman exterior proves a garage door does not have to be white or wood to work with the house. The gray door matches the gray siding, while white trim and a wooden pergola add warmth. Brick accents on the driveway tie the materials together, and the greenery softens the hard edges. If you are not ready to replace the door, painting it a gray that picks up the house siding is a low-commitment way to get the same unified look.
Converted Garage Lounge and Workout Space
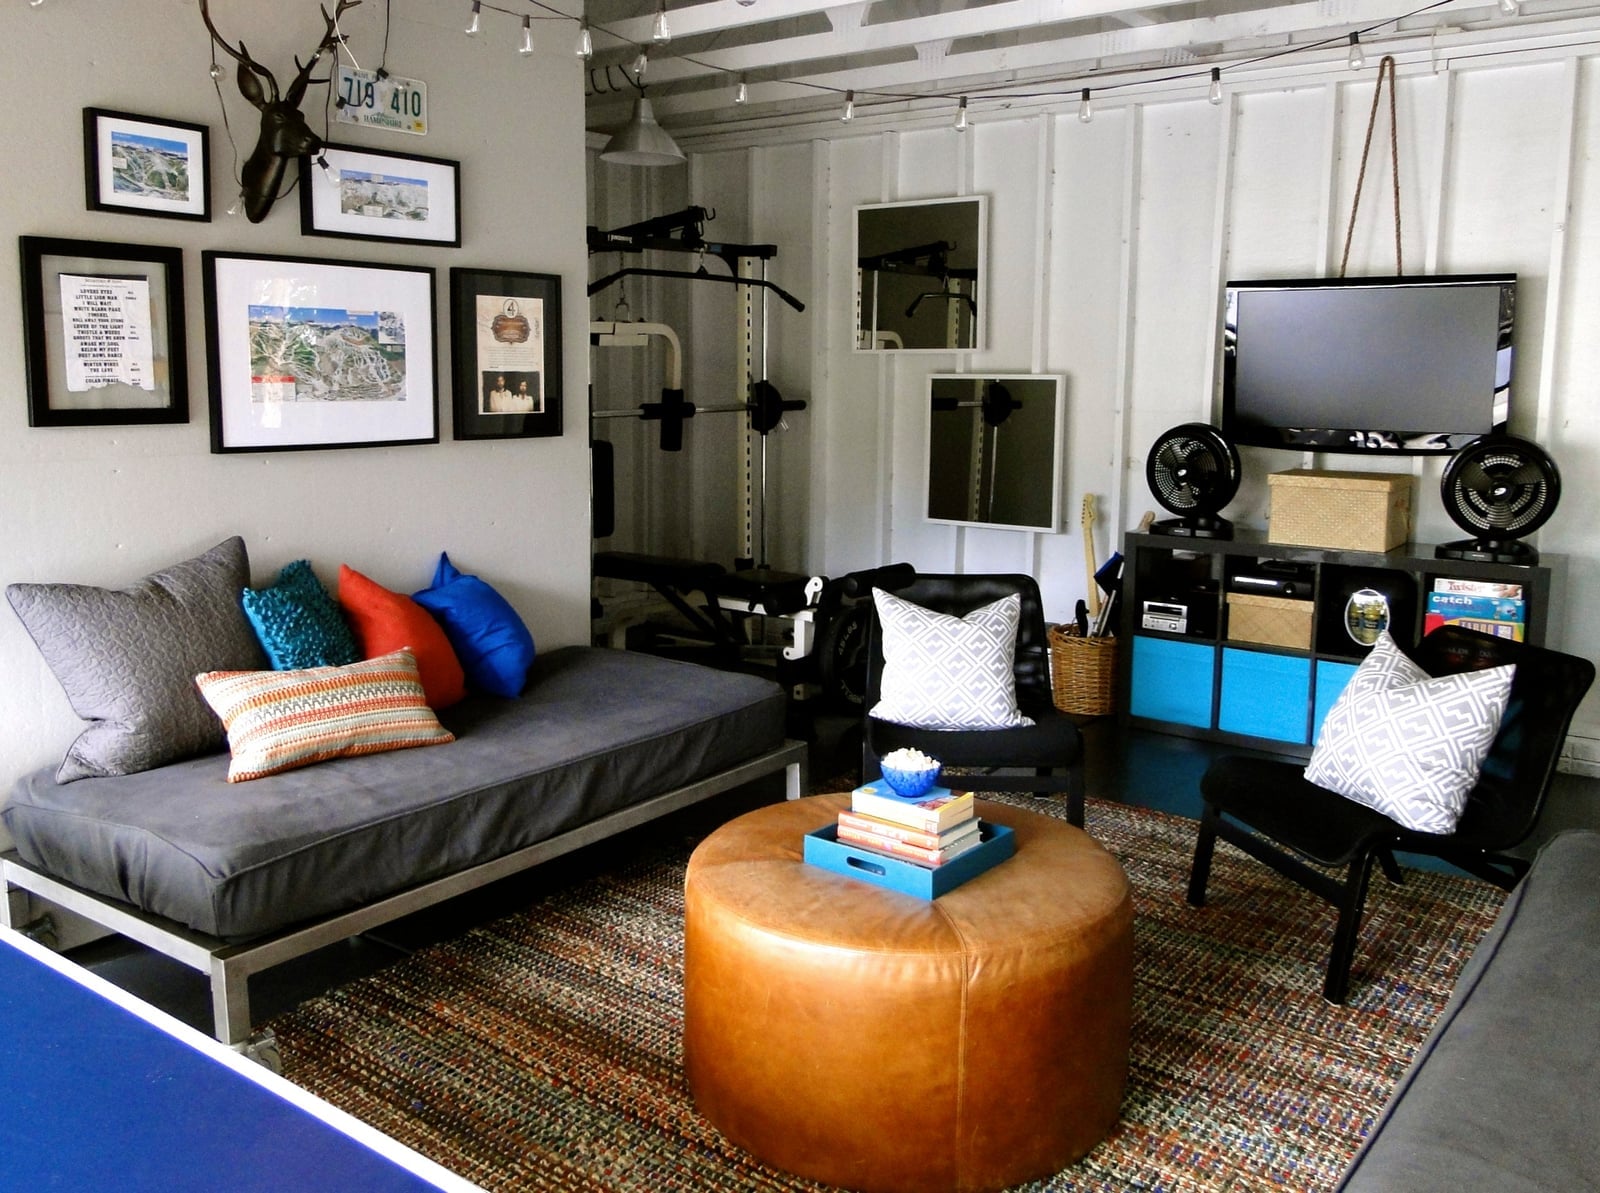
Can one room really hold a daybed and a weight rack without looking like a storage unit? This converted garage answers with a transitional layout that separates zones by function. The daybed, chairs, and ottoman create a lounge area with a mounted television, while the weight rack stays on the other side. Framed pictures and a deer head add decor that fits the room’s style, not leftover from a previous life. Treat the workout gear like furniture: keep it contained to one wall so the lounge side still feels like a living space.
Rustic Stone Garage with Arched Wooden Doors
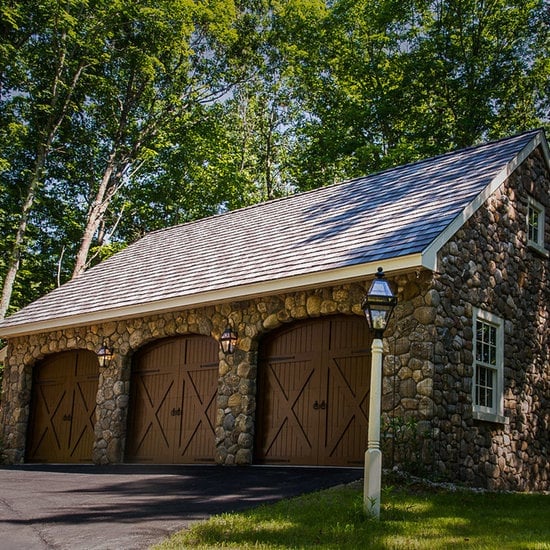
Three arched wooden garage doors set into a stone facade give this garage the look of a carriage house. The brown wood and gray stone keep the palette natural, while the carriage hardware adds a functional detail that reinforces the old-world feel. For a new build or full renovation, this kind of stone work is a structural choice, not a surface swap. If you are renting, a wood stain on the existing garage door can mimic the arched door look without changing the frame.
Two-Story Attached Garage with Tan Siding
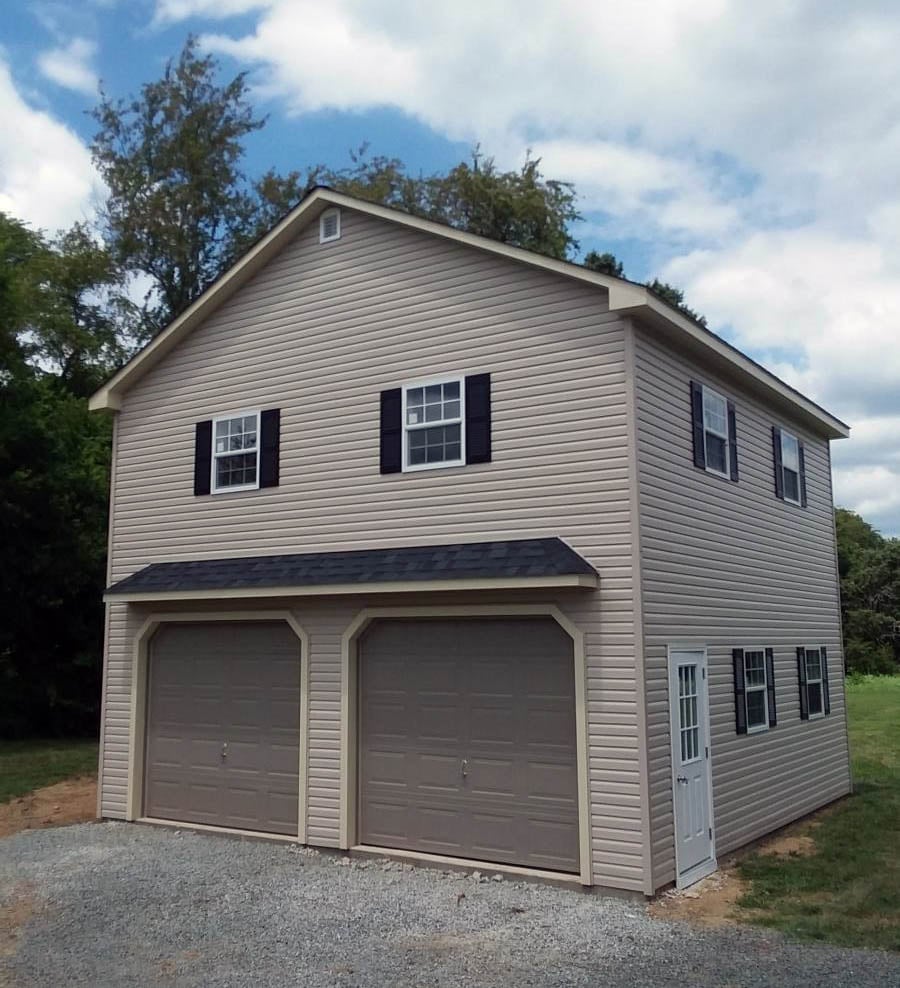
A two-story attached garage uses vertical space to fit more without expanding the footprint. This traditional example combines tan vinyl siding with gray metal roofing and white trim, creating a clean exterior that matches the main house. Two separate garage doors sit below upper windows, and a side door offers pedestrian access. The layout works well on a wider lot where the garage can sit flush with the home’s front elevation. Keeping the siding color consistent between the garage and the house helps the addition look like part of the original structure.
Traditional Garage Door with Open Windows
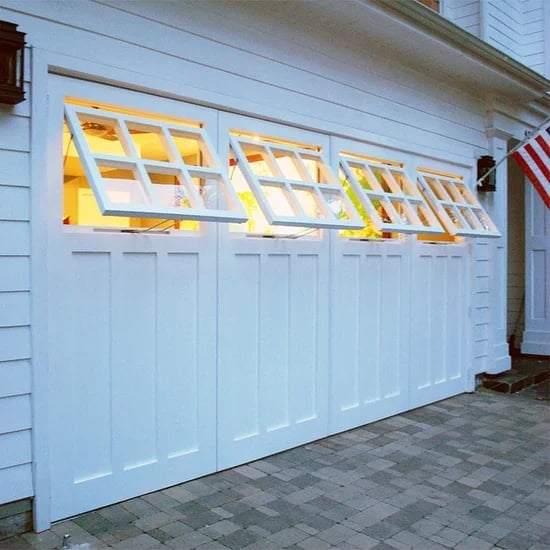
A white garage door with open windows does something a solid door cannot: it lets daylight reach the interior without keeping the main door ajar. The traditional panel design and white clapboard siding keep the look familiar, but the glass changes how the space functions. Natural light spills into the garage during the day, reducing the need for overhead fixtures for simple tasks. At night, interior light glows through the same windows, adding a soft lit presence to the front of the house. This detail matters most for attached garages that face the street, where a dark solid door can feel like a blank wall. The glass panels also make the garage feel less like a utility zone and more like part of the living facade. Even with the windows open, the door maintains its classic proportions and trim details.
Modern Indoor Garage with Sunlight Patterns
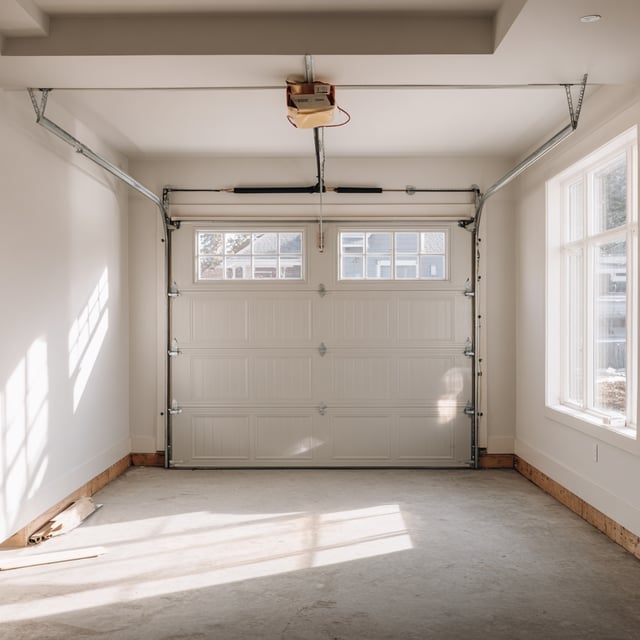
Sunlight falls across the concrete floor in shifting patterns, turning a plain garage into a space that feels alive. The modern garage relies on a white and gray palette, with a metal and glass door that lets the outdoors in. Overhead fluorescent fixtures handle evening use, but the real light show comes from the windows above. The roomy layout keeps the floor clear so the light can travel. This is a garage that works as a workshop, a gym, or just a place to park with a view.
Attached Garage Integrated with Brick and Vinyl Siding
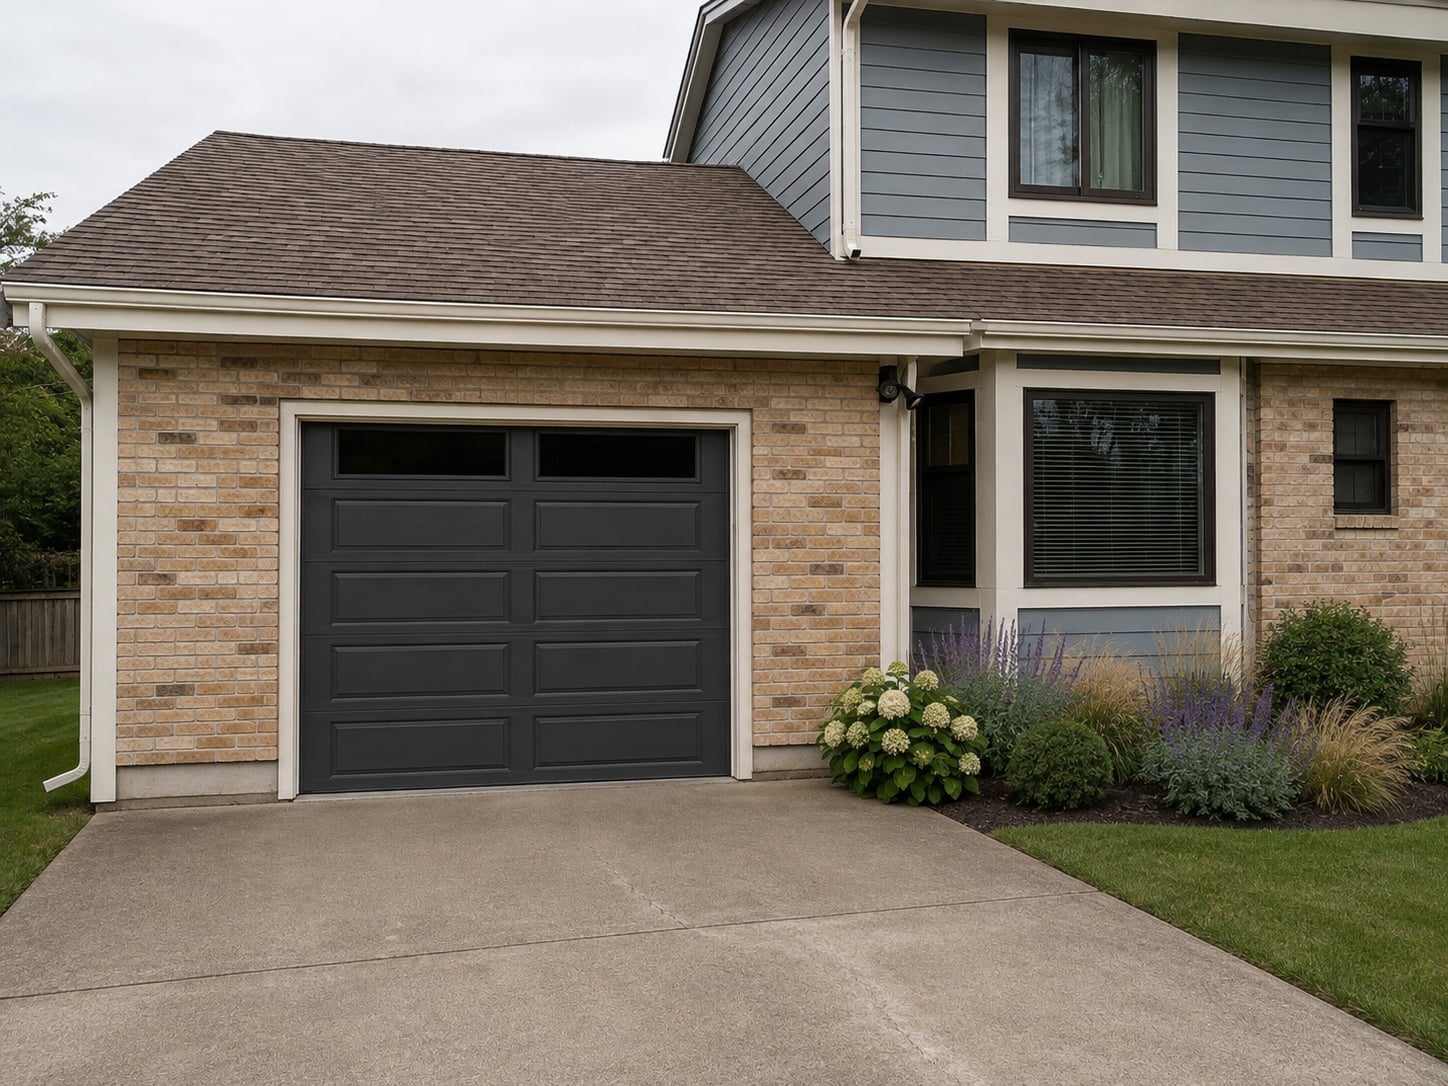
This attached garage uses two materials to bridge the gap between the house and the car zone. A brick base runs along the lower portion of the facade, while tan vinyl siding covers the upper half, matching the main home. The blue garage door adds a subtle contrast against the warm tones. The daylight exterior shows how the brick anchors the structure visually, giving it weight without making the siding feel disconnected. For homeowners with mixed-material exteriors, this approach avoids a jarring transition. The garage looks like a natural extension of the house, not a separate shed tacked on the side.
Modern Garage Interior with Epoxy Flooring and Storage
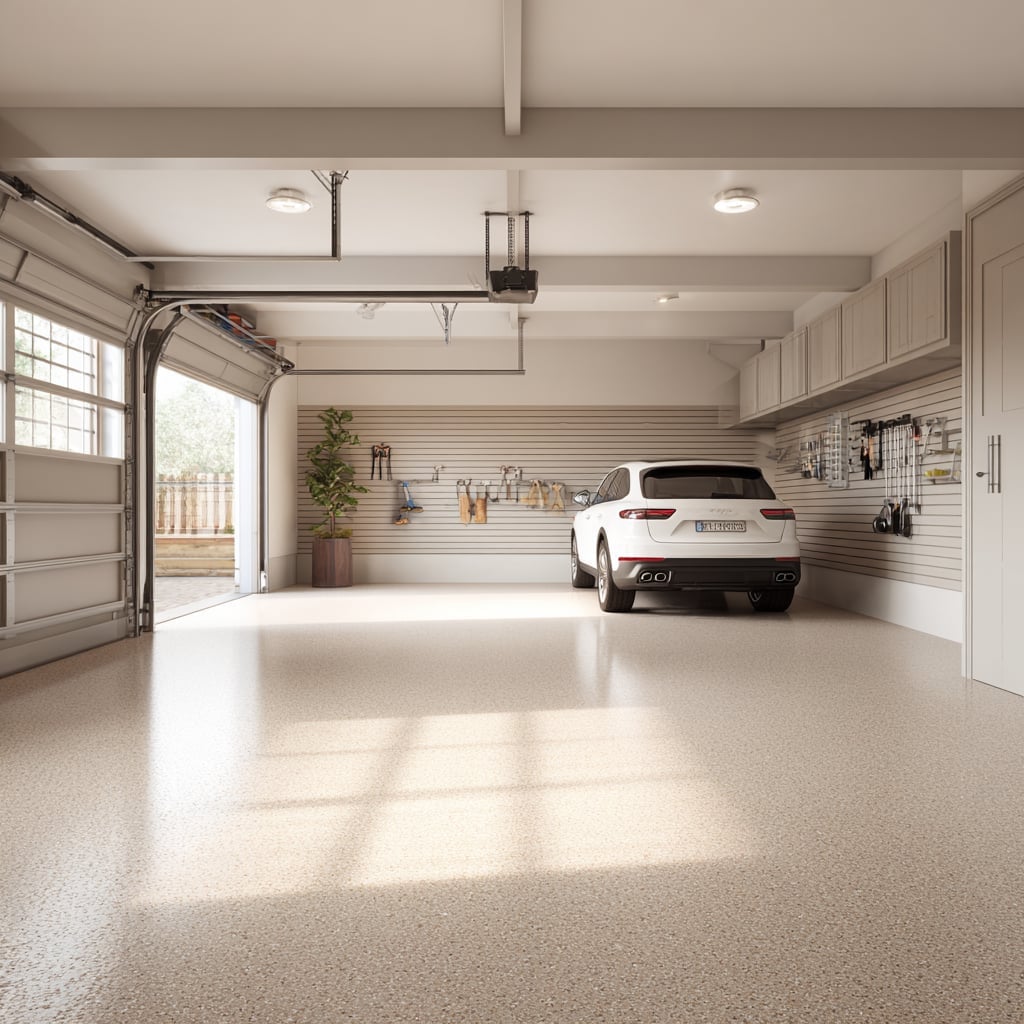
A practical rule for garage storage: give everything a dedicated home before you buy a single bin. This modern garage keeps the floor clear with a clean epoxy surface that reflects light from overhead fixtures and the windows. Wall-mounted cabinets in neutral beige and gray hold tools and supplies, while a workbench sits ready for projects. The car remains the hero element, but the open space around it proves that organized storage does not require sacrificing room to move. Vertical cabinets keep the floor plan flexible, so the garage can double as a workshop or hobby zone without daily clutter. A few open shelves near the workbench keep frequently used items within reach without crowding the main floor area.
Living Area Conversion with Glass Garage Door Panels
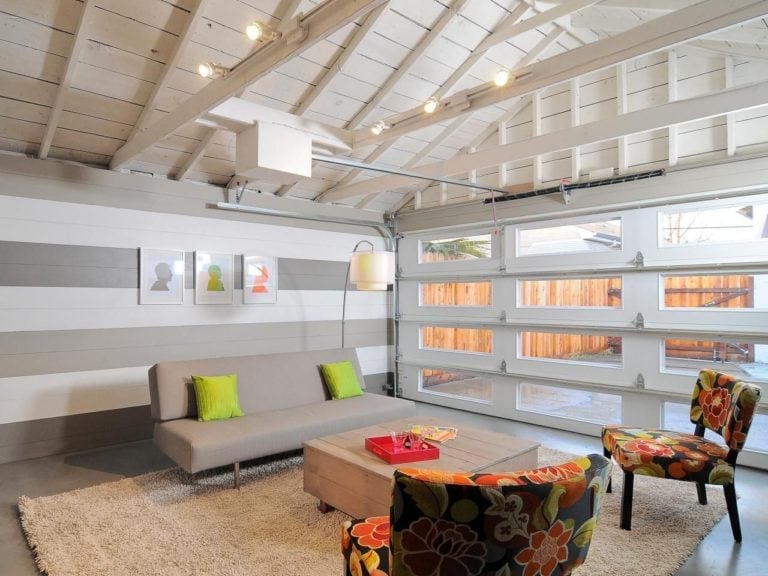
A garage with glass-paneled doors turns the space into an open, inviting room. The large windows flood the concrete floor and wood accents with light, making the room feel like a proper living area instead of a parking spot. A gray sofa and a couple of chairs arranged around a coffee table on a rug create a comfortable seating zone. Overhead track lighting and a floor lamp give you control over the mood after the sun goes down. The mix of industrial concrete, warm wood tones, and soft fabric keeps the look from feeling cold.
Final Thoughts
An attached garage addition can pull double duty. It shelters your car or gear while quietly updating your home’s exterior. The best choices come from matching the materials and roofline to what’s already there, then adding one twist, like a glass door or stone base, that makes it feel planned rather than added on. For interior conversions, focus on flooring that can take weight and moisture, and storage that keeps clutter off the floor. Talk to a local builder about your climate’s foundation needs and any setback rules. Pick one idea that feels right for your house and start there.