Turning a garage into a man cave means carving out a personal zone that still lets you park the car or tinker with tools if you want. These 27 garage man cave ideas prove the space can be as much about hanging out as it is about storage.
From leather seating areas to pool tables and workbenches, each setup balances comfort with the garage’s natural industrial edge. Whether you’re a sports fan, a car enthusiast, or just need a spot to unwind, you’ll find a layout that fits your habits without pretending the concrete floor isn’t there.
Modern Garage Man Cave with Leather Seating and Bar
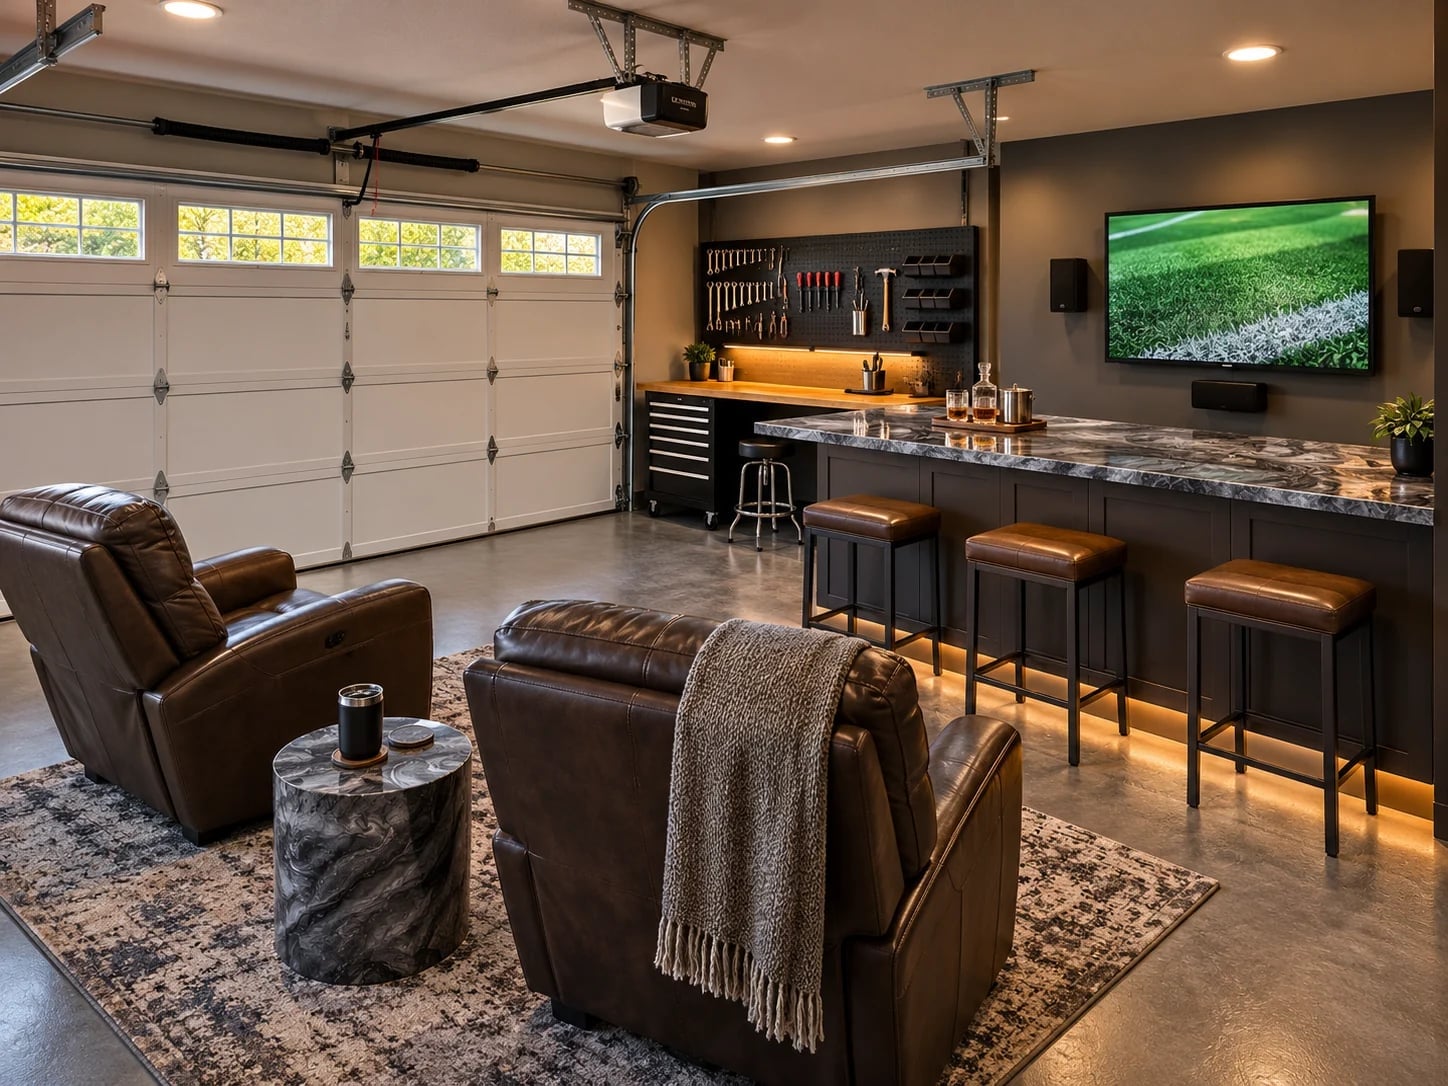
A roomy garage man cave benefits from zoning the floor plan into clear areas for sitting and mixing drinks. Brown leather recliner chairs anchor the seating zone, while a bar with stools defines the social side. Recessed ceiling lights and under-counter bar lighting keep the space functional without glare. The palette of brown, gray, and beige lets the leather and wood finishes stand out. This layout creates two distinct destinations in one open footprint, making the garage feel like a proper living space rather than leftover square footage. The television becomes the natural focal point between both zones.
Sports Fan’s Garage Man Cave Retreat
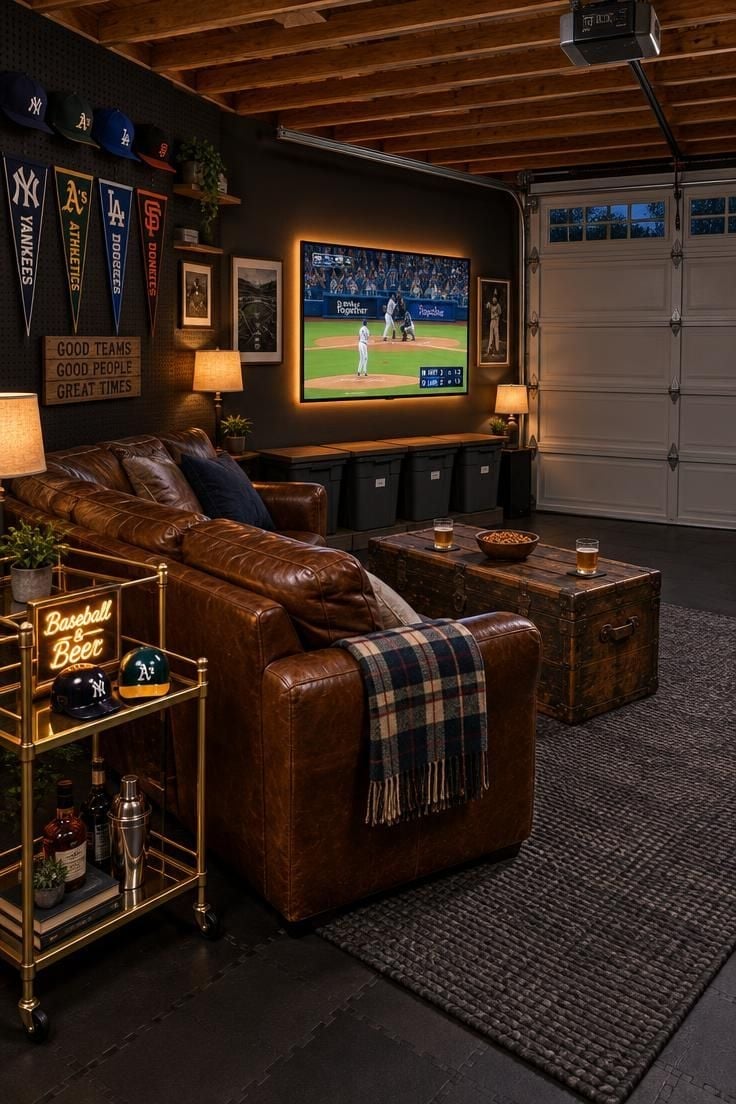
The palette here runs dark gray and brown with gold accents, a combination built for game-day gatherings. A leather sofa faces a glowing television screen, with a trunk coffee table holding remotes and snacks within easy reach. A bar cart and sports pennants reinforce the team spirit without overwhelming the room. The dark tones hide scuffs from foot traffic, while the gold accents add contrast. The bar cart keeps bottles and glassware organized and accessible. This color scheme supports both daytime lounging and evening viewing without feeling like a sports bar. The trunk coffee table doubles as storage for extra throws or game supplies.
Industrial Modern Garage Man Cave with Neon Accents
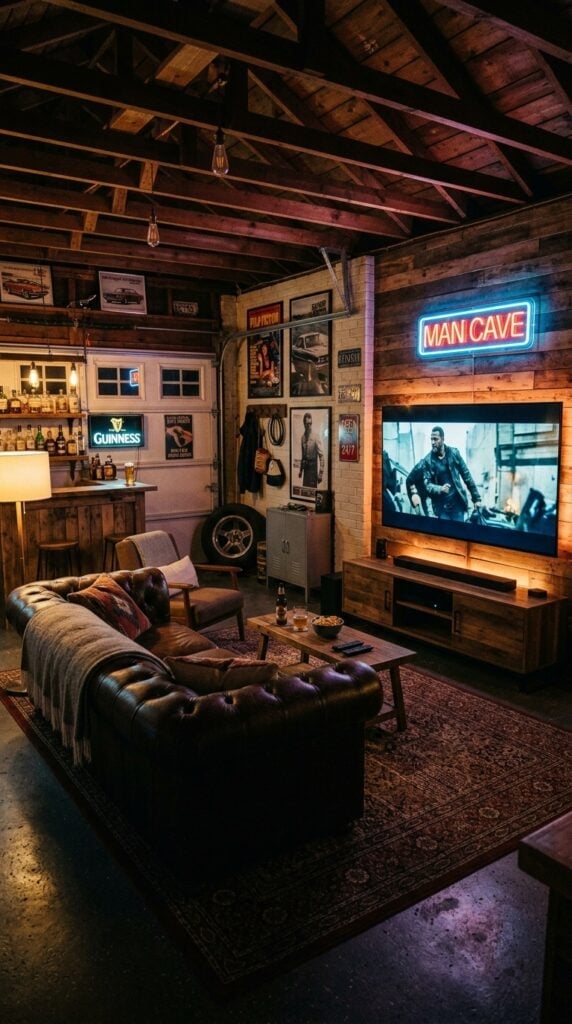
How do you add personality to an industrial garage without making it feel cold? The answer is neon accent lighting paired with warm wood paneling. A neon ‘MAN CAVE’ sign in blue becomes the focal point above the bar, while ambient ceiling lights keep the concrete floor and metal fixtures from feeling harsh. The brown leather sofa and wood tones soften the industrial edges, creating a space that feels raw but livable. The palette of browns and wood tones grounds the bright blue neon, so the sign reads as accent rather than overload.
This combination works because the materials handle the contrast. Wood paneling absorbs sound and adds warmth. The concrete floor is durable for foot traffic and spills. The metal bar stools echo the industrial theme. The open plan layout divides the bar area from the lounge zone, so the neon sign defines the entertaining side without overwhelming the seating area.
Industrial Garage Man Cave with Textured Cabinetry
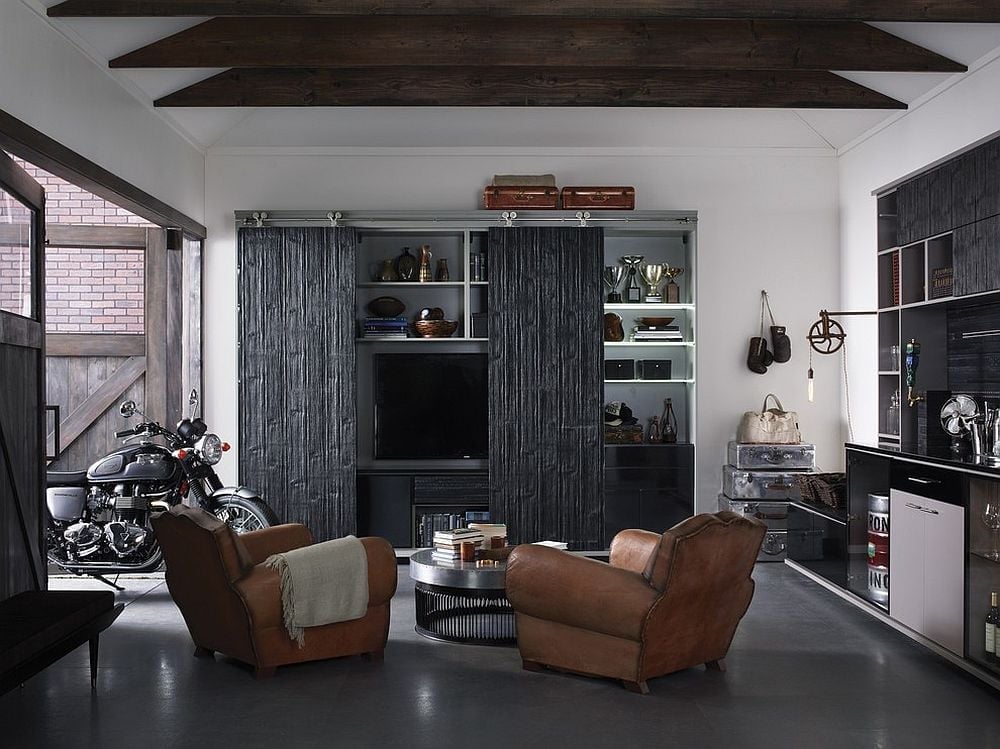
A large cabinet with textured doors dominates the storage wall in this industrial modern garage man cave. The raised panel detail adds visual depth to an otherwise simple white and black palette. Two brown leather armchairs and a coffee table form a compact seating area in front of the cabinet, while overhead track lighting directs light exactly where needed. Garage door light balances the industrial feel. The textured cabinet breaks up the flat wall surface and adds a finished look. This approach proves that storage can double as architectural interest.
Rustic Lodge-Style Garage Man Cave with Game Area
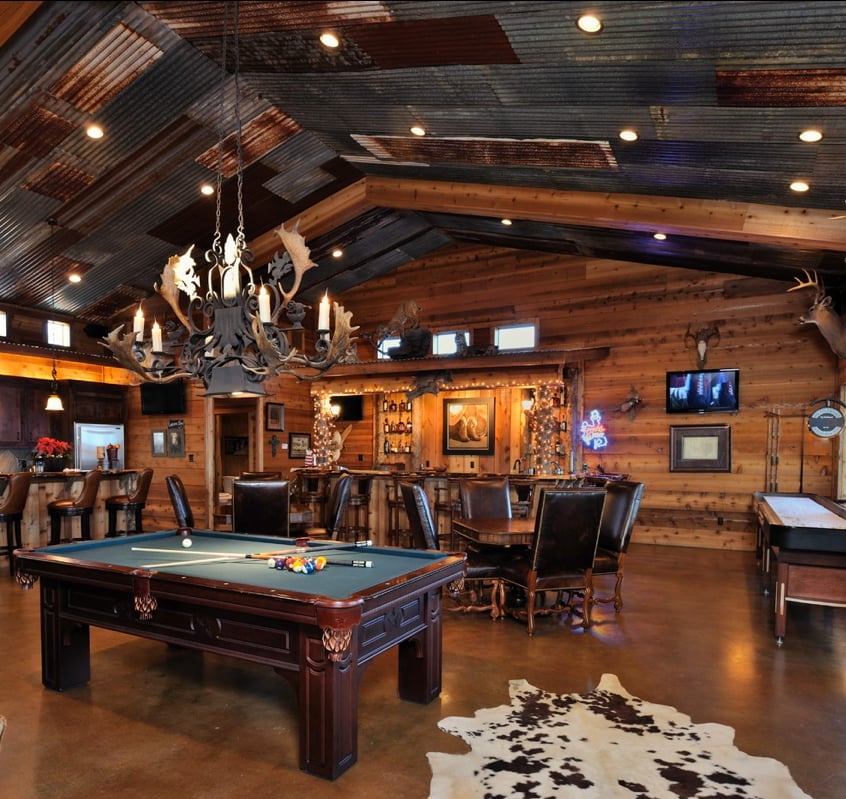
Place the pool table at the center of a game-focused garage man cave and arrange everything else around it. This expansive rustic lodge space does exactly that, with a pool table and shuffleboard sitting under an antler chandelier. The bar lines one wall, keeping drinks and snacks away from the playing surfaces. The palette of wood tones, brown, black, and green comes from the corrugated metal ceiling, stone accents, and leather seating. Track lighting above the games ensures clear sight lines for shots. The corrugated metal ceiling adds texture without eating into floor space. This layout prioritizes movement around the games, so guests can circulate without bumping into furniture.
Industrial Garage Man Cave Featuring a Pool Table
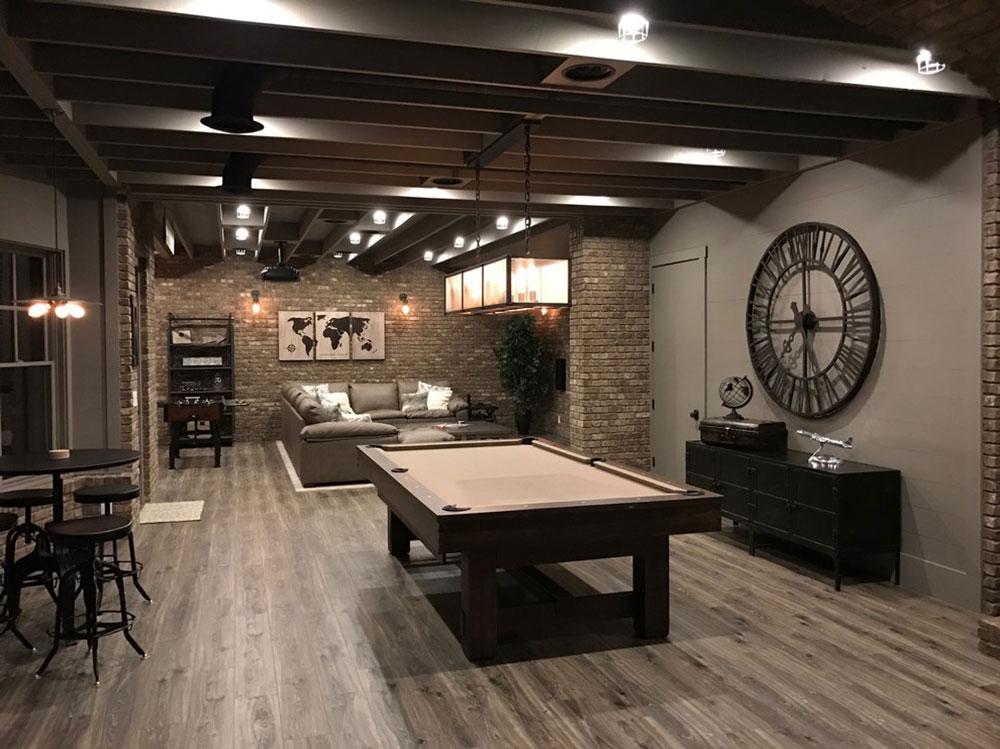
A pool table in a garage man cave needs a room that supports it. Here, the space uses an open plan with distinct zones for games and seating. The pool table anchors the center, while a sofa and bar area create a separate lounge spot. Track lighting and pendant lights keep the table visible without washing out the brick and concrete. A large industrial clock on the wall breaks up the brick and concrete, giving the eye a resting point. The palette stays in gray, brown, black, and beige, so the green felt of the table is the main color. Wall sconces add warmth to the brick.
For a similar setup, keep the seating zone smaller than the game zone. That ratio keeps the pool table as the reason for the room, not just another piece of furniture.
Modern Industrial Garage with Dual Vanity Areas
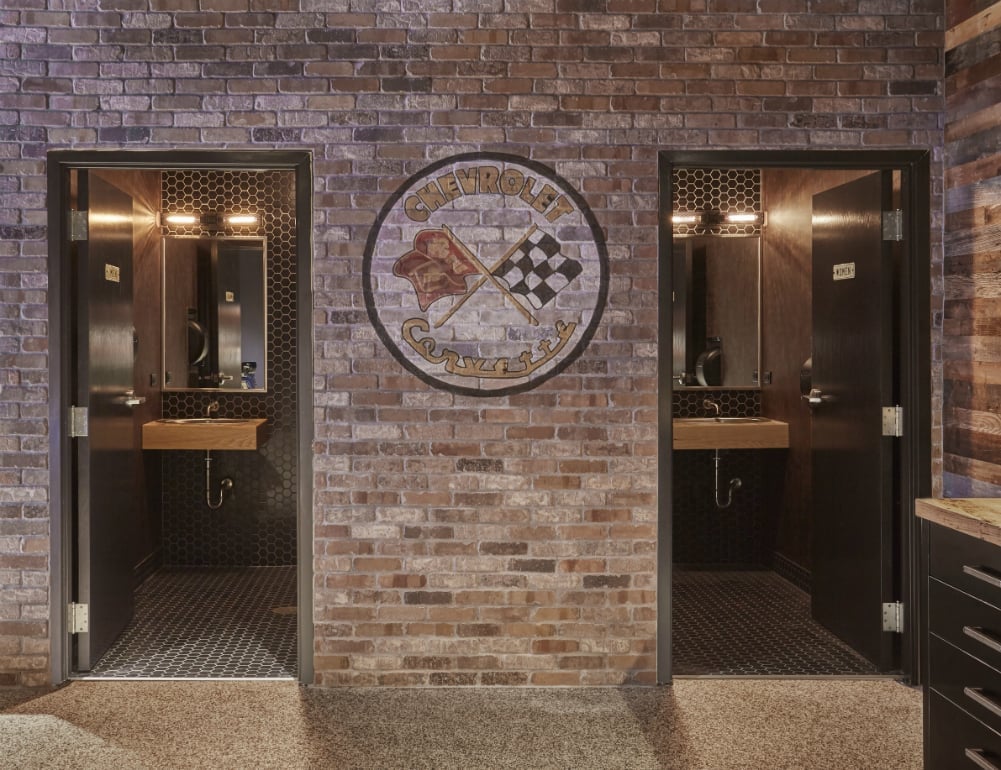
Two separate vanity sinks with wooden countertops sit against a brick wall, each with its own overhead light. Hexagonal tile backsplashes tie the pair together without making them feel like a single unit. A large Chevrolet logo hangs between them, which pulls the eye toward the wall and away from the compact footprint. The layout works for a garage where more than one person needs to clean up after a project. The brick red and gray palette keeps the space feeling like part of the garage, not a bathroom transplant.
Functional Industrial Garage Man Cave with Extensive Tool Storage
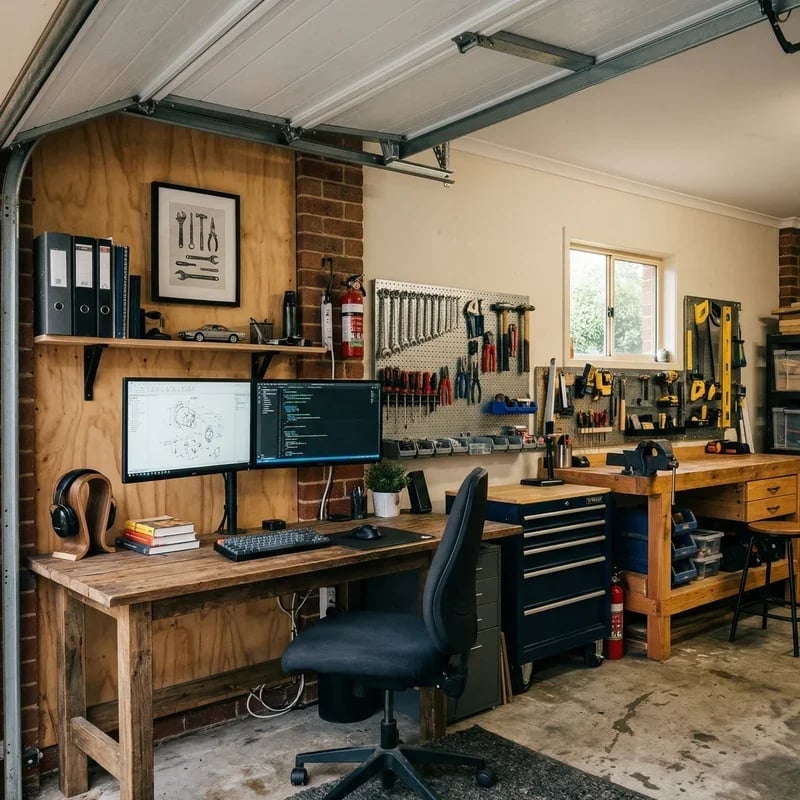
This garage makes tool storage the main event. A wooden desk and a rolling tool chest sit under a window, with a workbench nearby. Dual monitors on the desk handle the digital side of projects, while pegboard above the workbench holds hand tools in plain sight. The red accents on the tool chest and some tools break up the gray and wood tones, giving the room a focused look. The layout splits into two workstations: one for computer work and one for hands-on tasks. Overhead garage door light and a window provide natural light, with task lighting aimed at the bench. The pegboard system keeps everything visible and reachable, which cuts down on digging through drawers mid-project.
Vintage Auto Shop Themed Garage Bathroom
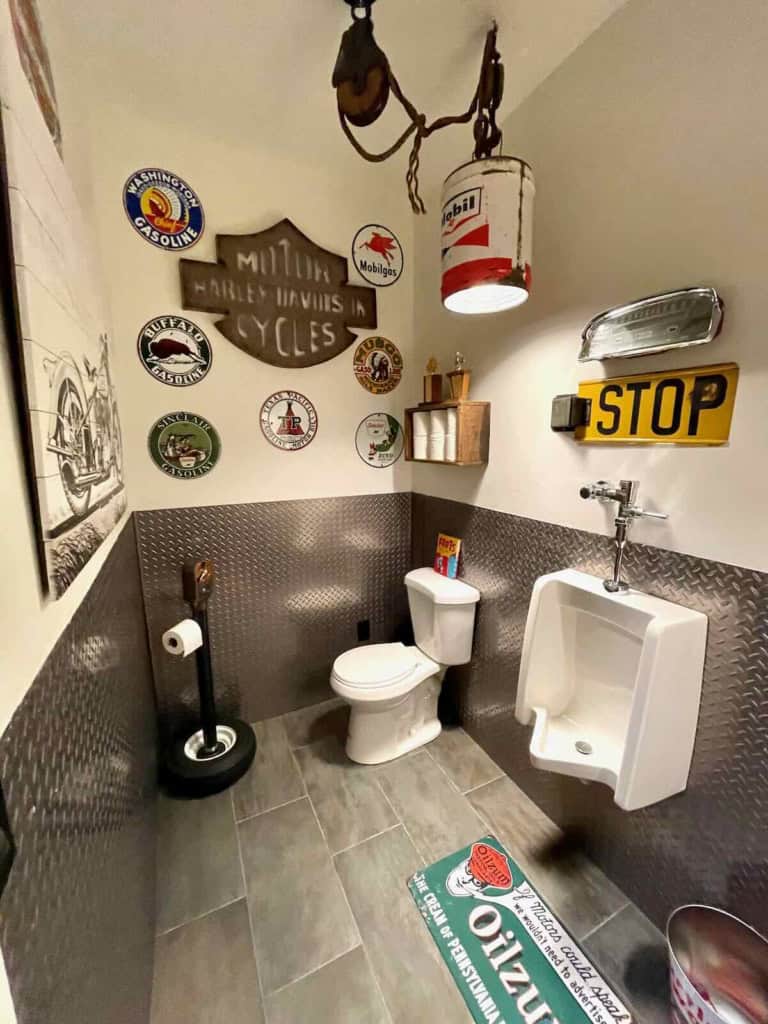
Can a garage bathroom look like an old service station without feeling like a theme park? This one uses diamond plate wainscoting on the lower walls and vintage automotive signage above. A urinal and toilet sit in the compact space, with silver and white as the base palette and red accents from the signs. The metal finishes match the diamond plate, so the whole room has a consistent material family. Overhead artificial light keeps the space bright enough for quick use.
The trick is keeping the metal surfaces limited to the lower half of the walls. That leaves the upper walls and ceiling in a neutral finish, which prevents the room from feeling like a walk-in toolbox. For a renter-friendly version, use peel-and-stick diamond plate panels on a single accent wall instead of full wainscoting.
Open-Plan Modern Industrial Garage Man Cave Living Area
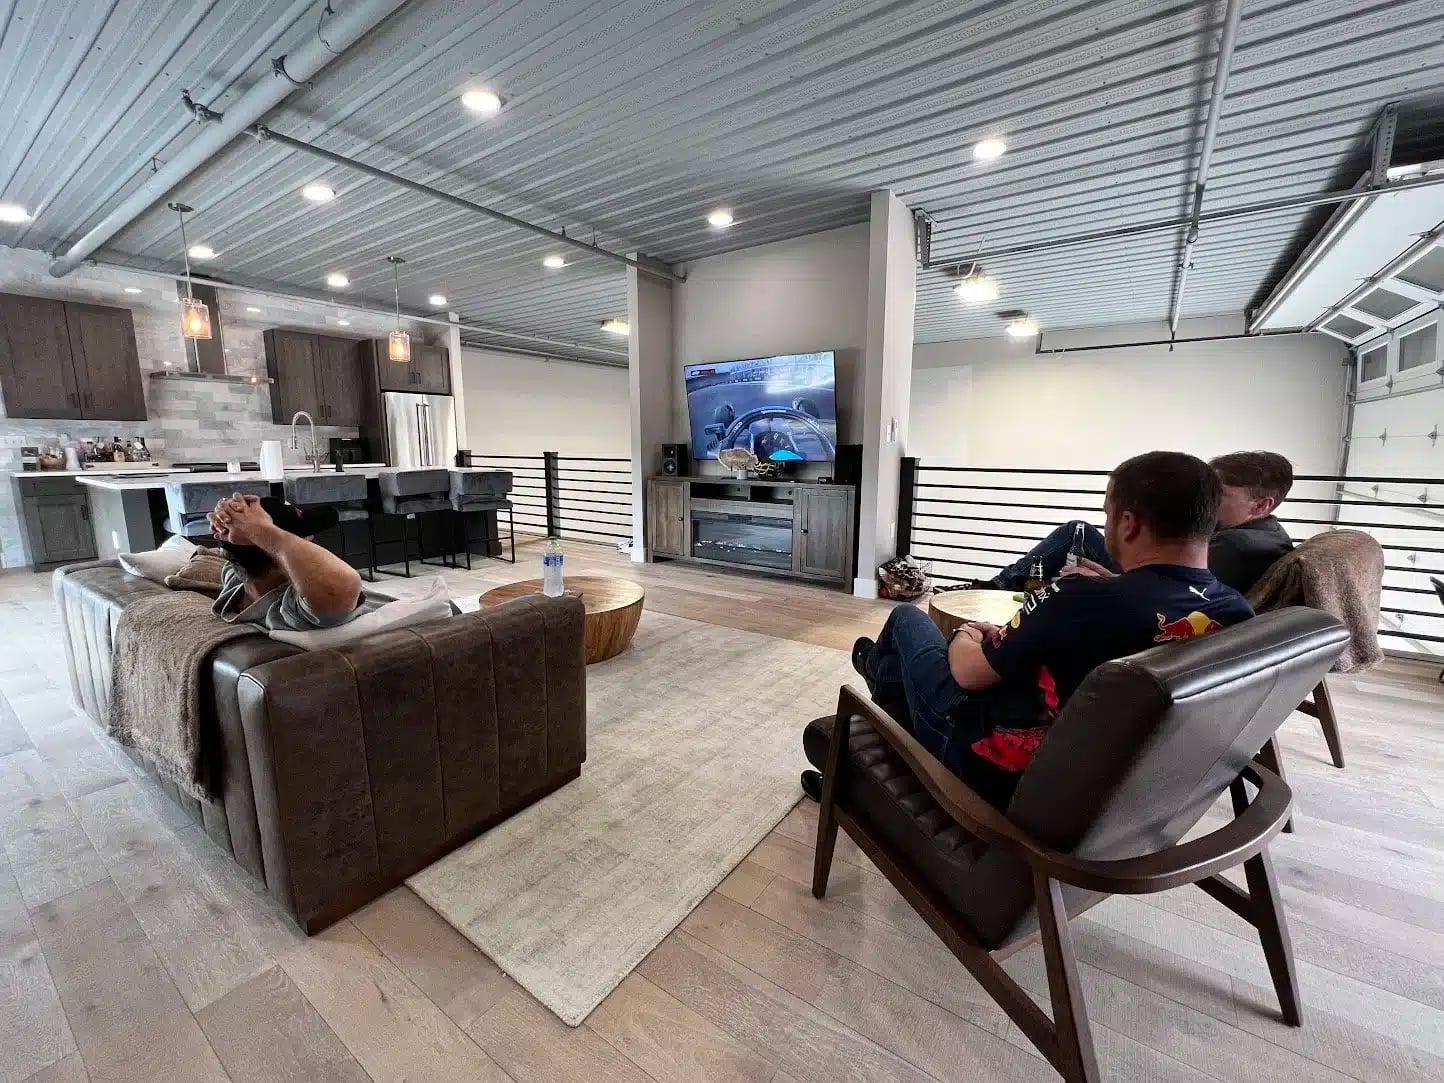
An exposed metal ceiling runs the length of this open-plan garage, tying the living area to the kitchen counter and garage access. A sofa and an armchair face a television, with the kitchen counter behind them. The layout uses the ceiling as the organizing line: track lighting follows the same path as the metal structure. The palette stays in gray, brown, white, and black, so the fabric pieces don’t compete with the concrete floor. The kitchen counter acts as a divider between the living zone and the garage door, which keeps the seating area from feeling exposed to the outside.
Vintage Auto Shop Bathroom with Tire Mirror
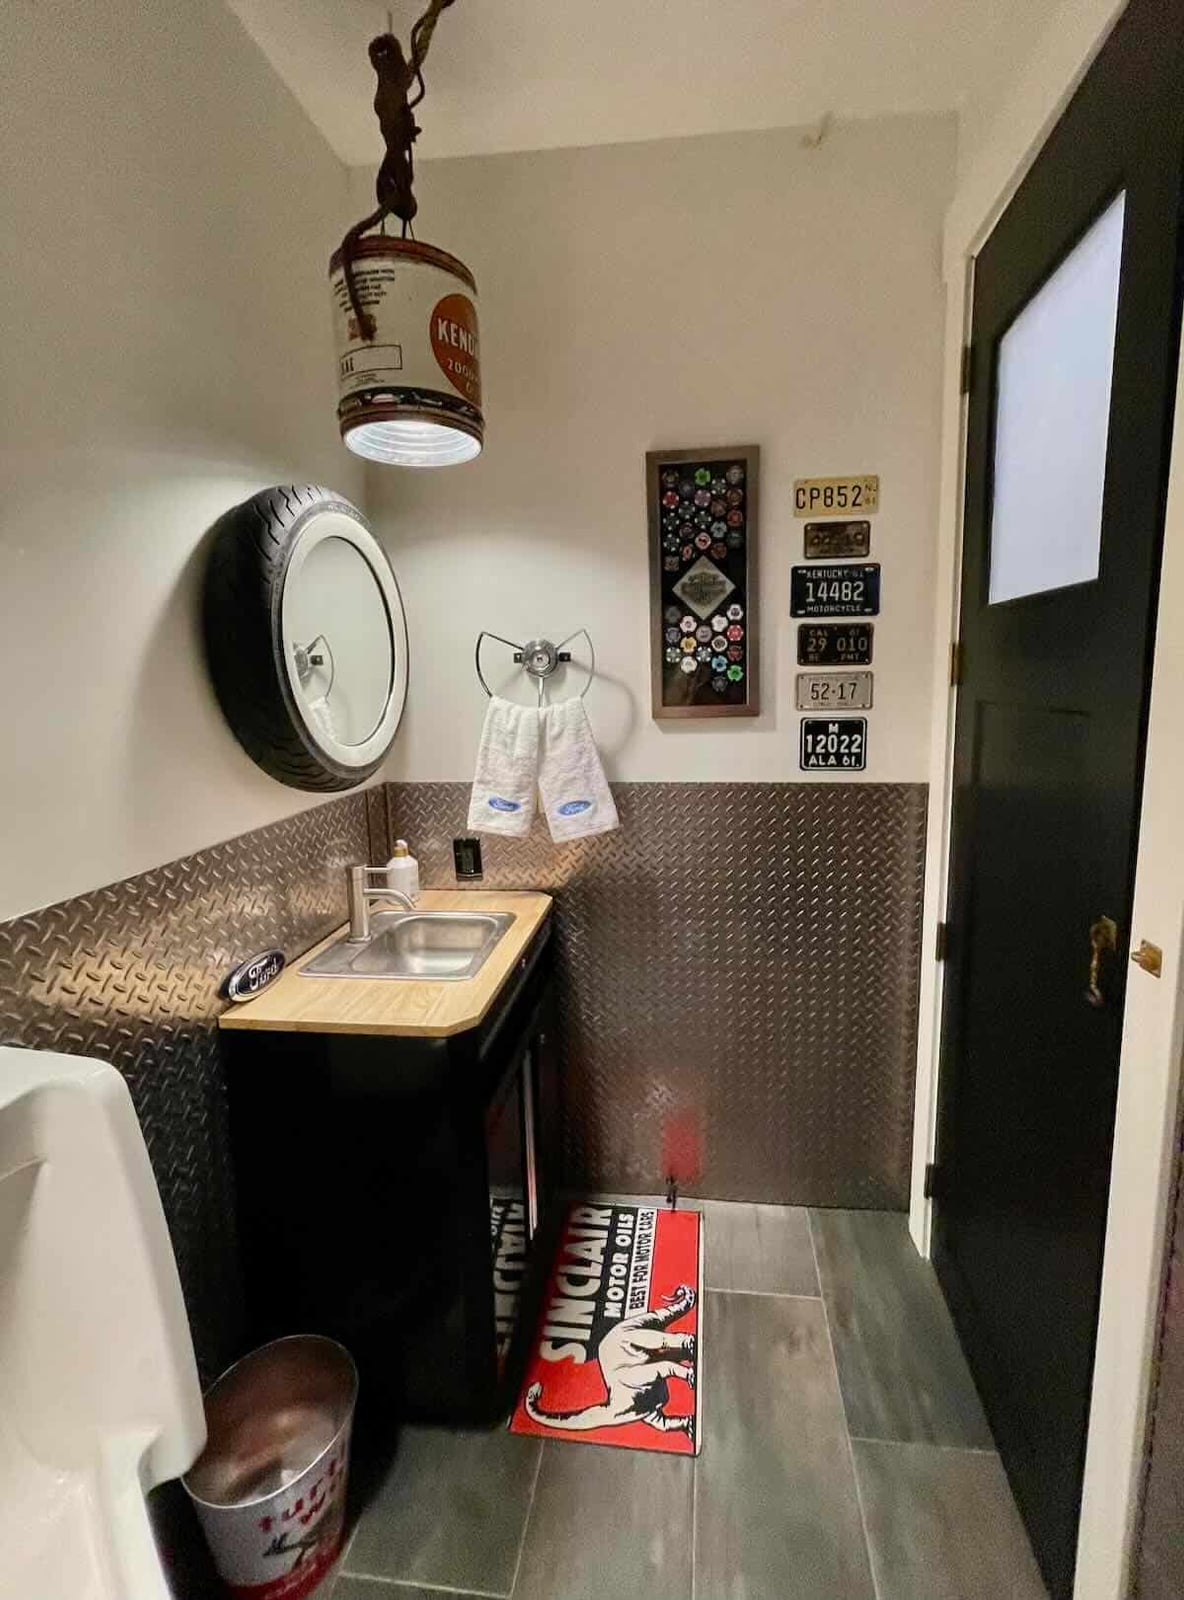
A compact bathroom layout puts every piece within reach. In this vintage auto shop setup, a corner sink vanity leaves the floor open. The tire-shaped mirror above the sink anchors the room without eating into walking space. License plates and automotive art on the walls reinforce the theme without adding clutter. A single overhead pendant light provides enough illumination for the small footprint. The palette stays tight: gray, black, silver, and red keep the look cohesive. For a renter, swap the tile for a peel-and-stick checkerboard floor and hang the mirror on a command strip.
Wood-Paneled Workshop with Mounted Bicycles
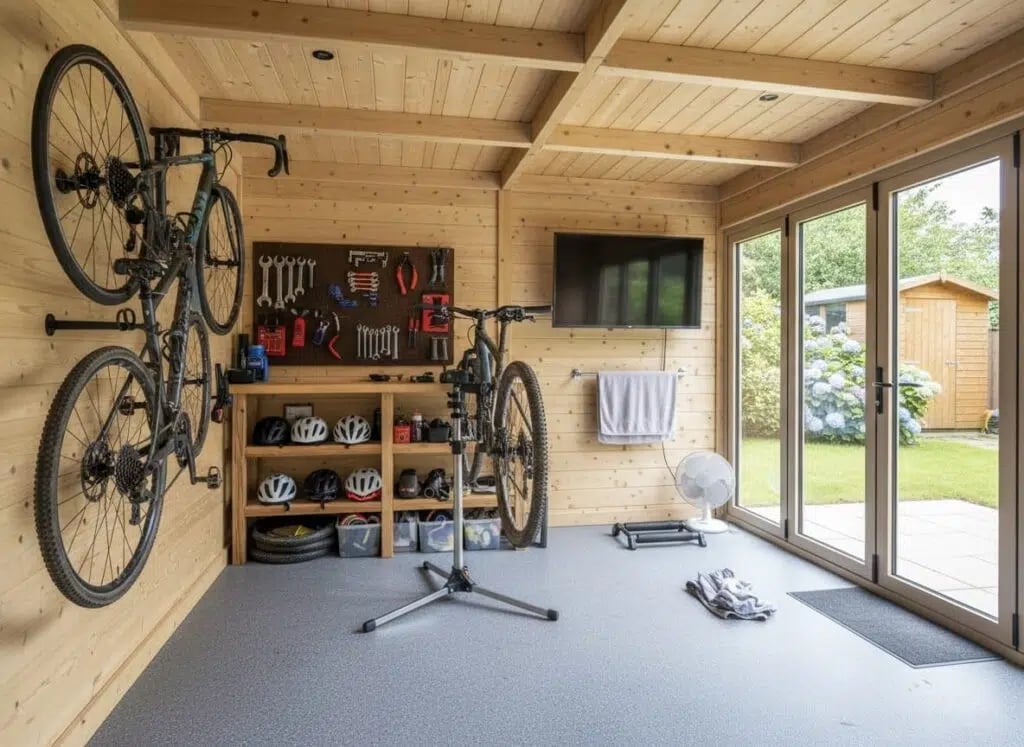
A wood-paneled workshop feels warmer than a plain drywall garage, but it needs the right palette to avoid feeling dark or closed in. Here, the warm brown of the paneling balances against a gray concrete floor and the bright green visible through large glass doors. The mounted bicycles become practical wall storage, keeping the floor clear for a workbench and tools. A television mounted between the bikes gives the space a dual purpose: workshop by day, hangout by night. The glass doors and ceiling lights keep the room bright. The key is letting the paneling stay the dominant texture while metal tools and bike frames break up the wood with cool tones.
Industrial Garage Man Cave with Granite Bar
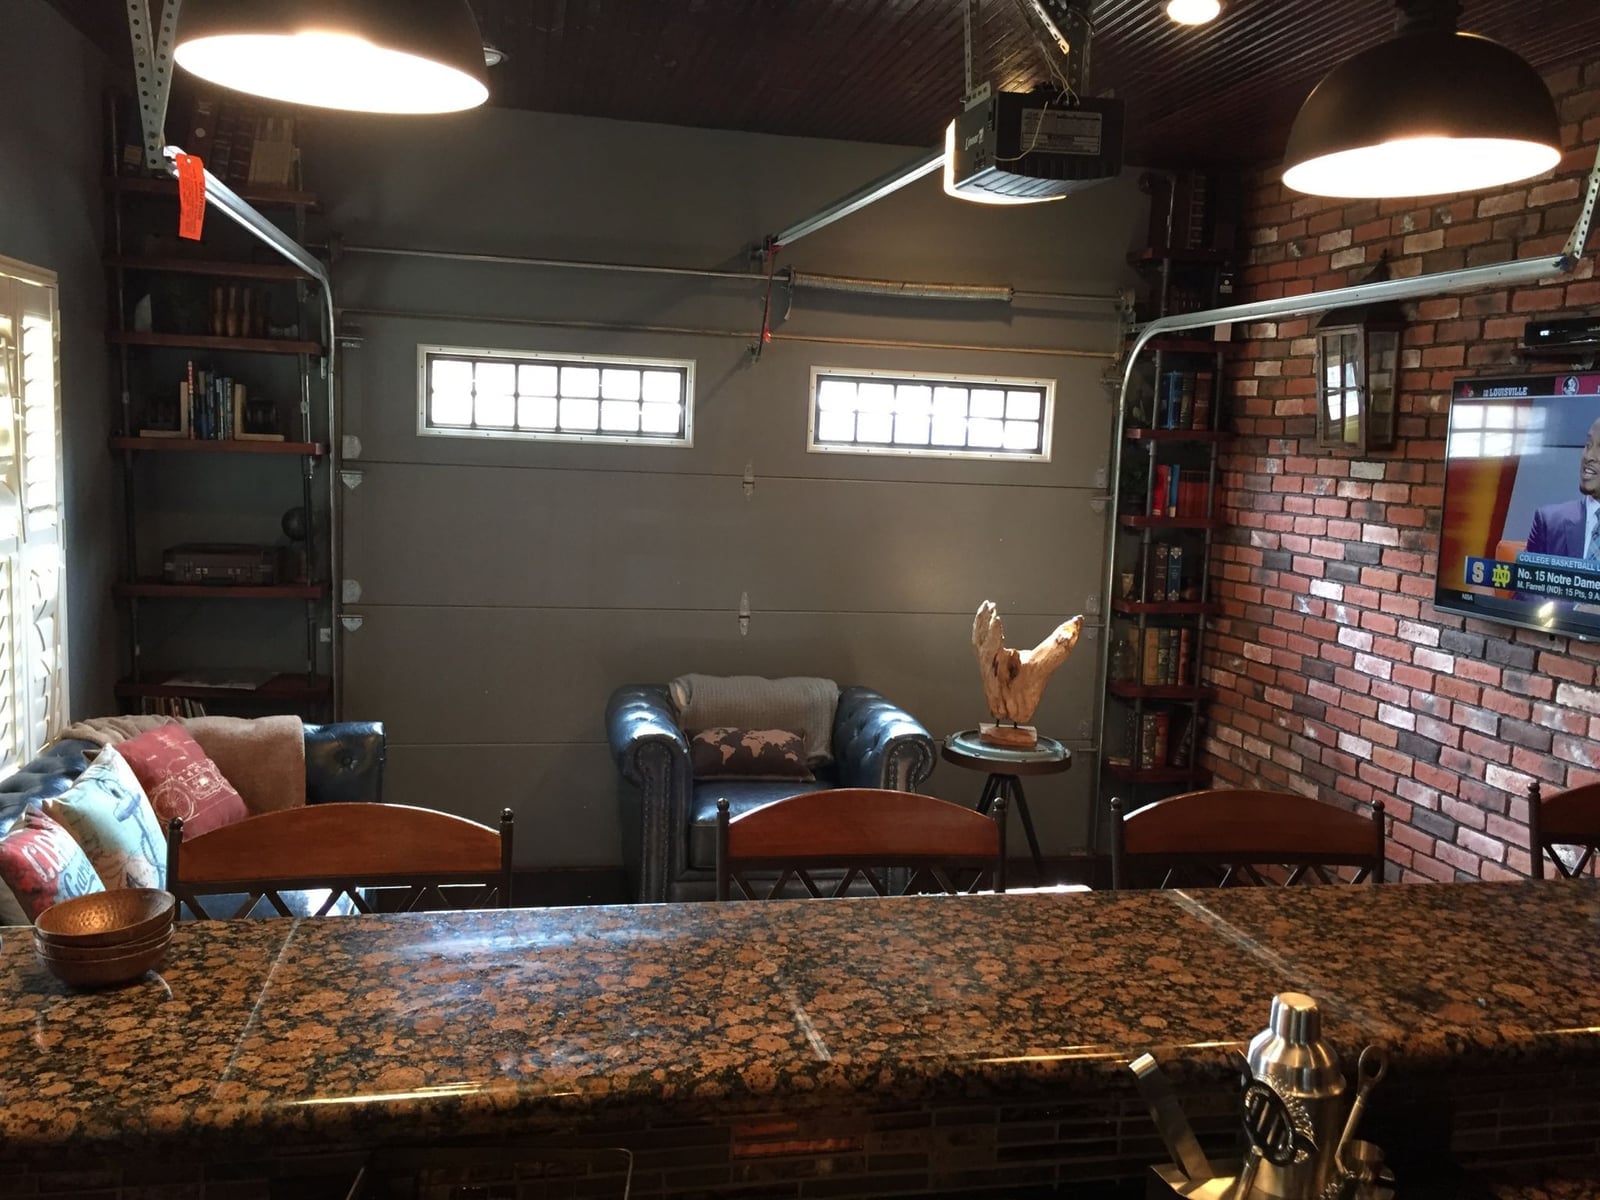
The granite bar top is the one surface that defines the whole room. Its polished gray finish contrasts with the rough brick wall behind it and the warm brown of the wood bar front. Leather chairs in a deep red add a pop of color that keeps the gray and brown palette from reading as flat. Overhead lights and accent lighting above the bar make the granite catch the light without needing direct sun. The result is a bar area that feels built-in and permanent, not like a folding table and stools.
Rustic Garage Man Cave Bar with Fully Stocked Shelves
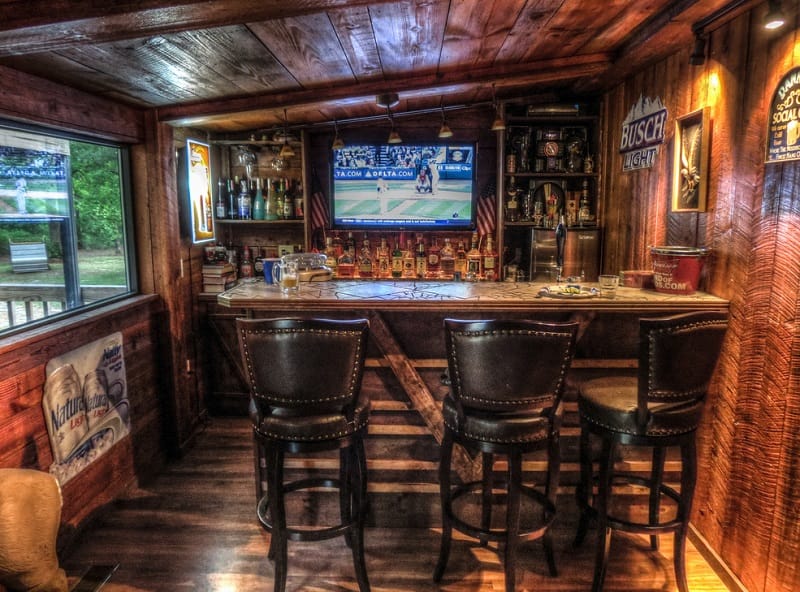
This setup proves that a compact garage bar can feel complete with the right lighting. Warm ambient light from overhead fixtures and spotlights on the shelves makes the brown wood bar and gold bottle labels glow. The fully stocked shelves behind the bar do double duty as storage and decor, leaving the bar top clear for glasses and coasters. Leather stools in brown and black metal frames match the rustic palette without adding visual weight. The layout puts the television at eye level from the stools, so seating and viewing line up in a small footprint. For a renter, install battery-operated puck lights under the shelves to get the same warm glow without hardwiring.
Industrial Garage with Unique Saw Wall Art
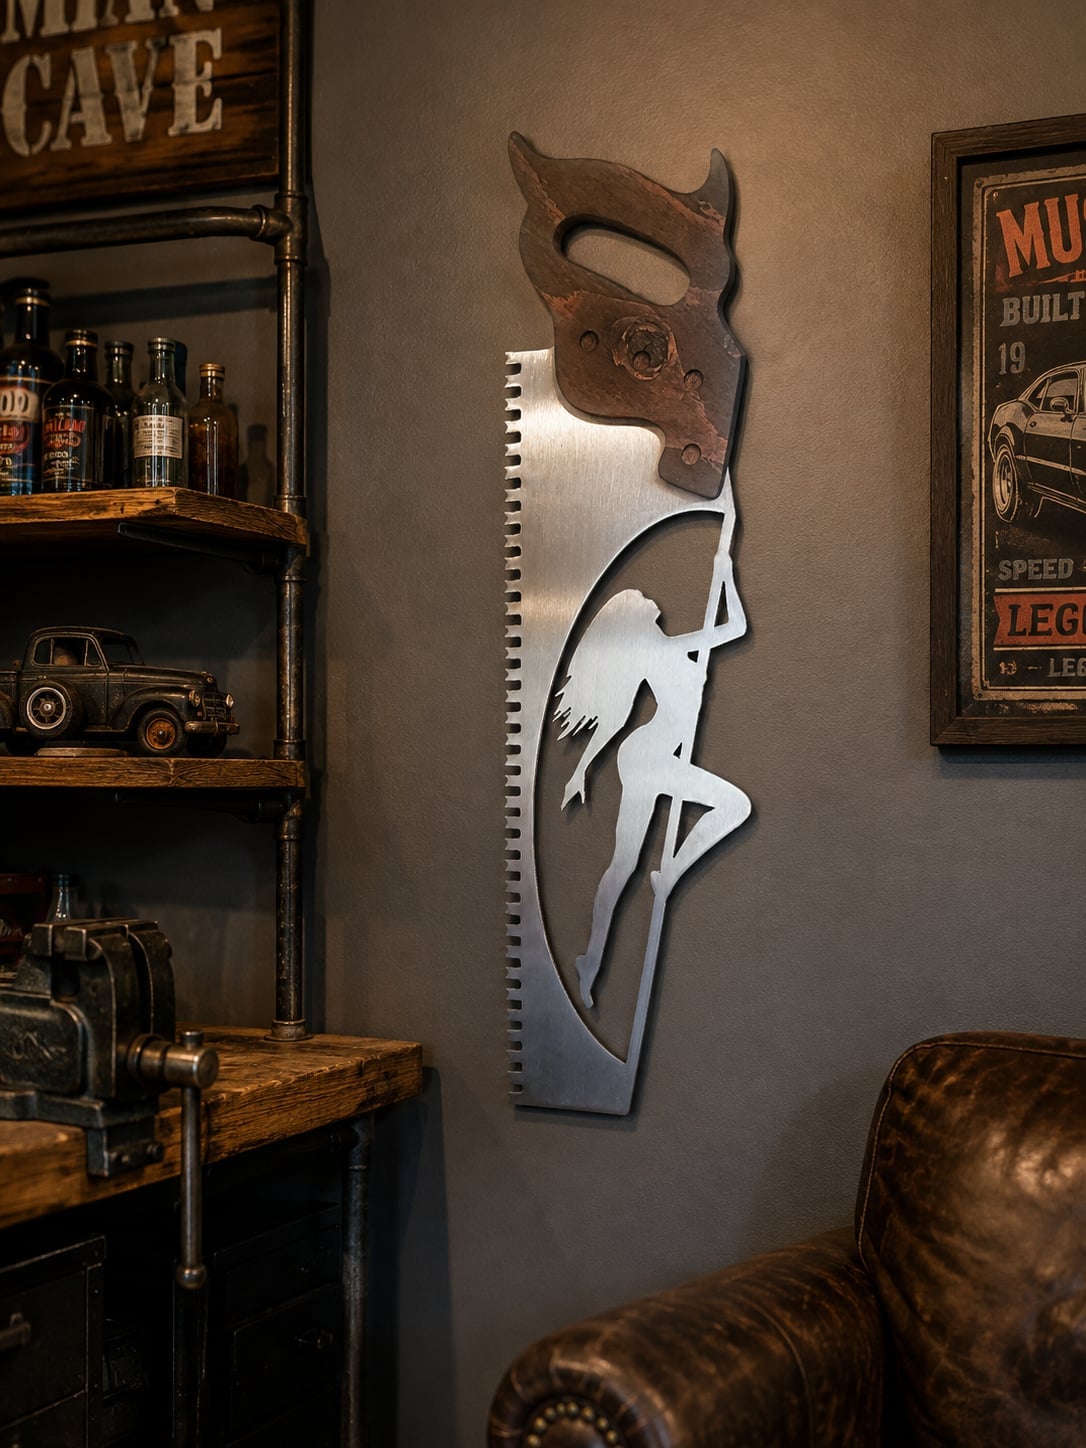
Wall decor in a compact garage works best when one piece sets the tone so the rest of the wall can stay clean. Here, a large saw blade silhouette art piece becomes the focal point above a shelving unit. Its metallic finish ties into the gray and brown palette without adding clutter. The shelving unit below holds a vintage car model and other small items, keeping them off the workbench. Task lighting from above ensures the art reads clearly even when the garage is used for projects. The saw wall art breaks up a blank wall that would otherwise feel unfinished, and it does so without taking up floor space.
Eclectic Retro Garage Man Cave with Motorcycle Centerpiece
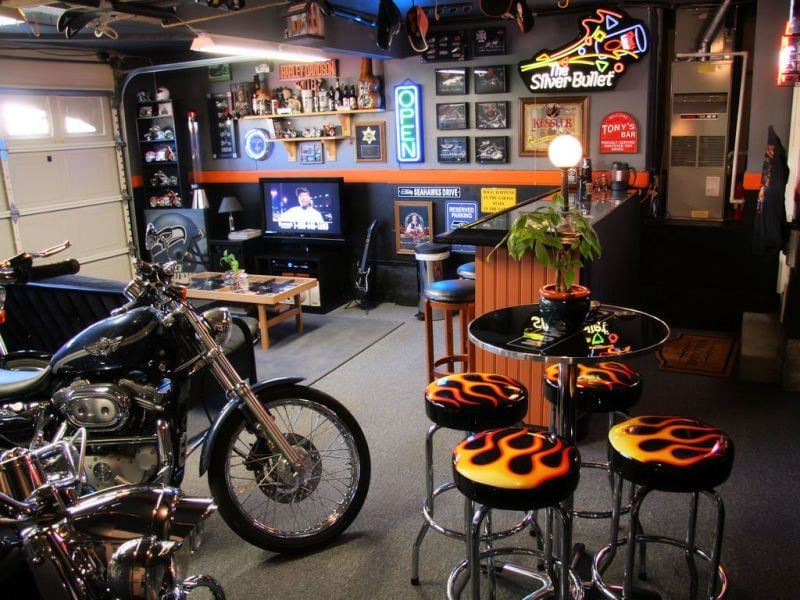
A motorcycle sits at the center of this eclectic retro garage man cave, anchoring the whole layout around it. The open floor plan keeps the bike visible from every seat, with bar stools and shelves holding bottles along one wall. Flame-patterned stools add a playful nod to the retro theme without overpowering the room. The palette mixes orange, black, blue, and gray, letting the metal and plastic of the bike stand out against the tile floor and wood accents.
Industrial Rustic Garage Man Cave with Taxidermy Decor
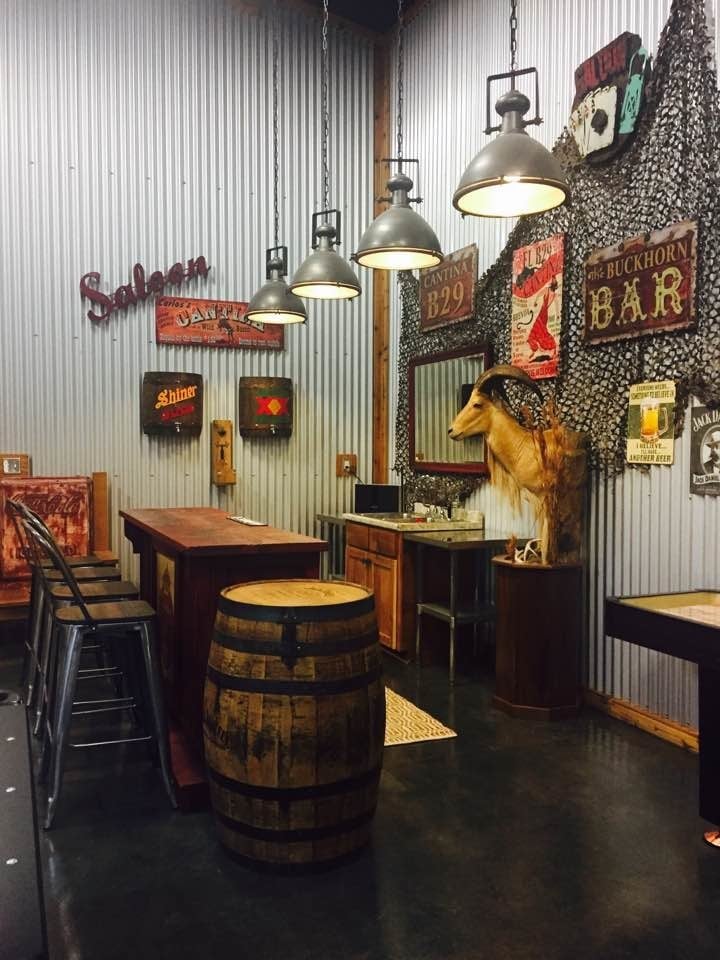
To mix industrial and rustic elements, let one material dominate while the other accents. Corrugated metal lines the walls and the bar front, while warm wood shows up on the bar top and stools. A taxidermy goat head hangs above the bar, adding a rustic focal point that contrasts with the metal. Pendant lights cast a warm glow over the bar and seating area, softening the industrial edges. The result is a room where the rough metal feels intentional and the taxidermy fits naturally into the space.
Workshop Style Garage Man Cave with Dual Monitors
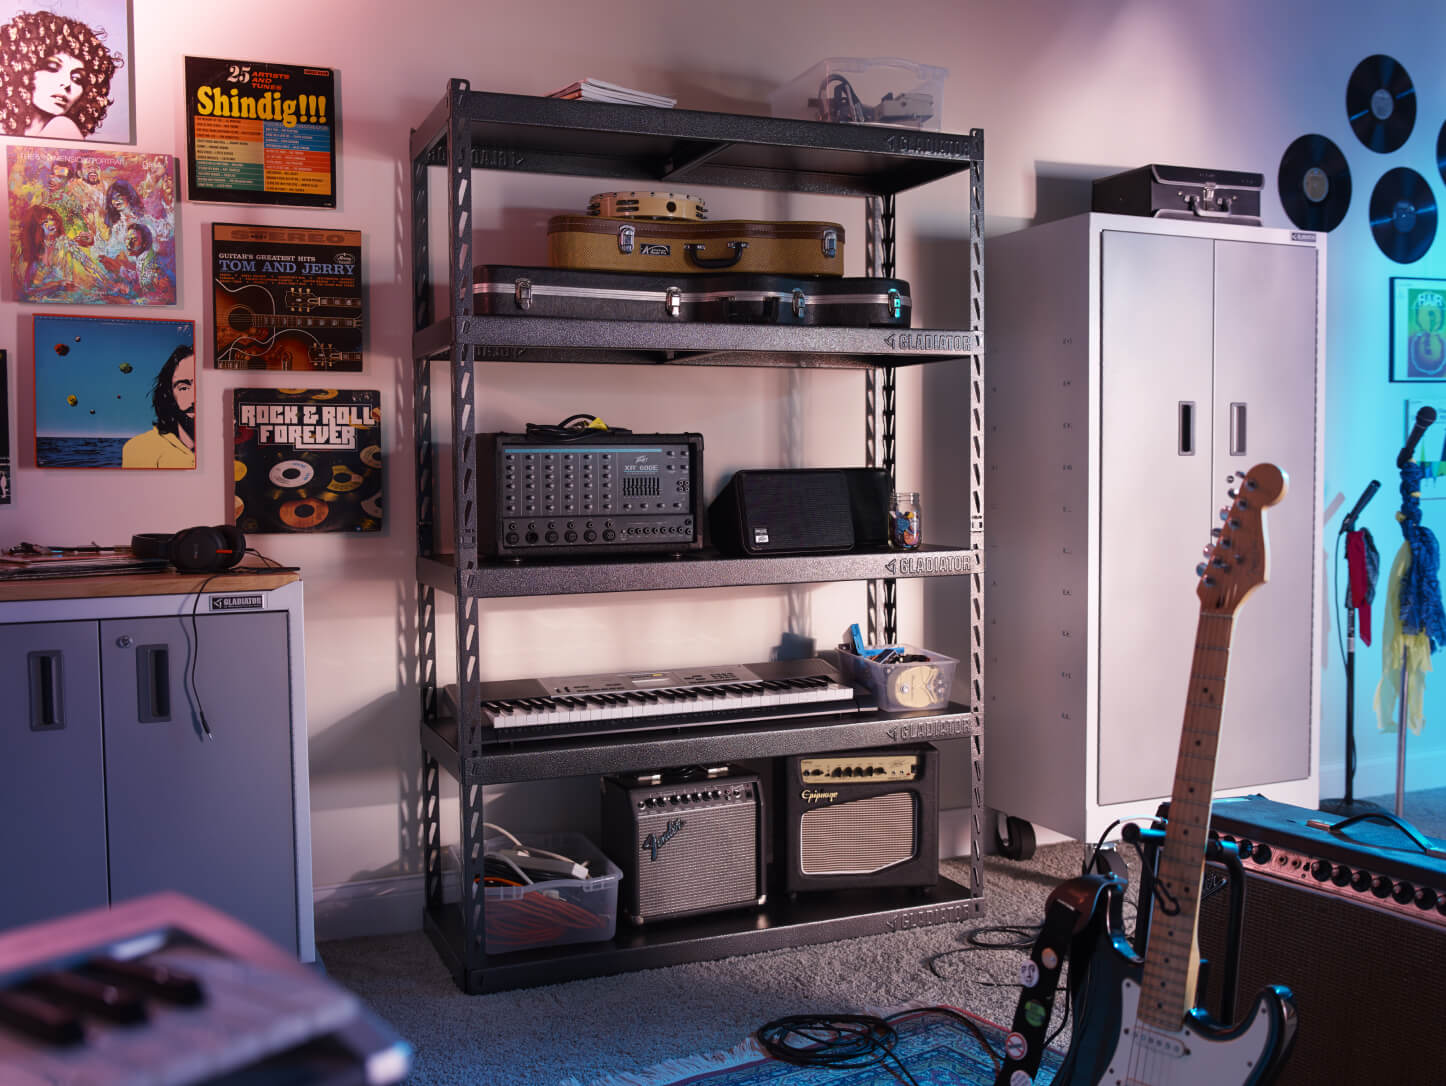
Where a typical workshop might lean purely on function, this version blends workspace with comfort. The centerpiece is a wood desk holding dual monitors, set against a backdrop of brick and concrete. An overhead fluorescent light keeps the task area bright, while the wood tones on the desk and shelving add warmth. A tool pegboard on the wall keeps essentials within reach without cluttering the main surface. The layout leaves enough floor space for moving between the workbench and other areas, making it a practical setup for both projects and screen time.
Rustic Garage Man Cave Featuring a Sports Car
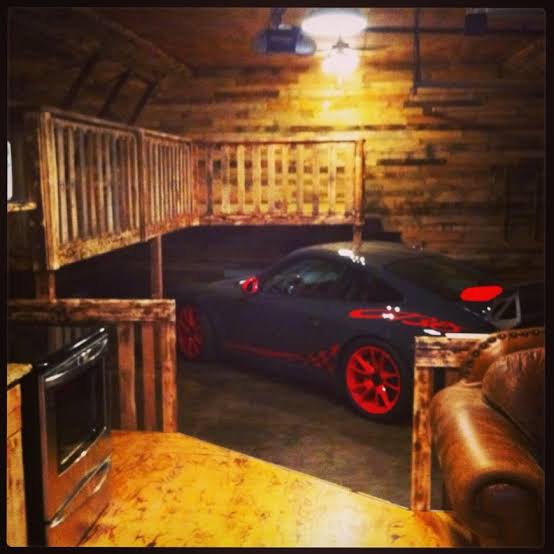
The sports car with red wheels takes center stage here, parked in the middle of a rustic garage. A leather sofa sits to one side, creating a seating area that faces the car directly. Wood paneling on the walls and a wooden loft structure overhead reinforce the rustic feel. Overhead lights keep the car visible, while ambient light softens the edges of the room. The layout lets the car be the main event without competing with the seating or storage.
Eclectic Garage Man Cave with Open Garage Door Ambiance
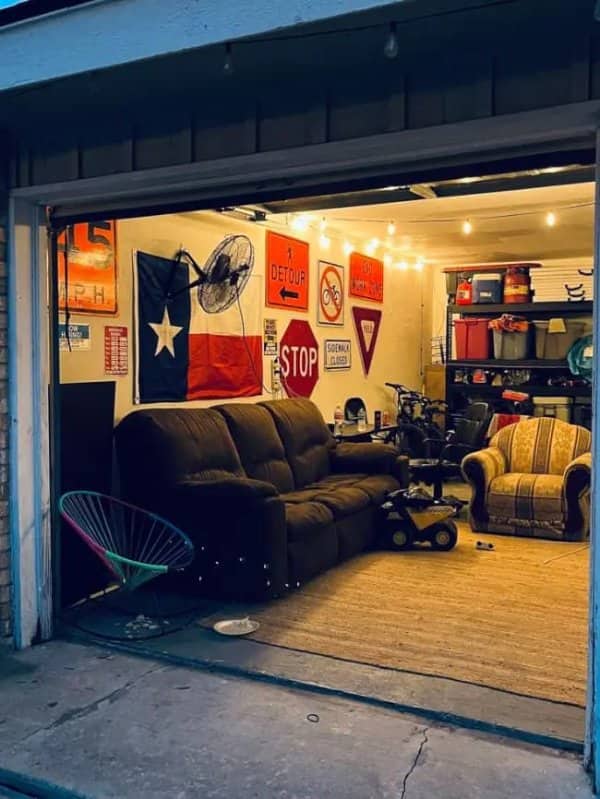
This space reads as a true indoor-outdoor room thanks to the open garage door. A large sectional sofa and an armchair create a generous seating area near the opening, while a string chair adds a quirky note. Shelving units along the walls hold storage, keeping the floor clear. The palette of browns, beige, orange, and red feels warm and grounded. The open door changes the scale of the room entirely, making it feel bigger than its walls suggest. A ceiling fan helps with airflow on warmer days, a detail worth noting if you plan to spend time with the door up.
Rustic Garage Man Cave with Taxidermy and Corrugated Metal
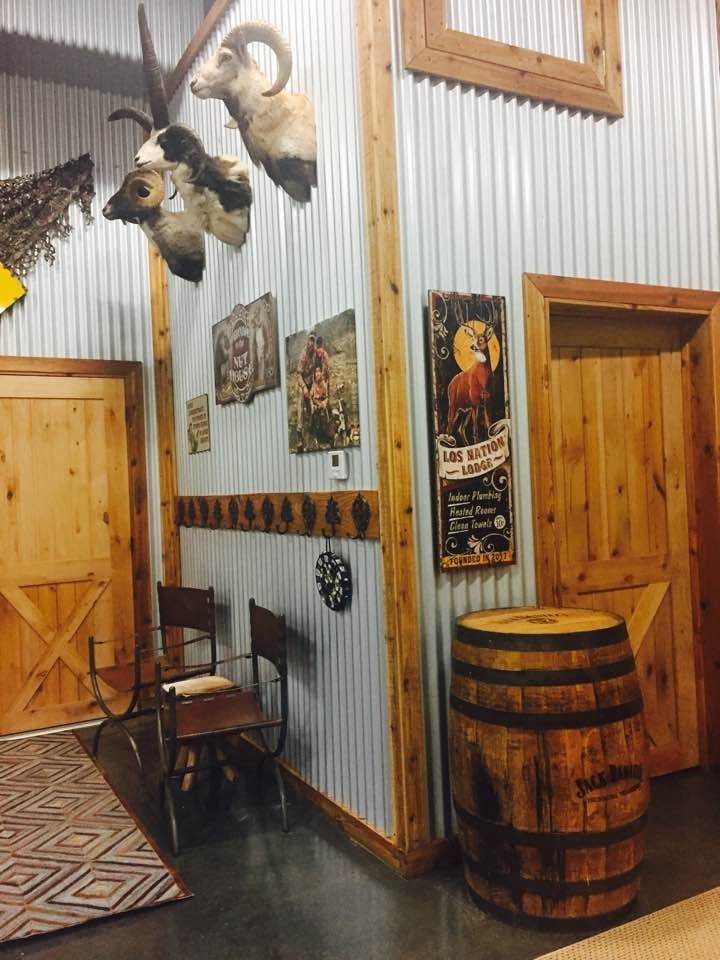
When mixing natural materials with industrial ones, let one set anchor the layout and the other provide contrast. In this rustic garage man cave, the taxidermy mounts and wooden barrel set a lodge tone near the entryway. Corrugated metal on the walls and doors adds an industrial edge without overwhelming the brown and gray palette. The leather chairs bridge the two looks, softening the metal while matching the warmth of the wood. Overhead artificial light keeps the room usable at any hour, but the real trick is leaving the metal as an accent surface on select walls. That balance prevents the room from becoming a storage shed or a hunting cabin.
Eclectic Garage Man Cave with Pool Table and American Flag
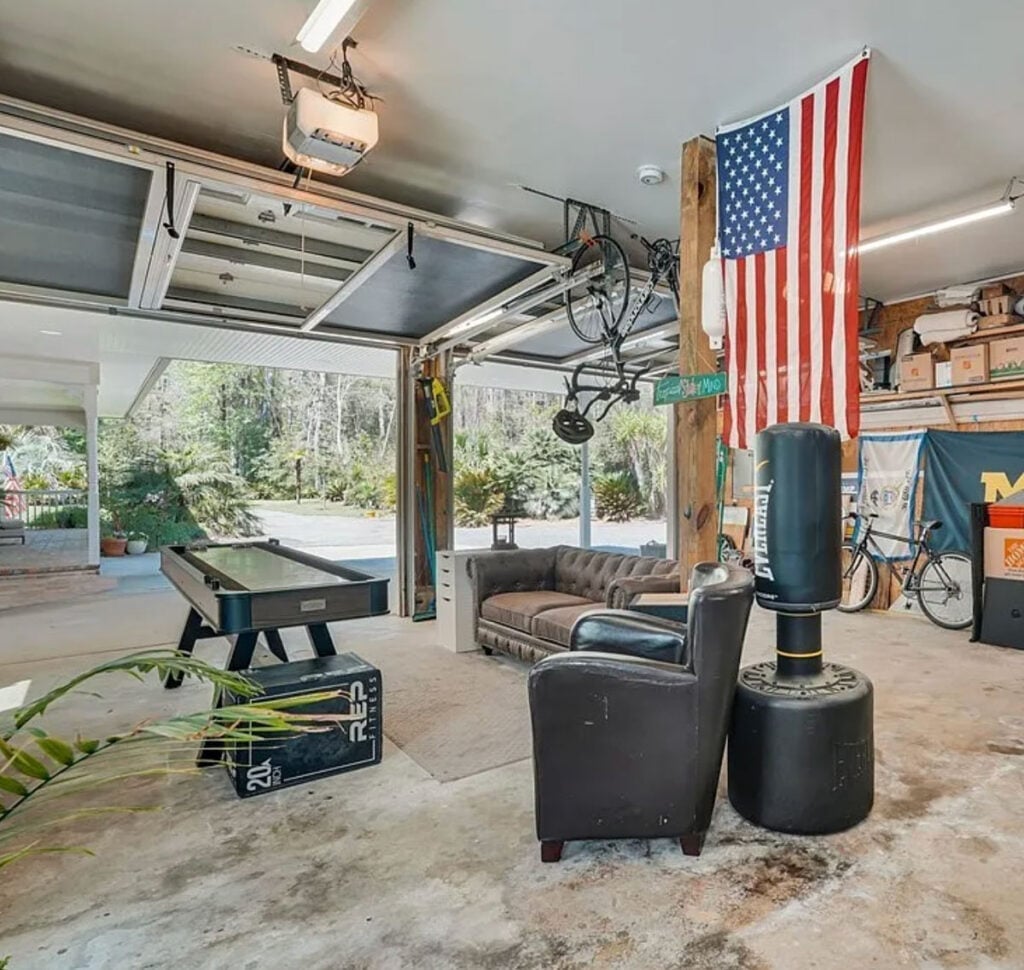
A large American flag sets the red, blue, and green palette for this open-plan garage man cave. The pool table anchors the game area, while a tufted sofa and armchair create a separate seating zone near the open garage door. Concrete floors and a punching bag keep the industrial edge, but the leather and metal pieces soften the look. Fluorescent overheads handle general light, and natural light from the open door balances the indoor feel. The palette works because the flag is the only saturated piece; everything else stays neutral enough to let it lead.
Traditional Bar Style Garage Man Cave
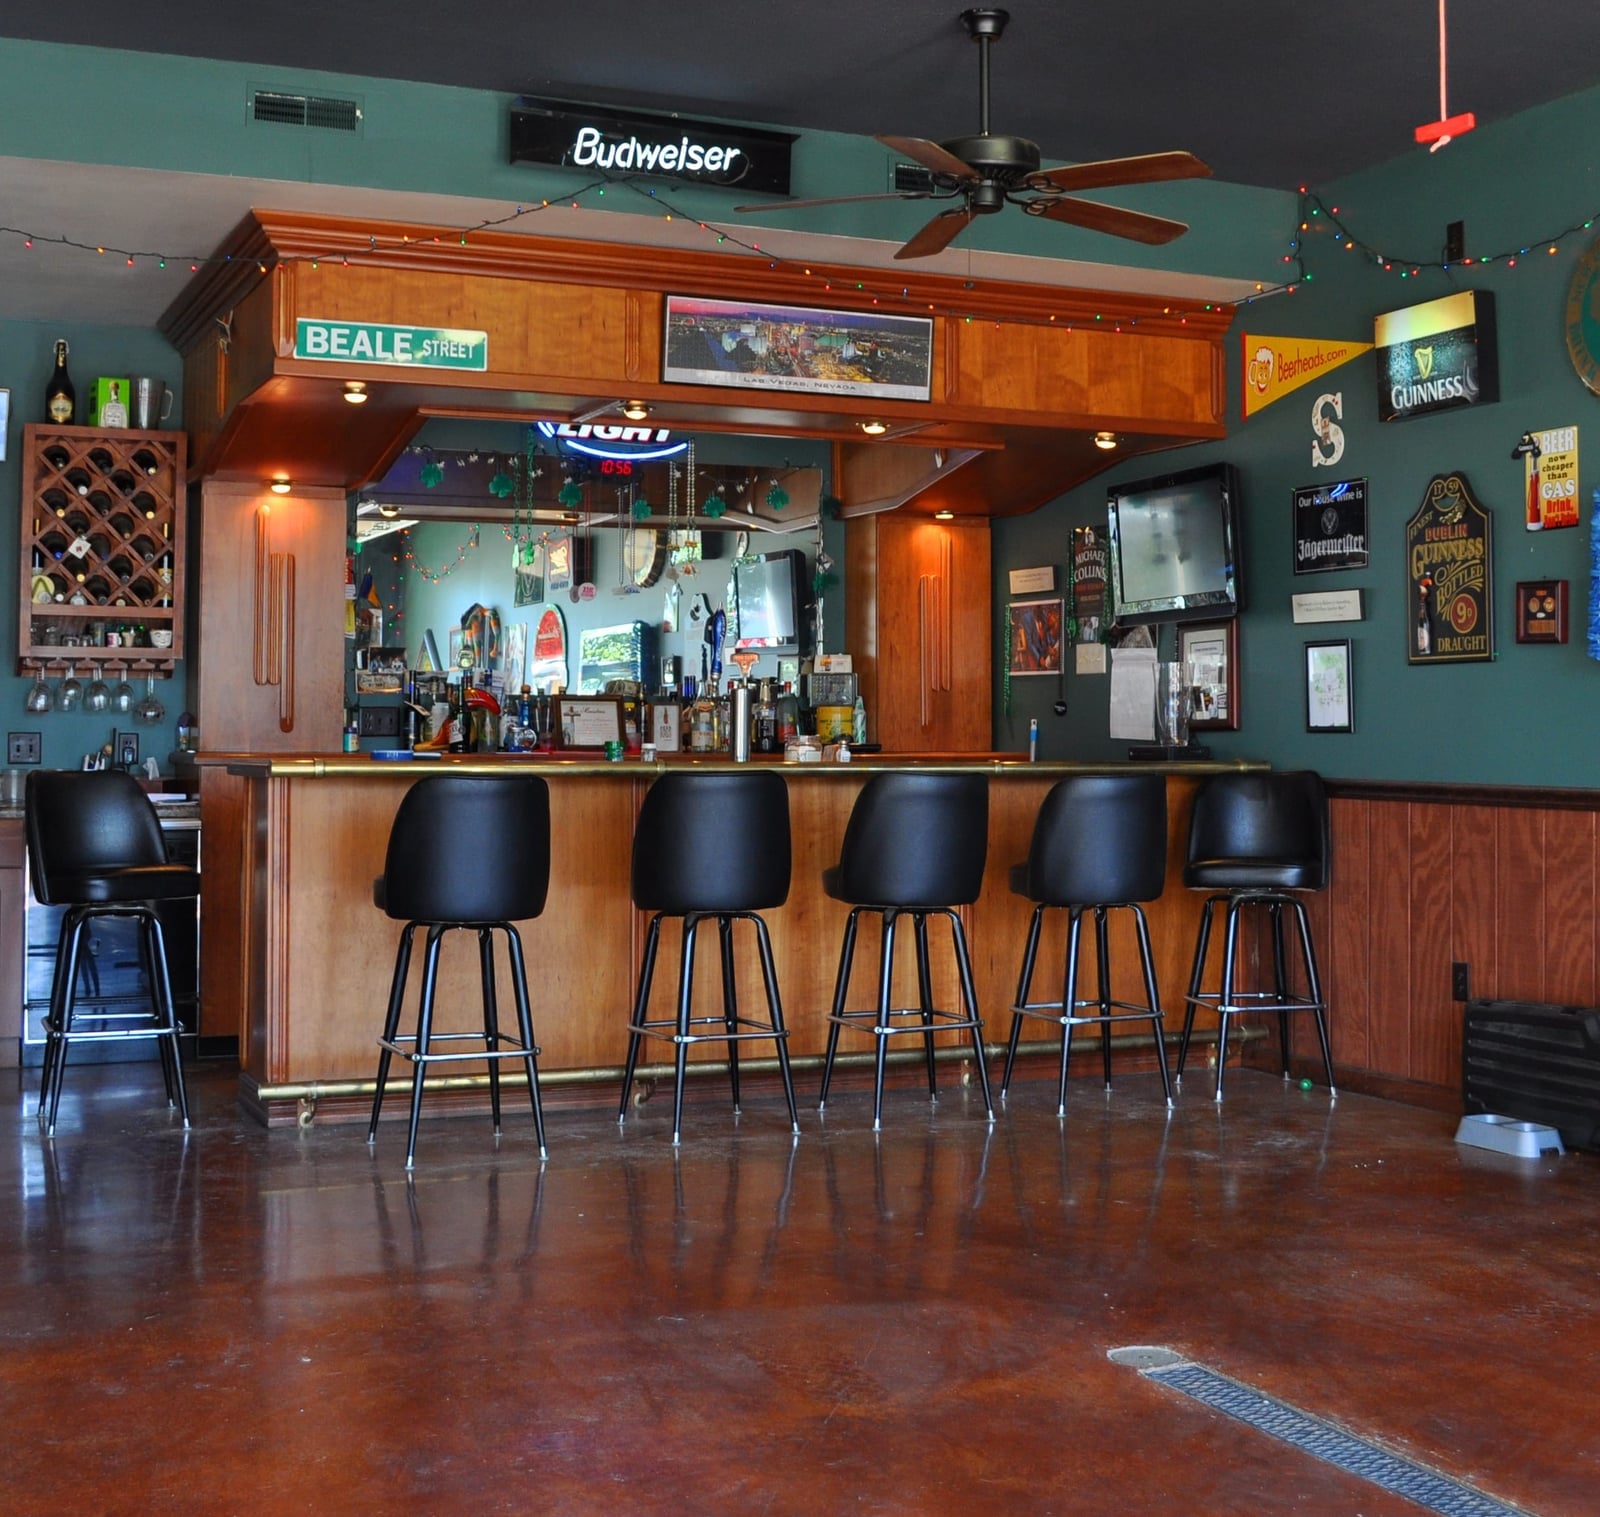
A bar counter works best when it defines the room’s path of travel. In this traditional garage man cave, the large wooden bar counter runs along one wall, leaving the center open for foot traffic and seating. Wood tones and green laminate give the bar a classic feel, while black metal details and beer signs add a pub touch. A wine rack and stools complete the seating area. Overhead lighting and a neon sign provide the glow. The bar stays as the main event without crowding the space.
Organized Industrial Garage Man Cave Workbench
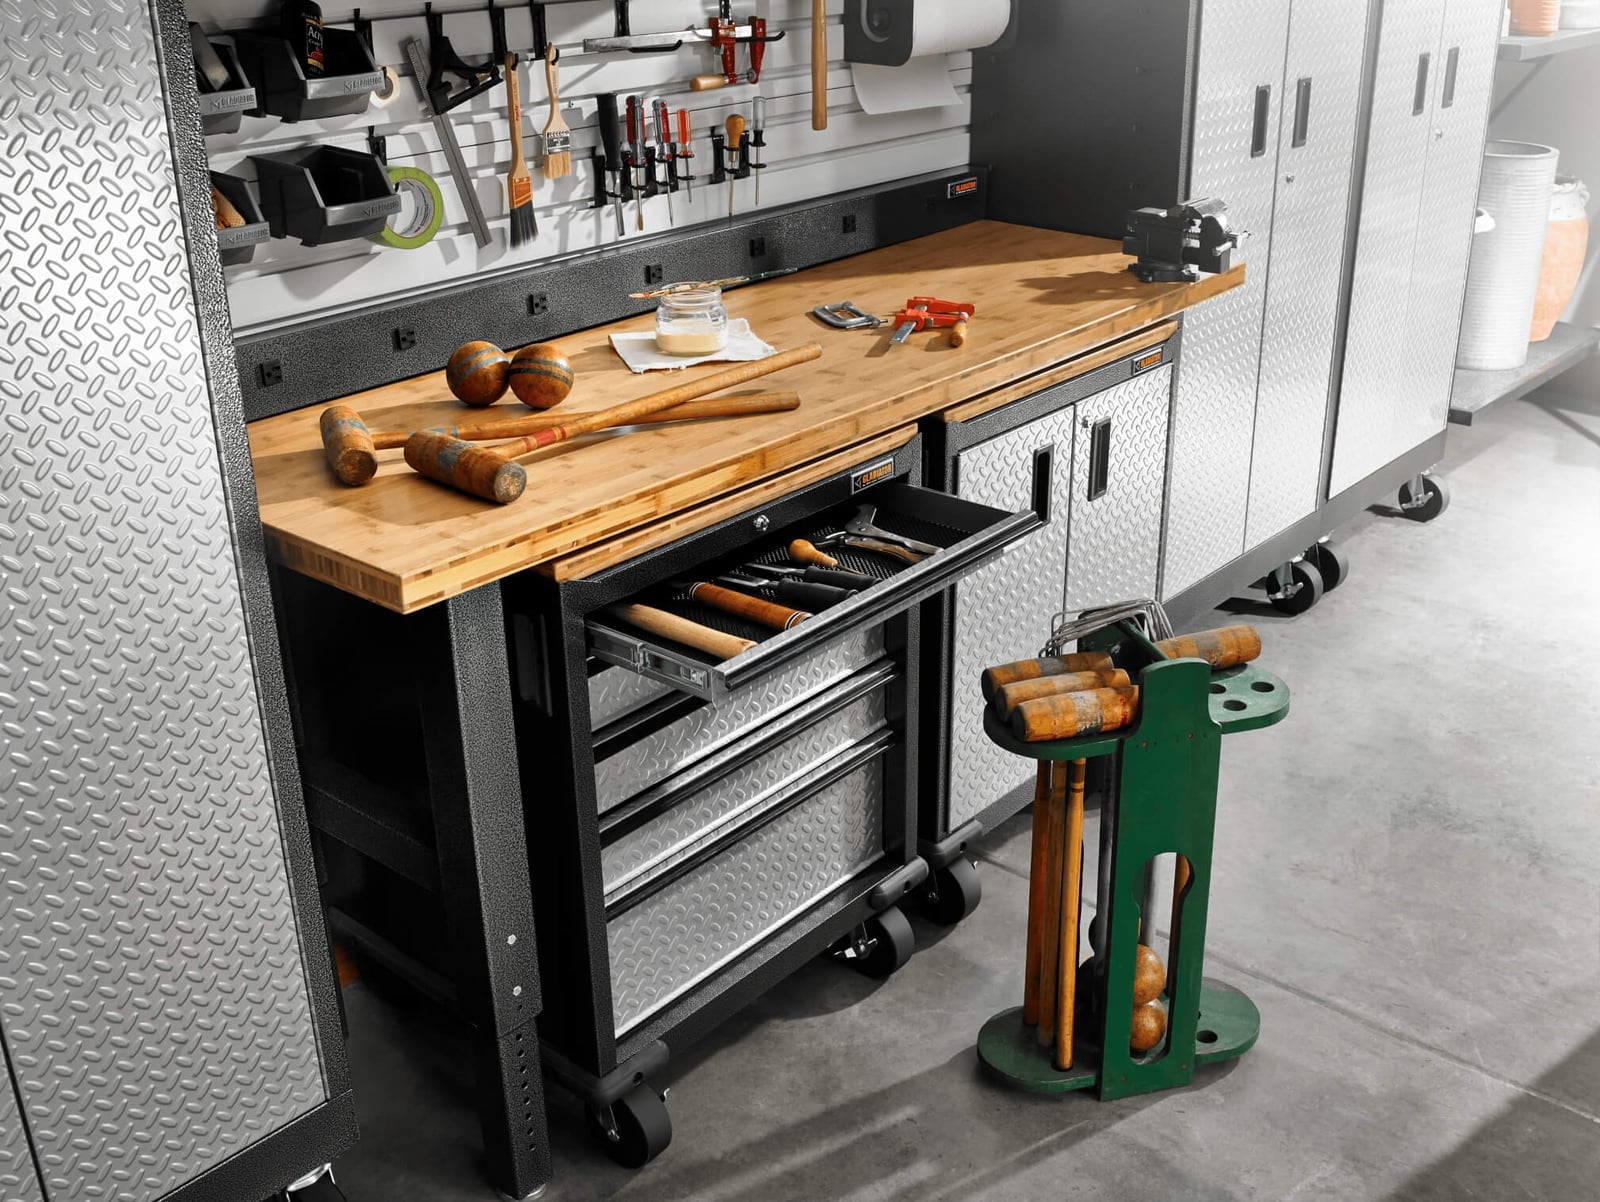
A workshop space often leans hard on tool storage, but this organized garage man cave treats the workbench as a clean anchor. The bamboo workbench with tool drawers sits at the center, with metal storage cabinets and pegboard wall organizers keeping everything off the floor. Diamond plate accents and a palette of wood tones, gray, and black reinforce the industrial look. Overhead fluorescent lights cover the whole room, while task lighting on the bench makes detail work possible.
This setup stores tools without letting them take over. The pegboard keeps frequently used items visible, and the cabinets hide the rest. For a renter-friendly swap, use freestanding metal shelving instead of wall-mounted cabinets. It avoids drilling into garage walls and still keeps the industrial feel.
Utilitarian Garage Man Cave with Motorcycle Collection
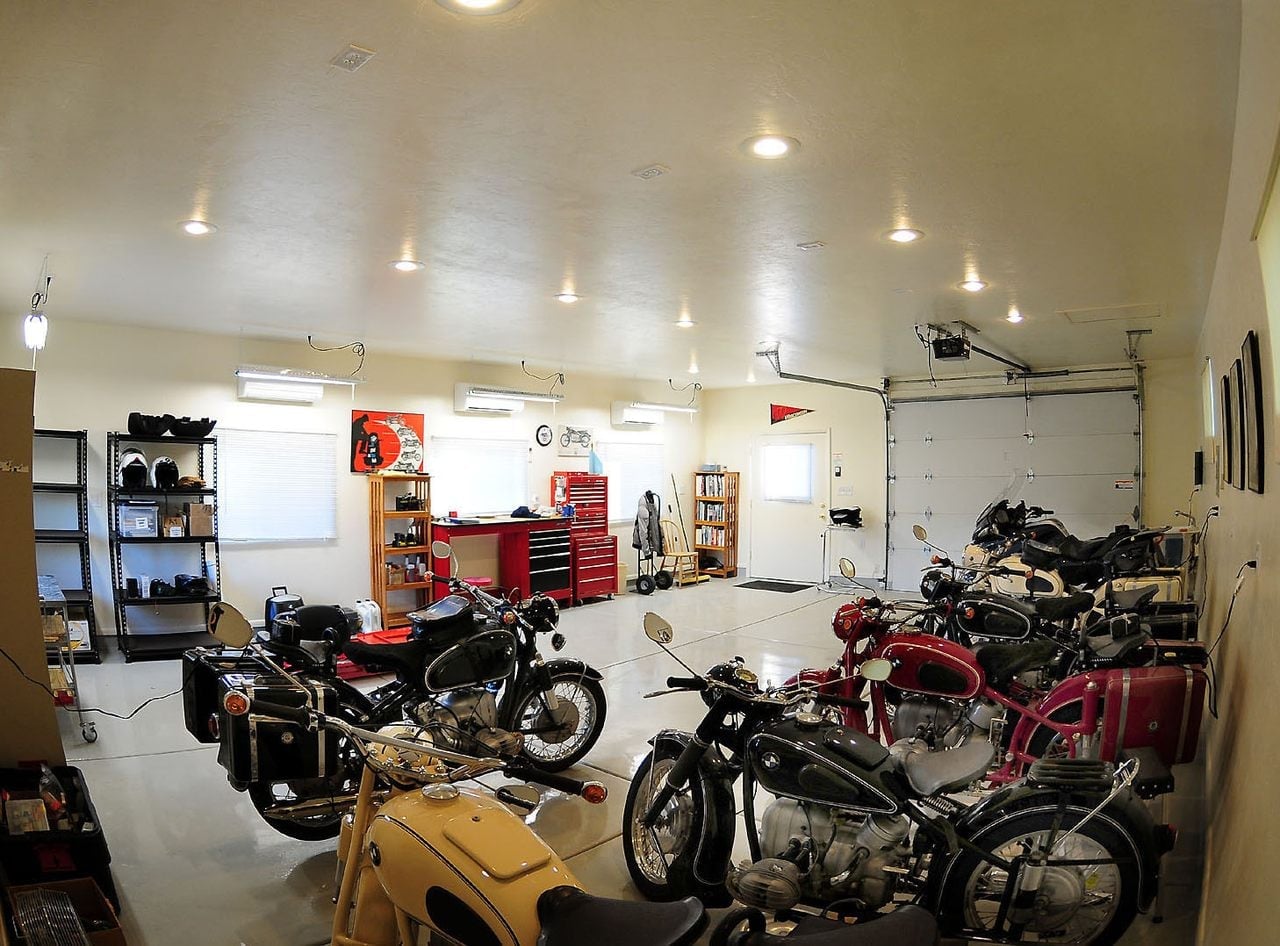
The motorcycles themselves become the decor in this utilitarian garage man cave. A collection of bikes sits on the concrete floor, with white walls and gray shelving units keeping the focus on the red and black paint. Tool chests along the wall provide storage without cluttering the visual line. Overhead fluorescent lights keep the space bright enough to work on the bikes. The layout is simple: vehicles in the center, storage around the edges. The palette stays minimal so the motorcycles are the only saturated color in the room.
Eclectic Garage Man Cave with Car Memorabilia and Red Sofa
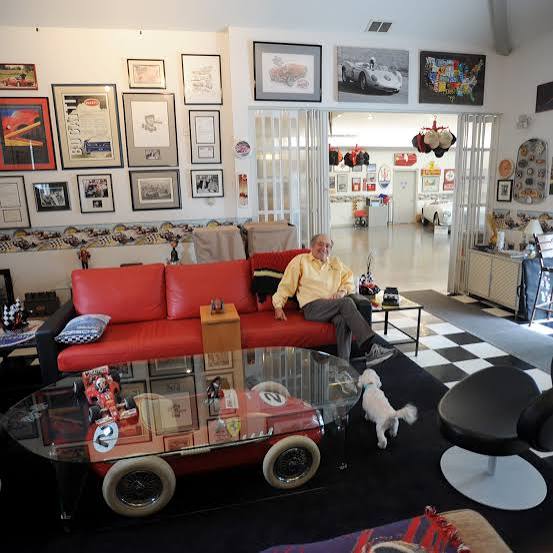
A red leather sofa takes center stage here, and it reads as the right move for an eclectic garage man cave with red sofa. The bold color pops against the neutral gray and white walls, while a glass coffee table keeps the sightline open so the space does not feel crowded. Car memorabilia on the walls ties the seating area to the garage setting without making the whole room look like a showroom. The palette works because the red is the only saturated color, letting everything else act as a backdrop. If you want a similar effect but need to keep the budget in check, swap the leather sofa for a slipcovered one in a washable fabric and add a red throw blanket instead.
Traditional Garage Man Cave with Ornate Pool Table
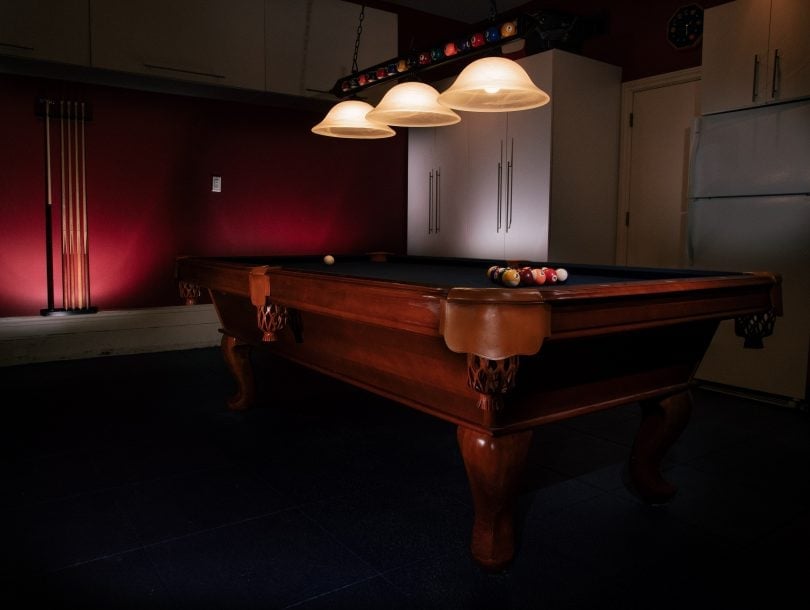
A pool table with carved legs and a dark red felt surface sets this traditional garage man cave with ornate pool table apart from more industrial setups. The wood tones on the table and storage cabinets warm up the space, and three pendant lights hang low over the playing surface to keep the focus where it belongs. This layout works best in a compact garage where the table can dominate without competing with other furniture.
For a renter-friendly approach, skip any built-in cabinets and use freestanding wood storage units instead. Swap the hardwired pendants for plug-in cord lights that hang from hooks in the ceiling, so you can take them down without patching holes. The dark red felt on the table is the anchor, and everything else should stay in wood and neutral tones to let that color lead.
Final Thoughts
A garage man cave works best when it respects the room’s original purpose while adding the comforts you actually use. The strongest setups lean into the industrial bones, leaving concrete floors exposed and using metal shelving or pegboard for storage. Lighting matters, so layer overhead fixtures with task lamps near work areas and softer glow around seating. Keep cleaning simple with sealed floors and wipeable surfaces, and rotate seasonal gear to keep the space from feeling cluttered. The takeaway is straightforward: pick one function, whether it’s watching games, working on projects, or hosting friends, and build the layout around that. Everything else is just extra.