30 Stunning DIY Closet Organizer Ideas to Maximize Your Space and Elevate Your Home

You know that feeling when you finally find the DIY closet organizer idea that looks exactly right for your space, but turning that pin into reality feels like a huge leap? We get it. That’s why we dove deep into the world of closet systems to find what truly works. After filtering through hundreds of options across IKEA, The Container Store, and custom cabinetry shops, we narrowed it down to 30 ideas that actually deliver. We’re showing you everything from luxurious custom walk-ins to clever, budget-friendly hacks for tiny spaces. These are the most relevant and stylish ways to organize your closet in 2026, driven by the desire for calm, functional spaces that make getting ready a joy, not a chore. And stay until the end—we break down the most common mistakes that can ruin these looks. 📌 Save this to Pinterest for later—you’ll want to revisit these ideas.
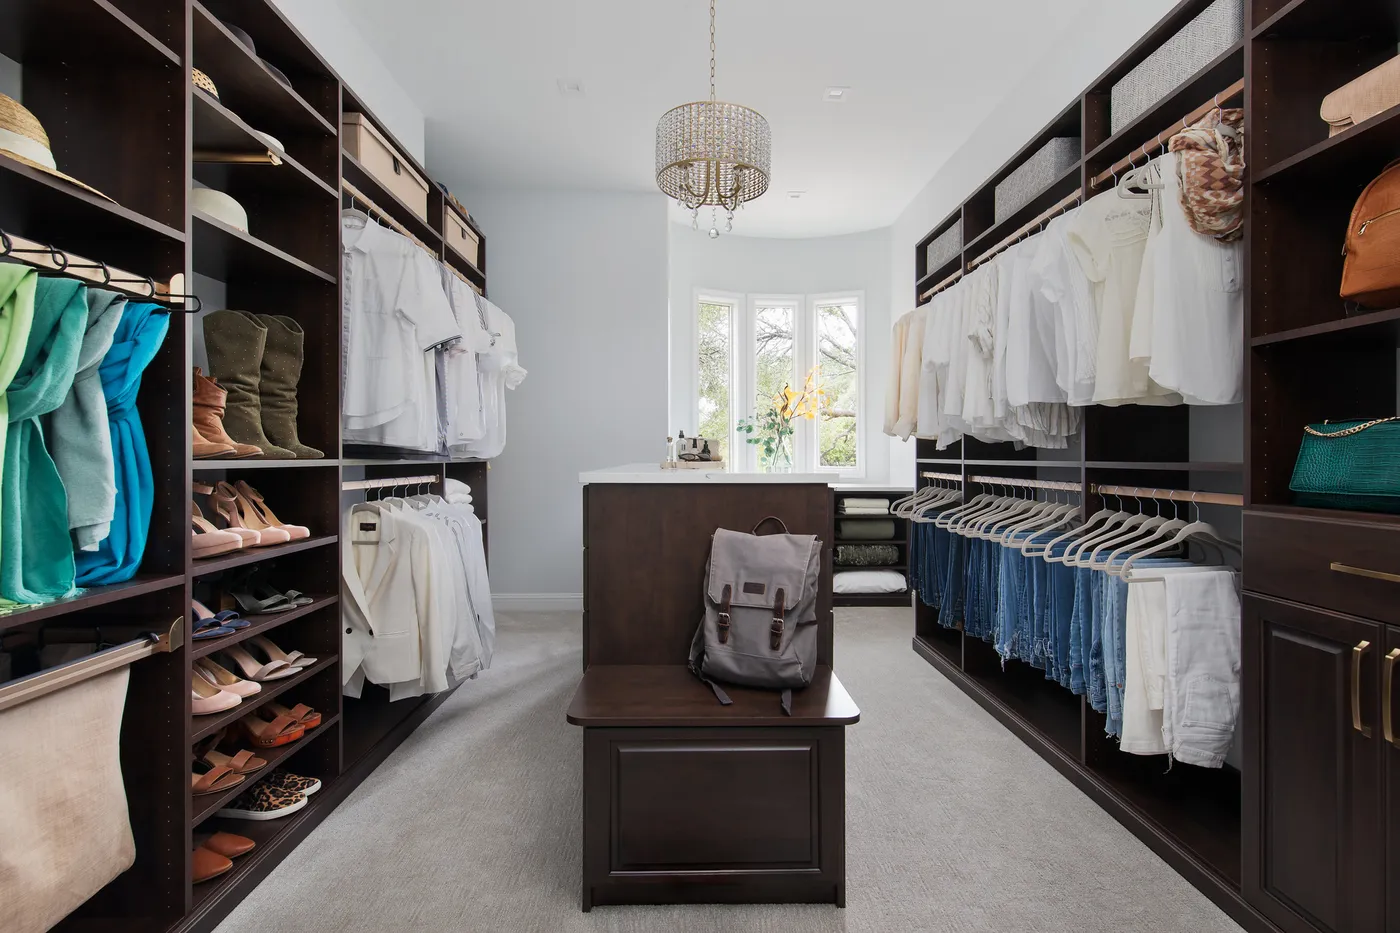
1. Spacious Walk-In Closet with Dark Wood and a Central Bench
Achieving this level of custom luxury involves significant investment, primarily in carpentry. The dark wood, integrated shelving, and central island are the main cost drivers. Expect professional installation to be a sizable portion of the budget.
- Custom Cabinetry & Island: $9,000 – $20,000
- Crystal Chandelier: $500 – $2,500
- Carpet & Installation: $800 – $2,000
- Hardware & Accessories: $300 – $800
- TOTAL: $10,600 – $25,300
Budget alternative: Use dark wood-finish modular systems from IKEA (like the PAX series) and a standalone storage bench to get a similar feel for around $3,500 – $6,000.
This design is a masterclass in symmetry and balance. The identical shelving units on either side create a calm, orderly sightline that immediately feels serene. The central island with its built-in bench does more than just provide storage; it acts as a focal point, grounding the entire room and giving it a purpose beyond just holding clothes. Finally, the crystal chandelier adds a touch of glamour and, more importantly, provides excellent ambient light, preventing the dark wood from feeling too heavy or oppressive.
2. Modern Light Wood Laminate Closet with Integrated Drawers
When planning a system with built-in drawers, pay close attention to drawer depth. For neatly folded sweaters and jeans, a drawer depth of 8 to 10 inches is ideal. For smaller items like socks, underwear, or accessories, shallower drawers of 4 to 6 inches prevent things from becoming a jumbled mess. Planning for varied depths from the start makes the system exponentially more functional and keeps you from having to use secondary organizers inside your brand-new drawers.
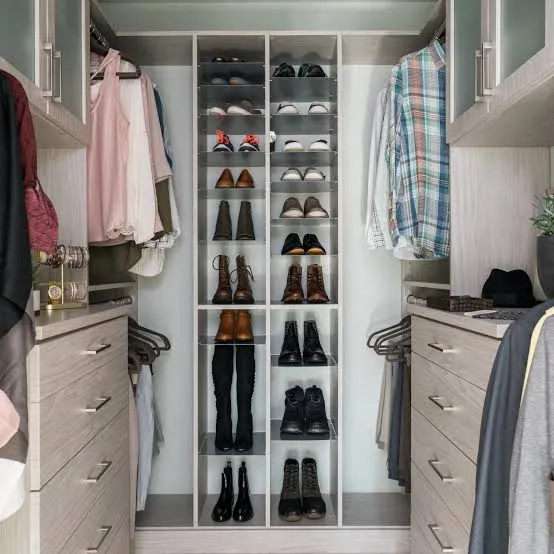
Light wood laminate is fantastic for achieving a high-end look on a more accessible budget, and it’s generally easy to care for. A simple wipe-down with a damp microfiber cloth is usually all you need. However, be mindful of moisture. If a spill occurs, wipe it up immediately to prevent the liquid from seeping into the seams and causing the particleboard core to swell. Also, while durable, deep scratches in laminate can be difficult to repair seamlessly, unlike solid wood, which can be sanded and refinished.
3. Walk-in Closet with Wire Shelving and Dark Gray Walls
This entire look is a brilliant example of ‘budget with a twist. ‘The core is a standard wire shelving system, which you can get from any home improvement store for $200-$500 depending on the closet size. The magic comes from the paint. A gallon of high-quality dark gray paint (like Benjamin Moore’s Iron Mountain) will run you about $80. By painting the walls a dramatic color before installing the simple silver shelving, the entire space feels intentional and custom. It’s a designer move that costs next to nothing but looks like a million bucks compared to standard white walls. This is the perfect answer to the custom wood in Idea #2 if you’re on a tight budget.
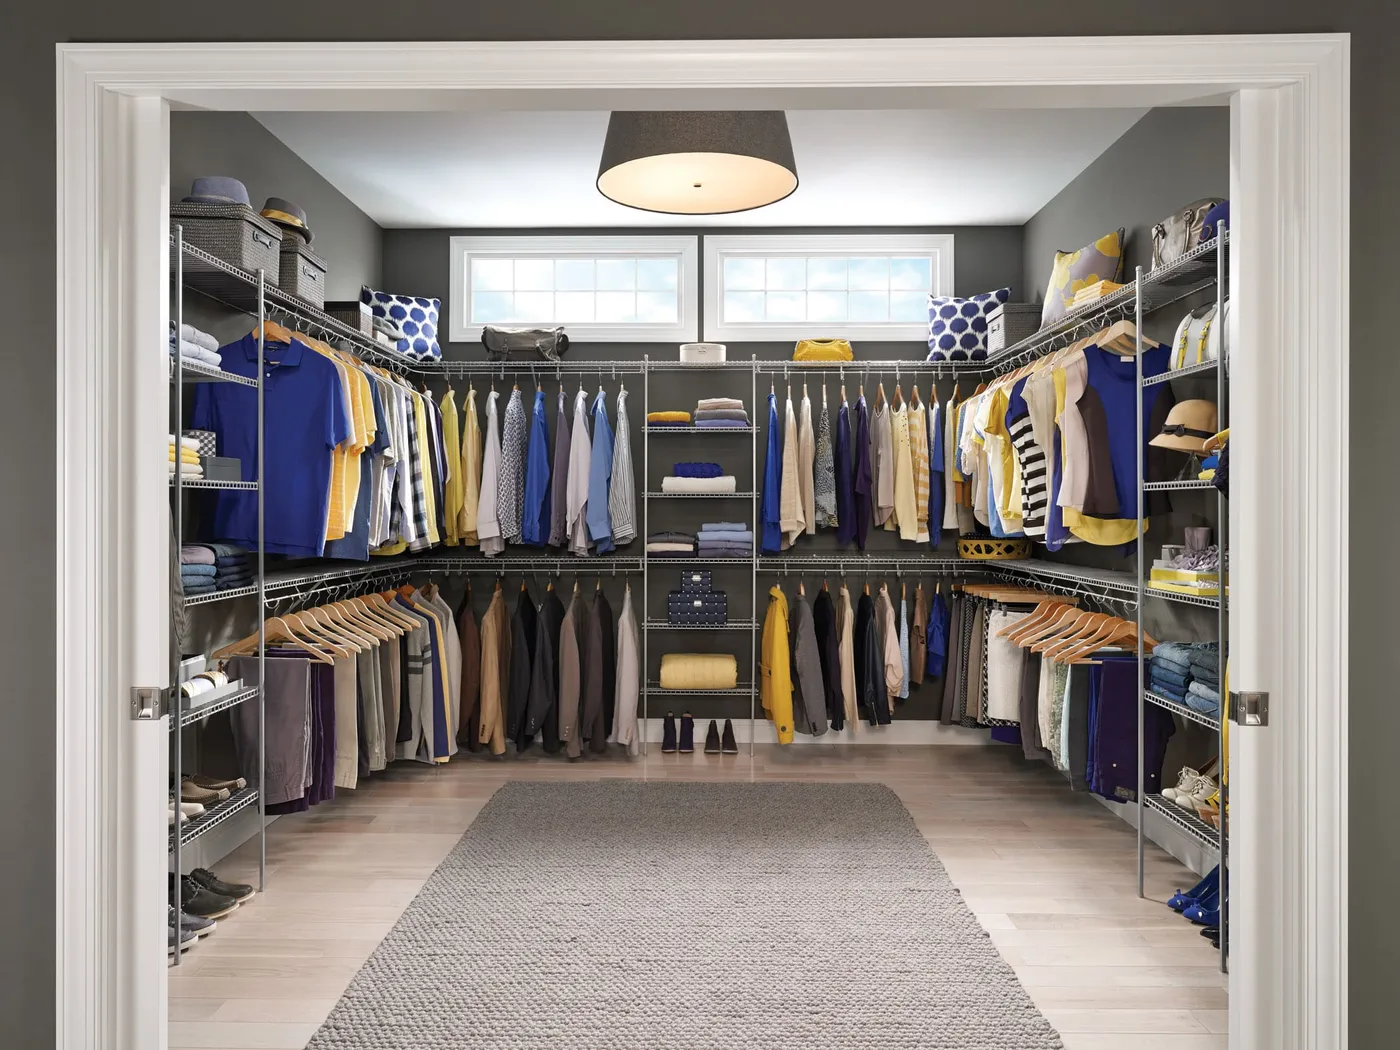
The formula here is simple but effective: 70% functional base + 20% dramatic color + 10% architectural detail. The functional base is the affordable wire shelving. The drama comes from the deep gray walls, which make the metallic shelving and colorful clothes pop. The final 10% is the thoughtful touch of the high clerestory windows, which add light and architectural interest. You could swap the gray for a deep navy or forest green and get the same powerful effect. The key is the high contrast between the walls and the shelving.
4. Symmetrical Medium-Wood Walk-In with a Tufted Central Bench
It’s the bench. Absolutely, 100%, the tufted bench. Without it, this is a perfectly lovely and functional closet. With it, the space transforms from a storage area into a personal dressing room. It provides a soft, textural contrast to the hard lines of the cabinetry and offers a place to sit while putting on shoes or planning an outfit. It injects a sense of comfort and luxury, inviting you to linger rather than just grab and go. Removing it would make the room feel much more utilitarian and less like a personal retreat.
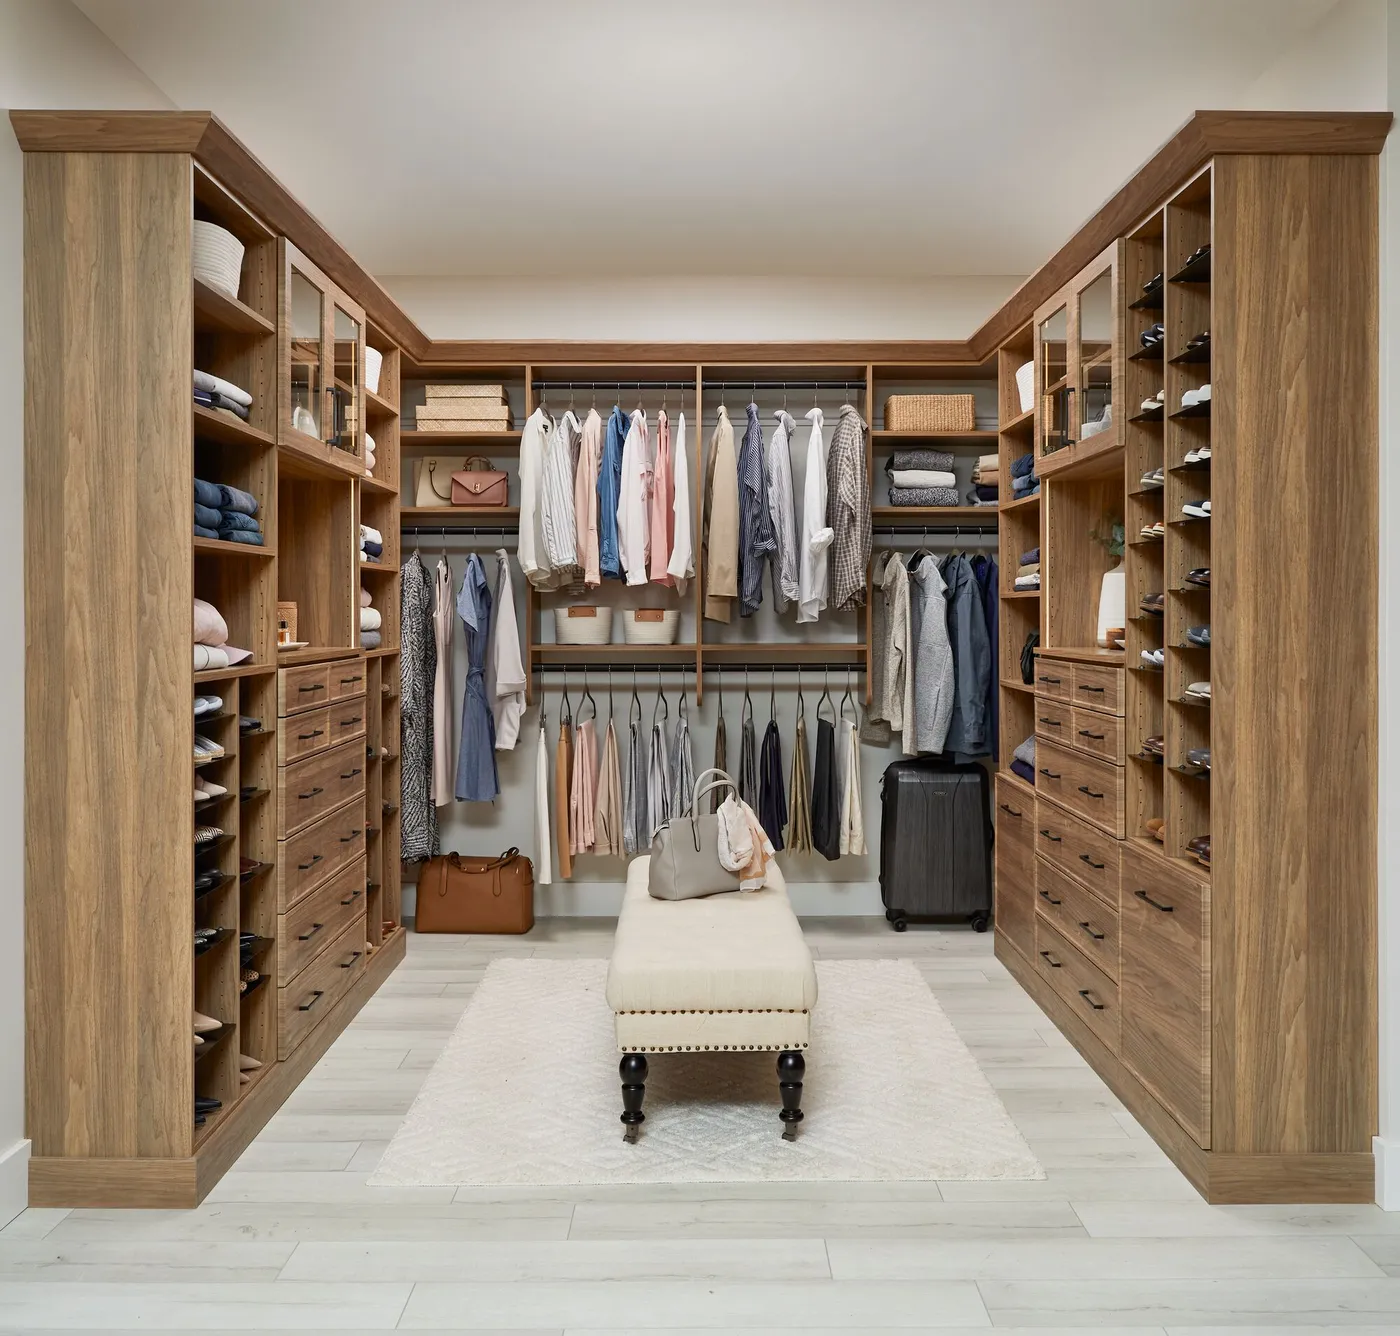
An arrangement with a central bench requires a generous amount of space. To replicate this comfortably, you need a minimum width of 10 feet for the walk-in closet. This allows for 24 inches of depth for the cabinetry on each side, plus a 36-inch-wide bench, and leaves you with a critical 18 inches of clearance on either side of the bench to walk past. Anything less than 10 feet wide will feel cramped, and you’ll be squeezing by the bench, defeating its purpose. For a truly luxurious feel, a width of 12 feet or more is ideal.
5. Chic White Closet Shelving Styled with Pink Handbags
This look is all about the power of a disciplined color palette and repetition. By sticking to white, cream, and a specific shade of light pink, the collection of items feels curated, not cluttered. The repetition of the pink handbags across the shelves turns everyday storage into a deliberate design feature. Furthermore, the use of matching white hangers creates a clean, uniform line on the clothing rod, which is a simple trick that instantly makes any closet look more organized and high-end. The gold rod adds just the right amount of warmth and polish.
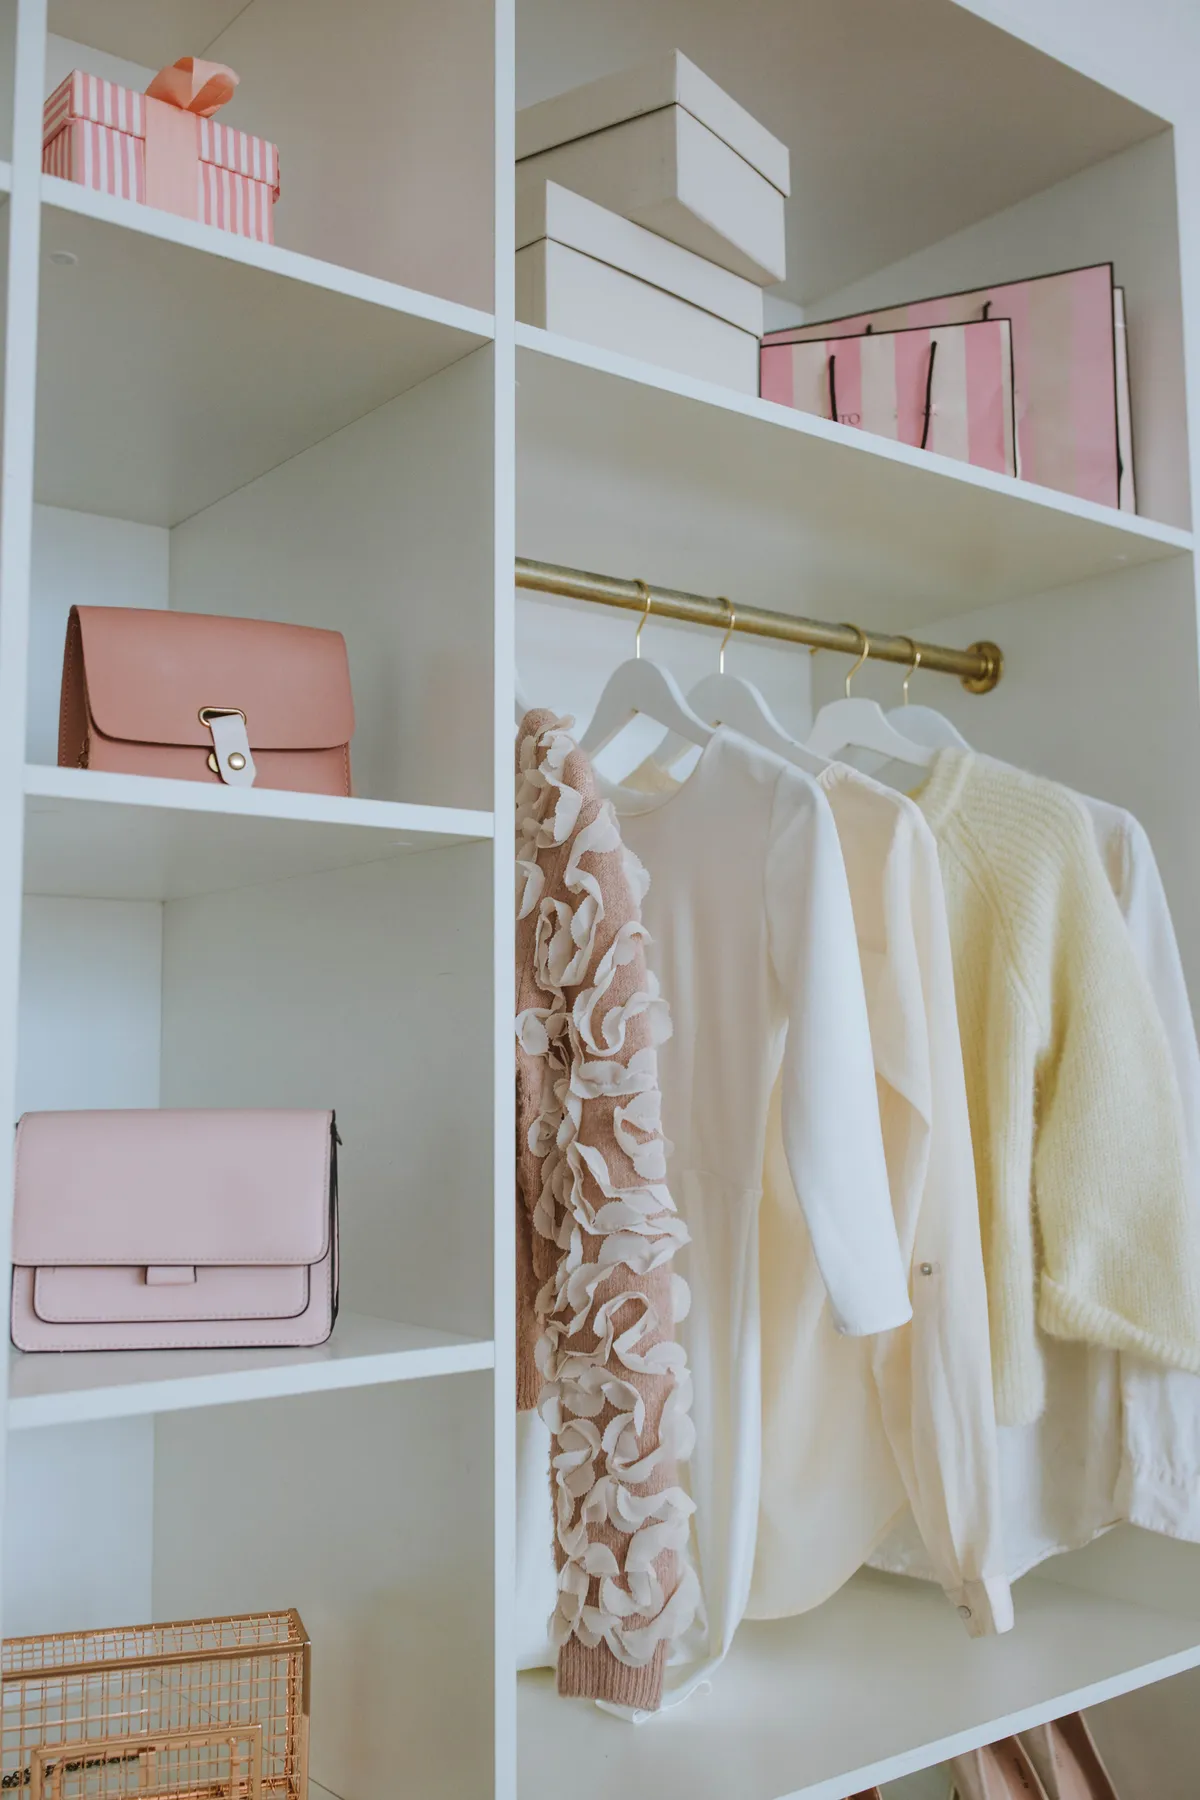
Recreate this curated shelf look in about an hour for under $50 (plus the cost of your handbags, of course).
- First, completely clear and wipe down your shelves. A blank slate is essential.
- Group your ‘display-worthy’ items by color. In this case, it’s all about the light pink.
- Place your largest item first to act as an anchor. Here, it’s the shopping bag on the second shelf.
- Arrange the other items asymmetrically. Notice how the handbags are on different shelves and aren’t perfectly centered. This feels more natural.
- Use pretty storage boxes, like the pink-and-white ones here, to hide less attractive necessities.
- Step back and edit. Does it feel balanced? Sometimes removing one item is the key to making it perfect.
6. Luxury Walk-In Closet with Light Wood and a Marble Island
A marble-topped island is the height of luxury, but let’s be honest about the upkeep. Marble is a porous natural stone, meaning it can stain easily. A spilled coffee, a leaky pen, or even residue from a perfume bottle can leave a permanent mark if not wiped up immediately. It’s also susceptible to ‘etching’ from acidic substances, which dulls the polished surface. You’ll need to be diligent about using coasters and have it professionally sealed every year or two to keep it looking pristine. If you love the look but not the worry, a high-quality quartz with a marble pattern is a much more durable alternative.
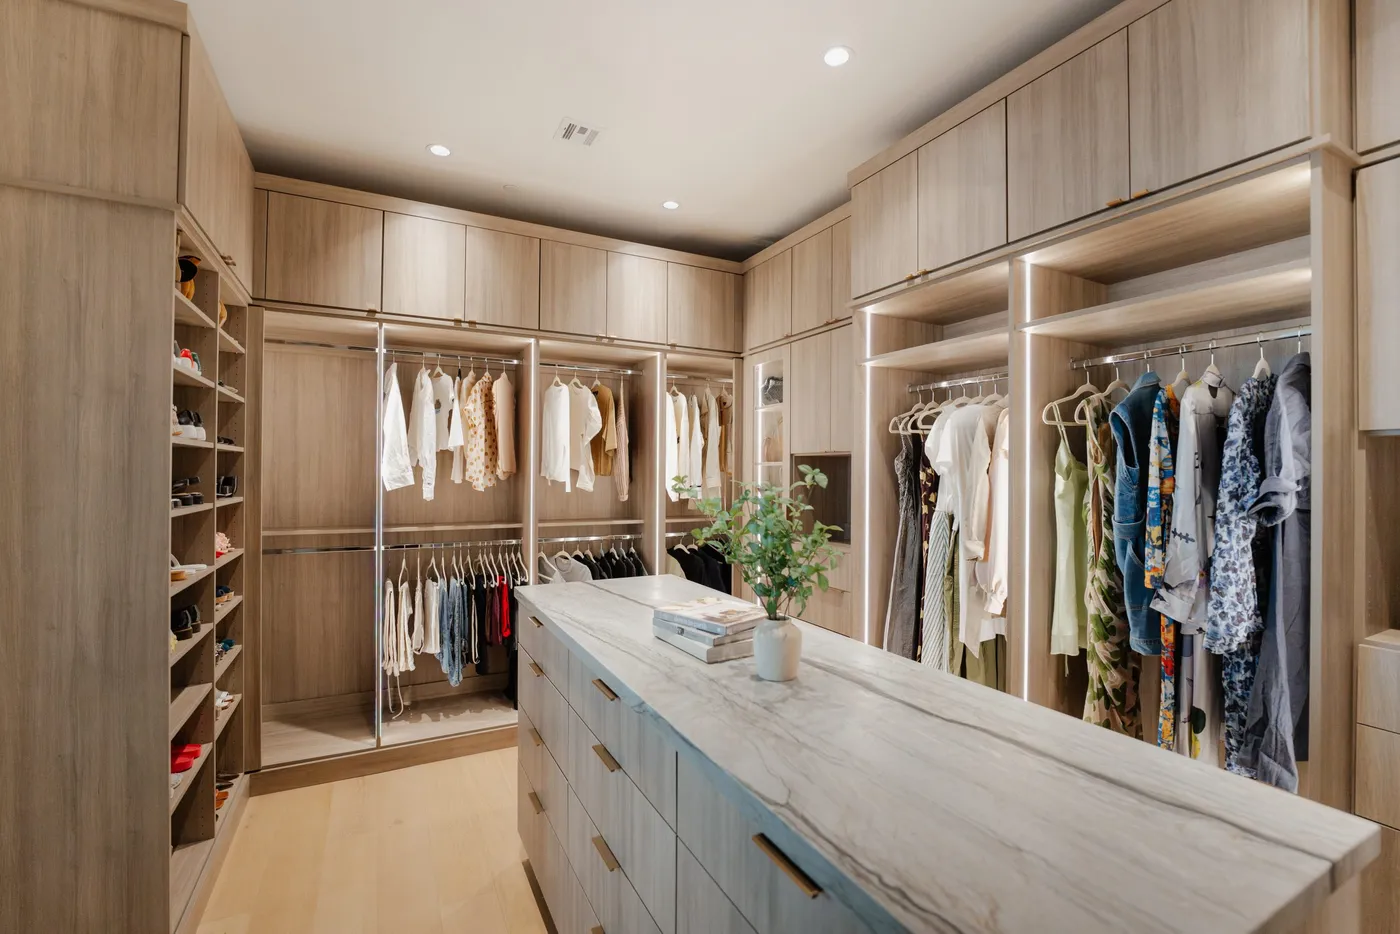
The vertical LED strip lighting seen here is a game-changer for closet functionality. When you’re selecting a system, ask for integrated lighting with a high CRI (Color Rendering Index) of 90 or above. CRI measures how accurately a light source reveals the true colors of objects. A high CRI ensures that your navy blue suit doesn’t look black and you can easily distinguish between similar-colored items. It’s a professional detail that makes a world of difference in your daily routine, especially in a closet without natural light.
7. DIY Wood Shelving System in a Dark-Walled Alcove
You can build a simple, sturdy shelving system like this yourself in a weekend. Here’s a quick guide for the shelves themselves. Time: 4-6 hours. Cost: $100-$250 in wood and hardware.
- Measure your alcove’s width, depth, and height carefully in three different places to check for inconsistencies.
- Cut 1×2″ wood strips to serve as cleats for the shelves. You’ll need one for the back and one for each side of every shelf.
- Use a level and stud finder to securely screw the cleats into the wall studs.
- Cut your shelf boards (1×12″ or 1×16″ pine or poplar works well) to fit snugly on top of the cleats.
- Sand all your wood smooth and apply a clear coat, stain, or paint.
- Once dry, place your shelves on the cleats and secure them with a few finish nails or screws from the top.
Before you commit to building into an alcove, run through this quick checklist:
- Measure Everything: Get the width at the top, middle, and bottom, as well as the depth on both sides. Old houses are rarely square, and you’ll need to account for any variations.
- Locate Studs: Use a stud finder to map out where you can securely anchor your shelf supports (cleats). Your plan might need to adjust based on stud locations.
- Decide on a Finish: Will you paint the back wall first? It’s much easier to do before the shelves go in. The contrast here between the dark wall and natural wood is key.
- Plan Your Heights: What are you storing? Measure your tallest boots, the height of folded sweater stacks, etc., to ensure your shelf spacing is actually functional for your wardrobe.
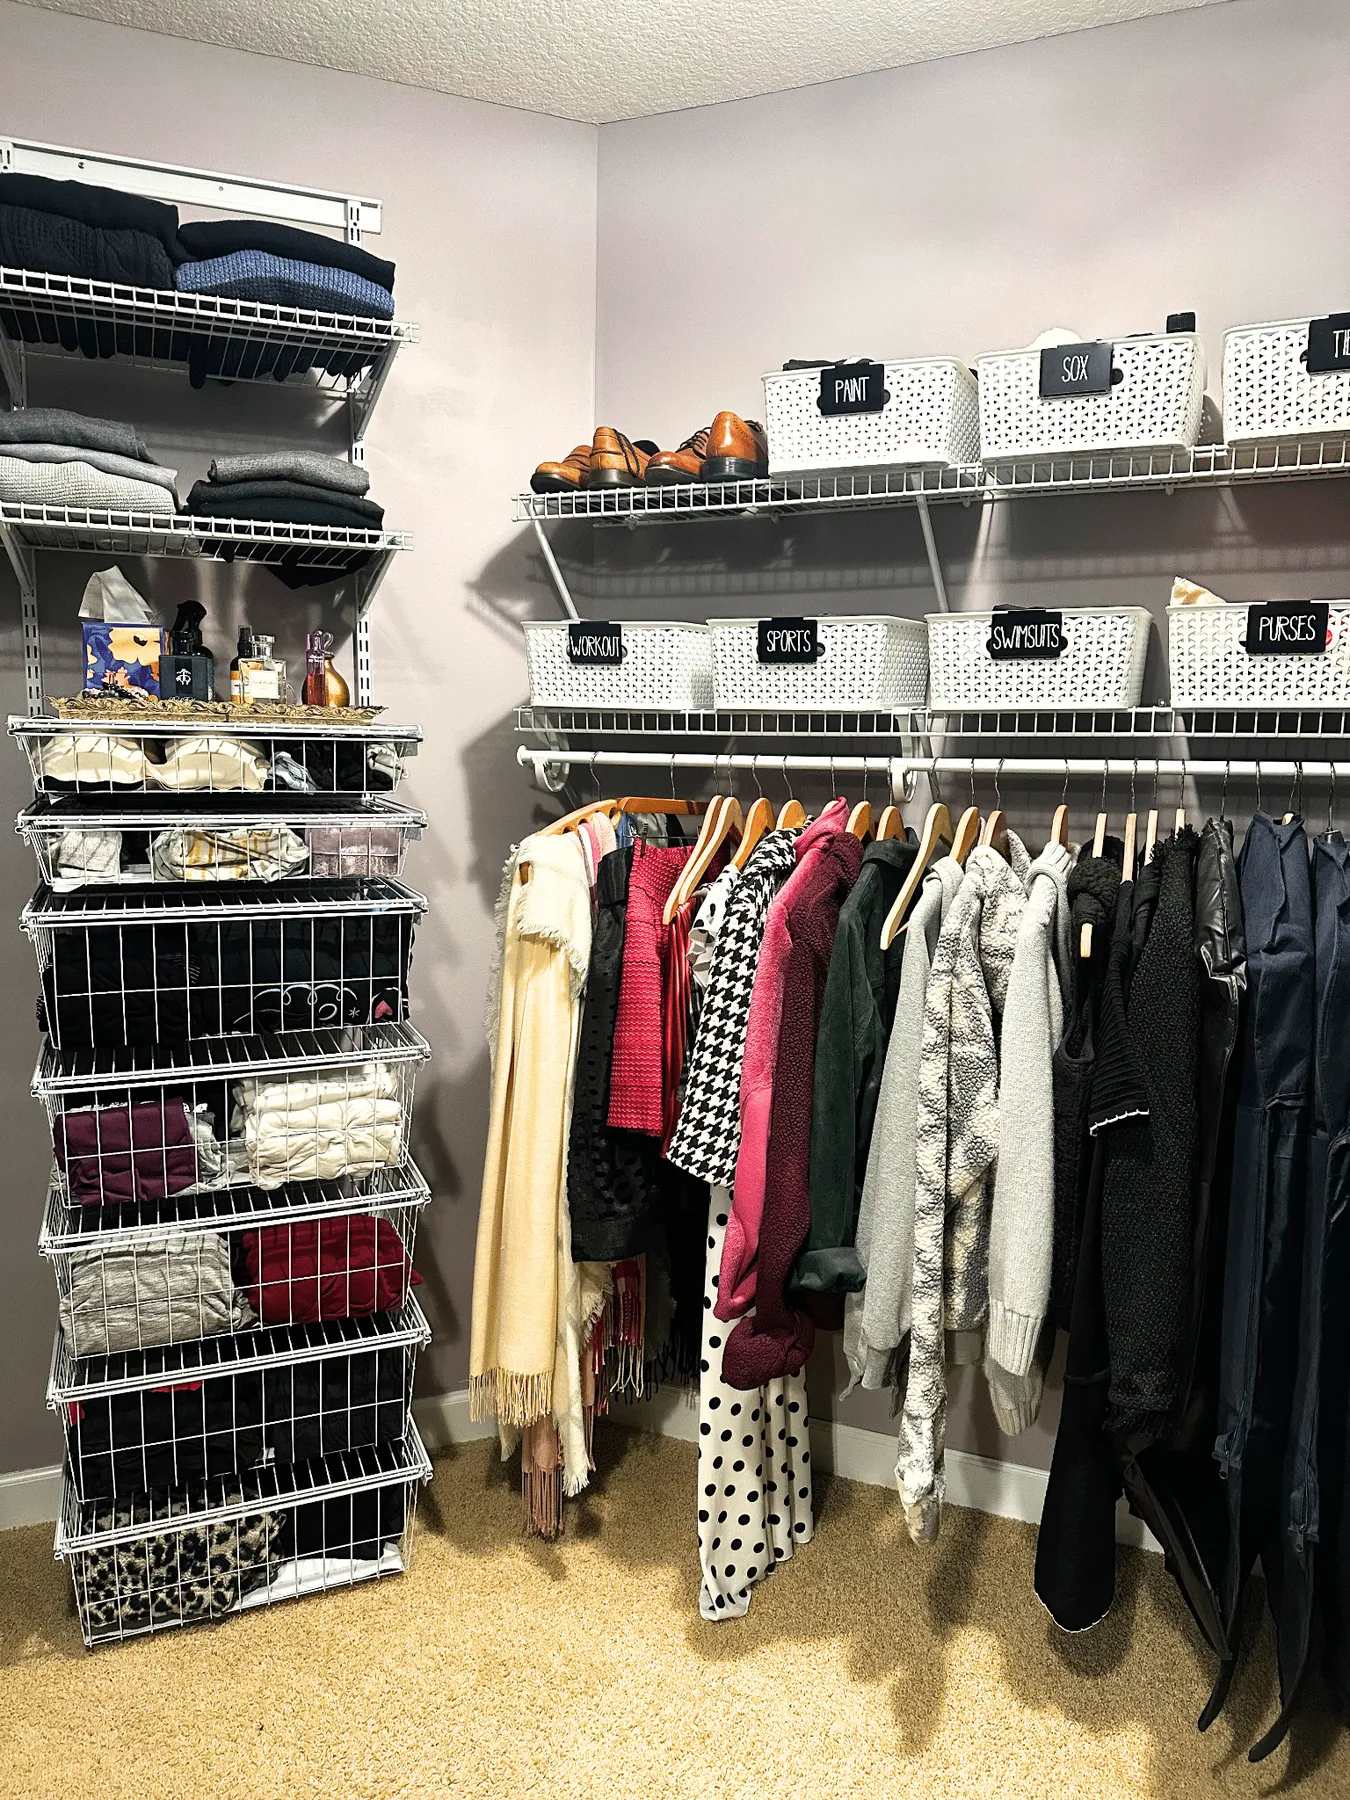
8. Practical Walk-In Closet with a White Wire Shelving System
This is the undisputed king of budget closet organization. A full walk-in closet can be outfitted with a system like this for $300 to $700 using brands like ClosetMaid or Rubbermaid, available at any big-box home improvement store. The key to making it feel less generic is planning the layout thoughtfully. Notice the use of double-hung rods on one wall to maximize space for shirts and pants, while the other wall uses a single rod for longer items with shelving above. It’s a practical, hardworking setup that prioritizes function over form, and you can install it yourself in an afternoon. Compare this to Idea #10, which cleverly adds freestanding drawers for concealed storage.
Wire systems are incredibly versatile and work in almost any space, from a tiny 2-foot wide reach-in to a large walk-in like this one. For a walk-in, you need a minimum width of 6 feet to have storage on both sides. This allows for 12-16 inches of shelf depth on each wall and a 32-40 inch walkway in the middle. The beauty of these systems is their visual lightness; because you can see through them, they don’t feel as heavy or bulky as solid wood, making them an excellent choice for smaller walk-ins where you want to maintain a sense of openness.
9. Small Closet with a Hanging Shoe Organizer on the Door
The single most important element here is the over-the-door shoe organizer. In a small closet, floor space and shelf space are precious commodities. By moving a whole category of items—shoes—onto the back of the door, you free up an enormous amount of room for things that can’t be hung, like the wooden drawers and woven baskets seen on the floor and shelves. It’s the ultimate small-space hack, leveraging a surface that is almost always overlooked and underutilized. This one simple addition likely doubles the functional capacity of the closet floor.
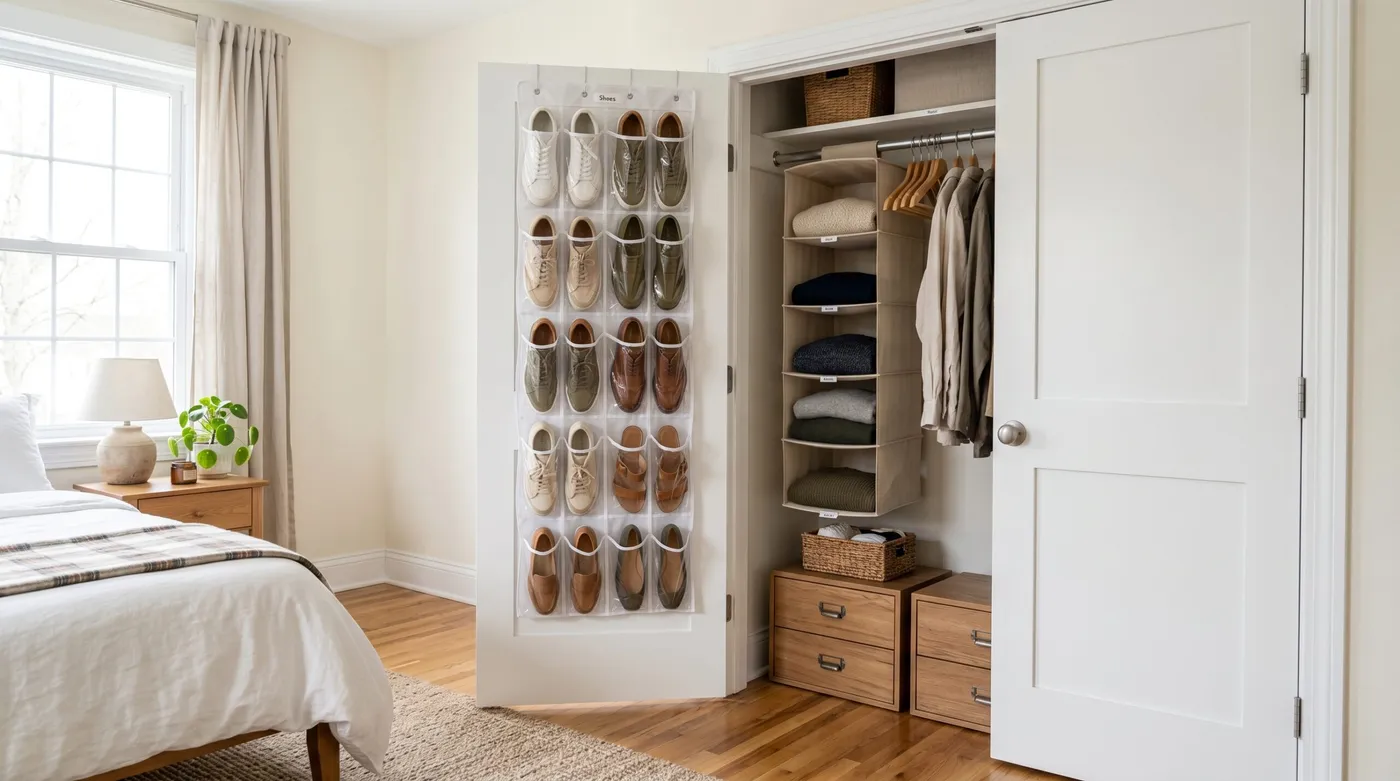
This closet is a perfect example of a ‘zoning’ strategy. Instead of one big messy pile, every type of item has its designated home. Shirts are on the hanging rod, sweaters are in the hanging fabric shelves, shoes are on the door, and miscellaneous items are tucked away in baskets and drawers. This compartmentalization is what makes the small space feel so calm and under control. The use of varied but coordinating materials—fabric, wood, woven fibers—also adds textural interest that feels cozy and intentional, not just purely functional.
10. Double Closet with Wire Shelves and Freestanding Mesh Drawers
This setup is 50% basic wire shelving + 40% freestanding drawer units + 10% personality. The wire shelving provides the cost-effective backbone for hanging clothes and top-shelf storage. The freestanding mesh drawer units (like the Elfa system from The Container Store) are the crucial upgrade, offering concealed storage for smalls and folded items that would look messy on open wire shelves. The wood tops on the drawers add a warm, finished touch. The final 10% is the pop of color from the orange mirror, which injects fun and personality into a purely functional space.
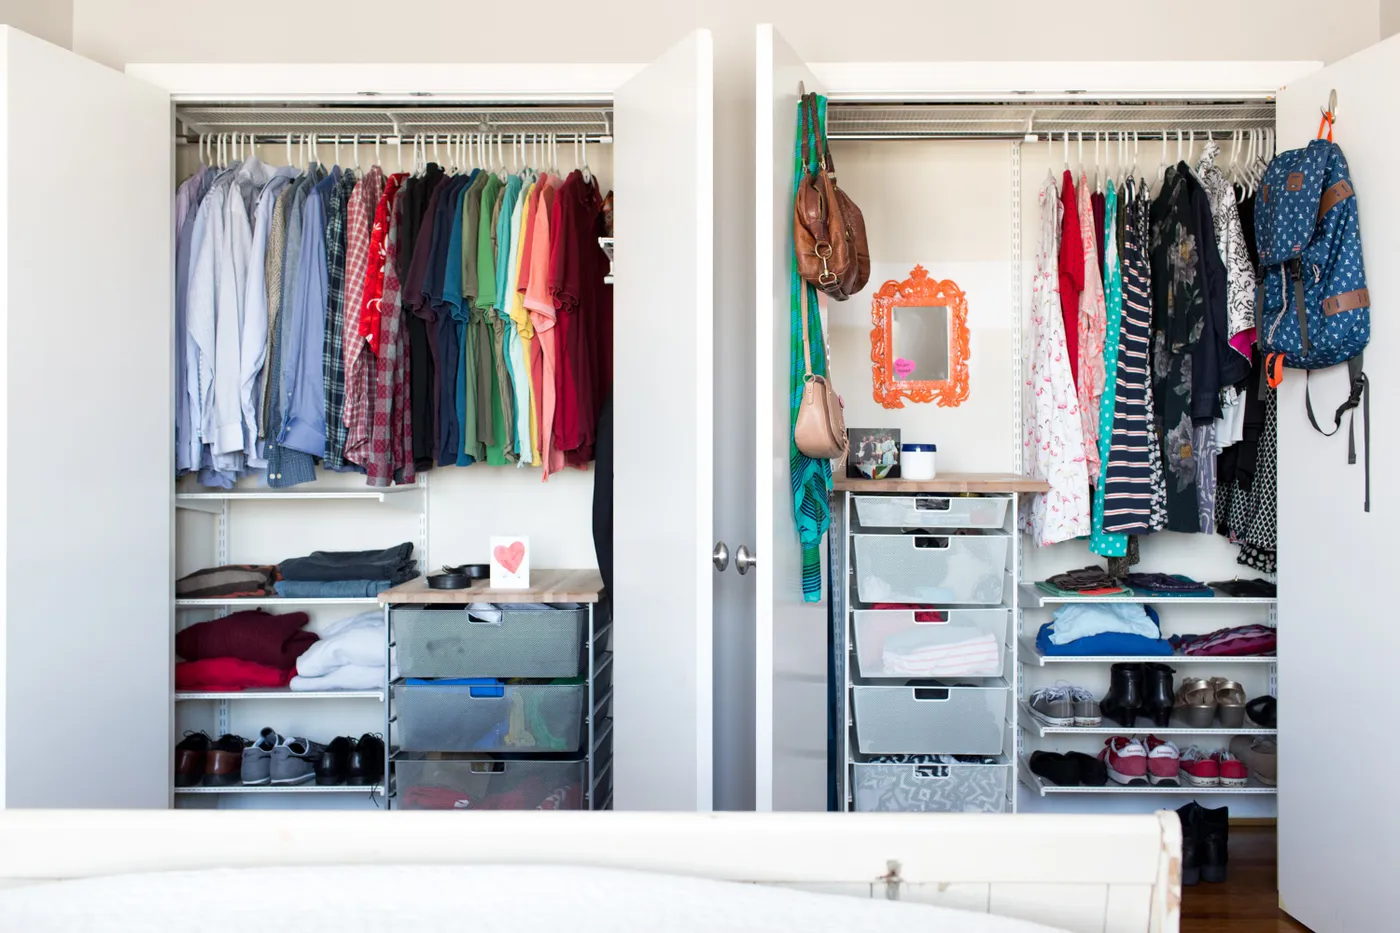
White wire shelving is inexpensive and practical, but its number one enemy is dust. The open grid design creates dozens of surfaces for dust to settle, and it can be tedious to clean. The best method is to use the brush attachment on your vacuum cleaner to go over all the shelves every few weeks. For a deeper clean, a microfiber cloth spritzed with an all-purpose cleaner is your best bet. Just be aware that if you neglect them, a sticky layer of dust can build up that’s a real chore to remove. It’s a trade-off for the affordability and airflow the wire design provides.
11. Custom Brown Wood Walk-In with Muted Green Walls and an Island
This custom closet with an island and unique paint color has a mid-to-high-end price tag, reflecting the cost of custom carpentry and quality finishes. The medium-brown wood and glass-front doors add to the expense.
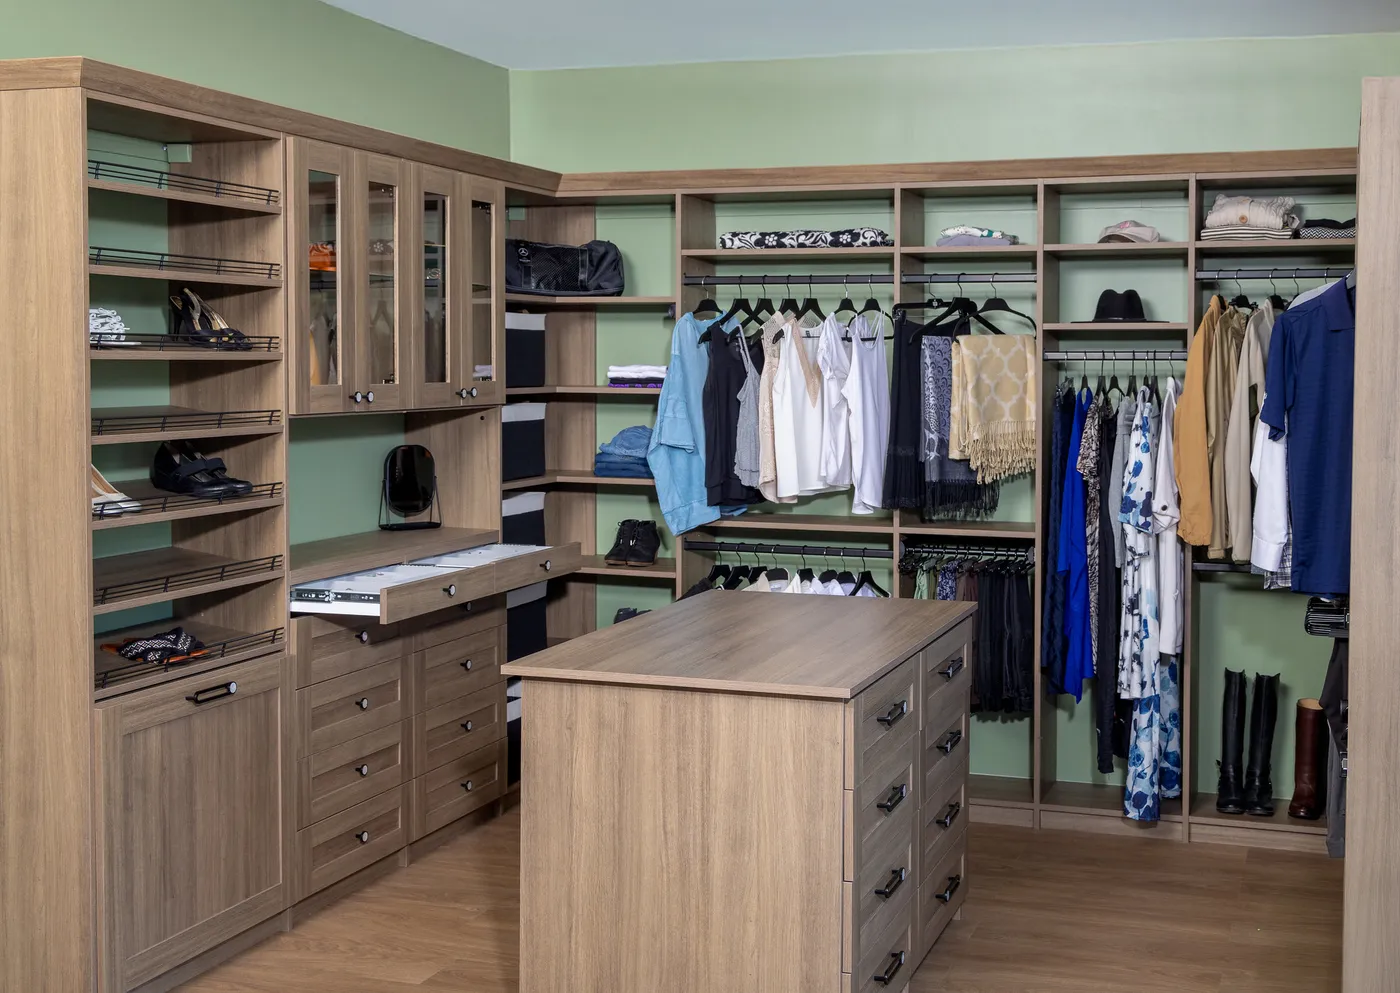
- Custom Wood Cabinetry: $8,000 – $18,000
- Freestanding Drawer Island: $1,500 – $4,000
- Paint & Labor: $500 – $1,200
- Hardware (pulls, rods, wire guards): $400 – $900
- Hardwood Flooring: $1,000 – $2,500
- TOTAL: $11,400 – $26,600
Budget alternative: Use stock cabinetry from a home improvement store, paint it yourself, and find a vintage dresser on Facebook Marketplace to use as an island. This could bring the total cost down to the $4,000 – $7,000 range.
Painting closet walls a distinct color, like this muted green, is a huge trend right now. For years, closets were strictly utilitarian and almost always white. But as we spend more time curating our homes, there’s a growing movement to make every single space feel special and intentional—even the closet. A sophisticated color like this sage or a moody blue turns the closet into a true room and a destination. It signals a shift from seeing closets as mere storage to seeing them as personal sanctuaries and an extension of the home’s overall design narrative.
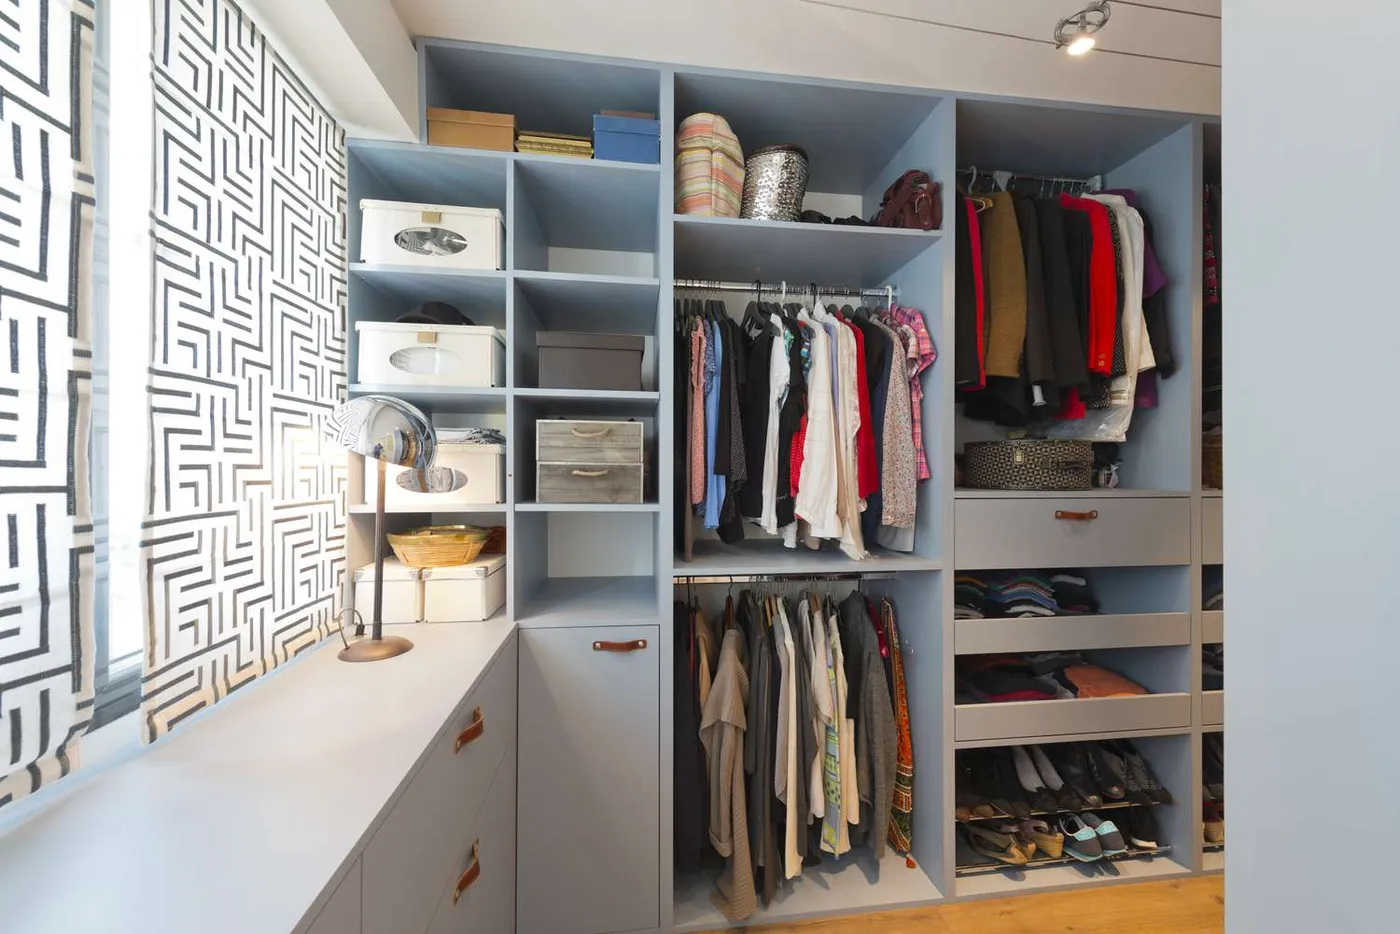
12. Minimalist White Modular Closet with Shoe Cubbies
When designing a modular system, the rule of thirds is your best friend for a visually pleasing layout. Instead of making all your shelving towers the same width, vary them. Here, you see a wider central section flanked by two narrower ones. This creates a focal point and breaks up the monotony. Apply the same logic vertically: dedicate the middle third (the most accessible area) to your most-used items, the top third to long-term storage, and the bottom third to things like the shoe cubbies seen here. This creates both visual and functional harmony.
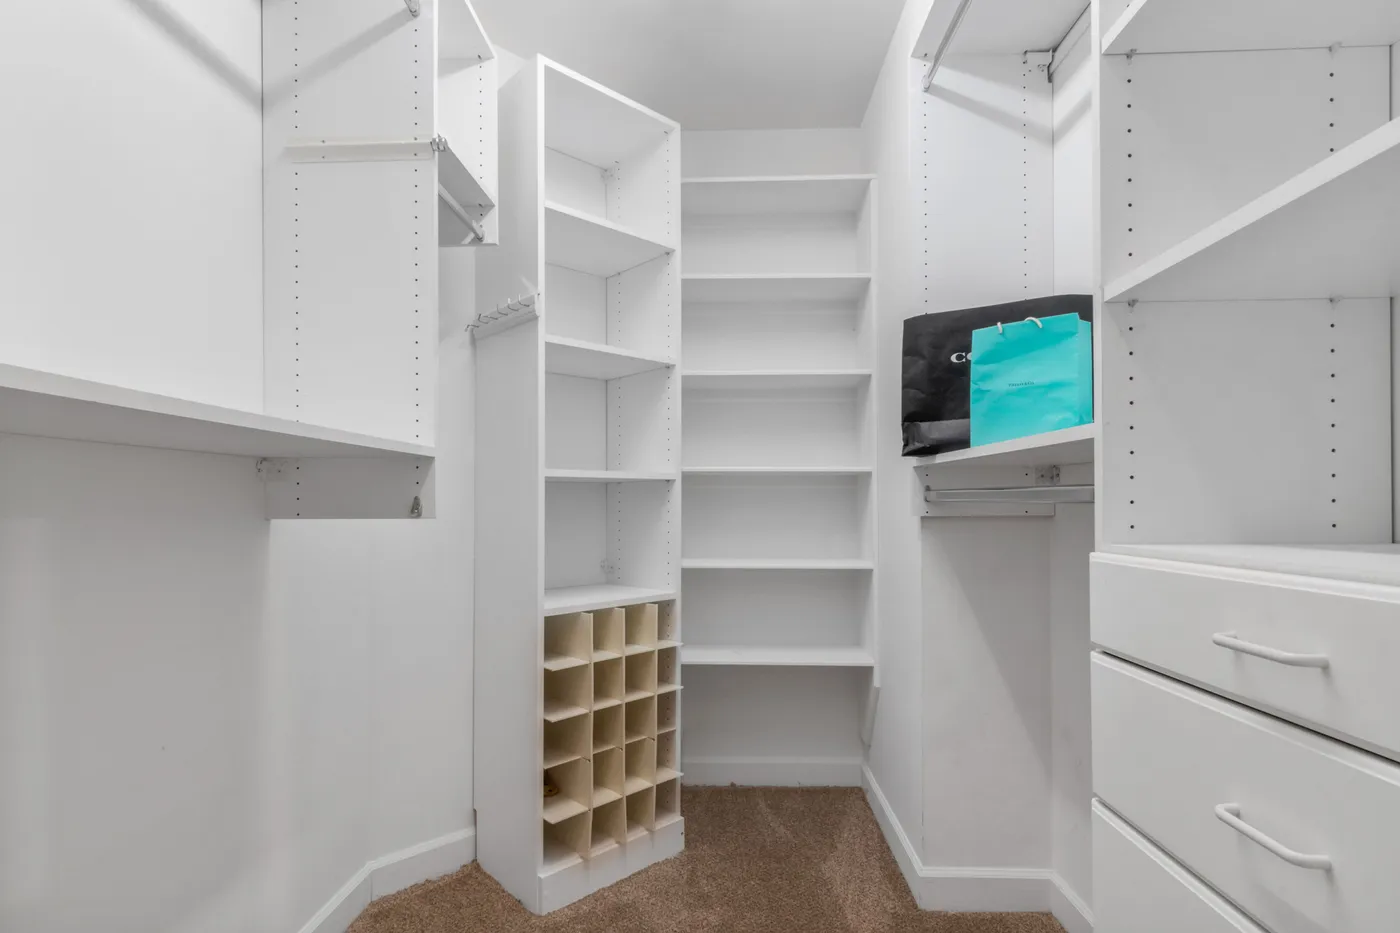
Modular systems are marketed as infinitely adjustable, and while that’s technically true, it’s not always a simple 5-minute task. Adjusting a shelf often requires you to remove everything on it, unclip the brackets, move them, and ensure they’re perfectly level before putting it all back. The initial setup is where you should spend 90% of your planning energy to get it right for your current wardrobe. Most people find a layout that works and rarely, if ever, change it. Don’t buy into the fantasy of weekly reconfigurations; plan it well once.
13. Organized Child’s Closet with Baskets and Door Storage
The brilliance of this child’s closet is the multi-level accessibility. High-up wire shelves with plastic bins are perfect for out-of-season clothes or items that require adult supervision. The hanging rod is at a standard height. But the crucial part is the low-level storage: the wooden toy shelf and the large woven basket are on the floor, allowing the child to access and, more importantly, put away their own toys. This fosters independence and tidiness from a young age. It’s a design that works with the user, not against them. Compare the playful functionality here with the chic, adult-focused storage in Idea #5.
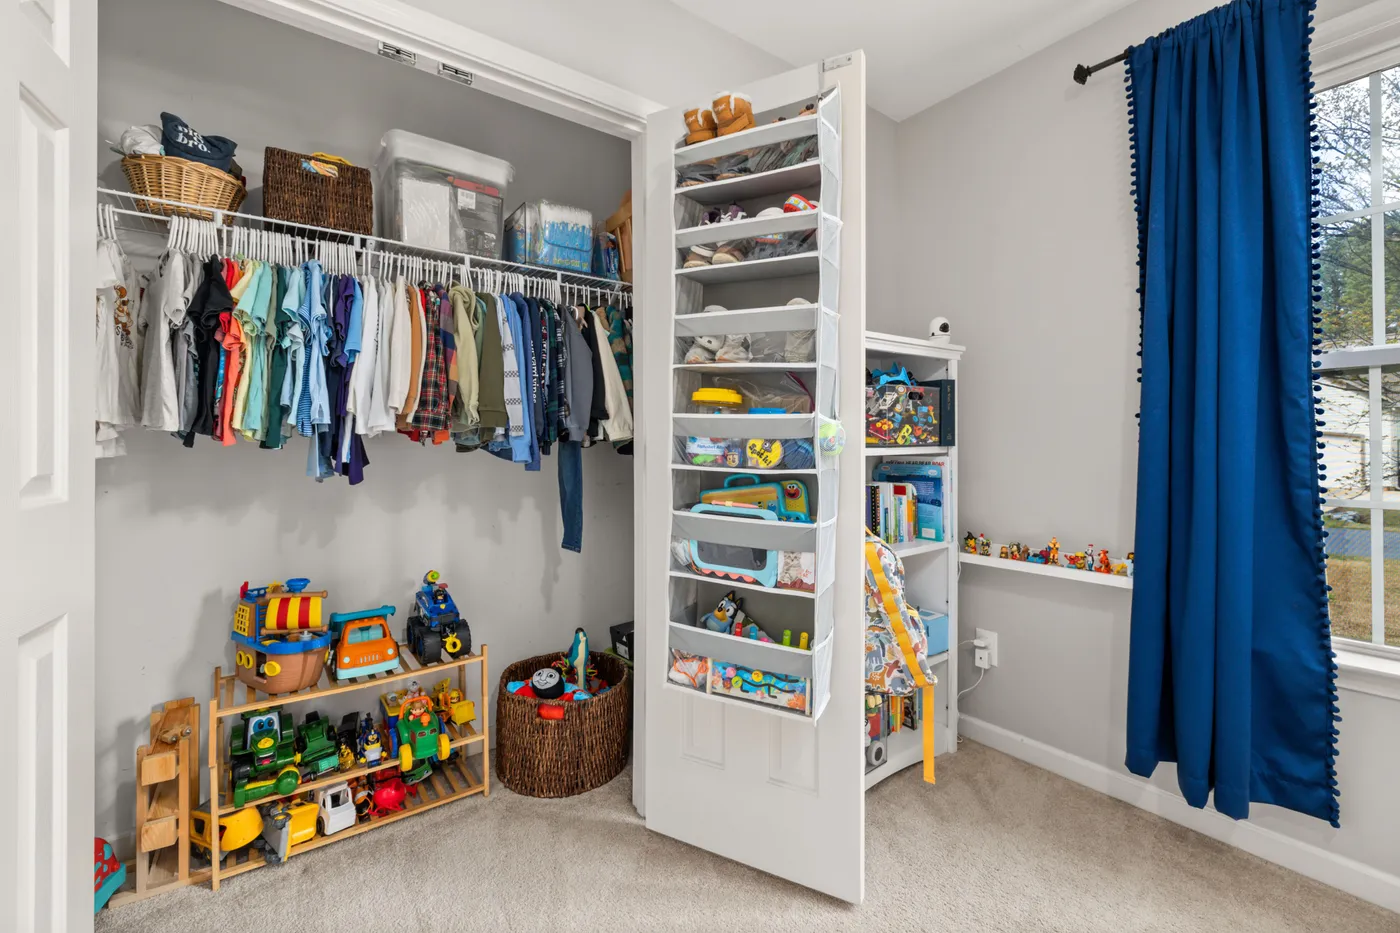
You can achieve this entire look for under $150. The wire shelf and rod kit is a standard item, often costing around $50-$75. The real savings come from the other elements. An over-the-door pocket organizer from Target or Walmart is about $15-$20. A simple, low wooden shelf (like an IKEA LACK or a similar item from a thrift store) can be found for $10-$30. Large woven baskets are often on sale at craft stores or home goods stores for $25. This entire setup is a testament to the fact that you don’t need a custom system to have a hyper-functional and tidy kid’s closet.
14. Tidy Reach-In Closet with White Louvered Doors
The louvered doors are the defining feature that elevates this from a simple closet to a piece of charming architecture. Standard flat doors would be purely functional, but the texture and shadow lines of the louvers add character and a touch of traditional or coastal style to the entire room, even when closed. They also provide ventilation, which is a practical bonus for a packed closet, helping to keep clothes fresh. It’s a choice that prioritizes aesthetic detail and proves that closet doors themselves can be a major design element.
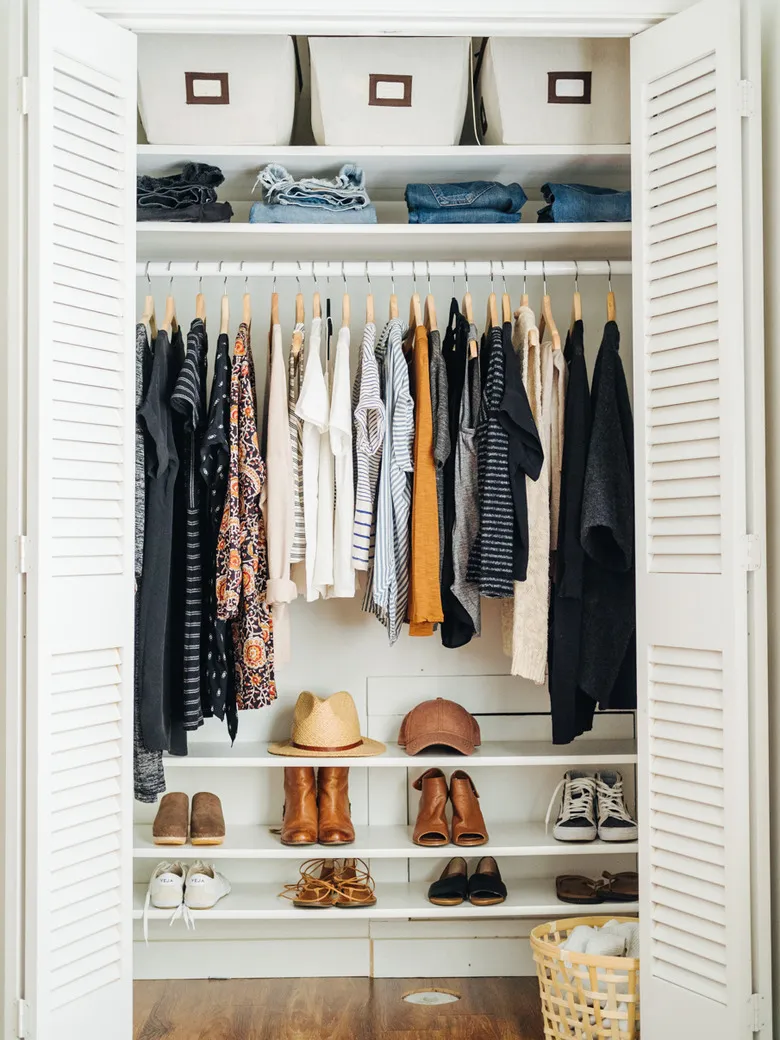
This stacked shelving layout below a hanging rod is ideal for a standard reach-in closet that is at least 24 inches deep. This depth is crucial to allow clothes on hangers to hang freely without getting crushed by the doors. The width can vary, but this specific design with a central hanging rod and flanking shelves works beautifully in a 5 to 8-foot wide closet. For a narrower closet (3-4 feet), you would likely opt for a single column of shelves next to a hanging section, rather than below it, to maximize usable space.
15. The Essential First Step: Planning Your Closet Flow
Before you buy a single basket or shelf, you need a plan. The best closet system in the world will fail if it doesn’t match how you actually live and what you actually own. Take 30 minutes to do a quick inventory and think through your routine. This is the most important step.
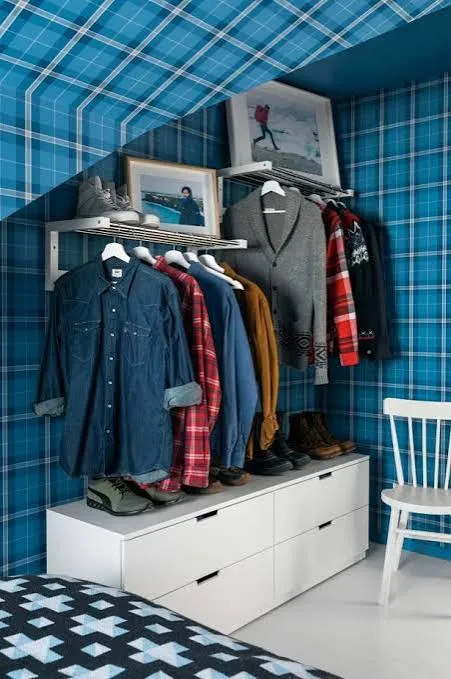
- Take Inventory: How many long-hanging items (dresses, coats) vs. short-hanging items (shirts, pants folded over a hanger)? Do you have 50 pairs of shoes or 5? Be honest.
- Analyze Your Routine: Are you a ‘grab and go’ person who needs everything visible? Or do you prefer everything tucked away behind doors? Do you fold laundry and put it away immediately, or do you need a ‘holding zone’?
- Identify Pain Points: What’s not working right now? Are shoes always in a pile? Can you not find your belts? Your new design should specifically solve these existing problems.
Here’s a pro tip: use painter’s tape to map out your ideal closet design directly on the walls and floor of your empty closet. A 24-inch deep rectangle on the floor can represent a drawer unit. A vertical line on the wall can mark the division between hanging space and shelving. This simple, free visualization exercise allows you to physically walk into your plan and ‘feel’ the spacing. You’ll immediately notice if a walkway is too narrow or if a shelf is too high before you’ve spent any money or drilled any holes. It’s the best way to test your layout in the real world.
16. Minimalist Black Metal and Wood Clothing Rack
This look is a beautiful equation: 40% industrial frame + 30% natural warmth + 30% curated chaos. The black metal frame provides a strong, graphic, industrial line. The light wood shelves inject warmth and a touch of Scandinavian softness, preventing the metal from feeling too cold. The final, crucial 30% is the highly curated selection of clothing and accessories. Notice it’s not overstuffed; each piece is chosen for its color and shape. To make this work, you can’t just throw your whole wardrobe on it. It’s about displaying your favorite pieces like art. For a different vibe, you could switch the black metal for brass and the light wood for walnut. The formula still holds. Compare this to the more utilitarian open system in Idea #27.
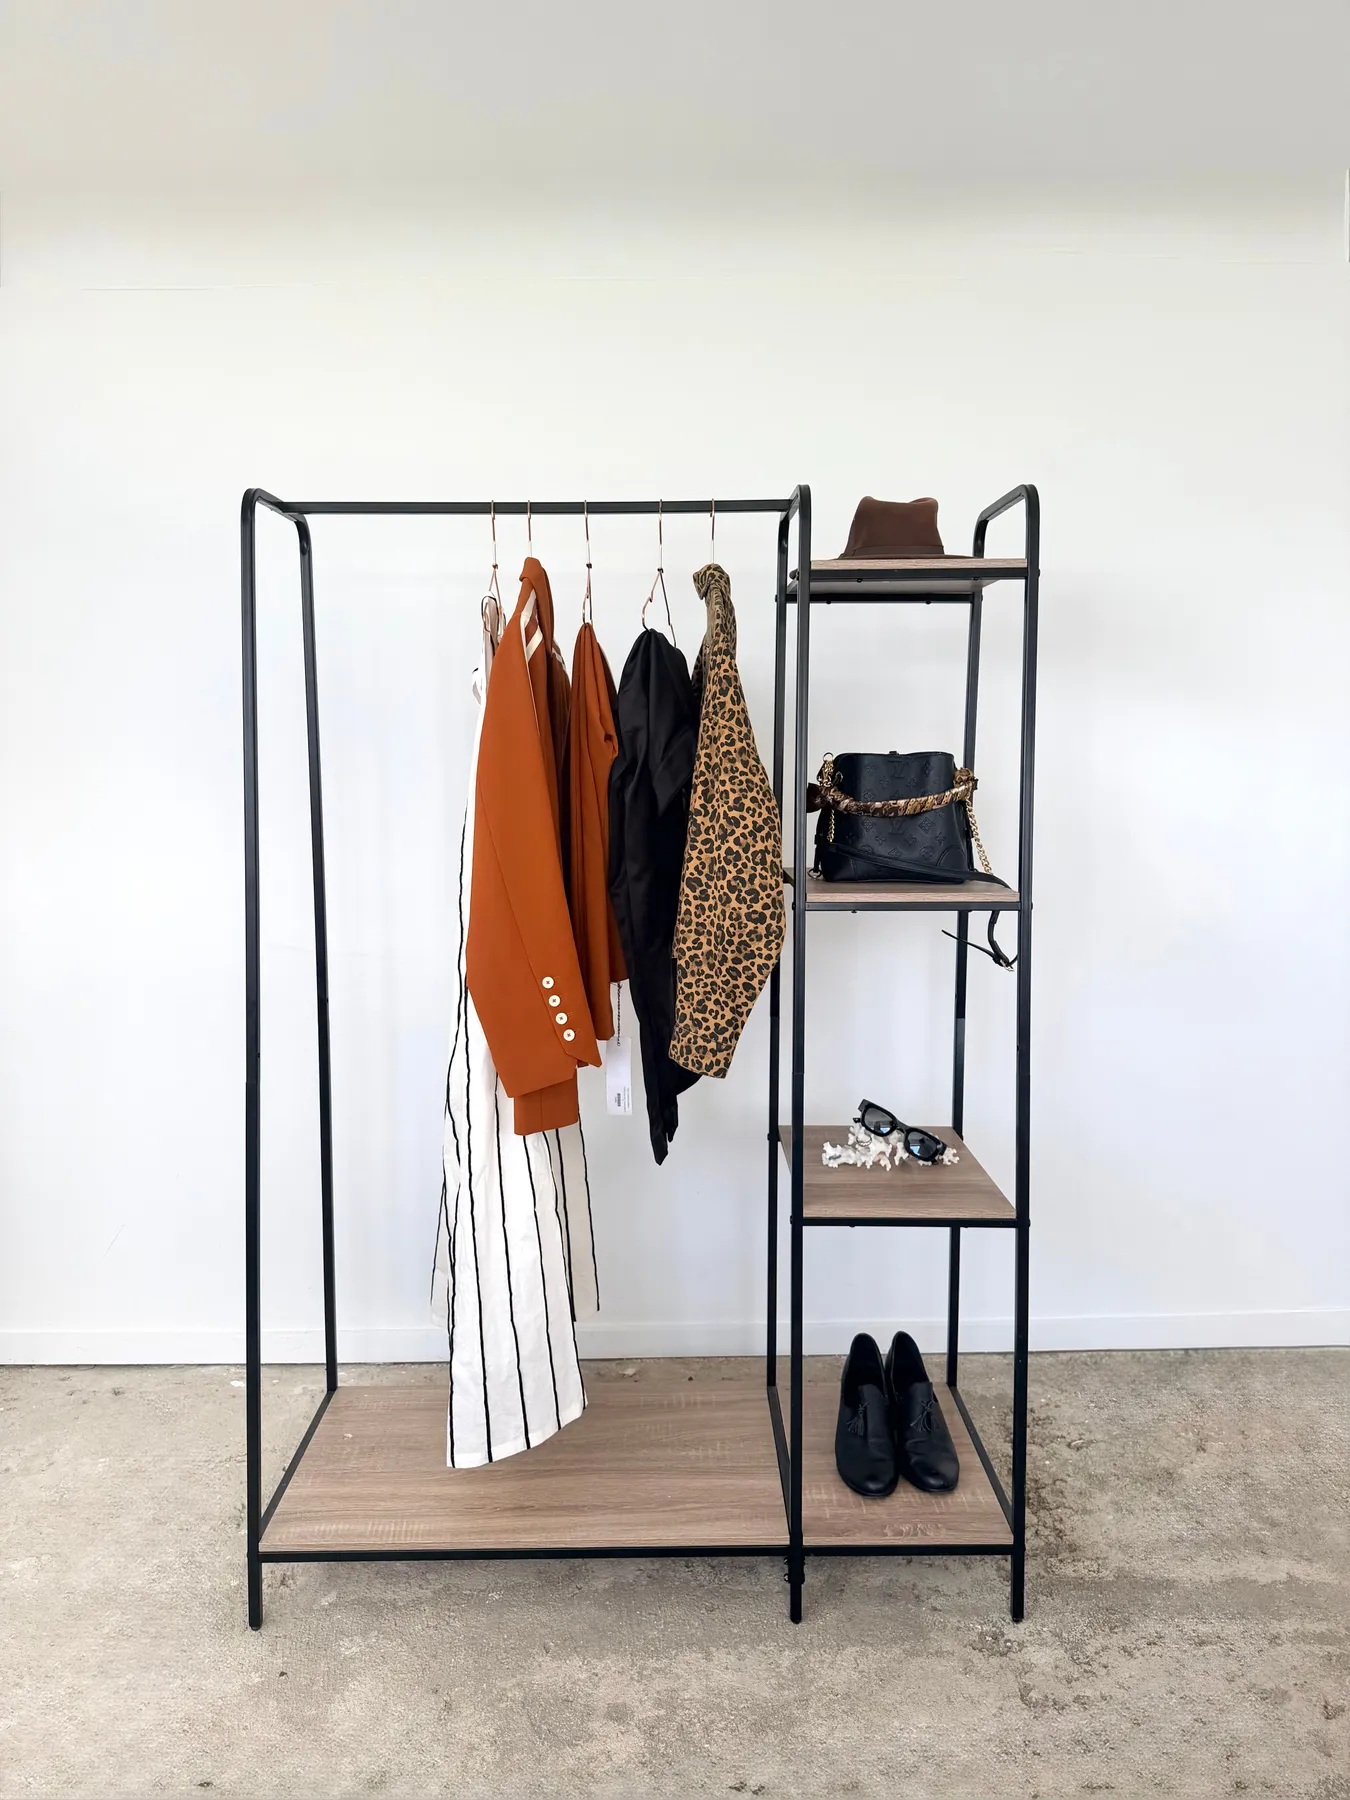
The open closet or clothing rack as decor trend is a direct reflection of two major cultural shifts: smaller living spaces and the rise of the curated capsule wardrobe. In apartments where a walk-in is a fantasy, a beautiful rack like this becomes a necessity. But instead of hiding it, the trend is to celebrate it. It forces a more mindful approach to consumption, because when your clothes are on display, you’re more likely to invest in pieces you truly love. It’s a statement about living with less, but better, and finding beauty in the everyday.
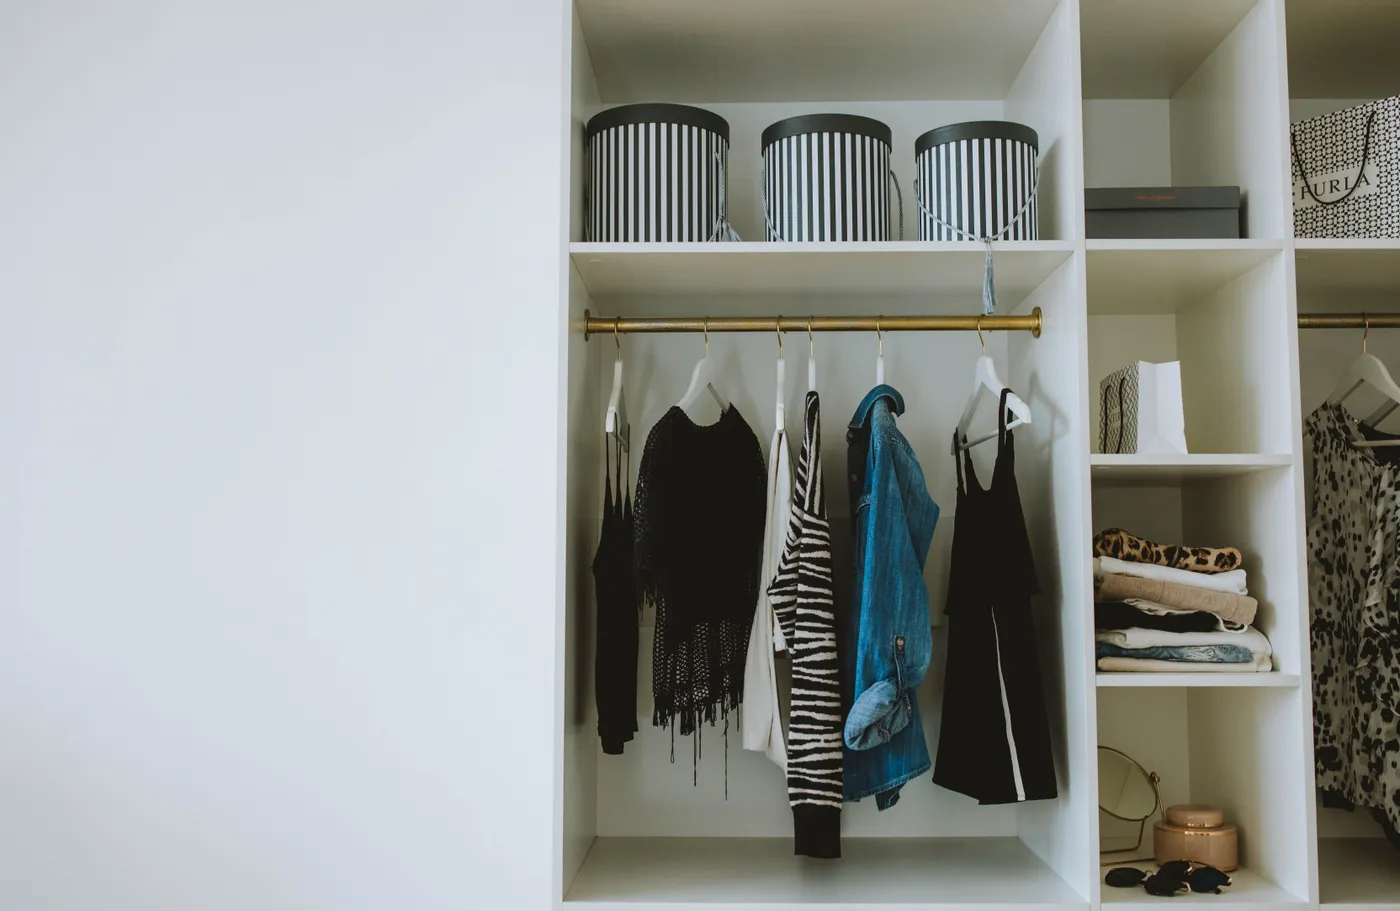
17. White Built-In Closet with Graphic Striped Hat Boxes
You can create those chic, high-contrast storage boxes yourself for a fraction of the price of designer versions. Time: 1 hour. Cost: ~$30.
- Purchase a set of simple, round cardboard craft boxes (often called paper-mache boxes) in various sizes.
- Paint the boxes and their lids with two coats of matte white craft paint. Let them dry completely.
- Use high-quality, 1-inch wide black electrical tape or vinyl tape for the stripes. It gives a cleaner line than paint.
- Start the tape at the back seam of the box and carefully wrap it around, keeping it level. Use the box edge as your guide.
- For the lids, create a cross pattern by running two pieces of tape at a 90-degree angle over the top.
- That’s it! You have custom-looking storage that adds a major graphic punch to your shelves.
This closet’s success lies in its use of bold, graphic pattern to create a focal point. The black and white stripes of the hat boxes immediately draw the eye and provide a powerful visual anchor in an otherwise all-white space. This is a clever way to add personality and a ‘designed’ feel without paint or wallpaper. The choice of a repeating, simple pattern keeps it from feeling chaotic. The warm gold of the hanging rod then adds a third layer of material interest, breaking up the monochrome scheme with a touch of luxe glamour.
18. Light Wood Walk-In Closet with a Built-In Vanity Nook
The built-in vanity is unequivocally the star of this show. By carving out a dedicated space for grooming and makeup within the closet, the design transforms the entire room from a simple storage area into a comprehensive dressing suite. It consolidates the entire getting ready process into one serene, organized location. This single feature elevates the closet’s function and feel, making it a true personal retreat. Without the vanity, it would still be a nice closet, but with it, it’s a lifestyle upgrade.
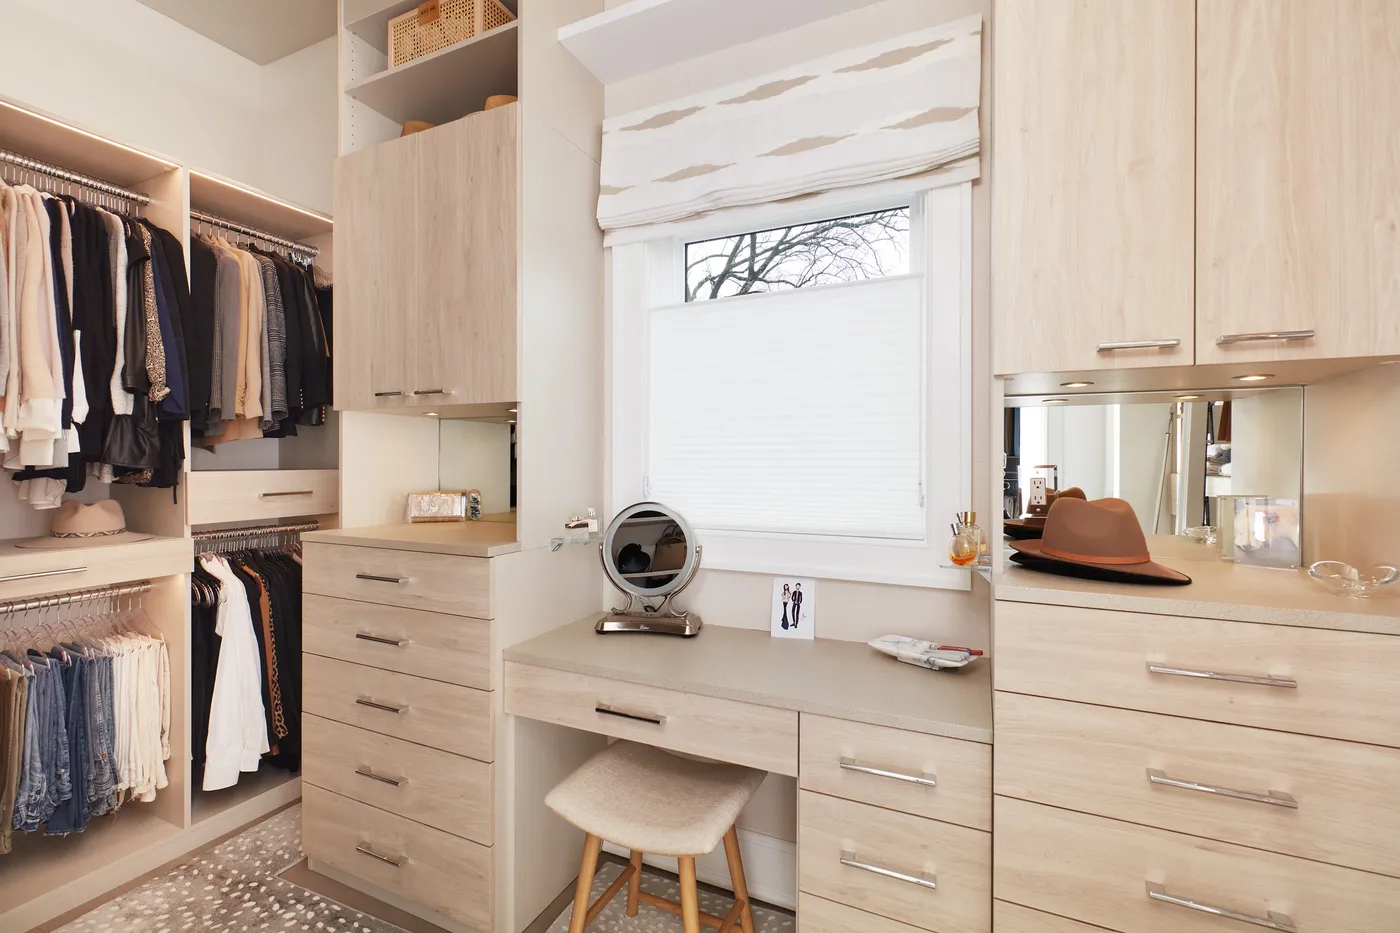
If you’re incorporating a vanity, the lighting is non-negotiable. Natural light from a window is best, but you need excellent artificial light too. Don’t rely on a single overhead fixture. The ideal setup is layered lighting: soft ambient light from the ceiling, plus task lighting at the vanity itself. For the most flattering, shadow-free makeup application, install vertical sconces on either side of the mirror, centered at about eye level. Choose bulbs that mimic natural daylight (around 4000K-5000K temperature) for the most accurate color representation.
19. Custom Walk-In Closet with a Vibrant Pink Ceiling
A hot pink ceiling is an incredibly bold and personal statement, and we love it for that. But let’s have an honest chat about resale. A color this specific and intense might not appeal to all potential buyers down the line. While you should always design your home for yourself first, if you’re planning to sell within the next few years, be prepared that you may need to repaint it to a more neutral shade like white or light gray. The good news? Paint is one of the easiest and cheapest things to change. So if it brings you joy now, go for it!
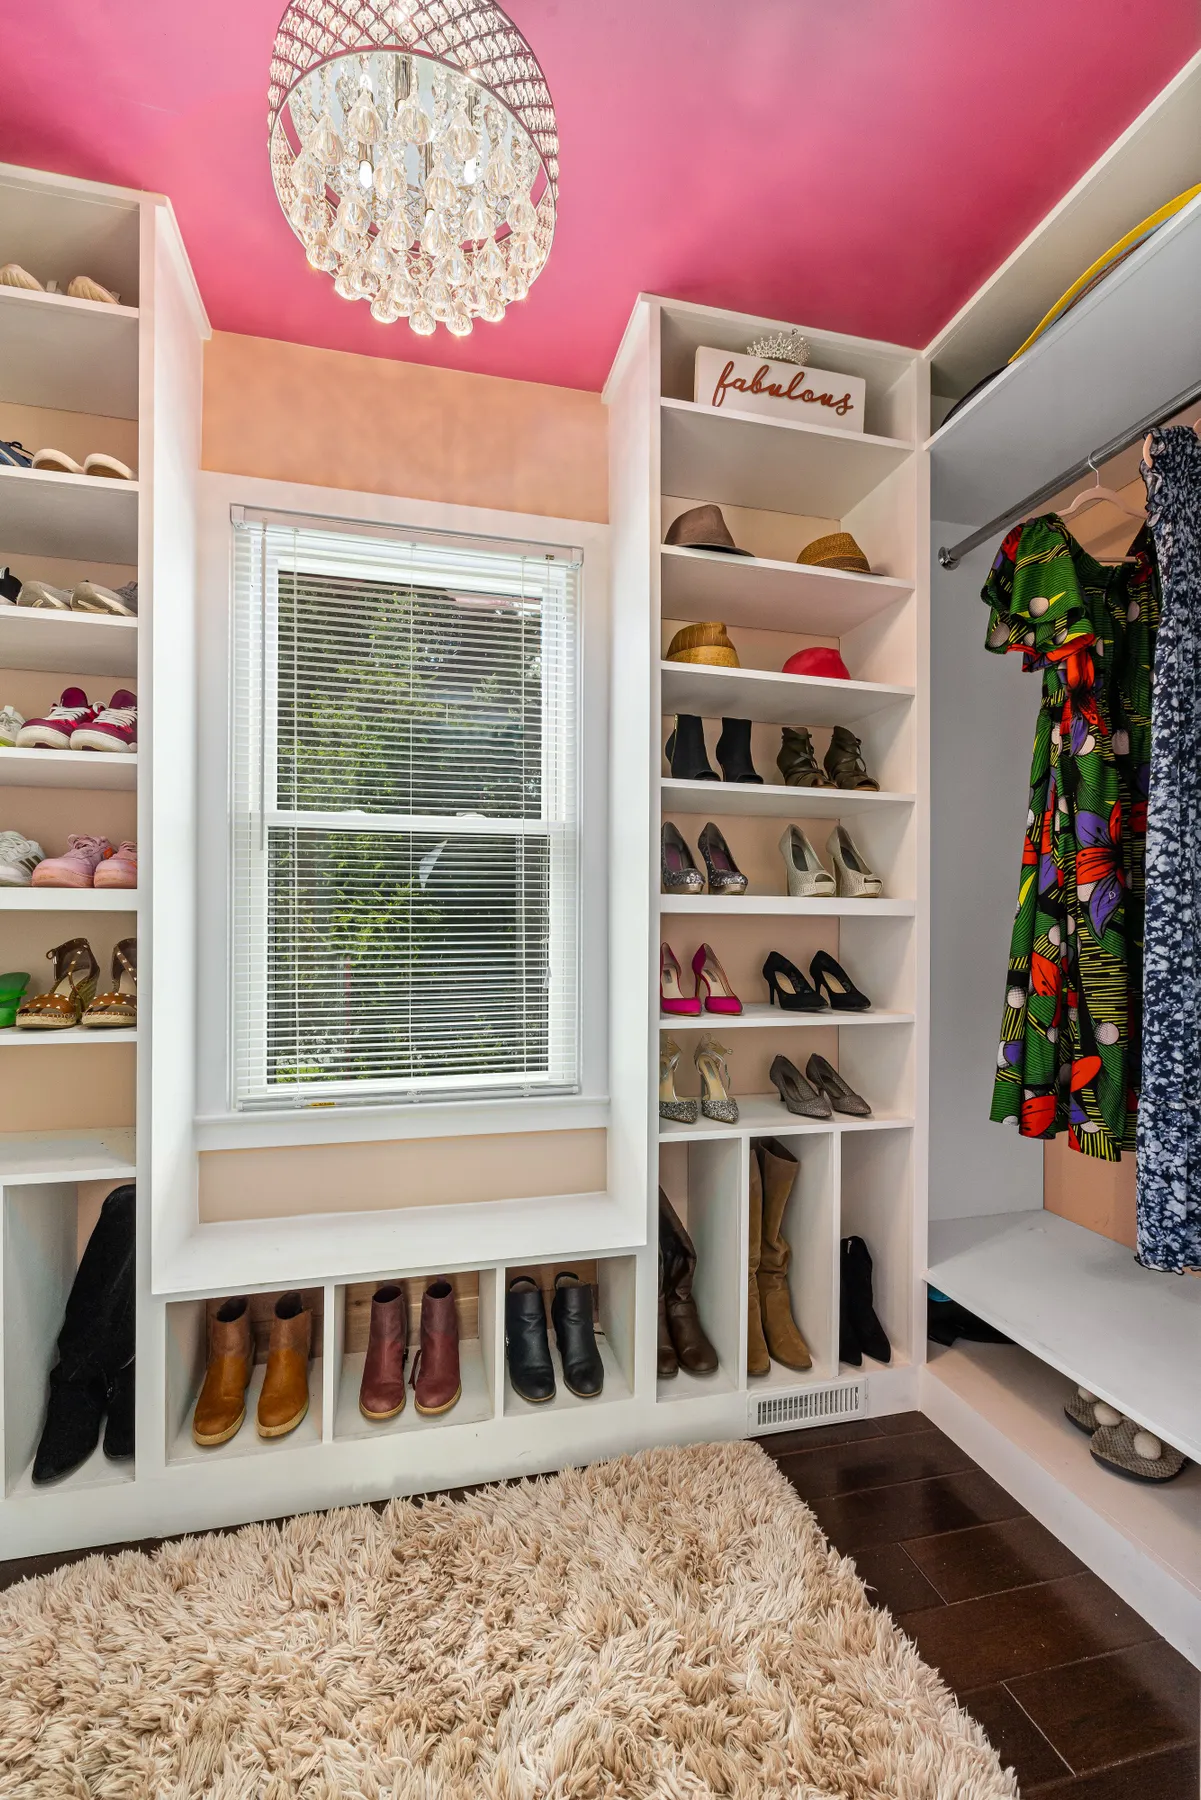
This design works because it defies expectations and uses color in an unexpected place. We’re used to seeing accent walls, but an accent ceiling—the ‘fifth wall’—is a surprising and sophisticated choice. It draws the eye upward, creating a sense of height and drama. By keeping the extensive built-in shelving a crisp white, the pink has room to breathe and doesn’t overwhelm the space. The crystal chandelier then acts like jewelry, catching the light and reflecting the vibrant color, tying the whole daring look together.
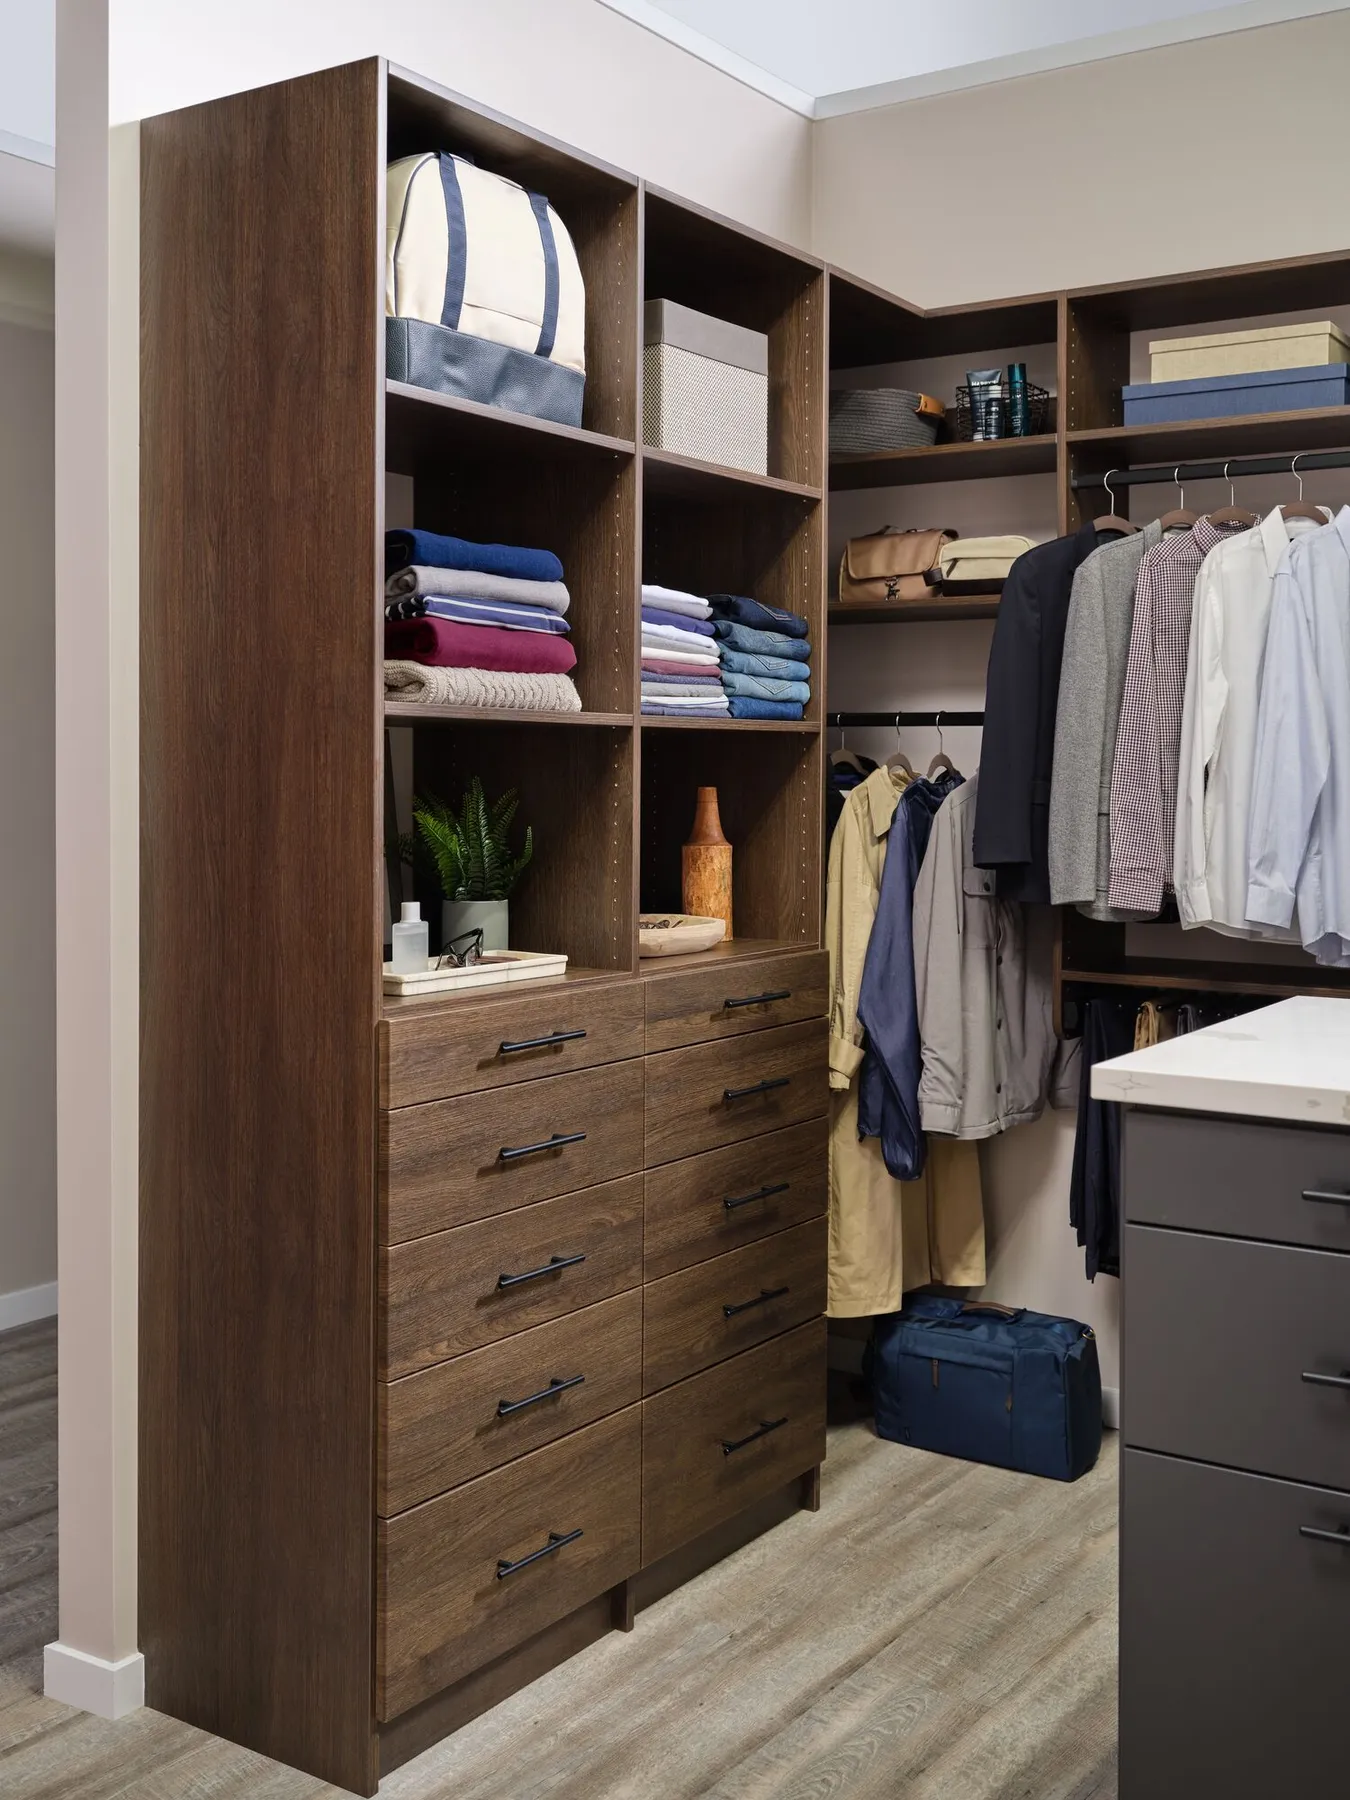
20. Custom Dark Wood-Grain Corner Closet System
A corner-focused design like this is a brilliant way to maximize storage in a square or L-shaped walk-in closet. However, it requires significant space. For this layout to feel comfortable and not cavernous, the room should be at least 8 feet by 8 feet. The corner hanging rods need at least 3.5 feet of wall space on each side to be useful. The central island, even a modest one, requires a minimum of 36 inches of clear walkway around it on all sides. This is a solution for a generously sized closet, not a small reach-in.
|
📋 Copy HEX 🔗 Share |
Dark wood grain finishes, whether solid wood or laminate, look incredibly rich and sophisticated, but they are notorious for showing dust, lint, and fingerprints more than their lighter counterparts. To keep this system looking sharp, you’ll need to commit to a regular dusting schedule, likely once a week with a microfiber cloth or duster. Using a spray polish can help, but test it in an inconspicuous area first to ensure it doesn’t leave a hazy residue. The trade-off for this dramatic, moody look is a bit more diligence in your cleaning routine.
21. DIY Clean Wooden Closet Framework with Wire Baskets
Integrating pull-out wire baskets into a custom wooden frame adds versatile, breathable storage. Time: 2 hours. Cost: $40-$80 per basket/runner set.
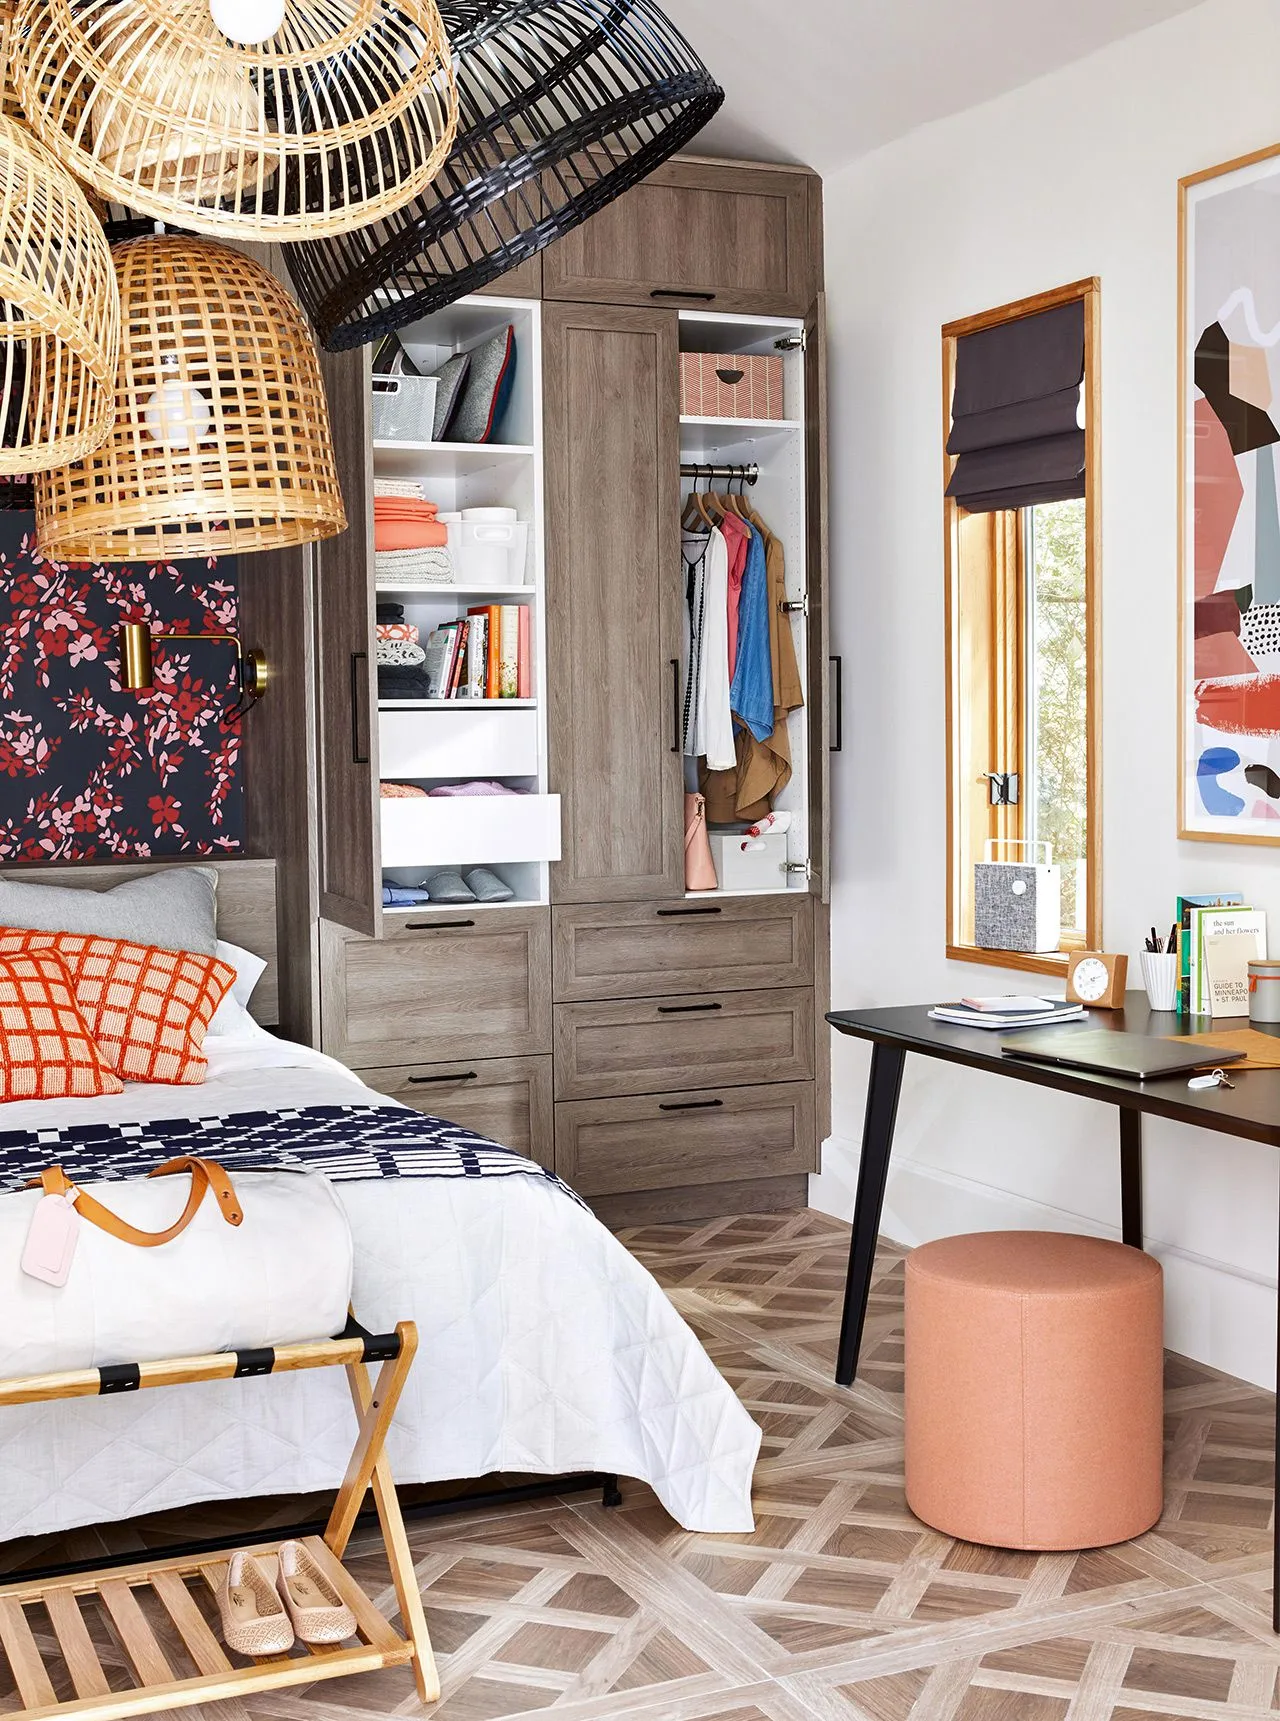
- Choose your basket system first. Brands like Elfa or ClosetMaid have options. The basket width plus its runners will determine the necessary interior width of your cabinet section.
- Build your wooden tower section to the precise width required by the basket manufacturer. Accuracy is key here.
- Follow the manufacturer’s instructions to attach the runners to the inside walls of your wooden frame. Use a level to ensure they are perfectly parallel.
- Most runner systems have multiple screw holes; use at least three per runner and ensure they are securely fastened into the wood.
- Slide the baskets into the runners. They should glide smoothly without catching.
- This combination gives you the custom look of wood with the functional, airy storage of a wire system.
A floor-to-ceiling system requires some specific prep work. Don’t start building until you’ve checked these items off your list.
- Check for Ceiling Level: Is your ceiling perfectly level? Use a long level to check. If it slopes, you’ll need to scribe the top of your vertical supports to match the angle for a clean, built-in look.
- Remove Baseboards: For a true built-in look, you’ll need to remove the baseboards where your unit will sit. Use a utility knife to score the top edge, then gently pry them off. You’ll cut them to size and reinstall them around the unit later.
- Confirm Wall Anchoring: Any tall, floor-to-ceiling unit must be securely anchored to the wall studs to prevent tipping. Locate the studs before you finalize your design to ensure your vertical supports align with them.
22. Custom White Wardrobe Built into a Sloped Attic Wall
When designing built-ins under a sloped ceiling, embrace the angles instead of fighting them. The stepped open shelving seen here is a perfect example. It follows the roofline, turning a potentially awkward space into a dynamic design feature. For the cabinetry, use the tallest vertical space for hanging storage behind doors and the lower, deeper space for drawers. A good carpenter can scribe the top of the unit to perfectly match the ceiling slope, creating a seamless, custom fit that makes the room feel larger and more intentional.
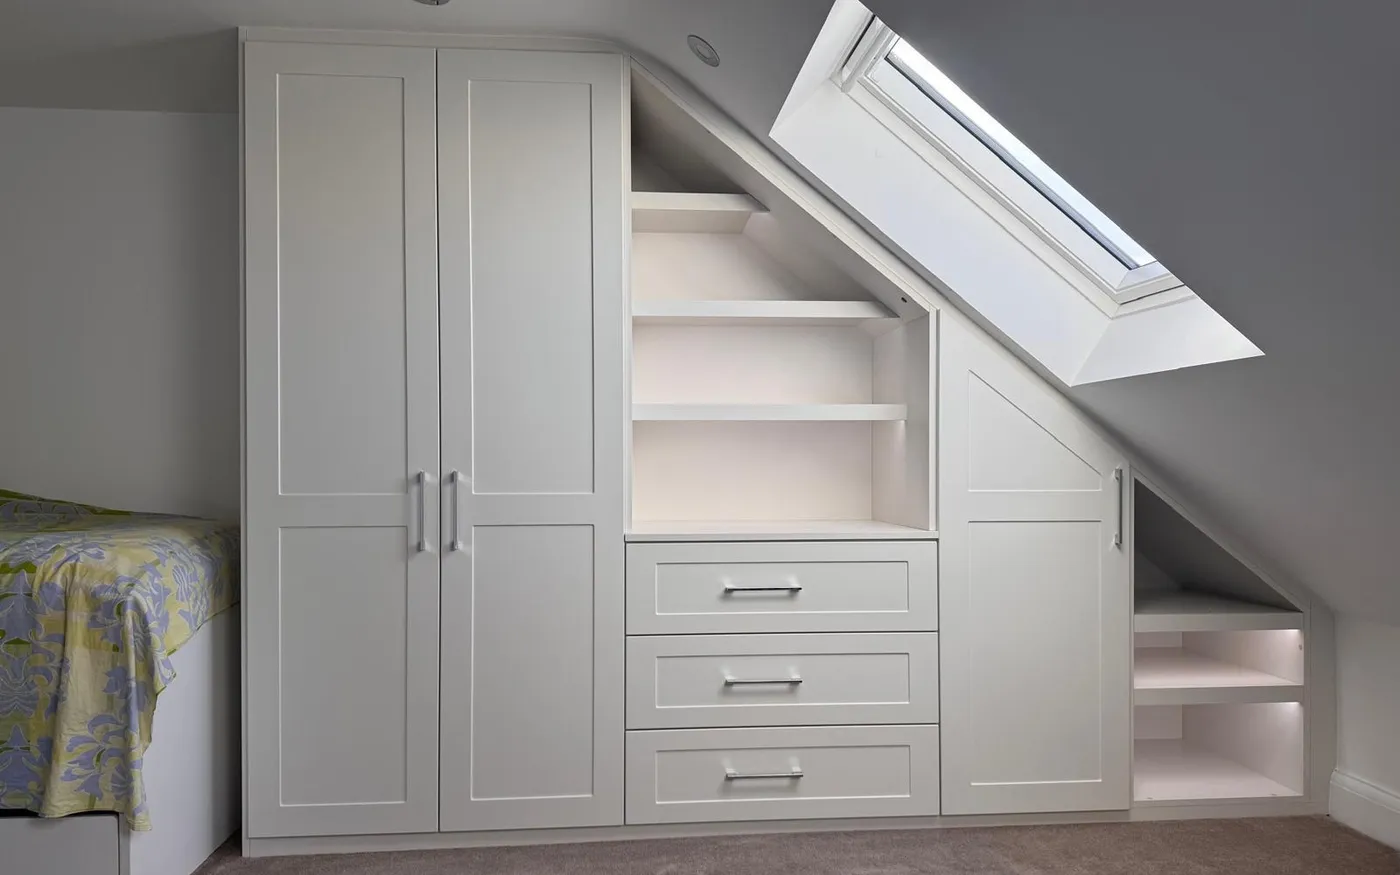
The single element that makes this work is the custom fit. A freestanding dresser or standard rectangular wardrobe would look awkward against the sloped wall, leaving strange, unusable triangular gaps. By building the entire unit to the exact specifications of the room—following the roofline, fitting snugly from wall to wall—the storage becomes an integrated part of the architecture. It looks like it has always been there, turning a challenging attic space into a highly functional and serene room. This level of customization is what makes the design truly successful.
23. Bright White Reach-In Closet with a Gray Upholstered Bench
This highly functional and stylish reach-in can be achieved on a reasonable budget by using a pre-designed system and adding your own finishing touches. The bench is a key element that adds a custom feel.
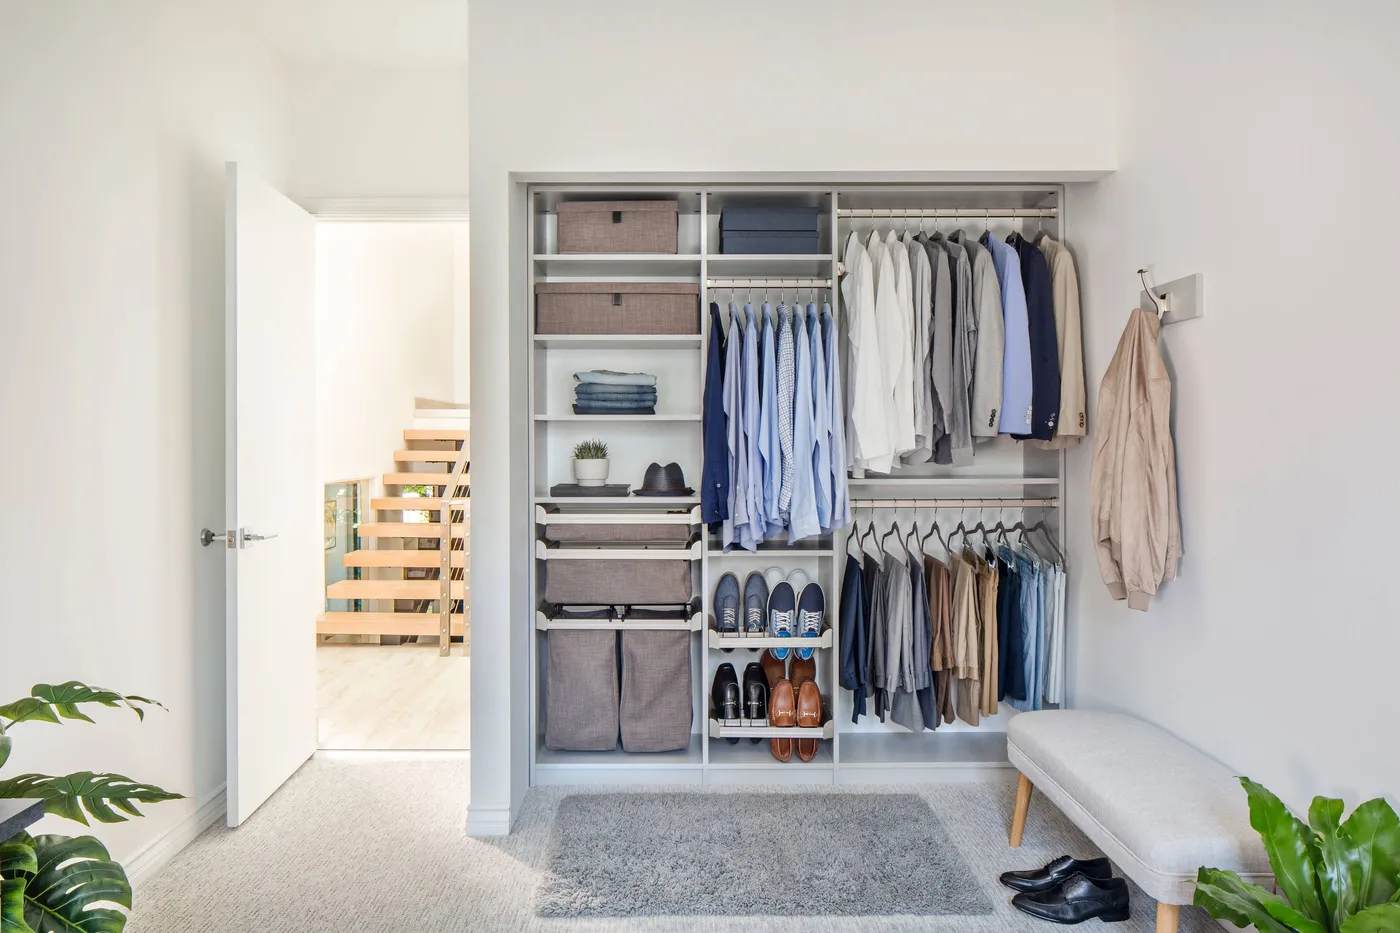
- White Closet System (e.g., IKEA Boaxel or ClosetMaid SuiteSymphony): $400 – $900
- Fabric Storage Bins/Hampers: $100 – $250
- Upholstered Bench: $150 – $400
- Area Rug: $80 – $200
- TOTAL: $730 – $1,750
Budget alternative: Source a similar bench from a thrift store or Facebook Marketplace for under $50. You can easily reupholster it yourself with a staple gun and a yard of fabric to match your decor.
The formula here is 60% neutral system + 30% soft textures + 10% curated color. The white closet system is the clean, neutral backdrop. The soft textures come from the light gray upholstered bench, the plush rug, and the fabric storage bins, which keep the all-white structure from feeling cold or clinical. The final 10% is the carefully organized clothing, where the blues and grays are grouped together, acting as a deliberate color accent within the space. It’s a calm, cohesive palette that feels incredibly put-together.
24. Casual Walk-In Closet with Butterfly Wall Art
A window in a walk-in closet is a wonderful source of natural light, but it comes with a major caveat: sunlight fades clothing. The ultraviolet rays in sunlight are brutal on fabrics, especially dark colors and delicate materials like silk. To protect your wardrobe, you must have effective window coverings. The blinds seen here are a good start, but for maximum protection, consider adding a UV-blocking film directly to the window pane. It’s inexpensive and virtually invisible, but it can block up to 99% of harmful UV rays, preserving your clothing investment.
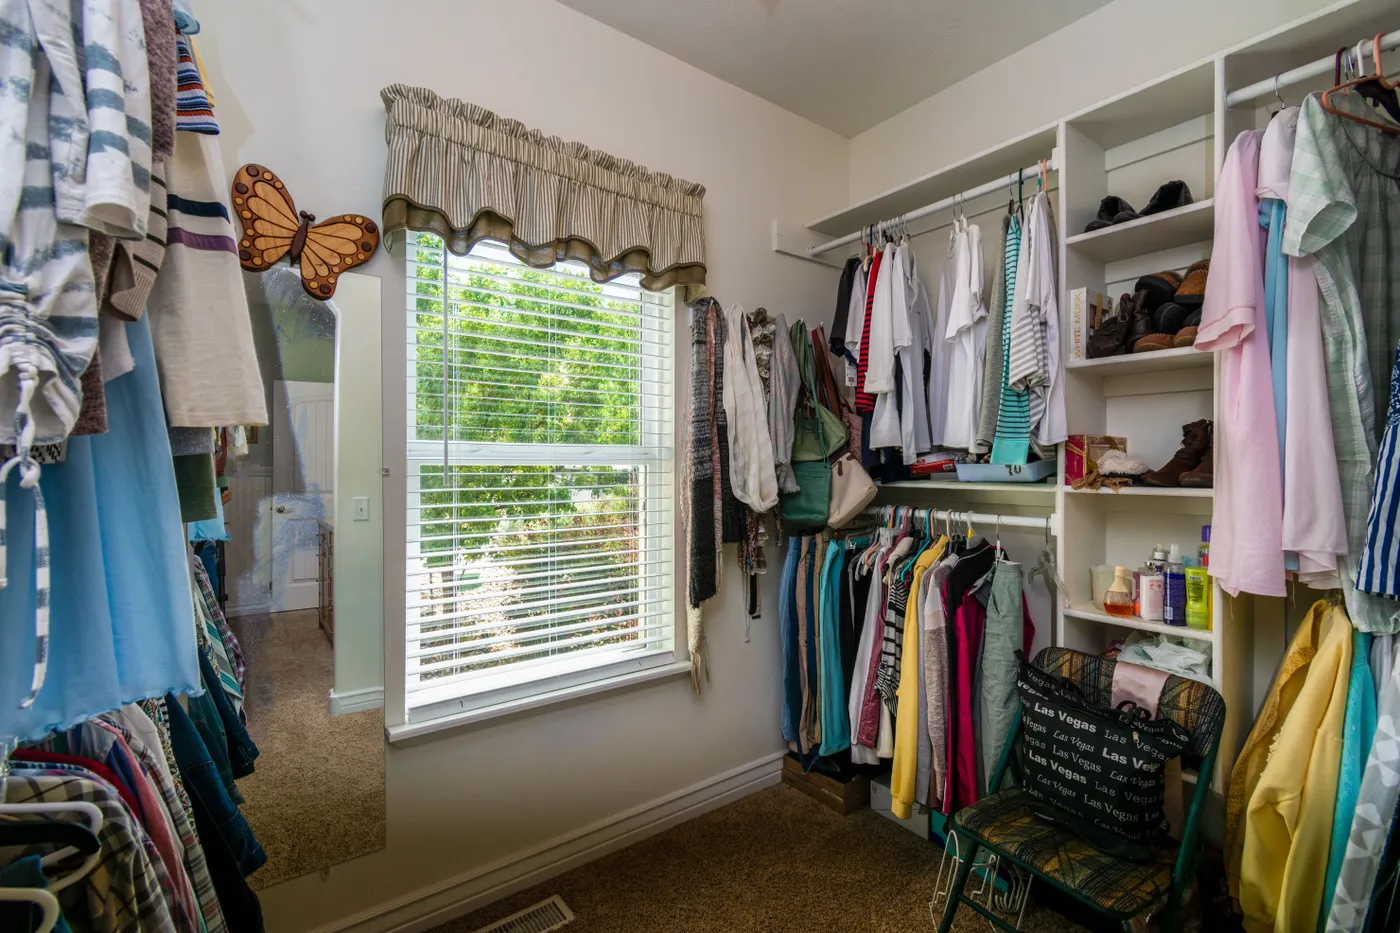
This closet feels welcoming and personal because it’s not afraid to mix function with personality. While the white built-ins are practical and orderly, the space is brought to life by personal touches like the large wooden butterfly art and the patterned chair with its quirky pillow. These elements declare that this is more than just a place to store things; it’s a part of the home with its own character. It proves that a closet doesn’t have to be a sterile white box; it can and should reflect the style of the person who uses it.
25. Modern Bedroom with an Open Wardrobe and Blue Ottoman
This design perfectly captures the ‘undone’ luxury trend, where the boundaries between bedroom and closet dissolve. Instead of being hidden away, the wardrobe is an integrated part of the room’s architecture and decor. This approach is popular in minimalist and contemporary design, especially in lofts and homes with an open-concept feel. It requires a commitment to tidiness, but the payoff is a space that feels larger, airier, and more like a high-end fashion boutique than a standard bedroom. It’s a confident look that says you have nothing to hide. This is the open-concept version of the more traditional walk-in seen in Idea #4.
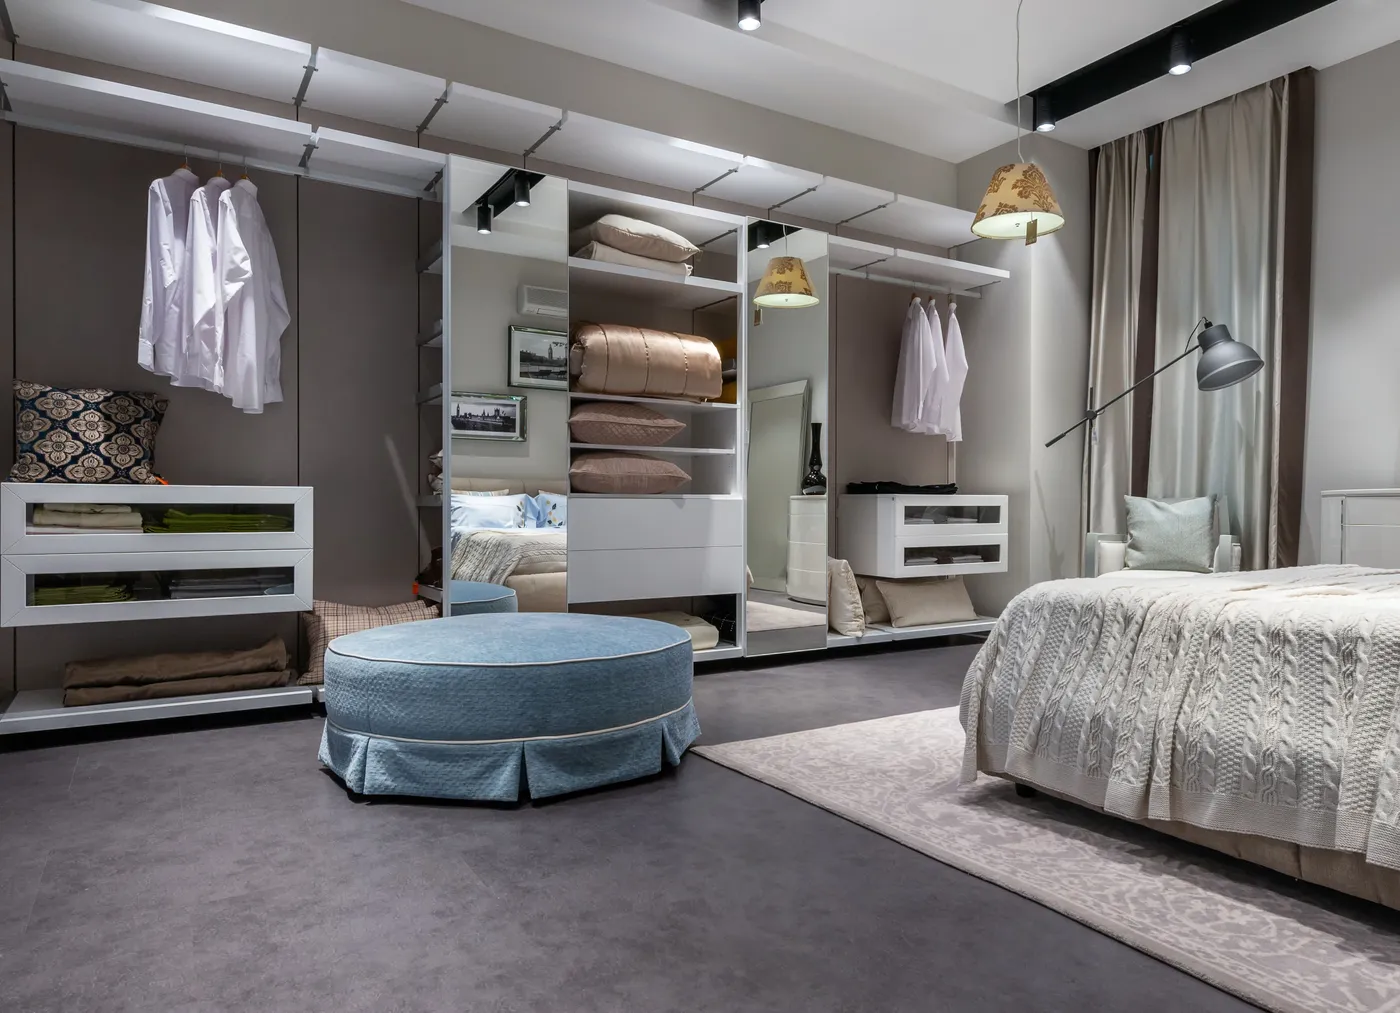
An open wardrobe system works best in a room with generous proportions and high ceilings. To avoid feeling cluttered, you need a significant amount of negative space around the clothing. This particular setup, with a large central ottoman, would require a room that is at least 15 feet wide to allow for the bed, the wardrobe depth (2 feet), and comfortable walkways. The ceiling height here also helps; the vertical space allows the wardrobe to feel integrated rather than like a bulky piece of furniture that’s been pushed against the wall.
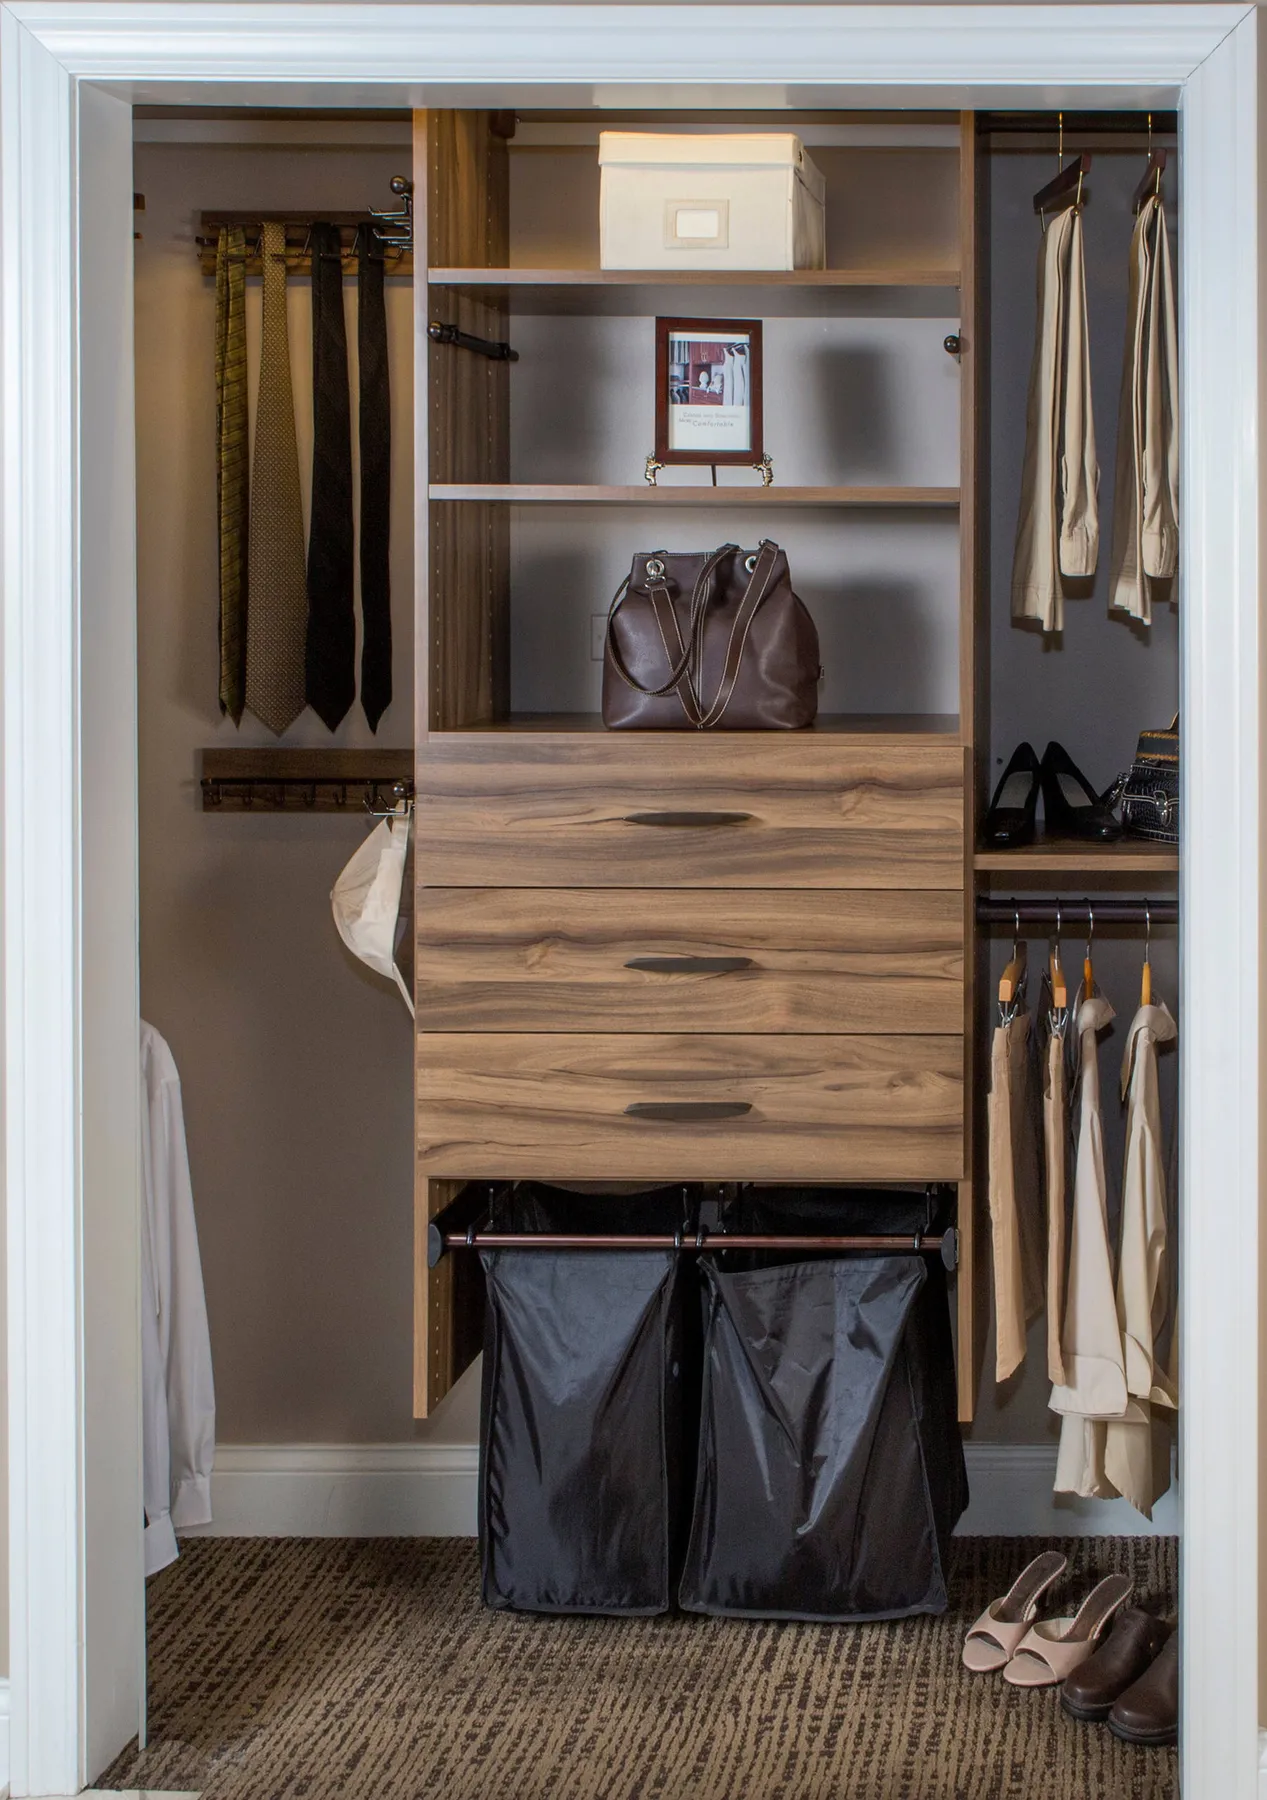
26. Classic Natural Wood Organizer with Central Drawers
This system demonstrates a masterful understanding of functional zoning. The layout isn’t random; it’s a carefully considered plan. Double-hang rods on the left maximize space for shorter items like shirts. The right side features a long-hang section for dresses or coats. The central tower combines open shelving for easily grabbed folded items (like sweaters) with drawers for smaller things that would look messy on display (like socks and accessories). This a place for everything approach is the secret to long-term organization. It’s intuitive and makes putting clothes away just as easy as taking them out.
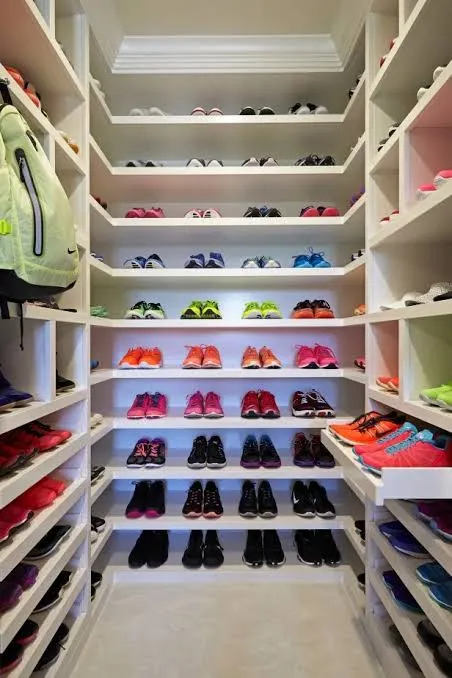
Solid natural wood, or a high-quality wood veneer like this, is a durable and beautiful choice. Its main maintenance need is protection from scratches and moisture. Use felt pads on the bottom of any storage boxes you place on the shelves to prevent scratching. For cleaning, a simple dusting with a dry microfiber cloth is usually sufficient. For deeper cleaning, use a wood-specific cleaner, and always wipe in the direction of the grain. Unlike laminate, minor scratches on solid wood can often be repaired with a touch-up marker or a bit of stain, which is a major long-term advantage.
27. Eclectic Open Wardrobe with a White Dresser and Wall Shelf
This is the ultimate renter-friendly, no-closet-needed solution. It’s a perfect example of assembling a closet from individual furniture pieces. A simple white wall shelf with a hanging rod from IKEA costs about $30. A large white dresser, like the IKEA MALM, is a classic for a reason and runs about $250. The shoe rack and laundry cart can be found at Target or Amazon for under $40 each. The whole setup provides ample storage for under $400, requires minimal installation (just the one shelf), and every single piece can be taken with you when you move. It’s a smart, stylish, and non-permanent solution for apartment living.
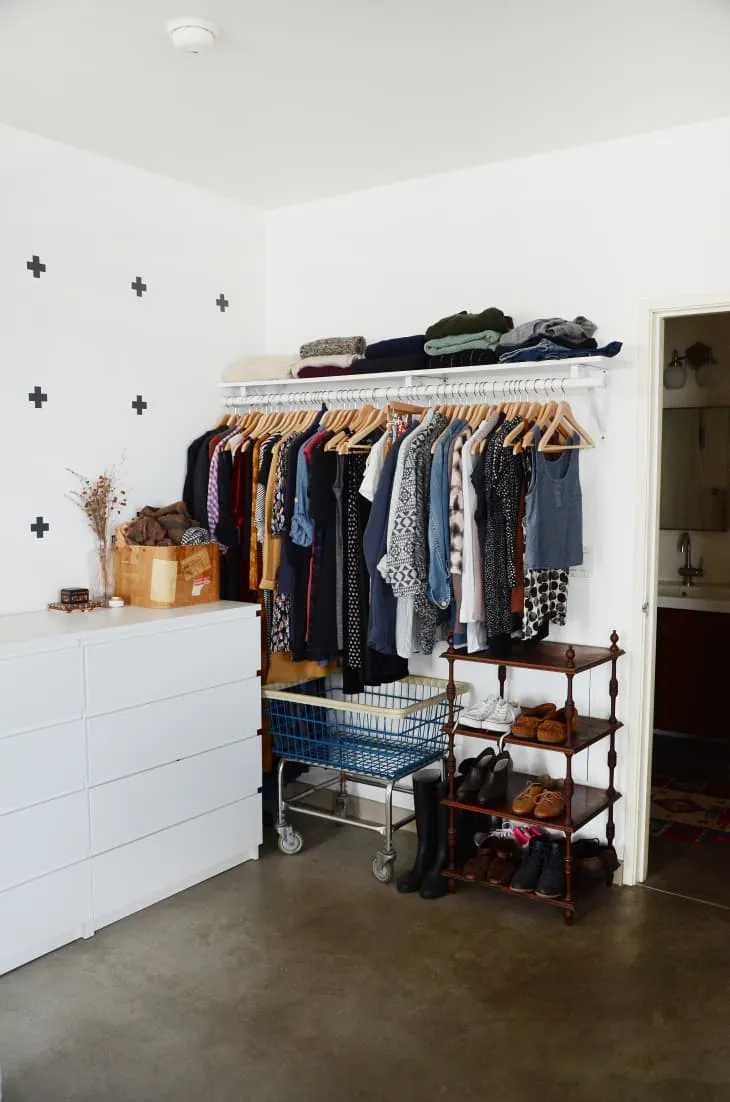
Installing a sturdy wall-mounted shelf and rod combo is a game-changer. Time: 1 hour. Cost: $30-$60.
- First, decide on the height. A good standard is to place the rod about 66 inches from the floor for shirts and pants, or up to 72 inches for longer dresses. The shelf will sit just above that.
- Use a stud finder to locate the wall studs. This is absolutely critical. Do not mount a clothing rod using only drywall anchors; the weight of the clothes will pull it out of the wall. Mark the stud locations with a pencil.
- Place your shelf bracket against the wall, ensuring the screw holes align with your stud marks. Use a level to make sure it’s straight before marking your drill holes.
- Drill pilot holes into the studs. This makes it much easier to drive the screws.
- Securely attach the brackets to the wall using the long screws provided with your shelf kit.
- Attach the shelf and rod to the brackets according to the instructions. Give it a good tug to ensure it’s solid before loading it with clothes.
28. Designing the Interior of Your Built-In Wardrobe
When laying out the interior of a built-in, think in zones. A typical wardrobe can be divided into three vertical zones: Long-hanging (for dresses/coats, needs about 65-70 inches of height), double-hanging (for shirts/pants, needs two sections of about 40 inches each), and folded/drawer storage. A great starting ratio for many people is 50% double-hanging, 25% long-hanging, and 25% shelves/drawers. Measure your own clothes to be sure. How long are your dresses? How wide is a stack of 10 folded sweaters? Use your own wardrobe as your guide, not a generic template.
Don’t finalize your internal wardrobe design until you’ve done a full wardrobe audit. This isn’t just about decluttering; it’s about data collection. Empty your current closets and drawers and physically group everything.
- Measure Your Hanging Space: How many linear inches of hanging clothes do you actually own? This will tell you how much rod space you truly need. Most people are surprised.
- Count Your Categories: How many pairs of shoes? How many handbags? Do you have more sweaters than t-shirts? The number of items in each category dictates the type of storage you need.
- Identify Your Habits: Do you prefer to hang t-shirts or fold them? Do you like shoes in boxes or out in the open? Design the system to fit your habits, don’t expect to change your habits to fit the system.
29. Open Modular Wire Closet with a Statement Pendant Light
that elevates this entire space from a basic storage room to a designed space is the large, modern black pendant light. The wire shelving is purely functional, practical, and affordable. The baskets and bins are organizational tools. But the light fixture is pure style. It’s an unexpected and sculptural element that introduces a strong design point of view. It proves that even the most practical spaces can benefit from a just because beautiful object. Without it, the room would be perfectly organized; with it, it has personality. This is a crucial lesson in not being afraid to mix high style with high function. A similar issue with open storage is discussed in the third mistake to avoid.
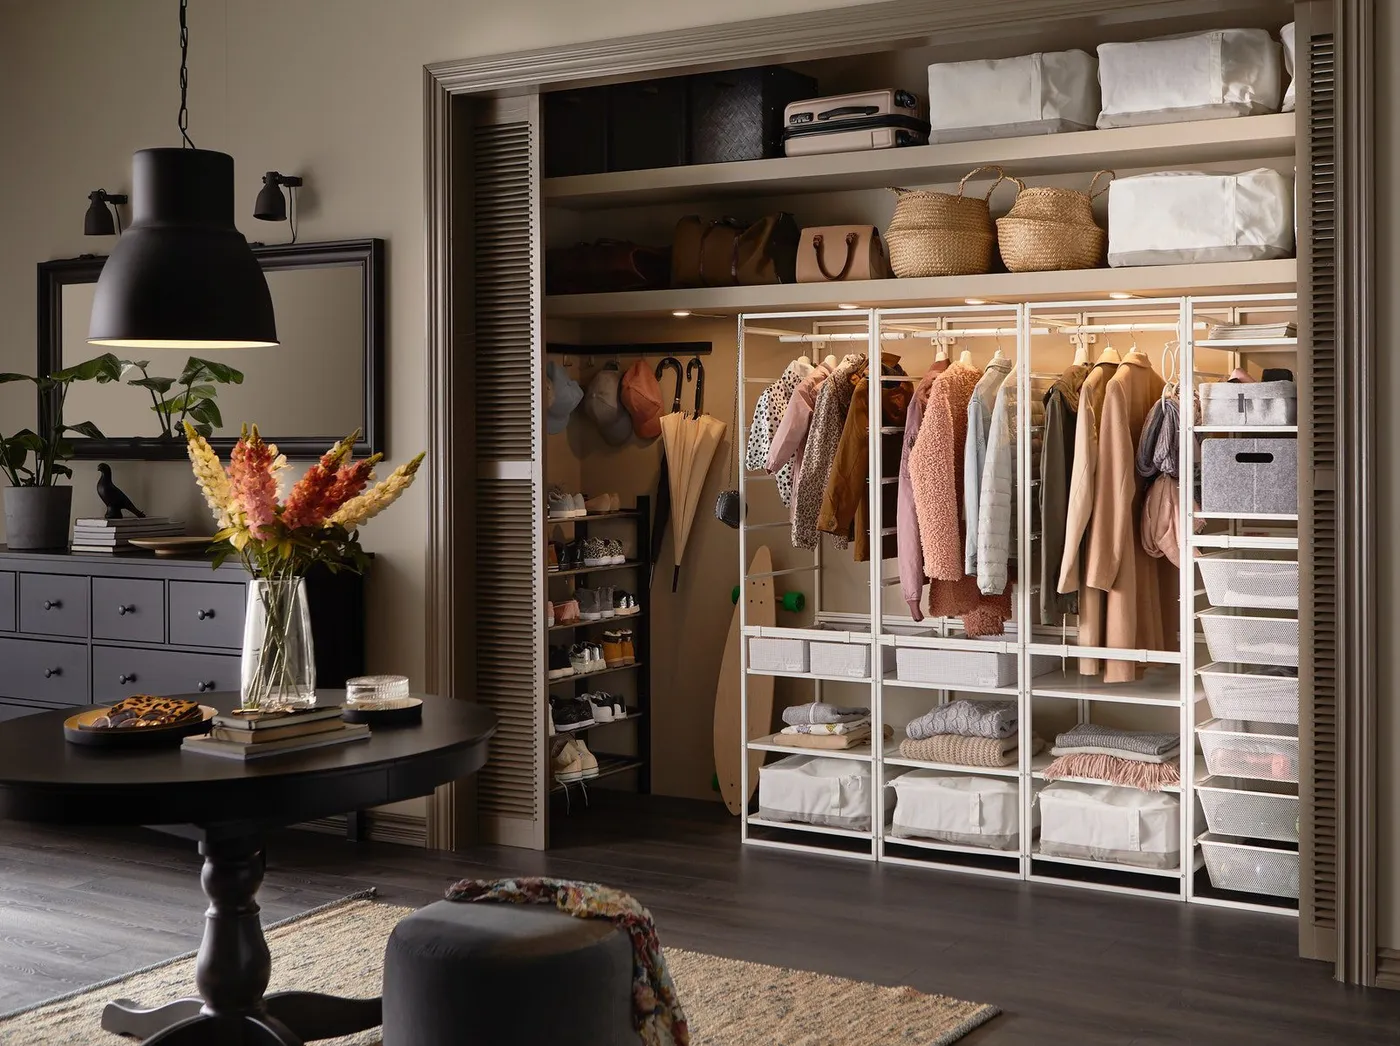
Open-concept closets like this look amazing on Pinterest, but they require a specific personality type to live with peacefully. If you are not a naturally tidy person, this setup can quickly become a source of visual stress. Every unfolded shirt, every mismatched bin, every pair of shoes not perfectly aligned is on full display. There’s nowhere to hide the mess. Be brutally honest with yourself: do you enjoy the process of keeping things neat, or do you prefer to toss things behind a closed door? If you’re the latter, a system with more drawers and cabinet doors might be a better choice for your sanity.
30. Minimalist White Closet Styled with Pastel Clothing and Handbags
This serene look is achieved with a strict formula: 80% crisp white + 15% soft pastels + 5% warm metallic. The white built-in shelving and hangers create a bright, gallery-like canvas. The clothing and accessories themselves become the art, but they are limited to a tight palette of light pink and pale yellow. This discipline is what makes it feel so calm and curated. The final touch is the 5% of warm brass on the hanging rods, which adds a subtle touch of luxury and warmth, preventing the space from feeling sterile. You could swap the pastels for shades of blue or green to get a different but equally calming effect.
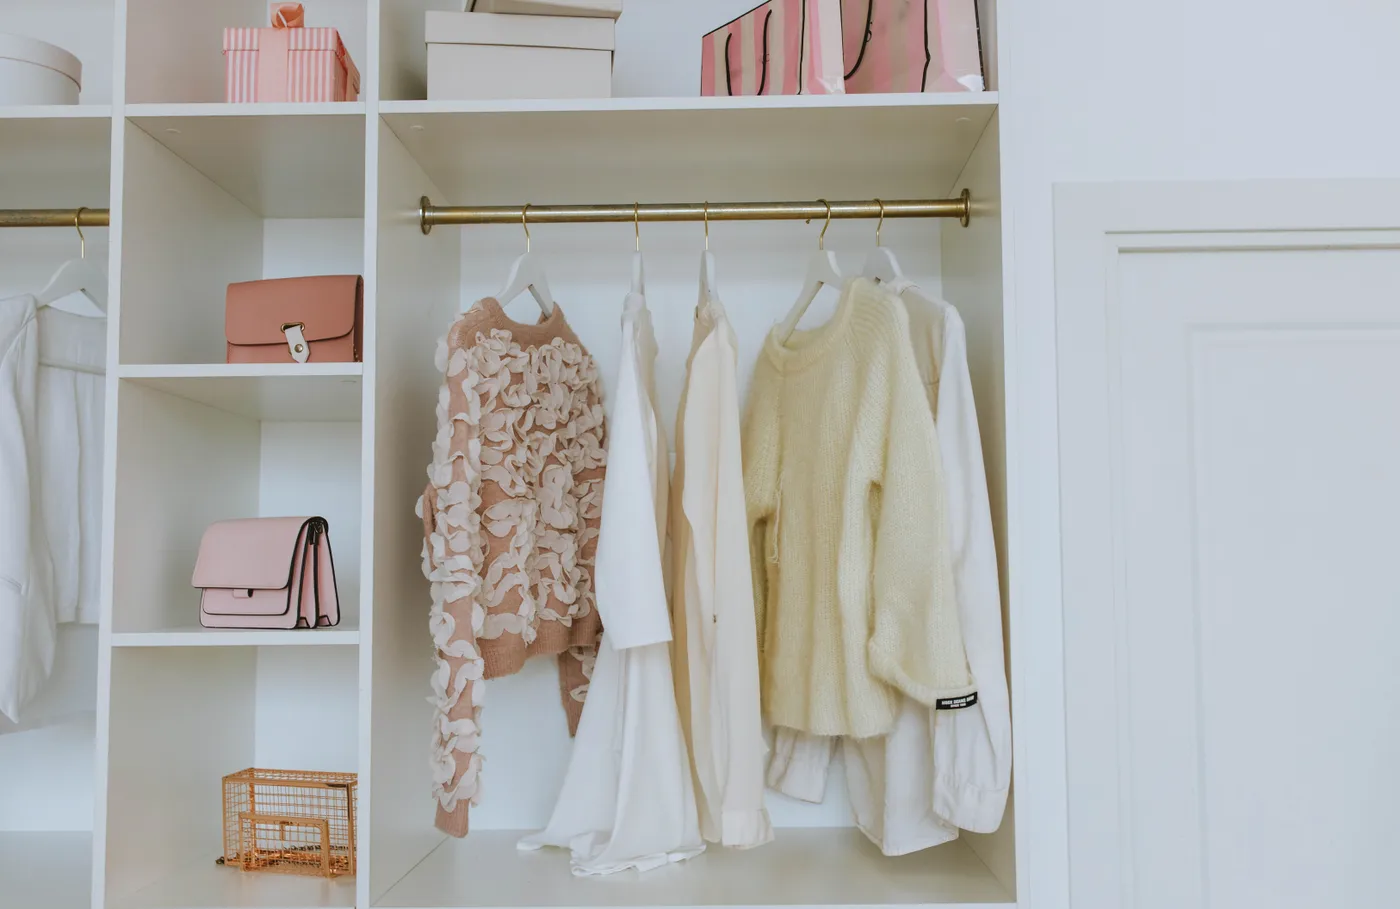
This design is a study in visual quietness. By keeping the ‘infrastructure’—the shelves, the hangers—all a uniform white, the eye is allowed to rest. There are no jarring contrasts or competing materials. The organization itself becomes the design. The negative space (the empty parts of the shelves) is just as important as the filled parts, giving the items room to breathe. This minimalist approach turns everyday objects like handbags and clothing into sculptural elements, celebrated for their form and color in a clean, uncluttered environment.
Your Perfectly Organized Closet Awaits
Feeling inspired? The key is to start small. Don’t feel like you need to build a luxury walk-in overnight. Pick one idea—maybe it’s adding a second hanging rod or finally buying matching hangers—and see how it changes your daily routine. The journey to an organized closet is a marathon, not a sprint. Now go save your favorite ideas to your Pinterest board and make a plan to tackle one this weekend!