You know that feeling when you finally find the DIY closet idea that looks exactly right for your space, but turning that pin into a reality feels… a little daunting? After filtering through hundreds of options at places like IKEA, The Container Store, and Target, we narrowed it down to the looks that actually deliver. This isn’t just a gallery of pretty pictures. We’re diving into 29 distinct DIY closet set-ups, from minimalist open-air systems to fully custom walk-ins, covering styles from modern to boho. In 2026, it’s all about hyper-personalization and making every inch of our homes work harder, which is why smart, attainable closet solutions are topping everyone’s project list. And stay until the end—we break down the most common mistakes that can ruin these looks. 📌 Pin this guide for later—you’ll want to revisit these ideas.
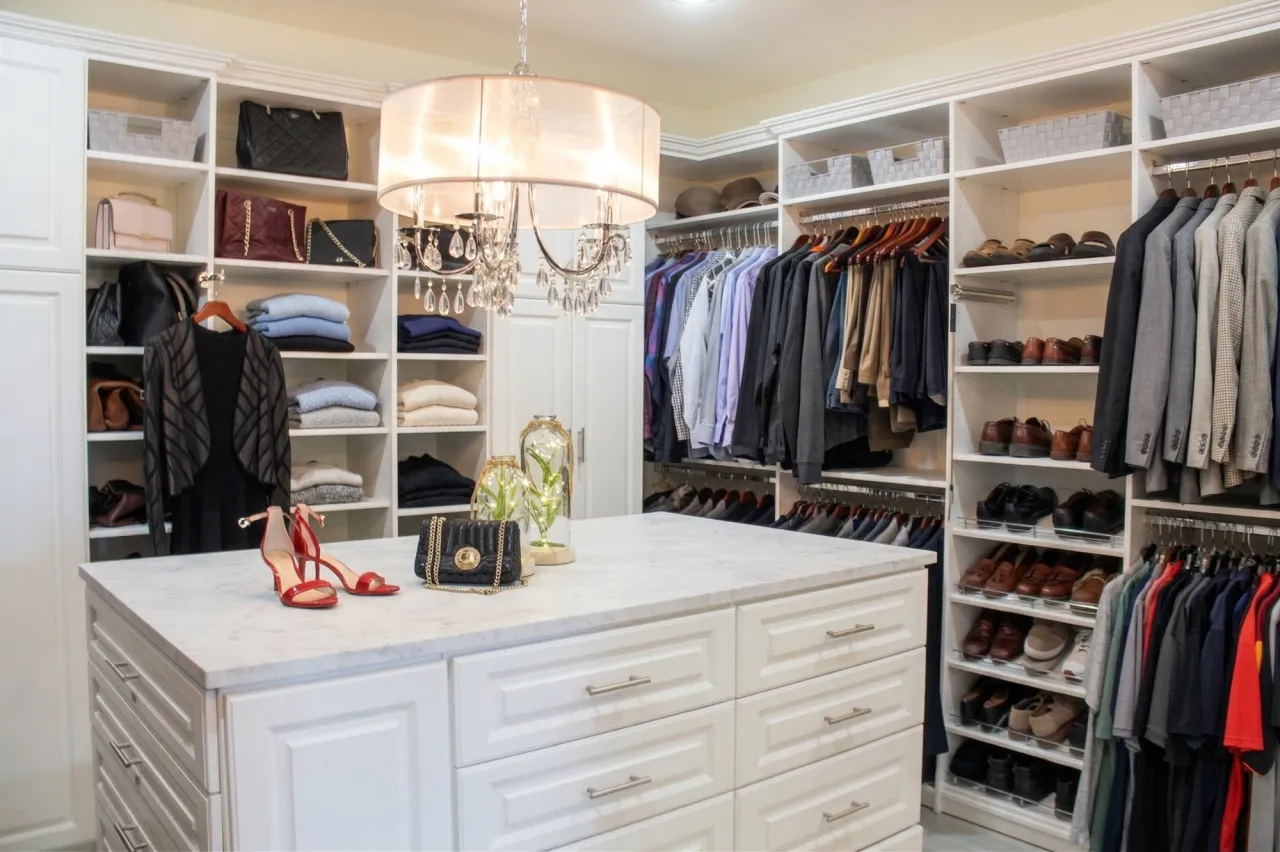
1. Luxurious White Walk-In Closet with a Marble-Top Island
Achieving this level of custom luxury involves significant investment in materials and labor. The custom cabinetry is the largest expense, followed by the statement island. Here’s a realistic look at the costs for a similar-sized space.
- Custom Cabinetry (built-in shelving, drawers, rods): $5,000 – $12,000
- Central Island with Marble Top: $2,500 – $6,000
- Lighting (Chandelier): $400 – $1,500
- Flooring & Installation: $1,000 – $3,000
- Decor (hangers, accessories): $200 – $500
- TOTAL: $8,900 – $23,000
Budget alternative: Use IKEA’s PAX system for cabinetry, a stock kitchen island with a butcher block top, and a more affordable chandelier from a big box store to get this look for around $3,500 – $6,000.
|
📋 Copy HEX 🔗 Share |
This closet feels so serene and high-end because of its strict adherence to symmetry and a monochromatic palette. The central island acts as a strong focal point, grounding the entire space and providing a functional surface that also feels incredibly luxe. The repetition of the crisp white cabinetry creates a seamless, cohesive backdrop that makes the clothing the star. Finally, layering lighting—the ambient light from the chandelier combined with what is likely integrated task lighting—ensures the space is both beautiful and perfectly functional.
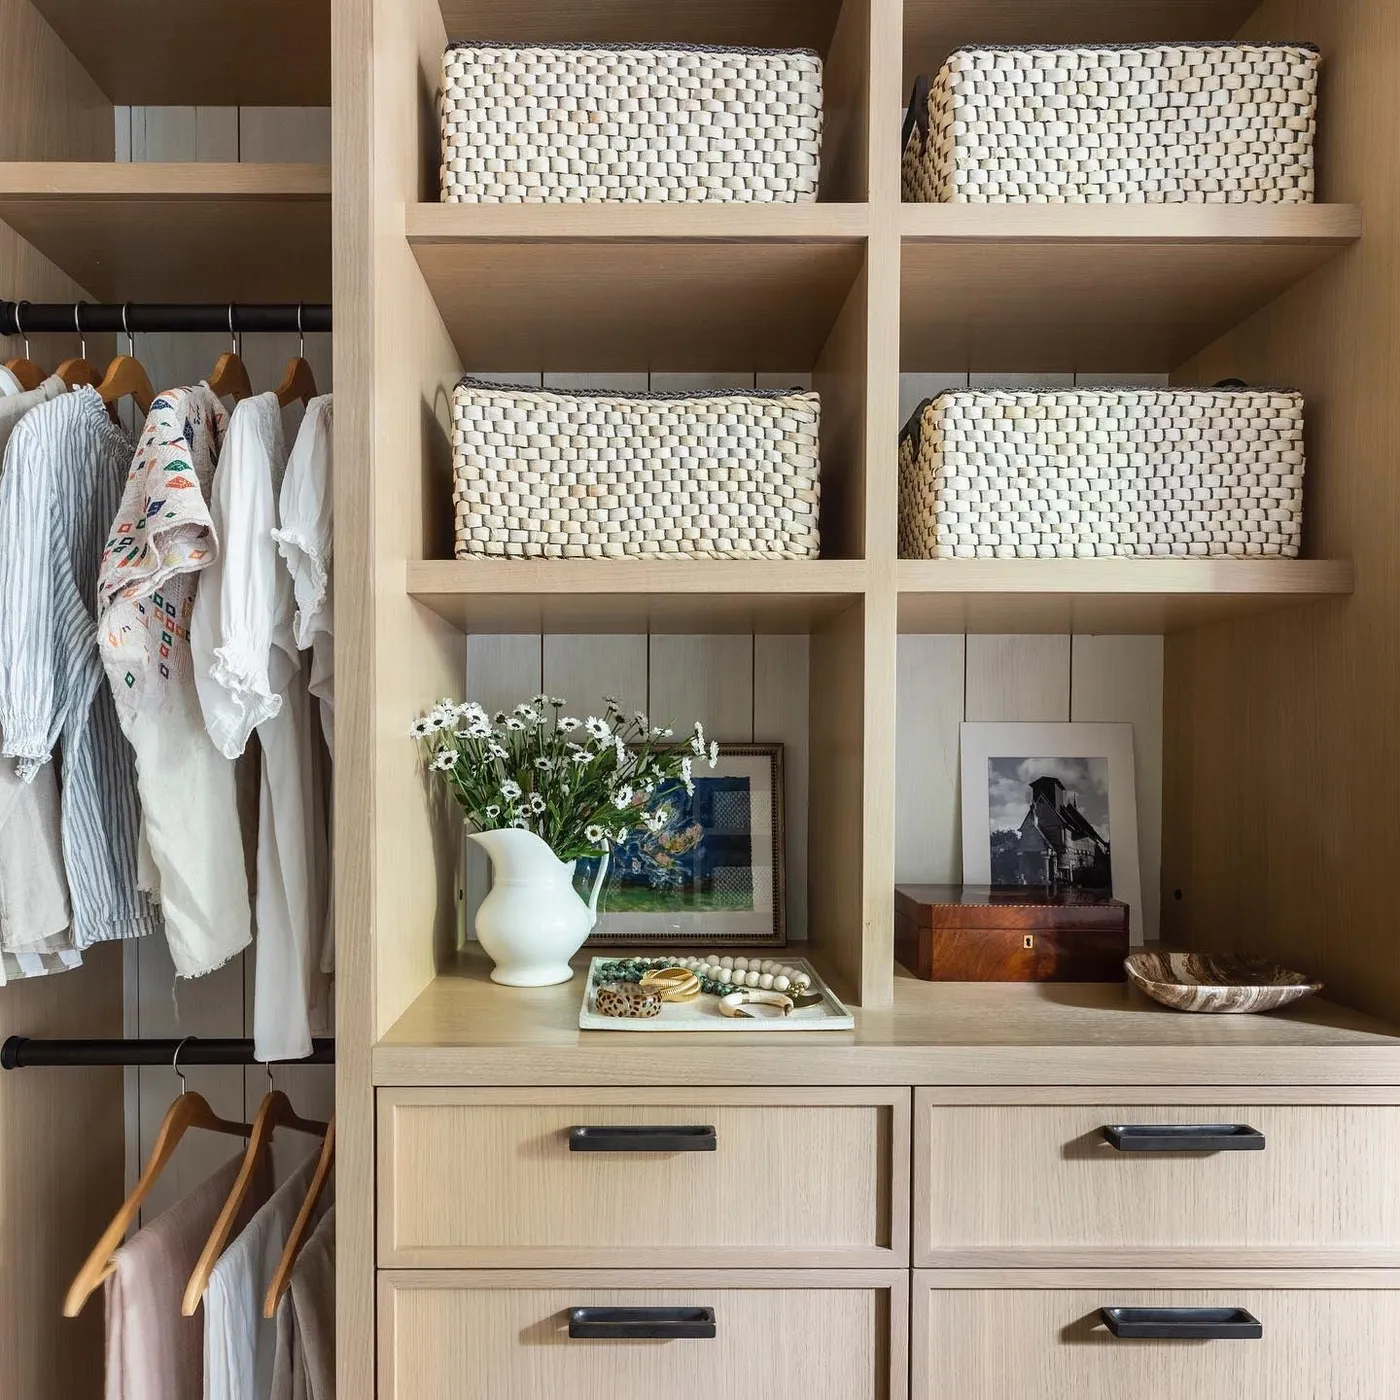
2. Light Wood Closet with Cohesive Woven Storage Baskets
When using storage baskets, buy more than you think you need—at least 20% extra. This allows you to have a few spares for future needs and ensures you can replace any that get damaged while maintaining a perfectly matched set. Cohesion is key to making this look work; a mismatched collection of baskets would create visual clutter. Measure your shelf depth and height first, and choose baskets that leave about 1-2 inches of air space around them so they are easy to pull out.
|
📋 Copy HEX 🔗 Share |
The single element holding this entire design together is the consistent use of matching woven baskets. Without them, this would just be a nice set of light wood shelves. The baskets introduce a layer of warm, natural texture that softens the clean lines of the cabinetry. They also provide the ultimate organizational hack: hiding the inevitable mess of smaller items (socks, belts, scarves) behind a calm, uniform facade. It’s a visual trick that makes the closet look perpetually tidy.
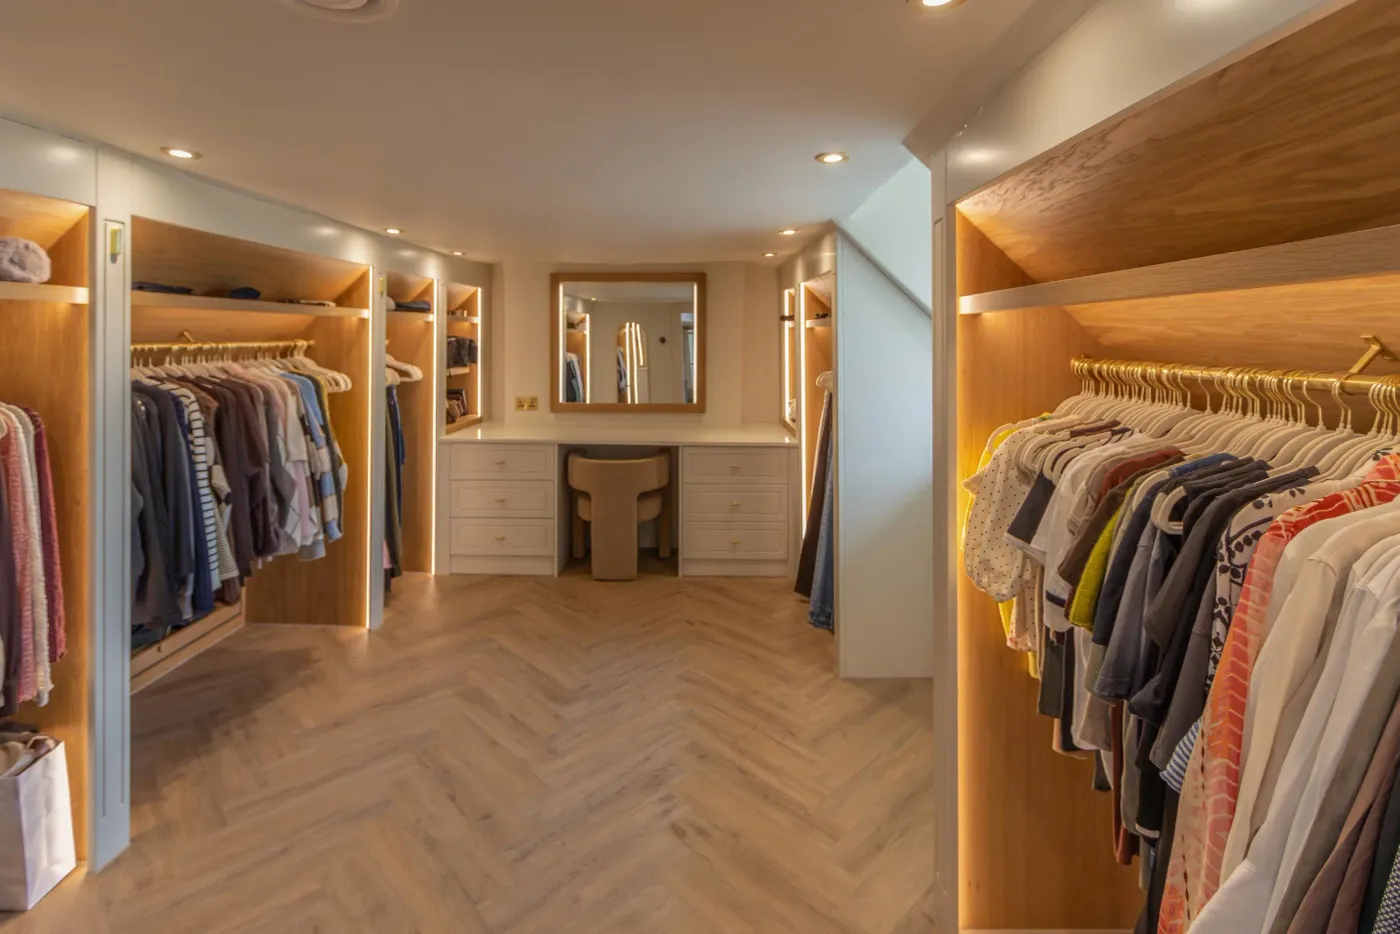
3. Symmetrical Oak Walk-In with a Built-In Vanity Nook
The formula here is a masterclass in warm minimalism. It’s about 70% natural oak wood + 20% warm off-white + 10% brushed gold accents. The wood provides an organic, enveloping warmth. The off-white on the vanity and walls keeps the space from feeling too heavy or cabin-like. The gold, used sparingly on the hanging rails, injects a touch of modern glamour. You could swap the oak for a darker walnut for a moodier vibe, but you’d need to increase the off-white to 30% to maintain the balance of light.
|
📋 Copy HEX 🔗 Share |
That beautiful integrated strip lighting is a game-changer, but it’s not a simple DIY. This requires professional electrical work to run wiring behind the cabinetry for a clean, seamless look. Trying to do this yourself without experience can be a fire hazard and will likely look messy. Factor in the cost of an electrician when budgeting for this design. Also, the open vanity surface is a magnet for clutter. You have to be disciplined about keeping it clear to maintain the minimalist aesthetic.
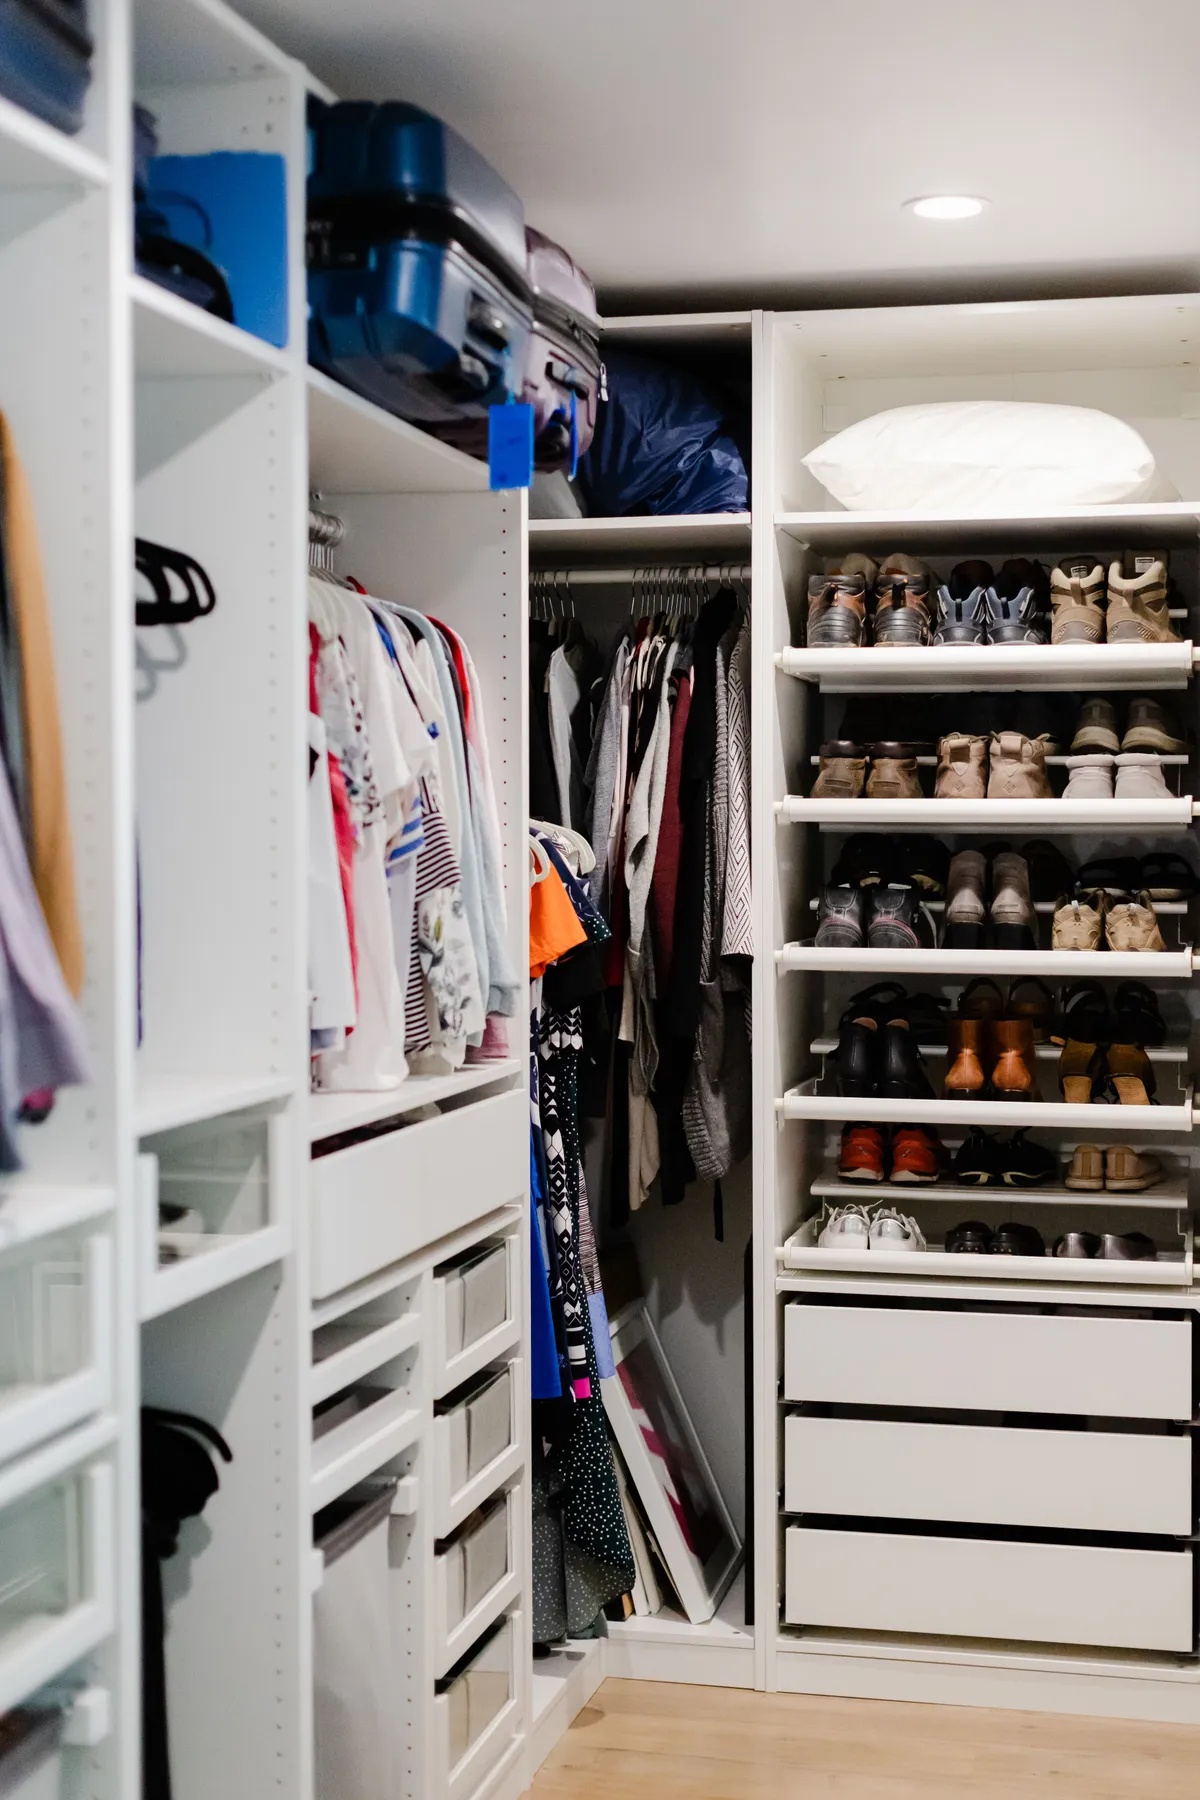
4. Functional White Modular Closet with Tiered Shoe Shelves
A full-scale modular system like this works best in a dedicated walk-in closet or a reach-in that’s at least 8 feet wide and 24 inches deep. You need a minimum ceiling height of 8 feet to accommodate the top-shelf storage for items like luggage. For the tiered shoe shelves to be effective without cramping the space, the closet should have a clear floor path of at least 36 inches. Anything smaller, and you’ll want to opt for a simpler system, like the open rail concept in Idea #21.
|
📋 Copy HEX 🔗 Share |
You don’t need a fully custom build to get this hyper-organized look. Head to IKEA and map out your space using their PAX wardrobe planner. You can recreate this exact functionality—double-hang sections, pull-out drawers, and angled shoe shelves—for a fraction of the custom price, likely around $1,500-$2,500. For an even cheaper route, use adjustable wire shelving systems from Home Depot or Lowe’s, which offer similar modularity for under $800.
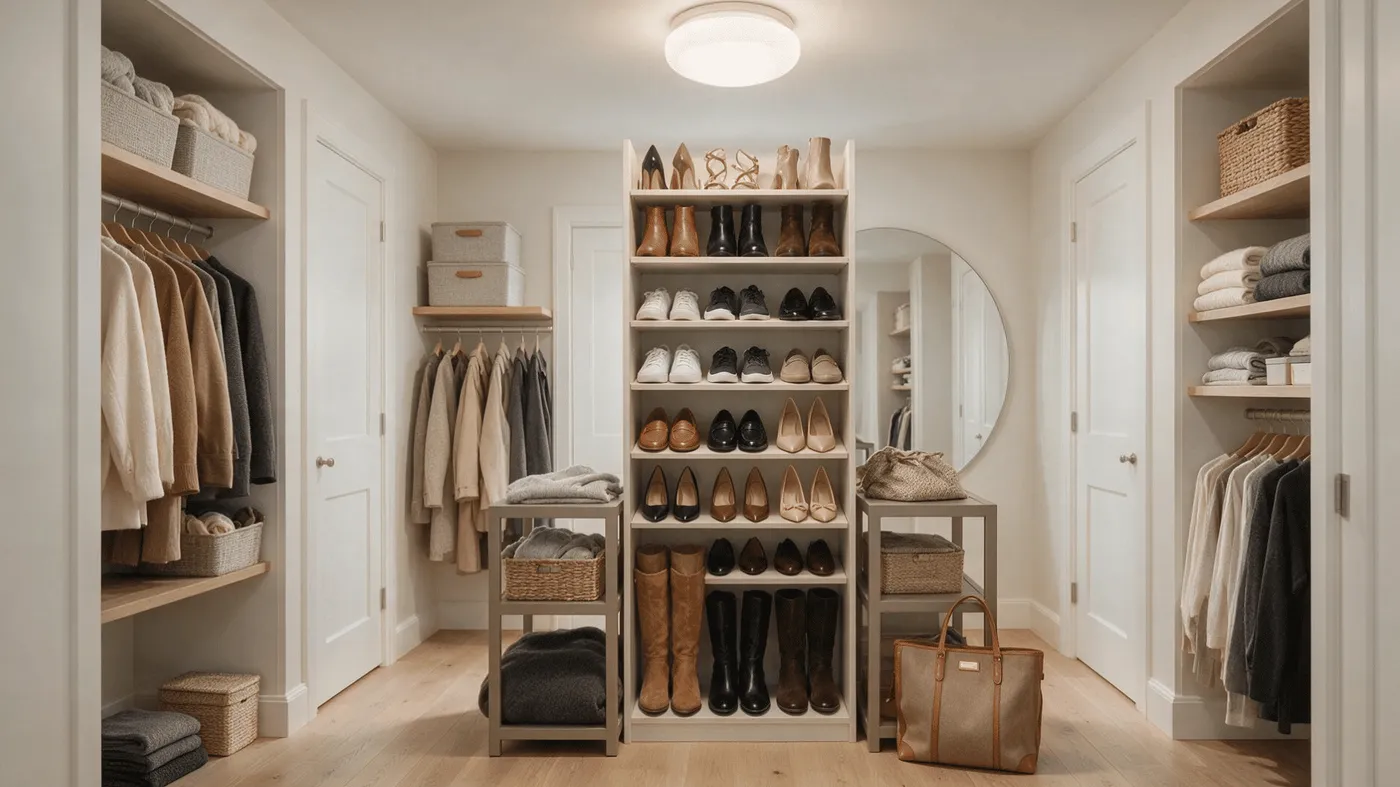
5. Serene Walk-In Featuring a Central Freestanding Shoe Tower
This design is incredibly calming due to its perfect symmetry. The central shoe tower acts as a strong vertical axis, with the hanging rails and shelving mirroring each other on either side. This creates a sense of balance and order that is inherently pleasing to the eye. The minimalist approach—keeping only neutral garments on display—further reduces visual noise. The round mirror is a clever touch, breaking up all the straight lines and adding a soft, organic shape to the room.
|
📋 Copy HEX 🔗 Share |
An open shoe tower is a dream for accessibility but a nightmare for dust. Shoes, especially ones you wear outside, track in dirt that settles on all those surfaces. Plan to dust the tower weekly. To minimize this, make it a rule to wipe down shoes before putting them away. The light wood flooring is beautiful but will show scuffs and dirt from footwear. A small, washable runner at the entrance could help, but regular cleaning will be part of the routine to keep this space looking pristine.
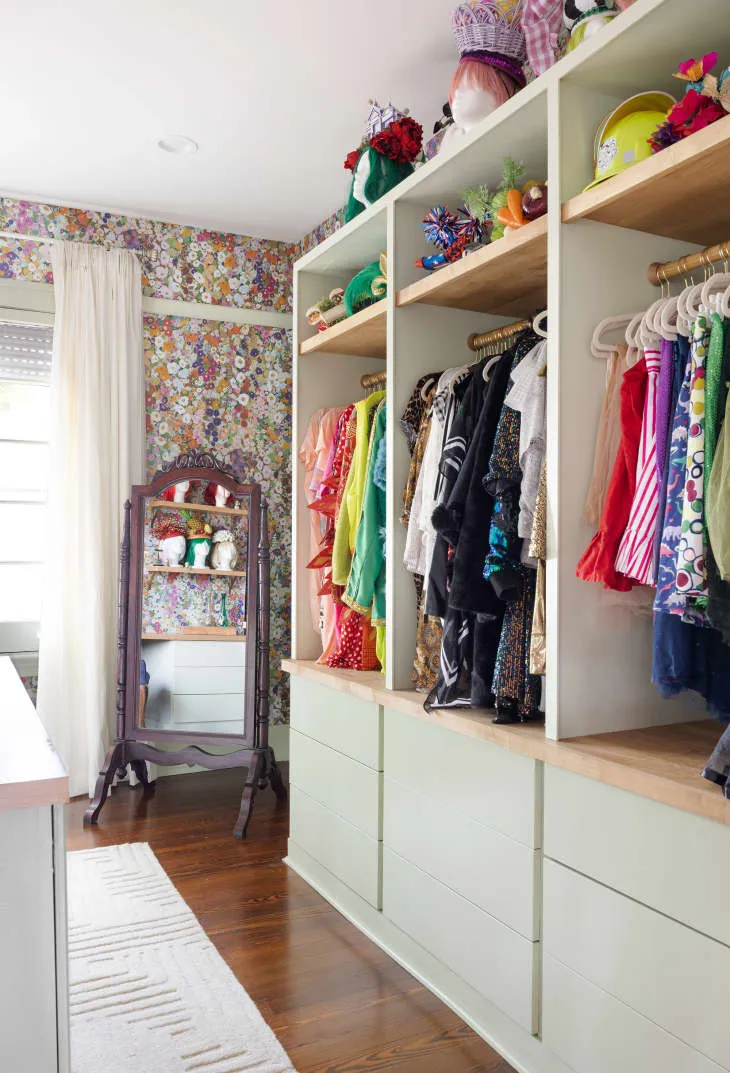
6. Eclectic Closet with Pale Green Drawers and Vibrant Floral Wallpaper
The bold, colorful floral wallpaper is what turns this from a standard built-in into a statement space with a unique personality. If you replaced it with a plain white wall, the closet would still be functional, but it would lose all its whimsical charm. The wallpaper is the emotional core of the design, dictating the playful color palette (like the pale green drawers) and setting a creative, eclectic tone that feels personal and curated. It proves a closet doesn’t have to be a boring white box.
|
📋 Copy HEX 🔗 Share |
When using a bold wallpaper in a closet, pull one of the less dominant colors from the pattern for your cabinetry or accent color. Here, they chose the soft, pale green from the leaves rather than the brighter pinks or yellows of the flowers. This creates a sophisticated, cohesive look instead of a chaotic one. It connects the elements without being too matchy-matchy. Always get a sample of the wallpaper and test paint swatches next to it in the closet’s actual lighting before committing.
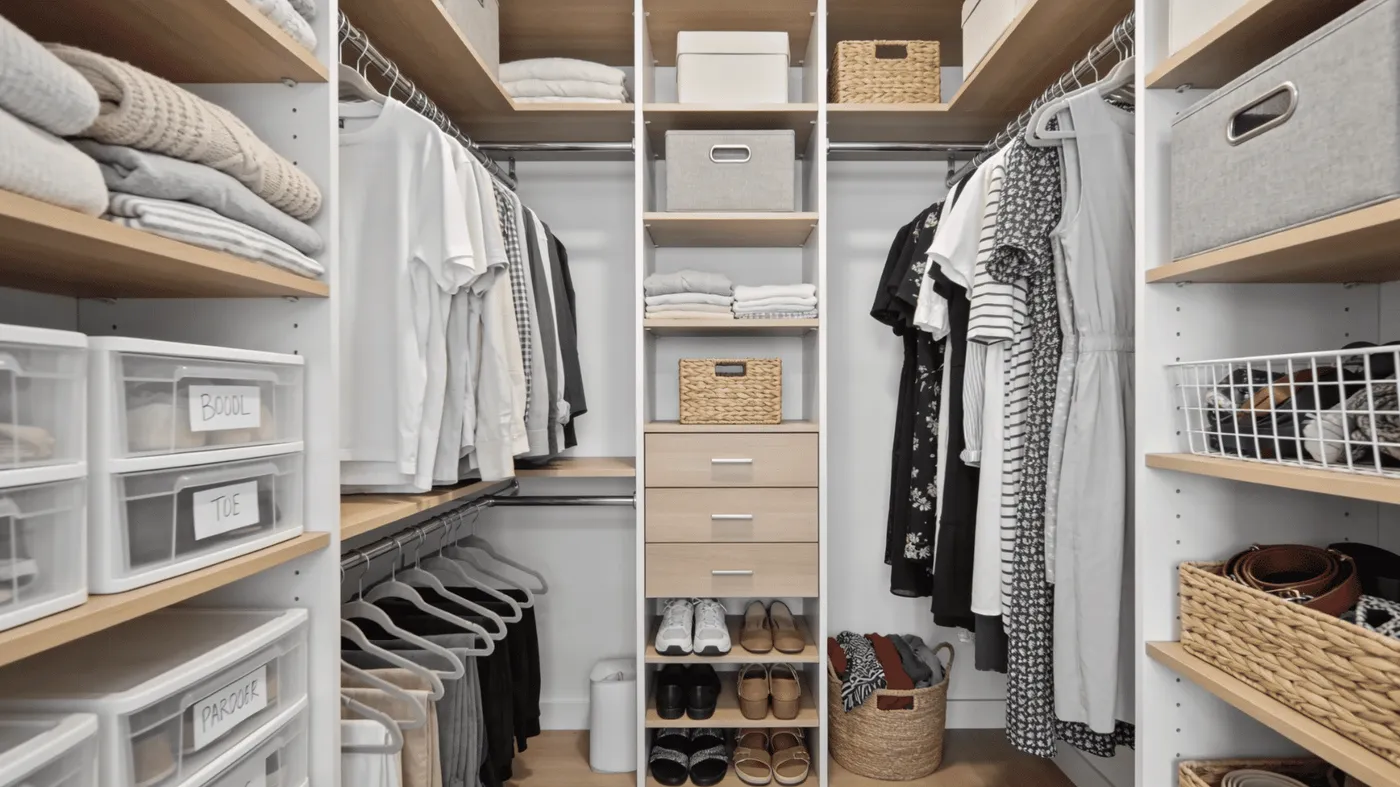
7. Hyper-Organized Closet with Labeled Clear Drawers
Create a perfect labeling system for clear drawers to banish clutter for good. Time: 1 hour. Cost: $15-$30.
- First, categorize the contents of each drawer. Be specific: “Black Socks,” “Workout Socks,” “Dress Socks.”
- Choose your label style. Simple printed labels from a label maker offer a clean, uniform look. For a softer aesthetic, consider chalkboard or minimalist vinyl labels.
- Measure the front of your drawers to determine the maximum label size. Consistency in size and placement is crucial.
- Create and print all your labels at once. Ensure the font is legible from a few feet away.
- Clean the drawer surface with rubbing alcohol to ensure good adhesion. Apply the labels carefully, using a level or ruler to ensure they are all perfectly straight and centered.
|
📋 Copy HEX 🔗 Share |
This look is organizational perfection, and it follows a clear formula: 50% white structure + 30% blonde wood + 20% mixed (but coordinated) storage. The white frame and silver rods create a bright, clean canvas. The blonde wood on the drawer unit and shelves adds warmth and prevents the space from feeling sterile. The final 20% is the key: a curated mix of clear drawers, woven baskets, and gray fabric bins. While the containers are different, they stick to a tight neutral palette, creating texture without chaos.
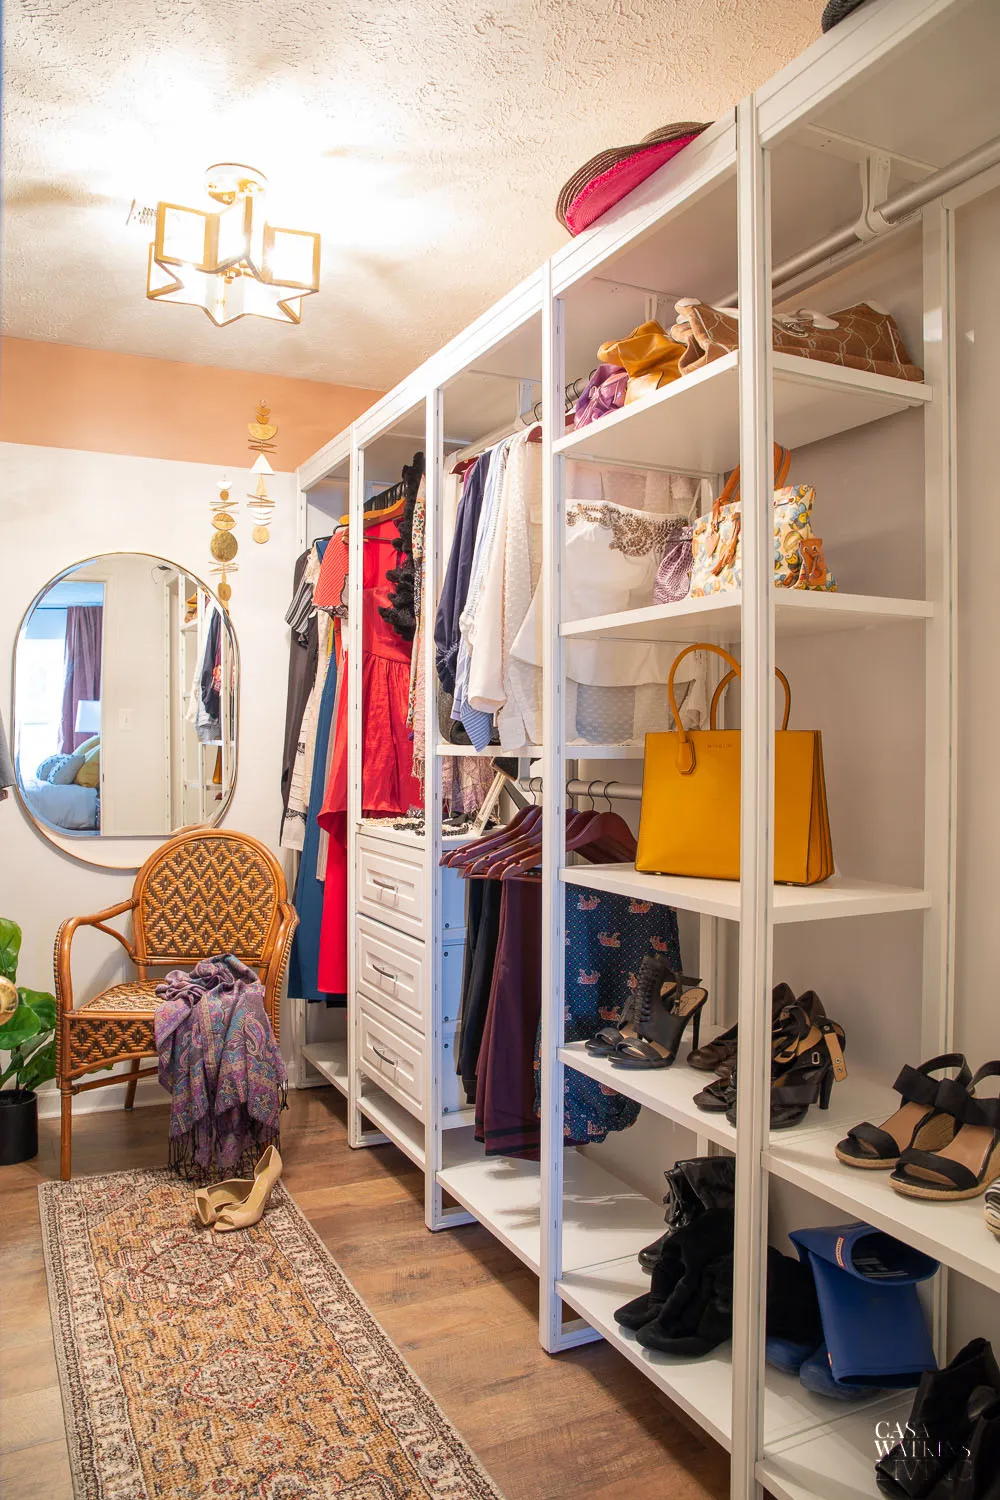
8. Modern-Boho Closet Makeover for a Small Room
While a small closet build can seem like a straightforward weekend project, the details can trip you up. Ensuring everything is perfectly level, especially in an older home with uneven walls or floors, is a huge challenge. If your cuts aren’t precise, you’ll have gaps that make the final product look amateurish. Also, remember that a project like this creates a surprising amount of sawdust. You’ll need to completely empty the room and seal it off from the rest of the house to avoid a massive cleanup job.
|
📋 Copy HEX 🔗 Share |
For a super simple and affordable modern-boho closet, skip the built-ins. Get two simple white bookcases from IKEA or Target (like the BILLY) and place them on either side of the space. Install a single wooden dowel or a black metal pipe between them to act as your hanging rod. Use woven baskets on the shelves for concealed storage. This no-cut, minimal-tool approach gives you a similar look and feel for under $250 and can be assembled in an afternoon.
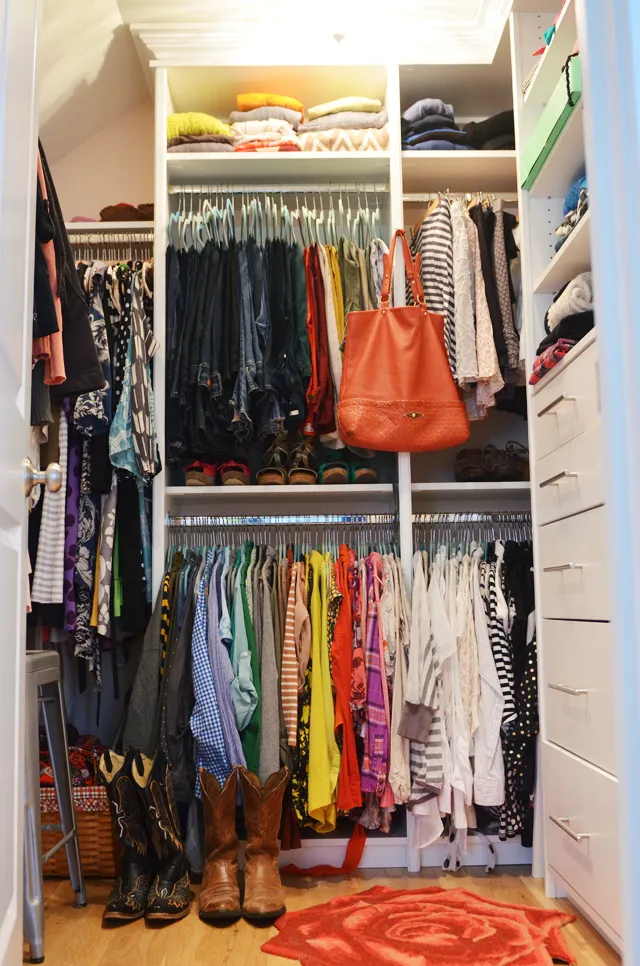
9. Functional White Closet Featuring a Red Rose-Shaped Rug
It’s the red rose-shaped rug, without a doubt. The closet itself is a perfectly functional, standard white built-in. It’s organized and bright, but it’s the rug that gives the space its soul. This single, unexpected pop of vibrant color and whimsical shape injects a huge dose of personality. It tells you something about the owner and transforms a purely utilitarian space into one that feels joyful and unique. Take it away, and the closet is just a closet.
|
📋 Copy HEX 🔗 Share |
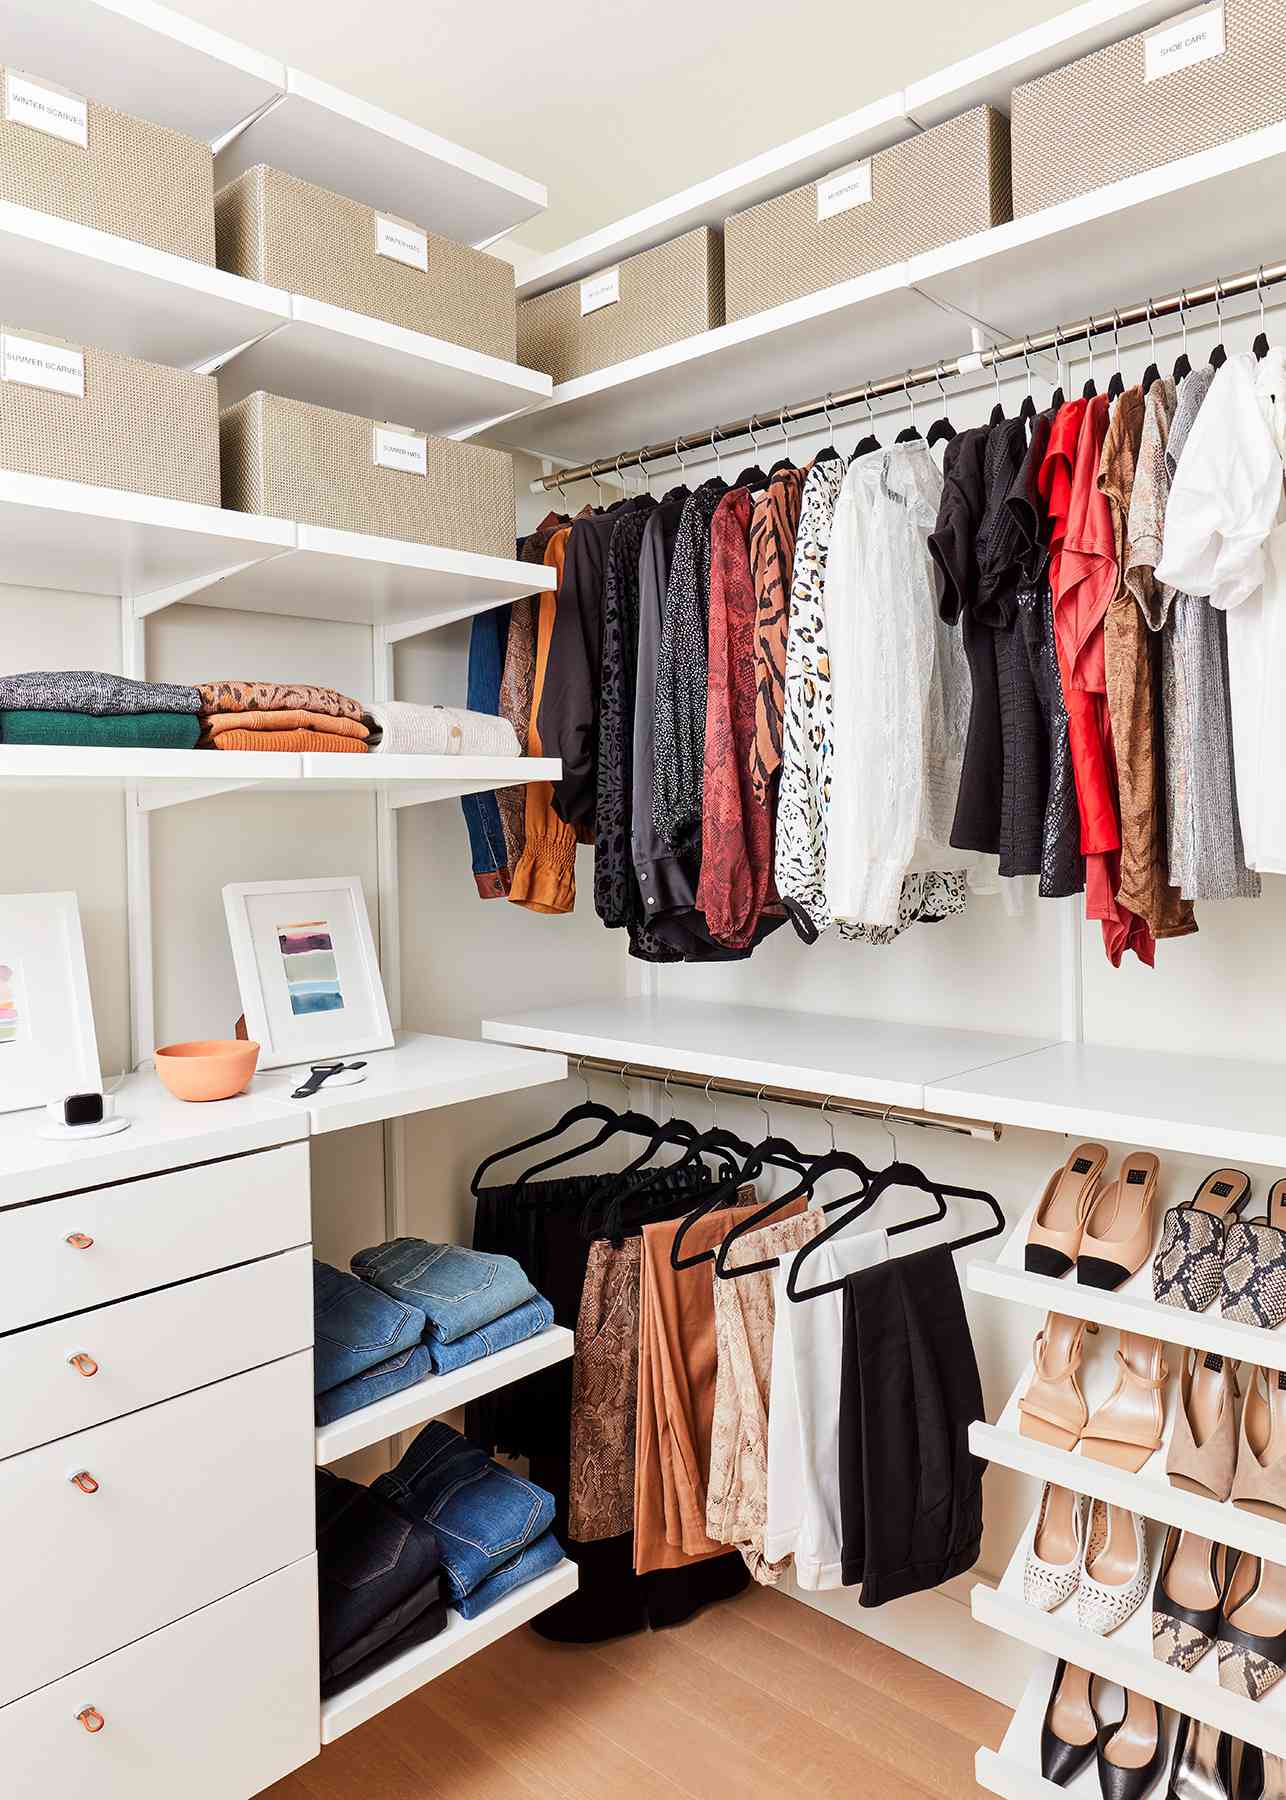
This narrow walk-in layout is ideal for a space that is long but not very wide—think a minimum of 5 feet wide to allow for 24-inch deep shelving on one side and a 36-inch walkway. This design is highly efficient for reach-in closets as well. If your reach-in is at least 6 feet wide, you can install a similar combination of double rods and a central drawer stack. The key is prioritizing vertical storage with double rods to maximize hanging space in a compact footprint. Compare this to the more spacious layout in Idea #1, which requires a much larger room.
10. Open Closet with a Light Wood Countertop Surface
When creating a closet with a countertop, set the height based on its intended function. For a surface that will be used for folding laundry, a standard counter height of 36 inches is ideal. If it’s more of a decorative display or drop zone for accessories, you can go lower, around 30-32 inches. Ensure the wood is sealed with at least three coats of a durable, clear polyurethane to protect it from scratches, moisture, and discoloration from sunlight in an open-concept space.
|
📋 Copy HEX 🔗 Share |
This system feels so custom and elevated because of the continuous wooden top. It visually connects the two separate shelving units, making them feel like a single, intentional piece of furniture rather than just components mounted on a wall. This horizontal line also provides a warm, organic contrast to the crisp white vertical shelves and silver metal rods. It serves a practical purpose as a folding or staging area, but its primary design function is to unify and upgrade the entire assembly.
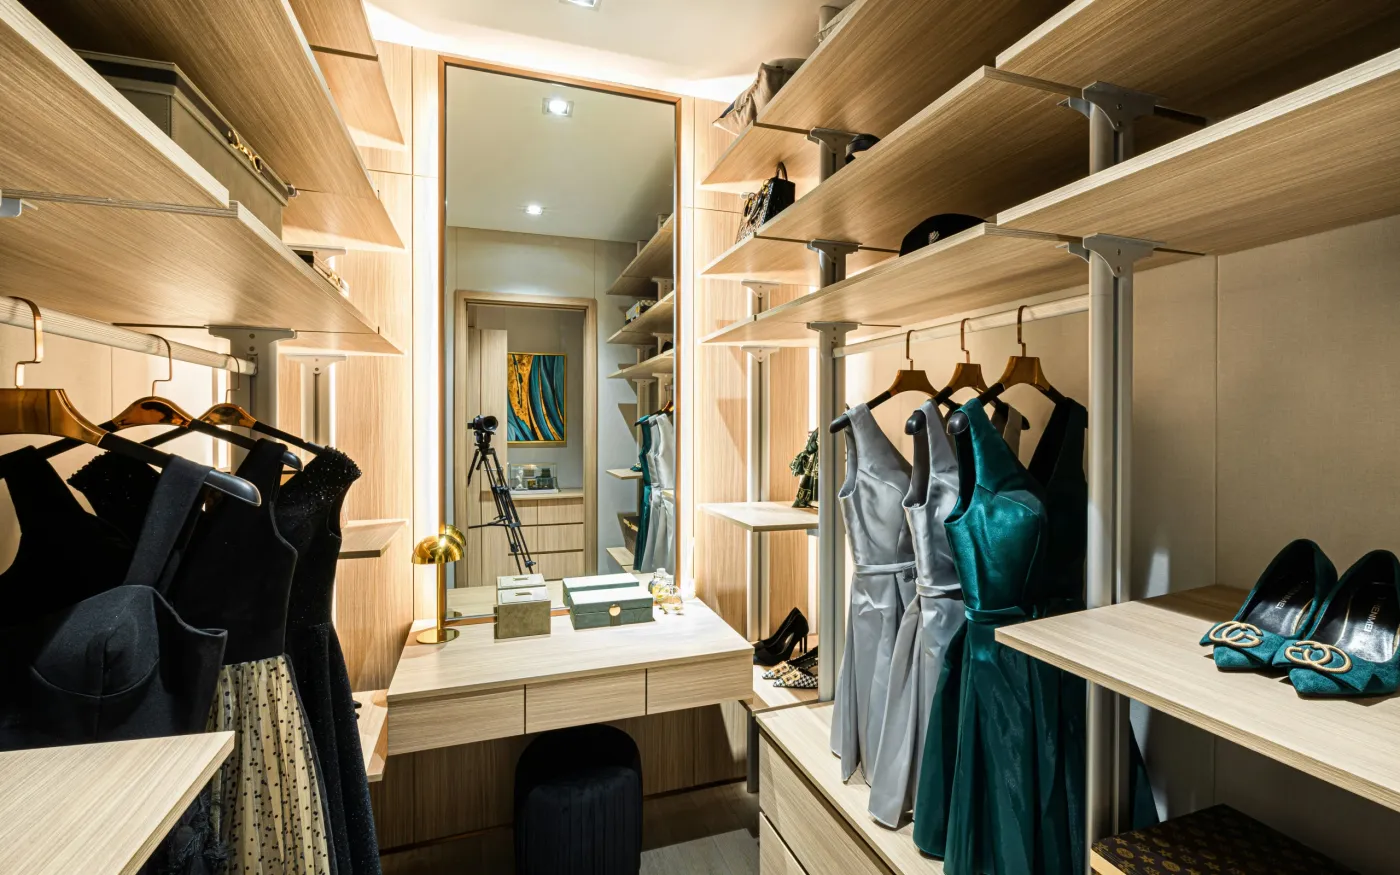
11. Minimalist Open Closet with Light Wood and White Drawers
This serene Scandinavian look is a simple equation: 60% light wood structure + 30% crisp white drawers + 10% black metal accents. The light wood (think birch or maple) provides a natural, airy frame. The white drawers offer clean, concealed storage that brightens the unit. The black metal rods add a touch of graphic, modern contrast that keeps the design from feeling too soft. You could swap the white for a soft gray for a moodier feel, or the black metal for brass to lean more glam.
|
📋 Copy HEX 🔗 Share |
An open closet system is a commitment to tidiness. There’s nowhere to hide a mess. This look only works if you are naturally neat or willing to become so. Dusting is also a more frequent chore, as all your clothes and the shelves themselves are exposed. To make it work, you need a curated wardrobe with a cohesive color palette; a jumble of bright, clashing colors will look chaotic. Consider if your lifestyle supports this level of visual discipline before you commit. For a more forgiving setup, look at the closed storage in Idea #19.
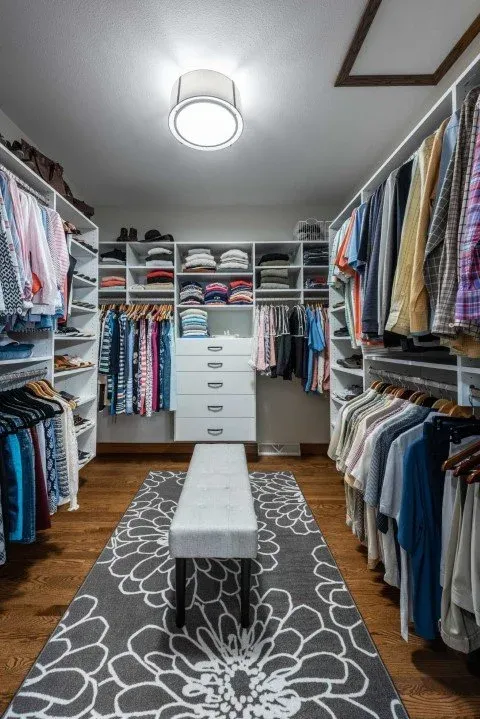
12. Bright Walk-in Closet with a Central Upholstered Bench
A semi-custom modular system offers a great balance of polish and price. This look is achievable without a full custom buildout by using high-quality stock components. The bench and rug are key to the ‘finished’ feel.
- Modular Closet System (e.g., California Closets, PAX): $2,000 – $5,000
- Central Drawer Unit: $300 – $800
- Upholstered Bench: $250 – $700
- Area Rug: $150 – $500
- Lighting & Flooring: $500 – $2,000
- TOTAL: $3,200 – $9,000
Budget alternative: Recreate this with IKEA’s ALGOT/BOAXEL system, a simple MALM dresser in the center, a bench from Target, and a rug from Wayfair for under $1,500.
|
📋 Copy HEX 🔗 Share |
To comfortably fit a central bench and drawer unit, your walk-in closet needs to be at least 7 feet wide. This allows for 24 inches of closet depth on one wall, a 36-inch walkway, and about 24 inches for the bench/drawer combination on the opposite side. For a layout with storage on three walls like this one, you’re looking at a minimum room dimension of roughly 8 feet by 10 feet. Any smaller, and the central elements will make the space feel cramped and difficult to navigate.
13. Light Pink Closet with Extensive Floating Shoe Shelves
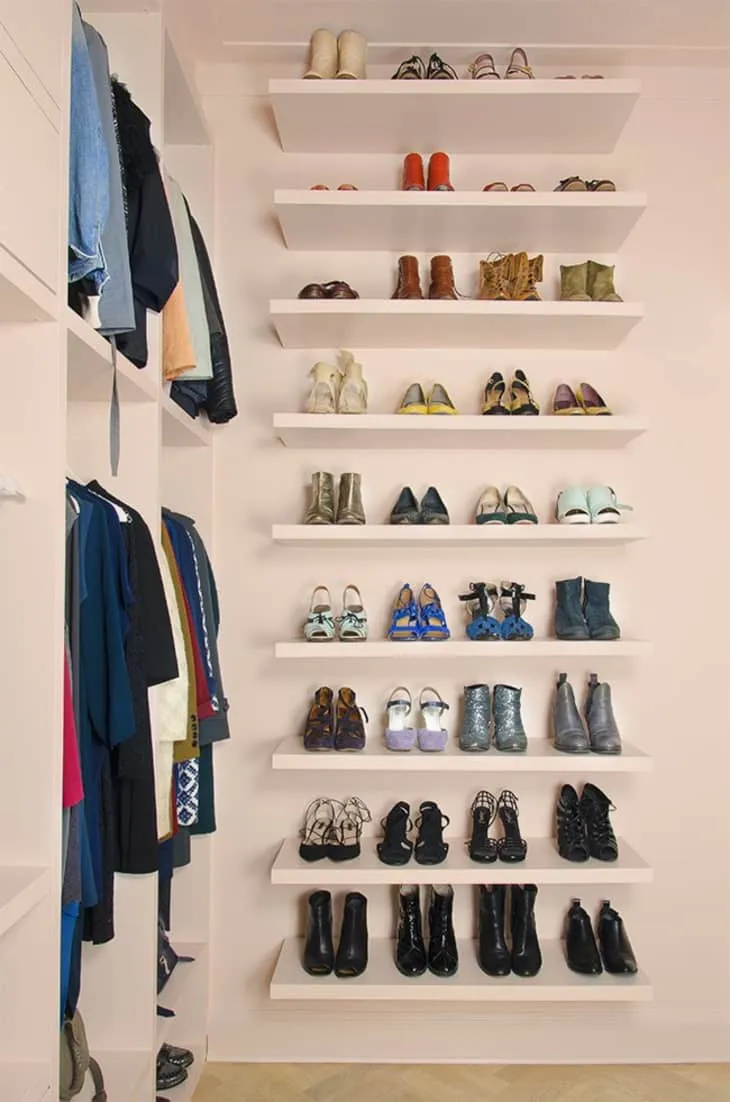
The decision to paint the entire closet—walls and structure—a uniform light pink is the defining feature. This monochromatic choice is bold and transformative. It turns a collection of shelves and rods into a fully immersive, boutique-like experience. The single color creates a seamless backdrop that makes the clothes and, especially, the colorful collection of shoes on the white shelves pop like works of art. It’s a powerful design statement that screams confidence and personality.
|
📋 Copy HEX 🔗 Share |
Install sturdy floating shoe shelves that look professionally done. Time: 2-3 hours. Cost: $80-$200.
- First, plan your layout. Use painter’s tape to mark the position of each shelf on the wall. A typical spacing is 8-10 inches vertically for heels and flats, and 16-20 inches for boots.
- Use a stud finder to locate the wall studs. This is the most important step for ensuring your shelves can handle the weight. Mark the studs clearly.
- Choose your shelves. For this clean look, select simple white floating shelves with hidden bracket hardware.
- Install the brackets first, screwing them directly into the studs. Use a level to ensure they are perfectly straight.
- Slide the shelves onto the brackets and secure them according to the manufacturer’s instructions.
14. White Modular Closet with Blush Pink Handbags and Gold Accents
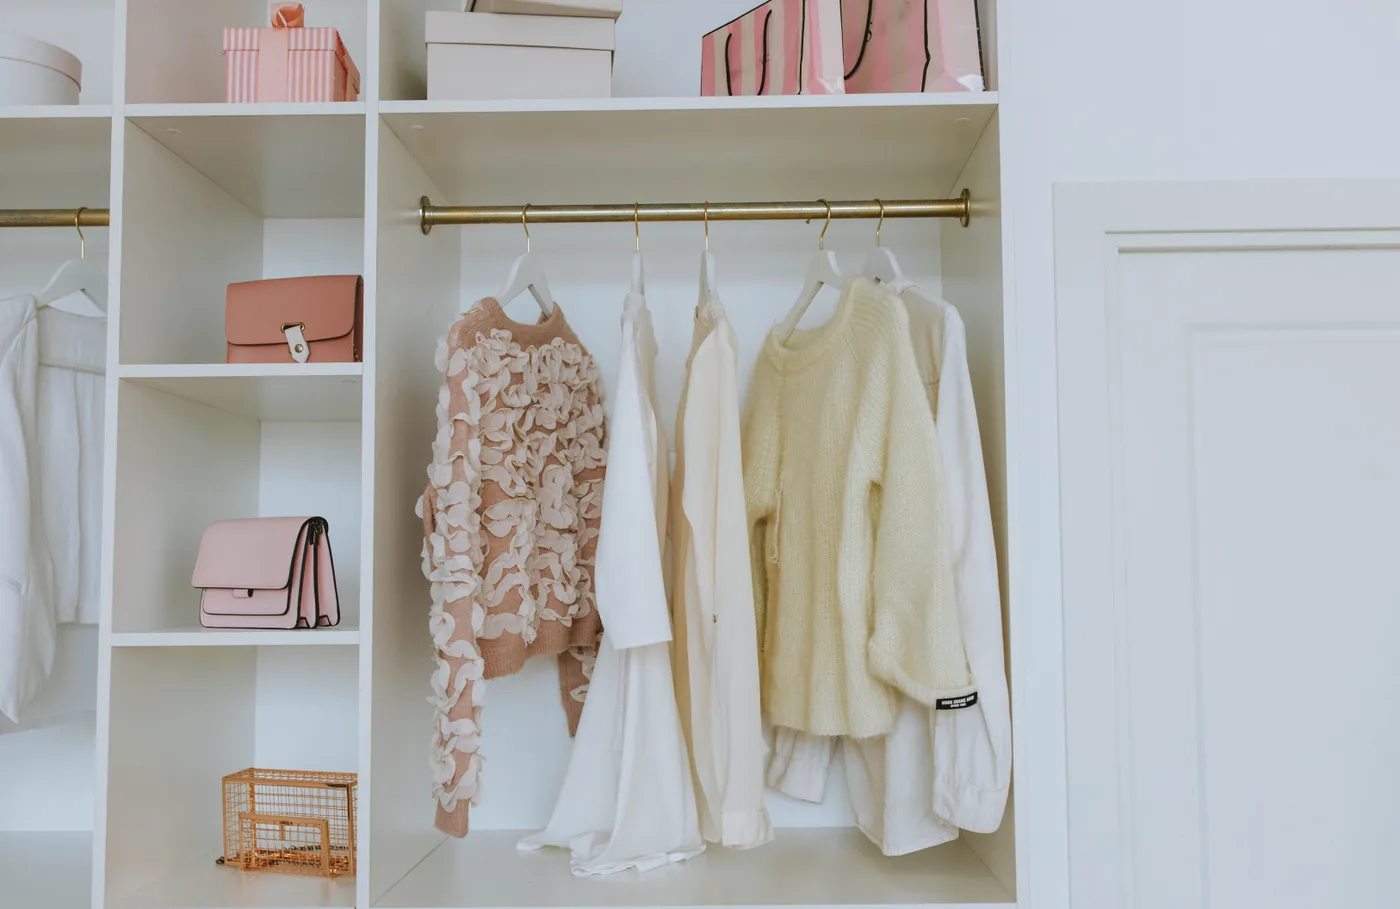
This design feels incredibly chic and curated due to its strict color discipline. The palette is limited to white, cream, blush pink, and gold. This restraint makes the space feel cohesive and intentional, not accidental. The repetition of the blush pink across the handbags creates a visual rhythm, while the gold hanging rod adds a necessary touch of warmth and luxury, elevating the simple white modular system. It’s a perfect example of how thoughtful styling can make an affordable setup look expensive. Compare the pink here with the bolder application in Idea #13.
|
📋 Copy HEX 🔗 Share |
This look taps directly into the soft-girl or balletcore aesthetic that has been dominant on Pinterest and TikTok. The combination of soft pinks, creams, and delicate gold details feels romantic, feminine, and highly photogenic. It reflects a larger trend towards creating ‘aesthetic’ corners in our homes that are worthy of being shared online. While trends come and go, this classic color combination has staying power because it’s inherently gentle and pleasing to the eye, ensuring it will feel relevant for years to come.
15. Warm Wood Walk-in with Arched Reeded Glass Doors
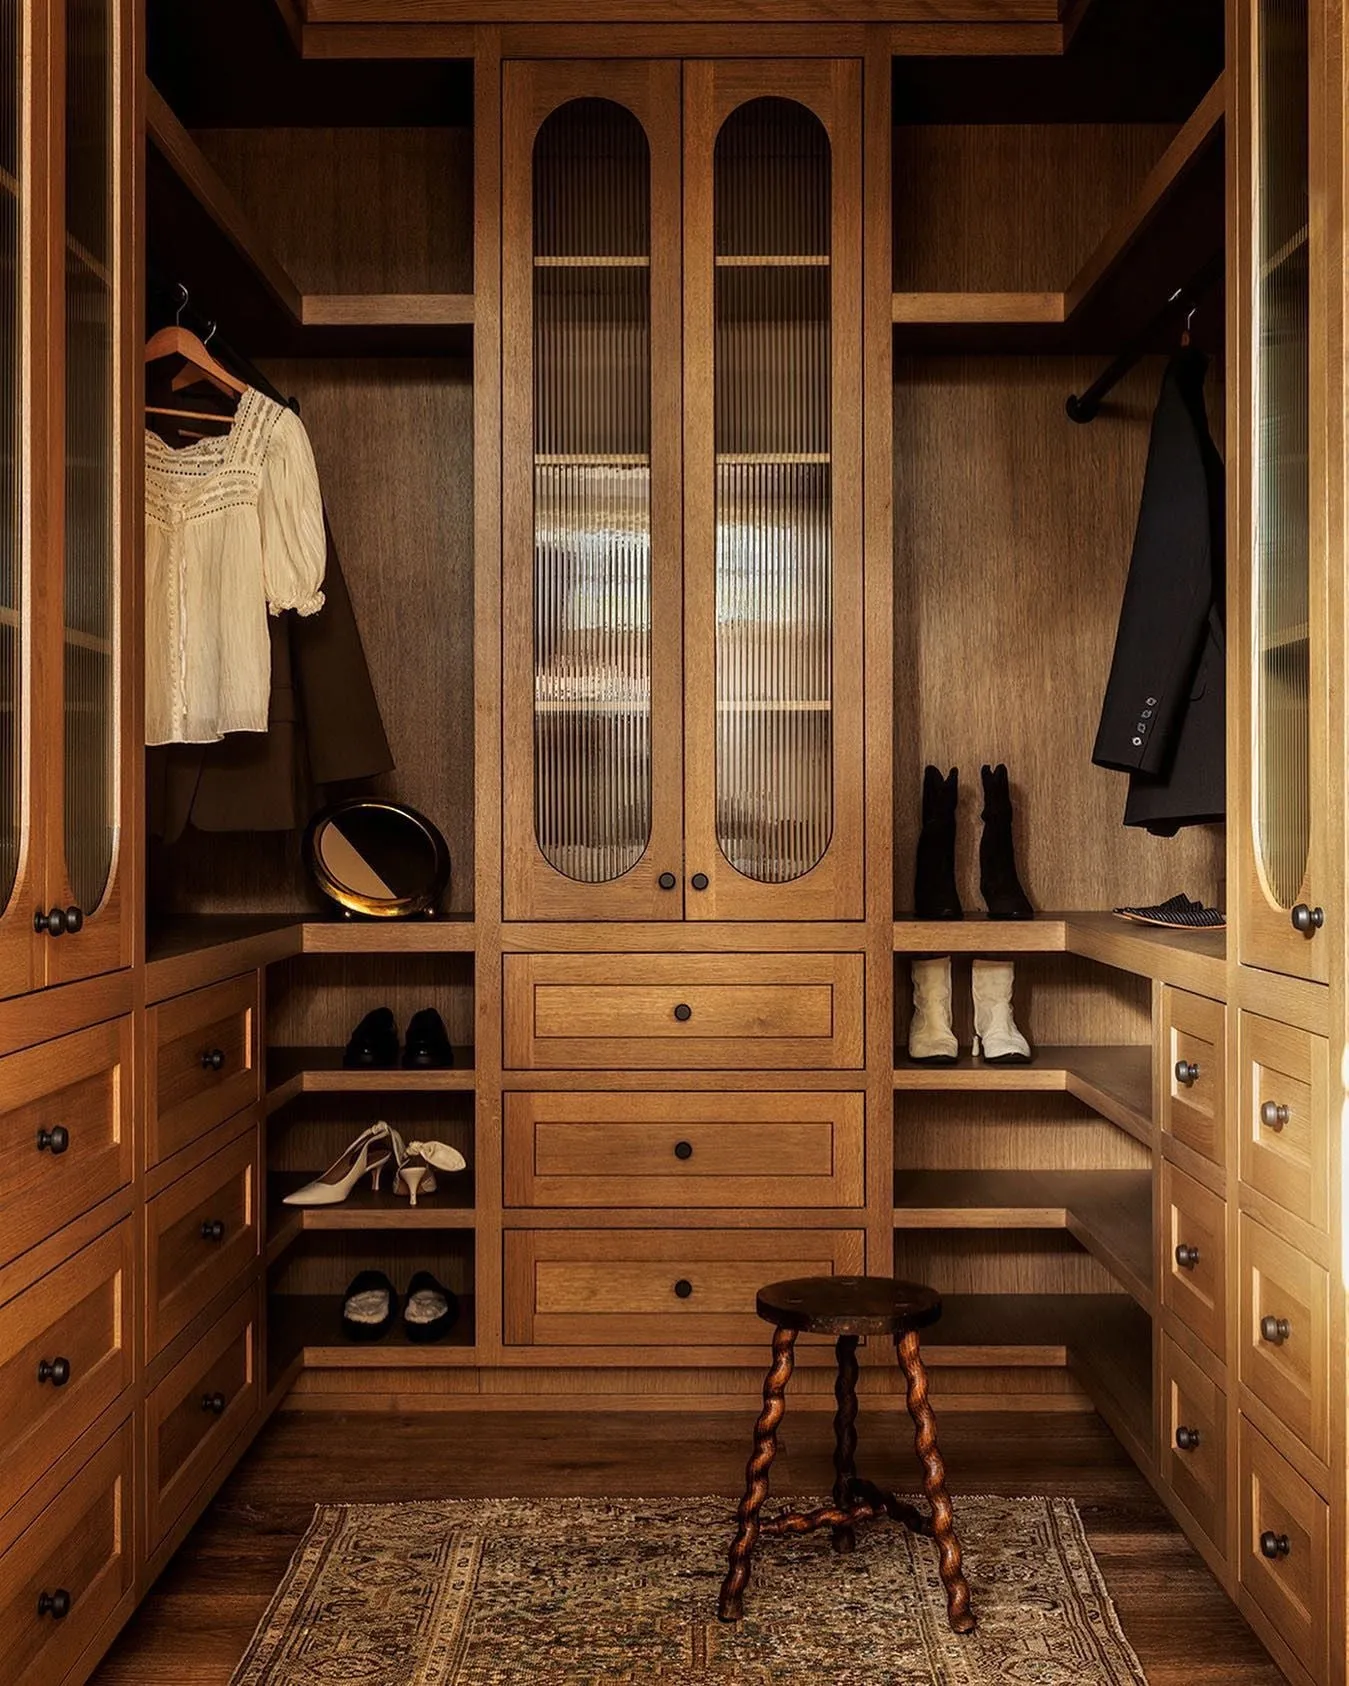
Reeded glass is absolutely stunning, but it’s a magnet for fingerprints and dust, which gets caught in the grooves. It requires more meticulous cleaning than flat glass—think a soft brush and microfiber cloth. Also, this type of cabinetry is a significant investment. The custom woodwork, arched doors, and specialized glass place this firmly in the high-end category. Don’t expect to find these pieces off-the-shelf at a big-box store; this is a job for a skilled cabinet maker.
|
📋 Copy HEX 🔗 Share |
To prevent a wood-heavy closet from feeling like a dark, dated cabin, you need to balance textures. Here, the reeded glass provides translucent texture, the patterned rug adds softness underfoot, and the clothing itself offers varied fabric textures. Most importantly, ensure you have a multi-layered lighting plan: ambient overhead light, task lighting inside the cabinets (as seen here), and perhaps a small lamp or accent light. Good lighting is non-negotiable for making a wood closet feel warm and inviting, not gloomy.
16. Modern White Modular Closet with Light Wood Drawer Fronts
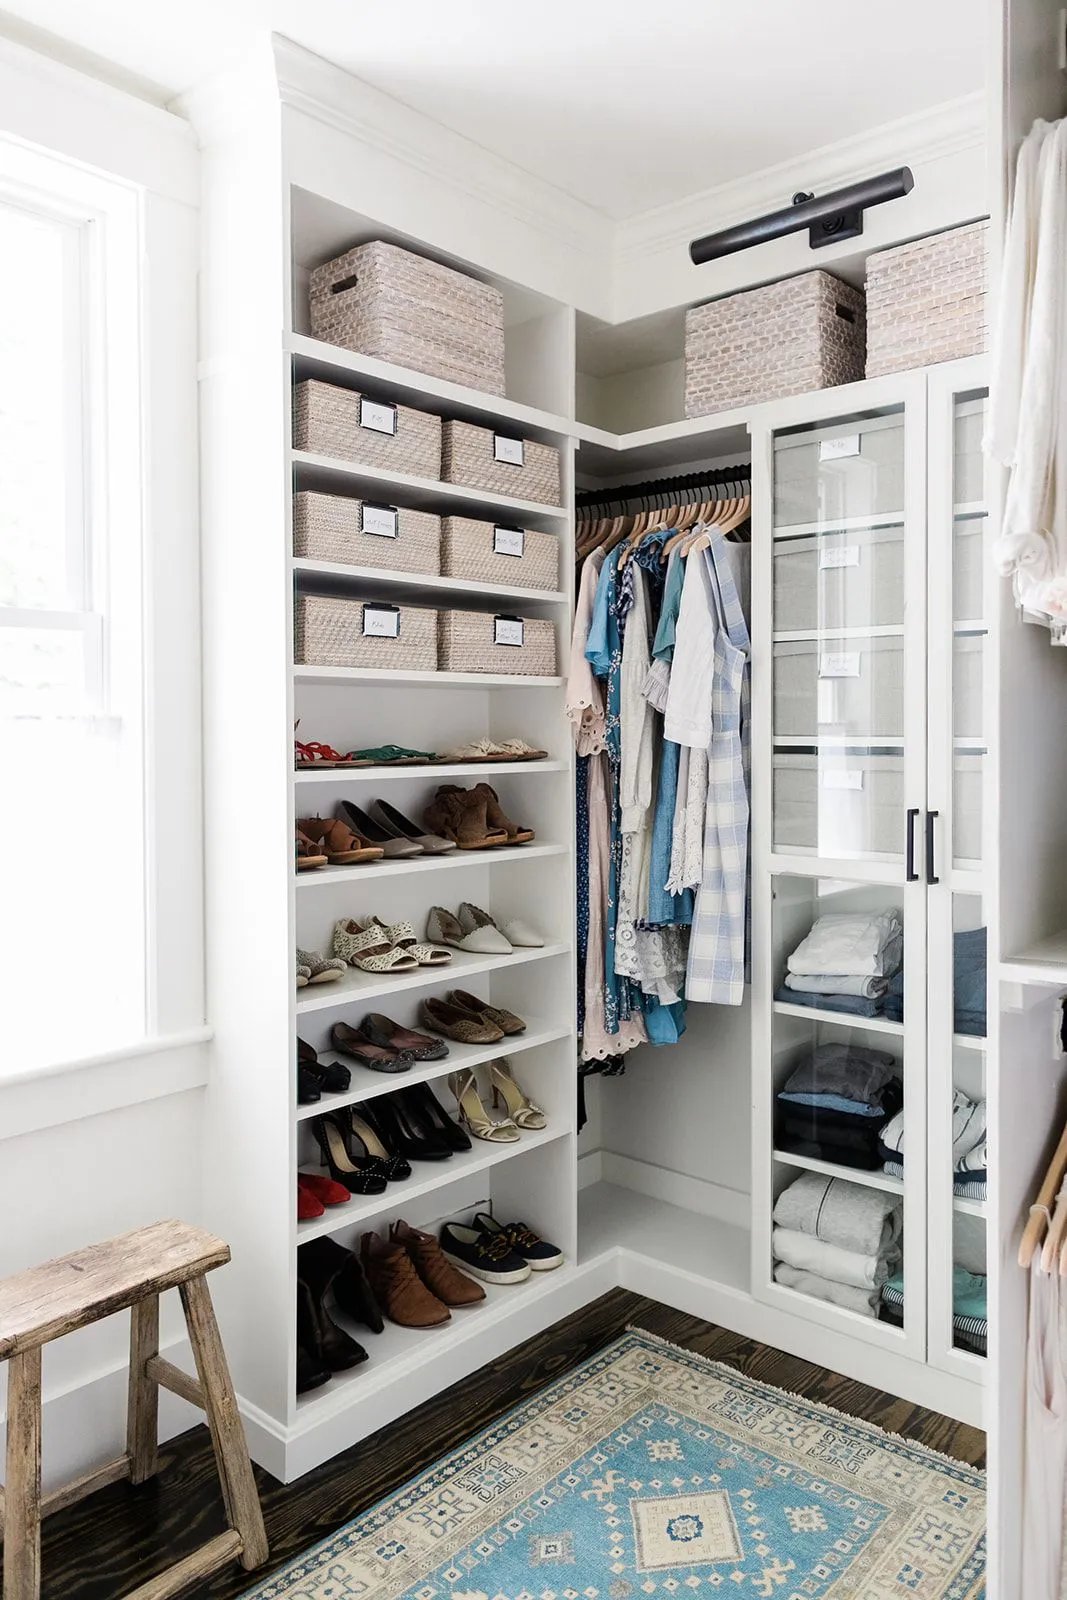
This is a brilliant way to customize a basic, affordable closet system. Start with a standard white modular system like IKEA’s PAX or BOAXEL. Then, order custom drawer fronts from a third-party company that specializes in IKEA hacks (like Semihandmade or Fronteriors). You can get high-end looking wood, painted, or textured fronts that fit perfectly onto the IKEA frames. This gives you a bespoke look for a fraction of the cost of a fully custom closet—you get 90% of the style for 30% of the price.
|
📋 Copy HEX 🔗 Share |
The formula for this popular ‘Japandi’ (Japanese + Scandinavian) aesthetic is all about balance: 70% clean white structure + 25% warm, light wood + 5% metallic hardware. The white provides a minimalist, gallery-like backdrop. The light wood drawer fronts bring in natural warmth and organic texture, a hallmark of Scandinavian design. The simple white or silver hardware keeps the look clean and uncluttered, adhering to Japanese design principles of simplicity and function. This balance is what makes it feel both modern and timeless.
17. Small Space Solution: Over-the-Door Shoe Rack and Open Shelving
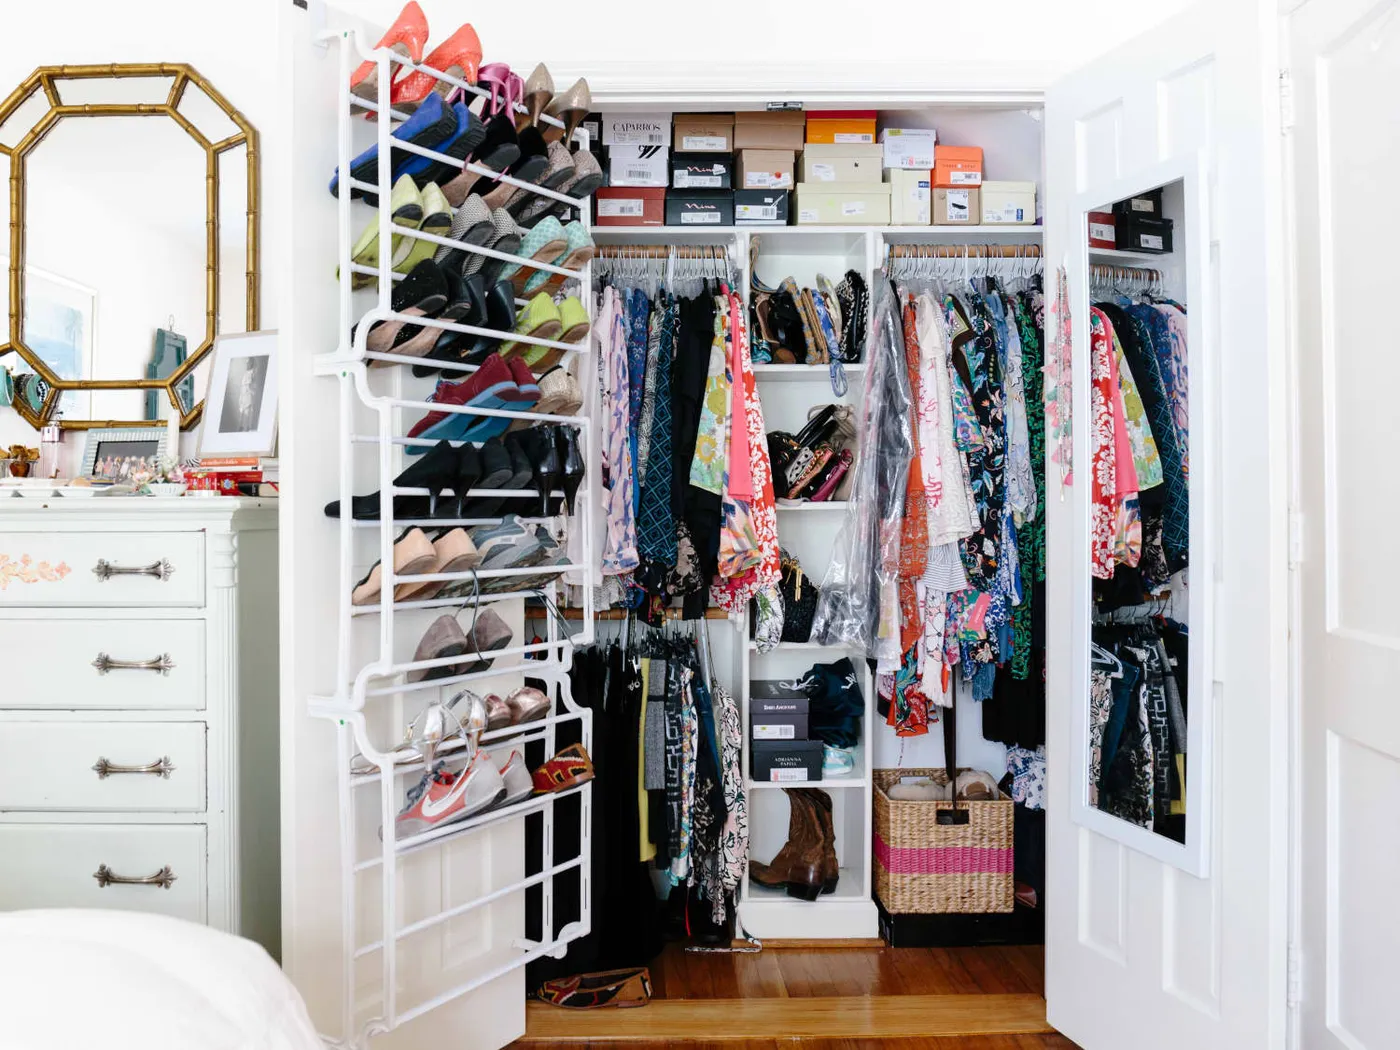
The over-the-door shoe rack is the unsung hero of this space. In a small closet or bedroom, floor space and wall space are at a premium. This simple, inexpensive organizer utilizes the ultimate forgotten real estate: the back of the door. It adds a huge amount of storage for a collection of shoes that would otherwise be a chaotic pile on the floor or take up valuable shelf space. It’s a purely functional element that makes the entire, compact system work so much more efficiently.
|
📋 Copy HEX 🔗 Share |
This setup is perfect for a small reach-in closet (4-6 feet wide) or a bedroom corner where you need to create storage from scratch. The open shelving doesn’t require much depth—12 to 15 inches is plenty. The key is thinking vertically. Using an over-the-door organizer and stacking shoe boxes on the top shelf maximizes every available inch. This approach is specifically for spaces that cannot accommodate the deeper, more built-out systems seen in ideas like Idea #12. It’s about being clever with limited square footage.
18. Recessed Shoe Shelves and a Light Wood Peg Coat Rack
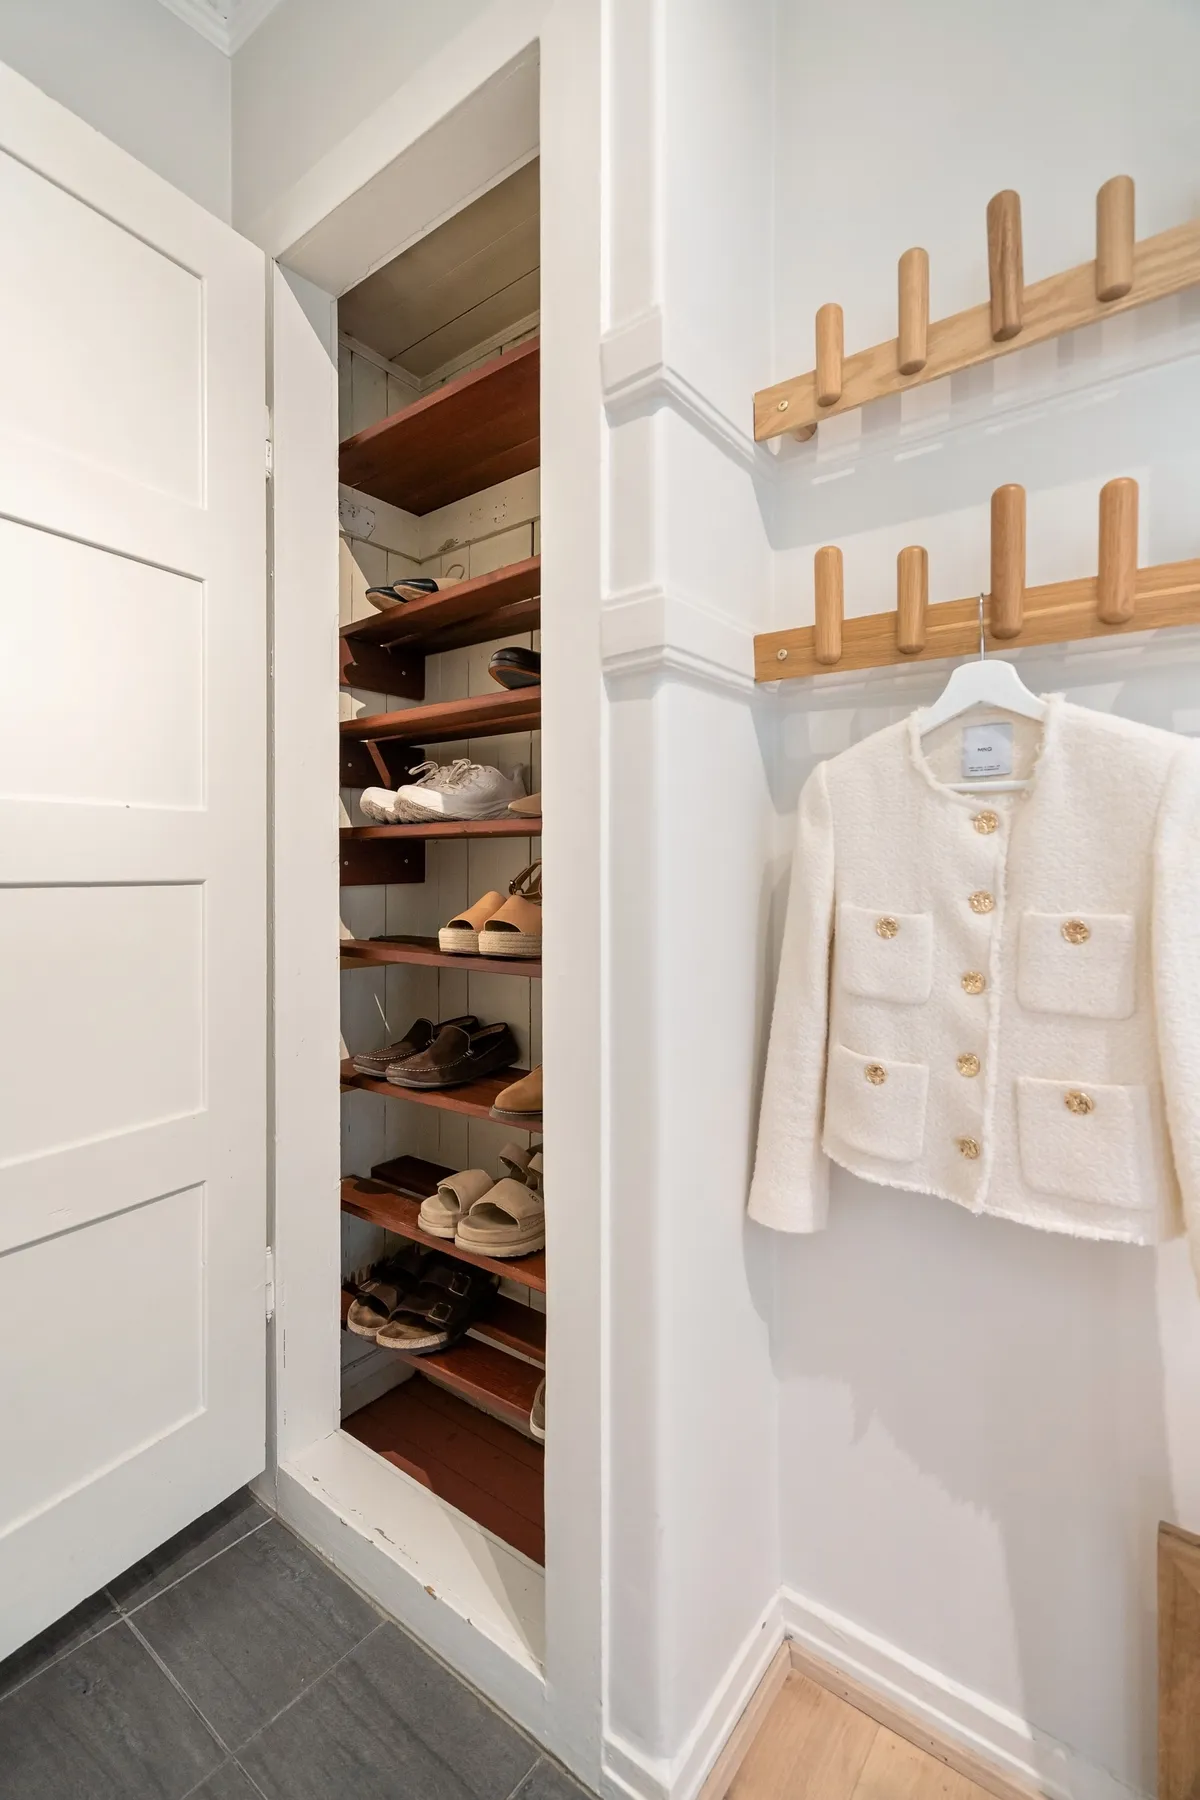
Before tackling a project like this, run through this quick checklist to ensure a smooth process.
- Measure the depth, width, and height of your recessed nook at three different points (top, middle, bottom) to account for any wall imperfections.
- Confirm the wall where you plan to install the peg rack is not hiding any electrical wiring or plumbing using a stud finder with detection capabilities.
- Decide on your finish for the shelves. Do you want to stain them dark like this, or paint them to match the wall for a more seamless look?
- Check your floor transition. Notice the tile-to-wood here; ensure your closet build works with any existing flooring changes.
|
📋 Copy HEX 🔗 Share |
This solution is so smart because it uses ‘found space’ effectively. The recessed shoe closet turns an awkward architectural nook into highly functional, concealed storage. The adjacent peg rack offers a beautiful and practical grab-and-go station for frequently used items like a jacket or bag, preventing them from being dumped on a chair. The contrast between the dark interior of the shoe closet and the light, bright wall and peg rack creates visual interest and depth, making it feel like a thoughtful design feature rather than just storage.
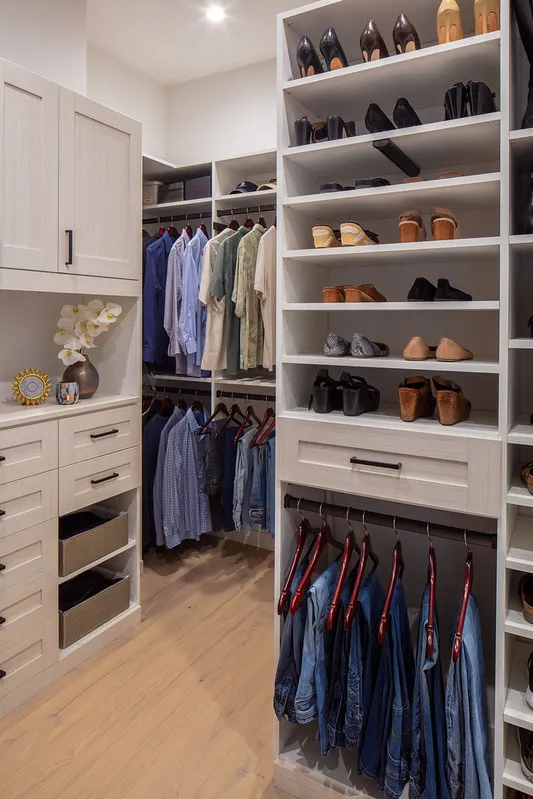
19. Bright Light Wood Walk-in with Dark Hardware Accents
When choosing hardware for light wood cabinetry, go for high contrast. The dark, slim pulls used here are the perfect choice. They provide a graphic pop that defines the edges of each drawer and door, preventing the wall of wood from looking like a monolithic, undefined blob. For a similar look, choose hardware in a matte black or dark oil-rubbed bronze finish. Ensure the scale is right: long drawers need longer pulls (typically 1/3 the width of the drawer) to feel balanced.
|
📋 Copy HEX 🔗 Share |
Light wood, especially natural unfinished or lightly sealed maple or birch, is prone to yellowing over time, particularly if it receives direct sunlight. To mitigate this, ensure the wood is sealed with a high-quality, non-yellowing, water-based polyurethane with a UV inhibitor. Also, be mindful of spills or oils from hands, which can stain the wood. The open shoe shelving at the bottom is practical but will require frequent dusting and cleaning to prevent dirt and scuffs from building up.
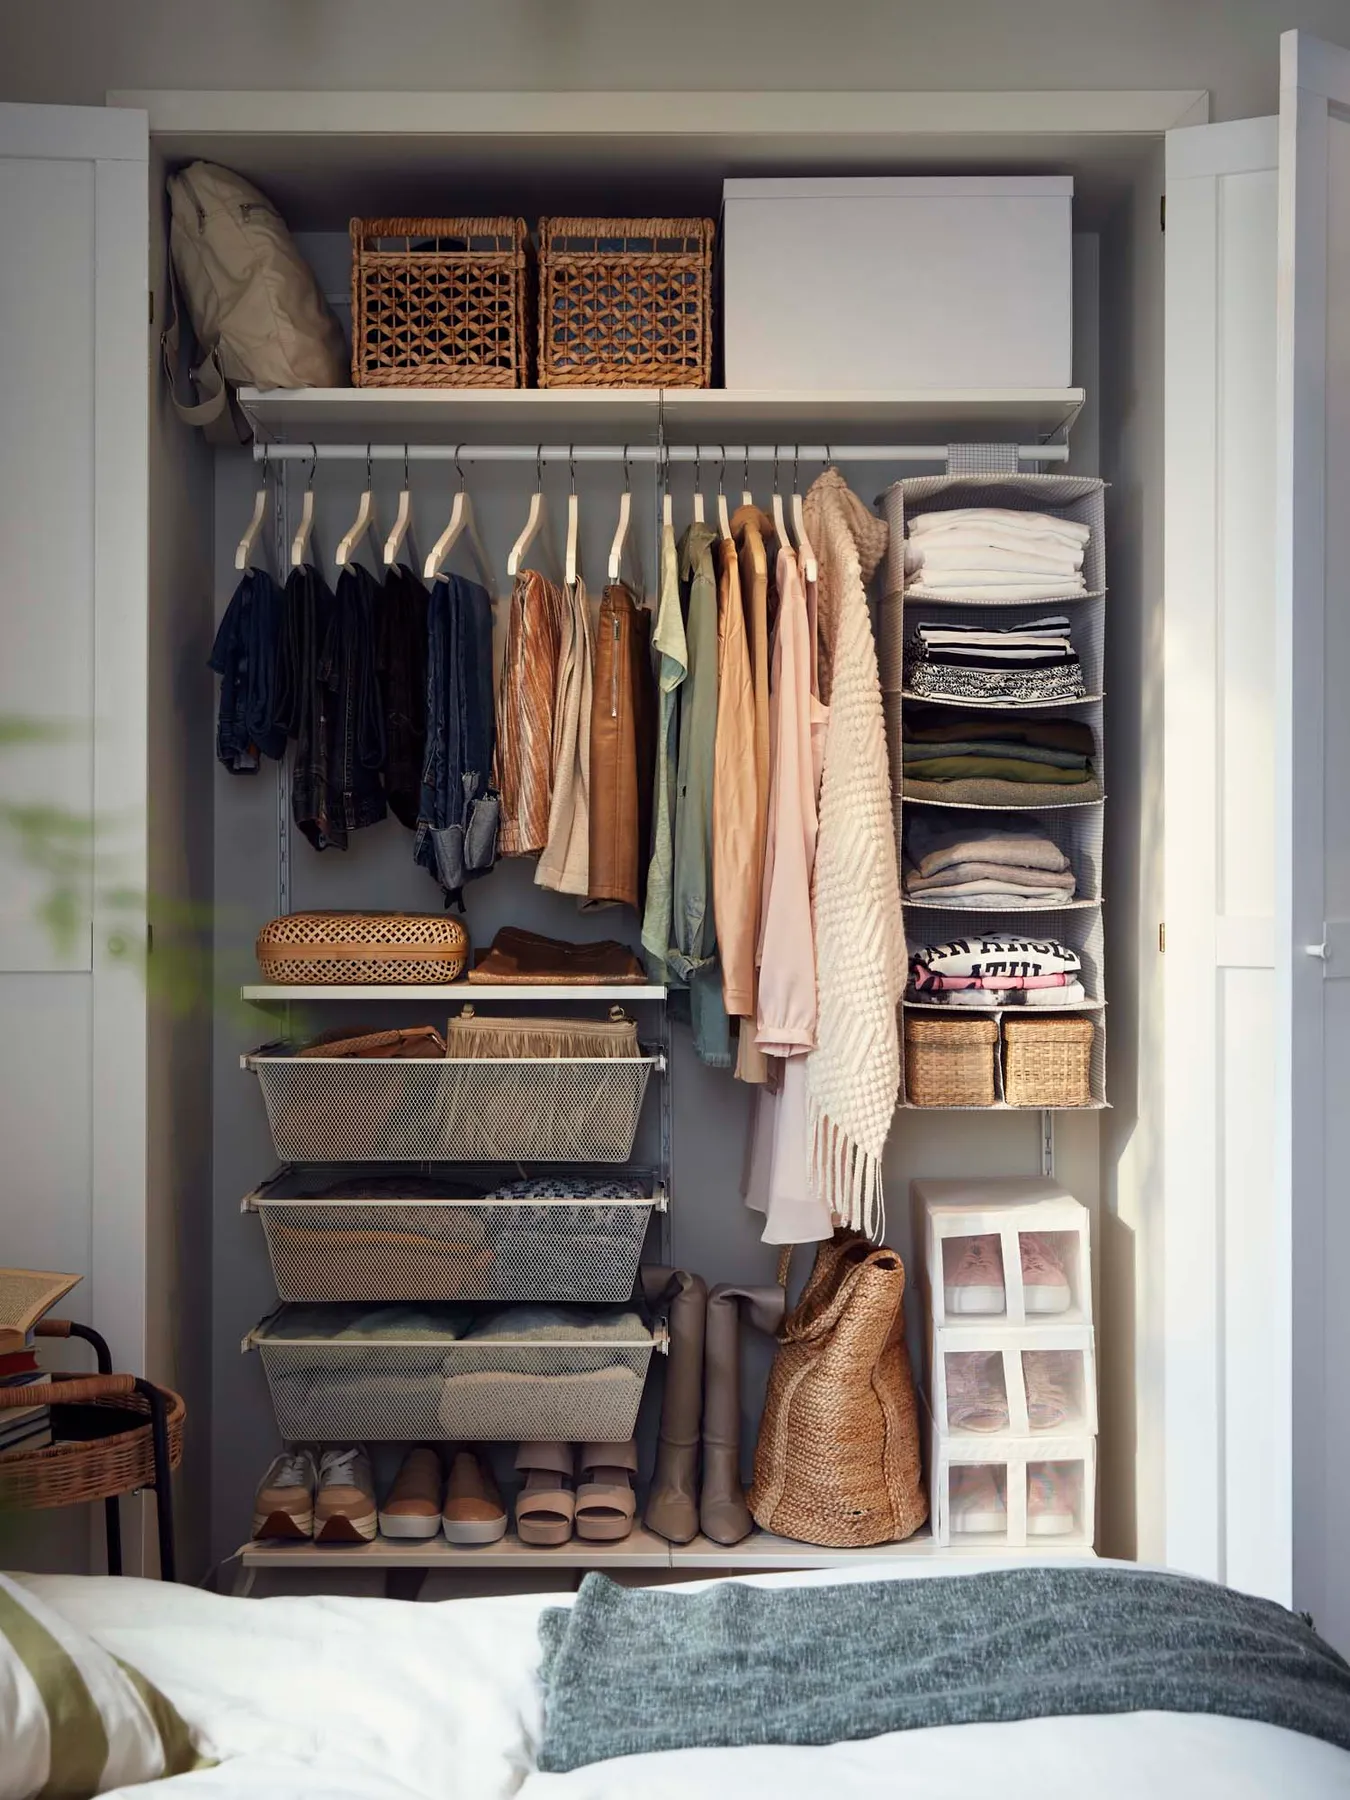
20. Adjustable Metal Shelving Closet with Mesh Pull-Out Drawers
This is one of the most affordable and flexible DIY closet systems you can install. The entire setup, featuring adjustable metal tracks and brackets, can be purchased from The Container Store (Elfa system) or IKEA (BOAXEL system) for a few hundred dollars. Look for starter kits, which often go on sale. The mesh drawers provide visibility without the high cost of custom wood drawers, and you can find similar woven baskets and fabric organizers at Target or Walmart to complete the look for under $500 total.
|
📋 Copy HEX 🔗 Share |
Plan and install an adjustable wall-mounted closet system. Time: 3-4 hours. Cost: $200-$600.
- Begin by emptying the closet and patching/painting the walls.
- Install the top track. This is the most crucial part. It must be perfectly level and screwed securely into studs. This track will bear the majority of the weight.
- Hang the vertical standards from the top track. Space them according to your plan (typically 24-32 inches apart).
- Click in the brackets at your desired heights for shelves and drawers. This is the ‘adjustable’ part—you can move them anytime!
- Place your shelves, install hanging rods between brackets, and slide in your mesh drawers. Adjust as needed until the layout is perfect for your wardrobe.
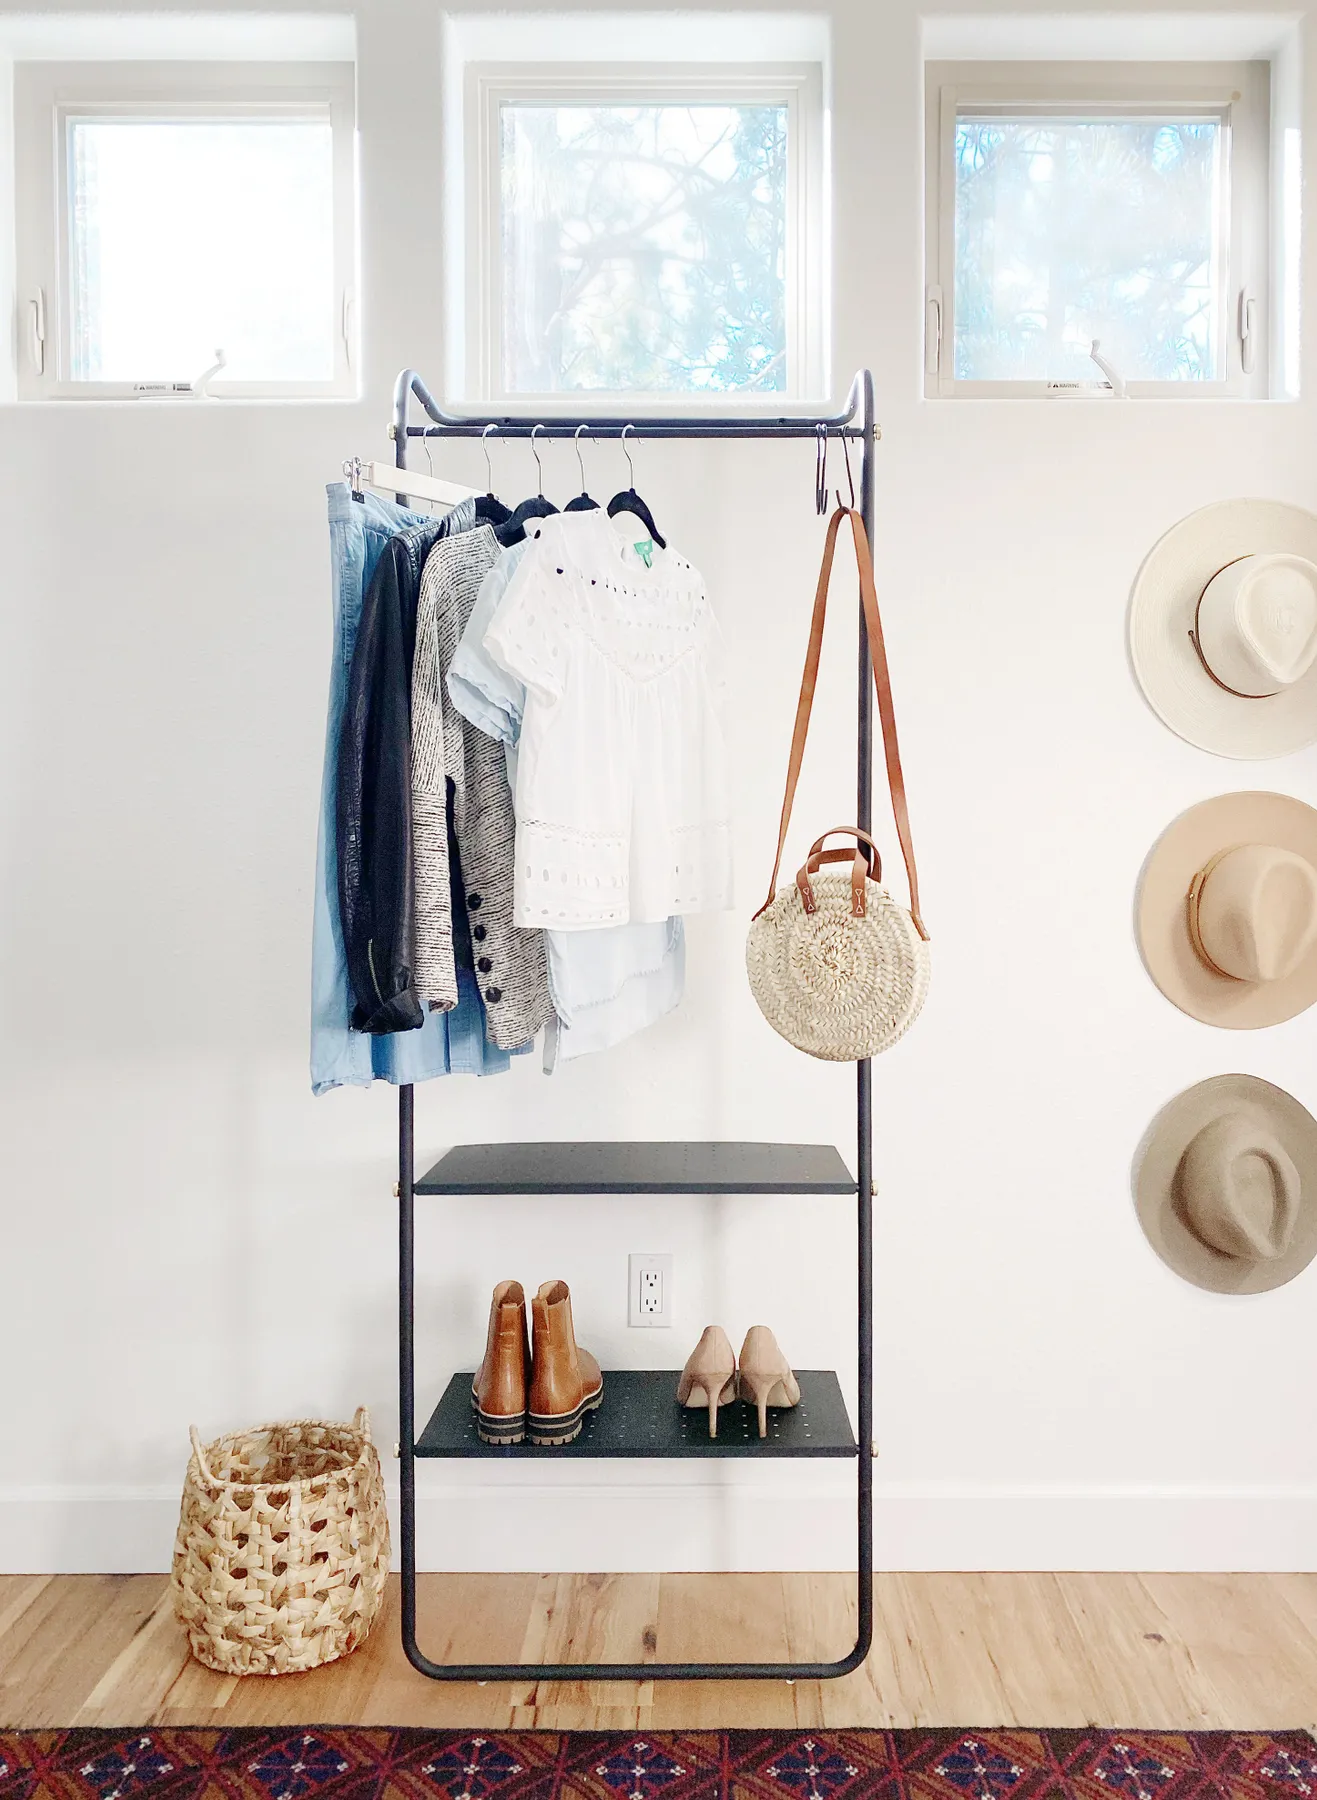
21. Simple Light Wood Open Closet on a Gray Wall
This minimalist look is simplicity itself. The formula is: 50% warm light wood + 40% soft neutral wall + 10% natural texture. The light wood structure is the hero, providing both shelving and hanging space. The soft gray wall offers a cool, calming backdrop that makes the wood pop. The woven baskets on the bottom shelf are the essential 10%, adding texture and providing hidden storage that keeps the look clean. You could swap the gray for a sage green or dusty blue for a similar serene effect.
|
📋 Copy HEX 🔗 Share |
This is the perfect solution for a room with no closet or for a small alcove. The unit itself likely measures around 3-4 feet wide and 18-20 inches deep. It’s ideal for a curated or capsule wardrobe. Because it’s open and visually light, it won’t overwhelm a small room. This design is the definition of a budget-friendly and space-savvy choice, offering a great alternative to the much larger, built-in systems like the one in Idea #4. It proves you don’t need a walk-in to have a stylish, organized closet.
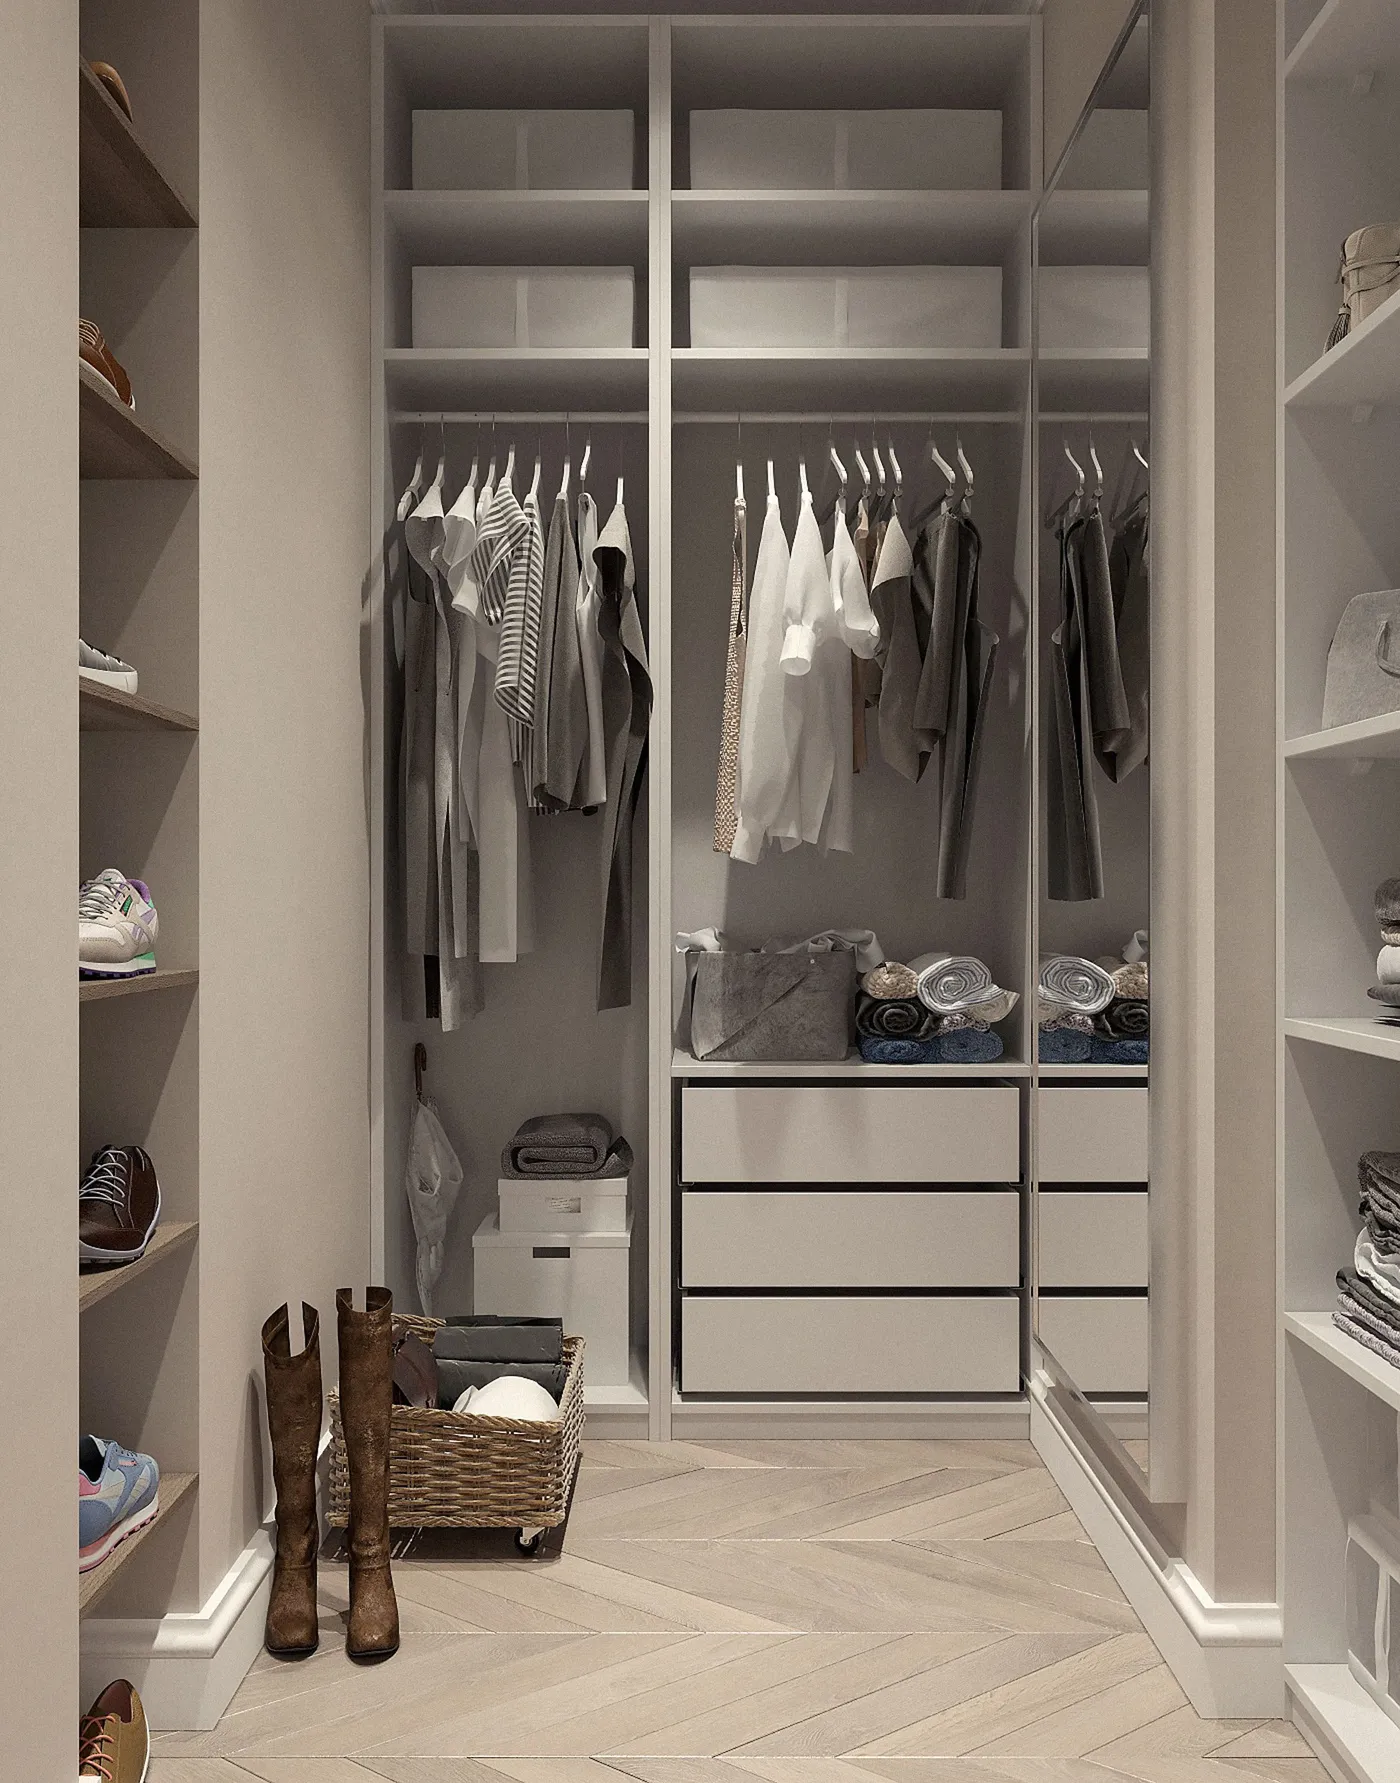
22. Modern White Walk-In with Herringbone Floors and Mirrors
The light wood herringbone floor is a crucial design element here. It adds a layer of sophisticated pattern and warmth that prevents the all-white cabinetry from feeling clinical. The diagonal lines of the herringbone pattern create a sense of movement and make the space feel wider. The integrated mirror panels are another smart trick; they bounce light around the room and create the illusion of a much larger, more open space, while also being highly functional.
|
📋 Copy HEX 🔗 Share |
Herringbone wood floors have been a major trend for the past few years, moving from kitchens and living rooms into more personal spaces like closets and bathrooms. They signal a shift towards investing in high-quality, timeless architectural details even in utilitarian areas. This reflects a broader desire to make every part of the home feel luxurious and well-designed, not just the public-facing rooms. This trend has serious staying power as it’s rooted in classic European design.
23. Organized Entry Closet with Central Shoe Shelves
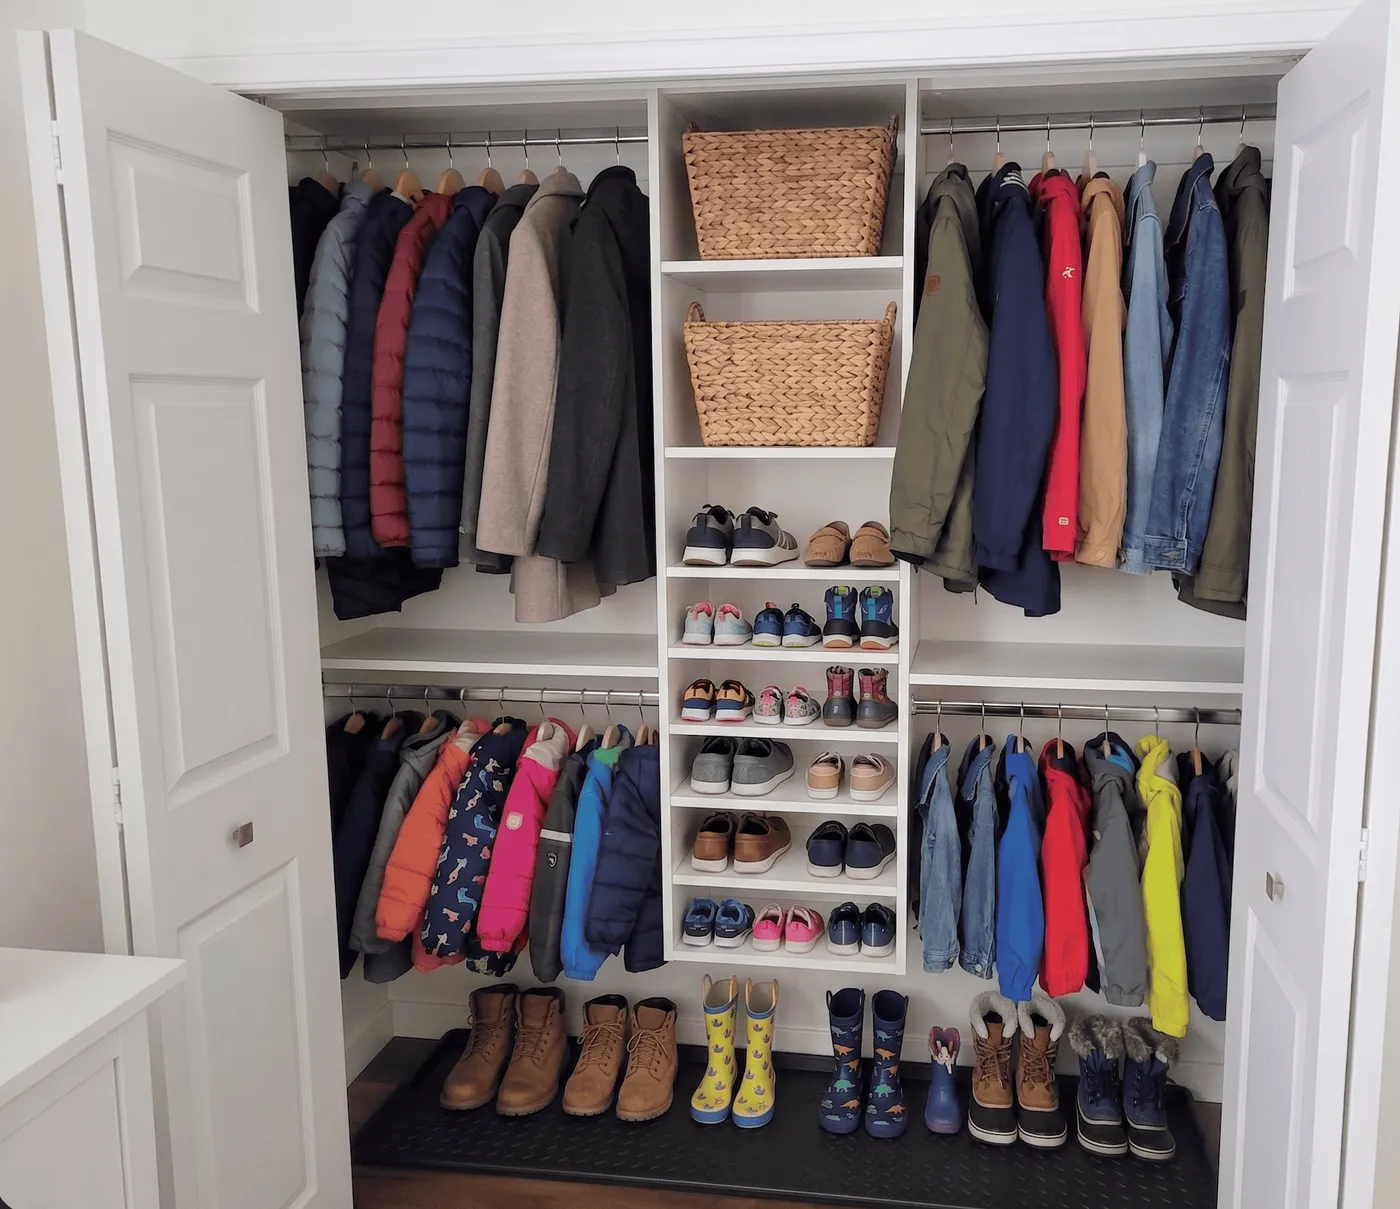
The dedicated central shoe shelving unit is what makes this closet so incredibly functional, especially for an entryway. By concentrating all the footwear in one easy-to-see, easy-to-access stack, it prevents the dreaded pile of shoes on the closet floor. This frees up the floor space for a boot mat and ensures the hanging coats don’t get tangled with footwear. It’s a simple structural decision that solves the single biggest problem in most coat closets.
|
📋 Copy HEX 🔗 Share |
When designing a closet with double hanging rods, use these specific measurements for optimal use: place the top rod at 80-82 inches from the floor and the bottom rod at 40-42 inches. This provides enough space for shirts, jackets, and folded pants on both levels without them dragging. For a section dedicated to long coats, you need a single rod placed at 65-70 inches high with nothing below it. A mix of both layouts is the key to a truly functional wardrobe system.
24. DIY Wire Shelving Closet with Plastic Floor Drawers
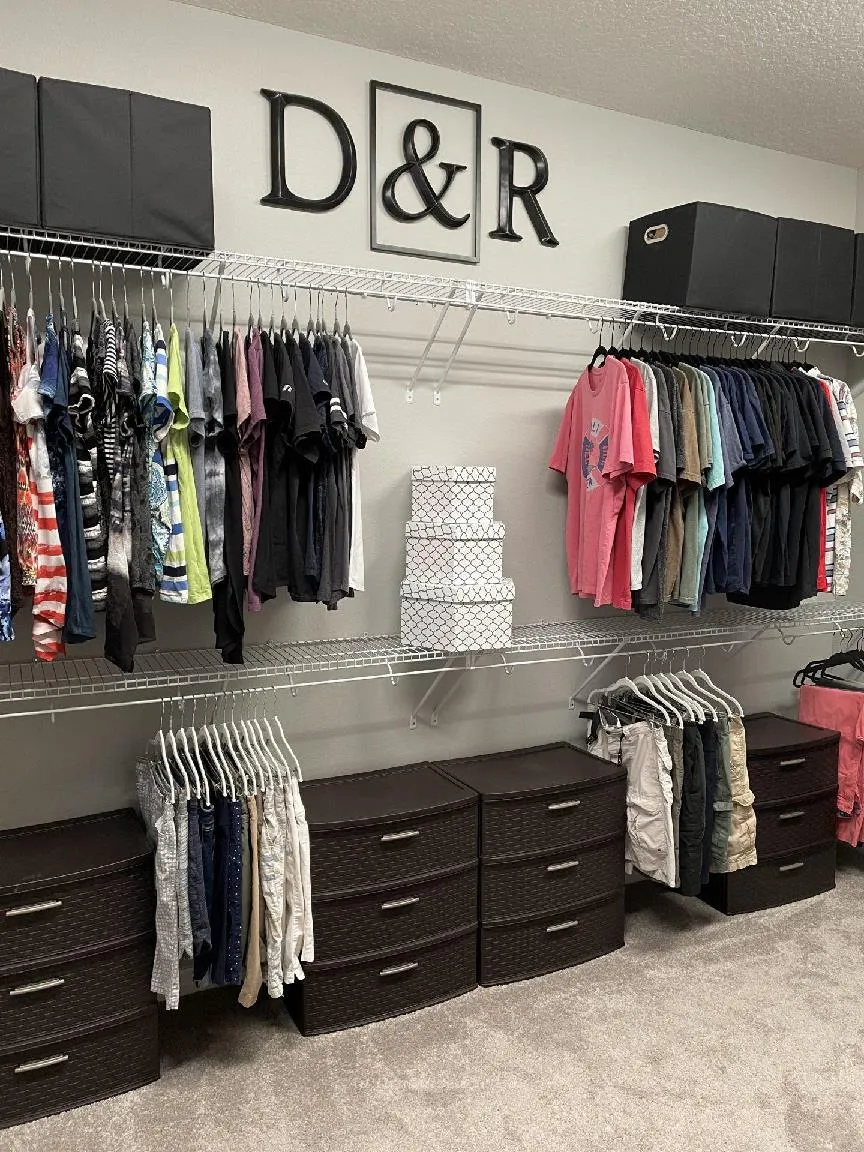
This is a masterclass in budget-friendly organization, proving you can achieve a tidy closet for very little money. This setup prioritizes function over high-end finishes, and it’s incredibly effective.
- White Wire Shelving Kit (includes rods): $80 – $150
- Plastic Drawer Units (2): $60 – $100
- Fabric Bins & Storage Boxes: $40 – $70
- Decorative Wall Letters: $20 – $40
- Paint (if needed): $30 – $50
- TOTAL: $230 – $410
Budget alternative: There isn’t much to cut here, but you can find plastic drawers and fabric bins for even less at Walmart or by hunting on Facebook Marketplace. This look is already the budget version!
|
📋 Copy HEX 🔗 Share |
Be honest with yourself about wire shelving. While it’s affordable and easy to install, it has its downsides. Smaller items can fall through the gaps, and the shelves can leave lines on soft sweaters if they’re not stored in bins. Overloading the shelves can also cause them to bow or even pull away from the wall if not anchored properly into studs. The large black wall letters are a fun personal touch, but they will leave noticeable holes in the wall that will need to be patched and painted if you ever decide to remove them.
25. Detail View: Labeled Woven Baskets on White Shelves
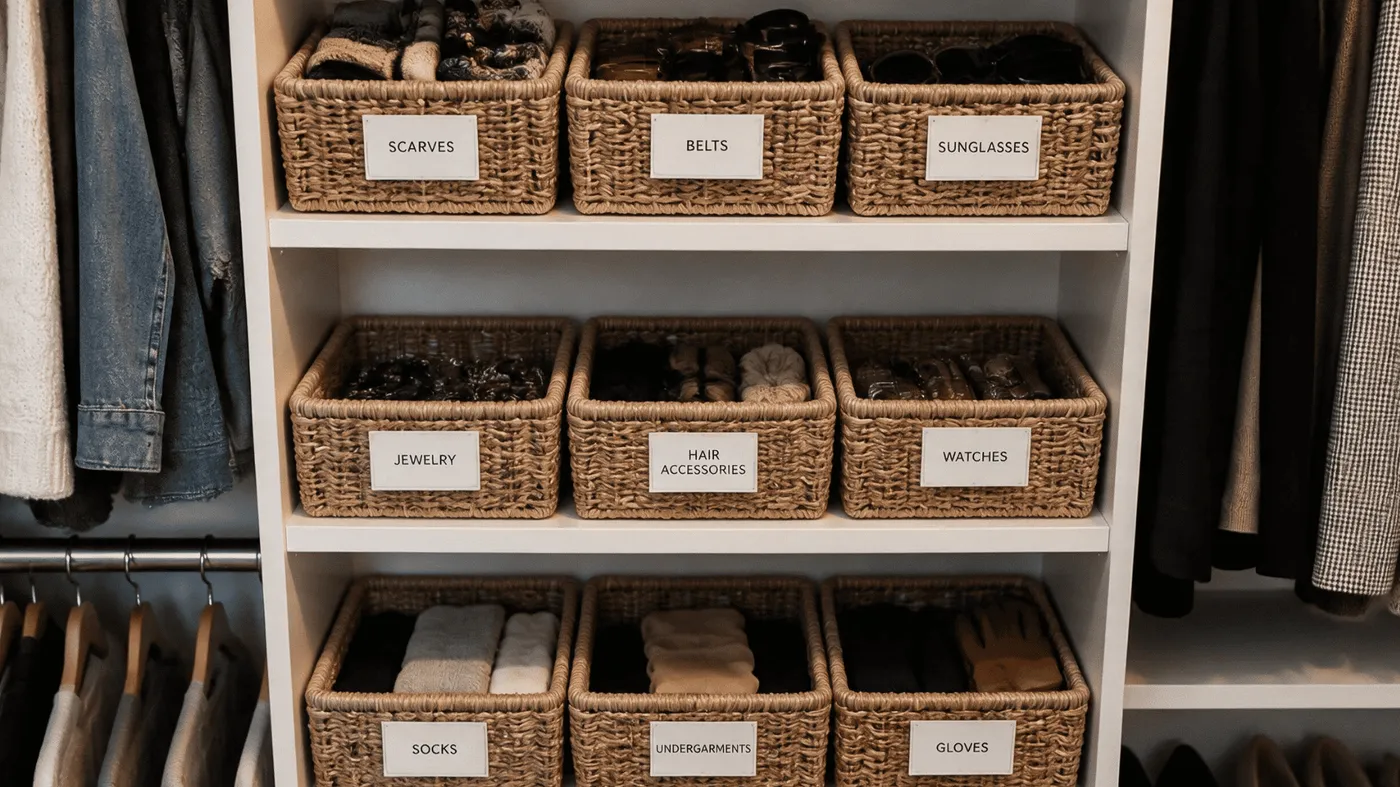
The labels are everything. Woven baskets are great for hiding clutter, but they have a major flaw: you can’t see what’s inside. Without the crisp white labels, this system would be an exercise in frustration, requiring you to pull down multiple baskets just to find a pair of gloves. The labels transform the baskets from mere containers into a searchable, functional organizational system. They provide clarity and accessibility, which is the entire point of a well-organized closet. This small detail makes the whole concept work.
|
📋 Copy HEX 🔗 Share |
Matching woven baskets can get surprisingly expensive, especially if you need a lot of them. To get this organized look for less, use cheaper plastic or fabric bins from Target or IKEA. The key to making them look cohesive is to buy them all in the same color (like white, gray, or black). Then, create your own uniform labels using a simple label maker or by printing them on cardstock and attaching them with a mini clothespin or string. The consistency of the labels is what will make the budget bins look intentional and chic.
26. Open Closet System with Light Wood Drawers and Chrome Rods
When using clear shoe boxes, invest in ones that have a drop-front door. This is a total game-changer. It means you can access any pair of shoes, even from the bottom of the stack, without having to unstack and restack the entire column. It combines the protection of a box with the accessibility of an open shelf. While they cost a bit more per box, the functional upgrade is immense and is the secret to maintaining this kind of tidy, stacked system long-term.
|
📋 Copy HEX 🔗 Share |
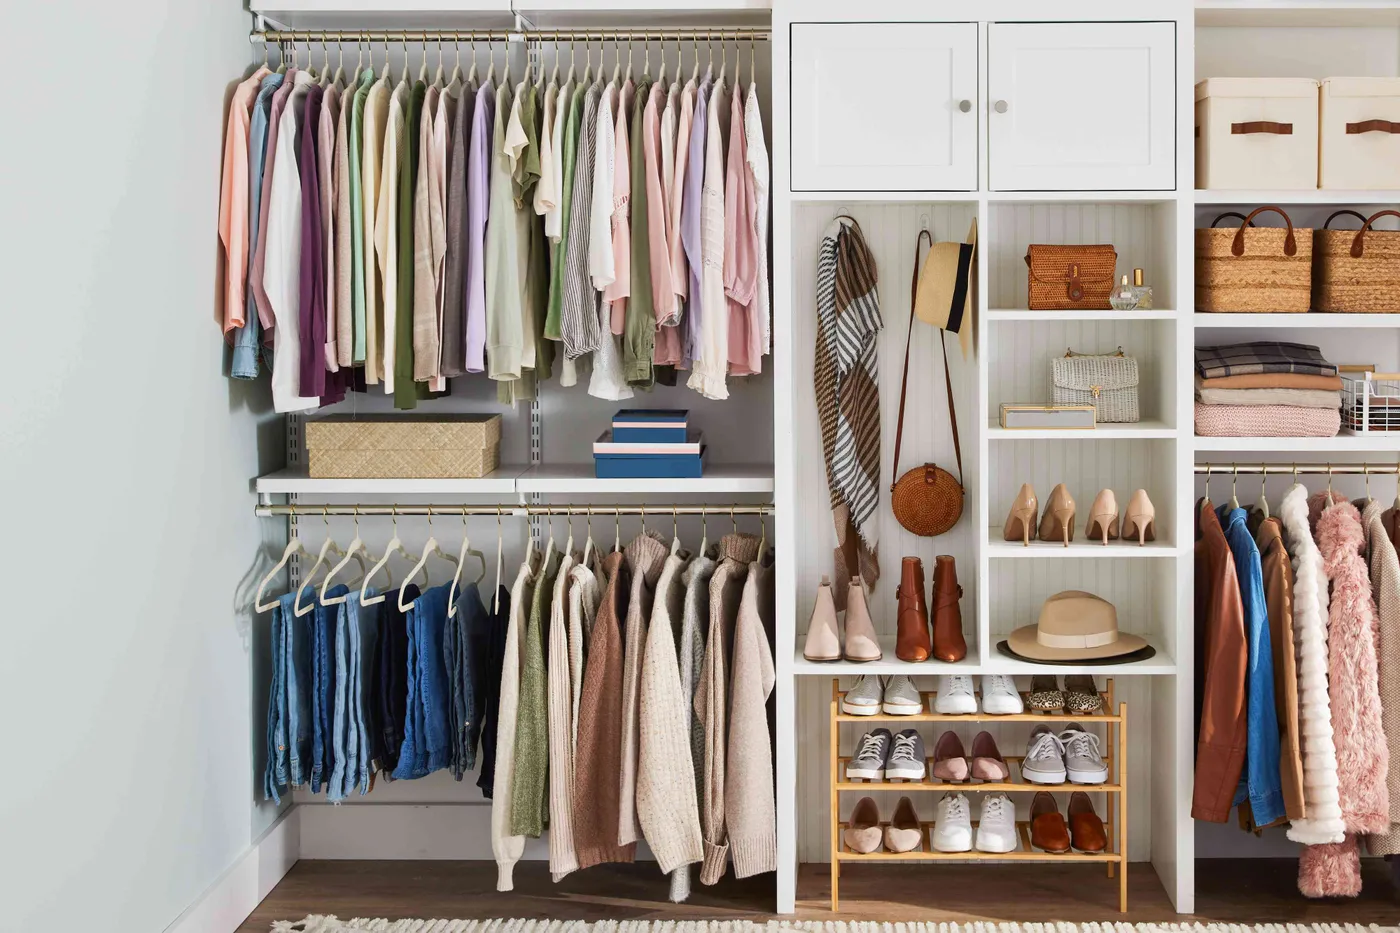
This is a classic ‘big-box store’ recipe for a stylish and practical closet: 60% white shelving structure + 20% light wood drawers + 10% chrome hardware + 10% coordinated storage containers. The white and chrome offer a clean, bright, and modern base that is affordable and widely available. The light wood drawers break up the white and add a touch of warmth and perceived value. The final 10%—the matching woven baskets and clear boxes—is the stylist’s touch that makes it look polished and hyper-organized.
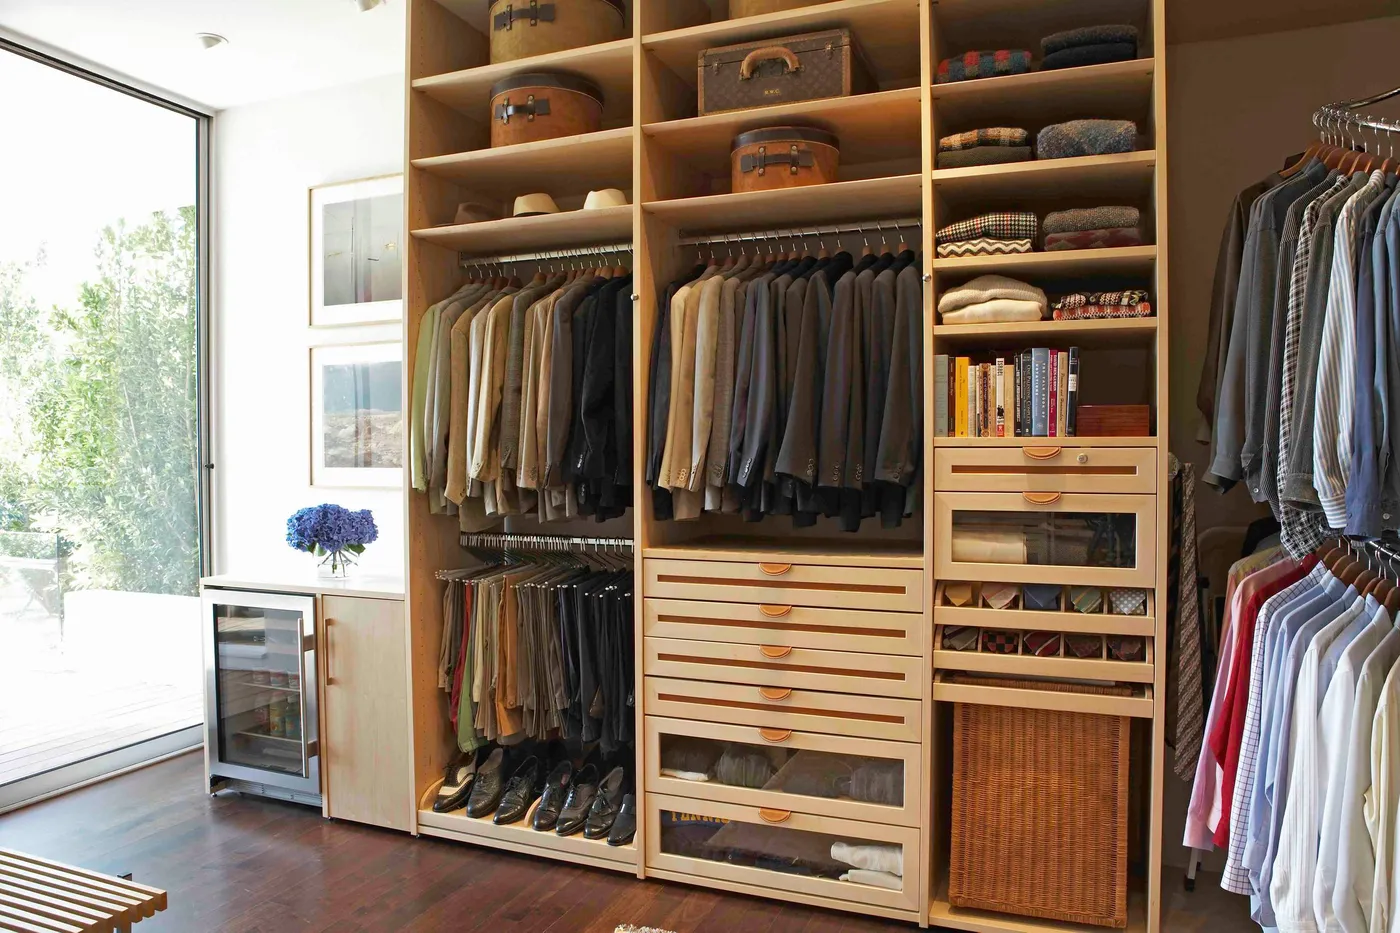
27. Custom Light Wood Closet with Floor-to-Ceiling Window
A design of this magnitude requires a very generous space, essentially a full-sized room dedicated to being a closet. You’re looking at a minimum of 10×12 feet, but more likely 12×15 feet or larger to accommodate the depth of the cabinetry on multiple walls and still have a comfortable walkway. The floor-to-ceiling window is a key feature; this works best in a corner room of a house where privacy is not a major concern or can be managed with high-quality window treatments. Ceiling height should be at least 9 feet.
|
📋 Copy HEX 🔗 Share |
That beautiful floor-to-ceiling window brings in amazing natural light, but it also brings in UV rays that will fade your clothing over time. This is a serious consideration for expensive or delicate garments. You’ll need to invest in high-quality UV-blocking film for the window or automated shades that can be lowered during the brightest parts of the day. Also, a built-in mini-fridge is a fun luxury, but be aware that it will generate a small amount of heat and a low hum, which could be noticeable in a quiet dressing room.
28. Simple Light Wood Open Closet with an Integrated Mirror
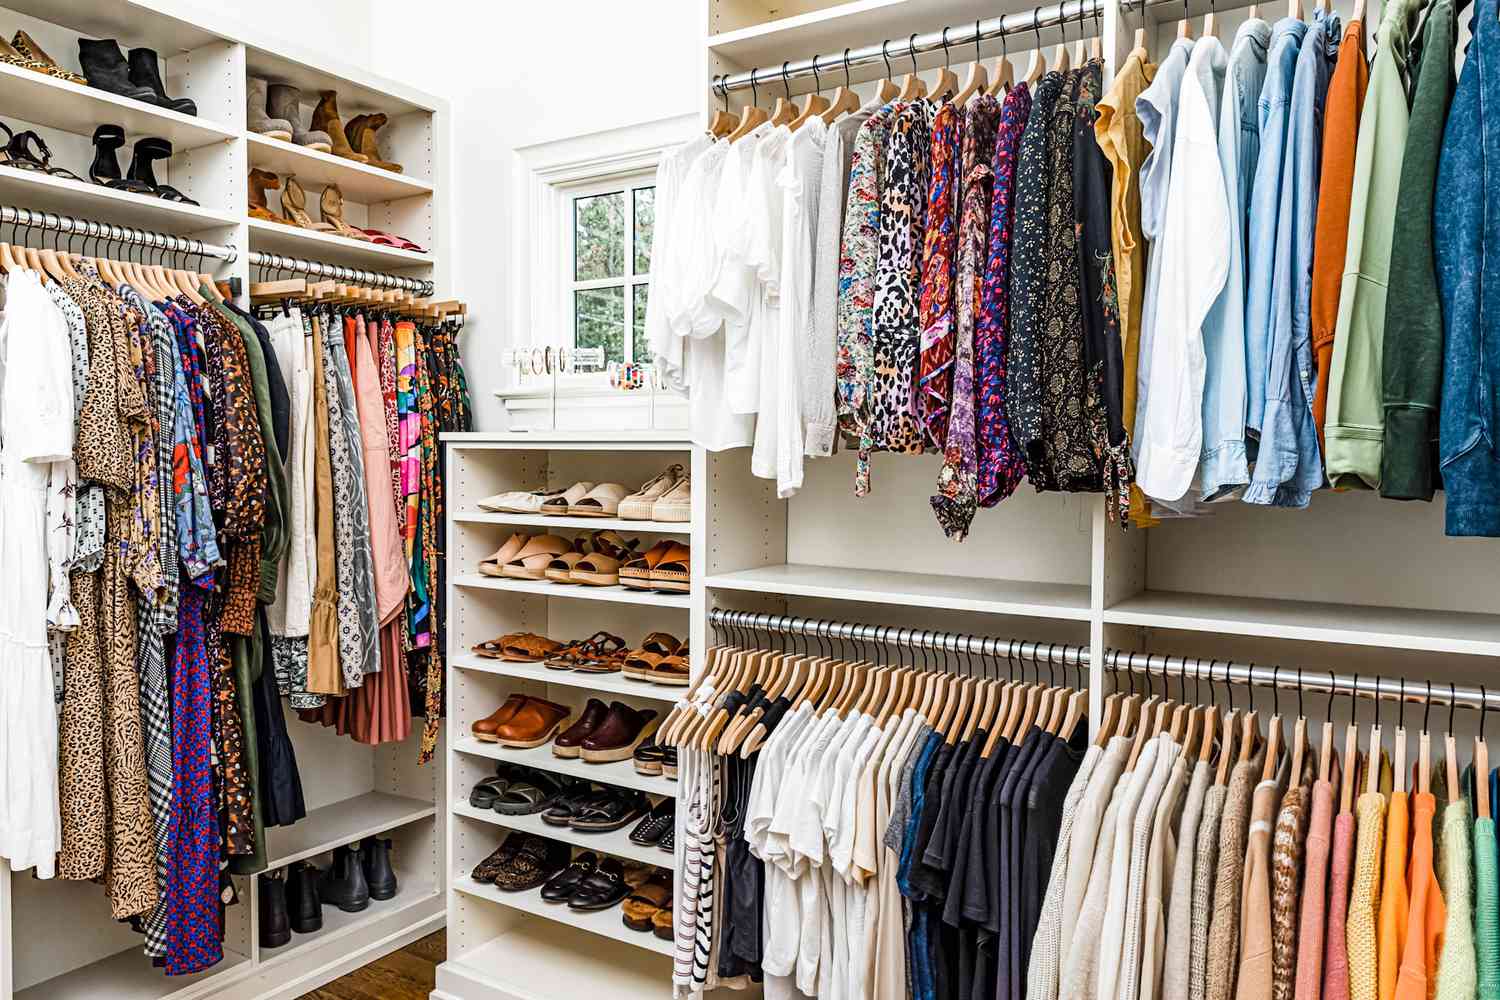
This design is highly effective because it integrates three key functions into one compact unit: hanging storage, folded storage, and a full-length mirror. By building the mirror into the side of the shelving unit, the designer saved valuable wall space. This makes the entire piece a self-contained dressing station. The open-cubby design is also very versatile, allowing for storage of everything from folded sweaters and shoes to small bins and accessories. It’s a testament to minimalist, multifunctional design.
|
📋 Copy HEX 🔗 Share |
You can create a very similar setup using off-the-shelf components from IKEA. Start with a light wood shelving unit like the KALLAX or BILLY. Install a metal hanging rod (like the MULIG) between the unit and the adjacent wall. Then, simply mount a full-length mirror (like the LOTS or LINDBYN) on the exposed side panel of the shelving unit. This DIY assembly gives you the exact same functionality—shelves, hanging space, and mirror—for likely under $200.
29. Elegant Sage Grey Walk-in with a Glass-Top Jewelry Display
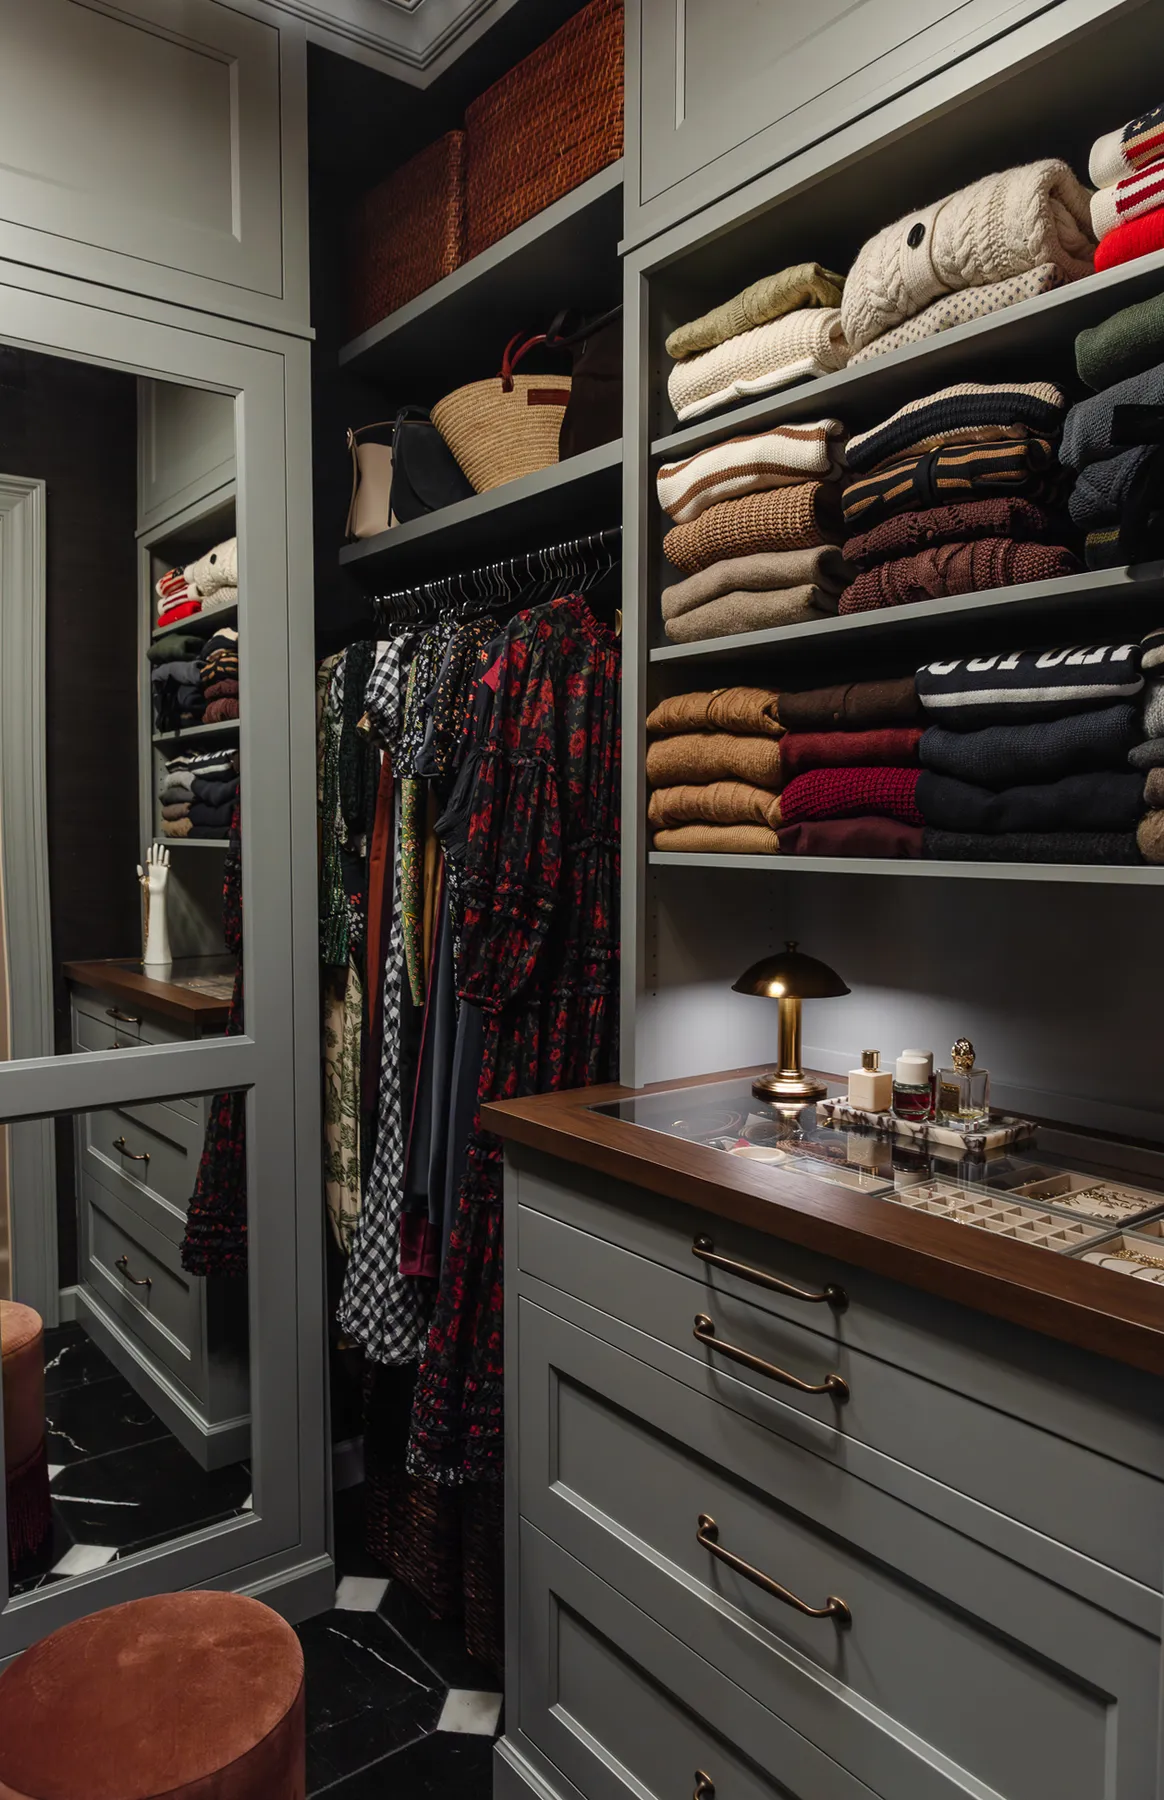
A black and white marble checkerboard floor is the epitome of classic elegance, but it’s not for the faint of heart. Every speck of dust, stray hair, or scuff mark will be glaringly obvious, especially on the black tiles. This floor will require daily sweeping or vacuuming to look its best. The glass-top jewelry display is another feature that looks stunning when clean, but will be covered in fingerprints and dust in no time. Squeegee and glass cleaner will need to be your best friends. This is a high-style, high-maintenance choice. For another luxurious but lower-maintenance look, see the wood tones in Idea #15.
|
📋 Copy HEX 🔗 Share |
The glass-top jewelry display drawer is the element that elevates this closet from beautiful to truly bespoke. It’s a feature borrowed from high-end boutiques that brings a deep sense of personal luxury into the home. It’s not just storage; it’s a curated display that turns everyday accessories into a personal art collection. This single detail, complete with its own accent lighting, transforms the act of getting dressed from a routine into a ritual. It is the heart of this closet’s sophisticated character and is a far more personal touch than even the grandest chandelier, like in Idea #1.
Your Most Organized Closet Awaits
Whew, that was a lot of inspiration! But hopefully, you’ve found a few ideas that feel right for your space and your style. Remember, the best DIY closet is one that honestly reflects your needs, your budget, and your wardrobe. Don’t be afraid to mix and match concepts to create a solution that’s uniquely you. Now, open up that Pinterest board and start planning!