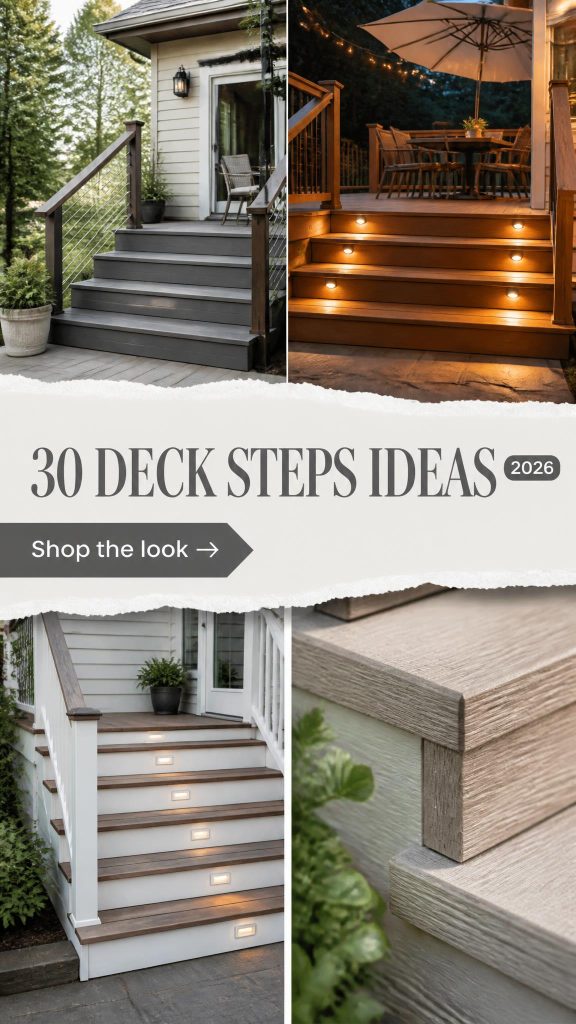
You know that feeling when you finally find the deck steps idea that looks exactly right for your space? That perfect blend of function and style that connects your home to the yard seamlessly. After filtering through hundreds of options across home improvement giants like Home Depot and Lowe’s, plus online sources like Wayfair, we narrowed it down to 30 ideas that actually deliver. We’ve seen projects ranging from a simple DIY weekend build for around $800 to professionally installed multi-level masterpieces nearing $20,000.
Inside, you’ll find 30 curated ideas covering every style—from modern composite with cable railings to classic wraparound wood stairs. We’ve included detailed designer tips, budget breakdowns, and scale guides to help you choose the right fit. For 2026, it’s all about creating intentional transitions. Homeowners are moving beyond basic builder-grade stairs and treating them as architectural features that enhance outdoor living, a trend we’re seeing all over Pinterest.
📌 Save this to Pinterest for later—you’ll want to revisit these ideas.
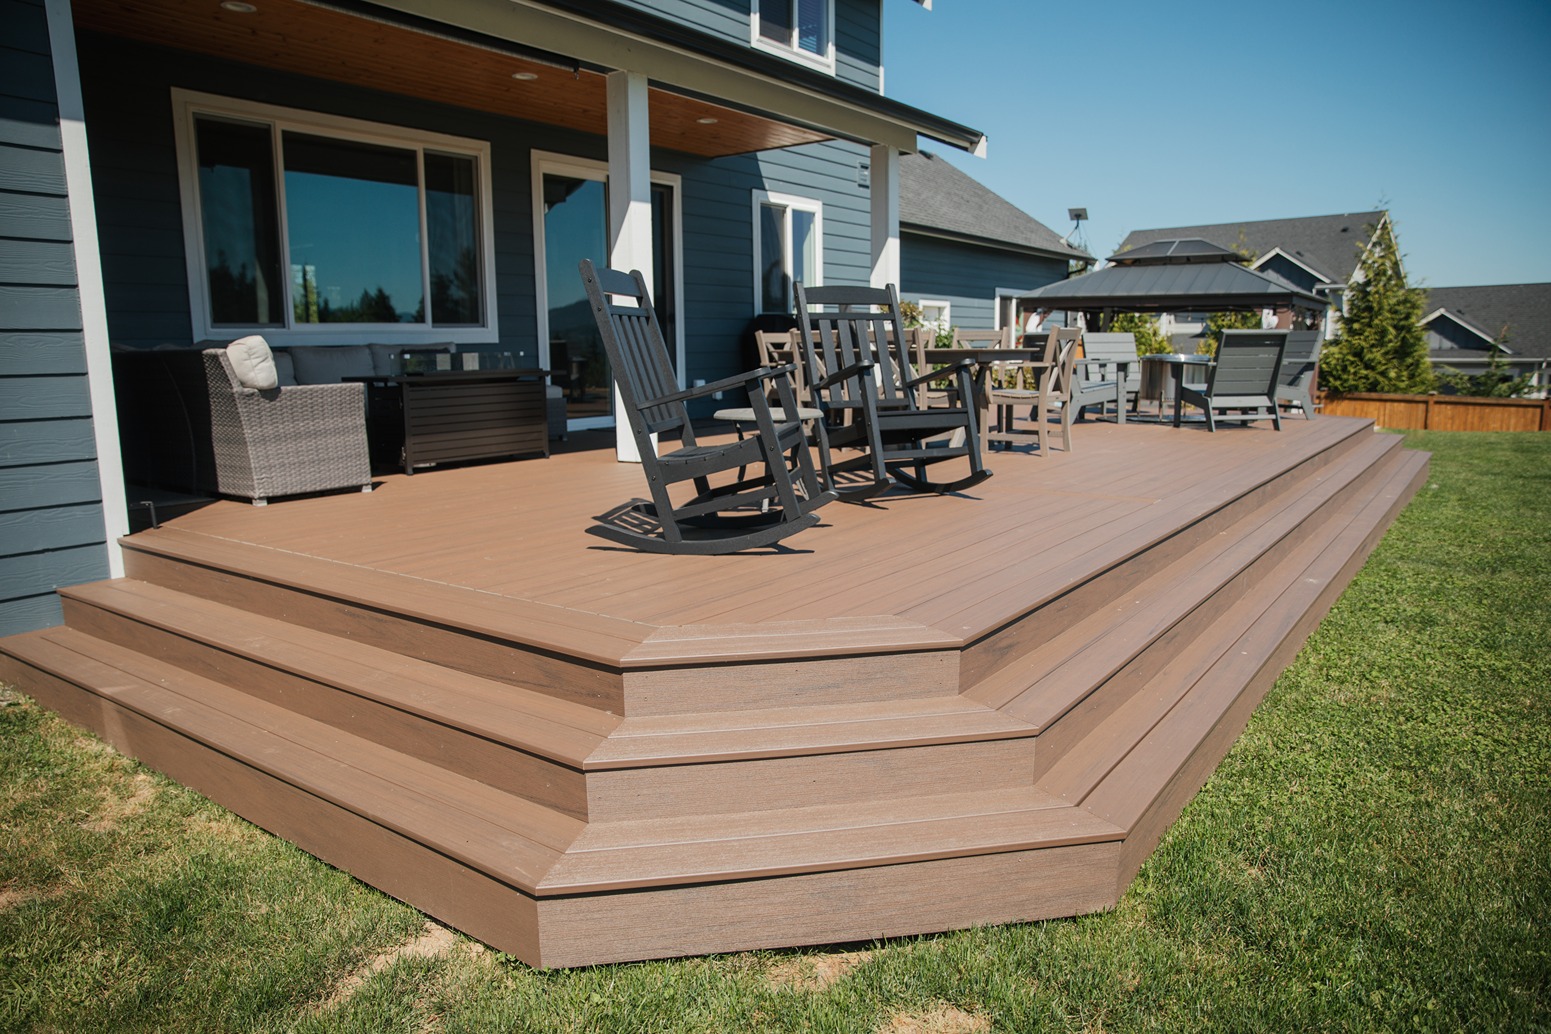
1. Graceful Wraparound Deck Steps in Warm Wood Tones
The genius of this design is in its generosity. The wide, wraparound steps don’t just provide a path from the covered patio to the lawn; they create informal seating and a graceful transition. The angled corners soften the geometry of the large deck, preventing the structure from feeling bulky. By using the same medium brown wood for the steps and the main deck surface, the entire space feels cohesive and expansive, drawing your eye outward toward the green grass and making the two dark rocking chairs feel like a purposeful destination.
|
📋 Copy HEX 🔗 Share |
This look is best suited for homes with a decent-sized backyard where the deck doesn’t feel cramped. You’ll need at least 12-15 feet of width along the deck’s edge to achieve this expansive, multi-tiered effect without it looking forced. The tiers work best when descending from a deck that is 24 to 48 inches off the ground—any lower, and the tiered effect is lost; any higher, and you’ll need more landings and railings, which would alter the open, inviting feel seen here.
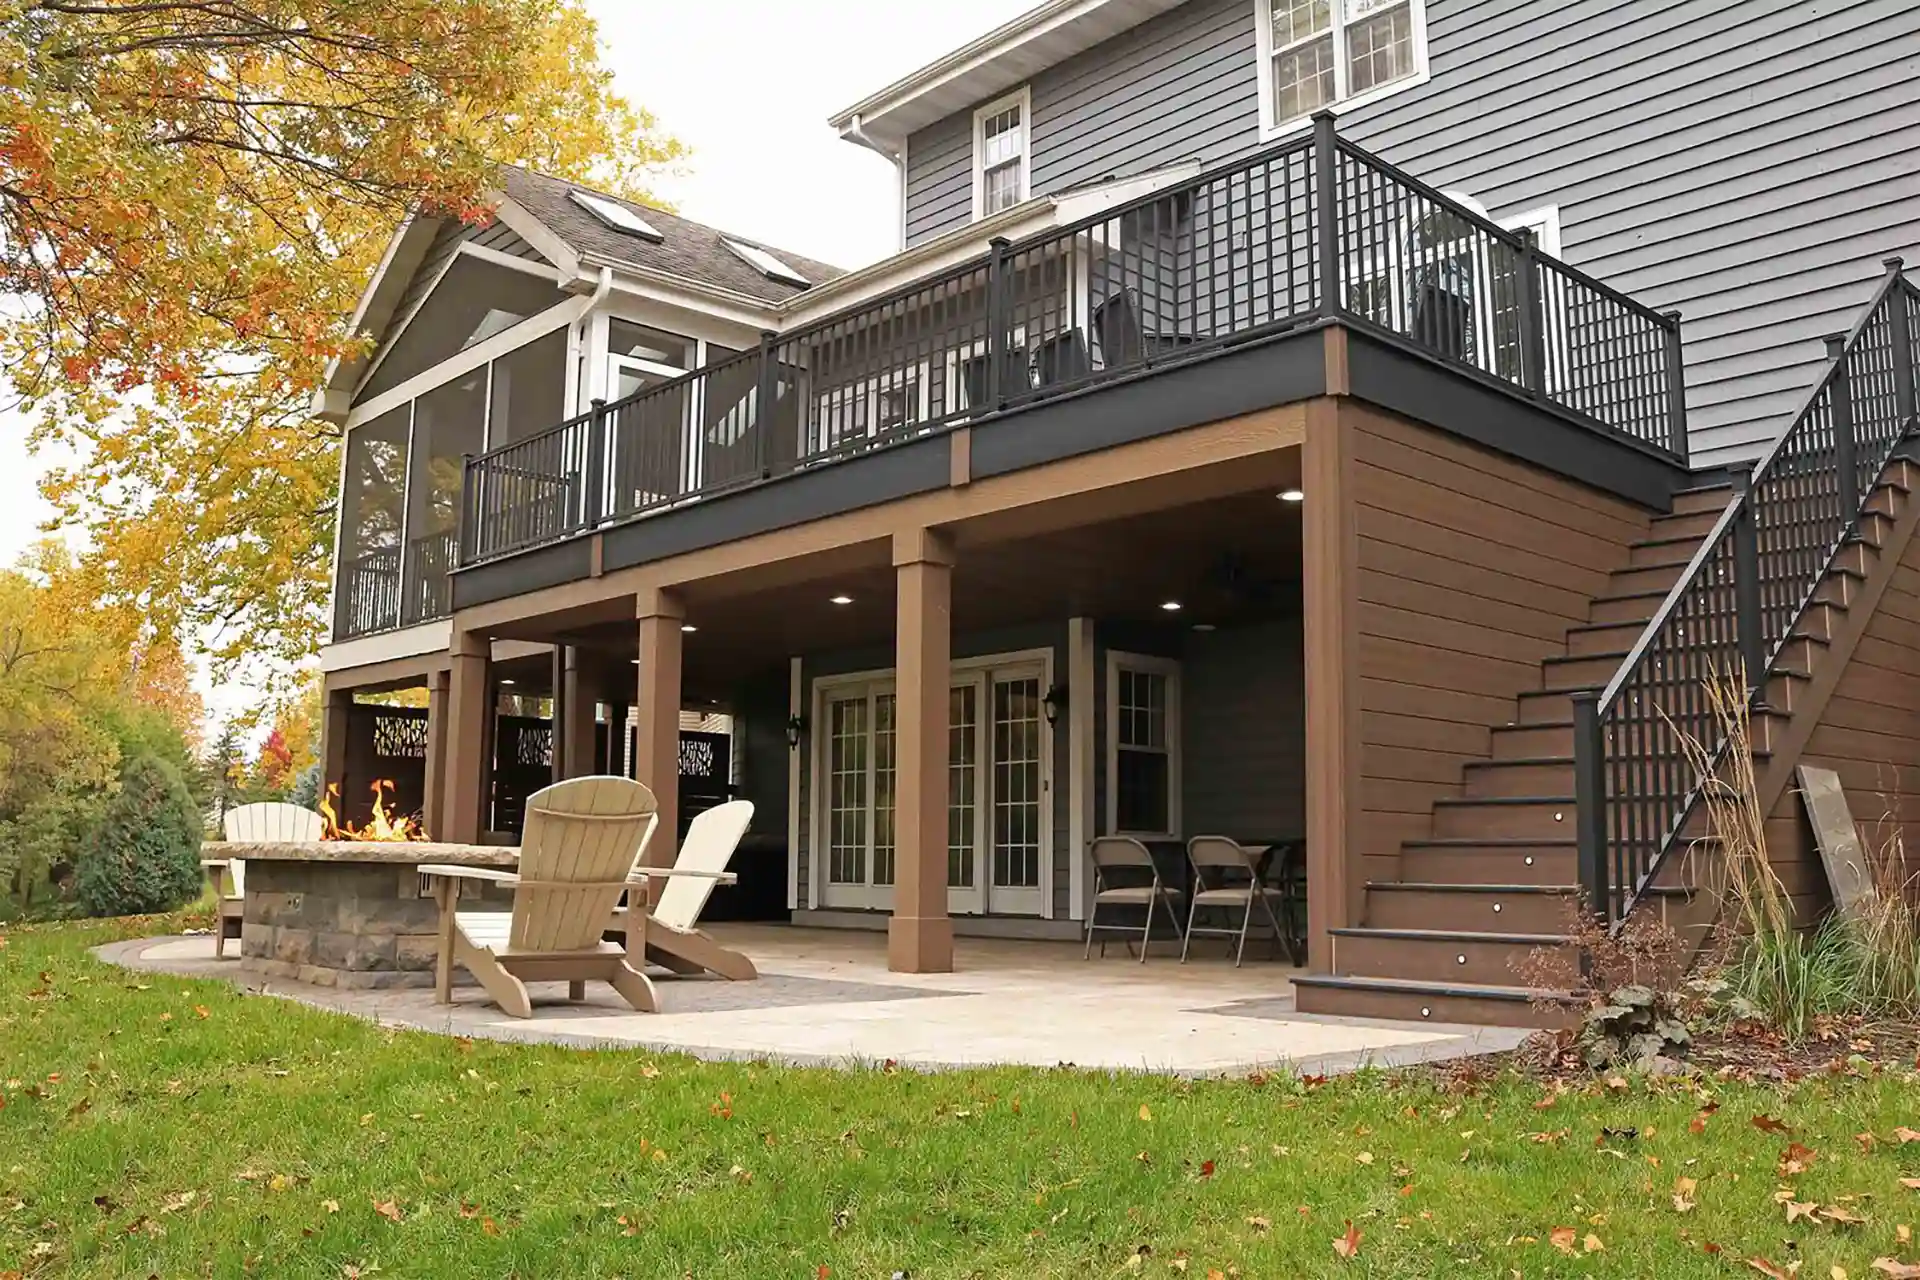
2. Multi-Level Deck with an Exterior Wood Staircase
The single element that makes this entire project work is the cohesive material palette. It’s not just a staircase; it’s an integrated part of a larger system. The brown wood of the stairs perfectly matches the deck’s horizontal siding and support posts, while the black metal railings echo the railings on the upper deck. Removing this consistency would make the stairs feel like an afterthought rather than a deliberate architectural choice connecting the upper deck to the stone fire pit patio below.
|
📋 Copy HEX 🔗 Share |
When designing a multi-level space like this, think about traffic flow. The staircase is placed to create a direct path from the upper social area to the lower fire pit zone without cutting through furniture arrangements. For a high-traffic stair, aim for a tread depth of at least 11 inches and a width of 48 inches. This allows two people to pass comfortably and makes carrying a tray of drinks from the house down to the patio much less of a balancing act. It’s a small detail that makes a huge difference in usability.
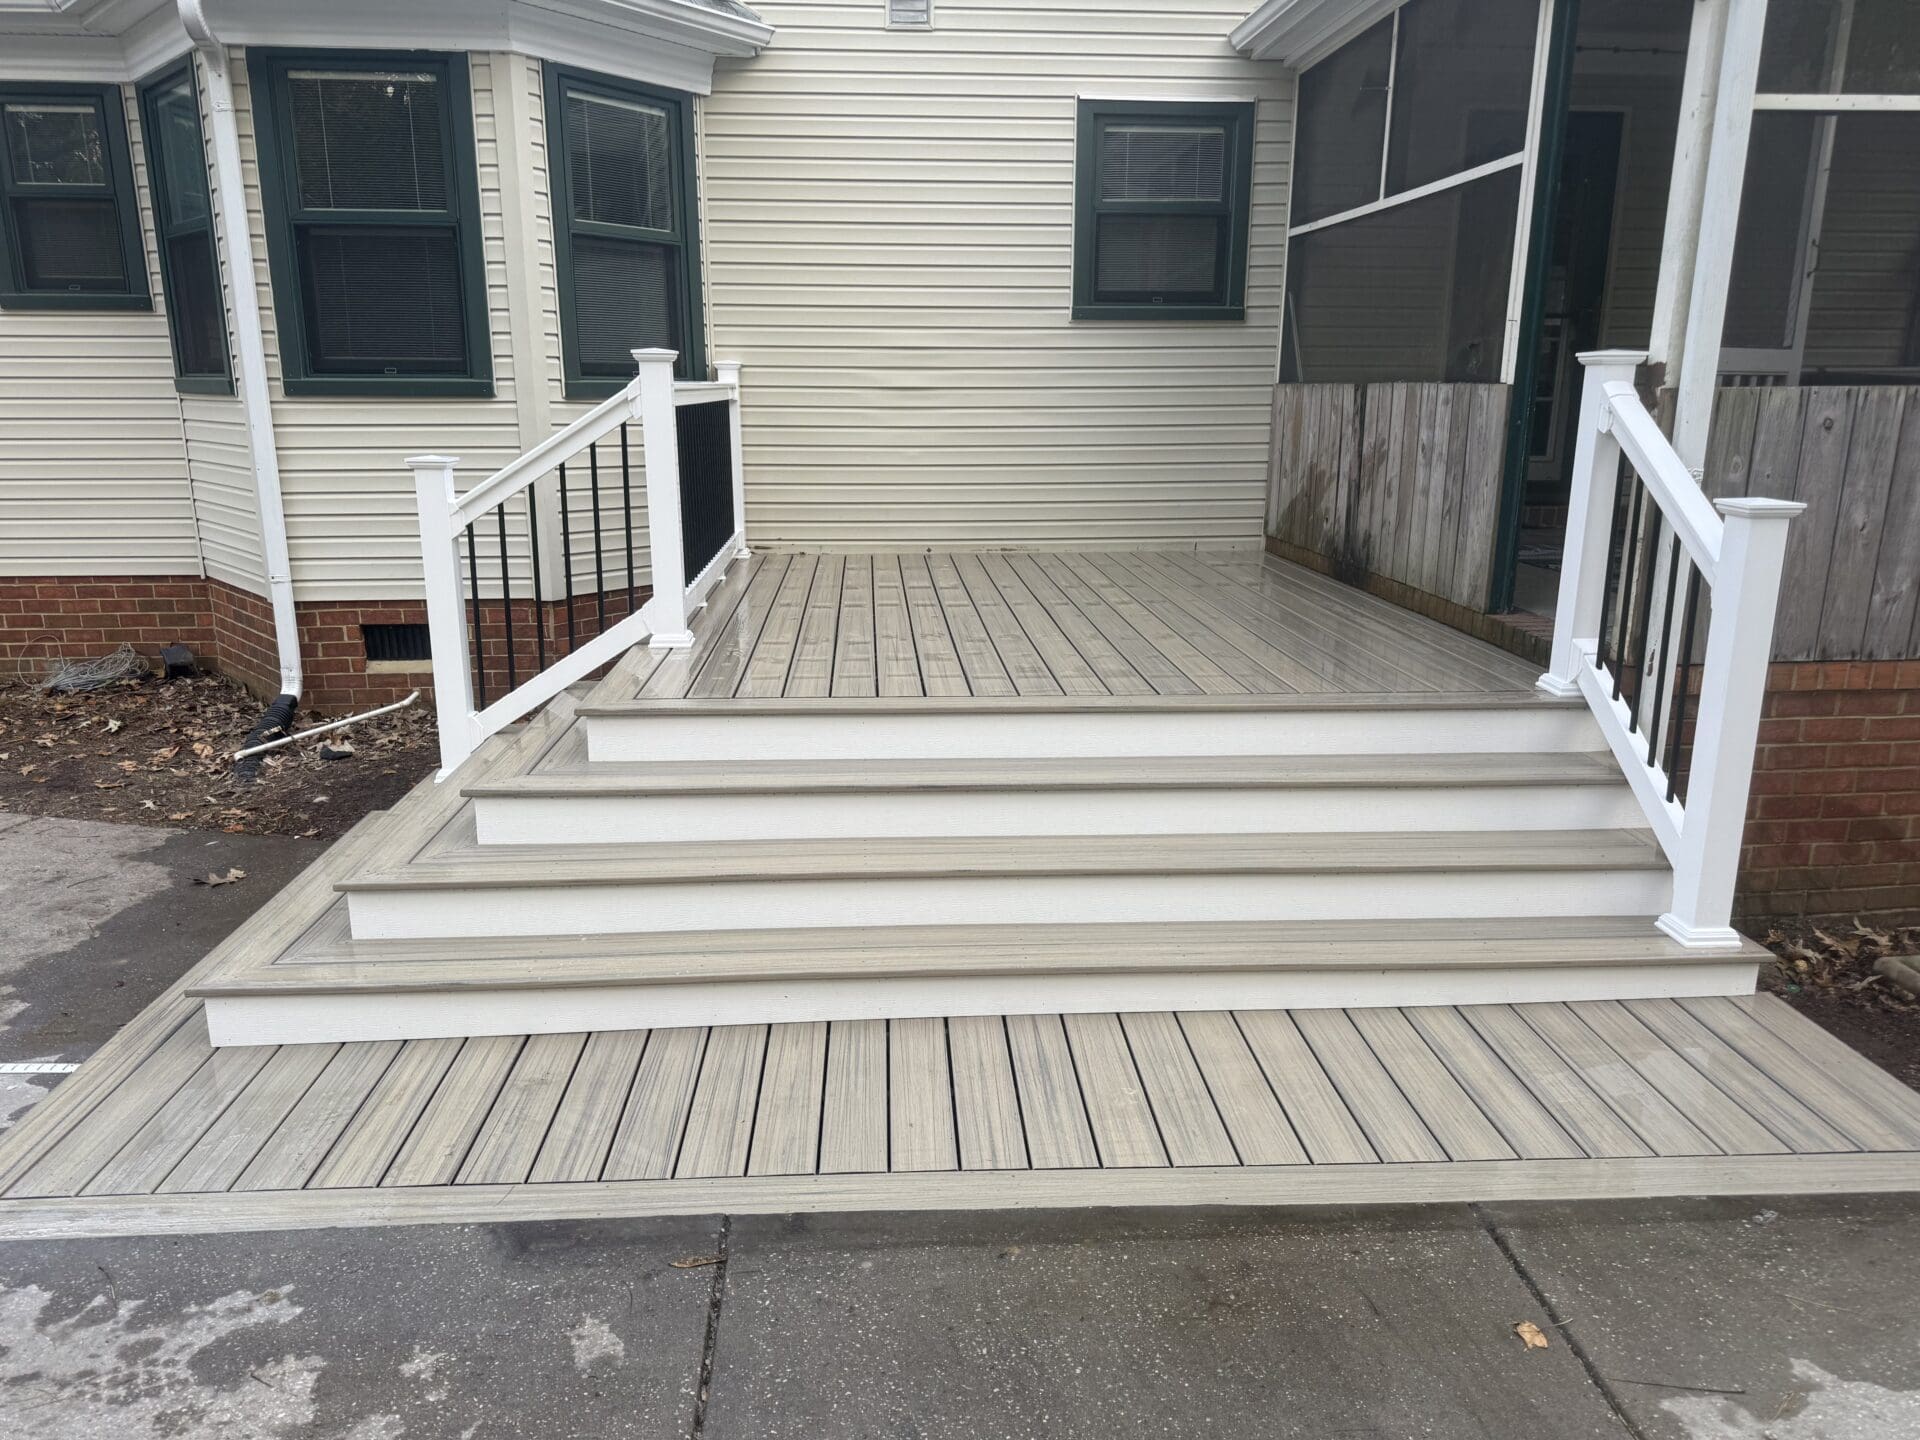
3. Crisp Gray Composite Steps with Contrasting White Risers
This look follows a clean, modern formula: 60% neutral gray decking + 30% crisp white accents + 10% sharp black details. The light gray composite boards provide a contemporary, low-maintenance base that feels cool underfoot. The white vertical risers and railings add brightness and a classic touch, keeping the structure from looking too heavy against the beige siding. Finally, the thin black vertical balusters introduce a graphic element that defines the space without obstructing the view. You could swap the gray for a warm brown to get a more traditional look with the same balanced feel.
|
📋 Copy HEX 🔗 Share |
While composite decking is a dream for low maintenance, those brilliant white risers are dirt magnets. Expect to clean them with a deck cleaner or a power washer on a low setting 2-3 times a season, especially after heavy rain kicks up mud from the yard. The black metal balusters are pretty carefree, but it’s smart to check for any nicks or scratches annually that could lead to rust, touching them up with a matching exterior metal paint. It’s far less work than an all-wood staircase, but not zero-maintenance.
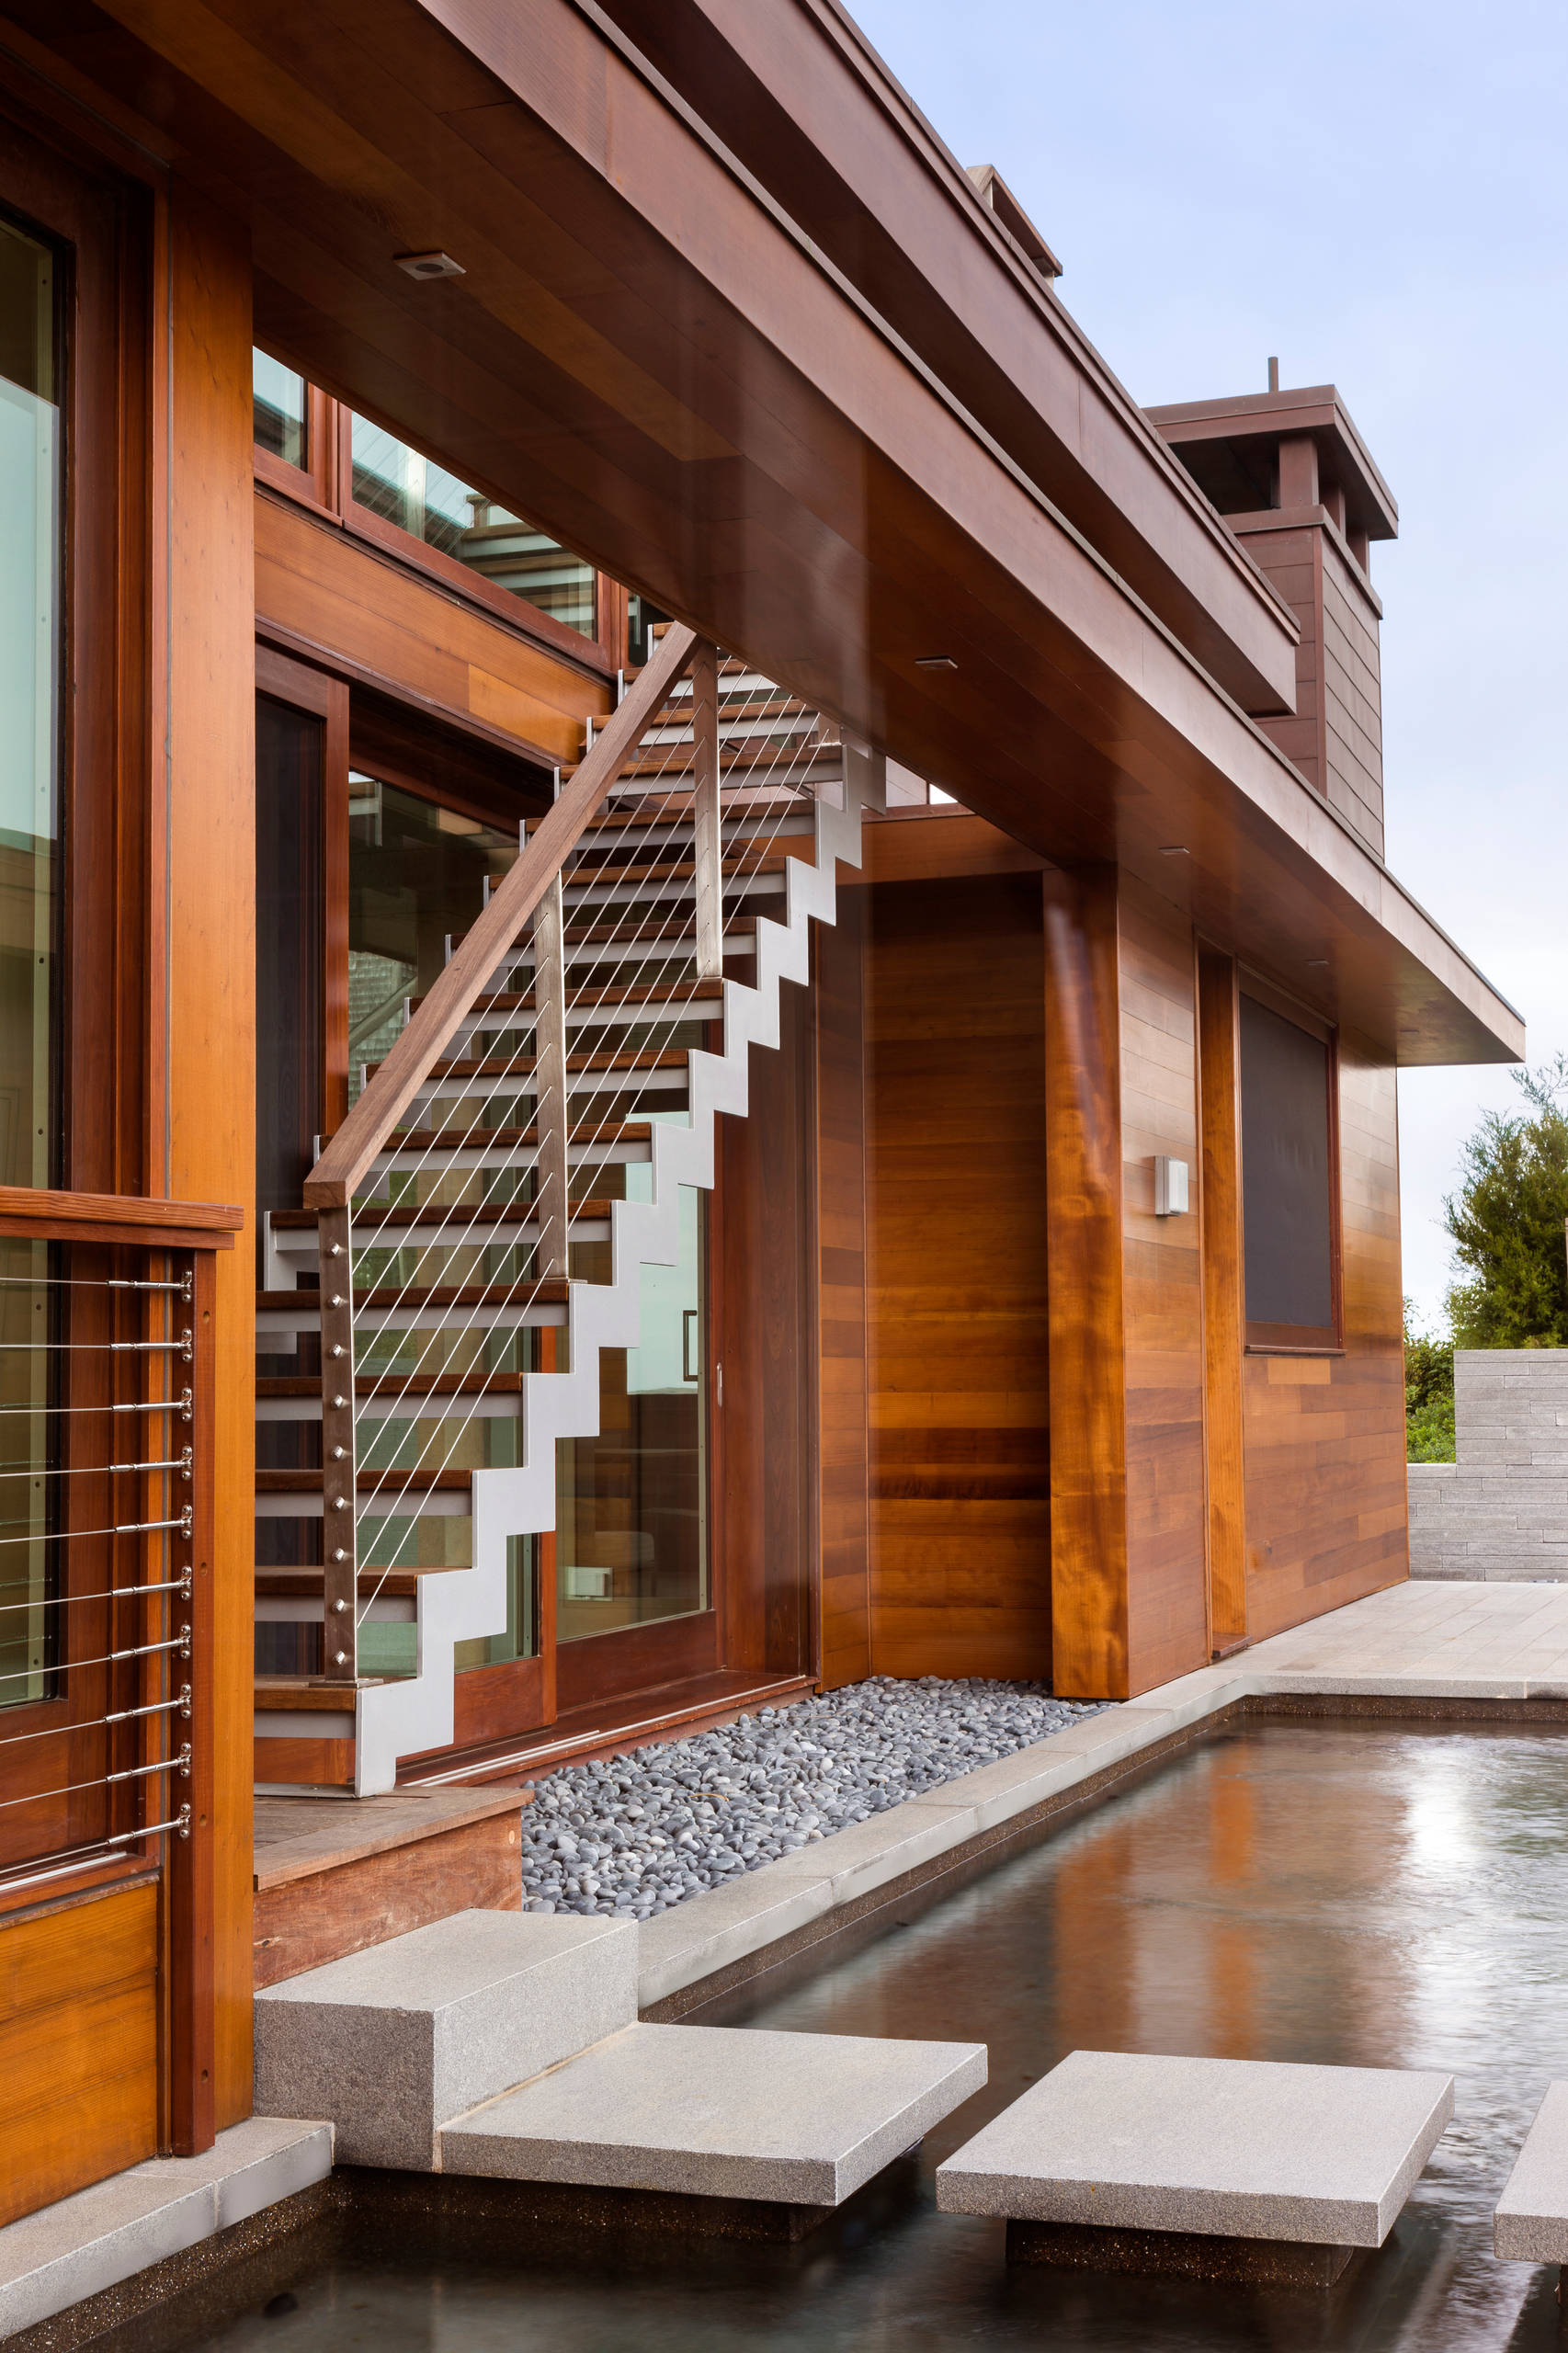
4. Architectural Wood Stairs with a Zig-Zag Stringer
This design succeeds by celebrating its structure. The white zig-zag stringer isn’t hidden; it’s a bold graphic line that creates dynamic visual interest against the warm wood siding. The combination of materials is key: the organic warmth of the wood treads, the industrial sleekness of the stainless steel cable railing, and the crisp, architectural white of the stringer. This trio of textures makes the staircase a sculptural focal point, not just a way to get from the reflecting pool to the upper level.
|
📋 Copy HEX 🔗 Share |
Let’s be honest: cable railings are gorgeous, but they are not the most privacy-friendly or wind-blocking option. They offer a clean, minimalist look that’s perfect for preserving a view, like the one over the serene reflecting pool here. However, they can require periodic tensioning to prevent sag, and local building codes can be very strict about cable spacing (typically requiring a sphere of 4 inches or less to pass through) to ensure safety for children and pets.
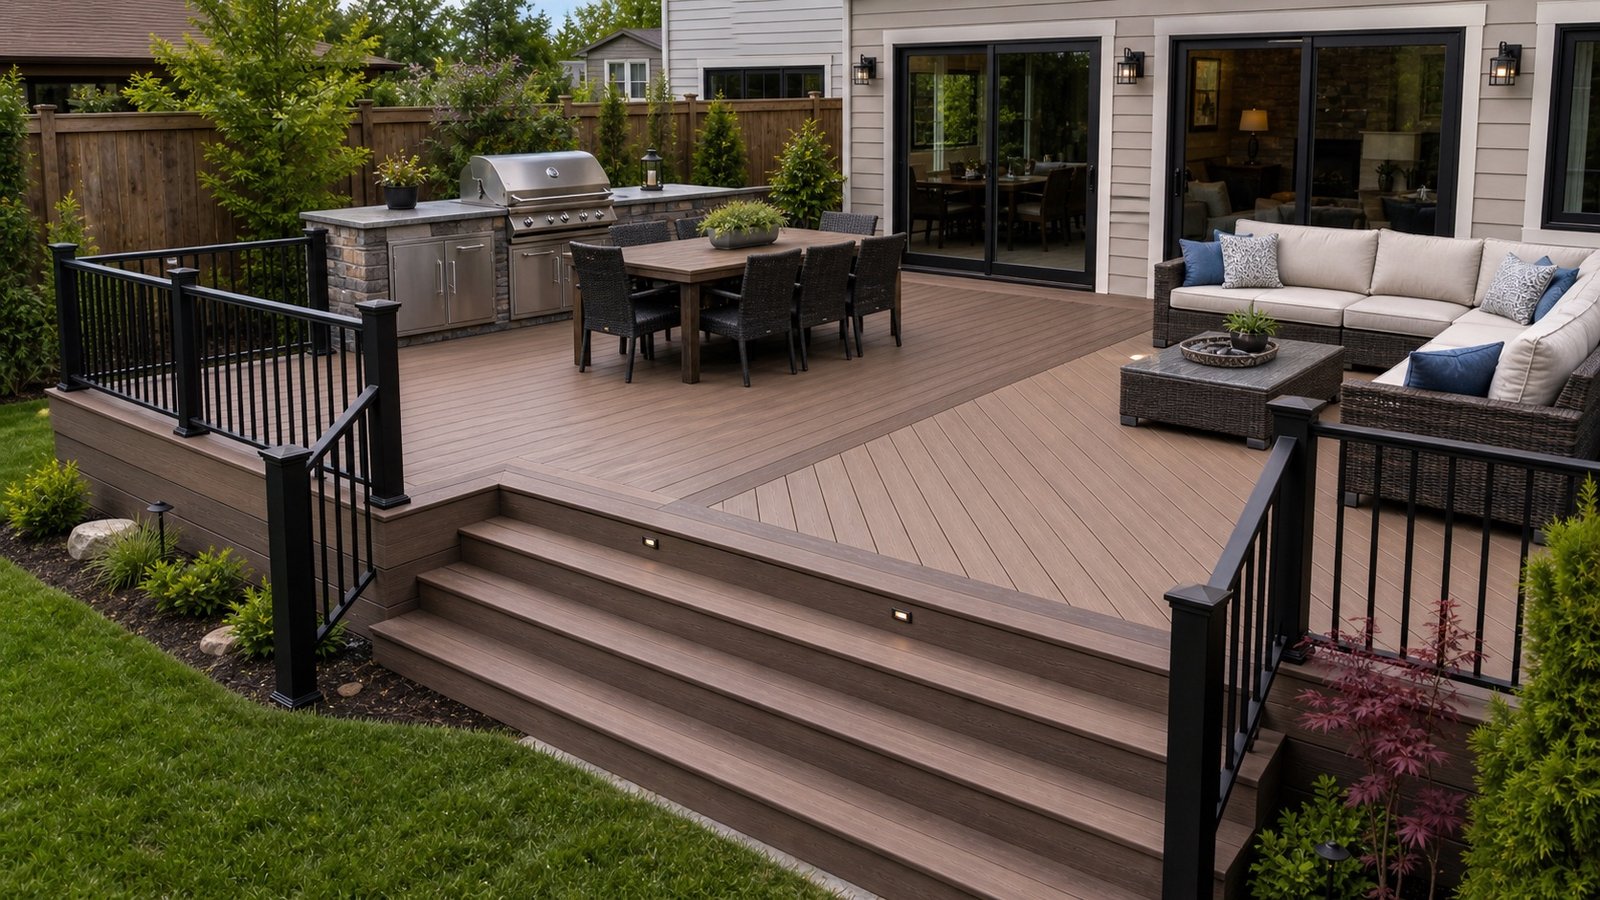
5. Expansive Composite Deck with Integrated Riser Lights
For a large, multi-level deck like this, lighting is not just for ambiance—it’s for safety. When placing riser lights, don’t just put one in the center. Instead, use two lights per step on wider staircases (over 6 feet), placing them about 18-24 inches in from each side. This distributes the light more evenly, eliminates dark corners, and clearly defines the width of the step, preventing missteps after dark. It also creates a more high-end, professionally designed look than a single, lonely-looking light.
|
📋 Copy HEX 🔗 Share |
You don’t need a massive budget to get this functional, modern vibe. Recreate the look for less by using pressure-treated pine for the decking and staining it a similar medium brown. Find black metal railings on Facebook Marketplace or at a building supply outlet. For furniture, skip the built-in kitchen and opt for a standalone grill. A sectional from Target or Walmart with beige cushions can provide ample seating. Finally, instead of hardwired riser lights, consider solar-powered LED deck lights for a fraction of the cost and no electrician required. Compare this to the similar lighting in Idea #6.
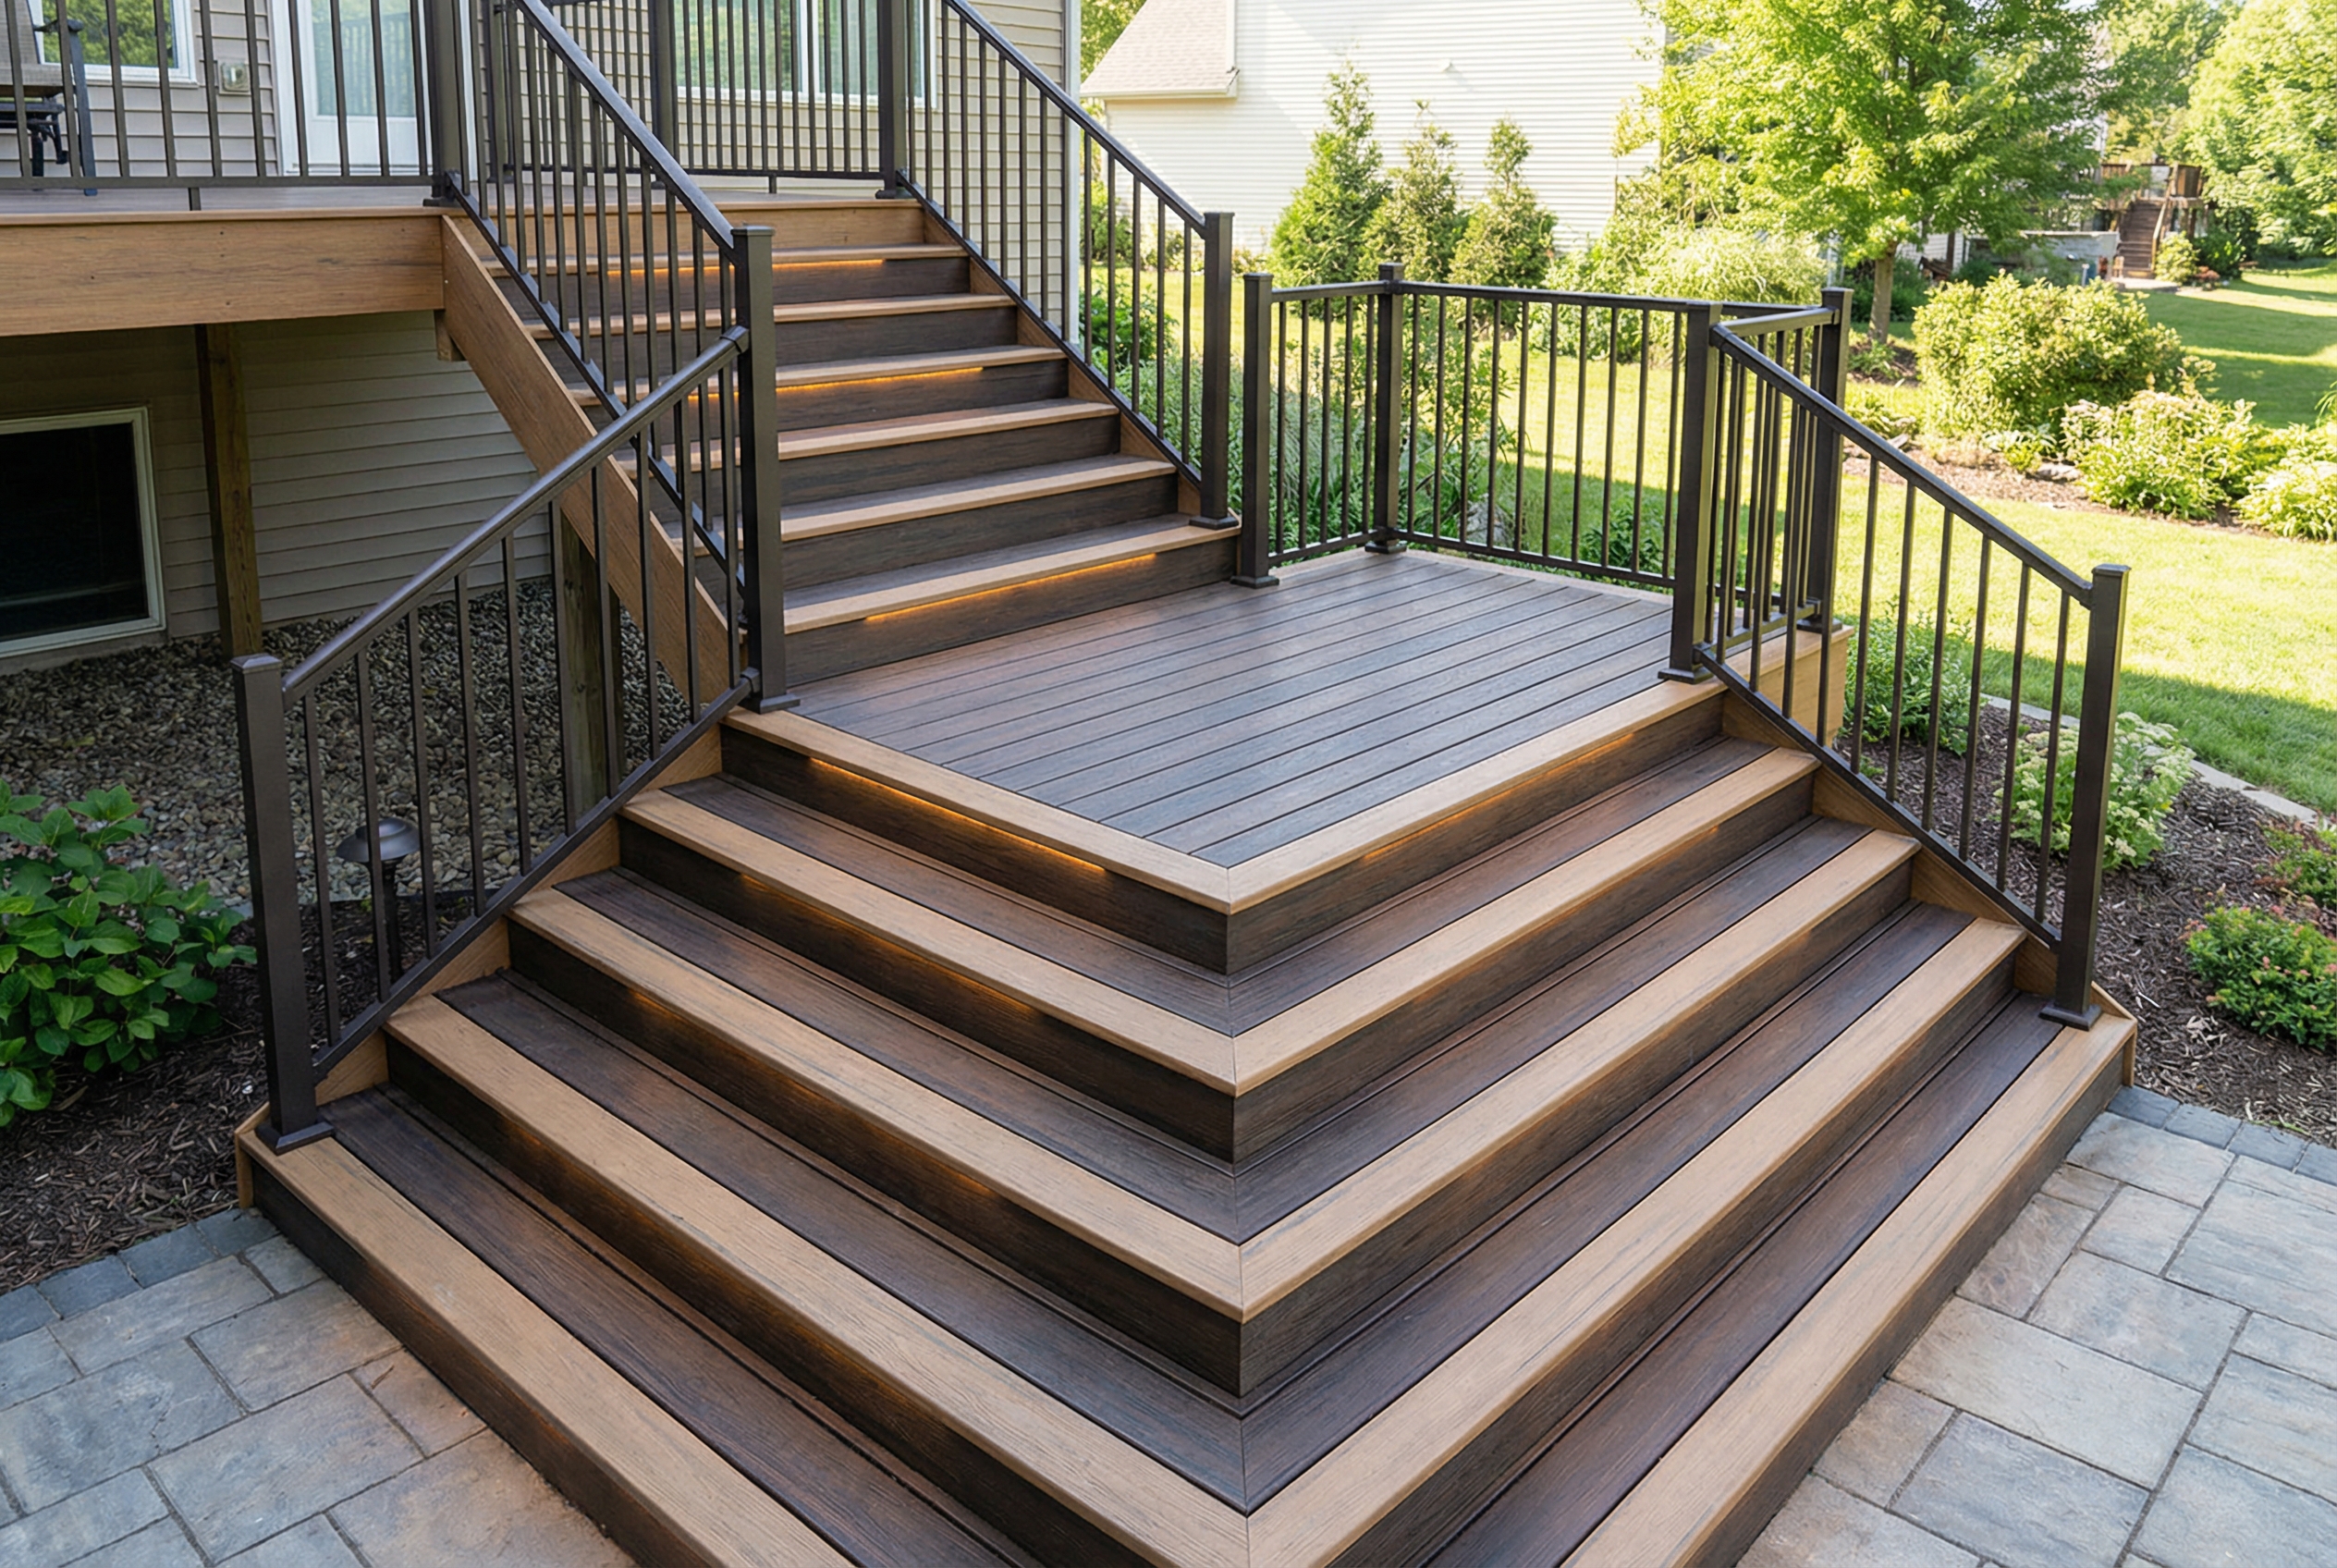
6. Two-Tone Deck Stairs with Under-Riser LED Strips
The integrated LED strip lighting is the undeniable star of this show. Tucked away under each step’s overhang, the lighting is indirect, casting a warm, downward glow that highlights the texture of the stairs without creating harsh glare. This single feature transforms a standard staircase into a luxurious, high-end element, making evening navigation safe and visually stunning. Without the lighting, it would just be a nice staircase; with it, it’s a statement piece.
|
📋 Copy HEX 🔗 Share |
This staircase feels so polished because of the thoughtful color and material contrast. The dark brown composite of the main treads provides a rich, deep base, while the lighter brown trim, known as a picture frame border, defines the edges of the steps and landings. This two-tone effect adds visual interest and a custom look. The simple, clean lines of the black metal vertical balusters provide security without competing for attention, allowing the warm glow of the lights to remain the focal point.
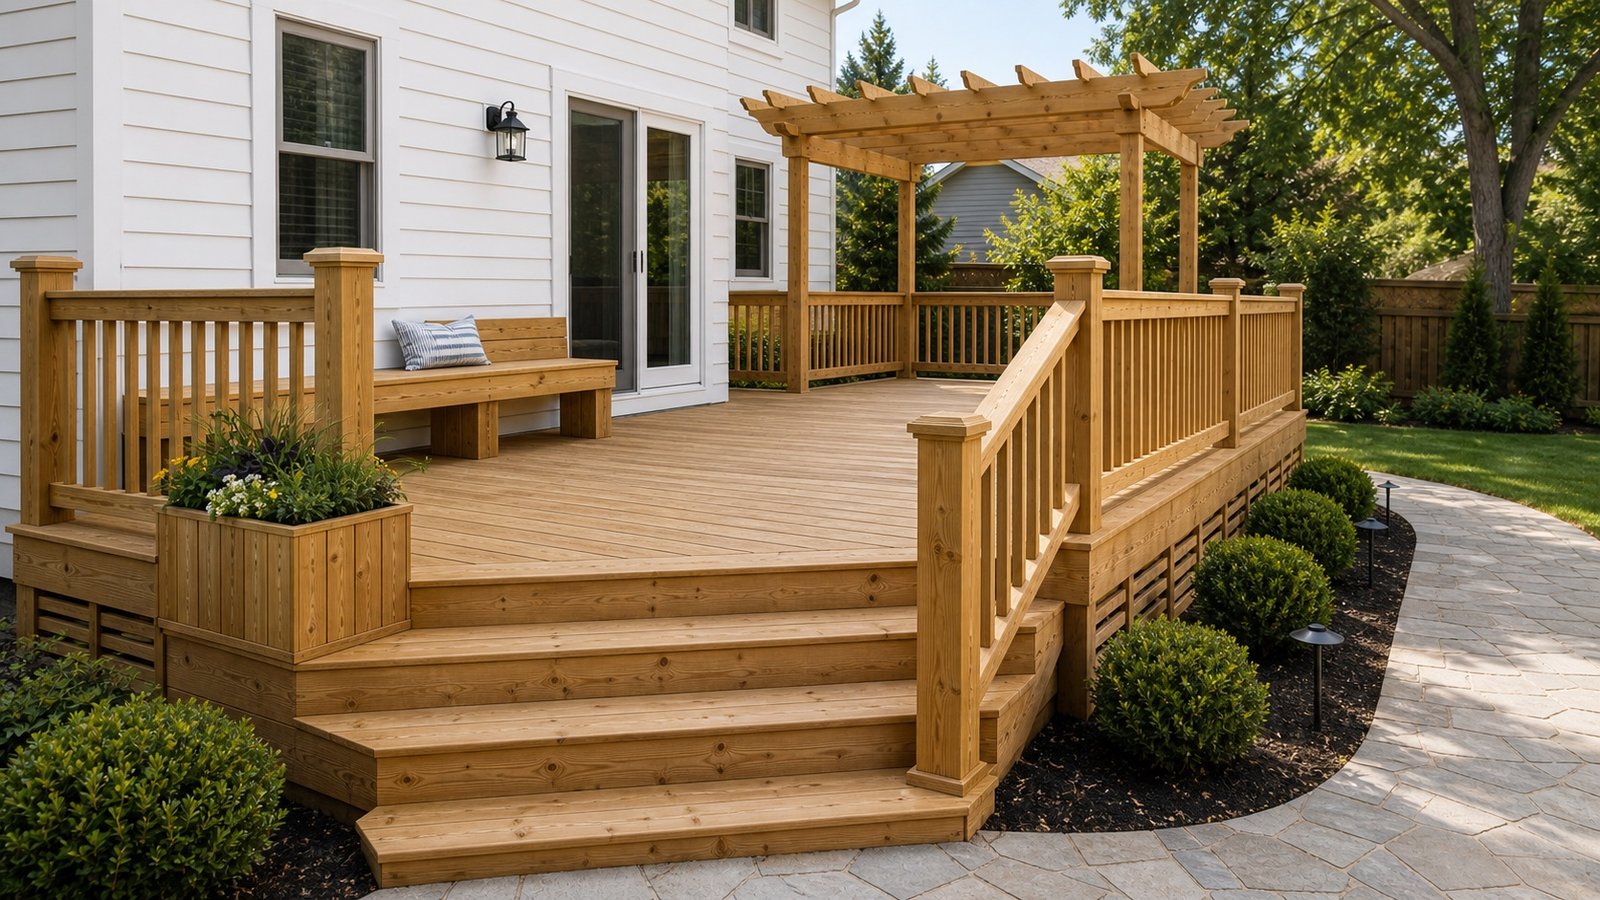
7. Wrap-Around Wood Steps with a Built-In Bench
- Confirm your local setback requirements. How close to the property line can your deck and steps be?
- Measure the height from your door threshold to the ground. This determines the total rise and number of steps you’ll need.
- Assess the sun’s path. Will the built-in bench be in full sun during the hottest part of the day, making it unusable without shade from the pergola?
- Check your local building codes regarding railing height and spindle spacing, especially for a raised deck.
- Plan your electrical for landscape lighting before you lay the stone paver walkway.
|
📋 Copy HEX 🔗 Share |
When incorporating a built-in bench against the house wall, as seen here, don’t make it a straight 90-degree angle. Angle the backrest slightly, between 5 and 10 degrees, for significantly more comfortable lounging. The seat depth should be a generous 18 to 20 inches to feel substantial. Using the same warm natural wood as the deck and stairs ties it all together beautifully and adds permanent seating without cluttering the deck with extra furniture.
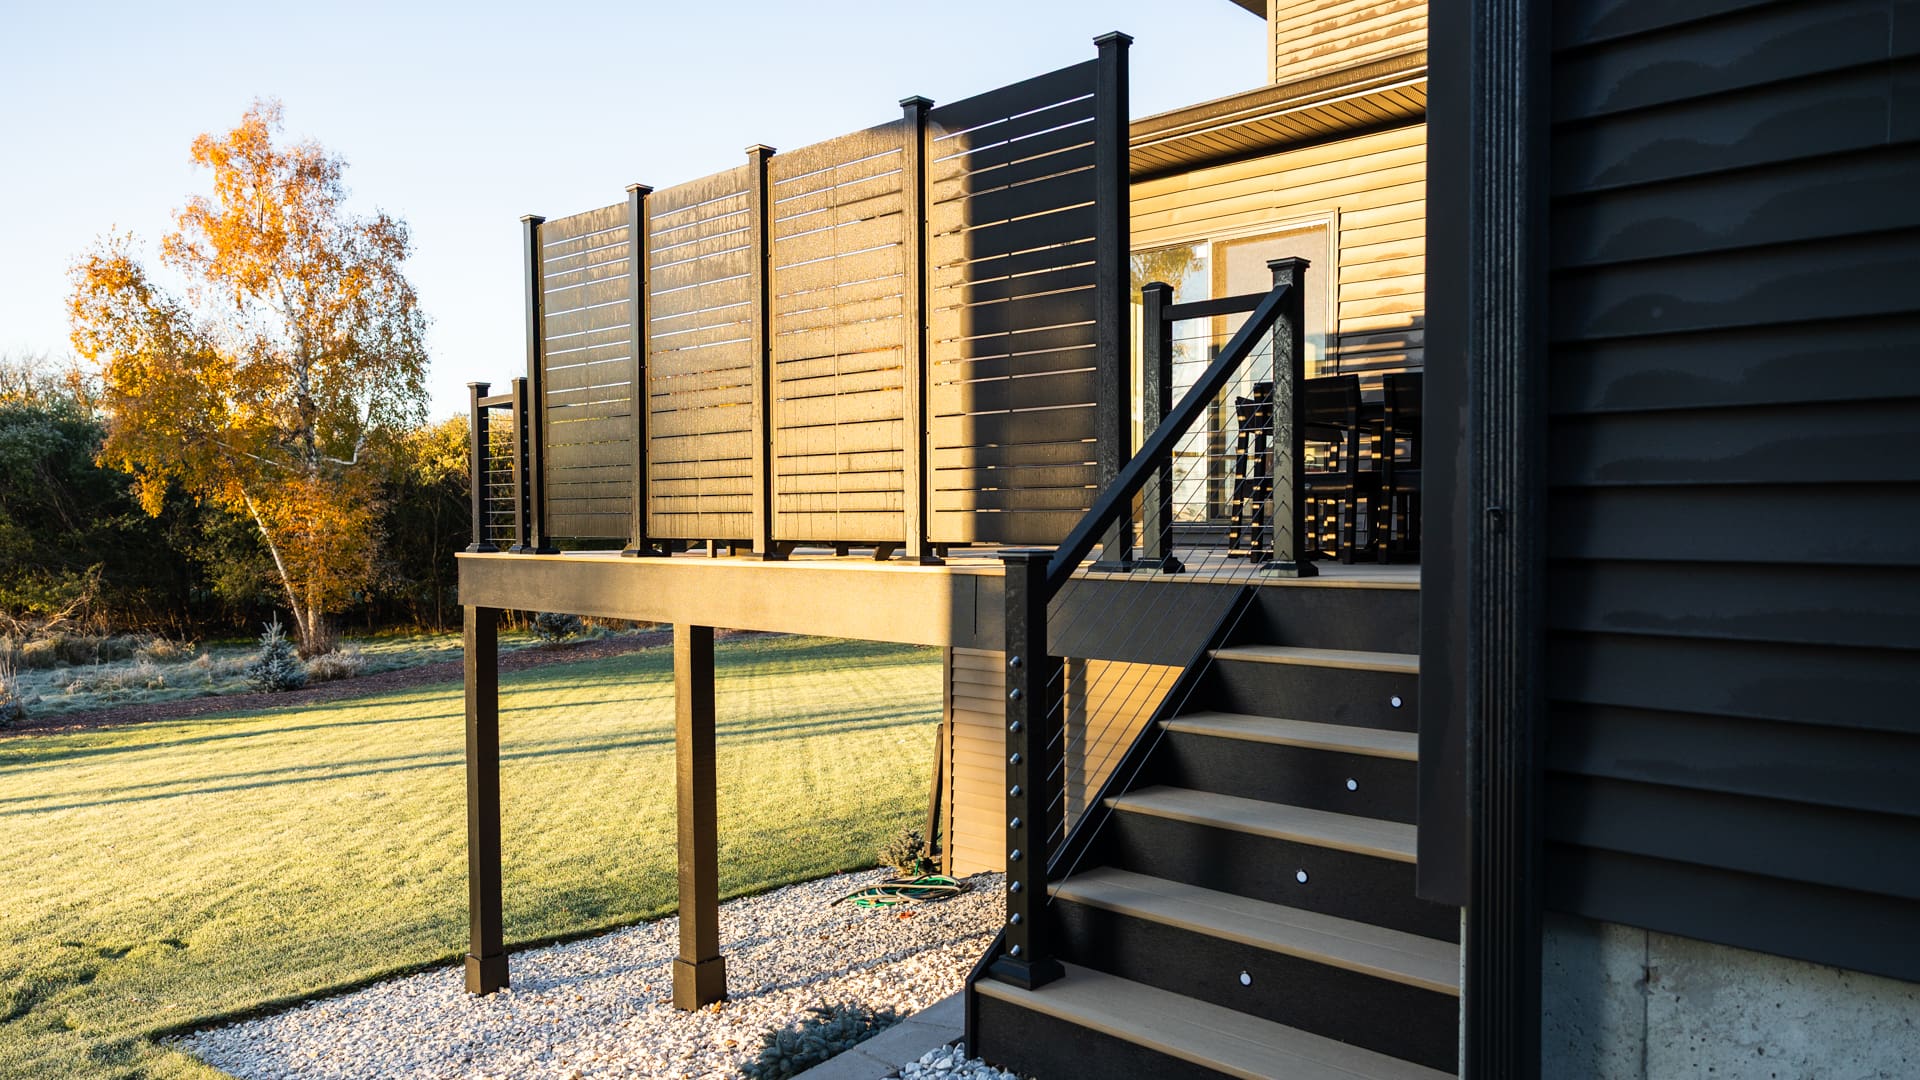
8. Modern Two-Tone Steps with Horizontal Cable Railing
This design is a masterclass in modern contrast. The formula is approximately 50% warm tan treads + 40% matte black structure + 10% sleek silver cable. The tan treads provide a touch of organic warmth and texture, preventing the design from feeling too cold or industrial. The black risers, posts, and handrail create a strong, graphic frame that gives the staircase visual weight. The thin, horizontal cable balusters nearly disappear, preserving the view of the yard and the vertical slat privacy screen behind it.
|
📋 Copy HEX 🔗 Share |
A straight, open staircase like this is incredibly versatile. It works well for decks that are 3 to 8 feet off the ground. The key is having enough linear space in your yard for the run of the stairs. A standard rule of thumb is that for every foot of height (rise), you’ll need about 1.5 feet of horizontal distance (run). So, a 6-foot-high deck would require a staircase that extends about 9 feet out into the yard. This style is less suited for very tight spaces where an L-shaped or spiral stair might be necessary. This is a much more minimalist take on the railing compared to the one in Idea #21.
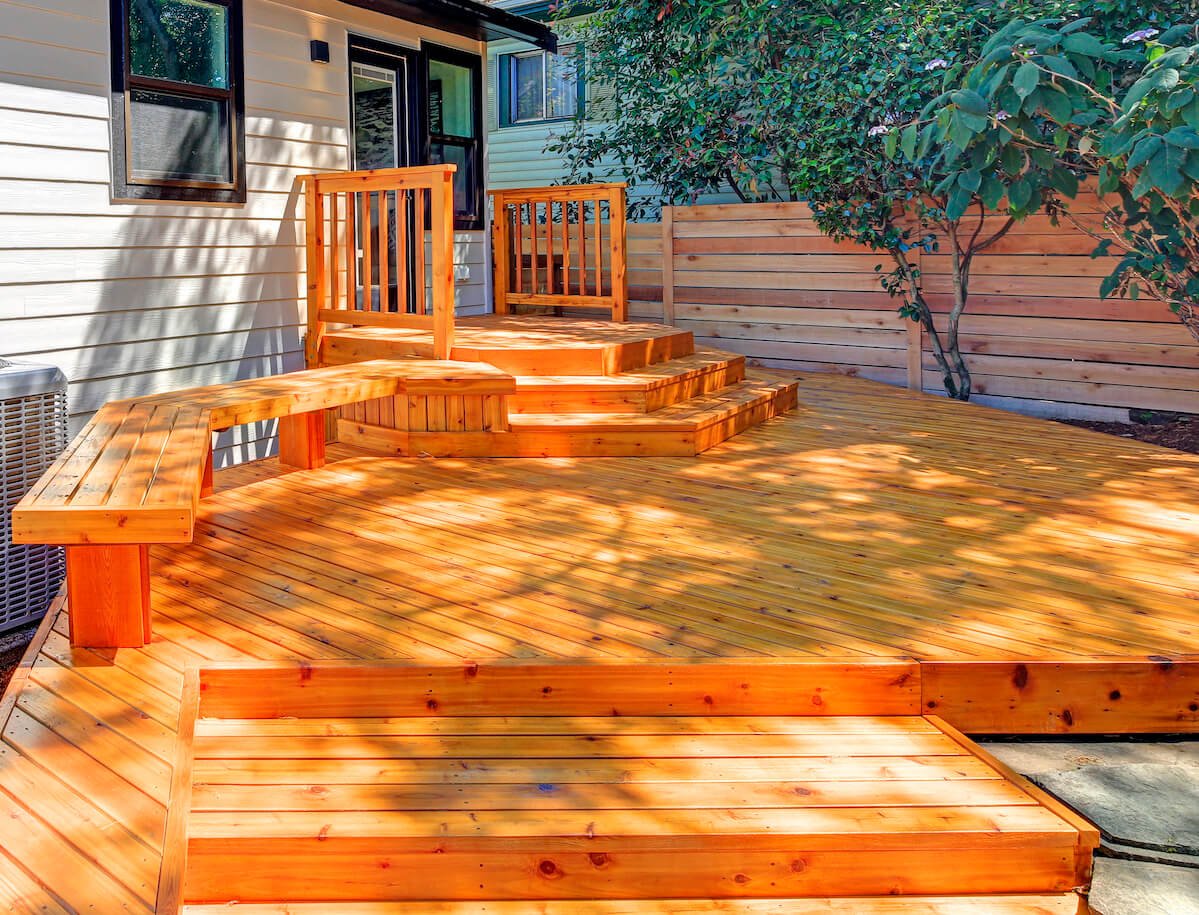
9. Angled Multi-Tier Steps with Integrated Bench Seating
The seamless integration of the steps, decking, and built-in bench is what makes this design so successful. By using the exact same warm-toned wood planks throughout, the different elements flow into one another. The angled steps and diagonal plank layout create a sense of movement and prevent the large deck from feeling like a static box. This isn’t just a deck with stairs; it’s a unified outdoor sculpture that provides multiple zones for seating and gathering.
|
📋 Copy HEX 🔗 Share |
This design taps directly into the 2026 trend of functional landscaping. Homeowners are moving away from purely decorative features and demanding that every element of their outdoor space serves a purpose. Here, the steps double as amphitheater-style seating for parties, and the low-profile bench provides a permanent spot to relax without adding bulky furniture. It’s about maximizing usability and creating a space that looks beautiful while working hard, a philosophy we’re seeing all over home design blogs.
10. Multi-Level Deck with White Railings and Riser Lights
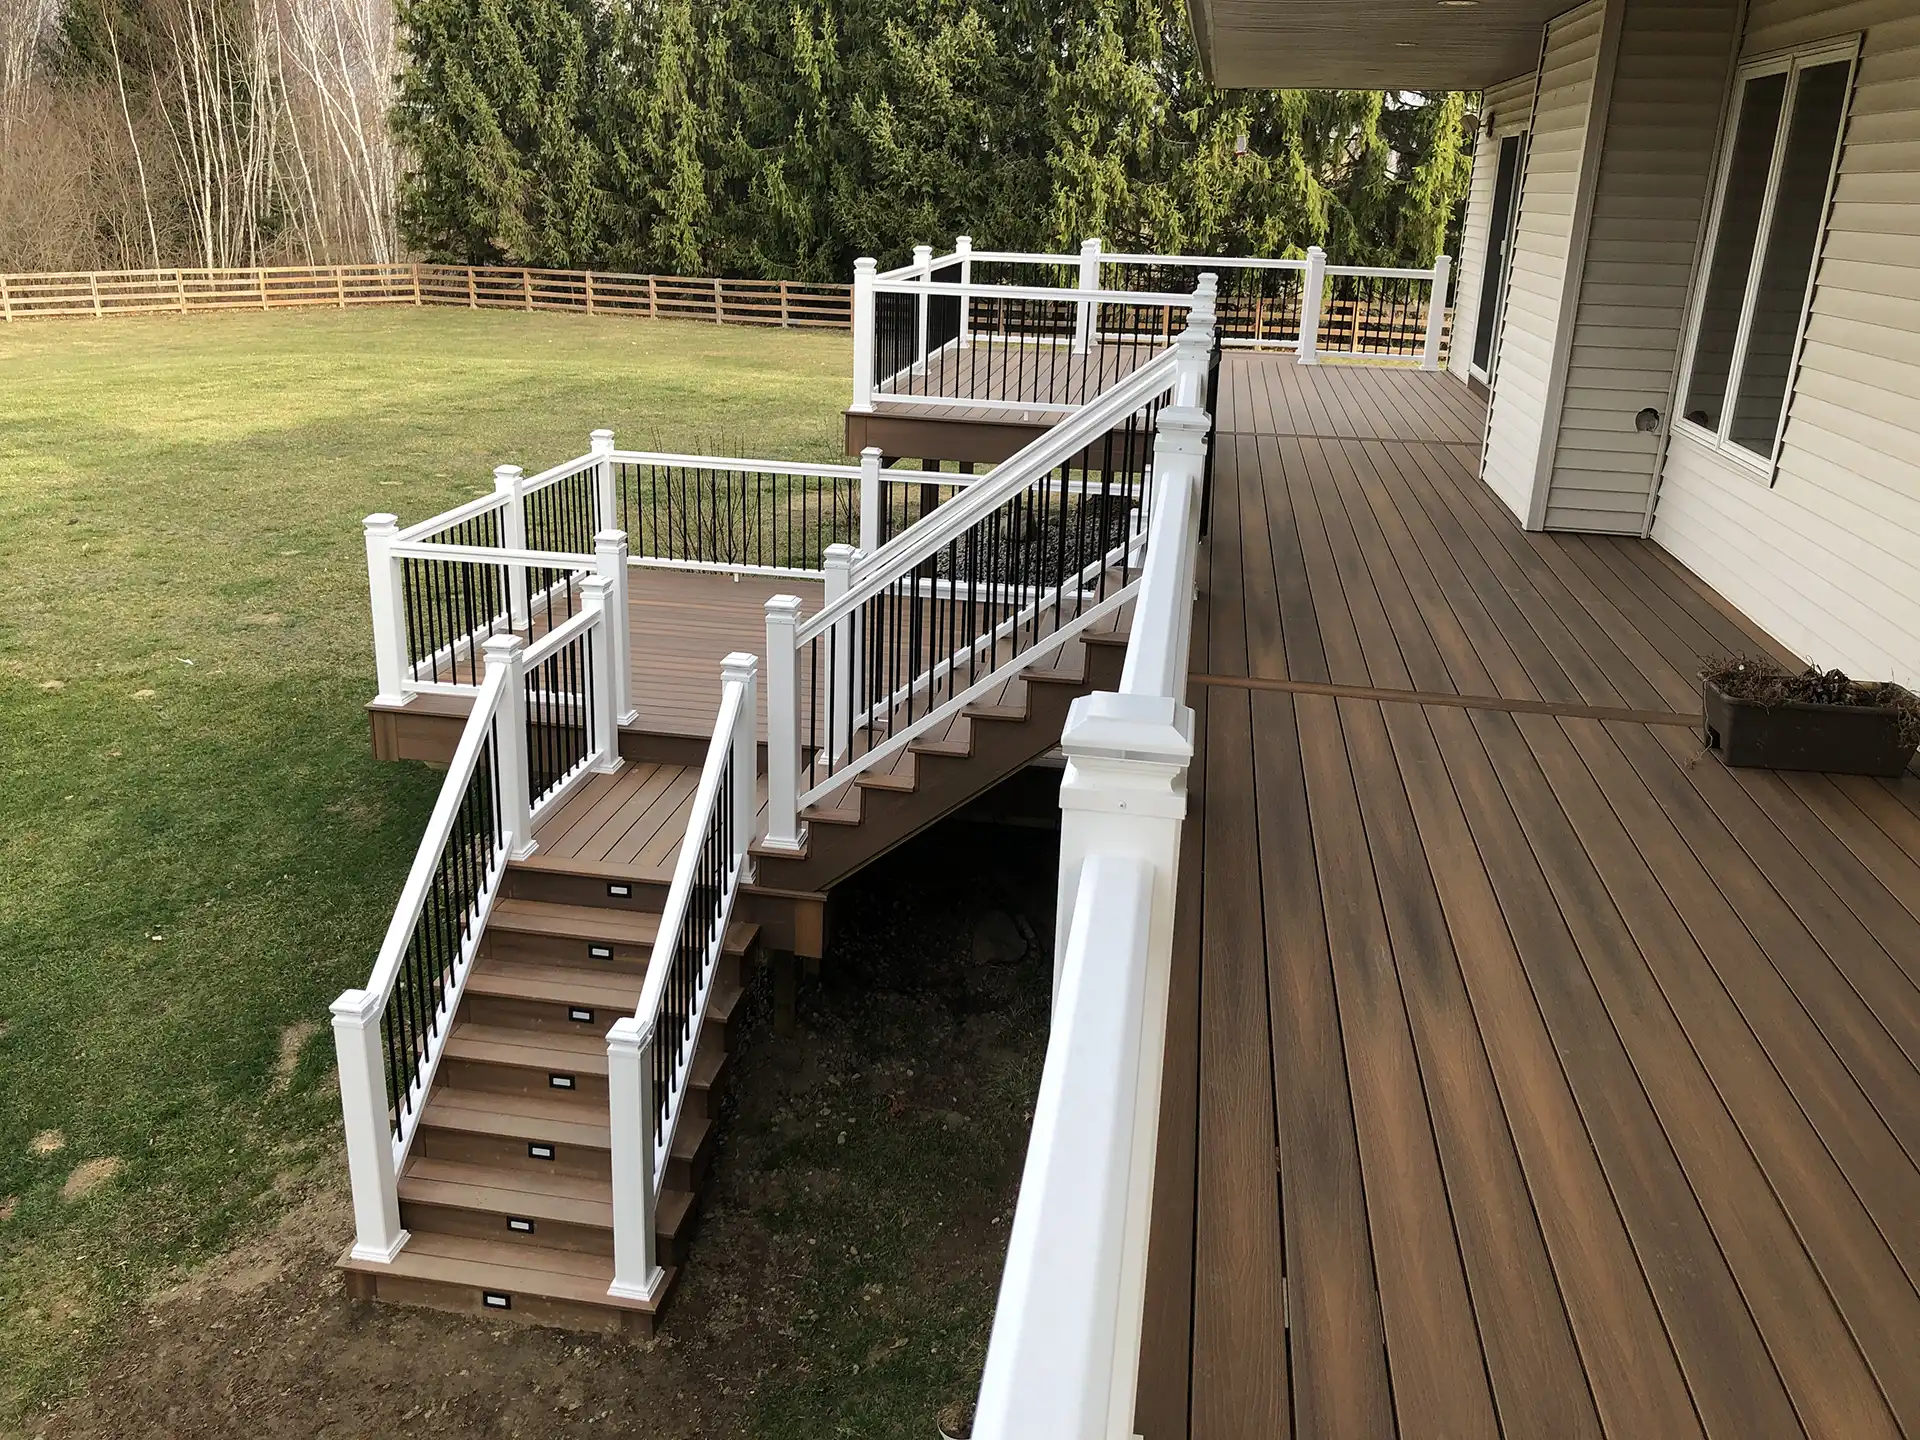
- Main Furniture (none visible): $0
- Lighting (12 riser lights): $250 – $600
- Textiles (none visible): $0
- Decking & Railing Materials (Composite & Vinyl): $8,000 – $15,000
- Paint/Wall Treatment (none): $0
- TOTAL: $8,250 – $15,600
- Budget alternative: Use pressure-treated wood instead of composite and paint railings instead of vinyl for a similar look, bringing the total down to $4,000 – $7,500.
|
📋 Copy HEX 🔗 Share |
A white railing system looks incredibly crisp and clean, especially when it’s new. However, be prepared for regular cleaning. White vinyl and composite show every speck of dirt, pollen, and mildew. You’ll likely need to power wash it at the start and end of each season to keep it looking sharp. Those thin black vertical balusters are a smart choice, as they are less visually obtrusive and show dirt far less than white balusters would. This is a high-maintenance color choice for an outdoor structure, but the payoff is a classic, polished look.
11. Rustic Multi-Level Wood Deck with Wide Benches
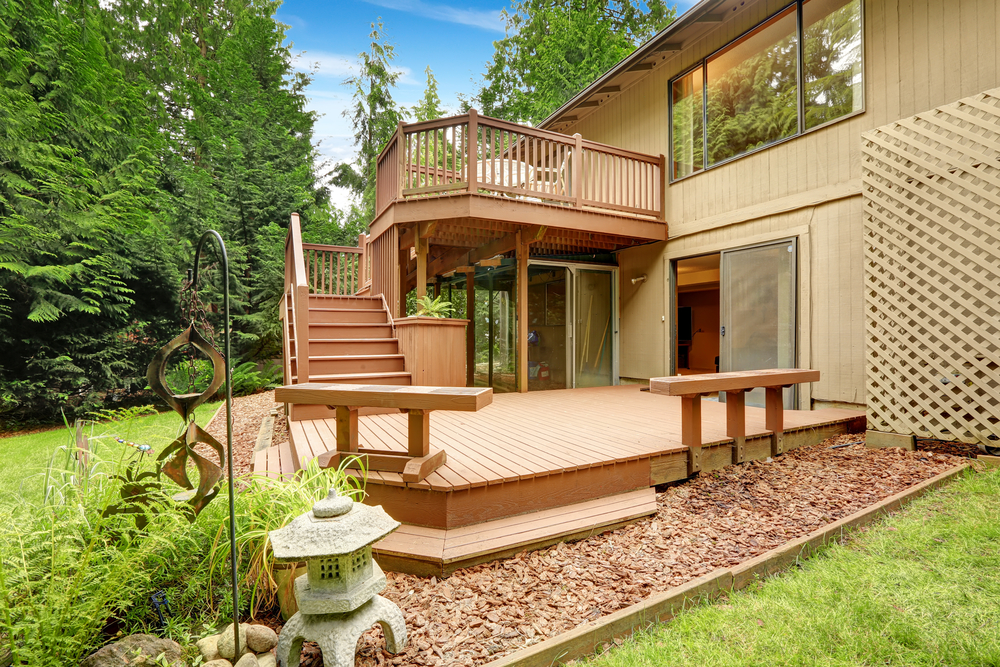
A grand, multi-level design like this needs room to breathe. This works best for a property that backs up to a wooded area or has a large, sloping yard. The upper balcony should be at least 8 feet deep to be functional, and the lower deck needs a minimum of 12×12 feet to accommodate the benches and still have usable space. The wide connecting steps are key; they should be at least 5-6 feet wide to feel proportional to the scale of the two decks they connect.
|
📋 Copy HEX 🔗 Share |
Love the rustic, natural feel but not the price tag of a huge multi-level build? You can capture the essence of this design on a smaller scale. Build a single, low-to-the-ground deck (which may not require railings, saving a lot of money) using standard pressure-treated lumber. Incorporate one or two low benches using the same decking material. Source a decorative stone lantern from a garden center or thrift store. The key is embracing the medium brown wood tone and surrounding it with natural mulch beds and foliage to get that serene, rustic vibe for a few thousand dollars instead of tens of thousands.
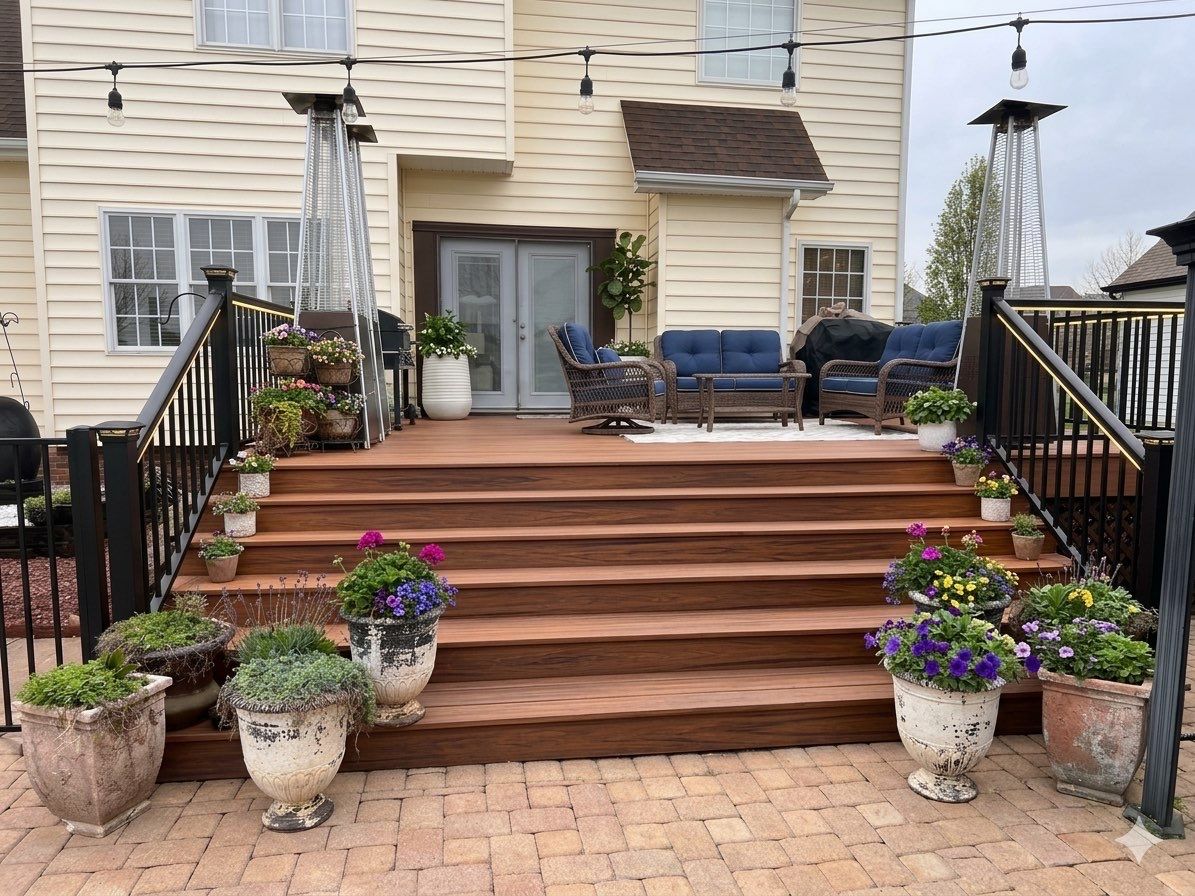
12. Wide Wooden Steps Adorned with Potted Flowers
The transformative element here is, without a doubt, the generous use of potted plants. Without the vibrant flowers in their rustic urns, these would just be wide, functional steps. With them, the staircase becomes a living, breathing garden feature. The flowers soften the hard lines of the wood and black railings, add color and life against the white siding, and make the journey up to the deck an experience. It’s a powerful lesson in how biophilic design can elevate a simple structure.
|
📋 Copy HEX 🔗 Share |
When styling steps with planters, think in triangles and groups of three. Notice how the pots aren’t just lined up in a row. They are clustered at the base and staggered up the sides. This creates a more organic, less rigid look. Use a mix of pot sizes and plant heights to create depth and interest. For a cohesive look, stick to a limited color palette for the flowers, like the mix of blues and vibrant pinks seen here, which pop against the rich brown wood.
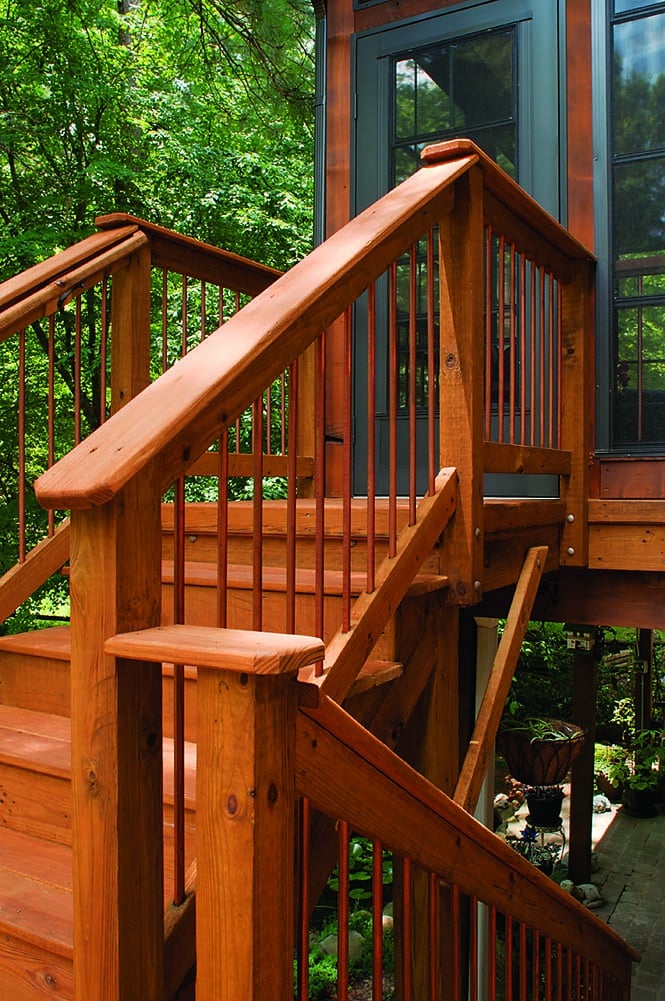
13. Stained Deck Stairs with Thin Black Metal Spindles
This design works because of the play on scale. The thick, chunky timber posts and handrails give the staircase a sturdy, rustic presence that feels incredibly solid. This robustness is then contrasted with the thin, delicate vertical metal spindles. This contrast creates a dynamic tension that is visually interesting—the stairs feel both strong and light at the same time. The rich, reddish-brown stain on the wood brings warmth and highlights the natural grain, preventing the structure from feeling too severe against the green foliage.
|
📋 Copy HEX 🔗 Share |
A stained wood deck and staircase like this requires commitment. To keep that rich reddish-brown color from fading to a dull gray, you’ll need to clean and re-stain it every 2-3 years, depending on your climate and sun exposure. This is a multi-day project involving cleaning, possibly light sanding, and applying one or two coats of stain. The thin metal spindles are very low-maintenance, but the wood is the star, and it demands regular attention to continue looking its best.
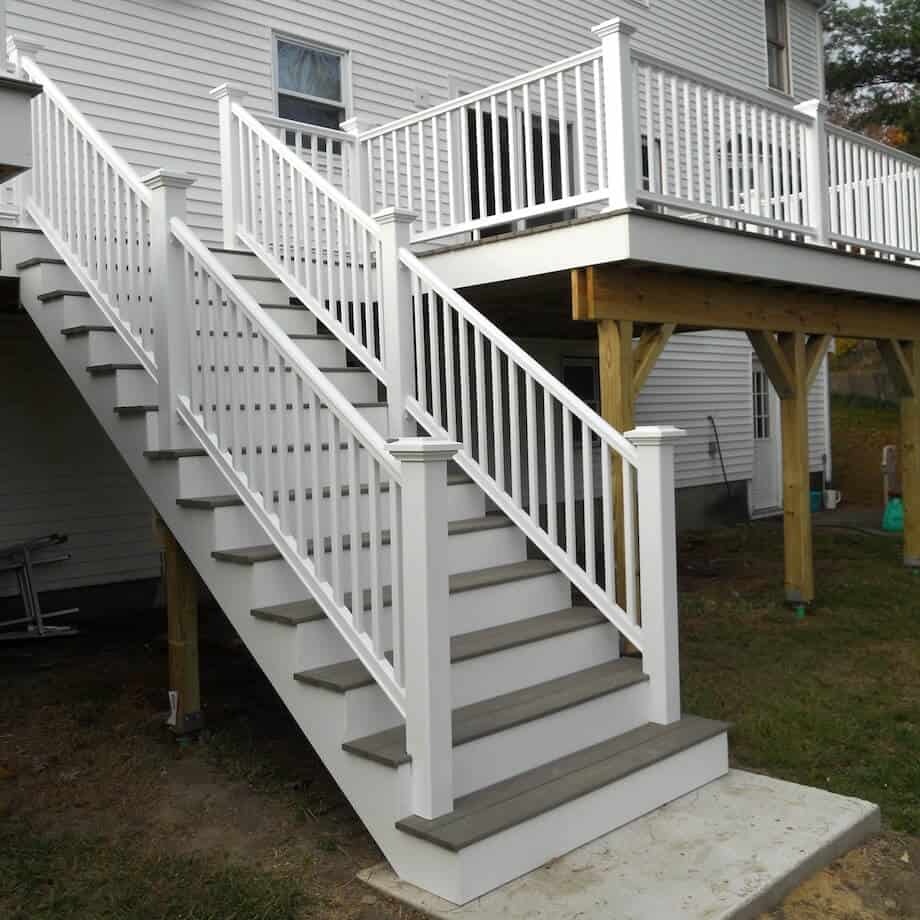
14. Traditional Two-Story Deck Stairs with a Landing
A staircase with a mid-level landing is the perfect solution for a second-story deck, typically 10-14 feet off the ground. The landing breaks up a long, daunting flight of stairs, providing a resting point and changing the direction of travel, which can help it fit into a more compact footprint. For a comfortable turn, the landing should be at least as wide as the stairs themselves—typically 36 to 48 inches square. This structure provides safe, easy access without the intimidating height of a single long run.
|
📋 Copy HEX 🔗 Share |
An all-white railing looks fantastic, but it’s a commitment. Painted wood, in particular, will require the most upkeep of any material shown in this article. Expect to be scraping, sanding, and repainting every 3-5 years to combat peeling and wood rot. The grey composite treads are a smart, low-maintenance choice, but the white-painted stringers and railings will be an ongoing chore. If you love the look but hate the work, consider a white PVC or vinyl railing system, which offers a similar aesthetic with only seasonal cleaning required.
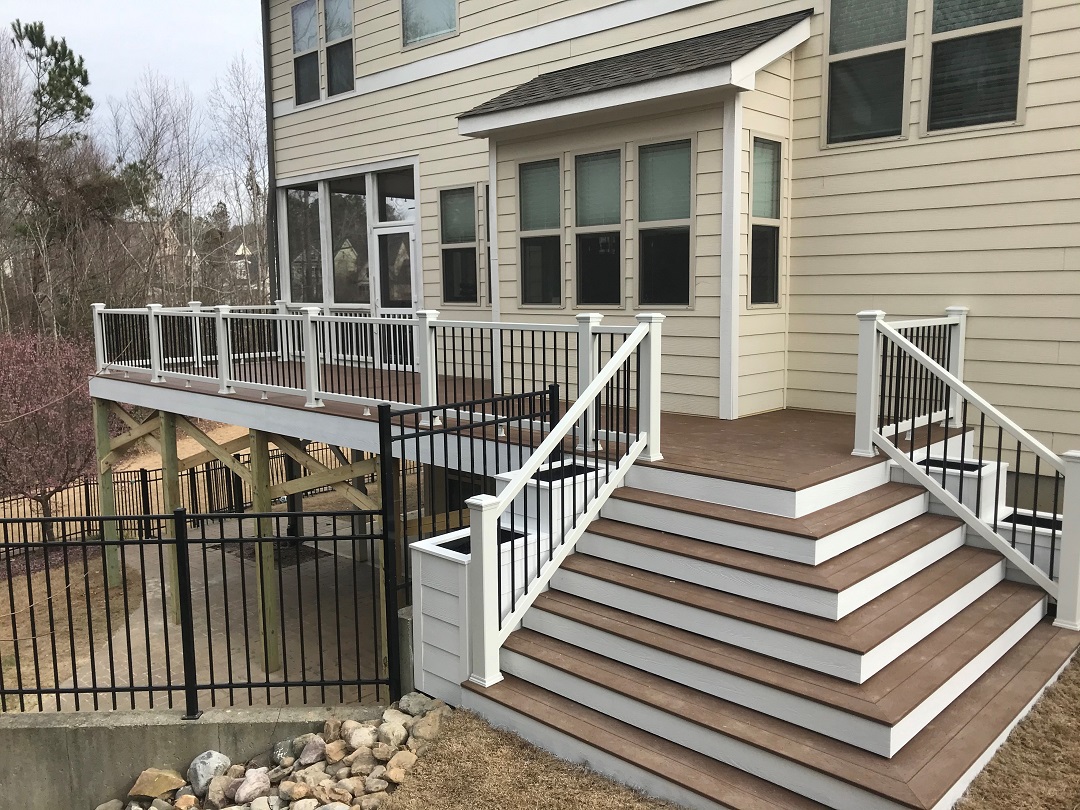
15. Wide Multi-Tiered Stairs with Planter Boxes
This is a brilliant example of integrating form and function. The wide, multi-tiered design already feels grand and inviting, but the real magic is in the contrasting colors and built-in features. The dark brown treads ground the structure, while the crisp white risers, posts, and integrated planter boxes add brightness and a custom, high-end feel. The black metal balusters provide a modern touch and visual transparency. The planters literally bring life to the staircase, softening its edges and tying it into the surrounding yard. The look is very similar to Idea #3 but uses warmer wood tones.
|
📋 Copy HEX 🔗 Share |
Want this high-contrast, custom look for less? Use standard pressure-treated lumber for the entire structure. Paint the risers, posts, and planter boxes with a high-quality exterior white paint. Stain the stair treads with a dark brown, solid-color deck stain to mimic the look of composite. You’ll have to re-stain the treads every couple of years and touch up the paint, but you can achieve 90% of this aesthetic for a fraction of the cost of composite materials and custom-fabricated planters.
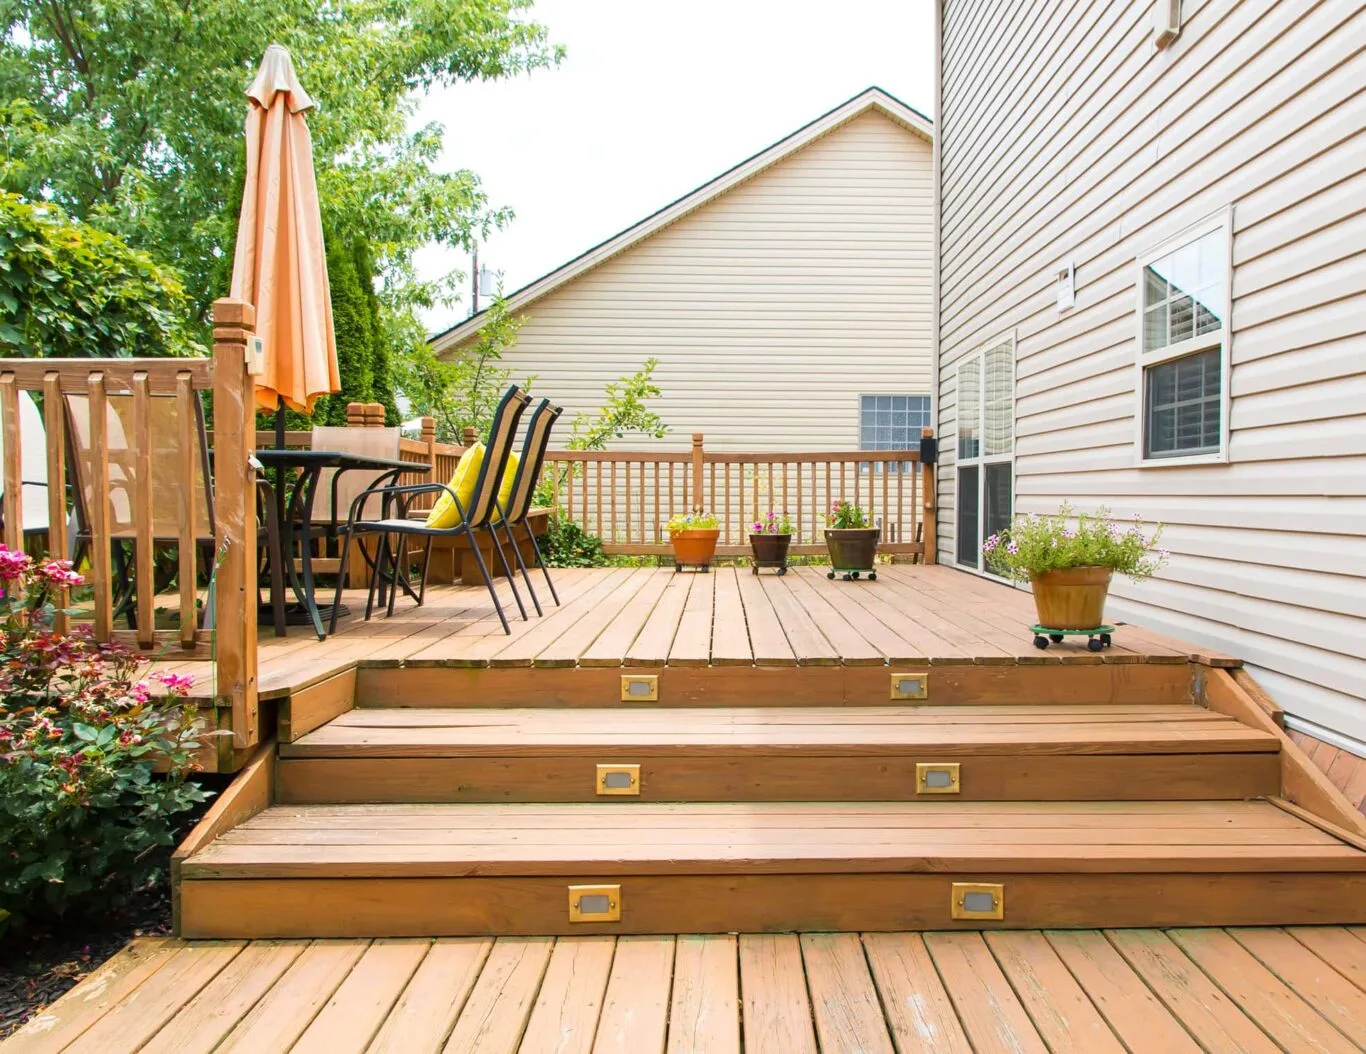
16. Bright Wooden Deck with Inset Stair Lights
This design perfectly captures the ‘resort at home’ trend that’s dominating outdoor living in 2026. People want their backyards to feel like a vacation spot, and details matter. The combination of wide, comfortable steps, integrated lighting for evening ambiance, and cheerful accessories like the peach umbrella and yellow cushions creates a relaxed, joyful atmosphere. The potted plants on rolling caddies add flexibility and a touch of lushness. It’s less about stark minimalism and more about creating a comfortable, happy, and functional outdoor room.
|
📋 Copy HEX 🔗 Share |
- Time: 2-3 hours. Cost: $100-$300 for a kit.
- First, plan your layout. Decide on the number and placement of your inset riser lights. Staggering them on each step often looks best.
- Turn off the power at the breaker! Safety first. Run low-voltage wire from your transformer along the underside of the staircase.
- Using a drill with a hole saw bit matched to your light’s diameter, carefully drill the holes in the stair risers.
- Feed the wires from the light fixture through the hole and connect them to the main low-voltage line using the provided waterproof connectors.
- Install the light fixture into the hole, secure it, and then restore power to test your work.
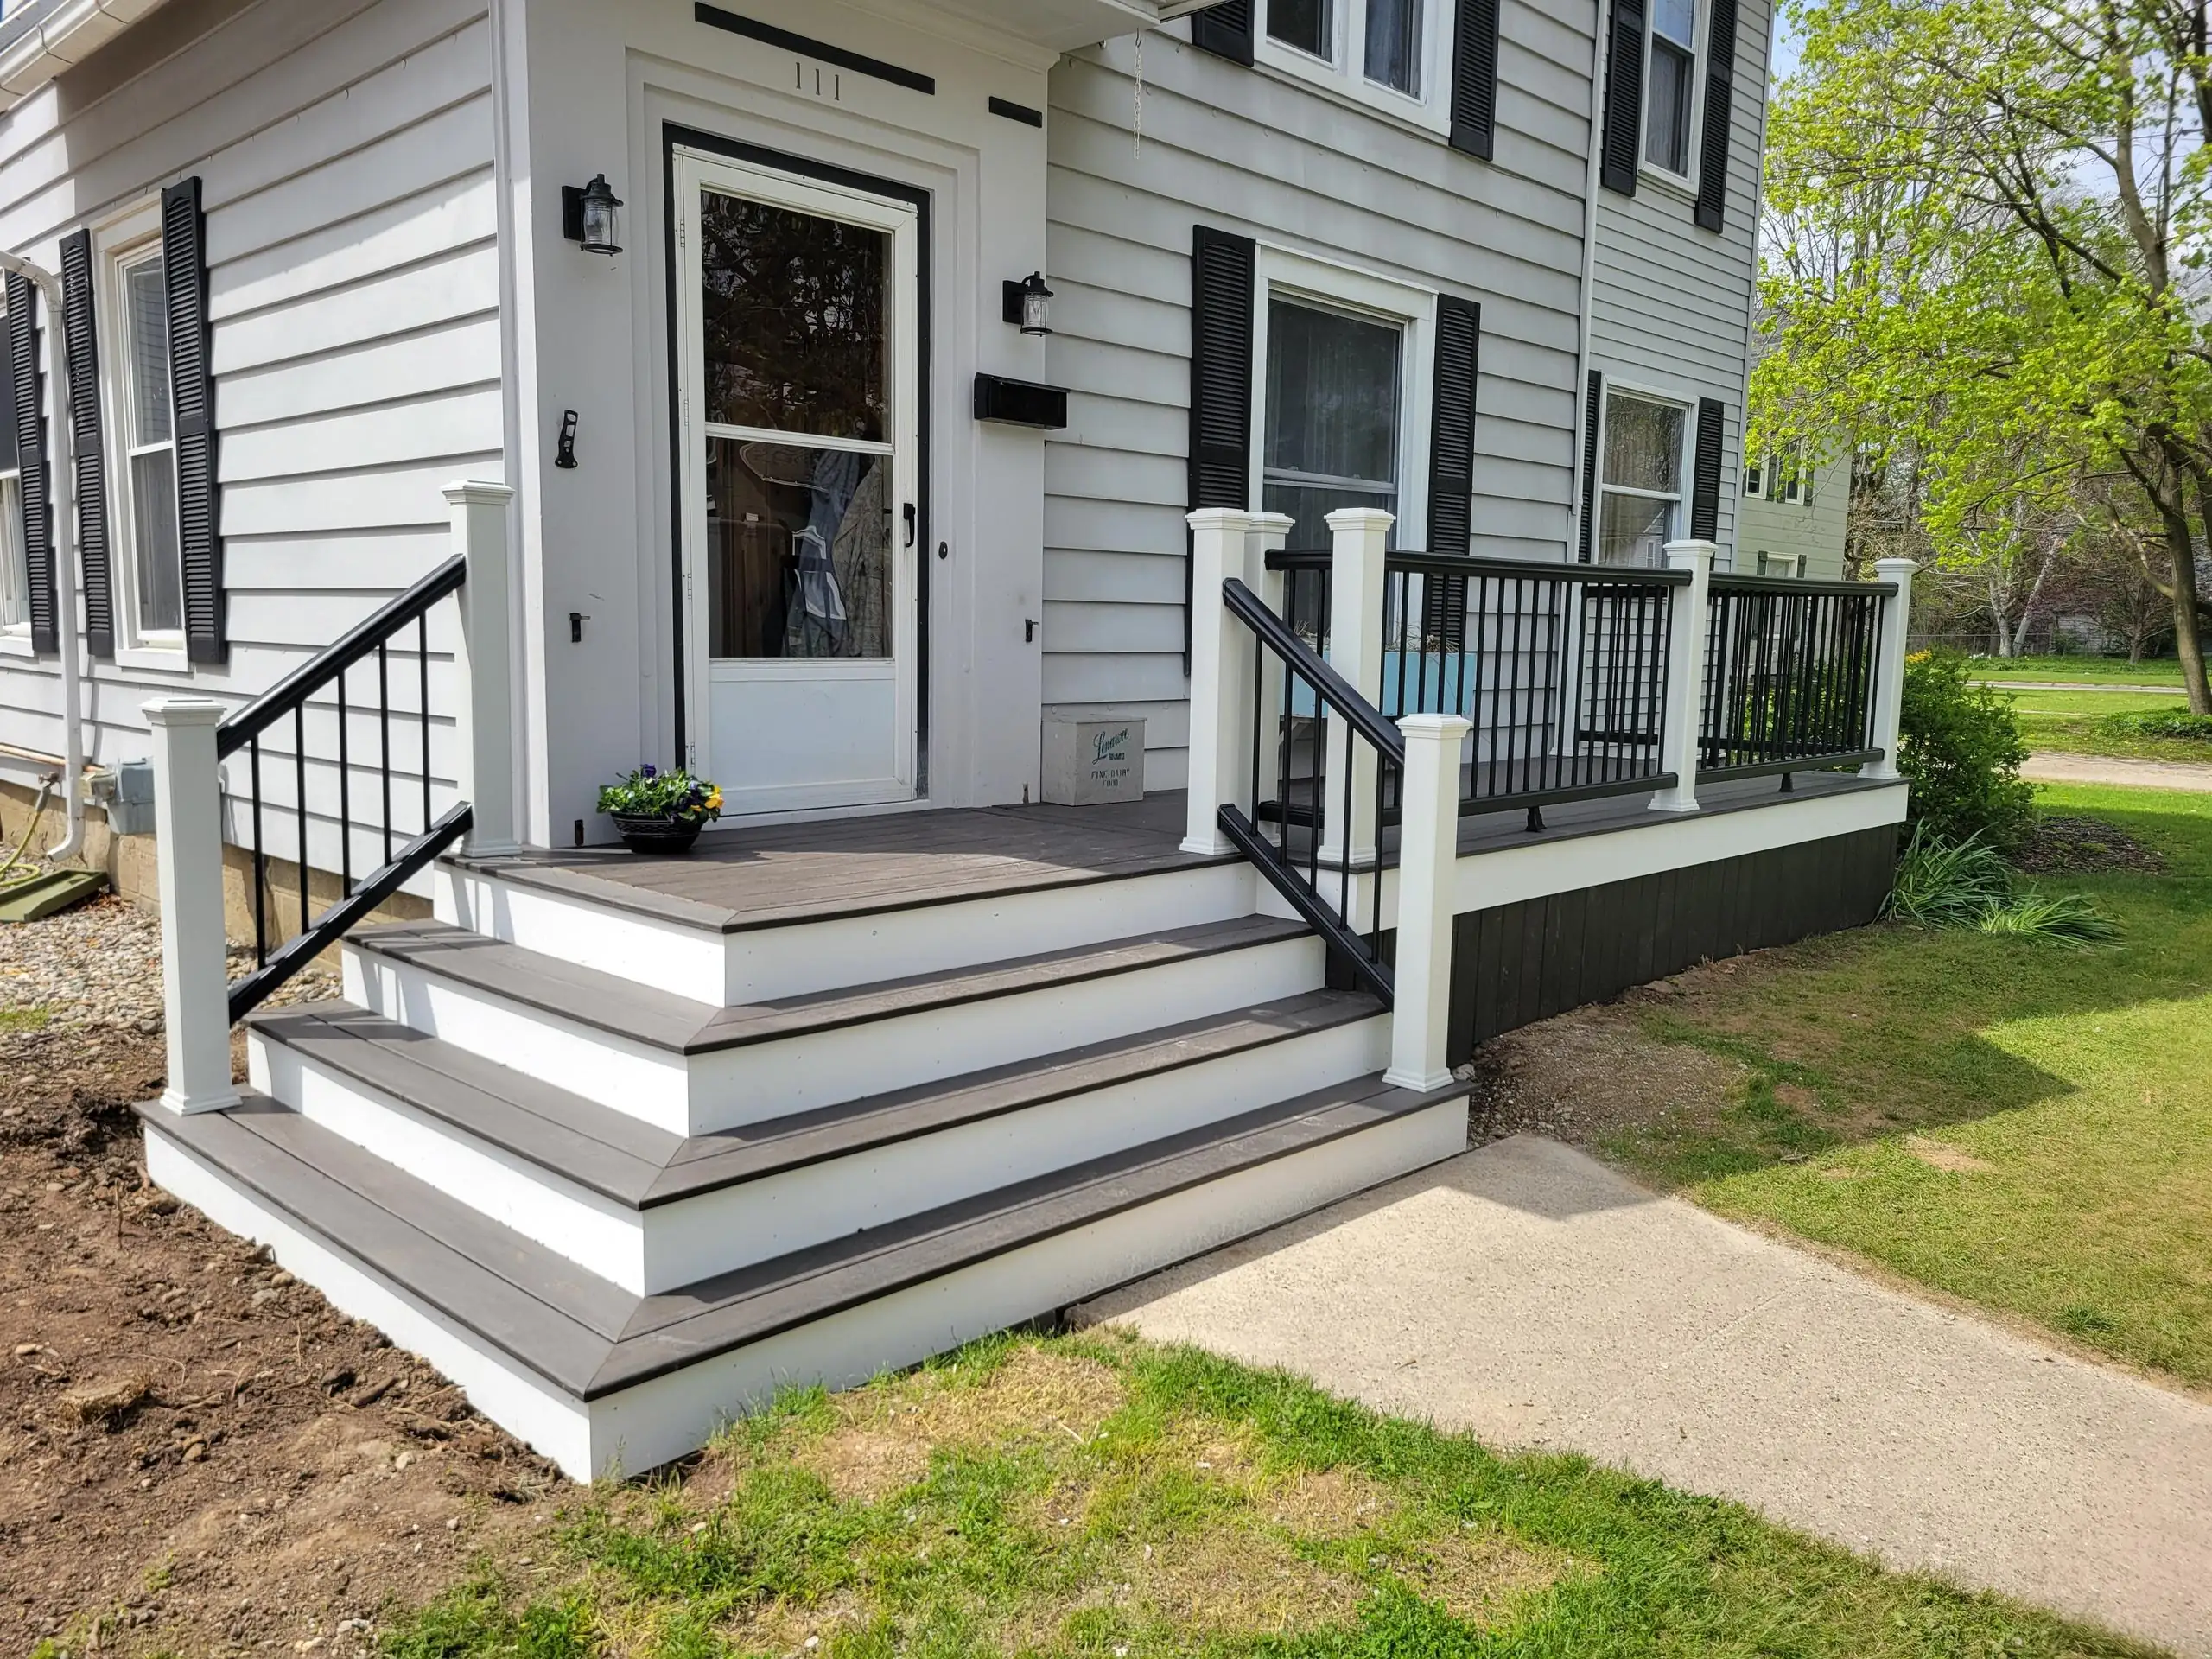
17. Modern Two-Tone Porch Steps with Black Railing
The formula for this sharp, modern look is simple and effective: 50% dark gray/wood grain + 40% clean white + 10% matte black. The dark wood-grain treads offer durability and a touch of organic texture. The white risers and posts create a bright, welcoming frame that ties into traditional porch architecture. The masterstroke is the use of thin black vertical balusters and a matching black top rail, which adds a contemporary graphic punch that keeps the whole design feeling current and sophisticated.
|
📋 Copy HEX 🔗 Share |
This design works so well because it successfully bridges traditional and modern styles. The overall form—wide steps leading to a classic porch—is timeless. The color choices, however, are completely contemporary. The high contrast between the dark treads, white risers, and black railings feels crisp and intentional. It updates the entire front facade of the home, proving that you don’t need to change the architecture to make a significant style impact. It feels more formal than the charming porch in Idea #20.
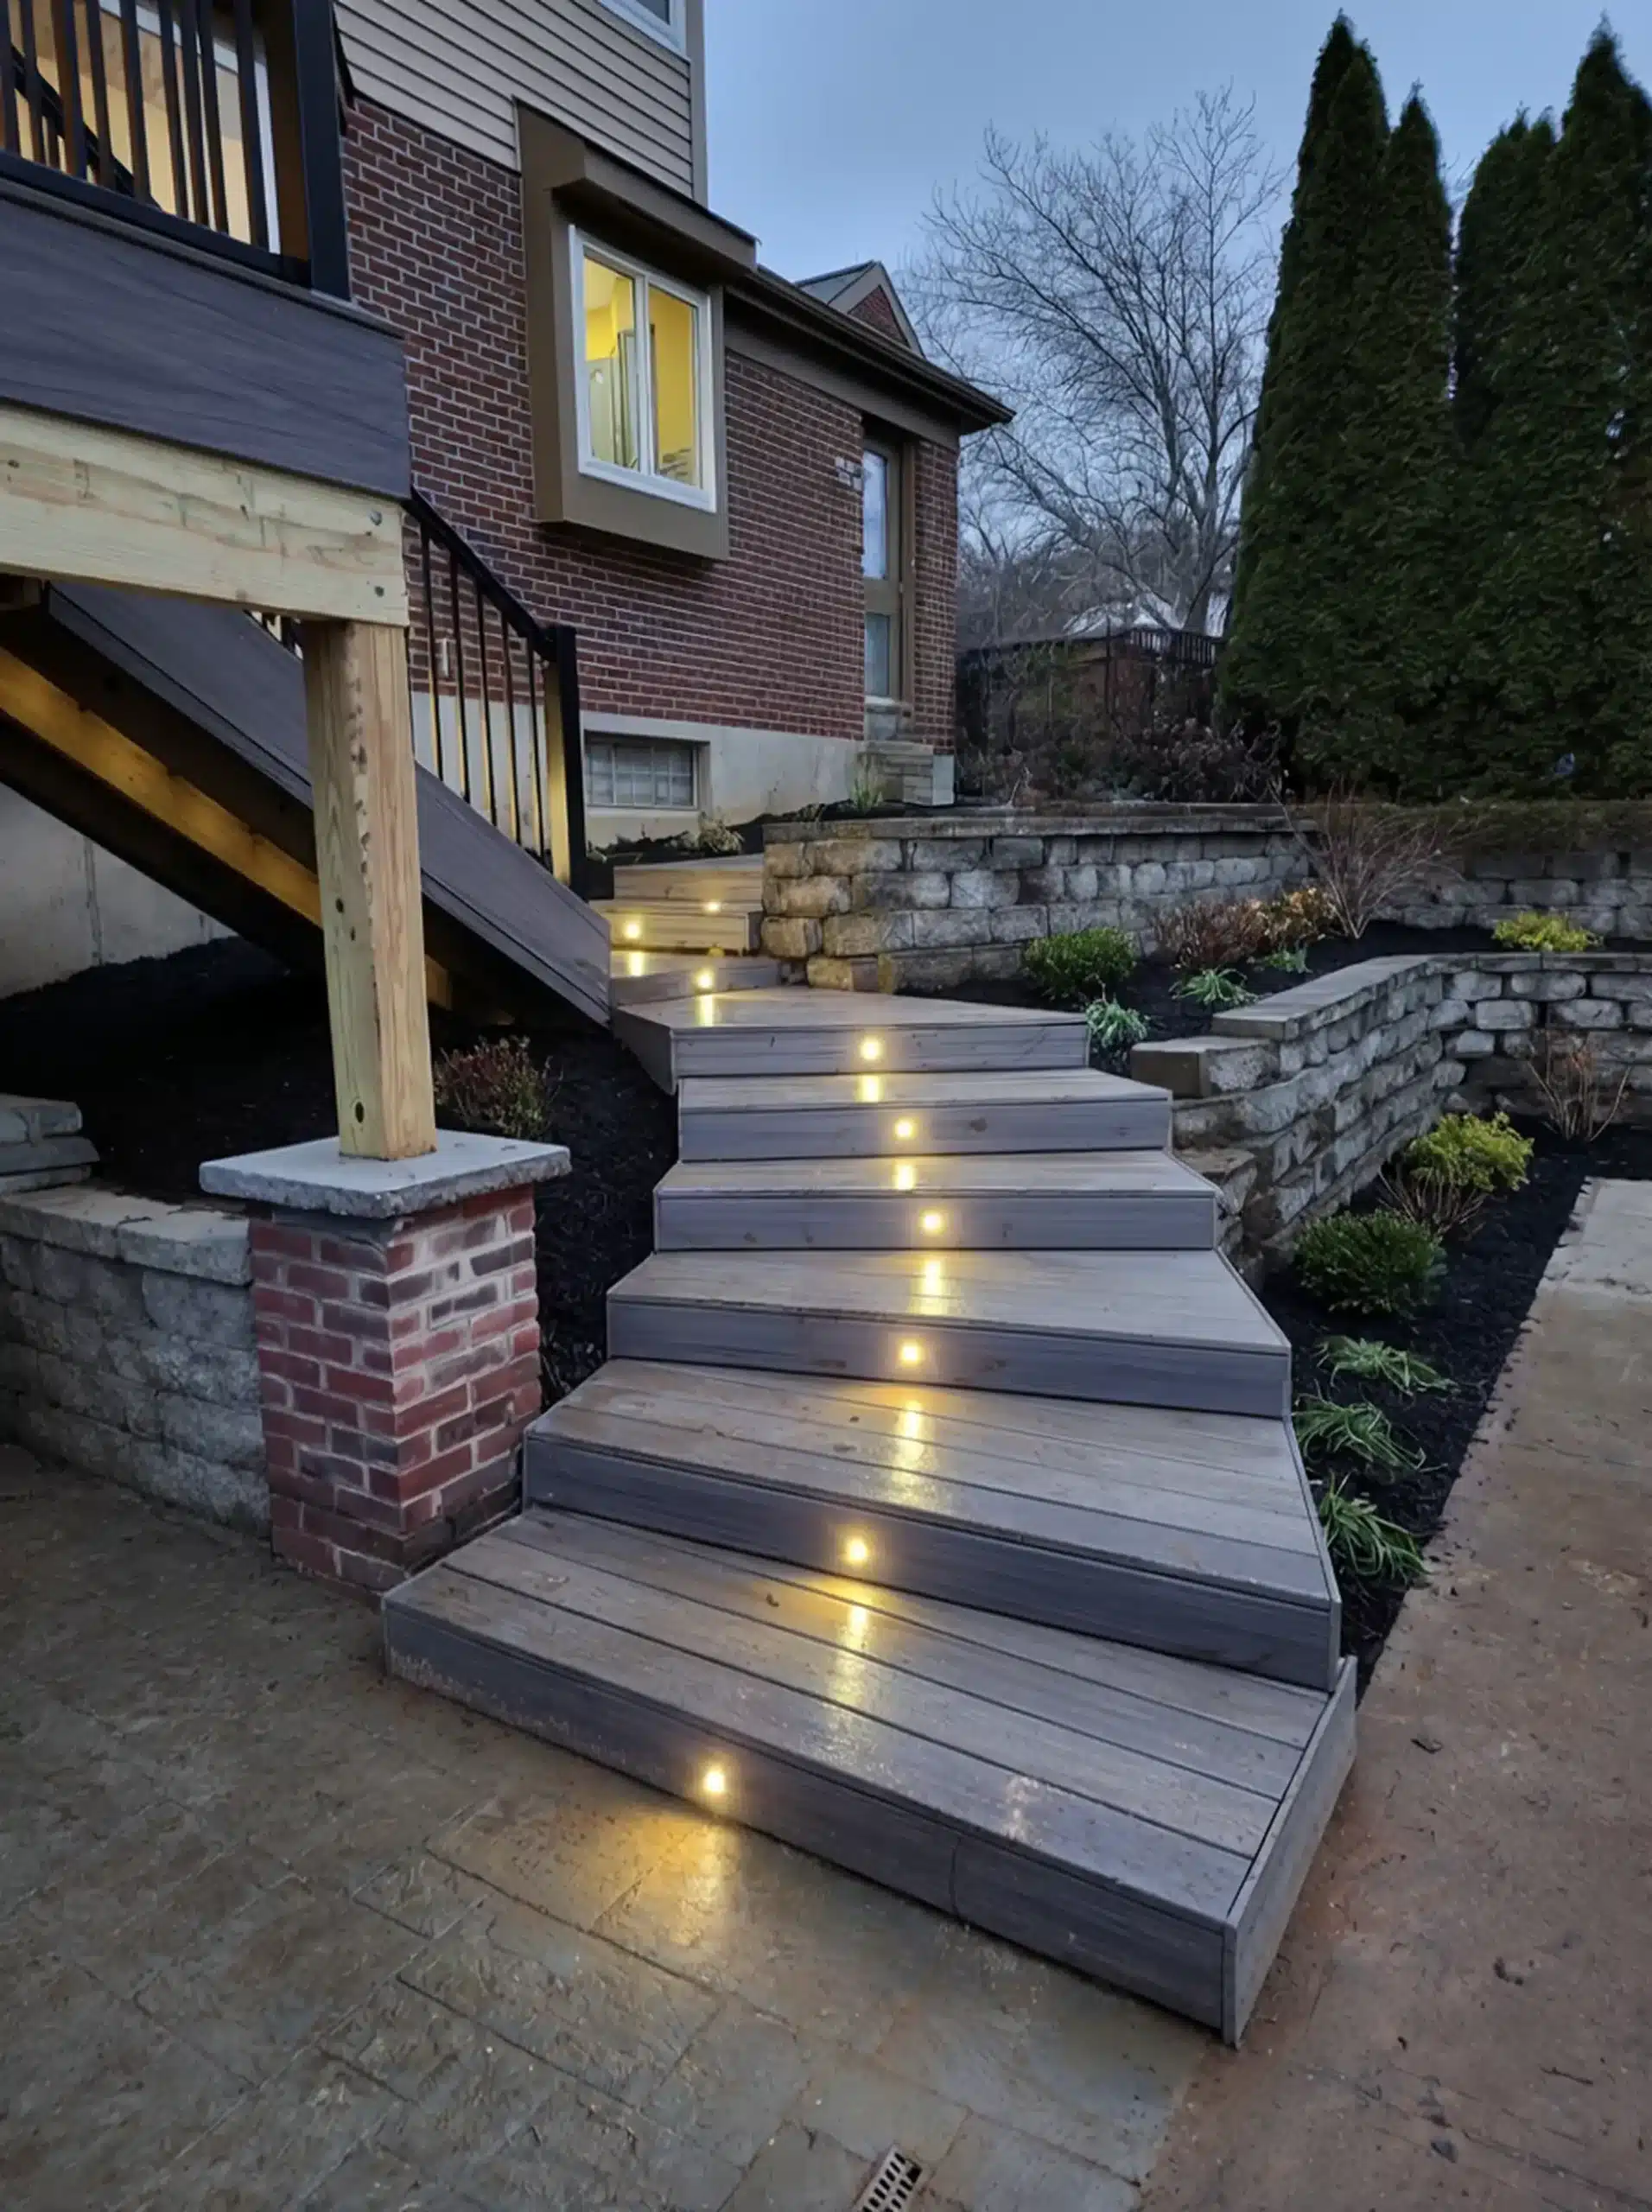
18. Curved Wooden Steps with Round Inset Lights
The curve is everything. A straight staircase in this location would have been purely functional, but the gentle sweep of these steps transforms them into an elegant, sculptural feature. The curve softens the hard angles of the brick house and stone retaining walls, creating a more organic and inviting path. It encourages a slower, more deliberate journey to the door. This single design choice elevates the entire entrance from mundane to memorable.
|
📋 Copy HEX 🔗 Share |
Building curved steps is not a simple DIY project. The framing, known as the stringers, must be meticulously cut from multiple layers of plywood or specially laminated lumber to create a strong, stable curve. The decking boards must be bent, often using heat or steam, and carefully fitted. It requires a high level of carpentry skill and significantly more labor and material than a standard straight staircase. This is a job where hiring an experienced deck builder is almost always worth the investment to ensure it’s done safely and correctly.
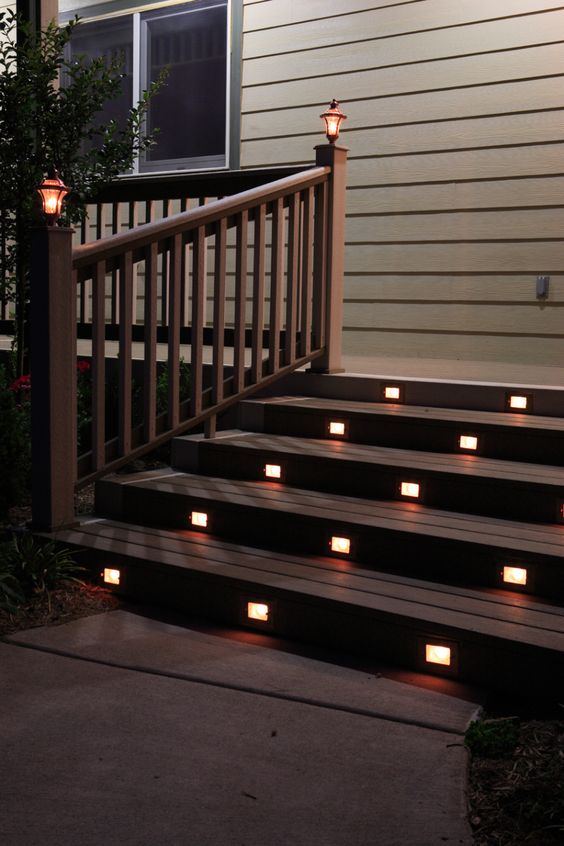
19. Wood Deck Stairs Illuminated by Square Riser Lights
When selecting stair lights, match the shape of the light to the style of your home. Here, the clean, square shape of the riser lights and the post cap lamps complements the simple, traditional lines of the dark wood railing and the horizontal siding of the house. If you had a more modern design with cable railings, you might opt for sleek, rectangular strip lights. For a rustic, log-home style, you might choose a fixture with an oil-rubbed bronze finish. It’s a small detail that creates a more cohesive overall look.
|
📋 Copy HEX 🔗 Share |
This type of straight, lighted staircase is a workhorse for many homes. It’s ideal for decks between 4 and 10 feet high. The width of the stairs should be proportional to the deck it serves; a small 10×12 deck might have a 4-foot wide staircase, while a larger party deck might warrant a 6-foot wide entrance. The key consideration is the ‘run’—the horizontal distance it takes up. Make sure you have a clear, unobstructed path at the bottom of the stairs on the concrete pad.
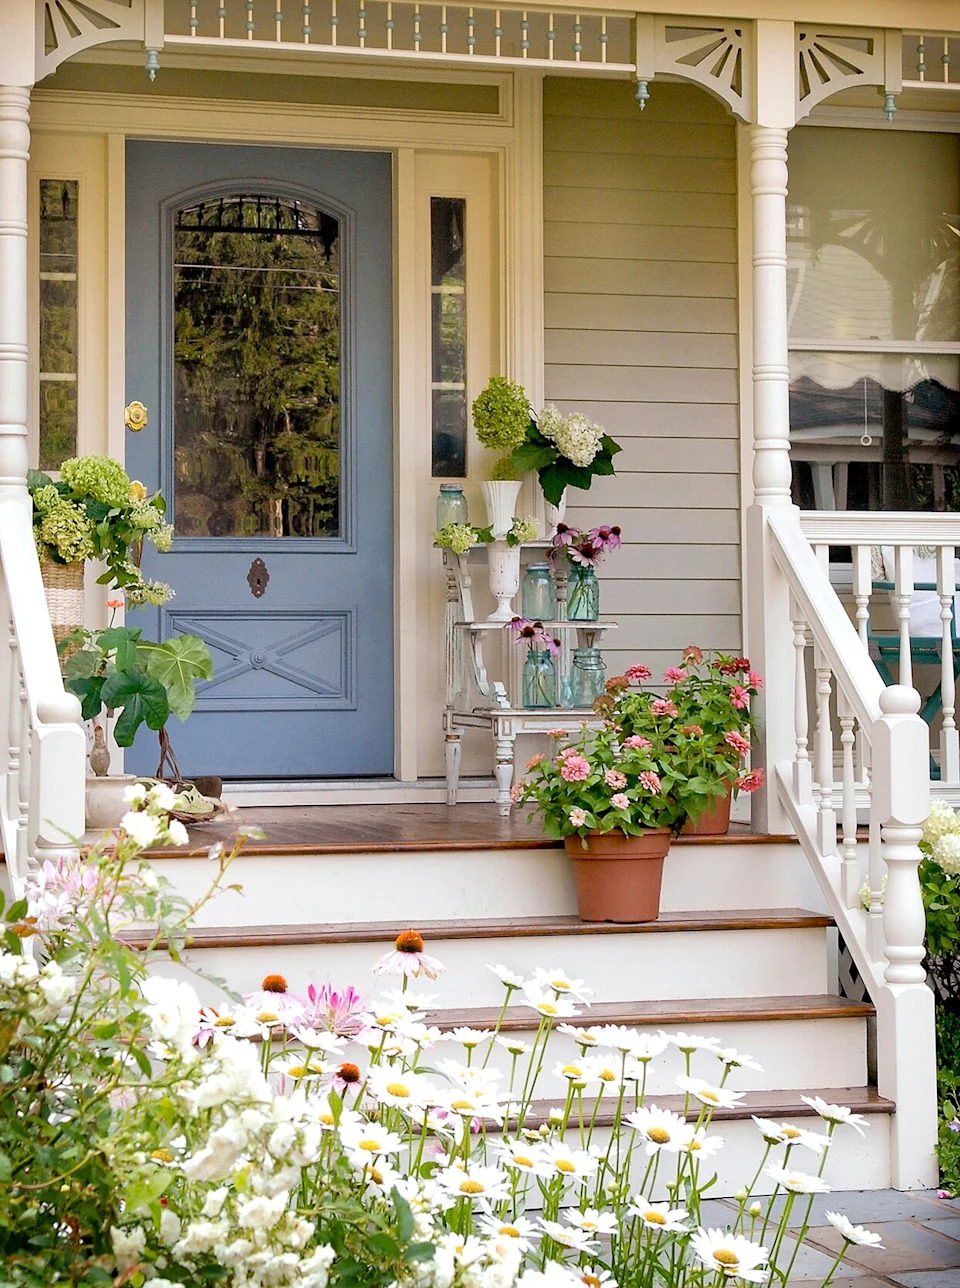
20. Charming White Porch Steps with Stained Treads
This porch exudes charm because it embraces classic details and thoughtful styling. The turned white balusters and substantial columns are hallmarks of traditional architecture, creating a sense of history and grace. The contrast between the crisp white paint and the warm stained wood treads adds depth and practicality (hiding dirt where you step most). The finishing touch is the curated collection of potted flowers and the tiered plant stand, which make the entrance feel loved and personal, transforming it from a simple entryway into a welcoming embrace.
|
📋 Copy HEX 🔗 Share |
You can achieve this welcoming, classic look on a tight budget. If you have concrete steps, you can paint them! Use a high-quality porch and floor paint for the risers (white) and treads (a warm brown). Hunt for secondhand planters at flea markets and thrift stores for a few dollars apiece, and fill them with inexpensive annuals like zinnias and daisies. A light blue front door can be achieved with a quart of exterior paint. The key is the color contrast and the living element of flowers—both are high-impact and low-cost.
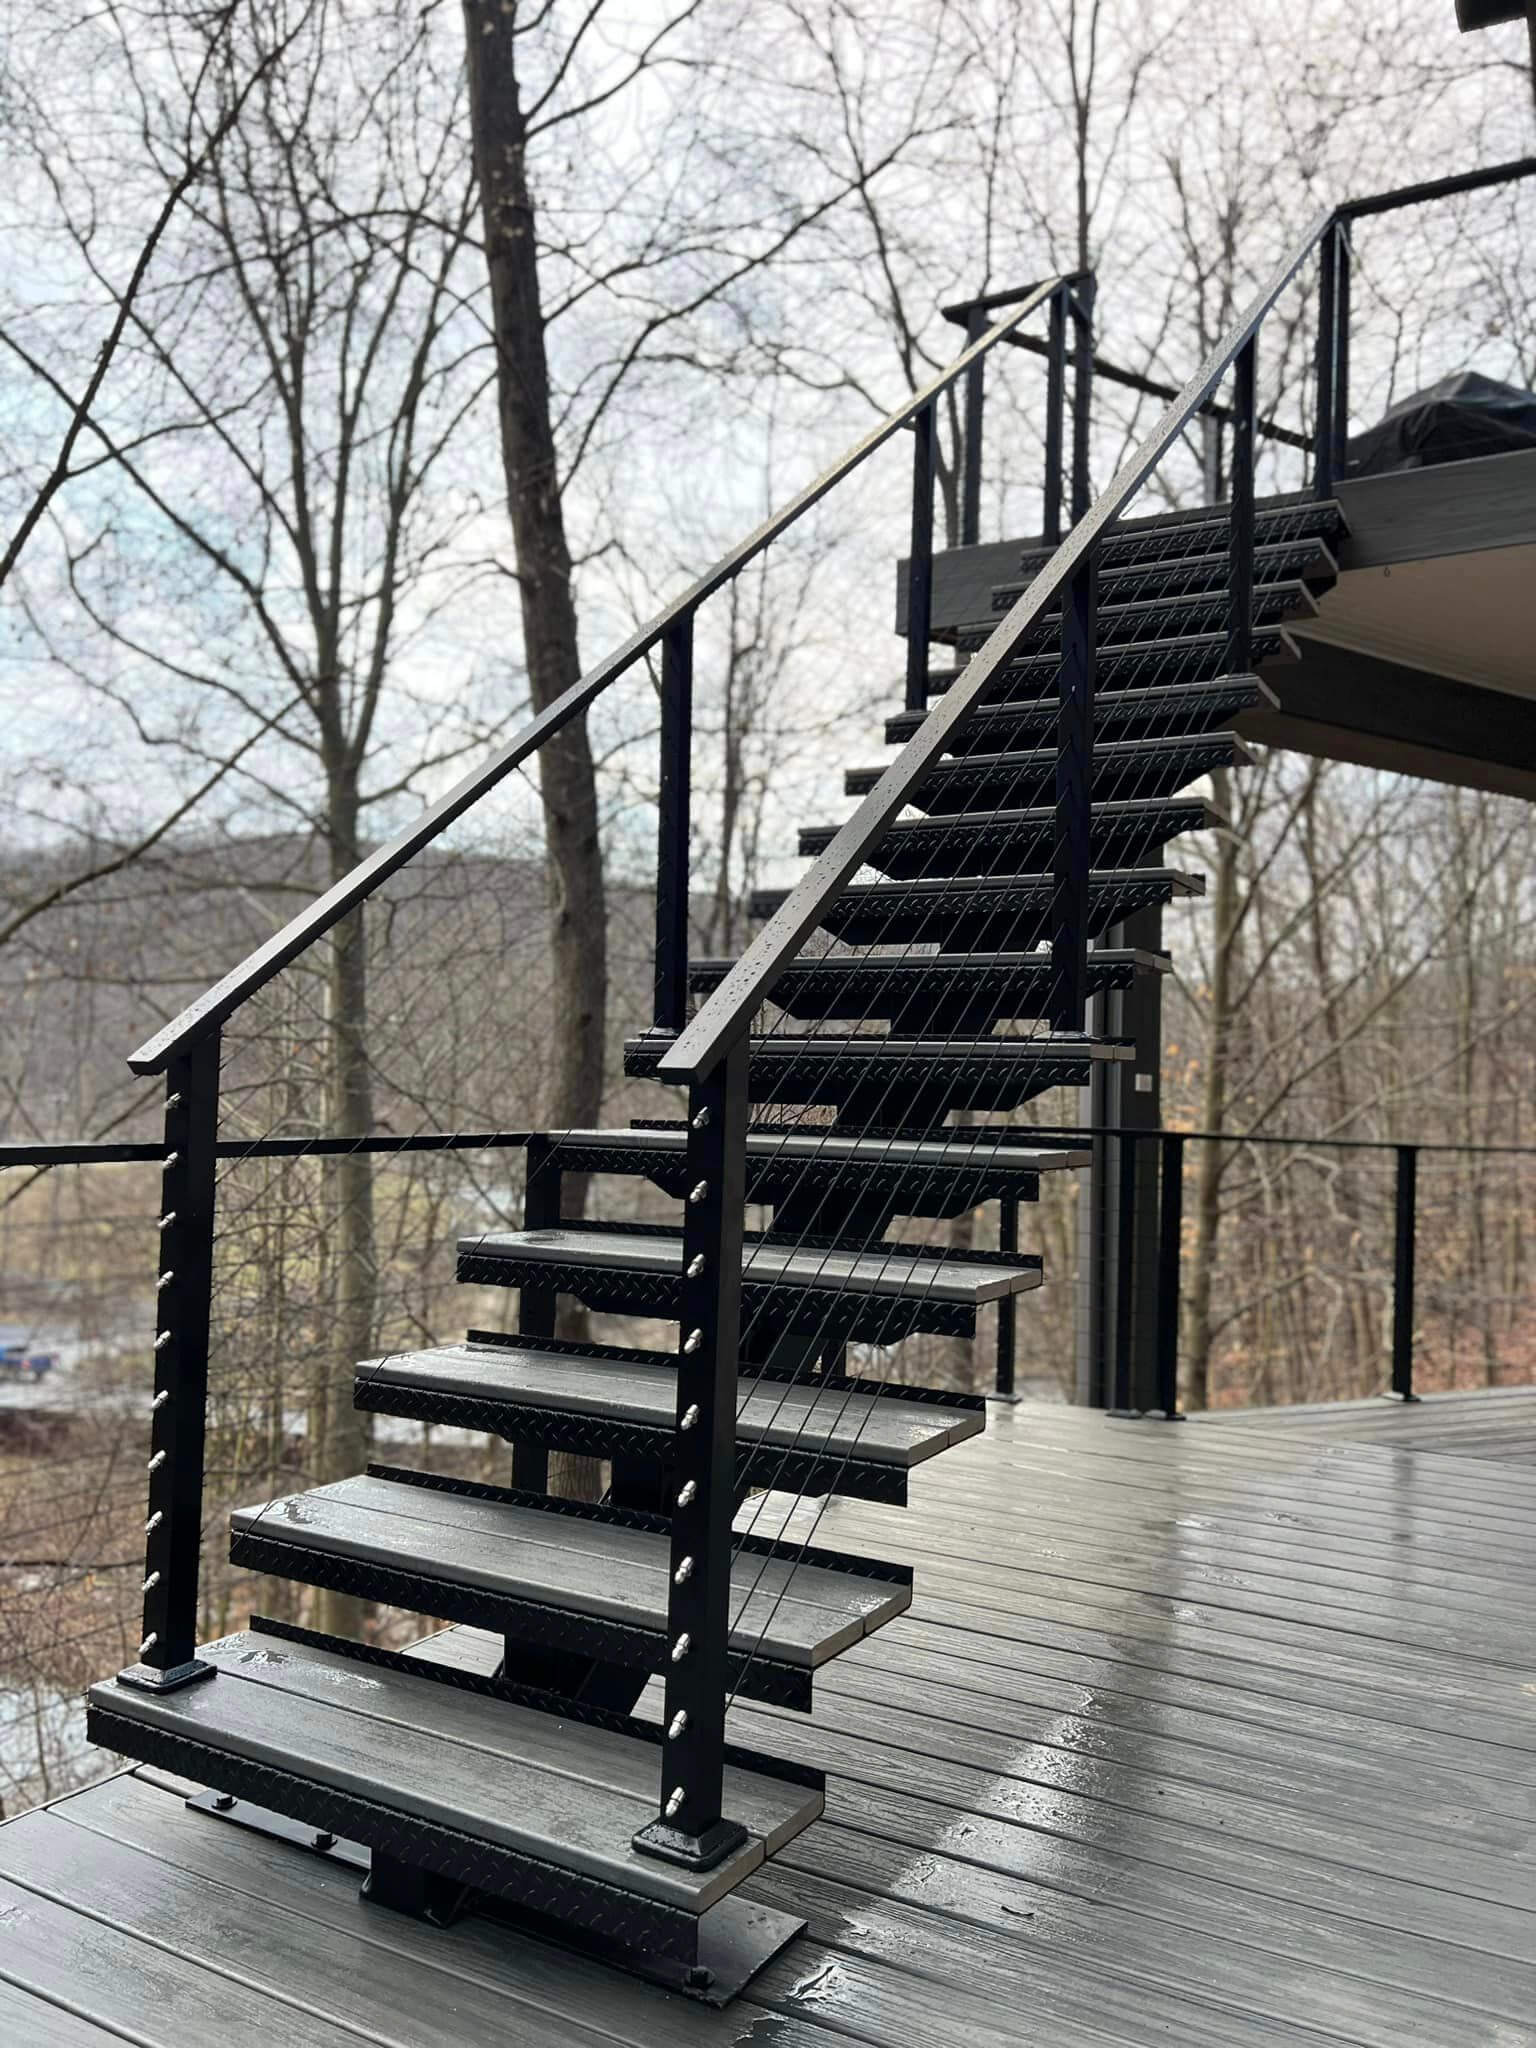
21. Modern Outdoor Metal Staircase with Cable Railing
An all-metal staircase like this is an investment in durability. The black powder-coated steel or aluminum frame is resistant to rot, insects, and warping. The textured metal treads provide excellent grip, even when wet. The main maintenance task will be checking the tension of the horizontal cable railings annually, as they can sag slightly over time. In coastal or highly humid areas, it’s also wise to inspect the black metal posts and handrail for any scratches that could expose the metal to rust and touch them up immediately.
|
📋 Copy HEX 🔗 Share |
This sleek, industrial style is perfect for modern, minimalist homes. It works especially well for accessing a rooftop deck or a second-story entrance where you want to minimize the visual bulk of the staircase. Because of the open design, it allows light and air to pass through, making the space feel less crowded. This type of stair is best for a straight run. While custom curved versions are possible, they are significantly more expensive than their wooden counterparts. This is a very robust alternative to the design in Idea #8.
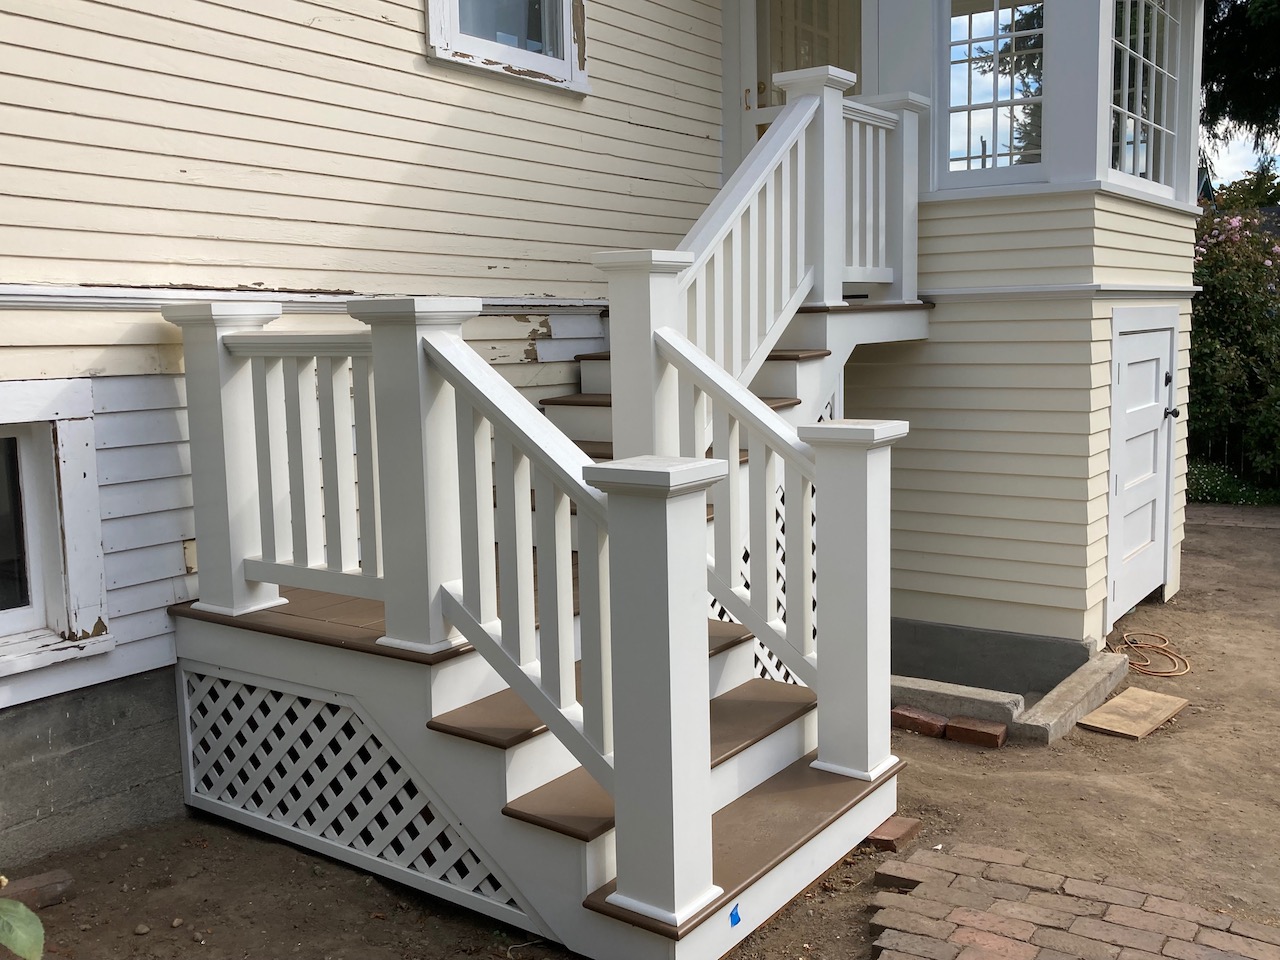
22. Classic White Staircase with Contrasting Dark Treads
This is a timeless recipe for a bright and welcoming exterior staircase: 60% clean white structure + 40% dark brown treads. The white railings, posts, and stringers create a crisp, clean look that complements the light yellow siding and white trim of the house. The dark brown treads serve a practical purpose, hiding dirt and scuffs, while also providing a strong visual contrast that clearly defines each step. The white lattice skirting is a classic finishing touch that conceals the under-deck area neatly.
|
📋 Copy HEX 🔗 Share |
When you have a two-section staircase with a landing, it’s a great opportunity to add a small decorative touch. Consider placing a single, weather-resistant planter with a colorful floral arrangement or a small evergreen on the corner of the landing. It breaks up the long expanse of railing and adds a touch of personality and color. Just ensure it doesn’t obstruct the path of travel; the landing still needs to be a safe and functional space.
23. Multi-Level Gray Composite Deck with Pops of Red
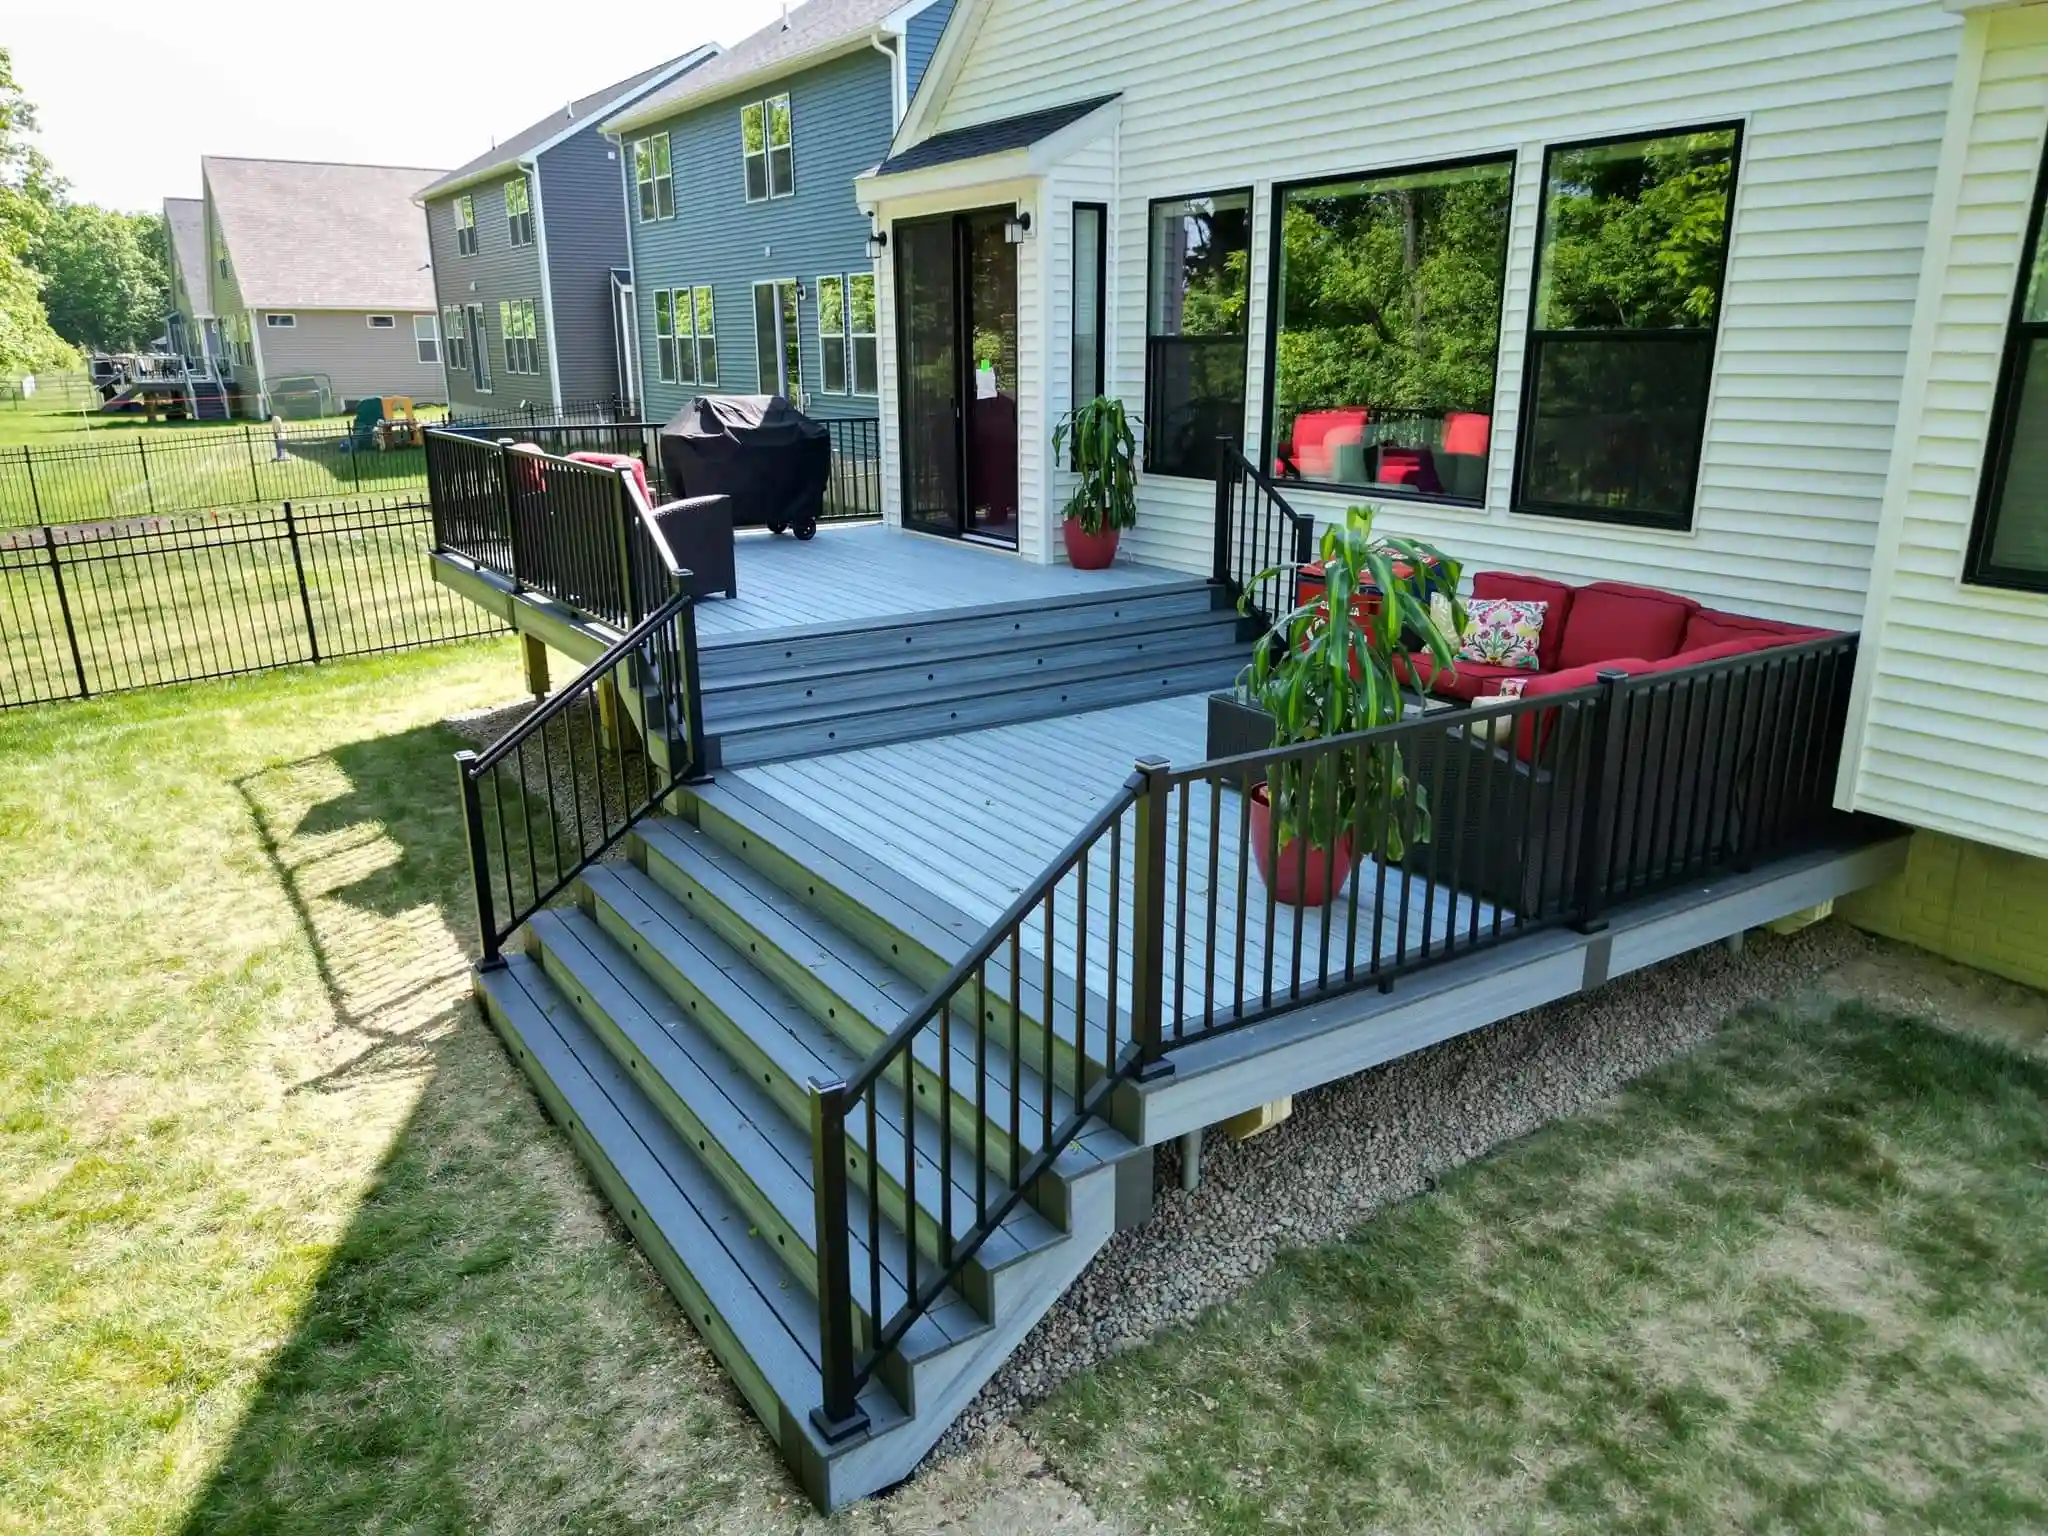
The success of this space lies in its smart, simple color palette. The neutral gray composite decking and clean black metal railings create a sophisticated and modern backdrop that will never go out of style. This calm foundation allows the accent color—in this case, the vibrant red cushions on the outdoor sectional—to truly pop. The potted green plants add another layer of natural color. By keeping the main structure neutral, the homeowners can easily change the entire feel of the space just by swapping out cushion covers. Compare this to the similar gray deck in Idea #30 which uses a cooler, more monochrome palette.
|
📋 Copy HEX 🔗 Share |
A multi-level composite deck is a major investment. To get this look for less, focus on the color scheme. Use less expensive pressure-treated wood for the deck and apply a solid gray deck stain. You can find affordable black metal railing systems at big-box stores. The real savings come from the furniture: look for an outdoor sectional at end-of-season sales or on Facebook Marketplace, and simply buy or sew new red cushion covers to get that vibrant, high-contrast look.
24. Long Gray Composite Staircase with Black Railings
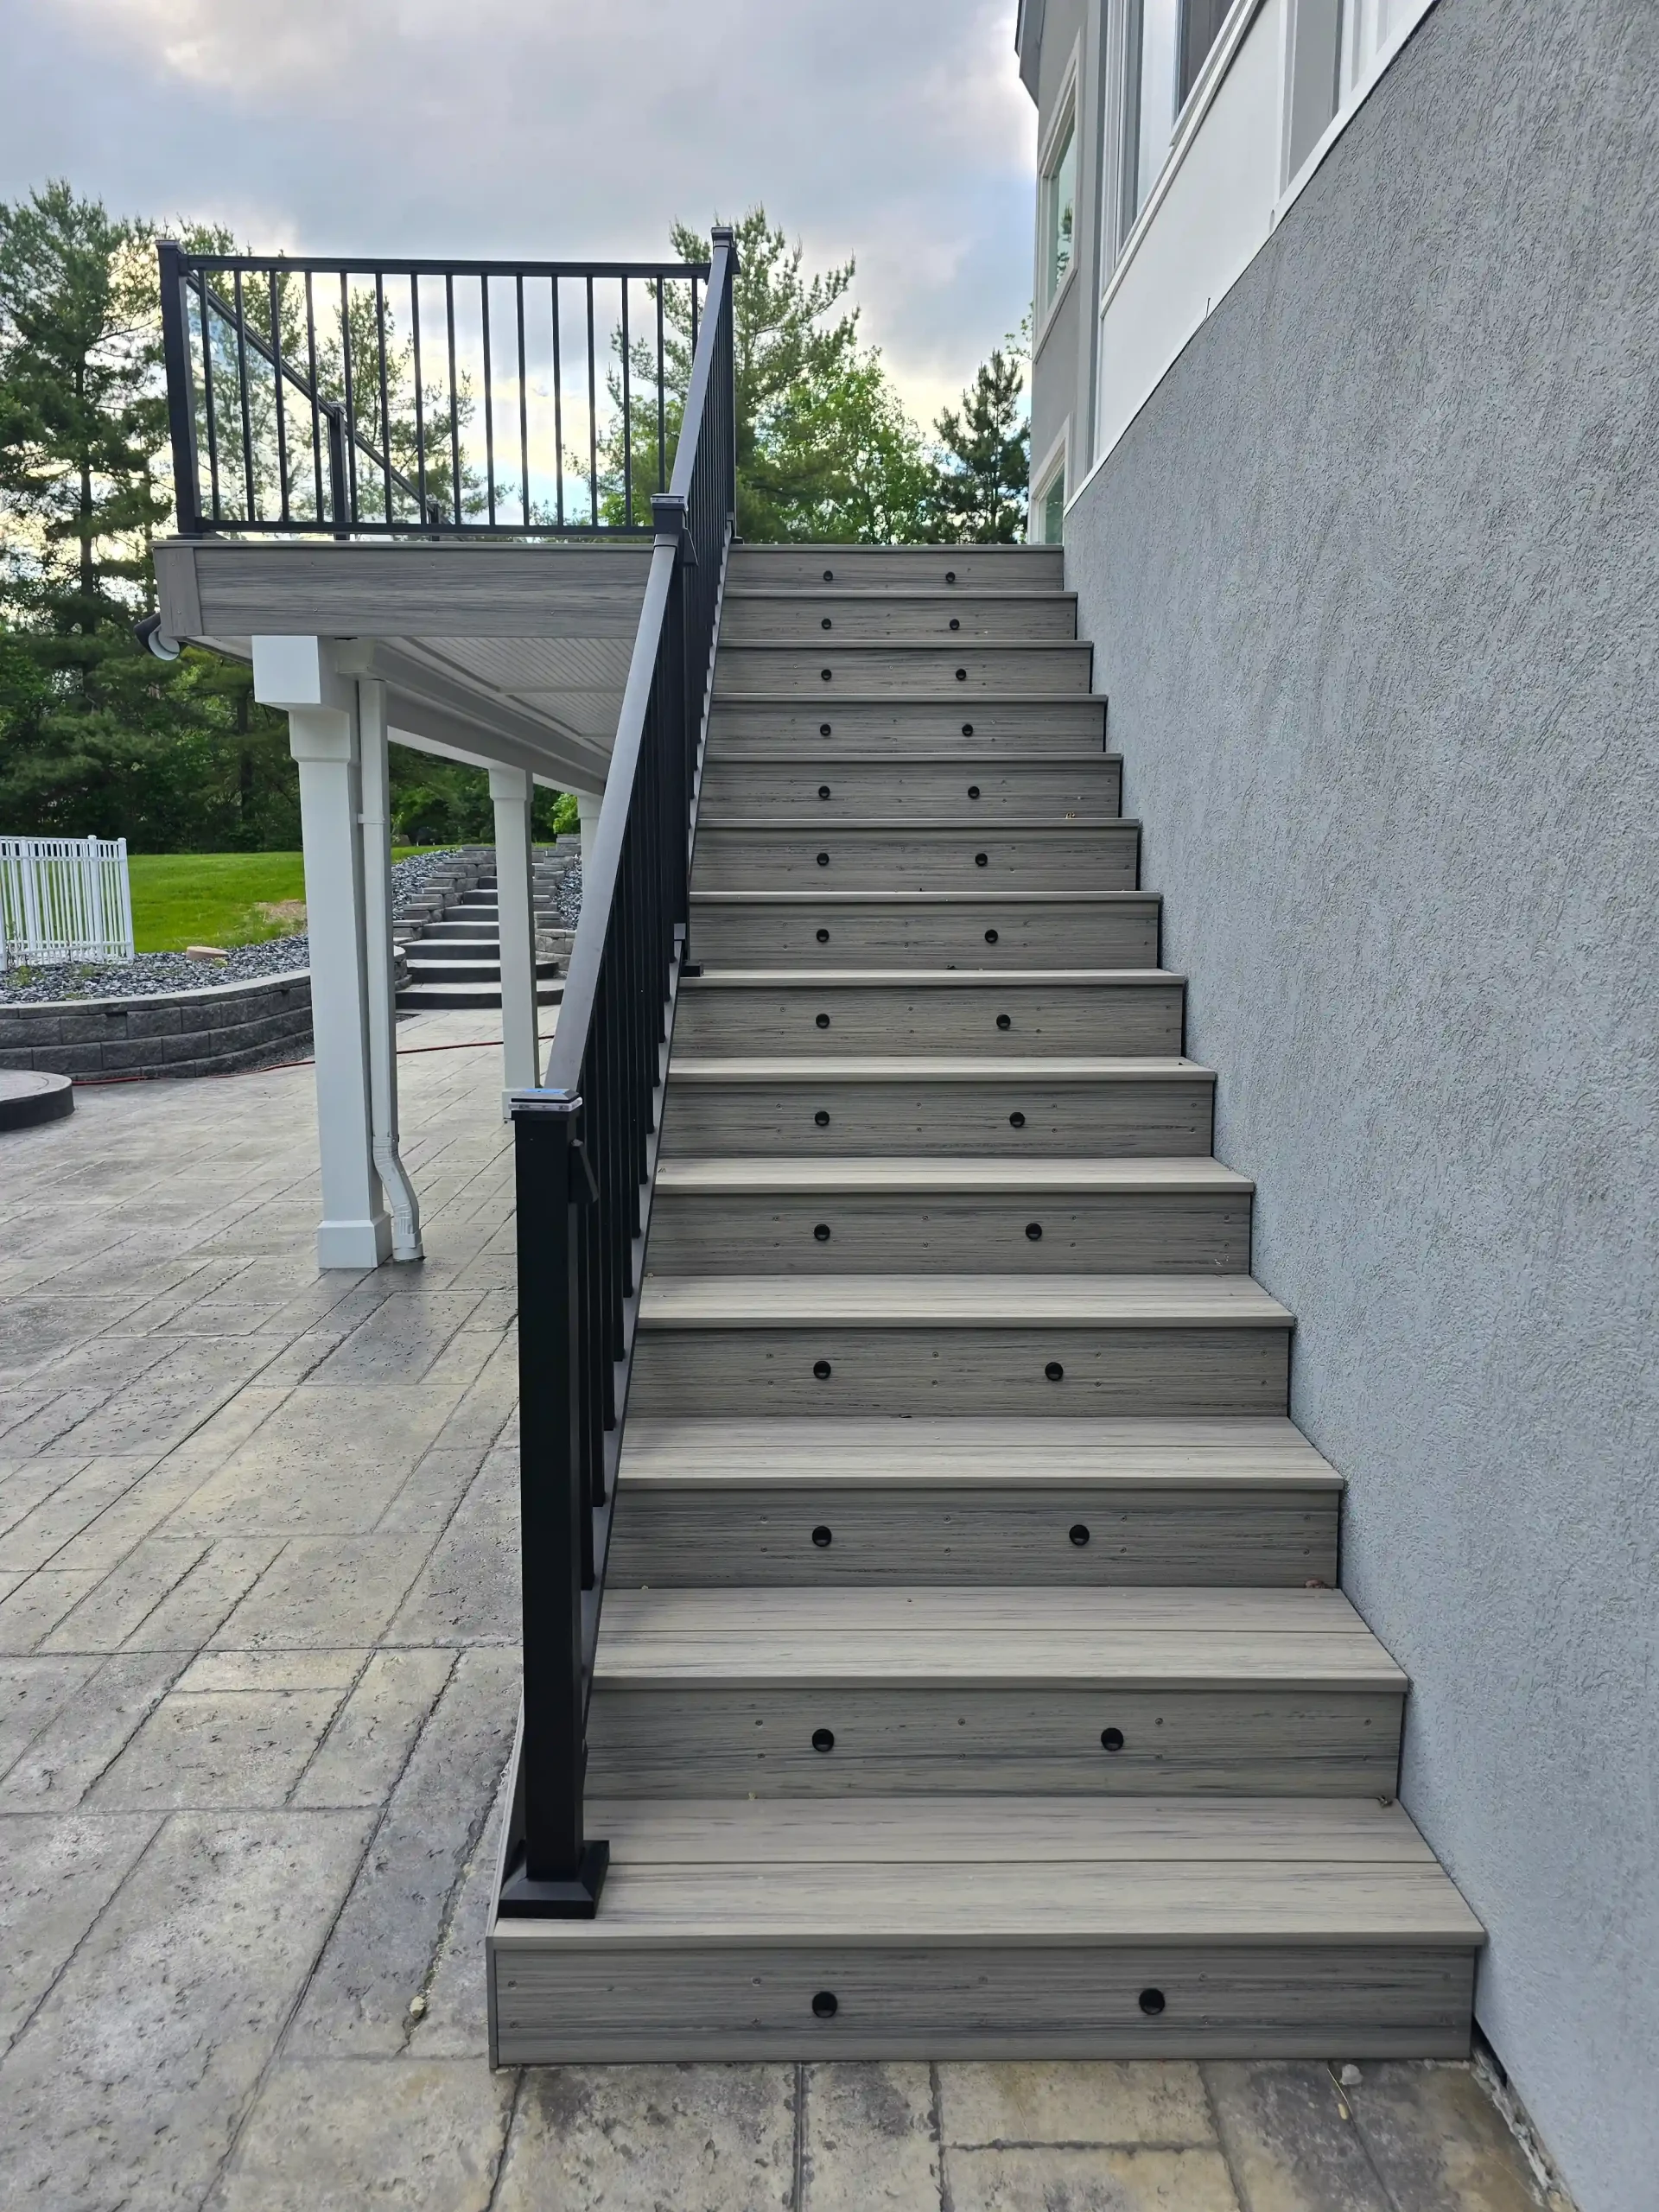
In this design, the one thing that makes it feel cohesive and intentional is the repetition of materials. The gray composite used for the stair treads is the exact same material used for the risers. This creates a monolithic, solid appearance, making the long, straight staircase look like a single, sculpted element. If the risers were a different color (like white), the effect would be much busier. The continuous use of gray composite, paired with the simple black metal railing, gives it a sleek, architectural quality against the light gray stucco wall.
|
📋 Copy HEX 🔗 Share |
A long, straight flight of stairs like this can be a bit of a marathon. Building codes in many areas require a landing for any staircase that rises more than 12 feet vertically. While this one may fall just under that limit, it’s something to consider for both safety and comfort. A landing provides a crucial resting spot. Also, the integrated riser lights are not just a pretty feature; they are essential for safely navigating a staircase of this length at night.
25. Modern Steel Staircase with an Integrated Balustrade
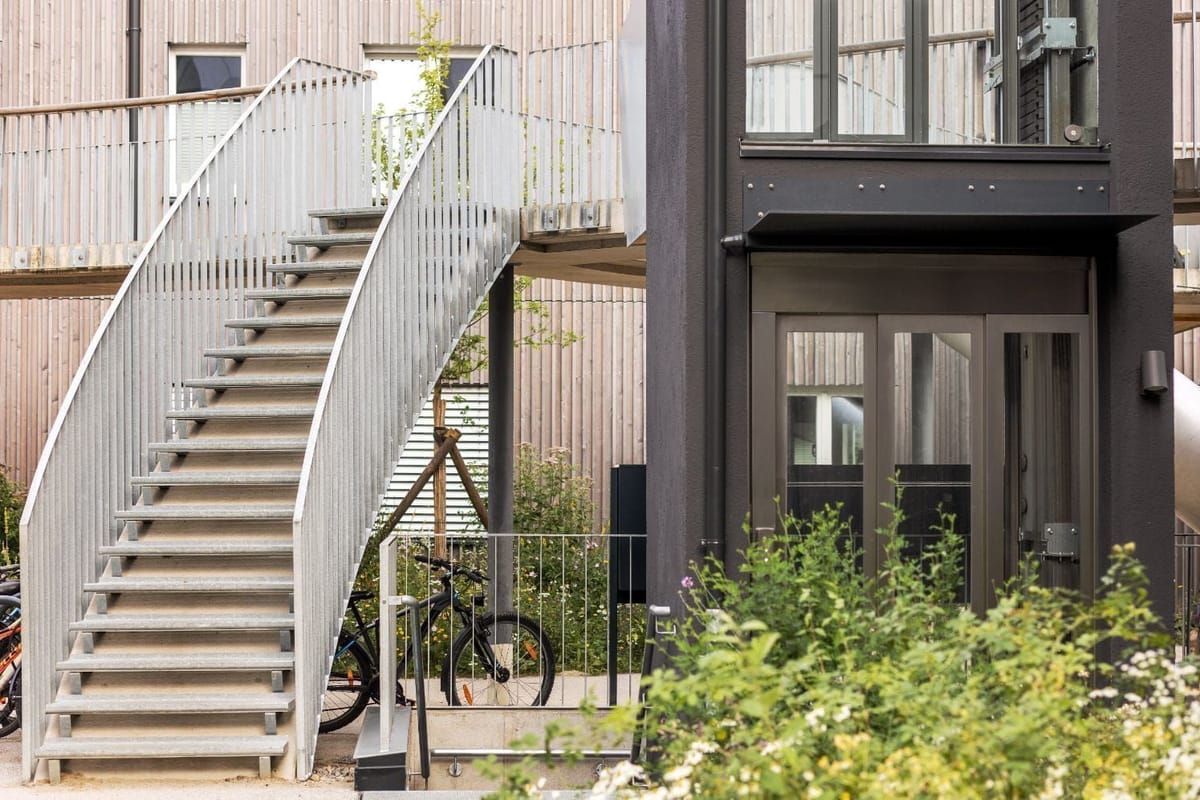
This design is a stunning example of minimalism and structural honesty. The staircase works because the railing isn’t an add-on; it’s part of the structure itself. The vertical metal supports for the steps continue upward to become the balustrade, creating a clean, uninterrupted line. The open risers enhance this feeling of lightness, allowing you to see through the structure. The curved wooden handrail is a brilliant touch, adding a warm, organic element for your hand to connect with amidst the cool silver metal and dark charcoal frame of the building.
|
📋 Copy HEX 🔗 Share |
We’re seeing a huge trend towards Japandi design—a hybrid of Japanese minimalism and Scandinavian functionality—and this staircase fits right in. The clean lines, the use of natural materials like light wood alongside industrial metal, and the focus on uncluttered, functional form are all hallmarks of this style. It’s about finding beauty in simplicity and craftsmanship, and moving away from overly ornate or decorative elements. This staircase feels calm, considered, and deeply stylish.
26. Elevated Wooden Deck with an L-Shaped Staircase
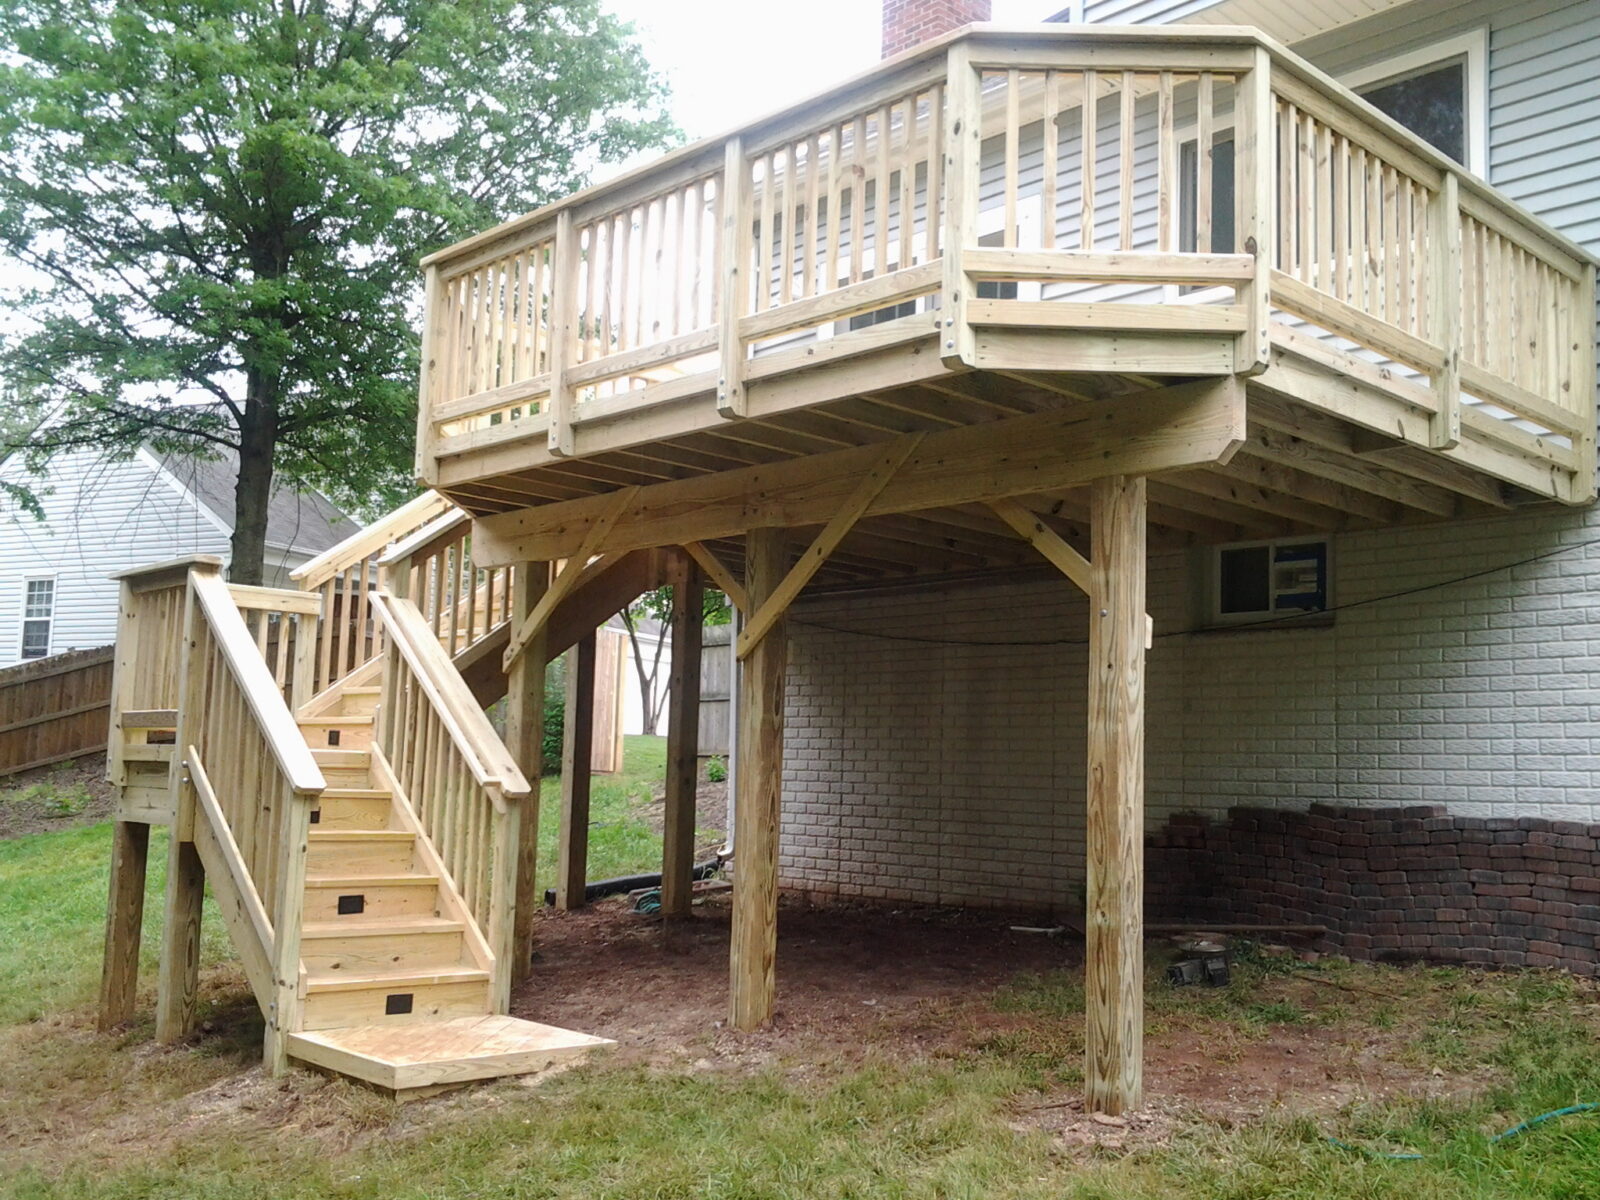
An L-shaped staircase is the problem-solver for backyards with tricky layouts. This design is perfect when you don’t have enough space for a long, straight run of stairs. It allows you to tuck the staircase alongside the deck, preserving precious yard space. This configuration is ideal for elevated decks that are 8 to 12 feet high, built against a house with a solid foundation like the white brick seen here. The landing provides a necessary structural connection and a comfortable place to pause.
|
📋 Copy HEX 🔗 Share |
When building with heavy timber posts like these, make them a design feature! Don’t stop the posts at the deck level. Instead, extend them up past the handrail height as seen here. This adds a sense of verticality and a rustic, craftsman-style detail. You can even top them with decorative post caps or hang string lights from them. It’s a simple way to give a standard deck a more custom, architectural feel without a huge added cost.
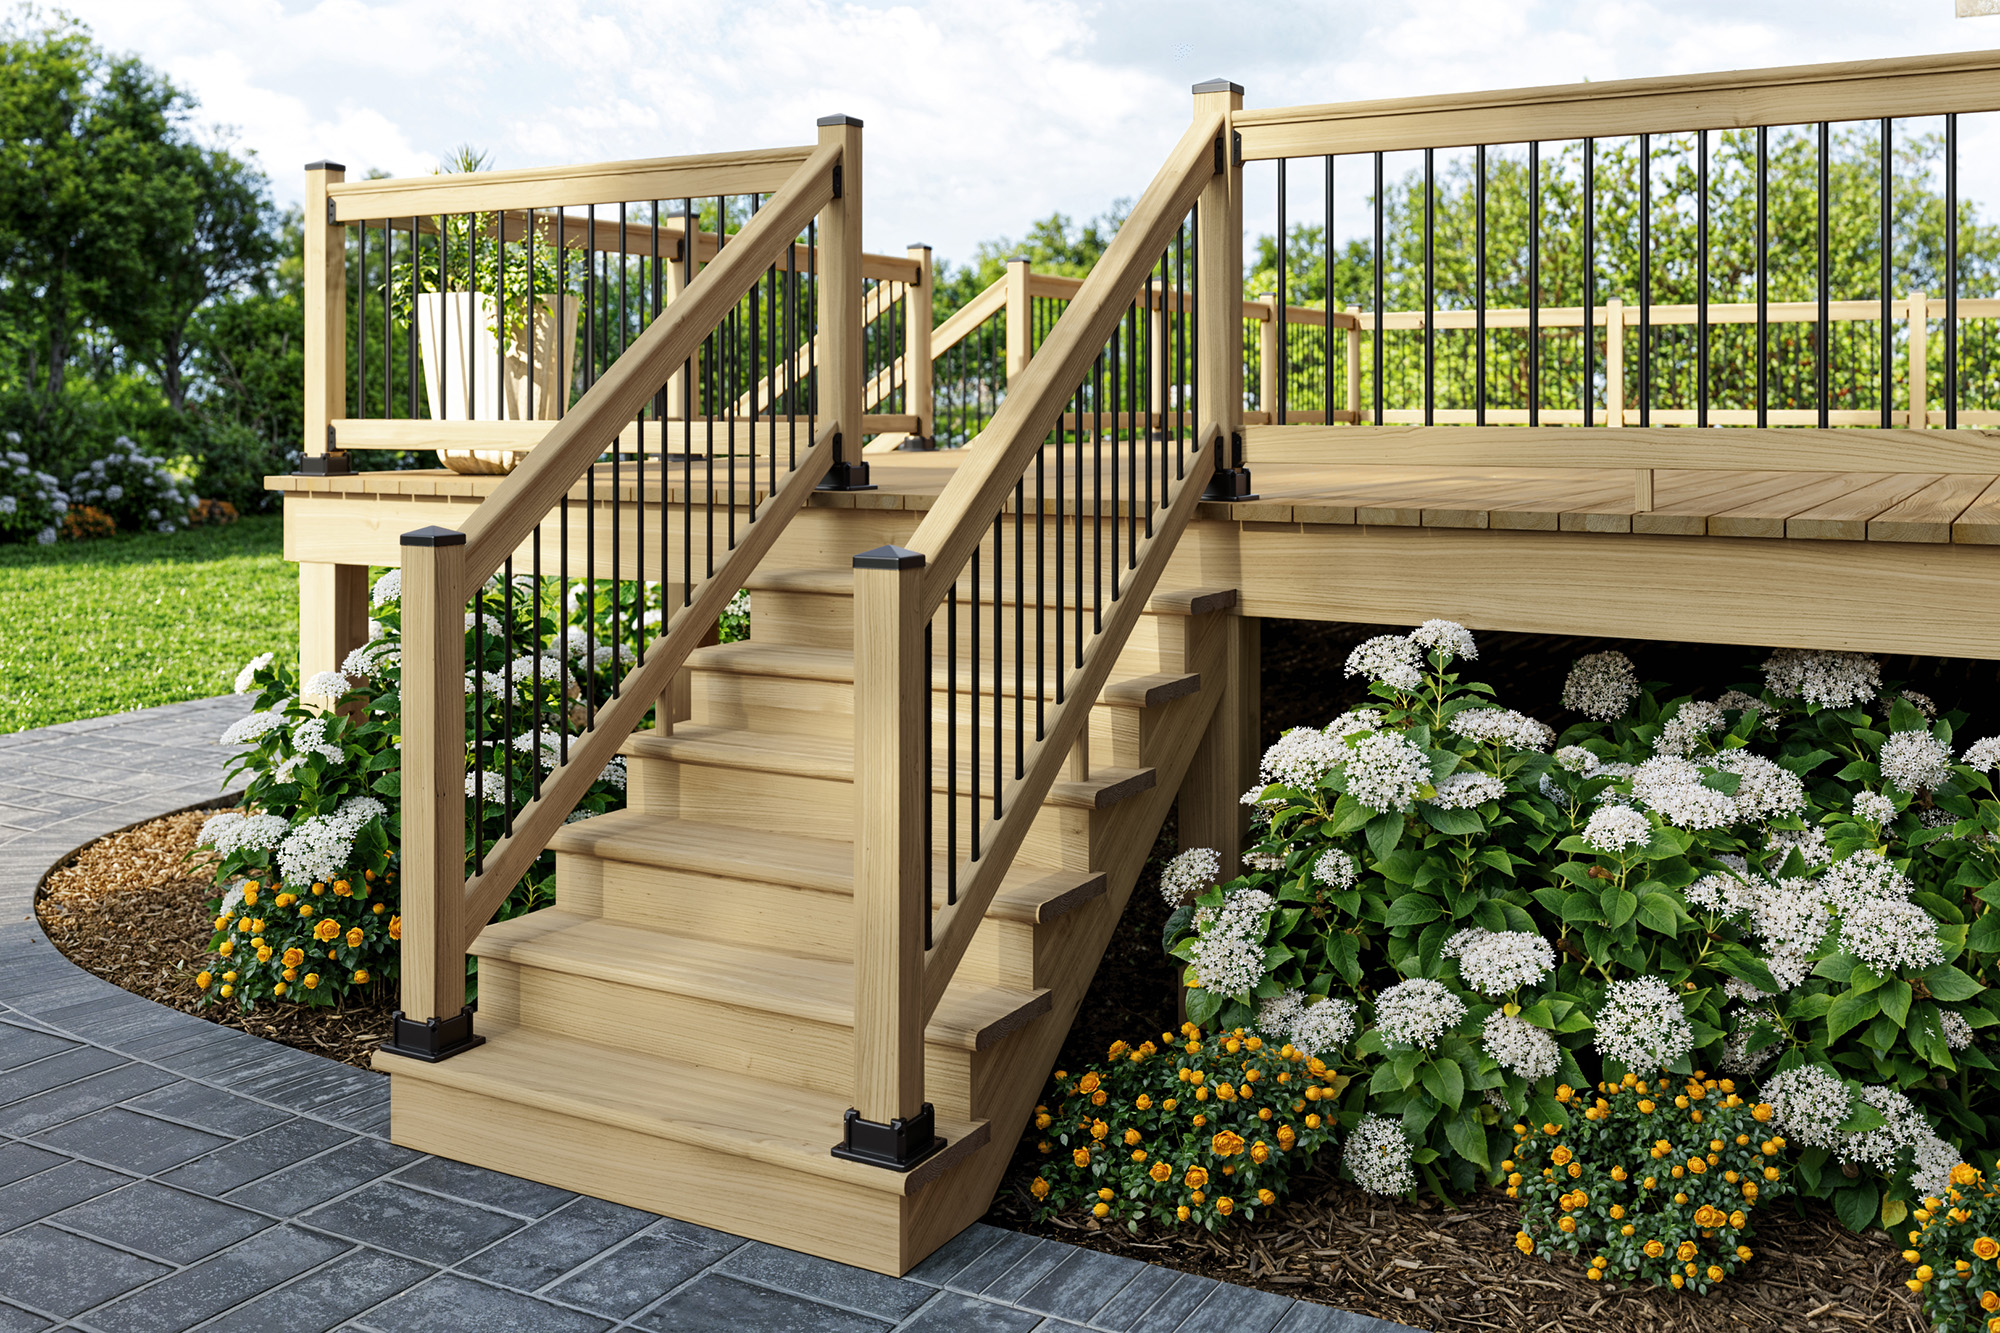
27. Light Wood Deck Stairs with Black Metal Balusters
This is a perfect marriage of natural and modern aesthetics. The light, almost unstained wood of the steps and handrails provides a soft, organic feel that connects beautifully with the surrounding landscaping, like the white hydrangea bushes. The thin, black vertical metal balusters introduce a sharp, contemporary contrast. This pairing allows the staircase to feel both grounded in nature and stylishly current. The black post caps and bases are a small but crucial detail that ties the whole look together.
|
📋 Copy HEX 🔗 Share |
A light, natural wood deck looks stunning, but it is highly susceptible to graying from UV exposure and mildew growth in damp conditions. To maintain this bright, clean look, you will need to clean the deck thoroughly and apply a clear or light-toned UV-protectant sealer every single year. This is arguably the highest-maintenance finish for a wooden deck. If you fail to keep up with the annual sealing, the wood will quickly weather to a silvery-gray color, which, while also beautiful, is a very different look.
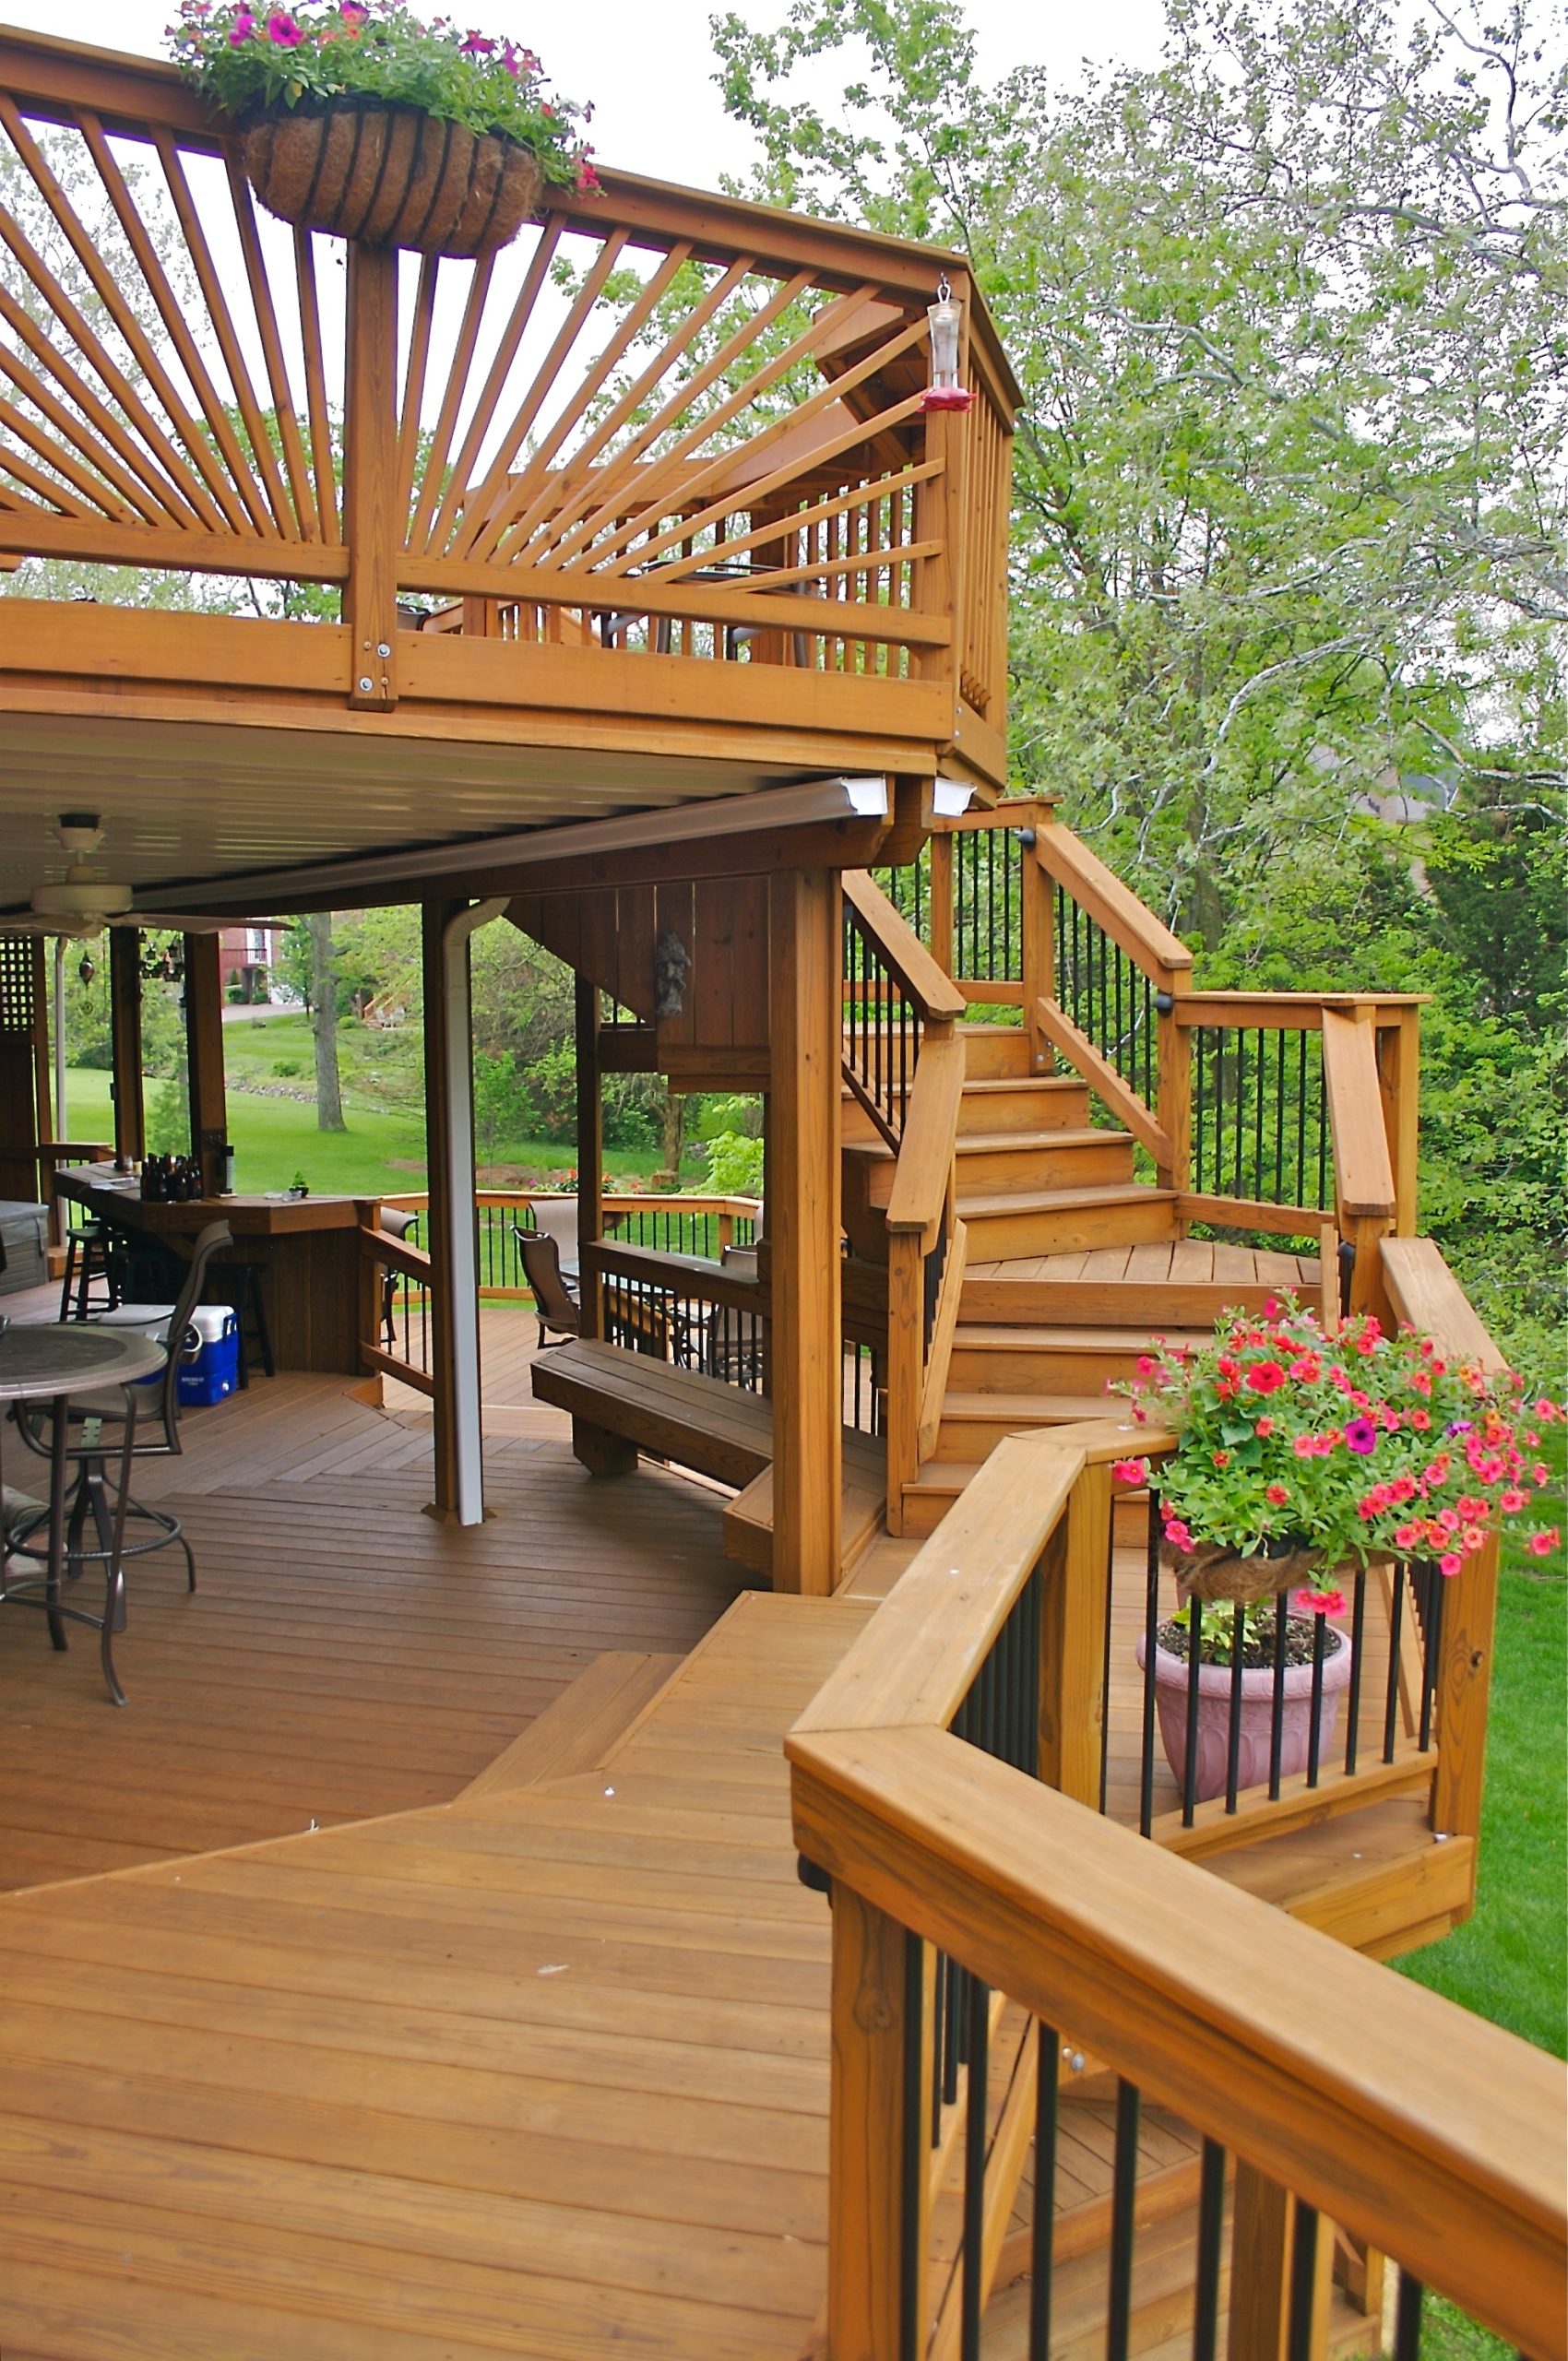
28. Multi-Tier Wooden Deck with a Curved Staircase
The curved staircase is the heart of this entire outdoor space. On a multi-level deck, a straight staircase can sometimes feel abrupt or utilitarian. This elegant curve, however, creates a graceful, flowing transition between the upper and lower platforms. It turns a simple change in elevation into a major design statement, making the whole structure feel more custom, organic, and luxurious. The hanging baskets filled with pink flowers accentuate the curve, drawing your eye along its beautiful path.
|
📋 Copy HEX 🔗 Share |
That beautiful curve comes at a cost, both in complexity and price. Curved staircases are one of the most challenging and expensive types of deck stairs to build. The stringers must be custom-made, and the decking boards for the treads and railings often need to be specially cut or bent. This is not a project for a novice DIYer. Expect to pay a significant premium for the labor involved compared to a standard straight or L-shaped staircase. Make sure you hire a contractor with proven experience in building them.
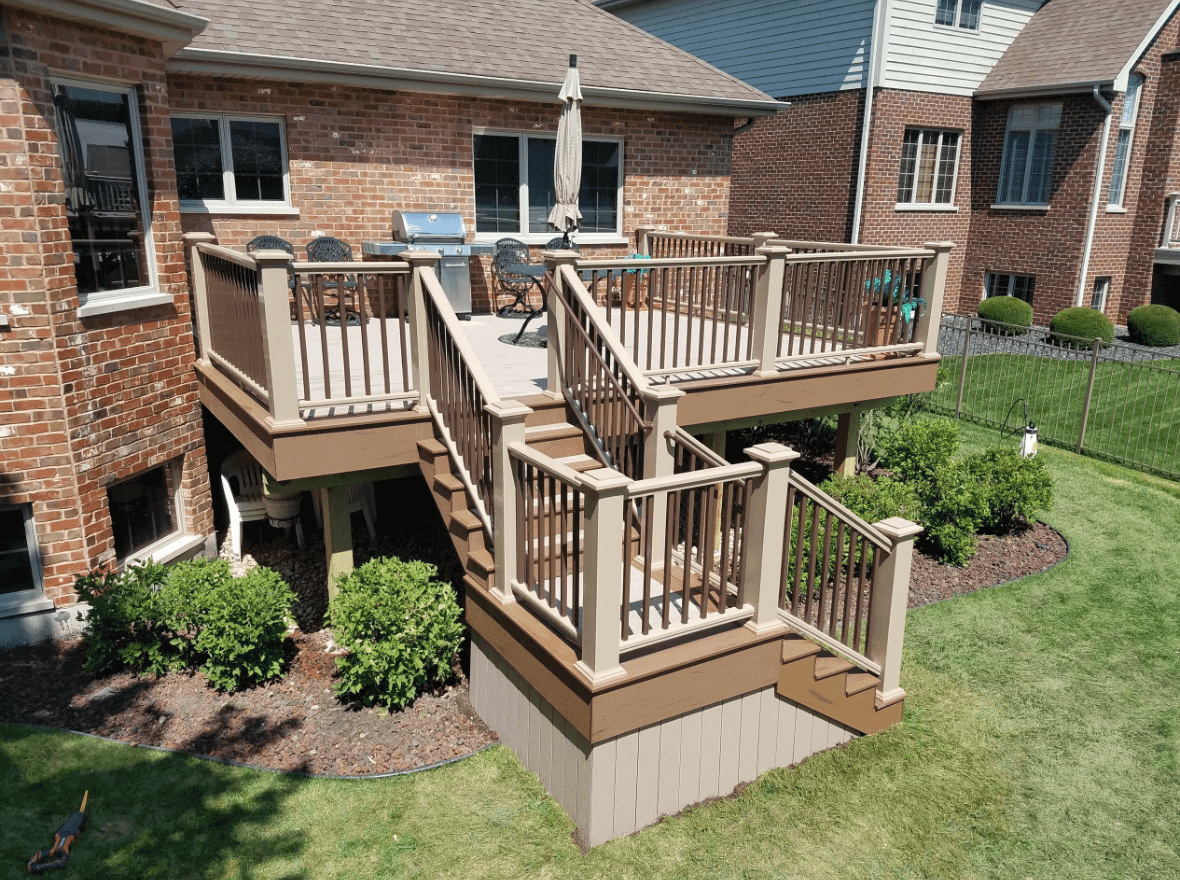
29. Split-Level Deck with Two-Tone Spindles and Rails
When dealing with a large, complex deck structure, breaking up the visual mass is key. The two-tone railing is a clever trick to do just that. By painting or capping the top rail in a light beige that’s different from the medium brown posts and spindles, you create a horizontal line that draws the eye and makes the railing feel less monolithic. It’s a simple, inexpensive detail that adds a custom touch and a layer of sophistication. This is a great tip if you feel your current deck railing looks too heavy or dated.
|
📋 Copy HEX 🔗 Share |
This design is successful because it’s so practical for a family home. The split-level staircase provides easy access from the upper platform down to the backyard. The under-deck lattice skirting neatly hides storage for lawnmowers and kids toys. The multiple levels create distinct zones—an upper area for relaxing, a landing, and a lower level near the patio dining set and grill. It’s a hard-working, functional design that thoughtfully manages the connection between the red brick house and the yard. It’s a smart layout, but if you’re concerned about safety, review our tips in the mistakes section below.
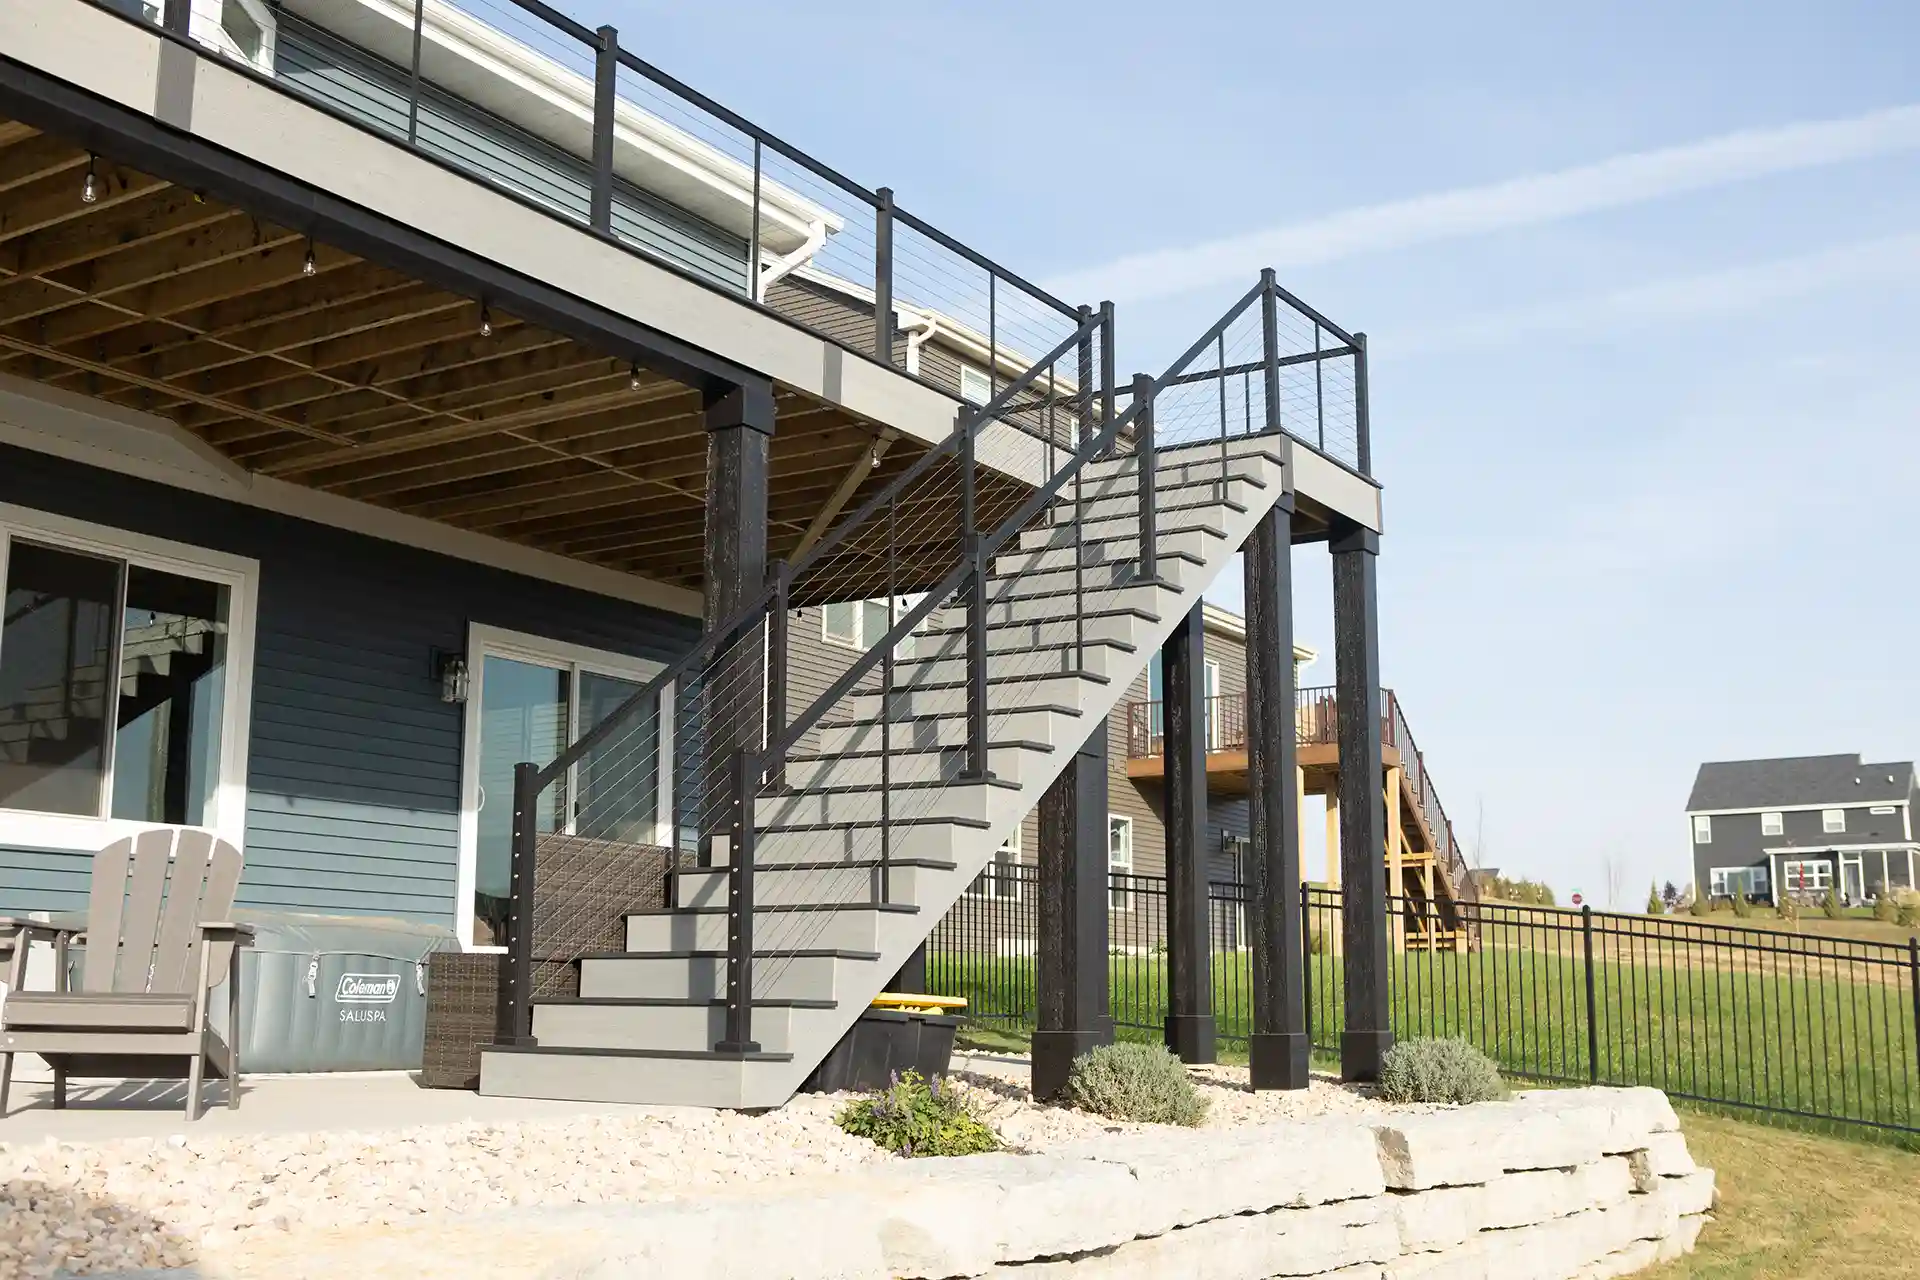
30. Modern Gray Deck with Horizontal Cable Railing
This sleek design is all about clean lines and cool tones. The formula breaks down to about 70% light gray decking + 25% matte black structure + 5% metallic cable. The light gray composite treads and risers create a uniform, monolithic look that feels very contemporary. The black metal posts and handrail provide a strong graphic frame. The horizontal cable railing is the finishing touch, offering safety with minimal visual obstruction, perfectly complementing the blue-gray siding of the house.
|
📋 Copy HEX 🔗 Share |
The horizontal cable railing is the single element that defines this staircase as definitively modern. If you were to replace the cables with traditional vertical balusters (wood or metal), the entire feeling would shift from contemporary and airy to something much more traditional and heavy. The cables are essential for maintaining the open, structural, and slightly industrial vibe that makes this design so crisp and appealing. They allow the architecture of the deck—like the exposed wooden underside—to be a visible part of the design.
Your First Step to a Better Backyard
Whew, that was a lot of inspiration! Remember, your deck steps aren’t just a utility—they’re an invitation. They connect your indoor comfort to your outdoor escape. Pick the idea that speaks to you, adapt it to your space, and start planning. Don’t forget to save your favorites to Pinterest so you can find them again when you’re ready to break ground!