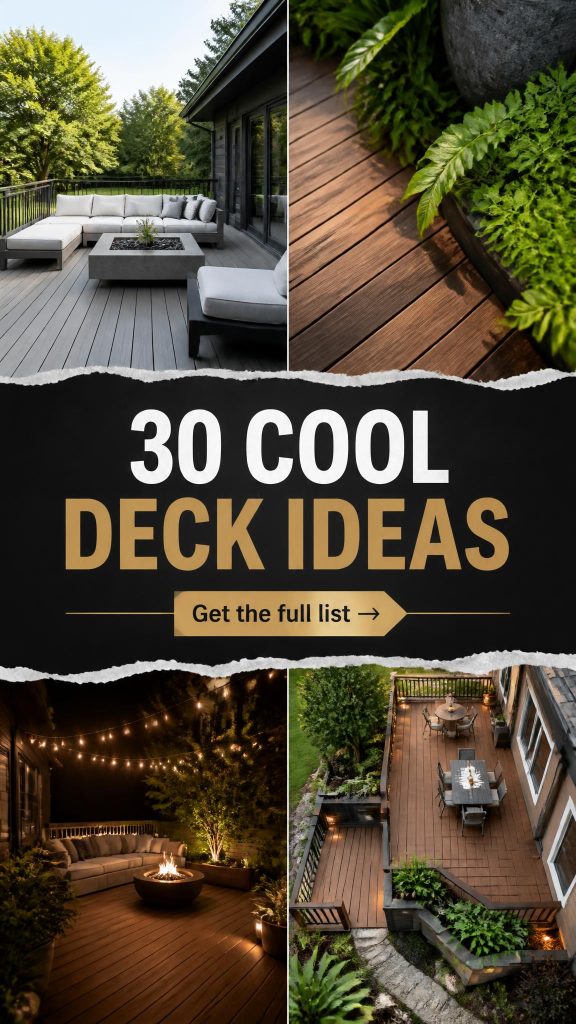
You know that feeling when you finally find the deck idea that looks exactly right for your backyard? That ‘aha! ‘ moment is what this guide is all about. We’ve filtered through hundreds of designs trending for 2026 to bring you the 30 most inspiring and achievable looks. We checked out options from high-end designers and everyday retailers like Home Depot and Target to find styles that work for budgets from $500 up to $25,000.
Inside, you’ll find 30 distinct deck designs covering everything from modern minimalist looks to lush, nature-integrated retreats. The focus for 2026 is all about making the deck a true outdoor room—a seamless extension of your home’s living space, not just an afterthought. And stay until the end — we break down the most common mistakes that can ruin these looks. 📌 Save this to Pinterest for later — you’ll want to revisit these ideas.
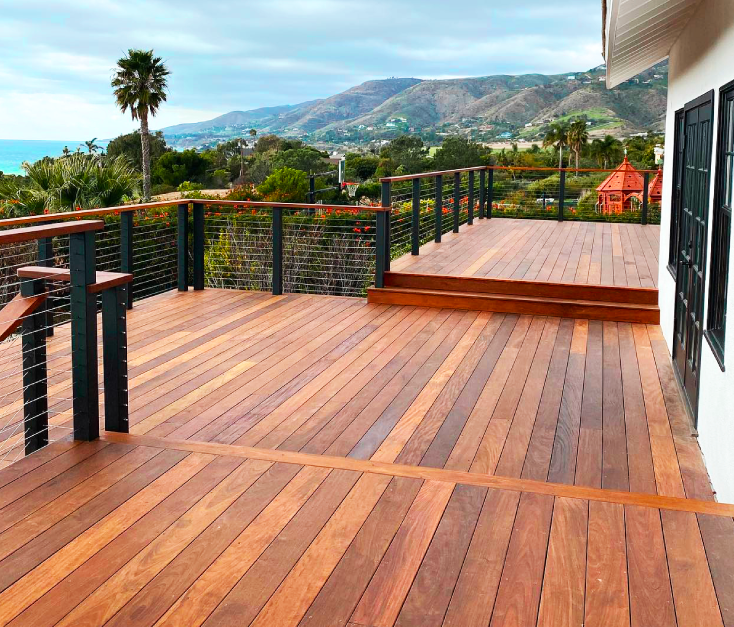
1. Embrace Ocean Views with a Multi-Level Hardwood Deck
This design is a masterclass in respecting the view. The success here comes from two key choices. First, the use of stainless steel cable railings provides essential safety without visually cluttering the expansive ocean and mountain scenery. It creates a sense of openness, making the deck feel like a natural extension of the landscape. Second, the multi-level layout intelligently separates the space into distinct zones—perhaps one for dining and another for lounging—without needing walls, enhancing its functionality and a feeling of spaciousness.
|
📋 Copy HEX 🔗 Share |
A hardwood deck in a coastal environment is stunning, but it demands commitment. Salt in the air is corrosive and will accelerate the weathering of both the wood and the metal components. You’ll need to rinse the deck and railings with fresh water regularly to remove salt deposits. The hardwood itself will require a thorough cleaning and re-sealing at least once a year, possibly twice, to protect it from moisture and sun, preventing it from turning grey and splintering. Expect an annual maintenance cost of $300-$600 if you hire a pro.
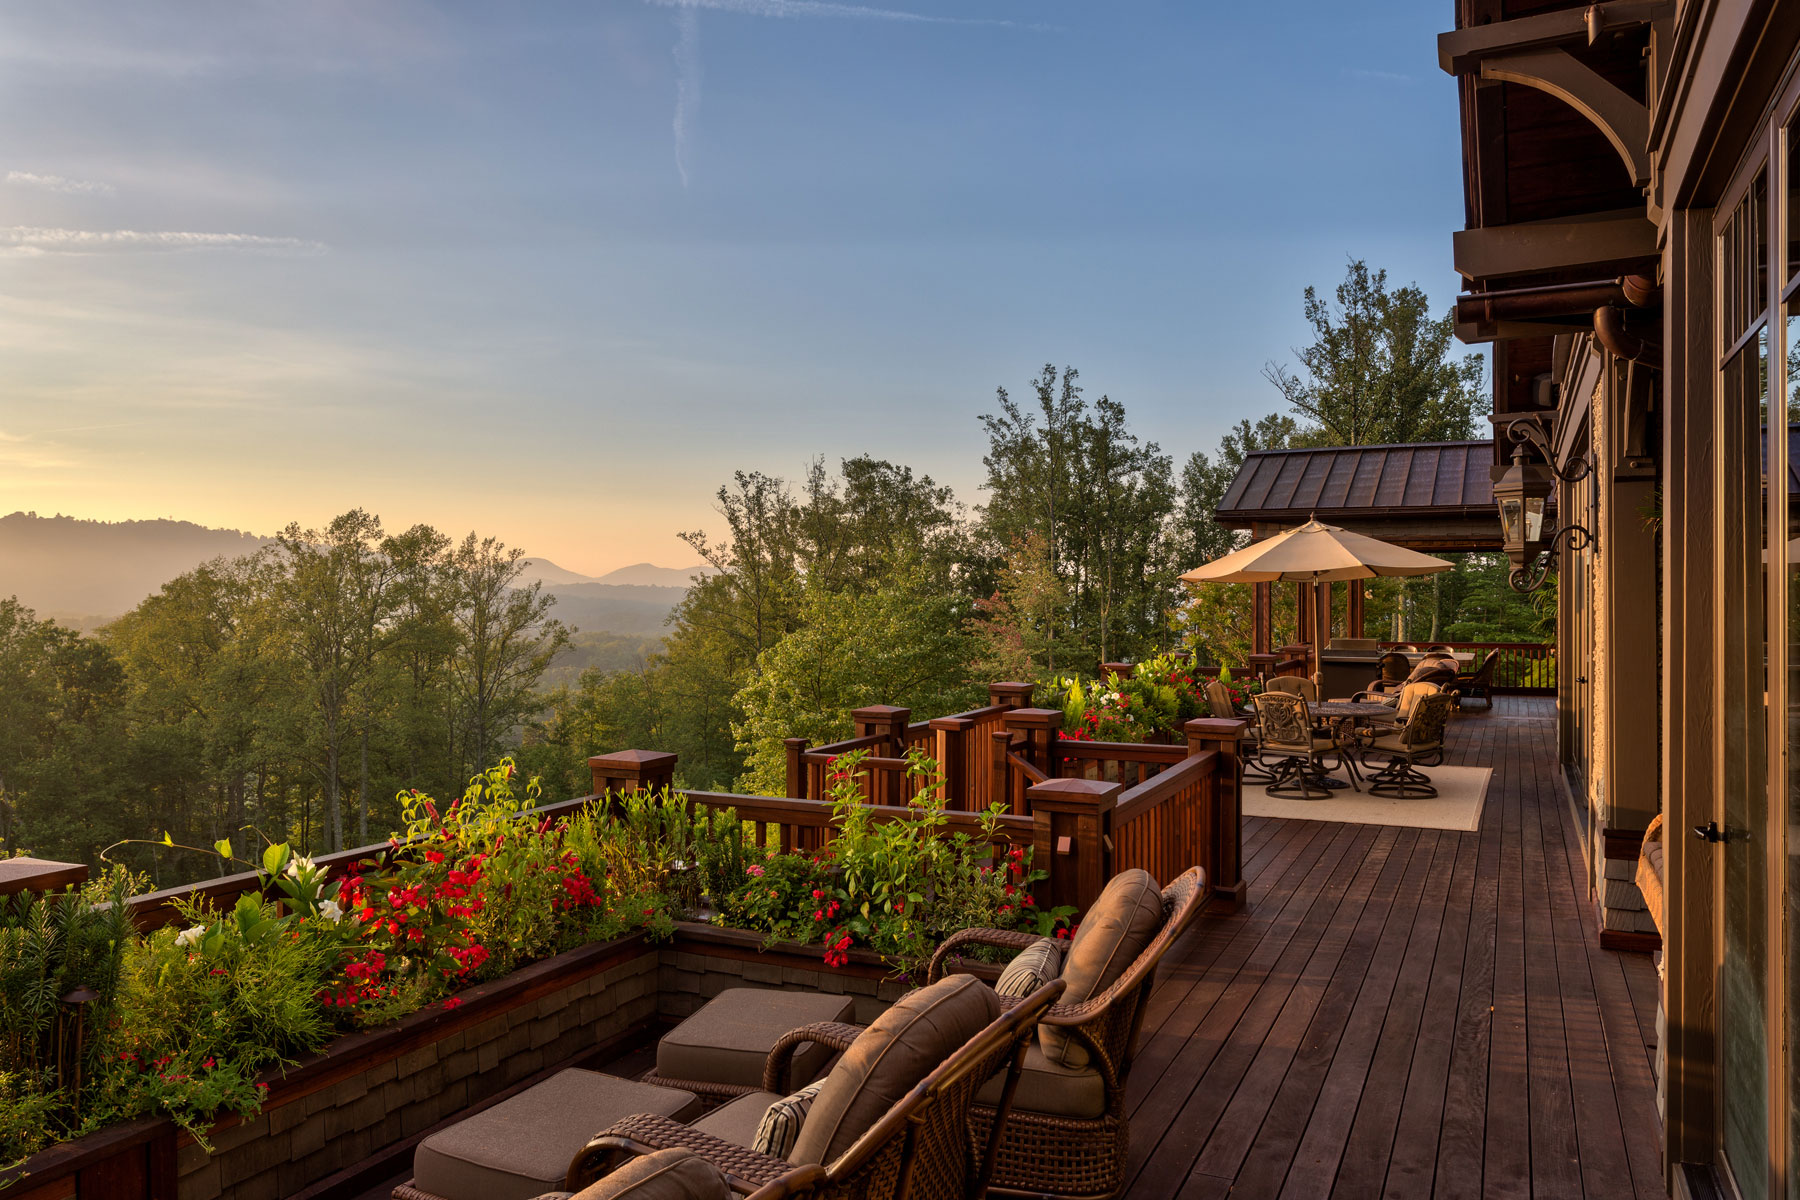
2. Frame a Mountain Vista with Integrated Planter Boxes
The single element that makes this deck unforgettable is the integrated planter boxes. If you removed them and installed a standard railing, the entire feeling would change. It would be functional, sure, but it would lose its soul. These planters do more than just hold flowers; they act as a living, breathing railing that softens the deck’s edges and seamlessly blends the man-made structure with the stunning natural landscape beyond. They transform the perimeter from a simple barrier into a beautiful feature in its own right.
|
📋 Copy HEX 🔗 Share |
When using planters as a railing, especially in a mountain setting with full sun, soil depth is critical. Ensure your built-in boxes are at least 18-24 inches deep and have excellent drainage. Shallow soil dries out fast and can cook plant roots in the summer heat. For a lush, multi-season look, layer your plantings: use a base of evergreen shrubs for year-round structure, then fill in with perennial flowers for color and texture, and finally, add annuals for a big seasonal punch. Don’t forget to run a drip irrigation line for easy watering!
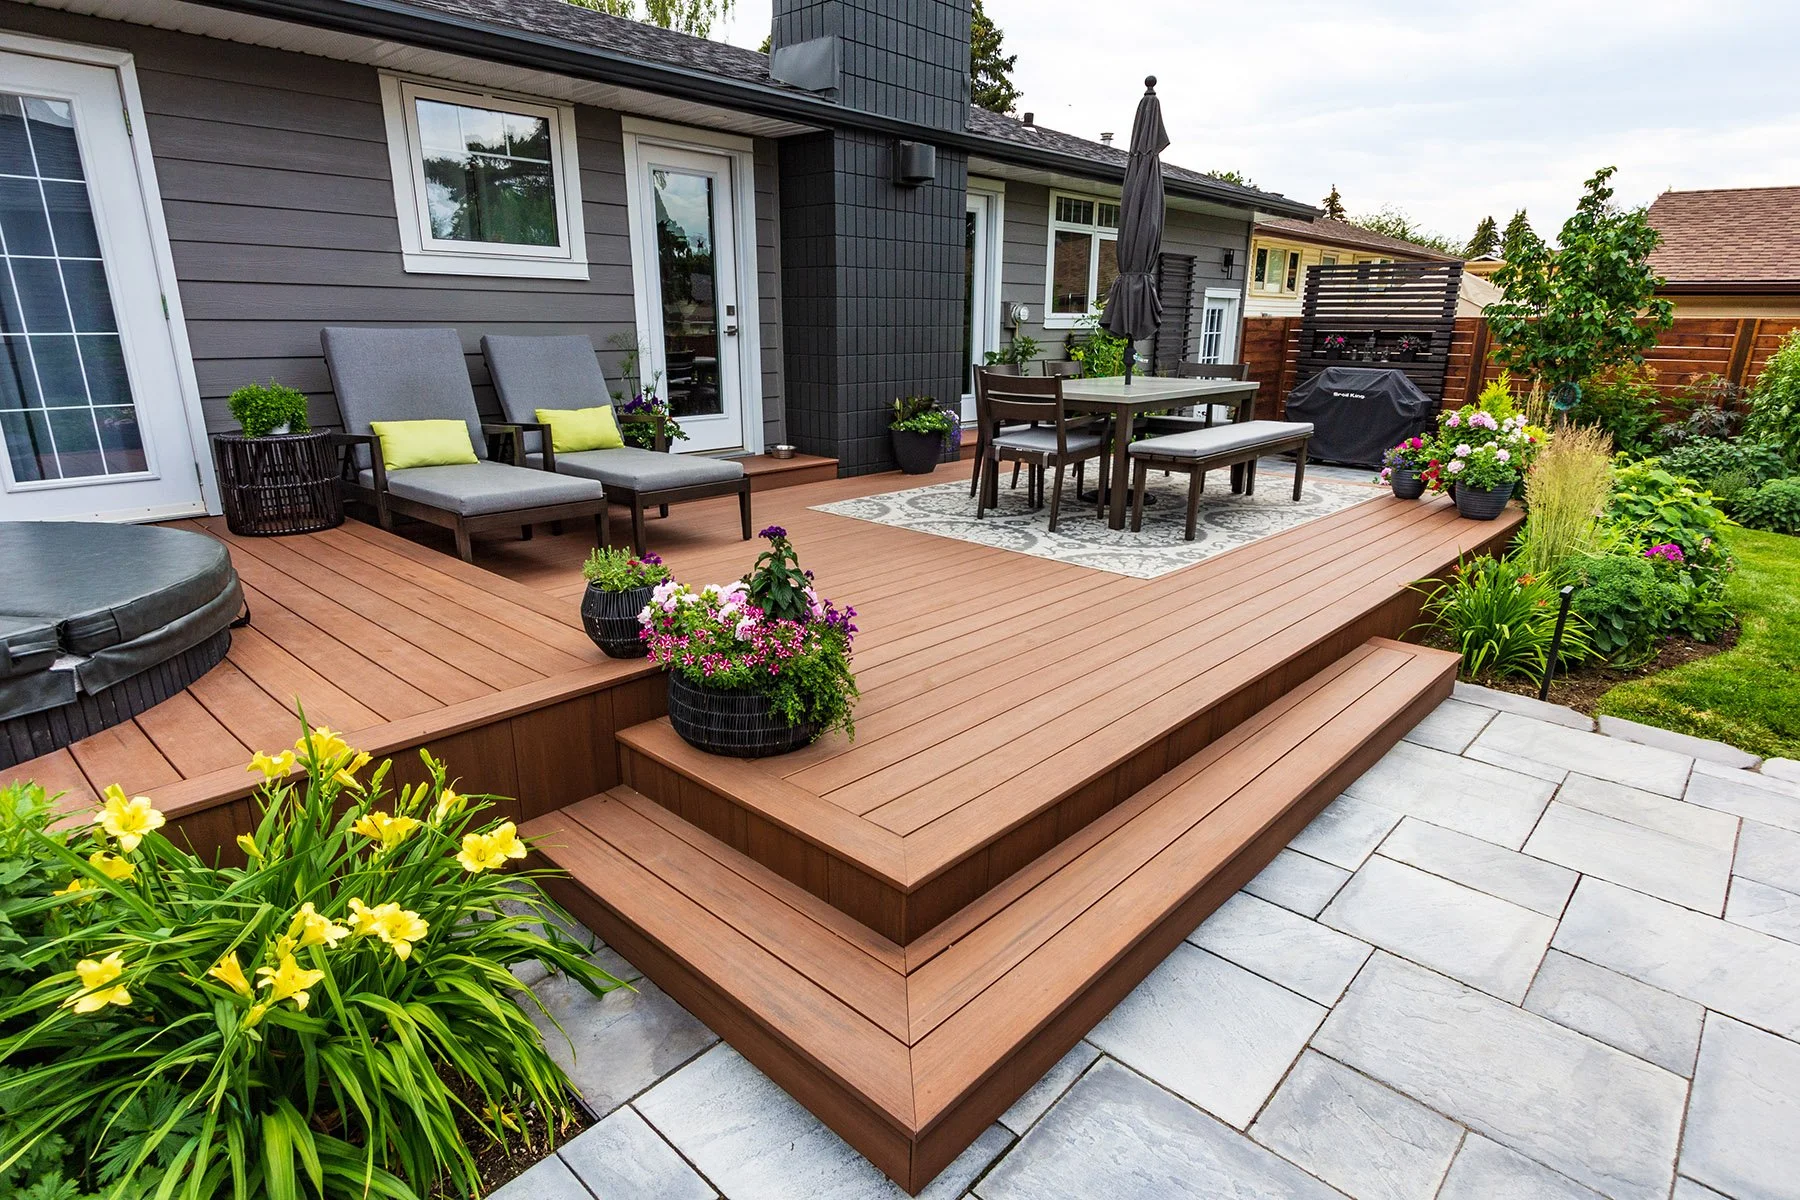
3. Combine a Composite Deck and Stone Patio for a Tiered Getaway
This inviting backyard works because of its balanced formula: 40% warm composite deck + 30% cool-toned stone patio + 30% lush, colorful landscaping. The deck provides a warm, defined area for dining and lounging, elevated from the ground. The patio offers a durable, grounded space that transitions beautifully to the garden. The key is the intentional contrast in materials and levels, which makes the yard feel larger and more dynamic. You could swap the brown composite for grey and the grey pavers for warm flagstone, and the formula would still hold perfectly.
|
📋 Copy HEX 🔗 Share |
Recreating this multi-zone look involves a few key investments. Composite decking is more expensive upfront but lower in maintenance. The stone patio is labor-intensive but lasts a lifetime. Here’s a sample cost range for a similar setup:
- Composite Deck (250 sq. ft.): $5,000 – $8,500
- Stone Paver Patio (150 sq. ft.): $2,500 – $4,500
- Furniture & Rug: $1,500 – $3,000
- Landscaping & Planters: $1,000 – $2,500
- TOTAL: $10,000 – $18,500
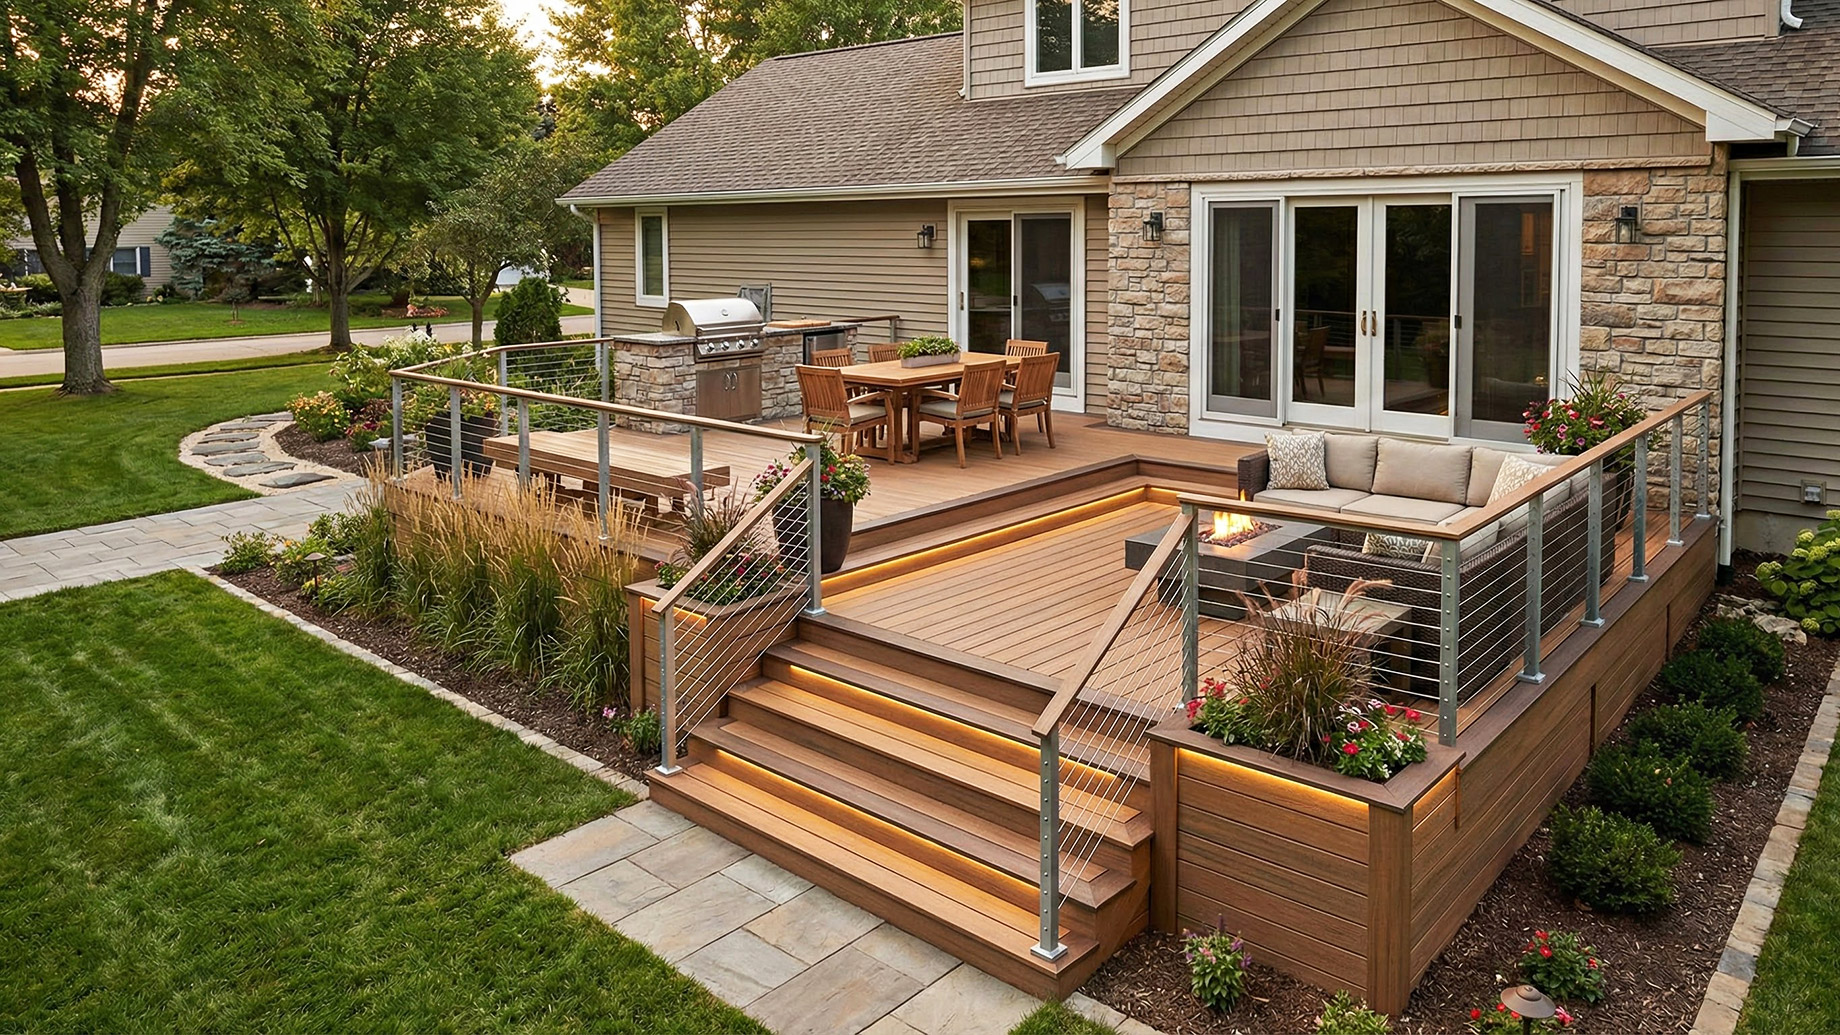
4. Design a Multi-Tier Composite Deck with a Kitchen and Fire Pit
This kind of all-in-one outdoor living room is fantastic, but it demands space. To comfortably fit a dining area, a separate lounge with a fire pit, and an outdoor kitchen, you need a substantial footprint. Plan for a minimum of 400-500 square feet. Anything less and the zones will feel cramped and on top of each other. The multi-level design helps create separation, but each level still needs to be large enough to be functional. This is an idea best suited for a generous suburban backyard, not a narrow city lot. For smaller spaces, consider the more focused approach in Idea #12.
|
📋 Copy HEX 🔗 Share |
The beautiful, seamless integration of lighting, a fire pit, and a full kitchen looks effortless, but it’s a major construction project. Running gas lines for the grill and fire pit, electrical for the integrated lighting and outlets, and potentially plumbing for a sink requires licensed professionals and careful planning *before* a single board is laid. This isn’t a simple weekend DIY. Be prepared for the logistical complexity and associated costs, as this level of utility integration can add thousands to your project budget. It’s a dream setup, but it’s a commitment in every sense.
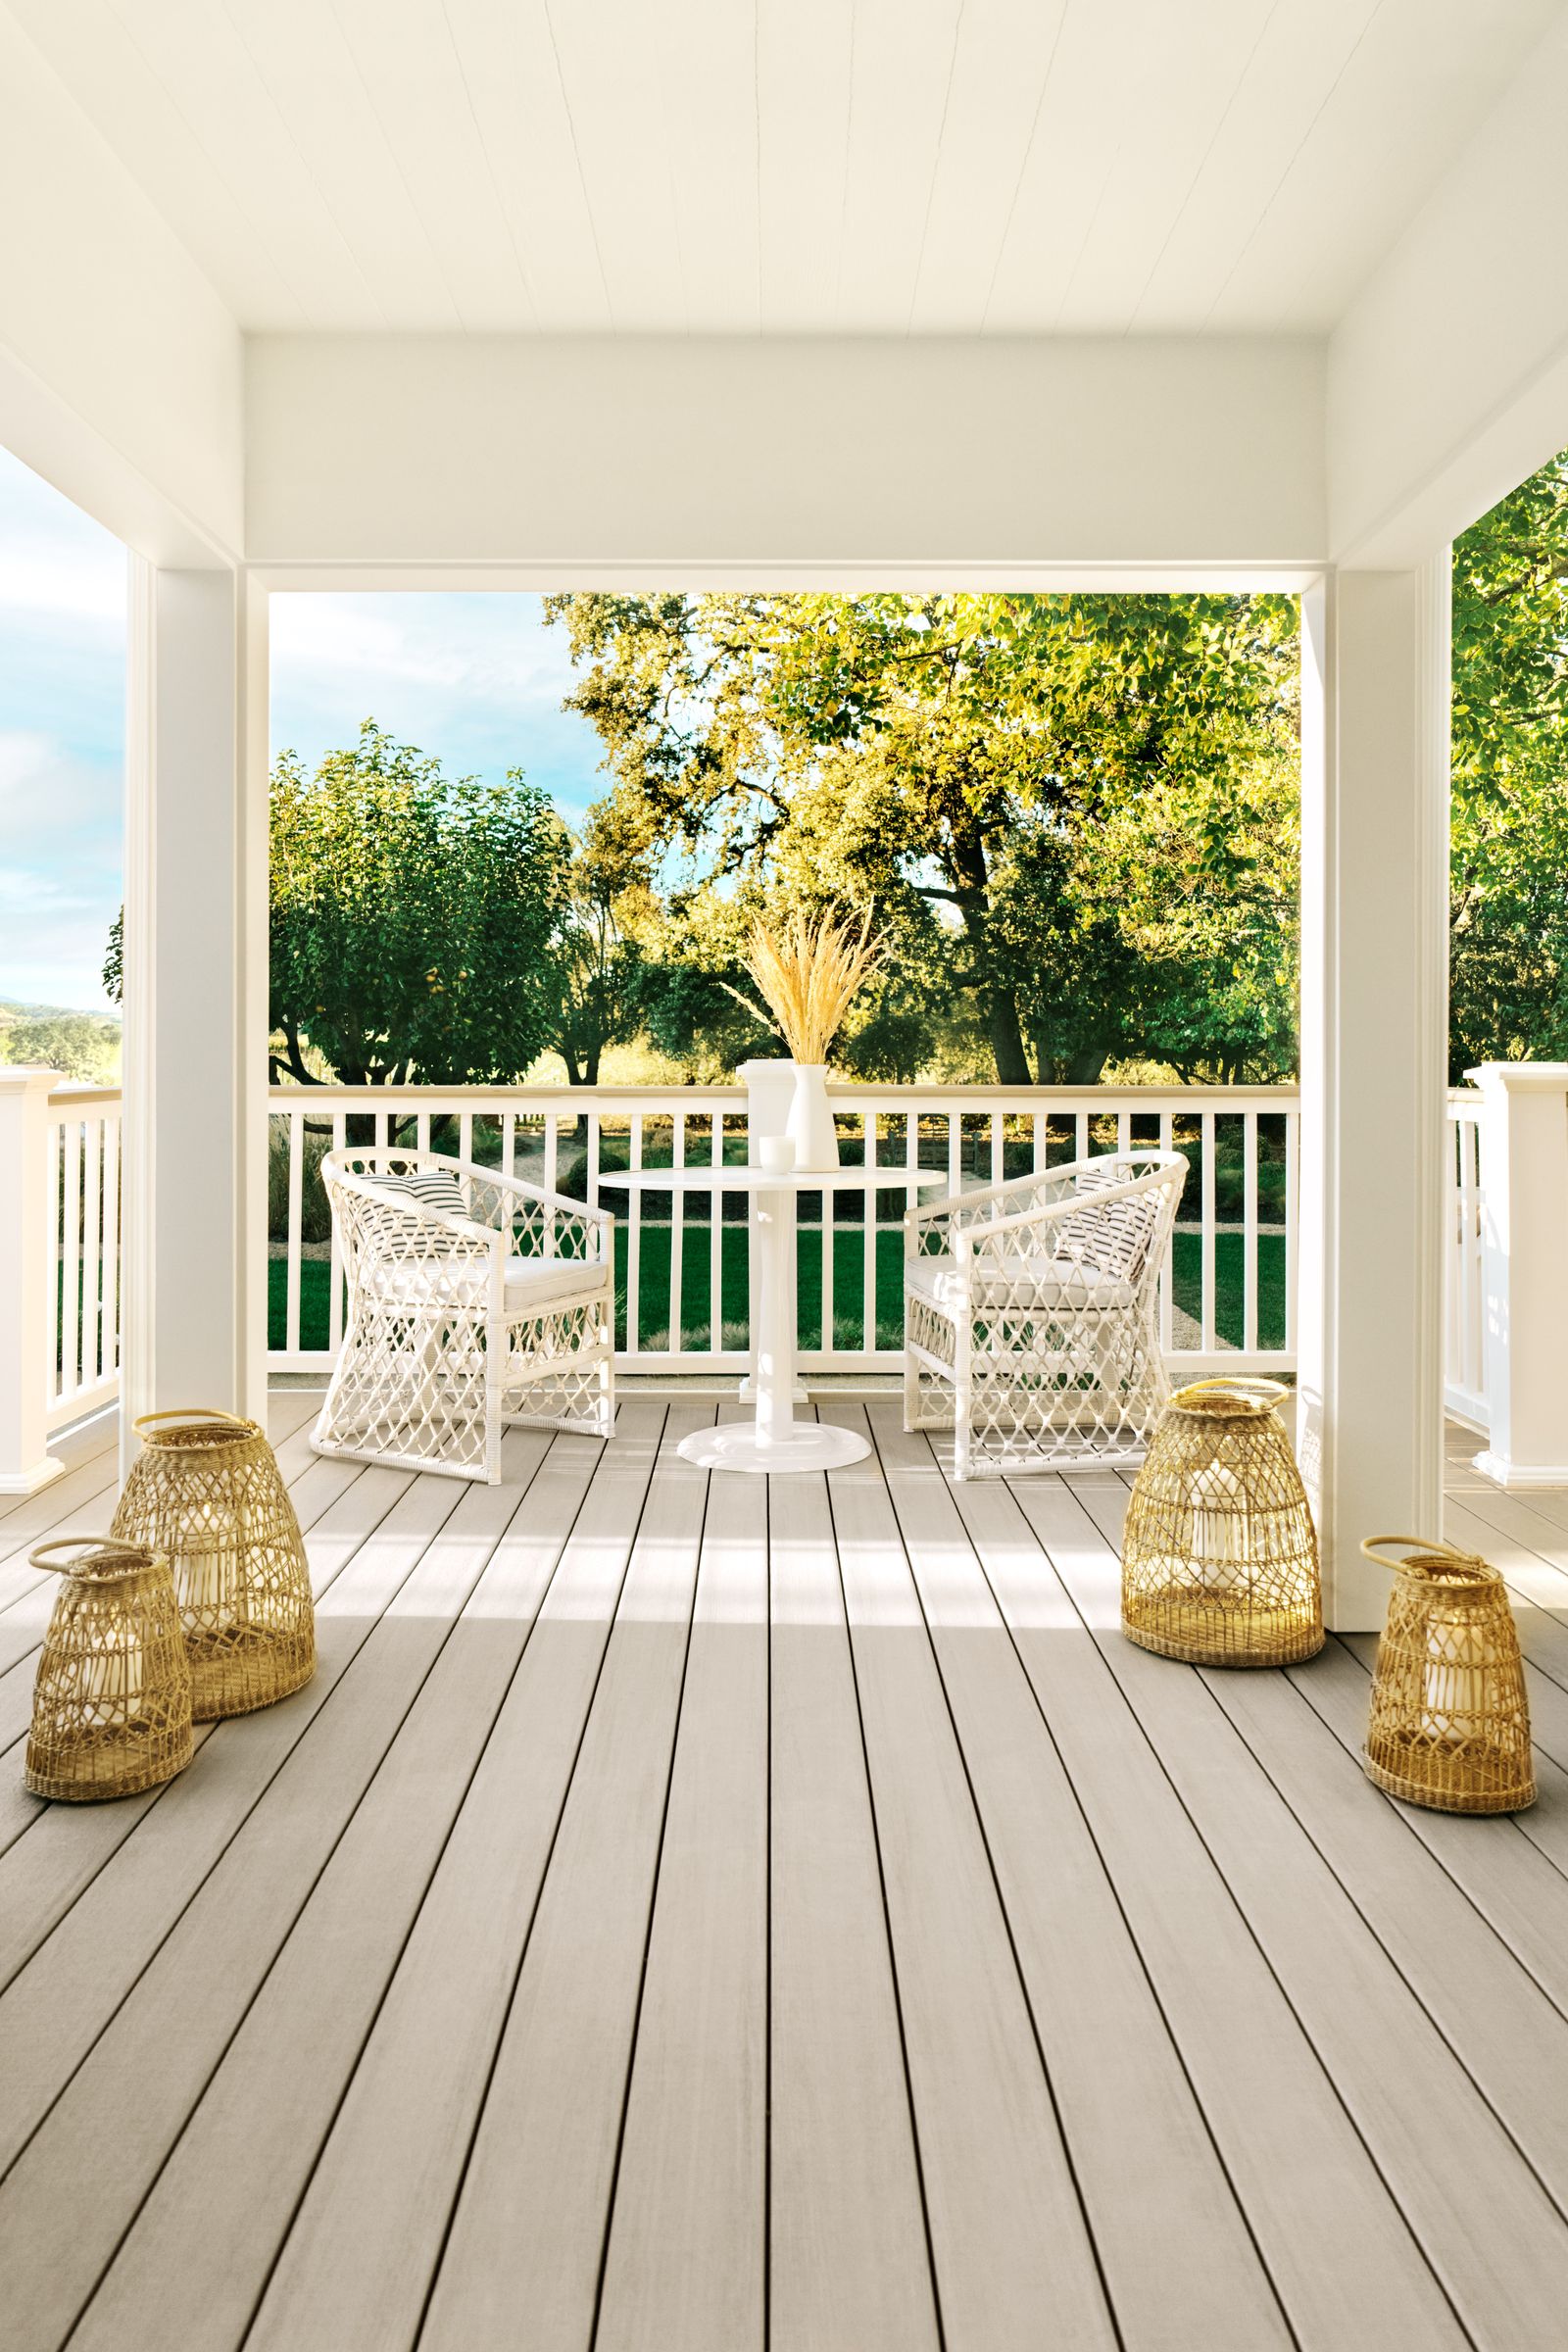
5. Create an Airy Porch with Light Flooring and Woven Accents
The single element that defines this porch’s fresh, breezy personality is the collection of oversized woven lanterns on the floor. Take them away, and you have a perfectly nice, but somewhat standard, porch. With them, the space gains an instant dose of curated style and texture. They introduce a soft, sculptural quality that breaks up the straight lines of the railings and columns, adding a touch of laid-back, coastal charm without trying too hard. It’s a simple addition that has a massive impact on the overall mood.
|
📋 Copy HEX 🔗 Share |
This design’s success lies in its strict commitment to a tight, neutral palette. The light greyish-beige floor, crisp white railings and columns, and the natural tones of the woven furniture create a cohesive and serene backdrop. This lack of loud color allows the textural variations—the weave of the chairs, the ridges of the columns, the pattern of the lanterns—to become the main focus. It feels calm and restful because the visual information is consistent and harmonious, letting the surrounding greenery provide the only major color statement.
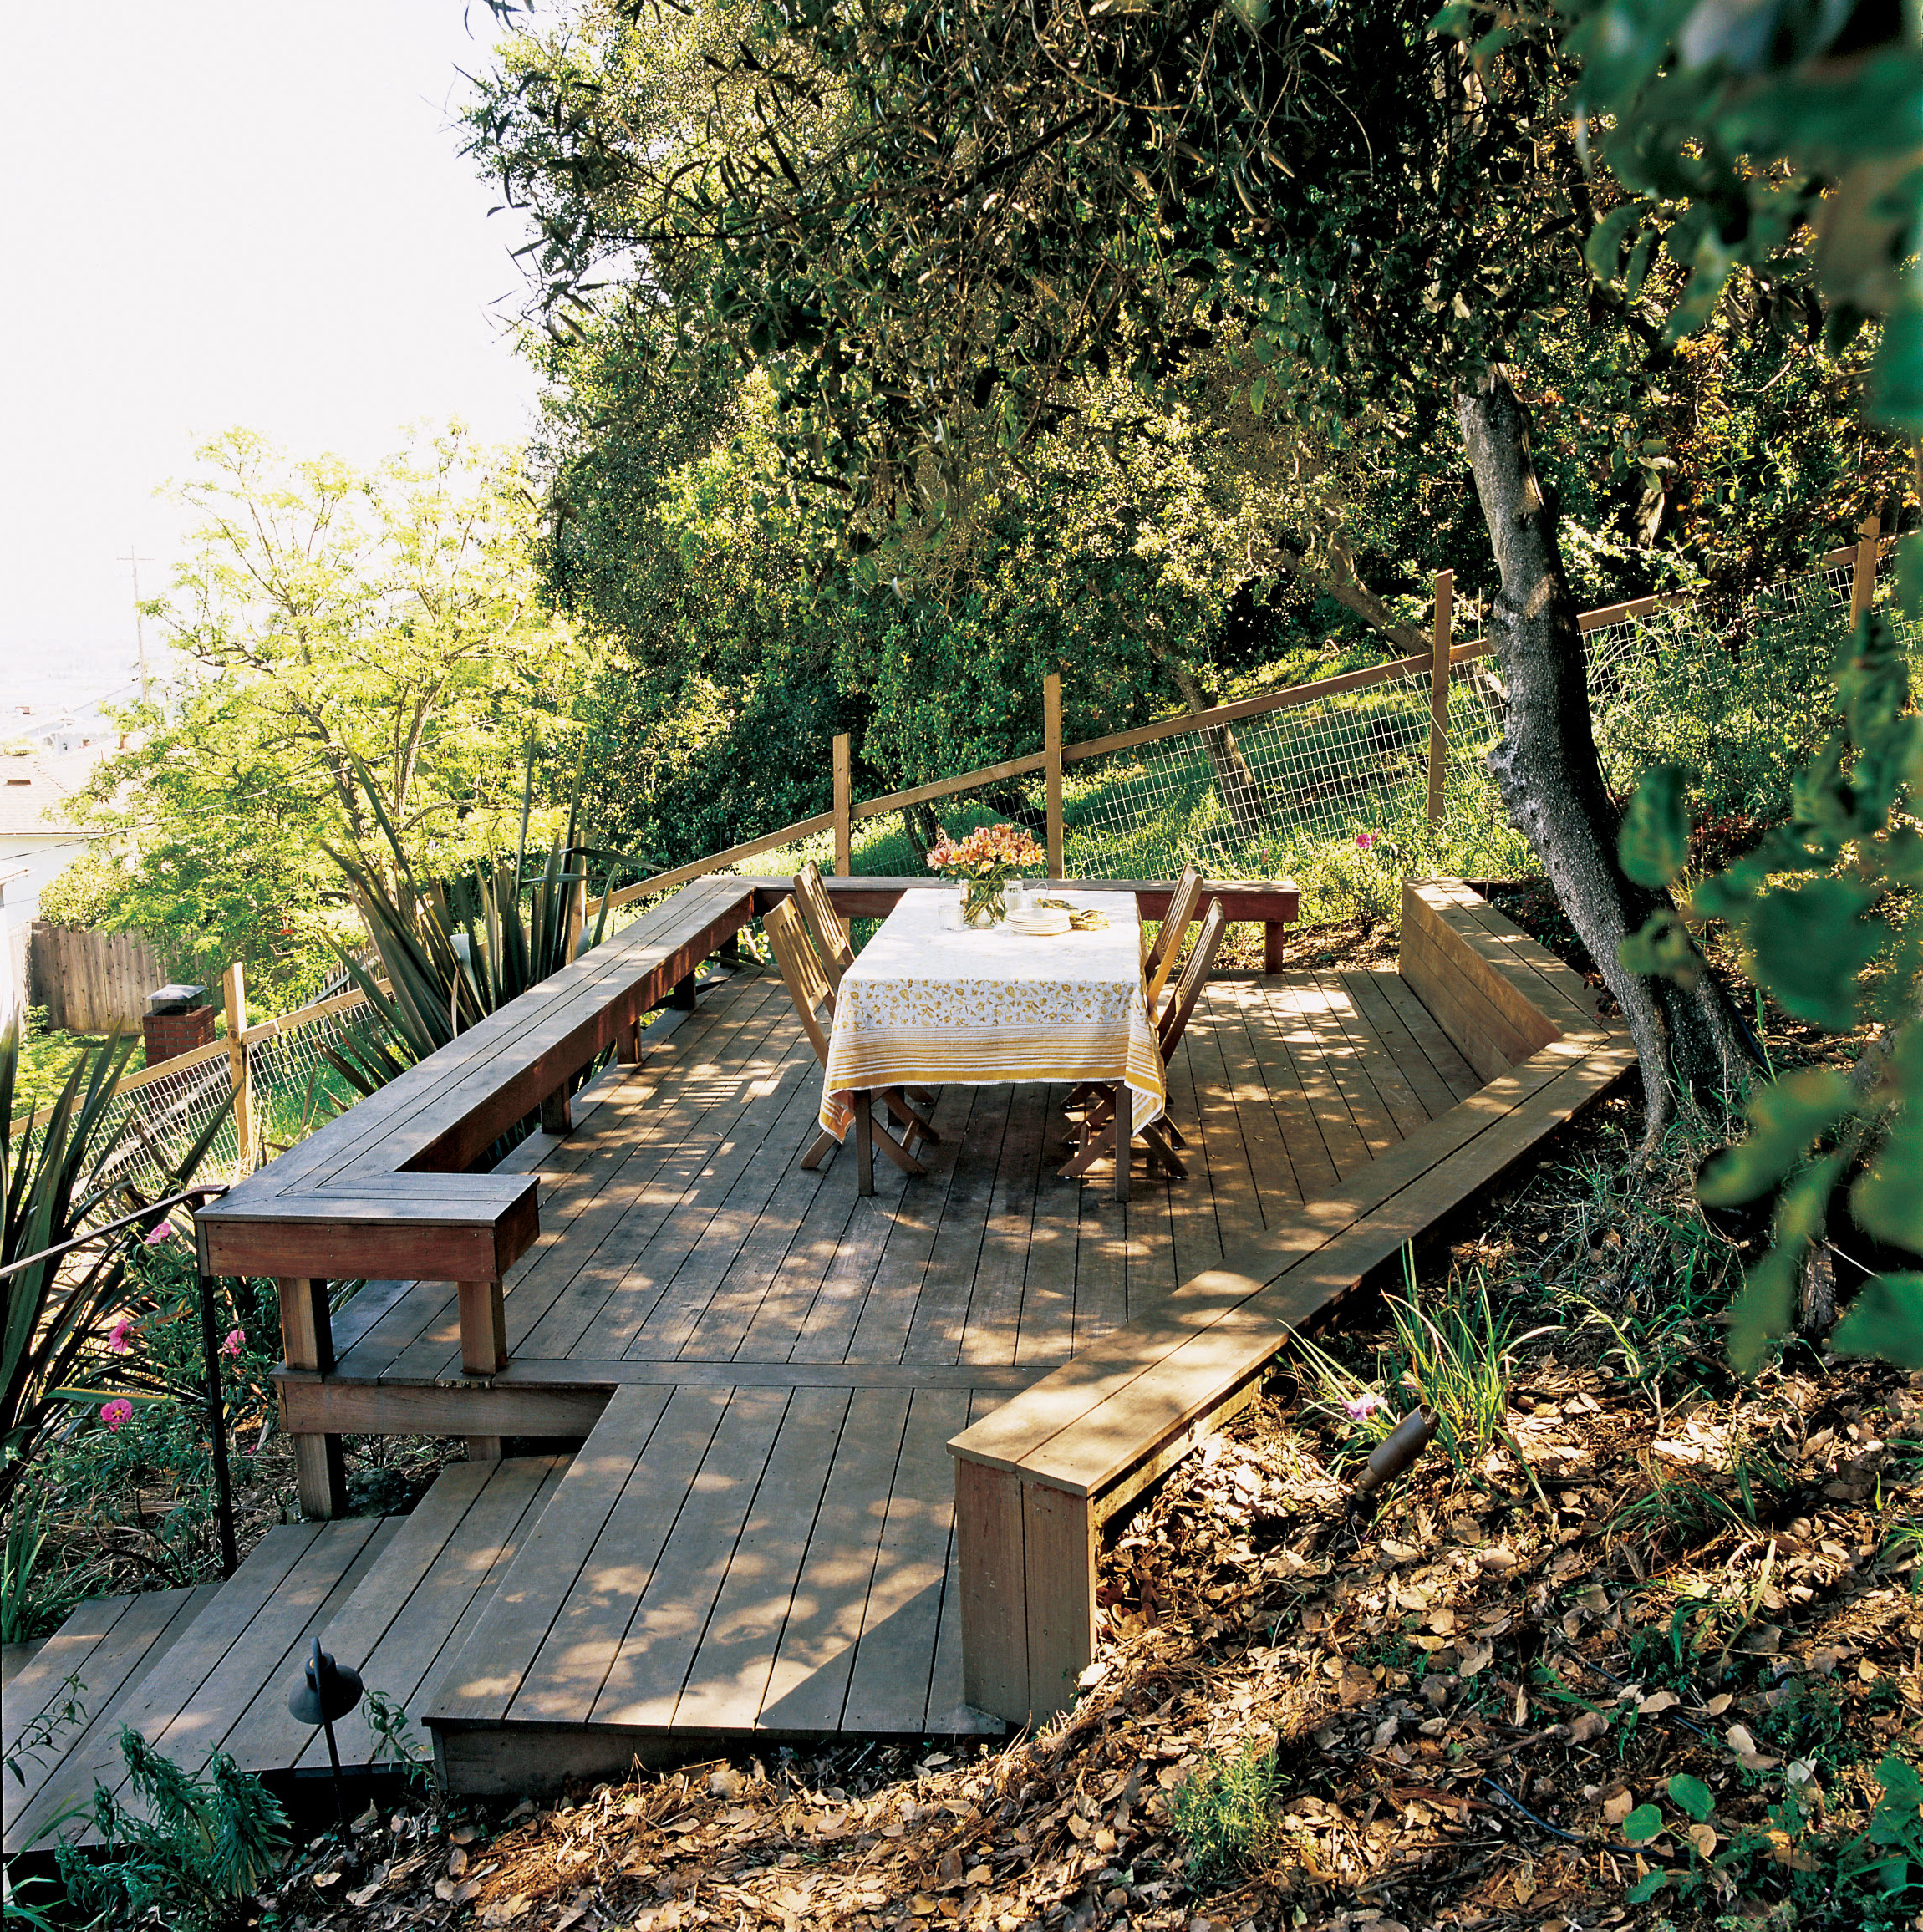
6. Integrate a Rustic Deck with Built-in Benches into a Hillside
Building a simple, rustic bench integrated into your deck railing is a great way to maximize seating. Here’s a quick guide for one section:
|
📋 Copy HEX 🔗 Share |
- Measure and Plan: Decide the length and depth of your bench. A comfortable seat depth is 18 inches. Plan to use your existing deck support posts as the back supports.
- Build the Frame: Attach a 2×4 ledger board to the deck posts at your desired seat height (typically 16-18 inches off the deck floor). Then, build rectangular frames for the seat using 2x4s, attaching them to the ledger.
- Add Supports: Install 45-degree angle braces from the vertical posts to the front of the seat frame for solid support.
- Install Seat Slats: Cut deck boards to length and fasten them to the top of the seat frames, leaving a small 1/4-inch gap between boards for drainage.
Time estimate: 3-4 hours per 8-foot section. Material cost: $75-$150.
A deck nestled amongst trees is incredibly romantic, but it comes with a maintenance trade-off. The dappled shade is lovely, but it also creates a damp environment where algae and mildew can thrive on the wood surface. You’ll need to pressure wash the deck annually to keep it from becoming slippery and green. You also have to contend with a constant barrage of leaves, twigs, and sap falling onto the deck, which requires frequent sweeping to prevent stains and decay. This isn’t a set-it-and-forget-it location; it’s a garden feature that needs regular tending.
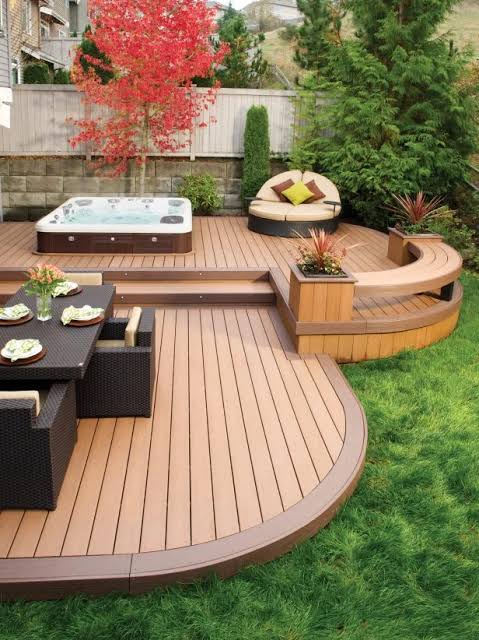
7. Lay a Foundation of Style with a Patterned Deck Floor
Using a non-standard pattern for your deck boards is one of the most effective ways to add custom style without adding a ton of cost. A diagonal or herringbone pattern instantly elevates the look of the entire space. It works because it takes a simple material—wood or composite planks—and arranges it in a way that creates visual movement and energy. It turns the floor from a passive background element into an active design feature. This subtle shift draws the eye and makes the entire deck feel more thoughtfully designed and luxurious.
|
📋 Copy HEX 🔗 Share |
If you’re planning a patterned deck floor, your substructure is everything. A standard joist layout (typically 16 inches on center) is designed for planks running perpendicular to them. For diagonal patterns, you may need to install your joists closer together (12 inches on center) to properly support the angled boards and prevent sagging. For herringbone or more complex patterns, you’ll need to add blocking between the joists to support the board ends. Always consult your decking manufacturer’s guidelines and plan your frame specifically for the pattern you choose.
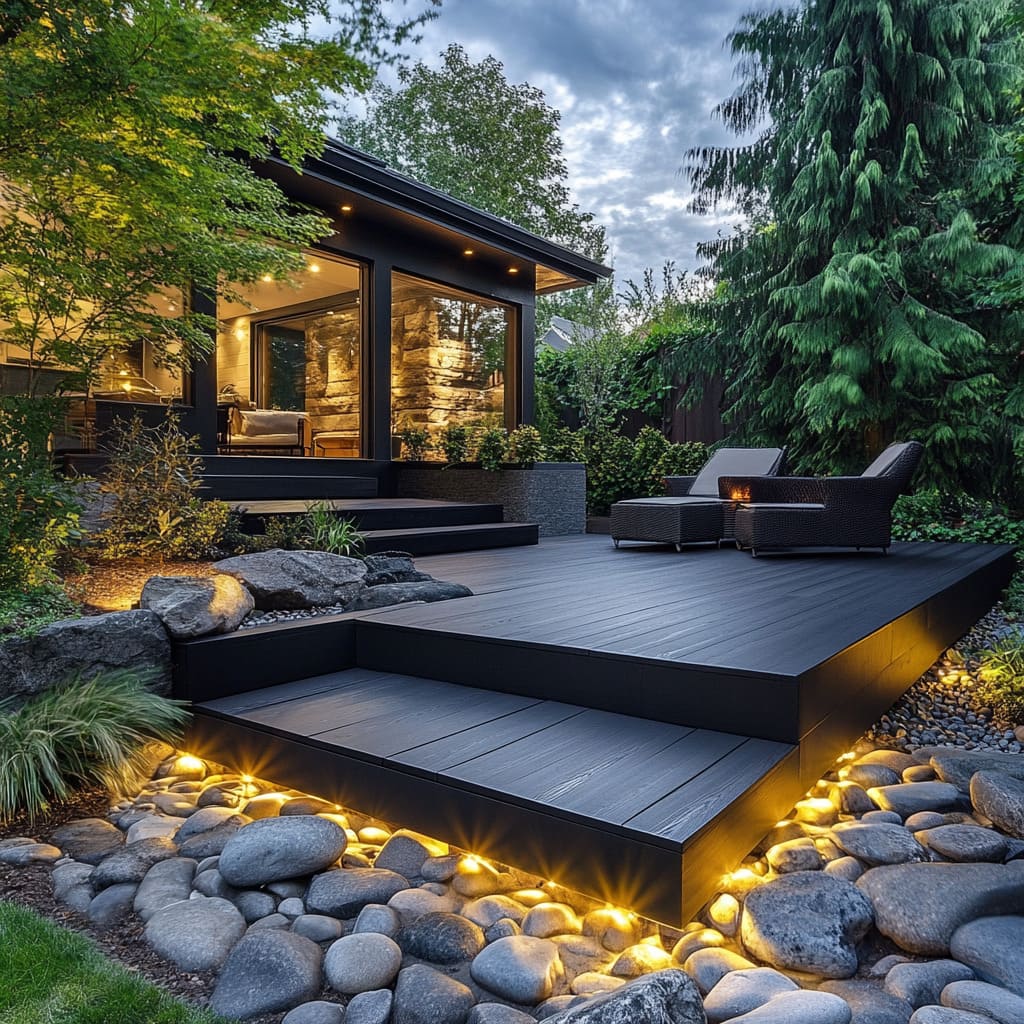
8. Create a Mysterious Glow with an Illuminated Floating Deck
The magic of this design comes from a carefully balanced composition: 60% dark, moody elements (the grey deck and black furniture) + 30% soft natural textures (river stones, lush foliage) + 10% warm, dramatic lighting. The dark deck provides a solid, modern anchor, while the organic shape of the stones and plants softens the hard edges. But it’s the 10% of hidden LED lighting that truly brings it to life. The warm glow makes the deck appear to float and turns the simple stones into a sculptural feature. Without the light, the drama is lost.
|
📋 Copy HEX 🔗 Share |
Under-deck lighting creates an incredible effect, but be mindful of upkeep. The space between the deck and the ground can become a haven for fallen leaves, dirt, and critters. You’ll need to periodically clear out this debris to prevent it from covering the lights or creating a fire hazard. Ensure the LED strips you use are fully waterproof (IP67 or higher rated) and installed with drip loops. Even so, connections can sometimes fail, so design the installation in a way that allows you to access and replace a section of lighting without having to tear the whole deck apart.
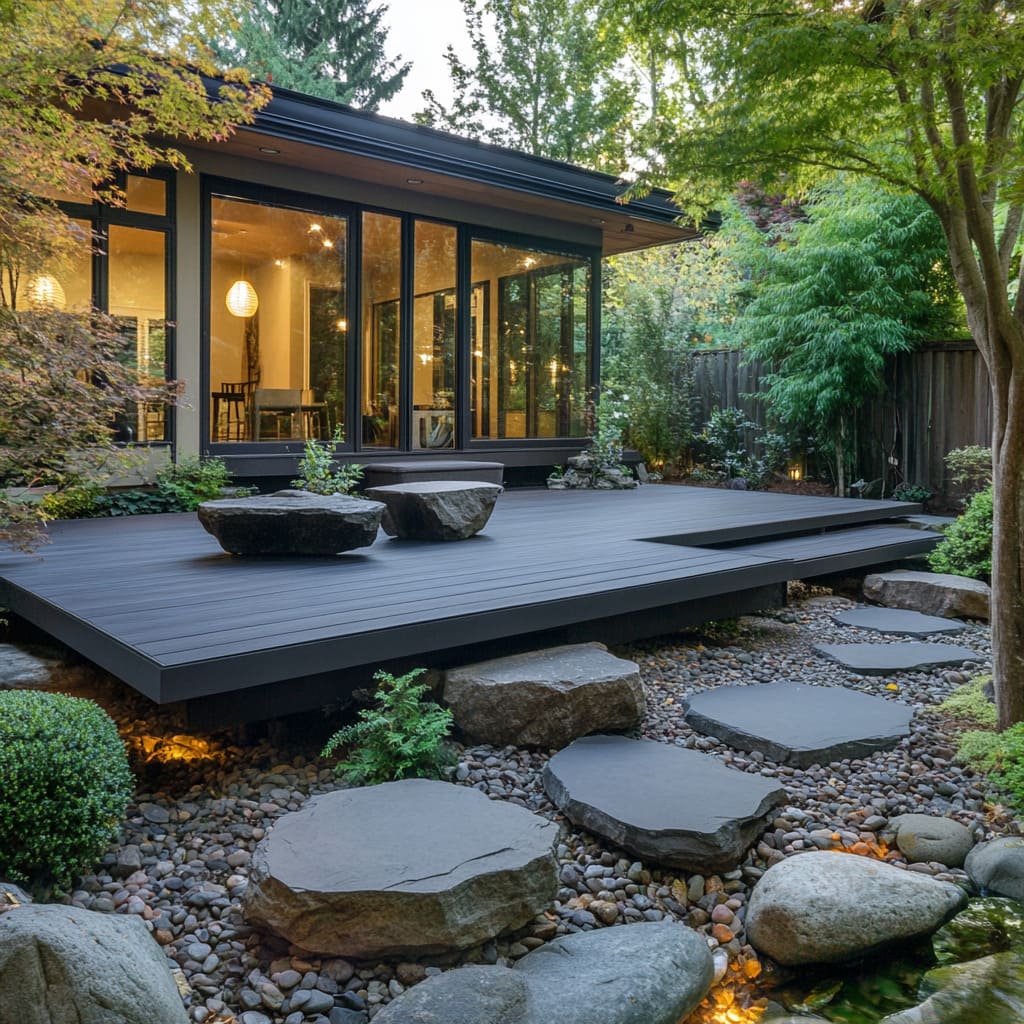
9. Blend Modern Lines and a Natural Garden with a Floating Grey Deck
This design succeeds by celebrating contrast. It pits the clean, hard, geometric lines of the floating grey deck against the soft, organic, and irregular forms of the natural stone path and river rocks. The tension between the man-made and the natural is what makes it so visually compelling. The building’s glass walls further blur the line between indoors and out, letting the serene garden view become the home’s primary artwork. The minimal color palette of grey, black, and green ensures the focus remains on shape and texture.
|
📋 Copy HEX 🔗 Share |
10. Install a Stone-Clad Plunge Pool for a Tropical Vibe
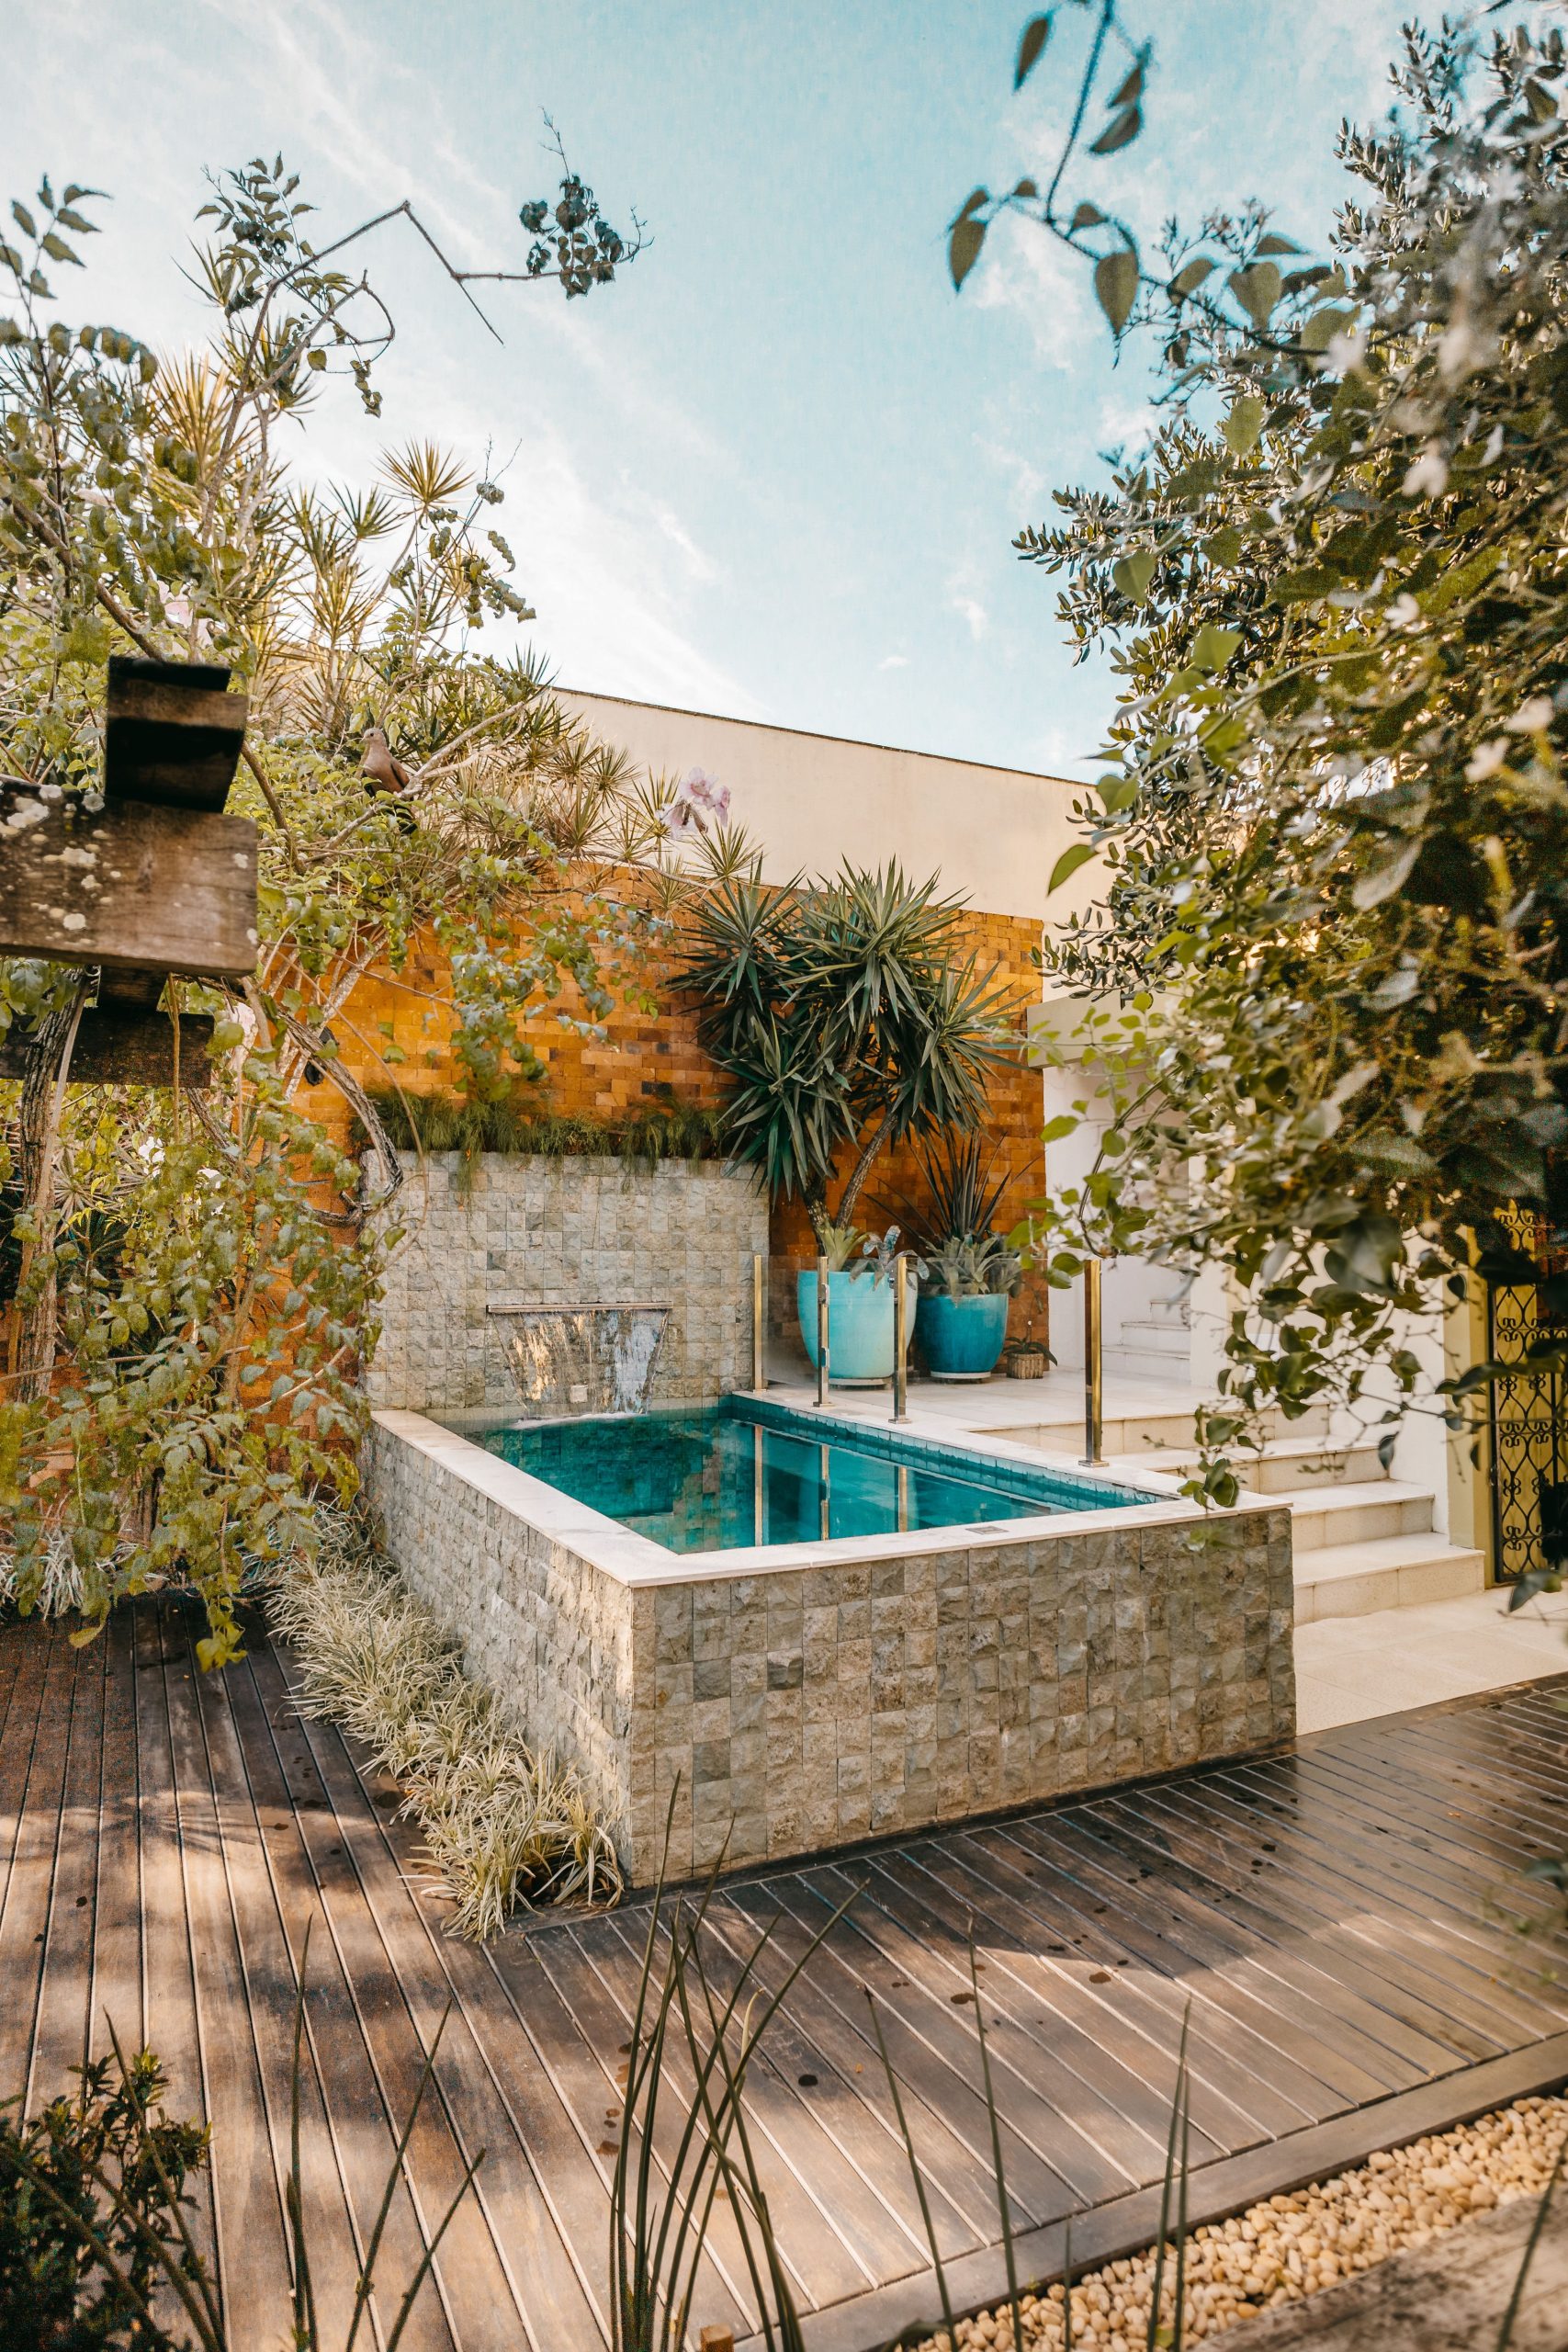
You don’t need a huge budget to get this tropical plunge pool feel. The key elements are the dark wood, stone texture, and lush plants. For a similar look at a fraction of the cost, consider a stock tank pool, which you can find at any farm supply store for $200-$500. Surround it with a simple pressure-treated wood deck (stained dark) and clad the outside of the tank with stone veneer panels from a home improvement store. Finish the look with inexpensive, bold blue ceramic planters from Target or Walmart filled with hardy, tropical-looking plants like elephant ears and canna lilies.
|
📋 Copy HEX 🔗 Share |
The waterfall is the element that elevates this from a simple pool to a sensory retreat. Remove it, and you just have a nice container of water. But with it, you introduce the calming sound and gentle movement of flowing water, which instantly makes the space feel more relaxing and luxurious. It also helps to circulate the water and provides a beautiful focal point. It’s the one thing that transforms the visual into an experience, appealing to your ears as much as your eyes and completing the tranquil, tropical atmosphere.
11. Soften a Modern Deck with a Graceful Curve
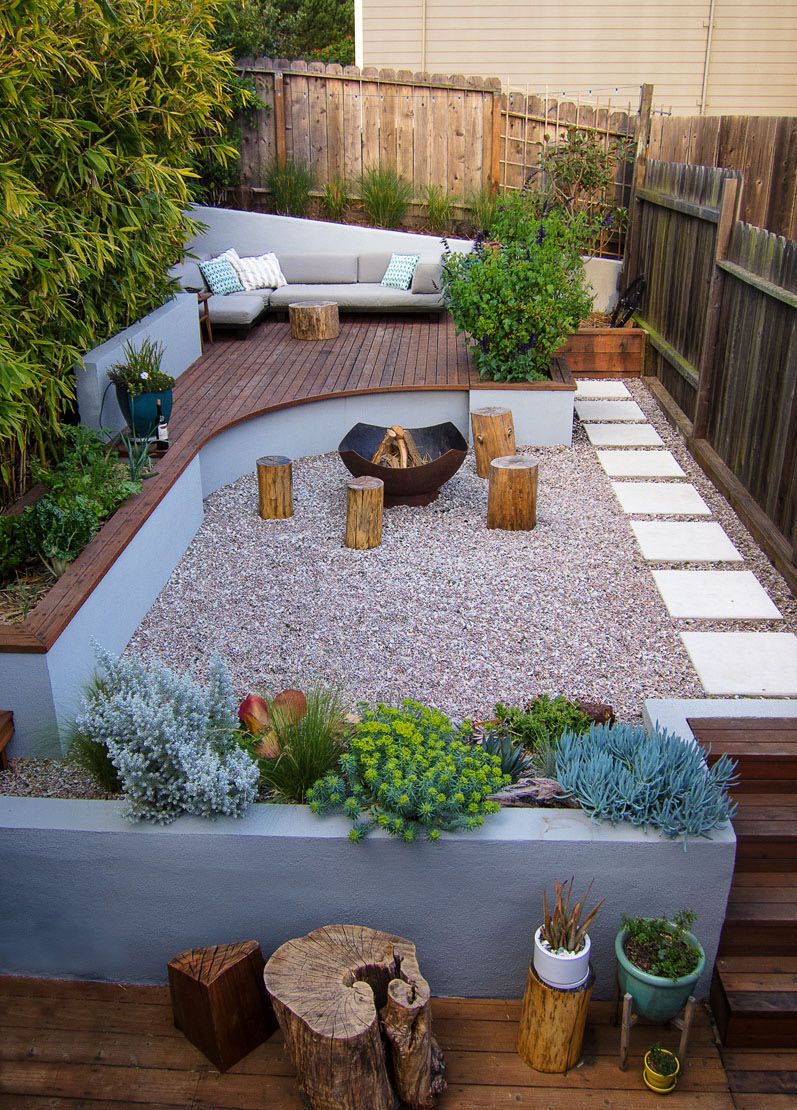
This space feels so natural and inviting because of the smart use of curves. Decks are often rigidly rectangular, but the sweeping curve of the main deck level here breaks that boxiness. It guides the eye gently through the space and creates a more organic flow between the upper lounge area and the lower fire pit circle. This is echoed in the circular shape of the fire pit area itself. These curves soften the hard materials like wood and concrete, making the entire composition feel more relaxed and less formal. It’s a brilliant way to add architectural interest.
|
📋 Copy HEX 🔗 Share |
Creating a simple, rustic gravel fire pit area like this is a great DIY project. Time: 4-6 hours. Cost: $200-$400.
- Designate Your Circle: Mark out a circle for your fire pit area (10-15 feet in diameter is good). Remove all grass and dig down about 4 inches.
- Install Edging: Use flexible steel or plastic landscape edging around the perimeter to contain the gravel.
- Add a Weed Barrier: Lay down landscape fabric over the entire excavated area to prevent weeds from growing through the gravel.
- Place the Fire Pit: Position your metal fire pit bowl in the center.
- Fill with Gravel: Add 3-4 inches of pea gravel or crushed granite, spreading it evenly.
- Arrange Seating: Add your chairs or, for a rustic look like this, a few cool-looking tree stumps.
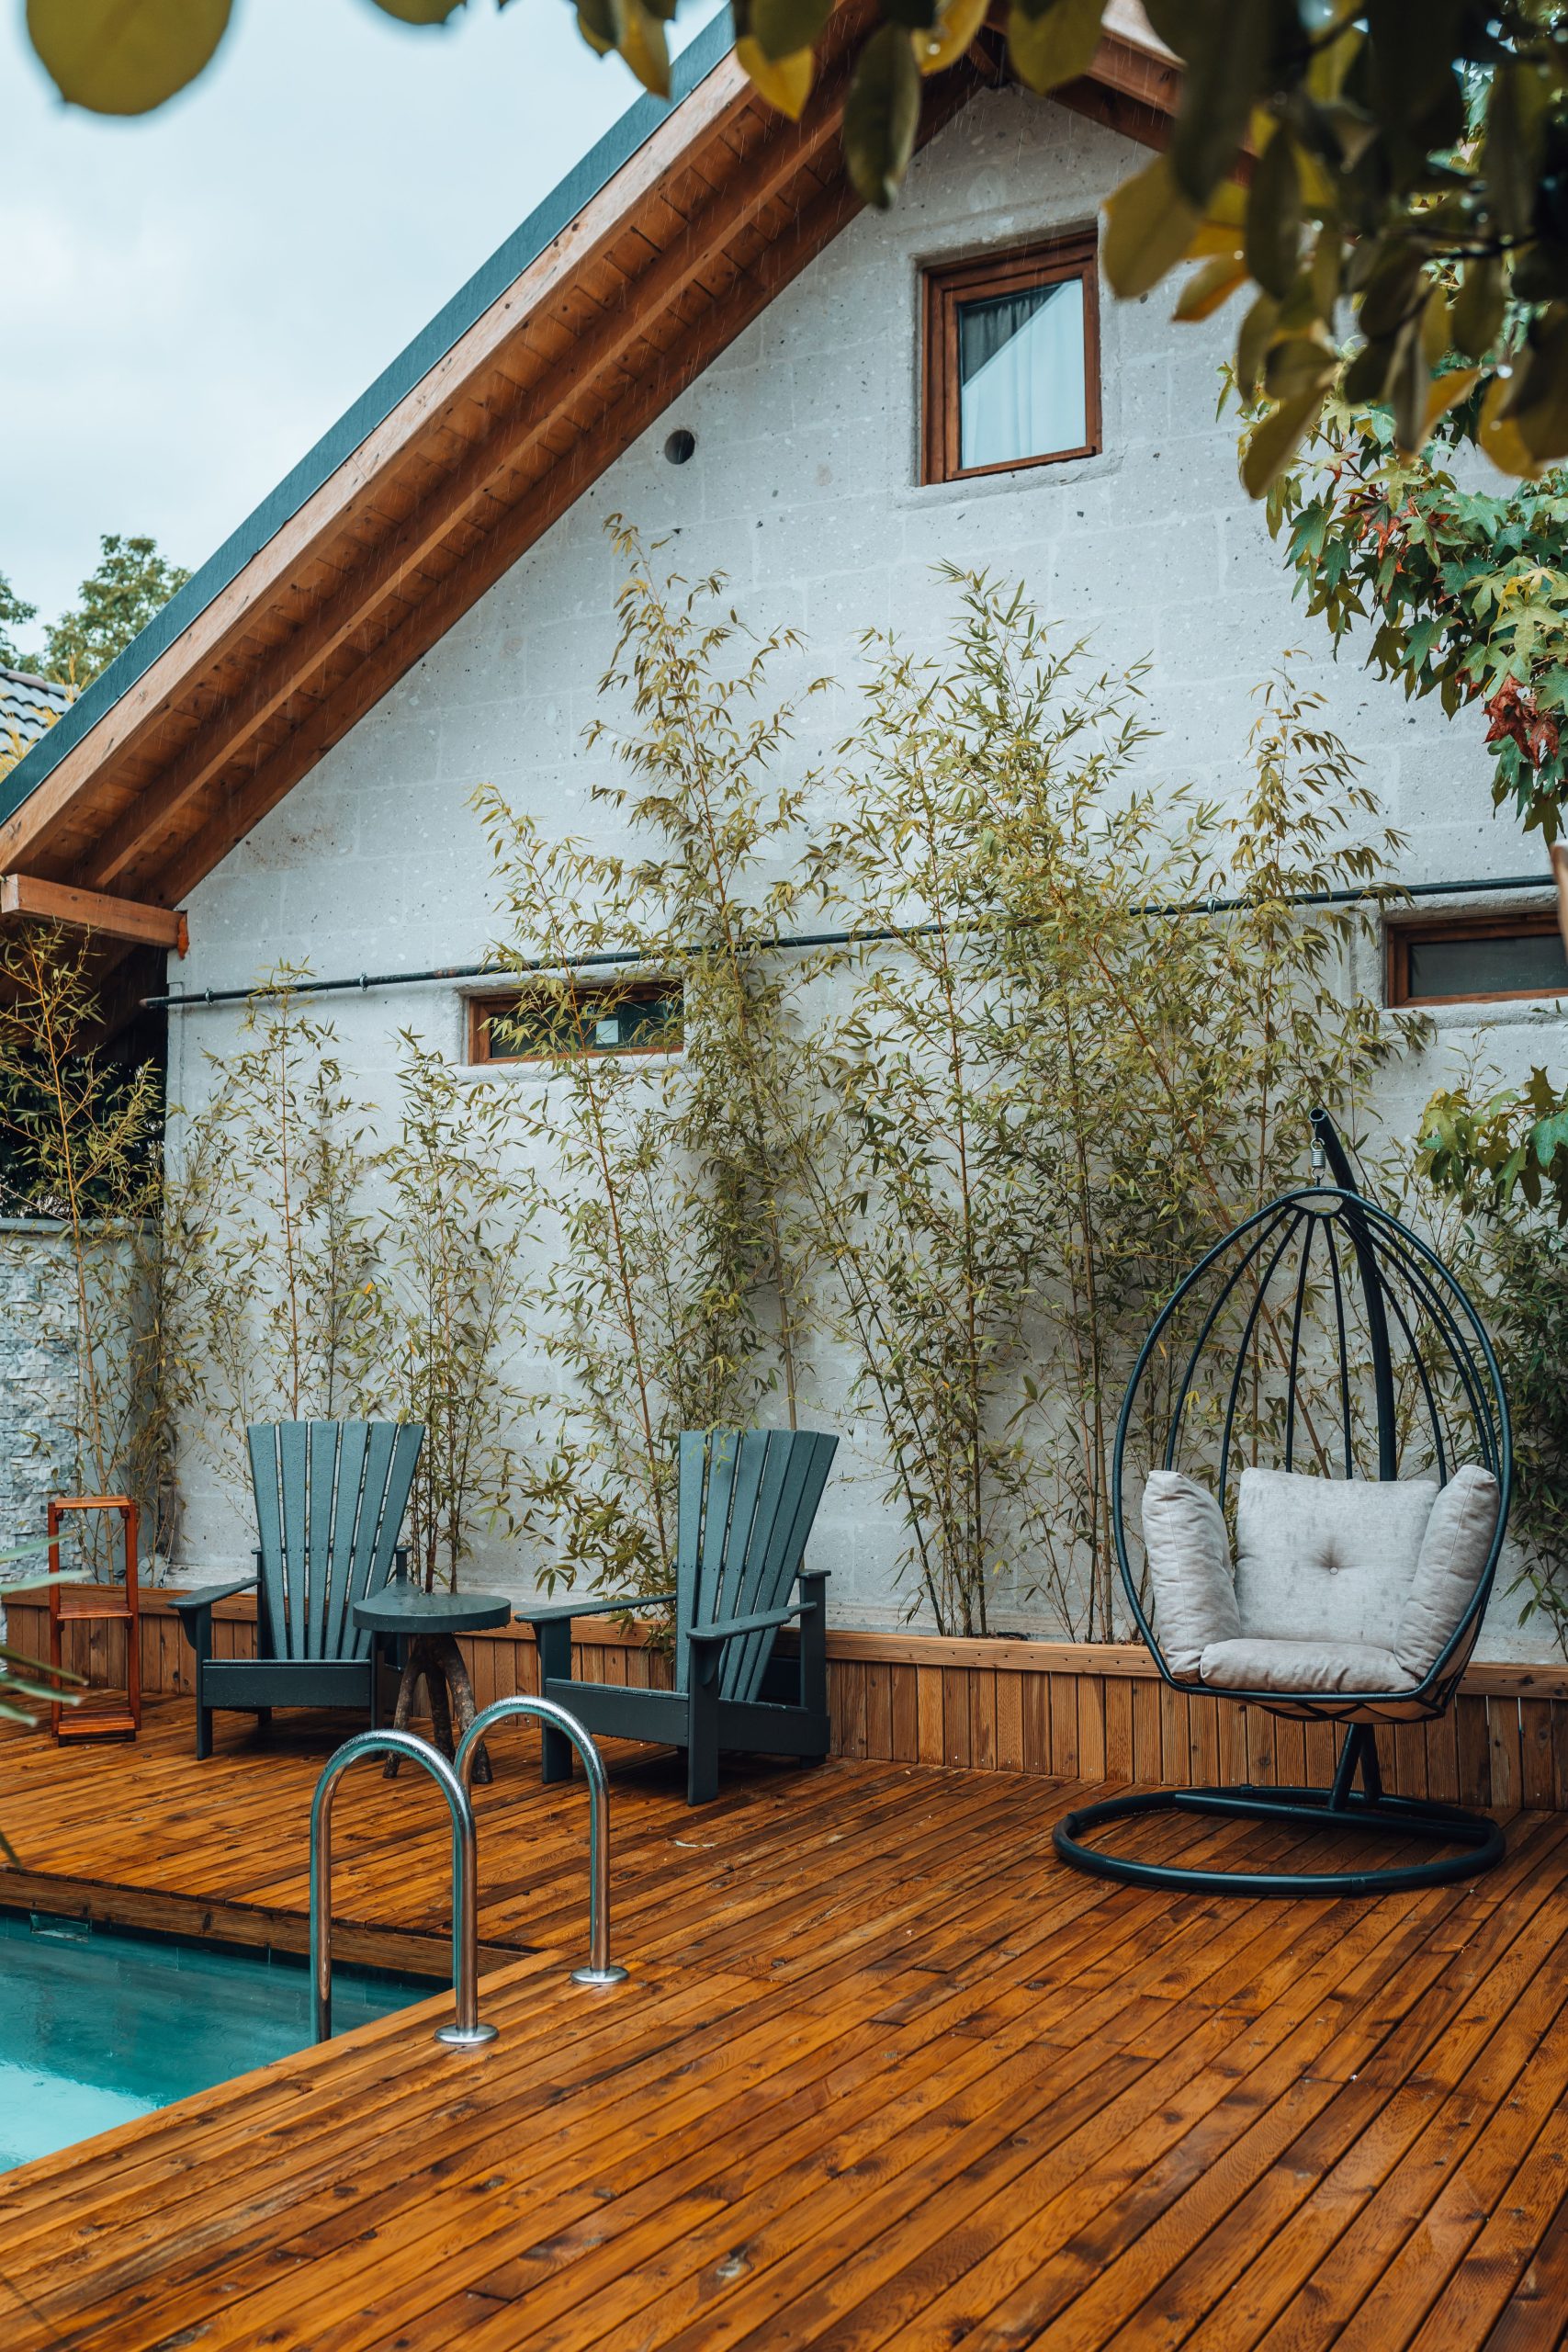
12. Craft a Cozy Poolside Nook with Mixed Seating
The style formula here is all about playful contrast: 50% warm natural materials (wood deck and bench) + 30% sleek modern lines (stone wall, pool) + 20% bold color and shape (the teal Adirondack chairs, the egg chair). The warm wood keeps the space from feeling sterile, while the white stone wall provides a bright, clean backdrop. The real personality comes from the seating choices. The pop of dark teal and the sculptural black egg chair inject a dose of fun and prevent the design from taking itself too seriously. It’s a perfect mix of calm and character.
|
📋 Copy HEX 🔗 Share |
That hanging egg chair is a total vibe, but you need to be realistic about its installation. Simply screwing a hook into a ceiling joist or pergola beam is NOT safe. These chairs, especially when someone is swinging in them, exert a tremendous amount of dynamic force. You must install proper blocking between the joists and use heavy-duty, purpose-built hanging hardware rated for several hundred pounds. If you have any doubt, hire a professional contractor to install it. The alternative is a dangerous fall and serious damage to your overhead structure.
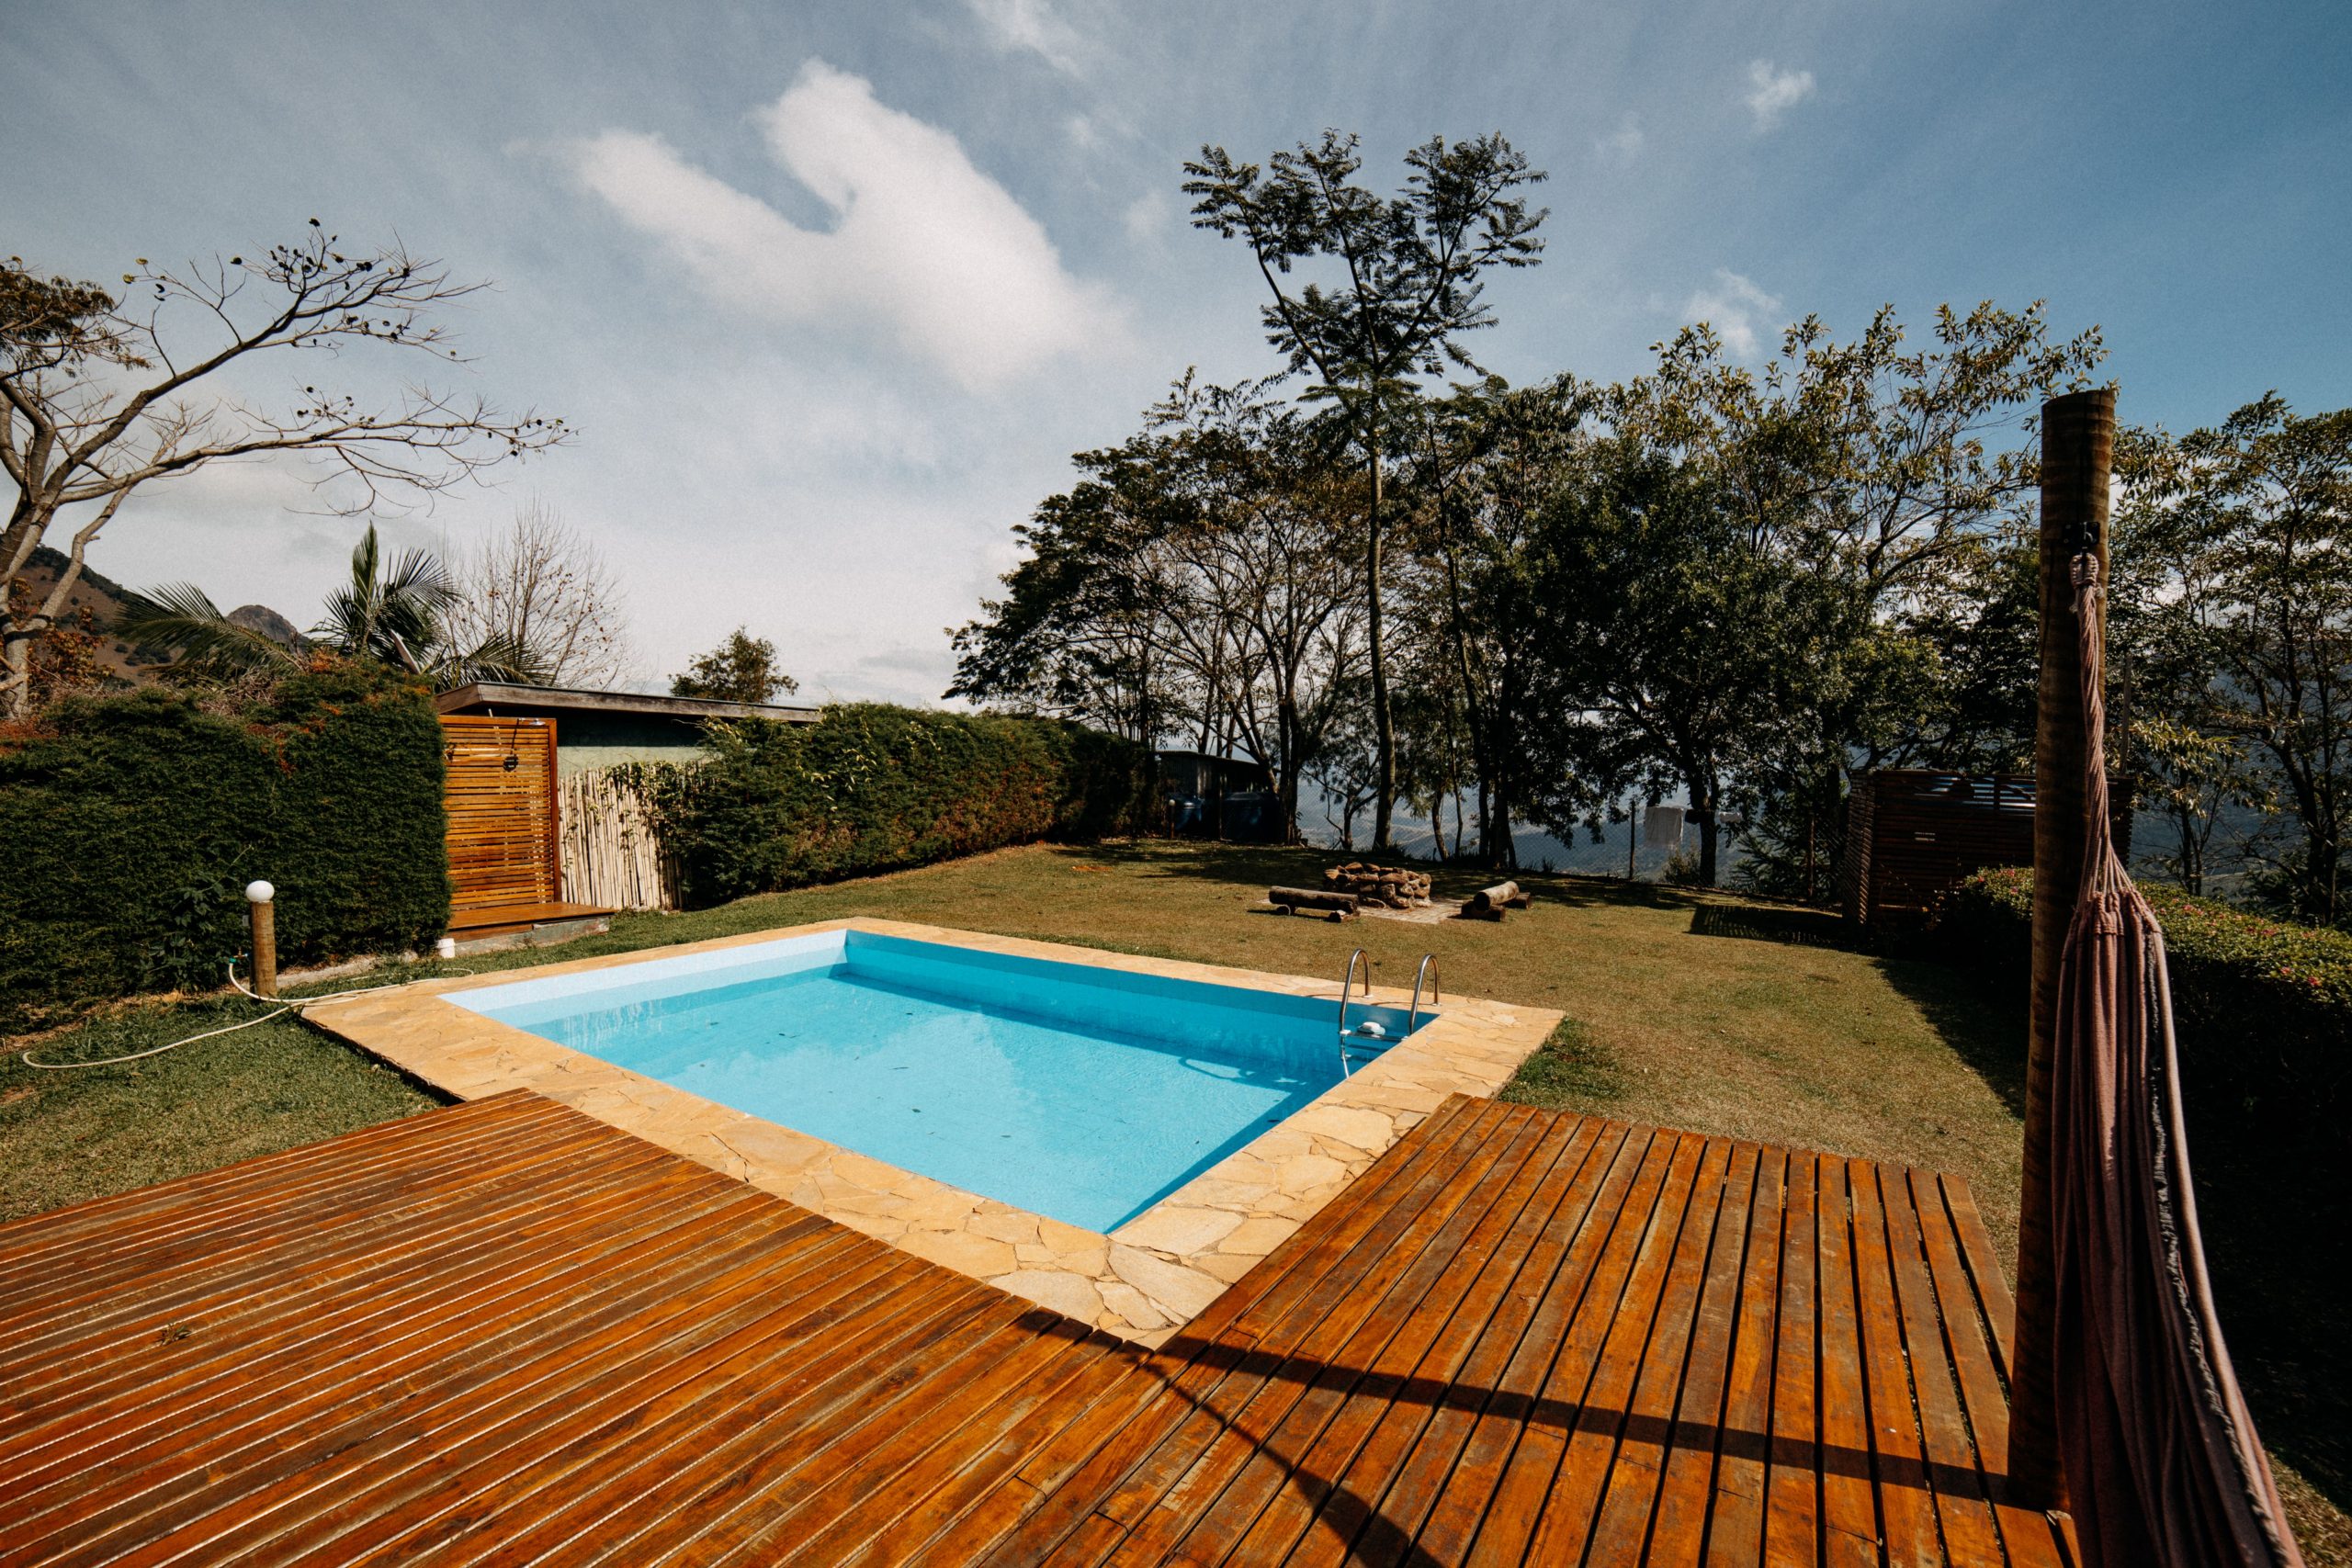
13. Pair a Slatted Wood Deck with a Natural Stone Pool Coping
This poolside design is so serene because it perfectly balances the clean, linear pattern of the wooden deck with the organic, irregular shapes of the stone pool coping. The straight lines of the deck provide a sense of order and modernity, while the natural, rustic stone edge keeps the space from feeling too rigid or formal. This contrast in shape and texture creates a dynamic visual dialogue between the two main surfaces, making the entire area feel both thoughtfully designed and deeply connected to nature.
|
📋 Copy HEX 🔗 Share |
When choosing a wood for a poolside deck, material choice is everything. You need something that can handle constant water splashes and feels comfortable on bare feet. Ipe or Tigerwood are fantastic high-end options, as they are incredibly dense and naturally resistant to rot and insects. For a more budget-conscious choice, consider heat-treated (thermally modified) pine or ash. The heating process makes them much more durable and stable than standard softwoods. Always ensure your deck has small gaps between boards (1/8 to 1/4 inch) to allow for quick drainage away from the pool.
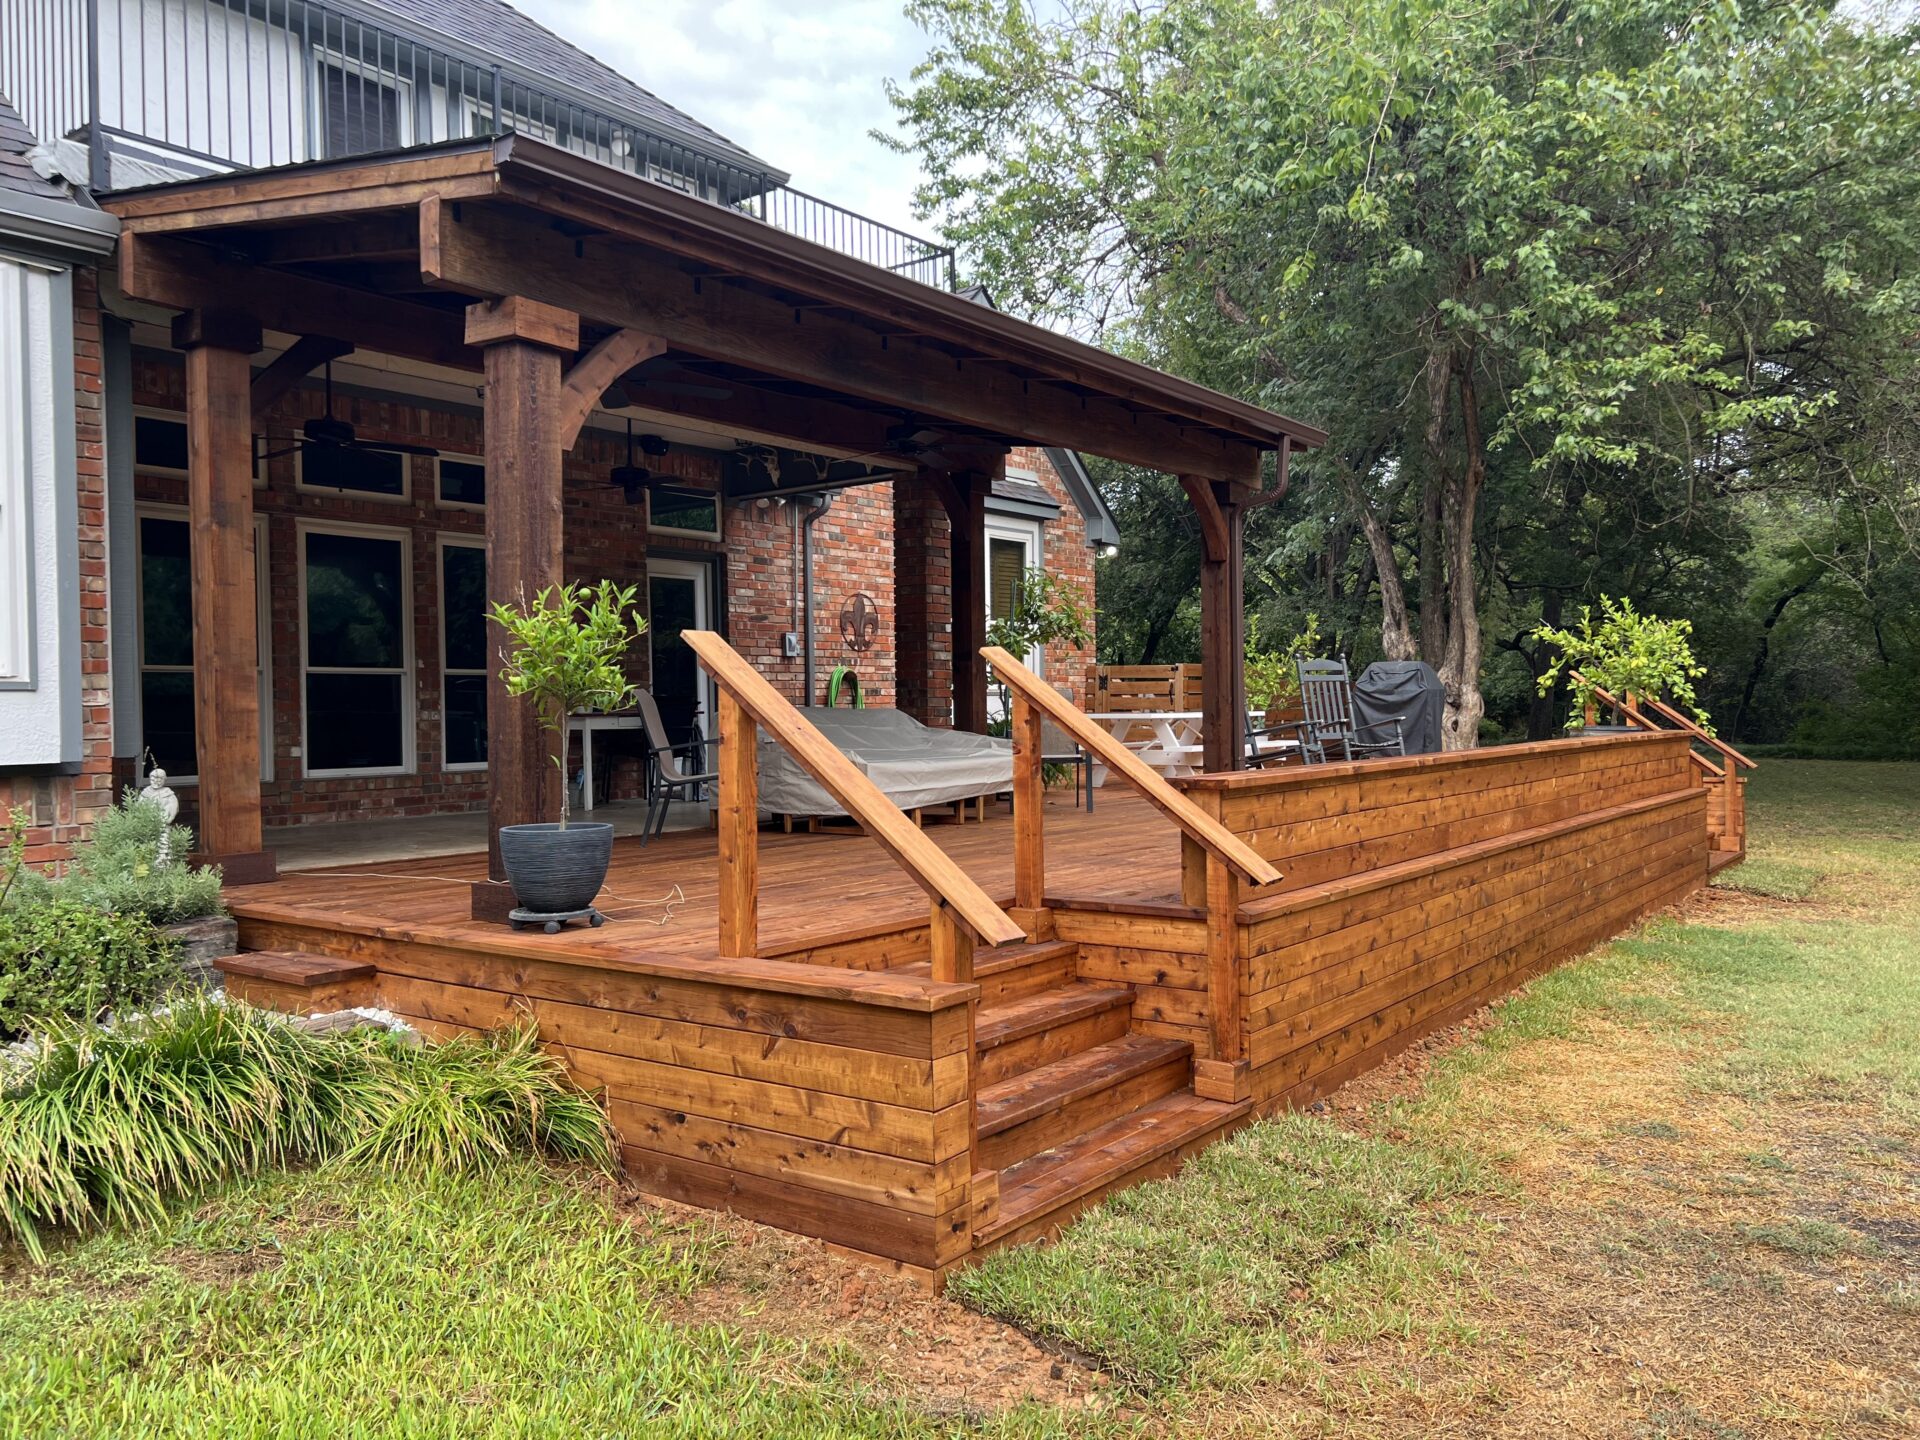
14. Go Big with an Expansive Deck and a Substantial Patio Roof
This is not a deck; it’s an outdoor great room. The key to this design’s success is its generous scale. A covered structure of this size only works on a large deck, at least 20×20 feet for the covered portion alone. The thick wooden support columns, which look so stately here, would overwhelm a smaller space. This idea is perfect for a home with a large, open backyard where the structure can feel proportional to the house and landscape. Trying to replicate this on a smaller scale with thinner posts will just look like a flimsy, tacked-on afterthought. Go big or choose a simpler shade solution.
|
📋 Copy HEX 🔗 Share |
A permanent roof structure of this size is a major addition to your home. It will almost certainly require building permits, architectural plans, and a foundation with proper concrete footings to support the weight. It’s not a simple pergola kit. You also need to consider how the roof will affect light inside your house. Covering the windows or doors adjacent to the deck will dramatically reduce the amount of natural light entering those rooms. Before you commit, spend some time taping off the area and observing how the light changes throughout the day.
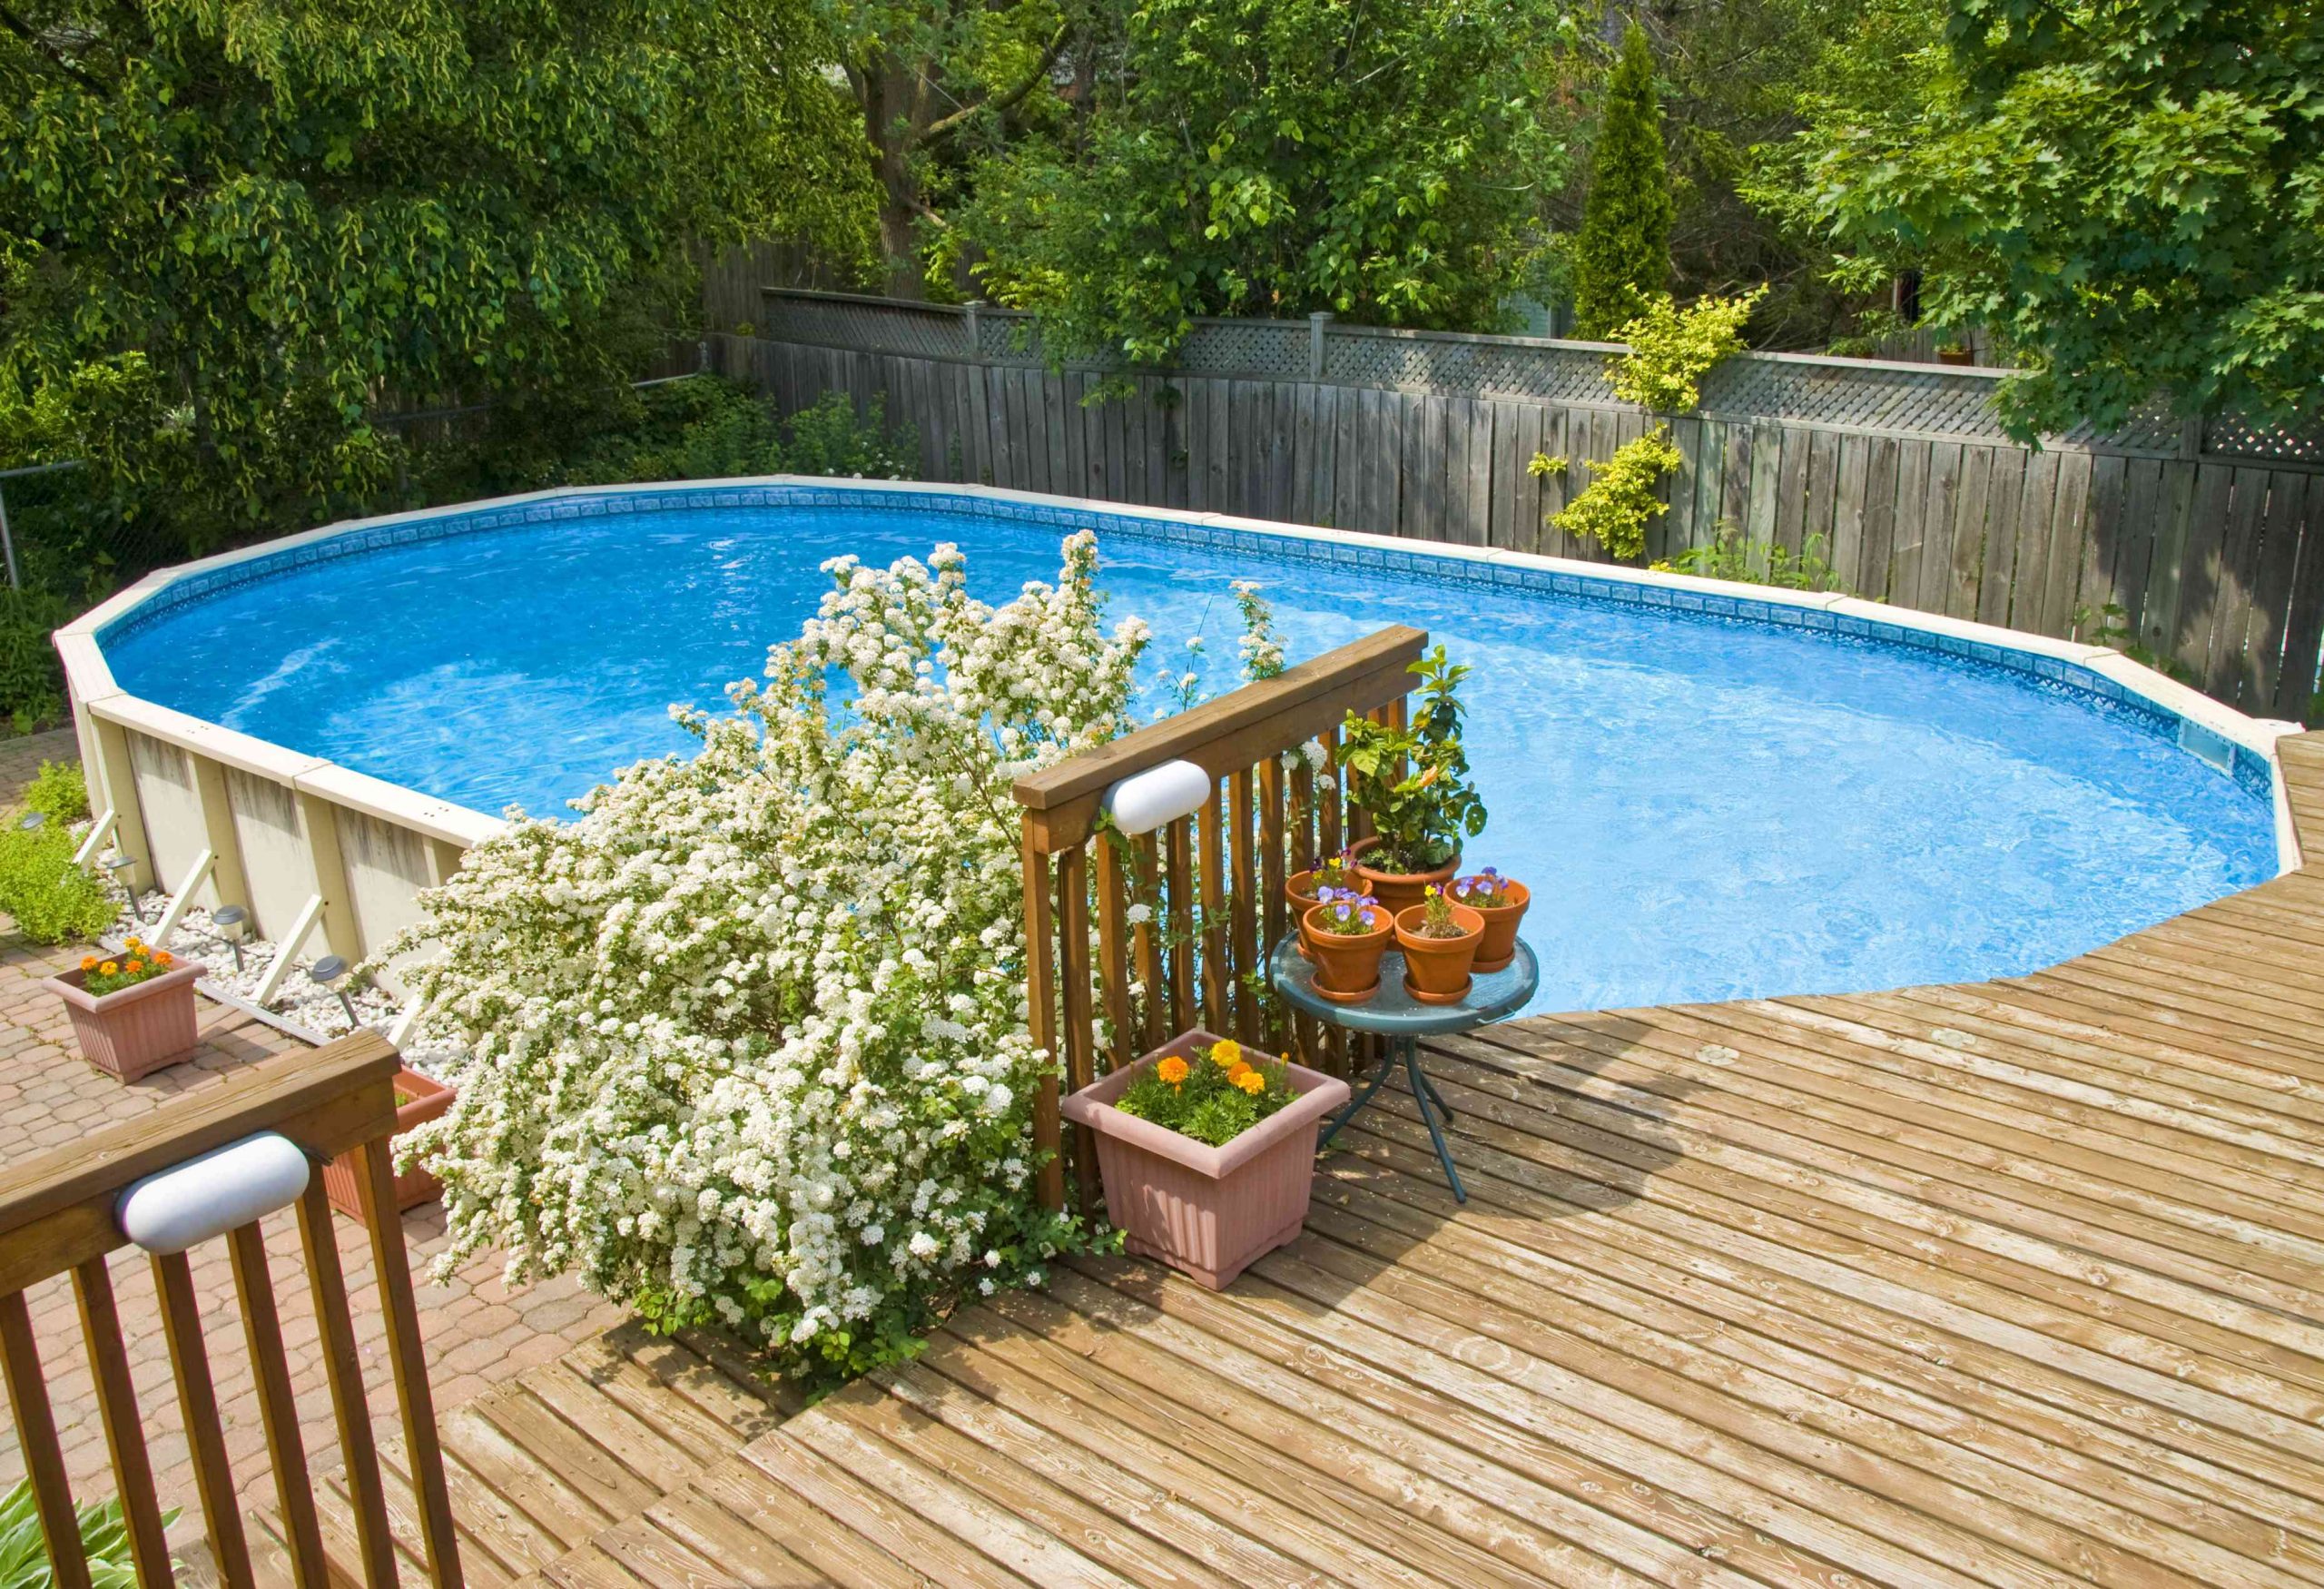
15. Surround an Above-Ground Pool with a Simple Wooden Deck
This is the quintessential accessible, family-friendly pool deck. An above-ground pool ($500-$3,000) paired with a pressure-treated pine deck is the most cost-effective way to get a true poolside experience. You can buy the materials for a deck this size at Home Depot or Lowe’s for $1,500-$3,000 and build it yourself over a few weekends. The key is to bring the deck right up to the level of the pool’s edge, creating the illusion of a more expensive, integrated setup. The weathered fence and simple potted plants complete the relaxed, unpretentious backyard feel. Compare with the high-end plunge pool in Idea #11.
|
📋 Copy HEX 🔗 Share |
What makes this scene feel so alive and charming is the massive, blooming white shrub. Without it, you have a functional but plain pool and deck. With it, the space gains a powerful dose of natural beauty and a clear focal point. It softens the hard lines of the deck and fence, adds a beautiful texture, and injects a sense of life and seasonal change. It proves that sometimes the most impactful design move isn’t a piece of expensive furniture but a single, well-placed, and thriving plant.
16. Inject Playful Energy with Bohemian Style and Bright Graphics
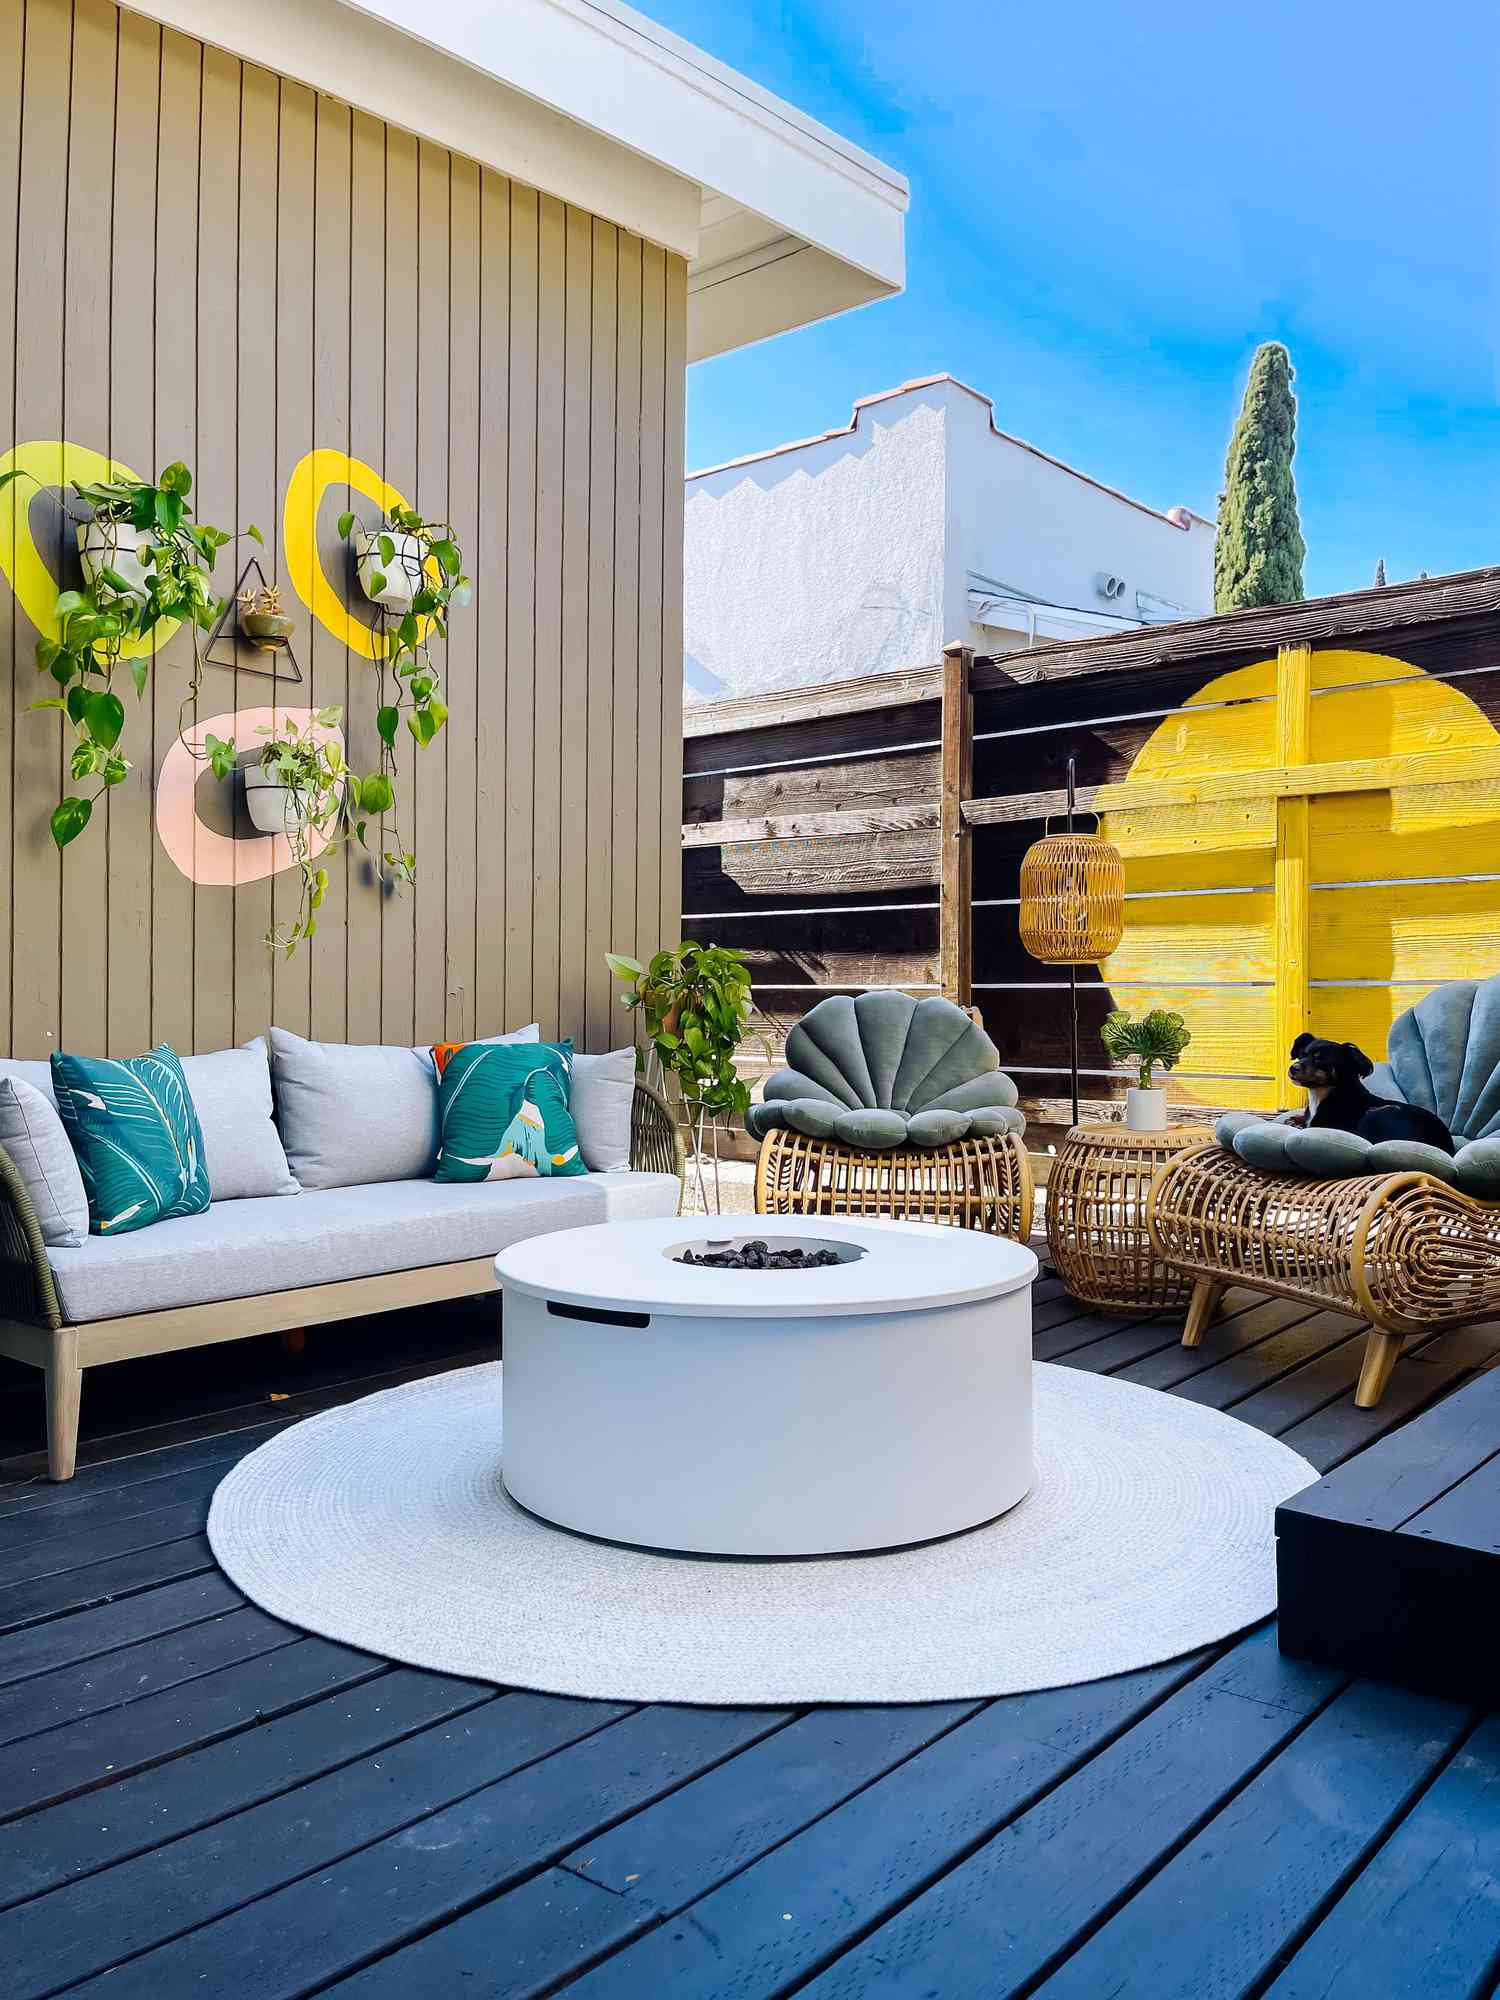
Here’s the formula for this fun, modern look: 60% neutral, modern base (the dark deck, the simple grey sofa) + 30% natural, bohemian texture (the rattan chairs, the woven rug) + 10% unexpected, graphic pop (the bright yellow circles). The neutral sofa provides a calm anchor, while the rattan chairs add warmth and a trendy, relaxed vibe. But the real magic is that small dose of playful graphic art. It’s a statement of personality that says this space doesn’t take itself too seriously. You could swap the yellow for hot pink or teal and achieve the same energetic effect.
|
📋 Copy HEX 🔗 Share |
17. Pair a Stone Patio with a Terracotta Brick Hot Tub
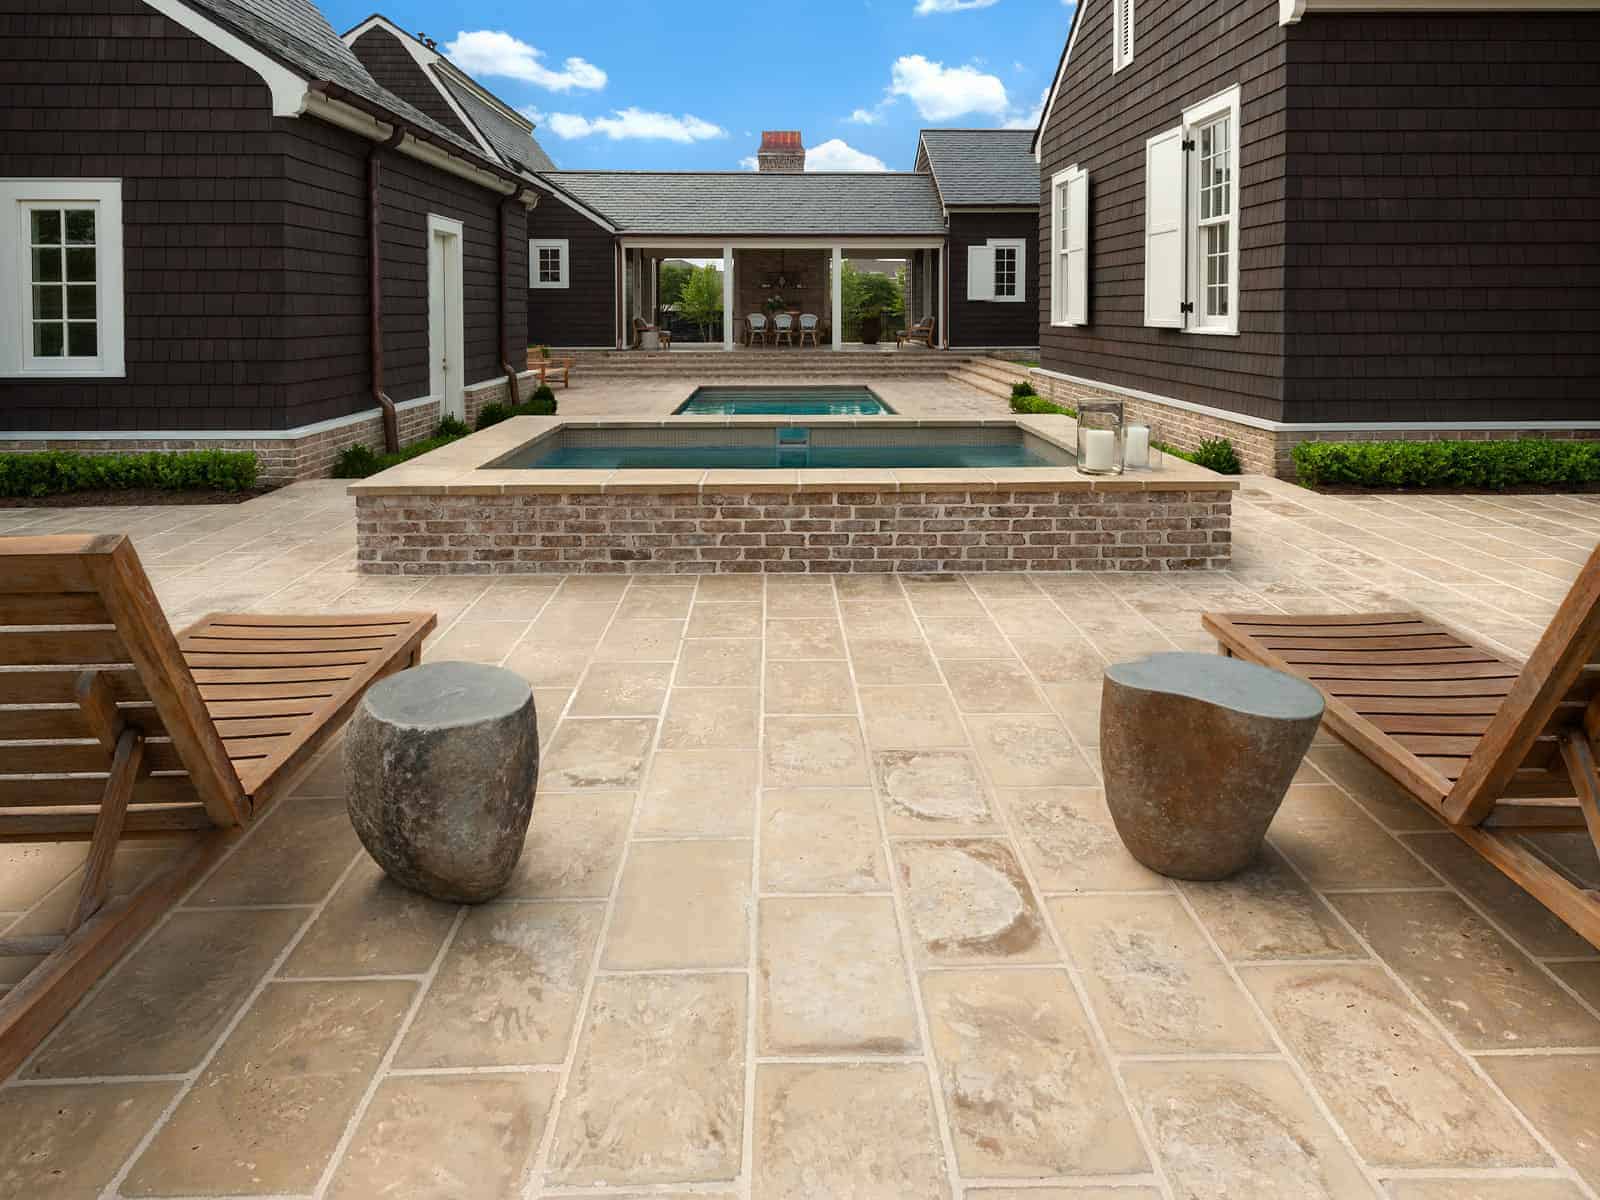
The defining feature of this space is the terracotta-colored brick cladding on the hot tub. In a sea of light stone and dark shingles, the warm, earthy red-brown of the brick immediately draws the eye and anchors the entire patio. It adds a touch of rustic, almost Mediterranean warmth that prevents the minimalist lounge chairs and expansive stone from feeling too cold or stark. If the hot tub were clad in the same stone as the patio, it would visually disappear. The brick gives it presence and personality.
|
📋 Copy HEX 🔗 Share |
This design is a masterclass in material harmony. Although it uses three distinct primary materials—light stone pavers, terracotta brick, and dark house shingles—they all share an earthy, natural quality. The light pavers have a rough, varied texture, echoed by the rustic brick and the layered shingles. The color palette is cohesive: the dark brown of the house is a darker shade of the brick’s reddish-brown, and the light stone provides a neutral, warm-toned base. This thoughtful coordination makes the separate elements feel like they belong together.
18. Resurface Your Concrete Pool Deck for a Flawless Custom Look
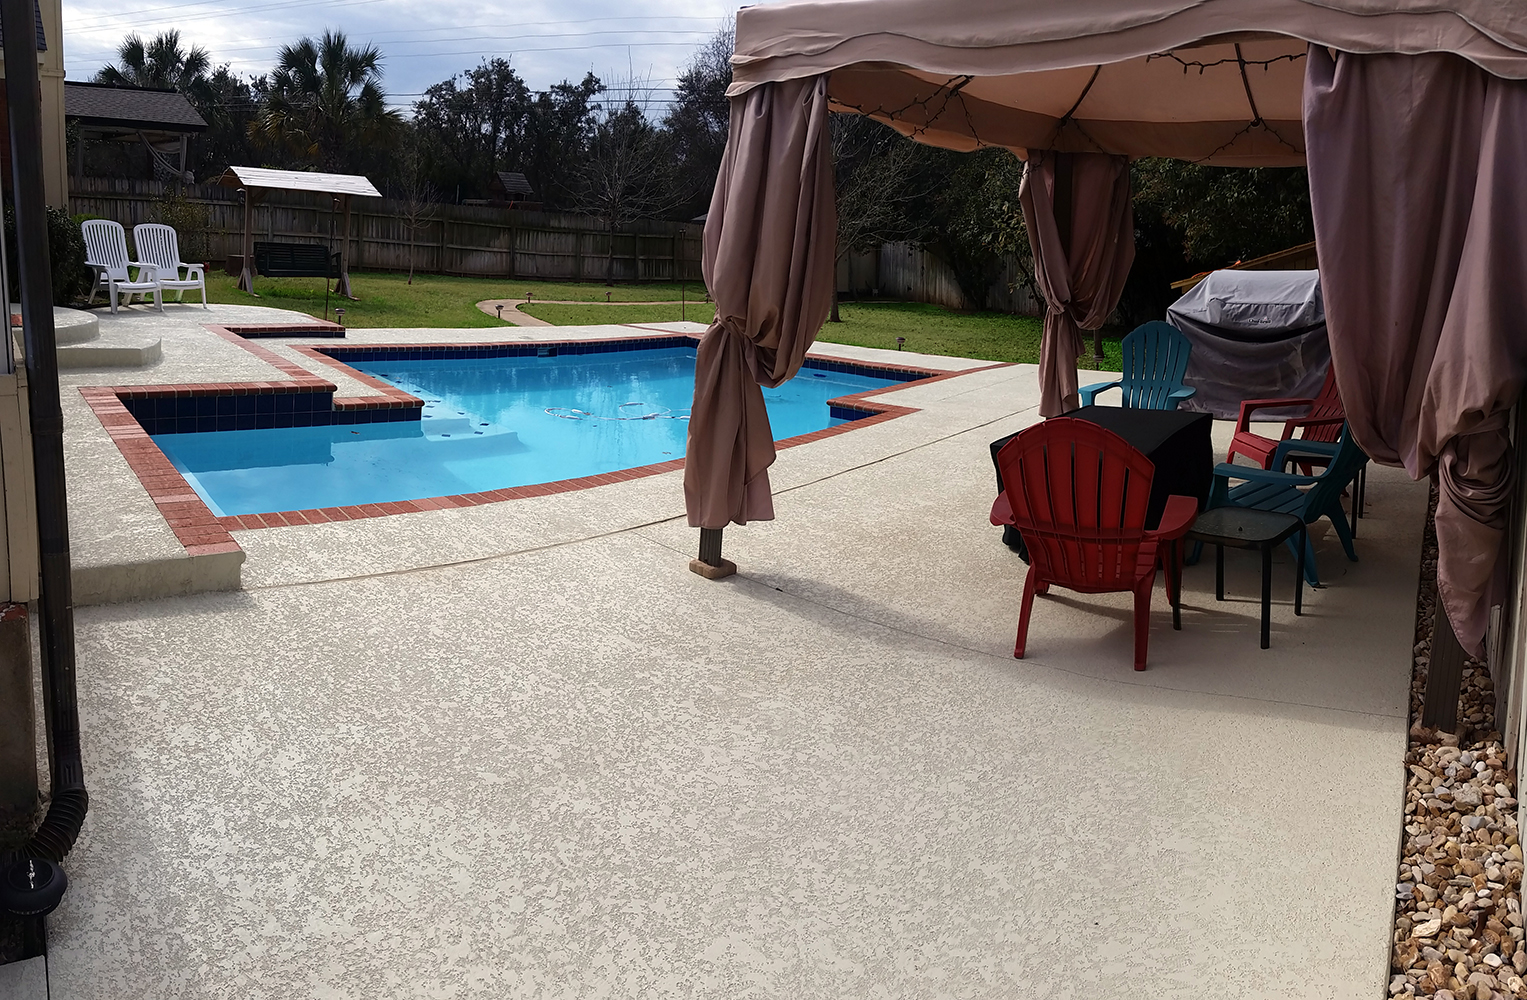
If you have an existing concrete pool deck that’s cracked or dated, you don’t have to rip it out. Concrete resurfacing, also known as a concrete overlay, is a fantastic option. A professional can apply a thin layer of a polymer-modified cement mixture over your existing slab. This new layer can be stamped, textured, or colored to create almost any look you want—from subtle patterns like the swirls seen here to the appearance of stone or tile. It’s a great way to get a brand-new, custom look for significantly less than the cost of demolition and replacement.
|
📋 Copy HEX 🔗 Share |
While a resurfaced concrete deck is incredibly durable, its vibrant look depends on the sealer. The clear top coat that protects the color and texture from UV rays and pool chemicals needs to be reapplied every 2-3 years. If you neglect this, the color can fade, and the surface can become more susceptible to staining. The good news is that resealing is a relatively quick and inexpensive job. Just be sure to factor that recurring task into your long-term maintenance plan to keep your deck looking as good as the day it was installed.
19. Achieve a Tropical Oasis with Patterned Concrete and Palm Trees
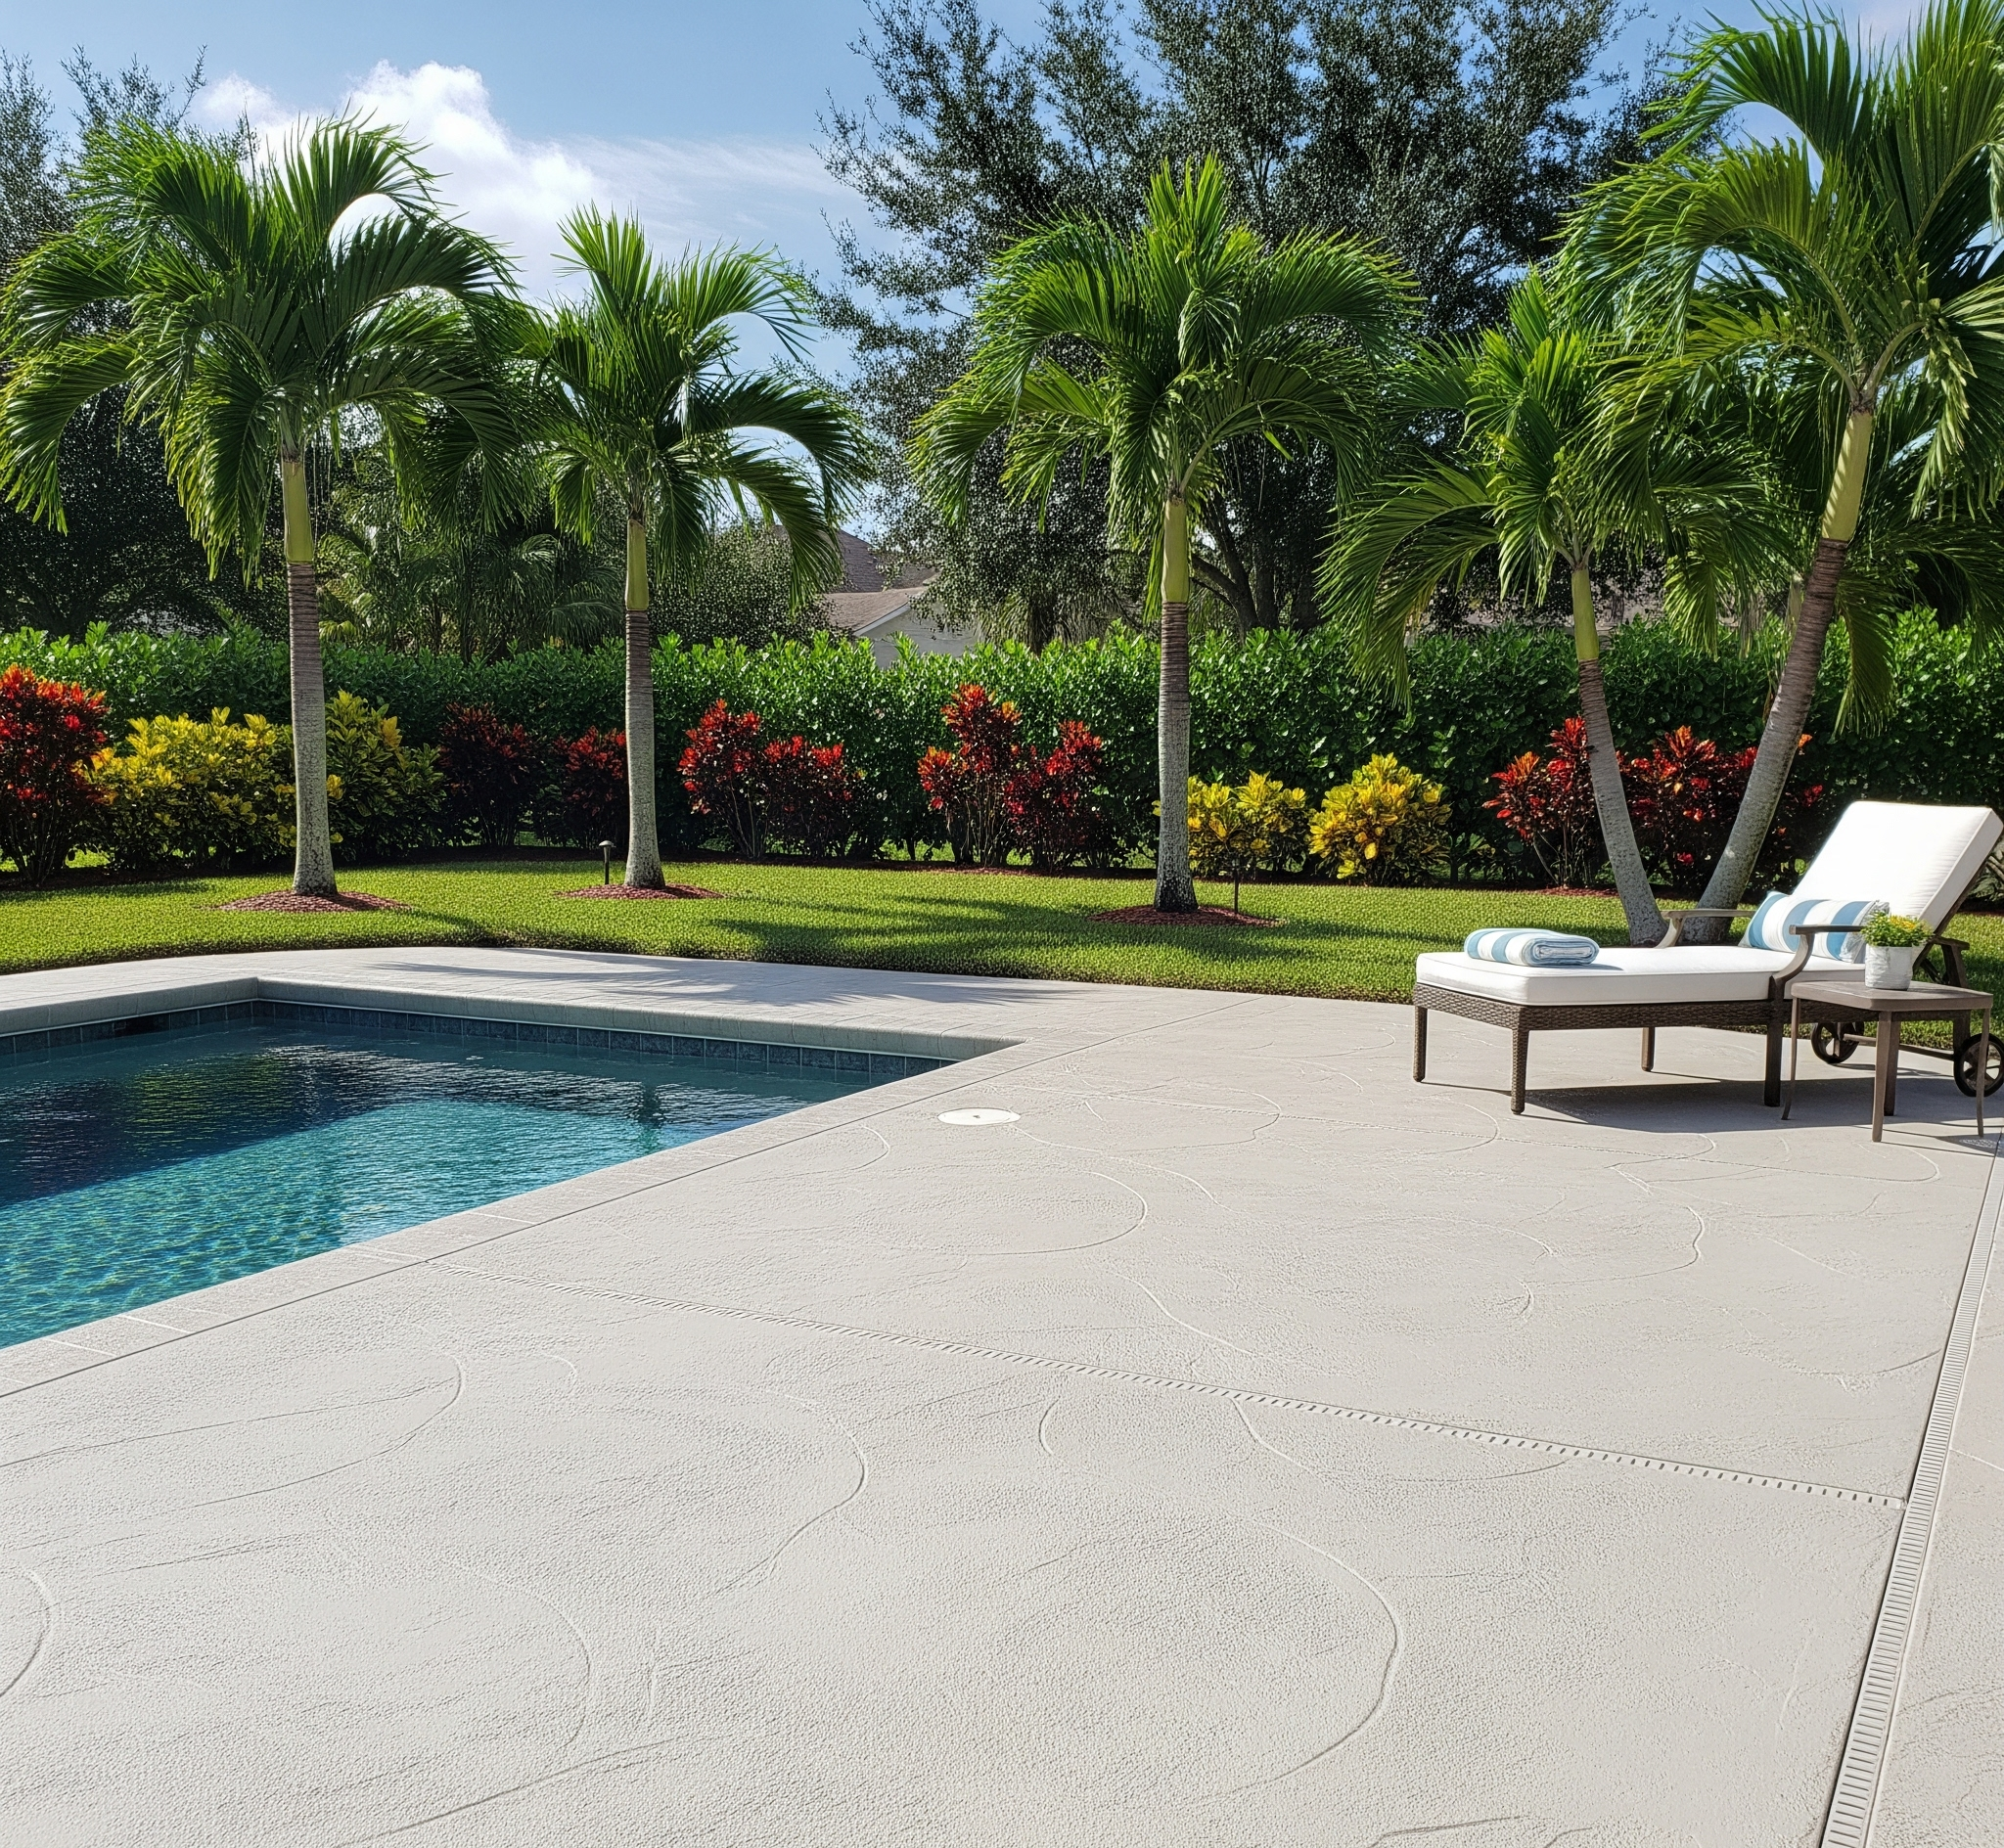
The success of this tropical paradise lies in its smart use of texture and layering. The pool deck isn’t just plain concrete; it has a subtle, swirling pattern that adds visual interest underfoot and mimics the movement of water. This textured base is then layered with the smooth, manicured lawn, which is in turn bordered by the complex, multi-colored textures of the shrubbery. Finally, the towering palm trees add a dramatic vertical layer. It’s this combination of different heights, textures, and colors that creates such a rich, immersive, and lush environment.
|
📋 Copy HEX 🔗 Share |
Creating this kind of lush, tropical landscape with palm trees is a dream, but it’s not a dream that can come true everywhere. Palm trees are specific to certain climate zones (mostly USDA Zones 8-11). If you live in a colder climate, a harsh winter will kill them. Be honest about your local climate before you invest in expensive trees. You can achieve a similar lush, green feel in colder zones using hardy evergreens, ornamental grasses, and large-leafed perennials like Hostas and Rodgersia. It’s about capturing the *feeling* of a tropical space, even if you can’t use the exact plants.
20. Build a Functional Family Deck with Multiple Zones
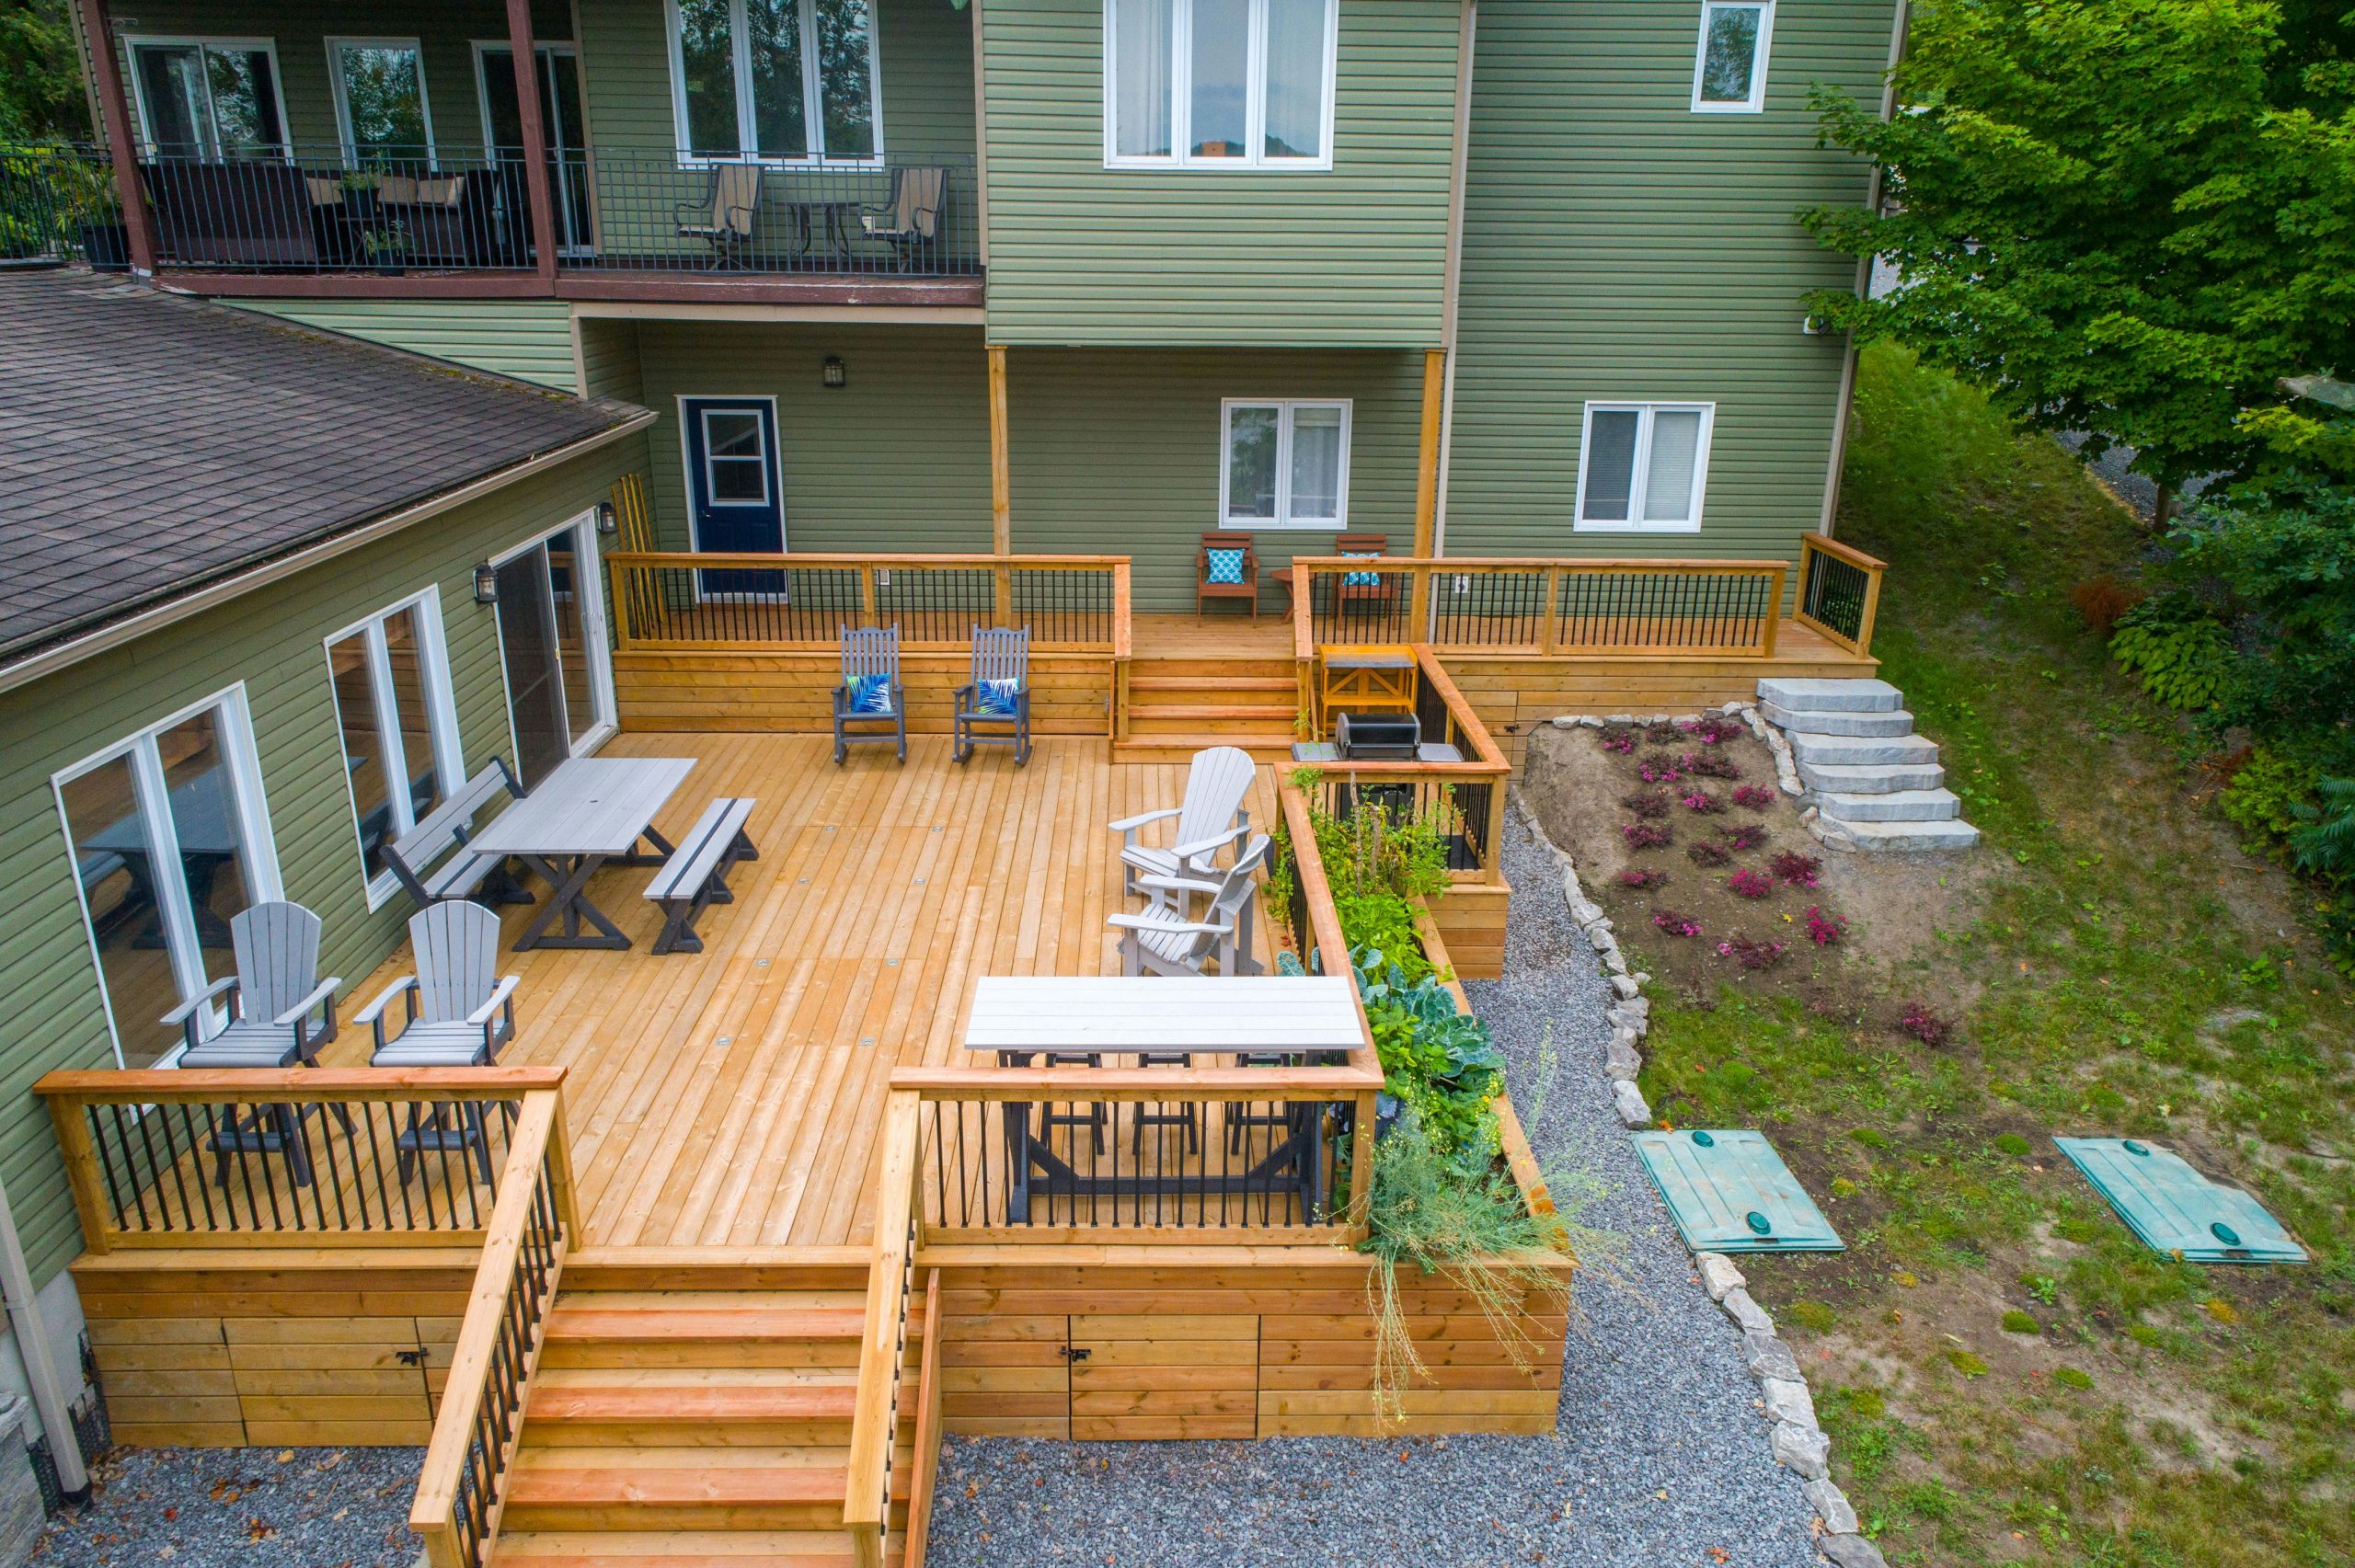
The single most important decision here was building on multiple levels. It’s what transforms a simple, large platform into a highly functional outdoor living space. By creating a distinct upper level for lounging in the Adirondack chairs and a lower level for dining at the picnic tables, the design provides separation and purpose for each area. This automatically organizes the space, preventing it from feeling like a jumble of furniture. It allows for simultaneous activities—adults can relax up top while kids eat or play below—making the deck work harder for the whole family.
|
📋 Copy HEX 🔗 Share |
This is a practical, approachable design that doesn’t require a massive budget. A basic pressure-treated wood deck is the most affordable route. To get this multi-zone look for less, shop for picnic tables on Facebook Marketplace or build your own for a few hundred dollars. Adirondack chairs are a classic for a reason, and you can find affordable plastic versions at any big-box store. A simple black metal railing is a cost-effective choice. The key is the layout, not the luxury materials. You can achieve this same functional separation with very basic components.
21. Hang String Lights Under a Pergola for a Magical Glow
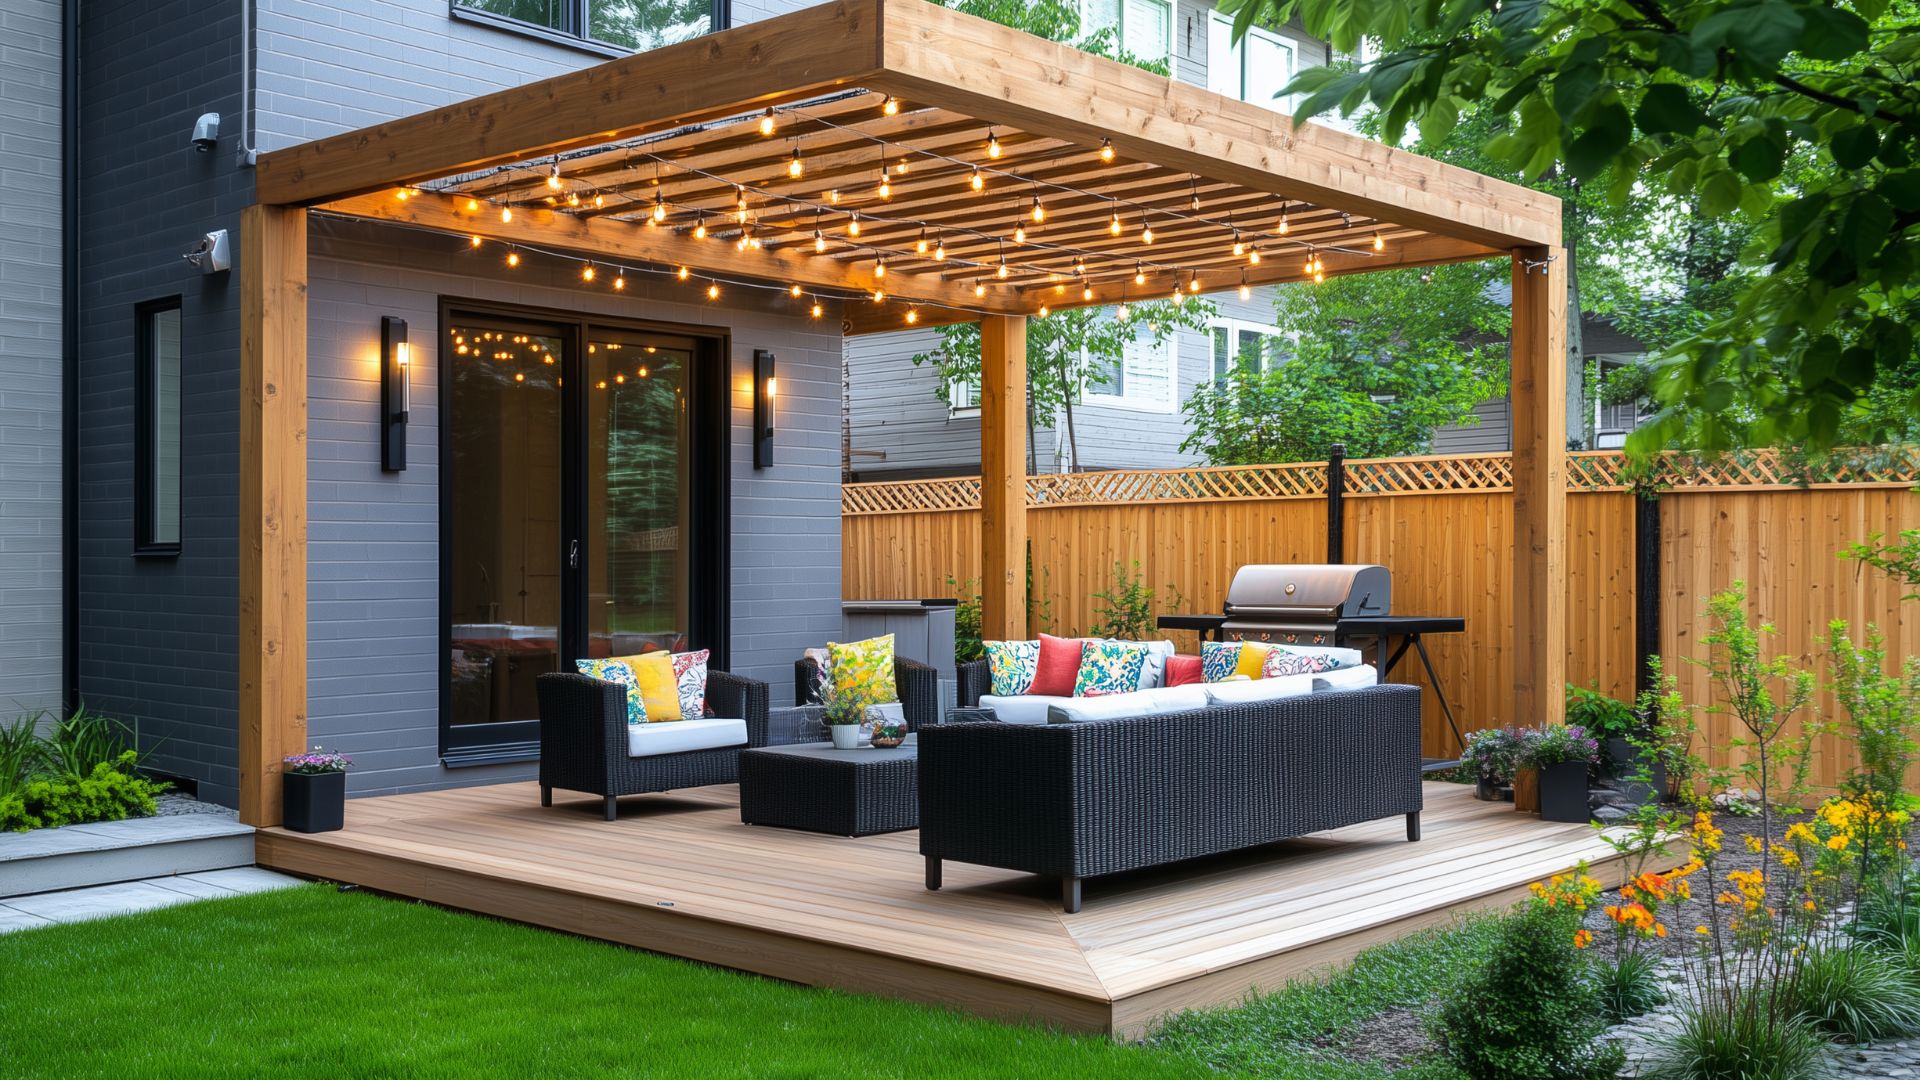
Hanging string lights correctly is the key to getting that magical, drapey look without a tangled mess. It’s a 1-hour project that costs between $50 and $150.
|
📋 Copy HEX 🔗 Share |
- Choose the Right Lights: Opt for commercial-grade, weatherproof outdoor string lights with shatterproof bulbs. Edison-style bulbs provide a warm, inviting glow.
- Map Your Path: Plan how you’ll drape the lights. A simple zig-zag or ‘W’ pattern works well for most pergolas.
- Install Guide Wires (Optional but Recommended): For a clean, sag-free look, install thin, vinyl-coated aircraft cable first. Attach it to the pergola with screw eyes. This takes the tension off the light cord itself.
- Attach the Lights: Use zip ties or outdoor-rated clips to attach your string lights to the guide wire or directly to the pergola beams.
- Plug In: Connect your lights to a weatherproof outdoor outlet, preferably one controlled by a switch or connected to a smart timer for convenience.
That full, lush canopy of string lights looks incredible, but be honest with yourself about your tolerance for bulb replacement. Even with durable LED bulbs, one or two will inevitably go out at some point. Replacing a bulb in the middle of a complex, woven installation can be a real hassle, often requiring a ladder and some patient untangling. If the thought of that annoys you, consider uplighting the pergola from the ground or using outdoor-rated LED strips on the beams for a lower-maintenance ambient glow.
22. Anchor Your Deck with a Modern Outdoor Kitchen and Pergola
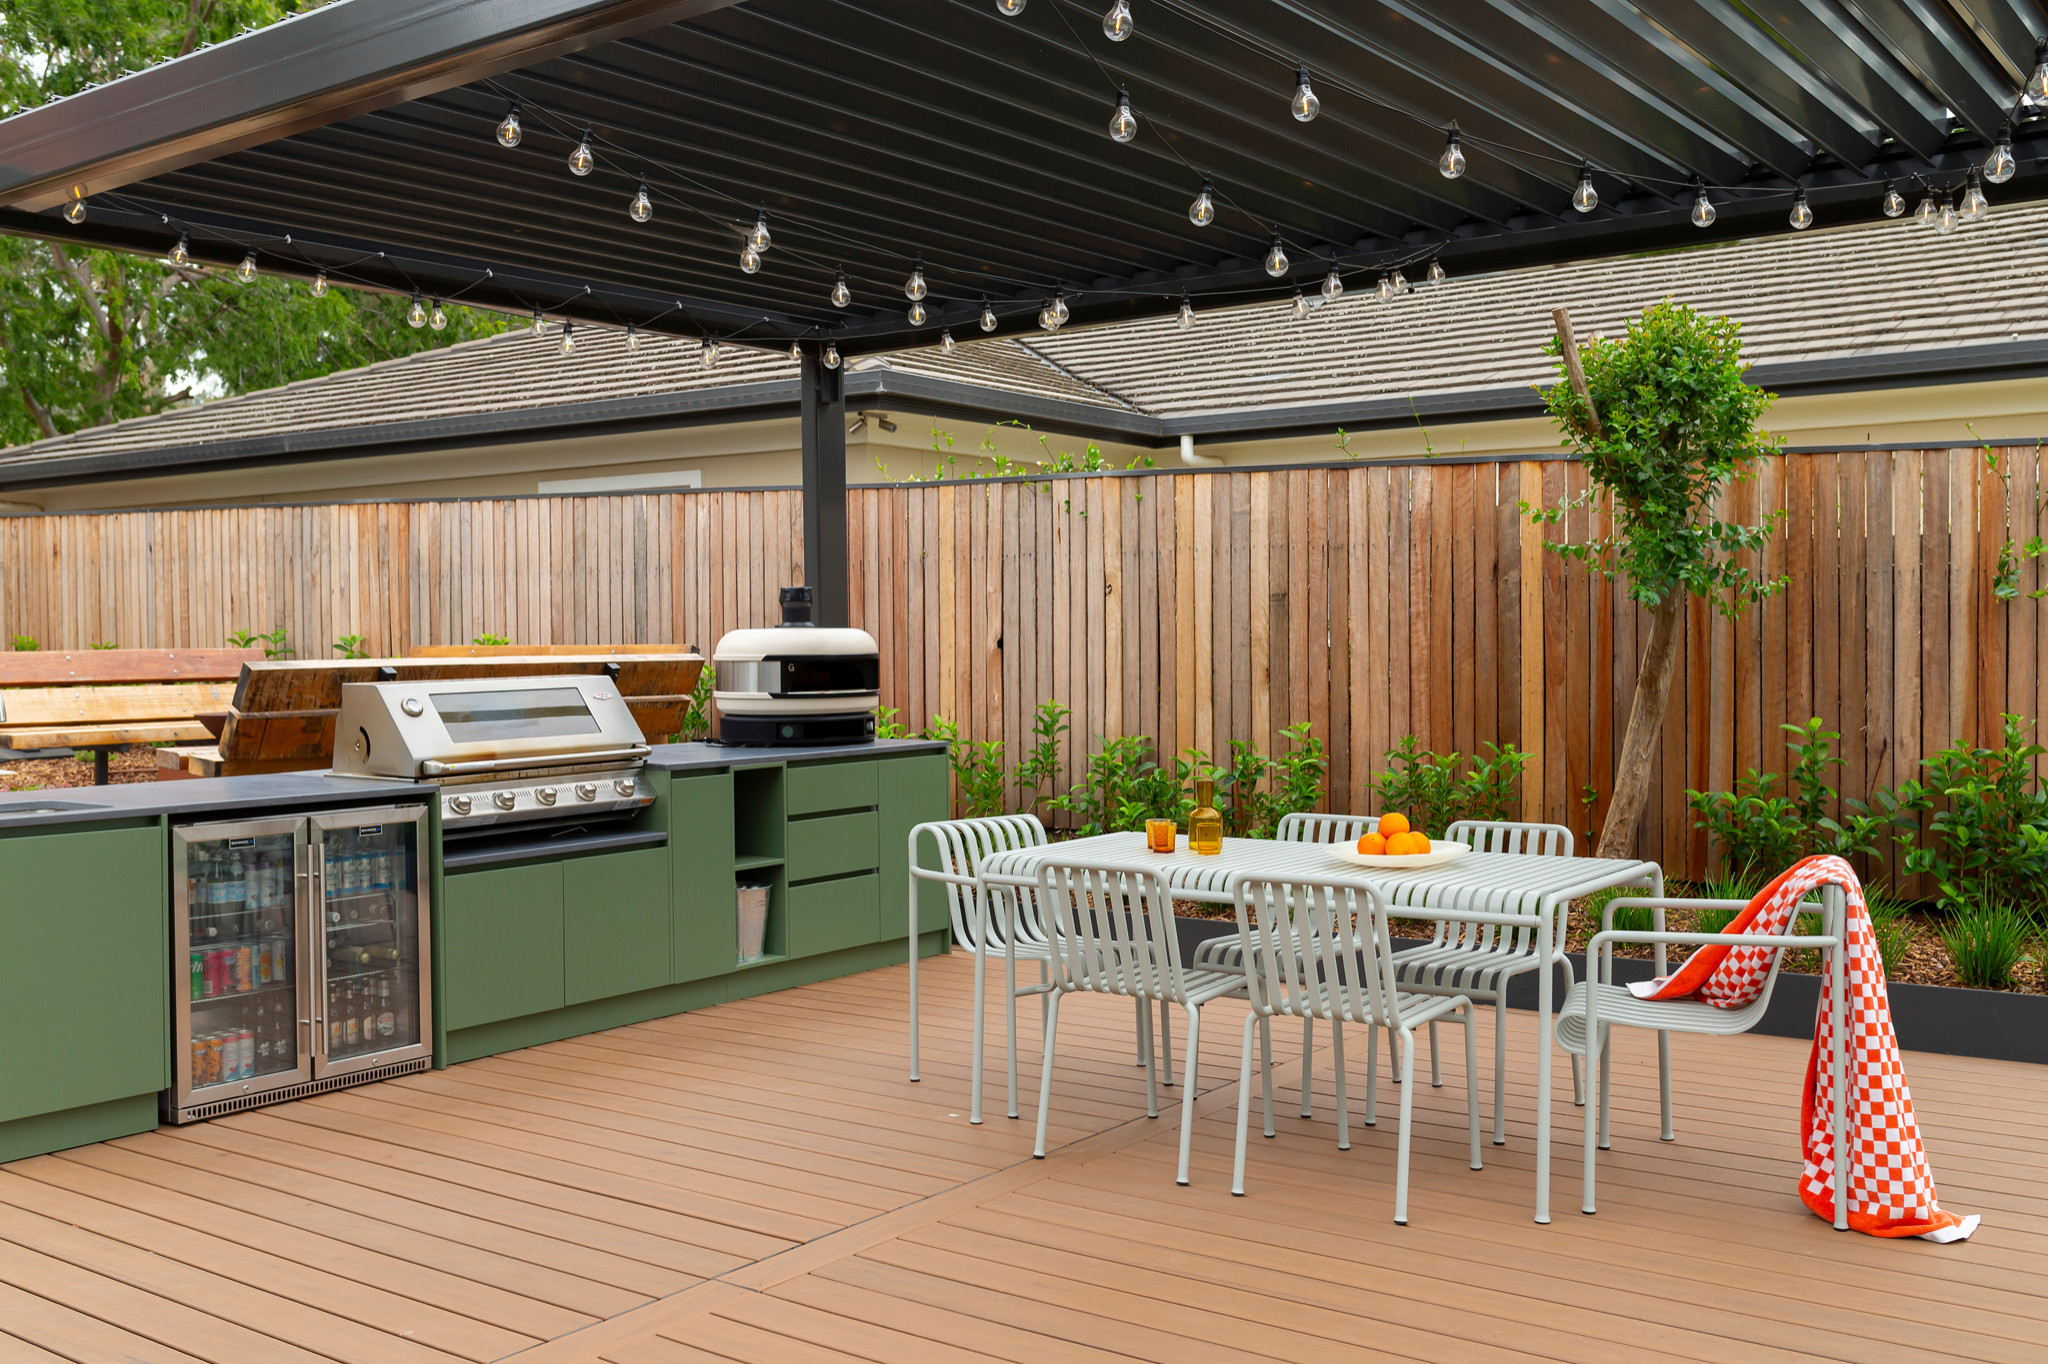
An outdoor kitchen of this caliber is a serious upgrade. The custom cabinetry, built-in appliances, and stone countertops are a significant investment. Here’s a rough idea of the cost:
|
📋 Copy HEX 🔗 Share |
- Black Slatted Pergola (Materials & Labor): $4,000 – $9,000
- Outdoor Kitchen Cabinetry & Countertops: $5,000 – $12,000
- Appliances (Grill, Fridges, Pizza Oven): $3,000 – $7,000
- Dining Set & Decking: $3,000 – $6,000
- TOTAL: $15,000 – $34,000
Budget alternative: Get a similar vibe with a high-quality standalone grill, a stainless-steel prep table, and a modular outdoor bar cart, all placed under a more affordable pergola kit for about 60% less.
This design feels so cohesive and well-planned because it uses color to define function. The work zone—the kitchen and pergola structure—is grounded in dark, serious colors like black and deep green. This makes it feel sturdy and functional. In contrast, the relaxation zone—the dining area—is defined by lighter, airier colors like the light gray chairs and natural wood table. This visual separation helps organize the space, clearly signaling where the cooking happens and where the relaxing begins, even within the open-plan layout. It’s a subtle but powerful design choice.
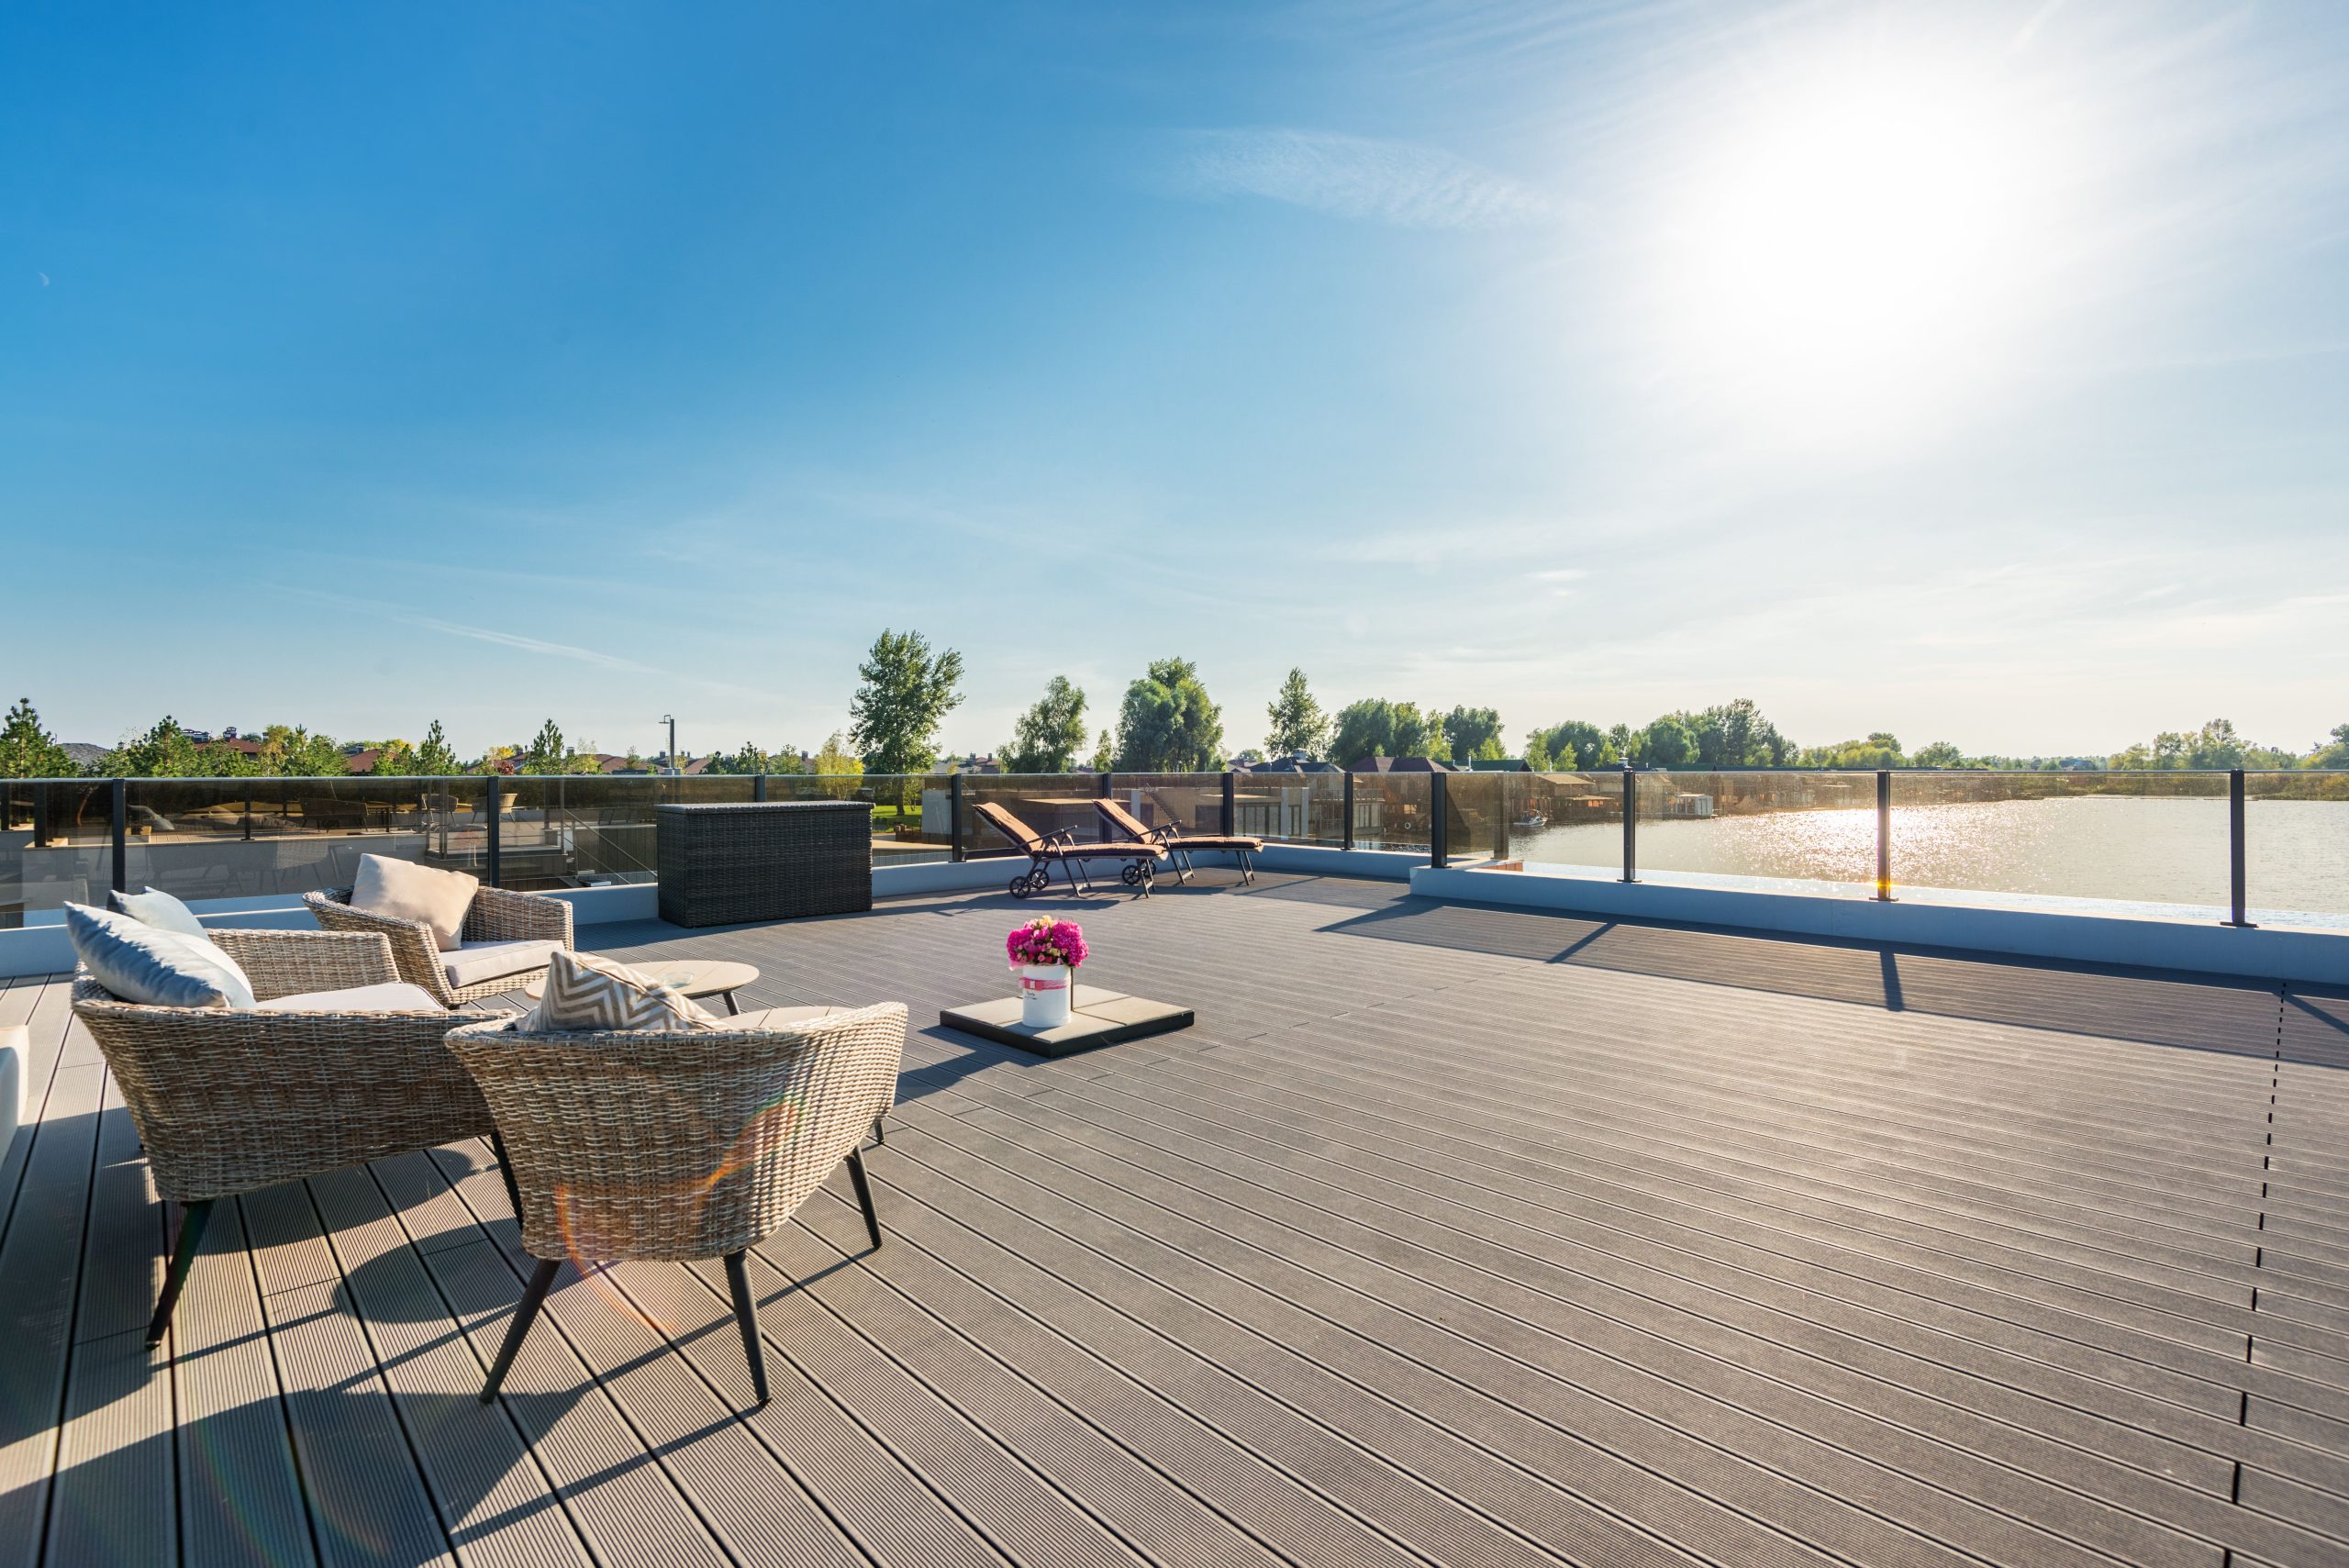
23. Maximize a Rooftop View with a Glass Railing and Composite Deck
A rooftop deck is an amazing asset, but there are a few things to check off before you start furnishing. Safety and structure are paramount.
|
📋 Copy HEX 🔗 Share |
- Verify Weight Load: Confirm the roof’s structural capacity with an engineer. Furniture, planters with wet soil, and people add up to a lot of weight.
- Check HOA/Building Rules: Rooftop decks almost always have strict regulations regarding railing types, flooring materials, and even furniture placement. Get approval first.
- Plan for Wind: Rooftops are windy. Choose heavy furniture or pieces that can be secured. Avoid lightweight items that can become projectiles in a storm.
- Consider Sun Exposure: There’s no shade unless you create it. Plan for a large umbrella, a shade sail, or a pergola from the outset.
Those clear glass railings are unbeatable for preserving a view, but they are magnets for dirt, dust, pollen, and water spots. They are the opposite of low-maintenance. To keep them looking crystal clear, especially with a lakeside view that might have more moisture in the air, you will need to clean them frequently—at least once every two weeks, and maybe more. Squeegeeing them down after it rains will help prevent water spots, but be prepared to make glass cleaning a regular part of your outdoor maintenance routine. This is the trade-off for a perfectly unobstructed vista.
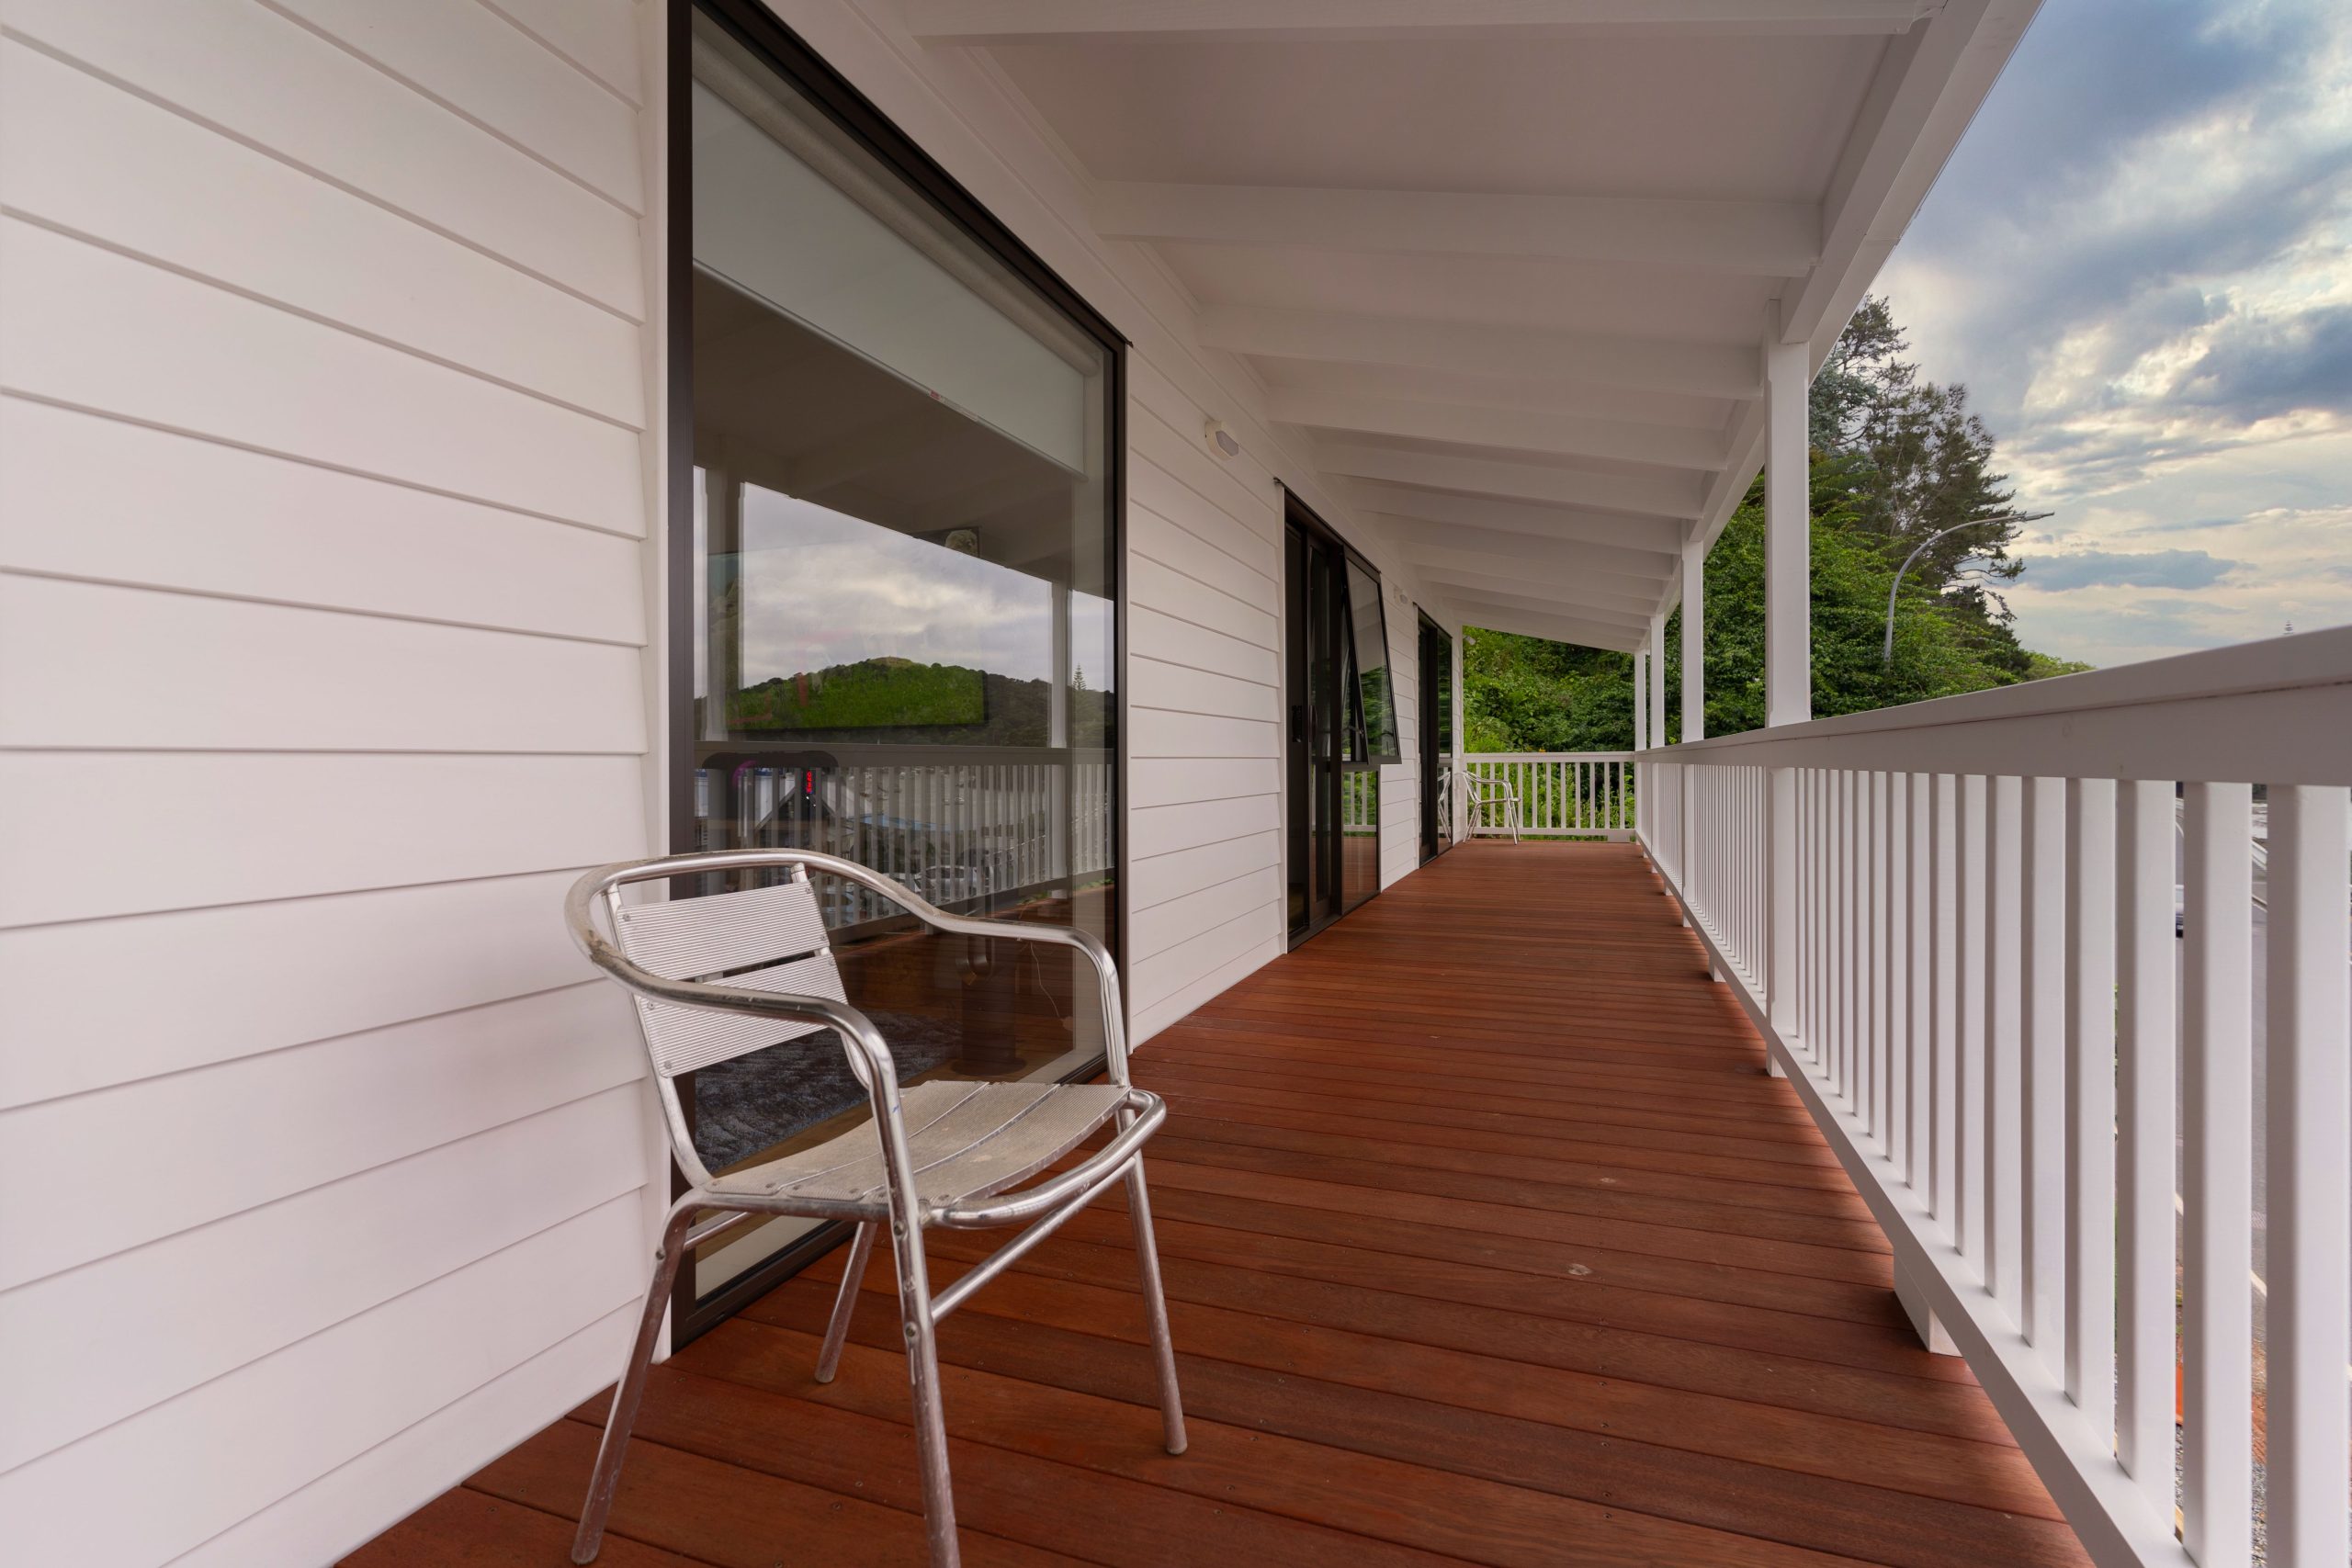
24. Embrace Minimalism on a Long Balcony with Classic Materials
This design is ideal for a long, narrow balcony, typically found in apartment or condo buildings. We’re talking about a space that’s probably no wider than 5-7 feet but could be 15-30 feet long. The minimal approach is key here. By using only a single, visually lightweight chair, the design preserves the sense of length and openness. Overcrowding a narrow space like this with bulky furniture would make it feel cramped and useless. This proves that you don’t need a full seating set to create a functional and stylish outdoor moment. For wider spaces, see the rooftop layout in Idea #25.
|
📋 Copy HEX 🔗 Share |
The clean, uncluttered feeling of this balcony is achieved through a simple but effective design principle: repetition of line. The horizontal lines of the reddish-brown deck planks are echoed in the horizontal lines of the white clapboard siding, which are then repeated in the horizontal lines of the white slatted railing. This creates a powerful sense of rhythm and cohesion. The black window frames and the metallic chair act as strong vertical and diagonal counterpoints, preventing the design from becoming monotonous. It’s a simple, elegant, and highly effective composition.
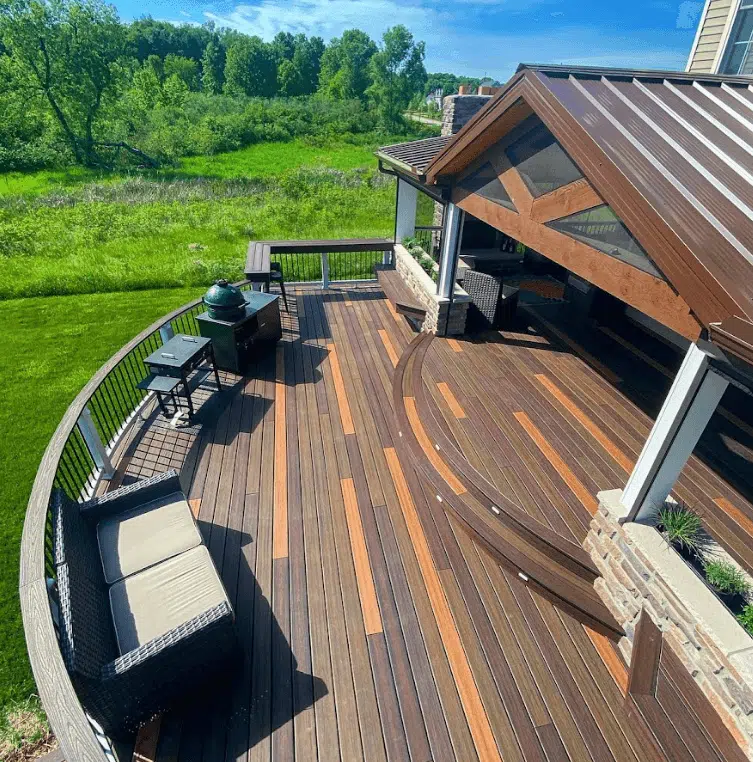
25. Mix Wood Tones and Curves for a Dynamic, Natural Deck
The use of multiple wood tones is what gives this deck its unique, custom-built character. Instead of a uniform, monotonous surface, the builder has intentionally mixed planks with dark brown, medium brown, and warm orange undertones. This variation mimics the natural color diversity found in a forest, making the deck feel more organic and less like a plastic kit. The curved sections and steps further enhance this effect, breaking from the rigid geometry typical of most decks and creating a beautiful, flowing aesthetic.
|
📋 Copy HEX 🔗 Share |
If you re-stain your deck every few years, consider using a semi-transparent stain instead of a solid one to achieve this multi-toned look. A semi-transparent stain allows the natural grain and color variations of each individual wood plank to show through. Over time, as you apply new coats, some boards will absorb the stain differently than others, enhancing the tonal variation. You can even strategically use a slightly lighter or darker shade on certain sections, like steps or borders, to create a subtle, custom color map across your deck.
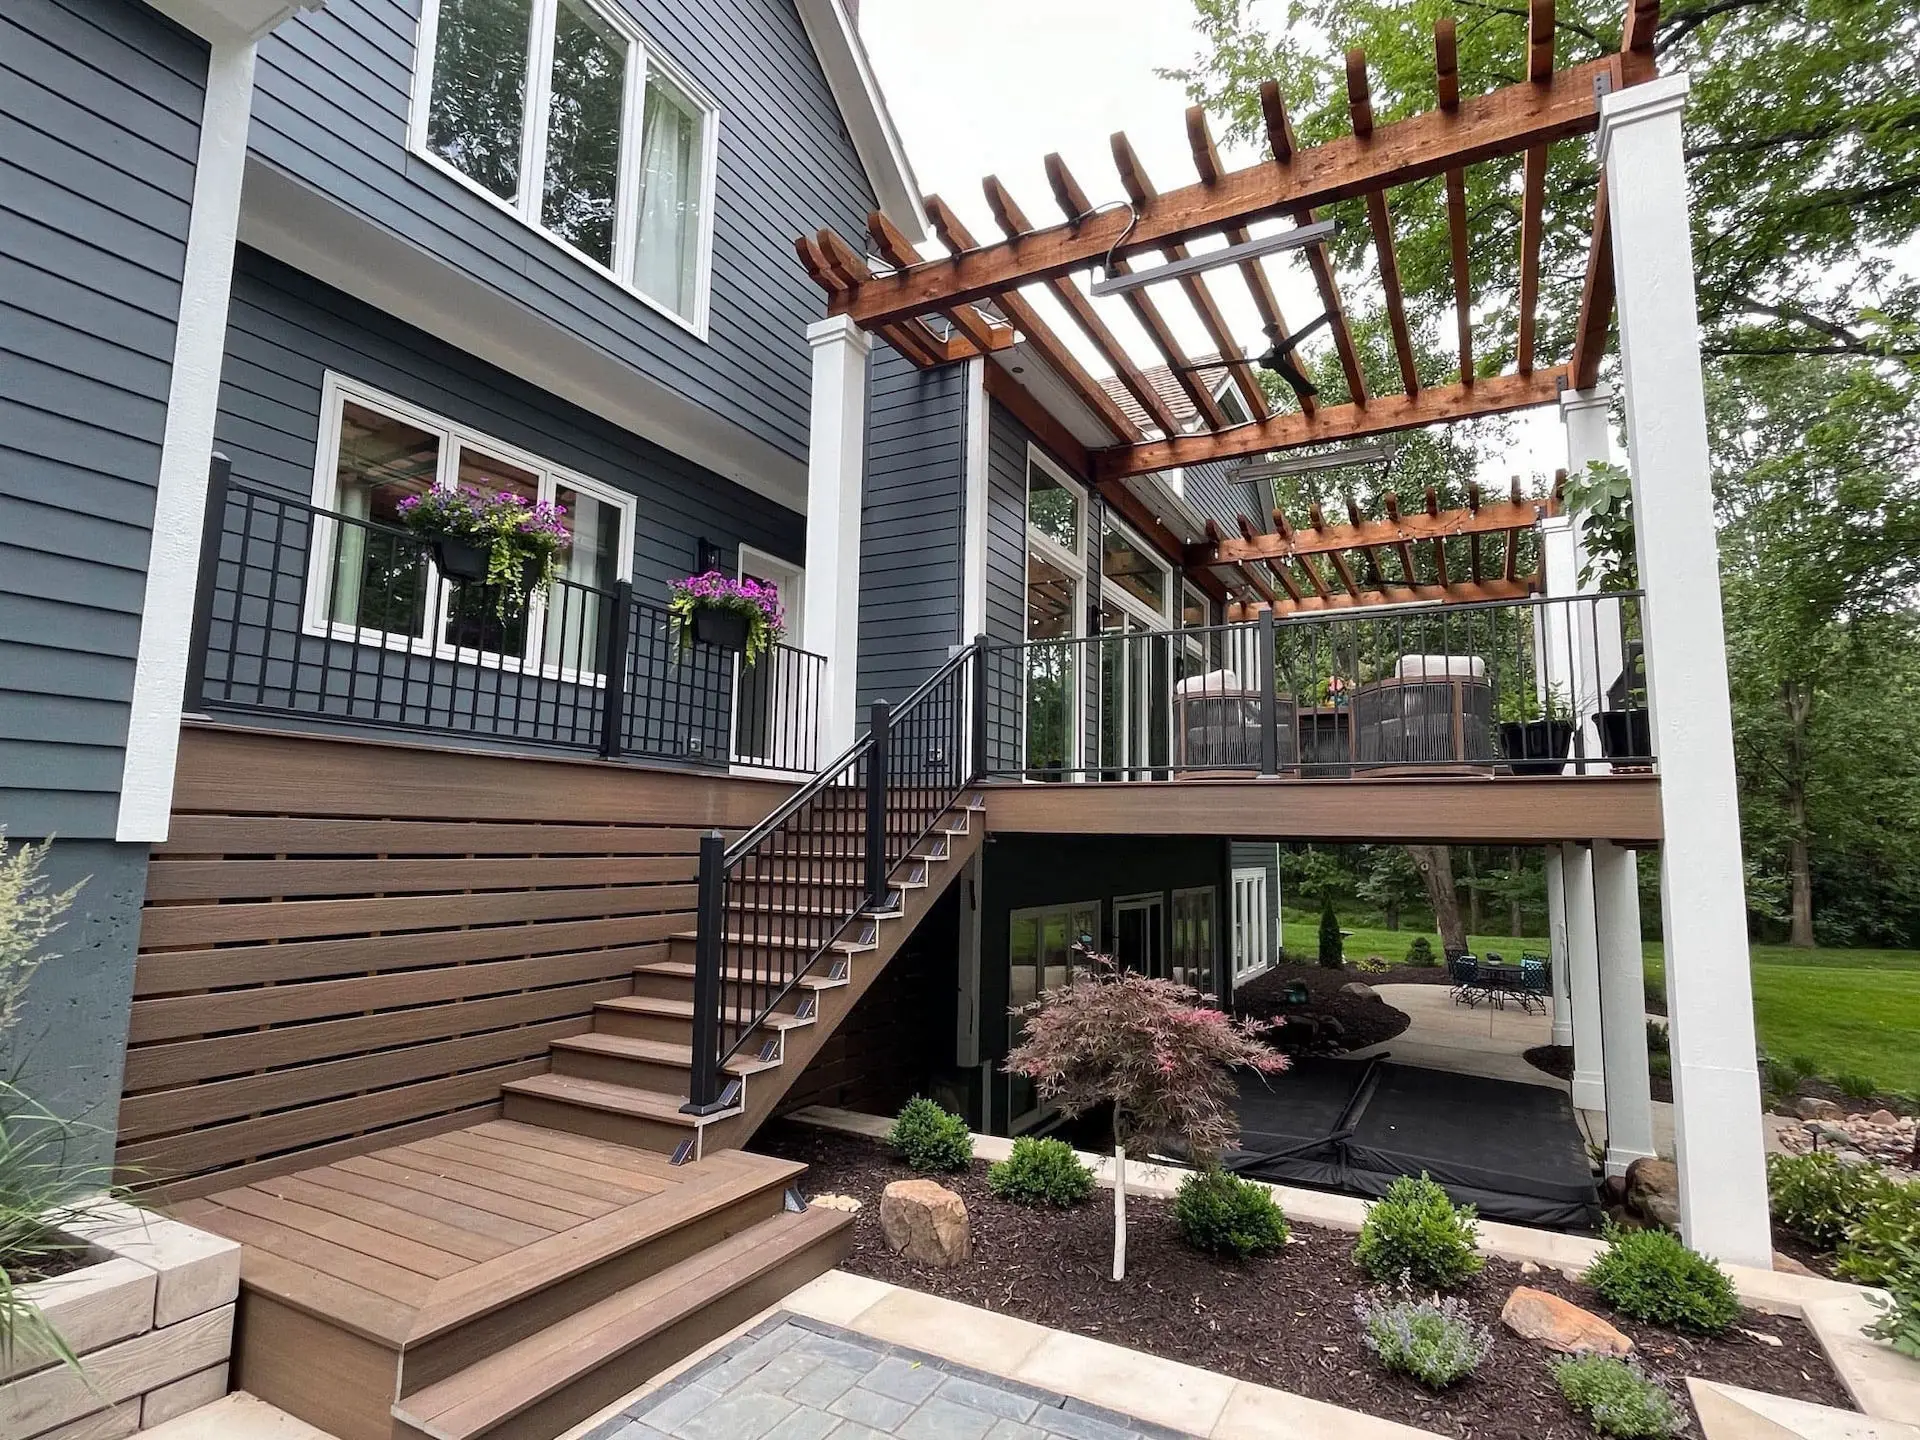
26. Contrast a Dark House Façade with a Warm Wood-Look Deck
The visual punch of this design comes from a high-contrast formula: 60% dark, moody siding (the deep blue-gray) + 30% warm, natural texture (the brown deck and pergola) + 10% crisp, clean white (the trim and columns). The dark siding creates a dramatic, modern backdrop that makes the other elements pop. The warm wood provides a necessary touch of organic softness and prevents the dark color from feeling oppressive. The shots of white trim act like a crisp liner, defining the shapes and keeping the overall look sharp and polished. It’s a bold, confident combination.
|
📋 Copy HEX 🔗 Share |
A dark exterior color like this blue-gray is incredibly chic, but it comes with a practical consideration. Dark colors absorb more heat from the sun than light colors. If this side of the house gets intense afternoon sun, the siding can get very hot, potentially transferring some of that heat into your home and making your air conditioning work harder. Dark paints are also more likely to show fading over time compared to lighter shades. It’s a stunning look; just be aware of the thermal and long-term maintenance implications before you commit.
27. Pair a Stone Patio and Wood Pergola for a Rustic-Elegant Vibe
This space feels both grand and grounded because of the masterful mix of rustic and refined elements. The rough, light-colored stone walls and the heavy, dark-stained wood of the pergola have a rustic, almost old-world character. However, these are paired with very modern, refined elements like the sleek black grid-patterned doors and the clean lines of the X-base dining table. This juxtaposition of old and new, rough and smooth, is what creates such a sophisticated and timeless atmosphere. Neither style overpowers the other; they exist in perfect balance.
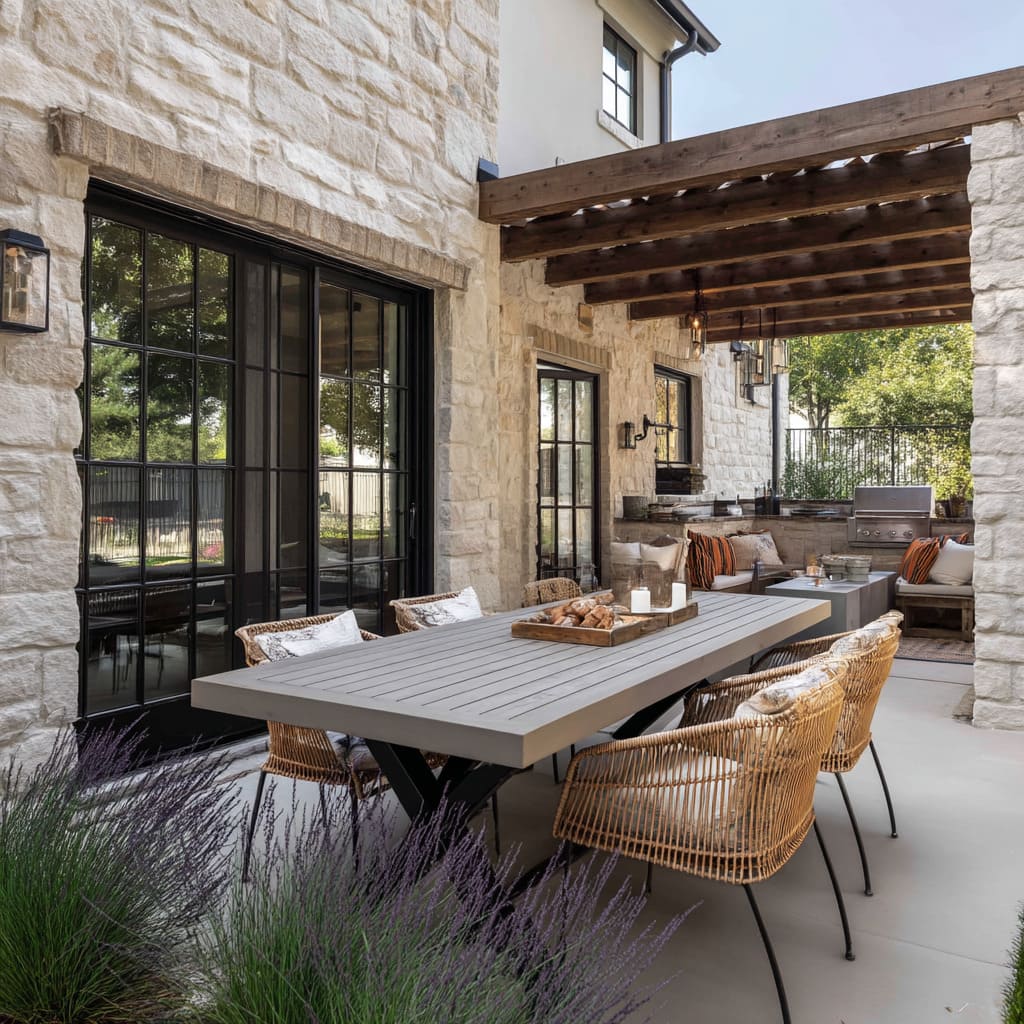
|
📋 Copy HEX 🔗 Share |
28. Design a Sophisticated Retreat with a Fire Pit and Water Feature
The single element that elevates this deck from merely modern to truly serene and sophisticated is the water feature. The fire pit is beautiful, and the dark composite is sleek, but the sheet of dark, reflective water introduces a completely different sensory experience. It adds a sense of calm, a connection to nature, and a dynamic play of light. The reflection of the sky and surrounding foliage on its surface creates a living mirror, adding depth and tranquility to the space. Without it, the design would be handsome but far less soulful.
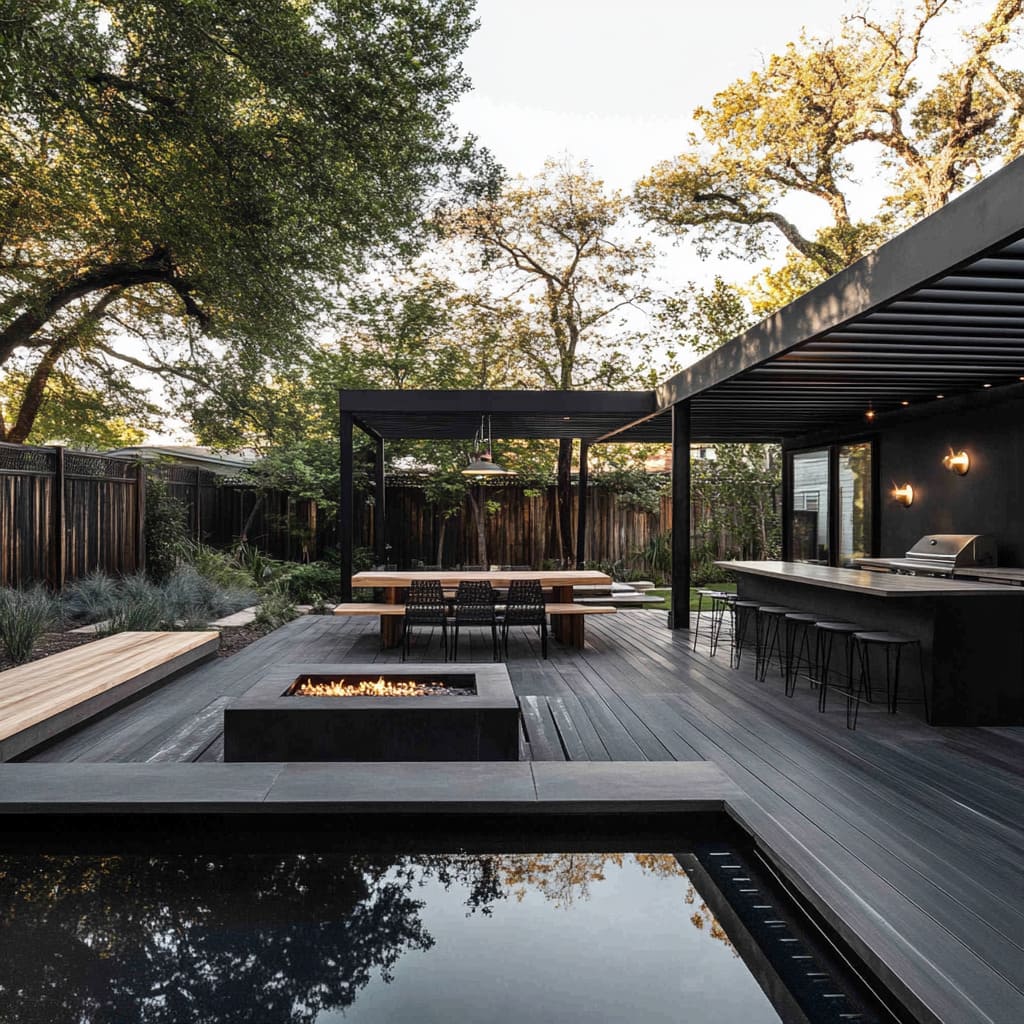
|
📋 Copy HEX 🔗 Share |
This is a design that celebrates generous, open space. To incorporate a large fire feature, a separate water feature, a full dining area, and an outdoor kitchen requires a very large footprint, likely in the 600-800 square foot range. The power of the design comes from the negative space—the clear, uncluttered deck areas between the features. Trying to cram these elements into a smaller yard would result in a chaotic, crowded space that completely loses the serene, retreat-like quality that makes this so successful. This is a go-big-or-go-home concept.
29. Shelter a Seating Area with a Pergola and Corrugated Roof
Using a clear corrugated polycarbonate roofing panel on top of your pergola is a brilliant move for maximizing usability. A standard open-slat pergola provides shade, but it offers zero protection from rain. Adding a clear roof panel keeps the seating area below dry during a sudden summer shower, allowing you to leave your cushions out without worry. It also blocks UV rays while still letting in plenty of natural light, so you get the benefit of shelter without darkening the space. It’s a practical upgrade that significantly extends the seasons you can use your deck.
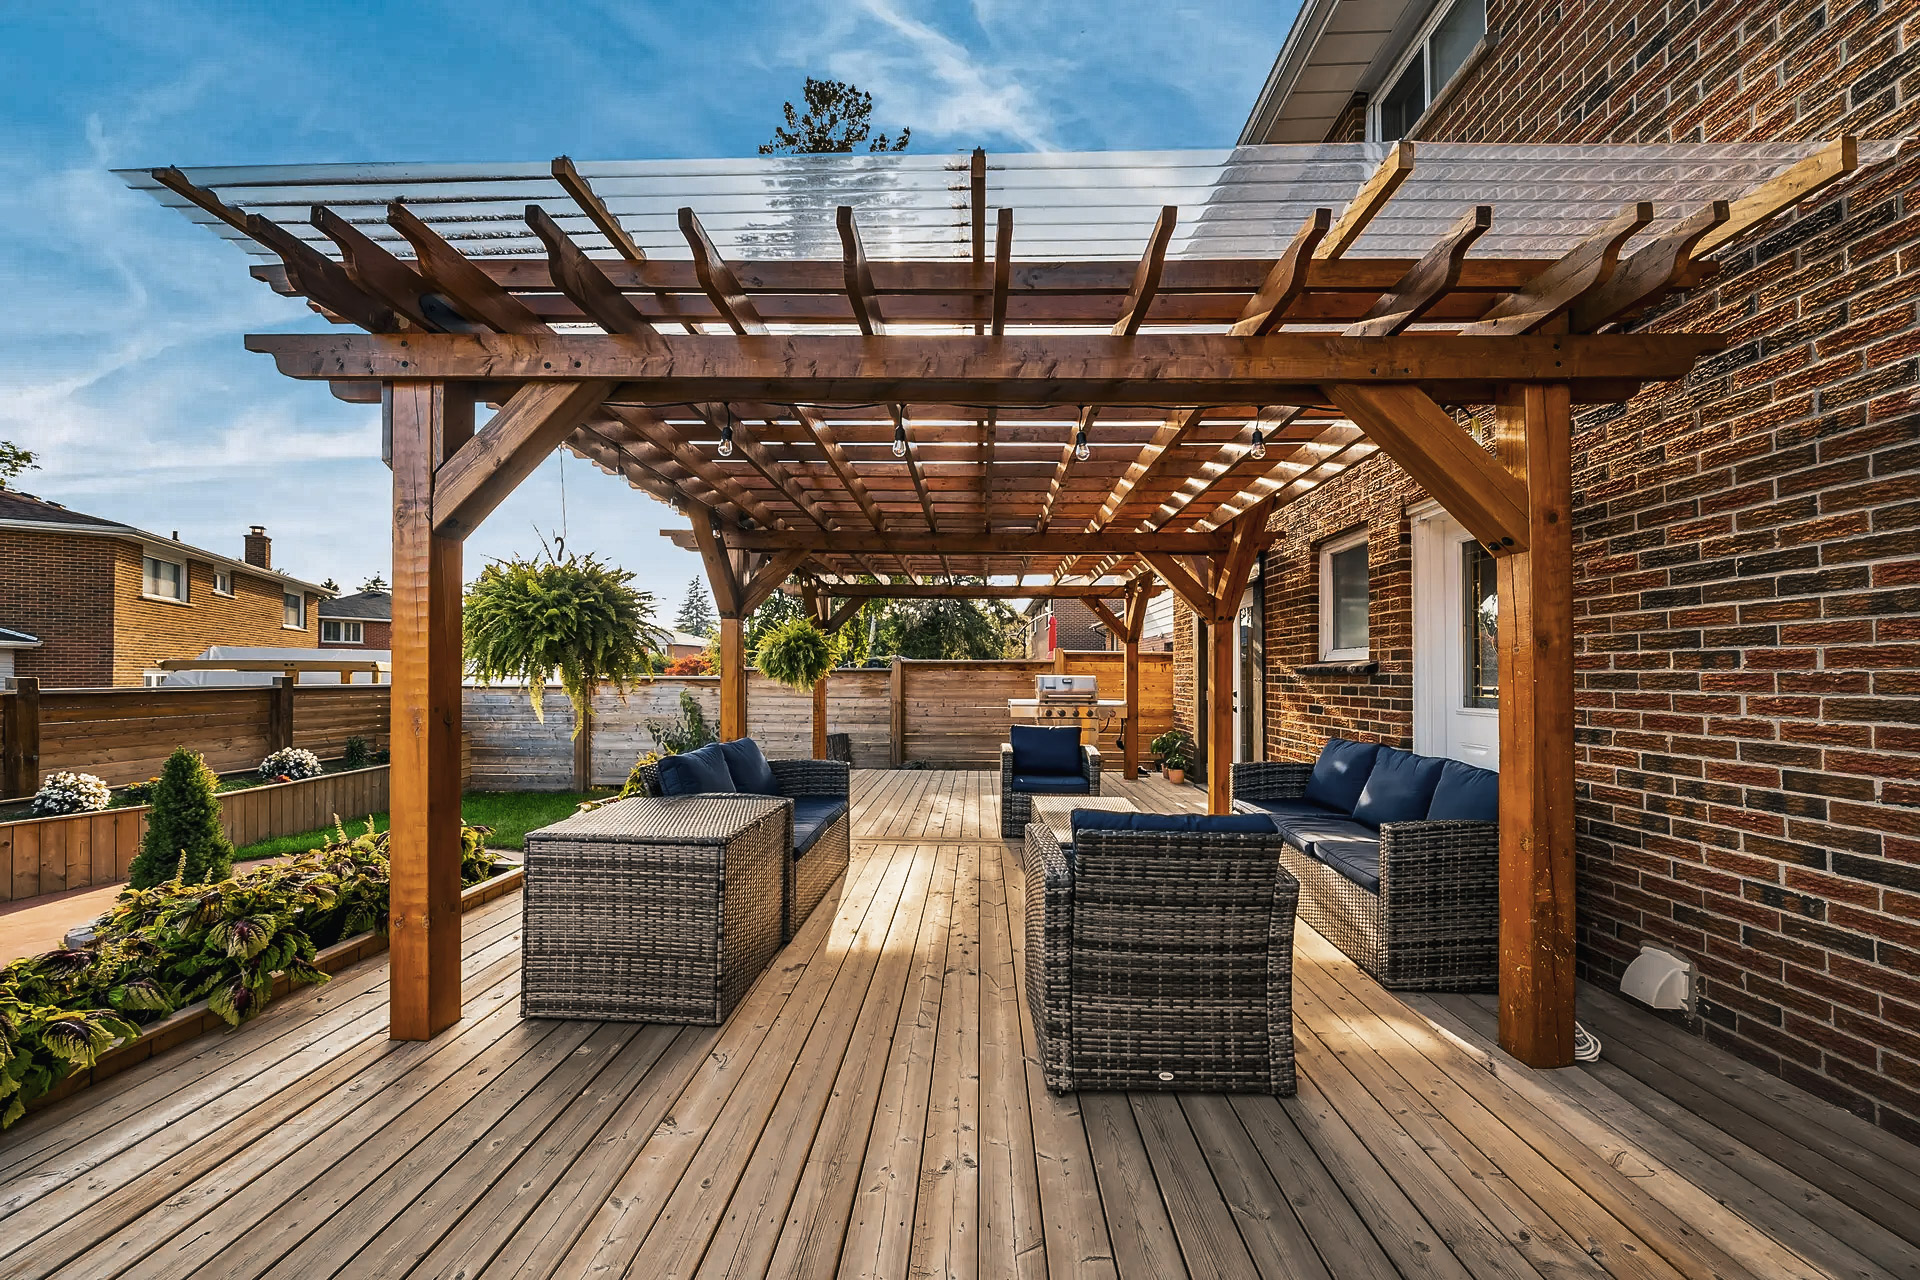
|
📋 Copy HEX 🔗 Share |
A clear roof is great for rain protection, but it can create a greenhouse effect on hot, sunny days. Without adequate ventilation, the air underneath the covered section can become hot and stagnant. If this part of your deck is in direct, all-day sun, consider using tinted or UV-blocking corrugated panels instead of perfectly clear ones to reduce some of the solar heat gain. Also, be aware that the corrugated channels can trap dirt and pollen, and the roof will need a good hosing-down a few times a year to stay clean and clear.
30. Create Distinct Zones with a Fireplace and String Lights
This deck design is incredibly effective because it uses strong visual anchors to clearly define different ‘rooms’ within the open space. The modern outdoor fireplace and slatted lounge seating create a cozy, intimate ‘living room’ for conversation. The built-in grill area is the clearly defined ‘kitchen.’ The dining table under the striped umbrella becomes the ‘dining room. ‘ The string lights overhead and the consistent grey decking and white railing are the unifying elements that tie all these separate zones together into one cohesive and highly functional outdoor living area.
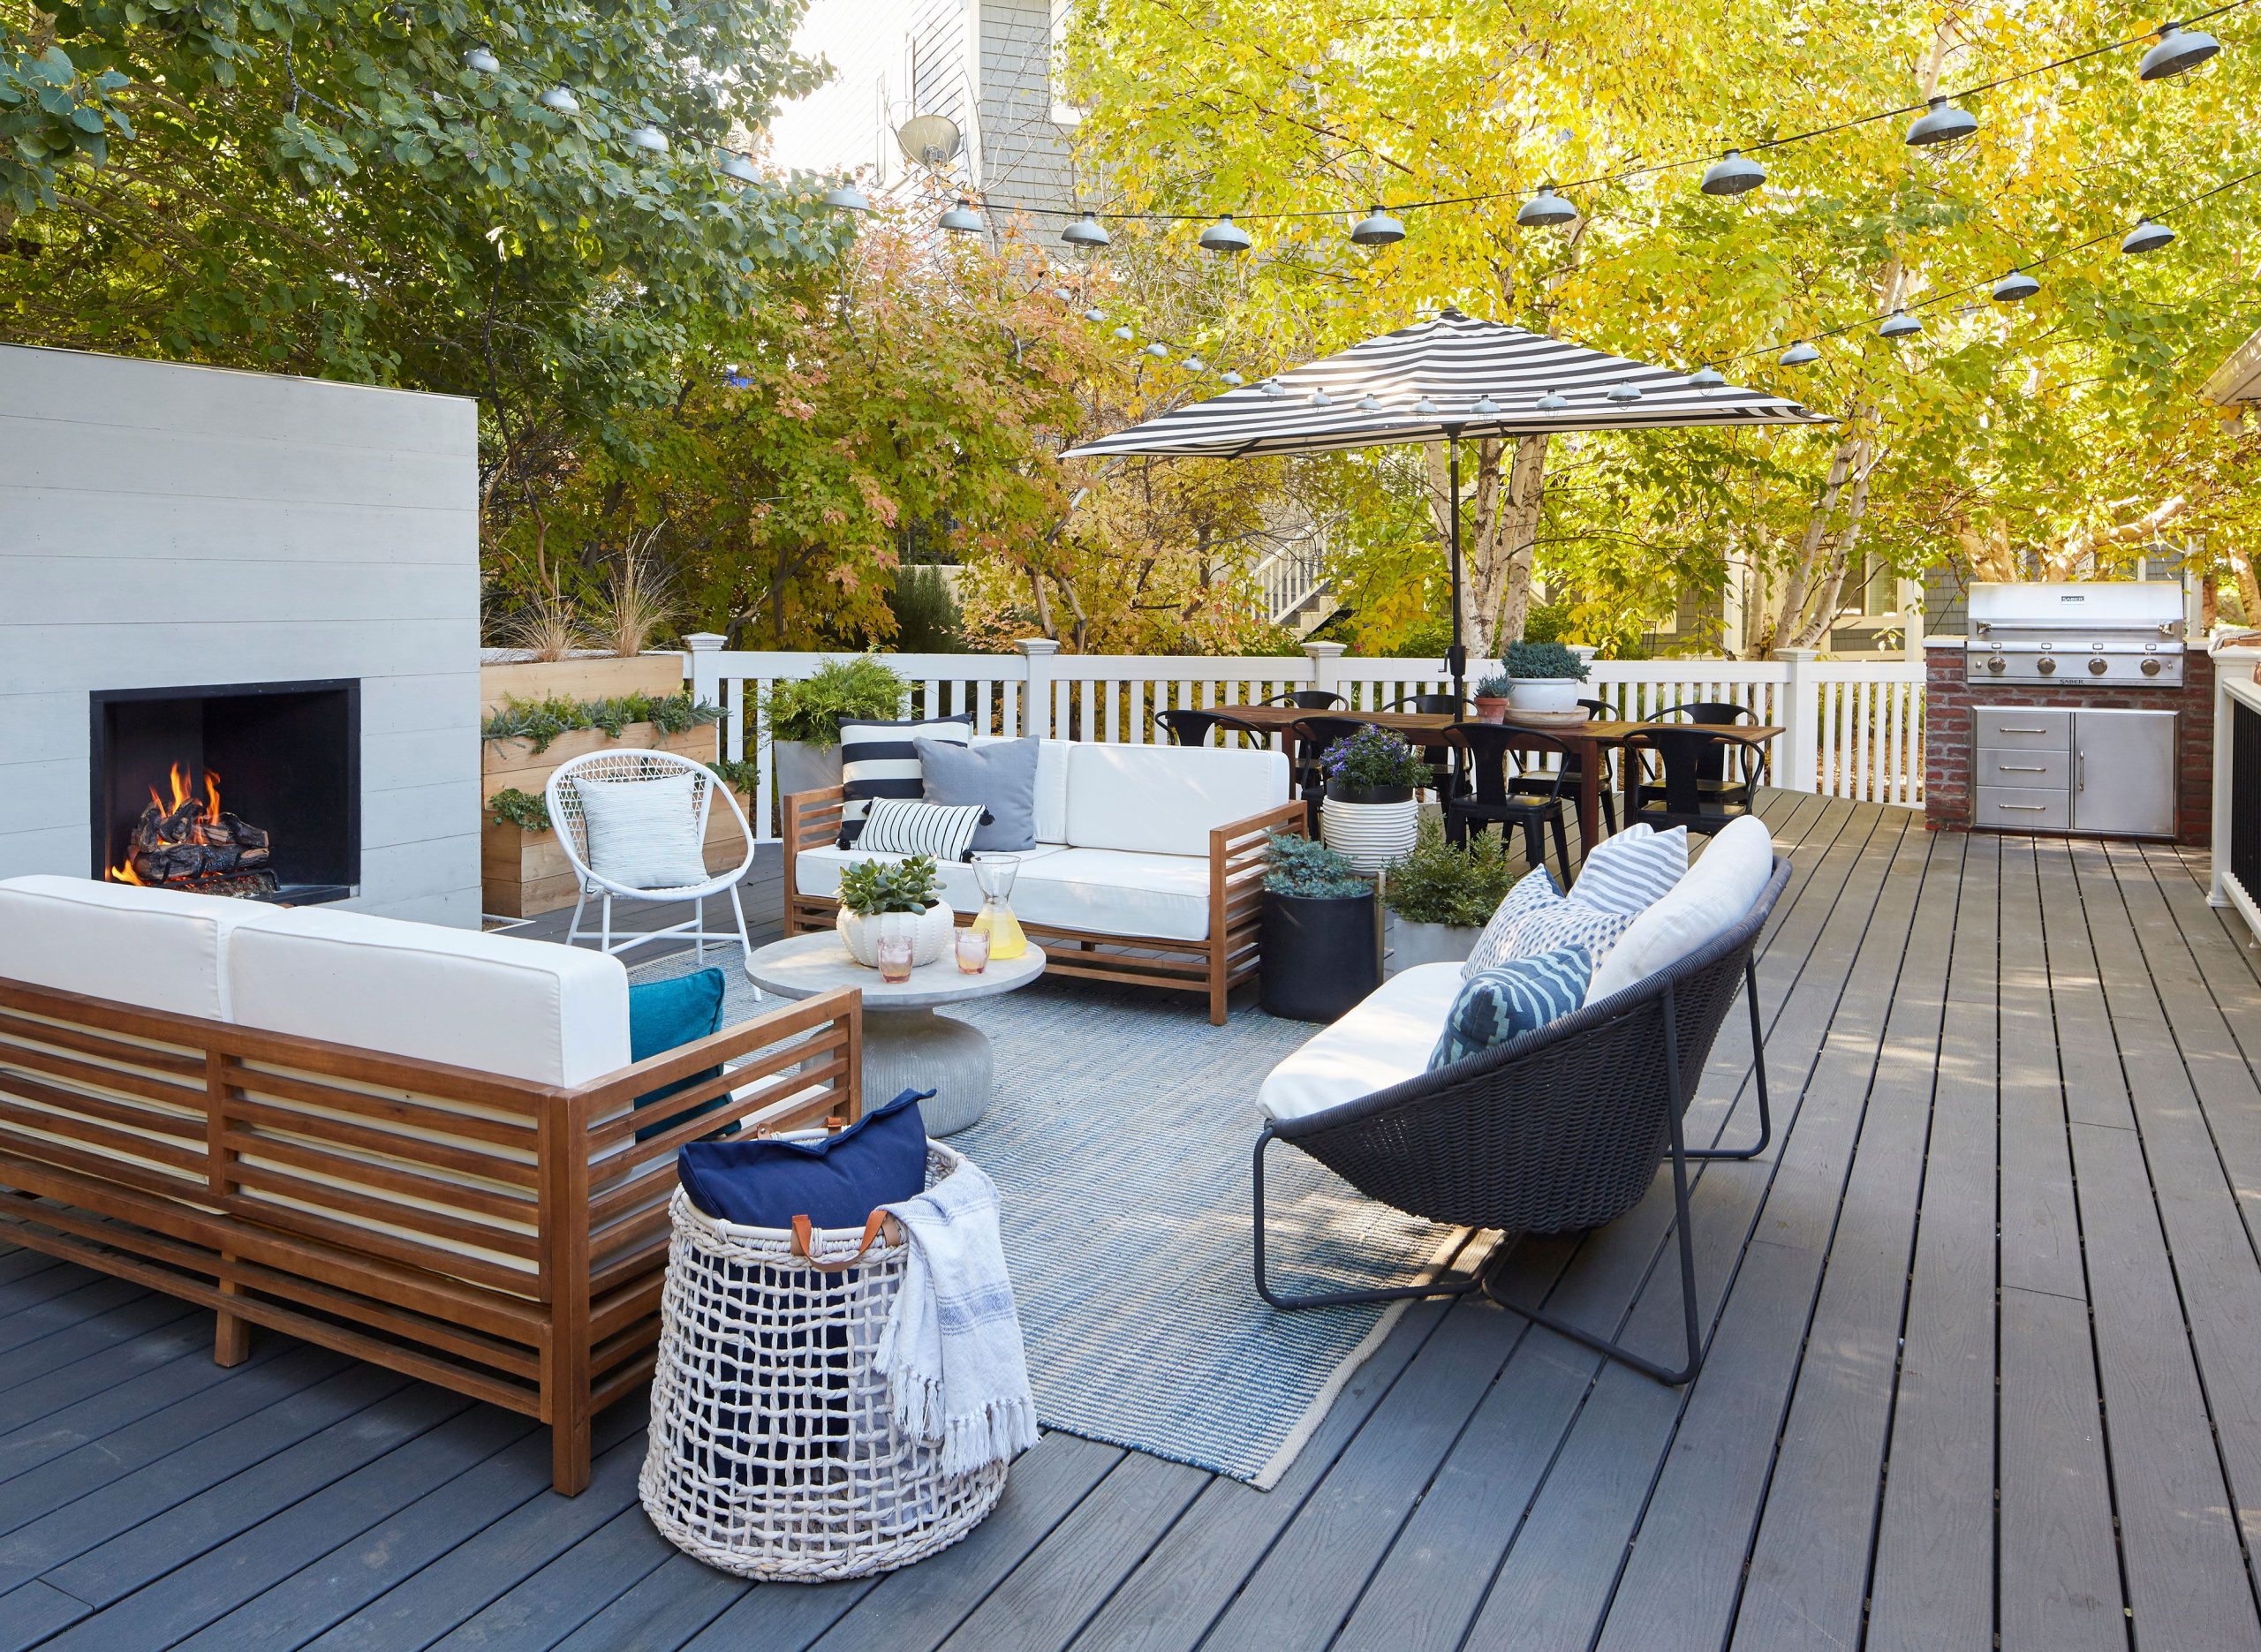
|
📋 Copy HEX 🔗 Share |
You can get this multi-zone feel without the custom fireplace and built-ins. Create the ‘living room’ vibe with a more affordable freestanding fire pit from a big-box store, which can be had for $200-$600. Define the ‘dining room’ with a simple outdoor rug under a budget-friendly table and chairs from Target or Wayfair. Use a standalone grill instead of a built-in. The key is the strategic placement of these more affordable elements to create the same sense of distinct zones. It’s about smart space planning, which costs nothing. Compare the layout to the one in Idea #22.
Your backyard story starts here.
That’s a wrap on 30 ways to rethink your deck for 2026! We hope you’ve found the spark of an idea that feels right for you and your home. The best decks are the ones that feel like a natural extension of your life, so pick the elements you love and start planning.
Your perfect outdoor oasis is just a project away. Ready to start pinning? Head over to Pinterest and save your favorite looks to your dream board!