29 Jaw-Dropping Deck Enclosure Ideas You Need to See to Transform Your Outdoor Living Space

You know that feeling when you finally find the deck enclosure idea that looks exactly right for your space? It can feel like searching for a needle in a haystack of Pinterest boards. But getting this right means adding a whole new room to your home—a space that lives somewhere between inside and out.
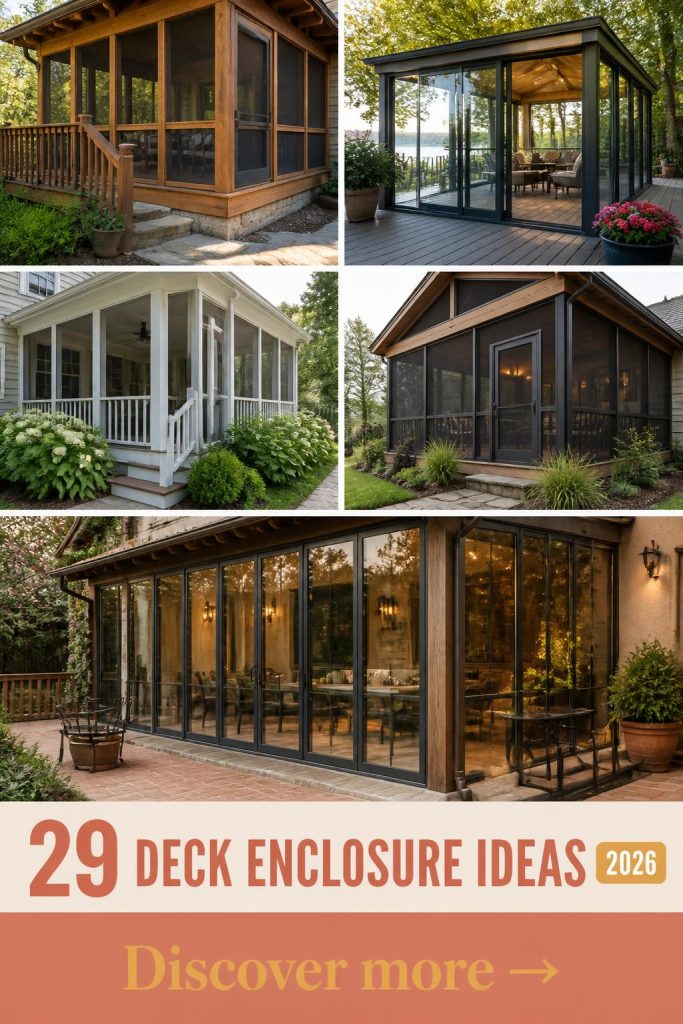
After filtering through hundreds of options from local builders, Home Depot, and Wayfair, we narrowed it down to these 29 incredible examples that actually deliver. Inside, you’ll find curated ideas covering everything from modern glass sunrooms to rustic screened porches and traditional backyard retreats. We even compare high-end looks with their budget-friendly counterparts so you can find a style that works for you.
In 2026, it’s all about creating true indoor-outdoor living spaces, not just adding a box to your house. The biggest trend we’re seeing is a move towards enclosures that feel like a seamless, thoughtful extension of the home’s architecture. And stay until the end—we break down the most common mistakes that can ruin these looks. 📌 Pin this guide for later—your future self will thank you when it’s time to actually build.
1. Grey Framed Glass Sunroom on a Red Brick Home
What makes this design so successful is the smart play of contrasts. The sleek, modern lines and cool grey color of the glass enclosure create a beautiful tension against the traditional, warm red brick of the main house. It’s a choice that says ‘updated’ without erasing the home’s original character. The painted blue concrete patio is another clever touch. Instead of a predictable wood deck, this unexpected wash of color feels fresh, custom, and ties in perfectly with the wicker furniture’s blue cushions, creating a unified and polished look.
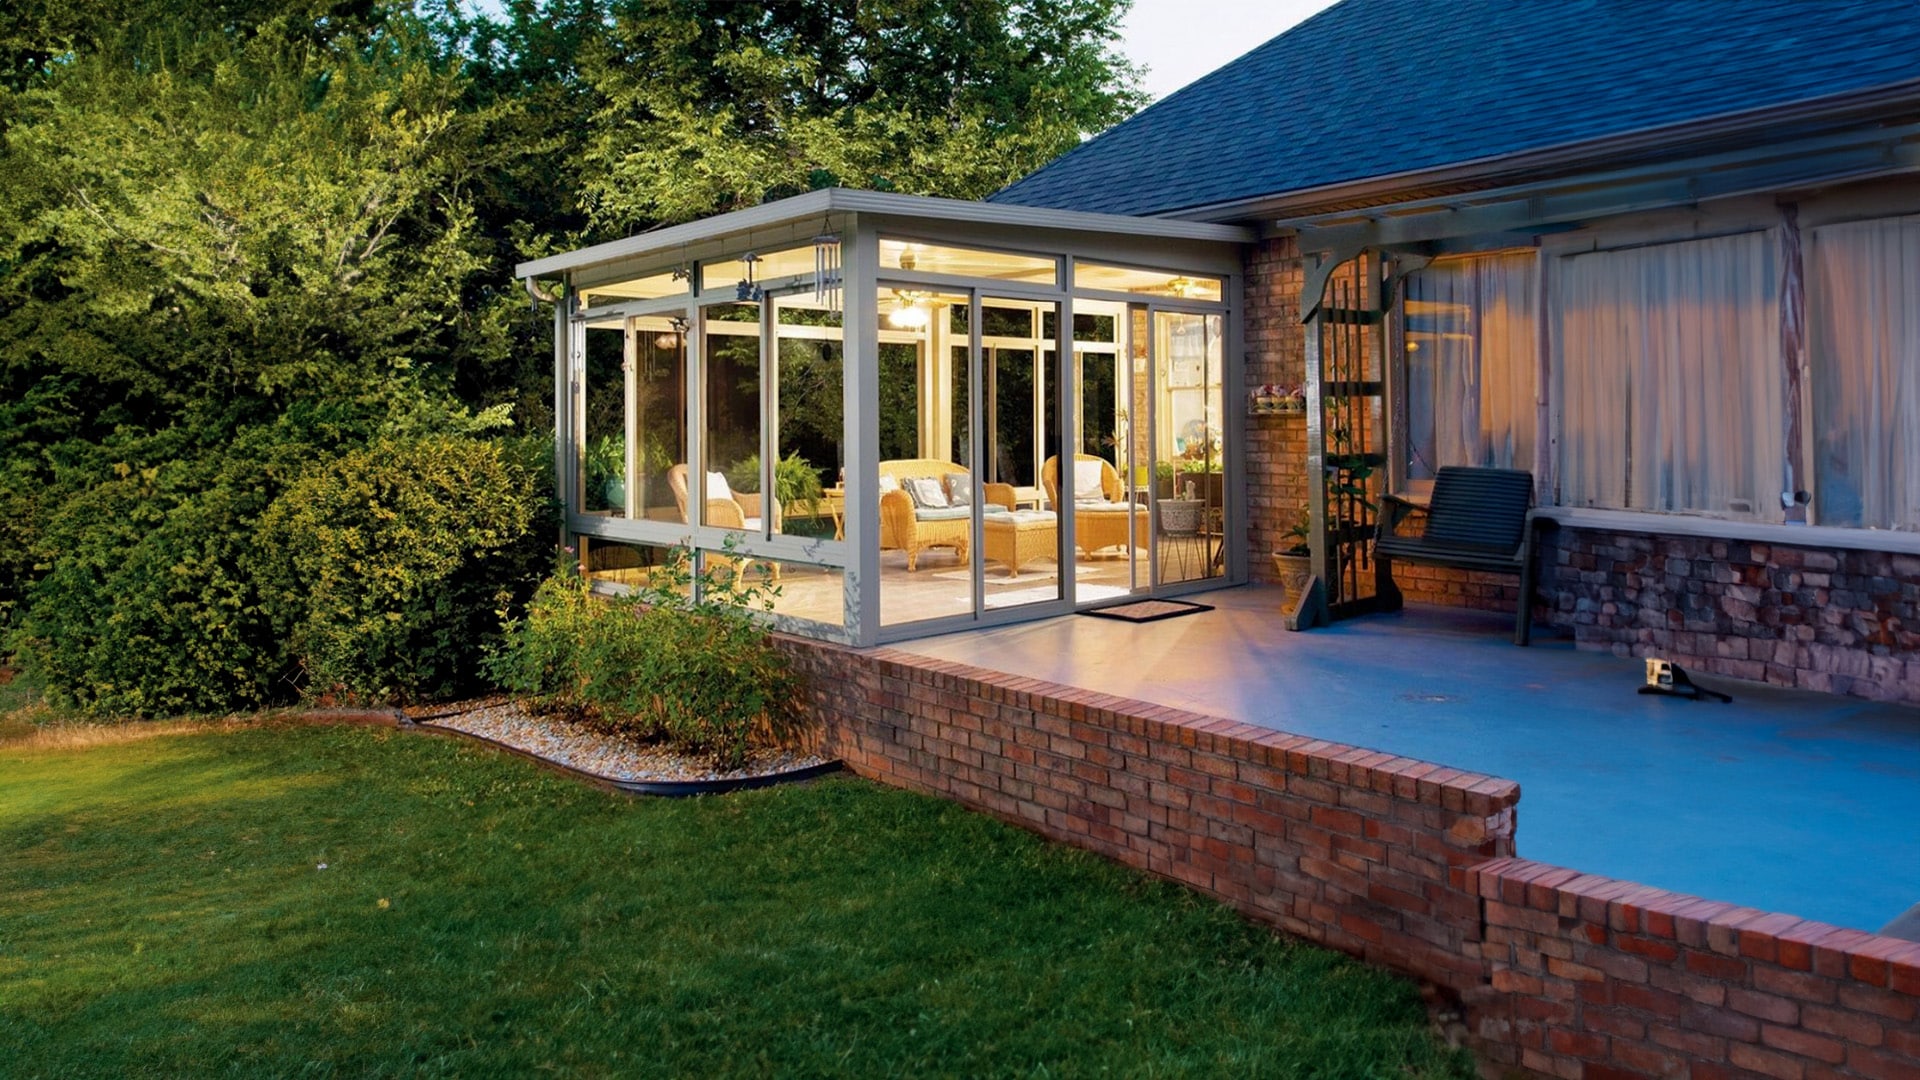
The combination of natural wicker and lush green landscaping softens the modern structure, making it feel integrated with the garden. It’s a perfect example of blending old and new, hard and soft materials to create a space that feels both stylish and completely serene.
Achieving this attached sunroom look involves significant structural and finishing costs. This is not a DIY-friendly project and requires professional contractors for foundation, framing, and glazing.
- Main Structure (foundation, framing, glass panels): $25,000 – $45,000
- Electrical (ceiling fans, outlets): $1,500 – $3,000
- Flooring (poured & painted concrete): $1,000 – $2,500
- Furnishings (wicker set, cushions): $1,200 – $3,500
- TOTAL: $28,700 – $54,000
Budget alternative: Opt for a pre-fabricated sunroom kit and standard-sized sliding doors instead of custom glass panels to bring the structural cost down by 40-50%.
2. Outdoor Dining Patio with Glass Panels and Dark Wood Beams
The single element that defines this entire space is the robust structure of dark brown wooden beams. If you were to remove them, the enclosure would lose its rustic soul and architectural presence. These beams do more than just hold up the roof; they create a powerful visual frame for the panoramic glass walls and the warm wood ceiling. They add weight, history, and a touch of mountain-lodge coziness that contrasts beautifully with the minimalist black frames of the glass. Everything else—the furniture, the flooring—is secondary to this strong, handsome skeleton.
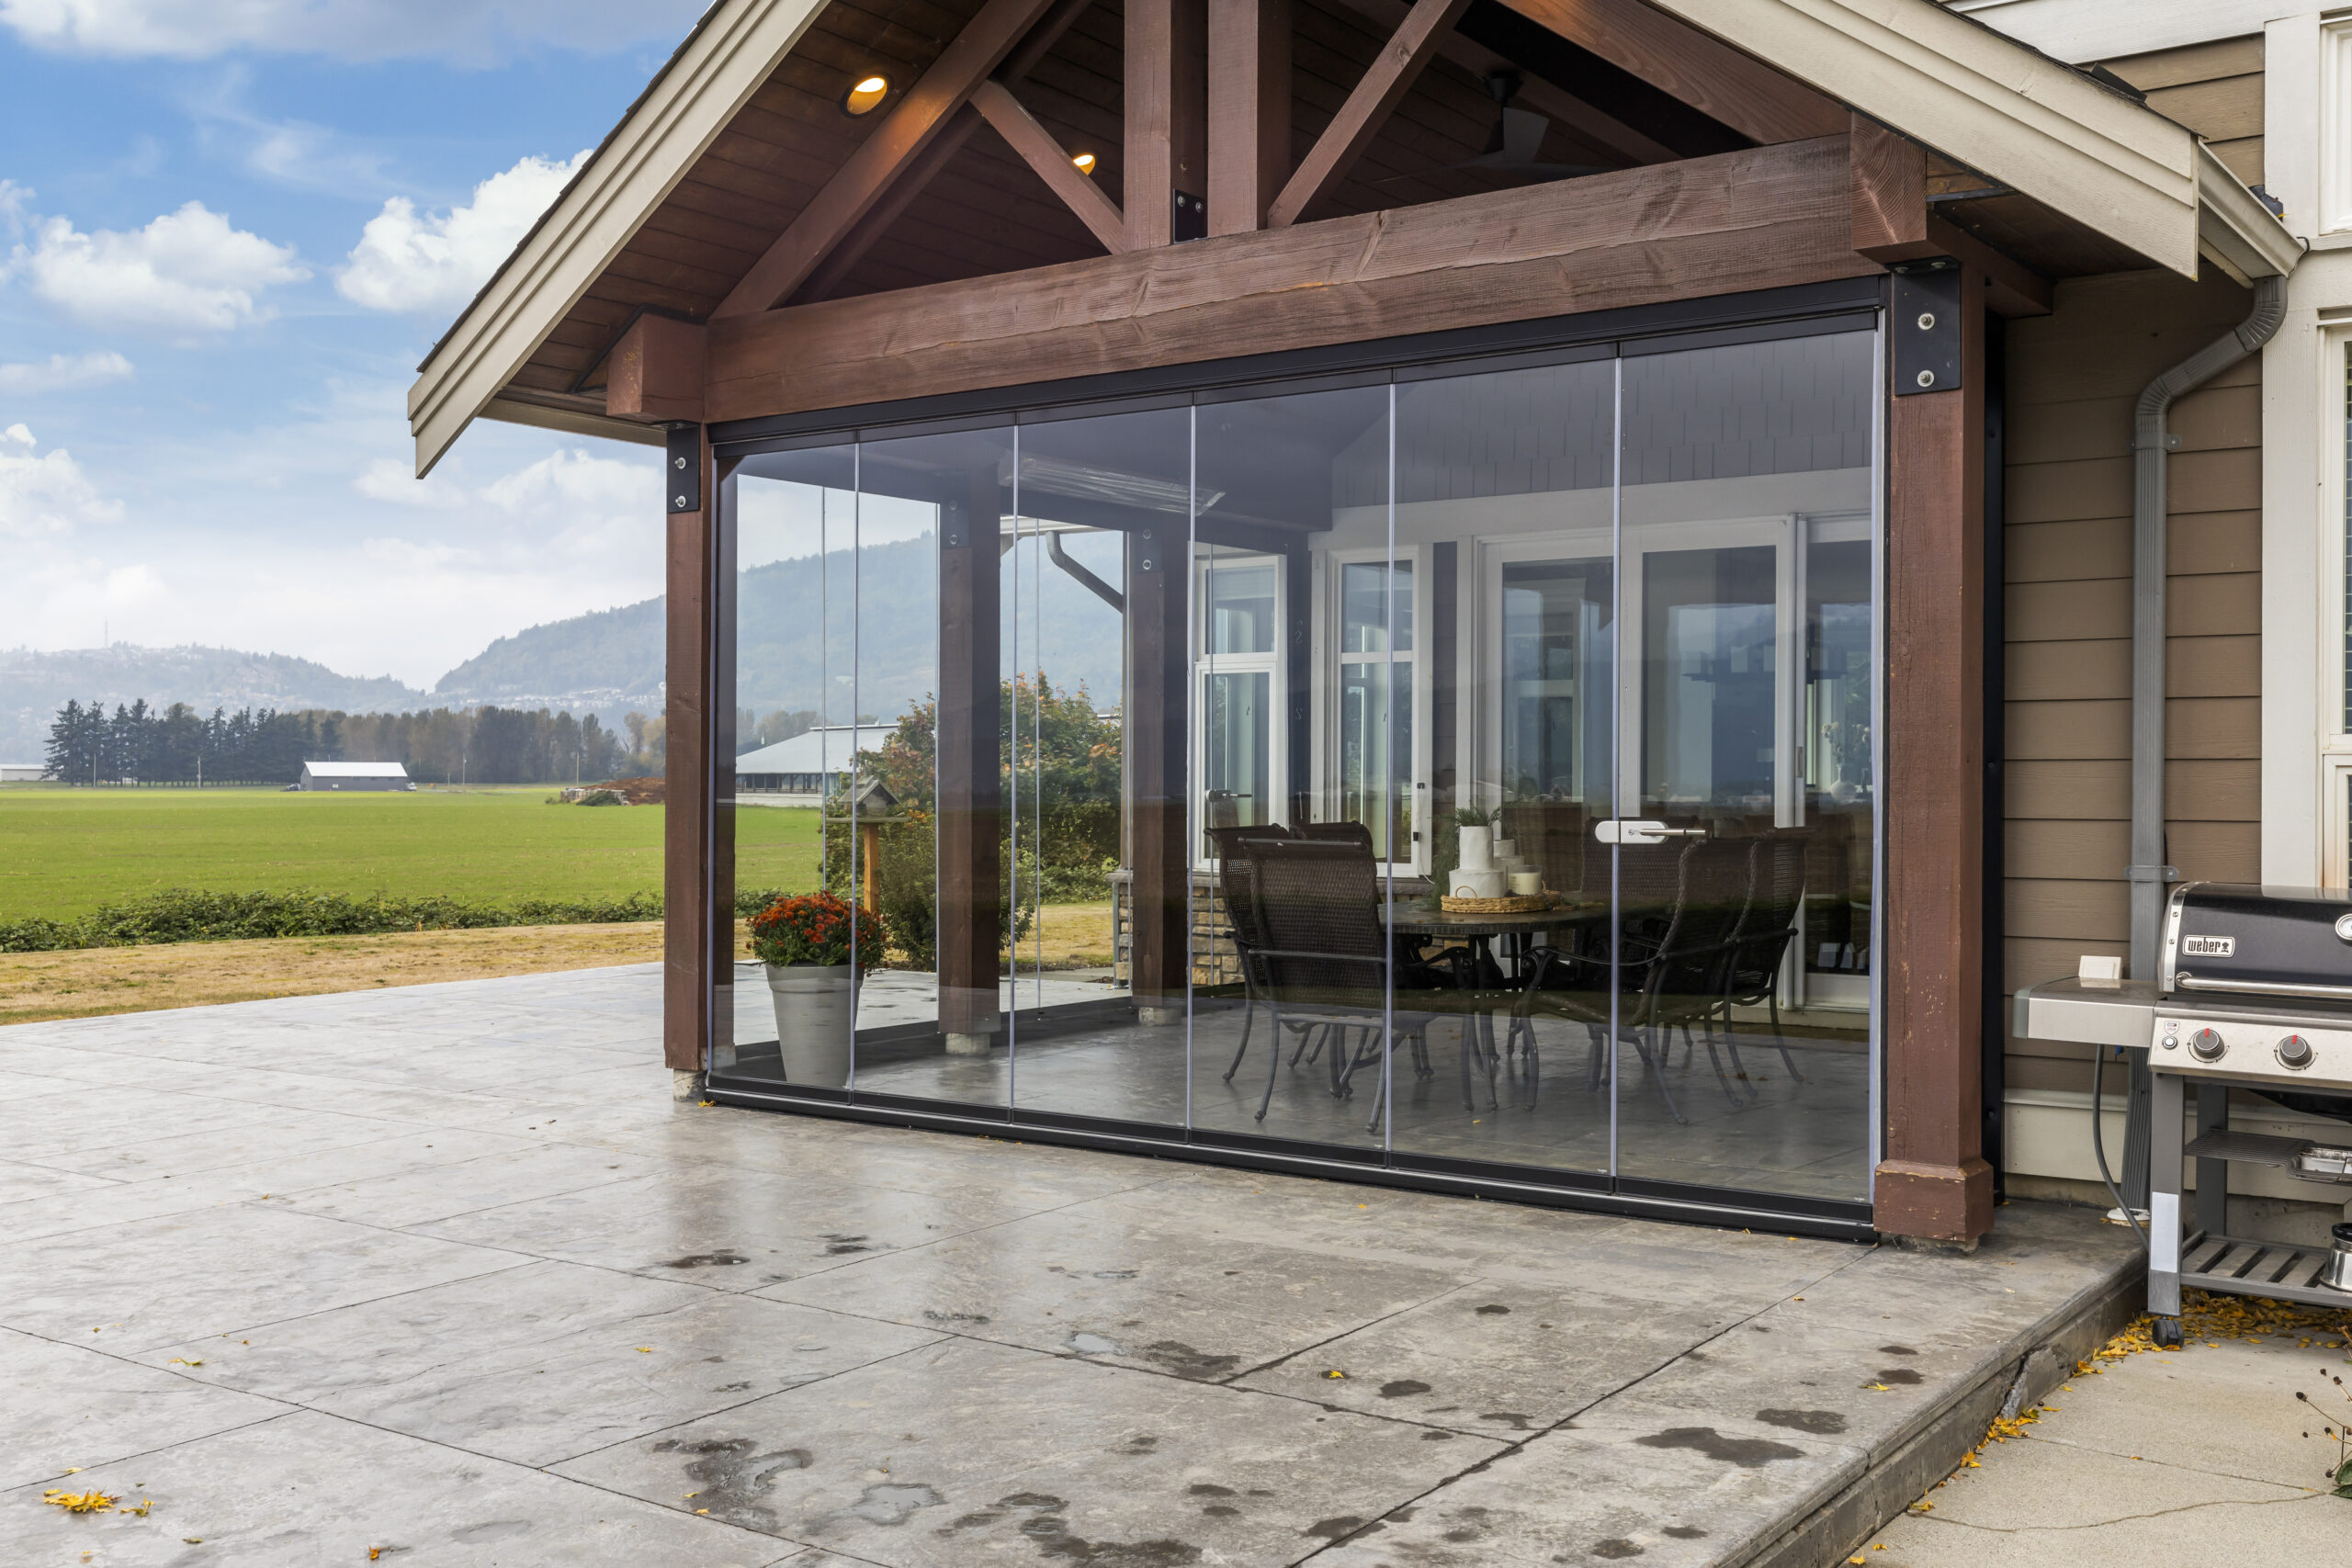
When designing an enclosure with this much glass, managing sun exposure is key. Specify low-E (low-emissivity) coated glass for the panels. This microscopic, transparent coating reflects infrared light, keeping heat out in the summer and in during the winter. It can reduce energy loss by as much as 30-50%, making the space comfortable year-round without constantly running an extra heater or AC. It’s a small upfront cost increase that pays huge dividends in usability and comfort.
3. Modern Enclosed Deck with Vaulted Ceiling and Glass Walls
This bright, modern look is a masterclass in proportion. The formula is simple but effective: 70% Crisp White + 20% Cool Grey + 10% Natural Wood. The white, used on the vaulted ceiling, structural frames, and dining set, creates a massive sense of volume and light. The grey, found in the durable composite deck flooring and the sectional sofa, acts as a sophisticated, grounding neutral. Finally, the 10% of natural wood on the tabletop adds just enough warmth to keep the space from feeling sterile. You could easily swap the grey for a deep navy for a more coastal vibe, and the formula would still work perfectly.
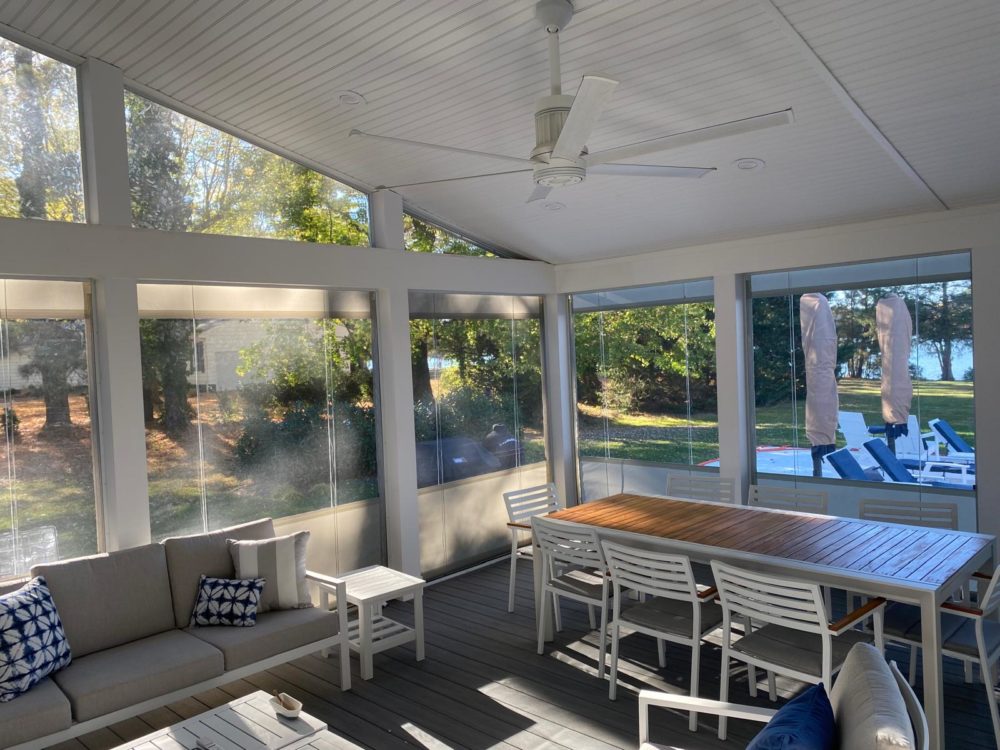
Let’s be honest about living in a glass box: privacy can be a major issue. While the unobstructed views are stunning, this design offers zero visual separation from neighbors. Before committing to floor-to-ceiling glass on all sides, take a walk around your property line. Can your neighbors see directly into the space? If so, you’ll need to budget for high-quality, motorized shades or invest in strategic landscaping (like fast-growing arborvitae or bamboo) to create a natural screen. Otherwise, your serene retreat might feel more like a fishbowl.
4. Contemporary Sunroom with Dark Grey Frames on a Brick House
An enclosure with this much glass is a commitment to cleaning. Rain, dust, pollen, and bird droppings will be very visible. Plan on cleaning the exterior glass at least twice a year and the interior once a season. A professional window cleaner for a space this size might cost $150-$300 per visit. For DIY, invest in a high-quality squeegee and extension pole. The dark grey vertical panels at the base are a smart choice; they hide dirt and scuffs much better than a light color would, reducing the apparent maintenance load right at eye level from the garden.
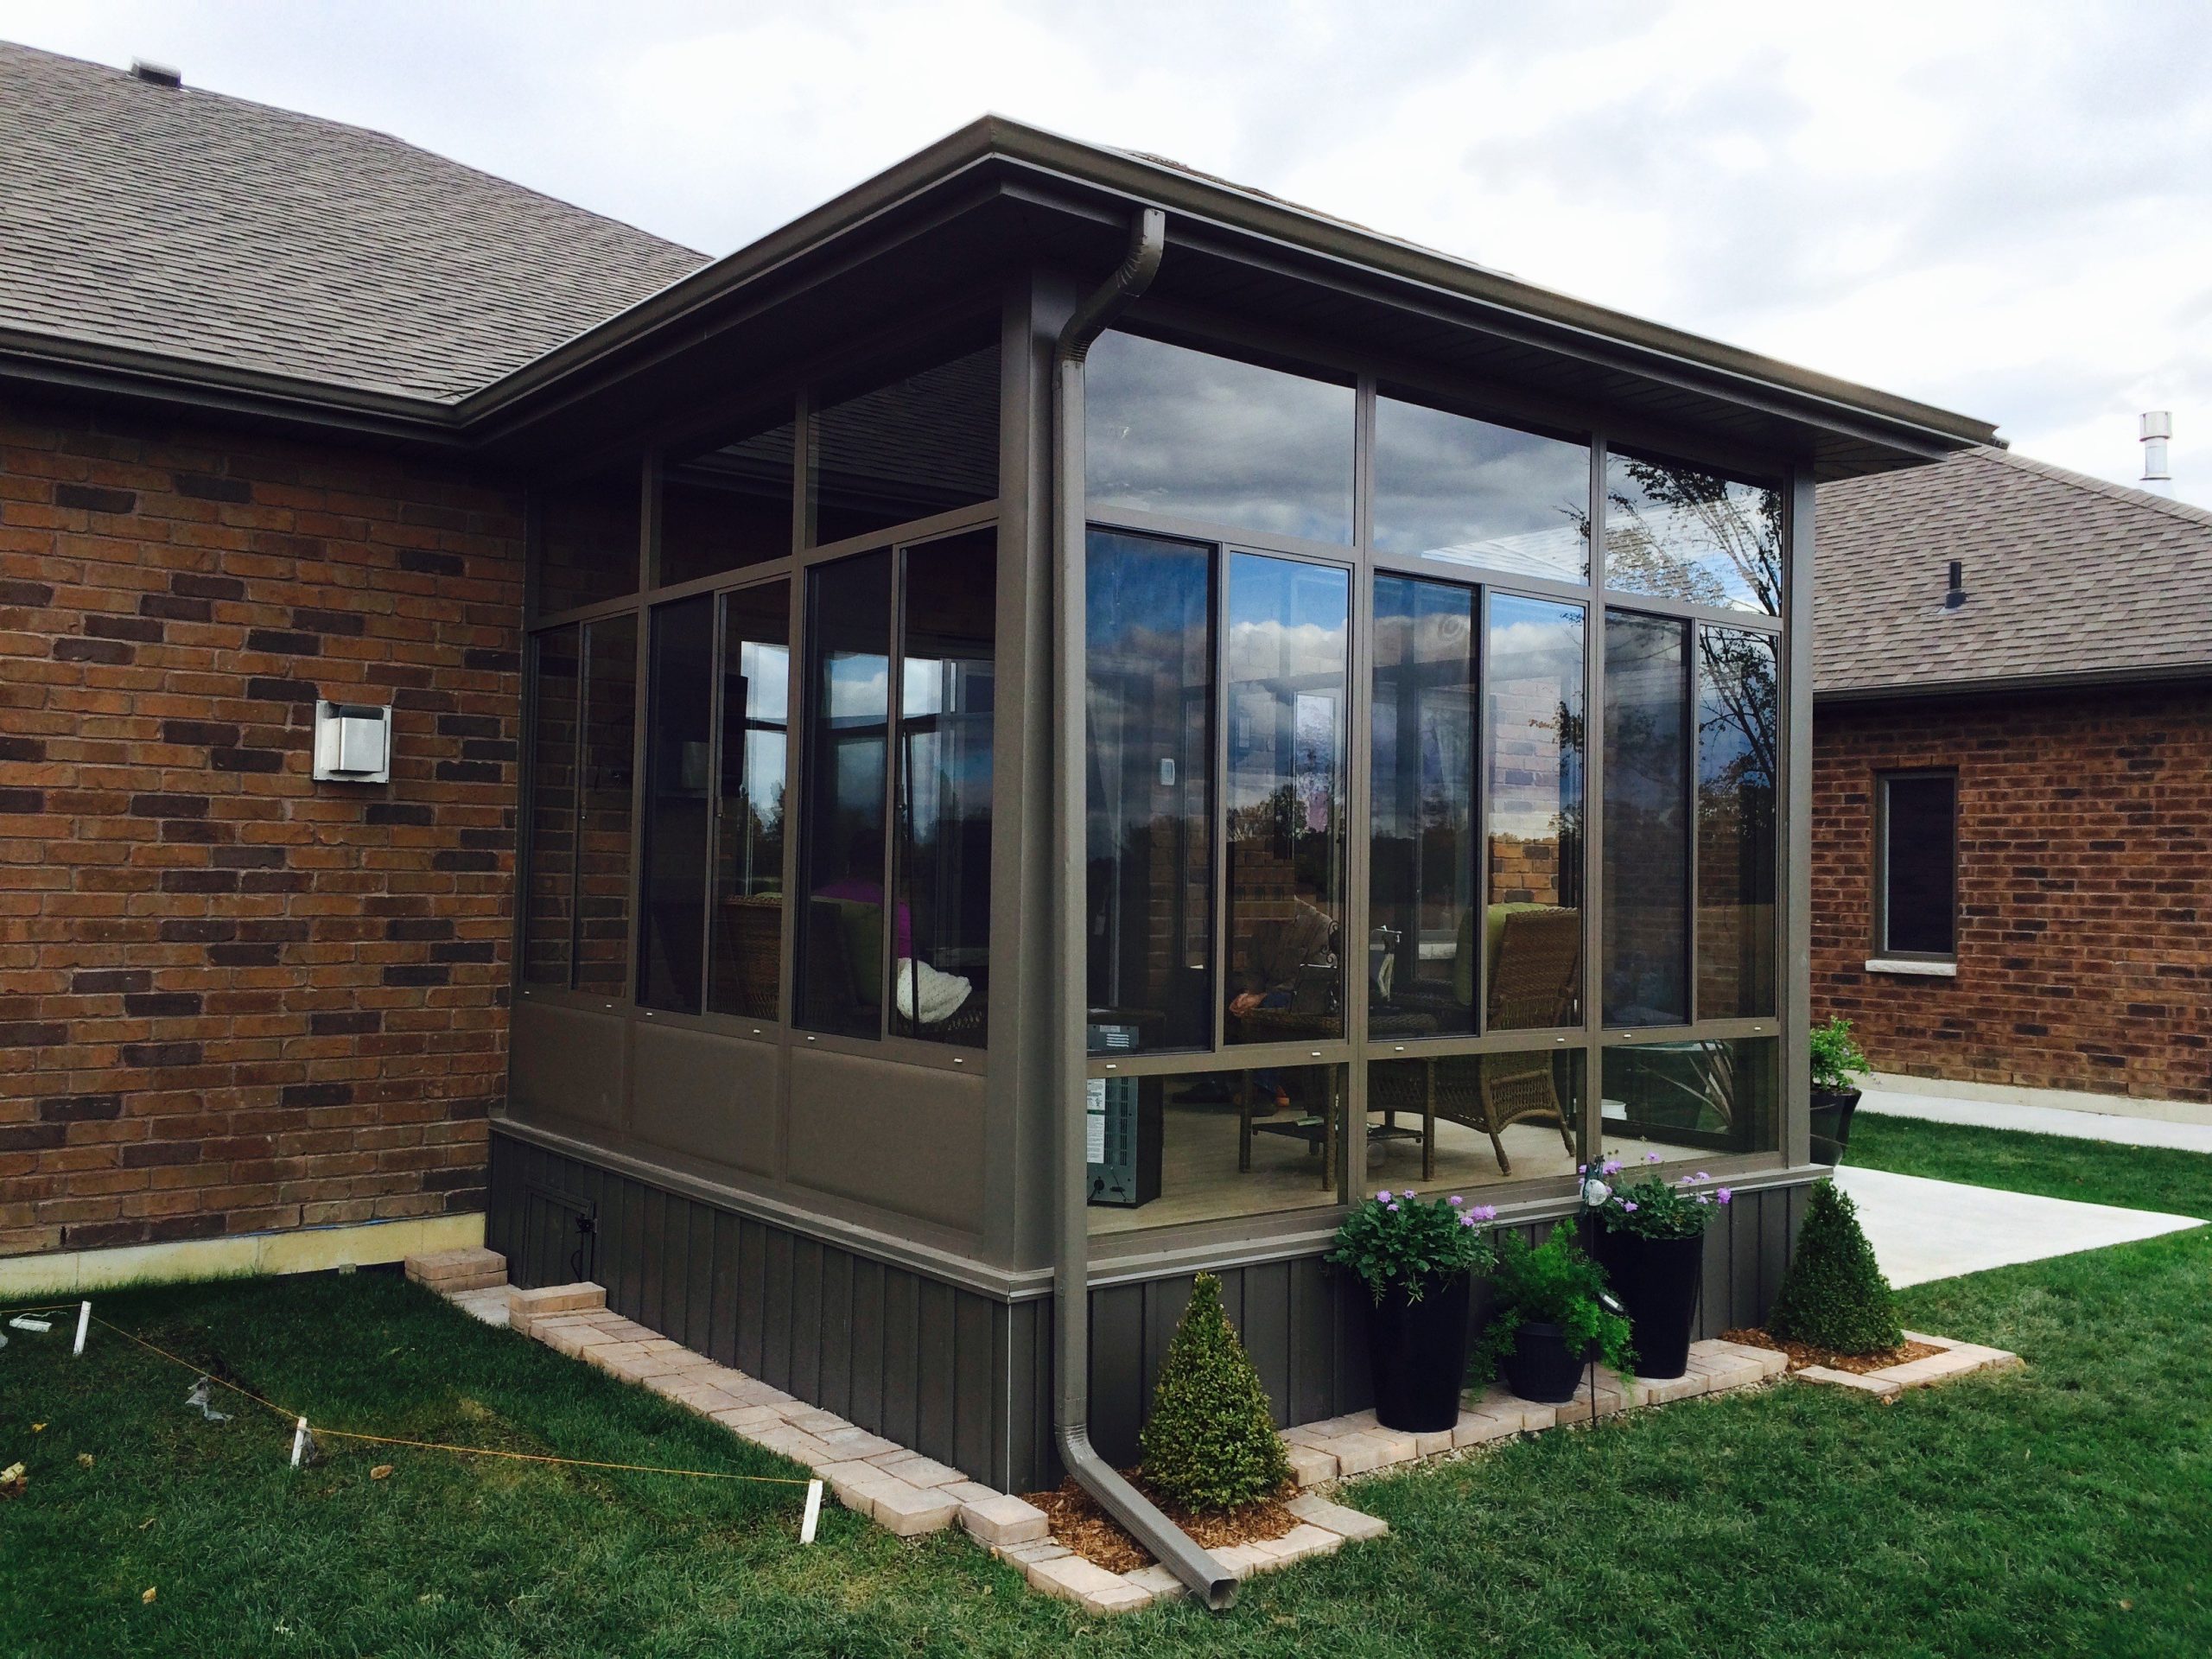
Those custom floor-to-ceiling windows with dark bronze frames are a significant investment. To get this look for less, use standard-sized black or bronze vinyl sliding glass doors from a big-box store like Home Depot. You can often find them for $800 – $1,500 each, versus several thousand per custom panel. By framing them together and building out the solid kick-plate panels below with painted exterior-grade plywood, you can mimic the aesthetic of this modern addition for a fraction of the cost. The key is sticking to the bold, dark frame color.
5. Screened Deck with a Large Rattan Sectional and Nature Views
This layout works because it’s designed like a real living room, not just a porch. The massive, U-shaped rattan sectional is the hero, creating an instant ‘conversational pit’ that maximizes seating and invites people to gather. It’s scaled perfectly to the room’s generous proportions. The patterned area rug is the other key player; it visually anchors the entire seating group, defines the space, and injects personality with its rich red, gold, and blue tones. Without the rug, the furniture would feel like it was floating. It’s this combination of proper scale and grounding elements that makes the space feel so complete and inviting.
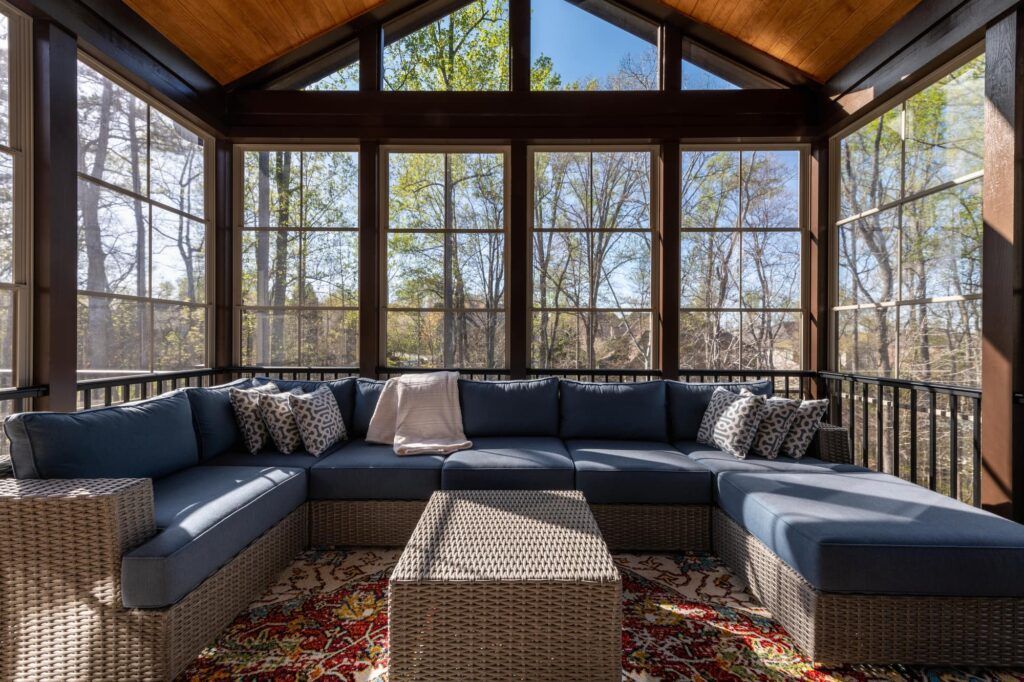
A large, encompassing sectional like this one requires a significant footprint. This idea is best suited for a screened enclosure that is at least 16 feet wide and 20 feet long. This allows for the sofa itself (which can be 10-12 feet on each side) plus comfortable circulation space around it. In a smaller space, this exact sectional would feel overwhelming. For a deck under 12×15 feet, opt for a standard 3-seater sofa and two armchairs to achieve a similar conversational feel without eating up all the floor space. For a more compact approach, see the layout in Idea #9.
6. Enclosed Deck Featuring Black Horizontal Wood Walls
The dark, horizontal wood paneling is, without a doubt, the defining feature of this room. It’s a bold and dramatic choice that completely transforms the space. Instead of a standard light-and-airy sunroom, this feels more like a cozy, sophisticated cabin. The dark walls have a cocooning effect, making the room feel sheltered and intimate despite the massive glass windows. This powerful contrast—the dark, enclosing walls against the bright, open view—is what gives the design its unique energy. The choice of light wood on the ceiling was also critical to prevent the room from feeling too heavy.
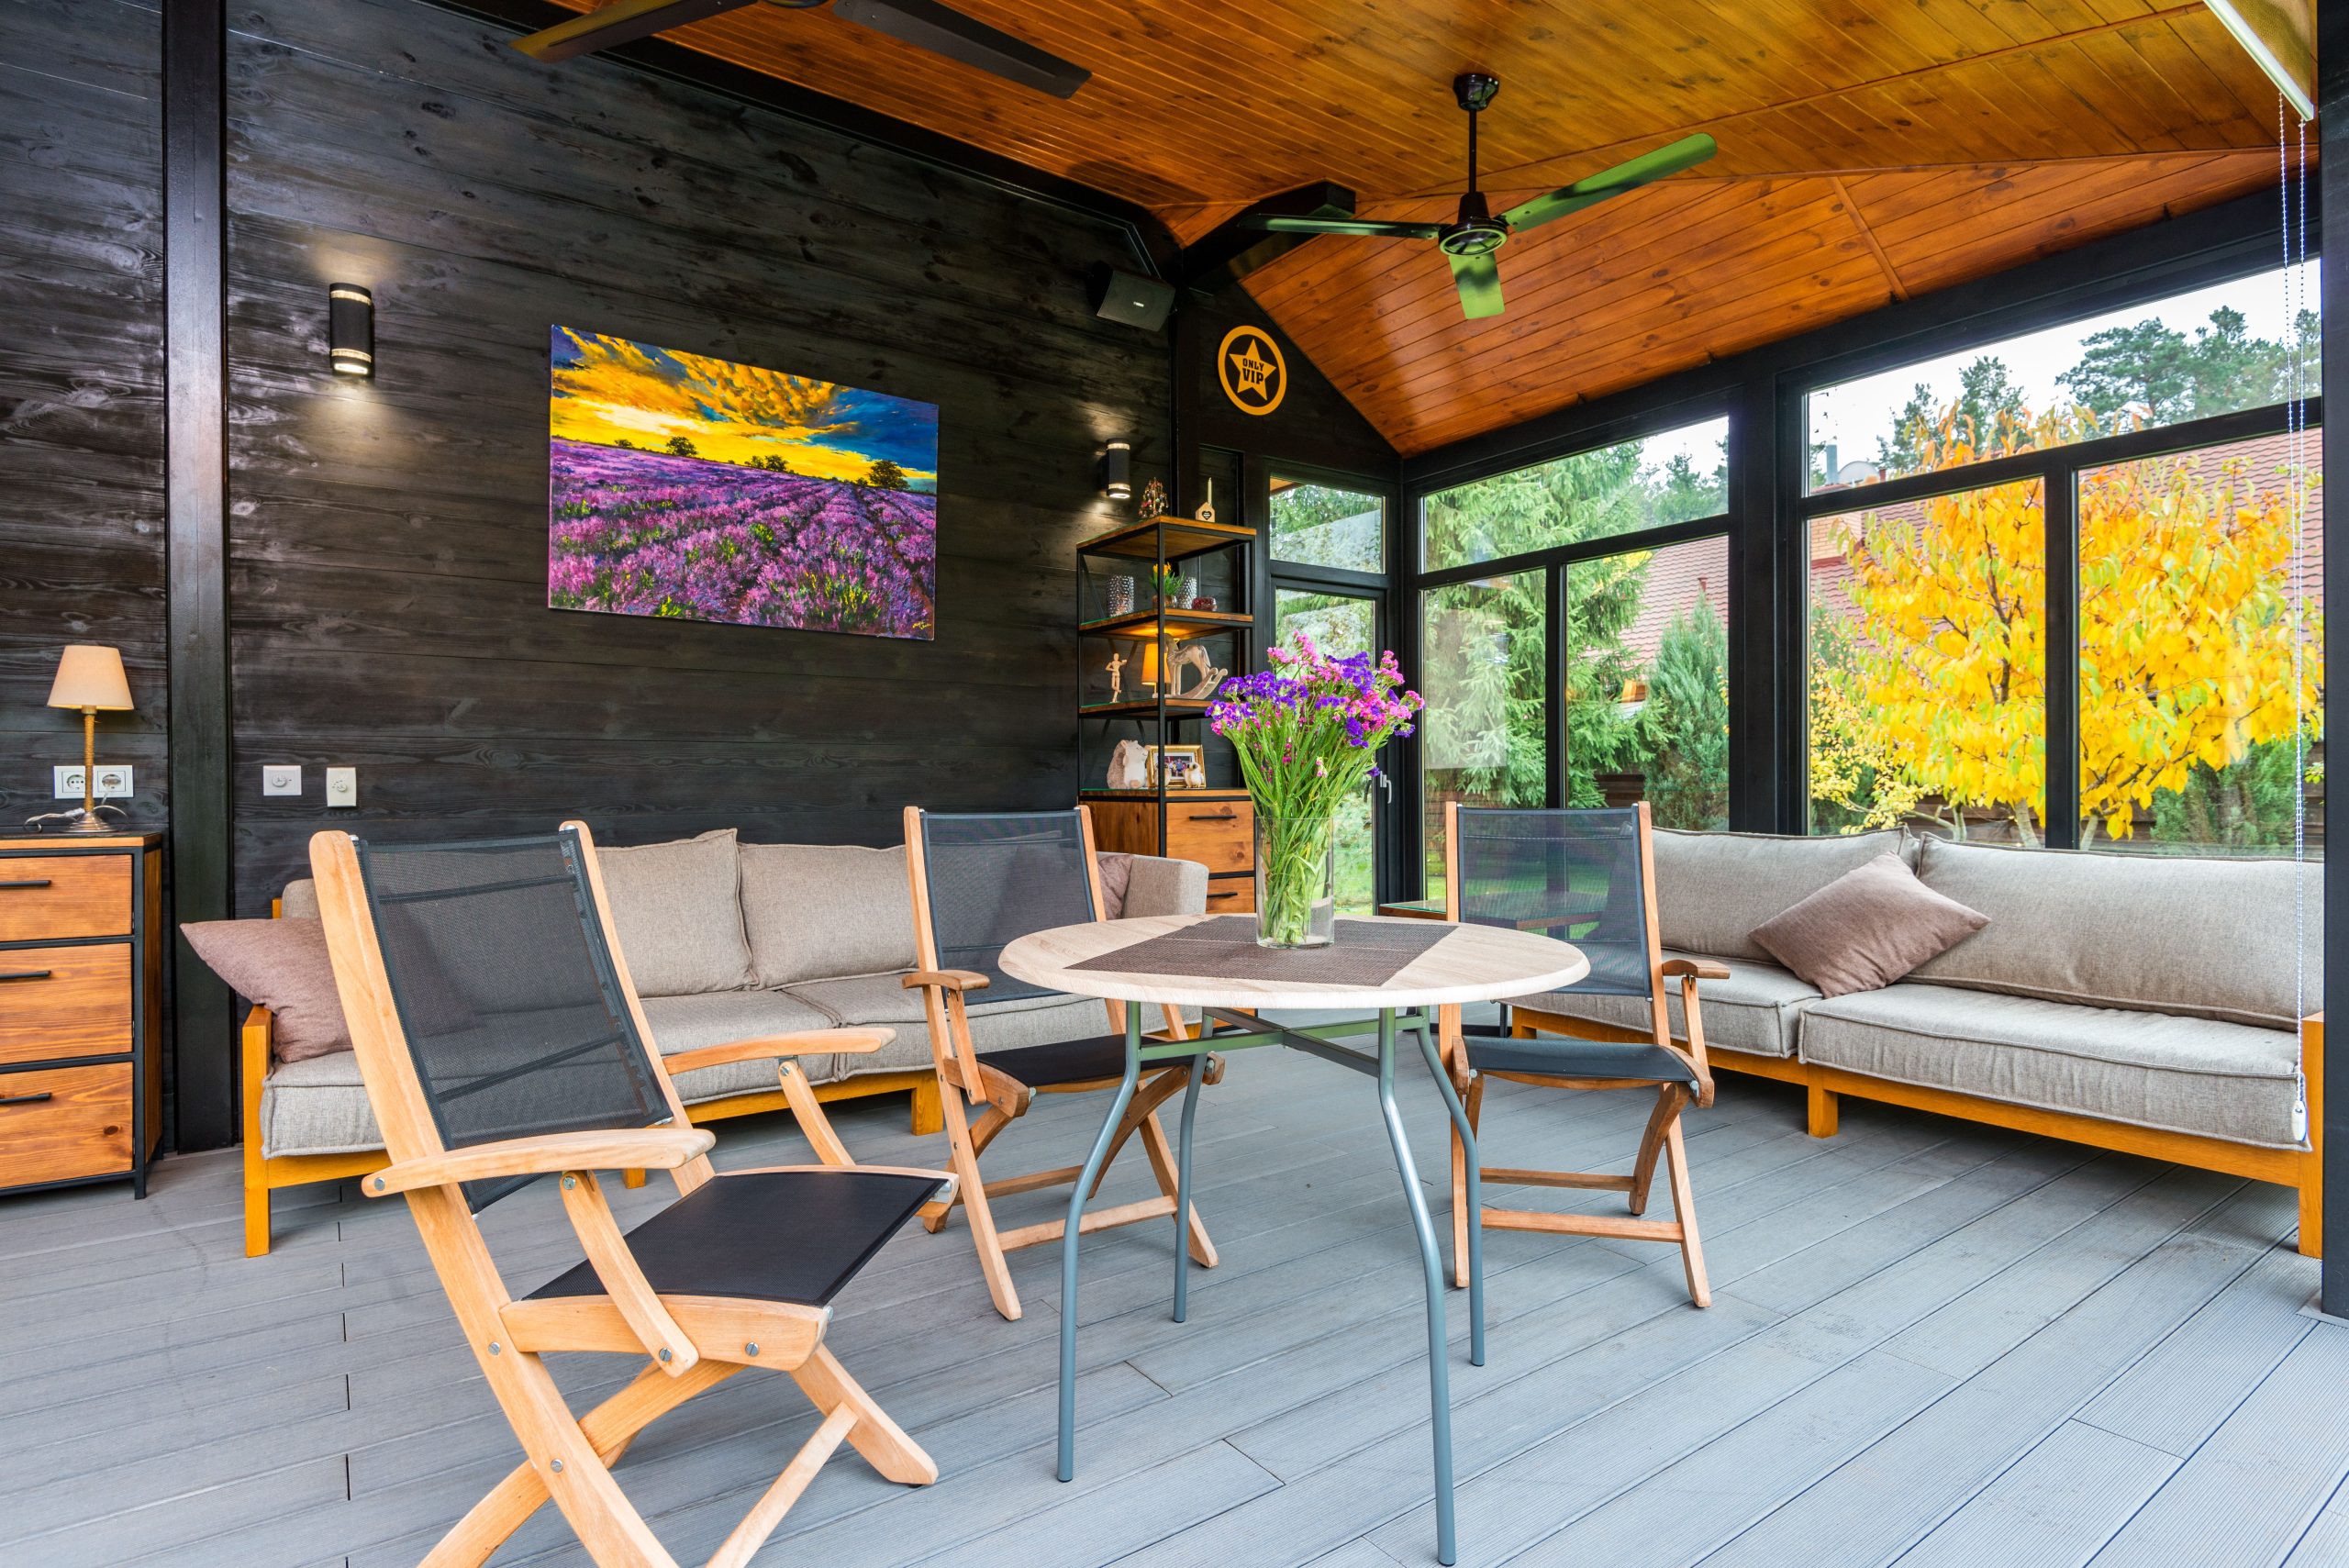
To achieve this striking black wood look with maximum durability, consider the Japanese technique of Yakisugi or Shou Sugi Ban. This involves charring the surface of cedar or pine planks with a torch, cooling them, cleaning off the soot, and sealing them with oil. The process makes the wood incredibly resistant to rot, insects, and even fire. It also creates a stunning, deep, matte black finish with a unique texture that paint could never replicate. It’s a natural, long-lasting way to get this dramatic effect.
7. Wood-Framed Screened Porch with a Cathedral Ceiling and Skylight
Adding a skylight to an existing porch roof can dramatically increase the natural light and make the space feel more open. This is a job for a confident DIYer or a professional, as it involves cutting into your roof.
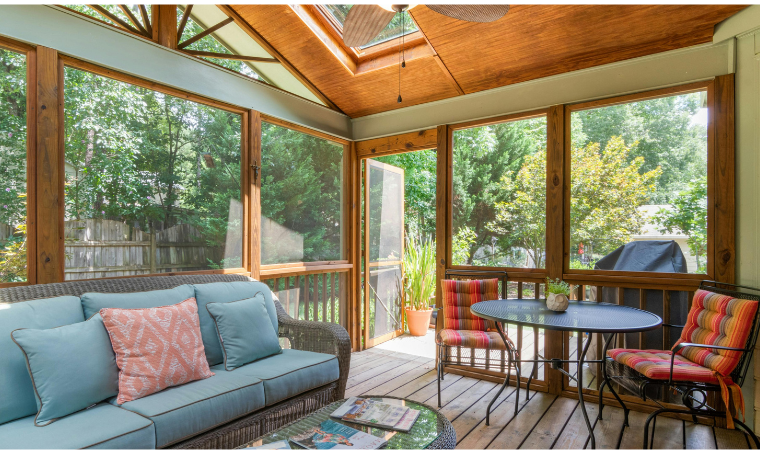
- Plan & Purchase: Mark the desired location from inside, between two rafters. Purchase a skylight kit (like those from Velux or Fakro) that fits this width. A 22-inch width is common.
- Cut the Opening: From the roof, remove shingles and cut through the sheathing and roofing felt along your marked lines. From inside, cut out the drywall or ceiling panel.
- Frame the Opening: Install a frame of 2x4s or 2x6s inside the opening to support the skylight.
- Install & Flash: Set the skylight in place and secure it. This is the crucial step: meticulously install the flashing kit provided, layering it with the shingles to create a watertight seal.
Time Estimate: 1-2 days. Material Cost: $300 – $1,500.
A new, high-quality wicker sofa can cost upwards of $2,000. You can get this same relaxed, natural look for a fraction of the price by hunting on Facebook Marketplace or at thrift stores. People often sell perfectly good outdoor furniture when they move. Look for a set with a sturdy frame, even if the cushions are faded or dated. A set of new, custom-sized cushions with outdoor-grade fabric can be ordered online for $300-$600, giving you a completely refreshed, personalized piece for a total cost that’s often 50-70% less than buying new.
8. Spacious Enclosure with a Vaulted Wood Ceiling and Grid Windows
The visual recipe here is all about layering textures and natural tones. It breaks down to roughly 50% warm wood, 30% neutral wovens, 10% deep blue, and 10% pattern. The vaulted wood plank ceiling and dark beams provide a massive dose of warm, organic texture. This is balanced by the large, neutral woven sectional. The deep blue cushions provide the primary color pop, preventing the room from being a sea of brown. Finally, the colorful rug injects a dose of playful energy and pattern, tying all the elements together. The grid-patterned windows add another layer of geometric interest.
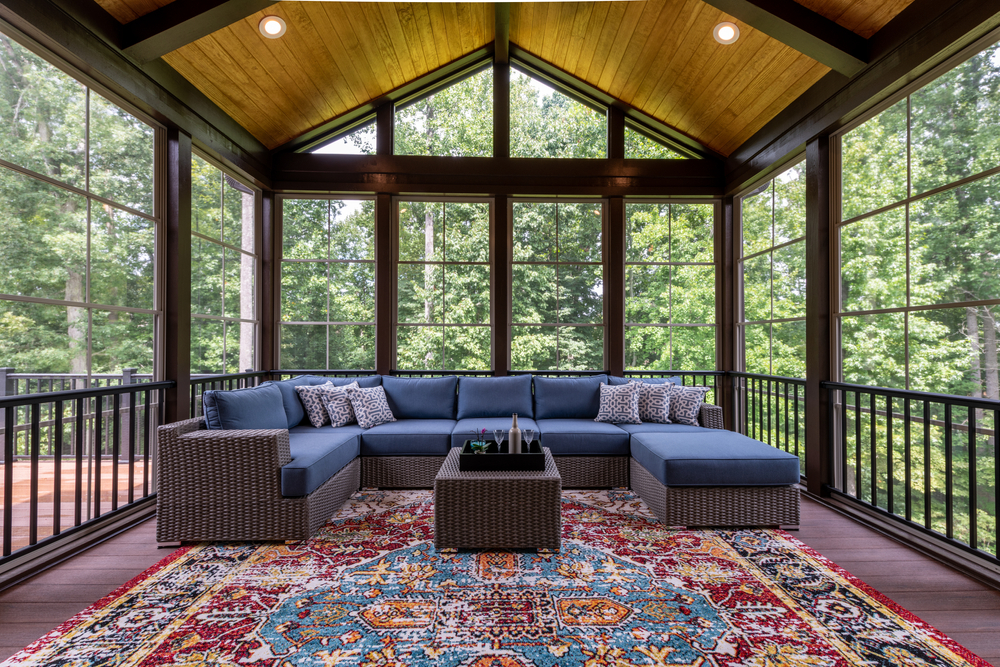
A high, vaulted ceiling like this is stunning, but it creates a huge volume of air that can be a challenge to heat and cool, especially in a glass-walled room. Before you commit, have an HVAC professional assess whether your current system can handle the extra load or if you’ll need a dedicated mini-split system for the enclosure. A ceiling fan, like the one shown, is non-negotiable; it’s essential for circulating air to keep the space comfortable in both summer and winter, but it won’t be enough on its own in most climates.
9. Airy Screened Deck with White Furniture and String Lights
This design feels so breezy and inviting because of its high-contrast color palette and smart use of lighting. The crisp white furniture pops dramatically against the dark grey screen frames and the dark outdoor rug. This sharp contrast creates a clean, graphic, and modern look. The light-toned wood deck floor adds a touch of natural warmth, preventing the black-and-white scheme from feeling too stark. But the real magic comes from the string lights. They add a layer of soft, ambient glow that instantly makes the space feel festive, intimate, and ready for an evening hang-out.
screening in your deck, run through this quick checklist to save yourself headaches down the road:
- Check the Foundation: Is your existing deck structure sound? A heavy enclosure adds weight. Have a professional inspect the footings, posts, and joists to ensure they can support the new load.
- Verify Local Codes: Does your city or county require a permit for a screened enclosure? Many do. Check height restrictions, setback requirements, and any specific construction codes.
- Plan for Power: Where will you need outlets for lamps, speakers, or charging phones? Where will the switch for the string lights or ceiling fan go? Run the electrical wiring before you close up the walls and ceiling.
- Assess Sun and Wind: Which direction does the sun hit? Which way does the prevailing wind blow? This will inform where you might want to add extra shade elements or which side needs the most robust screening.
10. Screened-in Deck with Black Metal Furniture and Red Accents
The secret to a polished throw pillow combination is using a simple formula. Don’t just grab a bunch of random pillows. Instead, think in threes: one large-scale pattern, one small-scale pattern, and one solid or textured solid. In this space, the multi-color geometric pillow is the large pattern, the subtler striped one could be considered the small pattern, and the deep red of the main cushions acts as the solid. By keeping them all within the same color family (rooted in that rich red), the look is cohesive and intentional, not chaotic. This is a designer trick that works every time.
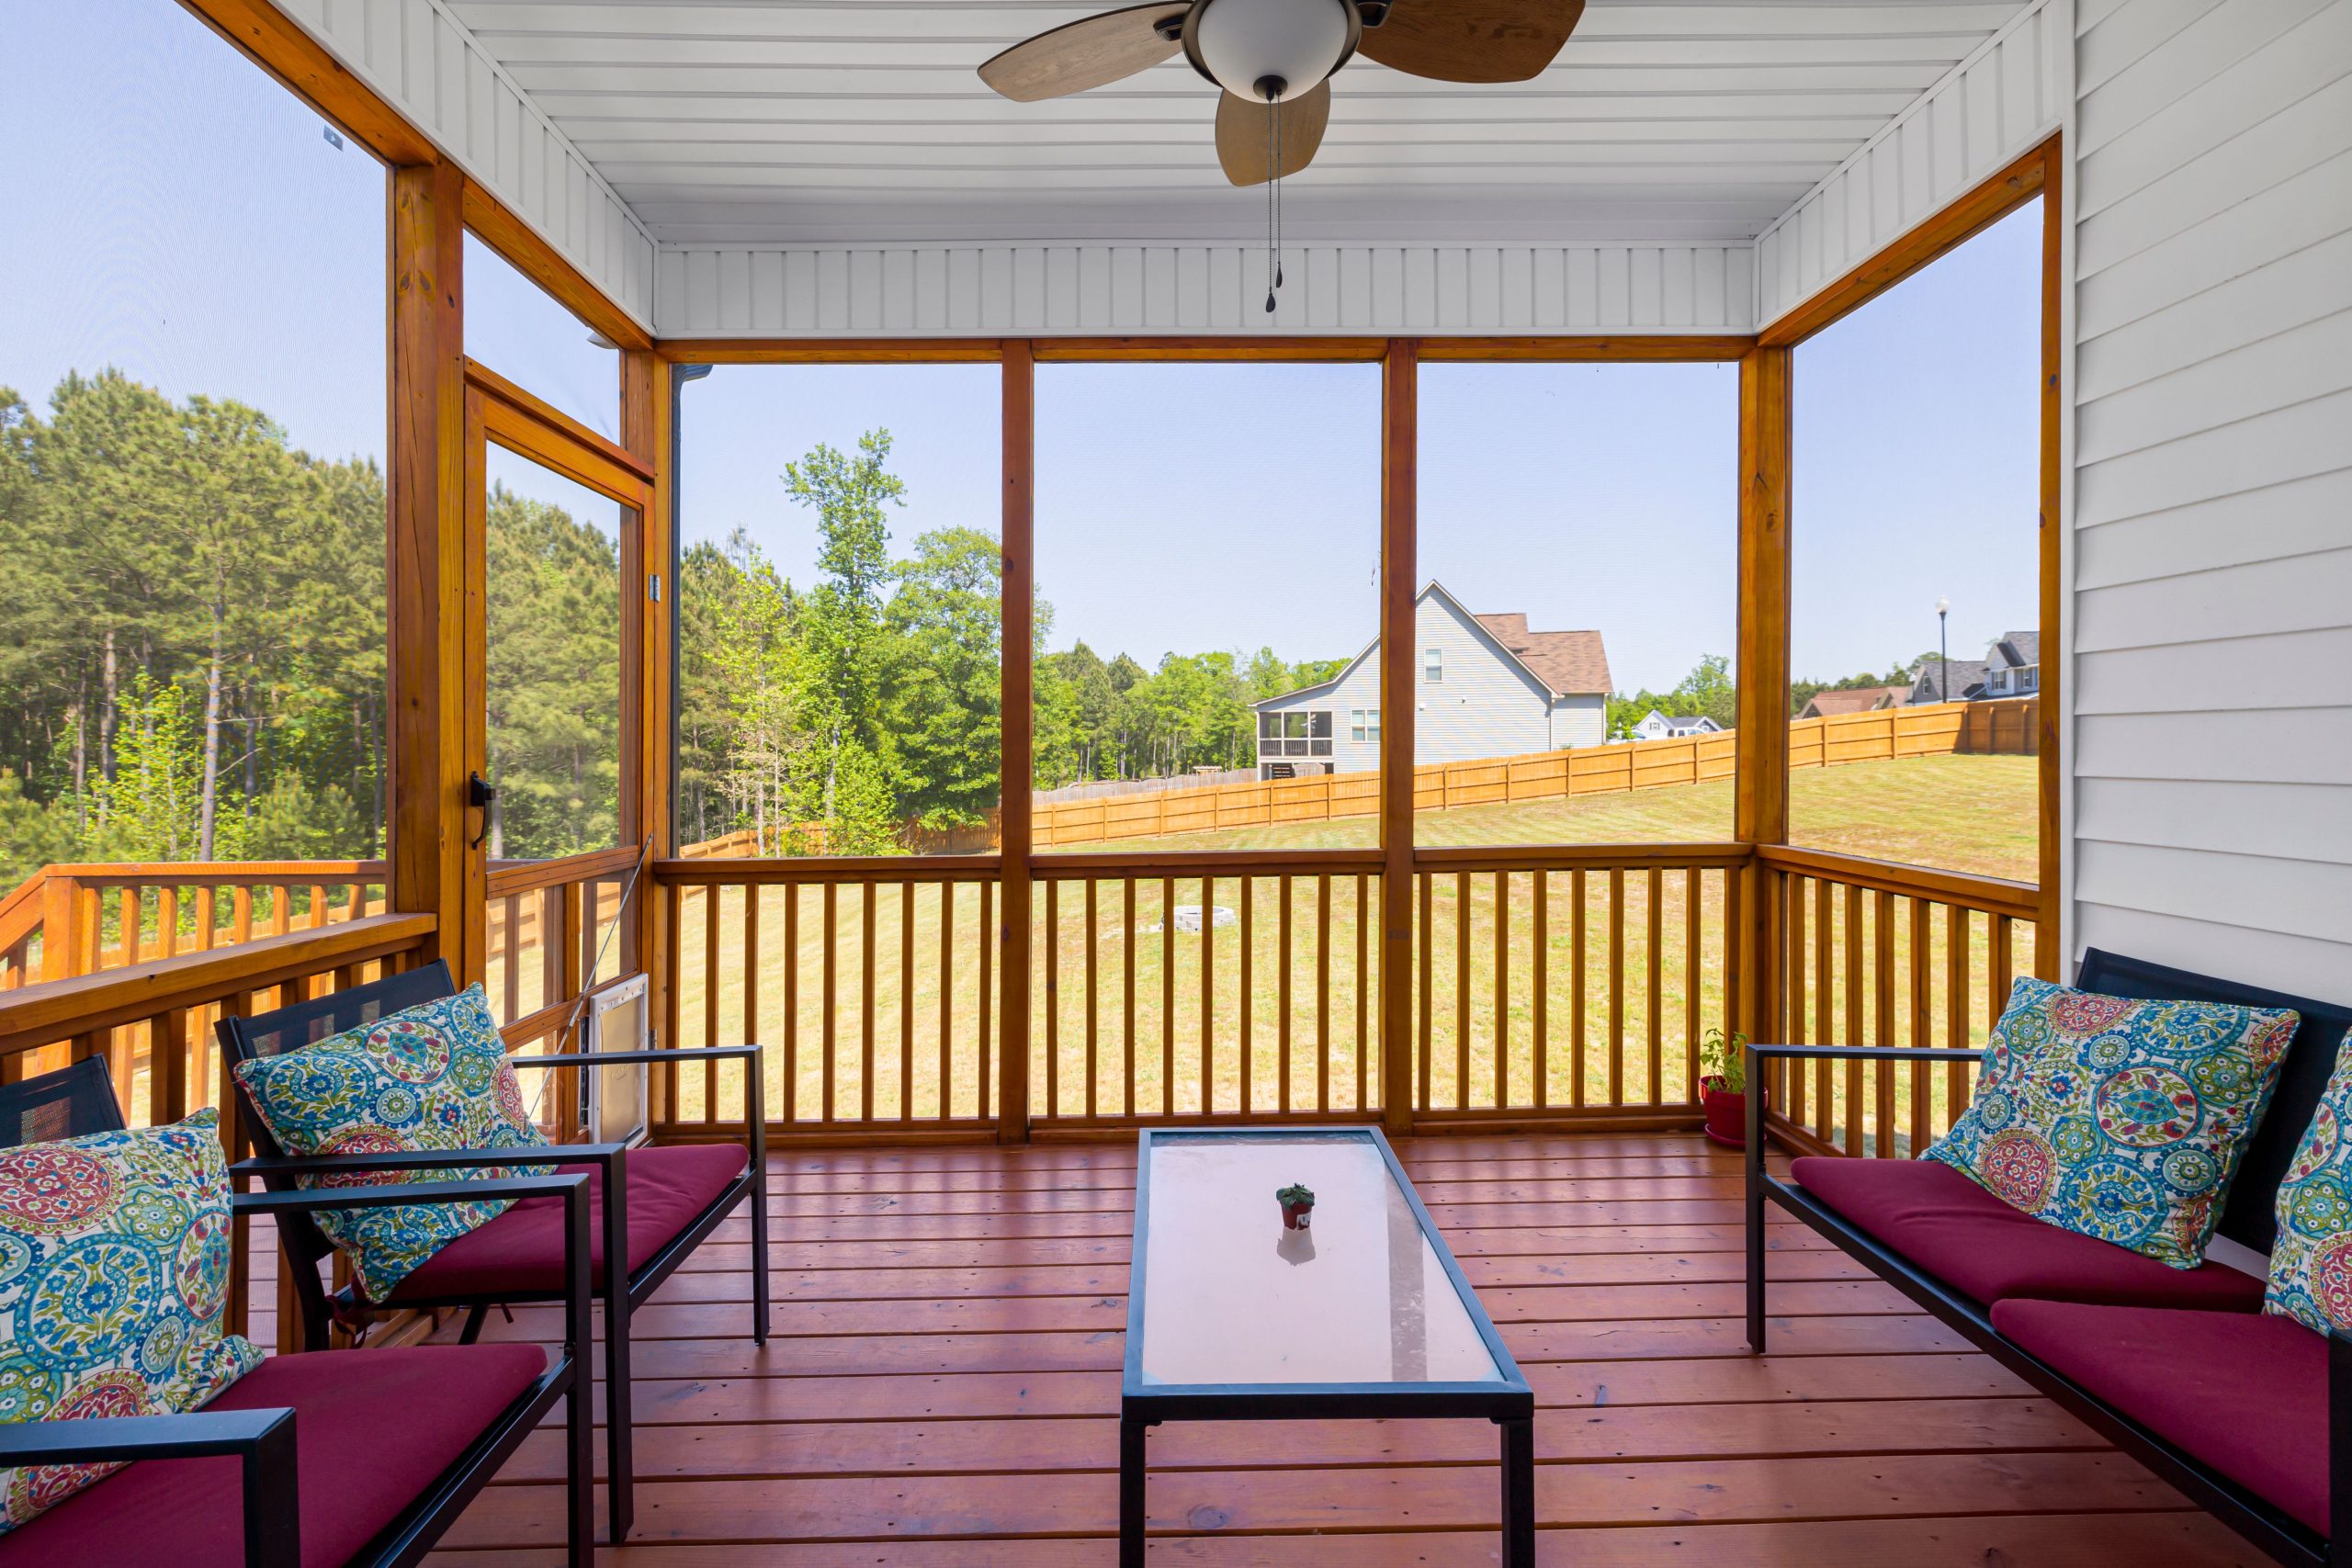
Take away the deep red cushions, and what do you have? A perfectly nice but generic screened porch with wood tones and black furniture. It’s the bold, saturated red that gives this space its personality and visual punch. It’s the single element that elevates the design from standard to memorable. This proves you don’t need to paint a wall or buy expensive art to make a statement. Sometimes, a confident choice in fabric color is all it takes to define the mood and bring an entire outdoor room to life. It’s a powerful and relatively inexpensive design move.
11. Gable Roof Screened Porch with White Spindle Railings
This look is a perfect example of the enduring appeal of traditional American architecture, a style that’s seeing a resurgence as people seek comfort and timelessness. The steep, dark red metal gable roof and classic white spindle railings feel straight out of a coastal New England town or a Southern farmhouse. In an era of sleek minimalism, this design leans into history and craftsmanship. The decorative railings and latticework aren’t just functional; they’re ornamental details that give the structure character and a sense of permanence, connecting it to a rich design heritage.
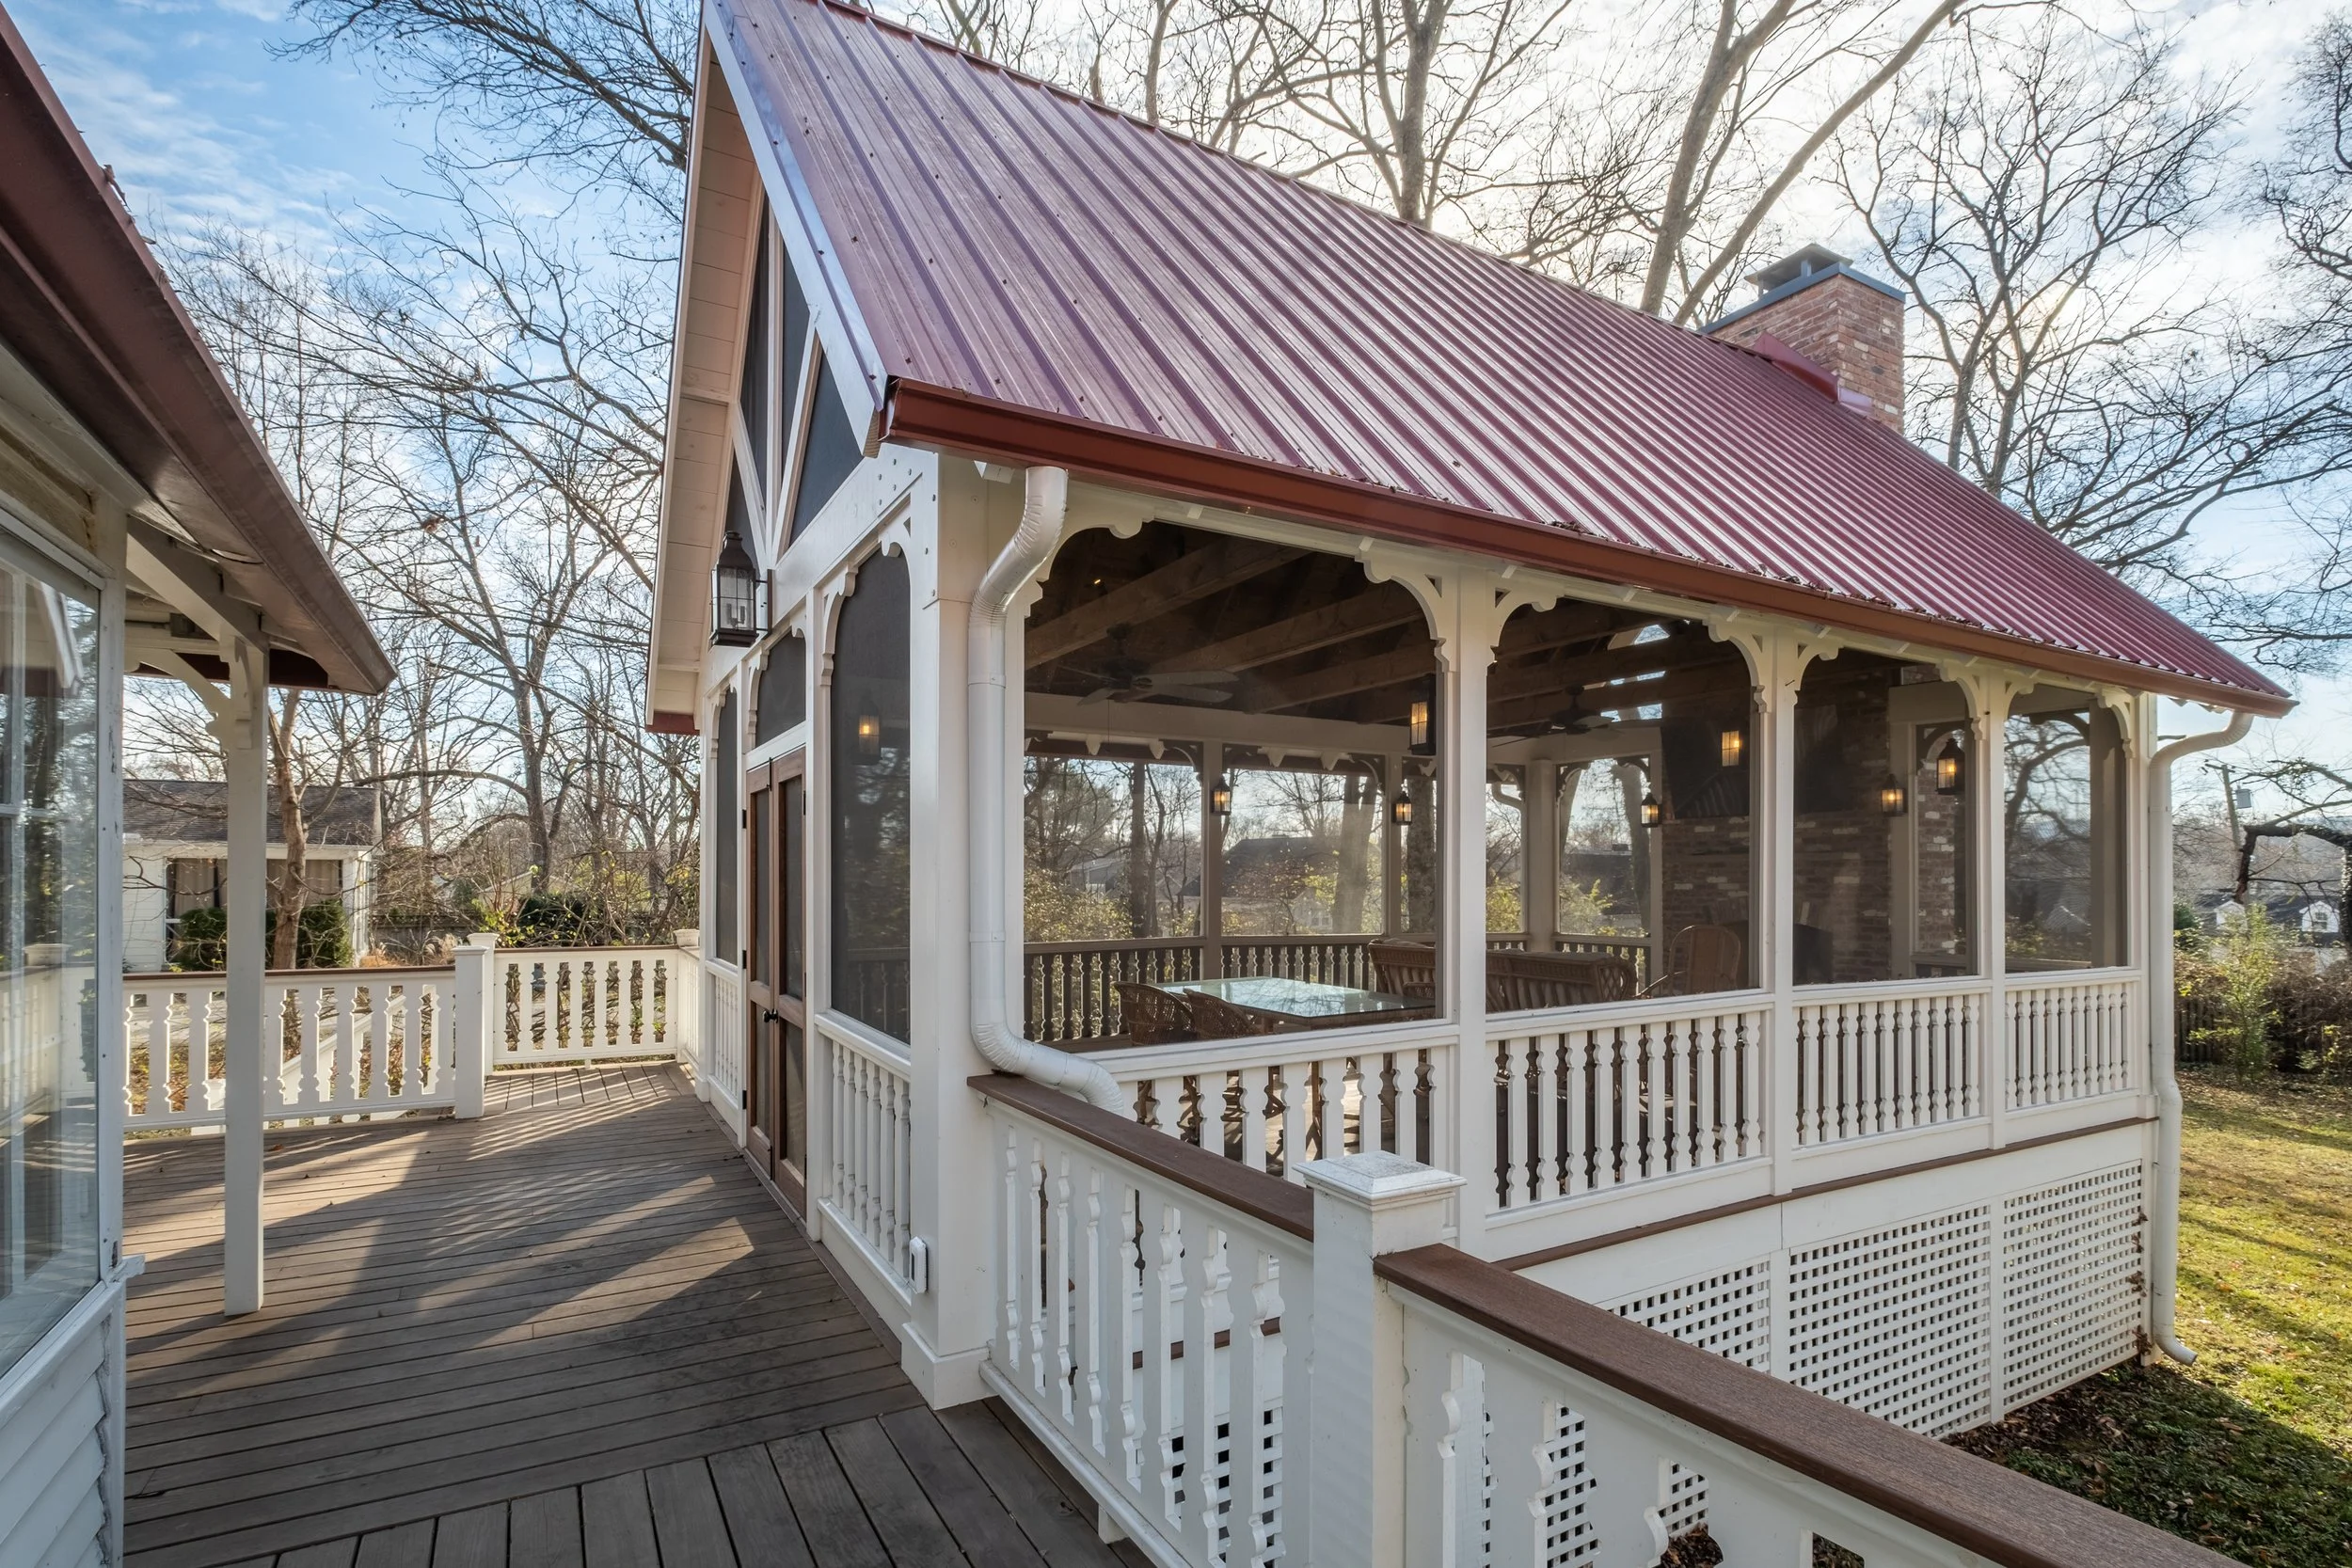
A porch with such a prominent, high-pitched gable roofline needs a house with enough mass to support it visually. This design works best when attached to a two-story home, a sprawling ranch, or a house with its own complex rooflines (like a farmhouse or traditional-style home). Attaching a structure this substantial to a small, single-story bungalow or a simple rectangular house would likely look top-heavy and out of proportion. The enclosure should feel like a natural extension of the home’s architecture, not a massive addition that dwarfs the main structure.
12. Vaulted Porch with Light Blue Ceiling and Green Accents
This room is a beautiful example of ‘Haint Blue’ ceilings, a tradition rooted in the American South. Painting a porch ceiling a soft, sky-like blue is thought to trick insects into thinking it’s the sky and ward off spirits. Beyond folklore, it’s a brilliant design choice. It visually lifts the ceiling, making the entire space feel taller and airier. The design also succeeds by mixing furniture styles: the clean lines of the white sectional feel modern, while the wicker loveseat adds a layer of classic, textural warmth. They work together because they share a similar color story (white, green, and blue) and are grounded by the dark wood coffee table.
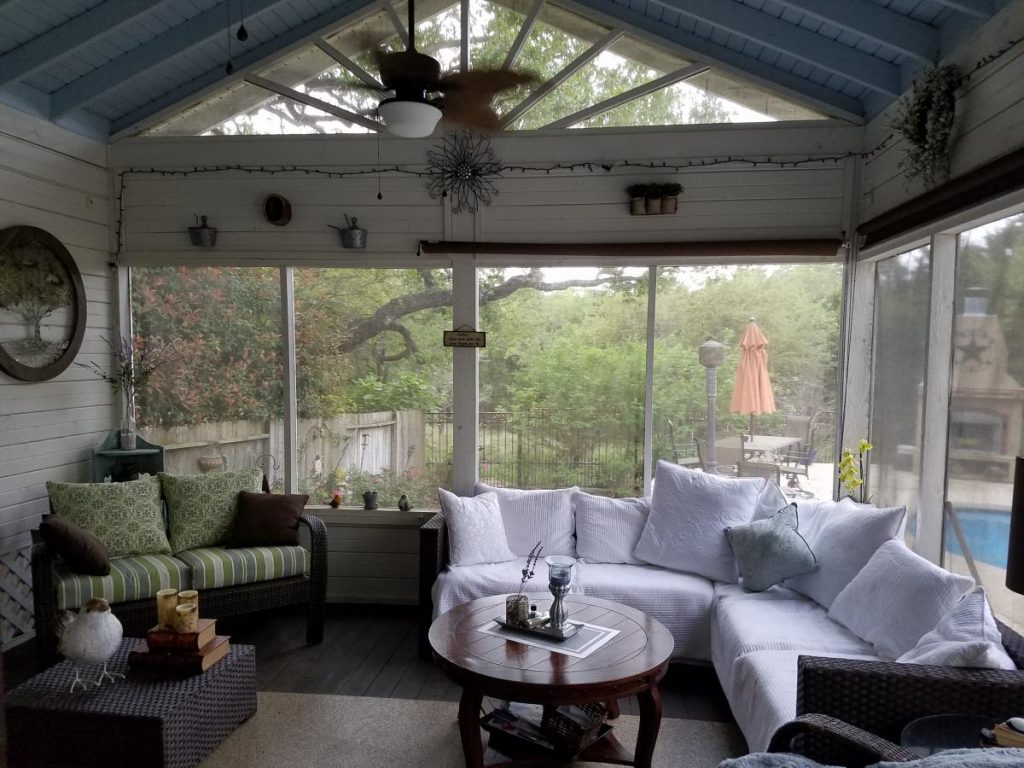
A porch this light and bright comes with a cleaning commitment. White shiplap walls and a white sectional, even in a screened-in space, are magnets for dust, pollen, and mildew, especially in humid climates. You’ll want to plan for a seasonal deep clean, which involves wiping down all the walls and washing the slipcovers. Using performance fabrics (like Sunbrella) on the furniture is a must; they are designed to resist fading, stains, and mildew, making them much easier to clean and maintain than standard indoor fabrics.
13. Patio with Retractable Glass Panels and Modern Furniture
A retractable glass wall system is a premium feature that transforms a patio into a true three-season room. The ability to completely open or close the space comes at a significant cost, driven by the specialized hardware, engineering, and professional installation required. This is a luxury upgrade.
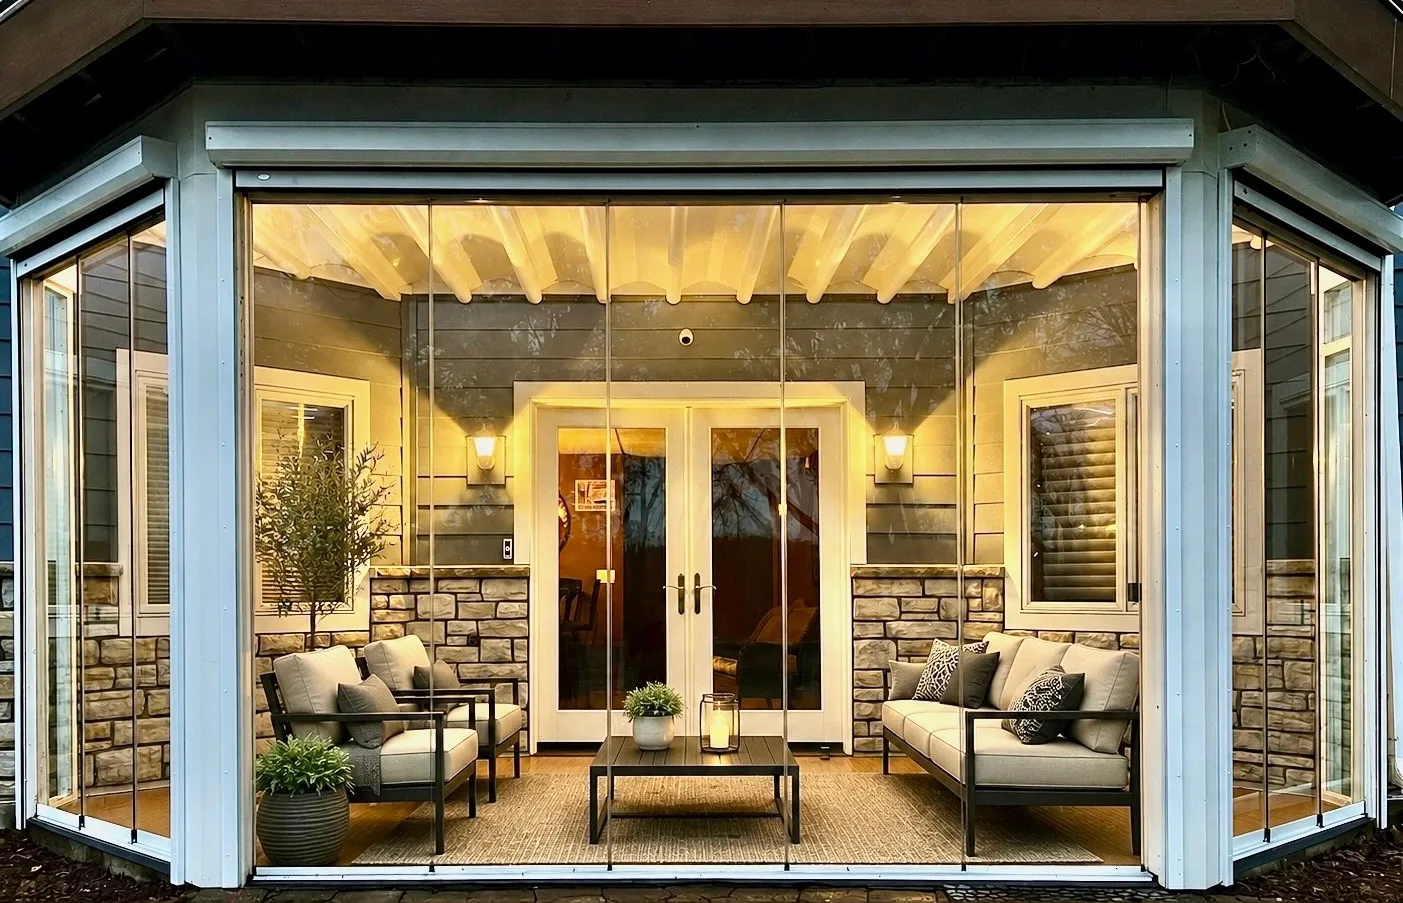
- Retractable Glass Panel System (hardware & glass): $15,000 – $35,000+
- Professional Installation: $5,000 – $10,000
- Electrical (sconces, heating): $1,000 – $2,500
- High-End Furniture Set & Rug: $3,000 – $7,000
- TOTAL: $24,000 – $54,500+
Budget alternative: Use weather-resistant outdoor curtains on a heavy-duty rod to get a sense of enclosure and privacy for about $500-$1,000.
Those sleek, disappearing glass walls are amazing, but they rely on a perfectly functioning track system. The tracks, both at the top and bottom, must be kept meticulously clean. A single small pebble, a buildup of leaves, or dirt can jam the panels, preventing them from sliding smoothly or sealing properly. This means regular sweeping or vacuuming of the tracks is not just a suggestion; it’s a mandatory part of ownership. Before installing, ask the manufacturer about the long-term maintenance requirements and what to do if a panel gets stuck.
14. Airy Screened Porch with a Vaulted Wood-Paneled Ceiling
This serene porch follows a simple, calming formula: 60% Natural Tones + 30% Crisp White + 10% Soft Neutrals. The star of the show is the light wood, making up the majority of the visual weight on the vaulted ceiling and coffee table. It’s warm and organic. This is balanced by the crisp white paint on the vertical posts and screen frames, which adds structure and brightness. The final layer is the soft, light beige of the sofa and armchairs, a quiet neutral that prioritizes comfort. This recipe is nearly foolproof for creating a relaxed, inviting outdoor space that feels connected to nature.
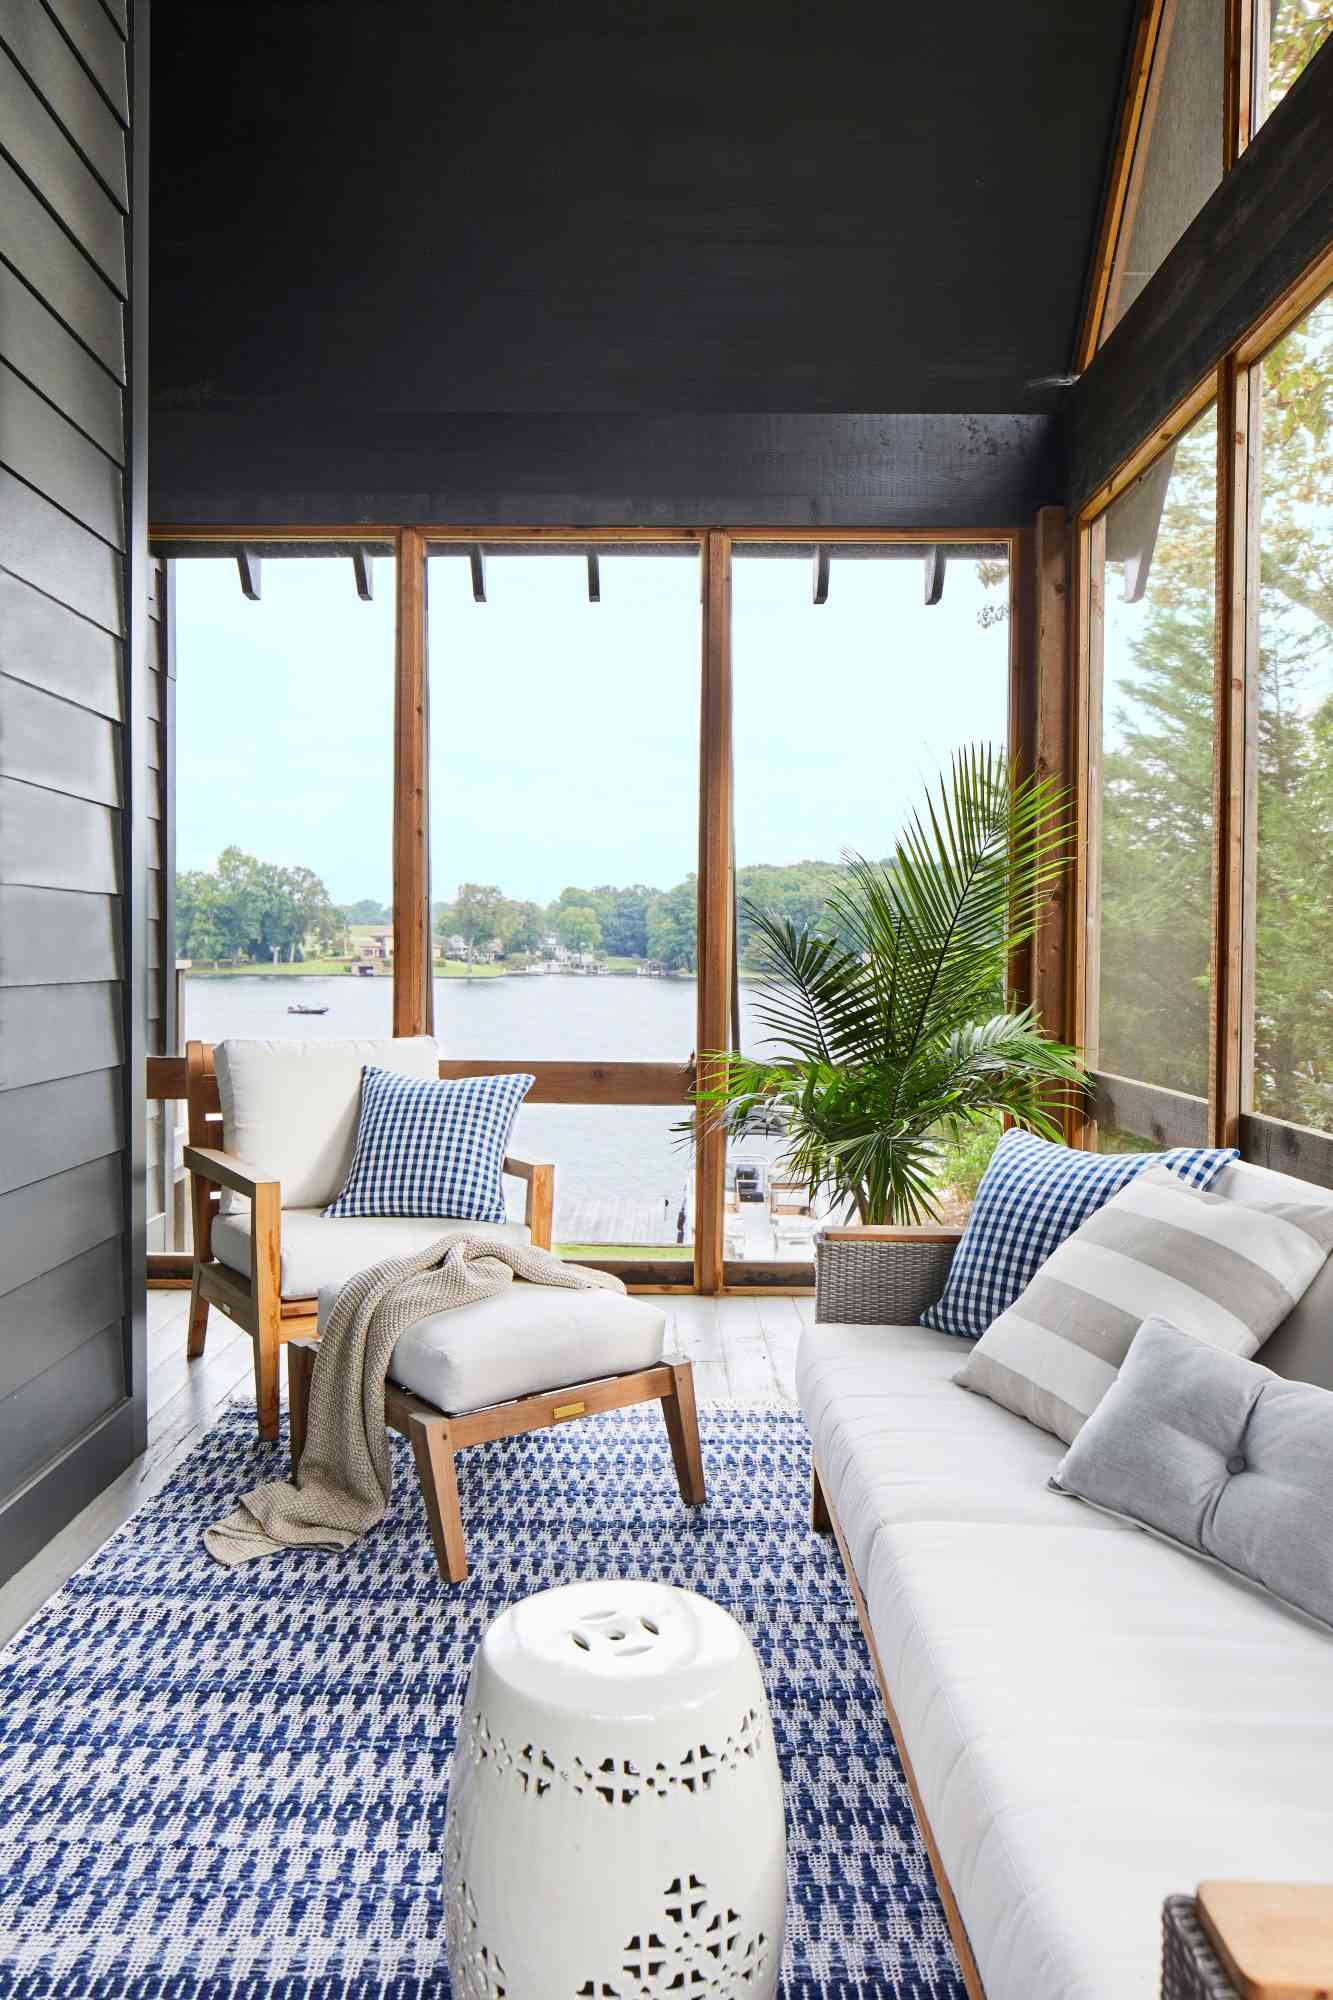
Notice how the white screen frames here are very visible. They create a distinct grid that defines the space. This is a specific stylistic choice. For a different effect where the screens seem to disappear, paint your frames and posts a dark charcoal or black. Your eye naturally looks past dark colors to the brighter view beyond, creating a more seamless connection to the outdoors. There’s no right or wrong, but it’s a critical decision: do you want to feel ‘in a room looking out’ (white frames) or ‘in the outdoors but sheltered’ (dark frames)? Compare this to the dark frames in Idea #9 to see the difference.
15. Glass-Enclosed Deck Featuring a Stone Fireplace
This design is a masterclass in texture mixing within a tight color palette. The success lies in how the various materials play off each other. You have the smooth, reflective surface of the large glass panels, the rough, organic texture of the light-toned stone fireplace, and the warm, linear pattern of the light wood on both the ceiling and floor. Even though the colors are all in the light, natural family, the space feels rich and dynamic because of these textural shifts. The dark framing acts as a graphic outline, giving definition to the entire composition, while the dark mantel provides a sharp focal point.
A full masonry fireplace is a huge expense, often running $15,000-$30,000. You can get a very similar look for much less. Frame a fireplace box using standard 2x4s and cover it with cement board. Then, apply a stone veneer product, which are thin slices of real or manufactured stone that are applied like tile. This gives you the authentic texture and look of a stone fireplace for about $20-$40 per square foot, installed. For the fire itself, opt for a vent-free gas or electric insert ($1,000-$3,500), which requires no chimney and is much easier to install.
16. Seamless Glass-Walled Deck with Separate Dining and Lounge Zones
The single most important element making this room work is the intentional creation of two distinct zones: one for lounging and one for dining. By placing a full dining set on one side and a comfortable sectional on the other, the space instantly gains purpose and feels much larger and more functional. It’s not just a sunroom; it’s an outdoor living room and dining room combined. This thoughtful space planning elevates it from a simple deck enclosure to a true, multi-purpose extension of the home. The similar color palette of white, grey, and wood across both zones ensures the whole area feels cohesive.
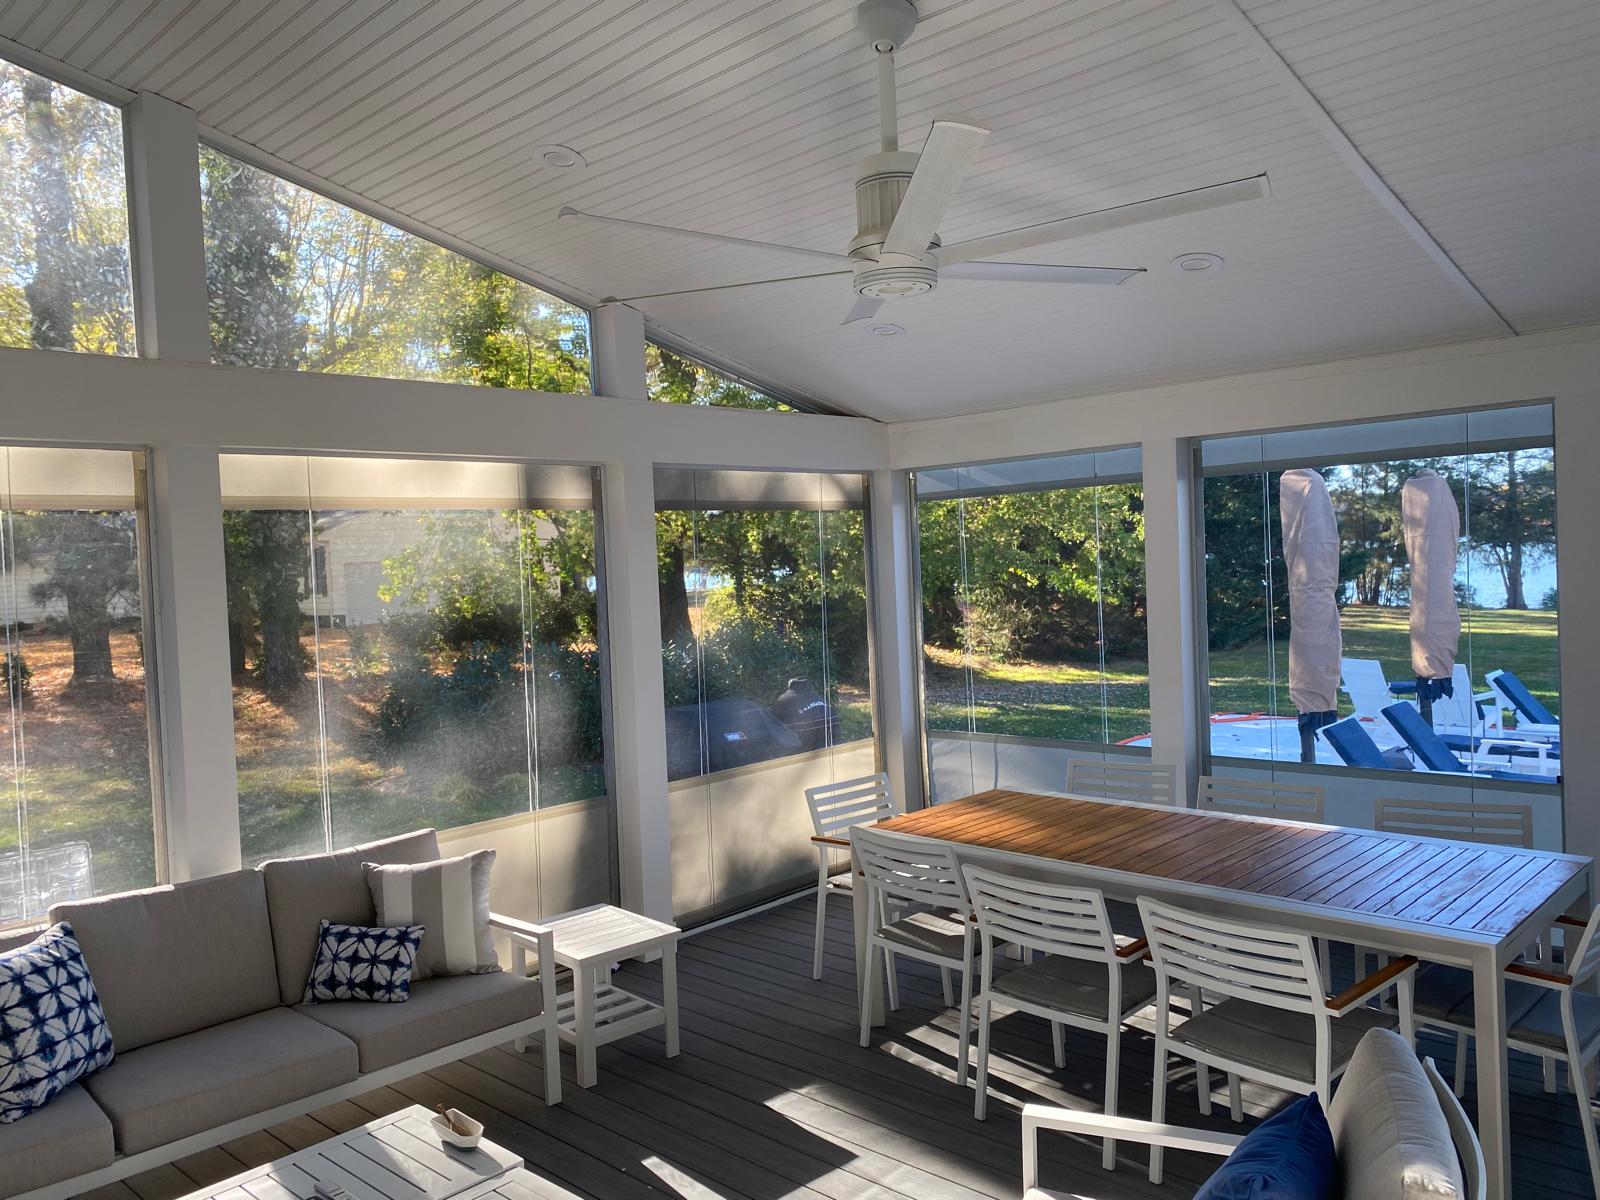
While the all-white aesthetic is stunningly bright and clean, it can be unforgiving. The white beadboard ceiling, white frames, and white dining chairs will show every bit of dust, pollen, and grime that makes its way inside. Be prepared for a regular cleaning schedule. More importantly, all-white spaces with this much glass can suffer from intense glare on sunny days. You may find yourself needing to add an area rug (like the gray one under the sectional) not just for style but to cut down on light bouncing off the floor and creating an uncomfortably bright environment.
17. White Gable Roof Sunroom with Wicker Chair Seating
This addition works so well because it uses classic architectural forms that feel both charming and intentional. The gable roof mirrors the shape often found on main houses, making it feel like a natural extension rather than an afterthought. The use of a solid white panel base (known as a kneewall) grounds the structure and provides a sense of enclosure and privacy from the outside, while the large transparent panels above keep it bright and airy. The white lattice skirting is a clever, traditional touch that hides the foundation and gives the entire structure a clean, finished look from the yard.
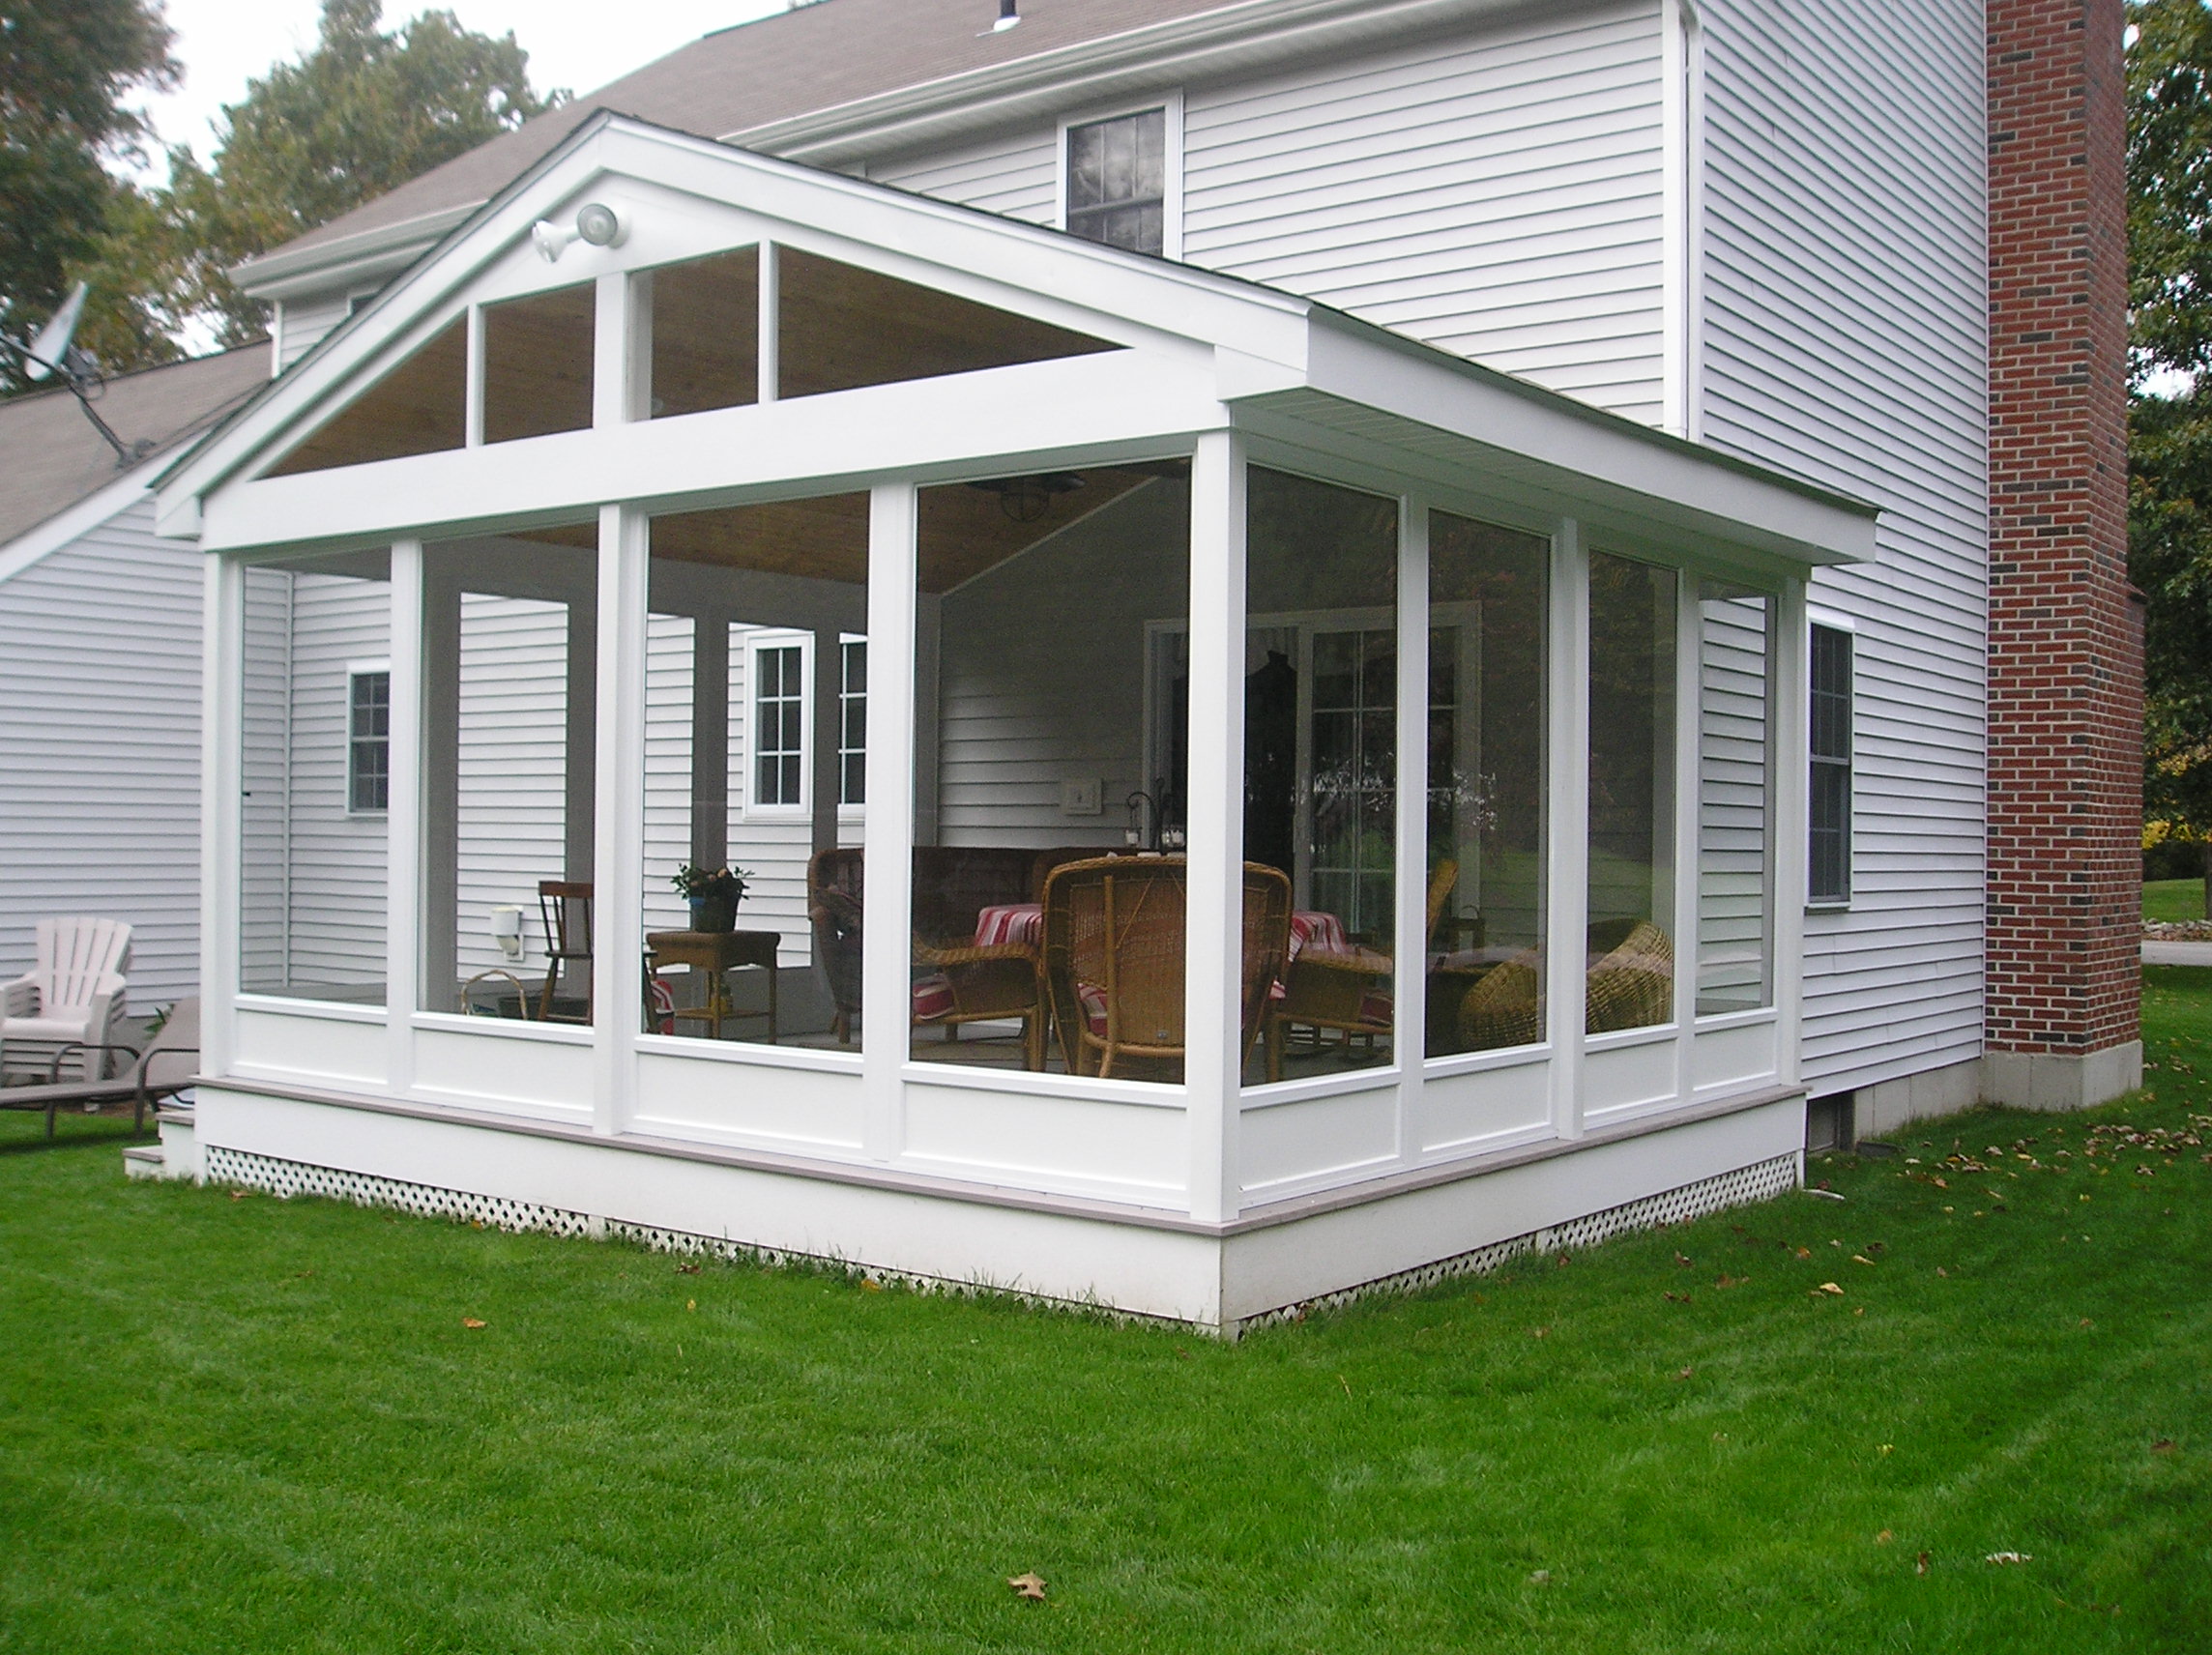
This look is often achieved with pre-fabricated sunroom kits, which can offer significant savings over a fully custom build. The costs can vary widely based on size and quality.
- Prefabricated Sunroom Kit (materials only): $8,000 – $20,000
- Foundation/Deck work: $2,000 – $5,000
- Professional Installation Labor: $4,000 – $8,000
- Furnishings (wicker chairs, etc.): $500 – $1,500
- TOTAL: $14,500 – $34,500
Budget alternative: A DIY-installed patio cover kit with polycarbonate panels and a screen kit can create a similar enclosed space for under $7,000. It’s a more basic version of the sunroom seen in Idea #1.
18. Brick House Sunroom with Glass Sliding Doors and Tile Roof
When adding an enclosure, matching materials to the main house is the surest way to make it look original and high-end. Here, the two key matching elements are the light beige brick used for the support columns and the terracotta-colored roof tiles. By repeating these materials, the sunroom becomes a seamless part of the home’s architectural story. If you can’t find an exact brick match, don’t use a ‘close enough’ option. Instead, choose a complementary material like stucco or wood siding in a color pulled from the original brick’s mortar or tone variations.
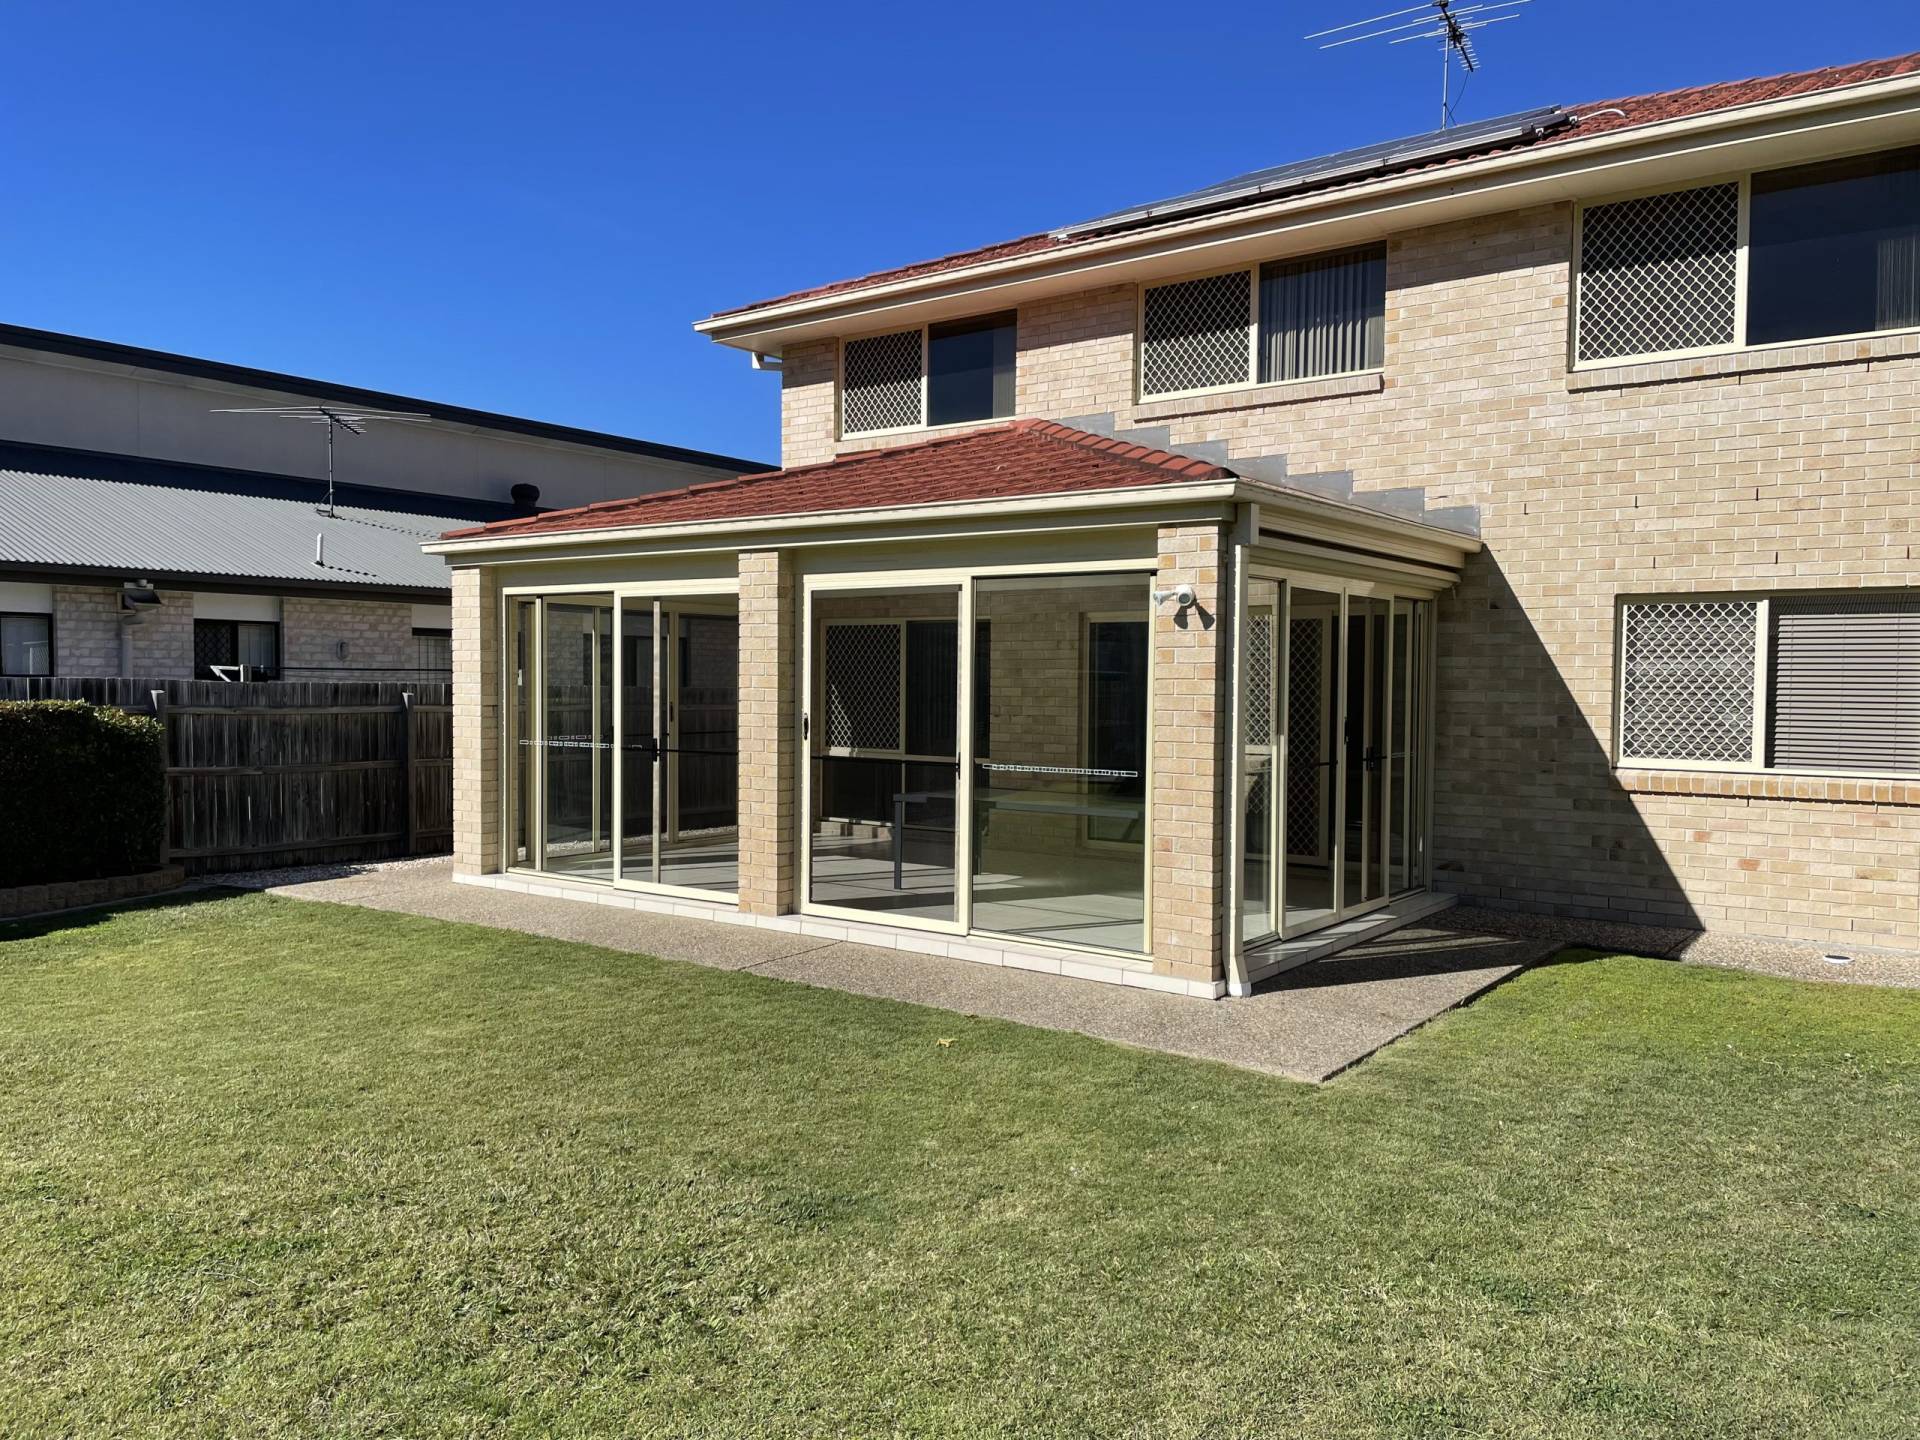
While a wall of sliding glass doors offers incredible flexibility, the tracks are a major maintenance point. They are magnets for dirt, pet hair, leaves, and small debris, which can make the doors difficult to slide or even cause them to jump the track. You’ll need to vacuum the tracks weekly and do a deeper clean with a stiff brush a few times a year. Also, the rollers on the bottom of the doors will wear out over time, especially with heavy use. Expect to replace them every 5-10 years to keep the doors operating smoothly. This is a common and relatively inexpensive repair.
19. Cozy Screened Deck with a Mix of Seating and Potted Plants
This cozy corner follows a relaxed, bohemian formula: 50% natural textures, 30% muted neutrals, and 20% color pops & patterns. The natural textures are everywhere—in the wood deck, the slatted ceiling, and the terracotta pots. The muted neutrals of the tan sofa and beige frame provide a calm backdrop. The magic comes from the 20% of personality delivered by the deep blue of the rocking chair, the floral and blue pillows, and the brown patterned rug. This layered approach is what makes the space feel collected and personal, not sterile or store-bought.
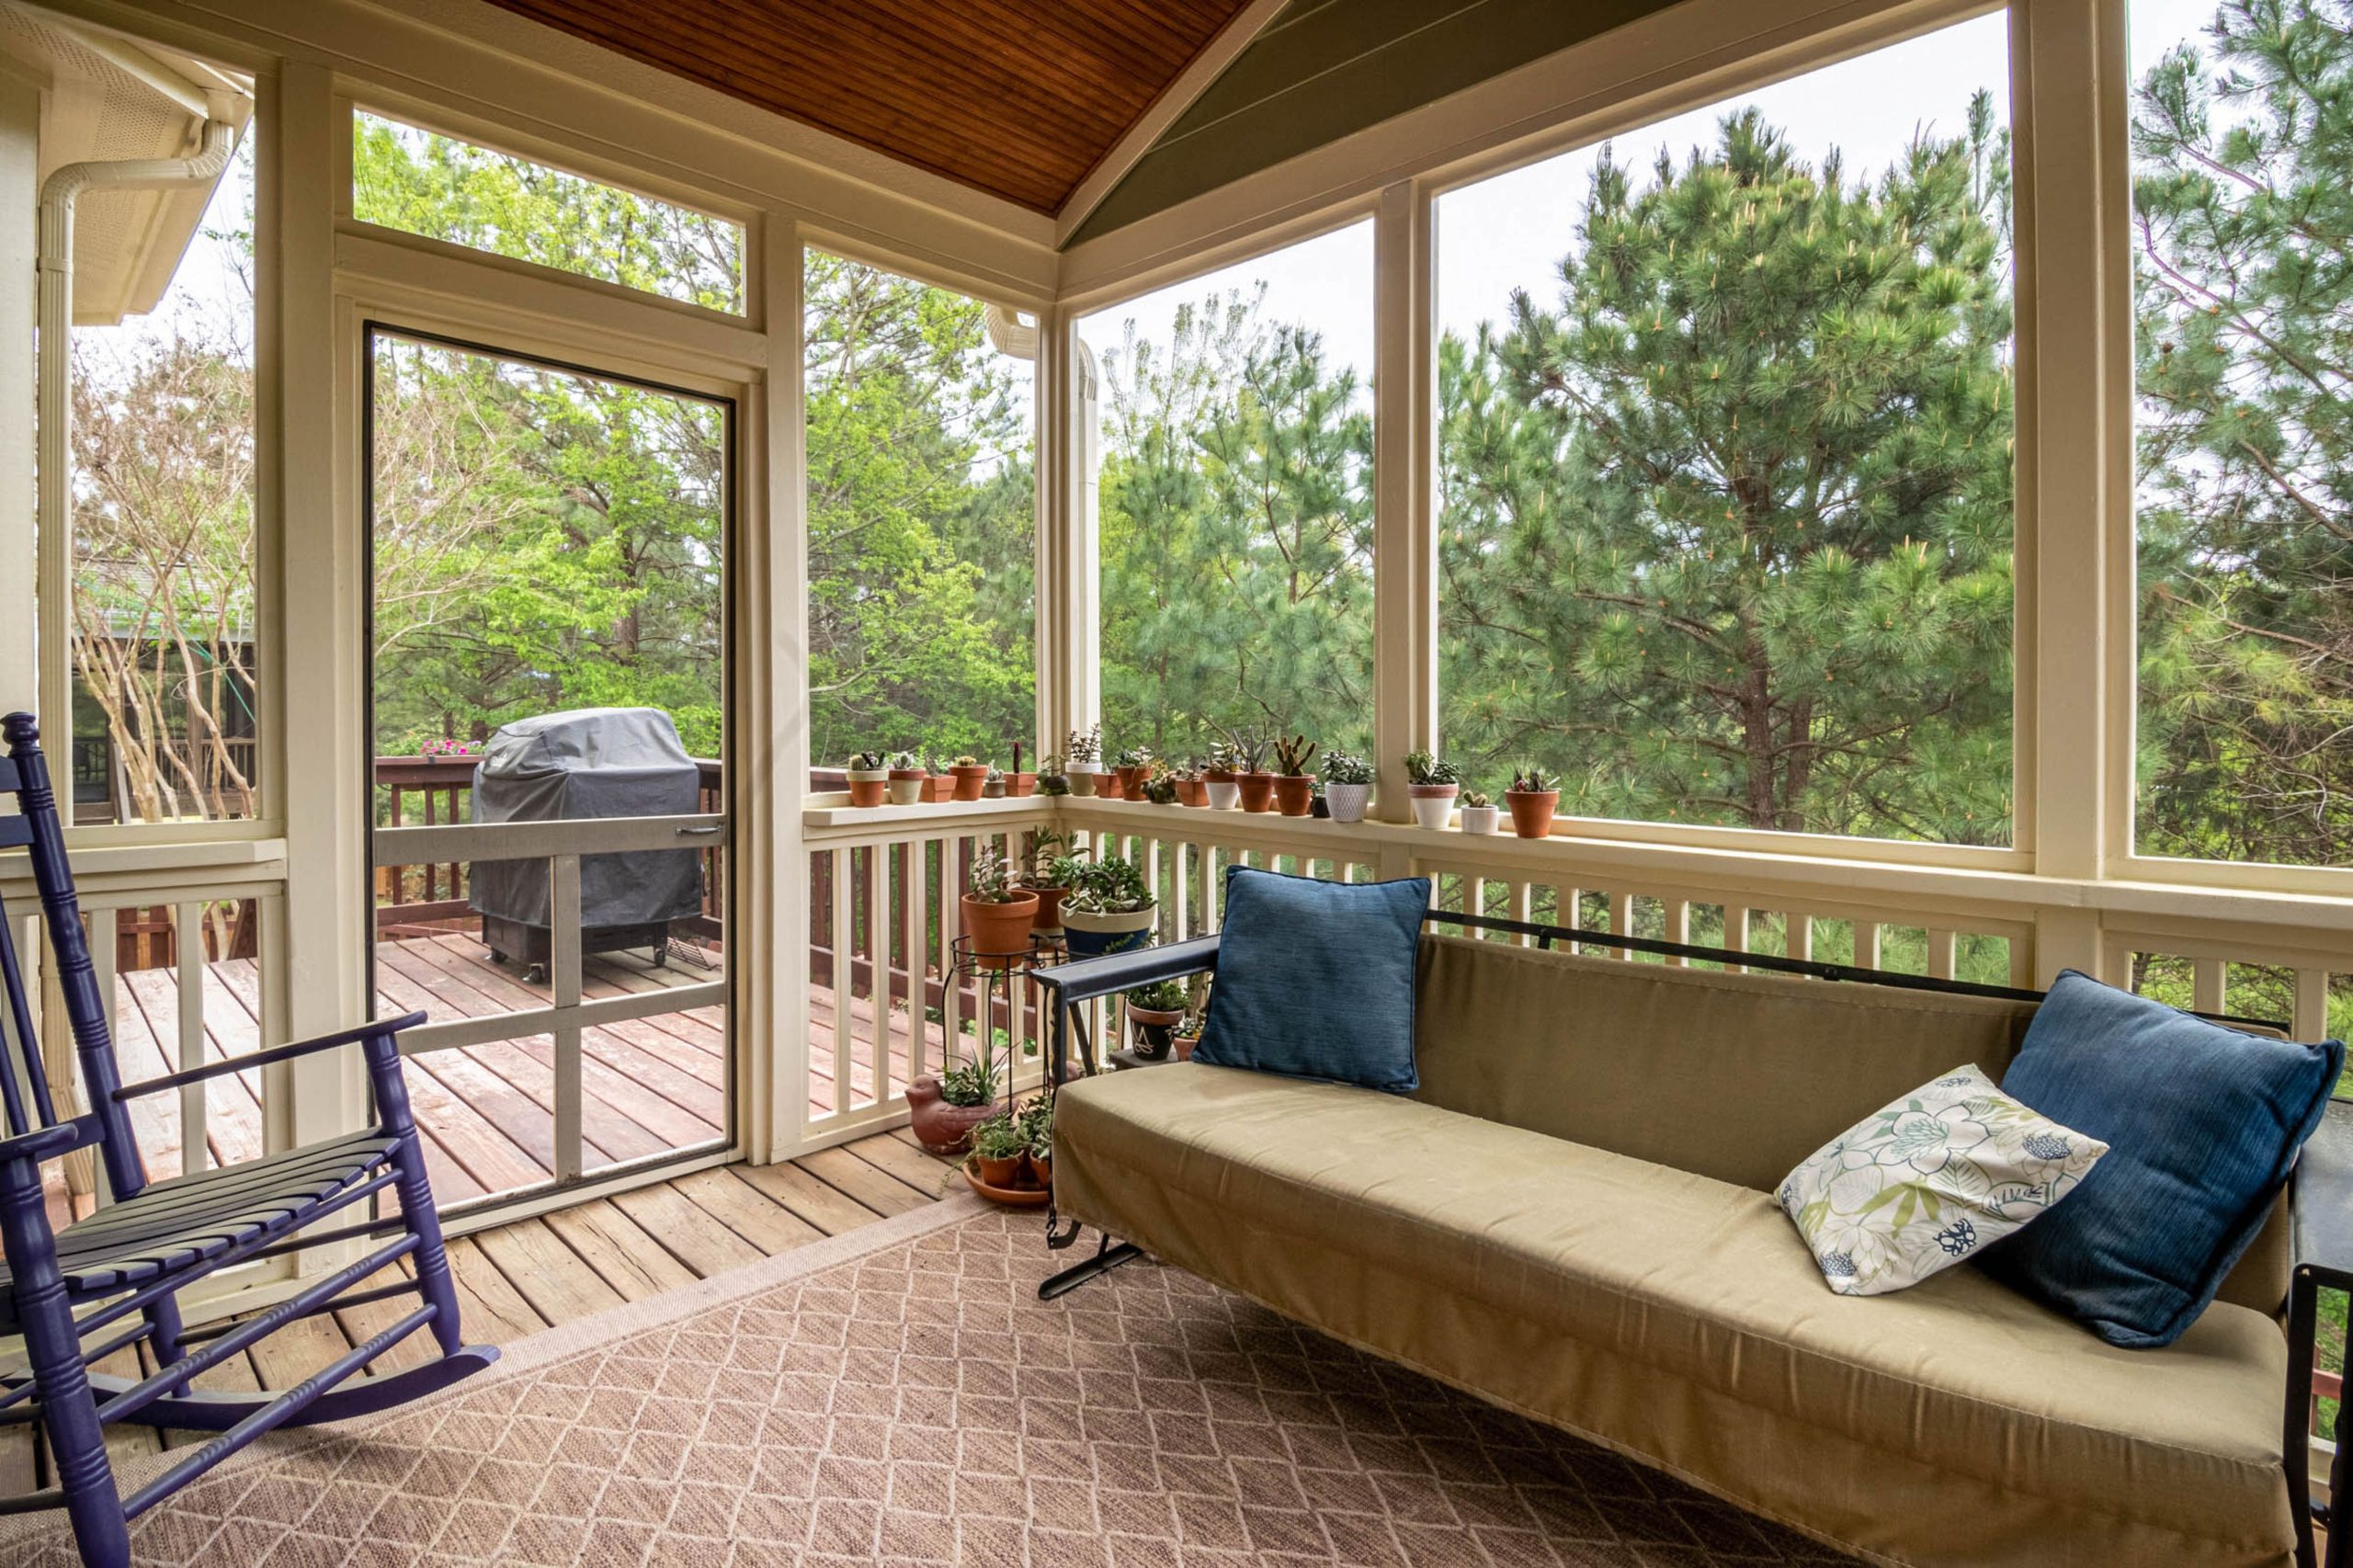
The single element that breathes life into this screened porch is the abundance of potted plants. Without them, it would be a pleasant but fairly standard seating area. The plants are the bridge between the enclosed ‘room’ and the garden just outside the screens. They blur the lines, add vibrant color and organic shapes, and make the space feel lush and alive. The assortment of different plants in terracotta pots creates a casual, collected-over-time vibe that is essential to the room’s charm. It’s a powerful reminder that sometimes, the best decor comes from the garden center.
20. Transitional Screened Porch with Wicker Furniture and Sliding Doors
This space successfully functions as a true transitional zone between indoors and outdoors. The key is the use of materials that echo both worlds. The large, white-framed sliding glass doors are a classic interior element, creating a wide and welcoming connection to the house. The dark wood plank ceiling and wicker furniture are classic porch materials. The gray horizontal siding feels like an exterior wall brought inside. By blending these elements—interior doors, exterior siding, and porch furniture—the room provides a comfortable middle ground, sheltered from the elements but still feeling open and connected to the outdoors.
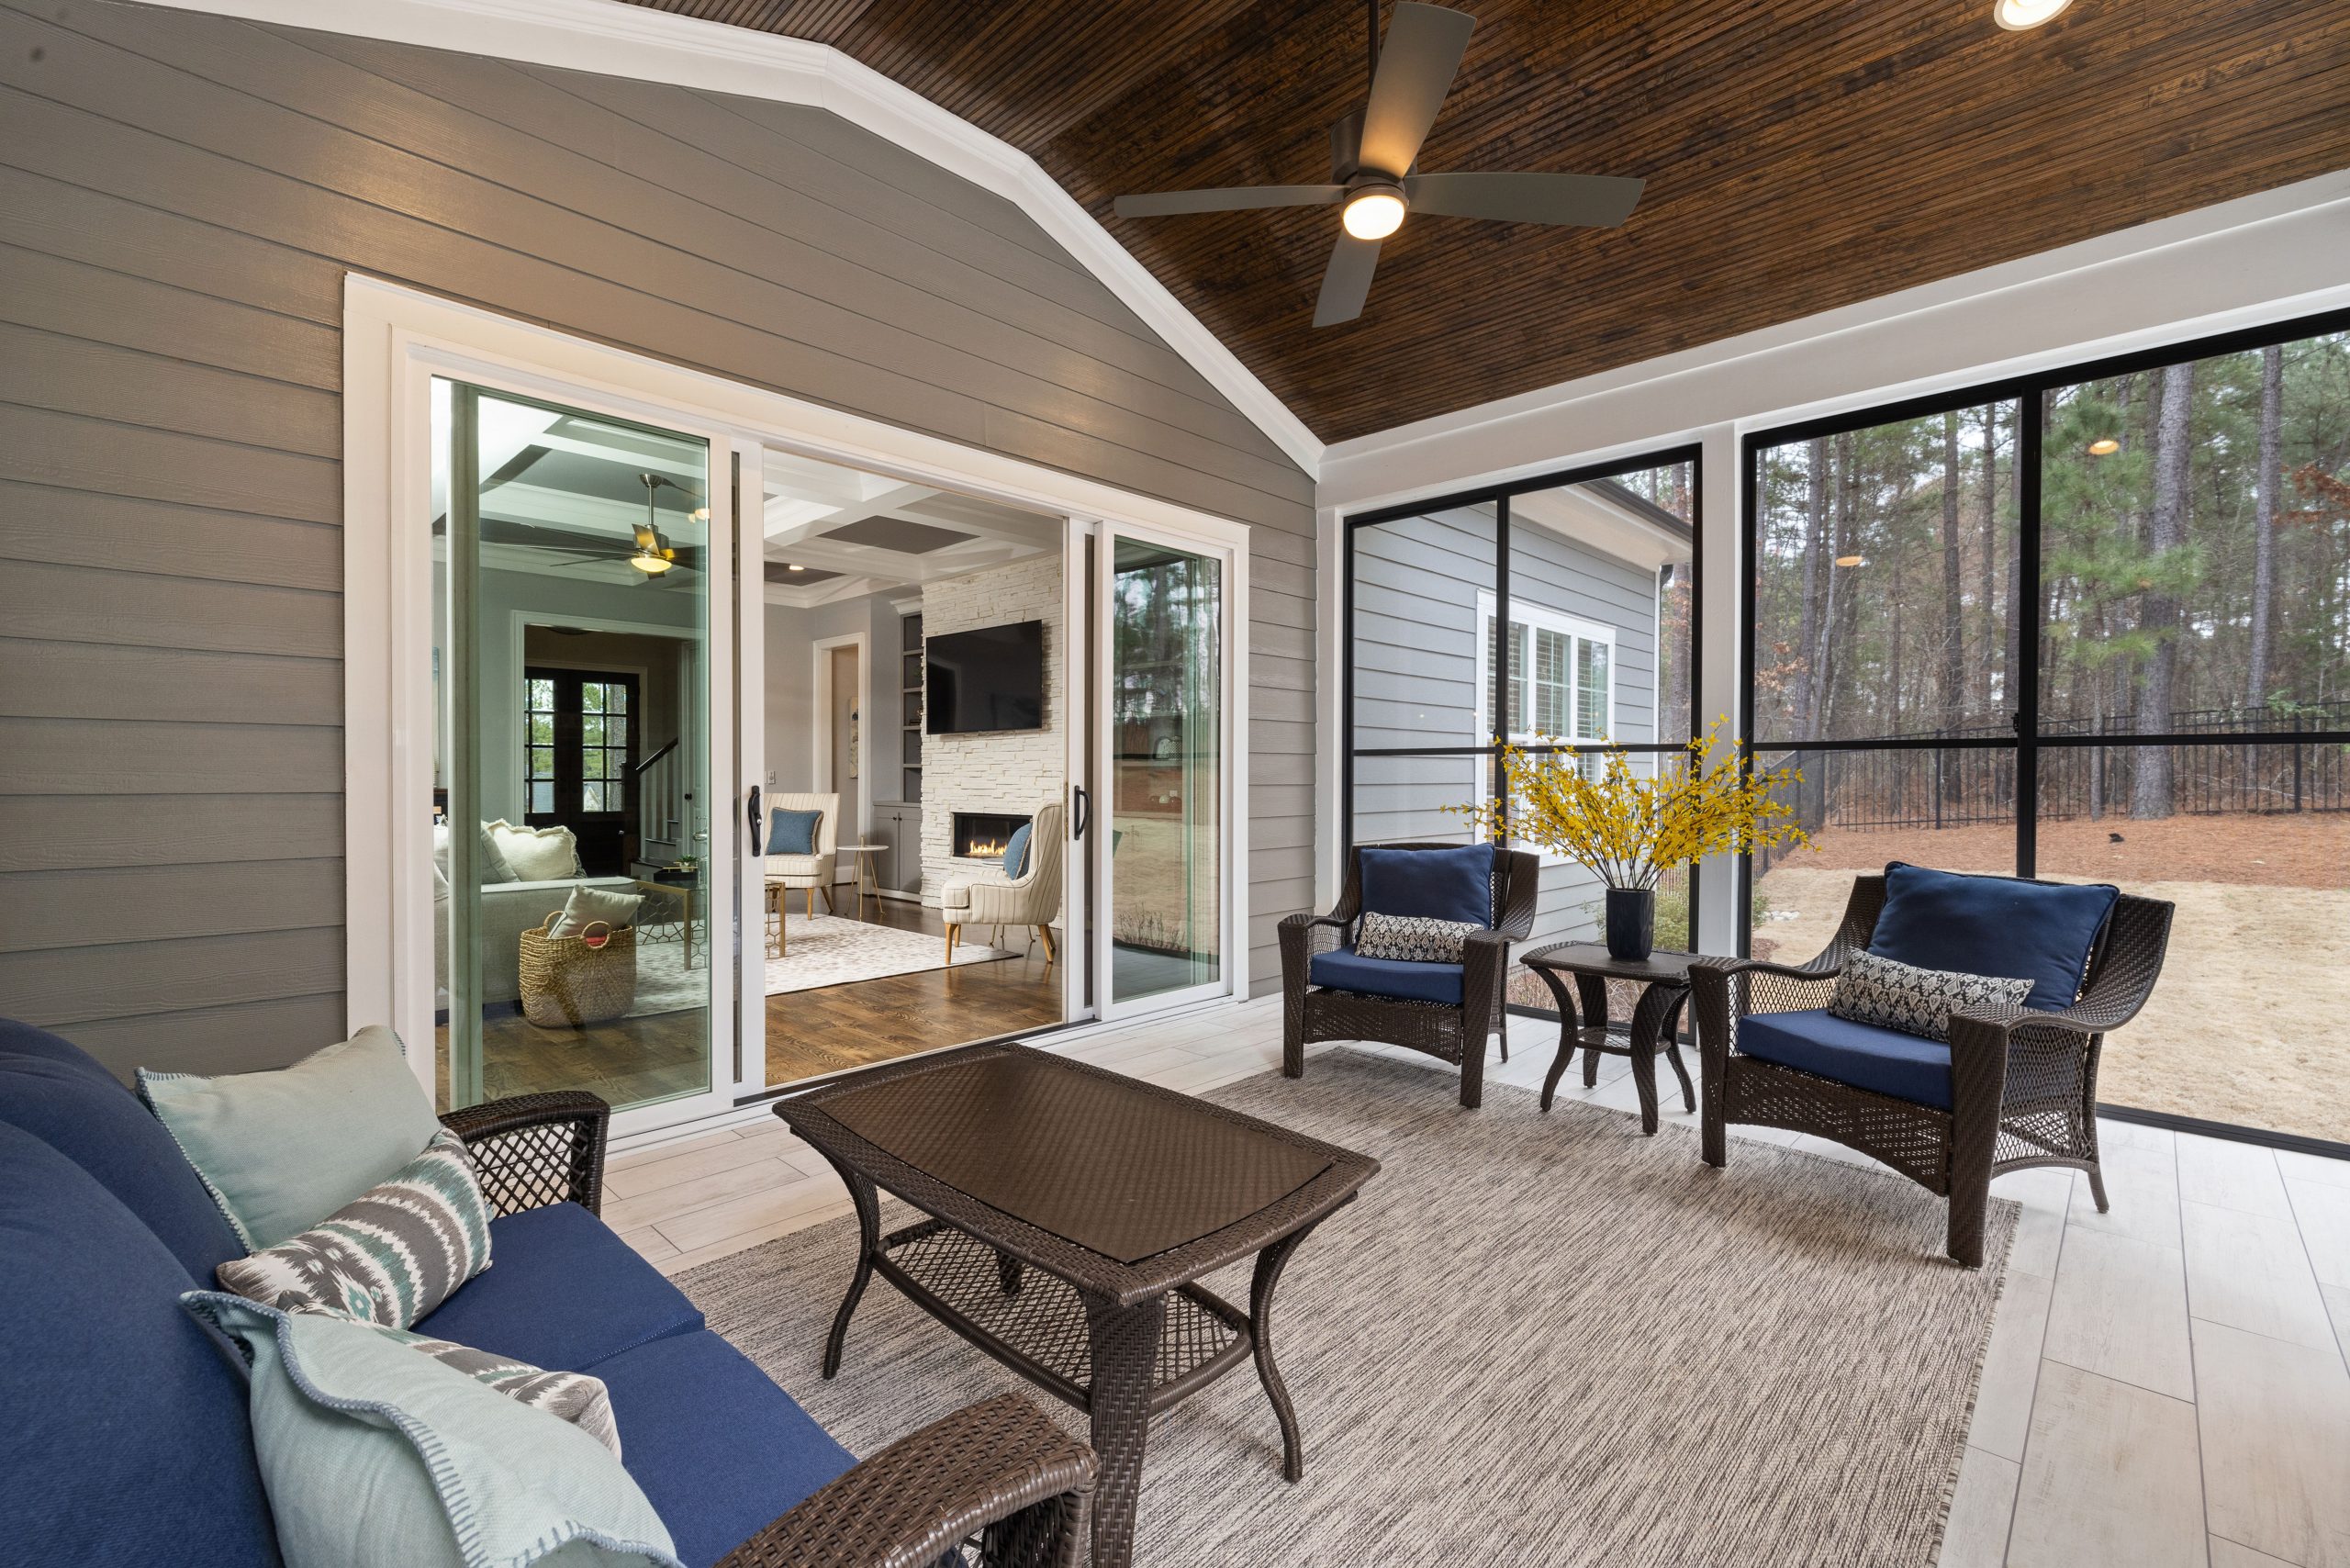
This setup, with a full sofa and two armchairs, requires a porch with a decent depth. To accommodate this arrangement comfortably, you need a minimum depth of 12 feet from the house wall to the screen wall. This allows for the furniture (typically 36-40 inches deep) and leaves adequate walkway space on both sides. For a width, you’d want at least 16 feet to fit the sofa and armchairs without them feeling crammed together. A layout this generous is a hallmark of the cozy feeling seen in Idea #21 as well, which uses a similar furniture arrangement.
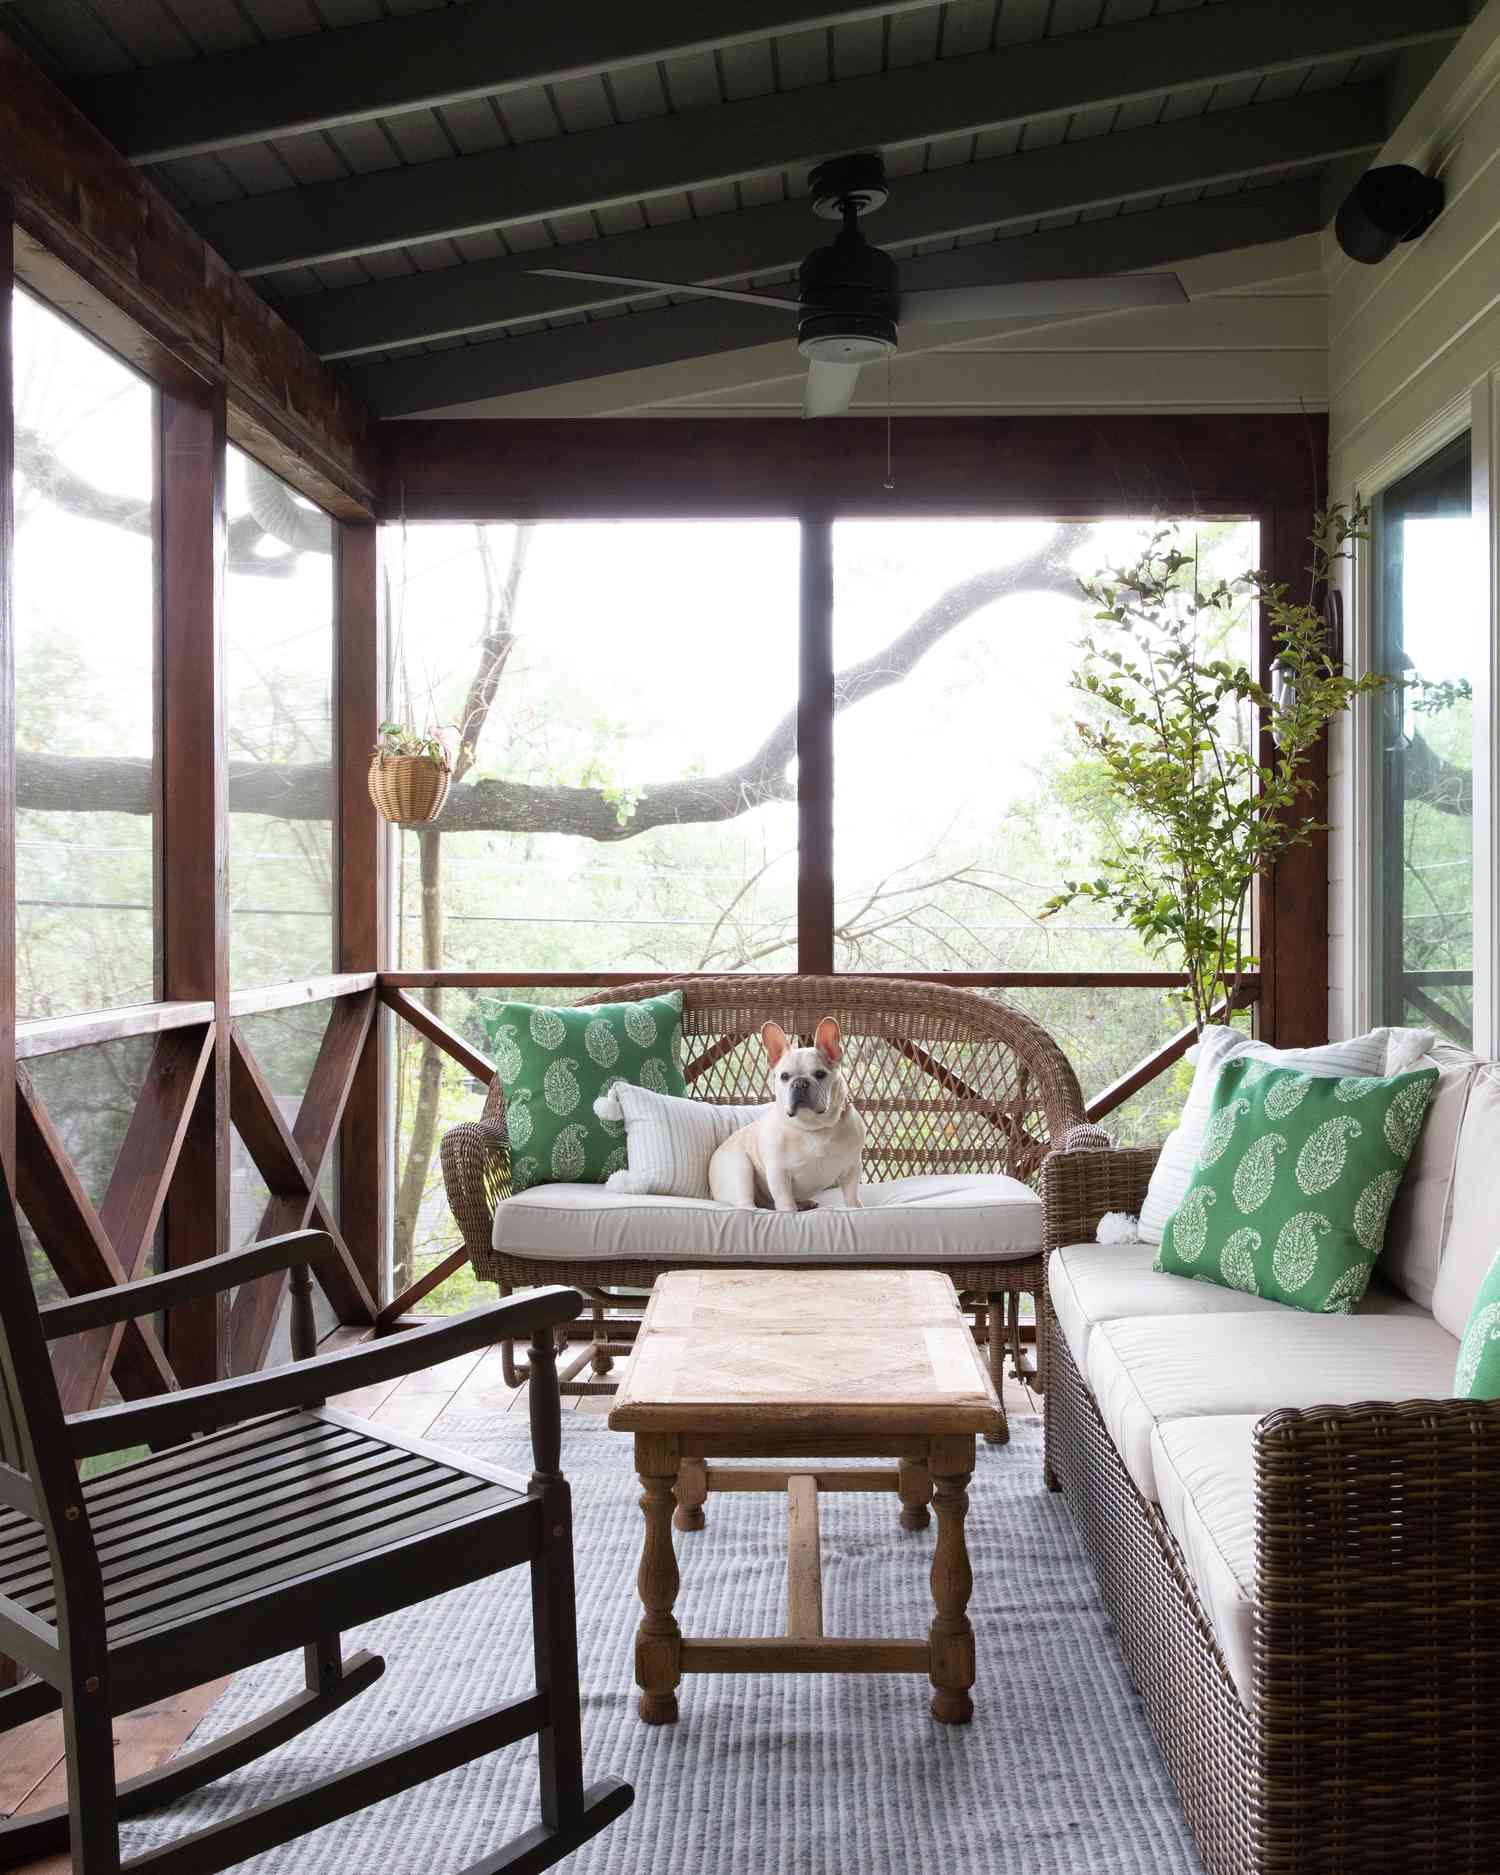
21. Rustic Screened Porch with a Stone Fireplace and TV
This design perfectly captures the ‘outdoor living room’ trend that has exploded in popularity. This isn’t just a porch; it’s a fully functional second family room. The inclusion of a large stone fireplace and a mounted TV transforms it from a place for occasional seating into a primary destination for relaxing and entertaining, day or night, for at least three seasons. Homeowners are increasingly looking to maximize their usable square footage, and creating comfortable, tech-integrated outdoor spaces like this is a direct response to that desire for a more flexible and expansive home life.
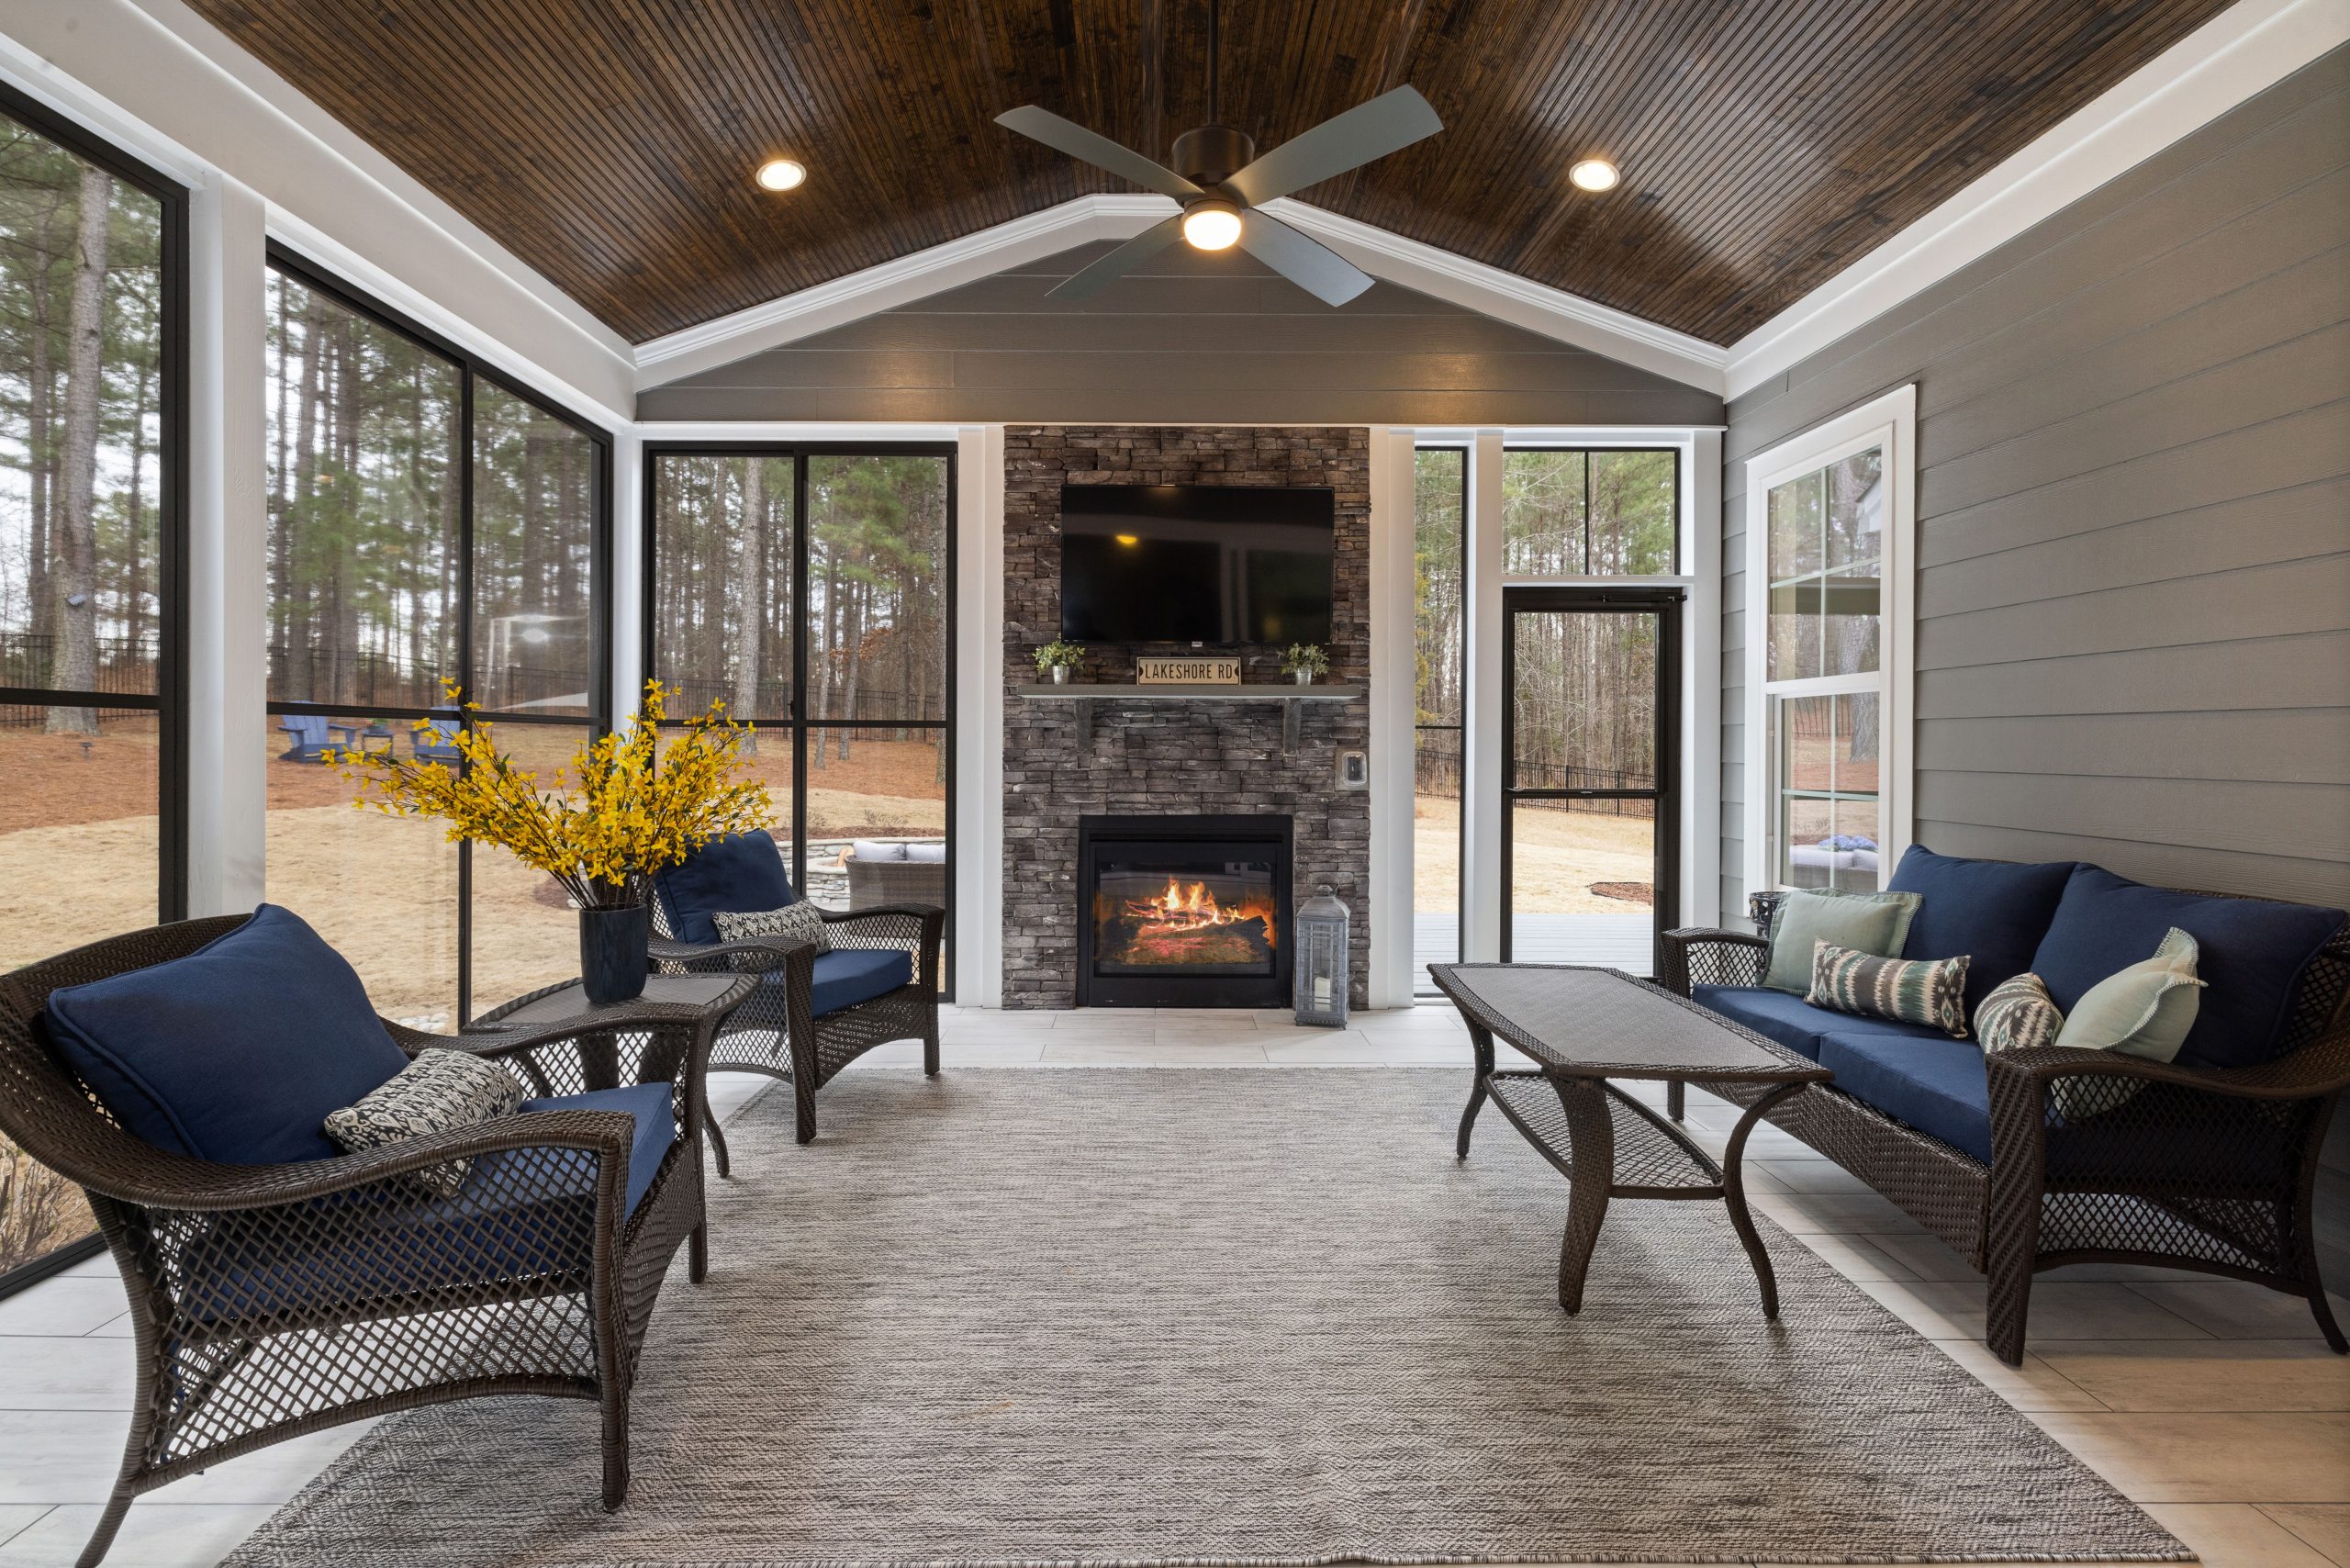
Placing a TV above a fireplace on a porch requires careful planning. First, you must use an outdoor-rated television, which is built to withstand humidity, temperature fluctuations, and pollen. They are significantly more expensive than indoor TVs. Second, heat is the enemy of electronics. If it’s a wood-burning fireplace, you need a deep mantel to deflect heat rising from the firebox. Even with a gas fireplace, ensure there’s proper ventilation. Finally, even on a screened porch, consider a weatherproof cover for the TV to protect it from dust and moisture when not in use.
22. Bright Sunroom with Light Wood Furniture and Panoramic Windows
This sunroom feels exceptionally bright and airy due to a disciplined commitment to a light and natural palette. The white window frames, white cushions, and light gray ottomans reflect and amplify the natural light pouring in. The choice of light-toned wood for the furniture frames prevents the space from feeling cold, adding organic warmth without weighing it down. The woven natural fiber rug adds essential texture, grounding the furniture and preventing the smooth surfaces of the floor and glass from feeling too slick. The dark navy pillows are the perfect accent, providing a point of contrast that makes all the light colors feel even brighter.
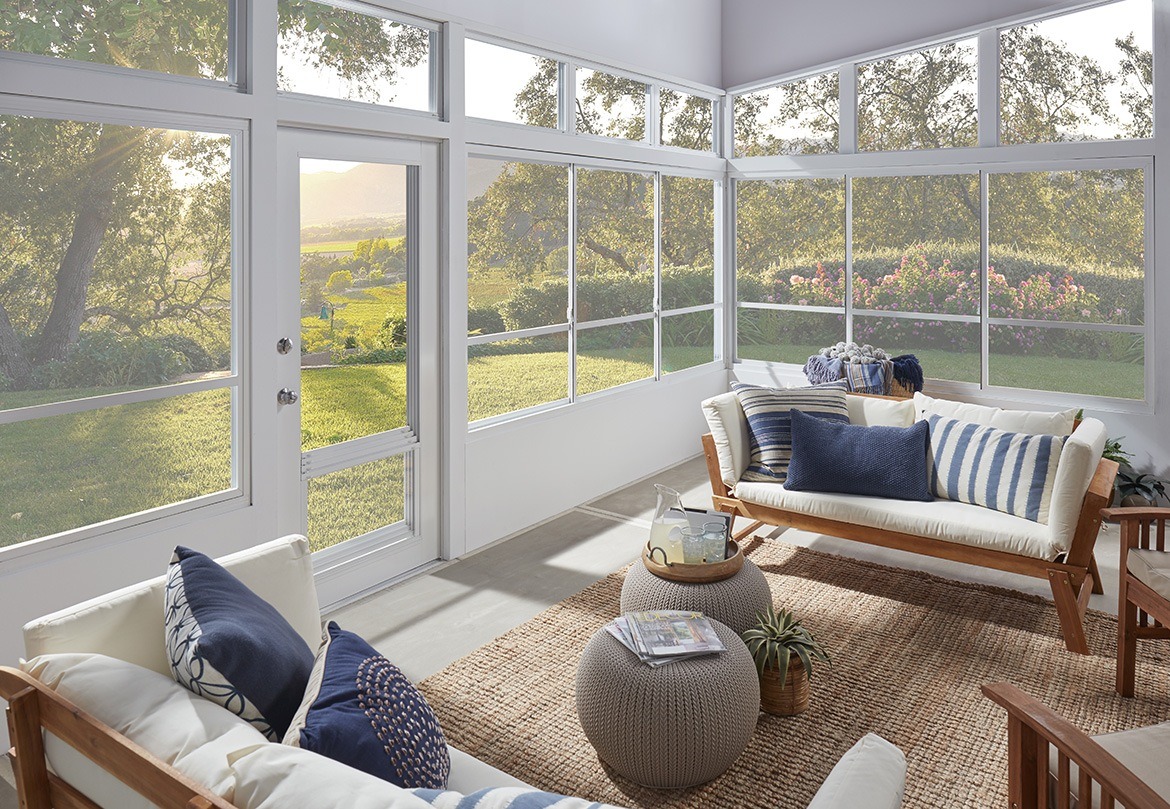
Those sleek, light wood daybeds and chairs can be pricey. To get this Scandinavian-inspired look on a budget, look to IKEA. The APPLARO or SEGERON outdoor furniture series often features light wood tones and simple lines. You can buy the frames and then upgrade the cushions with custom-made white outdoor fabric covers for a more high-end look. For the woven rug, check out Target or Walmart’s outdoor rug collections in late spring; you can often find a large jute or polypropylene rug for under $200 that delivers the same textural effect.
23. Screened Porch with a Light Wicker Sectional and Sheer Curtains
The single element that elevates this screened porch from nice to dreamy is the addition of the white sheer curtains. They are a game-changer. Functionally, they offer a bit of shade and privacy, but their real power is aesthetic. They add a soft, flowing texture that contrasts beautifully with the rigid lines of the screen frames and wicker furniture. They catch the breeze, creating gentle movement, and diffuse the sunlight into a soft glow. The curtains transform the space, making it feel more like a romantic, resort-style cabana than a simple backyard porch.
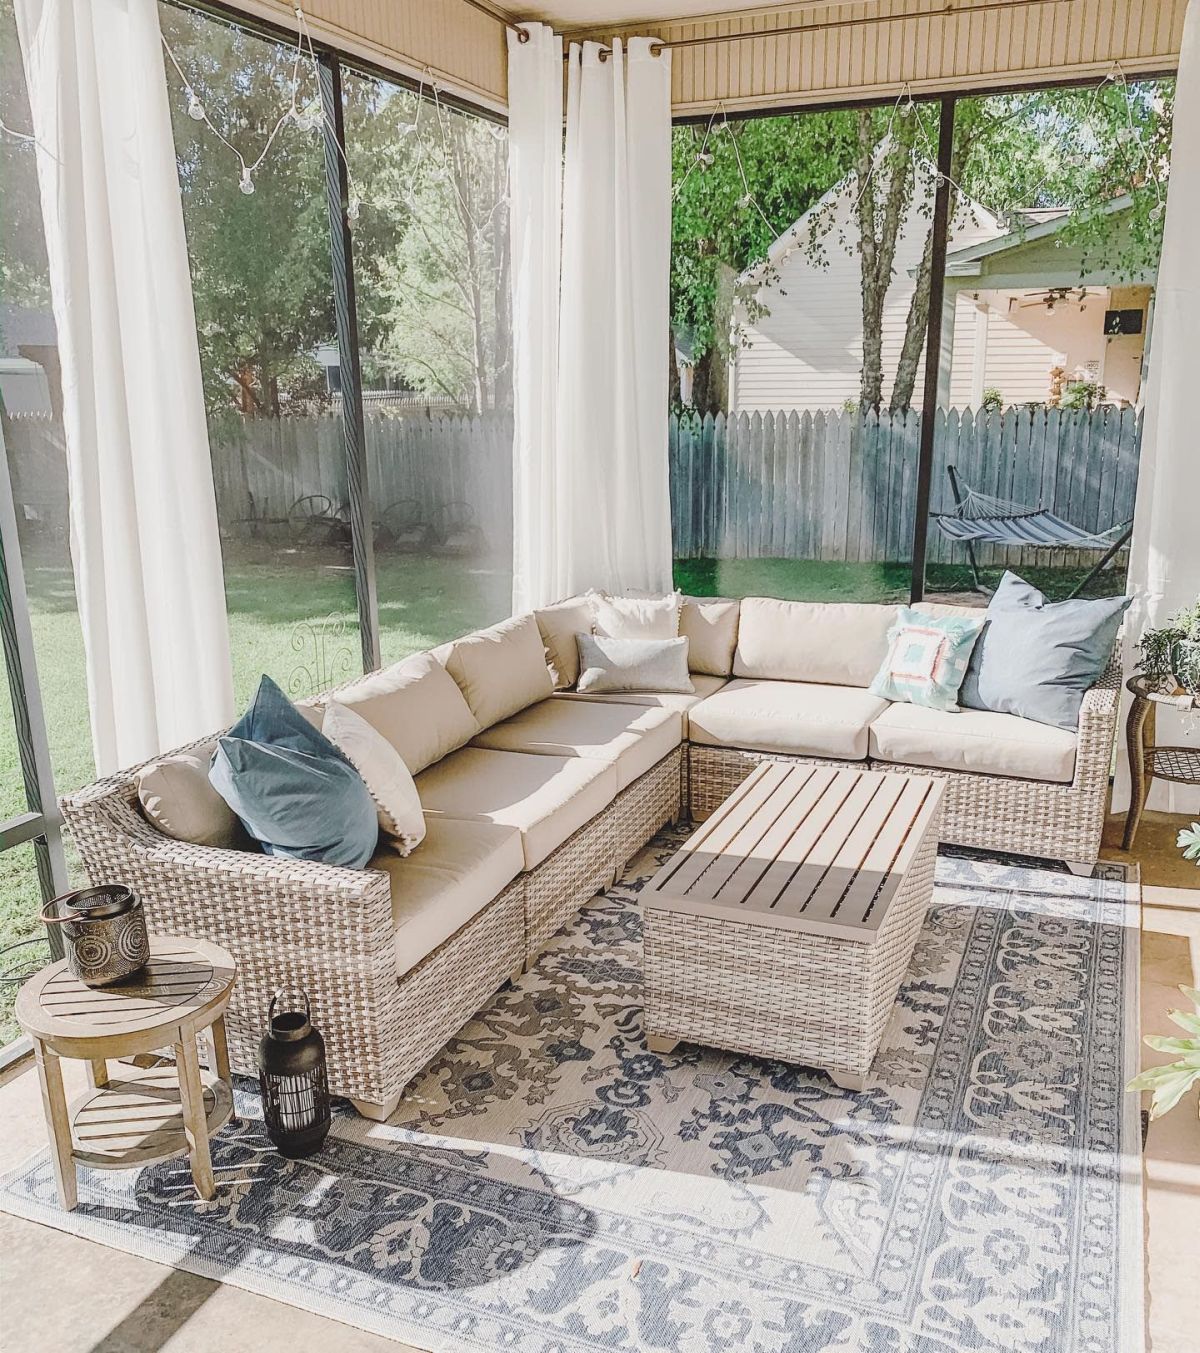
When hanging outdoor curtains, always use stainless steel hardware—rods, rings, and hooks. Standard steel or other metals will rust quickly when exposed to humidity and rain, leaving ugly orange stains on your beautiful curtains and porch floor. Also, look for curtains with weighted hems or use curtain weights. This will help keep them from flying around wildly on breezy days. For a truly polished look, ensure the rod is mounted high and wide, extending at least 6-8 inches beyond the screen opening on each side.
24. Modern Sunroom Featuring a Sloped Glass Skylight Roof
This space is the ultimate expression of indoor-outdoor living, and it works because it fully commits to transparency. By using glass for both the walls and the entire sloped roof, the design dissolves the traditional barrier between the room and the sky. This creates an immersive experience where you can watch the clouds drift by or see the stars at night from the comfort of your chair. The minimalist dark metal framing is key; it provides the necessary structure without distracting from the main event—the uninterrupted, panoramic view of the natural world in every direction, including up.
Living under a glass roof is beautiful, but it can create a greenhouse effect, making the room uncomfortably hot, even on moderately sunny days. Before building, you must have a plan for climate control. This includes using high-performance, solar-control glass (with Low-E coatings), ensuring there is adequate ventilation (operable windows or vents), and installing a motorized shade system. The shades are not just for privacy; they are essential for blocking the intense midday sun. Without these considerations, your beautiful glass box could be unusable for much of the year.
25. White Aluminum Screened Patio with a Flat Roof
This type of white aluminum screen enclosure is a very popular and cost-effective way to make a patio more usable. These are typically sold as kits or installed by specialty companies and offer a great return on investment by adding bug-free living space.
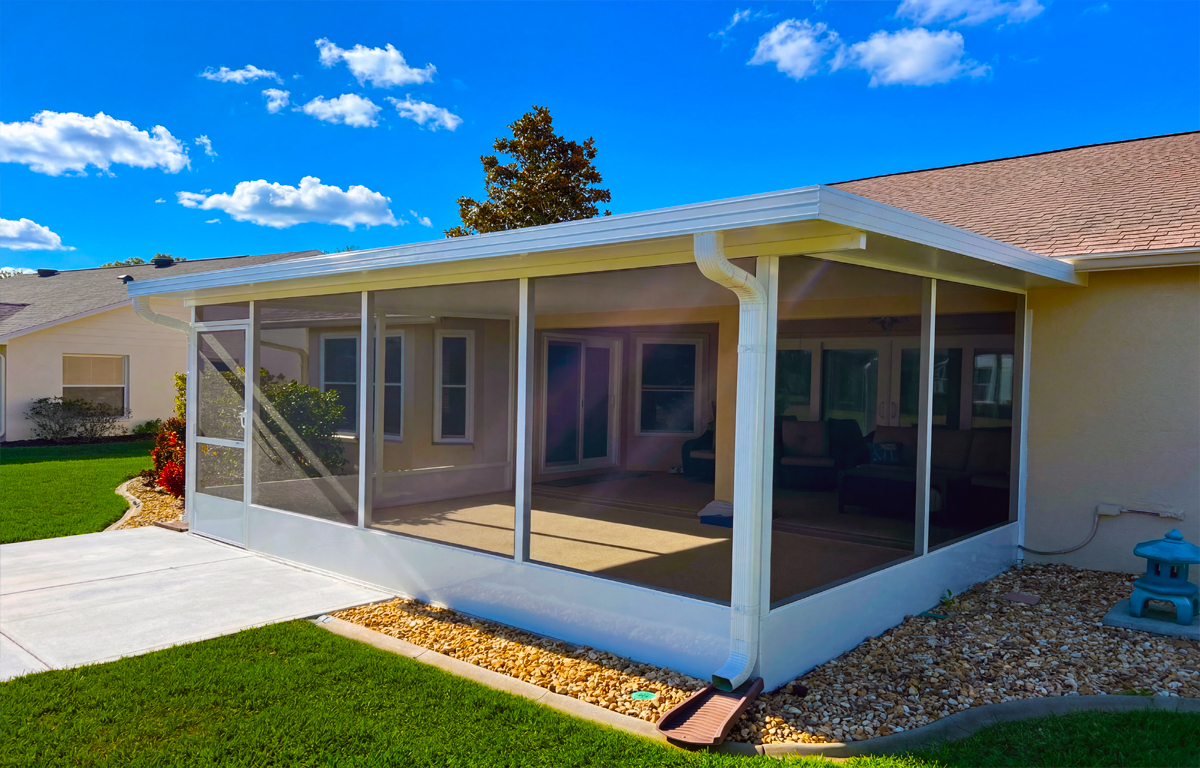
- Aluminum Enclosure Kit (materials for a 12’x20′ space): $4,000 – $9,000
- Solid Insulated Roof Panels (upgrade from screen): add $2,000 – $4,000
- Professional Installation: $3,000 – $6,000
- Concrete Slab (if not existing): $1,500 – $3,000
- TOTAL (on existing slab): $7,000 – $15,000
Budget alternative: A simple covered pergola with a retractable canopy and mosquito netting curtains can offer a similar experience for under $2,500.
The white kick plate at the bottom isn’t just for looks; it protects the delicate screen from damage from pets, kids, and landscaping equipment. Installing or replacing one is a straightforward task.
- Measure Your Panels: Measure the width of each section of your enclosure between the vertical posts.
- Purchase Material: Buy vinyl or aluminum kick plate panels from a specialty supplier or home improvement store. They are typically sold in 8-foot lengths and can be cut to size.
- Cut to Size: Use a fine-toothed blade on a circular saw or a pair of metal snips to cut the panels to your measurements.
- Secure the Panel: The panel is typically held in place by the same rubber spline that holds the screen. Remove the old spline, fit the kick plate into the channel, and then use a screen tool to press the spline back in, securing both the new plate and the screen above it.
Time Estimate: 2-3 hours. Material Cost: $100 – $300.
26. Screened Porch Featuring a Natural Wood Ceiling and Light Furniture
The defining element of this porch is undoubtedly the natural light wood plank ceiling. It’s the first thing your eye is drawn to, and it sets the entire tone for the space. It adds immense warmth, texture, and a touch of rustic-modern style that elevates the room beyond a simple screened-in box. The black-framed screens and light furniture are beautiful complements, but the ceiling is the star. If it were painted white, the room would feel much more generic; the wood gives it architectural character and a cozy, cabin-like feel, contrasting beautifully with the open, airy view.
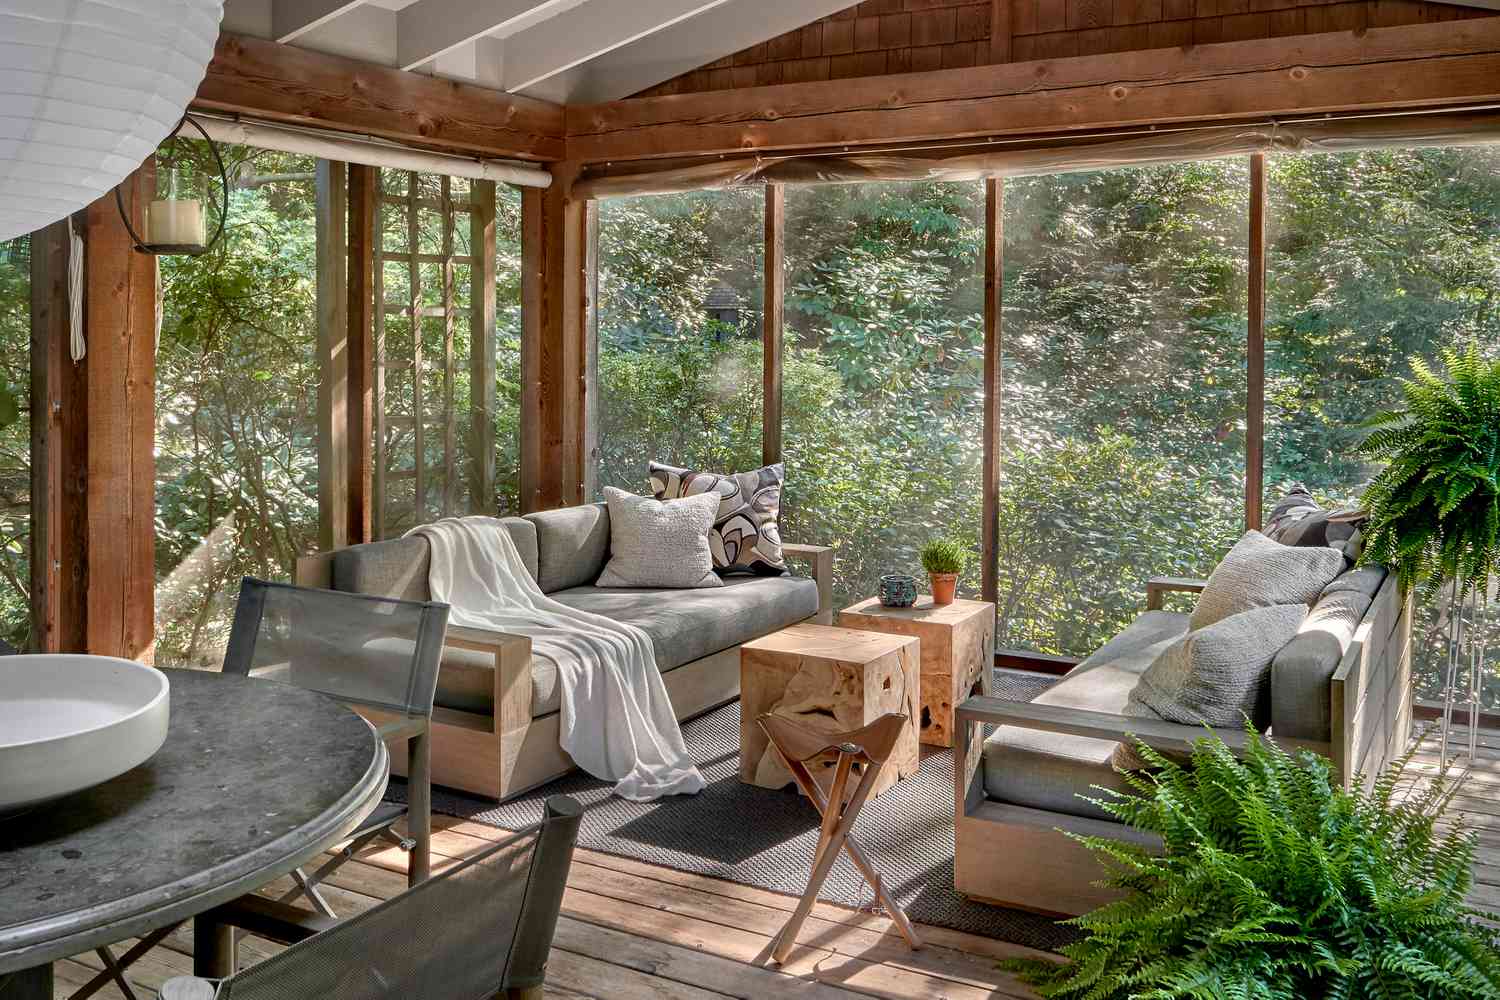
This look achieves its calm, natural vibe with a well-balanced visual recipe: 50% natural wood & wovens + 30% light neutrals + 20% black accents. The wood ceiling and woven armchairs make up the dominant textural element. The light neutral pavers and creamy white sofa cushions create a soft, bright base that bounces light around. Finally, the black screen frames provide a strong, graphic element that adds a touch of modern definition and contrast. This formula is perfect for creating a space that feels both organic and thoughtfully designed. A similar balance is struck in Idea #14, but with a different ceiling pitch.
27. Glass Enclosure with a Translucent Roof and Cozy Evening Light
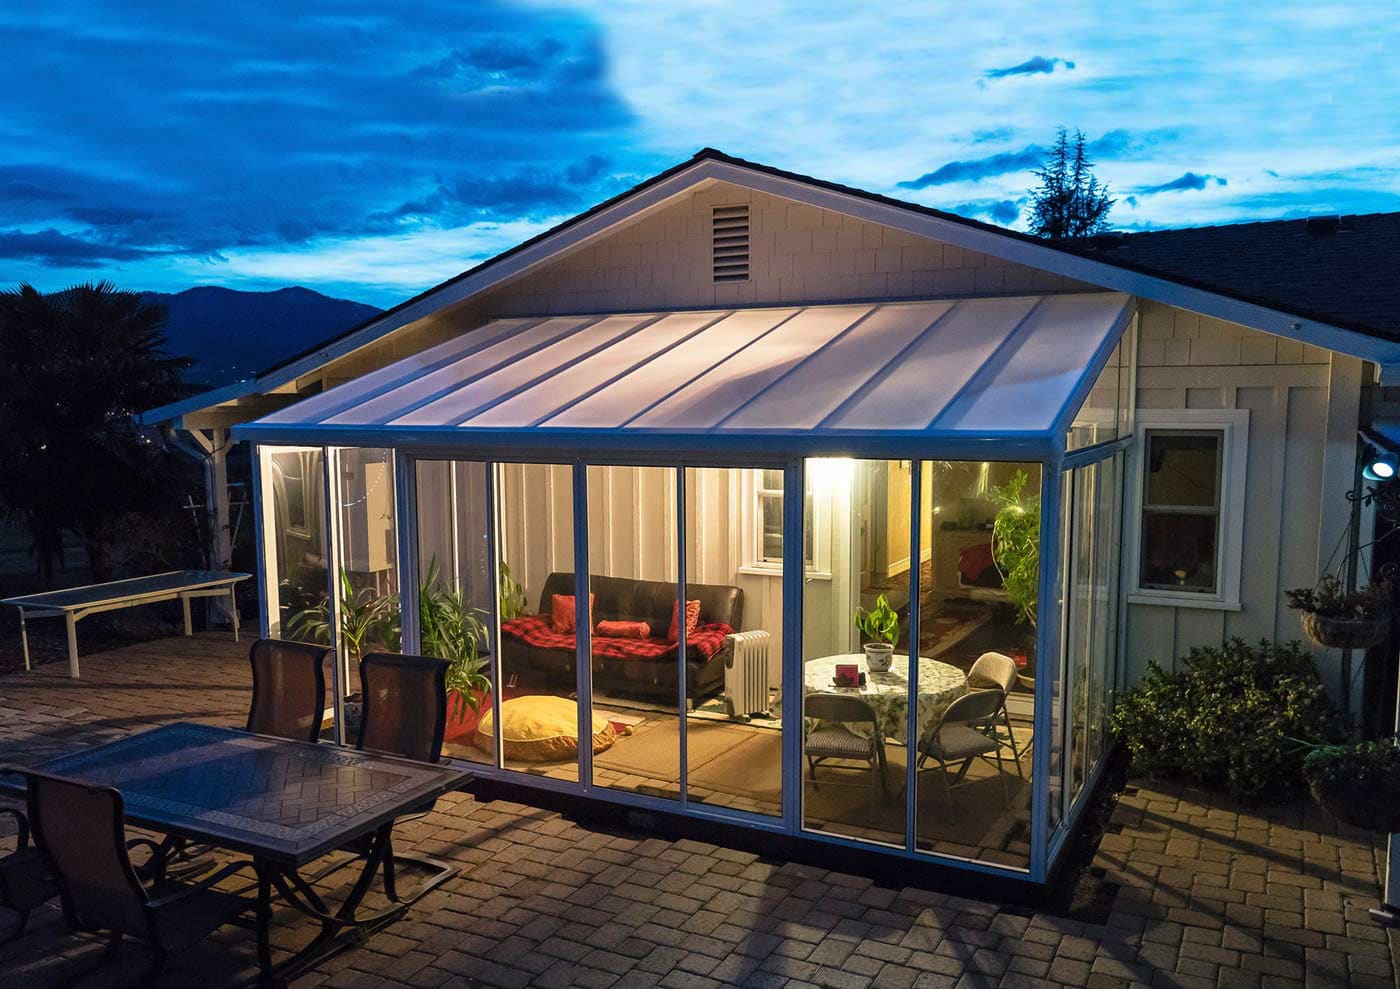
This space feels incredibly cozy and inviting, especially at night, for two main reasons. First, the translucent roof panels, instead of clear glass, diffuse the light beautifully. During the day, they prevent harsh glare, and at night, they capture the interior light, creating a soft, lantern-like glow for the whole structure. Second, the warm-toned interior lighting is key. The combination of ambient light and the homey touch of a red plaid throw blanket on the dark sofa creates an atmosphere of comfort and shelter. It feels like a genuine extension of the living room, protected from the elements but still connected to the garden.
A custom glass enclosure like this can be a hefty investment. For a similar year-round, cozy vibe on a tighter budget, consider heavy-duty clear vinyl porch panels. These are custom-made to fit your existing porch openings and can be attached with snaps or zippers. They offer excellent protection from wind and rain, effectively turning a summer screen porch into a three-season room. While they don’t have the rigidity or clarity of glass, they provide a similar sheltered feeling for a cost that can be 70-80% lower than a permanent glass installation. A full set for a standard porch might run $2,000-$5,000.
28. Sun-Drenched Sunroom with Skylights and Abundant Indoor Plants
This room is the physical embodiment of the ‘biophilic design’ trend, which is all about increasing connectivity to the natural environment. The design goes beyond just having a nice view; it actively brings nature inside. The extensive windows, large skylights, and a literal jungle of potted green plants work together to dissolve the boundary between the home and the garden. In 2026, as wellness and mental health become bigger priorities in home design, we’re seeing more spaces like this that are flooded with natural light and filled with plant life, creating a serene, calming, and restorative atmosphere.
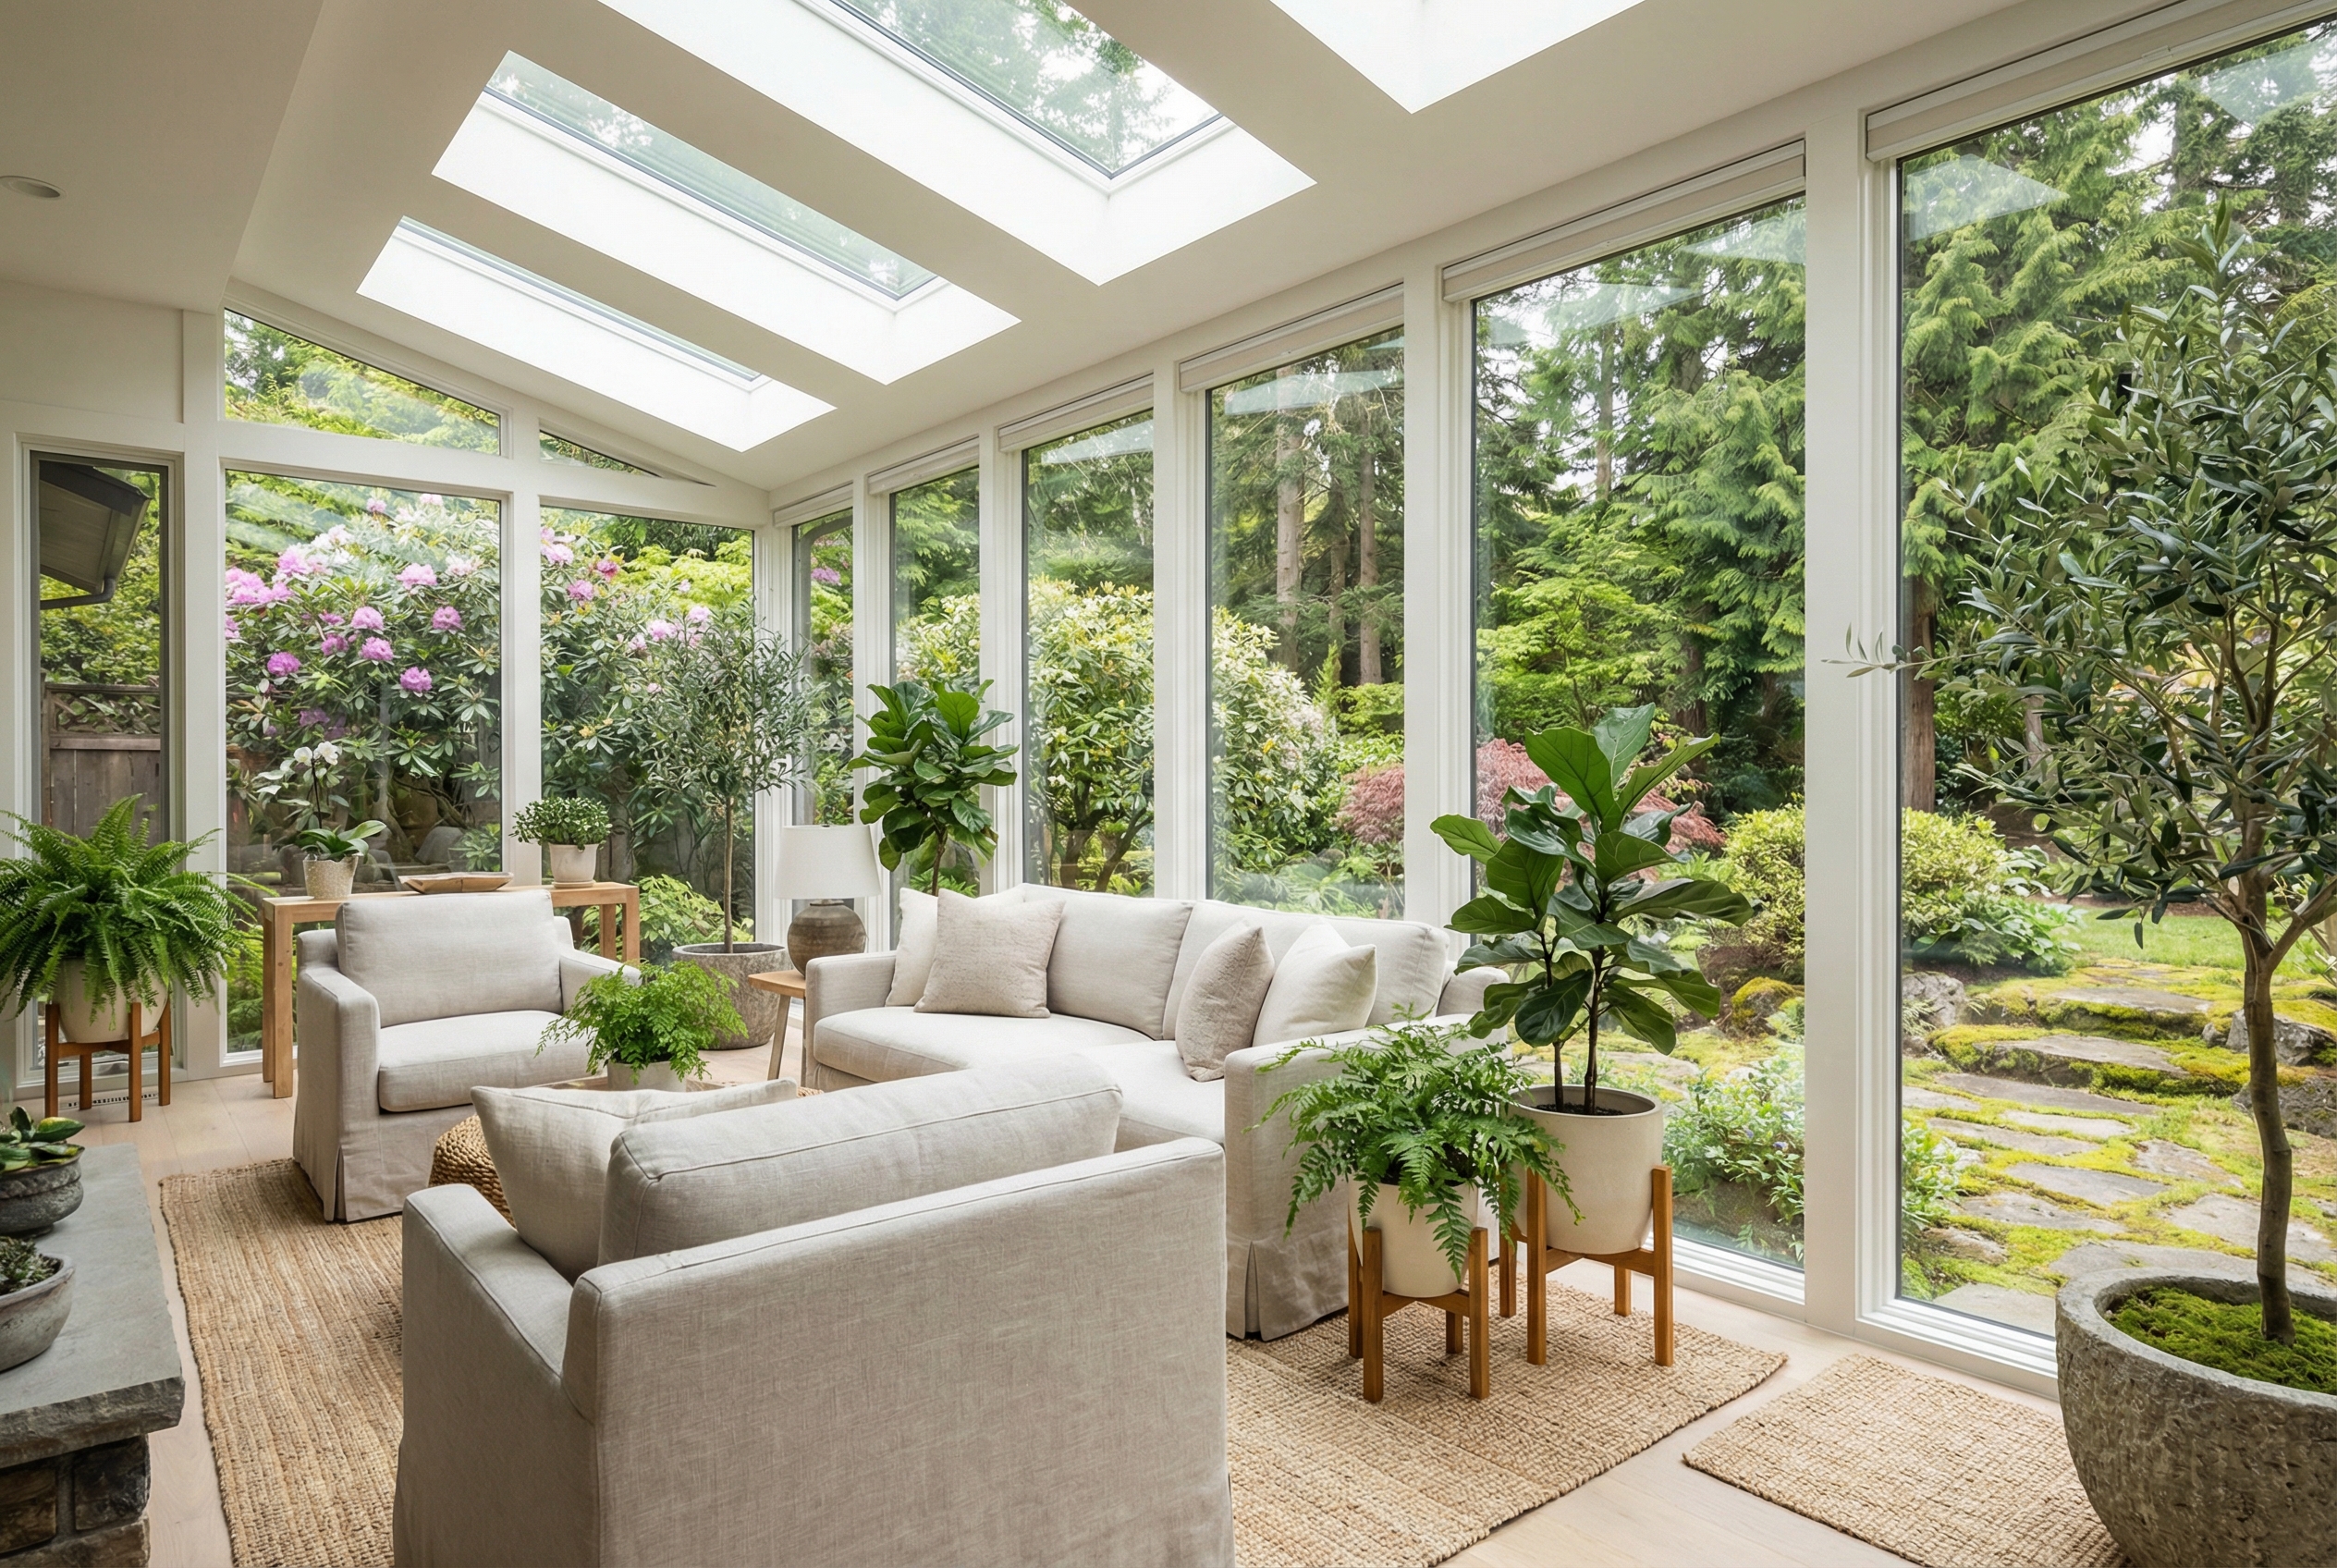
To get this lush, layered plant look, think in terms of height and scale. Don’t just line up a bunch of small pots on the windowsill. Vary the size of your plants and their placement. Use a large floor plant, like a Fiddle Leaf Fig or a Monstera, to anchor a corner. Place medium-sized plants on side tables or plant stands. Use trailing plants, like a Pothos, on a high shelf to create a cascading effect. Grouping plants in clusters of three or five, with varying heights and leaf textures, will create a much more natural and curated look than scattering them individually.
29. Bright Sunroom with Panoramic Lake Views and Light Wicker Furniture
This sunroom’s design is successful because it understands its primary mission: to showcase the view. Every choice is made in service of the panoramic lake vista. The window frames are a clean, simple white, acting as a picture frame without demanding attention. The furniture is light-toned wicker with neutral cushions, which keeps the room feeling airy and doesn’t compete with the colors of the landscape outside. The light wood-look plank tiles on the floor are durable and reflect light, but their subtle pattern doesn’t distract the eye. It’s a perfect lesson in restraint; when your view is the star, the interior design should be the quiet, supporting cast.
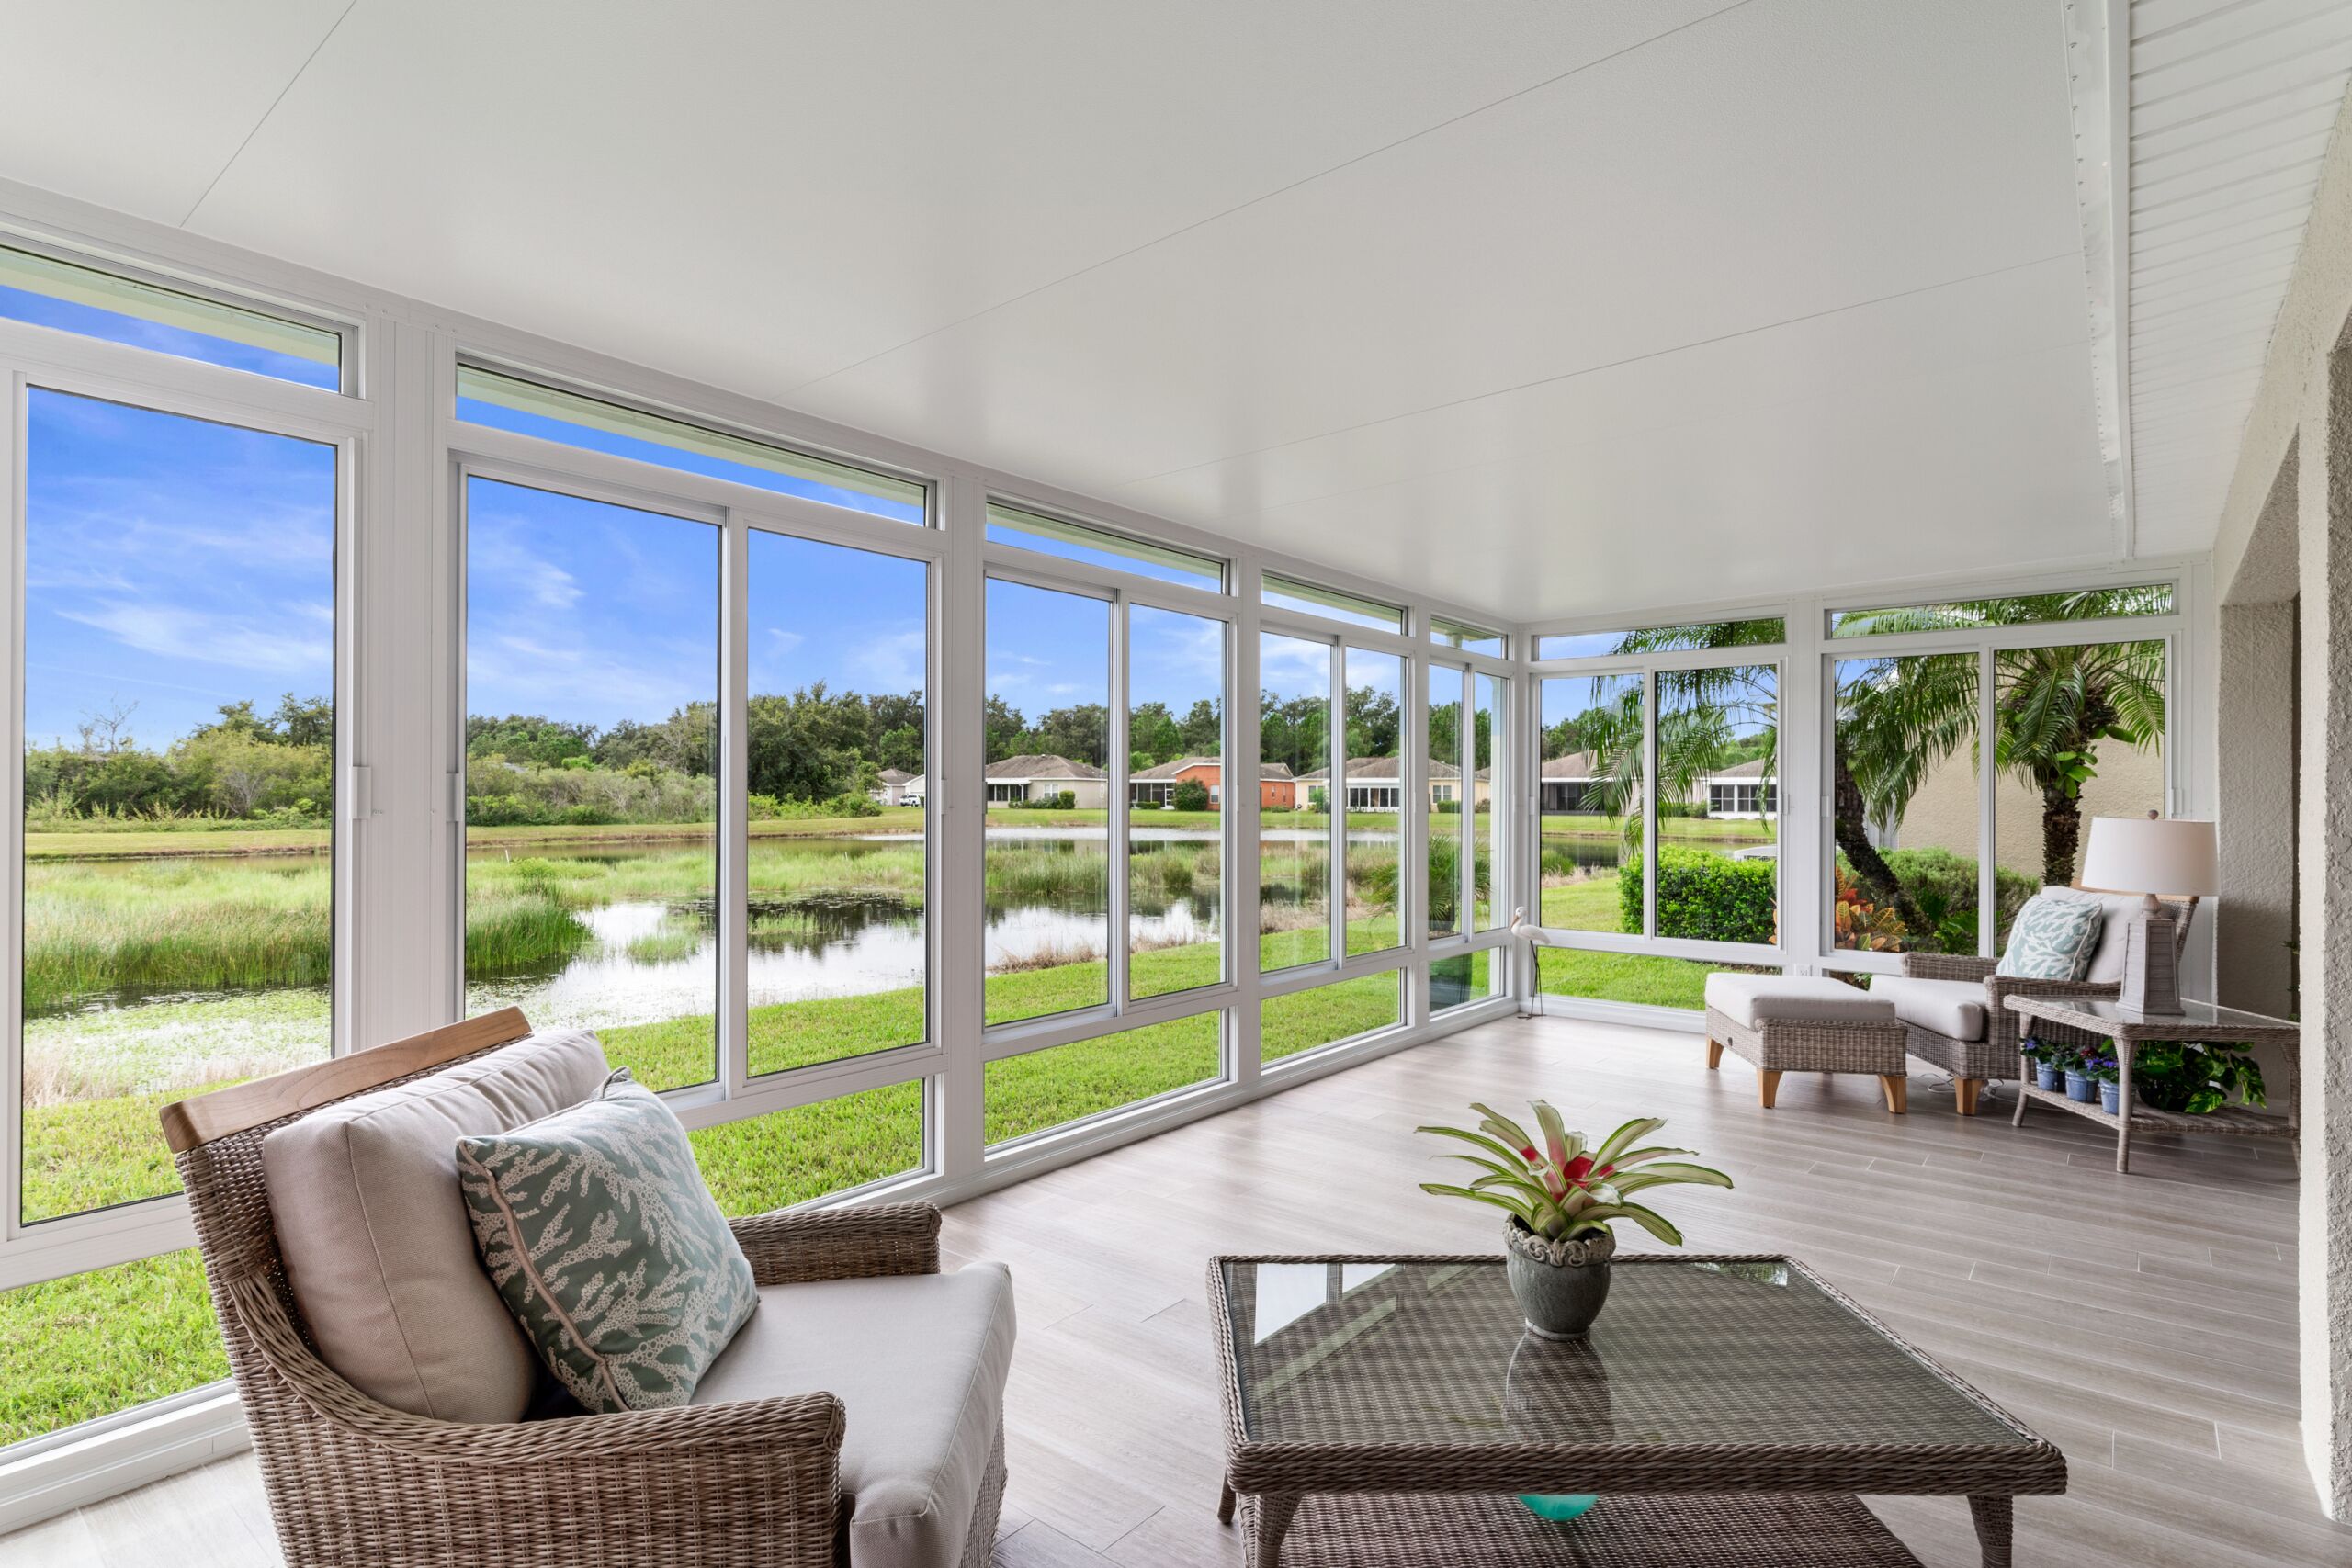
A room with this much direct, uninterrupted light exposure can be tough on furniture and textiles. Even with UV-protected windows, the sheer intensity and duration of the sunlight will cause fabrics and natural materials to fade over time. The light-toned wicker and cushions were a smart choice, as fading will be less noticeable than on dark, saturated colors. Still, it’s wise to rotate cushions periodically and understand that materials will develop a ‘sundrenched’ patina over the years. This isn’t necessarily a bad thing, but it’s a reality of living in a beautiful, light-filled space.
Your Deck’s Next Chapter Starts Now
You’ve seen the inspiration, from sweeping glass walls to cozy screened-in nooks. The perfect enclosed deck isn’t about chasing a trend; it’s about creating a space that extends your home and your happiness. So pick the idea that speaks to you, and start dreaming up your own little slice of paradise. Don’t forget to save your favorites to Pinterest to keep the inspiration flowing!