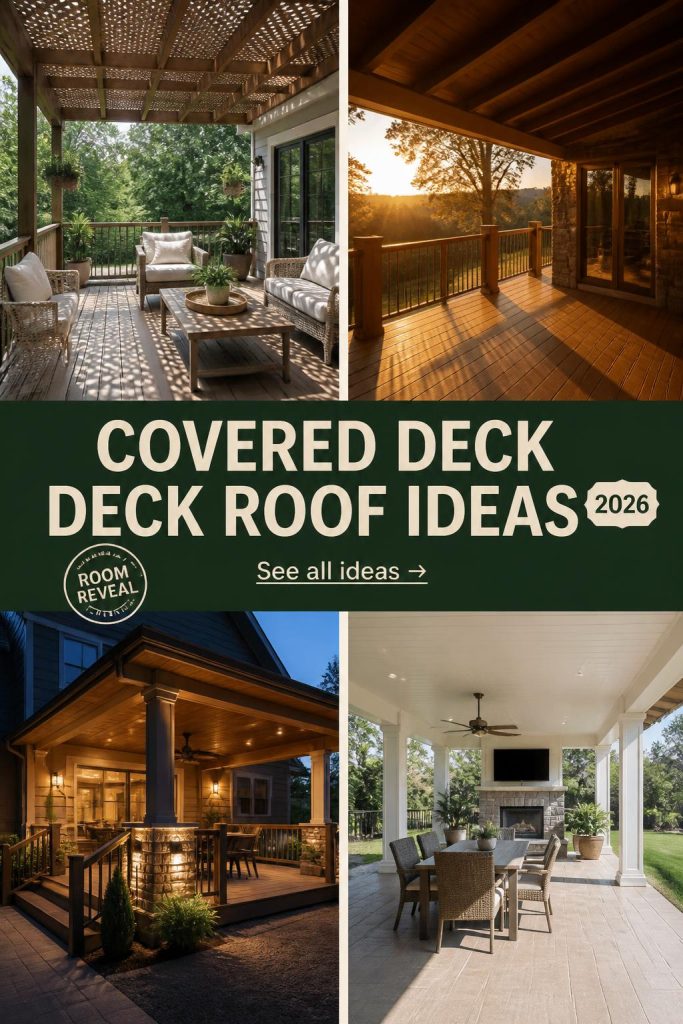
You know that feeling when you finally find the covered deck idea that looks exactly right for your space? It’s that perfect pin that stops your scroll. But turning that inspiration into reality is the hard part. We’ve done the work for you, filtering through hundreds of designs to find what actually works in 2026. Inside, you’ll find 28 incredible, real-home examples—from modern louvered pergolas to cozy screened-in porches with fireplaces. And stay until the end—we break down the most common mistakes that can ruin these looks. 📌 Save this to Pinterest for later—you’ll want to revisit these ideas.
1. Embrace Modern Versatility with a Retractable Slatted Pergola
This rooftop setup is all about control and clean lines. The retractable slatted roof is the star, letting you choose between full sun and partial shade at the touch of a button. It works because it combines robust, modern materials—the black metal frame and glass railings—with softer elements like the lush potted palms and cushioned seating. The contrast between the dark frame and the light brown composite deck creates a defined, sophisticated space without feeling heavy. The lime green cushions are a bold, smart choice, injecting life and personality into an otherwise neutral palette.
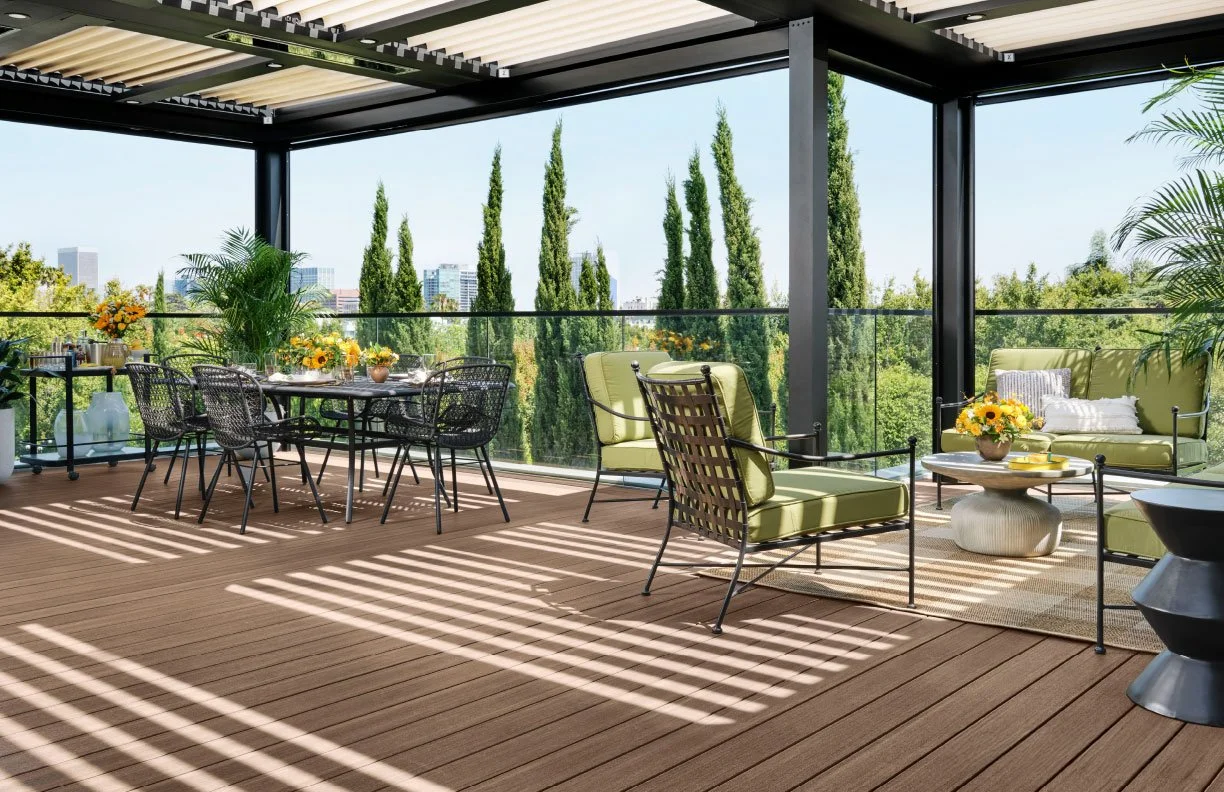
For a high-end, seamless look like this, make sure your glass railing panels are as large as possible. Aim for panels between 48″ and 60″ wide. This minimizes the number of vertical posts, which are the main visual interruption. Using fewer, wider panels creates that stunning, unobstructed view you see here. Also, specify low-iron glass (often called Starphire or Optiwhite) to avoid the slight green tint common in standard tempered glass, ensuring your view is crystal clear.
2. Classic Gable Roof Deck with Contrasting Black Railings
Here’s a formula for a timeless look that works on almost any traditional home: 60% neutral siding + 30% natural deck tones + 10% black metal accents. The light tan vinyl siding provides a quiet, warm backdrop. The light brown deck boards and stairs keep it feeling natural and connected to the outdoors. The magic is in the 10% of high-contrast black. Used on the railings and dining set, it adds a crisp, graphic quality that feels modern and intentional. You could swap the tan siding for light gray or off-white and still get the same balanced effect.
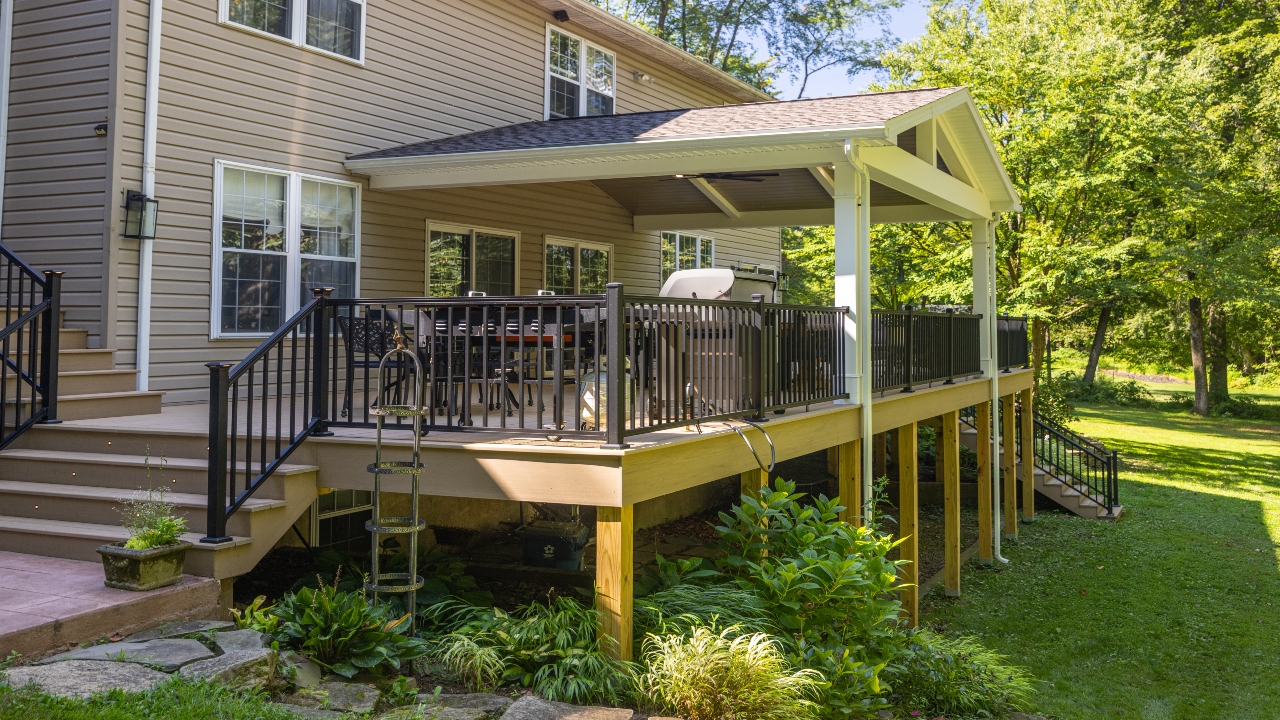
A pitched gable roof like this is fantastic for weather protection, but be mindful of how it affects light inside your house. This design connects directly to the home’s wall, which means the windows and doors underneath it will receive significantly less natural light year-round. If the room behind that wall is a primary living space that relies on brightness (like a family room or kitchen), you might want to consider adding skylights to the deck roof to compensate. This will help filter light both onto the deck and toward the house.
3. Design a Multi-Zone Deck with Both Screened and Open-Air Spaces
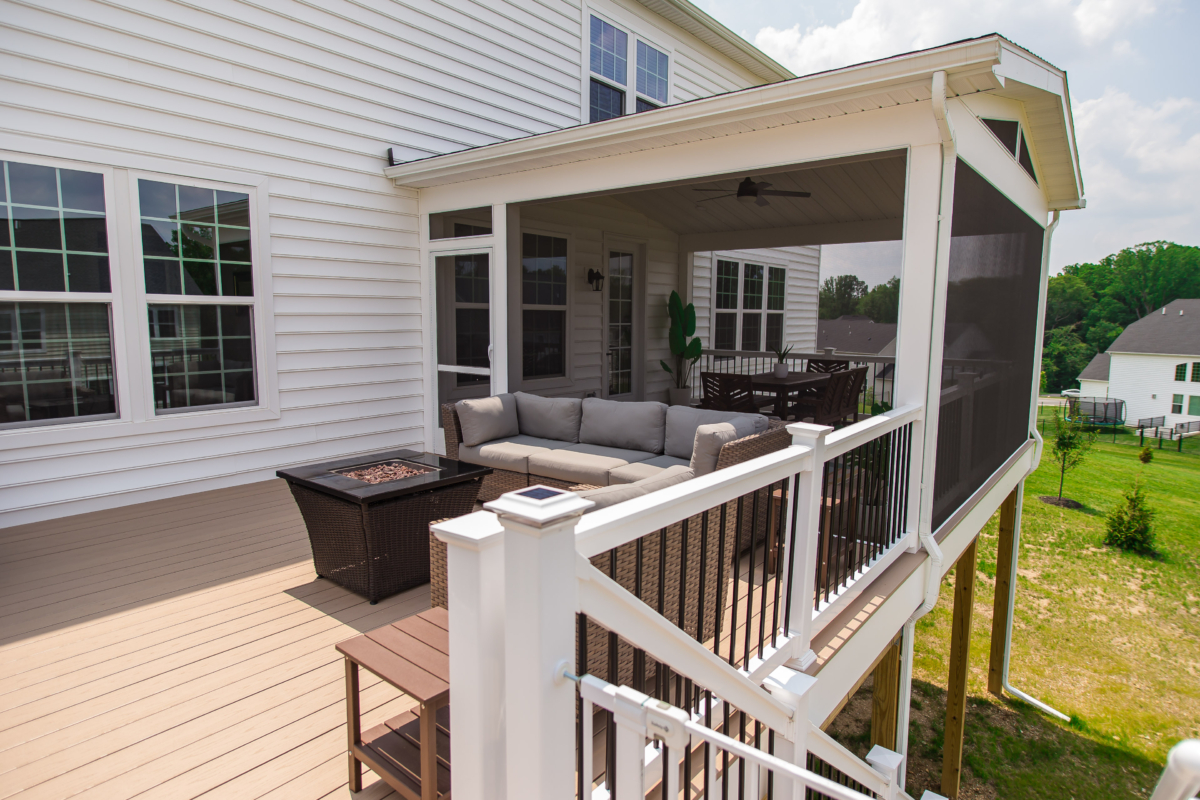
The single element that makes this entire backyard work is the dedicated screened-in room. Without it, this would just be a large, open deck. But by enclosing a section, the homeowners created a true three-season outdoor living room, protected from bugs and harsh sun. It allows for more comfortable furniture, like the woven sectional with plush cushions, and makes outdoor dining a genuinely pleasant experience. The open-air section with the fire pit is for warmer days and evenings, but the screened area is the functional heart of the design.
|
📋 Copy HEX 🔗 Share |
An idea like this requires significant square footage to avoid feeling cramped. For a dual-zone space to feel truly functional, you need a minimum of 350-400 square feet. Allocate at least 15’x12′ (180 sq. ft.) for the screened-in portion to comfortably fit both a small dining set and a lounge area. The open-air section should be at least 10’x10′ to accommodate a fire pit seating group with proper clearance. This is a large-scale project, best for homes with expansive backyards. For smaller spaces, consider the more compact design in Idea #7.
4. Add a Pop of Color with a Light Blue Deck Ceiling
The painted light blue ceiling with exposed wood beams is a high-impact, low-cost feature. You can get this look for the price of a gallon or two of paint. A classic choice for this is a ‘Haint Blue,’ a soft blue-green traditionally used on porch ceilings in the American South. You can find similar shades like Sherwin-Williams ‘Window Pane’ or Benjamin Moore ‘Palladian Blue’ for around $50-$80 per gallon. The cable railings are a pricier element, but you can achieve a similar modern feel with simple black horizontal metal railings from big-box stores, often for a fraction of the cost of a custom cable system.
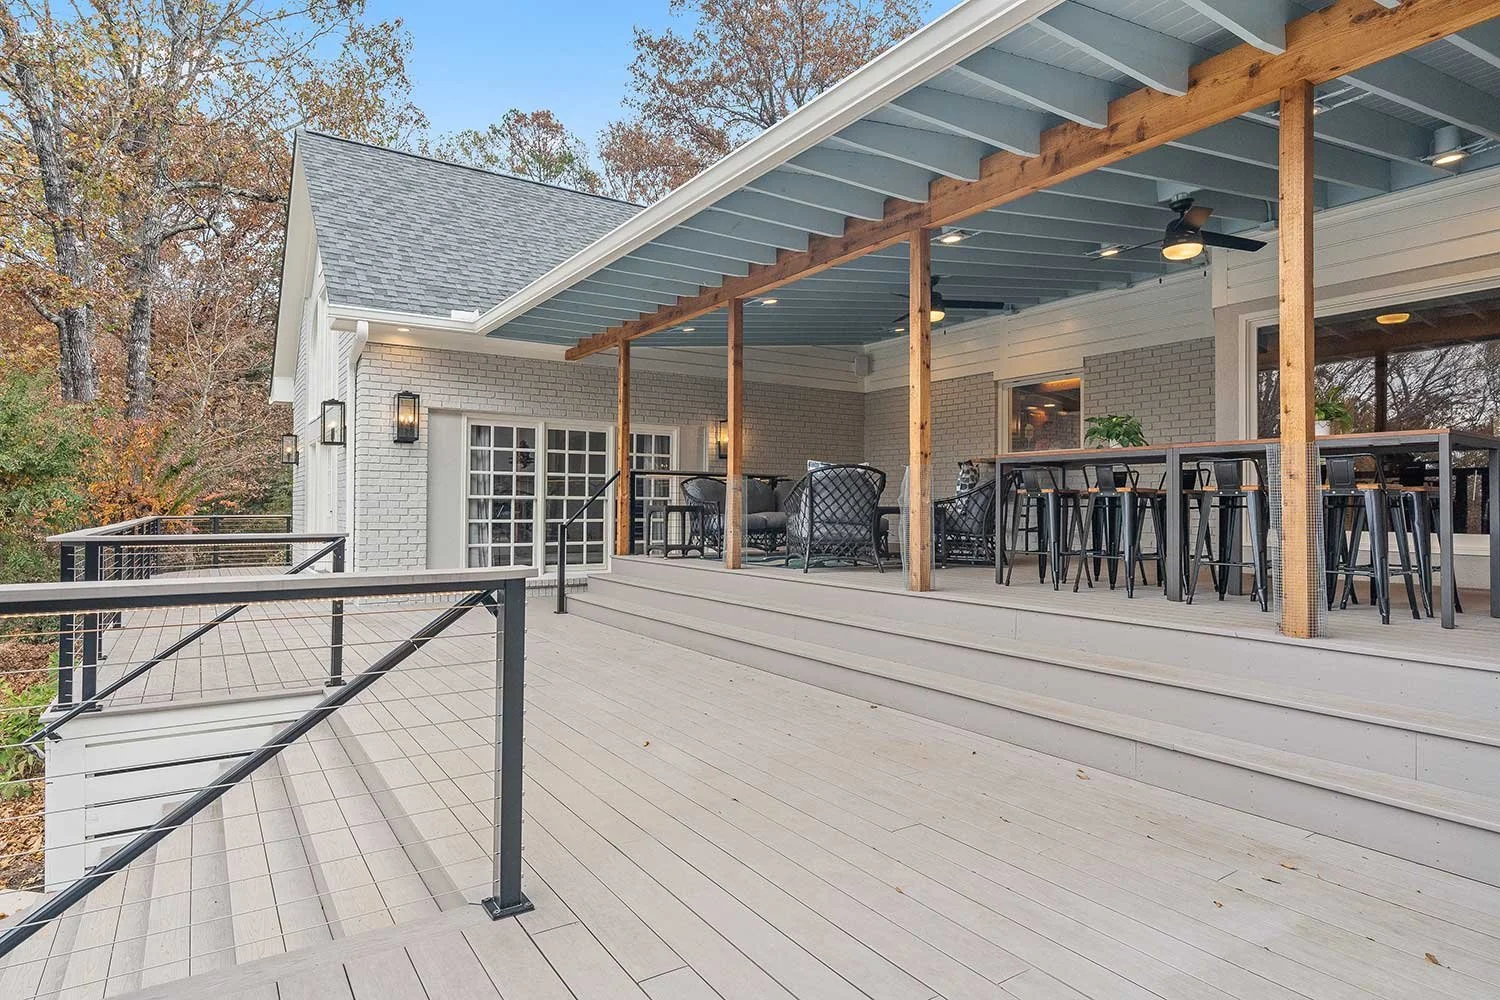
This design is a masterclass in mixing warm and cool tones. The light blue ceiling and grey deck are cool colors, creating an airy, calming atmosphere. These are perfectly balanced by the warmth of the exposed natural wood beams. This deliberate temperature mix is what keeps the space from feeling sterile or flat. The black metal railings and furniture act as a neutral anchor, grounding the color palette and adding a touch of industrial chic that ties the whole look together. The contrast between the smooth painted ceiling and the textured brick facade adds another layer of visual interest.
5. Anchor Your Deck with Substantial Stone-Clad Pillars
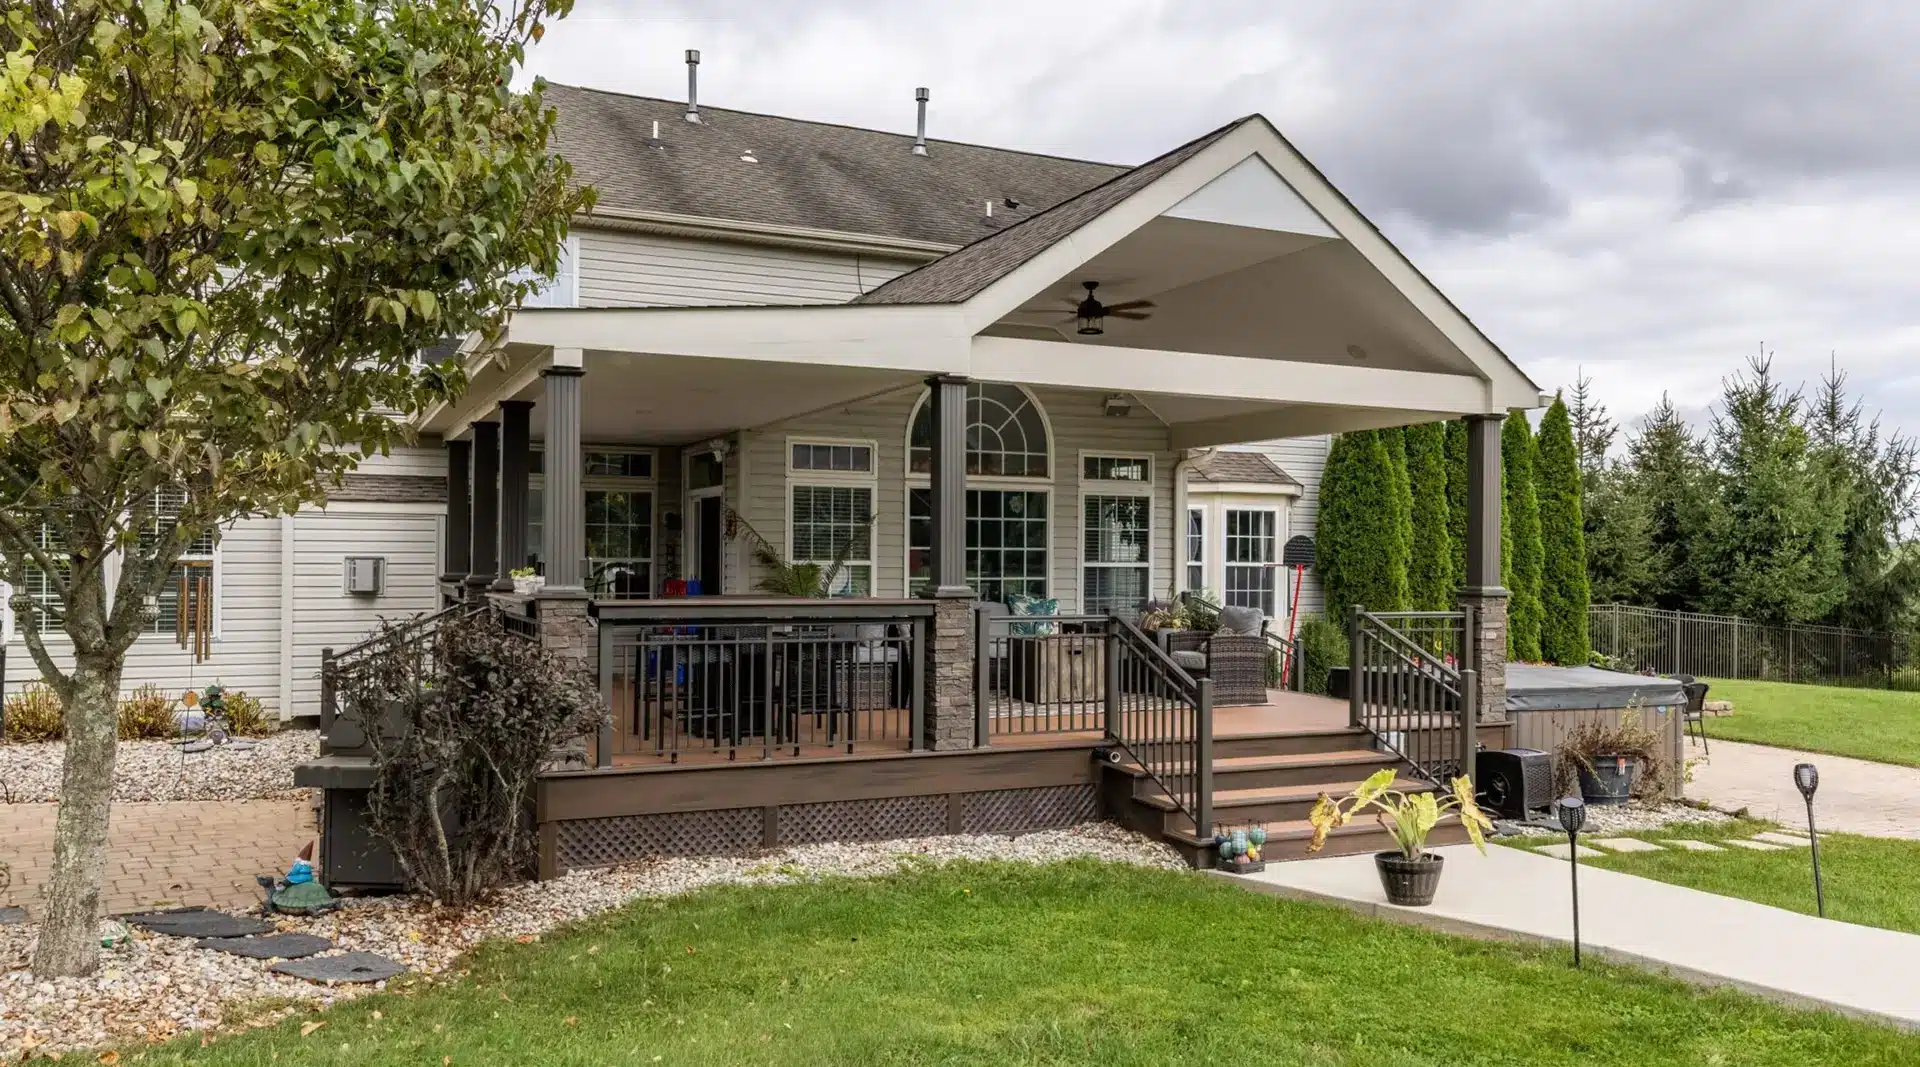
Recreating this substantial, well-appointed deck is a significant investment, largely due to the structural work and stone. The stone-clad pillars add visual weight and a sense of permanence that defines the space.
- Main Structure (decking, roof, framing): $15,000 – $25,000
- Stone Pillar Cladding (4 pillars): $4,000 – $7,000
- Furniture (seating, fire pit): $2,500 – $5,000
- Lighting & Ceiling Fan: $500 – $1,500
- Hot Tub & Installation: $6,000 – $12,000
- TOTAL: $28,000 – $51,000
Budget alternative: Use pre-fabricated column wraps with a faux stone finish and opt for pressure-treated wood decking instead of high-end composite. This can bring the total cost down by 40-50%.
Composite decking, like the dark flooring shown here, is wonderfully low-maintenance compared to wood—no annual sealing required. However, it’s not zero-maintenance. It needs a good scrub with soap and water or a specialized deck cleaner at least twice a year (spring and fall) to prevent mildew and pollen buildup, especially in shaded, damp areas. The stone-clad pillars are very durable, but their textured surface can trap dirt and cobwebs. A quick blast with a hose or a gentle scrub with a brush every few months will keep them looking fresh.
6. Go Sleek with a Dark Louvered Pergola and Integrated Lighting
When installing a louvered pergola, the direction of the louvers matters immensely for light and heat control. For maximum effectiveness, orient the louvers to run north-to-south. This allows you to block the harsh east-west sun as it moves across the sky during the hottest parts of the day. In the morning, you can close them to block the eastern sun, and in the afternoon, block the western sun. If they run east-to-west, you lose much of that targeted shading ability. It’s a small detail that makes a huge difference in usability.
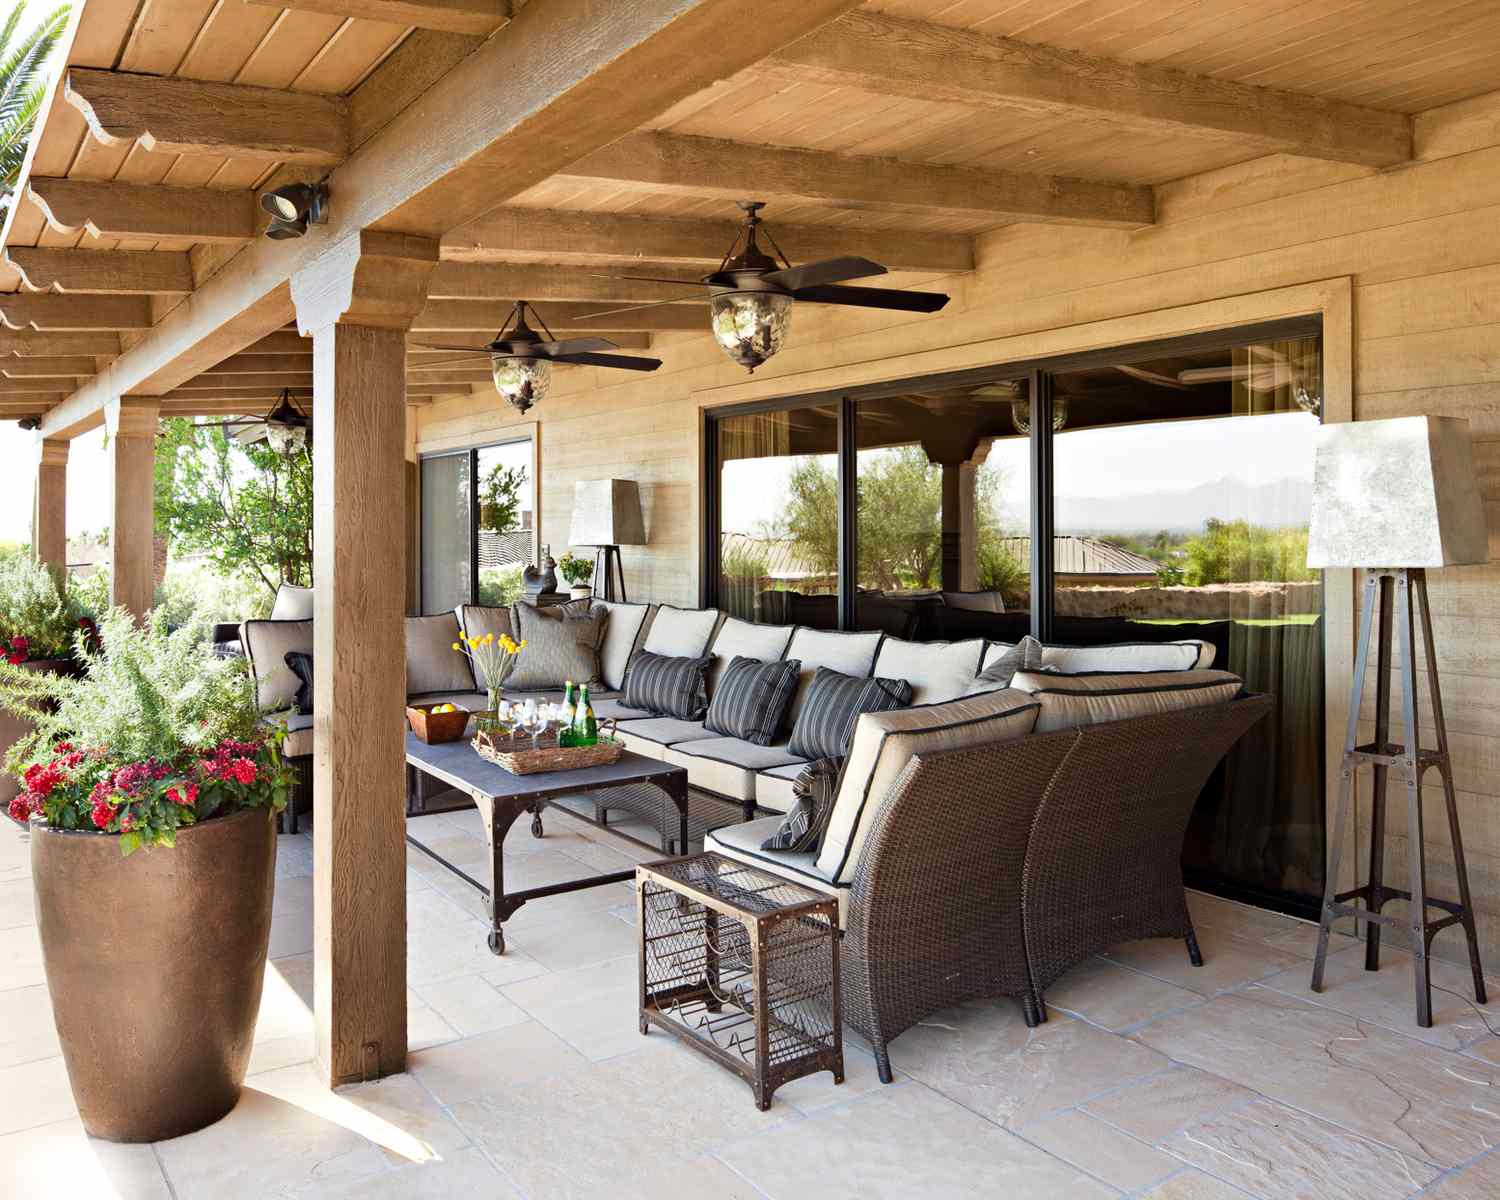
Automated louvered pergolas are surging in popularity because they perfectly answer the modern homeowner’s desire for flexible, multi-use outdoor spaces. We no longer see our backyards as just a patch of grass; we want them to be an extension of our indoor living areas. This trend, often called ‘indoor-outdoor living,’ is about creating functional ‘rooms’ outside. A louvered system offers more adaptability than a fixed roof, allowing you to have a dining room, a sun lounge, and a shady reading nook all in the same footprint, just by adjusting the roof.
7. Create Privacy and Texture with a Slatted Wood Ceiling and Screen
A beautiful slatted wood ceiling like this one adds incredible warmth and architectural interest, but it can be a magnet for spiders and wasps who love to build nests in the gaps. Before you commit, be prepared for more frequent cleaning with a long-handled duster or shop vac to keep cobwebs at bay. Also, the slatted privacy screen, while stylish, can significantly reduce airflow. If your deck is in a hot, humid climate, this could make the space feel more stagnant. Consider leaving small, intentional gaps in the screen or using a slightly more open pattern to maintain some cross-breeze. Compare this to the open glass railings in Idea #0, which maximize views and airflow.
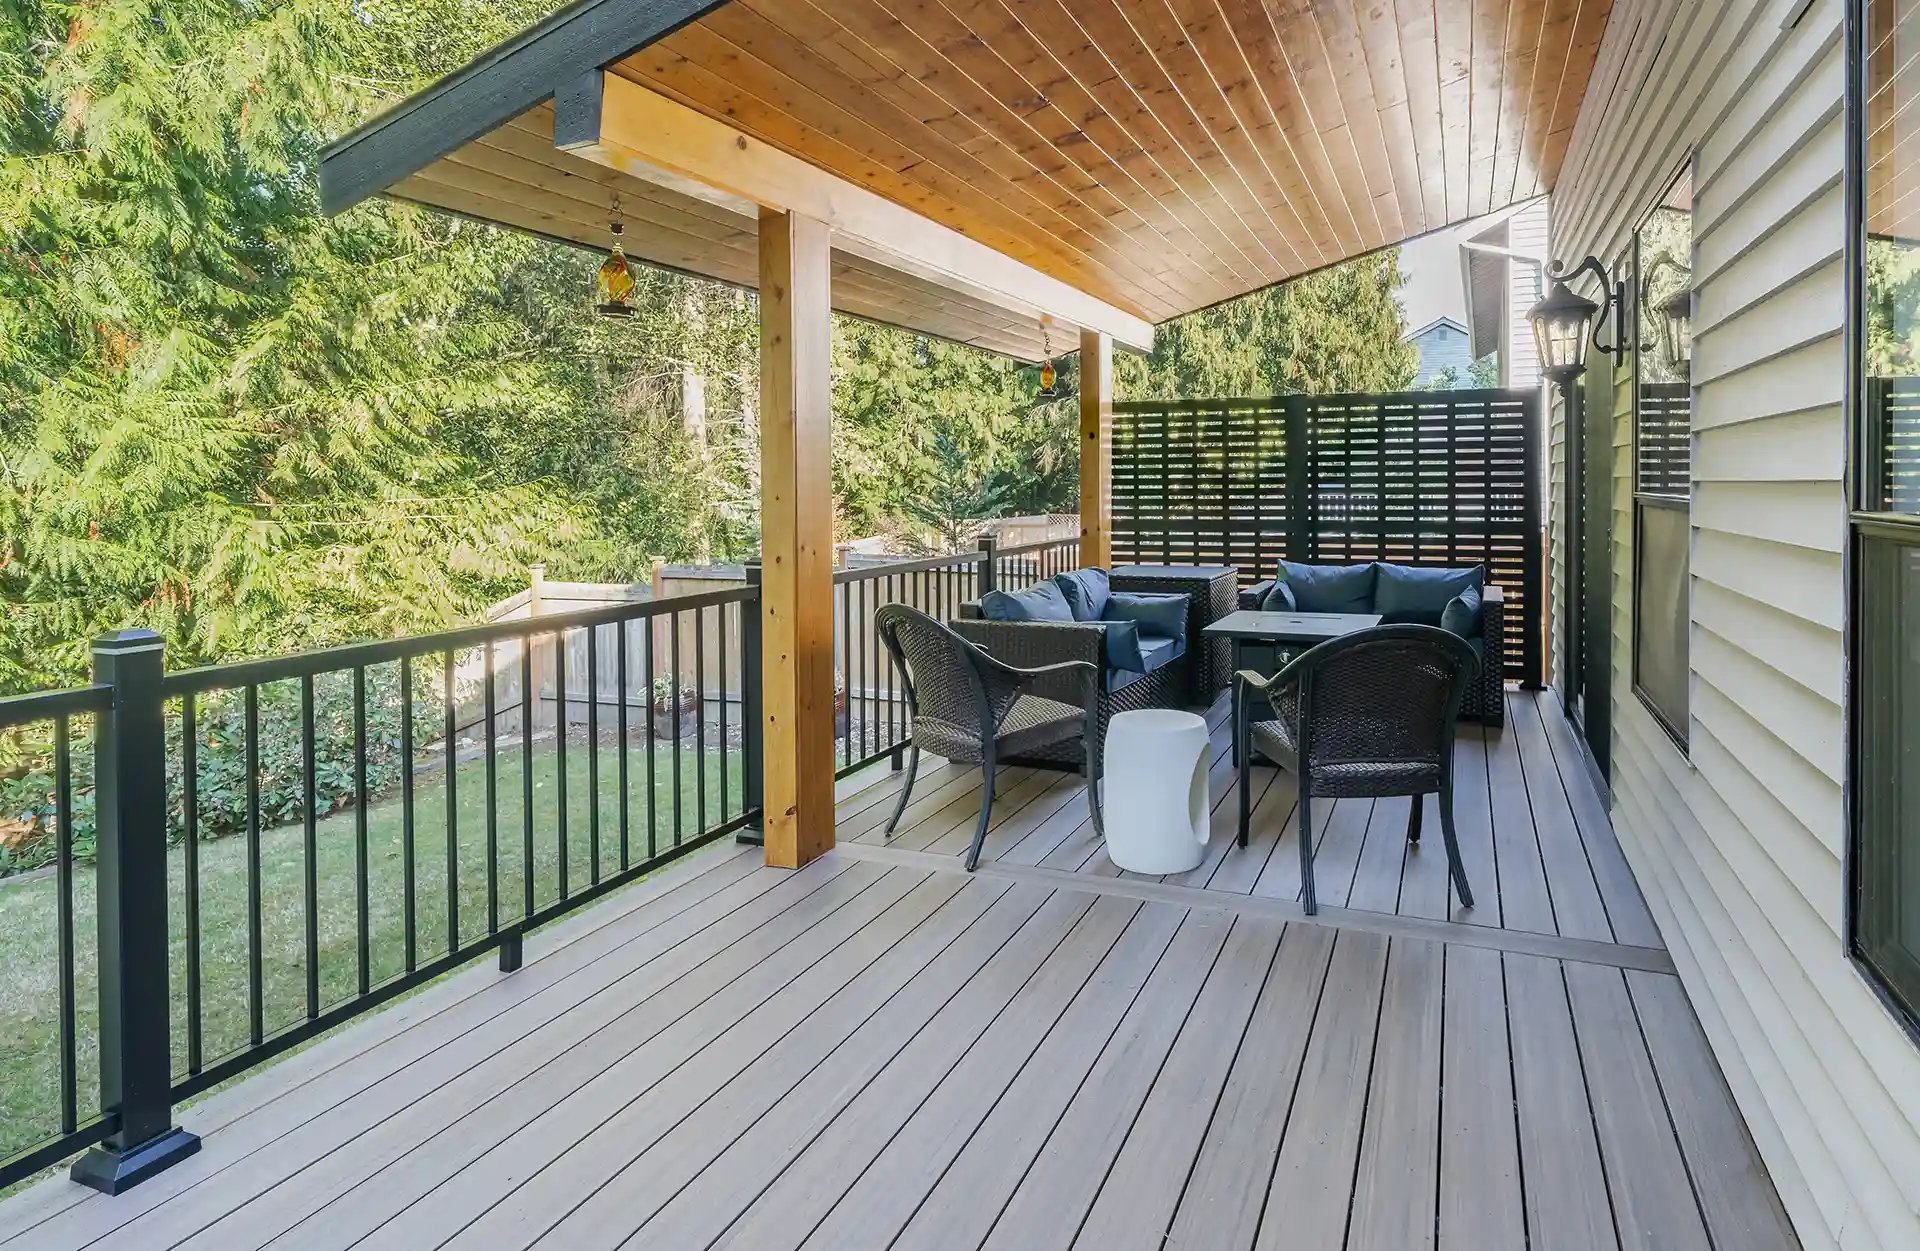
The visual recipe here is about layering natural and man-made textures. It’s roughly 50% wood textures (ceiling, posts, privacy screen) + 30% composite/metal (deck floor, railing) + 20% soft textiles (cushions). The key is that the wood isn’t all one note; you have the linear pattern of the ceiling, the solid posts, and the vertical rhythm of the privacy screen. This variation is what creates a rich, designer look. The smooth, cool grey of the deck acts as a neutral base that prevents all the wood grain from feeling overwhelming.
8. Maximize Comfort with a Sloped Roof and an L-Shaped Sectional
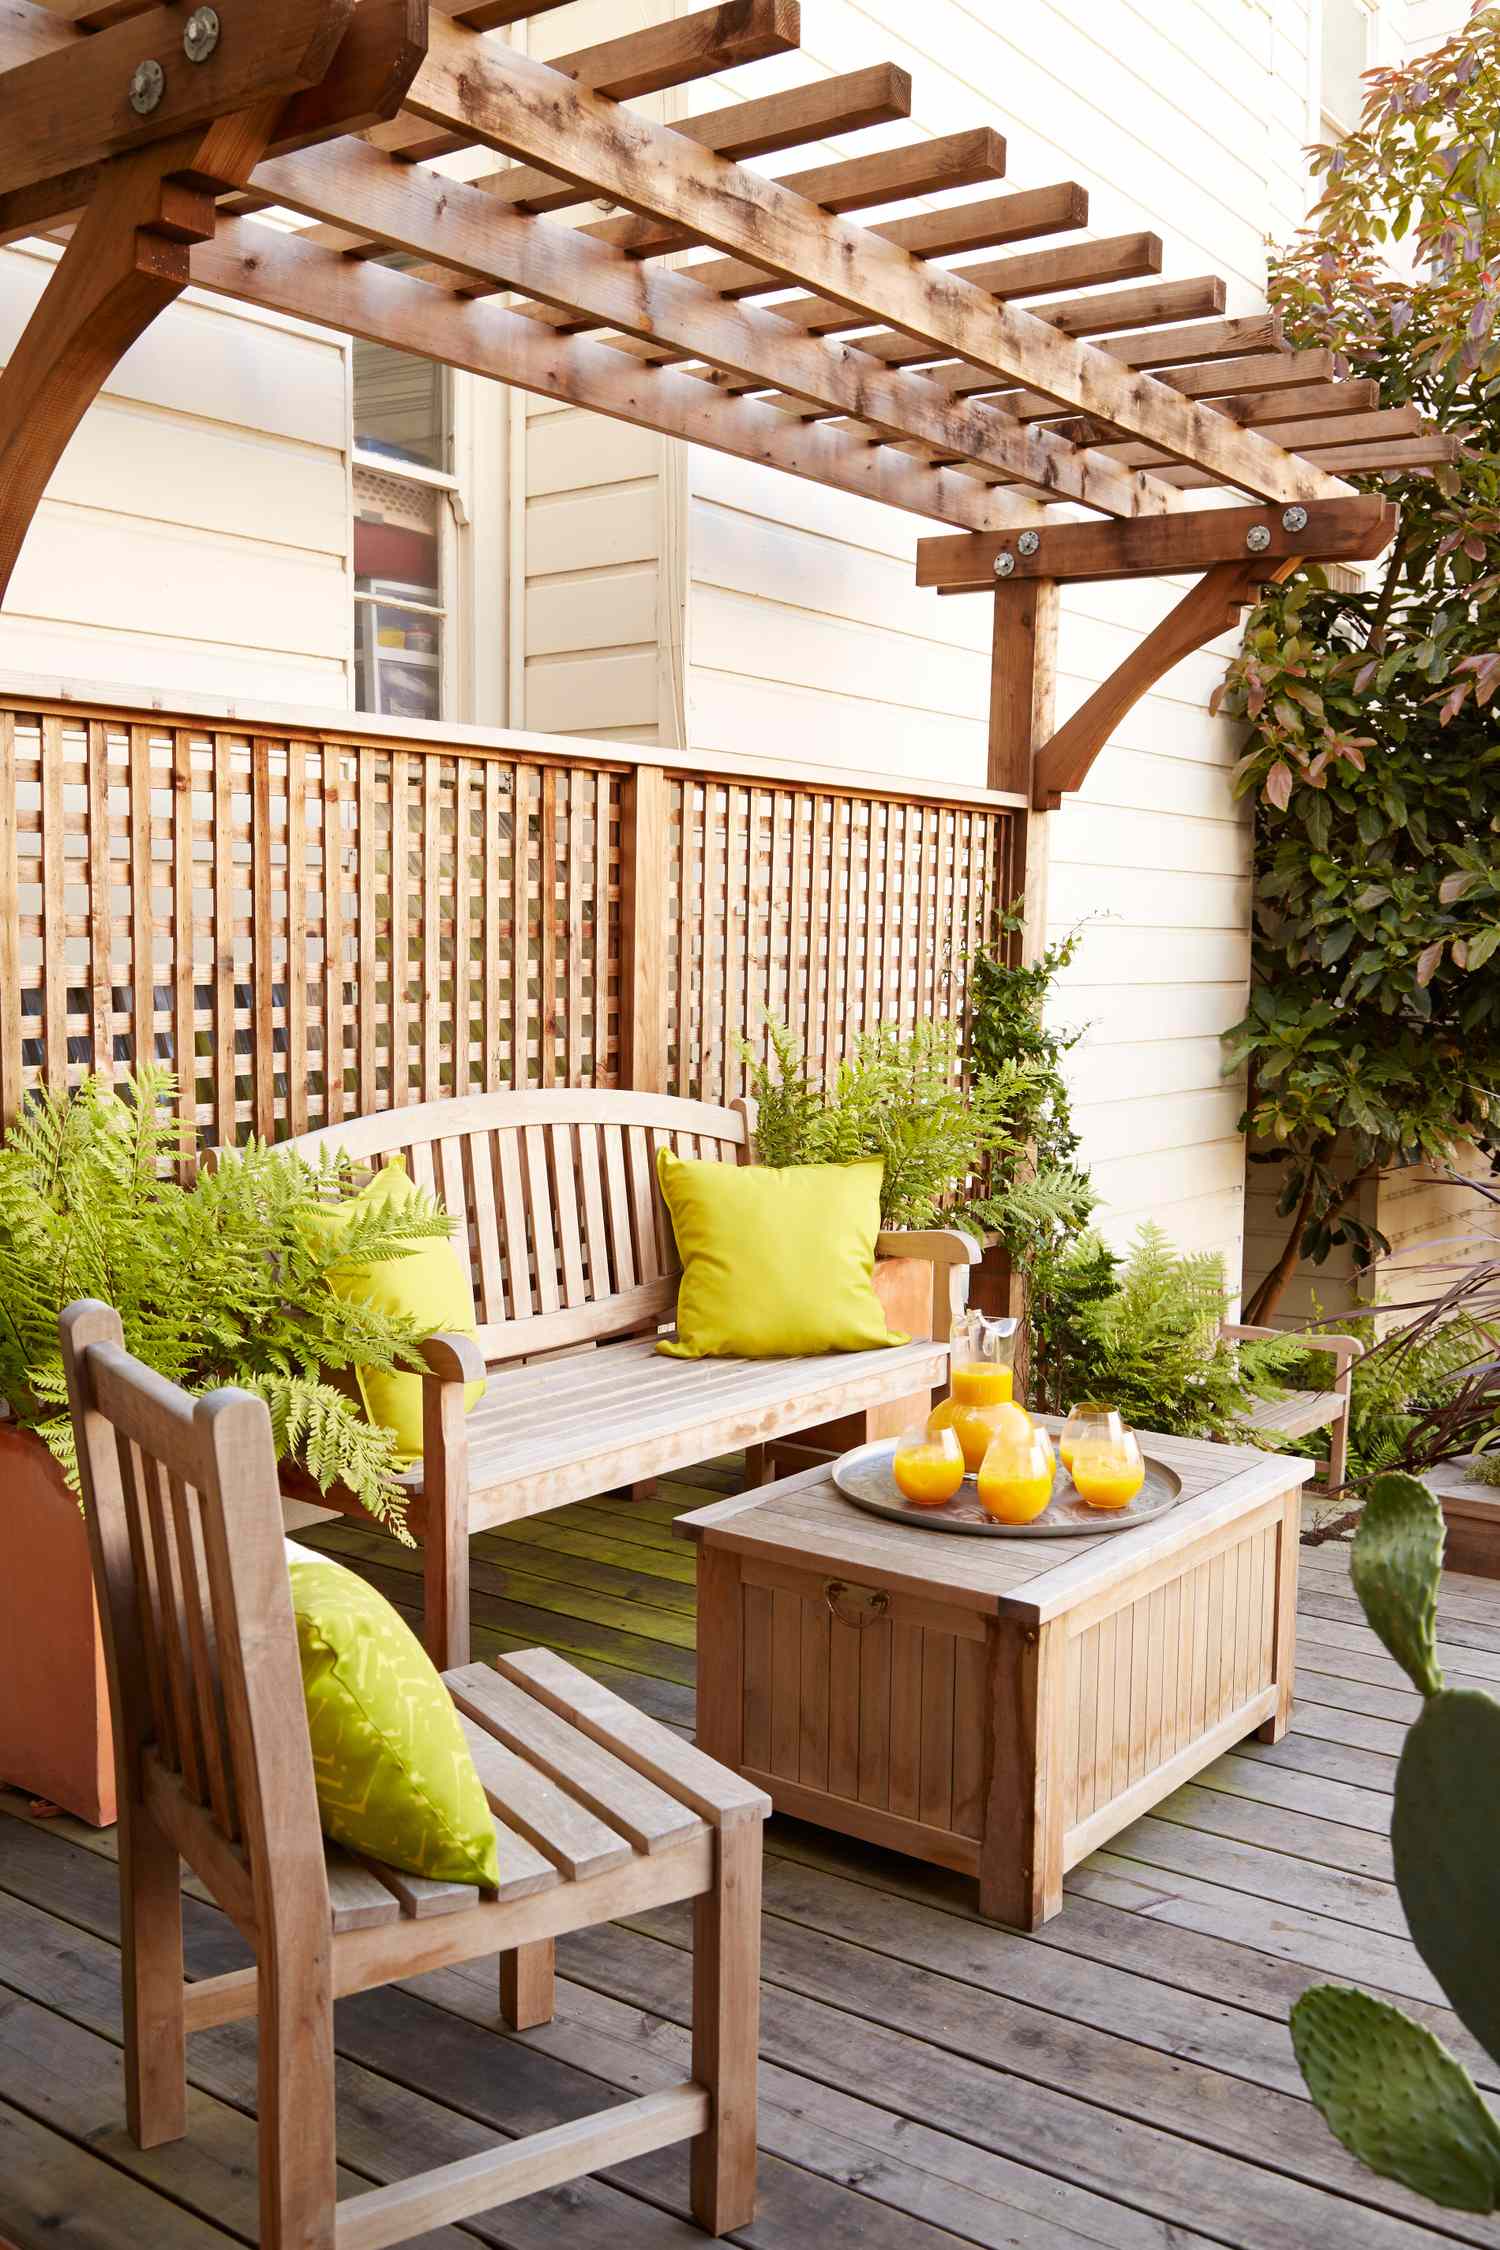
This design feels so inviting because it nails the concept of ‘prospect and refuge.’ The solid, sloped roof provides a sense of ‘refuge’—shelter and protection. The open sides with the black metal railings offer ‘prospect’—an unobstructed view of the surroundings. This combination makes us feel safe and comfortable while still being connected to the outdoors. The placement of the large sectional deep within the covered area reinforces this, creating a cozy pocket that encourages you to settle in and relax. The ceiling fan also adds to the comfort, promising a breeze on still, hot days.
|
📋 Copy HEX 🔗 Share |
That truly defines this space is the oversized L-shaped sectional sofa. It’s more than just seating; it’s a statement that this deck is for serious lounging. By choosing one large, cohesive piece of furniture instead of several smaller chairs, the design creates a clear focal point and a more unified, living-room-like atmosphere. If you replaced it with a bistro set or a pair of armchairs, you would completely lose that sense of a dedicated outdoor room. The sectional commands the space and dictates its primary function: relaxation.
9. Soften a Wooden Pergola with a Retractable Fabric Shade
A custom wooden pergola can be pricey, but you can get this vibe on a smaller budget. Look for pergola kits from stores like Home Depot or Wayfair, which can range from $700 to $2,000. For the retractable shade, instead of a built-in system, you can buy universal canopy replacements online for $150-$400. Or, go even simpler: buy outdoor-rated fabric and use a DIY cable wire system with turnbuckles and clips to create a slide-wire canopy. The wicker furniture and fire pit are widely available at Target and Walmart or often found secondhand on Facebook Marketplace, saving you thousands compared to high-end brands.
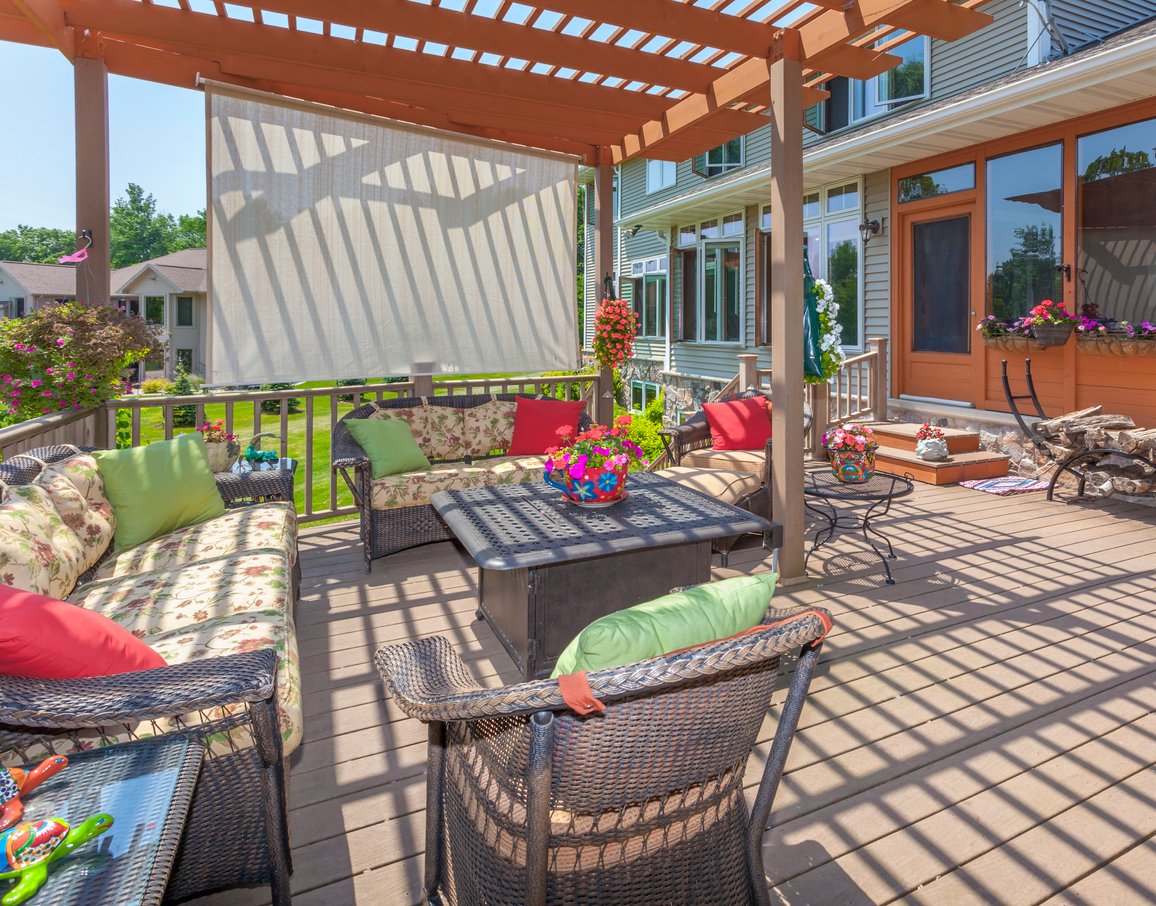
Want to add a retractable fabric shade to an existing pergola? It’s a weekend project that adds major function. Time: 4-6 hours. Cost: $200-$500.
- Measure the inner width and length of your pergola bays where you want the shade. Purchase a ‘slide-on-wire’ canopy kit or outdoor fabric, stainless steel wire cables, and hardware (turnbuckles, eye bolts, and clips).
- Install eye bolts on the inside faces of the two end beams of the pergola bay, one set for each cable you’ll run. Plan for one cable every 18-24 inches.
- Run the steel cables through the eye bolts and use turnbuckles to tighten them until they are taut with minimal sag.
- If using a kit, slide the fabric panels onto the wires. If DIY, hem the fabric to create pockets and thread the wires through them.
- Use the included rod or a simple rope-and-pulley system to extend and retract your new shade.
10. Bring the Sky In with a Vaulted, Light Blue ‘Haint Blue’ Ceiling
This is Southern charm distilled into a simple, elegant formula: 50% crisp white structure + 40% calming ‘Haint Blue’ ceiling + 10% warm natural textures. The white columns and trim provide a clean, bright frame. The light blue ceiling is the main event, creating an airy, open feeling that mimics the sky. The final 10% is crucial; it comes from the brown woven wicker chairs and the earthy tones of the stamped concrete floor. This touch of warmth keeps the space from feeling too cool or stark. It’s a classic, time-tested combination for a reason. You can see a more modern take on a blue ceiling in Idea #3.
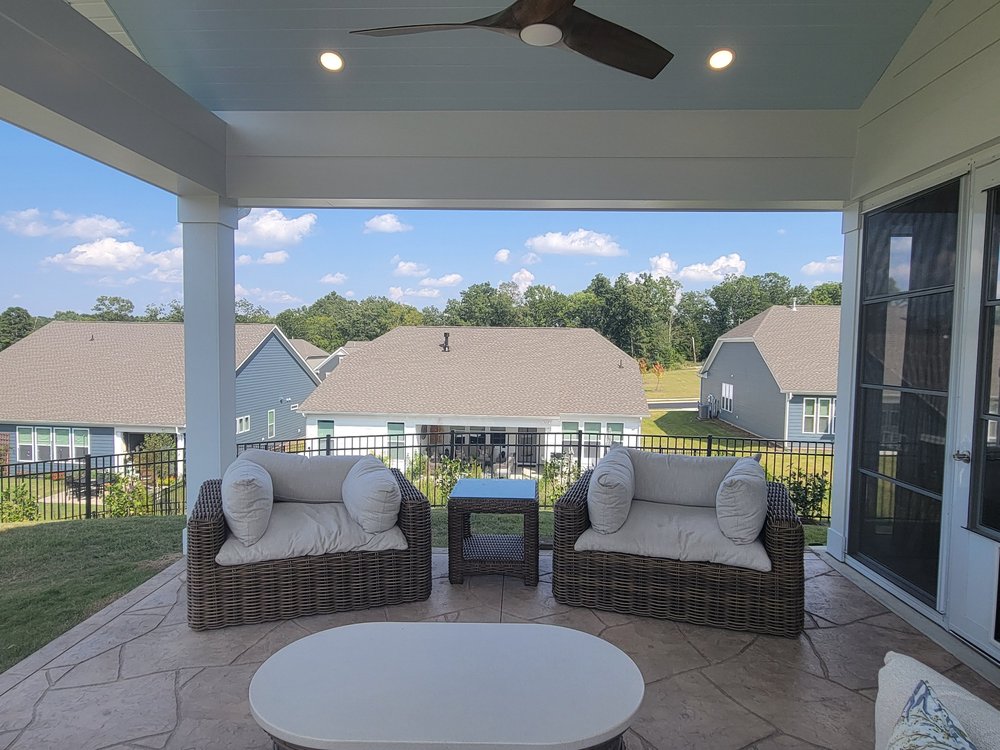
To get a stamped concrete pattern that looks convincingly like natural stone, the key is color variation. Don’t let your contractor use a single color. Insist on a minimum of two, and preferably three, colors. This usually involves a base color mixed into the concrete (integral color), a secondary color broadcast on top (color hardener), and a third, darker color applied as a wash or glaze (release agent). This multi-tonal approach is what creates the depth and realistic variation you see in genuine flagstone or slate.
11. Connect Two Levels with a Statement Spiral Staircase
A spiral staircase is an excellent space-saving solution for connecting a second-story deck to a ground-level patio. This idea works best when you have a drop of 9 to 12 feet from the upper deck to the patio below. The diameter of the staircase itself is also a key factor. For comfortable use, you need a minimum diameter of 5 feet (60 inches). This requires a clear, circular footprint of at least 5’x5′ on the patio below and a corresponding opening in the deck structure above. Anything smaller will feel cramped and can be difficult to navigate, especially when carrying things.
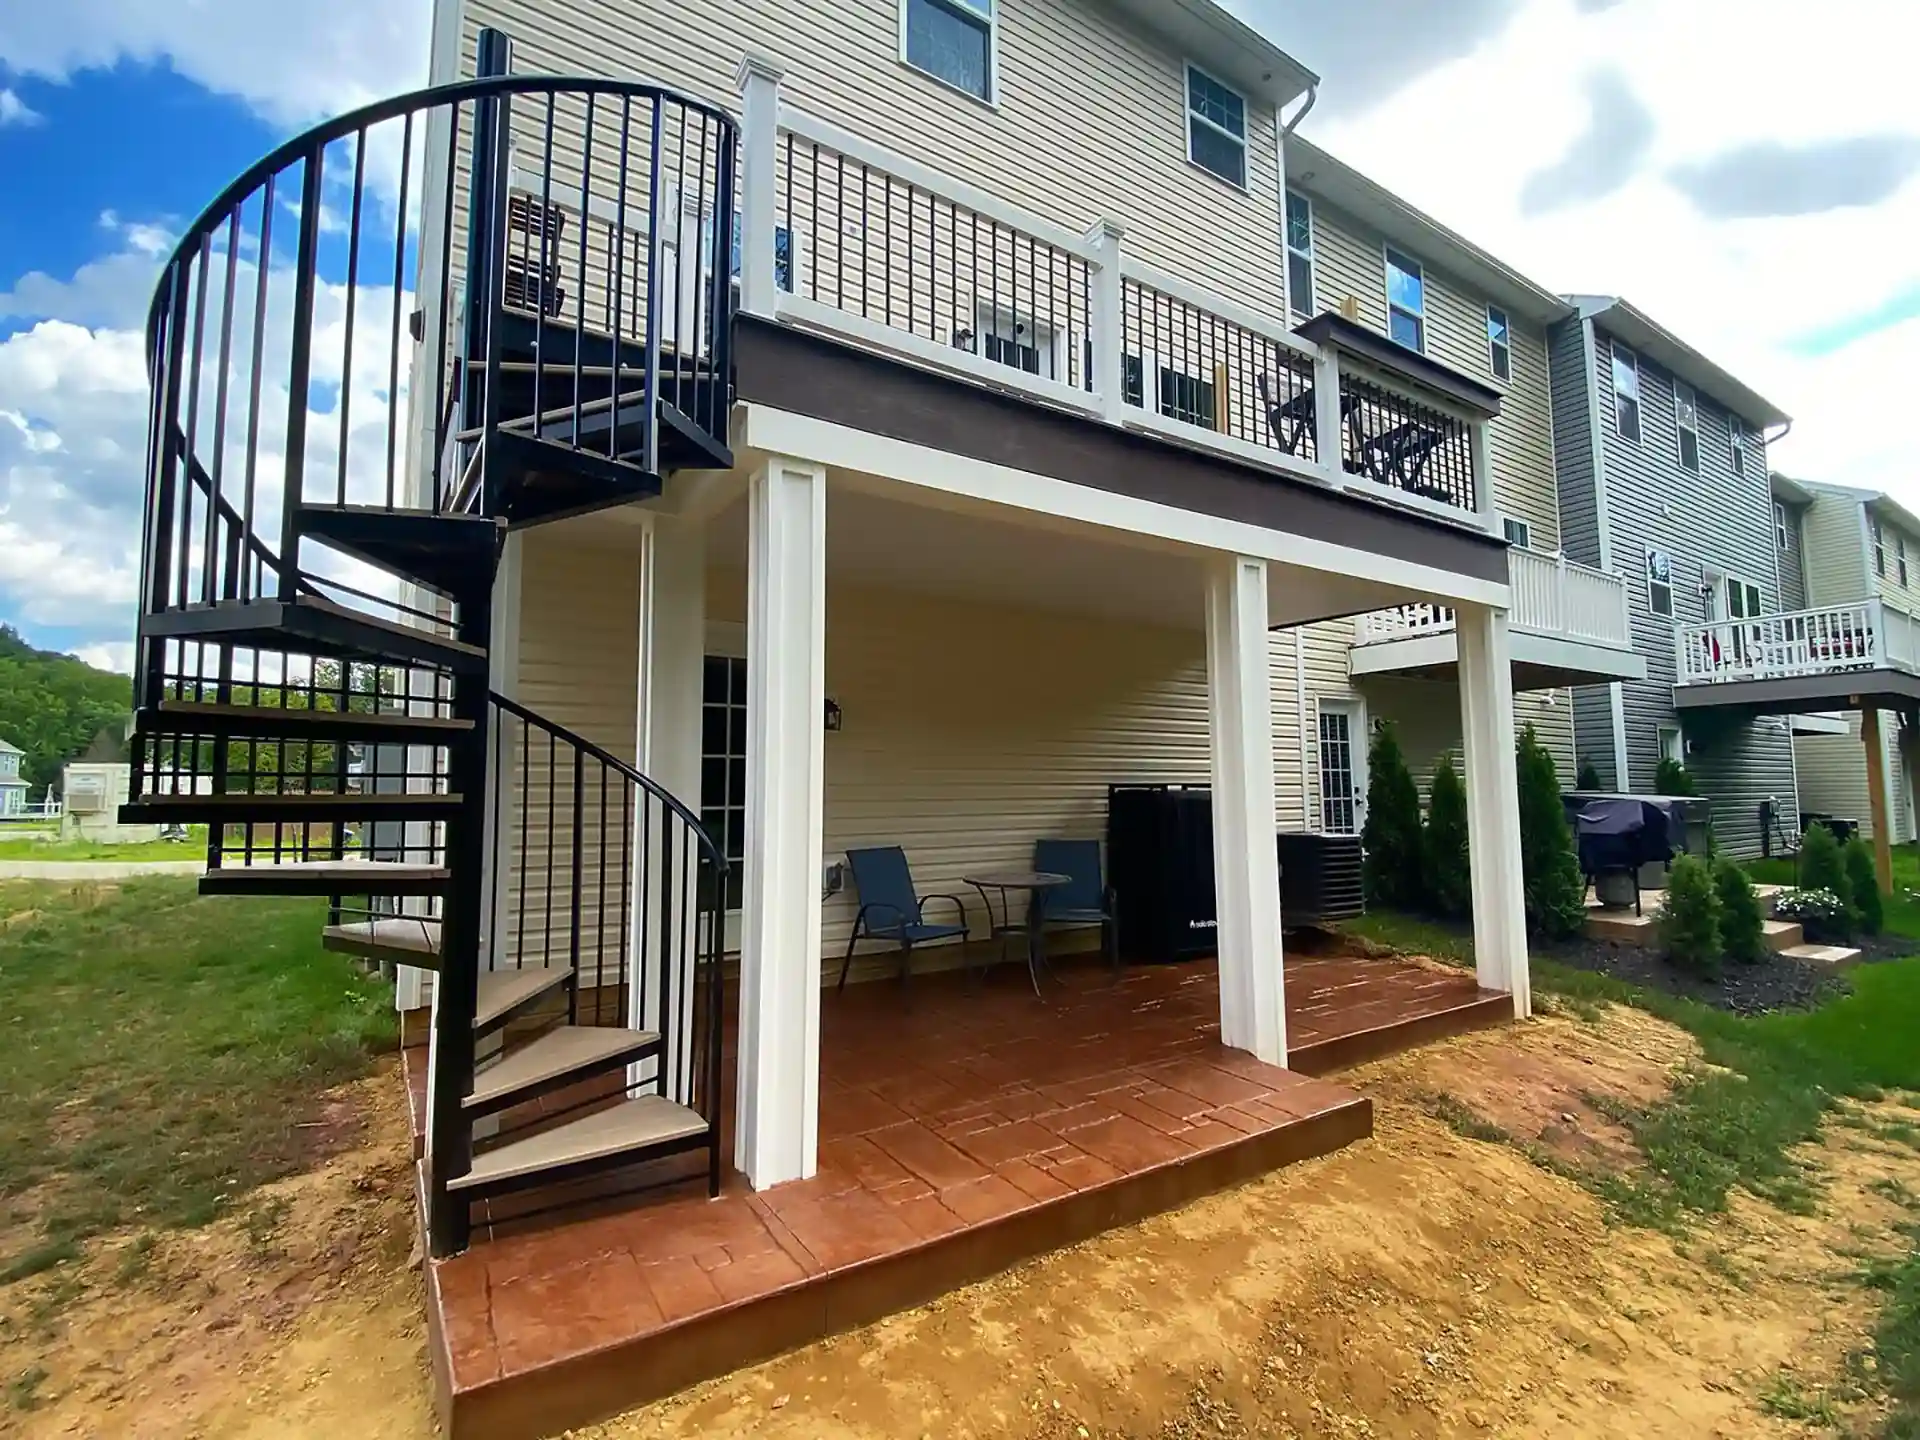
While spiral staircases look incredibly cool and save a ton of horizontal space compared to traditional stairs, they aren’t the most practical for everyday life. They can be tricky for kids, older adults, and pets to navigate. And forget about easily carrying a tray of drinks, a lounge chair, or anything bulky up or down. If this will be the only access to your upper deck from the backyard, seriously consider if its aesthetic value outweighs the daily inconvenience. It’s often best used as a secondary, not primary, point of access.
12. Get a Utilitarian Vibe with a Corrugated Metal Patio Cover
This design leans into a practical, almost industrial aesthetic that feels honest and unfussy. The magic is in the mix of raw, functional materials. The corrugated metal isn’t trying to pretend it’s anything else—it’s a roof. The simple, unfinished wood of the staircase and railings feels sturdy and direct. The concrete slab is pure utility. It works because these humble materials are paired with thoughtful comforts like the warm glow of the string lights and the cozy enclosure of the screened porch above. It’s a high-low mix that feels authentic and modern. This is a great counterpoint to the more traditional wood gazebo in Idea #20.
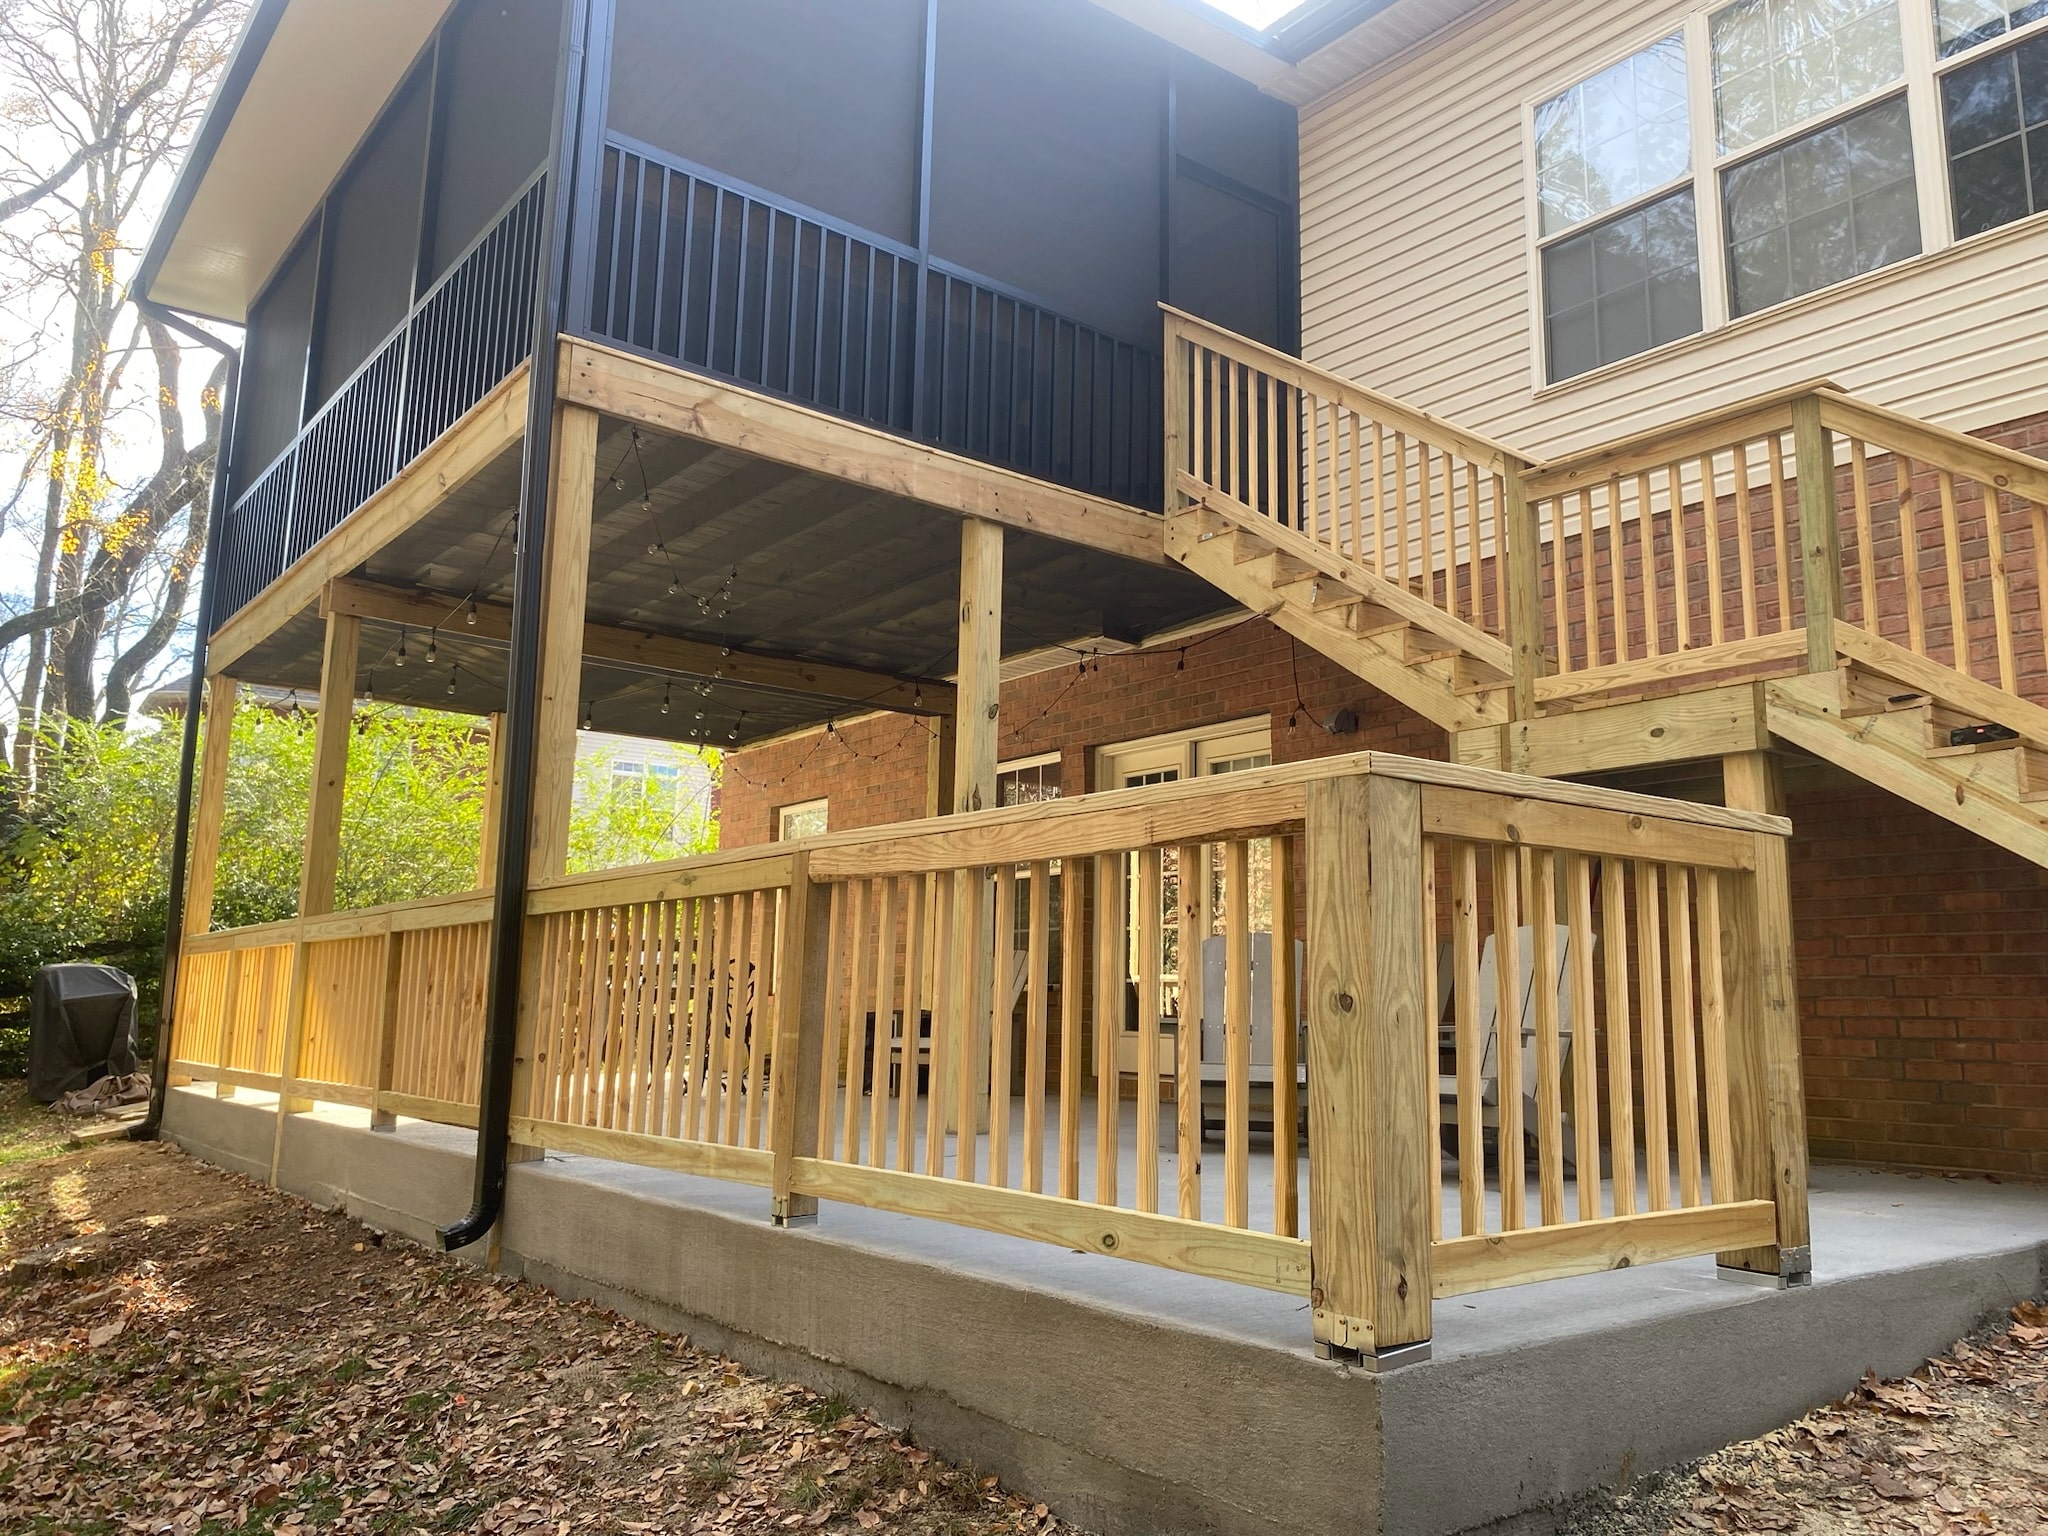
This look is inherently budget-friendly. Corrugated metal roofing panels are one of the most affordable roofing options available, costing as little as $2-$4 per square foot. Untreated or pressure-treated pine for the posts and railings is also far less expensive than cedar, redwood, or composite materials. A simple poured concrete slab is often cheaper than installing pavers or decking. You can lean into this look by sourcing materials from hardware stores like Lowe’s or Menards. The string lights are a perfect finishing touch that adds a million-dollar feel for less than $100.
13. Create a Custom Look with a Radial Wood Plank Ceiling
The radial wood plank ceiling is, without a doubt, the element that elevates this deck from standard to stunning. Everything else—the composite decking, the metal railing, the woven furniture—is fairly common. But the ceiling, with its planks fanning out from a central point, is a piece of custom craftsmanship. It draws the eye upward, creates a dynamic sense of movement, and gives the entire space a bespoke, high-end feel. It’s a detail that signals quality and thoughtful design. Without it, the deck would be nice, but it wouldn’t be memorable.
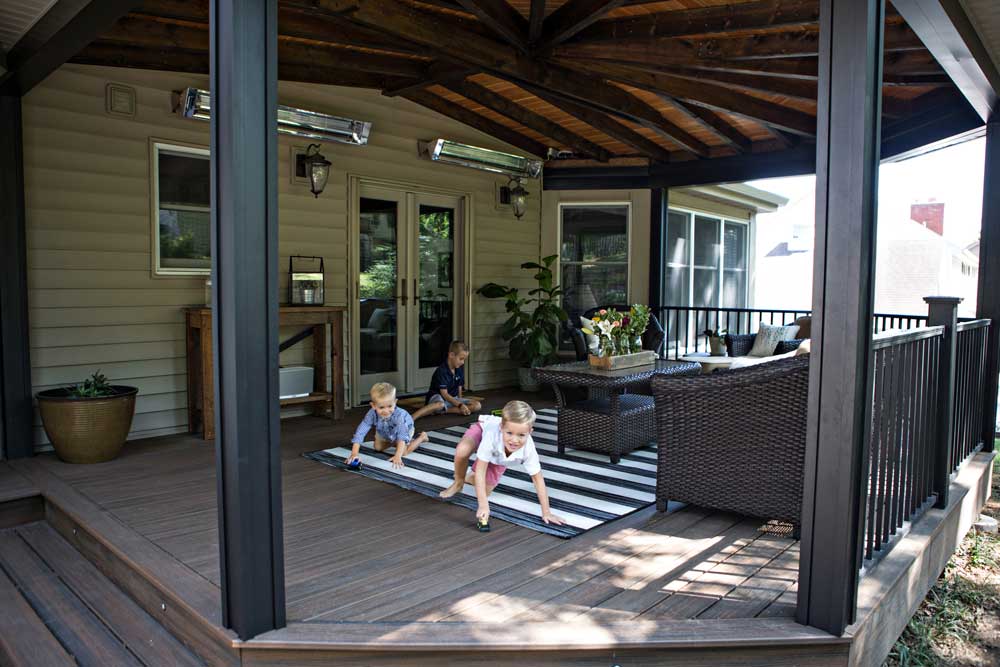
A dark-stained wood ceiling like this one looks incredible, but it will require regular upkeep to stay that way, especially in a climate with harsh sun or moisture. To prevent the stain from fading and the wood from weathering, you’ll need to apply a fresh coat of sealant every 2-3 years. This can be an awkward job, requiring you to work overhead. The dark composite decking also has its own quirks; it can get extremely hot to the touch in direct summer sun, potentially becoming uncomfortable for bare feet. Lighter color composites tend to stay cooler.
14. Balance Light and Privacy with a Translucent Roof and Slat Wall
When using translucent roofing panels, like the polycarbonate ones shown here, pay close attention to the color or tint. Don’t just default to clear. A ‘bronze’ or ‘smoke’ tint will cut down significantly more on heat and glare than a clear panel, while still letting in plenty of diffused light. An ‘opal’ or ‘white’ tint will provide the most diffused, softest light, which is great for reducing harsh shadows. For this cozy seating area, a bronze tint would be ideal to create a comfortable atmosphere without sacrificing brightness. Clear panels can sometimes create a greenhouse effect, making the space hotter than you’d expect.
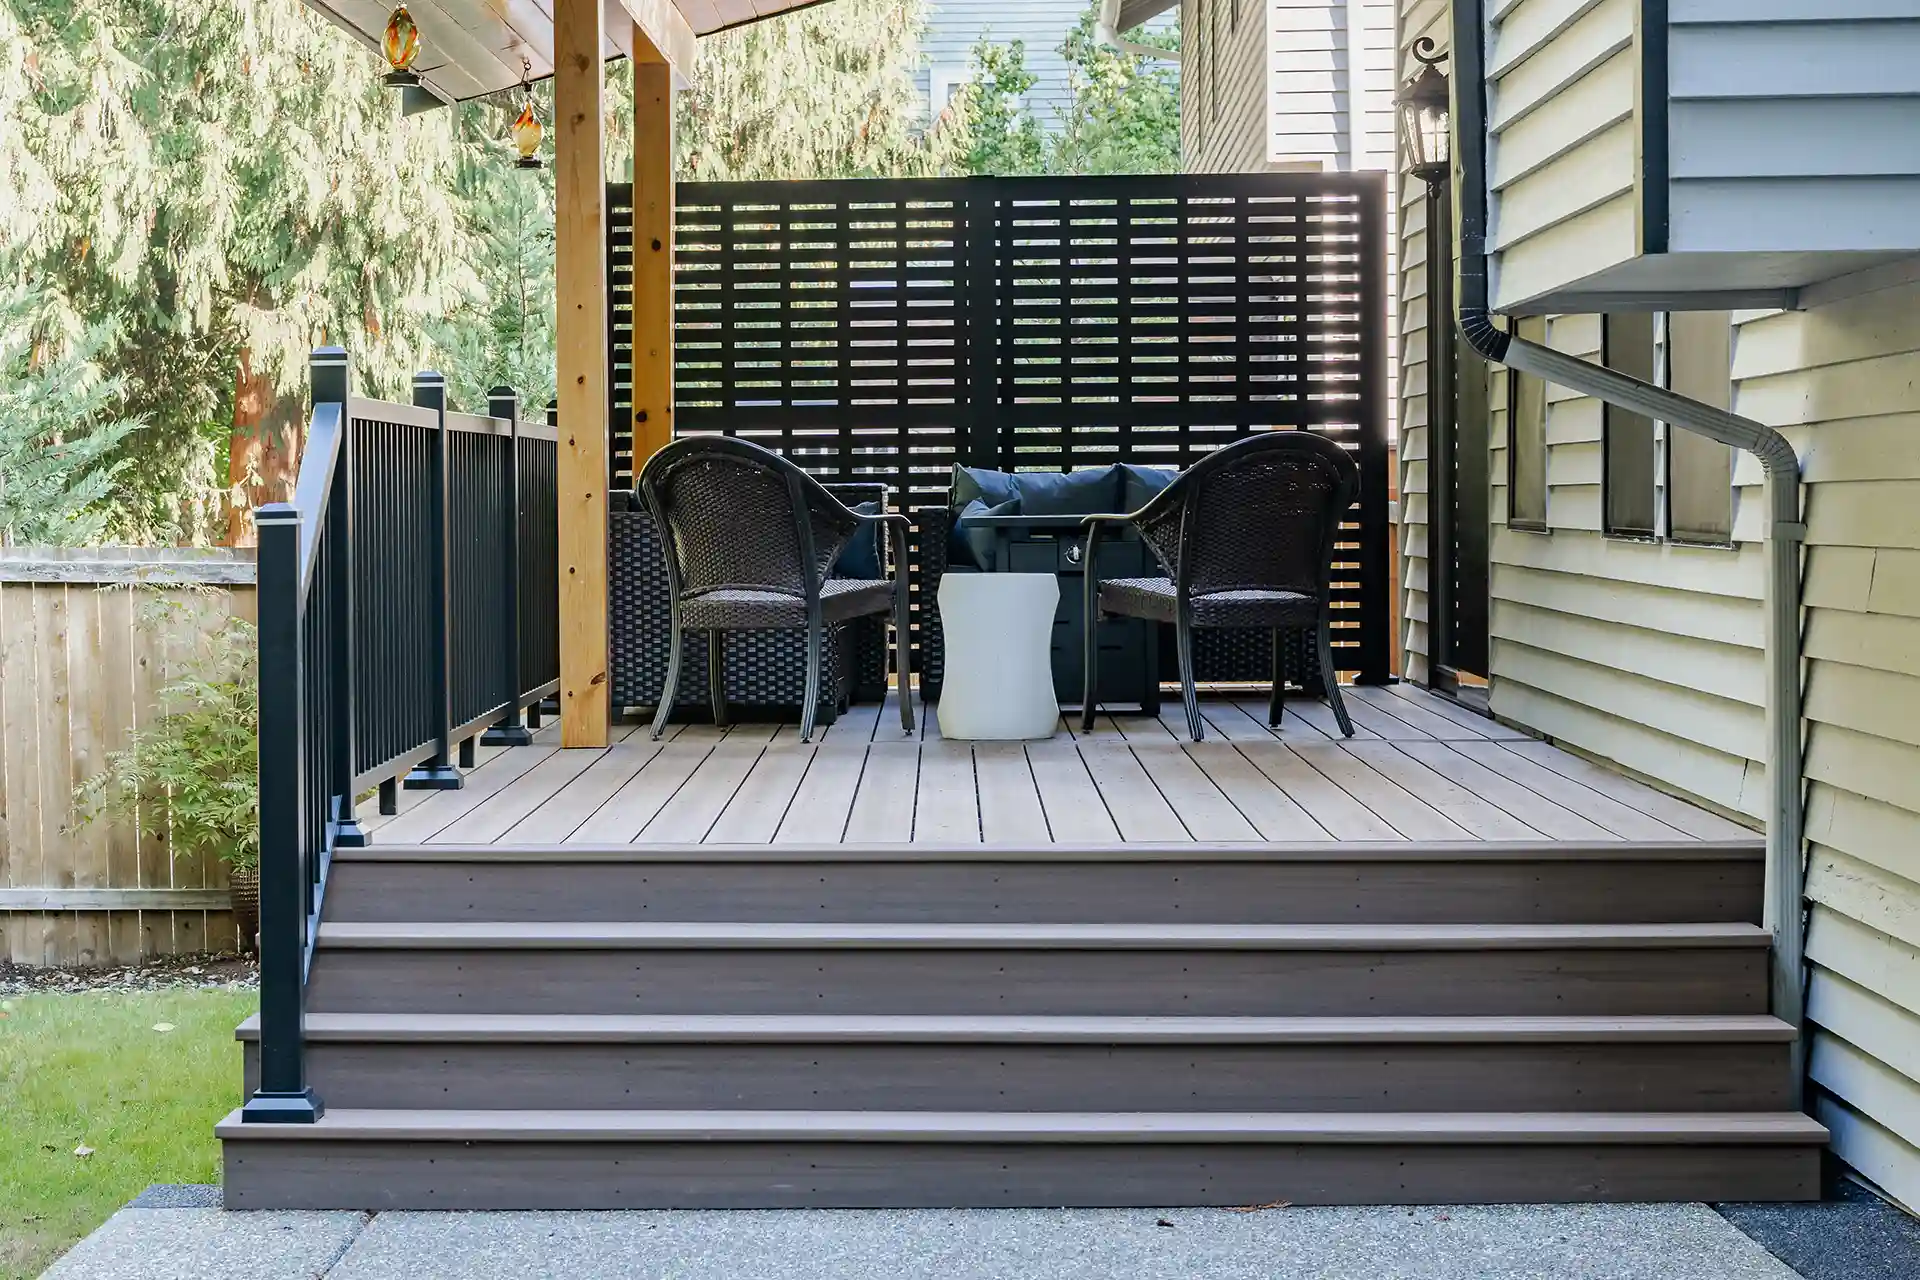
This look is all about creating a cozy, defined ‘room.’ Before you build, check these key items:
- What is the primary direction of harsh sunlight? Position your privacy screen to block the late afternoon sun for maximum comfort.
- Do you have a solid wall to anchor the privacy screen to? A freestanding screen needs much more structural support.
- Check local building codes for railing height requirements. Most are 36″ or 42″, which will affect the proportions of your design.
- Will the translucent roof panels reflect glare into a second-story window? Check your angles before you install.
15. Combine a Stone Fireplace and Skylights for the Ultimate Covered Deck
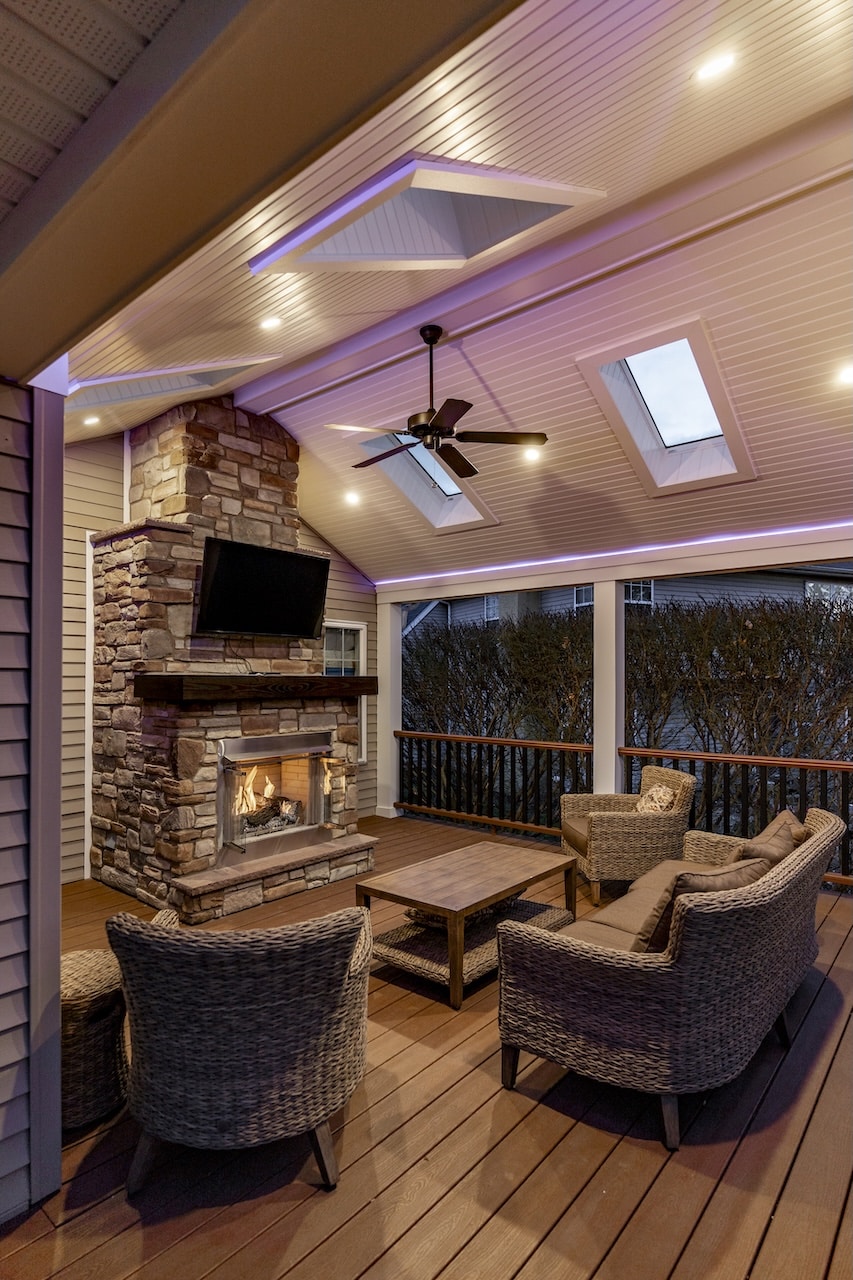
This is a luxury outdoor living room, and the budget reflects that. The custom stonework and integrated roof structure are the biggest costs. A setup this detailed involves multiple trades: carpenters, electricians, and masons.
- Covered Structure & Decking: $20,000 – $35,000
- Stone Fireplace (gas insert & chimney): $12,000 – $22,000
- Skylights (2, installed): $2,500 – $5,000
- Electrical (fan, recessed/strip lighting, TV wiring): $2,000 – $4,000
- Furniture & Decor: $3,000 – $6,000
- TOTAL: $39,500 – $72,000
Budget alternative: Use a pre-fabricated outdoor fireplace unit with stone veneer instead of a full masonry build, and opt for a high-quality portable fire pit to get the ambiance for less.
This design masterfully balances light and shadow, cozy and open. The solid roof and massive stone fireplace create a strong sense of enclosure and ‘refuge.’ This could easily feel dark and heavy, but the two large skylights and light-colored ceiling prevent that. They pour natural light into the core of the space, keeping it bright and airy during the day. At night, the recessed lighting and the warm glow from the fire take over. It’s a perfect blend of architectural elements that gives you the best of both worlds. You can see a different approach to skylights in the simpler design of Idea #21.
16. Achieve a Crisp Look at a White Gabled Deck on a Gray House
The formula for this clean, modern farmhouse look is beautifully simple: 70% dark, moody siding + 30% bright white structure. The gray horizontal siding acts as a sophisticated, uniform backdrop. The gabled deck cover, columns, and trim are all rendered in a brilliant white, making the structure pop as a distinct architectural feature. The black railings are a simple but effective accent that ties back to the dark roof shingles, creating a cohesive, three-color palette. This high-contrast approach feels deliberate and polished.
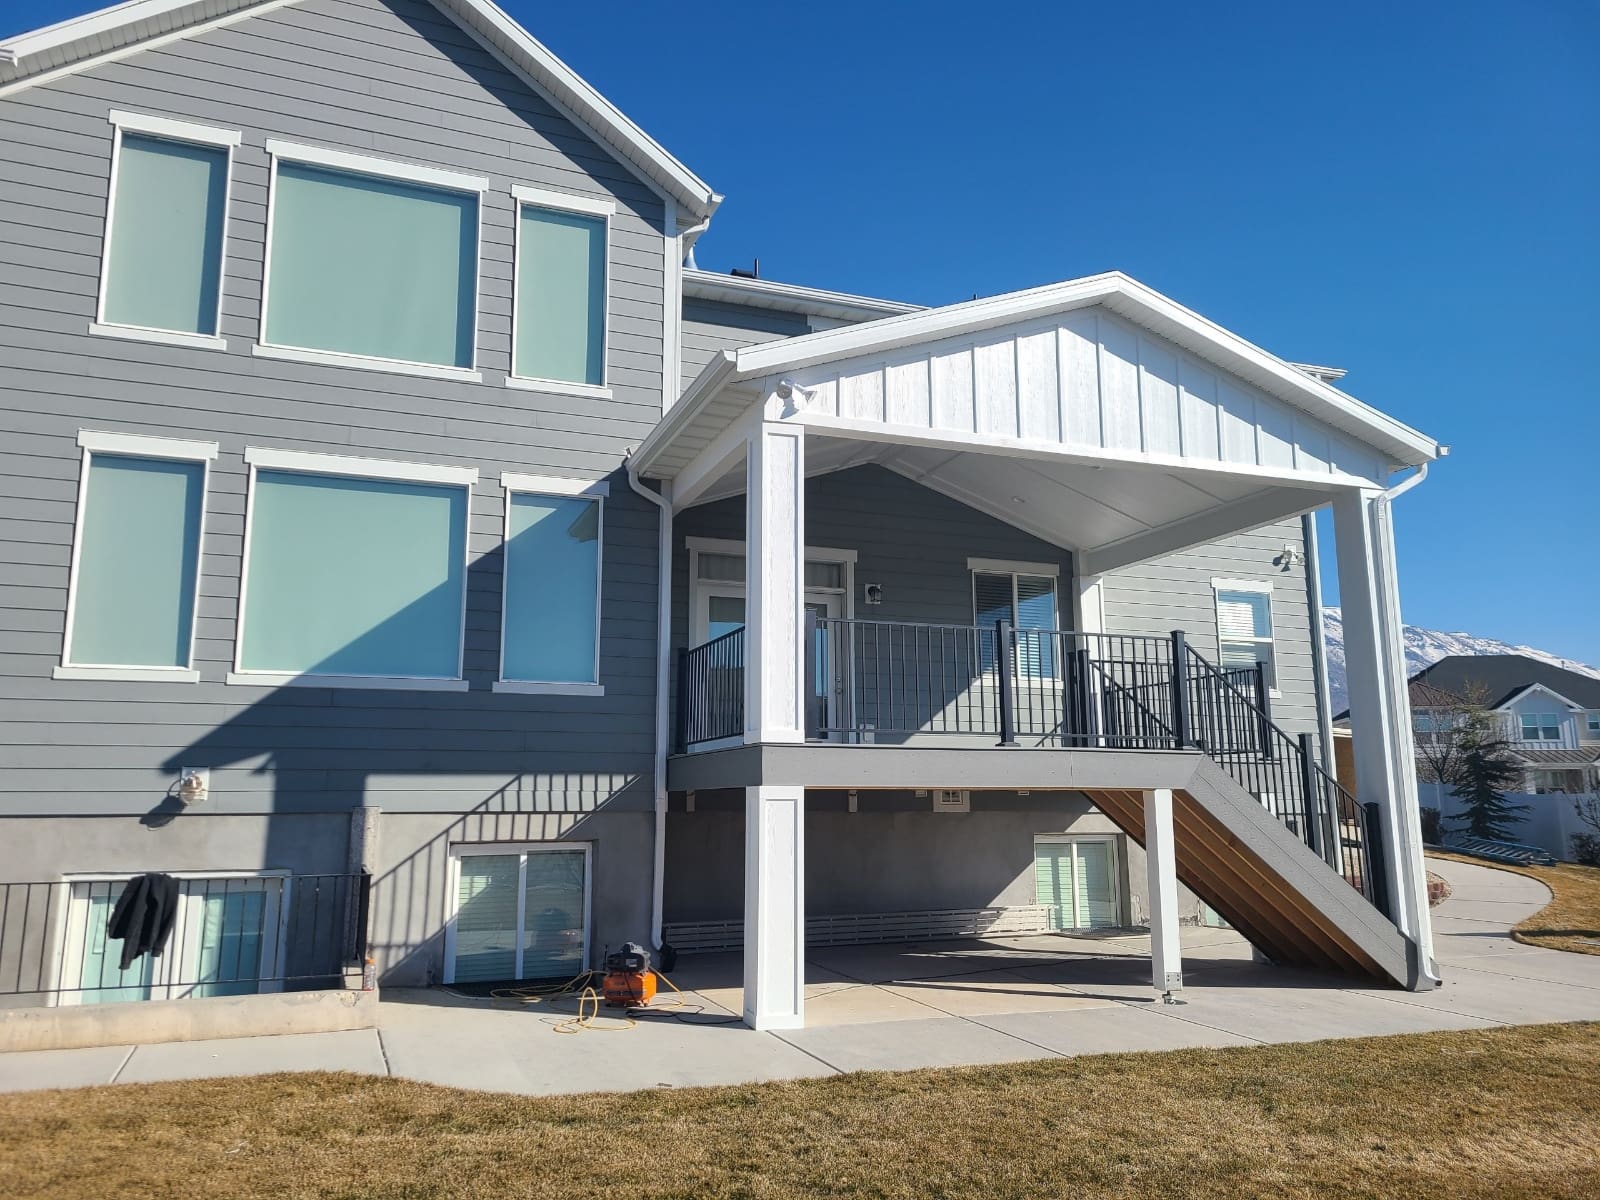
White looks stunning when it’s clean, but it’s the hardest color to maintain on an exterior. The thick white columns and the white board-and-batten siding on the gable will show every speck of dirt, pollen, and mildew splash-up from the roof. Be prepared to pressure wash or scrub this structure at least once a year, maybe more depending on your climate and surrounding trees. The gray deck surface is more forgiving, but the white structural elements will require consistent upkeep to maintain their crisp, clean appearance.
17. Create an Elegant Transition with an Arched Covered Patio
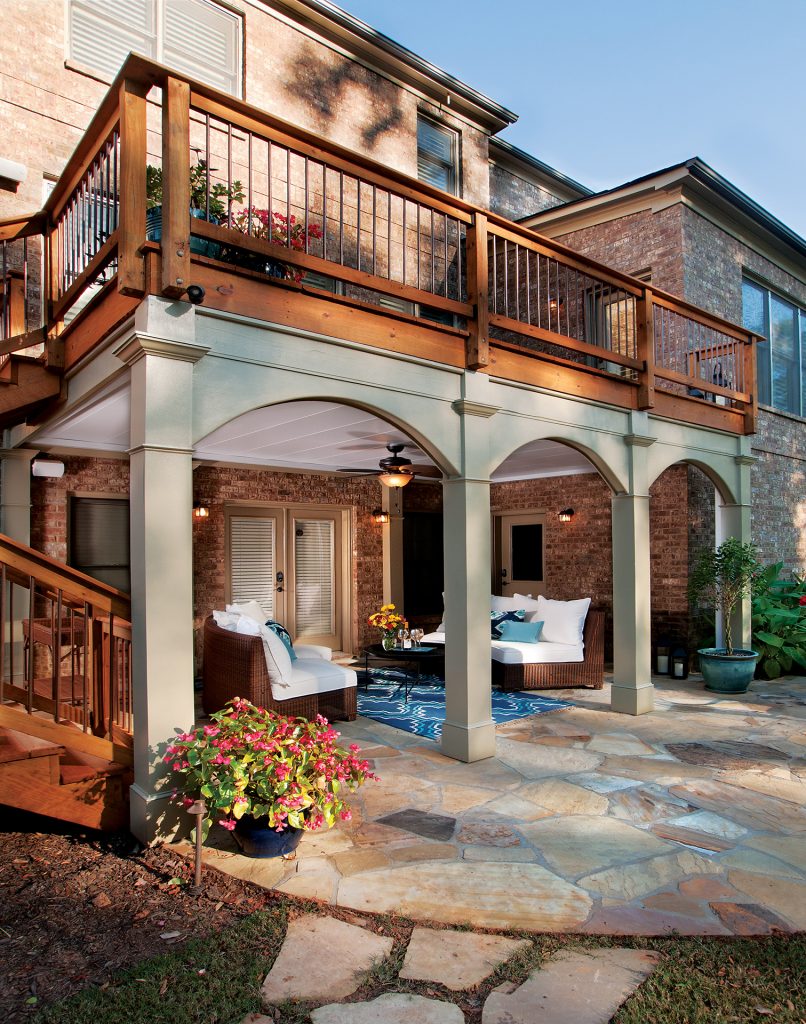
This design feels so gracious and inviting because of the repeating arches. The arches soften what could be a very boxy, structural space under the deck. They create elegant, framed views of the backyard and guide the eye smoothly from one area to the next. This repetition of a classic architectural shape lends a timeless, almost European feel to the patio. The use of light-colored stucco on the columns and arches keeps the area feeling bright and open, despite being covered. It’s a smart way to add character to the often-overlooked space under a second-story deck.
|
📋 Copy HEX 🔗 Share |
When using an outdoor rug on a textured surface like flagstone, a high-quality rug pad is non-negotiable. Don’t just lay the rug on the stone. First, it will slip and bunch up, looking messy and creating a tripping hazard. Second, the rough texture of the stone will cause premature wear on the rug’s backing. Choose a pad specifically designed for outdoor use that has a felt-like upper and a grippy rubberized lower. It will hold your rug in place, provide a bit of extra cushion underfoot, and dramatically extend its life.
18. Layer a Modern Pergola Over a Multi-Level Wood Deck
The single element that defines this backyard’s success is the lush, dense landscaping. The pergola, the deck, and the outdoor kitchen—they are all nice features, but it’s the towering hedges, climbing vines, and layered plantings that make it feel like a private oasis. The greenery provides privacy, softens the hard lines of the deck and house, and creates a vibrant, living backdrop. If you were to strip away the plants, the space would feel exposed and far less inviting. The investment in mature landscaping is what truly transforms this from a backyard into a sanctuary. Compare this to the different kind of kitchen setup in Idea #23.
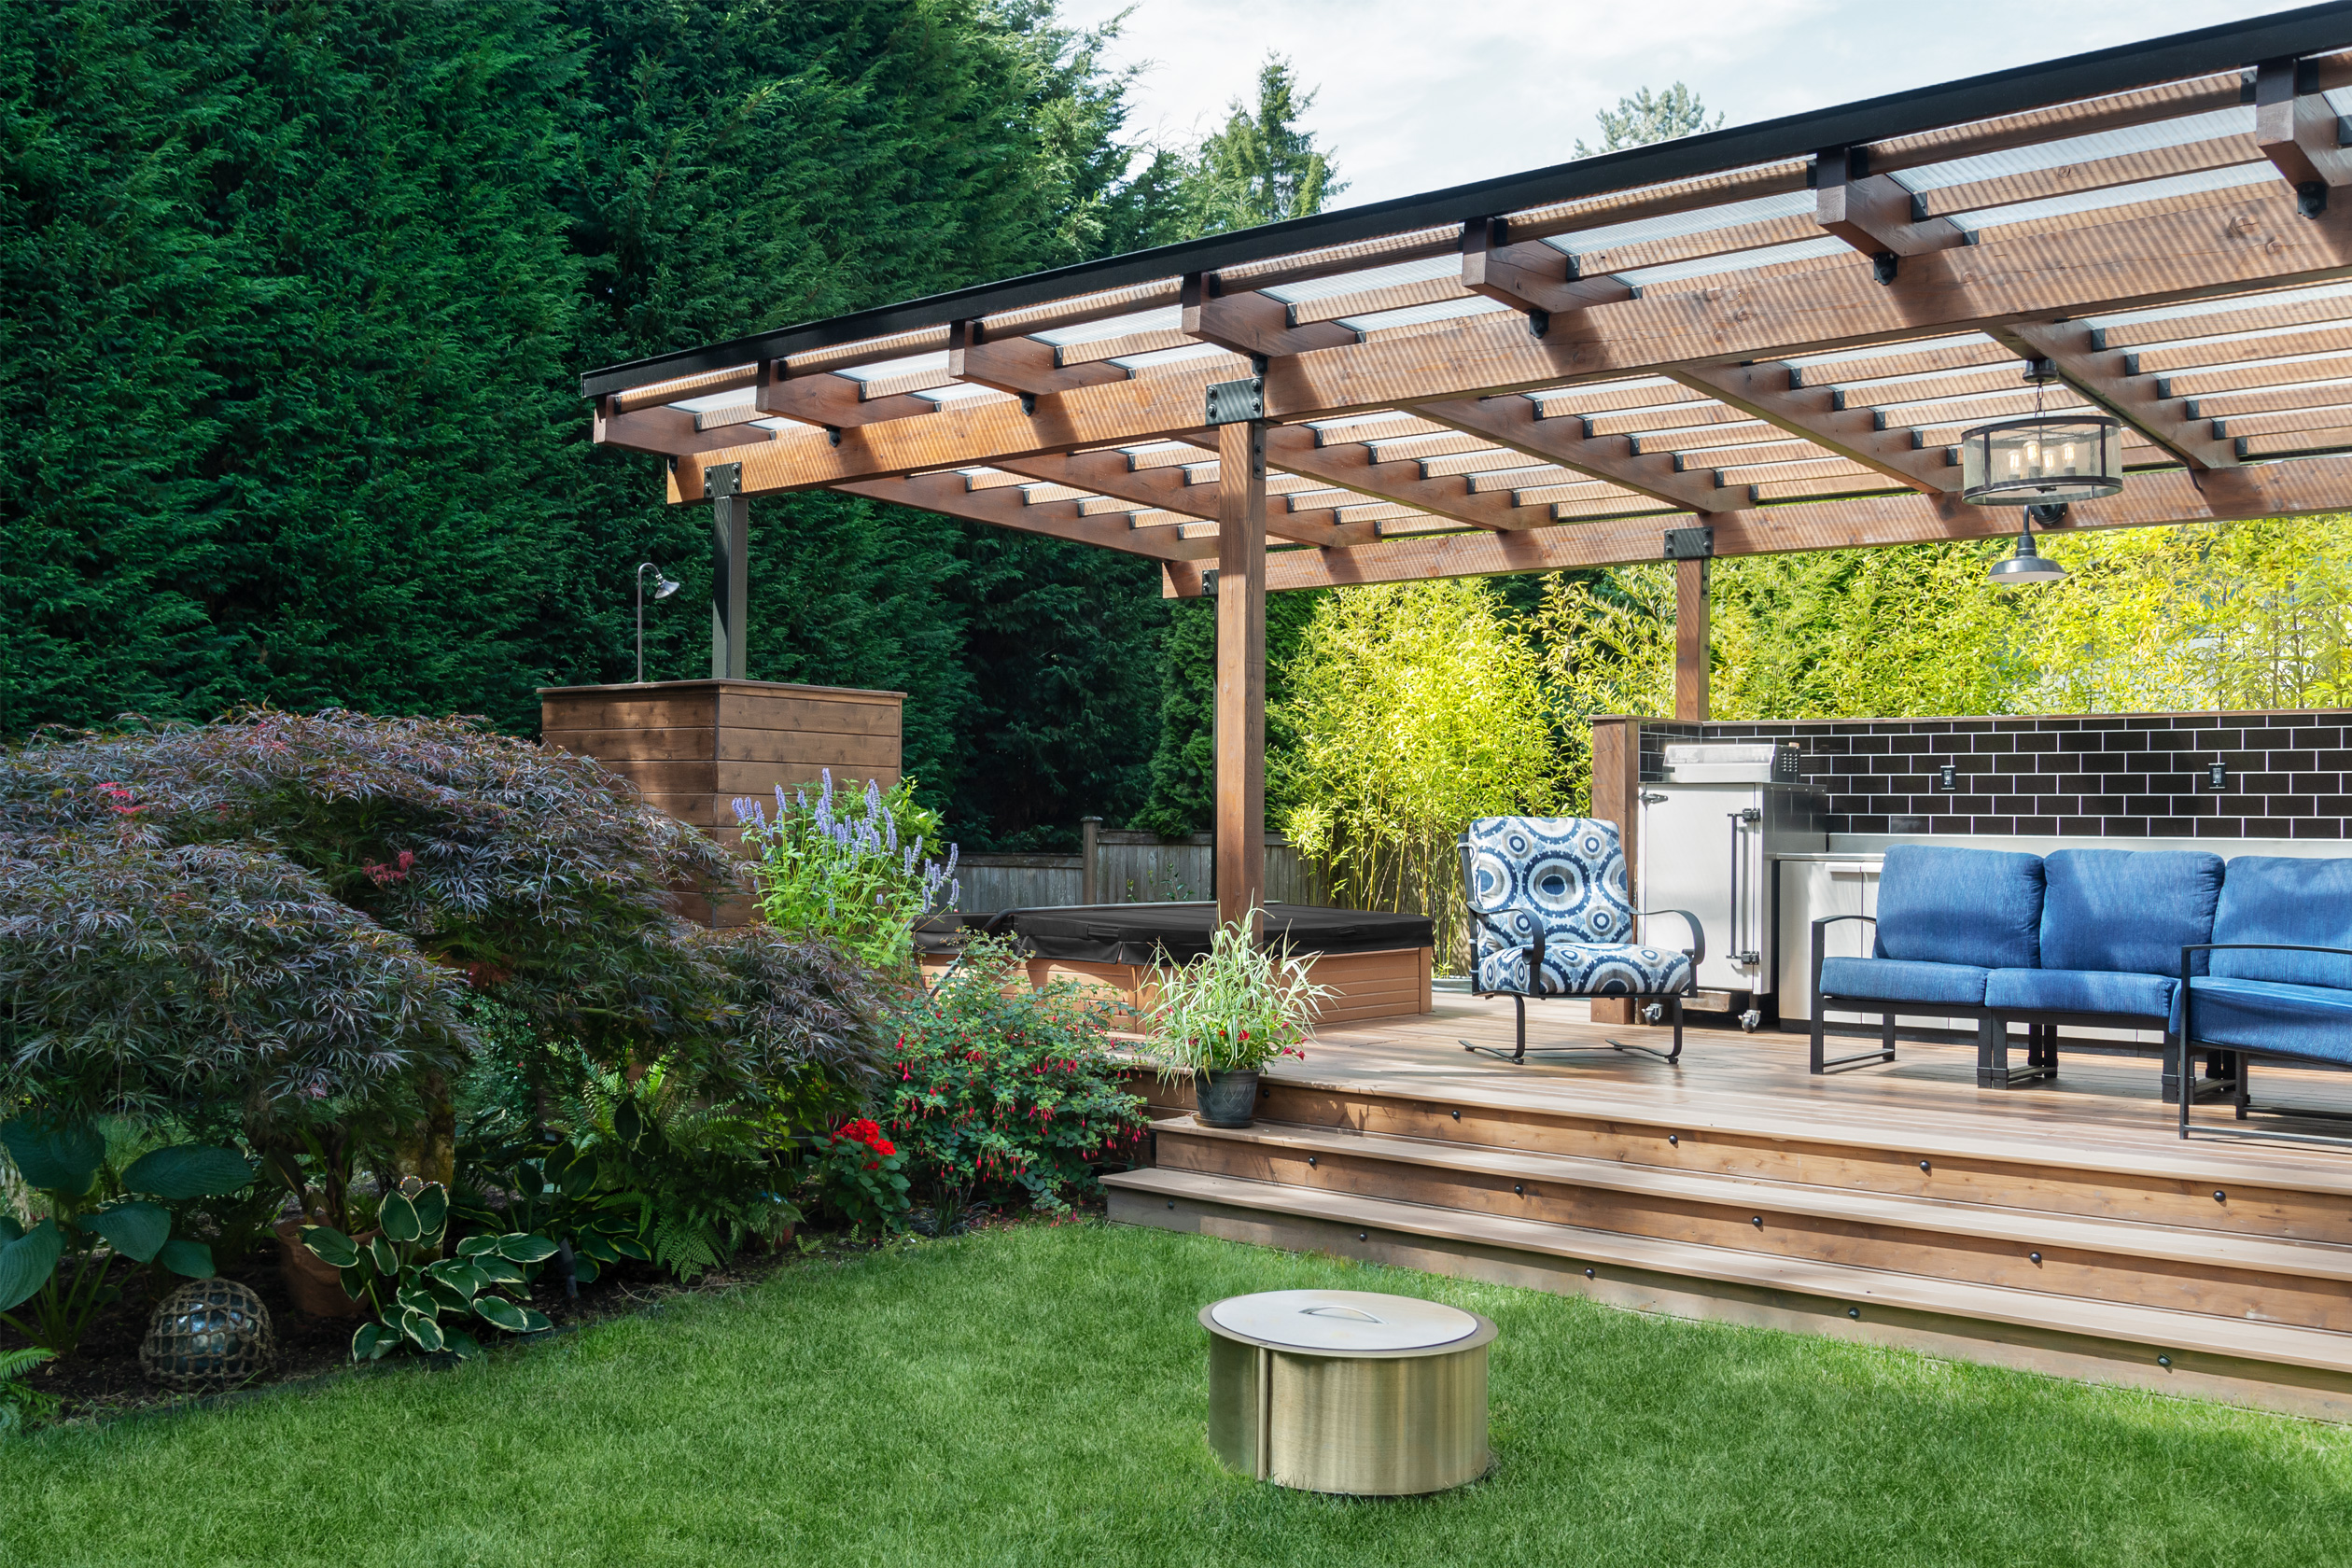
This design perfectly captures the ‘rewilding’ trend we’re seeing in landscape design. It’s a move away from perfectly manicured, sterile lawns and toward creating lush, layered, and more naturalistic garden spaces. Homeowners want their backyards to feel like a retreat from the world, and dense plantings are the fastest way to achieve that. This deck isn’t just a platform for furniture; it’s integrated into the garden. The combination of modern, clean-lined structures (the pergola) with slightly wild, abundant nature is a very current and compelling look.
19. Cultivate a Lush Oasis with a White Patio Cover and Abundant Greenery
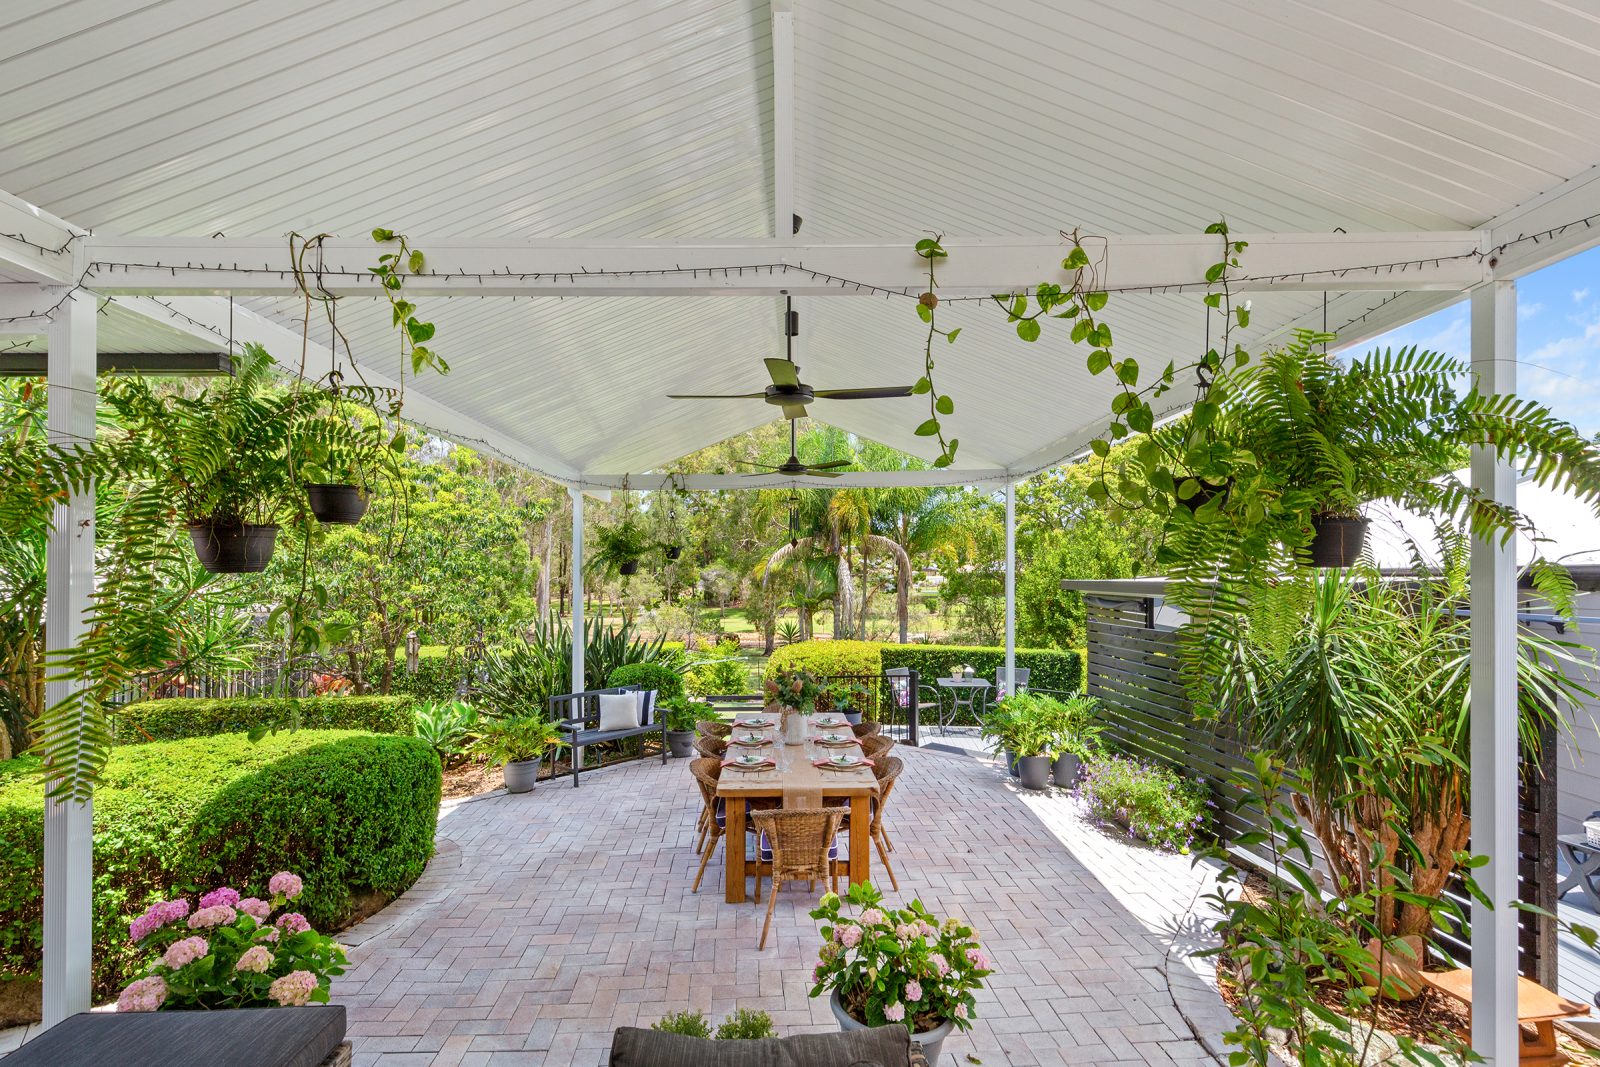
This space is a beautiful equation of simplicity and abundance. The formula is 40% simple white structure + 40% lush, varied greenery + 20% natural textures. The white corrugated roof and posts are a simple, inexpensive framework that recedes into the background. The real star is the overwhelming amount of greenery—potted plants, hanging ferns, climbing vines, and surrounding hedges. This creates the jungle-like, immersive feeling. The final 20% comes from the natural wood dining table and woven chairs, which add warmth and prevent the white and green palette from feeling too stark.
Want to hang string lights under a metal patio cover for that magical glow? It’s an easy afternoon project. Time: 1-2 hours. Cost: $50-$150.
- Choose outdoor-rated string lights with shatterproof bulbs. Measure the perimeter or pattern you want to create to ensure you buy a long enough strand.
- Buy a pack of magnetic hooks with a strong pull force (at least 20 lbs pull strength per hook). These are readily available online.
- Plan your layout. A simple perimeter loop is easiest, or you can create a zig-zag pattern for more coverage. Place a magnetic hook every 2-3 feet along your planned path.
- Starting near your power source, clip the light strand to the magnetic hooks. Don’t pull the strand super tight; a gentle scallop or ‘drape’ between hooks looks more relaxed.
- Use an outdoor-rated extension cord if needed, and plug in your lights.
20. Create Functional Zones with a White Metal-Covered Deck
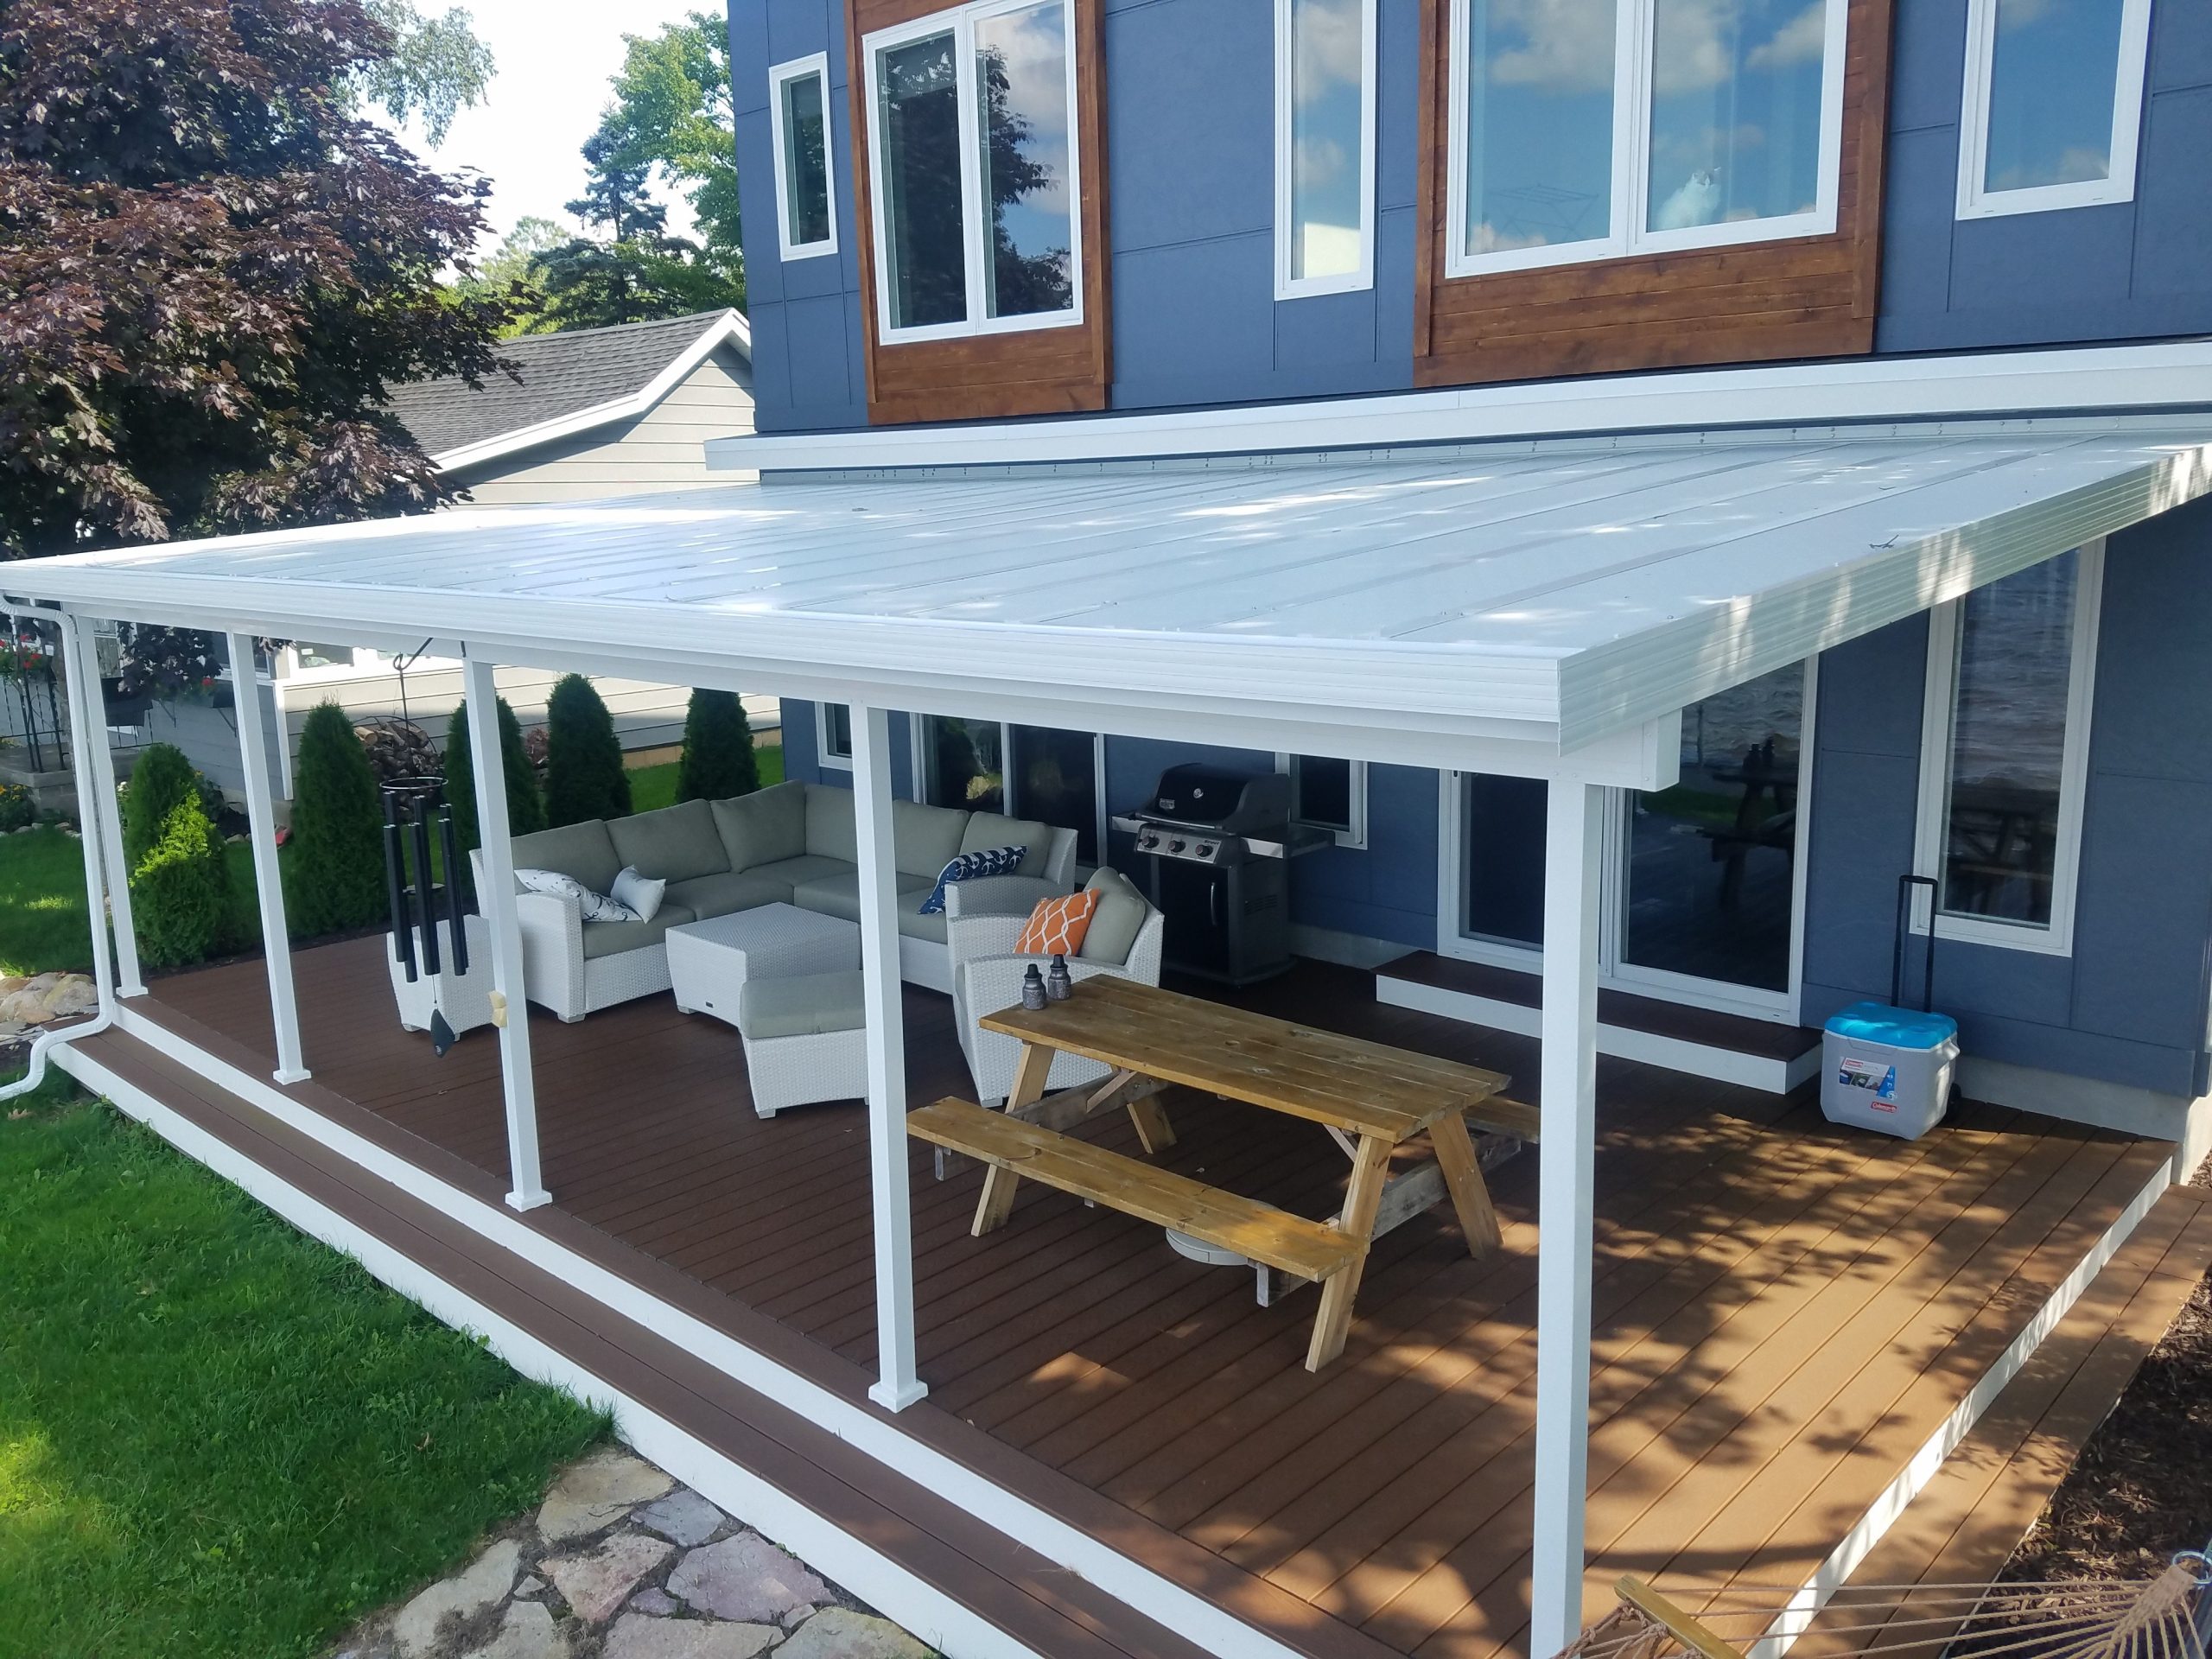
This deck design is successful because it clearly defines two distinct ‘zones’ for different activities, making the space feel larger and more purposeful. The white woven sectional and its light green cushions create a comfortable, relaxed lounge area. A few feet away, the wooden picnic table establishes a dedicated spot for casual dining. This separation is achieved without any walls, simply through the strategic placement of furniture. The large, simple white metal roof structure is what makes this multi-zone approach possible, providing ample, flexible covered space for both functions to coexist comfortably.
|
📋 Copy HEX 🔗 Share |
A custom white metal roof structure can be a significant expense. To get this look for less, consider using a large, pre-fabricated white aluminum or steel carport kit. These are often sold at home improvement stores or online for a fraction of the price of a custom build, typically ranging from $1,500 to $4,000. While designed for cars, they function perfectly as a large patio cover. For furniture, skip the designer sectional and opt for a more affordable set from IKEA’s SOLLERÖN or SEGERÖN series, and find a sturdy picnic table on Facebook Marketplace or build one yourself with basic lumber.
21. Build a Destination with a Wood Gazebo and Outdoor Bar
The element that makes this a truly special space is the stone outdoor bar. The gazebo is a lovely structure, but the bar is what gives it a specific, social purpose. It transforms the area from a simple shady spot into a destination for entertaining. It’s a feature that says ‘this is where we gather, have drinks, and hang out.’ The four bar stools waiting for guests reinforce this intention. Without the bar, it’s just a covered patio; with it, it’s the heart of the party. It’s a functional anchor that makes the entire setup feel more deliberate and inviting.
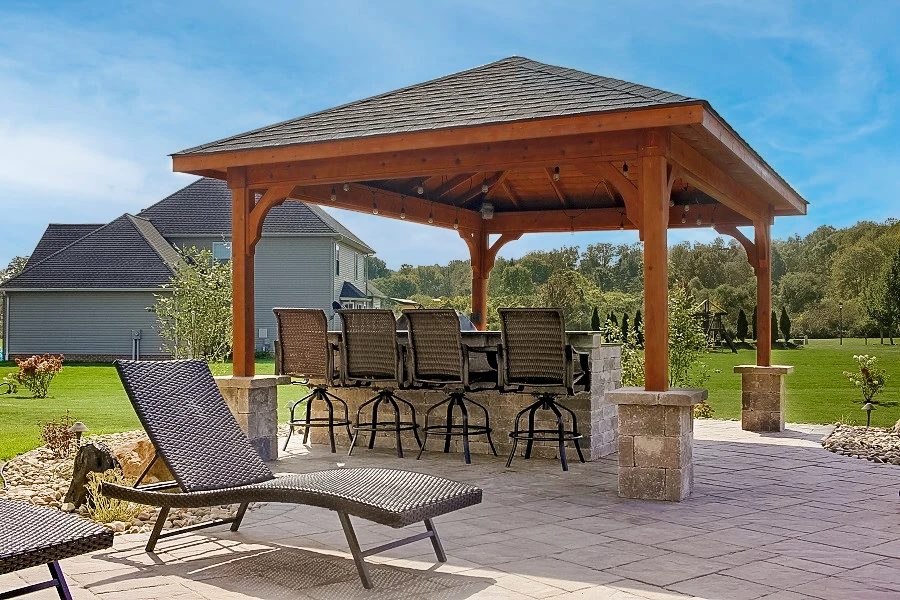
A gazebo with a built-in bar is a fantastic feature, but it needs the right amount of space to work. For a standard 12’x12′ gazebo, this is a perfect fit. This size allows you to have a 6-8 foot long bar along one side with comfortable seating for 3-4 people, while still leaving enough room to walk around easily. You’ll need a minimum clear patio area of about 14’x14′ to site the gazebo itself. Anything smaller than a 12’x12′ structure will make a built-in bar feel very cramped, turning it into more of a narrow shelf than a functional entertaining space.
22. Design a Bright Covered Deck with Skylights and Zoned Seating
When incorporating skylights into a covered deck roof, placement is everything. Don’t just center them. Think about the function below. Notice how one skylight is positioned over the lounge area and the other is over the dining zone. This is intentional. It helps to visually define the two spaces and ensures both key areas receive an equal share of that beautiful, natural light. If they were clustered together in the middle, one zone might feel bright while the other feels like a dark corner. Use skylights to reinforce your furniture layout. The strategy here is much more targeted than the one in Idea #14.
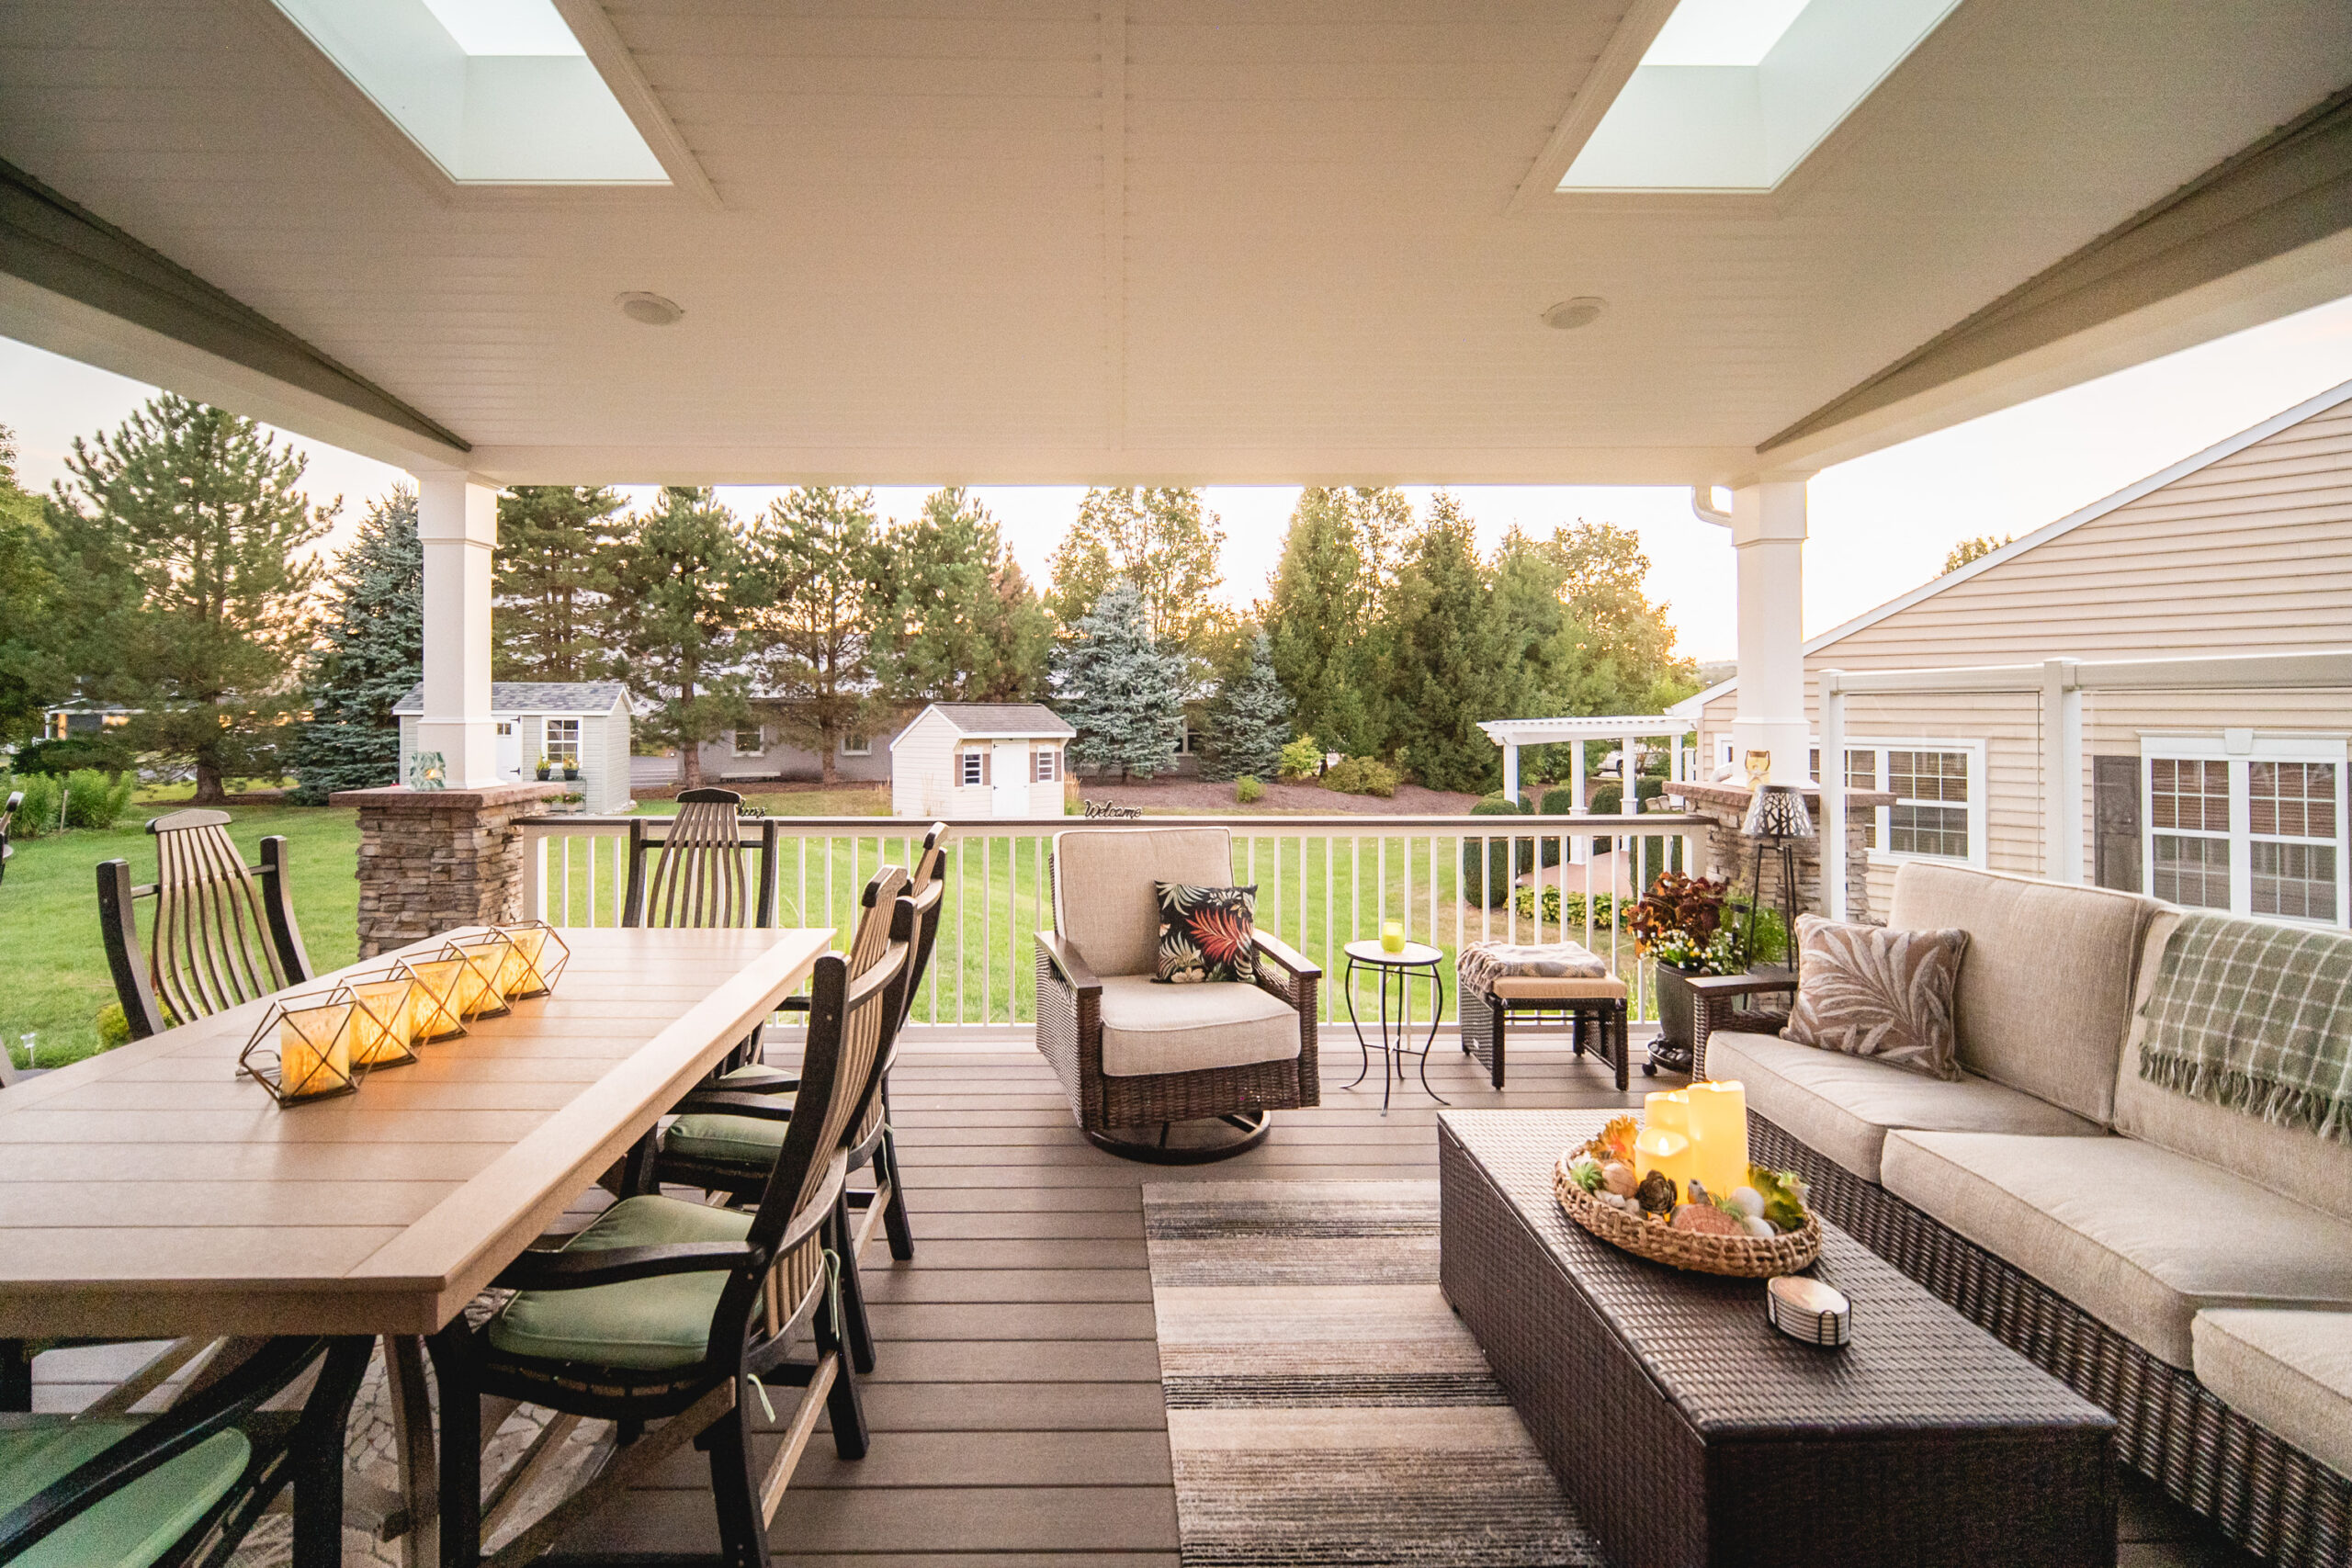
This deck feels so comfortable and usable because of its successful ‘zoning.’ It’s a classic interior design principle applied to the outdoors. The lounge area, with its sofas and chairs, is arranged for conversation and relaxation. The dining area is clearly set for meals. What makes this zoning work is the ample ‘breathing room’ or circulation space between the two areas. There’s a clear, wide path from the house door, past the dining table, and around the lounge set. This prevents the deck from feeling like a cluttered obstacle course and makes moving through the space feel natural and easy.
23. Achieve Modern Serenity with a White Slatted Pergola and Gray Deck
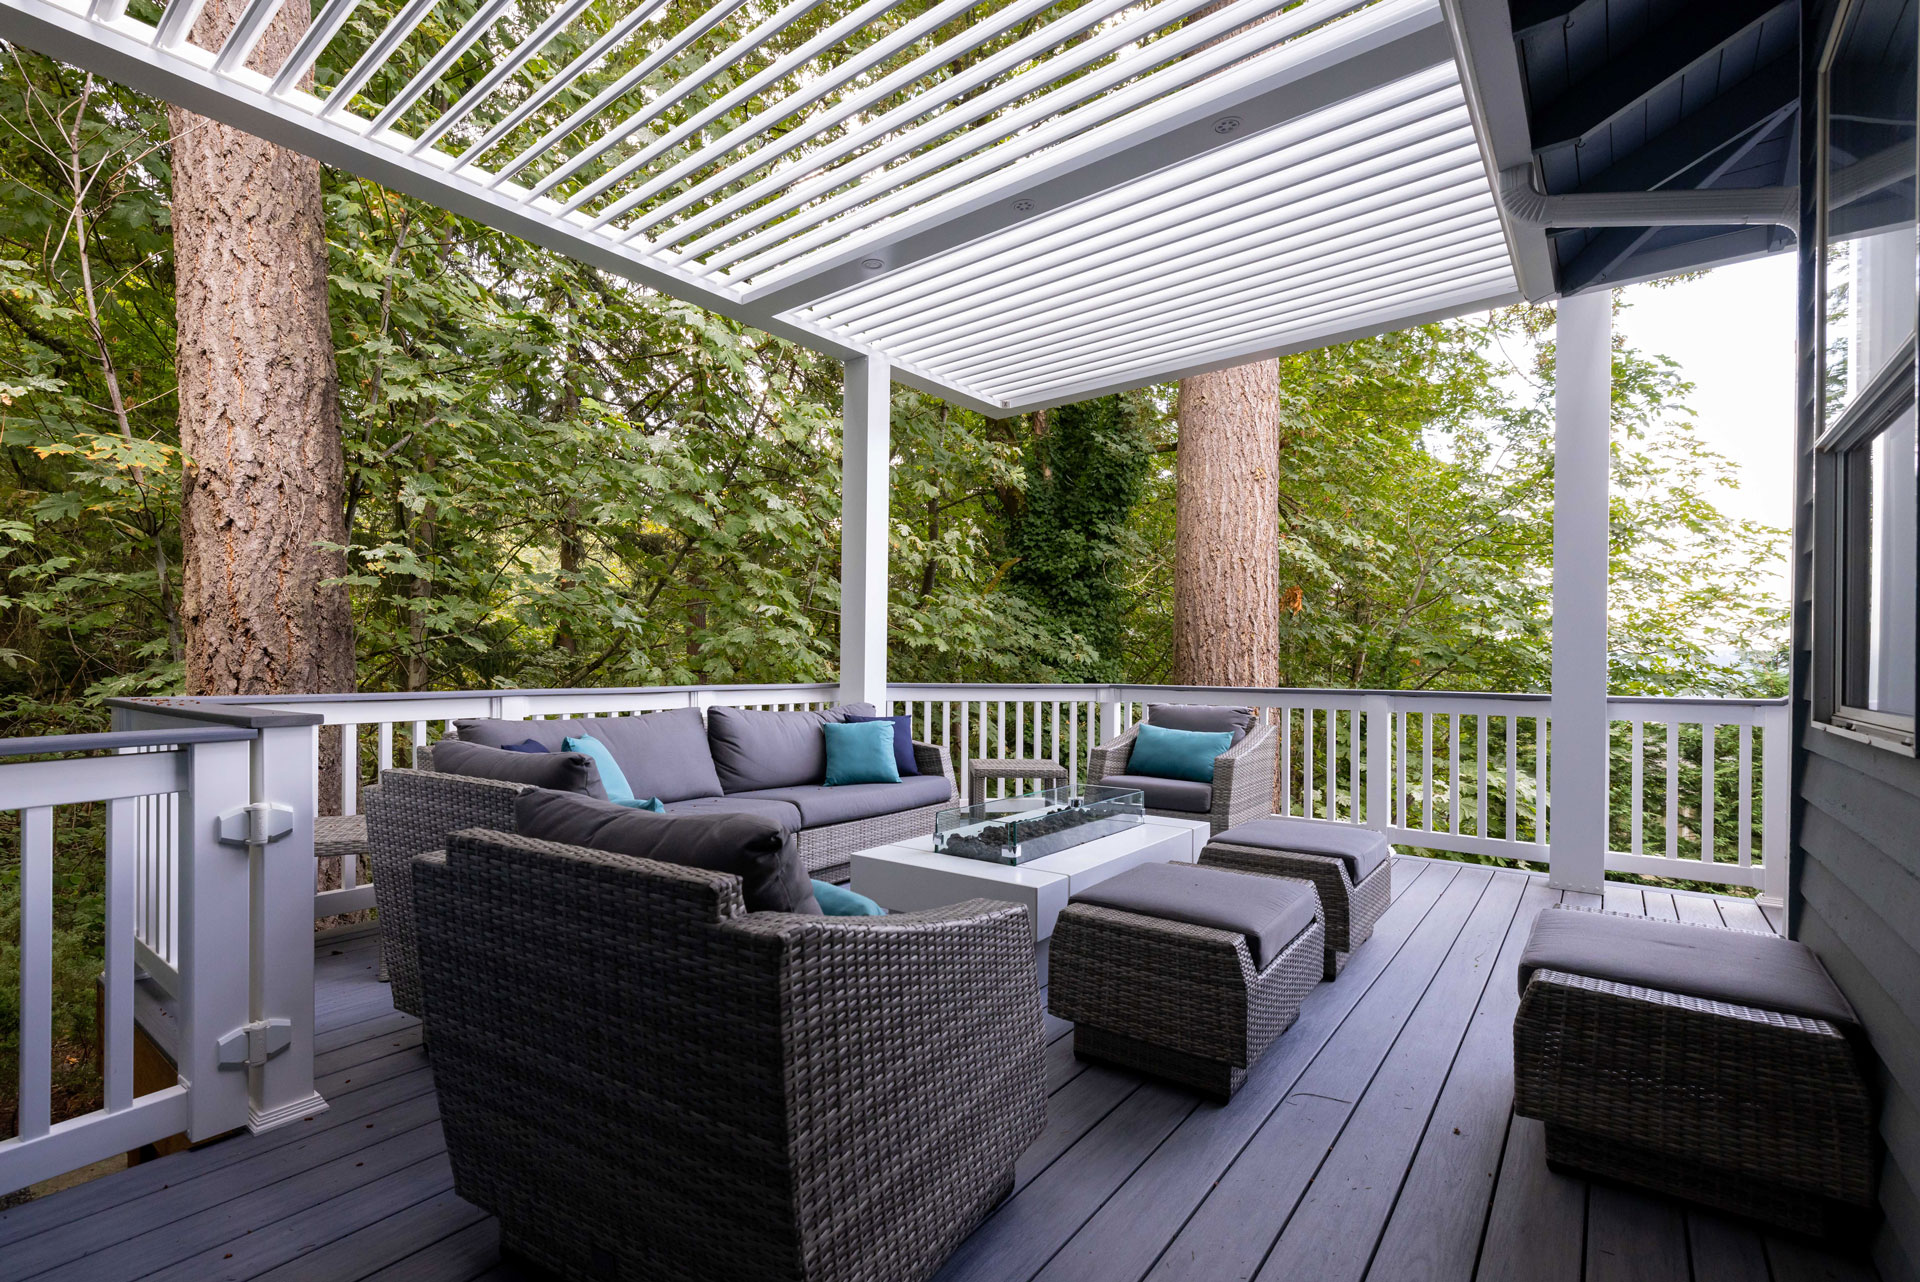
This calm, contemporary look is all about a restrained palette: 50% crisp white + 40% cool gray + 10% vibrant accent color. The white pergola structure and fire pit table create a bright, architectural frame. The gray composite deck and dark gray wicker furniture provide a soothing, neutral base that feels very modern. The magic comes from the 10% of bright blue in the throw pillows. It’s a small dose, but it’s enough to inject energy and personality, preventing the gray and white scheme from feeling boring. You could easily swap the blue for lime green, sunny yellow, or coral for a different mood.
|
📋 Copy HEX 🔗 Share |
A white pergola and white furniture look absolutely stunning—when they’re clean. White exterior surfaces are a battle against nature. Pollen will turn them yellow-green in the spring, falling leaves will leave tannins and stains in the fall, and airborne dirt will settle on every horizontal surface. Be honest with yourself about your tolerance for cleaning. This look will require, at a minimum, a thorough scrubbing twice a year and likely more frequent spot cleaning to keep it looking pristine. Dark gray or brown furniture would be significantly more forgiving.
24. Create a Cozy Retreat with a Wooden Ceiling and Stone Fireplace
The single element that gives this space its incredible warmth and character is the wooden plank and beam ceiling. While the stone fireplace is a beautiful anchor, it’s the ceiling that envelops the entire area in a rich, honey-toned glow. The overhead lighting highlights the natural grain of the wood, creating a cozy, cabin-like feeling. If this were a plain white ceiling, the space would feel much larger and more formal, but it would lose that intimate, rustic charm. The wood ceiling is the defining feature that sets the entire mood. This is a much cozier kitchen setup than the one seen in Idea #17.
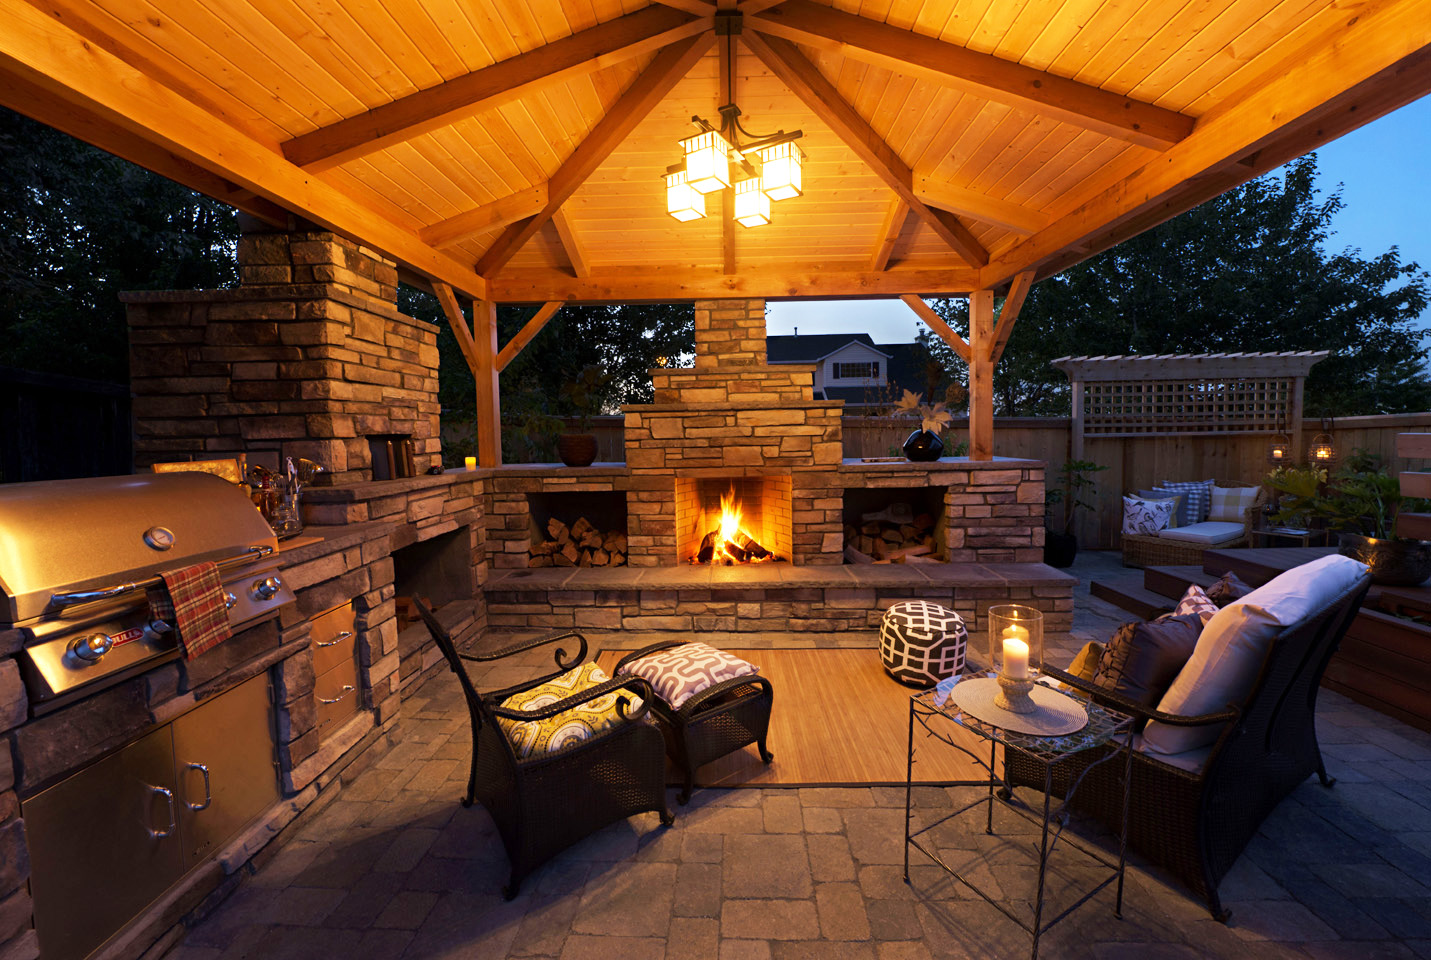
This luxurious, lodge-style outdoor room is a high-end project involving custom woodwork, masonry, and a full kitchen installation. The lighting alone is a significant investment.
- Main Structure (roof, beams, posts): $18,000 – $30,000
- Stacked Stone Fireplace & Kitchen Base: $15,000 – $25,000
- Outdoor Kitchen Appliances (grill, etc.): $4,000 – $10,000
- Paver Stone Flooring: $5,000 – $9,000
- Lighting (chandelier, accents): $2,500 – $5,000
- Furniture: $4,000 – $8,000
- TOTAL: $48,500 – $87,000
Budget alternative: Use wood-look ceiling planks (like vinyl or fiber cement) and stone veneer panels to reduce material and labor costs significantly.
25. Design a Poolside Entertainment Zone with a Simple White Patio Cover
This setup is pure genius in its simplicity. It works because the large, plain white patio cover isn’t trying to be the star of the show. Instead, it acts as a neutral, functional backdrop for all the fun: the pool, the hot tub, and the various seating areas. Its simplicity allows the vibrant colors—the blue of the pool, the teal of the Adirondack chairs, and the warmth of the wood hot tub—to take center stage. By keeping the main structure so understated, the design emphasizes the activities and the relaxed, joyful atmosphere of the space. It’s a supporting actor that lets the main characters shine.
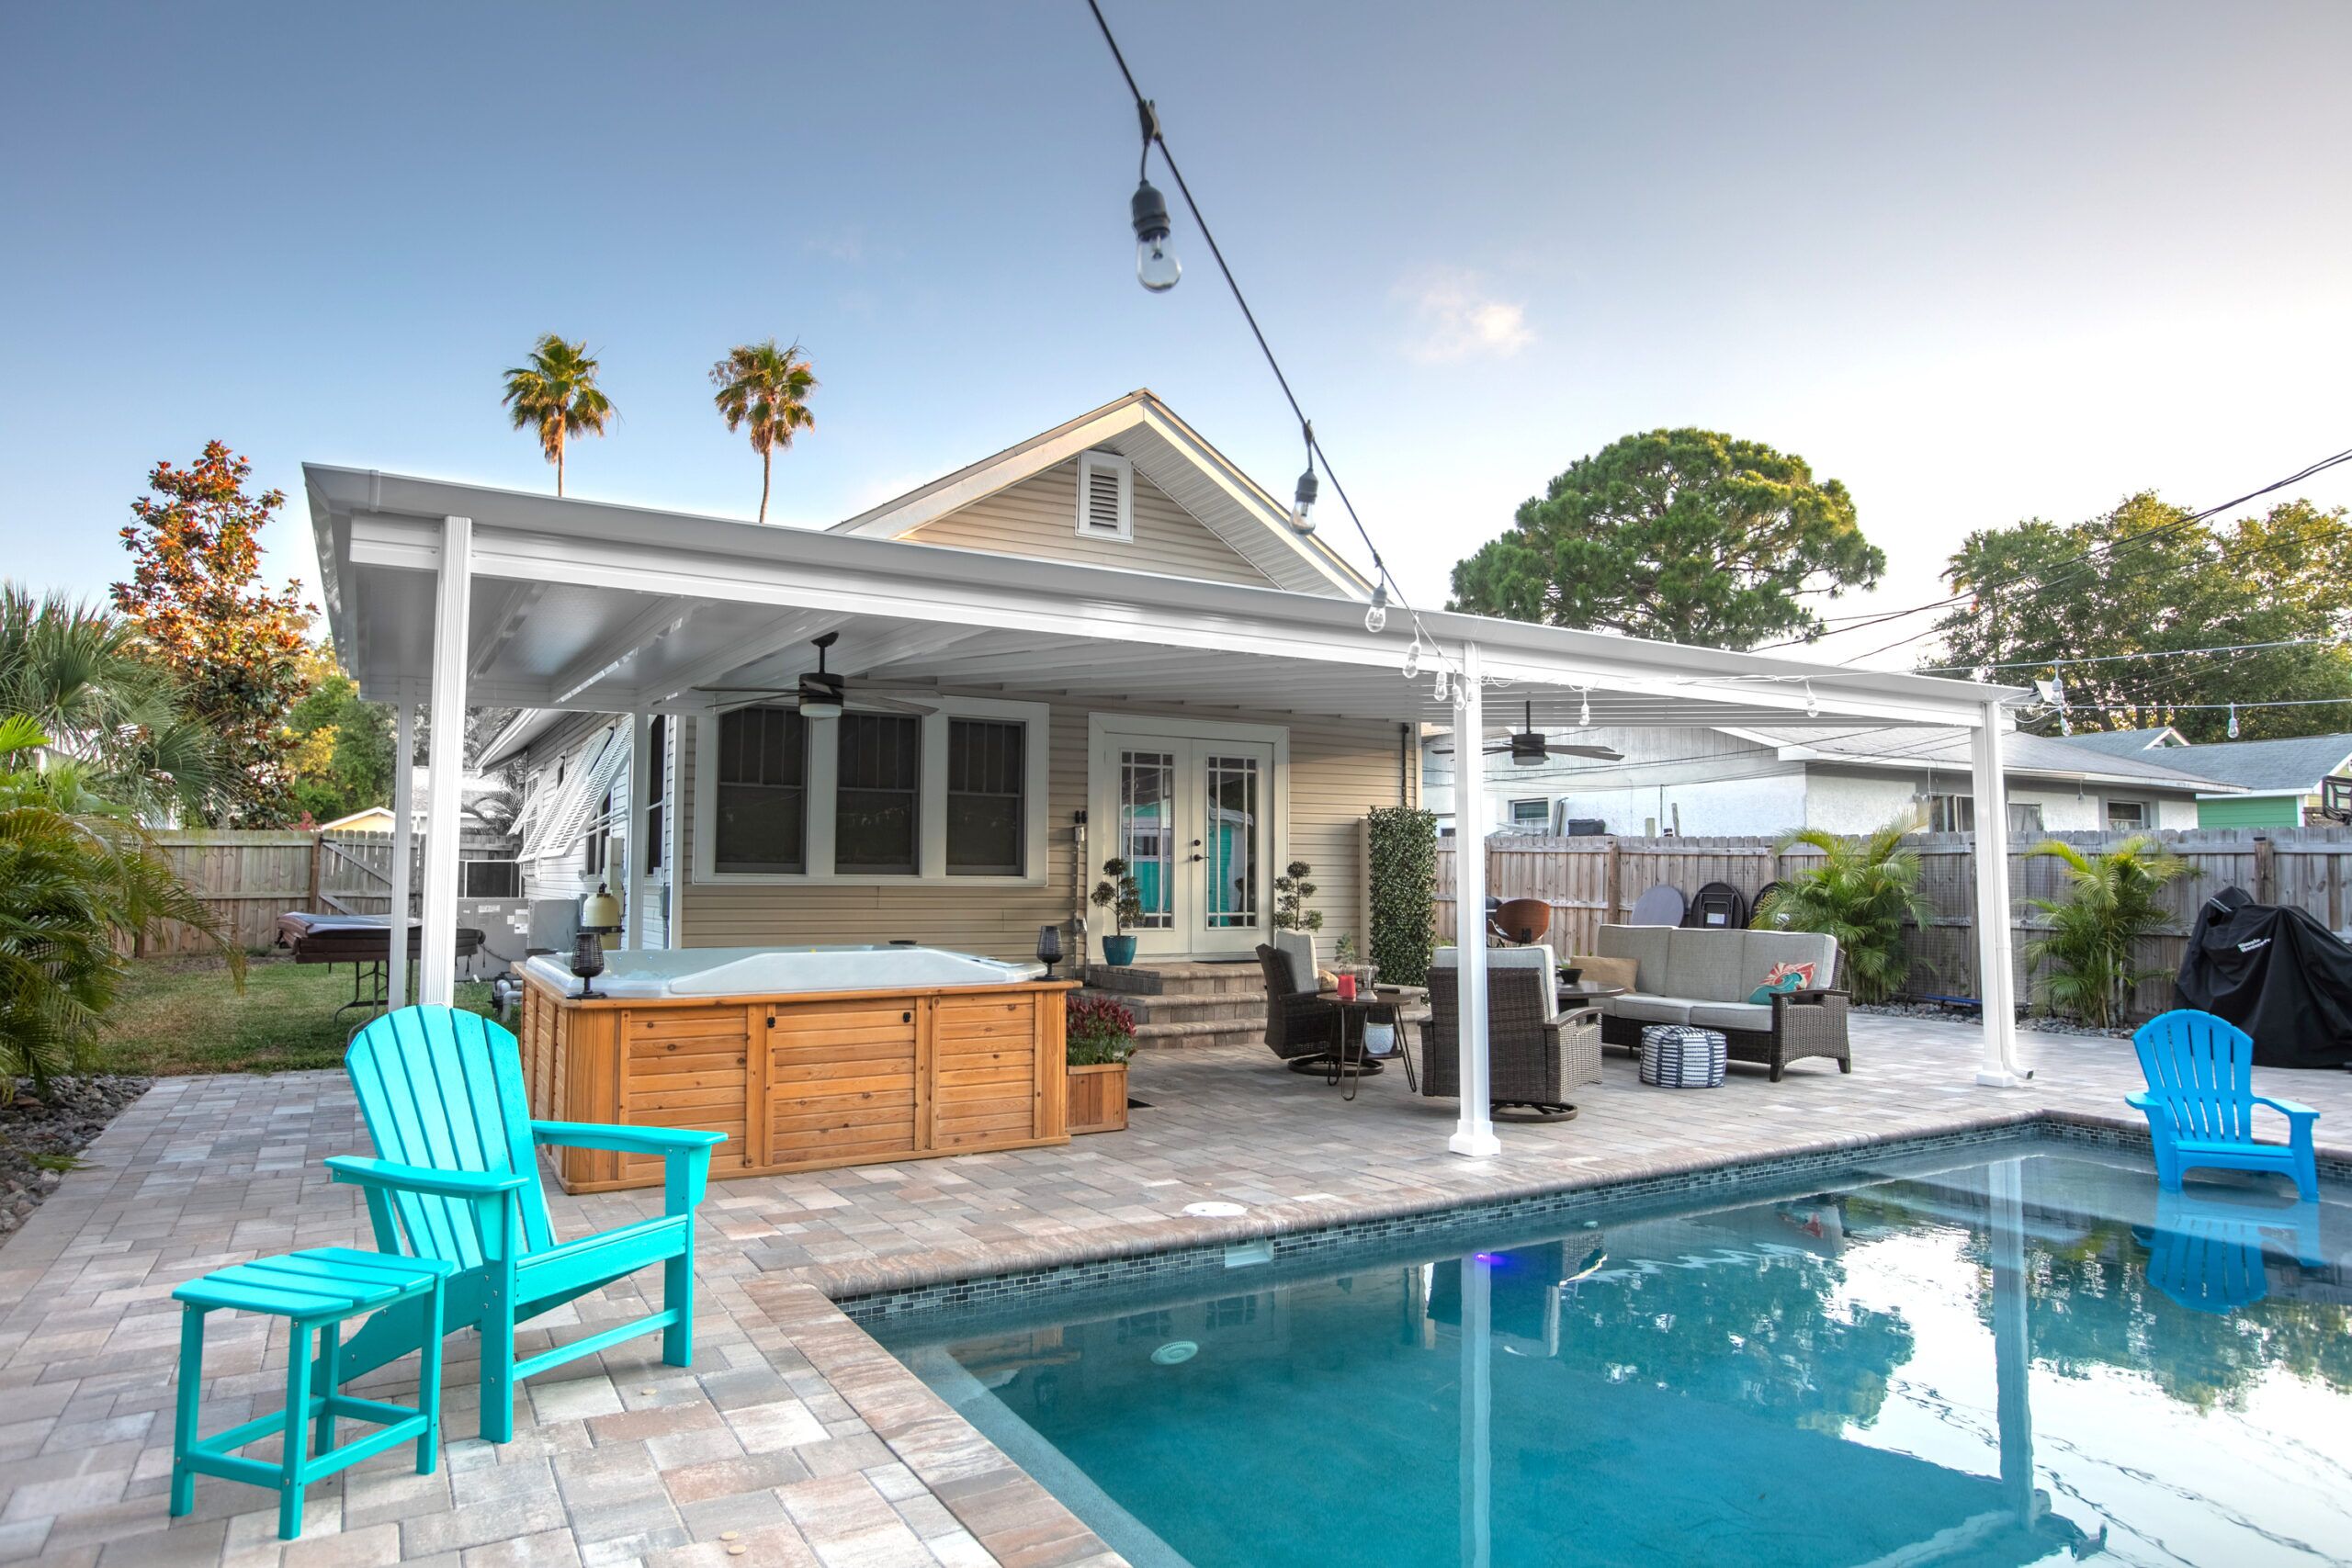
Instead of a custom-built patio roof, you can achieve this exact functionality with a large, freestanding aluminum pergola kit from a retailer like Costco or Sam’s Club, which often costs between $2,000 and $4,000 for a large size. For seating, look for colorful Adirondack chairs at Target or Walmart for around $50-$100 each, rather than designer versions. The wicker seating can also be found at a lower price point from big-box stores or secondhand. The string lights and outdoor fans are affordable additions that add a ton of ambiance and comfort for a relatively small investment.
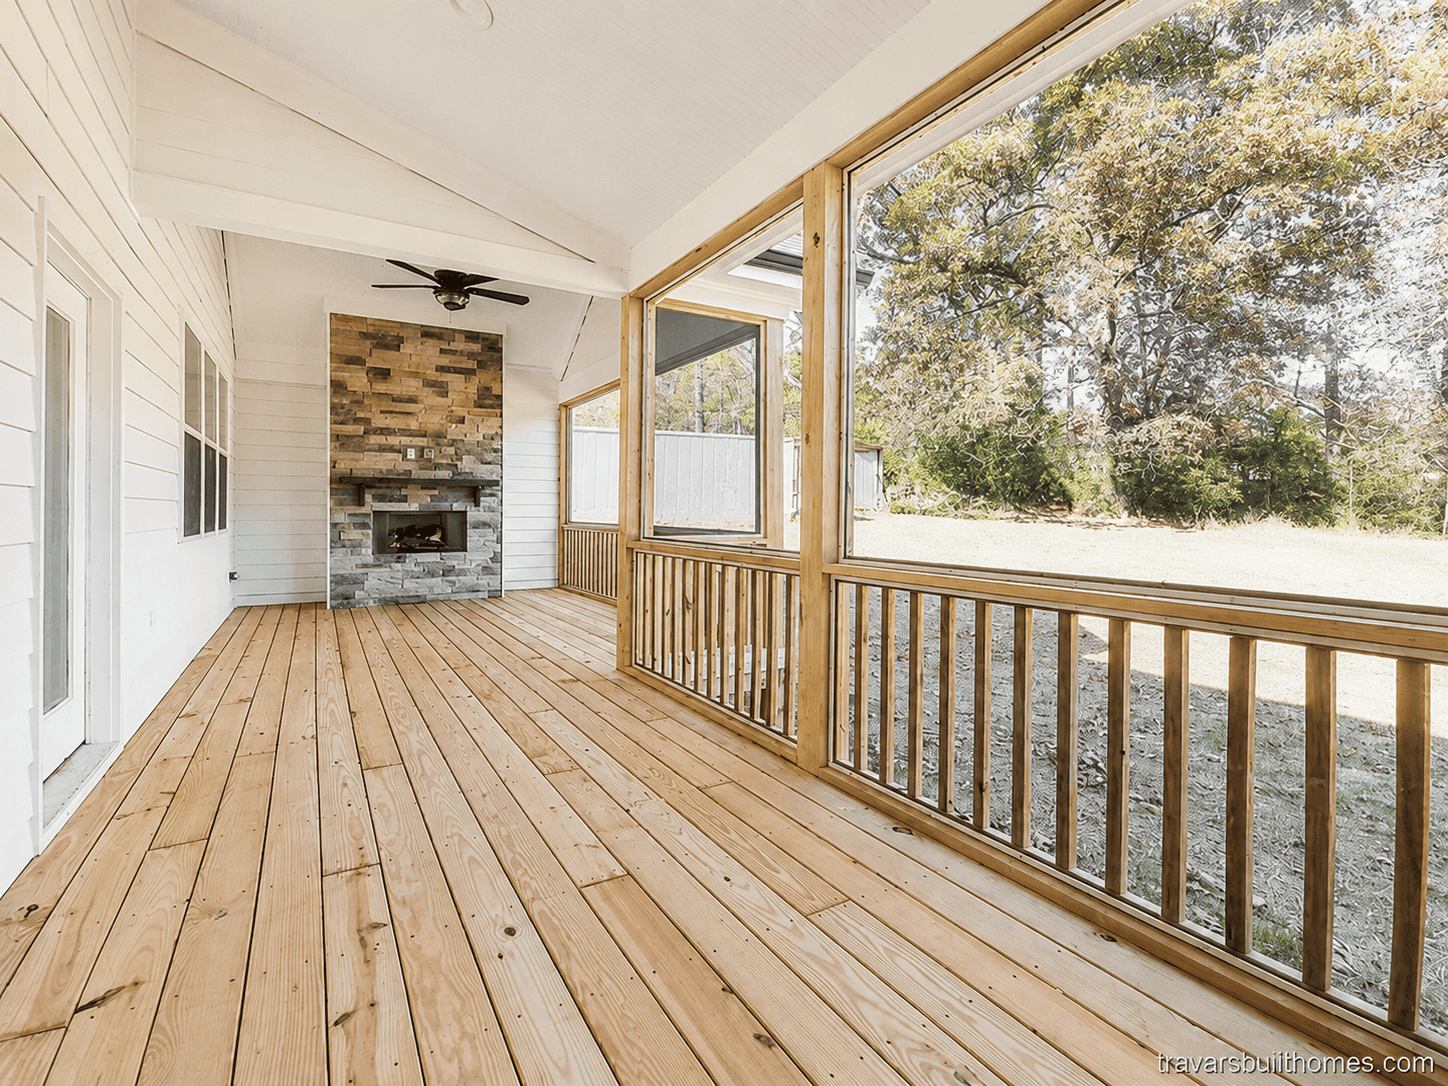
26. Build a Rustic-Modern Screened Porch with a Stone Fireplace
This gorgeous porch follows a classic rustic-modern formula: 40% natural wood + 30% crisp white + 20% rugged stone + 10% black accents. The light wood deck and railings provide a warm, organic base. The white shiplap ceiling and house siding keep the space feeling bright and airy, a key modern touch. The stacked stone fireplace adds texture, weight, and a timeless rustic element. Finally, the black ceiling fan and screen frames act as sharp, clean punctuation marks. It’s a perfectly balanced mix of old and new, hard and soft. Compare this fully screened porch to the partial one in Idea #2.
|
📋 Copy HEX 🔗 Share |
What makes this space feel truly luxurious is the generous amount of open floor space. While the fireplace and the view are primary features, it’s the uncluttered central area of the light natural wood deck that speaks of comfort and quality. There’s no furniture crammed in; there’s room to move, to breathe, and for kids to play. This visual quiet is a design element in itself. It signals that the porch was designed with more than just function in mind—it was designed for a feeling of ease and spaciousness.
27. Create a Moody Ambiance with a Dark Wood-Covered Deck
This design is so effective because it fully commits to a dark, cozy, and intimate mood. The dark-stained wooden roof structure, beams, and coffee table create a rich, enveloping feel. The key is that the furniture—the grey sectional—is a step lighter. This provides just enough contrast to keep the space from feeling like a black hole. The multiple points of light—the ceiling fan light and the delicate string lights—are essential. They add a warm, magical glow that sparkles against the dark wood, creating a perfect atmosphere for evening relaxation.
|
📋 Copy HEX 🔗 Share |
A dark and moody deck can be stunning, but it’s not for every house or climate. Before you commit to this look, run through this checklist:
- Does the area get a lot of natural light? A dark structure in an already shady spot can feel gloomy.
- What color is your house siding? This look pairs best with light-colored siding (white, beige, or light gray) to provide a necessary contrast.
- Are you prepared for the heat? Dark-stained wood and dark decking will absorb more sun and get hotter than lighter colors.
- Check your budget for lighting. A dark design relies heavily on good artificial lighting to be usable and inviting after sunset.
28. Go Tropical with a Translucent Roof and Climbing Vines
To achieve this lush, vine-covered look on a translucent roof, choose your climbing plant carefully. You need a vine that is vigorous but not destructive. A passion flower vine (Passiflora) or a trumpet vine (Campsis radicans) are great choices for their beautiful flowers and rapid growth. However, they will need a support structure, like a wire grid or trellis, installed a few inches off the surface of the roof panels. Do not let vines with adhesive pads, like English ivy, attach directly to the panels, as they can damage the surface and are nearly impossible to remove.
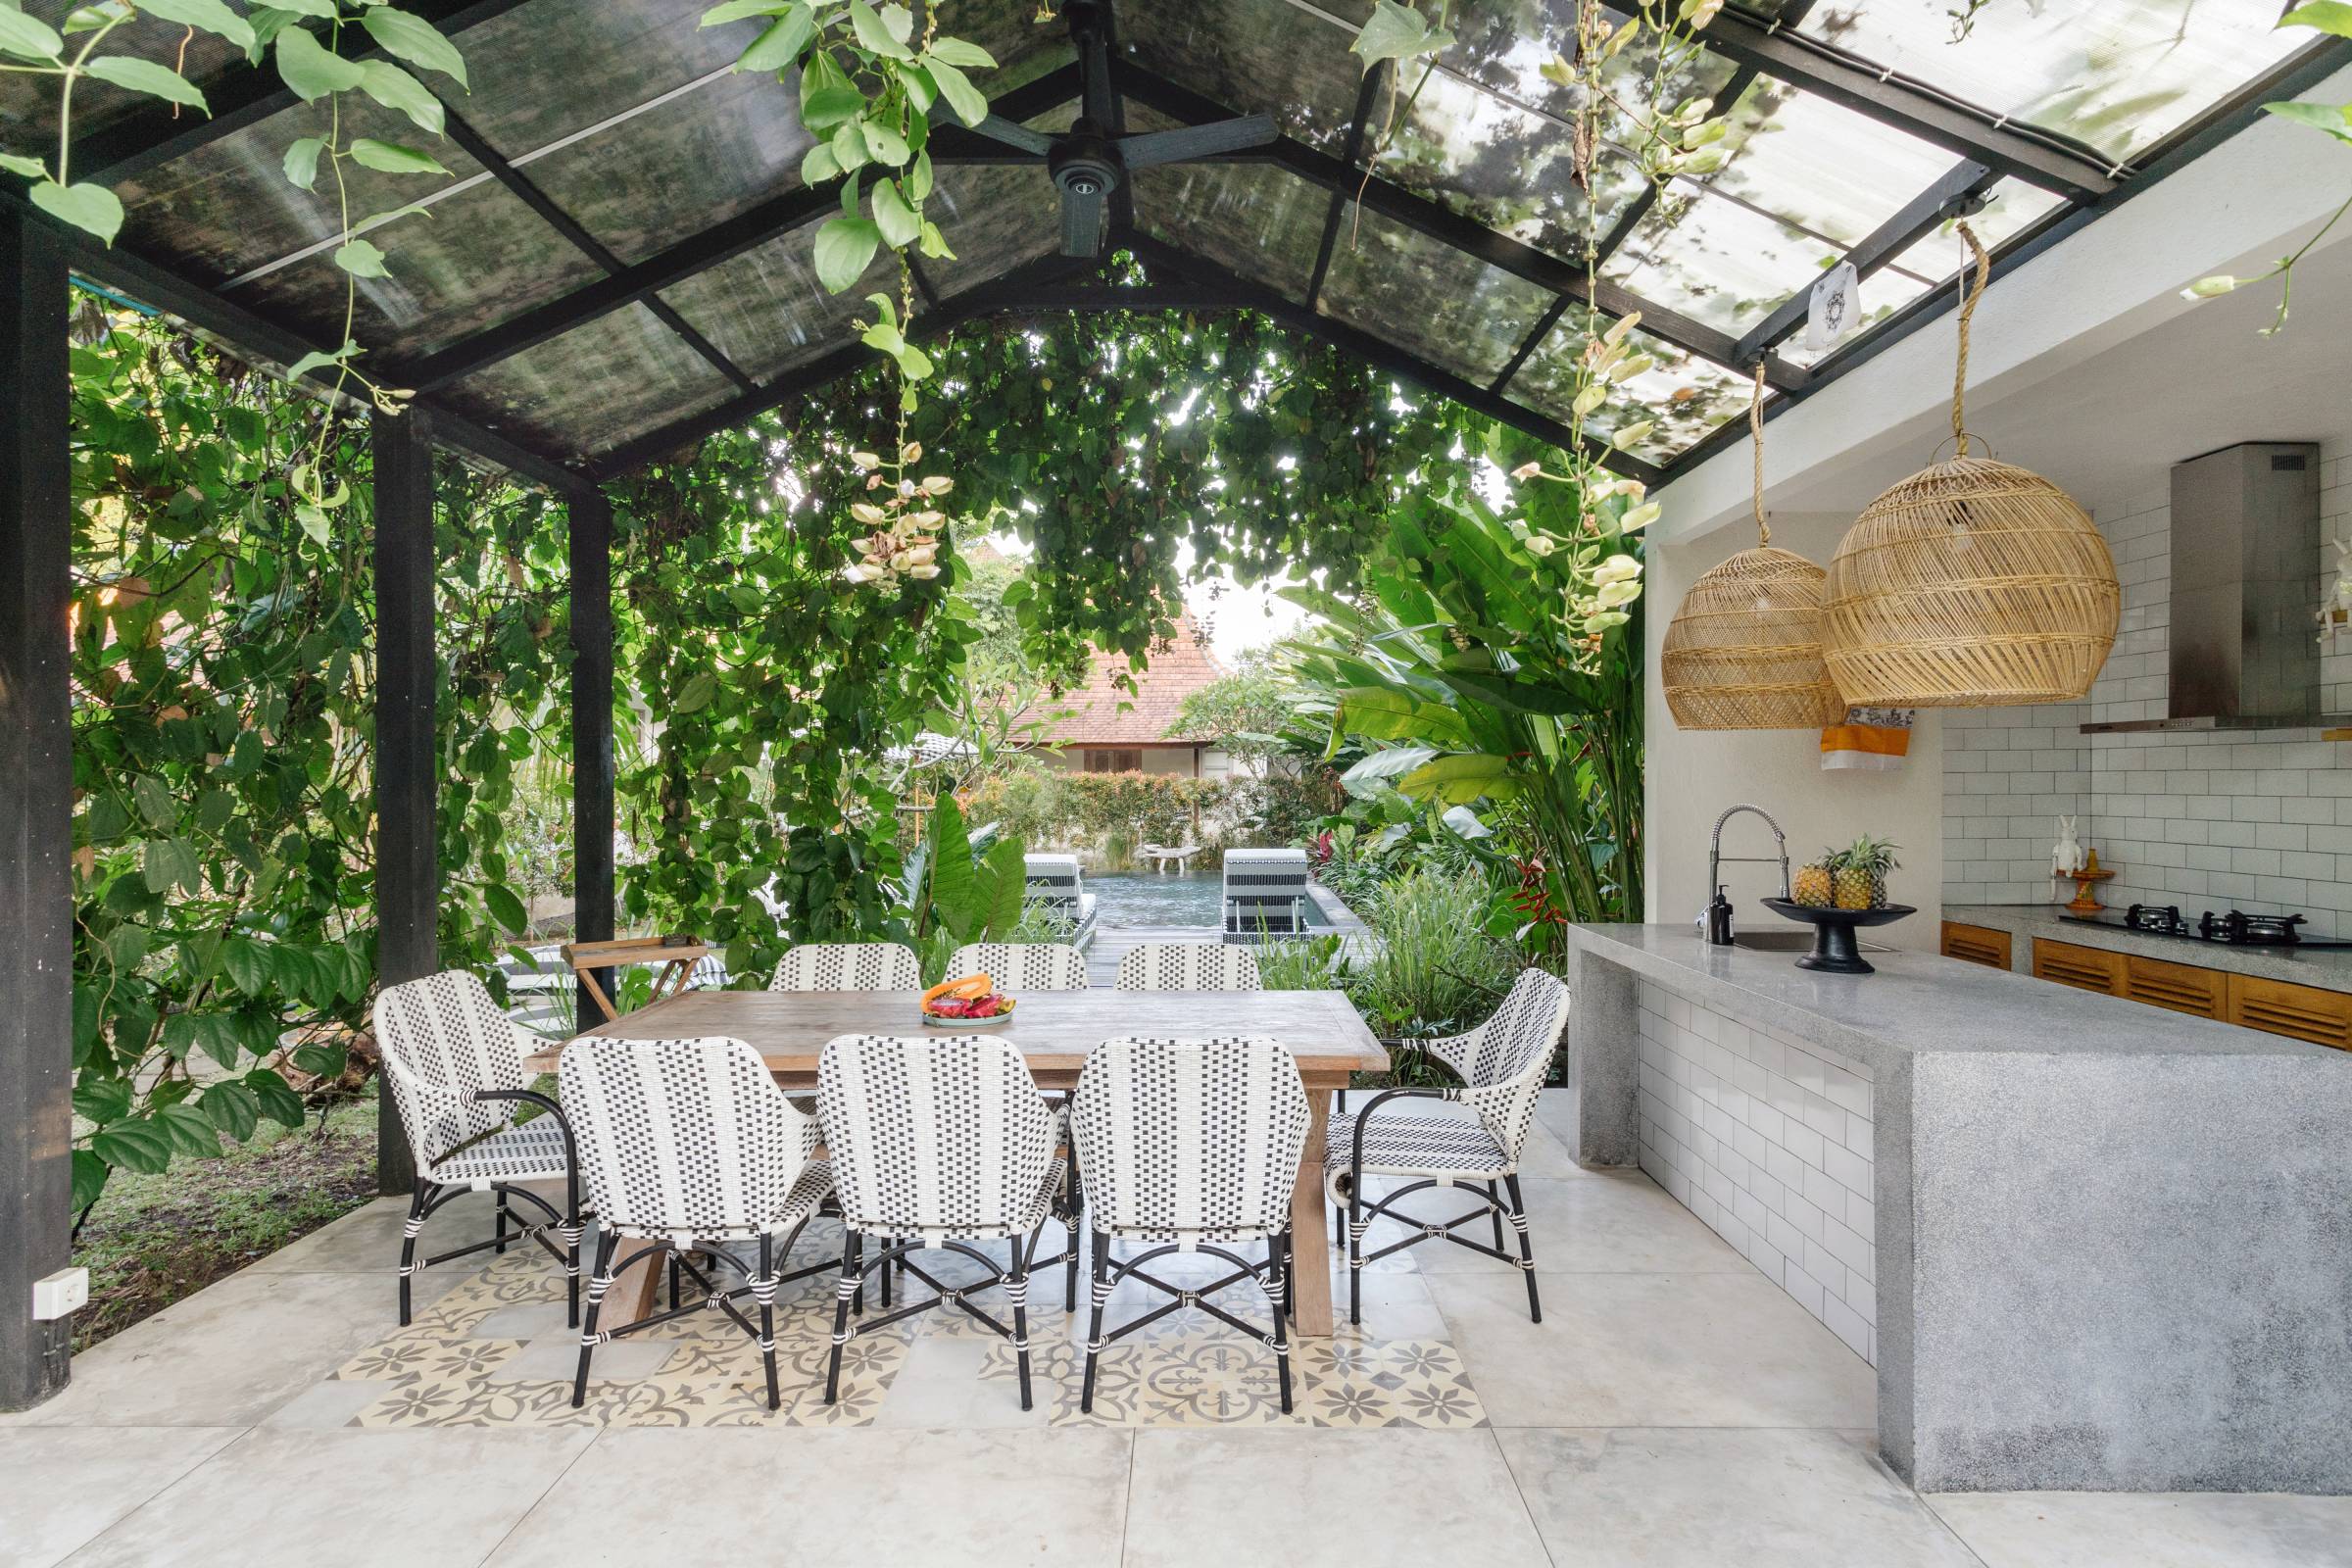
This design taps directly into the ‘biophilic design’ movement, which is all about connecting our living spaces with nature. The idea is that integrating natural elements—like plants, natural light, wood, and stone—into our homes and offices reduces stress and improves well-being. This outdoor room is a perfect example. The translucent roof maximizes natural light, the heavy draping of vines brings living nature right into the space, and the use of wood and concrete adds earthy, natural textures. It’s less of a deck and more of a living garden structure.
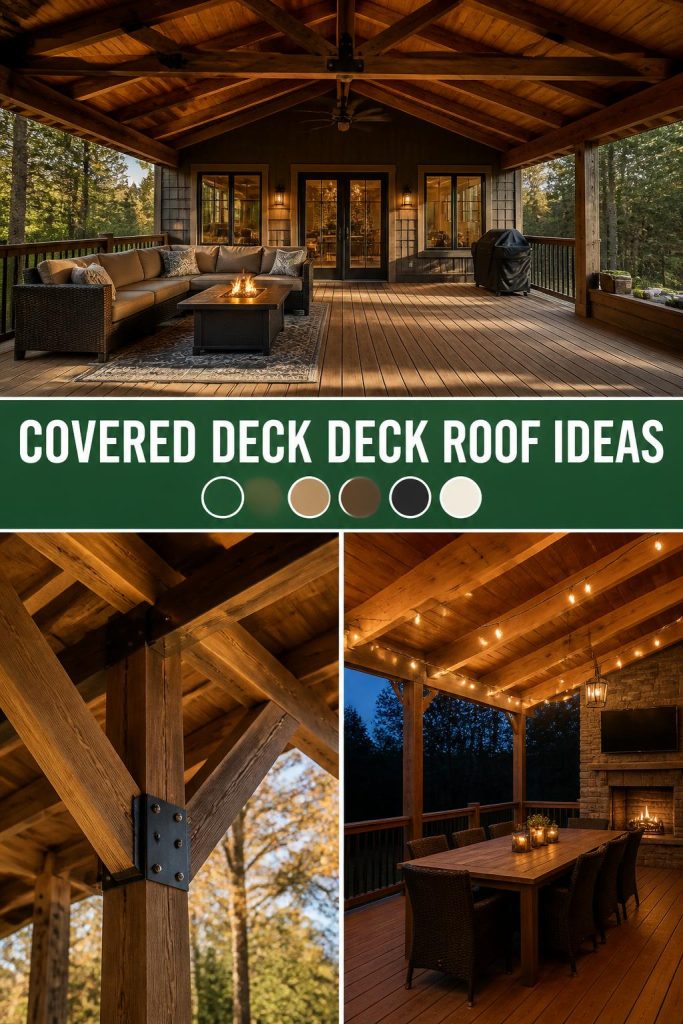
Your Backyard Oasis Awaits
You’ve seen the inspiration, from clever budget solutions to full-blown luxury retreats. The perfect covered deck is more than just a roof; it’s a new room for your life, ready for morning coffees, lazy afternoons, and evening gatherings. Pick the idea that speaks to you, save it, and start planning. Your dream outdoor space is closer than you think. Now, go make it happen!