25 Jaw-Dropping Modern Farmhouse Ideas You Need to Try For Your Dream Home Aesthetic

Still scrolling through endless modern farmhouse photos on Pinterest without a clue where to start? It’s easy to get lost in a sea of shiplap and barn doors. That’s why we did the heavy lifting for you. After filtering through hundreds of real homes, we narrowed it down to the 25 most inspiring and achievable modern farmhouse ideas that actually work in 2026. These looks range from cozy and rustic to bright and elegant, so there’s truly something for every style. The modern farmhouse trend is leaning into more personal, collected looks this year, moving away from cookie-cutter designs and embracing authentic textures. And stay until the end—we break down the most common mistakes that can ruin these looks. 📌 Save this to Pinterest for later—you’ll want to revisit these ideas.
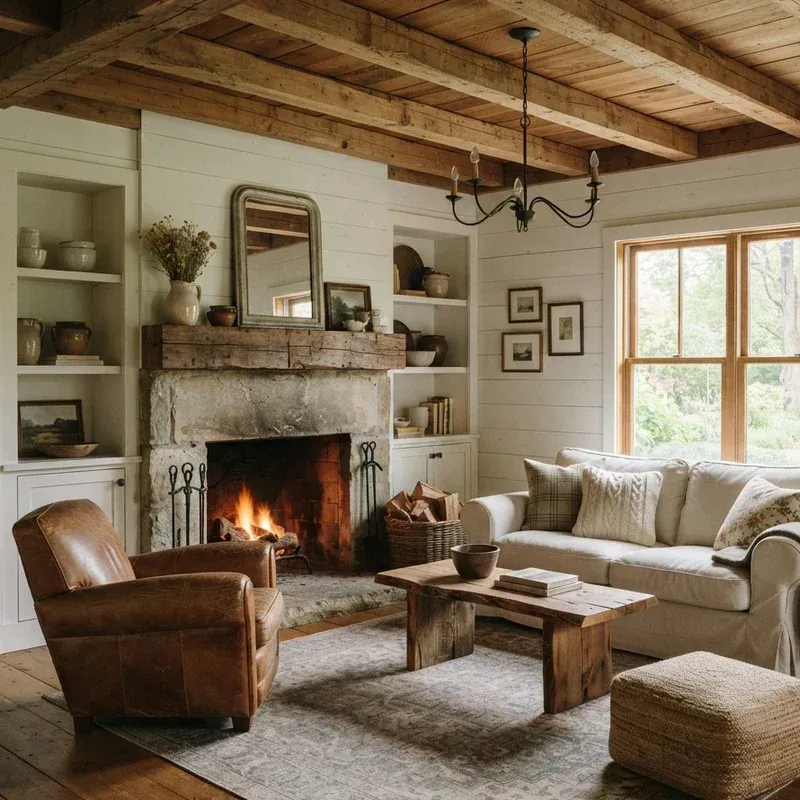
1. A Rustic Living Room Anchored by a Stone Fireplace
What makes this room feel so incredibly cozy and balanced? It’s all about the masterclass in texture and weight. The heavy, rustic stone of the fireplace and the thick wooden mantel create a powerful focal point. To keep it from feeling overwhelming, the design introduces soft, light elements: the creamy sofa, plush pillows, and a light-colored area rug. The white shiplap built-ins provide brightness and structure, preventing the wood beams and stone from making the room feel too dark. It’s a perfect push-and-pull between heavy and light, rustic and refined.
|
📋 Copy HEX 🔗 Share |
Getting this layered, rustic look involves a mix of significant investment pieces and accessible decor. The architectural elements are the biggest cost, but the furnishings can be sourced across different price points.
- Architectural (Fireplace/Beams/Shiplap): $8,000 – $20,000
- Main Furniture (Sofa, Armchair): $3,500 – $8,000
- Tables (Coffee, Side): $700 – $2,000
- Lighting & Rug: $800 – $2,500
- Decor & Accessories: $500 – $1,500
- TOTAL: $13,500 – $34,000
- Budget alternative: Use stone veneer instead of full stone, find a reclaimed wood mantel, and shop for similar furniture on Facebook Marketplace to achieve this for around $6,000 – $12,000.
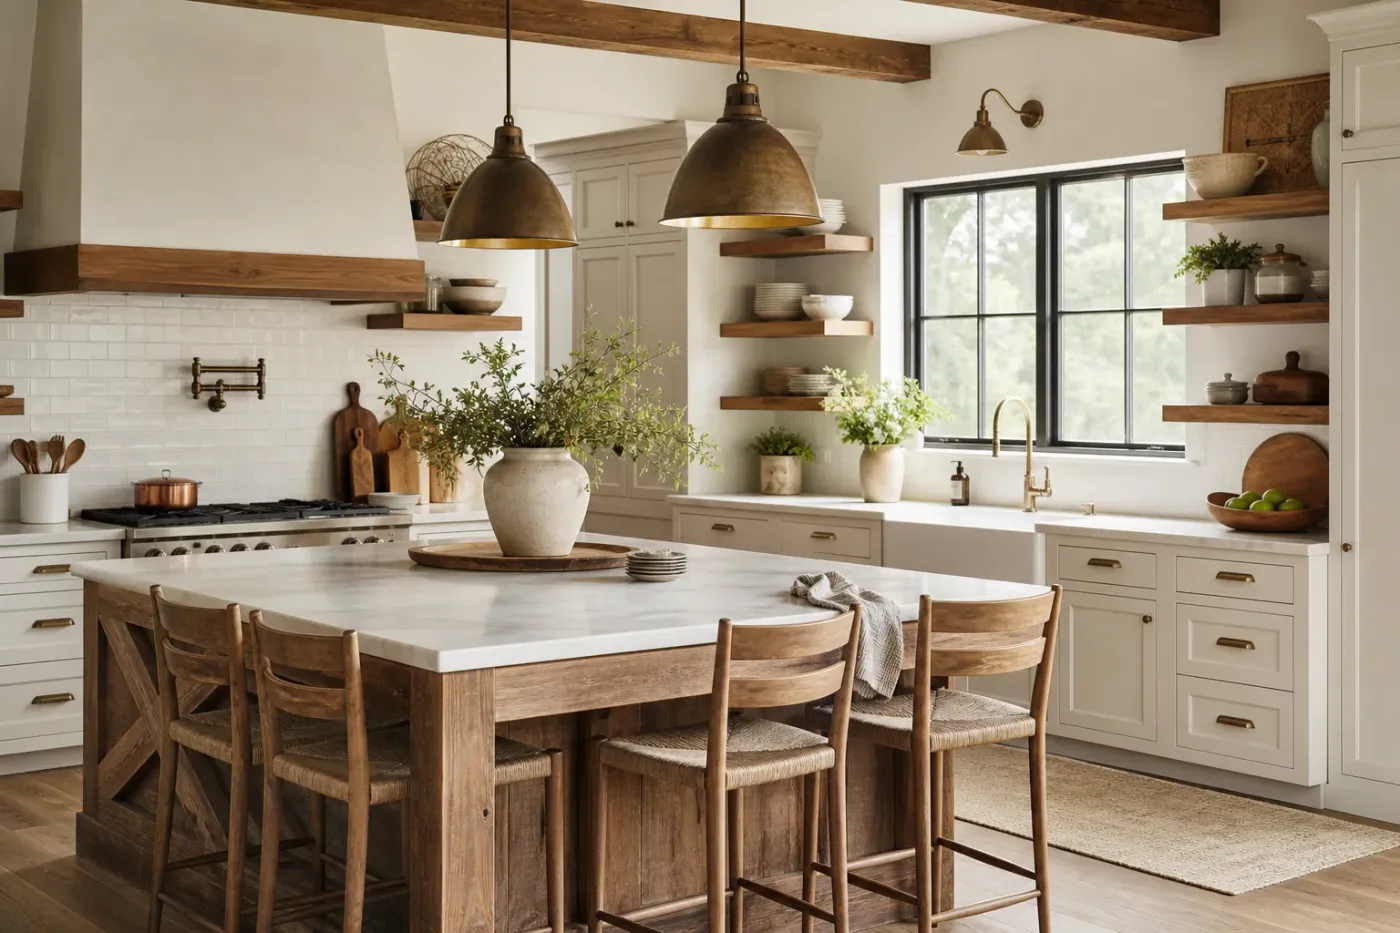
2. A Bright Kitchen with a Natural Wood Island and Brass Lights
When mixing metals in a kitchen, stick to a simple rule to avoid chaos: choose one dominant metal and one or two accent metals. Here, brass is the star, appearing on the pendant lights and wall sconce, creating a warm, cohesive glow. The black from the window frame acts as a neutral, grounding accent. Your faucet, cabinet hardware, and lighting don’t all have to match, but they should feel intentional. For example, you could have brass lighting, black hardware, and a stainless steel faucet, and it would all work beautifully.
|
📋 Copy HEX 🔗 Share |
The single element that makes this kitchen sing is the warm, natural wood island. Without it, the space would still be lovely, with its white subway tile and greige cabinets, but it would lack soul. The island introduces a critical layer of organic texture and warmth that balances the coolness of the marble countertop and white tiles. It’s the heart of the room, preventing the design from feeling too sterile and turning it into a truly inviting gathering spot. It proves that sometimes one bold, natural piece is all you need.
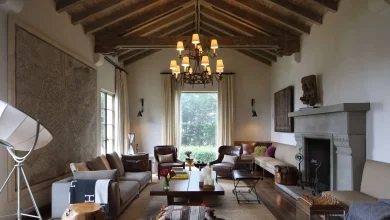
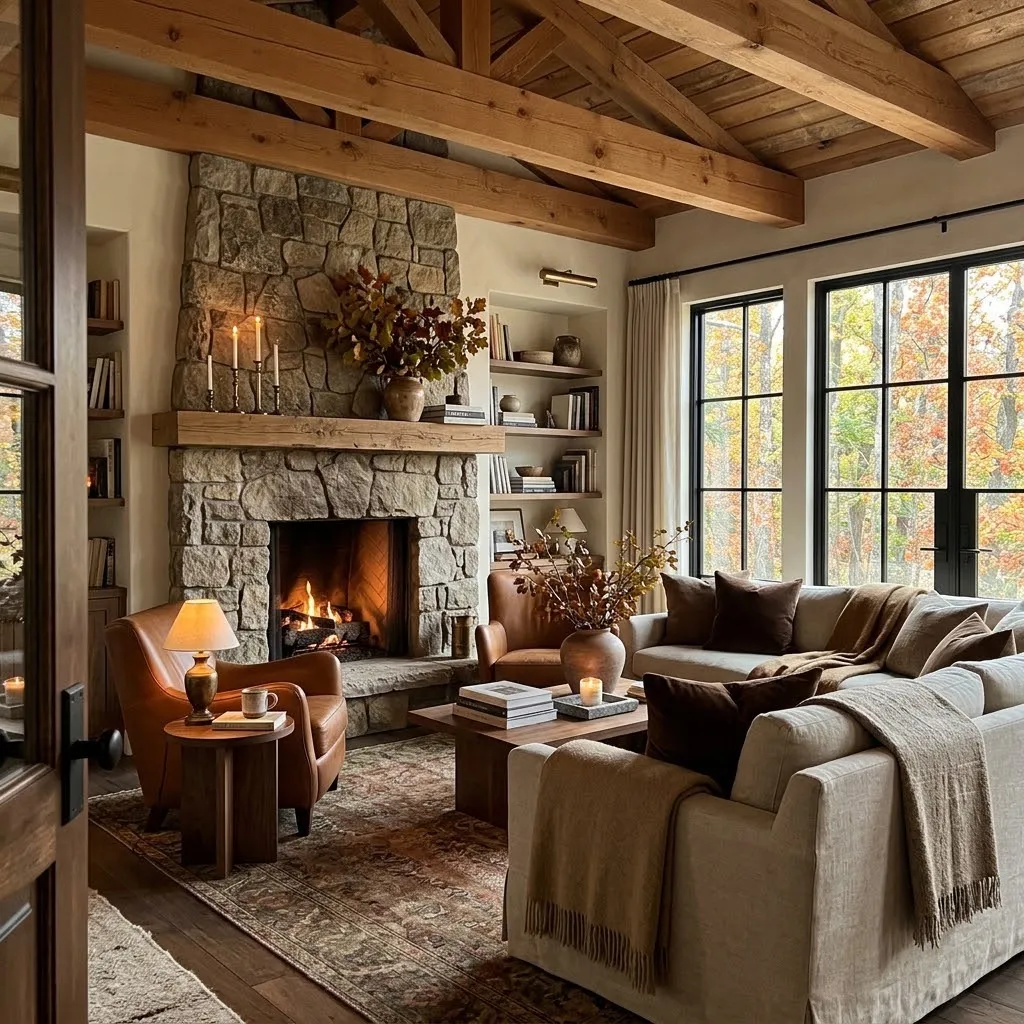
3. A Vaulted Living Room with a Grand Stone Fireplace
This room’s visual formula is all about creating a cozy lodge feeling without being heavy-handed. Think of it as 50% warm neutrals (creamy walls, light sectionals), 30% natural texture (the stacked stone fireplace, wood beams), and 20% rich contrast (the dark leather armchairs and window grids). The Persian-style rug pulls all these colors together. You could swap the leather chairs for deep navy velvet or the stone for dark brick, and as long as you maintain that 50/30/20 ratio, you’ll keep the same balanced, inviting atmosphere.
|
📋 Copy HEX 🔗 Share |
A stone fireplace of this scale is a showstopper, but it’s a major commitment. Before you fall in love, be honest about your space. This look requires high or vaulted ceilings to work; in a standard 8-foot-ceiling room, a floor-to-ceiling stone fireplace will feel massive and oppressive, making the room feel smaller. Also, consider the light. Those large windows are essential for balancing the visual weight of the stone and dark wood beams. If your room is naturally dark, this exact execution might not be your best friend.
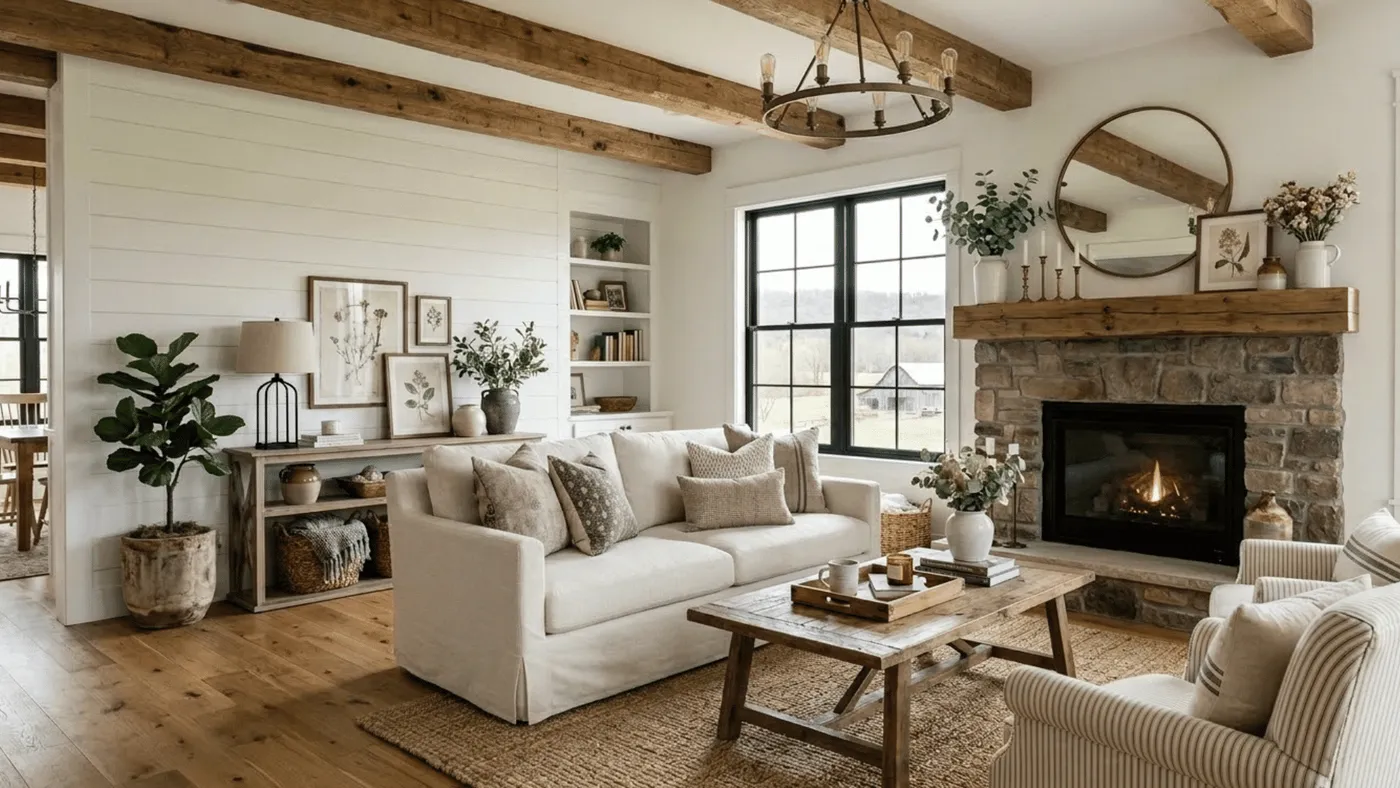
4. A Refined Rustic Living Room with Shiplap Walls
This look is incredibly versatile but works best in rooms with at least 9-foot ceilings to accommodate the visual weight of the wooden beams. The ideal room size would be around 15×20 feet (300 sq ft) or larger to allow the furniture to breathe and not feel cramped around the fireplace. If your room is smaller, you can still get the vibe. Use thinner beams or even faux beams, and opt for a smaller fireplace surround. The key is ensuring the scale of the rustic elements matches the scale of the room itself. Compare this to the grander space in Idea #3 to see how scale changes the feel.
|
📋 Copy HEX 🔗 Share |
You don’t need a custom build to get this charming, rustic look. Start with paint: a warm white for the walls. You can find convincing faux wood beams from places like Home Depot for a fraction of the cost of solid wood ($100-$300 per beam). For the fireplace, stone veneer panels ($10-$20 per sq ft) are a DIY-friendly option. Hunt for a slipcovered sofa on Wayfair or Facebook Marketplace ($800-$1,500), and find a rustic coffee table at a flea market or build one yourself from reclaimed wood. The entire vibe can be achieved for under $5,000.
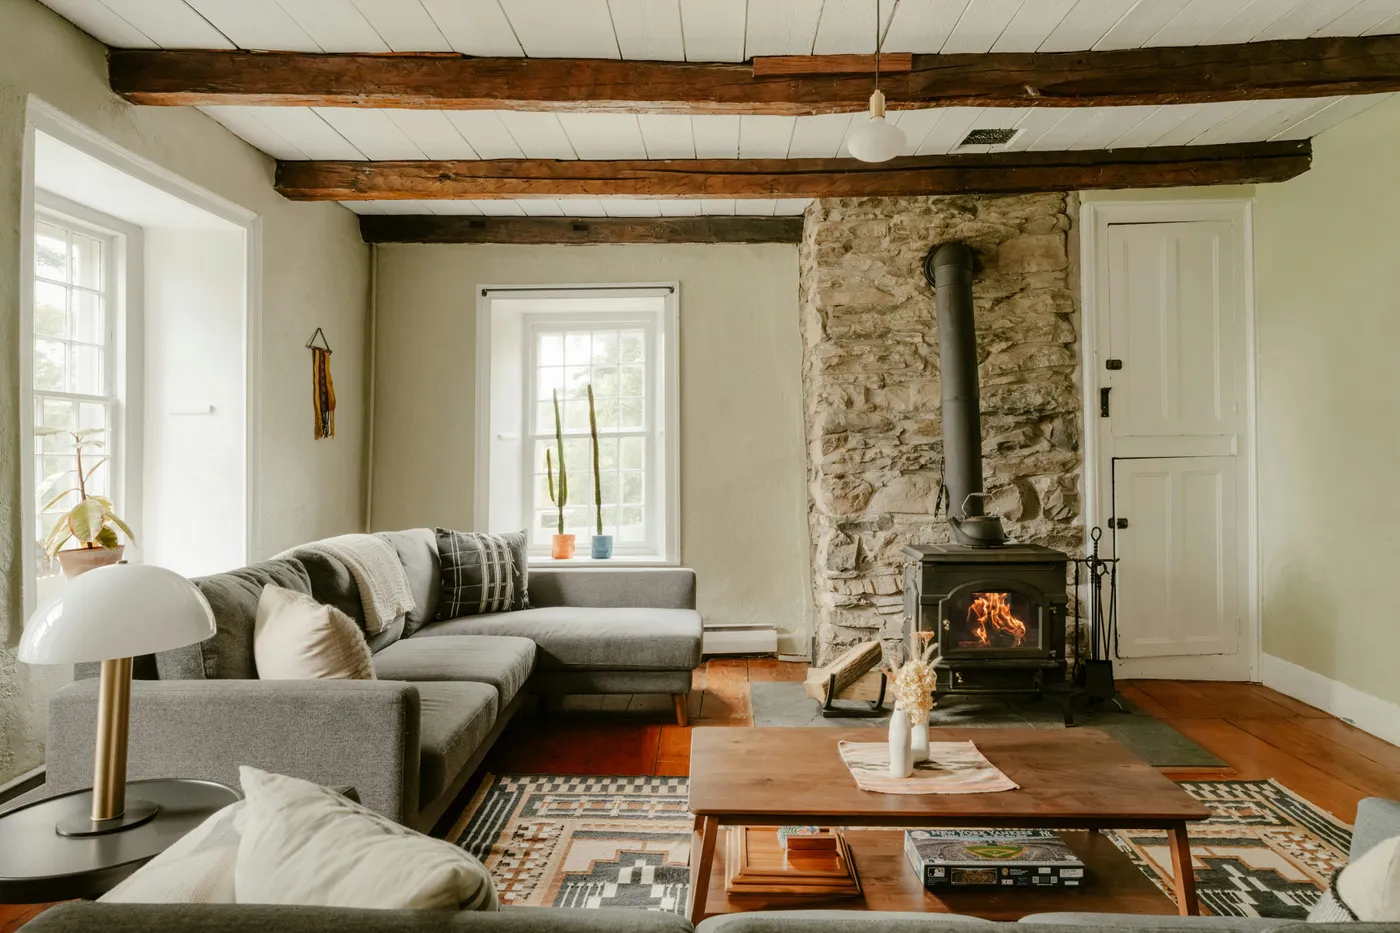
5. A Cozy Nook with a Stone Wall and Wood-Burning Stove
This space feels like a warm hug, and it’s because of the expert use of contrasting materials and lines. The rough, irregular texture of the natural stone wall is placed right next to the clean, straight lines of the white planked ceiling and dark wood beams. This creates a dynamic tension that’s visually interesting. Furthermore, the modern, clean lines of the gray sectional sofa prevent the room from feeling like a dated cabin. It’s the mix of rugged stone, rustic wood, and contemporary furniture that makes this modern farmhouse look feel fresh and current.
|
📋 Copy HEX 🔗 Share |
A real wood-burning stove is the pinnacle of cozy, but it’s not a set-it-and-forget-it feature. You’ll need to have the chimney professionally swept and inspected annually, which can cost $150-$350. You’ll also be dealing with sourcing and storing firewood, as well as cleaning out ash regularly. A stone accent wall is low-maintenance on the surface, but its uneven texture can be a dust magnet. A weekly pass with a vacuum brush attachment is a must to keep it looking fresh and prevent allergen buildup.
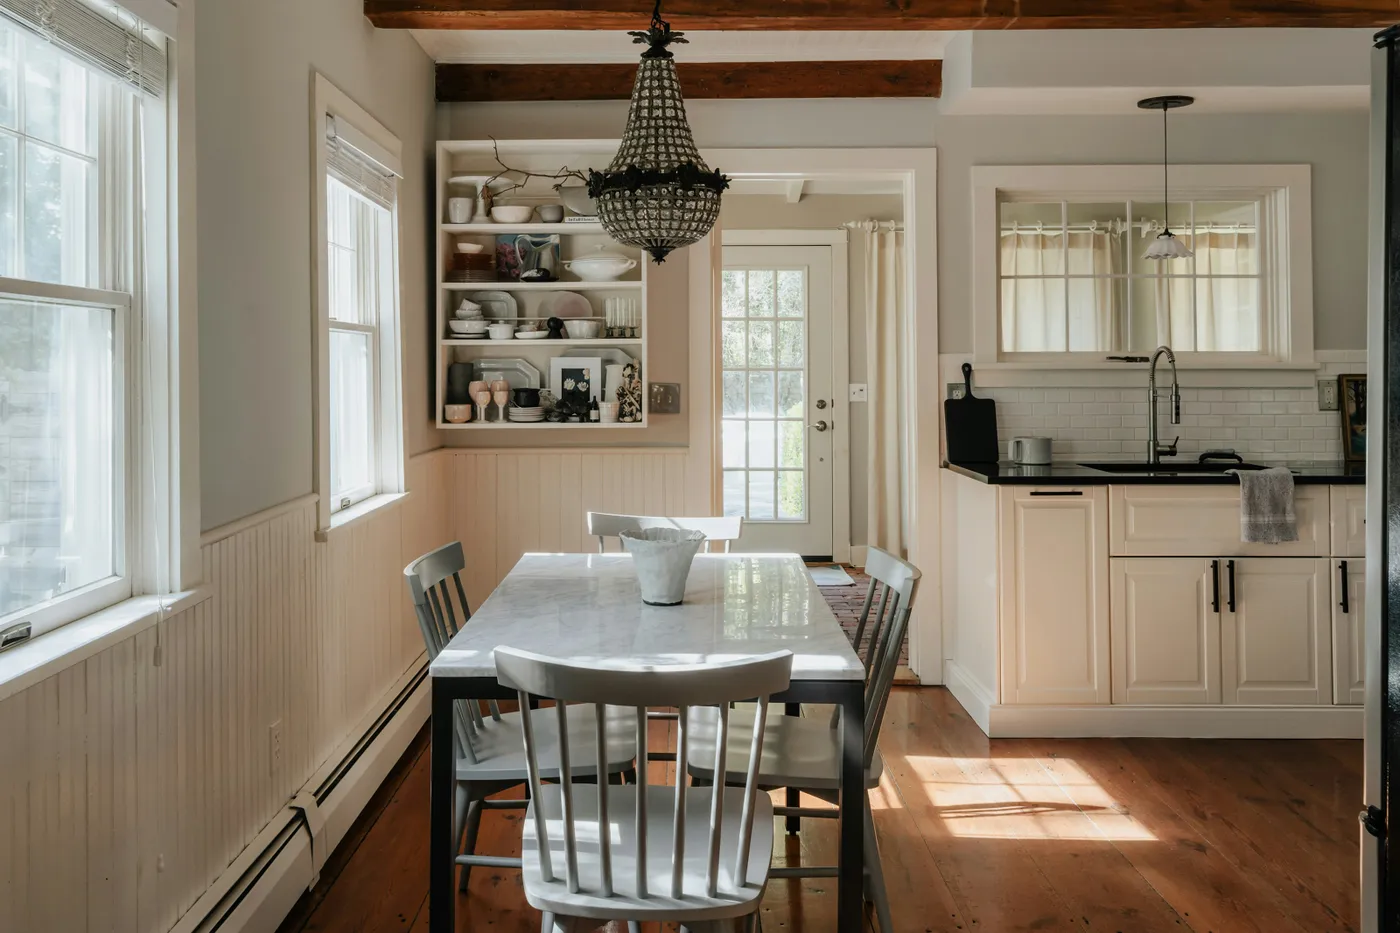
6. An Elegant Dining Area with a Beaded Chandelier
The open shelving in this dining room is both functional and beautiful. Here’s how to style yours to look curated, not cluttered:
|
📋 Copy HEX 🔗 Share |
- Start with a Color Palette: Choose 2-3 colors. Here, it’s white, black, and a touch of gray. This creates instant cohesion.
- Stack Vertically and Horizontally: Stack plates and bowls to create strong vertical lines. Place other items, like a pitcher or small plant, individually.
- Focus on Everyday Items: Use the dishes and glasses you actually use. This makes the display practical and feels authentic. Don’t be afraid to mix in a few purely decorative items, like a small vase or piece of art.
- Create Breathing Room: Don’t cram every inch of the shelf. Leave some empty space (about 20-30%) around items to let them stand out.
- Add a Natural Element: A small potted plant or a few wooden bowls can add warmth and keep the display from feeling too sterile.
Time estimate: 1-2 hours. Material cost: $0 (using what you have!).
Take away the black beaded chandelier, and this dining room loses its drama. The table, chairs, and beadboard are all lovely, classic farmhouse elements, but they are relatively quiet. The chandelier is the statement piece, the exclamation point. It introduces a modern, slightly bohemian texture that contrasts beautifully with the rustic wood beams and smooth marble table. It draws the eye upward, emphasizes the ceiling height, and adds a touch of sophisticated glamour that elevates the entire space from simply nice to wow.
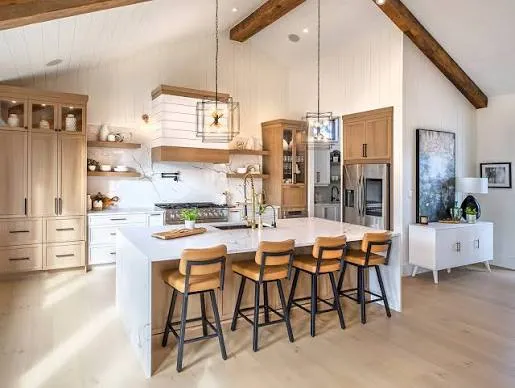
7. An Airy Kitchen with a White Shiplap Vaulted Ceiling
This kitchen is a perfect example of the Scandi-Farmhouse hybrid trend that’s gaining huge traction. We’re seeing a shift away from the more rustic, heavy elements of classic farmhouse toward brighter, cleaner lines inspired by Scandinavian design. The light natural wood cabinetry, crisp white surfaces, and minimalist black accents are pure Scandi. But the shiplap ceiling, exposed beams, and comfortable leatherette stools keep it firmly rooted in the warm, inviting farmhouse aesthetic. It’s a look that feels both timeless and very of-the-moment.
|
📋 Copy HEX 🔗 Share |
For waterfall islands like this one, the details are everything. Ensure your fabricator can bookmatch the veins of the quartz or marble slab. This means the pattern on the top surface will flow seamlessly down the side, looking like a single, folded piece of stone. It’s a high-end detail that makes a massive difference in the final look. An inexperienced fabricator might just cut and attach the side piece, resulting in an abrupt, disjointed pattern that cheapens the entire effect. Always ask to see examples of their waterfall edge work.
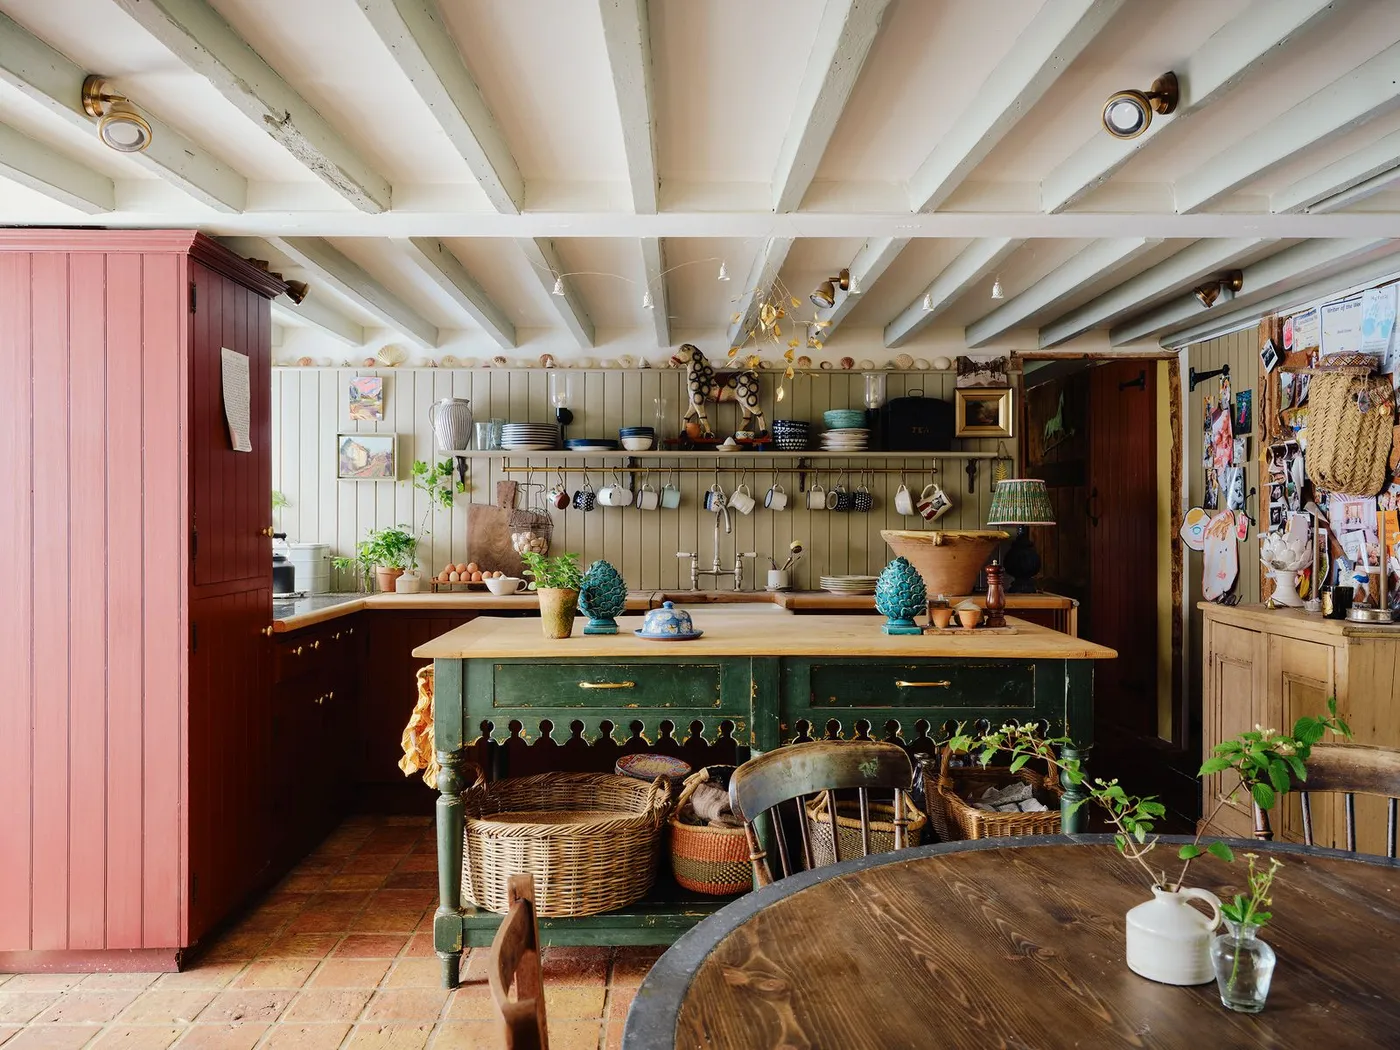
8. A Rustic Kitchen with a Distressed Green Island
This kitchen throws the all-white farmhouse rulebook out the window, and the formula is pure genius: 40% earthy foundation (terracotta floors, wood countertop), 40% bold color (the green island, deep red cabinets), and 20% eclectic details (brass shelving, collected dishware). The key is that the bold colors are all muted, historic tones, not bright, primary colors. This keeps the look grounded and sophisticated, rather than chaotic. It feels less decorated and more collected over time, which is a hallmark of authentic farmhouse style.
|
📋 Copy HEX 🔗 Share |
A kitchen this unique and colorful is a dream, but it’s not for the faint of heart when it comes to resale value. While you might adore the deep red and sage green palette, a potential buyer might see a huge repainting project. If you’re planning to sell within the next 5-7 years, you might consider using these bold colors in ways that are easier to change, like on a freestanding island or through accessories, rather than on all the permanent cabinetry. This look is a true commitment to personal style.
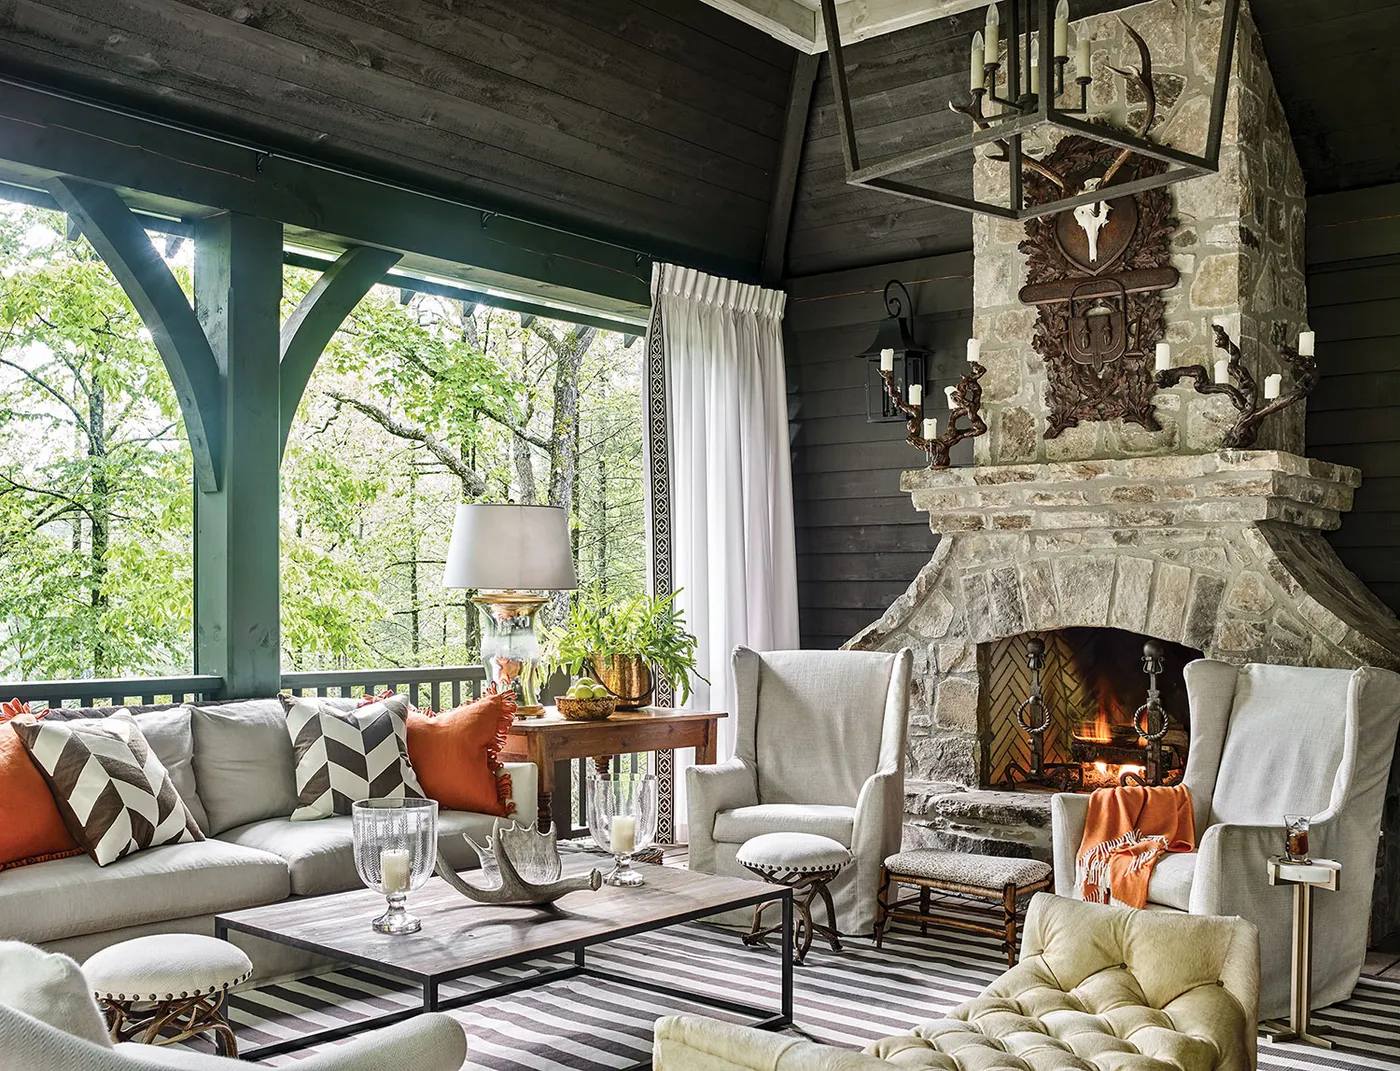
9. A Screened Porch with a Stone Fireplace and Dark Wood
A screened porch is a fantastic addition, but it’s a significant project. Before you begin, run through this checklist to make sure you’re ready:
|
📋 Copy HEX 🔗 Share |
- Check Local Setbacks: How close can you build to your property line? Verify with your local zoning office before you even sketch a plan.
- Assess Your Foundation: Will this be built on an existing deck or a new concrete slab? Ensure the foundation can support the weight of a roof and a stone fireplace.
- Orient for the Sun: Which way does the space face? A west-facing porch might get too hot in the afternoon, requiring better ventilation or shade solutions.
- Budget for the ‘Unseen’: Don’t forget costs for electrical wiring (for outlets and lighting), potential foundation work, and permits. These can add 20% to your budget.
Love this cozy, enclosed porch vibe but don’t have the budget for a full build-out? You can create a similar feeling on an existing patio or deck. Use a large outdoor rug (like the black and white stripe here) to define the space. Invest in a propane fire pit table ($400-$1,000) instead of a built-in fireplace. Use outdoor curtains and a large cantilever umbrella to create a sense of enclosure. Add string lights for ambiance. With comfortable deep-seating furniture from Target or Wayfair, you can get 80% of the coziness for 20% of the cost.
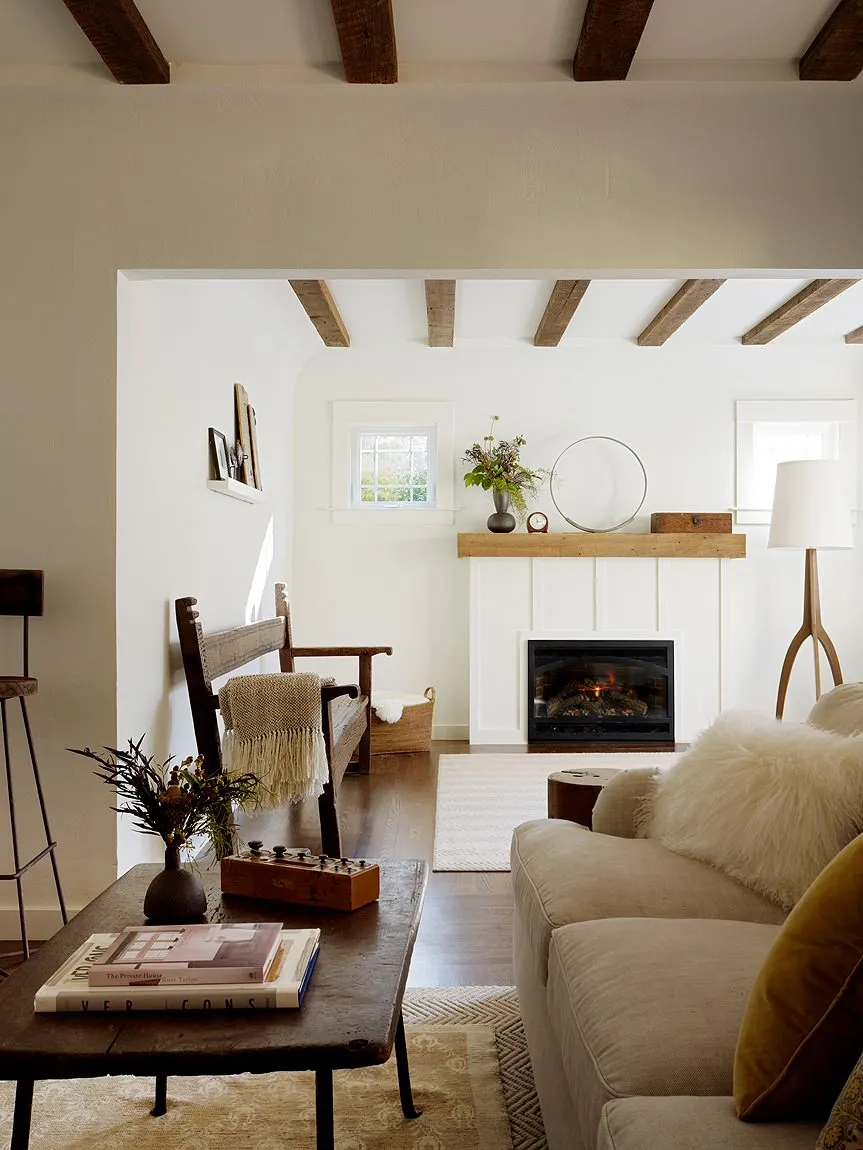
10. A High-Contrast Living Room with Dark Wood Beams
It’s the mustard yellow cushions. Seriously. In a room dominated by the classic farmhouse palette of white, cream, and dark brown, those two small pillows are doing a surprising amount of work. They provide a single, unexpected pop of modern color that keeps the entire design from feeling too predictable or dated. It’s a small detail, but it injects personality and freshness, proving that you don’t need a huge statement to make a space feel current and unique. Remove them, and the room is still nice, but it loses its spark.
|
📋 Copy HEX 🔗 Share |
This room’s success lies in its bold use of contrast. The nearly-black wooden beams and coffee table create a dramatic graphic element against the crisp white ceiling and fireplace. This isn’t a subtle, low-contrast look; it’s confident and strong. The light-colored sofa and rug provide a soft landing for the eye, preventing the high contrast from feeling jarring. The balance is key—enough dark elements to feel grounded and architectural, and enough light elements to feel airy and inviting. This is a great alternative to the lighter wood seen in Idea #1.
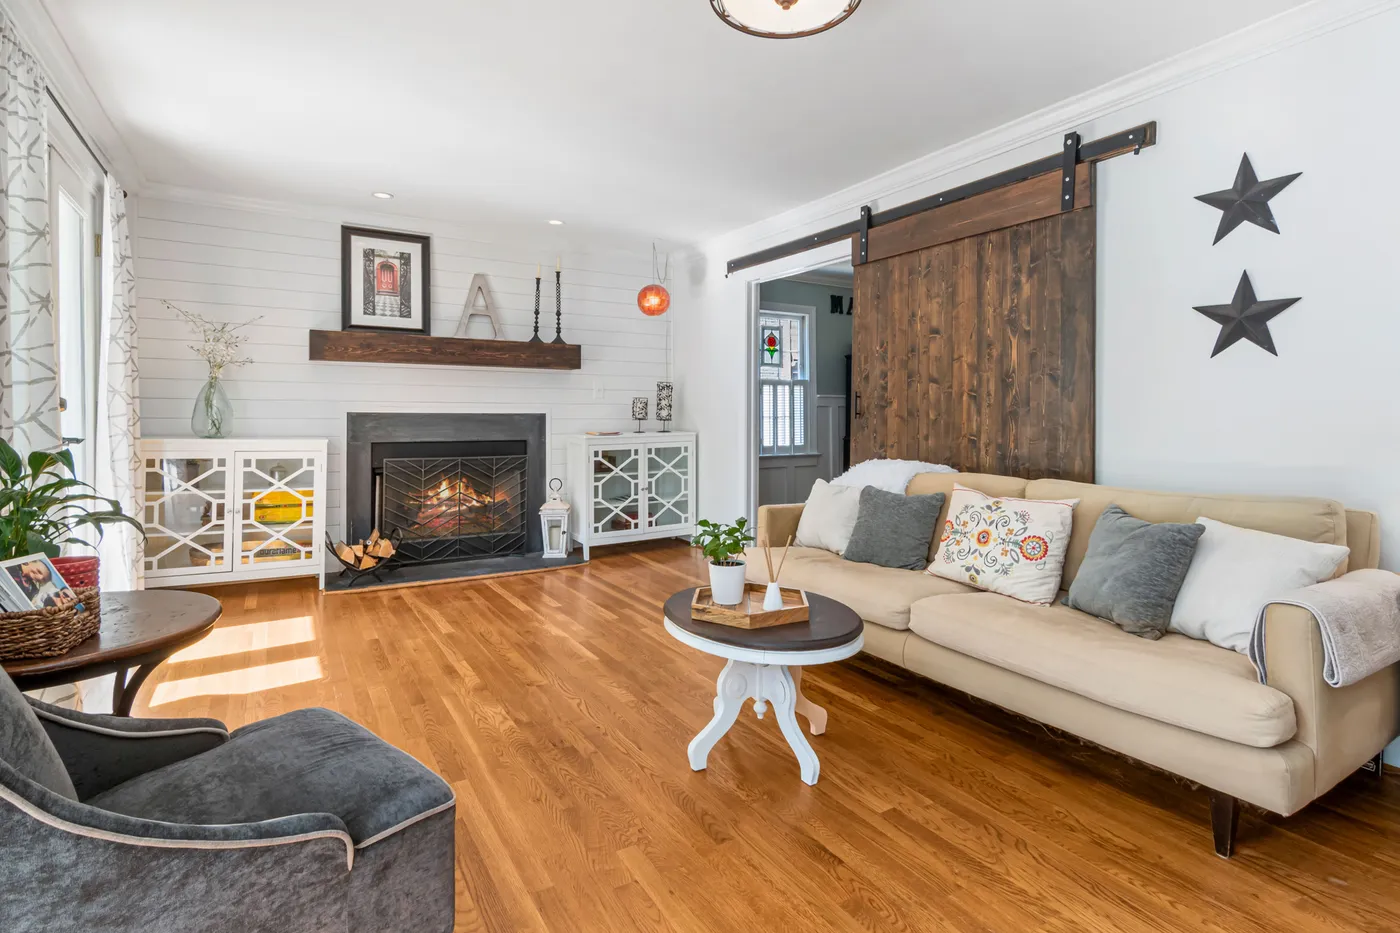
11. A Living Room with a Statement Sliding Barn Door
When installing a sliding barn door, the biggest mistake people make is choosing a track that’s too short. For a single door, your track needs to be at least twice the width of the door itself. This ensures that when the door is fully open, it completely clears the doorway without covering any part of the opening. A track that’s too short means the door will always be partially obscuring the walkway, which looks awkward and is functionally annoying. Measure carefully, and when in doubt, go slightly longer with the track.
|
📋 Copy HEX 🔗 Share |
While barn doors are a hallmark of the modern farmhouse aesthetic, they are not great for every situation. They offer very little in terms of soundproofing or privacy. Because they hang in front of the wall, there are always gaps around the edges. This makes them a poor choice for bathrooms, bedrooms, or home offices where noise control is important. They work best for separating spaces like a dining room from a living room, or for a closet or pantry where a complete seal isn’t necessary.
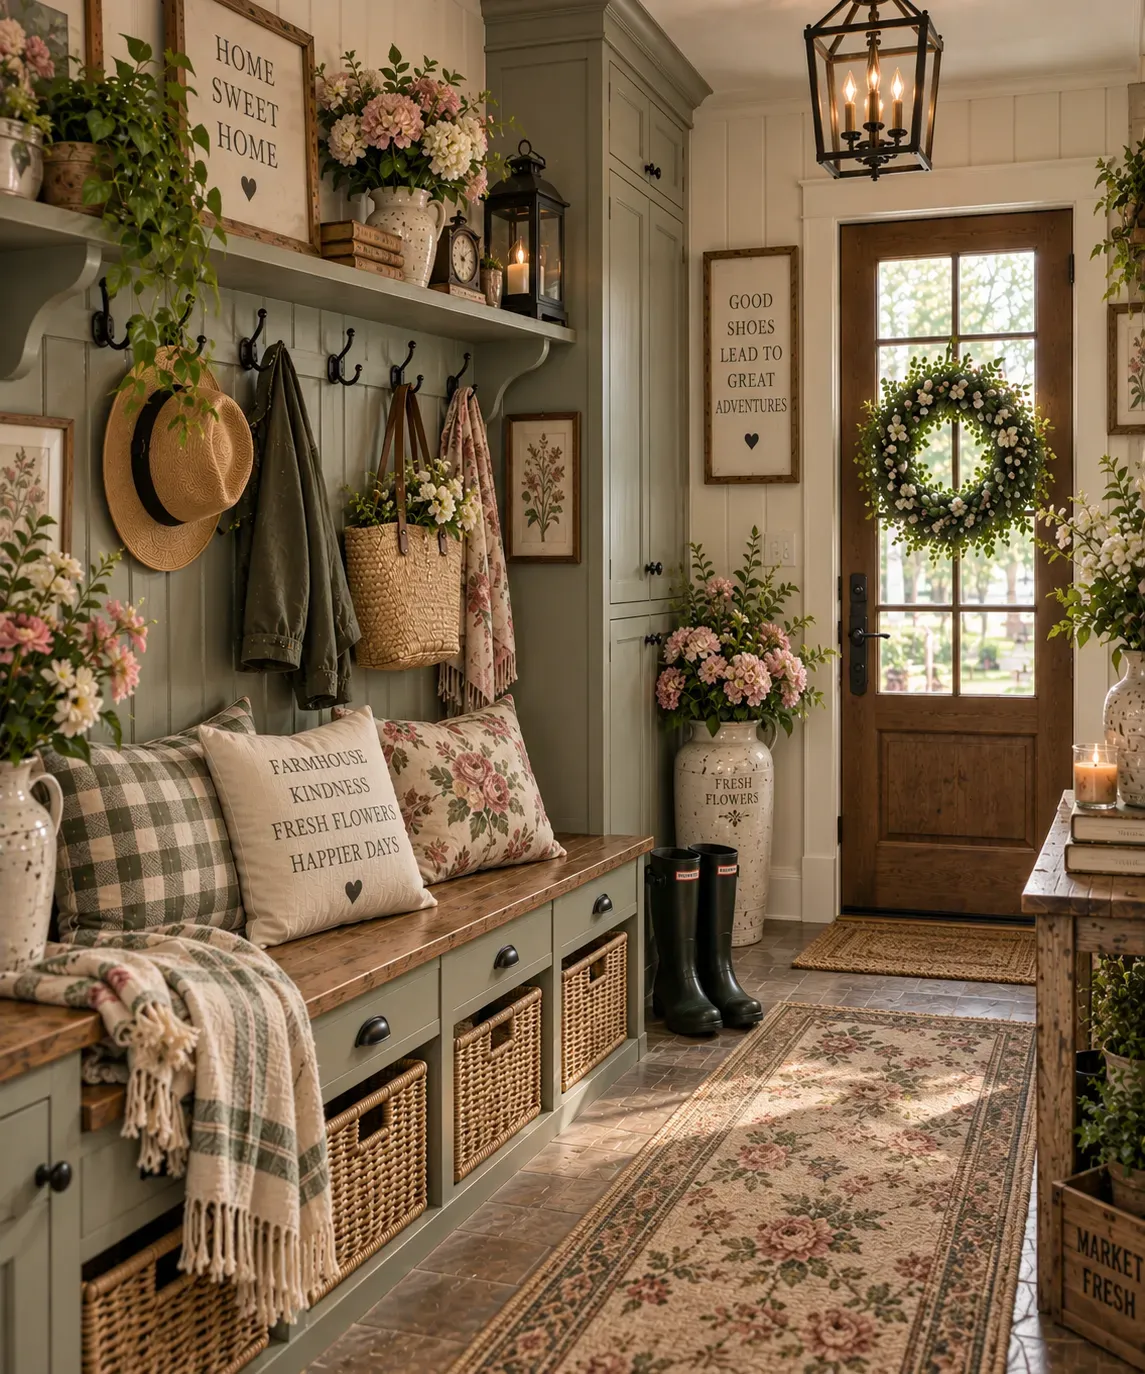
12. A Welcoming Entryway with a Sage Green Mudroom Bench
This entryway’s charming formula is a study in softness: 60% calming color (the sage green on the bench and beadboard), 30% warm texture (the wood bench top, woven baskets, floral pillows), and 10% crisp definition (the dark bronze light fixture and black picture frames). The success is in the layering. The base color is soothing, the textures make it feel cozy and lived-in, and the dark accents provide just enough contrast to keep it from feeling washed out. It’s a repeatable recipe for a welcoming first impression.
|
📋 Copy HEX 🔗 Share |
This space feels so inviting because it perfectly balances function and beauty. The bench provides a place to sit and remove shoes, the woven baskets offer hidden storage, and the hooks are ready for coats and bags. But it’s not just utilitarian. The thoughtful details—the mix of plaid and floral pillows, the framed botanical prints, the fresh flowers—add personality and charm. It sends a clear message: this is a home that is both organized and well-loved. It masters the art of being practical without sacrificing style.
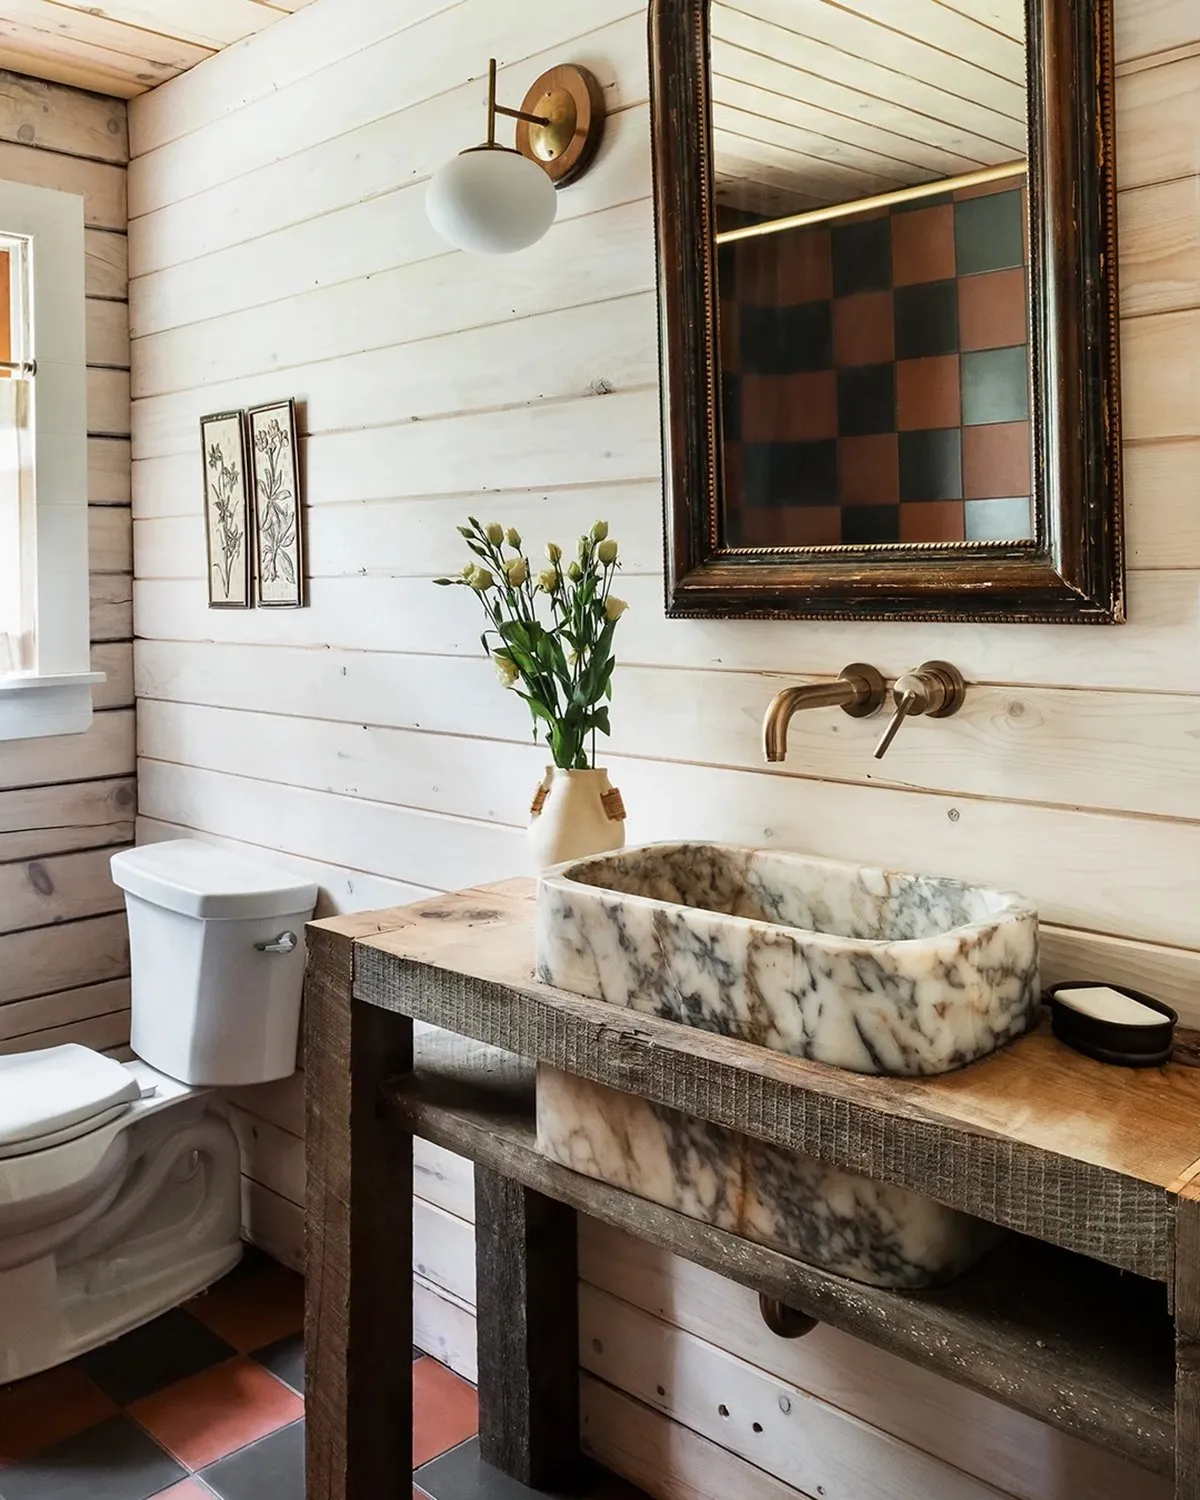
13. A Farmhouse Bathroom with a Rustic Wood Vanity and Shiplap
A marble vessel sink is stunning, but marble is a soft, porous stone. It can be prone to staining from things like makeup or colored soaps, and etching from acidic products like certain cleaners or even citrus. You’ll need to seal it every 6-12 months. For daily cleaning, use only a pH-neutral stone cleaner. Similarly, a wood vanity in a bathroom needs a high-quality marine-grade varnish to protect it from moisture and humidity. Be prepared to reapply a top coat every few years to keep it looking its best and prevent water damage.
|
📋 Copy HEX 🔗 Share |
The aged brass fixtures are the key element that elevates this bathroom. While the shiplap, wood vanity, and even the checkerboard floor are classic farmhouse staples, they could risk feeling a bit generic on their own. The wall-mounted brass faucet and matching sconce introduce a sense of history and warmth. Brass patinas beautifully over time, adding to the authentic, lived-in feel. It’s a choice that feels more curated and less off-the-shelf than standard chrome or nickel, giving the whole room a distinct personality.
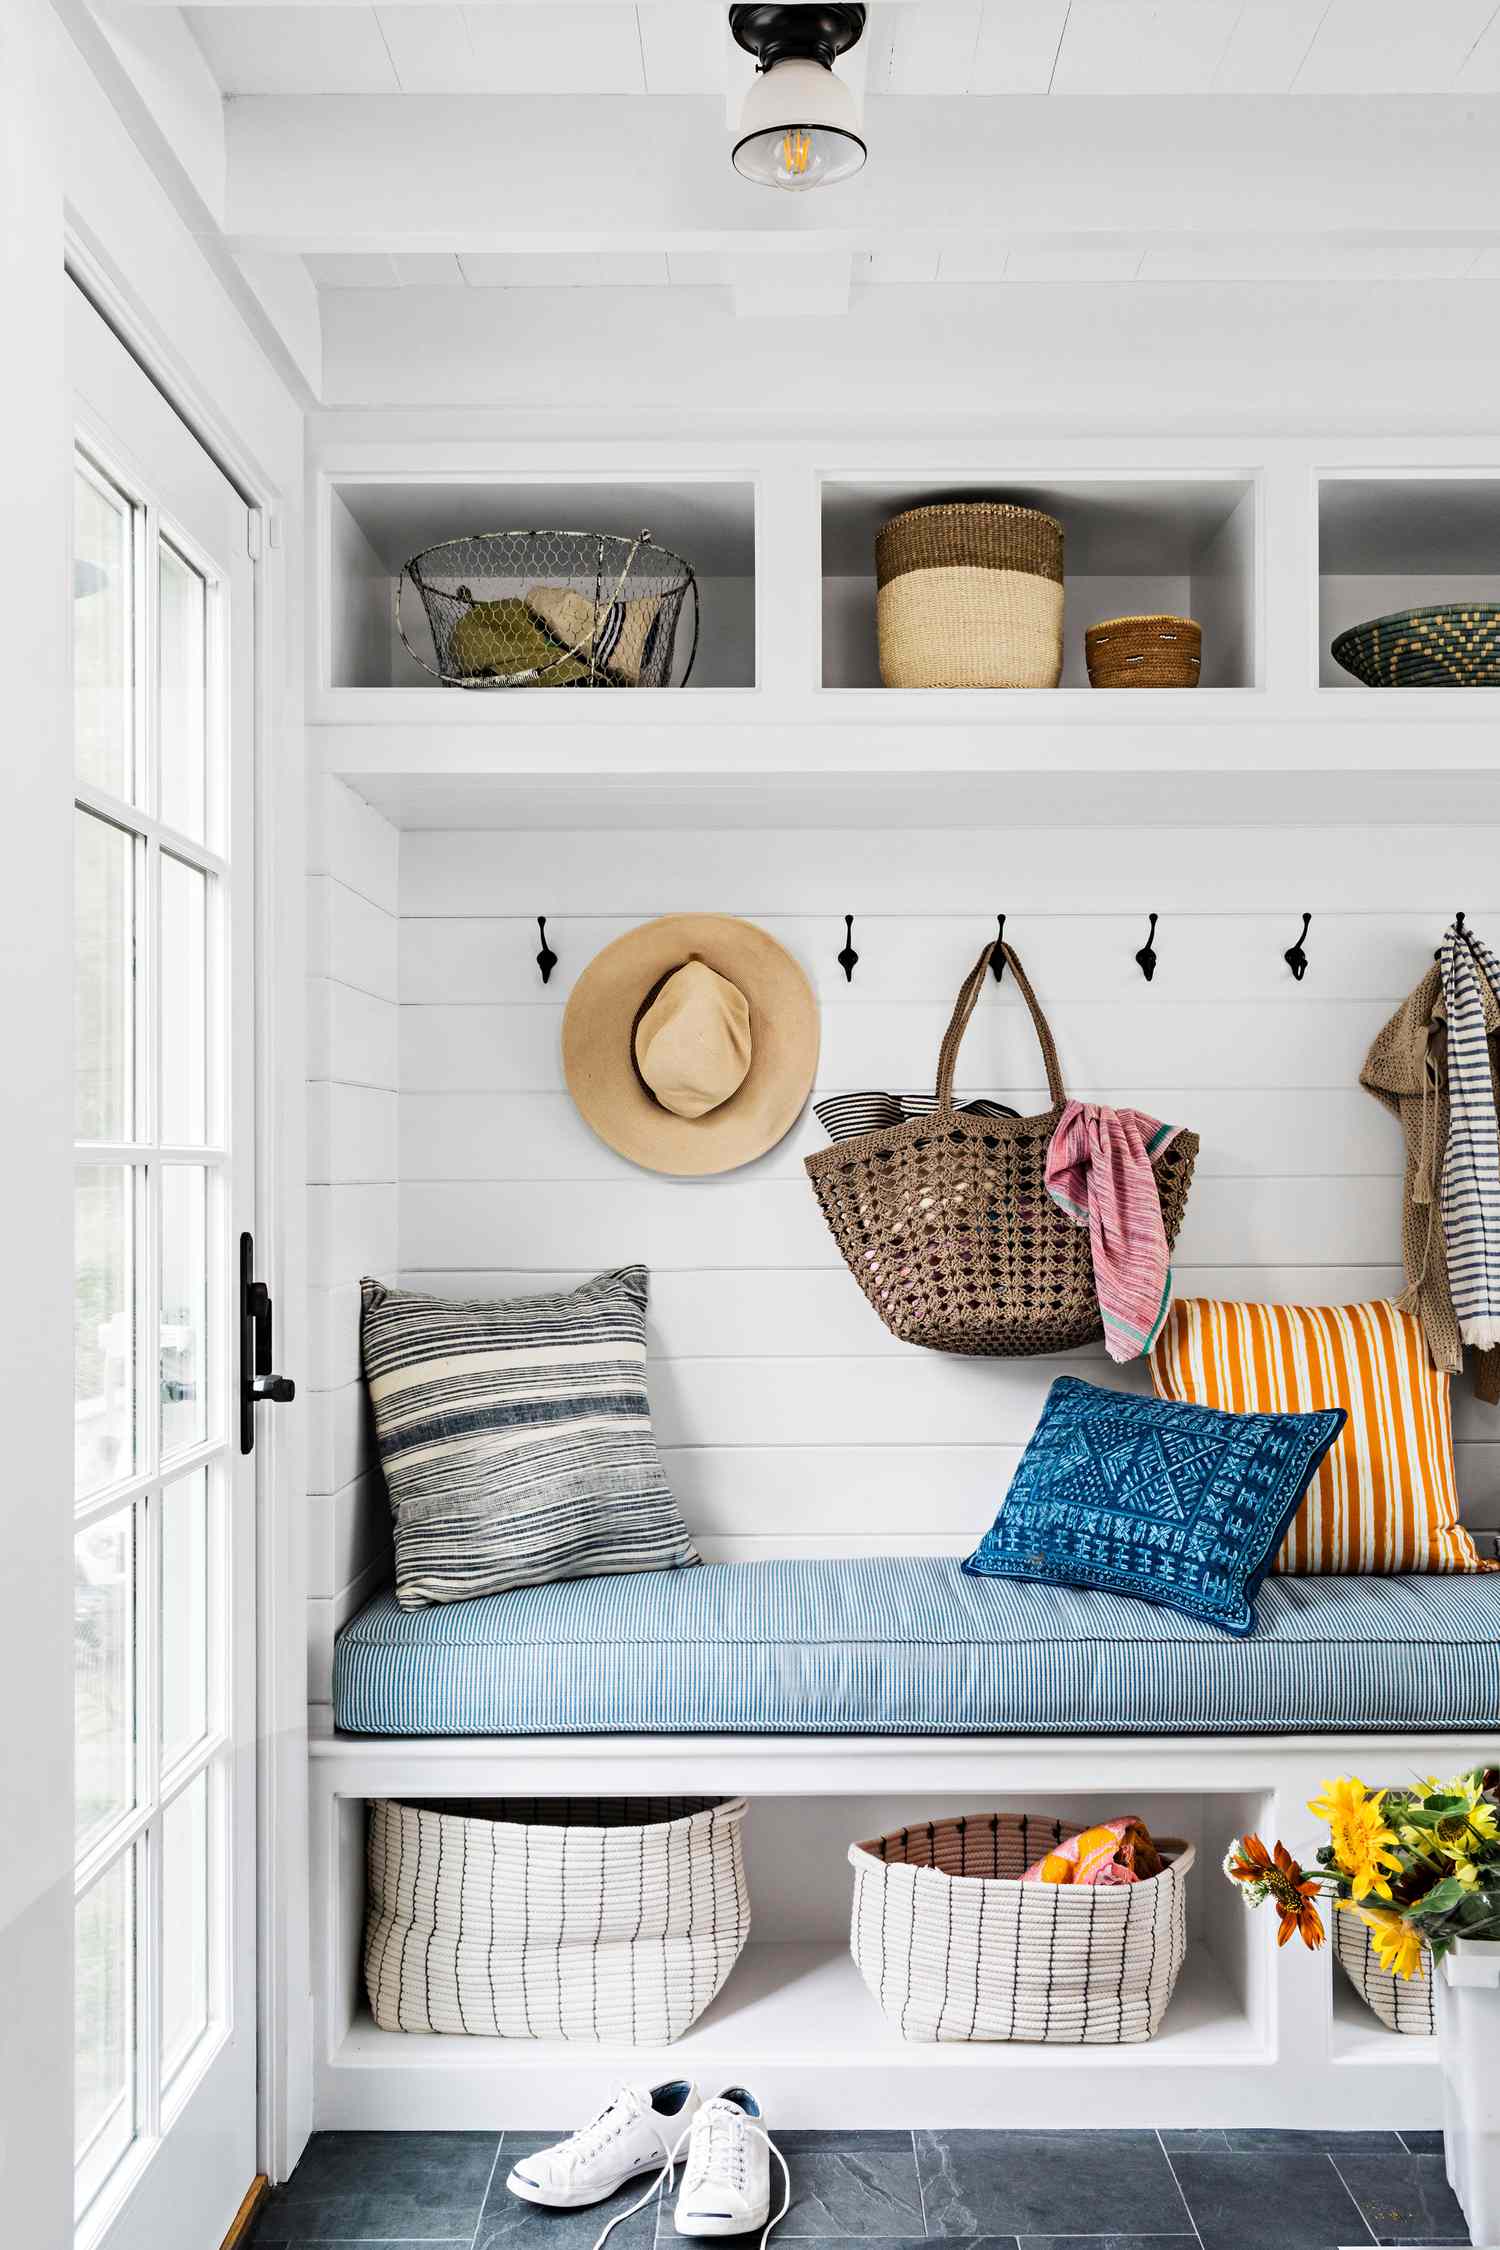
14. A Bright White Mudroom with Woven Baskets and Blue Accents
A built-in mudroom unit like this is a fantastic use of space, especially in a narrow hallway or entryway. This design would work well in a space that’s at least 4 feet wide to allow for the bench depth (typically 18-20 inches) and a comfortable walkway. The height can be adapted to your ceiling, but aiming for a total height of 7-8 feet makes the upper cubbies accessible without a ladder. For a smaller space, consider a similar design but with a narrower bench (15-16 inches) and hooks only, forgoing the upper shelf to keep it from feeling top-heavy.
|
📋 Copy HEX 🔗 Share |
You don’t need a custom carpenter for this organized and cheerful look. IKEA’s PAX or BESTA systems can be hacked to create a very similar built-in bench and cubby unit. Use a butcher block countertop from a hardware store for the bench seat. Add shiplap paneling or even peel-and-stick shiplap wallpaper to the wall behind it. Source affordable black hooks from Amazon and a variety of woven baskets from Target or HomeGoods. The whole project could be done for under $800, giving you a custom look for a fraction of the price.
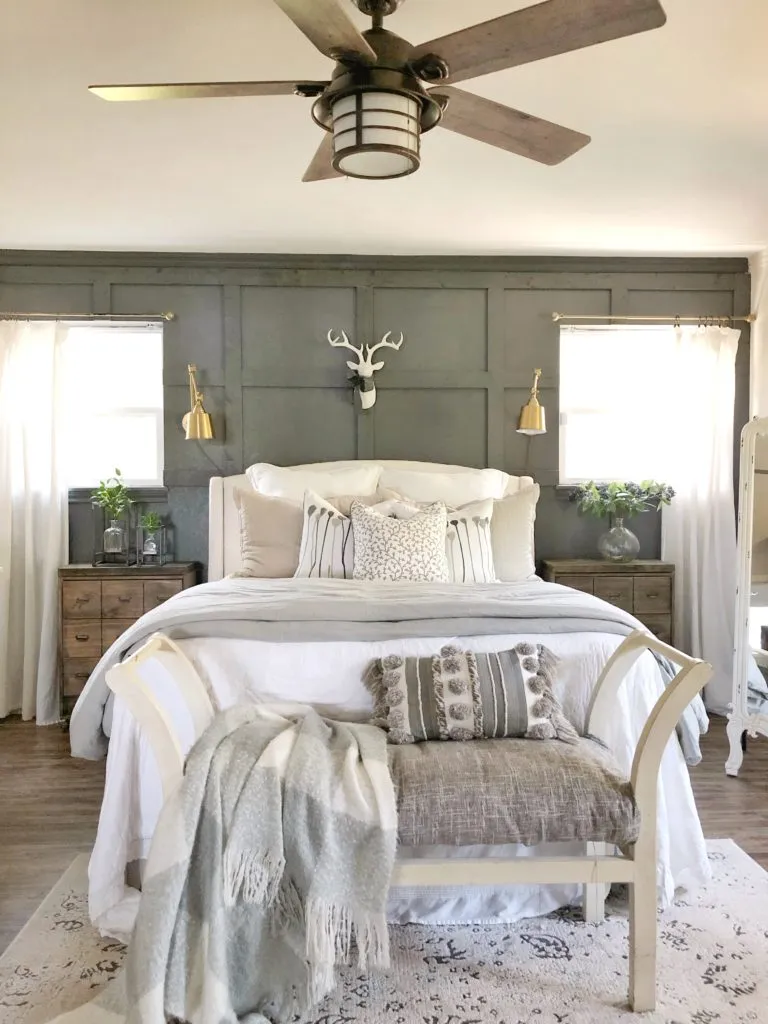
15. A Modern Bedroom with a Dark Green Paneled Accent Wall
Creating a paneled accent wall like this is a weekend project that delivers huge impact. Here’s a quick guide:
|
📋 Copy HEX 🔗 Share |
- Plan Your Grid: Measure your wall and decide on the spacing for your vertical and horizontal trim pieces (1×3 or 1×4 MDF boards work well). Use painter’s tape to visualize the layout on the wall first.
- Cut Your Pieces: Cut all your MDF boards to length using a miter saw for clean, angled cuts. Lightly sand the edges.
- Attach to the Wall: Use construction adhesive and a brad nailer to secure the boards to the wall, starting with the border pieces. Use a level for every single piece!
- Caulk and Fill: Fill all nail holes with wood filler and apply a thin bead of paintable caulk to all the seams where the boards meet the wall and each other. This is the secret to a professional finish.
- Prime and Paint: Once the filler and caulk are dry, prime the entire wall and then apply two coats of your chosen color (like this gorgeous dark green) in an eggshell or satin finish.
Time estimate: 1-2 days. Material cost: $150-$300.
Dark, moody accent walls, especially in rich greens and blues, are a major trend. It’s a direct reaction against the all-white-everything farmhouse style that dominated for years. People are craving more color, depth, and personality in their homes. This dark green feels sophisticated and serene, creating a cozy, enveloping feel in the bedroom. Paired with the warm wood and gold accents, it’s a perfect example of ‘modern farmhouse’ evolving to be more eclectic and less prescriptive. This look has staying power because it’s rooted in classic color theory but feels fresh and bold.
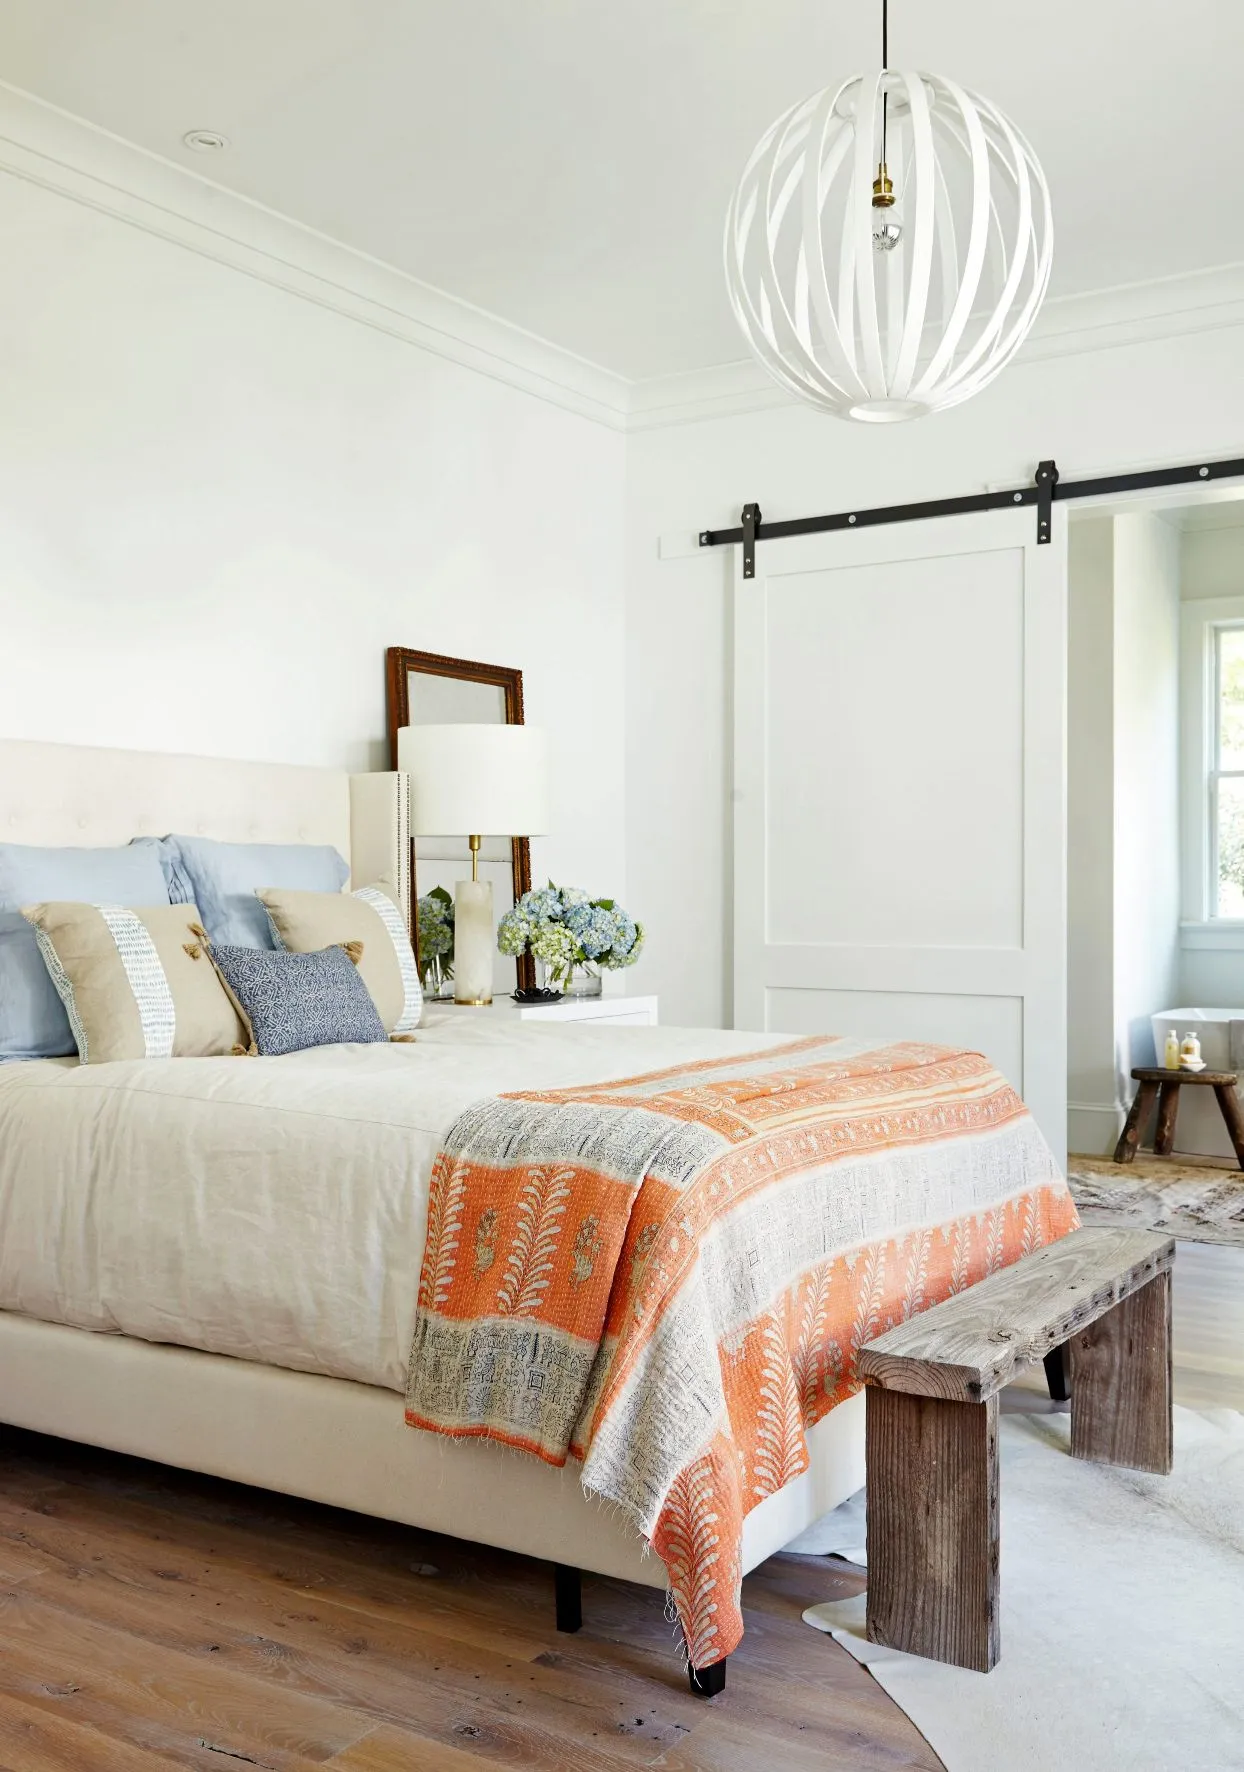
16. A Serene White Bedroom with an Orange Patterned Throw
This bedroom feels so calm and clean because of its disciplined color palette. The foundation is almost entirely white and light wood, creating a bright, airy canvas. This allows the two accent colors—the pop of vibrant orange in the throw and the soft light blue of the sheets—to really stand out without overwhelming the space. The black hardware on the barn door acts as a grounding element, adding a touch of graphic definition. It’s a simple, effective strategy: create a quiet backdrop, then add a couple of intentional, colorful accents.
|
📋 Copy HEX 🔗 Share |
It’s the white barn door. In a room with so many soft textures—the tufted headboard, the cozy bedding, the wooden bench—the barn door introduces a strong architectural element. Its clean lines and bold black hardware provide a necessary contrast and structure. It’s not just a door; it’s a feature wall. It anchors the design, adds a distinct farmhouse character, and balances the softness of the rest of the room. Without it, the space would feel less defined and a lot less interesting. It’s similar in function to the barn door in Idea #11 but used in a much brighter context.
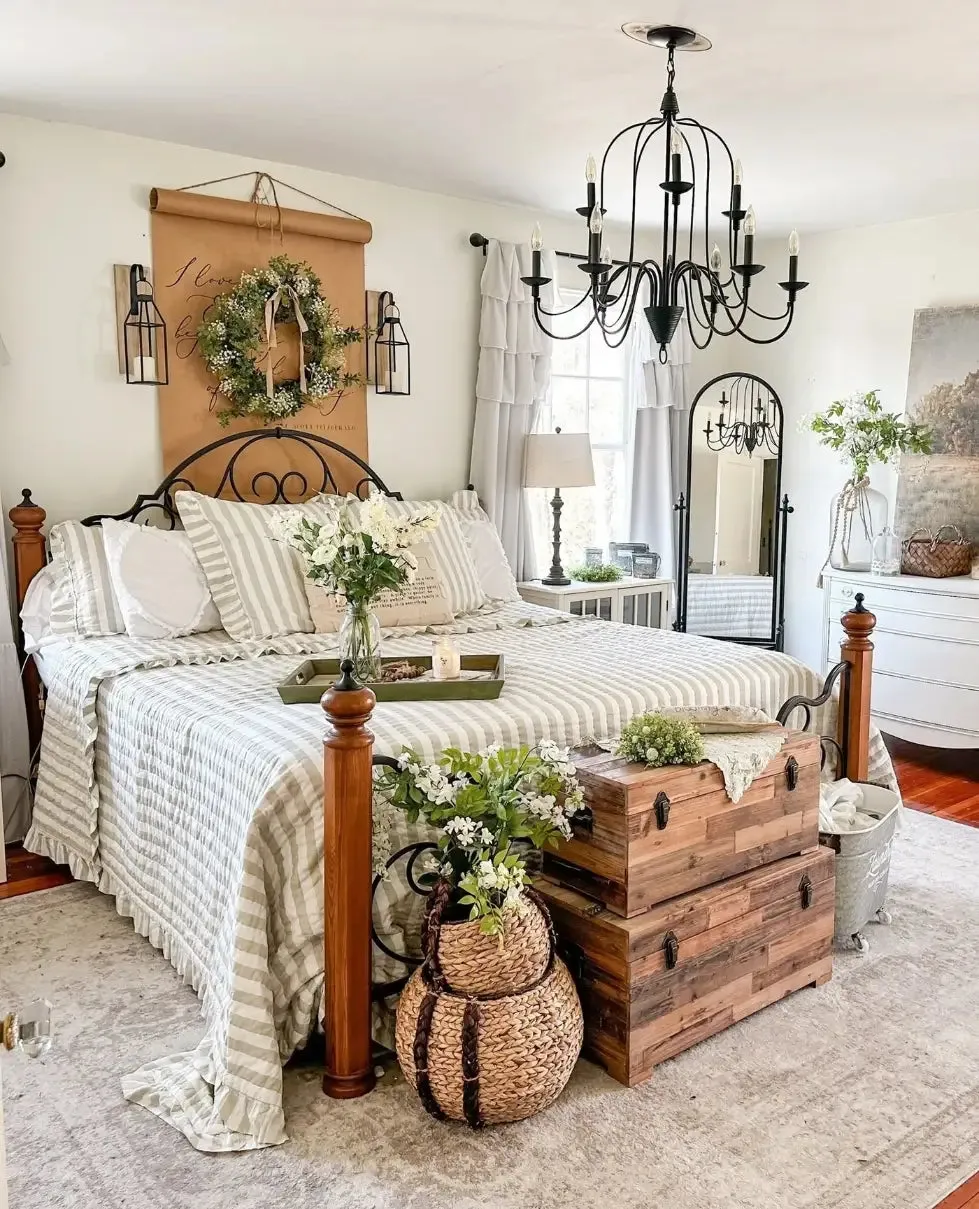
17. A Charming Bedroom with a Wrought Iron and Wood Bed
The Kraft paper scroll is a brilliant way to create large-scale, personalized art for very little money. You can buy a large roll of brown Kraft paper for under $20. To get the calligraphed look, you don’t need to be an artist. Project your favorite quote or song lyric onto the paper taped to the wall, and simply trace the letters with a thick black marker. The beauty of this look is in its imperfection. It’s supposed to feel personal and a little rustic, so don’t stress about making it flawless.
|
📋 Copy HEX 🔗 Share |
This cozy, collected look is all about texture, which is great news for your wallet. You can find beautiful wrought iron or mixed-material beds on Wayfair or Overstock for $300-$600. The bedding is key: layer affordable pieces from Target’s Casaluna line or Walmart’s Better Homes & Gardens collection—a striped duvet, a simple quilt, and some ruffled shams. Hit up a thrift store for old wooden trunks and woven baskets. The large-scale art can be a DIY project with a roll of Kraft paper, as mentioned. It’s a high-impact look built from inexpensive, character-rich pieces.
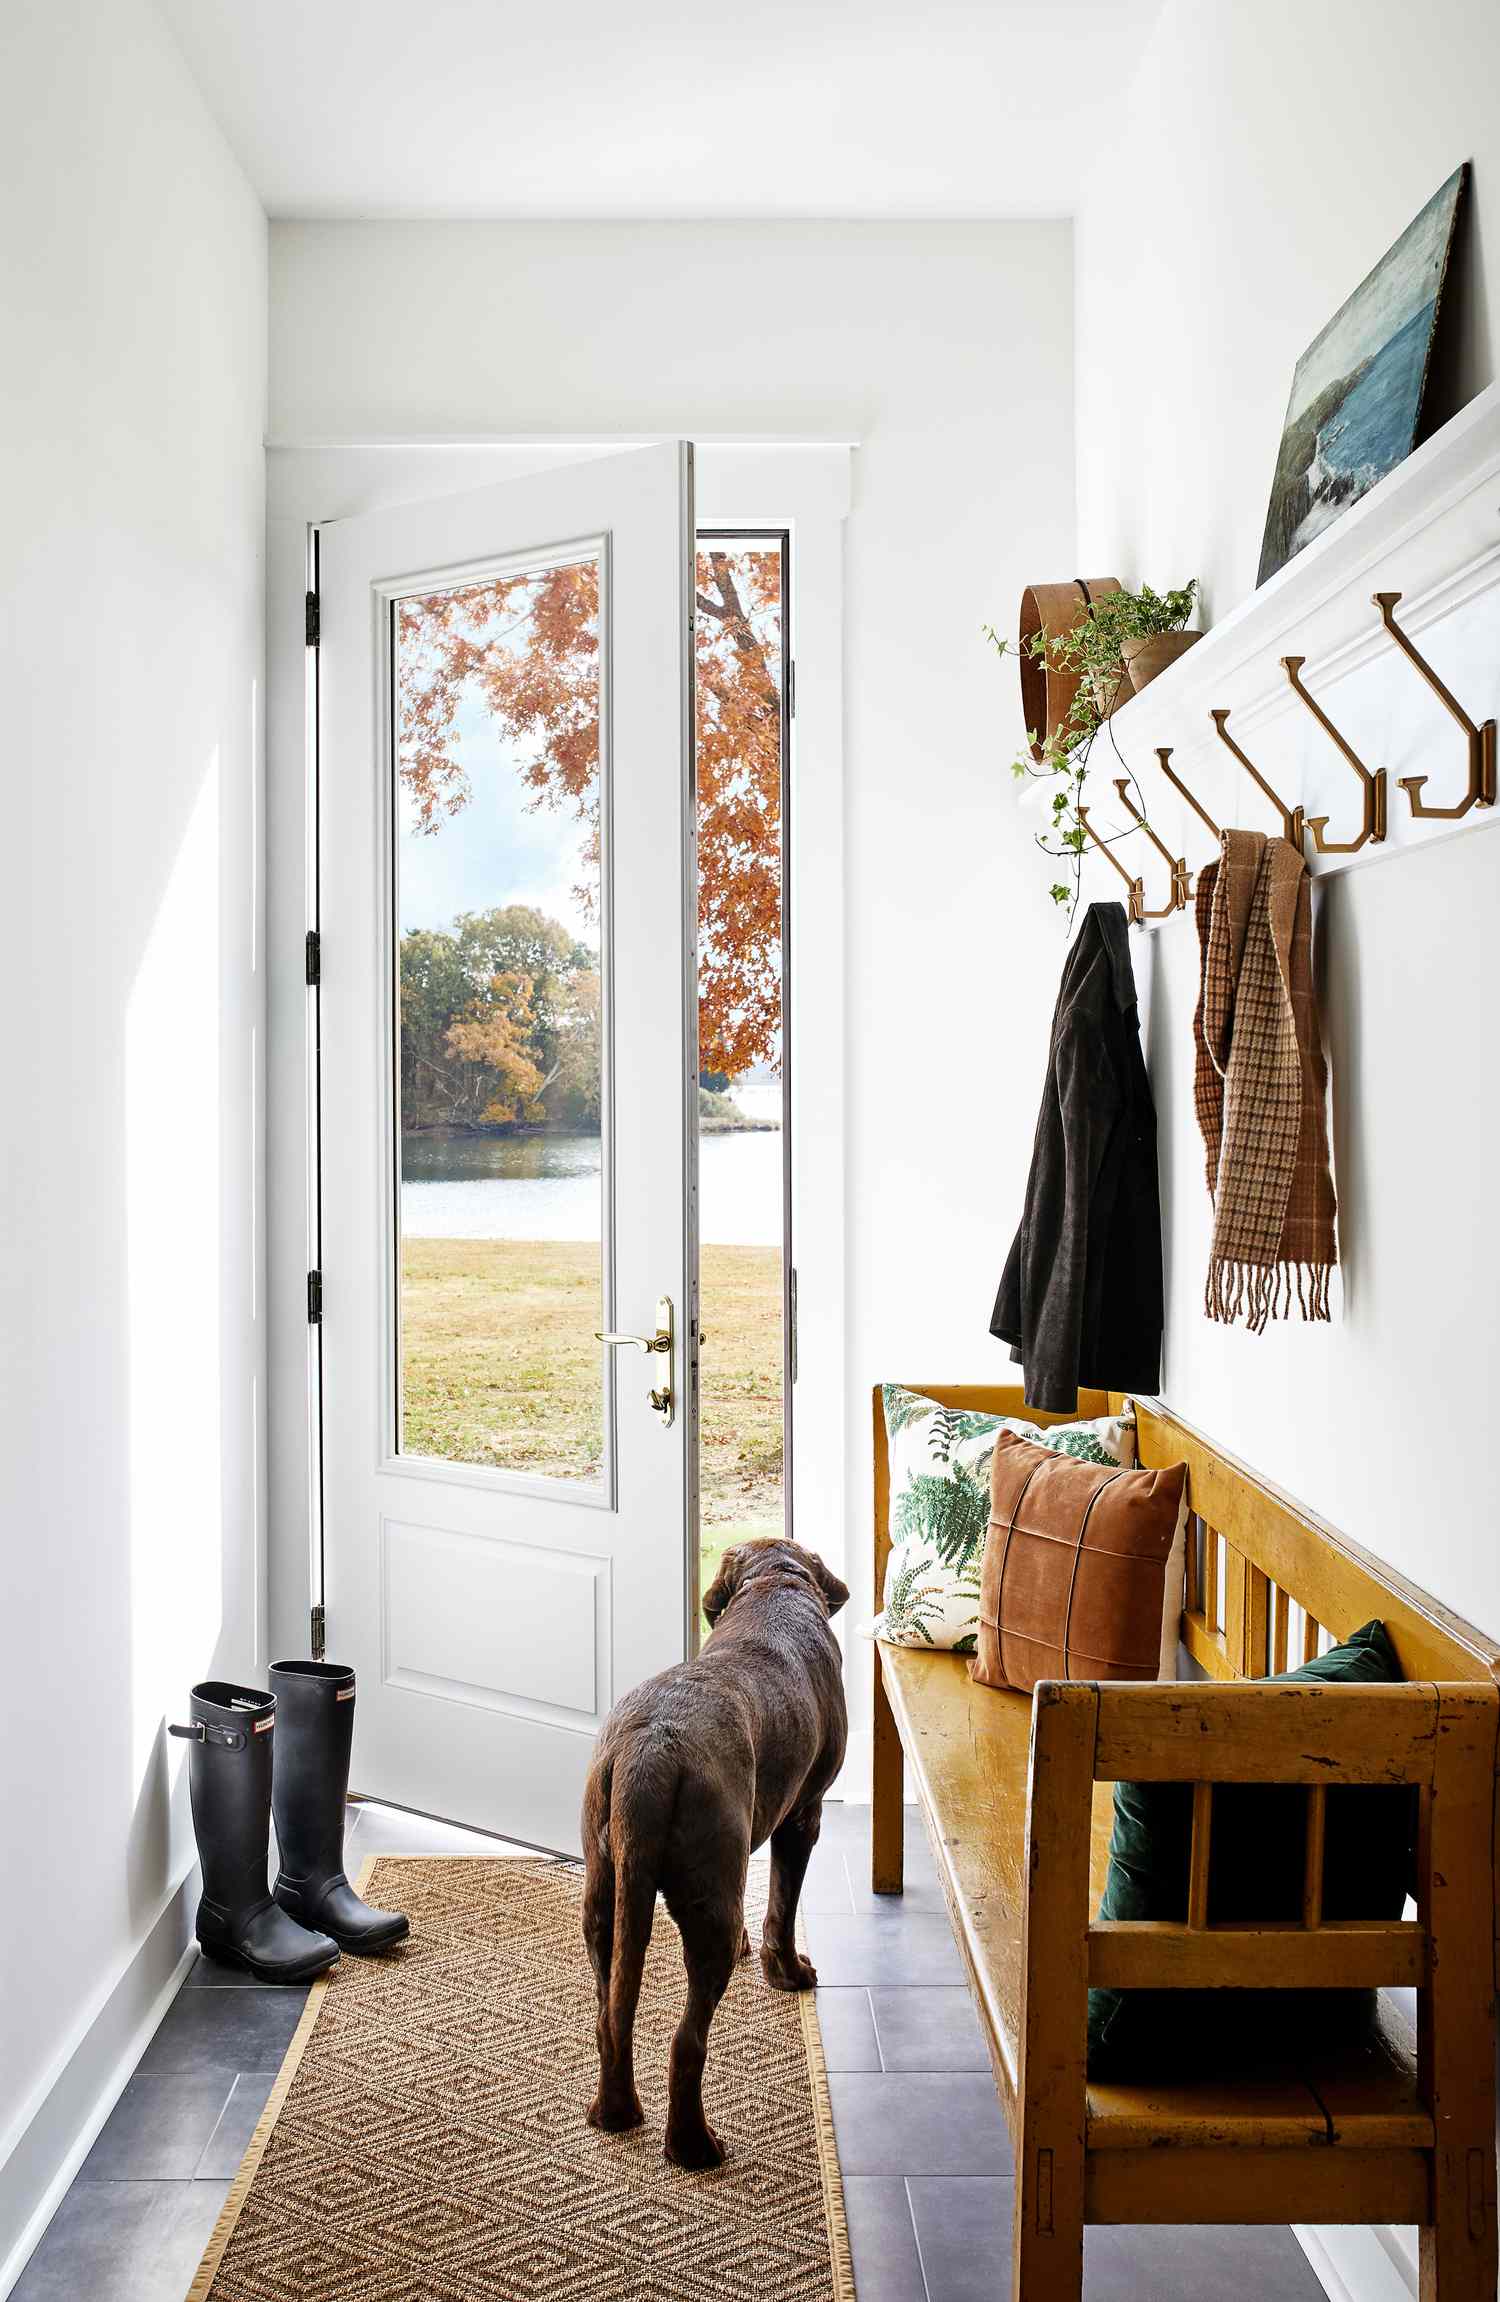
18. An Inviting Entryway with a Slatted Wood Bench and Brass Hooks
An entryway sets the tone for your whole home, so take a moment before you start decorating. Here’s what to consider:
|
📋 Copy HEX 🔗 Share |
- Measure Your Walkway: Ensure any bench or console table you choose leaves at least 36 inches of clear walking space. A cramped entry is never welcoming.
- Assess Your Storage Needs: Are you just dropping keys, or do you need a spot for bulky coats, shoes, and backpacks? Be realistic about how you’ll use the space. This will determine if you need hooks, a bench with storage, or a full-on mudroom setup like Idea #12.
- Check Your Flooring: High-traffic entryways need durable flooring. If you have delicate hardwood, you’ll need a tough, large rug (like this woven one) to protect it from dirt and moisture.
The visual recipe here is simple and effective: 50% rustic warmth (the wooden bench), 30% clean backdrop (the white walls and door), 10% refined accent (the brass hooks), and 10% practical texture (the woven rug and dark tiles). The warmth of the wood and brass is what makes it feel inviting, while the crisp white walls keep it from feeling cluttered or dark. The rug is both a visual anchor and a workhorse, trapping dirt before it gets into the house. It’s a perfect balance of form and function.
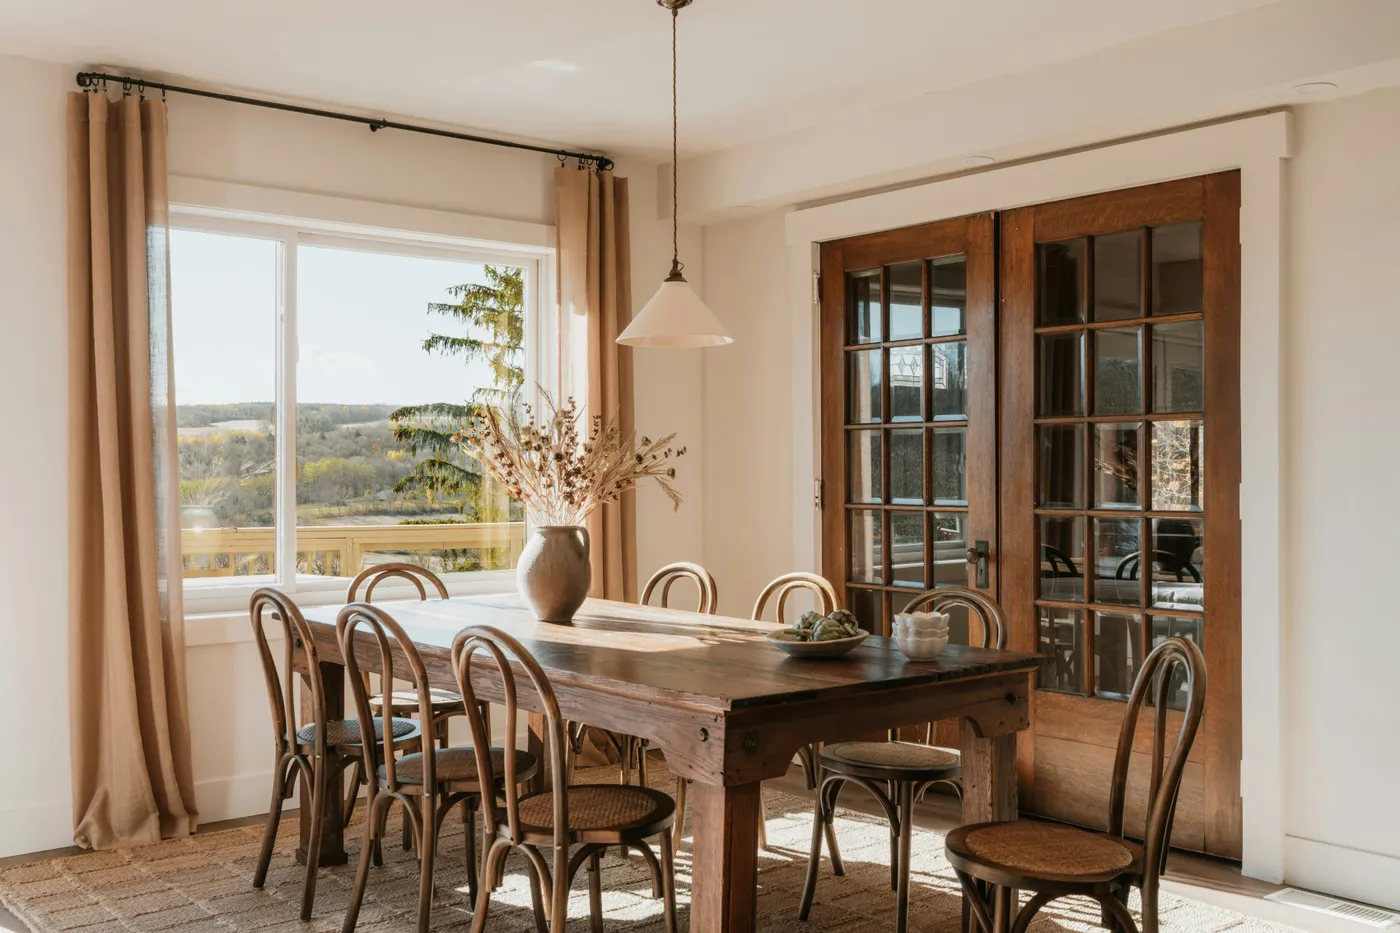
19. A Natural Dining Room with a Rustic Wood Table and Woven Chairs
A large jute or sisal rug looks amazing and is a hallmark of the natural, modern farmhouse style, but they are not the easiest to clean. Their open, natural fibers are great at trapping dirt and dust. You can’t spot-clean them with water, as it will often leave a dark ring. For spills, you need to blot immediately and use a cleaner specifically designed for natural fibers. Regular, thorough vacuuming is a must. If you have pets or young kids prone to spills, a flat-weave wool or synthetic rug might be a more practical choice for under a dining table.
|
📋 Copy HEX 🔗 Share |
This dining room feels so serene and grounded because it relies almost entirely on natural materials and a restrained color palette. The visual story is told through the grain of the dark wood table, the weave of the chair seats and the jute rug, and the simple texture of the linen curtains. There are no bold patterns or bright colors to distract the eye. By limiting the material palette and focusing on texture, the room achieves a sophisticated, organic, and incredibly calming atmosphere. It’s a testament to the power of simplicity.
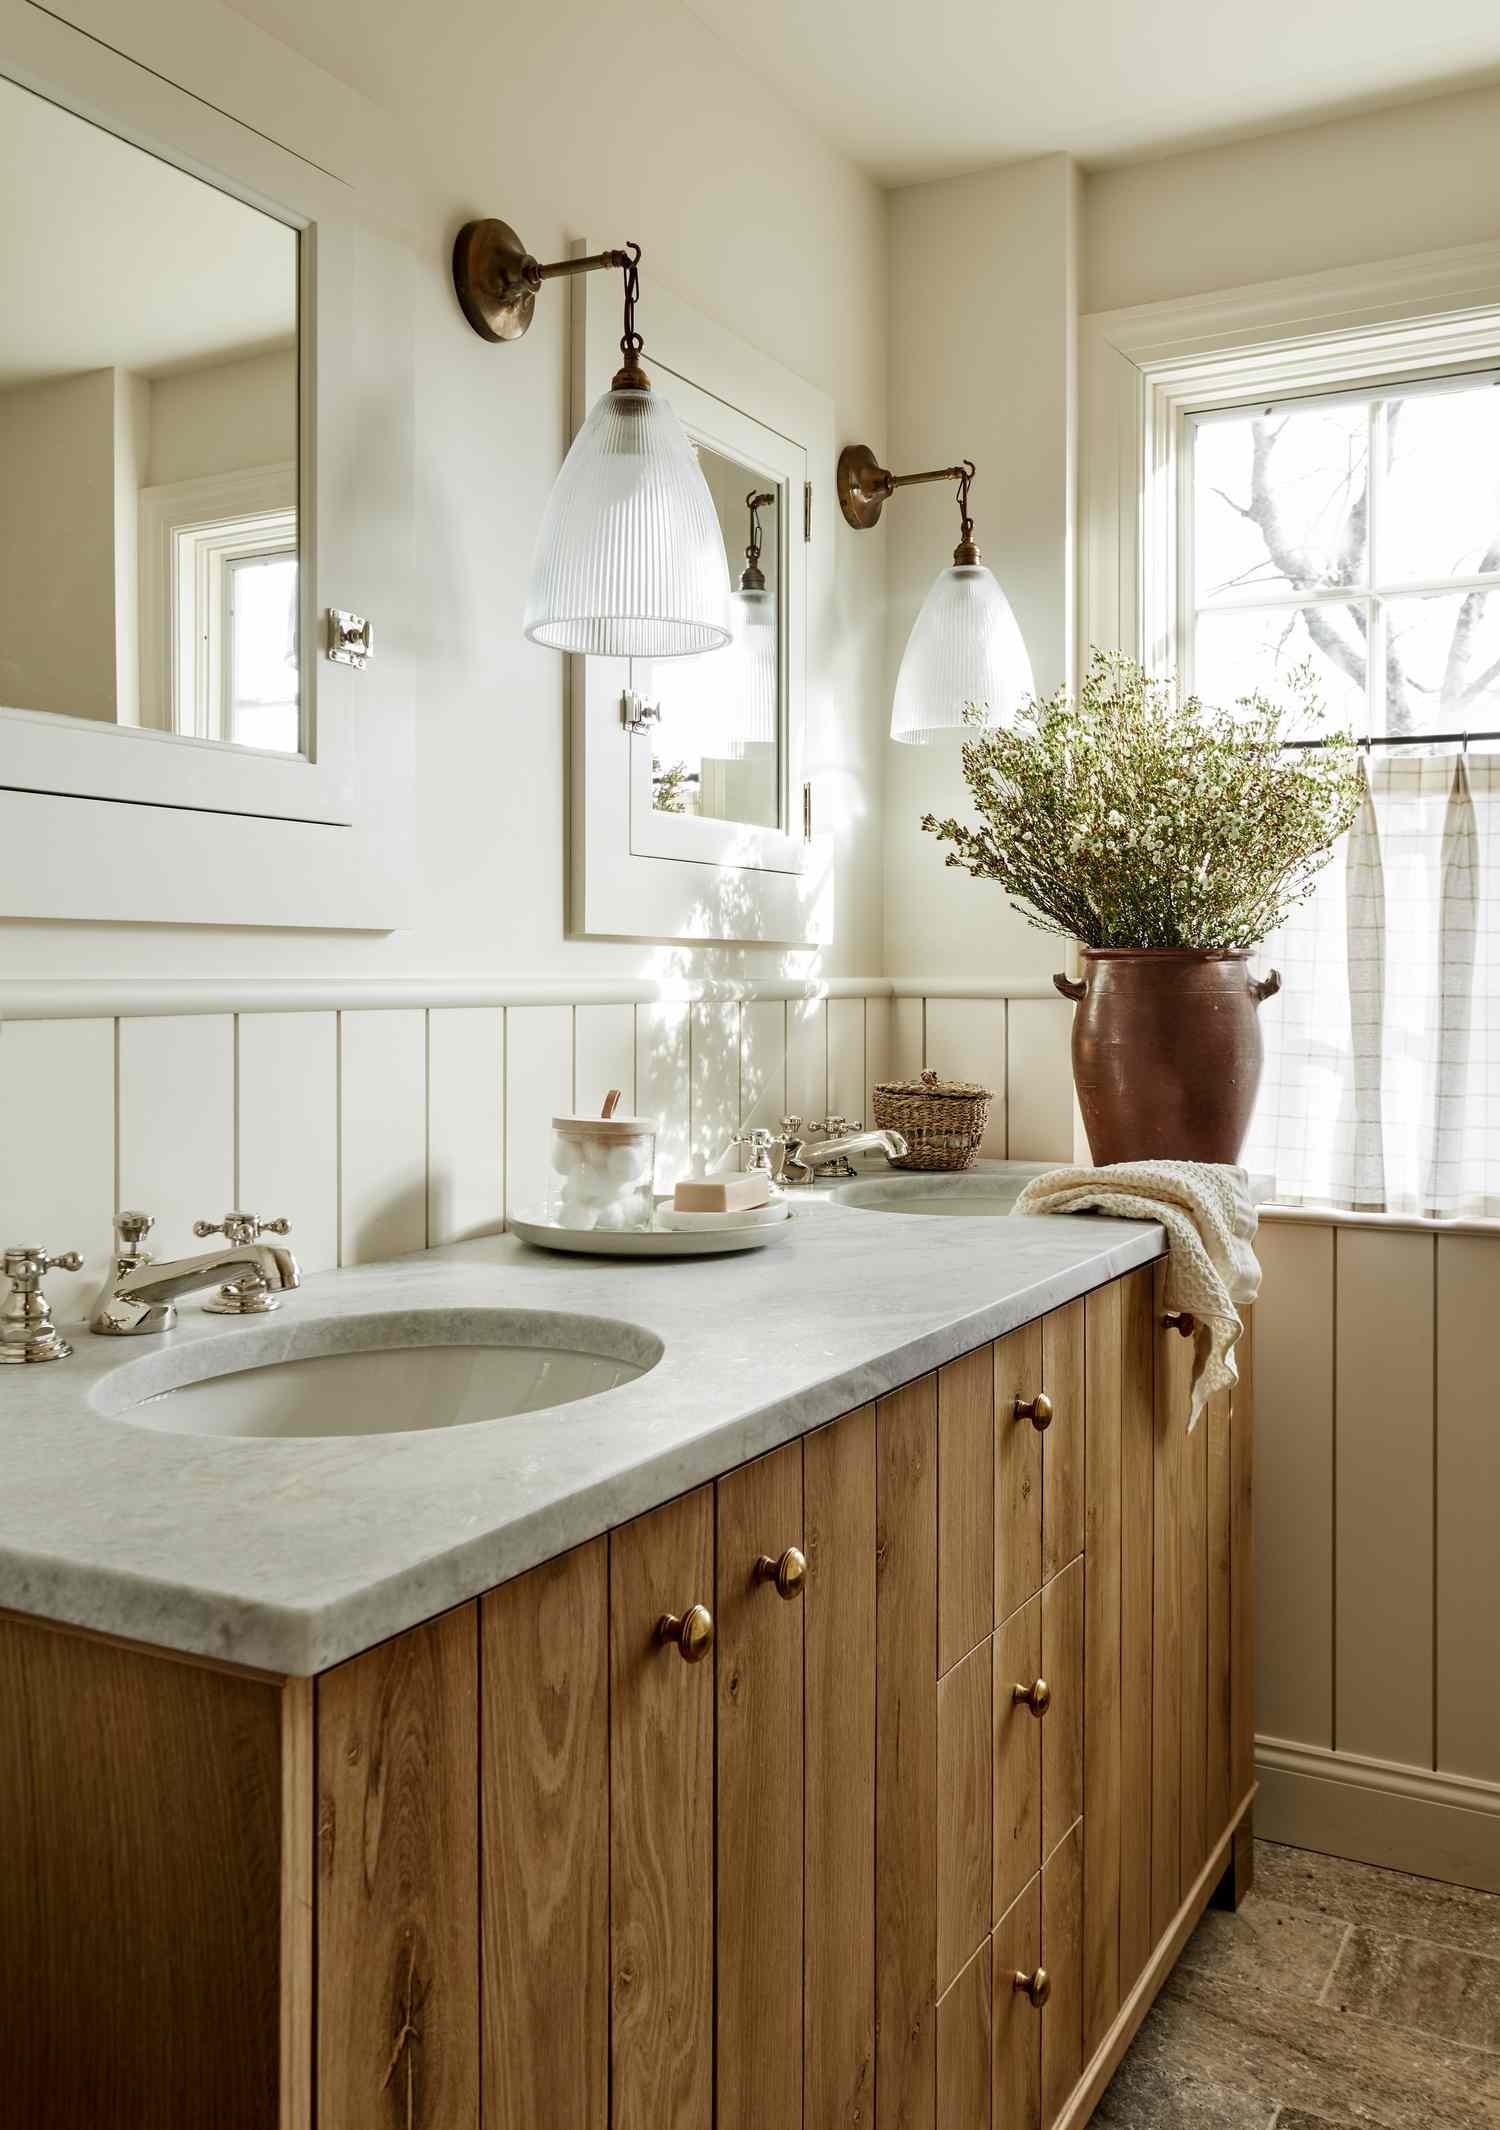
20. A Farmhouse Bathroom with a Wood Vanity and Brass Sconces
When placing sconces beside a mirror, aim for the center of the light source to be right around eye level, which is typically 60-66 inches from the floor. This provides the most flattering light for your face, minimizing harsh shadows. For spacing, they should be mounted about 30-36 inches apart, flanking the mirror. This ensures the light is cast evenly across your face rather than just from one side. If your mirror is very wide, this side placement is far superior to a single fixture mounted above the mirror.
|
📋 Copy HEX 🔗 Share |
This single vanity look is perfect for a guest bath or a smaller primary bathroom. You need a wall space of at least 36 inches wide to accommodate a 30-inch vanity and give it a little breathing room. For a more spacious feel, a 48-inch vanity on a 60-inch wall would be ideal, allowing for more counter space. The vertical wall paneling is a great trick for rooms with standard 8-foot ceilings, as the vertical lines draw the eye upward and create the illusion of more height. For a double vanity version of this natural wood look, check out Idea #22.
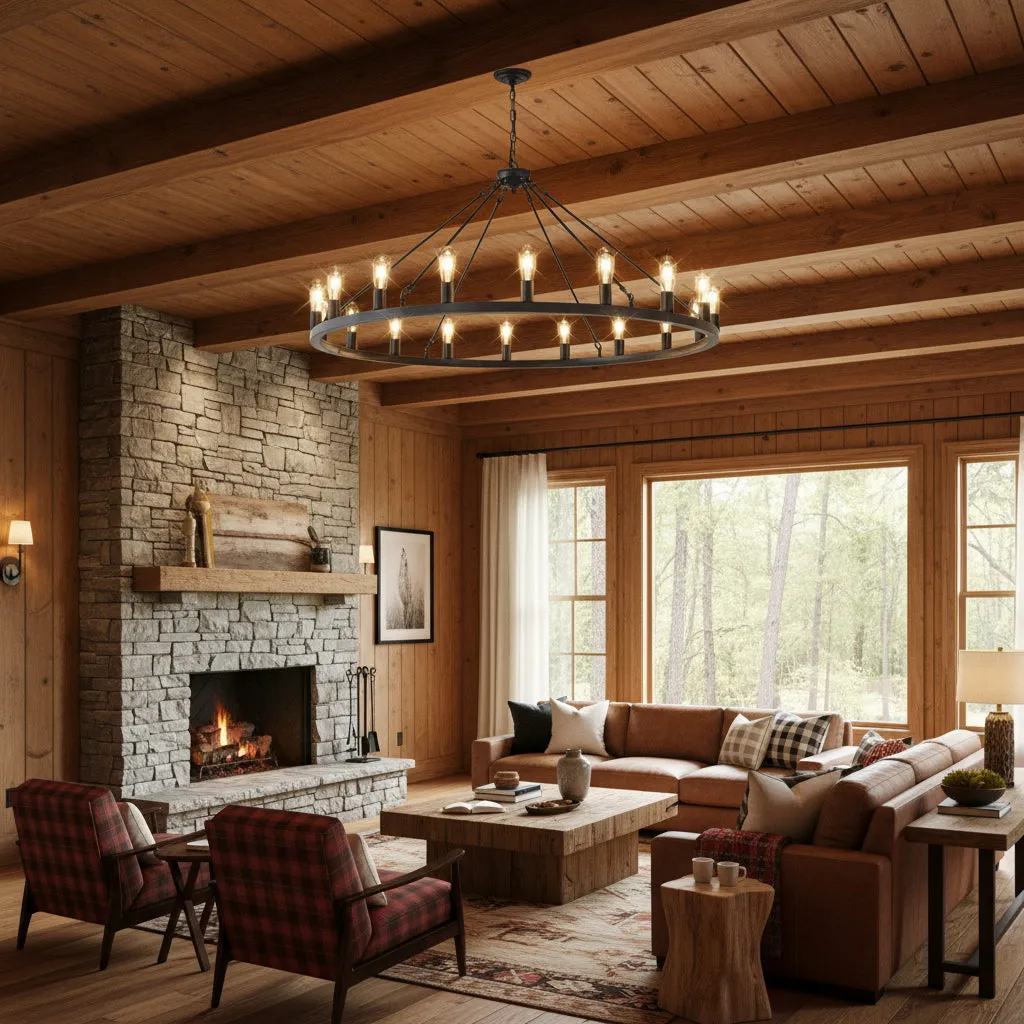
21. A Cozy Lodge-Style Room with a Leather Sectional and Plaid Chairs
The large, black industrial chandelier is the defining element in this room. Without it, you’d have a classic, cozy cabin-style living room. The chandelier injects a dose of modern, industrial edge that keeps the space from feeling dated. Its clean, circular shape contrasts with the rustic textures of the wood and stone, and its scale is bold enough to hold its own in a room with such high ceilings and heavy materials. It’s the piece that confidently says modern farmhouse, not just country lodge.
|
📋 Copy HEX 🔗 Share |
A leather sectional is a fantastic, durable choice, especially in a high-traffic family room. It’s generally easy to wipe clean, but it does require some care. To prevent drying and cracking, you should condition the leather every 6-12 months with a product specifically designed for leather furniture. Keep it out of direct sunlight if possible, as UV rays can cause fading and drying over time. Small scratches can often be buffed out with a soft cloth or a leather conditioner, which adds to its character-rich patina over the years.
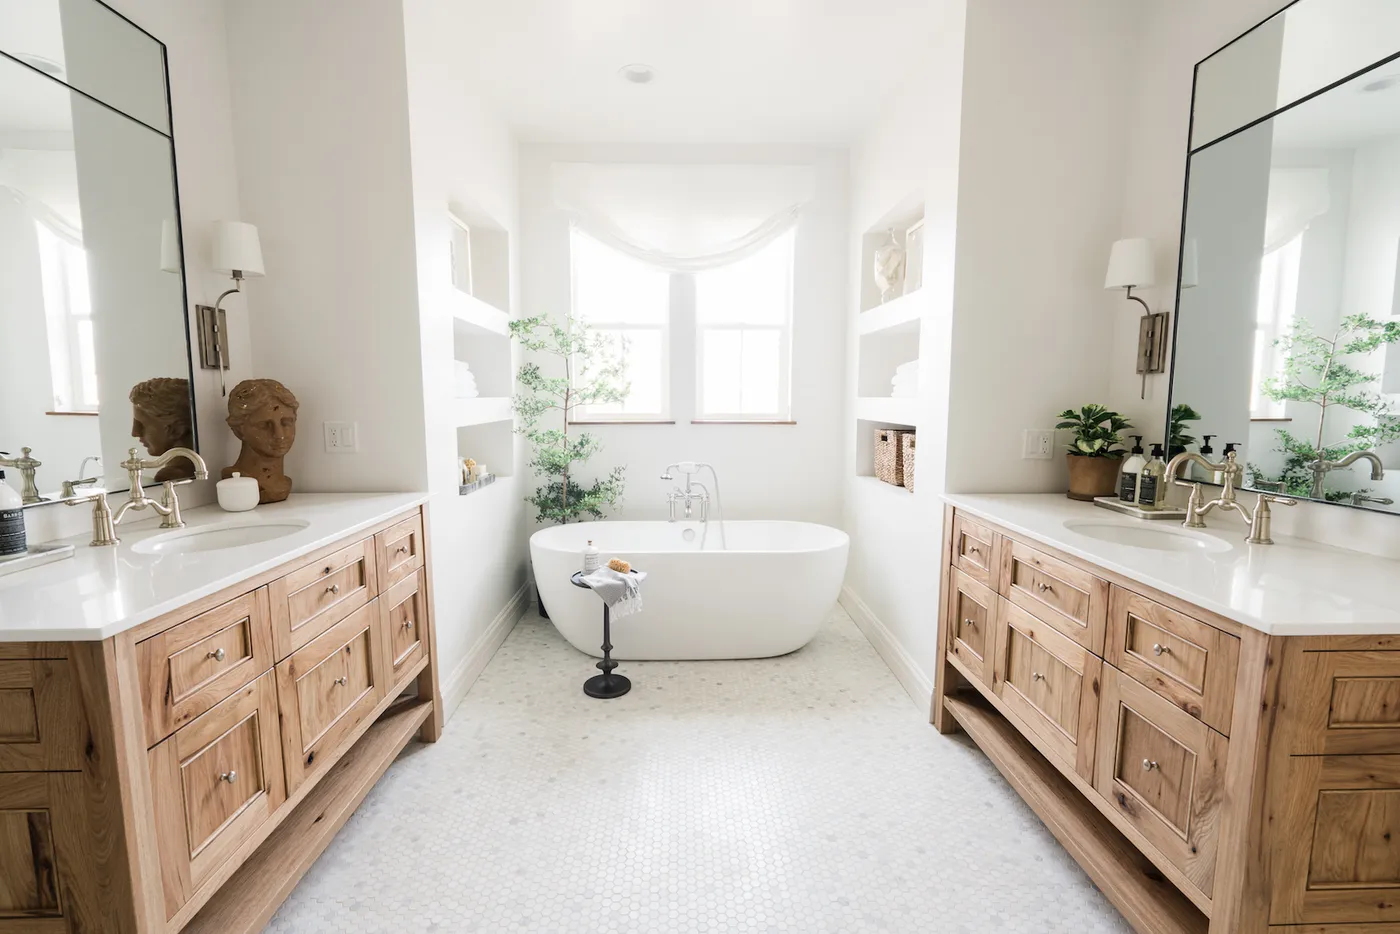
22. A Serene Bathroom Featuring a Freestanding Tub and Double Vanities
This is a layout that requires a generous amount of space. For a central freestanding tub flanked by two vanities, you’ll need a room that is at least 10 feet wide and 12 feet long. This allows for comfortable clearance around the tub (at least 30 inches on all sides) and adequate space in front of each vanity. The vanities themselves are likely 48-60 inches wide each. Trying to squeeze this layout into a smaller footprint will result in a cramped, impractical space. If you love the look but have less room, consider a single vanity and placing the tub against a wall.
|
📋 Copy HEX 🔗 Share |
The spathroom—a bathroom designed to feel like a personal spa—is a wellness-focused trend that continues to grow. This space embodies it perfectly. The symmetrical layout, clean lines, freestanding tub, and natural wood tones all contribute to a feeling of calm and retreat. People are increasingly looking for ways to create moments of peace and self-care within their own homes, and a bathroom like this is designed for exactly that. It’s less about pure function and more about creating a beautiful, restorative experience.
23. A Modern Bathroom with an Angled Wood Plank Ceiling
The genius of this design is the way it uses materials to define zones. The upper portion of the room, with its angled ceiling and walls clad in warm wood planks, feels like a cozy, cabin-like retreat. The lower portion, featuring clean grey tile and modern black fixtures, is all about function and crispness. The clear dividing line between the two creates a strong visual dynamic. This material contrast makes the room far more interesting than if it were all wood or all tile, and it allows the architectural angles of the ceiling to really shine.
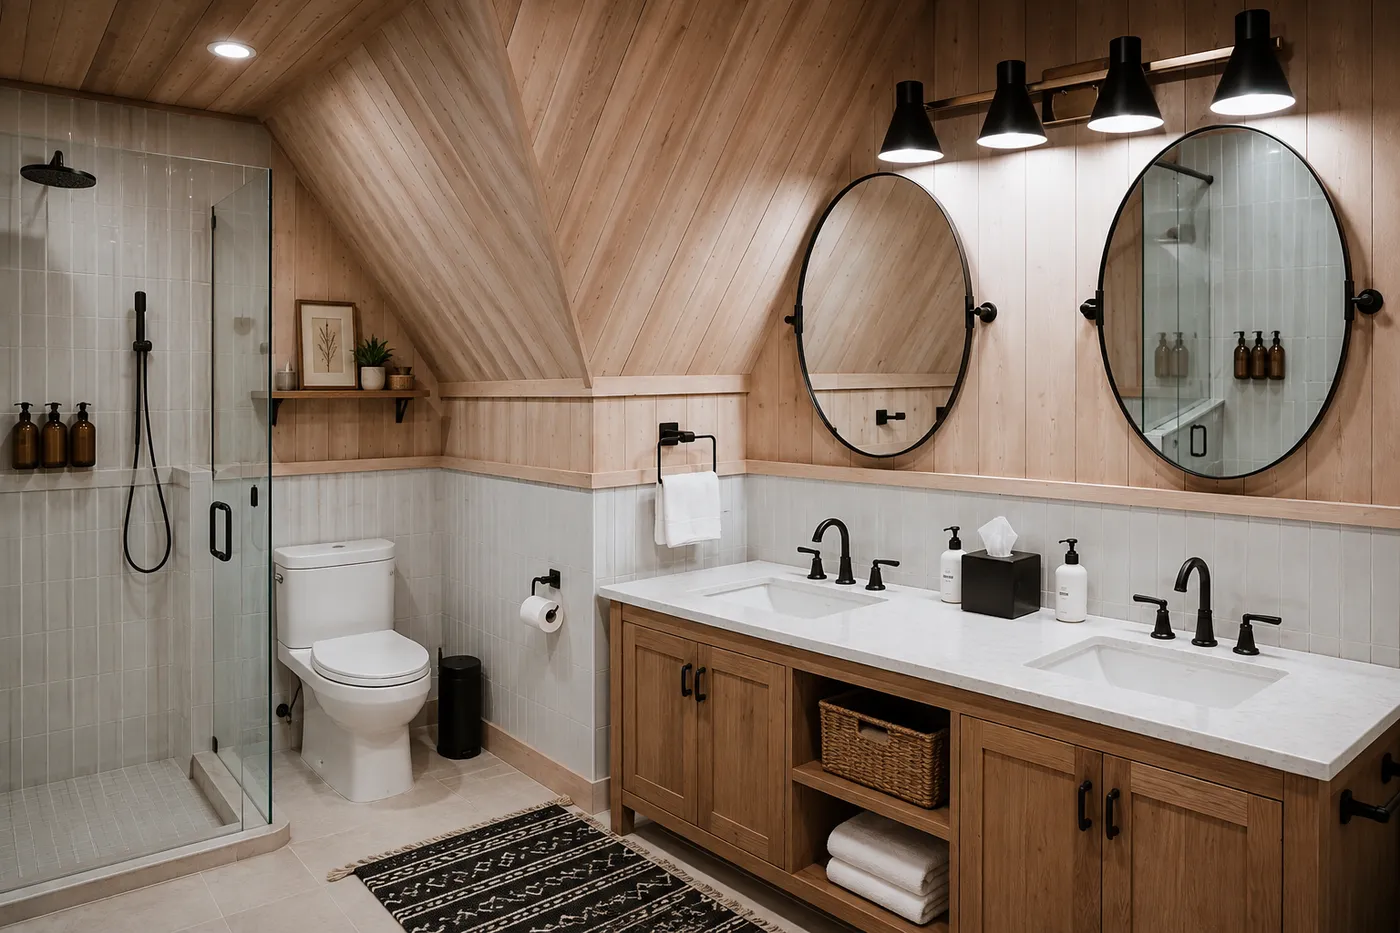
|
📋 Copy HEX 🔗 Share |
Wood in a bathroom always raises questions about moisture. While it looks incredible, it requires the right materials and installation. The wood planks must be sealed on all sides with a high-quality polyurethane or marine varnish before installation to prevent them from warping or absorbing moisture. More importantly, your bathroom must have excellent ventilation—a powerful, properly sized exhaust fan is non-negotiable. If your bathroom tends to stay steamy after a shower, this might not be the most practical choice for you in the long run.
24. A Warm Kitchen with Butcher Block Counters and a Peg Rail
A beadboard backsplash with a shaker-style peg rail is a classic farmhouse feature that’s both charming and useful. Here’s how to install one:
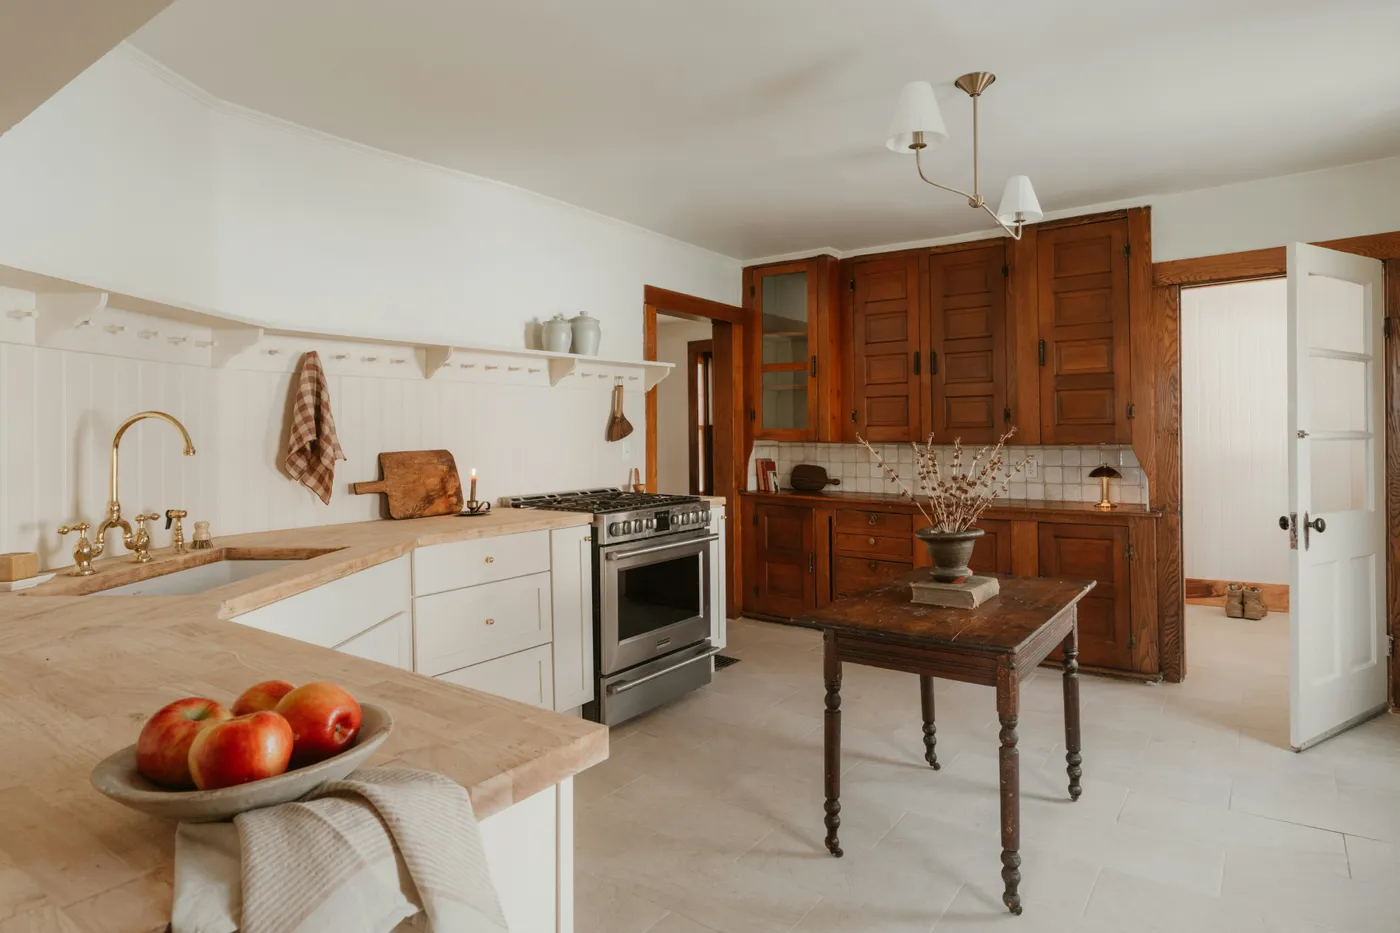
|
📋 Copy HEX 🔗 Share |
- Install the Beadboard: Cut 4×8 sheets of beadboard paneling to fit your backsplash area and secure it to the wall with construction adhesive and brad nails.
- Attach the Ledge: Cut a 1×4 board to the length of your backsplash. This will be the top ledge of your peg rail. Attach it horizontally on top of your beadboard.
- Add the Pegs: Purchase pre-made shaker pegs. Drill holes, spaced 4-6 inches apart, into the face of a 1×3 board cut to the same length. Apply wood glue to the end of each peg and tap it securely into the holes.
- Mount the Peg Rail: Attach the 1×3 board with the pegs just underneath the 1×4 top ledge.
- Finish and Paint: Fill all nail holes, caulk the seams for a built-in look, then prime and paint everything in a durable semi-gloss finish.
Time: 4-6 hours. Cost: $75-$150.
This look is a fantastic example of achieving high style on a reasonable budget by mixing materials thoughtfully.
- Main Cabinetry (Shaker style): $4,000 – $9,000
- Butcher Block Countertops: $1,200 – $2,500
- Beadboard & Peg Rail (DIY): $150 – $300
- Brass Faucet & Hardware: $500 – $1,200
- Range & Appliances: $3,000 – $7,000
- Flooring: $800 – $2,000
- TOTAL: $9,650 – $22,000
- Budget alternative: Use IKEA cabinets, source hardware from Amazon, and look for a remnant piece of butcher block or a laminate look-alike to get this vibe for $5,000 – $8,000.
25. A Bathroom Featuring a Stone Basin Sink and Gold Mirror
A rough, natural stone sink like this is a work of art, but its uneven surface can be tricky to clean. Because it’s not polished smooth, it can trap soap scum and hard water deposits more easily than a standard porcelain sink. You’ll need to use a soft-bristled brush and a pH-neutral stone cleaner for regular cleaning. Avoid harsh or acidic cleaners at all costs, as they can damage the stone. It will also need to be sealed periodically (once or twice a year) to help repel water and prevent staining. It’s higher maintenance, but the trade-off is a truly one-of-a-kind feature.
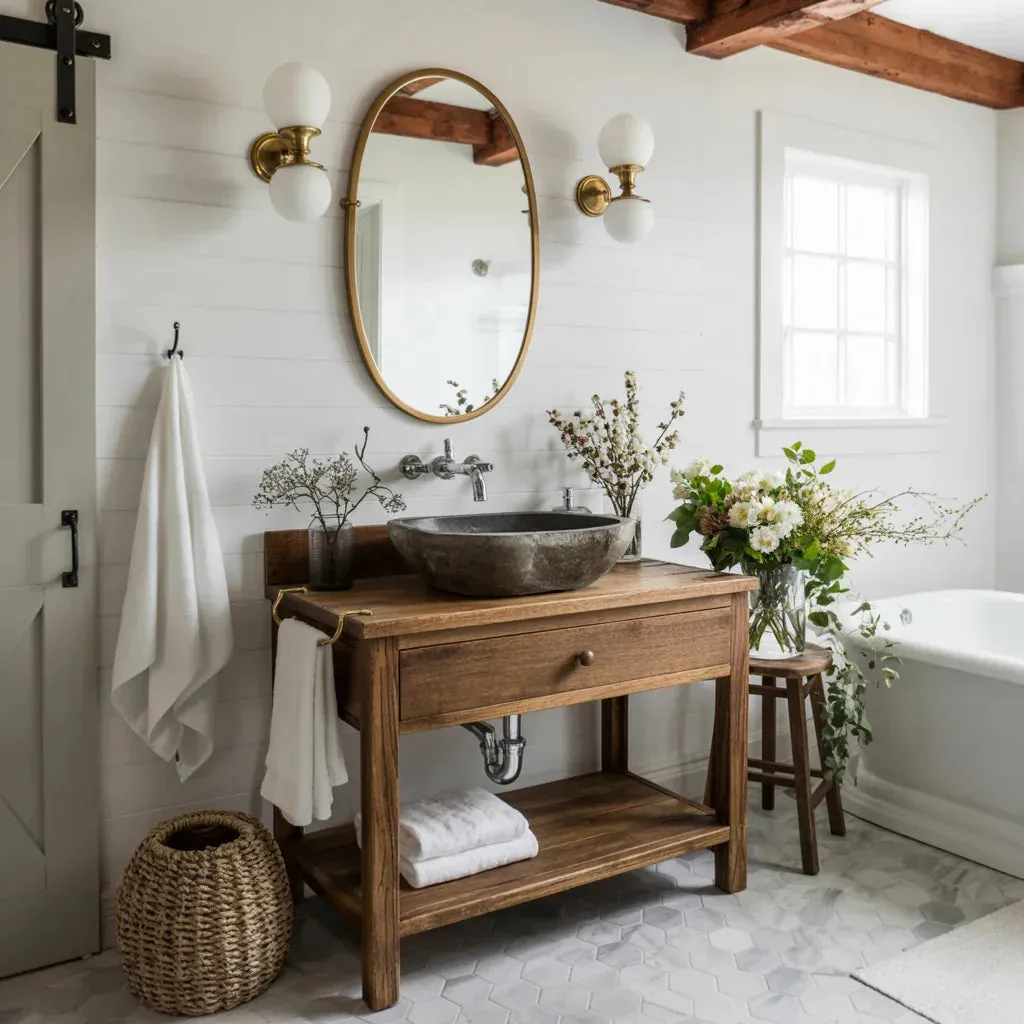
|
📋 Copy HEX 🔗 Share |
When combining different metal finishes, like the gold mirror and brass sconces here, the key is to match the ‘family’ of warmth. Both gold and brass are warm metals, so they complement each other beautifully, even if the exact finish isn’t identical. One might be a bit more polished and the other more aged. This creates a layered, collected look. What you want to avoid is mixing warm metals with cool metals (like chrome or polished nickel) in close proximity unless you’re doing it very intentionally and repeating the mix elsewhere in the room. Here, keeping it all in the warm family feels cohesive.
Your Modern Farmhouse Story Starts Here
Whew, that was a lot of inspiration! Remember, modern farmhouse isn’t about following a strict set of rules; it’s about creating a home that feels warm, authentic, and personal. Pick the elements that speak to you, mix them with your own style, and don’t be afraid to break a rule or two. Now, get back to that Pinterest board and start creating the home you’ve been dreaming of.