That feeling when you find the perfect covered deck photo on Pinterest, but the reality of building it on a budget feels miles away? We get it. Creating an outdoor space that’s both beautiful and affordable is the ultimate home goal. After filtering through hundreds of options across IKEA, Target, and Facebook Marketplace, we narrowed it down to 29 incredible, budget-conscious covered deck ideas that actually deliver. We’re covering everything from modern rustic looks to cozy coastal vibes. For 2026, it’s all about making our outdoor areas a true extension of our living space, without needing a second mortgage to do it. And stay until the end—we break down the most common mistakes that can ruin these looks. 📌 Save this to Pinterest for later—you’ll want to revisit these ideas.
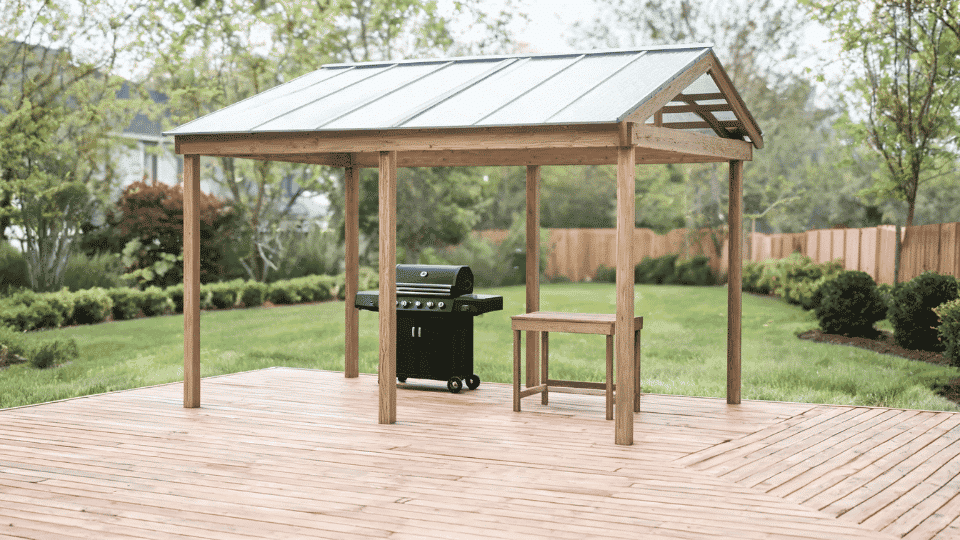
1. Simple Wooden Pergola with a Translucent Roof Over the Grill
What makes this simple setup so effective is the smart use of materials. The gabled translucent roof is the hero, offering protection from rain and harsh UV rays without sacrificing that bright, open-sky feeling. It keeps the cook cool and the food safe, no matter the weather. Pairing it with a light-colored wood for both the pergola and the deck creates a seamless, cohesive look. It makes a relatively small and simple structure feel custom-built and thoughtfully integrated into the backyard landscape.
|
📋 Copy HEX 🔗 Share |
Here is an estimated breakdown to create a similar BBQ station cover.
- Main Structure (Pergola Kit): $700 – $1,500
- Roofing (Polycarbonate Panels): $300 – $600
- Decking (Composite or Wood per sq/ft): $15 – $35 per sq/ft
- Grill & Accessories: $400 – $1,000
- Labor (if not DIY): $1,000 – $2,500
- TOTAL: $2,400 – $5,600+
- Budget alternative: A DIY build using pressure-treated lumber and simple corrugated panels, plus a second-hand grill, could bring the total cost down to $800 – $1,500.
2. Covering a Deck on a Double-Wide Home: Smart Budgeting
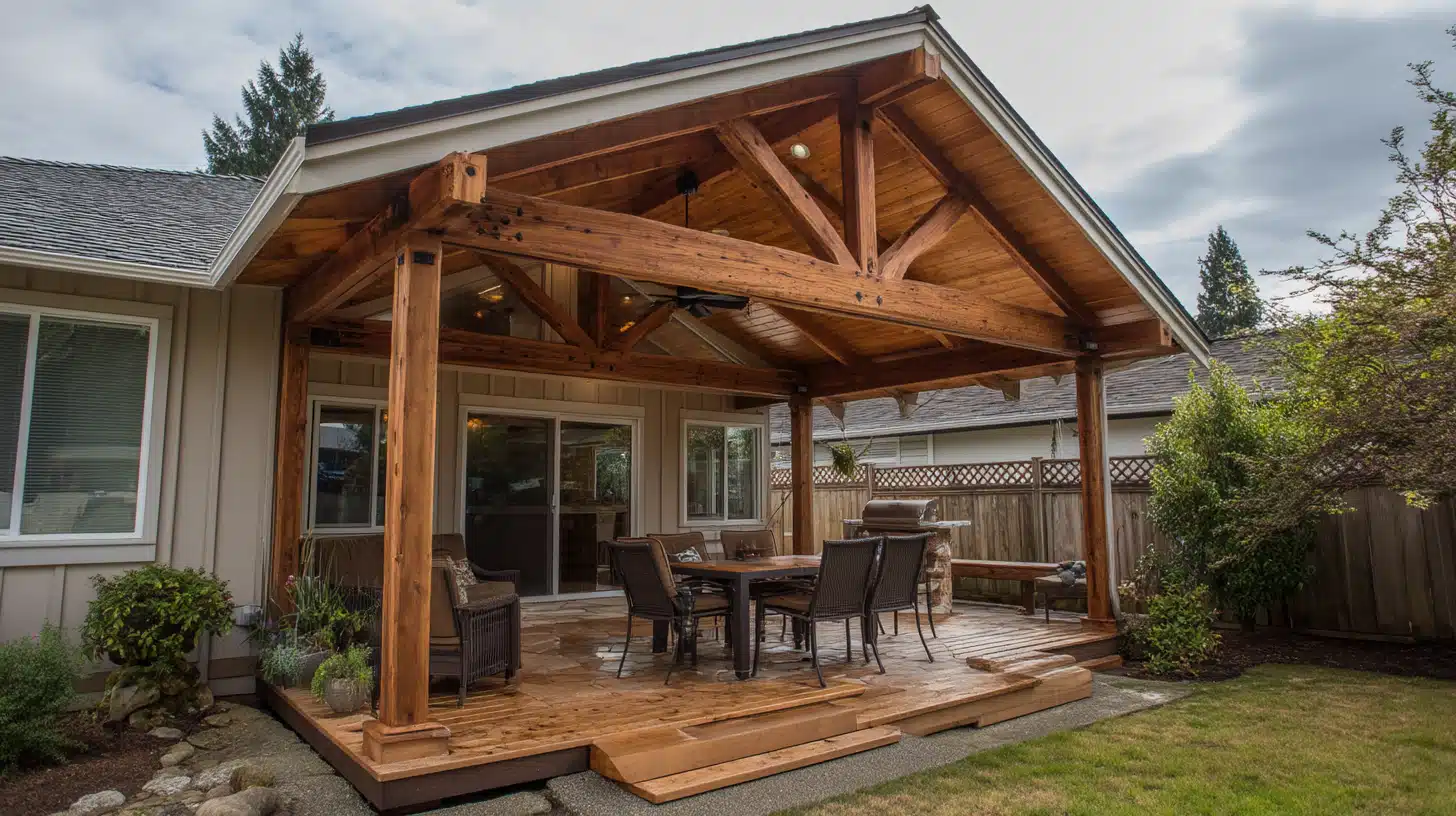
Adding a covered deck to a double-wide or manufactured home requires some specific planning. Before you fall in love with a design, check the manufacturer’s guidelines for attaching structures to the home’s frame. Some warranties can be voided if alterations are made improperly. You’ll also need to consider frost lines for your support footings, which must be dug below the frost line to prevent shifting. This is a non-negotiable step to ensure your deck remains stable and safe through the seasons. It’s an extra cost upfront but saves a fortune in repairs later.
|
📋 Copy HEX 🔗 Share |
You don’t need a huge budget to add a functional cover. A simple lean-to-style roof using corrugated metal or polycarbonate panels attached to the home’s outer wall is a classic, cost-effective solution. Look for pre-fabricated aluminum patio cover kits online, which can start as low as $1,000-$2,000. For flooring, consider using outdoor carpet over a simple pressure-treated wood frame to save on expensive decking materials. Facebook Marketplace is also your best friend for finding gently used patio furniture to complete the space for under $200.
3. Open Wooden Deck with Integrated Pergola and Bench Seating
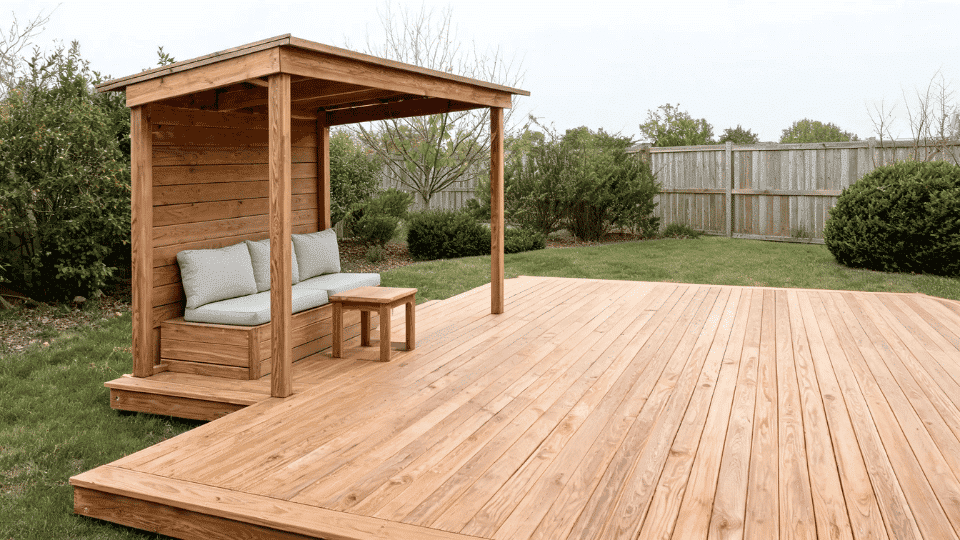
The single element that elevates this entire design is the integrated bench seating. By building the bench directly into the deck and pergola structure, it creates a custom, high-end look that feels intentional and permanent. If you removed the built-in bench and just placed a regular patio sofa there, the space would lose its unique architectural quality. This feature blurs the line between furniture and structure, making the whole deck feel like a single, unified piece of outdoor architecture. It’s a space-saver and a style-maker all in one.
|
📋 Copy HEX 🔗 Share |
When designing built-in seating, comfort is everything. Aim for a seat depth of at least 18-20 inches to allow room for back cushions. The seat height should be around 16-18 inches from the deck surface, which is standard for comfortable seating. For an extra touch of design savvy, angle the backrest slightly, about 5-10 degrees from vertical. This small detail makes a huge difference in comfort for anyone leaning back and relaxing. This is much more ergonomic than a straight 90-degree back.
4. Estimating Costs for a Deck Roof on a Ranch-Style House
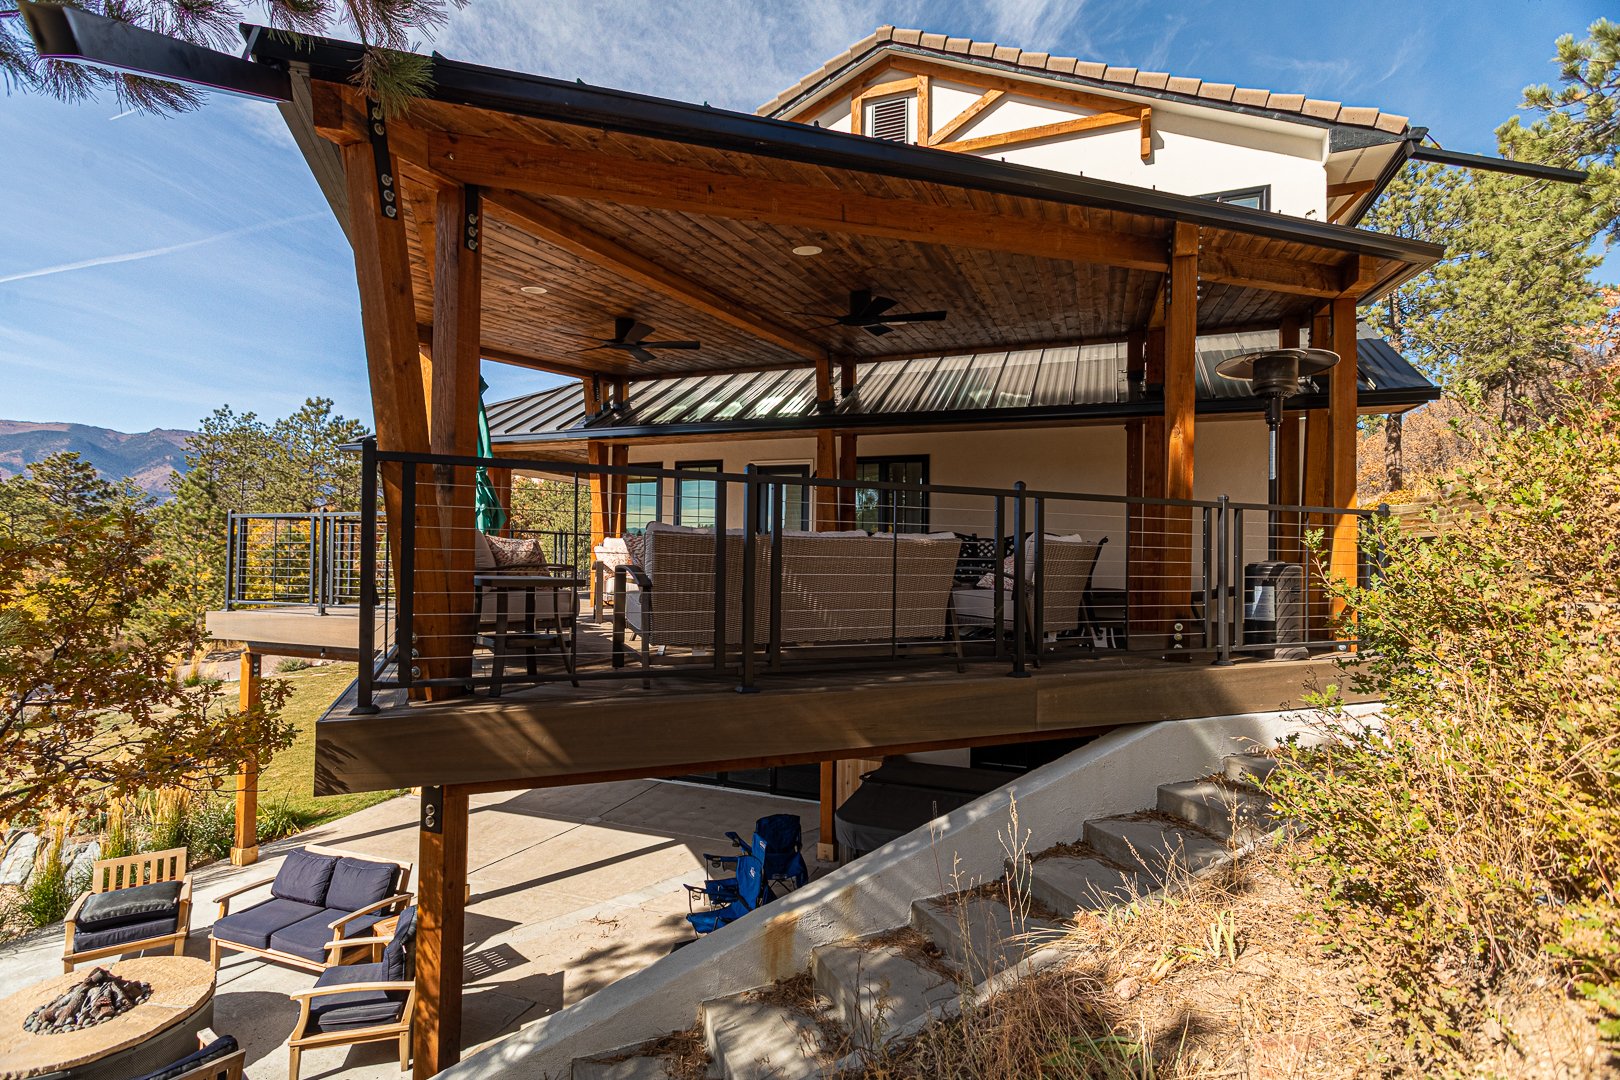
Before you even start getting quotes, there are a few things to check off your list that will save you time and money. This checklist is especially useful for a classic ranch-style home where roof lines are a major consideration.
|
📋 Copy HEX 🔗 Share |
- Measure your deck: Get the exact length, width, and height. Note the location of any doors or windows.
- Check your local building codes: Your town will have specific rules about setbacks, height restrictions, and footing depths for deck roofs. A quick search on your municipality’s website can save you a huge headache.
- Assess your house siding: How will the new roof attach? Is it brick, vinyl, or wood? This impacts the type of flashing and weatherproofing you’ll need.
- Set a Realistic Budget: Know your absolute maximum spend. This will help you and any potential contractors make realistic decisions from the start.
One reality of adding a roof over an existing deck is the potential for a ‘light-loss’ inside your home. If your deck is right outside a living room or kitchen with large windows, adding a solid roof will significantly reduce the amount of natural light coming into that room. Consider using skylights in the deck roof or opting for a pergola with a retractable or translucent cover, like in Idea #0, to mitigate this. It’s a trade-off: outdoor comfort for indoor brightness. Be sure to weigh what matters most to you.
5. Rustic Log Cabin Deck with Open Wire Railing
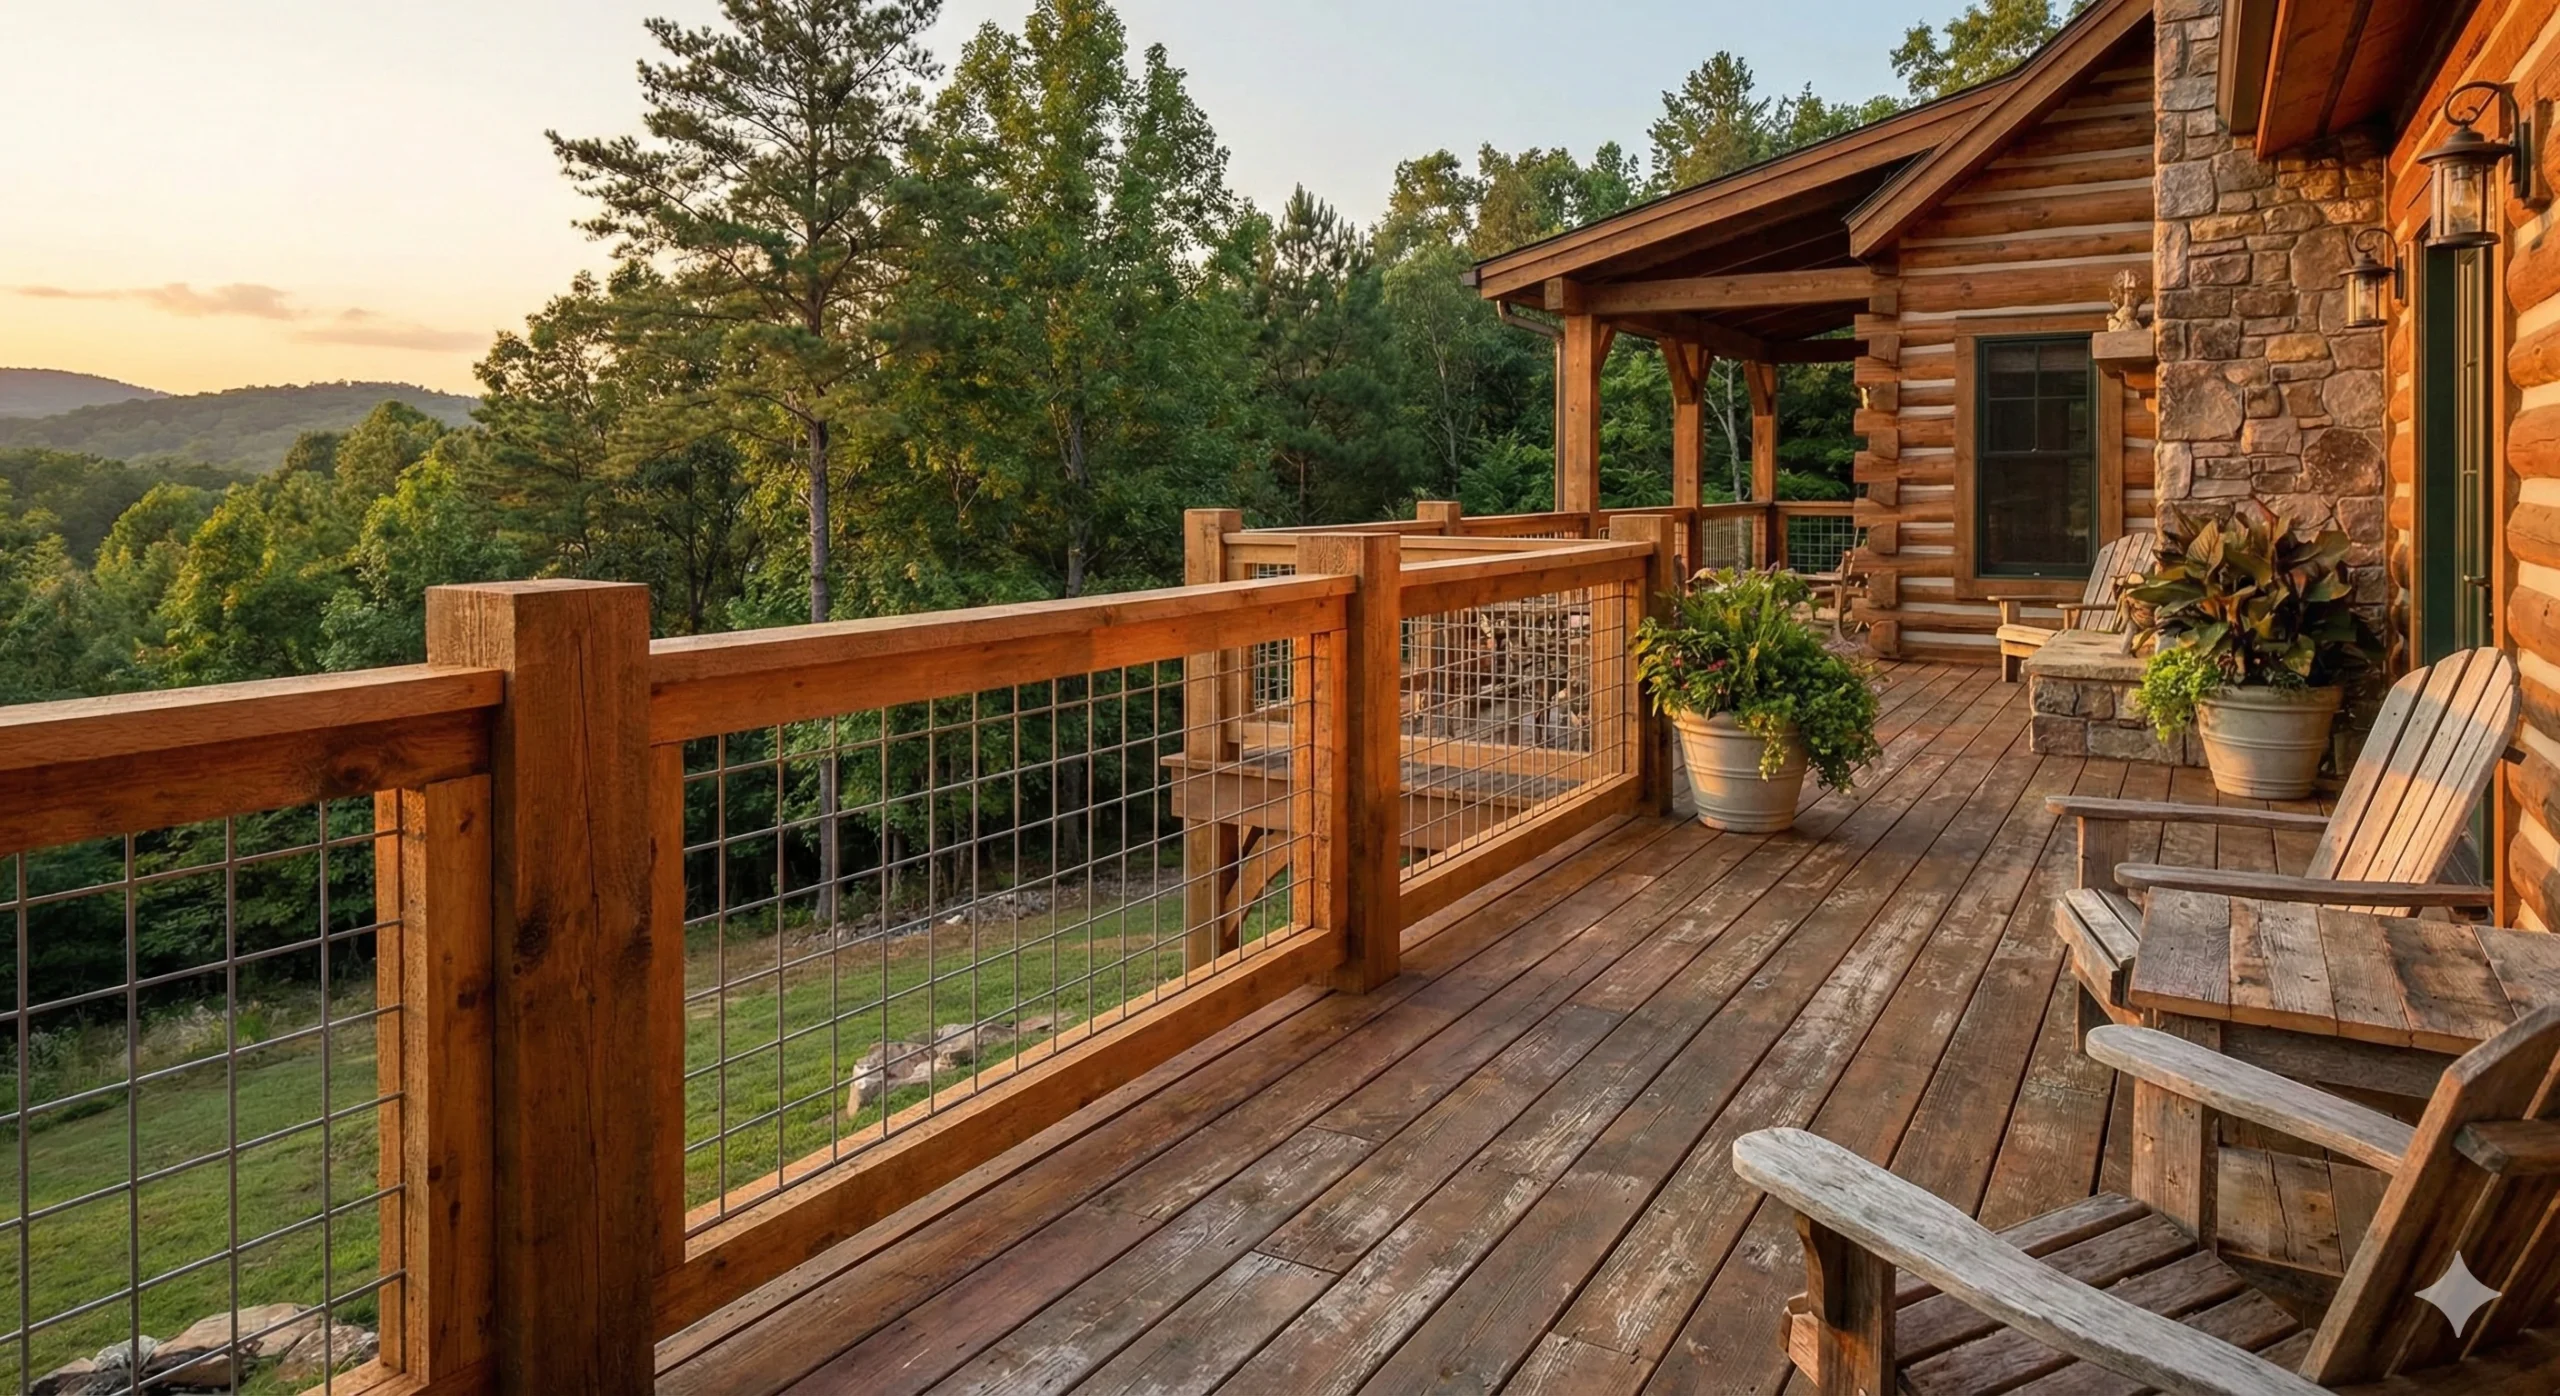
This design is a masterclass in balancing presence and transparency. The chunky, rustic log posts provide a strong, grounding visual that perfectly complements the log cabin’s aesthetic. They feel substantial and safe. However, the use of a simple metal wire grid for the railing infill is a genius move. It almost disappears from view, ensuring the breathtaking forest landscape remains the star of the show. This contrast between the heavy timber and the light, airy wire is what makes the design feel both secure and incredibly open.
|
📋 Copy HEX 🔗 Share |
A beautiful log and wood deck like this comes with a commitment. To keep that rich wood tone and prevent rot, you’ll need to re-stain or re-seal the entire structure every 2-3 years, depending on your climate’s harshness. The wire railing is low-maintenance, but the wood is the demanding part of this relationship. Expect to spend a weekend and about $200-$400 on quality stain and supplies for each cycle. If you neglect it, the wood can turn grey and become susceptible to splintering and water damage, which can lead to much costlier repairs down the line.
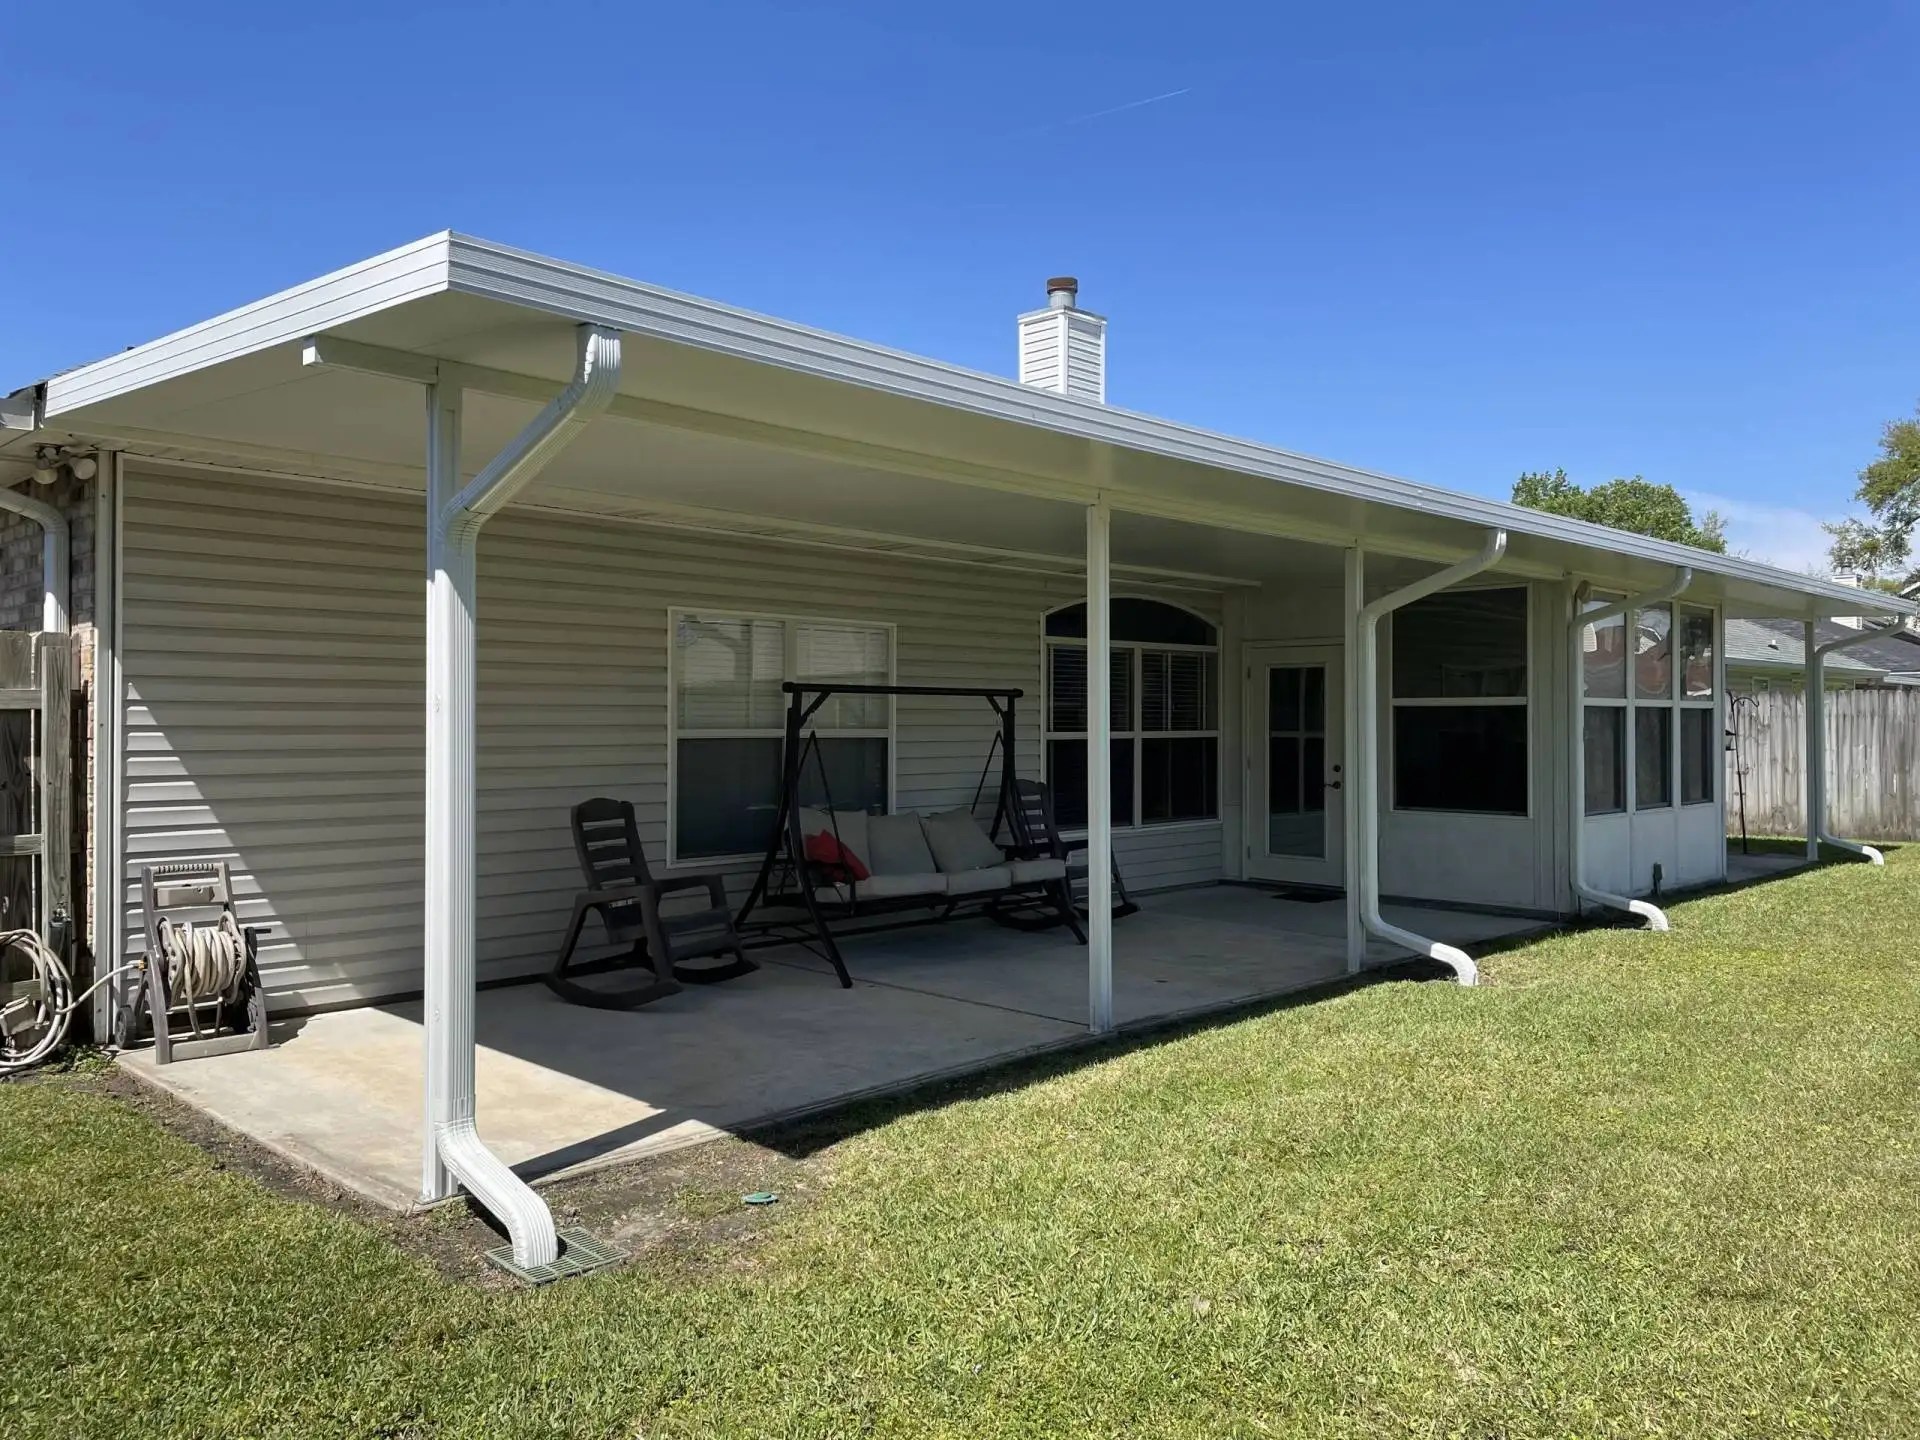
6. Simple Sloped Metal Roof Over a Concrete Patio
This look is the king of budget-friendly coverage. The materials are simple and widely available. A concrete slab, while an initial investment, is incredibly durable and low-maintenance. The real savings come from the roof structure. You can buy pre-fabricated aluminum or steel patio cover kits from home improvement stores for a fraction of the cost of a custom wood-framed roof. For a 10×20 foot space, a kit might run you $1,500 – $3,000. Add some affordable rocking chairs from Walmart or a porch swing found on Facebook Marketplace, and you have a comfortable, protected space for under $4,000.
|
📋 Copy HEX 🔗 Share |
A simple, open-sided design like this is incredibly versatile and works well for a wide range of house sizes, especially for ranch-style homes or houses with a simple, long back wall. You’ll want a space that is at least 10 feet deep to comfortably fit furniture like a porch swing and allow for walkway space. The length can easily be adjusted, from a small 10×12 foot area to a large 10×40 foot space running the full length of the house. The key is maintaining at least an 8-foot ceiling height at the lowest point of the slope to keep it from feeling cramped.
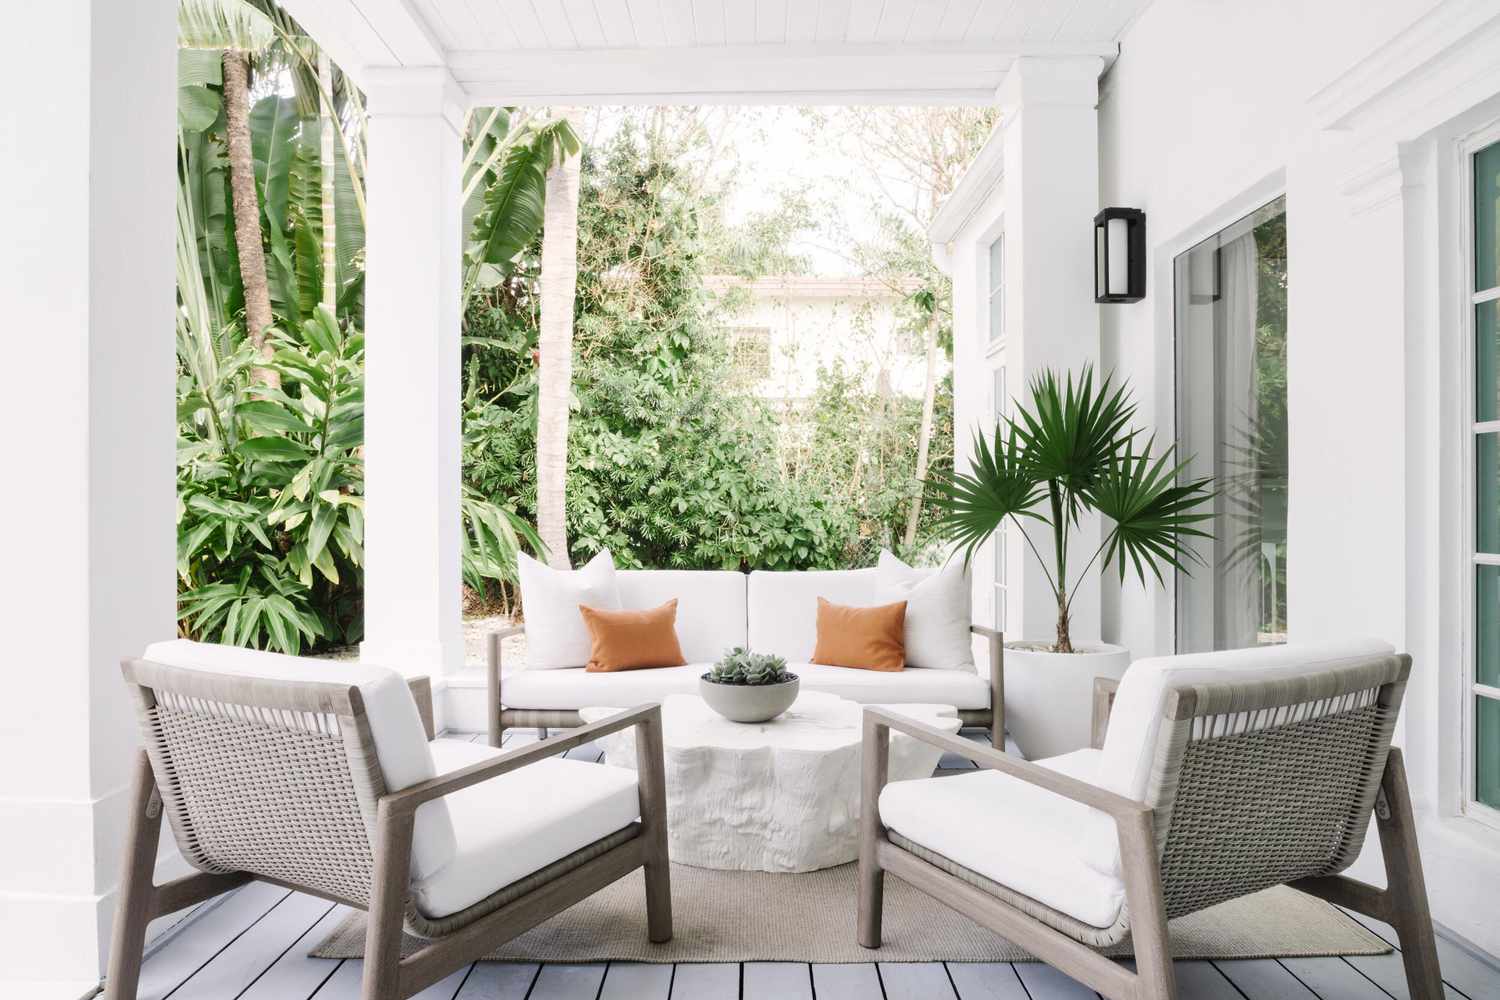
7. A Tropical White and Wood Patio with Woven Furniture
The formula for this fresh, tropical vibe is surprisingly simple. It’s all about layering natural textures over a clean, bright base. Think of it as: 50% crisp white (walls, pillars, cushions) + 30% natural wood/woven textures (furniture frames, woven backrests, side tables) + 10% soft color (the pale grey-blue floor and terracotta pillows) + 10% lush greenery (potted palms and tropical plants). You can easily swap the accent colors—imagine soft seafoam green or a sandy beige instead of terracotta—and still keep the same relaxed, vacation-like feel.
|
📋 Copy HEX 🔗 Share |
There’s a reason this ‘coastal chic’ or ‘modern beach house’ look has been dominating Pinterest boards for the last few years. As our lives get more hectic and digitally focused, we crave spaces that feel like a mental escape. This style taps directly into that desire for a personal resort. The emphasis on light colors, natural materials, and plant life creates a calming, serene environment that helps us disconnect. It’s less of a fleeting trend and more of a long-term shift towards creating wellness-focused spaces at home.
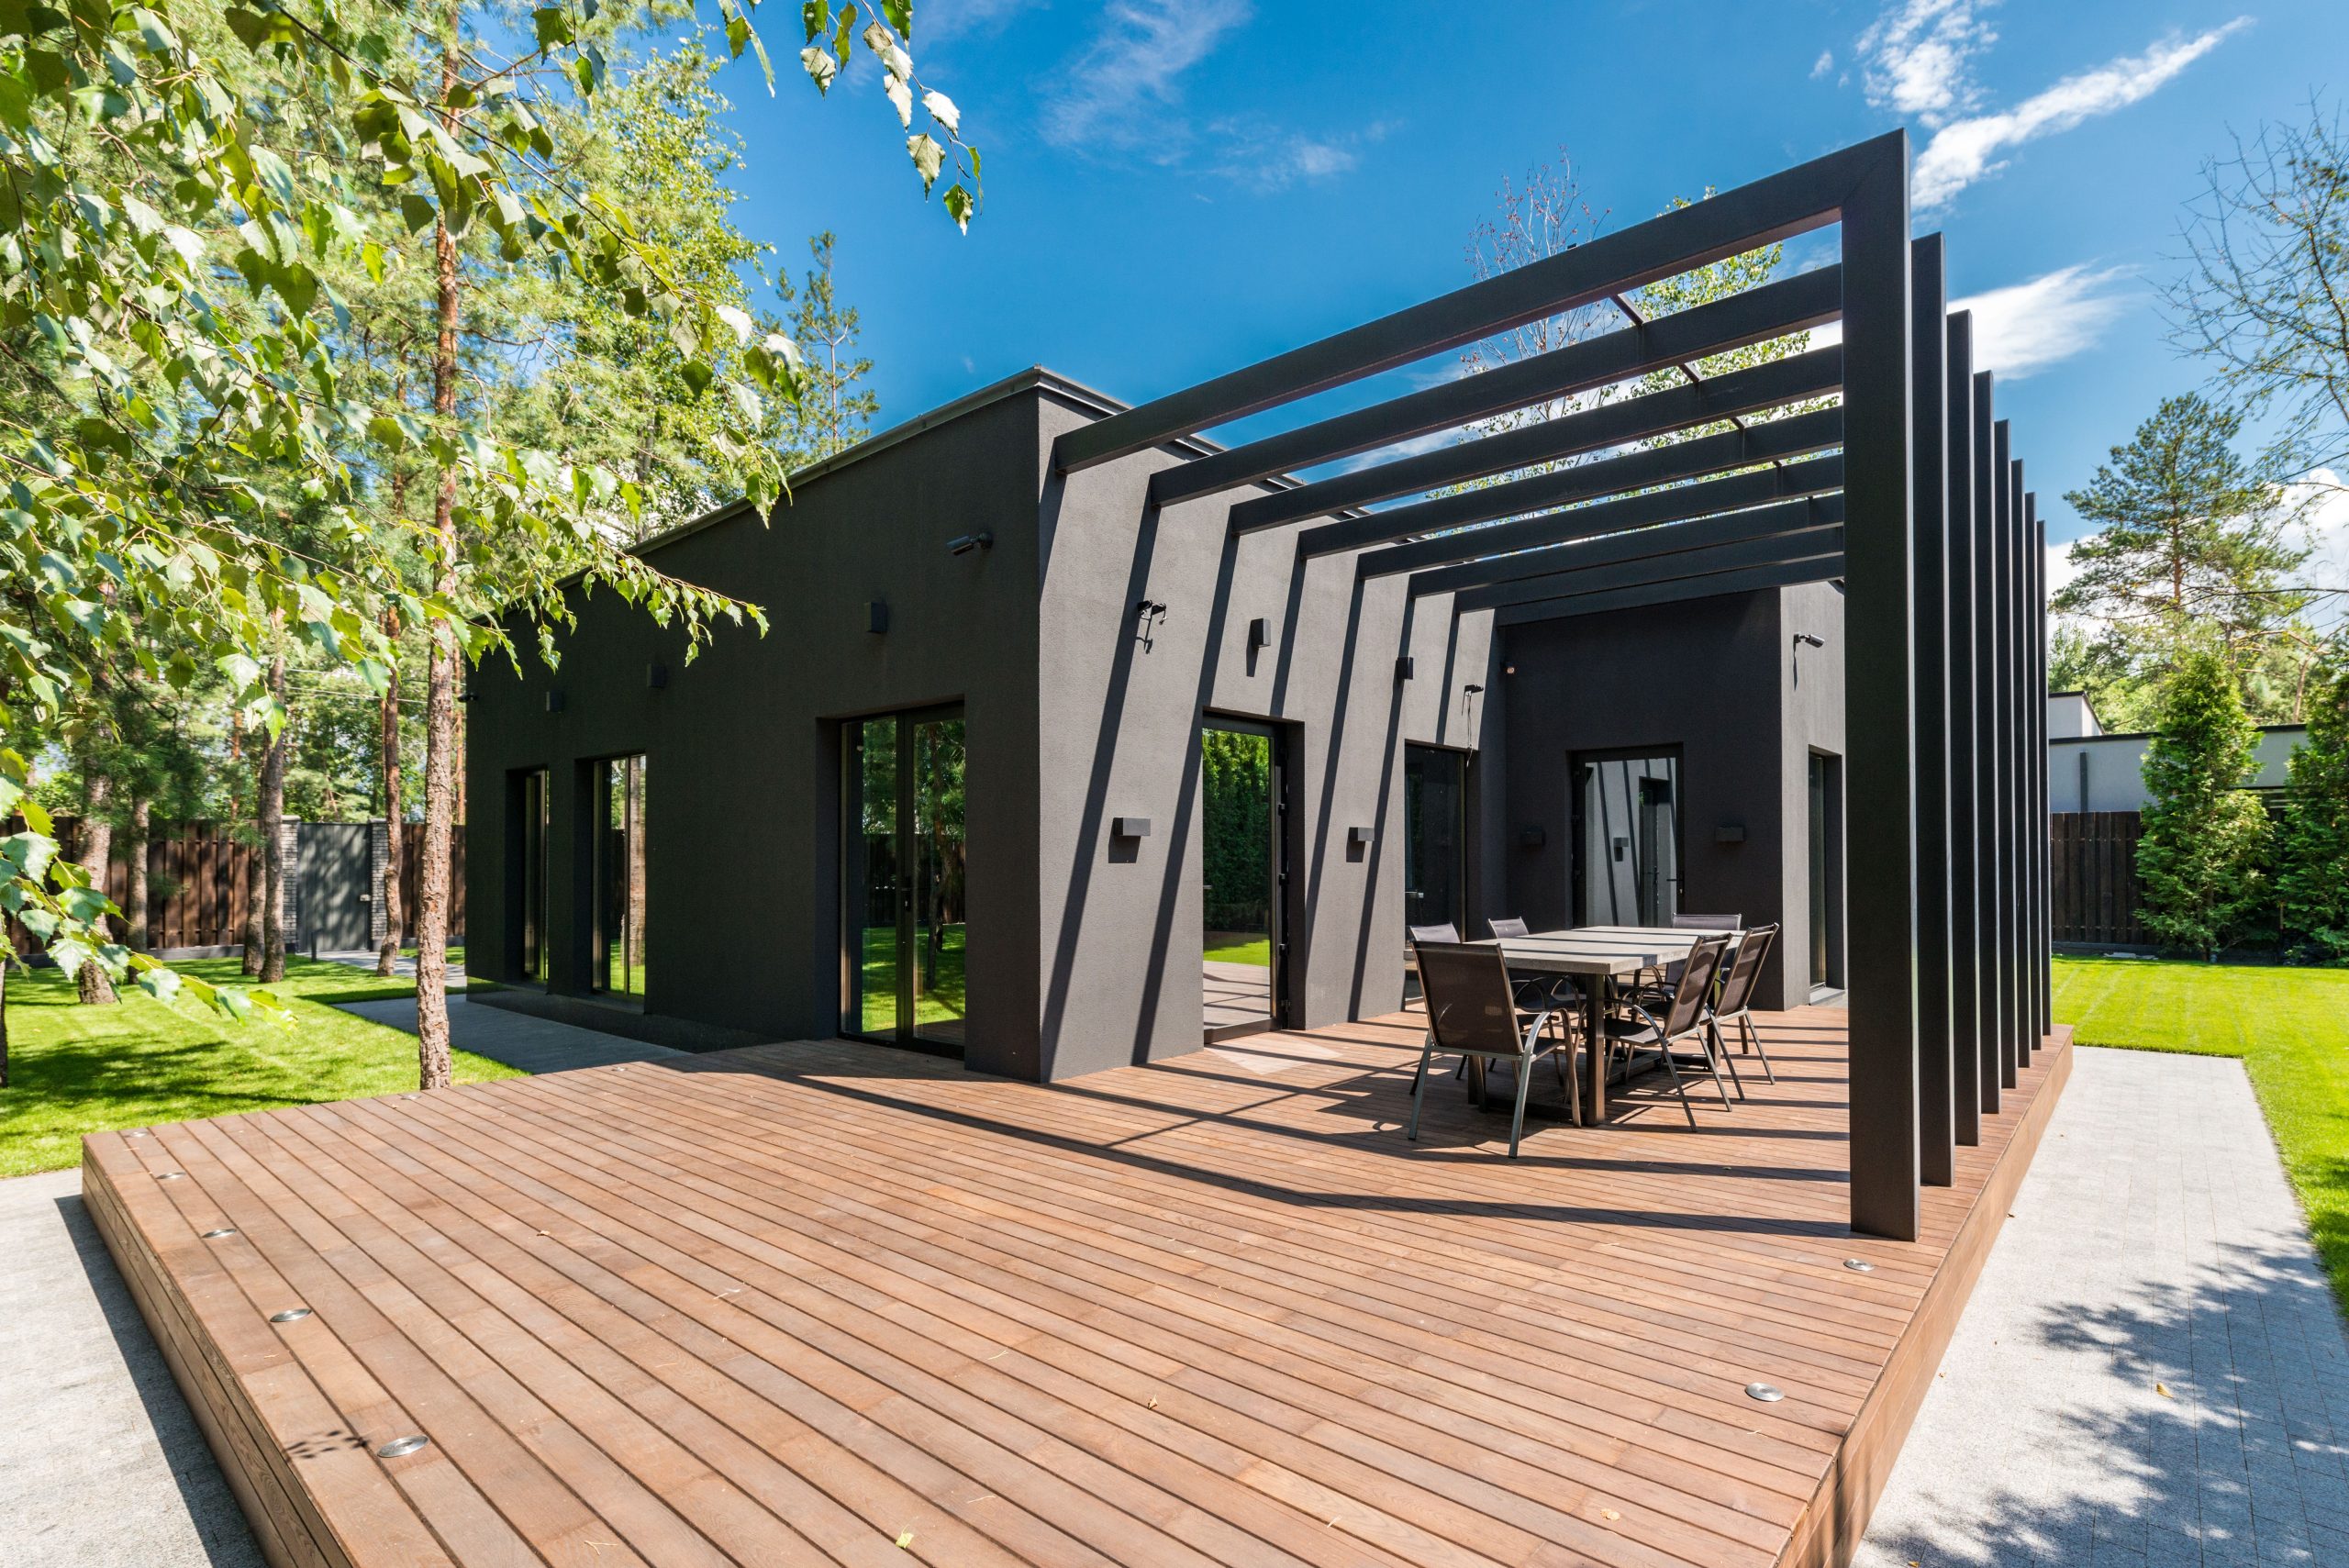
8. Modern Dark Gray House with a Slat-Style Pergola Deck
The success of this design lies in its strong architectural lines and disciplined color palette. The repetition of the slat motif—from the deck itself to the overhead pergola—creates a powerful sense of rhythm and cohesion. It feels intentional and clean. The choice to match the pergola’s color to the dark gray of the house is a sophisticated move. It makes the pergola feel like a true extension of the home’s architecture, rather than a separate, bolted-on element. The warmth of the natural wood deck provides a necessary and beautiful contrast to the cool gray tones.
|
📋 Copy HEX 🔗 Share |
A dark-colored house and pergola can look incredibly chic, but be prepared for the heat. Dark surfaces absorb significantly more solar radiation than light ones. If your deck is in full sun for most of the day, the surface temperature of the dark pergola and siding can become surprisingly high. This can create a ‘heat island’ effect, making the space less comfortable in the peak of summer. Planting deciduous trees nearby that provide summer shade but allow winter sun can be a smart long-term strategy to combat this.
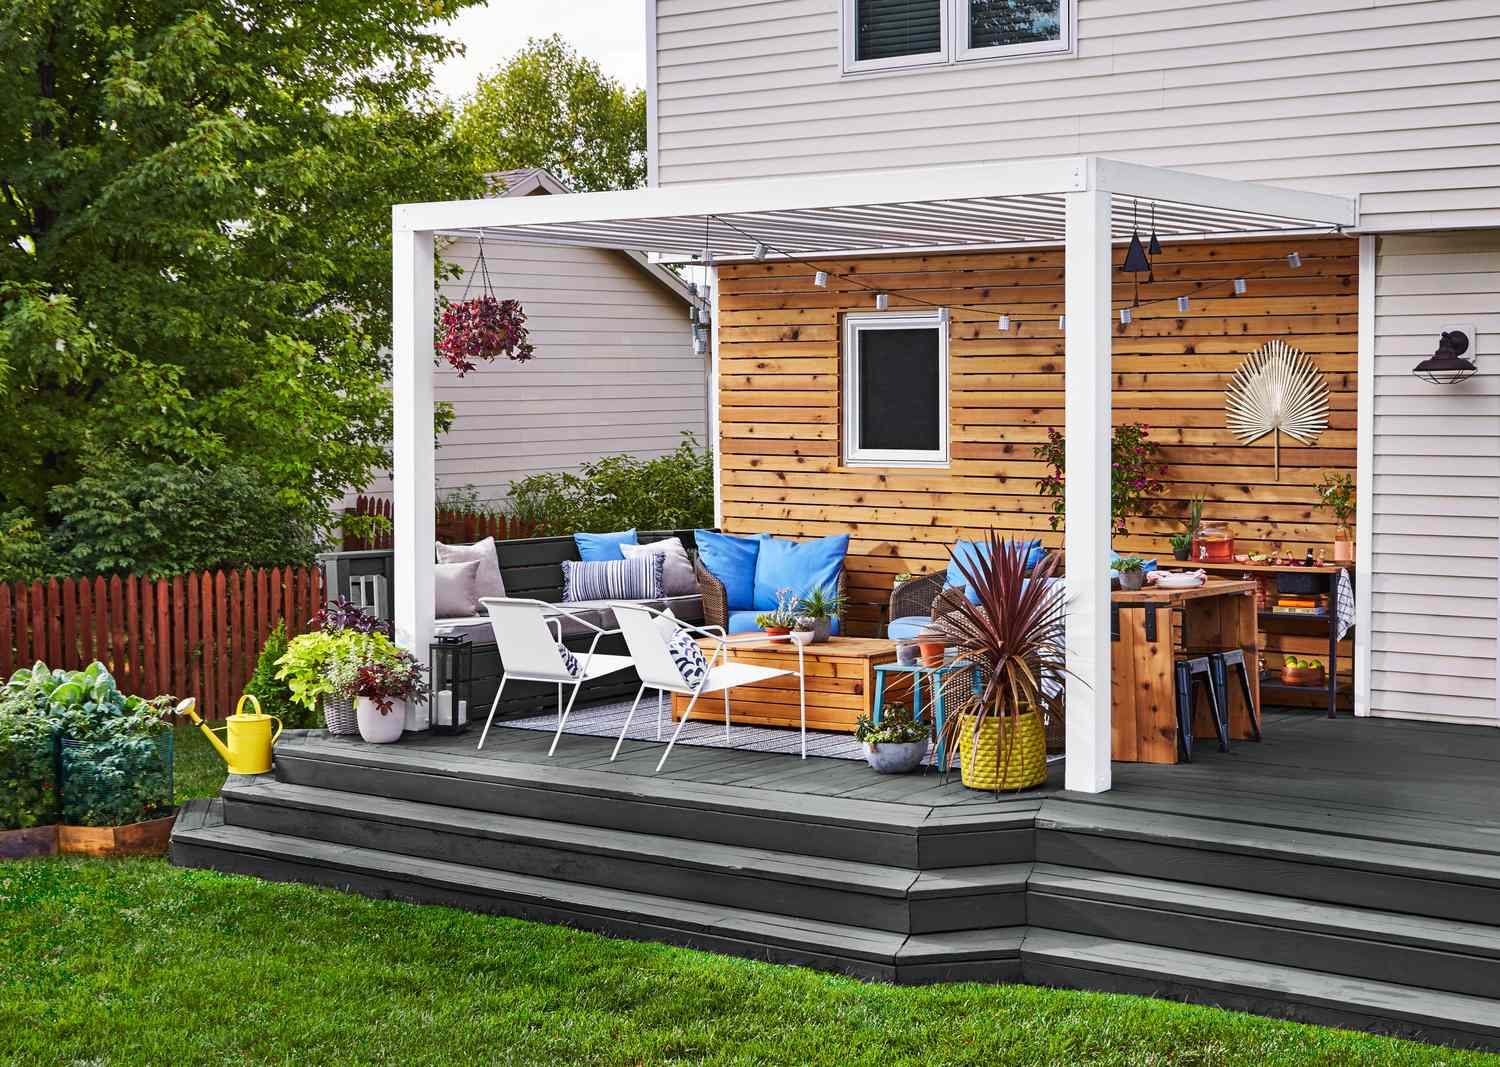
9. Modern Pergola Patio with Vibrant Blue Accents
This patio’s cheerful energy comes from a well-balanced visual recipe. It’s roughly 50% neutral foundation (the dark grey deck and white pergola) + 30% natural warmth (the horizontal wood slat walls) + 20% bold color pop (the bright blue cushions and green plants). This formula is incredibly adaptable. Swap the blue for a sunny yellow or a vibrant coral, and you instantly change the mood without having to rebuild a single thing. The key is to keep the base neutral and let the accessories do the talking.
|
📋 Copy HEX 🔗 Share |
You can create a similar wood-slat privacy wall in a weekend. Here’s a quick guide:
- Time Estimate: 6-8 hours. Material Cost: $200-$400.
- Step 1: Secure 4×4 posts into the ground with concrete, about 6-8 feet apart, to serve as your main frame.
- Step 2: Purchase 1×6 or 1×4 cedar or pressure-treated fence boards. Cedar is more expensive but naturally rot-resistant.
- Step 3: Starting from the bottom, attach your first board, making sure it’s perfectly level.
- Step 4: Use a spacer block (a small piece of wood, around 1/2 to 1 inch thick) to ensure even spacing between boards as you work your way up.
- Step 5: Screw the boards into the posts. You can stain or seal the wood for longevity, or let it weather naturally.
10. Wood Deck with a Dark Ceiling Fan for Airflow
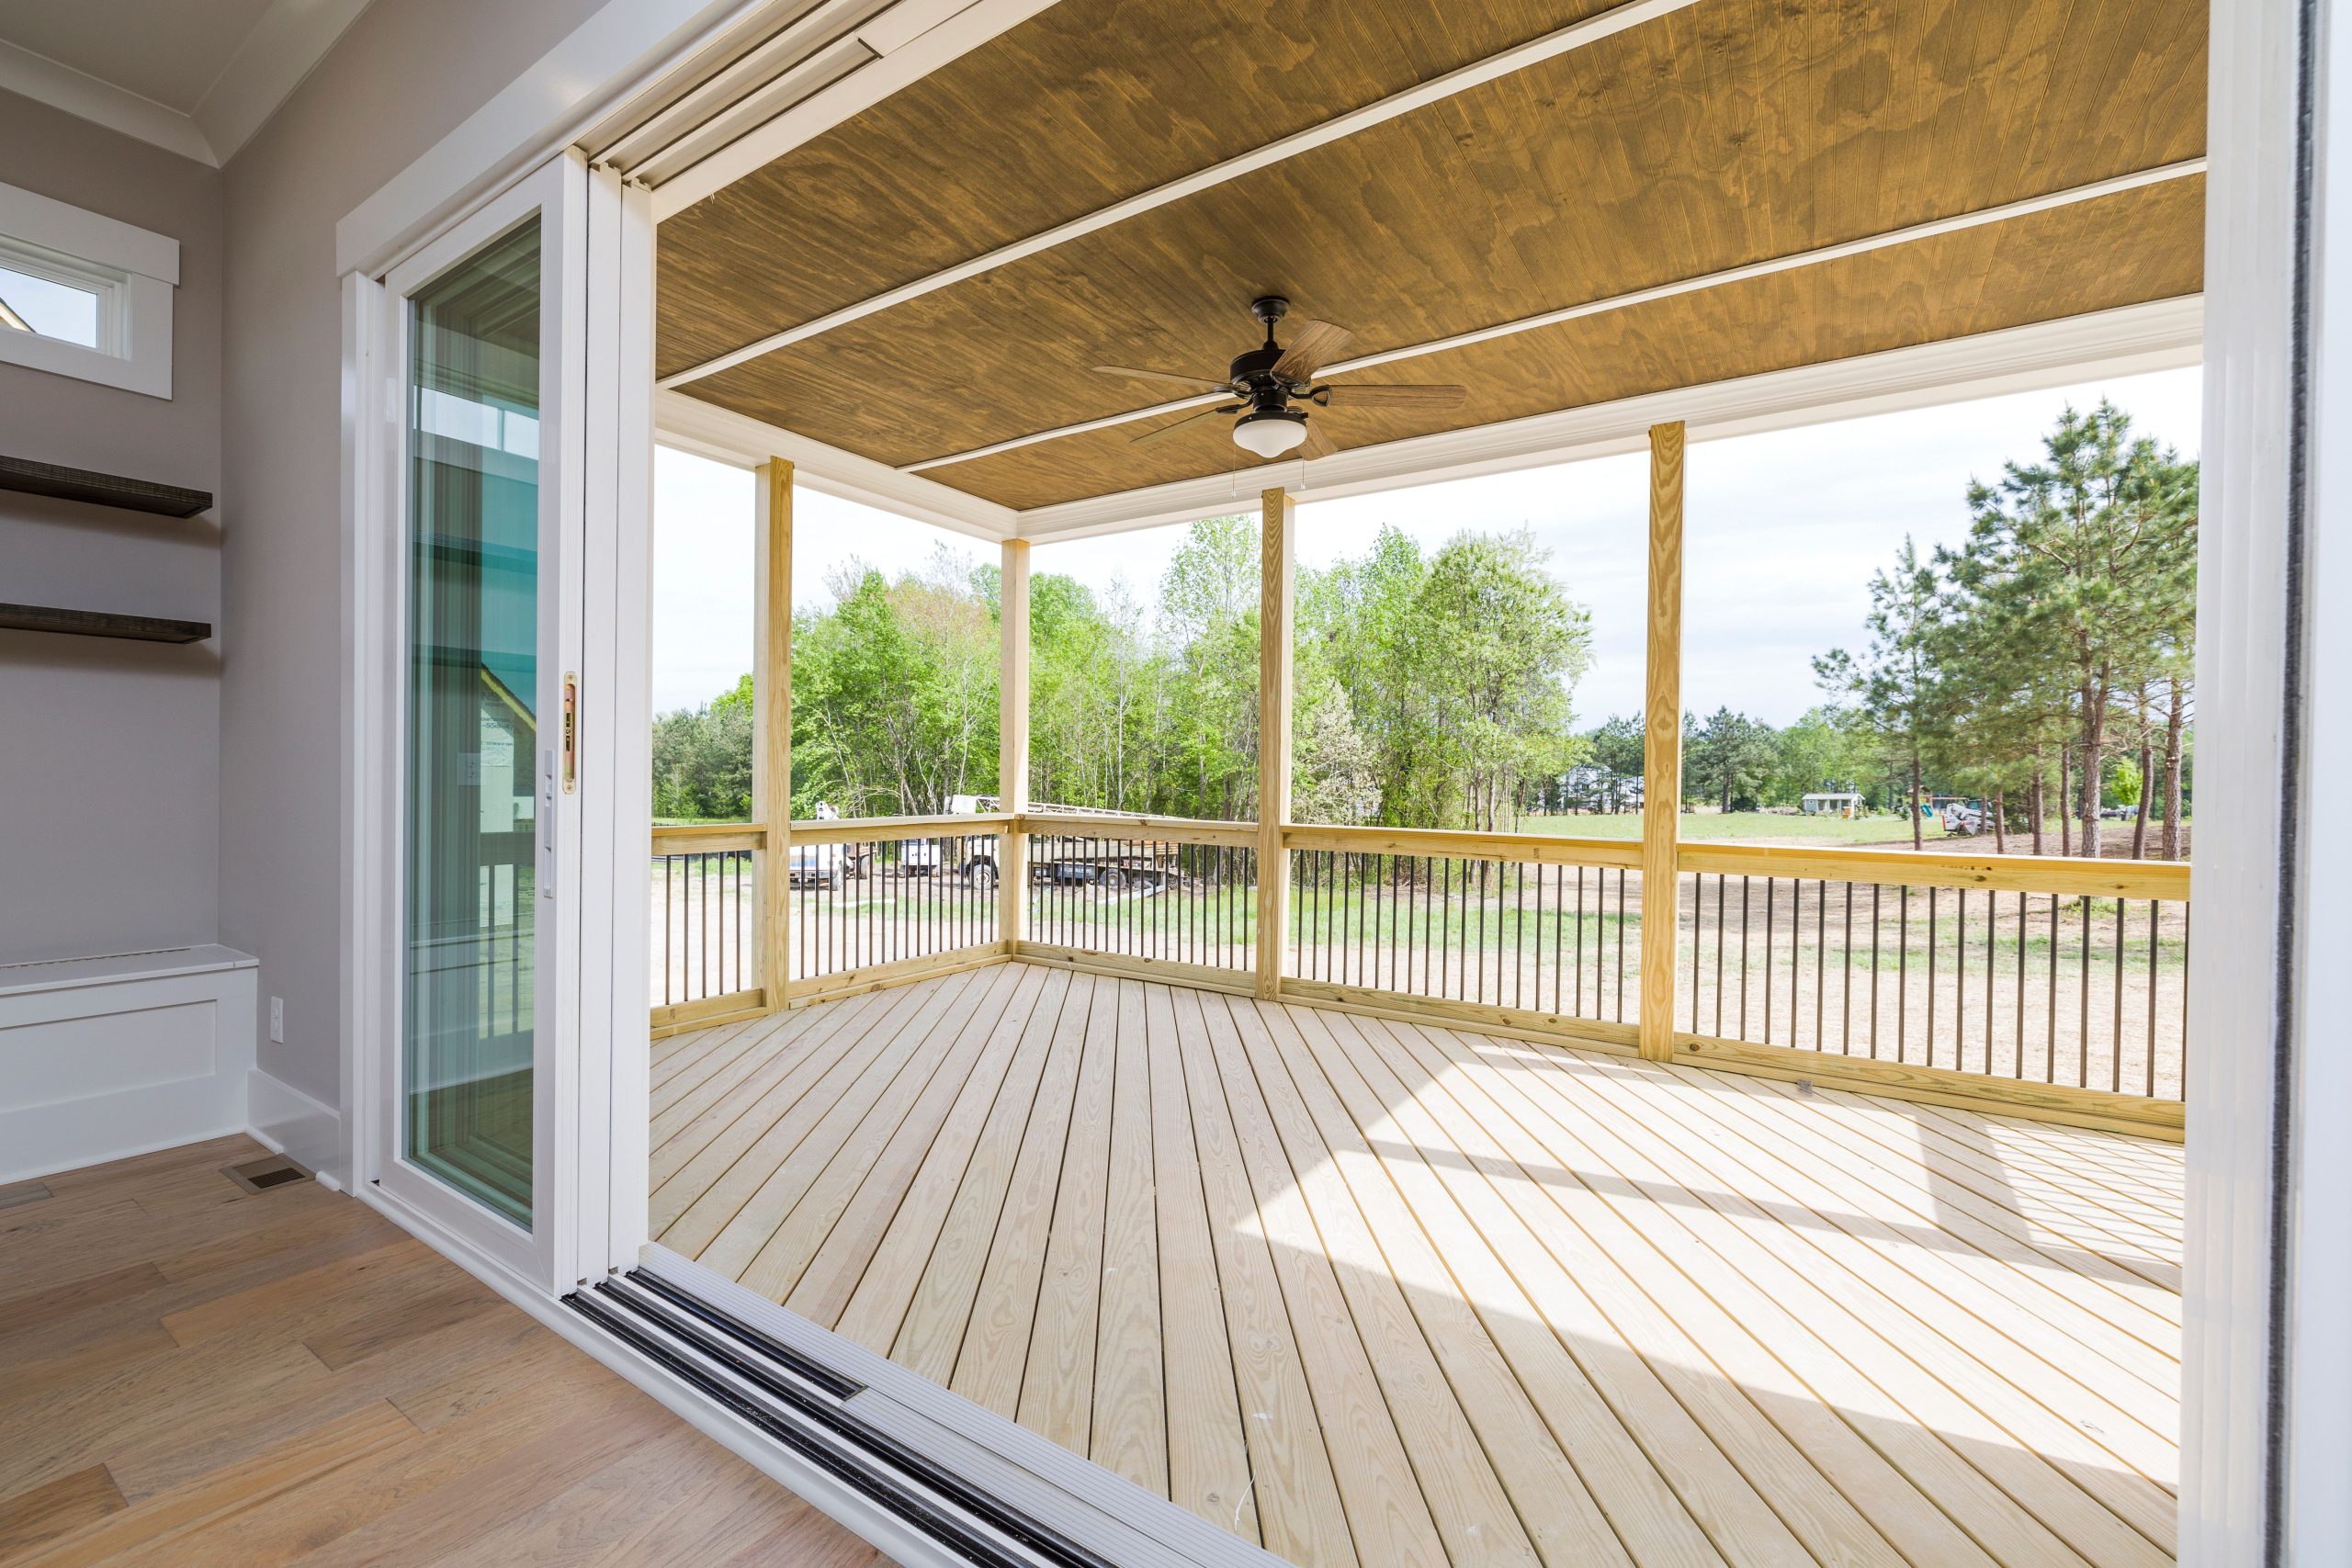
The outdoor ceiling fan is the single most important element for making this covered deck usable on hot, still days. Without it, the space would become a stifling hotbox in the summer, especially with a solid roof trapping warm air. The fan provides crucial air circulation, creating a cooling breeze that can make the difference between a comfortable afternoon outdoors and a sweaty retreat back inside. It’s a functional piece that significantly extends the seasons in which you can enjoy your deck.
|
📋 Copy HEX 🔗 Share |
When choosing an outdoor ceiling fan, be sure to check its ‘wet-rating’ or ‘damp-rating.’ A damp-rated fan is suitable for a fully covered porch where it won’t be hit directly by rain. A wet-rated fan is necessary for pergolas or less-protected areas where it might be exposed to water. Also, consider the blade span: for a space up to 225 sq. ft., a 44-50 inch fan is ideal. For larger spaces up to 400 sq. ft., you’ll want a fan that is 52 inches or larger for effective air movement.
11. Screened Porch with a Vaulted Wood Ceiling and Dark Gray Frame
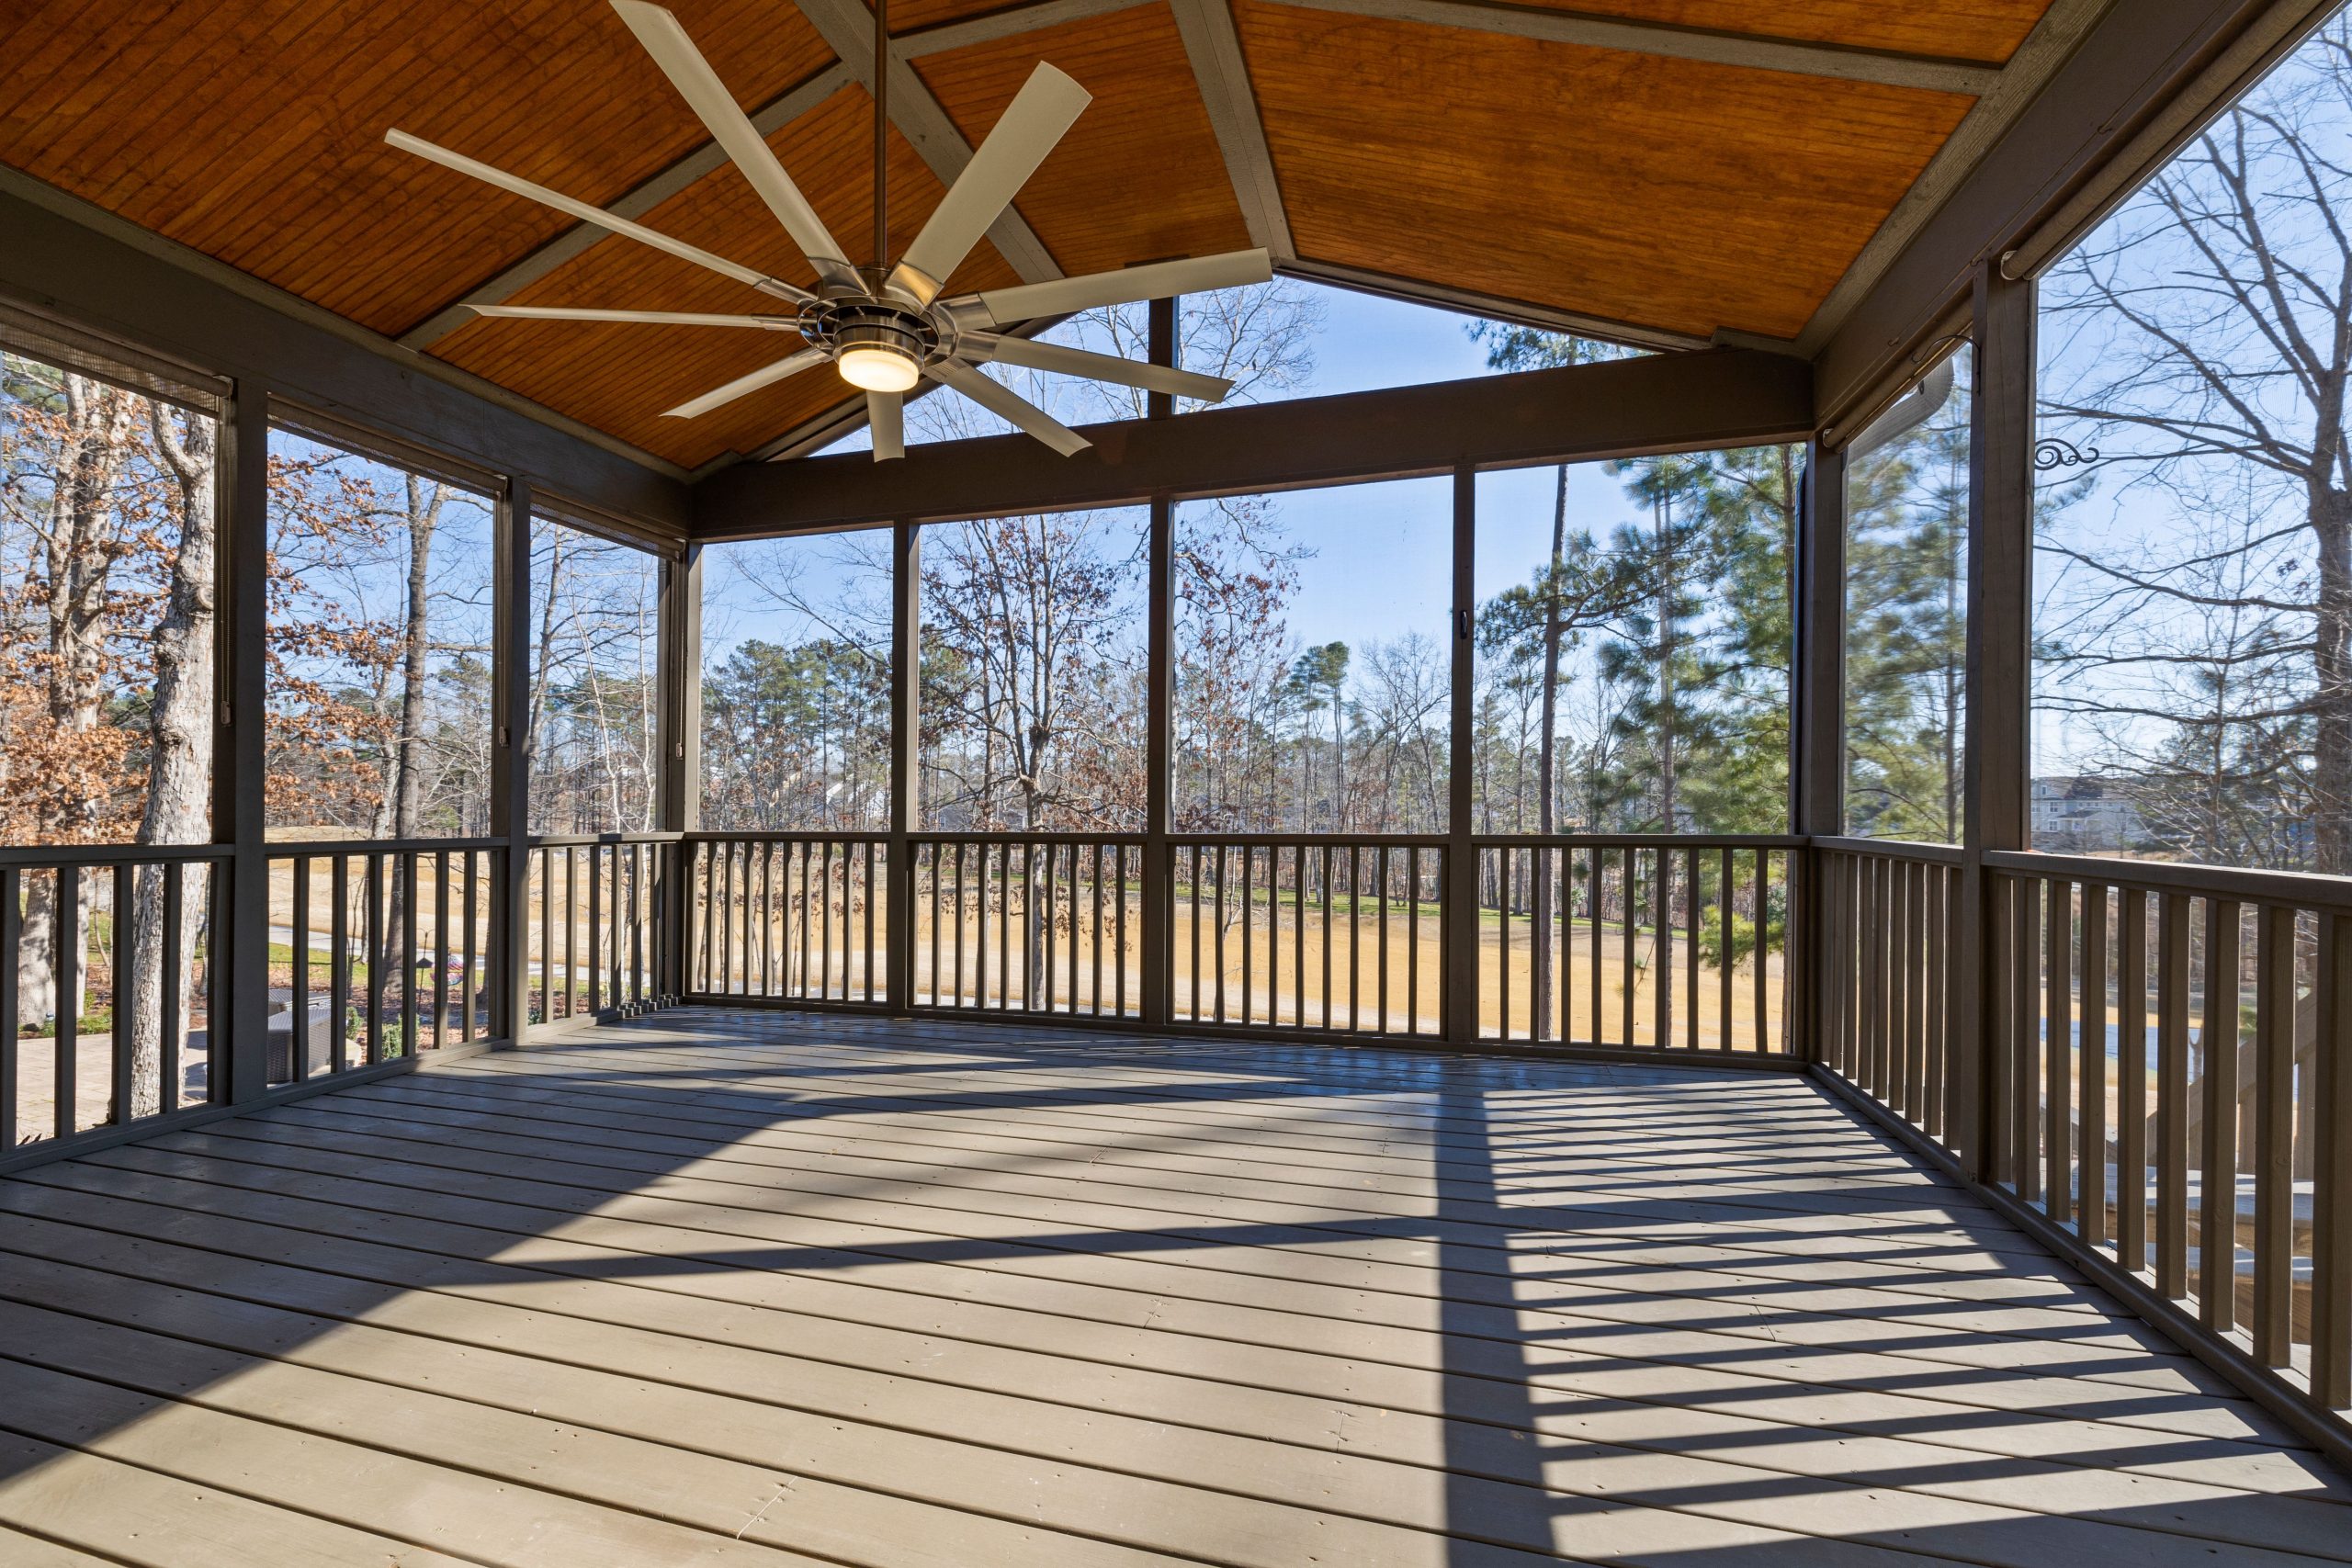
This design feels so spacious and grand due to the masterful use of vertical space. The vaulted ceiling, clad in warm wood planks, draws the eye upward, creating a feeling of immense volume and openness that you don’t typically get on a porch. The contrast between the warm, natural wood ceiling and the sleek, dark gray of the screen frame, deck, and railing is what gives it a modern edge. It’s a perfect marriage of rustic texture and contemporary color, which is a much more interesting look than the more traditional screened porch in Idea #11.
|
📋 Copy HEX 🔗 Share |
A grand, vaulted ceiling like this needs the right proportions to work. This idea is best suited for larger decks, typically at least 14-16 feet wide. The ceiling peak should reach a height of at least 12-14 feet to get that dramatic, airy effect. Anything smaller or lower can make the vault feel cramped and disproportionate. This design is an excellent choice for adding a sense of grandeur to a single-story home, as it creates a ‘great room’ feel in an outdoor setting.
12. Simple Screened Porch with Classic Adirondack Chairs
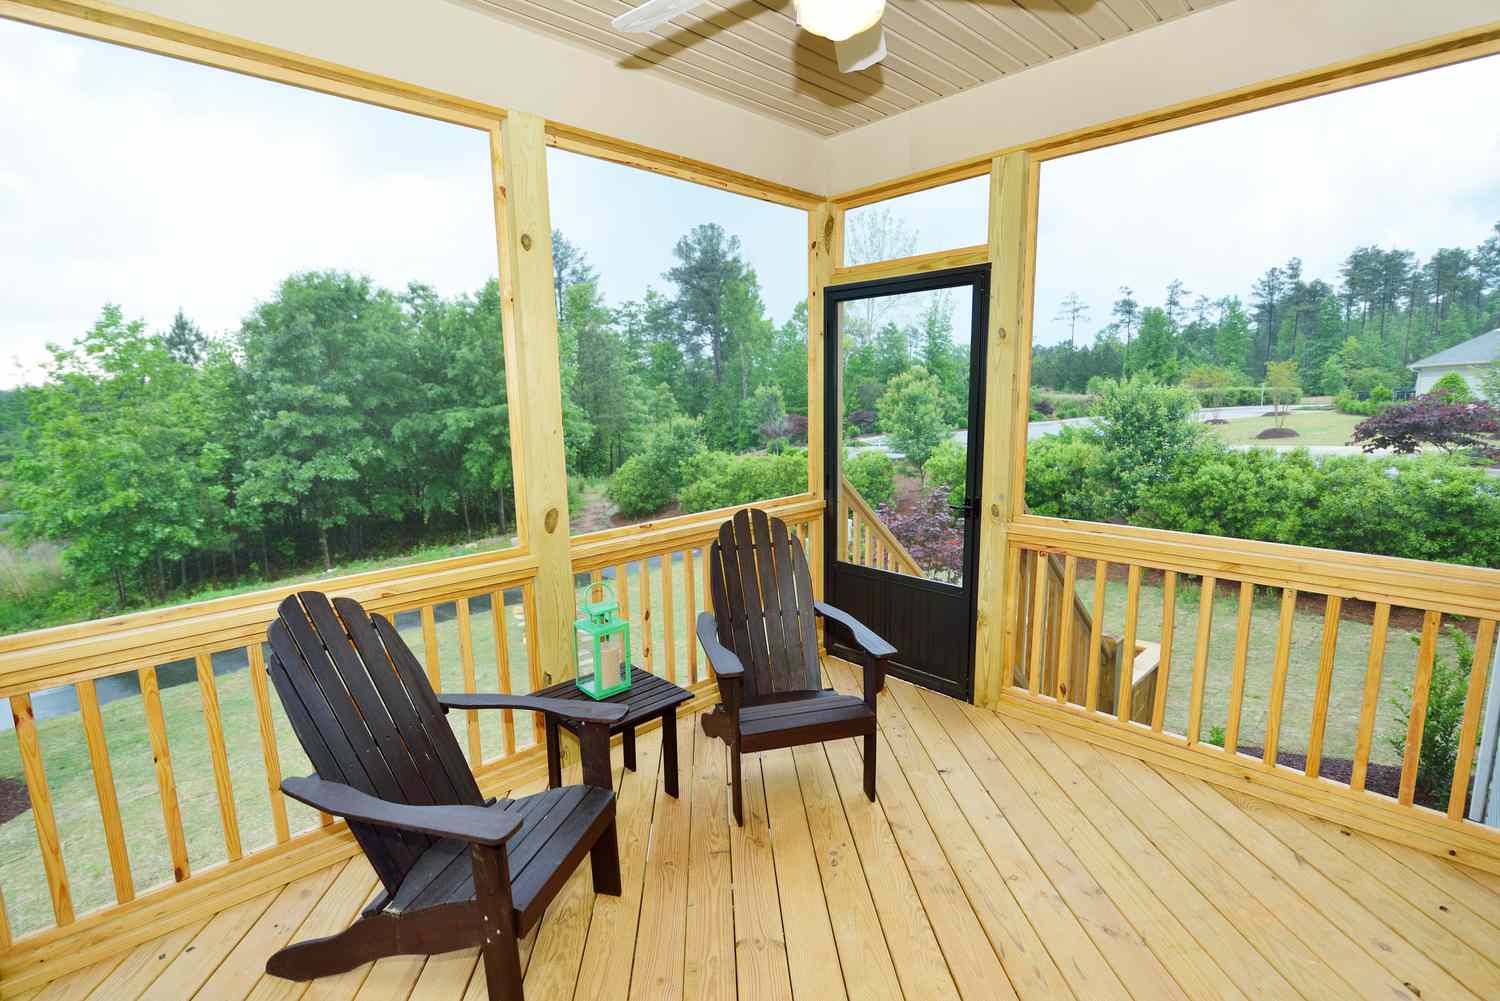
This is a fantastic example of achieving a classic, comfortable screened porch on a sensible budget. The key is in standardized materials: using standard-sized screen panels and pressure-treated lumber for the flooring and railings keeps costs down. The real savings, however, can come from the furniture. A pair of well-made wooden Adirondack chairs can be found for $100-$200 each, and if you’re willing to do a little sanding and staining, you can often find them for next to nothing at garage sales or on Facebook Marketplace. The dark stain here gives them a sophisticated look that elevates the whole space.
|
📋 Copy HEX 🔗 Share |
The screens are, without a doubt, the element that makes this space. They are the entire reason for its existence. By enclosing the porch, you are creating a true three-season room—a bug-free, rain-protected zone that genuinely extends the home’s living area. You can sit out during a summer evening without being eaten alive by mosquitoes, and you can enjoy the sound of the rain without getting wet. Without the screens, it’s just a covered deck. With them, it’s an outdoor sanctuary.
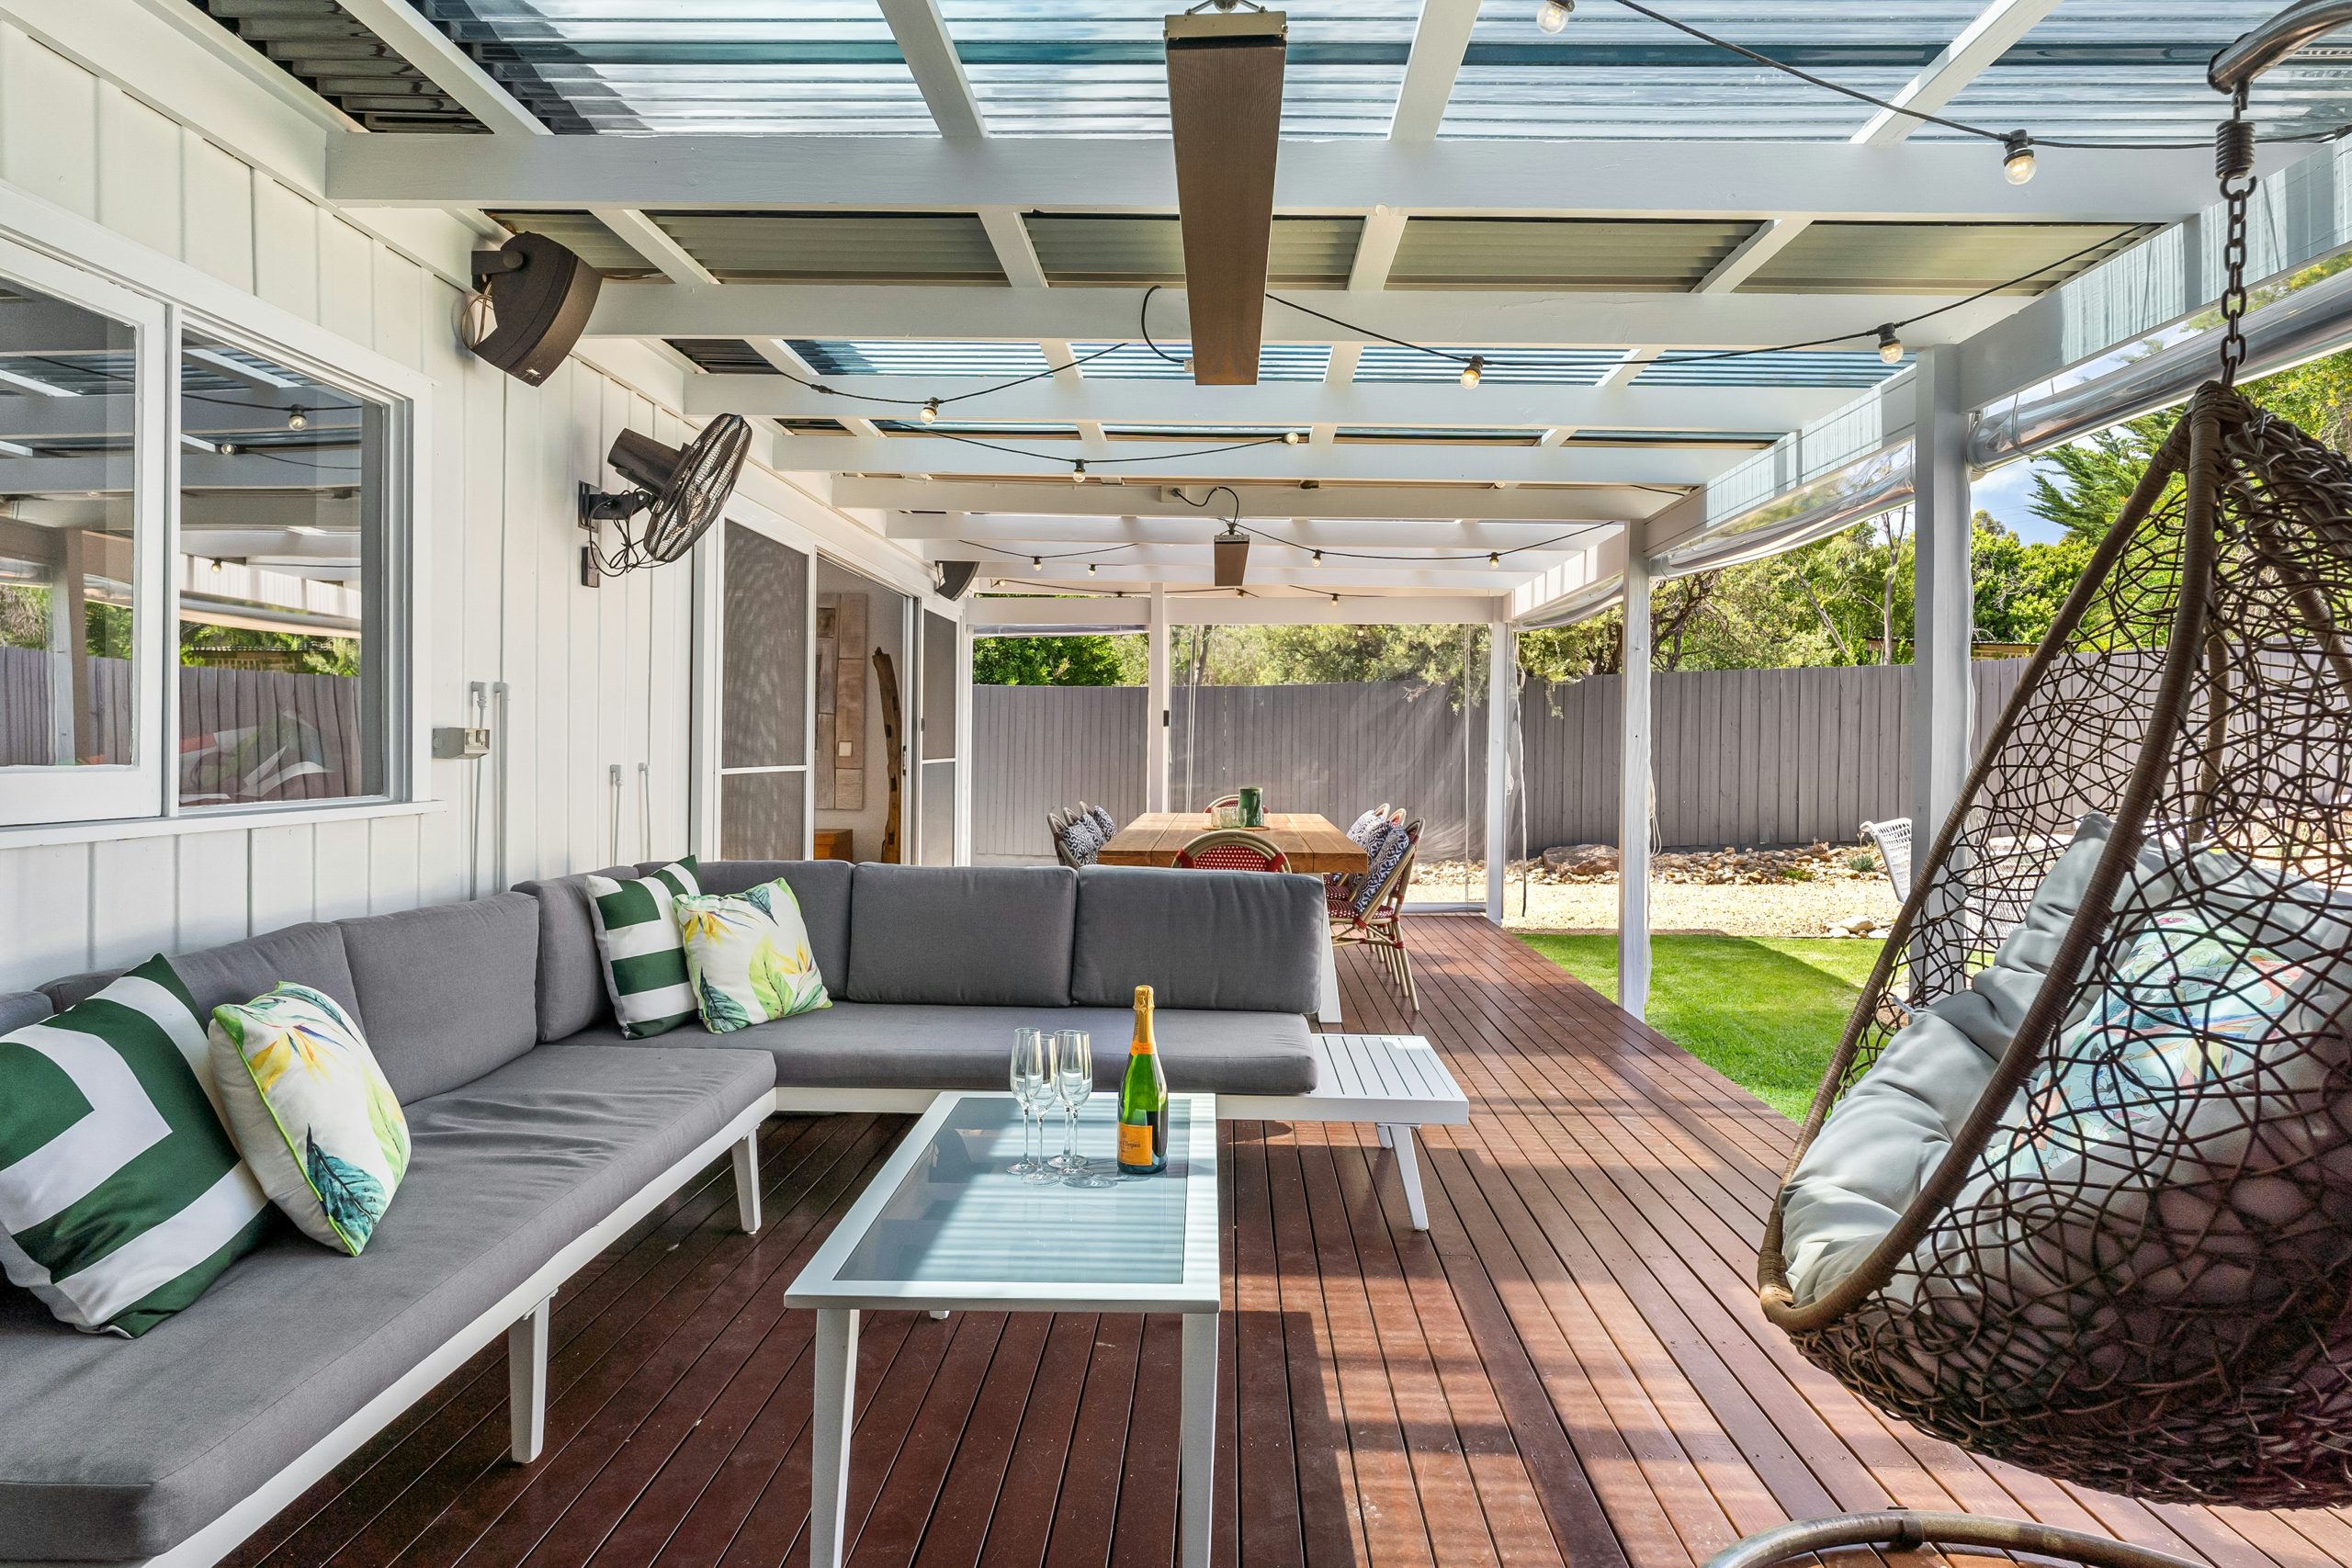
13. Modern Covered Deck with a Sectional and a Woven Hanging Chair
The hanging egg chair isn’t just a gimmick; it’s a reflection of a larger trend toward creating more playful and relaxing ‘destination’ spots within our own homes. After years of focus on purely functional, minimalist design, there’s a collective desire for spaces that feel a bit more whimsical and resort-like. This chair offers a gentle, cocooning motion that feels like a mini-escape. It’s an Instagram-worthy moment that also serves a real purpose: providing a secondary, more intimate seating option away from the main social hub of the sectional.
|
📋 Copy HEX 🔗 Share |
That clear roof looks amazing and lets in tons of light, but it comes with two big reality checks: heat and cleaning. A clear polycarbonate or acrylic roof can create a greenhouse effect, trapping heat and making the space uncomfortably warm on sunny days. You’ll absolutely need the wall-mounted fans shown here and might even consider a retractable sunshade underneath. Also, every leaf, piece of pollen, and bird dropping will be visible from below. Be prepared to get on a ladder and clean the top of it 2-4 times a year to keep it looking clear and bright.
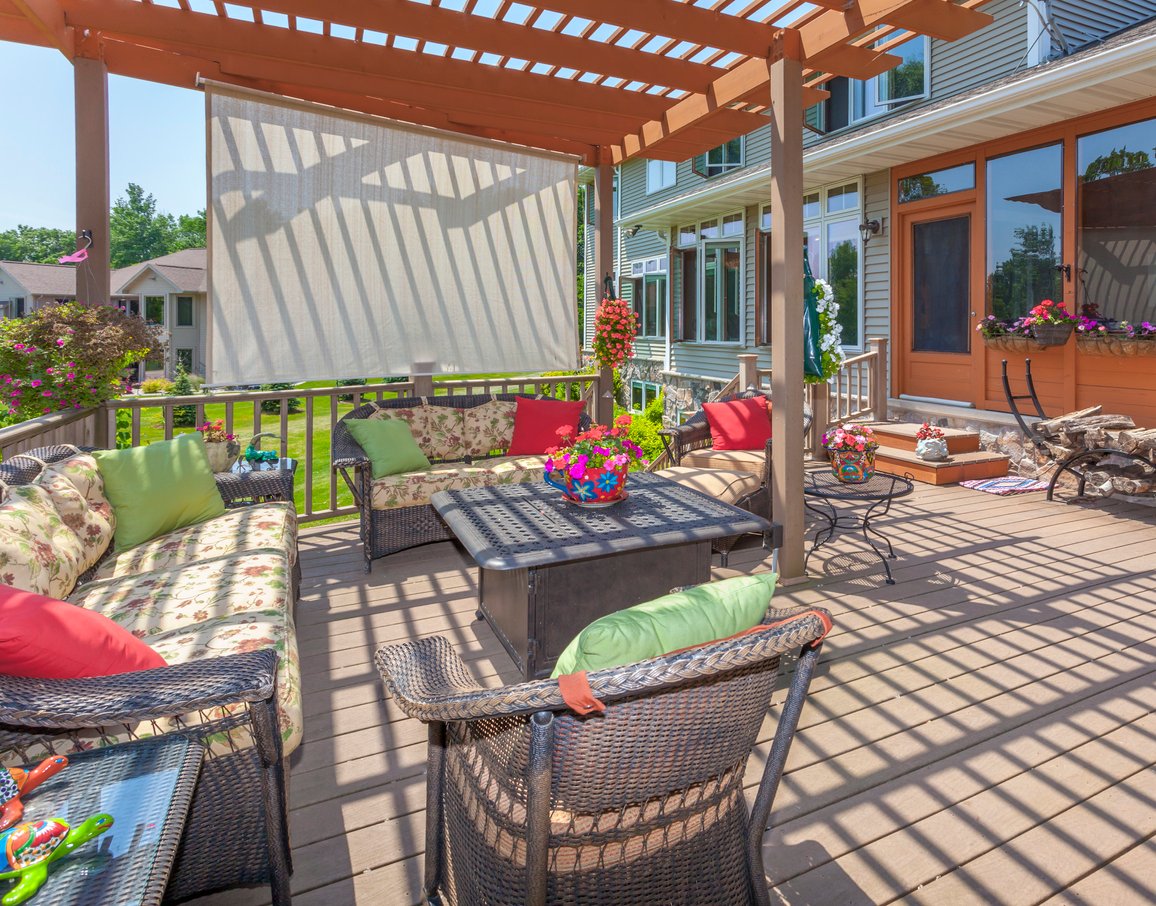
14. Pergola-Covered Deck with a Retractable Fabric Shade
This setup offers the best of both worlds, which is why it works so well. The wooden slatted pergola provides architectural structure and dappled sunlight, perfect for cooler days or when you want a little sun. But the addition of the retractable fabric shade provides crucial flexibility. On a scorching hot afternoon, you can extend the canopy for full-coverage shade, making the space usable even in peak summer. This ability to control the amount of light and heat is what elevates the design from a simple pergola to a truly functional outdoor room.
|
📋 Copy HEX 🔗 Share |
Installing a retractable canopy shade is a manageable DIY project. Here’s a quick overview:
- Time Estimate: 3-4 hours. Material Cost: $150 – $500 for a kit.
- Step 1: Purchase a retractable canopy kit sized for your pergola bay. They come with the fabric, wire cables, and hardware.
- Step 2: Install the eye hooks or pad eyes onto the inside faces of the pergola beams at both ends.
- Step 3: Thread the wire rope through the hooks, from one end to the other, and tighten them using the included turnbuckles until the cables are taut.
- Step 4: The fabric canopy will have sleeves or grommets. Unfold it and slide the support rods into the fabric, then clip the canopy onto the tensioned wires.
- Step 5: Attach the handle rod for easy pulling, and test the smooth open/close action.
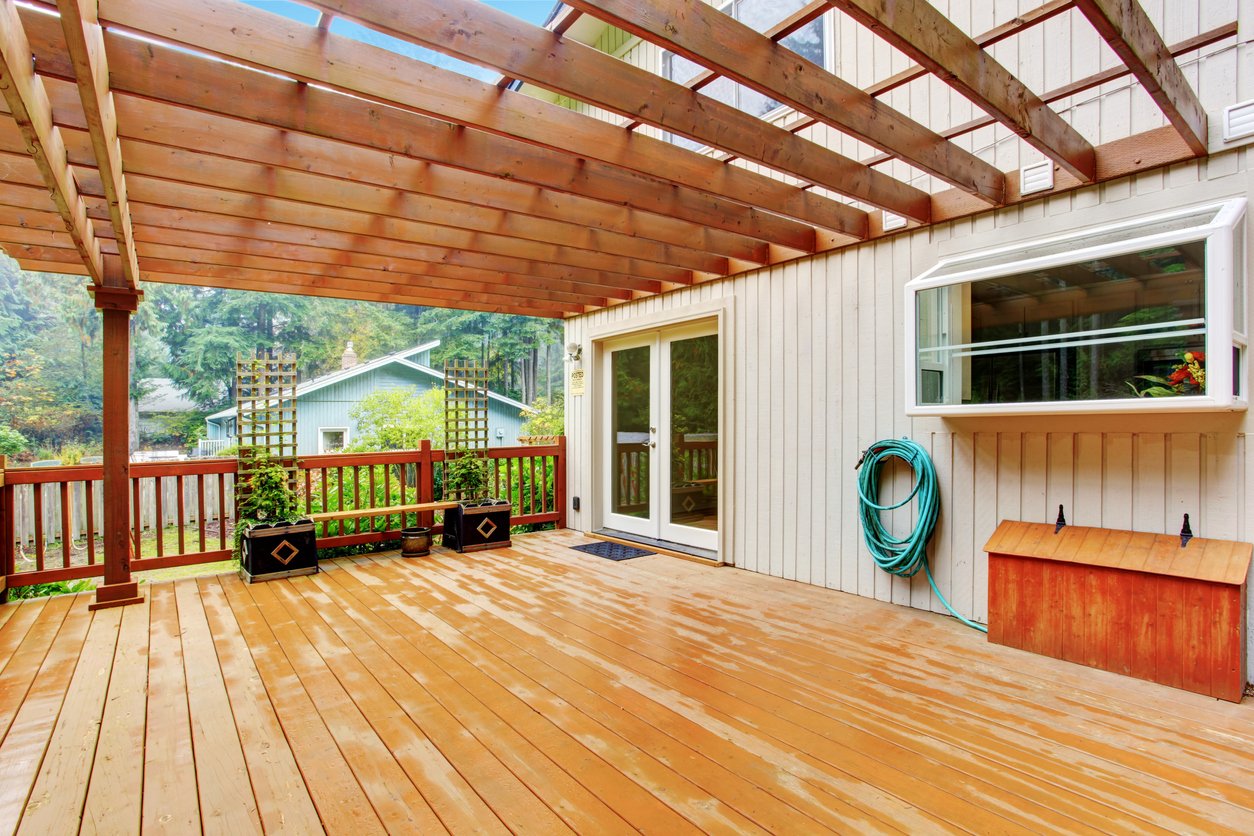
15. Wooden Pergola Over a Deck with a Bay Window Garden
The most unique element here is the bay window, which is being cleverly used as a miniature greenhouse shelf. This small detail completely changes the character of the space. It’s no longer just a deck; it’s a gardener’s deck. It brings the hobby of gardening right into the main living structure, blurring the lines between indoor and outdoor. This small, functional touch makes the entire area feel more personal and lived-in. It tells a story about the person who lives here, which is what great design should do.
|
📋 Copy HEX 🔗 Share |
You can get this rustic, functional feel for much less. Instead of a custom-built pergola, look for a more affordable kit from stores like Wayfair or Overstock. For the decking, consider using pressure-treated pine instead of cedar or composite to save significantly on material costs. The key is to apply a good-quality wood stain to give it that rich color. The wooden storage chest and plant display can be recreated with thrifted finds or simple DIY projects using reclaimed wood or even sturdy pallets. The focus is on the charm and utility, not expensive materials.
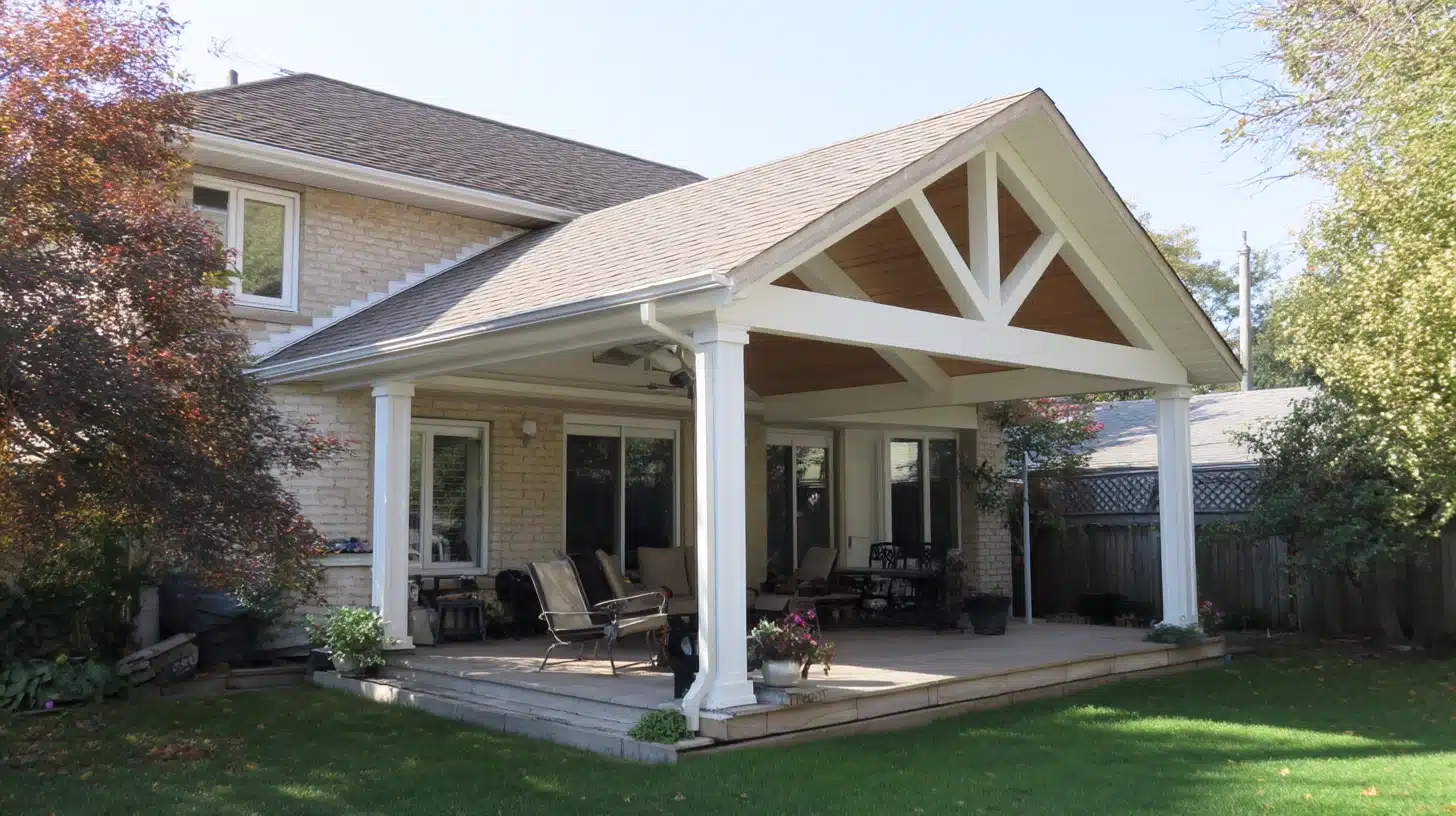
16. Gable Roof Extension Over a Deck on a Brick House
This design feels so grand and integrated because the gable roof is not just a cover; it’s an architectural extension of the house itself. By matching the roof pitch and shingle color of the main house, the covered deck becomes a seamless part of the home’s structure. The white decorative truss in the gable end is a brilliant touch—it adds a focal point, breaks up the visual weight of the roof, and introduces a classic, craftsman-like detail that elevates the entire project from a simple porch to a statement piece.
|
📋 Copy HEX 🔗 Share |
A substantial gable roof structure like this is best for larger homes and yards. It requires a significant footprint and visual presence. Your deck should be at least 15 feet wide and 12 feet deep to support the scale of the roof without feeling top-heavy. This design works exceptionally well on two-story brick homes, as shown, or sprawling ranch houses where the roofline can be easily extended. For smaller homes or yards, a less massive structure like the pergola in Idea #14 might be more proportional.
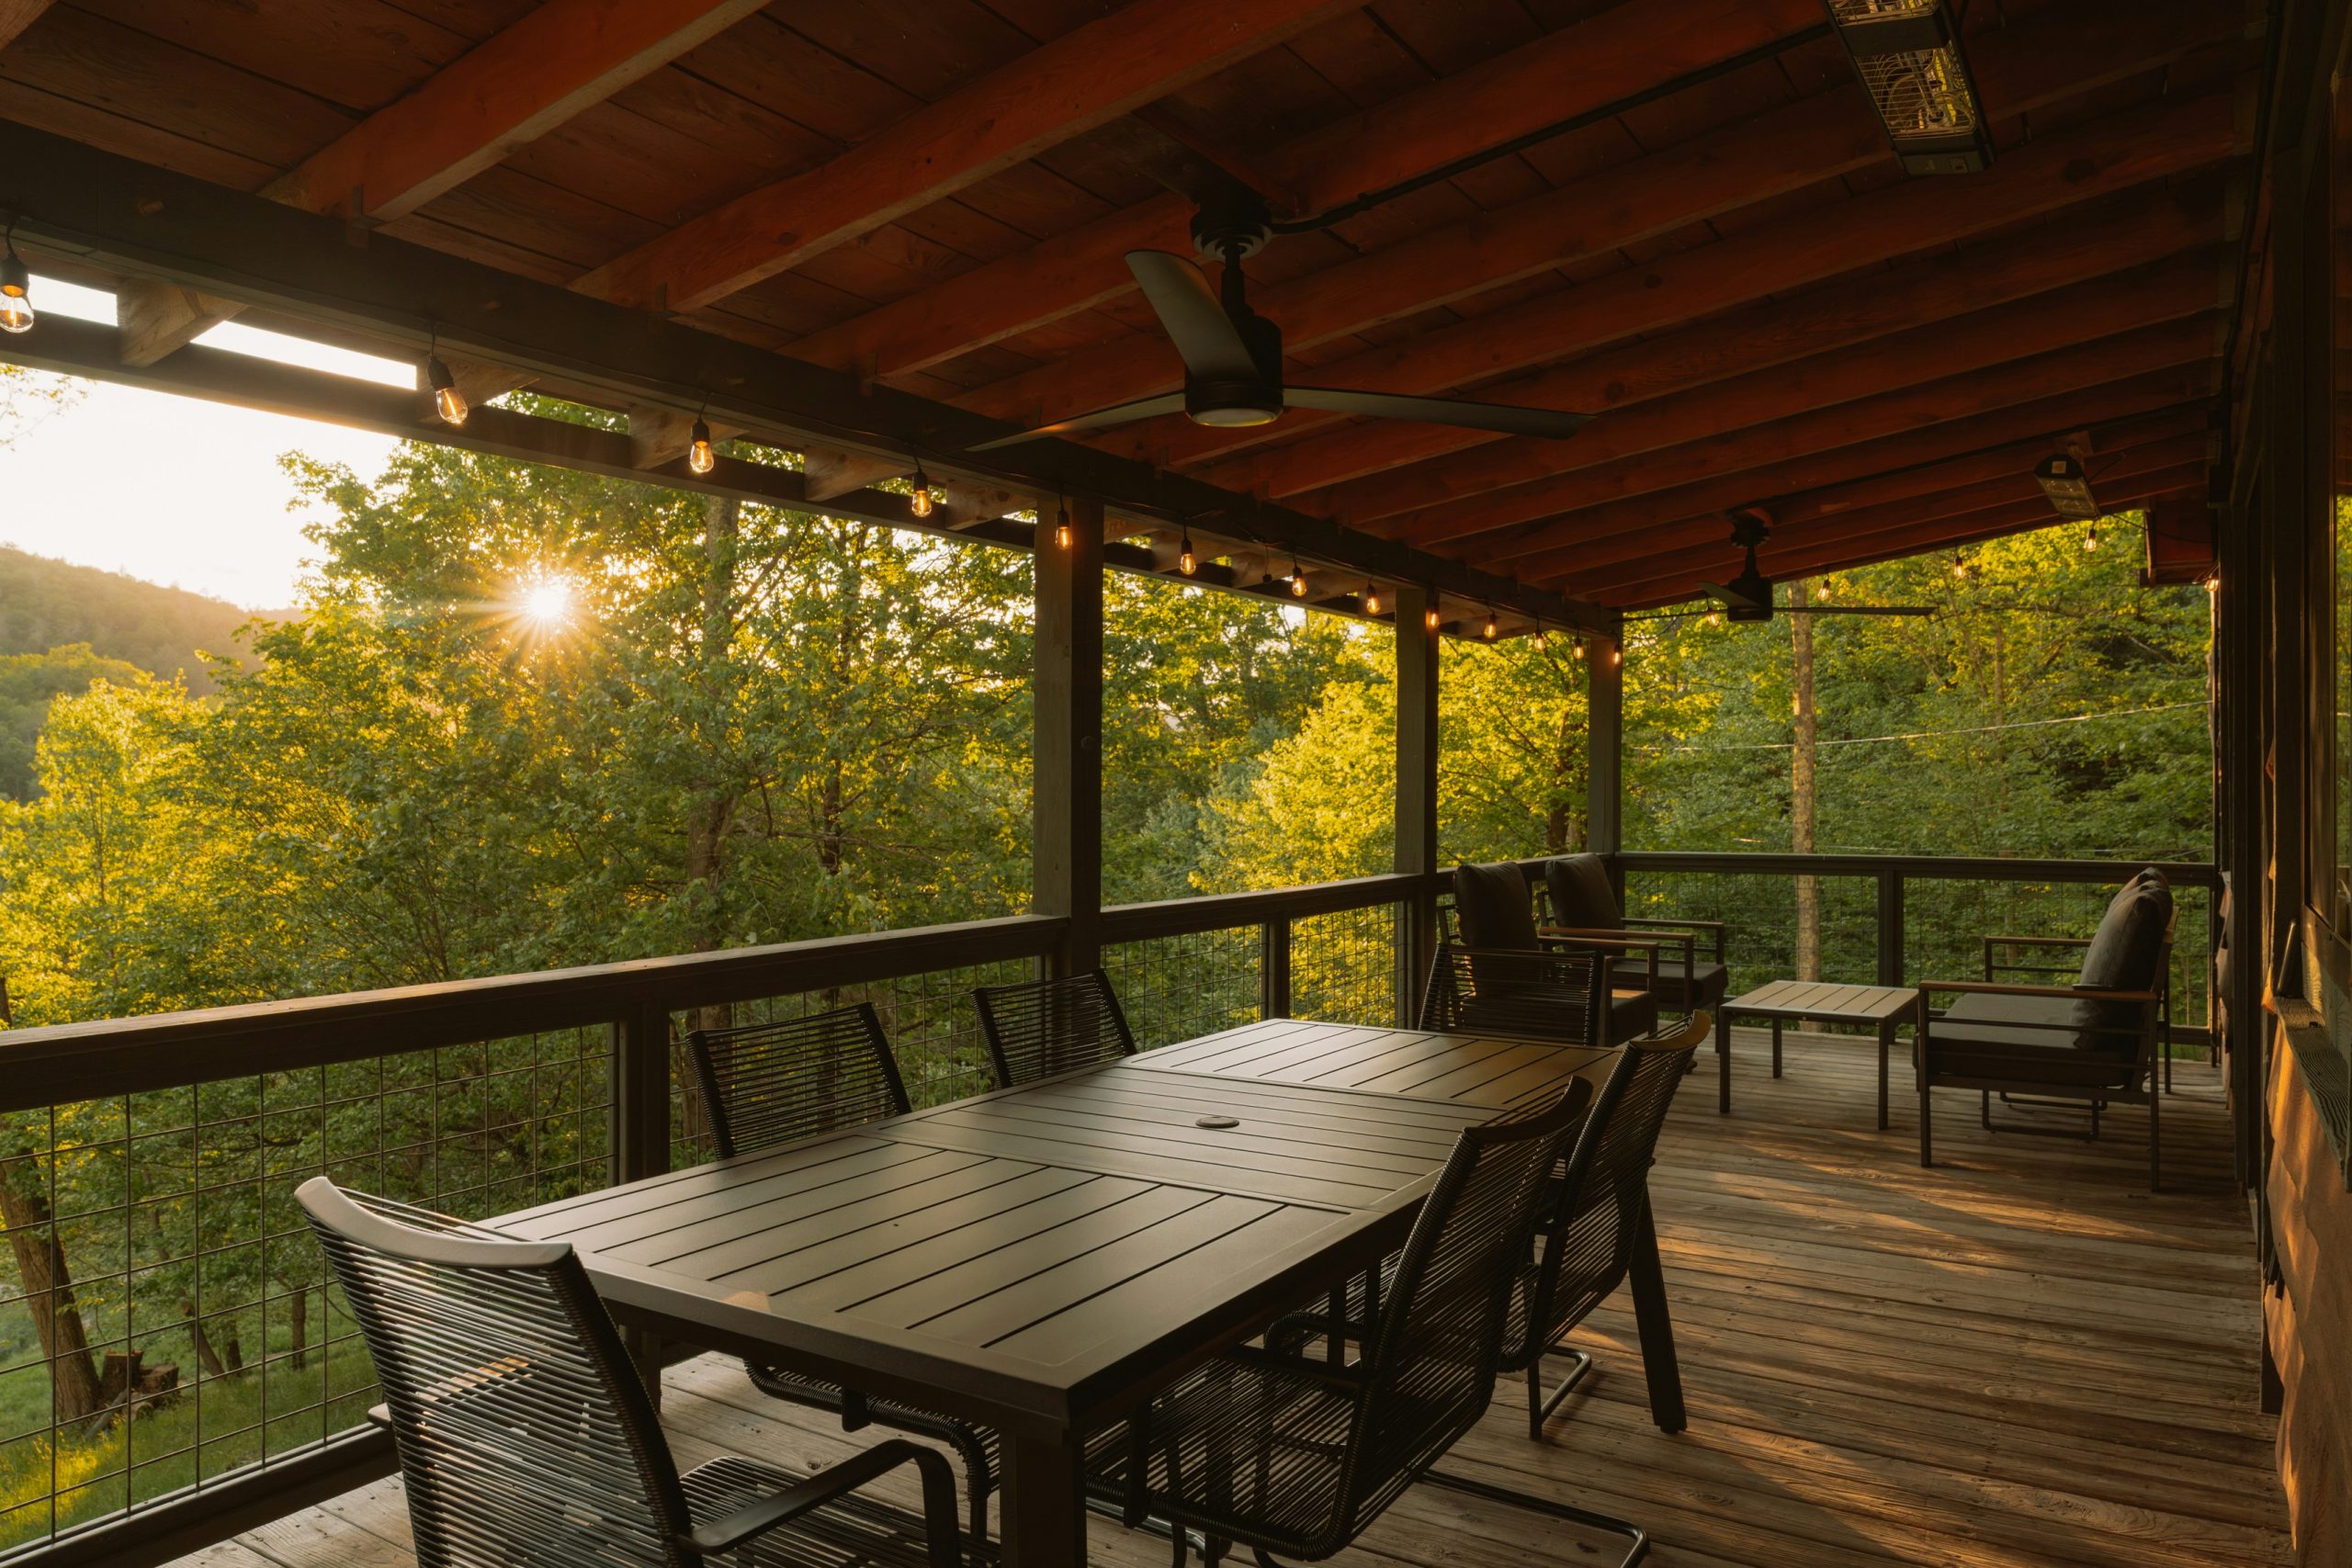
17. Rustic Deck Dining with Sunset Views of the Mountains
The magic of this space comes from a simple but effective formula: 60% dark, rustic structure (the dark wood ceiling, beams, and deck flooring) + 30% natural setting (the incredible mountain view becomes a design element itself) + 10% soft ambiance (the warm glow from the string lights and gray cushions). The dark structure acts like a frame, intentionally drawing your eye outward toward the landscape. If the wood were lighter, it would compete with the view. Here, it beautifully recedes.
|
📋 Copy HEX 🔗 Share |
When hanging string lights under a covered deck, aim for a soft, ambient glow, not a harsh, direct glare. The key is to use more lights with lower wattage. A good rule of thumb is to have one C7 or G40 bulb (the classic globe style) every 12-18 inches. Hang the strands with a gentle scallop or drape, about 12 inches below the ceiling beams. This creates soft pools of light and avoids the ‘runway’ look of perfectly straight, taut lines. Always use outdoor-rated, shatterproof bulbs for safety.
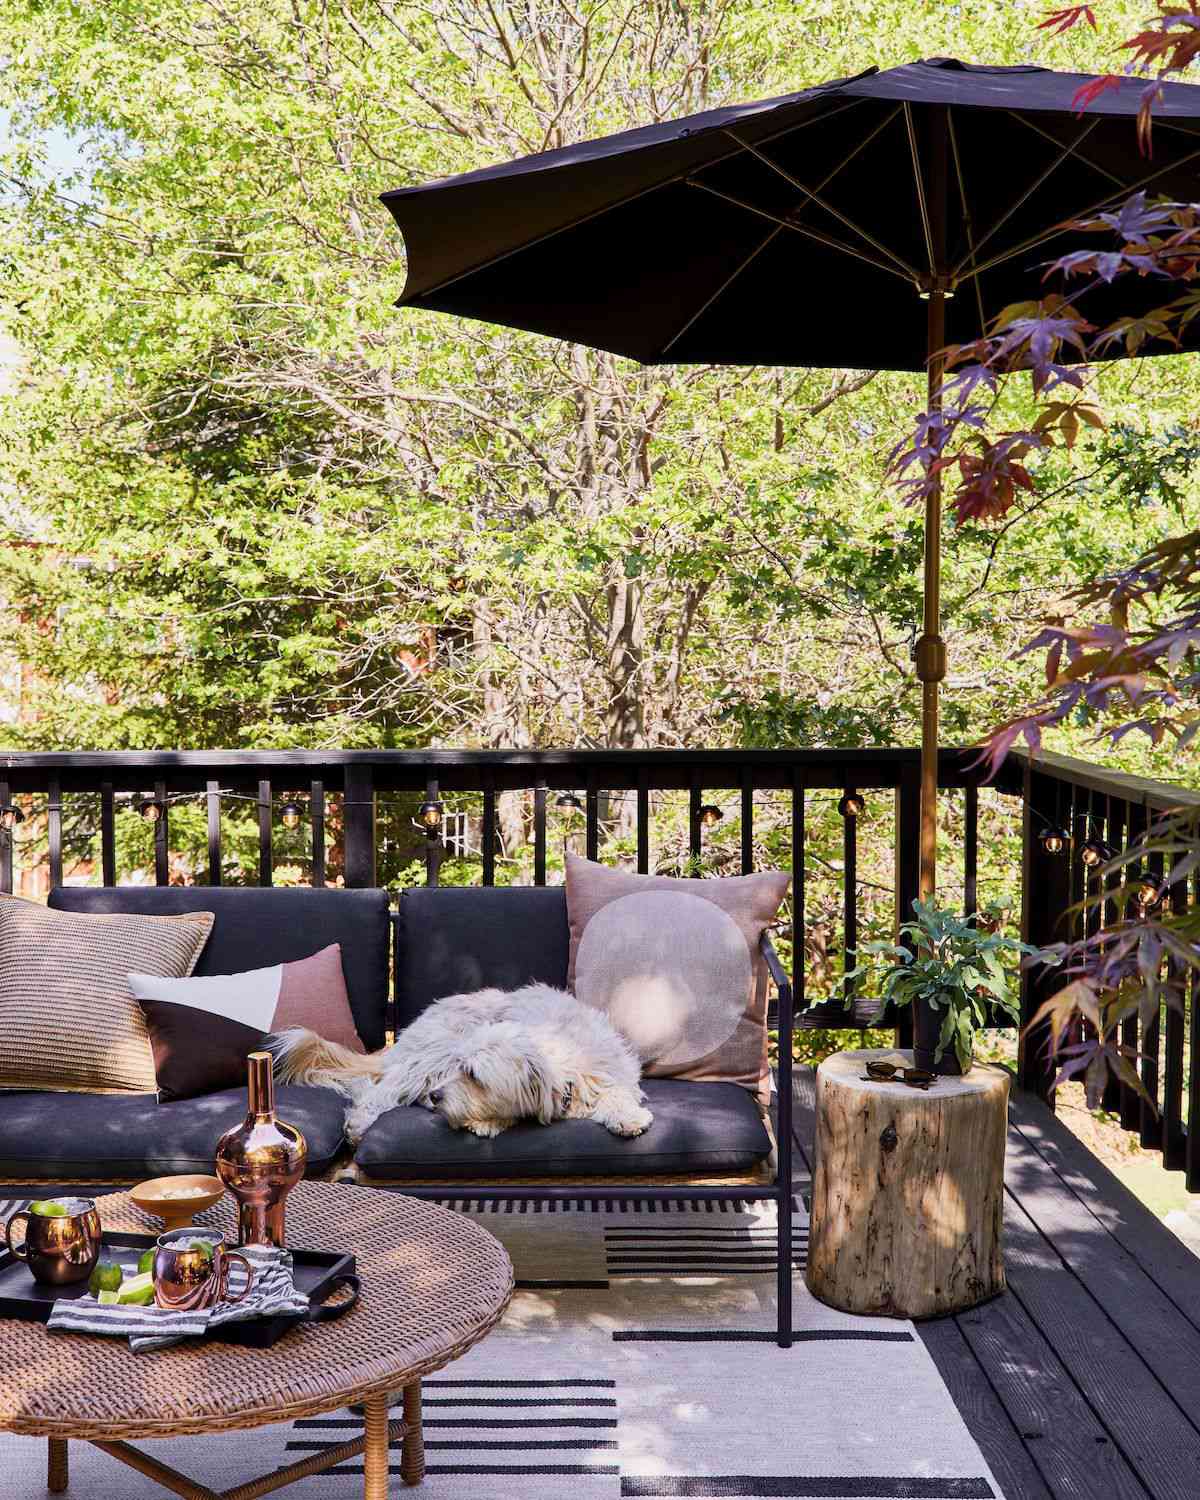
18. Cozy Deck Corner with a Black Umbrella and Natural Accents
Creating this cozy vibe is all about smart sourcing. Forget expensive built-in covers; a large, high-quality market umbrella (around $100-$300) provides ample, flexible shade. The sofa can be a budget find from Target or Walmart’s outdoor section. The real character comes from the accessories: the wicker coffee table and tree stump side table are prime candidates for a thrift store or Facebook Marketplace hunt. You can often find a log stump for free from local tree trimming services. The patterned rug ties it all together, and you can find great outdoor options for under $150.
|
📋 Copy HEX 🔗 Share |
What truly makes this space feel special is the tree-stump side table. It’s a small, rustic, and slightly imperfect element that injects a huge dose of personality and natural texture. You could replace it with another mass-produced table, and the space would still be nice, but it would lose its unique, grounded charm. This single piece connects the curated deck directly to the raw, natural world, reminding you that you’re outdoors. It proves that sometimes the simplest, most organic objects have the biggest impact.
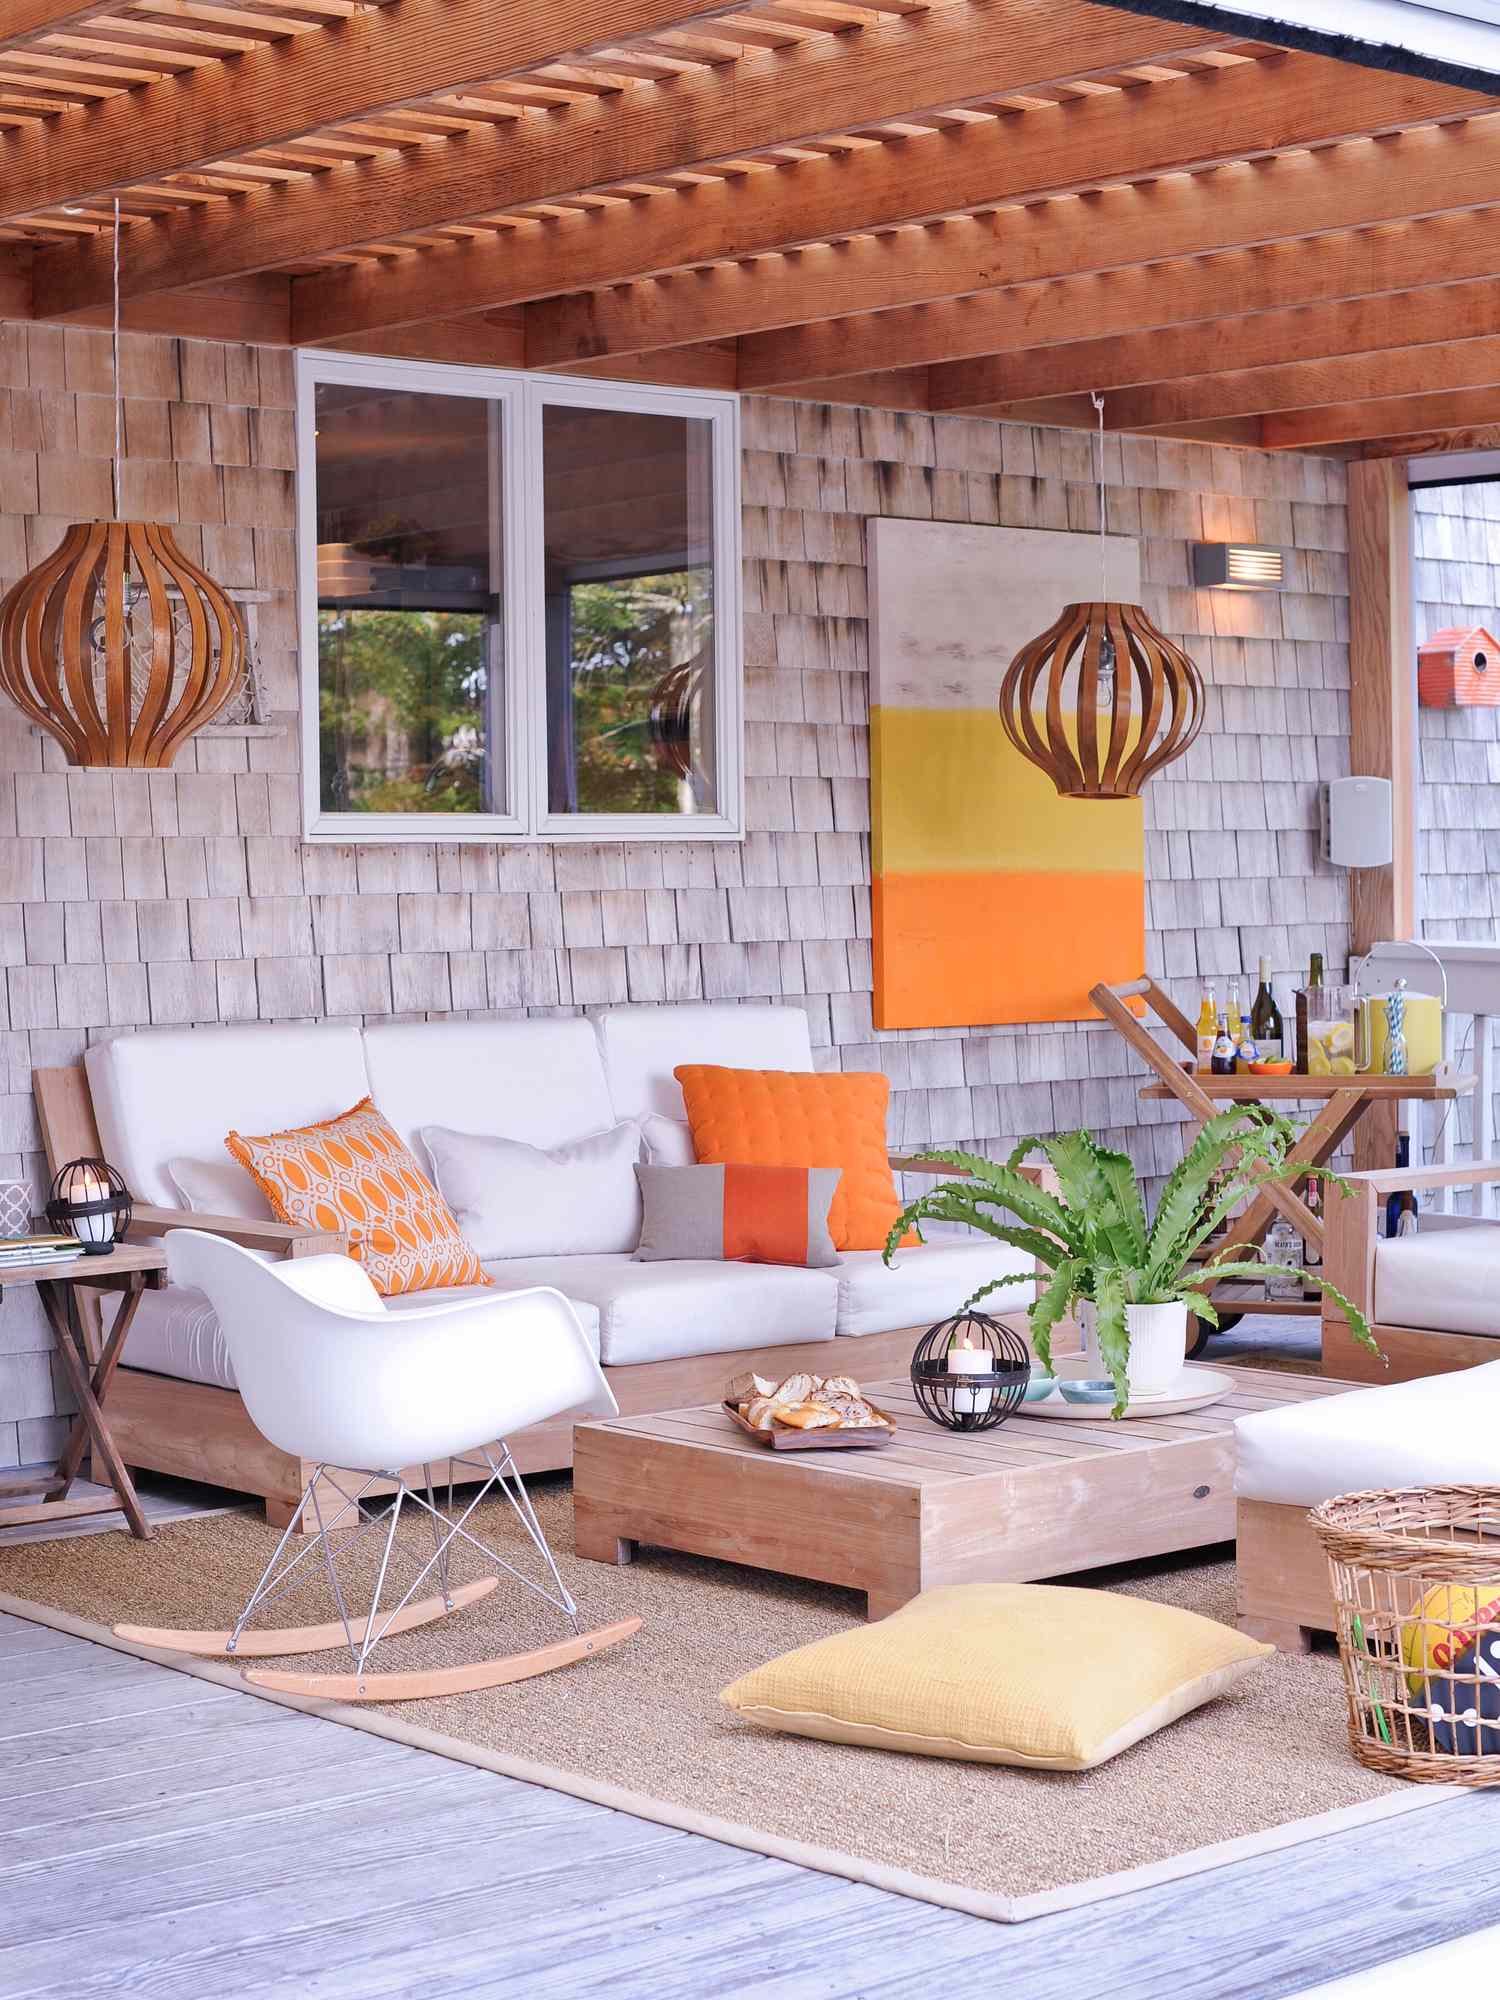
19. Airy Covered Deck with a Coastal Gray Shingle Wall
This design feels incredibly fresh and inviting because of the masterful mix of textures. The weathered gray shingle wall provides a classic, coastal texture that feels soft and historic. This is contrasted beautifully with the clean, linear slats of the light wood ceiling. Then, a third layer of texture is added with the woven jute rug underfoot. This textural trio—shingles, wood slats, and woven fiber—creates a rich, layered look that feels sophisticated and deeply comfortable, much like the layered textures in Idea #27.
|
📋 Copy HEX 🔗 Share |
To get this breezy, modern coastal look, use this equation: 40% weathered wood tones (gray shingles, light wood ceiling) + 40% crisp white (cushions, trim) + 20% vibrant color pop (the orange and yellow in the pillows and art). The key is the high-contrast pairing of weathered gray and bright white as your base. The accent color can be anything you love—swap the orange for a bold navy, a seafoam green, or a sunny coral to put your own personal stamp on the style while maintaining the same energetic, airy feel.
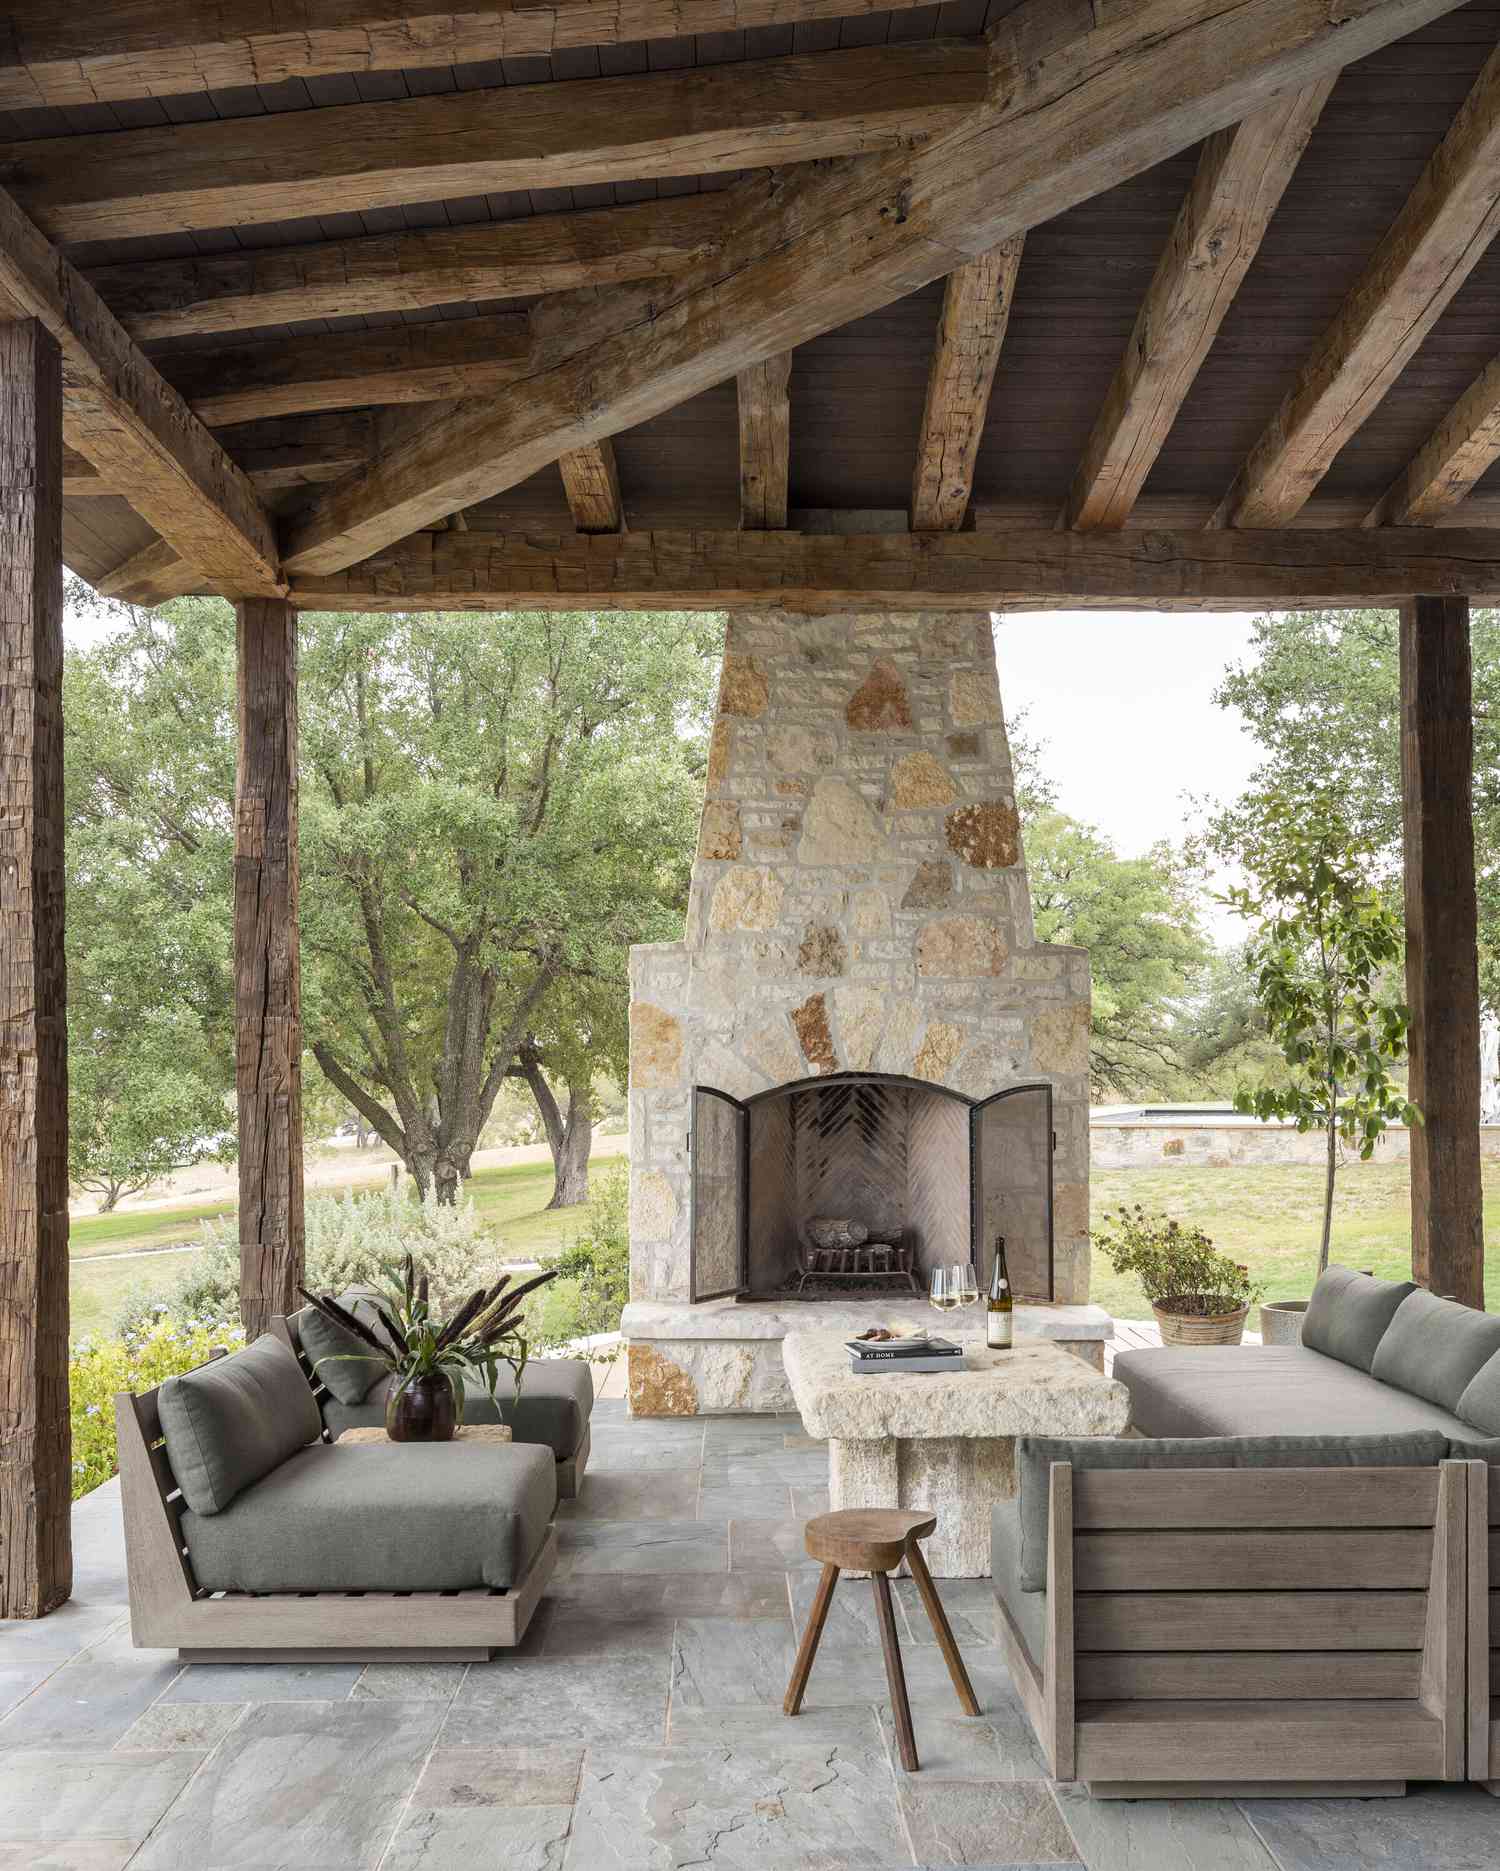
20. Rustic Outdoor Living Room with a Grand Stone Fireplace
A massive stone fireplace and heavy timber structure like this demand a grand scale. This isn’t an idea for a small backyard deck. To look balanced and not overwhelming, the covered space should be substantial, at least 20×20 feet, with a ceiling height of 10 feet or more. This allows the fireplace to be a commanding but proportional focal point. It’s perfectly suited for a large property, a home on a hill with a walk-out basement, or a rambling ranch house where a heavy, rustic structure complements the home’s scale.
|
📋 Copy HEX 🔗 Share |
While ruggedly beautiful, this is a high-maintenance look. The heavy timber beams will need to be inspected for pests and resealed every 3-5 years to maintain their integrity. The stone fireplace requires annual chimney sweeping for safety, which can cost $150-$300. The slate tile flooring, while durable, can be prone to cracking in freeze-thaw cycles if not installed perfectly on a stable substrate. This is a forever look, but it requires a ‘forever’ commitment to upkeep. Compare this to the lower-maintenance metal and concrete of Idea #5.
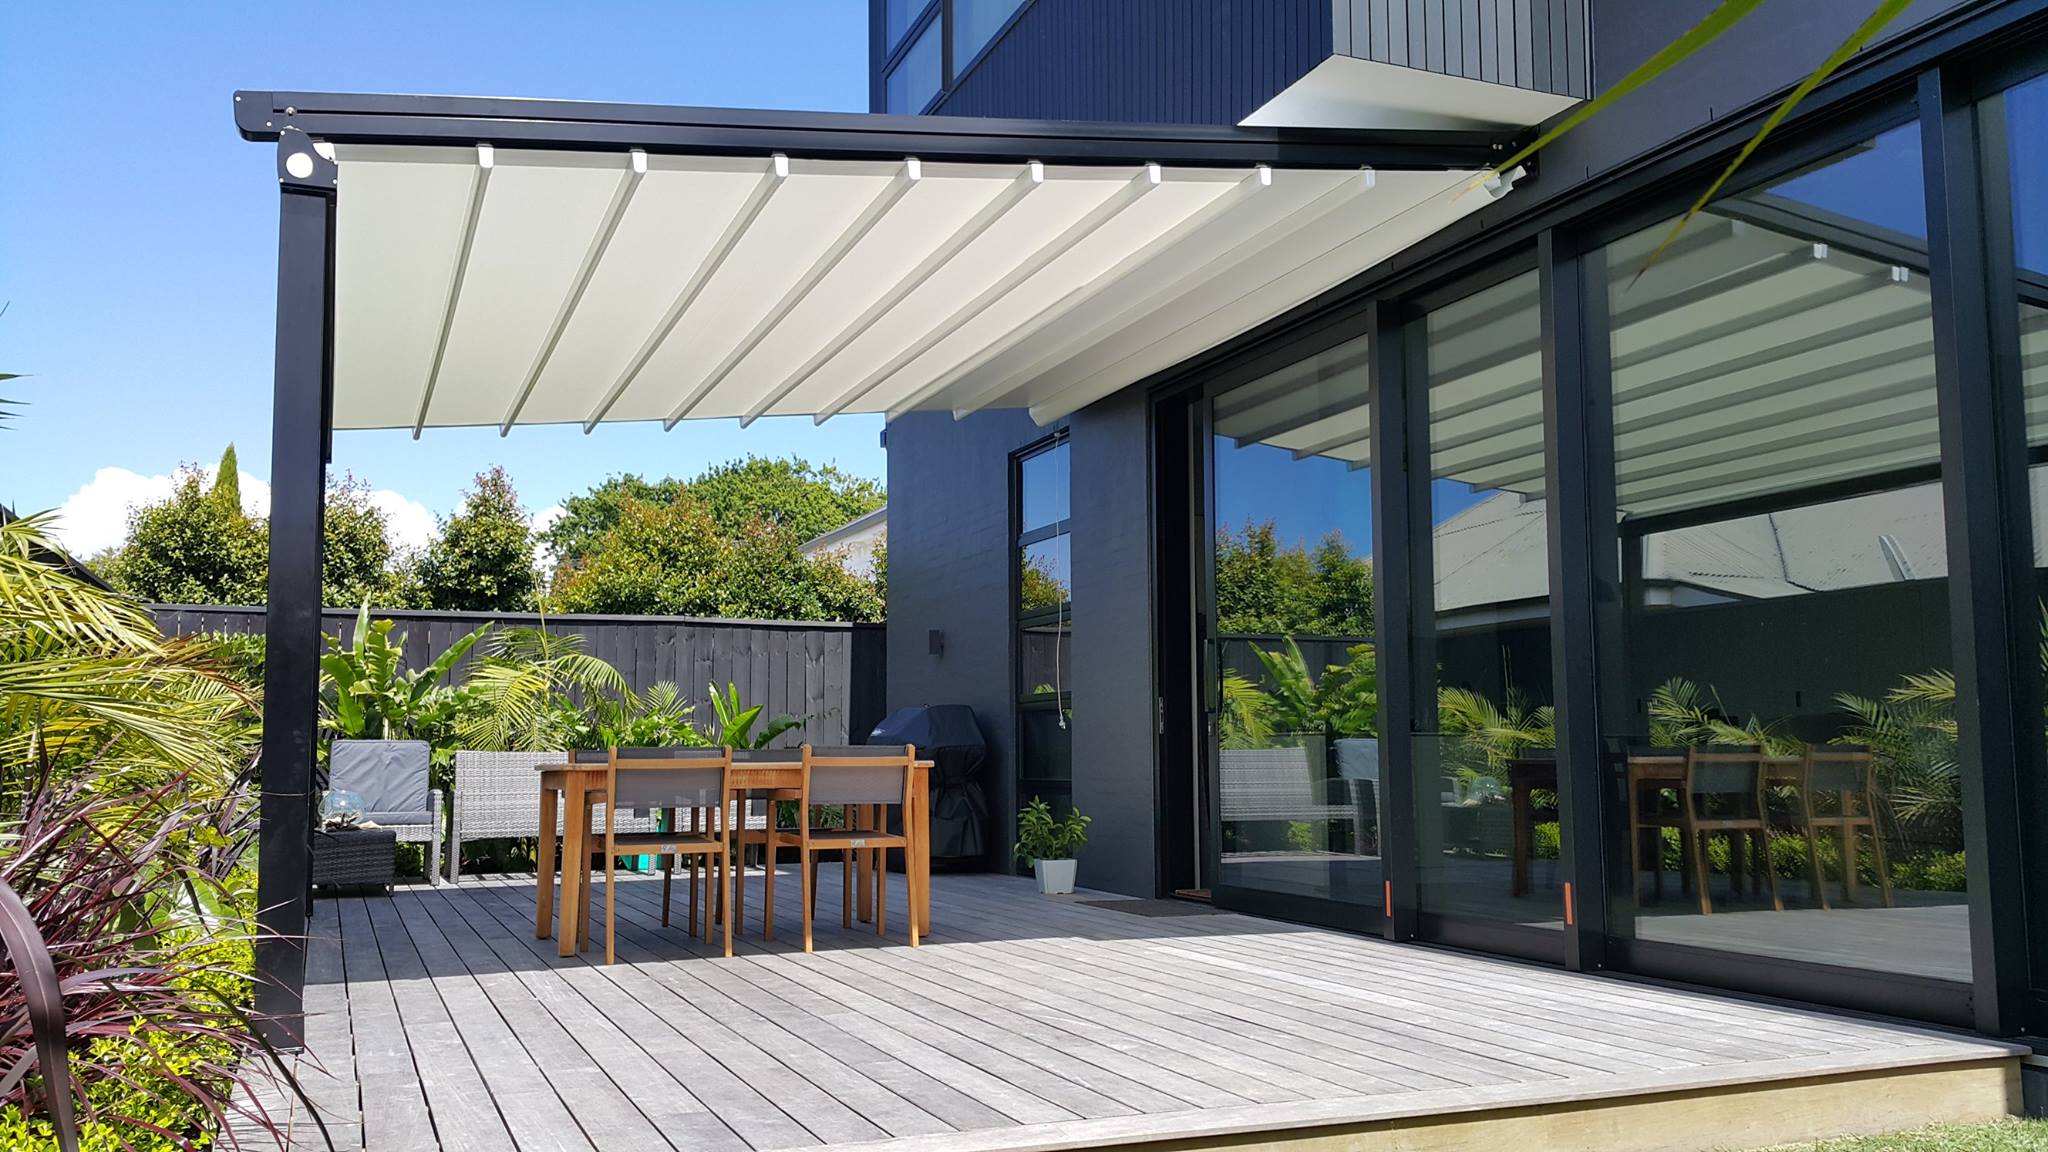
21. Modern Patio with a Retractable Roof and Wooden Dining Set
The retractable roof is the undeniable hero of this space. It transforms the patio from a static, weather-dependent area into a flexible, all-season outdoor room. On a beautiful sunny day, you can rent it for an open-air dining experience. If a surprise shower rolls in or the sun becomes too intense, you can close it in seconds without having to retreat indoors. This single feature provides a level of control and convenience that completely redefines what a ‘covered’ deck can be. It’s the ultimate investment in usability.
|
📋 Copy HEX 🔗 Share |
This modern, flexible look carries a higher price tag, primarily due to the retractable roof system.
- Retractable Roof System (motorized): $5,000 – $15,000+ depending on size and brand
- Decking (composite or IPE): $20 – $45 per sq/ft
- Outdoor Dining Set: $800 – $2,500
- Grill and Planters: $500 – $1,500
- Labor (professional install): $4,000 – $8,000
- TOTAL: $10,300 – $27,000+
- Budget alternative: For a similar function, consider a large cantilever umbrella and a manual retractable sun shade (like in Idea #13), which can provide flexible shade for under $1,000.
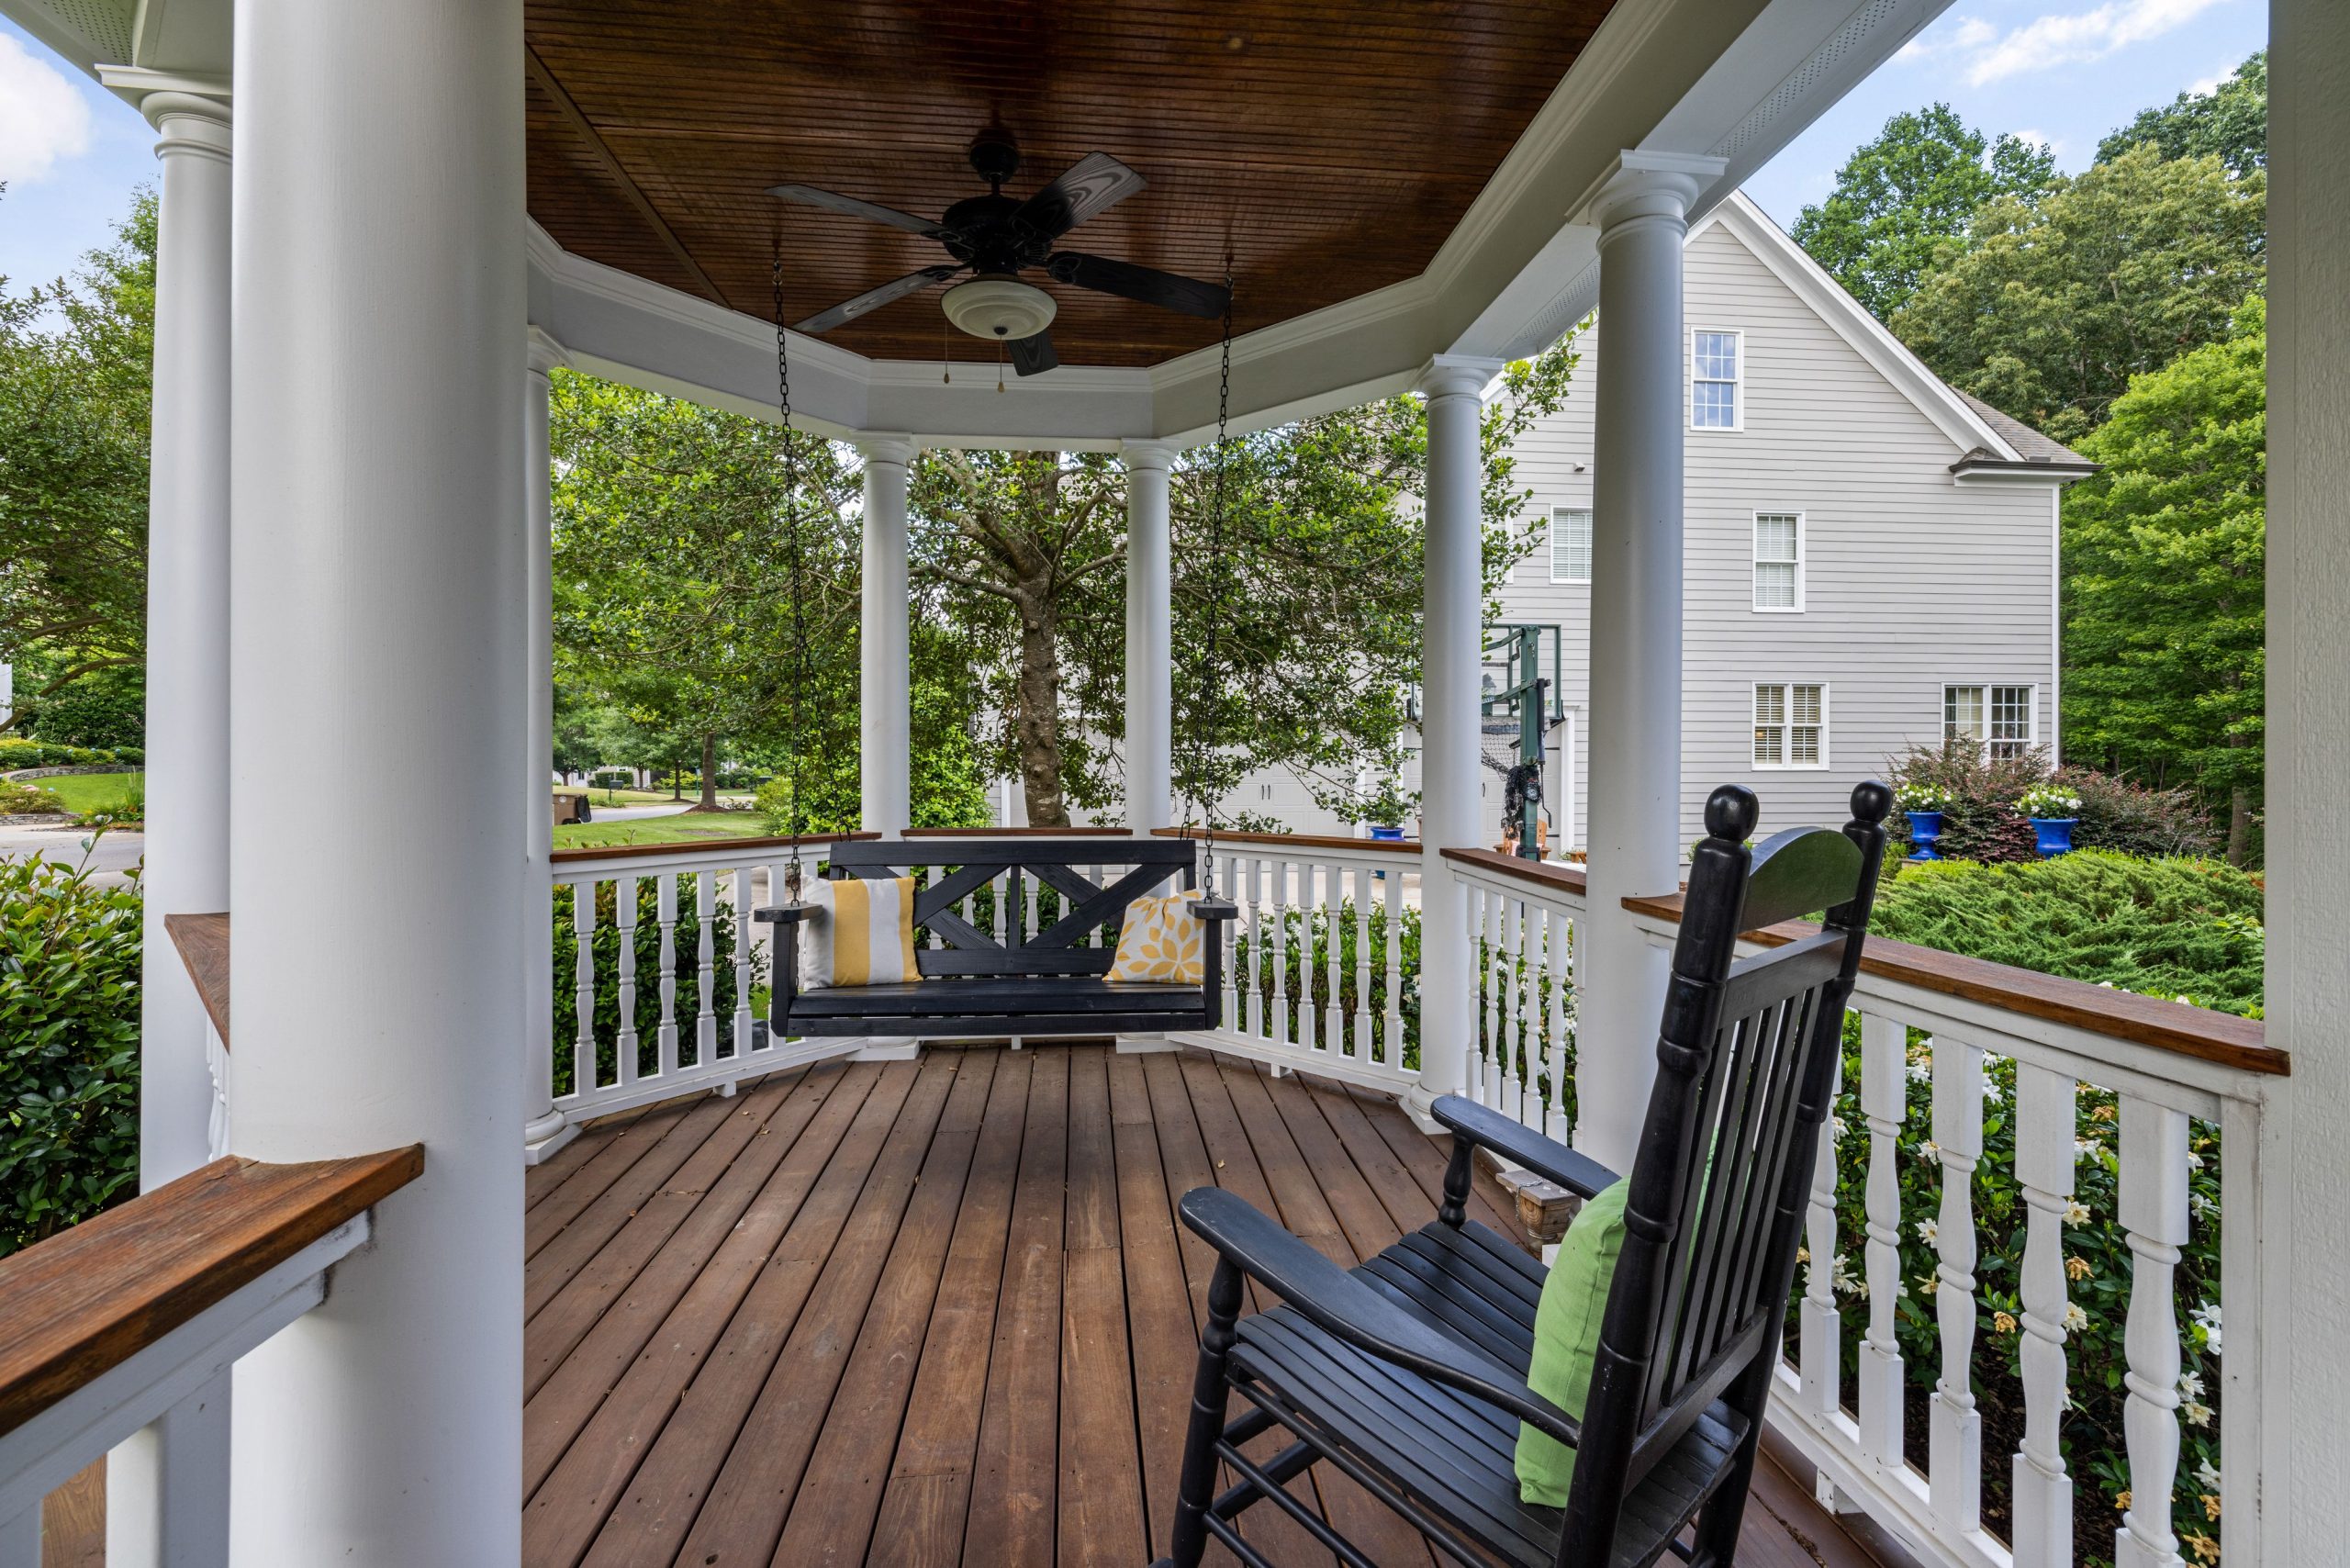
22. Classic Wraparound Porch with a Dark Wood Swing
This porch feels so timeless and inviting because of its classic high-contrast palette and thoughtful details. The dark stained wood of the floor, ceiling, and furniture creates a rich, cozy, and grounded feeling. This is beautifully framed by the crisp white of the railings and support columns, which keeps the space from feeling too dark or heavy. It’s a color combination that never goes out of style. The addition of a ceiling fan and a porch swing signals that this is a space designed for leisurely lingering, not just for passing through.
|
📋 Copy HEX 🔗 Share |
A wood porch floor, especially a dark-stained one, is gorgeous but requires consistent care. In a high-traffic area, the stain can wear away, particularly in pathways. To keep it looking fresh and protected from moisture, you will need to clean it thoroughly and apply a new coat of stain every 1-2 years. The white railings and posts will also show dirt and mildew more easily than darker colors and will need a good scrubbing at least once a year. It’s a labor of love to maintain this classic American look.
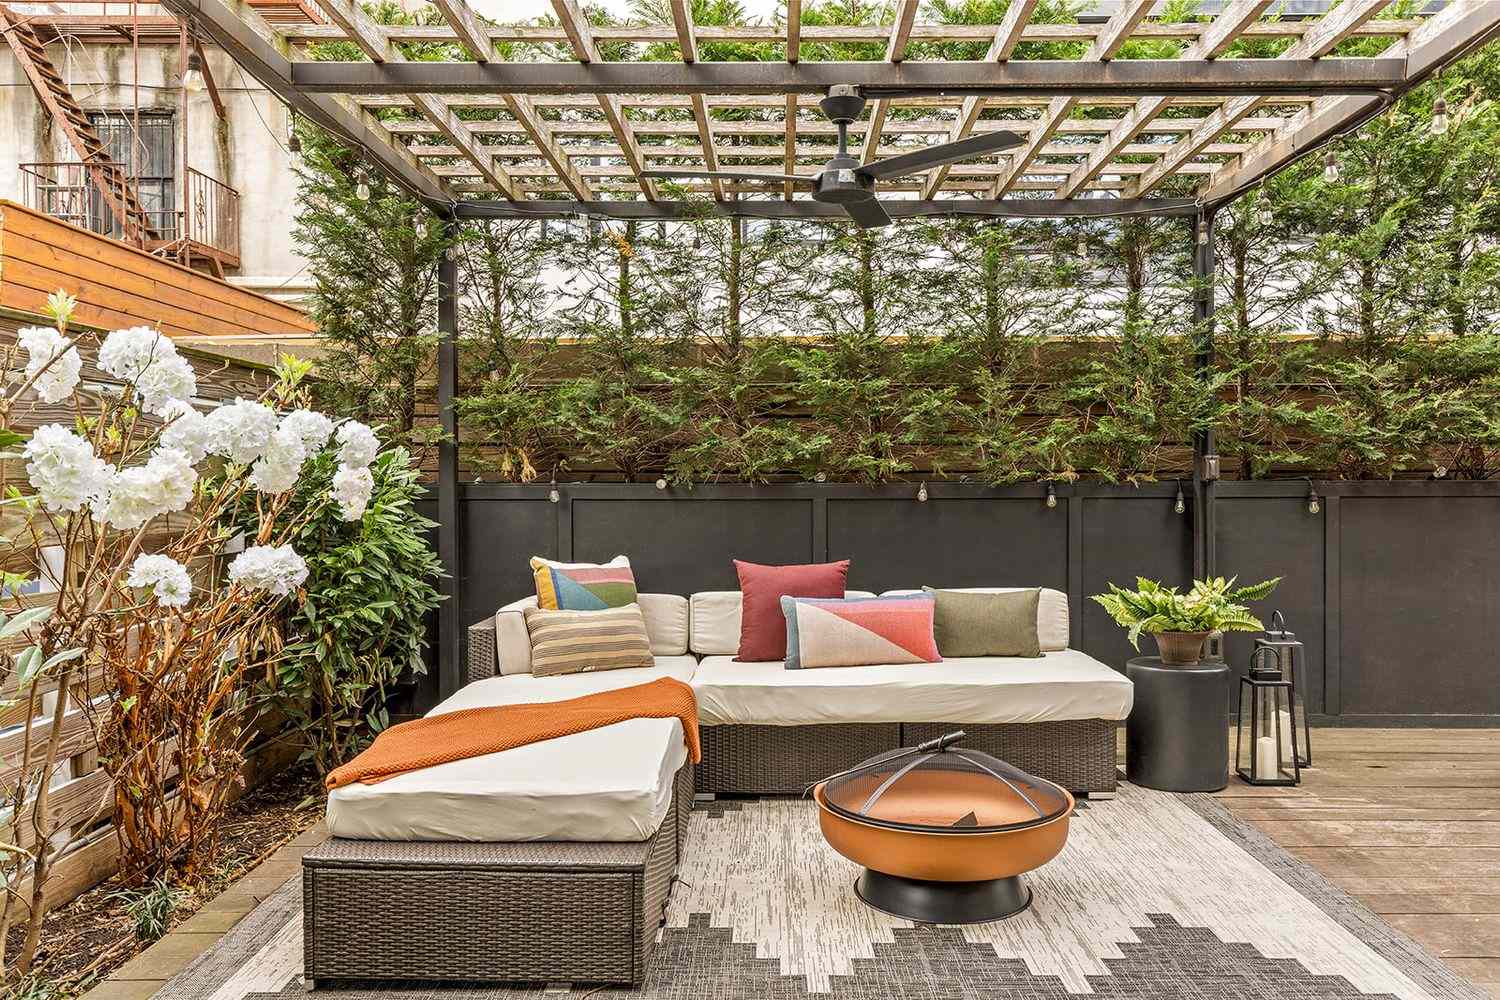
23. Modern Pergola with a Cozy Fire Pit Seating Area
The cozy, modern atmosphere here is a calculated mix: 50% strong, dark structure (the black pergola and fence) + 30% soft, light furnishings (the cream cushions and area rug) + 20% natural and warm accents (the wood slats, copper fire pit, orange blanket, and lush greenery). The dark structure creates a sense of enclosure and intimacy, like a room, while the light furniture prevents it from feeling gloomy. The fire and plants add life and energy. It’s a formula for creating a perfect outdoor hangout spot.
|
📋 Copy HEX 🔗 Share |
A wood-burning fire pit under a wooden pergola is a beautiful look, but it comes with a serious safety warning. Embers and sparks can easily fly up and ignite the structure above. You MUST use a mesh spark screen on the fire pit at all times, like the one shown. Ensure your pergola is high enough—at least 7-8 feet above the fire pit. Even then, never leave the fire unattended. For a safer, lower-stress alternative, consider a propane or natural gas fire pit, which provides the same ambiance with zero risk of flying embers.
24. Modern Gray and White Deck with a Fire Pit Table
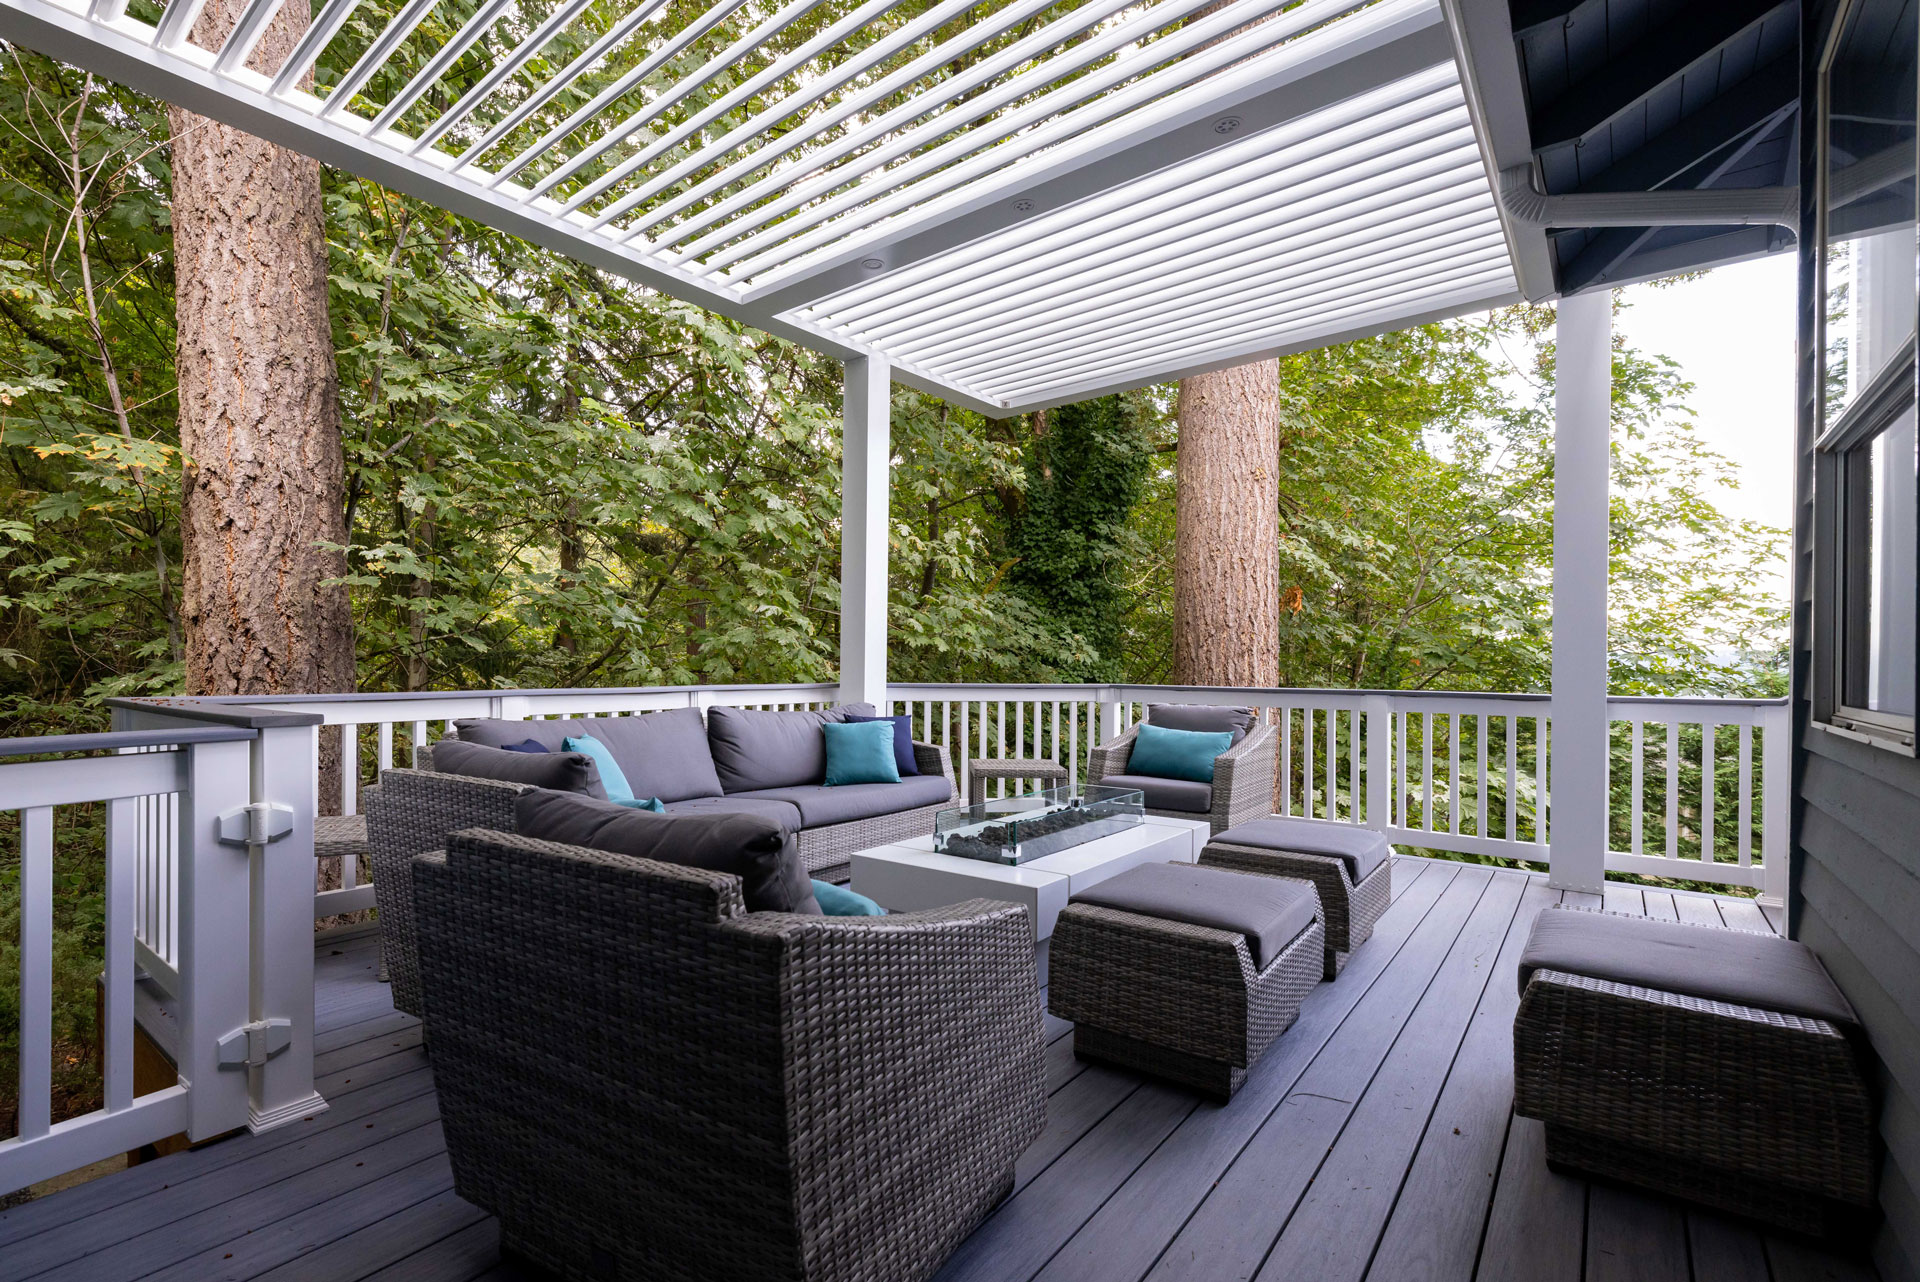
This design’s serene, cohesive look comes from its strict adherence to a monochromatic color palette. The gray of the deck flooring, the woven furniture, and the cushions are all slightly different shades, which creates depth and interest without adding clutter. The crisp white of the pergola and railing provides a clean, sharp contrast that makes the whole space feel bright and modern. The pop of turquoise is just enough color to add personality without disrupting the calm, unified aesthetic. It’s a very disciplined and relaxing design.
|
📋 Copy HEX 🔗 Share |
When you have a monochromatic or neutral base palette, texture becomes your best friend. Notice how this design uses multiple textures to keep things interesting: the smooth, painted pergola; the grain of the composite deck boards; the intricate weave of the sectional; the softness of the cushions; and the hard, smooth surface of the fire pit table. When you limit your colors, you need to dial up your textures to create a rich, layered, and inviting space. Without this variety, a monochrome look can fall flat and feel boring.
25. Screened Porch with a Vaulted Wood Ceiling and White Floor
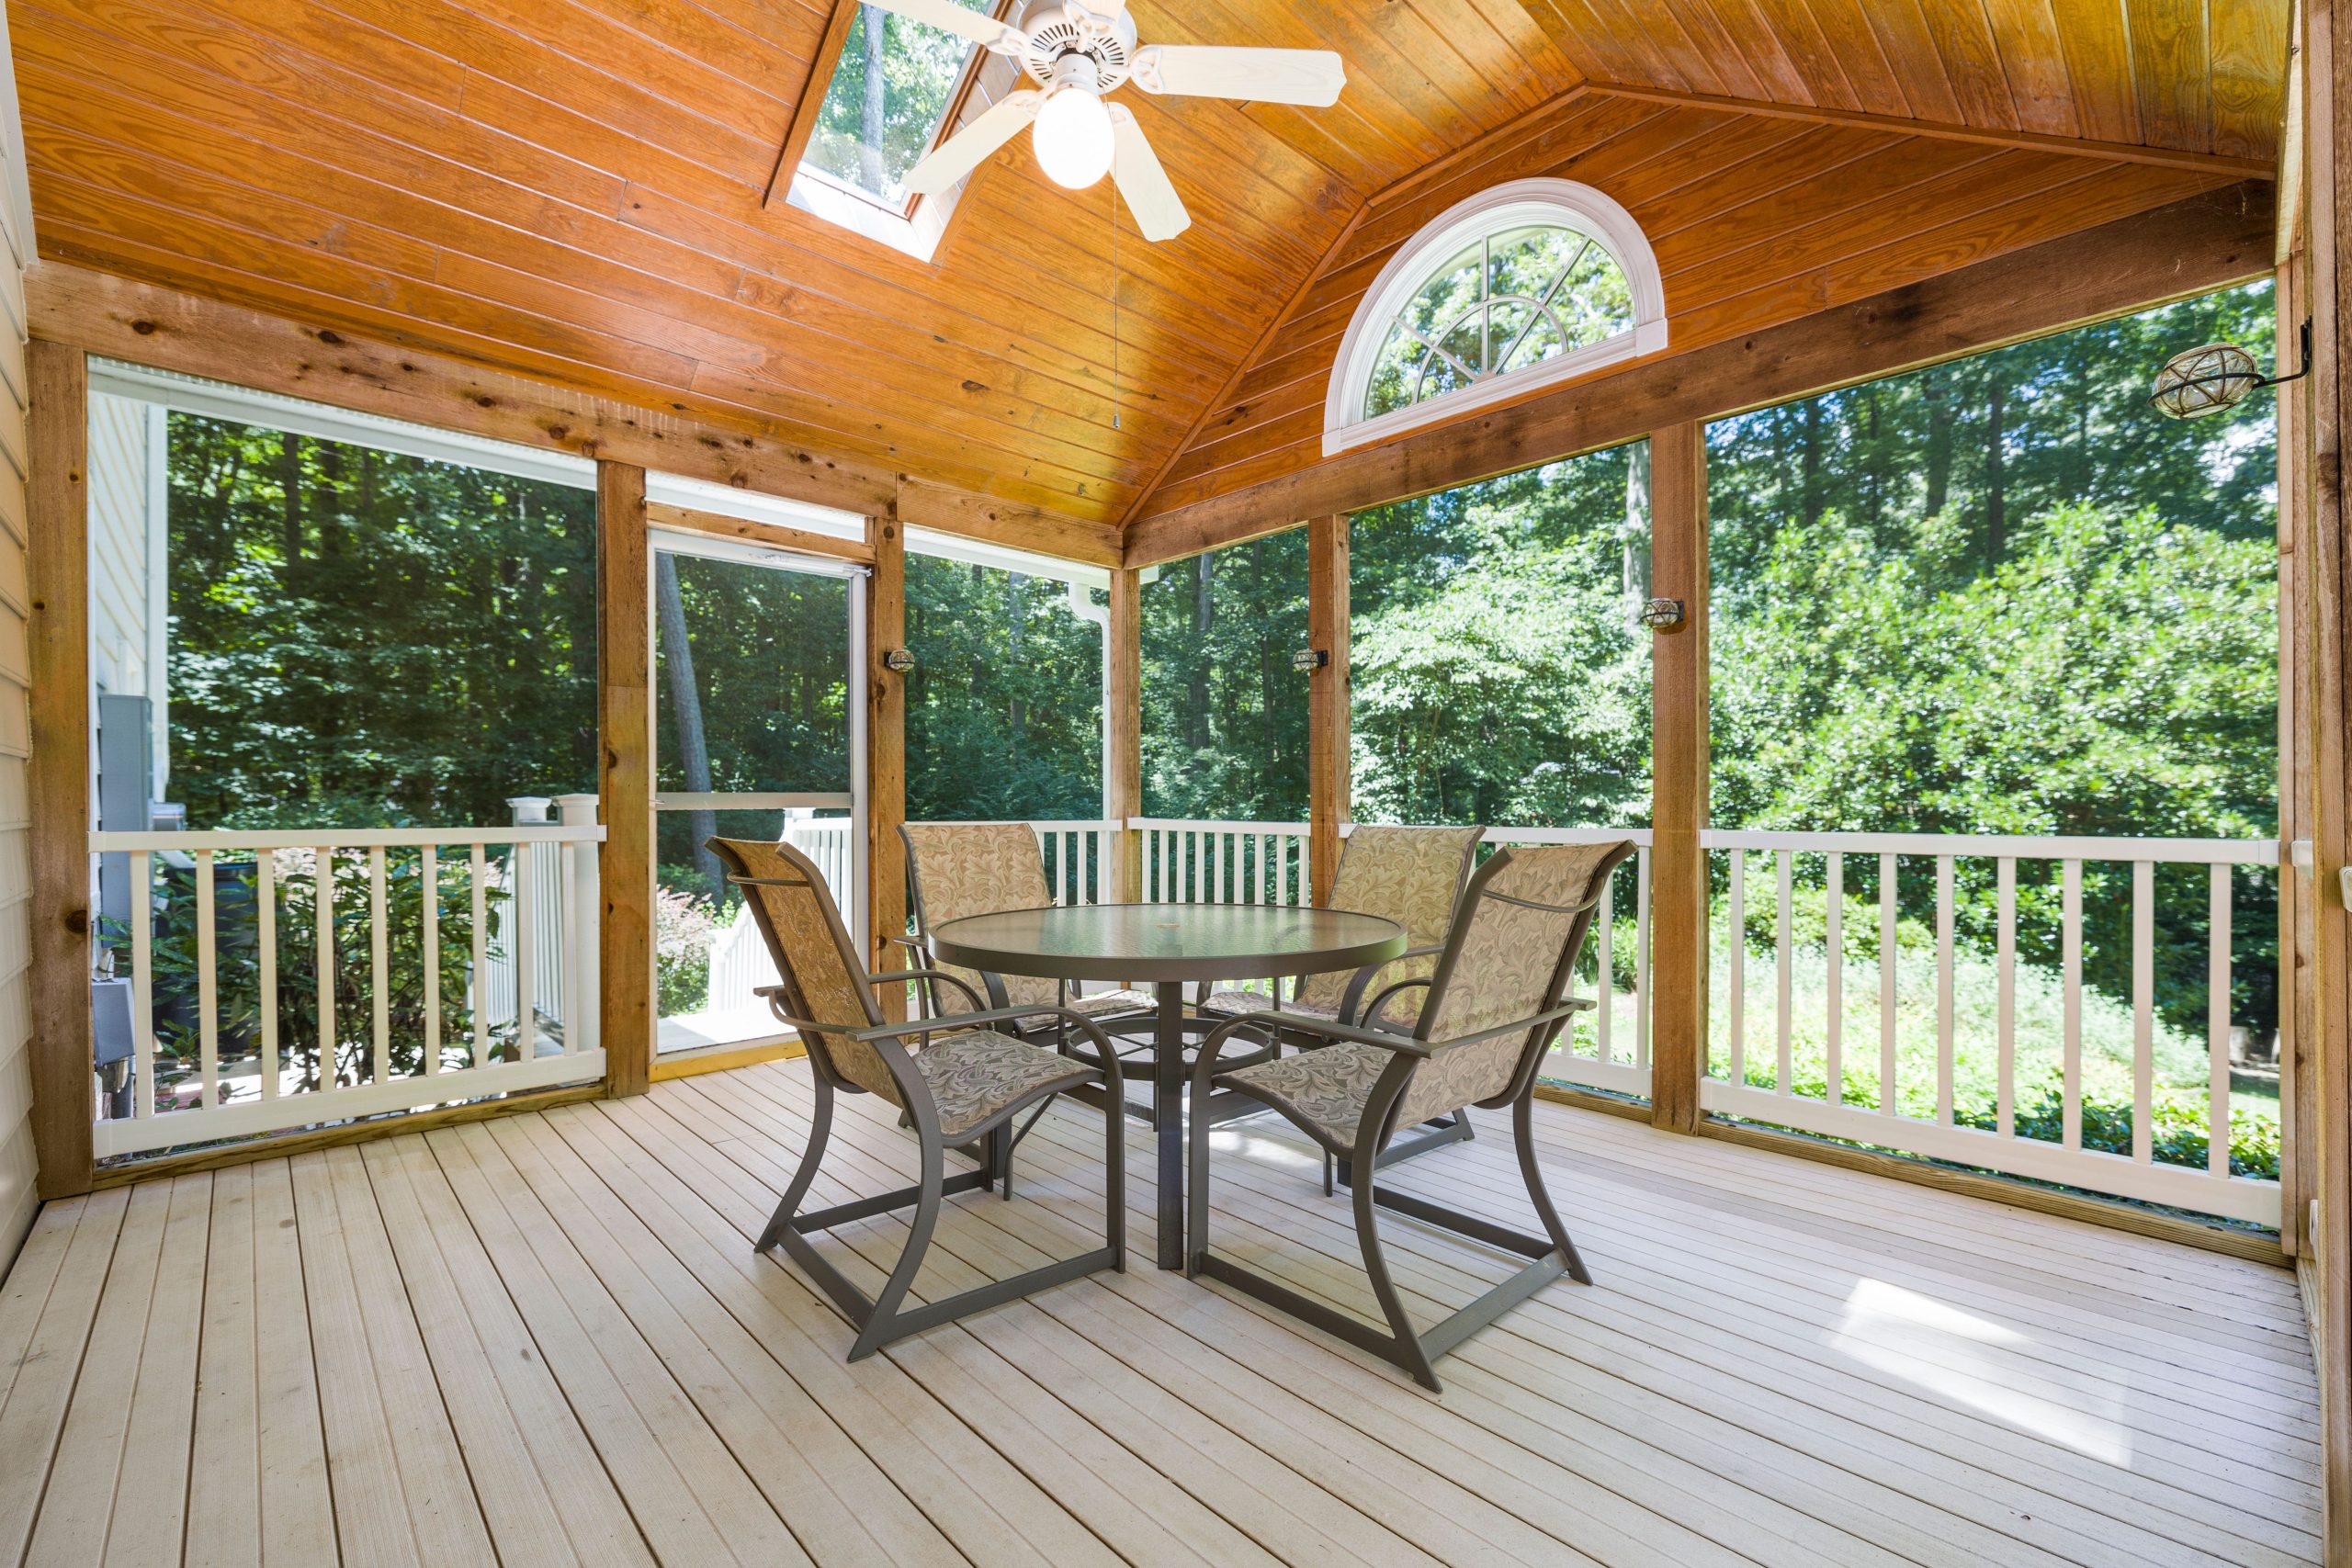
The single most impactful decision in this room was painting the deck floor white. A natural wood floor would have been beautiful, but the white floor does something magical: it bounces light all around the room. It takes all the light coming in from the screens and the skylight and reflects it up onto the vaulted wood ceiling, making the entire space feel incredibly bright, airy, and larger than it is. It’s a bold choice that pays off in creating a cheerful, luminous atmosphere that contrasts beautifully with the green woods outside.
|
📋 Copy HEX 🔗 Share |
Giving a wooden porch floor a durable painted finish is all in the prep work. Here’s how to do it right:
- Time Estimate: 2 days (to allow for drying). Material Cost: $100-$200.
- Step 1: Clean and Sand. Thoroughly sweep and clean the floor with a deck cleaner. Once dry, lightly sand the entire surface to scuff it up, which helps the primer grip.
- Step 2: Prime. Apply a coat of high-quality exterior primer. This is the most important step for durability and to prevent tannins from the wood bleeding through the paint. Let it dry completely.
- Step 3: Paint. Choose a paint specifically labeled ‘Porch & Floor’ paint. It’s formulated to withstand foot traffic and weather. Apply two thin coats for the best coverage and durability, allowing for proper drying time between coats as per the can’s instructions.
26. White Covered Deck with Grey Flooring and Mixed Furniture
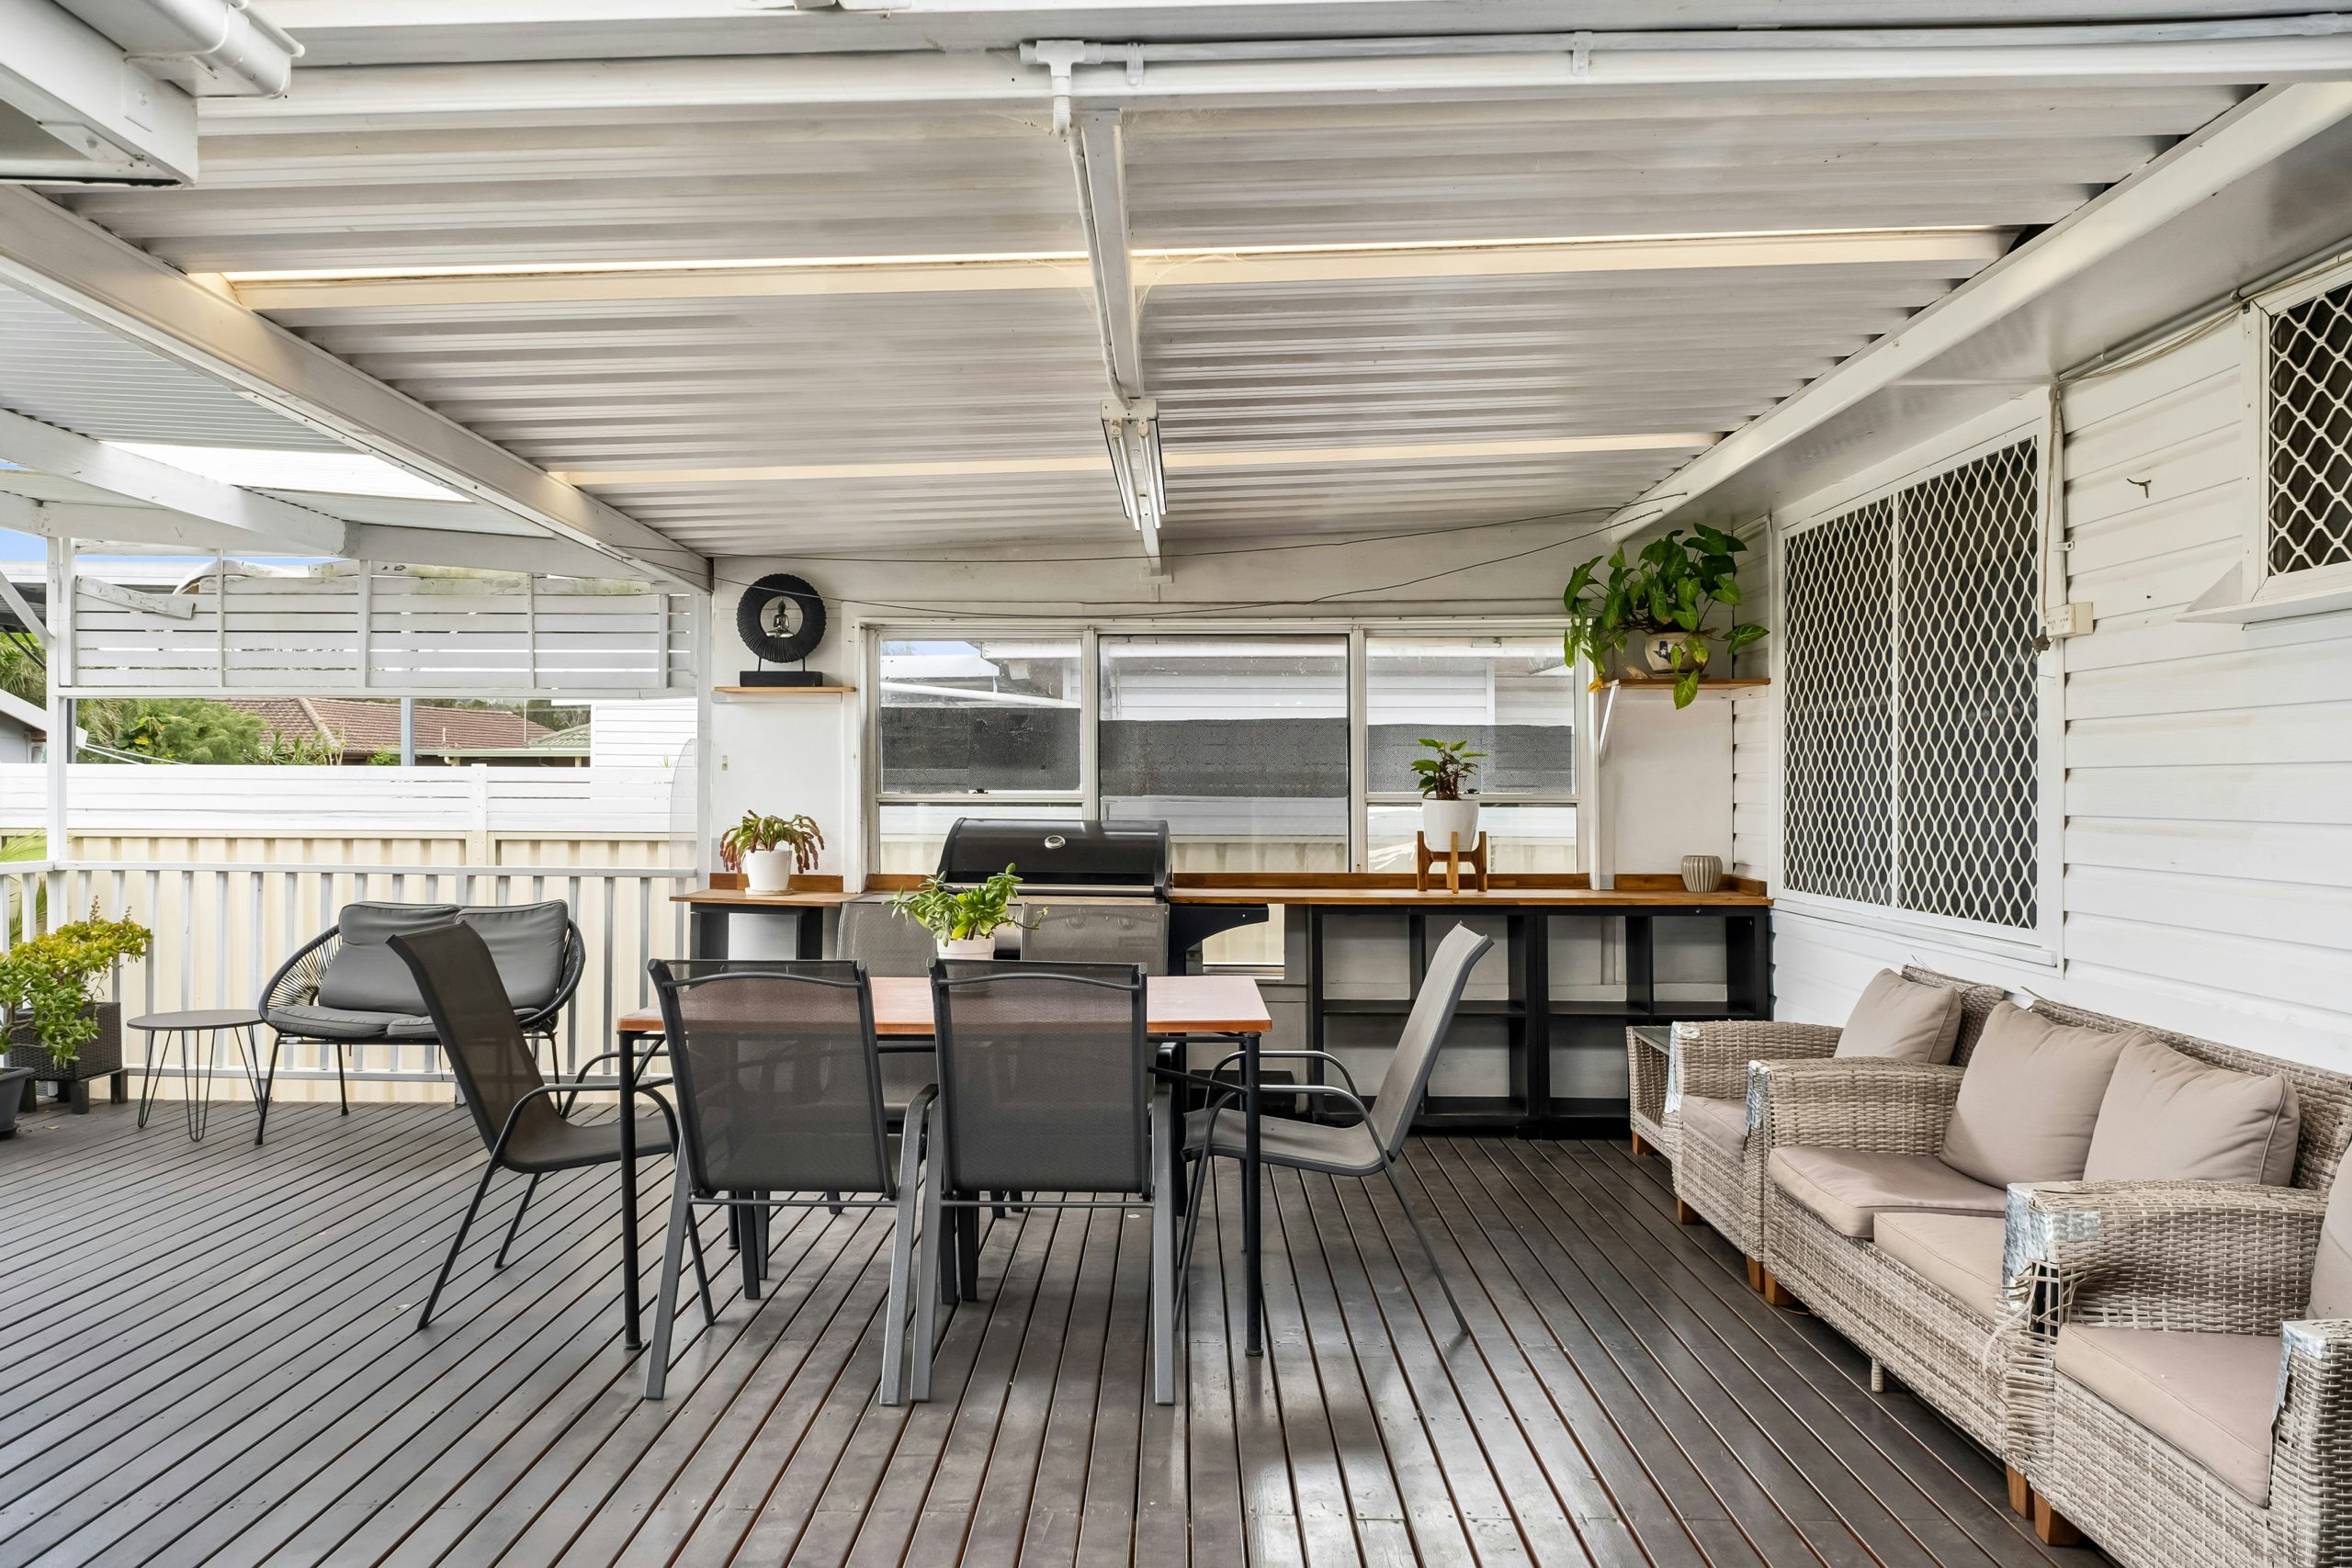
This eclectic, family-friendly deck is a masterclass in mixing high and low for a relaxed, budget-conscious space. The corrugated metal roof is one of the most affordable and durable roofing options available. The flooring could be new composite, or it could be older wood painted a modern grey. The furniture is a mix: a simple dining set, a wicker sofa that could be a Target find, and lounge chairs. The key is that by sticking to a tight color palette (grey, white, black, and wood tones), the mismatched pieces feel curated and intentional, not random.
|
📋 Copy HEX 🔗 Share |
Before you commit to a white-painted structure, do an honest assessment of your environment. Here are a few things to consider:
- Pollen Count: Do you live in an area with a heavy pollen season? That yellow-green dust will be very visible on a white roof and railings.
- Nearby Trees: Are there large trees overhead that drop leaves, seeds, or sap? This will lead to more frequent cleaning to avoid stains.
- Local Climate: In a very damp or humid climate, mildew can be more visible on white surfaces, requiring annual washing with a mildew-specific cleaner.
27. Bohemian-Style DIY Pallet Sofa on a Covered Deck
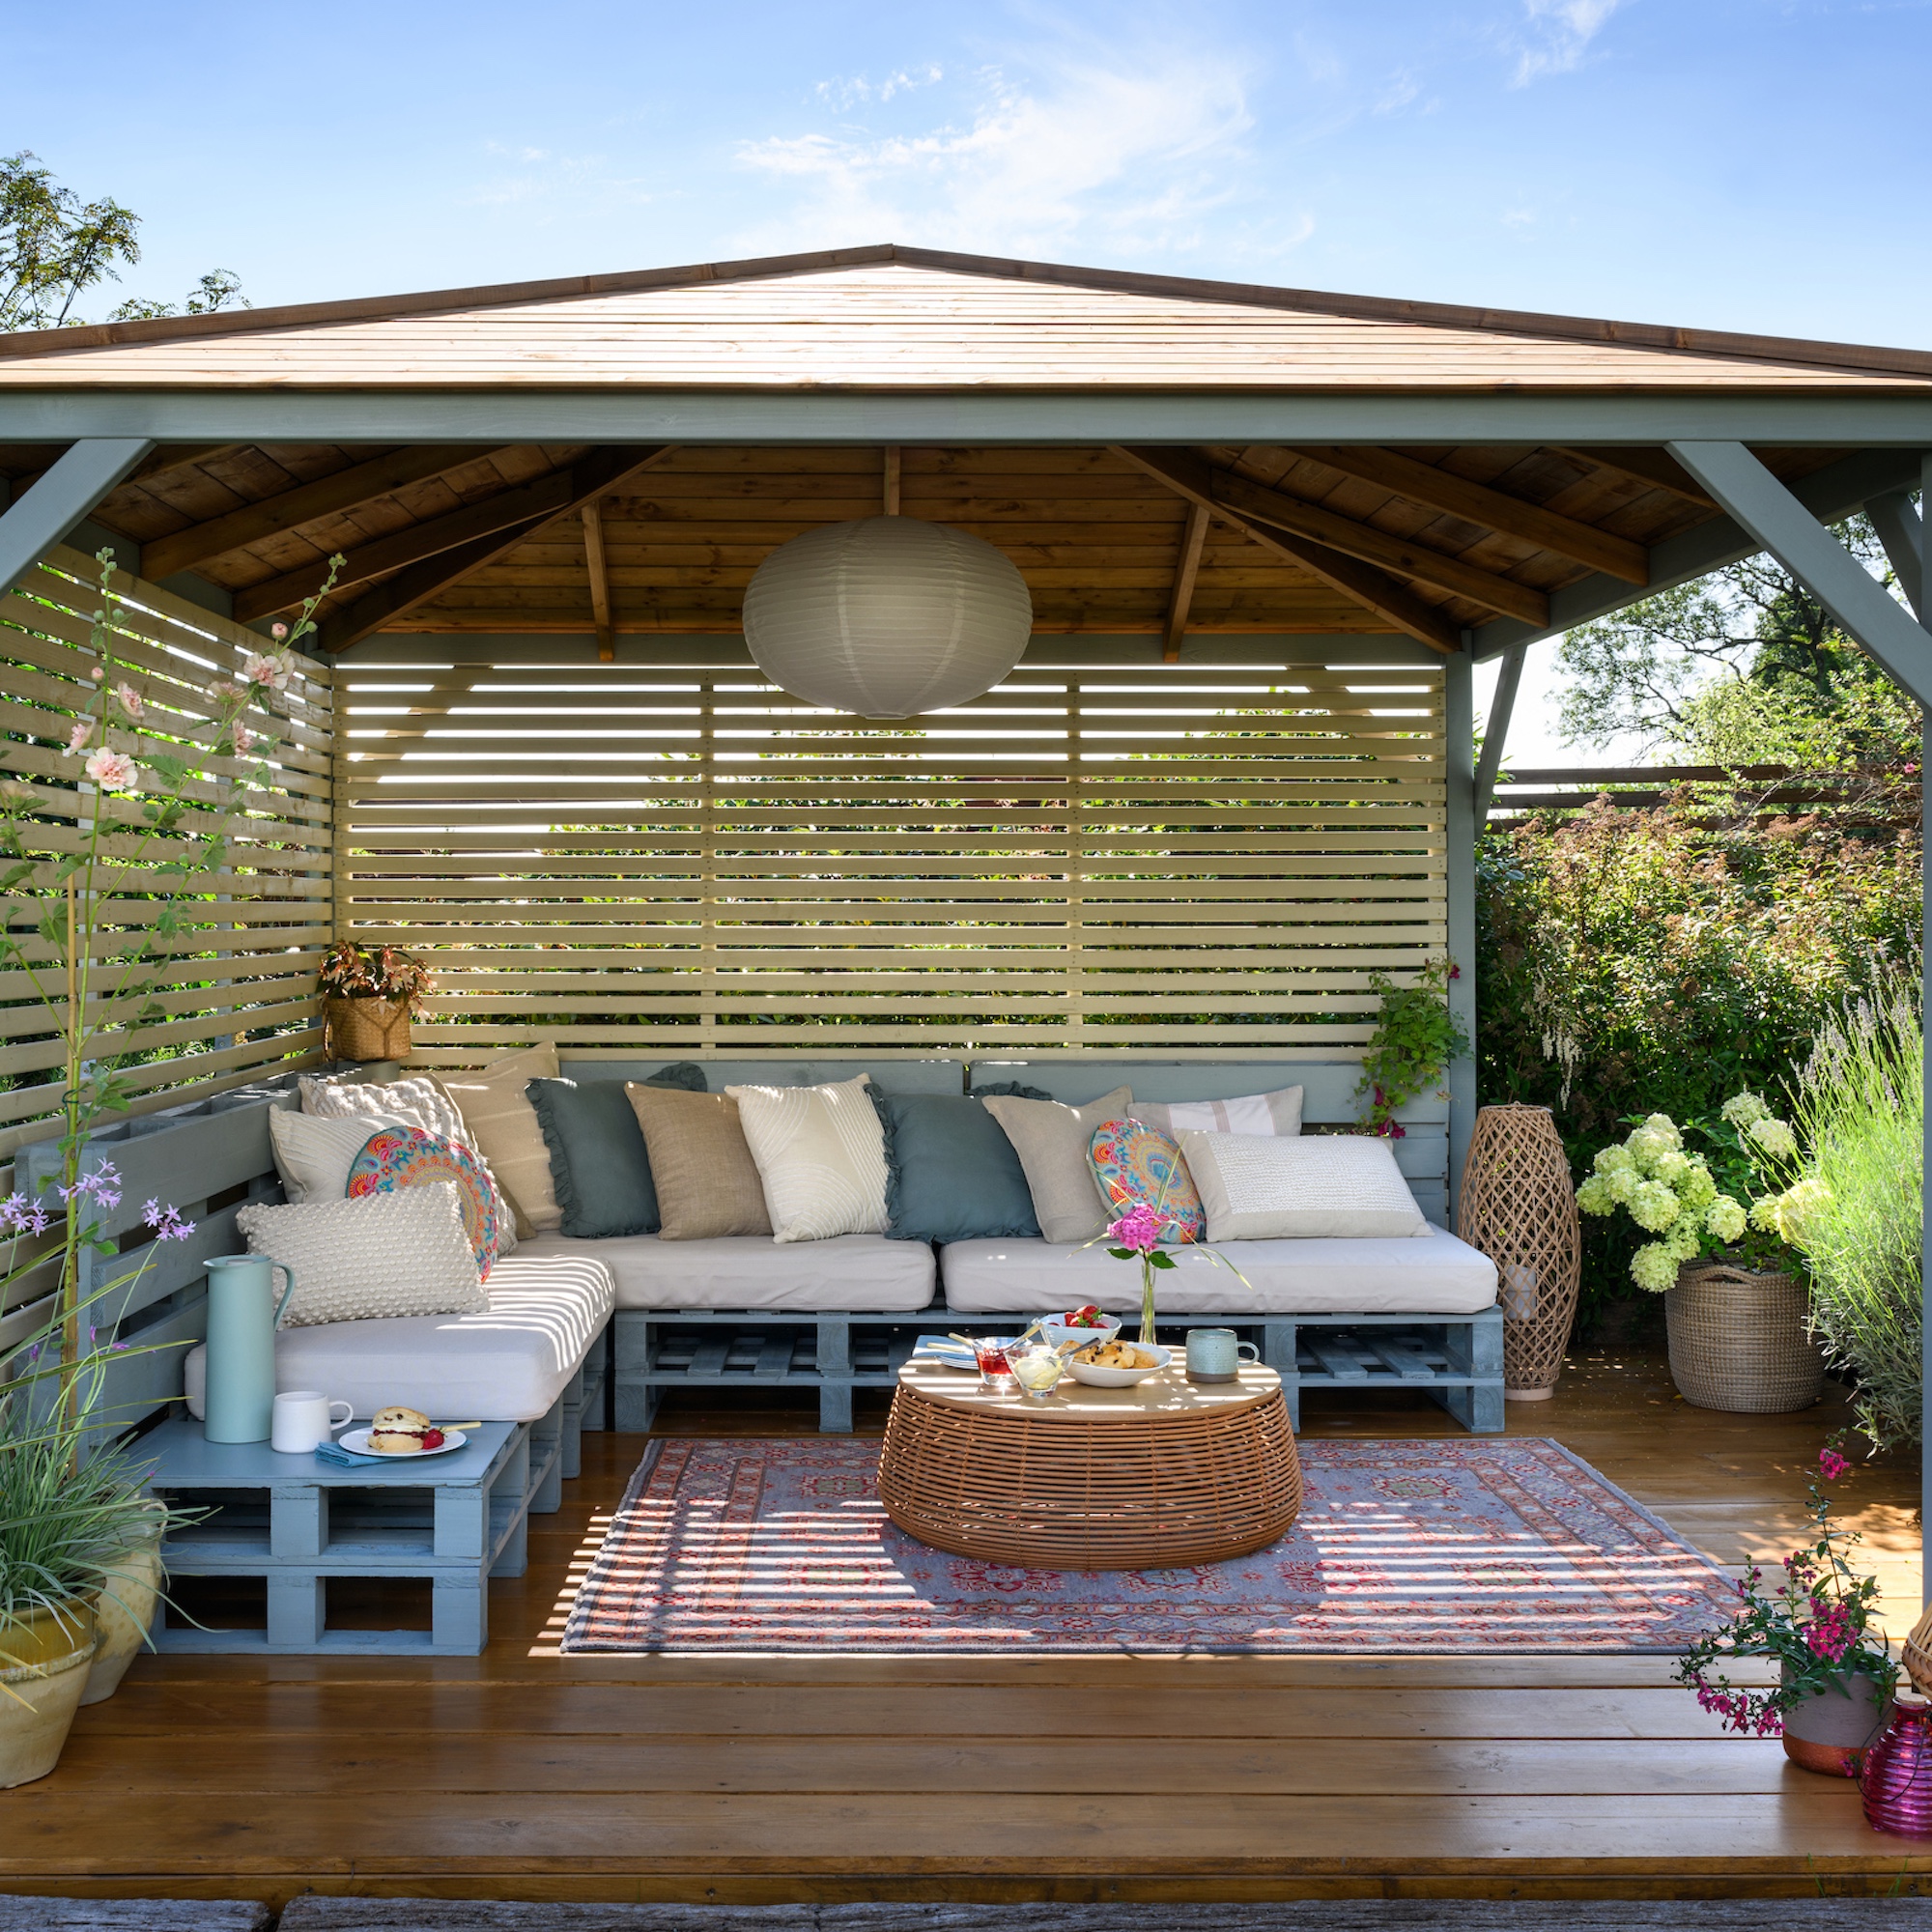
The star of this show is unquestionably the DIY pallet sofa. It’s the element that defines the entire aesthetic of the space—casual, creative, and unapologetically budget-friendly. By taking an industrial-grade item like a shipping pallet and transforming it into comfortable seating, the design communicates a sense of resourcefulness and personality. It proves that you don’t need to spend thousands on a designer outdoor sectional to create a stylish and inviting lounge area. The sofa itself is a conversation starter.
|
📋 Copy HEX 🔗 Share |
Building a pallet sofa is a popular and rewarding DIY project. Here’s the basic process:
- Time Estimate: 4-6 hours. Material Cost: $50-$150 (pallets are often free).
- Step 1: Source Your Pallets. Look for pallets stamped with ‘HT,’ which means they’ve been heat-treated, not chemically treated, making them safe for home use. You’ll need 4-6 pallets for a small sectional.
- Step 2: Sand Everything. This is the most crucial step! Thoroughly sand all surfaces to remove splinters and rough patches. Start with a coarse-grit and move to a finer-grit sandpaper.
- Step 3: Assemble the Base. Stack two pallets for the seat base to get a comfortable height. Screw them together for stability. Stand another pallet vertically behind the base and screw it in to create the backrest.
- Step 4: Paint or Seal. Apply an exterior paint or a clear sealant to protect the wood from the elements.
- Step 5: Add Cushions. You can buy outdoor sofa cushions or use outdoor foam and sew your own custom cushion covers.
28. Large Wooden Pergola with a Transparent Roof and Wicker Furniture
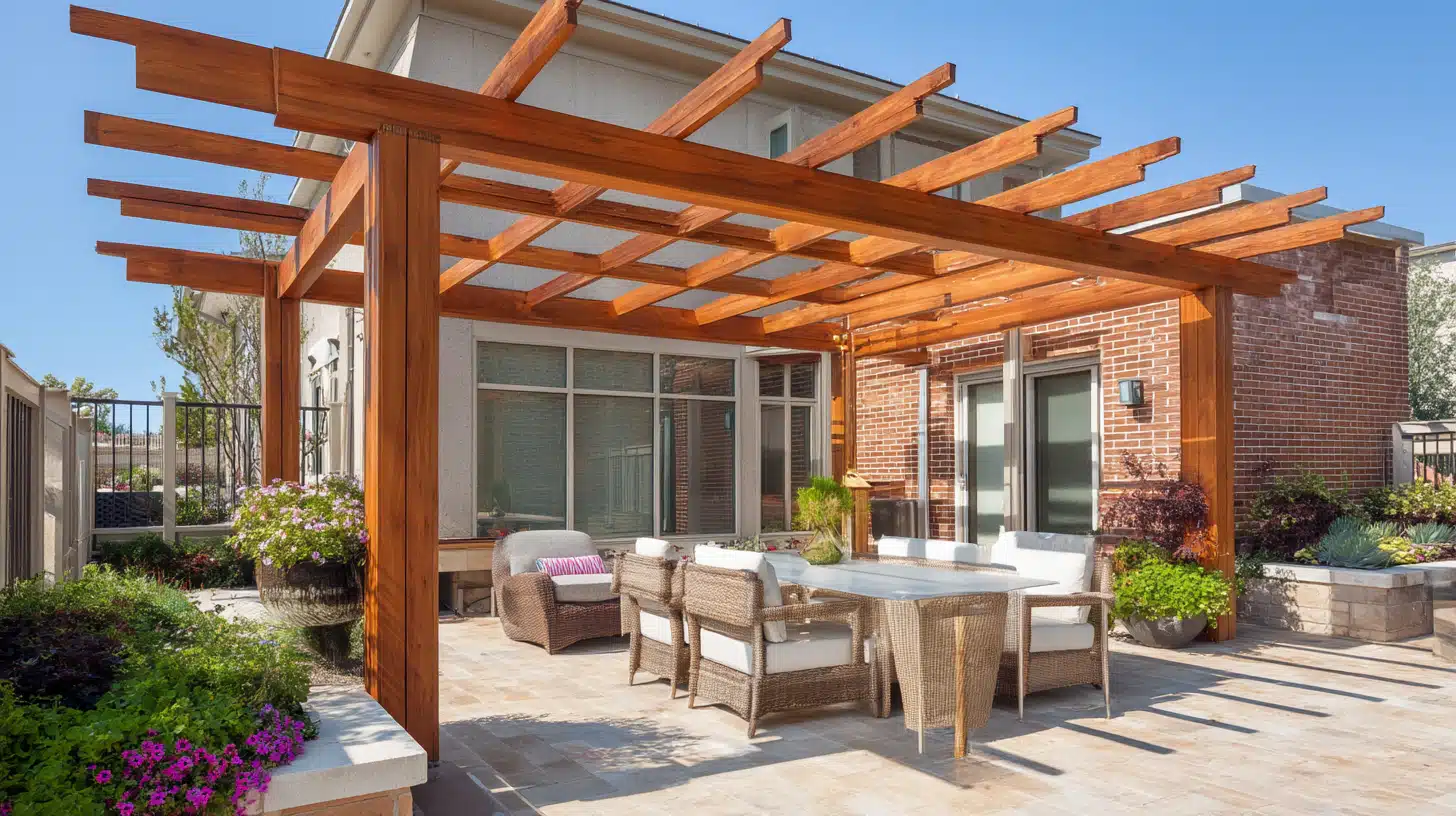
This is a perfect solution for covering a large, sprawling patio area, especially on the back of a wider home like a ranch or a large two-story house. For a pergola of this size (it looks to be at least 20-25 feet long), you need a patio with significant depth, at least 15 feet, to accommodate both a dining zone and a separate seating area without feeling cramped. The transparent roof makes it feel open and vast, a great choice if you’re worried about a solid roof blocking too much light from entering the house, a concern we discussed in Idea #3.
|
📋 Copy HEX 🔗 Share |
When using transparent roofing panels, like polycarbonate or acrylic, on a wooden pergola, managing heat buildup is key. Consider using ‘solar gray’ or ”bronze’-tinted panels instead of perfectly clear ones. These tints can block a significant amount of solar heat while still allowing plenty of light to pass through. Also, ensure your design allows for airflow. Open sides are great, and designing the pergola so it isn’t flush against the house’s soffit allows hot air to escape at the roofline.
29. Dark Green Deck with a Pergola and Woven Pendant Lights
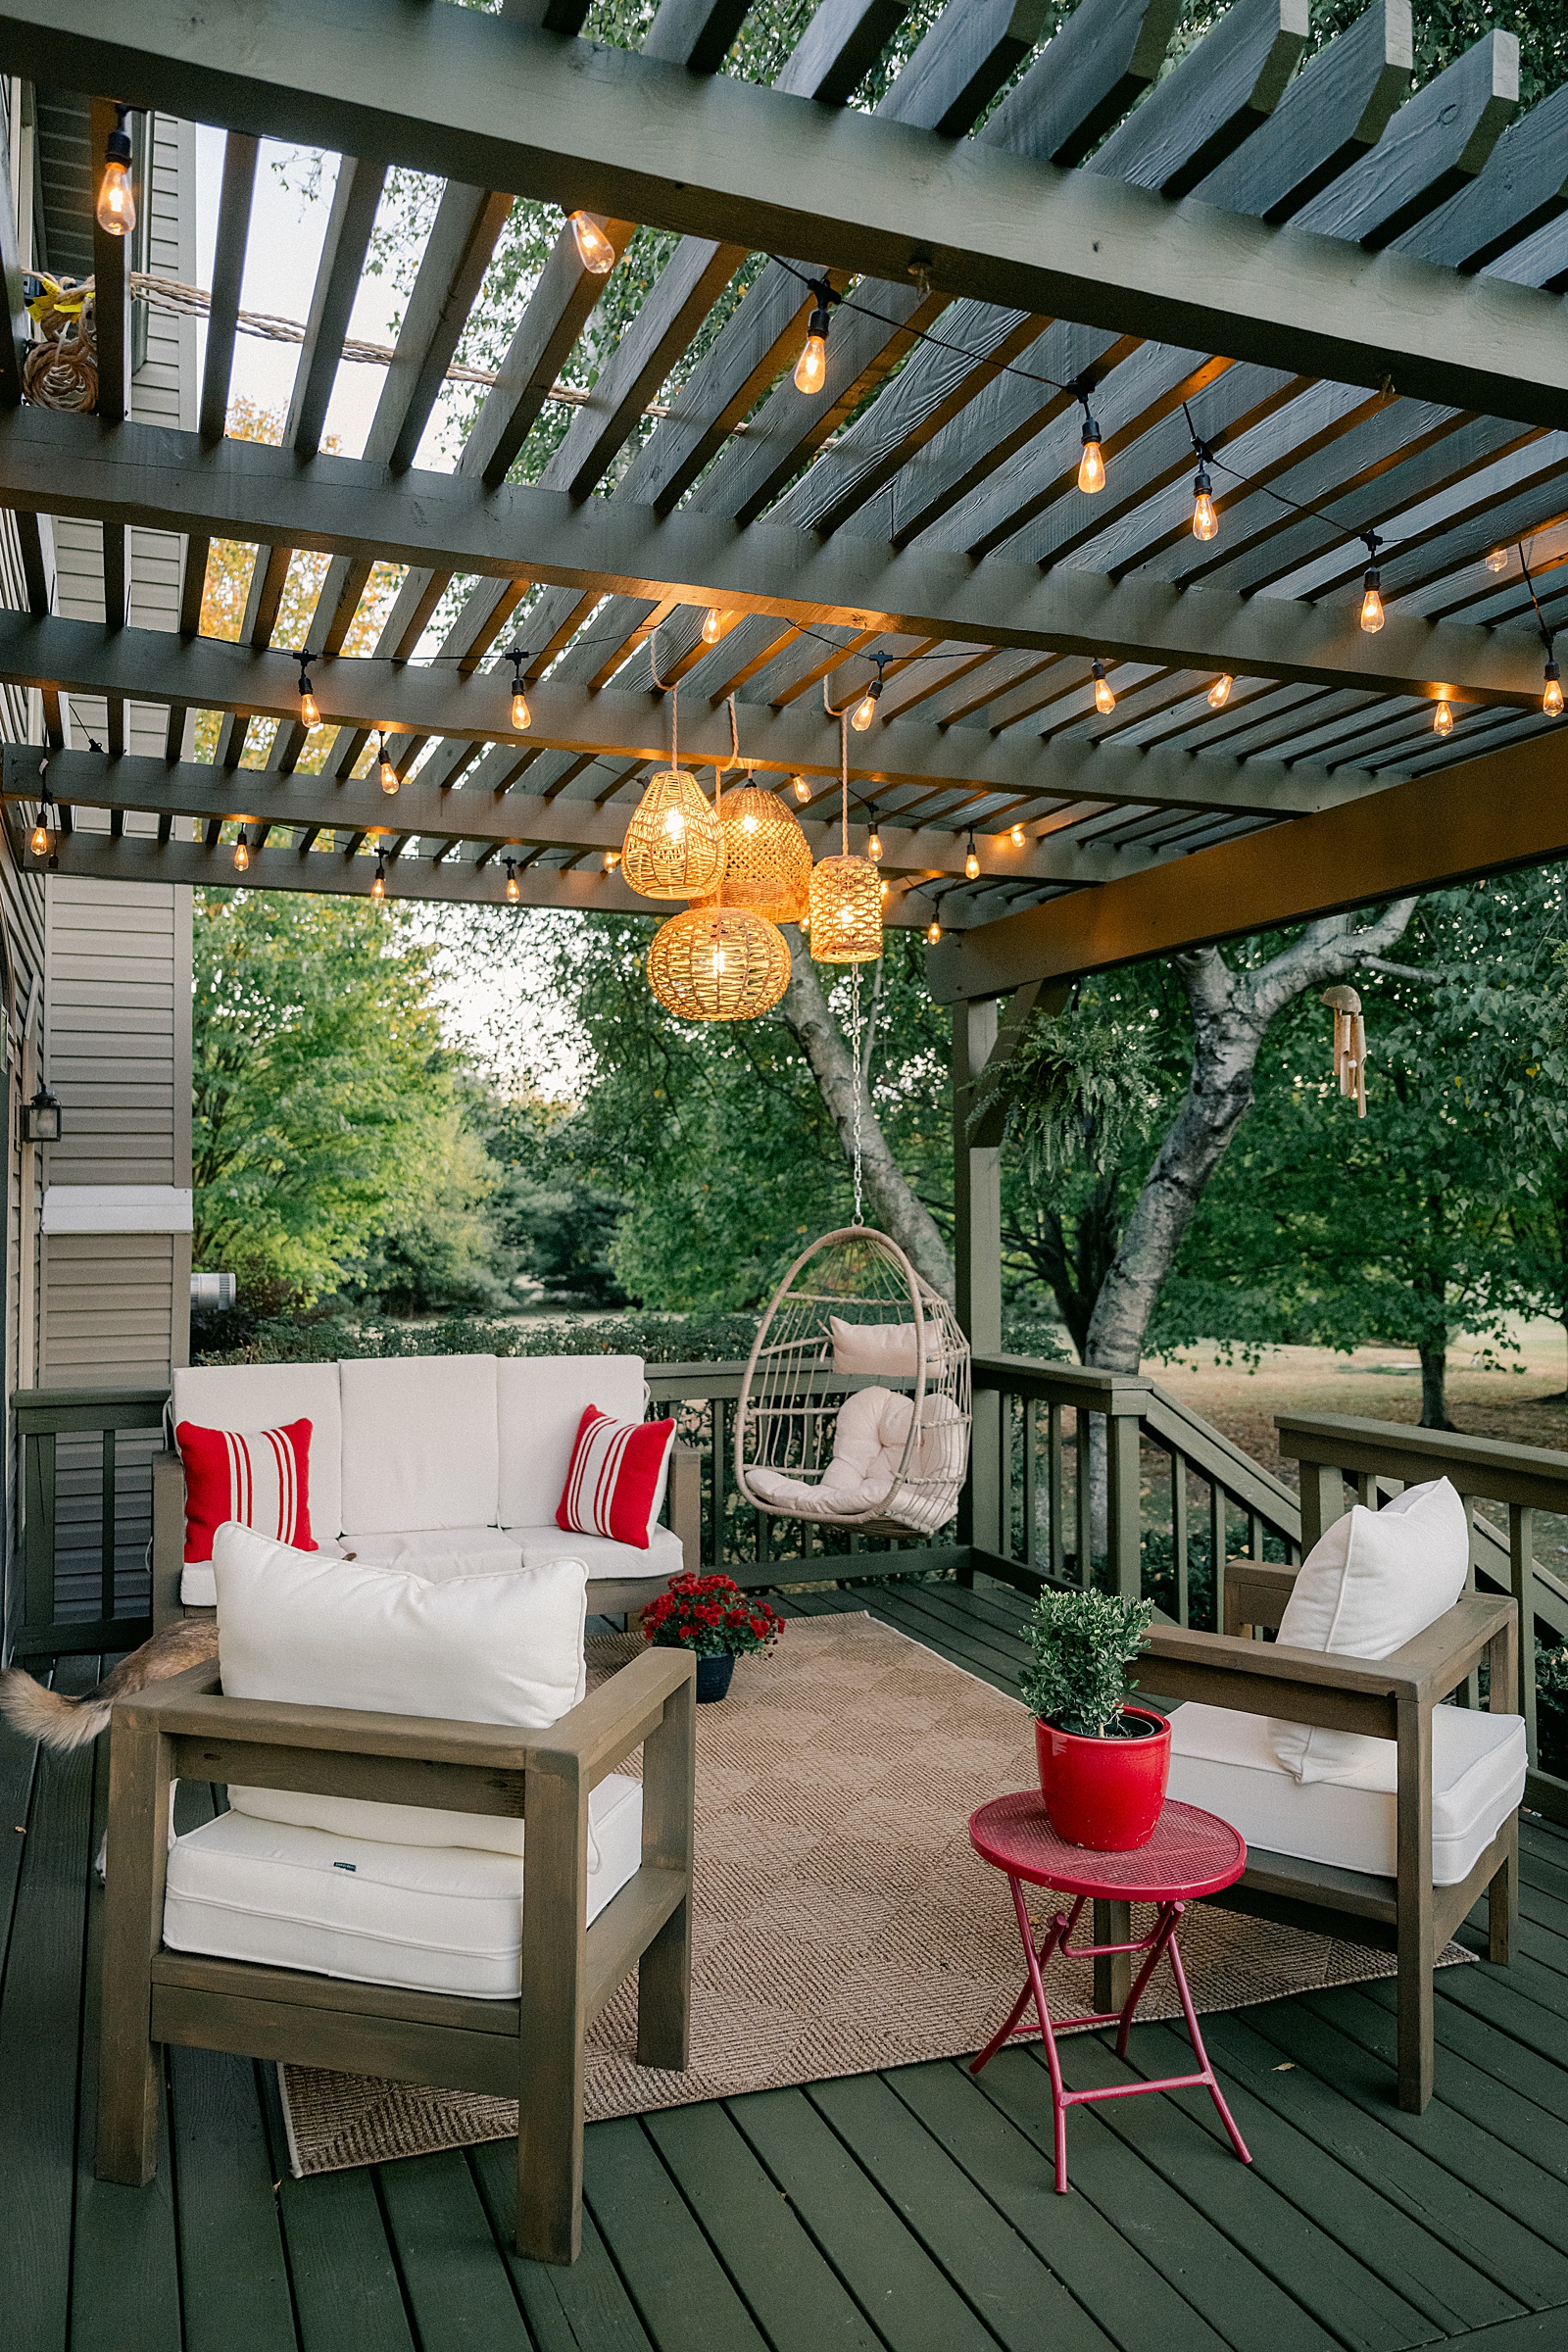
The magic of this design comes from its bold and immersive color choice. Painting the deck floor and the railings a deep, moody forest green is a daring move that pays off handsomely. It blurs the lines between the man-made structure and the surrounding natural foliage, creating a cohesive, garden-like feel. The warm glow of the string lights and the natural texture of the woven pendants and rug prevent the dark green from feeling gloomy, instead creating a cozy, secret-garden ambiance that is absolutely enchanting at dusk.
|
📋 Copy HEX 🔗 Share |
Dark, moody outdoor spaces like this are a direct reaction to the years of all-white and all-gray minimalism. Homeowners are getting more confident with color, and we’re seeing a rise in ‘color drenching’—painting floors, walls, and trim all the same shade—in exterior spaces. It’s a high-impact, dramatic look that creates a strong sense of mood and place. This deep green taps into the ‘dark academia’ and ‘goblincore’ aesthetics popular online, which celebrate nature, texture, and a touch of moody romanticism.
Your Outdoor Oasis Awaits
Creating a covered deck you love is about more than just construction; it’s about carving out a piece of the outdoors that feels like home. Whether your budget is tiny or a bit more flexible, the right plan and a little creativity can lead to a space you’ll enjoy for years to come. Take these ideas, figure out what works for you, and start planning. Your perfect spot for morning coffee or evening chats is closer than you think. Now head to your Pinterest boards and start saving your favorites!