28 Corner Shower Ideas for Small Bathrooms You Absolutely Need to See in 2026

You know that feeling? You’ve scrolled through what feels like a million corner shower ideas, but you’re still not sure what will actually work in your bathroom. It’s easy to get lost in a sea of pretty pictures. That’s why we did the hard work for you, filtering through hundreds of designs to find the absolute best styles for 2026. This isn’t just a random list; it’s a curated guide featuring real homes and top-tier design thinking.
We’ve got 28 brilliant corner shower ideas that prove you don’t need a massive footprint to create something special. These concepts show how to maximize every square inch with smart layouts, stunning tile, and the right hardware. Forget the generic advice. We’re diving into specific textures, color palettes, and layouts that are defining bathroom design right now. And stay until the end—we break down the most common mistakes that can ruin these looks.
📌 Save this to Pinterest for later—you’ll want to revisit these ideas.
1. Opulent Corner Shower with Marble Walls and Gold Fixtures
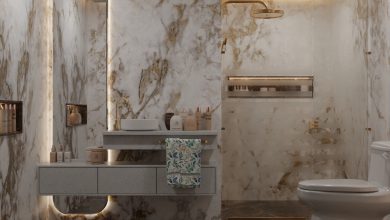
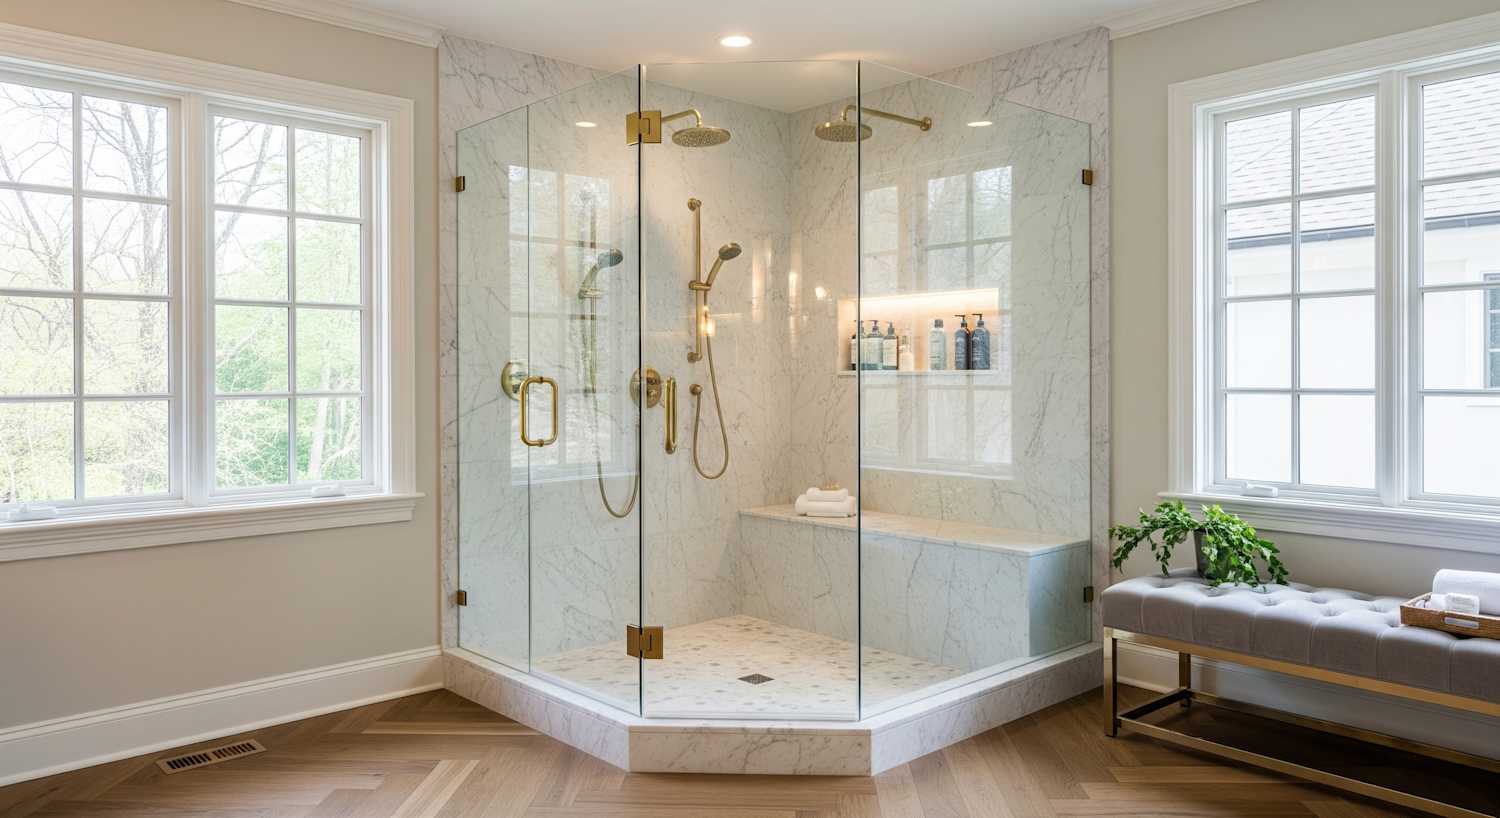
This design is a masterclass in mixing temperatures and eras. The cool tones of the white and gray marble create a serene, classical backdrop that feels timeless and clean. Introducing gold fixtures injects a necessary warmth, preventing the space from feeling sterile. This juxtaposition of cool stone and warm metal is a classic designer move. It also succeeds by balancing large, simple surfaces (the clear glass panels) with detailed patterns (the herringbone parquet floor), creating visual interest without overwhelming the eye. The illuminated niche isn’t just for storage; it acts as a focal point, drawing you in and adding a layer of cozy, ambient light.
|
📋 Copy HEX 🔗 Share |
Getting this exact high-end look requires a significant investment, primarily due to the cost of real marble and professional installation. Here’s a general estimate:
- Main Furniture (Bench): $1,200 – $2,500 (for custom-built-in)
- Lighting (Recessed Niche Light): $300 – $600
- Textiles (towels, etc.): N/A
- Decor/Accessories (Fixtures): $1,000 – $3,000 (for premium gold/brass finish)
- Walls/Flooring (Marble & Parquet): $8,000 – $20,000+
- TOTAL: $10,500 – $26,100+
Budget alternative: Use high-quality marble-look porcelain tile and gold-plated fixtures to achieve a similar aesthetic for 40-50% less.
2. Modern Shower with Rose Gold Fixtures and a Window Nook
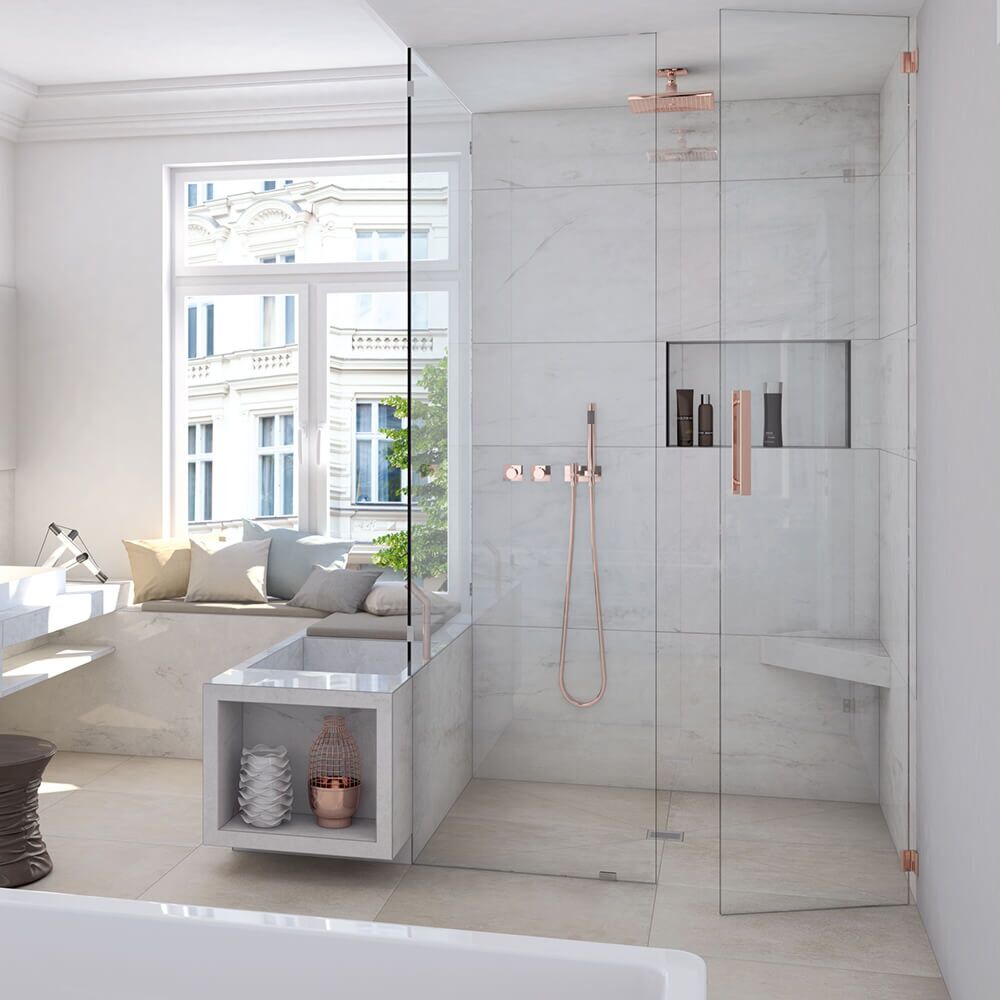
The single element that makes this entire design sing is the choice of rose gold fixtures. In a world dominated by chrome, brass, and matte black, rose gold is a refreshingly modern and warm selection. It elevates the otherwise simple gray marble-look tile from standard to sophisticated. If you were to swap these out for basic chrome, the bathroom would still be nice, but it would lose its distinctive personality and warmth. The rose gold pulls the beige tones from the floor and adds a soft, subtle blush that makes the whole space feel more inviting and thoughtfully curated.
|
📋 Copy HEX 🔗 Share |
When placing a window seat or any built-in bench directly adjacent to a shower, comprehensive waterproofing is non-negotiable. Don’t just rely on tile and grout. Specify to your contractor that a full liquid or sheet membrane waterproofing system must be installed on all surfaces of the bench framing before any tile is set. This membrane should lap up the walls at least 6-8 inches to create a continuous waterproof basin. This small, unseen step is the only thing standing between a beautiful feature and a nightmare of hidden mold and wood rot.
3. Classic White Subway Tile Shower with Brushed Gold Hardware
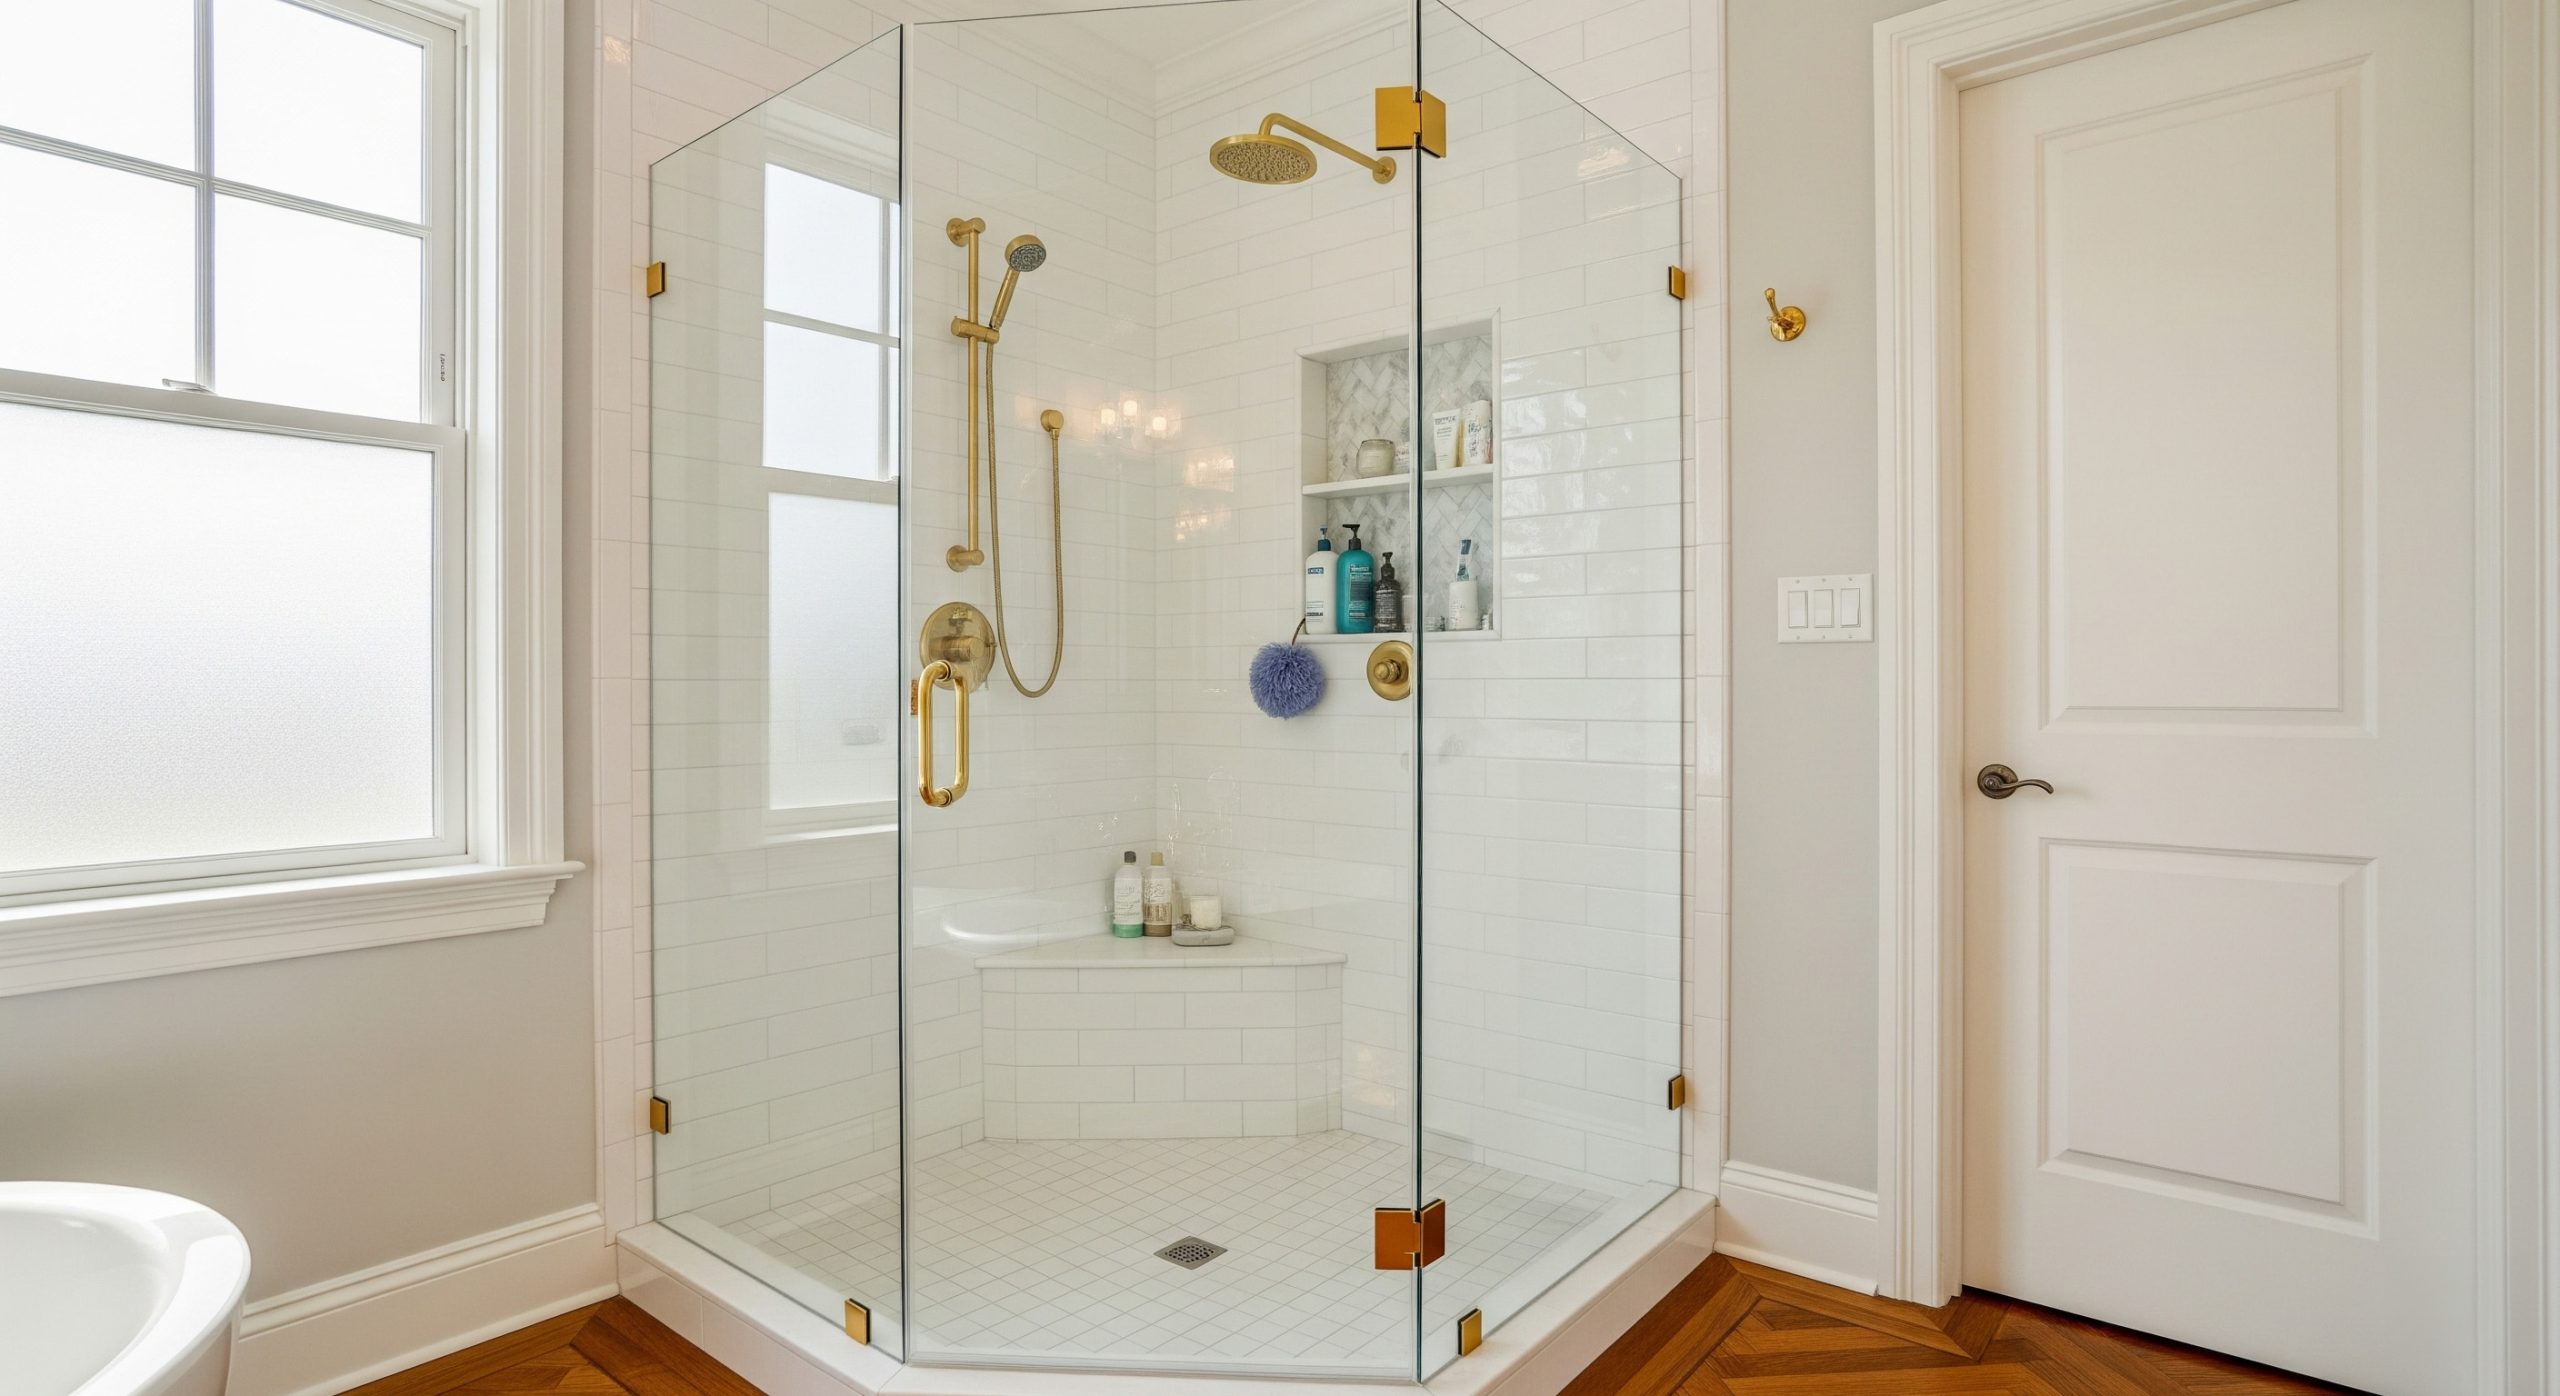
This look follows a timeless design equation that feels both fresh and familiar. Think of it as: 60% Classic Base (white subway tiles, simple glass enclosure) + 30% Warm Accent (brushed gold fixtures and hardware) + 10% Natural Texture (medium wood tones from a nearby vanity or accessories). This formula is incredibly flexible. You could swap the brushed gold for matte black for a more graphic, industrial feel, or exchange the subway tile for a soft gray zellige tile to lean into a more organic, handmade vibe—all while keeping the core balance of the design intact. It’s a blueprint for a bathroom that won’t feel dated in a few years.
|
📋 Copy HEX 🔗 Share |
Let’s be honest: white subway tile with contrasting grout looks incredible, but it’s not the lowest-maintenance choice. Grout lines are porous and can be a magnet for soap scum and mildew, especially in the corners and along the floor. You’ll need to commit to regular weekly cleaning with a pH-neutral cleaner and a scrub brush to keep it looking sharp. Using a high-quality epoxy grout from the start can make a huge difference in stain resistance, but it won’t eliminate cleaning entirely. Also, that beautiful frosted window offers privacy, but it will require frequent squeegeeing to prevent hard water spots from building up.
4. Contemporary Bathroom with Stacked Stone and Penny Tile
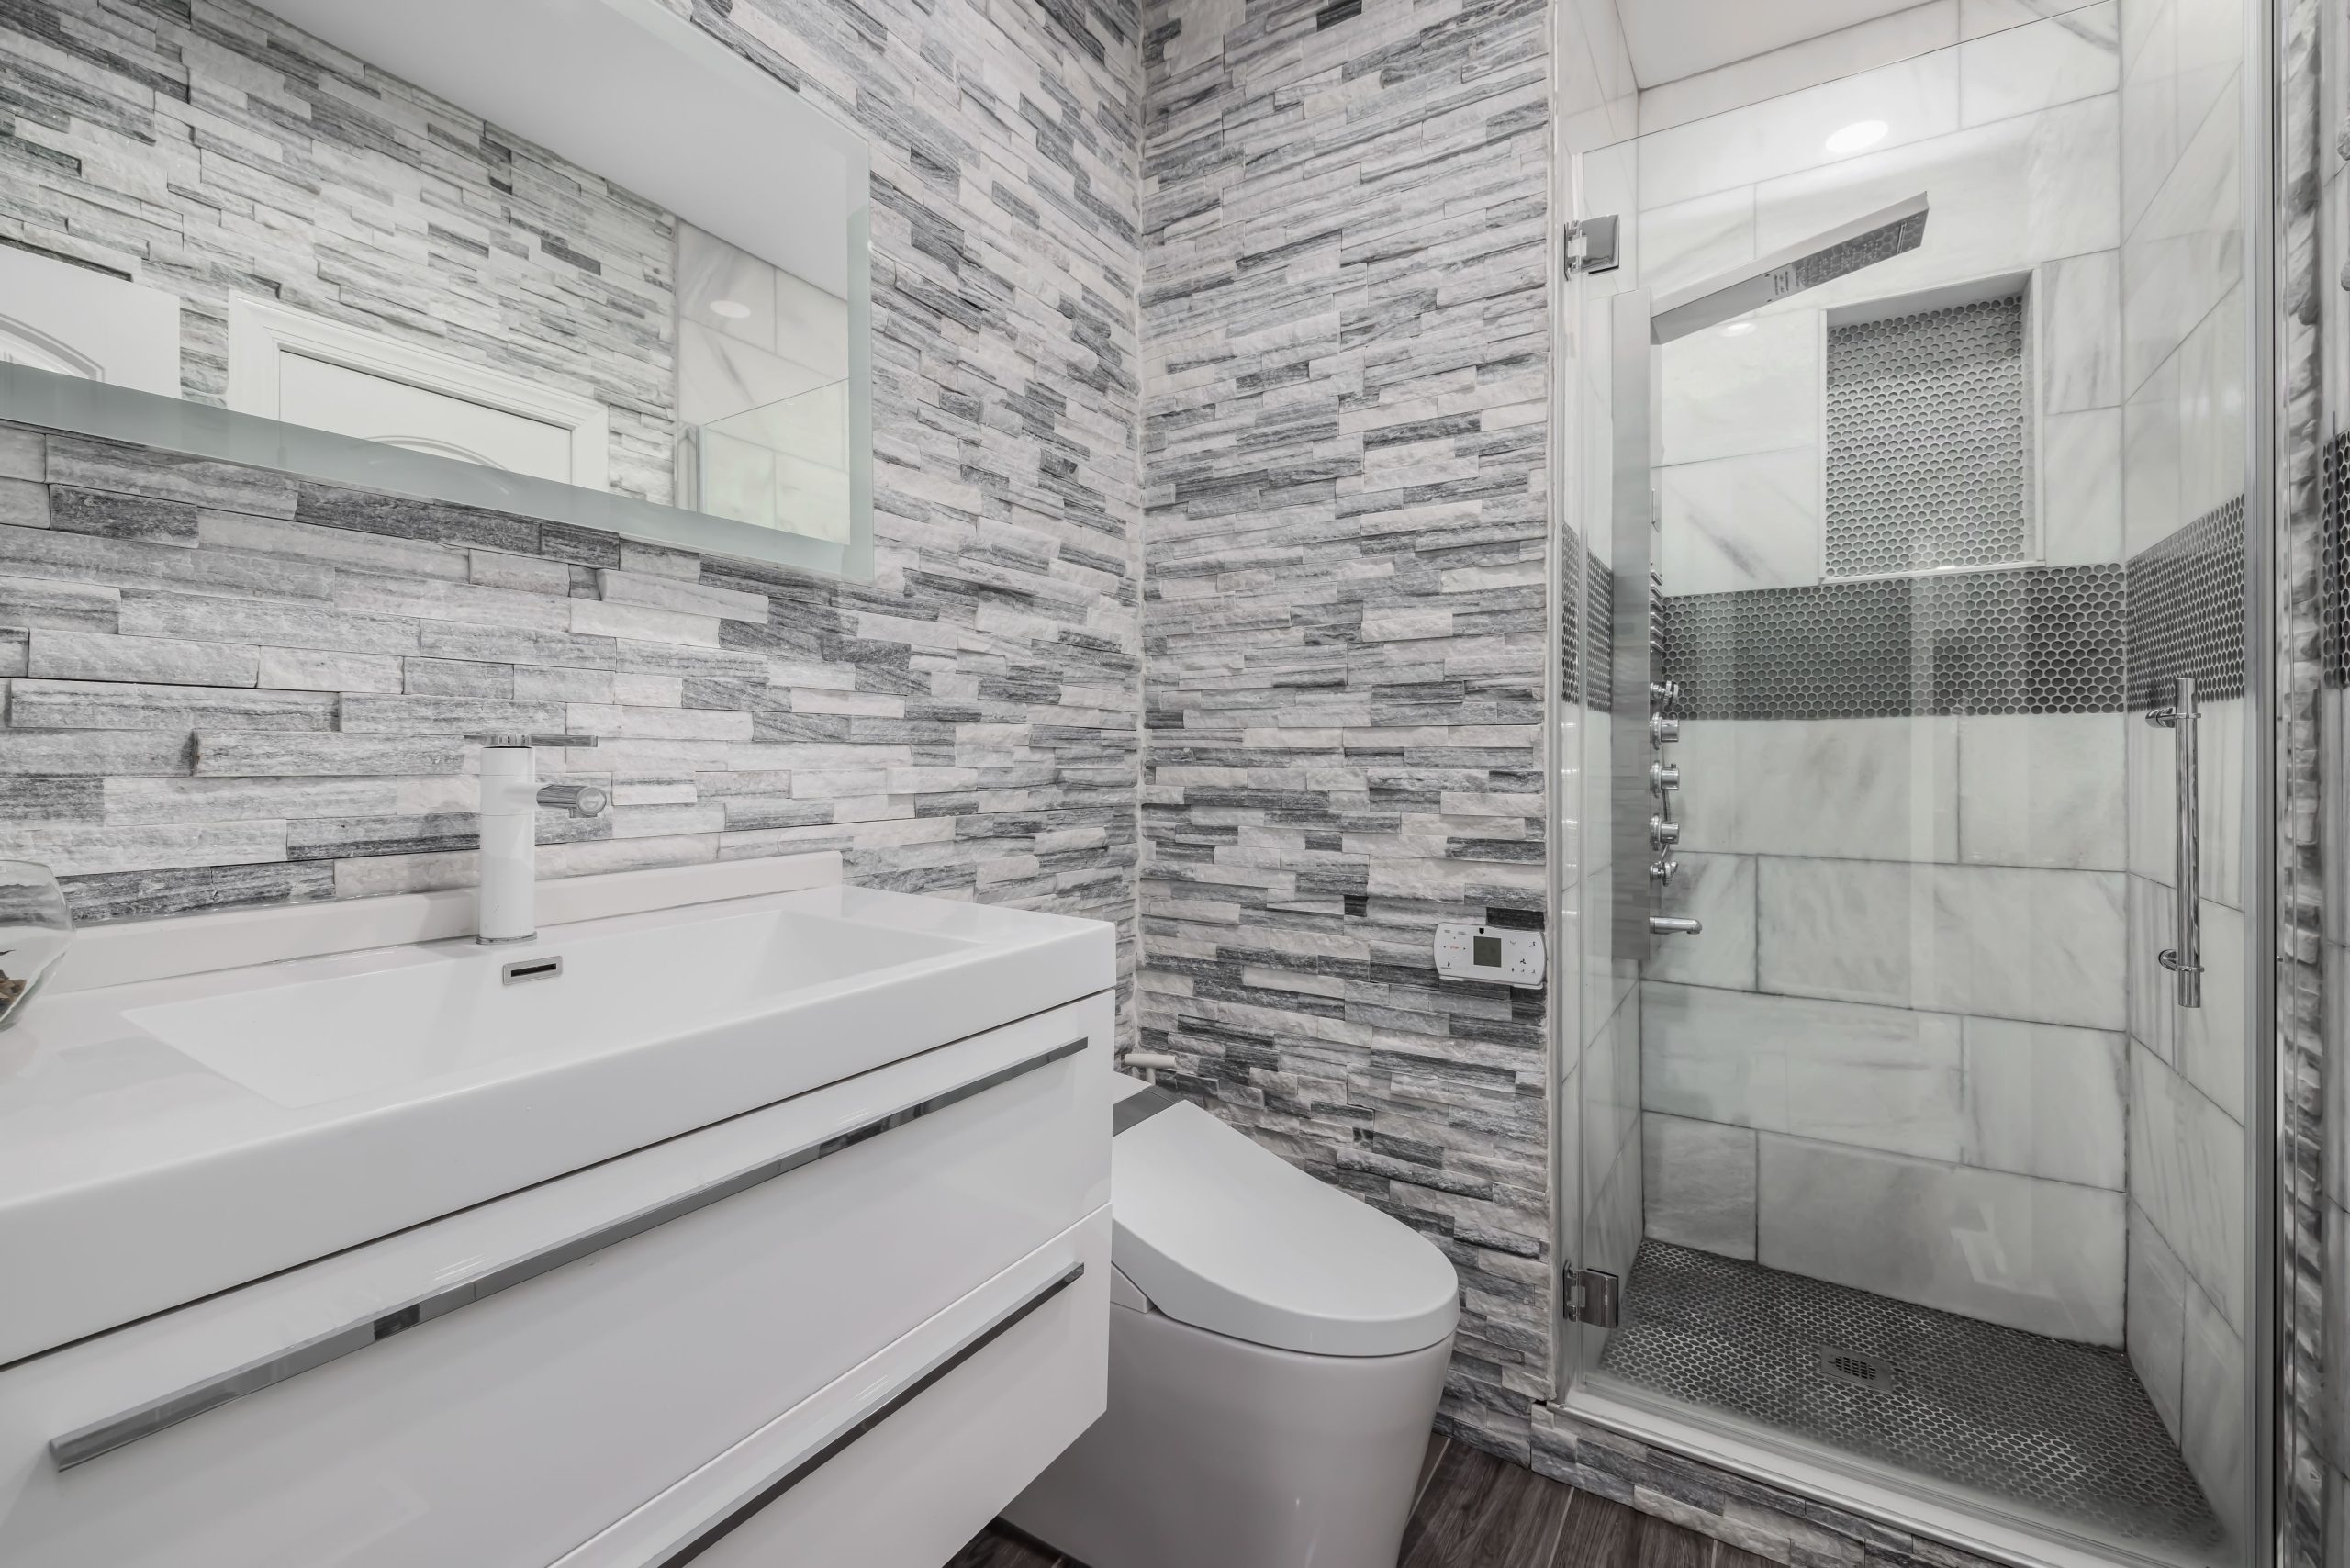
The success of this design lies in its masterful use of texture and scale. The main vanity wall, clad in rough, stacked stone, provides a powerful, organic texture that contrasts beautifully with the sleek, smooth surfaces of the floating vanity and the large-format marble-look tiles in the shower. Then, another layer of contrast is introduced with the small, dark gray penny tiles on the shower floor. This play on scale—from the large wall tiles to the tiny floor tiles—creates a visual hierarchy that is dynamic and sophisticated. The consistent, cool gray and white palette unites these varied textures into a cohesive whole.
|
📋 Copy HEX 🔗 Share |
That gorgeous stacked stone wall is a showstopper, but it comes with a cleaning caveat. The uneven, porous surfaces are dust magnets and can be tricky to clean, especially behind a vanity. You can’t just wipe it down; it requires regular vacuuming with a soft brush attachment. In the shower, penny tiles are notorious for their high grout-to-tile ratio. This means more lines to scrub to prevent discoloration or mildew. Sealing the grout annually is crucial to keep it looking fresh. The large-format wall tiles, however, are a breeze—fewer grout lines make for a much quicker squeegee session.
5. Sleek Modern Corner Shower with Clear Glass Panels
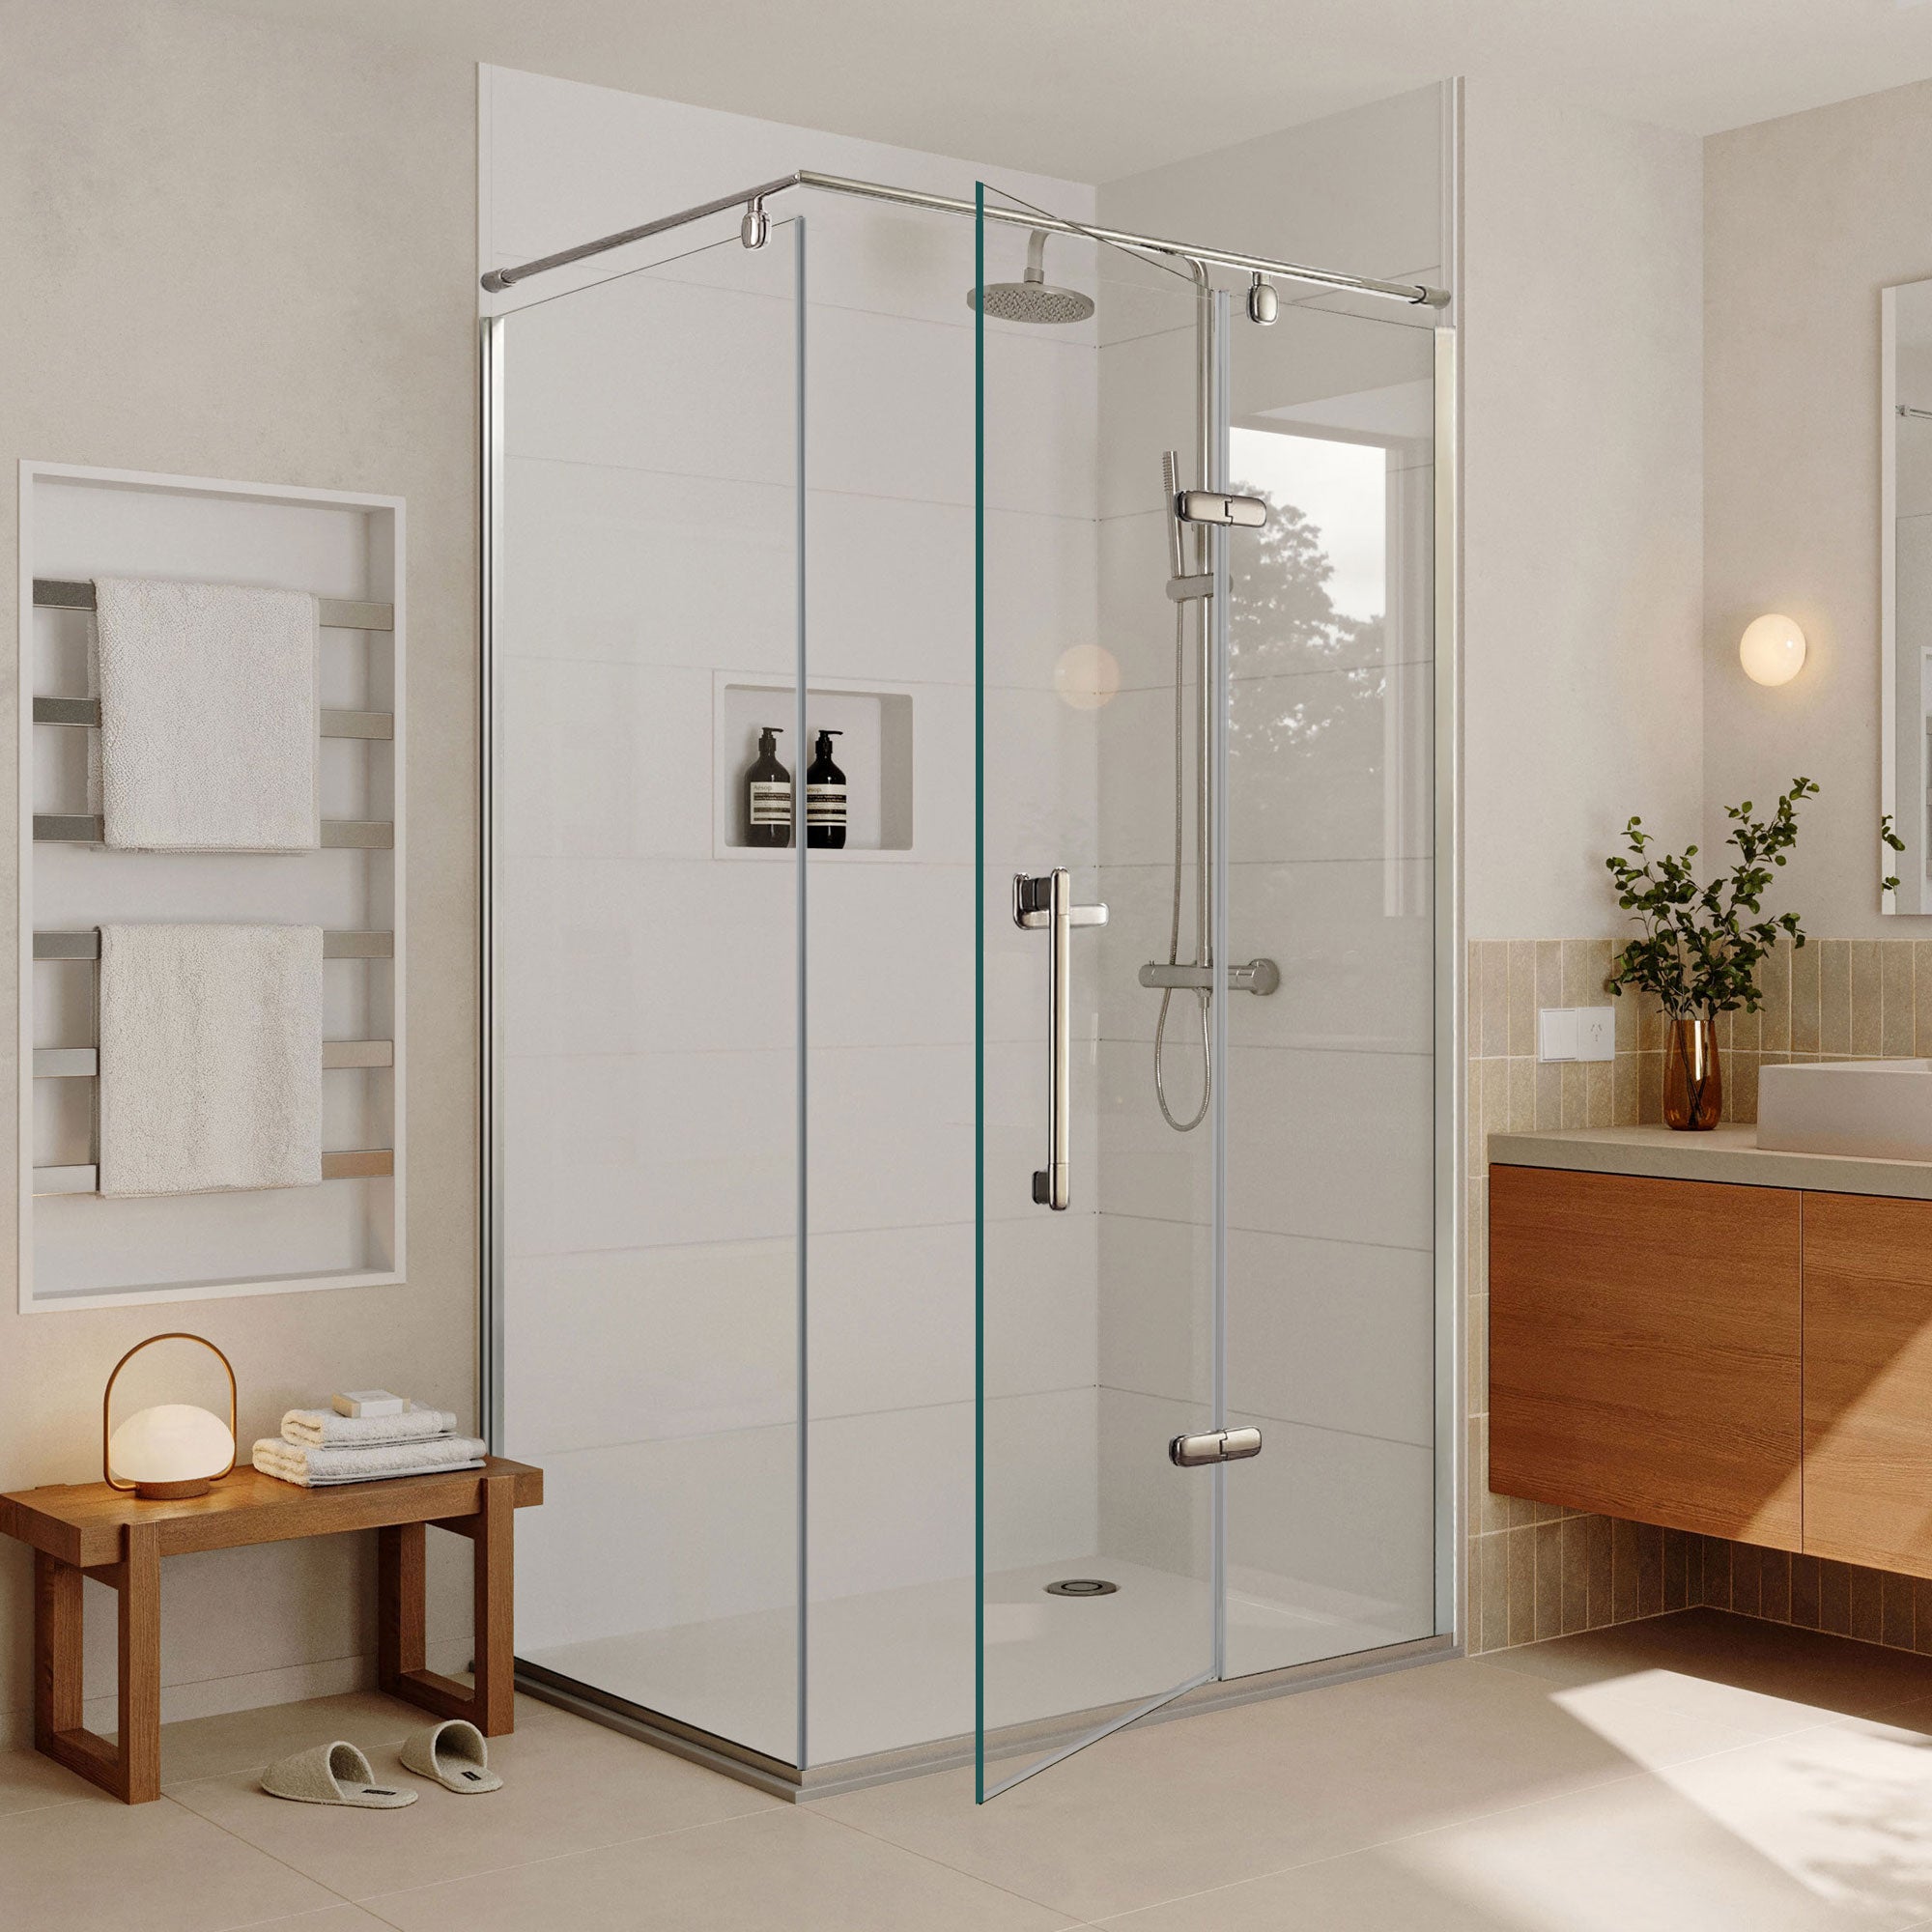
The “barely there” corner shower is a huge trend right now, driven by a collective desire for small bathrooms to feel larger and more open. As seen on Pinterest boards everywhere, homeowners are moving away from bulky framed showers and embracing minimalist, frameless glass. This look aligns with the broader “quiet luxury” movement in interior design, where the quality of materials and simplicity of the form—like a single, perfect panel of glass—speak louder than overt decoration. It’s popular because it’s a visual trick; it doesn’t take up any visual space, making the entire bathroom feel more expansive and brighter.
|
📋 Copy HEX 🔗 Share |
Before you commit to a fully frameless glass enclosure, take stock of your existing conditions. Here’s a quick checklist to run through:
- Wall Support: Are your walls properly blocked? Frameless doors are heavy and require solid wood blocking inside the wall for the hinges to anchor into securely. Drywall alone is not enough.
- Floor Slope: For a curbless design, the floor must be sloped correctly toward the drain to prevent water from escaping. This often requires structural changes to the floor joists.
- Budget Check: A truly frameless custom enclosure is often 2-3 times the cost of a standard framed kit. Ensure you have the budget not just for the glass, but for the specialized installation it requires.
6. Bright Marble Shower with a Recessed Transom Window
The recessed horizontal window is the undisputed star of this shower. By placing it high on the wall, it floods the enclosure with natural light while maintaining complete privacy—a brilliant solution for bathrooms facing neighbors. It transforms the shower from a simple tiled box into a bright, airy space that feels connected to the outdoors. Removing it would make the shower feel darker and more generic. It’s a design choice that adds architectural interest and fundamentally improves the daily experience of using the space. For a similar effect, check out the frosted window in Idea #3.
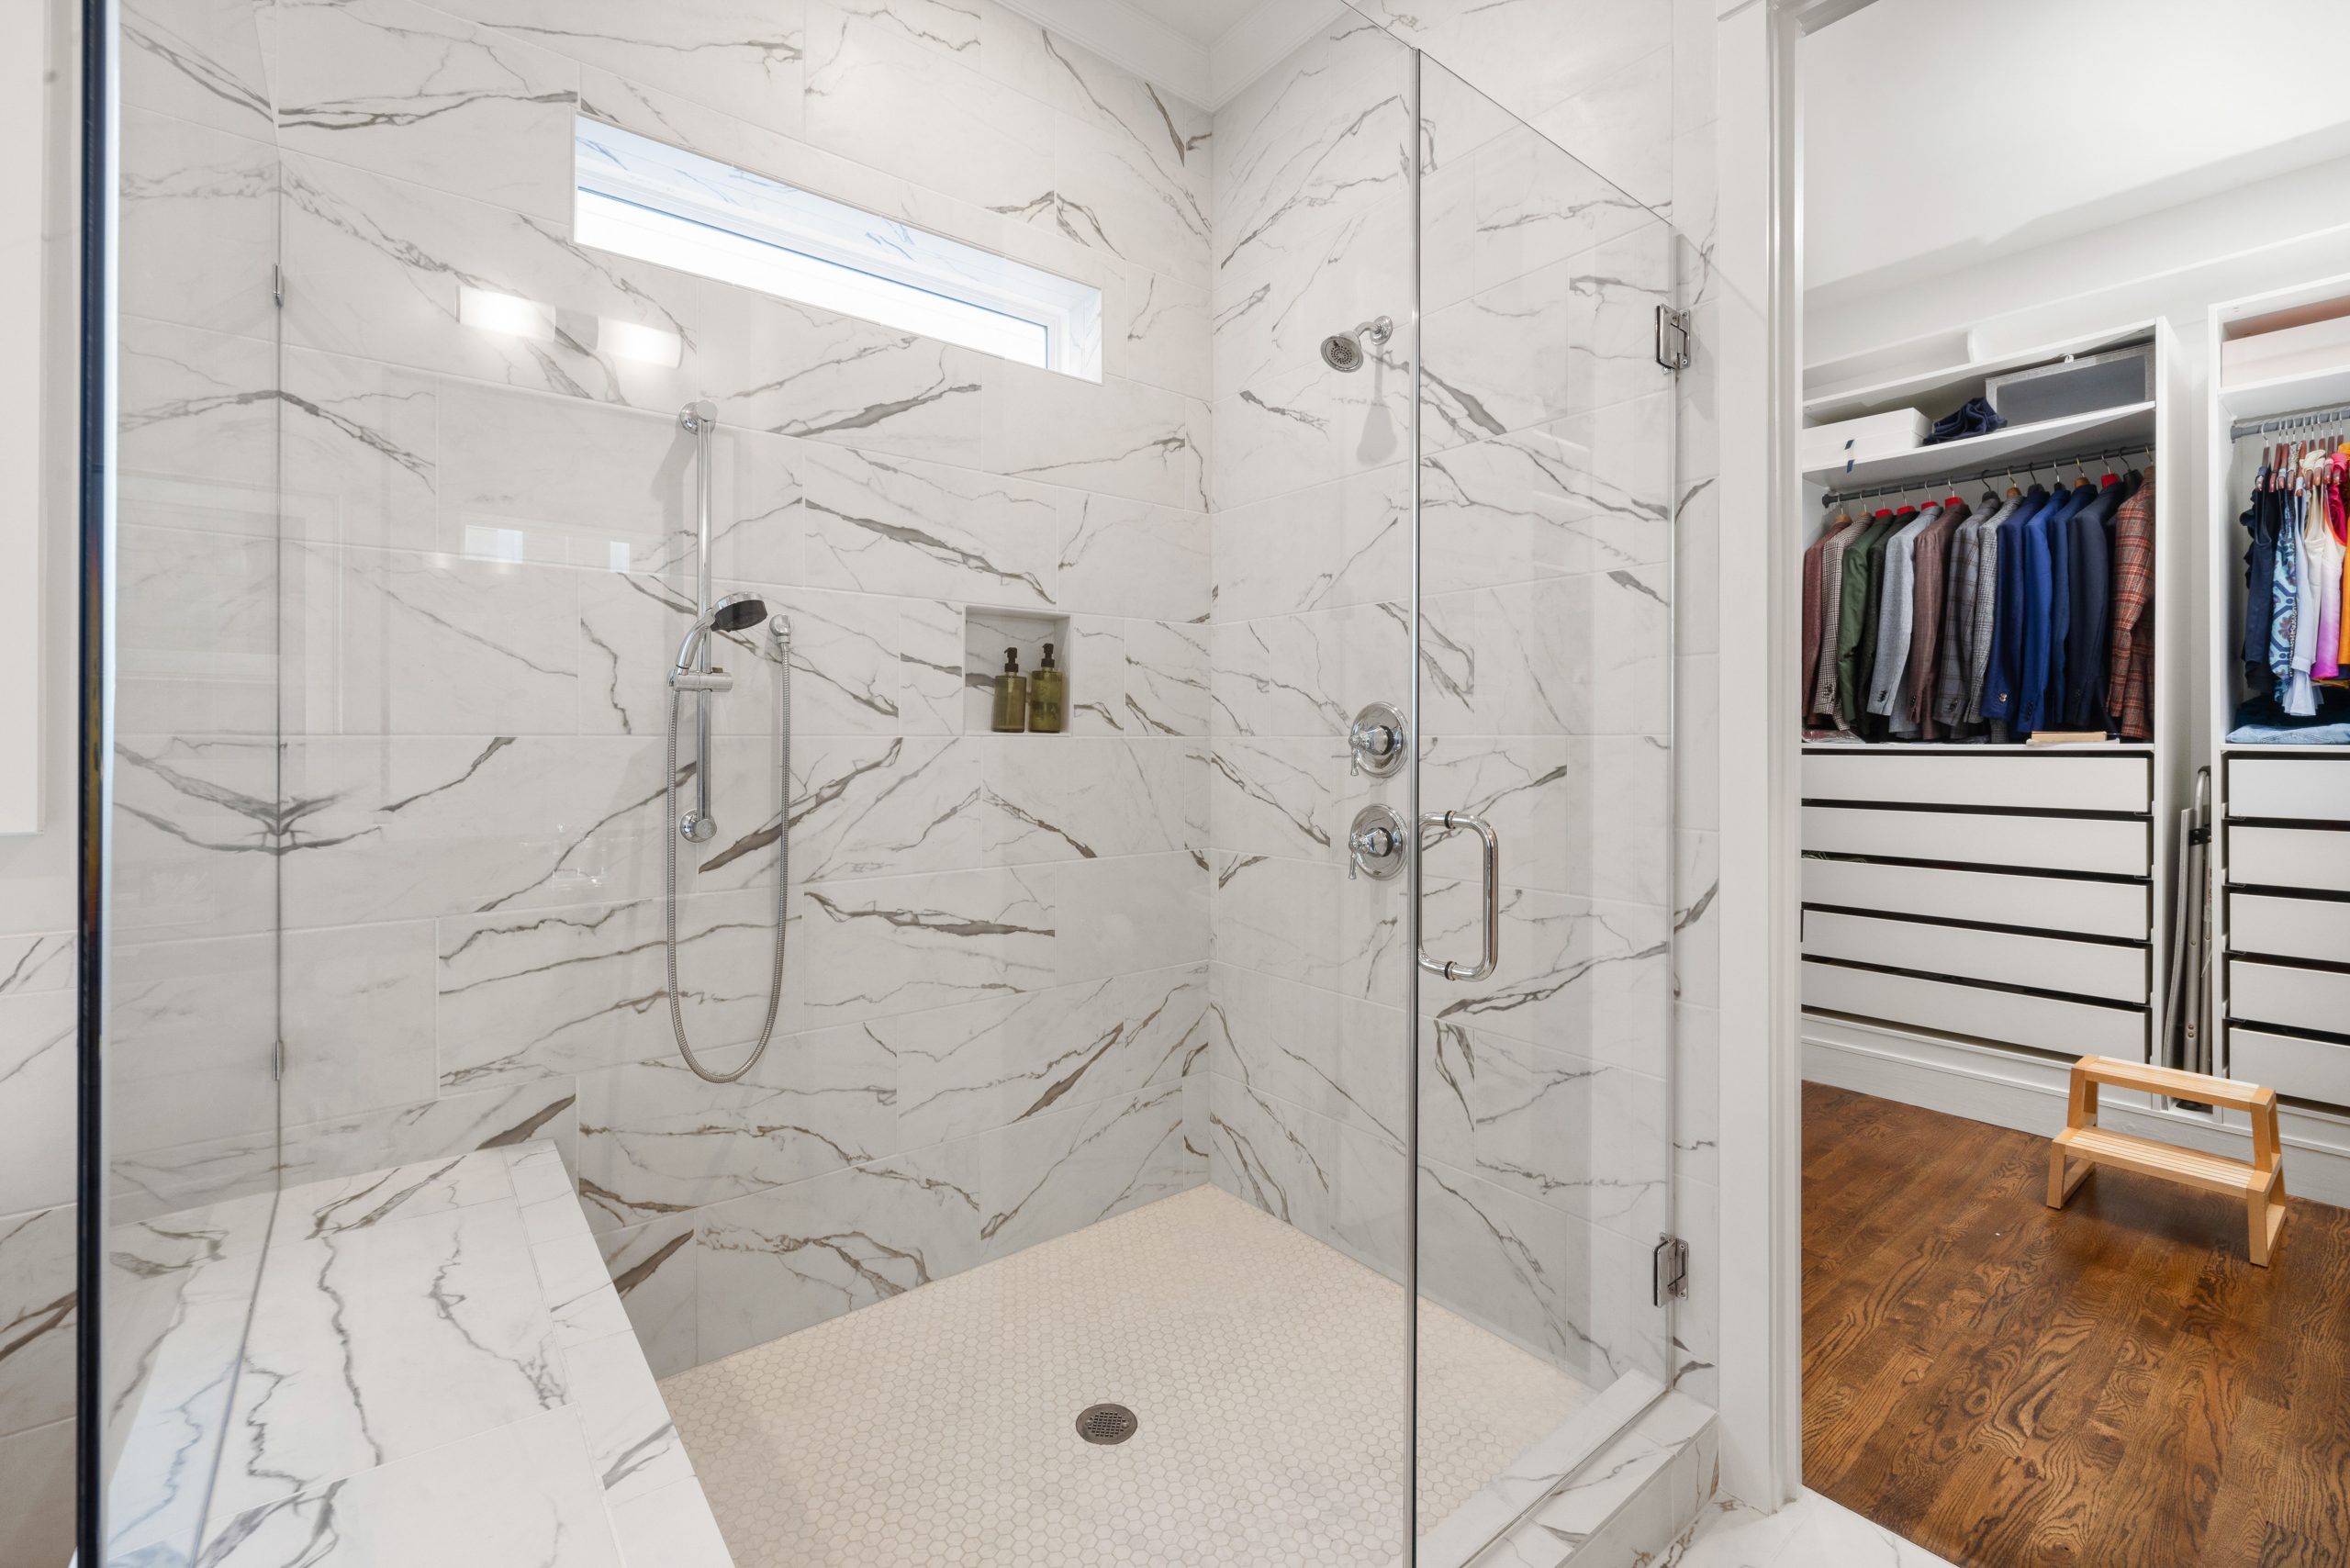
This design is ideal for bathrooms with a standard ceiling height of 8 to 9 feet. The key is the placement of the horizontal window, which should have its base at least 6.5 feet from the shower floor to ensure privacy and keep it above the main water spray. The overall footprint of the shower works well in a space around 36×36 inches to 48×48 inches. Anything smaller and the built-in bench might feel cramped. This layout is particularly effective in a typical 5×8 foot bathroom, as the light from the shower window can help the entire room feel larger.
7. Gray Marble Shower with a Hexagonal Tile Accent Wall
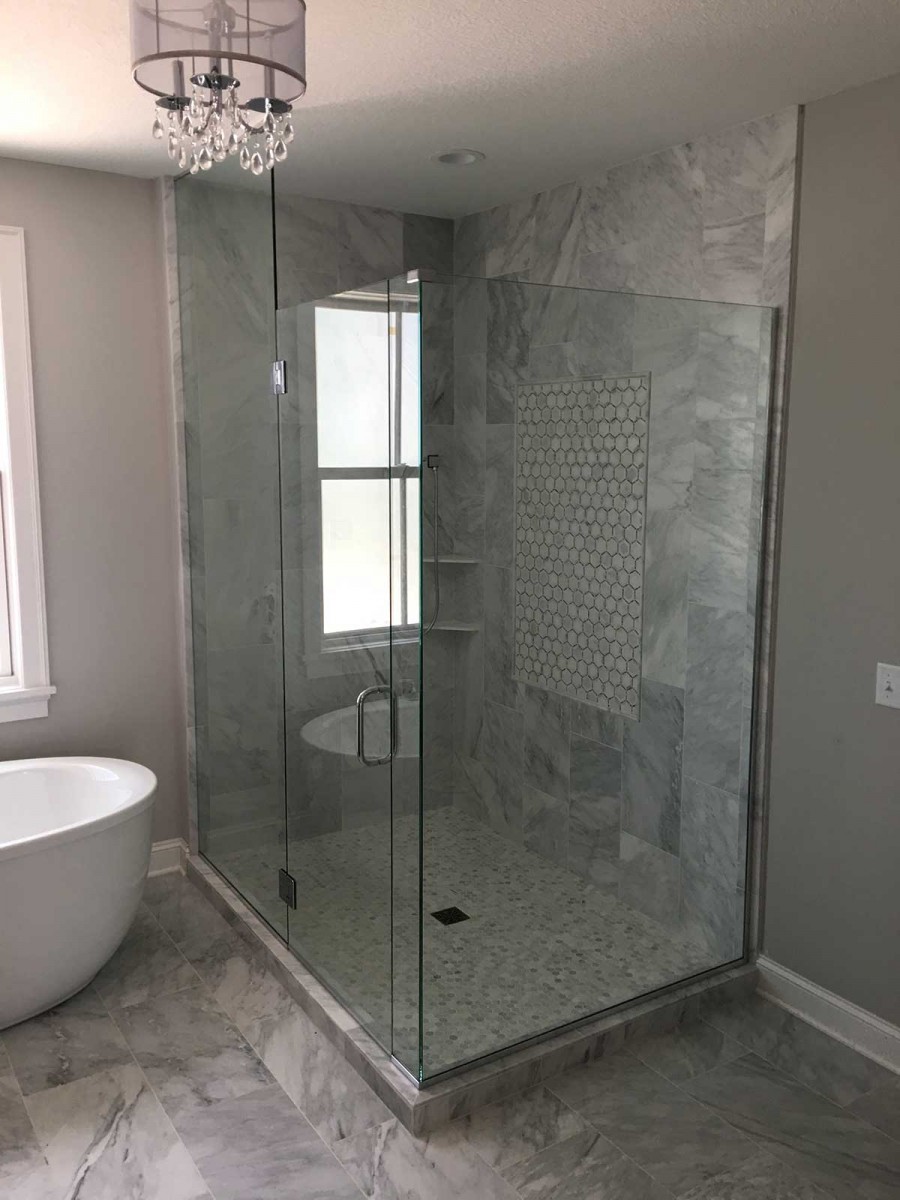
When using a bold accent tile, like the hexagonal mosaic here, the key is containment. Don’t just end the accent tile randomly. Create a defined zone. In this design, the mosaic is smartly used on the main wall and then repeated on the shower floor. This creates a strong visual connection and makes the choice feel intentional. A pro tip is to have the width of your accent wall align with another element, like the shower curb or a glass panel, to create clean, satisfying lines. This thoughtful alignment is what separates a DIY look from a professional-grade design.
|
📋 Copy HEX 🔗 Share |
You can get this luxe, layered look for a fraction of the cost. Instead of tiling the entire bathroom in expensive marble-look porcelain, focus your budget on the shower interior. Use a simple, large-format gray ceramic tile for the main shower walls (around $4/sq ft). Then, splurge a little on a beautiful hexagonal mosaic for that single accent wall and the shower floor ($15-$25/sq ft). For the rest of the bathroom, a simple coat of light gray paint will tie everything together. Seek out remnant pieces of quartz from a local stone yard for the curb to get a solid-look look without buying a full slab.
8. Corner Shower with Mint Green Tile and Black Fixtures
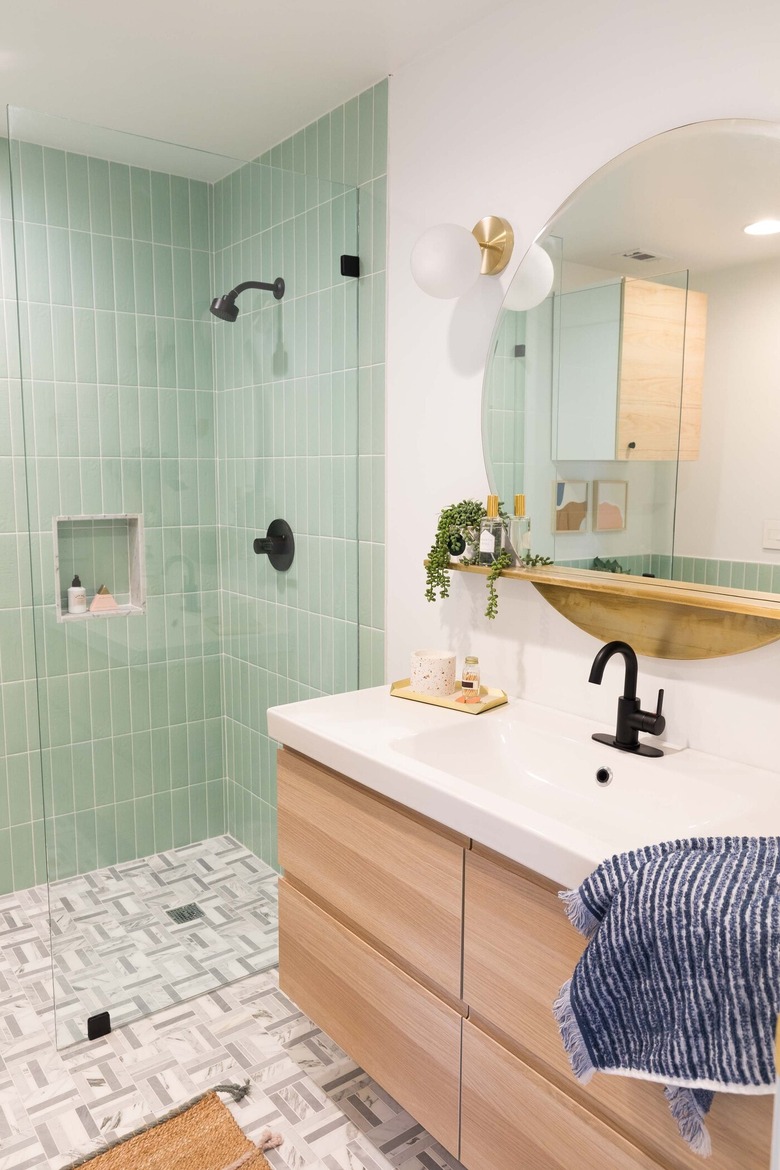
This bathroom design feels so fresh and modern because it perfectly balances color, shape, and material. The soft, calming mint green of the vertical subway tiles provides a splash of personality without being overwhelming. This color is balanced by the grounding effect of the matte black fixtures, which add a touch of graphic punch. Then, the warmth of the light-wooden vanity and the brass on the mirror shelf is introduced, preventing the cool green and black from feeling too stark. Finally, the round mirror provides a soft, organic shape to contrast with the sharp, straight lines of the tiles and vanity.
|
📋 Copy HEX 🔗 Share |
You can install a similar round mirror with an integrated shelf to add style and function above your vanity. Here’s a quick guide:
- Time Estimate: 1 hour
- Material Cost: $150 – $400
- Step 1: Locate and mark the studs in the wall above your vanity using a stud finder. The mirror will need at least one secure anchor point.
- Step 2: Hold the mirror against the wall and use a level to ensure it’s straight. Mark the hanging points with a pencil.
- Step 3: If a hanging point doesn’t align with a stud, install a heavy-duty drywall anchor rated for the mirror’s weight.
- Step 4: Install the mounting screws or brackets, leaving them slightly proud of the wall.
- Step 5: Carefully hang the mirror on the mounting hardware and check that it is secure.
9. Modern Travertine Shower with Hidden LED Lighting
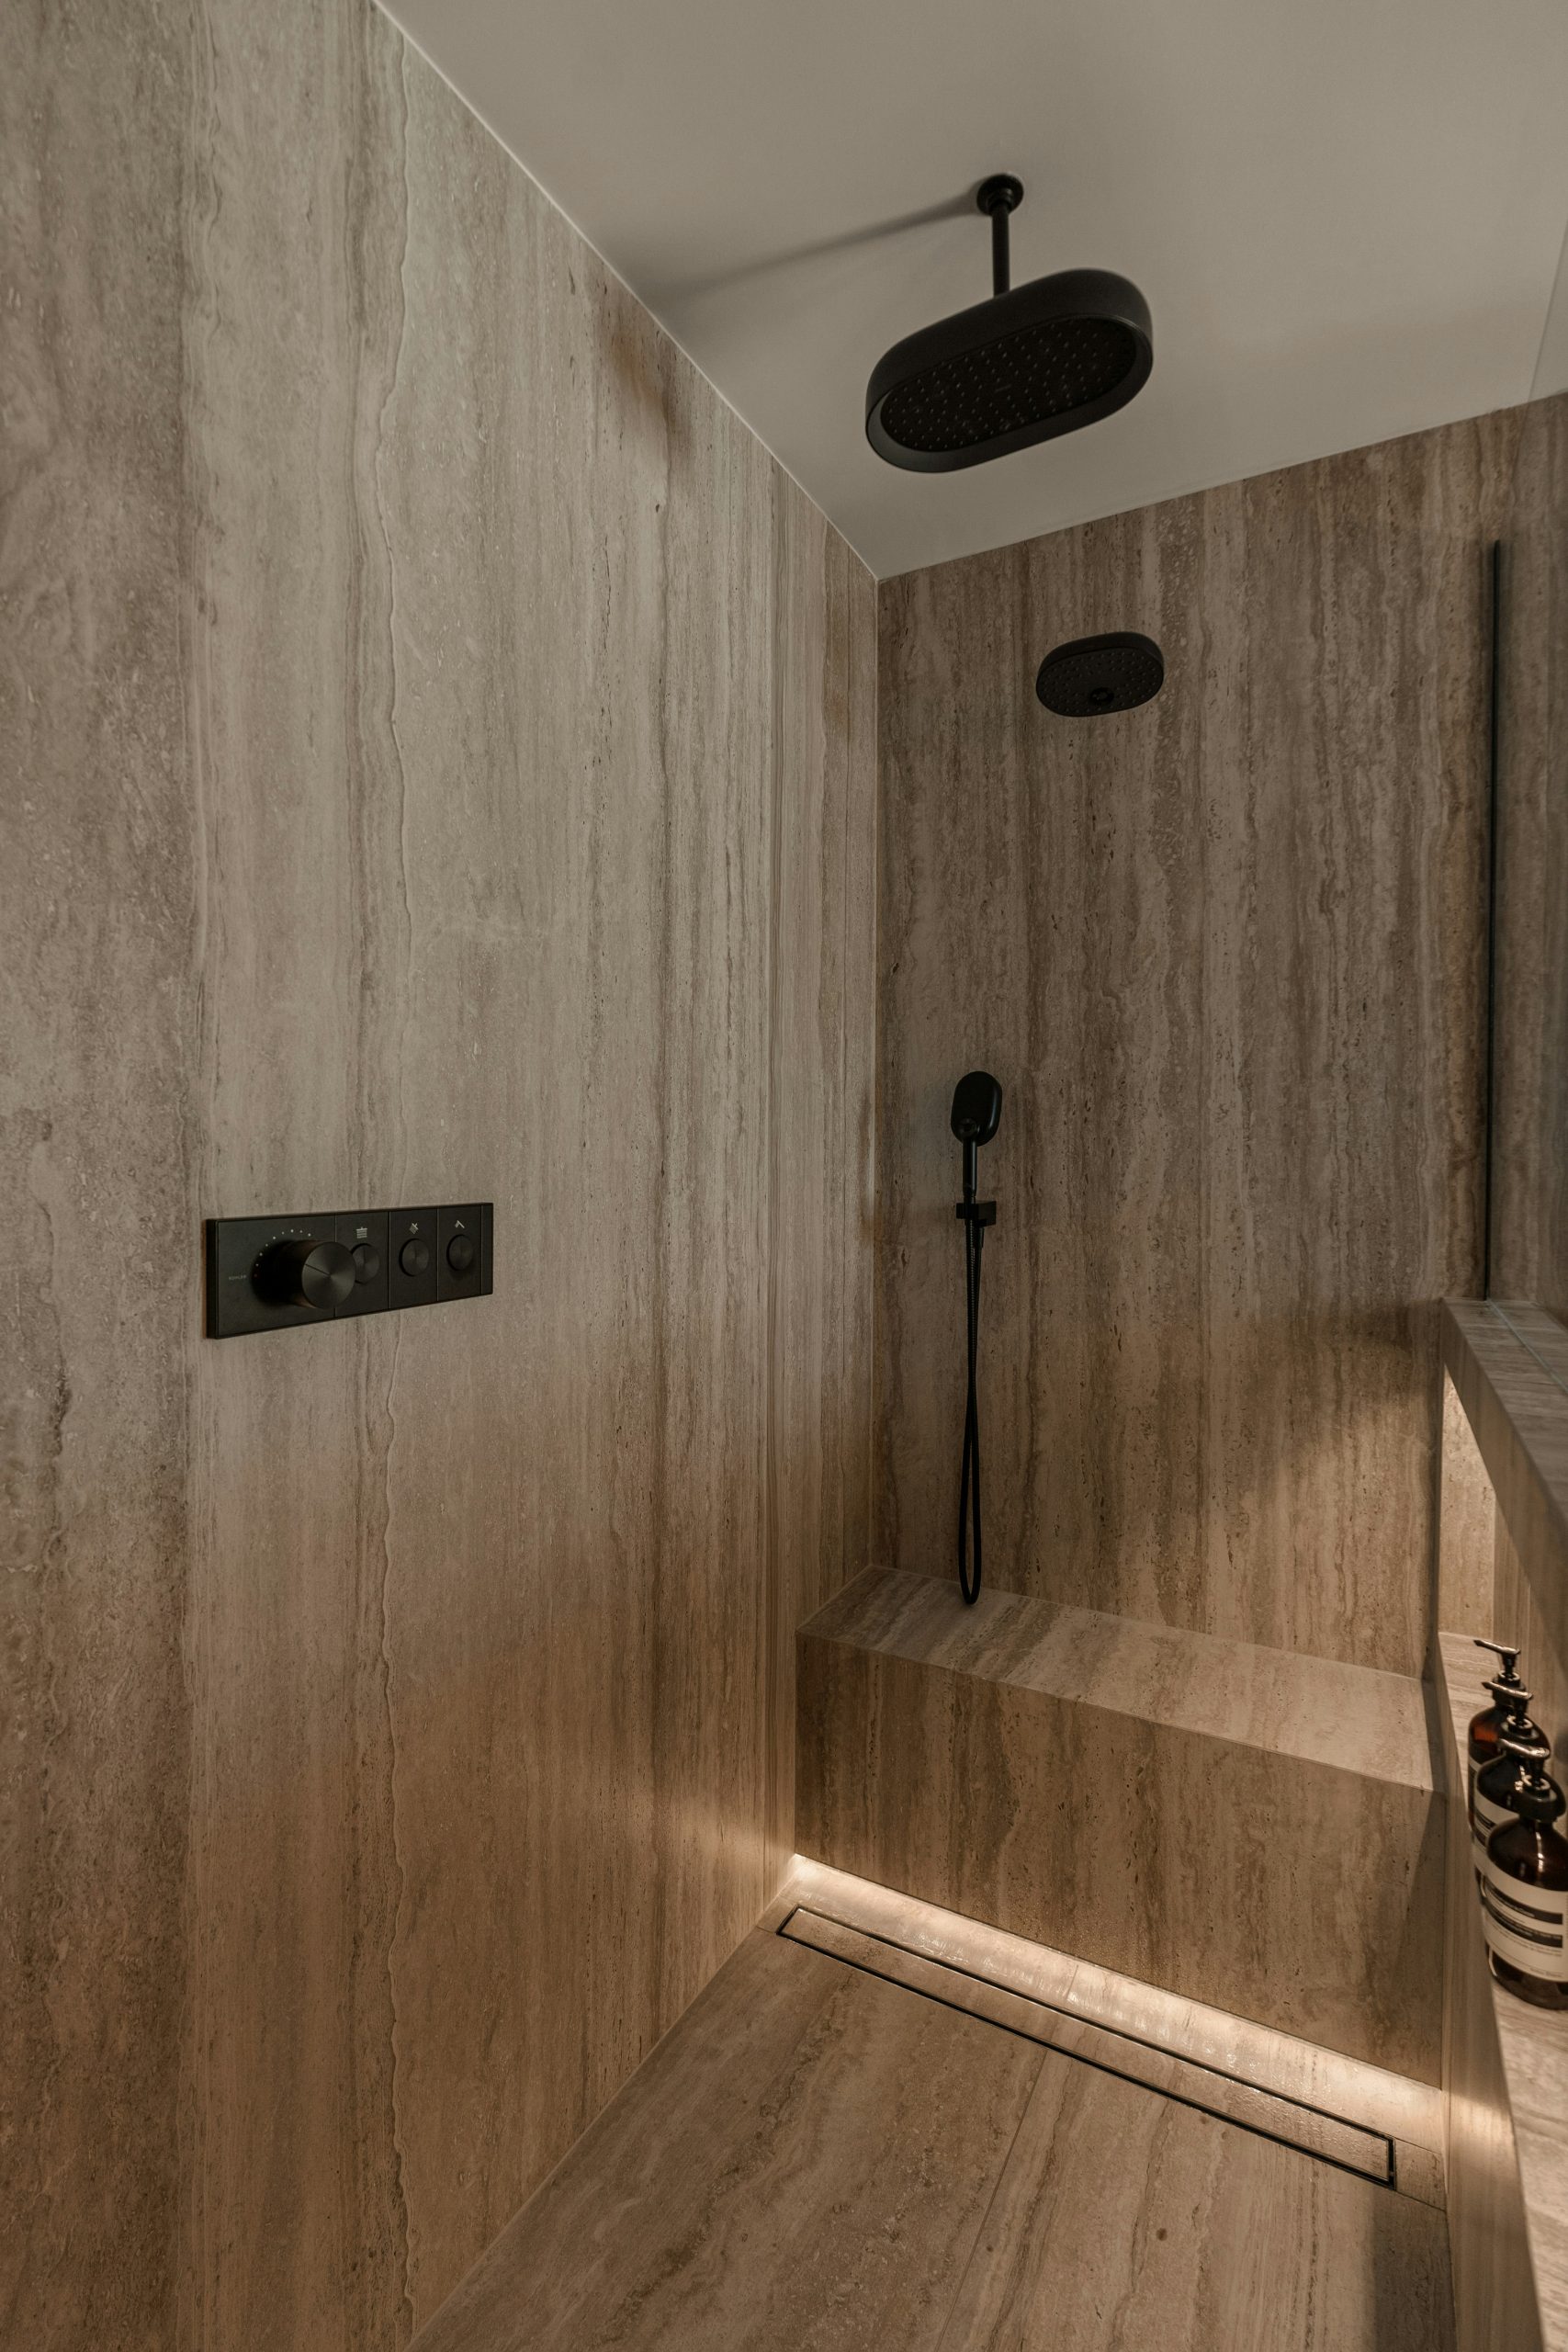
The defining feature here is, without a doubt, the hidden LED strip lighting. It’s what transforms this from a nice travertine shower into a dramatic, spa-like experience. By recessing the lighting under the bench and along the floor, the designer turns functional illumination into a stunning architectural element. The light grazes the surface of the stone, highlighting its natural texture and creating a warm, inviting glow that emanates from the structure itself. It feels incredibly luxurious and modern, providing soft, ambient light that’s perfect for unwinding at the end of the day.
|
📋 Copy HEX 🔗 Share |
Travertine is a beautiful natural stone, but it’s also porous and requires specific care. It must be sealed upon installation and then resealed every 1-2 years, especially in a wet environment like a shower. Use only pH-neutral, stone-safe cleaners; acidic or abrasive products can etch and damage the surface. The matte black fixtures look chic but can be prone to showing hard water spots and soap scum. Wiping them down with a microfiber cloth after each use is the best way to keep them looking pristine. For a lower-maintenance alternative, consider a high-quality travertine-look porcelain tile.
10. Industrial-Modern Shower with Dark Gray Tiles and a Wood Beam
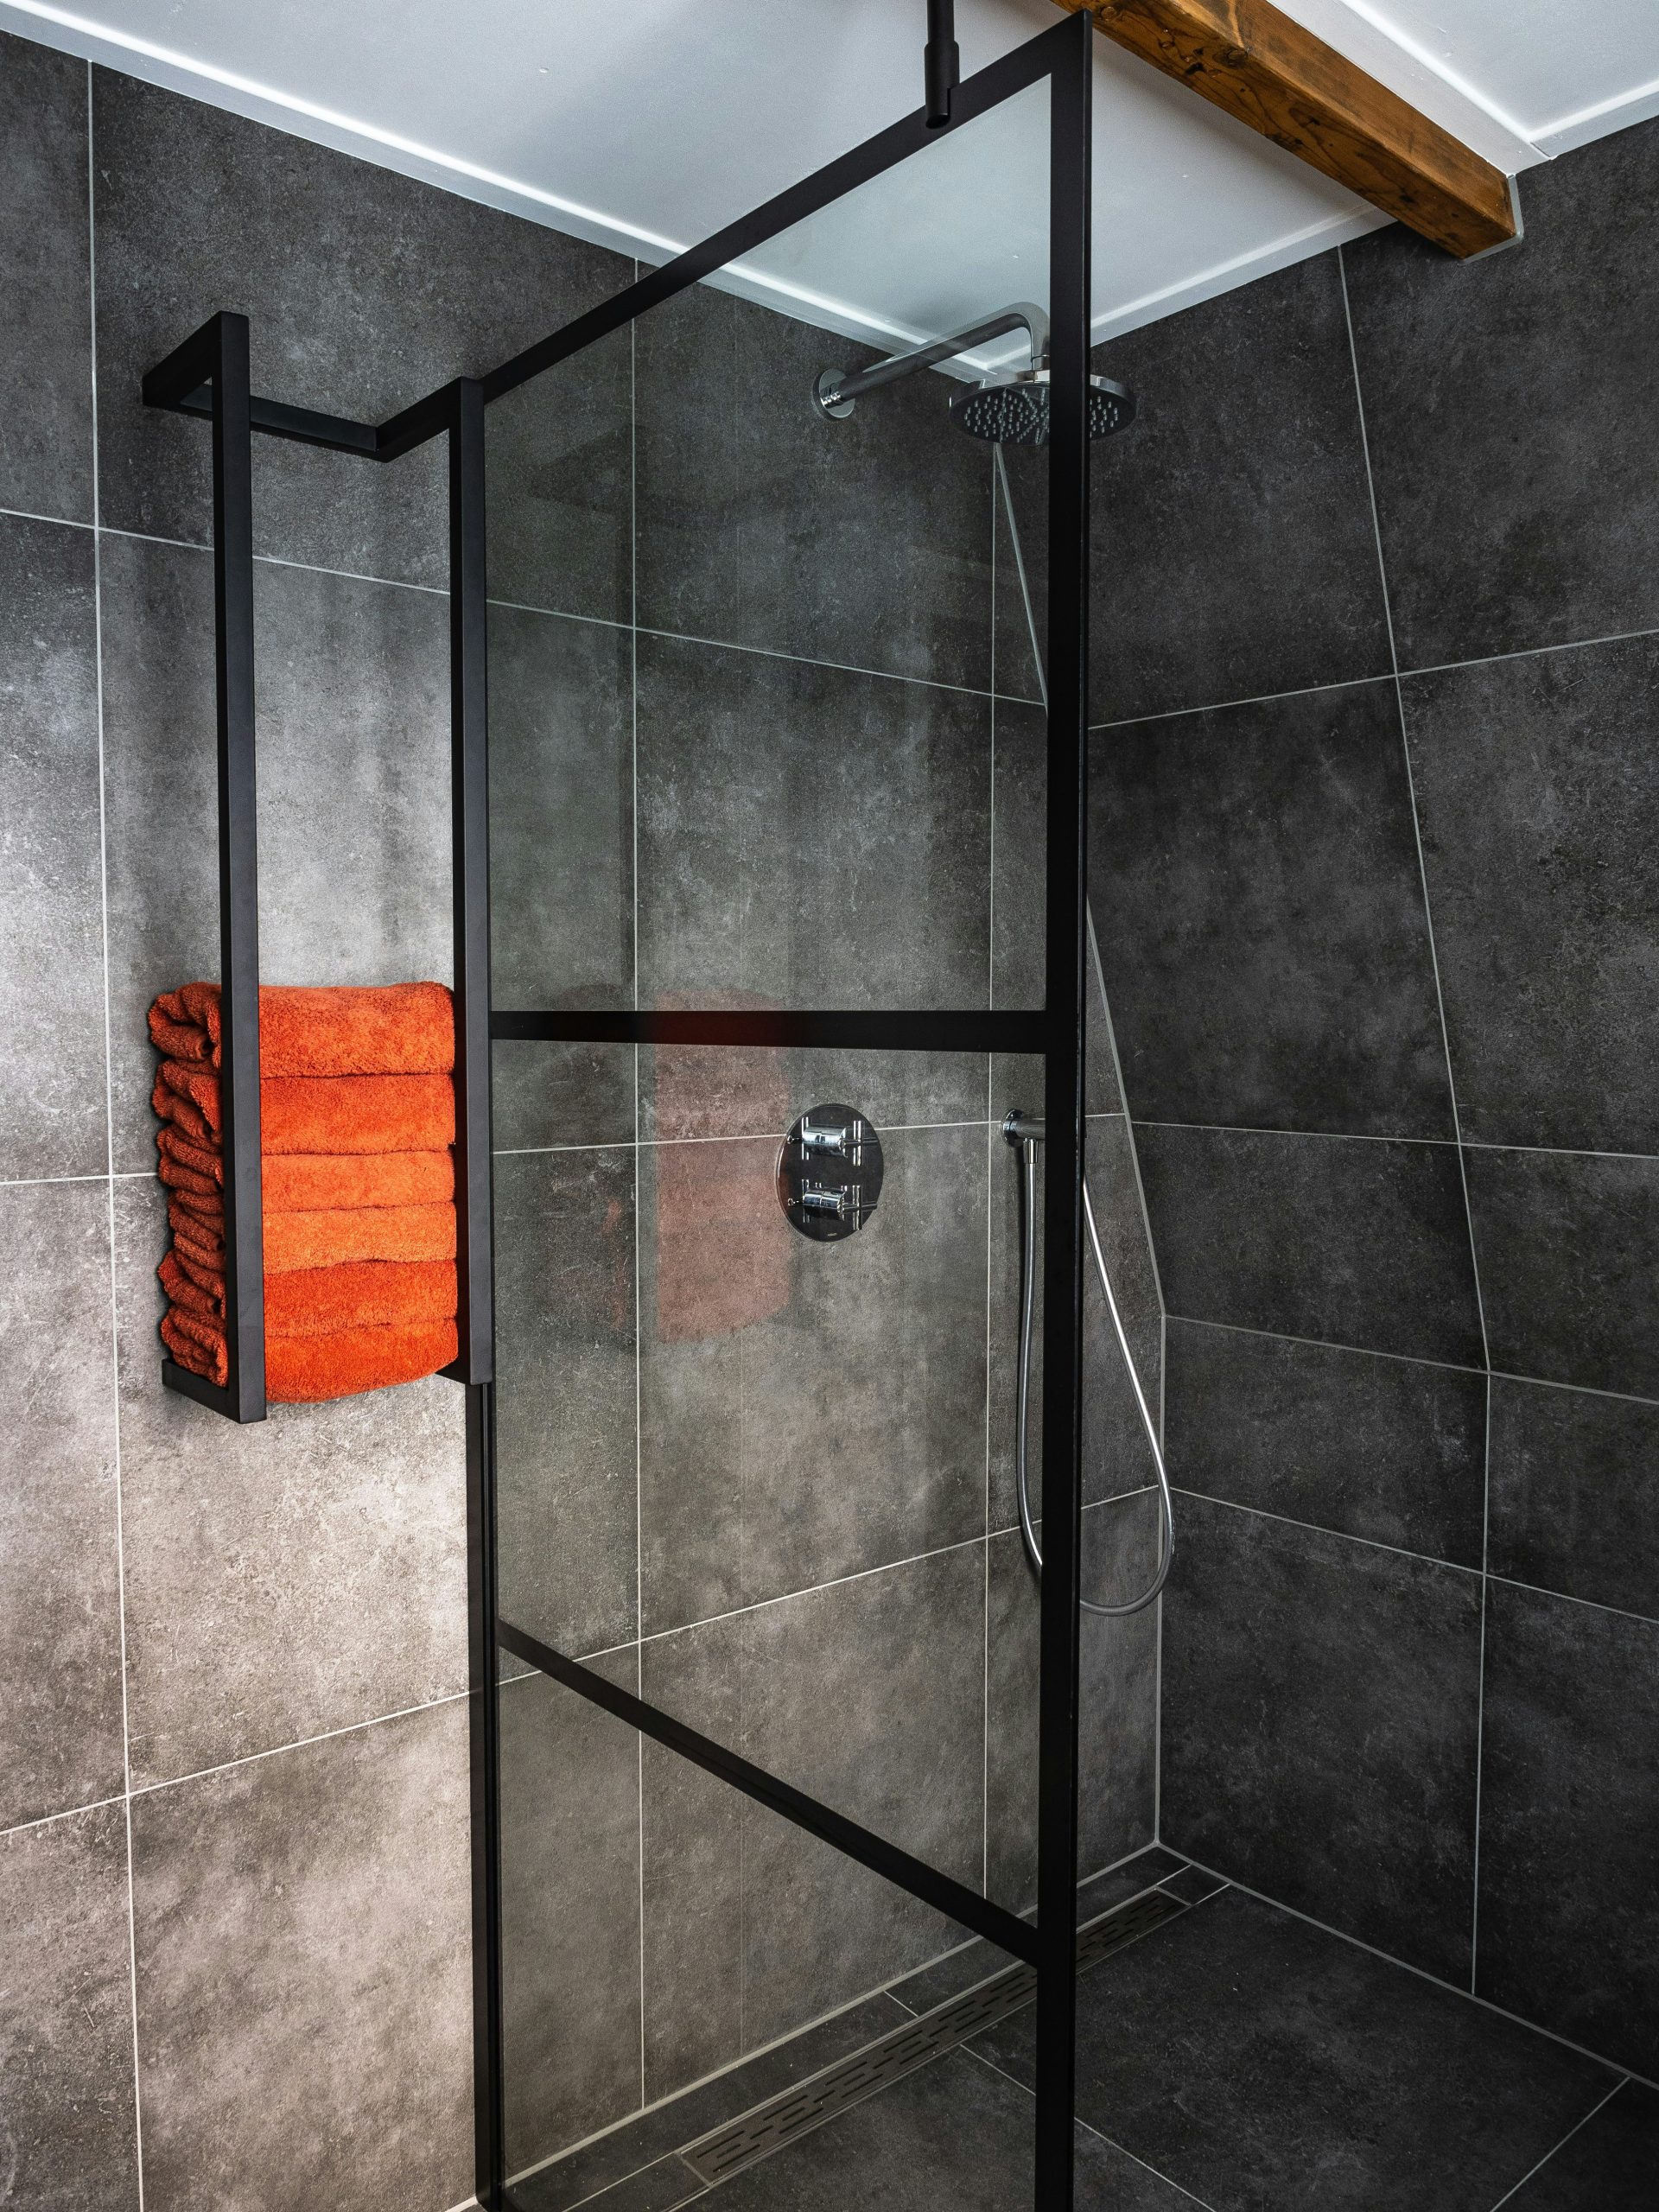
This moody, industrial vibe is all about a confident mix of materials. The formula is roughly: 70% Industrial (large-format dark gray tiles, black-framed glass, linear drain) + 20% Organic (the exposed wooden beam, the pop of orange towels) + 10% Polished (the sleek silver shower controls). The key is the high percentage of dark, textured surfaces, which creates an enveloping, cocoon-like feel. The pop of a warm, saturated color like orange is crucial; it prevents the gray and black from feeling monotonous and injects a necessary dose of energy. For a softer look, you could swap the orange for a deep olive green.
|
📋 Copy HEX 🔗 Share |
A dark-tiled shower can be incredibly chic, but it requires thoughtful lighting to avoid feeling like a cave. Notice the lighting in this photo is bright and well-placed. If your bathroom lacks abundant natural light, you absolutely must install a dedicated, wet-rated light inside the shower enclosure itself. Without it, the dark tiles will absorb all the light, making it difficult to see and creating a gloomy atmosphere. Also, light-colored grout was used here for contrast, but be prepared—light grout on a floor will show dirt and require more frequent, targeted cleaning to stay bright.
11. Open-Concept Shower with a Wood-Look Grid Floor
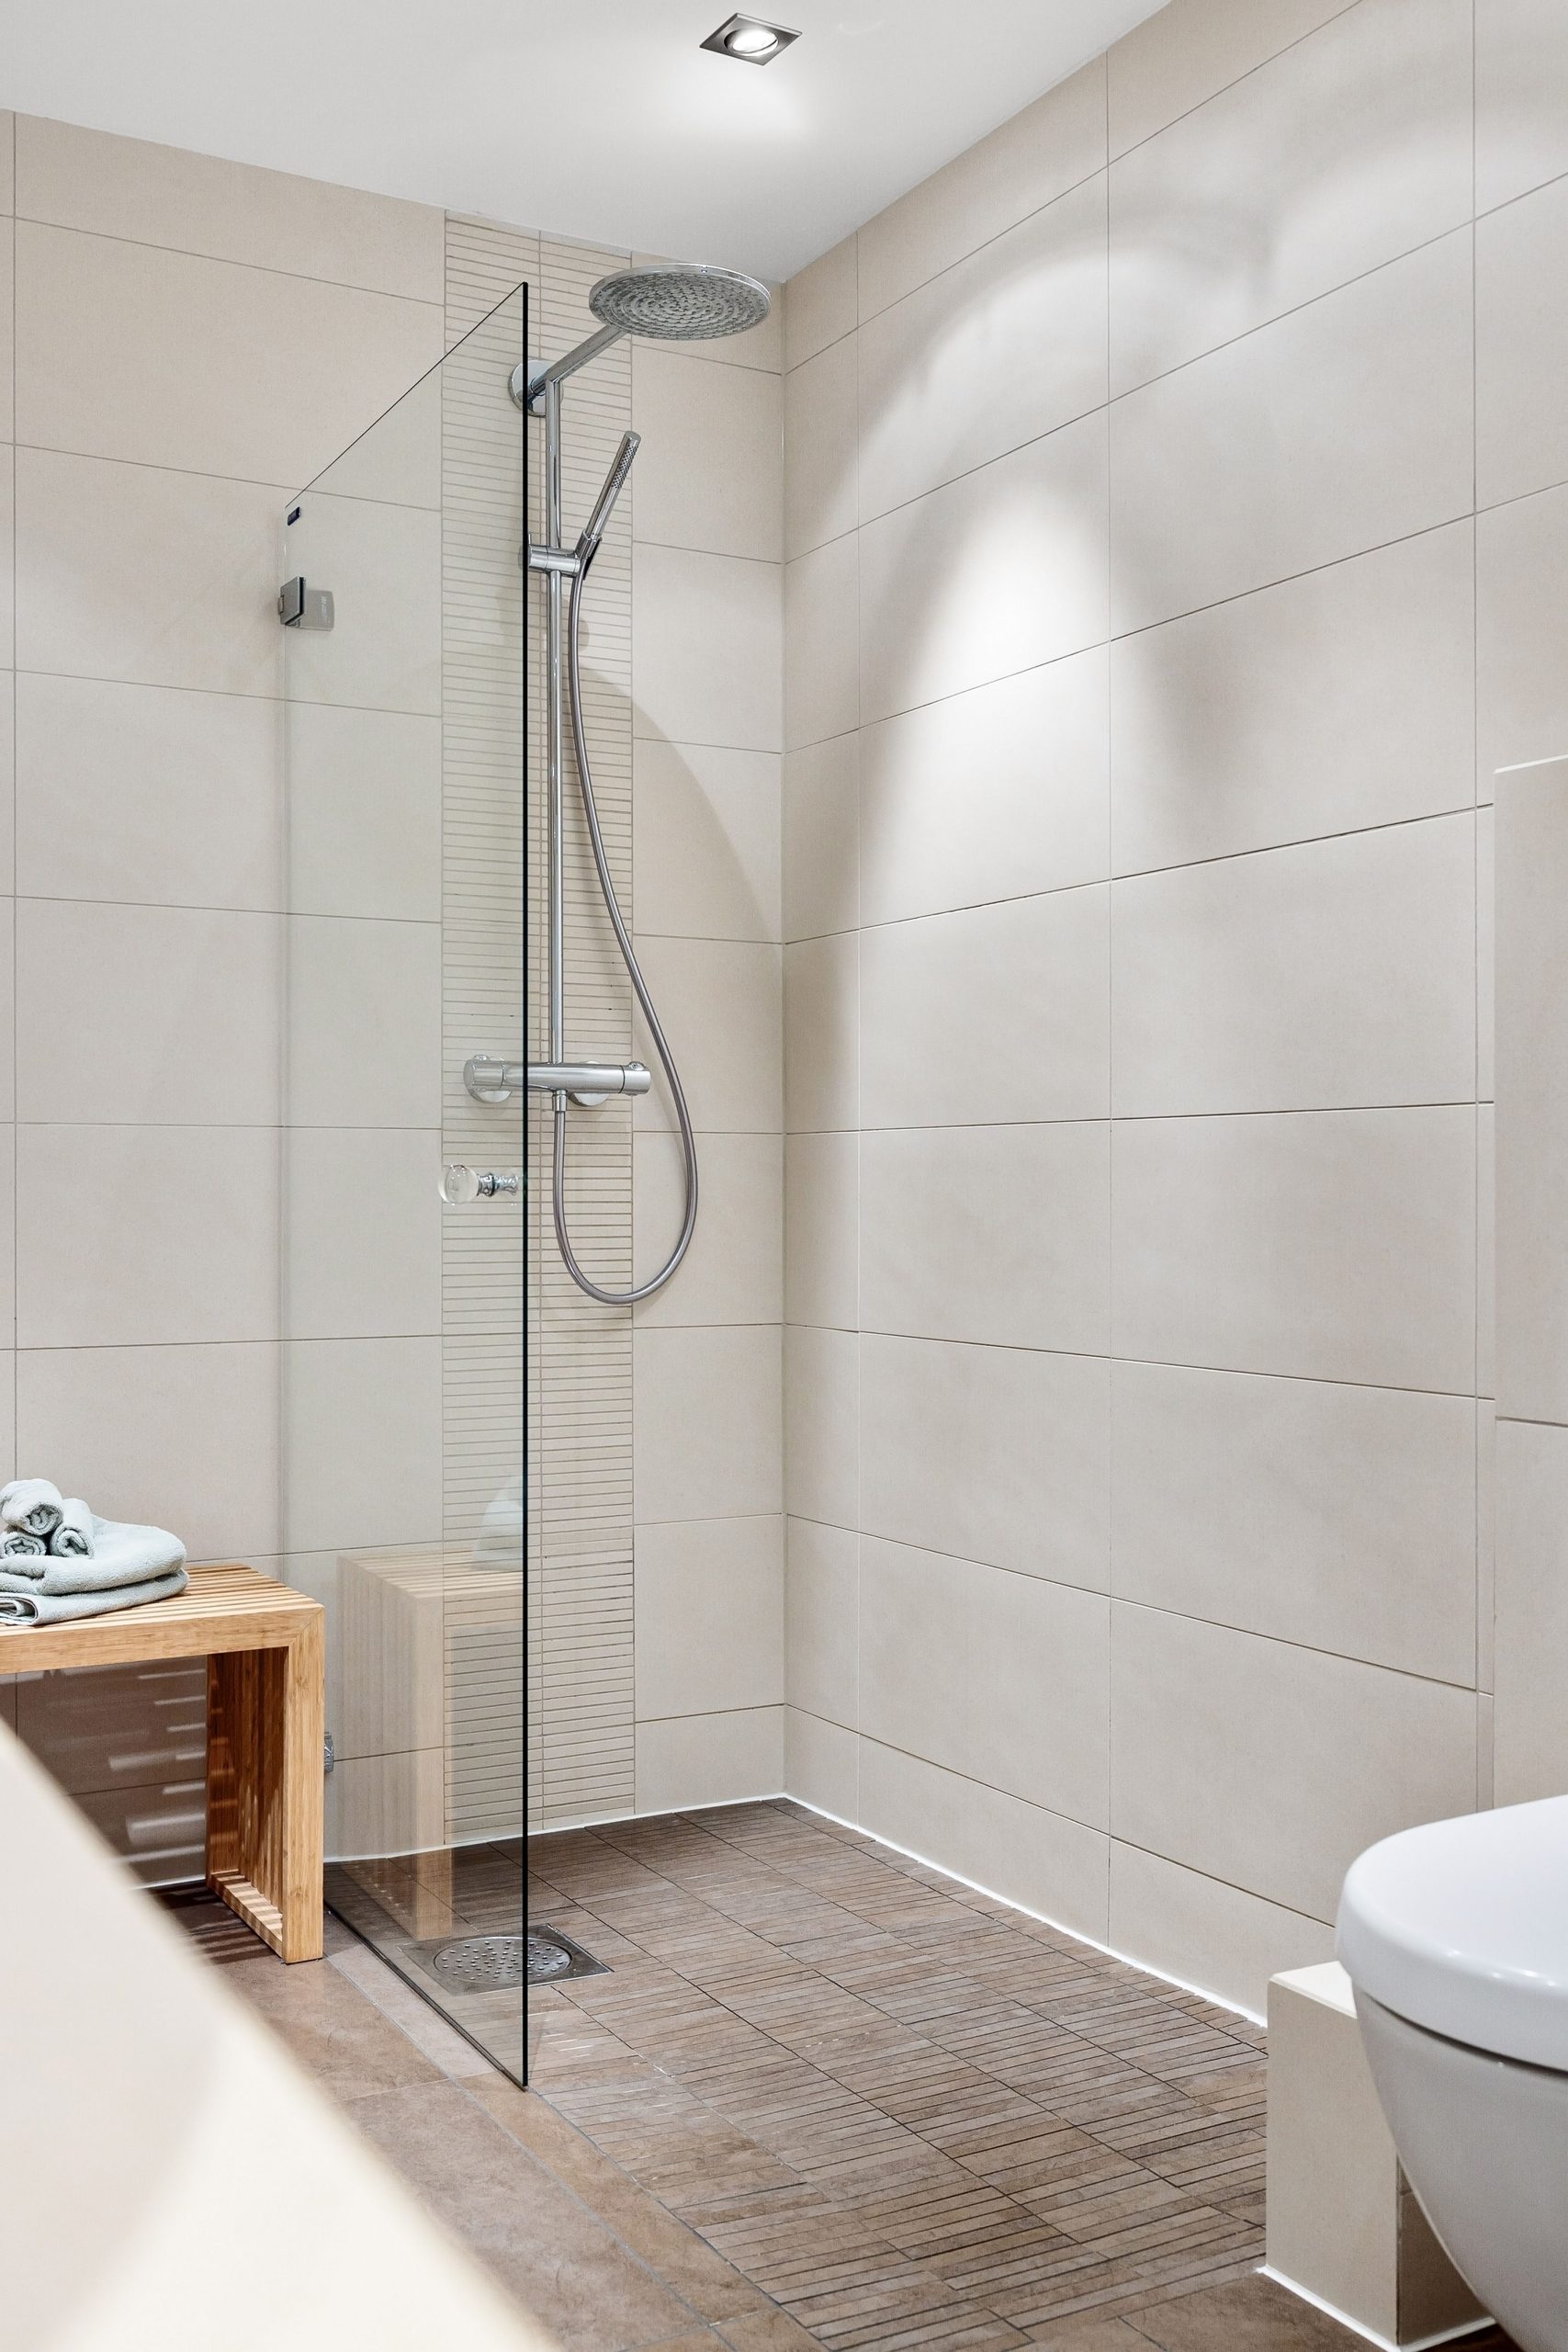
This design works because it creates a clear “wet zone” and “dry zone” using flooring materials. The light beige tiles define the main bathroom area, while the dark, wood-toned grid tiles clearly demarcate the shower space. This creates the functionality of an enclosure without the visual barrier of a full door. The single glass panel contains the majority of the spray, while the material change on the floor provides a subtle psychological boundary. The textural contrast between the smooth wall tiles and the grid-like floor adds a layer of sensory detail that makes the space feel custom and thoughtfully designed.
|
📋 Copy HEX 🔗 Share |
When creating an open or semi-open shower like this, the floor slope is everything. A standard shower requires a slope of 1/4 inch per foot towards the drain. For a barrier-free design, you may need a slightly more aggressive slope of up to 1/2 inch per foot (a 2% grade) to ensure water doesn’t escape the wet area. To make this slope less noticeable, use small tiles like the grid pattern shown. Smaller tiles can conform to the changing slope more easily than large-format tiles, which would need to be cut, creating awkward-looking V-shaped grout lines.
12. Natural Stone Tile Shower with a Mosaic Accent Band
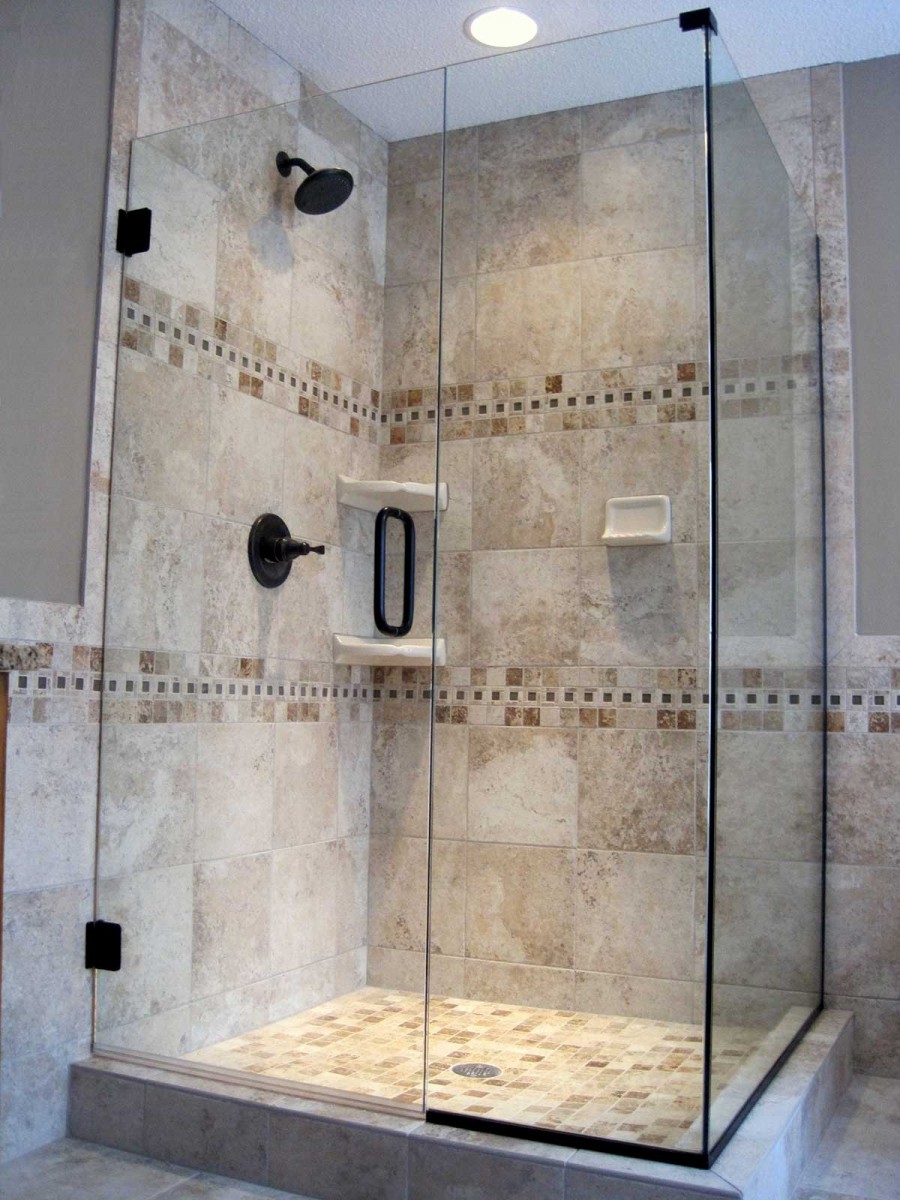
The single element that gives this shower its character is the decorative mosaic accent band. Without it, you would have a perfectly fine but unremarkable beige-tiled shower. The accent band, with its mix of smaller tiles and varied brown and tan tones, breaks up the monotony of the large square tiles. It introduces a different scale, texture, and color variation, drawing the eye and adding a touch of custom detail. Placing the band at eye level is a classic technique to make it a focal point. This small detail does the heavy lifting, making the whole installation feel more expensive and considered.
|
📋 Copy HEX 🔗 Share |
You can absolutely achieve this look on a shoestring budget. Start with an inexpensive, large-format ceramic tile in a neutral beige from a big-box store like Home Depot or Lowe’s (often available for under $3/sq ft). Then, you only need to splurge on a few square feet of mosaic tile for the accent band. Most mosaics come on 12×12 inch sheets, so you can calculate exactly how many you need. Look for deals on overstocked mosaic sheets online or at tile outlet stores. Using dark, oil-rubbed bronze spray paint on standard chrome fixtures can also replicate the look of the pricier hardware seen here.
13. Bright Shower with White Subway Tile and Patterned Floor
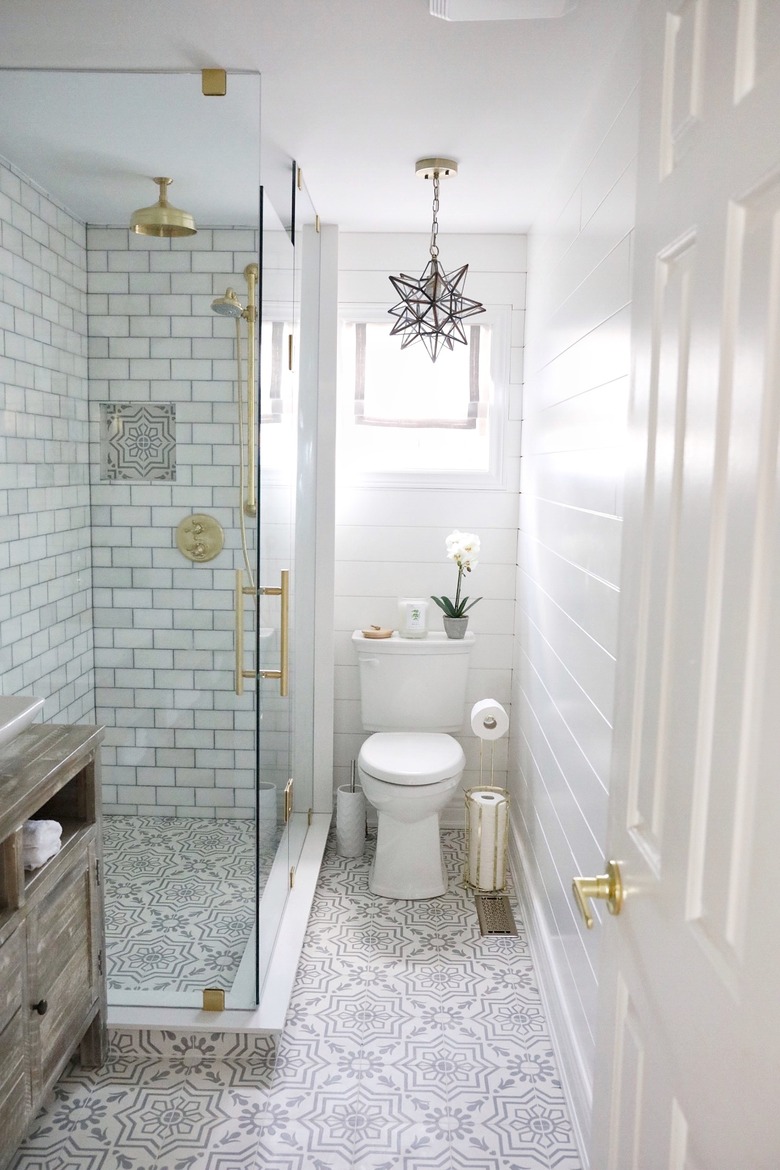
This bathroom proves that you can mix classic, modern, and graphic elements with the right formula. It’s about 50% Classic Prep (white subway tile, shiplap walls) + 30% Graphic Modern (the bold gray and white patterned floor tile) + 20% Luxe Glam (the gold fixtures and star-shaped pendant light). The key to making this work is that the boldest element—the floor—is balanced by the simplicity of the walls. If the walls were also heavily patterned, the space would feel chaotic. The consistent color palette of white, gray, and gold ties all the different styles together cohesively. It has personality without being overwhelming. Compare the gold here with the rose gold in Idea #2.
|
📋 Copy HEX 🔗 Share |
A design with this much pattern play on the floor is perfect for small to medium-sized bathrooms, typically ranging from 40 to 100 square feet. In a very large bathroom, the repeating pattern might become dizzying. This layout, with a corner shower (approx. 36×36 inches) next to a toilet and a single vanity, is a classic configuration for a standard 5×8 foot guest or main bathroom. The use of a clear glass enclosure is critical in a smaller space, as it allows the eye to travel across the room, making the entire bathroom feel larger and allowing the patterned floor to be the uninterrupted star.
14. Modern Corner Shower with Frosted Glass and Gold Accents
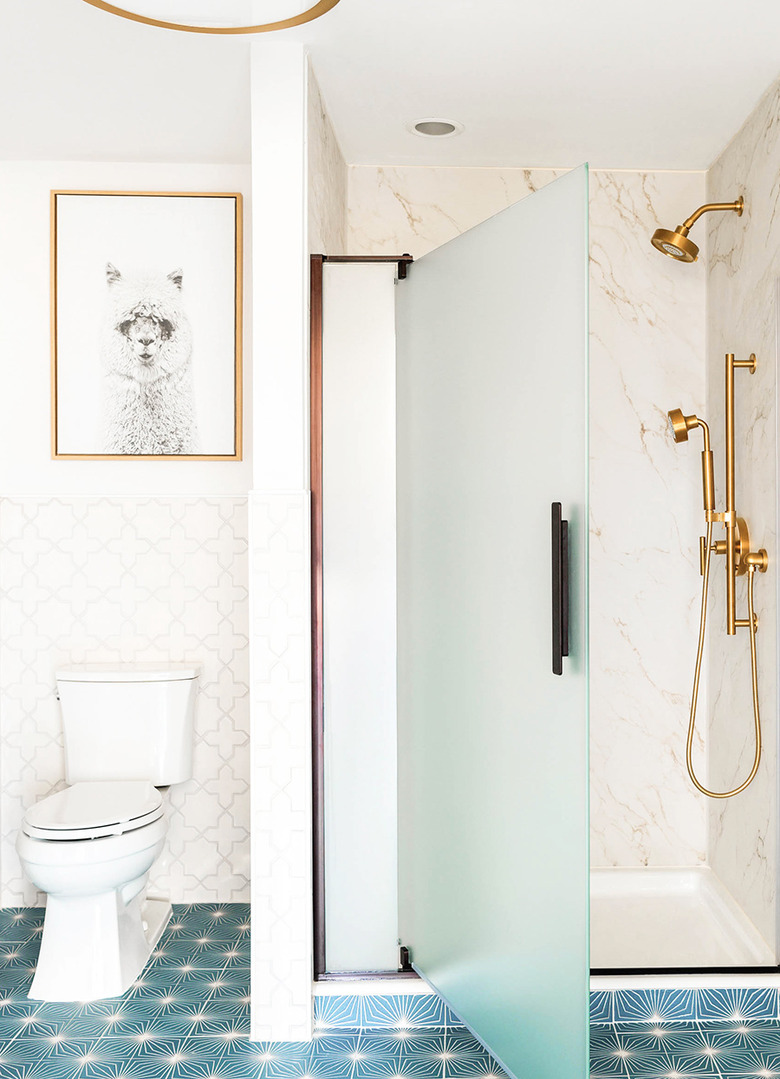
This shower design is successful because it commits to a bold, high-contrast aesthetic. It’s a study in opposites. The sleek, cool marble-look tiles are warmed up instantly by the striking gold fixtures. The functional, clean lines of the shower enclosure are set against a playful, almost whimsical, patterned floor. Even the alpaca wall art adds a touch of quirky personality. The frosted glass door is a smart choice; it provides privacy and obscures the view of shampoo bottles, maintaining a clean look from the outside, while still allowing light to pass through. It’s a space that doesn’t take itself too seriously, and the result is memorable and fun.
|
📋 Copy HEX 🔗 Share |
That blue and white patterned tile is a showstopper, but be prepared for a reality check on cleaning. The white parts of the tile will show every speck of dust, hair, and dirt, requiring more frequent sweeping or vacuuming than a more forgiving, multi-tonal floor. When it comes to the frosted glass, while it hides clutter inside the shower, it’s notorious for holding onto water spots and soap scum. Unlike clear glass that can be squeegeed clean in seconds, frosted glass often requires scrubbing with a brush to get into the textured surface. It’s a trade-off: visual privacy for more cleaning effort.
15. Simple Quadrant Shower with Wavy Patterned Tiles
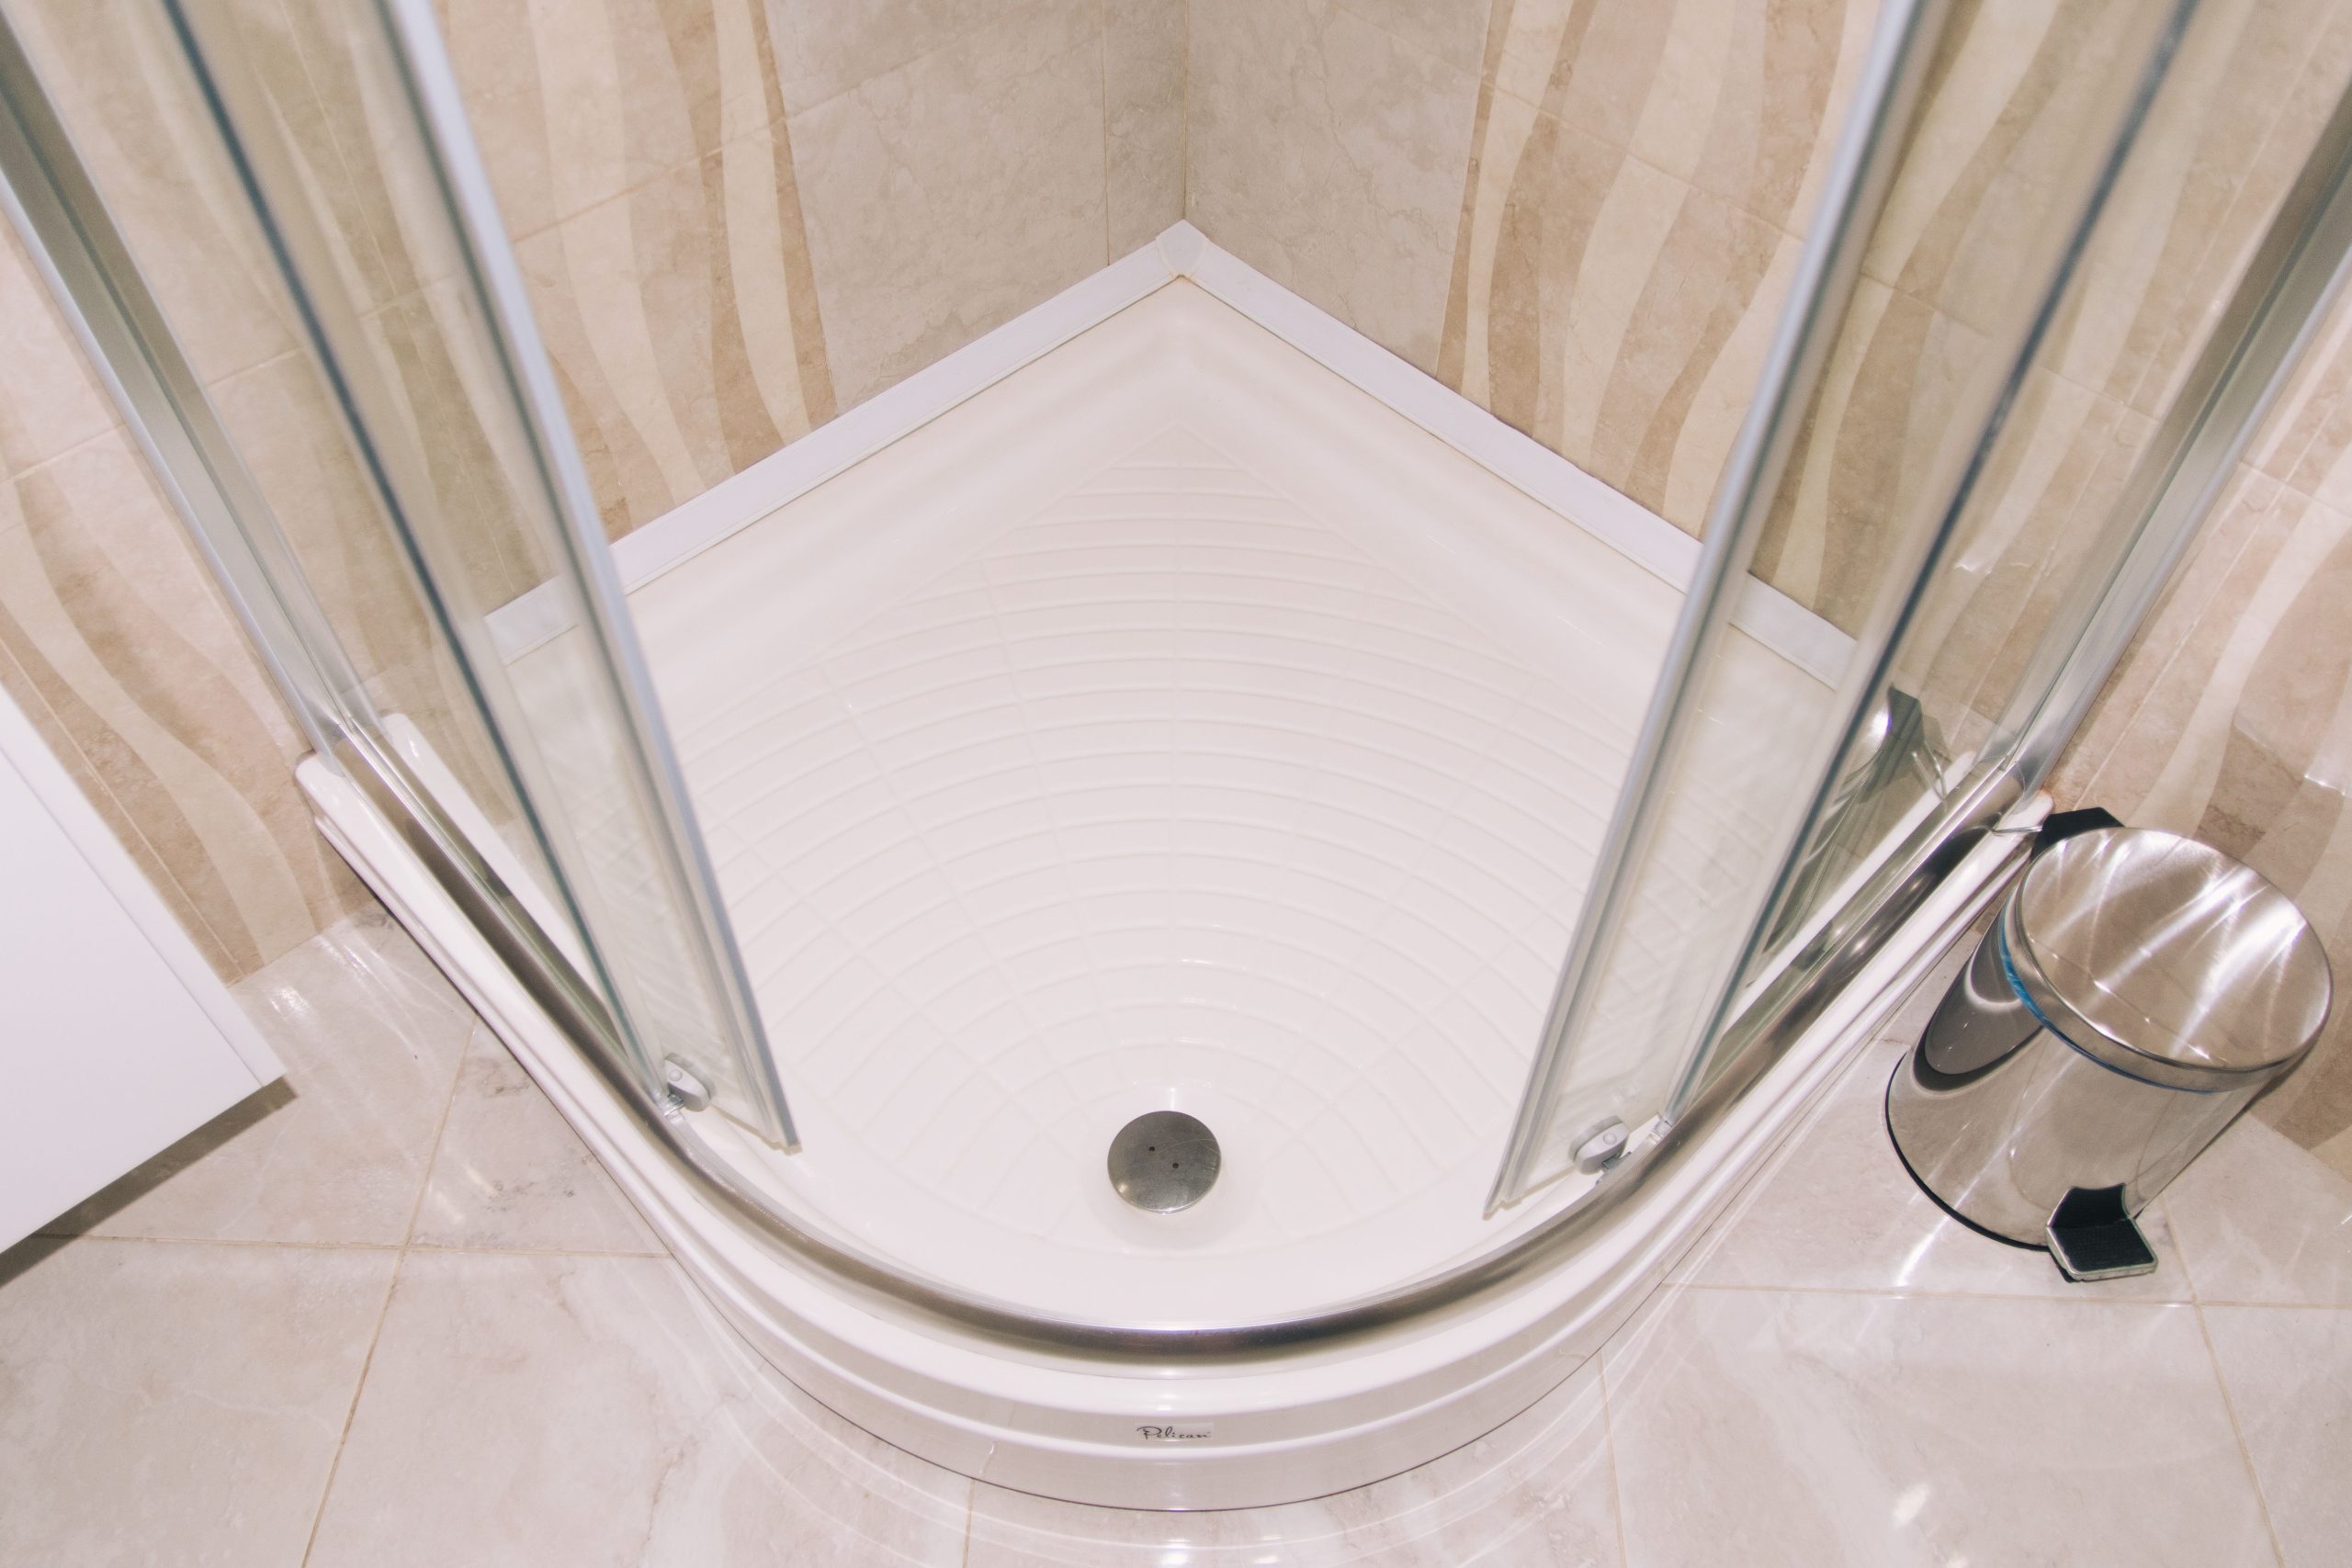
The element that defines this space is its unapologetic simplicity and practicality. The hero here is the quadrant shower tray and enclosure. This isn’t a custom-built, high-concept shower; it’s an efficient, space-saving solution, and it leans into that beautifully. The curved door has no corners, maximizing floor space in the bathroom, and the pre-fabricated tray simplifies installation and waterproofing. While the wavy patterned tiles add a bit of flair, the core of this idea is about choosing a smart, functional product that solves the problem of a small corner without fuss. It’s a triumph of practicality over pretense.
|
📋 Copy HEX 🔗 Share |
Quadrant enclosures are specifically designed for small bathrooms where every inch counts. They work best in bathrooms under 75 square feet. A typical quadrant shower has a radius of around 36 to 42 inches. This shape is a game-changer because the curved front means the door doesn’t swing out and hit a toilet or vanity, which is a common problem in tight layouts. This idea is the perfect solution for a powder room being converted into a full bath or for an older home with a small, awkward bathroom footprint. For a different small-space solution, see the compact design in Idea #16.
16. Compact Bathroom with a Rounded Corner Glass Shower
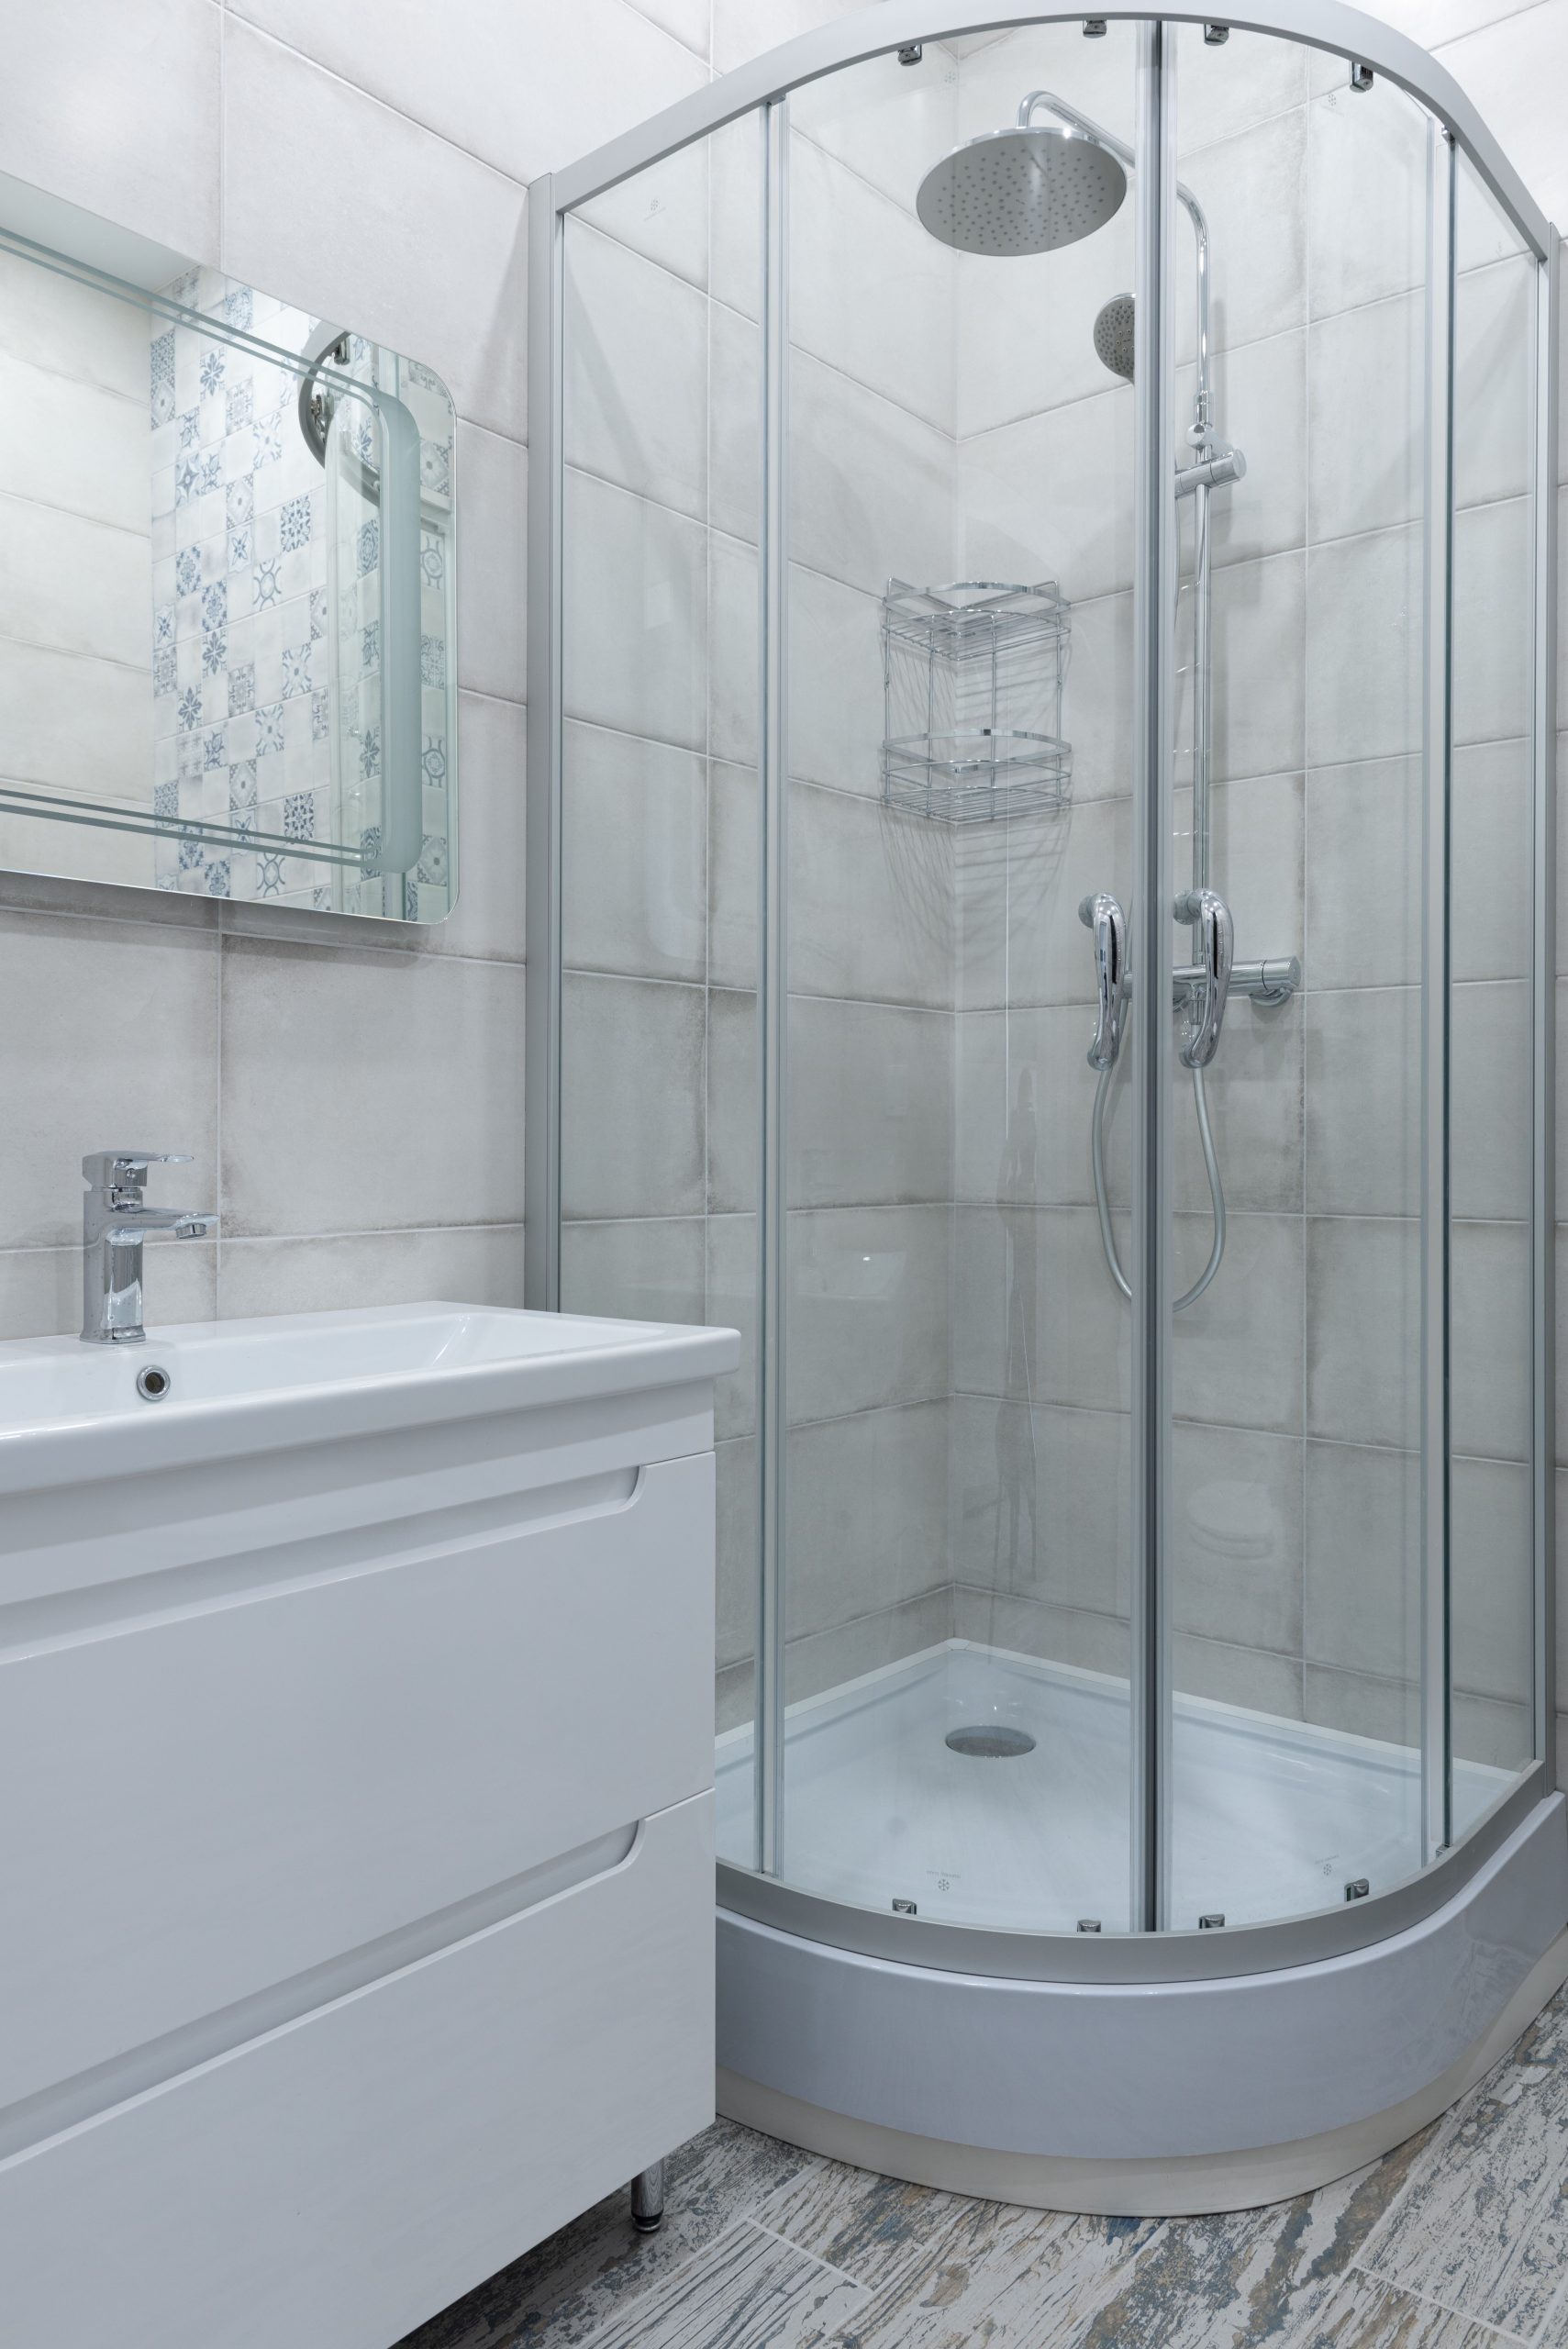
This bathroom design shines because it embraces its compact size with smart, space-saving choices. The rounded glass corner shower is the key. By curving the corner, it carves out precious extra floor space and eliminates a sharp, hip-bruising corner, making the room feel larger and easier to navigate. The light grey wall tiles and clear glass also contribute to an airy feel, reflecting light and minimizing visual bulk. The floating vanity, while not pictured directly, also visually opens up the floor. Every choice here is about maximizing both the actual and perceived space in a small footprint.
|
📋 Copy HEX 🔗 Share |
In a small bathroom, mirrors are your best friend. But don’t just hang any mirror. Choose an oversized one to bounce the maximum amount of light around the room. In this photo, a large mirror hangs over the vanity, reflecting the light from the window and making the room feel twice as big. A great designer trick is to use a mirror with some decorative detail, like the blue and white pattern reflected here. This turns a functional object into a piece of art and a focal point, drawing attention away from the room’s small dimensions.
17. Curved Glass Shower with a Blue Patterned Accent Stripe
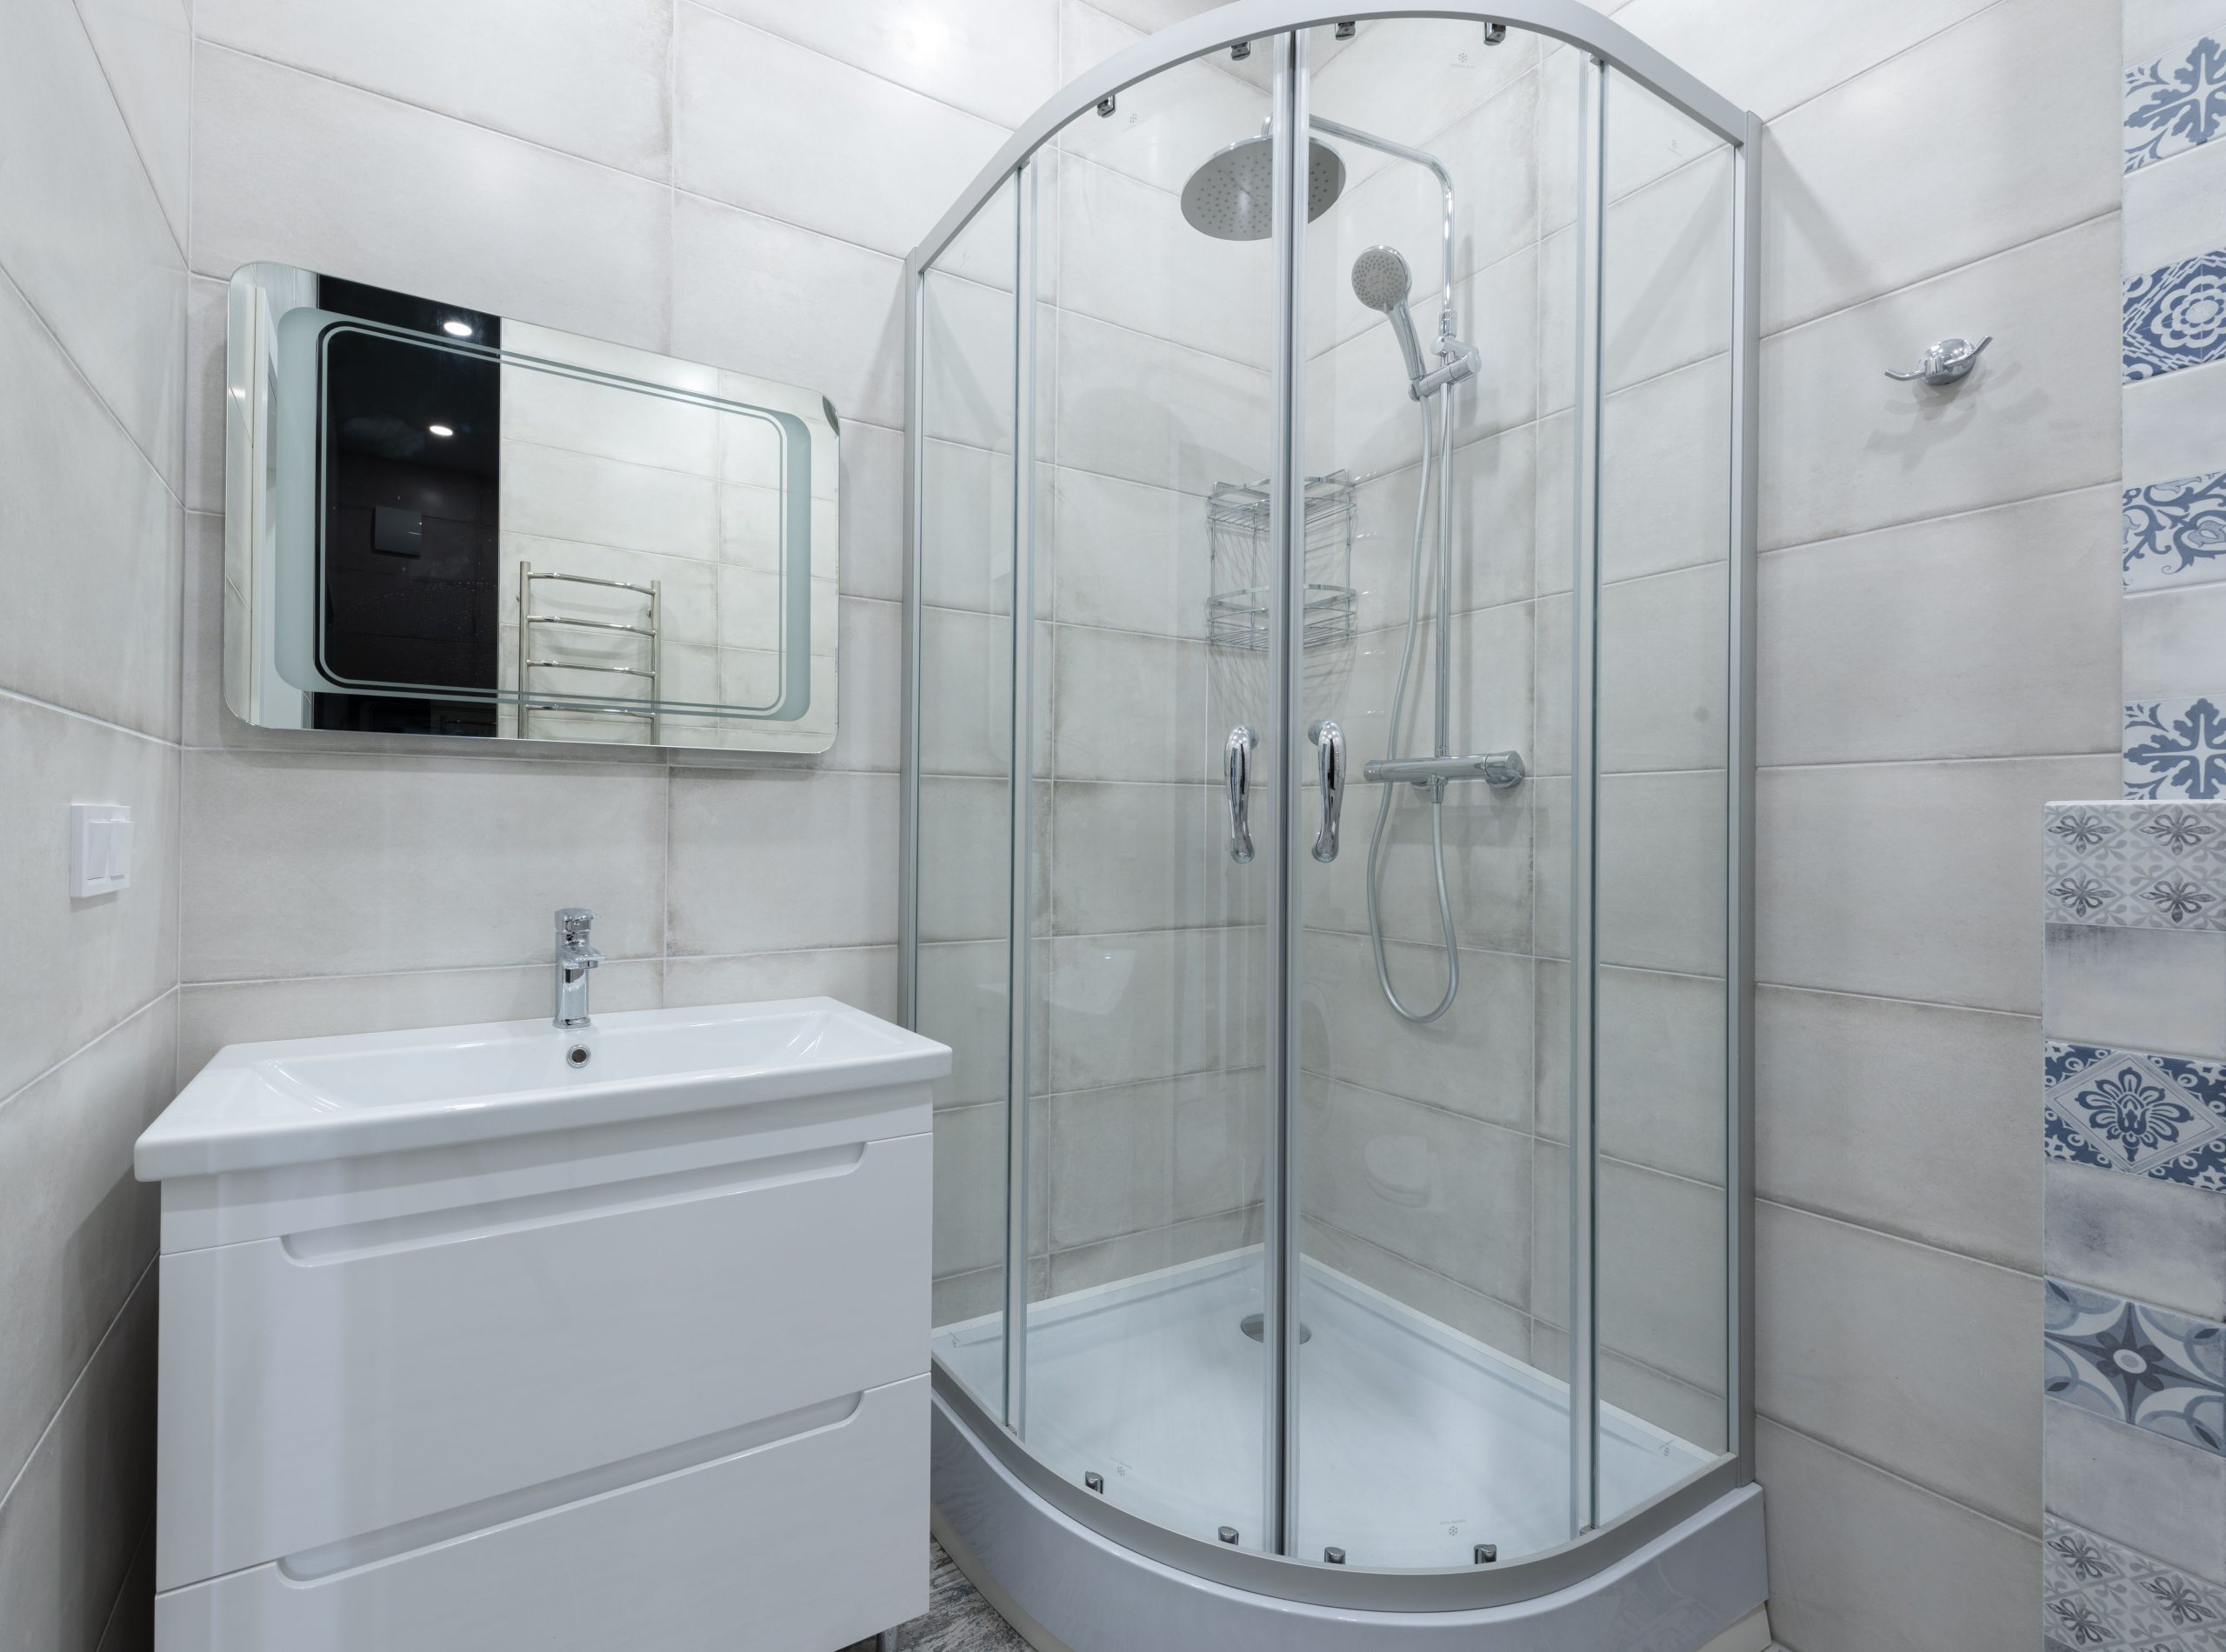
Adding a vertical accent stripe is a fantastic way to create a focal point in a shower with minimal cost and effort. Here’s how to plan it:
|
📋 Copy HEX 🔗 Share |
- Time Estimate: 2-4 hours (plus tile setting time)
- Material Cost: $50 – $200 (for accent tile)
- Step 1: Choose your accent tile. A 12-inch-wide strip is a good standard. Calculate how many square feet you need based on the height of your shower.
- Step 2: Decide on the placement. Centering it on the shower valve wall, as seen here, is a classic choice.
- Step 3: Install your main field tile first, leaving a clean, vertical gap for the accent. Use a level to ensure your gap is perfectly plumb.
- Step 4: Dry-fit the accent tiles in the gap to check the layout before mixing your thin-set mortar.
- Step 5: Install the accent tiles, let them cure, and then grout the entire wall at once for a cohesive finish.
This is a super budget-friendly way to add a custom touch. You can find beautiful but inexpensive blue and white patterned ceramic tiles at big-box stores. Since you only need a few square feet for a vertical stripe, the splurge is minimal. Combine this with basic, affordable light gray ceramic wall tiles and a standard quadrant shower kit from a supplier like IKEA or Wayfair. You get the pop of personality and modern feel without the price tag of a fully custom-tiled bathroom. It’s all the style for a fraction of the cost, proving that a small budget doesn’t mean a boring bathroom. This is a more budget-conscious take on the accent wall in Idea #7.
18. Minimalist Corner Shower in a Monochrome Palette
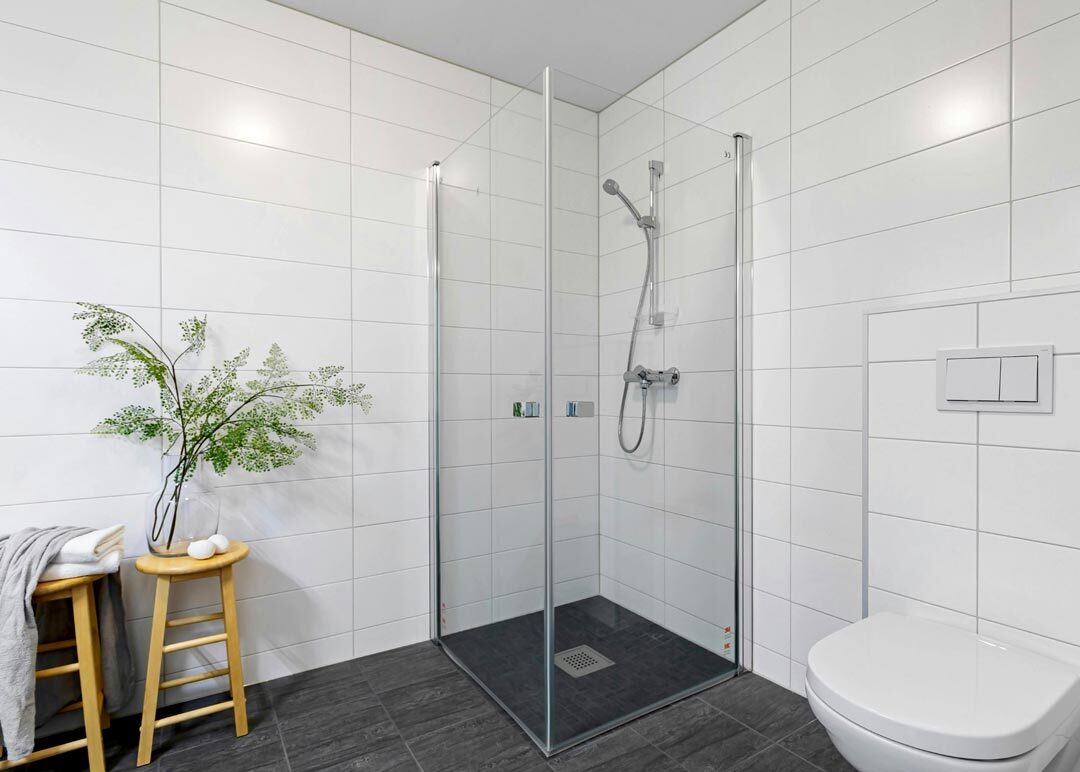
A minimalist design like this lives and dies by its precision. Before you start, measure everything twice and consider the sightlines.
|
📋 Copy HEX 🔗 Share |
- Check Your Floor: Is the floor perfectly level? A frameless glass enclosure has very little tolerance for uneven surfaces. Any gaps will be obvious and could lead to leaks.
- Tile Layout Planning: Plan your tile layout meticulously so you have full tiles in the most visible areas and avoid awkward slivers of cut tile in the corners. The clean look depends on this symmetry.
- Fixture Placement: Where will your towel hooks and stool go? In a minimalist space, every object stands out. Plan their locations in advance so they feel intentional, not like an afterthought.
The single element that makes this minimalist design work is the strict monochrome palette. The stark contrast between the large white wall tiles and the dark gray floor creates a powerful graphic statement. It’s simple, but it’s bold. This disciplined color choice is what gives the room its clean, architectural feel. The light wood stool is crucial—it’s the only item that breaks the monochrome rule, adding a necessary touch of warmth and organic texture that keeps the space from feeling cold or clinical. It highlights the power of using color (or the lack thereof) with intention.
19. Framed Glass Corner Shower for a Classic Look
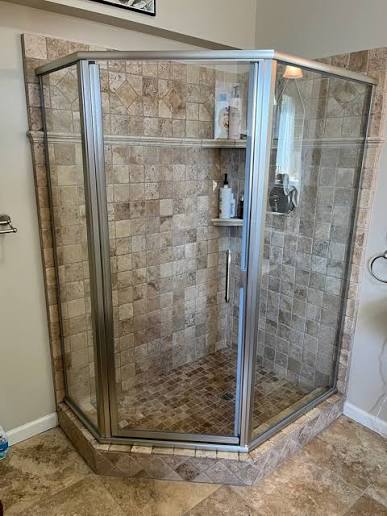
While the design world has been obsessed with frameless glass, there’s a quiet resurgence of framed enclosures, and for good reason. Driven by a renewed interest in traditional and transitional styles, framed showers offer a sturdiness and visual structure that frameless designs lack. They align with trends like “New Traditional” and “Modern Farmhouse,” where defined lines and a sense of substance are valued. Furthermore, framed doors are often more effective at water containment, making them a practical choice that appeals to homeowners looking for durability and long-term performance over fleeting, minimalist trends.
|
📋 Copy HEX 🔗 Share |
Let’s be practical. The biggest advantage of a framed shower enclosure is cost and water sealing. The metal frame provides structural support, so the glass can be thinner and less expensive. The frame and seals also create a much tighter barrier against water leakage compared to the small gaskets of a frameless design. However, the downside is cleaning. Those metal tracks, especially the bottom one, are notorious for collecting soap scum, hard water deposits, and mildew. It requires diligent cleaning with a detail brush to keep it from looking grimy. It’s a trade-off: you save money and get better water containment in exchange for more cleaning chores.
20. Open Corner Shower with Reeded Glass and Wood Slats
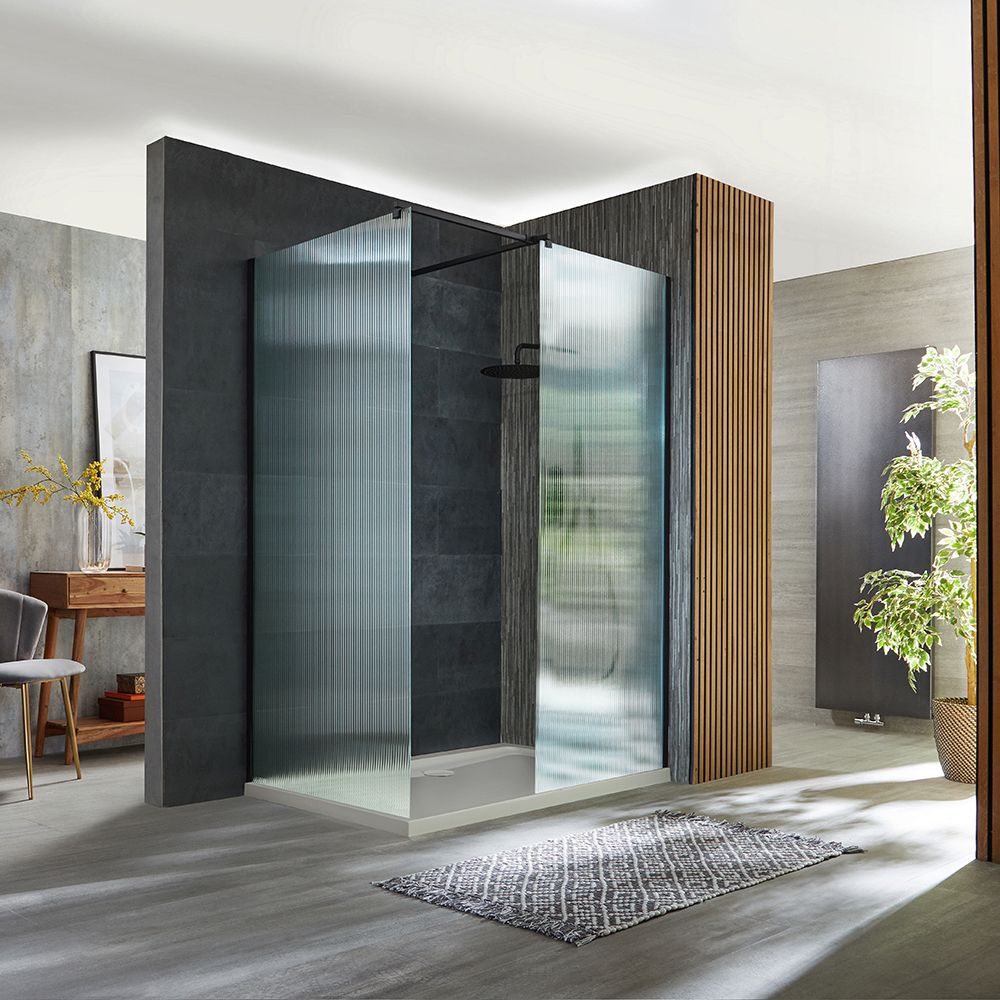
This design is a masterclass in textural modernism. It succeeds by layering multiple textures within a very tight, neutral color palette. The smooth, dark gray tiles provide a sleek, monolithic backdrop. Against this, you have the vertical lines of the reeded glass, which obscure the view while playing with light and reflection. Then, you have the warm, organic lines of the natural wood slat partition. The combination of these three distinct vertical textures—smooth stone, ribbed glass, and natural wood—creates a space that is visually rich and complex, even though the forms are very simple. It feels sophisticated and deeply tactile.
|
📋 Copy HEX 🔗 Share |
Reeded glass is fantastic for privacy and style, but the grooves can be a bit more work to clean than flat glass. A squeegee will work, but you may occasionally need to use a soft brush to get into the channels to remove soap residue. The biggest maintenance consideration here is the wood slat partition. If it’s genuine wood in a humid bathroom, it MUST be sealed with a high-quality marine-grade varnish and be prepared for potential refinishing every few years. For a lower-maintenance option that gives a similar look, consider composite wood-look slats or aluminum slats with a wood-grain finish.
21. Sleek Curved Corner Shower with a Rainfall Head
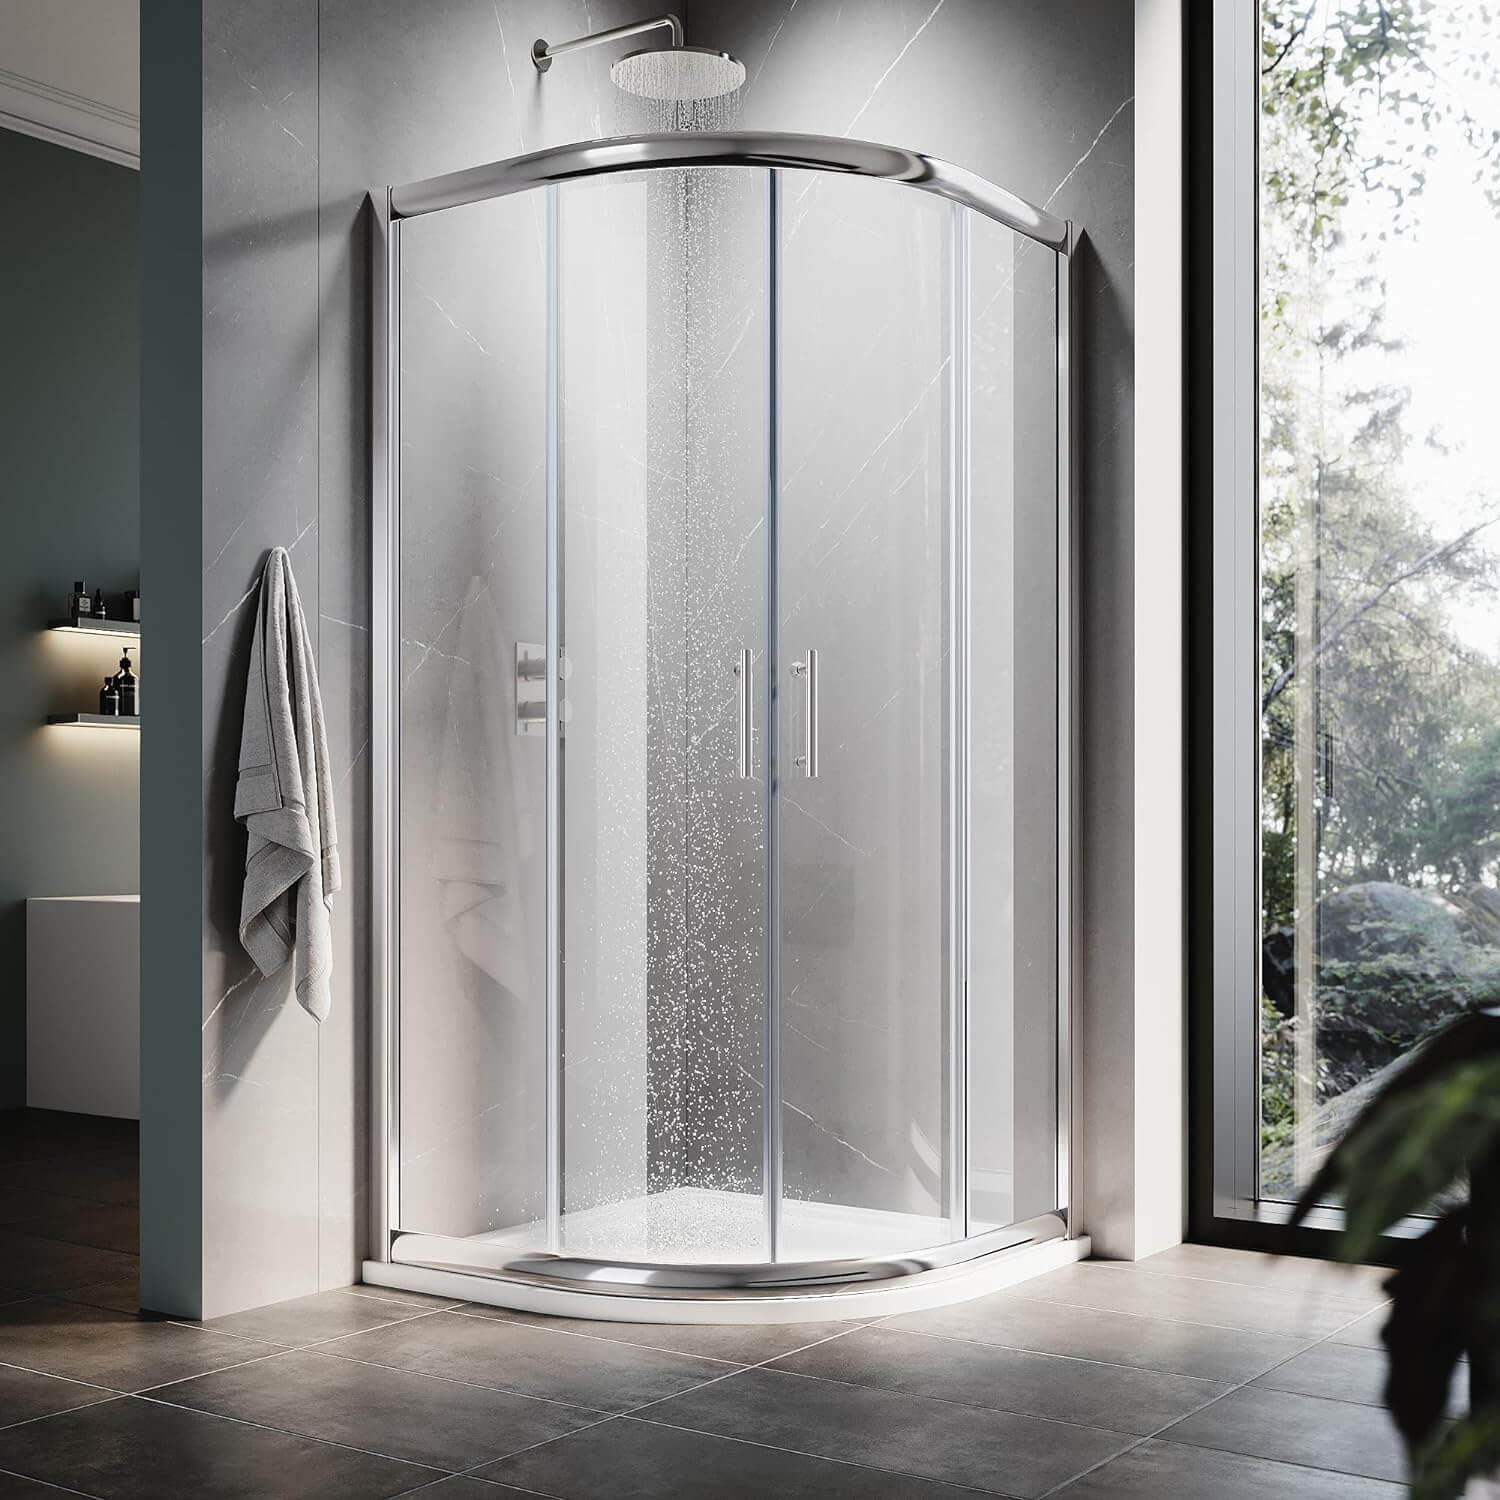
The single most impactful element in this bathroom is the large window overlooking the greenery. It completely defines the character of the space. It floods the room with natural light, making the dark floor tiles feel rich instead of gloomy, and it brings the outdoors in, creating a sense of tranquil escape. The shower, though modern and stylish, is designed to complement the view, not compete with it. The clear, curved glass and reflective chrome ensure that the sightline to the window remains uninterrupted from anywhere in the room. Without that window, it would just be a nice shower; with it, it’s an experience.
|
📋 Copy HEX 🔗 Share |
Recreating this sleek, modern look involves a mix of off-the-shelf products and custom tile work. Here’s a potential cost breakdown:
- Main Furniture (Shower Enclosure Kit): $800 – $2,000
- Lighting: N/A (Natural Light)
- Textiles: N/A
- Decor/Accessories (Fixtures): $500 – $1,500 (for polished chrome rain shower system)
- Walls/Flooring (Large Format Tile & Installation): $3,000 – $8,000
- TOTAL: $4,300 – $11,500
Budget alternative: Get this vibe for less by using a more affordable porcelain tile that mimics marble and choosing a quality, but not designer-brand, shower fixture set. You can find complete curved enclosure kits for under $1,000 if you shop around.
22. Contemporary Bath with Pebble Shower Floor and Floating Vanity
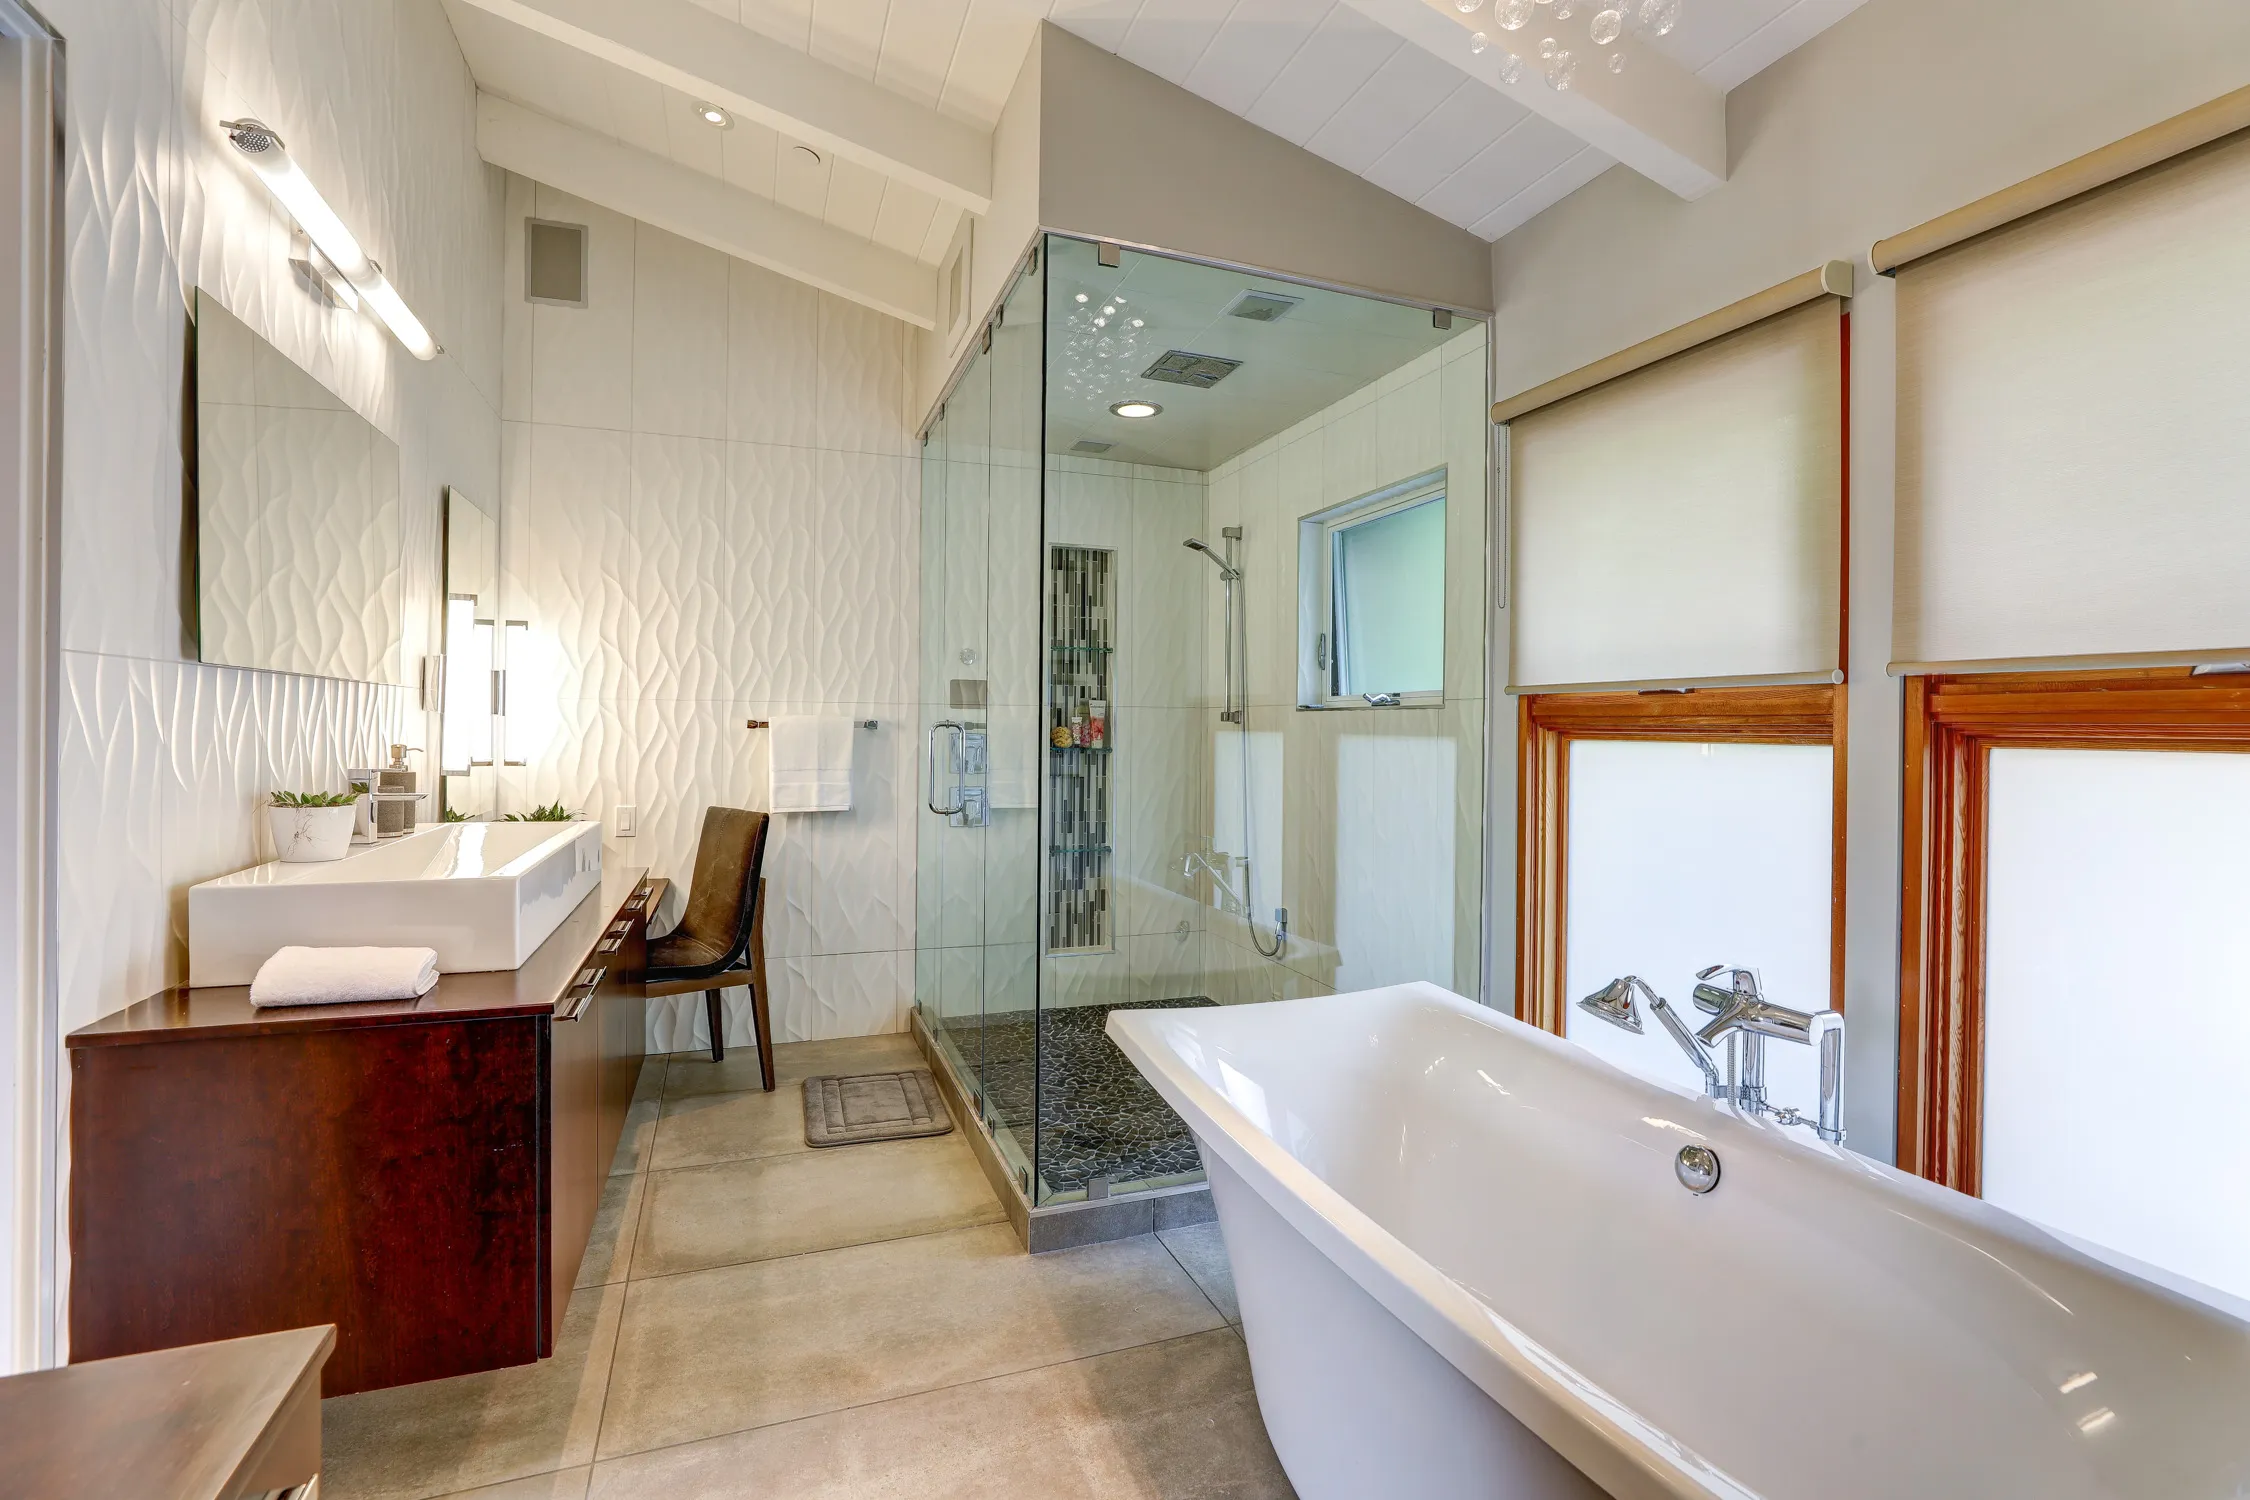
This bathroom achieves a sense of spacious, spa-like luxury through the smart use of horizontal lines. The long, floating dark wood vanity immediately draws the eye lengthwise, making the room feel wider. This horizontal emphasis is echoed in the wavy, textured white wall tiles, which add another layer of width and movement. Even the long, sleek mirrors contribute to this effect. By keeping the major elements—the vanity and the tub—low to the ground, the upper half of the room remains open and airy. The glass corner shower fits perfectly into this scheme, providing function without interrupting the clean, horizontal flow.
|
📋 Copy HEX 🔗 Share |
A pebble shower floor feels amazing underfoot, like a mini foot massage every time you shower. However, the reality is that all those nooks, crannies, and grout lines are a trap for soap scum and grime. It requires significantly more scrubbing than a standard tile floor. You need a good scrub brush, and you’ll need to use it at least weekly. Also, a floating vanity looks incredibly chic, but you sacrifice a significant amount of under-sink storage space compared to a traditional cabinet that goes to the floor. Be honest with yourself about whether you have enough other storage to accommodate your needs.
23. Simple Corner Shower with Square Beige Tiles
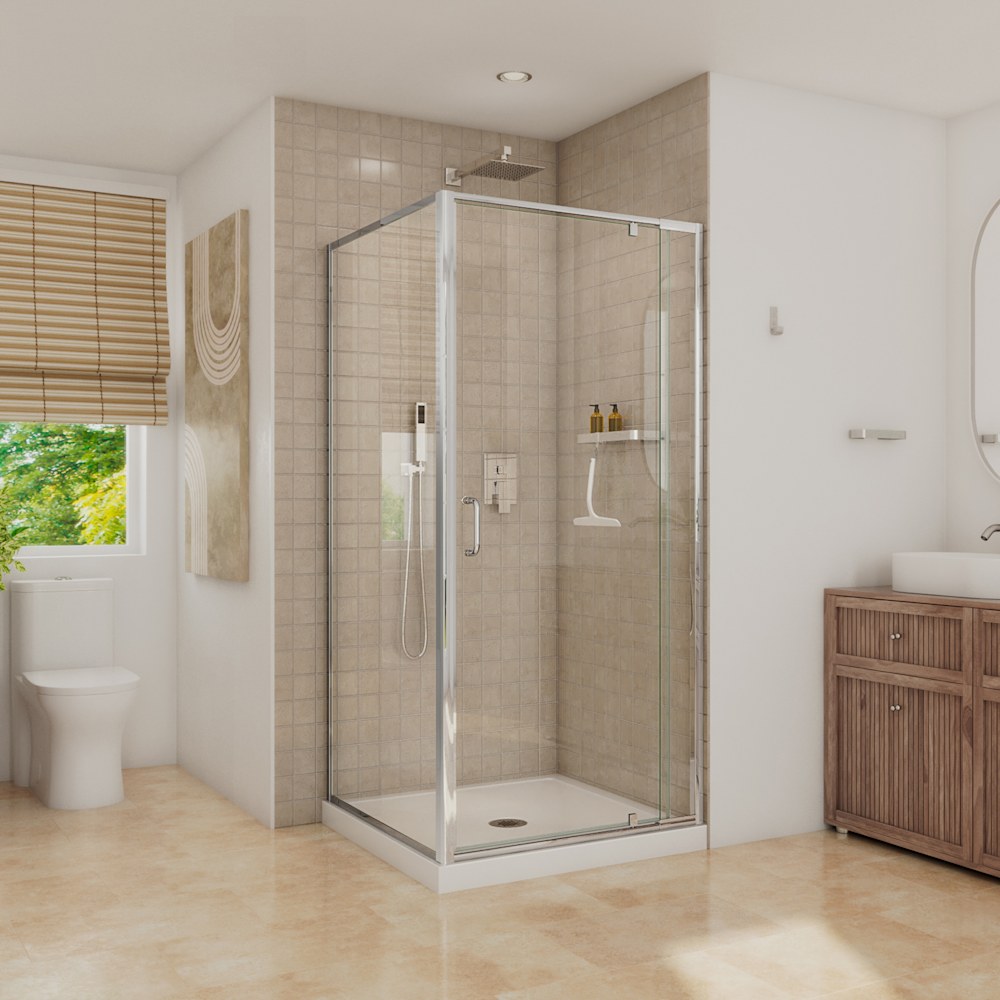
This look is the epitome of achieving a clean, functional, and modern bathroom on a sensible budget. The hero here is the classic square beige ceramic tile. It’s one of the most affordable tile options on the market, often costing less than $2 per square foot. Paired with a standard, off-the-shelf chrome-framed glass enclosure kit from a big-box store like Home Depot or Lowe’s (around $400-$800), you get a fully functional and bright shower for a fraction of the cost of a custom build. The white shower tray is another budget-saver, as it simplifies waterproofing. It’s a testament to the fact that you don’t need expensive materials to create a perfectly pleasant and updated space.
|
📋 Copy HEX 🔗 Share |
When selecting a rain showerhead, pay close attention to the length of the shower arm—the pipe that connects it to the wall outlet. For a rainhead to be effective, it needs to be positioned more or less directly overhead. A standard shower arm is often only 6-8 inches long, which will cause the water to spray at an angle. To get that true rainfall effect, you need to purchase a longer shower arm, typically 12 to 16 inches, that extends out towards the center of the shower. It’s a small, inexpensive part that makes a huge difference in the fixture’s performance.
24. Luxury Shower with Marble-Look Tiles and Gold-Tone Frame
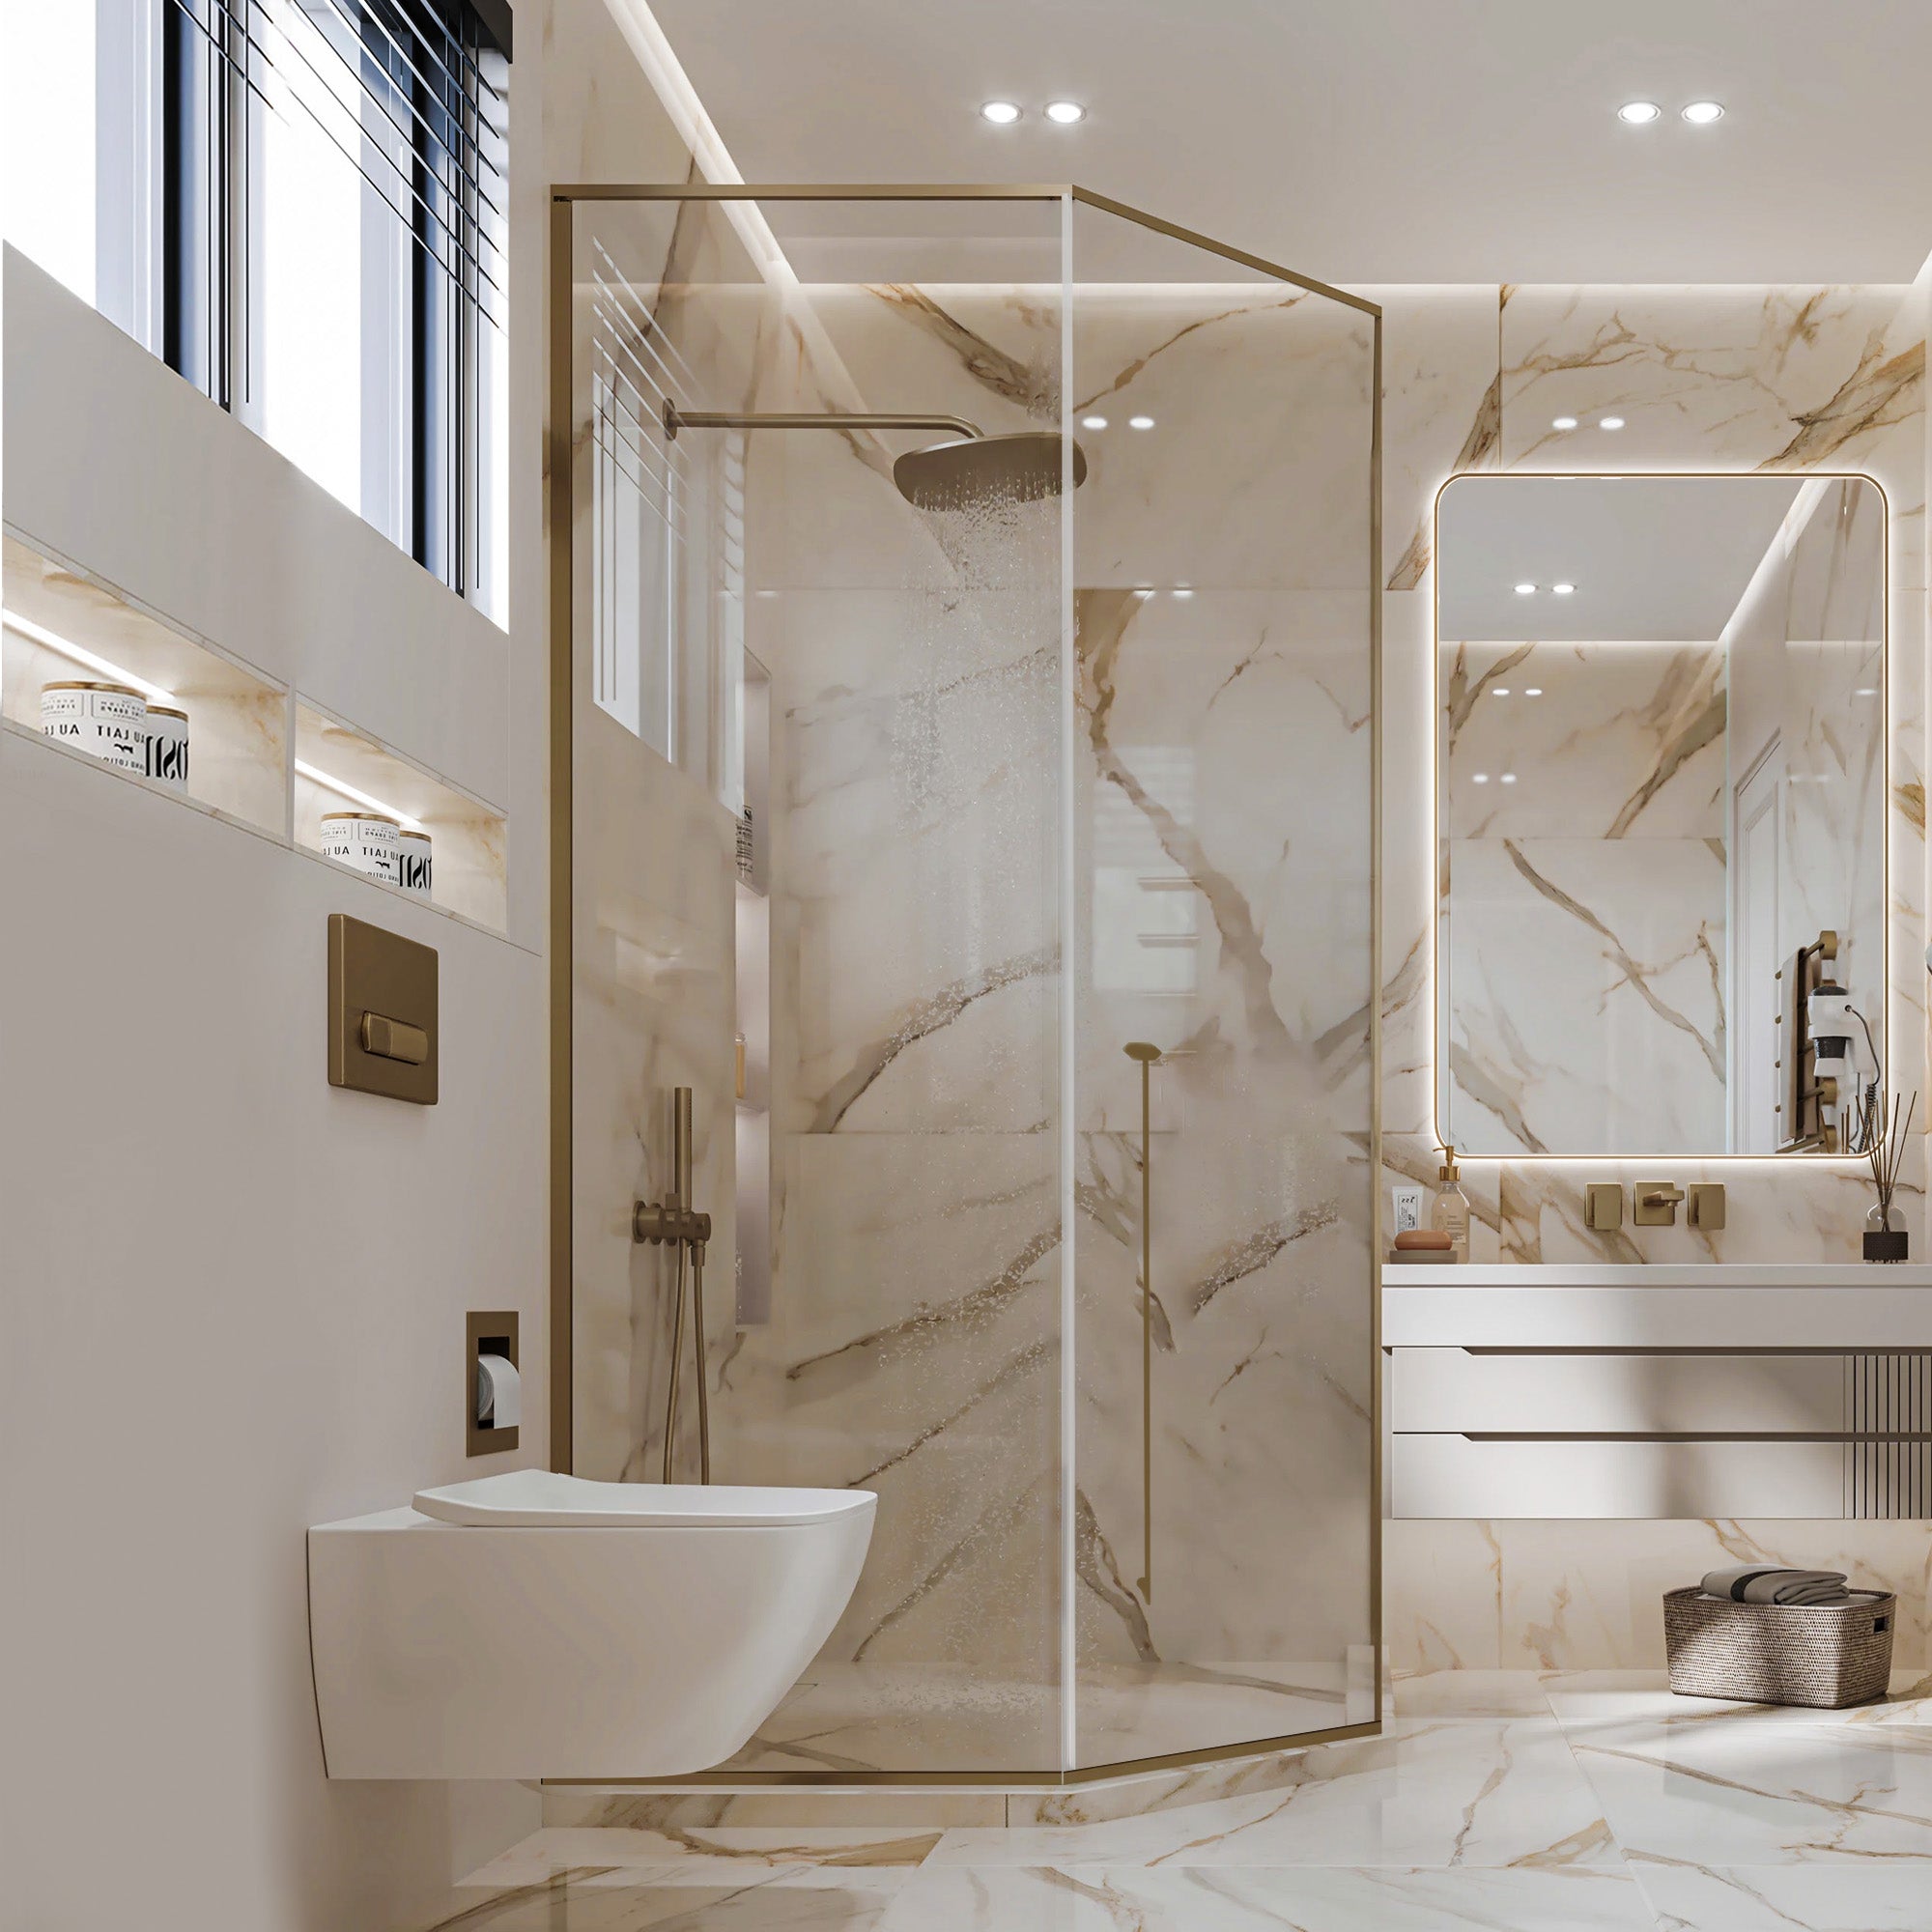
The defining feature that elevates this bathroom to pure luxury is the use of large-format, bookmatched marble-look tiles. The designer didn’t just use tile; they used it to create what looks like a single, continuous slab of marble, with the gold-brown veining flowing from one tile to the next. This technique is typically reserved for high-end projects using real stone slabs, but achieving it with porcelain makes it (slightly) more attainable. It creates a seamless, opulent backdrop that makes the entire space feel expansive and incredibly grand. The gold-toned frame of the shower is the perfect complement, echoing the veining in the tiles.
|
📋 Copy HEX 🔗 Share |
This grand, seamless look is best suited for bathrooms with generous proportions and high ceilings (9 feet or more). The large-format tiles, which can be as large as 4×8 feet, need space to be appreciated and can overwhelm a small powder room. The minimum practical shower footprint for a design like this would be around 4×4 feet to allow the large tile patterns to show. A floating toilet and wall-mounted vanity are also key components that work best in a room with adequate width, as they require in-wall carriers and plumbing that take up space behind the drywall.
25. Graphic Black and White Shower with Penny Tile Floor
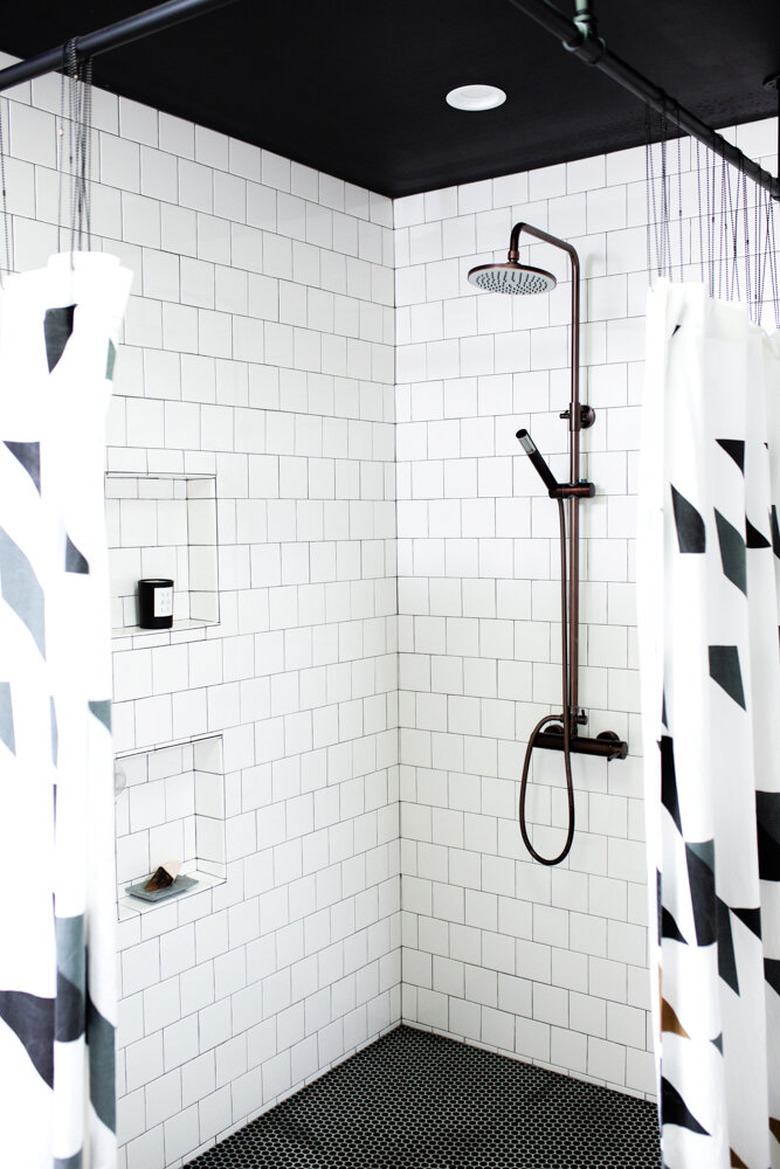
This design’s power comes from its fearless use of graphic contrast. It’s a simple palette—black, white, and bronze—but the application is bold and deliberate. The white subway tiles with dark grout create a strong grid pattern on the walls. This is immediately contrasted by the solid black of the penny tile floor and the ceiling. This “sandwich” of black creates a dramatic, somewhat enclosed feeling that is then broken by the geometric pattern of the shower curtain. The eye is constantly engaged by the interplay of lines, grids, and solids. The single bronze fixture adds a touch of warmth and luxury, a focal point in the monochrome scheme.
|
📋 Copy HEX 🔗 Share |
A black ceiling can add incredible drama to a bathroom. Here’s a quick guide to getting it right:
- Time Estimate: 4-6 hours
- Material Cost: $50 – $100
- Step 1: Prep is everything. Tape off the tops of your walls and any light fixtures meticulously with high-quality painter’s tape. Use a drop cloth to cover everything you don’t want paint on.
- Step 2: Choose the right finish. A matte or flat black finish is the most forgiving and provides the richest, most modern look.
- Step 3: Prime first. Use a gray-tinted primer. Painting black directly over a white ceiling can take many coats, and a gray primer helps you achieve full coverage faster.
- Step 4: Cut in and roll. Use a brush to paint the edges and corners first, then use a roller with a 3/8-inch nap for a smooth finish. Apply at least two coats for an even, deep black.
26. Serene Bathroom with Corner Shower and Freestanding Tub
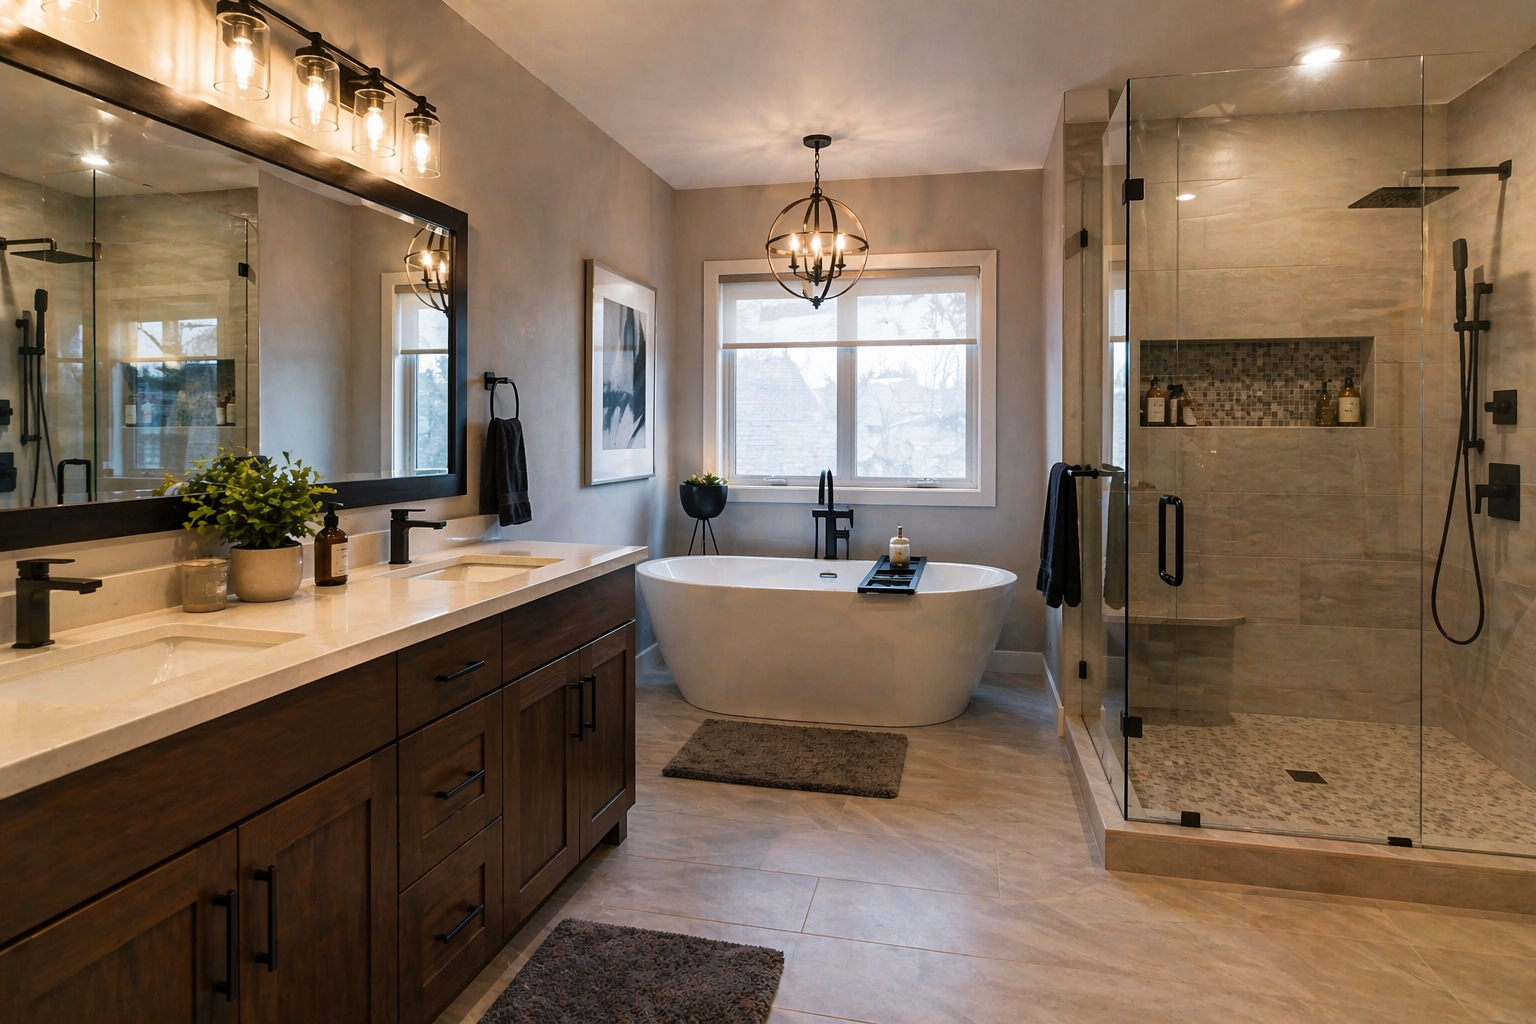
This bathroom achieves its serene, sophisticated atmosphere with a carefully balanced equation: 50% Soft Neutrals (light beige/greige on walls and floors) + 30% Natural Texture (the dark wood vanity) + 20% Graphic Accents (matte black fixtures, dark gray rugs). The formula works by creating a soft, low-contrast base, which makes the space feel calm and expansive. Then, the rich wood grain of the vanity is introduced as a warm, organic focal point. Finally, the matte black fixtures are used like punctuation, adding definition and a modern edge without shouting. This is a more complex and layered neutral than the simple monochrome of Idea #18.
|
📋 Copy HEX 🔗 Share |
Achieving this layered, contemporary look involves several big-ticket items. The freestanding tub and full glass shower enclosure are significant costs. Here’s a rough estimate:
- Main Furniture (Vanity & Tub): $3,000 – $7,000
- Lighting (Recessed & Chandelier): $500 – $1,500
- Textiles (Rugs, Towels): $200 – $500
- Decor/Accessories (Fixtures): $1,500 – $3,000 (for matte black)
- Walls/Flooring (Tile & Installation): $4,000 – $9,000
- TOTAL: $9,200 – $21,000
Budget alternative: Opt for a built-in alcove tub instead of a freestanding one, use a more affordable wood-look laminate vanity, and choose budget-friendly subway tiles for the shower.
27. Modern Corner Shower with Horizontally Striped Stone Tiles
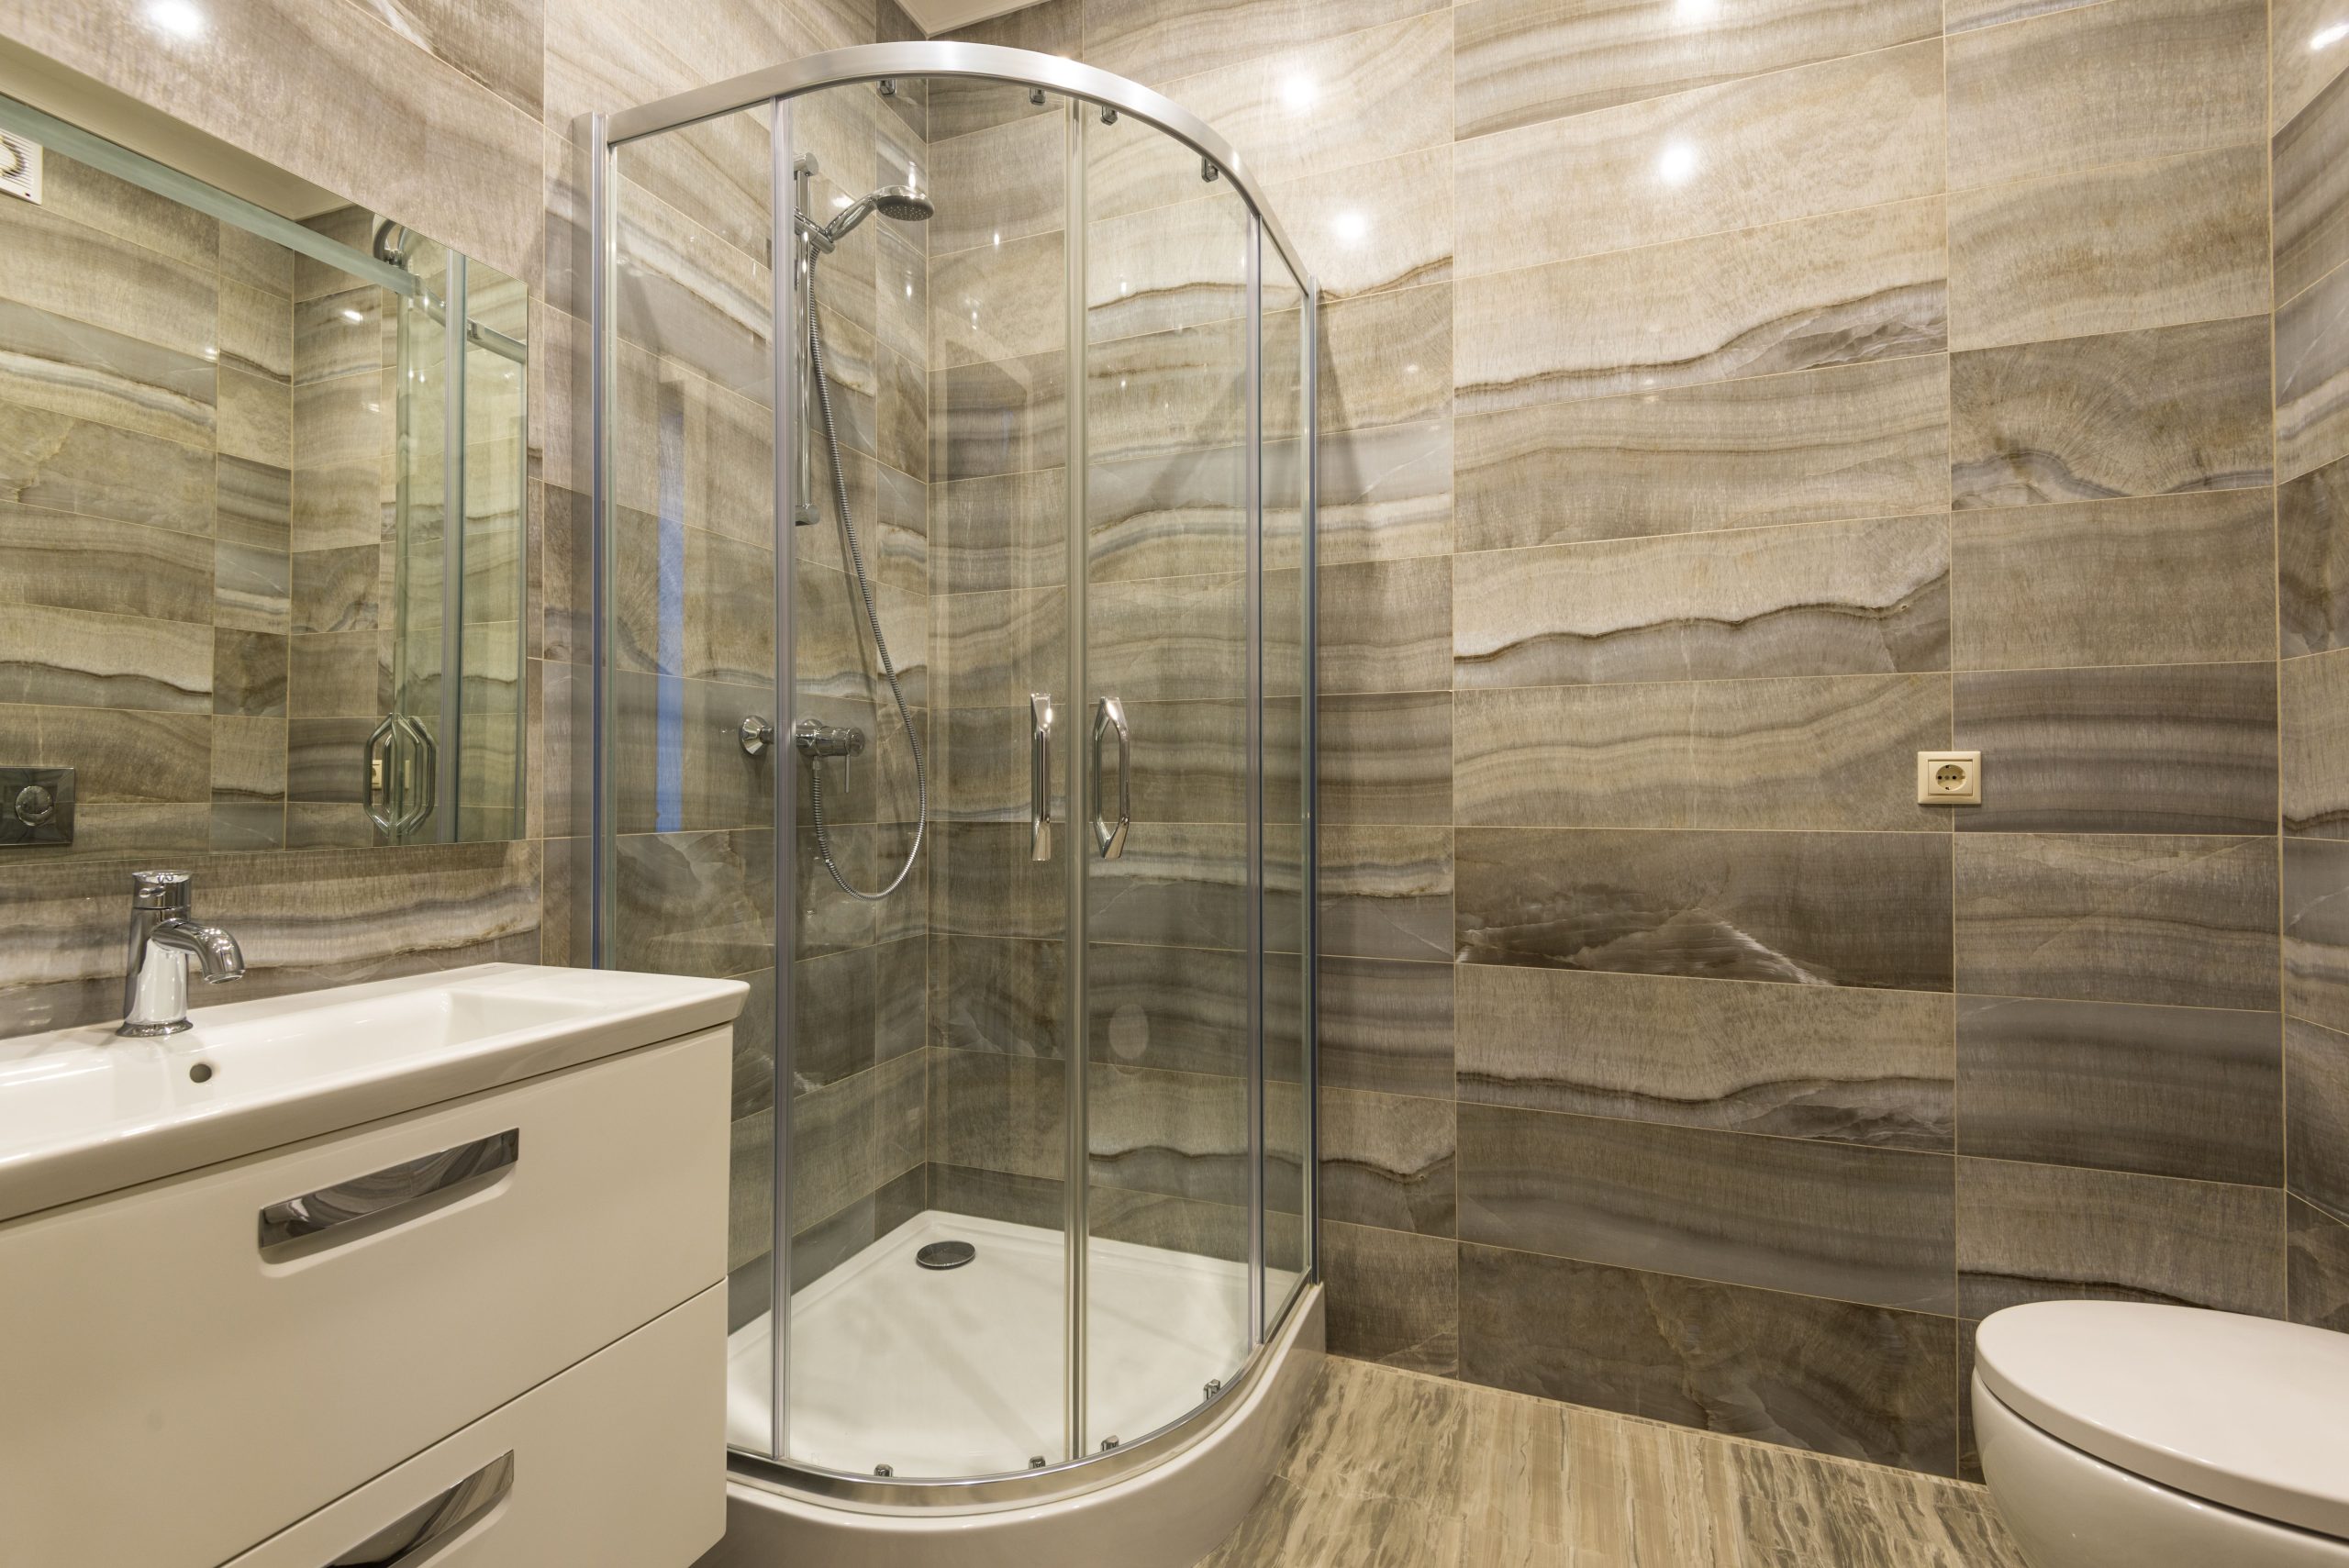
The clear star of this bathroom is the striped stone tile. It’s a bold and unusual choice that gives the space its unique, earthy character. The horizontal veining and stripes create a strong sense of movement and visual interest, making the walls themselves a piece of natural art. By running the same tile from the walls onto the floor, the designer has created a seamless, enveloping effect that makes the room feel cohesive and deliberately designed. Swapping this for a plain beige tile would completely erase the room’s personality; this tile choice is everything.
|
📋 Copy HEX 🔗 Share |
A curved glass shower door looks incredibly sleek and is a great space-saver. However, be aware that they can be more prone to issues than flat doors. The curved seals can sometimes be less effective at containing water, potentially leading to small leaks at the bottom corners if not installed perfectly. They are also proprietary; if a roller, seal, or handle breaks a few years down the road, you can’t just pick up a generic replacement at a hardware store. You’ll have to track down the specific part from the original manufacturer, which can sometimes be difficult or expensive.
28. Classic Bathroom with Subway Tile Shower and Clawfoot Tub
This design successfully bridges the gap between classic and modern by honoring the character of each element. The clawfoot tub and hardwood floors provide timeless, traditional charm. The corner shower, however, is treated with modern simplicity: clean white subway tile and a minimalist glass enclosure. It works because the shower doesn’t try to imitate the classicism of the tub. Instead, it acts as a quiet, functional backdrop. The shared color palette—white and chrome—ties the old and new elements together, creating a space that feels layered and evolved over time, not decorated all at once.
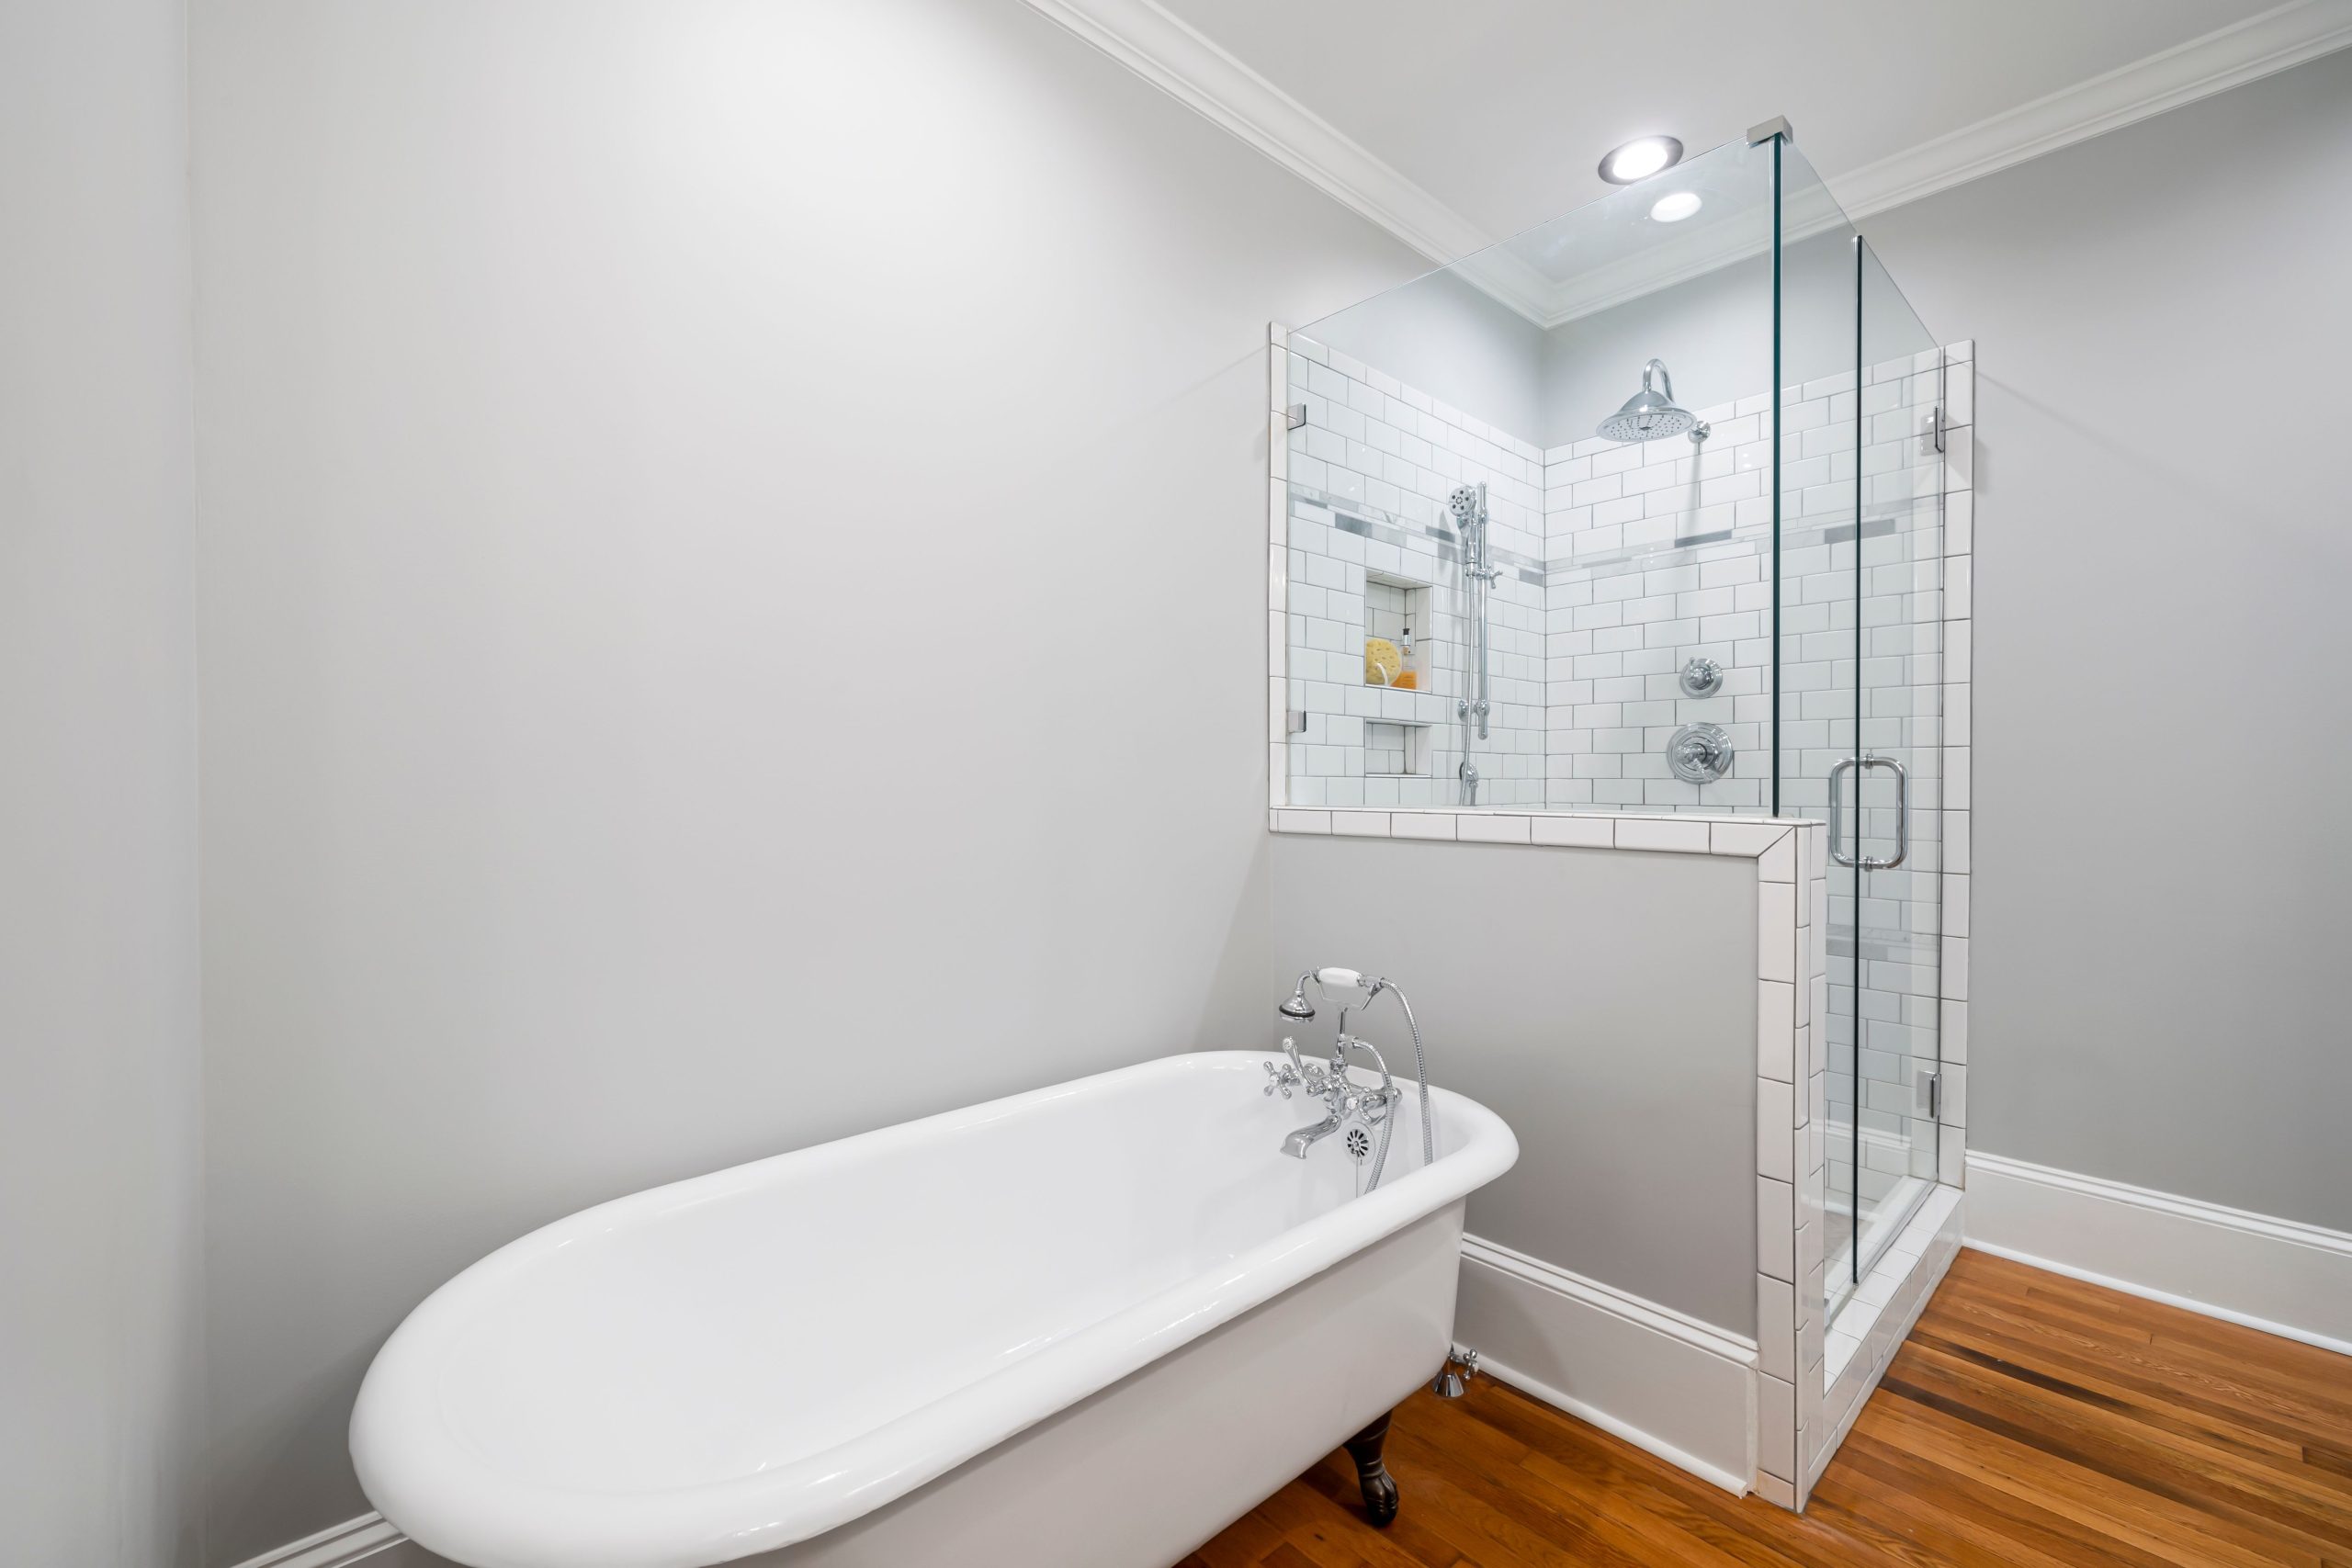
There’s a major trend right now towards “soft modern” or “transitional” design, and this bathroom is a perfect example. After years of stark minimalism, many people on Pinterest and Instagram are looking for ways to bring back warmth and character without going full-on traditional. Pairing a vintage-style element like a clawfoot tub with the clean lines of a modern glass shower is the perfect compromise. It feels both current and timeless. The use of real hardwood in a bathroom is also a growing trend, adding unexpected warmth and texture to a typically cold, hard-surfaced room (with proper sealing, of course!).
Your Perfect Corner Awaits
We hope these 28 ideas have sparked some serious inspiration for your bathroom project. The right corner shower can totally change the feel of your space, making it more functional and beautiful, no matter the size. It’s all about finding the right combination of materials, layout, and style that works for you.
Don’t forget to save your favorites to your Pinterest board to keep the ideas flowing as you plan your renovation. Your perfect corner is just a few good decisions away!