28 Jaw-Dropping Deck Roof Ideas That Will Transform Your Outdoor Living Space

You know that feeling when you finally find the covered deck that looks exactly right for your house? That ‘aha’ moment when the roof style, the materials, and the layout just click. It’s the difference between a random patio and a true outdoor room. We’ve all been there, endlessly scrolling, saving pins, and feeling a little overwhelmed.
We spent serious time browsing designer portfolios and real homeowner projects to bring you only what’s worth your attention this year. After filtering through hundreds of options, we narrowed it down to 28 ideas that actually deliver, covering project costs from under $2,000 to over $20,000. Inside, you’ll find a curated collection of covered deck ideas, showcasing everything from modern flat roofs and rustic timber frames to classic gabled designs and clever retractable canopies. For 2026, it’s all about creating a functional, year-round outdoor living space, and that’s exactly why these looks are all over Pinterest. And stay until the end—we break down the most common mistakes that can ruin these looks.
📌 Save this to Pinterest for later—you’ll want to revisit these ideas.
1. A Modern Flat Roof Over a Dark Gray Paved Deck
This design succeeds because of its bold use of contrast. The crisp, flat white roof and house exterior create a stark, clean geometry against the dark gray large-format paving stones of the deck. This isn’t just a color choice; it’s a statement. The black-framed windows and doors act as punctuation, adding definition and preventing the white from feeling flat. The result is a sophisticated, gallery-like outdoor space where the architecture itself is the main event, and the green lawn provides a soft, natural border.
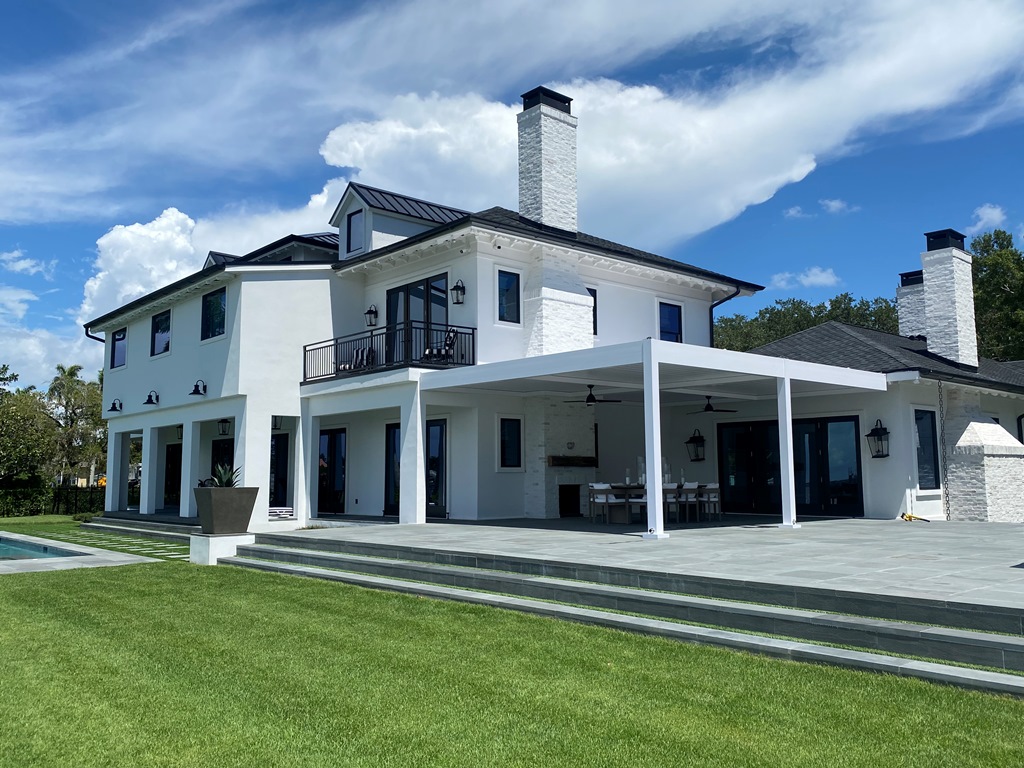
A look this expansive needs room to breathe. For this design to feel balanced and not overwhelming, you’ll need a backyard with a minimum width of 40-50 feet. The deck itself, with both covered and uncovered zones, requires at least 400 square feet (e.g., 20’x20′) to comfortably house a dining set and allow for clear walkways. The ceiling height under the covered portion should be at least 9 feet to maintain that airy, open feeling. Anything less, and the flat roof could feel oppressive rather than sheltering.
2. Classic Gable Roof Deck with a Cozy Outdoor Sofa
When choosing an outdoor sofa for a covered but still open-air space, fabric performance is everything. Don’t just look for ‘water-resistant’—demand ‘solution-dyed’ acrylic or olefin fabrics. These materials have color that permeates the entire fiber, not just the surface, meaning they resist fading from UV exposure far longer than printed patterns. Look for a minimum of 1,500 UV resistance hours. This ensures your investment won’t look bleached out and sad after just one or two seasons of morning sun.
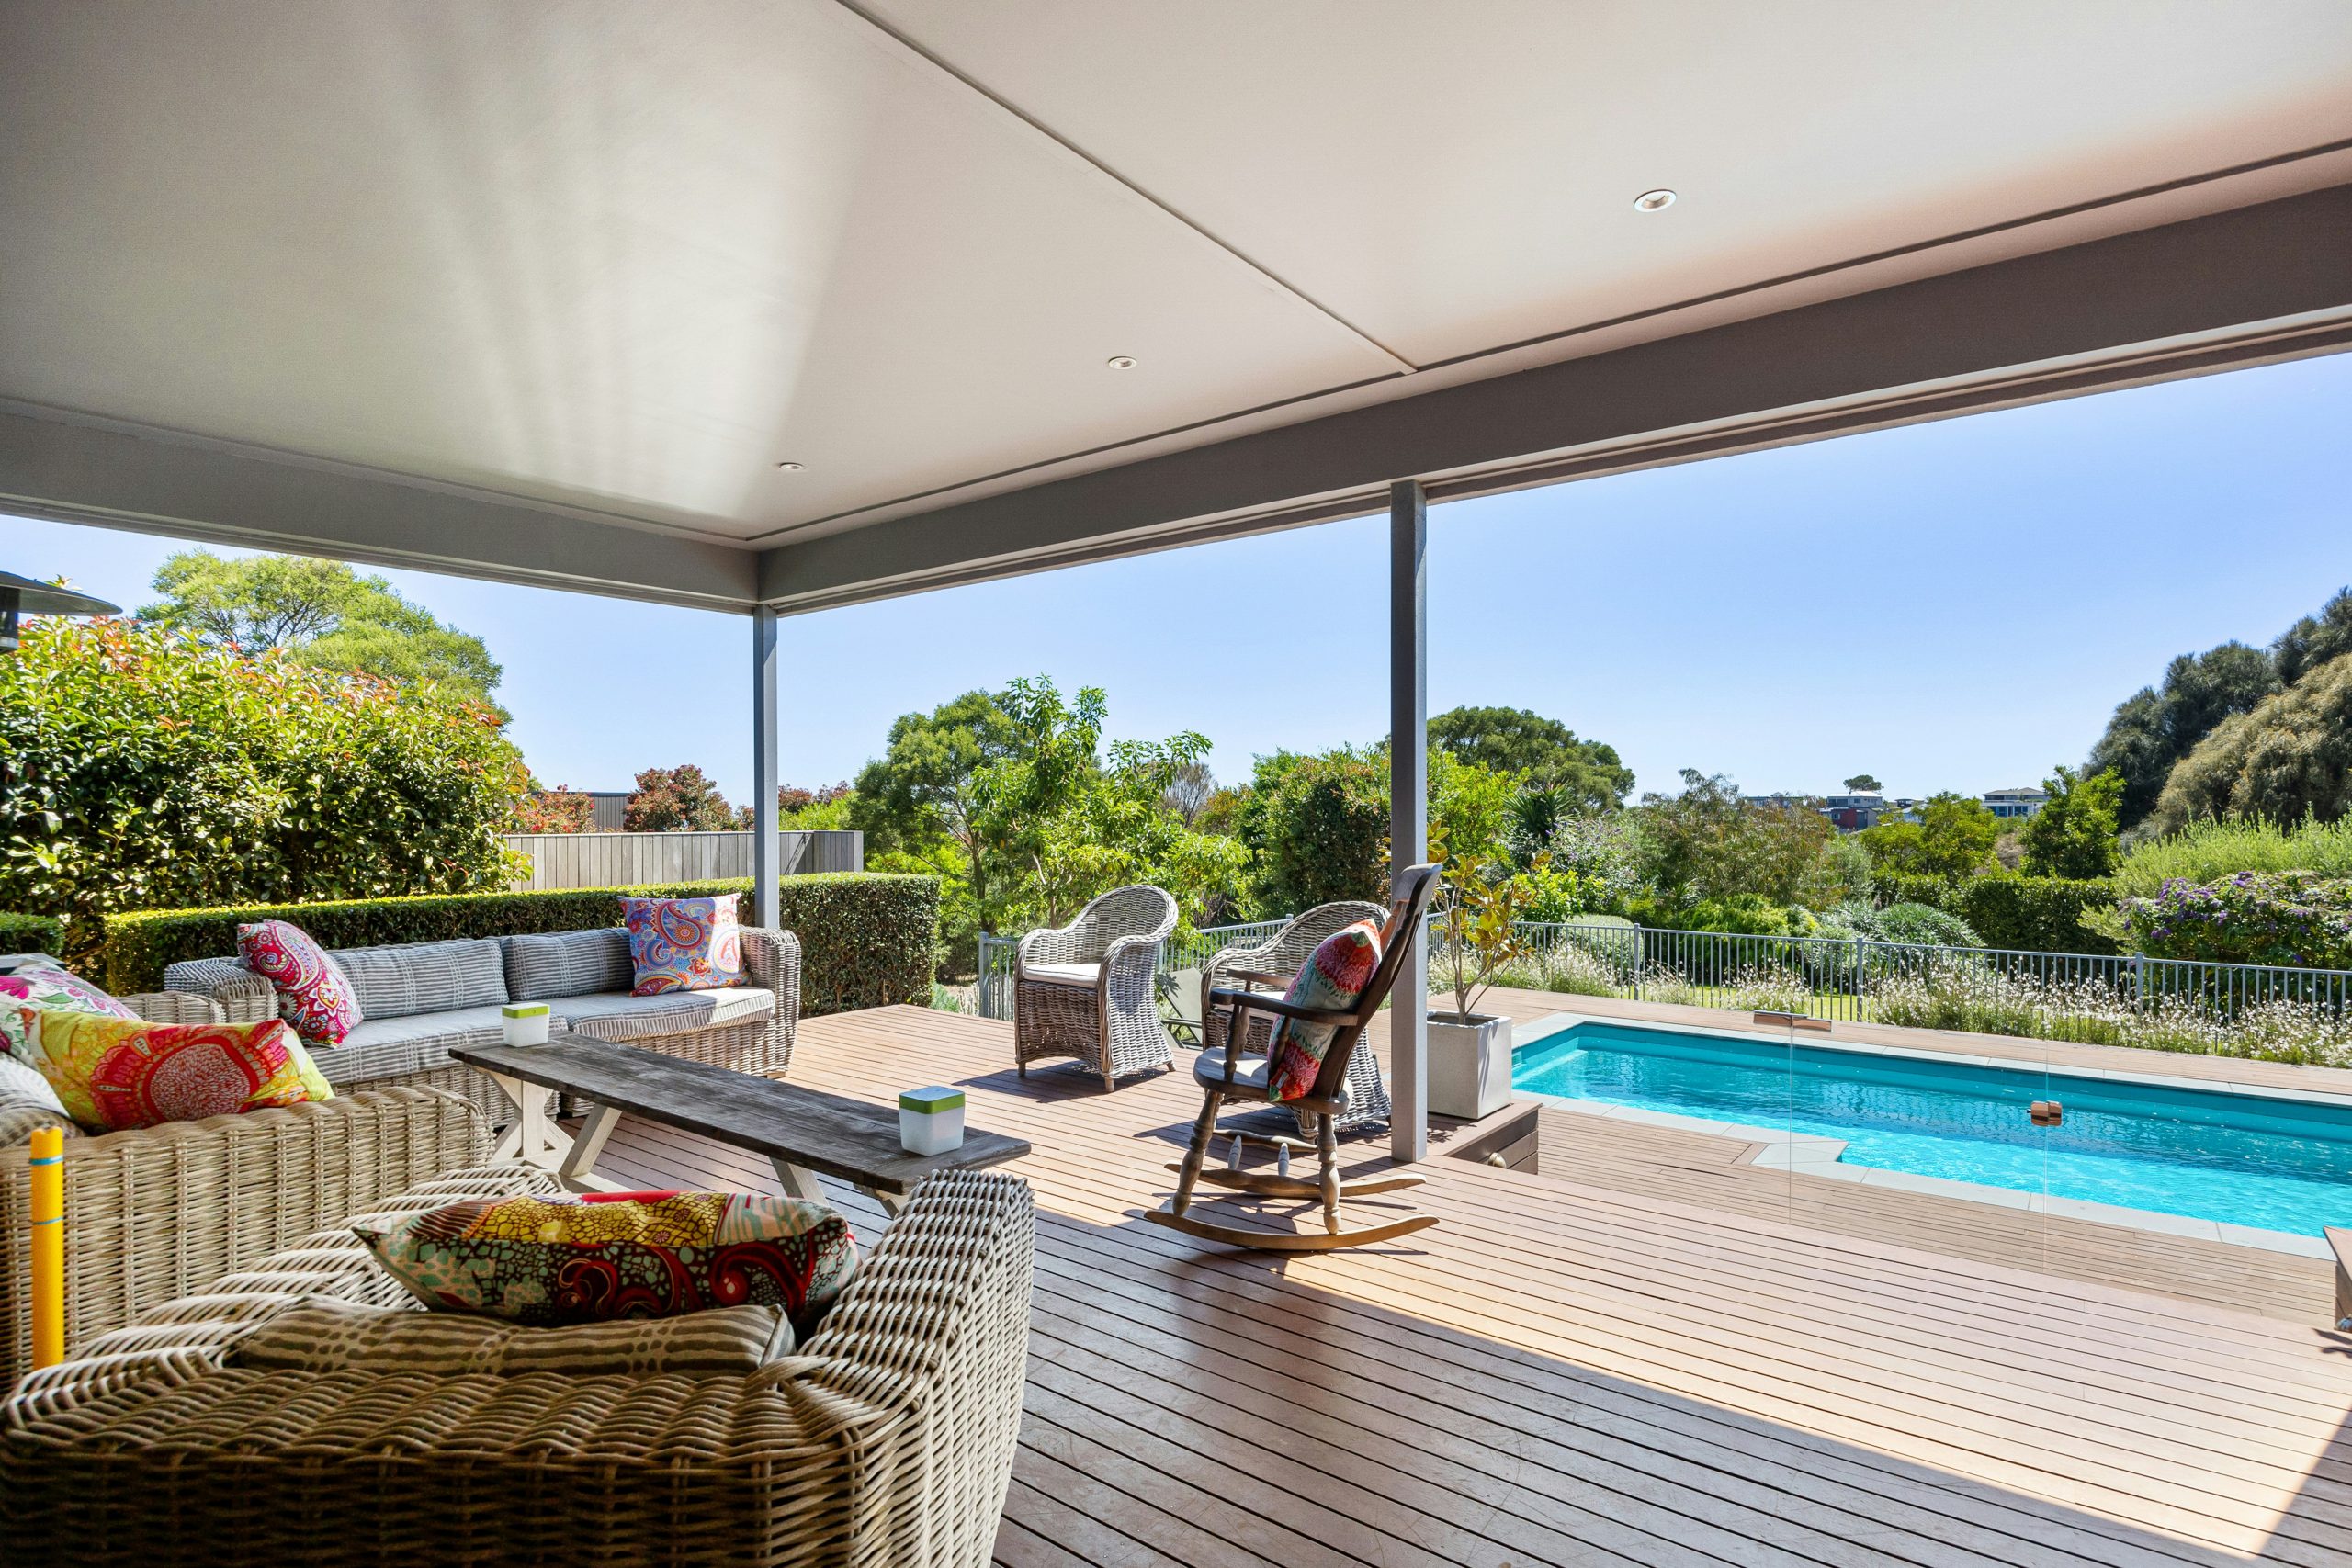
The single element that makes this space feel like a true ‘room’ is the gabled roof. Without it, you’d just have a sofa on a platform. The pitched ceiling adds architectural volume and a sense of enclosure and permanence. It’s a powerful psychological cue that defines the area as a destination for relaxation, distinct from the rest of the yard. It elevates the deck from a simple structure to a cozy, protected haven, no matter what the weather is doing.
3. Black Metal Pergola with a Light Beige Fabric Canopy
This inviting look follows a simple but effective formula: 50% warm natural texture + 30% sharp modern structure + 20% soft neutral textiles. The light-toned wooden deck and woven wicker seating provide the warm, organic base. The clean lines of the black metal pergola offer a strong, contemporary contrast. Finally, the light beige fabric canopy and white cushions soften the entire look, making it feel bright and comfortable. You could swap the black metal for dark gray or the beige fabric for a soft gray, and the balanced feel would remain.
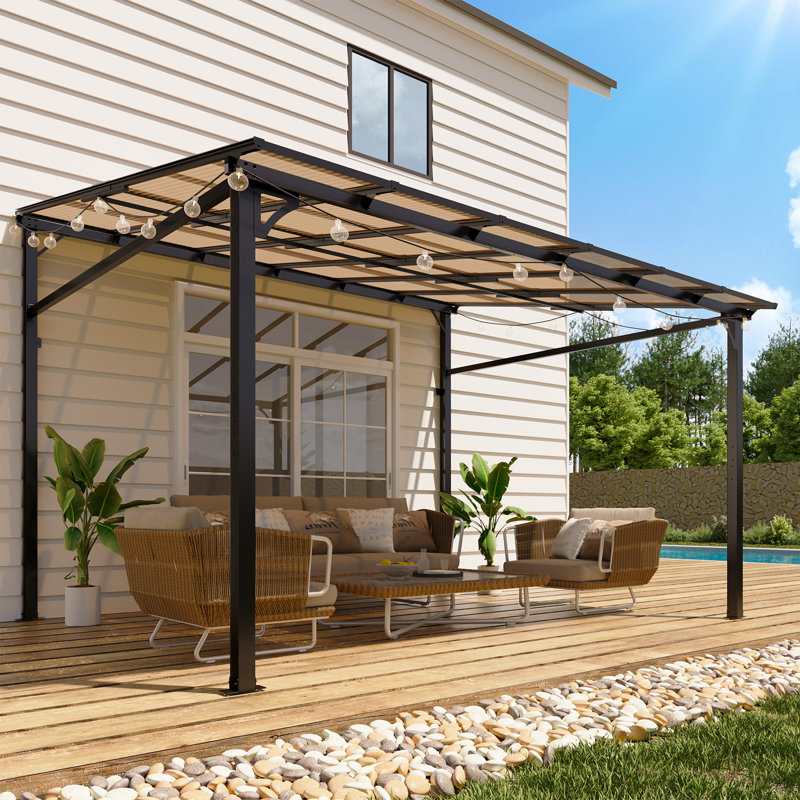
You don’t need a custom-built pergola to get this vibe. A similar 10’x12′ metal pergola kit from big box stores can be found for $400-$700. For seating, skip the high-end sets and hunt Facebook Marketplace for a used wicker-style sofa and chairs; people often sell them for a fraction of the price at the end of the season. Budget around $250-$500. Add a set of durable outdoor cushions from Target or Amazon for about $150 and a few strands of globe lights for $50. You’ve just created a nearly identical space for under $1,200. Compare this to the more permanent structure in Idea #4.
4. Elevated Gabled Deck with Exposed Wood Trusses
An elevated deck with a full roof structure isn’t a weekend DIY project. This is a job that requires a licensed contractor and, in most municipalities, a building permit. The structural load calculations are complex; you’re not just supporting the weight of people and furniture but also the roof itself, plus the potential snow load depending on your climate. Proper footings, ledger board attachment to the house, and engineered trusses are non-negotiable for safety. Don’t underestimate the complexity or the cost of getting this done right.
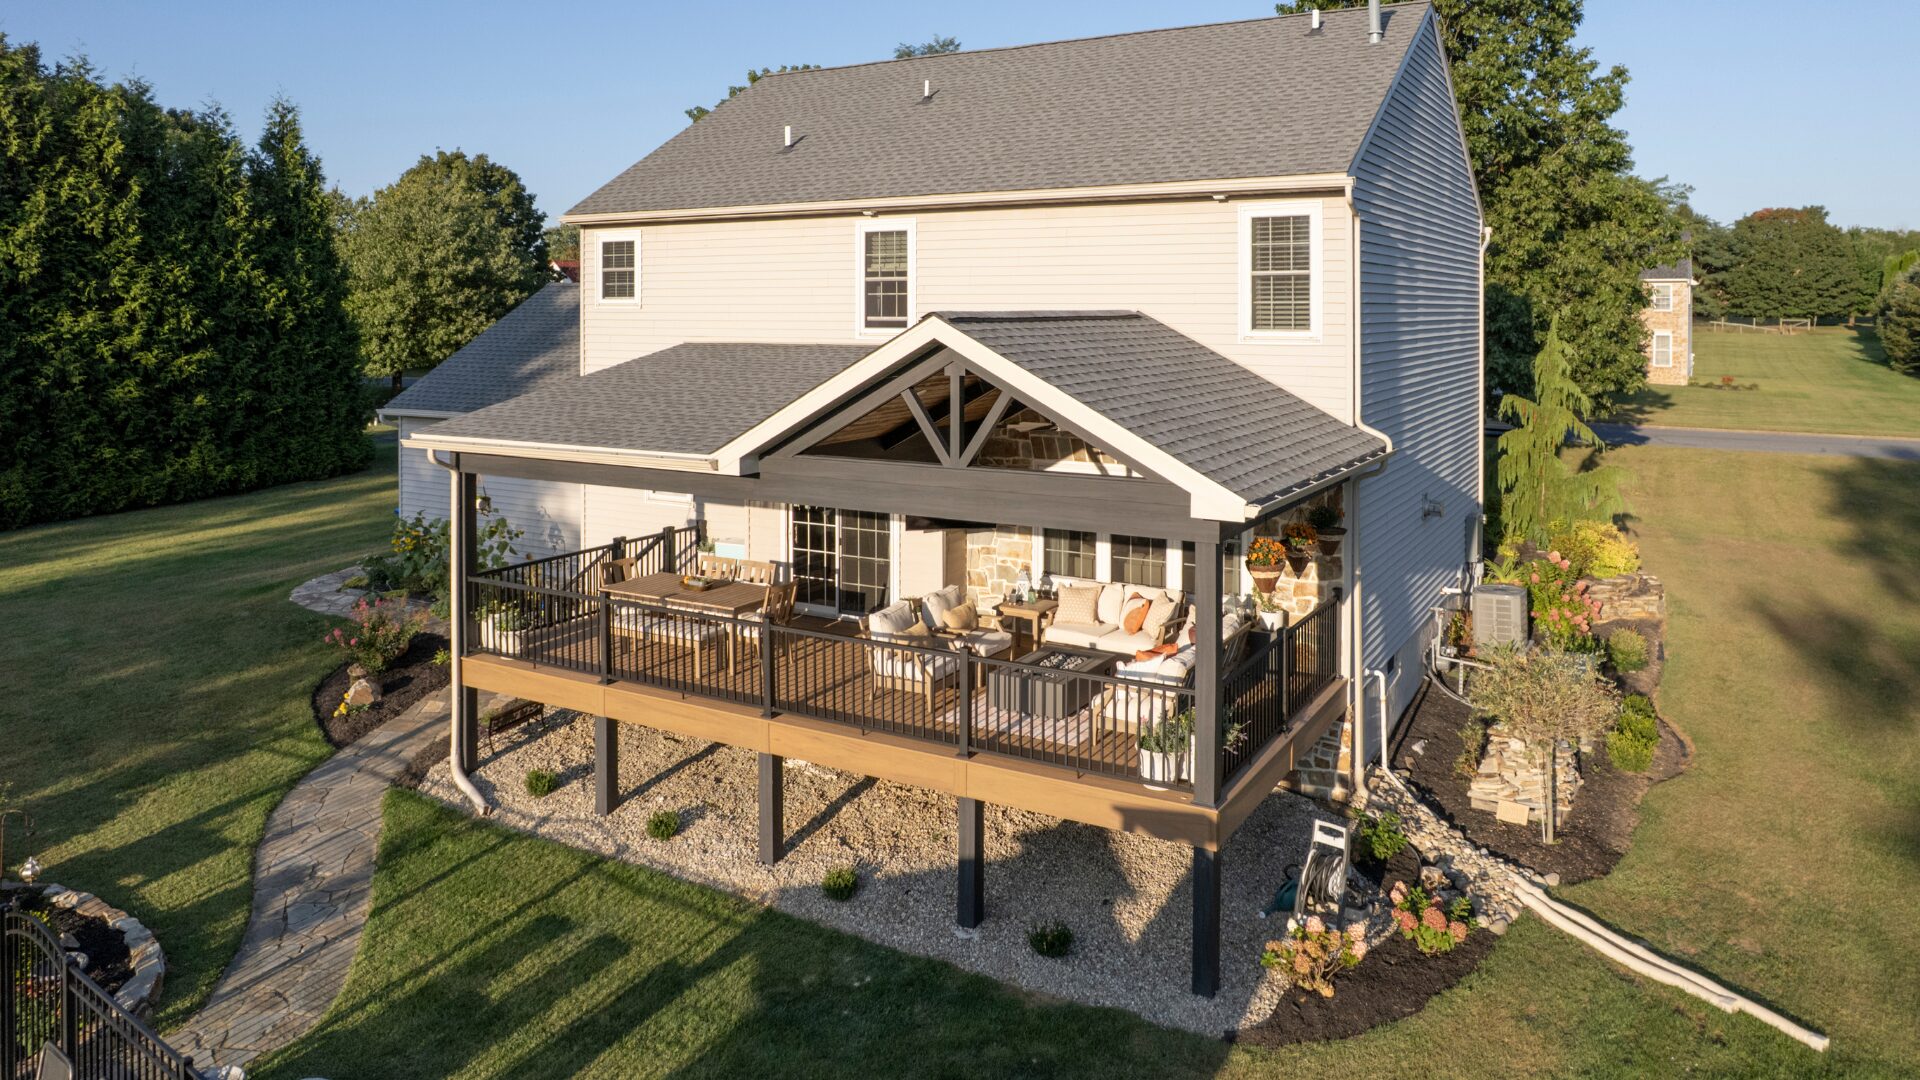
- Main Structure (Deck & Roof Framing): $15,000 – $25,000
- Composite Decking & Railings: $8,000 – $12,000
- Lounge Furniture & Fire Pit: $3,000 – $7,000
- Stone Veneer & Electrical: $2,500 – $5,000
- TOTAL: $28,500 – $49,000
- Budget alternative: Use pressure-treated wood instead of composite, a portable fire pit instead of a built-in table, and simplify the roof structure to cut costs by 40-50%.
5. Modern Gable Roof Over a Spacious Outdoor Dining Patio
What makes this design successful is its commitment to clean lines and a simple material palette. The wide wooden patio provides a warm, expansive ground plane. The gabled roof, by echoing the classic shape of a house, feels both modern and familiar. By keeping the furniture minimal—just an outdoor dining set—the focus remains on the architecture and the connection to the outdoors. The large glass doors are crucial, blurring the line between inside and out and making both spaces feel larger and more connected.
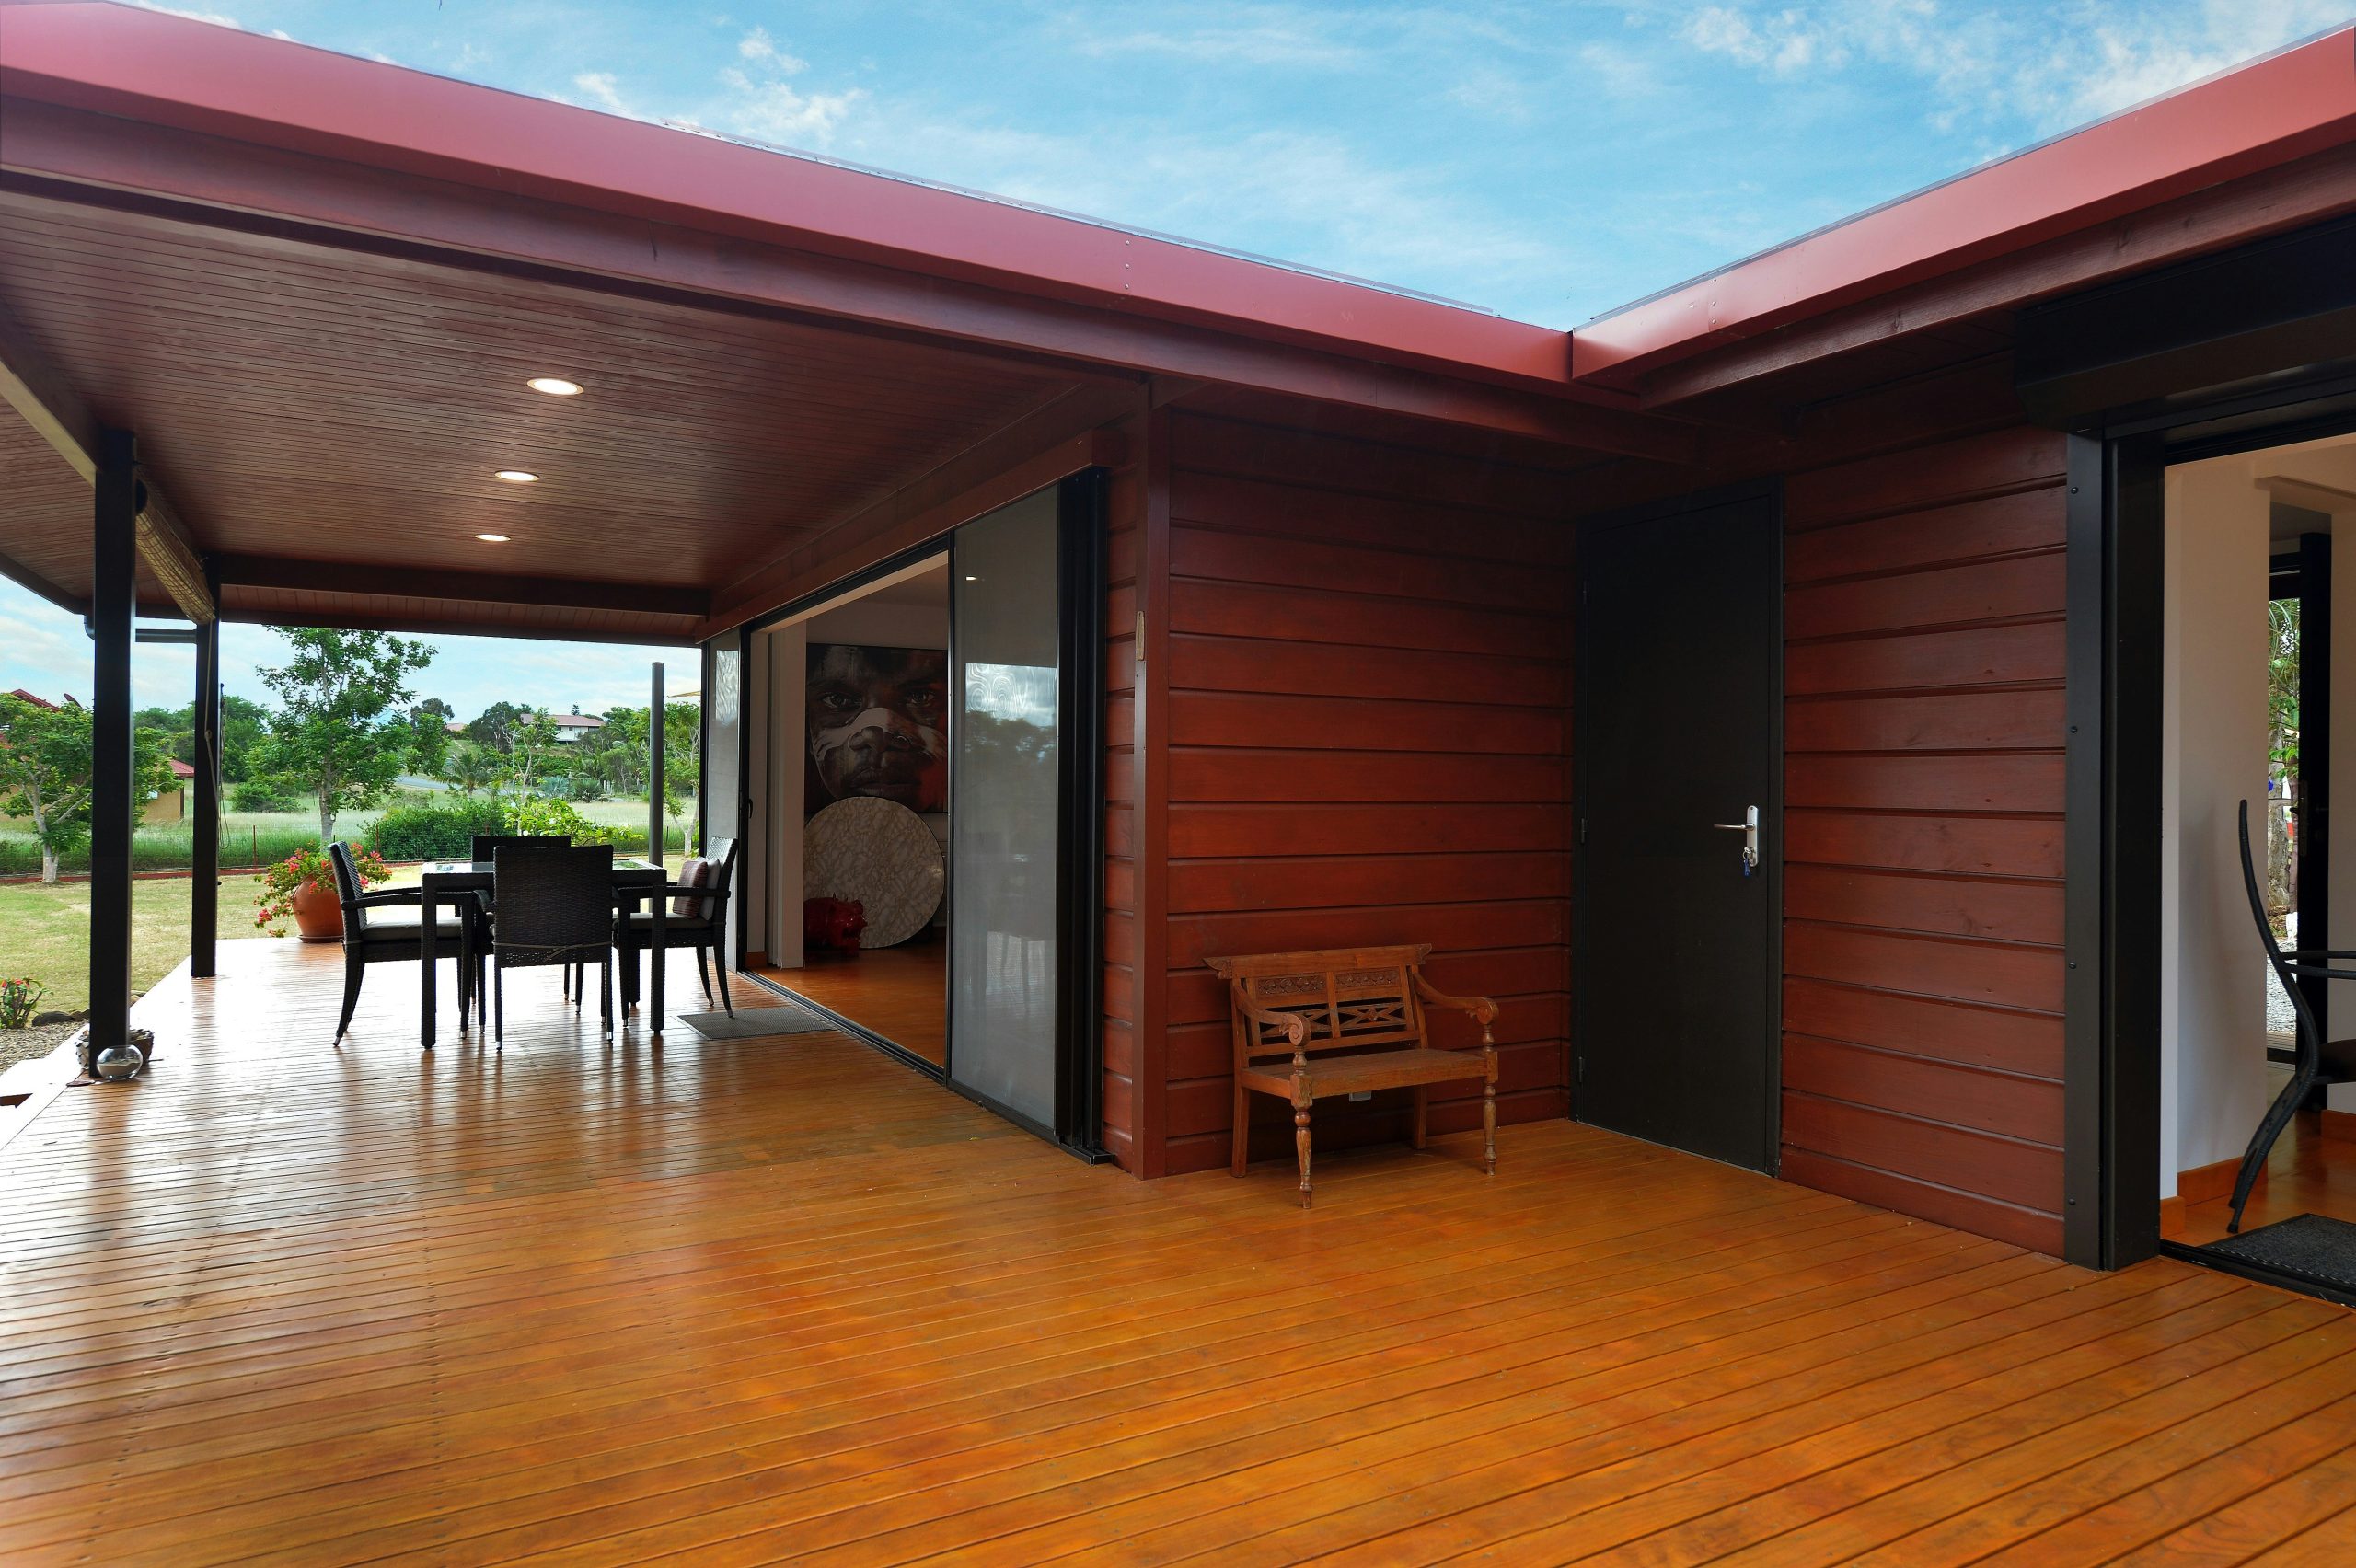
When planning an outdoor dining space under a gabled roof, always orient your dining table parallel to the roof’s ridge line. This creates a natural visual flow and symmetry. For a rectangular table that seats 6-8, ensure you have at least 12 feet of width under the roof’s peak. This allows for 3 feet of clearance on each side of the table for chairs to be pulled out and for people to walk around comfortably without feeling cramped by the roof’s supporting posts.
6. Gable Roof Deck Above a Paver Patio with Fire Pit
The key to this entire design is the multi-level layout. It’s not just a deck; it’s a system of outdoor living. The covered gable deck provides a protected, elevated space, while the paver patio below offers an open-air destination with the fire pit. This separation of zones is what makes it so functional. You can be grilling on the deck while others are gathered around the fire below. Removing this vertical element would collapse two distinct experiences into one, losing much of the backyard’s appeal and utility.
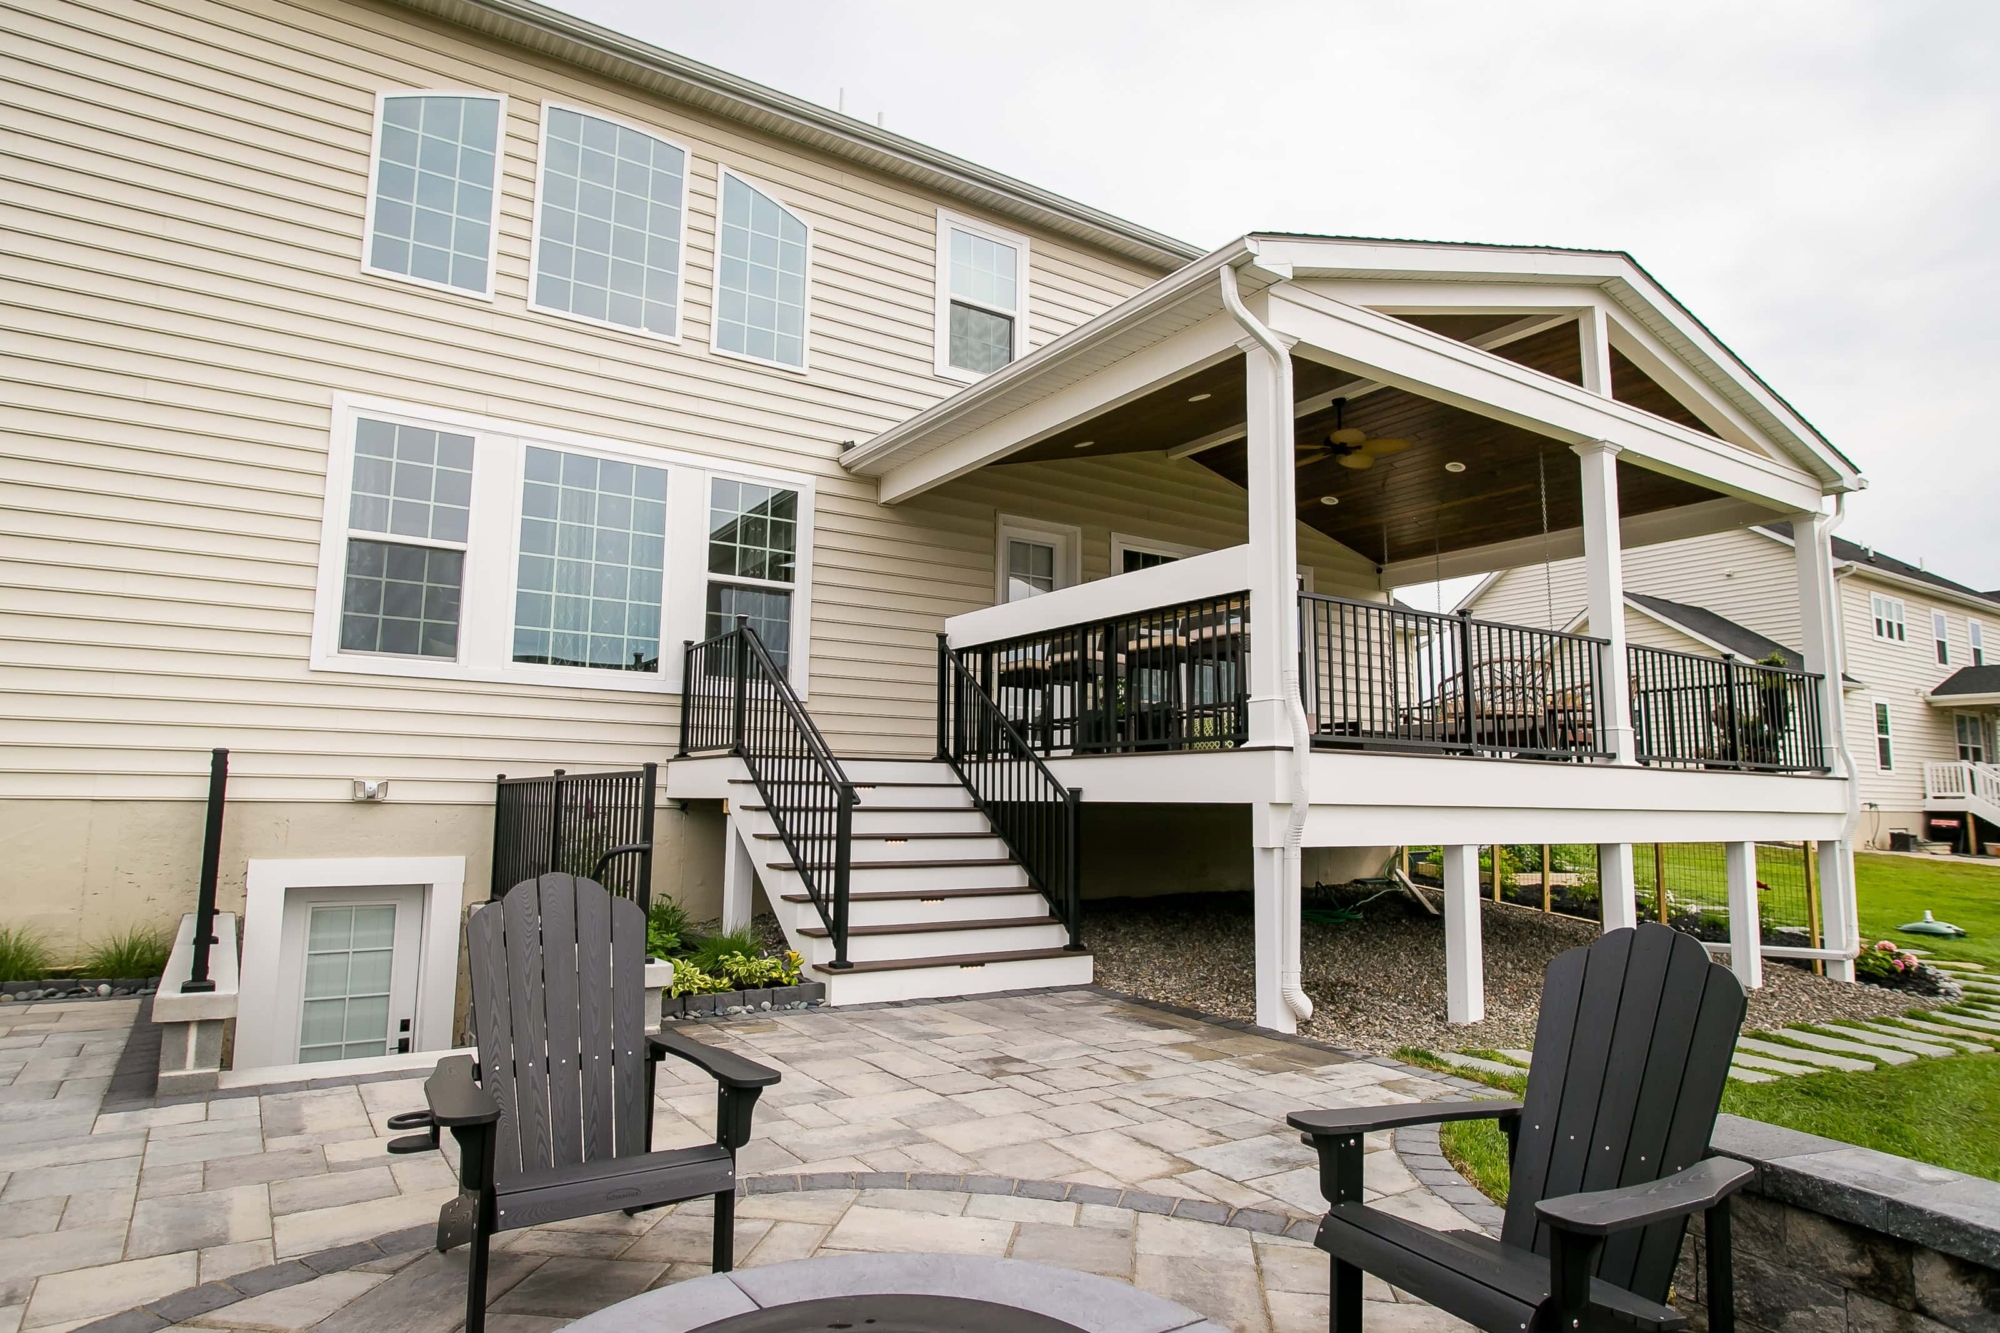
A multi-level design looks fantastic, but it introduces drainage complexities. Water will run off the upper deck and the roof. Where does it go? Make sure your plan includes a drainage solution for the paver patio below. This could mean a subtle slope away from the house, integrated channel drains, or using permeable pavers. Without proper planning, you could end up with a perpetually damp, mossy lower patio or, worse, water issues against your home’s foundation.
7. Contemporary Deck with Translucent Roof Panels
Those translucent roof panels are great for letting in soft, diffused light, but they are magnets for dirt, pollen, and falling leaves. Unlike a solid roof where debris is out of sight, every bit of grime is visible from below. Plan on cleaning them at least twice a year—once in the spring and once in the fall. A long-handled, soft-bristle brush and a mild soap solution are your best friends here. In areas with lots of trees, you might find yourself doing this even more often to keep it looking clean and bright.
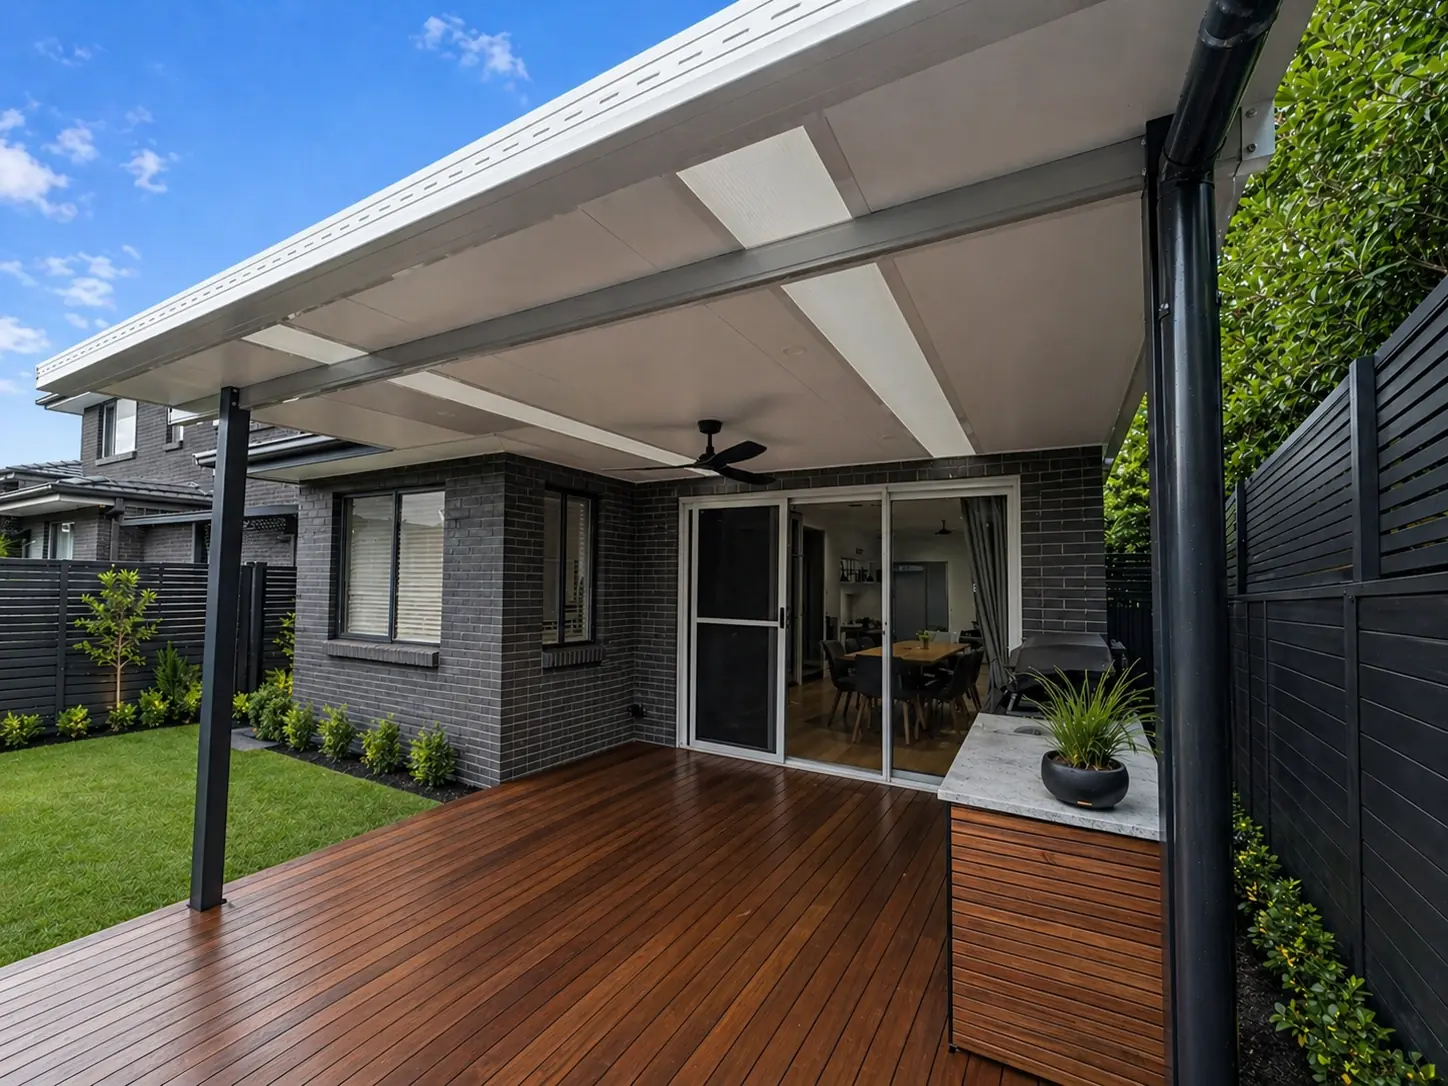
This modern look is a masterclass in material balance. The formula is approximately 40% warm organic wood + 40% cool man-made materials + 20% natural green. The rich brown wooden deck and slatted cabinet base provide warmth and texture. The dark grey brick, black slatted fence, and white/grey roof structure bring in cool, contemporary tones. The surrounding lawn and potted plants are the essential green element that breathes life into the composition, preventing it from feeling too sterile.
8. Expansive Deck with Both Pergola and Solid Roof Sections
This deck is so successful because it offers choice. By combining a slatted pergola with a solid pitched roof, it creates ‘zones’ of light and shade. Want to soak up some filtered sun? Sit under the pergola. Is it threatening to rain, or is the sun too intense? Move to the seating under the solid roof. This functional variety makes the deck usable in more weather conditions and at different times of day. It acknowledges that our need for sun or shade isn’t static, and a smart deck design should reflect that flexibility.
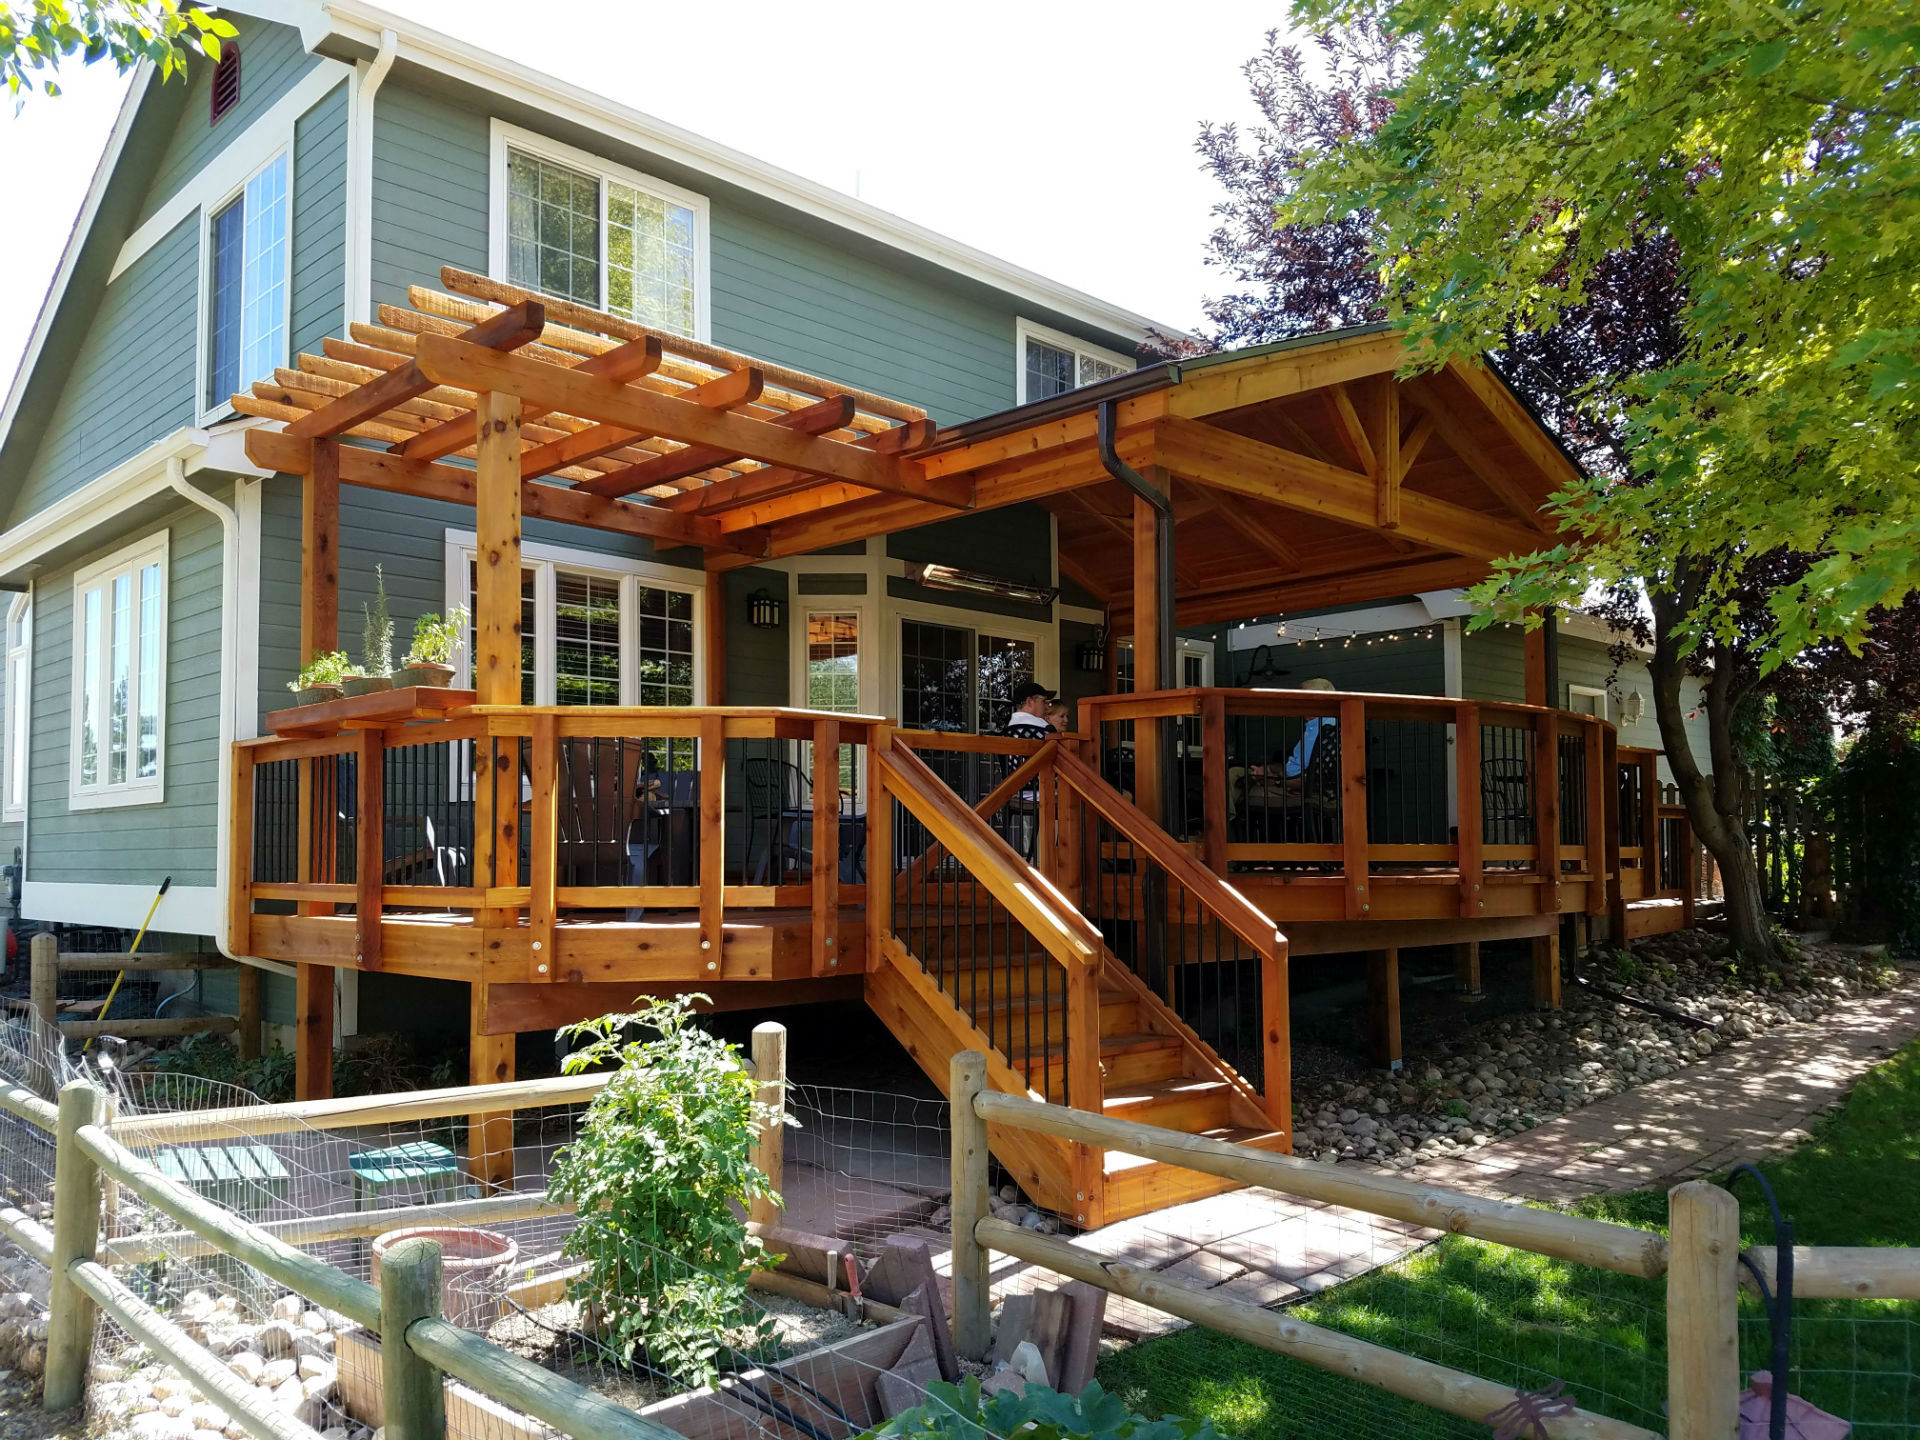
Before you commit to a dual-roof design, consider these points:
- Sun Path: Track how the sun moves across your yard throughout the day and year. Place the solid roof section where you need the most protection from the harsh afternoon sun.
- Primary Use: Will you be dining or lounging more? An outdoor kitchen or TV area needs the full protection of a solid roof, while a casual seating spot might be perfect for a pergola.
- Roof Tie-in: How will the new solid roof connect to your existing house roofline? This is a complex job that needs to be waterproof and structurally sound; consult a professional.
9. Gable Deck with Two-Tone Composite Decking
Using two-tone decking isn’t just for looks; it’s a powerful design tool to define spaces without walls. Use a darker color, like the grey here, for the main field of the deck. Then, use a contrasting color, like the brown, as a ‘picture frame’ border around the perimeter. This trick makes the deck feel more finished and custom. On stairs, use the darker color for the treads (where feet go) and the lighter color for the risers to add visual interest and improve safety by making the steps more visible.
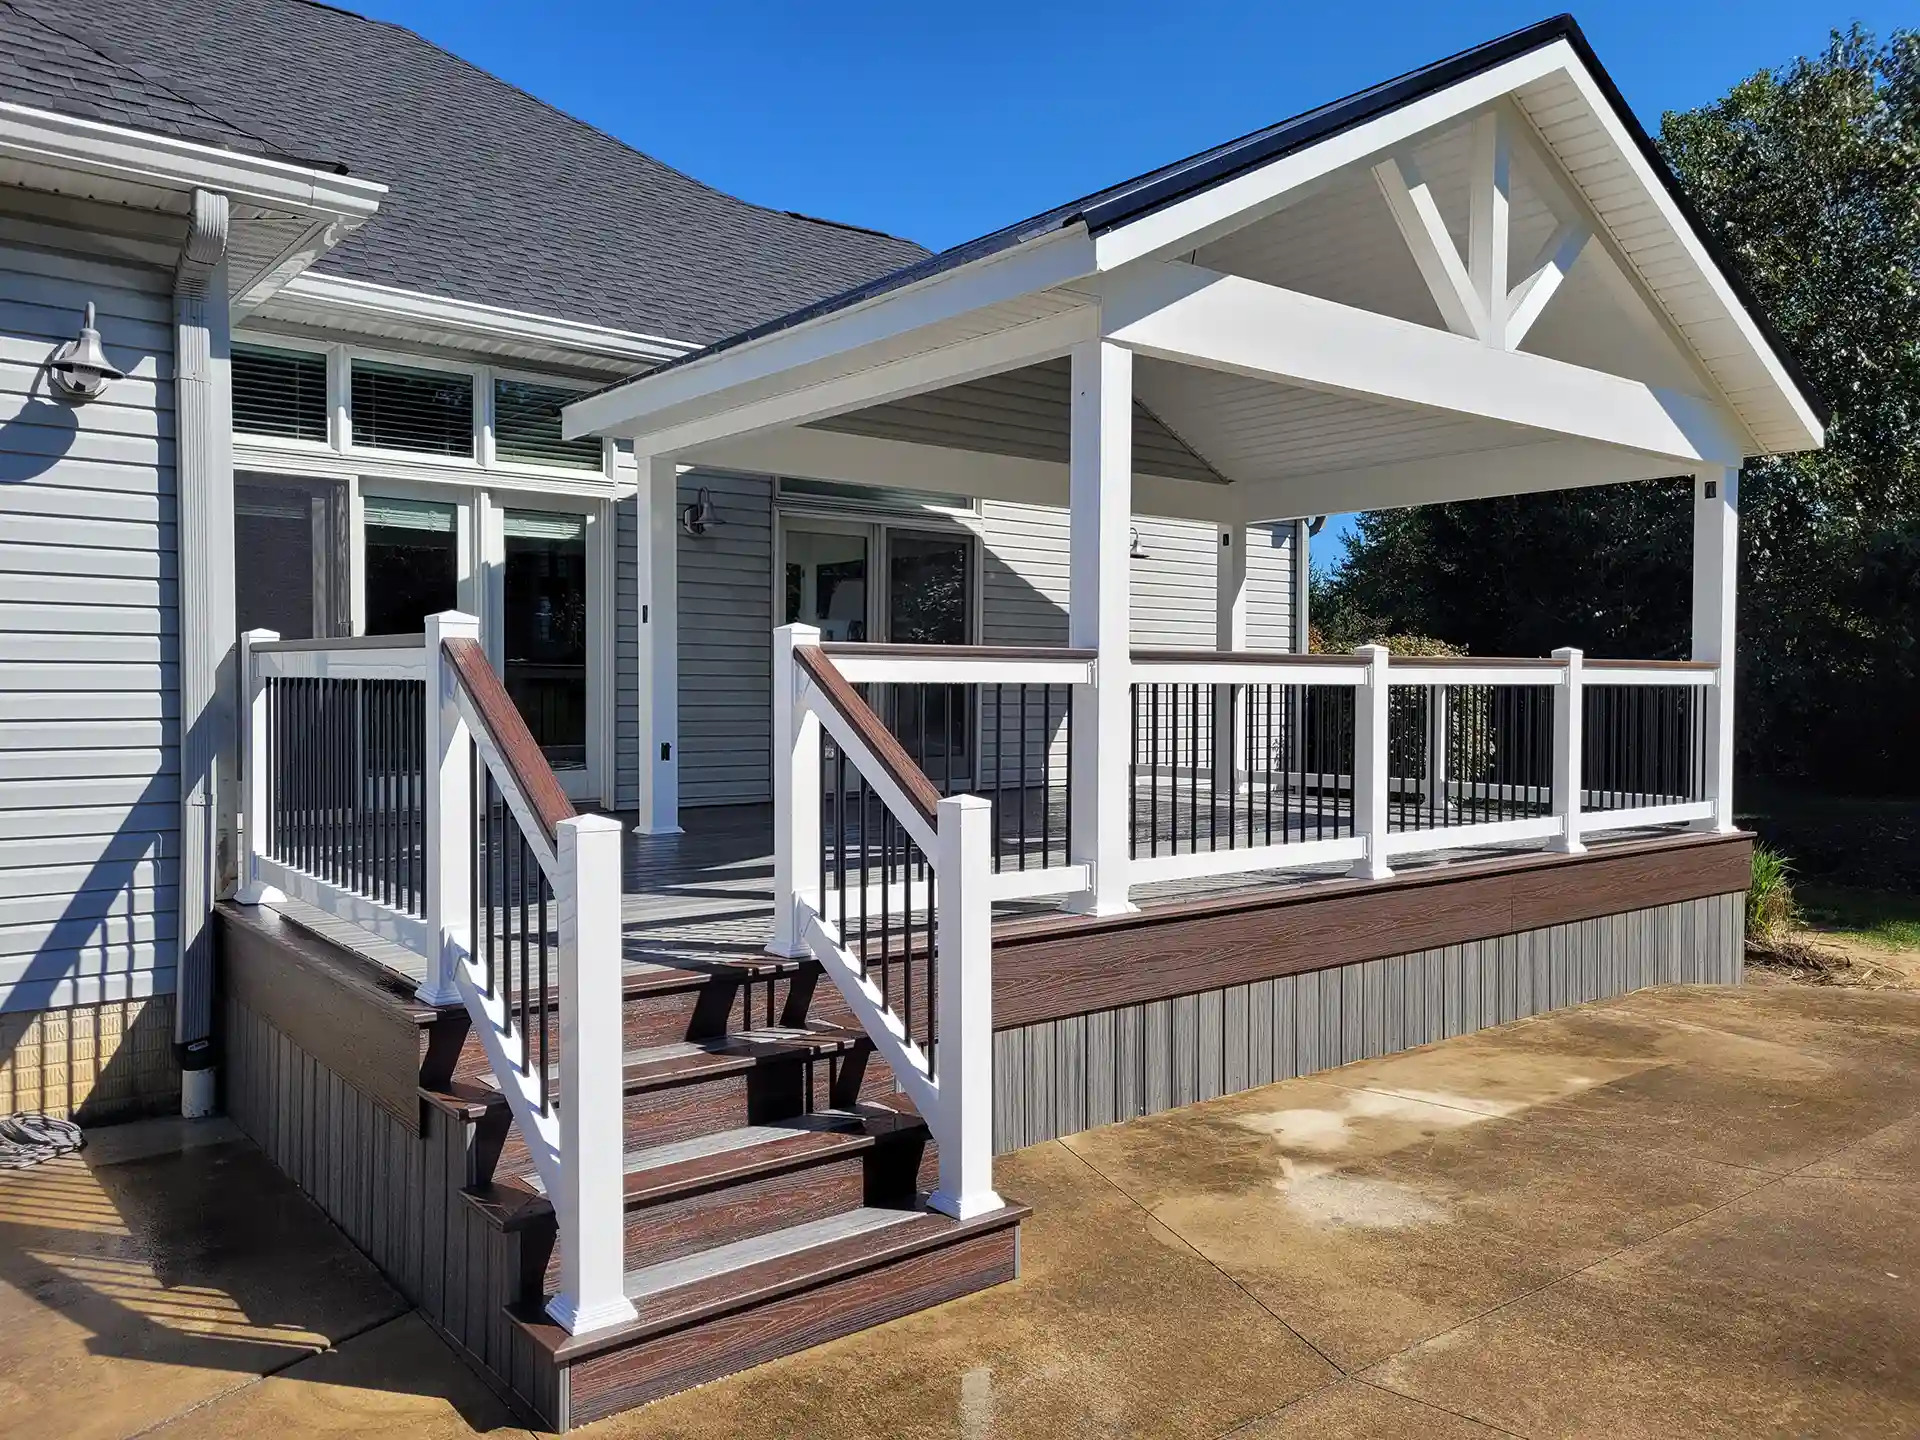
A gabled roof extension like this works best on single-story homes or the first floor of two-story homes where it can tie into the existing roof or a strong fascia board below the second-floor windows. For the proportions to look right, the deck should be at least 12 feet deep from the house and 16 feet wide. This allows the gable to have enough presence without looking tacked-on. The peak of the gable should ideally align with a central feature of the house, like a doorway or a large window, to create a sense of architectural harmony.
10. Covered Deck with a Warm Wood-Look Ceiling
The single element that transforms this from a standard covered deck into a cozy outdoor living room is the wood-paneled ceiling. A plain white vinyl or drywall ceiling would have felt cold and utilitarian. The warm wood tones, combined with the recessed lighting, create an intimate, room-like atmosphere. It draws the eye upward and adds a layer of richness and texture that makes the entire space feel more luxurious and inviting. It’s a detail that says ‘custom’ and ‘comfortable.’
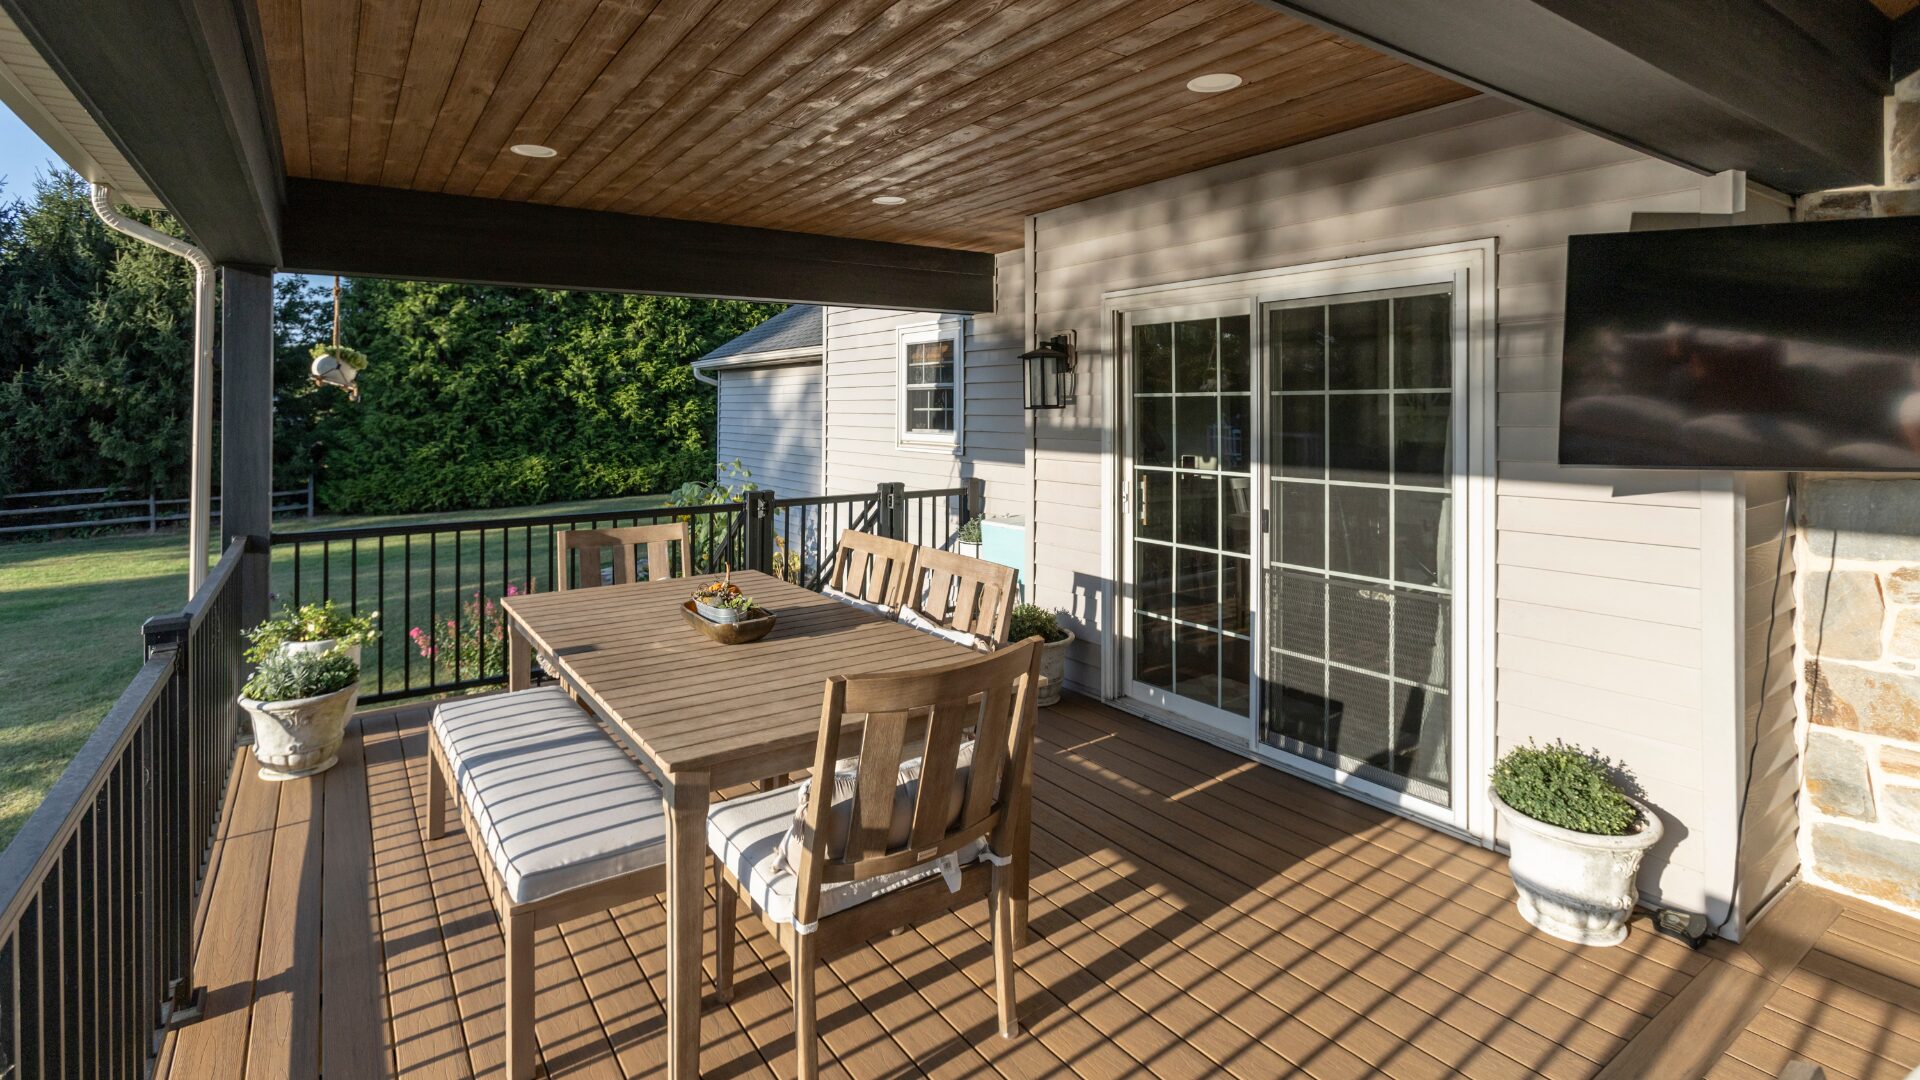
A setup with a TV and comfortable seating is amazing, but it’s not a truly weatherproof living room. Wind can still blow rain sideways, and humidity can take a toll on electronics. Make sure you invest in a TV specifically designed for outdoor, shaded areas. These are built to withstand higher temperature fluctuations and humidity levels. Also, choose furniture with quick-drying foam cushions and be prepared to bring smaller decorative pillows inside during heavy storms to prevent mildew.
11. Practical Covered Deck with Ceiling Fan on a Tan House
This design works because it’s straightforward and practical. It doesn’t try to be overly flashy. The simple hip roof provides ample coverage, the composite decking and traditional railings are durable and low-maintenance, and the ceiling fan adds a crucial layer of comfort for hot, still days. It’s a functional extension of the house that prioritizes shelter and usability over complex architectural statements. The view of the forest becomes the main decorative element, so the deck itself can afford to be simple and robust. This is a workhorse of a deck.
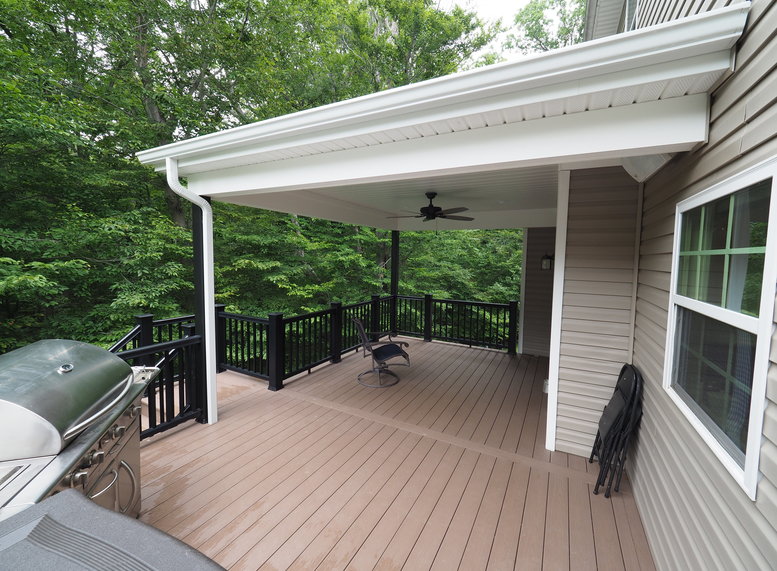
You can achieve this same practical coverage for less. Opt for pressure-treated pine decking instead of composite—it will require more maintenance (staining/sealing every 2-3 years), but the upfront cost is about 50-60% lower. For railings, pre-made wooden baluster panels are more affordable than the black metal ones shown. A basic outdoor ceiling fan can be found for under $150. By focusing on treated lumber and simpler finishes, you get the same functional space for a significantly smaller investment. This is the more budget-friendly cousin of the design seen in Idea #9.
12. Contemporary Covered Deck with an Outdoor Dining Set
Here’s the recipe for this clean, contemporary look: 60% neutral structure + 30% dark accents + 10% natural texture. The white roof structure and light gray house siding form the bright, neutral base. The dark brown decking, black railings, and black fan provide strong, grounding accents and visual contrast. The final 10% comes from the light wood tone of the ceiling, which adds a crucial touch of warmth and organic texture, preventing the black-and-white scheme from feeling too sterile. The gray chairs cleverly bridge the gap between the white and black elements.
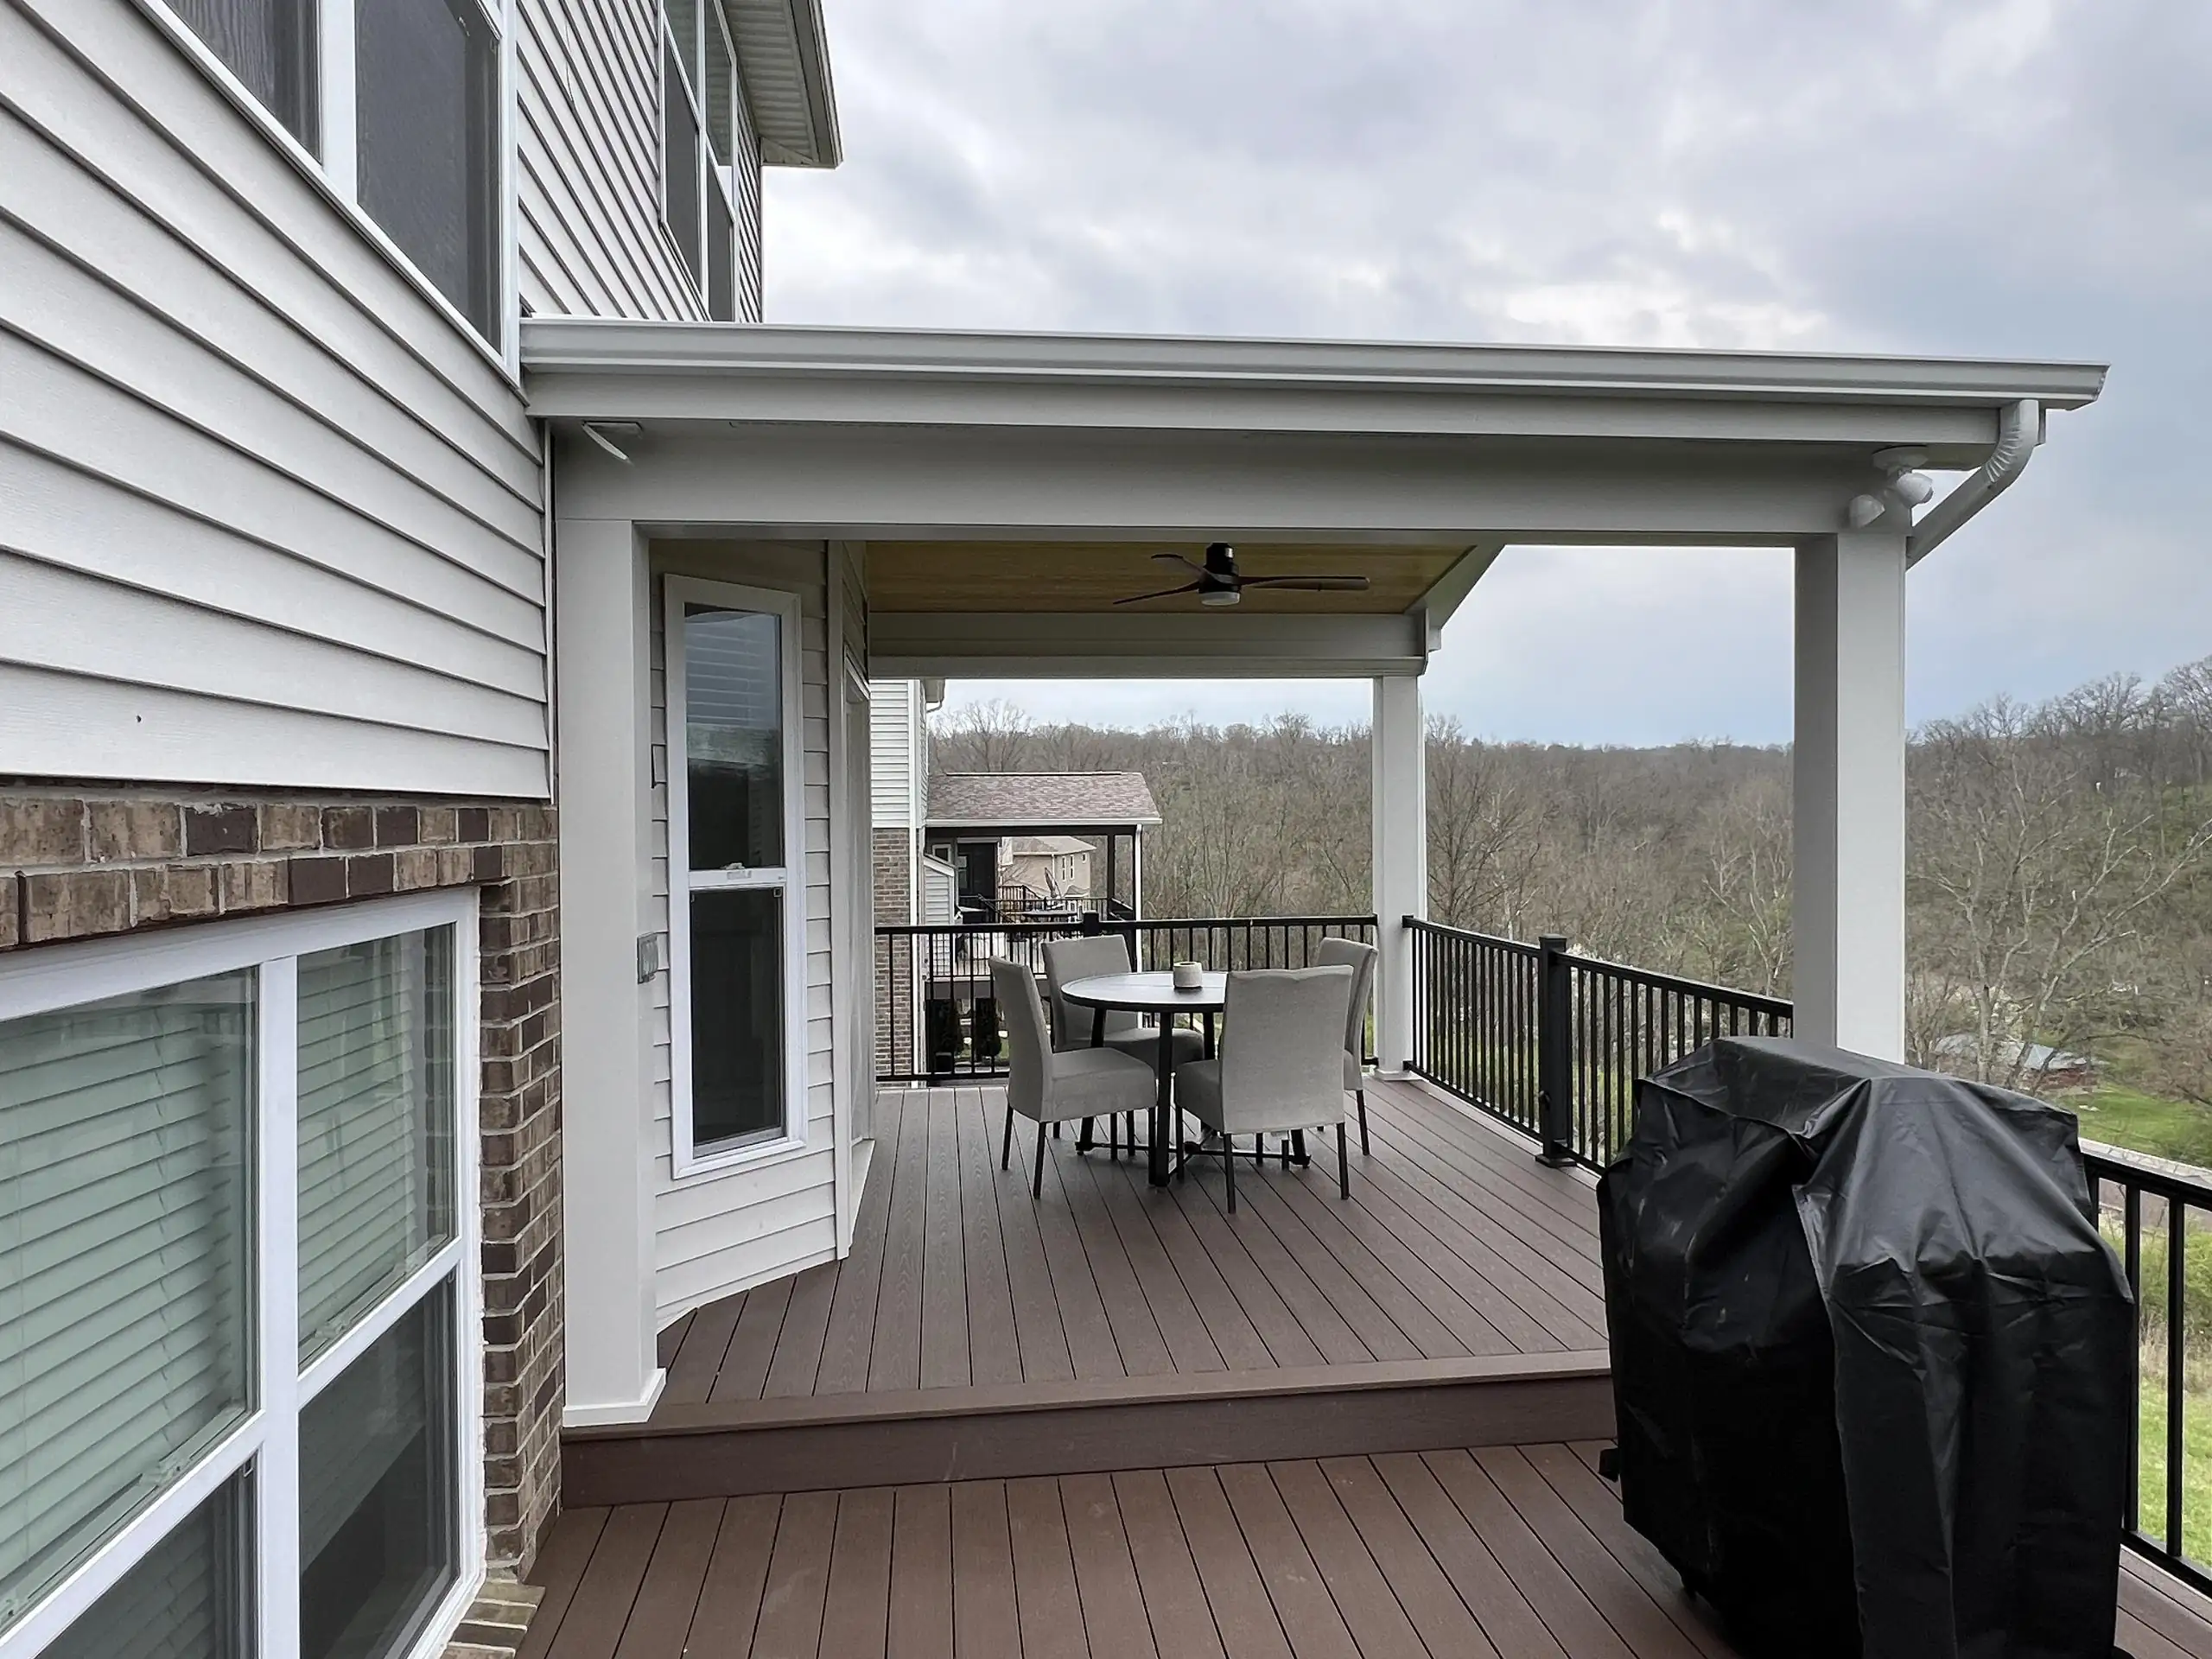
When placing a dining set on a covered deck, center it directly under the ceiling fan. This is not just for aesthetic symmetry. On hot, humid days, the airflow from the fan is essential for comfort during meals and helps to keep flying insects at bay. For a round table like this one, a fan with a blade span of 44-52 inches is ideal. Ensure there’s at least 7 feet of clearance from the bottom of the fan to the floor to avoid any head bumps.
13. Front Porch Deck with Natural Wood and a Gable Roof
The substantial, natural wood support columns are the defining feature here. If you were to swap them for skinny posts or standard 4x4s, the entire structure would lose its presence and character. These large columns ground the design, giving it a sense of permanence and a modern-craftsman appeal. They elevate the porch from a simple deck to a significant architectural feature of the home’s facade. Everything else—the deck boards, the railing, the roof—is there to support the statement made by these columns.
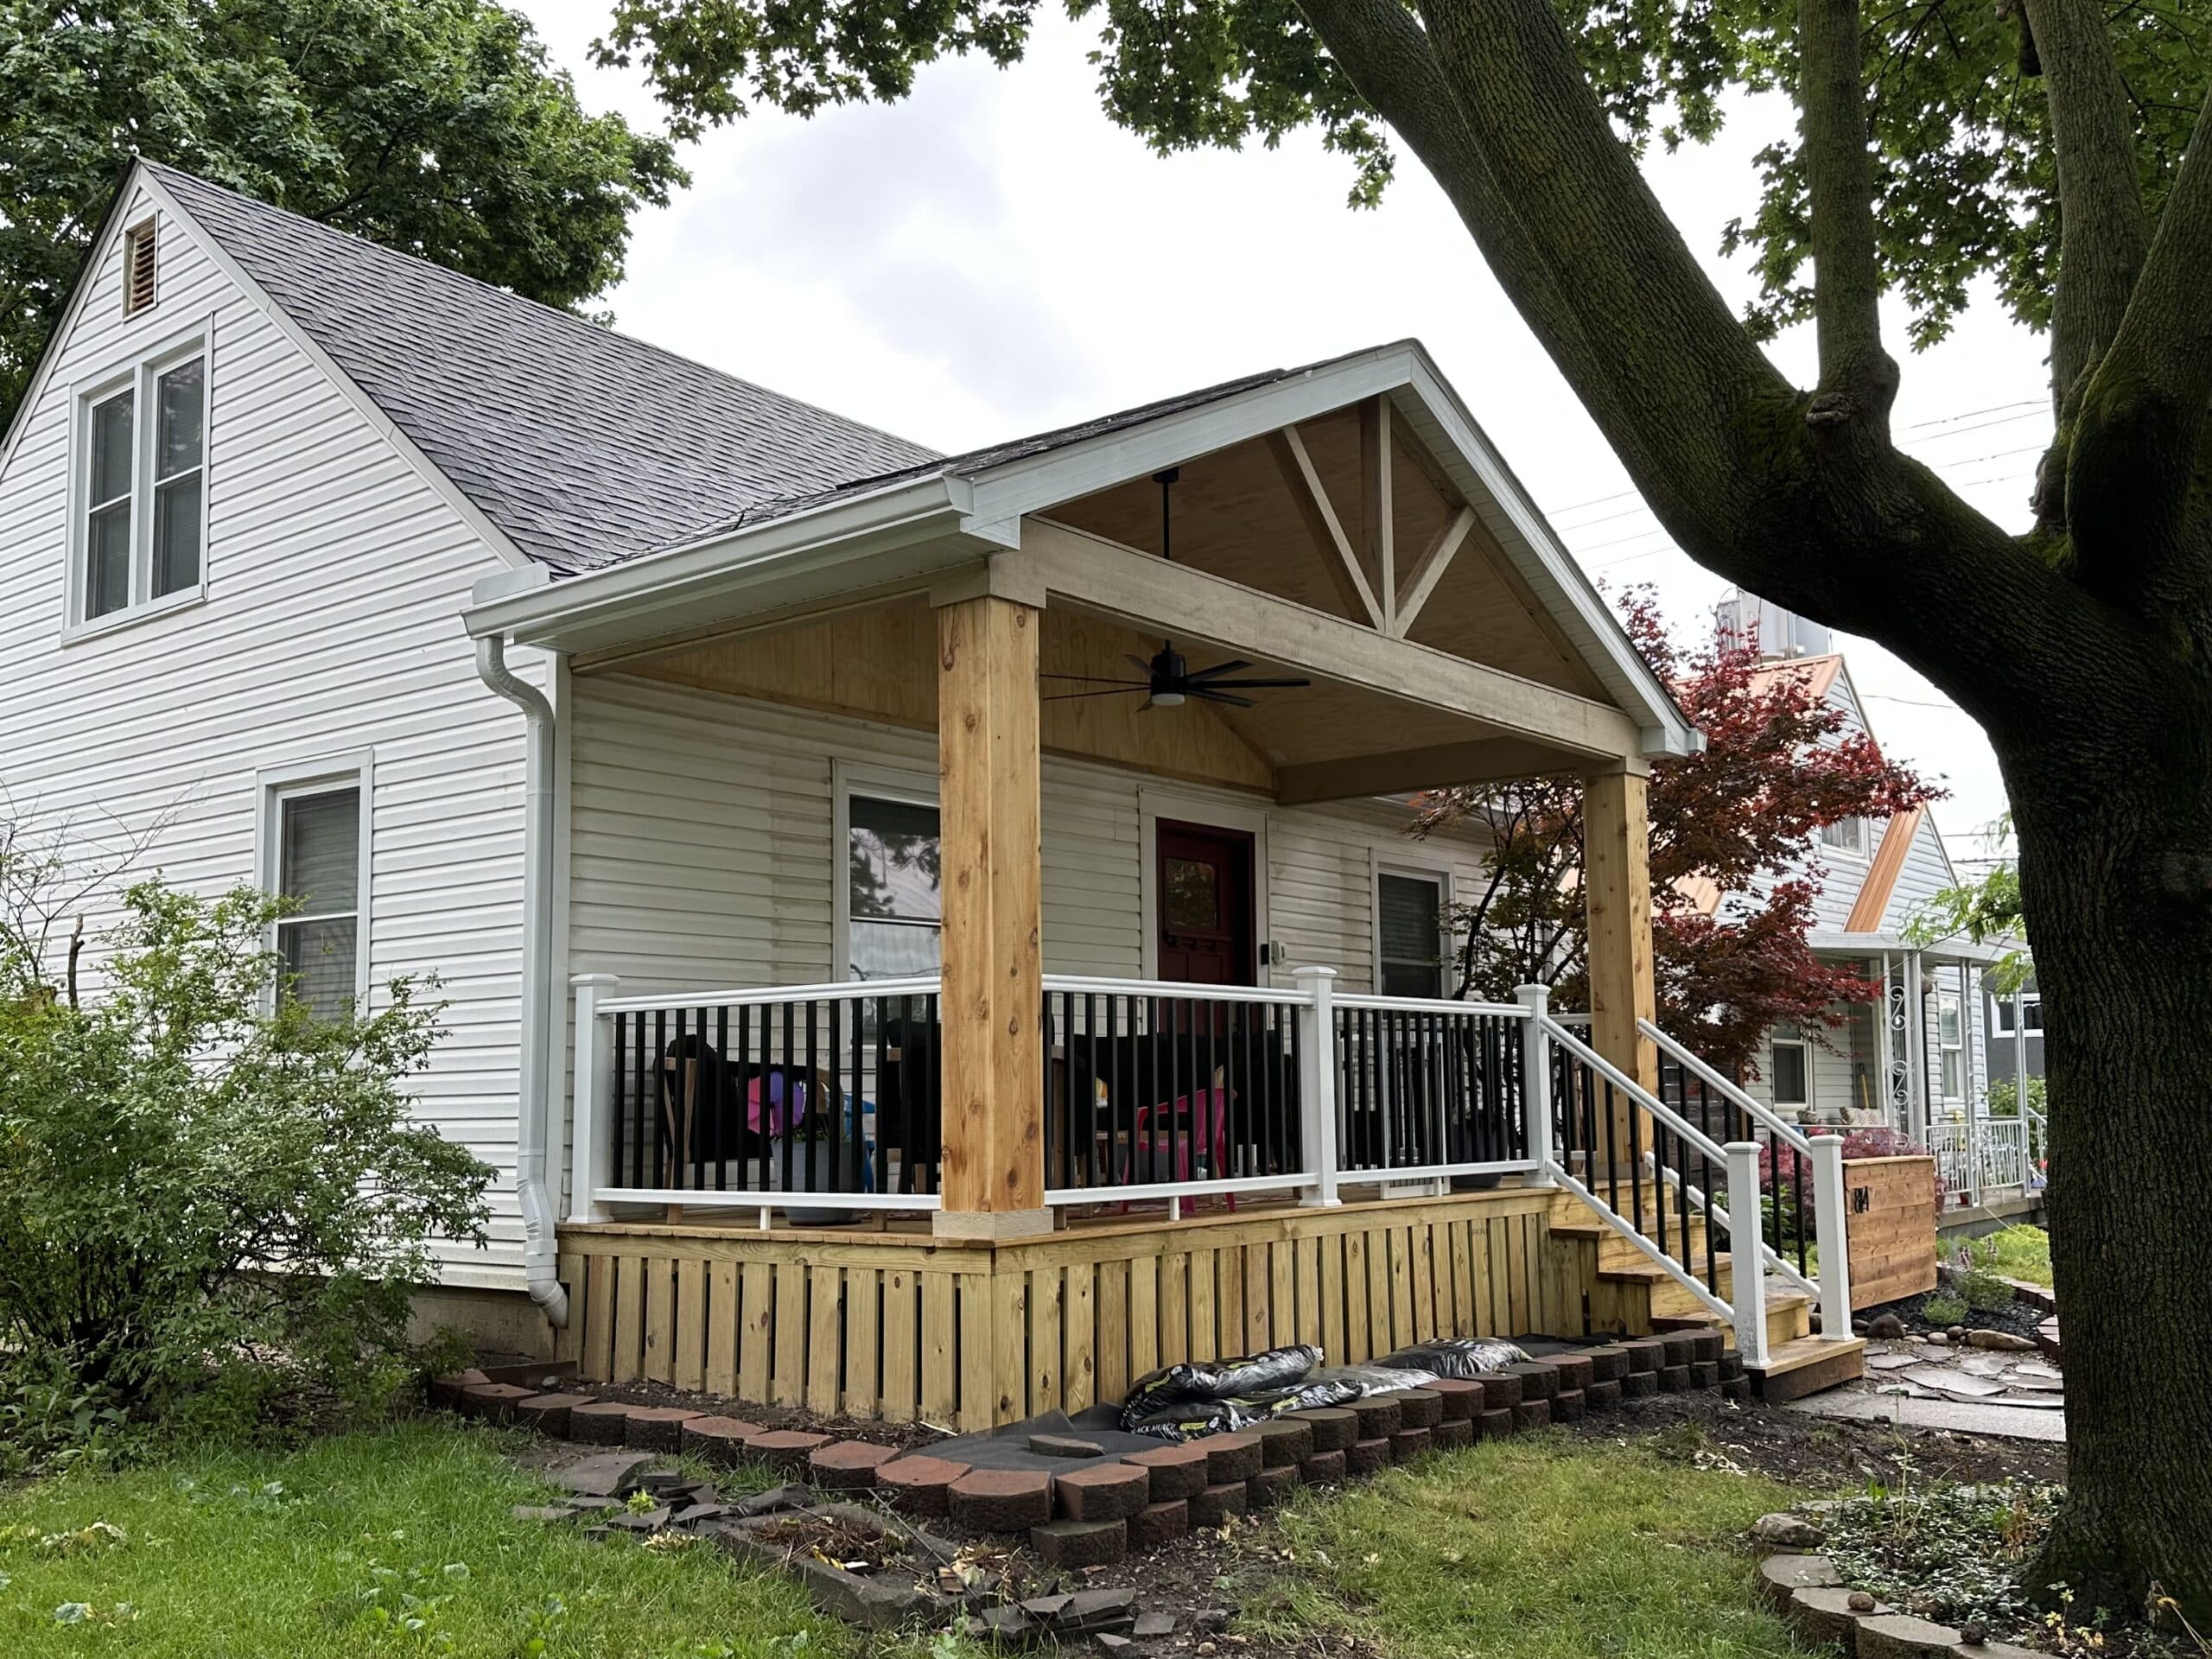
This look is gaining traction because it taps into the ‘Modern Farmhouse’ and ‘Modern Craftsman’ trends, but with a lighter, more contemporary touch. Homeowners are moving away from the painted-white-everything look and re-embracing the warmth and texture of natural wood. Using light-toned wood, like the cedar or pine shown here, keeps the feeling fresh and airy, not heavy and rustic like an old log cabin. It’s a nod to traditional building materials presented in a clean, modern form.
14. Modern Patio with a Vibrant Blue Retractable Canopy
Installing a retractable fabric canopy on an existing pergola is a manageable weekend project. (Time: 3-4 hours, Cost: $300-$800 for a kit).
- Start by measuring the inside dimensions of your pergola bays. Purchase a canopy kit that matches these measurements.
- Mount the wire rope hardware to the inside faces of the pergola beams. Use a level to ensure the parallel ropes are at the same height.
- Lay the fabric canopy on the ground and thread the provided metal dowels or rods into the stitched pockets.
- Attach the hanging clips on the canopy to the small pulleys or eyelets that slide onto the wire ropes.
- With a helper, lift the canopy and slide the pulleys onto the wire ropes, one by one. Use the control tape or rope to extend and retract the canopy, adjusting tension as needed.
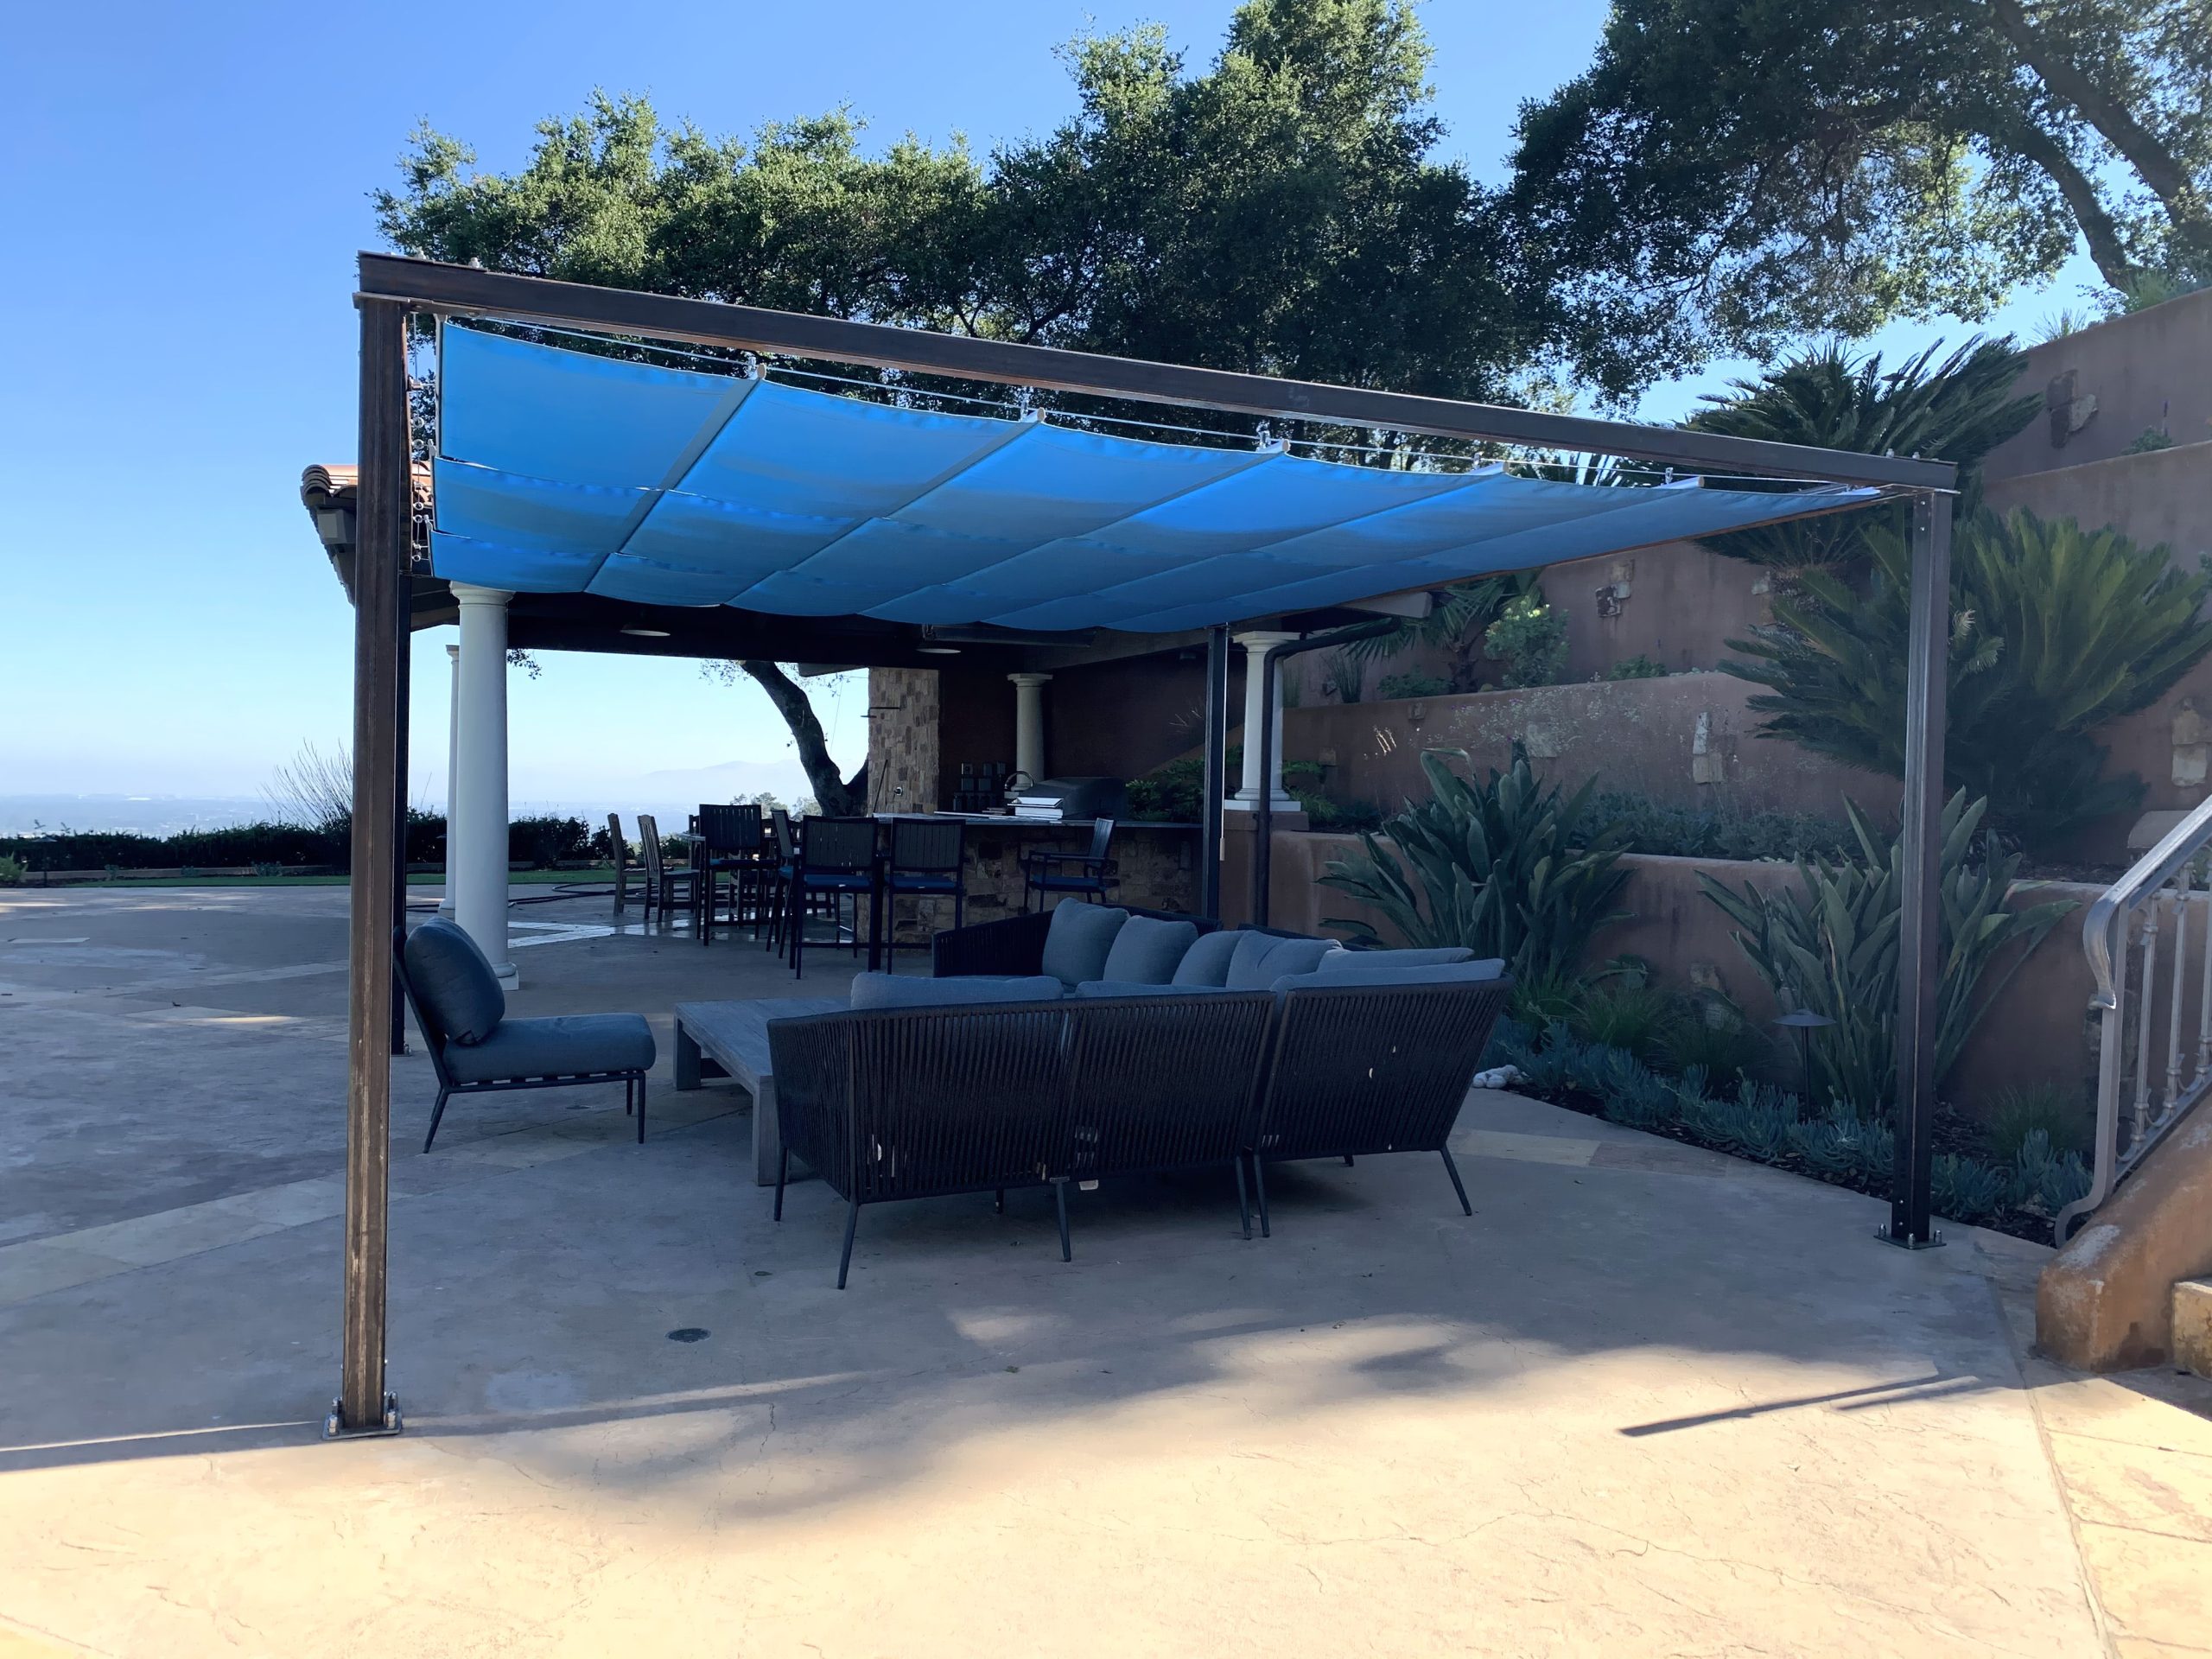
This space is a great example of using color with intention. In a sea of neutral grays, beiges, and greens, the vibrant blue canopy acts as a powerful focal point. It immediately signals ‘fun’ and ‘leisure.’ Because it’s retractable, it’s not an overwhelming commitment; the blue can be hidden away, returning the patio to a more serene, neutral state. This flexibility, combined with the clear zoning of dining, lounging, and bar areas, makes the space both visually exciting and highly functional. It feels like a high-end resort because it offers options.
15. Covered Patio with an In-Ground Hot Tub and Lounge
Integrating a hot tub into a patio, especially an in-ground or built-in model, requires significant planning. This isn’t just about plumbing and electrical. You need to plan for access to the hot tub’s mechanical components for future service and repairs. A removable panel or a section of decking designed for easy disassembly is crucial. Don’t build it in so tightly that a simple pump replacement requires you to demolish part of your beautiful new patio. Think about service access from day one.
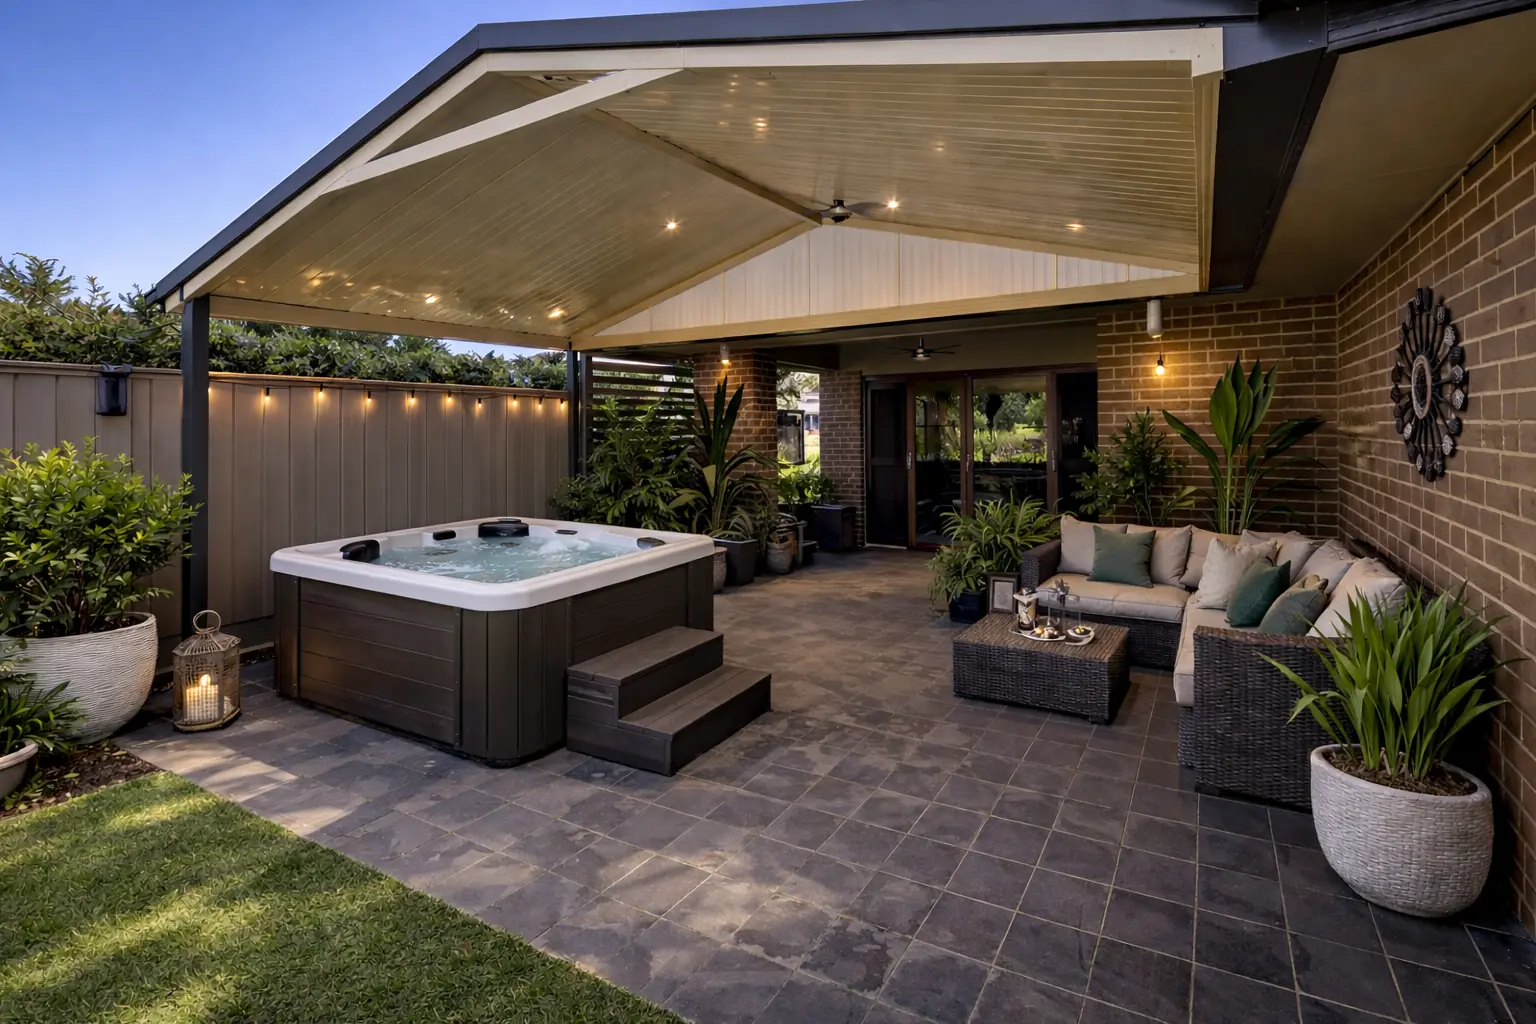
- Insulated Patio Roof Structure: $10,000 – $18,000
- In-Ground Hot Tub & Installation: $15,000 – $25,000
- Patio Tiling & Foundation: $5,000 – $9,000
- Woven Lounge Furniture: $2,000 – $5,000
- Lighting & Electrical: $1,500 – $3,000
- TOTAL: $33,500 – $60,000
- Budget alternative: Opt for a high-quality above-ground hot tub ($6k-$12k) and a pre-fabricated gazebo or large cantilever umbrella ($1k-$3k) to get a similar experience for a fraction of the cost.
16. Modern Black Deck Roof with Integrated Linear LED Lighting
The integrated linear LED lighting is the feature that elevates this design from simply ‘modern’ to ‘luxurious.’ During the day, it’s a clean, dark roof structure. But at night, the lighting completely transforms the space, washing the deck in a warm, even glow. It feels intentional and high-tech, unlike string lights or a single porch light. Removing this element would make the deck feel much more ordinary after dark. The lighting is what gives it a 24-hour ‘wow’ factor and a sleek, sophisticated mood. Compare this modern approach to the cozy lighting in Idea #17.
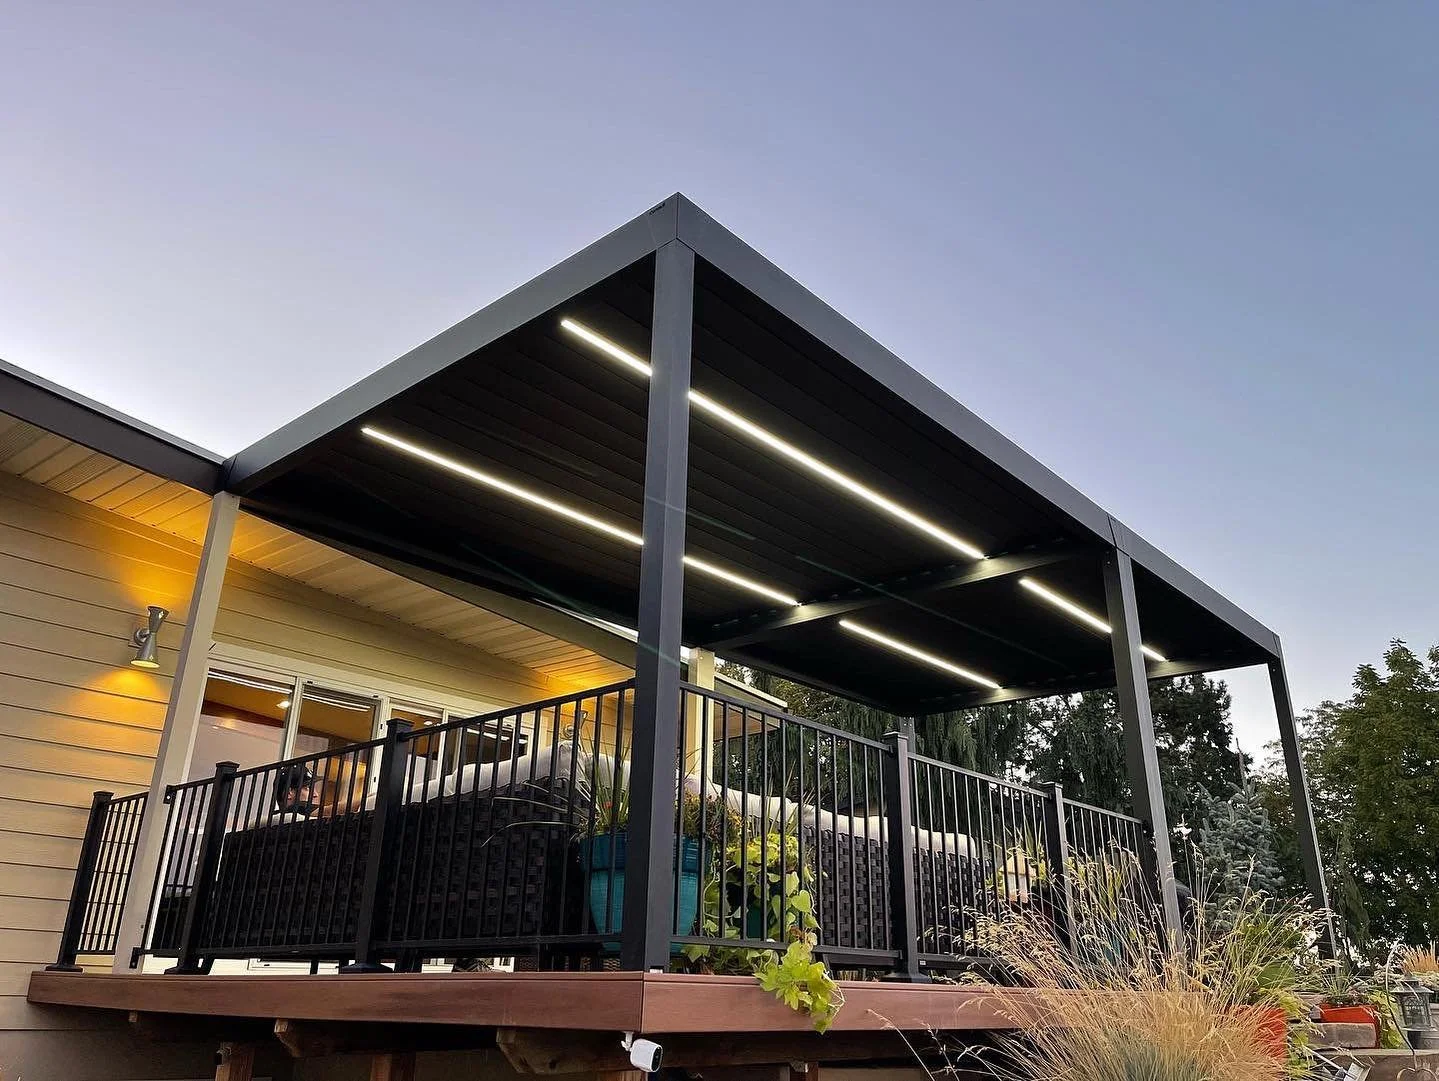
For integrated lighting like this, specify LEDs with a warm color temperature, between 2700K and 3000K. Anything higher (like 4000K or 5000K) will feel like a cold, blue-white office light and will kill the inviting ambiance. Also, ensure the lights are connected to a dimmer switch. This is non-negotiable. It allows you to adjust the brightness from a functional level for hosting guests to a low, ambient glow for quiet evenings, giving you complete control over the mood.
17. Timber-Frame Covered Deck with Outdoor Dining and Seating
The beauty of this design lies in its honesty of materials and structure. The massive timber beams of the roof aren’t hidden; they are the main attraction. This celebration of joinery and natural wood gives the space a rustic, sturdy, and authentic character. By leaving the structure exposed, the design feels both grand and grounded. The high ceiling creates an open, airy feeling, while the sheer substance of the wood provides a powerful sense of shelter and permanence. It feels like it has been there for generations.
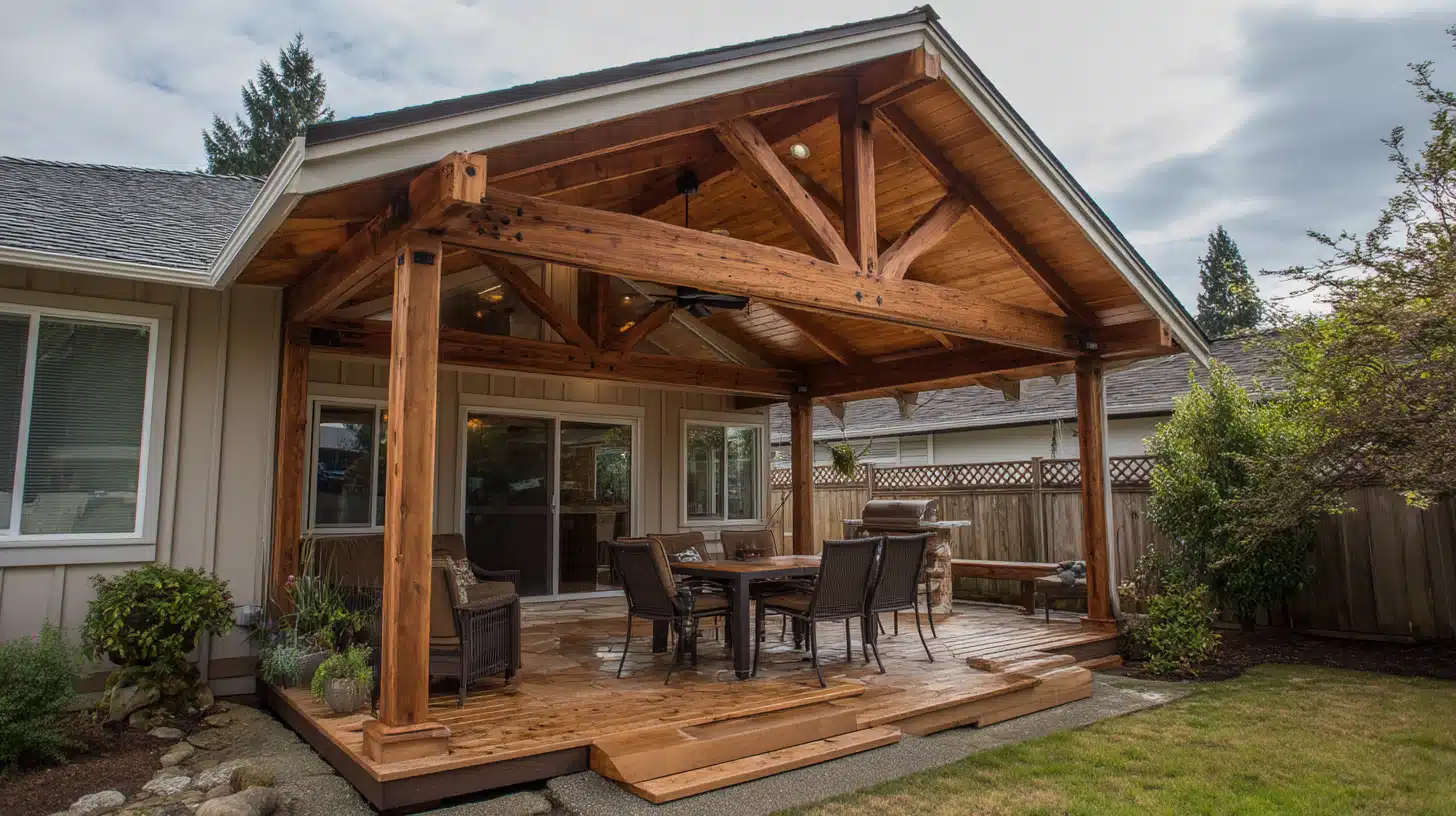
A heavy timber-frame structure demands a large deck to look proportional. This style is best suited for decks that are at least 16 feet deep and 24 feet wide (around 380+ square feet). This allows enough space for the substantial posts without them encroaching on the functional zones for dining and lounging. Ceiling height is also key; the bottom of the main beams should be at least 8 feet off the deck floor, with the peak rising much higher, to achieve that vaulted, spacious feel. On a smaller deck, this same structure would feel clunky and overwhelming.
18. Cozy Covered Deck with a Stone Fireplace and TV
The formula for this ultimate cozy vibe is 50% warm wood + 30% rugged stone + 20% soft comfort. The vaulted wood-paneled ceiling and deck floor create a warm, cabin-like envelope. The stone-clad fireplace adds a powerful, rustic texture and a natural focal point. The final 20% is the plush, deep-seated sofa and armchairs, which signal pure relaxation. The string lights and soft cushions are the final details that tip the scale from ‘rustic’ to ‘rustic-chic.’ It’s a perfect balance of hard and soft, rugged and refined.
A built-in fireplace is a major commitment. Here’s what to check before you start:
- Local Ordinances: Check your city’s regulations on outdoor fireplaces, including required setbacks from property lines and your home’s structure.
- Fuel Source: Decide between wood-burning or gas. A gas fireplace requires a professionally installed gas line, while a wood-burning one needs a proper chimney and considerations for smoke.
- Foundation: A masonry fireplace is incredibly heavy and requires a substantial concrete footing that goes below the frost line. This is not something that can sit on a standard deck frame.
19. Modern Flat-Roof Patio with Poolside Dining
When designing a slatted patio cover like this, the spacing and direction of the slats are critical. For optimal afternoon shade, run the slats east-to-west. As the sun moves across the sky from south to west, the tall profile of the slats will cast longer shadows. For the spacing, a 1:1 ratio is a good starting point (e.g., 2-inch wide slats with 2-inch gaps). This provides a nice balance of sun and shade. For more shade, reduce the gap (e.g., 2-inch slats with a 1-inch gap). It’s a simple adjustment that has a huge impact on comfort.
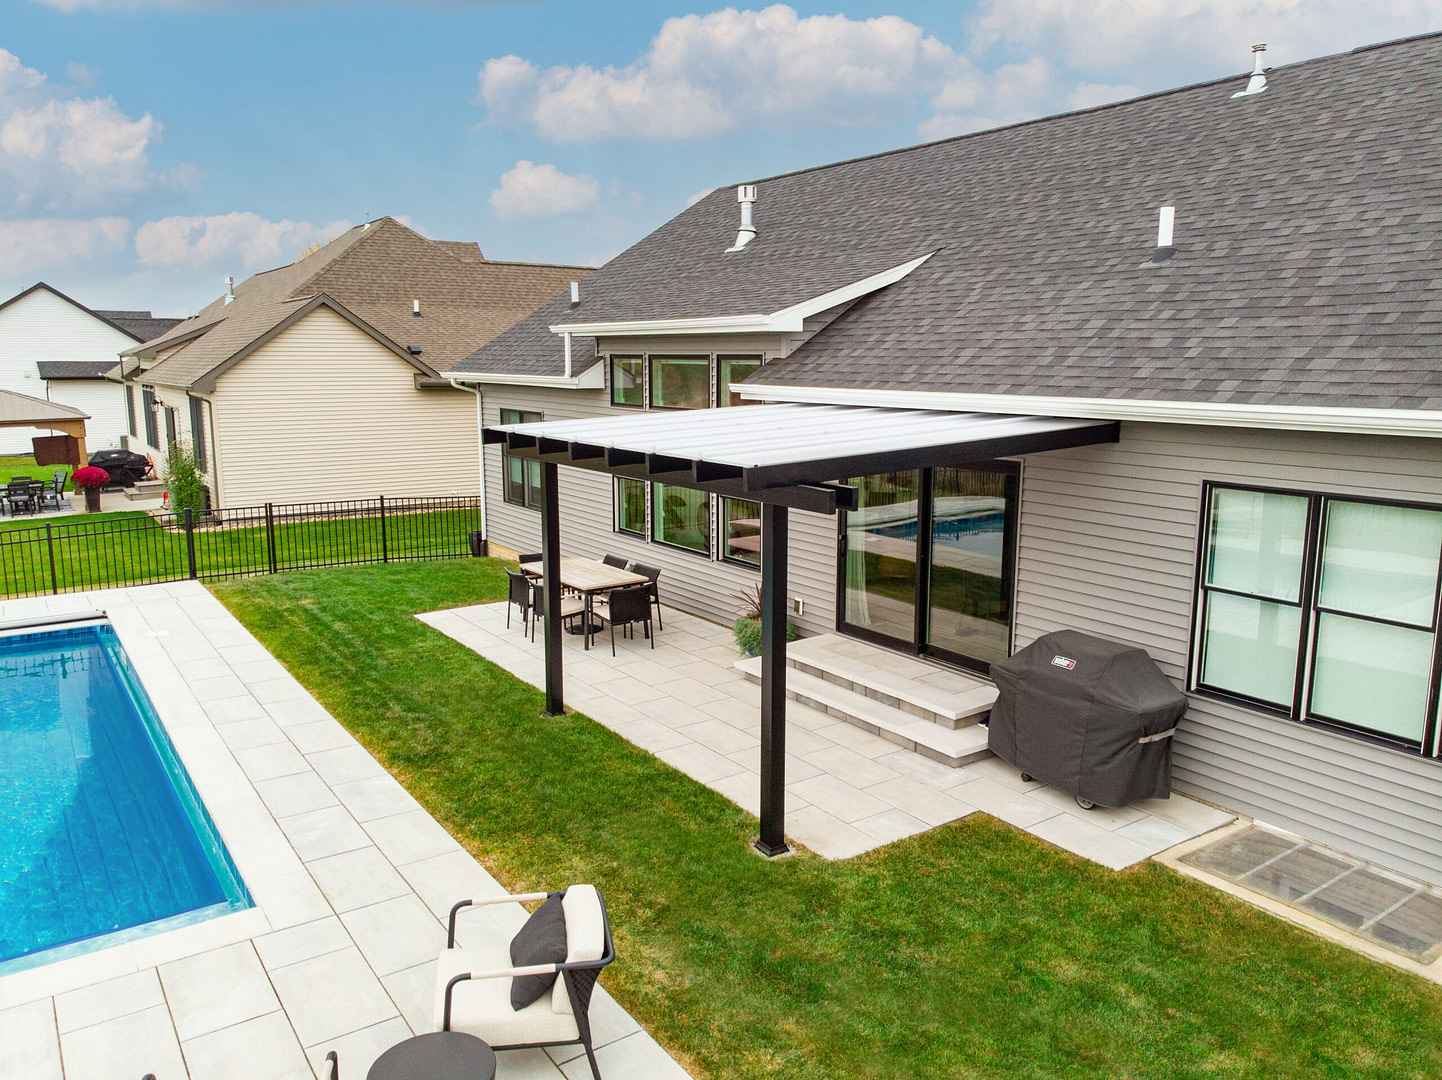
A flat or low-slope roof looks incredibly sleek and modern, but it needs to be engineered perfectly to handle water. Unlike a pitched roof that sheds water naturally, a flat roof must have a subtle, internal slope (at least 1/4 inch per foot) directing water to a scupper or downspout system. If it’s perfectly flat, you’ll get pooling water, which leads to leaks, stains, and eventually, structural damage. Don’t let a contractor tell you it can be ‘dead level’—that’s a recipe for disaster. This is a crucial detail to get right, especially considering the common mistake of forgetting about runoff.
20. Spacious Covered Wood Deck with Wicker Seating
This design feels so relaxing because of its simple, harmonious color and material palette. The light-toned wood of the deck structure, flooring, and posts creates a unified, warm foundation. The gray-brown siding of the house is a soft, earthy neutral that complements the wood perfectly. The pops of red in the rug and planters are a classic choice that adds energy without overwhelming the serene setting. Finally, the wicker chairs add a layer of natural texture. Nothing is competing for attention, which allows the eye to relax and drift to the green lawn beyond.
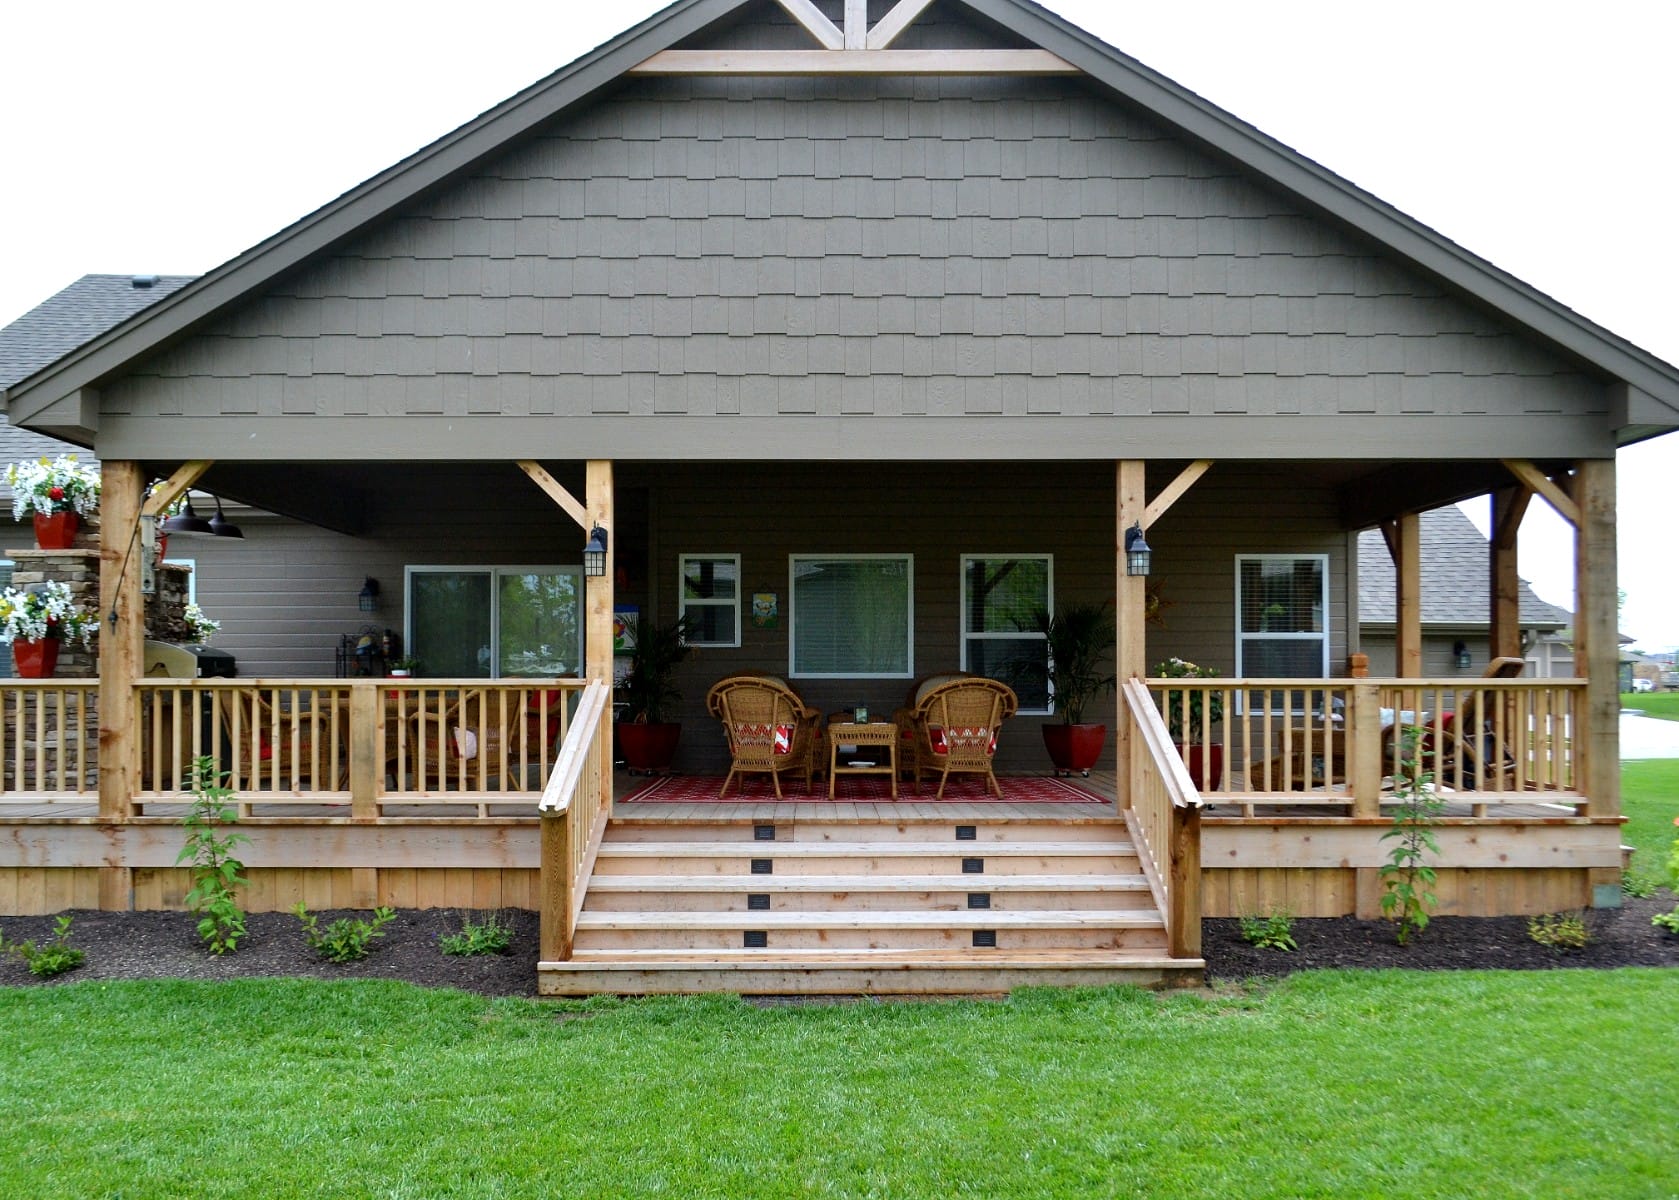
This is a look that can be achieved on a more modest budget. Instead of all-wood construction, use standard pressure-treated posts and frame, and then ‘wrap’ them in thinner cedar or pine boards to get that substantial look for less. For the seating, places like IKEA (look at the NÄMMARÖ series) or even Walmart have surprisingly stylish wicker-look chairs for under $100 each. An outdoor rug from Target can add that pop of color and pattern for around $80. This approach delivers the same homely, relaxing vibe at a much friendlier price point.
21. Rustic Timber Pergola with Built-in Bench Seating
The single most impactful element here is the integrated bench seating. It’s not just a place to sit; it’s part of the architecture. This move makes the deck feel incredibly custom and intentional. It defines the perimeter, provides tons of seating without the clutter of individual chairs, and enhances the sturdy, built-to-last feeling of the timber structure. If you replaced the built-in benches with a few random chairs, the space would lose its unique character and sense of enclosure. The benches make it a destination.
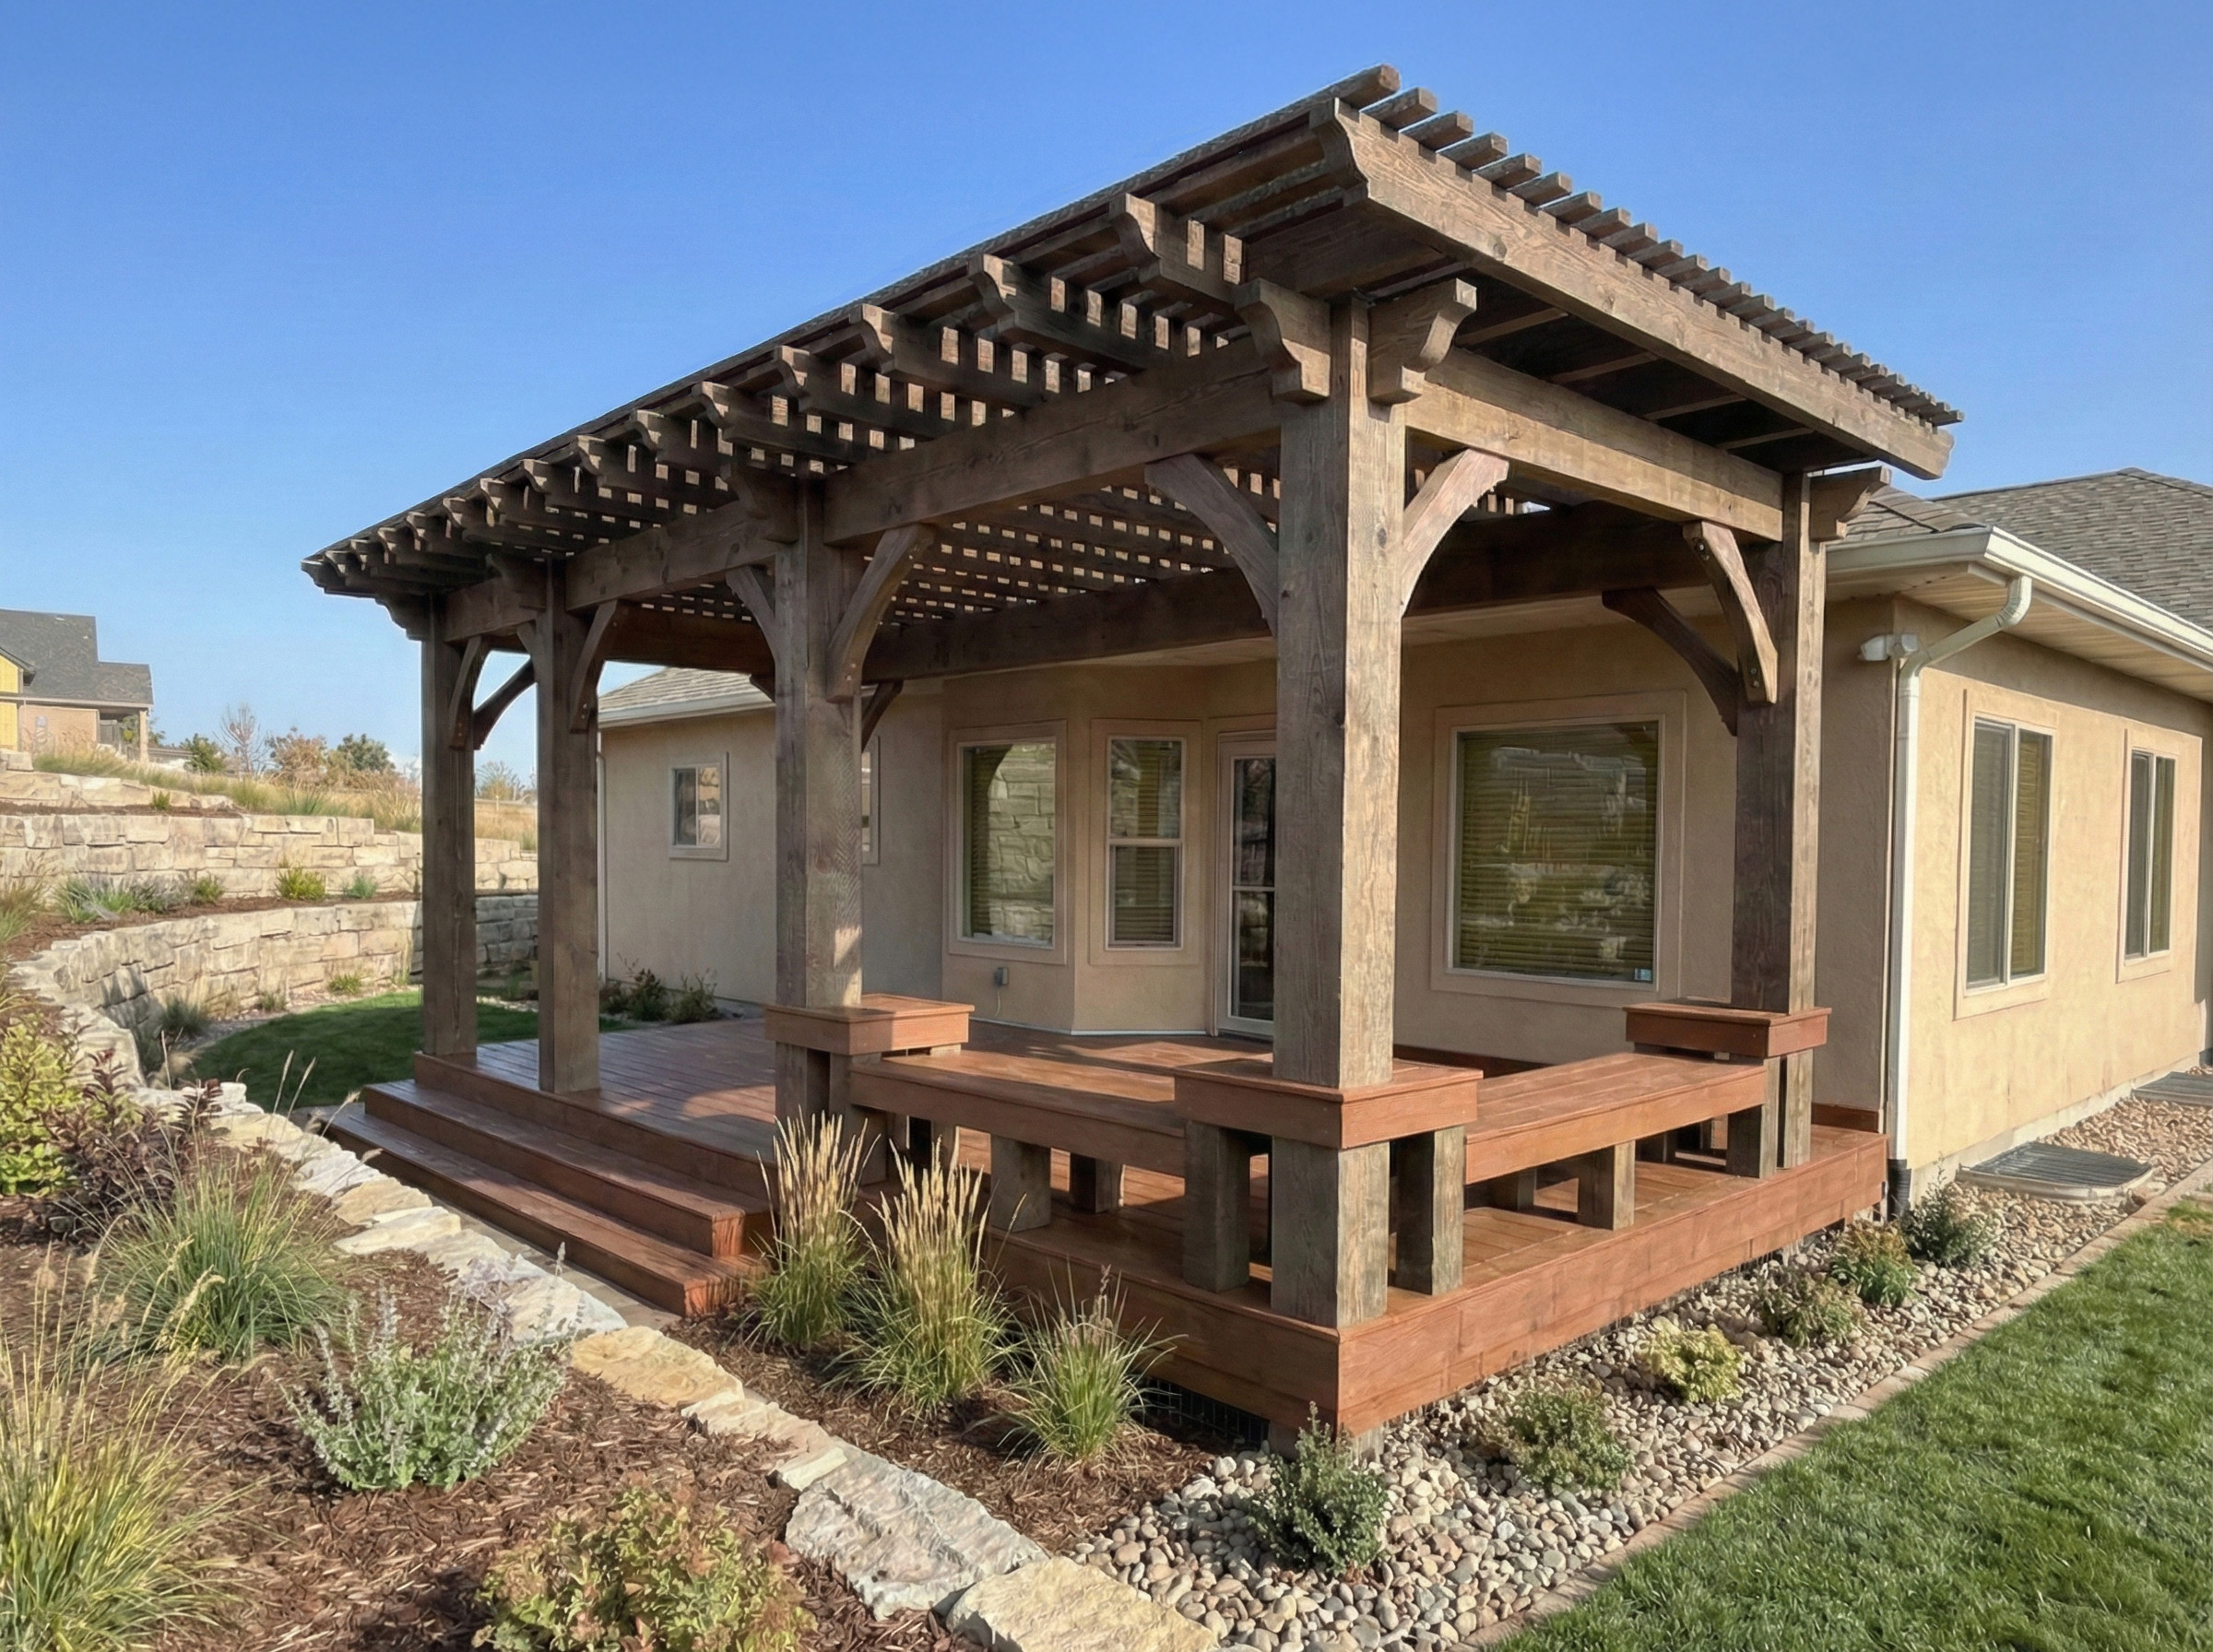
A large, dark-stained wood structure like this is stunning, but it is not a ‘set it and forget it’ material. To protect it from sun and moisture, it will need to be re-stained or re-sealed every 2-4 years, depending on your climate’s severity. This is a big job that involves cleaning the entire structure and applying a new coat of protective finish. The annual cost might be low (just materials if you DIY), but the labor is significant. If you’re not prepared for this ongoing maintenance, a composite or metal structure, like in Idea #2, might be a better long-term choice.
22. Covered Deck with Retractable Awning and Seating
When selecting a retractable awning, pay attention to the ‘pitch’ adjustment. This is the angle of the awning when it’s extended. A steeper pitch is better for shedding rain and provides more effective shade when the sun is lower in the sky (morning or late afternoon). Look for a model that allows for easy seasonal adjustment. You might want a steeper pitch in the rainy spring and a slightly flatter pitch in mid-summer. A good range to look for is an adjustability of 5 to 40 degrees.
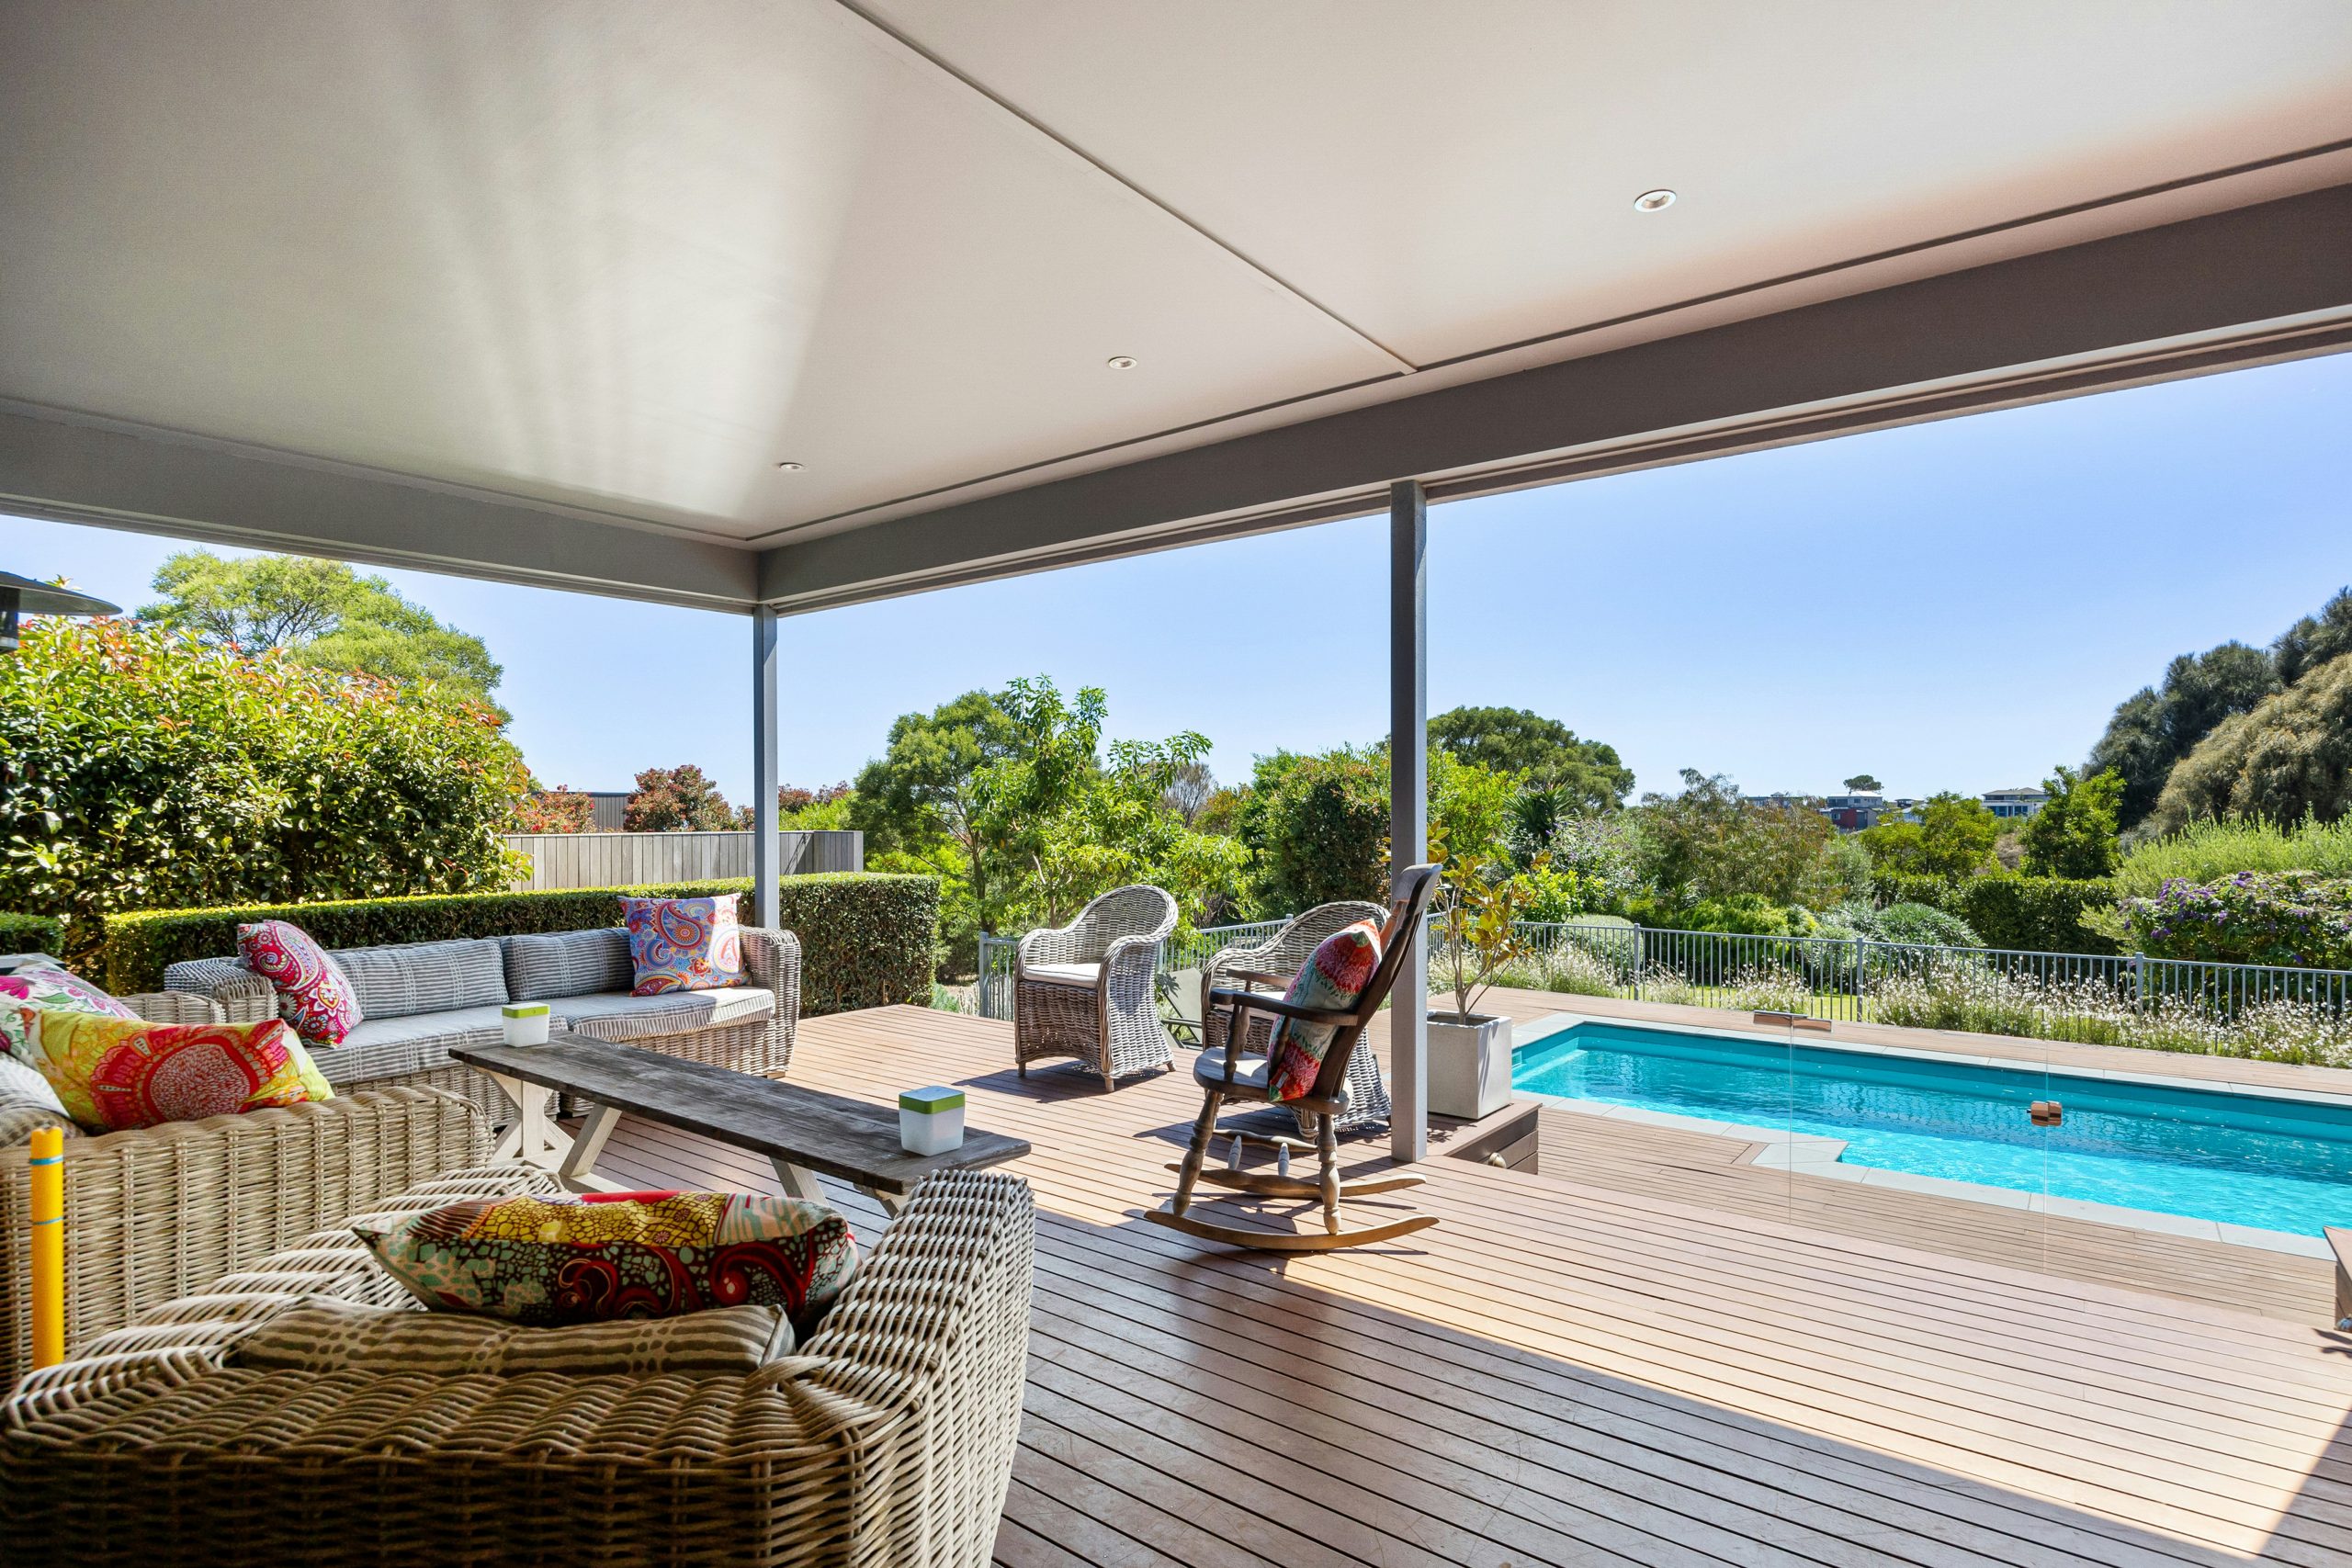
Retractable awnings are fantastic for providing shade on demand, but they are not meant for severe weather. You must retract them in high winds. A strong gust can act like a sail, catching the underside of the fabric and potentially ripping it or, in extreme cases, pulling the mounting hardware out of your house wall. Many higher-end models come with a ‘wind sensor’ that automatically retracts the awning when wind speeds get too high. It’s a feature worth paying for, for both safety and peace of mind.
23. Roofed Patio with Wood Table and Fireplace
This cozy, rustic look is all about a balance of natural elements. The formula is roughly 60% warm wood + 30% solid stone/masonry + 10% dark metal accents. The wooden table, benches, and roof structure provide the dominant warm, organic feel. The stone fireplace acts as a heavy, grounding anchor, adding texture and a sense of permanence. Small details, like black metal light fixtures or fireplace tools, would provide the final 10% of sharp, contrasting detail to keep the look from being too one-note.
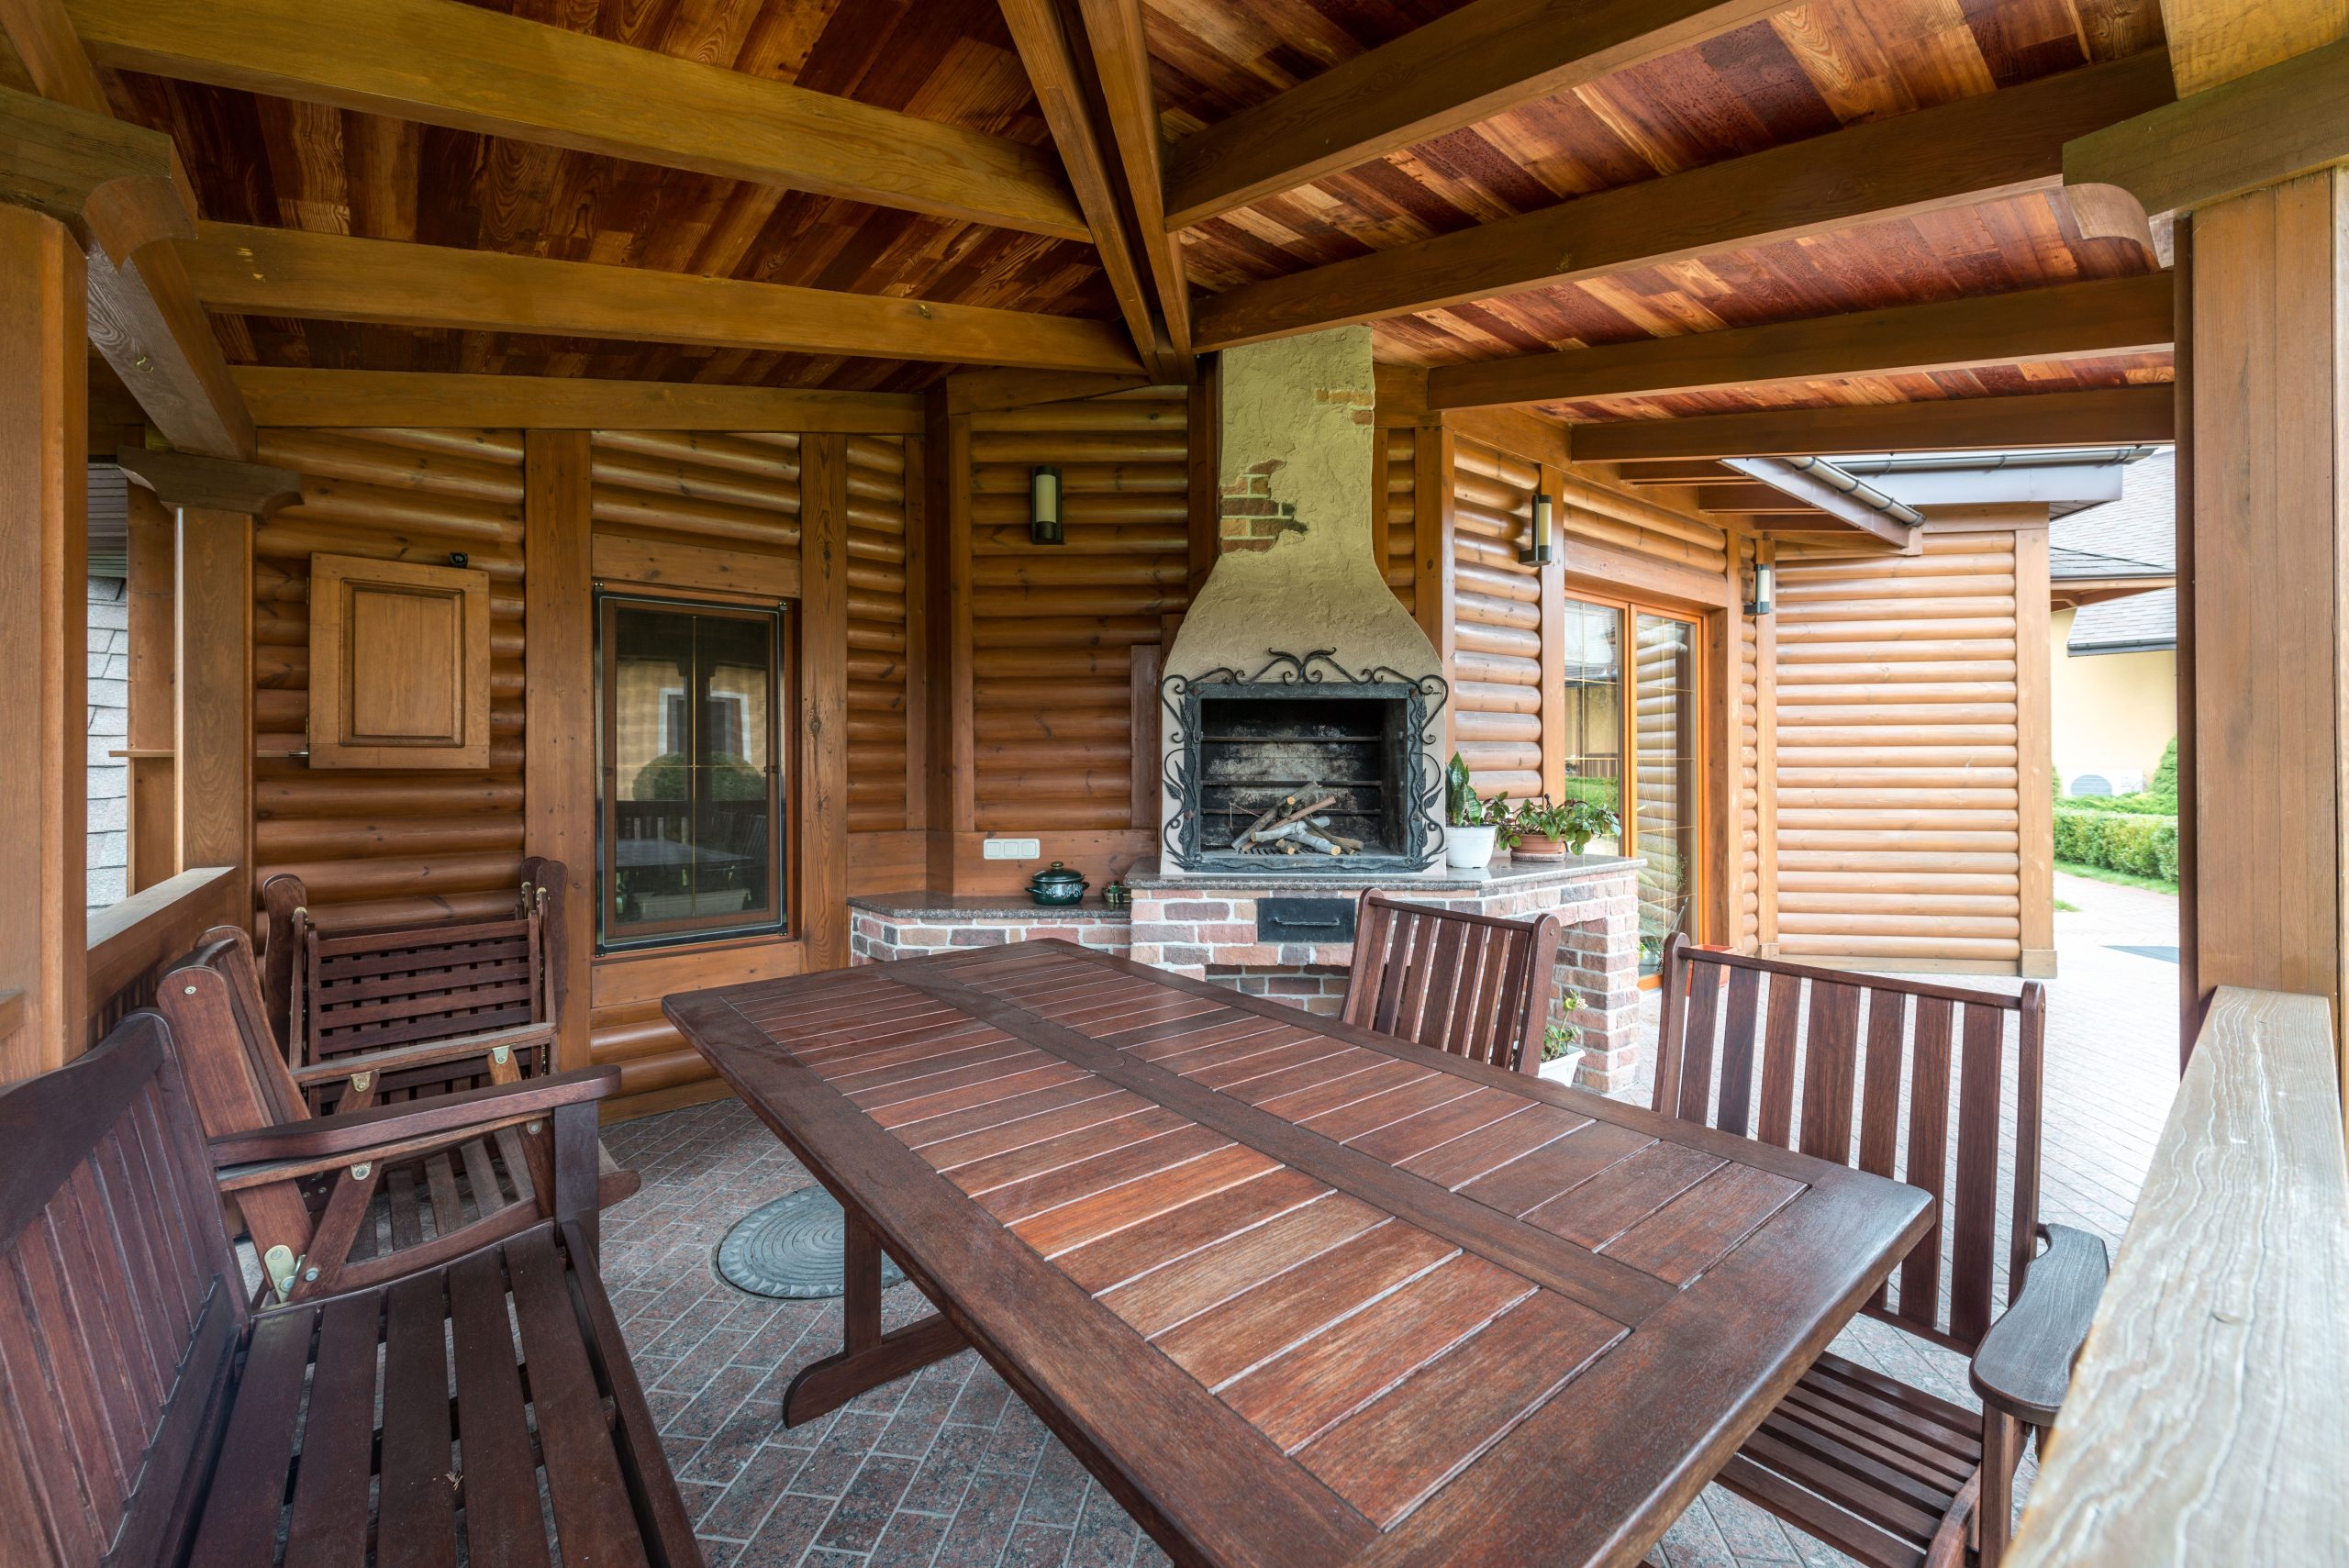
You can get this rustic gathering spot for much less. Instead of a custom-built masonry fireplace, which can cost upwards of $15,000, opt for a large metal or cast stone wood-burning chiminea, available for $300-$800. For the furniture, search for a used solid wood dining table on Facebook Marketplace—people give away heavy, ‘outdated’ tables all the time. A bit of sanding and a coat of exterior-grade sealant can turn it into a perfect outdoor piece. Pair it with simple wooden benches you can build yourself from basic lumber.
24. Deck with Translucent Roof and Tall Privacy Trees
This space feels so serene and private because of the brilliant use of ‘green walls.’ The tall, dense evergreen trees create a living privacy screen that is far more beautiful and calming than a wooden fence. The translucent roof allows the space to be filled with soft, diffused light, so you feel sheltered from rain but not disconnected from the outdoors. The dark brown, black, and green color palette is deeply calming and natural, making the pops of color from the hanging baskets feel even more vibrant. It’s a perfect little retreat.
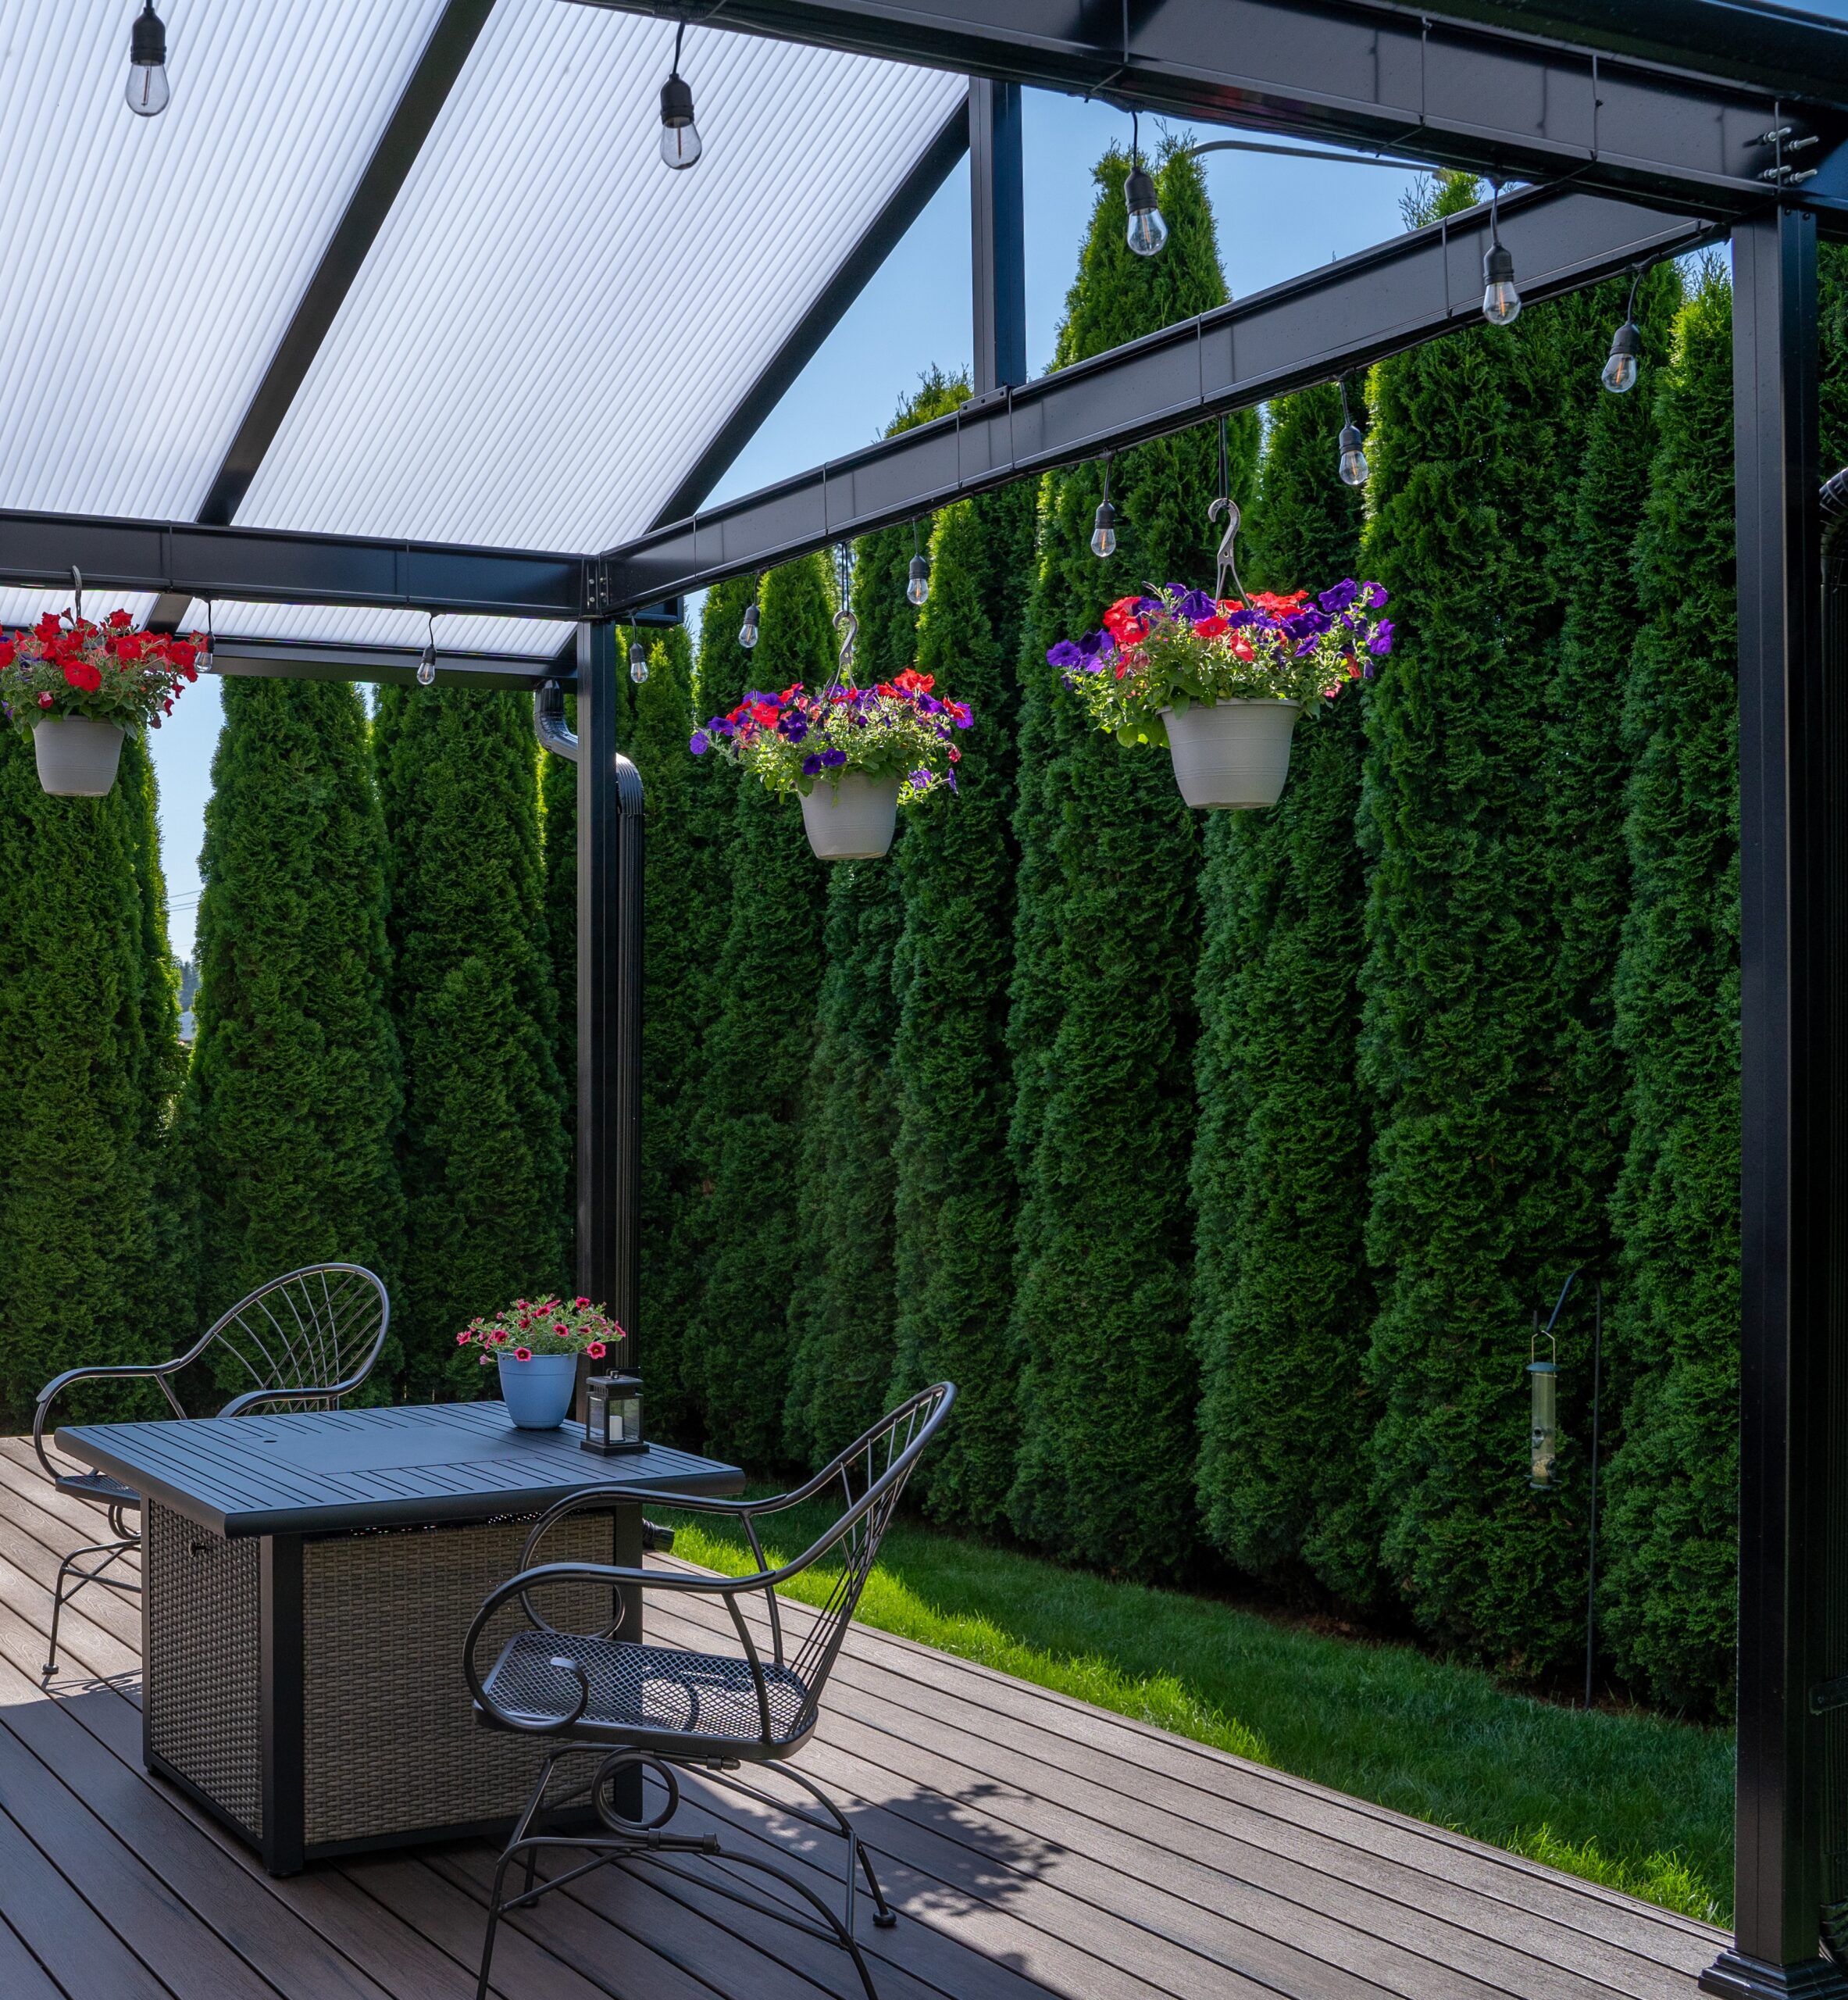
Creating a vibrant hanging basket like the ones shown is simple. (Time: 30 mins, Cost: $40-$60).
- Choose a 12-14 inch wire basket and line it with a coco fiber liner.
- Fill the basket with a quality potting mix that contains a slow-release fertilizer.
- Select your plants: a ‘thriller’ (something tall for the center, like a geranium), a ‘filler’ (something mounding to fill the middle, like petunias), and a ‘spiller’ (something that trails over the edge, like calibrachoa or verbena).
- Arrange the plants in the basket, with the thriller in the center and spillers near the edge. Fill in gaps with your filler plants.
- Water thoroughly until it runs from the bottom. Hang in a spot that gets at least 6 hours of sun, and remember to water daily in hot weather.
25. Adjustable Louvered Pergola Over a Paver Patio
Louvered pergolas are one of the biggest trends in outdoor living right now, and for good reason. They bridge the gap between a traditional open-air pergola and a solid fixed roof. Homeowners in 2026 crave flexibility. We want sun when it’s pleasant and shade when it’s hot; we want to let breezes through but keep a sudden rain shower out. This technology offers precise control over the outdoor environment, which is the ultimate luxury. It’s the ‘smart home’ concept applied to your backyard, and it perfectly suits our desire for functional, adaptable spaces.
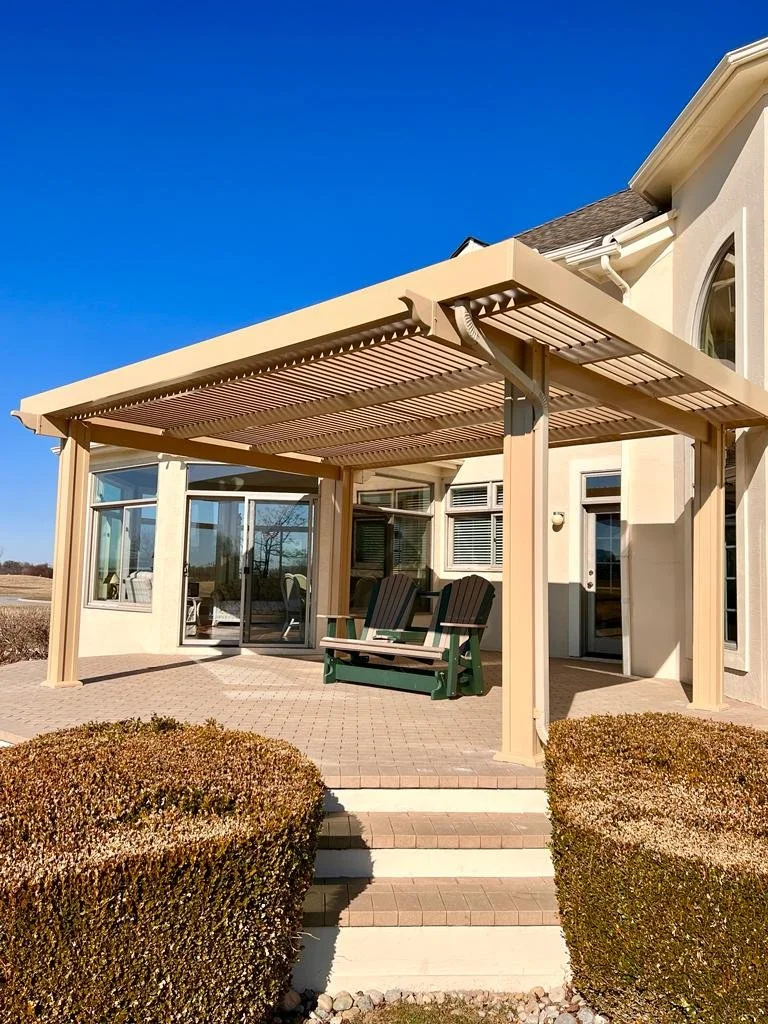
What makes this entire concept work is adjustability. A fixed-slat pergola is nice, but a louvered system that can pivot from fully open to fully closed at the touch of a button is a game-changer. This single feature is what justifies the higher cost. It means you can have coffee in the gentle morning sun and then create complete shade for lunch on a hot afternoon, all without moving your chair. It transforms the patio from a weather-dependent space to an all-weather outdoor room.
26. Modern Covered Deck with Charcoal Brick and Wood Planks
This contemporary look is a sophisticated balancing act. The formula: 40% dark, moody solids + 40% light, airy neutrals + 20% warm wood tones. The charcoal brick wall and dark gray roof structure create a dramatic, modern anchor. The light gray furniture, white coffee table, and cream ceiling provide a bright, clean contrast that prevents the space from feeling gloomy. Finally, the reddish-brown wooden deck planks inject essential warmth and organic texture, bridging the gap between the dark and light elements. It’s a perfectly composed palette.
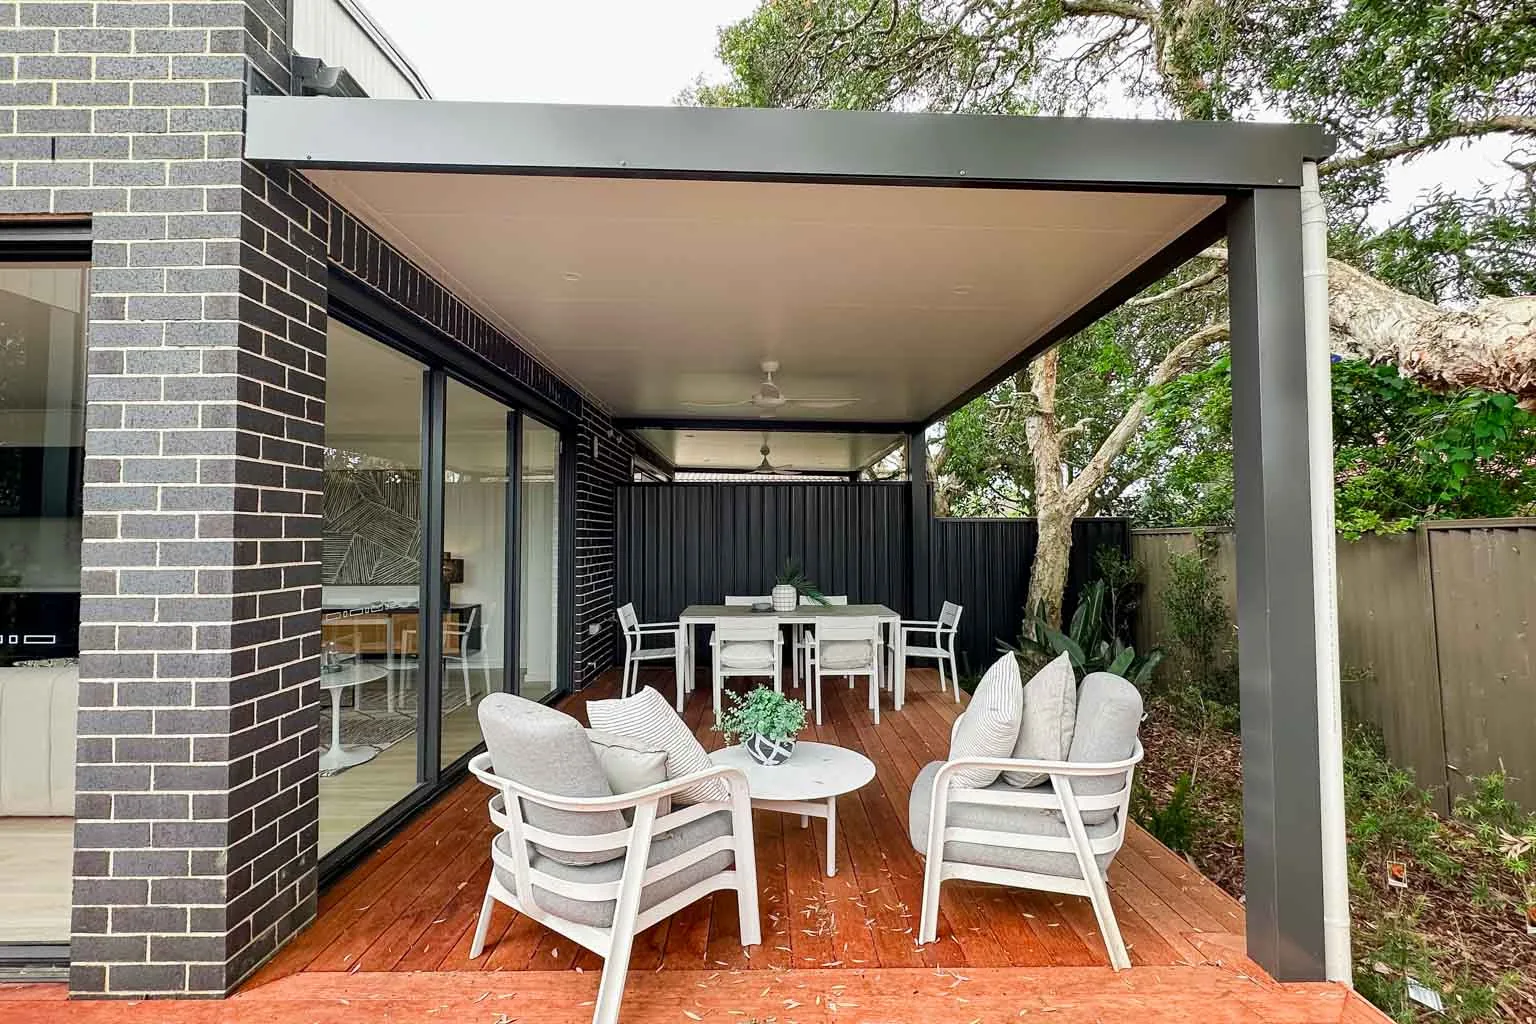
The design succeeds through its clear zoning. Even though it’s one continuous space, the furniture arrangement creates two distinct ‘rooms’: a casual lounge area and a formal dining area. The large sliding glass doors are also key, providing a seamless indoor-outdoor connection that makes the entire living space feel larger. The use of a consistent color palette (gray, white, black, and wood) across both zones and the house itself ensures a cohesive, unified aesthetic rather than a jumble of disconnected pieces. It’s a thoughtful, complete design.
27. Simple Gabled Patio Cover for Alfresco Dining
A simple gabled cover like this is one of the most cost-effective ways to add a roof to your patio. You can find all-in-one kits at home improvement stores starting around $1,500-$3,000. To save even more, look for a second-hand outdoor dining set on Facebook Marketplace or at an end-of-season sale. A simple table and four chairs can often be found for under $300. With a bit of savvy shopping, you can create a functional, covered outdoor dining space for less than the cost of a single piece of high-end outdoor furniture.
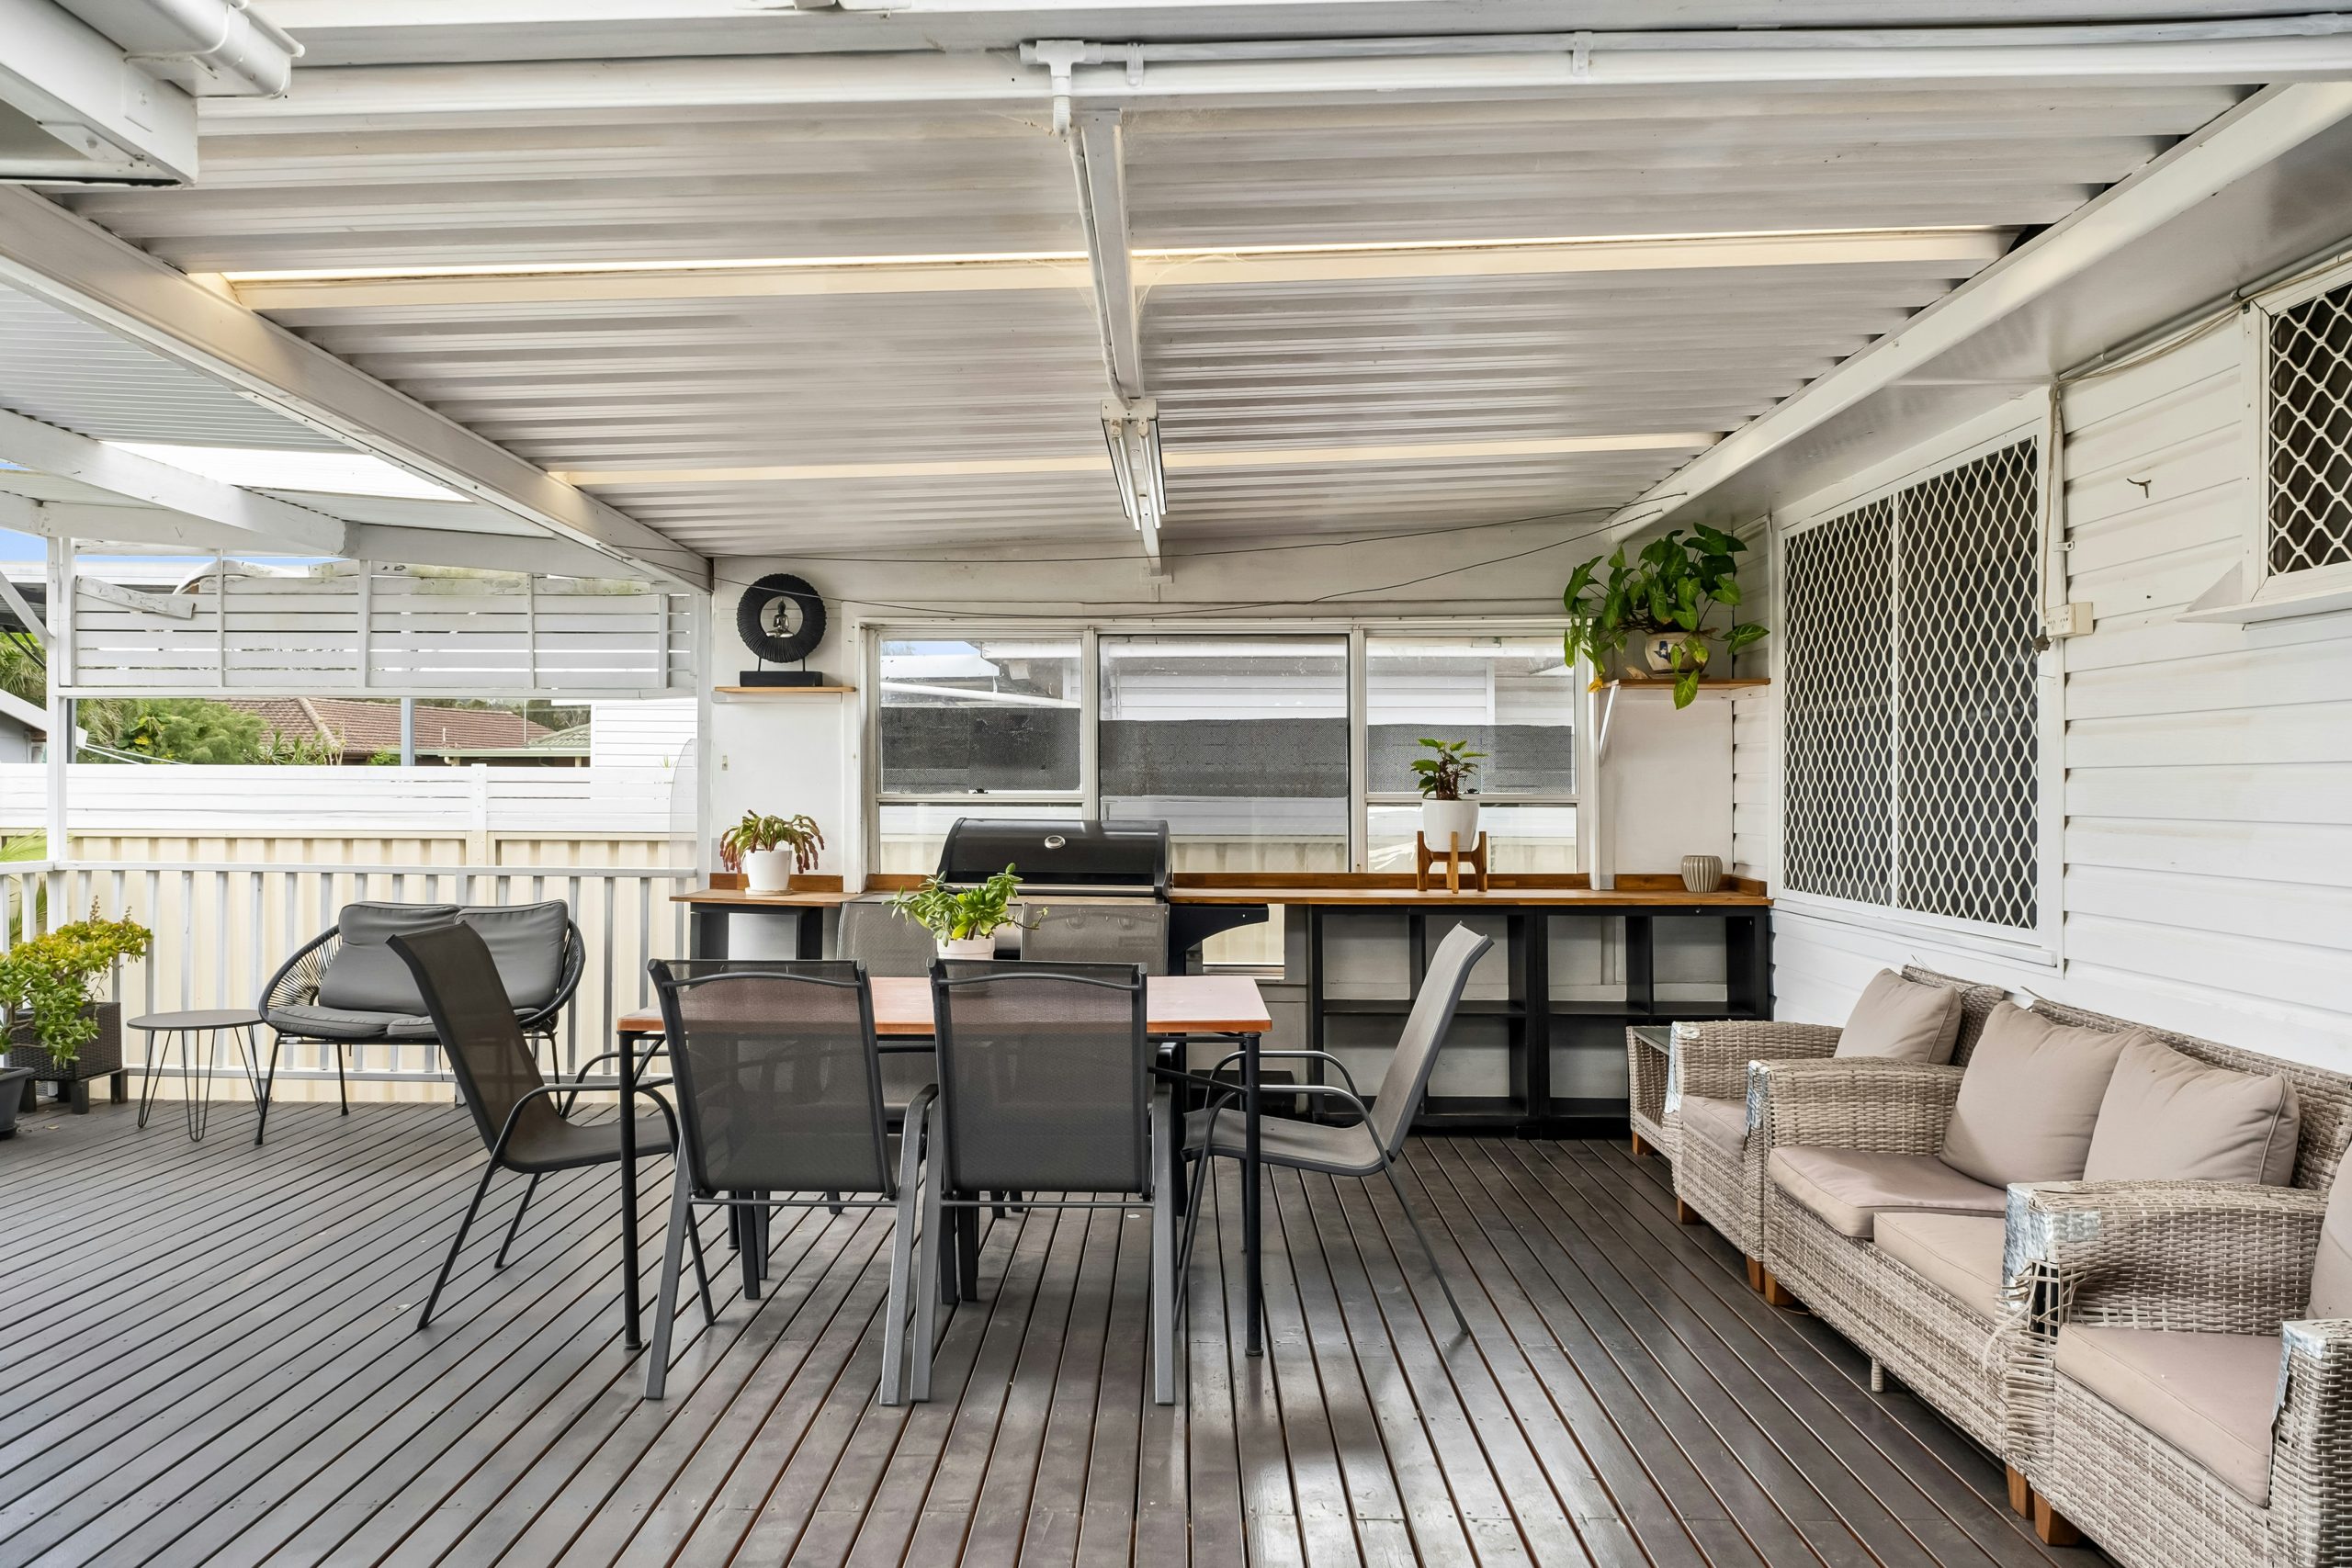
When you have a simple, open-sided patio cover, ‘grounding’ the space is key. The easiest way to do this is with a large outdoor rug placed under the dining set. It defines the dining area, adds a layer of comfort and color, and makes the furniture feel like an intentional grouping rather than pieces just sitting on a patio. Choose a rug that is at least 24 inches wider than your table on all sides, so the chairs remain on the rug even when pulled out.
28. Modern Black Pergola with a Retractable Tan Shade
The decorative metal privacy screens are the detail that gives this pergola its unique, room-like character. Without them, it would be a standard, four-post structure, completely open on all sides. The screens, while still allowing light and air to pass through, create a sense of enclosure and separation from the rest of the yard. They define the space and add a significant layer of visual texture and pattern. This one element transforms the pergola from a simple shade structure into a distinct architectural destination. See how it creates more enclosure than the design in Idea #13.
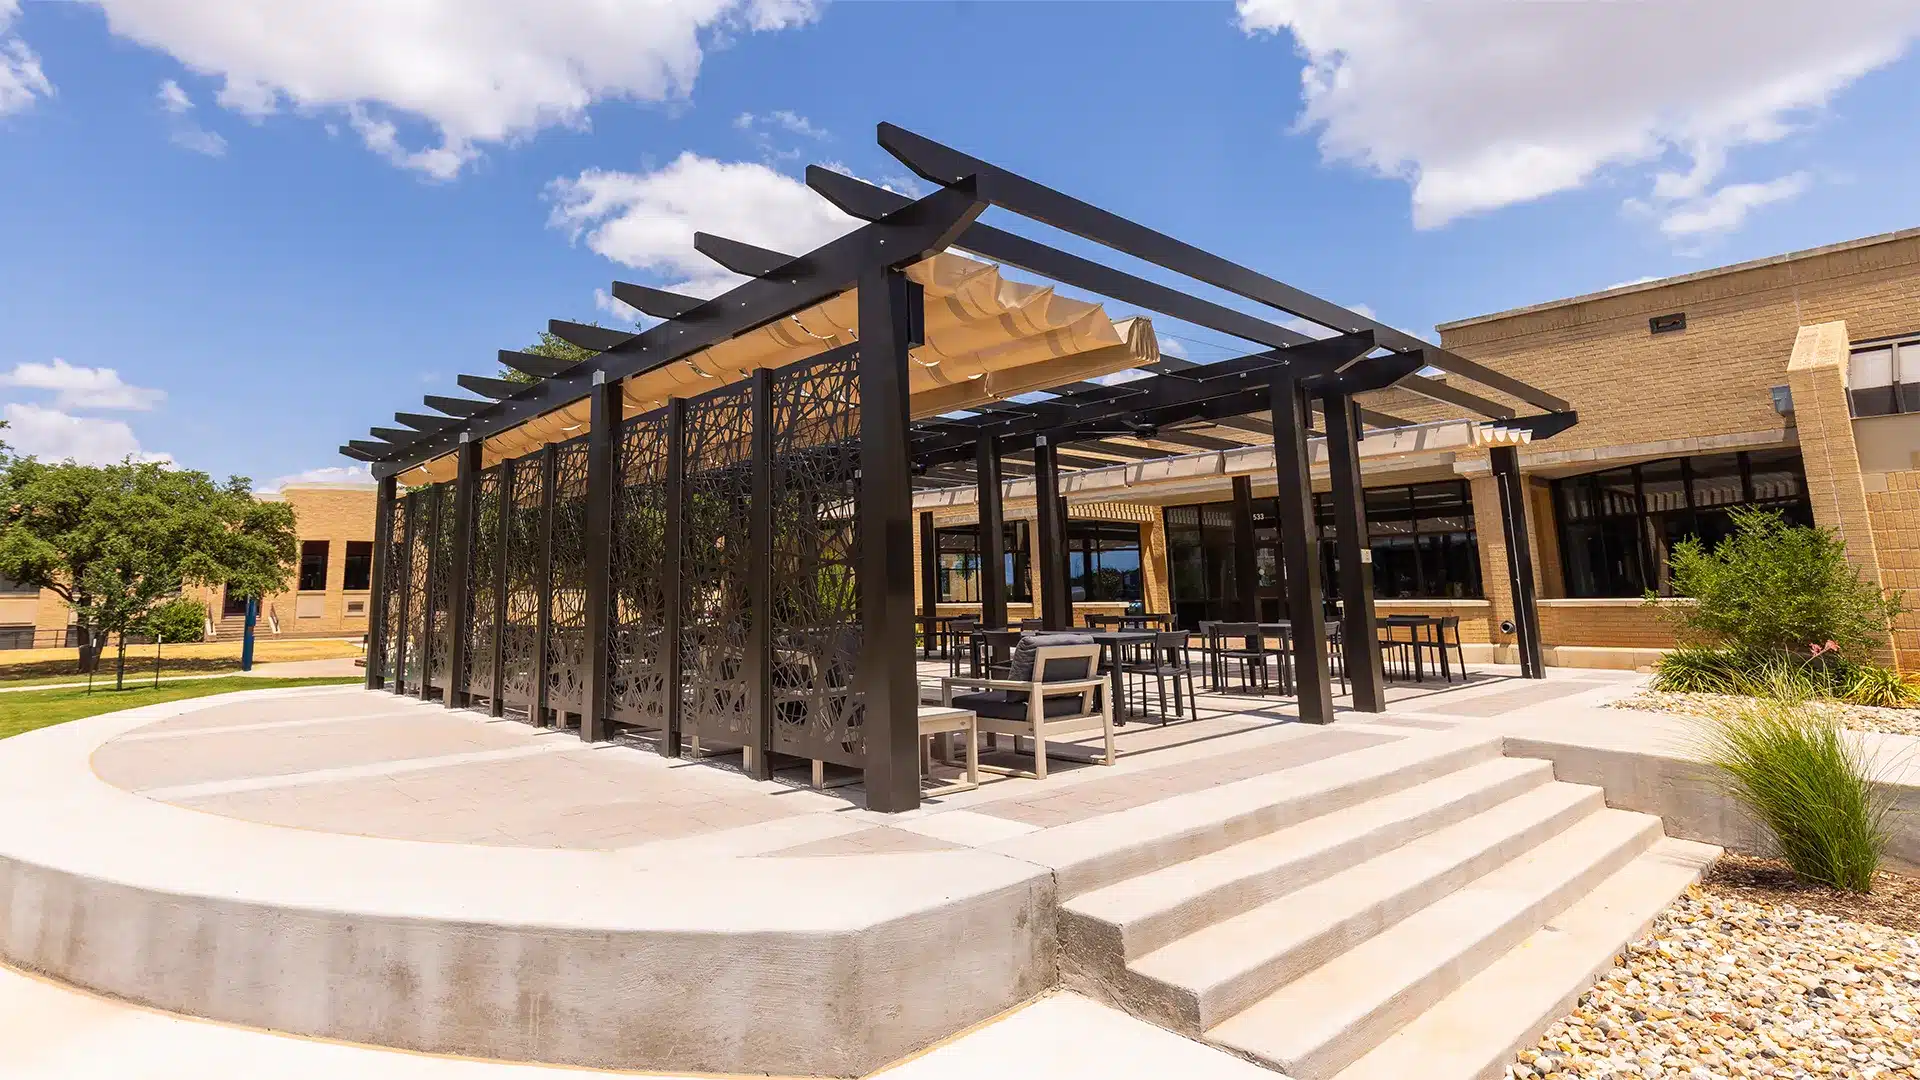
Installing decorative metal screens on an existing pergola is a great way to add privacy and style. (Time: 2-3 hours, Cost: $150-$400 per panel).
- Measure the opening of the pergola bay you want to fill.
- Purchase a metal screen panel that is slightly smaller than your opening. These are available at most home centers.
- You can either mount the panel directly to the pergola posts or create a simple frame for it using 2×2 lumber.
- Pre-drill holes in the panel’s frame or mounting tabs.
- With a helper, hold the panel in place, ensuring it is level and centered.
- Secure the panel to the pergola posts using exterior-grade screws.
Your Outdoor Living Room Awaits
A covered deck is so much more than an add-on; it’s a fundamental change to how you experience your home. It creates a dedicated space for quiet morning coffees, lively family dinners, and peaceful evening chats. It extends your living space and connects you to the outdoors in comfort and style.
We hope these 28 ideas have sparked the inspiration you need to finally get started on the outdoor room you’ve been dreaming of. Now, head over to Pinterest, create a new board, and start planning!