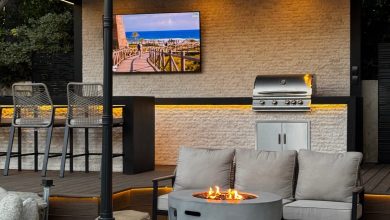
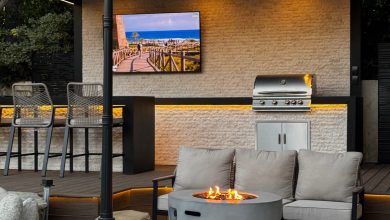
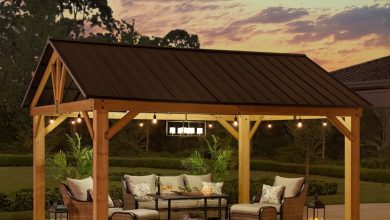
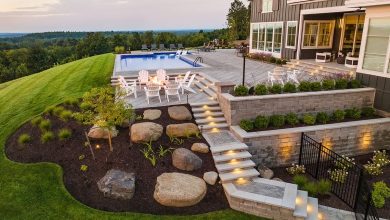
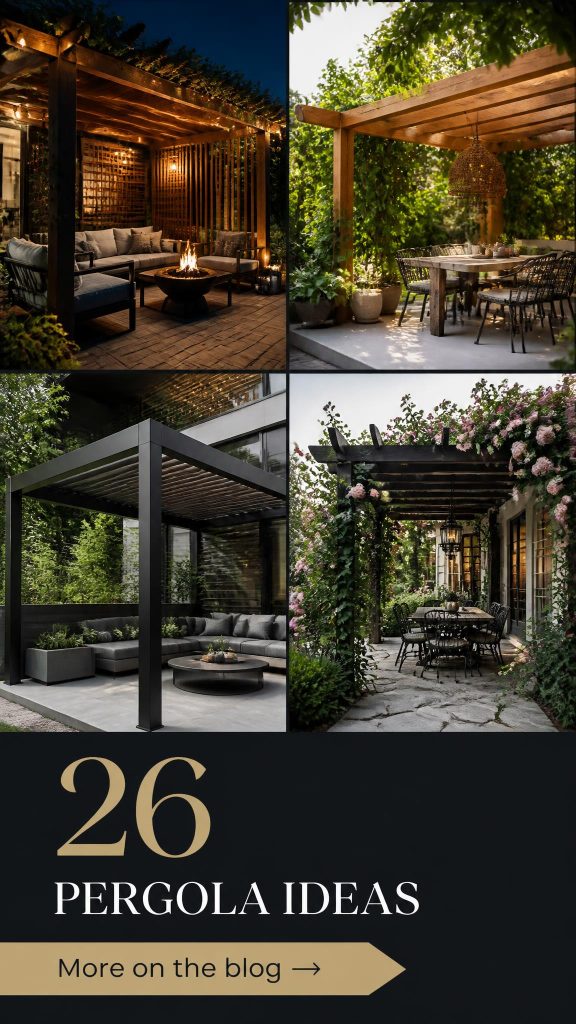
You know that feeling when you finally find the pergola idea that looks exactly right for your backyard? That’s what this guide is all about. We filtered through hundreds of options from high-end custom builders, Home Depot, and Wayfair to bring you only the looks that truly deliver. Inside, you’ll find 26 curated ideas covering everything from modern louvered systems to rustic wooden structures covered in climbing vines. And stay until the end—we break down the most common mistakes that can ruin these looks. 📌 Save this to Pinterest for later—you’ll want to revisit these ideas.
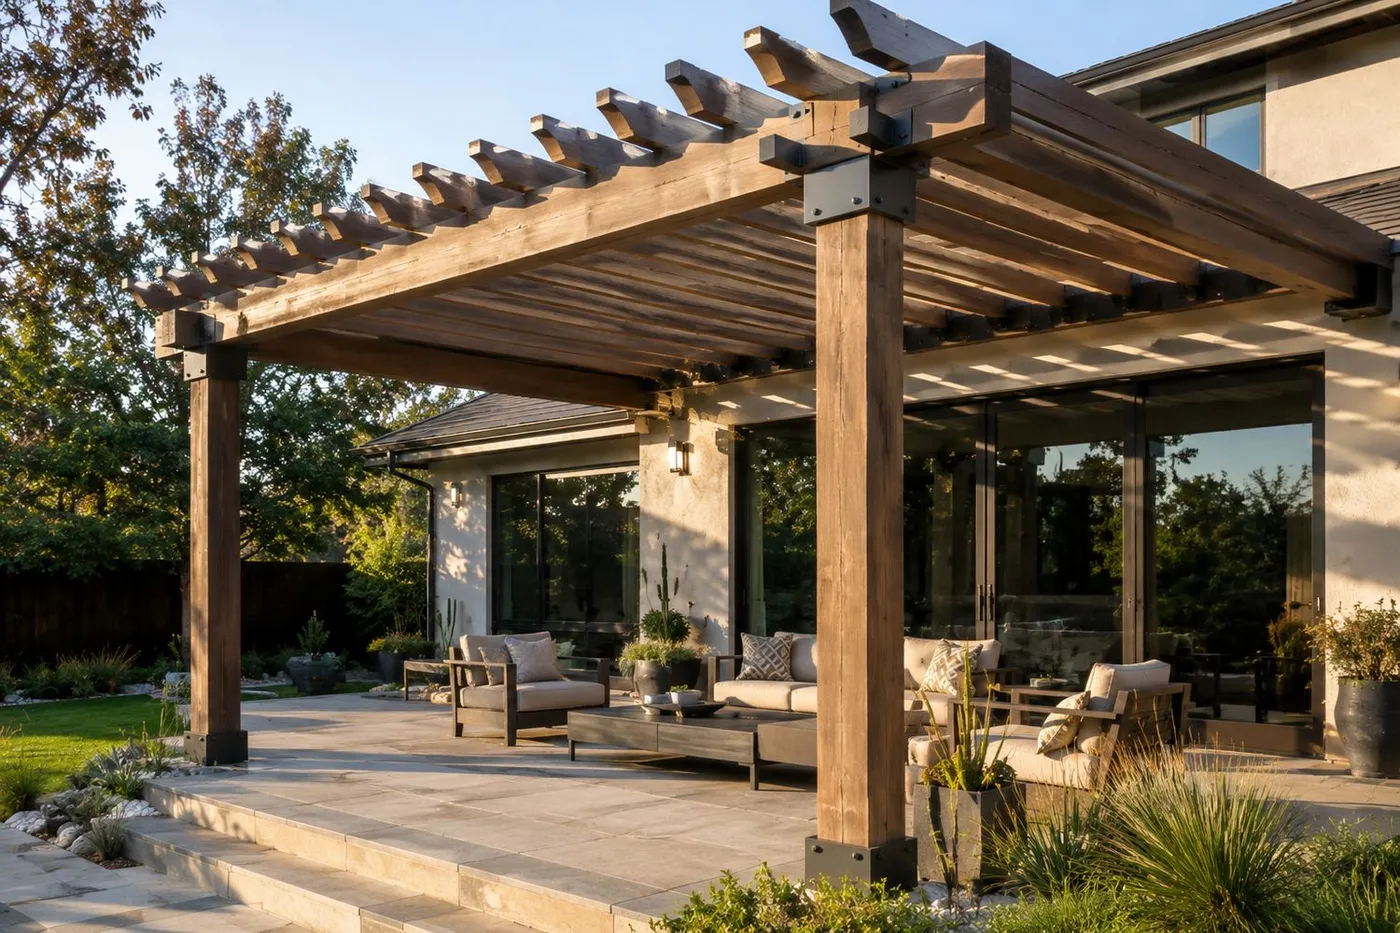
1. Modern Wooden Pergola with Exposed Metal Brackets
This design is all about the satisfying contrast between materials. The warm, natural grain of the wood brings an organic softness, while the dark, sharp lines of the exposed metal brackets add an industrial, modern edge. It’s a combination that feels both sturdy and sophisticated. The strong geometric lines of the structure create a sense of order and define the patio as a distinct outdoor room, separate from the surrounding greenery.
|
📋 Copy HEX 🔗 Share |
When you’re using exposed metal hardware outdoors, longevity is key. Before installation, make sure all metal brackets are powder-coated or treated with a rust-inhibiting exterior paint. For the wood, apply a high-quality UV-blocking sealant every two to three years. This prevents the wood from turning gray from sun exposure and protects it from moisture damage, keeping that rich, warm tone for years to come.
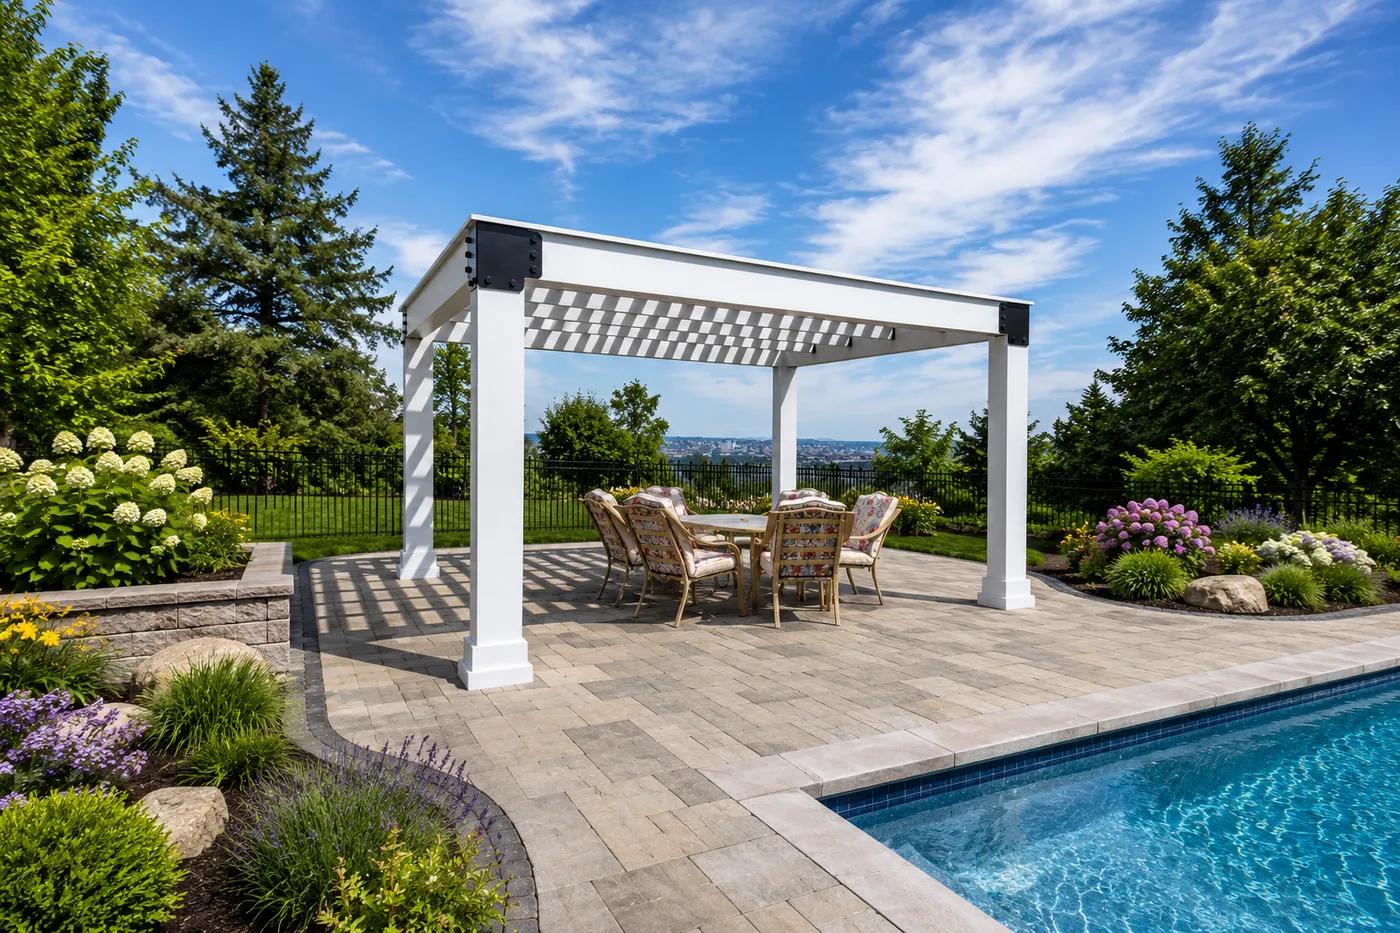
2. Classic White Pergola Over a Paved Patio with Pool
The formula for this elegant look is simple but effective: 70% classic white structure + 20% varied neutral pavers + 10% black metal accents. The crisp white of the pergola provides a bright, airy frame that stands out beautifully against the green landscape and blue pool. The multi-toned pavers add texture and interest underfoot, while the small touches of black on the brackets and fence provide a grounding contrast that keeps the design from feeling washed out.
|
📋 Copy HEX 🔗 Share |
Let’s be honest: an open-lattice pergola like this one provides partial, patterned shade, not a solid block of sun protection. The striped shadows it casts are beautiful but can be distracting if you’re trying to read a screen or have a meal. If you need consistent, deep shade for the hottest parts of the day, you might consider adding a retractable canopy underneath the rafters or opting for a louvered roof system instead.
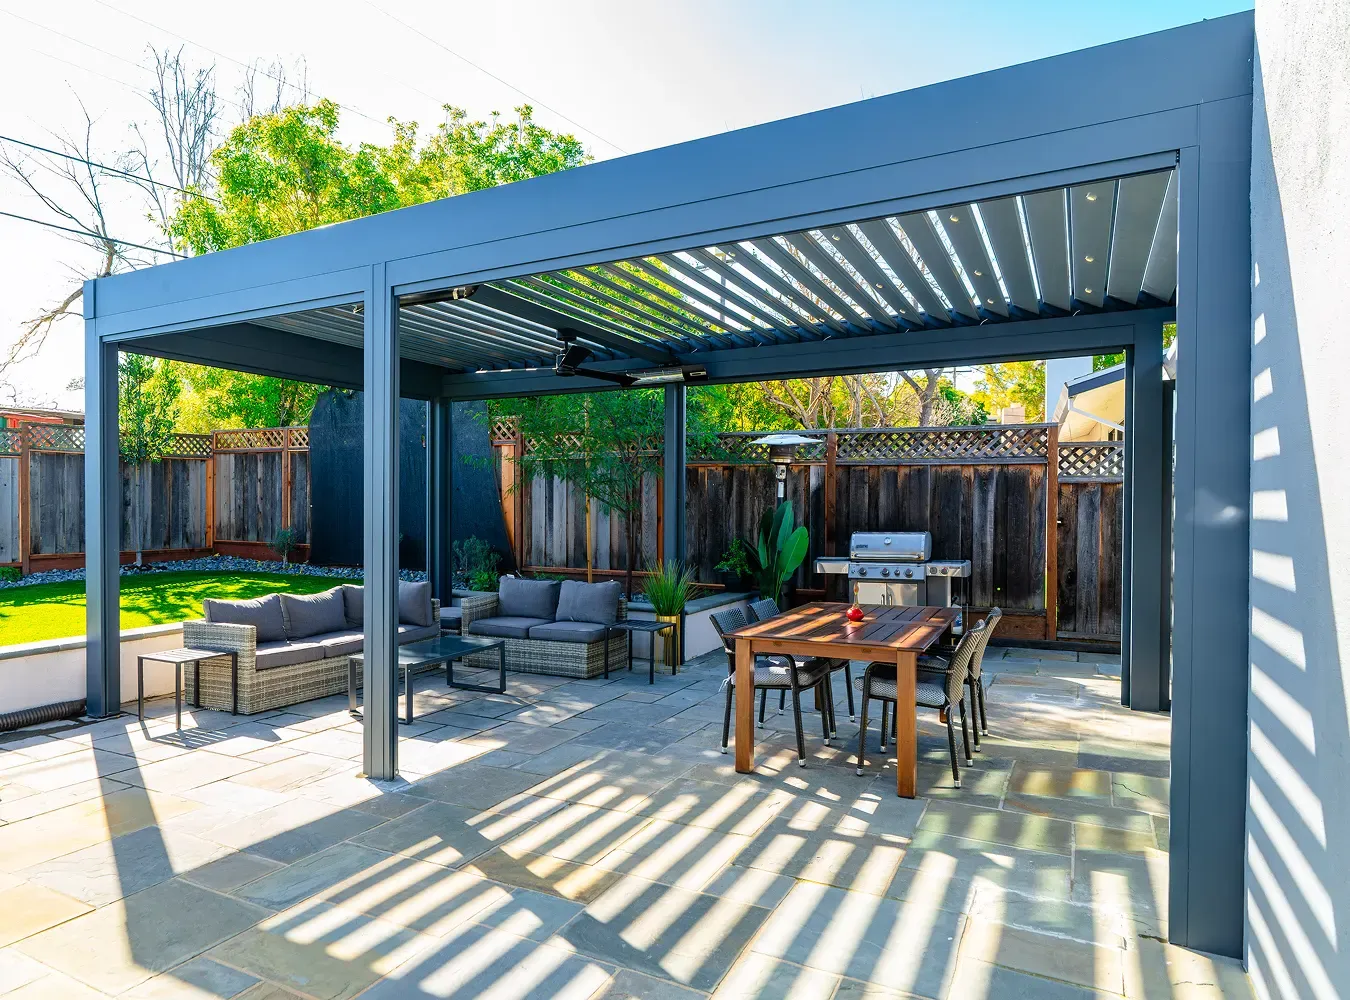
3. Sleek Dark Gray Louvered Pergola for a Modern Patio
The single element that makes this entire space work is the adjustable louvered roof. It’s the ultimate fusion of form and function. While a standard pergola offers static shade, this system gives you complete control over your environment. You can tilt the louvers to let in the morning sun, close them completely for deep shade at noon, or even shut them tight to provide protection from a sudden rain shower. It transforms the patio from a part-time space to a true all-weather outdoor living room.
|
📋 Copy HEX 🔗 Share |
A dark, substantial structure like this works best on a medium to large patio, think a minimum of 12’x16′. On a smaller footprint, the dark gray color and solid lines could feel a bit heavy and enclosing. You need enough surrounding space and light-colored pavers to balance its visual weight. For a more compact area, consider a lighter color or a more open design. Compare its dark, modern frame with the classic white version in Idea #2.
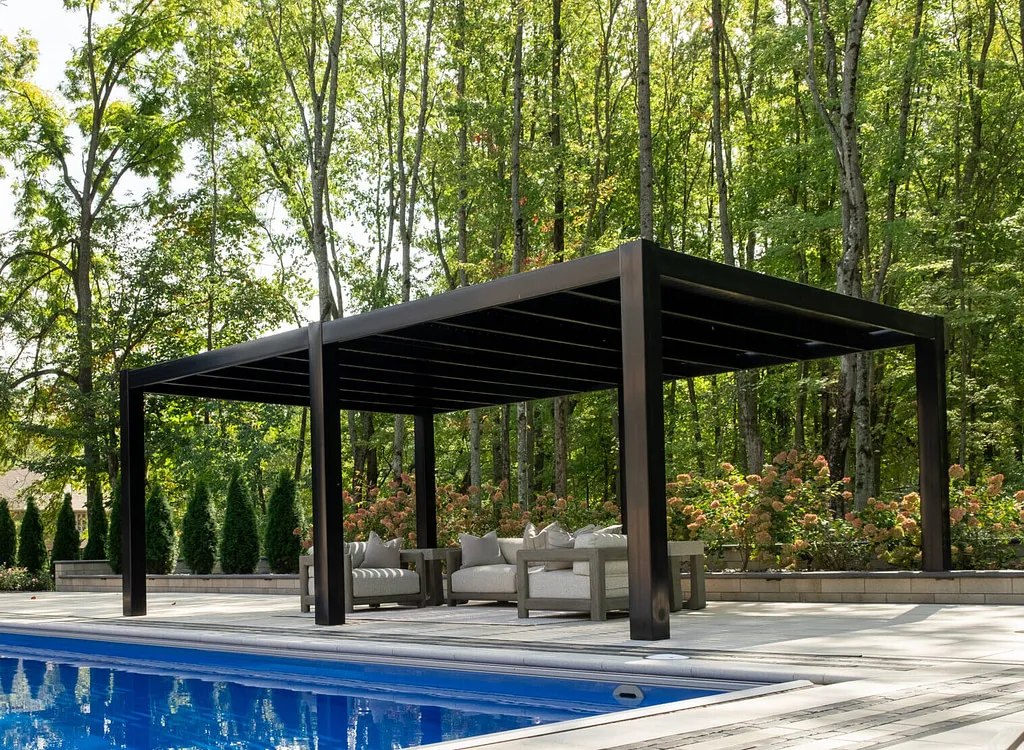
4. Minimalist Dark Metal Pergola by a Poolside Lounge
You can achieve this sleek, modern vibe without a custom metal fabricator. Big-box stores like Lowe’s and Home Depot, as well as online retailers like Wayfair, offer aluminum or steel pergola kits for a fraction of the price, often in the $800-$2,000 range. Pair one with a simple, neutral outdoor sofa set from Target or IKEA. The key is to stick to a minimalist frame and light, solid-colored cushions to maintain that serene, high-end feel. It’s about the clean lines, not the price tag.
|
📋 Copy HEX 🔗 Share |
This design succeeds because of its restraint. The dark, minimalist frame acts like a picture frame for the surrounding landscape and pool, defining the lounge space without obstructing the view. It adds structure and a sense of place but remains visually lightweight. By keeping the furniture neutral and low-profile, the focus stays on the vibrant blue of the water and the lush green of the foliage, creating a truly relaxing, resort-like atmosphere.
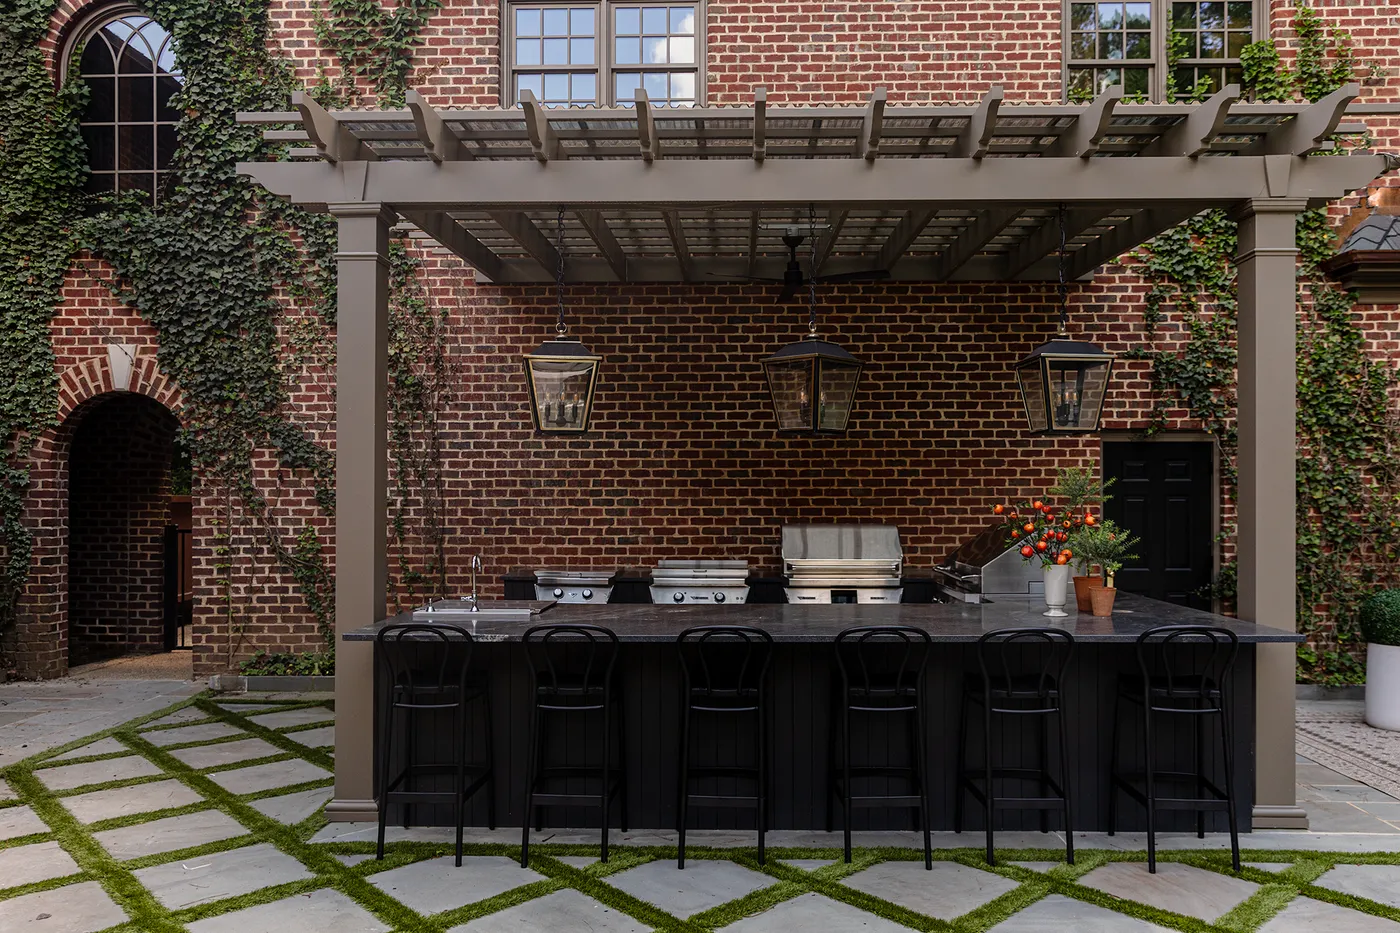
5. Modern Outdoor Kitchen with a Dark Pergola and Patterned Turf
This setup is a showstopper, but it requires consistent upkeep. The stainless steel grill and appliances will need regular cleaning to avoid grease buildup and water spots. Granite countertops should be sealed annually to prevent stains. The biggest commitment is the ivy: it must be trimmed back from windows and the roofline 2-3 times a year to prevent it from damaging the brick mortar or structure. Finally, the artificial turf needs to be rinsed and brushed periodically to keep it looking fresh.
|
📋 Copy HEX 🔗 Share |
Creating that cool paver-and-turf grid pattern is a manageable DIY project. Here’s a quick guide:
- Excavate the area to the proper depth (about 6-8 inches) and ensure a slight slope for drainage.
- Add and compact a 4-inch layer of gravel base, followed by a 1-inch layer of sand.
- Lay your pavers, using spacers to ensure consistent gaps for the turf (typically 3-4 inches).
- Cut strips of artificial turf to fit into the gaps.
- Secure the turf with landscape staples and brush in sand infill to help the blades stand up.
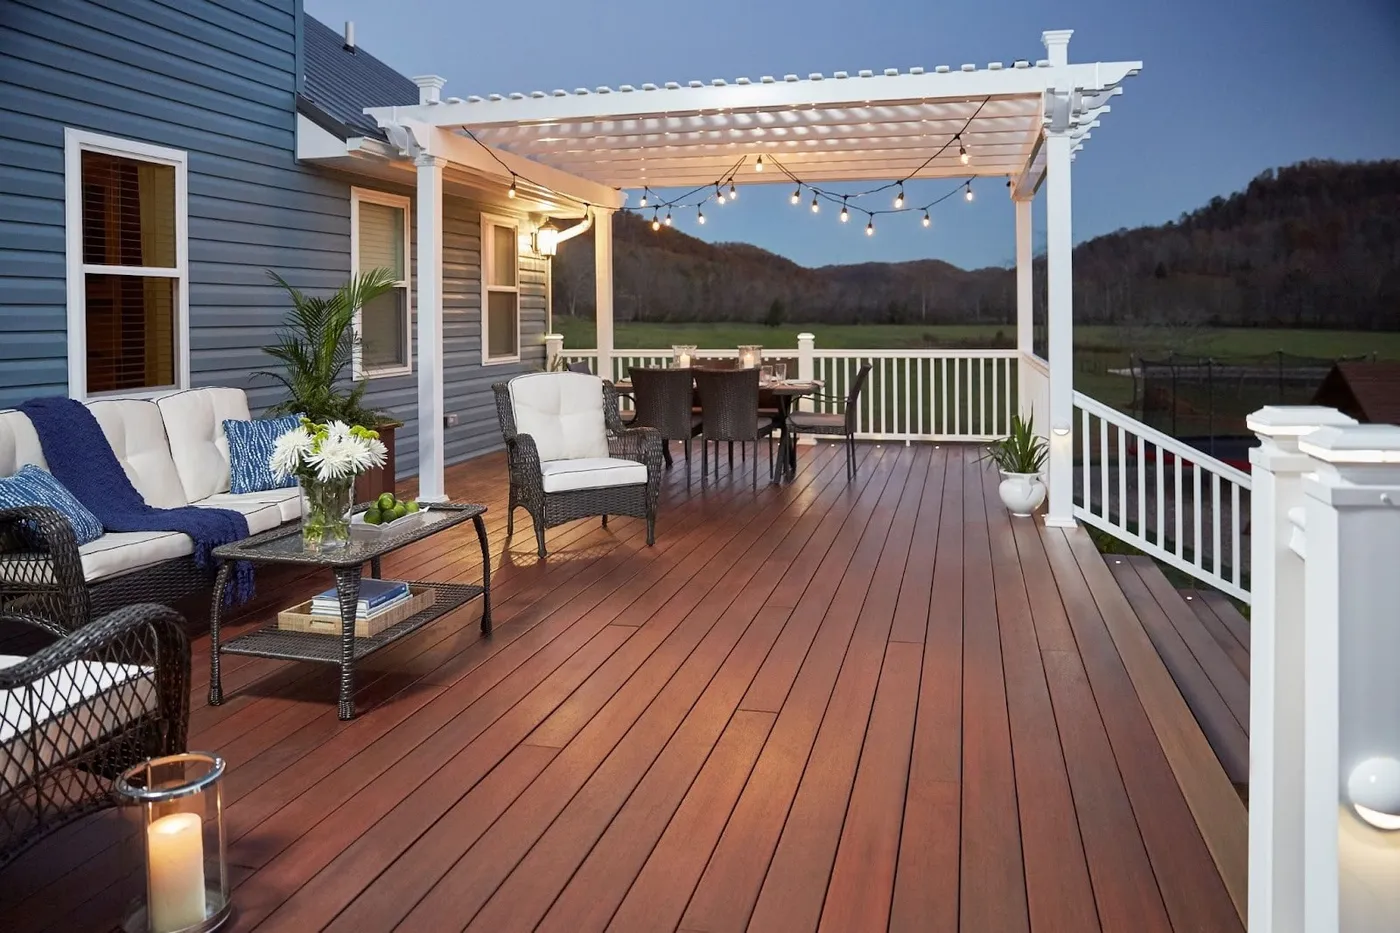
6. White Pergola with String Lights Over a Deck Dining Area
For that perfect, magical glow, choose commercial-grade, outdoor-rated string lights with shatterproof bulbs. To get those clean, straight lines without any sagging, install a stainless steel guide wire first. Secure the wire to the pergola beams with eye hooks, pull it taut with a turnbuckle, and then attach your string lights to the wire using zip ties or clips. This prevents strain on the light cord itself and makes them look professionally installed.
|
📋 Copy HEX 🔗 Share |
A white pergola on a wood deck is a classic look, but it comes with a maintenance duo. White structures, especially wood ones, are prone to showing dirt, pollen, and mildew, particularly in damp climates. Plan on a yearly gentle power washing to keep it looking crisp. The wood deck itself will require more work, needing to be cleaned and re-stained or sealed every 2-3 years to protect it from the elements and prevent splinters and rot.
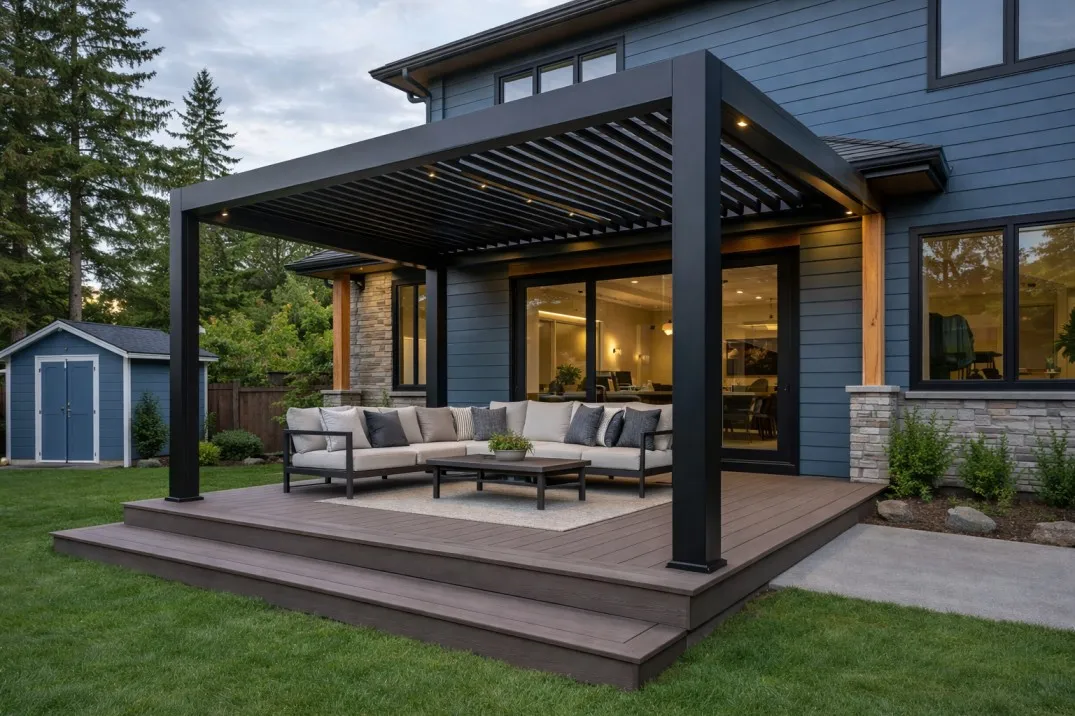
7. Dark Pergola with Integrated Lighting Over an Expansive Deck
This is a large-scale design meant for an expansive outdoor living area. To make sense visually, the deck should be at least 20’x20′. This allows for distinct zones, like the seating area shown here, without feeling cramped under the structure. The substantial size and dark color of the pergola demand a large footprint to feel balanced. On a smaller deck, a similar design in a lighter color or with a more slender profile would be more appropriate, like the one seen in Idea #12.
|
📋 Copy HEX 🔗 Share |
The absolute game-changer here is the integrated lighting. While string lights are charming, built-in recessed or strip lighting creates an incredibly seamless, high-end, and architectural feel. It transforms the pergola from a simple daytime shade structure into a sophisticated evening destination. The light is focused exactly where you need it, and the absence of visible cords elevates the entire design, making the space feel like a true extension of the home’s interior.
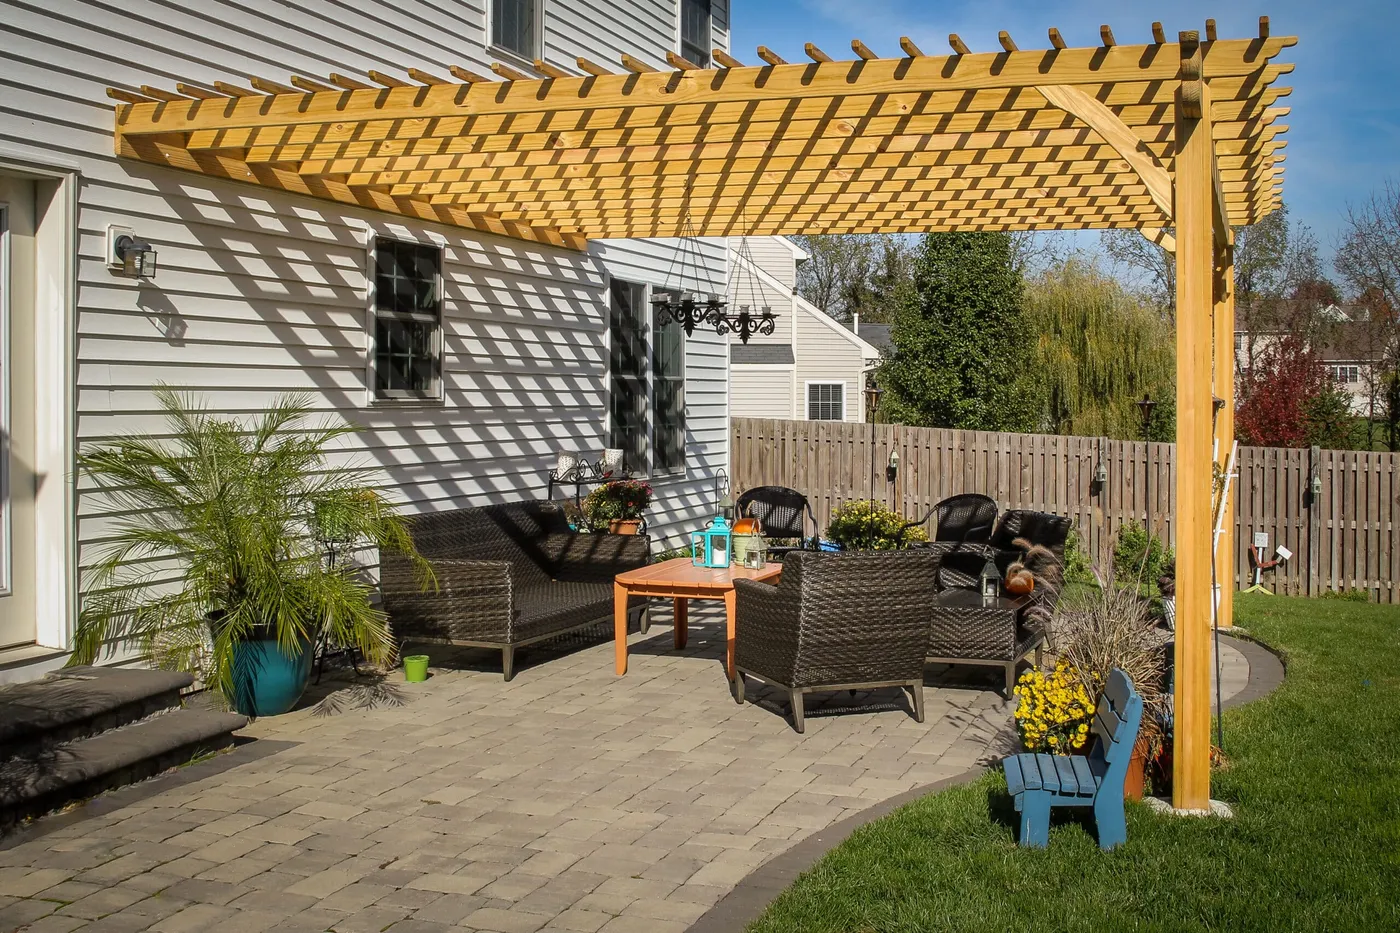
8. Attached Light-Wood Pergola with Colorful Wicker Furniture
Creating a cozy attached pergola space like this is more accessible than you might think. By attaching it to the house, you save on the cost of two posts and a more complex foundation. Here’s a general breakdown for a DIY approach:
|
📋 Copy HEX 🔗 Share |
- Pergola Kit (Cedar or Pine, approx. 10’x12′): $900 – $2,500
- Wicker Seating Set (4-piece): $500 – $1,500
- Outdoor Rug & Decor: $200 – $500
- Pavers (if not existing): $8 – $15 per sq. ft. installed
- TOTAL: $1,600 – $4,500+
Budget alternative: Find a used wicker set on Facebook Marketplace for $200-$400 and buy new cushions.
Before you commit to an attached pergola, run through this quick checklist to avoid major headaches:
- Check your wall: Is your exterior wall siding, brick, or stucco? You need to know what you’re drilling into to ensure a secure attachment with a ledger board.
- Measure twice, order once: Confirm the height of your house’s eaves or soffits. You need to ensure the pergola has enough slope for drainage (if covered) and won’t block windows or doors.
- Track the sun: Spend a day observing how the sun moves across your patio. This will help you decide the best orientation for the rafters to maximize shade during the hottest hours.
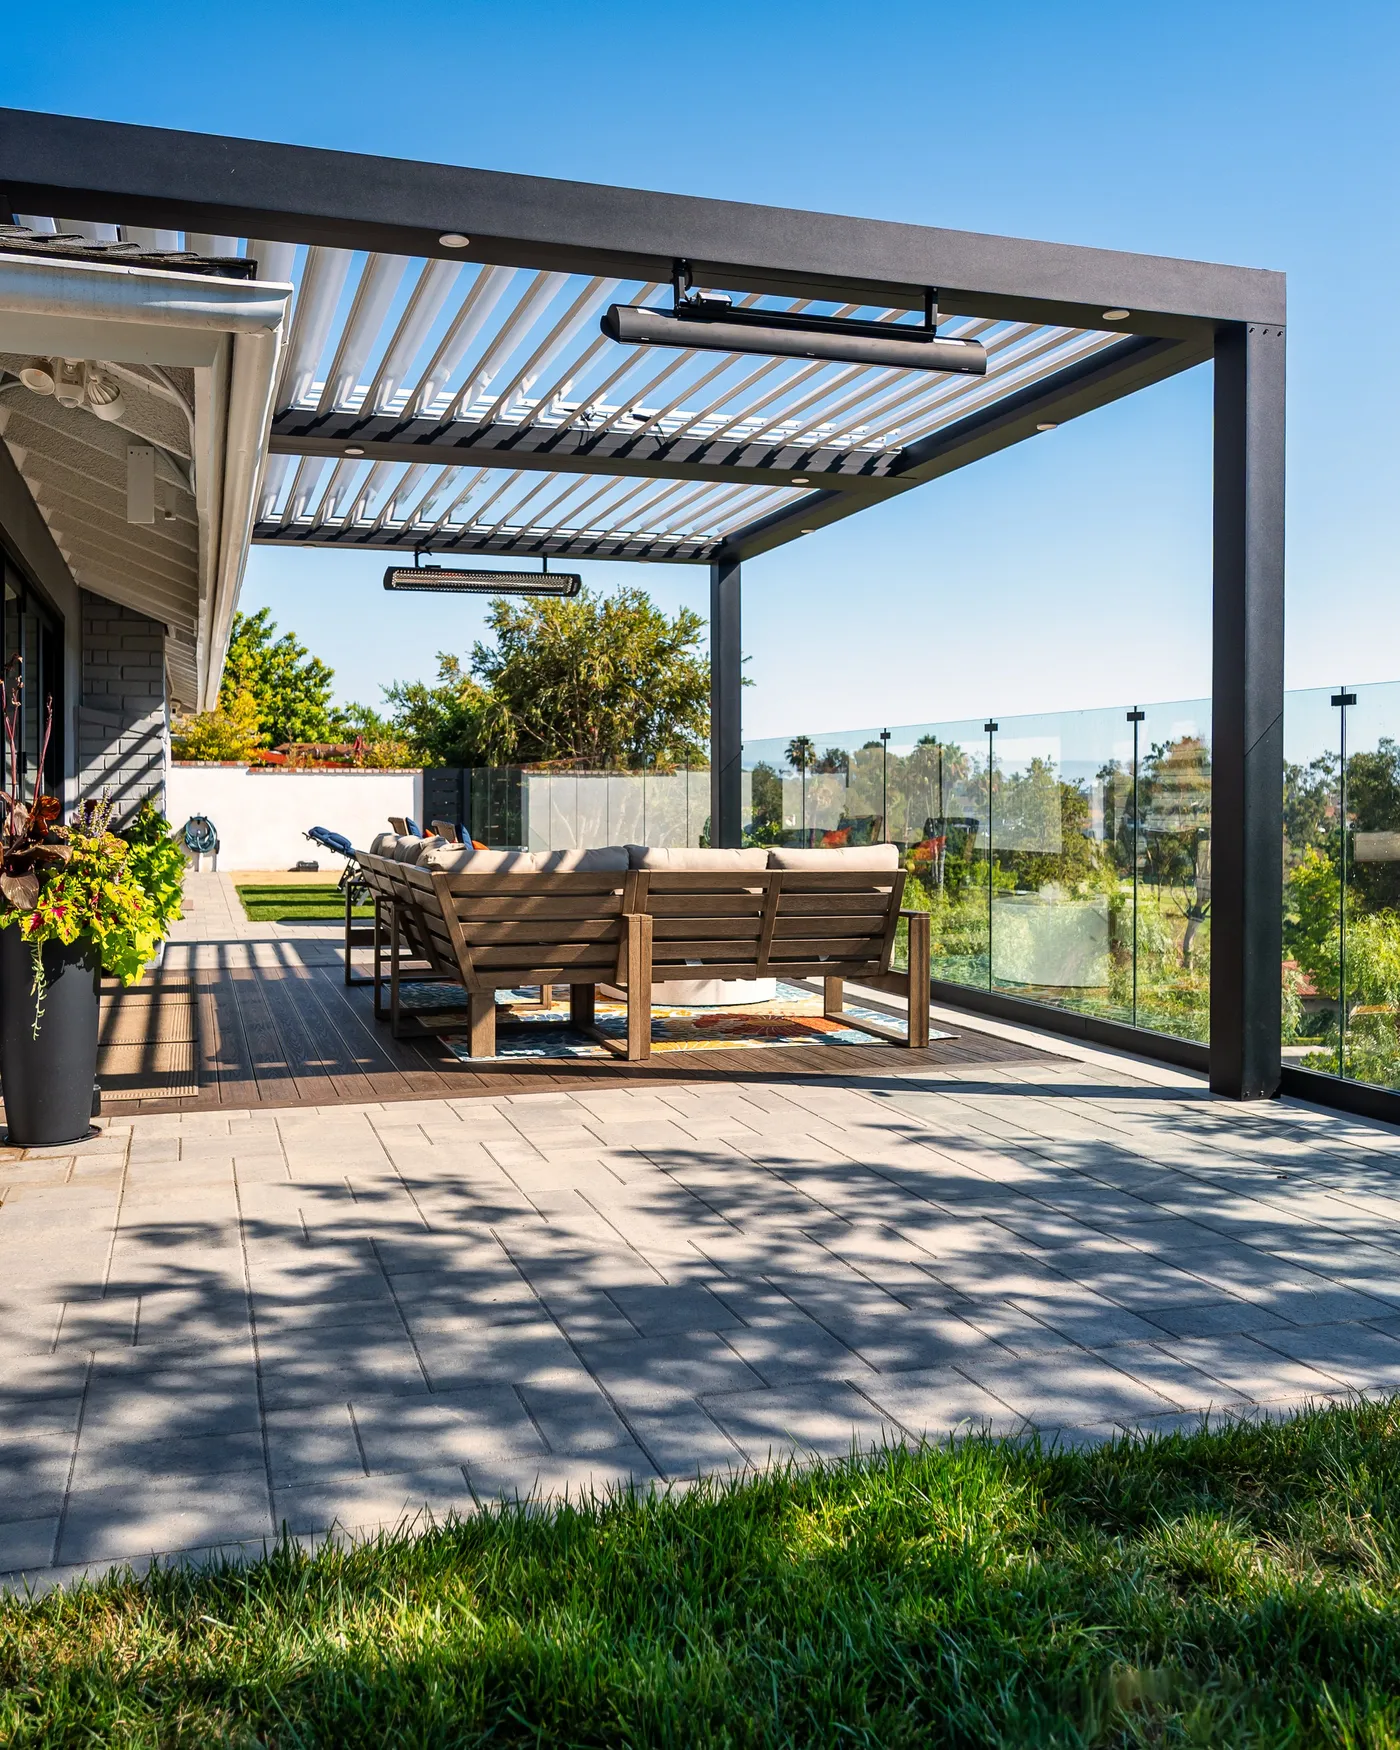
9. Modern Gray Pergola with Louvered Roof and Glass Railing
This design feels so open and luxurious primarily because of the glass railing. It provides essential safety for the elevated deck without creating a visual barrier. This maintains the panoramic view of the landscape and makes the entire patio area feel larger and more integrated with its surroundings. The dark gray of the pergola anchors the space, providing a strong counterpoint to the light gray pavers and the airy feel of the glass.
|
📋 Copy HEX 🔗 Share |
While stunning, glass railings are a commitment. To keep that crystal-clear view, you’ll need to clean them regularly (weekly or bi-weekly) with a squeegee and glass cleaner to combat water spots, fingerprints, and dust. The mechanical louvered roof also requires some upkeep; the tracks and moving parts should be cleared of leaves and debris a few times a year to ensure they continue to operate smoothly and quietly.
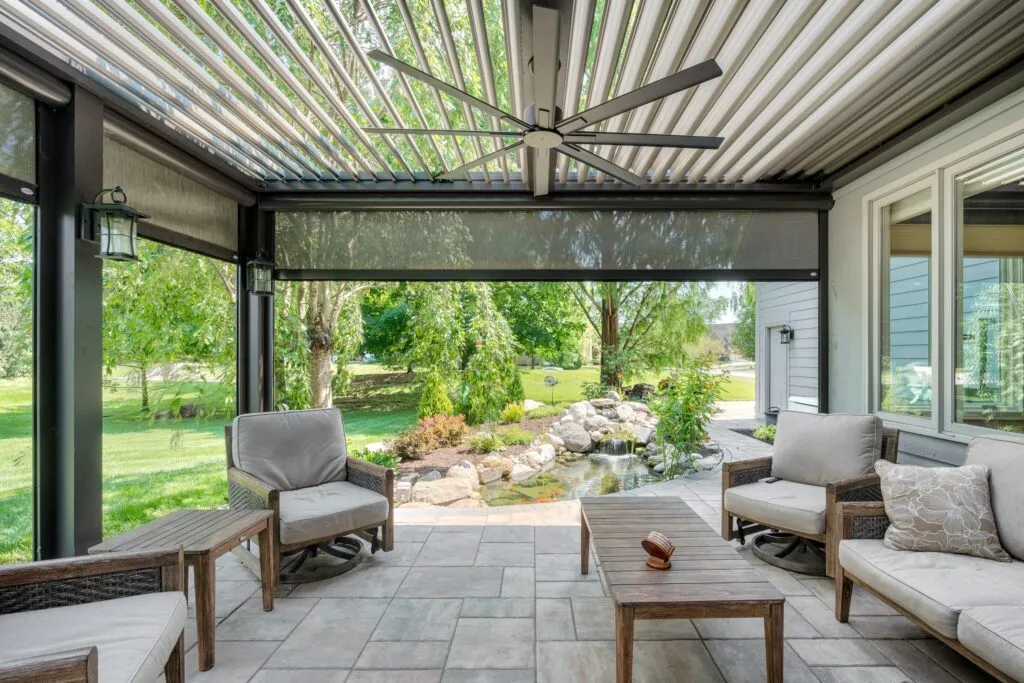
10. High-Tech Pergola with Louvers, Shades, and a Waterfall
This kind of hyper-functional, tech-integrated pergola is at the forefront of the “outdoor room” trend. As we continue to invest more in our homes, we demand more from our outdoor spaces. We want them to be as comfortable, controllable, and usable as our living rooms. Features like adjustable louvers, retractable shades, and integrated fans are no longer niche luxuries; they’re becoming the new standard for high-end outdoor design, maximizing the value and enjoyment of the backyard.
|
📋 Copy HEX 🔗 Share |
Motorized louvers and retractable shades are brilliant, but they introduce mechanical and electrical systems into an outdoor environment. This means more potential points of failure than a simple wooden structure. Be prepared for the higher upfront cost, and have a plan for service and repairs. Ensure the installation is done by a certified professional, and ask about manual overrides in case of a power outage. It’s an investment in convenience that requires a bit of practical planning.
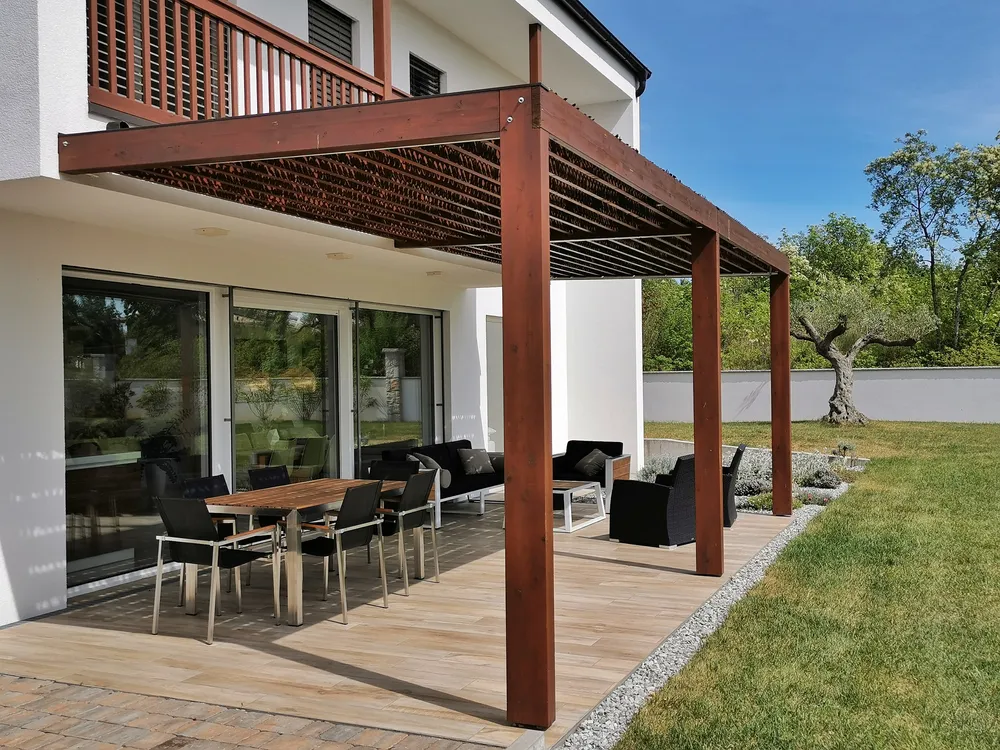
11. Dark Stained Wood Pergola Over a Light Tiled Patio
When designing with a dominant dark element like this stained wood pergola, the ground plane is your most important tool for balance. Pairing it with light-colored flooring, like these large beige tiles, is crucial. It reflects light back up into the covered space, preventing it from feeling like a dark cave. If you were to use a dark floor here, the whole area would feel heavy and gloomy. A good rule of thumb is to have at least three to four shades of difference between your overhead structure and your floor.
|
📋 Copy HEX 🔗 Share |
The visual recipe for this high-contrast look is all about balance: 50% warm, dark wood structure + 40% light, neutral tiles and walls + 10% black and metallic accents. This formula creates a sophisticated, modern atmosphere that feels grounded and substantial. You could swap the dark wood for a dark gray metal and the beige tiles for light concrete, and you’d maintain the same powerful, contemporary vibe while just changing the specific materials.
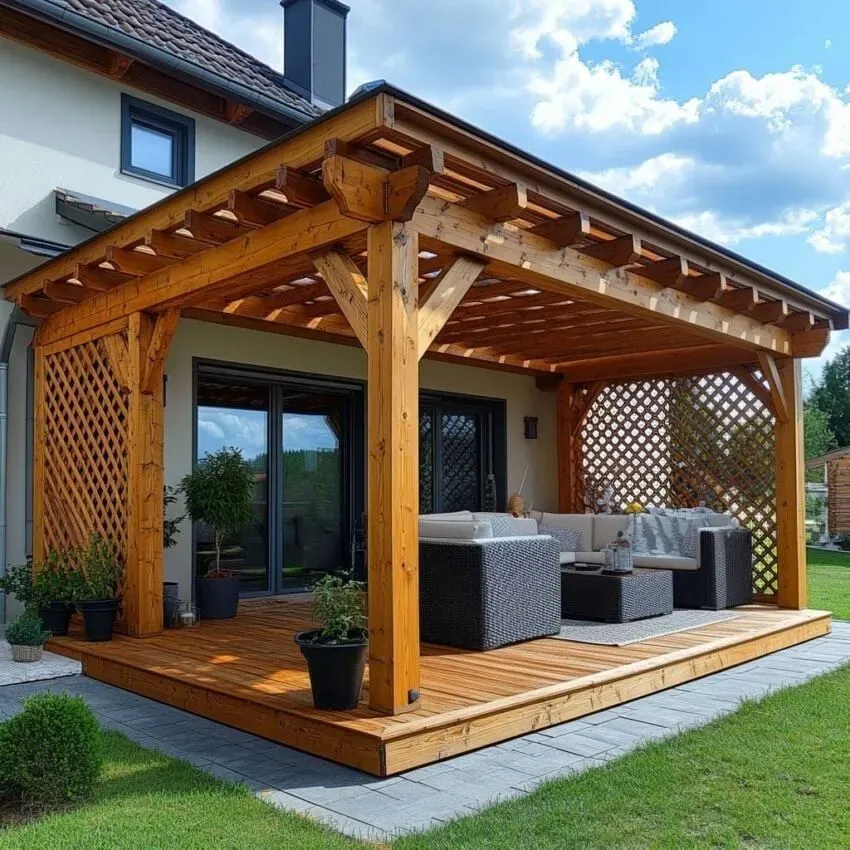
12. Attached Wooden Pergola with Cozy Lattice Privacy Screens
The lattice screens are what make this space so special. Without them, it’s just a deck with a roof. With them, it becomes a cozy, semi-private nook. They perfectly walk the line between open and enclosed, defining the area as a distinct room and offering a sense of intimacy without completely blocking the connection to the wider yard. Plus, they provide an instant framework for climbing plants, which will only make the space feel more lush and secluded over time.
|
📋 Copy HEX 🔗 Share |
You can capture this cozy, screened-in feeling without building a full pergola. For an existing deck or patio, purchase pre-made wooden or vinyl lattice panels from a hardware store for about $40-$80 each. Install them along one or two sides using simple posts. This instantly creates a sense of enclosure and privacy. Then, add a large cantilever umbrella for shade. You get 80% of the vibe for 20% of the cost and effort.
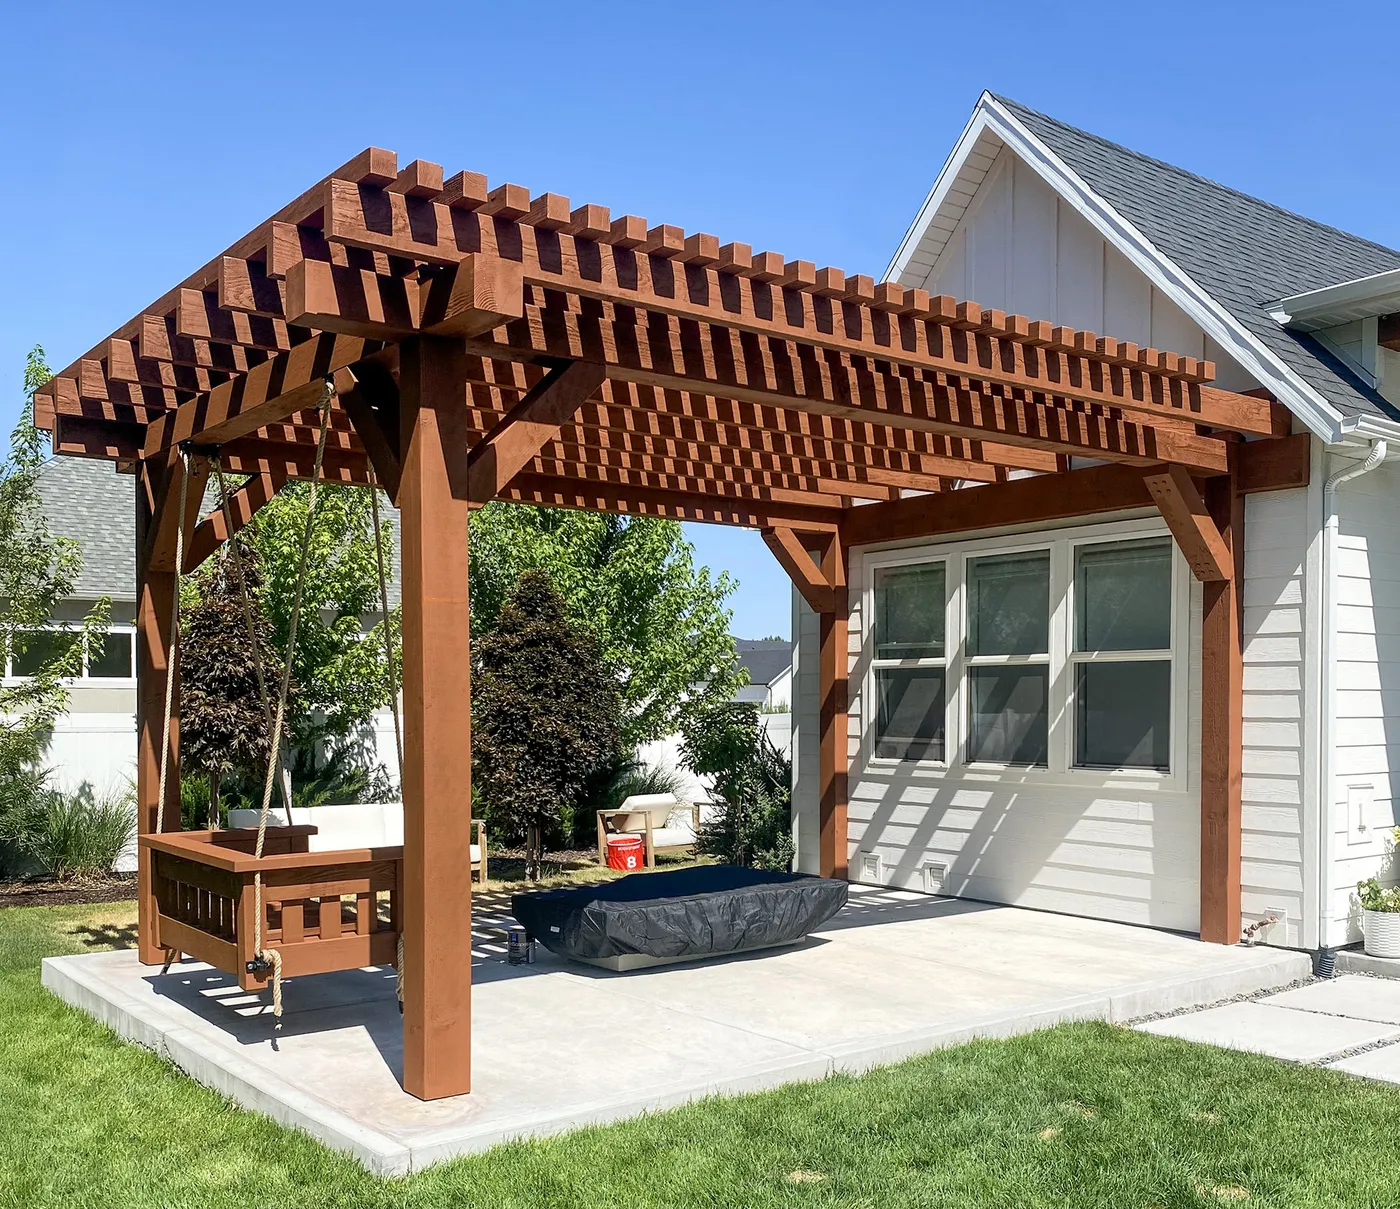
13. Red-Stained Wood Pergola Featuring a Modern Swing
What makes this setup so inviting is the introduction of a dynamic, playful element. The swing breaks up the static arrangement of typical patio furniture (chairs, tables) and invites a different kind of relaxation. It turns the pergola from a passive shade structure into an active destination. The clean, modern lines of the swing itself keep the look sophisticated, preventing it from feeling like a piece of playground equipment and ensuring it complements the structure’s design.
|
📋 Copy HEX 🔗 Share |
Hanging a heavy swing from your pergola needs to be done with safety as the top priority. Here’s how:
- Identify a main support beam, not a smaller purlin. It should be at least a 4×6, but a 4×8 or larger is better.
- Drill a hole all the way through the center of the beam. Do not just screw hooks into the bottom, as they can pull out.
- Use a heavy-duty, corrosion-resistant eye bolt that is long enough to pass through the beam, with a washer and nut on top.
- Attach the swing’s ropes or chains to the eye bolt using a locking carabiner or a heavy-duty S-hook.
- Test the swing with a heavy weight before allowing people to use it.
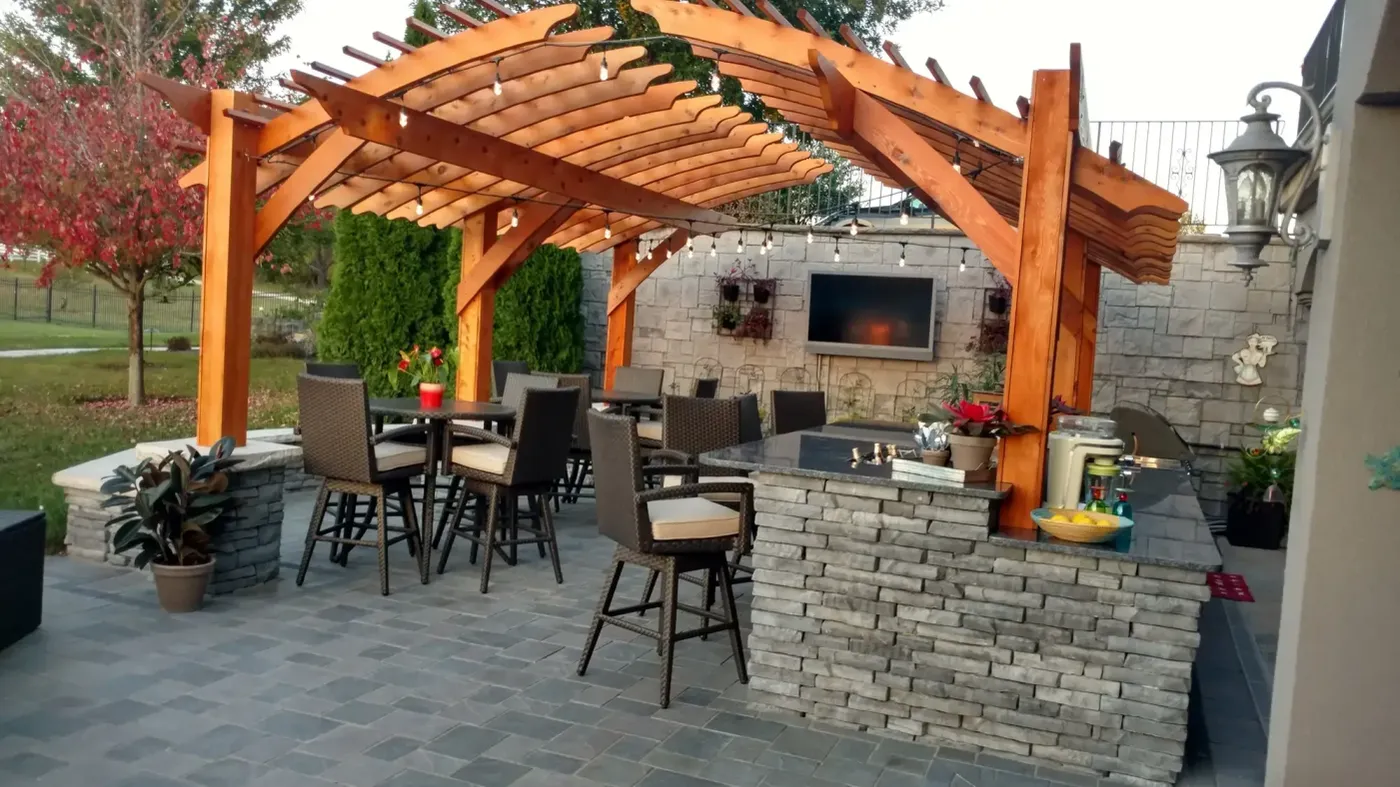
14. Arched Wooden Pergola Over an Outdoor Kitchen and Bar
An arched pergola is undeniably beautiful and adds a touch of custom elegance, but it’s a significant step up in complexity and cost from a standard flat-top design. The curved beams require specialized woodworking skills (or expensive pre-fabricated kits) and more labor to assemble. Before falling in love with this look, get detailed quotes and make sure your builder has specific experience with this type of construction. It’s not a job for a general handyman.
|
📋 Copy HEX 🔗 Share |
The grace of an arch requires vertical space to be appreciated. For a structure like this to feel airy and not cramped, you need a minimum clearance of 9 feet at the lowest point of the curve. This is especially true if you plan to hang string lights or a fan. This design is best suited for larger patios (at least 15’x20′) where the scale of the arch can feel balanced and grand, rather than overwhelming the space.
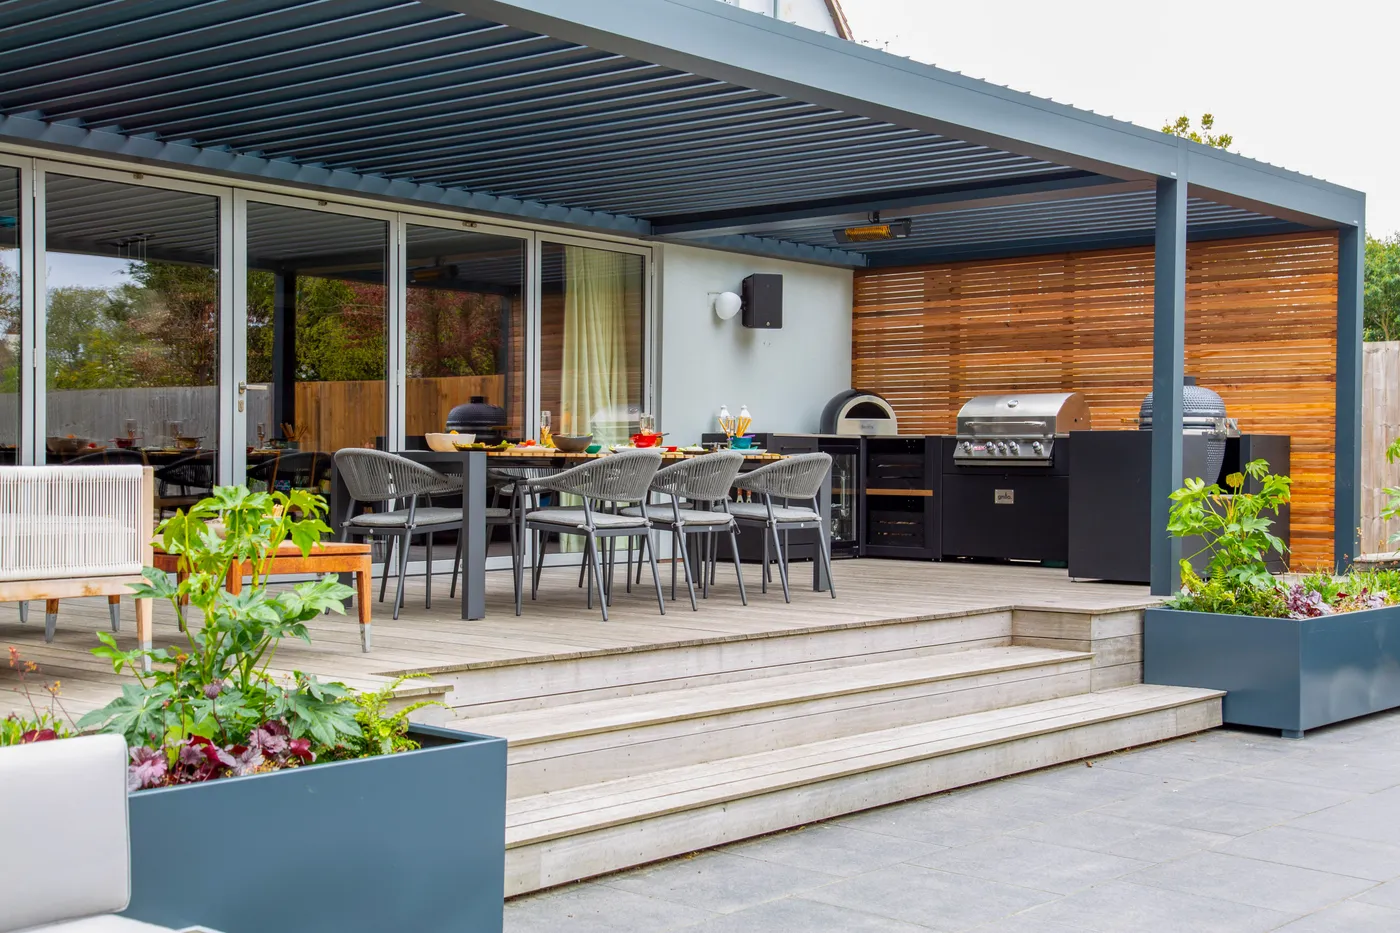
15. Modern Dark Gray Pergola Above an Outdoor Kitchen and Deck
This design showcases a clever professional trick: repetition with variation. Notice how the thin horizontal slats of the pergola’s louvered roof are echoed in the vertical wood slat screen behind the kitchen island. Using the same material and general slat pattern but changing the orientation from horizontal to vertical creates a powerful sense of cohesion. It makes the entire composition feel intentional, custom, and visually harmonious. It’s a subtle detail that has a huge impact.
|
📋 Copy HEX 🔗 Share |
This is a textbook example of a winning modern outdoor palette. The formula is approximately 60% sleek dark gray and black (pergola, appliances, planters) + 30% warm wood tones (deck, screen) + 10% soft gray textiles. The result is a look that feels both industrial and organic, cool and warm, hard and soft. It’s dynamic and balanced. Compare this execution with the similar color story in Idea #7, which uses blue as an accent.
16. Contemporary Gable Roof Pergola on a Composite Deck
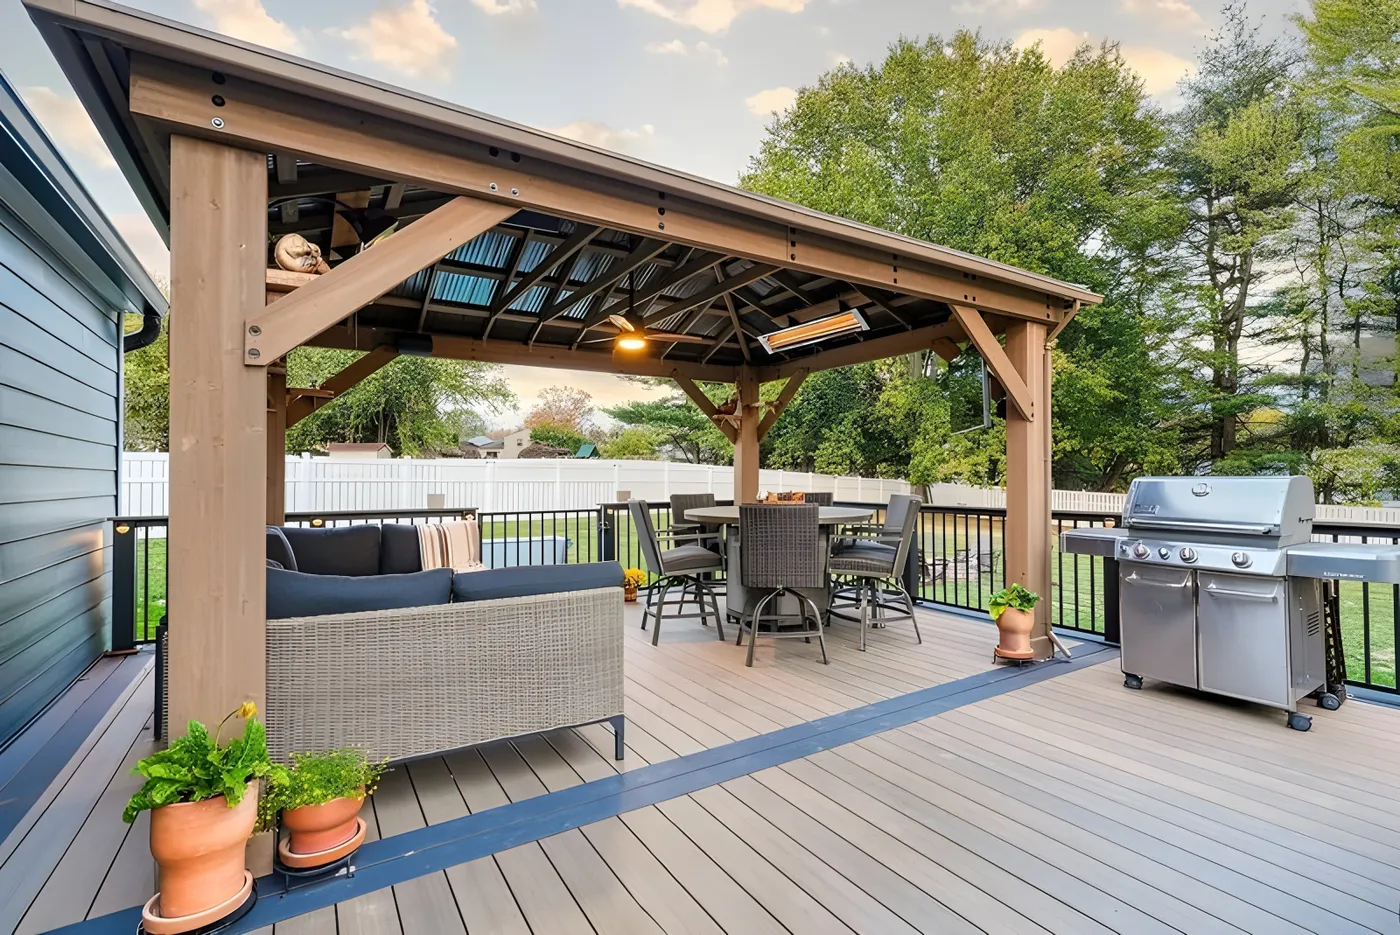
The single most defining feature here is the gable roof. By mimicking the pitched roofline of a traditional house, it makes the covered deck feel less like a patio accessory and more like a true, open-air extension of the home. It creates a sense of volume and architectural permanence that a flat-top pergola can’t quite match. This structure isn’t just providing shade; it’s creating a legitimate ‘outdoor great room’ with a vaulted ceiling.
|
📋 Copy HEX 🔗 Share |
This design feels so polished because of its clean geometry and tight color palette. The strong triangular shape of the gable roof is echoed in the lines of the furniture. The color scheme is beautifully simple: warm light wood, a cool grayish-beige deck, and pops of navy blue and black. The dark blue accent strip in the decking is a masterstroke—a small detail that perfectly ties the flooring to the cushions and elevates the entire design from standard to custom.
17. Classic Oak Wood Pergola with Climbing Plants
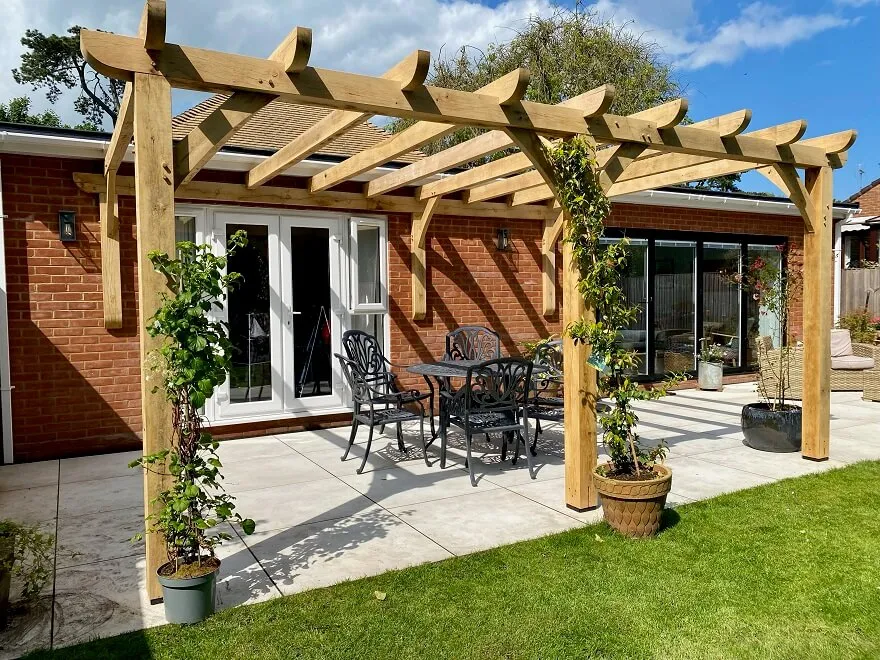
While a massive oak pergola is a long-term investment, you can get this lush, garden-centric look for much less. The real star of the show here is the climbing plants. A simple pressure-treated pine or cedar pergola kit (often under $1,500) provides the perfect skeleton. Plant fast-growing vines like clematis, trumpet vine, or even wisteria (be careful, it’s aggressive!) at the base of the posts. Within two to three seasons, the structure will be covered, and the inexpensive wood will be mostly hidden by the gorgeous foliage.
|
📋 Copy HEX 🔗 Share |
That effortlessly romantic, plant-covered look is the result of very deliberate effort. Climbing plants must be trained in their first few years, guiding their growth onto the posts and beams. After that, they require pruning at least once or twice a year. This keeps them healthy, encourages blooming, and—most importantly—prevents them from becoming so overgrown that their weight damages the pergola or their tendrils start to pry apart the wood. This look is a beautiful, but ongoing, partnership with nature.
18. Romantic Wooden Pergola with Sheer Curtains and Lights
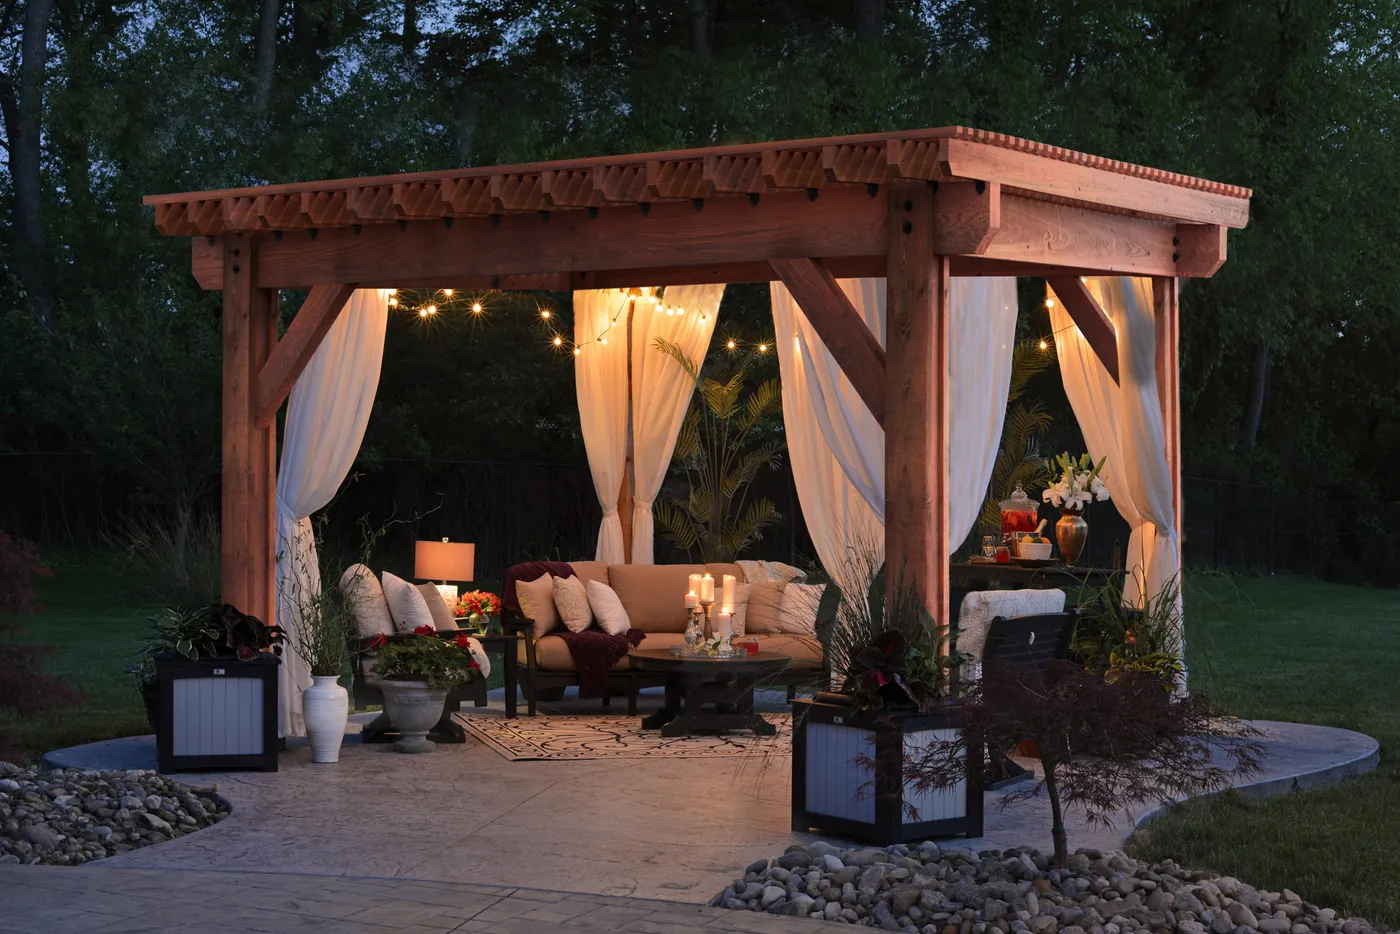
To get this dreamy, billowy curtain effect without creating a maintenance nightmare, you must use the right hardware. Don’t hang curtains directly on the wood; they’ll trap moisture and cause rot. Instead, install an outdoor-rated stainless steel curtain rod or a tensioned cable system a few inches inside the pergola beams. This allows for air circulation and makes it incredibly easy to slide the curtains open and closed or take them down completely for washing or winter storage.
|
📋 Copy HEX 🔗 Share |
Outdoor fabrics have come a long way, but they are not invincible. Sheer curtains, cushions, and pillows will need to be laundered several times a season to remove pollen, dust, and spiderwebs. They are also magnets for mildew if you live in a humid climate. To prolong their life, it’s best to store them in a deck box or indoors during long periods of rain or the off-season. Be prepared for this routine if you want to commit to a soft, textile-heavy look.
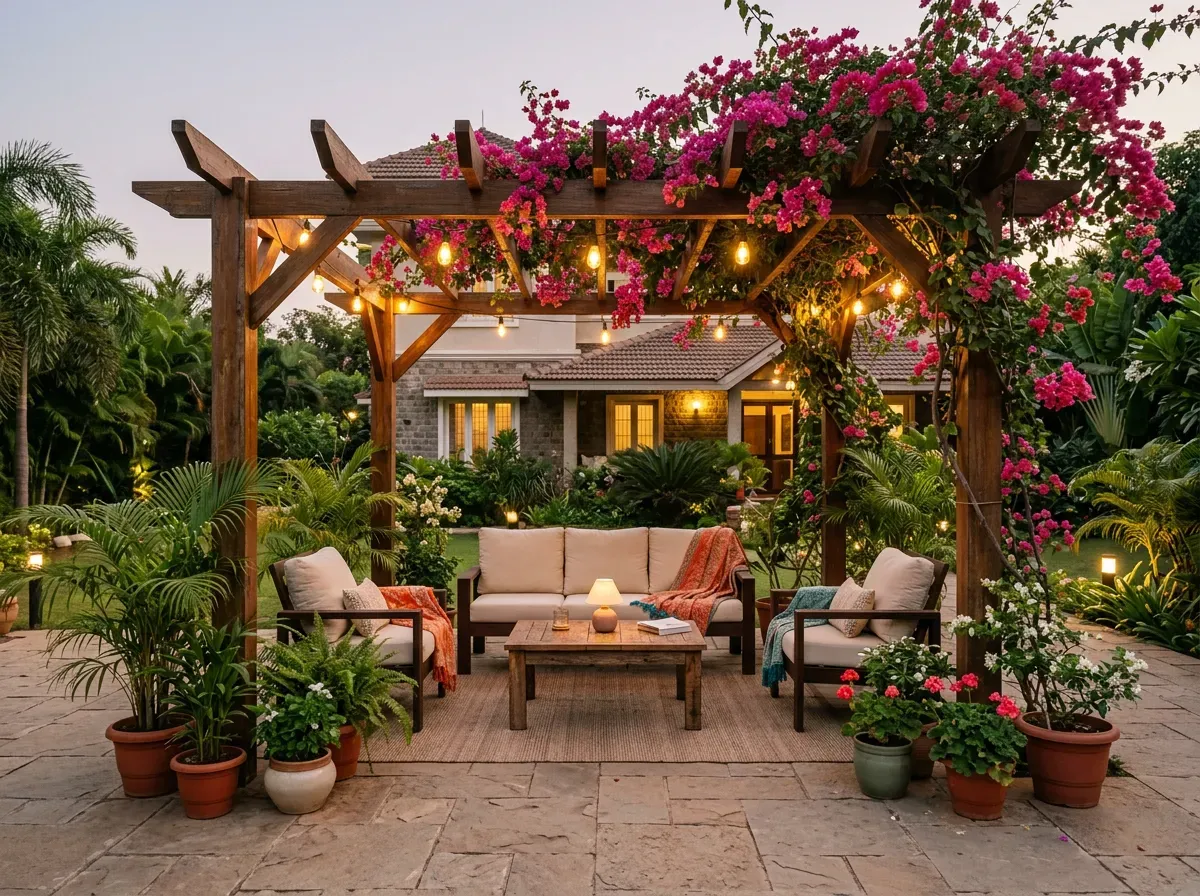
19. Lush Pergola Overgrown with Pink Bougainvillea and Edison Lights
The magic of this space comes from its masterful layering of texture and light. The foundation is the rustic, dark wood pergola. The next layer is the explosive color and organic texture of the bougainvillea, which softens all the hard lines. The final, crucial layer is the warm, ambient glow of the Edison-bulb string lights, which weaves through the flowers and creates an enchanting, cozy atmosphere. Each element builds on the others to create a space that feels rich and immersive.
|
📋 Copy HEX 🔗 Share |
Let’s be clear: the bougainvillea is everything here. Without it, you have a perfectly nice rustic patio. With it, you have a slice of the Mediterranean, an enchanted grotto, a secret garden. The sheer abundance of vibrant pink flowers transforms the simple structure into a living piece of art. It’s a powerful reminder that sometimes the most impactful design choice isn’t an object you buy, but a plant you grow. For a less maintenance-heavy garden look, see the simpler lighting in Idea #18.
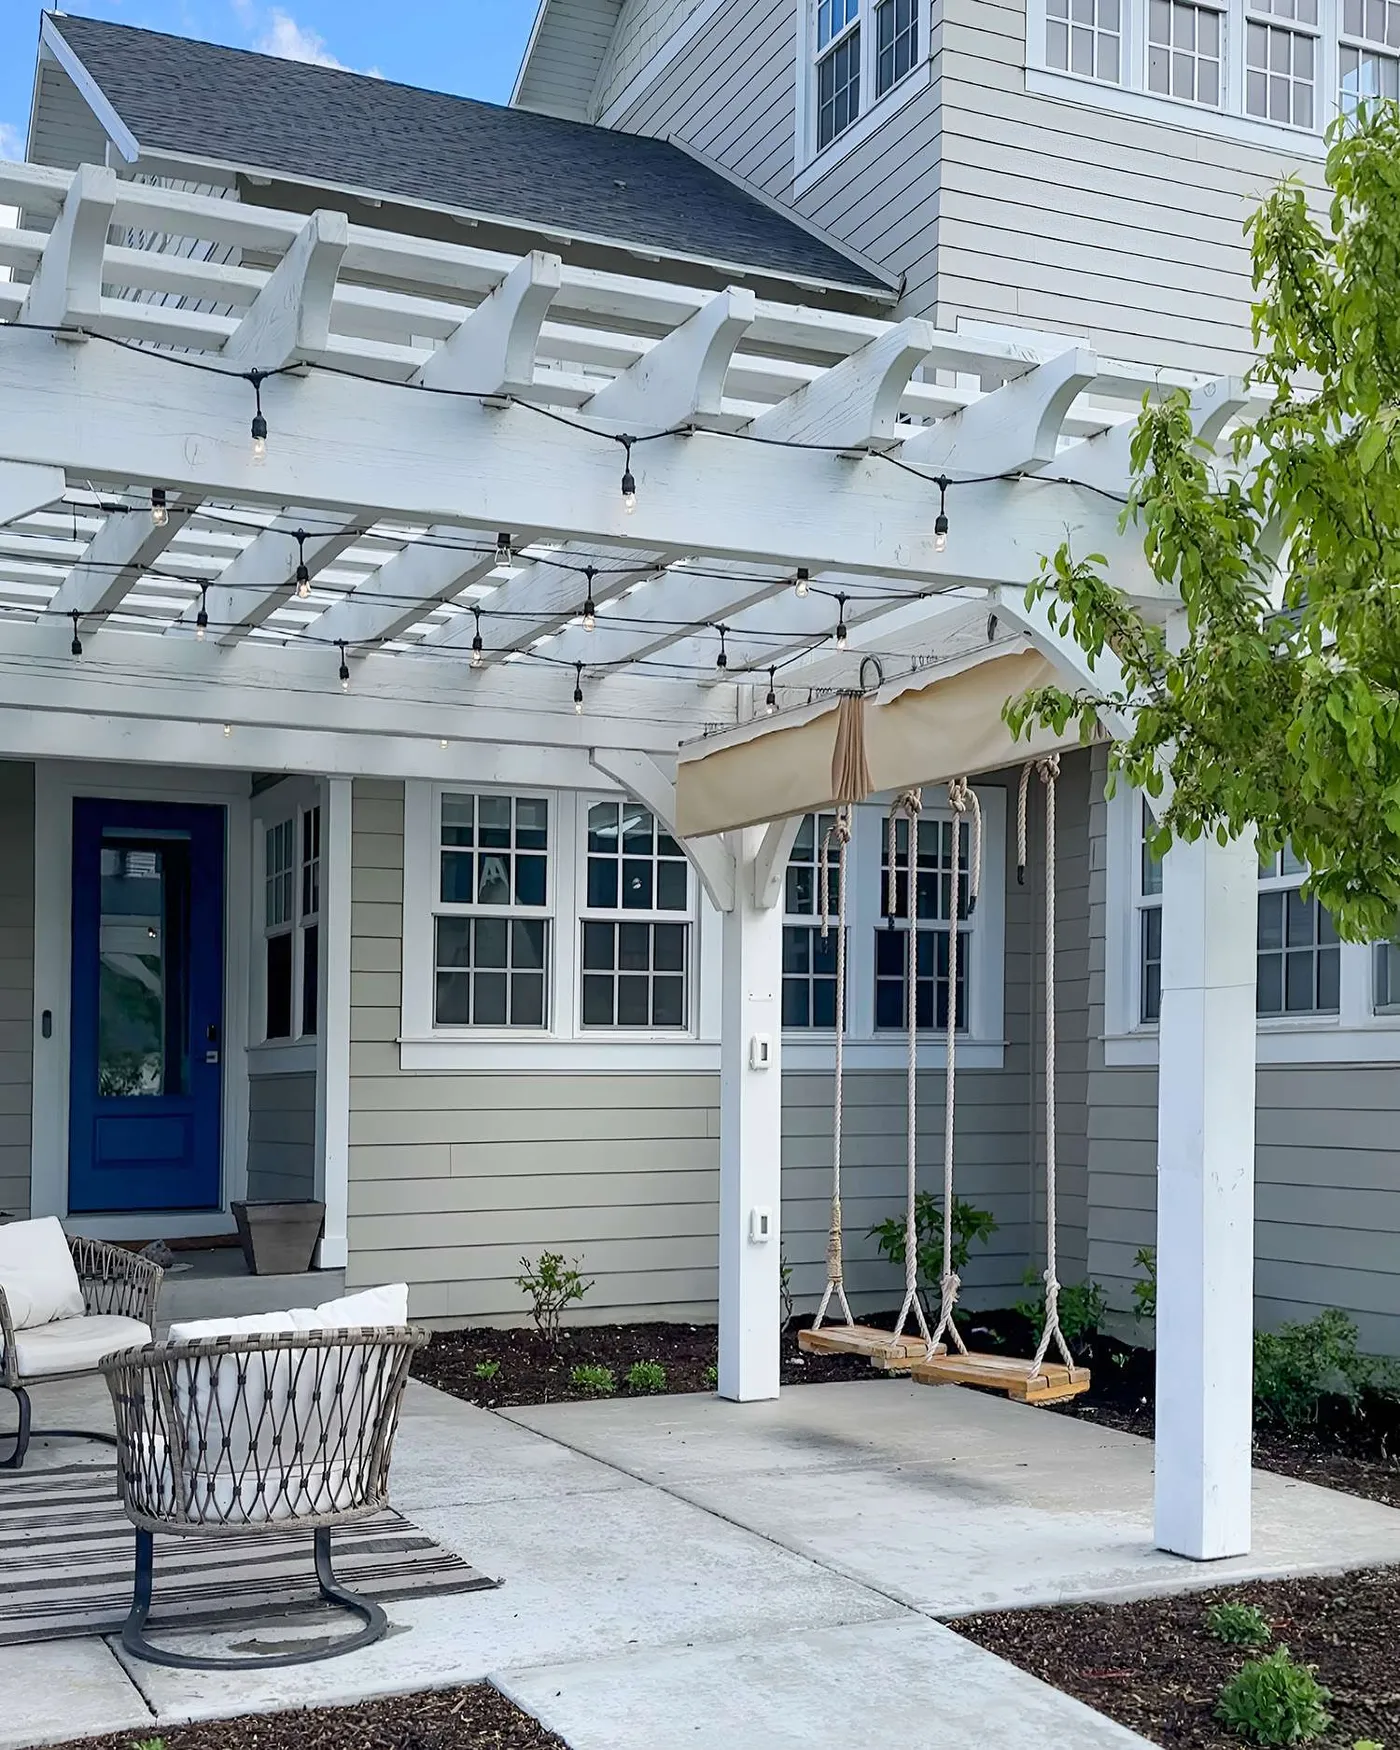
20. Whimsical White Pergola with Rope Swings and Festival Lights
The formula for this cheerful, coastal-inspired look is pure fun: 50% crisp white structure + 30% natural textures (rope, wood, woven rug) + 20% playful accents (swings, lights). The bright white frame keeps everything feeling light and airy, while the natural materials add warmth and a relaxed, bohemian touch. The swings and lights are the final layer, signaling that this is a space designed for leisure and enjoyment, not just for show.
|
📋 Copy HEX 🔗 Share |
This happy-go-lucky look is surprisingly attainable. The key is starting with a standard pergola kit and adding personality with accessible accessories. Here’s a possible breakdown:
- White Vinyl or Wood Pergola Kit (approx. 10’x10′): $800 – $2,000
- Rope and Wood Swings (set of 2): $150 – $400
- Outdoor String/Festival Lights (2-3 strands): $100 – $250
- Lounge Chairs & Outdoor Rug: $400 – $1,000
- TOTAL: $1,450 – $3,650
Budget alternative: Build the swings yourself with some lumber and rope for under $50.
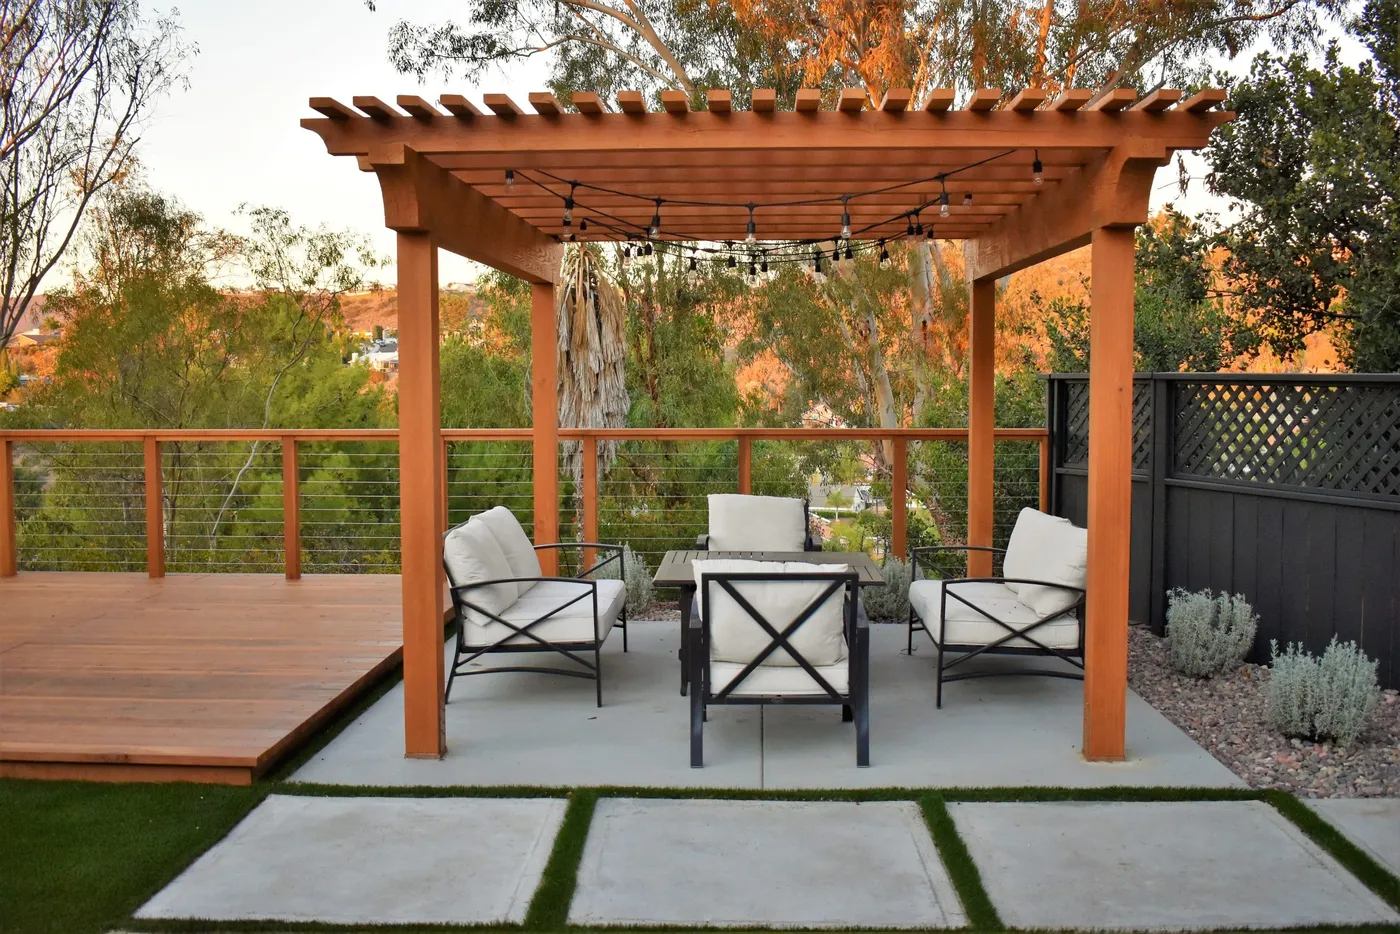
21. Modern Pergola with Concrete and Grass Paver Patio
That amazing patio floor—with concrete pavers and grass inlays—is a fantastic way to break up a large expanse of hardscaping and introduce some softness and permeability. The key to success is drainage. Each grass-filled channel should have a base of gravel beneath the topsoil to allow water to drain away freely. Without proper drainage, you’ll end up with soggy, muddy strips that are impossible to mow and unpleasant to walk on. For a low-maintenance option, use high-quality artificial turf instead of real grass.
|
📋 Copy HEX 🔗 Share |
This checkerboard paver style works best in medium to large, relatively flat areas—think 150 square feet or more. It allows the pattern to repeat and establish a rhythm. In a very small or narrow space, the pattern can look too busy and chopped-up, making the area feel smaller. For a more compact patio, a simpler, uniform paver layout like the one in Idea #8 is often a better choice to create a sense of calm and spaciousness.
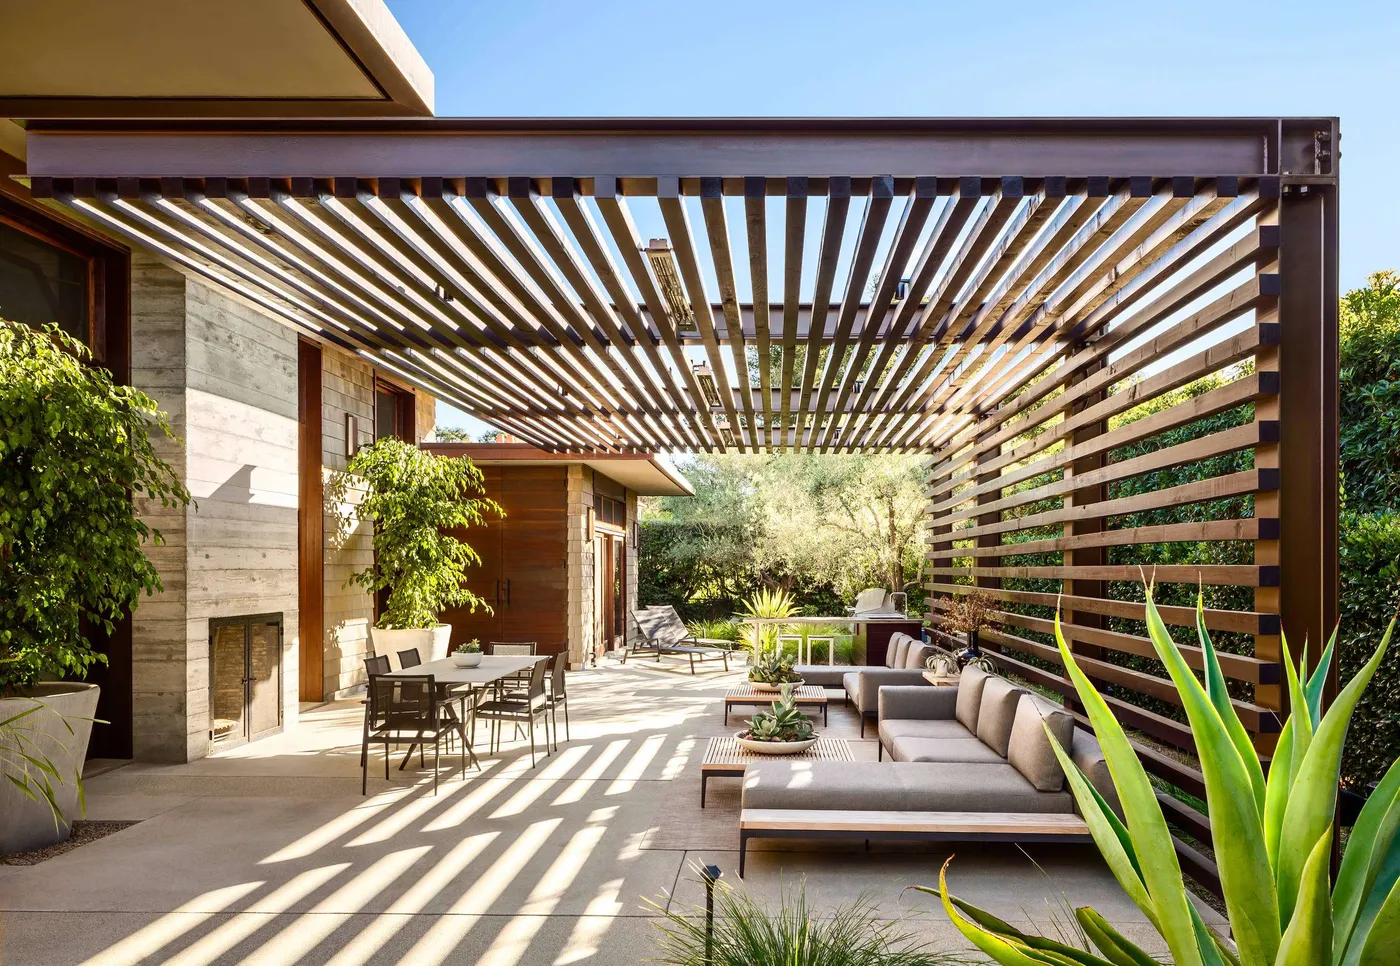
22. Mixed-Material Pergola with a Vertical Slat Privacy Wall
The defining feature that elevates this design is the integrated privacy wall. By seamlessly continuing the overhead slat pattern down one side, the structure feels like a single, cohesive piece of architecture. It’s far more sophisticated than simply building a pergola and putting a fence next to it. This move creates a stylish, semi-private ‘room’ while maintaining an open, airy feeling, and provides a beautiful, textured backdrop for the seating area.
|
📋 Copy HEX 🔗 Share |
This pergola is a masterclass in mixing materials. The strong, dark steel frame provides the sleek, modern skeleton and ensures durability. The warm wood slats, used for both the roof and the privacy wall, introduce natural texture and visual warmth, preventing the design from feeling cold or sterile. This thoughtful combination of industrial and organic elements is what gives the space its high-end, custom-designed feel. It’s a perfect balance of hard and soft, cool and warm.
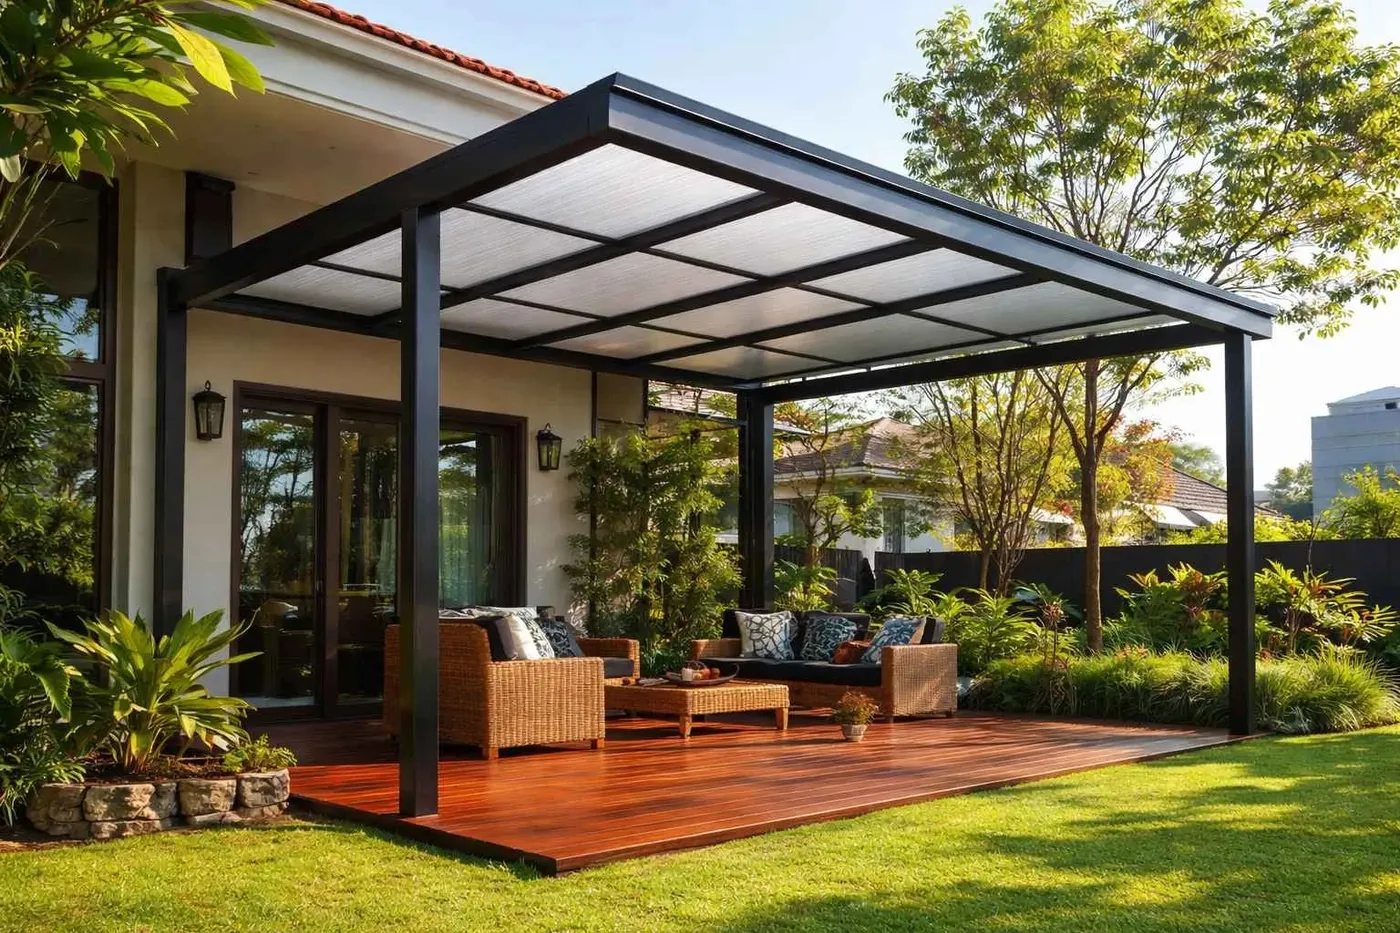
23. Black Metal Pergola with a Translucent Roof Over a Wood Deck
Let’s have some real talk about clear roofing. While polycarbonate or acrylic panels are fantastic for keeping the rain out, they provide very little shade and can create a serious greenhouse effect on hot, sunny days. The area underneath can become uncomfortably warm. If you love this look but need sun protection, consider using tinted or frosted panels, or plan on installing a retractable fabric shade system underneath the clear roof to give you the best of both worlds.
|
📋 Copy HEX 🔗 Share |
Pergolas that offer full rain protection are becoming incredibly popular, and for good reason. They dramatically increase the number of days you can use your outdoor space. A sudden summer shower no longer means everyone has to run inside. This shift from simple shade structures to all-weather shelters reflects a larger trend of investing in our homes to maximize usable living area. A pergola that works in sun and rain provides a much better return on investment.
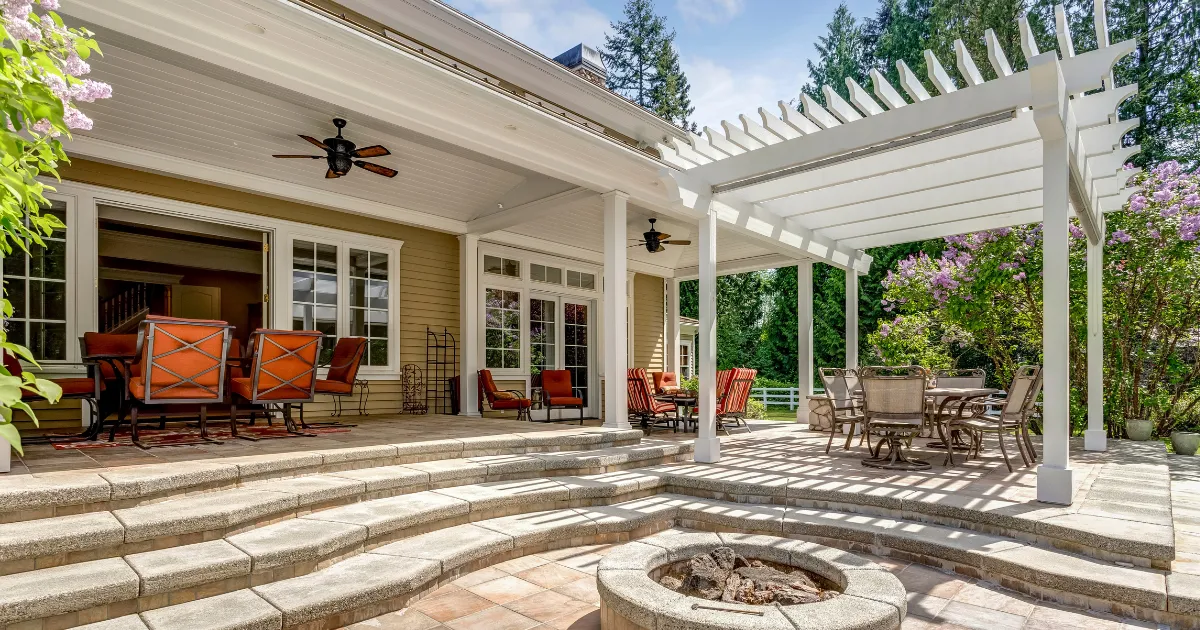
24. Expansive Tiered Patio with a White Pergola and Fire Pit
This is a go-big-or-go-home design. A multi-zone layout with a large pergola, separate dining areas, and an integrated fire pit requires a very generous amount of space. You’re looking at a minimum of 500-600 square feet of patio to pull this off without every area feeling cramped and on top of the others. The use of tiered levels is a smart way to help define the different rooms within a single large hardscape, creating distinct zones for lounging, dining, and gathering.
|
📋 Copy HEX 🔗 Share |
Planning a multi-zone patio? Think like a designer with this quick process:
- List Your Activities: Write down everything you want to do. (e.g., Grill, dine with 8 people, lounge by a fire, sunbathe).
- Create Space Bubbles: For each activity, draw a rough ‘bubble’ on a piece of paper representing the space it needs. A dining table needs room for chairs to pull out.
- Plan the Flow: Arrange the bubbles logically and draw clear, wide pathways between them. Don’t make people cut through the lounge area to get to the grill.
- Define with Elements: Use structures like a pergola, large outdoor rugs, or level changes (like the steps here) to visually define the zones.
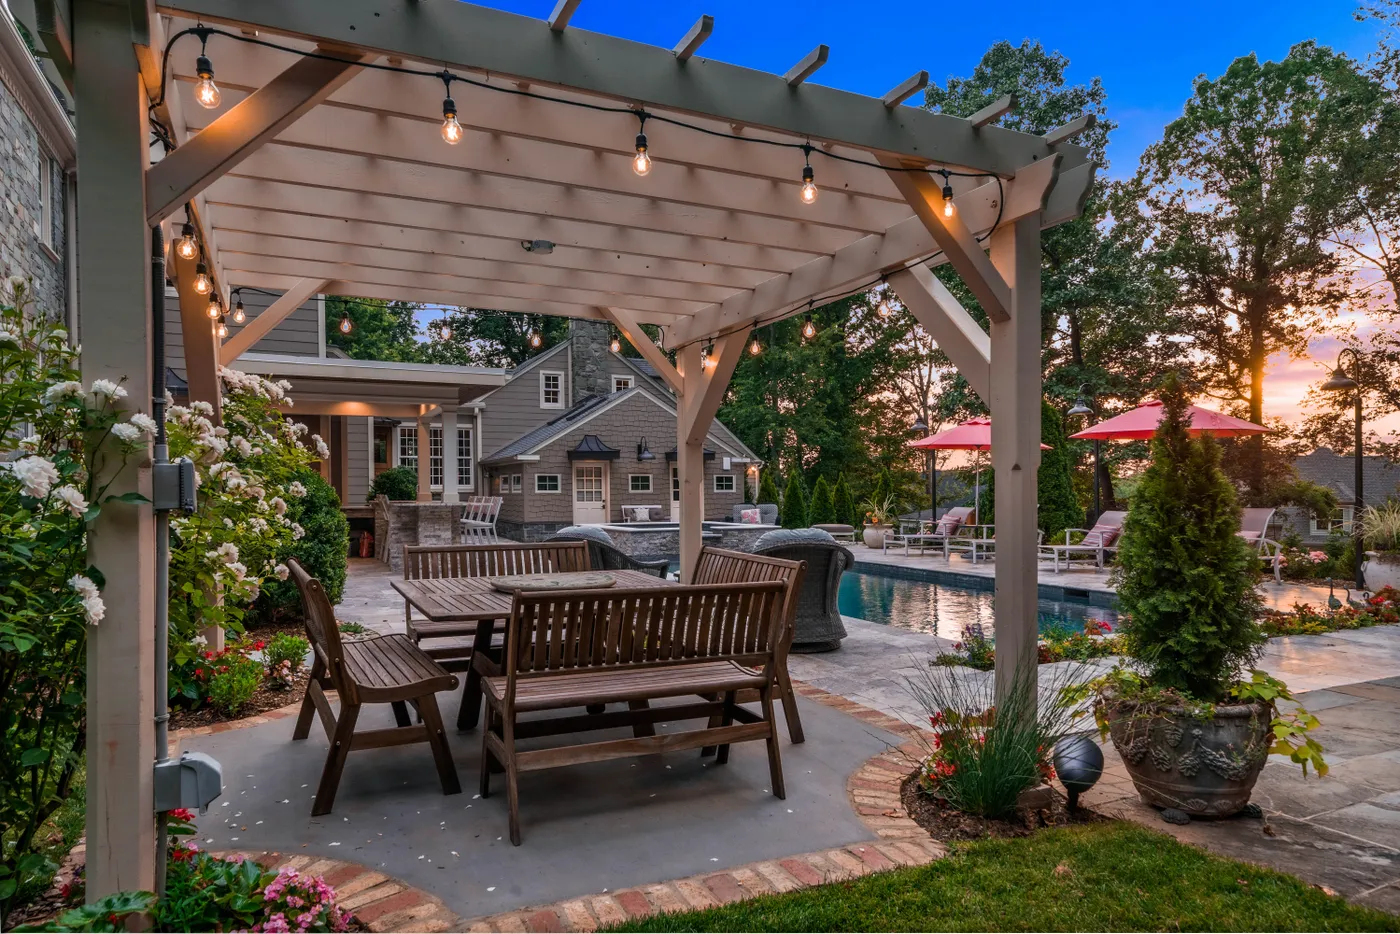
25. Poolside Dining Pergola Illuminated by String Lights at Dusk
For truly magical evening ambiance, rely on more than just one source of light. The overhead string lights are the main workhorse, but you can elevate the scene by adding more layers. Place a few flameless LED candles in hurricane lanterns on the dining table for an intimate glow. Use small, solar-powered spotlights at the base of the pergola posts to highlight the structure itself. Add some floating solar lights in the pool. This multi-layered approach creates depth, warmth, and a professional touch.
|
📋 Copy HEX 🔗 Share |
This scene works so beautifully because it’s all about framing a perfect moment. The pergola acts as a ceiling, creating a distinct and intimate ‘room’ for dining that is separate from the wide-open pool area. The warm, yellow glow of the Edison bulbs contrasts gorgeously with the cool, deep blues of the evening sky and the pool water. It’s a classic color theory play—warm against cool—that creates a feeling of both coziness and serenity.
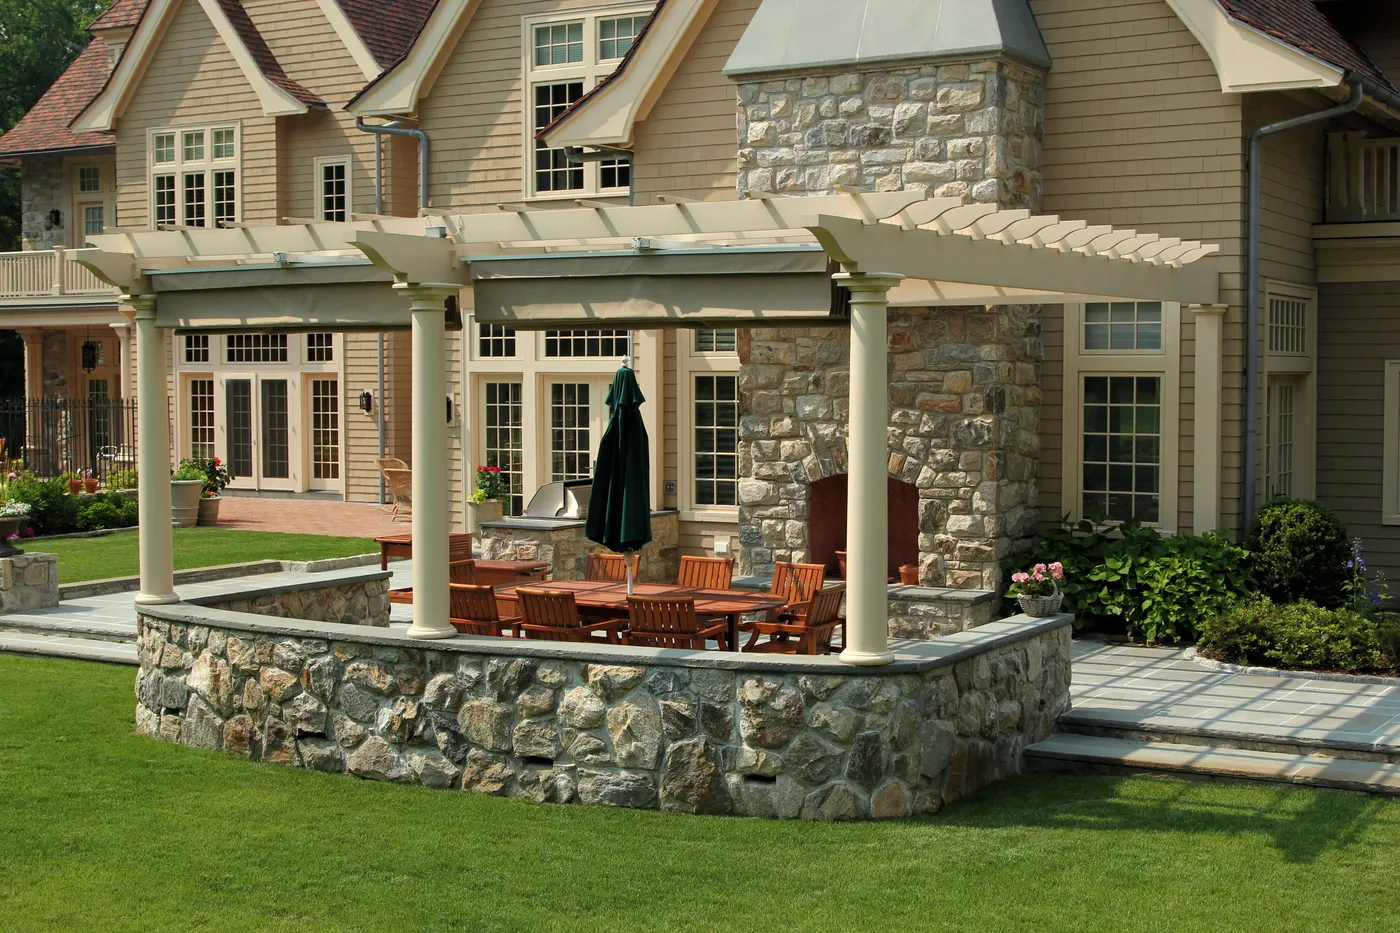
26. Elevated Patio with Stone Retaining Wall and Pergola
Building a raised patio with a retaining wall is a major project. Before you break ground, tackle this checklist:
|
📋 Copy HEX 🔗 Share |
- Check Local Codes: Many towns have height restrictions on retaining walls (often 3 or 4 feet) before they require a permit and an engineer’s sign-off. Do your homework first.
- Plan for Drainage: A retaining wall must have a way for water to escape from behind it. This usually involves a gravel backfill and a perforated drain pipe at the base to prevent hydrostatic pressure from bowing or breaking the wall.
- Ensure Proper Foundation: The wall needs a compacted gravel footing to prevent it from shifting or settling over time. This is the most critical step for longevity.
A natural stone retaining wall is stunning but carries a hefty price tag for both materials and skilled labor. You can get a very similar look for significantly less by using interlocking concrete retaining wall blocks from a big box store. They are designed for DIY installation and come in a variety of colors and textures that mimic real stone. For the patio surface, choosing standard concrete pavers instead of flagstone can also save you thousands.
Ready to Define Your Outdoor Room?
We hope these 26 pergola ideas have sparked some serious inspiration for your own backyard escape, whether you’re dreaming of a modern entertainment hub or a quiet garden retreat. The perfect outdoor room is waiting for you. Don’t forget to save your favorites to Pinterest to start planning!