You know that feeling when you finally find the deck design that looks exactly right for your space, only for the reality of building it to feel completely overwhelming? We get it. A deck is a major project, but getting the design right is the most important first step.
We spent serious time analyzing real-world projects to bring you only what’s worth your attention this year. After filtering through hundreds of options, we narrowed it down to 24 incredible deck designs that actually deliver on both style and function. You’ll find everything from sprawling multi-level creations to cozy, modern lounges perfect for small backyards. 2026 is all about maximizing our connection to the outdoors, and a well-designed deck is the ultimate way to do it. And stay until the end—we break down the most common mistakes that can ruin these looks. 📌 Save this to Pinterest for later—you’ll want to revisit these ideas.
1. Multi-Level Wood Deck with Integrated Planters and Garden Access
This design is so successful because it’s not just a deck; it’s a complete outdoor system. The use of multiple levels breaks up a potentially massive, flat surface into distinct functional zones. One area for lounging in Adirondack chairs, another for dining, all connected by gentle transitions. The repetition of the natural light wood in the deck, planters, and steps creates a cohesive look that feels custom and intentional, while the black metal railings add a crisp, modern contrast that keeps it from feeling too rustic.
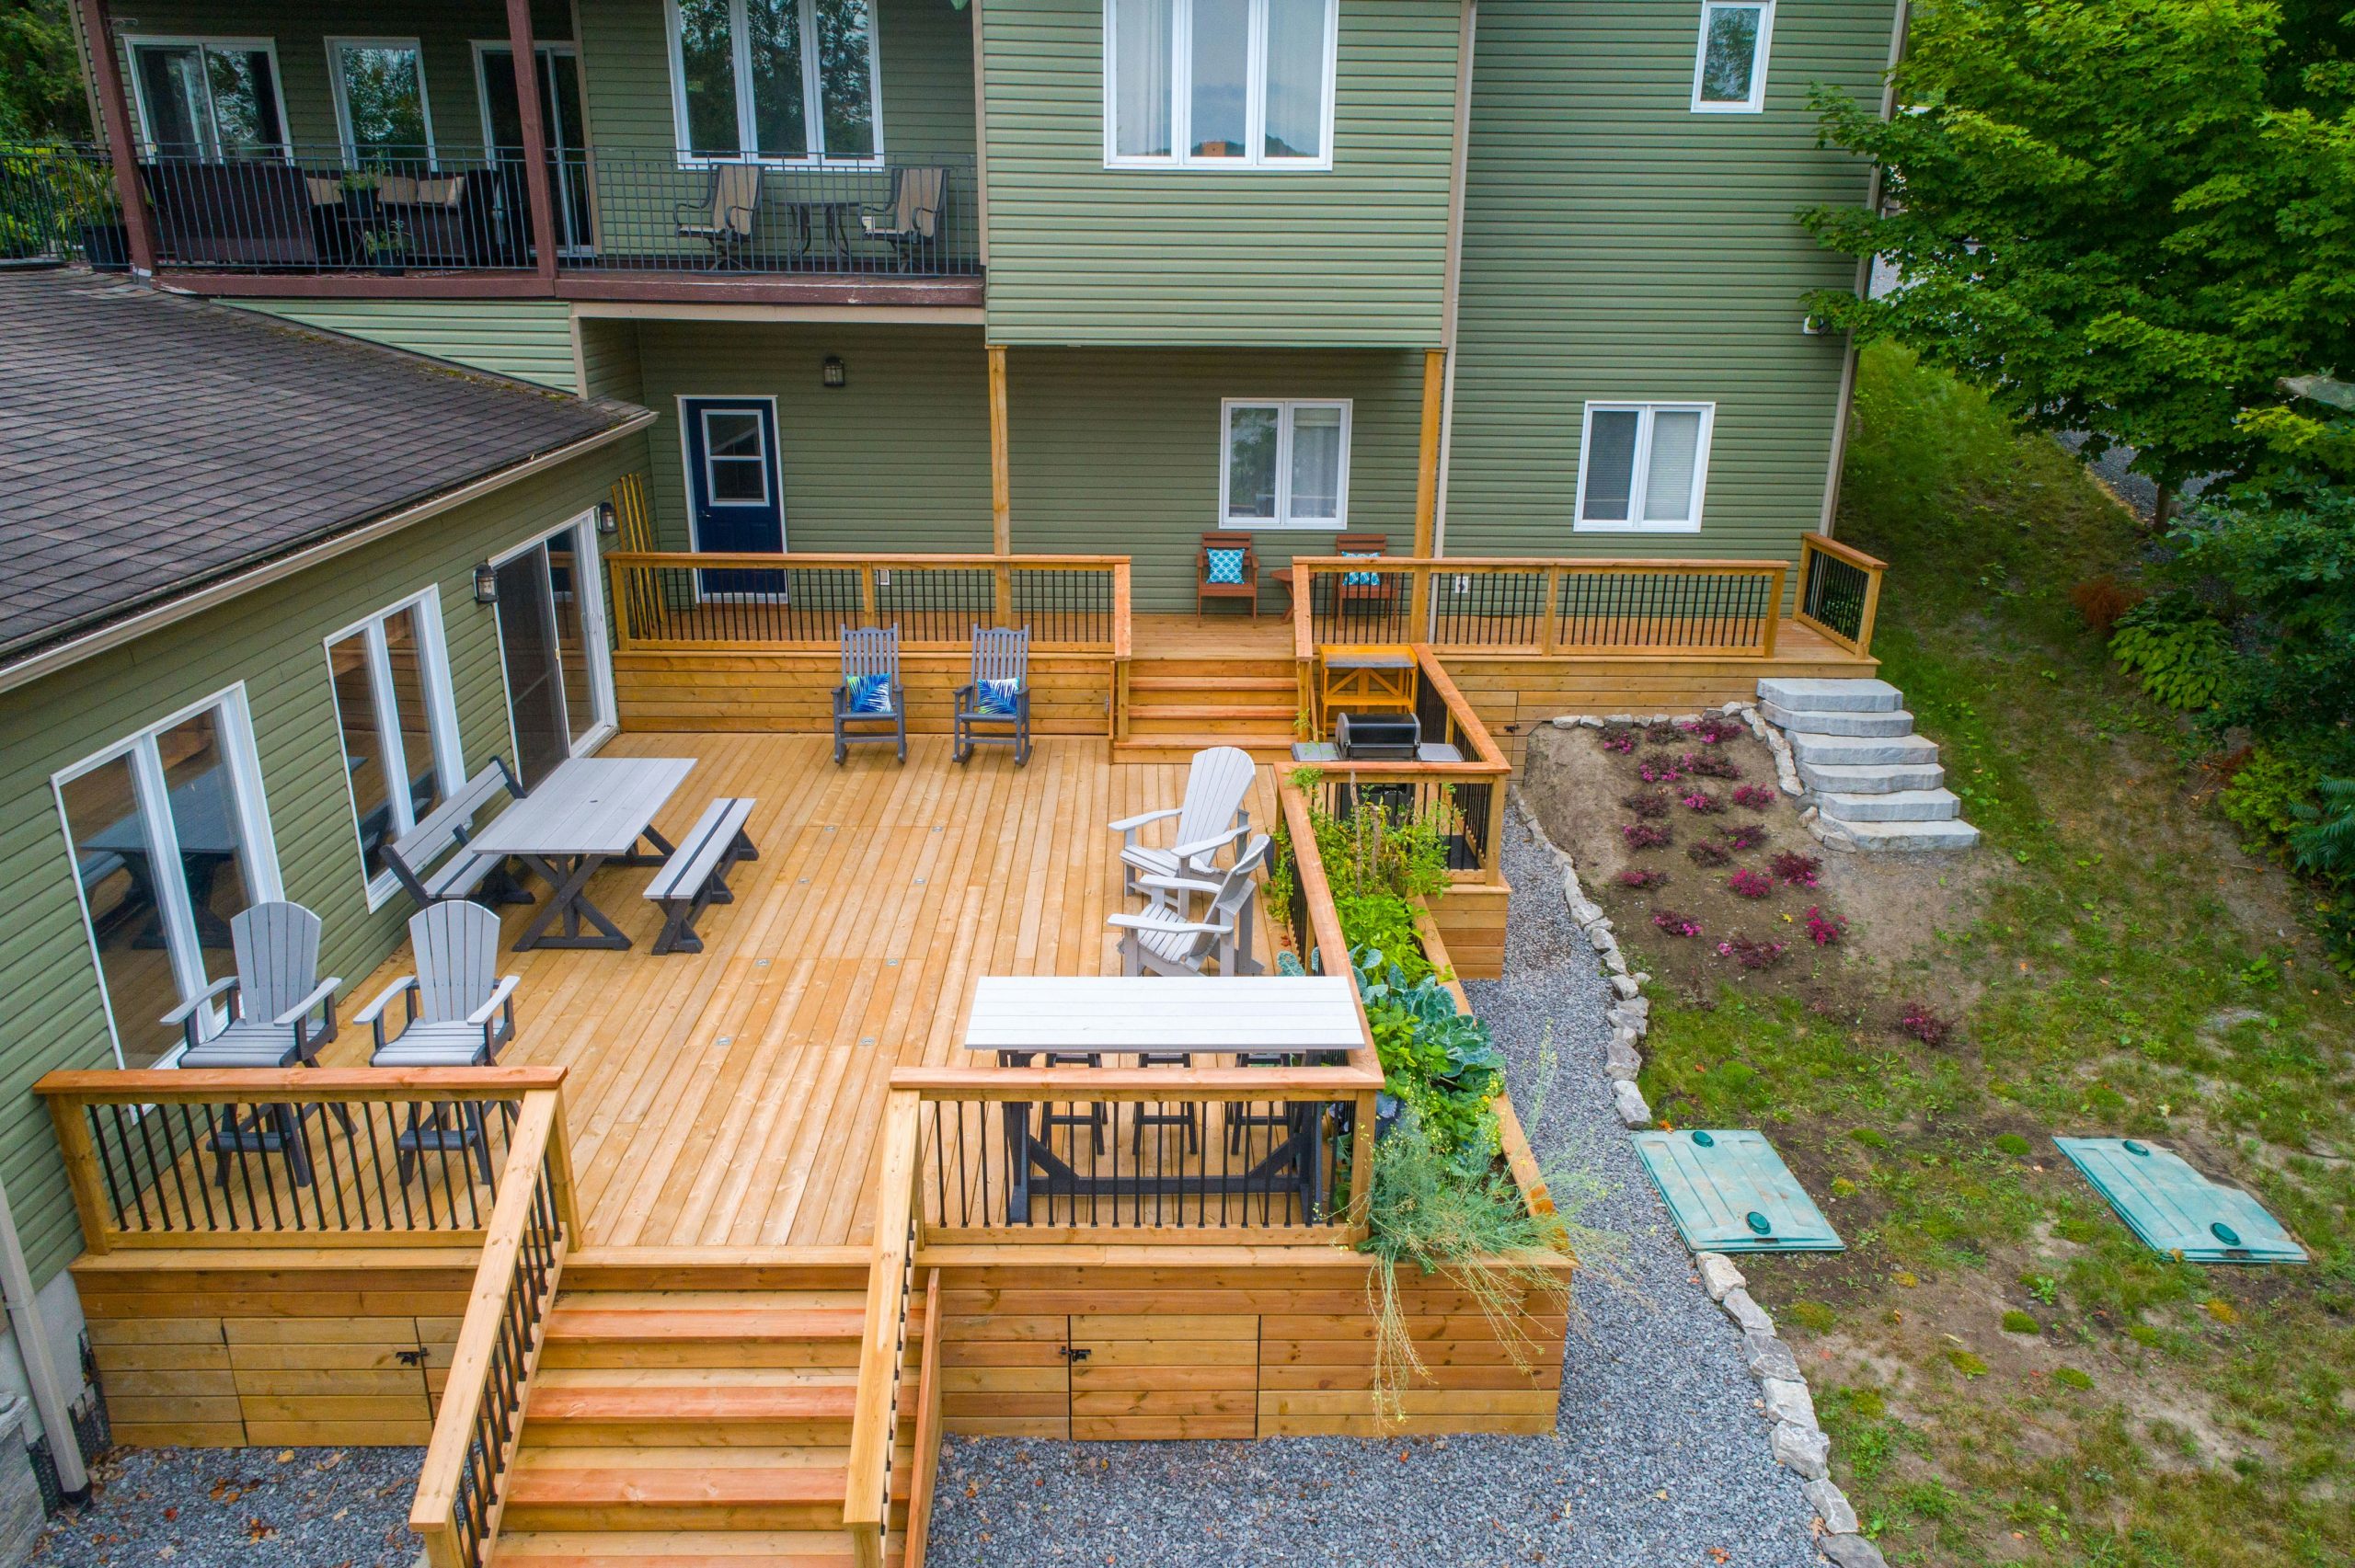
When integrating planters into a deck structure, always use a waterproof liner. A heavy-duty EPDM pond liner is your best friend here. Cut it to size, fold it into the box like you’re wrapping a gift, and staple it securely just below the top edge. Then, drill a few 1/2-inch drainage holes through the bottom of the wood box *and* the liner. This prevents water from sitting against the wood, which is the fastest way to cause rot and structural damage to your beautiful new deck.
2. Expansive Wood Deck with Cable Railings for an Unbroken Sunset View
The single element that makes this deck breathtaking is the cable railing. If you replaced it with traditional wood or composite balusters, the entire feeling of openness would be lost. The thin, horizontal metal cables practically disappear, creating an uninterrupted panoramic view of the trees and sunset. It’s a choice that prioritizes the surrounding landscape over the structure itself, turning the entire deck into a viewing platform. It says, “The main event is out there,” and I love that confidence.
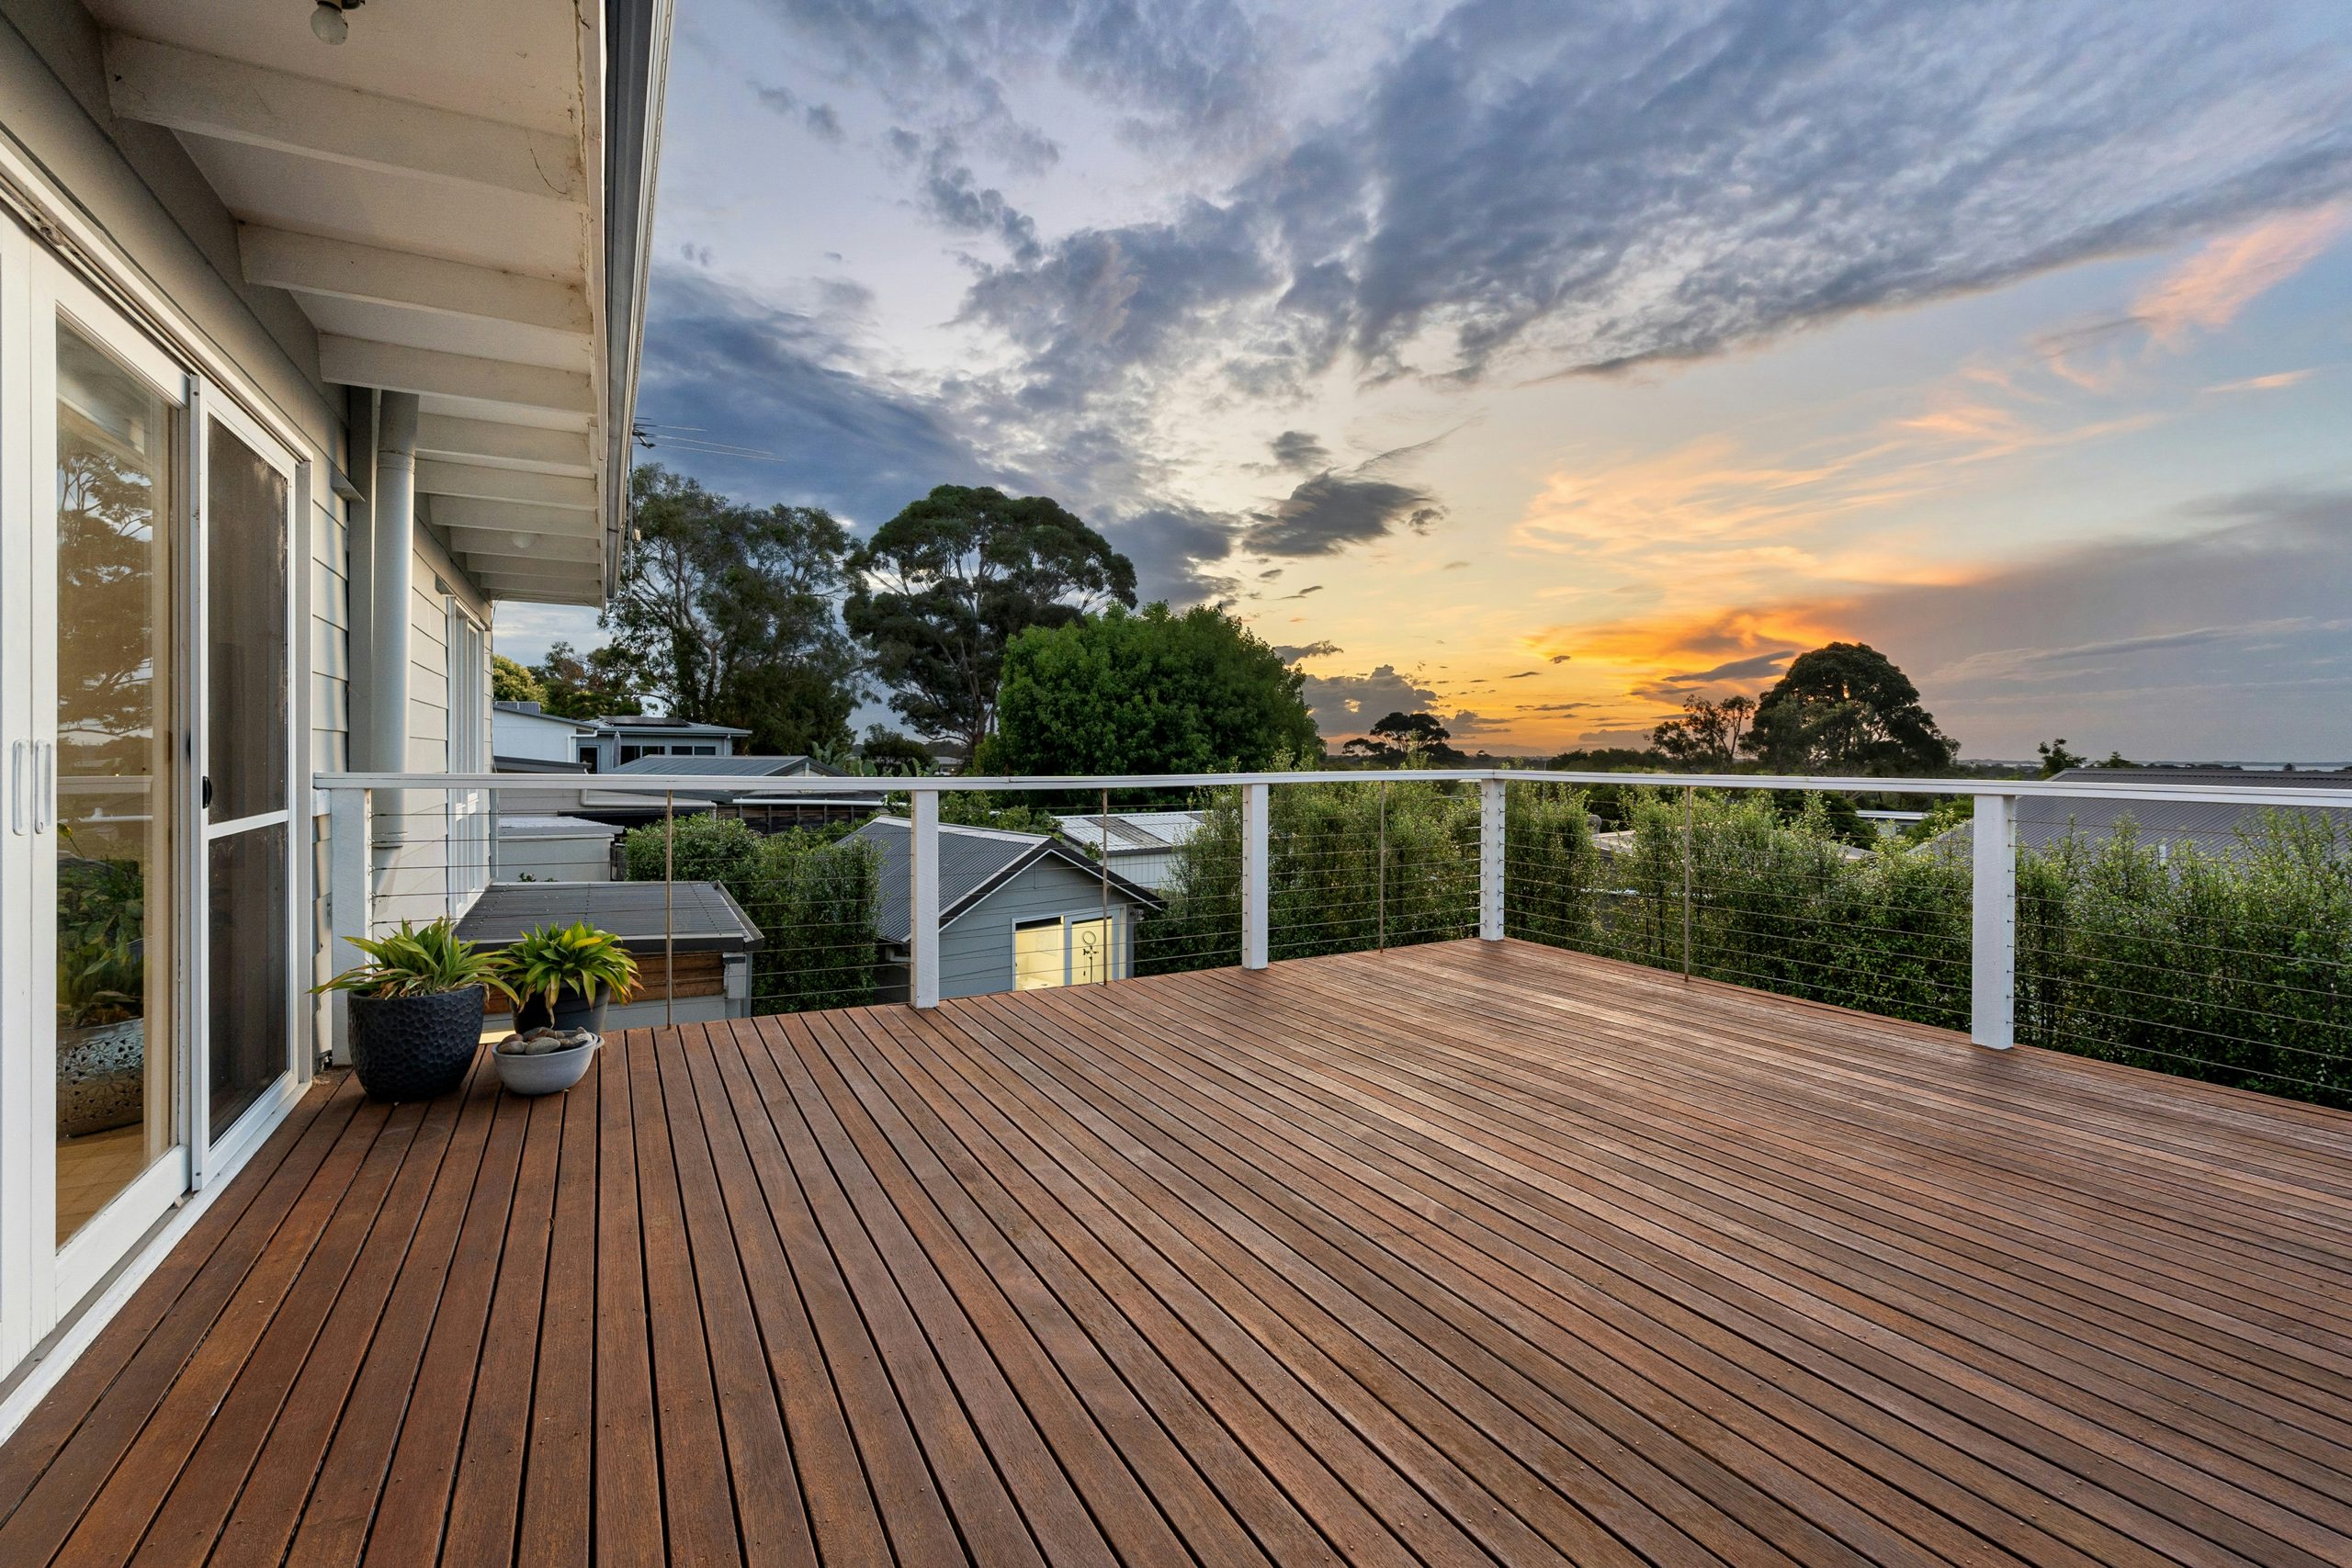
A design like this thrives on a sense of expansion, so it’s best suited for decks with at least one side measuring 20 feet or more. This allows the horizontal lines of the narrow deck planks and cable railings to draw the eye outward effectively. It requires a ceiling height of, well, the sky! This look is all about open air, but it would feel cramped on a small, enclosed second-story balcony. For a tighter space, consider the vertical lines in Idea #3 to draw the eye up instead of out.
3. Modern Deck with a Dark Metal Pergola and Mixed Wood Tones
The formula here is simple but incredibly effective: 60% natural wood surfaces (decking, stairs) + 30% dark charcoal metal (pergola, balusters) + 10% lush green backdrop. The key is the contrast in the wood itself. Notice the lighter wood handrail on top of the darker metal balusters? That small detail ties back to the lighter tones in the main deck planks, creating harmony. You could swap the wood for a grey composite and the metal for white, and the formula would still work, as long as you maintain that core contrast.
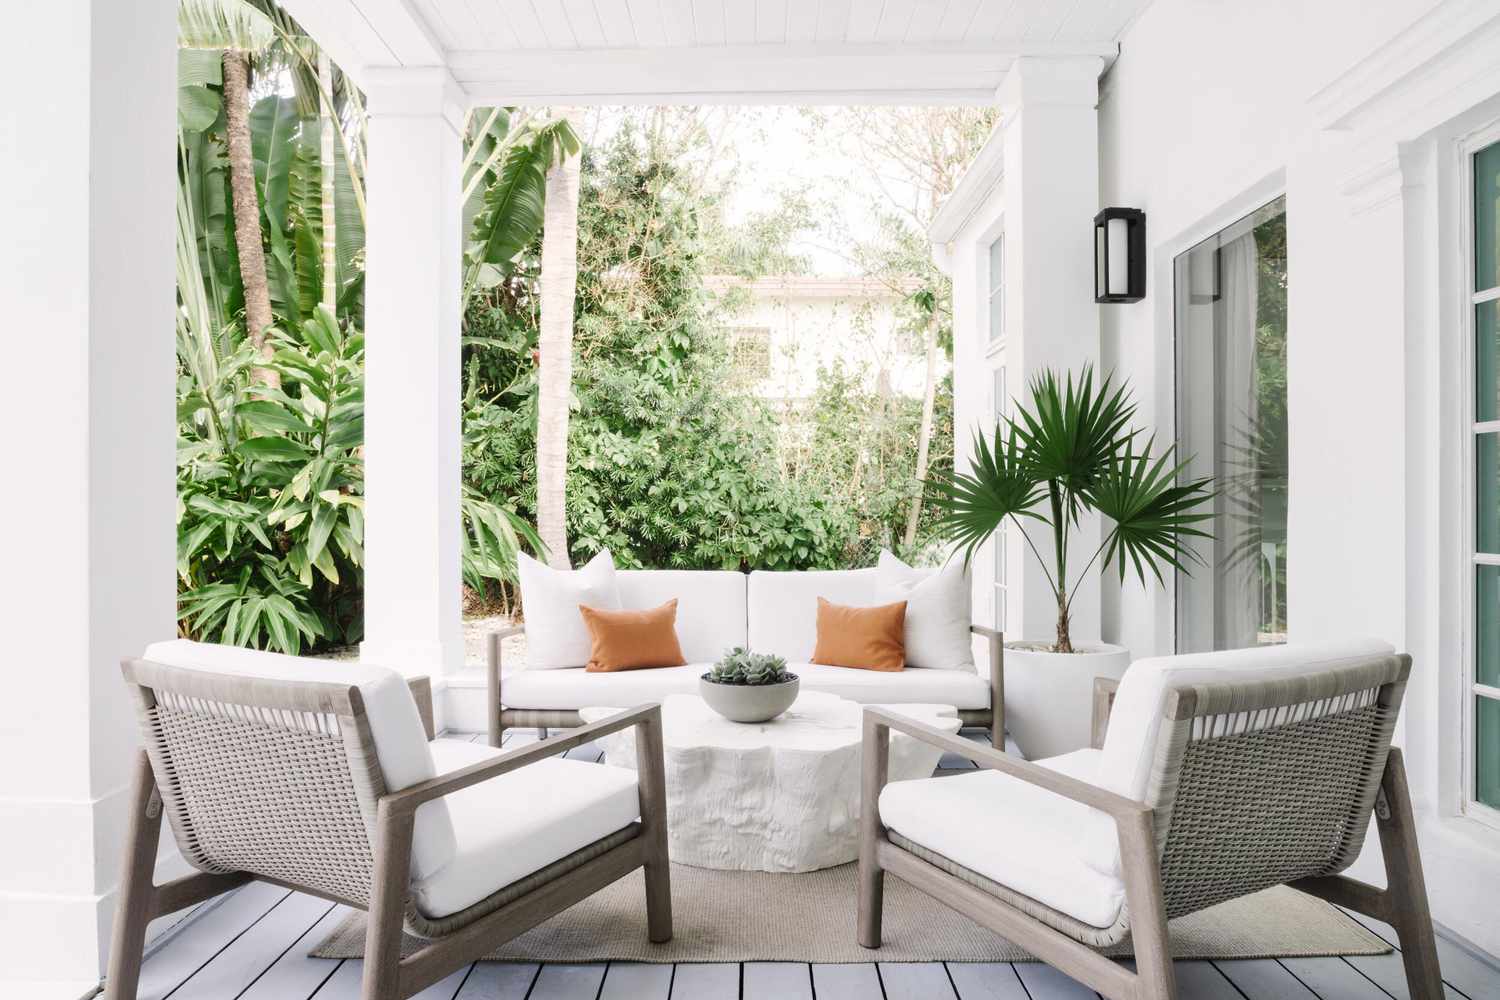
Let’s be honest: a dark metal pergola is going to get hot. In direct, all-day sun, that charcoal-colored metal will absorb a ton of heat, and you might feel it radiating downwards. While it provides some shade, it’s not the same as a solid roof or a thick canvas awning. This design is perfect for locations with moderate summer heat or where you primarily use the deck in the mornings and evenings. If you’re in Texas or Florida, you might want to consider a lighter color for the metal or plan to add a retractable shade.
4. Sleek Wood Deck Featuring a Frameless Glass Panel Railing
Those gorgeous, invisible glass railings come with a very visible cleaning schedule. To keep them looking crystal clear and free of water spots, bird droppings, and pollen, you’ll need to squeegee them down at least once a week—more if you live near the coast or have lots of trees. A simple solution of vinegar and water works well. Annually, check the hardware and mounting points for any signs of loosening. The trade-off for that million-dollar view is about 15 minutes of weekly upkeep.
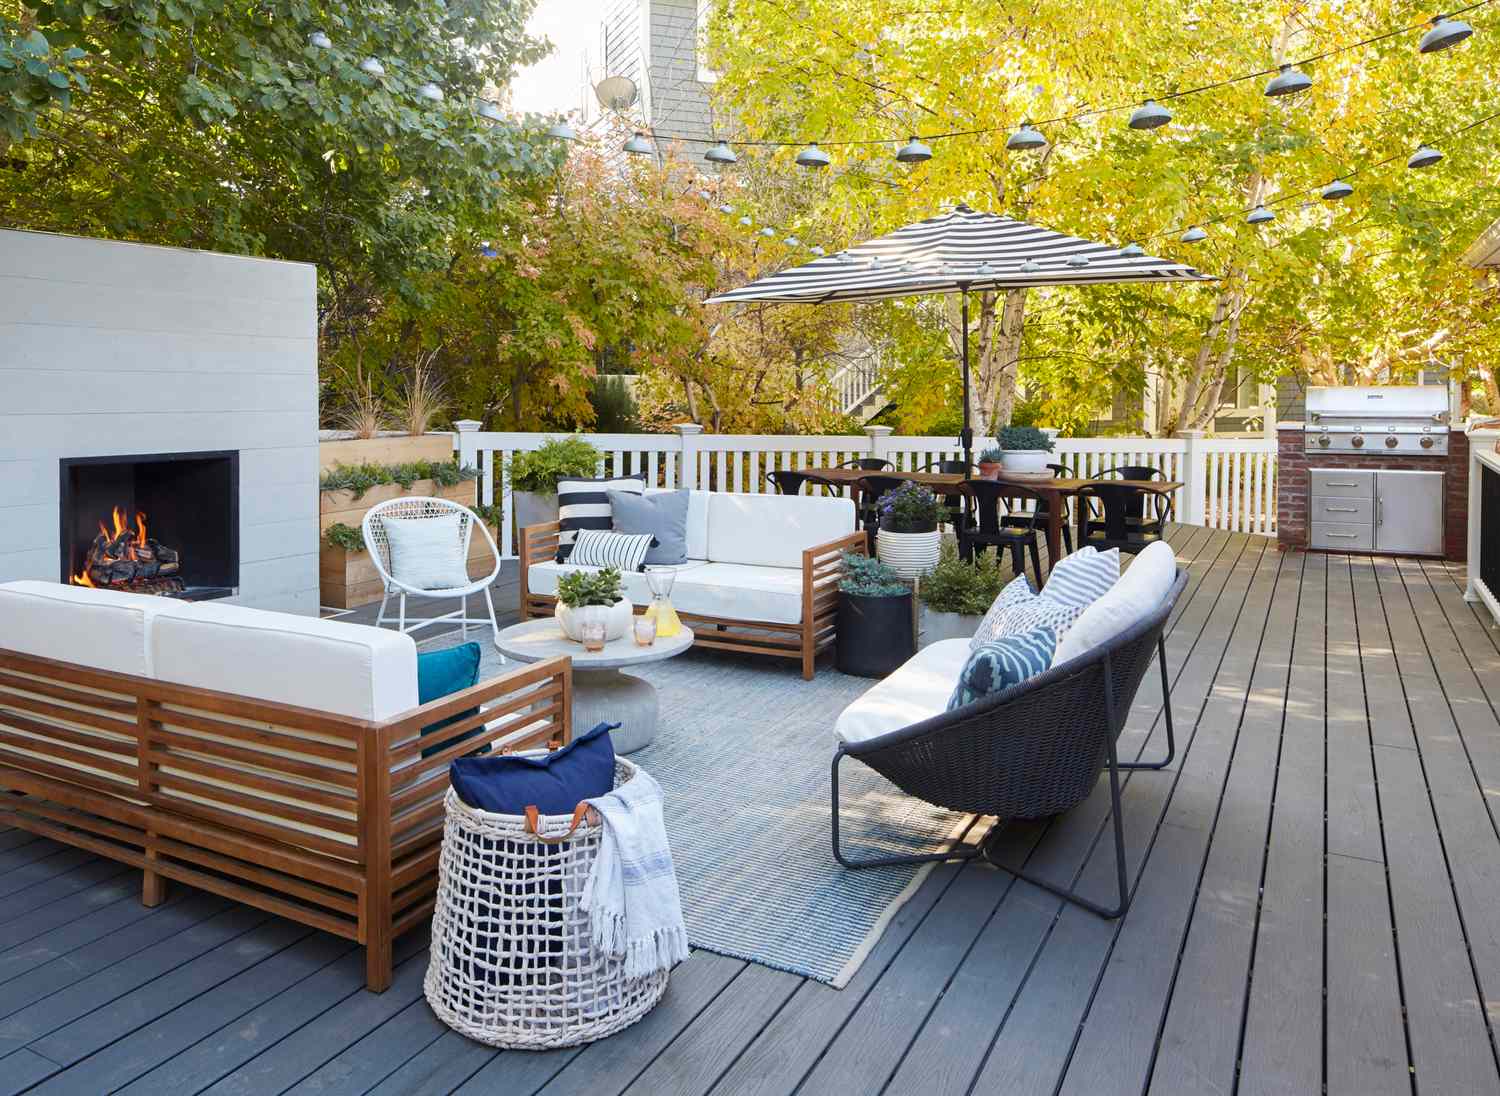
A full glass-panel railing system can be seriously expensive. For a similar unobstructed feel on a tighter budget, look at hog wire or welded wire mesh panels from a farm supply store, framed with simple cedar or pressure-treated wood. You can build the frames yourself and staple the mesh tightly inside. It gives you that same “barely there” modern look for a fraction of the cost—often coming in under $25 per linear foot for materials, compared to $150-$250 for glass.
5. Contemporary Composite Deck with Black Aluminum Baluster Railing
This look feels so clean and modern because of its commitment to strong, simple lines. The horizontal composite deck planks run in one direction, while the black aluminum railing provides a crisp, vertical counterpoint. There are no fussy details, just a clear grid. The limited color palette—light grey, black, and the green from the planters—also plays a huge role. It’s calm and uncluttered, which makes the space feel larger and more serene. The L-shaped sectional perfectly mirrors the corner of the deck, a smart use of geometry.
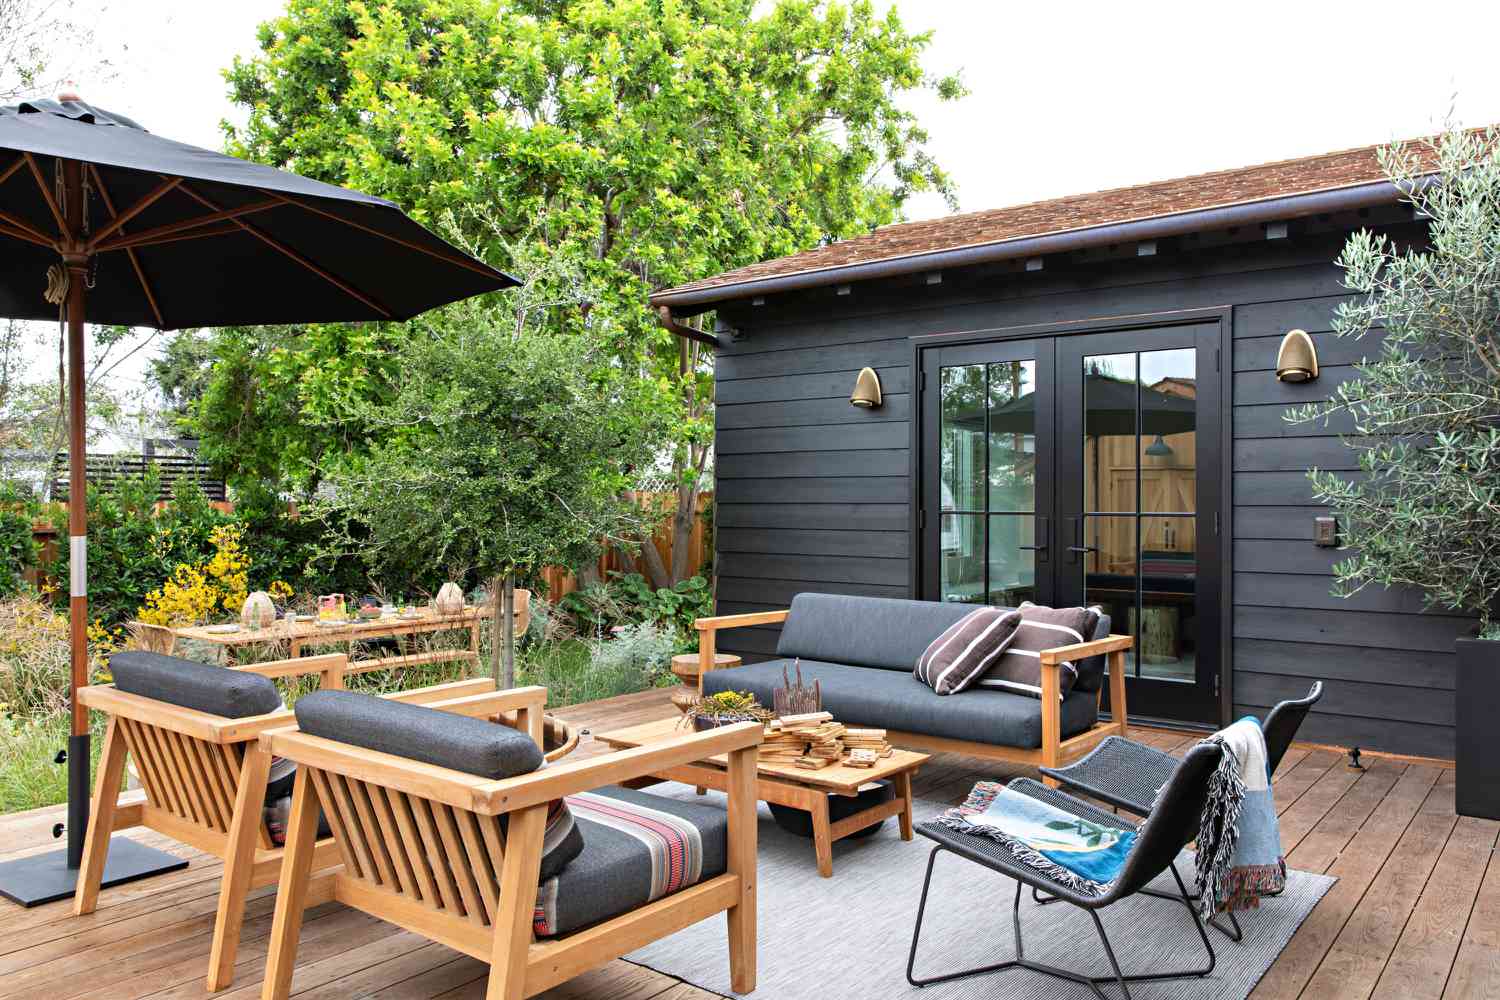
When choosing composite decking, always get samples and look at them outside in both direct sun and shade. A color that looks like a perfect warm gray inside the store can look surprisingly blue, purple, or stark white in natural light. Lay the samples down on your property where the deck will be and watch them throughout the day. This simple step can save you from a very expensive color mistake and ensure the tone is exactly what you envisioned.
6. Covered Deck with a Chevron Media Wall and Electric Fireplace
The undeniable hero of this space is the chevron-patterned media wall. Without it, this would be a nice, but standard, covered deck. With it, the area has a powerful focal point that feels incredibly custom and luxurious. It elevates the entire concept from a simple outdoor lounge to a true open-air living room. The integration of the TV and the cool blue glow of the electric fireplace turns it into an all-seasons destination, defining the space and giving it a clear purpose beyond just “sitting outside.”
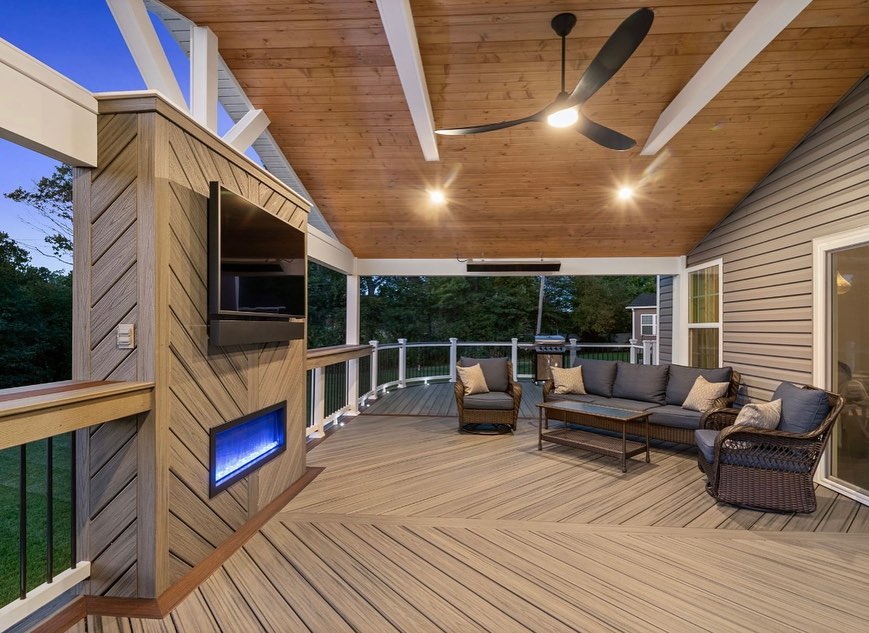
Recreating that chevron accent wall is a high-impact DIY project. Here’s a quick guide:
- Time: 6-8 hours. Cost: $200-$400 in composite boards.
- First, frame out your wall with pressure-treated 2x4s. Mark the vertical centerline of the wall.
- Start at the bottom center. Cut two composite deck boards at opposing 45-degree angles to form the first “V” shape, ensuring the point lands perfectly on your centerline.
- Secure these first boards to the framing using composite deck screws.
- Continue working your way up the wall, using the previous row as a guide for your next cuts. Use a scrap piece of wood as a spacer to keep your gaps consistent.
- Once you reach the top, you’ll make straight cuts to trim the excess that hangs over the edges of your frame.
7. Multi-Level Wooden Deck with Green Siding and Forest Views
A deck nestled into a dense forest is beautiful, but it’s also a constant battle with nature. Expect a lot of maintenance. Falling leaves, needles, and sap will require frequent sweeping and washing to prevent staining and slippery spots. The reduced sunlight and trapped moisture mean you’ll need to be extra vigilant about mildew and algae growth, likely requiring a power wash and re-stain or seal every 2-3 years, as opposed to 4-5 for a deck in full sun. It’s a commitment, but for that kind of privacy, it’s worth it.
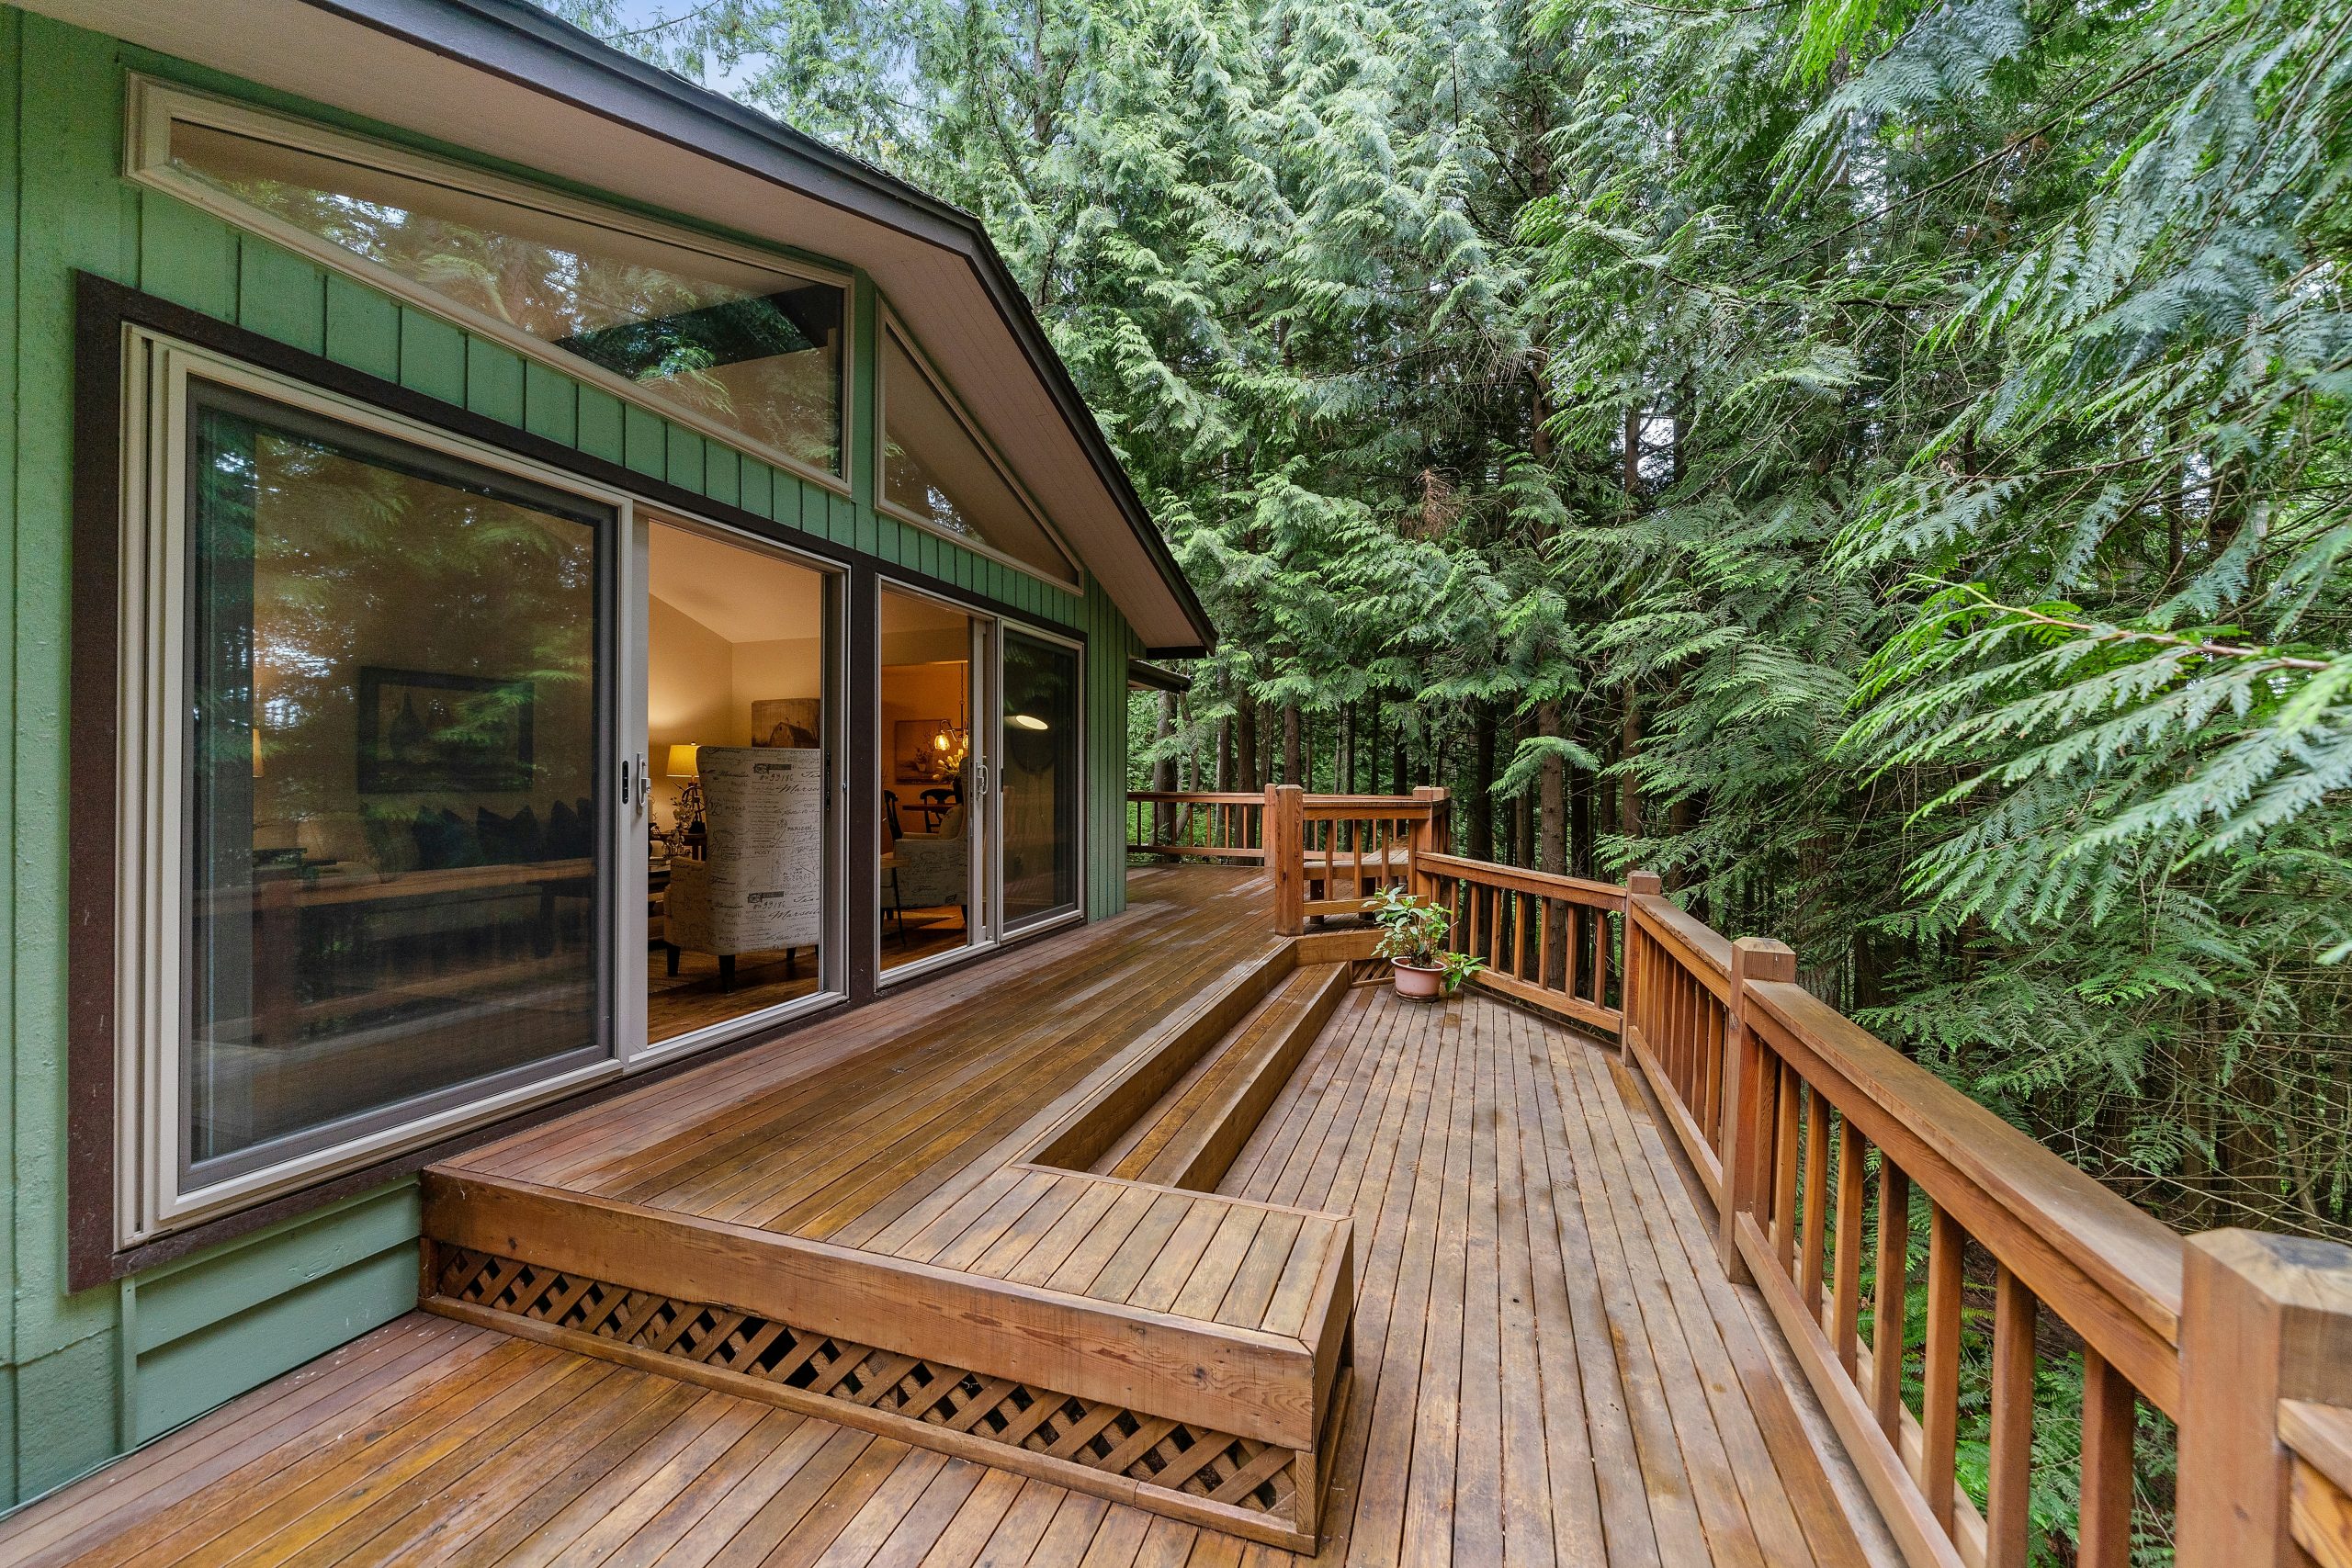
This design is ideal for a property with a natural slope. A multi-level deck on a flat lot can feel forced, but here it masterfully navigates the changing elevation of the ground. The main upper deck should be a minimum of 12’x16′ to feel substantial enough next to the house, with the lower levels stepping down at least 18-24 inches to create a clear sense of separation. This isn’t a design for a small, square backyard; it needs room to breathe and interact with the landscape.
8. Cozy Dining Deck with a Peach Umbrella and Integrated Step Lights
That warm, inviting glow doesn’t have to be hardwired. You can get this exact same evening ambiance for under $100. Instead of hiring an electrician, look for solar-powered LED step lights. You can find packs of 8-12 online for about $30-$50. They screw directly onto the stair risers and charge during the day. Pair them with a set of good-quality solar-powered string lights or lanterns to complete the mood. It’s a weekend project that delivers a huge impact without a huge bill. Compare this to the more formal lighting in Idea #17.
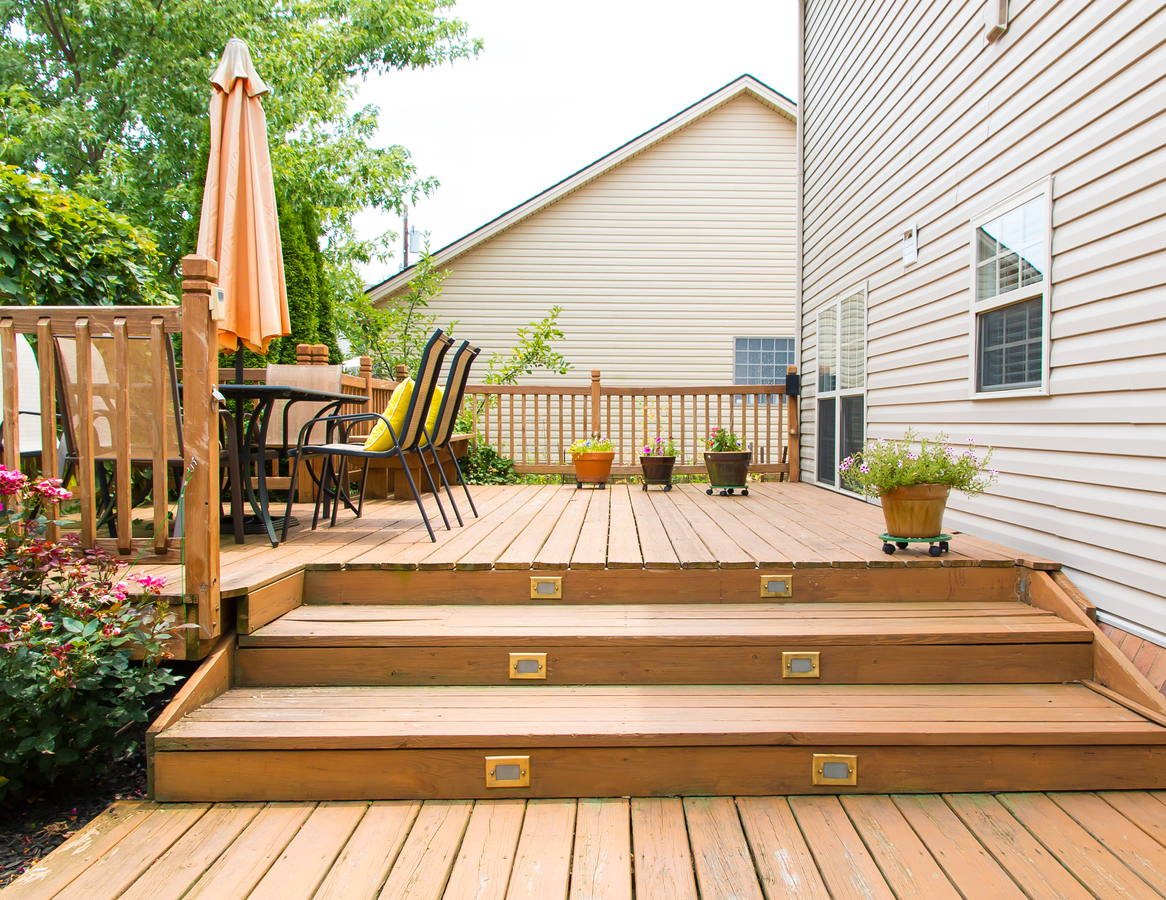
The secret to a great patio umbrella isn’t just the color; it’s the weight of the base. For a freestanding umbrella like this one (not going through a table), you need a much heavier base than you think. For a 7.5-foot umbrella, aim for a 50 lb. base at minimum. For a 9-foot umbrella, you need 75 lbs. or more, especially if you’re in a windy area. Investing in a heavy base prevents your umbrella from becoming a very dangerous, very expensive kite on the first breezy day.
9. Modern Multi-Level Deck with Wide Steps and a Corrugated Metal Wall
This is a masterclass in texture mixing. The visual recipe: 50% warm, dark wood (deck, fence) + 40% cool, industrial metal (corrugated wall) + 10% bold color pop (orange table, white chairs). The smooth, horizontal lines of the deck boards contrast beautifully with the vertical ridges of the grey metal wall. This textural conversation is what gives the space its unique personality. Even if you took away the furniture, the core design would still be incredibly compelling because of this material interplay.
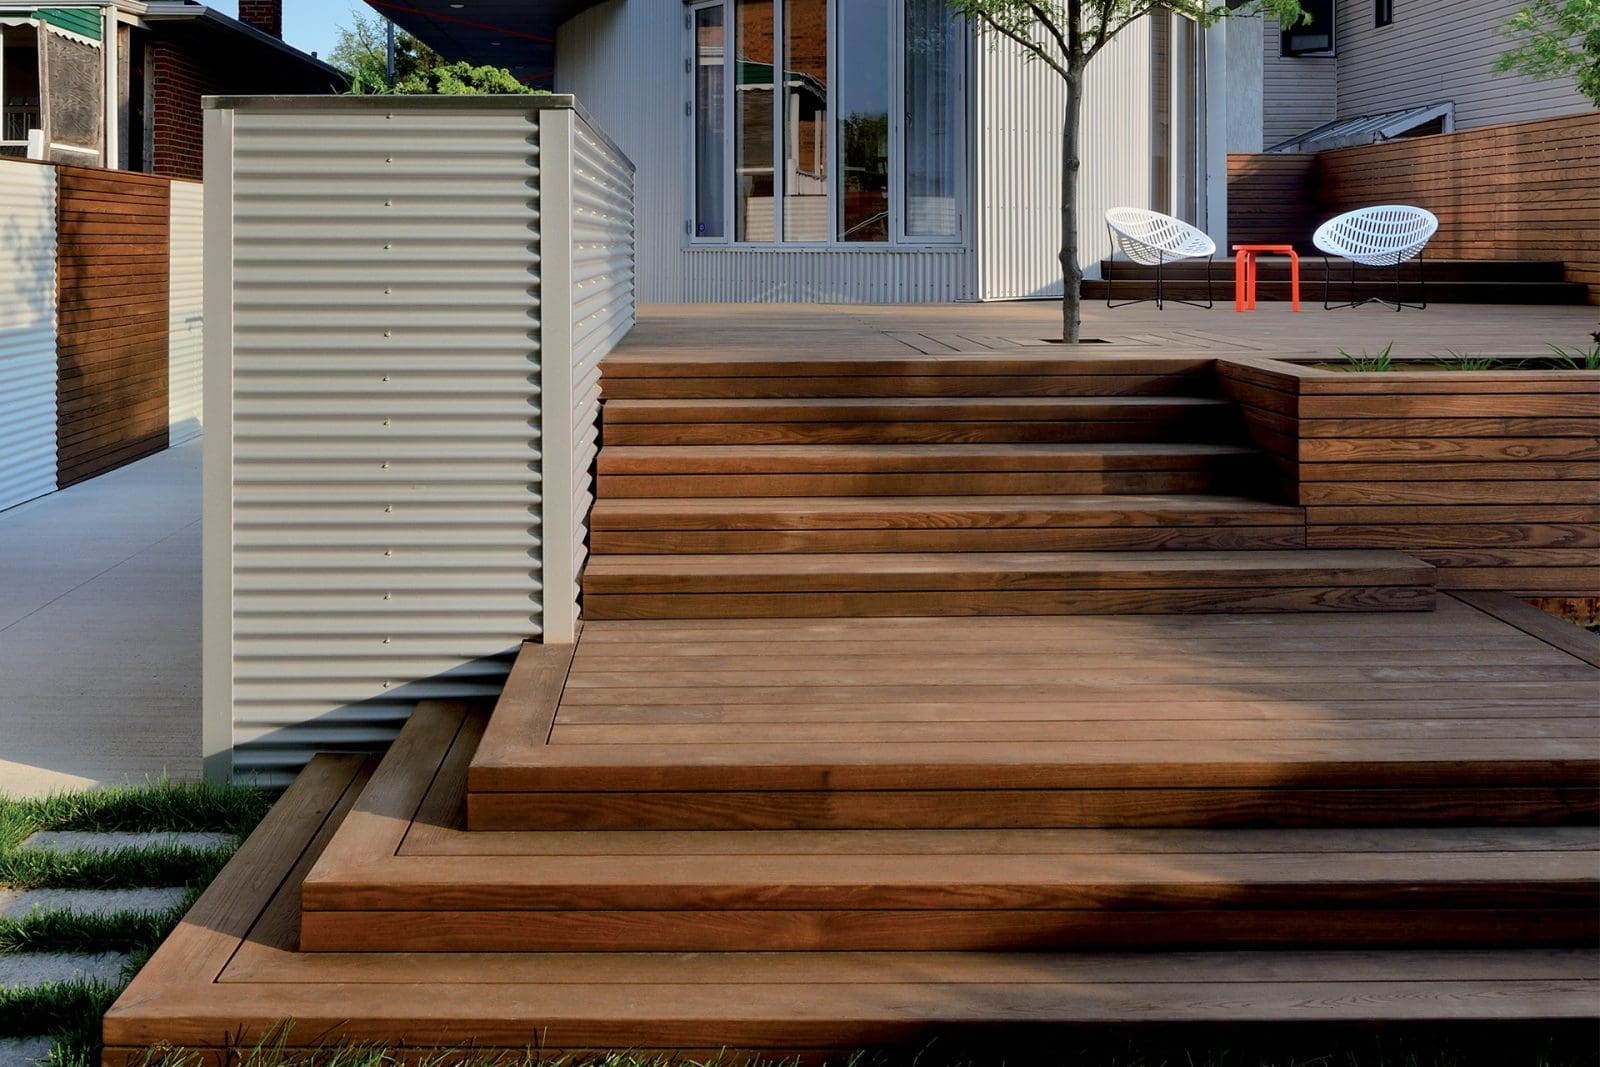
What makes this work so well is the use of exaggerated proportions. The steps aren’t just steps; they’re wide, deep platforms that almost act as bench seating themselves. This generous scale makes the transition between levels feel gracious and intentional, not just utilitarian. It invites you to linger. The low, horizontal lines of the steps and planters are balanced by the strong verticality of the corrugated wall, creating a dynamic but stable composition.
10. Multi-Level Light Wood Deck with Classic White Railings and a Pergola
A bright and breezy deck like this depends on getting the details right. Before you commit, run through this checklist:
- Measure Sun Path: Where does the sun hit, and when? This will determine the placement and necessity of your pergola and retractable awning. Don’t guess; observe for a full day.
- Check Local Setbacks: How close can your deck legally be to your property line? Multi-level structures often have different rules than single-level ones. Verify with your local building department first.
- Confirm Railing Code: What is the required height (usually 36″ or 42″) and baluster spacing (usually less than 4″) for your area? White picket railings look classic, but they must be code-compliant.
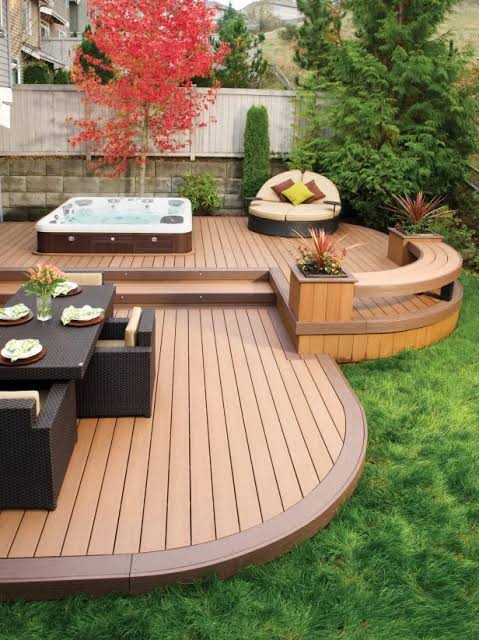
The most important element here is the consistent use of white. It’s on the railings, the pergola, and the house trim. This repetition is what ties the whole multi-level, multi-zone structure together. If the pergola were wood-toned and the railings were black, the space would feel choppy and disconnected. The white acts as a clean, unifying frame for all the activity, making the entire addition feel like it was part of the original home design. It’s the visual glue holding the composition together.
11. Gray Composite Deck with Wide Curved Stairs and an Adjoining Pool
This is a significant investment in outdoor living, with the pool being the biggest factor. Recreating this integrated deck, patio, and pool combination requires careful planning and a healthy budget.
- Main Composite Deck (approx. 400 sq ft): $8,000 – $15,000
- White Railings & Stairs: $4,000 – $7,000
- Stamped Concrete Pool Patio: $5,000 – $9,000
- Inground Pool (irregular shape): $50,000 – $80,000+
- Pergola with Fabric Shades: $3,000 – $6,000
- TOTAL: $70,000 – $117,000+
- Budget alternative: Swap the inground pool for a high-end above-ground model with custom decking built around it, and use standard concrete instead of stamped to bring the total closer to $30,000 – $45,000.
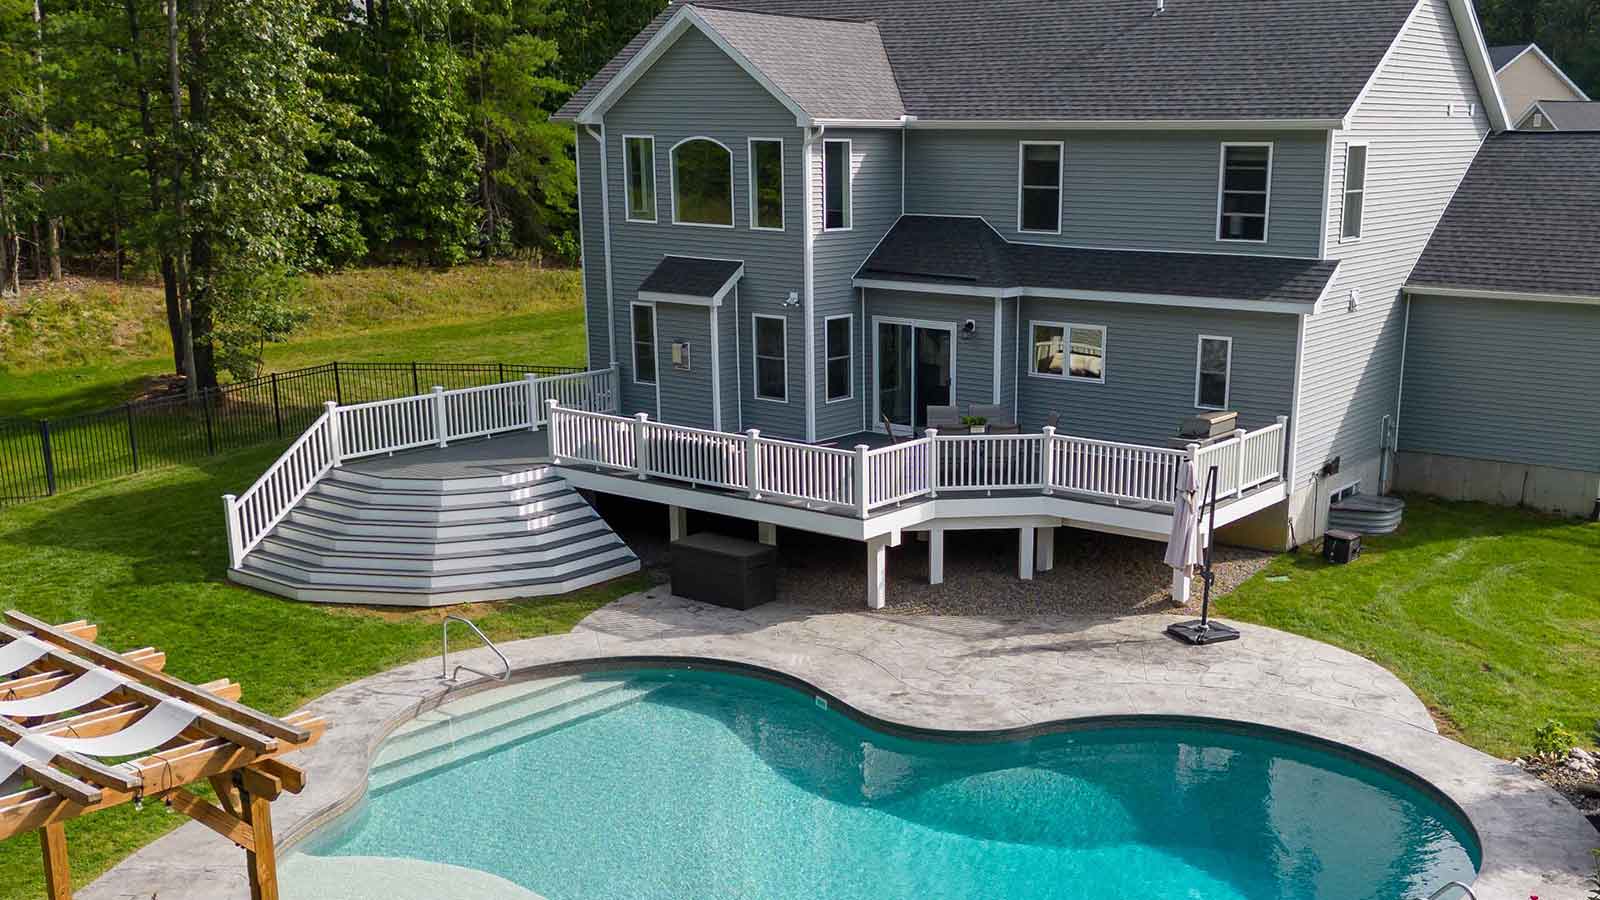
The grandeur of this design relies on having a large, relatively flat backyard. You need a minimum of 1,500 square feet of open space to accommodate the deck, the pool, and the surrounding patio and still have some green lawn left over. The wide, curving stairs are a key feature, and they require at least 12-15 feet of width to achieve that gentle, sweeping effect without looking cramped. This is a design that needs room to spread out and simply won’t work in a narrow or small yard.
12. Modern Deck with a Large Grey Sectional and Matching Coffee Table
When buying a large outdoor sectional, pay close attention to the cushion fabric’s specifications. Look for a solution-dyed acrylic fabric (like Sunbrella). This means the color pigment is mixed into the fiber itself before it’s spun into yarn, so the color goes all the way through. It’s far more resistant to fading from UV exposure than cheaper polyester fabrics that are just printed on the surface. It costs more upfront, but your cushions won’t look sad and faded after one season.
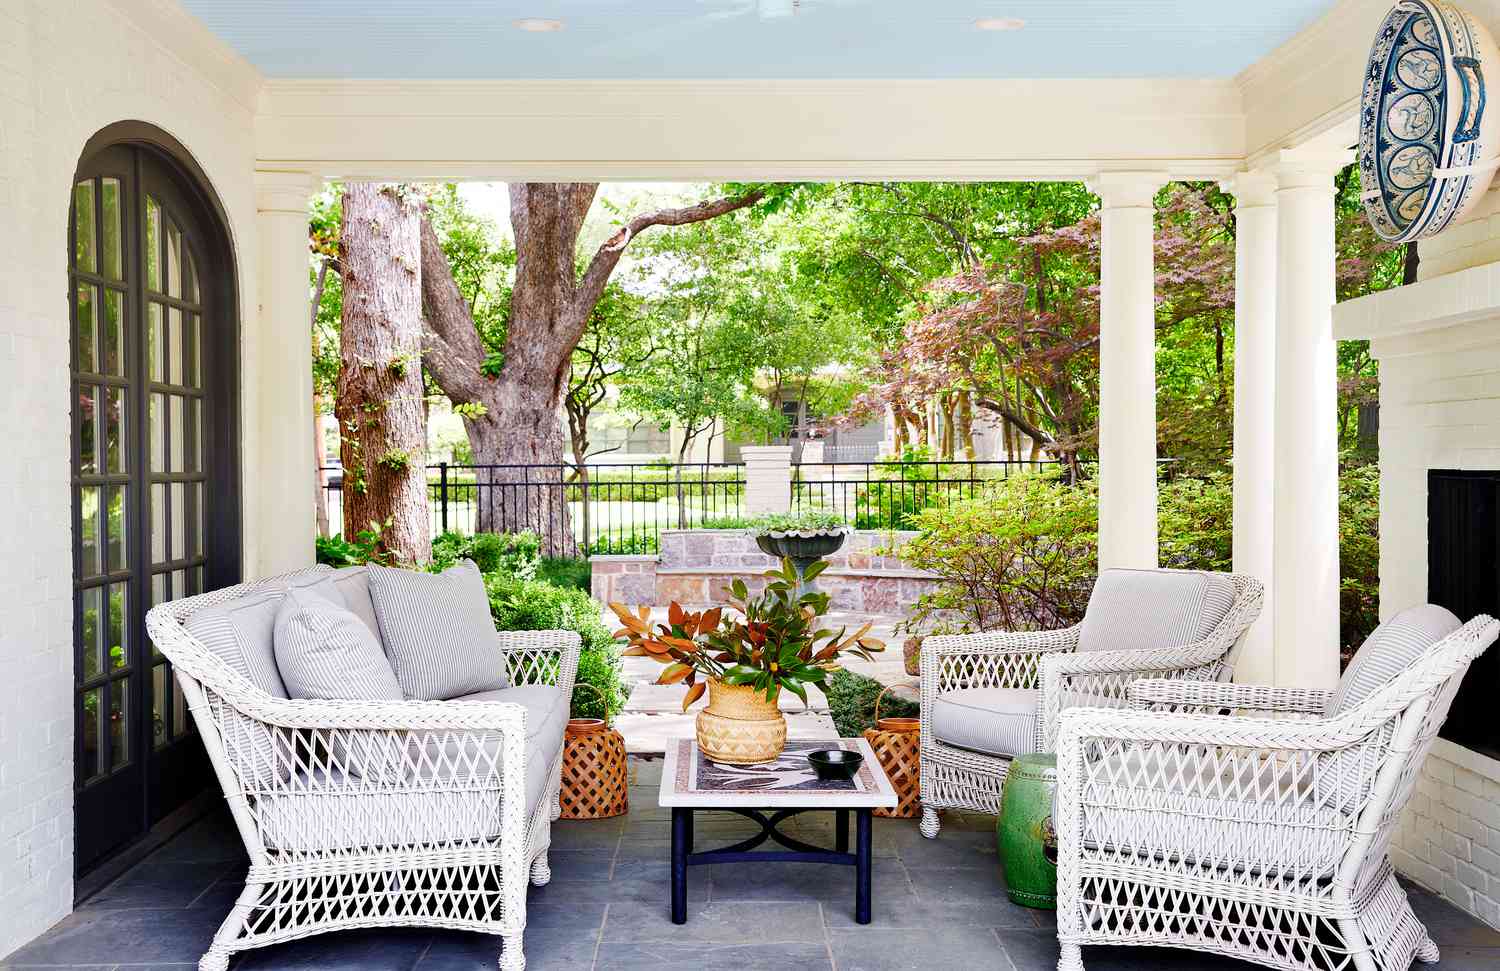
A giant, comfy sectional is amazing for lounging, but it can be surprisingly inflexible. This setup is perfect for lazy afternoons and casual conversations. It is *not* great for hosting a dinner party or a larger gathering where people want to mingle in smaller groups. That massive coffee table and deep seating create a single, static conversation zone. If you host a variety of events, you might be better served by a more flexible arrangement of sofas and armchairs that can be reconfigured easily.
13. Low Wooden Deck with a Minimalist Daybed and Lush Garden Path
The visual math here is a study in tranquility: 40% lush, multi-toned greenery + 30% clean, linear hardscaping (deck, pavers) + 20% soft white textiles (daybed) + 10% natural textures (wicker chair). The balance between the wildness of the garden and the rigid geometry of the deck and concrete pavers is what creates the magic. It feels both natural and thoughtfully designed. The pops of red in the foliage and light blue on the cushions are just enough to add interest without disrupting the calm.
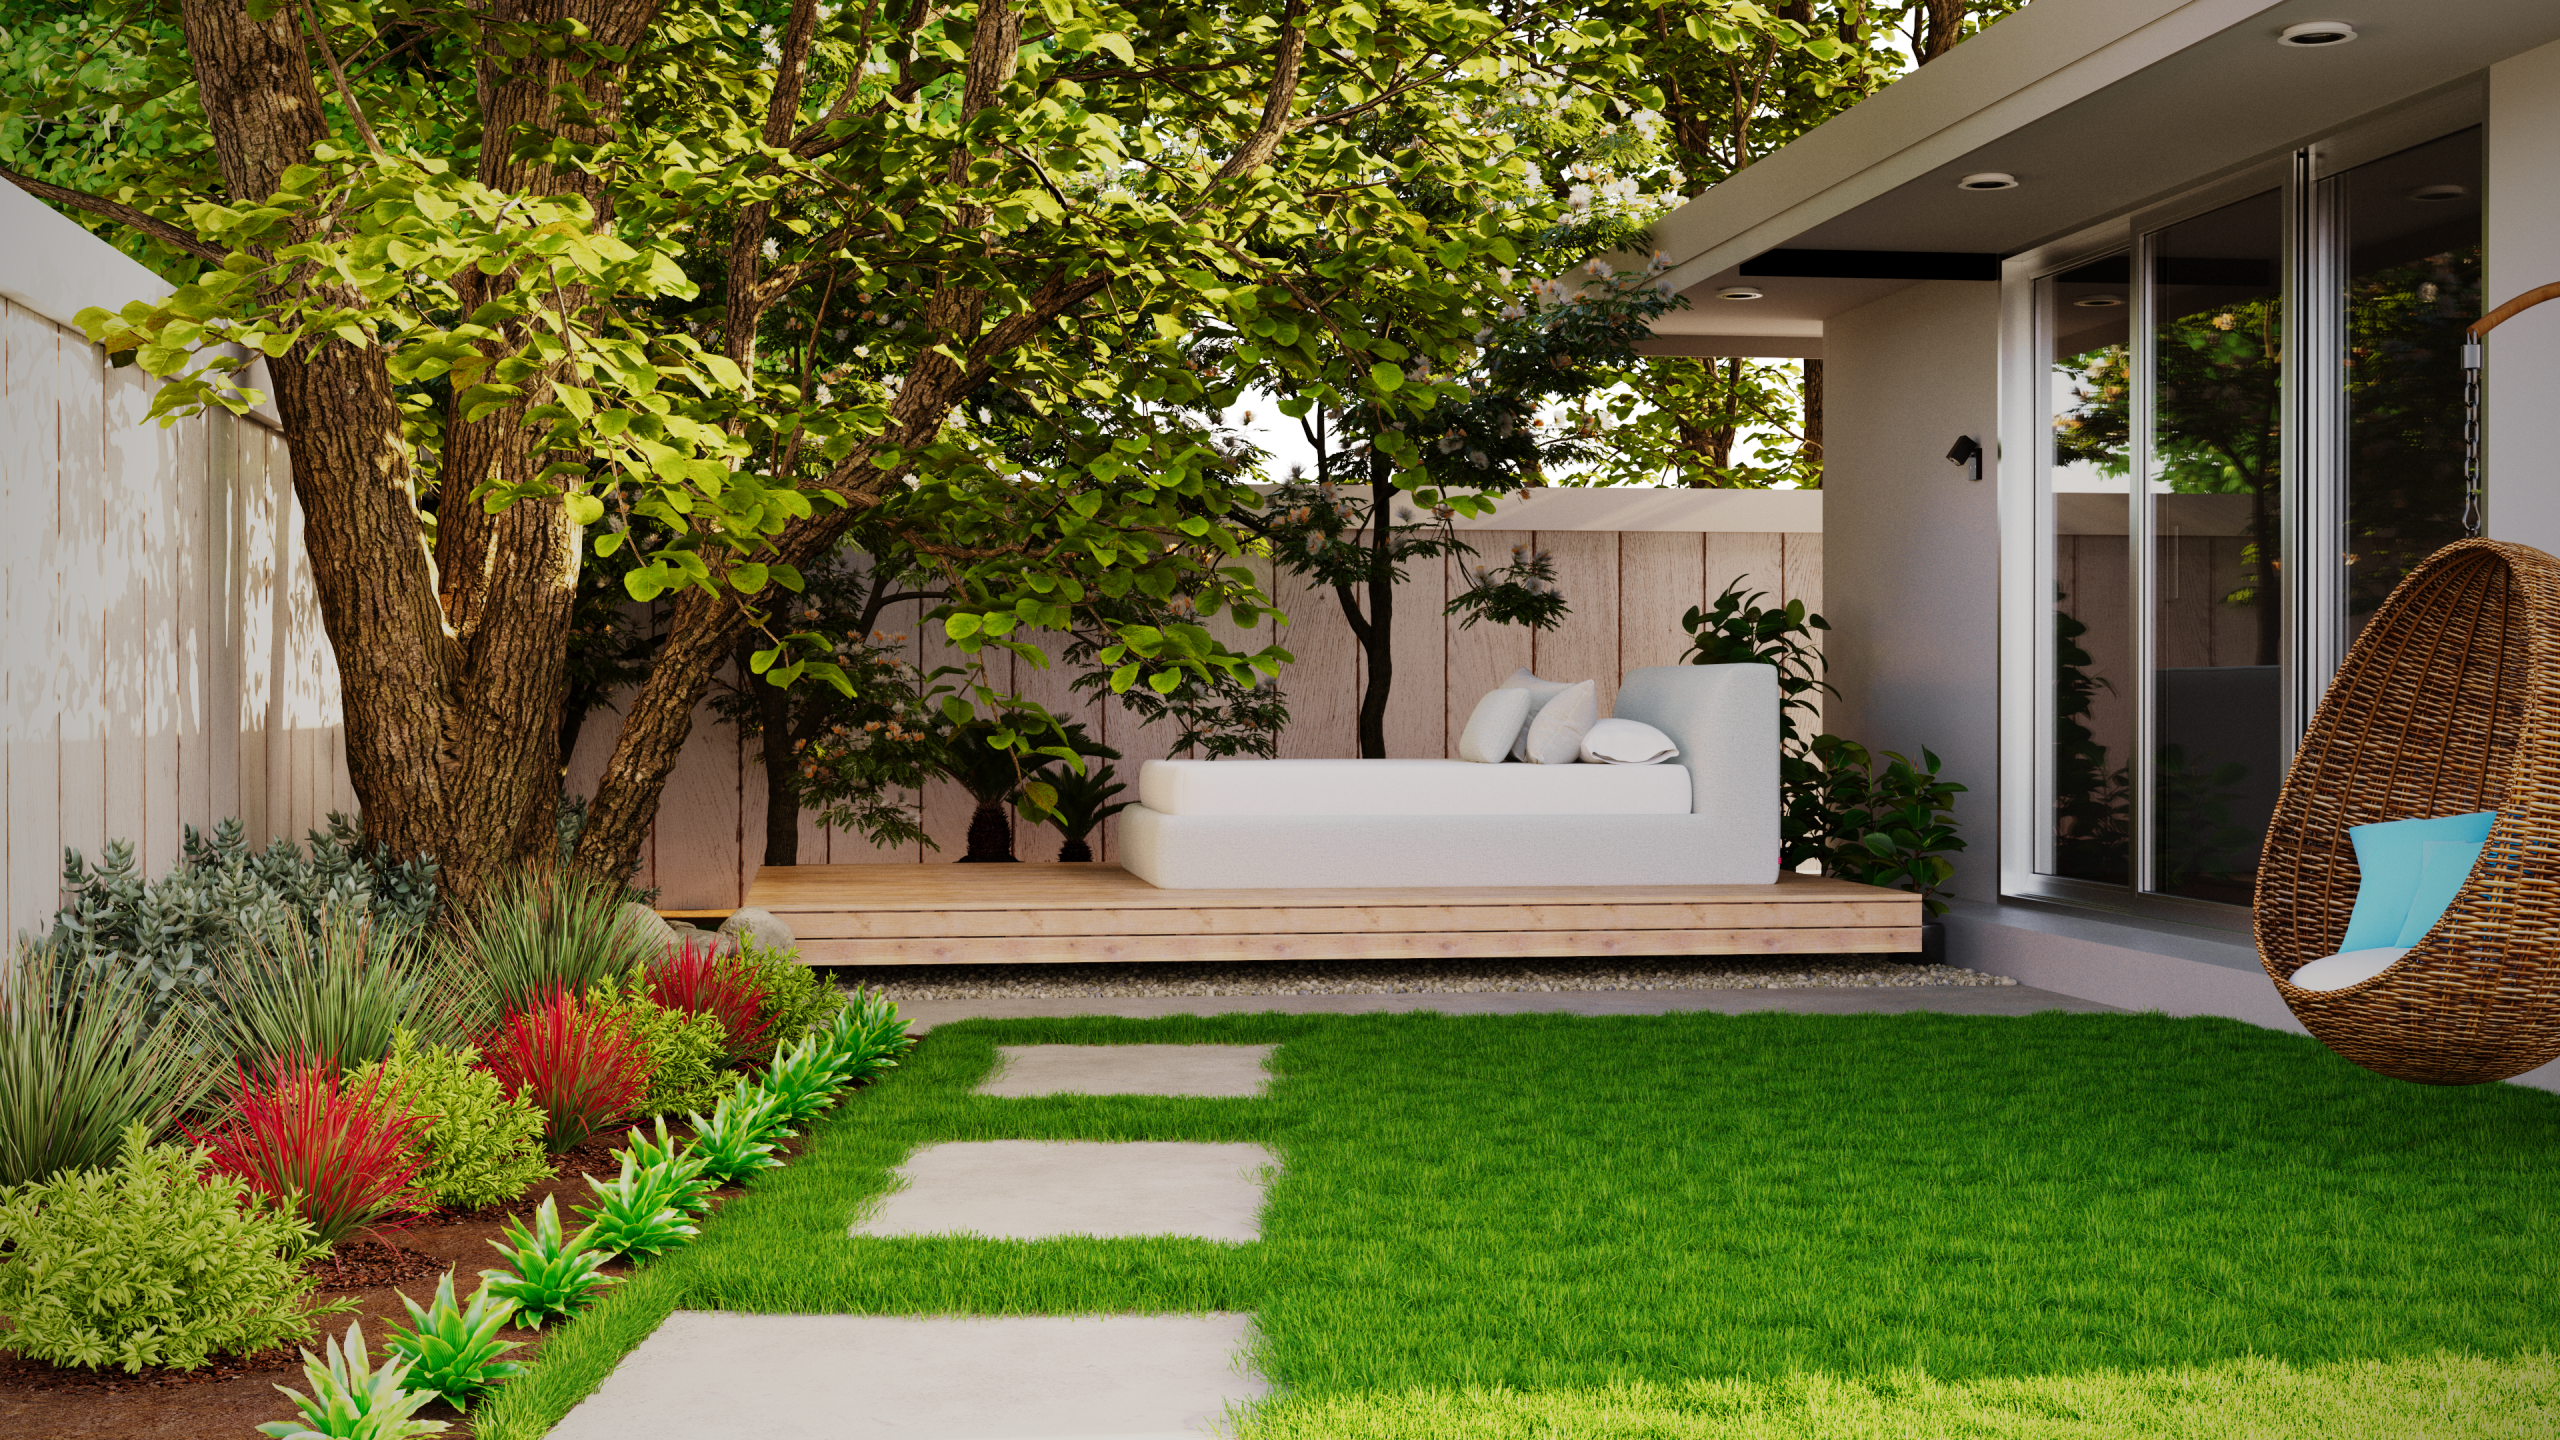
This space feels so serene because it masterfully blurs the line between inside and out. The low-slung deck acts as a simple platform, barely elevated from the garden itself. The furniture—especially that upholstered daybed and hanging egg chair—feels like it could belong in a living room. This choice to use indoor-style comfort outside, combined with the large stepping stones that lead you from the manicured lawn into the verdant garden, creates a seamless flow that makes the entire backyard feel like one cohesive living space.
14. Modern Deck with an Integrated Hot Tub and Glass Railing
Integrating a hot tub into your deck looks incredibly sleek, but it requires planning for maintenance. You absolutely must have an access panel. Whether it’s a removable section of decking or a hidden hatch, your future self will thank you when a technician needs to service the pump, heater, or jets. Without access, you might have to rip up your beautiful deck for a simple repair. Also, remember that weekly water chemistry checks and filter cleaning are non-negotiable for a healthy and safe hot tub experience.
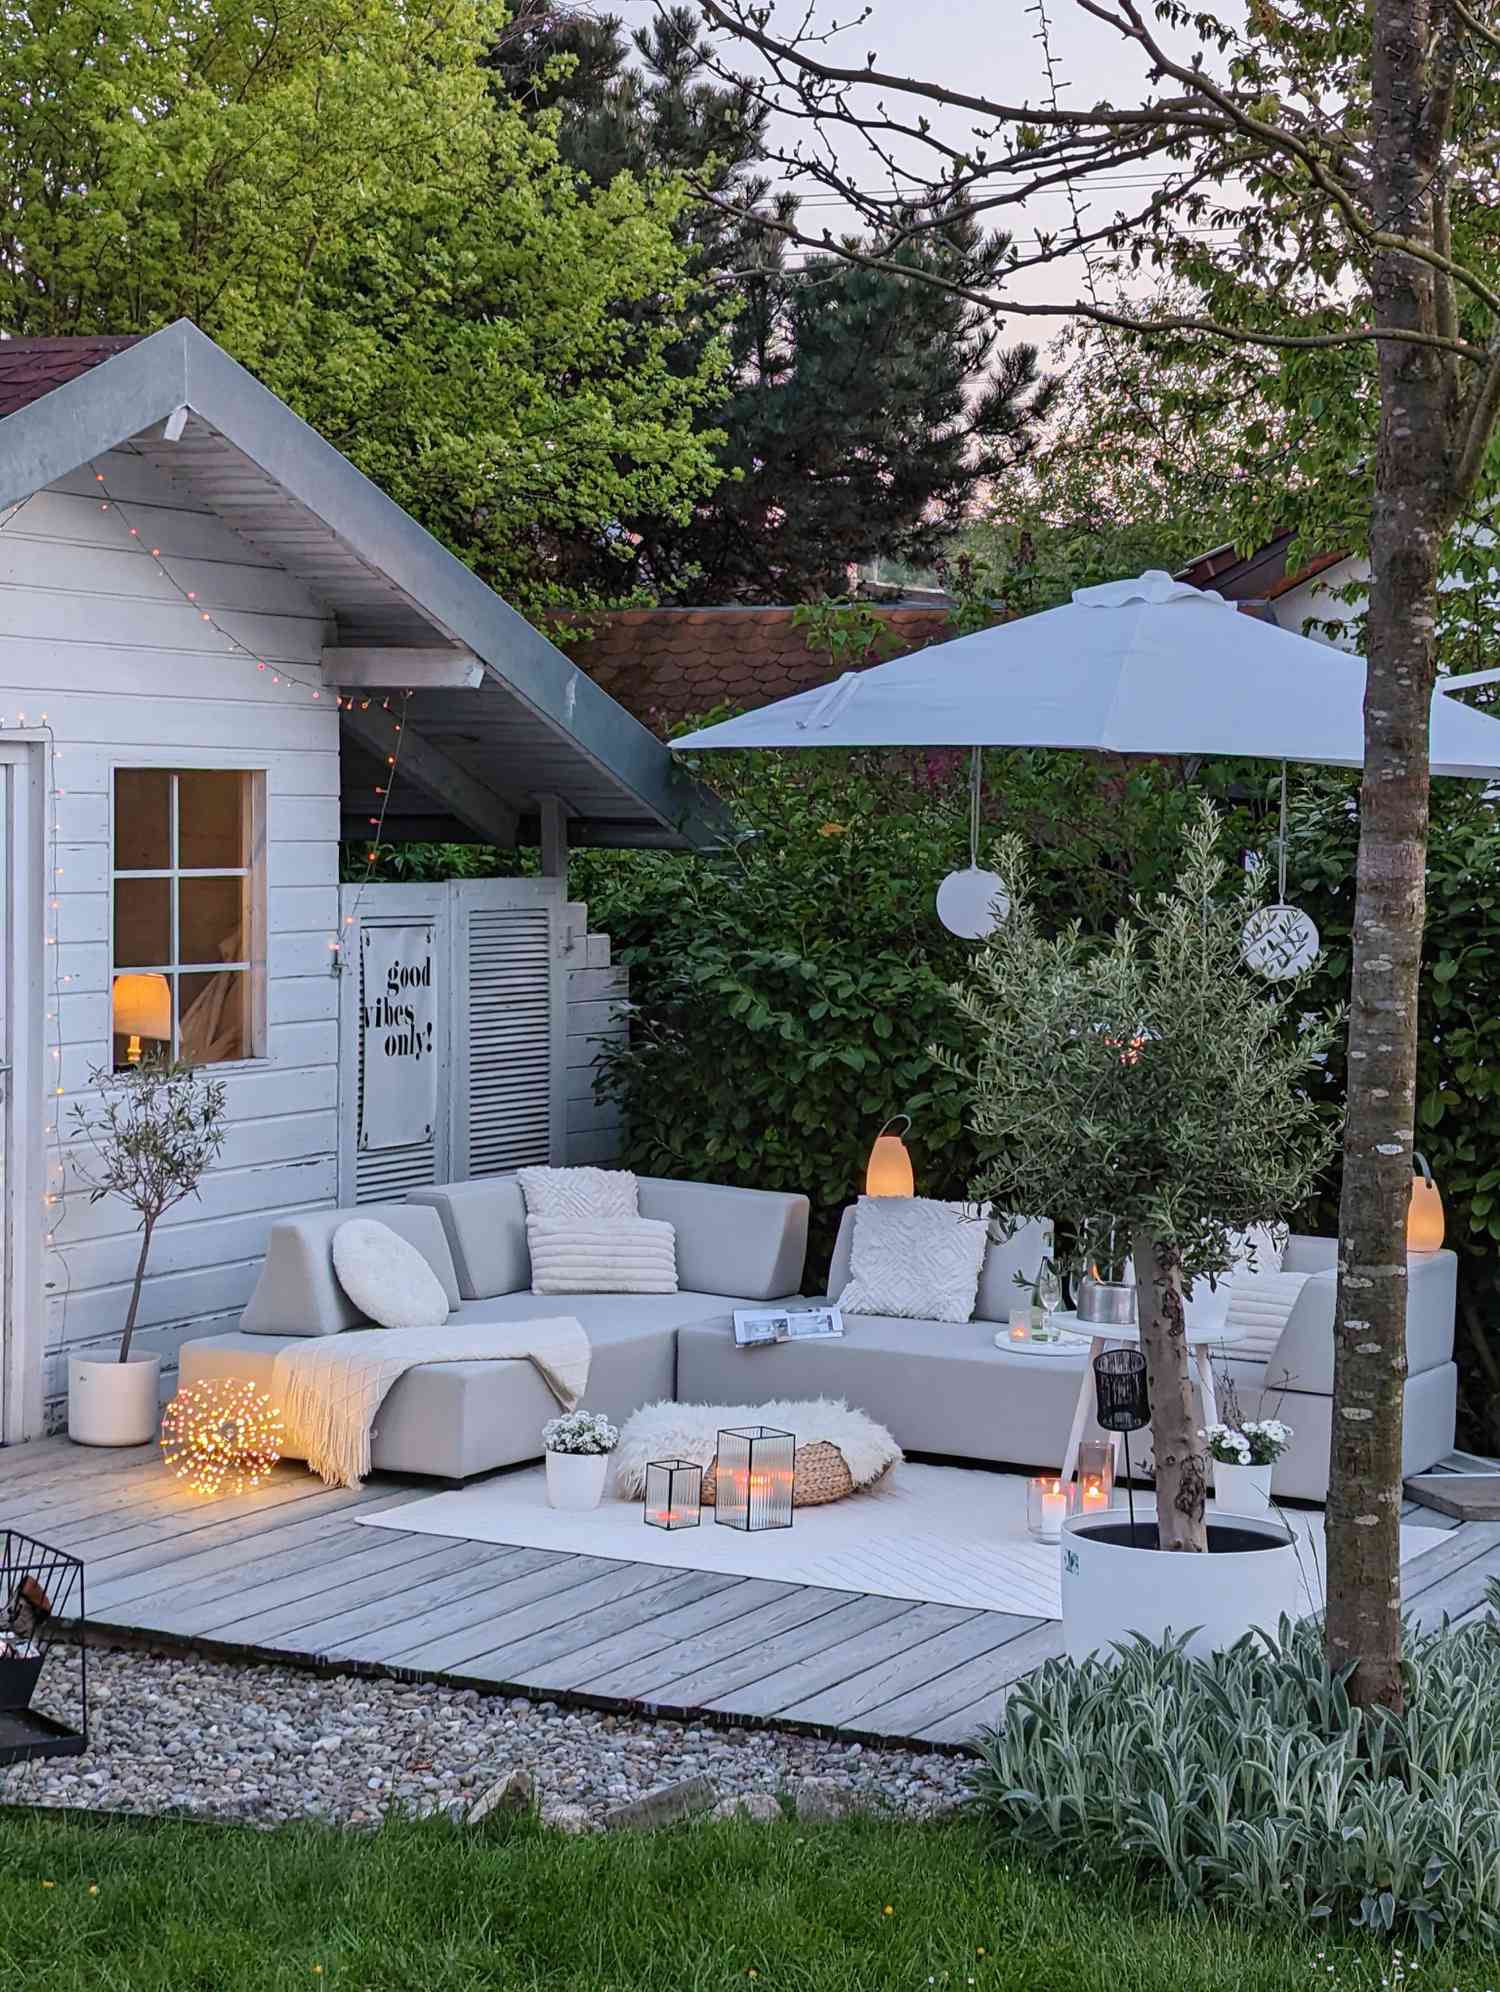
The hot tub is, without a doubt, the star of the show. It’s not just an add-on; it’s the entire reason for this deck’s design. The structure is built *around* it, making it the focal point. The glass railing ensures the view from the tub is unobstructed, and the privacy screen shields it from view. Removing the hot tub wouldn’t just leave a hole; it would make the entire design pointless. It’s a perfect example of designing with a single, clear purpose in mind: ultimate relaxation.
15. Wicker Outdoor Seating Centered Around a Fire Pit Table
You can get this cozy, fire-side chat setup without the high-end price tag. Keep an eye on end-of-season sales at Target or Walmart for all-in-one wicker seating sets, which can be discounted by 40-60%. For the patio itself, skip the expensive flagstone and opt for a simple DIY gravel and paver patio. You can often find pavers for a few dollars each at Home Depot. A weekend of work and some smart shopping can get you a very similar look for under $1,000, as opposed to the $5,000+ this professional setup might cost.
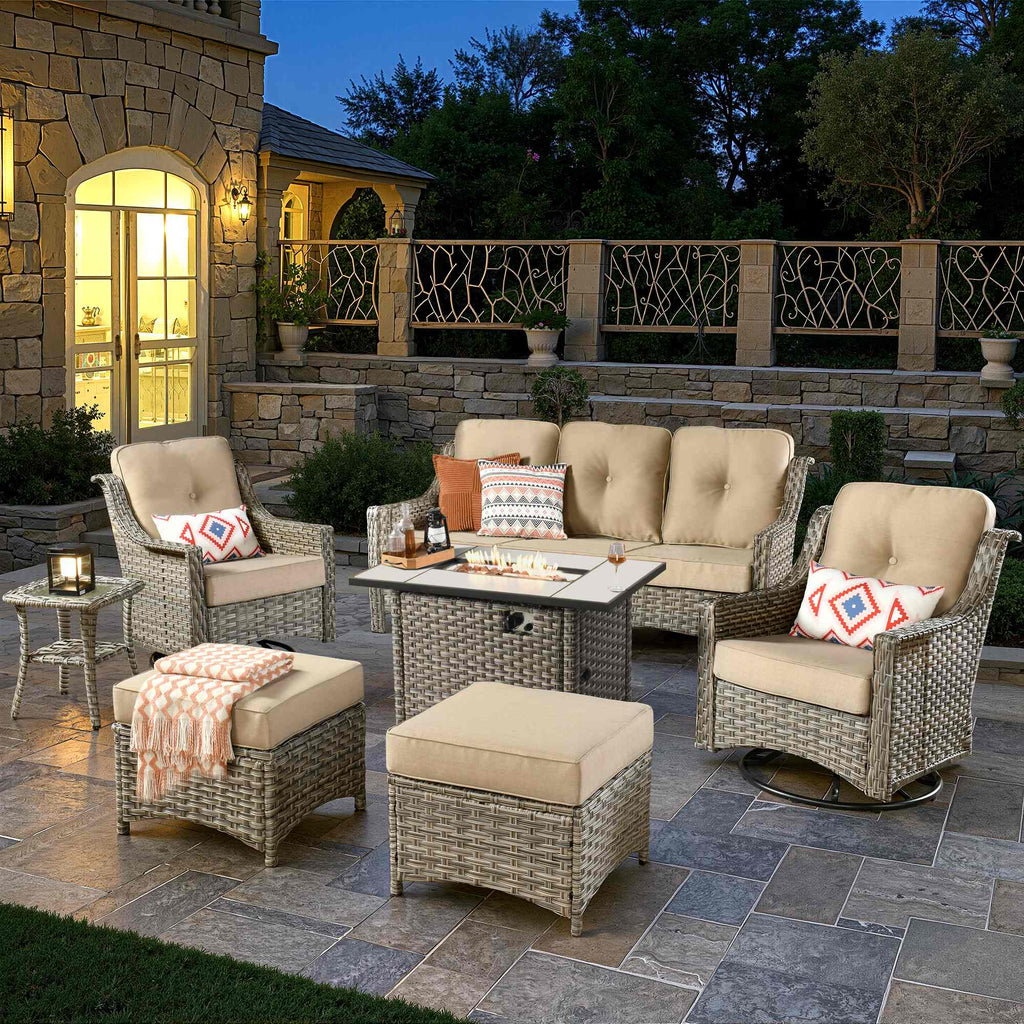
This look is so popular right now because it taps directly into the “backyard as a destination” trend. After years of focusing on interiors, people are now investing heavily in making their outdoor spaces as comfortable and functional as their living rooms. The fire pit table is the key—it extends the usability of the patio into cooler evenings and seasons, transforming it from a summer-only spot to a three-season hub for socializing. It’s less about landscaping and more about living.
16. Cozy Evening Deck with Lanterns and a Faux Fur Throw
Creating that layered, warm lighting is easier than you think. Here’s how to do it safely with flameless candles:
- Time: 30 minutes. Cost: $50-$150.
- Start with your largest lantern. Place one large or a cluster of three different-sized flameless pillar candles inside. Set them to the “flicker” mode.
- Next, add medium-sized lanterns or candle holders on the coffee table. Use smaller pillars or votives here to vary the scale.
- Incorporate 2-3 smaller, individual flameless candles (without holders) and tuck them onto side tables or shelves.
- Finally, place one or two lanterns on the floor in a corner to create a pool of light at a low level. The key is to have light sources at multiple heights.
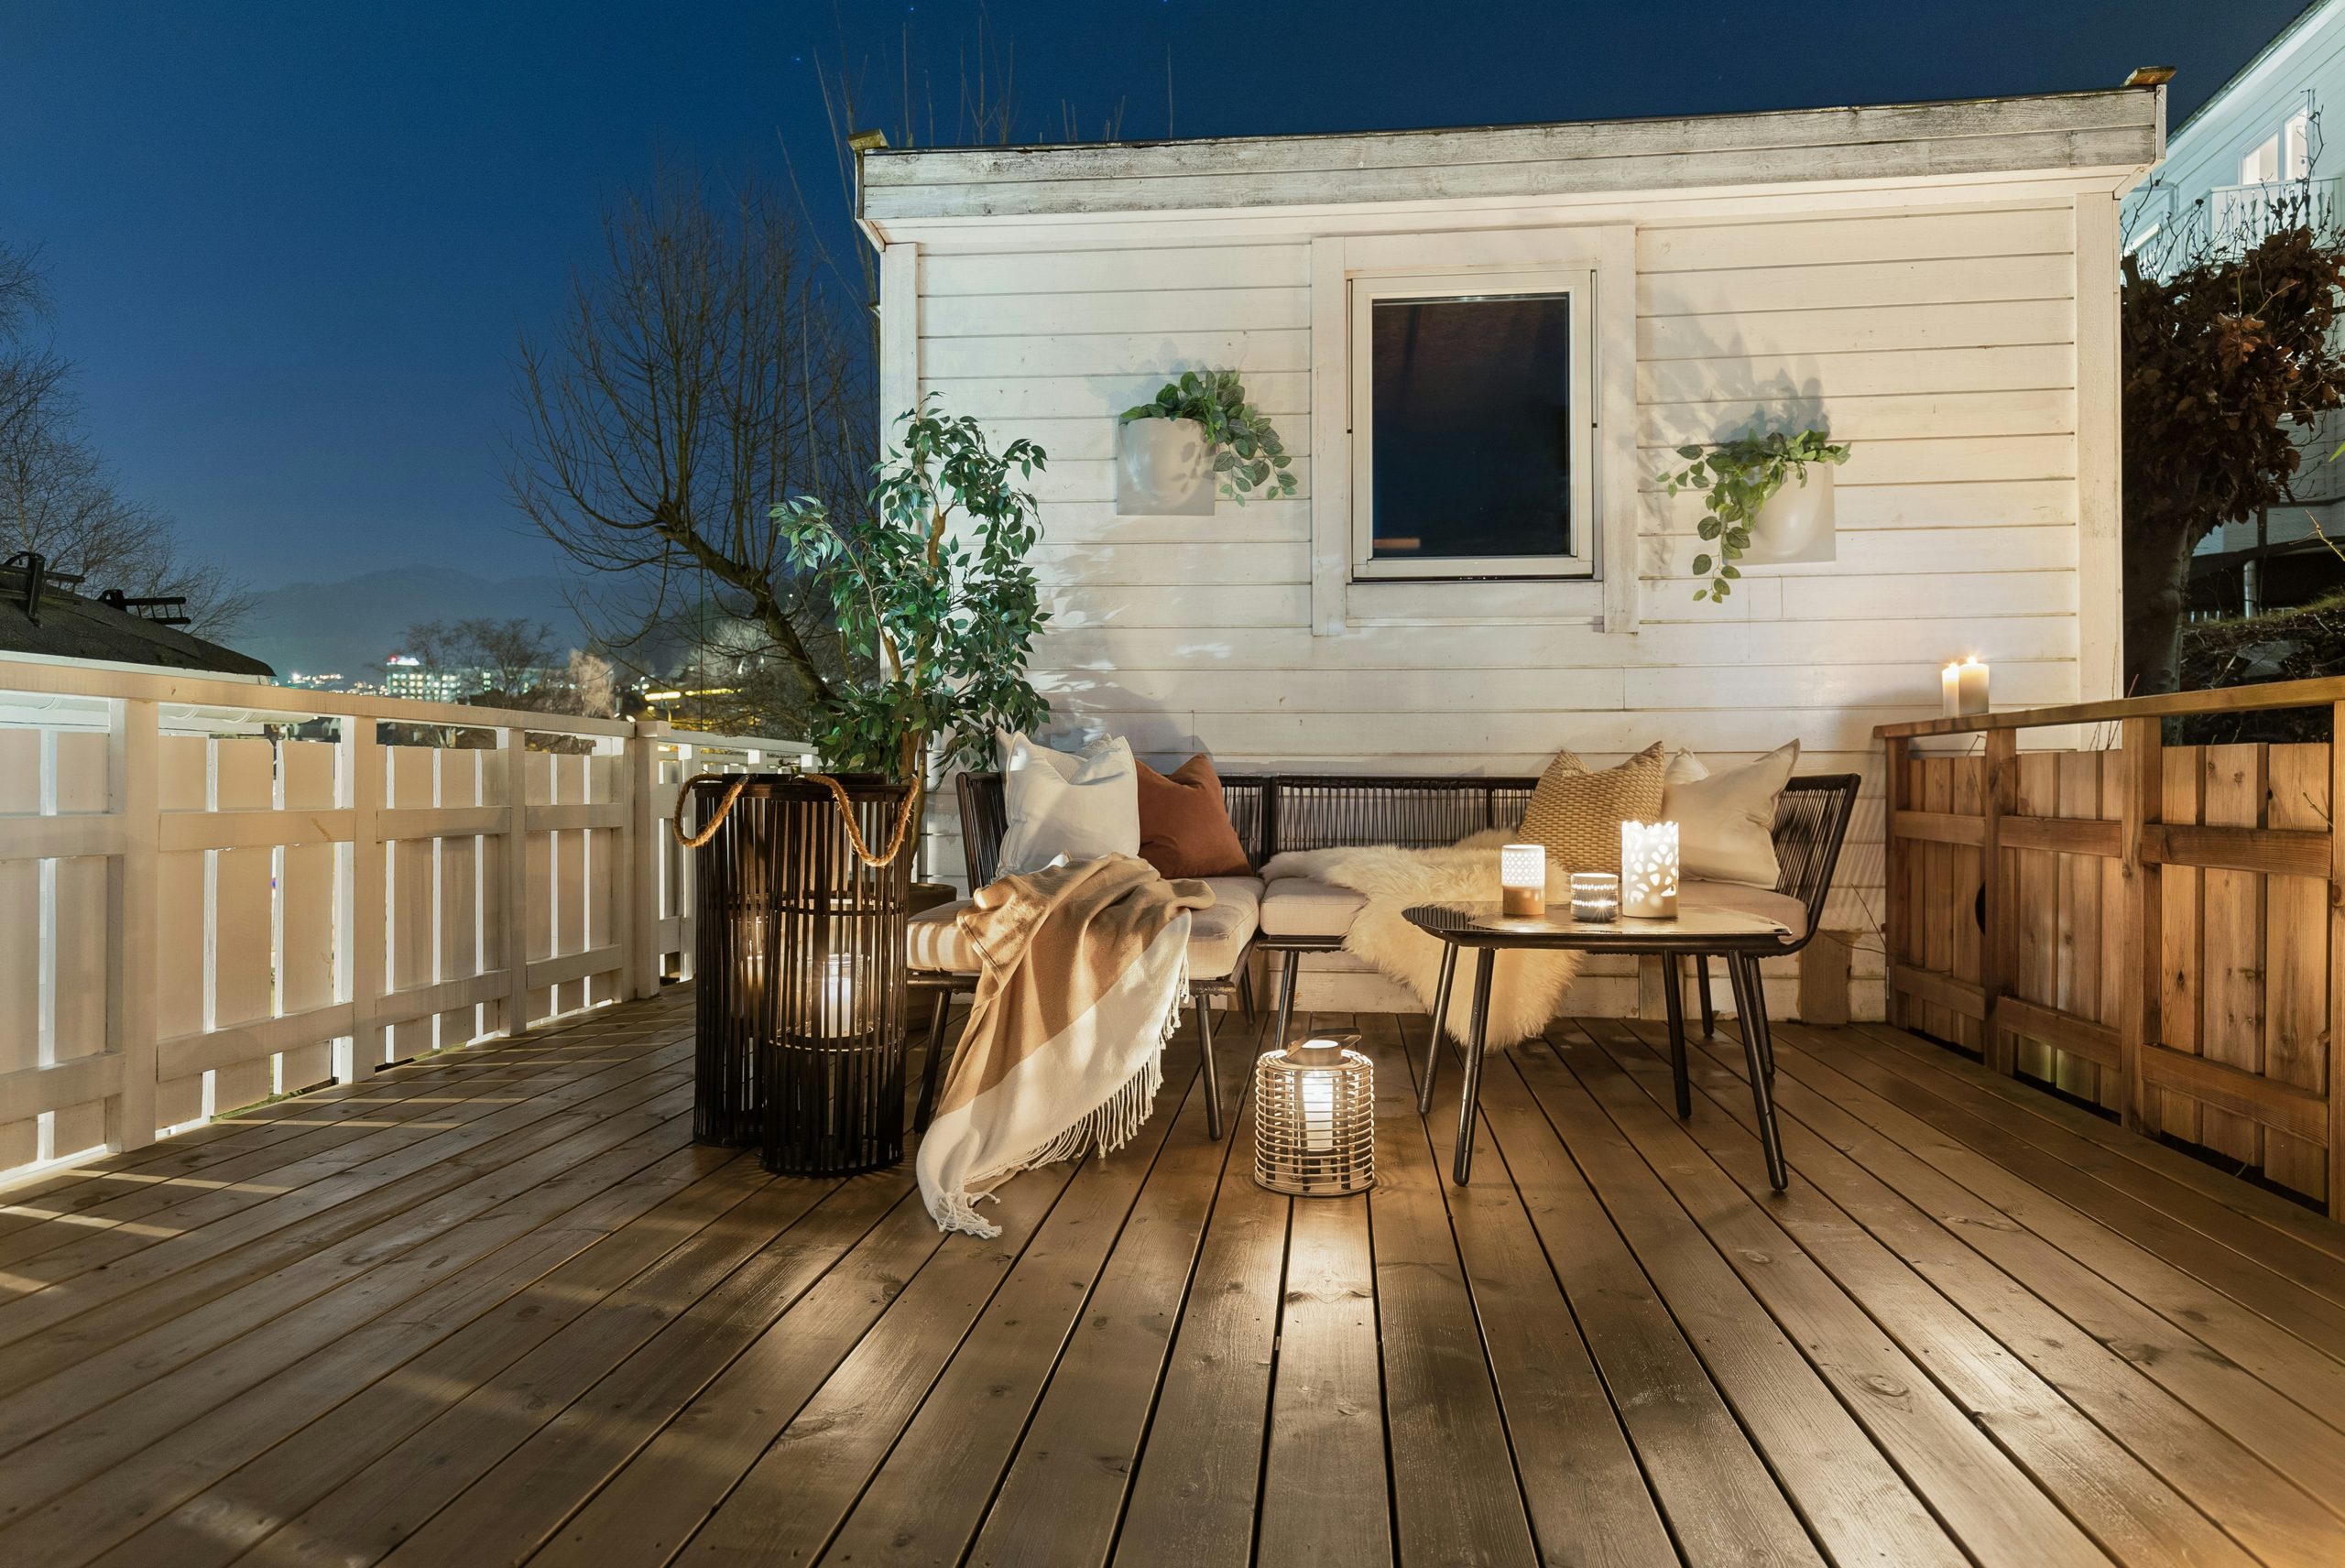
While this scene is incredibly dreamy and perfect for a calm evening, let’s be real about the textiles. That beautiful faux fur throw and all those cushions are not “all-weather.” Unless you have a completely waterproof, covered deck, you’ll be hauling those cushions and throws in and out every time you use them, or at least every time rain is in the forecast. Investing in a good-looking, waterproof deck box for storage is absolutely essential to making this look practical to live with.
17. Under-Deck Patio with String Lights and a Gravel Floor
This space proves that you don’t need a huge, open deck to create an amazing outdoor room. It works because it leans into its inherent coziness. The low ceiling of the deck above creates a sense of enclosure, which is then amplified by the warm glow of the string lights. The crunchy texture of the gravel underfoot adds a sensory element that feels relaxed and informal. It’s a perfect example of turning a potential negative (a dark, unused under-deck area) into a major positive: a sheltered, intimate grotto.
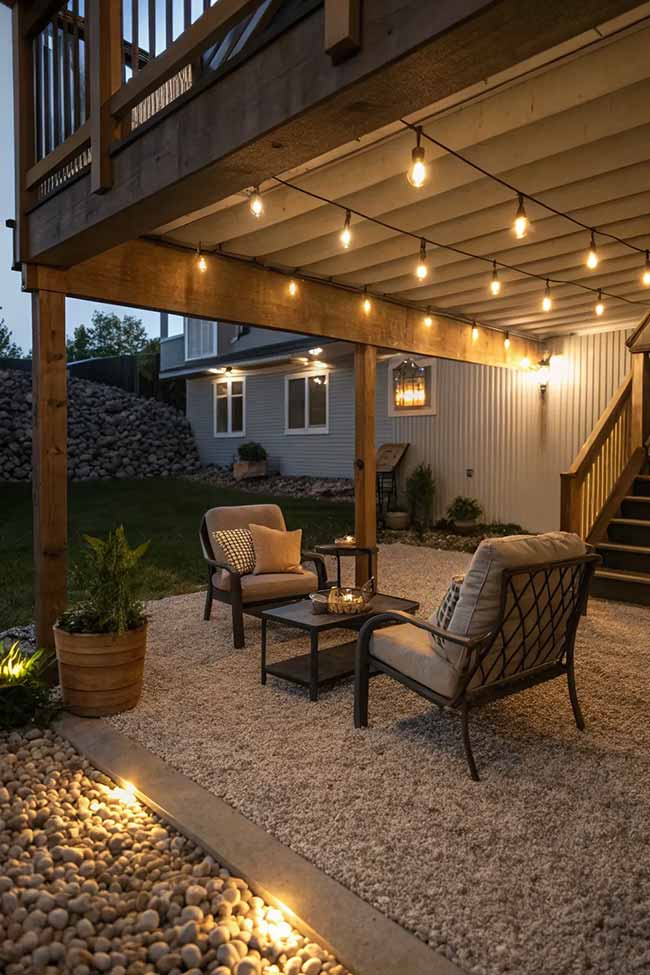
When creating an under-deck space, you have to manage water. Before you do anything else, install an under-deck drainage system. These are typically corrugated plastic or rubber membrane systems that attach to the joists of the deck above. They catch any water that drips through the deck boards and channel it into a gutter and downspout, keeping your patio below completely dry. Without this, your cozy retreat will be a muddy, drippy mess every time it rains.
18. Modern Outdoor Deck with a Built-in Sofa and Slatted Pergola
A built-in sofa is a fantastic space-saver, but it works best on a deck with some decent dimensions. To accommodate the L-shape comfortably without feeling cramped, you’ll want the corner section of your deck to be at least 10′ x 10′. The pergola should extend at least 2 feet beyond the seating footprint on all sides to provide meaningful shade and feel architecturally balanced. This is a great solution for a medium-sized (200-300 sq ft) rectangular deck where a freestanding sofa might feel bulky.
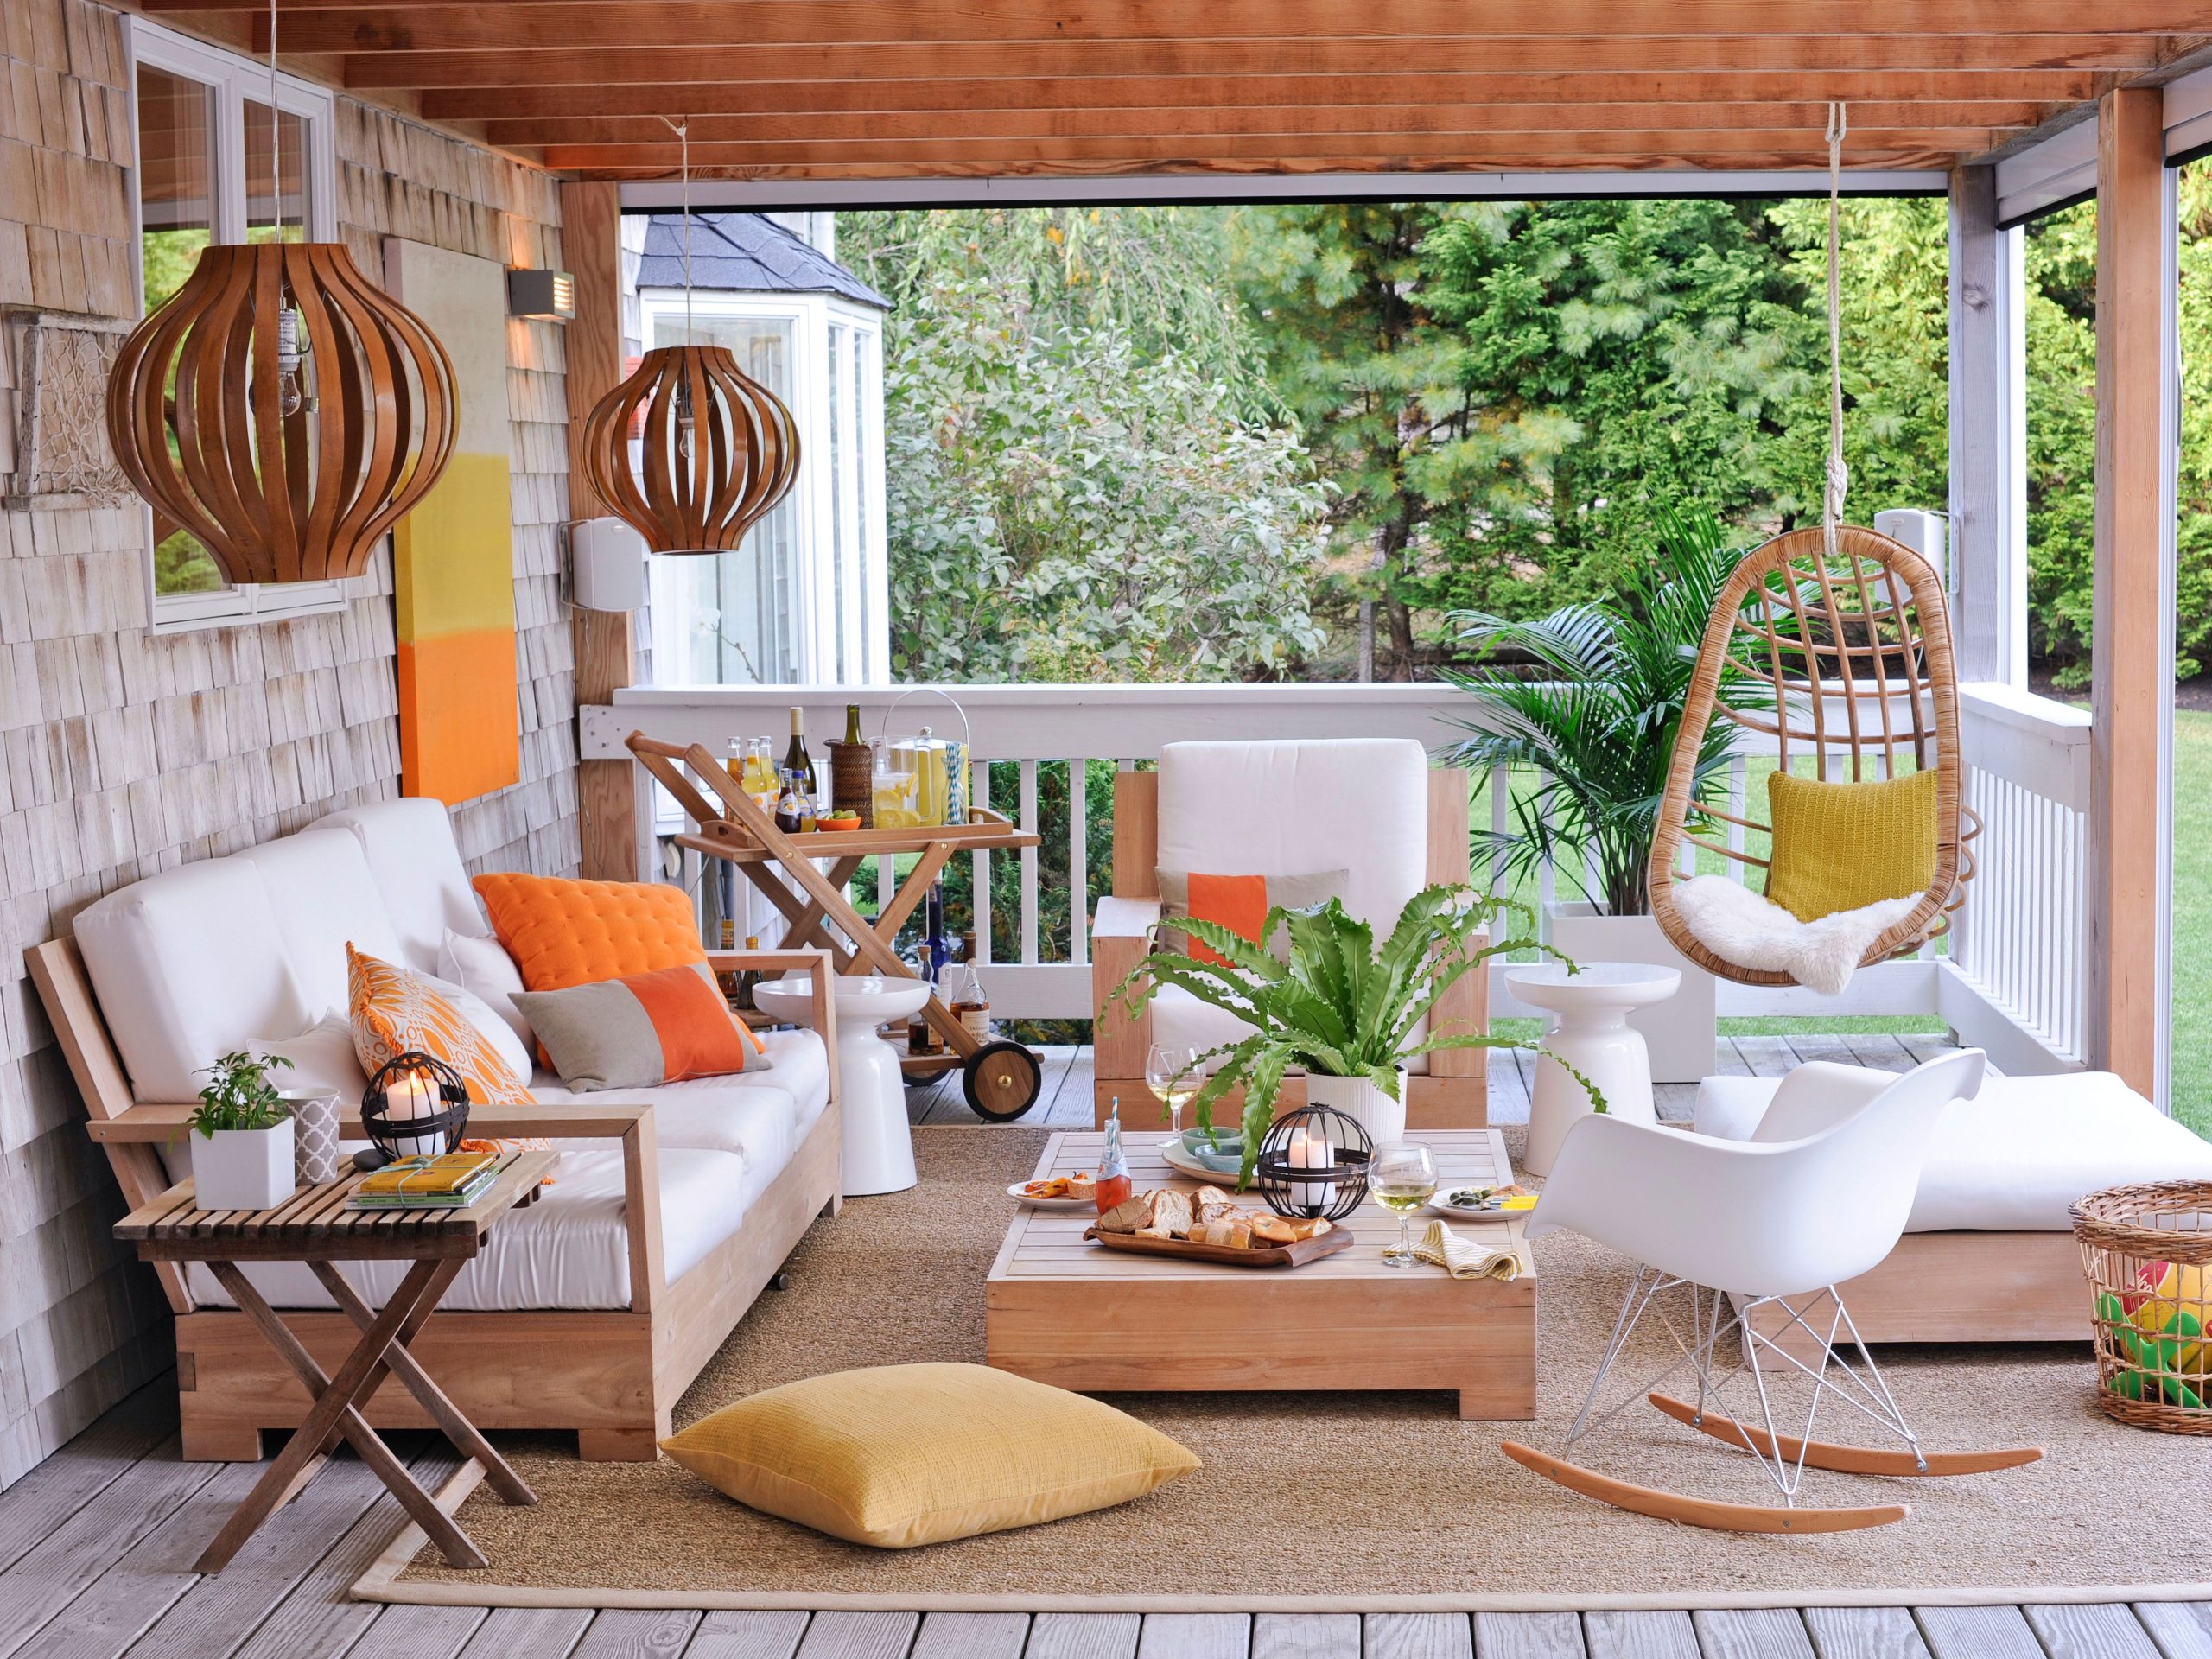
The formula for this sleek look is all about layering neutrals: 50% light, airy elements (pergola, flooring) + 40% dark, grounding elements (sofa cushions, railings, table) + 10% soft, natural touches (potted plants, stone wall). The key is the high contrast between the light structure and the dark furnishings. This creates a dynamic, graphic quality. Swapping the dark cushions for white ones would dramatically change the vibe, making it feel more breezy and less grounded.
19. White Wire Patio Set on a Mixed Wood-and-Brick Deck
The single element that elevates this deck from nice to noteworthy is the combination of wood and brick. It’s completely unexpected. Laying brick pavers in a herringbone pattern between the dark wood planks adds texture, color, and a touch of historic charm to an otherwise modern setup. It’s a bold design choice that adds a ton of personality and visual interest. If the whole deck were just wood, it would be fine, but it wouldn’t be nearly as memorable. This material mix is everything.
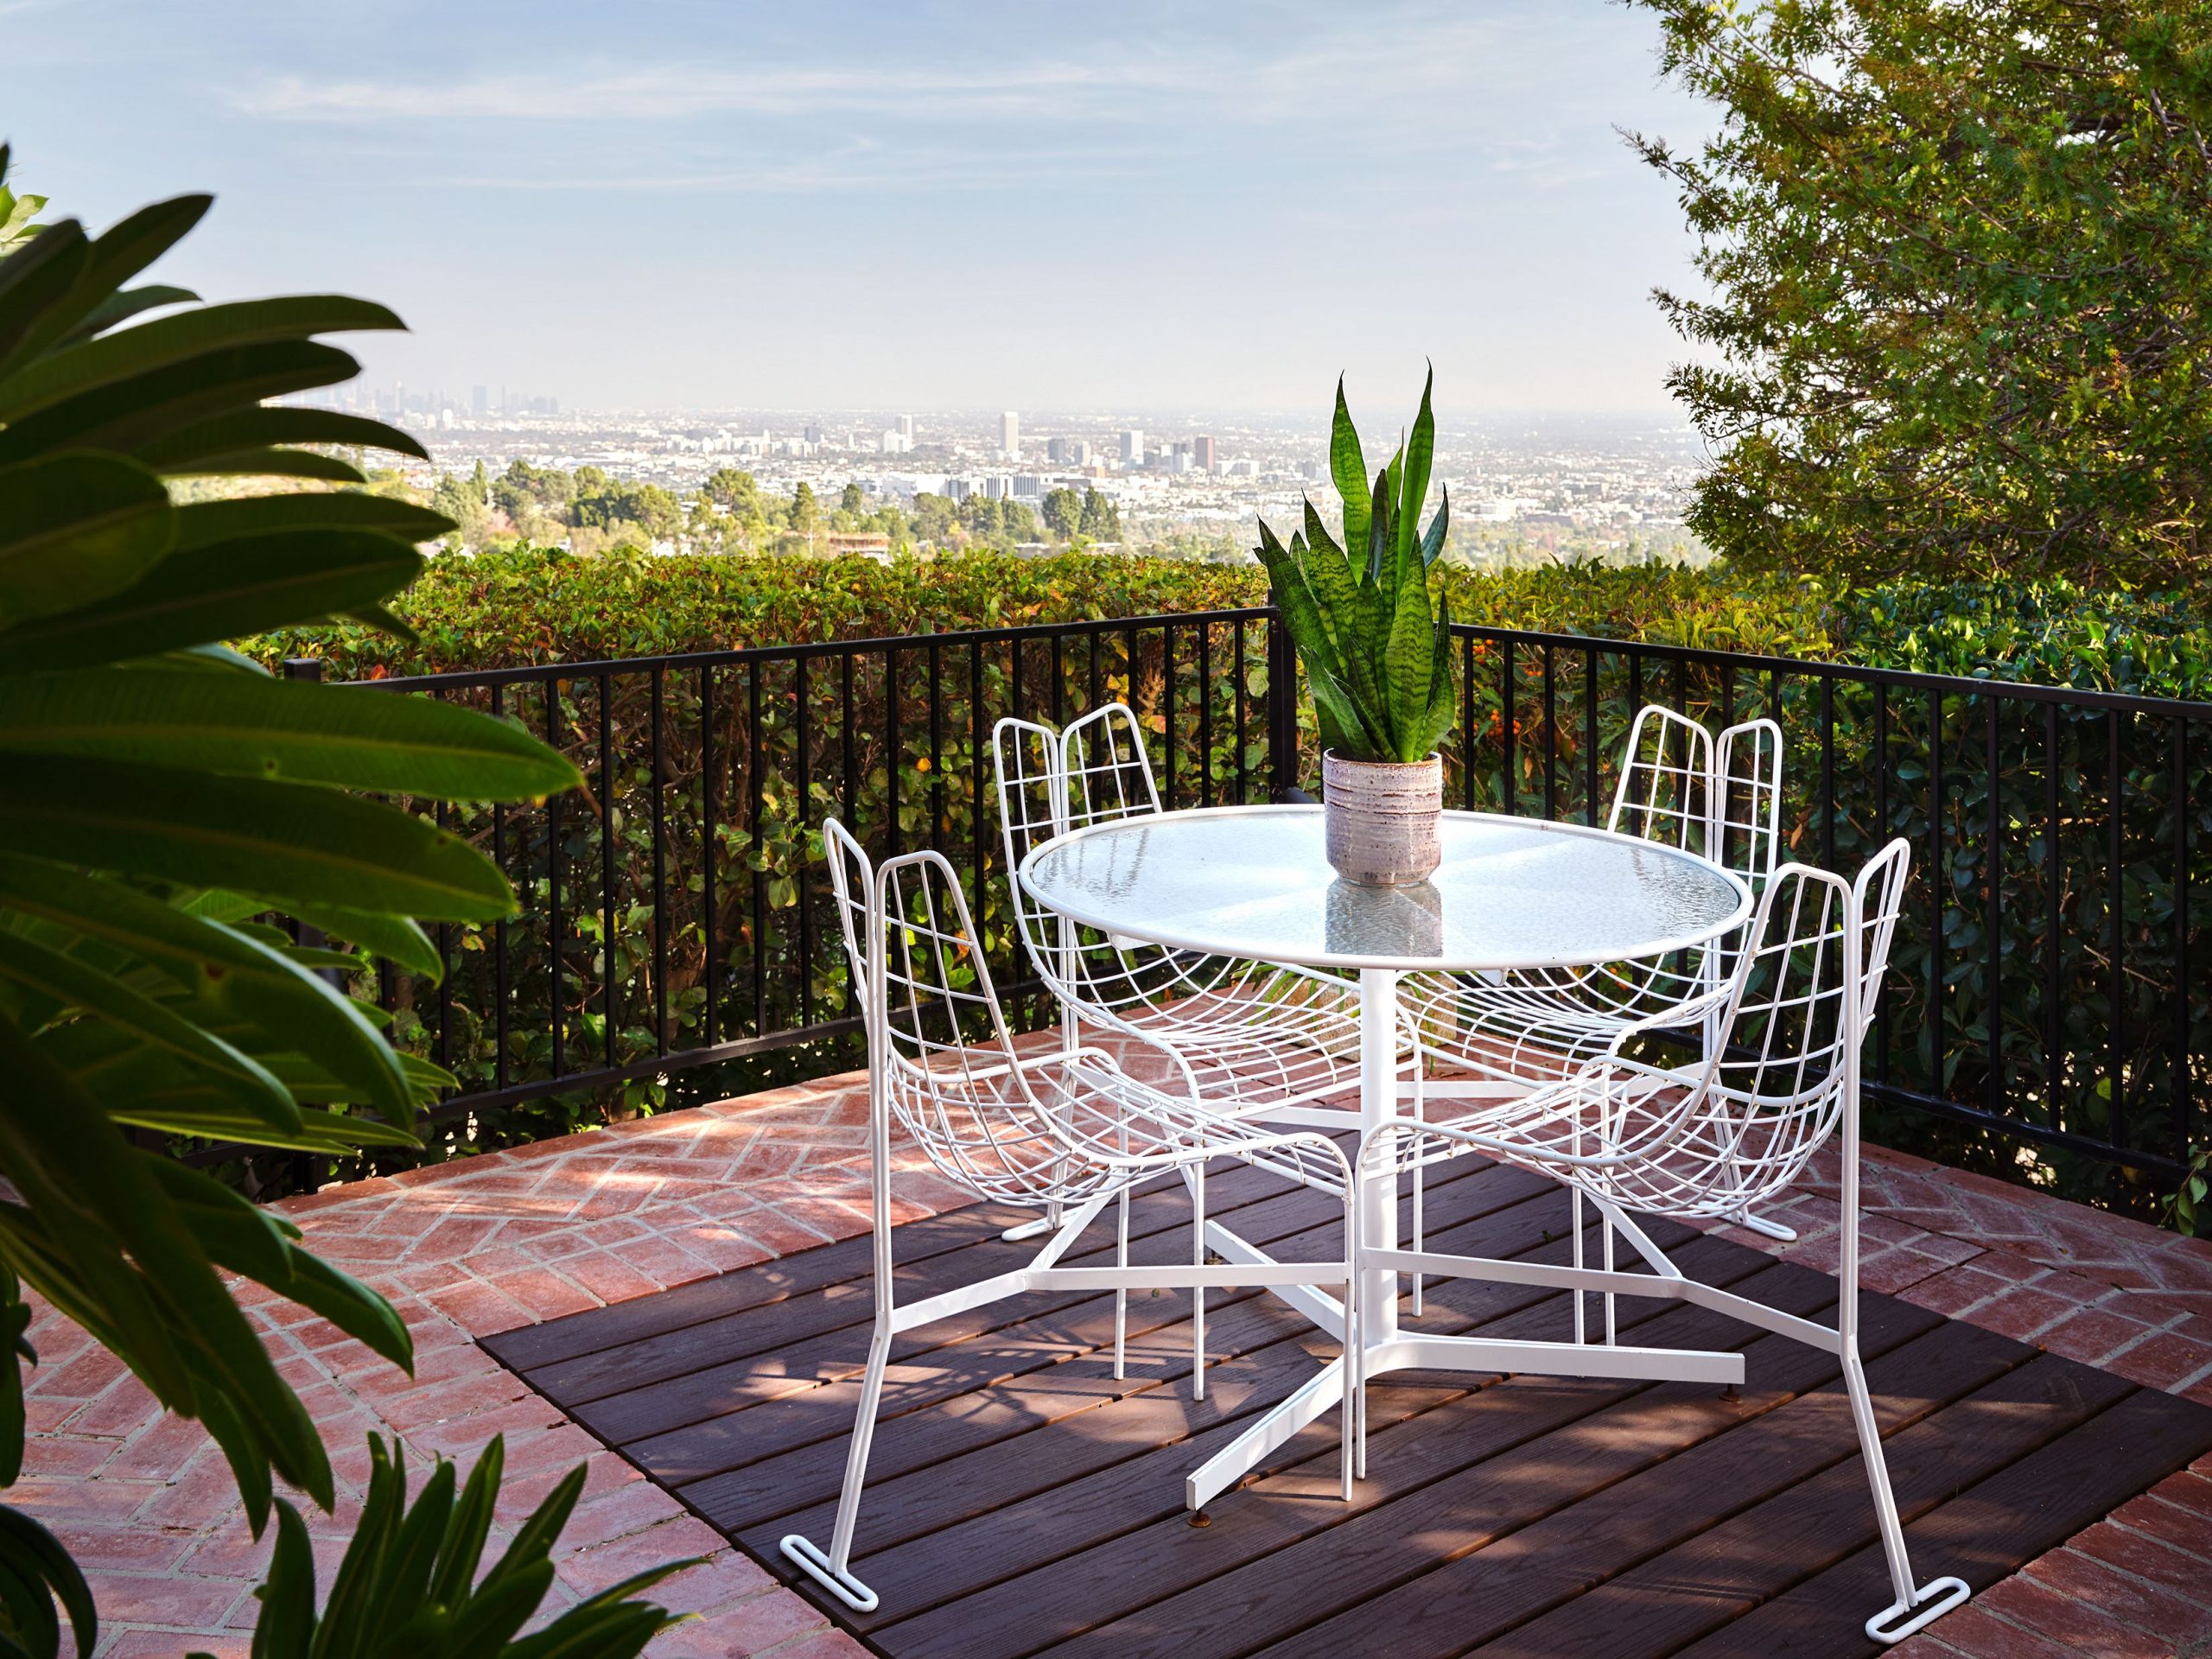
That specific mix of materials can get pricey if you’re hiring it out. For a similar effect, you can use stencils and porch paint to create a faux brick pattern on a section of your existing wood or concrete patio. It’s a fantastic weekend project. You can find herringbone brick stencils online for around $20. With a few sample pots of terracotta and brown paint, you can achieve a surprisingly realistic look for under $75, giving you that same multi-material vibe seen here and in Idea #9.
20. Mountain Cabin Deck with Both Fire Pit Dining and Lounge Seating
Furnishing a large, multi-zone deck like this involves some significant costs, especially for durable, all-weather pieces. Here’s a realistic look at the numbers.
- Wicker Sectional & Coffee Table: $2,500 – $5,000
- High-Top Fire Pit Dining Set: $2,000 – $4,500
- Patio Heaters (x2): $400 – $1,000
- Outdoor Rug & Accent Pillows: $300 – $800
- TOTAL: $5,200 – $11,300
- Budget alternative: Look for similar sets on Facebook Marketplace at the end of the season. You can often find entire collections for 50-70% off retail as people move or upgrade.
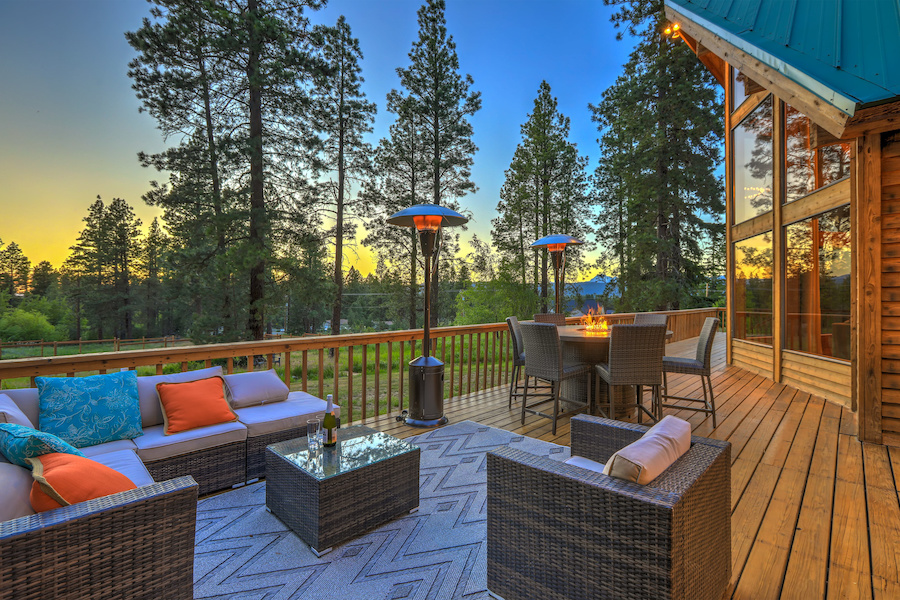
This deck design is successful because it clearly defines different “rooms” without using walls. The geometric outdoor rug anchors the lounging area, creating a visual boundary and a sense of a living room. The high-top dining set creates a separate zone for eating and gathering around the fire. This zoning makes a very large space feel more intimate and organized. The consistent use of the dark wicker furniture across both zones ensures the whole deck feels cohesive, even with its distinct functions.
21. Lakeside Deck with Vibrant Purple Railings and Lime Green Accents
I love a bold color choice, but be prepared for commitment. Painting metal railings, especially near water, isn’t a one-and-done job. To get a durable finish, the metal needs to be impeccably cleaned, primed with a high-quality metal primer, and then given at least two coats of exterior-grade enamel paint. Even then, expect to do touch-ups every year or two to deal with chips and scratches, especially on the top rail. That vibrant purple is a statement, but it’s a high-maintenance one.
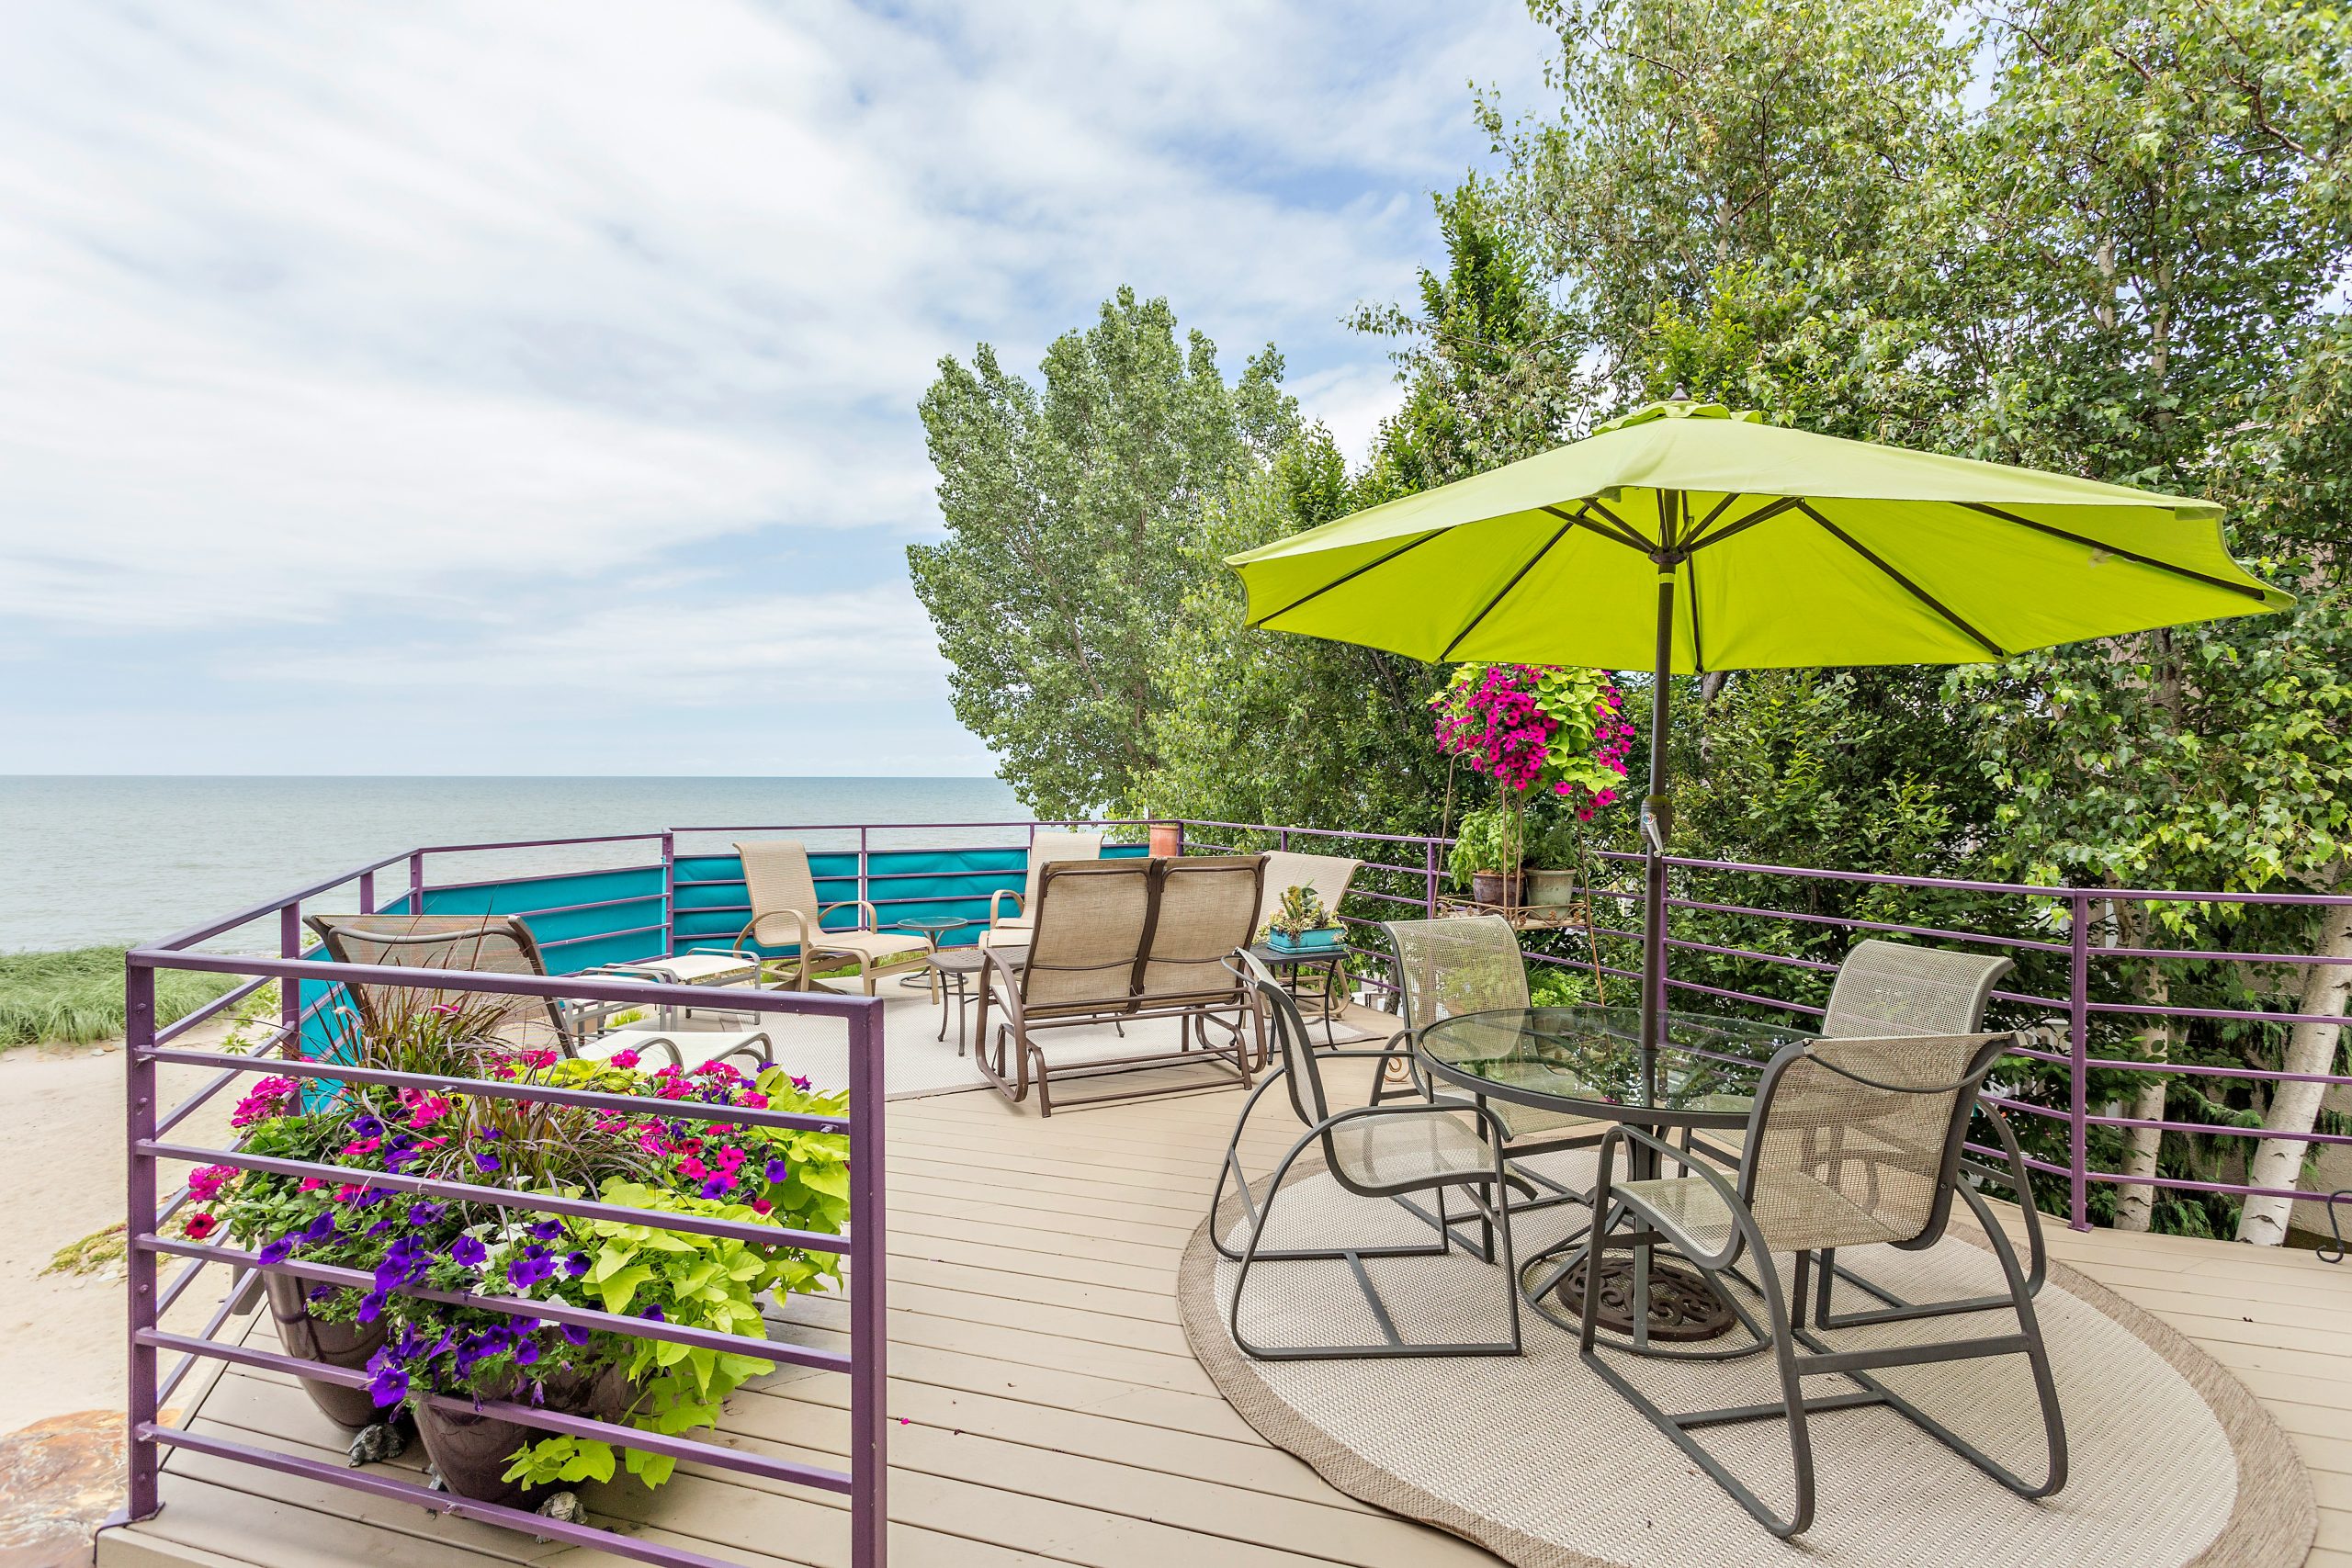
When using such bold, saturated colors like this purple, lime green, and turquoise, the secret to making it look chic instead of chaotic is the neutral base. Notice how the deck itself and the house siding are a calm, light tan/brown. This neutral foundation takes up the most surface area and gives those bright colors room to shine without overwhelming the senses. If the deck were also painted a bright color, the effect would be jarring. Let your wood be the canvas.
22. Pergola-Shaded Deck Overgrown with Lush Greenery and Vines
This look is the ultimate expression of the “rewilding” trend we’re seeing everywhere. Homeowners are moving away from perfectly manicured, sterile outdoor spaces and embracing a more natural, slightly overgrown look. It’s about creating a personal oasis that feels alive and integrated with nature, rather than separate from it. This deck isn’t just in a garden; the deck is the garden. The abundance of climbing vines and potted plants creates a lush, immersive experience that’s a top pin on Pinterest right now.
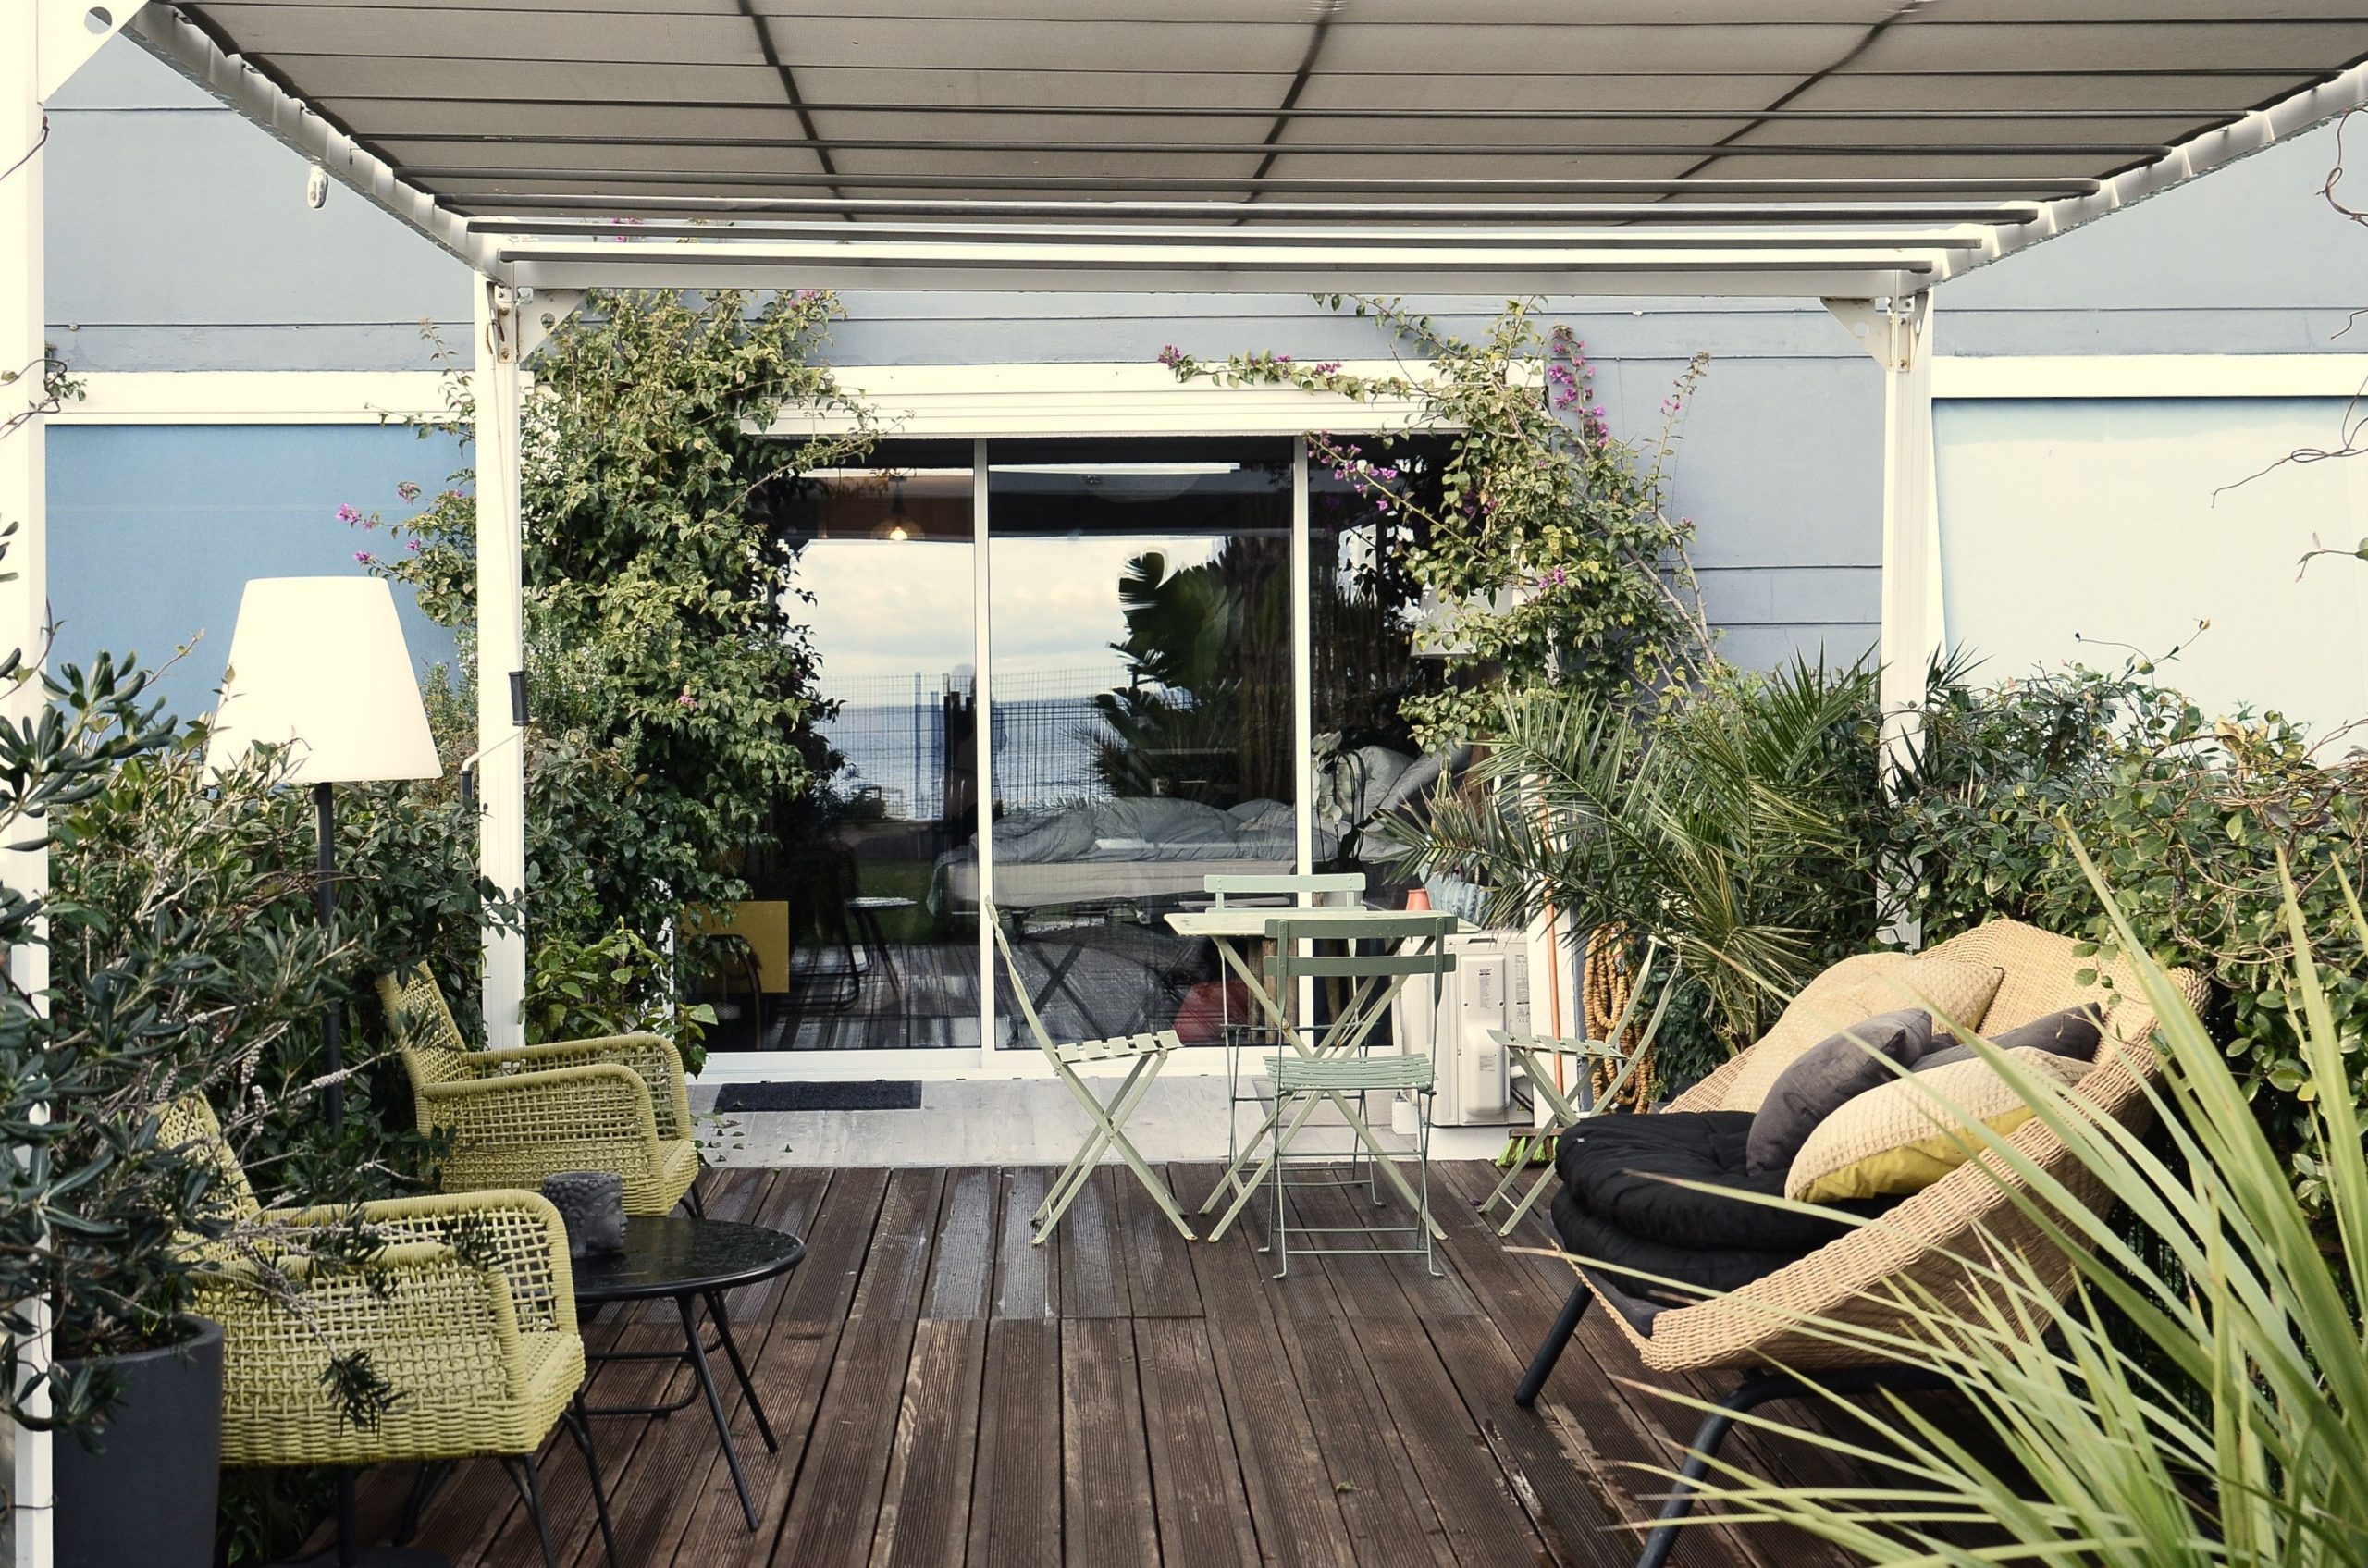
A plant-heavy paradise like this requires a dedicated gardener. Climbing vines need to be trained and pruned regularly to keep them from overwhelming the structure or getting into your home’s gutters. All those potted plants will need daily watering in the heat of summer. You’ll also be dealing with fallen leaves, petals, and the occasional uninvited insect guest. It’s a high-maintenance look, but for plant lovers, the daily ritual of tending to their green sanctuary is part of the appeal.
23. Light Composite Deck with Wide Steps Flowing to a Paver Patio
Creating that seamless flow from deck to patio is all about the transition. The wide, integrated steps are key. Here’s a mini-guide:
- Time: 2-3 days. Cost: Varies with materials.
- Design your deck frame so the final step down is exactly the height of your chosen paver plus its sand/gravel base (usually around 4-6 inches total).
- Build your deck first. Then, excavate the patio area adjacent to it.
- Construct a solid base for your pavers using compacted gravel and a layer of sand. This is the most critical step for a long-lasting patio.
- Begin laying pavers, starting from the edge against the deck’s bottom step. This ensures a tight, clean joint where the two materials meet.
- Use a level continuously to ensure your patio has a slight, consistent slope away from the house for drainage.
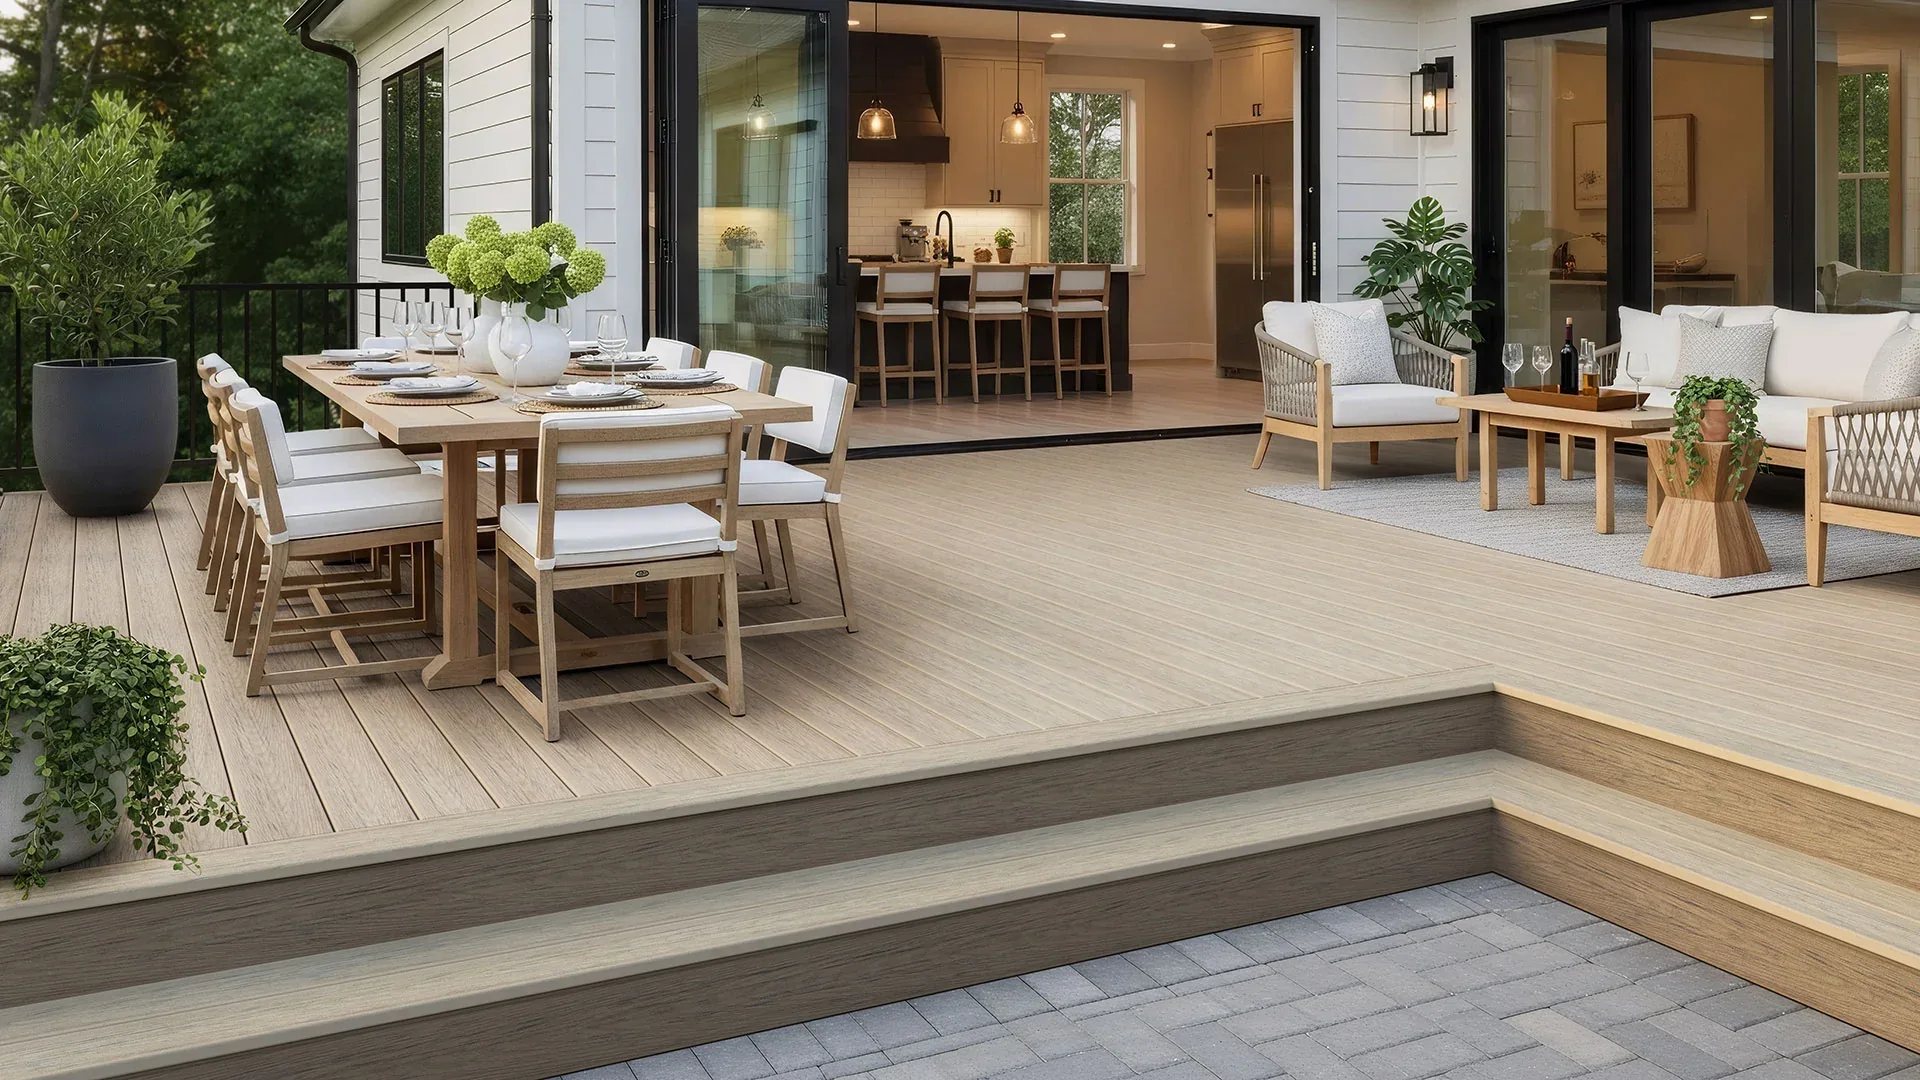
This open-concept design works best when you have a decent amount of horizontal space to play with. For the two distinct zones (dining and lounging) to feel separate but connected, the deck should be at least 25 feet wide. The integrated steps need to be wide—at least 8-10 feet—to feel like a feature rather than just a staircase. This is a perfect design for a standard suburban backyard, connecting the home’s main living area directly to the wider garden space. Compare with the verticality of Idea #1.
24. Modern Deck Lounge with a White Louvered Pergola and Fire Pit
A high-tech, adjustable louvered pergola is the priciest item here, offering a huge upgrade in functionality. This is a luxury setup for creating a true outdoor room.
- Motorized Louvered Pergola (installed): $10,000 – $25,000+
- Wicker Sectional & Chairs: $3,000 – $6,000
- Linear Gas Fire Pit Table: $1,500 – $4,000
- Composite Decking & Railing (approx. 300 sq ft): $6,000 – $12,000
- TOTAL: $20,500 – $47,000+
- Budget alternative: Swap the motorized pergola for a manual version or a simple wooden one with a retractable canvas shade to save $8,000-$20,000. Opt for a propane fire pit instead of a natural gas line to save on installation.
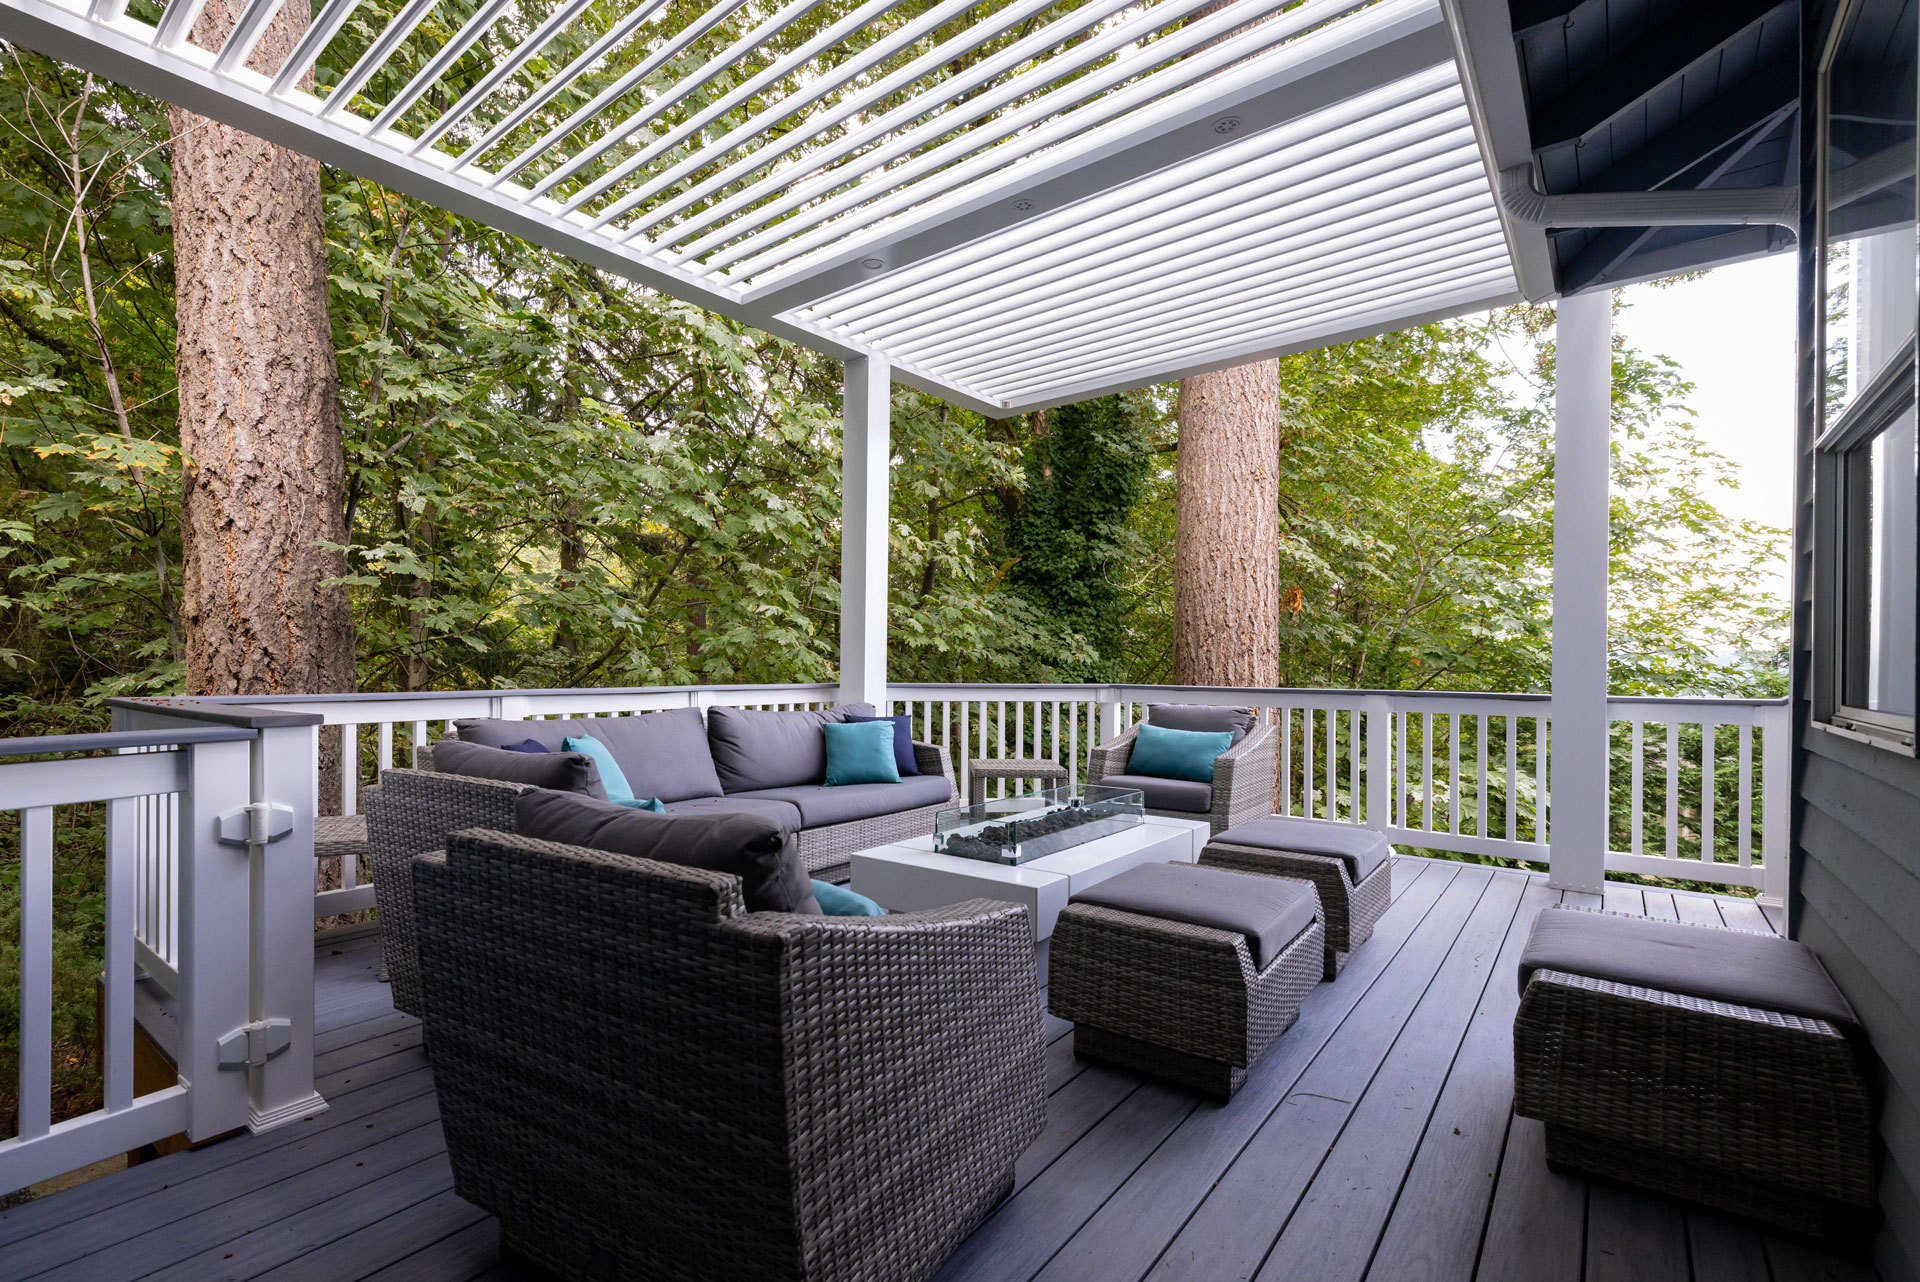
Before installing a gas fire pit and a pergola with integrated electrical, you need to do your homework.
- Check Utility Lines: If you’re running a natural gas line, you absolutely must call 811 to have public utility lines marked. For private lines (like sprinklers), you may need to hire a private locator.
- Confirm Electrical Code: Does your local code require a dedicated circuit for the pergola’s motor and lights? Will the wiring need to be run in a conduit? Talk to a licensed electrician.
- Verify Fire Pit Clearance: Check the manufacturer’s specs for the minimum required clearance from combustible materials, including the pergola structure and any nearby furniture or walls.
From Pinboard to Paradise: Your Deck Awaits
Building a deck is a big project, but we hope these 24 real-world examples have shown you what’s possible and sparked some serious inspiration. Whether you’re drawn to a sleek modern lounge or a cozy, plant-filled retreat, the perfect outdoor space for your home is within reach. Now go turn that dream deck into a reality. And don’t forget to save your favorites to Pinterest!