
You know that feeling when you finally find the master bath that looks exactly right for your space? That little thrill of pinning the perfect inspiration photo? We live for that. After filtering through hundreds of options across Wayfair, Pottery Barn, and specialty tile shops, we narrowed it down to 29 ideas that actually deliver. We’ve curated distinct master bath ideas, covering everything from modern minimalist designs to warm, modern farmhouse looks. In 2026, the focus is all on creating a true sanctuary at home, a personal spa to unwind from the world. It’s less about trends and more about personal, timeless comfort. 📌 Save this to Pinterest for later—you’ll want to revisit these ideas.
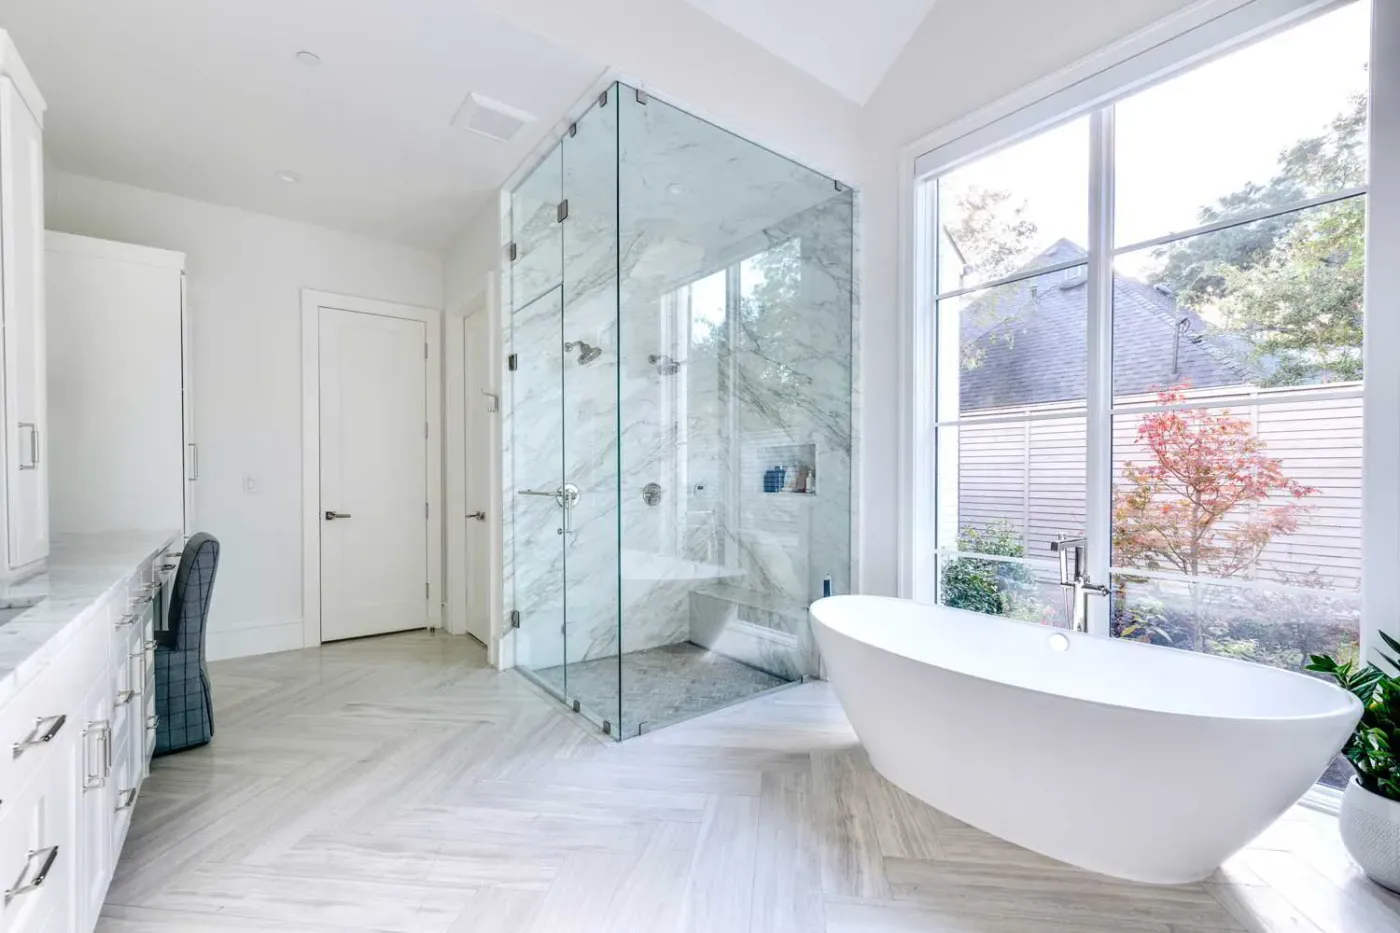
1. Serene Escape with Freestanding Tub and Herringbone Floors
This bathroom is a masterclass in balancing classic and modern elements. The freestanding tub and marbled shower walls scream luxury, but the real genius is in the texture play. The light grey wood-look tiles, laid in a crisp herringbone pattern, add visual interest and warmth without overwhelming the serene, bright atmosphere. This contrast between the smooth, polished surfaces of the tub and fixtures and the detailed pattern of the floor is what gives the room its sophisticated, layered feel.
|
📋 Copy HEX 🔗 Share |
When planning a large glass shower enclosure like this, always specify low-iron glass (often called Starphire or Optiwhite). Standard glass has a natural green tint that becomes very noticeable on thick panels, and it can distort the color of your beautiful marble or tile. Low-iron glass is nearly colorless, ensuring your carefully chosen materials look exactly as you intended. It’s a small upcharge that makes a huge difference in the final look, especially in a bright, white-dominant bathroom.
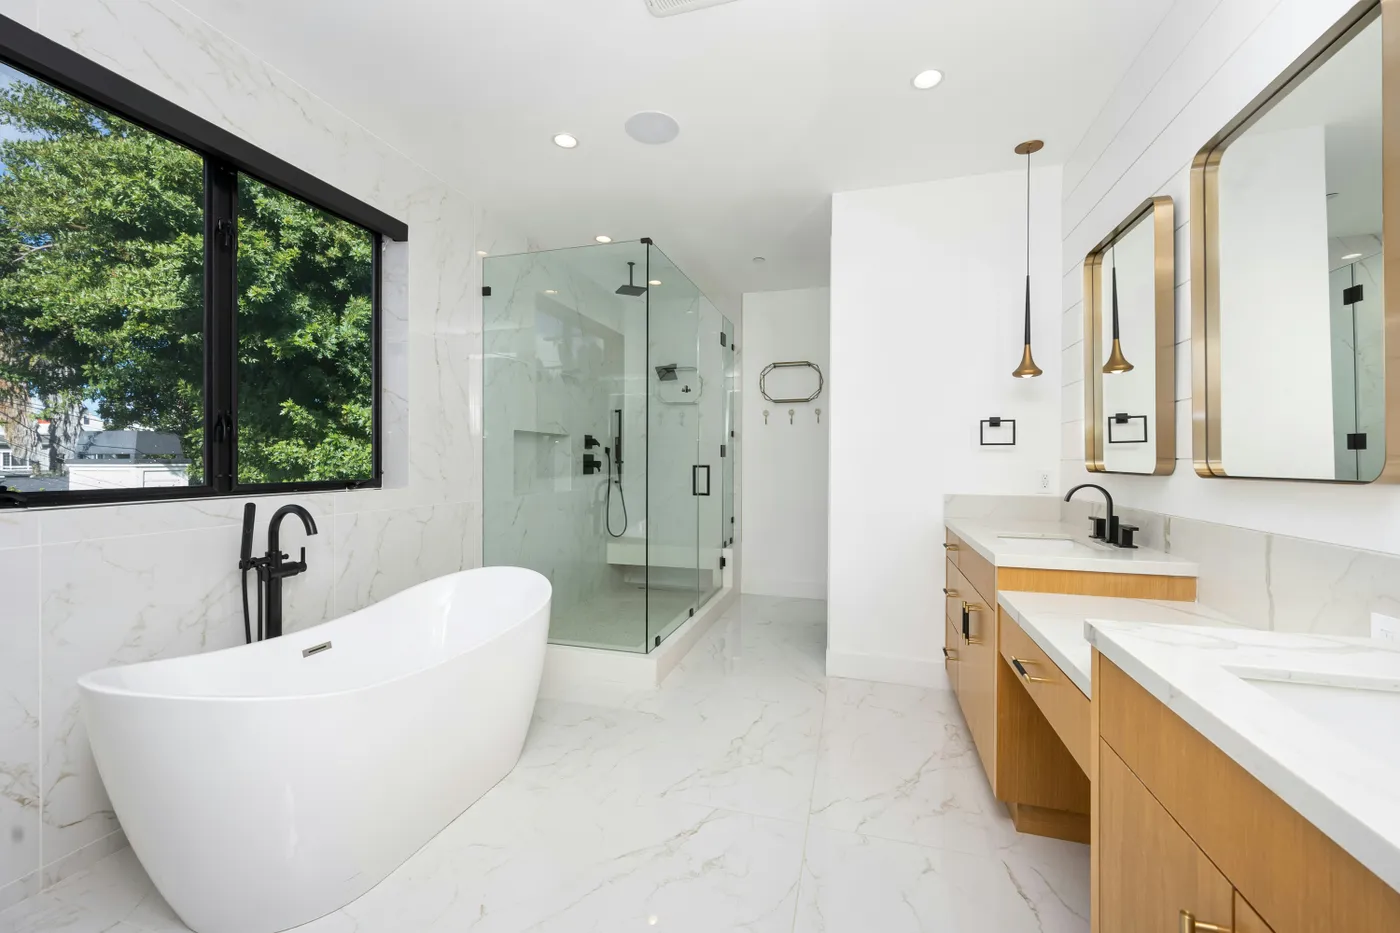
2. Contemporary Drama with Marble, Matte Black, and Gold
The star of this show is the confident mixing of metals. While many people are afraid to combine finishes, this bathroom proves it can be done with stunning results. The matte black fixtures on the tub and shower provide a bold, graphic contrast against the white marble, while the warm gold of the mirror frames and pendant lights adds a layer of glamour and warmth. Without the gold, the room would feel much cooler and more stark. It’s this intentional, balanced blend that makes the design feel curated and high-end.
|
📋 Copy HEX 🔗 Share |
You can achieve this luxe mixed-metal look for much less. Swap the all-over marble tile for a large-format porcelain lookalike, which can cost $5-10 per square foot versus $20-50 for real marble. For the vanity, consider an IKEA GODMORGON base with custom fronts from a company like Semihandmade. Find similar gold-framed mirrors and matte black fixtures at retailers like Target or on Amazon for under $500 total, bringing the high-contrast drama home without the high-end price tag.
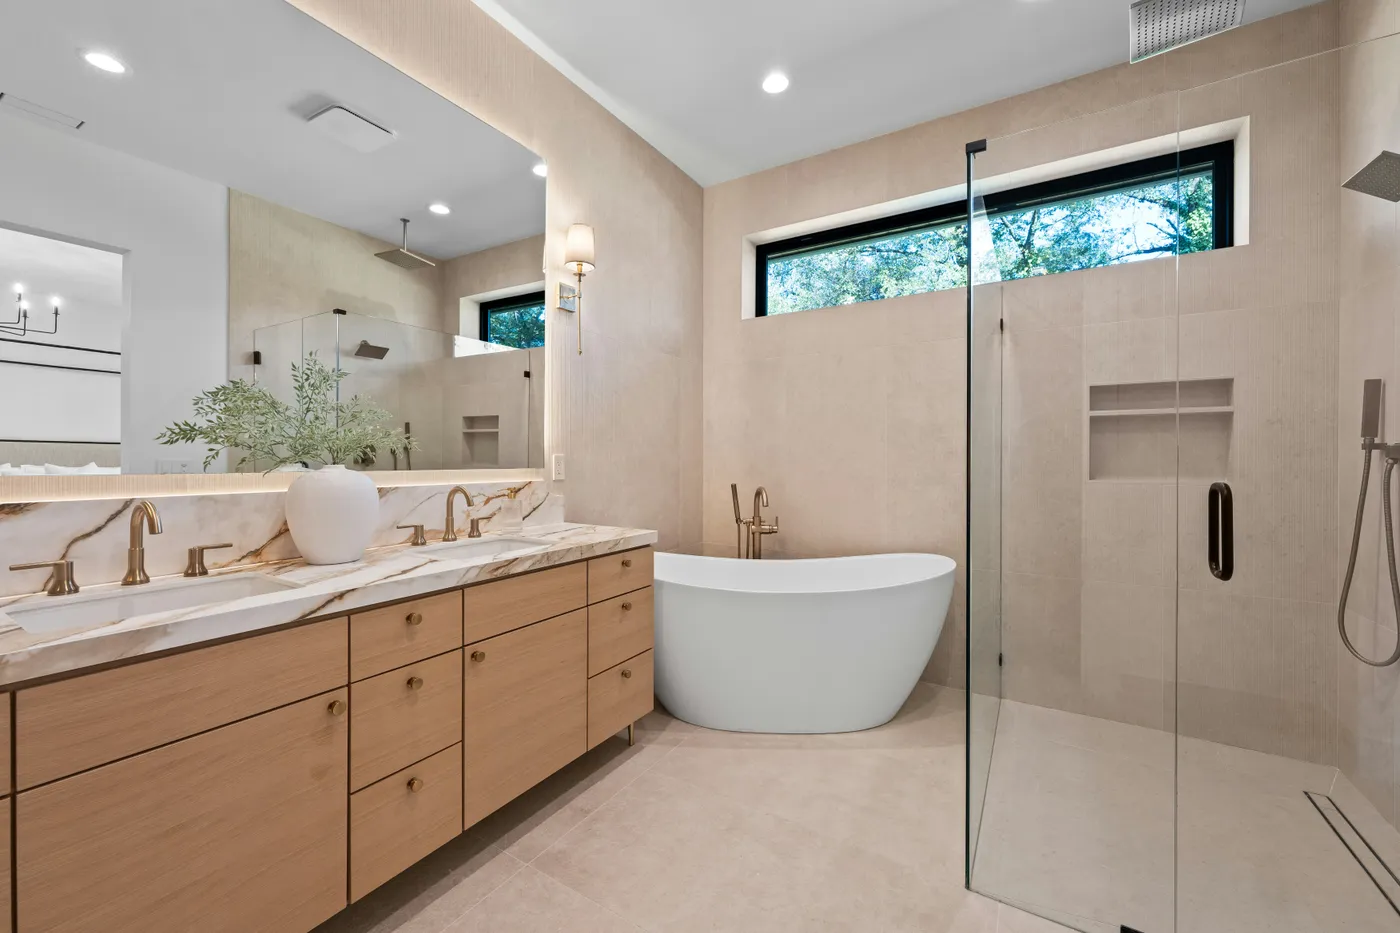
3. Warm Minimalism with a Freestanding Tub and Textured Tiles
This look is a beautiful equation for warm, contemporary design. Think of it as 50% neutral texture (the light beige walls and floor tiles). + 30% natural wood (the double vanity) + 15% clean white (the tub and countertop) + 5% warm metallic (the brass fixtures). This formula ensures the room feels calm and cohesive, not boring. You could easily swap the brass for matte black for a more industrial edge or use a darker wood for the vanity to create more contrast, and the core balance would still work perfectly.
|
📋 Copy HEX 🔗 Share |
A vanity with a marble-patterned top looks incredible, but be aware that many engineered quartz and even natural marble tops can be susceptible to staining from certain bathroom products, especially hair dye, some face masks, or colorful bath bombs. Always wipe up spills immediately and check the manufacturer’s recommendations for sealants. If you’re a bit messy or have kids who will be using the space, a non-porous solid surface countertop might be a more practical, albeit less vibrant, choice.
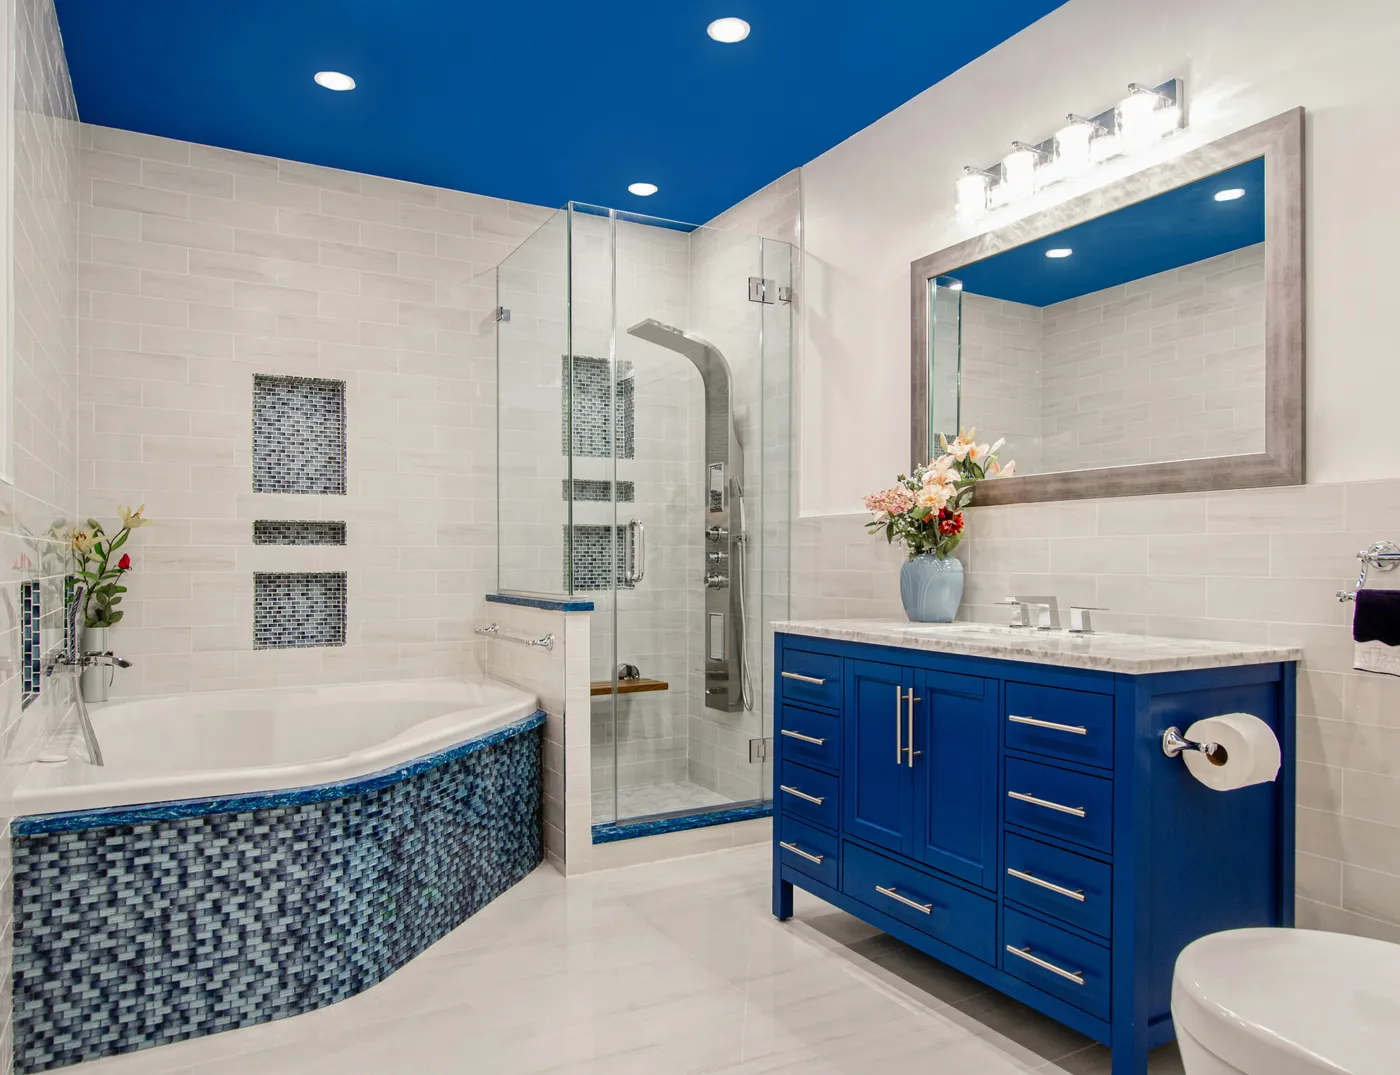
4. Bold Blue Ceiling and Matching Vanity
Recreating this pop of color is surprisingly affordable. The main impact comes from paint, which is a budget-friendly move. The rest relies on classic, readily available materials.
|
📋 Copy HEX 🔗 Share |
- Paint (Ceiling & Vanity): $150 – $300
- Double Vanity (pre-made): $1,200 – $2,500
- Tile (wall, floor, shower): $2,000 – $5,000
- Fixtures (chrome): $500 – $1,200
- Glass Shower Door: $800 – $1,500
- TOTAL: $4,650 – $10,500
- Budget alternative: Keep your existing vanity and paint it blue. Use a high-quality shower curtain instead of a glass door, and focus the tile budget on the floor only, saving over 50%.
Painting a ceiling is a fantastic way to add drama. Here’s a quick guide to getting it right:
- Prep is everything. Tape off all walls at the ceiling line with high-quality painter’s tape. Remove or cover all light fixtures. Lay down drop cloths to cover every square inch of the floor and vanity.
- Use a primer. If you’re painting a dark color over a white ceiling, a tinted gray primer will help you get rich, even coverage with fewer coats of your final color.
- Cut in first. Use a 2.5-inch angled brush to paint a 3-inch band around the entire perimeter of the ceiling and around any fixtures.
- Roll in sections. Using a roller with an extension pole, work in 3×3 foot sections, rolling in one direction and then immediately re-rolling at a 90-degree angle to ensure smooth coverage.
- Apply a second coat after the first is fully dry (check the can for timing).
This is a weekend project that costs around $100 in materials.
5. Airy Modern Farmhouse with a Blue Barn Door
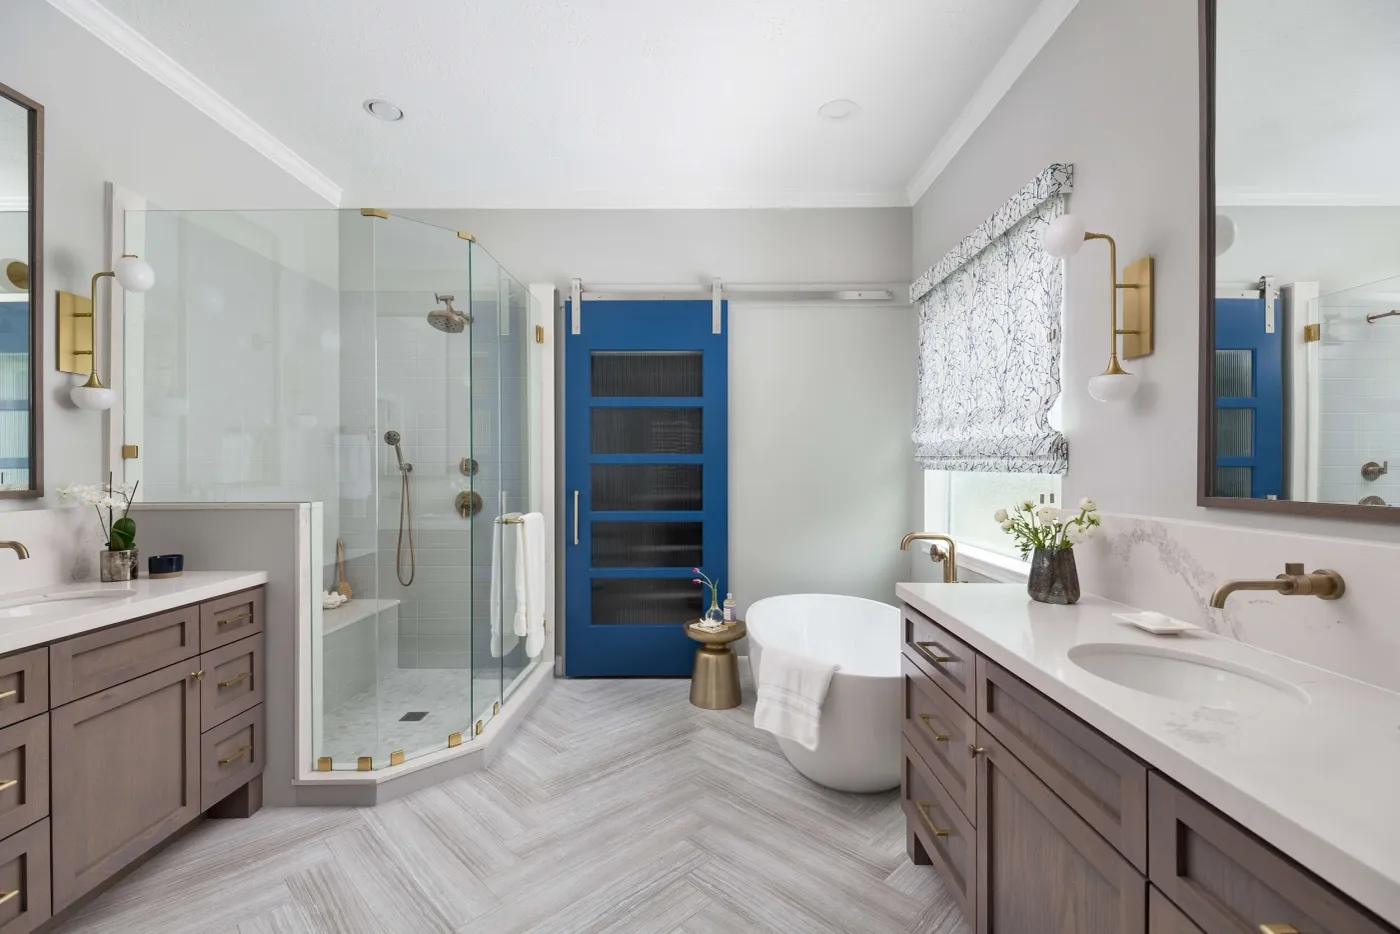
The success of this bathroom lies in its clever use of a single, bold accent color. The bright blue of the barn door is the undeniable focal point, but it doesn’t feel random. It works because it’s set against a completely calm and neutral backdrop of light gray walls, white vanities, and warm brass. The color is confident, not chaotic. This approach is much more impactful than sprinkling little bits of blue all over the room. For a similar effect with less commitment, check out the painted ceiling in Idea #3.
|
📋 Copy HEX 🔗 Share |
This look taps right into the Modern Farmhouse evolution we’re seeing. The classic farmhouse elements are here—the barn door, the simple vanity lines—but they’re refined. The brass fixtures add a touch of timeless elegance, while the clean lines and herringbone floor feel fresh and current. People are moving away from the more rustic, distressed farmhouse look toward this brighter, more sophisticated interpretation that has much more lasting power.
6. Spa-Like Retreat with a Built-In Fireplace
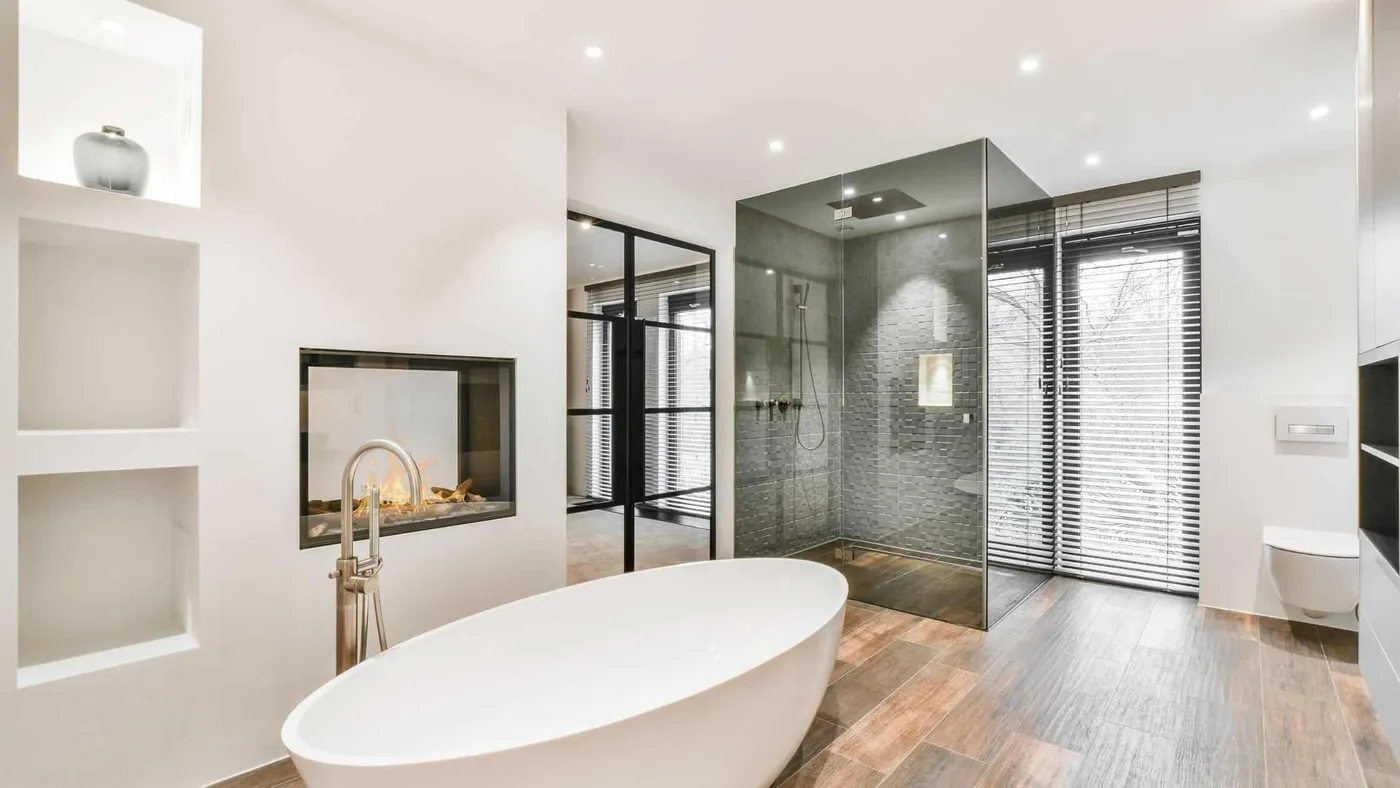
It’s the fireplace. Absolutely, 100%, the built-in linear fireplace. Remove it, and you have a lovely, modern bathroom. But with it, you have a destination—a true spa-like experience. It introduces an element of warmth and life that tile and porcelain simply can’t replicate. The flicker of the flame adds dynamic light and creates an atmosphere of ultimate relaxation, turning a simple bath into a luxurious ritual. It’s the single feature that elevates this room from functional to unforgettable.
|
📋 Copy HEX 🔗 Share |
This design needs room to breathe. To incorporate both a freestanding tub and a fireplace feature wall comfortably, you’ll want a bathroom that’s at least 150 square feet, ideally with a long wall (12 feet or more) to accommodate both elements without feeling cramped. A minimum ceiling height of 9 feet is also recommended to maintain the spacious, airy feel. Anything smaller and the fireplace might overwhelm the space, making it feel more like a novelty than a seamless luxury.
7. Boho Farmhouse Bath with Patterned Shower Tile
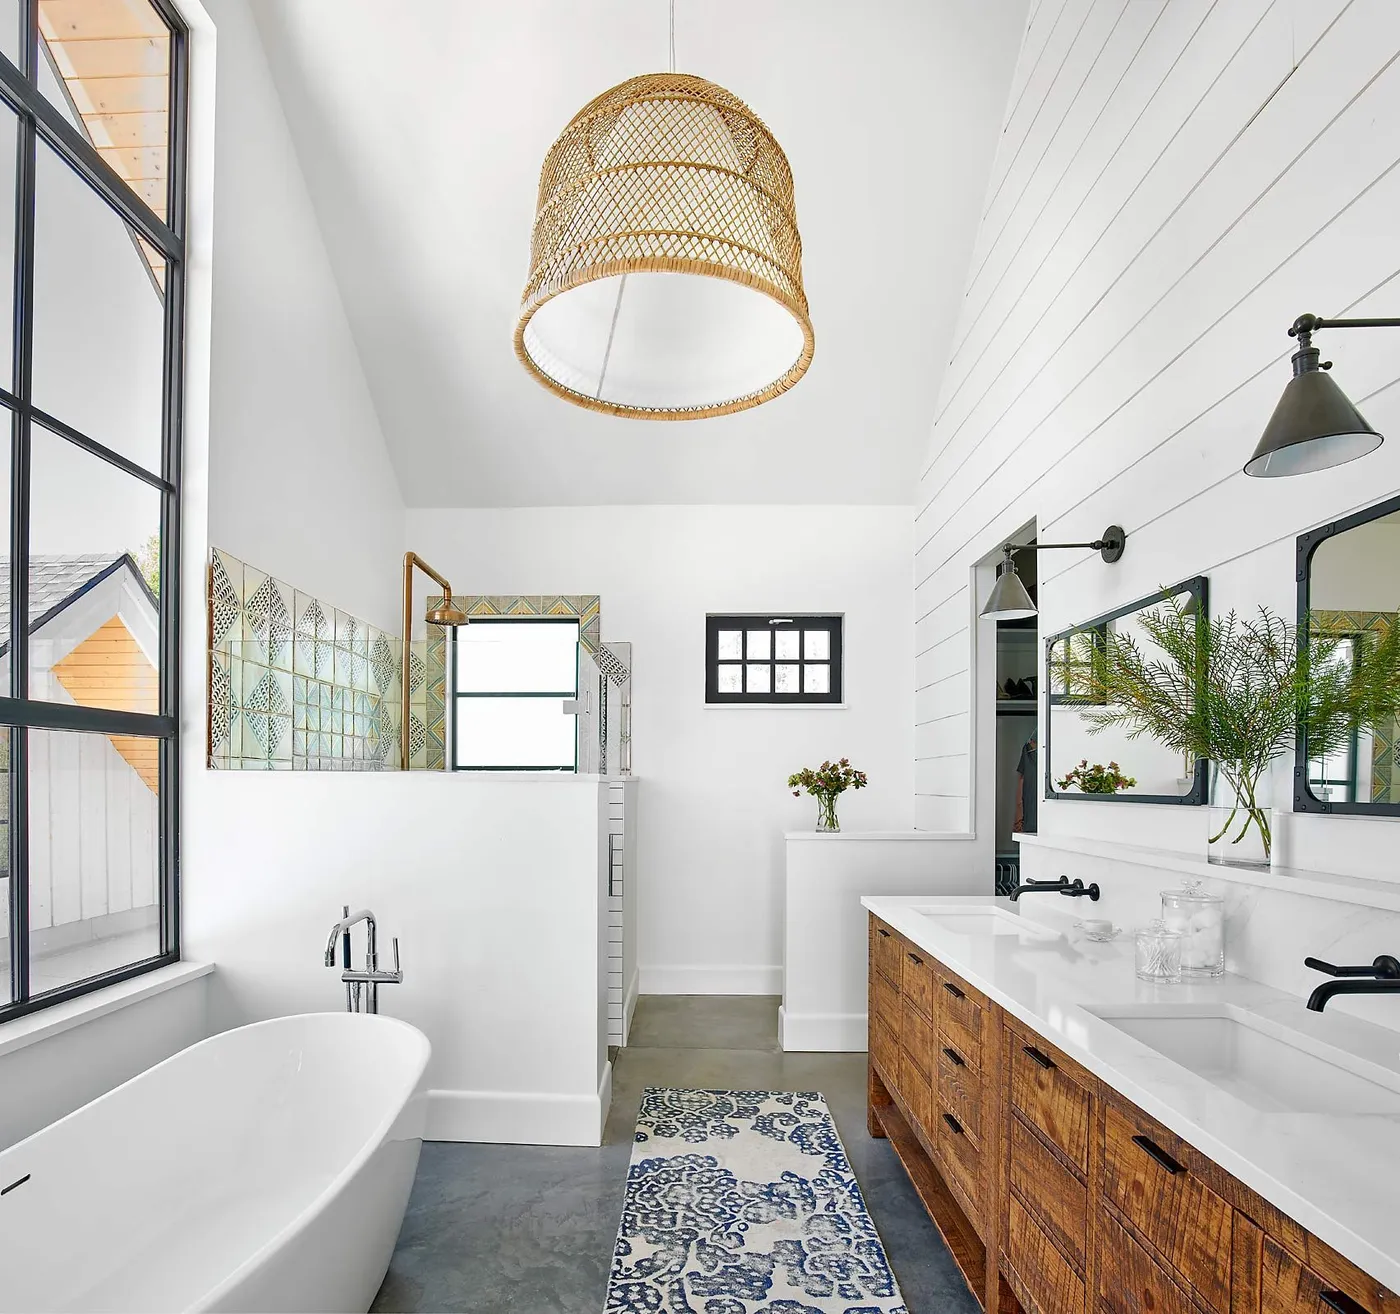
This bathroom perfectly nails the modern boho-farmhouse vibe with a simple formula: 40% crisp white (shiplap, tub), 30% rustic texture (wood vanity, woven pendant), 20% bold pattern (the green and yellow shower tile), and 10% sharp black accents (window frame, mirrors). The key is allowing one pattern to be the star. The rest of the room is relatively simple, which lets those gorgeous shower tiles shine without competing for attention. It’s a balanced and personality-packed space.
|
📋 Copy HEX 🔗 Share |
That beautiful patterned cement tile in the shower requires some upkeep. Unlike porcelain, cement tile is porous and needs to be sealed upon installation and then resealed every 1-2 years, especially in a wet environment like a shower. It can also be susceptible to staining from harsh chemicals, so you’ll need to use pH-neutral cleaners. If you love the look but not the maintenance, many companies now offer porcelain tiles that mimic the look of cement with zero sealing required.
8. Bright Bathroom with a Light Wood Plank Ceiling
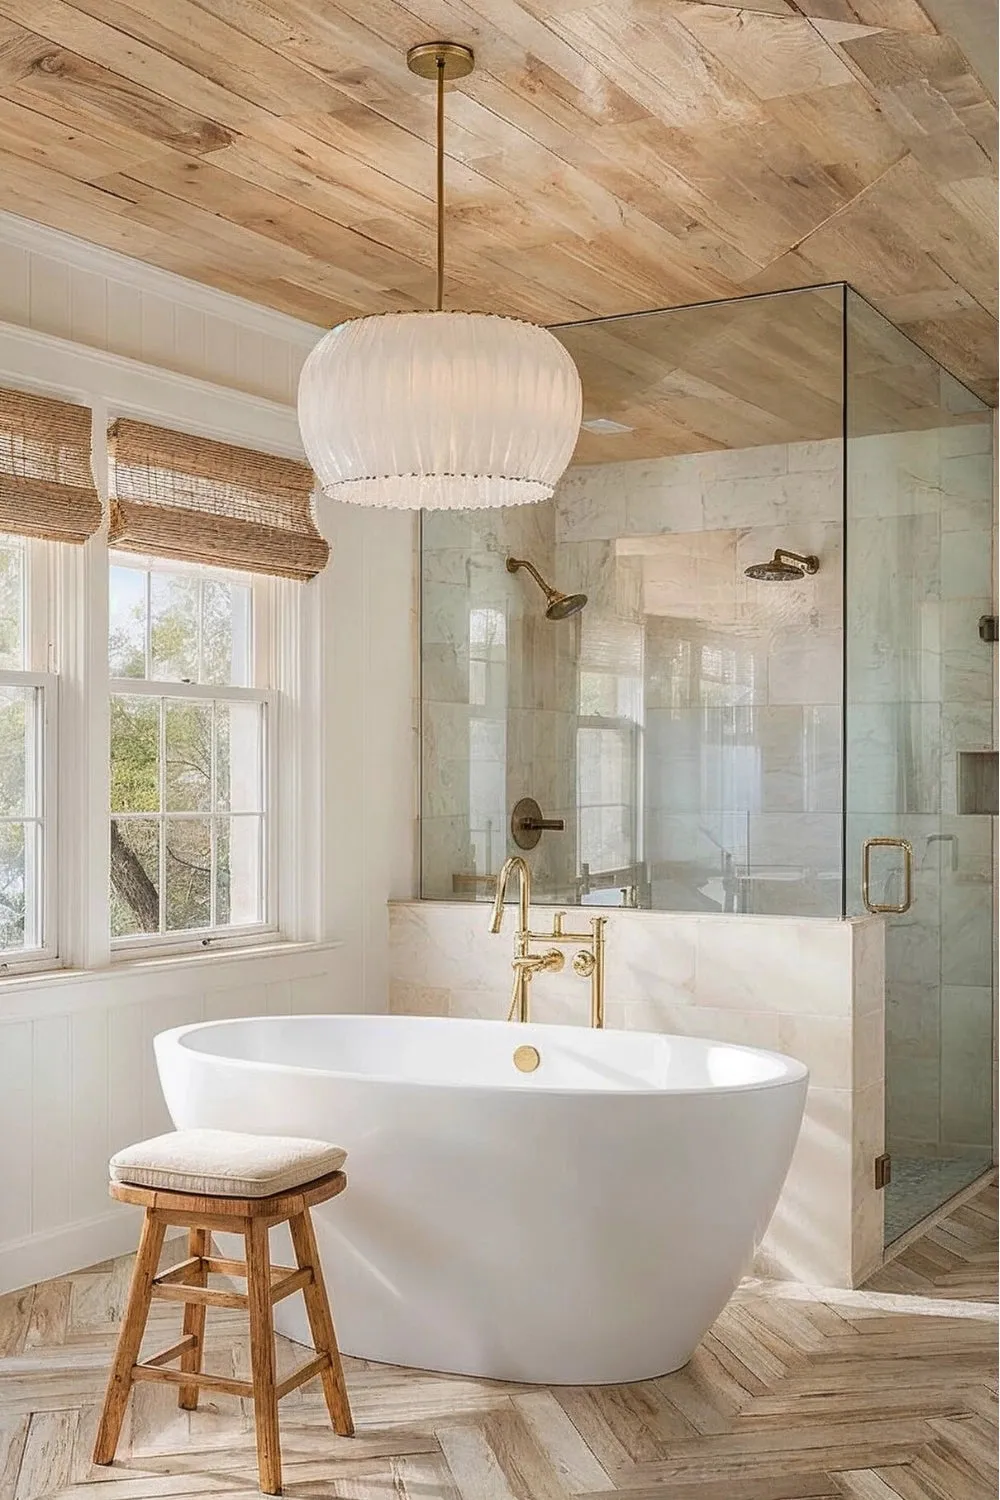
The detail that makes this room feel so custom and high-end is the wood plank ceiling. To get this look, use tongue-and-groove planks and ensure they run parallel to the longest wall in the room. This will draw the eye forward and make the space feel even larger. For a bathroom, it’s crucial to use pre-finished engineered wood or a solid wood that has been sealed on all six sides before installation to prevent warping from humidity. This is not a place for raw, untreated wood.
|
📋 Copy HEX 🔗 Share |
Before you commit to a wood plank ceiling, check these boxes:
- Ventilation: Do you have a high-powered, properly vented exhaust fan? Wood and moisture are not friends. A fan rated for your bathroom’s square footage is non-negotiable to prevent warping and mildew.
- Ceiling Height: This look works best with ceilings that are at least 8 feet high, and even better with 9+ feet. Adding planks will visually lower the ceiling slightly.
- Lighting Plan: Where will your lights go? You’ll need to plan for junction boxes for any overhead fixtures before the planks go up. Recessed cans can be tricky, so a central pendant or vanity lighting might be a better choice.
9. Walk-In Shower with Large Format Marble Tiles
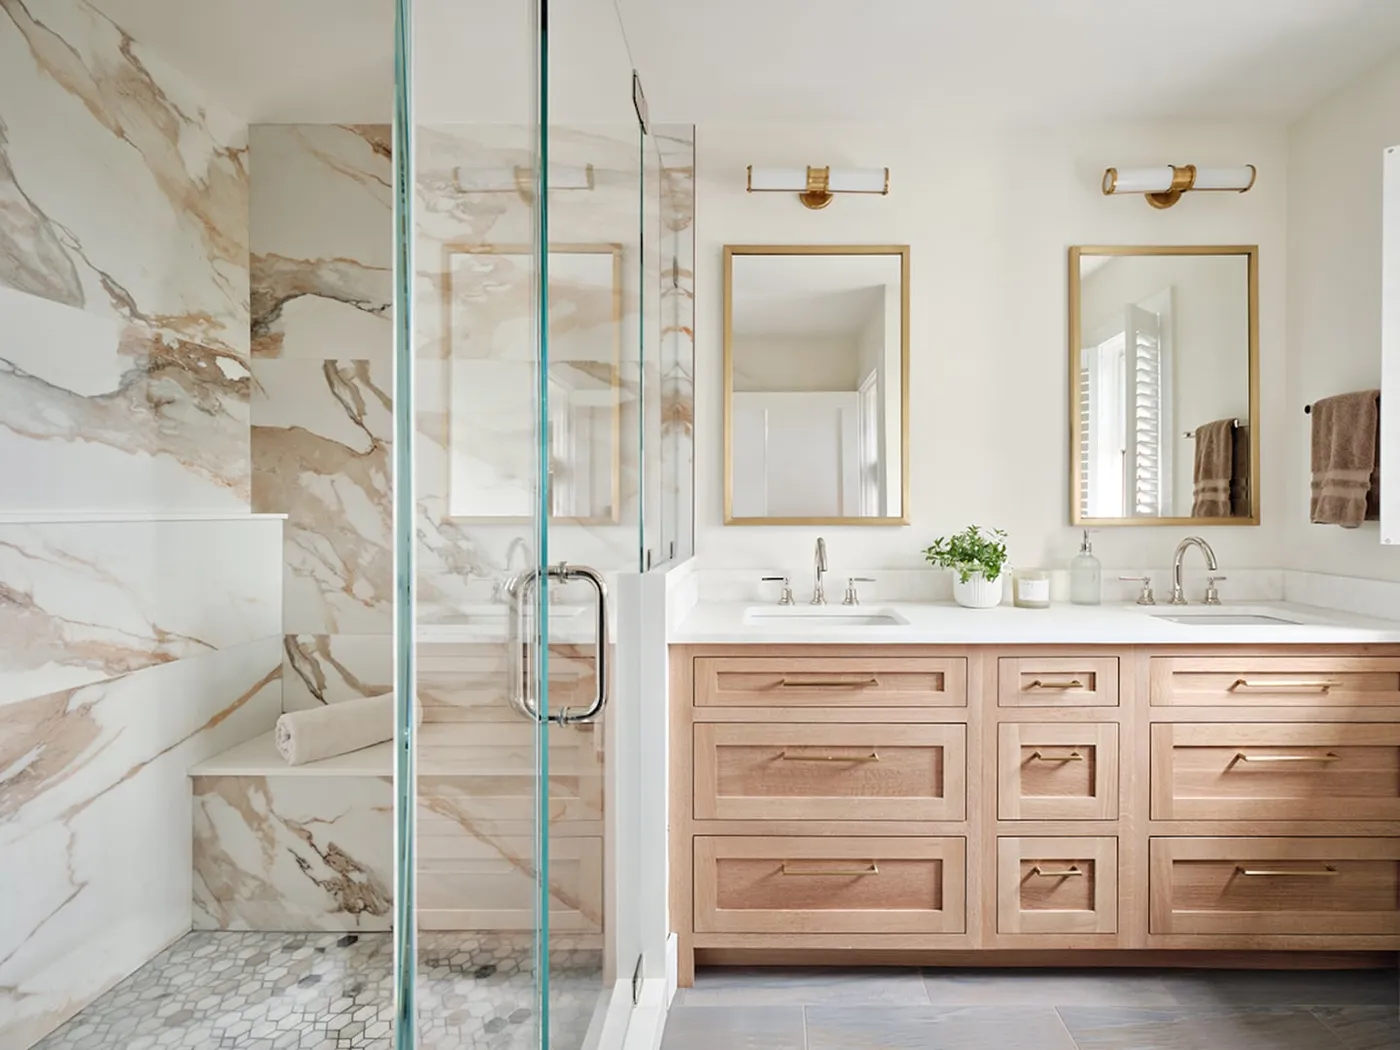
This design feels so luxurious because of the scale of the marble tiles. Using large format tiles (24×48 inches or bigger) in the shower minimizes grout lines, creating a nearly seamless, monolithic wall of stone. This makes the space feel larger, cleaner, and more dramatic. The warm wood vanity and brass accents then come in to prevent the marble and grey floor from feeling too cold, creating a perfectly balanced, high-end look.
|
📋 Copy HEX 🔗 Share |
You don’t need a five-figure budget for this look. The key is the large-format tile. Porcelain technology has come so far that you can find incredibly realistic marble-look porcelain tiles for a fraction of the cost of real stone. Check out big box stores like Floor & Decor or The Home Depot. Pair them with a stock vanity and budget-friendly brass fixtures from online retailers, and you can get 90% of this vibe for about 40% of the price of using real marble and custom cabinetry.
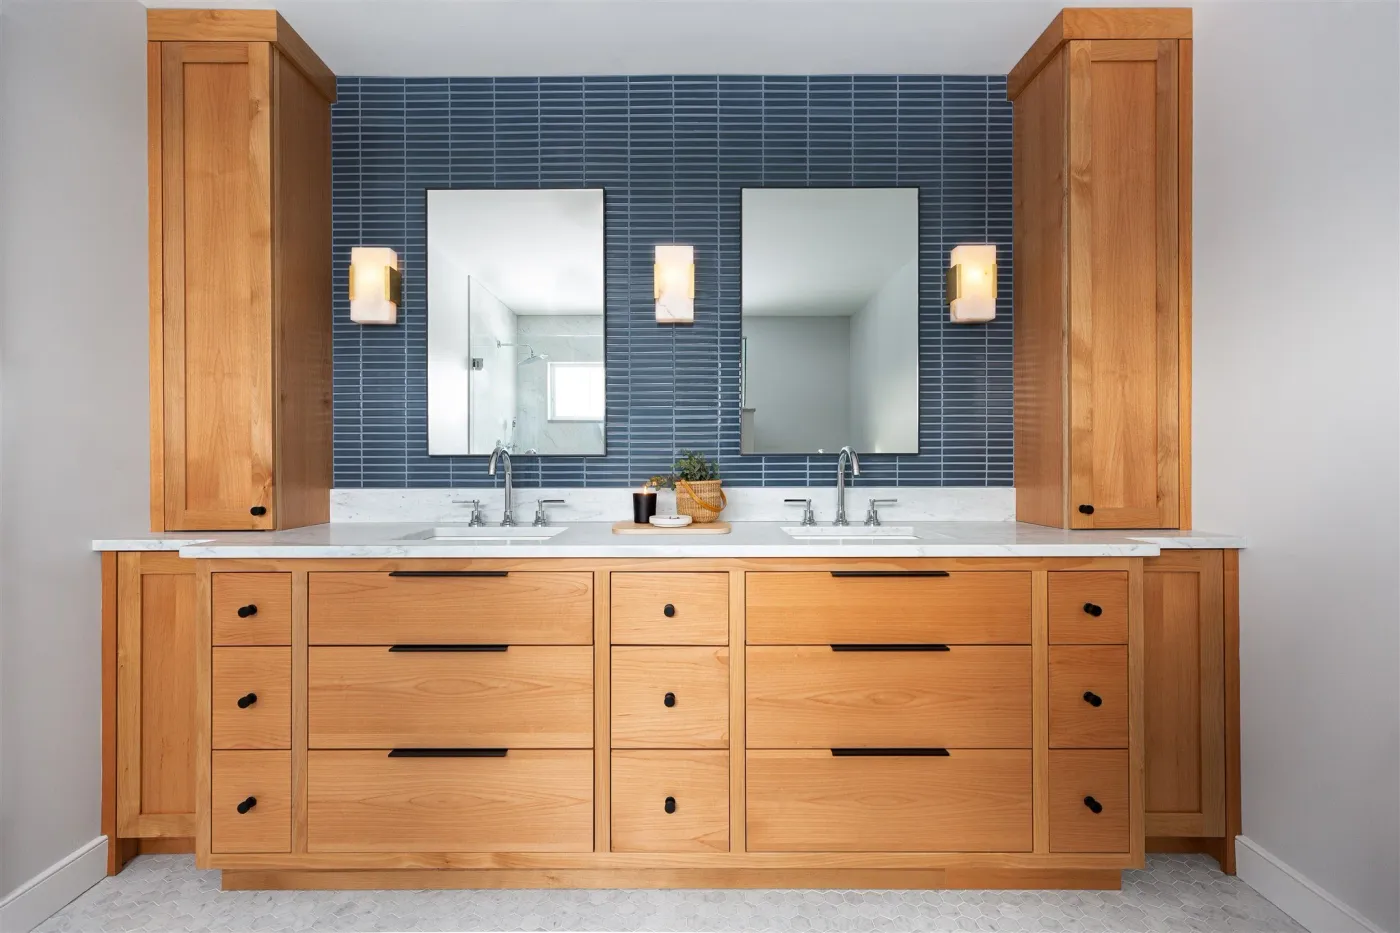
10. Mid-Century Modern Vanity with Blue Subway Tile
A full wall of tile behind a vanity looks amazing, but it complicates things down the road. If you ever decide to change your mirror, sconces, or faucet, you’re dealing with holes in the tile, which are permanent. Unlike drywall that can be easily patched and painted, a misplaced hole in tile is forever. Plan your layout with extreme precision before the first tile is set, and choose fixtures you know you’ll love for years to come. This isn’t a look for the indecisive decorator.
|
📋 Copy HEX 🔗 Share |
A stacked subway tile backsplash is a clean, modern look. Here’s how to install it:
- Plan your layout. Measure your wall and dry-lay a row of tiles with spacers to see how it will end. You want to avoid tiny slivers of tile in the corners. Adjust your starting point from the center if needed.
- Apply thin-set mortar to a small section of the wall with a notched trowel.
- Press the first tile firmly into place, giving it a slight wiggle to set it.
- Place spacers on all sides and set the next tile directly above it. Use a level constantly to ensure your vertical lines are perfect.
- Repeat, working in small sections, until the wall is covered. Let it cure for 24 hours before grouting.
This is a moderately difficult DIY, costing about $200-400 in materials.
11. Sleek Bathroom with Dark Gray Tiles and Matte Black Fixtures
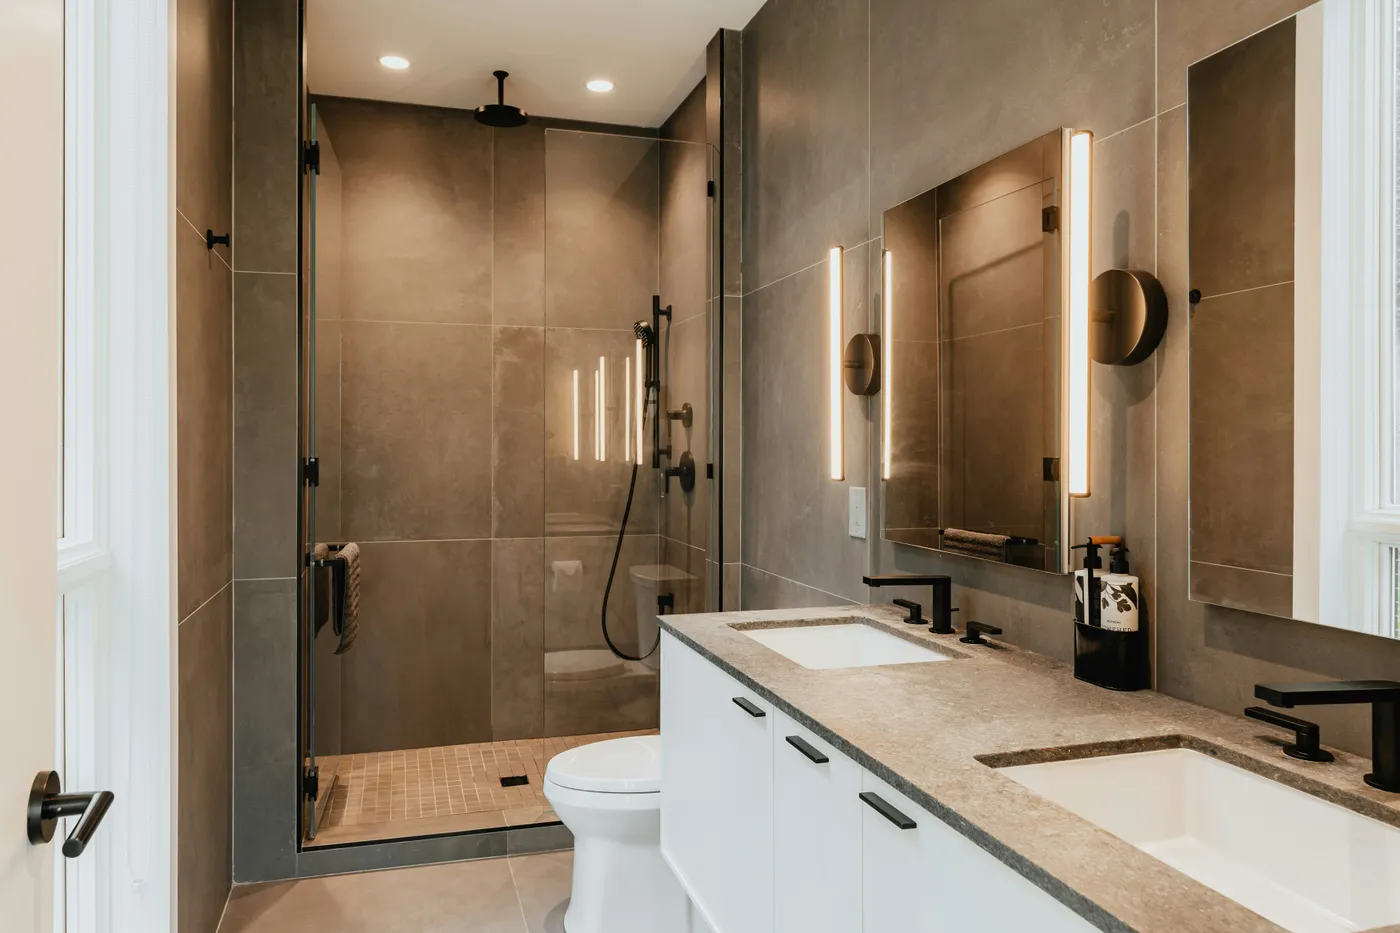
The disciplined color palette is the single most important element here. The commitment to large-format dark gray tiles, crisp white cabinets, and matte black fixtures creates a powerful, sophisticated statement. If you were to introduce another color or a wood tone, you would dilute the minimalist, high-contrast impact. This bathroom works because it’s edited. It understands that sometimes, what you leave out is just as important as what you put in. It’s a study in purposeful restraint.
|
📋 Copy HEX 🔗 Share |
The visual formula here is simple and effective: 60% dramatic neutral (the dark gray tiles) + 30% clean white (the vanity and walls) + 10% matte black (the fixtures and hardware). This ratio creates a look that is both bold and balanced. The dark tile provides the mood, the white keeps it from feeling like a cave, and the black accents act as the punctuation, defining the shapes and adding a modern edge. It’s a nearly foolproof recipe for a contemporary look.
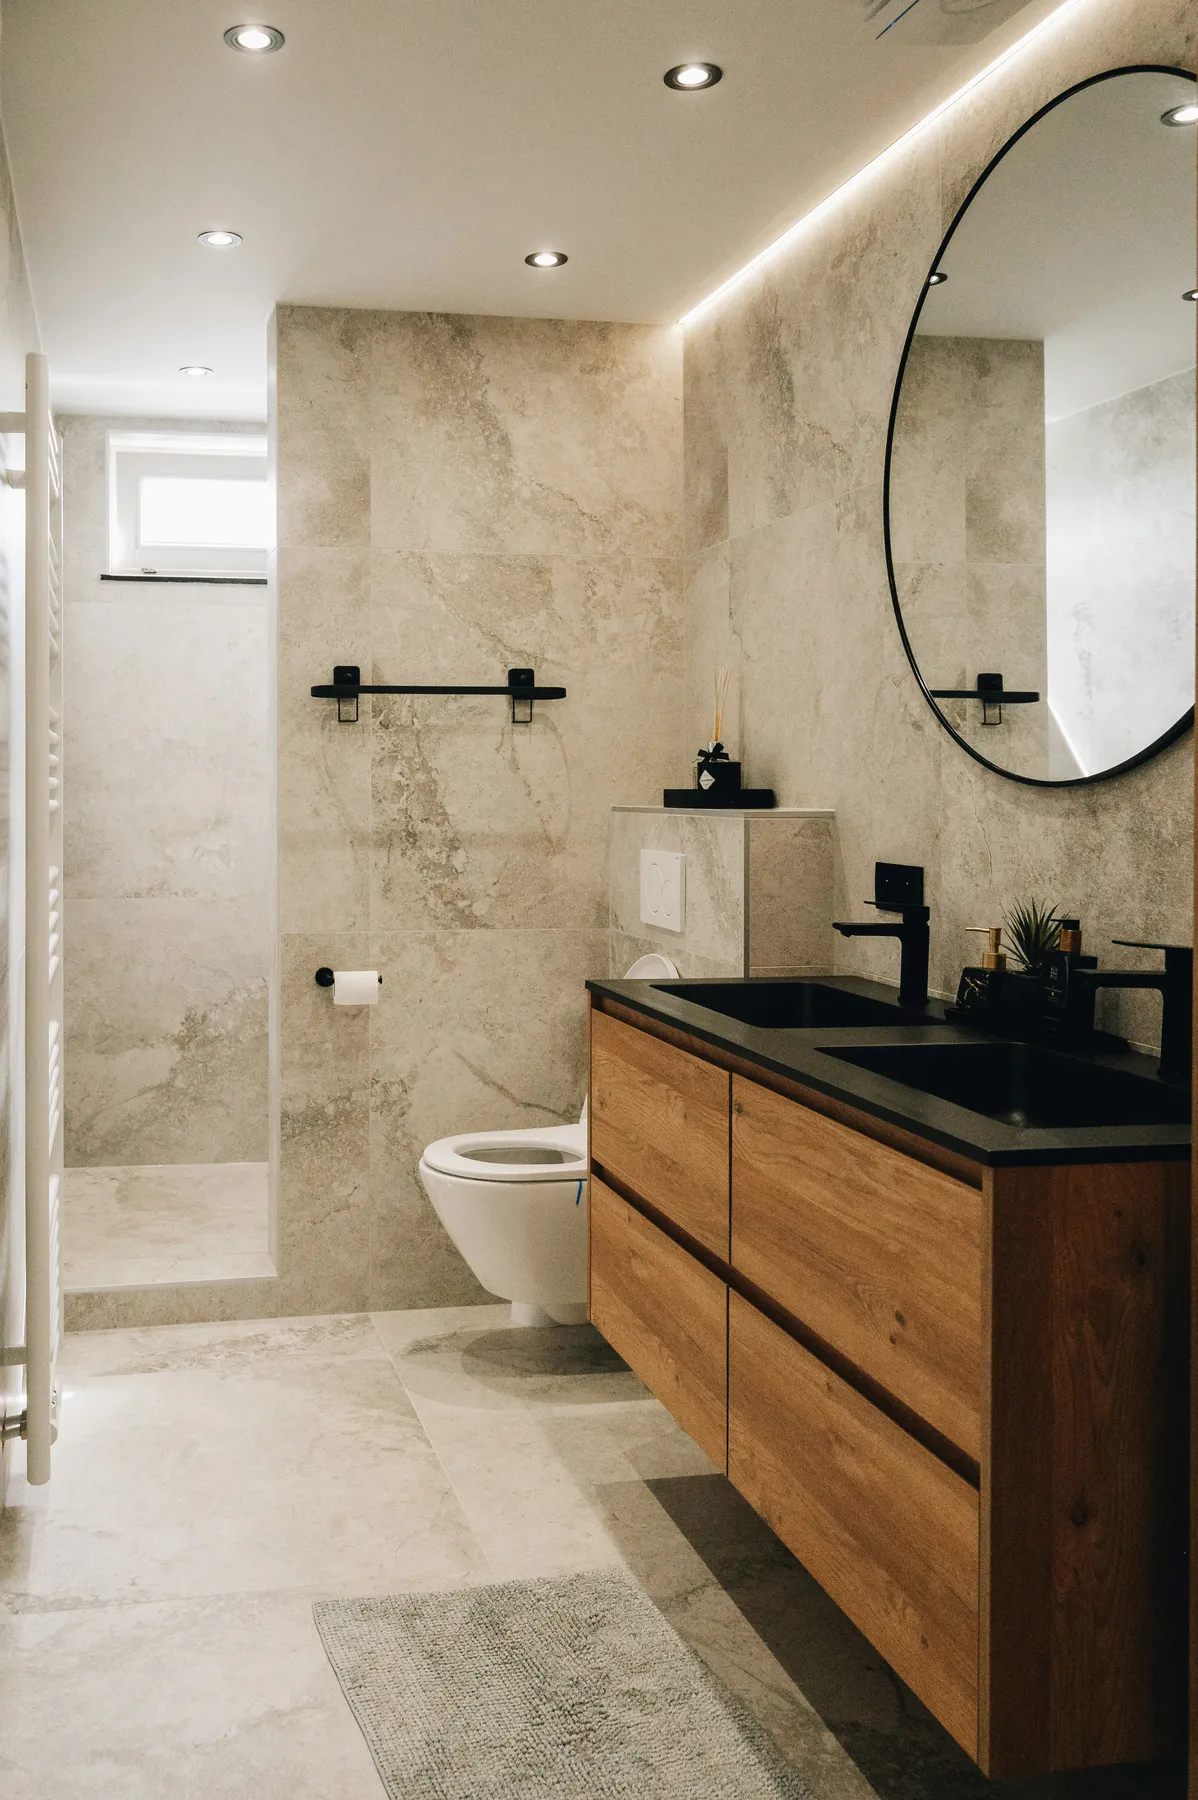
12. Minimalist Sanctuary with Stone-Look Tiles and Wood Vanity
For a truly seamless and minimalist look with large format tiles like these, splurge on rectified tiles and use the smallest grout line your installer is comfortable with (typically 1/16 inch). Rectified tiles are fired and then precisely cut, so their dimensions are exact, allowing for this super-thin grout line. Also, choose a grout color that is as close as possible to the tile color. This combination makes the individual tiles disappear, creating a continuous, uninterrupted surface of stone.
|
📋 Copy HEX 🔗 Share |
This clean, minimalist aesthetic is incredibly versatile and can work in bathrooms of many sizes. However, to truly appreciate the long wooden vanity and have comfortable clearance around the wall-mounted toilet, a room width of at least 7 feet is ideal. For smaller spaces, you can achieve a similar feel by using a shorter floating vanity (36-48 inches) and continuing the same stone-look tile across the floor and all walls to create an unbroken visual plane, which makes any small room feel larger. Compare this to the layout in Idea #5 for a more traditional use of space.
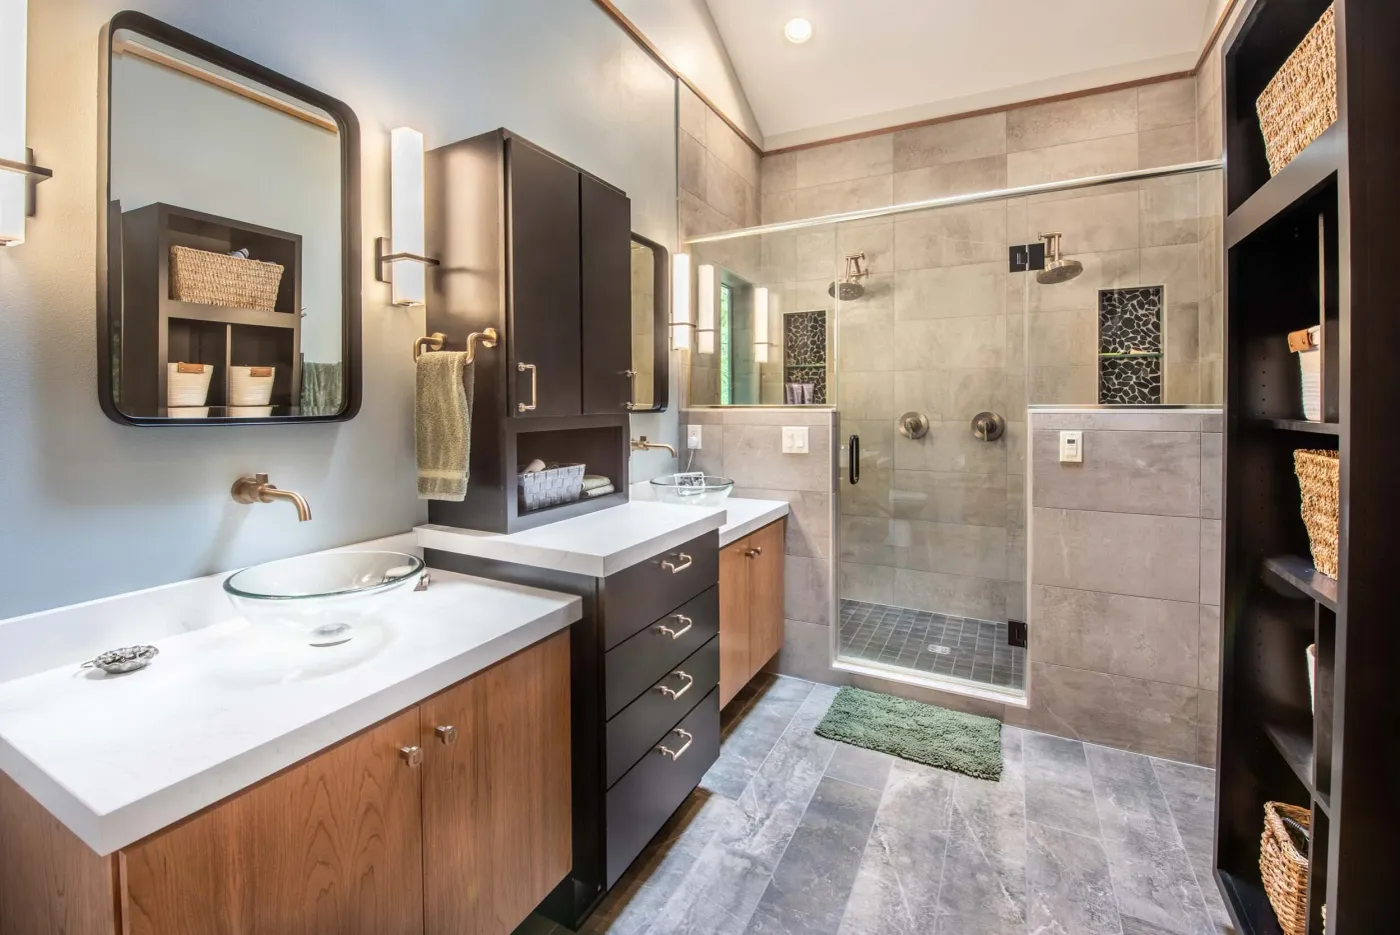
13. Modern Eclectic Bath with Dual Vanities and Glass Sinks
This bathroom successfully blends multiple materials and styles by sticking to a disciplined color palette and focusing on clean lines. You have dark wood, natural wood, glass, brass, and pebble tile all in one space, which could easily look chaotic. It works because the overarching color scheme is a simple grey, white, and wood tone. The brass fixtures and hardware act as a unifying element, tying the two different vanities together. The result is a space that feels curated and personal, not random.
|
📋 Copy HEX 🔗 Share |
This custom look involves higher-end materials and fixtures. Here’s a possible breakdown:
- Dual Vanities (semi-custom): $3,000 – $6,000
- Countertops & Glass Sinks: $2,000 – $4,000
- Tile (floor, shower, accent): $3,500 – $7,000
- Fixtures (brass sconces, faucets): $1,500 – $3,000
- Built-in Shelving: $800 – $2,000
- TOTAL: $10,800 – $22,000
- Budget alternative: Use IKEA vanity boxes with custom fronts. Opt for porcelain vessel sinks instead of glass, and choose budget-friendly brass-toned fixtures from online retailers.
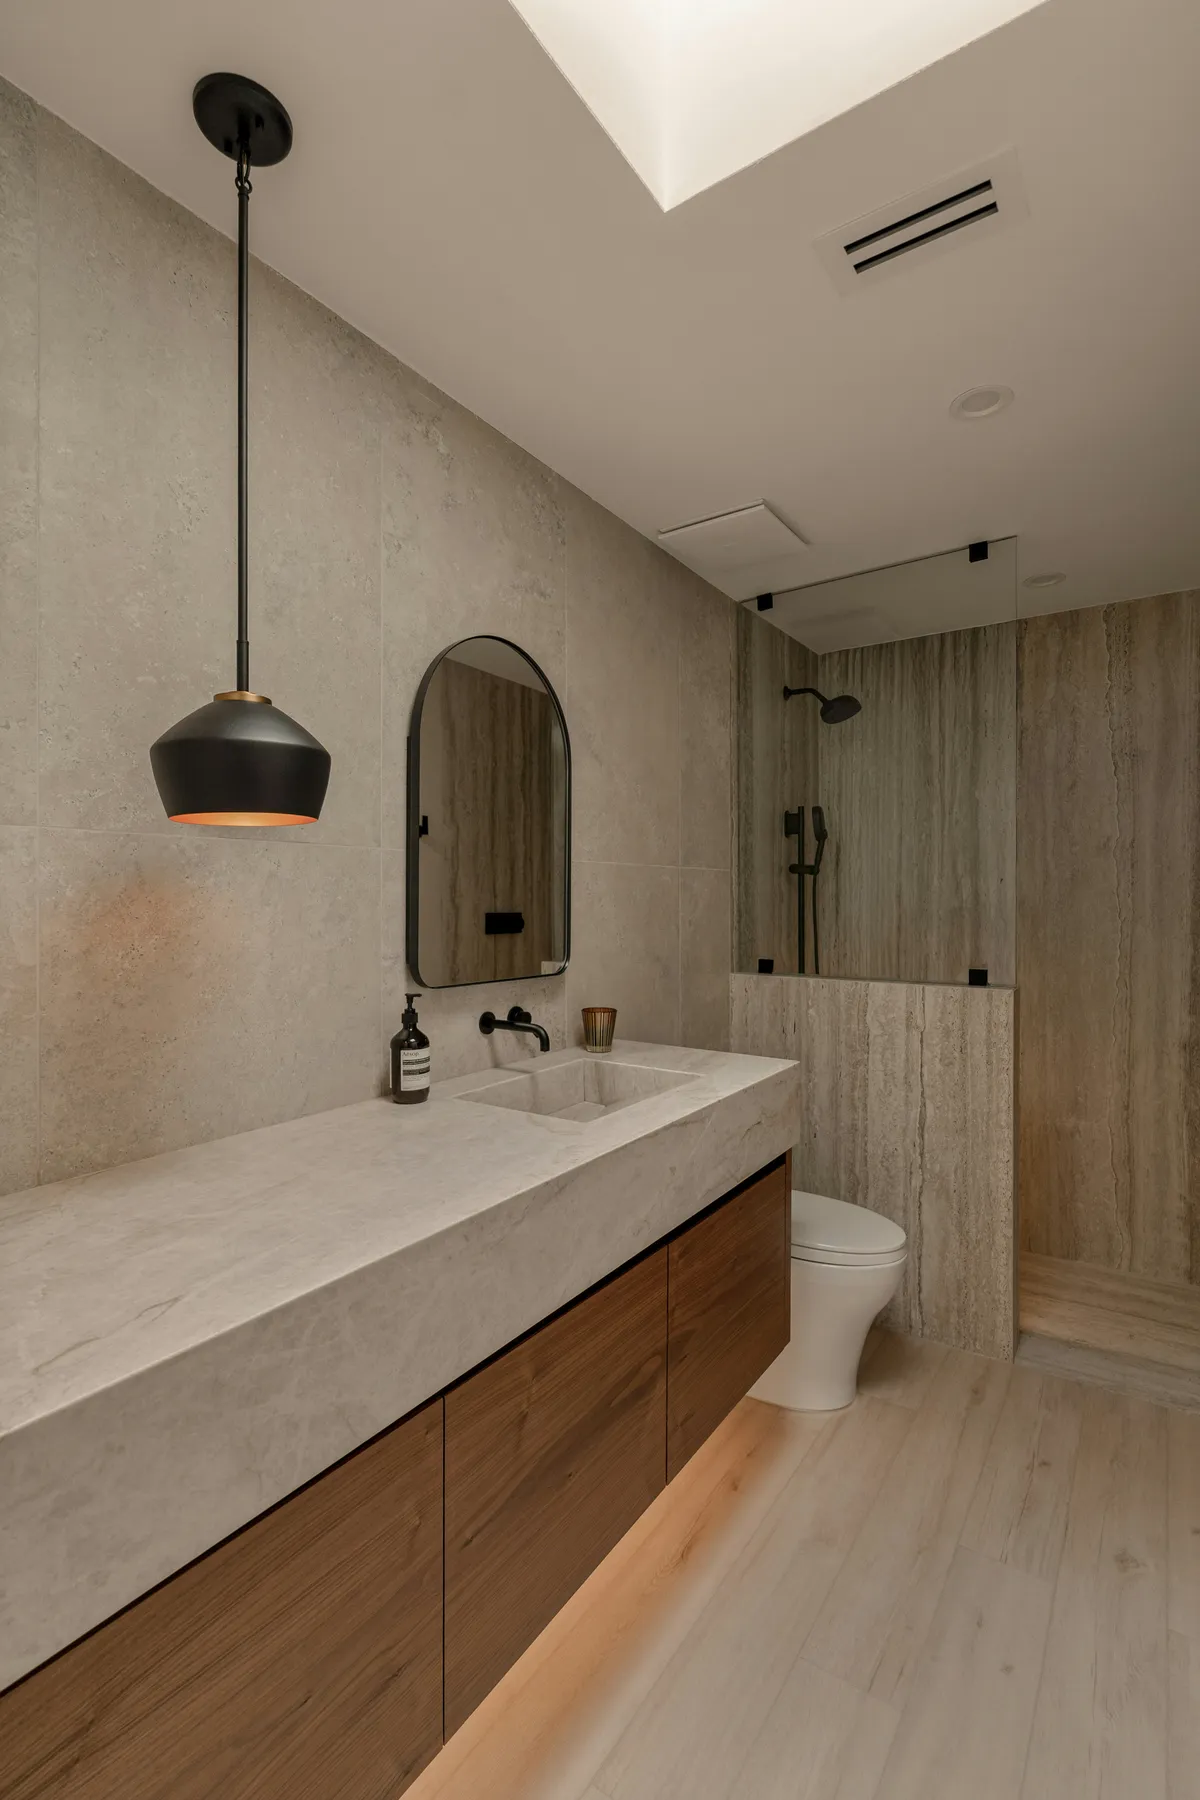
14. Sophisticated Natural Stone Bathroom with a Floating Vanity
The lighting makes this entire design come alive. Specifically, the combination of the under-vanity LED strip, the soft glow from the pendant, and the general recessed lighting creates layers of light. The under-cabinet light makes the heavy wood and stone vanity appear to float, adding a touch of magic. The pendant provides a warm focal point, and the overhead lights ensure the space is functional. Without this thoughtful, multi-layered approach, the dark wood and stone could feel heavy and flat.
|
📋 Copy HEX 🔗 Share |
Natural stone, like the kind used for this integrated sink and countertop, is stunning but requires care. It must be sealed regularly (usually annually) to prevent staining and water absorption. You’ll also need to use pH-neutral cleaners, as acidic products (like vinegar or some common bathroom sprays) can etch the surface, leaving dull spots. The dark wood cabinetry will also show water spots and dust more readily than a lighter finish, so it will require frequent wiping with a soft cloth.
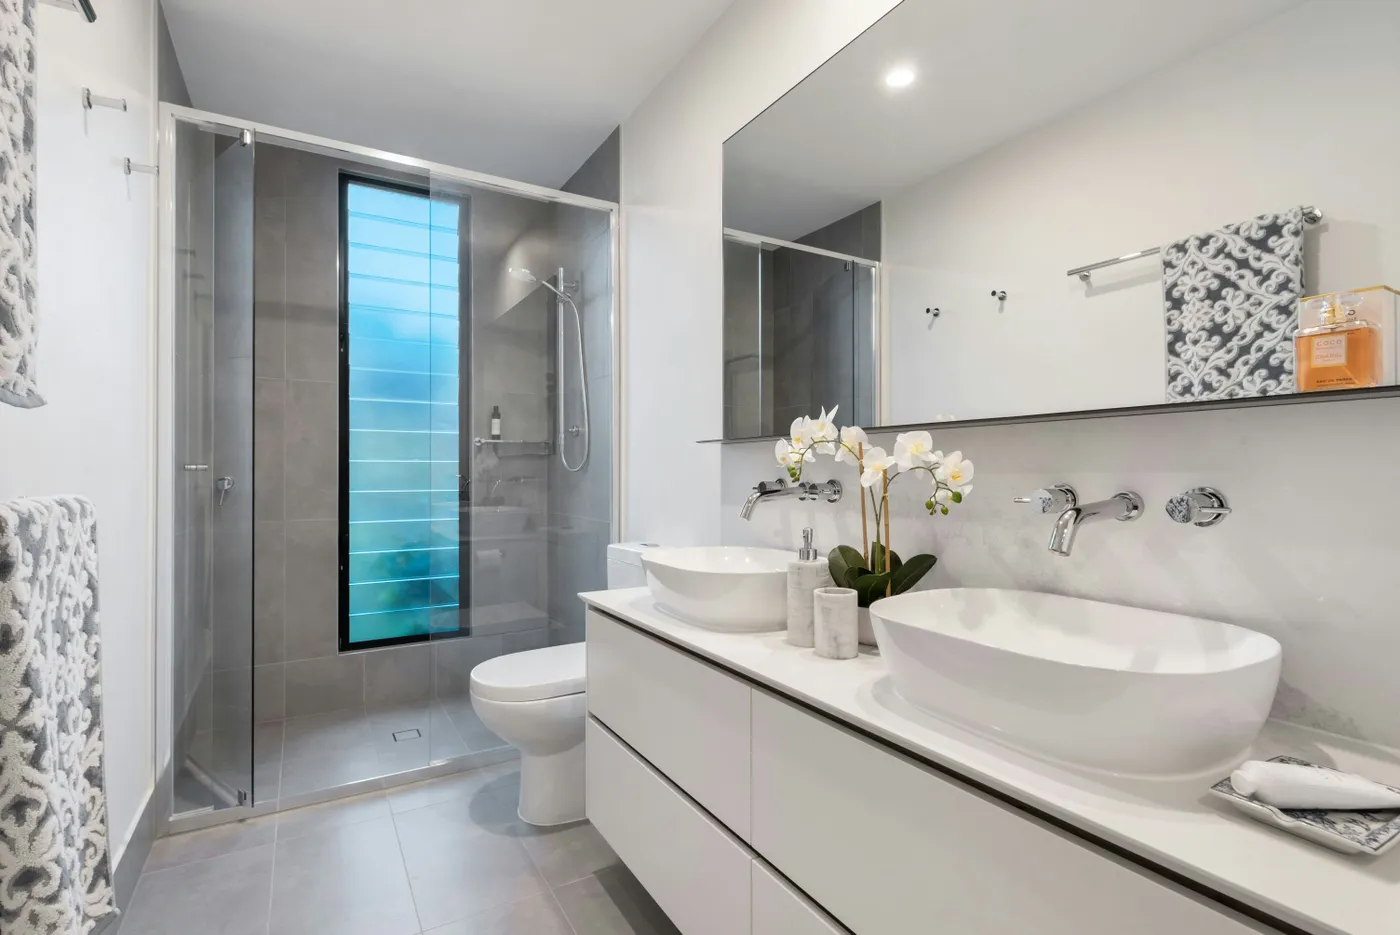
15. Modern Functionality with a Floating Double Vanity
Vessel sinks look fantastic and sculptural, but they can be impractical for daily life. They are often harder to clean around the base where gunk and toothpaste can collect. Also, because they sit on top of the counter, the overall height can be awkward if you don’t plan carefully—you might find yourself leaning over more than is comfortable. For a family bathroom or for anyone who prioritizes function over form, an undermount sink is almost always the more practical choice.
|
📋 Copy HEX 🔗 Share |
When installing wall-mounted faucets, the placement of your plumbing rough-ins is absolutely critical and has zero margin for error. Make sure your plumber and contractor have the exact faucet and sink specifications in hand before the walls are closed up. The standard height is typically 4-6 inches above the sink rim, but this varies by model. Getting this wrong means either tearing open the wall or living with a faucet that’s too high (splashes everywhere) or too low (can’t fit your hands under it).
16. A Clean and Simple Modern Bathroom Layout
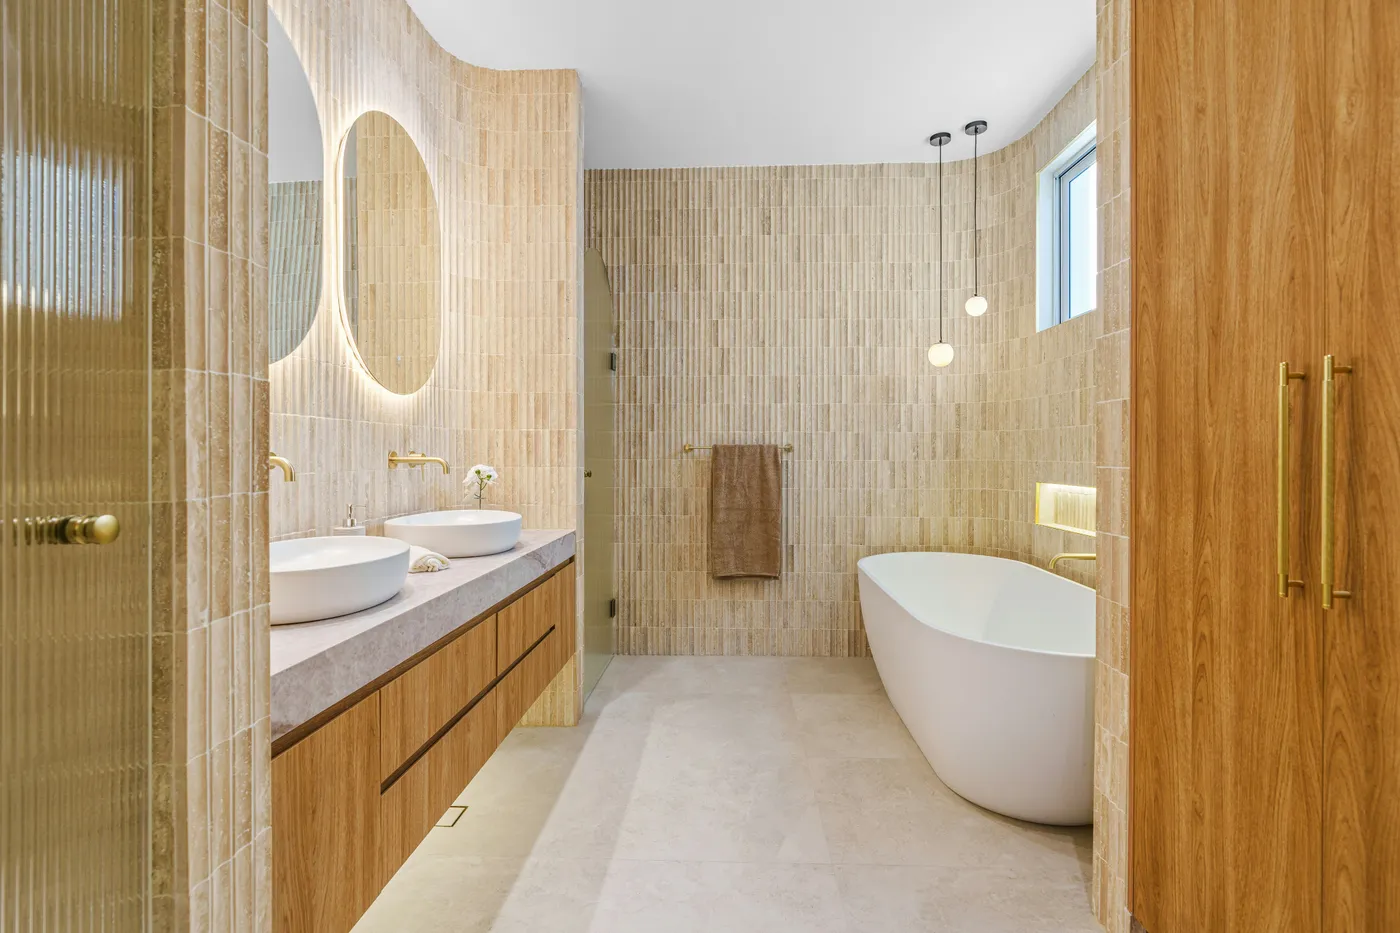
This layout is a timeless example of functional modern design. Placing the freestanding tub and double sinks on one long wall creates a clean, uncluttered visual line and maximizes floor space. The wooden accents on the vanity and the small stool bring necessary warmth to what could otherwise be a sterile white and grey room. The strategic use of natural materials is key to making modern spaces feel inviting rather than cold.
|
📋 Copy HEX 🔗 Share |
To get this modern, minimalist look on a budget, focus on the core elements. An IKEA GODMORGON floating vanity provides the same clean lines for under $500. Pair it with affordable vessel sinks from an online retailer. Instead of a freestanding tub, opt for a clean-lined alcove tub with a simple tiled front. Use large-format grey porcelain tile from a big-box store and a simple framed mirror to complete the look for a fraction of the cost of custom pieces.
17. Luxurious Dark Wood Vanity with a Marble Countertop
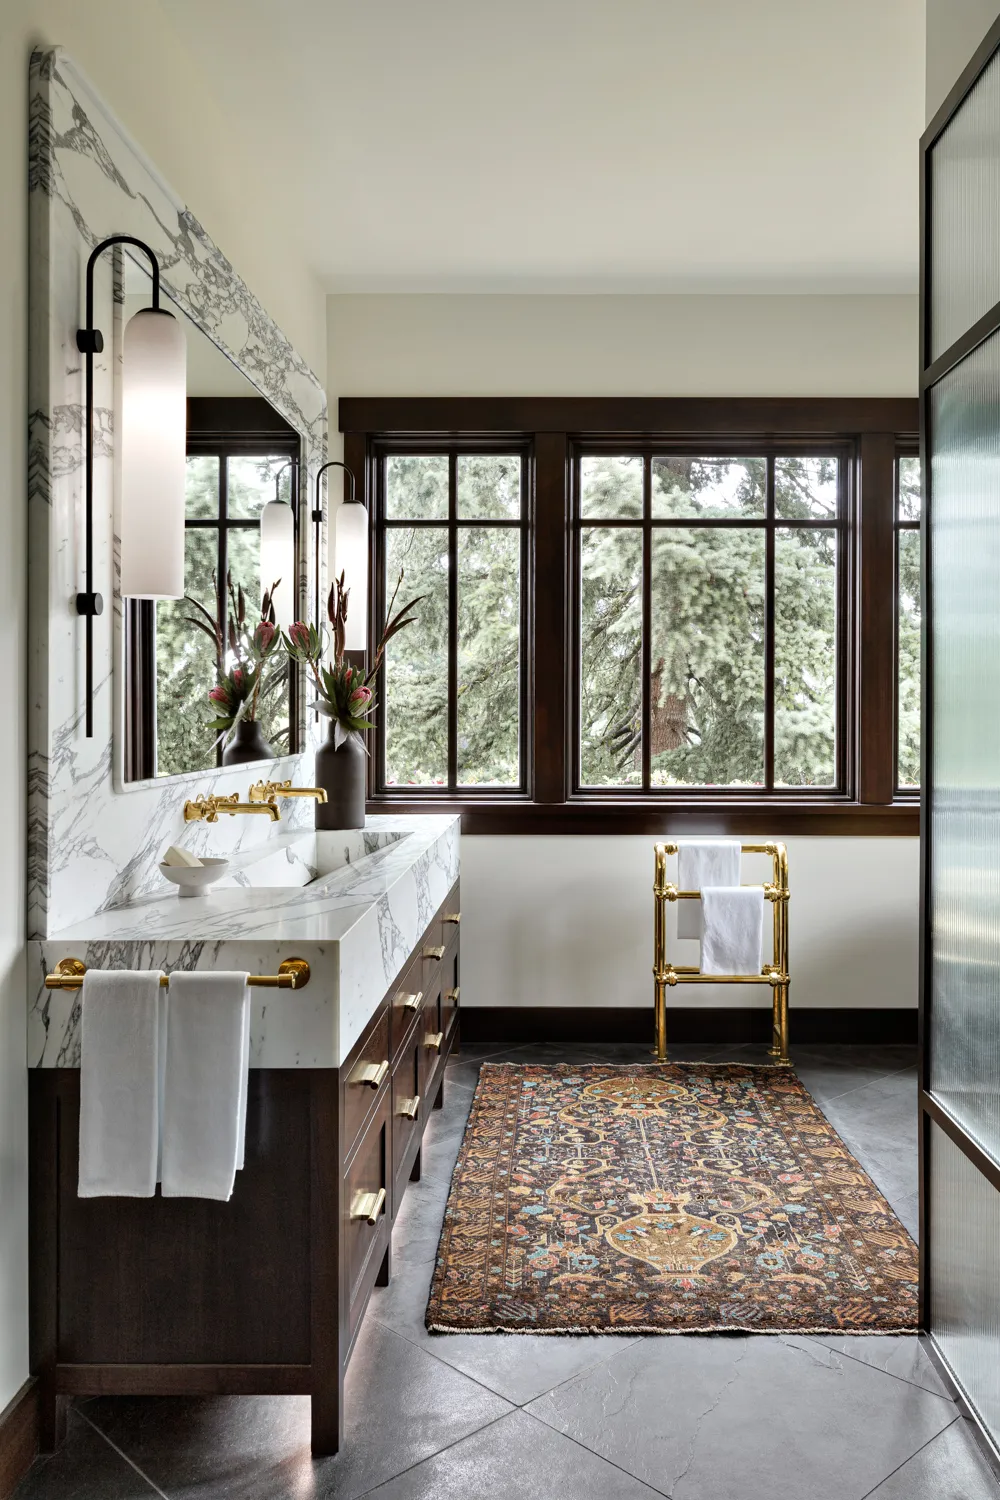
This bathroom’s sophisticated atmosphere comes from a formula of rich, classic materials: 50% dark, grounding elements (the wood vanity, floor tiles, window frames) + 40% bright, light-reflecting surfaces (the white marble countertop and walls) + 10% warm, glowing metal (the gold fixtures). This high-contrast mix of dark and light, hard and soft (the rug), feels established, elegant, and timeless. The patterned rug is the key piece that adds personality and keeps it from feeling like a hotel.
|
📋 Copy HEX 🔗 Share |
We’re seeing a huge return to warm, rich materials and what’s being called organic modernism. After years of all-white-everything, people are craving depth, texture, and a connection to natural materials. The combination of dark wood, veined marble, and the earthy tones in the rug perfectly captures this shift. It’s about creating spaces that feel luxurious and curated, but also deeply comfortable and personal. This isn’t a fleeting trend; it’s a move toward more soulful, layered design.
18. Bright and Airy Master Bath with White Shiplap Walls
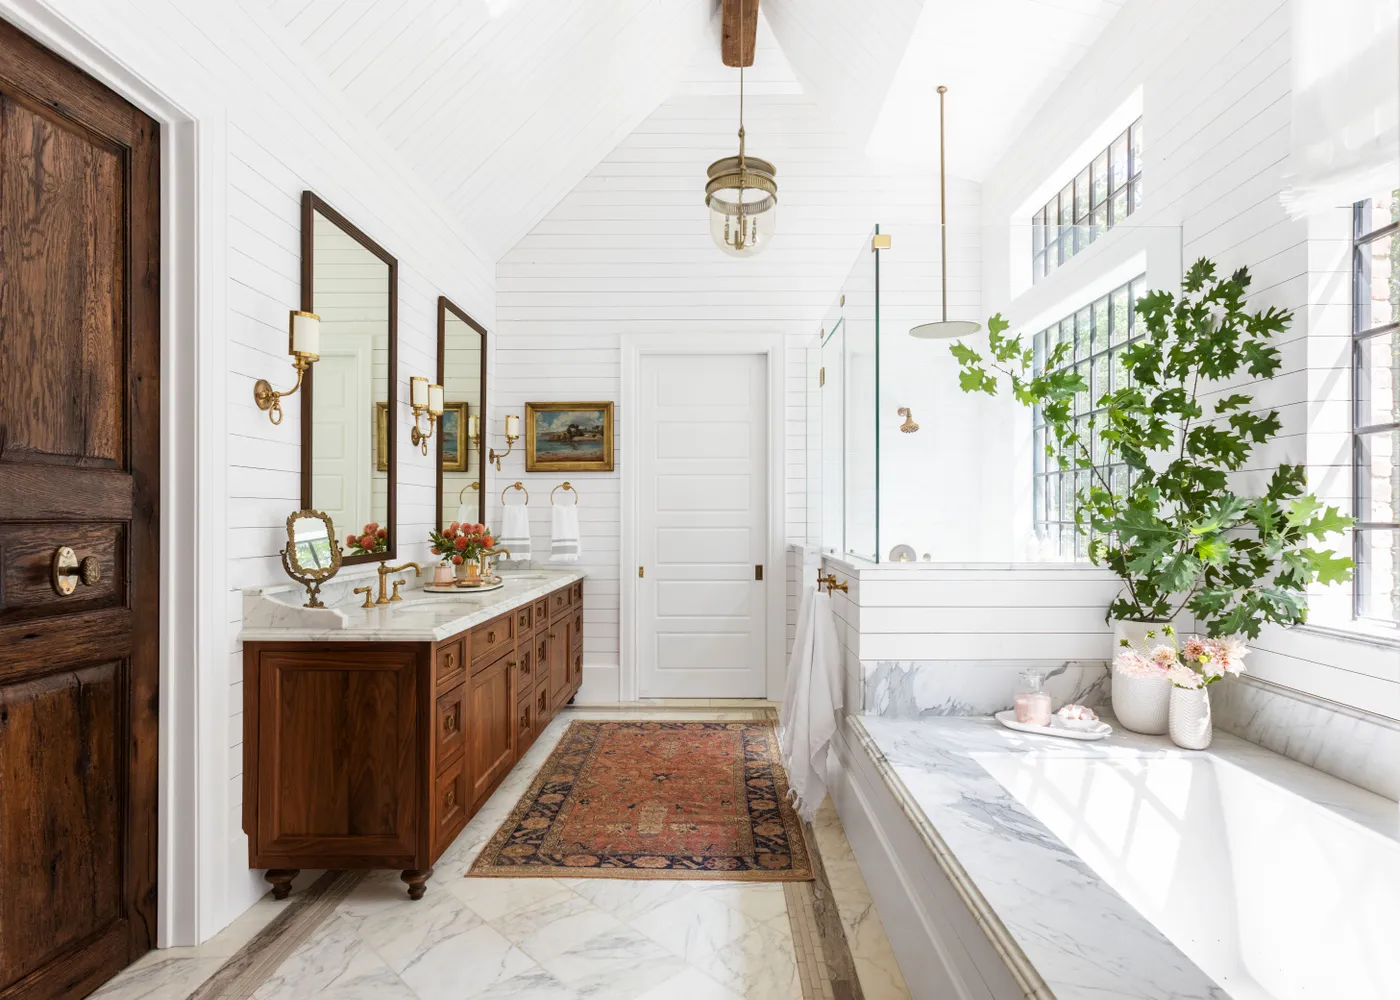
When using shiplap in a bathroom, installation details are critical to prevent moisture issues. Always choose MDF or PVC shiplap boards specifically rated for high-humidity environments, not standard pine. Leave a tiny 1/8-inch gap between the bottom board and the floor or tub surround, and seal this gap with a high-quality, mold-resistant silicone caulk. This prevents any water from wicking up into the boards and causing swelling or damage over time. Proper ventilation is, of course, also non-negotiable.
|
📋 Copy HEX 🔗 Share |
A design with this many distinct zones—a large double vanity, a freestanding tub, a separate shower, and generous walkways—requires a significant footprint. To replicate this spacious, uncrowded feel, you’ll need a master bathroom that is at least 200 square feet, likely more. The vaulted ceiling is also doing a lot of work to make it feel grand. In a room with standard 8-foot ceilings, the dark wood vanity and door might feel a bit heavy, so consider a lighter wood tone in a smaller space.
19. Modern Scandinavian Bath with Light Wood and Floating Shelves
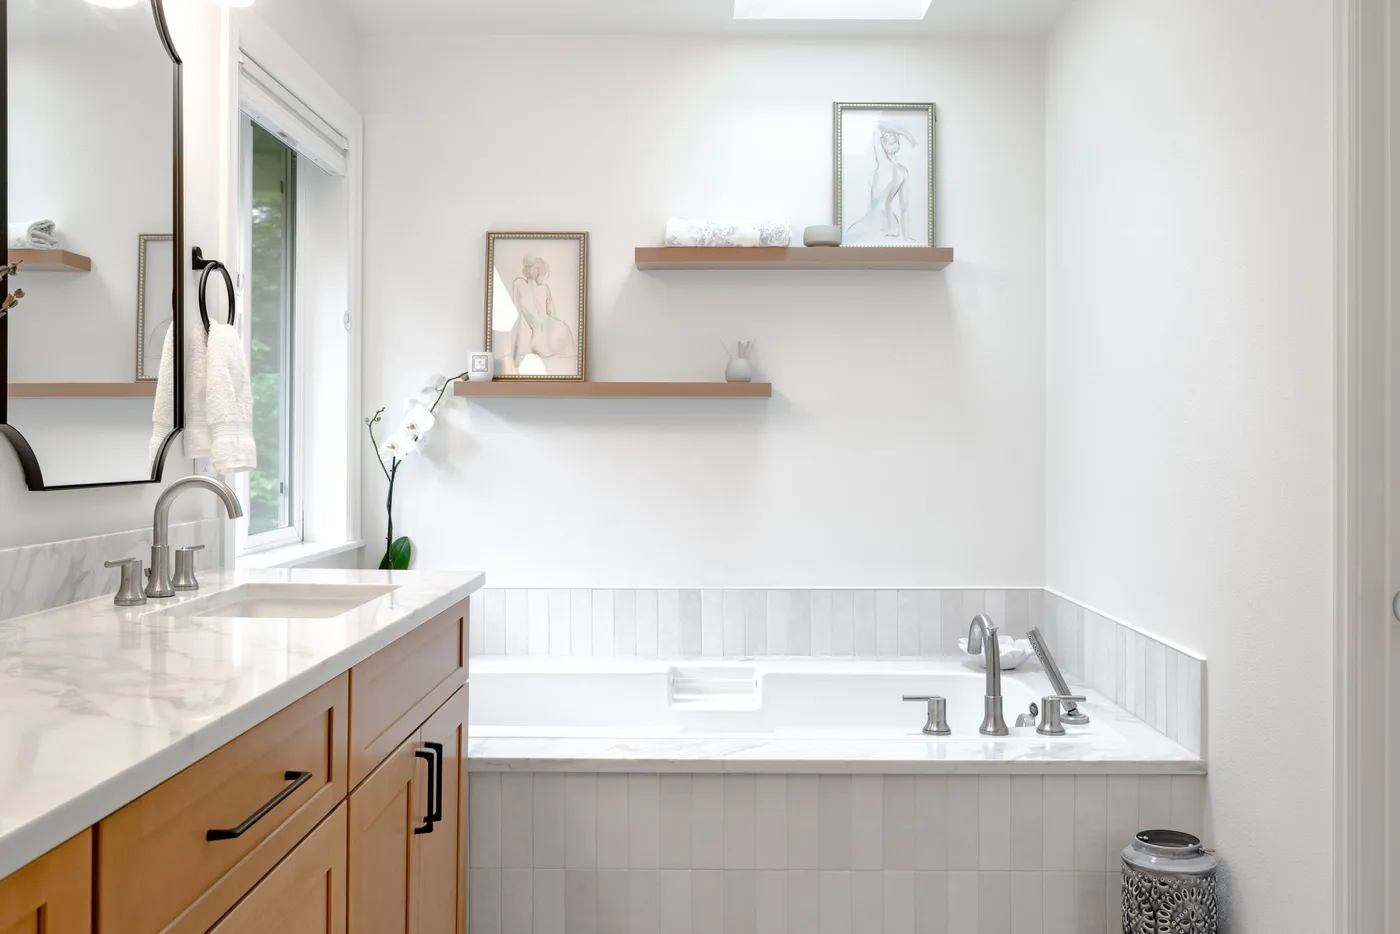
The floating shelves are the element that infuses this clean, modern bathroom with personality and warmth. Without them, the wall above the tub would be a large, blank expanse of white tile. The shelves provide a place for personal touches—art, a small plant, beautiful objects—that keep the minimalist design from feeling sterile. The natural wood tone also connects back to the vanity, creating a cohesive look and adding a much-needed organic element to the space.
|
📋 Copy HEX 🔗 Share |
Installing sturdy floating shelves on a tiled wall requires precision:
- First, locate your studs. Use a stud finder and mark their locations with painter’s tape on the tile surface. Plan to anchor at least one bracket for each shelf into a stud.
- Use a diamond-tipped drill bit specifically designed for tile and porcelain. Start drilling slowly to create a pilot divot, then gradually increase speed. Have a spray bottle of water handy to keep the bit cool and reduce dust.
- Once through the tile, switch to a standard wood bit to drill into the stud.
- Install the shelf’s mounting bracket, ensuring it’s perfectly level. Use heavy-duty wall anchors for any holes that don’t hit a stud.
- Slide the shelf onto the bracket and secure it according to the manufacturer’s instructions.
This is a project where measuring three times and drilling once is crucial.
20. Transitional Bathroom with a Dark Wood Vanity and Geometric Mirrors
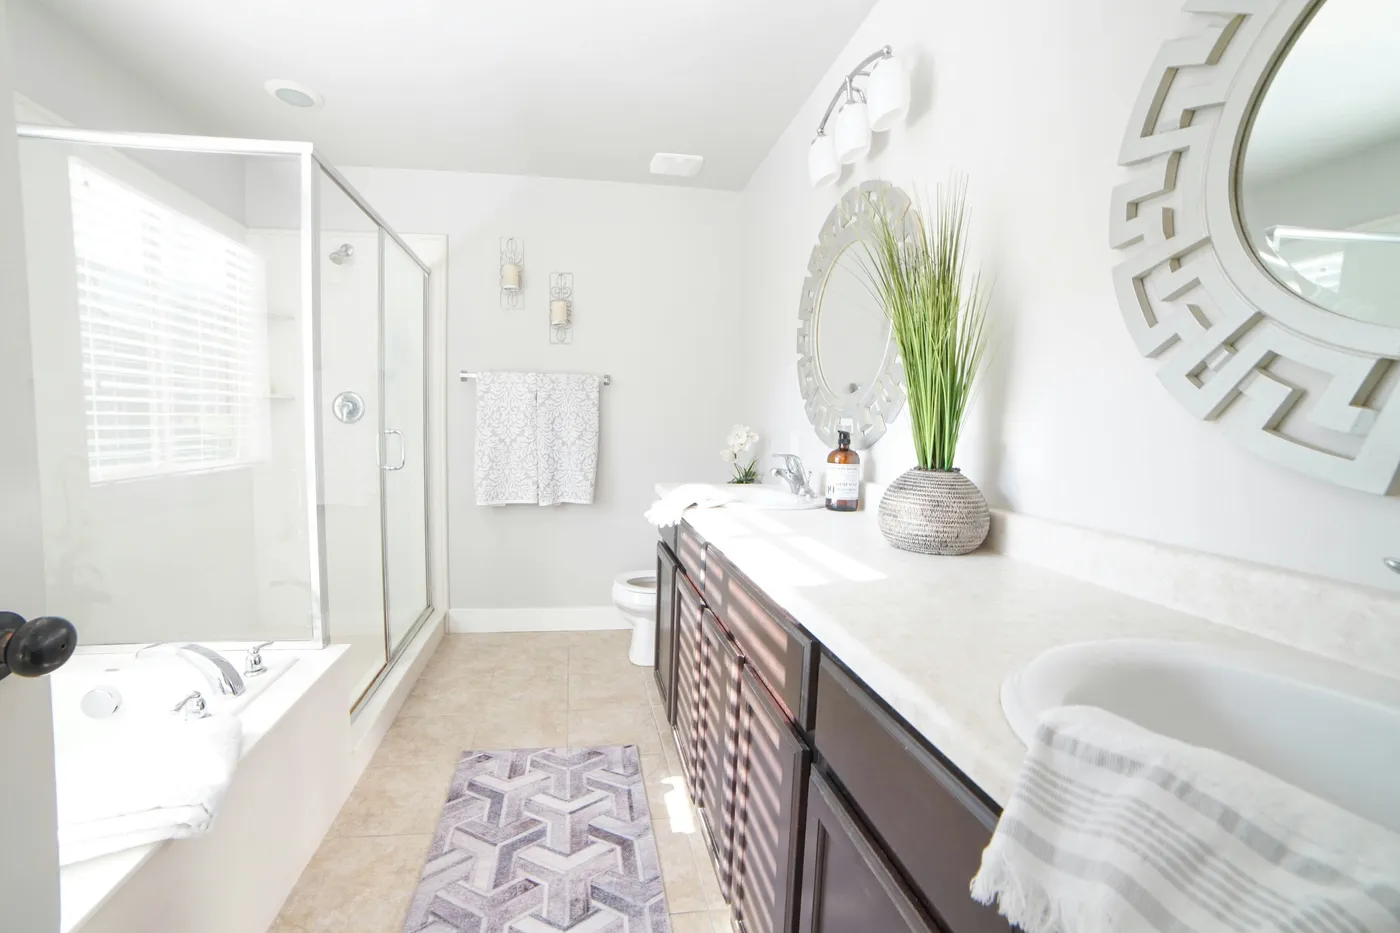
This design successfully bridges the gap between traditional and contemporary by pairing classic elements with modern shapes. The dark wood, shaker-style vanity is a fairly traditional choice, but pairing it with the bold, round mirrors with their geometric Greek key frames injects a dose of modern energy. This contrast is what makes the room interesting. It doesn’t commit too hard to one style, making it feel timeless and accessible. For a similar play on symmetry, see Idea #27.
|
📋 Copy HEX 🔗 Share |
A corner tub might seem like a space-saving solution, but they often have the opposite effect. They take up a massive amount of floor space and can create awkward, hard-to-clean corners behind them. While they offer a large water volume, their odd shape isn’t always comfortable for reclining. In many layouts, a straight-sided alcove or freestanding tub would actually make the room feel larger and more functional. Before you commit to a corner model, tape out its full footprint on your floor.
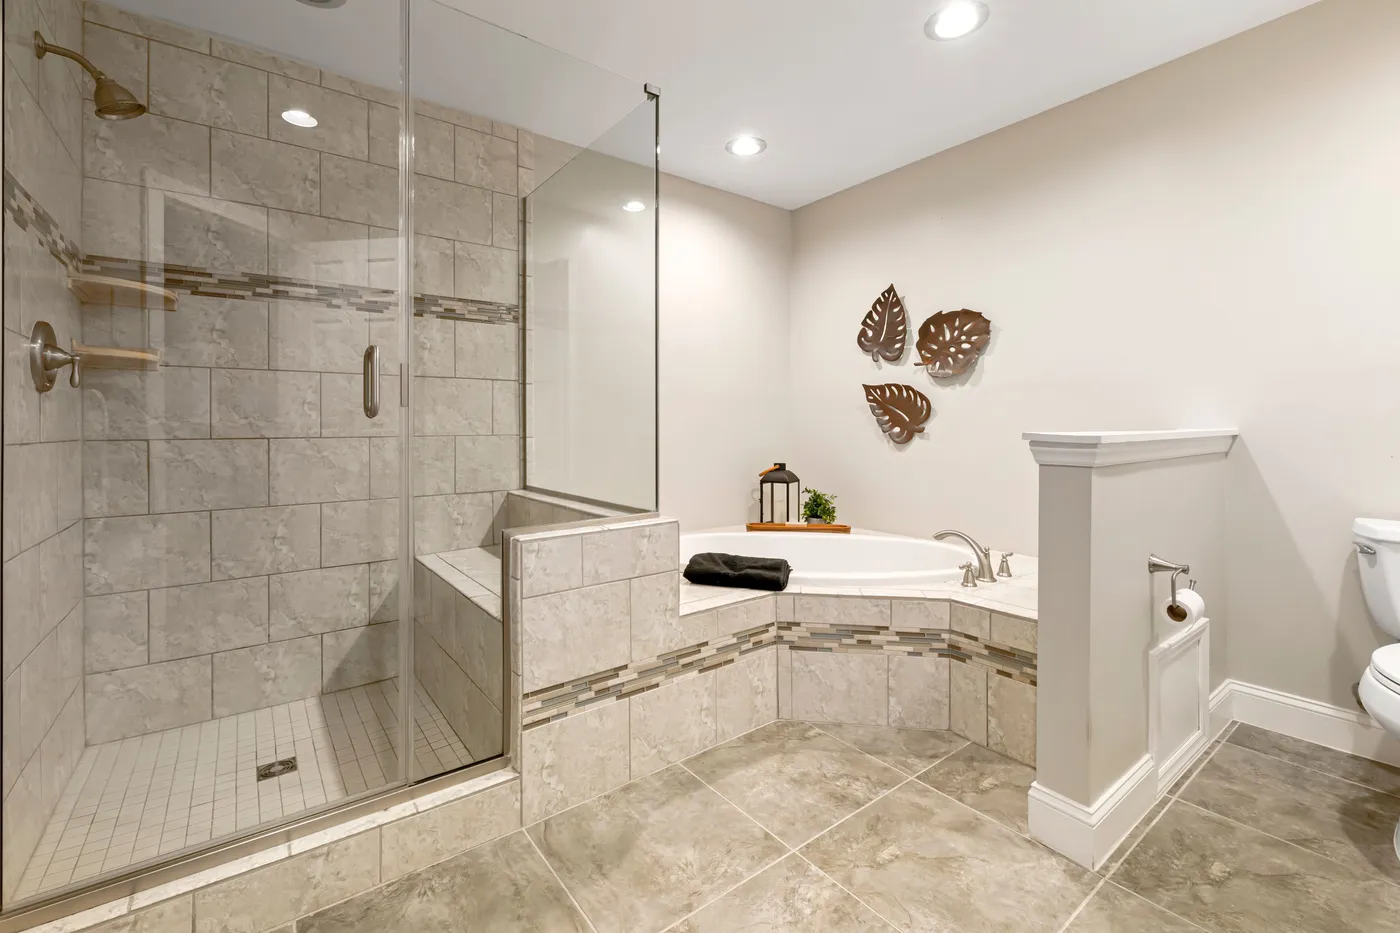
21. Neutral Tiled Bathroom with a Corner Soaking Tub
Planning a bathroom with a uniform tile look? Here are the essentials to confirm first:
- Dye Lots: Order all of your tile at once, plus 15% extra for cuts and mistakes. Make sure every box comes from the same dye lot to ensure color consistency. A different dye lot can have a noticeably different shade.
- Slip Resistance: Check the tile’s DCOF (Dynamic Coefficient of Friction) rating. For a bathroom floor, you want a rating of 0.42 or higher to ensure it’s safe when wet.
- Scale Check: Get a full-size sample of your chosen tile. A pattern that looks great on a small chip can be overwhelming when it covers an entire room.
|
📋 Copy HEX 🔗 Share |
The mosaic tile accent band is a classic way to add interest, but the execution is key. To keep it from looking dated, place the band either very high, about 12 inches from the ceiling, or very low, about 12-18 inches from the floor. The most common mistake is placing it right at eye level, which can visually chop the shower in half. Placing it high draws the eye up and makes the ceiling feel taller, while a low placement acts more like a subtle, grounding baseboard.
22. Spacious Traditional Bath with a Long Wood Vanity
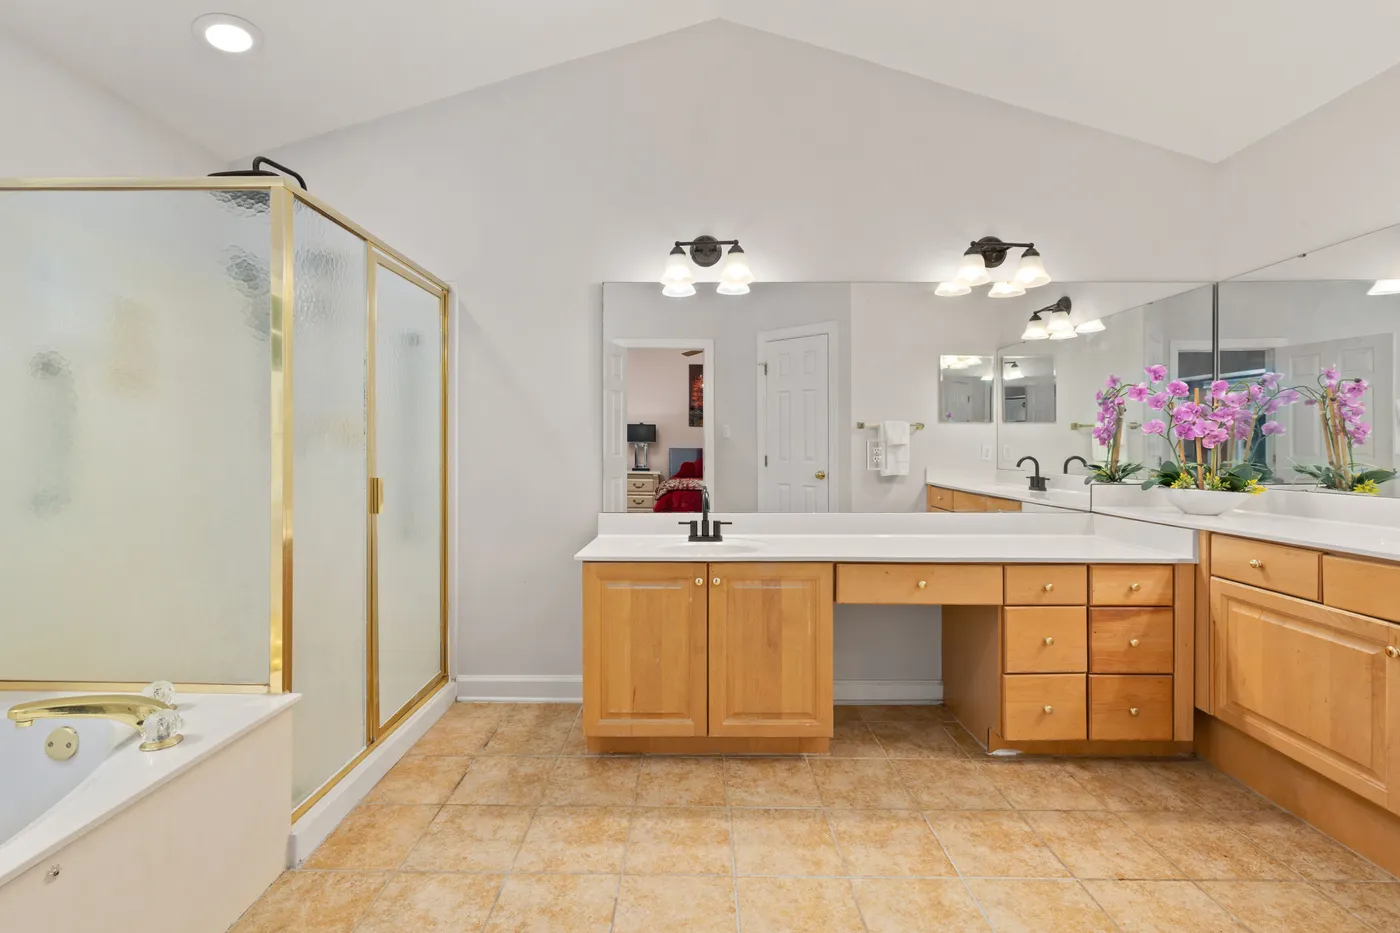
This look feels spacious, but the core elements are achievable on a smaller budget. The long vanity is the biggest expense. You can get a similar feel with two separate 36-inch stock vanities from a big-box store placed side-by-side with a single countertop spanning the top. For the fixtures, look for oil-rubbed bronze or brass collections from brands like Delta or Moen, which offer a high-end look at a mid-range price. A simple, large, unframed mirror is also a great budget choice that keeps the space feeling open.
|
📋 Copy HEX 🔗 Share |
That huge, wall-to-wall mirror is a classic trick for making a bathroom feel larger and brighter, but it works best in a space that is already fairly wide. This kind of setup, with a long double vanity, a separate tub, and a shower, generally requires a room that’s at least 12 feet long and 8 feet wide. In a narrower bathroom, a wall-to-wall mirror can almost have a funhouse effect. In that case, two separate, vertically-oriented mirrors above each sink is often a better choice to draw the eye upward.
23. Modern Spa Bath with Blush Zellige Tiles
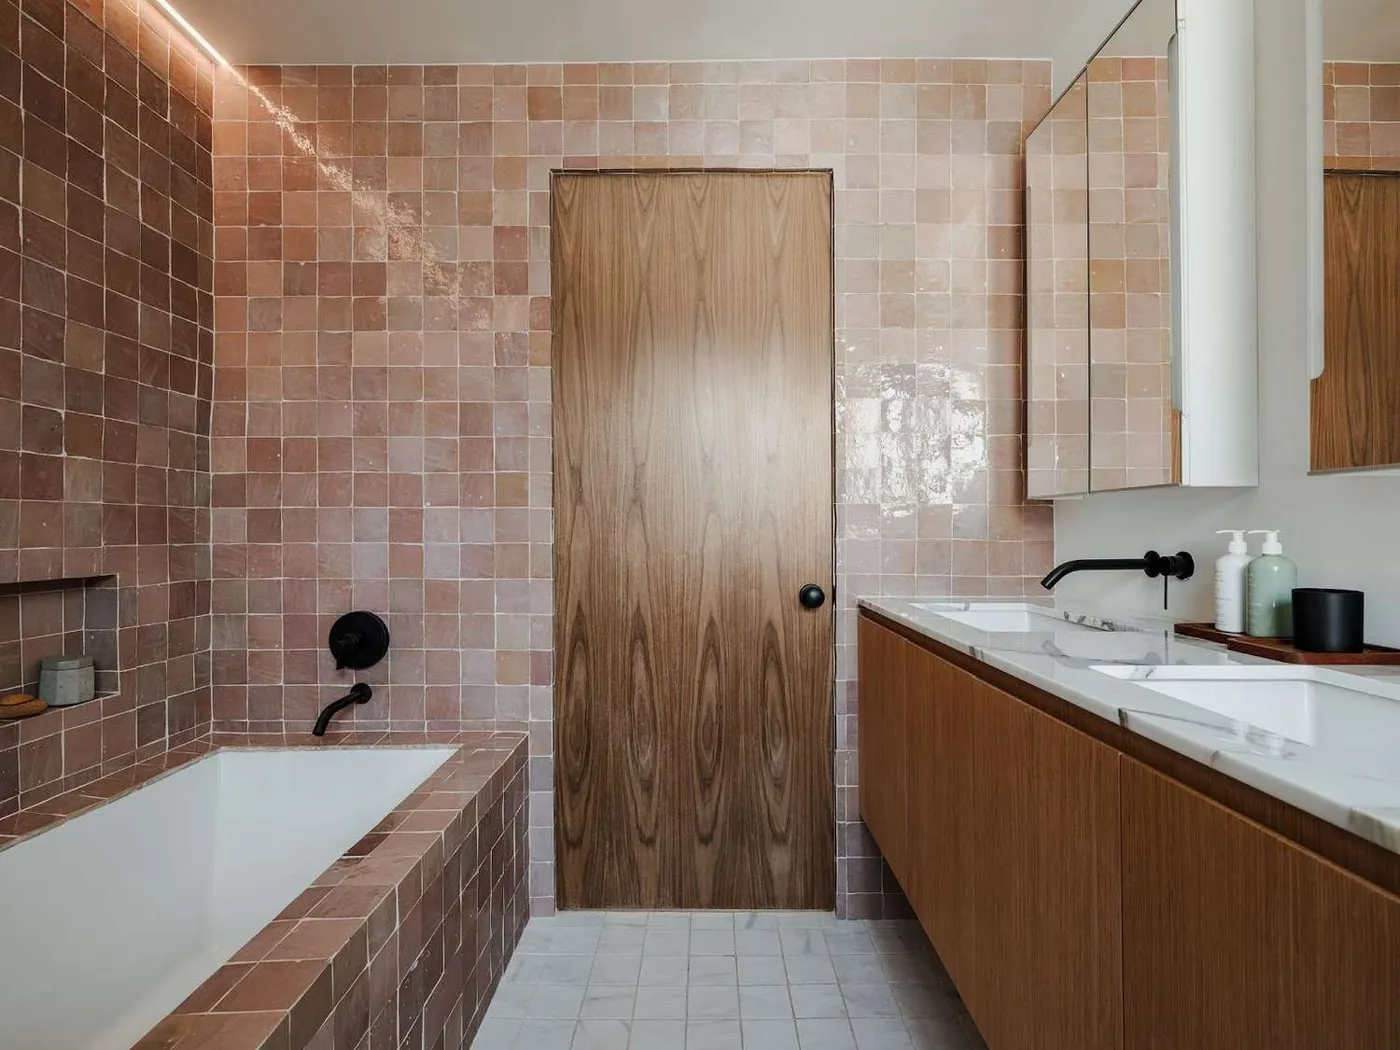
This bathroom achieves its serene, high-design look with a focus on texture. The formula is: 70% rich, varied texture (the zellige-style tiles with their color variation and uneven surface) + 20% smooth, warm wood (the vanity and door) + 10% sharp, modern accents (the matte black fixtures). The overwhelming majority of the visual information comes from the tile, which acts as both color and pattern. The other elements are simple and clean-lined, allowing the tile to be the star.
|
📋 Copy HEX 🔗 Share |
Authentic zellige tile is handcrafted from clay, and its beauty lies in its imperfections—uneven surfaces, slight chips, and color variations. However, this also means the grout lines will be intentionally irregular. This can make them slightly more difficult to clean than a perfectly flat, machine-made tile. You’ll want a good grout sealant and a soft brush to keep them looking fresh. Also, the uneven surface might not be ideal for a shower floor if you prefer a perfectly smooth feel underfoot.
24. Elegant Transitional Bath with Mosaic Tile Niche
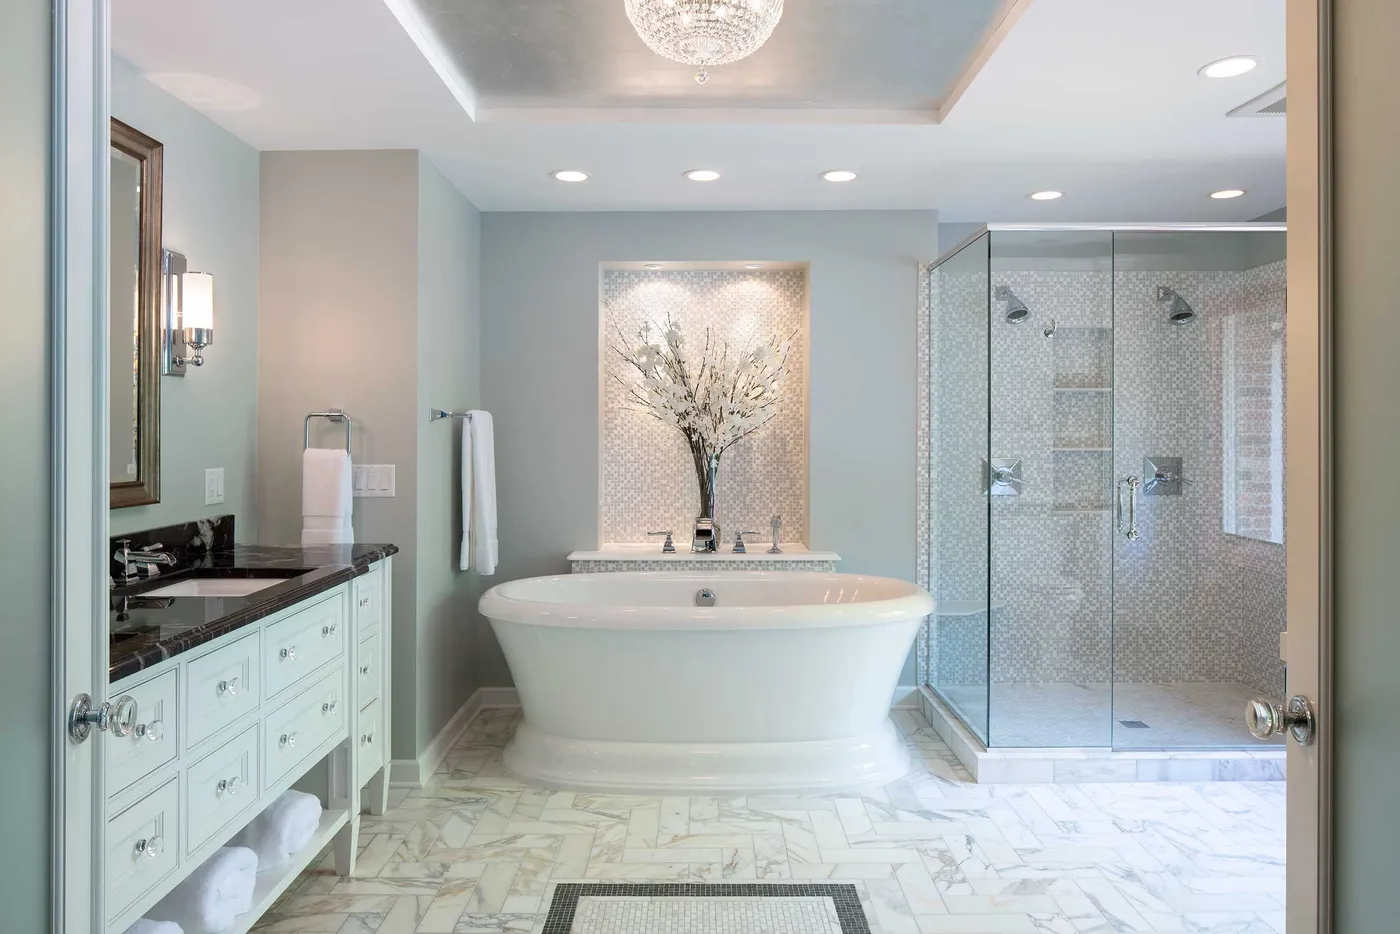
The recessed wall niche behind the tub is the defining feature of this bathroom. It does two critical things: it creates a stunning focal point, and it provides a practical, built-in ledge for bath essentials. By tiling it with a decorative mosaic that coordinates with the shower, it visually connects the two zones of the room. Without this architectural detail, the freestanding tub would feel a bit lost against a plain flat wall. It’s an intentional design move that adds depth, function, and a major dose of custom luxury. The chandelier is a close second, but the niche is what structures the entire space. For a more grand version, see Idea #26.
|
📋 Copy HEX 🔗 Share |
Achieving this level of elegance involves some higher-cost items, especially the tile work and fixtures.
- Freestanding Tub: $1,500 – $4,000
- Tile (floor, shower, niche): $4,000 – $9,000 (mosaic is pricey)
- Vanity & Countertop: $2,000 – $4,500
- Lighting (chandelier, recessed): $700 – $2,000
- Fixtures & Glass: $2,000 – $4,000
- TOTAL: $10,200 – $23,500
- Budget alternative: Use a more affordable porcelain herringbone tile. Create the niche but tile it with the same tile as the shower walls and paint the back wall a contrasting color.
25. Industrial-Rustic Bath with an Exposed Brick Wall
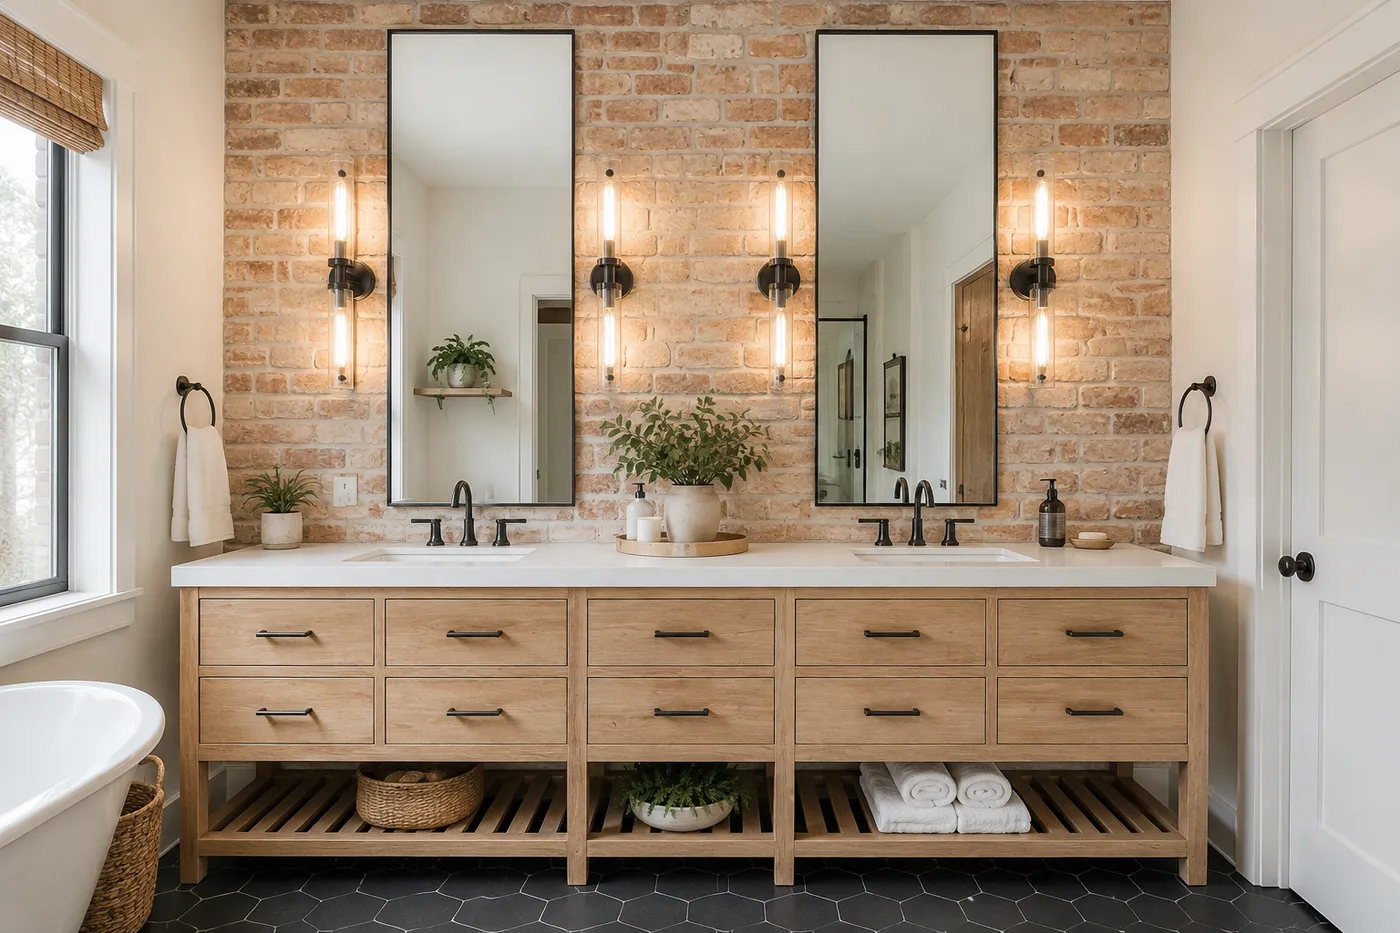
The magic of this room is the tension between rustic and modern. The exposed brick wall and natural wood vanity are warm, textured, and slightly rugged. In contrast, the tall, thin-framed black mirrors, vertical tube sconces, and hexagonal floor tiles are sharp, graphic, and completely contemporary. This push-and-pull is what creates a dynamic, interesting space. If everything were rustic, it could feel like a costume. If everything were modern, it might feel cold. The combination is just right.
|
📋 Copy HEX 🔗 Share |
This look reflects the broader Industrial Loft aesthetic that continues to be popular, but with a warmer, more livable twist. The natural wood vanity softens the typically harder edges of industrial design. It’s a style that celebrates honest, raw materials like brick and wood, but pairs them with the clean lines and functionality of modern fixtures. It feels authentic and character-filled, which is something many homeowners are looking for as a backlash against years of generic, all-grey interiors.
26. Grand Traditional Bath with a Vaulted Ceiling
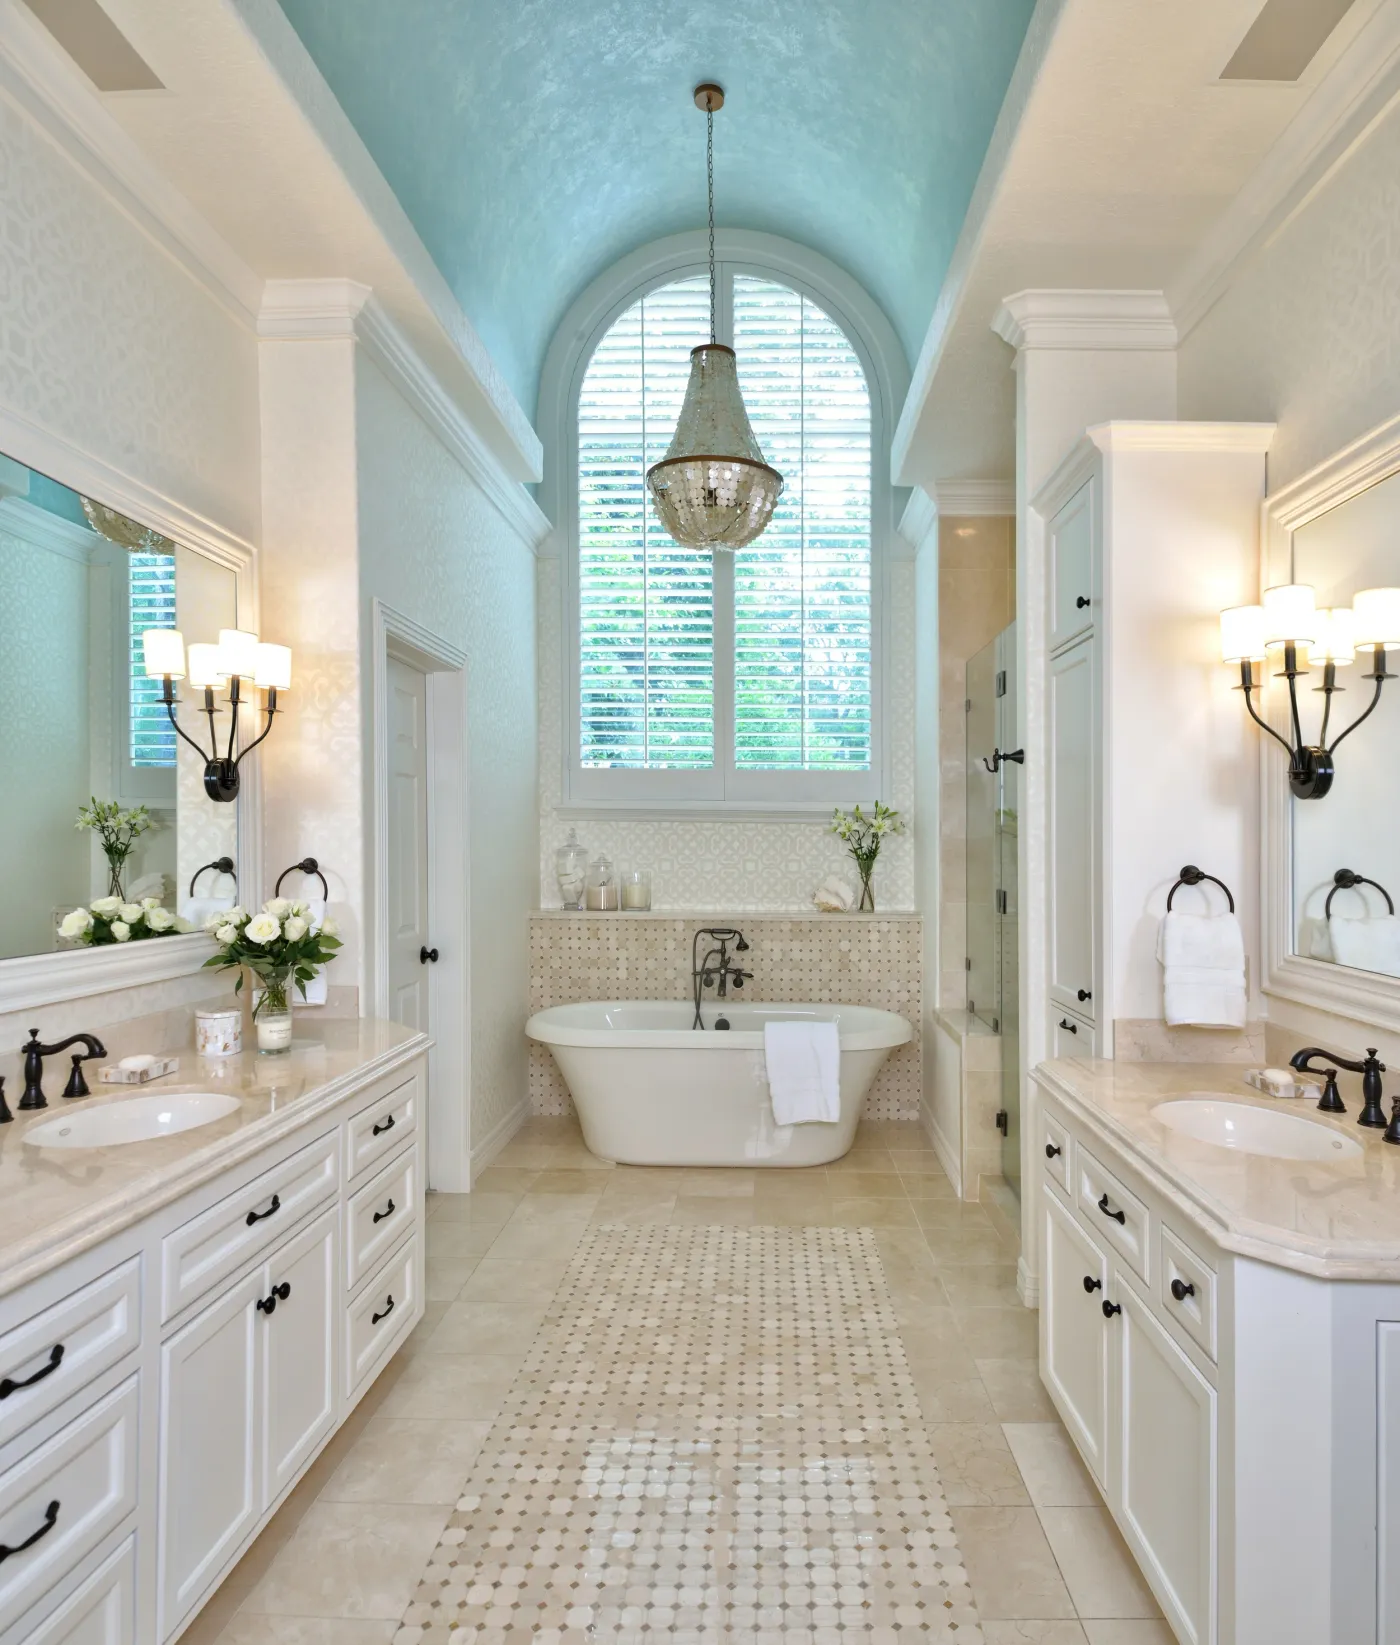
In a large, symmetrical bathroom like this, a tile rug or runner is an excellent way to ground the space and define the central axis. To get it right, the proportions are key. The ‘rug’ should be centered on the main feature—in this case, the tub and arched window. Its width should be roughly the same as or slightly narrower than the feature it’s anchoring. Using a small-scale mosaic for the runner creates a beautiful textural contrast with the larger field tiles surrounding it.
|
📋 Copy HEX 🔗 Share |
A bathroom this grand and open comes with an echo. The combination of a vaulted ceiling and hard surfaces (tile, porcelain, glass) can make the space feel like a public swimming pool acoustically. The small rug helps a little, but to truly soften the sound, consider adding fabric roman shades to the window instead of shutters, or even a small upholstered ottoman or bench if you have the space. These soft surfaces are essential for absorbing sound and making the room feel more intimate and serene.
27. Symmetrical Master Bath with Dual Light Wood Vanities
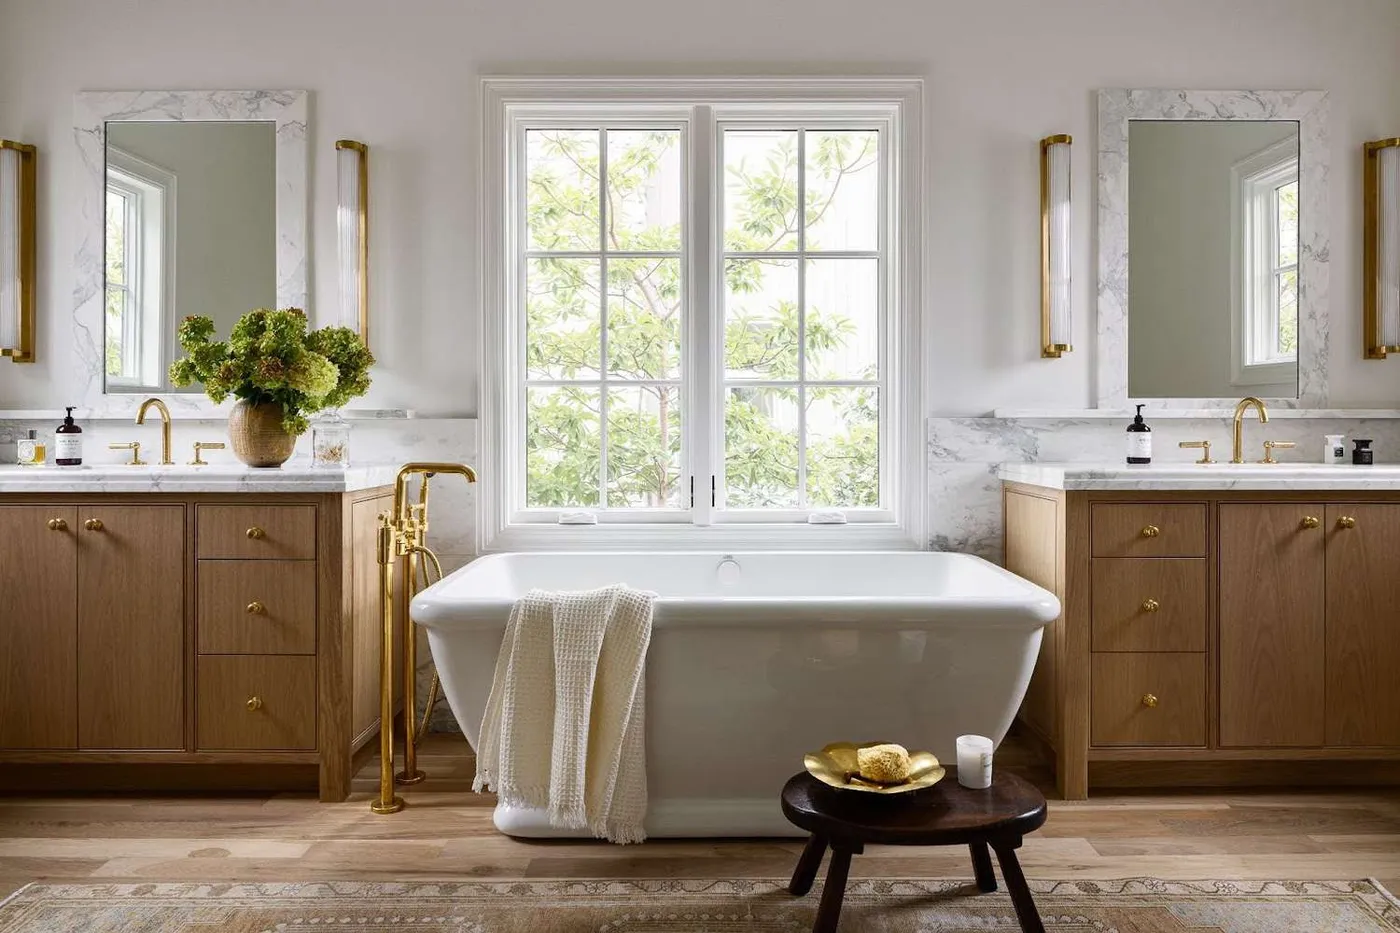
The serene, balanced feel of this bathroom is pure formula: 50% warm natural wood (floors, vanities) + 30% crisp white (tub, walls) + 15% elegant marble (countertops, mirror frames) + 5% polished brass (fixtures). The symmetry of the layout is the foundation, but this material palette is what makes it feel so calming and cohesive. The repetition of the light wood and brass on both sides of the room creates a pleasing rhythm. This is a quieter take on the modern farmhouse style seen in Idea #5.
|
📋 Copy HEX 🔗 Share |
Before you commit to a perfectly symmetrical layout, you have to be honest about your plumbing. Is it feasible to get water and drain lines to both locations without major, budget-busting work?
- Confirm with a plumber that the desired vanity locations are accessible from below or via an adjacent wall.
- Measure everything three times. In a symmetrical design, even a half-inch discrepancy in centering a light fixture or faucet will be glaringly obvious.
- Ensure you have enough space. A truly symmetrical layout with a central tub needs a wide room (at least 12-14 feet) to avoid feeling cramped.
28. Modern Farmhouse Bath with High-Contrast Black Fixtures
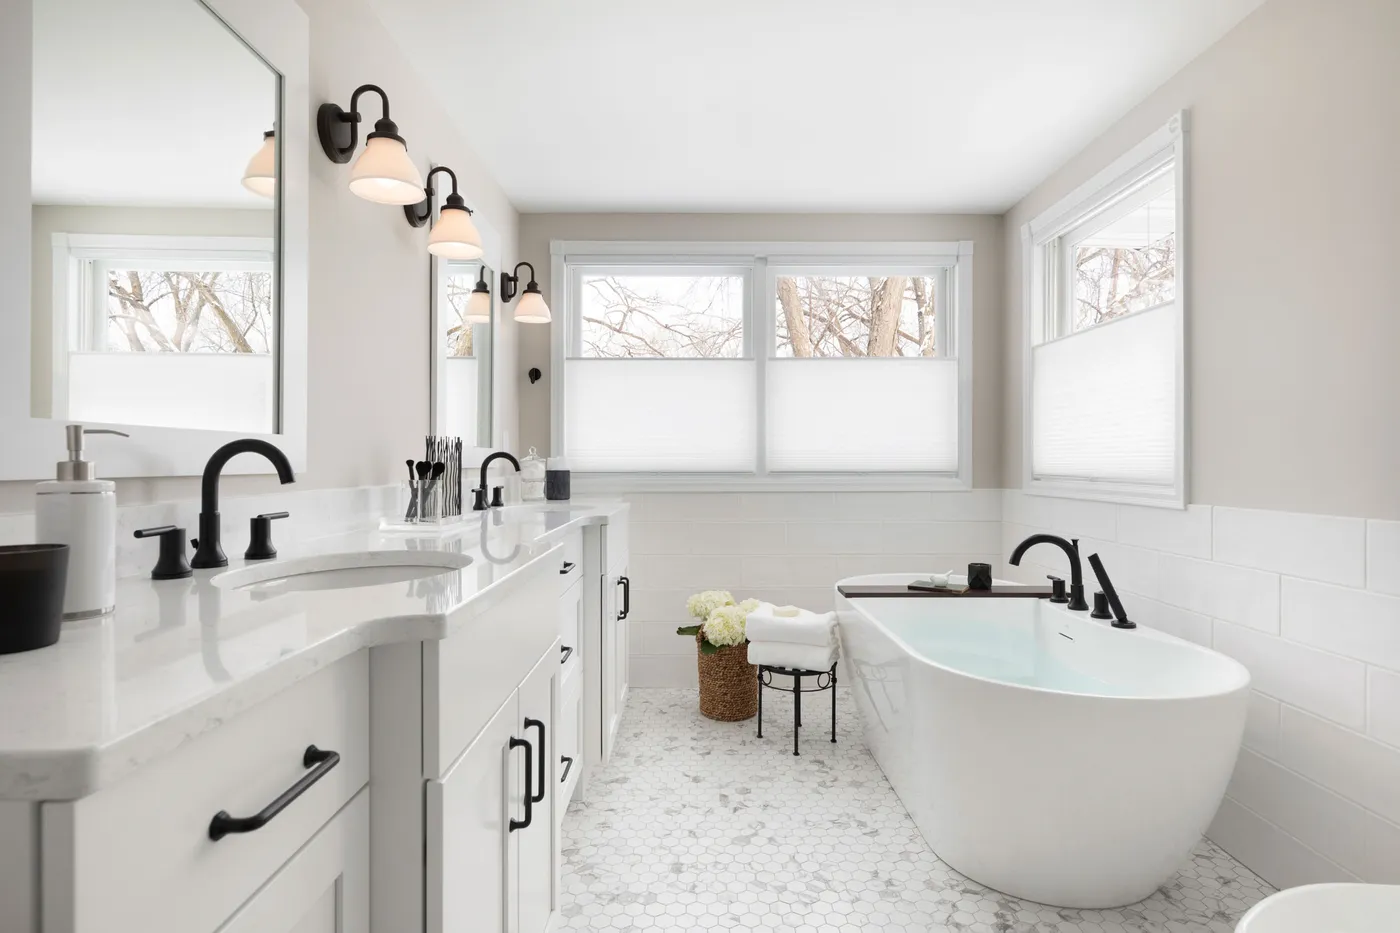
This bathroom is a great example of the power of repetition. The matte black finish is used consistently across the vanity faucets, cabinet hardware, and the freestanding tub filler. This creates a strong visual through-line that connects the different areas of the room and makes the whole design feel intentional and cohesive. The black provides a sharp, graphic contrast to the soft whites and beiges, giving the space a modern edge without sacrificing a calm, clean feeling.
|
📋 Copy HEX 🔗 Share |
This clean, high-contrast look is very achievable on a budget. White shaker cabinets are widely available and affordable from places like The Home Depot or Lowes. Matte black hardware and faucets are also now common at all price points. For the floor, you can find similar hexagonal mosaic porcelain tiles for under $10/sq ft. The biggest savings comes from choosing an acrylic freestanding tub instead of cast iron or resin, which can save you well over $1,000 for the same look.
29. Clean and Neutral Bath with a Dark Wood Vanity
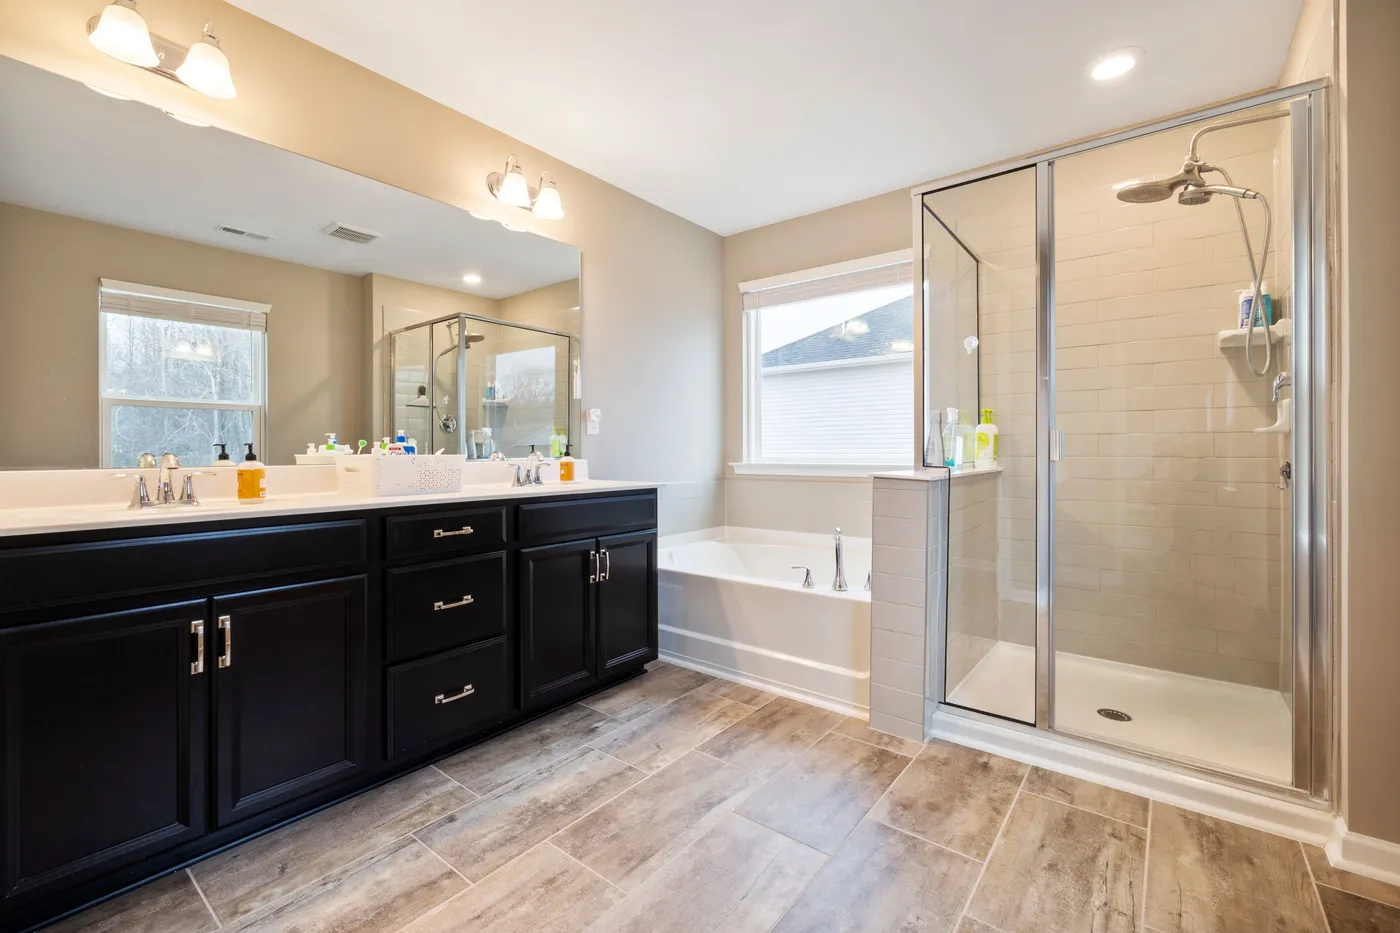
The single element holding this entire design together is the long, dark wood double vanity. In a room dominated by light beige tile and white fixtures, the vanity serves as a crucial grounding element. It provides visual weight and a point of focus. If you replaced it with a white or light wood vanity, the room would feel much more washed out and lack definition. The dark wood adds a necessary touch of contrast and sophistication that elevates the otherwise simple, neutral palette.
|
📋 Copy HEX 🔗 Share |
This is a classic, functional layout that works well in many standard suburban master bathrooms. To comfortably fit a long double vanity (60-72 inches), a freestanding tub, and a separate shower stall, you’ll generally need a rectangular room that is at least 100 square feet. A common dimension would be something like 8 feet by 13 feet. This allows for adequate clearance (at least 30 inches) in front of the vanity and easy access to the tub and shower without anything feeling too squeezed.
Your Personal Spa Story Starts Now
That’s a wrap on our tour of 29 incredible master baths! We hope you’ve found the perfect spark of inspiration to start dreaming up your own private retreat. Remember, the best design is one that feels like a true reflection of you. Now go ahead and start creating that ‘Master Bath’ board on Pinterest—your sanctuary awaits.