27 Cool Office Ideas for 2026: Creative Interior Design and Business Spaces

You know that feeling—endless scrolling through office ideas on Pinterest, but every pin starts to look the same. You want a workspace that feels like you, not just another cookie-cutter setup. This isn’t about just finding a desk and a chair; it’s about creating a space where you can do your best work, whether you’re running a business or finally carving out that corner for your creative projects.
We’ve done the heavy lifting, filtering through hundreds of designs to bring you 27 distinct, actionable ideas that actually work in 2026. Forget generic advice. We’re diving deep into real designs, from sleek executive suites to cozy, industrial home offices. And stay until the end—we break down the most common mistakes that can ruin these looks.
📌 Save this to Pinterest for later—you’ll want to revisit these ideas.
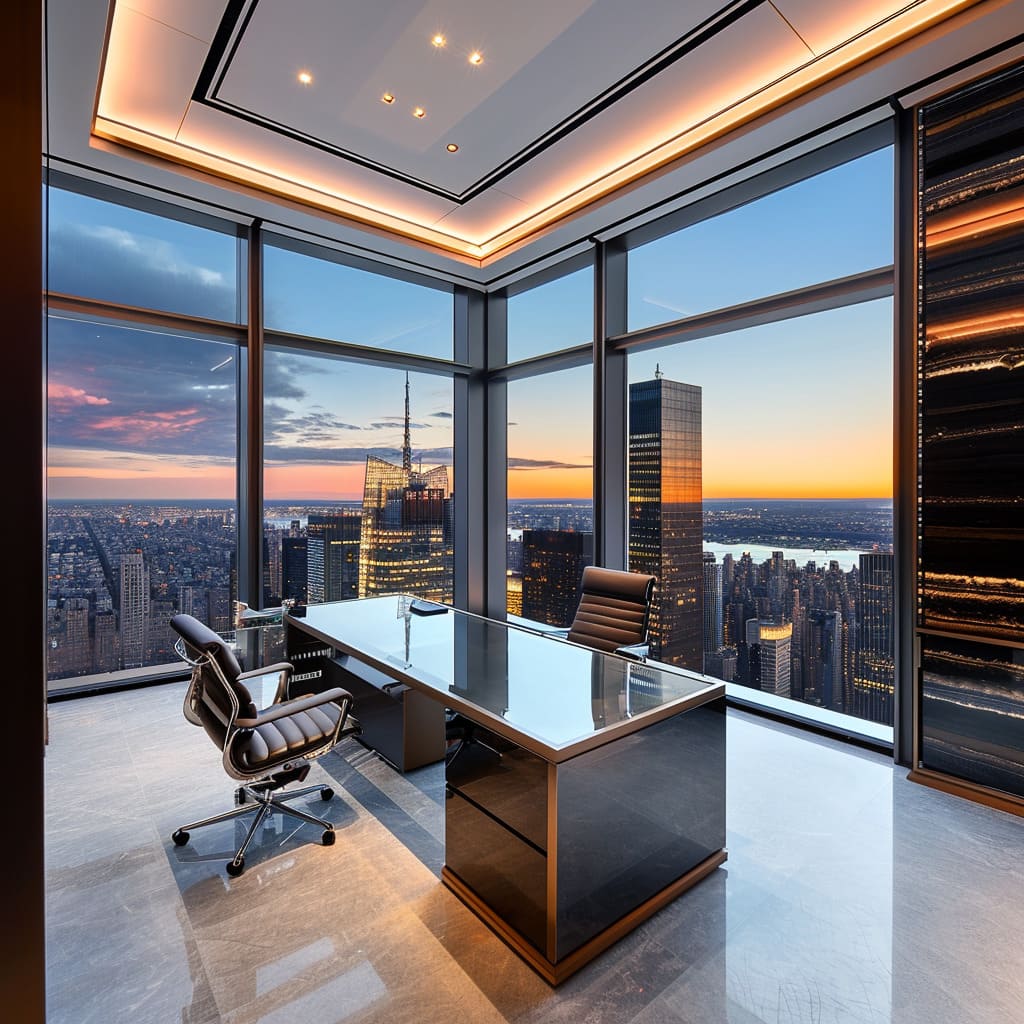
1. Executive Office with Skyline Views and an Orange Backlit Wall
This look is all about making a statement of power and prestige. The combination of floor-to-ceiling windows and dark, reflective surfaces creates a sense of infinite space, while the warm, ambient lighting from the backlit wall panel adds a necessary touch of warmth and intimacy. It’s a design that says “modern luxury” without shouting. The key is in the high-contrast materials: smooth, cool glass and polished tiles against rich leather and the striking pop of orange light.
|
📋 Copy HEX 🔗 Share |
- Main Furniture (Desk, Chairs): $8,000 – $20,000
- Lighting (Custom Wall Panel, Ceiling): $7,000 – $15,000
- Flooring: $3,000 – $8,000
- Acoustic Ceiling: $4,000 – $10,000
- TOTAL: $22,000 – $53,000
- Budget Alternative: Achieve a similar feel for 40-60% less by using a standard executive desk, faux leather chairs, and LED strips with a DIY frame for the backlit panel effect.
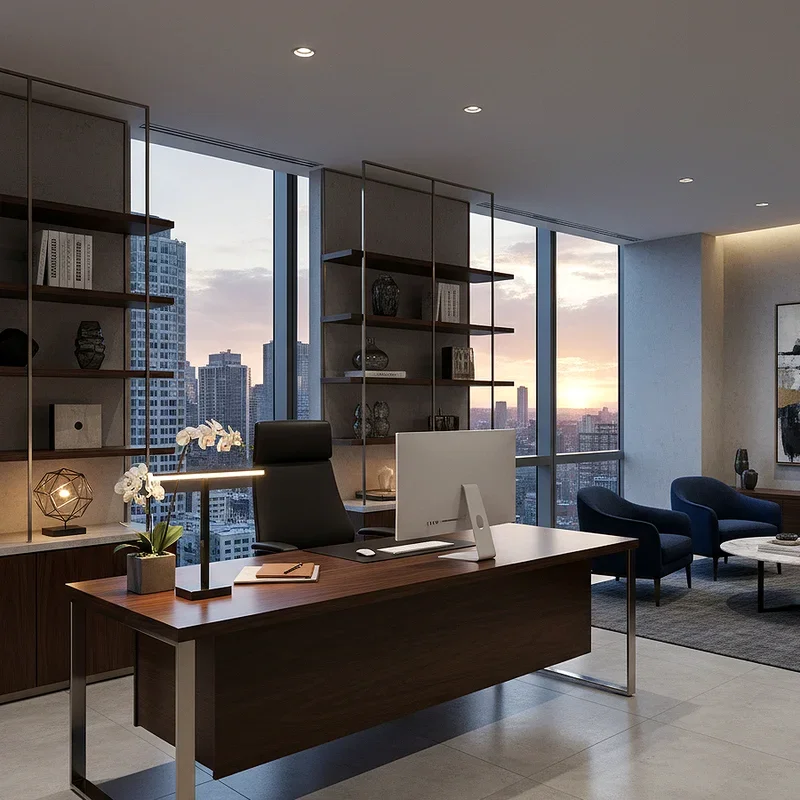
2. Sophisticated Workspace with Cityscape Views & Blue Armchairs
The single element that defines this room is the full-height window framing the cityscape. It’s not just a window; it’s living art that changes throughout the day and seasons. Everything else in the room—the clean lines of the desk, the sophisticated blue armchairs, the organized shelving—is designed to support and complement this view, not compete with it. Removing it would turn a breathtaking executive suite into just another nice office. It provides natural light, a sense of connection to the city, and an undeniable “wow” factor.
|
📋 Copy HEX 🔗 Share |
This design works best in a room with generous proportions. You’ll need a minimum of 150-200 square feet to avoid feeling cramped, especially with the separate seating area. The key is the ceiling height; aim for at least 9 feet to do justice to the full-height window. Anything less will compress the view and diminish the grand, expansive feeling. For smaller spaces, consider the more compact layout in Idea #15, which achieves a similar mood with a smaller footprint.
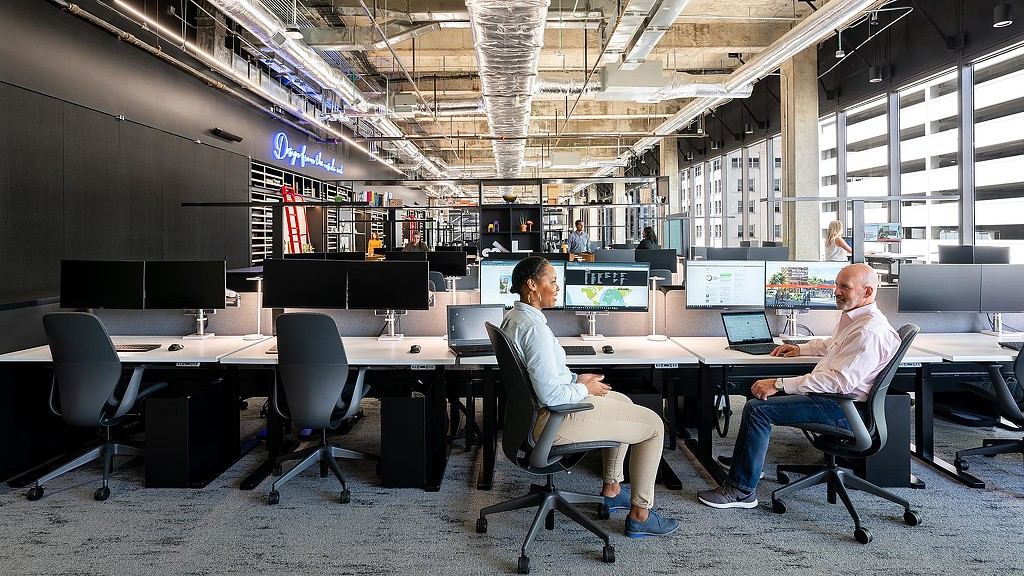
3. Industrial Open-Plan Office with Exposed Ductwork
When dealing with an industrial ceiling, don’t fight it—feature it. Paint all the exposed ducts, pipes, and structural elements a single, uniform dark color (like charcoal gray or matte black). This turns the visual clutter into a deliberate, graphic element. Then, hang your linear light fixtures at least 36-48 inches below the lowest point of the ductwork. This creates a virtual “ceiling” plane, separating the polished workspace below from the raw, industrial elements above and making the room feel more grounded.
|
📋 Copy HEX 🔗 Share |
Exposed ceilings are a magnet for dust and cobwebs, and they’re not easy to clean. Plan for a professional cleaning service at least twice a year to get into all the nooks and crannies of the ductwork; this can run $300-$600 annually depending on the size of the space. The open-plan nature also means noise travels. While the look is collaborative, acoustic panels or partitioned workstations, like those shown, are non-negotiable for focus. Without them, every phone call and conversation becomes public domain.
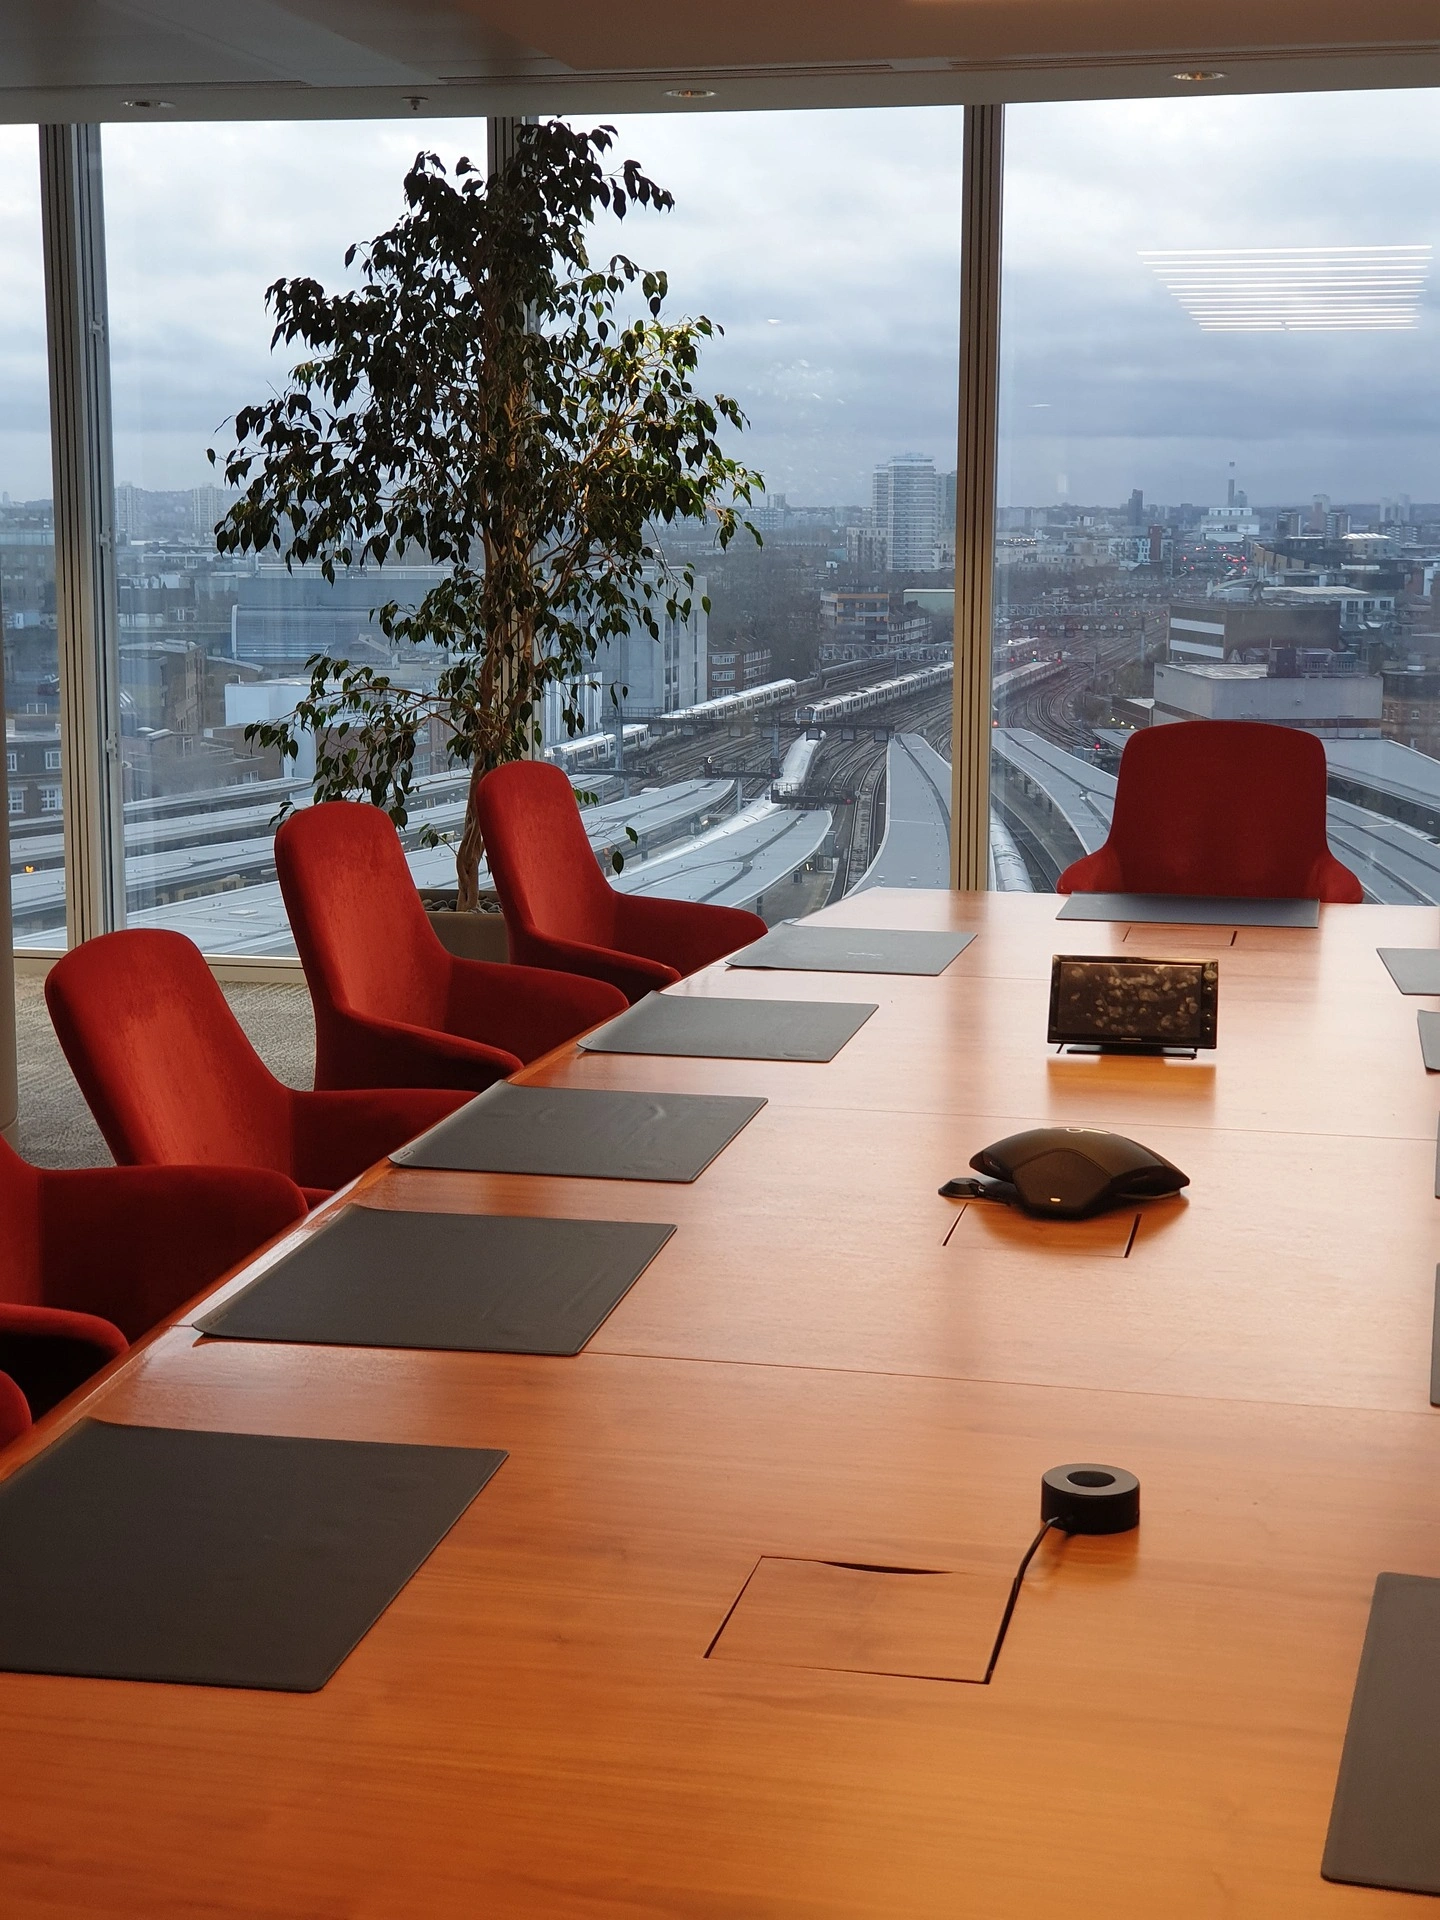
4. Modern Conference Room with Vibrant Red Chairs
This room’s formula is a masterclass in balance. It’s 60% Neutral Core + 30% Natural Elements + 10% Energetic Color. The neutral core consists of the gray cityscape, black accents, and white ceiling. The natural elements are the polished light wood table and the tall green plant, which soften the corporate feel. The magic comes from that 10% of vibrant red in the chairs. You could swap the red for a deep blue or a saffron yellow to change the energy from high-powered to calm and creative, and the formula would still hold perfectly.
|
📋 Copy HEX 🔗 Share |
Let’s be honest: those beautiful high-back chairs in that striking red fabric are amazing, but they are also a risk. A single coffee spill could be disastrous on a light, bright fabric like this. If this is a high-traffic conference room where lunches are common, consider a similar chair in a darker color or a performance fabric (like Crypton) or even a wipeable leather. The visual impact might be slightly less dramatic, but the long-term practicality will save you a lot of stress and cleaning bills.
5. Strategic Office Layouts for Modern Leaders
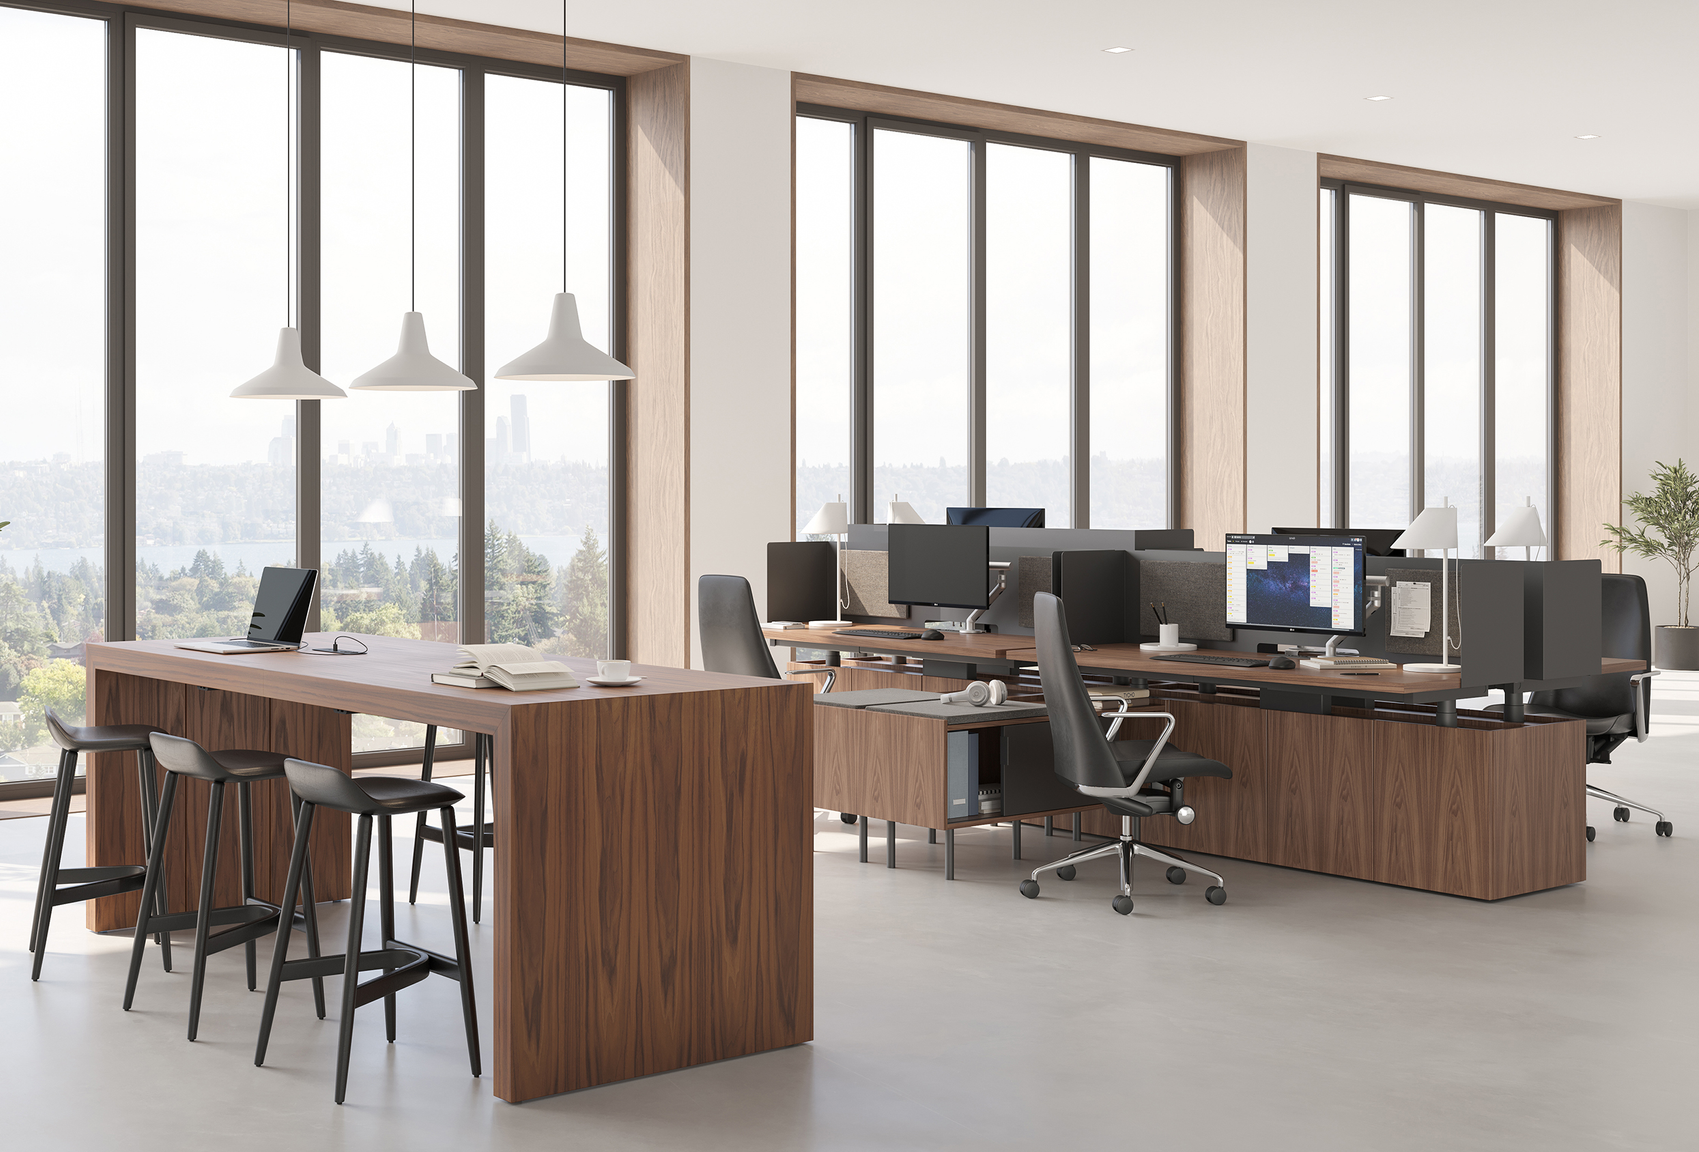
A successful office layout is less about furniture and more about flow. The arrangement here clearly works because it defines zones without building walls. There’s a “heads-down” focus area, a collaborative hub, and pathways for movement. This is achieved through clever furniture placement, area rugs, and changes in lighting. The use of varied seating heights and desk arrangements allows for different work styles to coexist, which is crucial for a dynamic team. It’s a design that understands people work in different ways throughout the day.
|
📋 Copy HEX 🔗 Share |
The post-2020 work landscape has fundamentally changed what we expect from an office. It’s no longer just a place to sit with a laptop; it’s a destination for collaboration, mentorship, and culture-building. That’s why layouts that prioritize flexibility and multiple work modes are trending. Pinterest boards are filled with “zoned offices” like this because they offer a compelling reason to come into the office—providing a variety of environments that a single home office can’t replicate. This trend has staying power because it’s a direct response to how we work now.
6. Open Office with Patterned Carpet and Linear Lighting
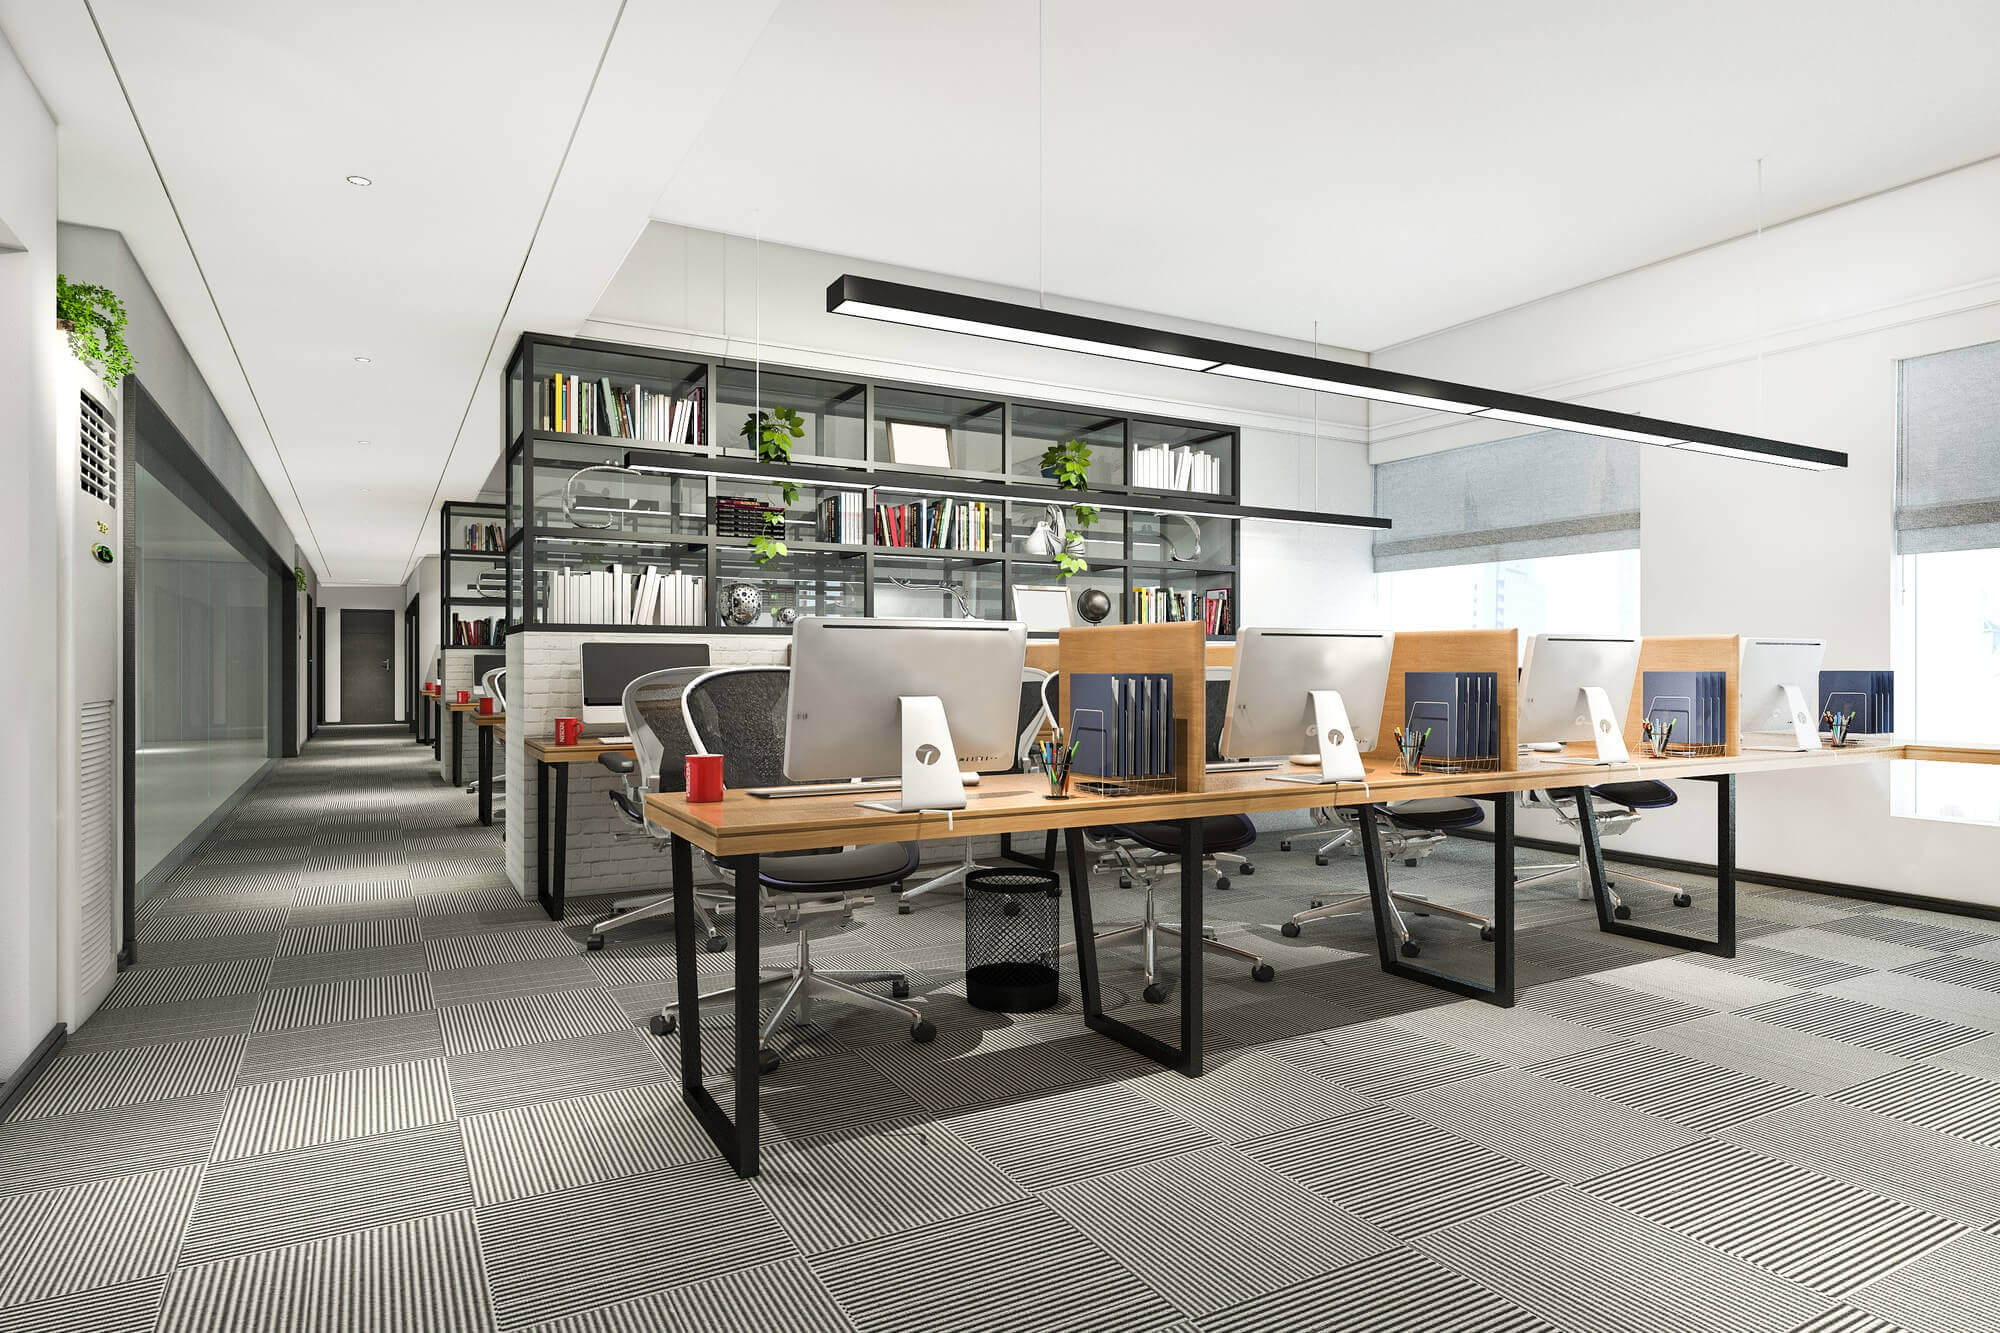
In an open-plan office, use shelving as a stylish and functional space divider. The black metal shelving unit here does more than just hold books and plants; it creates a psychological barrier between workstations and walkways. To be effective, a divider shelf should be at least 48 inches high (to break sightlines when seated) but no more than 72 inches high (to maintain the open, airy feel). Opt for an open-back design to allow light to pass through, keeping the space bright while still creating distinct zones.
|
📋 Copy HEX 🔗 Share |
You don’t need custom-built desks to get this clean, modern look. You can find this entire vibe at IKEA. A LAGKAPTEN/ADILS tabletop and leg combination gives you the light wood and black frame aesthetic for around $50 per desk. The KALLAX shelving unit in black is a perfect stand-in for the room divider for about $90. Grab some FEJKA artificial plants to ensure you never have to worry about watering. For under $500, you can create a two-person workstation that nails this style.
7. Relaxed Lounge with Sculptural, Earth-Toned Seating
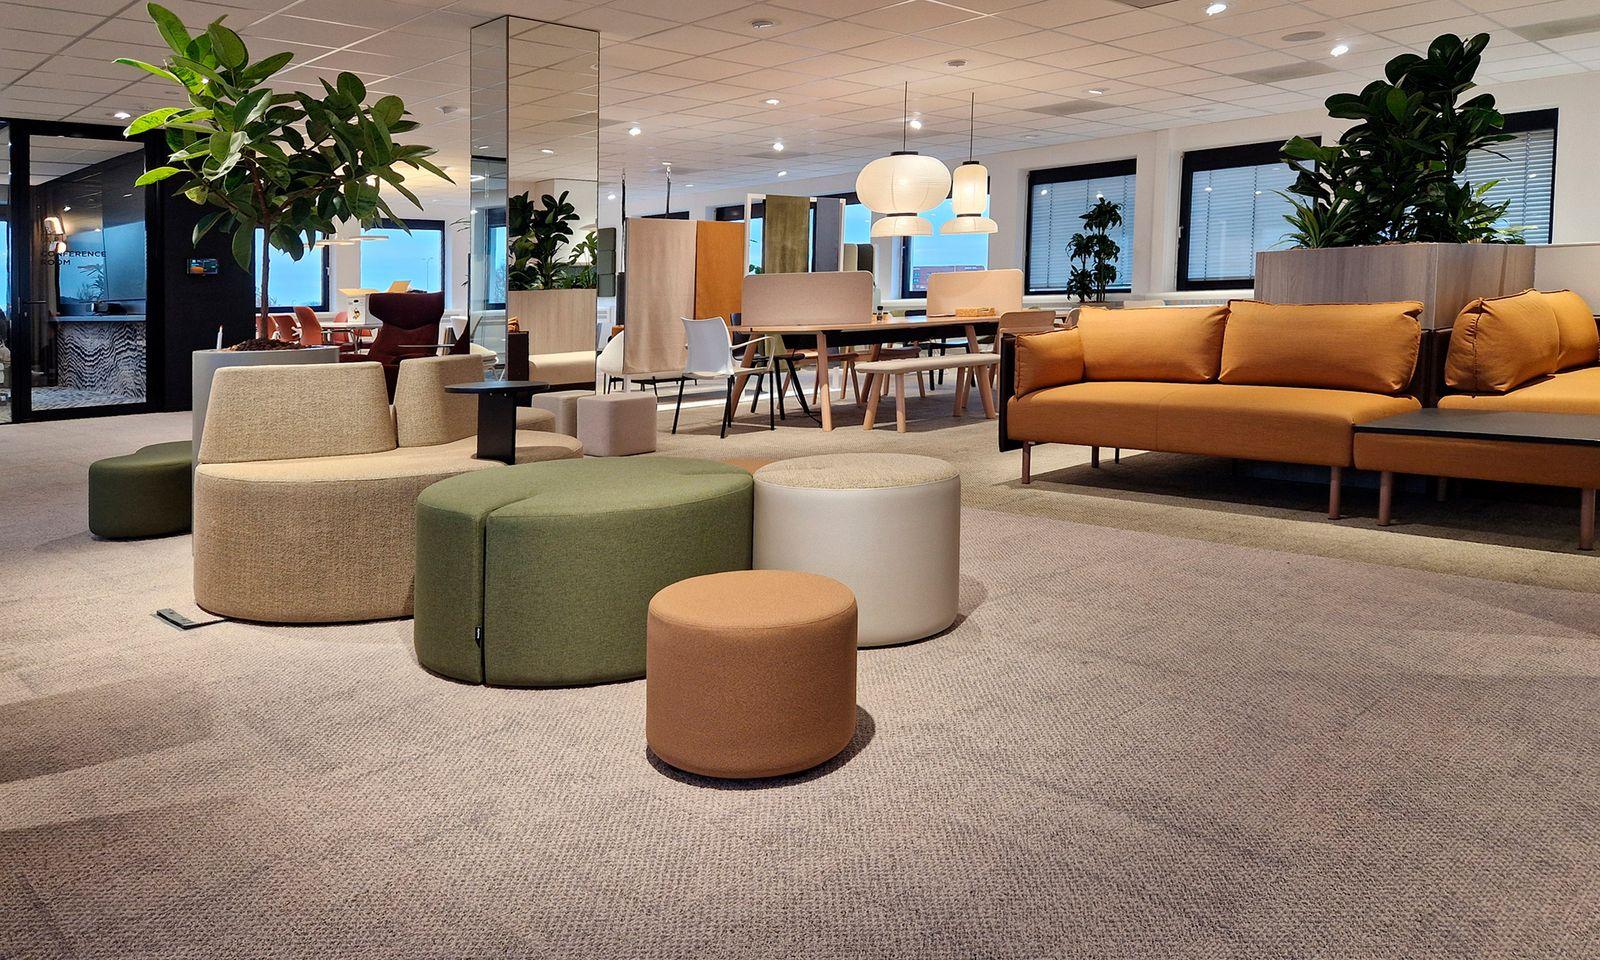
The magic of this space is the modular, sculptural seating. Without it, this is just a big room with some chairs. The curved sofas, benches, and ottomans in mix-and-match earth tones are what make it feel like a landscape for collaboration, not a waiting room. They invite people to gather in informal groups, to reconfigure the space on the fly, and to relax. It’s the single choice that transforms the area from a static hall into a dynamic, living social hub. The variety of shapes and colors is key to its success.
|
📋 Copy HEX 🔗 Share |
This idea is all about grand scale. To truly work, it needs a large, open area of at least 400 square feet with ceilings 10 feet or higher. The sculptural forms of the furniture need room to breathe. If you try to cram these large, curved pieces into a smaller space, they will feel overwhelming and clumsy, losing their graceful, organic quality. If your space is smaller, you can capture a similar feeling by using a few round poufs and one smaller curved bench instead of the large modular sofa sections.
8. Bright Open Office with a Bold Green Circular Rug
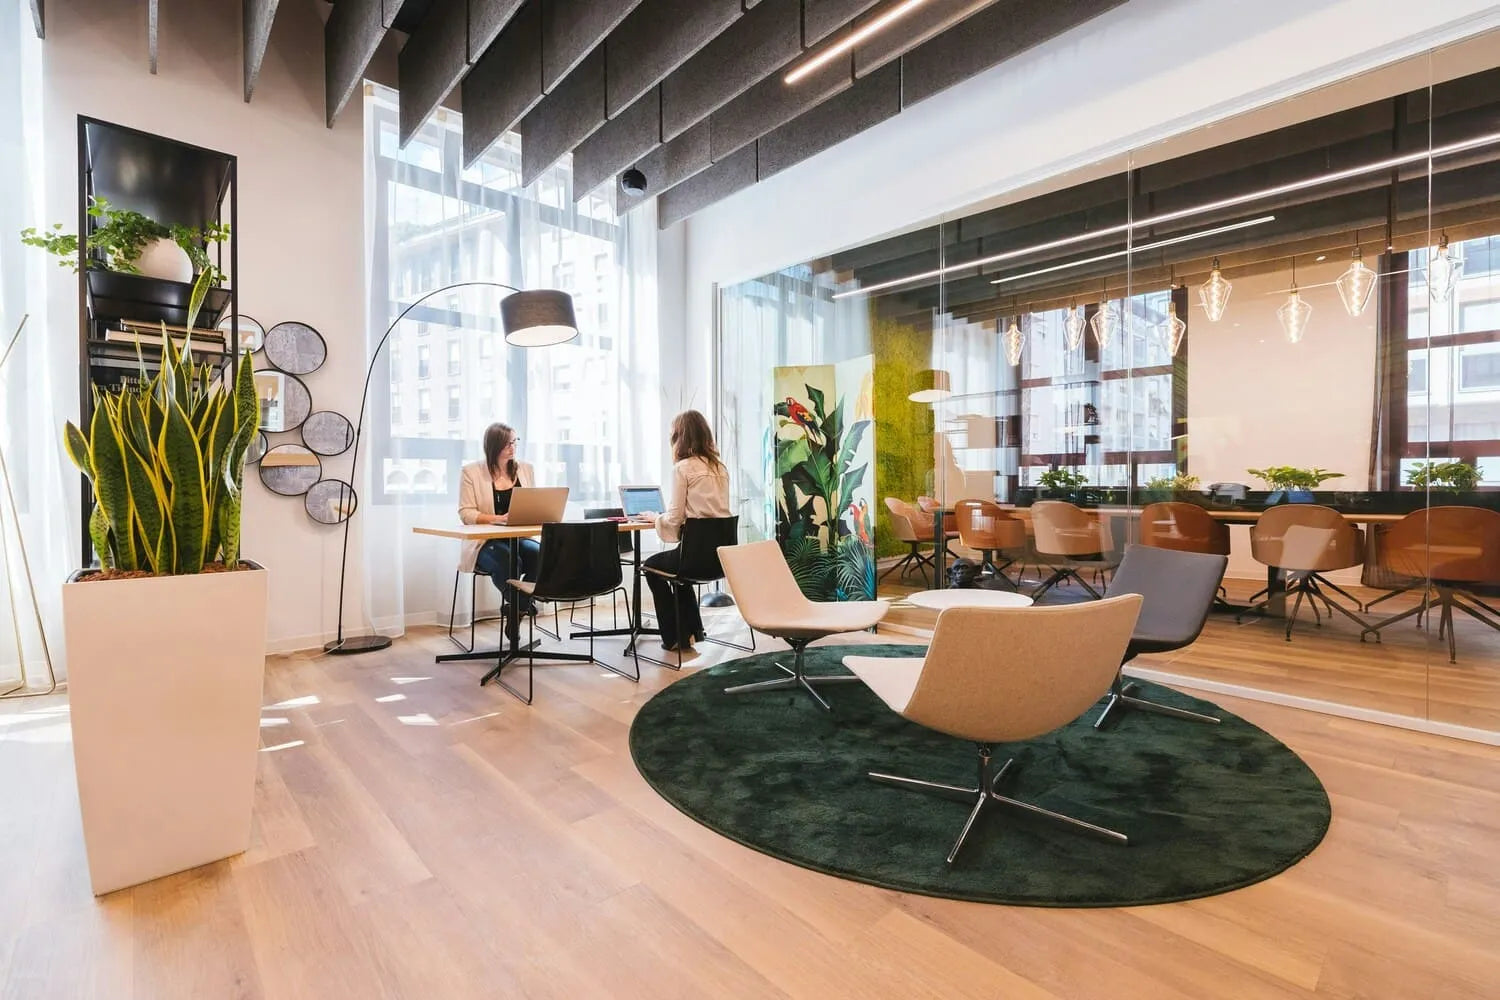
This design succeeds by masterfully balancing hard and soft elements. The hard, clean lines of the light wood flooring, glass partition, and acoustic ceiling panels create a crisp, modern shell. This is then softened by the sheer white curtains diffusing the natural light, the large, leafy snake plant, and, most importantly, the dark green circular rug. The rug acts as an anchor, grounding the seating area and providing a necessary dose of organic shape and color that keeps the room from feeling sterile.
|
📋 Copy HEX 🔗 Share |
How-To Brief: Install a Glass Partition
Time: 4-6 hours | Cost: $1,200 – $3,500
- Measure your opening carefully at the top, middle, and bottom. Order a custom-sized tempered glass panel and U-channel tracks.
- Securely mount the metal U-channel tracks to the floor, ceiling, and walls using appropriate anchors for the surface type.
- Carefully lift the glass panel into the bottom track, then tilt it up into the ceiling and side tracks. Use suction cups for a secure grip.
- Use plastic shims to ensure the glass is perfectly plumb and level within the channels.
- Apply a clear silicone sealant along the edges where the glass meets the channels for a clean, permanent bond.
- Clean the glass thoroughly to remove any fingerprints or smudges from installation.
9. Contemporary Office with a Dark Wood Slatted Ceiling
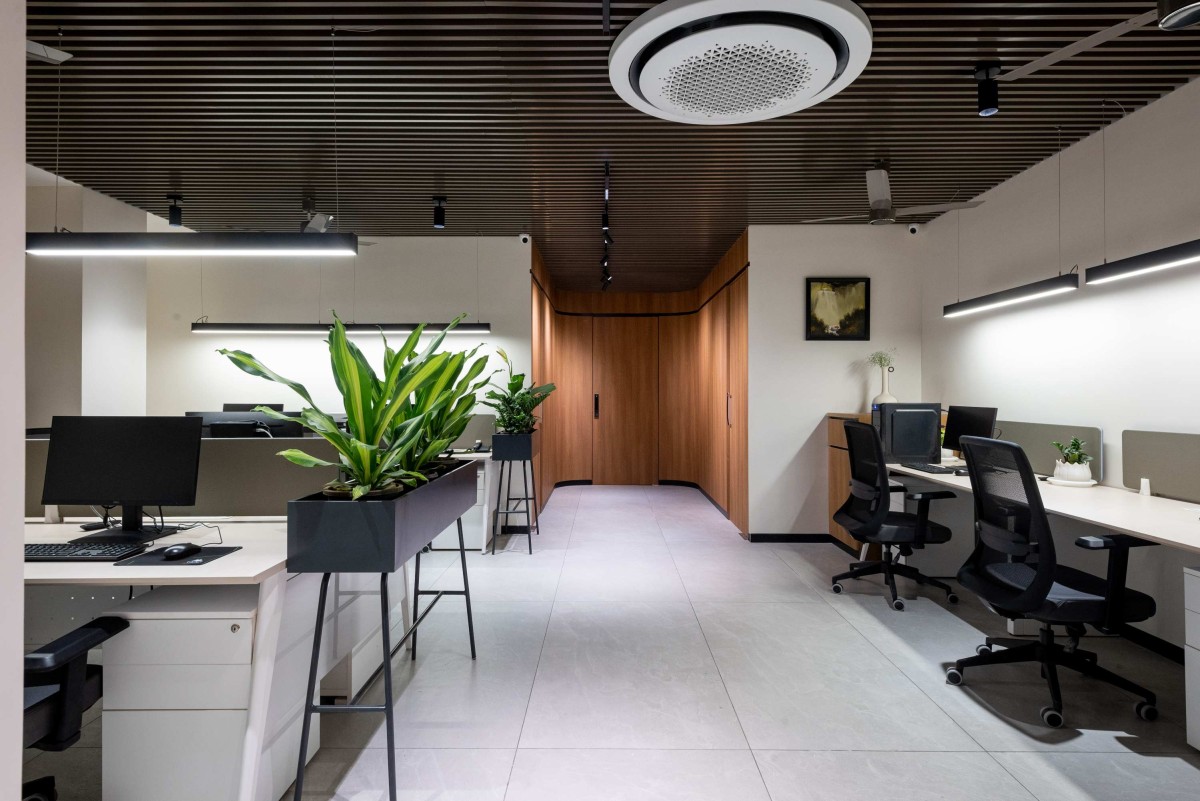
A slatted wood ceiling is an incredible way to add warmth and architectural interest, but it can make a room feel darker and the ceiling feel lower. The trick is to pair it with light-colored floors and walls. Here, the light gray floor tiles and white walls bounce light around the room, compensating for the dark wood above. The linear pendant lights, hung below the slats, also play a crucial role, drawing the eye downward and brightly illuminating the task areas, which prevents the ceiling from feeling oppressive.
|
📋 Copy HEX 🔗 Share |
A curved wall is a beautiful, high-design feature, but it comes with practical and financial strings attached. Building a curved wall costs 2-3 times more than a standard flat wall due to the specialized framing and drywall techniques required. It also complicates furniture placement; standard rectangular desks and shelves will sit awkwardly against it. To make it work, you either need to commit to custom-built furniture or keep all furniture several feet away from the curve, which requires a larger room footprint.
10. Vibrant Office with Light Wood Slats and a Red Accent Wall
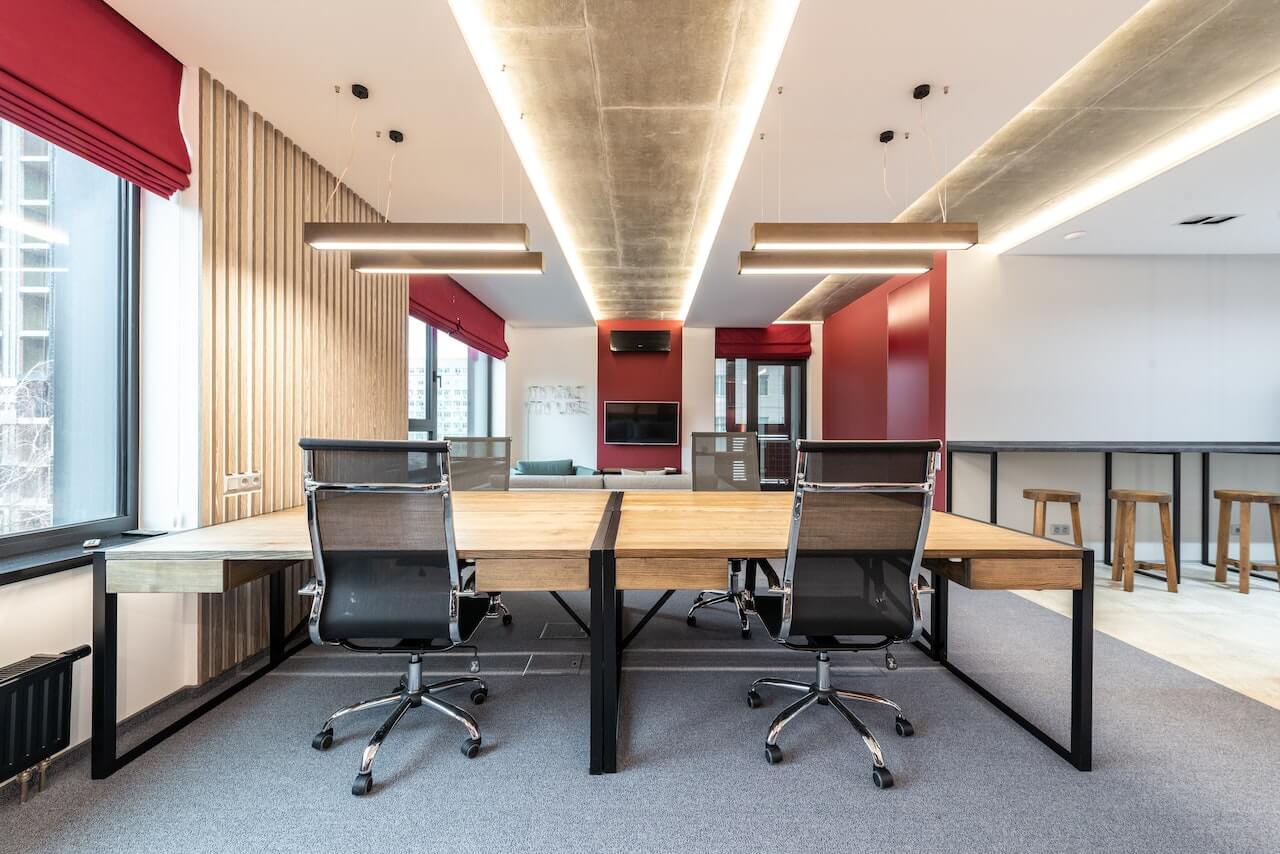
The visual recipe here is bold and effective: 50% Industrial Base + 30% Natural Wood + 20% High-Energy Color. The industrial base comes from the exposed concrete ceiling beam and simple black furniture frames. The warmth and texture are supplied by the long wooden desks and the slatted wall paneling. Then, the whole space is activated by the 20% of saturated red on the accent wall and blinds. It’s an injection of pure confidence. Swap the wood for something darker and the red for a deep navy for a moodier, more corporate take on the same formula.
|
📋 Copy HEX 🔗 Share |
After years of minimalist, all-white-and-gray offices, we’re seeing a major swing towards personality and color in workplace design. This is driven by a desire for work environments that feel more inspiring and less institutional. Bold accent colors, like the red used here, are all over Pinterest because they’re a relatively easy way to add a huge amount of character without a complete overhaul. This trend has legs because it’s about creating an office with a point of view.
11. Sophisticated Nautical Office with a Black Marble Wall
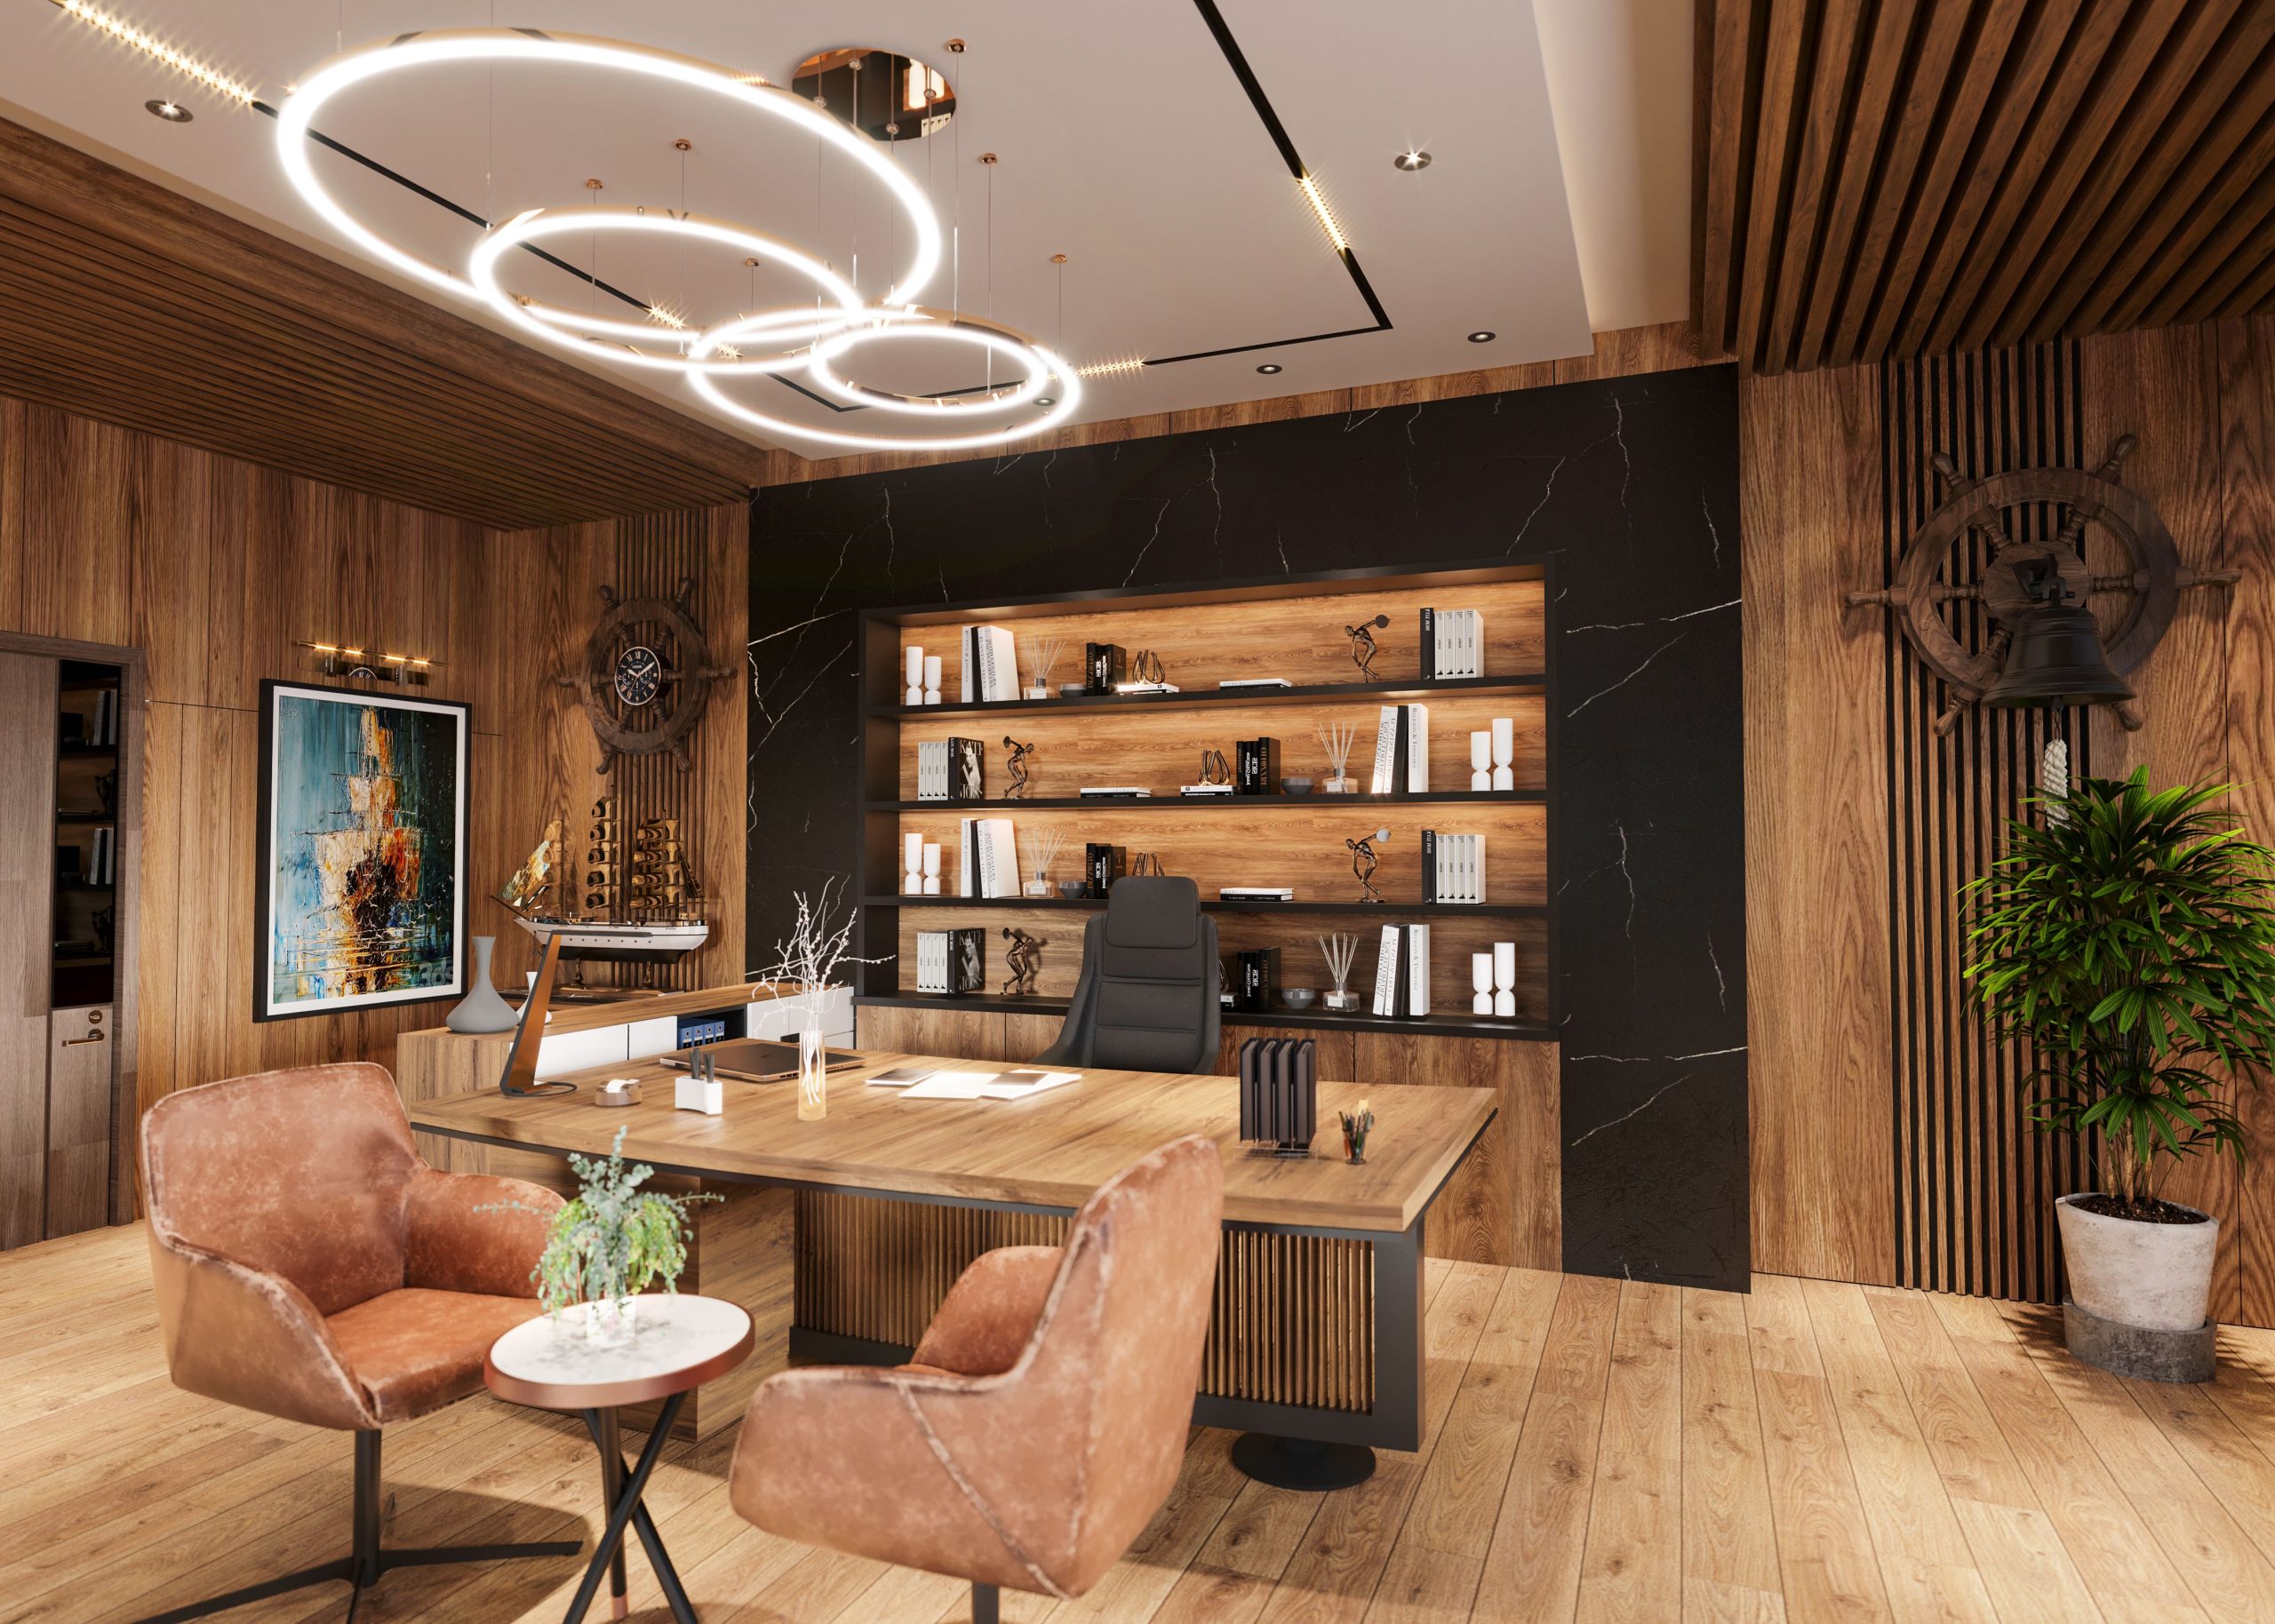
The undisputed star of this office is the black marble accent wall. It’s pure drama. The rich, dark stone with its electric white veining provides a powerful, luxurious anchor for the entire room. The light wood panels, leather chairs, and even the nautical decor are all supporting actors. If you replaced that marble wall with simple paint or even plain wood paneling, the room’s high-end, sophisticated character would instantly evaporate. It’s the element that provides the gravitas and the ‘wow’ factor.
|
📋 Copy HEX 🔗 Share |
That stunning black marble wall requires care. Marble is a porous stone, meaning it can etch or stain. Avoid using any acidic cleaners. Dust it weekly with a soft microfiber cloth and clean with a pH-neutral stone cleaner monthly. To keep it looking its best, it should be professionally sealed every 1-2 years, at a cost of $200-$400. While beautiful, a polished marble surface will also show fingerprints and smudges more readily than a matte or honed finish. It’s a commitment, but one that pays off in visual impact.
12. Monochrome Lounge & Workspace with a Glossy Black Desk
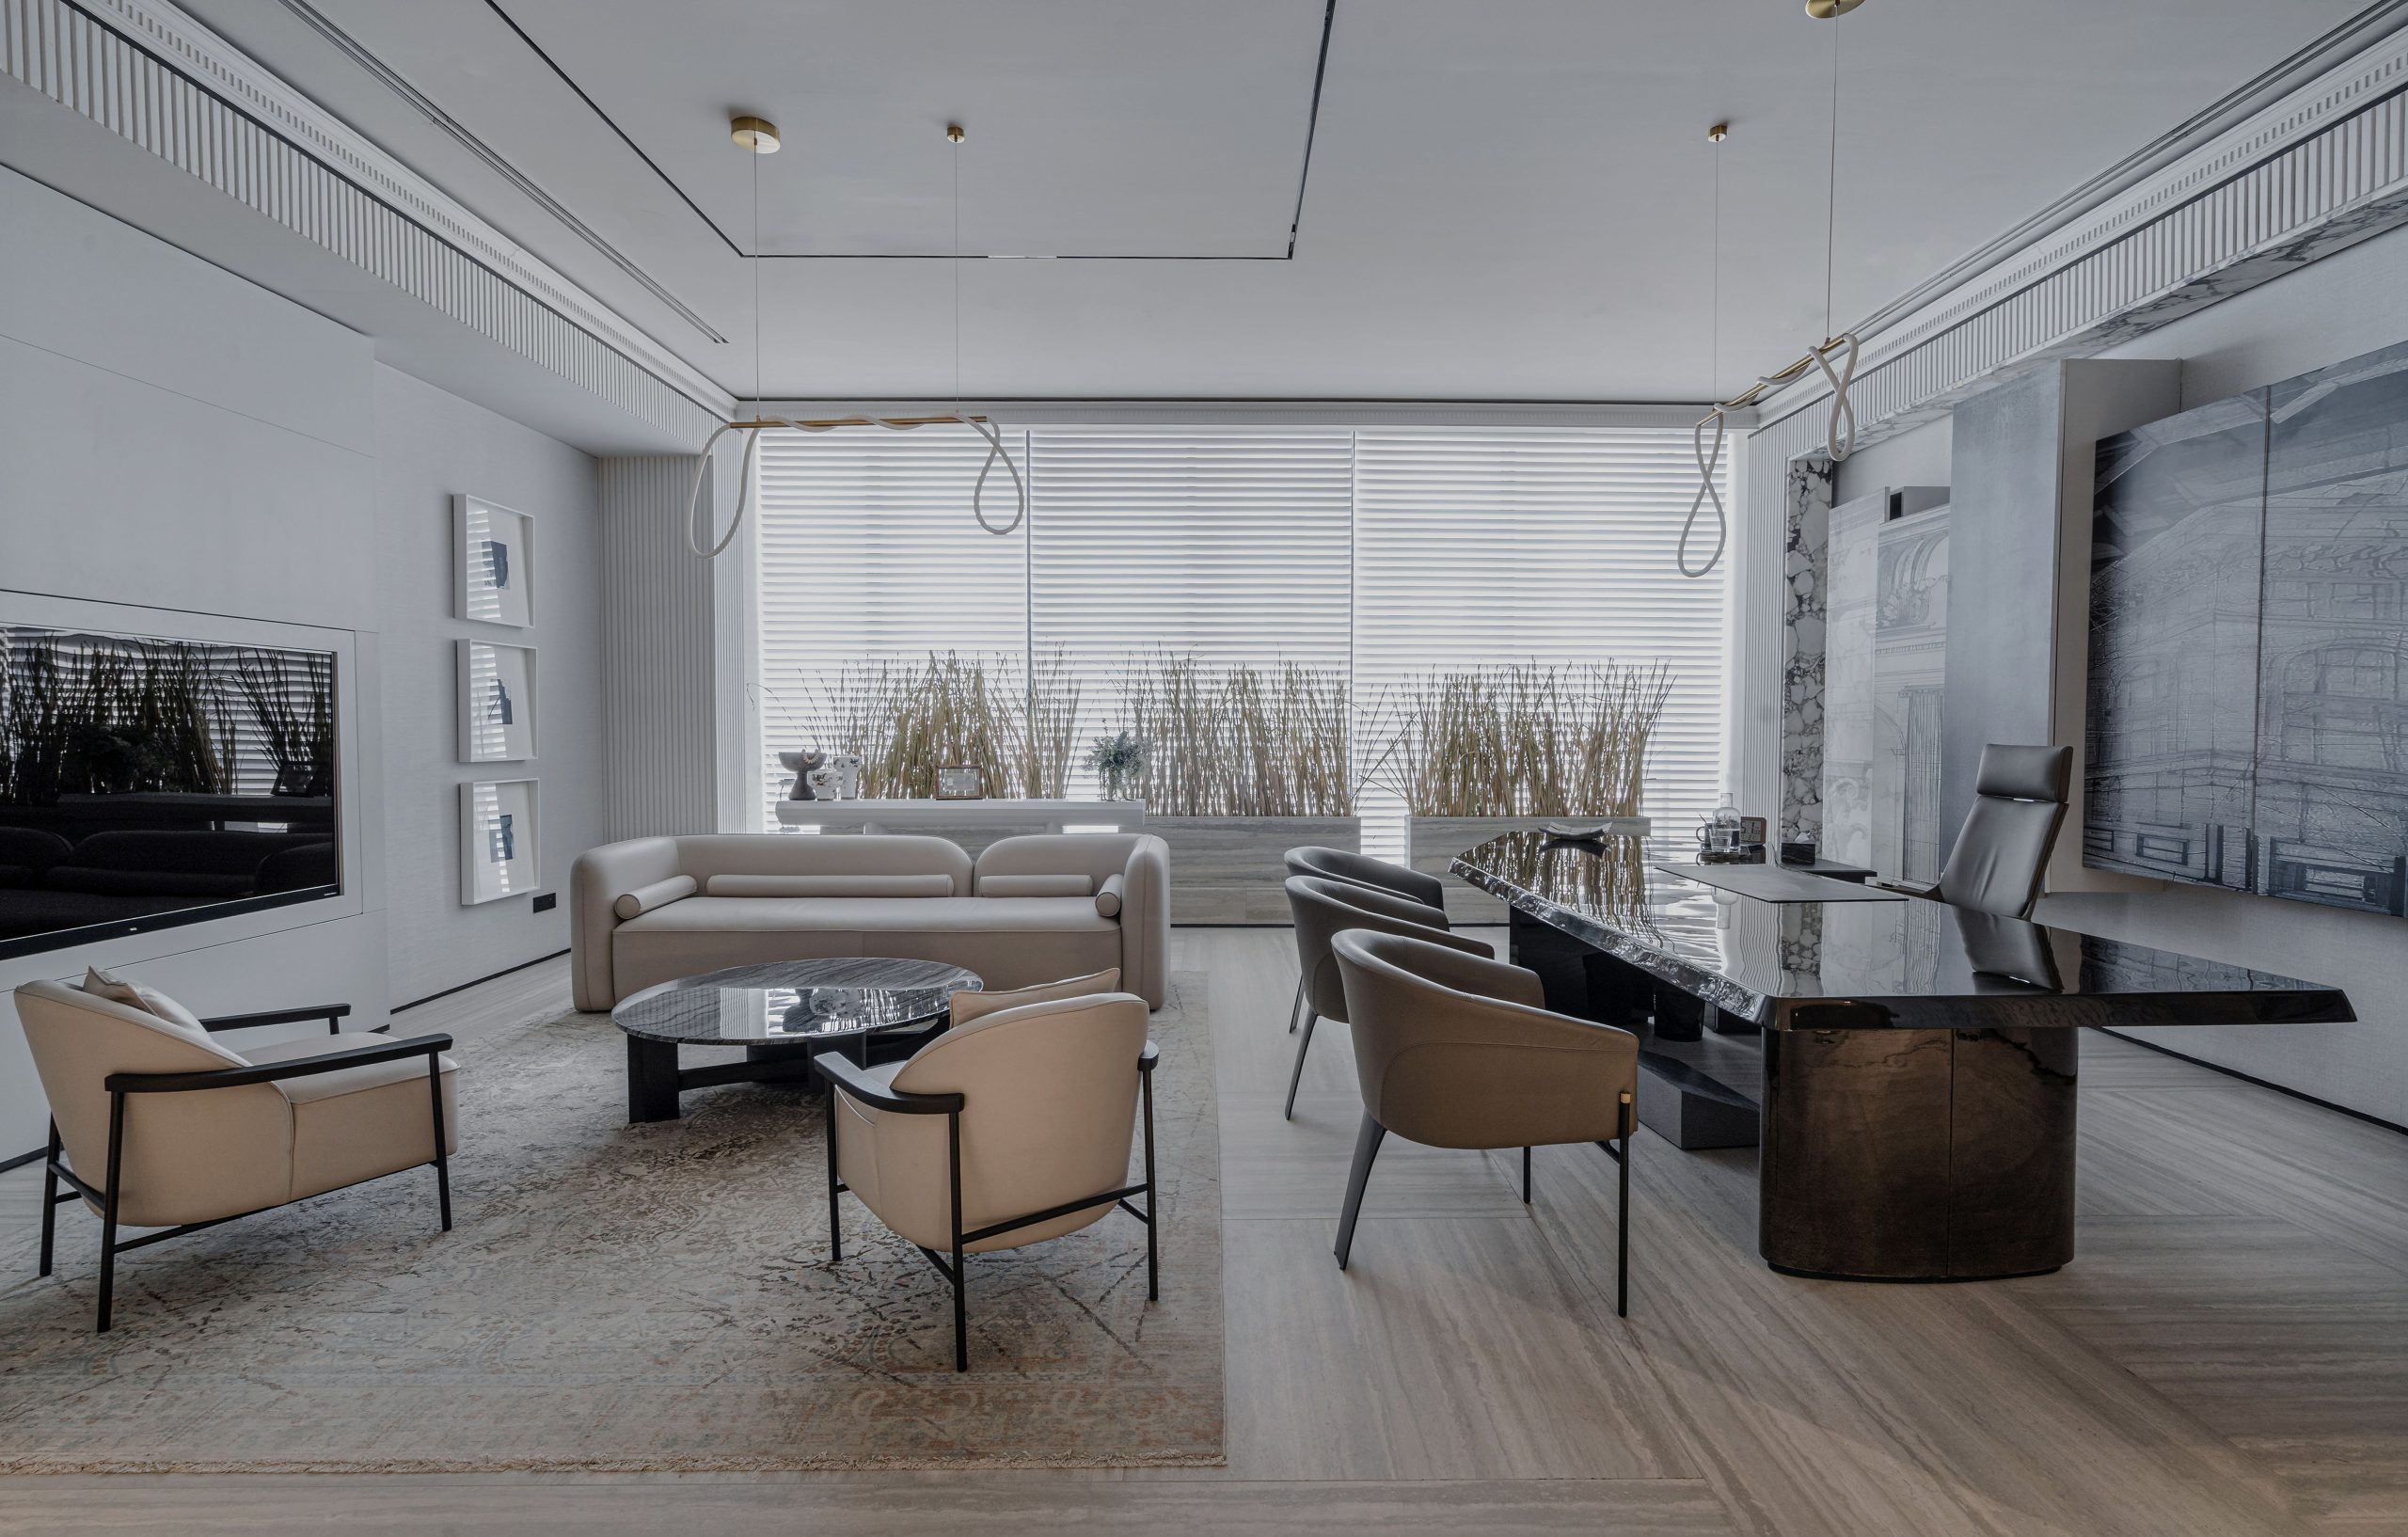
This room feels so serene and cohesive because of its masterful use of texture within a tight, monochrome palette. Instead of relying on different colors, the design creates interest by contrasting different surfaces: the glossy, reflective black marble desk; the soft, matte fabric of the beige sofa; the ribbed texture of the wall panels; and the smooth, cool feel of the large-format floor tiles. This textural play adds depth and sophistication, proving that a space doesn’t need to be colorful to be visually compelling.
|
📋 Copy HEX 🔗 Share |
Before You Start Checklist
- Verify your lighting plan. A monochrome space depends heavily on layered lighting (ambient, task, accent) to avoid feeling flat. Does your room have enough sources?
- Check material samples in your actual space. The way a beige fabric or gray tile looks under showroom lights can be completely different in your office’s natural light.
- Confirm your budget for single, high-impact pieces. This look hinges on the quality of cornerstone items like the large marble desk; ensure you’ve allocated enough funds for it.
13. Luxury Executive Office with Backlit Gold and Marble Wall
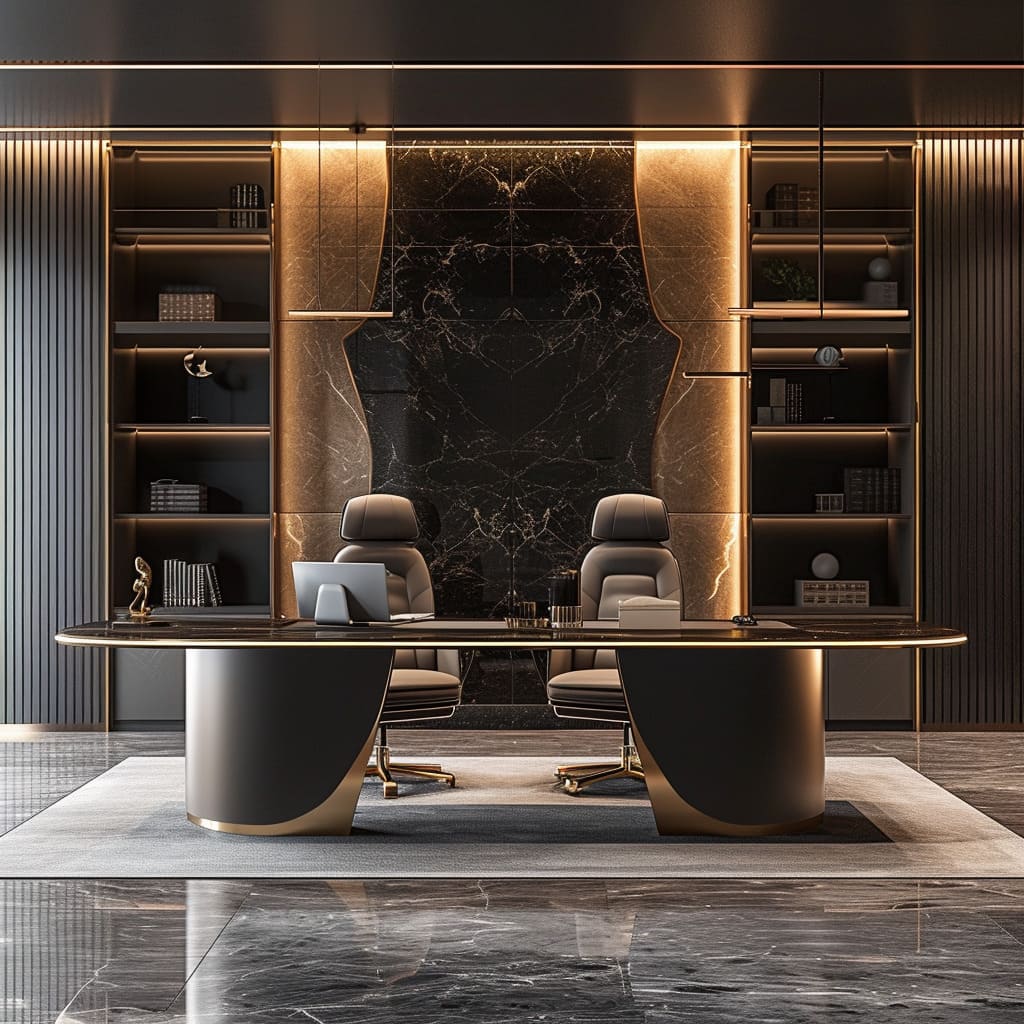
This is the pinnacle of modern executive luxury, and the price tag reflects it. Creating this look is about custom finishes and high-end materials. The central marble-and-gold feature wall is a bespoke creation, as are the integrated, backlit bookcases. The furniture is designer-grade, focusing on genuine materials like marble, leather, and brass. This isn’t an off-the-shelf look; it’s a meticulously curated statement of success and sophistication. The drama comes from the interplay of light and dark, reflective and matte surfaces.
|
📋 Copy HEX 🔗 Share |
Let’s be real: this is an aesthetic that requires a significant and ongoing investment. The wow-factor of the backlit gold panels and illuminated shelving is stunning, but it also adds complexity. You’ll have integrated electrical systems that may require specialized maintenance. Furthermore, the dark, reflective surfaces—the marble floor, the desk, the dark shelving—will show every speck of dust and every fingerprint. This isn’t a low-maintenance style; it demands regular, detailed cleaning to maintain its pristine, high-impact look.
14. Warm Executive Office with Dark Wood and a Marble Desk
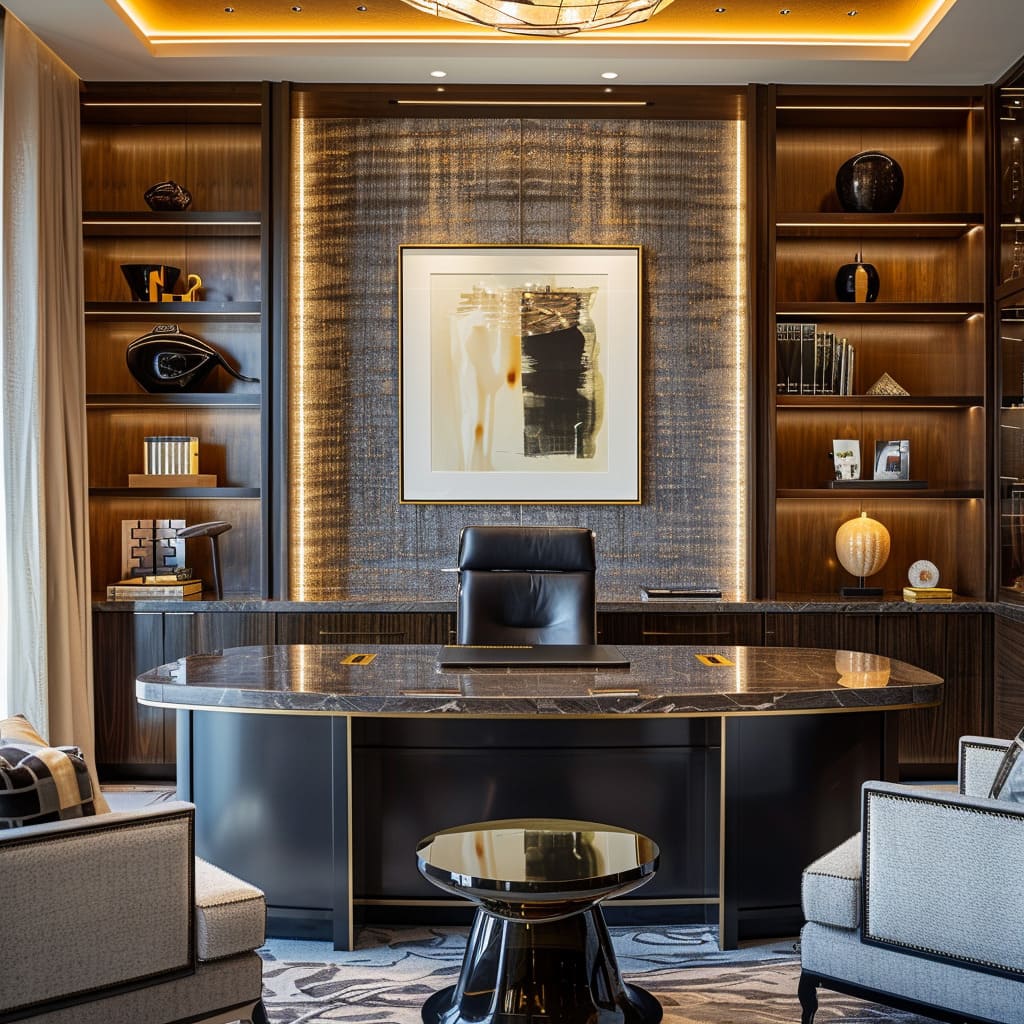
The element holding this entire design together is the built-in dark wood shelving. It does so much more than store objects; it creates an entire wall of warmth, texture, and architectural gravitas. The integrated lighting turns decorative items into a curated gallery. Without these built-ins, the marble desk and leather chair would feel like they were floating in a generic room. The shelving provides the necessary weight and sense of permanence that defines an executive space. It’s the foundation of the room’s warm, sophisticated mood.
|
📋 Copy HEX 🔗 Share |
15. Sophisticated City-View Office with Warm Wood and Black Leather
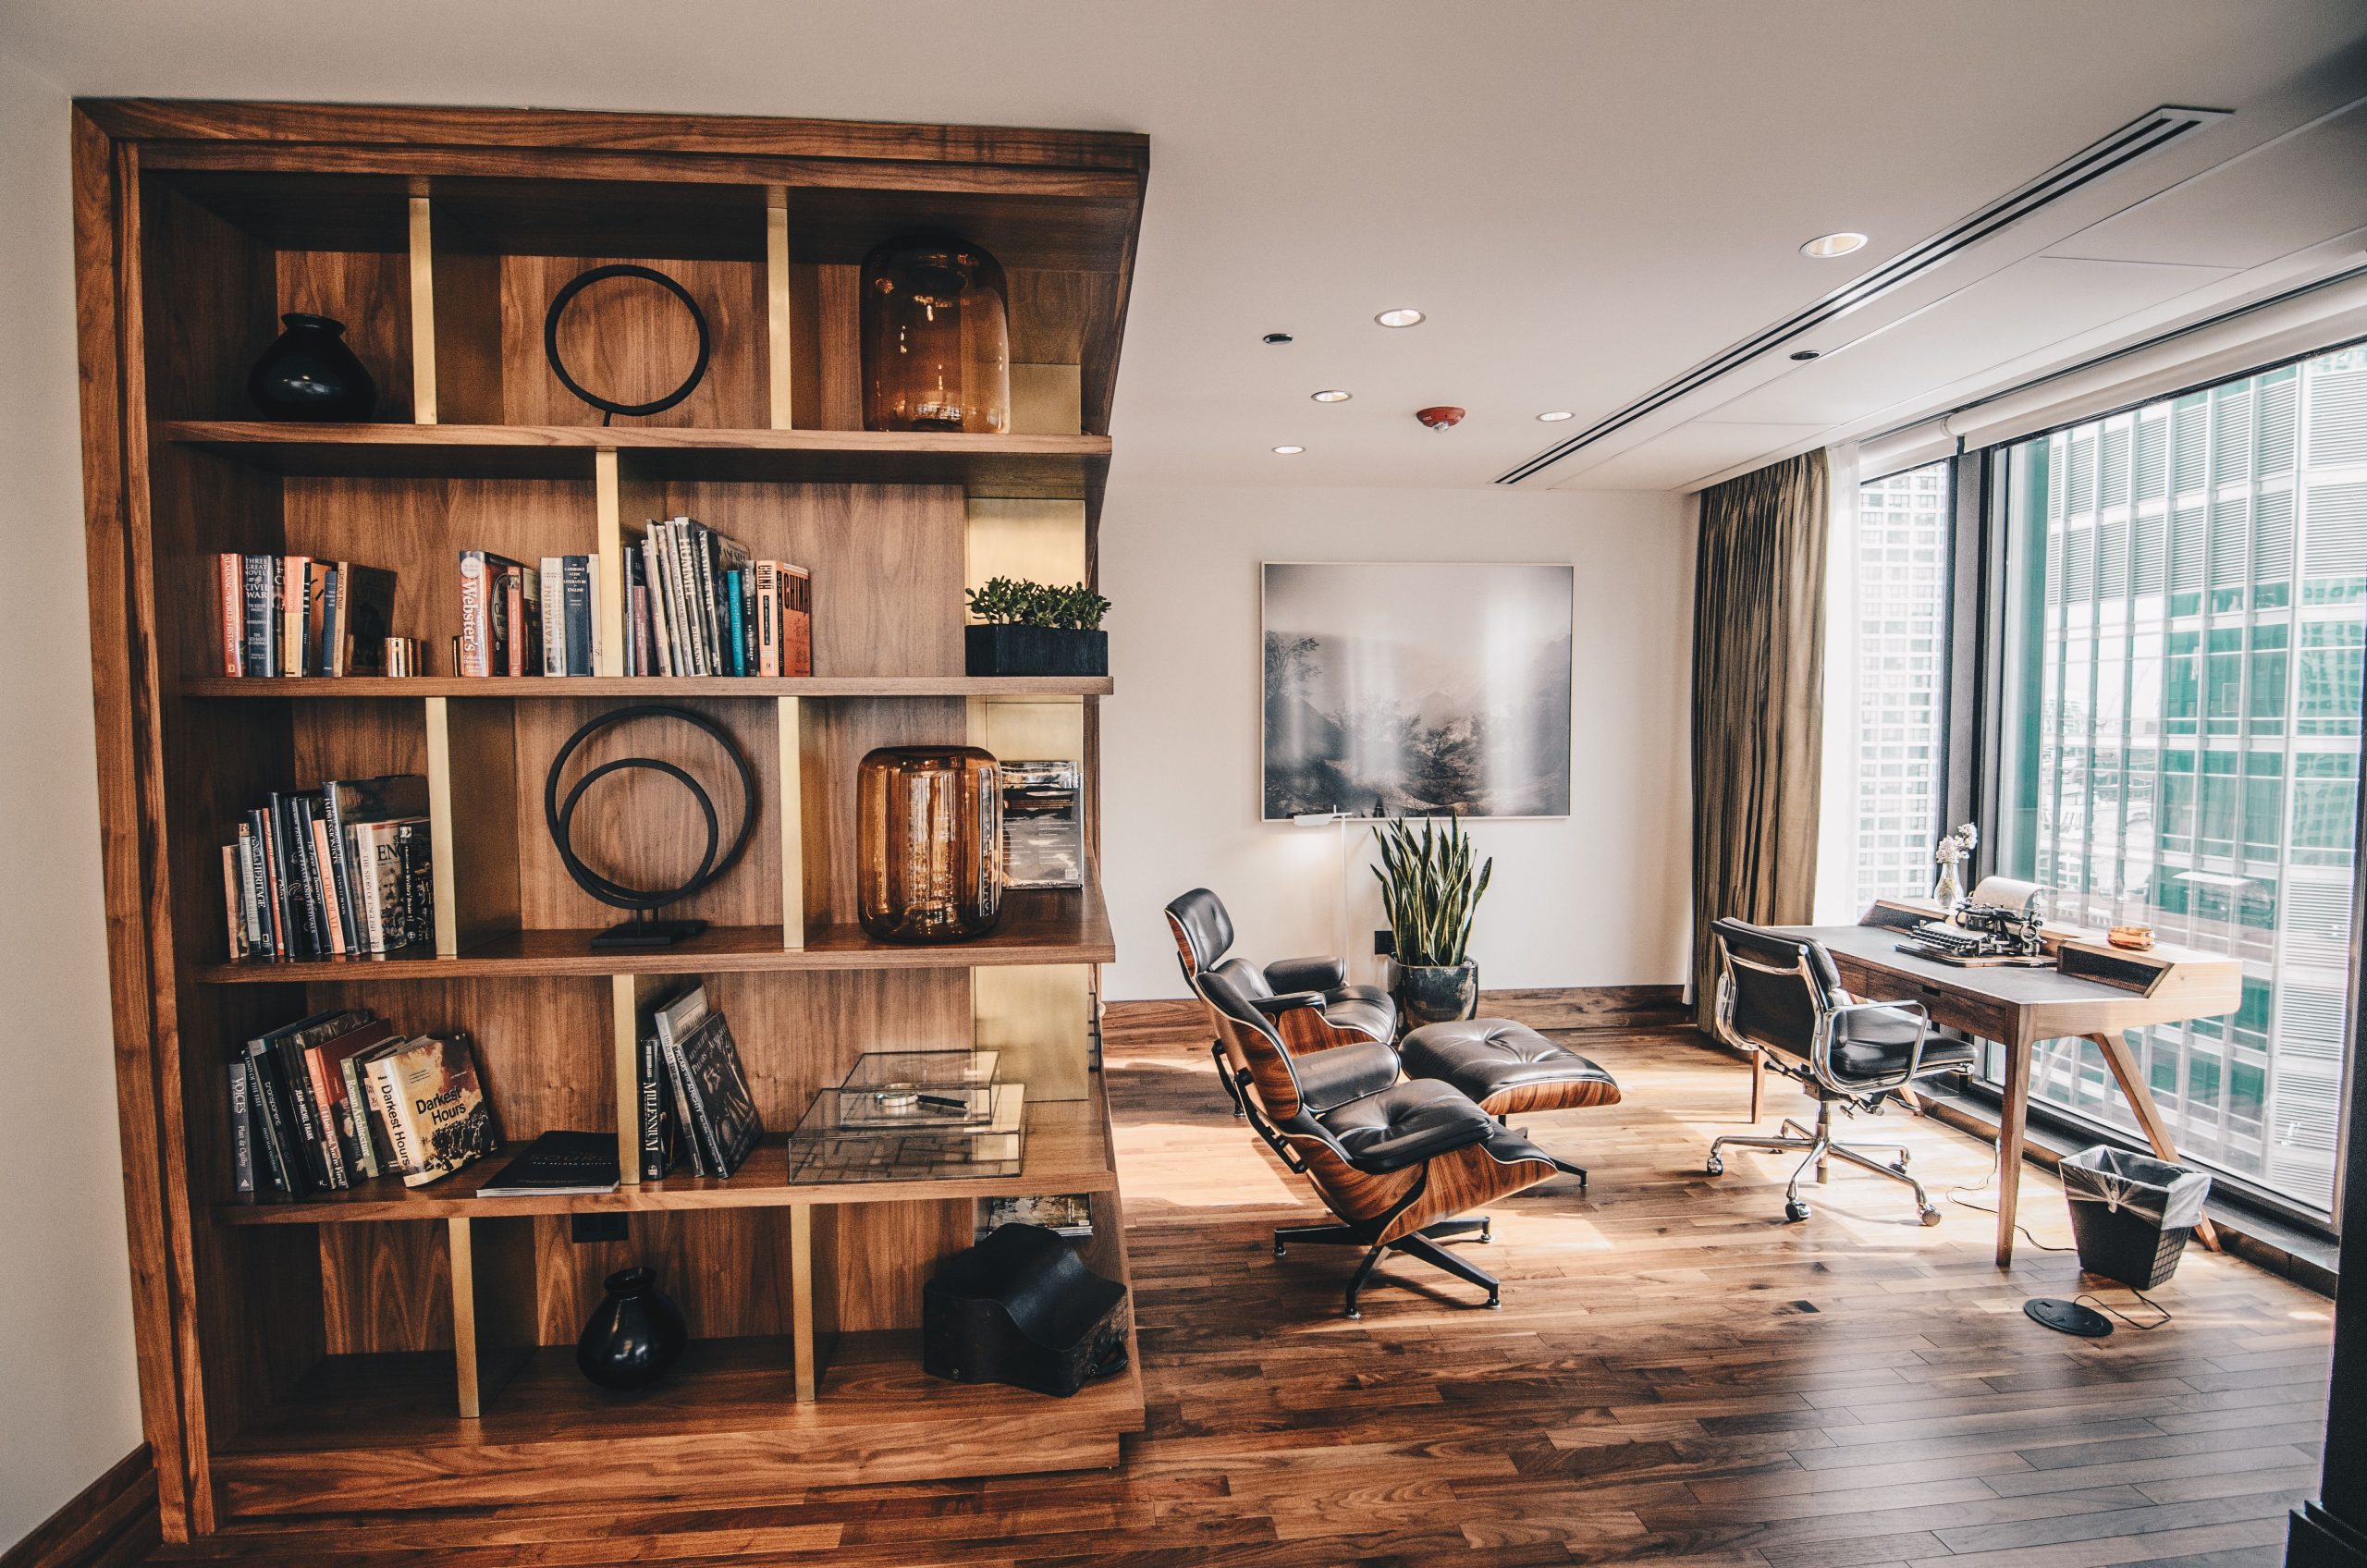
This design is a study in confident contrasts. The warmth and natural grain of the wooden flooring and shelving play perfectly against the cool, sleek lines of the black leather lounge chair and metal accents. It’s a classic pairing: organic vs. industrial, warm vs. cool. The expansive floor-to-ceiling window adds another layer of contrast between the cozy, curated interior and the vast, open cityscape beyond. The large, minimalist abstract art piece also works to balance the visual weight of the heavy built-in shelving.
|
📋 Copy HEX 🔗 Share |
An office with a separate lounge area like this needs a decent amount of space to breathe. You’re looking at a minimum room size of about 12′ x 14′ (168 sq ft) to accommodate the desk, office chair, and a separate seating area with a lounge chair and ottoman without feeling cluttered. The key is to maintain at least 3 feet of clear walkway space. This layout is a great alternative to the larger lounge in Idea #7 if you’re working with a more standard-sized room but still want that dedicated relaxation zone.
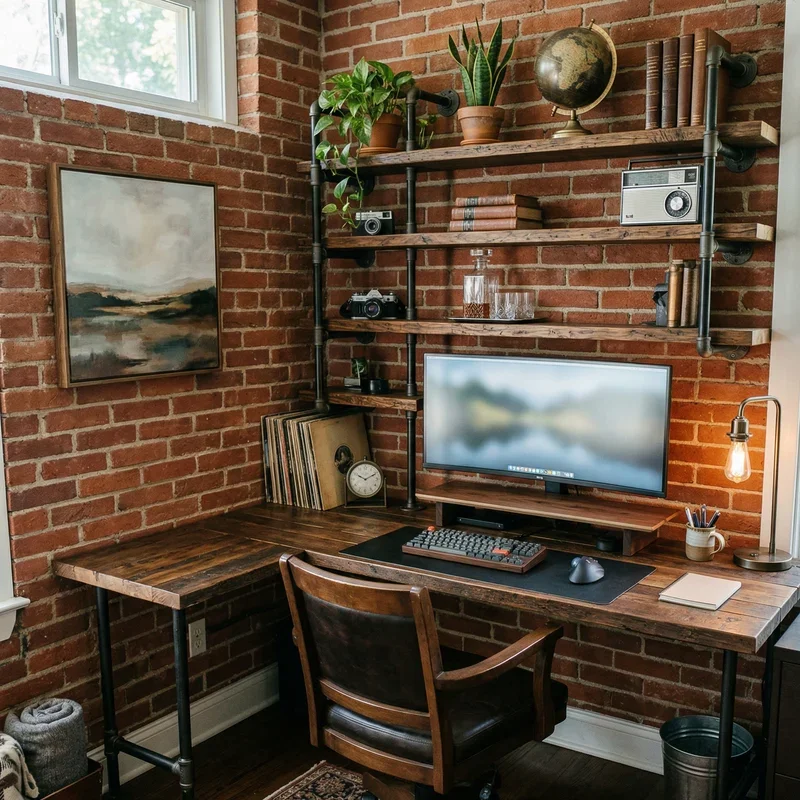
16. Industrial Home Office with Pipe Shelves and Exposed Brick
This entire look is achievable on a surprisingly modest budget, especially if you’re a bit handy. The core materials—black pipe fittings and wood planks—are affordable at any home improvement store like Home Depot or Lowe’s. You can find a similar leather-and-wood office chair for $150-$300 from online retailers like Wayfair or Amazon. The real savings come from embracing the distressed look; search Facebook Marketplace for a used desk you can sand and stain, or buy inexpensive pine boards and age them yourself. You can get this entire handsome, masculine vibe for under $800.
|
📋 Copy HEX 🔗 Share |
How-To Brief: Build Industrial Pipe Shelves
Time: 3-4 hours | Cost: $150 – $300
- Plan your shelf layout and purchase all necessary black pipe nipples, elbows, tees, and floor flanges, plus wood planks cut to size.
- Clean the pipes with a degreaser to remove factory oil, then assemble the pipe structure for one side, hand-tightening all connections.
- Place the floor flanges against the wall, use a level to ensure the structure is straight, and mark your drill holes.
- Mount the first pipe structure to the wall using heavy-duty wall anchors.
- Slide your wood shelves into place, then assemble and mount the second pipe structure to secure them.
- Repeat for all shelf levels, ensuring everything remains level as you go.
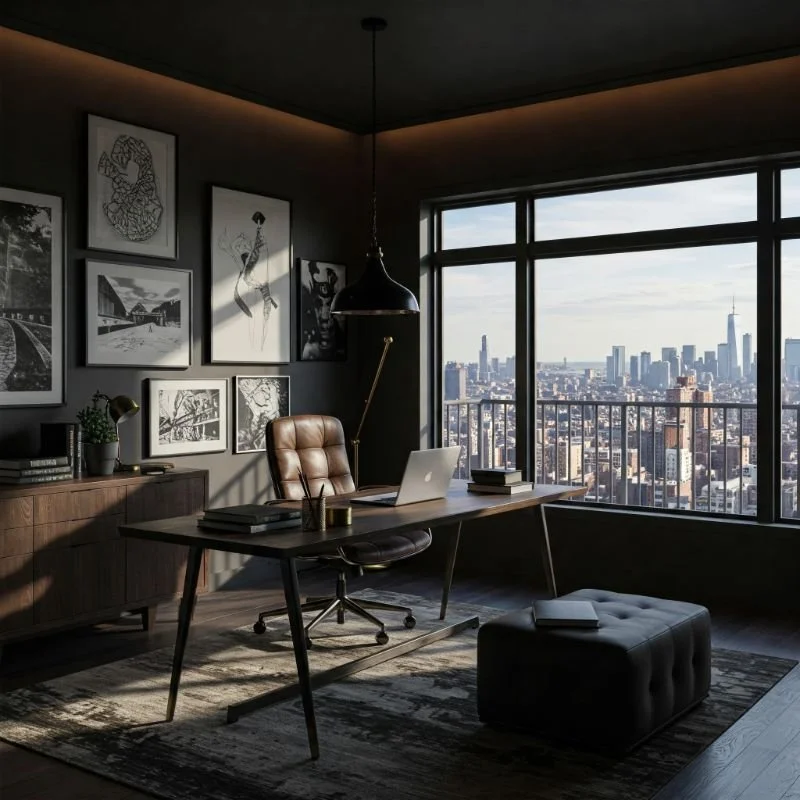
17. Moody Charcoal Office with a Tufted Leather Chair
The single thing that gives this room its soul is the decision to paint the walls and ceiling the same dark charcoal gray. This bold move, known as “color drenching,” creates a dramatic, enveloping cocoon. It blurs the boundaries of the room, making it feel intimate and moody. The dark color minimizes distractions and makes the city view pop like a cinematic screen. Without this immersive color choice, it would just be an office with gray walls; with it, it’s a sophisticated, focused retreat.
|
📋 Copy HEX 🔗 Share |
When creating a gallery wall on a dark background, the frames are just as important as the art. Use simple, consistent frames—like the thin black ones here—to create a cohesive, graphic statement. The trick is the matting. Use oversized, bright white mats around your photos or prints. The white border creates a visual separation from the dark wall, making the artwork pop and preventing the whole arrangement from looking muddy or disappearing into the background. Aim for a mat that is 1.5 to 2 times the width of the frame itself.
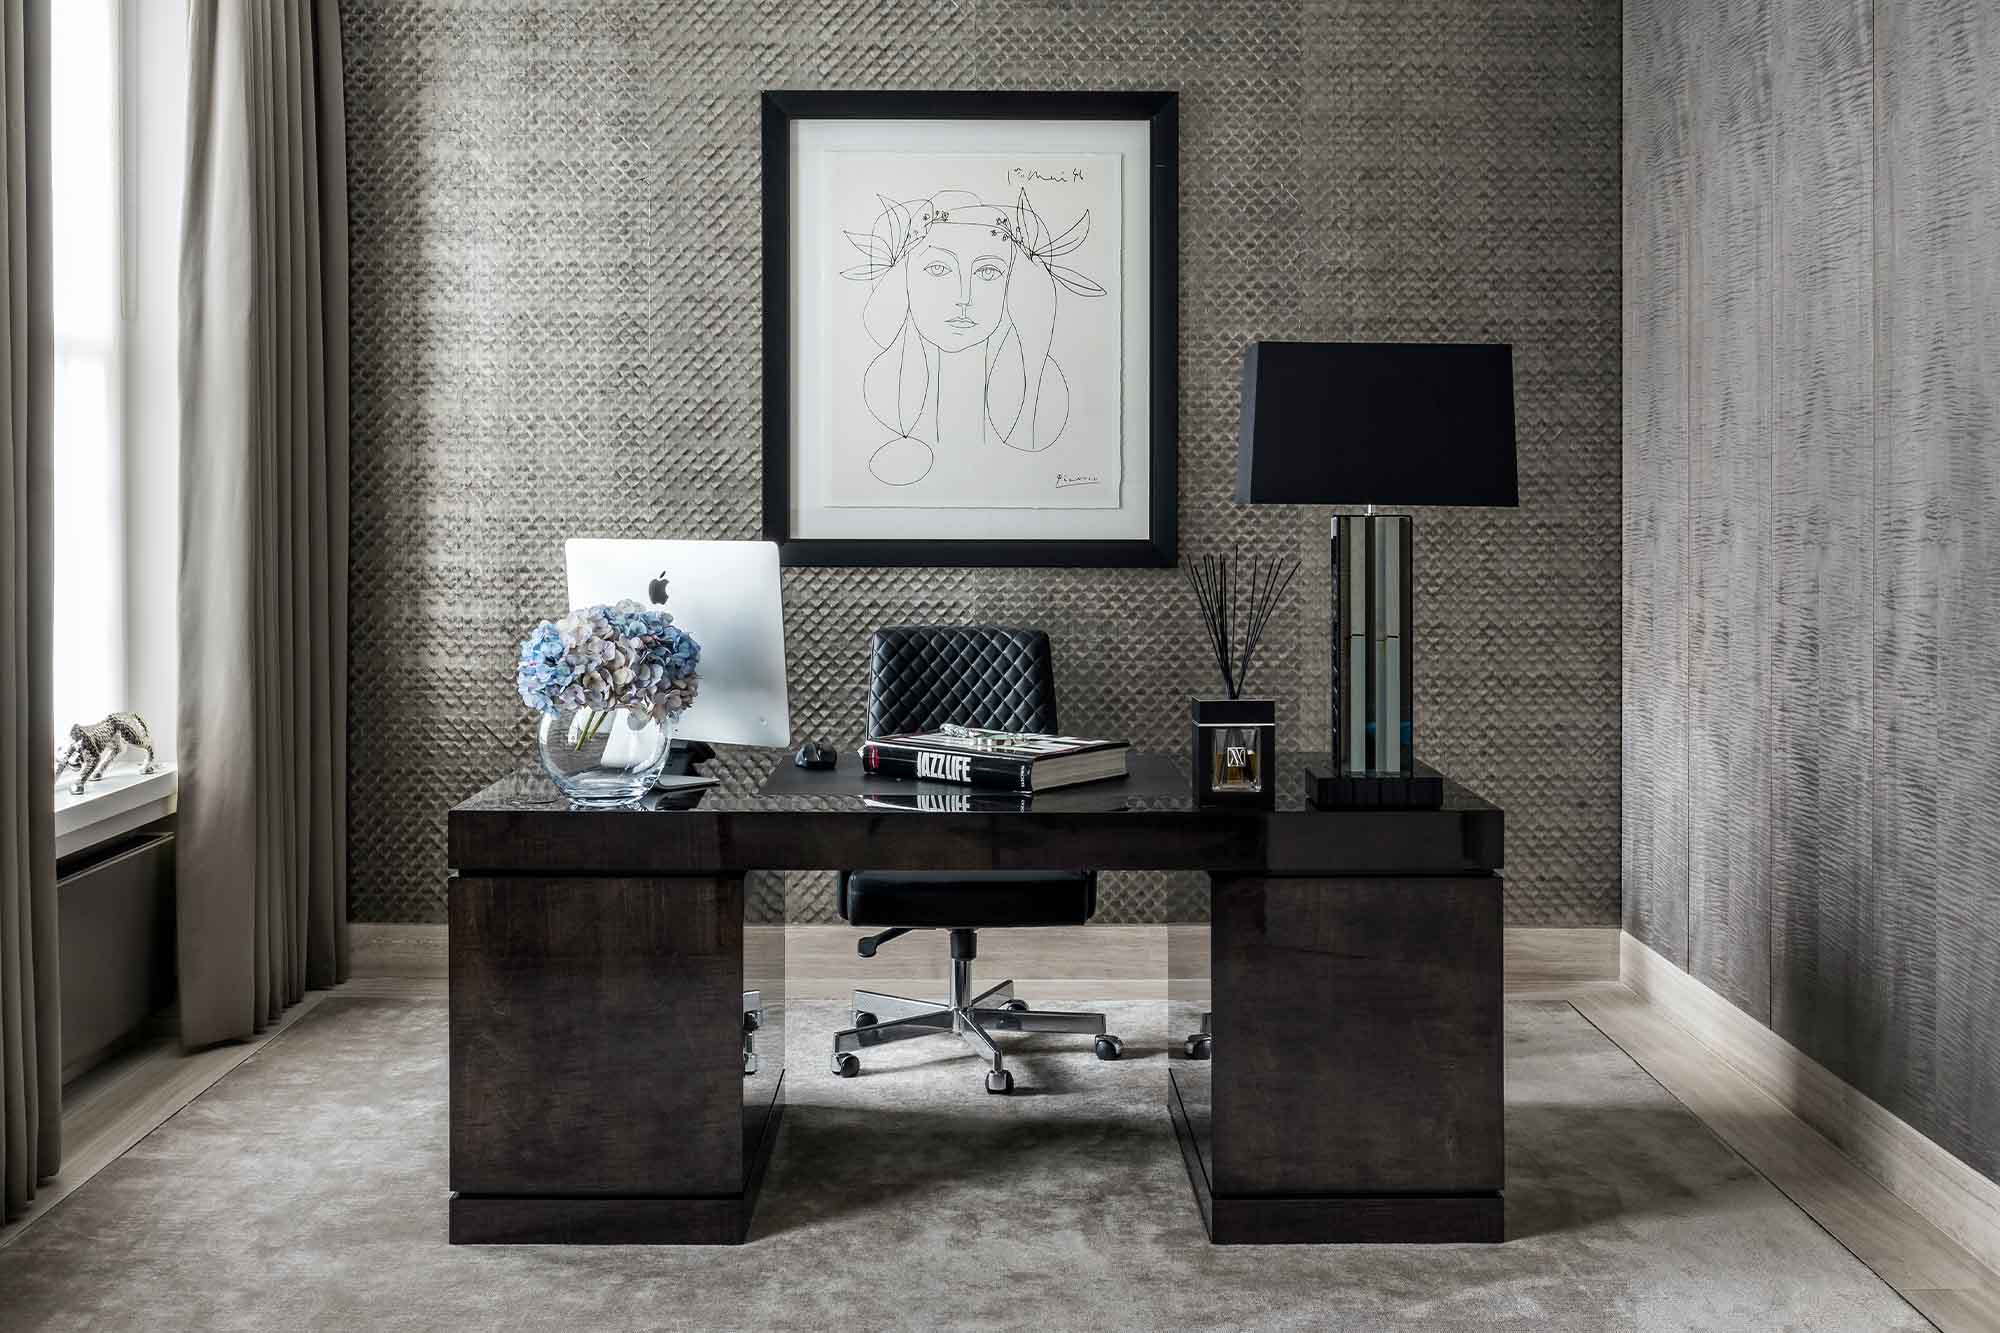
18. Chic Office with a Dark Wood Desk and Textured Gray Walls
This space feels luxurious because of its sophisticated layering of textures within a simple color palette. The eye is drawn from the glossy smoothness of the dark polished desk to the varied weave of the grey wallpaper, to the soft folds of the dark curtains, and finally to the sleek chrome of the lamp. This textural journey creates a sense of depth and richness that paint alone could never achieve. The single piece of minimalist line art provides a focal point without cluttering the serene, composed atmosphere.
|
📋 Copy HEX 🔗 Share |
Textured wallpaper, especially in a fabric-like or woven finish, is beautiful but requires careful maintenance. Unlike vinyl wallpaper, it can’t be wiped down with a wet cloth. Dust can settle into the texture, so it needs regular, gentle vacuuming with a soft brush attachment. It’s also more susceptible to scuffs and snags, making it less ideal for a high-traffic area. Be especially careful with any splashes, as they can absorb into the material and become permanent stains. It’s a choice for a calm, controlled space.
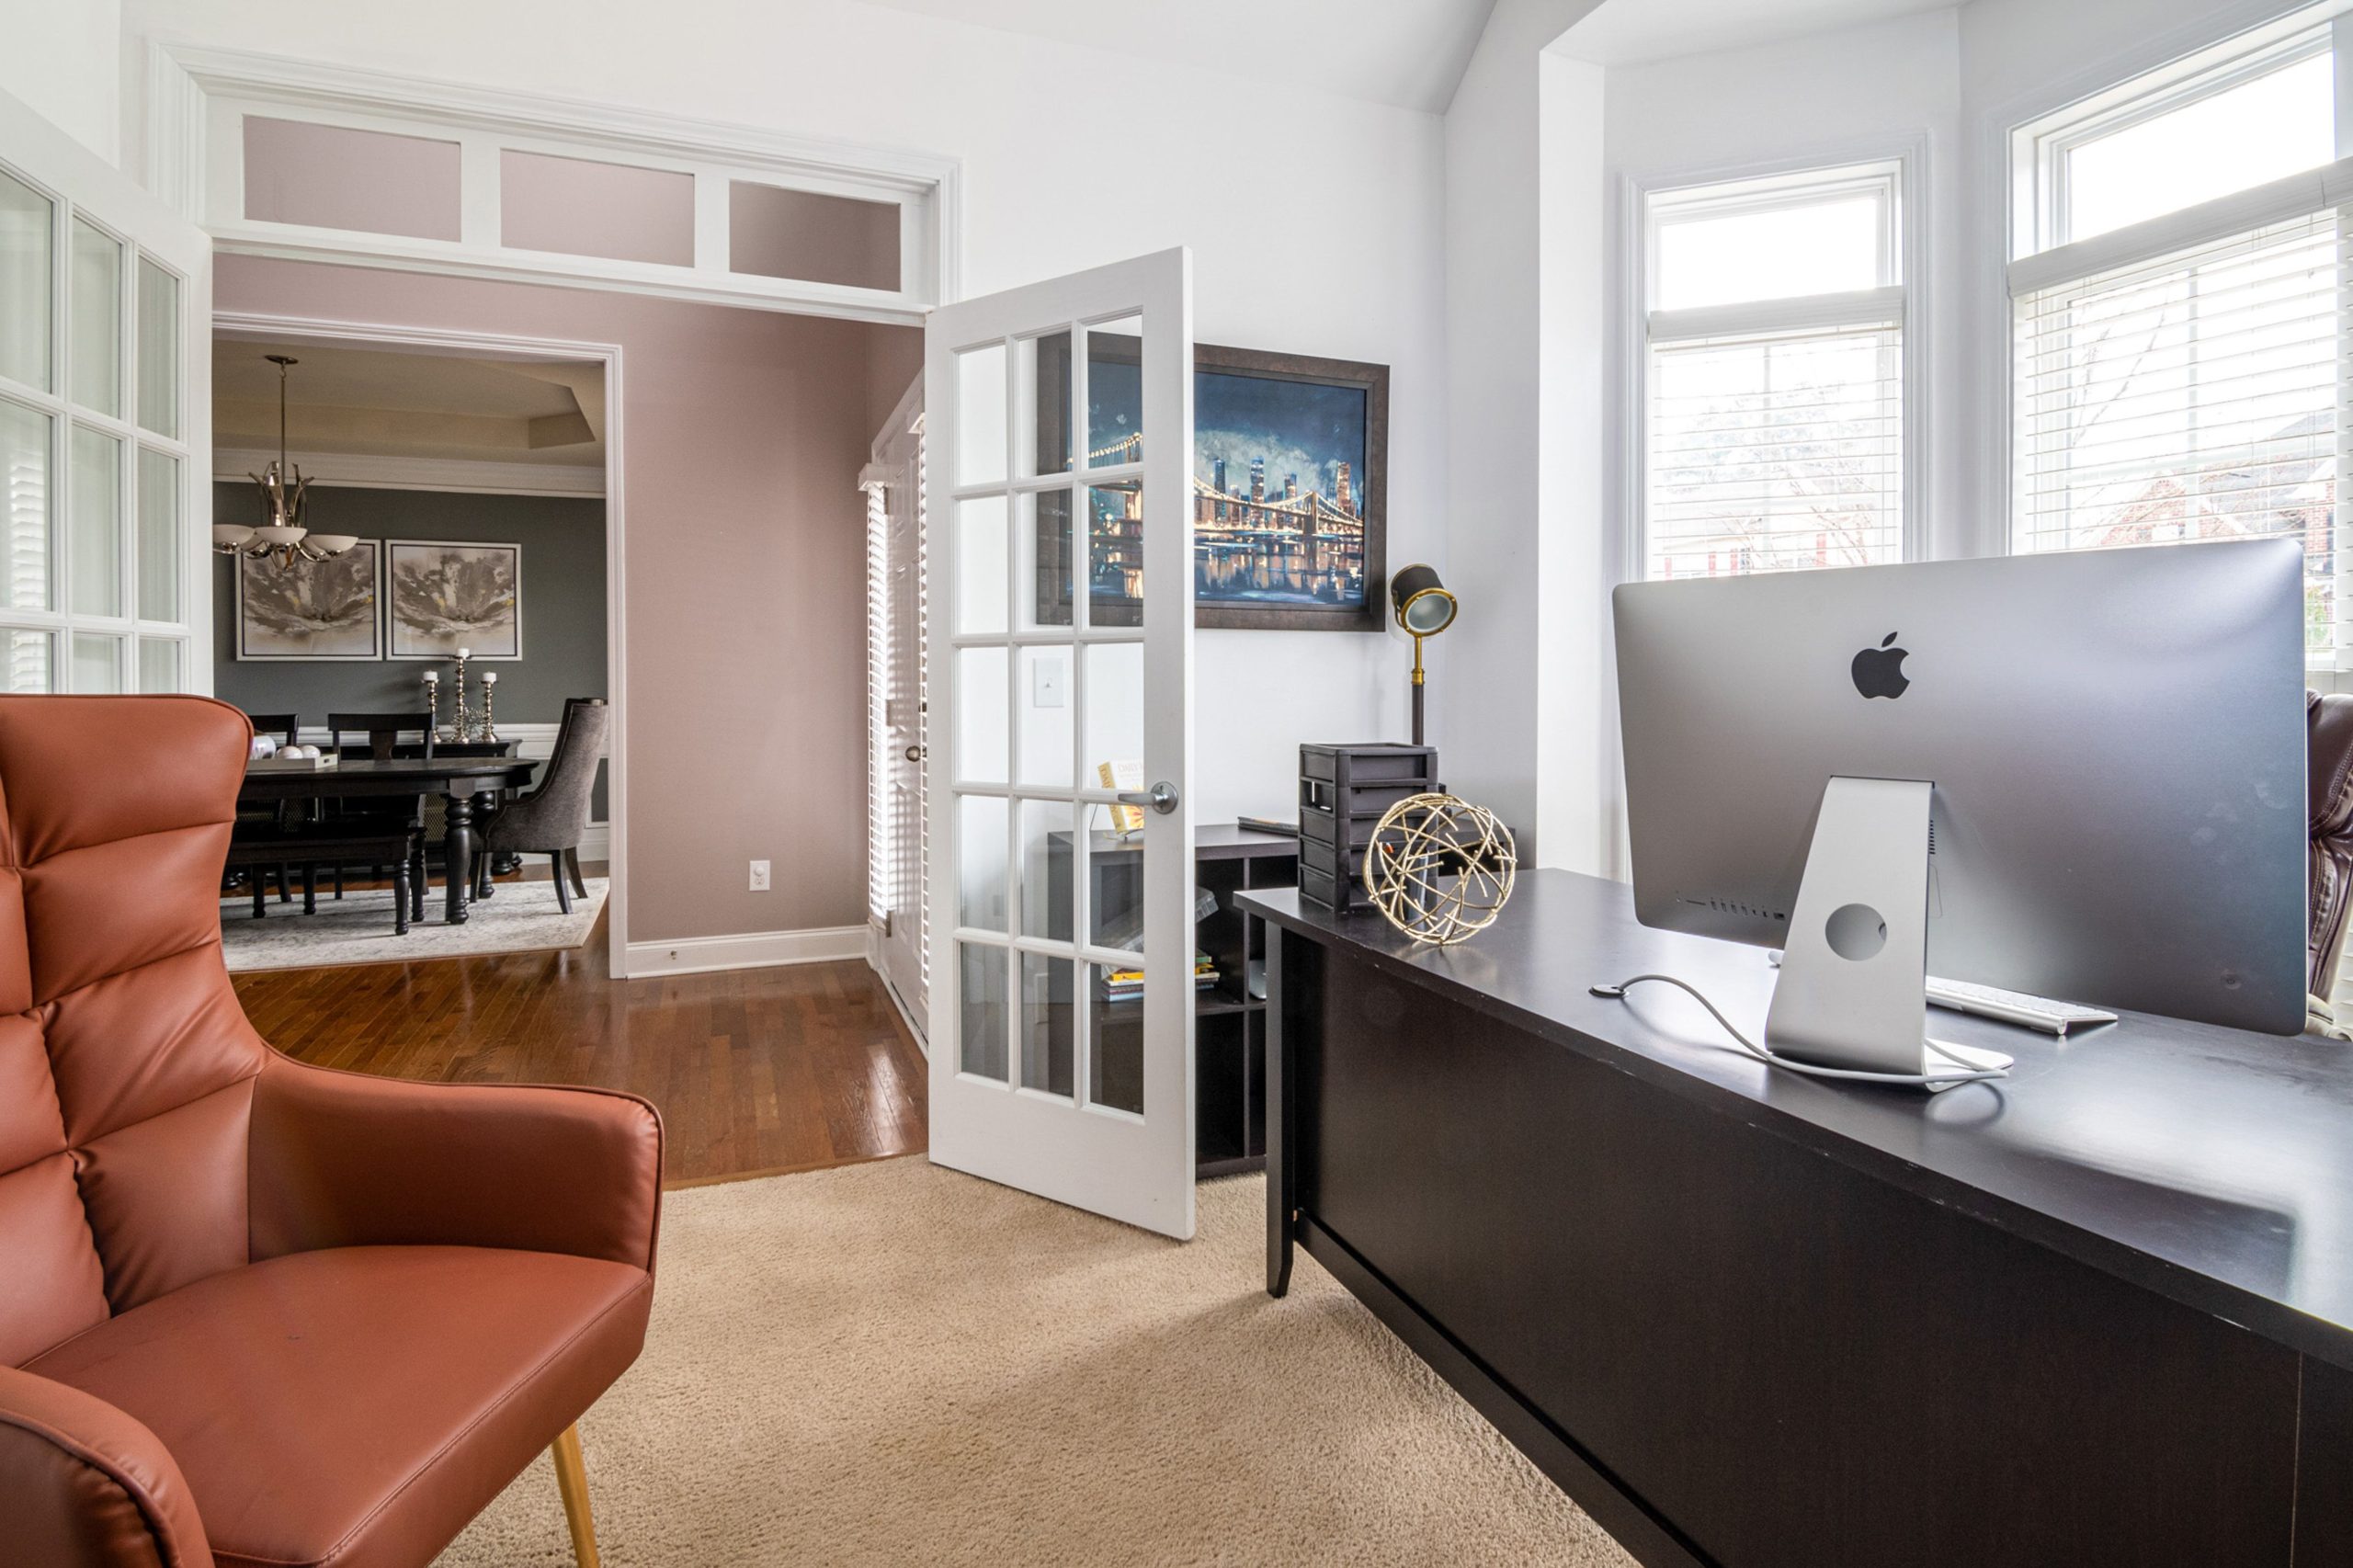
19. Modern Workspace with a Caramel Leather Armchair
The formula for this elegant space is simple: 70% Cool Neutrals + 30% Warm Accent. The ‘cool neutrals’ are the black desk, the silver monitor, the white doors, and the dusky cityscape art; they create a sleek, professional foundation. The ‘warm accent’ is the caramel leather armchair. That 30% is crucial. It injects a dose of personality and warmth, preventing the room from feeling cold or impersonal. It’s what makes the office feel like a part of a home, not just a corporate cubicle. You could swap the caramel for a deep olive green or navy for a different but equally sophisticated effect.
|
📋 Copy HEX 🔗 Share |
Placing a desk directly against a wall with multi-pane windows can be a double-edged sword. While it offers a view, it can also create significant screen glare and backlighting issues during the day, leading to eye strain. At night, you’ll be faced with your own reflection. Before committing to this layout, test it out at different times of the day to see how the light affects your screen. You may need to invest in high-quality anti-glare window blinds or an adjustable monitor arm to find a comfortable working position.
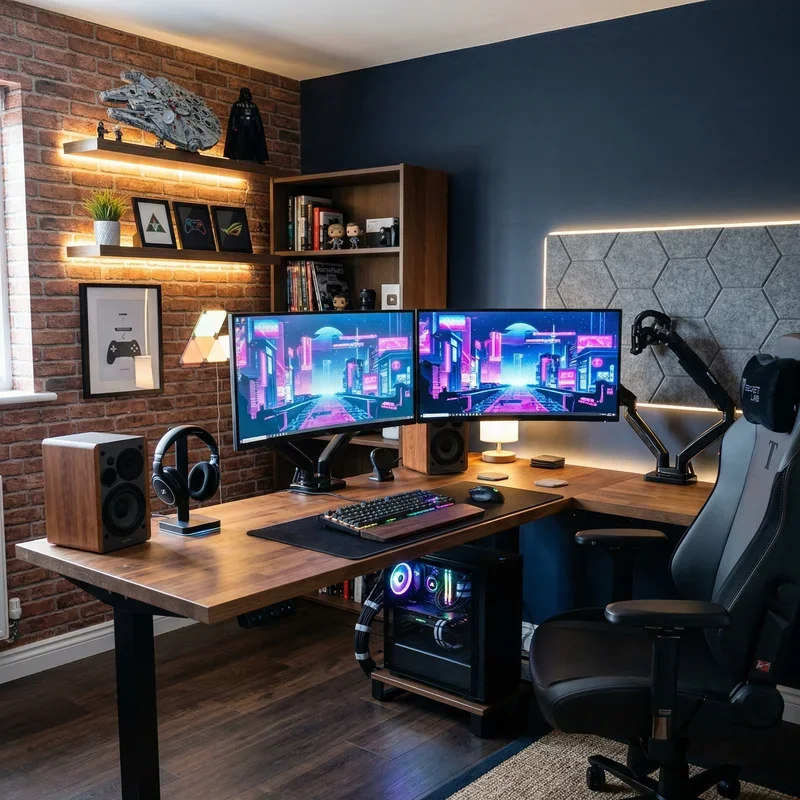
20. L-Shaped Desk with Blue Walls and Hexagonal Acoustic Panels
LED strip lighting is a fantastic way to add personality to a workspace, but placement is everything. The key is to use it as indirect accent light, not direct task lighting. Here, it works beautifully because it’s tucked behind the floating shelves and along the wall edge. This creates a soft glow that highlights the texture of the brick and the shapes of the acoustic panels. Always install LED strips in a channel or behind a lip to hide the individual diodes; you want to see the glow, not the source.
|
📋 Copy HEX 🔗 Share |
You can get this high-tech look without a high price. The combination of an exposed brick wall (or a realistic peel-and-stick wallpaper version for about $40 a roll) and a dark navy blue accent wall (a can of paint is $50) creates a strong foundation. Hexagonal acoustic panels are available on Amazon for around $20-30 for a 12-pack. Add a set of app-controlled RGB LED light strips for $25, and you have the entire vibrant, modern backdrop for under $150. It delivers a huge amount of custom style for a small investment.
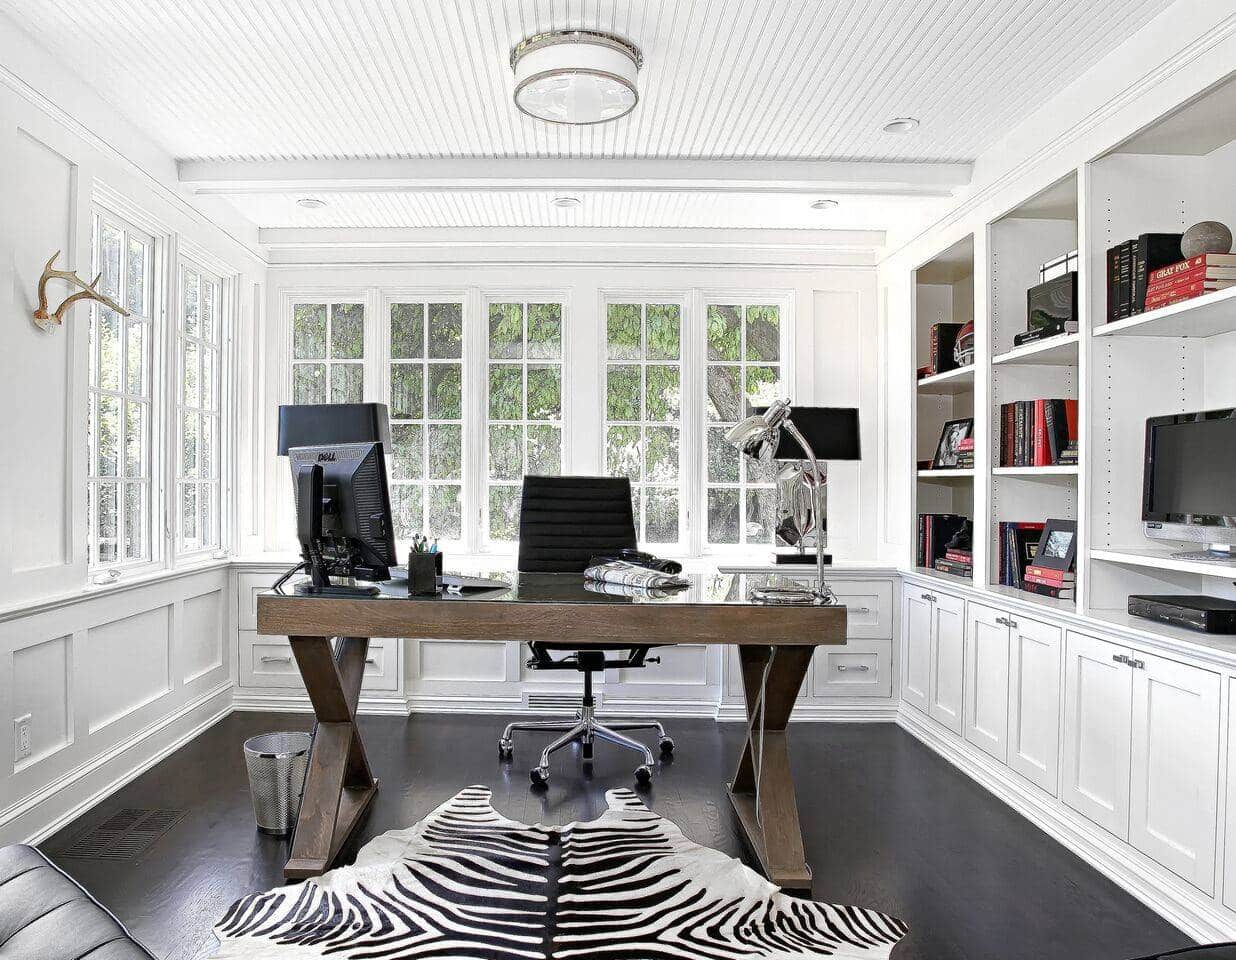
21. Classic Office with White Paneled Walls and a Zebra Rug
The single element that gives this otherwise classic office its undeniable flair is the zebra print rug. The white paneled walls, built-in shelving, and dark wood furniture are timeless and sophisticated, but they could also feel very safe. The rug injects a necessary dose of personality and modern edge. It’s a bold, graphic pattern that breaks up the formality of the room and signals a confident design sense. Take away the rug, and you lose the room’s most interesting conversational piece. It proves that even traditional spaces benefit from a walk on the wild side.
|
📋 Copy HEX 🔗 Share |
This design, with its extensive built-in shelving and formal paneled walls, is best suited for a dedicated room rather than a corner of a larger space. A minimum room size of 10′ x 12′ is recommended to allow the built-ins to feel grand rather than claustrophobic. The visual weight of the dark floors and desk also needs a decently sized room to feel balanced. For smaller spaces, consider the home office corner in Idea #16, which uses vertical space to achieve a similar level of storage and personality.
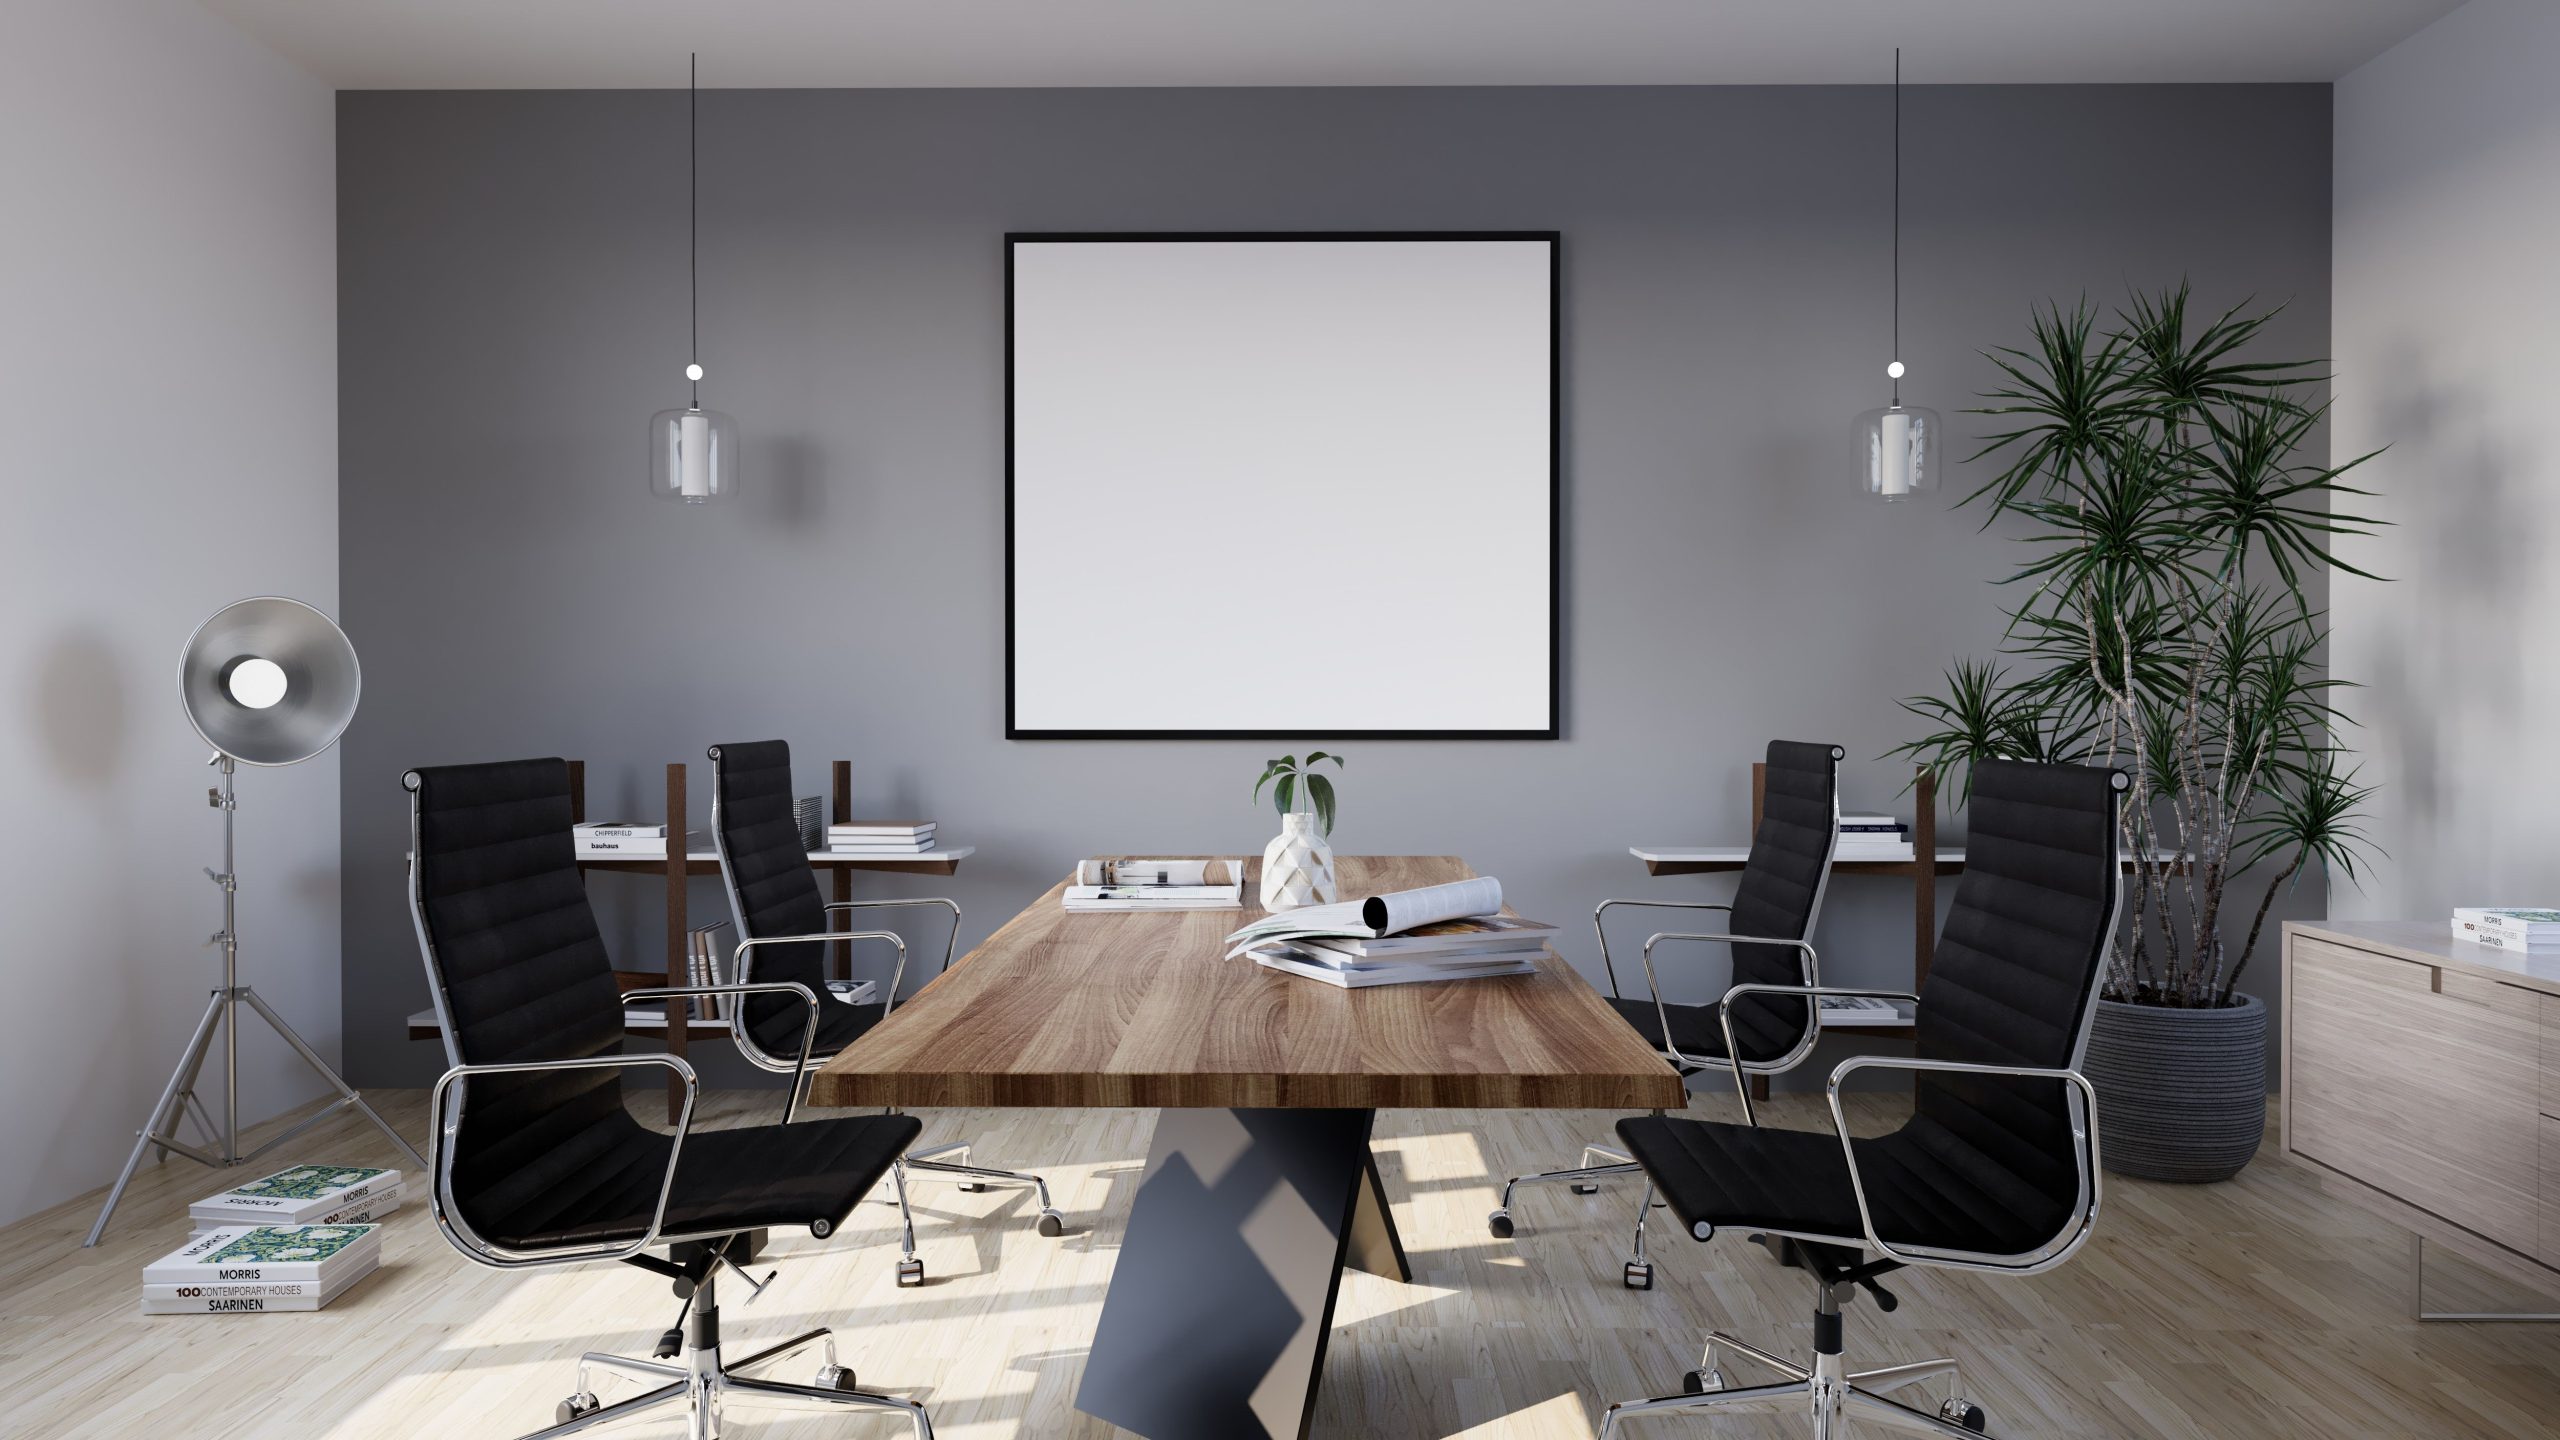
22. Minimalist Conference Room with a Geometric Table Base
This room is a masterclass in minimalist design because it focuses on form and material, not decoration. The success hinges on the interesting shapes of the key pieces. The geometric, angular base of the conference table contrasts beautifully with the soft curves of the ribbed leather chairs. The tripod legs of the floor lamp add another sculptural element. With so few items in the room, each one has to be visually compelling on its own. The restrained palette of wood, black, gray, and chrome allows these beautiful forms to take center stage.
|
📋 Copy HEX 🔗 Share |
Before you commit to a minimalist design, consider your actual usage. This look is stunning, but it provides zero storage and limited surface space.
- Will this room be used for presentations requiring equipment? Where will it be stored?
- Are long meetings with notepads, laptops, and coffee cups common? Will the table surface be large enough?
- Does the room need a whiteboard or screen? A blank wall is chic, but it might not be practical.
A minimalist aesthetic fails if it doesn’t support the room’s primary function. Be honest about your needs before you chase the look.
23. Open Office with Orange Accents and Exposed Ceiling
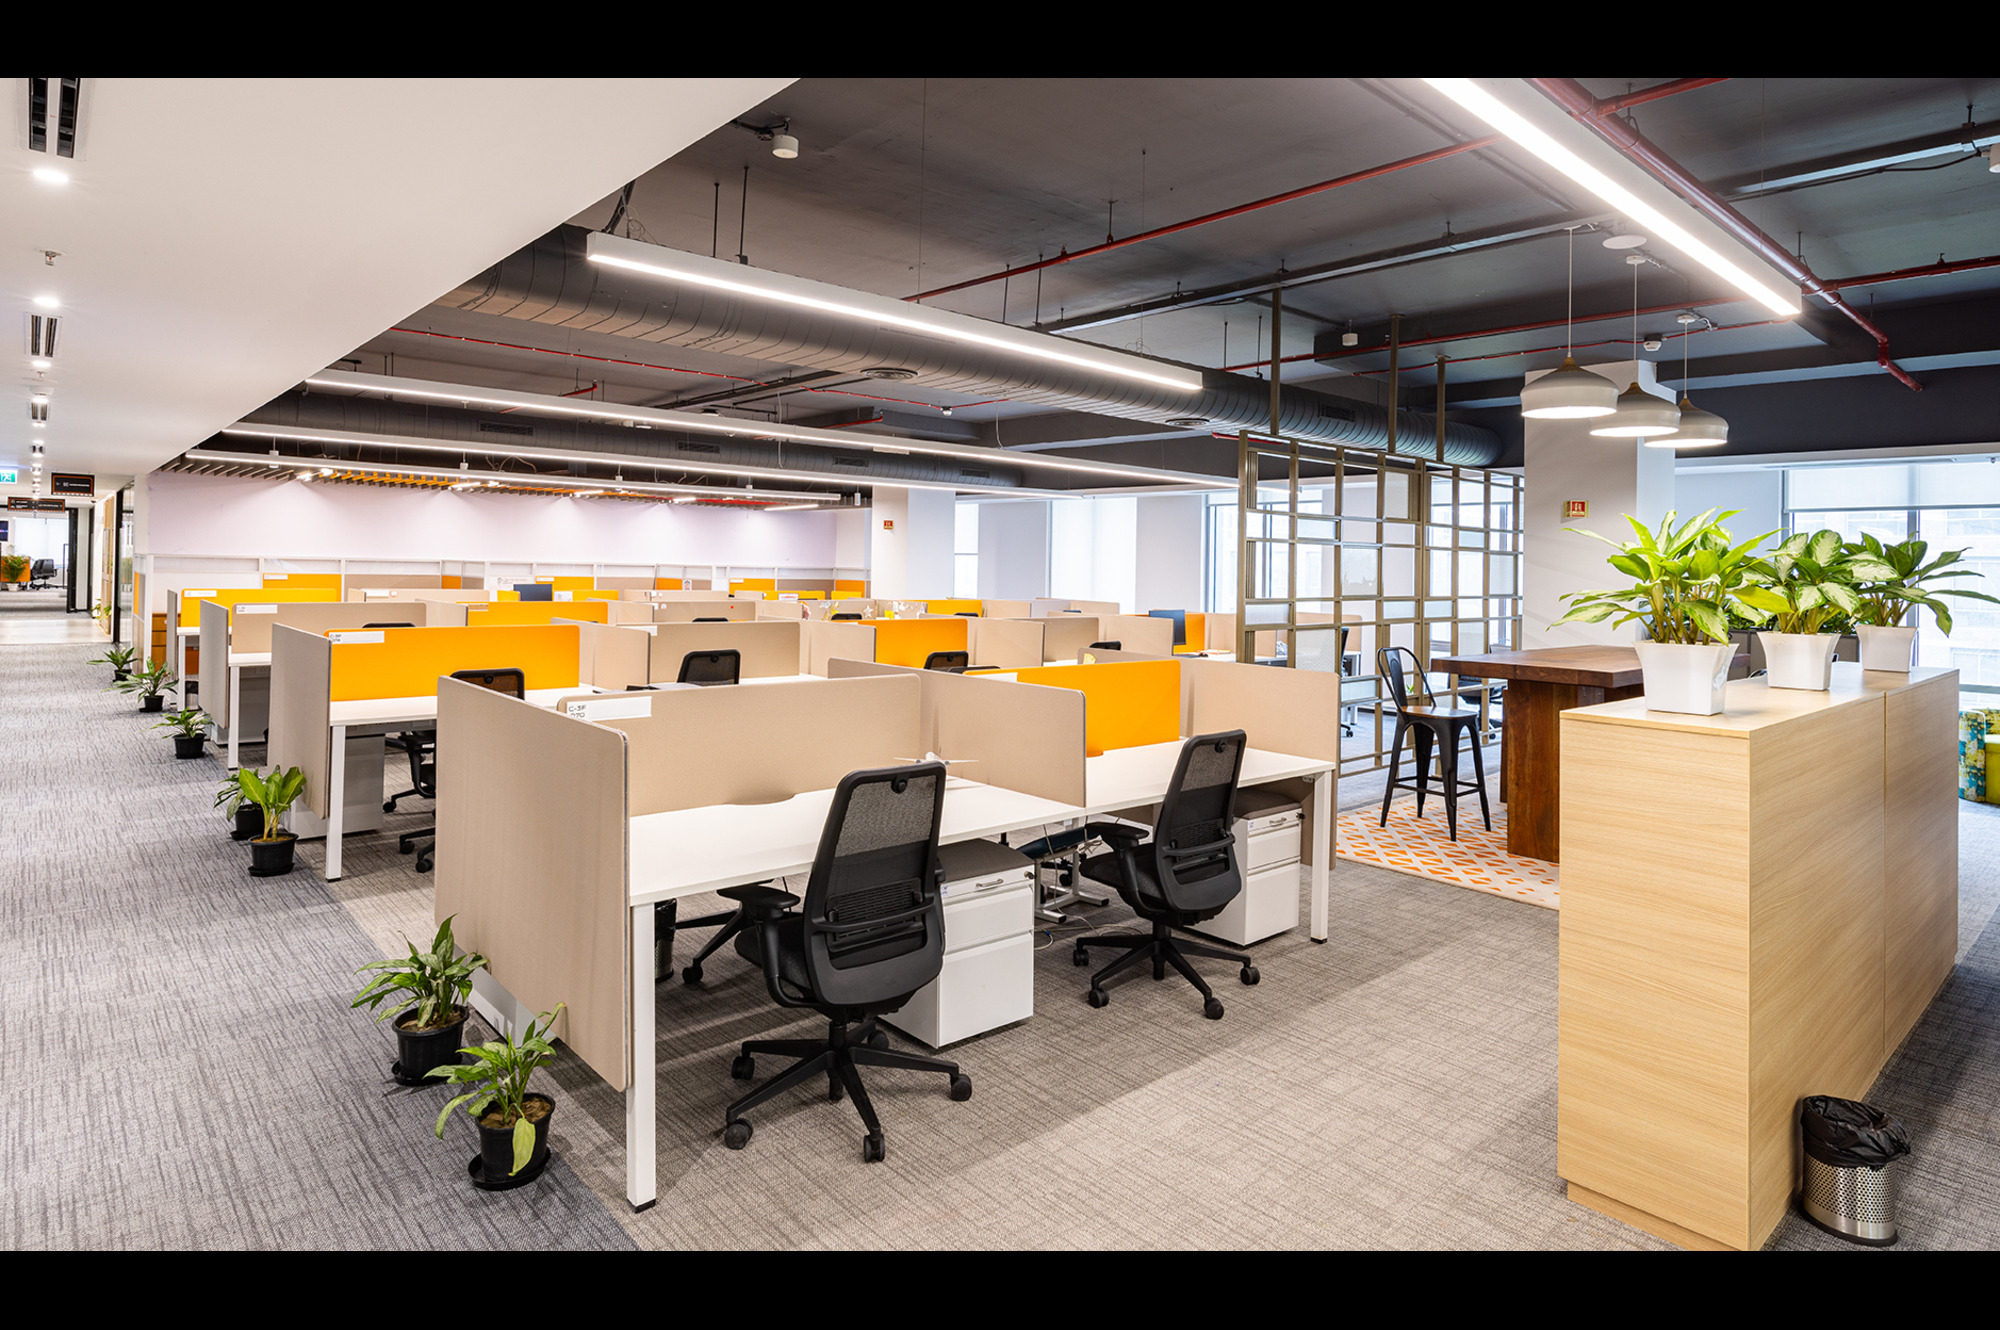
This office nails the vibrant, modern look with a smart formula: 70% neutral infrastructure, 20% natural texture, and 10% pop of color. The neutral base is the gray carpet, the dark exposed ceiling, and the white desks. It’s functional and won’t go out of style. The natural texture comes from the light wood-clad counter and the potted plants, which add warmth and life. The crucial 10% is the energetic orange in the cubicle partitions and area rug. It’s just enough color to stimulate without overwhelming, making the space feel dynamic and branded.
|
📋 Copy HEX 🔗 Share |
Cubicles in an open-plan office are a compromise, and they come with trade-offs. While the partitions provide some visual privacy and sound dampening, they can also make a space feel more cramped and segmented, working against the “open” concept. The beige and orange dividers here are a bold choice that adds energy, but be aware that strong colors in a workstation can be distracting for some employees. It’s a fine line between vibrant and overstimulating, and it’s a choice that impacts daily focus.
24. Minimalist Wooden Office with Integrated Wall Shelving
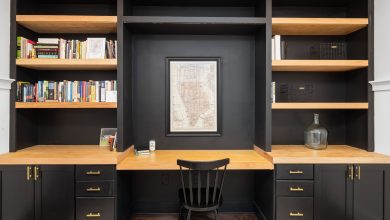
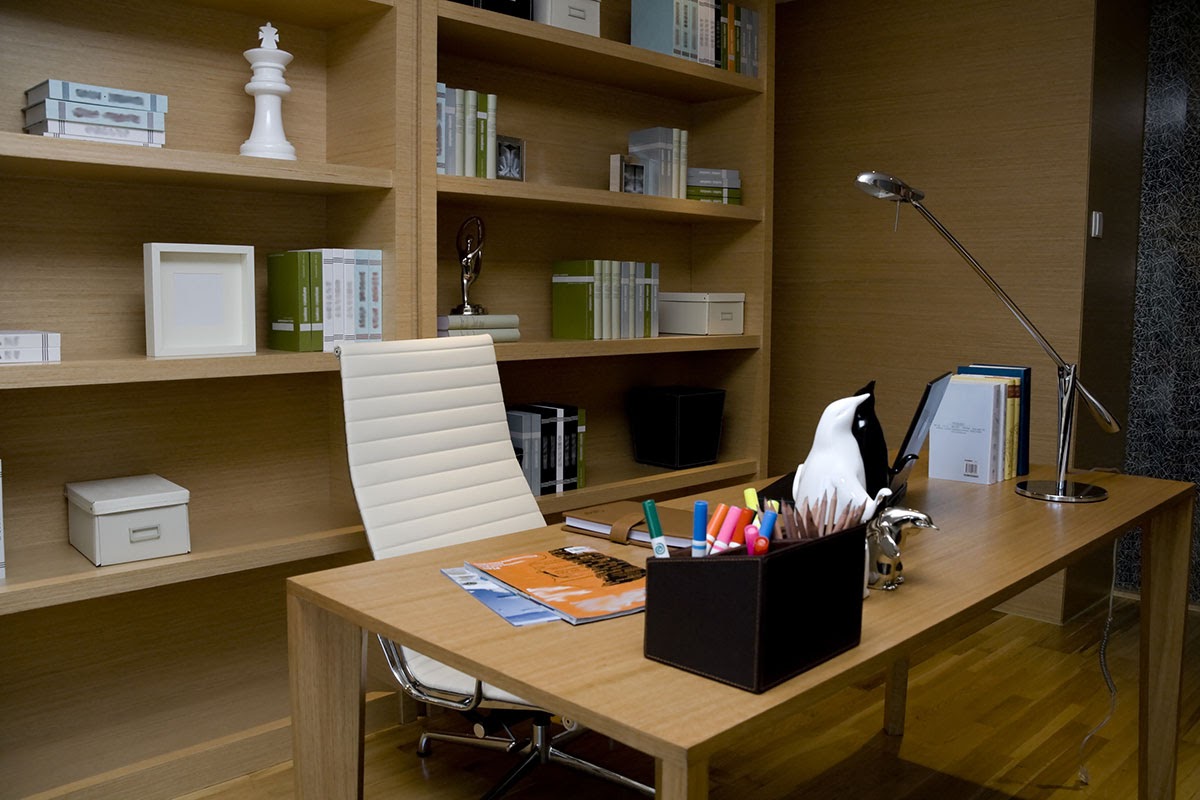
The defining feature here is the seamless integration of the desk and the wall shelving unit. They are conceived as one continuous piece of architecture rather than separate pieces of furniture. This creates an incredibly clean, uncluttered, and custom look. The desk surface flows directly into the built-in, making the entire wall a functional workspace. This approach maximizes storage and surface area while maintaining a minimalist aesthetic. It’s the core concept that elevates this office from simple to sophisticated.
|
📋 Copy HEX 🔗 Share |
When styling open shelves in a minimalist office, practice disciplined curation. The goal is function and form, not clutter. Follow the 1/3 rule: 1/3 books (arranged both vertically and horizontally), 1/3 functional objects (like storage boxes), and 1/3 purely decorative items (like the chess piece and sculpture here). Stick to a tight color palette for your decor items—notice the consistent use of black, white, and metallics. This ensures the shelves look cohesive and intentional, not like a random collection of stuff.
25. Moody Office with a Dramatic Antler Chandelier
- Main Furniture (Desk, Chair): $4,000 – $12,000
- Lighting (Antler Chandelier): $1,500 – $7,000
- Decor (Art, Rug): $1,000 – $5,000
- Paint & Finishes: $500 – $1,500
- TOTAL: $7,000 – $25,500
- Budget Alternative: Search for a faux antler chandelier (many great options exist for under $500). Find a high-quality used desk on Facebook Marketplace and add a custom-cut leather top. For art, use a service like Framebridge to print and frame your own high-resolution photos for a personal gallery wall.
|
📋 Copy HEX 🔗 Share |
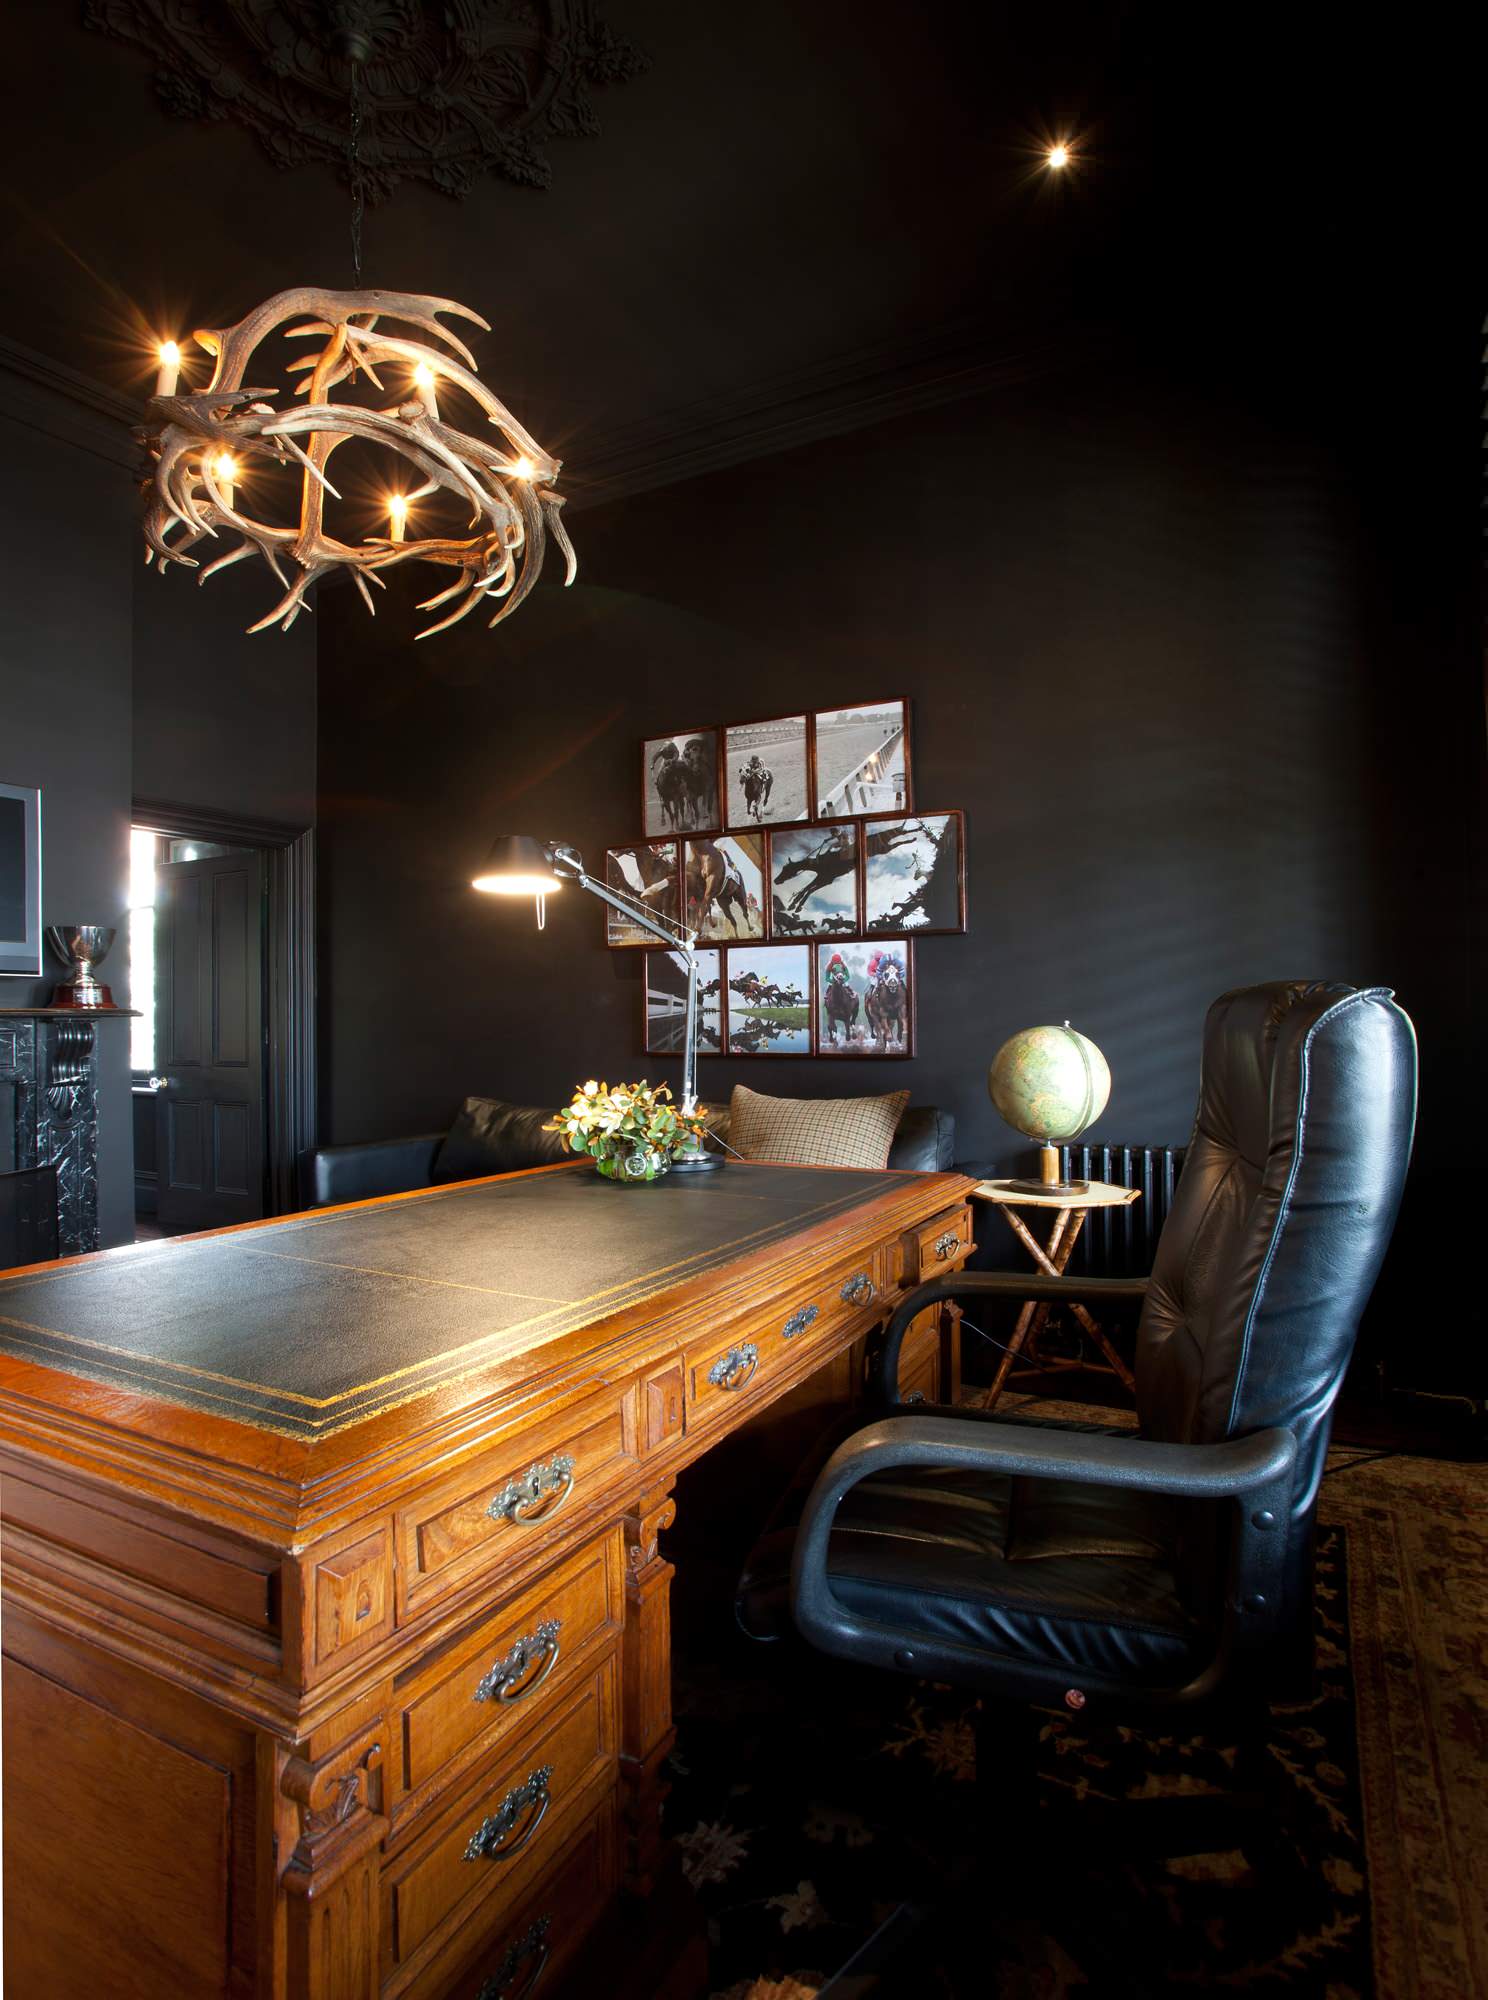
This design works because it commits completely to its moody, masculine aesthetic. The dark charcoal on the walls and ceiling creates a dramatic, enveloping feel. This allows the key pieces to stand out like sculptures. The rustic, organic shape of the antler chandelier contrasts powerfully with the formal, ornate lines of the dark wood desk. The gallery wall adds a personal, story-telling layer. It’s a confident mix of textures—smooth leather, rough antler, carved wood, and the gleam of brass—that makes the space feel rich and established.
26. Bright Conference Room with Blue Mesh Chairs and Teal Art
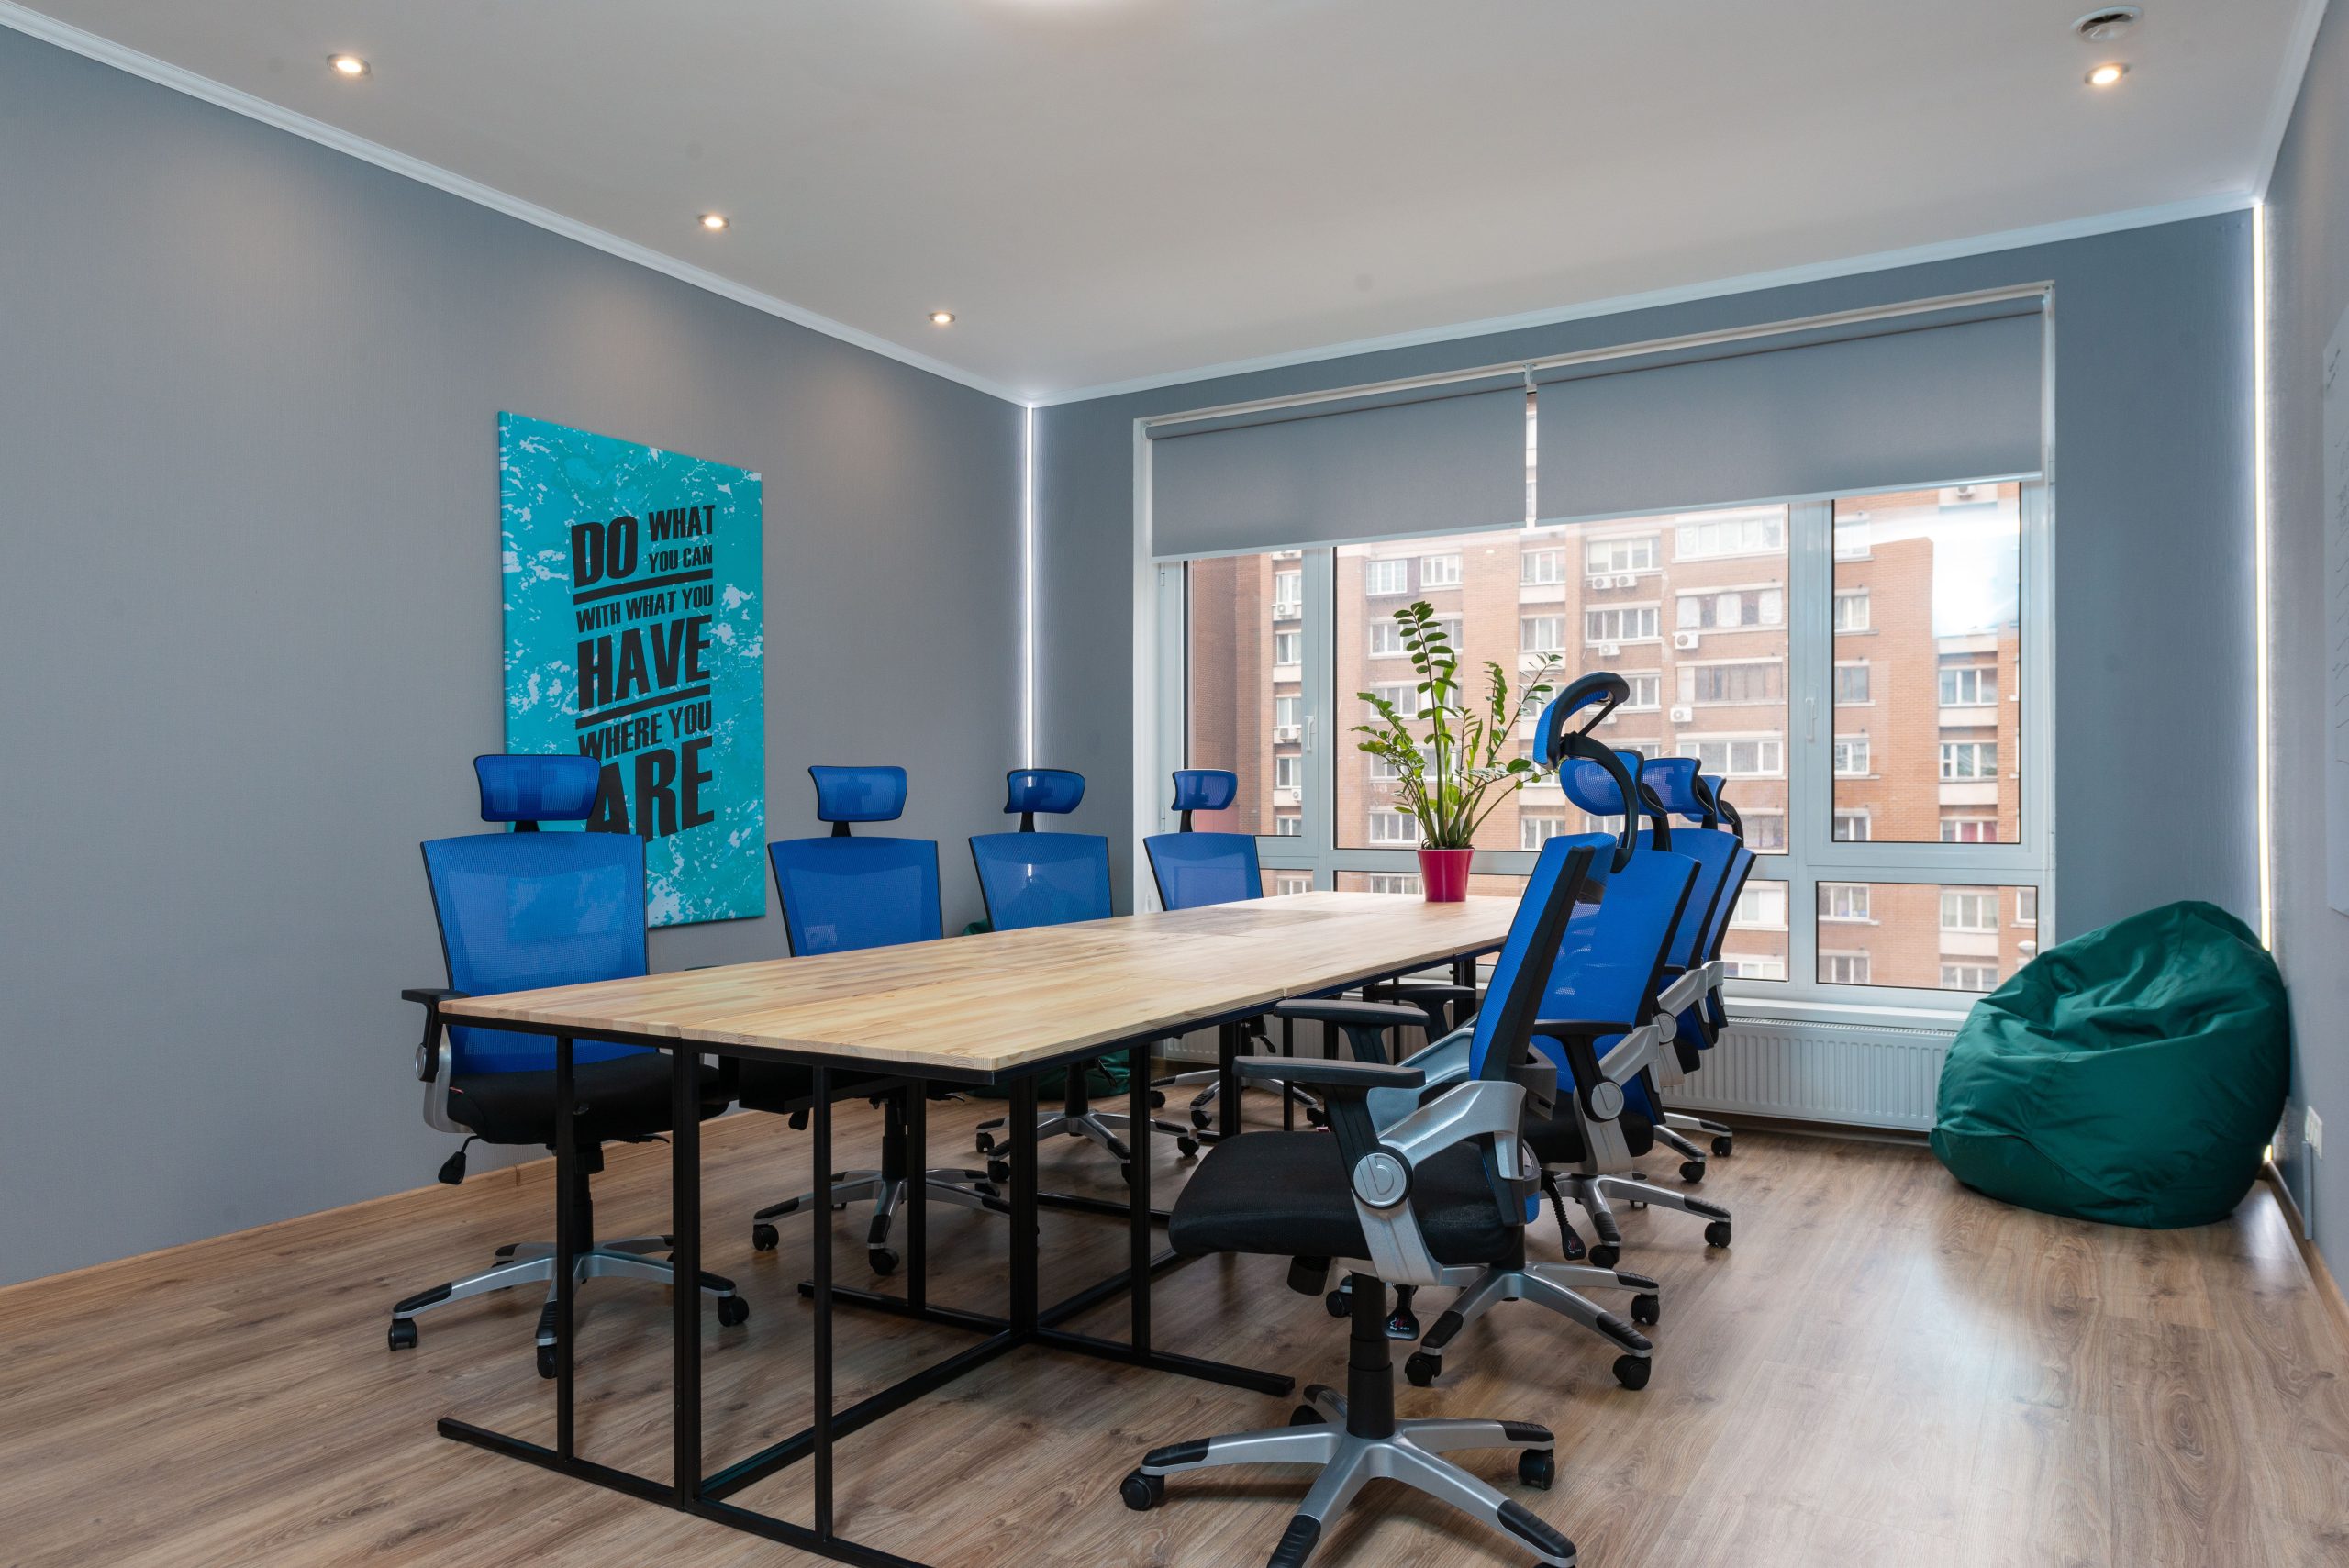
This room’s welcoming, modern feel comes from a balanced equation: 80% Cool & Calm + 20% Warm & Natural. The ‘Cool & Calm’ component is the majority of the space: the gray walls, the blue mesh chairs, the black metal table base, and the teal artwork. This creates a professional, focused atmosphere. The ‘Warm & Natural’ 20% comes from the light wood conference table and wood-look flooring. It’s just enough warmth to make the room feel inviting and human, preventing the cool tones from feeling sterile or clinical.
|
📋 Copy HEX 🔗 Share |
Mesh chairs are a popular choice for offices because they are breathable and often more affordable than high-end leather chairs. However, be aware of the maintenance and longevity. The mesh can sag over time with heavy use, losing its ergonomic support. It’s also more difficult to clean than a solid surface; dust gets trapped in the weave, and a spill can be tough to remove completely. While great for airflow, they may not have the same plush, long-haul comfort as a well-padded task chair.
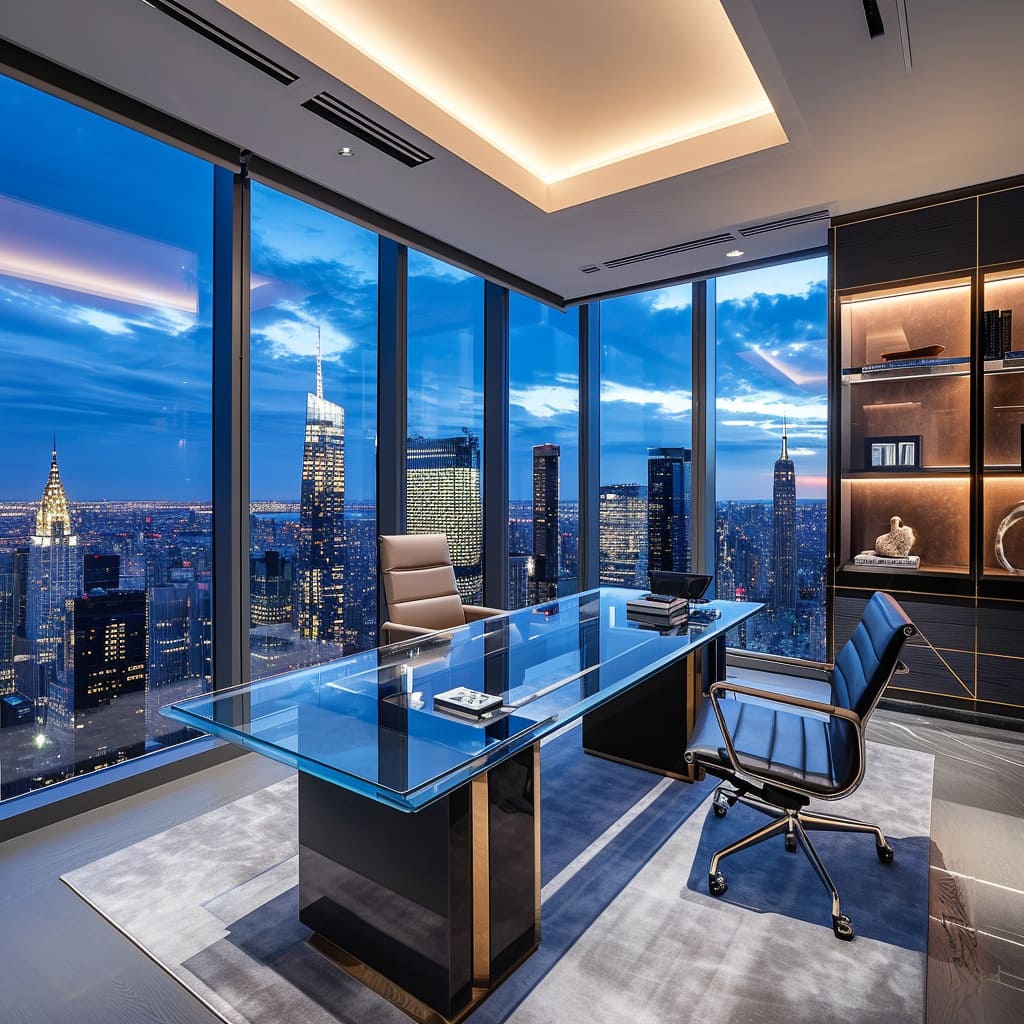
27. Luxury Glass-Top Desk with a Sweeping City View
The single most important element in this office is the strategic use of gold accents. In a room dominated by cool tones—the blue of the skyline, the gray rug, the dark shelving—the warm, reflective gold is what brings the space to life. It appears in the lit display shelves, on the desk supports, and on the chair bases, creating a cohesive thread of luxury. Without the gold, the room would still be nice, but it would lack that crucial spark of warmth and opulence. It’s the detail that elevates the design from executive to elite.
|
📋 Copy HEX 🔗 Share |
When you have a glass-top desk, cable management is not optional; it’s essential. The transparency that makes the desk feel so light and airy will also put every single wire on display. Plan your cable strategy before the desk arrives. Use adhesive cable clips under the desk to route wires along the supports, bundle them together in a sleek fabric sleeve, and find a power strip box that can be discretely tucked away. The goal is to make all wiring as close to invisible as possible to preserve the clean, modern aesthetic. Compare with the excellent cable management needed for Idea #20.
Your Next Chapter’s Headquarters
The perfect office is more than just a place to work; it’s a launchpad for your biggest ideas and a reflection of your personal brand. Whether you’re drawn to moody and masculine or bright and industrial, the right design can transform the way you feel about your work. Now, which one are you saving to your Pinterest board?