A basement bathroom is a blank slate with big potential, but it comes with its own set of rules: low light, exposed pipes, and the need for durable materials. Whether you’re adding a guest bath or a full spa retreat, the right layout and finishes make all the difference.
This collection of 26 basement bathroom ideas covers the practical side of design, from moisture-resistant tile and smart lighting to fixtures that handle the humidity. Each look is built on real constraints, so you get a space that functions as well as it looks.
Spa-Like Sanctuary with Textured Boho Shower
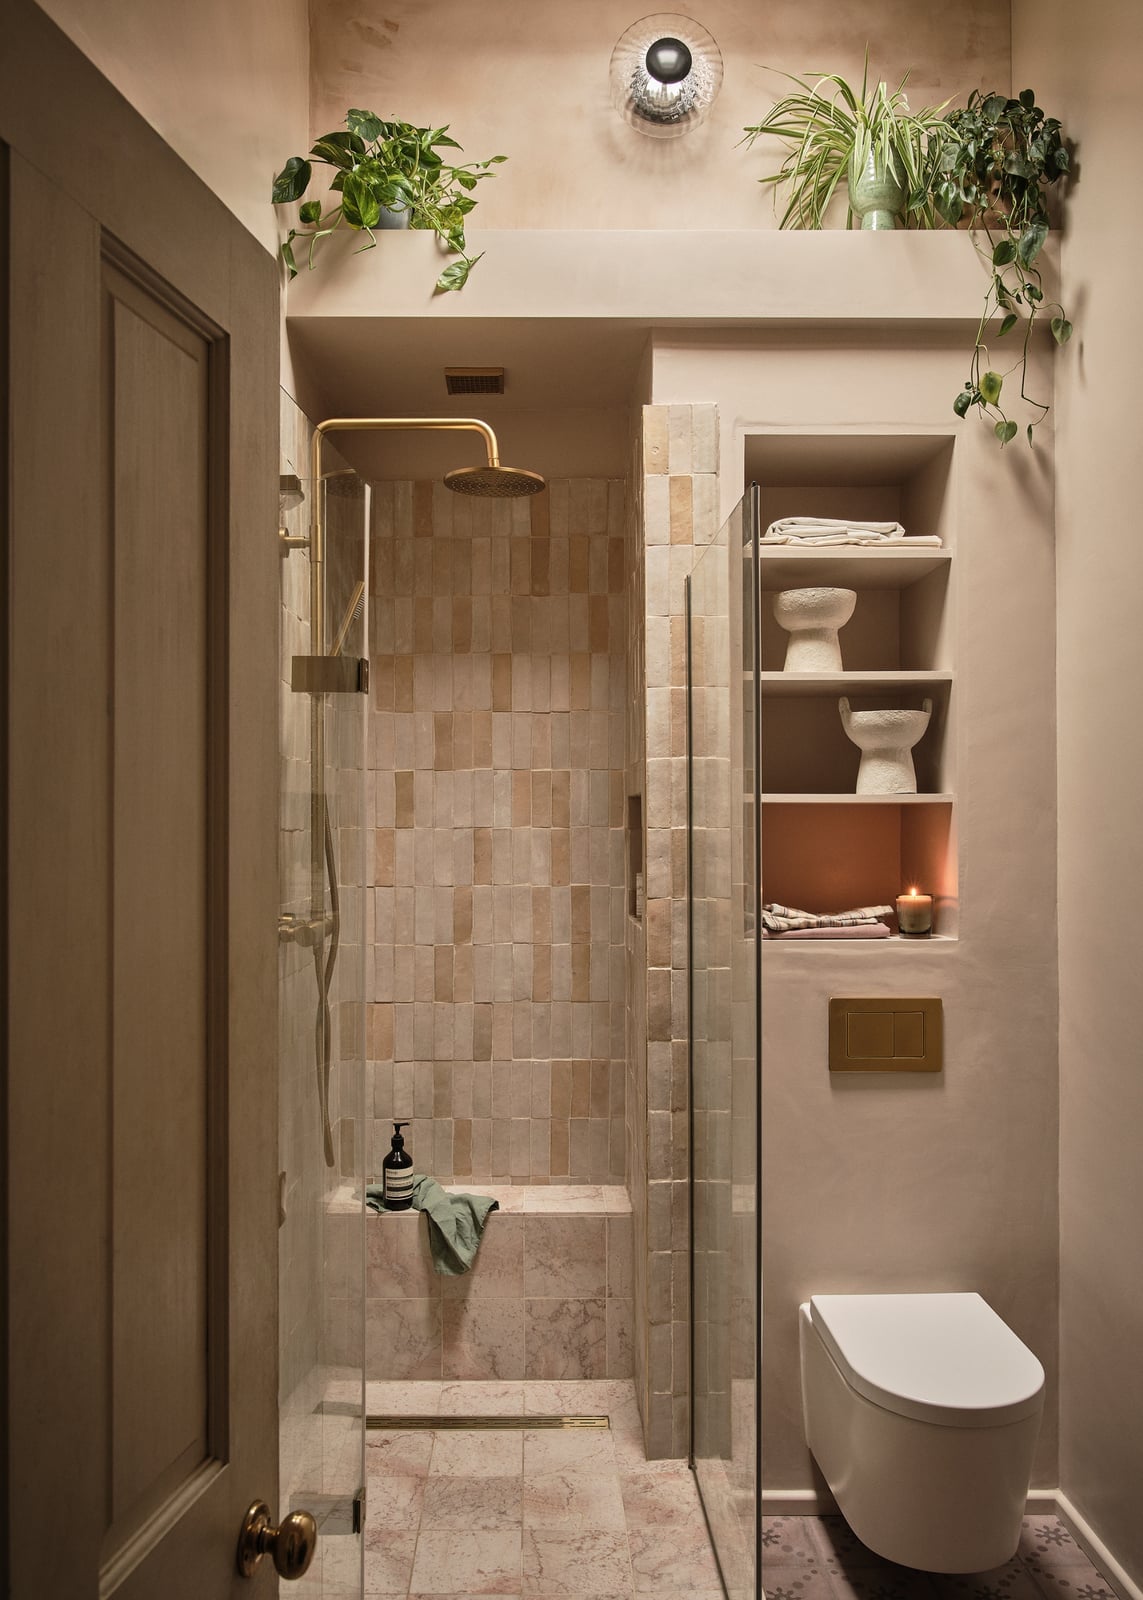
A compact basement bathroom becomes a quiet retreat when the shower wall is clad in textured tile that catches the eye without shouting. The palette stays soft: beige, pale pink, and muted green keep the room calm, while brass fixtures add a warm glint. A stone-look floor and plaster-like walls reinforce the spa feel. The walk-in shower is the center of the layout, with the vanity and toilet tucked around it. In a room this size, limiting the palette to three or four tones prevents visual clutter and makes the textured shower read as a deliberate focal point rather than a busy surface.
Modern Monochrome with Black-Framed Glass Shower
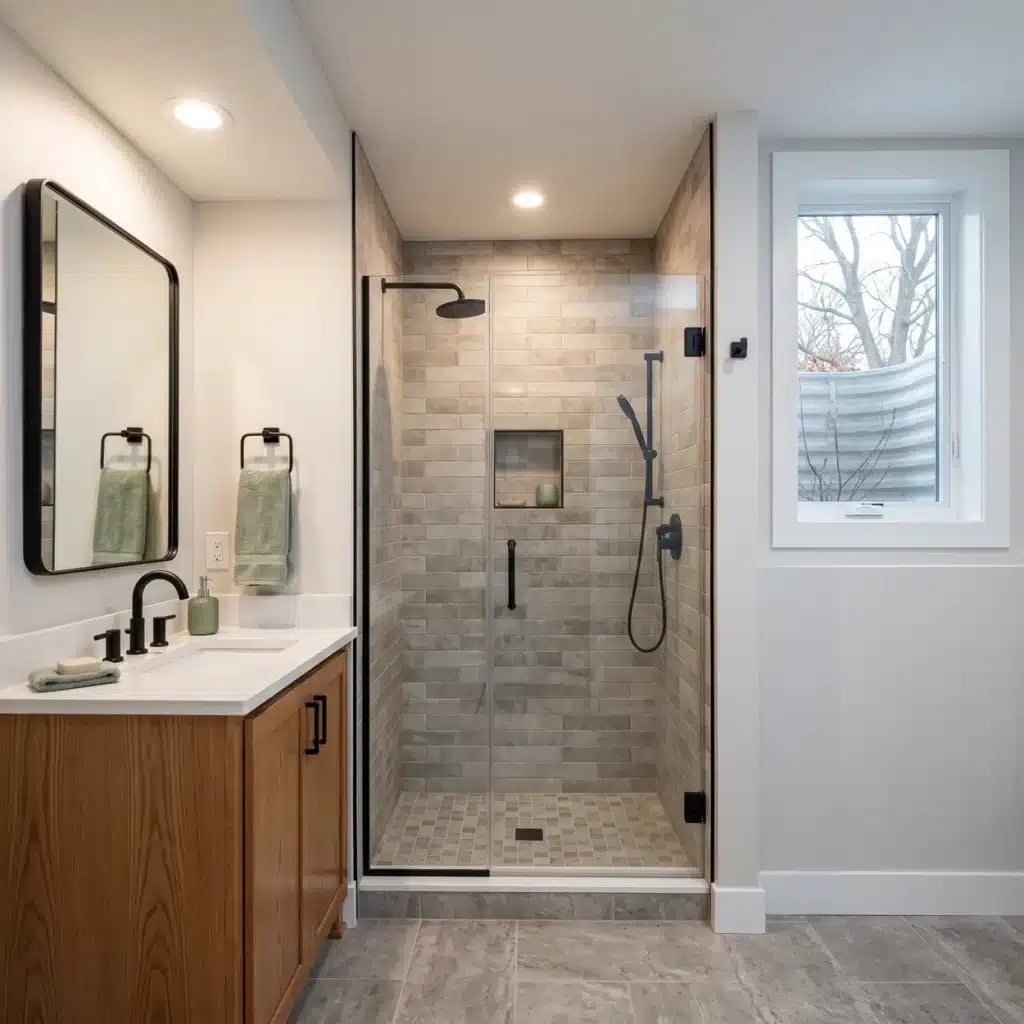
This roomy basement bathroom proves that monochrome does not have to feel cold. A black-framed glass shower enclosure anchors the space, while large-format gray tile on the walls and a stone-look floor keep the backdrop quiet. The wood vanity introduces warmth, and the black mirror frame echoes the shower’s lines. Recessed lights keep the gray from flattening out. The black frame is the strongest line in the room. Everything else stays in a narrow range of gray and white, with wood tones as the only exception. That single contrast keeps the look crisp.
Farmhouse Charm with Exposed Wooden Beam
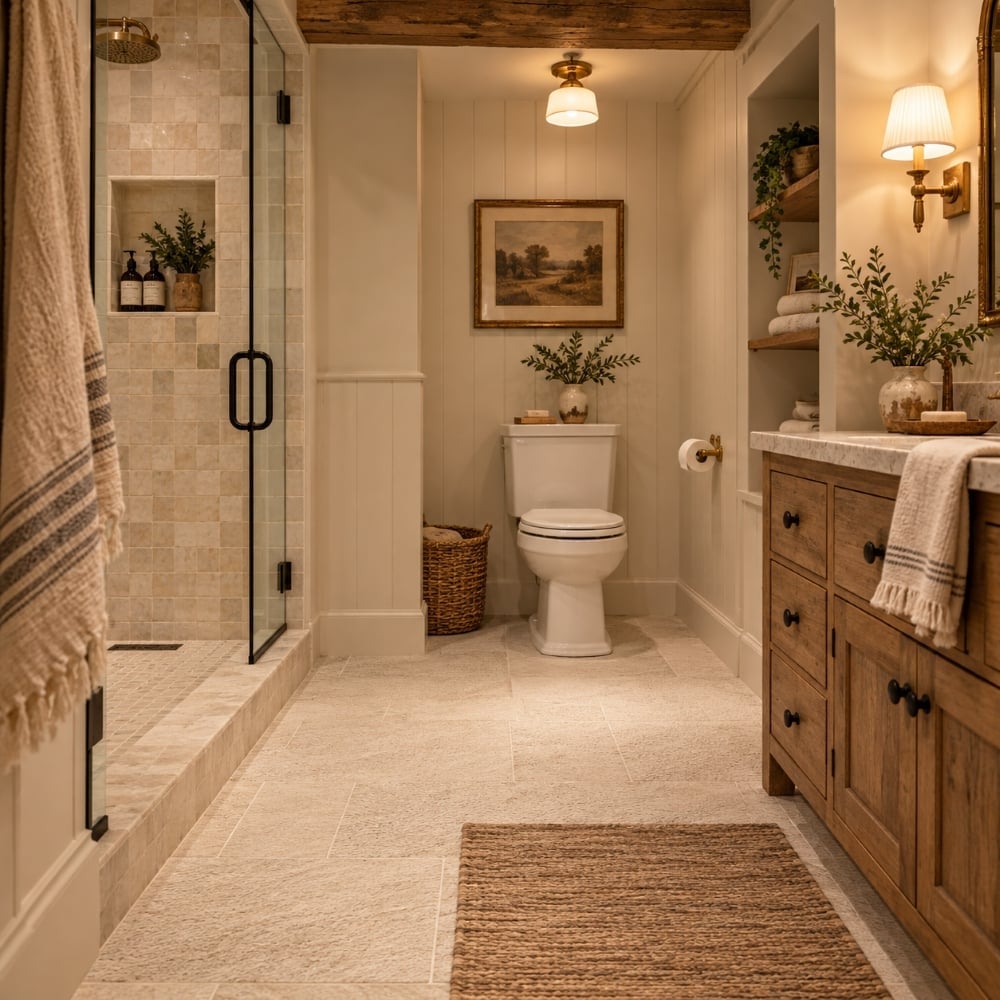
Can a basement bathroom feel airy and warm at the same time? An exposed wooden beam running across the ceiling answers that question. The room is spacious, with a walk-in shower behind a glass enclosure and a wood vanity with a stone countertop. The palette stays in the cream-to-beige range, so the beam reads as a natural accent rather than a heavy one. Wall sconces on either side of the mirror cast light across the vanity, and recessed lights in the shower keep the wet zone bright.
The beam is the kind of element that works because it is the only raw wood overhead. If you add too many competing textures, the farmhouse charm turns into a lumber yard. One exposed beam, one stone counter, one glass enclosure: that ratio keeps the look intentional.
Compact Modern Design with Blue Vanity and Brass Accents
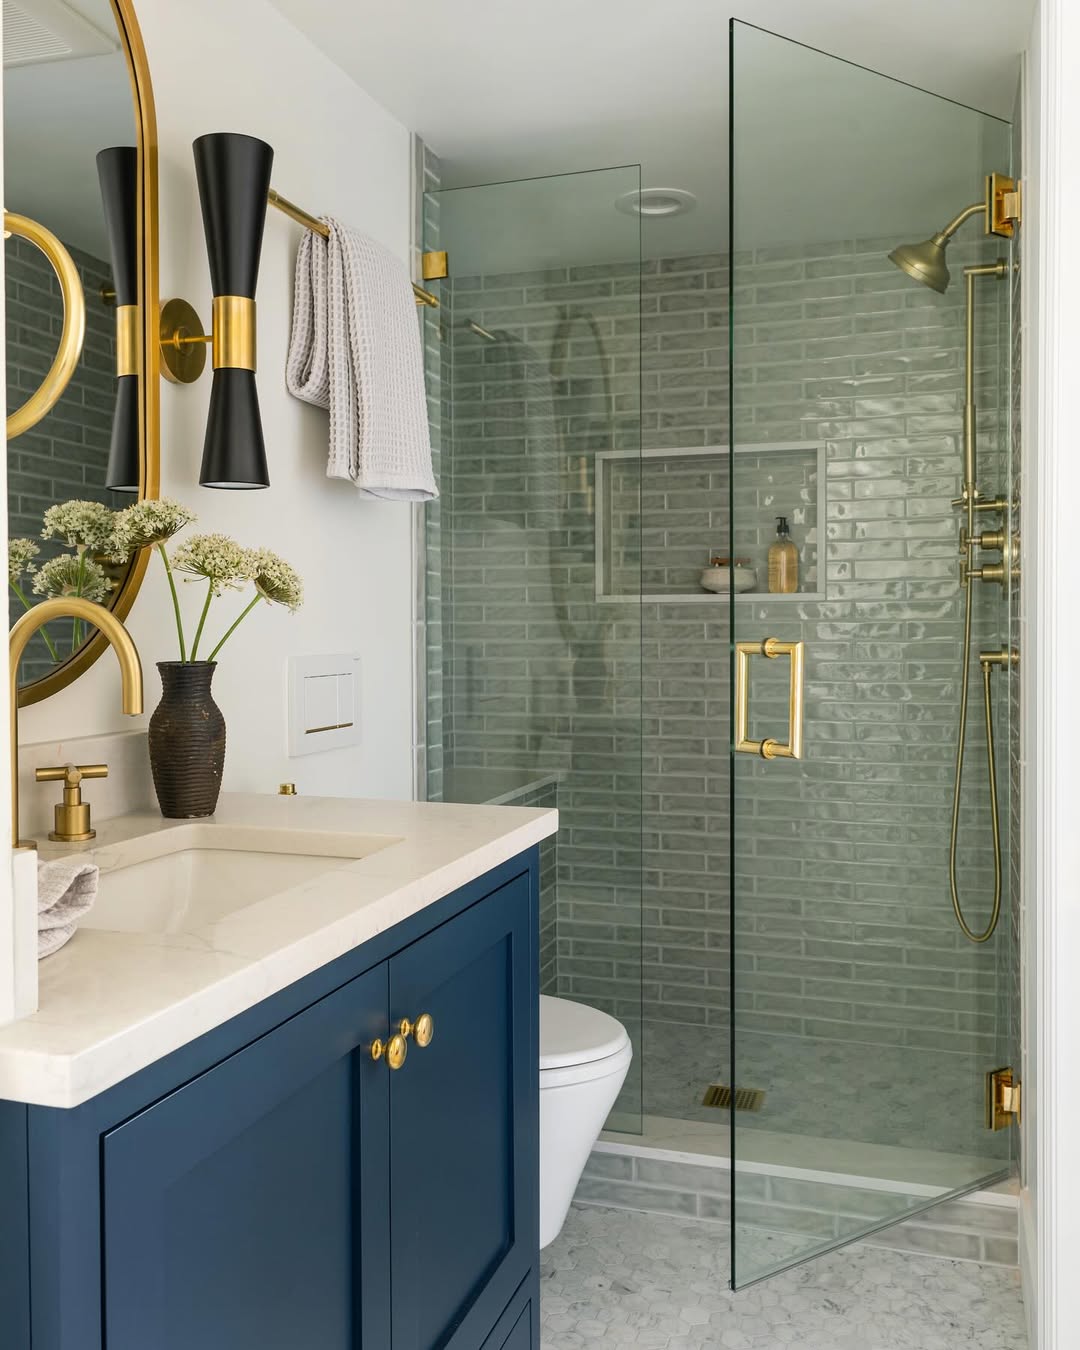
A blue vanity with brass fixtures gives a compact basement bathroom a clear identity without taking up extra floor space. The vanity sits opposite a subway tile shower, and the brass faucet and cabinet pulls pick up the warm tones from a small window. White wall tile and a gray floor keep the palette grounded. In a tight layout, a colored vanity works better than colored walls: the furniture piece becomes the accent, and the walls stay neutral. That swap lets you change the look later by refinishing or replacing the vanity instead of retiling the whole room.
Roomy Modern Space with Dark Tiled Walk-In Shower
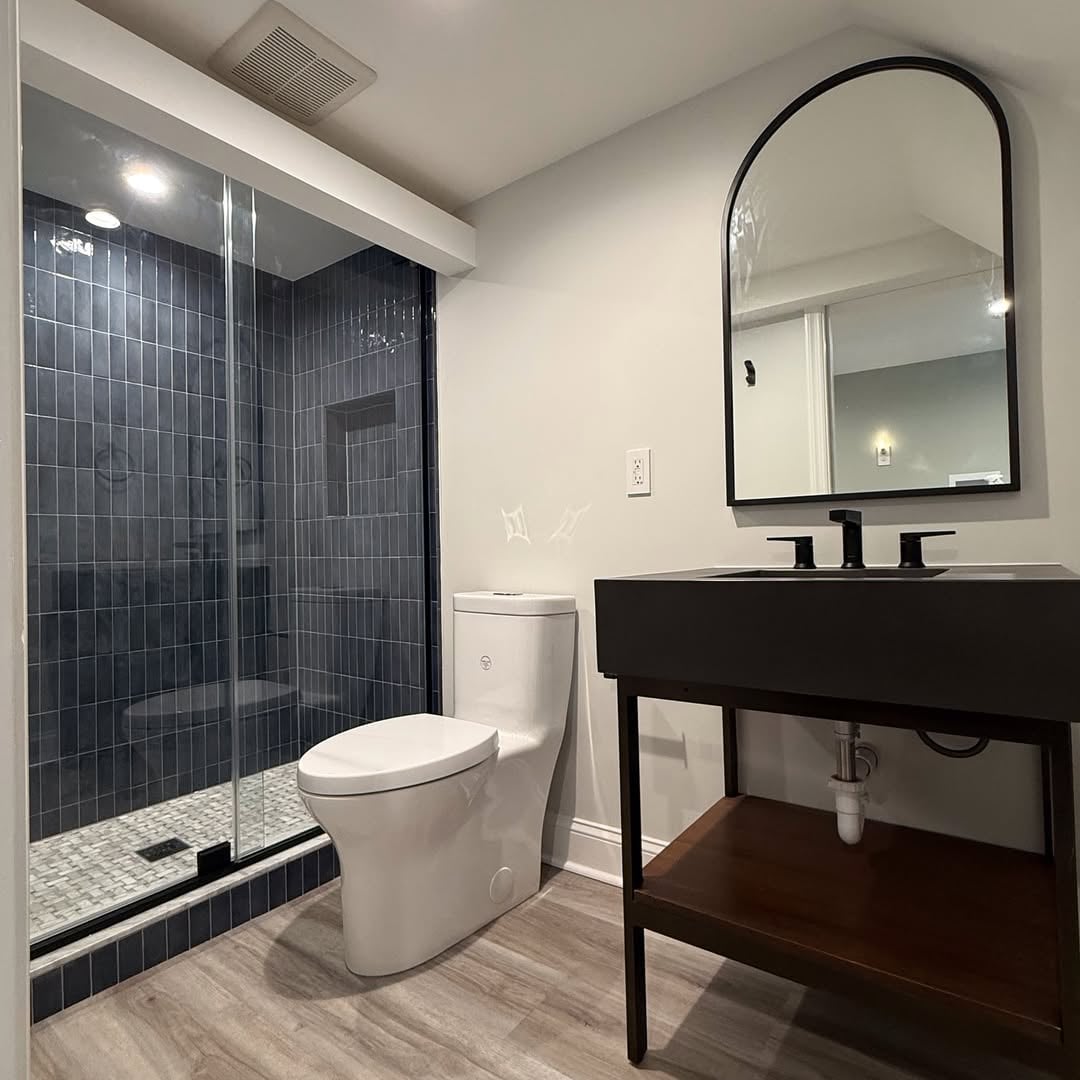
A practical rule for a roomy basement bathroom is to line up the main fixtures along one wall to free up floor area. Here, the walk-in shower, vanity, and toilet sit in a row, with the dark tiled shower at one end. The tile is a deep charcoal that recedes into the background, so the shower does not dominate the wide shot. A wood vanity and a large mirror balance the dark tile with lighter, warmer surfaces. Overhead lighting keeps the whole room evenly lit. When you use dark tile in a shower, keep the other materials light and the layout linear: that prevents the dark zone from shrinking the room visually.
Modern Spa Retreat with Rattan Pendant Light
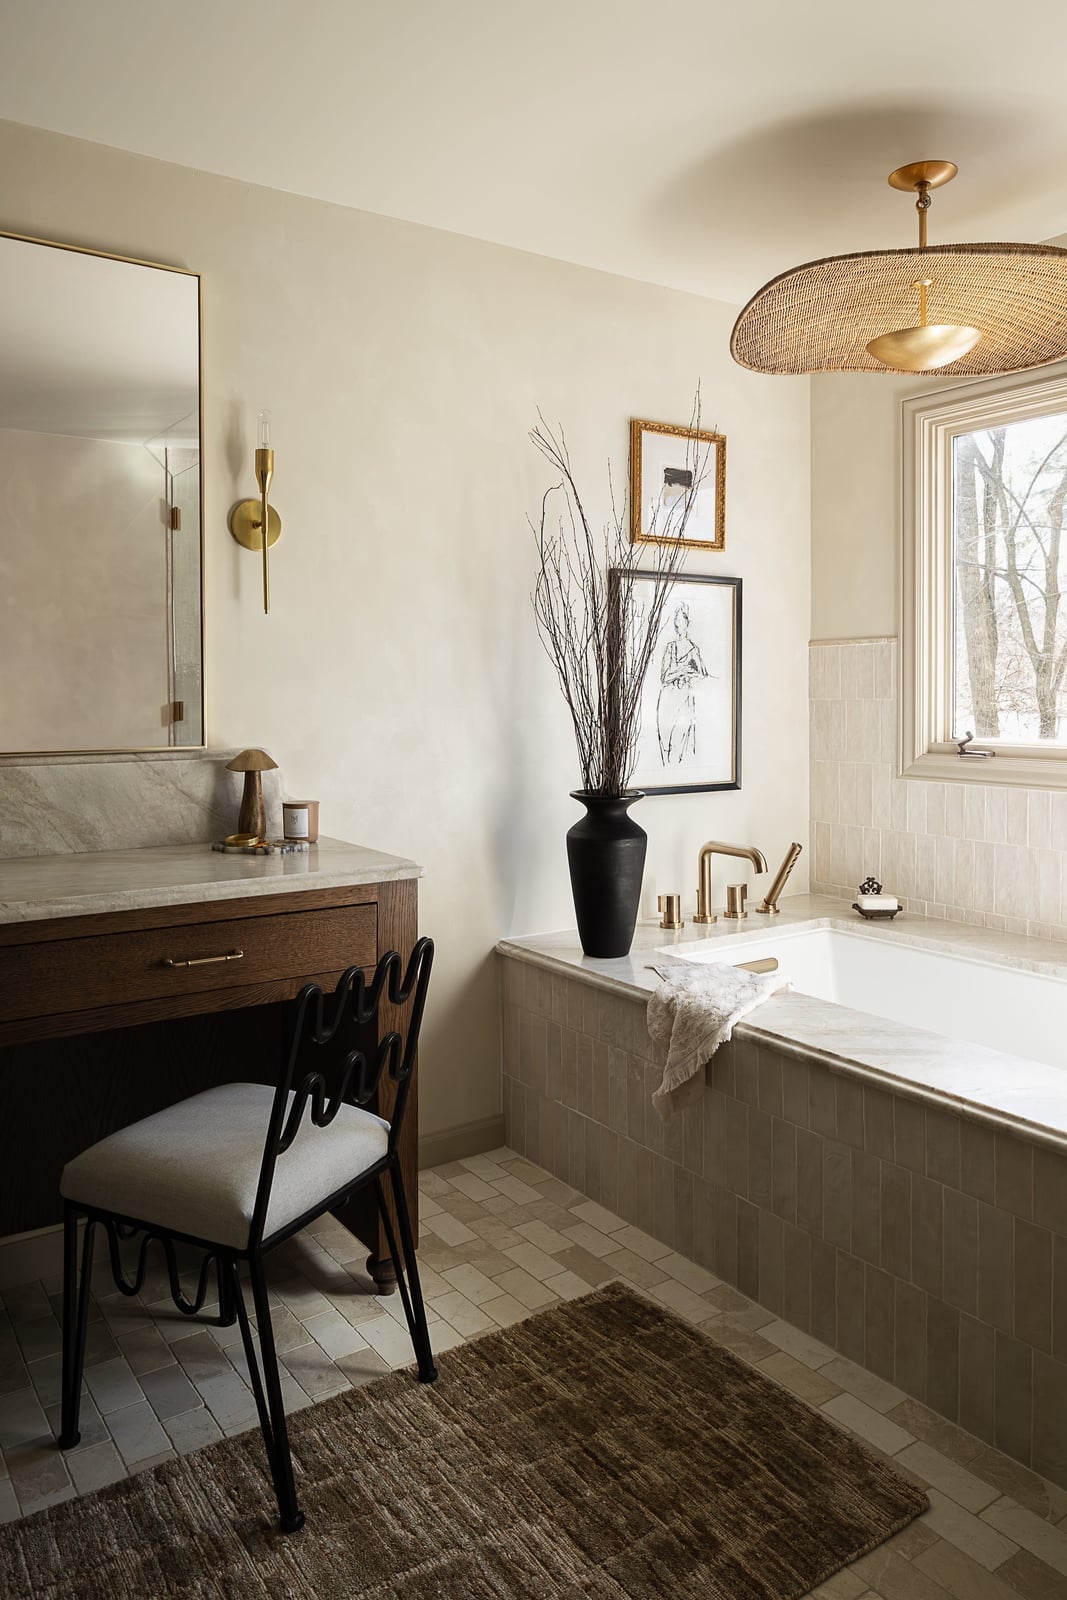
A statement pendant can give a basement bathroom the same spa feel as a room with a window well, but it costs less to install. In this spacious layout, a rattan pendant hangs above a freestanding tub, adding warmth to the cream and beige palette. The natural texture balances the cool marble tile and brass fixtures. Keep the rest of the room simple so the light fixture stays the focal point. A side chair offers a place to set a towel or robe without adding clutter. The palette defines the style here: warm neutrals with gold accents, and the rattan breaks the formality of the marble.
Transitional Elegance with Navy Vanity and Gold Hardware
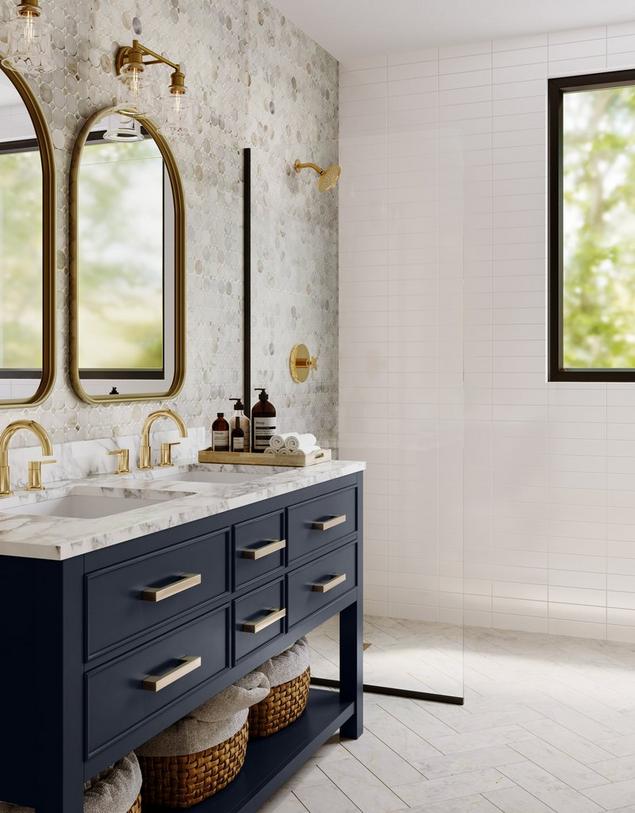
A navy double vanity with gold faucets creates a strong color anchor in this roomy transitional bathroom. The white marble countertop and gray tile keep the look from feeling too dark, while the arched mirrors soften the straight lines of the cabinetry. Sconces on each side provide task lighting that flatters the face. The palette works because the navy is the dominant color, the gold is the accent, and the white and gray are the neutral backdrop. Renters can achieve a similar look by swapping cabinet hardware and adding a peel-and-stick backsplash in a navy tone.
Modern Corner Shower with Mosaic Tile Floor
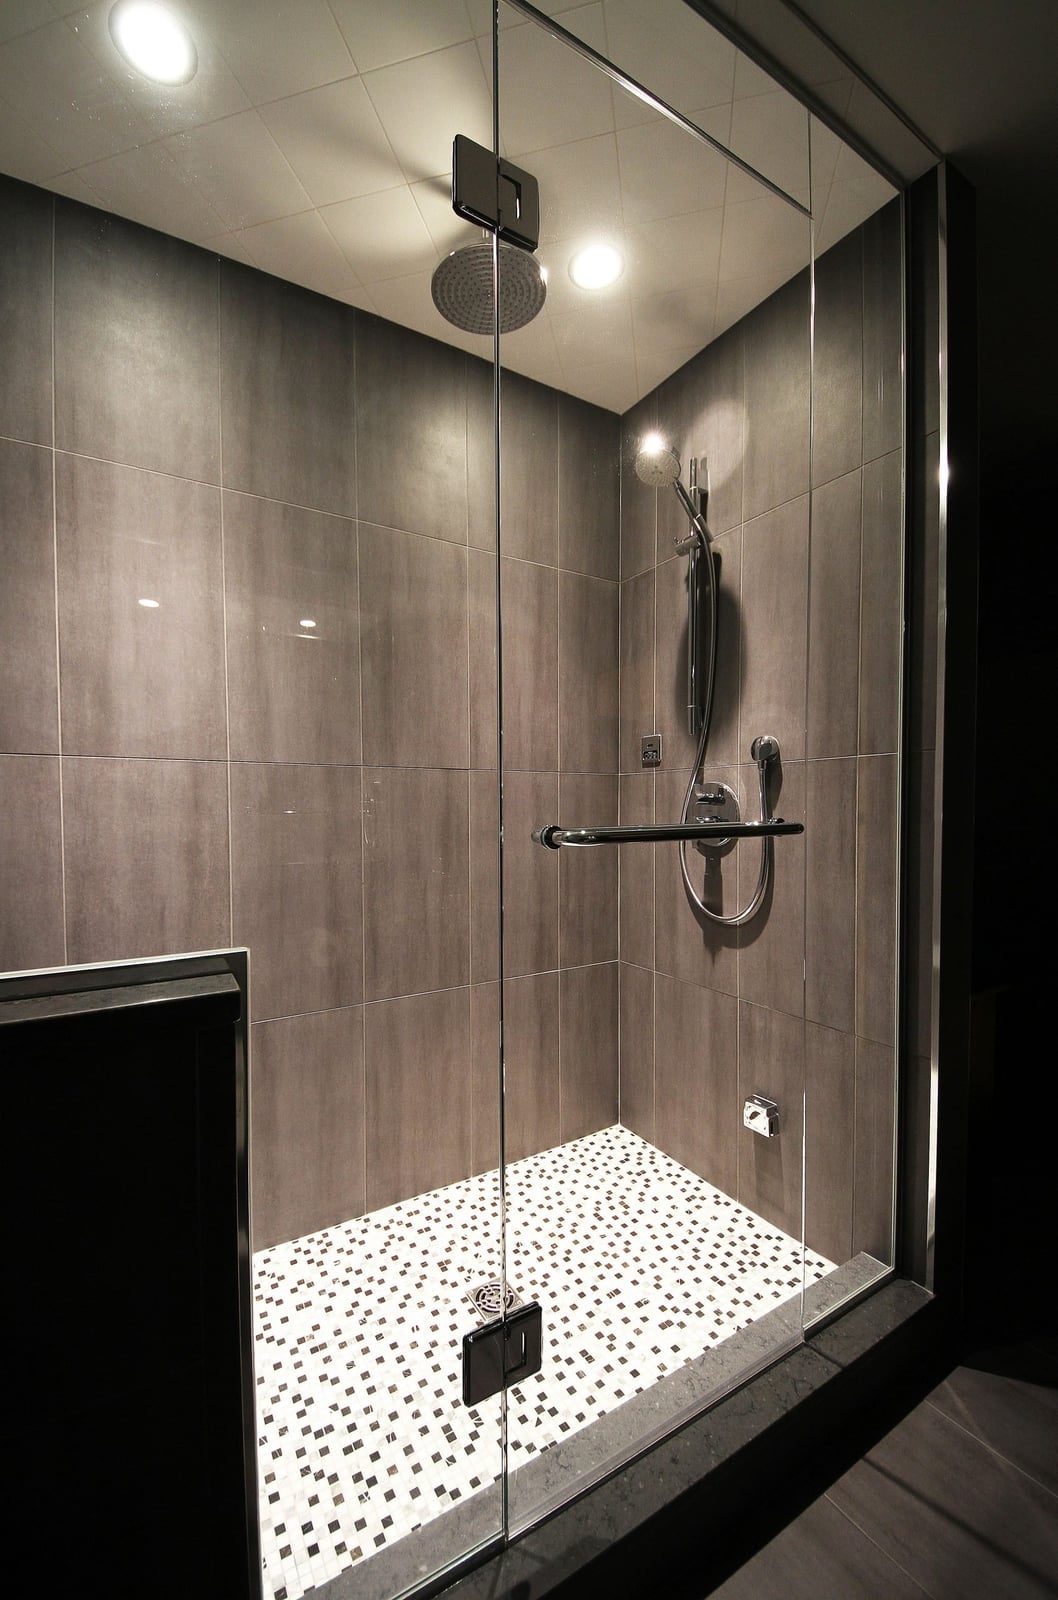
A corner shower with a mosaic tile floor is a smart use of a compact footprint. The glass enclosure keeps the space open, while the gray wall tile and white mosaic floor add visual texture without overwhelming the room. Recessed lighting keeps the ceiling clean. The mosaic pattern on the floor provides grip underfoot, a practical consideration for a shower. The materials define the look: glass for openness, tile for durability. The small-scale mosaic contrasts with the larger wall tiles, creating a layered effect.
Transitional Vanity with Herringbone Tile and Brass Fixtures
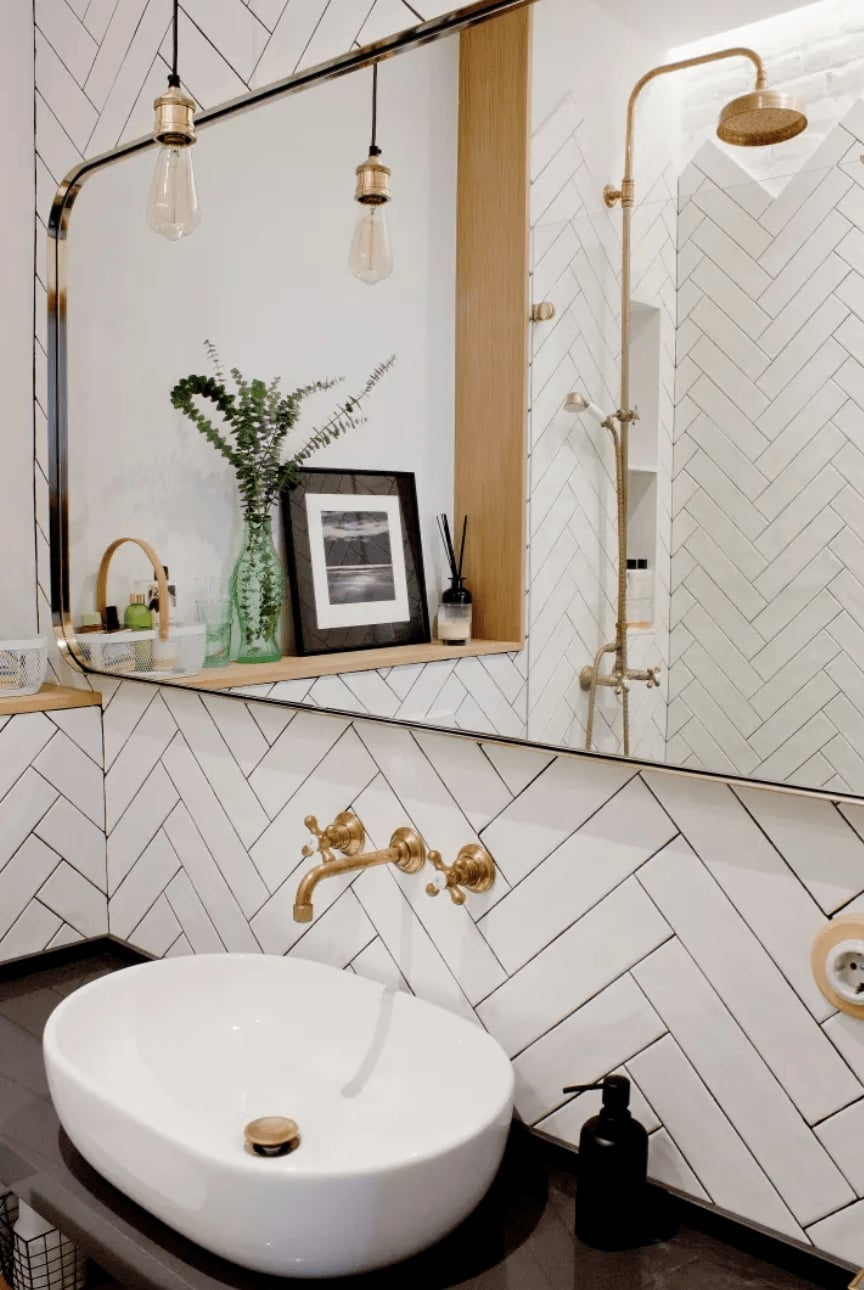
Can a compact vanity area still feel polished? Yes, when the materials do the work. In this corner vignette, a rounded mirror and oval sink soften the hard lines of the herringbone tile backsplash. The brass faucet and hardware add a warm metallic accent against the white tile and wood shelf. Pendant lights above provide focused task lighting for daily grooming. The herringbone pattern is a durable choice for a backsplash because it hides water spots better than a solid surface. The brass finish will patina over time, which adds character rather than requiring constant polishing.
Clean Modern Design with Geometric Marble Floor
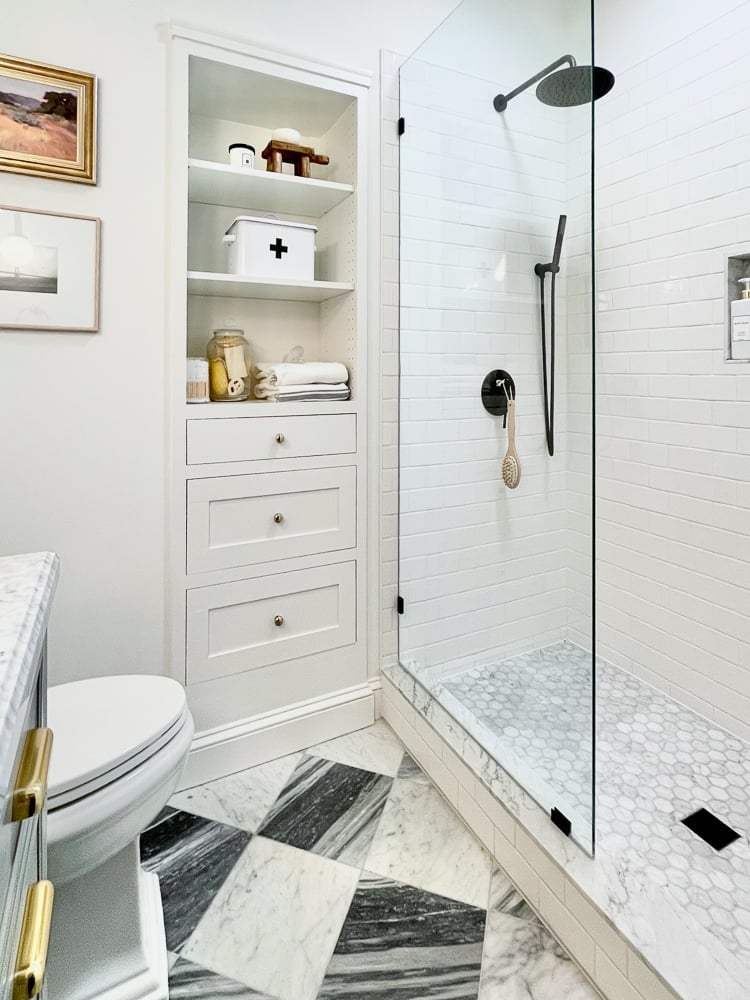
A geometric marble floor turns a functional layout into a design feature. In this roomy bathroom, the black and white floor pattern anchors the space while the glass shower enclosure keeps it open. The brass shower trim and overhead lighting add warmth to the gray and white tile. Built-in shelving in the shower corner provides storage without taking up floor space. The geometric pattern on the floor defines the room’s scale: the bold repeat makes the room feel larger by drawing the eye across the space. Daylight helps the marble look crisp and clean.
Compact Marble Tile Shower for a Modern Aesthetic
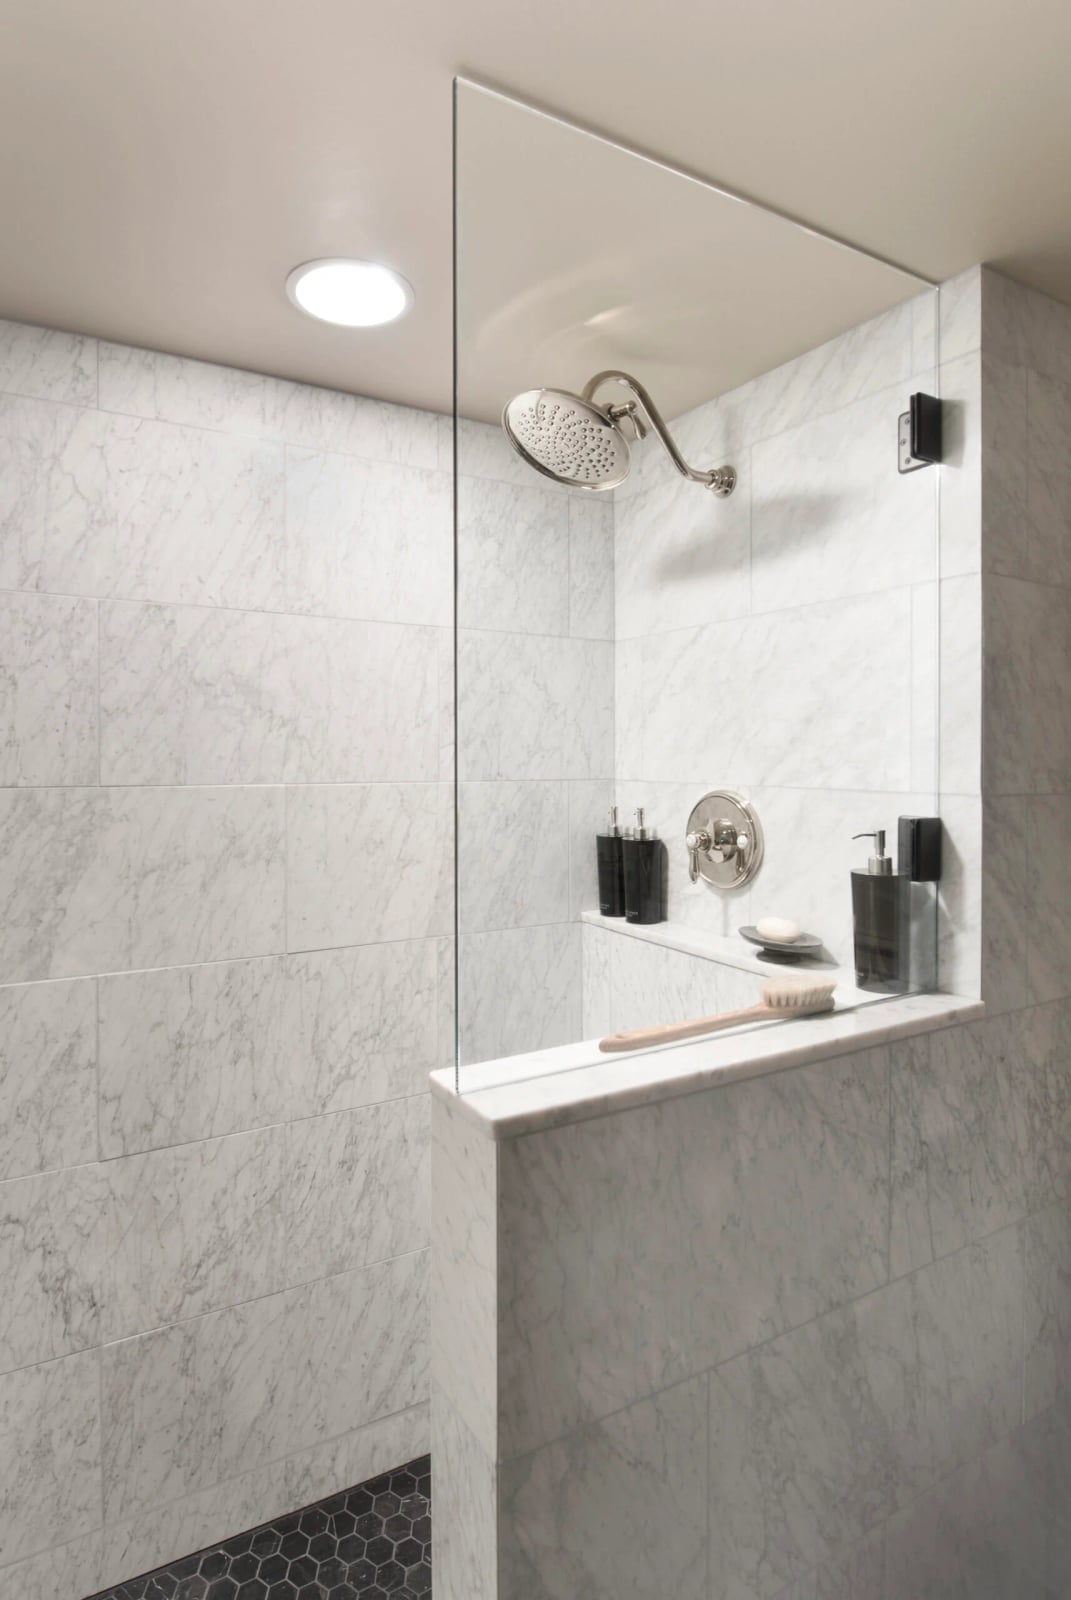
For a tight basement footprint, a corner shower with marble tile works with the room’s geometry. Glass panels keep the enclosure open, so the white and gray stone forms a single surface instead of a box. A recessed ceiling light is enough here: the tile’s subtle veining provides the visual interest, and chrome fixtures reflect that light without adding clutter. The practical rule is that a compact shower needs one dominant material to feel spacious, and marble-look tile delivers that cohesion without the upkeep of real stone.
Modern Statement with Geometric Black Tile Accent Wall
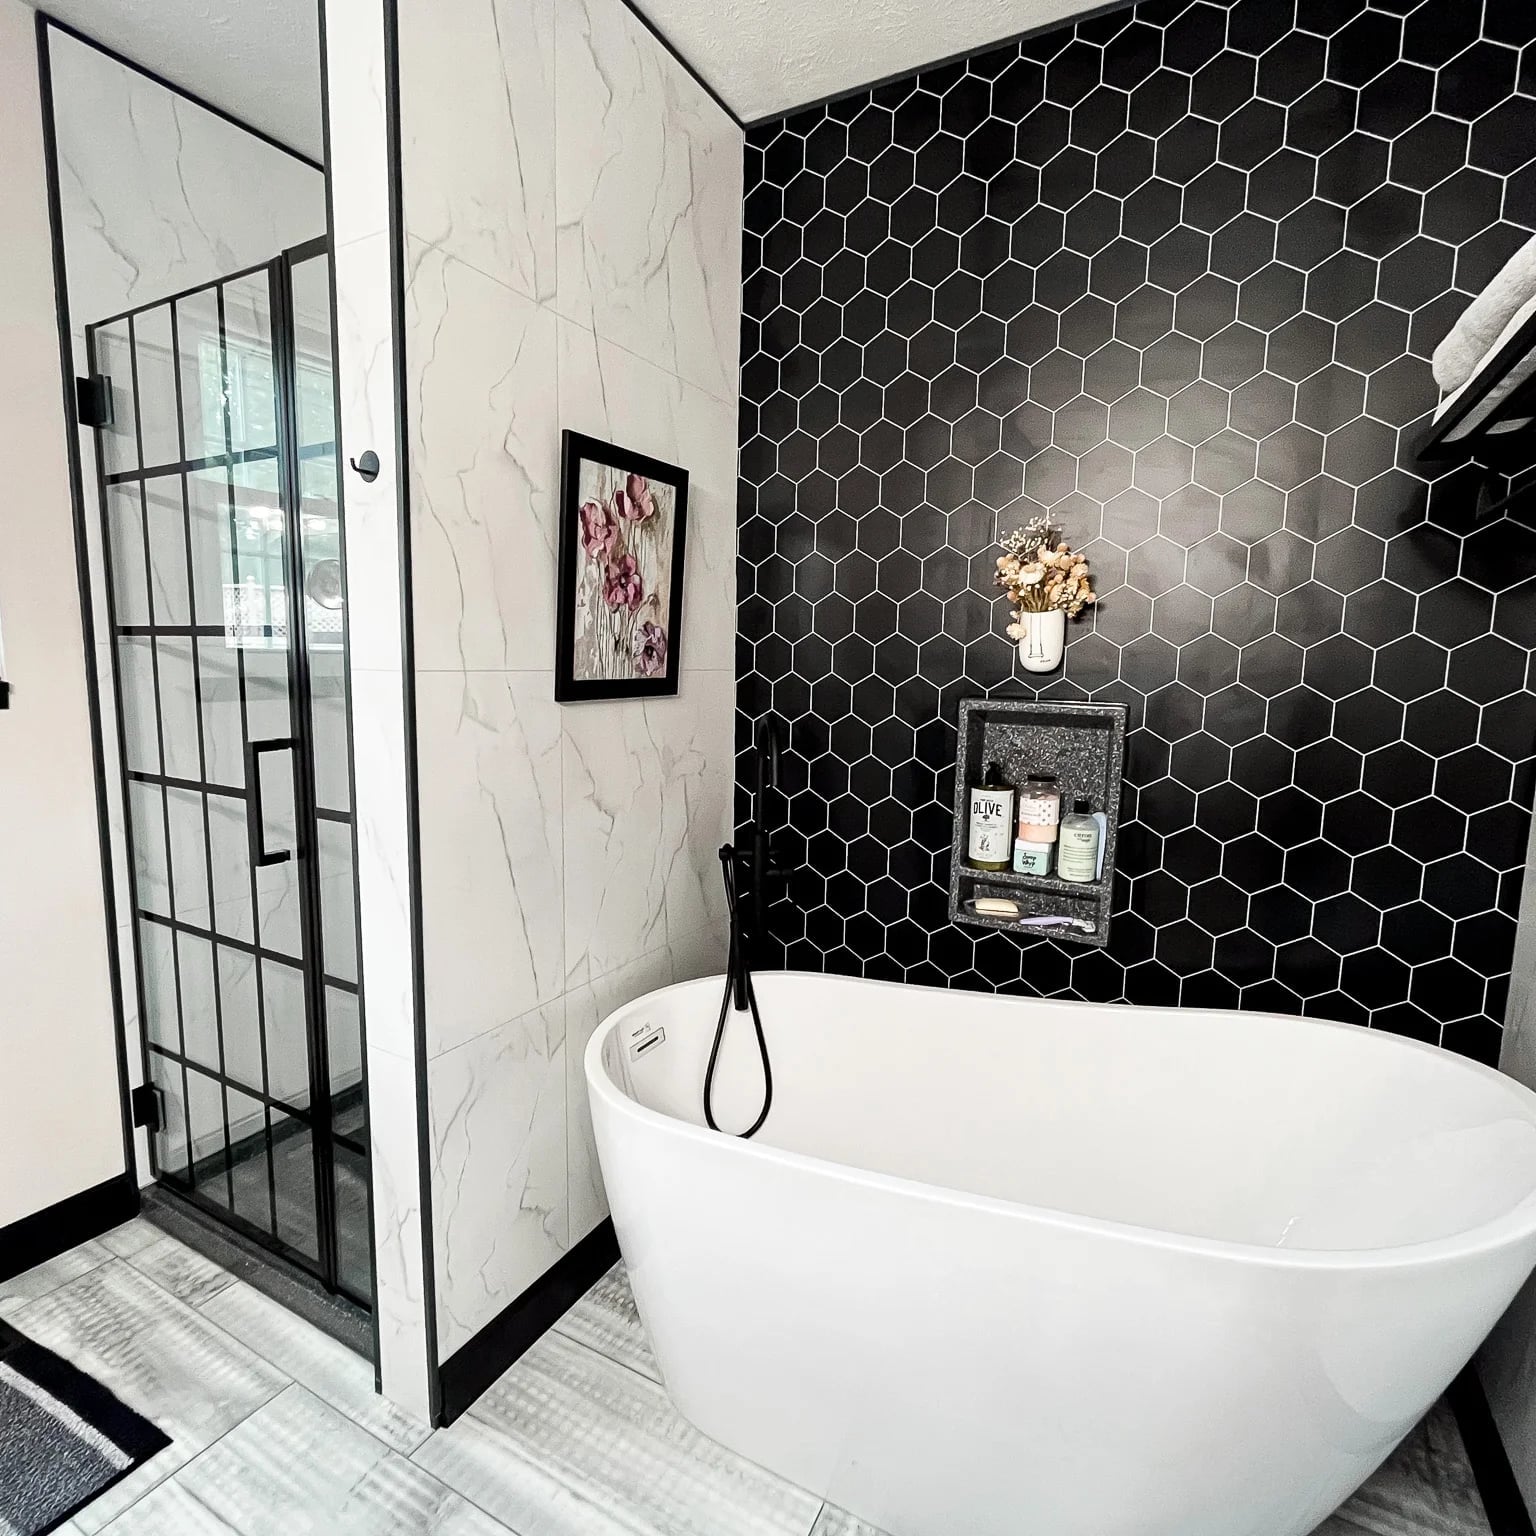
A full black accent wall can feel heavy in a basement, but geometric black tile breaks the surface into pattern, so the dark becomes a deliberate design choice. Here the wall sits behind a freestanding tub and a glass shower enclosure, with white and gray around it to keep the room airy. Wood tones on the vanity add warmth, which matters when the palette runs black and white.
Wall sconces balance the dark tile’s weight. The trick with a high-contrast palette is the ratio: keep the dark to one wall or one zone, and let the lighter finishes carry the rest. That way the accent stands out without overwhelming the room.
Traditional Compact Bathroom with Dark Wood Vanity
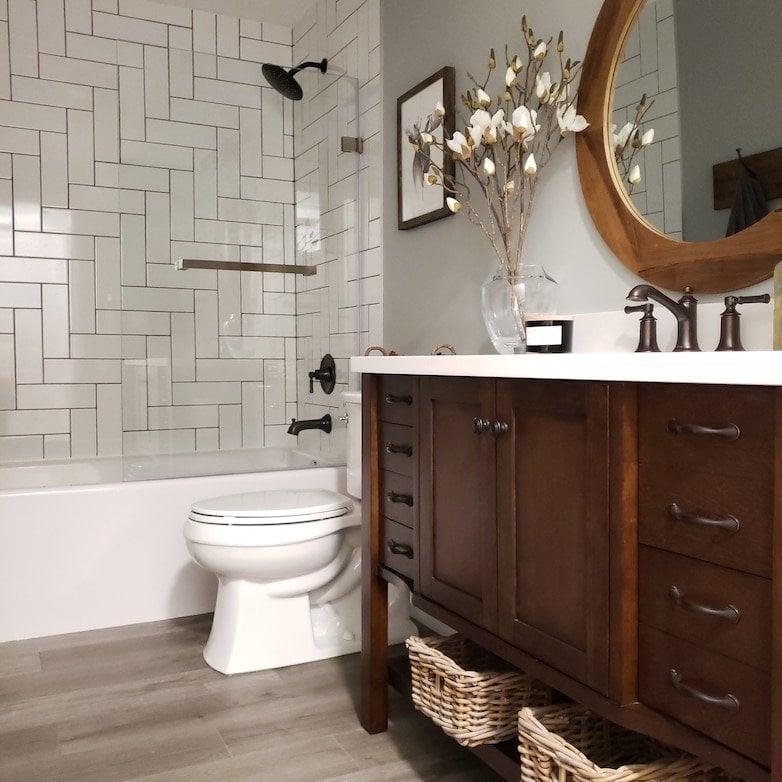
A dark wood vanity in a compact bathroom looks like furniture, not cabinetry, creating a settled, traditional feel. Paired with a white tub and a round mirror, the vanity becomes the anchor. The brown and gray palette keeps it grounded, and natural light softens the wood’s weight. In a tight layout where vanity and tub sit side by side, a single dark piece defines the whole room without needing extra ornament.
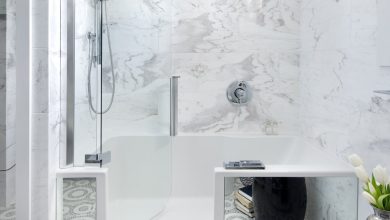
Modern Walk-In Shower with Marble-Look Tile
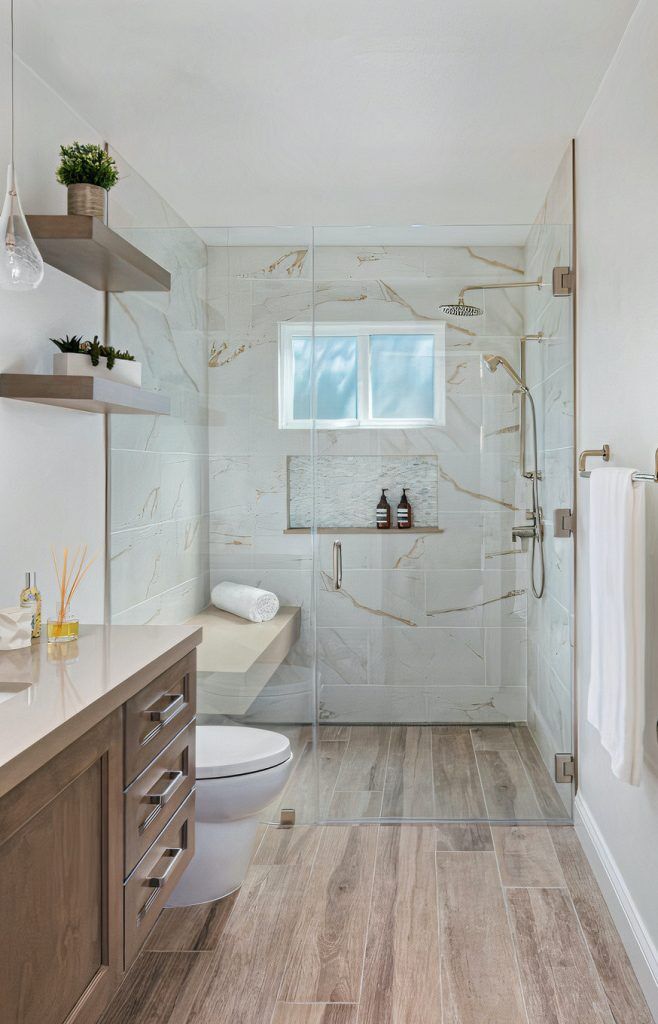
Marble-look tile in a walk-in shower gives a basement bathroom the feel of a spa without the risk of moisture damage that real marble would bring. The large-format tile keeps grout lines minimal, which helps a compact space read as larger. Glass panels and chrome fixtures keep the look clean, while wood-look tile on the floor adds warmth underfoot. Recessed lights overhead and a window let the tile’s veining catch the light naturally. The key is scale: oversized tiles in a small shower reduce visual noise and make the enclosure feel like a continuous surface.
Compact Modern Vanity with LED Illuminated Mirror
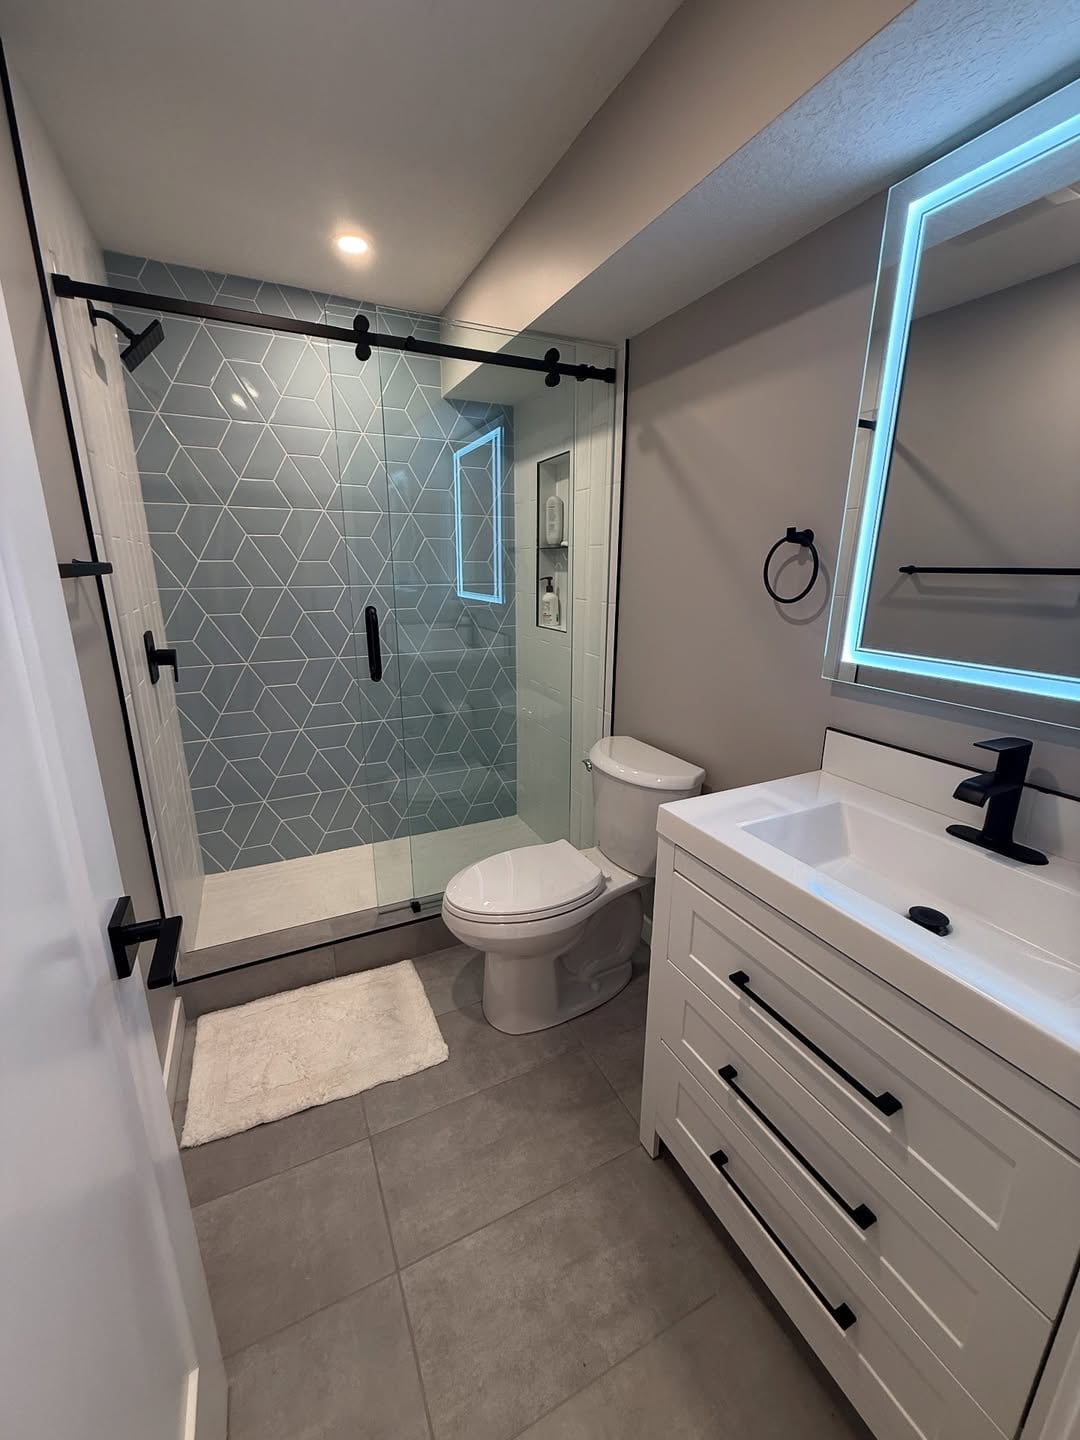
A floating white vanity paired with a black faucet frees up floor space in a compact basement bath. The LED mirror adds task light without taking up counter space. In small bathrooms, put the light on the wall, not the counter. Gray tile on the floor and a geometric pattern on the shower wall give the room texture without adding clutter.
The blue tones in the shower tile tie back to the gray palette and keep the look cohesive. For a renter or someone who wants flexibility, an LED mirror is a swap that plugs in and comes down easily, no wiring required.
Modern Farmhouse with Black Grid Shower Door
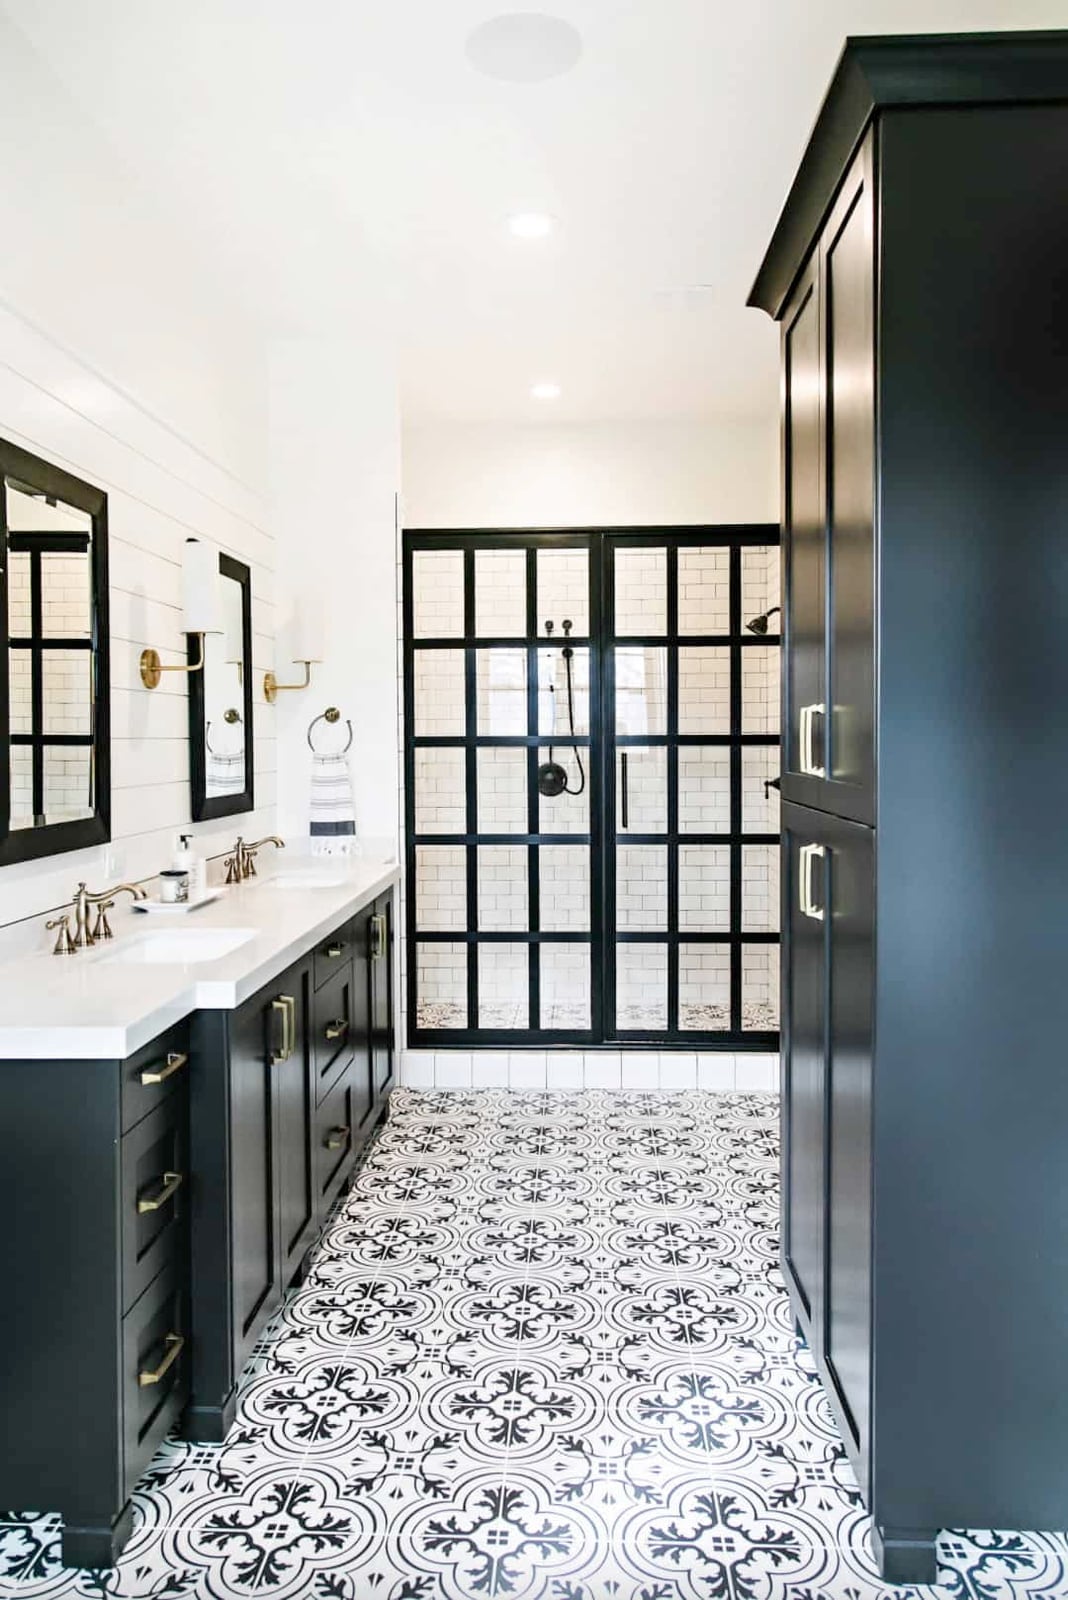
A black grid shower door gives a modern farmhouse bathroom its signature look without overhauling the whole layout. The double vanity and tall cabinet in this room provide generous storage for a basement space, while white shiplap walls keep the backdrop calm. Dark gray tile on the floor anchors the room and hides wear better than a light grout would. Recessed can lights and a window bring in the daylight a basement needs to feel open. The grid door reads as custom but comes in standard sizes for a simpler install.
Modern Compact Bathroom with Sleek Black Fixtures
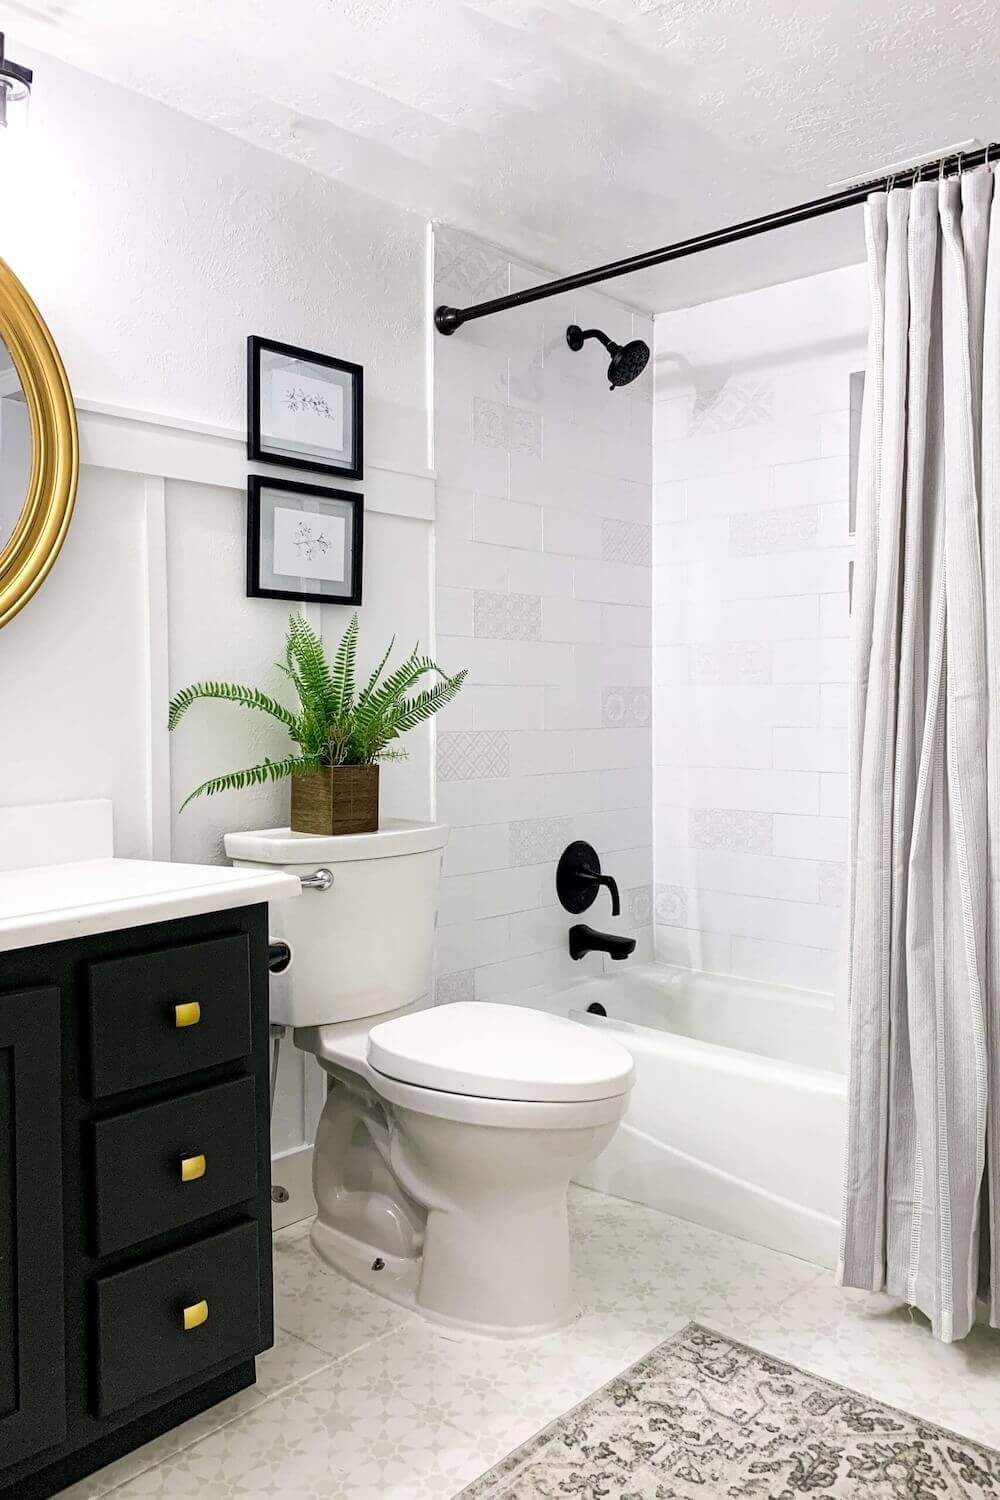
A compact basement bathroom benefits from choosing one dark finish and repeating it on every metal surface. Black fixtures on the tub faucet, shower controls, vanity hardware and toilet lever tie the room together without adding visual clutter. White tile keeps the space reflective, while warm wood tones on the vanity add contrast so the room does not feel cold. This palette works because the ratio stays roughly 70 percent light to 30 percent dark. A renter can swap a standard chrome faucet for a black one with basic tools and a shutoff valve, no plumbing changes needed.
Compact Modern Bathroom with Floating Vanity and Wall-Hung Toilet
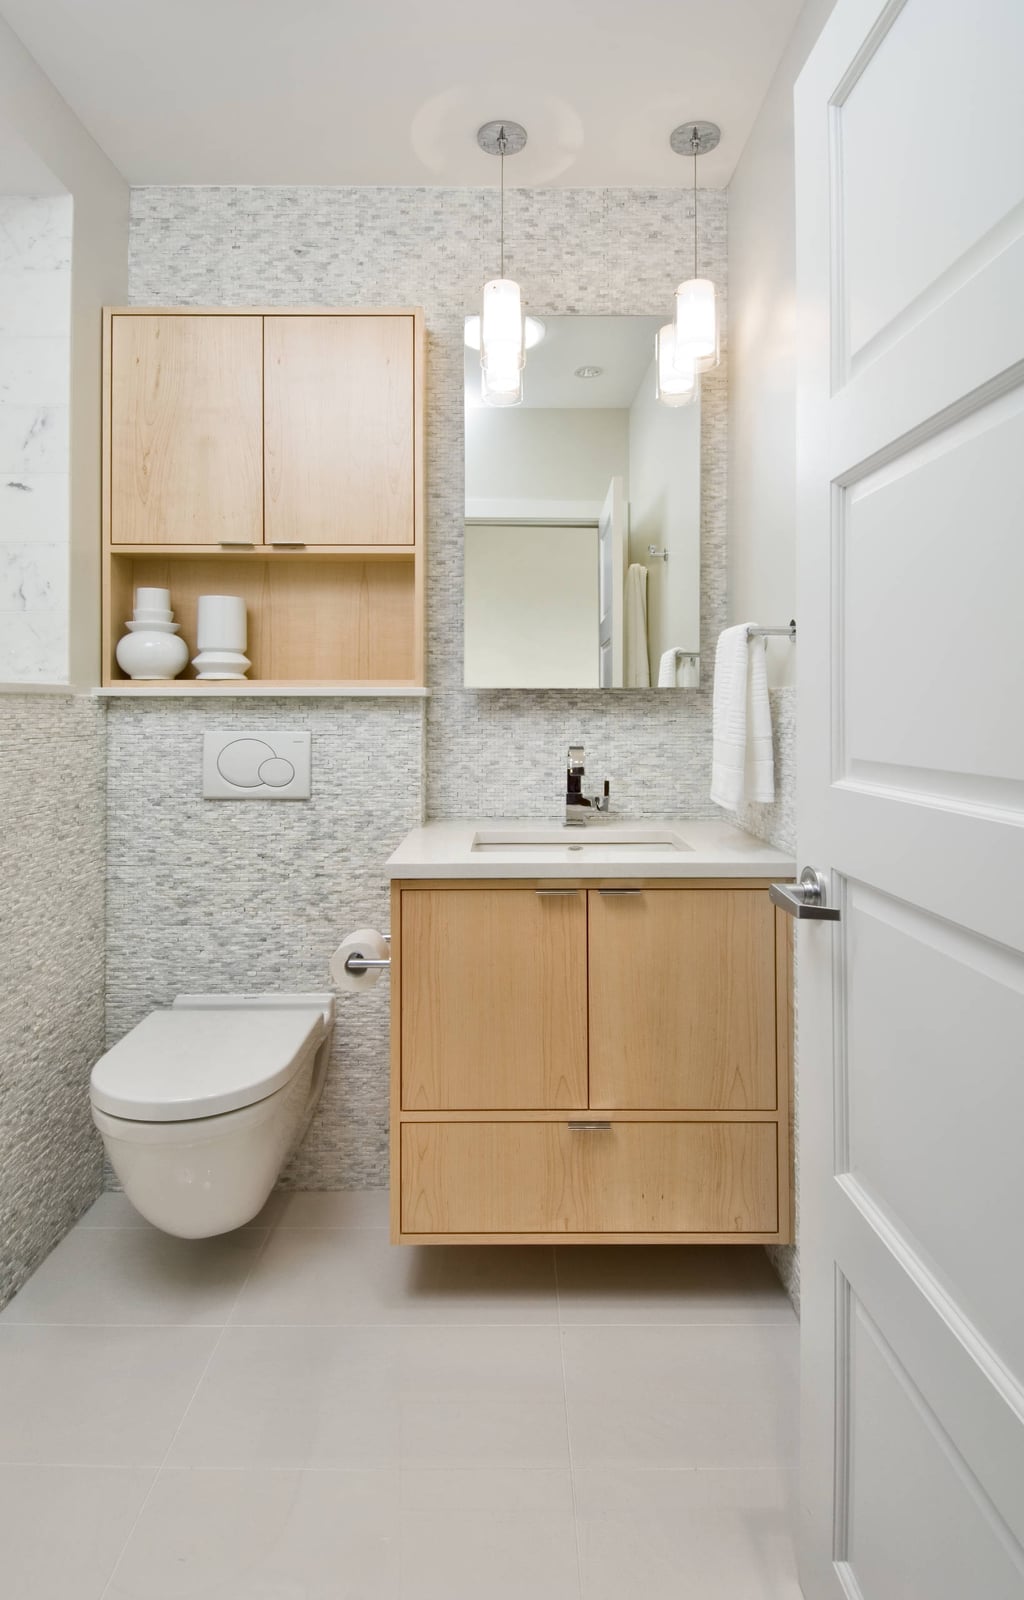
A floating vanity and wall-hung toilet might look like a luxury build, but the layout logic is simpler than it appears. In a compact room, exposed floor space makes the footprint feel larger than it is. The light wood vanity and gray tile keep the palette neutral so the eye moves freely, while pendant lights add warmth at eye level rather than relying on a single overhead fixture. The wall-hung toilet tucks the tank into the wall, which frees up about six inches of floor space compared to a standard model.
For a similar effect without structural work, a high-leg console sink lifts the vanity off the floor while keeping the plumbing visible and accessible. The key is maintaining that open strip of floor along the base of each piece. Even a standard toilet looks leaner when paired with a floating shelf above rather than a bulky tank-top caddy.
Modern Bathroom with Gray Subway Tile Walls
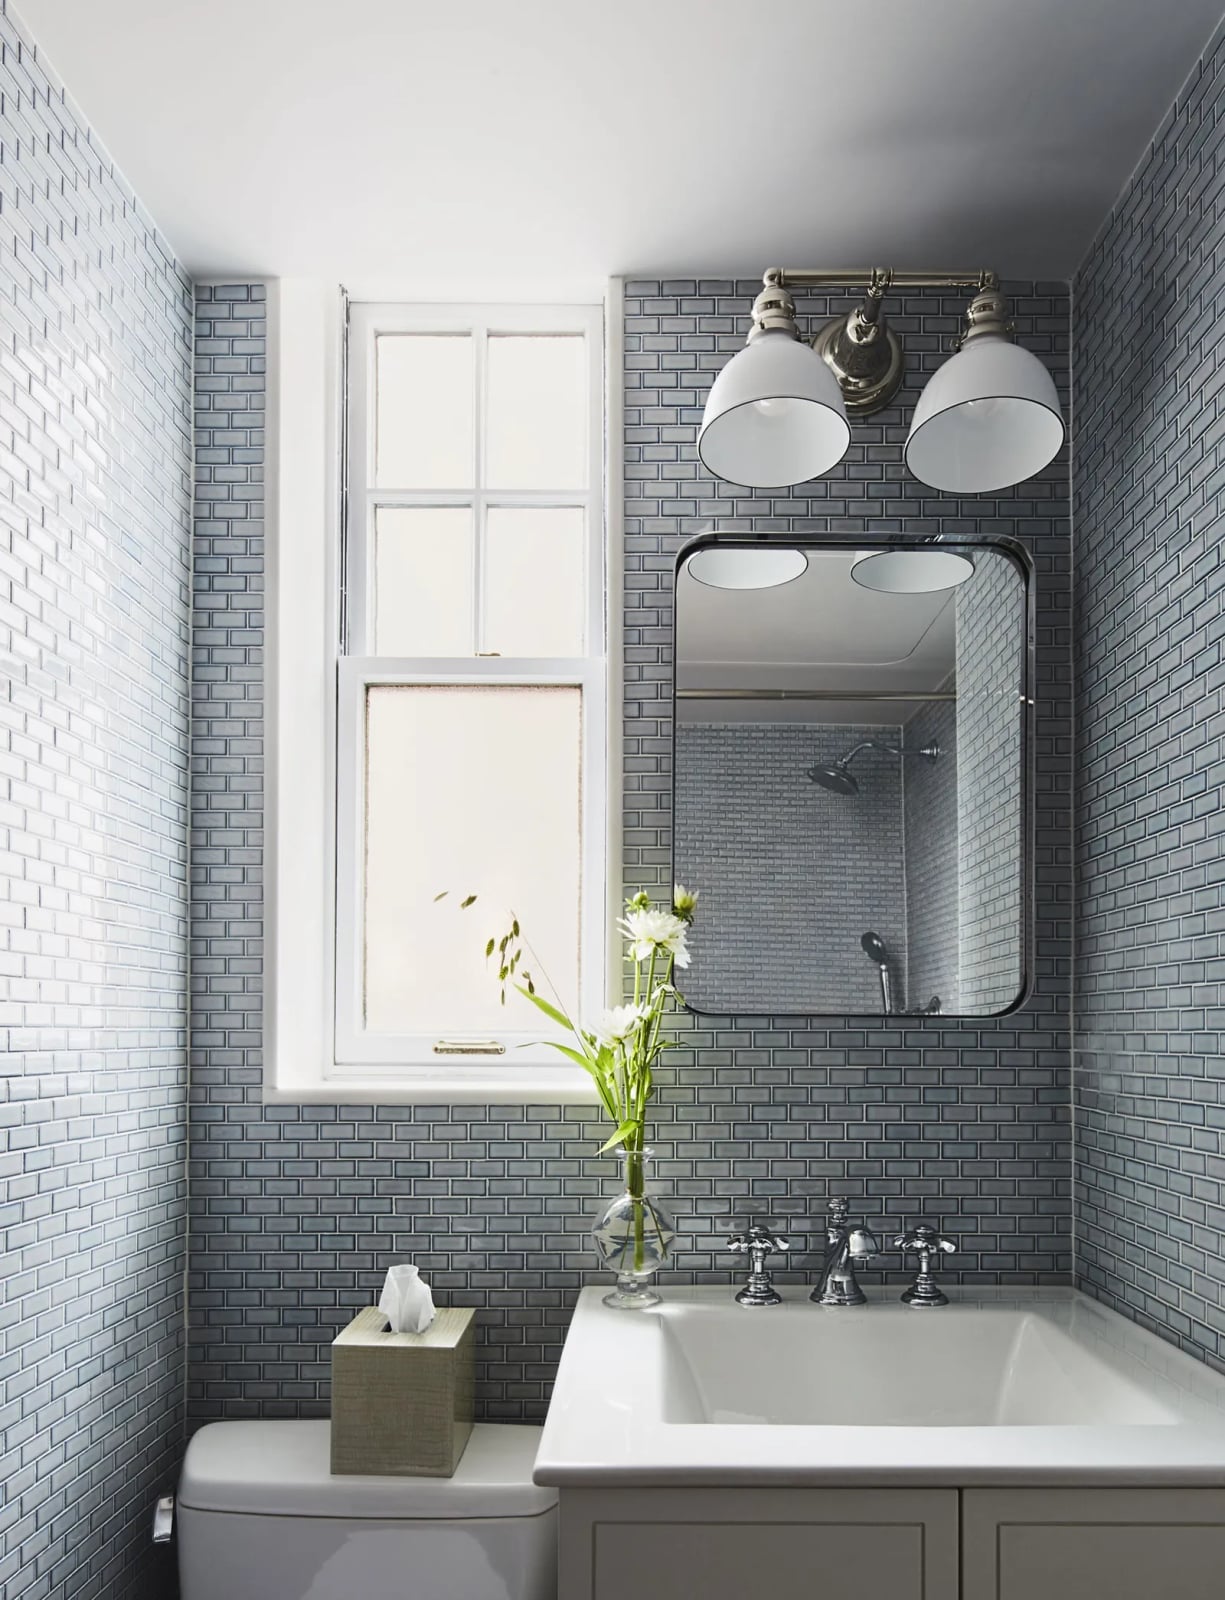
Gray subway tile runs from counter to ceiling here, wrapping the room in a neutral finish that avoids feeling sterile. The subtle gray tone catches daylight better than a stark white would, and it hides soap splatter between cleanings. Chrome fixtures and a white tub keep the palette simple, while the rounded mirror softens the straight tile lines. Subway tile is a durable choice for a basement bathroom because the glazed surface resists moisture and the classic 3-by-6-inch format is easy to patch if a tile ever cracks.
Transitional Bathroom with Patterned Floor and Quirky Art
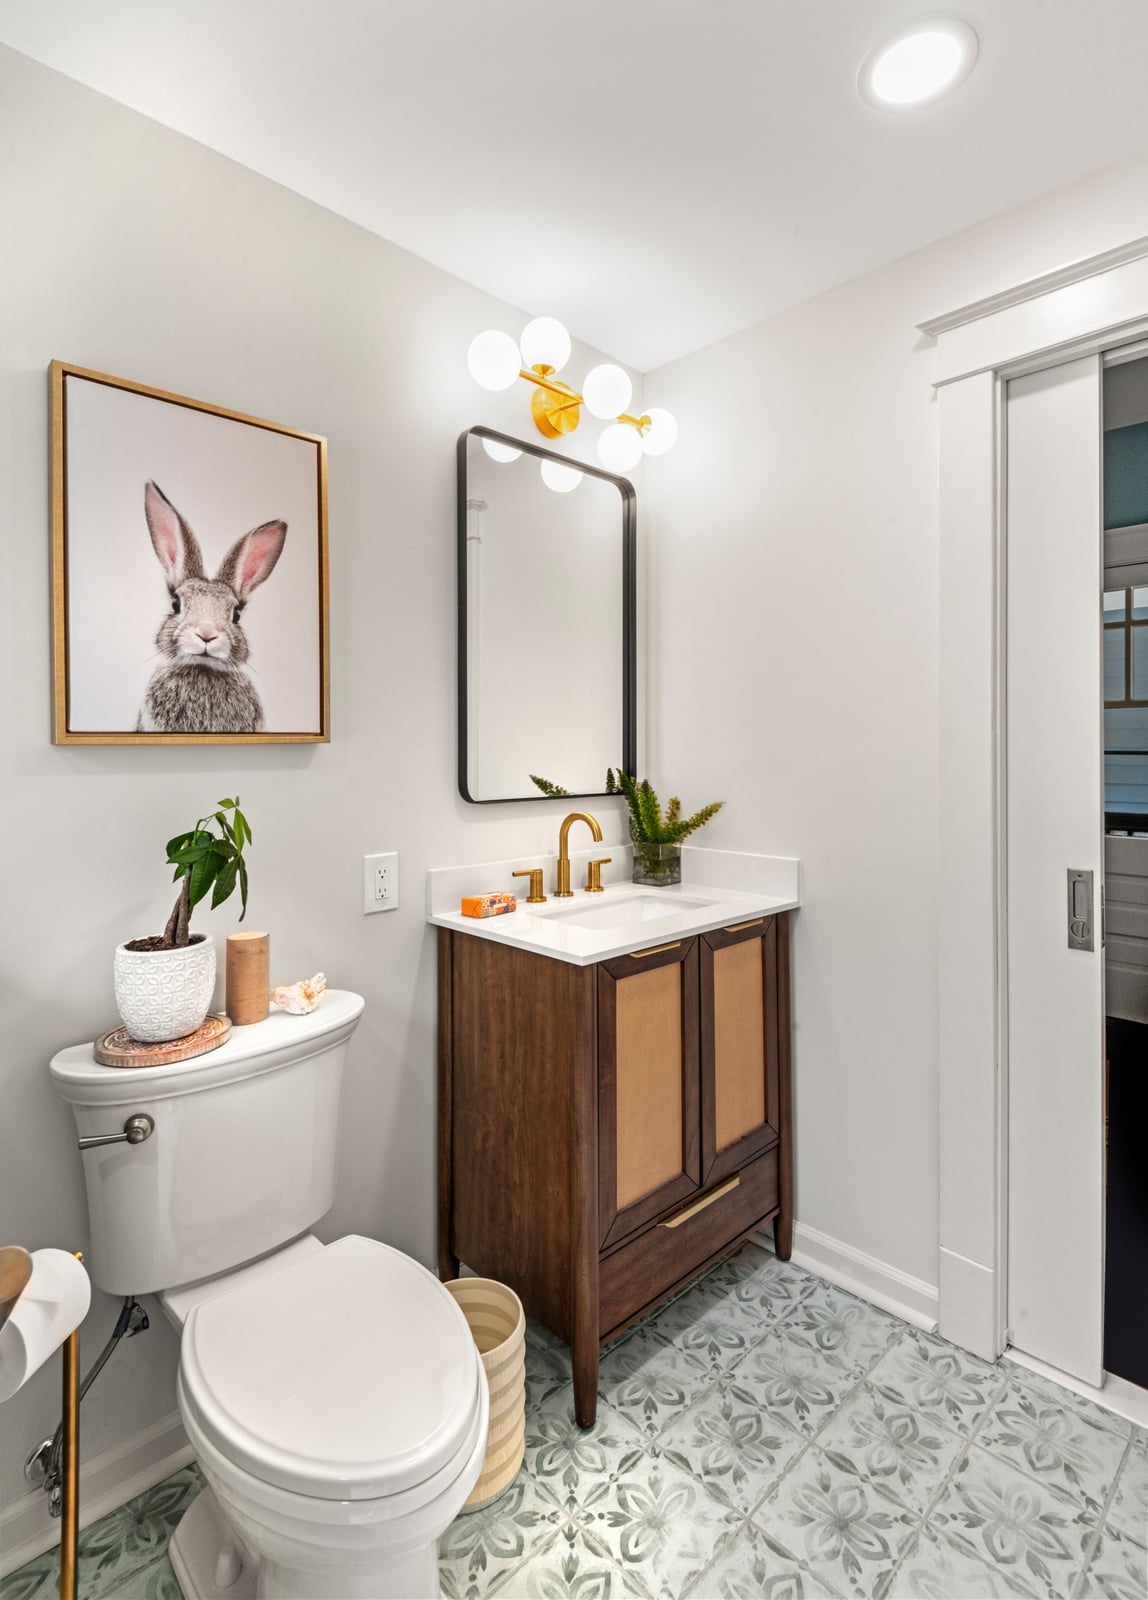
This transitional bathroom gets its personality from one unexpected piece: a framed rabbit artwork that breaks the predictable polished look. The wooden vanity and gold faucet lean traditional, while the patterned floor tile adds a playful contrast. In a compact layout where the vanity and toilet sit side by side, the floor pattern draws the eye down and around the room instead of letting it stop at the fixtures. The gold accents are repeated only on the faucet and sconce, which keeps the metal finish from competing with the art. A single quirky piece is most effective when the palette stays restrained with white walls and wood tones, so the art reads as a deliberate choice.
Traditional Vanity Detail with Wall Sconce Lighting
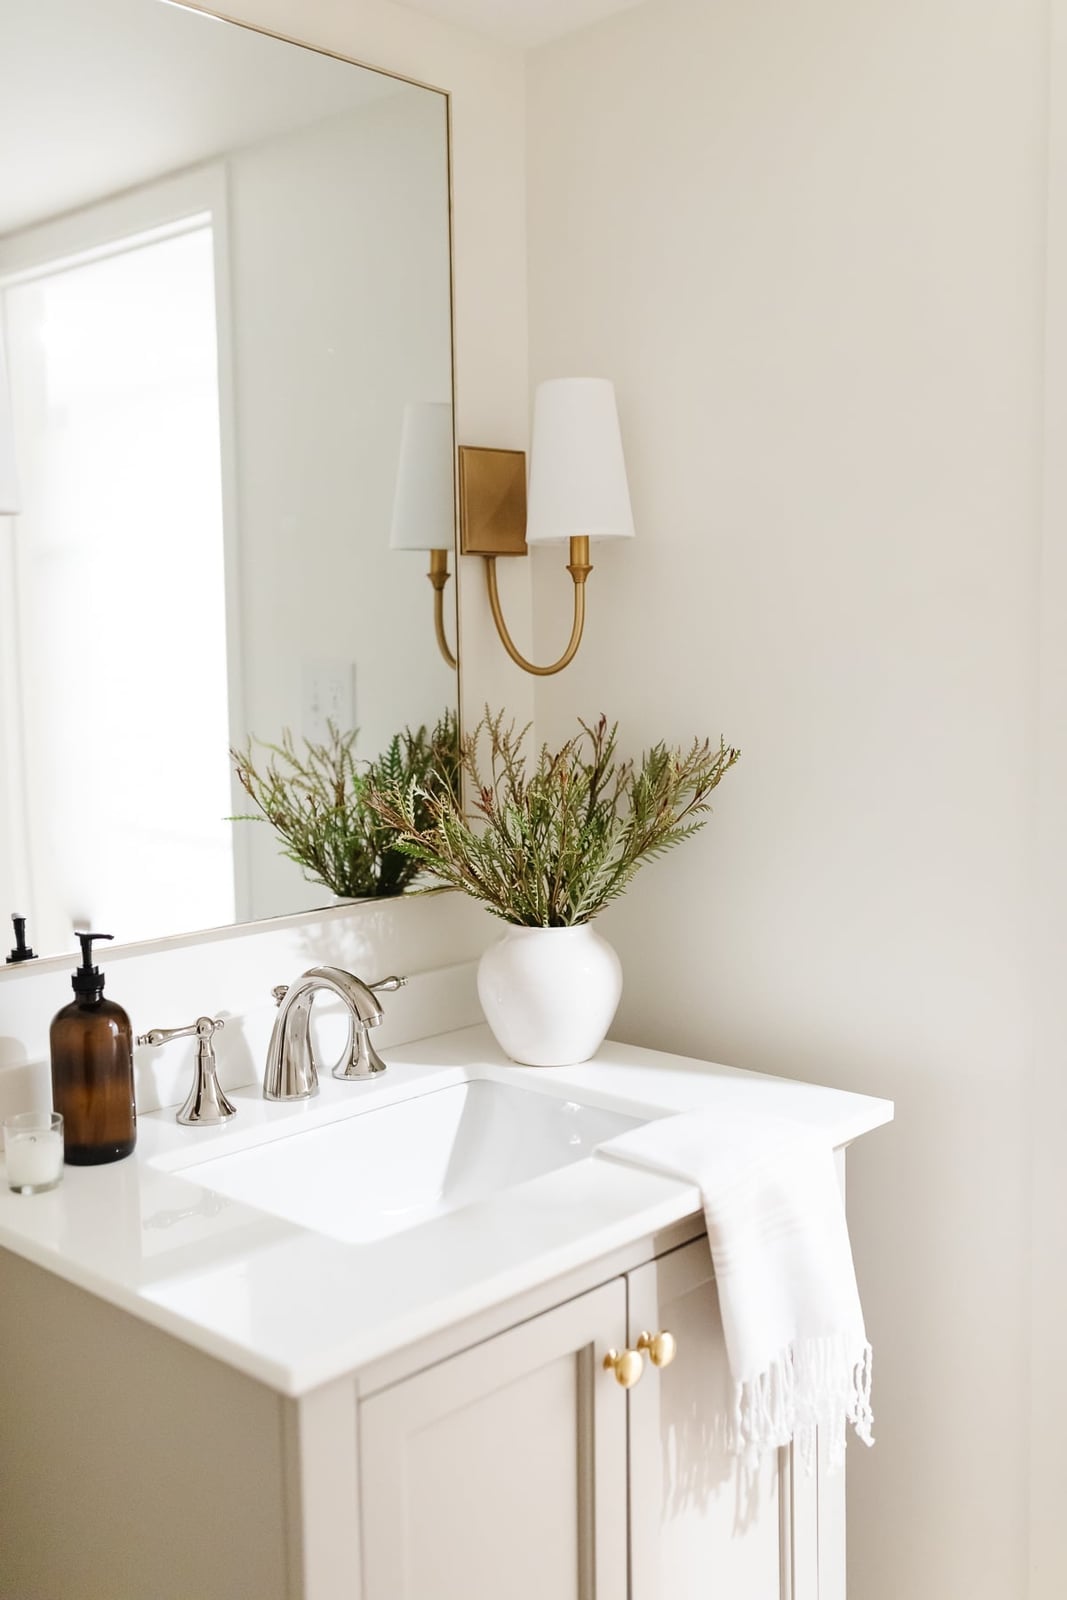
A good rule for a compact traditional bathroom is to treat lighting as a layout tool. Here a wall sconce flanks the vanity mirror, casting light directly onto the sink area. The off-white vanity cabinet and silver faucet keep the palette neutral and reflective, so the sconce’s glow bounces rather than gets absorbed. The sconce is placed at eye level, about 60 to 65 inches from the floor, to soften shadows on the face. For a renter, a plug-in sconce with a cord cover can mimic this look without hardwiring. The compact vanity means the sconce does not compete with overhead fixtures for visual space.
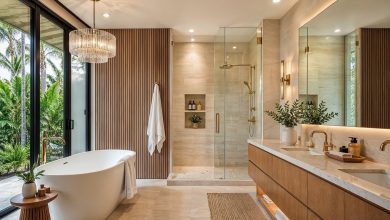
Modern Spa Bathroom with Natural Wood Accents and Tulips
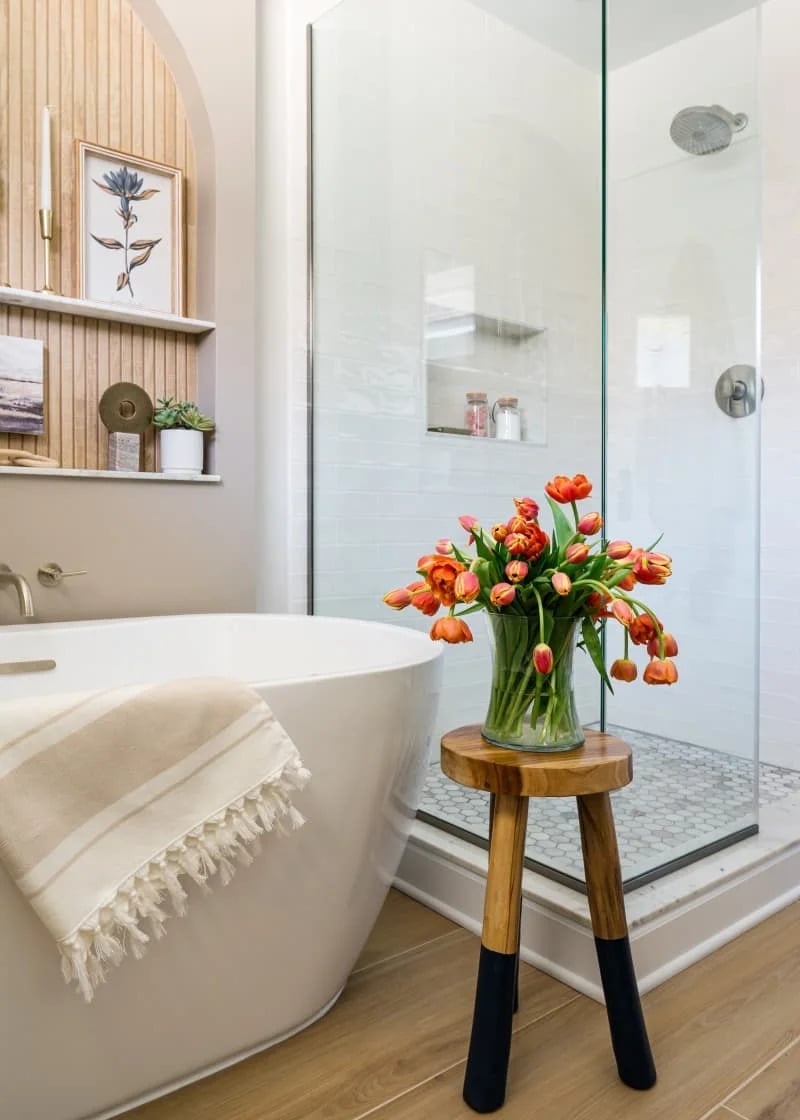
The palette here leans on white tile, beige stone, and wood tones from the stool and a small accent detail. The freestanding tub and glass shower sit in a roomy footprint, while the natural light from a nearby window softens the hard surfaces. A bouquet of tulips on the wooden stool adds a seasonal, non-permanent color note. The key is keeping the ratio of wood to tile low, around one part wood to five parts tile, so the space stays calm rather than busy. Check your USDA zone before repeating the tulip trick, since some bulbs need chilling to bloom indoors.
Rustic Bathroom with Warm Wood Paneling and Clawfoot Tub
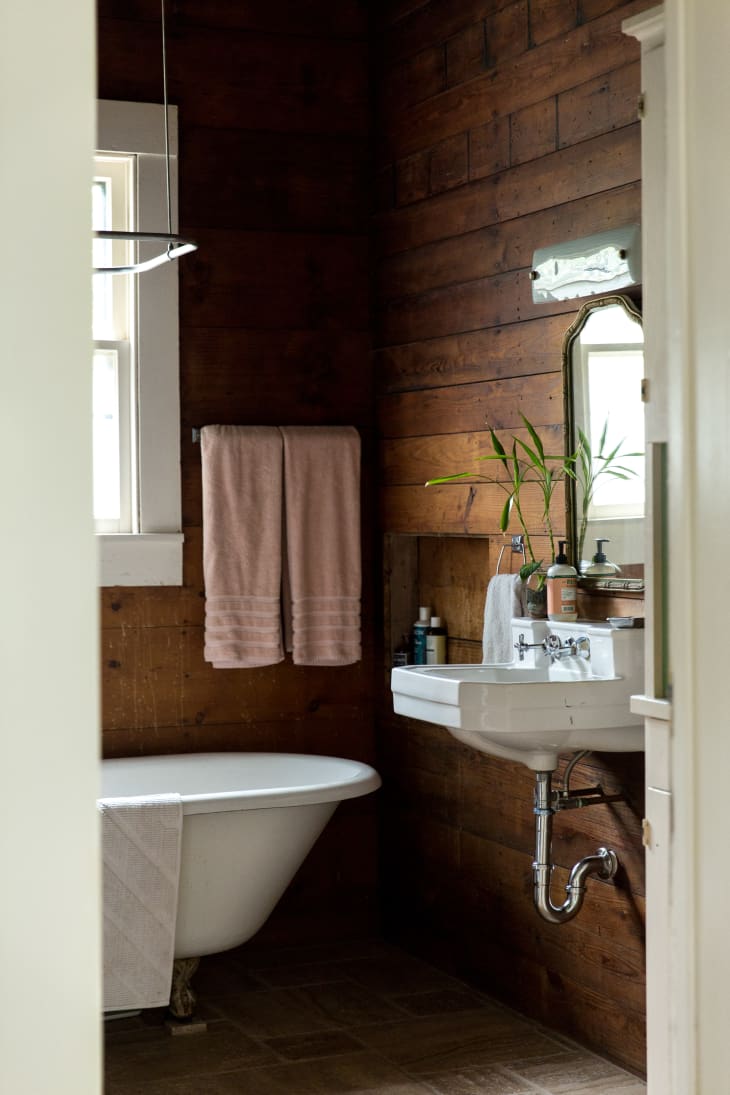
A practical rule for rustic materials is to let one texture lead and others follow. Here the warm wood paneling covers the walls, setting the brown and pink palette, while the clawfoot tub and pedestal sink stay in simple white porcelain. The corner tub placement leaves room for the sink next to the window, which brings in natural light to balance the darker wood. An overhead fixture with a warm bulb keeps the pink tones from reading as cold. For a renter, peel-and-stick wood-look panels can give the same feel without permanent changes to the walls.
Classic Bathroom Centered Around a Dark Clawfoot Tub
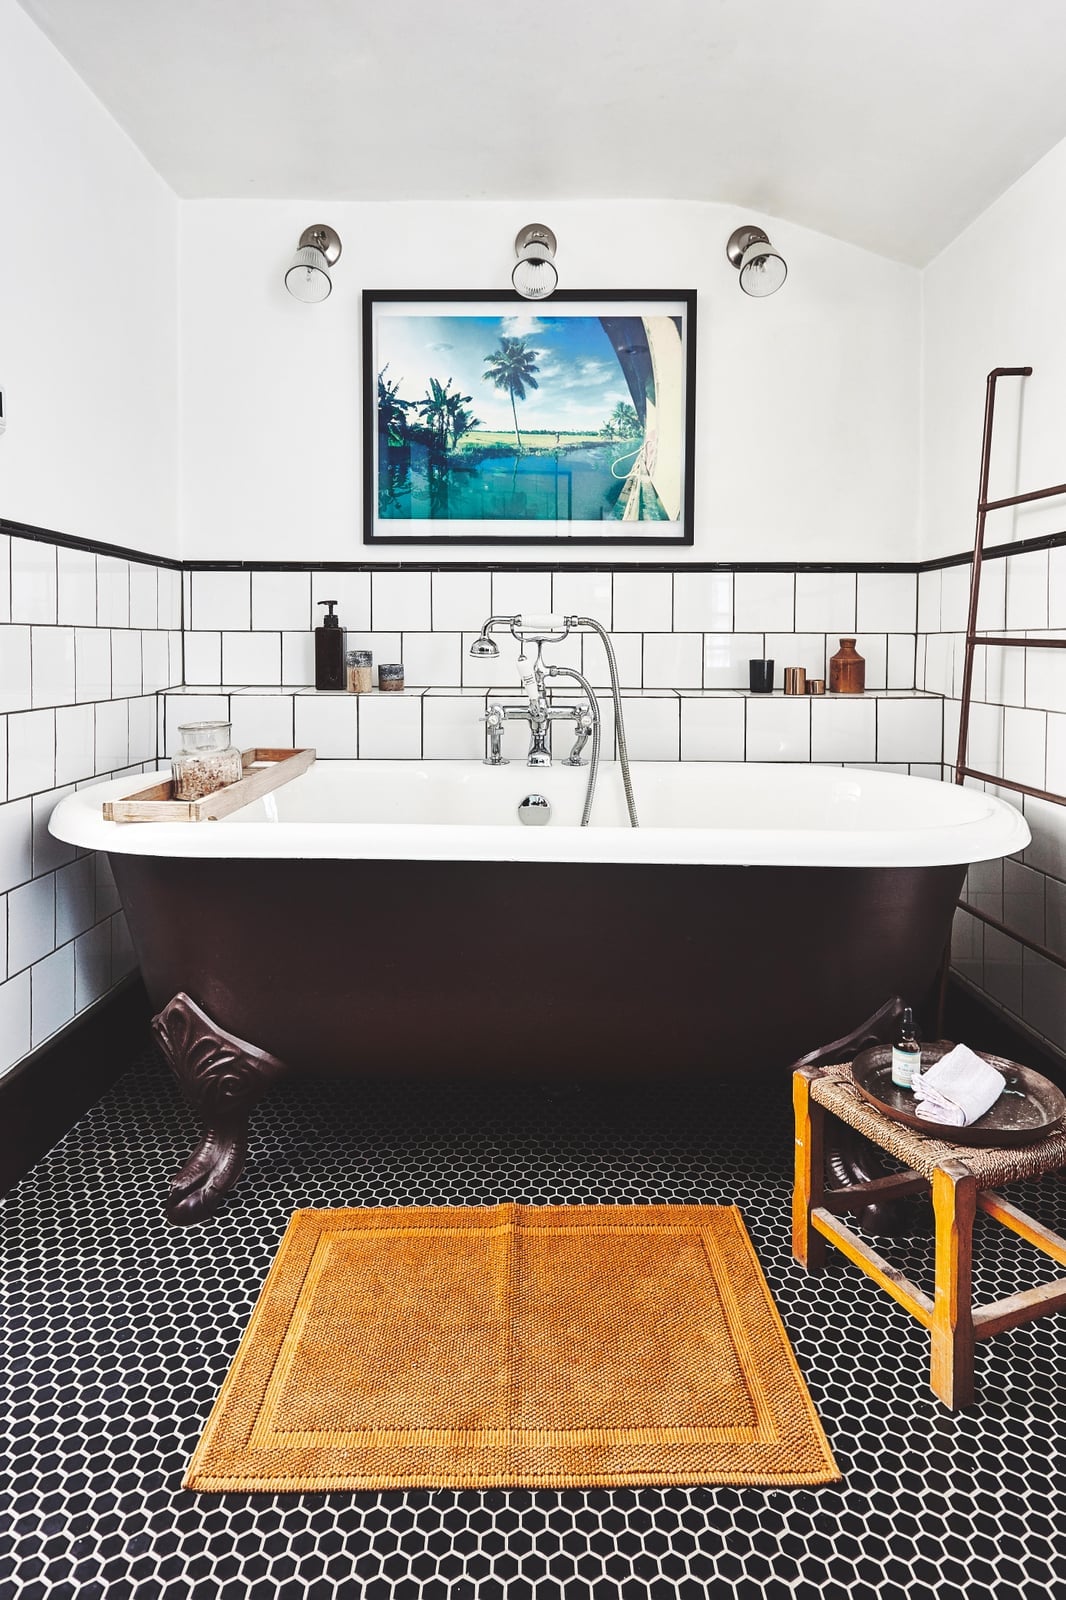
A dark clawfoot tub can feel like a focal point or a cave, depending on the lighting around it. Here the tub sits centered in a roomy layout, with white tile walls and a brown wood vanity to anchor the black and white palette. The overhead light and wall sconces work together to keep the dark finish from swallowing the room. A ladder shelf near the vanity adds storage for towels without crowding the tub’s visual space. The trick is to place the sconces at least 30 inches apart from each other and 18 inches above the tub rim for an even spread of light.
Industrial Basement Bathroom with Exposed Pipes
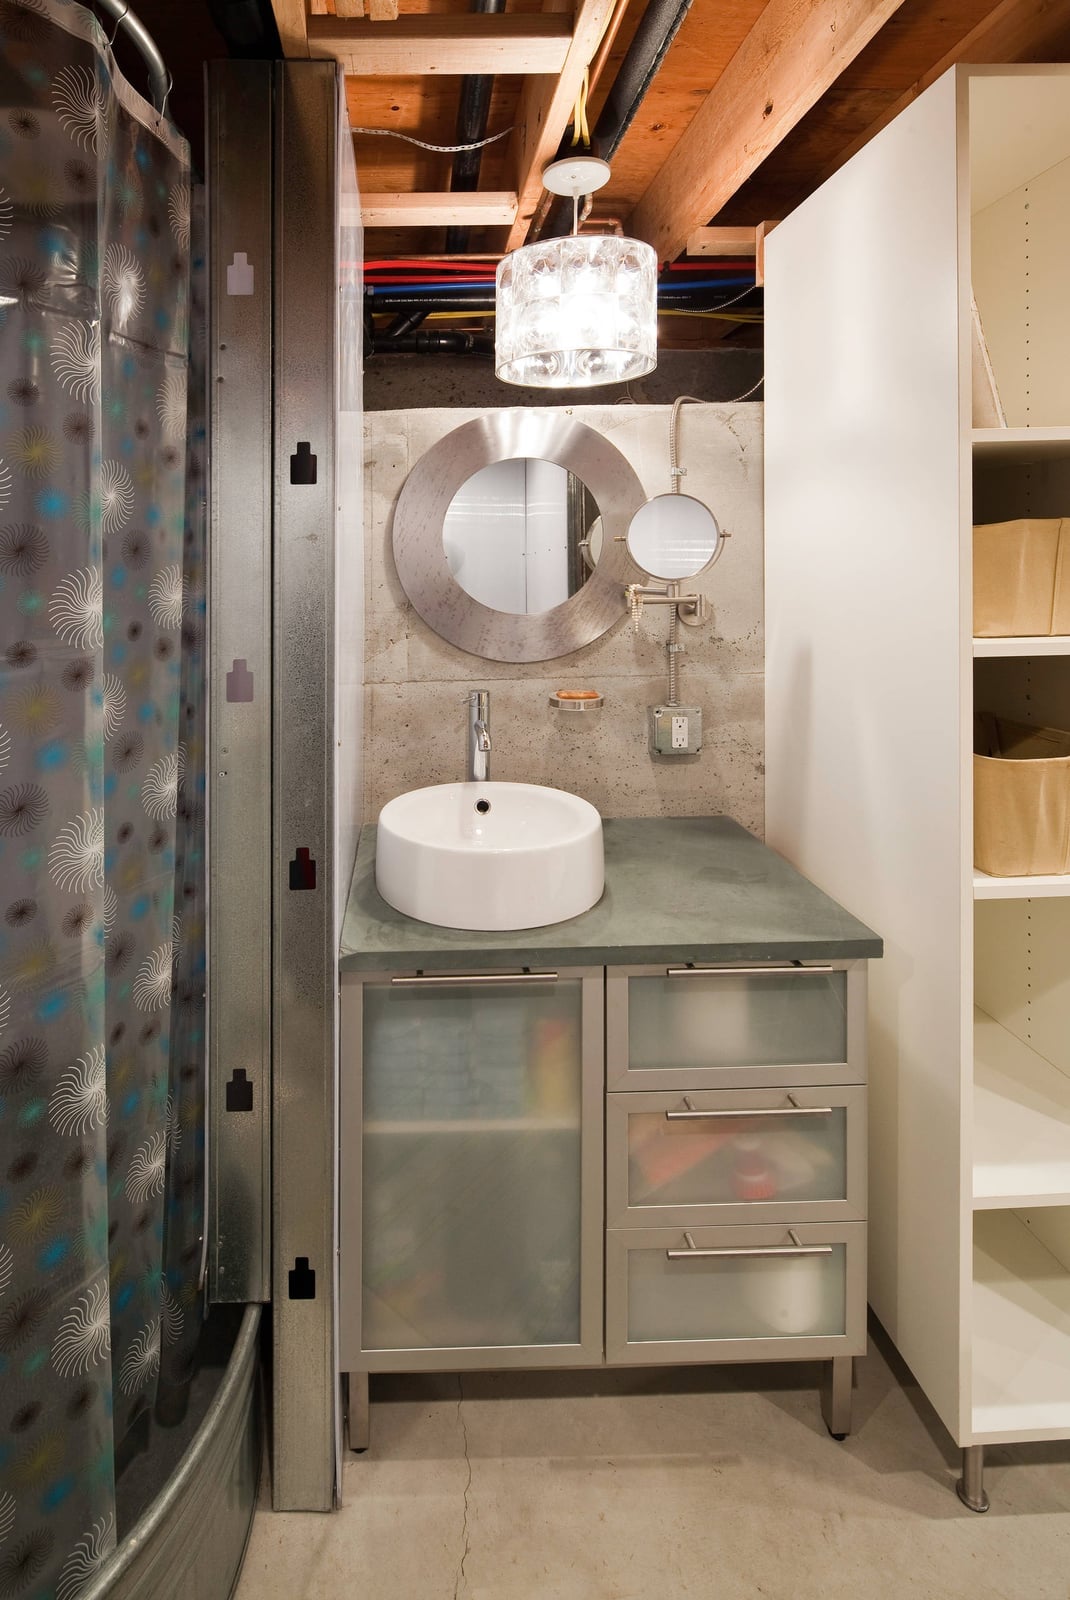
The exposed ceiling pipes here are not just structural, they set the gray and blue palette against the concrete and metal finishes. The pedestal sink and metal vanity keep the footprint compact, while an overhead pendant light draws the eye upward to the pipes. The shelving above the sink adds storage without blocking the industrial feel. For a renter, painting the exposed pipes a matte black or white can clean up the look without touching the plumbing. The concrete walls and tile floor mean the space stays cool, so a warm-toned pendant bulb helps balance the temperature visually.
Modern Compact Bathroom with Gold Hardware Accents
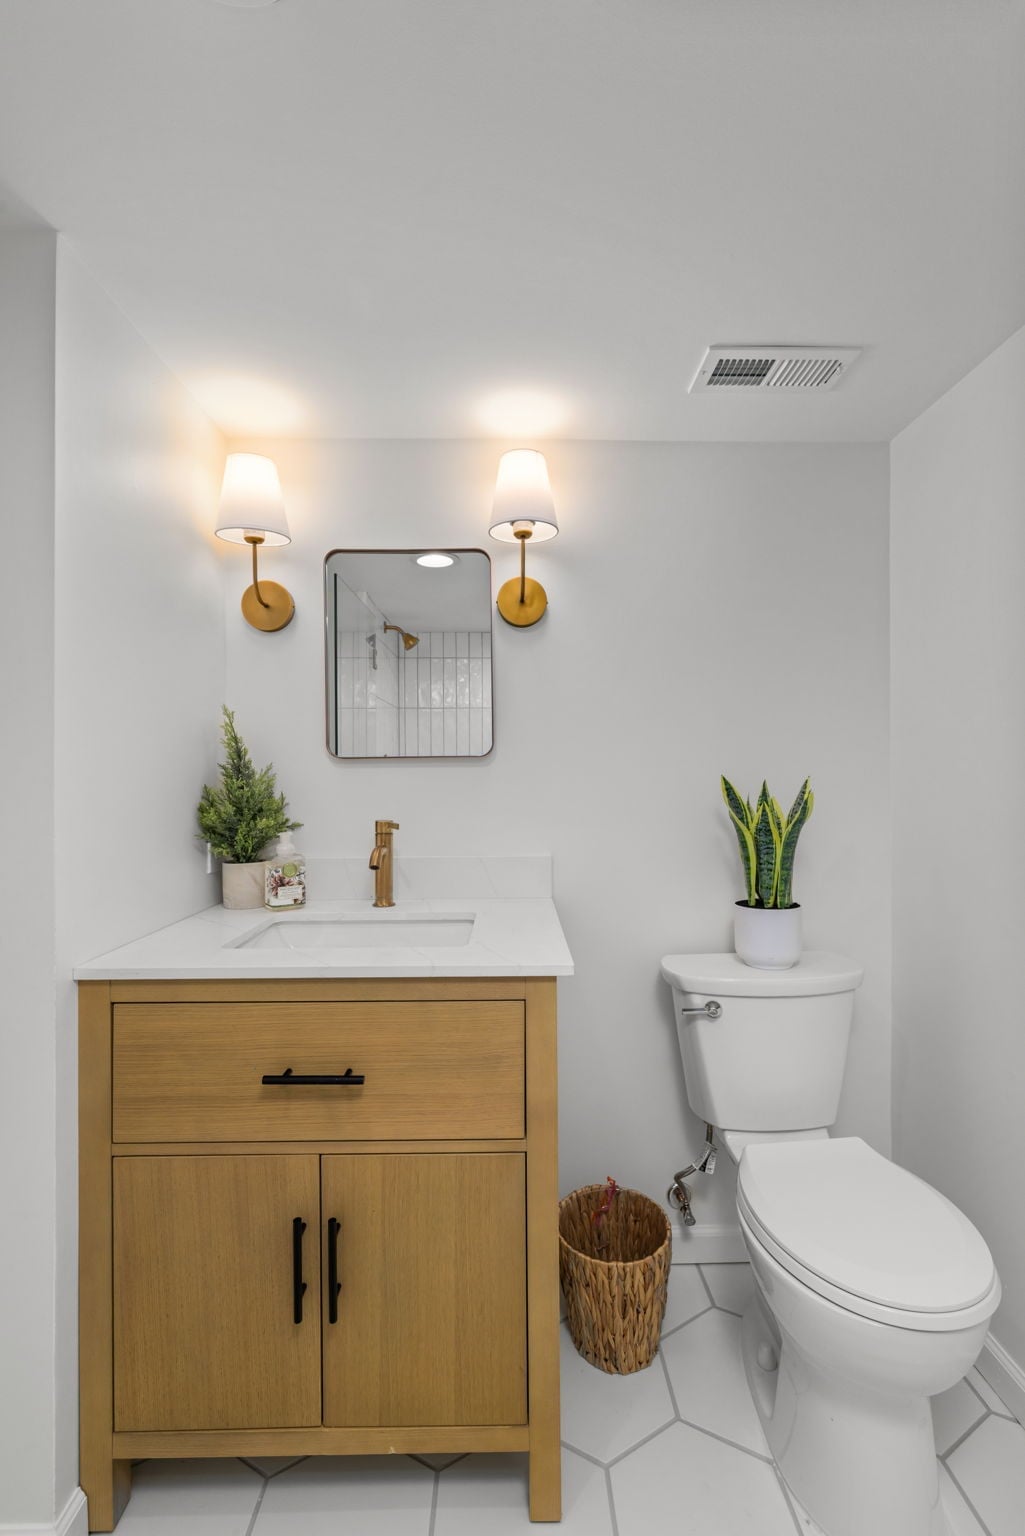
A light wood vanity warms up a compact bathroom that keeps the rest of the palette crisp white. The gold faucet and matching wall sconces add just enough shine to catch the eye without overwhelming the small footprint. This is a palette trick worth borrowing for a basement bath: one warm metal finish against pale surfaces makes the room feel intentional rather than thrown together. The white countertop keeps the look clean and gives the gold room to stand out. If your basement lacks natural light, gold hardware can add a bit of warmth where wood alone might feel too dark.
Final Thoughts
The best basement bathrooms lean into the room’s bones rather than fighting them. Dark tile hides dirt and feels intentional; good lighting solves the lack of windows; durable materials handle the moisture. A floating vanity makes a small floor plan feel larger, and a walk-in shower with a curbless entry works for any age or ability. Keep the palette simple and let texture do the work. Check your local building codes for egress and venting requirements before you start. With the right choices, your basement bath becomes a room you actually want to use, not just a checkbox on a renovation list.