Open kitchen designs are more than a layout choice; they are the backbone of modern home living. These spaces blend cooking, dining, and gathering into one seamless zone, and getting the look right requires thoughtful planning.
From islands that anchor the room to backsplashes that add personality, this collection of 21 ideas shows you how to balance function and style.
Expansive Marble Island: The Heart of an Open Kitchen
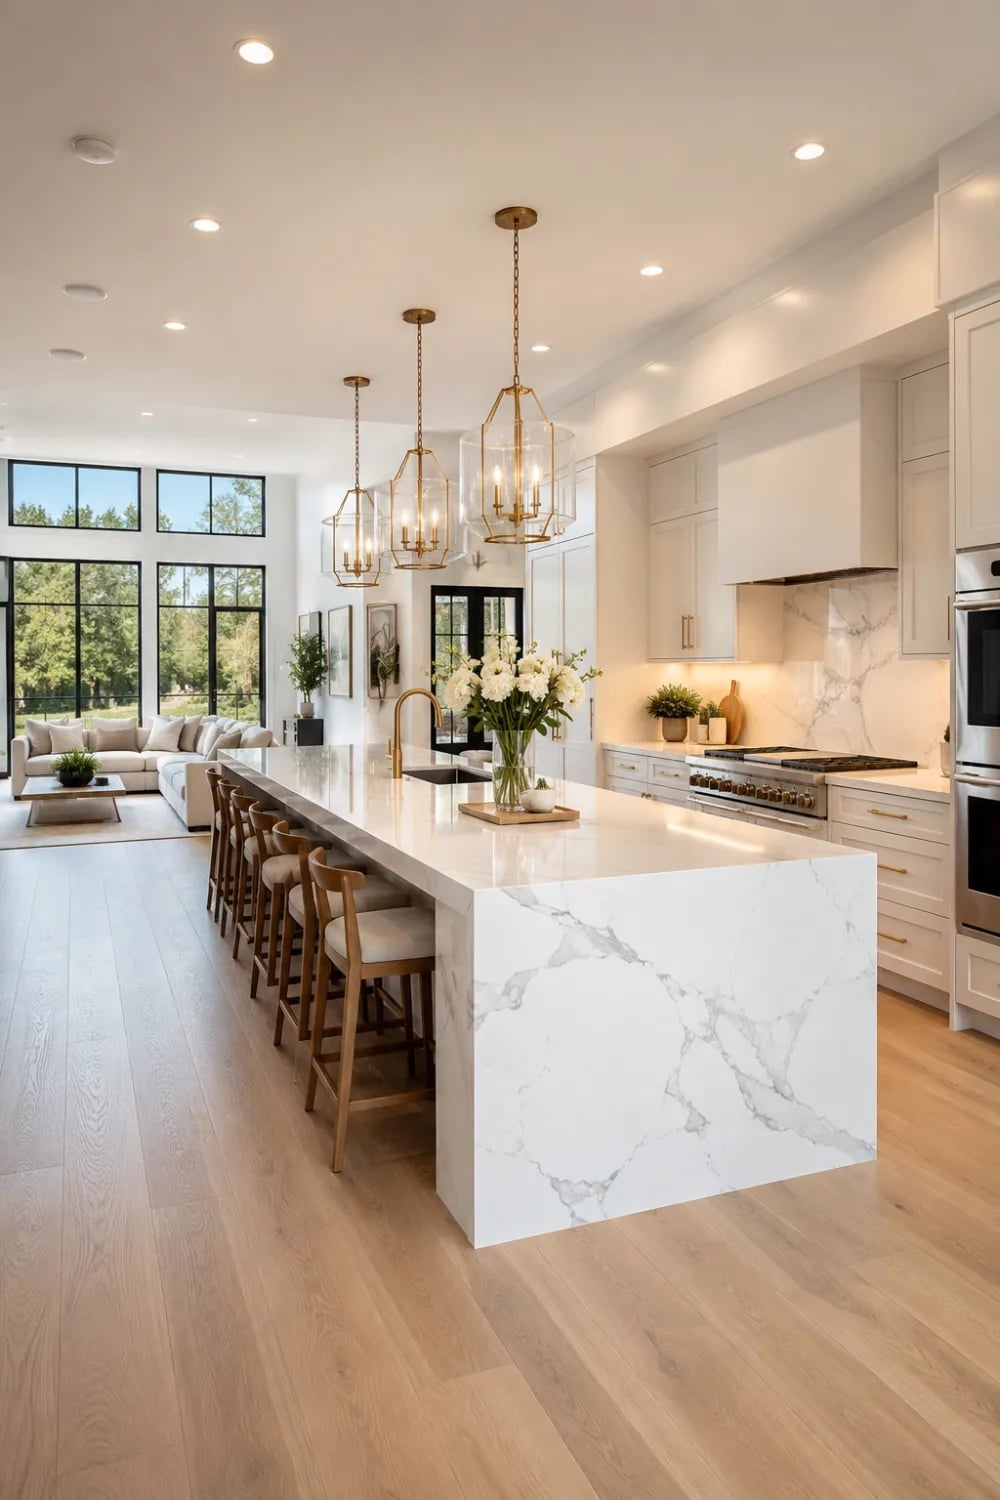
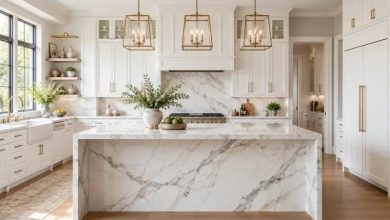
A large marble island anchors this open plan layout, giving the kitchen a natural gathering point without blocking movement between zones. The white stone surface reflects light from windows and recessed fixtures, while wood cabinetry and brass pendant lights add warmth. The sofa beyond confirms this space lives as one room, not two separate ones.
Seamless Flow: Integrating Wood Accents in Open Kitchens
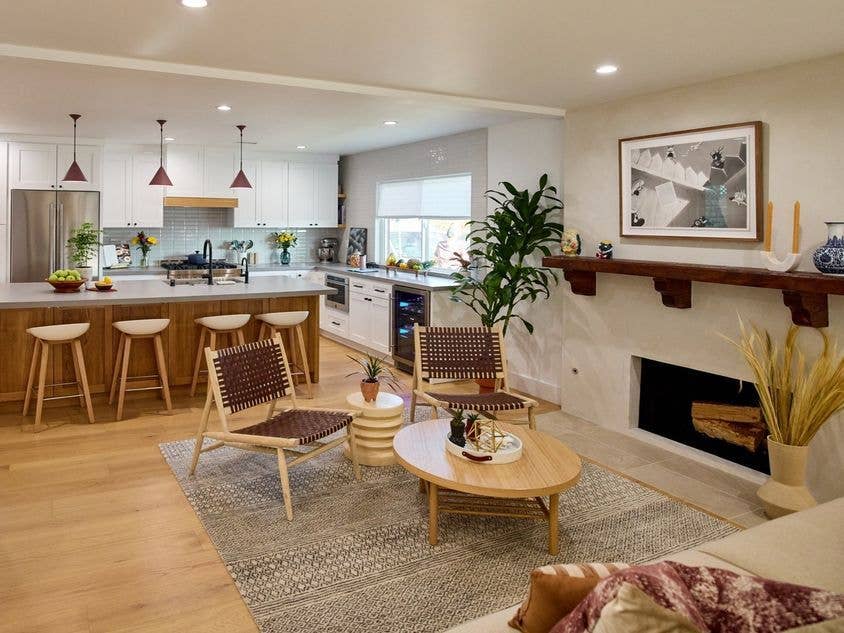
Wood finishes tie the cooking zone to the living area in this modern open plan kitchen. The island’s wood base matches the flooring, while white cabinets and a gray stone backsplash keep the palette calm. Pendant lights hang low enough to define the island but high enough to keep sightlines clear. Chairs on one side add seating without breaking the visual line. The trick is to repeat a single material, here, wood, in a few key pieces rather than every surface. That way the room feels connected, not busy.
Extensive Wood Shelving: Modern Organic Kitchen Storage
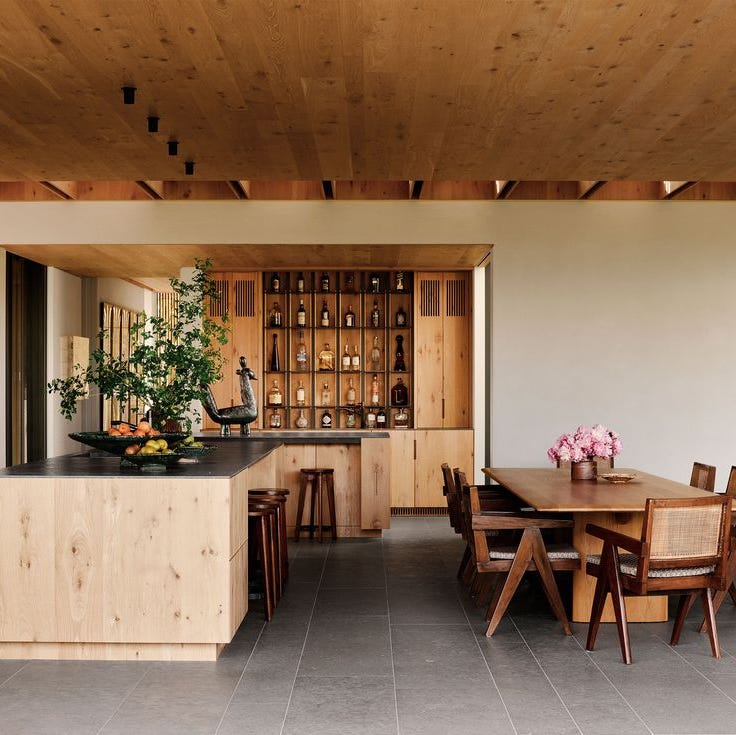
How do you add storage without closing off an open plan kitchen? This room uses floor-to-ceiling wood shelving along one wall. The light wood tone matches the island base and dining table, so the unit feels like part of the room, not an add-on. Open shelves hold dishes and glassware within easy reach of both the kitchen and the bar area. A stone countertop on the island contrasts the wood, keeping the look from going too rustic. The shelving runs the full height, which draws the eye up and makes the ceiling feel higher. Leaving some shelves empty or loosely styled keeps the room looking tidy.
Island Seating with a View: Maximizing Natural Light
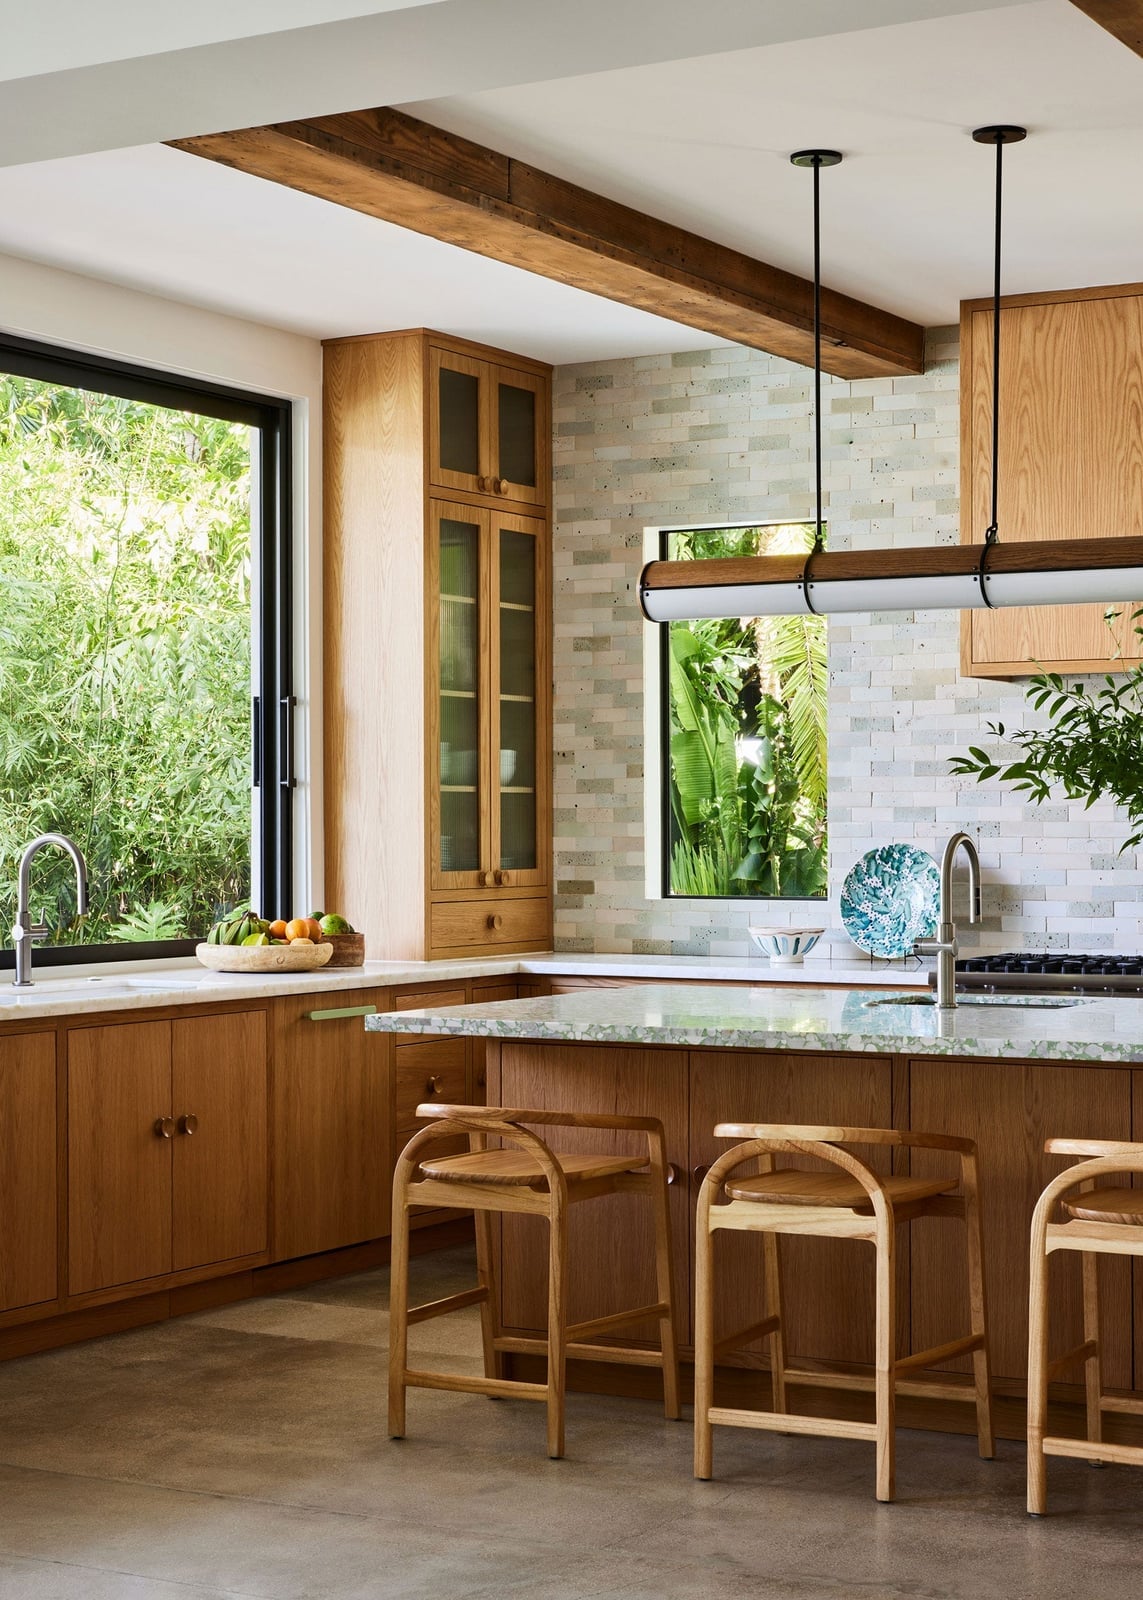
The island sits directly across from a large window, so anyone on a bar stool looks out at greenery while they eat or work. Natural light hits the white marble countertop and bounces deeper into the room, reducing the need for overhead fixtures during the day. Wood cabinetry and tile floors keep the space feeling grounded rather than clinical.
Statement Sage Green Island: A Minimalist Focal Point
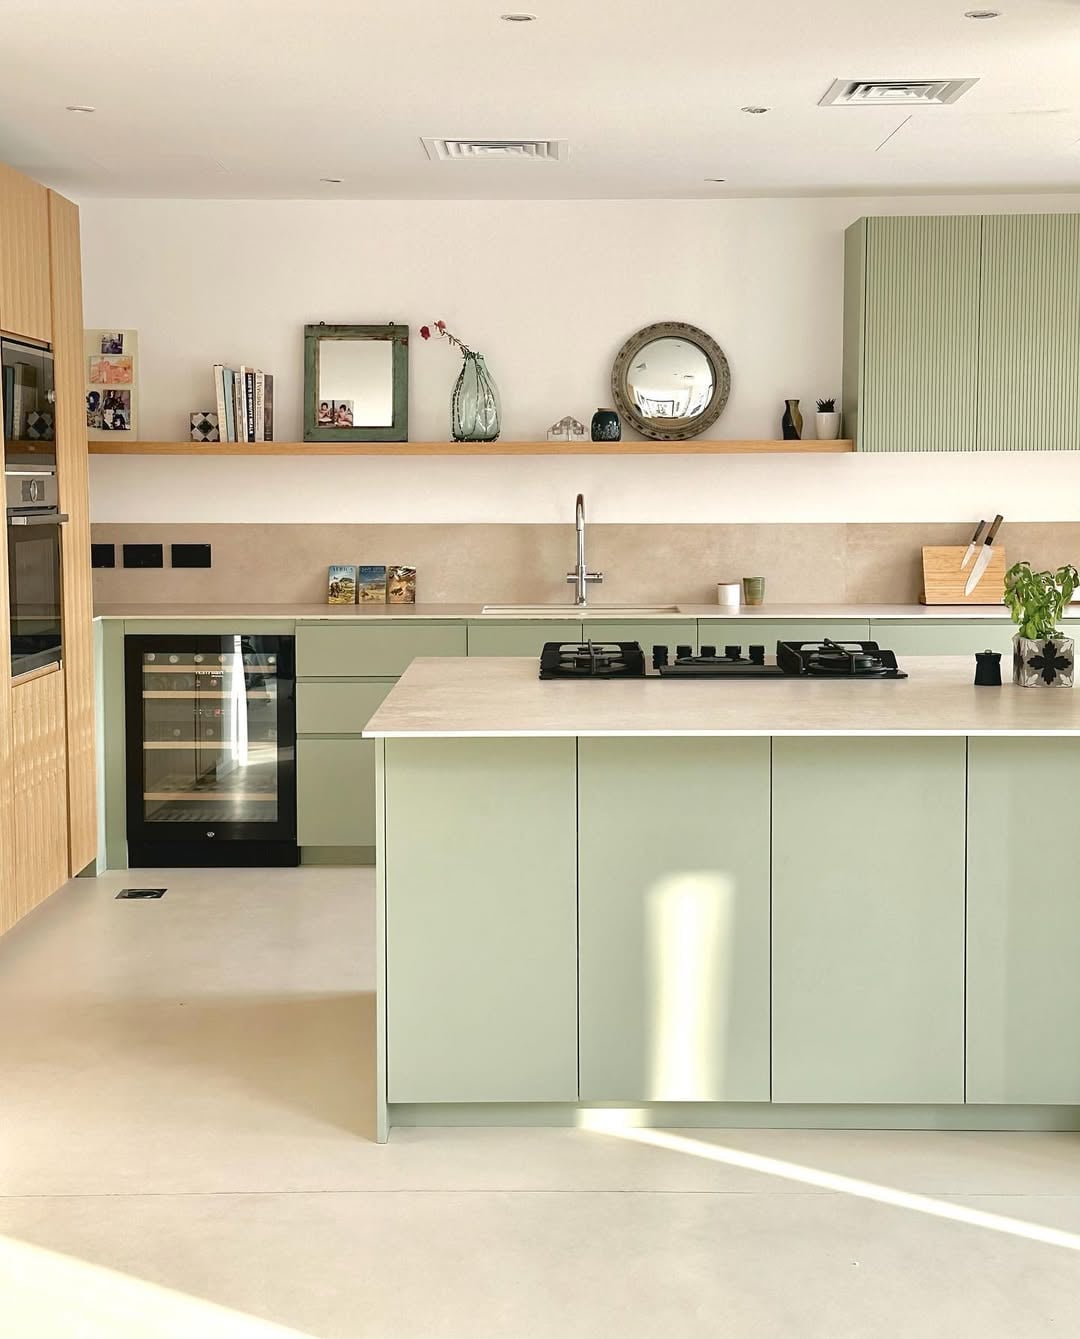
For an open kitchen, pick one element to stand out and keep everything else quiet. Here the island is soft sage green, while the perimeter cabinets, counters and walls stay white or light wood. The color draws the eye immediately, but it is not loud. A wine fridge tucks into the side of the island, making use of the extra depth without adding visual clutter. Recessed lighting keeps the ceiling clean. The ratio is about 80 percent neutral to 20 percent color, which gives the room personality without overwhelming it.
Green Tile Backsplash: Modern Farmhouse Charm
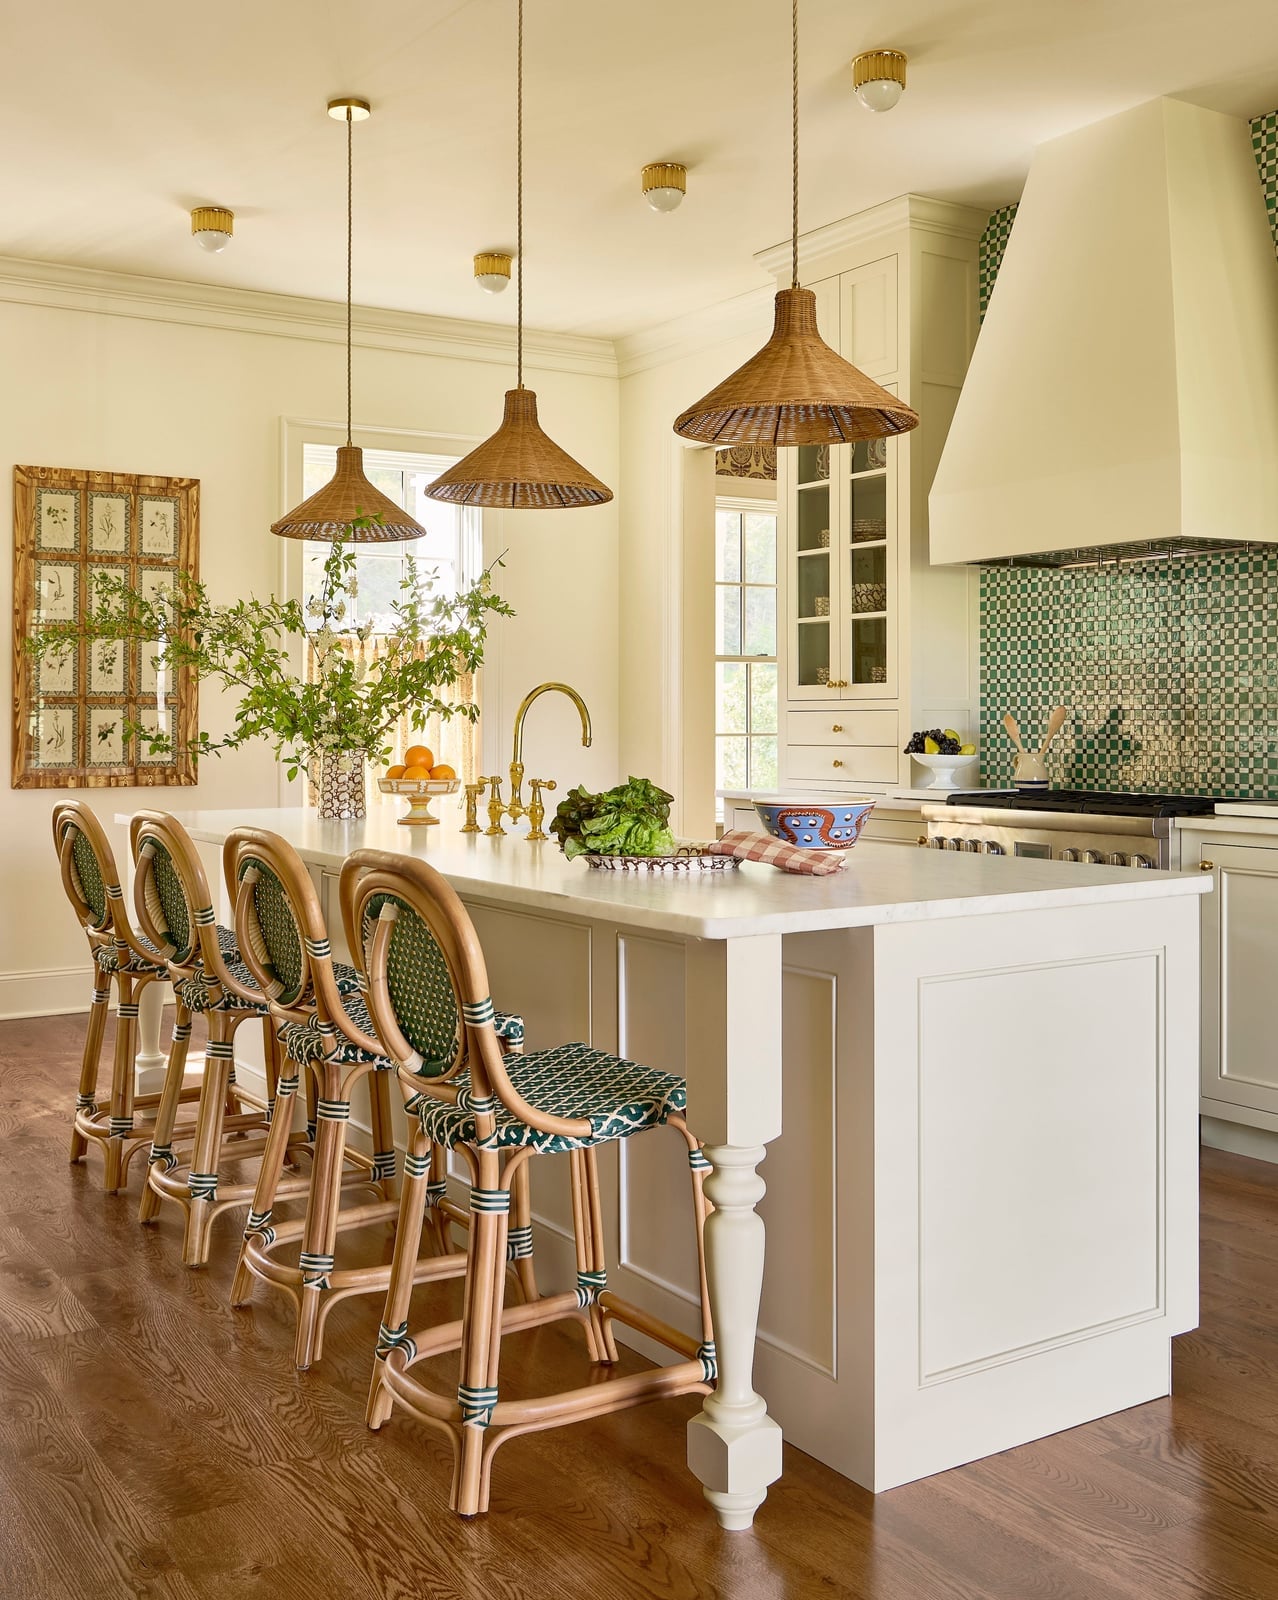
A green tile backsplash is a quick way to shift a kitchen from all-neutral to something with more personality, without touching the cabinets or counters. The cream marble island and woven pendant lights keep the modern farmhouse footing, while the green tile adds a layer that feels cohesive. It works because the green sits in the same tonal family as the wood accents and the rattan, so it never feels like a random color dropped in. The backsplash becomes the bridge between the cool marble and the warm organic textures, which is exactly what an open plan needs: one element that ties the rest together.
Geometric Tile Backsplash: Adding Modern Texture
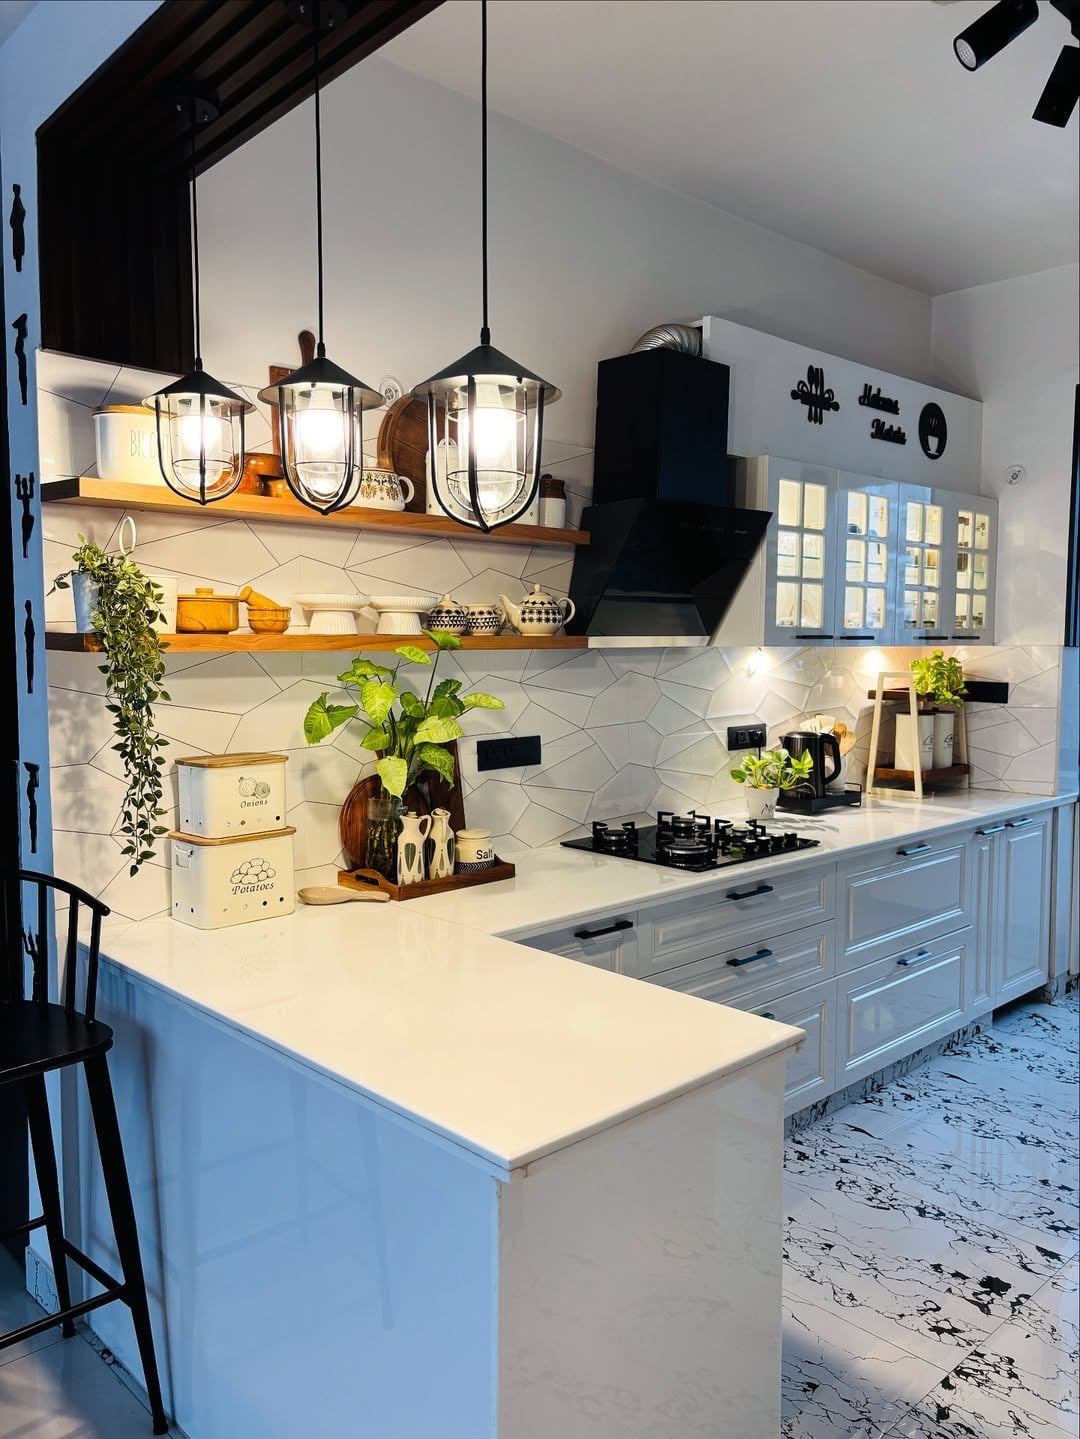
A geometric tile backsplash does two things at once: it adds pattern without needing art, and it breaks up the expanse of white cabinetry and marble. The black lines in the tile echo the island base and the dark stools, so the room reads as connected. For a renter, peel-and-stick geometric tiles in a similar black-and-white pattern can achieve the same effect without altering the wall permanently. Check that the adhesive won’t damage the paint when removed, and keep a few spare tiles for swaps.
Stone-Clad Column: Architectural Interest in Farmhouse Design
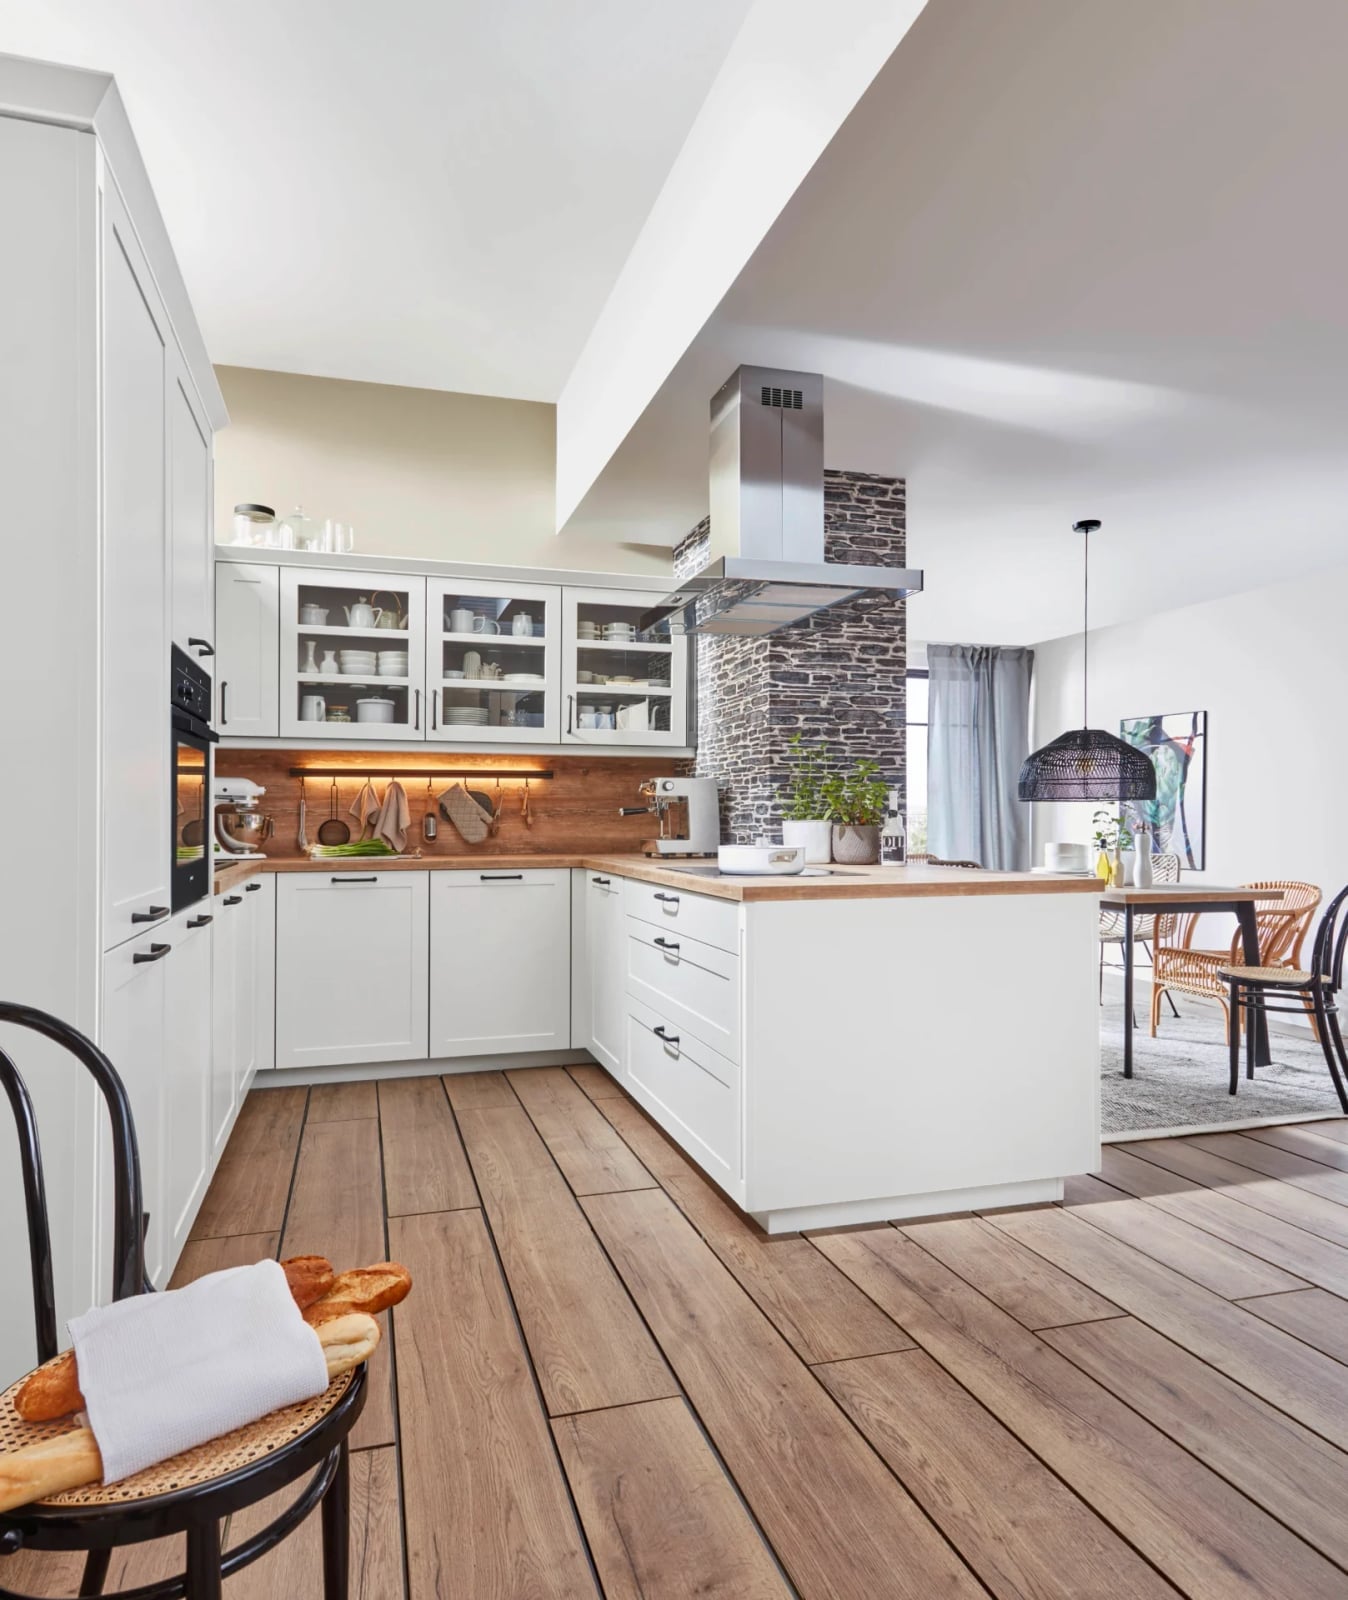
A stone-clad column in an open plan kitchen defines the kitchen zone from the living area while keeping sightlines open. The natural stone texture contrasts with the smooth white cabinets and the wood island top, adding a rugged element. In a modern farmhouse, that mix of refined and raw gives the style its character. The column also anchors the island, making the whole layout feel grounded.
Geometric Pendant Lights: Modern Illumination
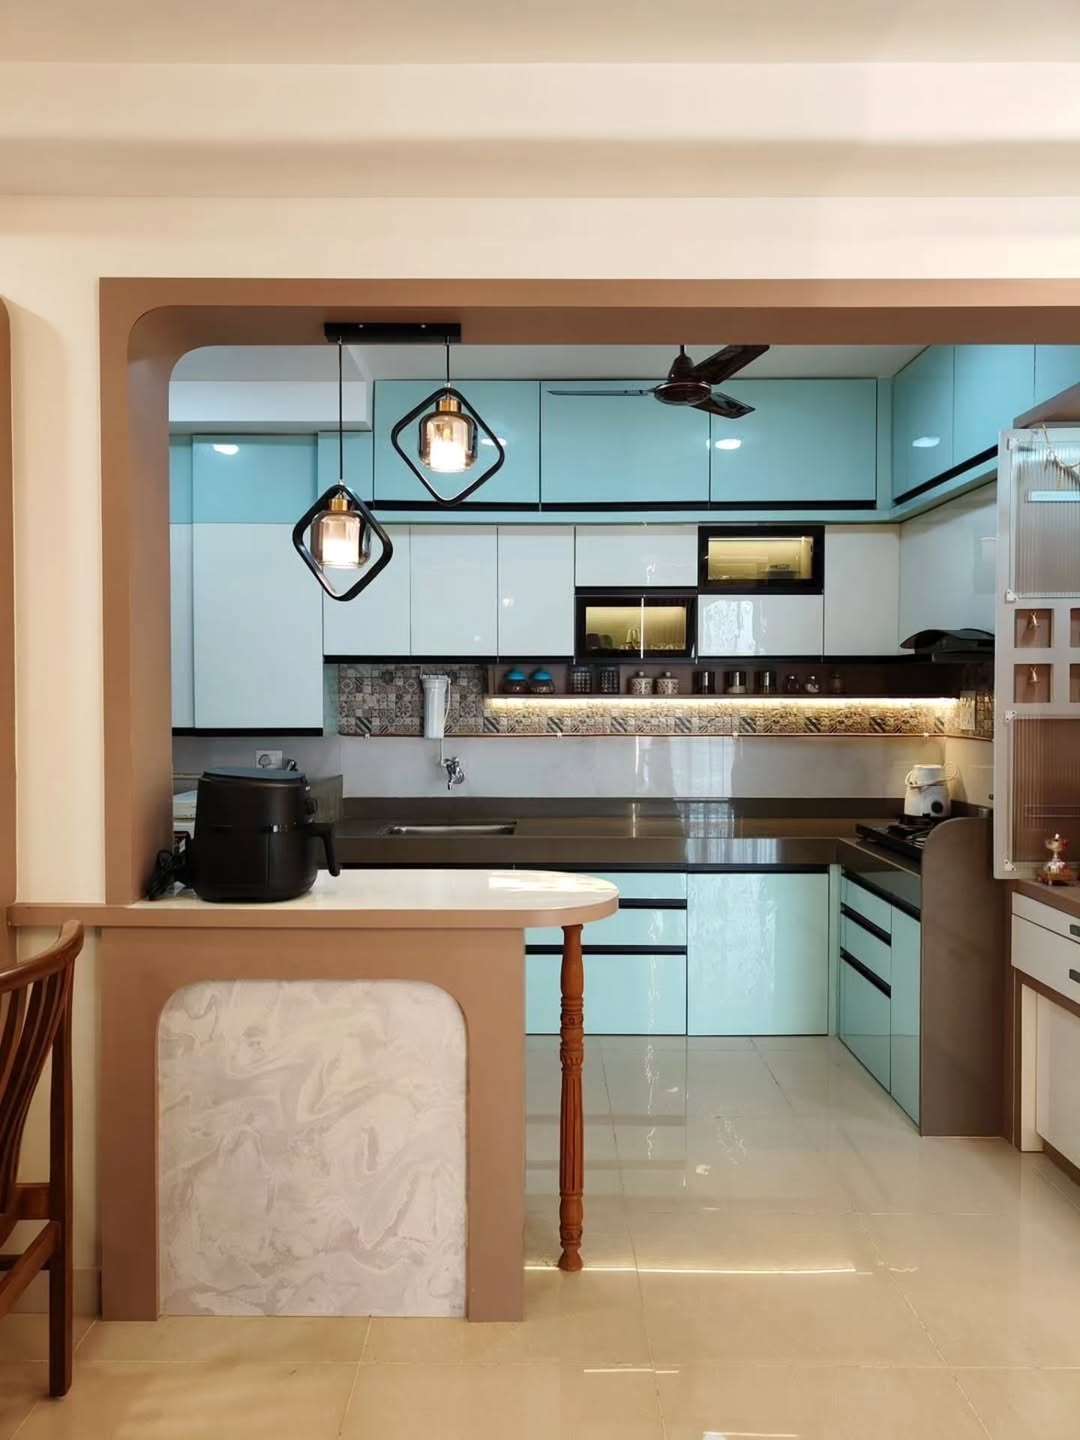
Can a pendant light do more than just light the counter? In an open kitchen with blue lacquer cabinets and a stone island, geometric pendants pull the eye up and add a sculptural element. Their angular shape repeats the clean lines of the cabinetry, while the metal finish ties into the hardware. The key is scale: pendants that are too small get lost over a large island, and ones that are too large overwhelm the room. A rule of thumb is to choose pendants with a diameter roughly one-third the width of the island surface. For durability, look for metal or glass fixtures that can be wiped down easily, since kitchen grease and dust settle on anything overhead.
Dramatic Black Marble Island: Luxurious Centerpiece
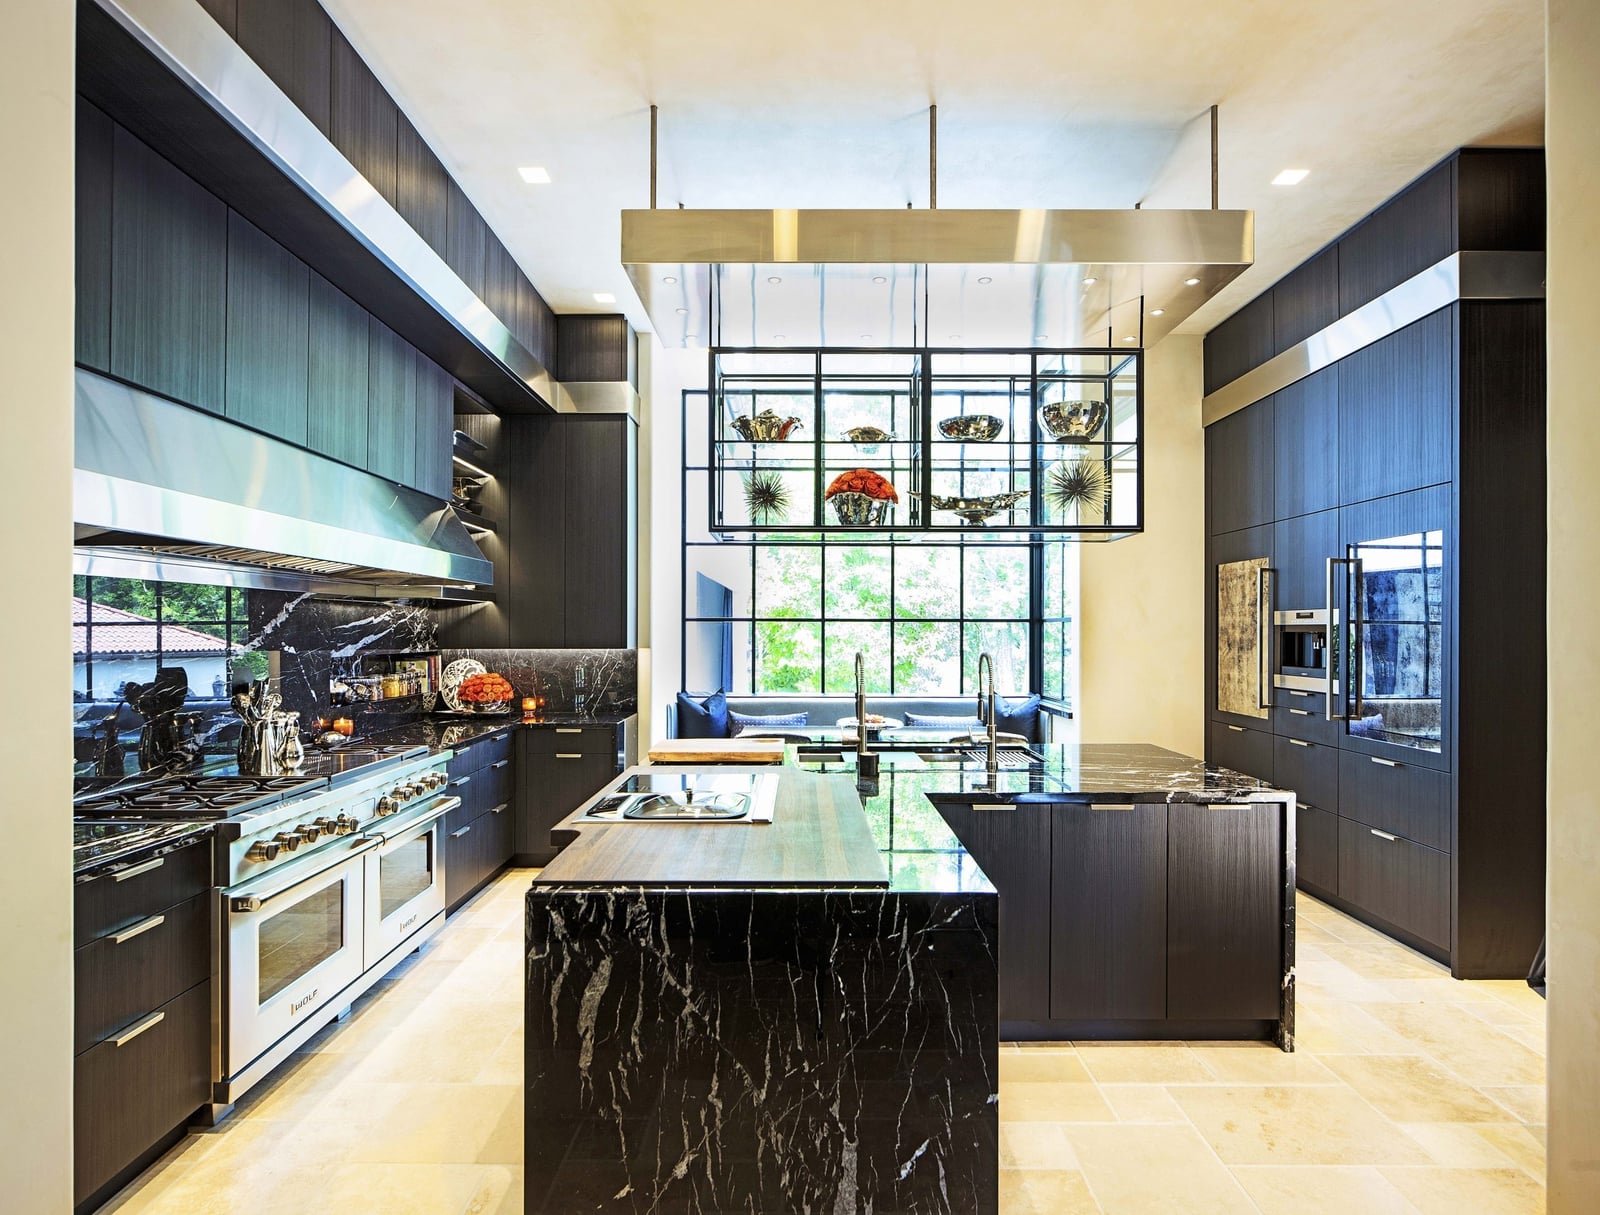
A black marble island in a kitchen with dark wood cabinets relies on contrast to work. The white veining in the stone lifts it off the dark cabinetry, and the stainless steel professional range adds a reflective break. Without those light elements, the room would feel heavy. The island’s size anchors the open plan, giving the eye a place to land. Scale matters here: the island needs to be proportional to the room so it feels like a planned centerpiece.
Artistic Touches: Styling an Open Kitchen Island
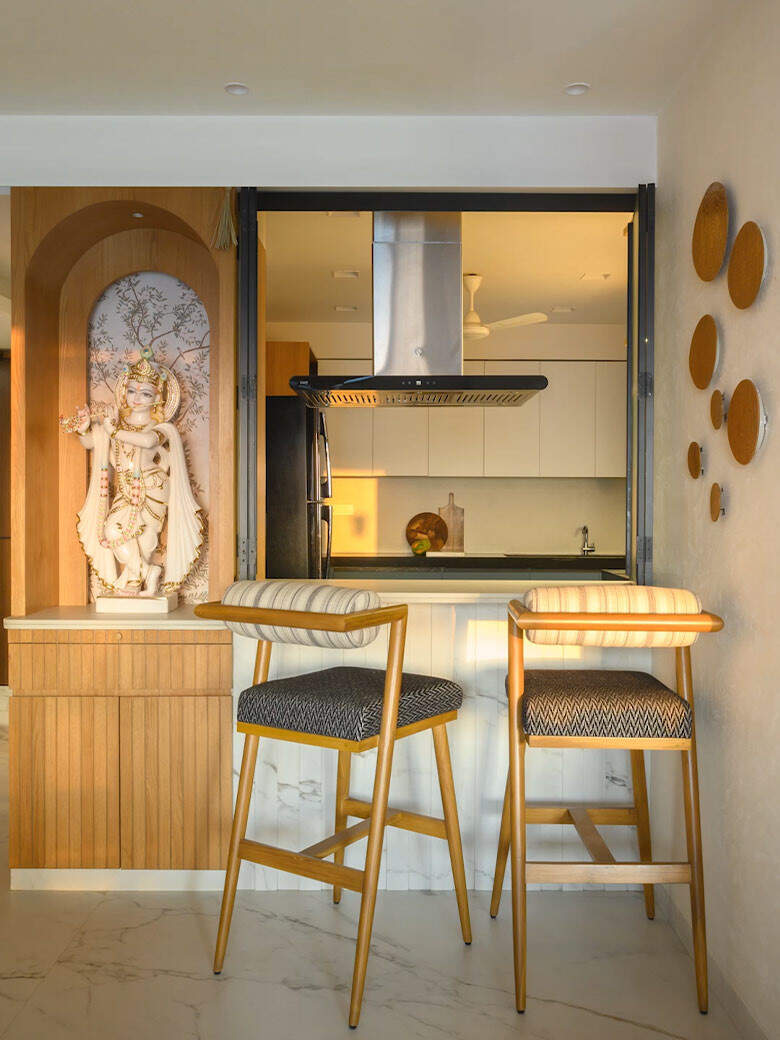
To style an open kitchen island, treat the counter as a stage, not a storage surface. Bar stools with clean lines anchor the seating area, while the island itself stays clear enough for food prep. The room uses wood tones, white, gray, and black, with marble and metal adding texture. Decorative wall plates and a statue bring personality without cluttering the work zone. Overhead lighting and a window keep the display visible. The layout feels roomy, so the decorative elements become intentional focal points. Keep the number of pieces odd and vary their heights for a balanced look.
Wooden Range Hood: Rustic Elegance in Farmhouse Kitchens
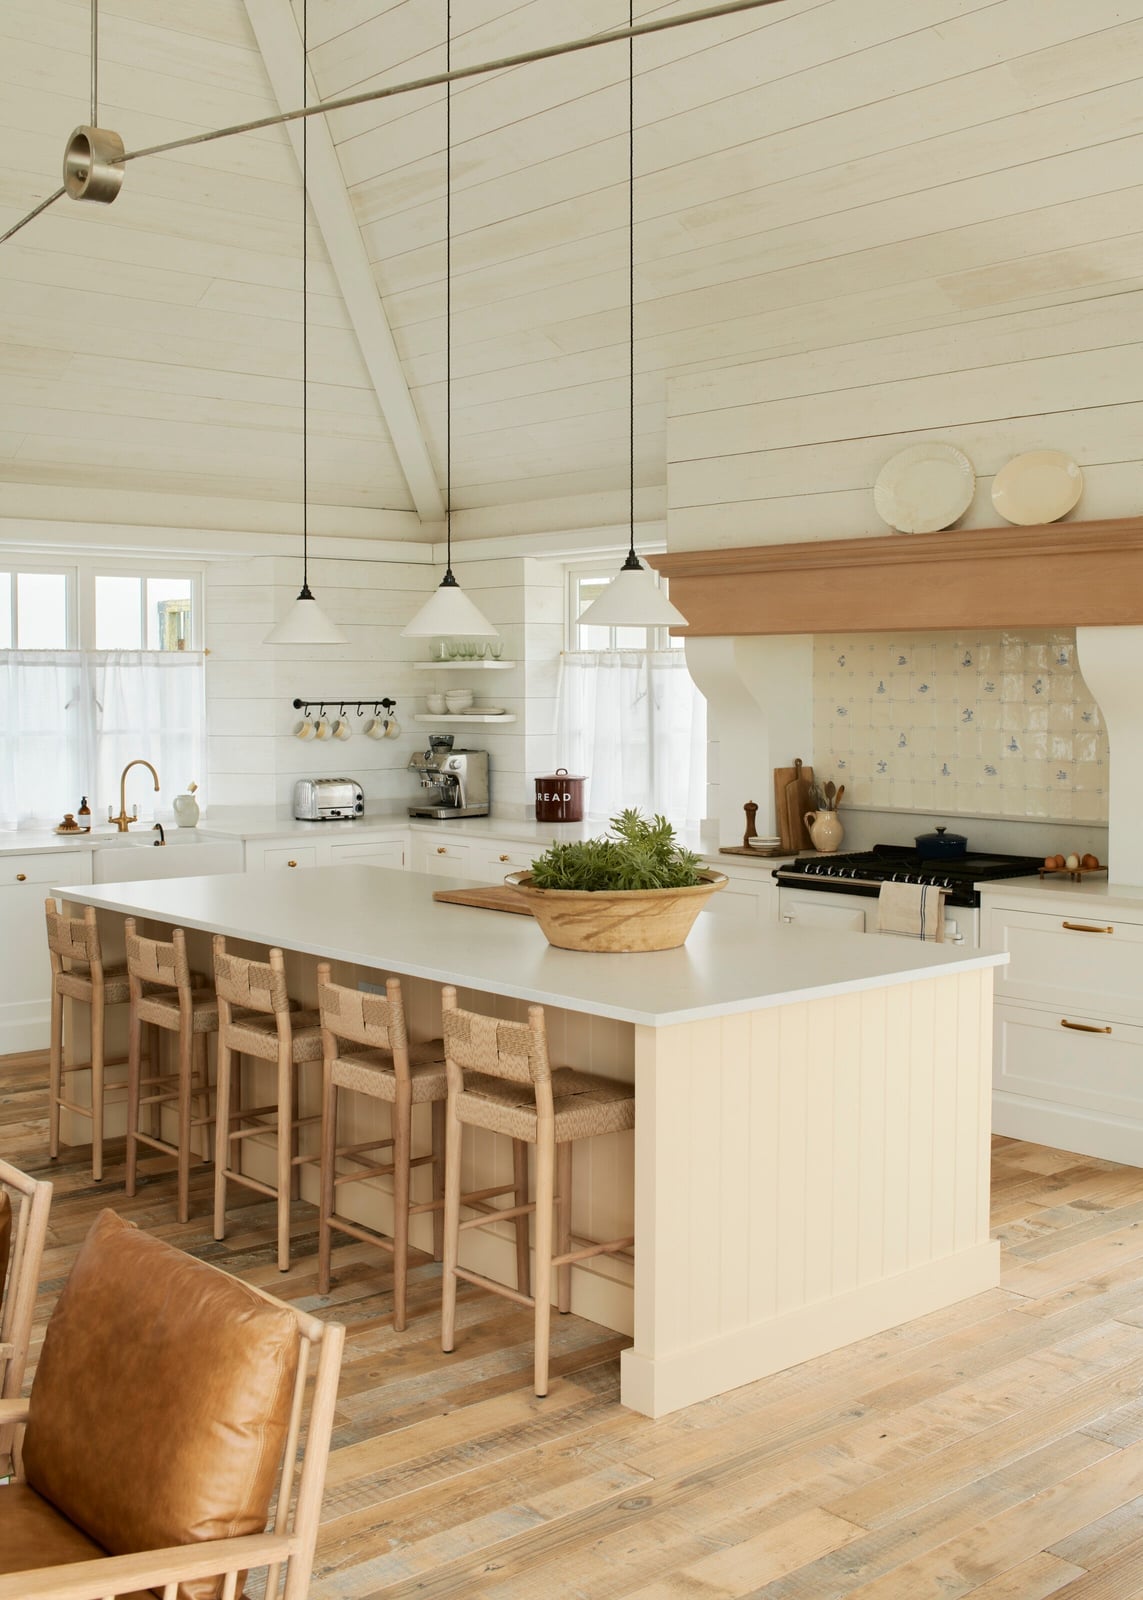
A wooden range hood might seem like a risky choice compared to a standard metal one, but in a modern farmhouse kitchen it becomes the defining feature. The room pairs cream shaker cabinets and white countertops with a large island that seats several people. The wood on the hood ties into the open plan layout, making the space feel cohesive. Pendant lights and recessed lights provide even illumination, while natural light keeps the wood grain visible.
The palette stays restrained with cream, white, and wood tones, so the hood does not compete with other finishes. Stone countertops and tile backsplash add texture without pulling focus. The roomy layout lets the hood feel like a natural extension of the cabinetry. For a similar look, match the wood stain of the hood to your floor or furniture for a unified feel.
Vibrant Blue Accents: Injecting Color into Modern Kitchens
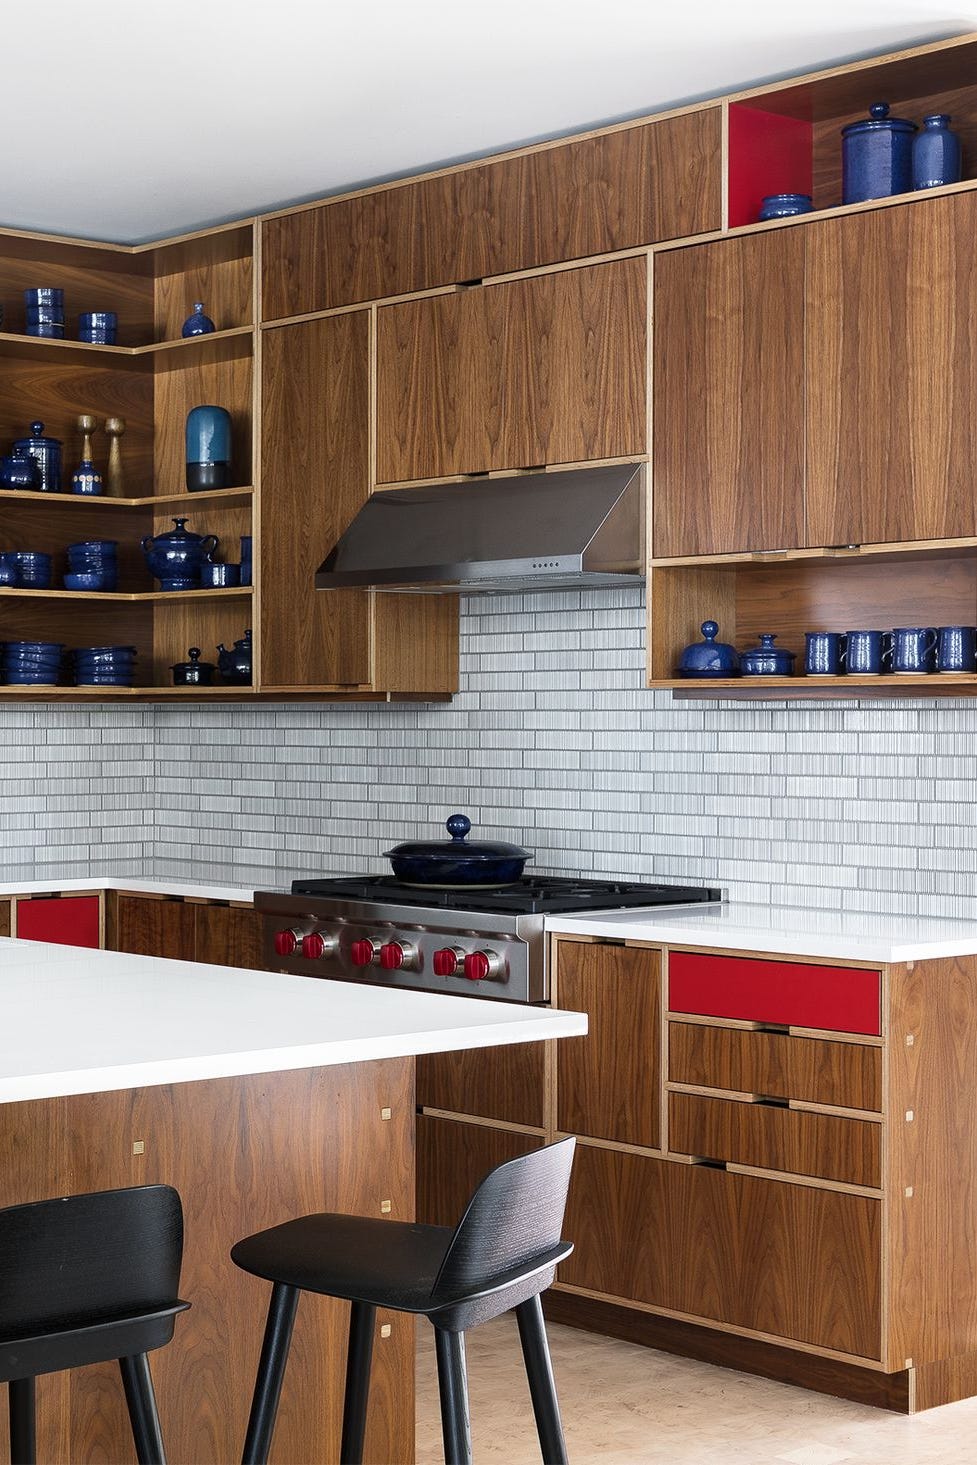
The blue accents here appear in both the cabinetry and the decor, creating a deliberate thread of color through the compact kitchen. Wood cabinetry and open shelves hold the warm side of the palette, while a stainless steel range and island keep the look modern. Red accents add a secondary pop that prevents the blue from feeling one-note. The corner layout with an island makes the most of a smaller footprint, and the overhead lighting keeps the colors crisp. For renters, blue accessories like canisters or vases can create the same effect without painting cabinets.
Ornate Range Hood: Farmhouse Kitchen Statement Piece
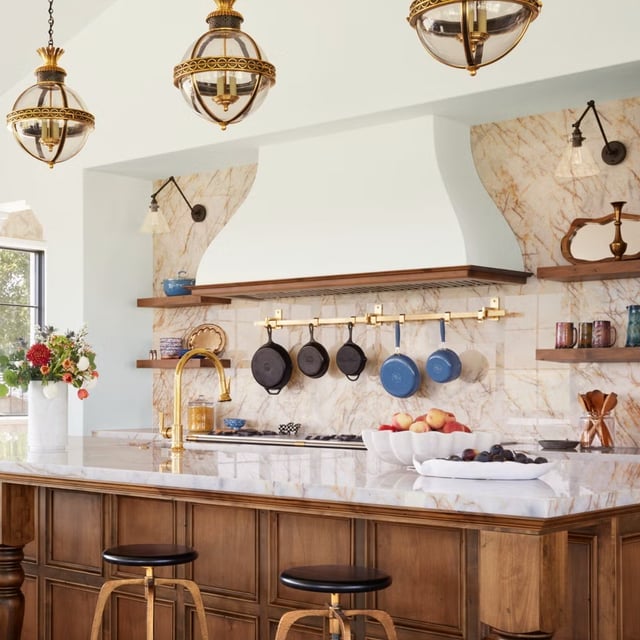
The range hood is the clear focal point here, and it earns that role through its ornate detailing and brass finish. The farmhouse kitchen uses cream tones, wood, and marble to keep the backdrop simple, so the hood stands out without looking chaotic. Open shelves flank the hood, displaying dishware that echoes the warm wood and brass palette. Wall sconces cast light directly on the hood, emphasizing its shape and metalwork. Natural light from the windows balances the glow. The galley layout with open shelves keeps the sightlines clear, letting the hood command attention. For a similar statement, choose a hood finish that contrasts with your cabinets, like brass against cream.
Vibrant Green Cabinets: Contemporary Kitchen Boldness
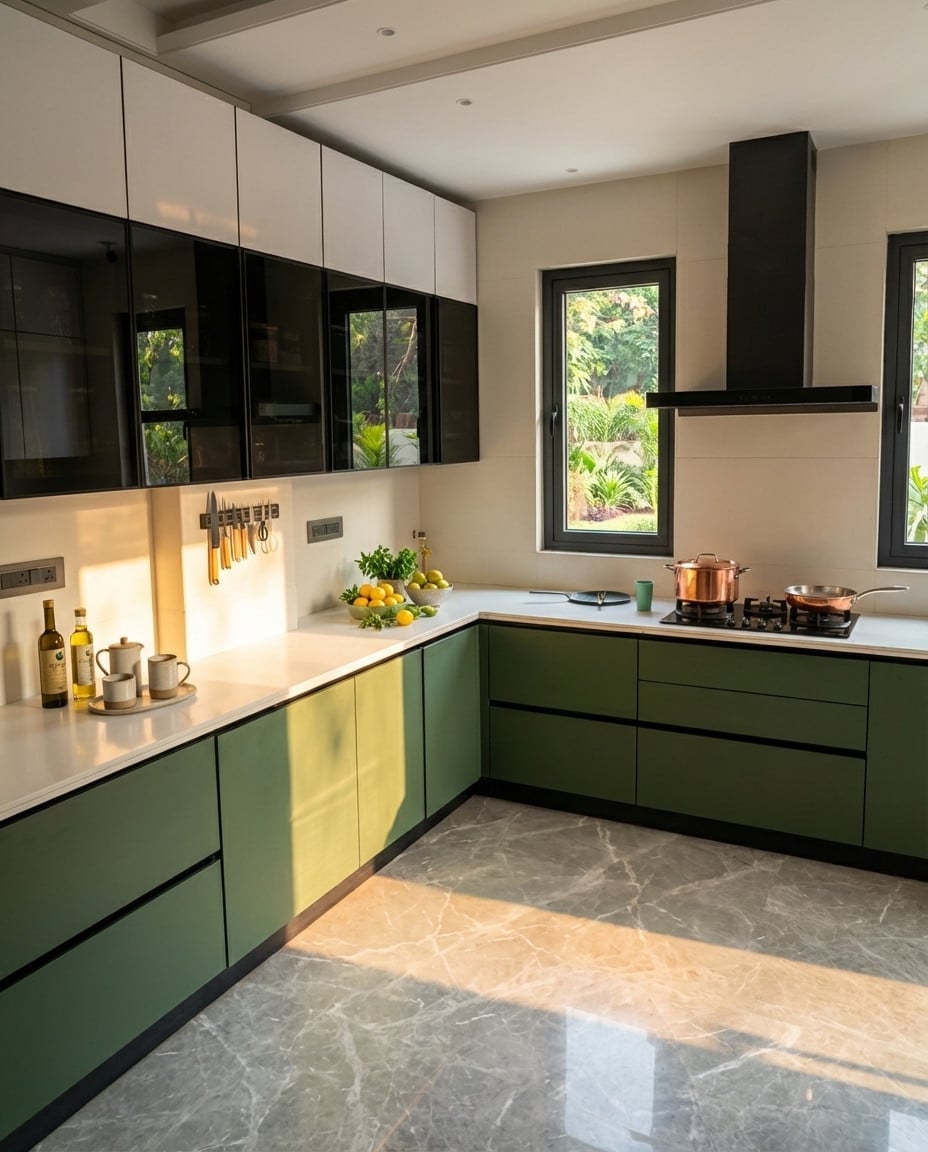
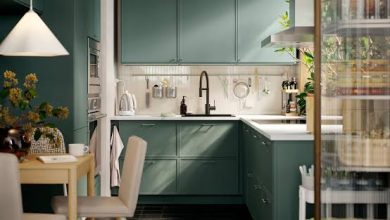
To use bold cabinet colors, let one finish carry the risk and keep the rest neutral. In this contemporary kitchen, the green base cabinets provide the drama, while white countertops and a black range hood ground the look. The matte laminate finish on the cabinets reduces glare, so the color appears flat and modern. Stone countertops add a natural counterpoint to the painted wood.
The L-shaped layout with an island gives the green cabinets plenty of surface area to make an impact. Large windows bring in natural light, and under-cabinet lighting ensures the color stays visible after dark. The roomy feel prevents the bold hue from overwhelming the space. For a similar approach, try a deep green on lower cabinets only, keeping uppers white or light wood.
Contrasting Island: Modern Two-Tone Design
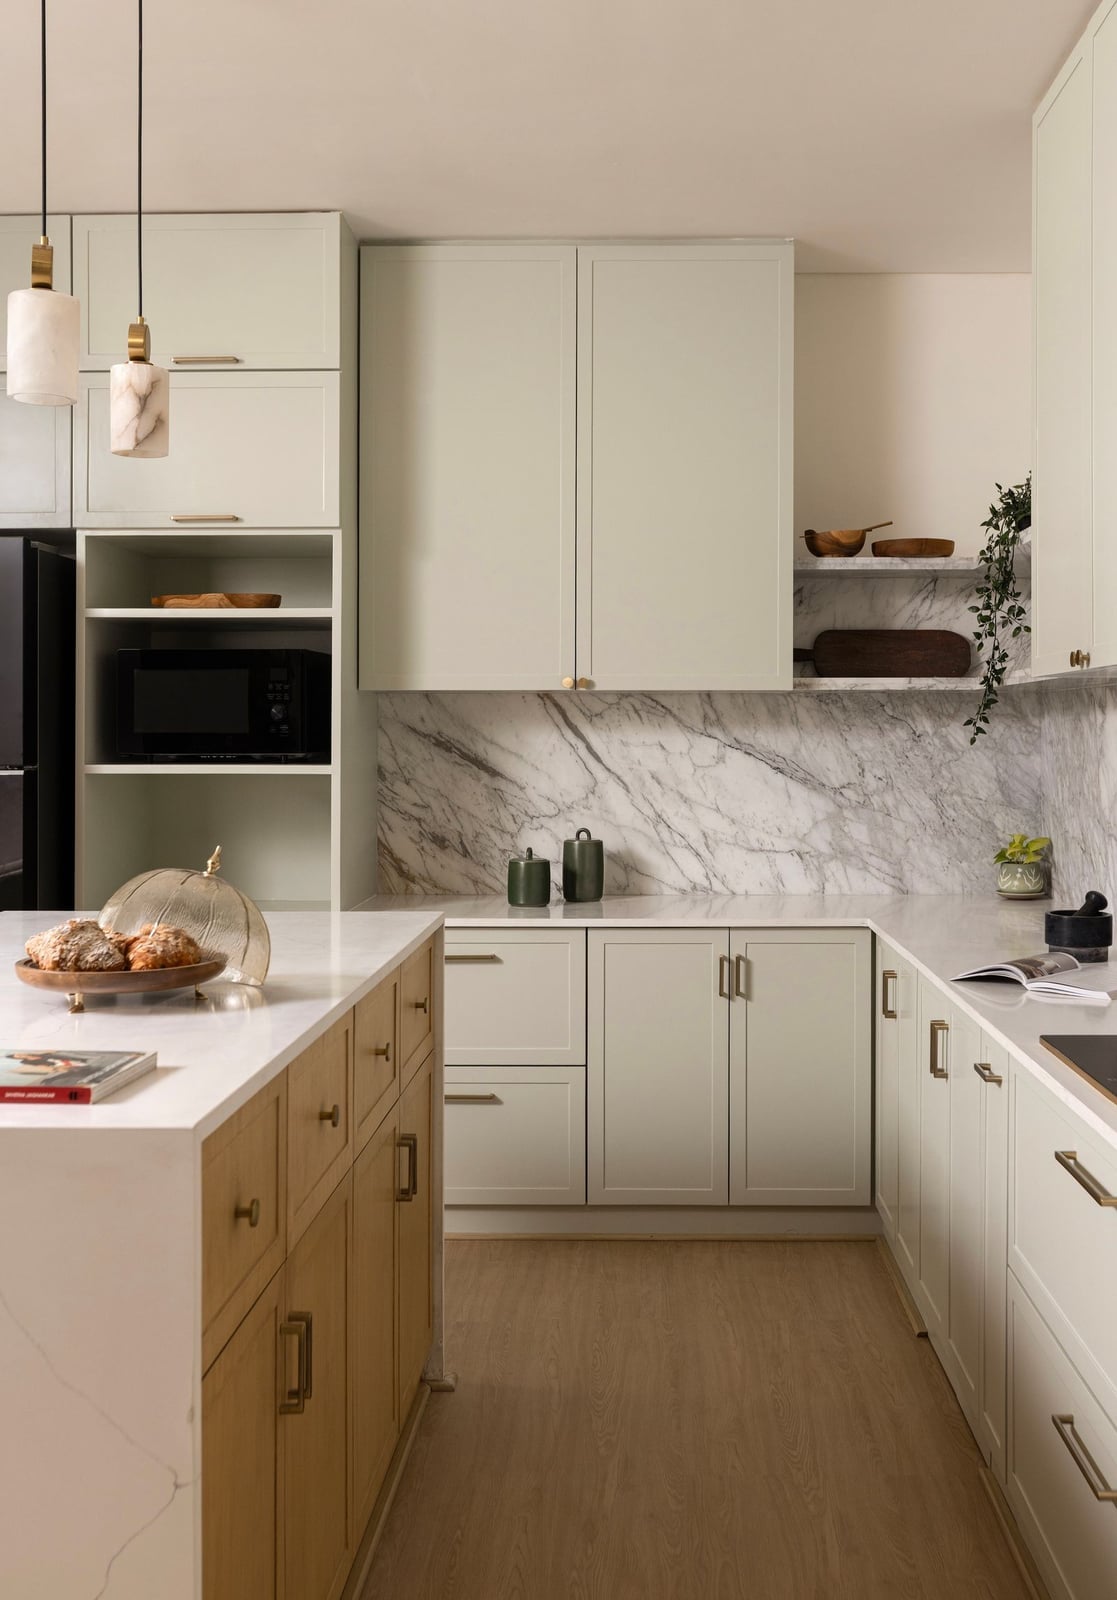
A two-tone island in sage green and wood tones breaks up a modern kitchen without needing a full cabinet swap. The wood side warms the space, while the sage green section draws the eye toward the marble backsplash and pendant lights above. Matching the upper cabinets to the green side of the island keeps the palette cohesive. The gray and white finishes around the room let the island stand out.
Vibrant Blue Cabinetry: Traditional Kitchen Color Pop
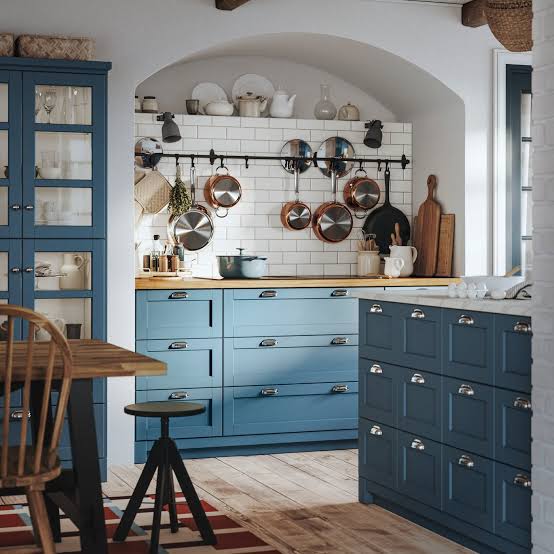
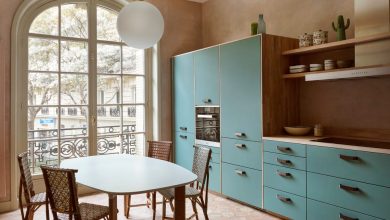
To add color to an open kitchen, limit the bold shade to one zone so the room feels curated, not chaotic. Vibrant blue cabinetry works in a traditional layout when the rest stays neutral. Here, the blue cabinets anchor the galley side while a wooden table and hanging pots bring warmth. White walls and ceiling lights keep the room balanced. For renters, a peel-and-stick film on cabinet fronts or a painted furniture island can mimic the effect without altering the landlord’s finish.
Green Herringbone Backsplash: Transitional Kitchen Detail
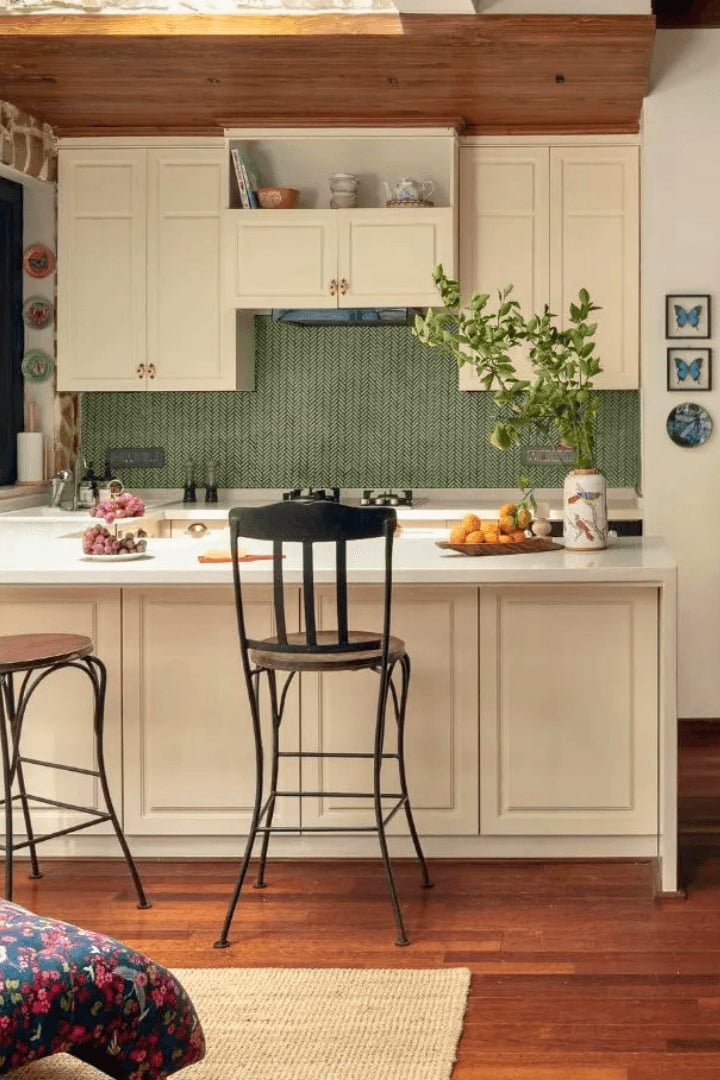
A green herringbone tile backsplash sits between classic and current, which is exactly where a transitional kitchen wants to be. Where a full stone slab can feel too formal and a white subway tile too basic, this green pattern adds texture without overwhelming the cream cabinetry and wood island. The bar stools and island keep the room grounded, while the backsplash draws the eye upward. The herringbone layout also makes the wall feel wider, a useful trick for an open plan that connects to a living area. Pair green tile with natural wood tones to keep the palette from tipping into cold territory.
Open Shelving Above Windows: Maximizing Vertical Space
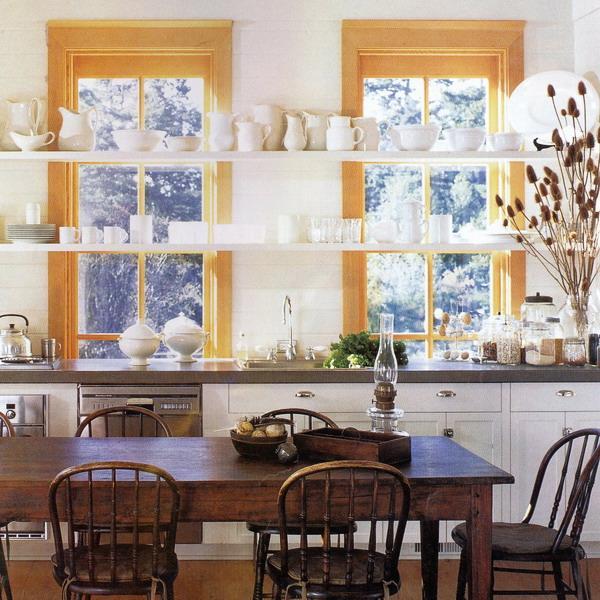
Open shelving placed above windows uses vertical real estate that often goes empty. In this farmhouse kitchen, wooden shelves sit over the window frames, holding white enamelware and glass pieces that catch the light from the farmhouse sink below. The green plants on the top shelf add a soft break from the white and wood palette. The trick is keeping what sits up there lightweight and infrequently used, since reaching that high requires a step stool.
Minimalist Pendant Lights: Contemporary Kitchen Lighting
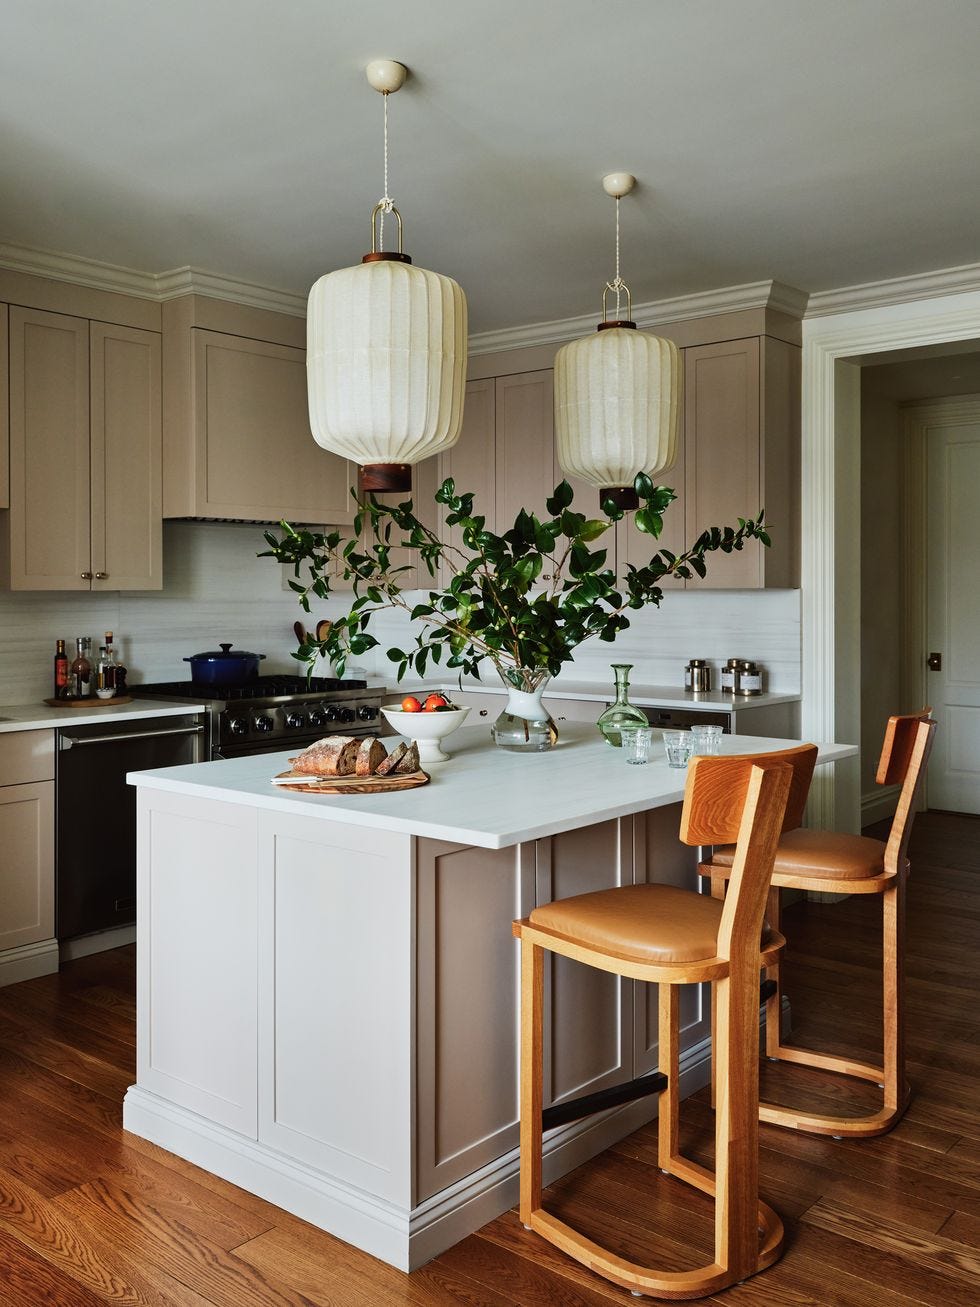
Minimalist pendant lights hang low over the island, which is the right call for a contemporary kitchen with high ceilings. The taupe and cream palette of the room lets the metal fixtures stand out against the stone countertop and wood tones. A common mistake is hanging pendants too high or too small for the island size, which makes the lighting feel disconnected from the space. Here, the scale of the fixtures matches the roomy layout, and the windows balance the artificial glow during the day.
Glass Open Shelving: Modern Farmhouse Display
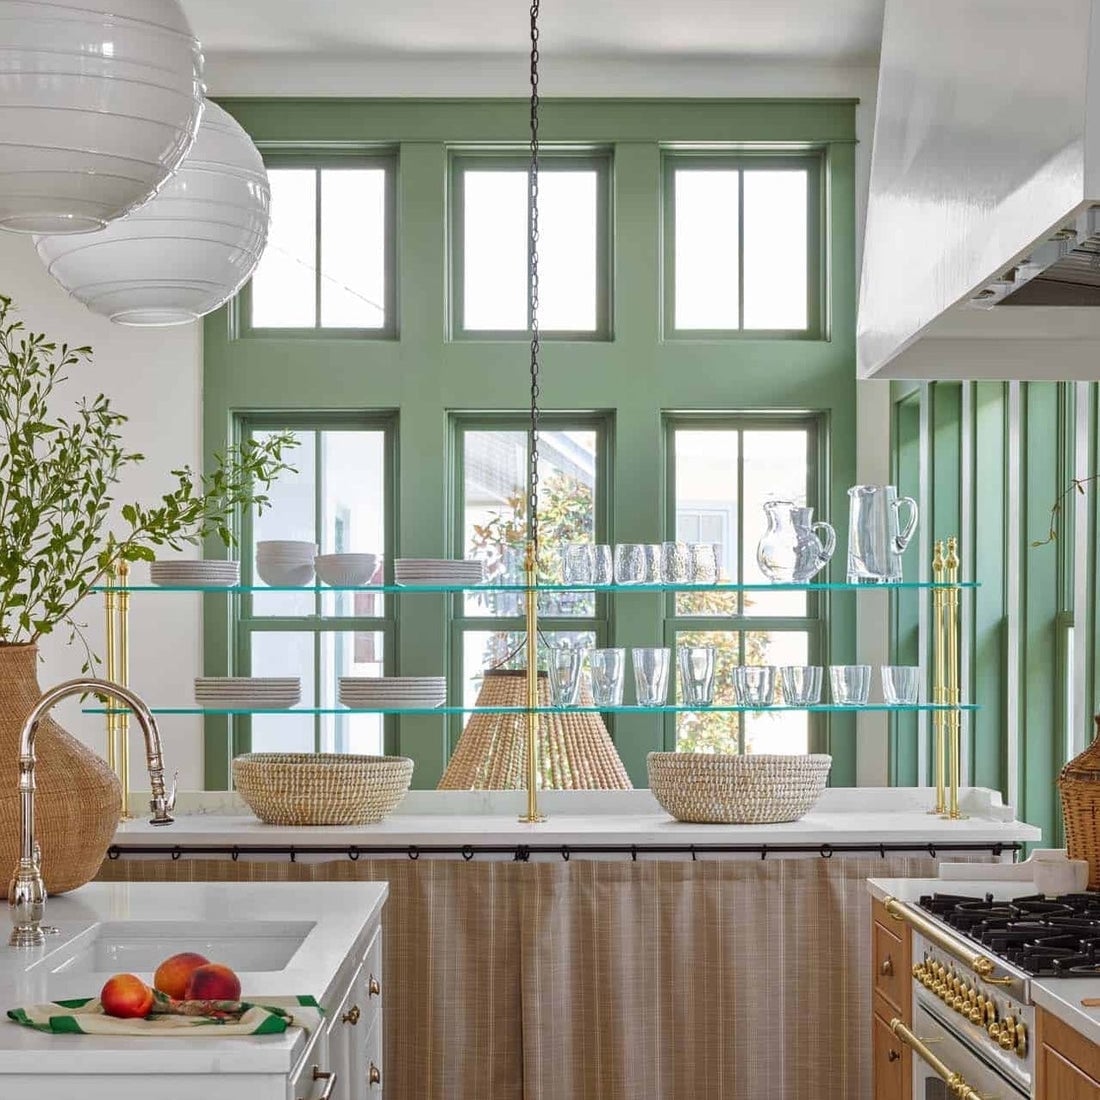
A good rule for open shelving is to keep the items on display to a minimum. In this modern farmhouse kitchen, a glass shelving unit with brass accents sits to one side of the range, holding a few white dishes and a small green plant. The glass shelves keep the wall feeling light and open, which matters in a kitchen that already has a marble island and plenty of natural light. The white and wood palette stays calm, and the brass adds just a hint of warmth without making the room feel busy. A row of pendant lights hangs above the island, and the farmhouse sink and range are within easy reach of the shelving. For a similar look, choose glass shelves with simple metal brackets and edit down what you store there. A single stack of plates or a few everyday glasses is enough. The space around each item is what gives the arrangement a clean, deliberate feel.
Final Thoughts
These 21 open kitchen designs prove that a well-planned layout and thoughtful details make all the difference. From marble islands to wood accents and colorful cabinetry, each idea offers a way to personalize your space. Remember, the best kitchen works for how you live, not the other way around. Keep your countertops clear, your lighting layered, and your palette cohesive for a room that feels both open and inviting.