The kitchen is the room that gets the most use, so its design needs to work as hard as you do. Whether you are planning a full renovation or just refreshing the look, the right mix of materials, layout, and color can change how the space feels and functions.
This collection of 25 kitchen interiors shows a range of approaches, from dark green cabinetry with marble to bright blue range cookers and patterned floor tiles. You will find ideas that balance style with everyday practicality, no matter the size or shape of your kitchen.
Organic Modern Kitchen with a Statement Round Marble Island
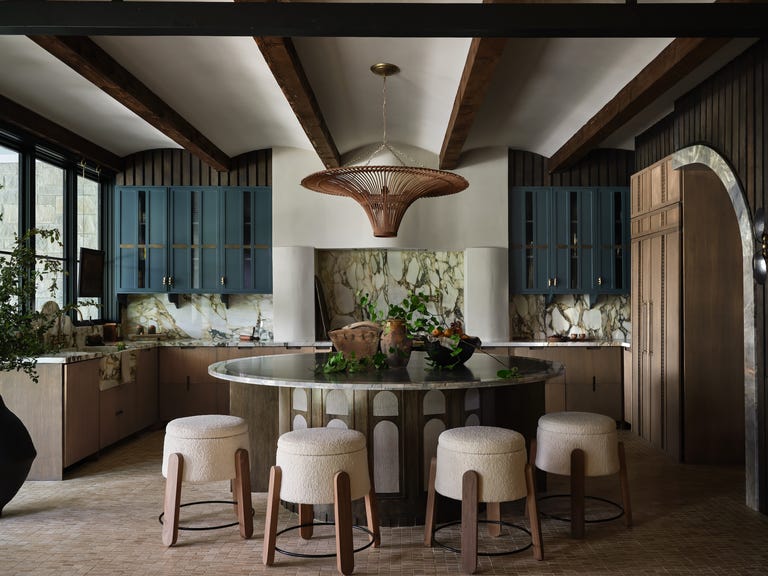
A round island changes how a kitchen moves. Without sharp corners, traffic flows around it in a natural curve instead of stopping at a right angle. The teal cabinetry and warm wood ceiling keep the marble from feeling cold, while the oversized pendant anchors the circle below. In an open plan, a round island reads as furniture rather than cabinetry, which makes the whole room feel less like a corridor and more like a gathering spot.
Minimalist Scandi Kitchen with a Curved Textured Island
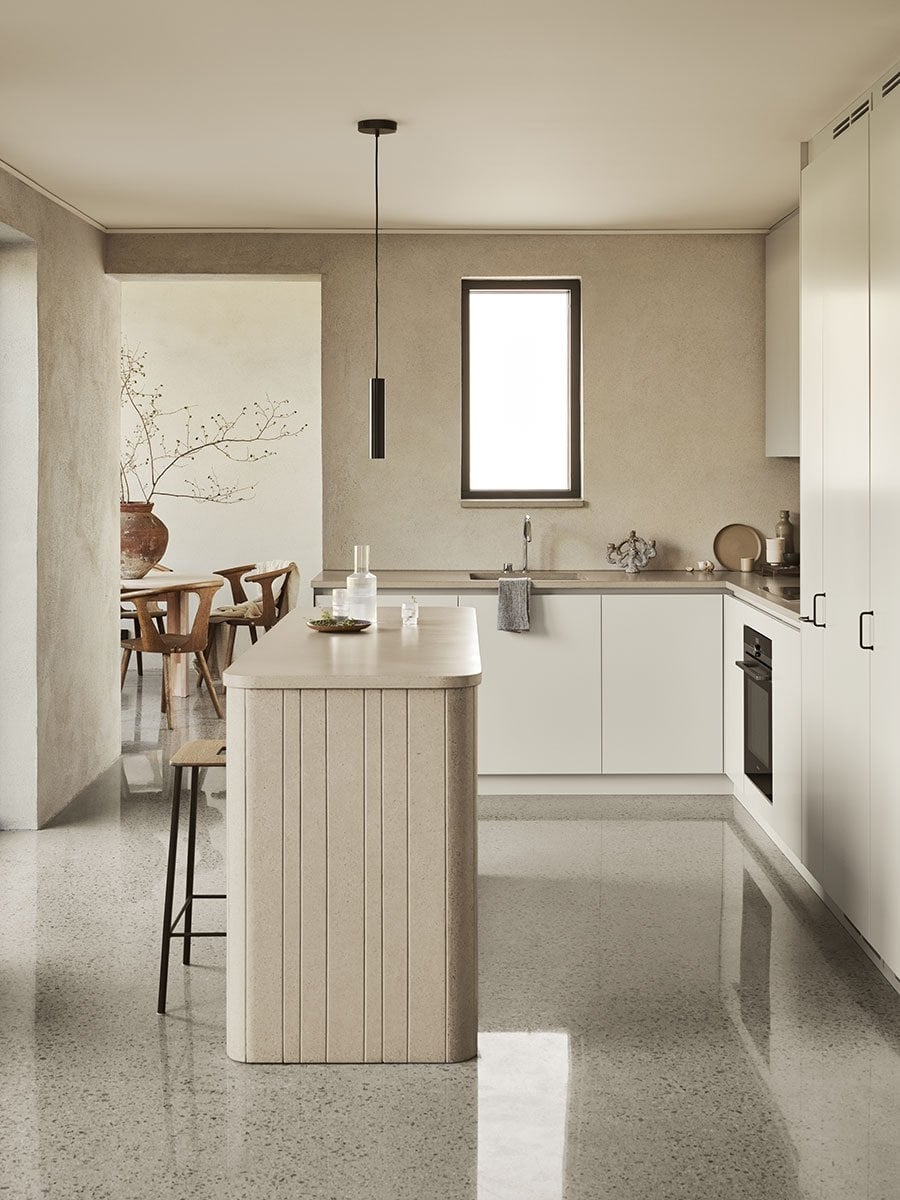
This kitchen proves that quiet can still have shape. The curved island is wrapped in pale terrazzo, which gives it weight without making the room feel heavy. Matte laminate cabinets keep the palette neutral, and the single pendant hangs low enough to define the work zone without competing with the island’s form. In a minimalist kitchen, texture does the job color usually does. The terrazzo speckle, the wood grain, the soft curve of the island. Each one adds interest without adding clutter. The result is a room that feels calm but not blank.
Modern Kitchen Featuring a Dramatic Marble Island and Brass Accents
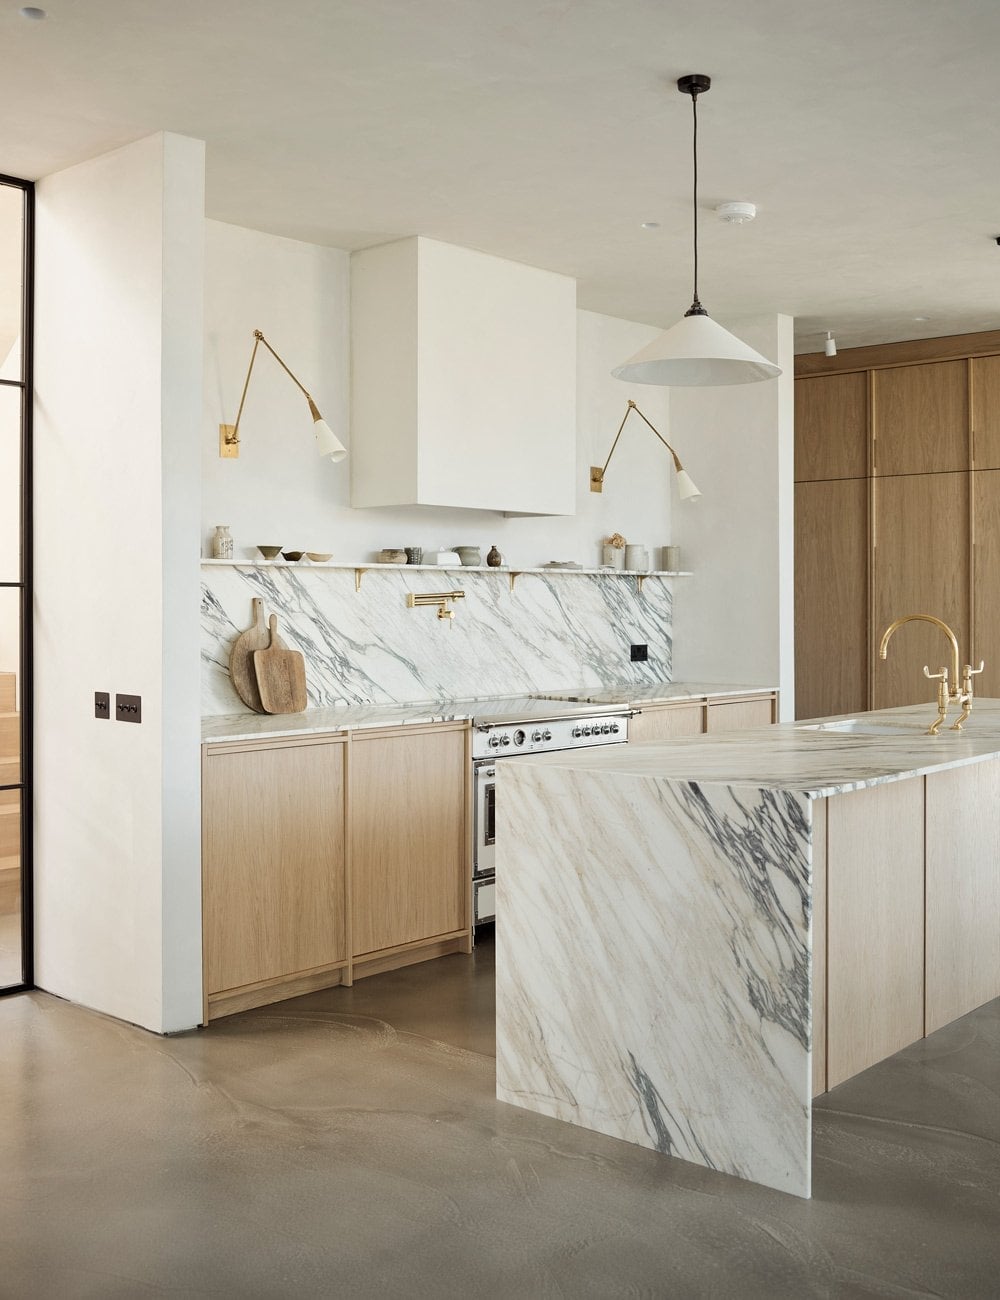
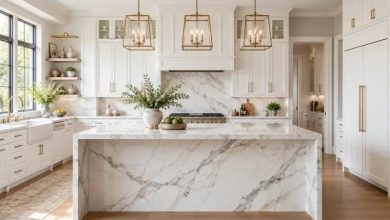
Pair marble with wood that has visible grain to soften its formality. A large marble island anchors the space, while light wood cabinets prevent a cold, luxurious feel. The brass faucet adds a warm metallic note that ties the gray marble and wood together.
The layout works because the island is big enough for prep, eating, and storage but does not block the sightline to the window. Wall sconces on either side of the range provide task light at eye level, so the pendants can stay purely decorative. In a roomy open plan, that mix of ambient, task, and accent light keeps every surface usable without glare.
Traditional Kitchen with a Sage Green and Brass Range Hood Statement
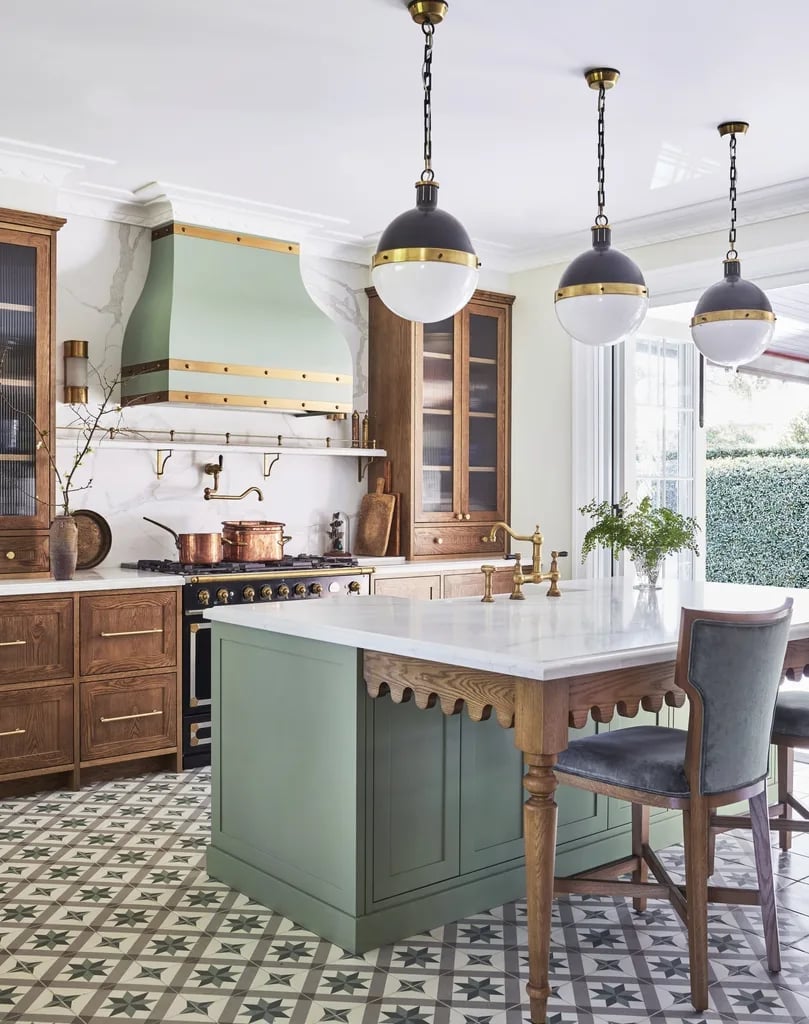
The range hood does more than vent. In this kitchen, the sage green finish extends all the way up to the ceiling, making the hood the tallest vertical element in the room. The brass trim reflects light from the nearby window, so the hood reads as jewelry for the wall. Wood cabinetry on either side grounds the green, and the marble countertop keeps the overall look from feeling too rustic. A range hood this size requires a simple kitchen with no competing patterns or busy backsplash.
Transitional Kitchen with Deep Dark Green Cabinetry and Marble
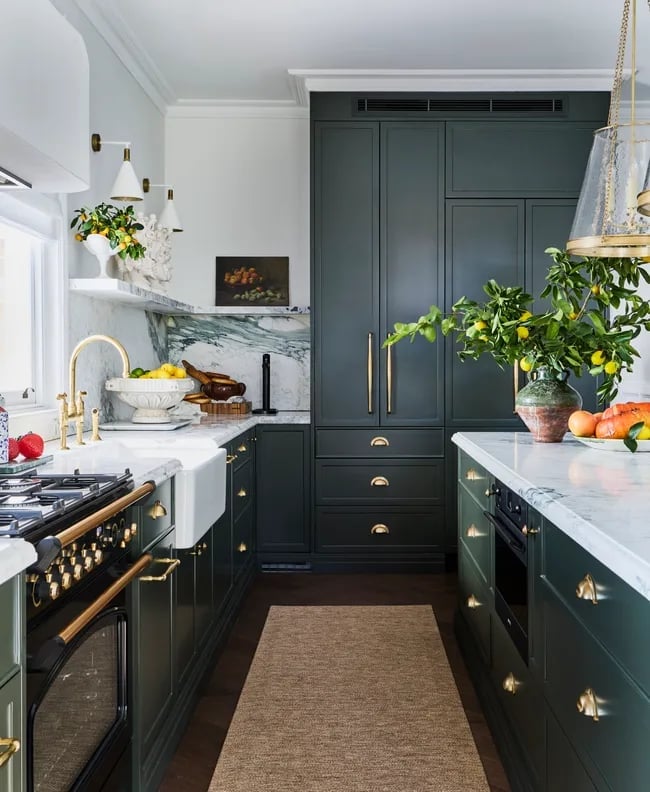
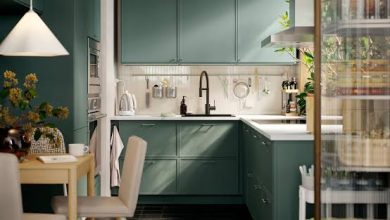
Dark cabinets need light to breathe. The deep green here benefits from the window above the farmhouse sink, and the brass hardware reflects light back into the room. Marble countertops add a pale contrast that keeps the green from overwhelming the space. In a transitional kitchen, the two-tiered island separates prep from eating without needing a wall. The lower tier hides the mess, while the upper tier stays clear for serving. That split also breaks up the visual mass of the dark cabinetry, creating a grounded look.
Eclectic Kitchen with Bold Geometric Floor Tiles
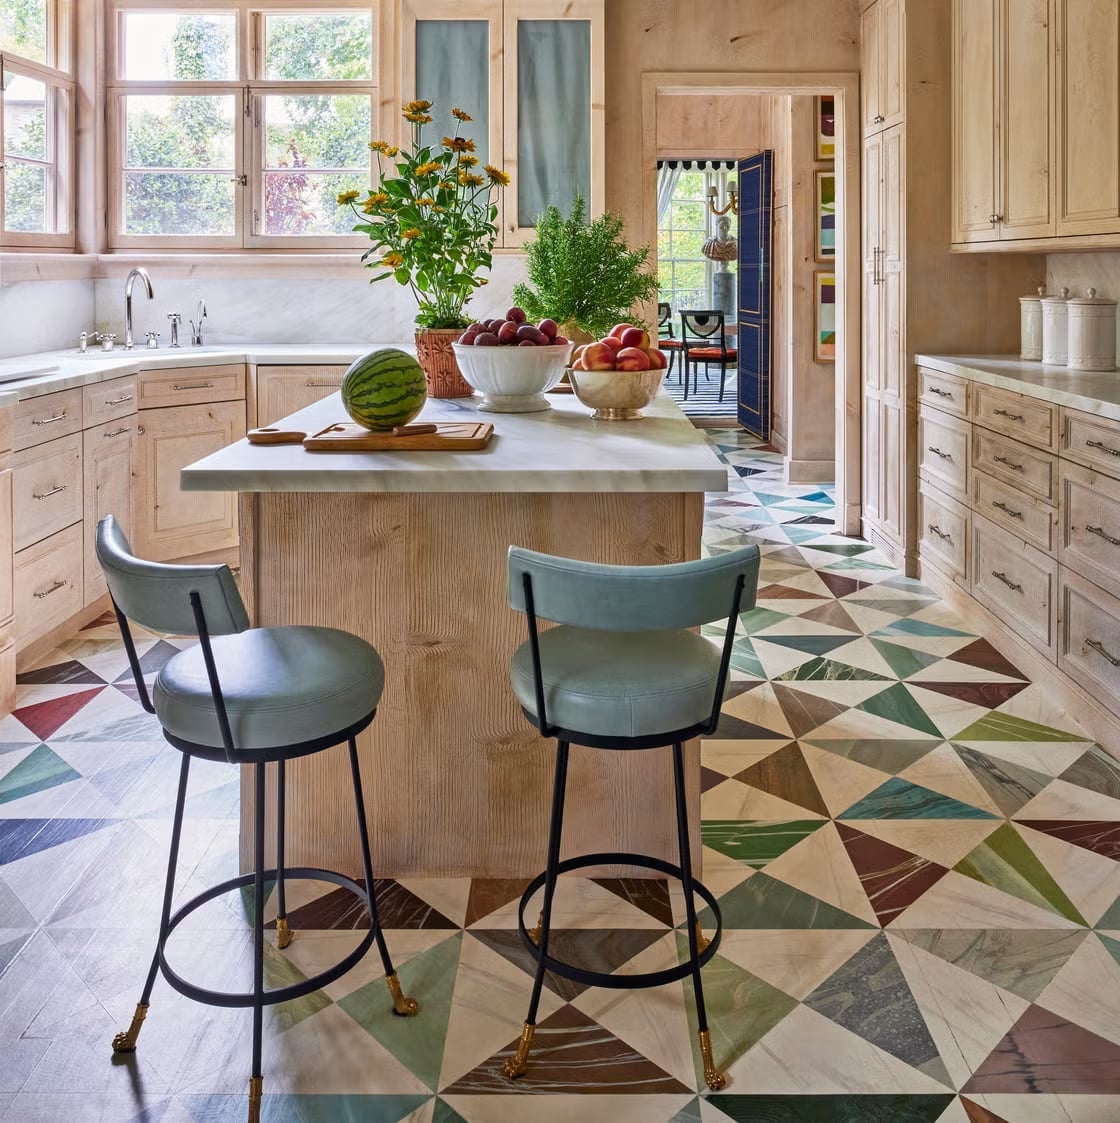
A plain tile floor is the safe choice, but it is not the only choice. This kitchen goes for a geometric floor pattern in multi-colored tile that anchors the whole room. The white cabinetry and marble island keep the space grounded so the floor can do the talking. Wood tones from the bar stools and counter edge warm up the mix of materials. The L-shaped counter and central island layout give the eye a clear path across the room. Pendant lights above the island and daylight balance the bold pattern. A busy floor needs simple furniture lines to stay balanced. If you want this look, commit to one high-impact surface and let everything else play backup.
Mid-Century Modern Kitchen with Rich Walnut Cabinetry
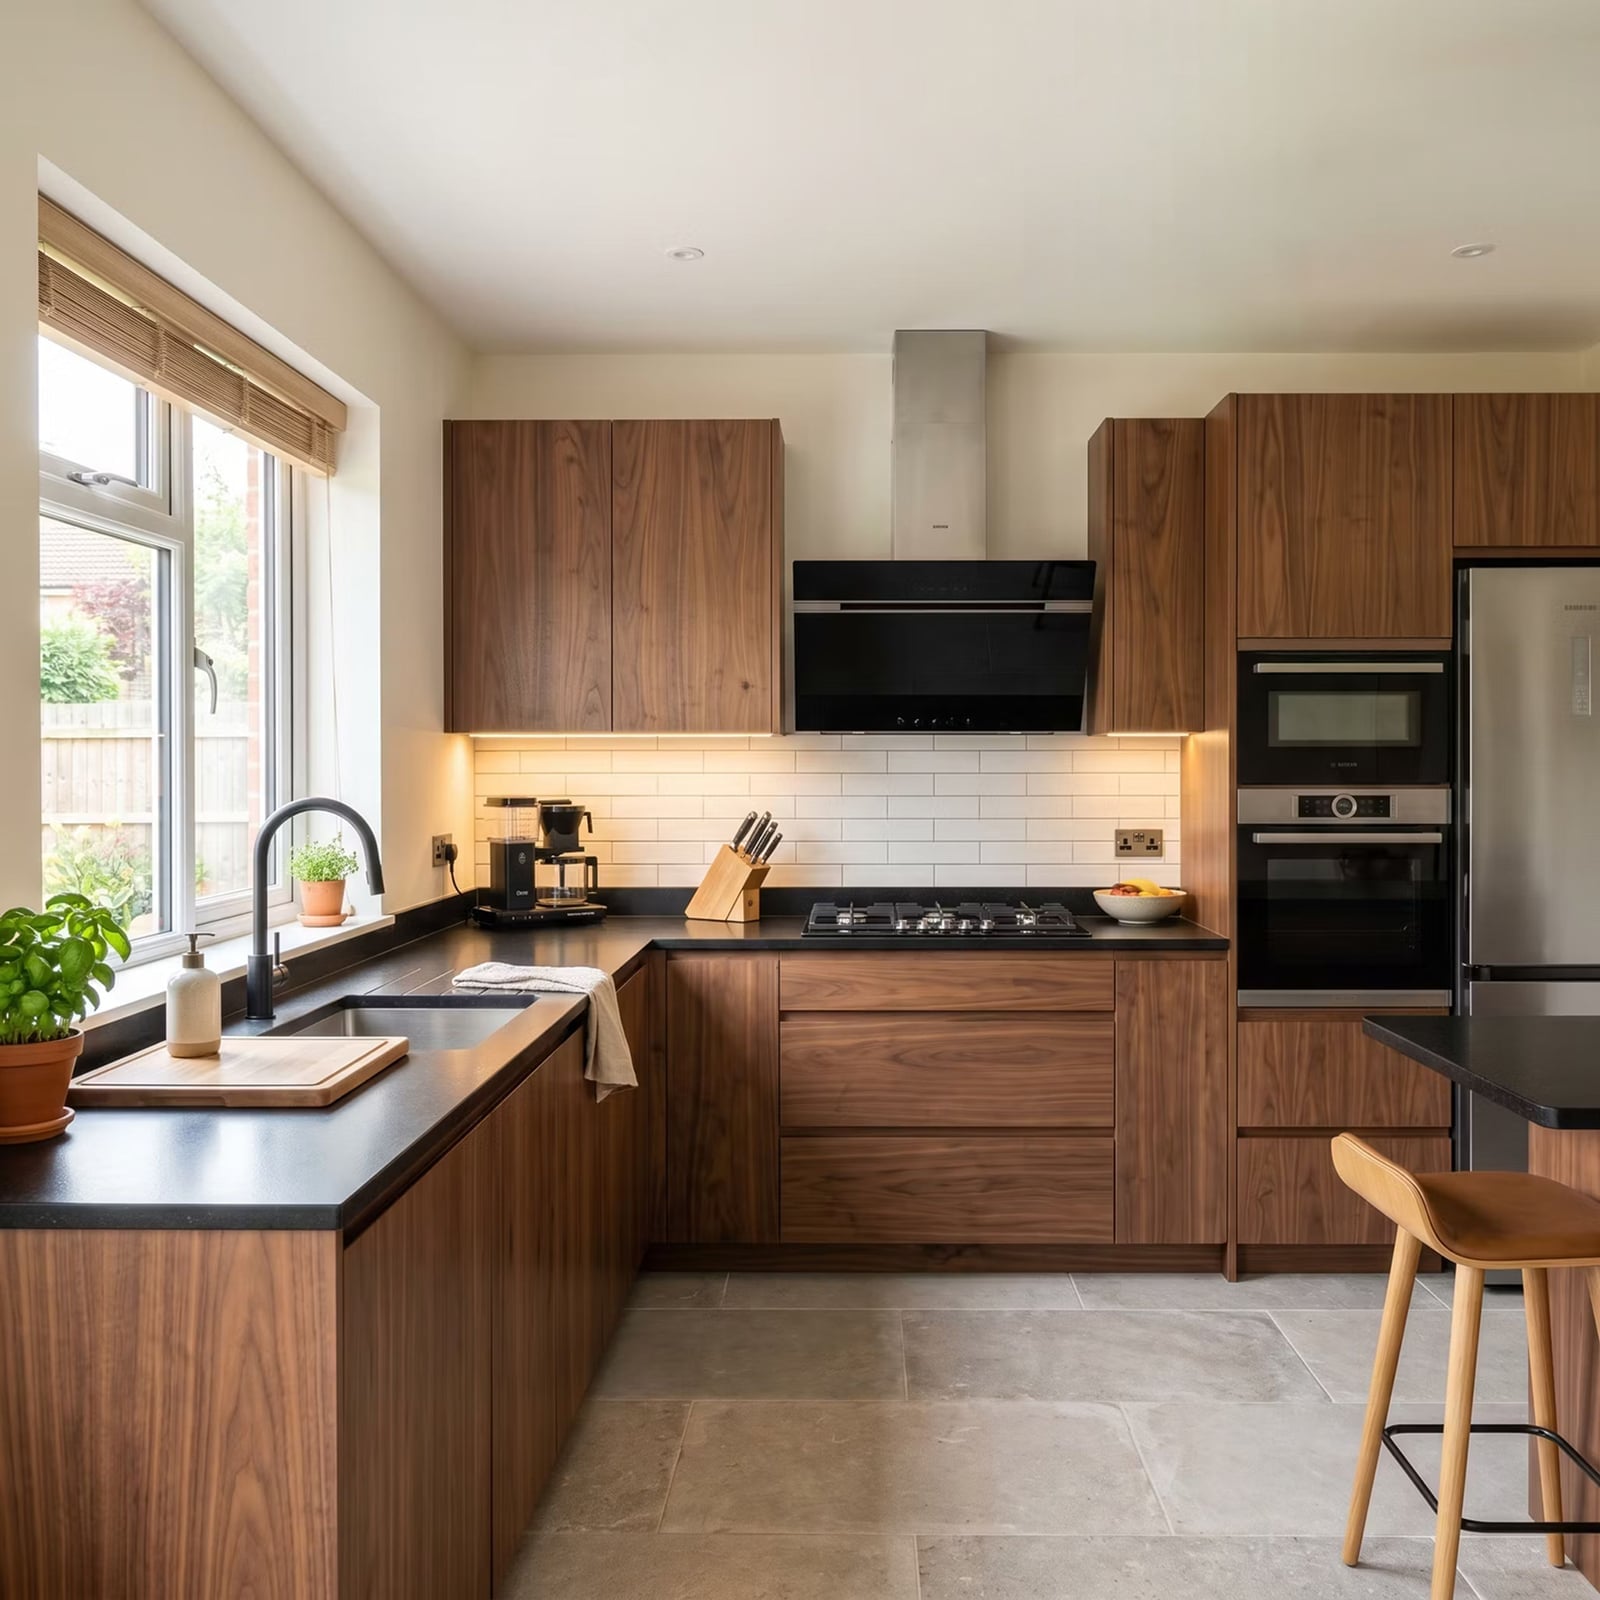
Walnut cabinetry in a kitchen reads as warm without being rustic. The wood grain adds texture that white subway tile and a black range can counter. Under-cabinet and recessed lighting keep the L-shaped island layout functional without stealing attention from the cabinetry. For a renter, a walnut finish is not a change you can make to the cabinets themselves. What you can do is bring in walnut through open shelving, a rolling cart, or bar stools. That way the wood tone still sets the palette, and you take it with you when you leave.
Modern Kitchen with a Green Painted Ceiling Trim Accent
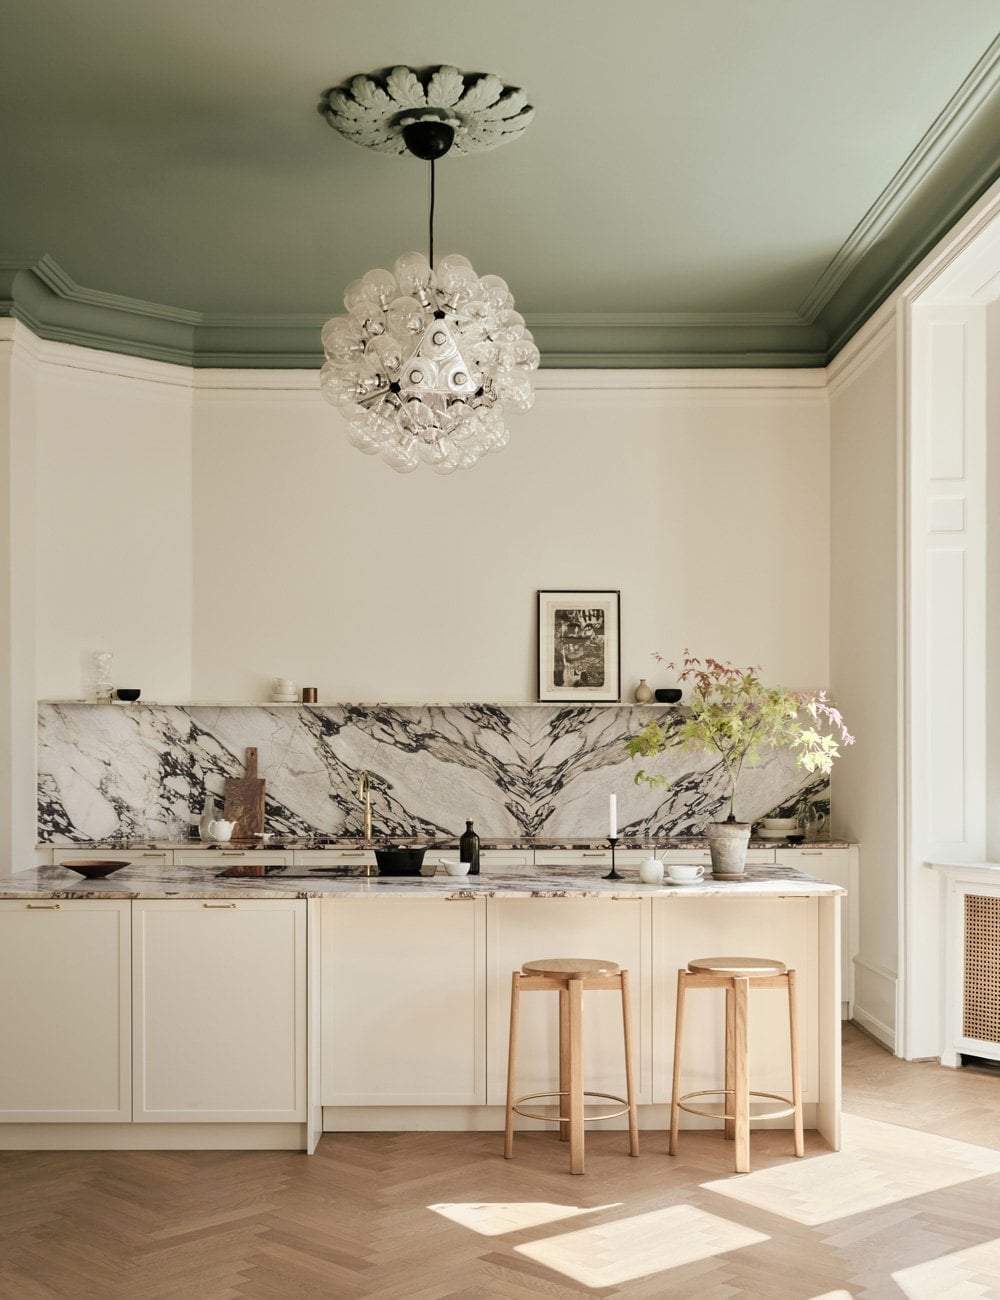
The green painted ceiling trim is the one detail that defines this kitchen. It adds a vertical element in an open plan room where a central marble island and wooden stools could otherwise keep everything at counter height. The cream cabinetry and wood tones stay neutral so the green looks deliberate. A statement chandelier above the island reinforces the vertical line. The palette trick is to pick one unexpected spot for color. Ceiling trim, the inside of a cabinet door, or the underside of an island overhang all count. You keep the room quiet and let that one accent set the mood.
Modern Kitchen with Blue-Gray Cabinetry and Brass Hardware
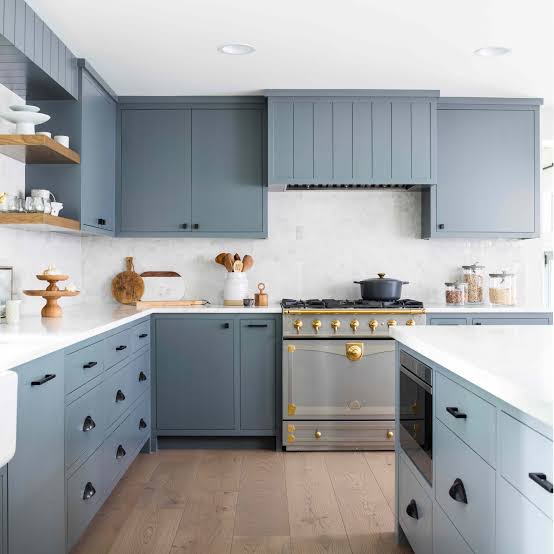
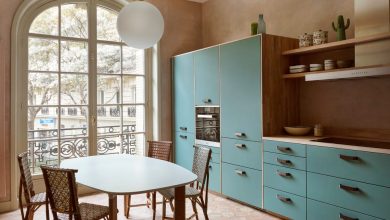
Blue-gray cabinetry raises a practical question: will a cool color like this hold up in a high-use kitchen? The answer depends more on the finish than the hue. Painted cabinets in a satin or semi-gloss sheen resist smudges and wipe down easily. Brass hardware adds a warm counterpoint to the blue-gray, and the marble countertops and white tile backsplash keep the palette light. The U-shaped layout with an island gives plenty of landing space for prep and serving. Open shelving breaks up the upper cabinets so the wall does not feel closed in. The takeaway is that a color this specific needs a finish that can handle daily life. Stick with quality paint and hardware that does not tarnish fast.
Modern Kitchen with Expansive Wood Island and Stone Countertops
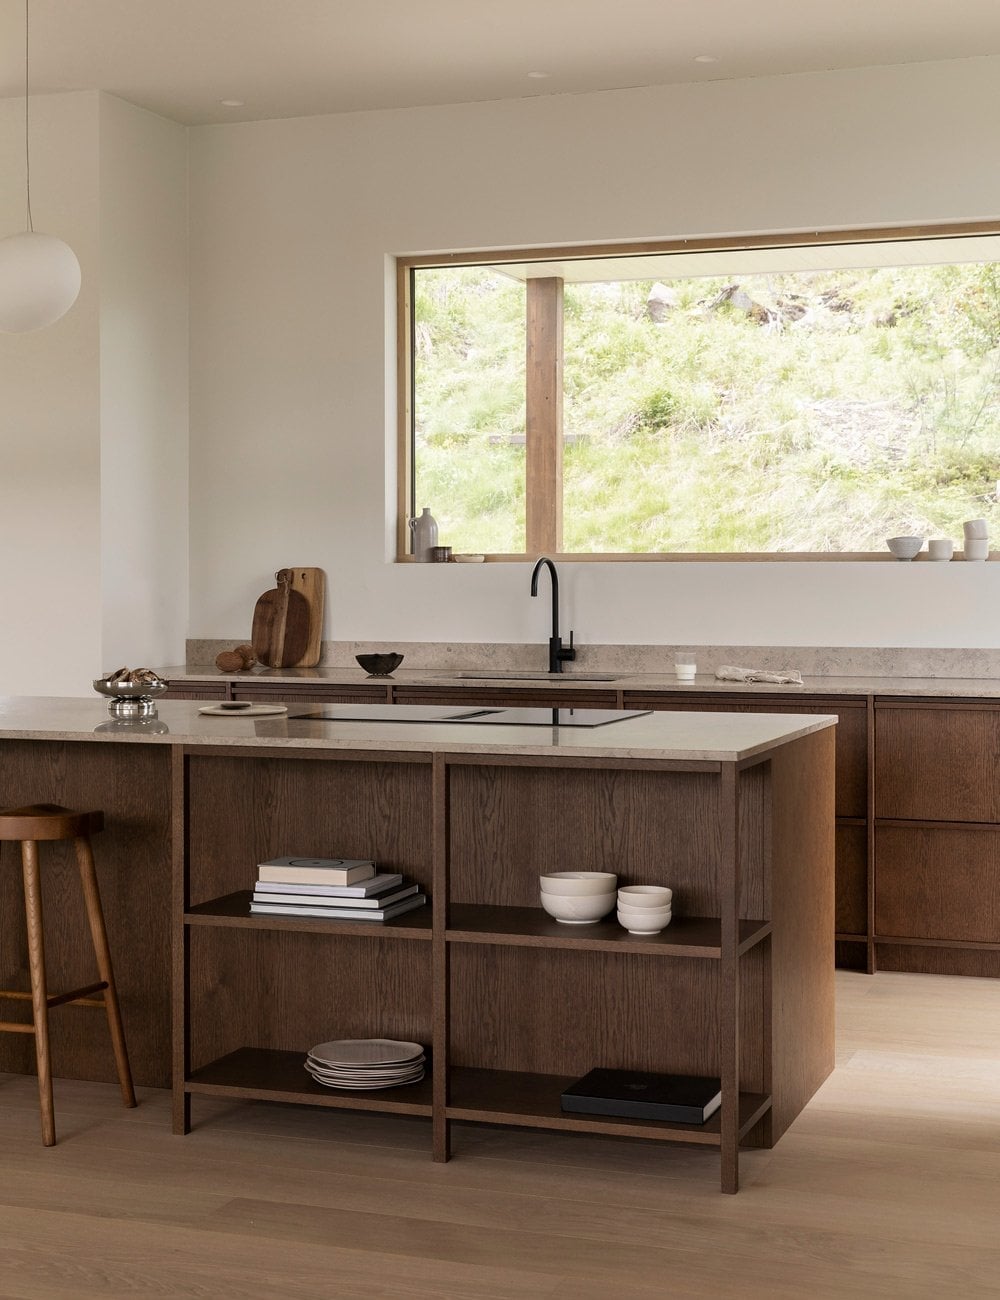
A wood island this size changes how the room lives. It provides a generous prep surface that stone countertops alone cannot match, and the wood tones warm up the white cabinetry and stone. Pendant lights over the island define the work zone in the open-plan layout. Natural light from nearby windows keeps the wood from darkening the room too much. The principle is about scale. A large island needs visual breathing room, so the surrounding cabinets stay simple and the countertops remain a neutral stone. The wood becomes the anchor, and everything else supports it.
Galley Kitchen with Deep Teal Custom Cabinetry and Ladder
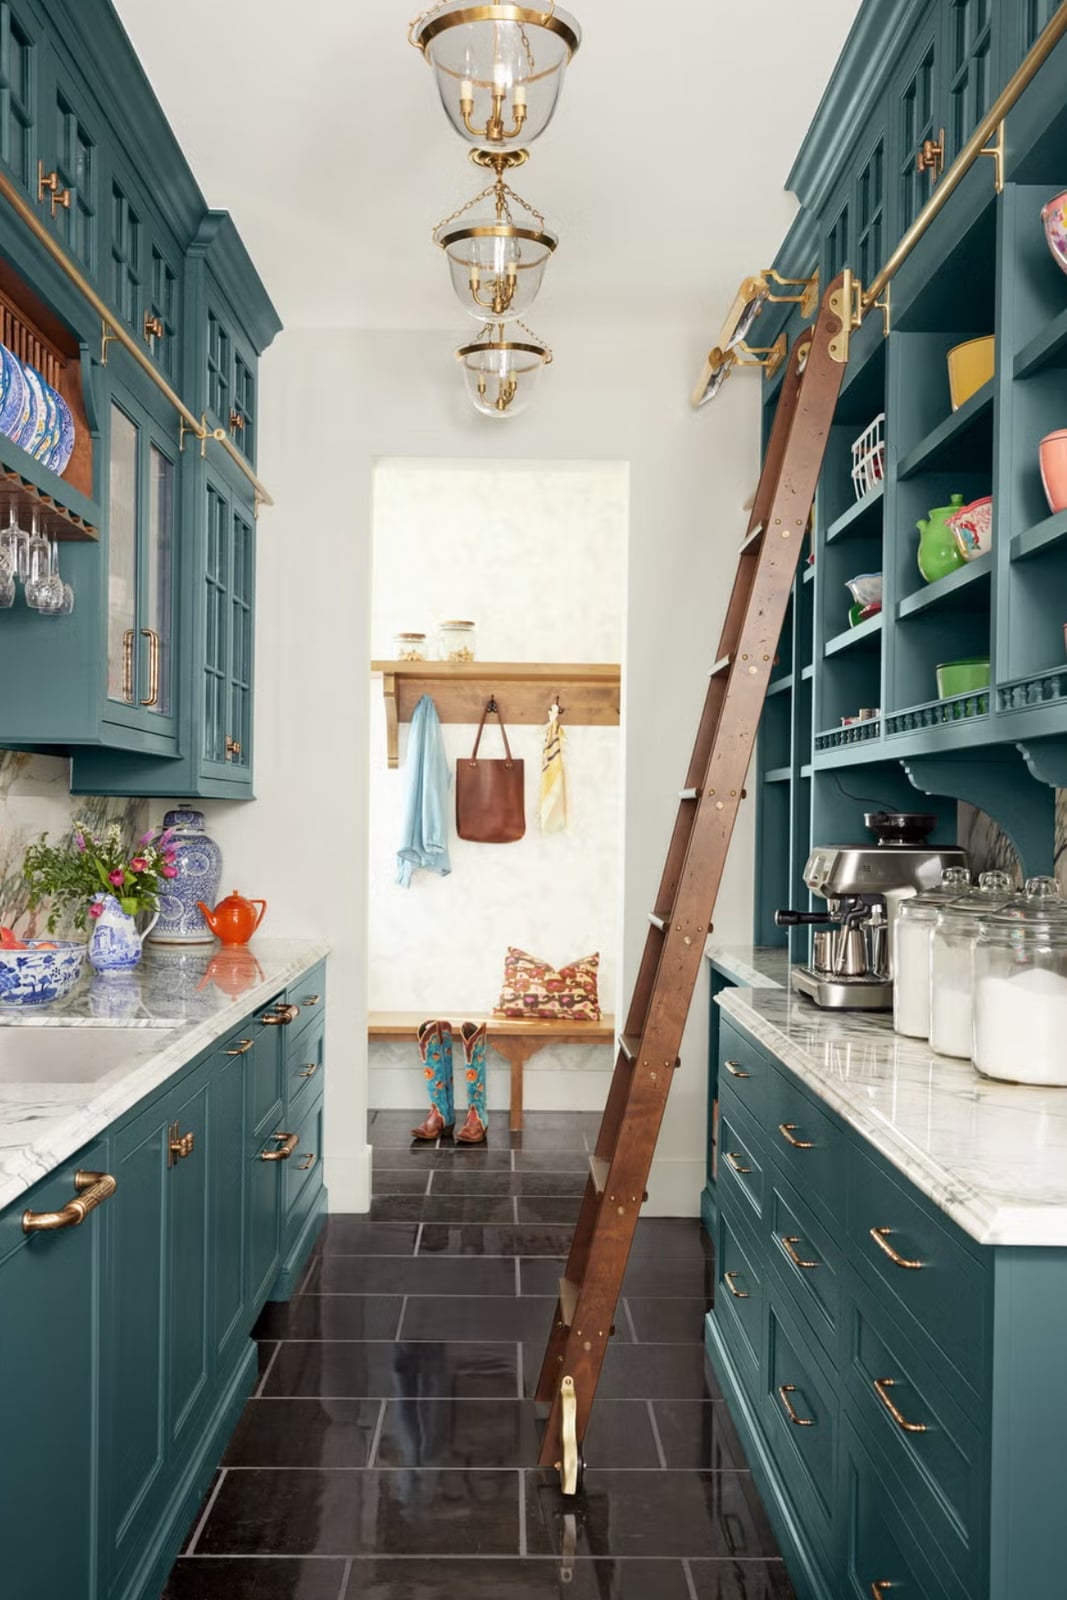
A galley kitchen gains function when every inch of wall serves a purpose. This roomy layout proves it with tall cabinets that swallow the usual clutter, marble counters for prep, and a rolling ladder that turns upper storage into something you actually use. The deep teal cabinetry anchors the space while white marble and natural light keep it from feeling heavy. Overhead pendant lights add warmth alongside the ladder’s wood tones.
Grand Traditional Kitchen with Ornate Wooden Island
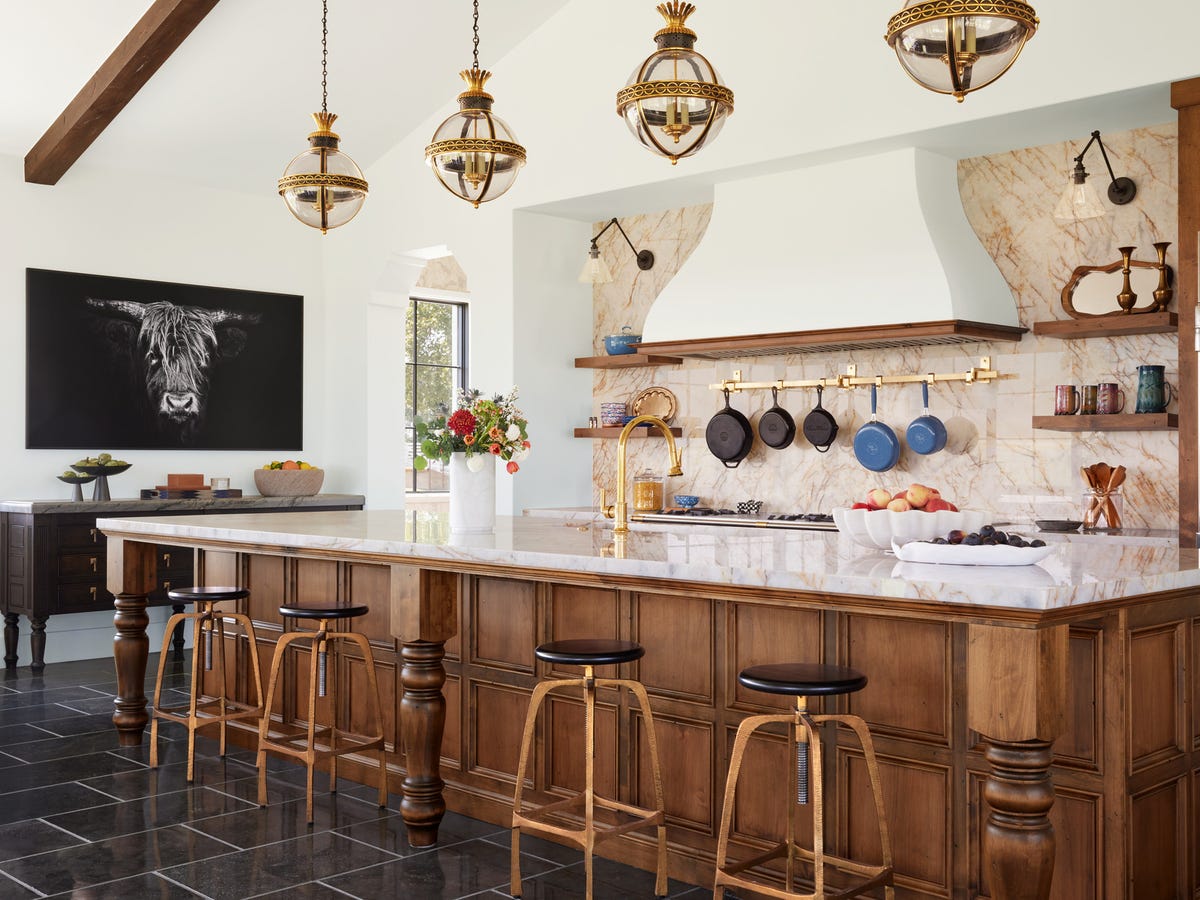
A traditional kitchen can lean heavy or it can lean rich. This one goes for rich. The ornate wooden island takes center stage with carved details that feel substantial, not fussy. White marble counters and a tiled range wall keep the palette grounded, while globe pendant lights add a soft glow. Artwork on the wall breaks up the symmetry and prevents a showroom look. The trick is letting the island carry the weight and keeping everything else simple. That balance makes the space feel grand but not stiff.
Modern Open-Plan Kitchen with a Large White Island
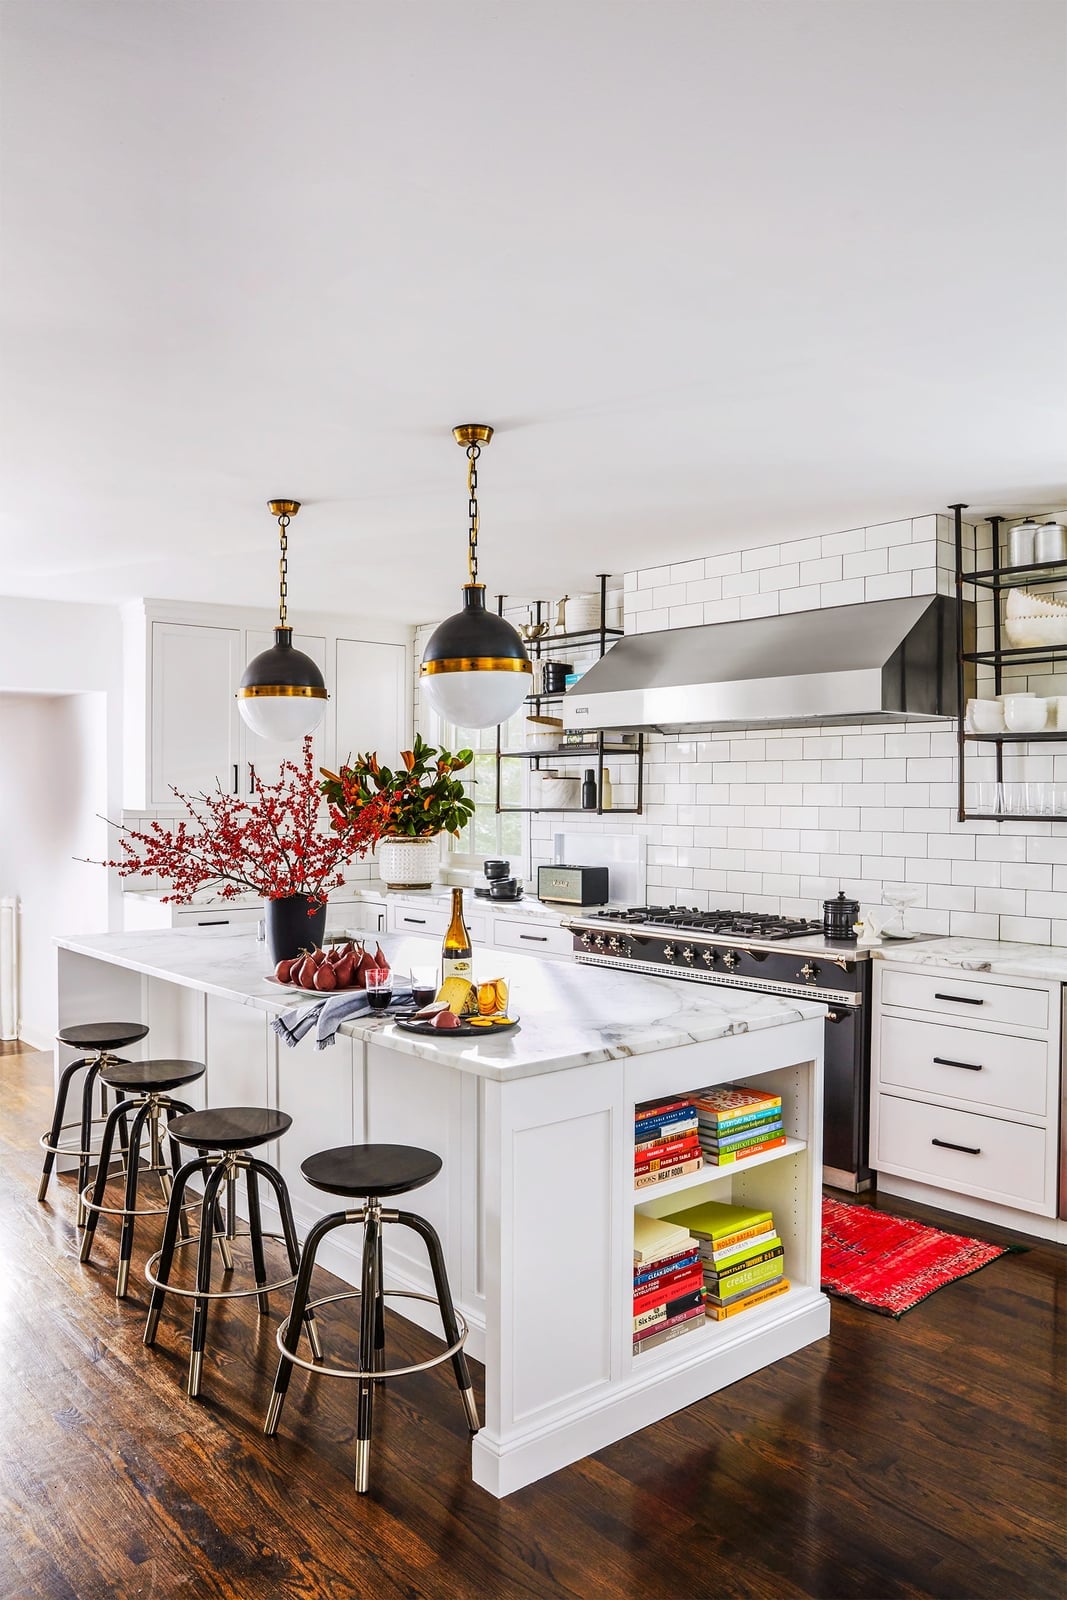
The large white island becomes the natural gathering point in this open-plan layout. Black pendant lights hang low to define the work zone, while wood accents on the range area add warmth to the cool marble and pale palette. Natural light pours in from nearby windows, making the island feel like the heart of the room rather than just another counter.
Modern Galley Kitchen with Tall Wood Cabinetry
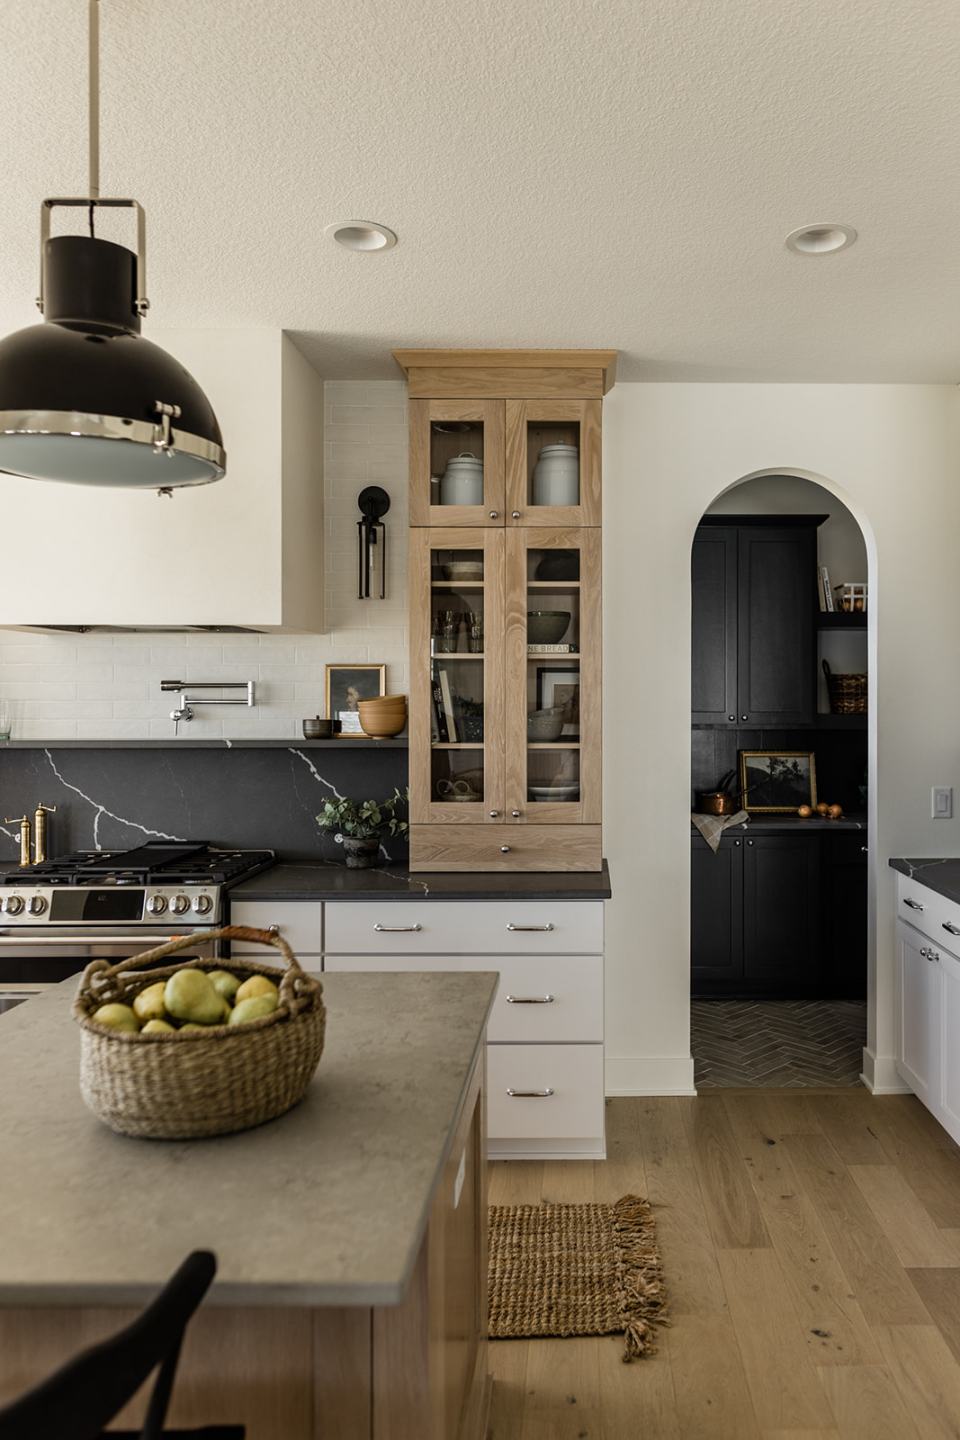
Tall wood cabinets solve the perennial galley problem of too much stuff and not enough wall. This roomy kitchen uses floor-to-ceiling storage in warm wood tones, paired with a gray stone countertop and a tile backsplash that adds texture without competing. A small island provides extra prep space without blocking the flow. Overhead pendants and recessed lights layer in task and ambient light, so the kitchen works equally well for morning coffee and evening cooking.
Modern Kitchen Featuring Two-Tone Light Blue and Wood Cabinetry
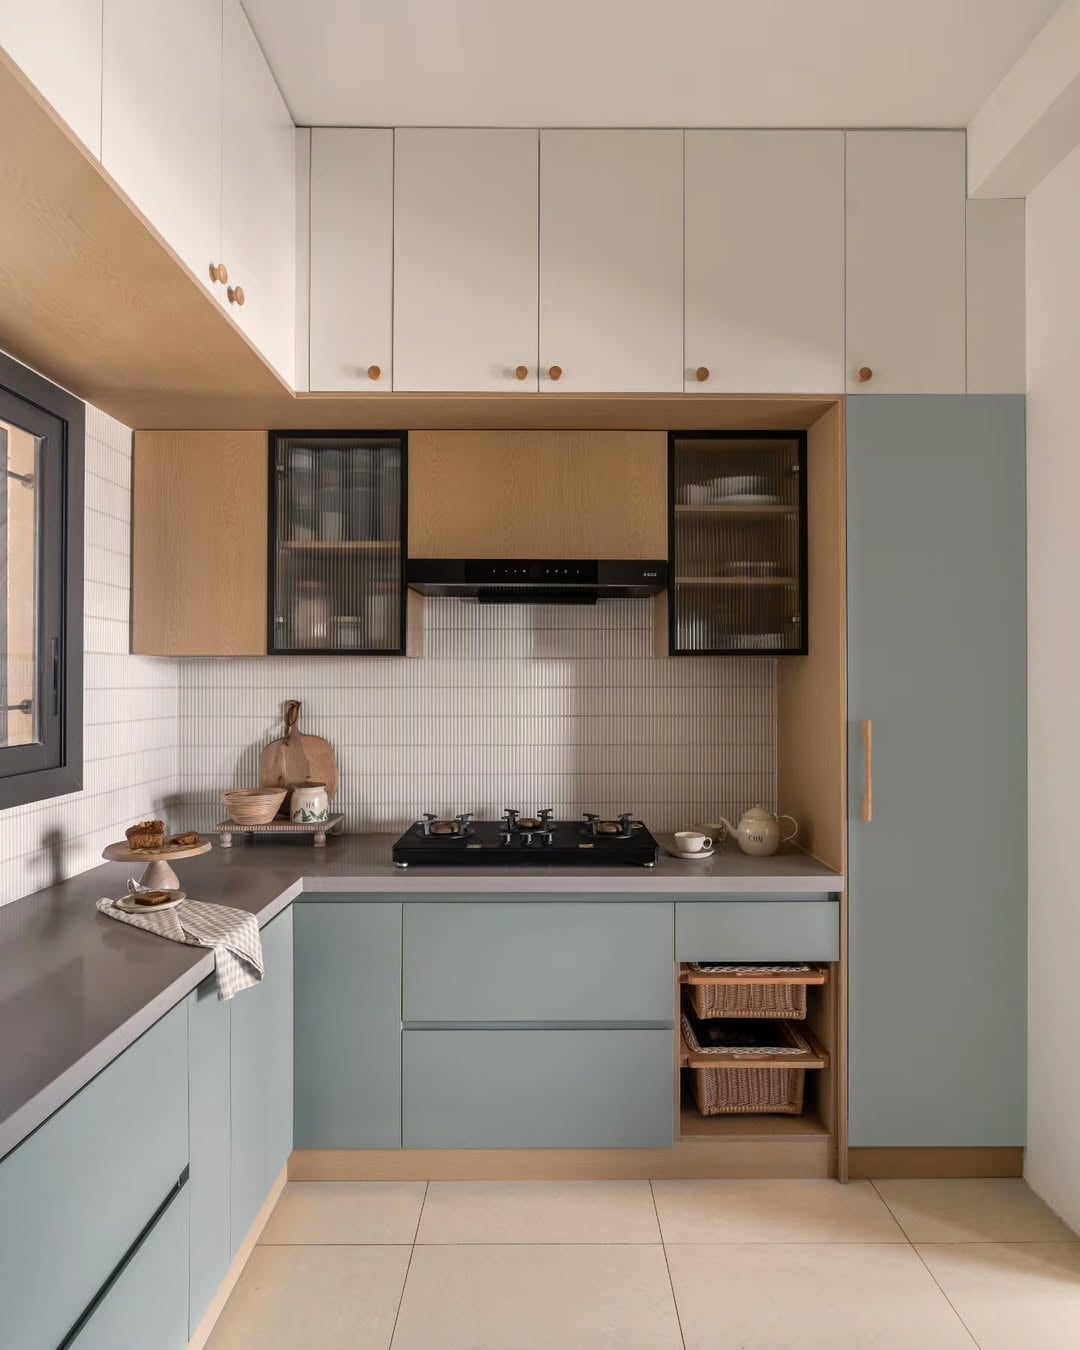
Two-tone cabinetry works best when one color grounds and the other lifts. Here, light blue upper cabinets sit above warm wood lowers, with glass-fronted doors on the uppers to break up the solid mass. The L-shaped layout keeps the counter open, and white countertops prevent the palette from feeling busy. A tile backsplash in a neutral gray ties the two tones together. The compact footprint proves you don’t need a huge kitchen to make color work. Just keep the ratio clear: one shade carries the room, the other supports.
Farmhouse Kitchen with Sage Green Cabinetry and Wooden Island
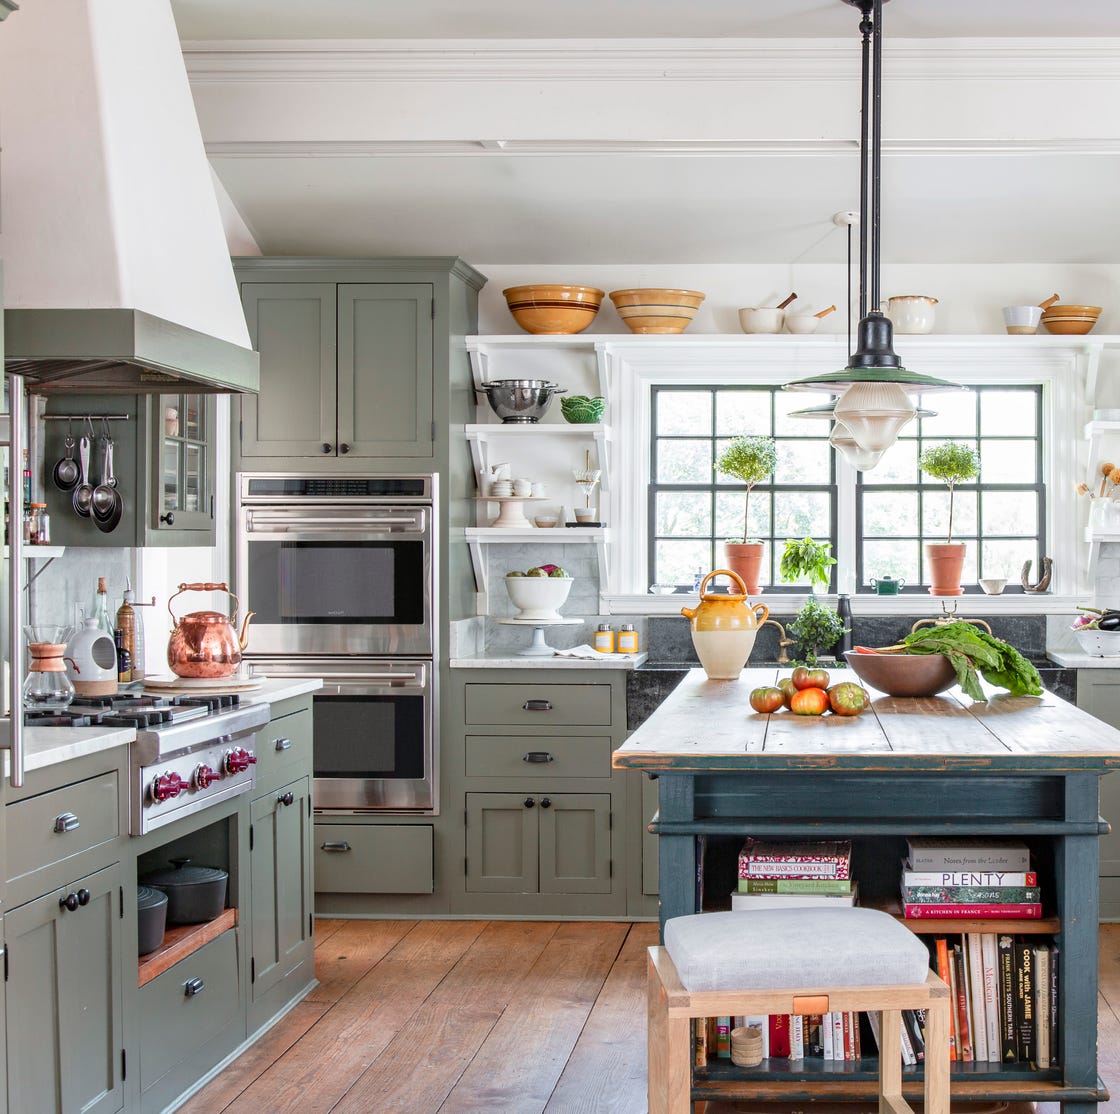
Sage green cabinetry instantly softens a farmhouse kitchen without losing its practical roots. The color pairs well with a wooden island, which adds warmth and contrast against the lighter perimeter. Marble countertops and a tile backsplash keep the look grounded, while an overhead pendant provides task lighting over the island. This palette works because the green is muted, so it reads as neutral rather than a strong accent. For a similar feel, choose cabinets in a sage that leans slightly warm, and let the wood island be the main texture in the room.
Modern Farmhouse Kitchen with Muted Sage Green Cabinets
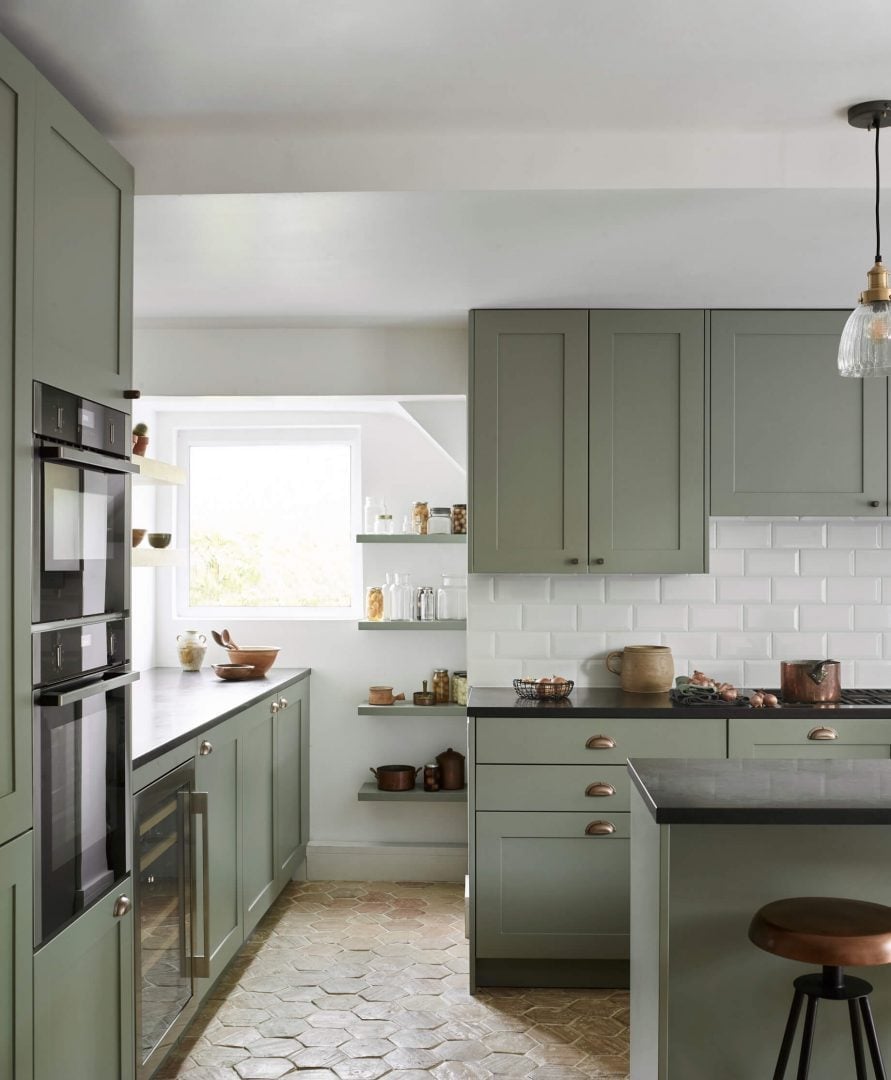
To choose a cabinet color, test it against your countertop material first. In this modern farmhouse kitchen, muted sage green cabinets sit below dark countertops, with white subway tile as the backsplash. The green and dark stone pairing adds depth. Copper or brass hardware adds a warm accent that ties the green to the wood tones elsewhere. The layout follows a galley style with an island, so the sage cabinets act as a unifying element. This setup works for anyone who wants color without a high-contrast look.
Mediterranean Kitchen with Patterned Tile Backsplash and Rattan Stools
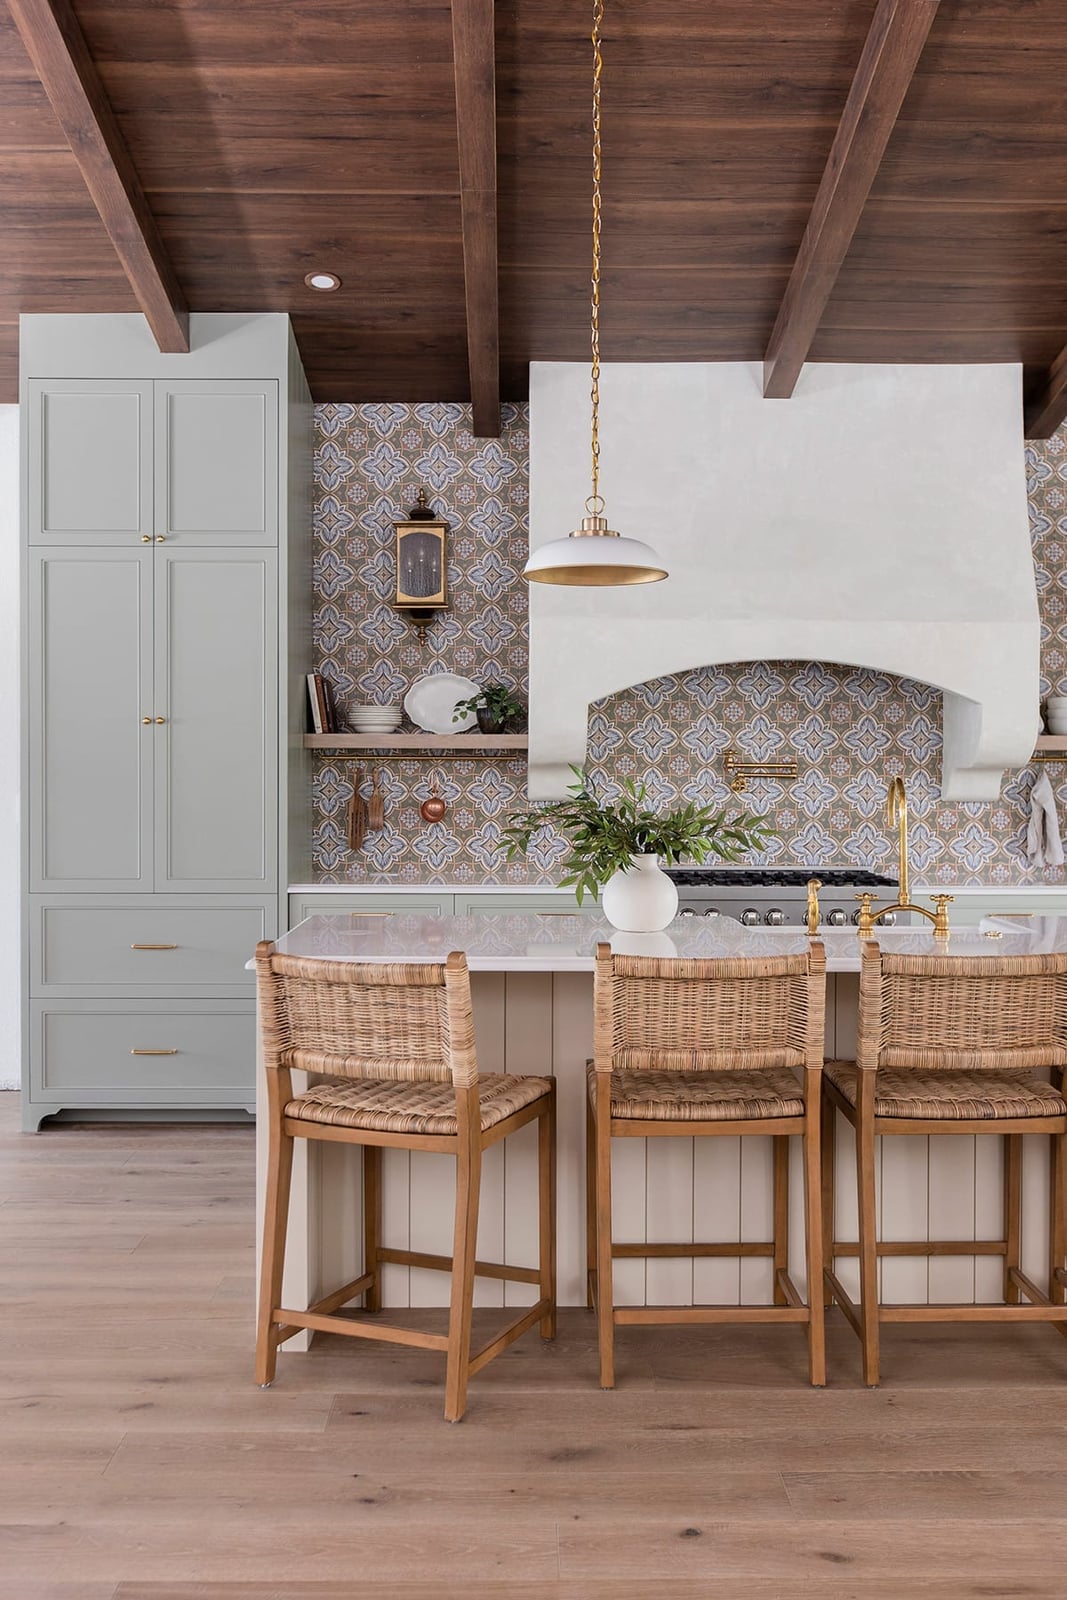
Where a plain tile backsplash might fade into the background, a patterned one immediately gives the room character. In this modern mediterranean kitchen, the patterned tile backsplash runs behind a plaster hood, creating a visual anchor. The palette mixes sage green, beige, and terracotta, with rattan bar stools adding natural texture. The island and hood are the hero elements, so the tile works as a backdrop rather than competing with them. Pendant lights above the island provide focused illumination, while natural light from nearby windows softens the overall look. For a similar effect, choose a tile pattern that repeats a color from your cabinetry or countertop, so the whole room feels connected.
Farmhouse Kitchen with a Dark Island Countertop
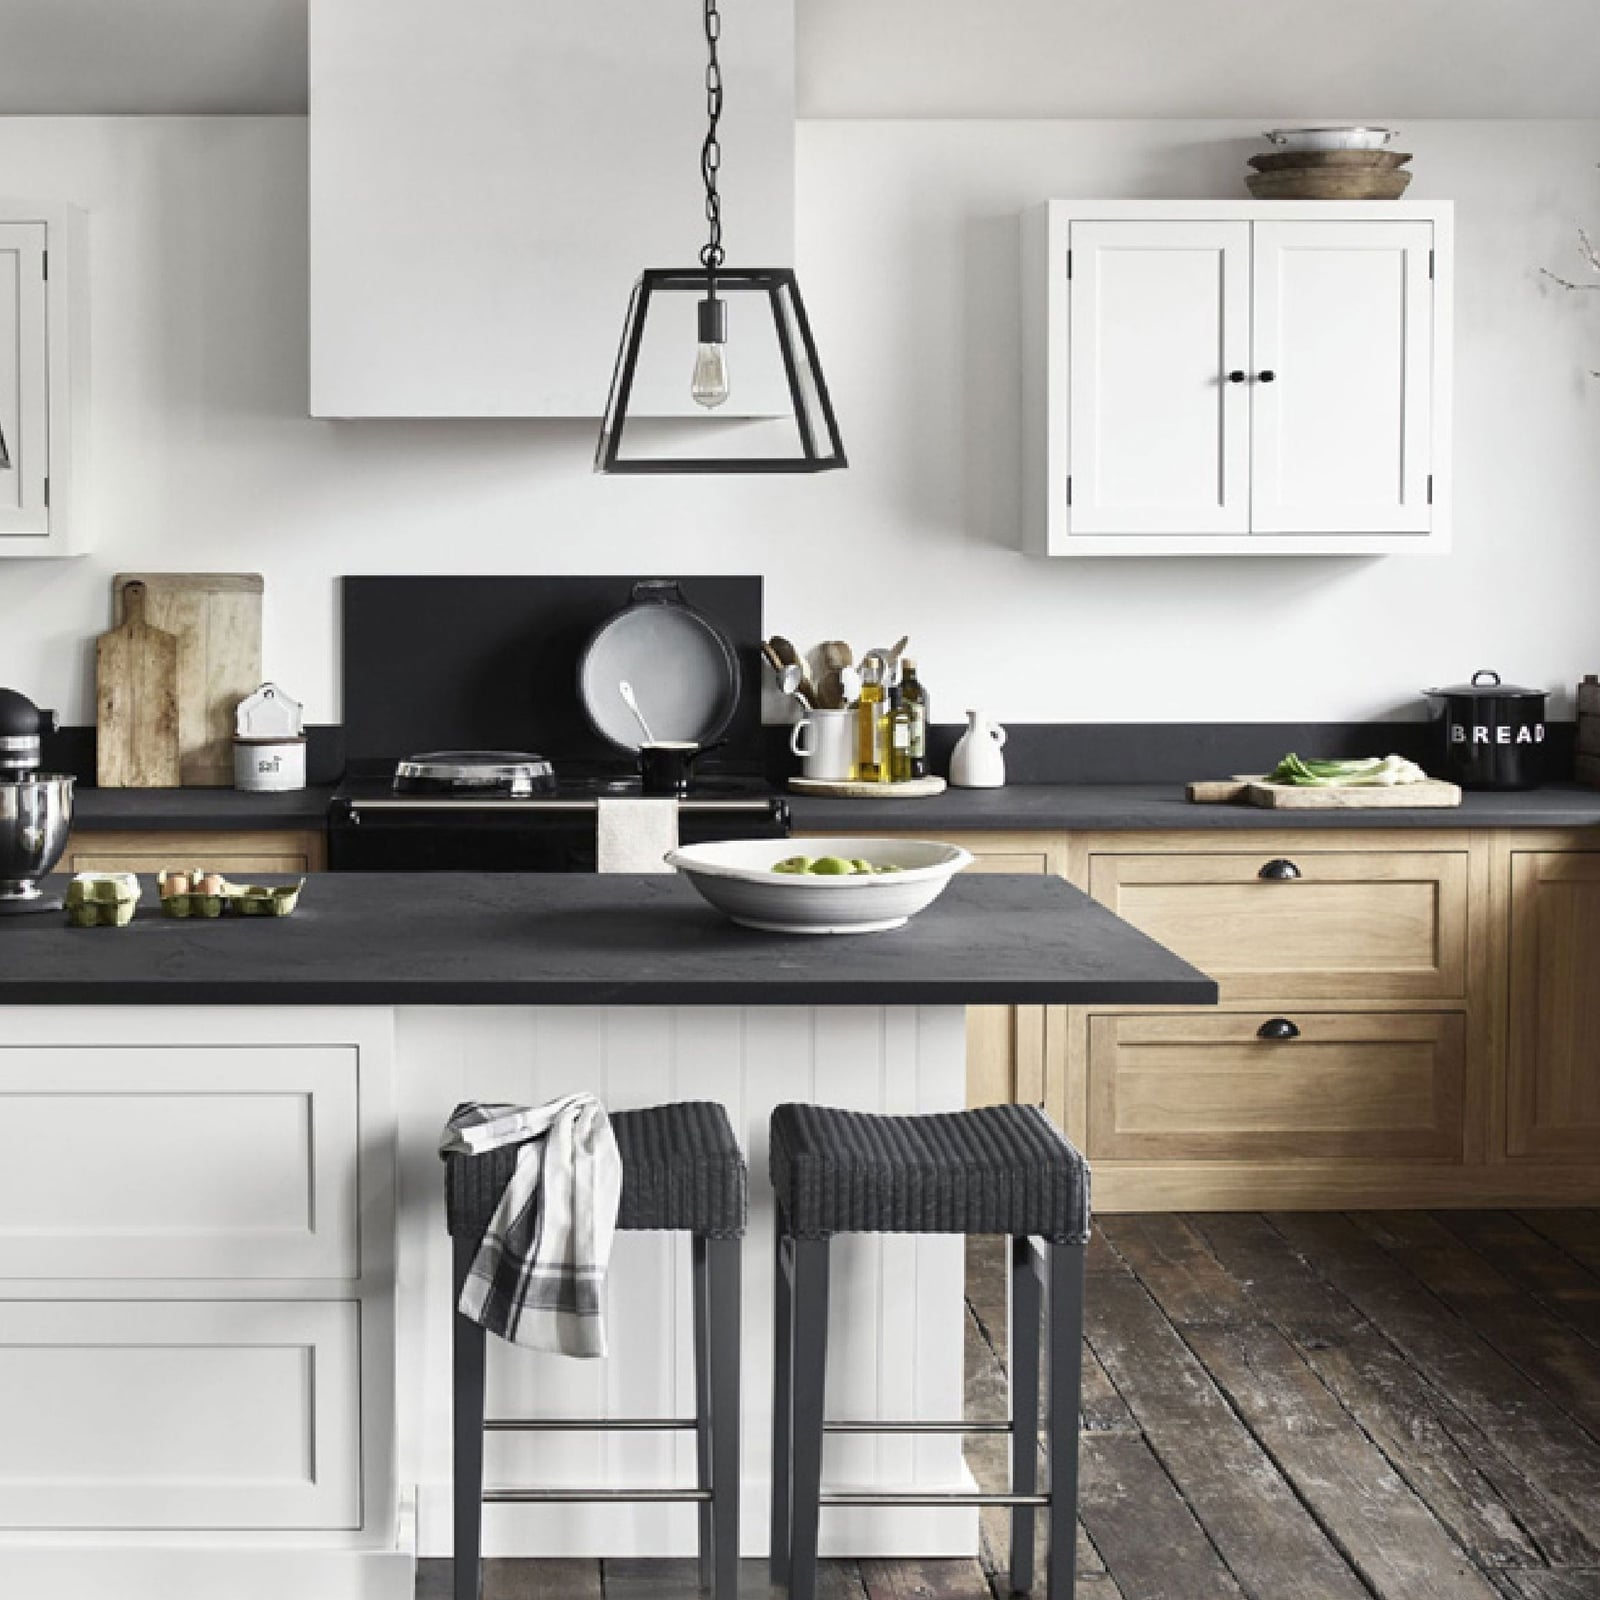
A dark island countertop creates a clear visual break in a mostly white farmhouse kitchen. The dark stone anchors the island, while the lighter perimeter cabinets keep the room feeling open. A black range reinforces the dark accents, and the wood flooring adds warmth. Overhead pendant lights hang above the island, providing direct light for prep work. This approach works because the dark countertop becomes the focal point without overwhelming the space. For a similar look, choose a countertop color that contrasts with the base cabinets, and keep the room light to maintain balance.
Modern Kitchen with Wood Cabinetry and Large Marble Island
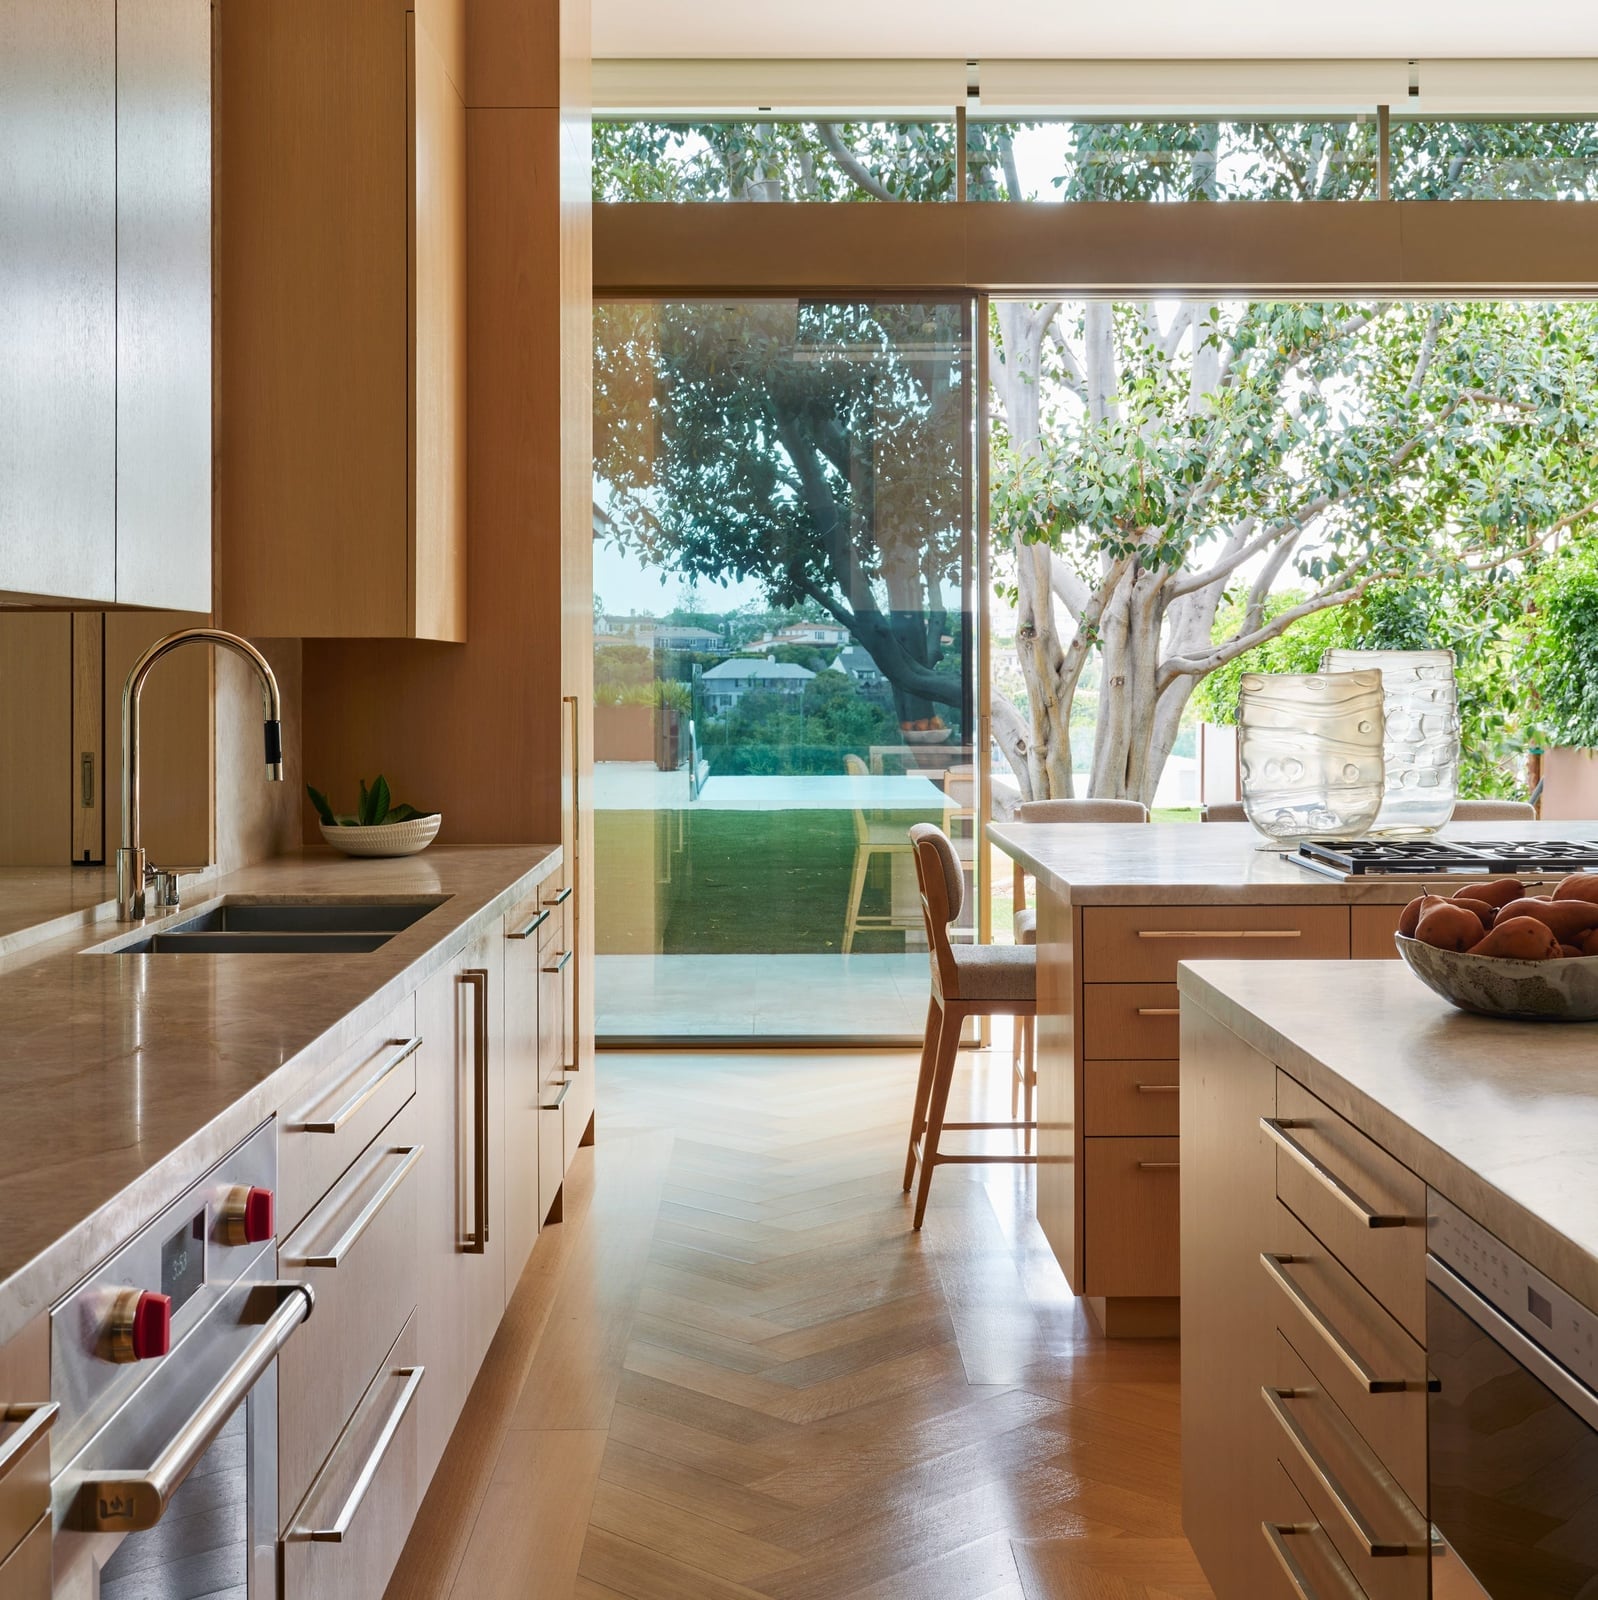
This kitchen makes a clear statement: wood cabinetry paired with a large marble island creates a balanced mix of warm and cool. The wood tones add texture and warmth, while the marble island introduces a smooth, light surface that reflects light from a large window. Recessed lighting provides even illumination. The open plan layout lets the island act as the central gathering point, with the sink and range positioned along the perimeter. For a similar setup, keep the wood finish consistent across the cabinets, and let the marble be the standout material. The two surfaces give the room depth without needing extra accessories.
Rustic Farmhouse Kitchen Featuring a Bright Blue Range Cooker
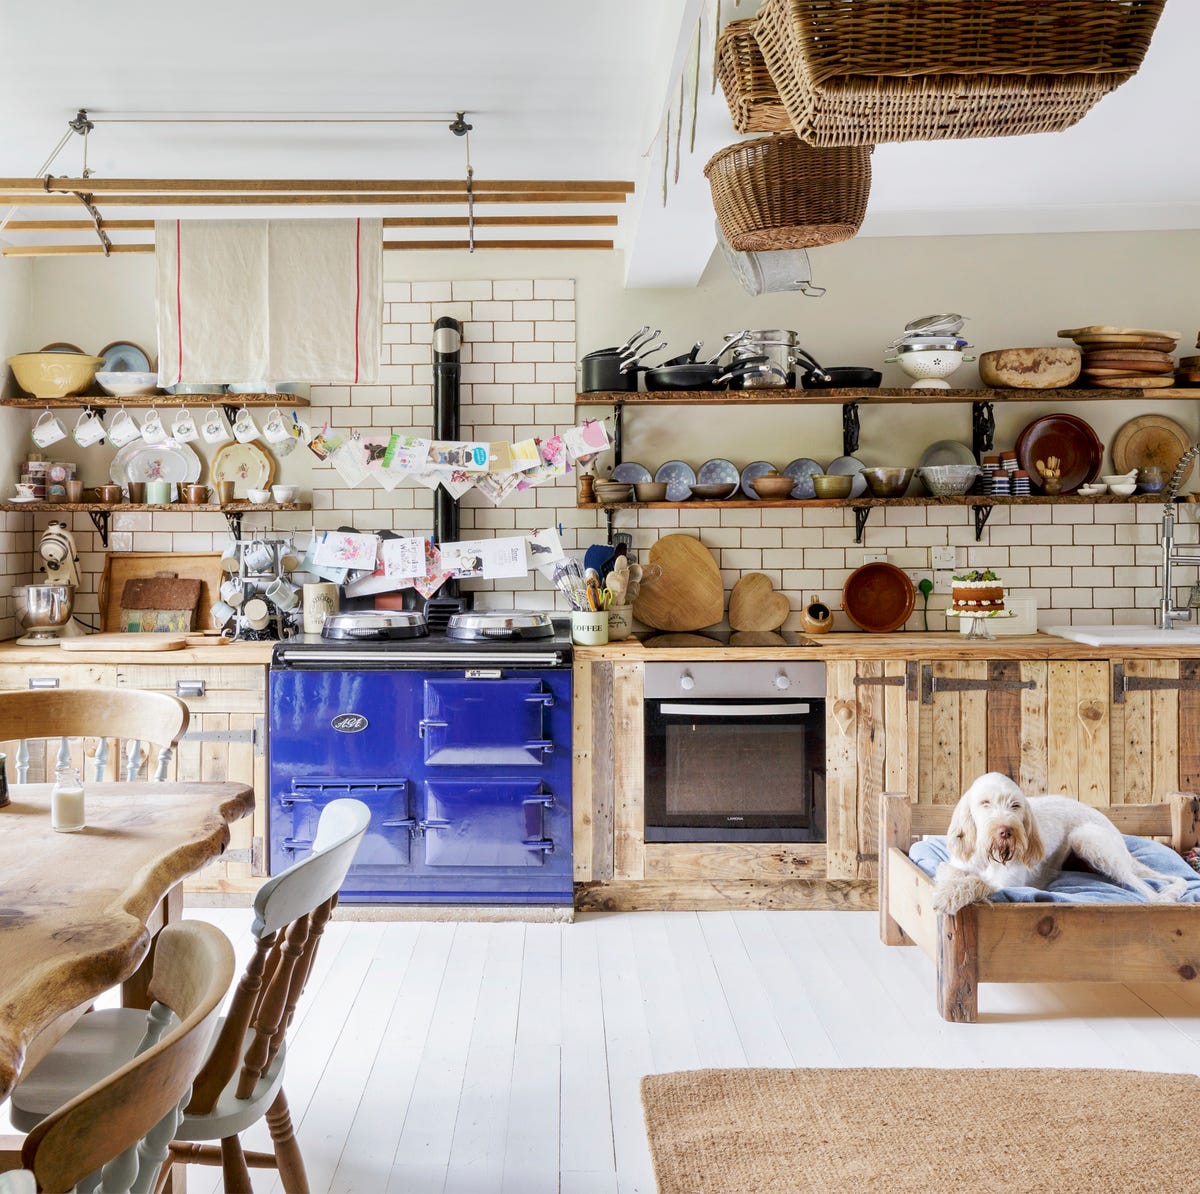
A bright blue range cooker needs a room that lets it breathe. This farmhouse kitchen pairs the bold cooker with wood tones, white cabinetry, and natural overhead beams, so the blue stands out without feeling jarring. A wooden table nearby and a dog bed on the floor keep the space grounded and lived-in. The open plan layout gives the cooker room to be the focal point without competing with other elements. If you want a statement appliance, keep the surrounding palette simple and let the color do the work.
Modern Kitchen with a Curved Stone Island and Velvet Stools
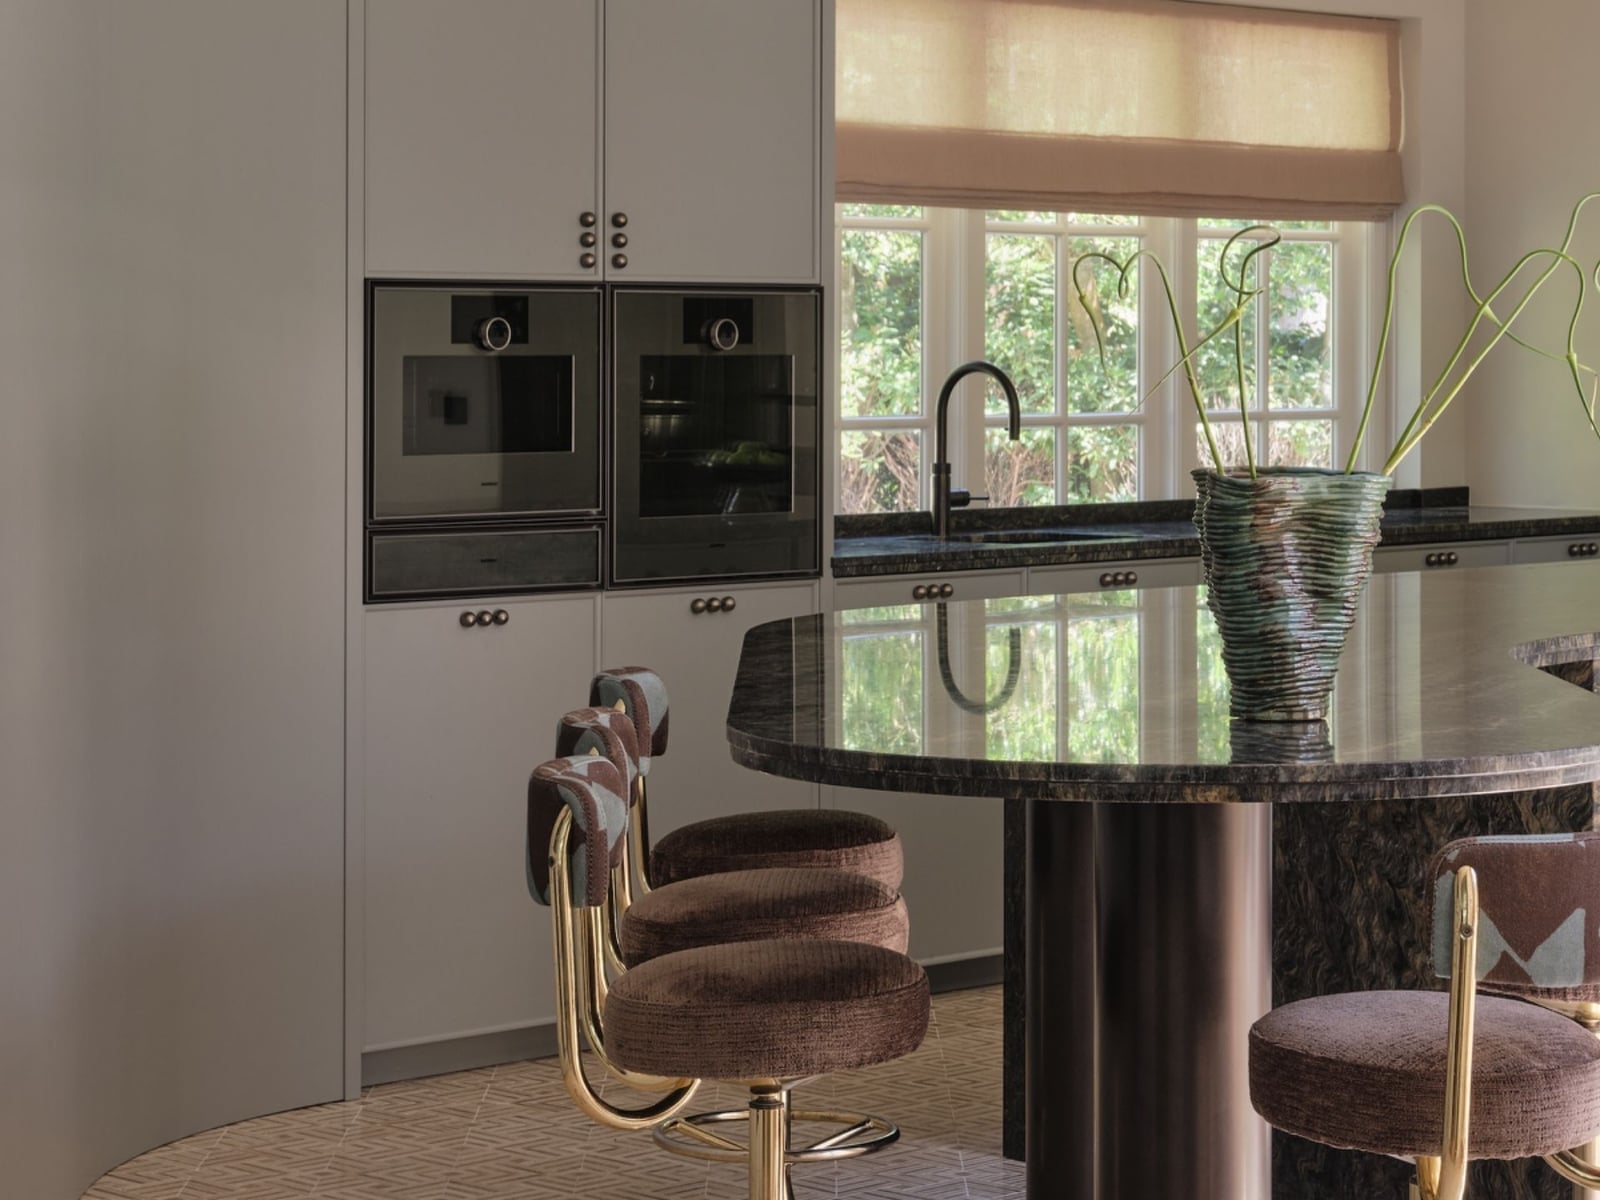
A curved stone island changes how a kitchen flows. Instead of sharp corners, the soft line guides movement around it naturally, making the room feel more open. This modern kitchen pairs the island with gray velvet bar stools, adding a layer of texture that contrasts with the smooth stone. Integrated ovens and linear cabinetry keep the walls clean, so the island remains the main event. The palette stays restrained with gray, brown, and green tones, letting the curve of the stone define the space.
Farmhouse Kitchen with a Distressed Wooden Island
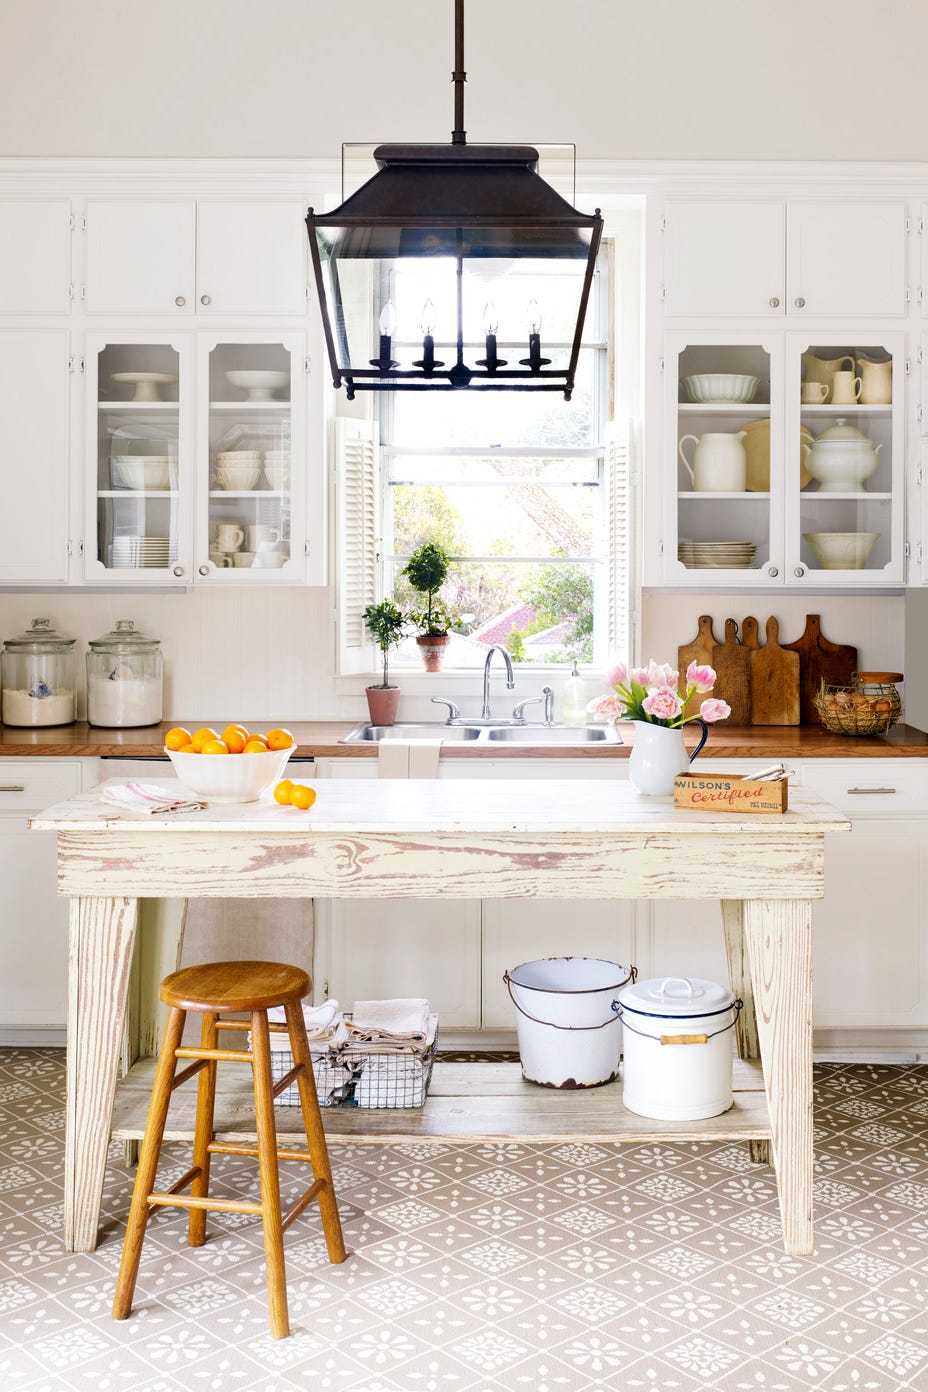
A distressed finish on a kitchen island hides daily wear better than a smooth painted surface. This farmhouse kitchen centers on a wooden island with visible texture, paired with a farmhouse sink and a lantern pendant light overhead. White perimeter cabinets keep the room bright, while pastel accents add a soft contrast. Natural light from a window hits the island’s surface, emphasizing the wood’s character. For a busy household, a distressed island is a practical choice that still looks intentional.
Modern Kitchen Detail with Espresso Machine on Marble
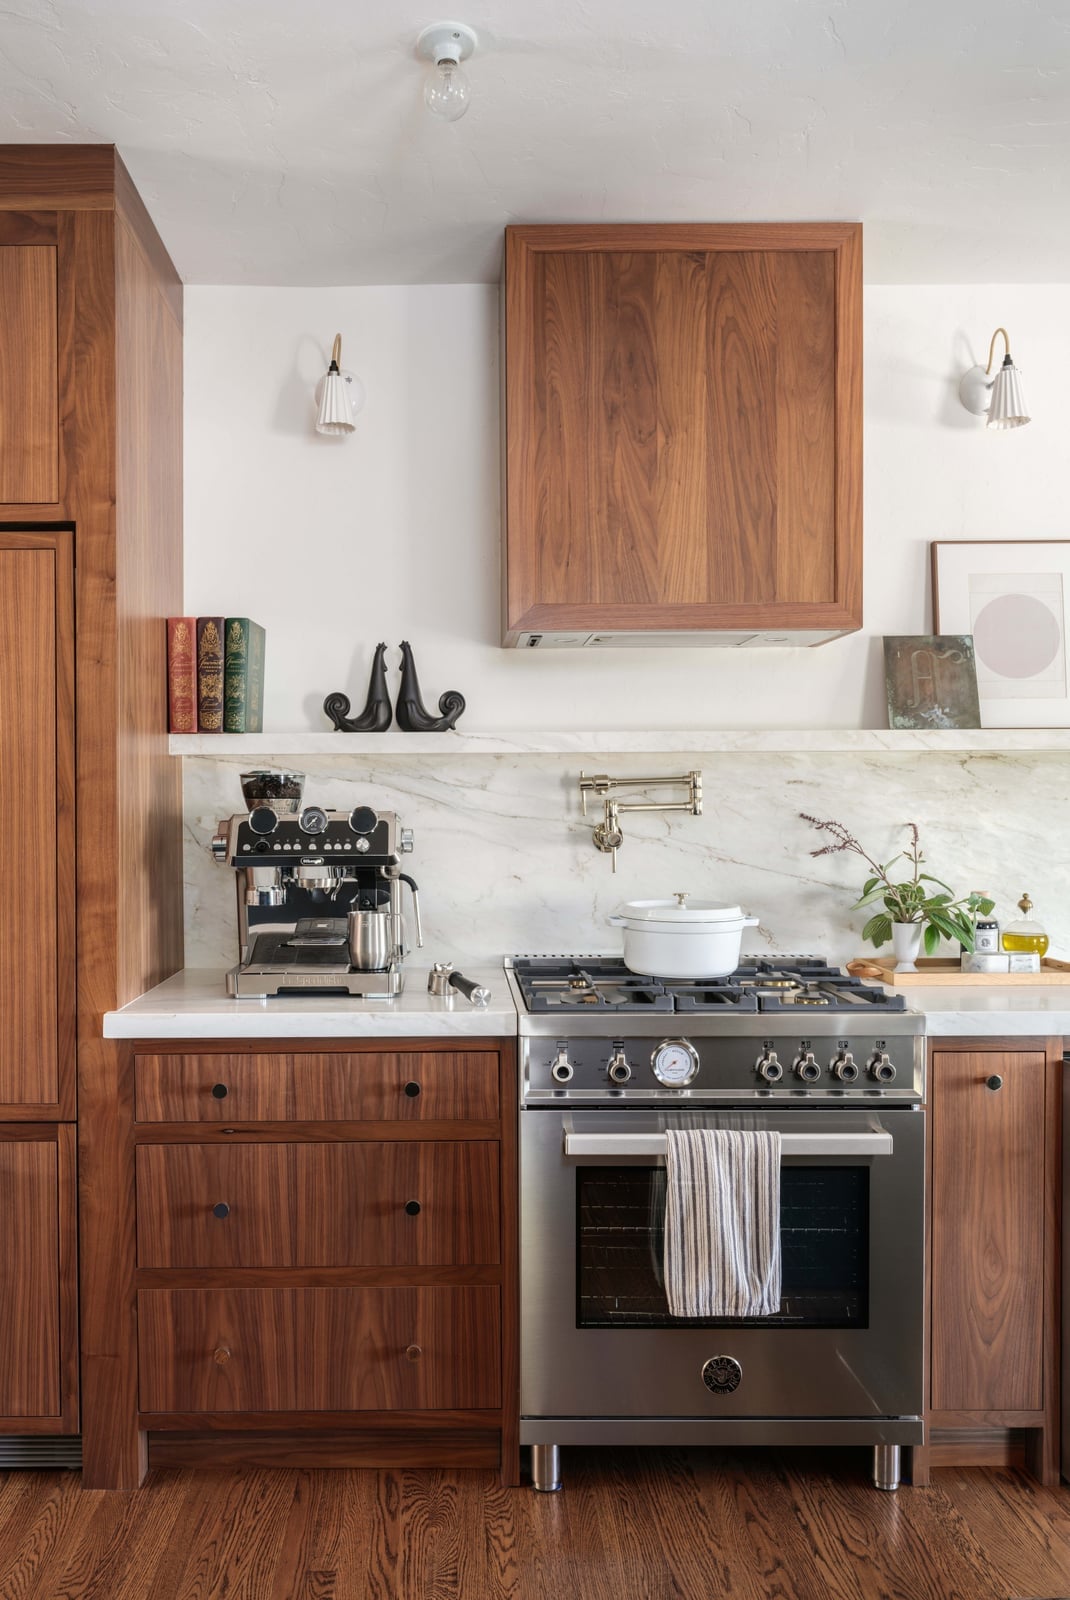
A countertop coffee station can feel cluttered, but this one avoids that by keeping the surrounding surfaces clean. The espresso machine sits on a marble counter, with wood cabinetry and stainless steel appliances nearby. Wall sconces provide focused light on the workspace, making the detail a deliberate part of the design. The compact layout means every item has a place, and the marble adds a polished backdrop. For a similar setup, dedicate a corner of your counter to the machine and keep the area around it clear.
Compact Modern Kitchen with Vertical Wood Paneling
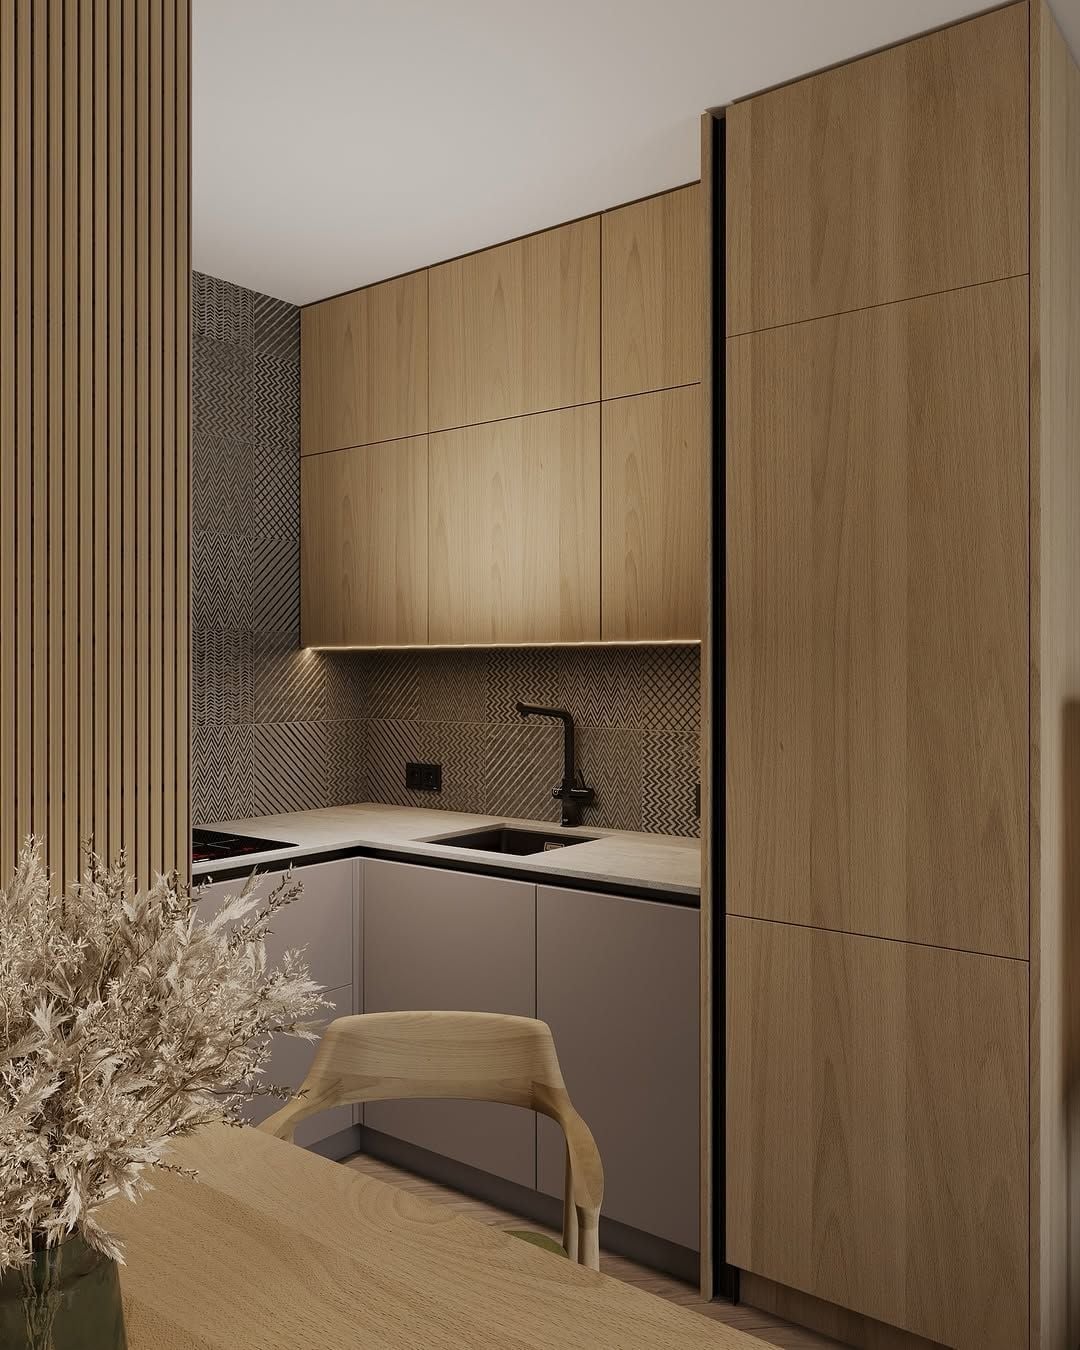
Vertical wood paneling on cabinetry draws the eye upward, making a compact kitchen feel taller. This modern kitchen uses the paneling across the cabinets, paired with a stone countertop and a black sink and stove. The linear grain adds texture without overwhelming the small space. Recessed lighting keeps the ceiling clean, so the vertical lines are the main visual move. For a narrow kitchen, this treatment adds character without eating into floor space.
Final Thoughts
A kitchen interior that works balances layout, palette, and light. The best ideas here lean on natural materials like wood and stone, with color used as an accent rather than a main event. Keep countertops clear and storage visible. For outdoor plants or herbs, check your USDA zone before planting. Good upkeep means wiping spills fast and resealing stone yearly. A kitchen that lives well is one you want to cook in every day.