Choosing the right kitchen flooring is as much about daily wear as it is about design. With so many spills, drops, and foot traffic, the surface you pick needs to handle real life without giving up on style.
This roundup of 37 kitchen flooring ideas covers materials, patterns, and colors that can shift the whole feel of the room, from classic wood to modern tile. Whether you are planning a full renovation or just gathering inspiration for a future update, these looks offer practical starting points for a space that gets used hard every day.
Modern Kitchen with Terracotta Herringbone Tile Flooring
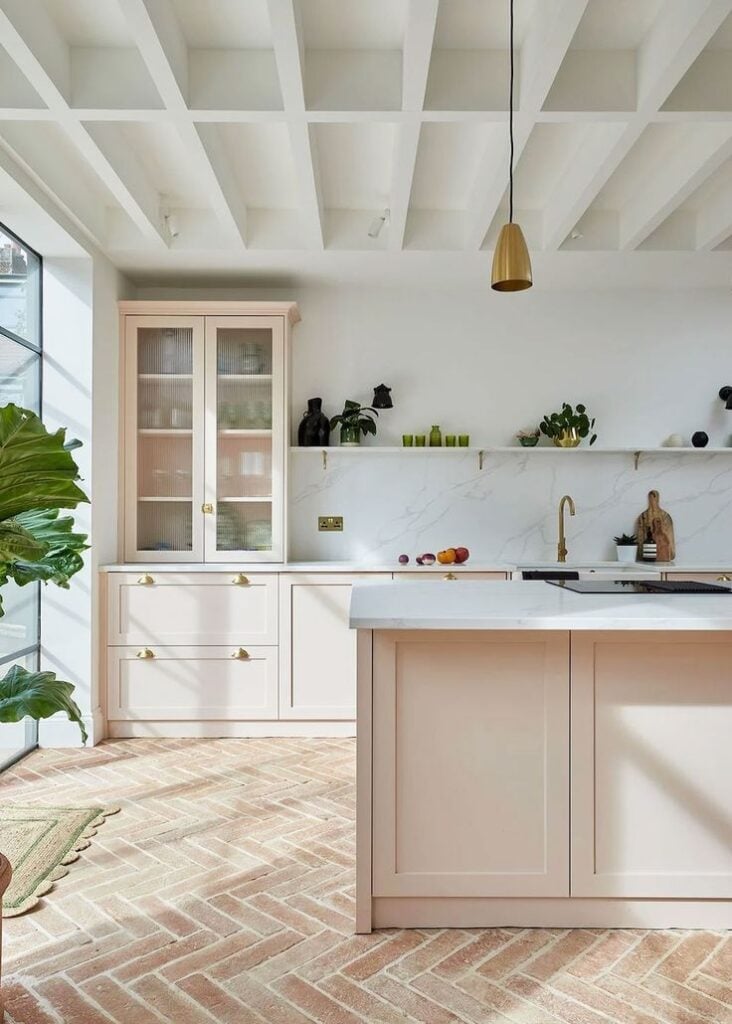
A roomy modern kitchen with a central island uses herringbone tile flooring in warm pink-toned terracotta to set the palette. White cabinetry and a marble countertop keep the look clean, while a gold pendant light adds a subtle metallic note. The tile pattern draws the eye across the space, making the floor a defining feature without overwhelming the room. Natural daylight from a window softens the pink tones, so the terracotta reads as earthy rather than sweet.
Contemporary Kitchen Featuring Wood-Look Herringbone Flooring
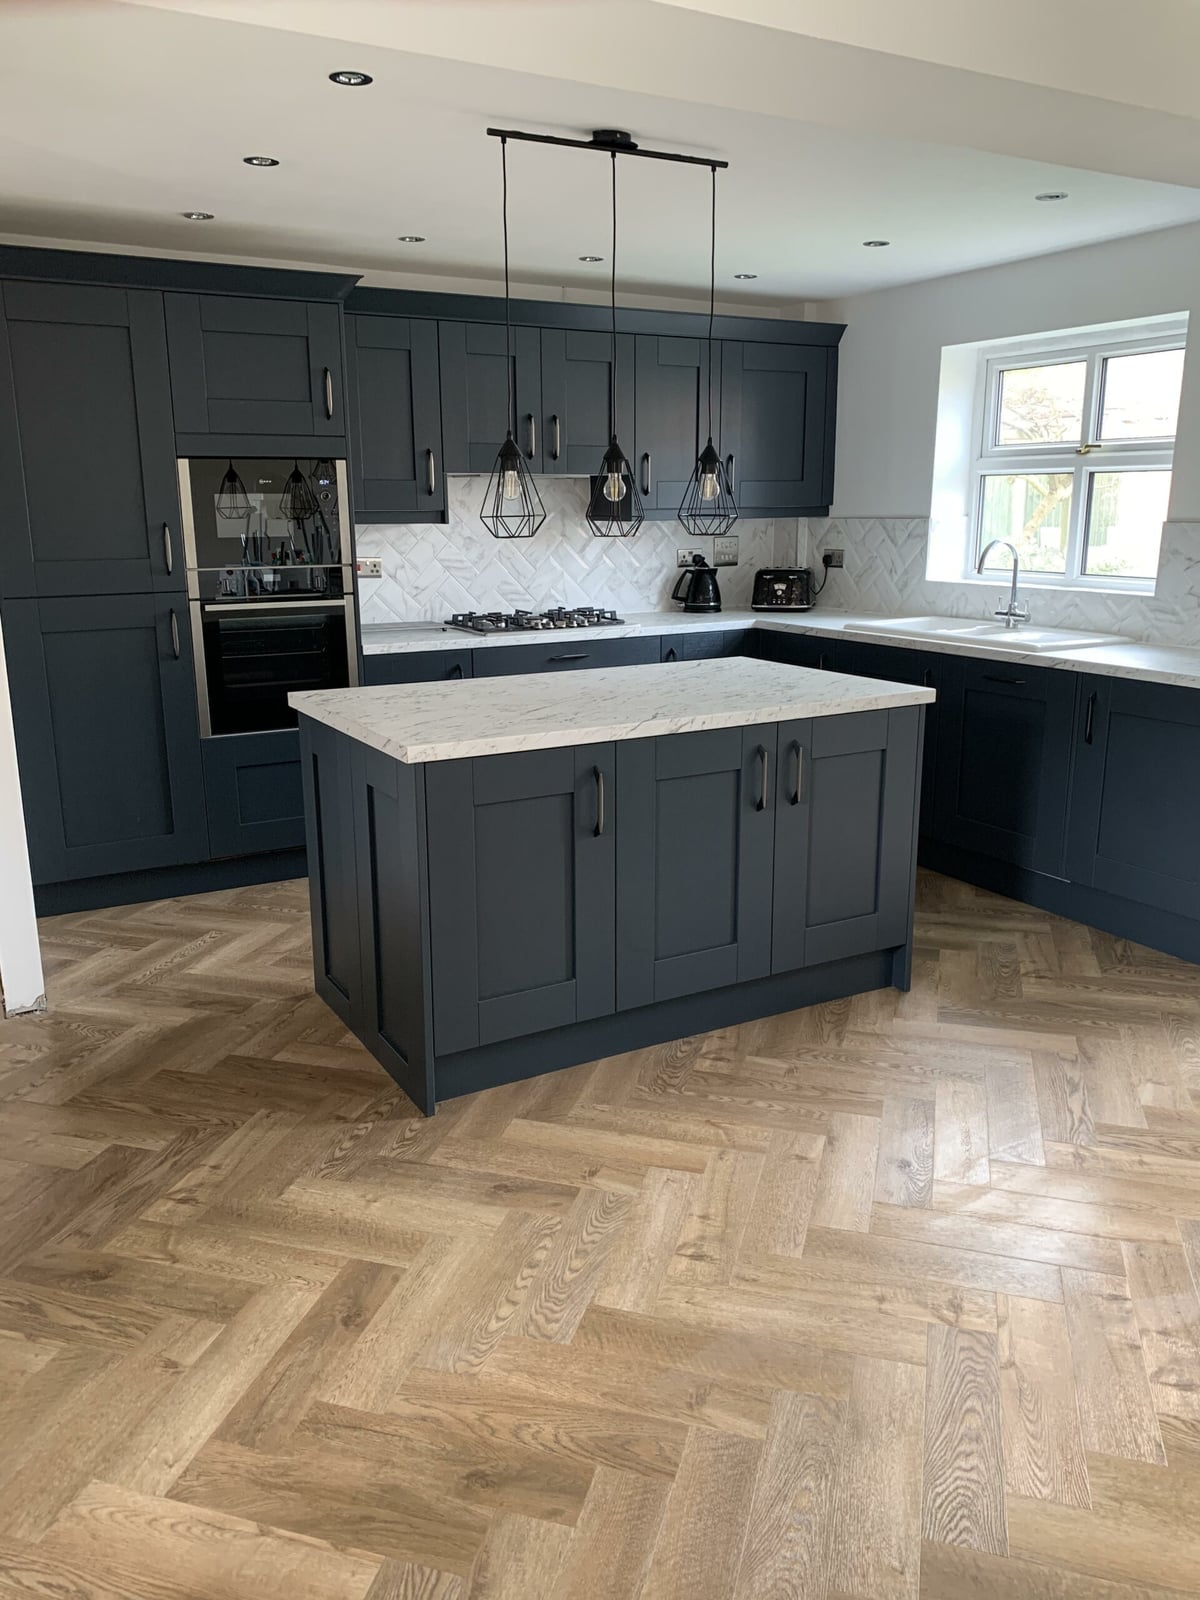
This roomy modern kitchen balances dark gray and white with warm wood tones. The herringbone wood-look vinyl flooring adds texture and a classic pattern that feels grounded, not fussy. A central island with a marble top and shaker cabinets in a neutral finish keep the palette cohesive. Pendant lights above the island provide task lighting while the natural light from a window keeps the dark gray from feeling heavy. The wood-look floor bridges the cool and warm elements, making the whole room feel intentional.
Spacious Modern Kitchen with Large Format Beige Floor Tiles
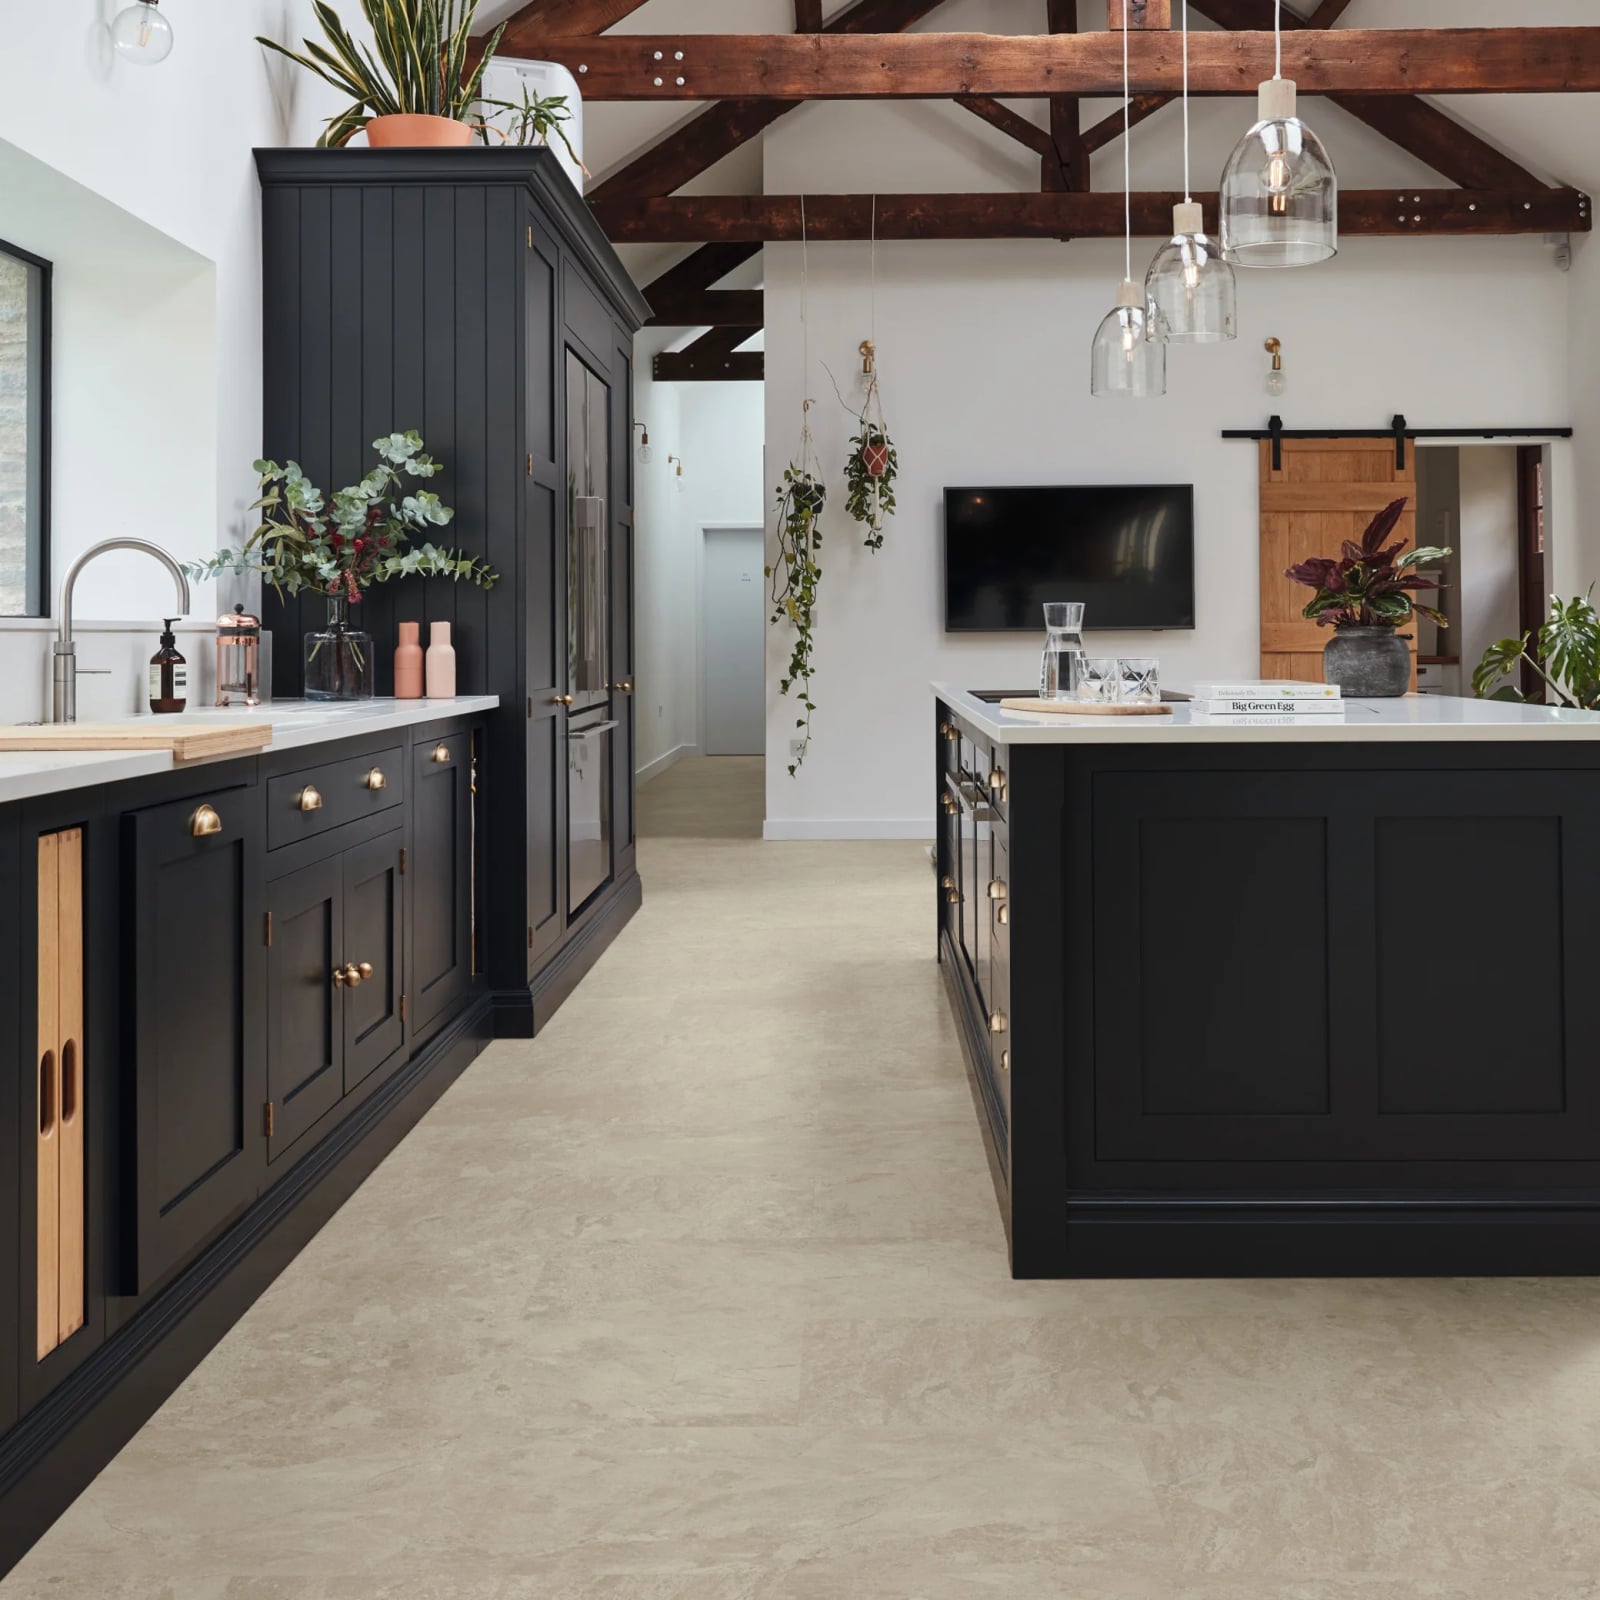
Ever wonder how to make a large kitchen feel connected rather than cavernous? Large format beige floor tiles are one answer. Their size means fewer grout lines, which helps the floor read as a continuous surface rather than a grid. In this open plan kitchen with a central island, the beige tiles warm up the dark cabinetry and white walls. The stone-like finish adds texture without competing with the wood accents. Pendant lights above the island focus attention upward, so the floor stays a supporting player. The result is a room that feels spacious but not empty, with the tiles quietly holding the palette together.
Compact Galley Kitchen with Dark Gray Hexagonal Tile Floor
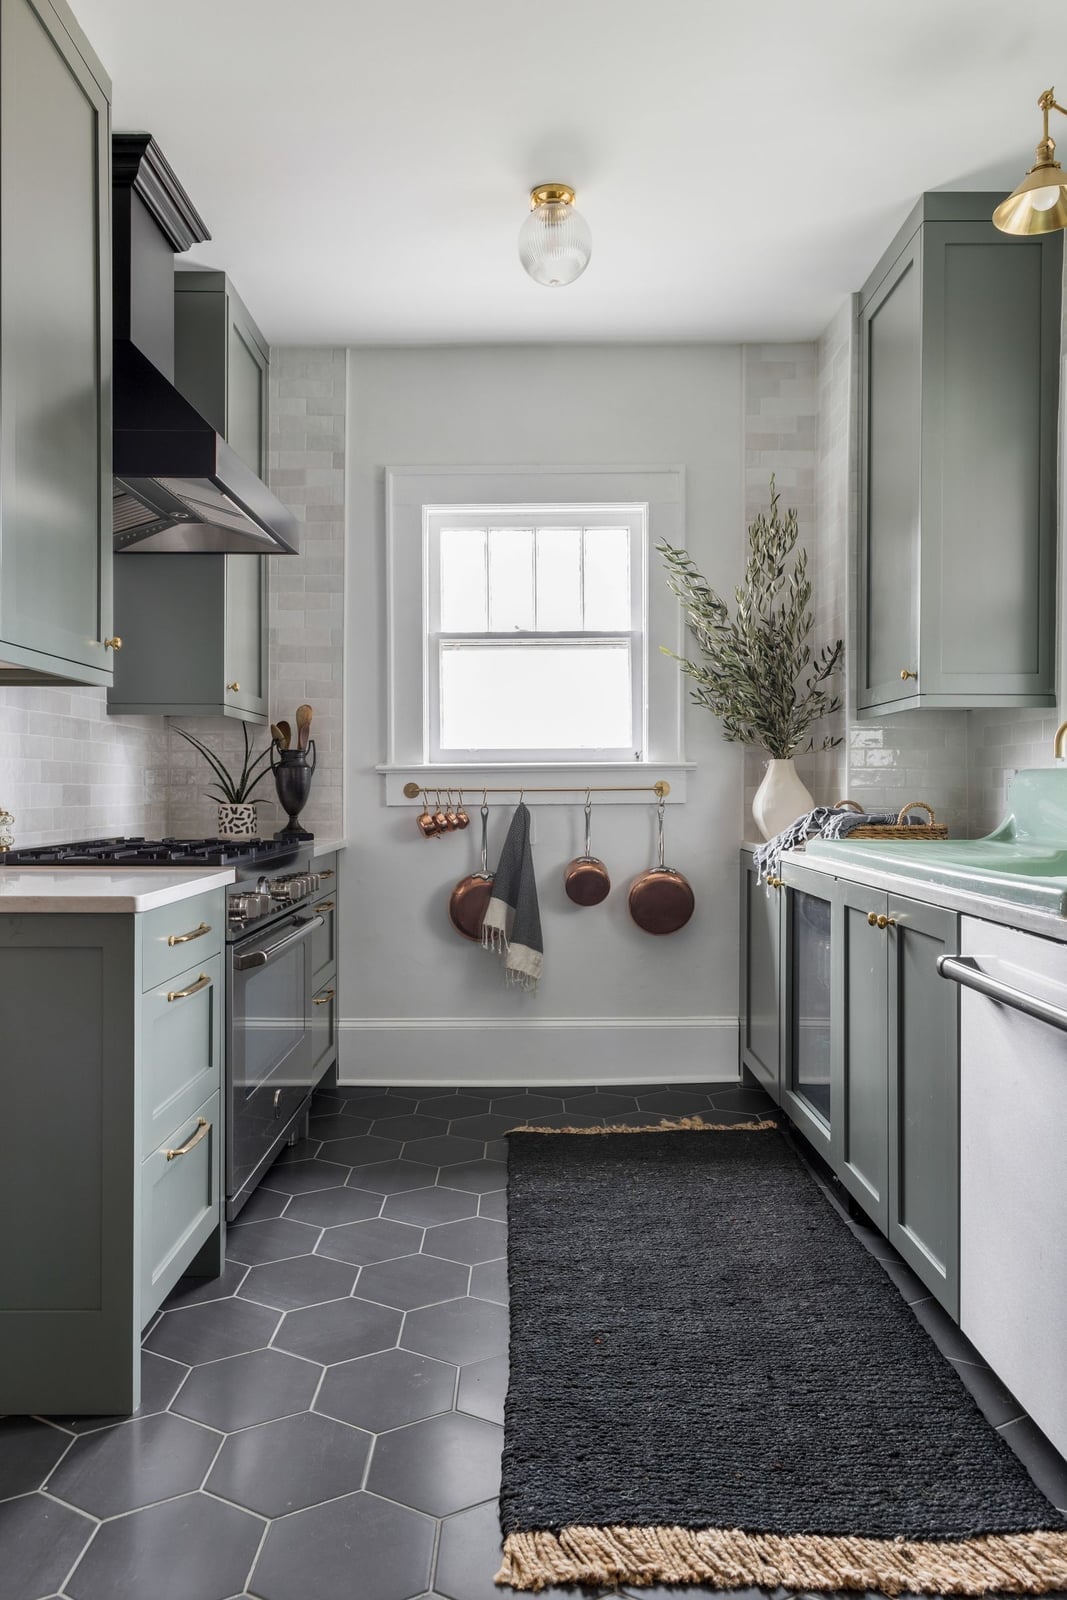
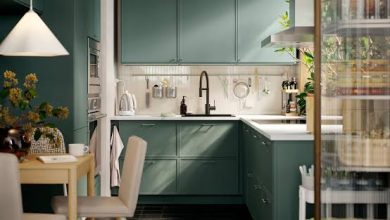
Dark gray hexagonal tile flooring brings pattern to a compact galley kitchen without shrinking it visually. The hexagon shape adds texture, while the dark gray anchors the sage green cabinets and white walls. Brass hardware on the cabinets picks up warm light from the overhead fixture, creating small highlights against the darker floor. The tile pattern reads as busy enough to hide everyday wear, but the uniform color keeps it from feeling chaotic. It is a practical choice for a narrow layout where every surface needs to earn its place.
Modern Farmhouse Kitchen with Teal Cabinets and Herringbone Wood Floor
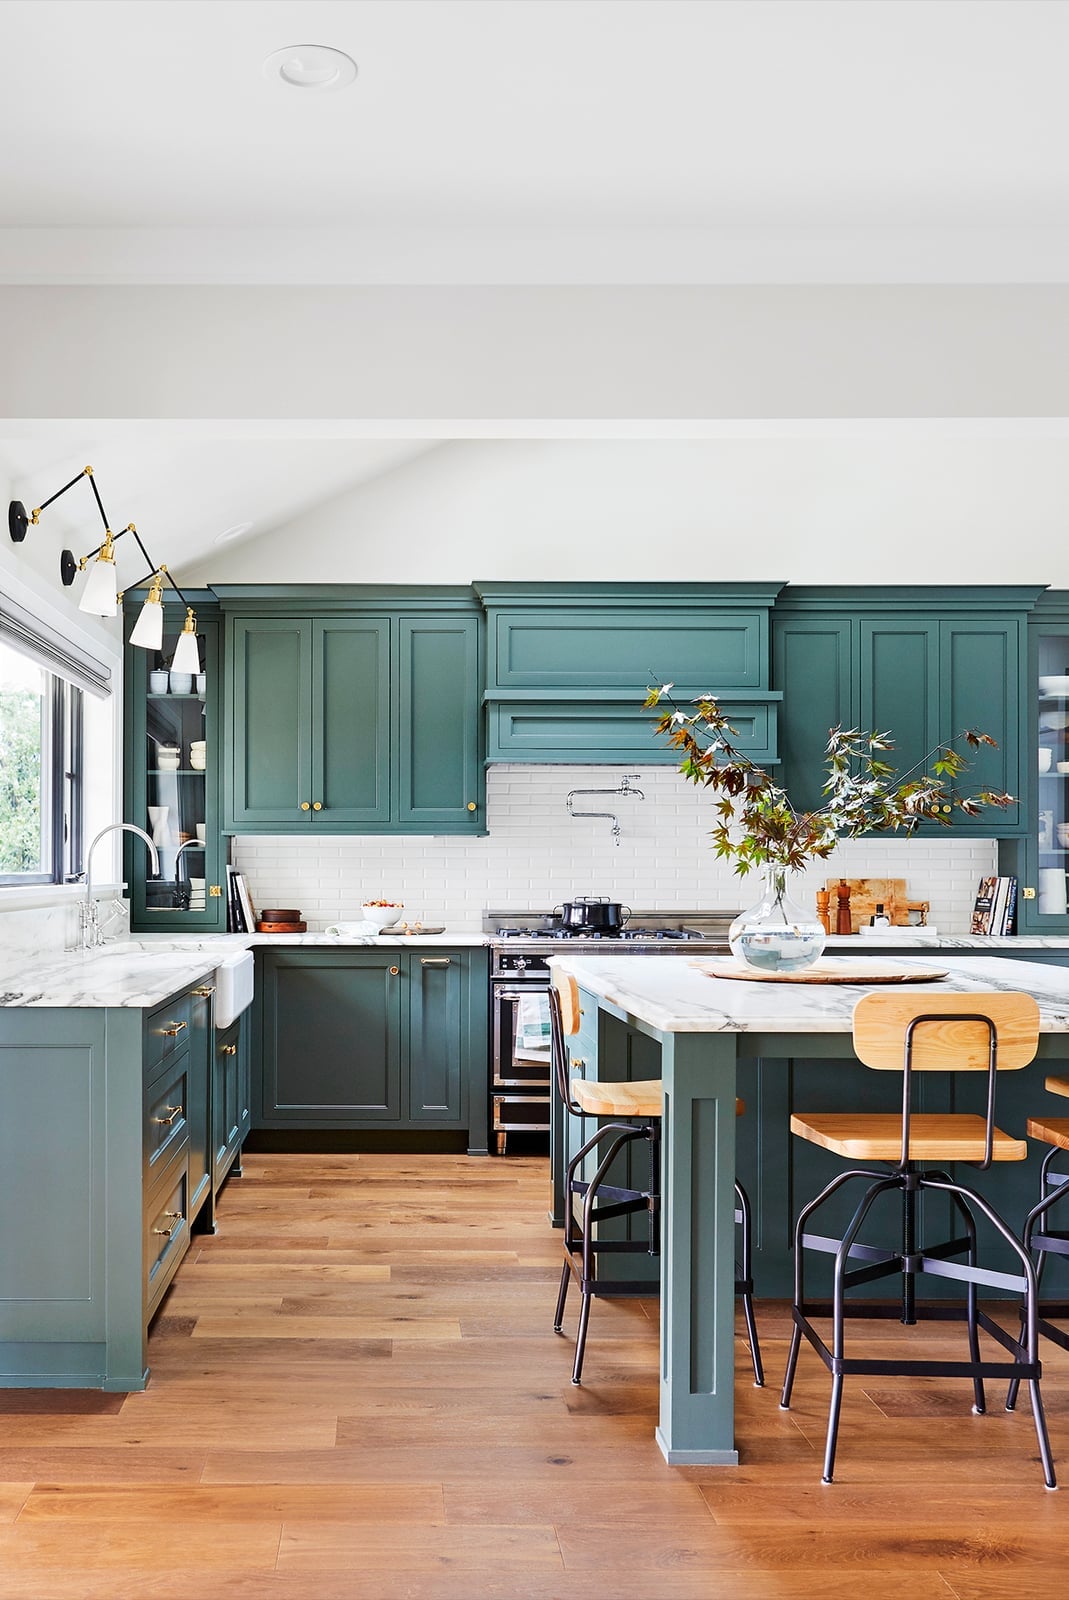
A practical rule for a bold cabinet color like teal is to let the floor stay neutral and warm. In this modern farmhouse kitchen, a herringbone wood floor in a medium tone provides that anchor. The teal shaker cabinets and marble countertops on a large island stand out against the wood, while white walls and open shelving keep the room airy. Pendant lights and wall sconces add layered lighting, which stops the dark teal from absorbing all the light. The herringbone pattern adds movement, but the wood tone is what keeps the palette from feeling cold.
Modern U-Shaped Kitchen with Matte Black Hexagon Tile Flooring
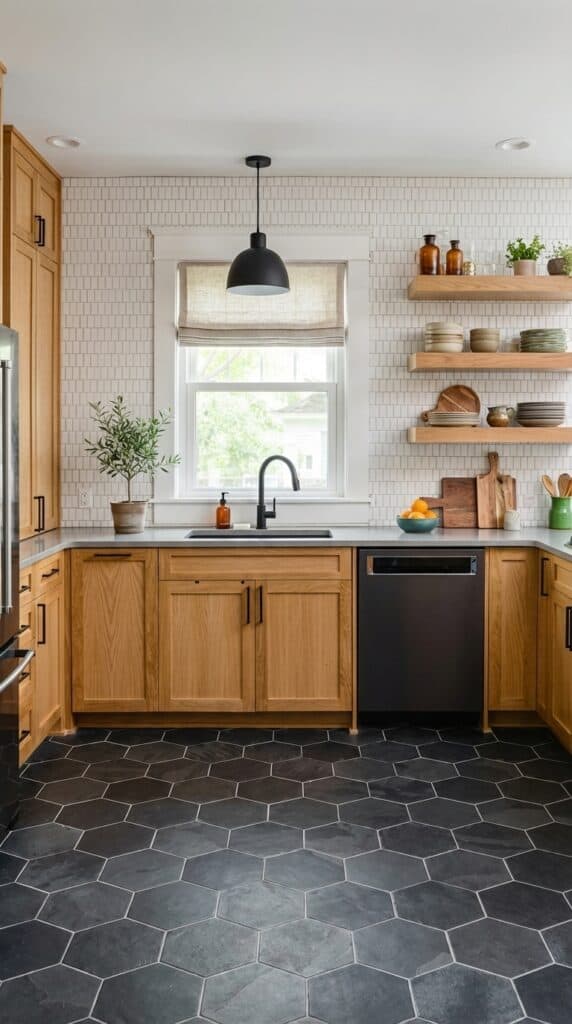
A wood floor is the default, but a matte black hexagon tile floor is a more durable alternative that still feels warm. The dark geometric pattern anchors the U-shaped layout without making the room feel smaller, especially when paired with light oak cabinets and white walls. A black sink on the same counter keeps the look intentional. For a kitchen that sees heavy use, tile holds up better than wood against spills and dropped pans. The matte finish hides smudges better than gloss, so it stays looking clean between mops.
Traditional Kitchen with Polished Dark Wood Flooring
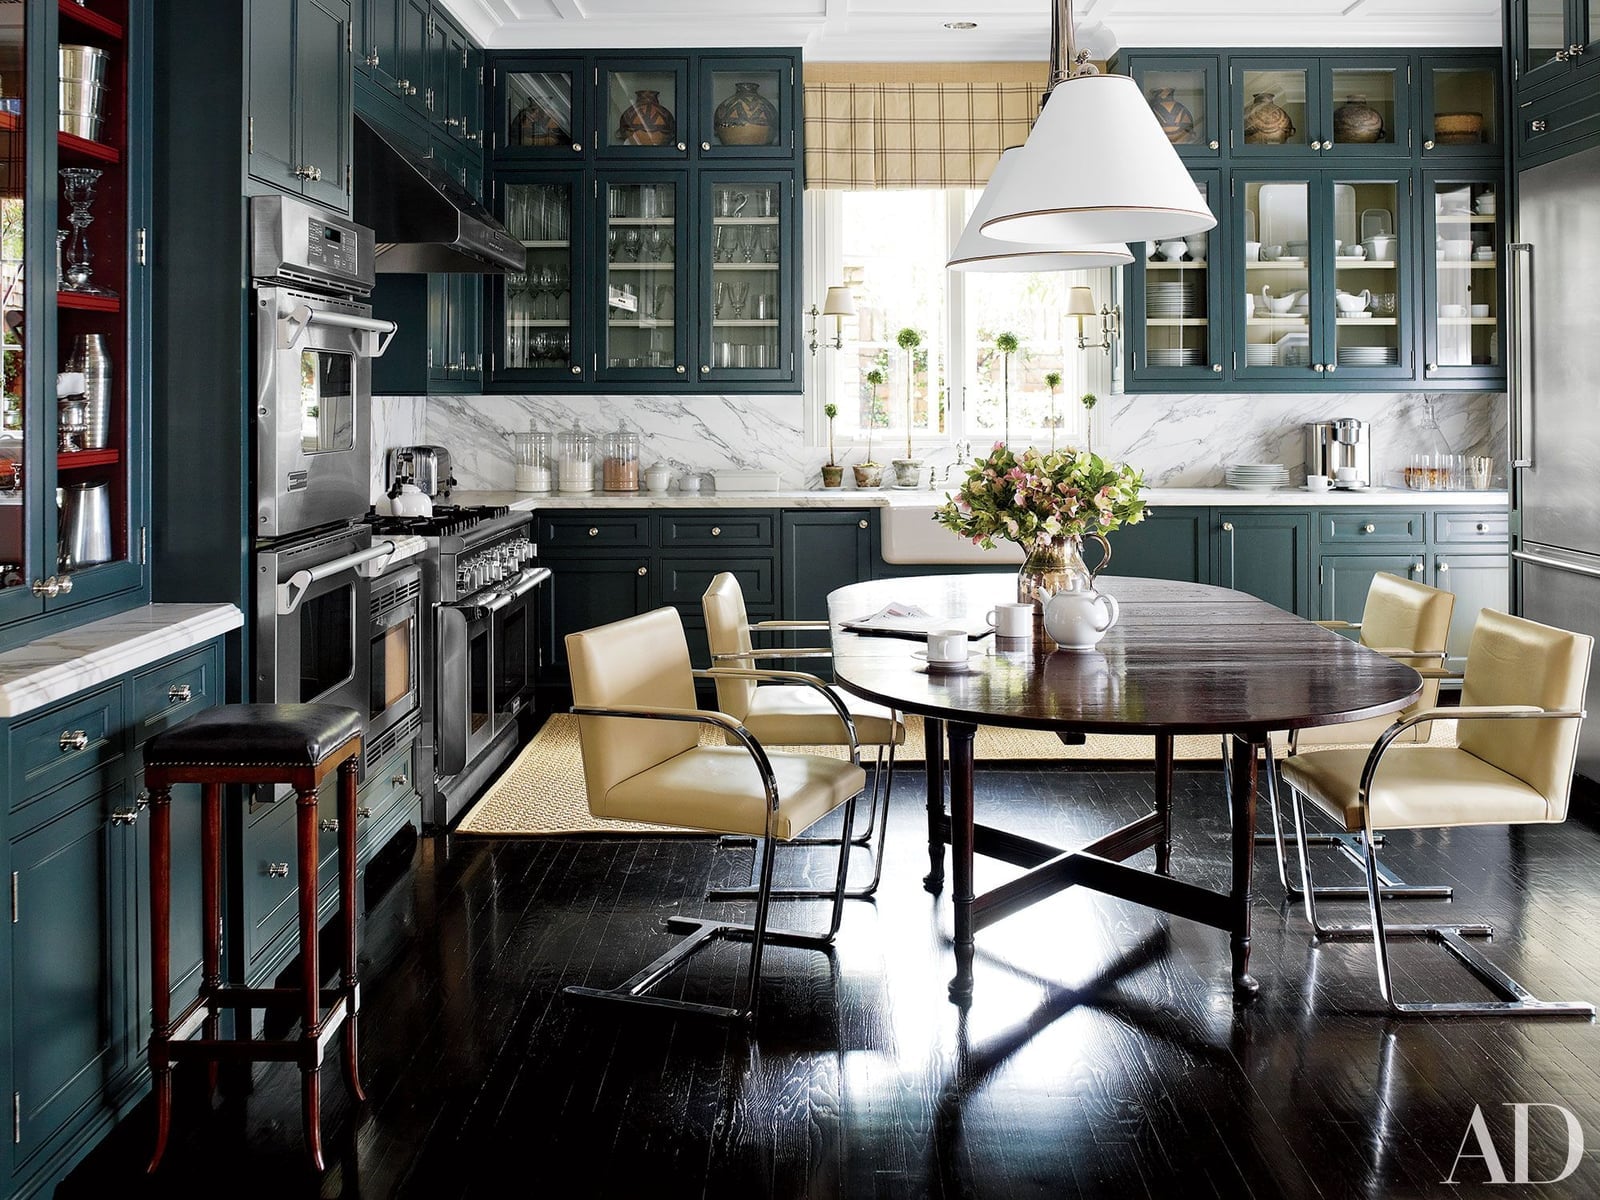
Glossy dark wood flooring catches the eye first in a traditional kitchen, reflecting light from the windows and pendant fixtures above. The high-shine surface contrasts with the matte dark green cabinetry and soft cream countertops, giving the room depth. For renters, a large dark rug with a subtle pattern can mimic this look without altering the existing floor. Layering a rug also protects the finish in high-traffic zones near the island and sink.
Bright Modern Kitchen with Large Format Gray Floor Tiles, Indoor
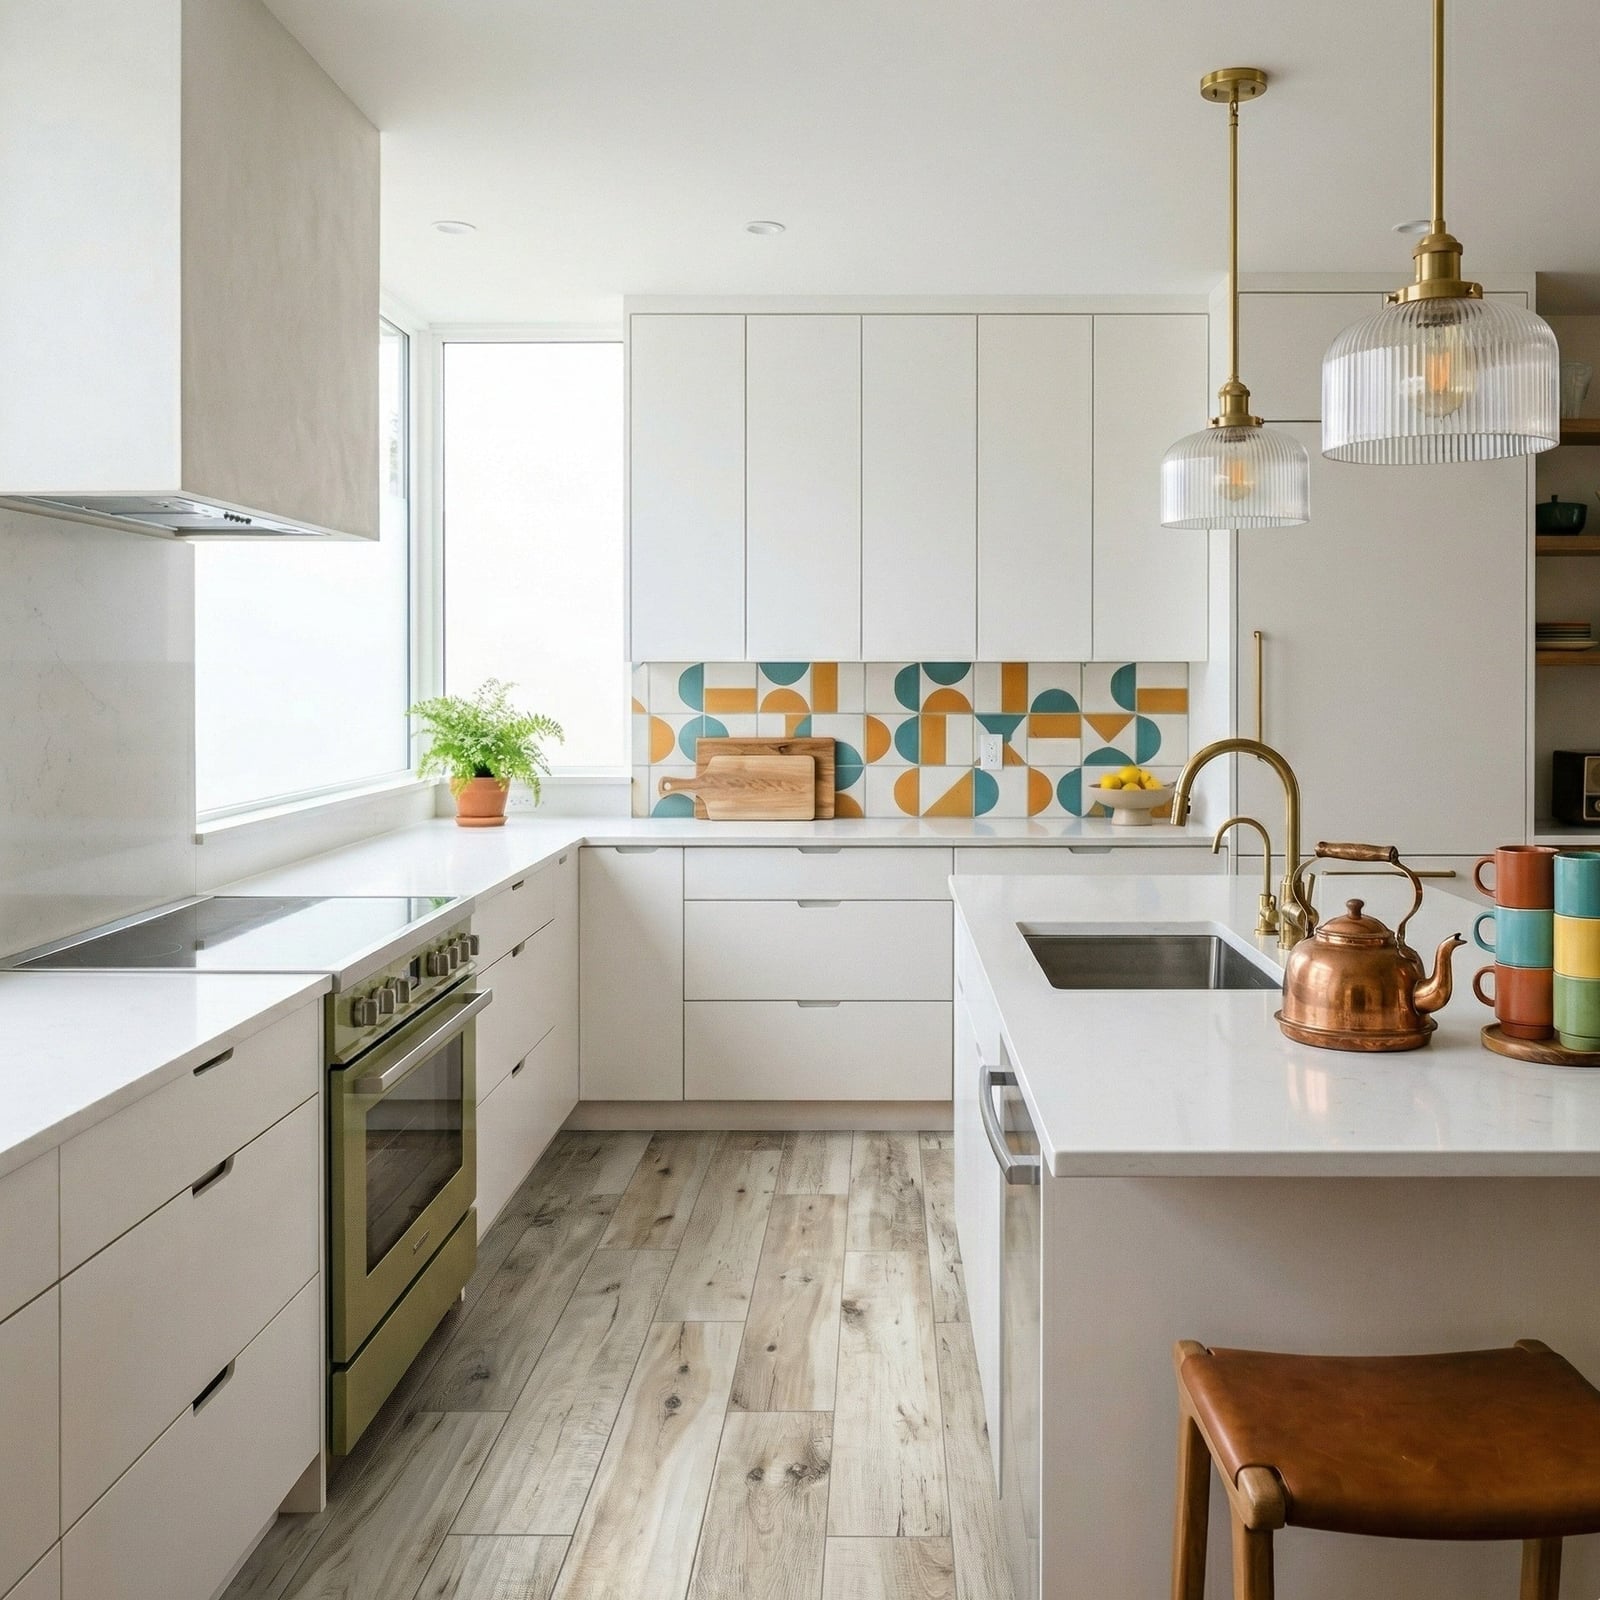
Large format gray floor tiles make a modern kitchen feel bigger and cleaner. Fewer grout lines mean less visual clutter, which helps the open plan read as one continuous space. The cool gray balances the white cabinetry and warm wood tones from the island, while the marble backsplash adds a subtle pattern. This tile choice works well in rooms with good natural light, as the pale gray stays bright without showing every crumb.
Rustic Kitchen Island with Reclaimed Wood Planks
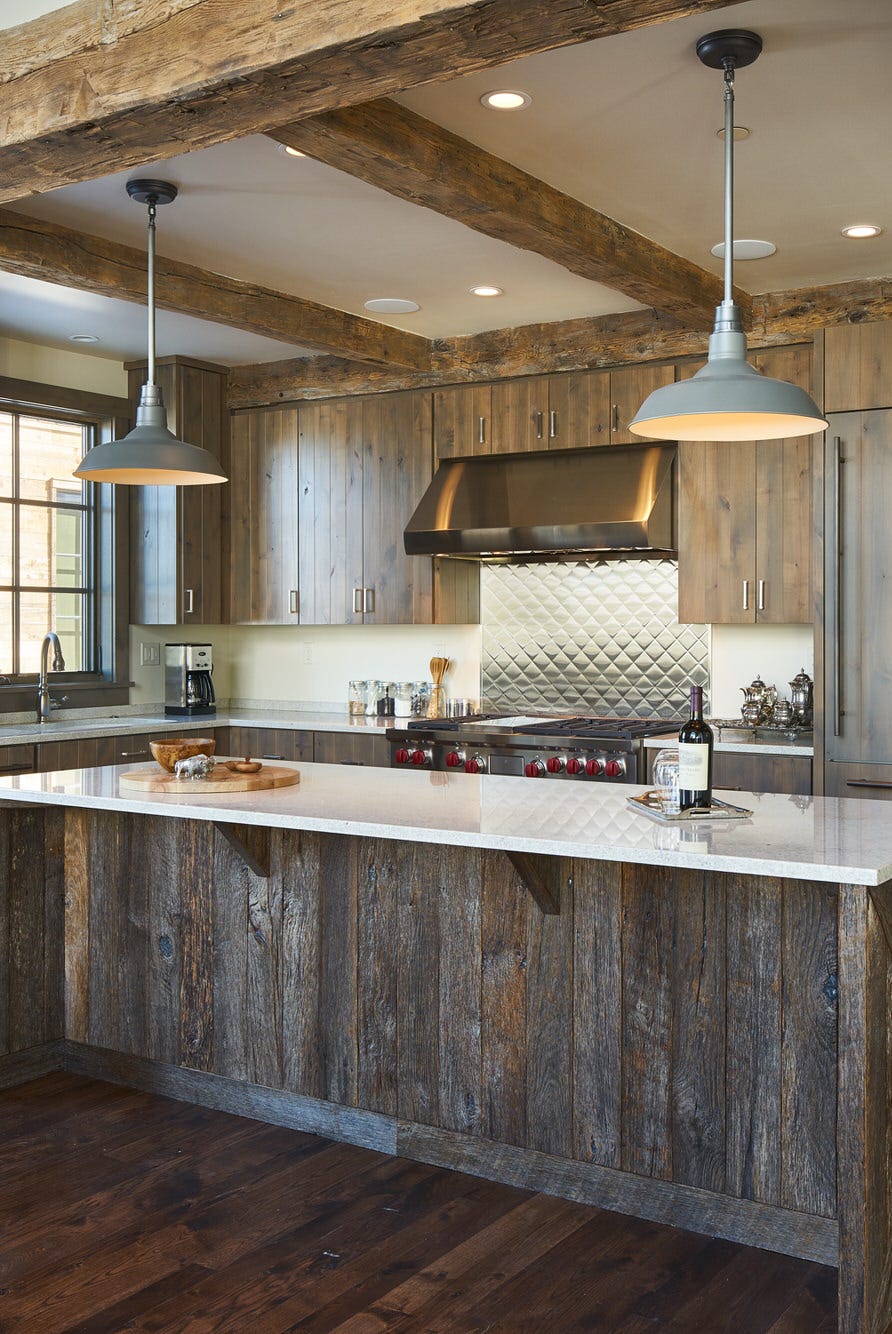
Can a reclaimed wood island stand up to daily kitchen use? Yes, if it is sealed properly. The heavy texture of reclaimed wood hides scratches and dents better than smooth finishes, so the island actually looks better with age. The stone countertop on top gives you a waterproof work surface, while the wood cladding on the sides adds warmth. Pair it with stainless steel appliances and a neutral backsplash to keep the rustic element from overwhelming the room.
Modern Kitchen with Light Wood Plank Flooring
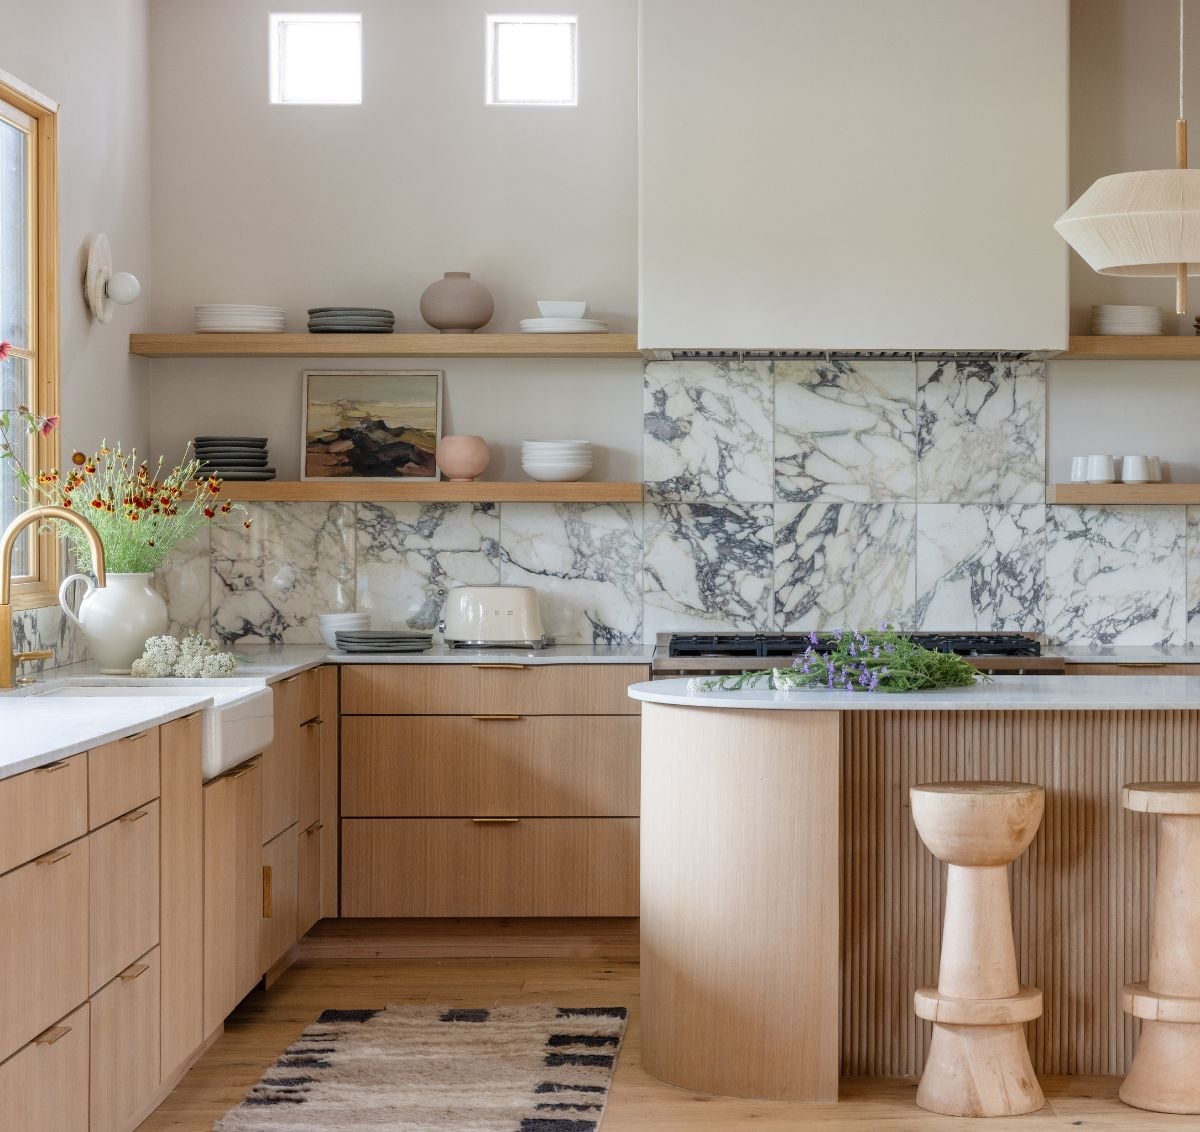
Light wood plank flooring brightens a modern kitchen by reflecting natural daylight from the windows. The pale tone visually expands the room, making it feel larger than it is. It pairs naturally with white cabinetry and marble surfaces, creating a clean, airy palette. The plank width adds a subtle linear pattern that guides the eye across the space, which is especially effective in an open layout with a central island.
Compact Galley Kitchen with Painted White Wood Floor
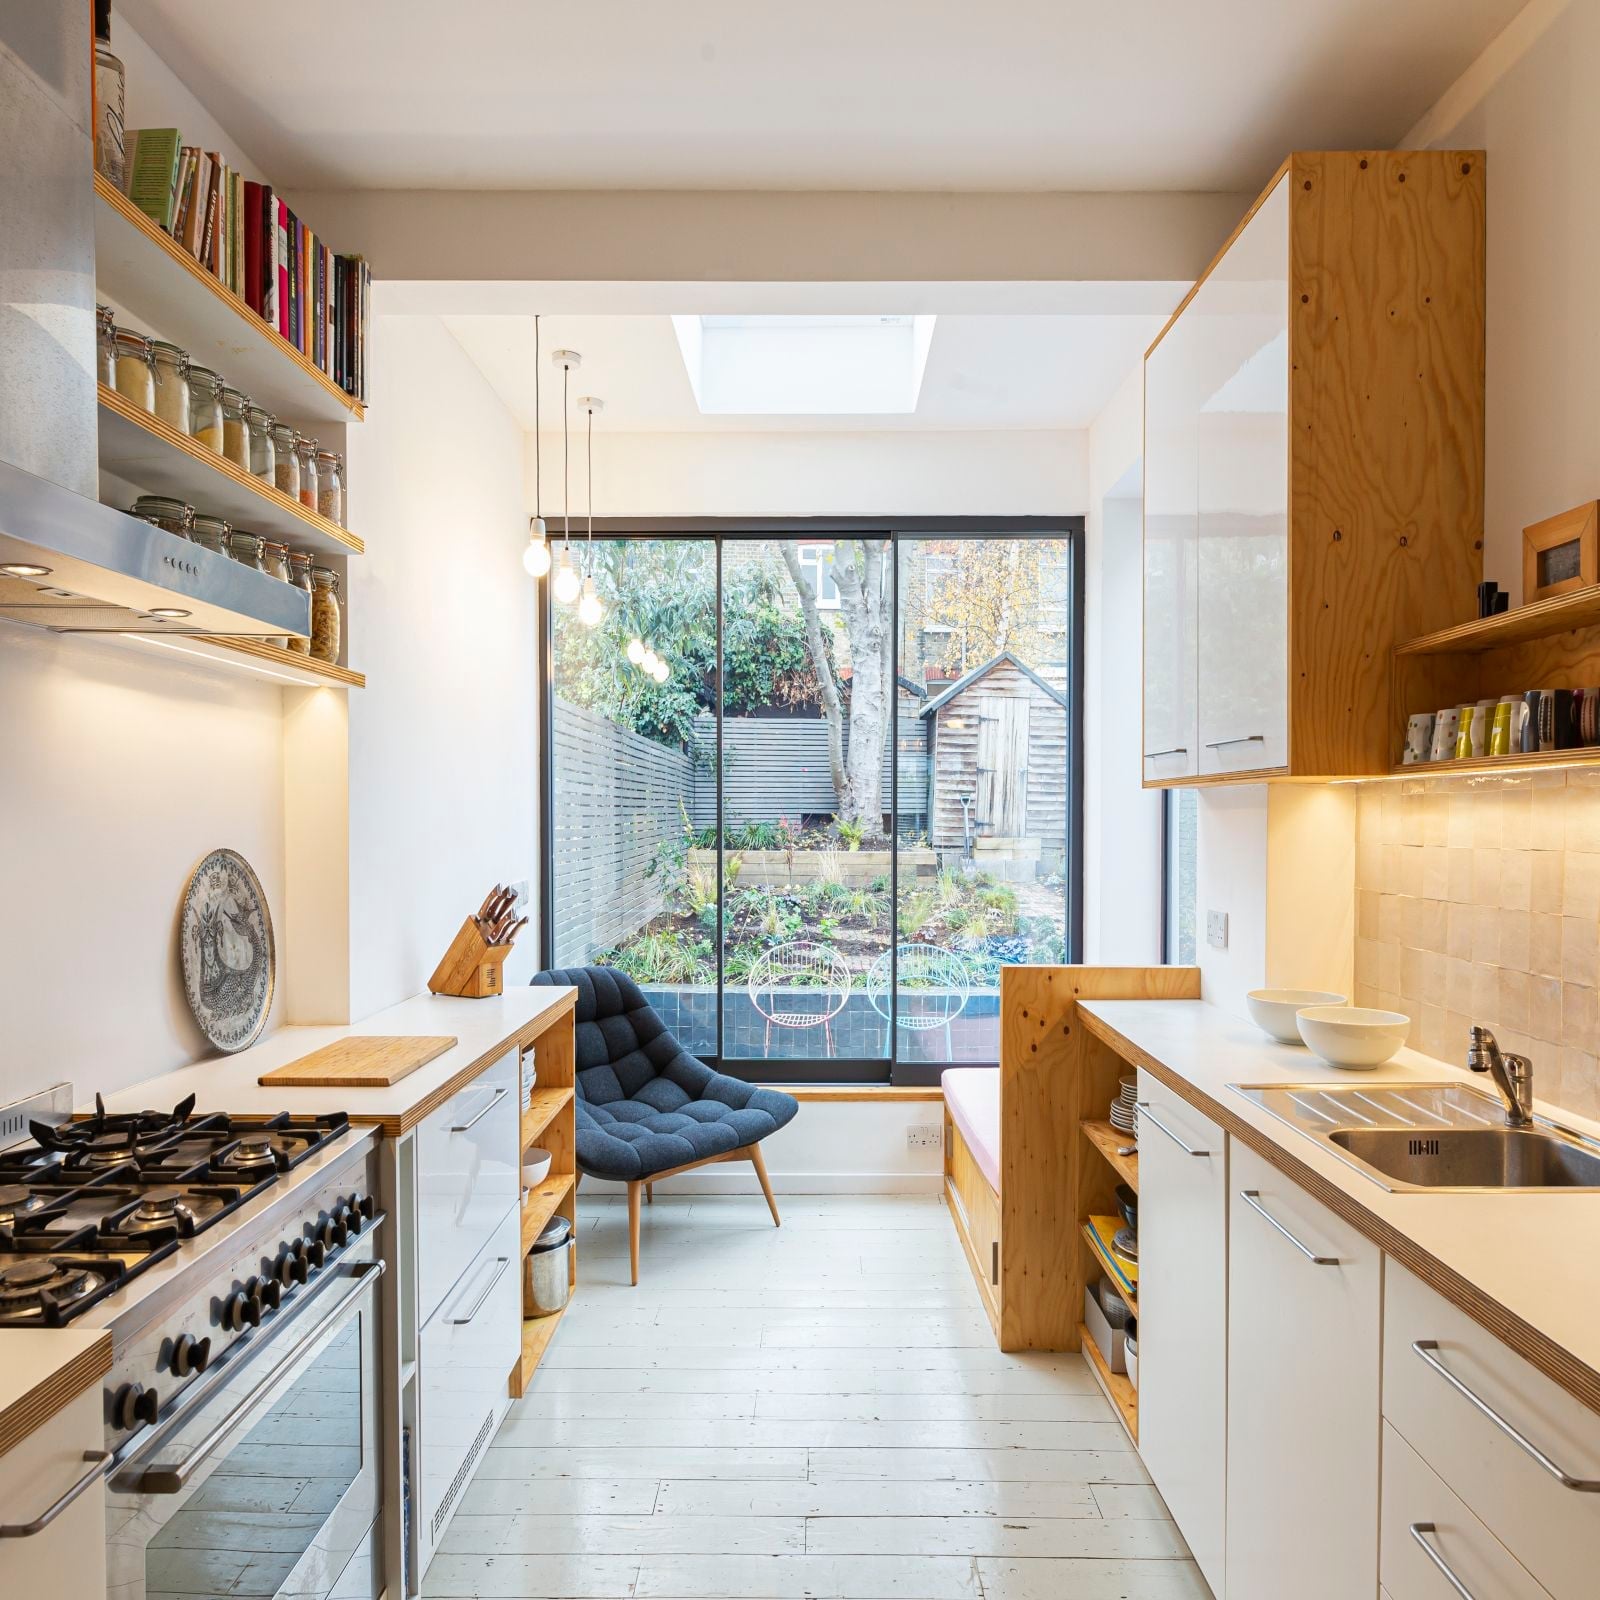
A painted white wood floor is a solid choice when you want a kitchen that feels larger than it is. In this compact galley layout, the white floor planks reflect natural light from the window and the overhead fixture, making the narrow room feel more open. The palette stays restrained with white cabinetry and wooden shelves, while a single blue chair adds a dose of personality. Painted floors suit renters who can reverse the look when they move out, and they give an eclectic kitchen a finished, unified base without competing with the other materials in the room.
Modern Kitchen with Light Wood Luxury Vinyl Plank Flooring
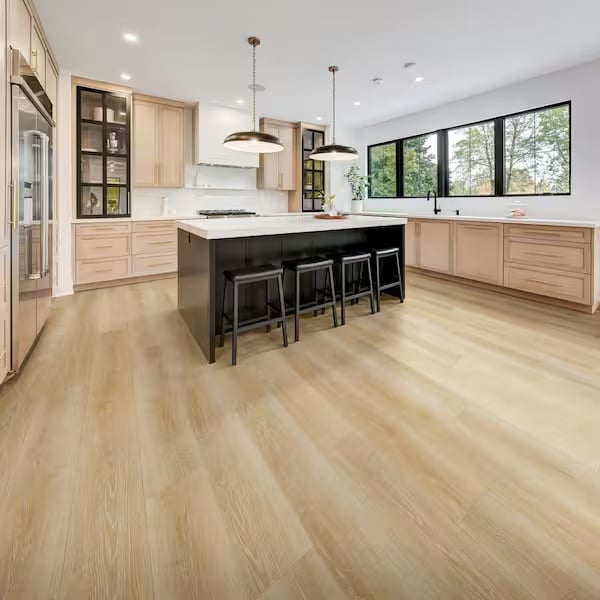
If solid hardwood feels too risky near a sink and dishwasher, luxury vinyl plank offers a similar look with more forgiveness. This modern kitchen uses wide light wood planks that stretch across an open plan layout, keeping the room airy and bright. Luxury vinyl plank mimics the grain and color of real wood, but it stands up to spills and heavy foot traffic without warping. The light wood tones pair well with gray cabinetry and a central island, creating a consistent palette that feels calm rather than busy. For anyone who wants the warmth of wood without the worry, this material hits a practical middle ground.
Farmhouse Kitchen with Warm Wood Flooring and Cream Cabinetry
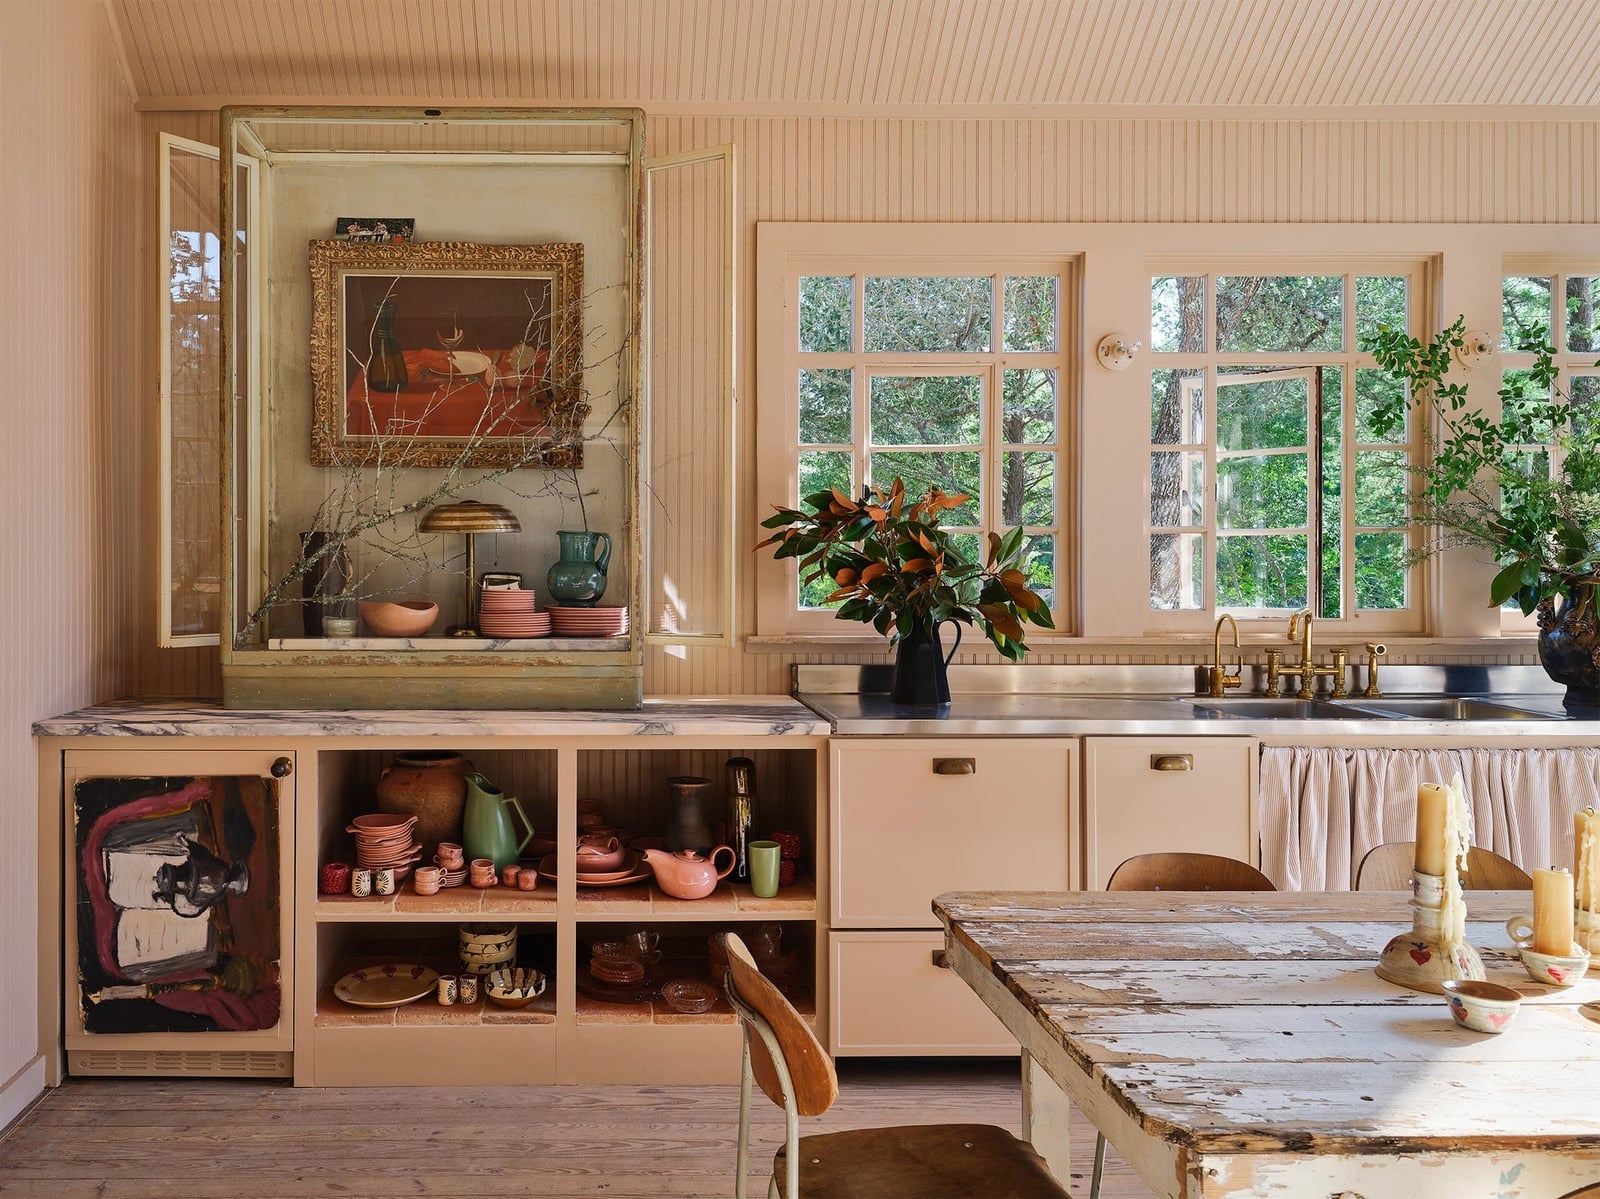
The warm wood floor here does more than cover the ground. It anchors a farmhouse kitchen that mixes cream cabinetry, a marble backsplash, and a distressed wood dining table. Sunlight hits the wood grain and softens the room. The pink and cream accents in the decor balance the heavier wood tones. The floor ties the separate zones together, from the galley-style cooking area to the island and dining spot, so the whole room feels like one connected space.
Farmhouse Kitchen with Light Wood Flooring and Butcher Block Island
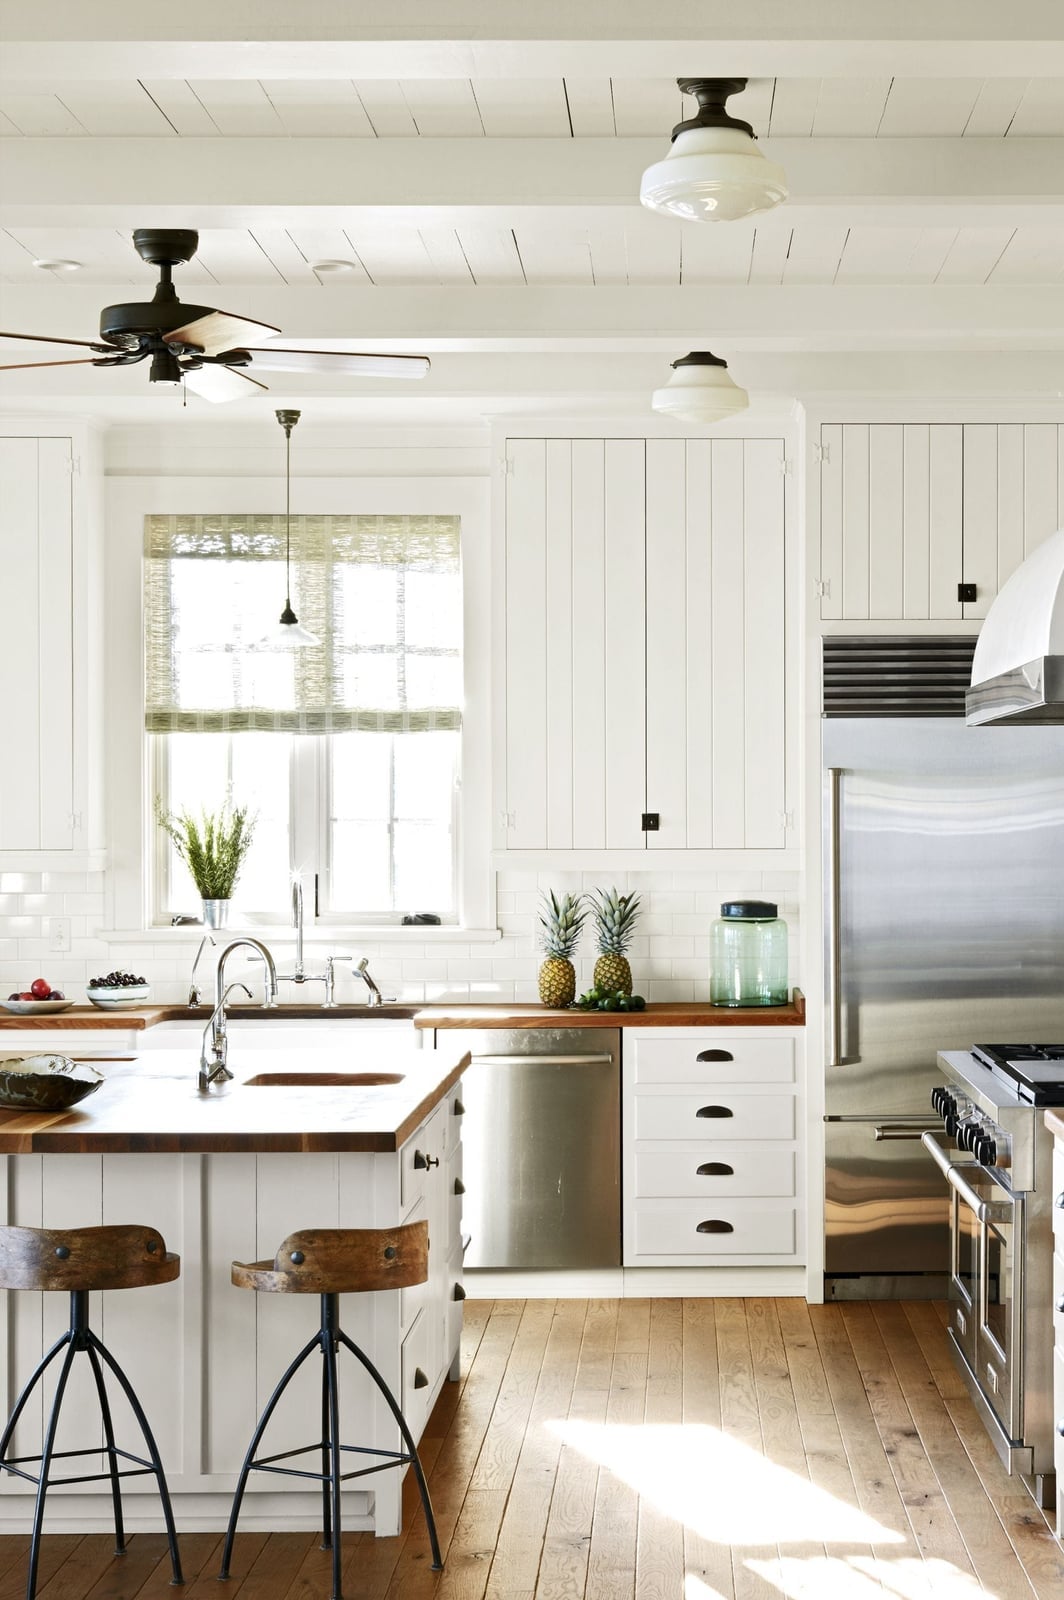
This roomy farmhouse kitchen gets its character from the contrast between white perimeter cabinets and a warm butcher block island. The light wood plank flooring keeps the space from feeling top-heavy, while the island’s wood tone brings a natural, lived-in quality. Metal stools and a ceiling fan add practical touches that match the casual feel. The layout lets the island act as the main work surface, and the light floor keeps the whole room from shrinking under the dark wood tones above.
Modern Kitchen with Large Format Beige Tiles and Wood Cabinetry, White
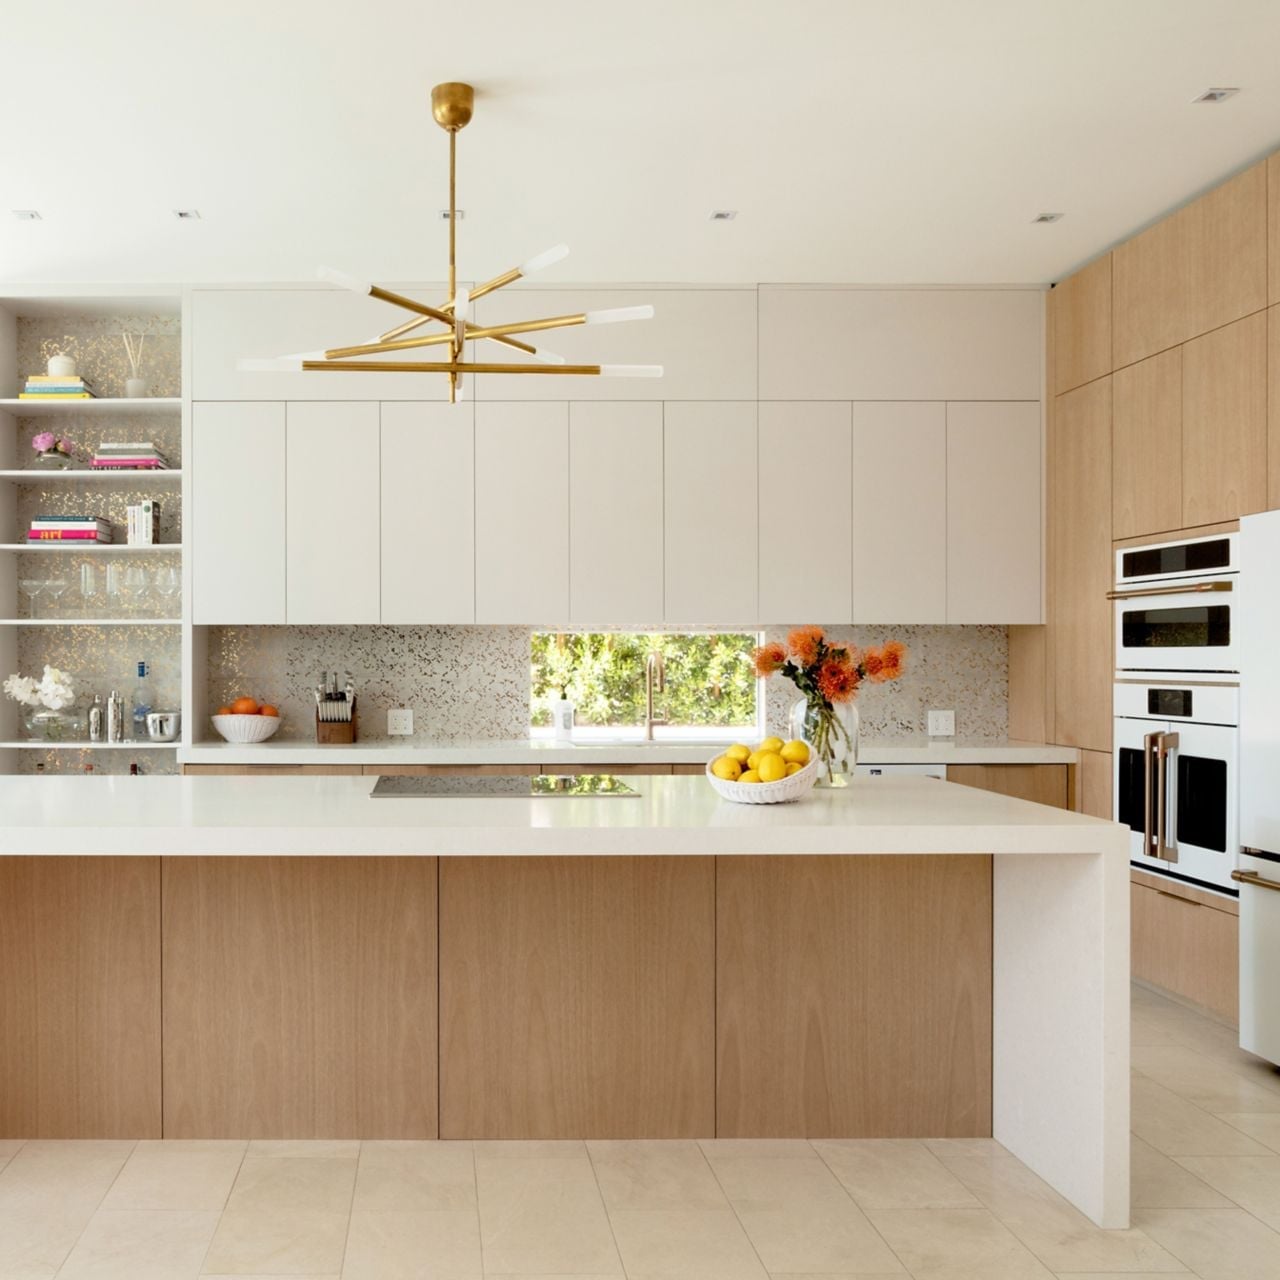
A practical rule for an open plan kitchen is to choose flooring that can handle a lot of traffic without showing every crumb. Large format beige tiles do exactly that, fewer grout lines mean less scrubbing, and the neutral tone hides daily wear better than white or black. This modern kitchen pairs the tile with wood cabinetry and a stone island, while natural daylight and recessed lights keep the beige from looking dull. A chandelier above the island adds a touch of polish. The tile acts as a quiet backdrop, letting the wood and stone finishes stand out.
Modern Open Plan Kitchen with Natural Wood Plank Flooring
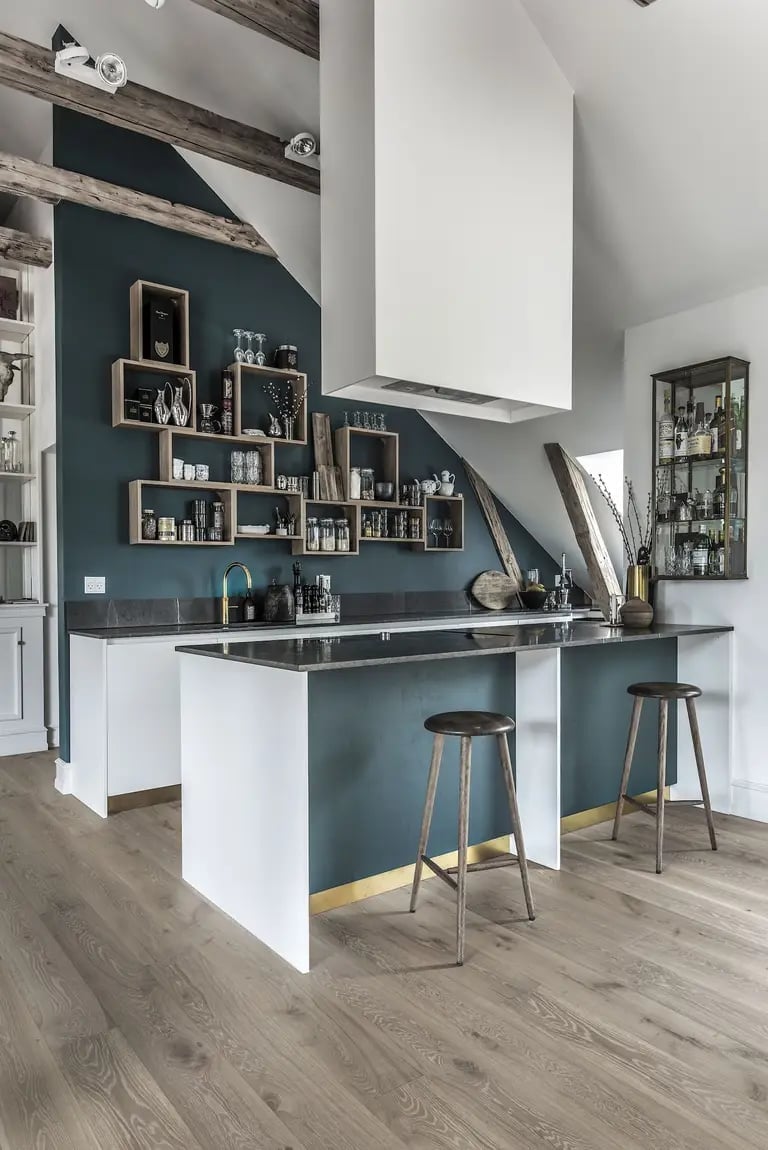
For an open plan kitchen, a continuous wood plank floor visually unifies the cooking, dining, and living zones without needing a transition strip. This room pairs the warm wood tones with cool gray cabinetry and a stone-topped island, letting the floor keep the space grounded. Recessed lighting and natural light bounce off the pale walls so the planks act as a neutral base. The wood grain adds texture against the smooth minimalist cabinetry and metal bar stools, which stops the open layout from feeling flat. Keep the palette restrained so the floor provides warmth without competing.
Traditional Kitchen with Ornate Patterned Floor Tiles
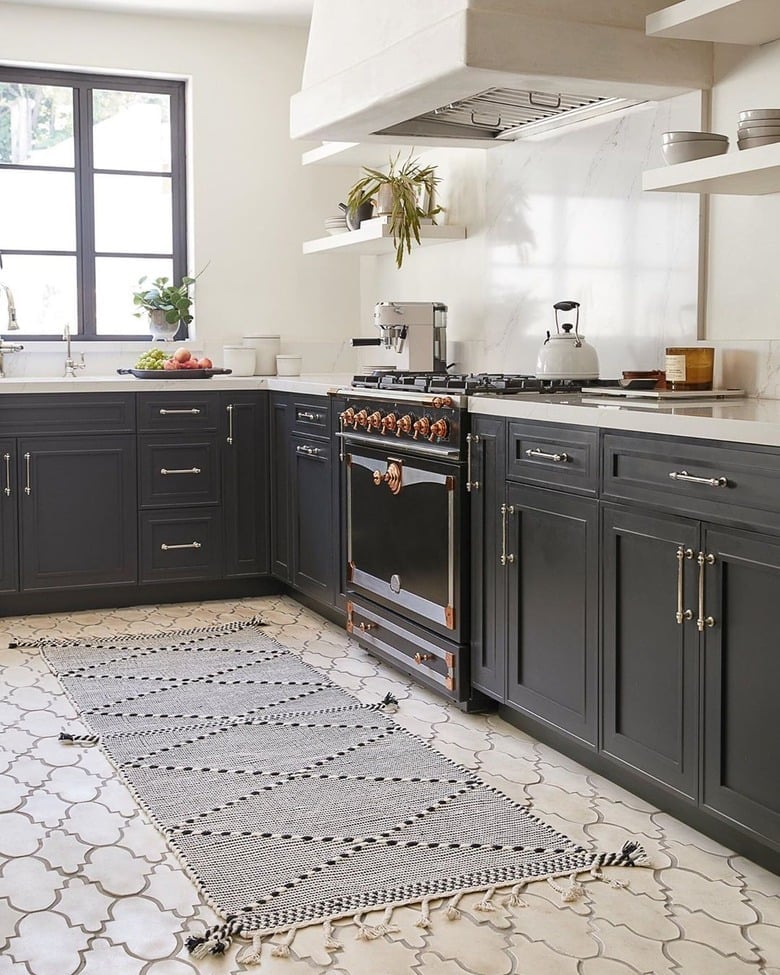
To get the look of ornate tile in a rented kitchen, lay a large rug or runner over plain flooring. In a traditional kitchen with dark gray cabinetry and a marble topped island, an actual ornate tile floor in a similar dark and light pattern anchors the room and adds a sense of history. The brass hardware on the range and cabinet pulls pick up the gold tones in the tile, so the floor coordinates with the rest of the space. The glossy tile surface reflects light, which helps keep the dark gray cabinetry from weighing the space down. A woven rug in a complementary pattern would be a renter safe way to test a similar look without tiling.
Modern Kitchen with Geometric Patterned Tile Flooring
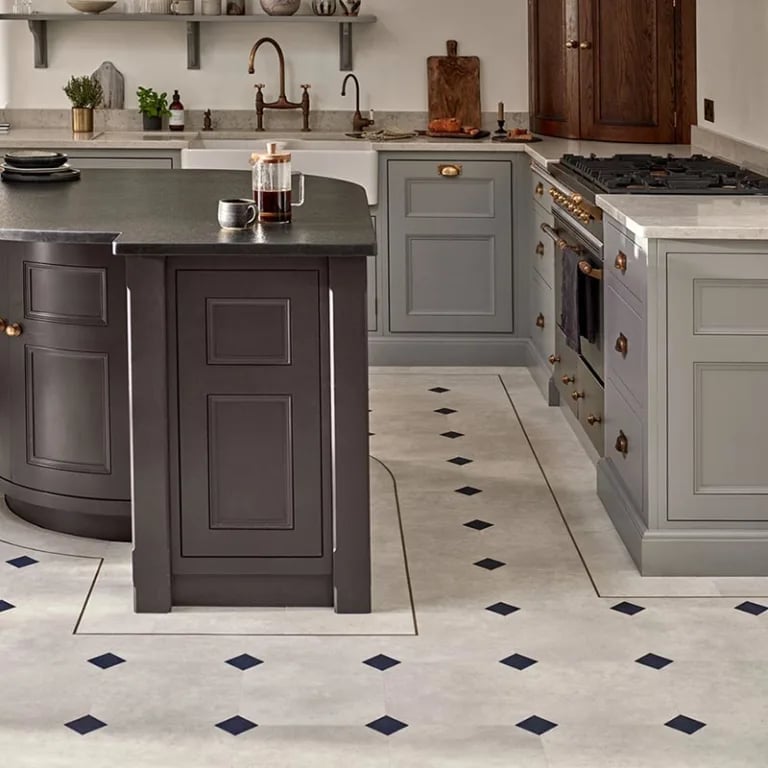
A geometric tile floor is a bolder choice than a solid neutral tile because it introduces a graphic element that becomes the room’s main visual anchor. In a modern kitchen with shaker cabinets and a large central island, the black, white, and gray pattern creates a deliberate contrast against the plain cabinetry. The tile’s repeating motif gives the galley-style layout a defined center of gravity, so the eye moves through the space rather than stopping at the island. Ambient overhead lighting keeps the pattern readable without casting harsh shadows that could make the geometry feel busy. The tile’s stone finish also adds a subtle texture that the glossy range cooker and smooth countertops lack. This approach works best when the wall and cabinet colors stay solid so the floor pattern does not compete with other surfaces. The ratio of pattern to solid surface here is roughly one-third floor to two-thirds walls and cabinetry, which keeps the look balanced.
Modern Farmhouse Kitchen with Large Format Tile Flooring
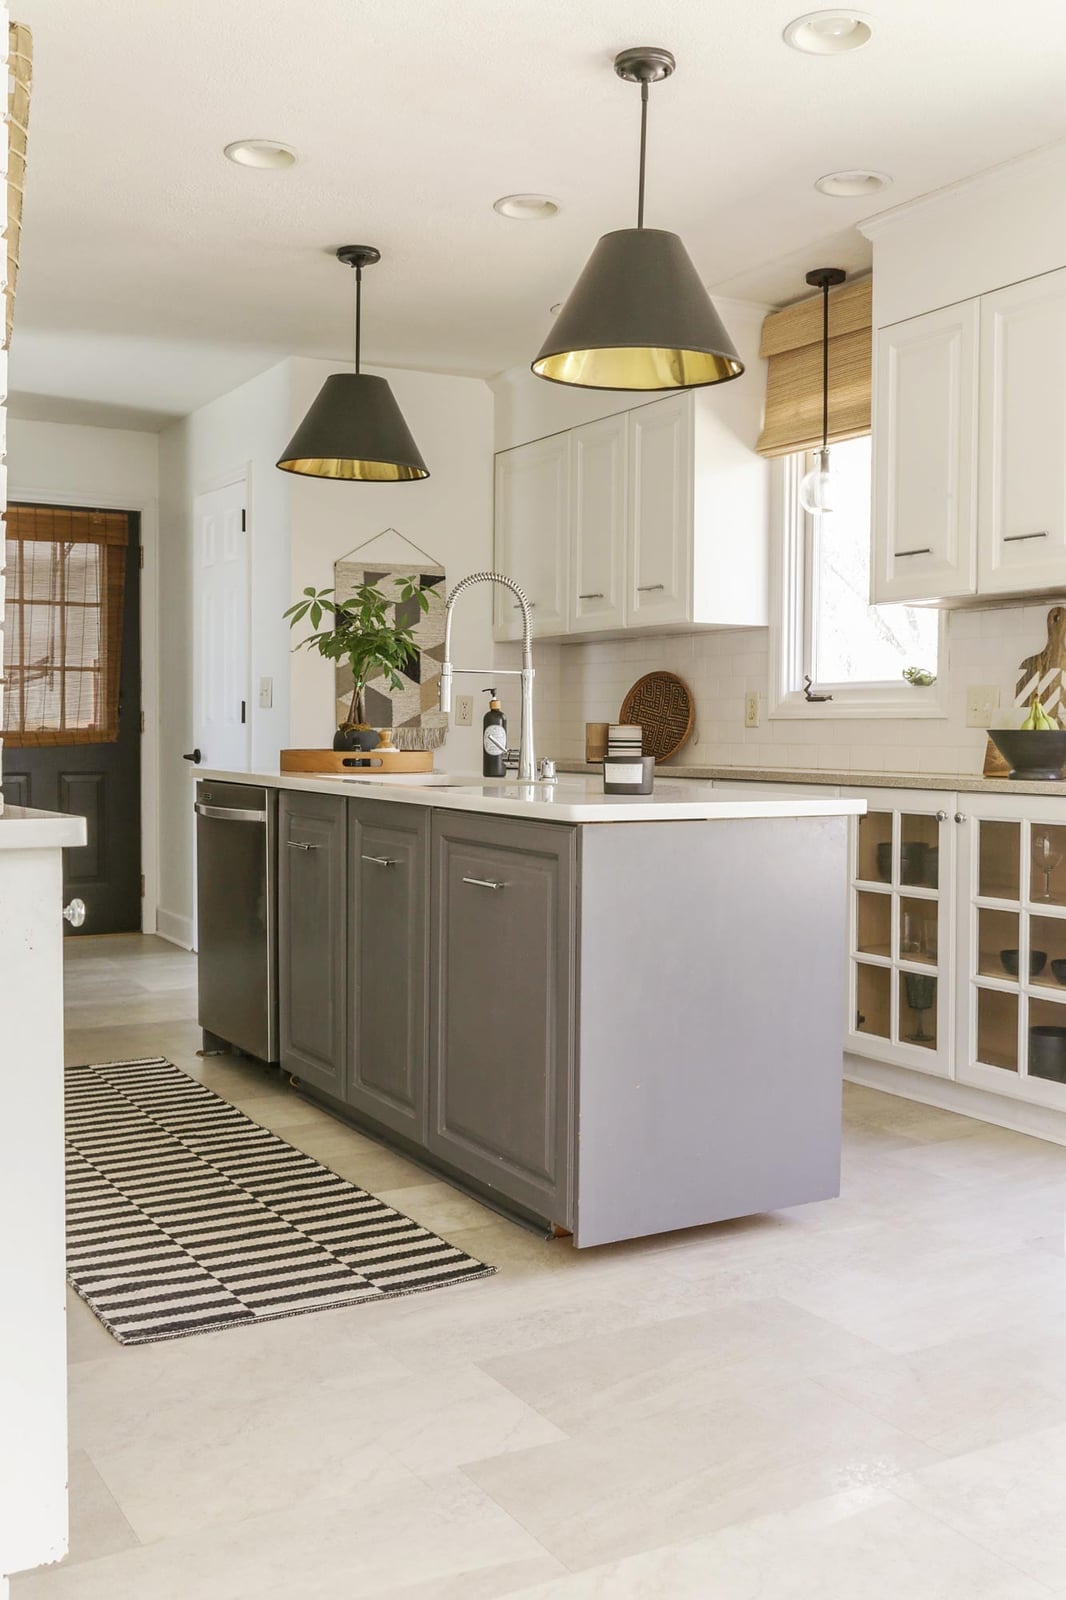
A large format tile floor in a modern farmhouse kitchen reduces the number of grout lines, which makes the surface feel more continuous and easier to clean than smaller tiles. This room pairs a gray island with black pendant lights and a striped rug, so the beige-toned tile acts as a neutral backdrop that does not compete with the darker fixtures. The tile surface catches the light evenly, which helps the floor read as a single plane. The generous tile size also suits the roomy layout because it echoes the scale of the island and the tall cabinetry. A tile with a subtle stone texture gives the floor a tactile quality that keeps it from looking too sleek against the warm wood accents.
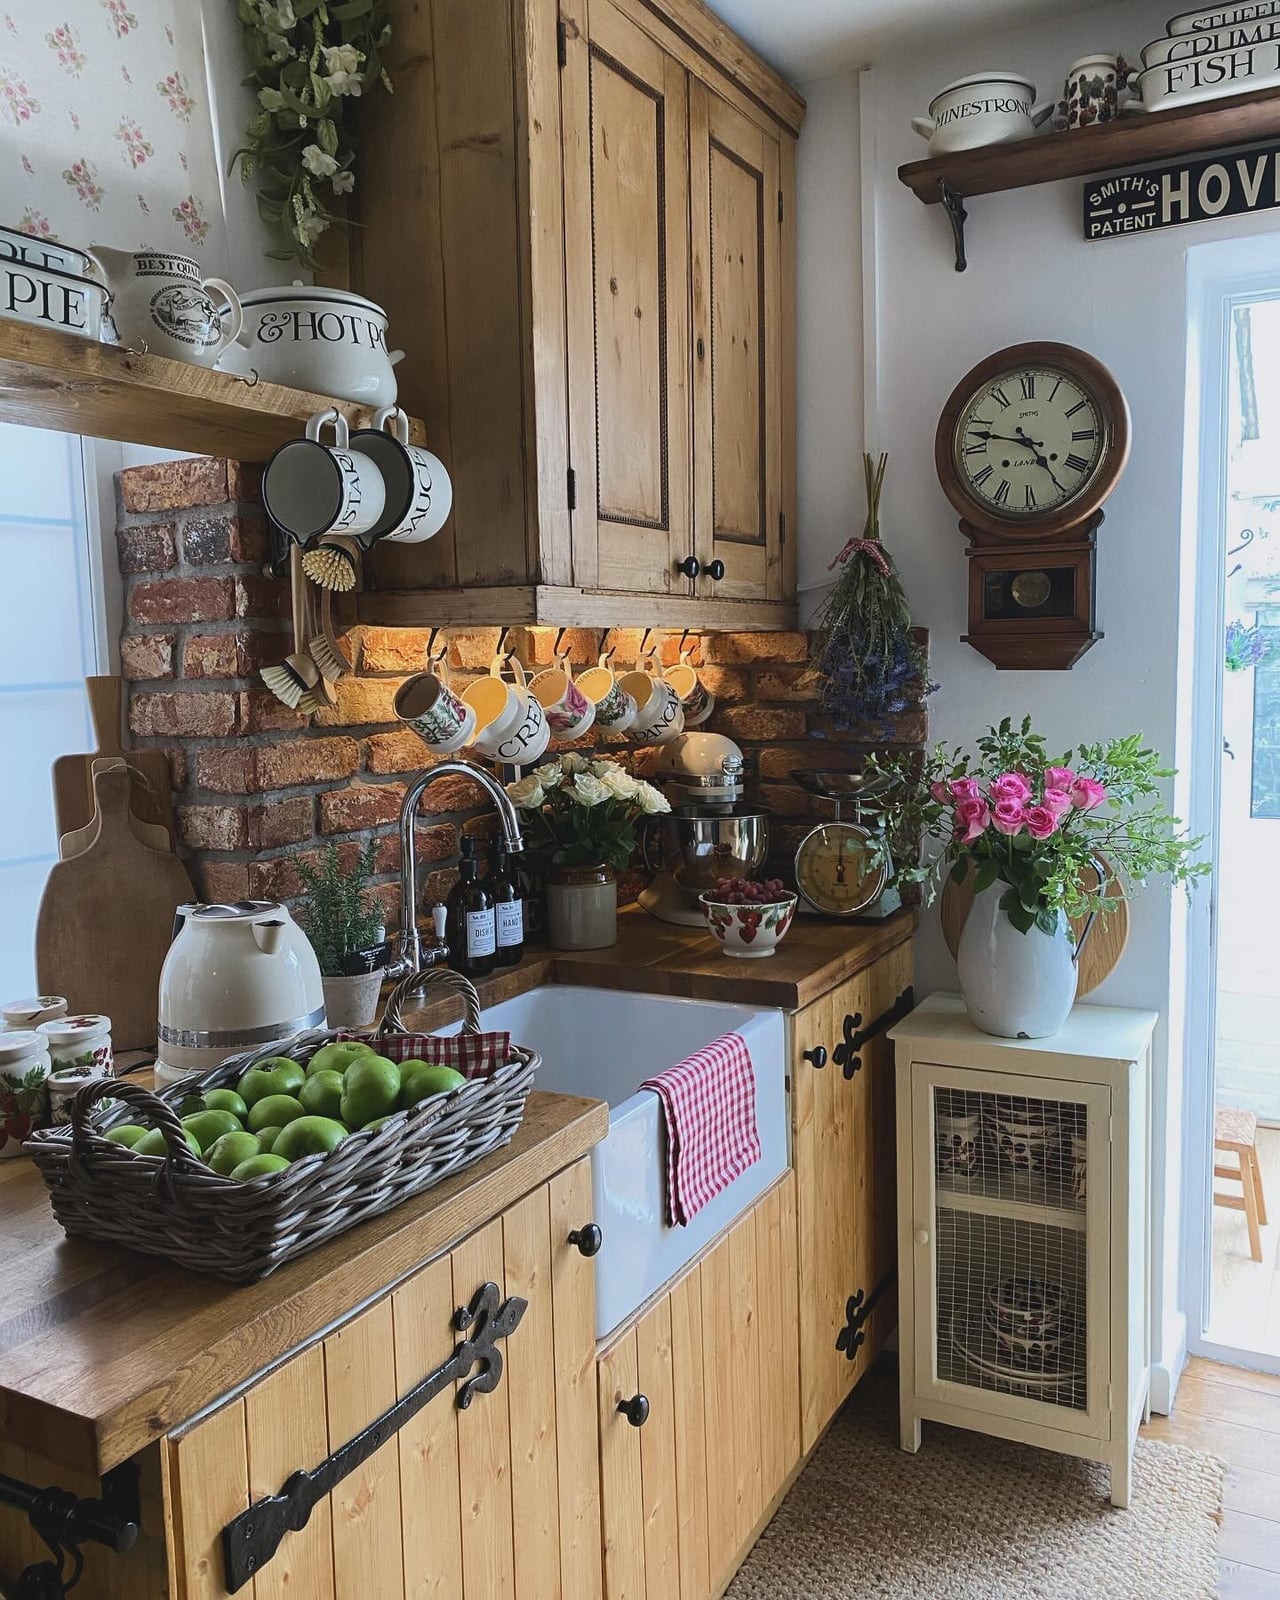
Cozy Cottage Kitchen with Light Colored Tile Flooring
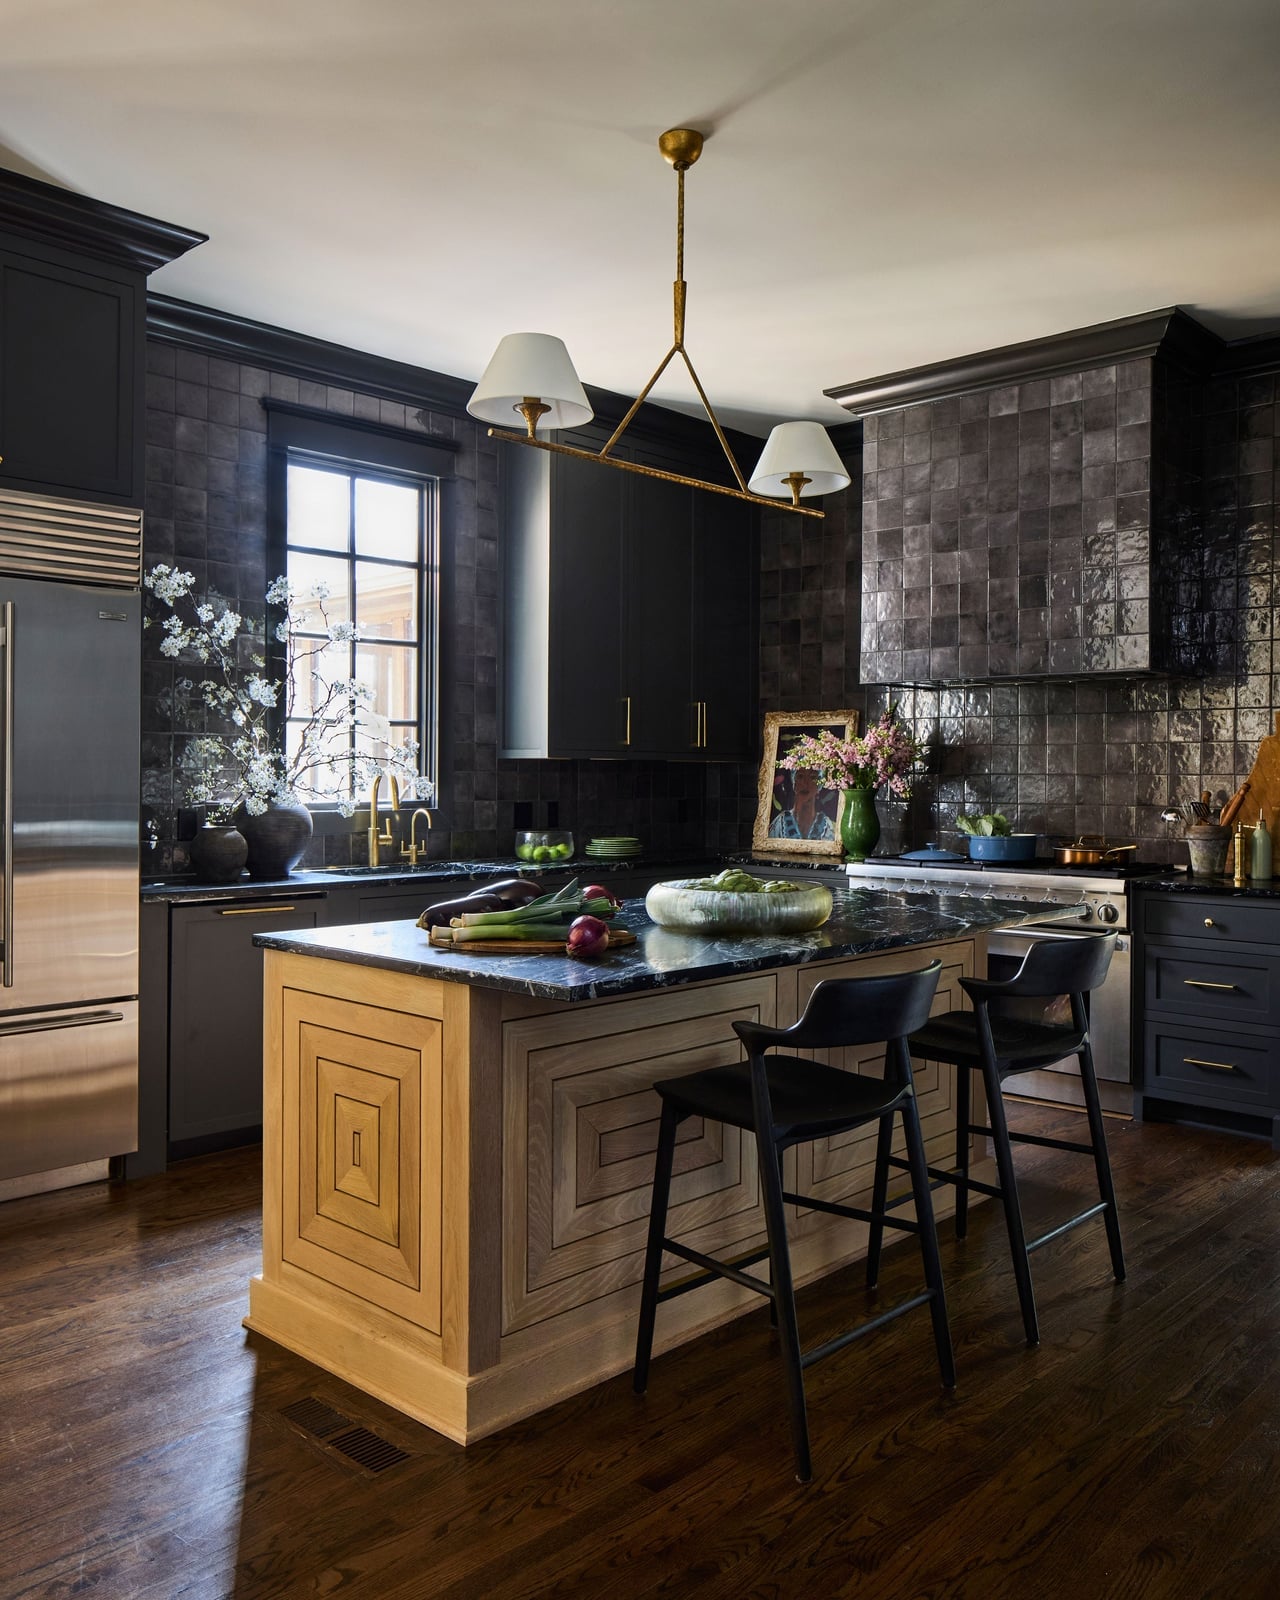
A light colored tile floor makes a compact galley kitchen feel larger because it reflects both natural and warm ambient light rather than absorbing it. In a cottage kitchen with wooden cabinetry, a farmhouse sink, and a brick backsplash, the pale ceramic tile keeps the room airy without washing out the warm wood tones. The tile’s slight variation in shade adds a handcrafted quality that suits the cottage style, while the smooth surface contrasts with the textured brick. The wicker basket of apples and other natural accents reinforce the cozy feel without cluttering the floor. A light tile also hides dust between cleanings better than a dark glossy floor, which is a practical perk for a high-traffic galley space. The overall palette stays grounded by the brick red and wood tones, so the floor never reads as sterile.
Transitional Kitchen with Blue Geometric Tile Floor
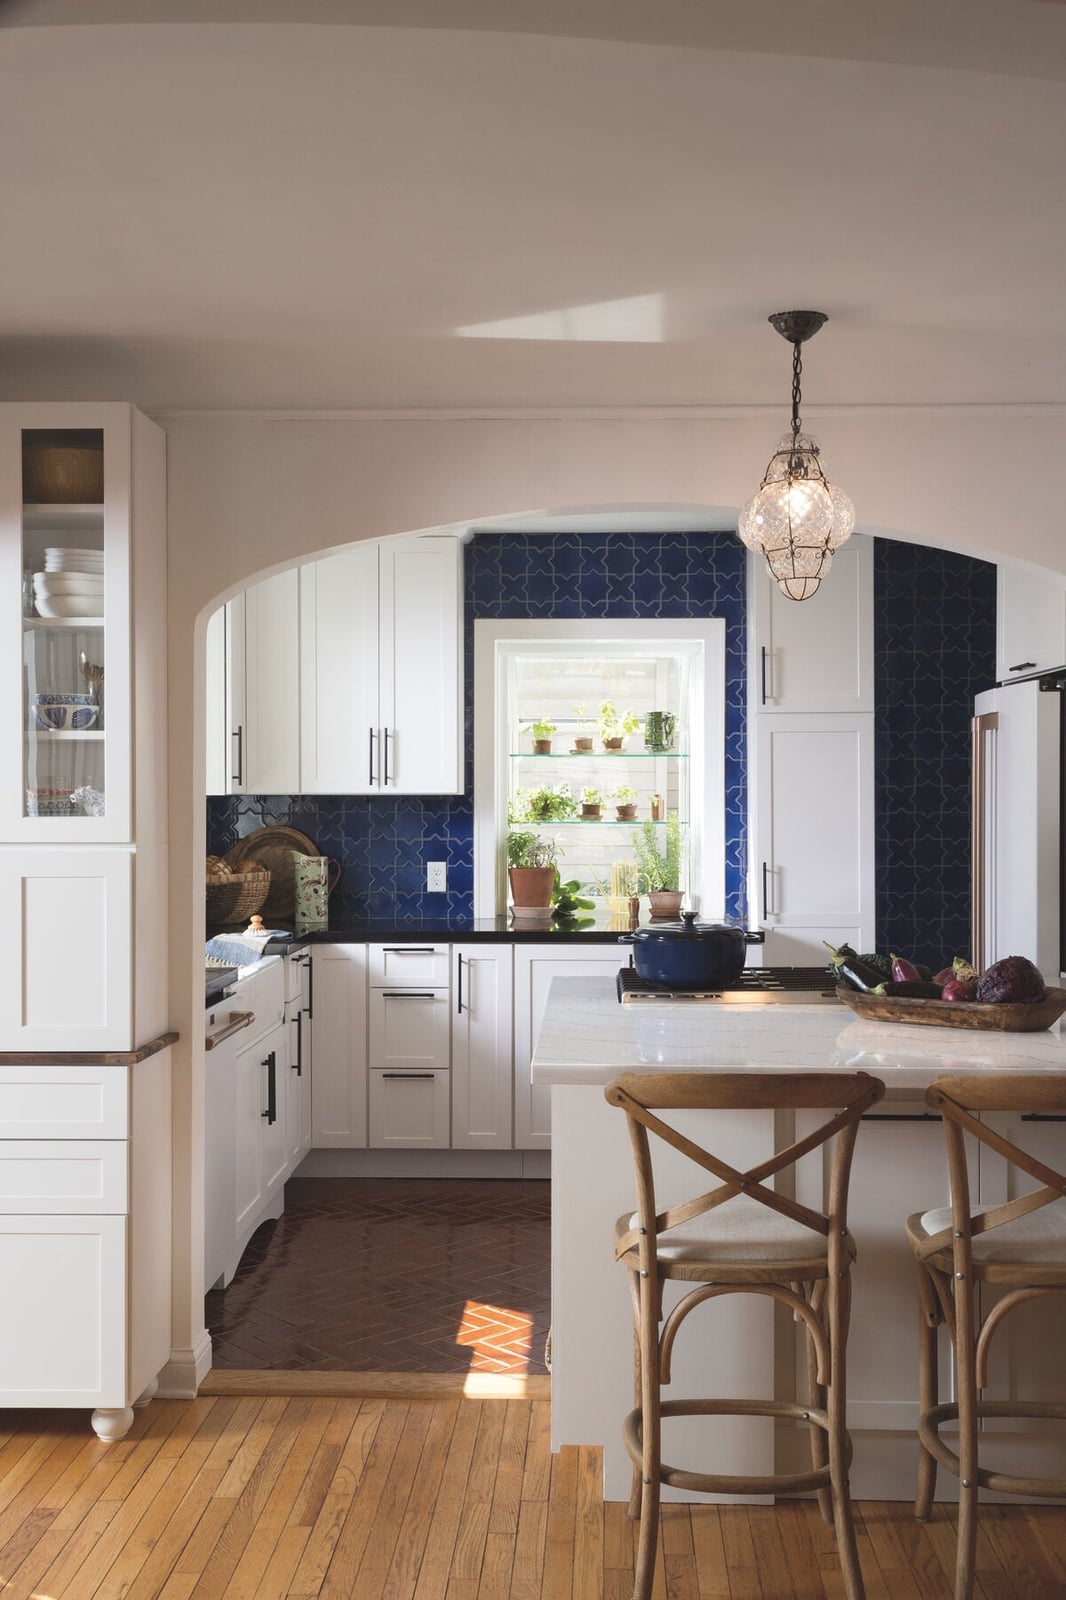
A busy kitchen floor benefits from a pattern that hides the daily scuffs and drips between deep cleans. This transitional kitchen uses blue geometric tile as the foundation, a move that adds color without overwhelming the white cabinetry and wood tones. The island with stools and the range sit over a surface that feels deliberate. A pendant light above and natural light keep the blue from reading too cool, balancing the warmth of the wood island top. The tile pattern itself becomes the room’s main texture, letting the quartz counters and simple cabinetry stay quiet. For kitchens that see heavy foot traffic, a geometric tile with a mix of hues disguises wear better than a solid shade.
Rustic Kitchen with Light Wood-Look Tile Flooring
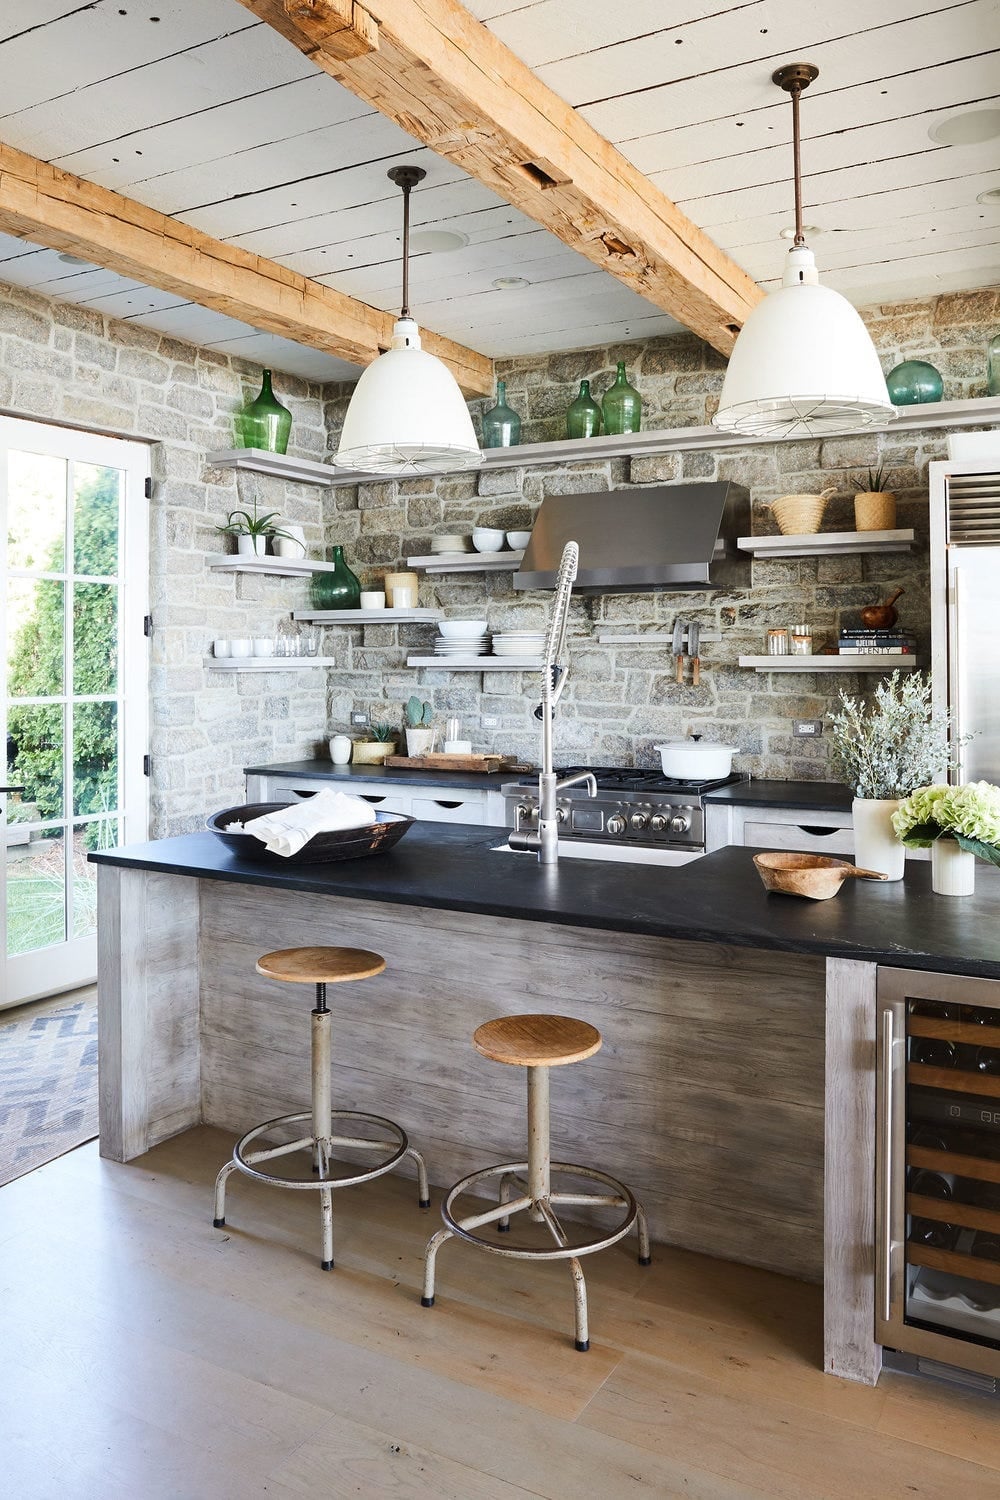
A stone island and wooden beams set the rustic tone here, and the light wood-look tile flooring carries that warmth across the whole room. The tile mimics natural wood grain but stands up to kitchen spills better than real timber, a practical swap for anyone who wants the look without the worry. Pendant lights and natural light bounce off the gray and white palette, keeping the space from feeling too heavy despite the stone and metal accents.
Boho Kitchen with Black and White Geometric Tile Floor
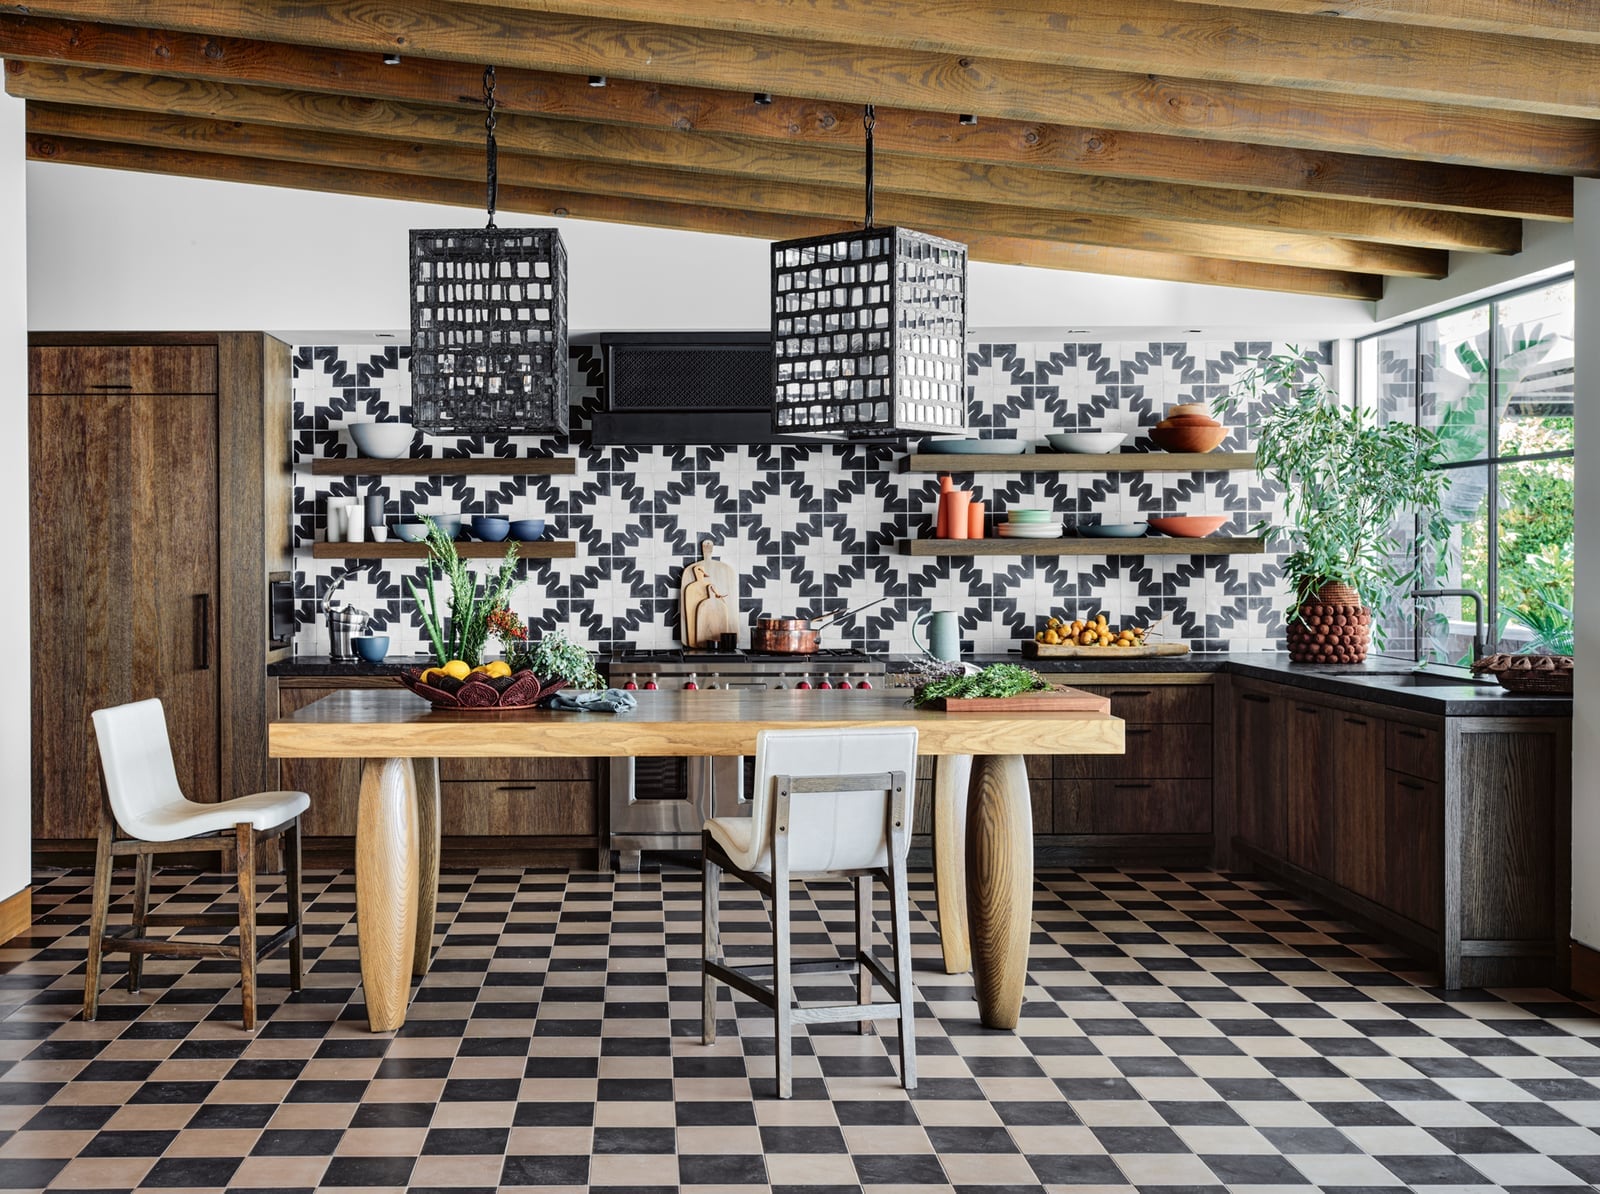
A bold floor pattern lets the room recede. This boho kitchen uses black and white geometric tile on the floor of an L-shaped layout with a central island. The tile pulls in the wood tones from the open shelving and cabinetry, creating a visual anchor that the eye lands on first. Natural light and pendant lights keep the high-contrast pattern from feeling harsh, while the island and counters stay neutral to let the floor do the talking. For open plan kitchens, a geometric tile like this defines the cooking zone without needing a wall.
Modern Kitchen with Light Wood Flooring and Marble Waterfall Island
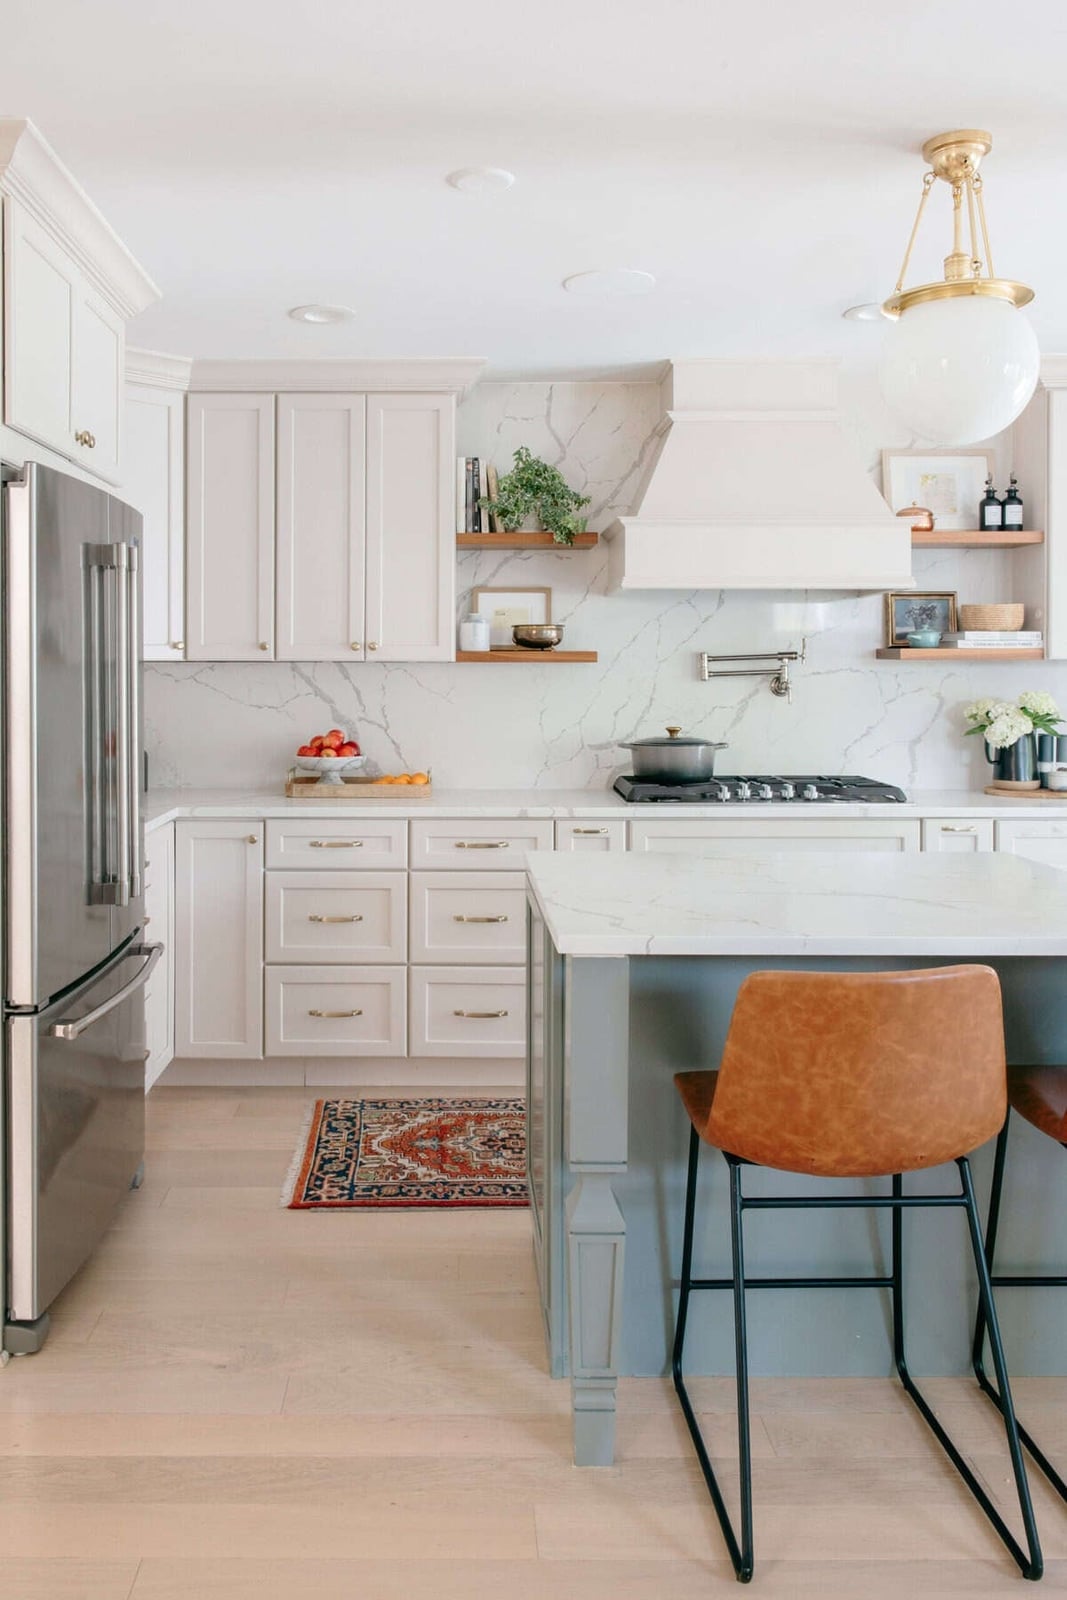
Marble countertops often pair with cool gray or white flooring, but this modern kitchen takes a warmer route with light wood planks underfoot. The large marble waterfall island in gray anchors the room, while the wood floor softens the stone’s formality and ties into the tan leather bar stools. A globe pendant light above the island adds a soft glow that plays off the gold and white palette. The smooth, cool marble and the textured wood planks give the room depth without needing extra decor. For those who want a marble island but worry about a cold feel, wood flooring bridges the gap between polished and lived-in.
Traditional Galley Kitchen with Geometric Patterned Tile Floor
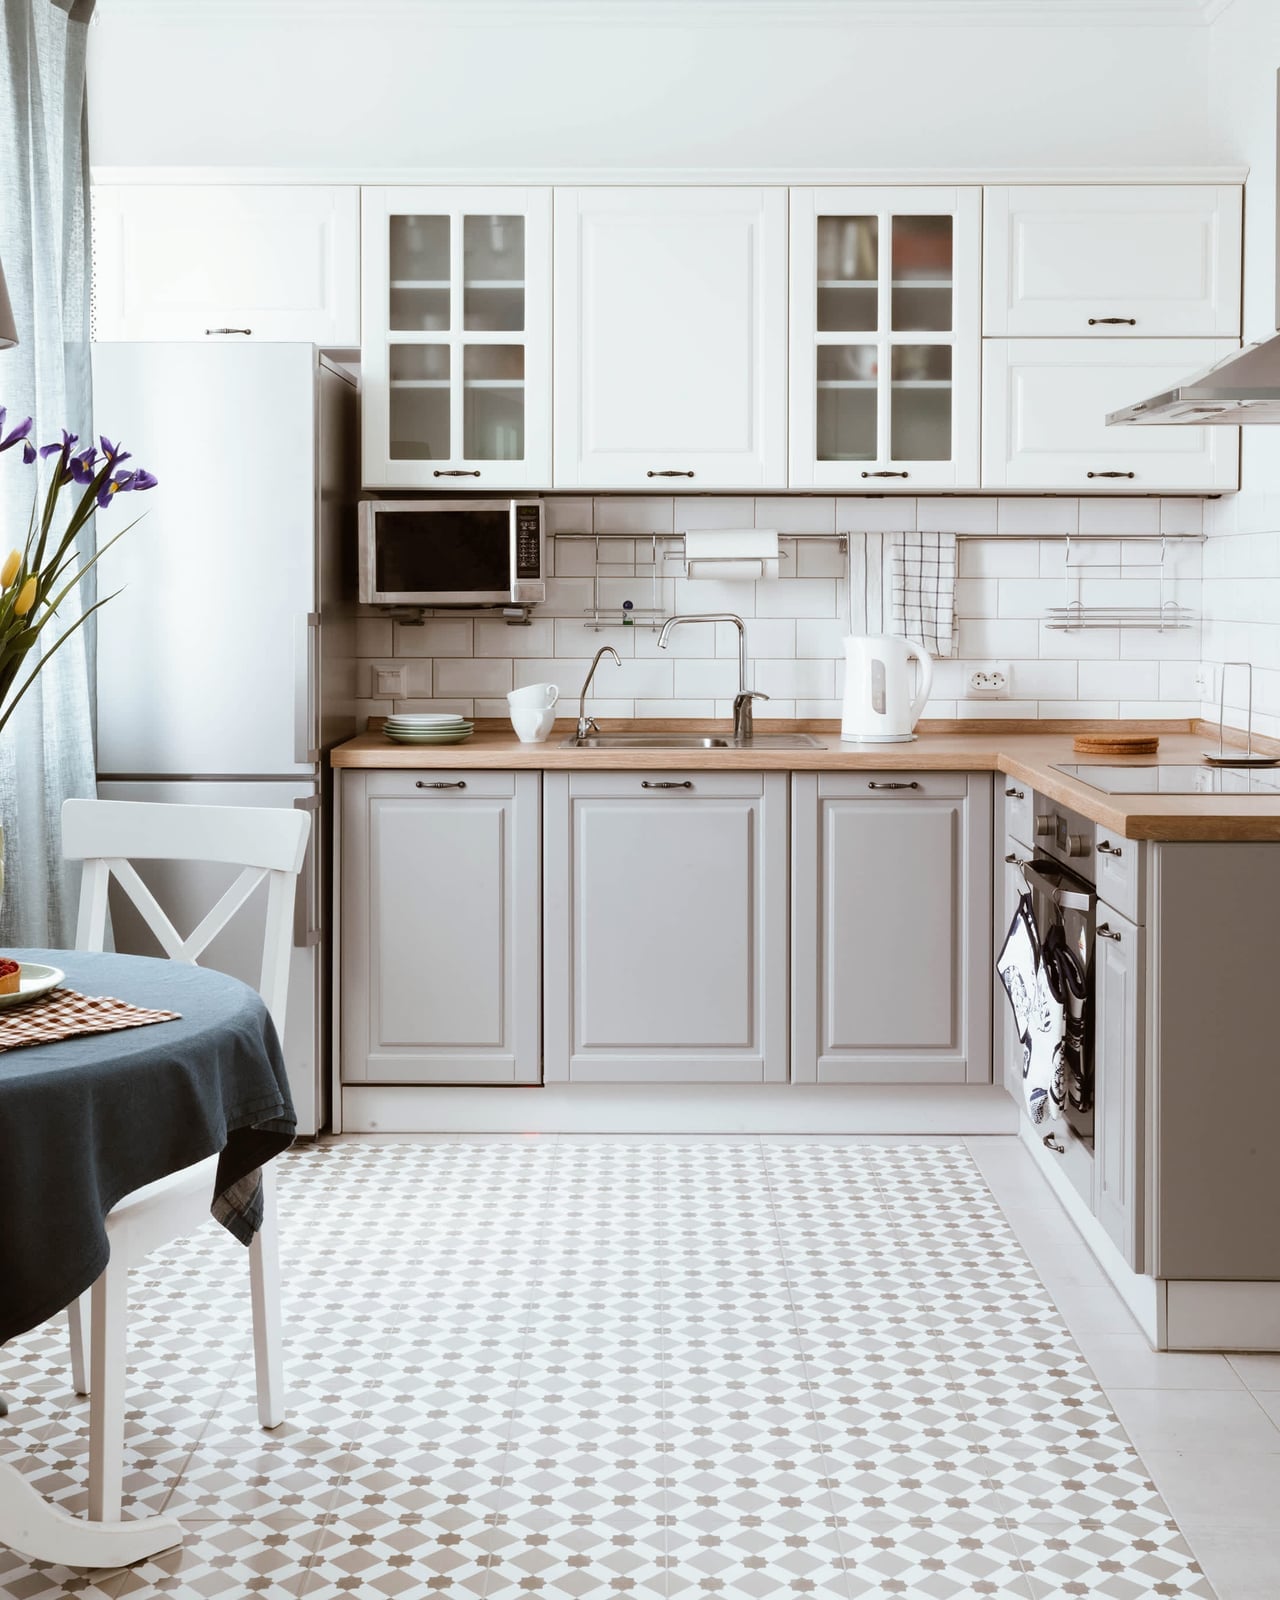
A galley kitchen benefits from a floor that adds interest without taking up counter space. This traditional layout uses a geometric patterned tile in white, gray, and beige to create a visual path between the cabinets and the refrigerator. The pattern breaks up the long narrow run of the room, and the neutral tones keep it from clashing with the wood and laminate surfaces. Overhead and natural light ensure the tile reads clearly.
Modern Galley Kitchen with Large Format Light Tiles
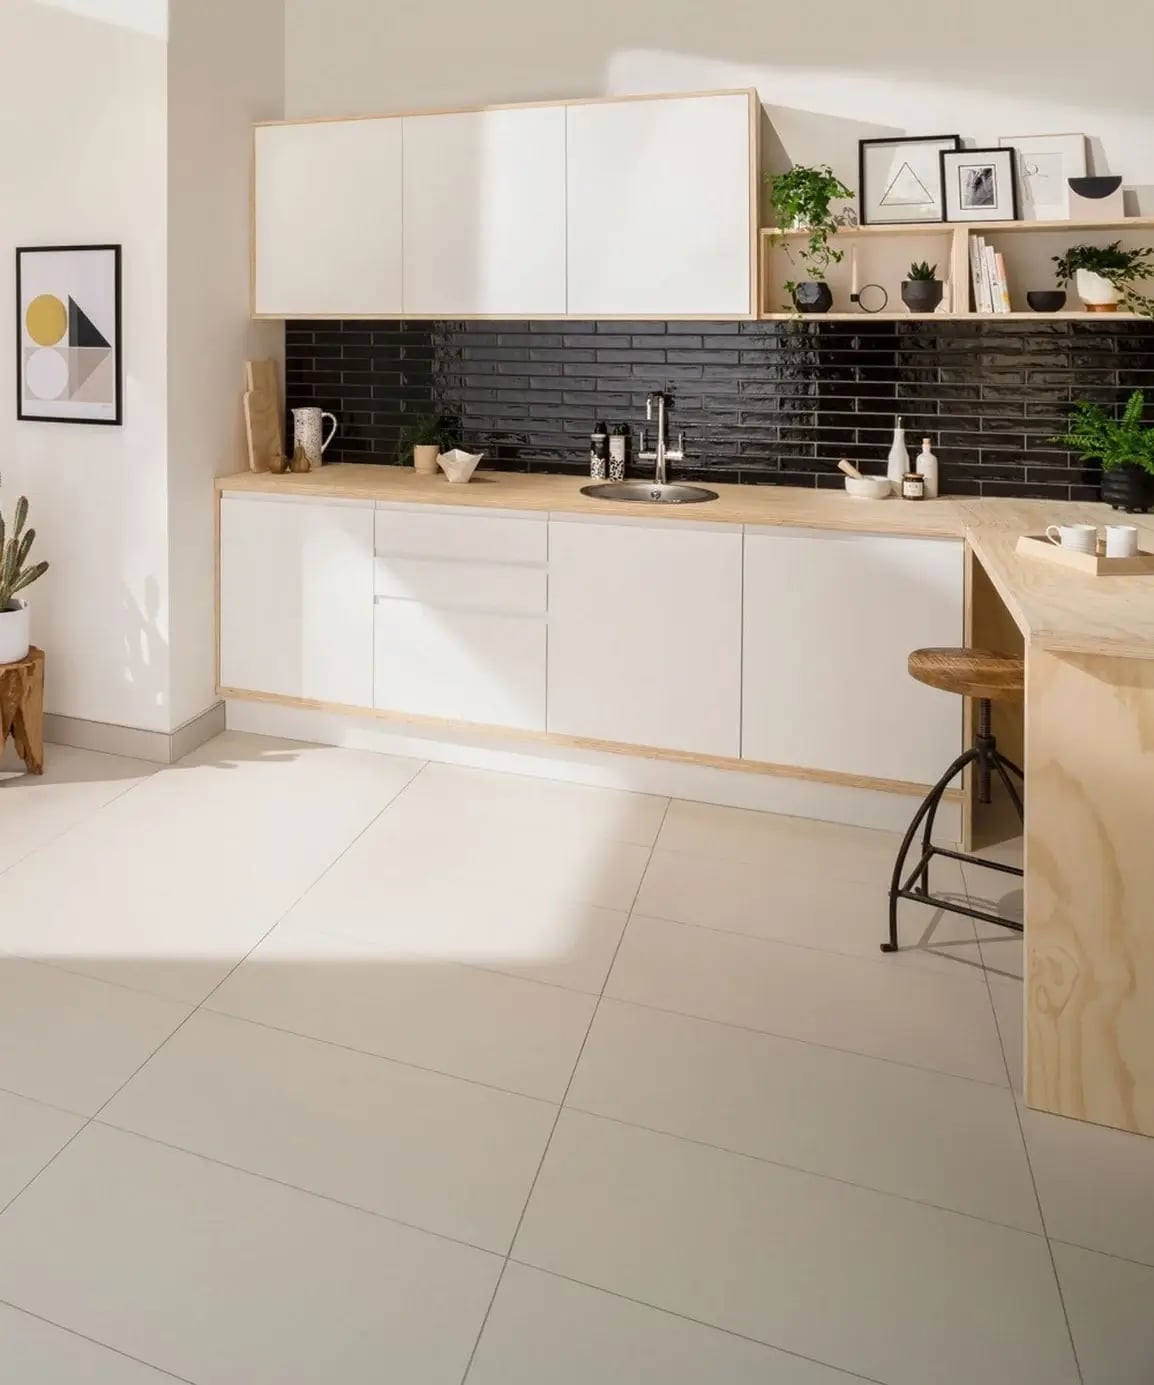
Large format light tiles make a galley kitchen feel wider than it is. The fewer grout lines, the less the eye stops, so the room looks like one continuous surface. White cabinetry and a wooden countertop keep the palette clean, with open shelving adding an airy feel. Overhead lighting and natural light hit the tile evenly, which helps a narrow layout feel open. The trick is choosing a tile size that spans close to the full width of the floor. That single visual sweep does more for the space than any accent color could.
Modern Farmhouse Kitchen with Light Wood-Look Tile Flooring
A practical rule for renters: pick a floor that looks like wood but handles like stone. Light wood-look tile gives the warm, linear feel of plank flooring without the worry of water damage or refinishing. In this modern farmhouse kitchen, the pale tile stretches under a large island with a stone countertop, tying the whole room together. Pendant lights above the island and natural light from nearby windows keep the gray and white palette from feeling cold.
The stone-clad island anchors the space, so the floor can stay light and quiet. For renters, the key is that tile planks can be installed over existing surfaces with minimal disruption. Check with your landlord first, but this is one swap that adds value without permanent changes.
Traditional Kitchen with Decorative Mosaic Floor Border
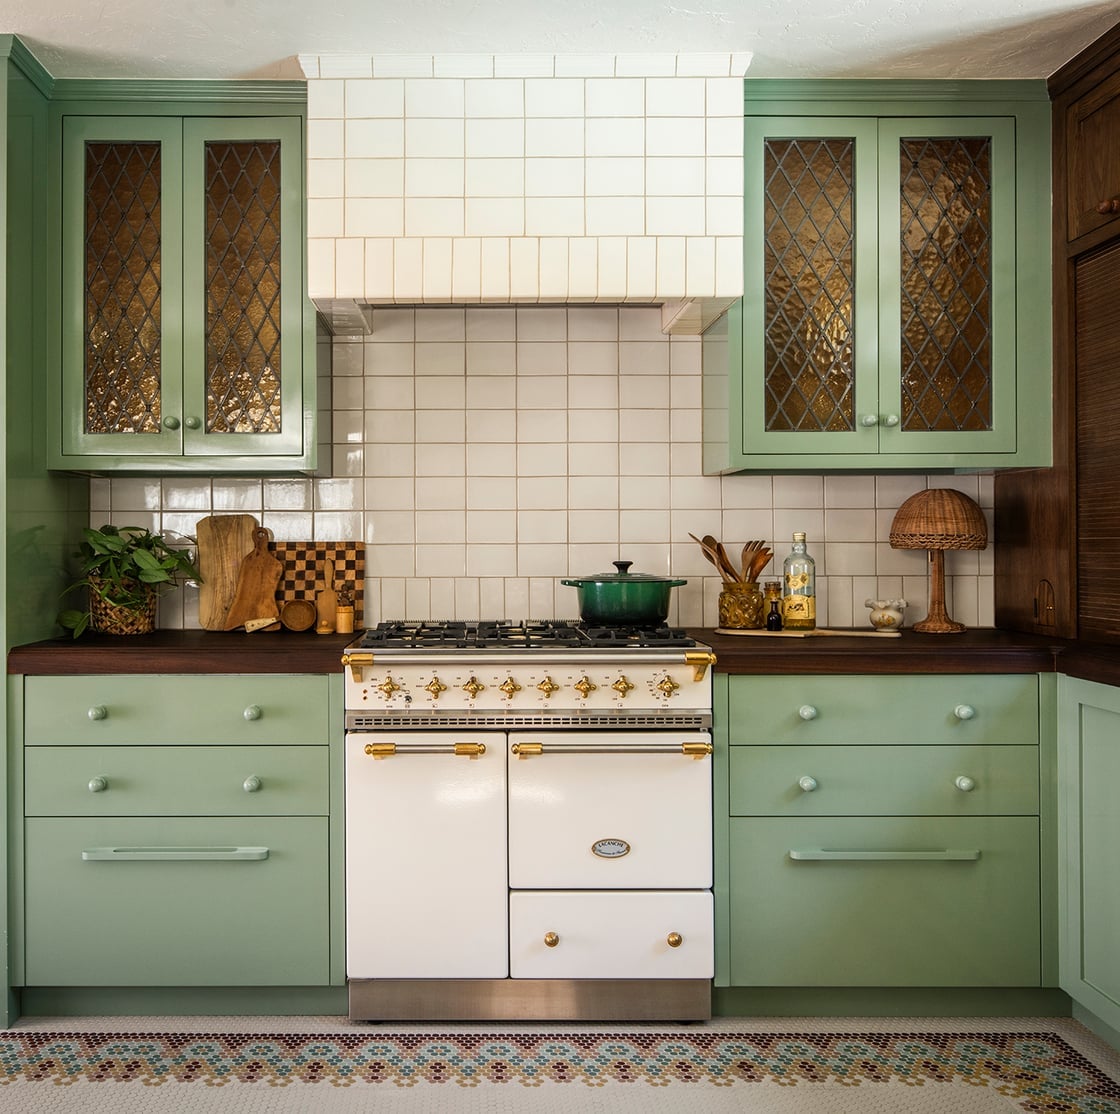
A mosaic border around the floor edge creates a built-in rug effect that defines the kitchen’s perimeter. The sage green cabinetry and white woodwork in this traditional kitchen echo the tile colors, so the border feels intentional rather than busy. Task lighting over the range cooker and natural light pick out the glass and metal accents in the mosaic. The layout centers on the range cooker, and the border frames that focal point without competing with it.
Traditional Kitchen with Red-Brown and Cream Checkerboard Floor
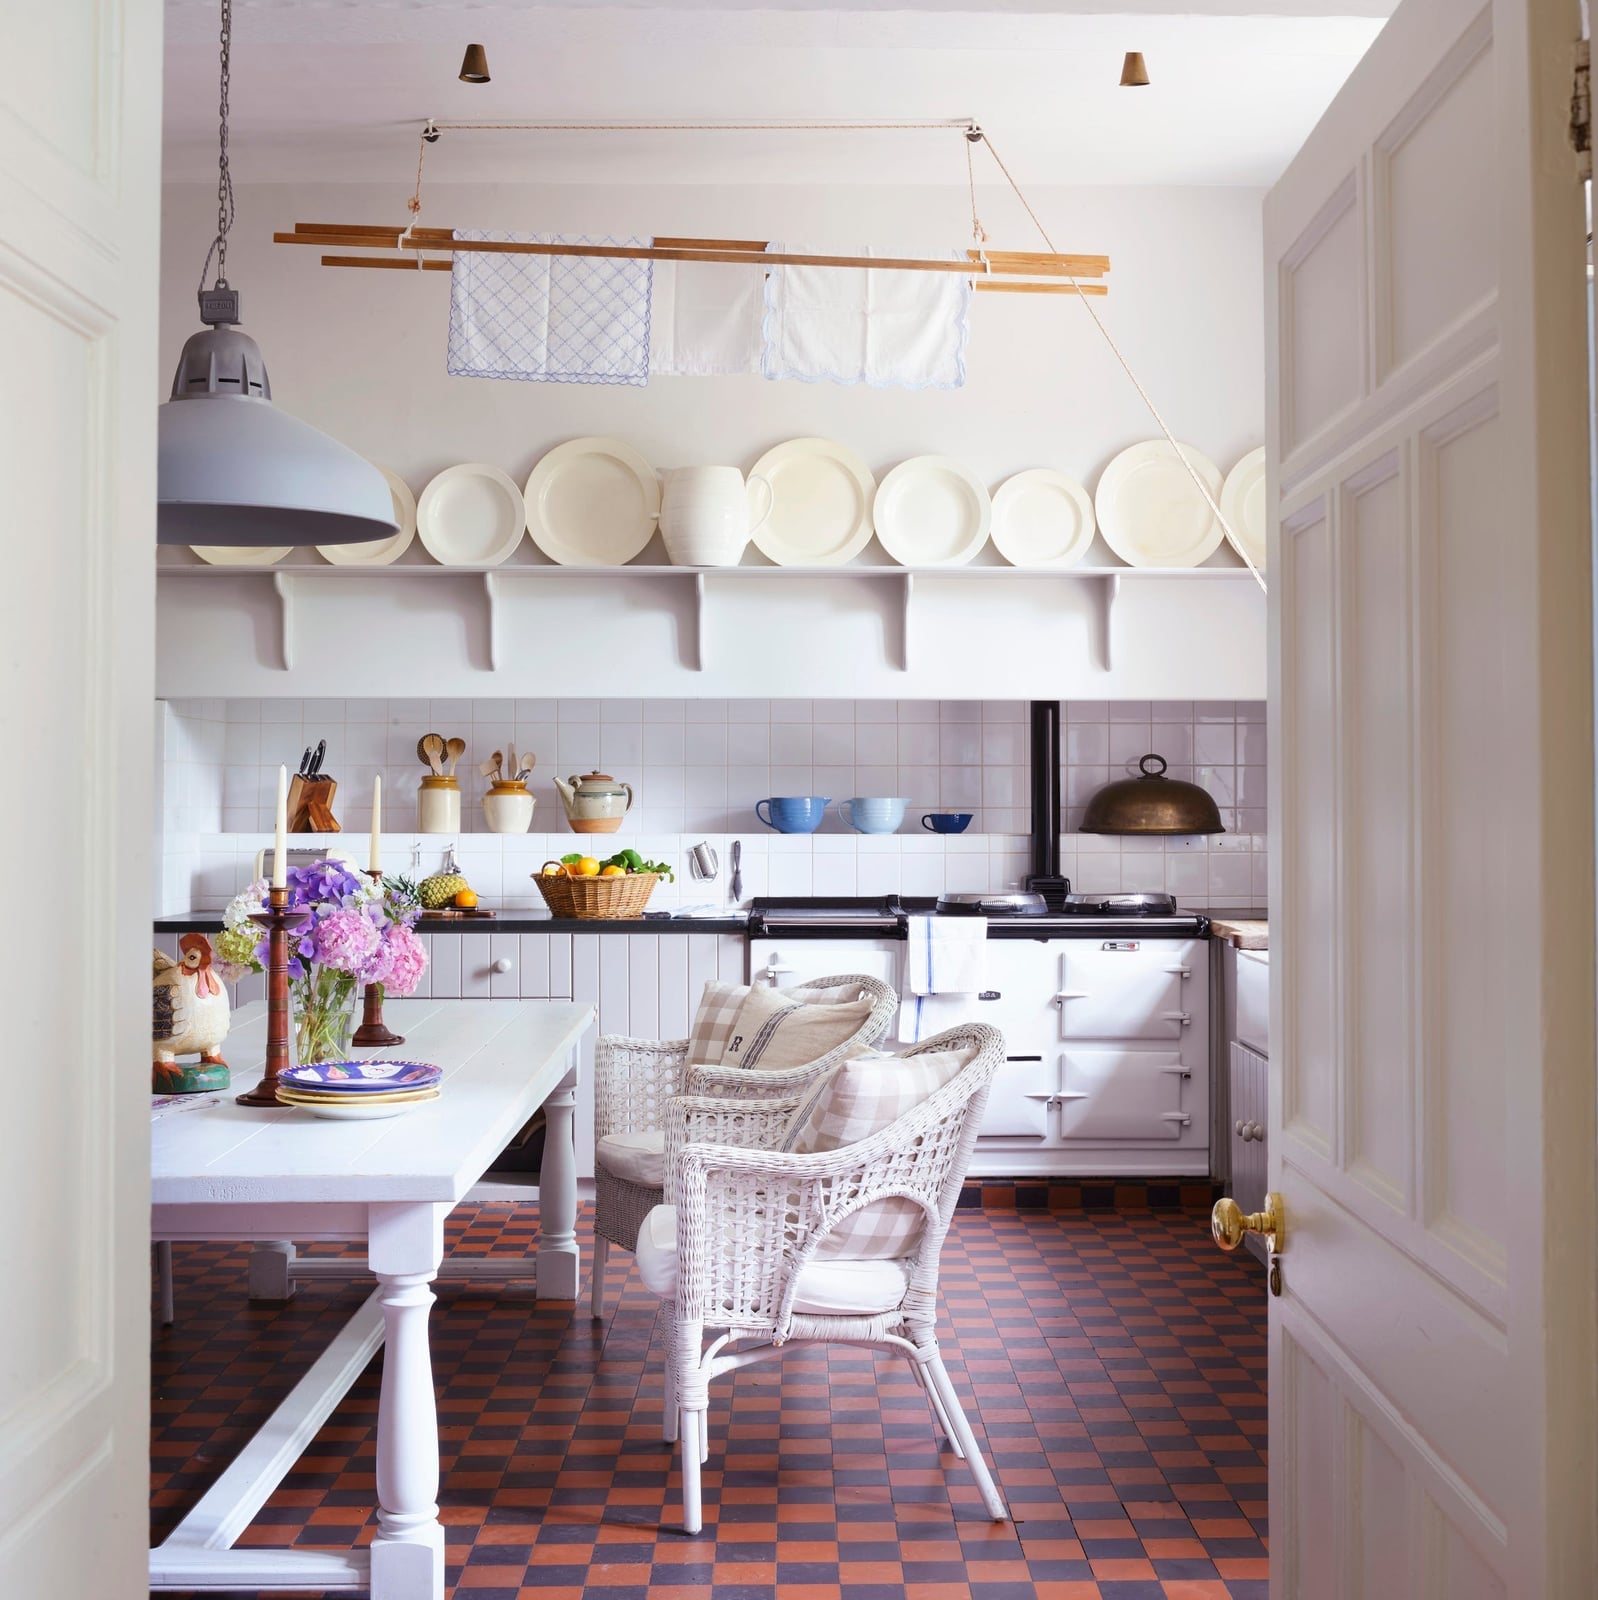
For high-traffic kitchens, a checkerboard pattern hides daily wear better than a solid floor. The red-brown and cream tiles in this traditional kitchen create a strong geometric rhythm that draws the eye from the range cooker to the dining area with wicker chairs. Natural light and a single pendant light over the table keep the pattern from feeling too busy. The ceramic tiles hold up to spills and dropped dishes, and the two-tone scheme means scuffs show less than they would on a single dark or light surface.
Modern Kitchen with Light Gray Tiled Floor and LED Lighting
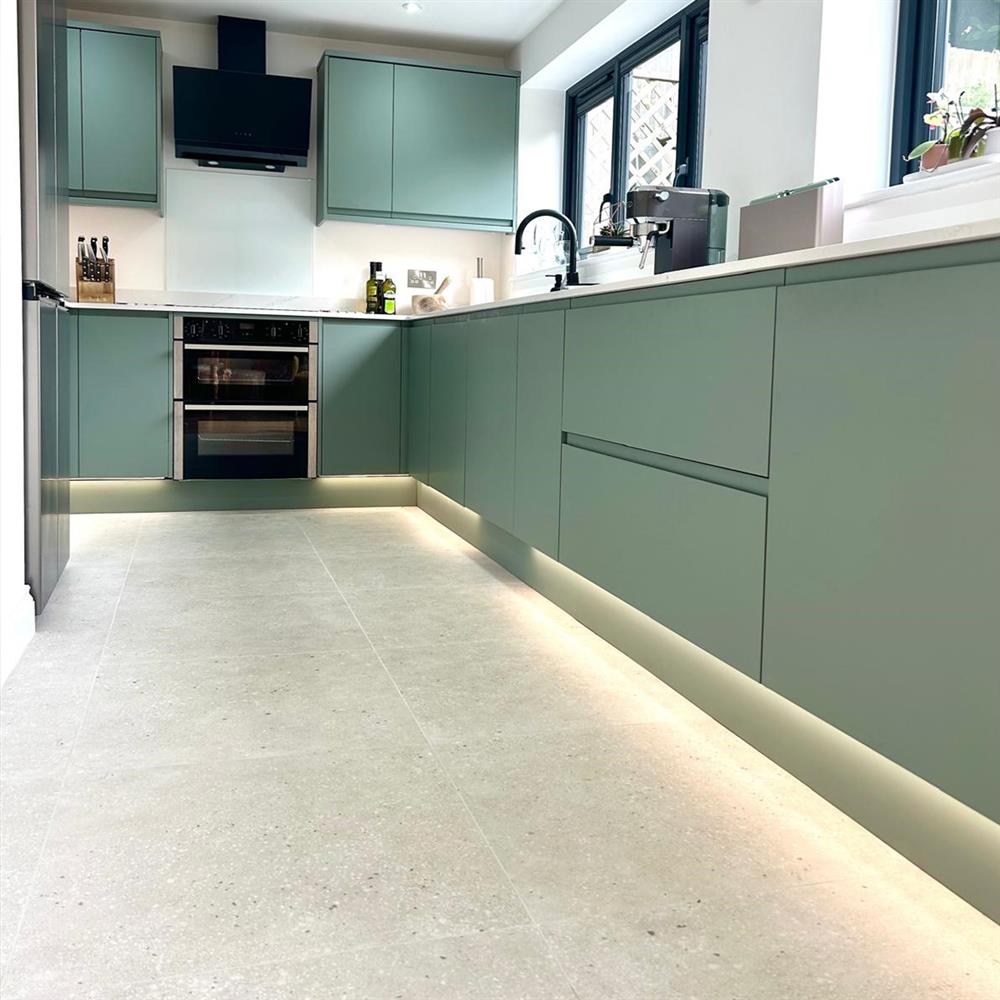
Most compact kitchens rely on one overhead light, but this corner layout pairs light gray floor tiles with ambient LED strip lighting under the cabinets. The difference is subtle: the LED glow hits the floor at a low angle, softening shadows that would make the room feel smaller. Sage green cabinetry keeps the palette warm, while the gray tile stays neutral enough to let the green stand out.
Natural light from a nearby window works with the LED strips to spread brightness across the whole floor, not just the countertops. For a small kitchen, that even coverage matters more than a statement fixture. The tile itself is a practical choice, light gray shows less dust than white but reflects enough light to keep the space open.
Transitional Kitchen with Geometric Wood and Tile Floor Pattern
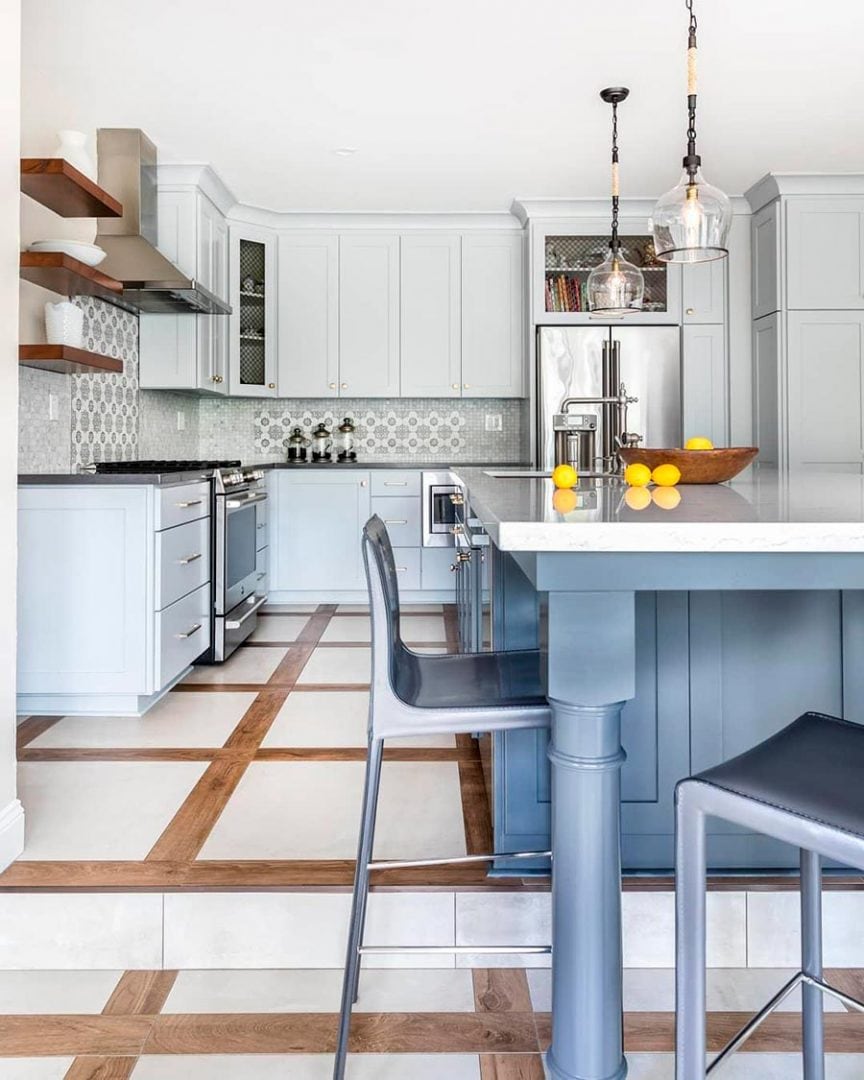
A geometric flooring pattern of wood and tile sets this kitchen apart by creating distinct zones without walls. The blue and white tile section anchors the cooking area, while the wood-toned planks warm the perimeter and island seating. Pendant lights above the island cast direct light on the pattern, making the contrast more defined. This type of layout suits an open plan where you want the floor to do the separating for you.
Modern Kitchen with Dark Rich Wood Flooring
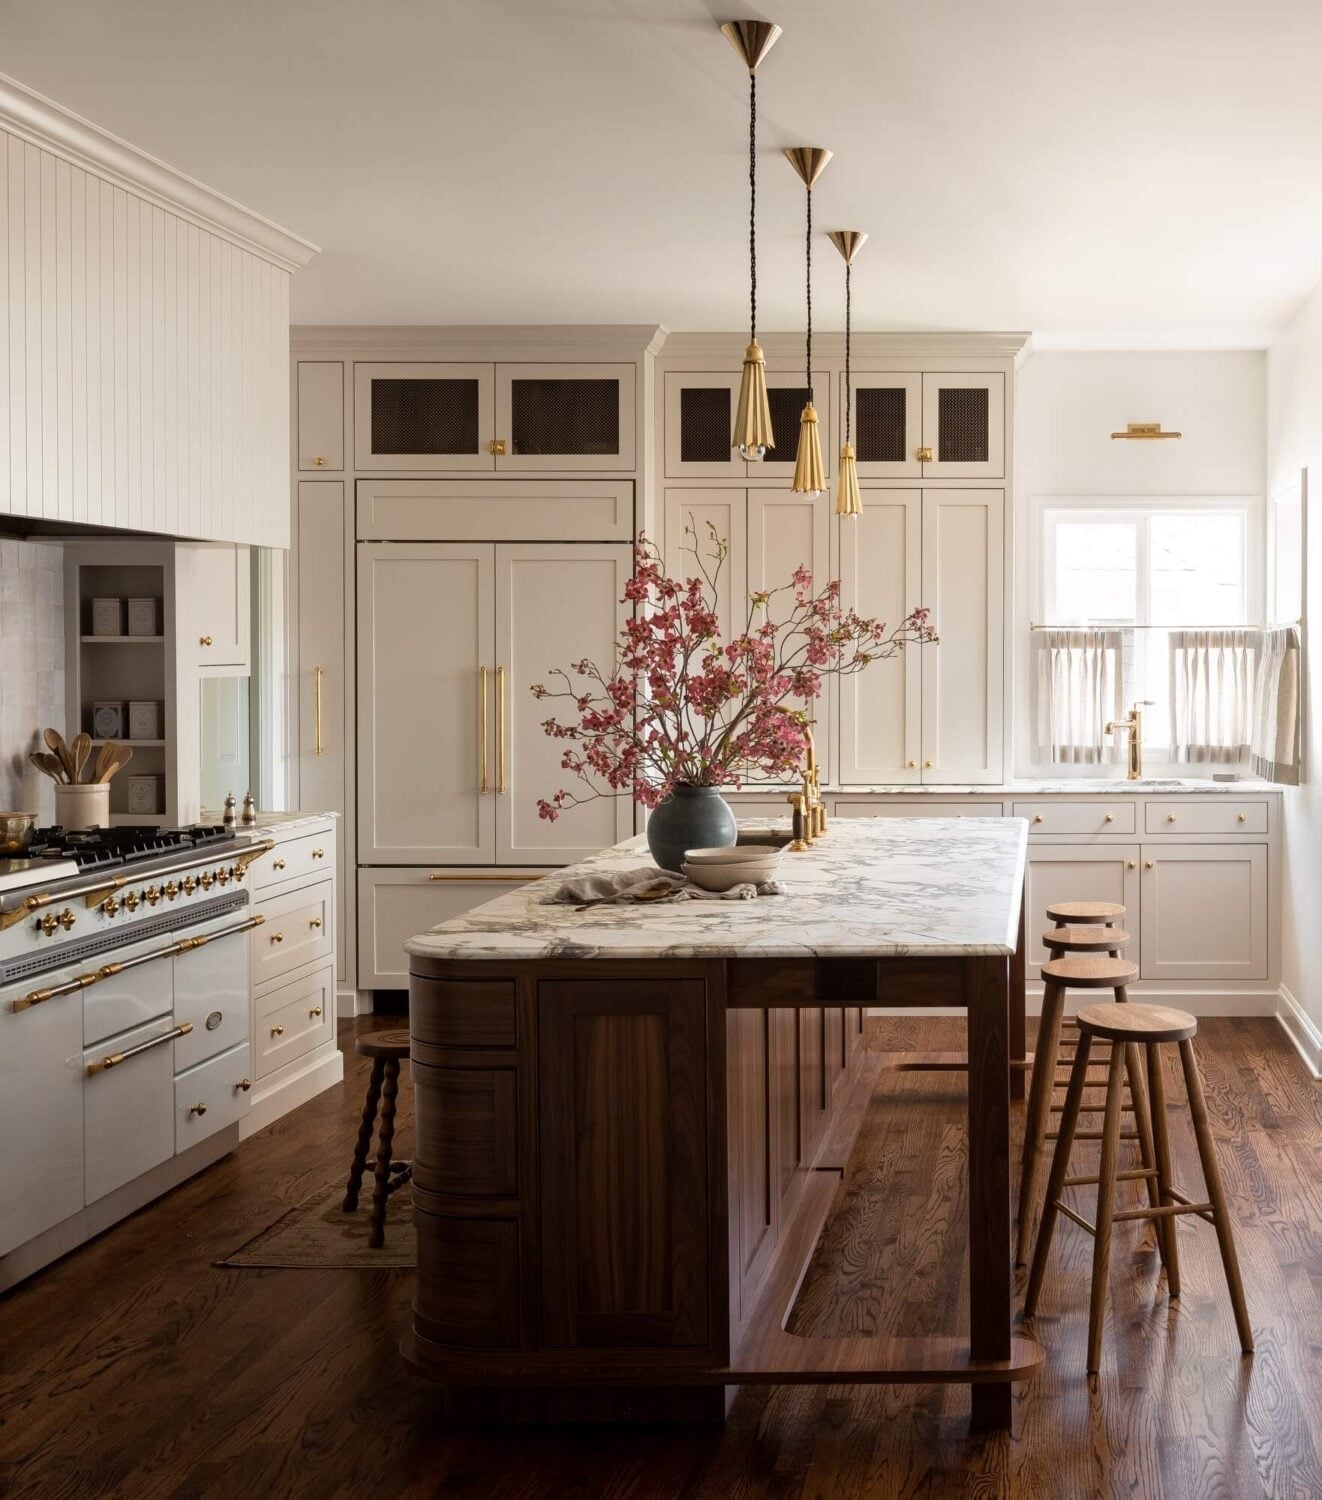
Dark wood flooring in a modern kitchen is a bold choice that pays off when balanced correctly. Here the deep brown planks ground the room, letting the cream cabinetry and marble-topped curved island feel lighter. Brass fixtures and pendant lights add warmth that stops the dark floor from reading as heavy. The integrated appliances keep the lines clean so the floor becomes the visual anchor. A dark wood floor modern kitchen like this one works best when the upper half of the room stays pale and the metal accents have a warm finish.
Farmhouse Kitchen with Black and White Checkerboard Tile Floor
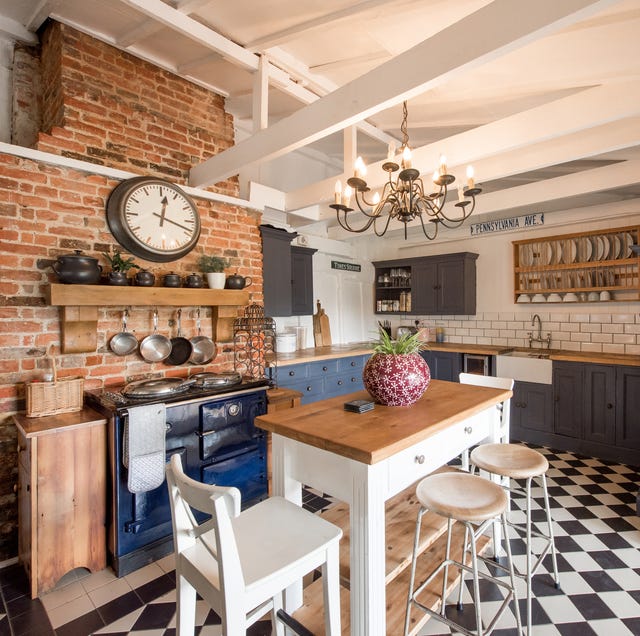
A black and white checkerboard floor is a classic farmhouse choice, but this version leans slightly moodier with a dark blue range cooker and brick red accents. The large tiles keep the pattern from feeling busy in a roomy L-shaped layout. A chandelier above the farmhouse sink adds a touch of formality that balances the floor’s graphic punch. The checkerboard works here because the surrounding elements stay simple: white cabinetry, wood countertops, and open shelving. When the floor is this strong, every other surface should play a supporting role.
Open Plan Space with Brick Pattern Flooring
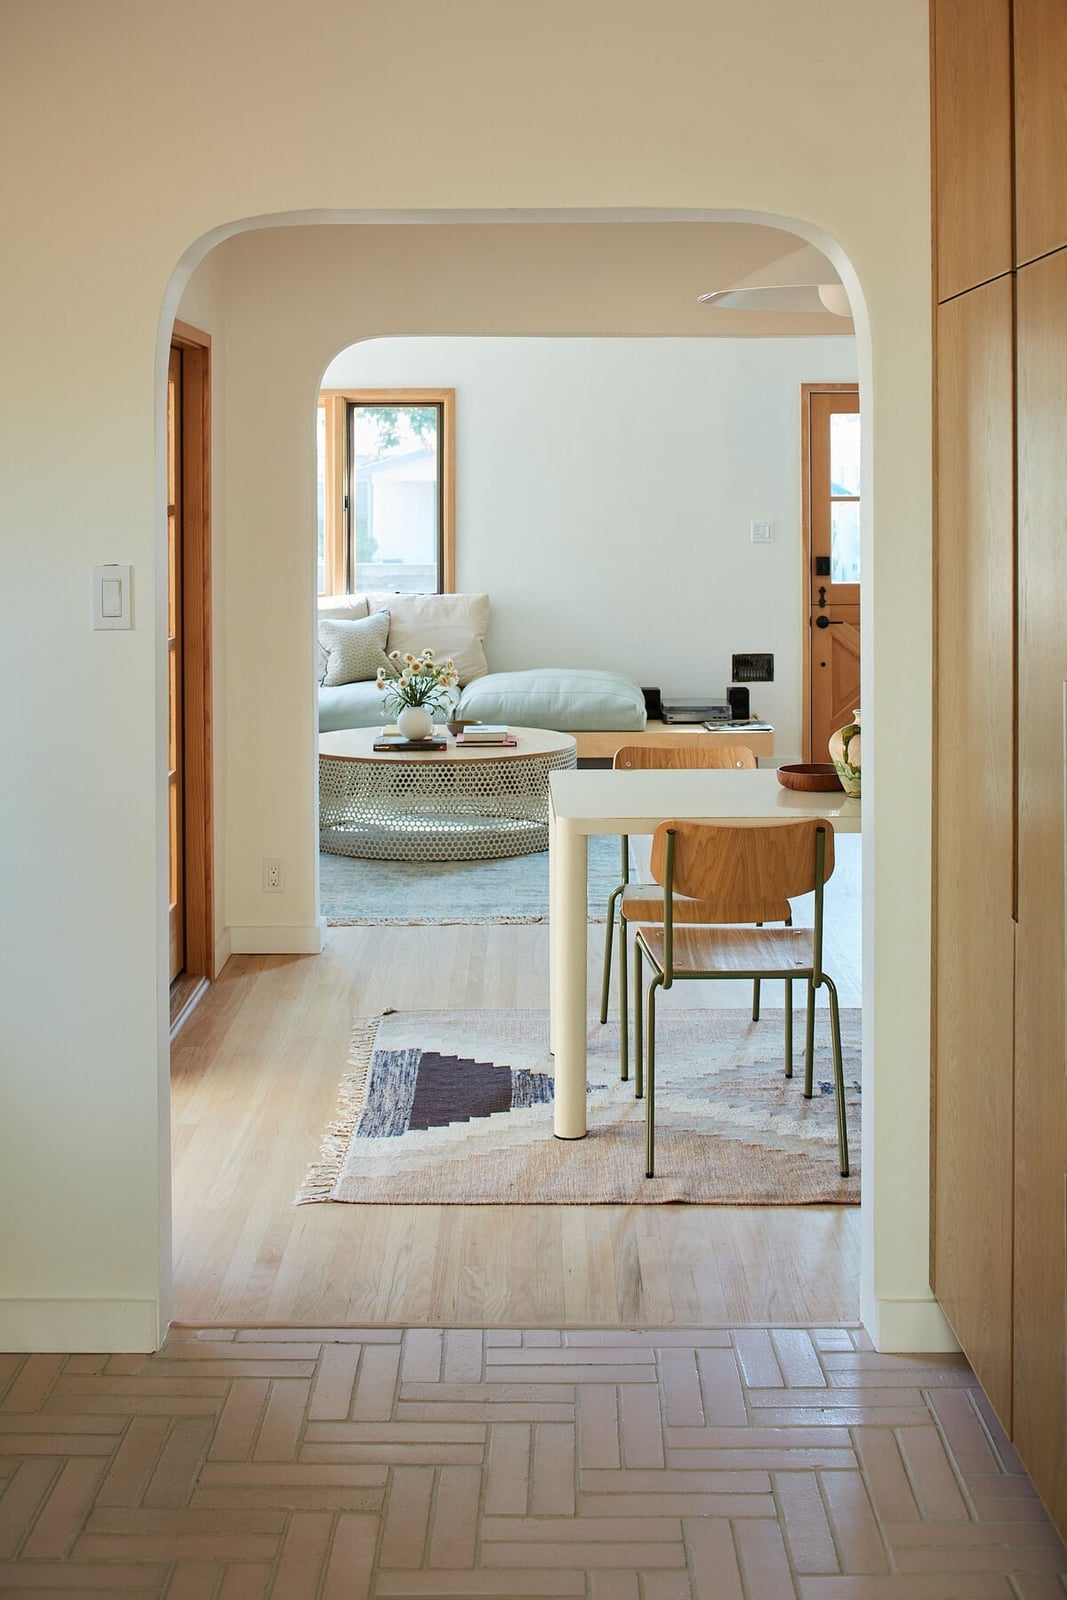
Brick pattern flooring brings texture to an open plan kitchen without adding color that competes with the rest of the room. The herringbone-like layout of rectangular tiles in warm wood tones and beige creates a visual path from the kitchen into the adjoining dining area. Natural light from nearby windows hits the angled pattern, softening the overall look. This flooring choice works well when you want the kitchen and dining zone to feel connected but still have a defined visual boundary.
Eclectic Kitchen with Painted Wood Floor and Floral Motifs
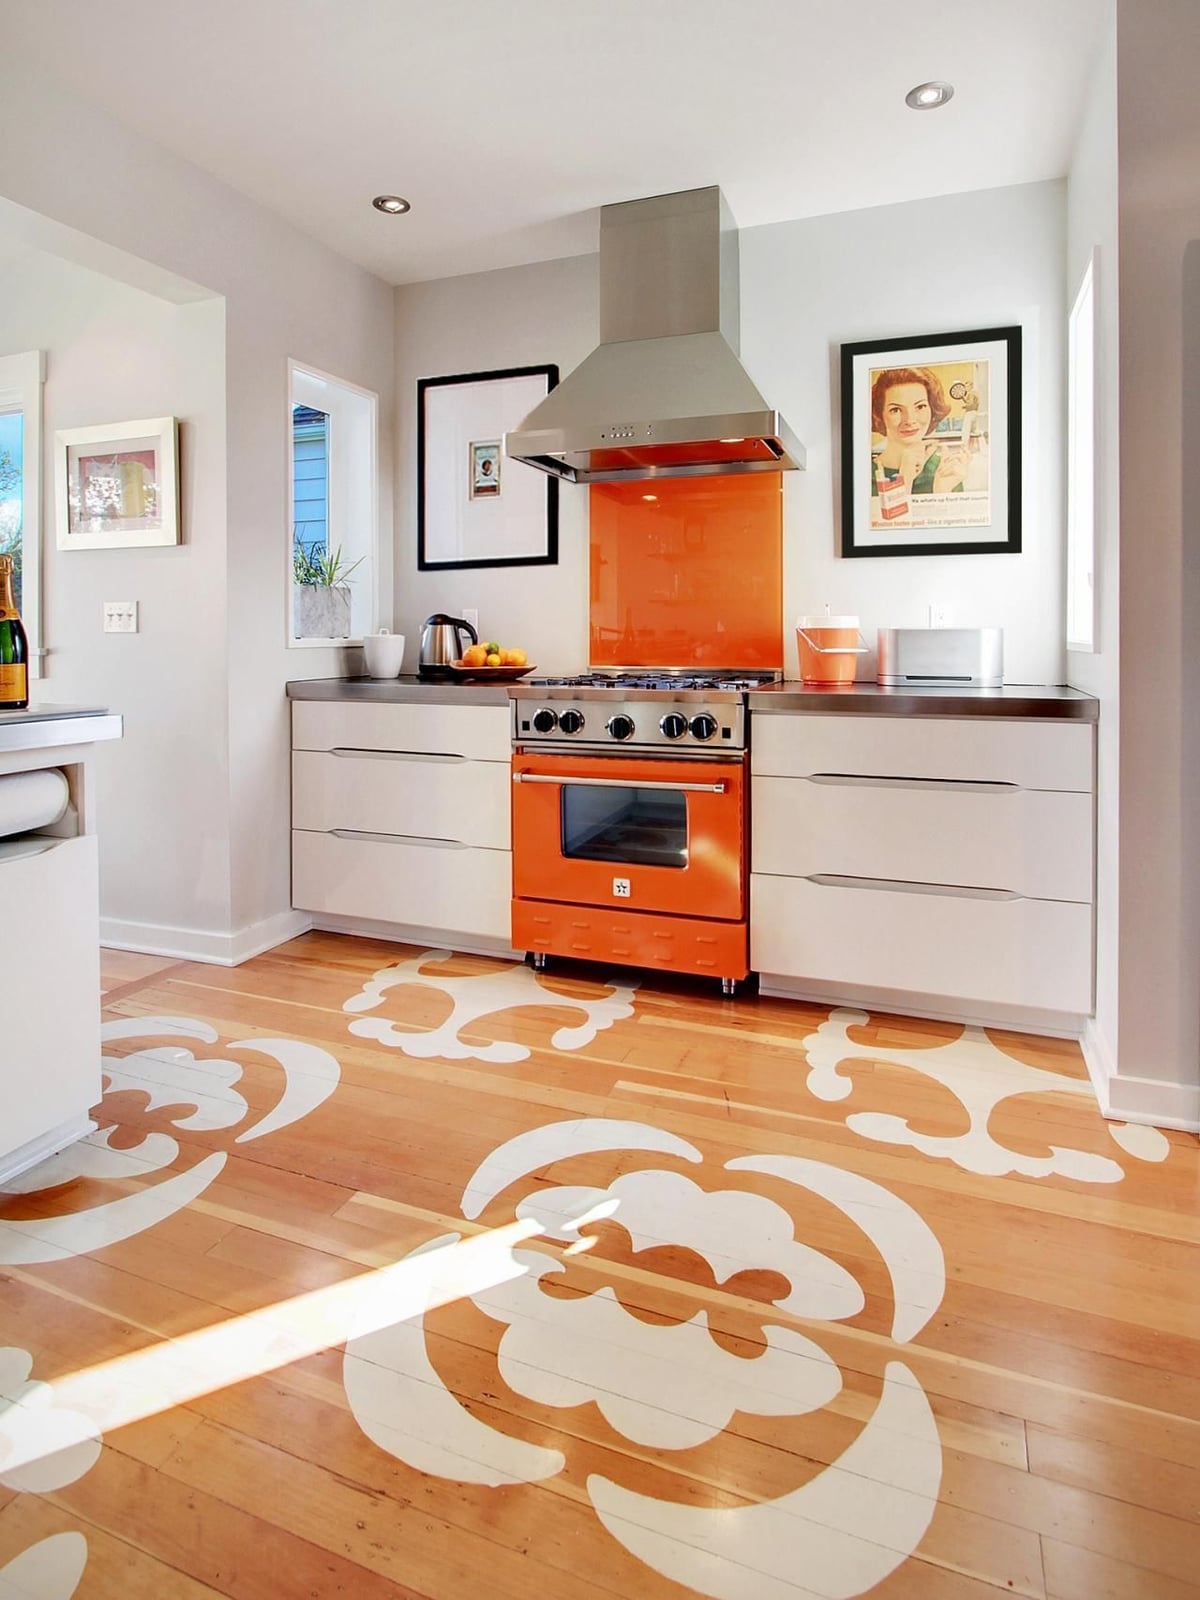
A painted wood floor with floral motifs turns the ground plane into the room’s main decorative feature. The bold pattern in orange and wood tones echoes the orange range cooker, creating a deliberate color link across the space. White cabinetry and a simple range hood let the floor take center stage without visual competition. Because the pattern is so specific, the rest of the kitchen keeps to neutral materials like wood and tile. This approach works for anyone who wants their kitchen to feel collected over time rather than assembled from a catalog.
Traditional Kitchen with Wide Plank Wood Flooring
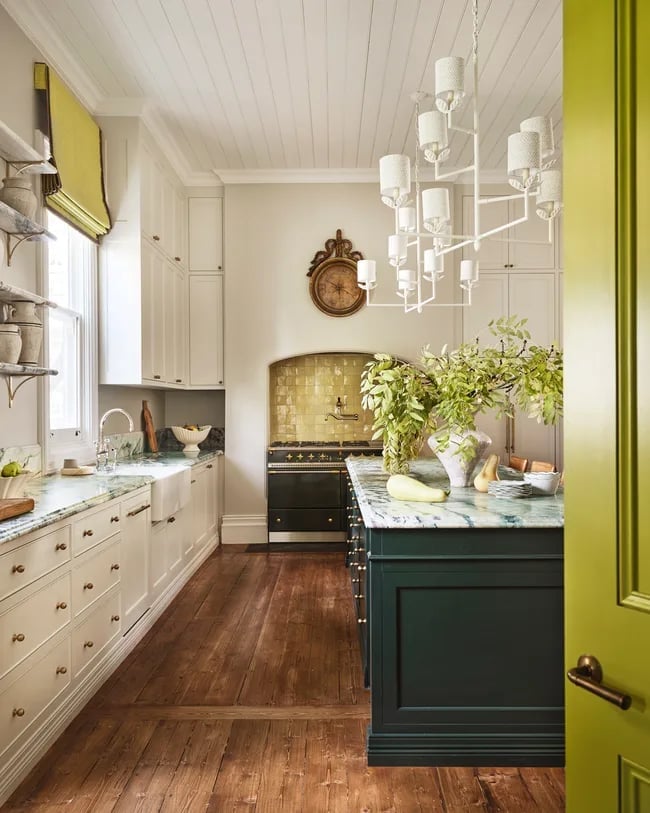
Narrow planks feel traditional, but wide planks read as more grounded and less busy underfoot. In this roomy kitchen, the wide plank wood floor runs the full length of the space, anchoring white cabinetry, a green island, and a range cooker. The boards catch natural light from the windows and the chandelier above, which keeps the dark wood from feeling heavy. Marble countertops on the island add a polished contrast to the floor’s rustic width. For anyone weighing the two options, wide planks mean fewer seams across the room, which visually simplifies a long layout like this one.
Transitional Flooring Transition: Geometric Tile Meets Wood Planks
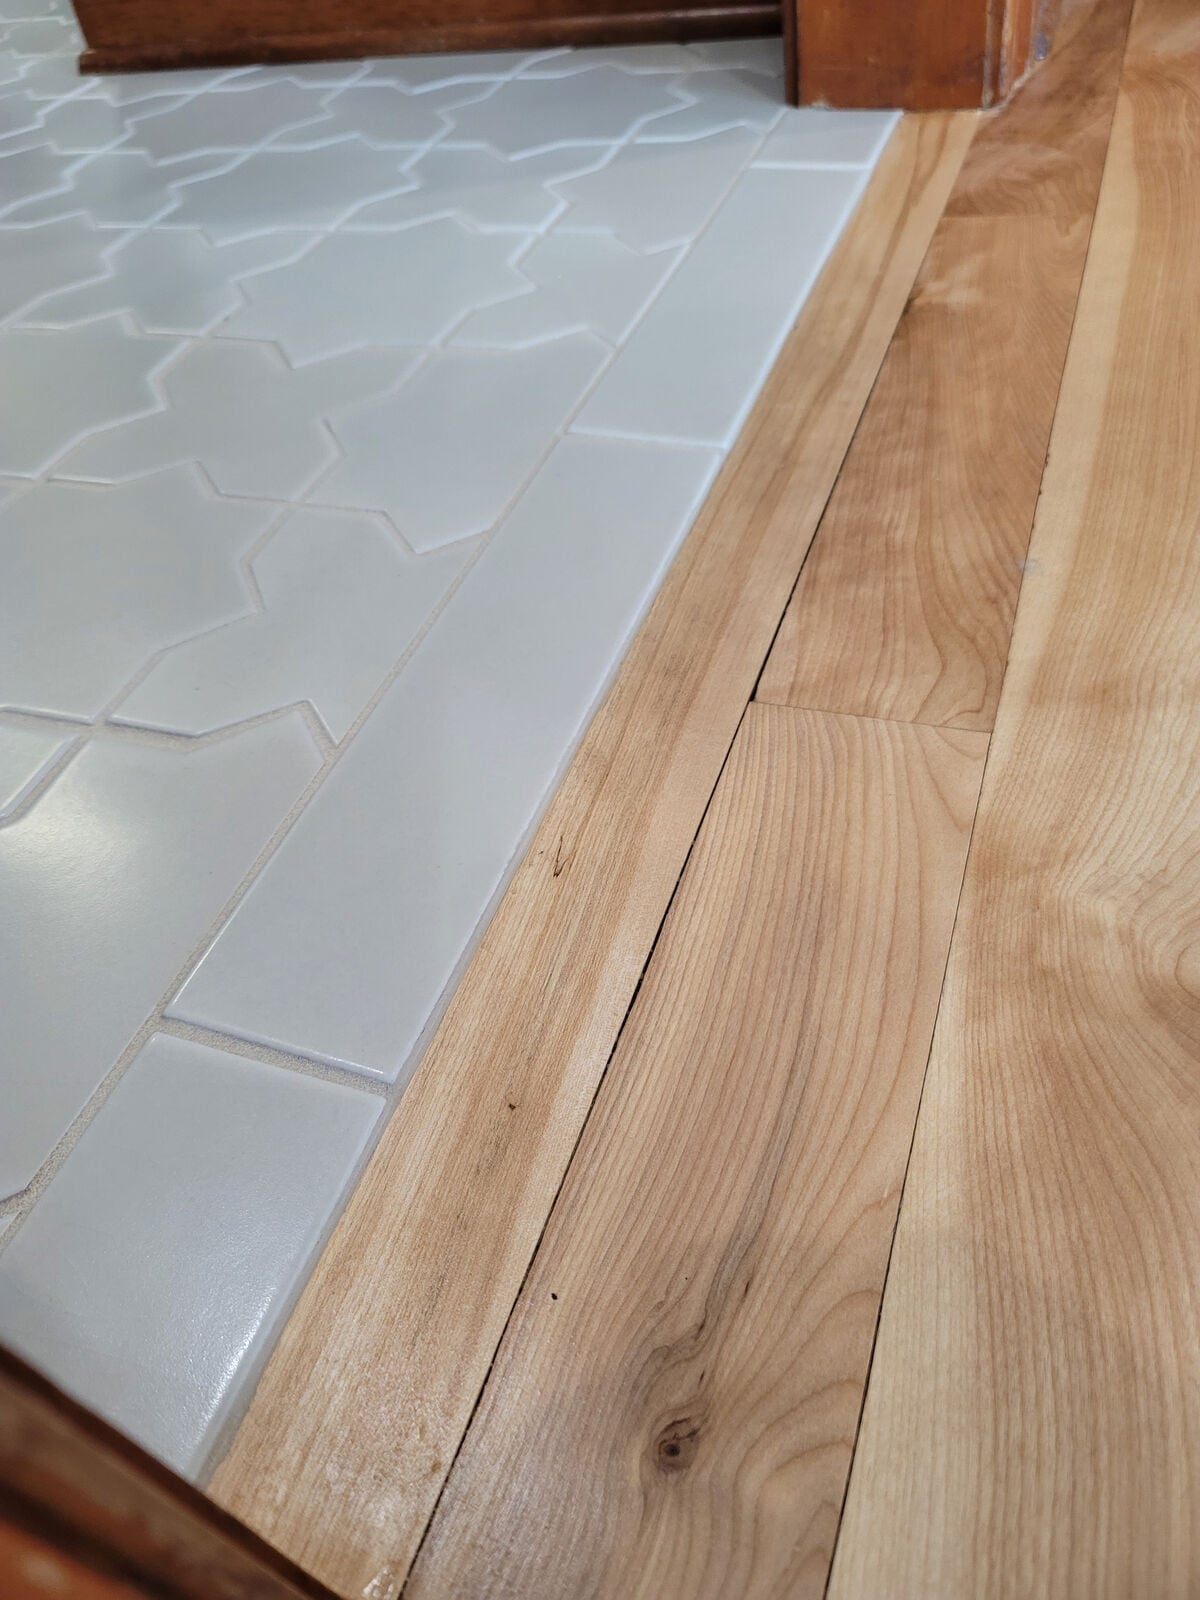
The clean line where geometric tile meets wood planks does more than separate two materials. It defines the cooking zone from the rest of the kitchen without a wall or a step. The white and light wood palette keeps the transition subtle, so the eye registers the change without a jolt. This kind of threshold works well for renters because it sits flush with the floor, meaning no tripping hazard and no permanent modification to the subfloor.
Final Thoughts
The best kitchen floor balances how the room lives with the look you want. Terracotta and patterned tiles add character but need sealing. Wood warms the space but demands care around water. Large format tiles make a small kitchen feel bigger and clean easily. Dark floors hide crumbs but show dust. Light floors bounce light around but need more frequent mopping. Whatever you pick, test a sample in your actual light first. It saves a lot of second-guessing later.