An earthy kitchen leans on natural materials and muted colors to create a grounded, lived-in feel. It is a space that prioritizes texture and warmth over slick, modern finishes, making it welcoming rather than sterile. This article explores 25 distinct kitchens that achieve this look, from sage green cabinetry to textured plaster walls.
Each example shows how stone, wood, and ceramic details can transform a kitchen into a calm, organic retreat. You will find practical ideas for choosing cabinets, countertops, backsplashes, and decor that support an earthy palette without sacrificing function.
Charming Sage Green Cabinetry in a Compact Cottage Kitchen
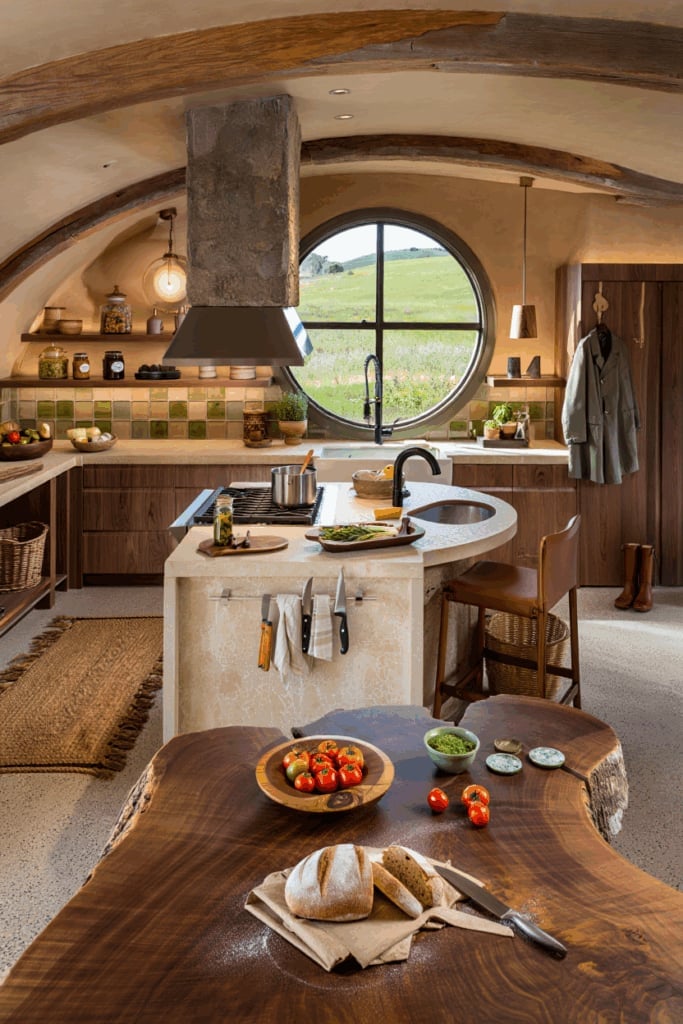
Sage green cabinets and wood tones set a calm, lived-in feel in a compact kitchen where every surface pulls its weight. Open shelving keeps the space from feeling closed off, and a ceramic sink adds a soft, handmade note. The palette sticks to cream and wood, so the green cabinetry stays the focal point without needing a pattern to compete.
Textured Plaster Walls and Wooden Countertops in a Tuscan Kitchen
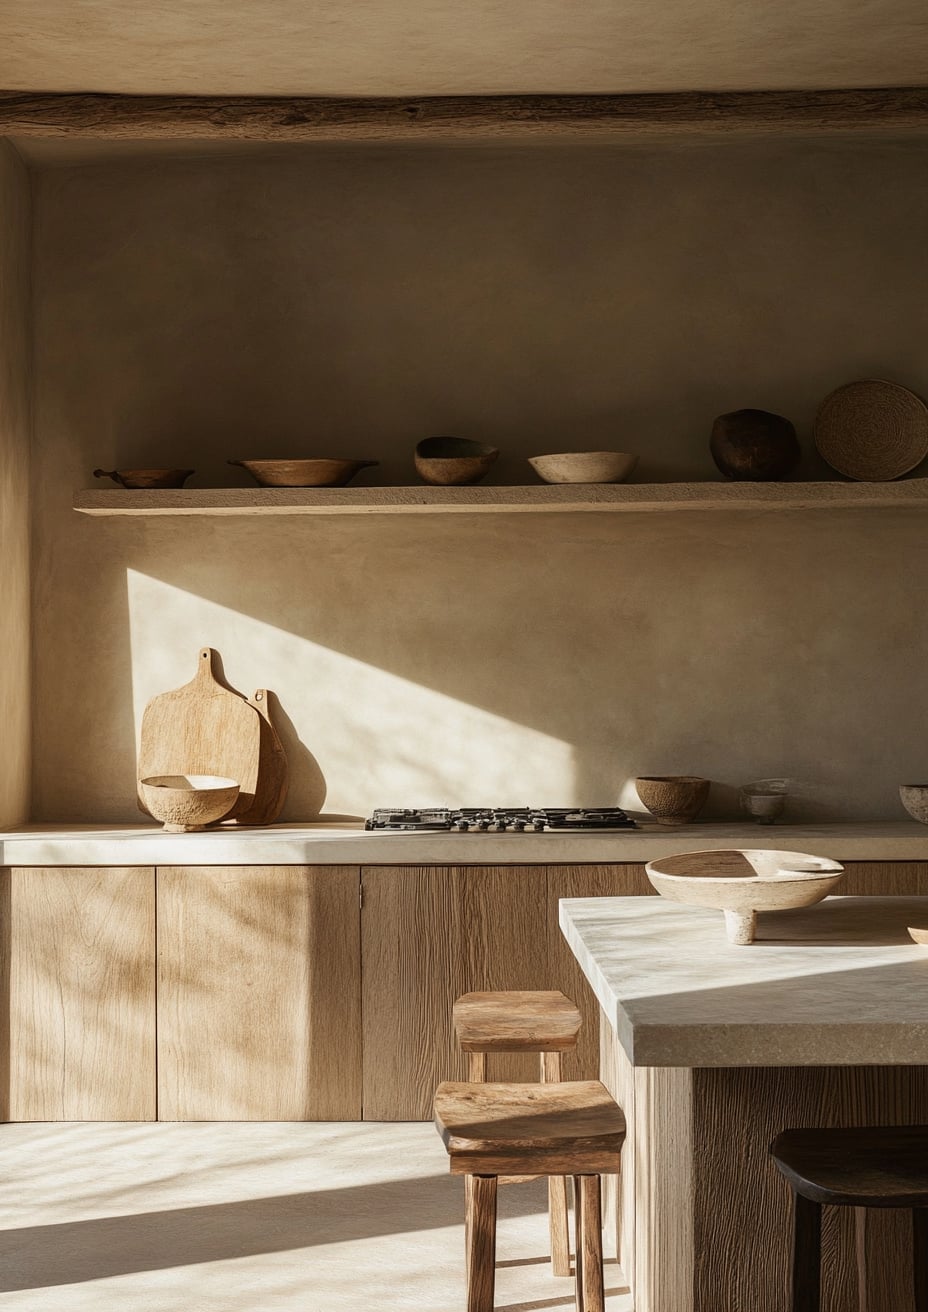
This Tuscan kitchen relies on texture rather than color to create depth. Textured plaster walls and wooden countertops offer a warm, tactile surface that softens the stone sink and tile backsplash. The palette of sage green, terracotta, and wood tones feels grounded without being dark. A corner layout with an island keeps the room functional while the materials do the decorating. For a similar feel, choose natural finishes that show their age gracefully.
Earthy Bohemian Kitchen with Rattan Accented Cabinetry
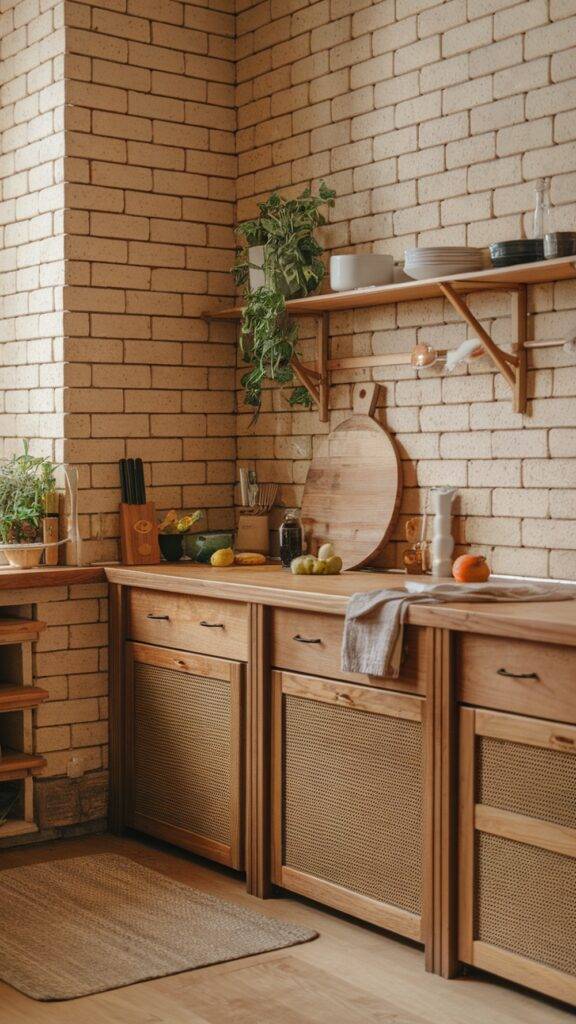
How do you add warmth to a kitchen without relying on paint or tile? This bohemian scheme answers with rattan accents set into wooden cabinets. The woven panels break up the solid wood, adding a casual texture that pairs well with stone countertops and cream walls. Pendant lights hang overhead, casting a soft glow that prevents a stark look. The layout is linear and open, so the eye moves easily from the cabinetry to the countertops. Use rattan sparingly: a few cabinet fronts or drawer faces, not the whole kitchen, so the material reads as accent rather than theme.
Arched Window and Decorative Sconces in a Tuscan Kitchen
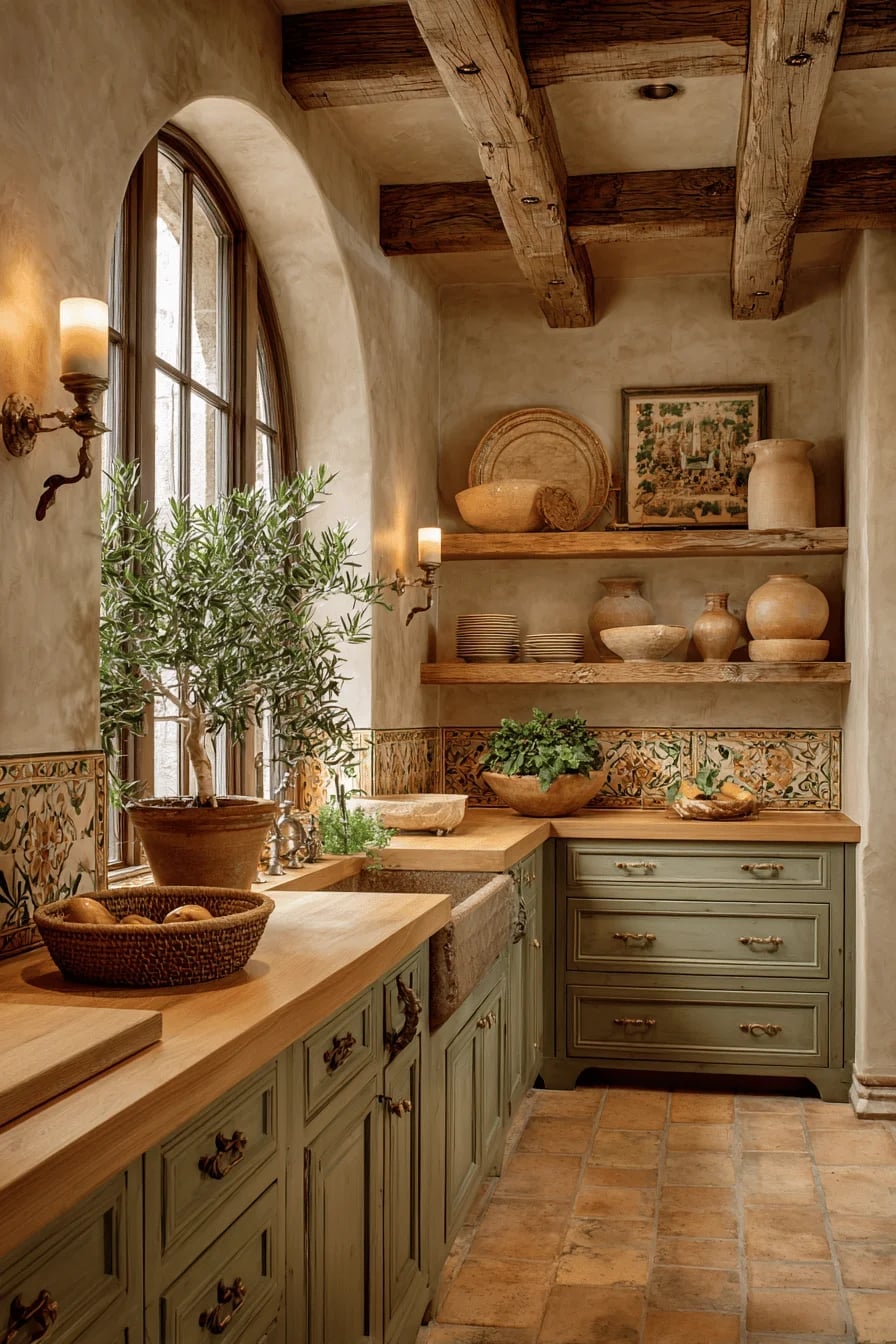
An arched window above a stone sink brings in natural light that shifts the feel of the room throughout the day. Decorative sconces flanking the window add a secondary light source for evening, casting a warm glow that softens the plaster walls and wooden cabinetry. Together, they create a layered lighting plan that supports the Tuscan palette of sage green and terracotta without requiring a major fixture upgrade.
Modern Rustic Kitchen Island with Cane-Backed Stools
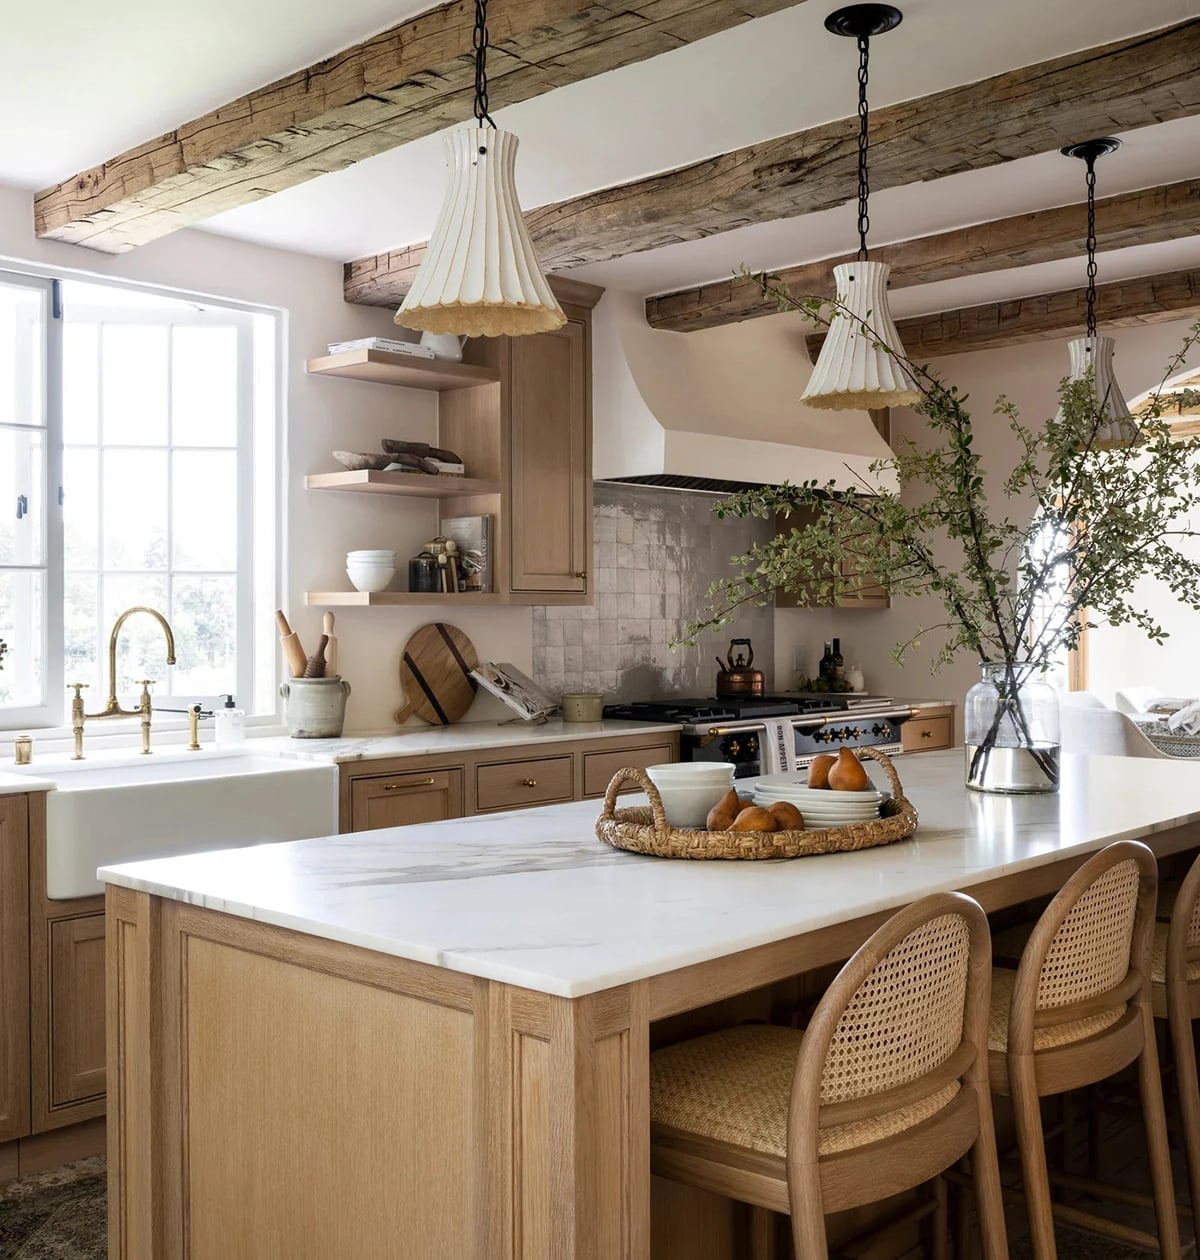
A large wood island works best when it serves as both prep space and seating. In this modern rustic kitchen, cane-backed stools pull up to the island, offering a comfortable perch without blocking the view across the room. A farmhouse sink and marble countertop balance the warm wood, while open shelving above keeps everyday items within reach. The pendant lights hung low over the island provide task lighting that matches the scale of the seating area.
Minimalist Shelf Styling with Dark Wood and Ceramics
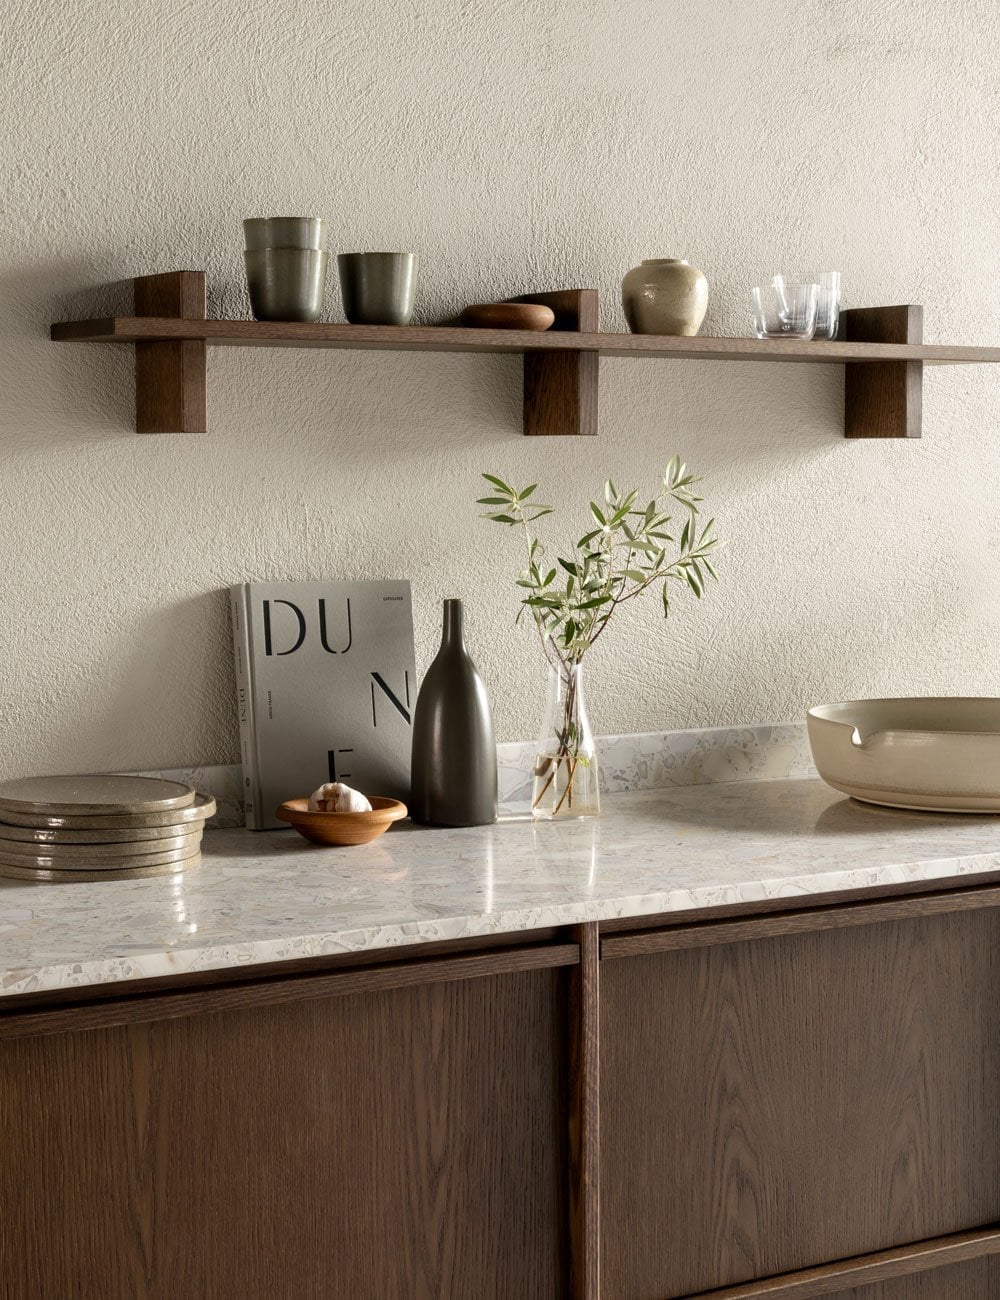
If you have ever stared at an empty shelf and reached for a cluster of tiny framed photos, try the opposite approach. A single dark ceramic vase in a matte finish becomes the anchor, and a small stack of plates and a wooden bowl sit beside it, each piece visible and undisturbed. The wood shelf and gray marble countertop below keep the palette neutral, so nothing competes. This approach makes the whole space breathe because the shelf does not try to fill every inch. The practical takeaway is that negative space on open shelving creates a calm focal point. Leave a span of empty shelf between groups, and the eye rests on the ceramics instead of scanning a clutter of objects.
Textured Stone Backsplash in a Minimalist Earthy Kitchen
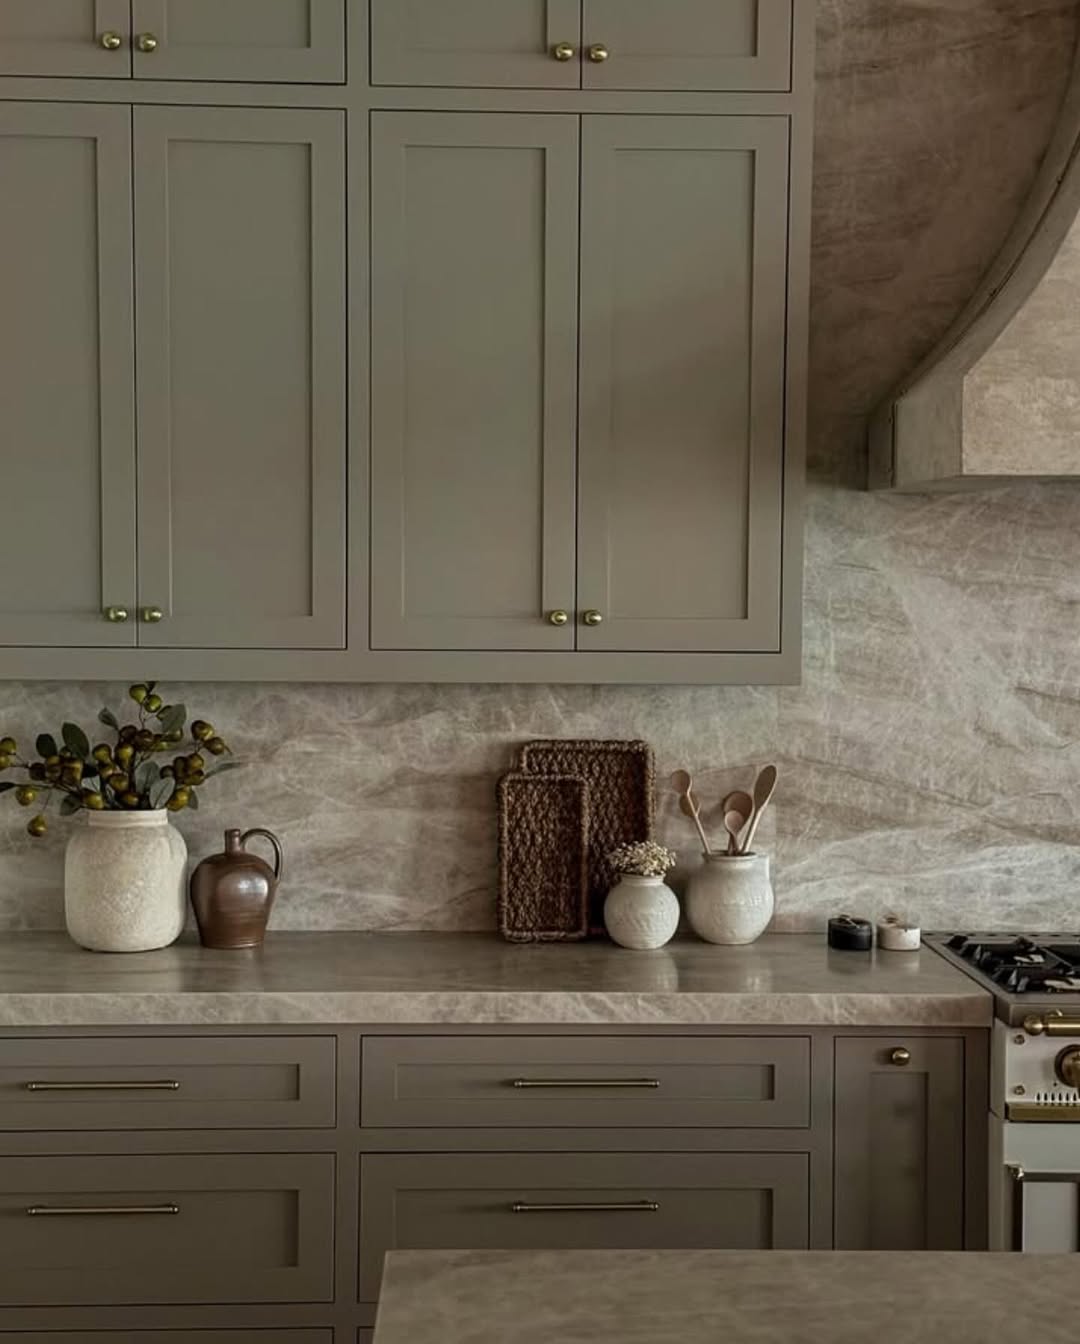
A stone backsplash in layered grays and taupes adds depth without pattern, which makes it a strong choice for a compact kitchen. The gray cabinetry and woven baskets keep the look grounded, while the soft ambient light lets the stone texture do the work. If you rent, a stone-effect panel can mimic the same tactile quality without altering the wall behind it. Match the grout color to the lightest stone tone so the surface appears as one continuous material.
Dramatic Marble Backsplash in a Modern Dark Wood Kitchen
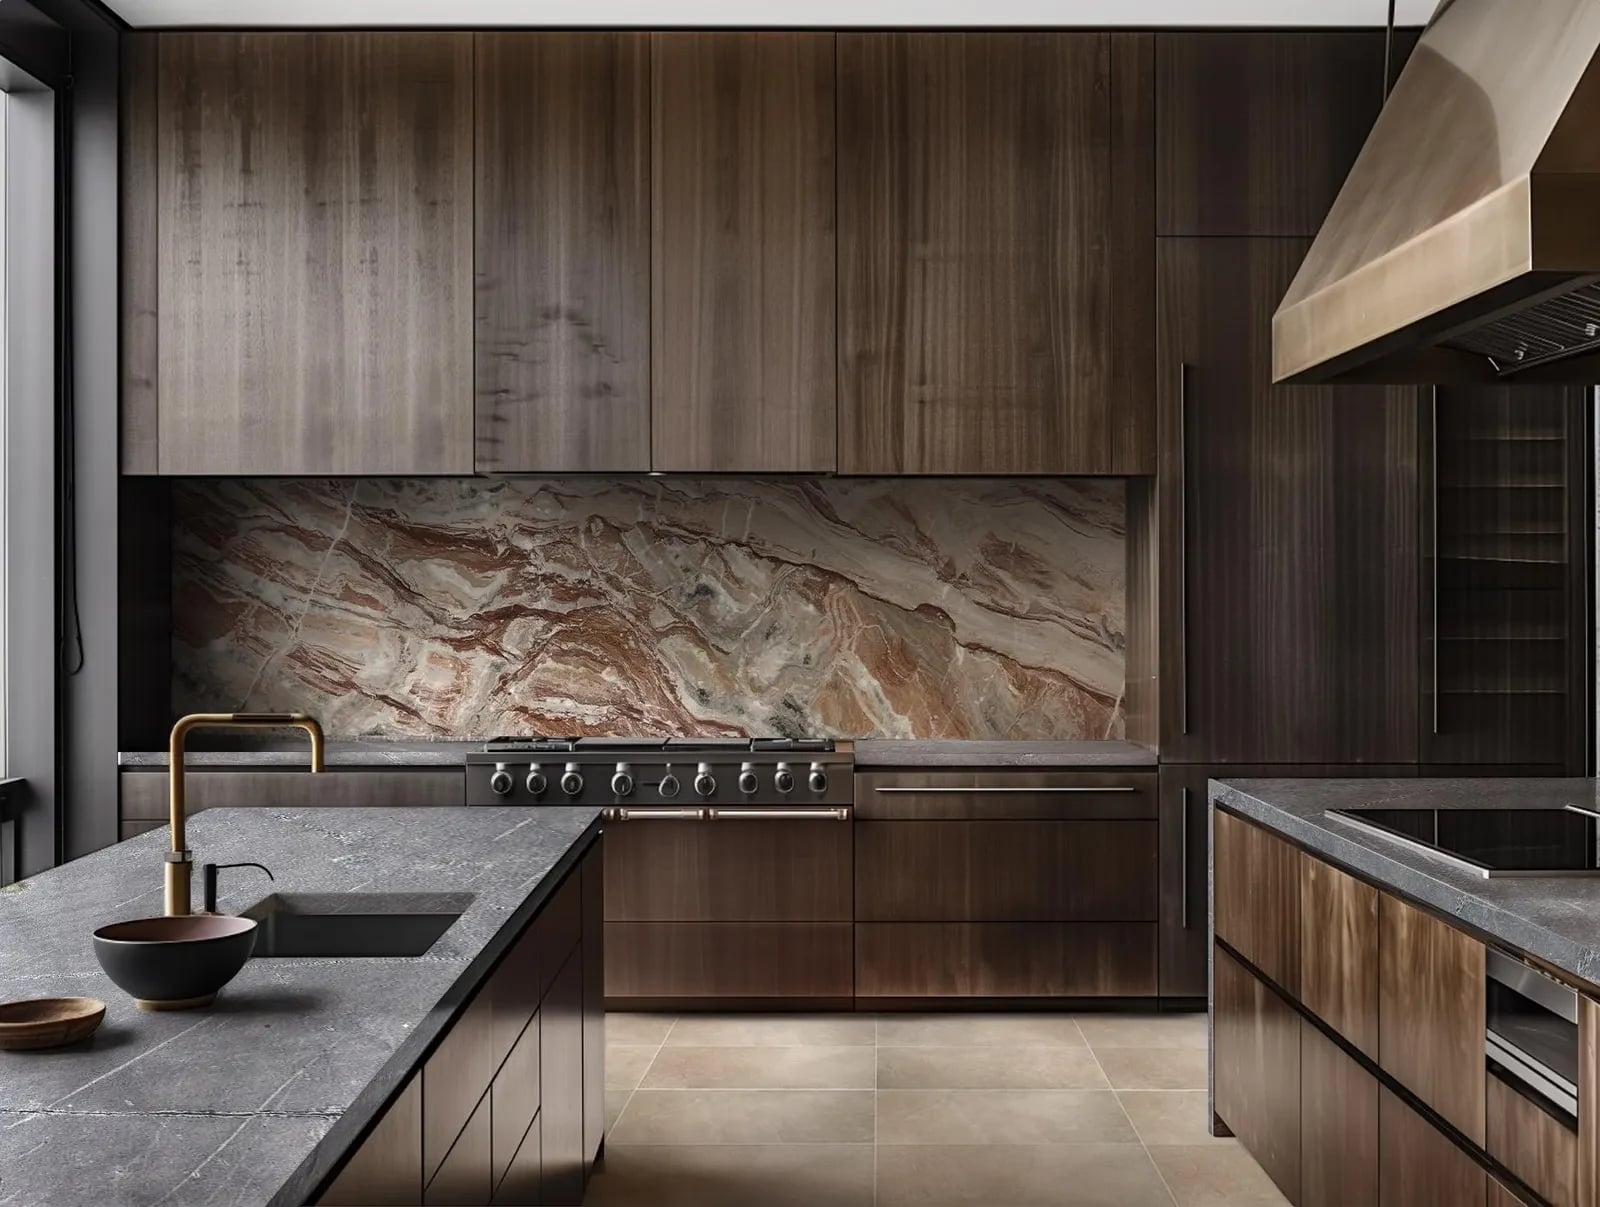
A marble backsplash in red and gray tones against dark wood cabinetry is a high-contrast move that pays off when the rest of the kitchen stays simple. The marble runs from countertop to upper cabinets, so the veining becomes the only pattern in the room. The modern range and island layout let the stone take center stage without competing hardware or busy tile. The rule here is to limit statement materials to one surface. If the backsplash is dramatic, keep the countertop the same slab and choose plain cabinetry pulls so the marble is the single focal point.
Light Blue Cabinetry with Wood Accents in a Farmhouse Kitchen
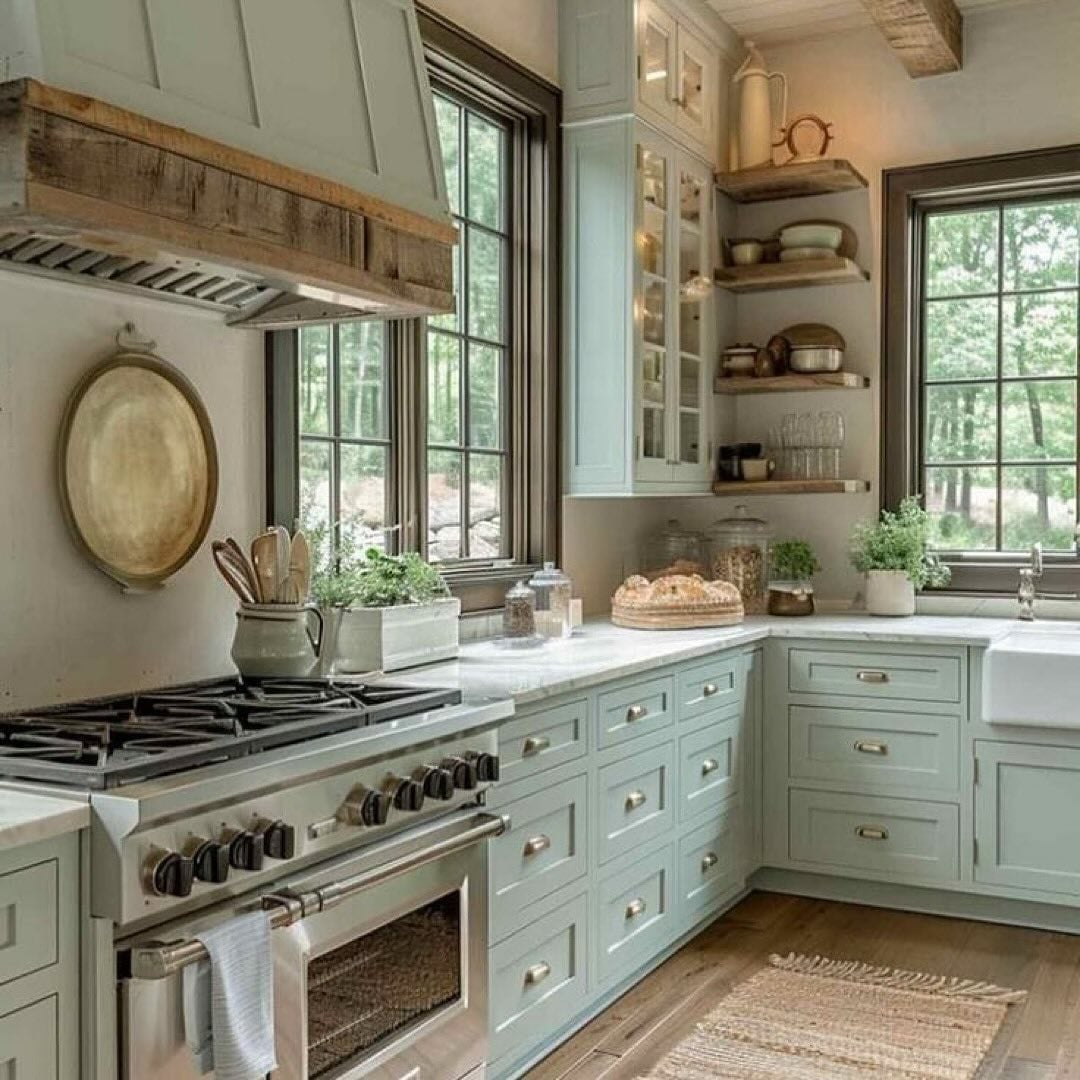
Can light blue cabinetry hold up to daily kitchen use without looking dated in a few years? It can, if you pair it with warm wood accents and avoid matching the blue to every small appliance. In this roomy corner kitchen, the light blue cabinets sit below a wooden range hood and beside a farmhouse sink, while open shelving keeps everyday dishes within reach. Large windows keep the blue from feeling cold. The practical rule is to anchor a soft color with a substantial natural material. Here, the wood hood and countertop provide that weight, so the blue stays fresh rather than fragile.
Wooden Range Hood and Textured Plaster Walls in an Organic Kitchen
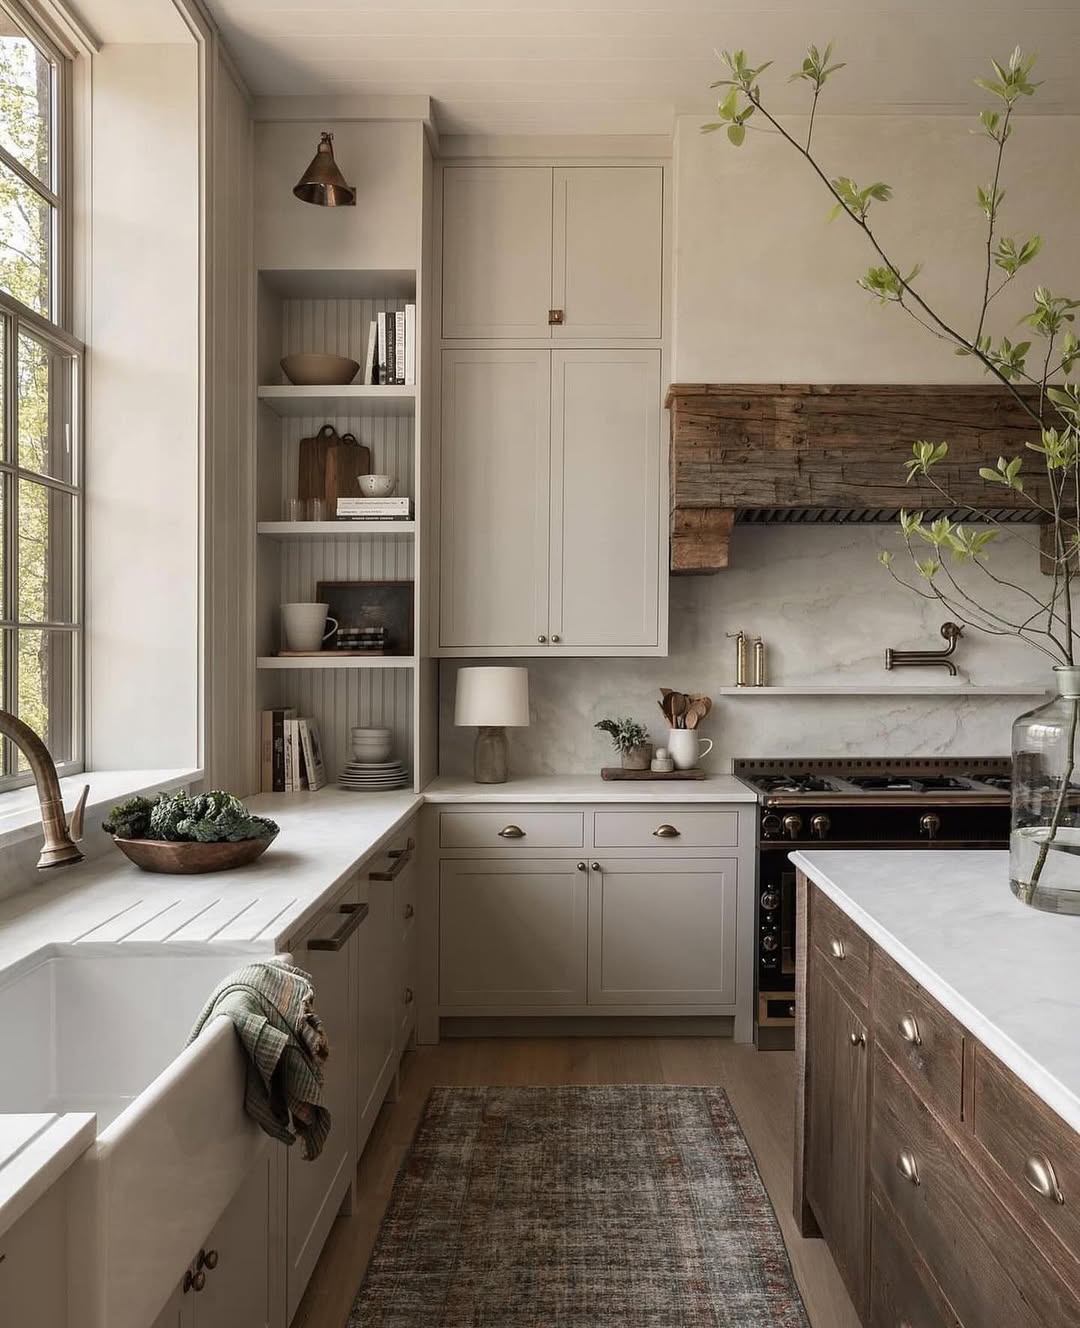
A wooden range hood in a warm neutral tone extends from counter to ceiling, which visually raises the ceiling height in a roomy corner kitchen. The textured plaster walls and marble countertops keep the materials honest and unglossy. The scale of the hood matters: it should match the width of the cooktop below, not exceed it by more than a few inches on each side. That proportion keeps the eye moving naturally across the space rather than stopping at an oversized mass of wood.
Deep Dark Green Cabinetry with Open Wood Shelving
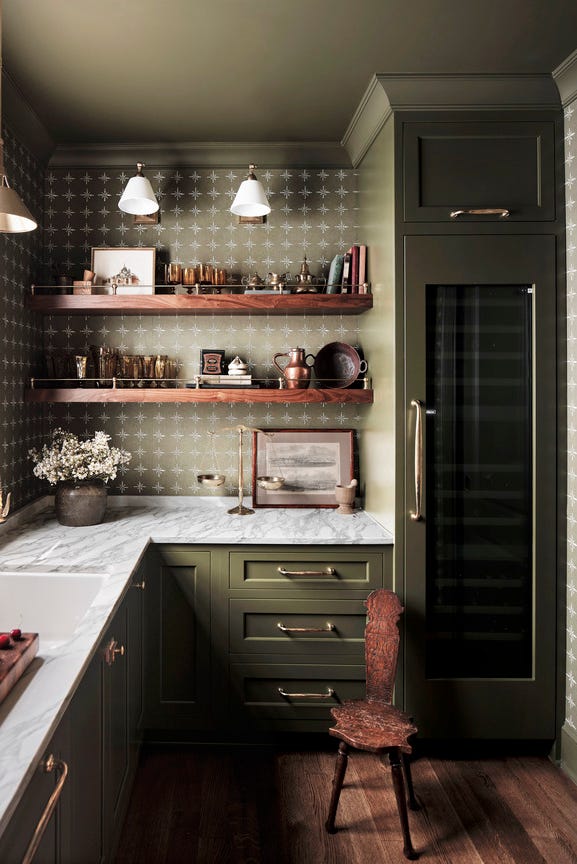
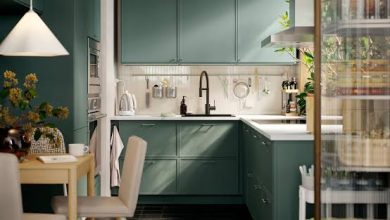
For a compact corner kitchen, use dark cabinetry on the lower half and open shelving above. Deep green cabinets with brass hardware anchor the room, while wood shelves keep the upper area from feeling closed in. The cream marble countertop and gold accents add lightness, making the dark green feel rich. This palette works because the wood and metal finishes echo the green, creating a cohesive look.
Olive Green Cabinetry and Marble Island in an Organic Modern Kitchen
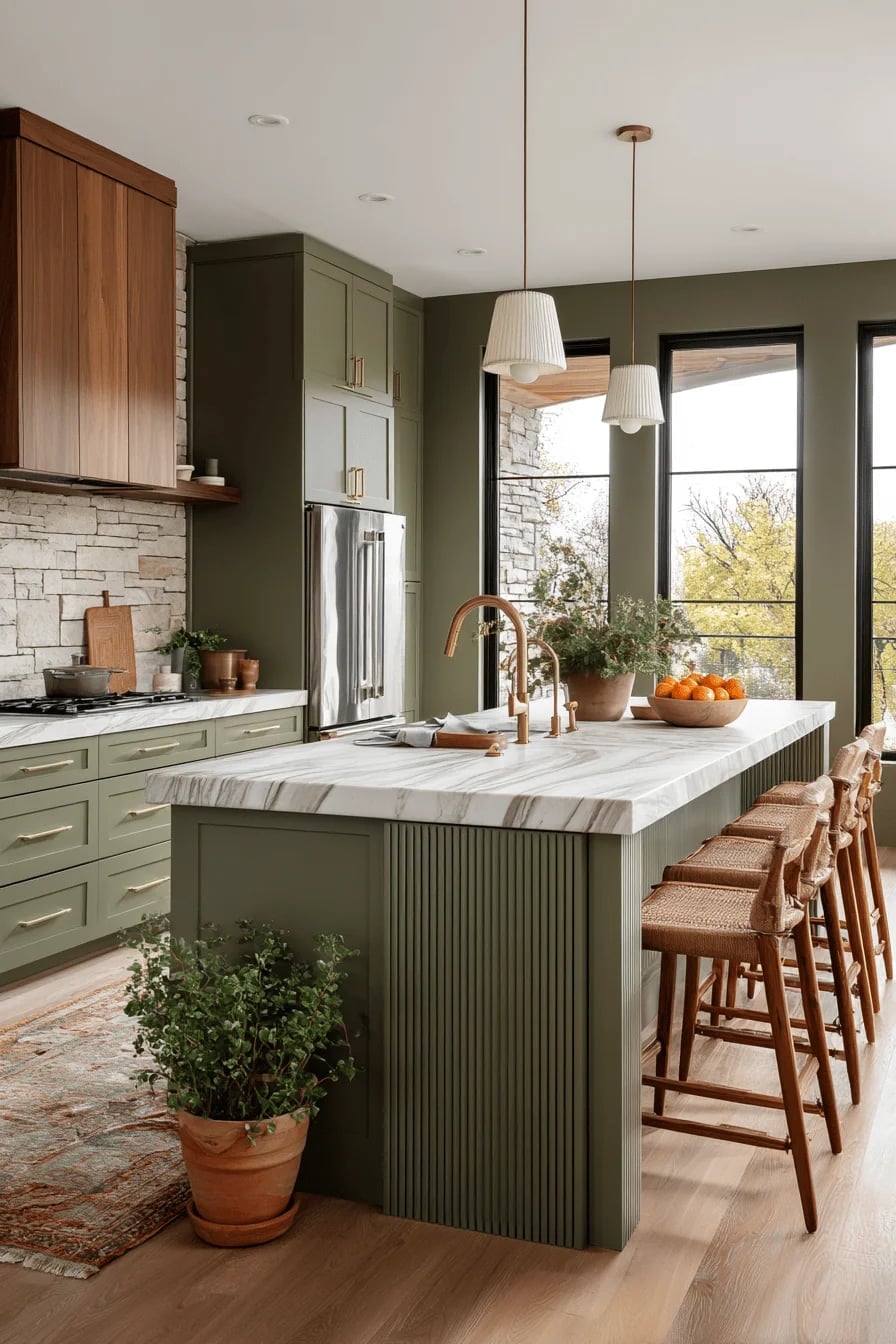
Where sage green can feel soft and airy, olive green brings more warmth and depth. In this open plan kitchen, olive cabinetry pairs with a marble island that has a fluted base, adding texture without competing. The stone backsplash and woven stools continue the natural palette, while the large windows let daylight balance the darker green. The island becomes the focal point, but the olive cabinetry keeps the room grounded. Choose a green with brown undertones so it looks earthy instead of cool.
Green Cabinetry and Terracotta Tile Backsplash in a Modern Boho
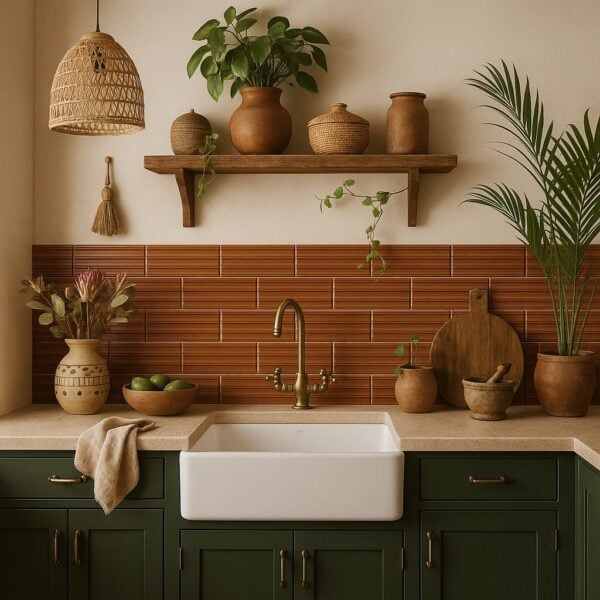
The terracotta tile backsplash adds warmth without requiring a full color change. Dark green cabinets and a brass faucet create a natural contrast, with the tile bridging the cool green and the warm wood tones. This compact linear kitchen uses the backsplash as the main visual anchor, so the surrounding space stays simple.
Sage Green Island with Marble Countertop and Rattan Stools
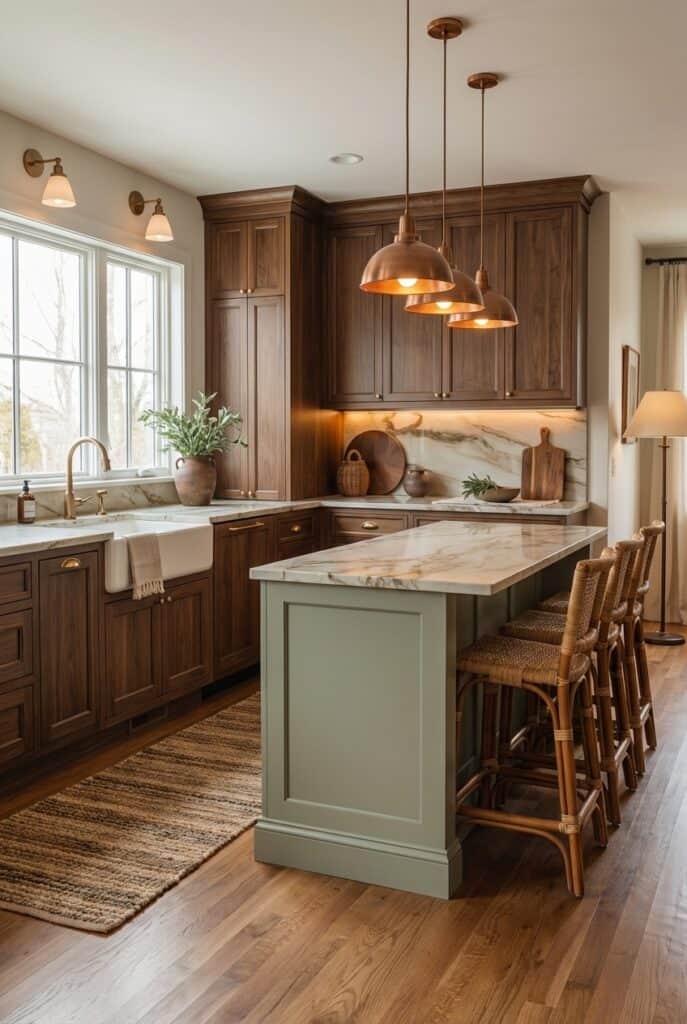
The sage green island is the clear centerpiece here. A farmhouse sink and marble countertop keep it functional, while the rattan stools add texture. The pendant lights above provide task lighting, and the under cabinet lights ensure the countertops are well lit for prep work. This galley layout with an island works because the island breaks the long corridor, giving a natural spot for seating and extra storage.
Cream Island with Woven Stools in an Open Plan Rustic Kitchen
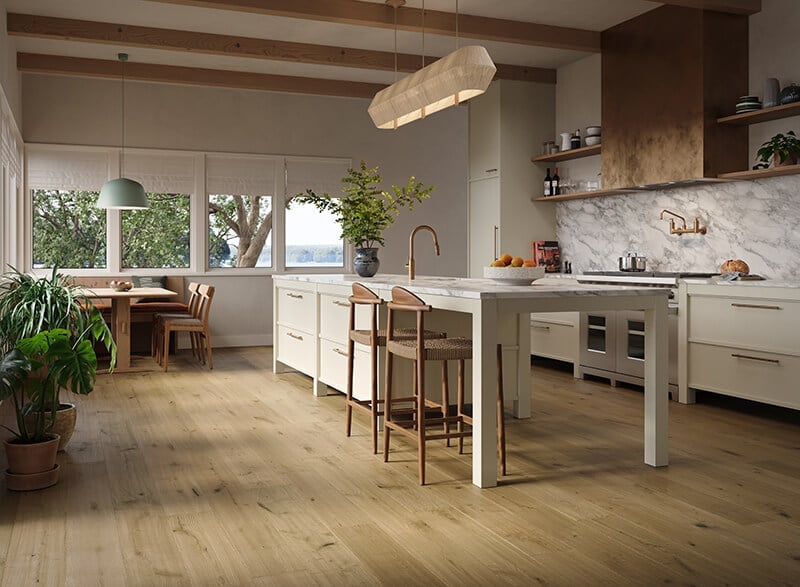
An open plan kitchen lets the island define the zone without blocking the flow. Here, the cream island with a marble top sits between the cooking area and the dining table, with woven stools that echo the natural wood beams overhead. The cabinetry and flooring keep the cream from looking sterile, while the stone and woven materials add texture. This layout works because the island faces both the kitchen and the dining space, so it feels connected to the whole room. The room feels spacious but still grounded by the rustic elements.
Feature Stone Wall in a Rustic Kitchen and Dining Area
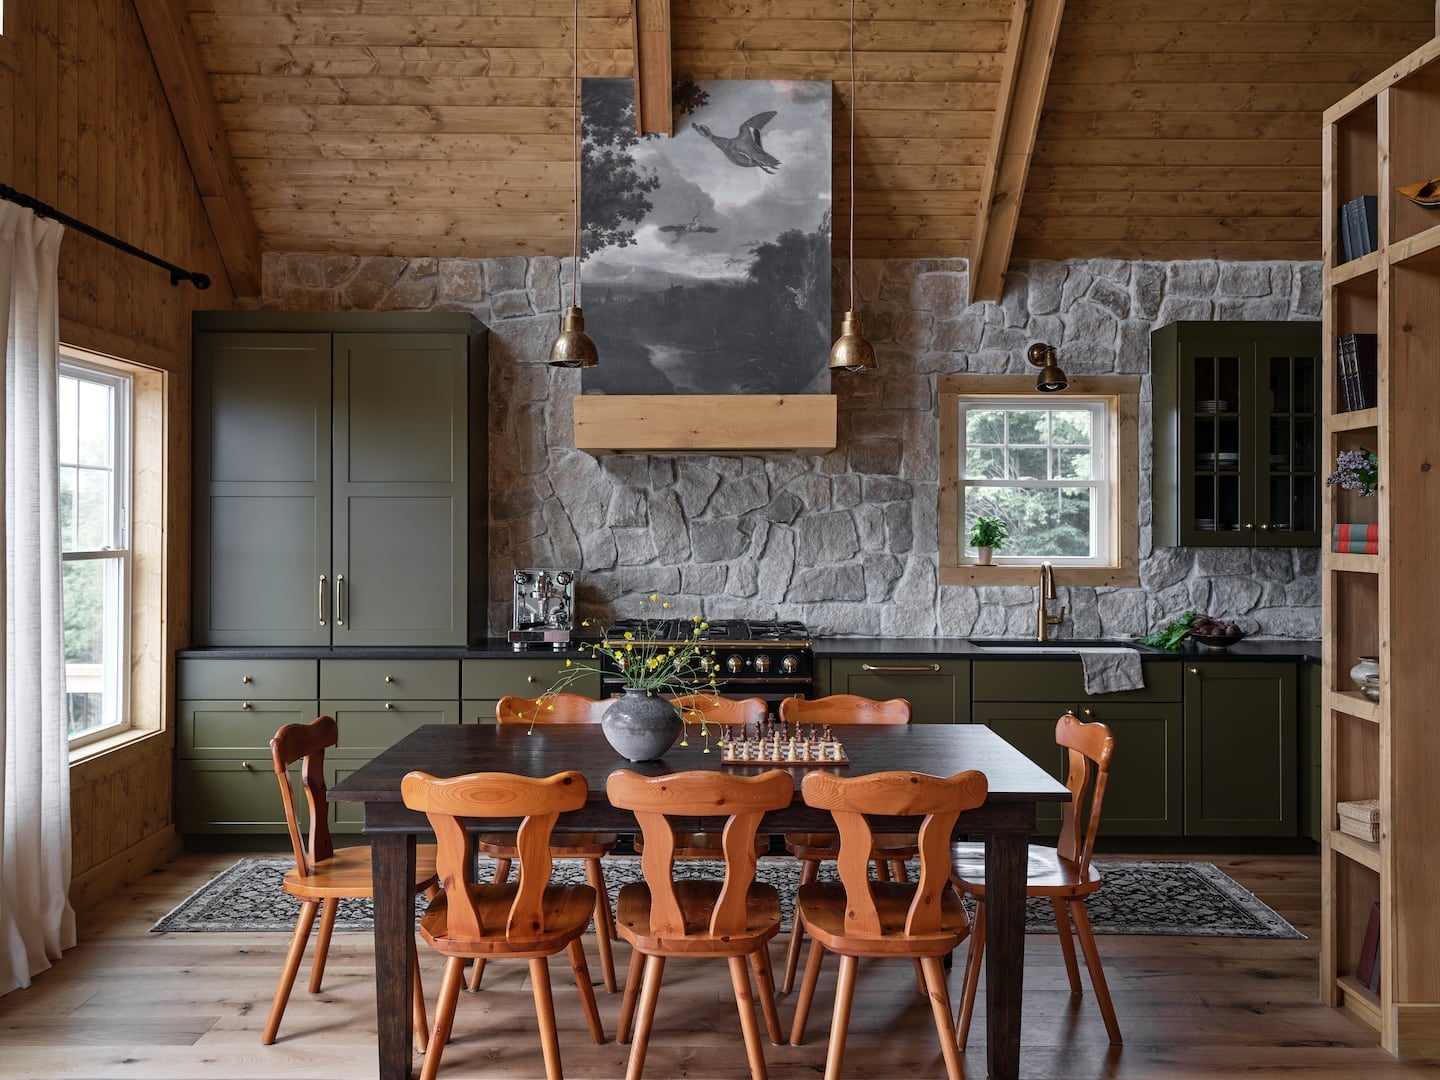
A rough stone wall covering one side of an open plan space anchors the whole room without needing a single accessory. The dark green cabinets and wooden dining table sit comfortably against the gray stone because they share its matte, natural finish. Pendant lights hung above the table cast warm pools of light that make the stone texture read as softer in the evening. The principle is that a single heavy material like stone can define the palette for everything else, so you do not need to add much beyond wood and metal to complete the look.
Vibrant Yellow Subway Tile Backsplash in a Boho Kitchen
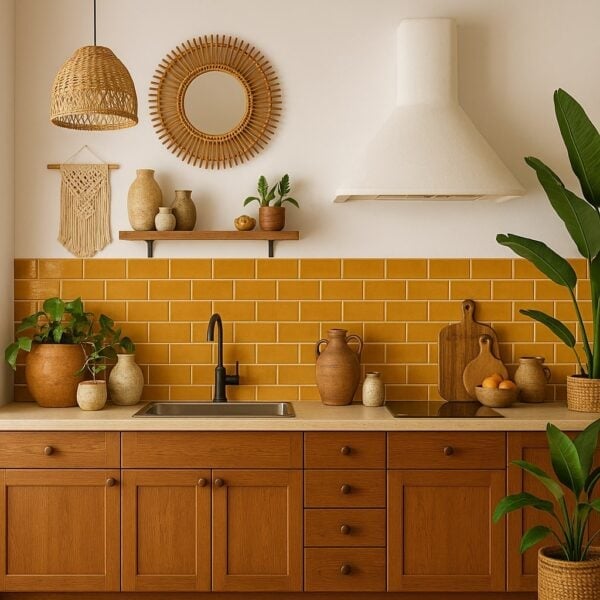
A vibrant yellow subway tile backsplash introduces a warm, sunny note without committing the whole kitchen to that palette. The wooden cabinets and rattan pendant light stay neutral, so the yellow becomes a deliberate accent. A large plant in a plain pot adds green without competing. If you love the look but cannot change tile, a peel-and-stick version in a similar yellow gives the same lift and comes off when you move.
Fluted Island Detail in a Modern Transitional Kitchen
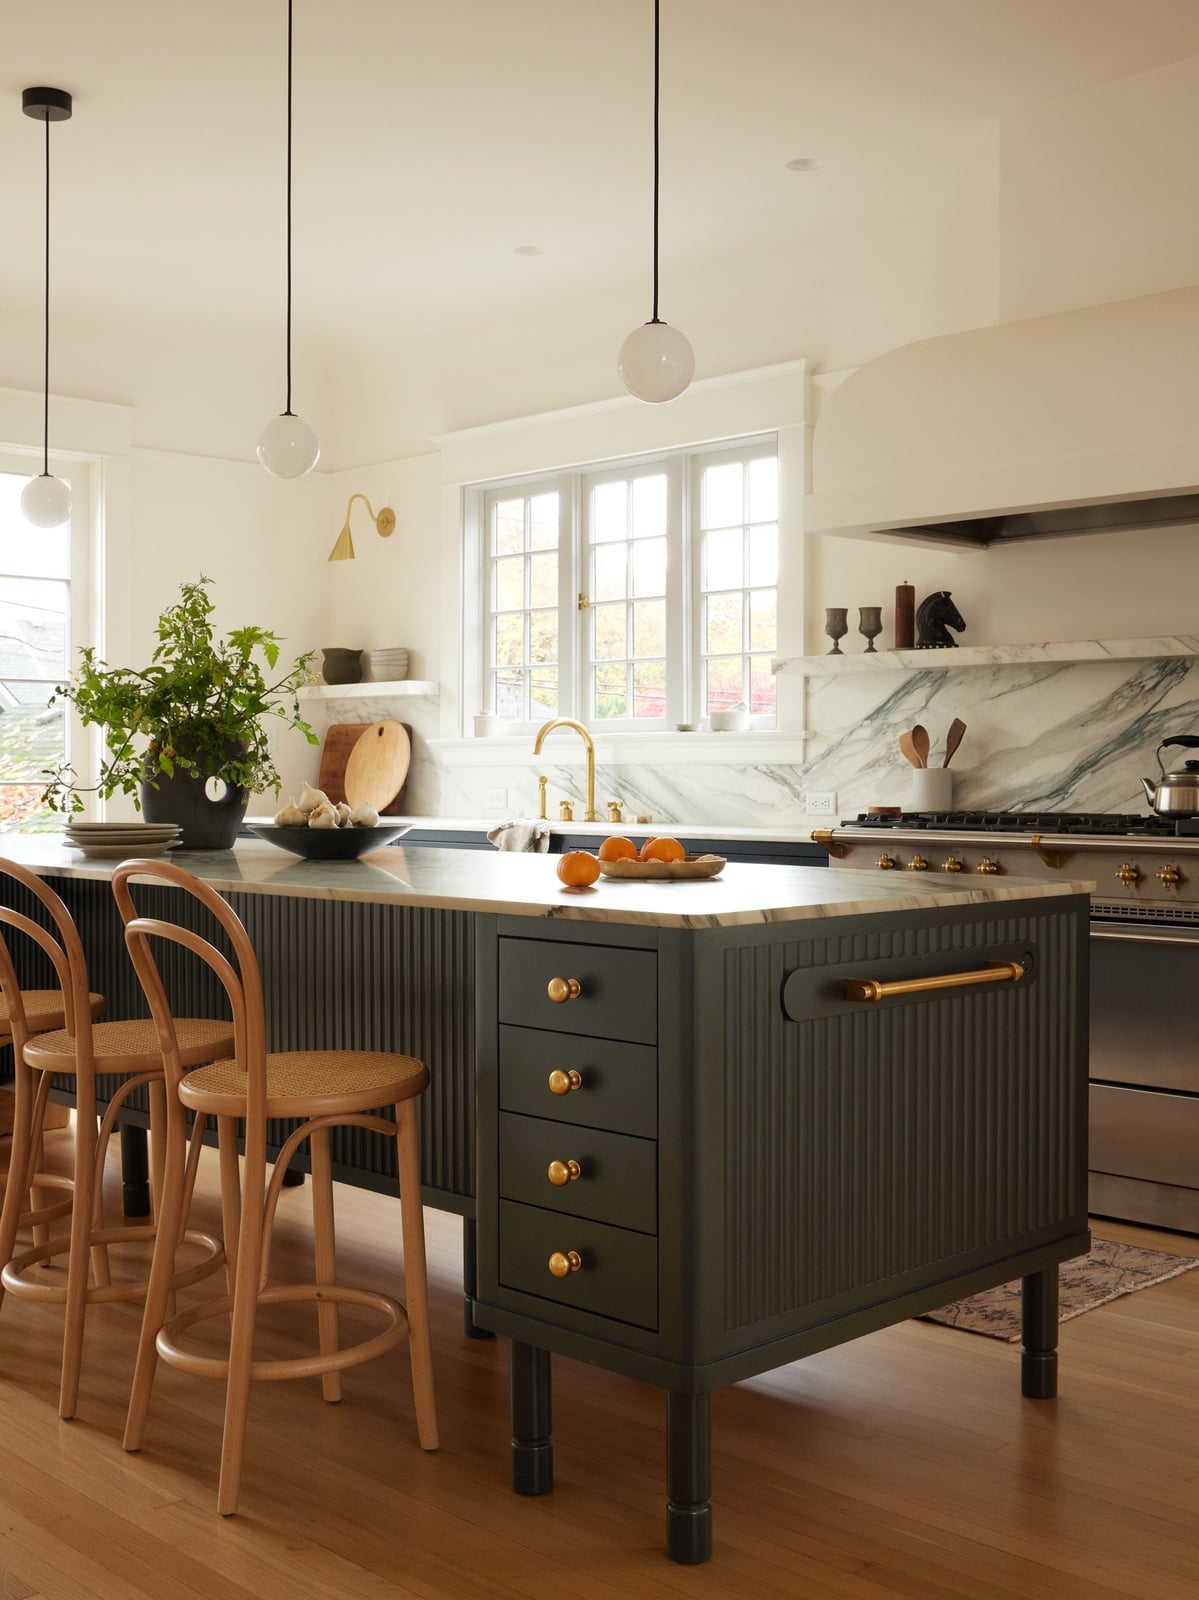
A plain Shaker island is a safe choice, but a fluted island adds depth without straying into ornate territory. The vertical grooves on the dark green base catch light differently throughout the day, giving the room a subtle shift in texture that a flat front cannot match. The marble backsplash behind the range keeps the palette clean, and the white countertop on the island prevents the dark green from feeling heavy.
Fluting works best when it is the only patterned surface in the room. Here, the marble backsplash has enough veining to stand on its own, so the island stays matte and carved. The kitchen feels tailored and the fluted detail becomes the thing people notice first.
Vibrant Green Cabinetry in a Transitional Galley Kitchen
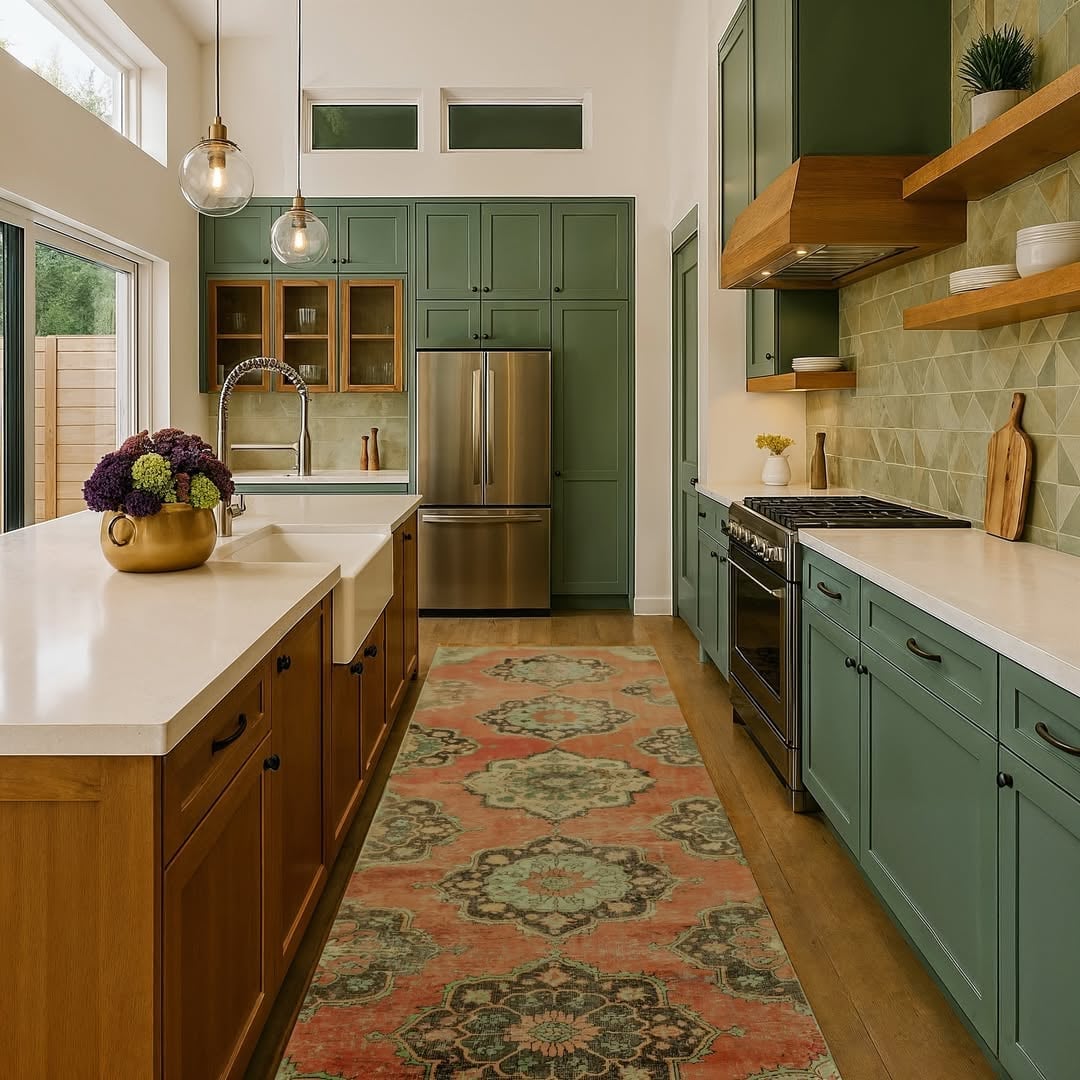
The green cabinetry in this galley kitchen reads as a single bold stroke across both walls, and the wood island breaks that line with a warm, natural pause. The white countertops and terracotta accents in the rug and accessories keep the green from feeling cold or heavy. The patterned rug under the island adds a soft layer that contrasts with the hard tile floor. The palette works because the green is the anchor, the wood is the bridge, and the white and terracotta are the breathing room.
Abundant Hanging Plants in a Boho Kitchen with Copper Sink
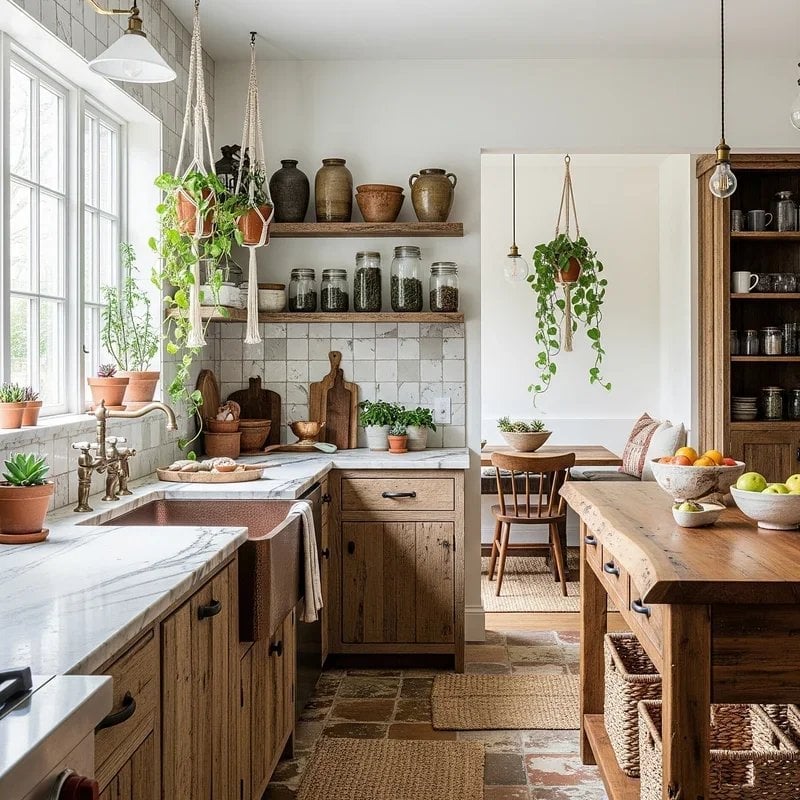
The hanging plants here are the dominant element, not a garnish. They spill from the ceiling and shelves in a way that fills the upper half of the room, drawing the eye up and making the kitchen feel larger. The copper sink and wooden cabinetry ground the space with warm, solid tones that keep the greenery from floating. A large island offers counter space below, so the plants do not interfere with meal prep. For a similar effect, start with one or two plants near a window and add more only when the first ones thrive. Check your USDA zone to confirm which varieties will do well indoors.
Large White Pendant Lights Over a Central Island
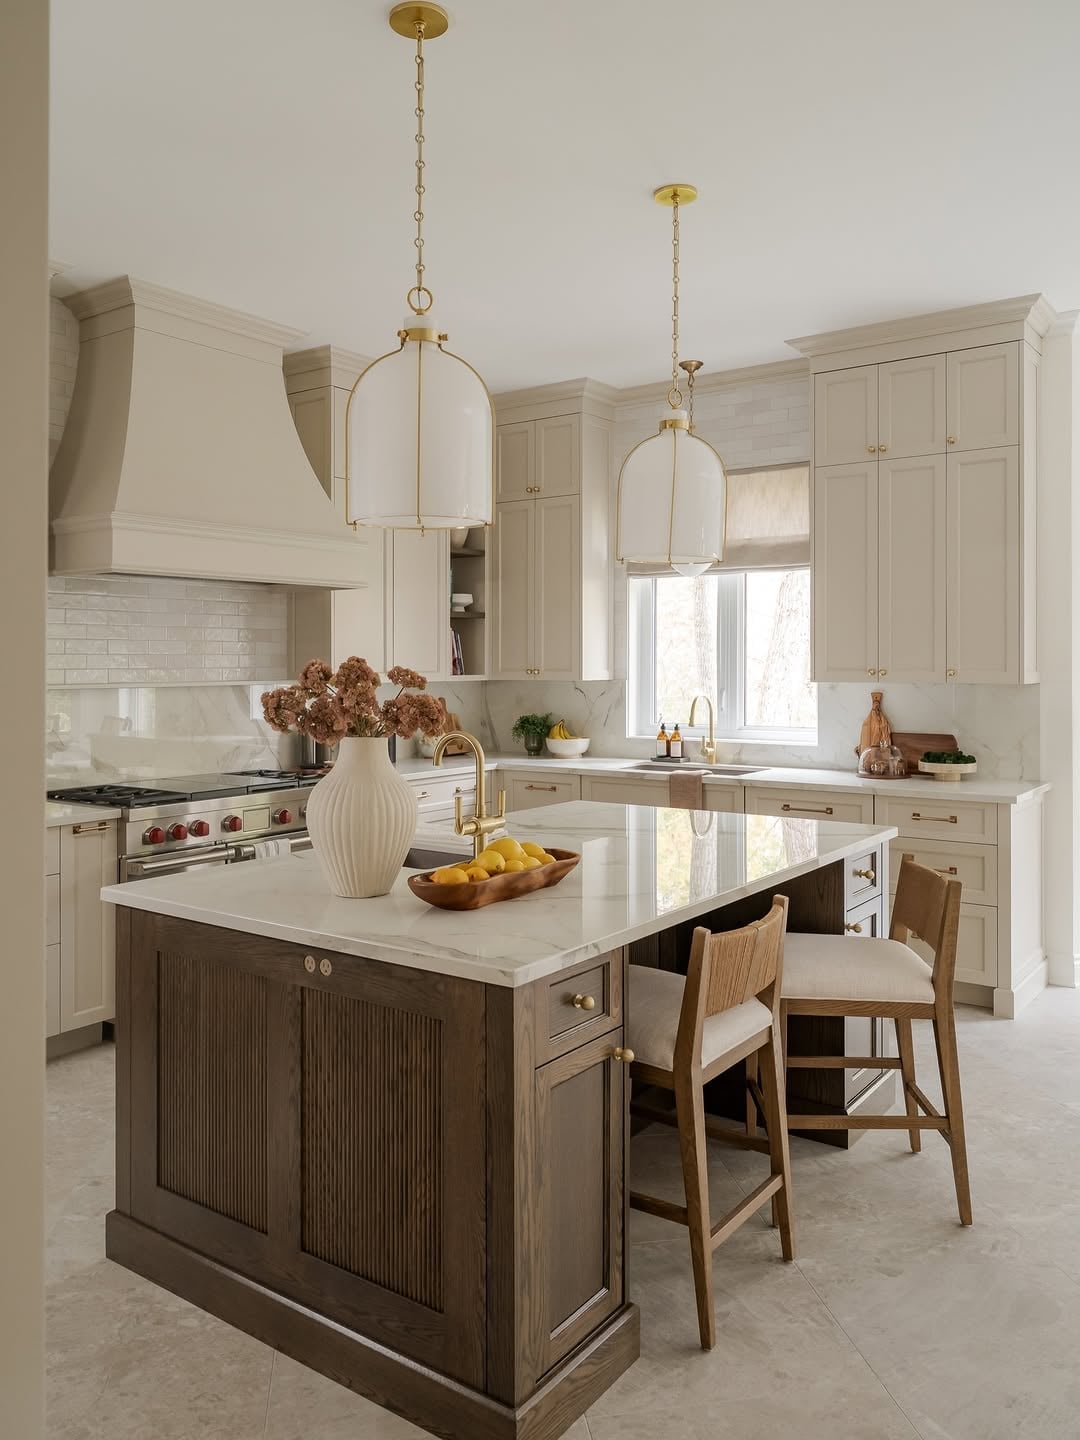
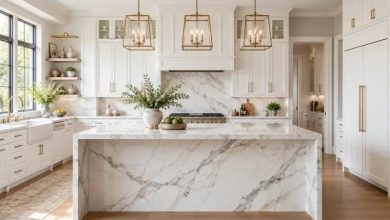
When you have a roomy transitional kitchen with cream cabinetry, a marble countertop, and brass hardware, the lighting needs to hold its own without stealing the scene. Large white pendant lights over the central island do exactly that. They provide a clear visual anchor for the layout, drawing the eye to the island as the main work zone and gathering spot. The white finish keeps them from competing with the wood tones and brass accents nearby. Natural light from the windows balances the glow during the day, while the pendants take over in the evening. A useful lighting principle: the fixture should be roughly one-third the width of the island surface. That ratio keeps the light coverage even and the proportions comfortable.
Distressed Wooden Island in a Rustic Industrial Kitchen
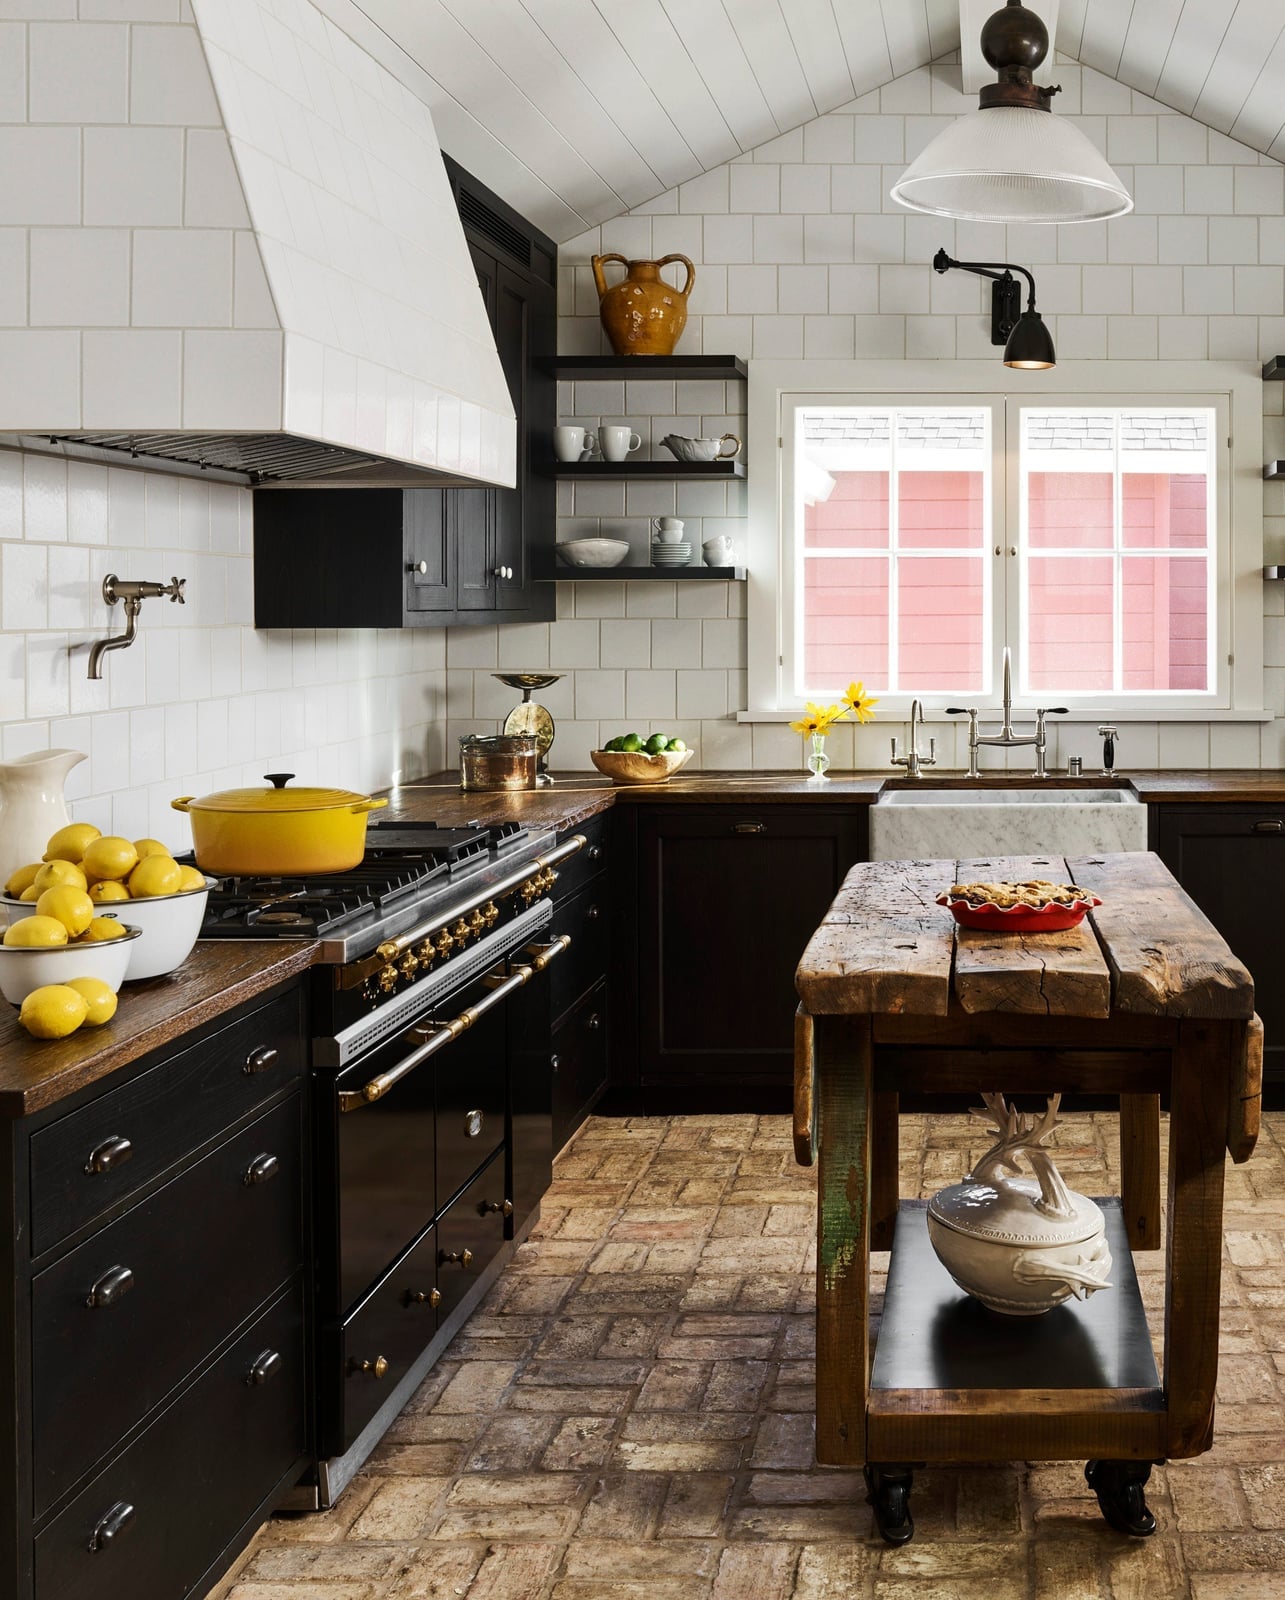
The wood brings warmth to the black and white palette, while the visible wear and tear gives the piece a history that new wood cannot fake. The metal parts and brick around it reinforce the industrial side. The palette works because the dark range and floor anchor the room, and the lighter wood of the island keeps it from feeling heavy. The contrast between rough wood and smooth metal is what defines the look.
Vibrant Orange Range in a Modern Farmhouse Kitchen
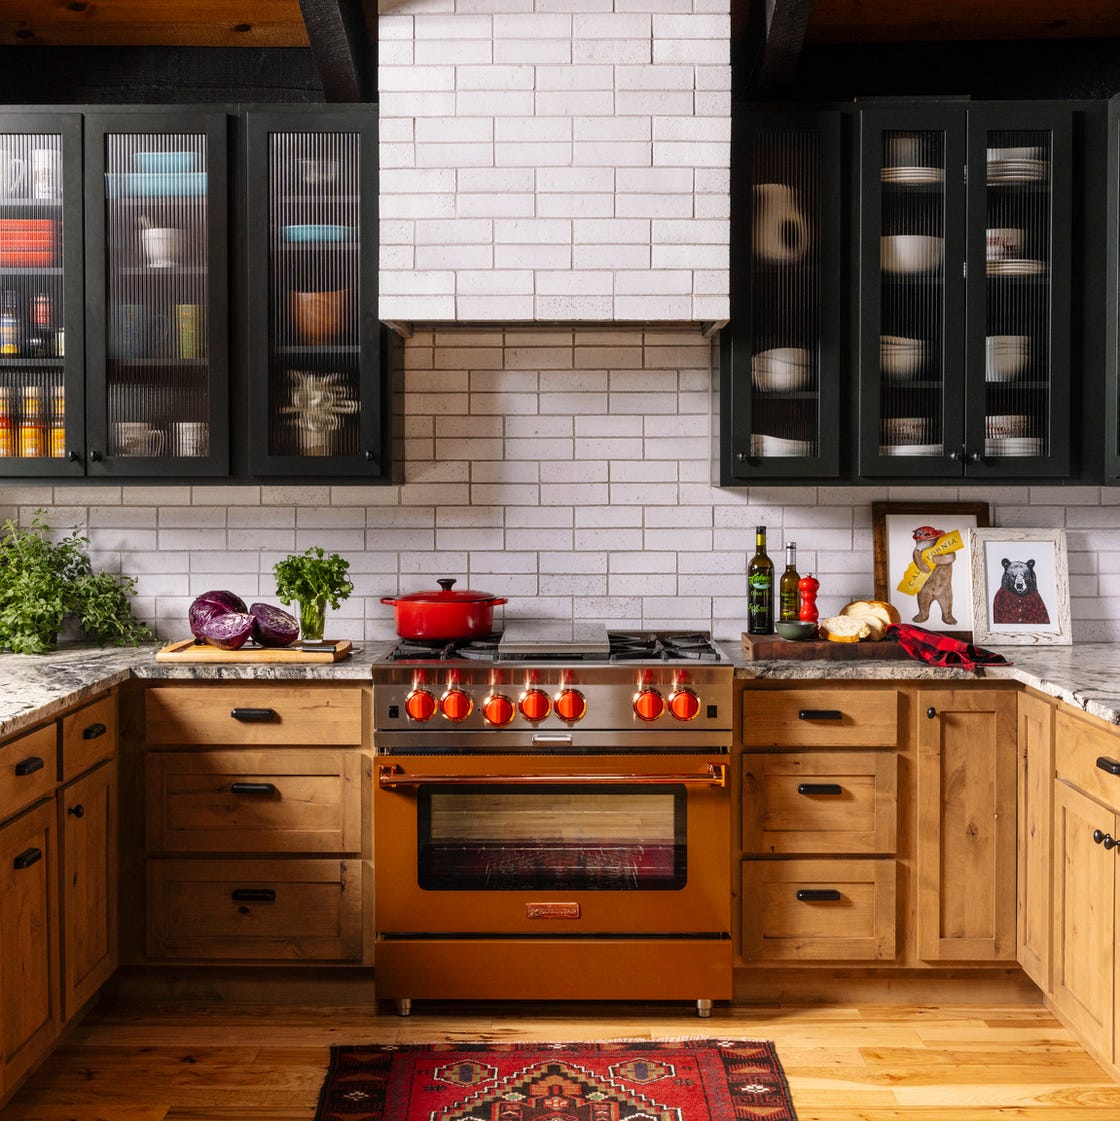
To add a bold color to a kitchen, limit it to one large piece and let everything else stay neutral. In a compact modern farmhouse kitchen with black glass-front cabinets and wood base cabinets, a vibrant orange range becomes the center of attention. The orange is warm and unexpected, but it works because the surrounding palette stays simple. The wood cabinets add texture, the black glass provides contrast, and the orange stands out as a strong choice. The tile and stone finishes around the range keep the look grounded. To recreate it, look for: a single appliance or cabinet bank in a saturated color with neutral materials around it.
Open Shelving with Abundant Ceramic Dishes in a Boho Kitchen
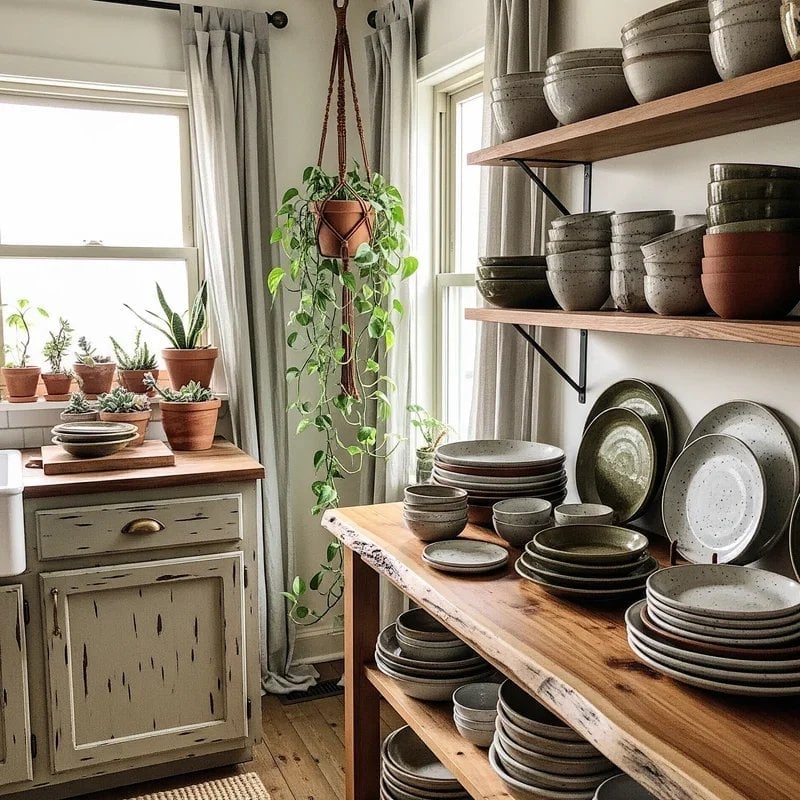
Closed cabinets keep things tidy, but open shelving makes a kitchen feel alive. In a boho kitchen with neutral walls, terracotta accents, and a farmhouse sink, open shelves hold an abundance of ceramic dishes in varied shapes and sizes. The dishes become the decor, so you do not need much else on the walls. A hanging plant above the shelves adds a soft green note that breaks up the rows of pottery.
Sunlight from the windows hits the ceramics differently throughout the day, which keeps the display from looking static. A useful storage principle for open shelving is to group pieces by height. Taller items at the ends and shorter ones in the middle create a natural rhythm. Linen towels folded nearby reinforce the relaxed feel.
Clean Lines and Natural Wood in a Modern Farmhouse Galley
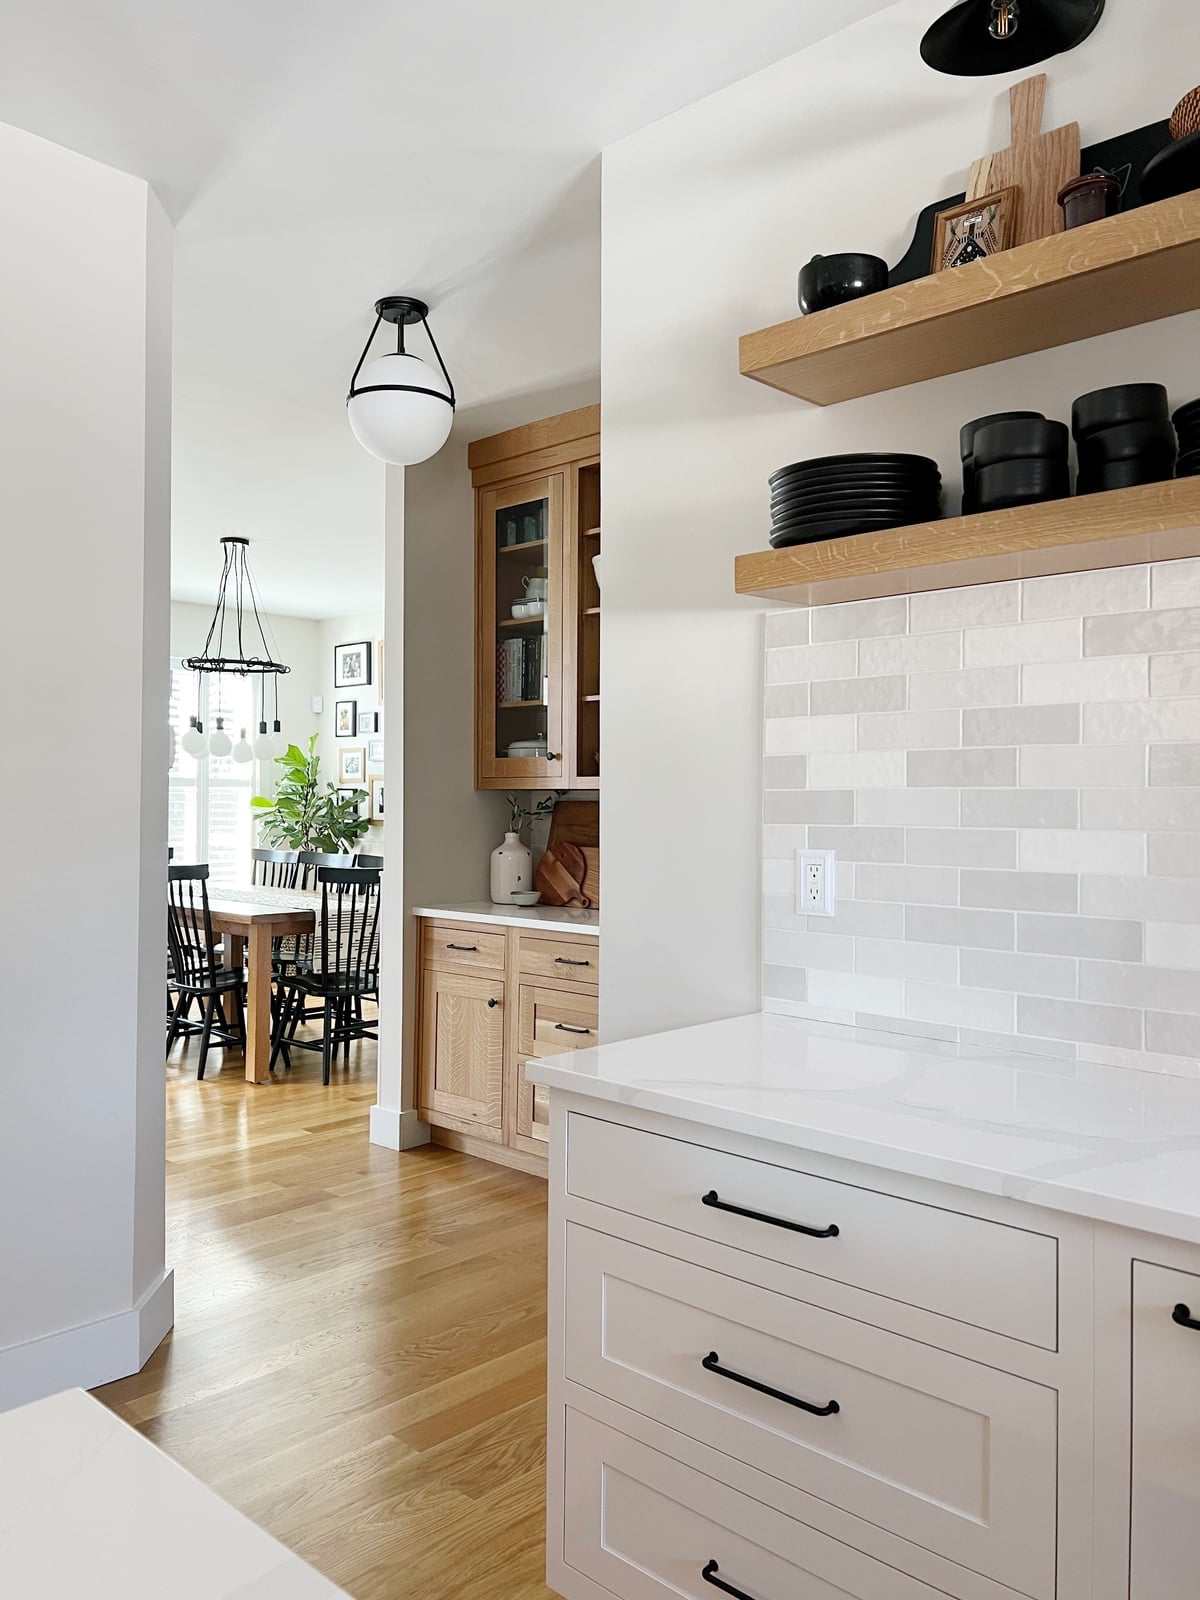
A galley kitchen open to a dining area relies on clean lines to avoid feeling cramped. Here, wooden cabinets with a natural finish run along both sides, paired with white subway tile and a simple pendant light overhead. The wood tones warm the neutral palette without adding visual clutter. The galley layout means every surface is within reach, making the room feel efficient rather than small. The open connection to the dining area lets the natural light from that space spill into the kitchen, which keeps the wood cabinets from darkening the room.
Final Thoughts
An earthy kitchen doesn’t need a complete overhaul. Small shifts, like swapping hardware for matte brass or adding open shelving with ceramic pieces, can shift the feel. Natural light plays a big role here, so keep window treatments minimal. Regular dusting of textured surfaces and sealing stone backsplashes every year or two helps them last. The common thread across these 25 looks is choosing materials that age well, not ones that fight it.