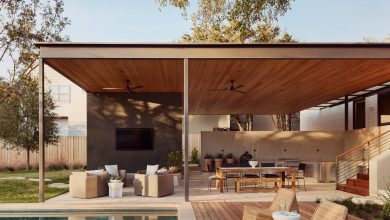
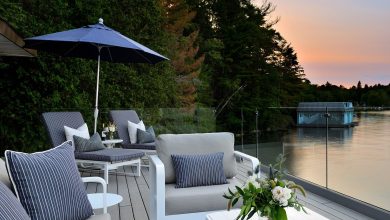
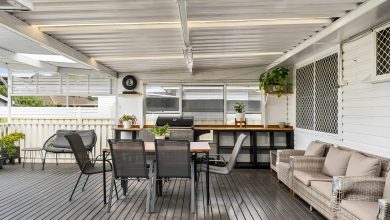
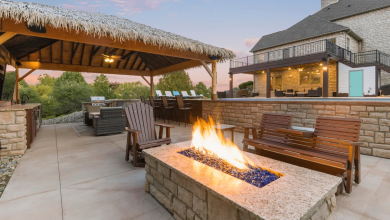
You know that feeling when you finally find the patio cover idea that looks exactly right for your space? That perfect blend of shade, style, and budget you’ve been scrolling on Pinterest for hours to find. We’ve been there. After filtering through hundreds of options across the internet, we narrowed it down to the 29 ideas that actually deliver on style without destroying your wallet. This isn’t just another list; it’s a curated guide to the best modern, rustic, and practical patio covers you can actually create.
And stay until the end — we break down the most common mistakes that can ruin these looks. 📌 Save this to Pinterest for later — you’ll want to revisit these ideas.
1. Build an Expansive Wood-Beamed Ceiling Over Your Patio
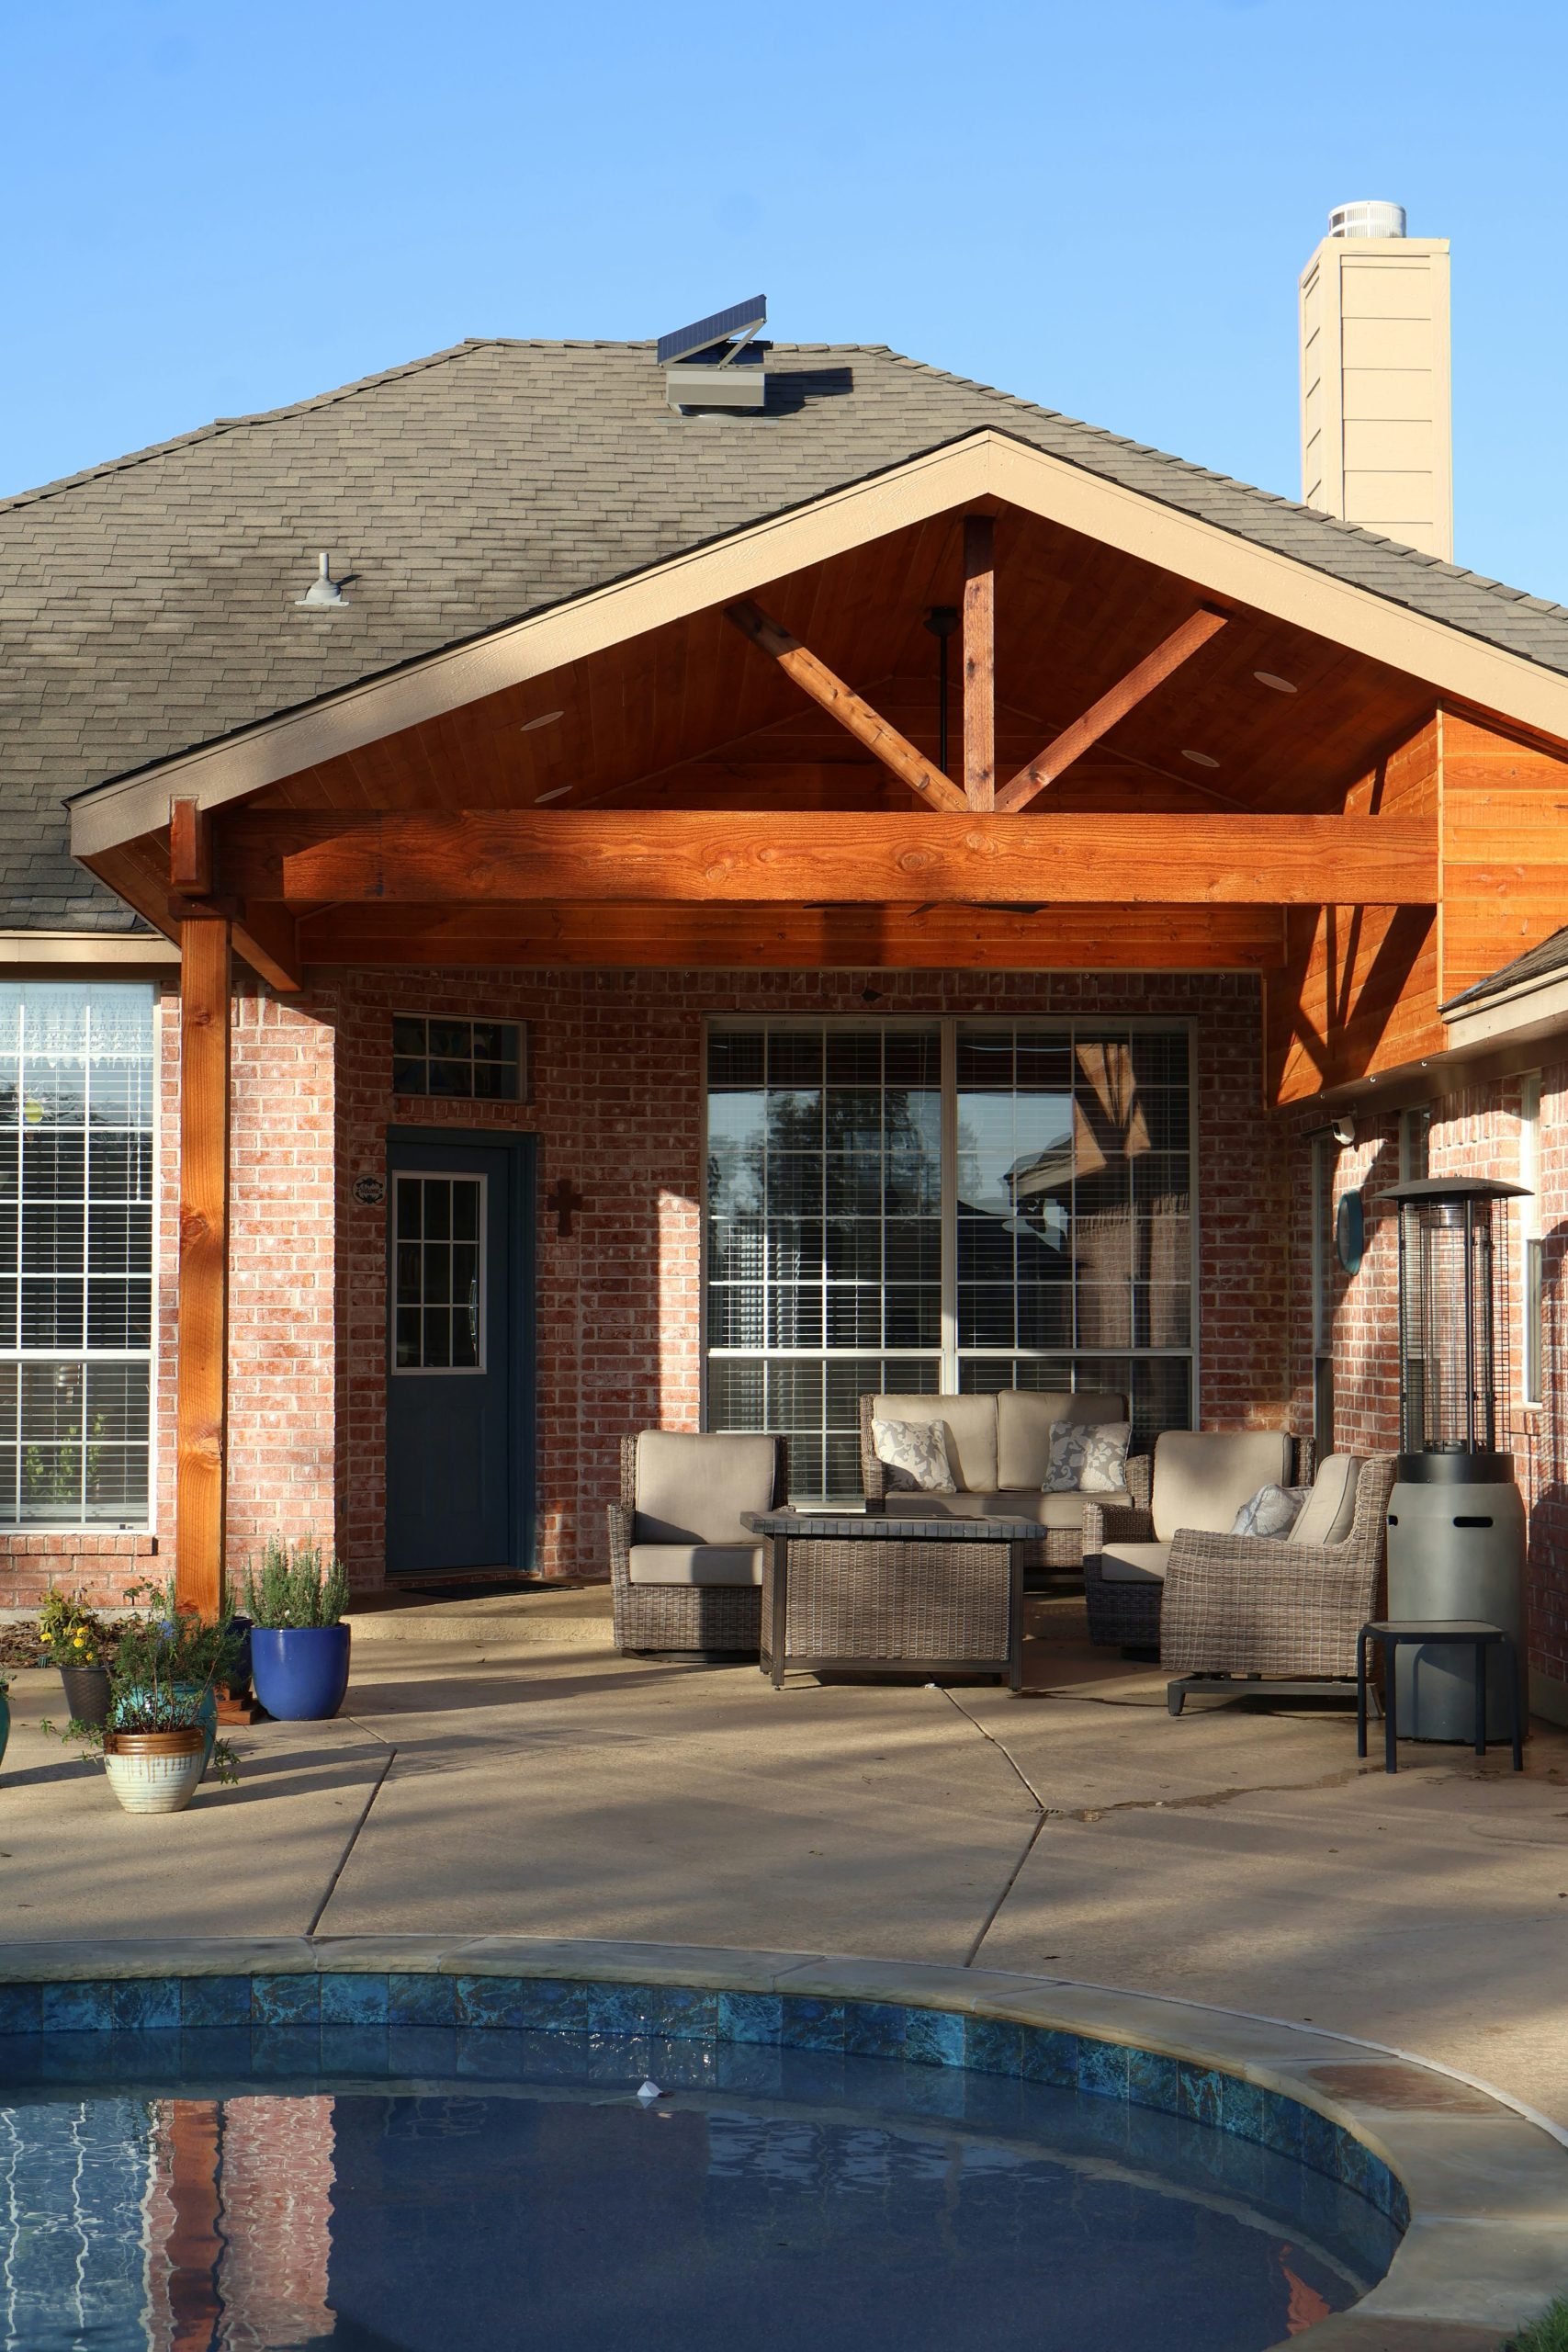
What makes this space feel so permanent and luxurious is the principle of substantial structure. The thick, natural wood beams don’t just suggest a cover; they create an architectural extension of the home. This provides a powerful sense of enclosure and permanence that a simple umbrella or sail can’t match. There’s also a beautiful contrast in play between the warm, organic texture of the honey-orange wood and the cool, flat surface of the concrete patio and blue pool tiles. It feels balanced and intentional.
|
📋 Copy HEX 🔗 Share |
Here’s a look at what it might cost to bring this substantial look to your backyard. Prices will vary based on lumber costs and local labor rates.
- Lumber for Beams & Ceiling: $3,000 – $7,000
- Wicker Seating Set: $1,500 – $4,000
- Labor & Construction: $4,000 – $9,000
- Decor (Pillows, Planters): $300 – $800
- TOTAL: $8,800 – $20,800
2. Integrate a Gabled Roof with a Matching Pergola
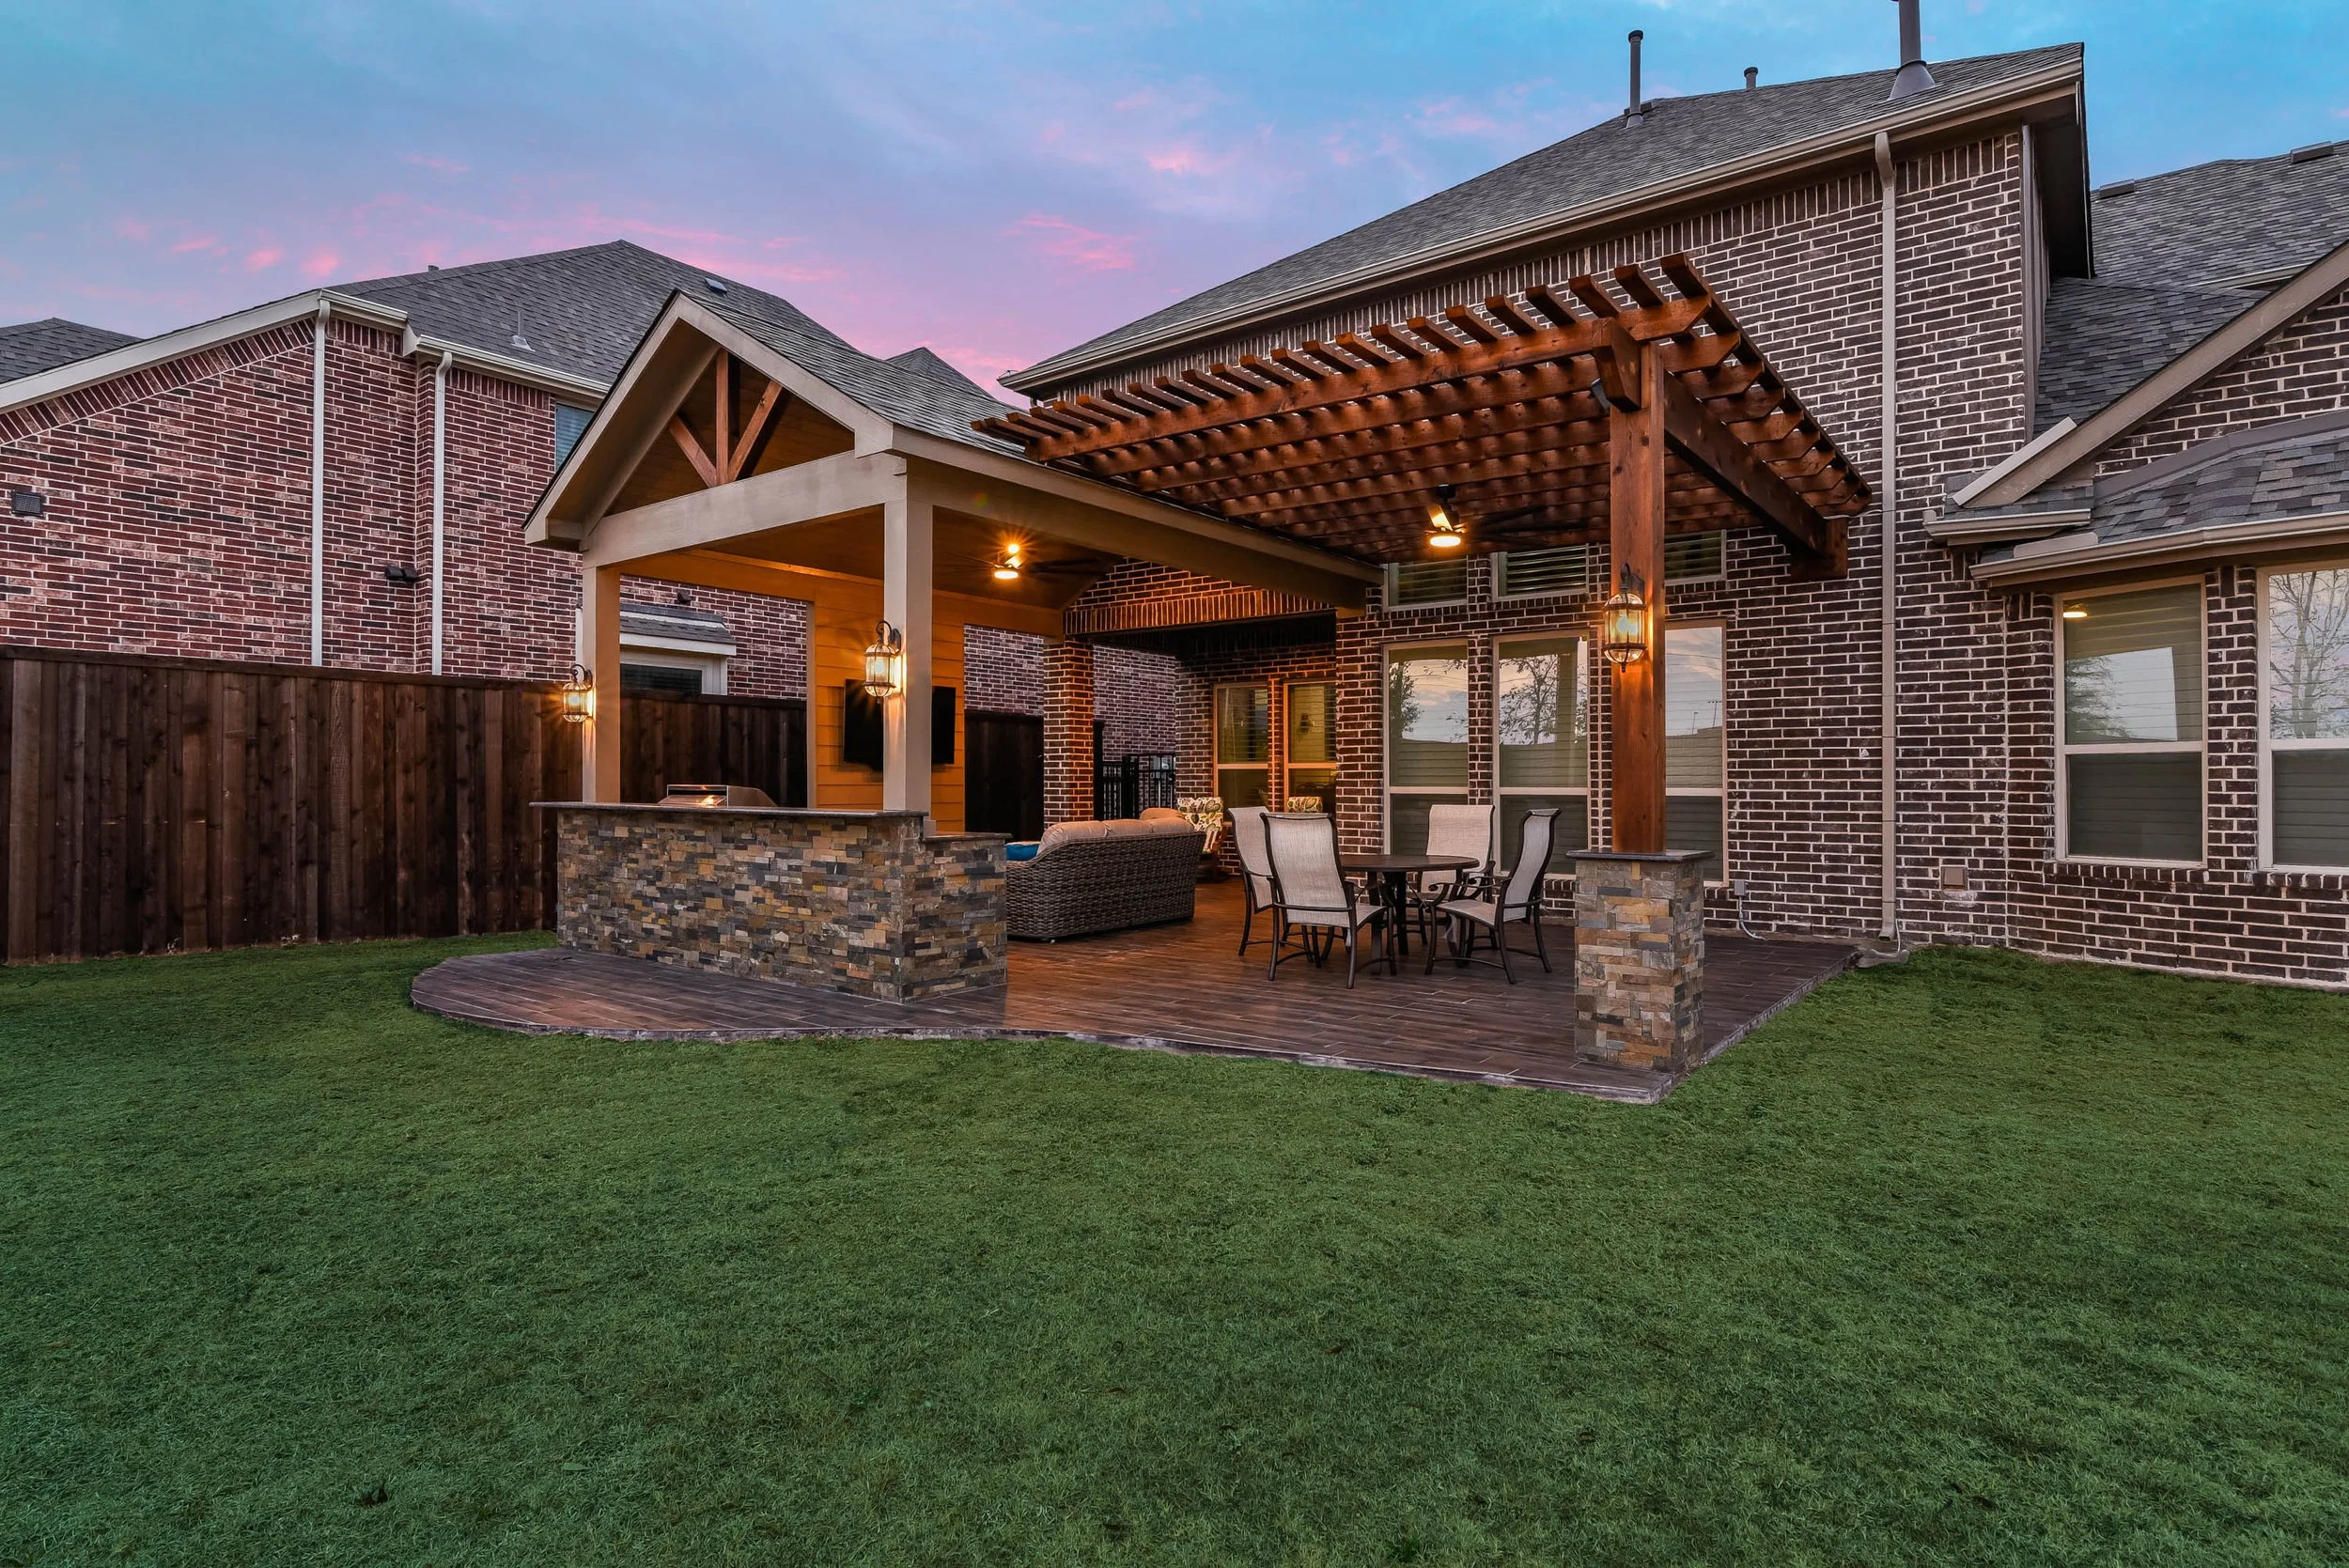
When combining a solid roof with an open pergola, the key to a cohesive look is material repetition. Use the exact same wood, stain color, and post style for both structures. This makes it look like a single, planned installation rather than an add-on. For the transition point, ensure the beam that connects the pergola to the main roof is substantial and runs seamlessly into the existing structure. It tricks the eye into seeing one large, multi-functional cover. The dark wood here feels quite grand, a strong contrast to the lighter wood slat design seen in Idea #14.
|
📋 Copy HEX 🔗 Share |
This design achieves its inviting feel by balancing heavy and light elements. Think of it as a recipe: 50% dominant material (the dark wood of the patio floor, fence, and structures), 30% textured accent (the grey and tan stacked stone on the columns and fire pit), and 20% neutral solids (the cream trim of the gabled cover and the green turf). This formula ensures the space feels grounded and warm without being overwhelmingly dark. You could swap the stone for brick and it would still work beautifully.
3. Install a Retractable Canvas Cover for Ultimate Flexibility
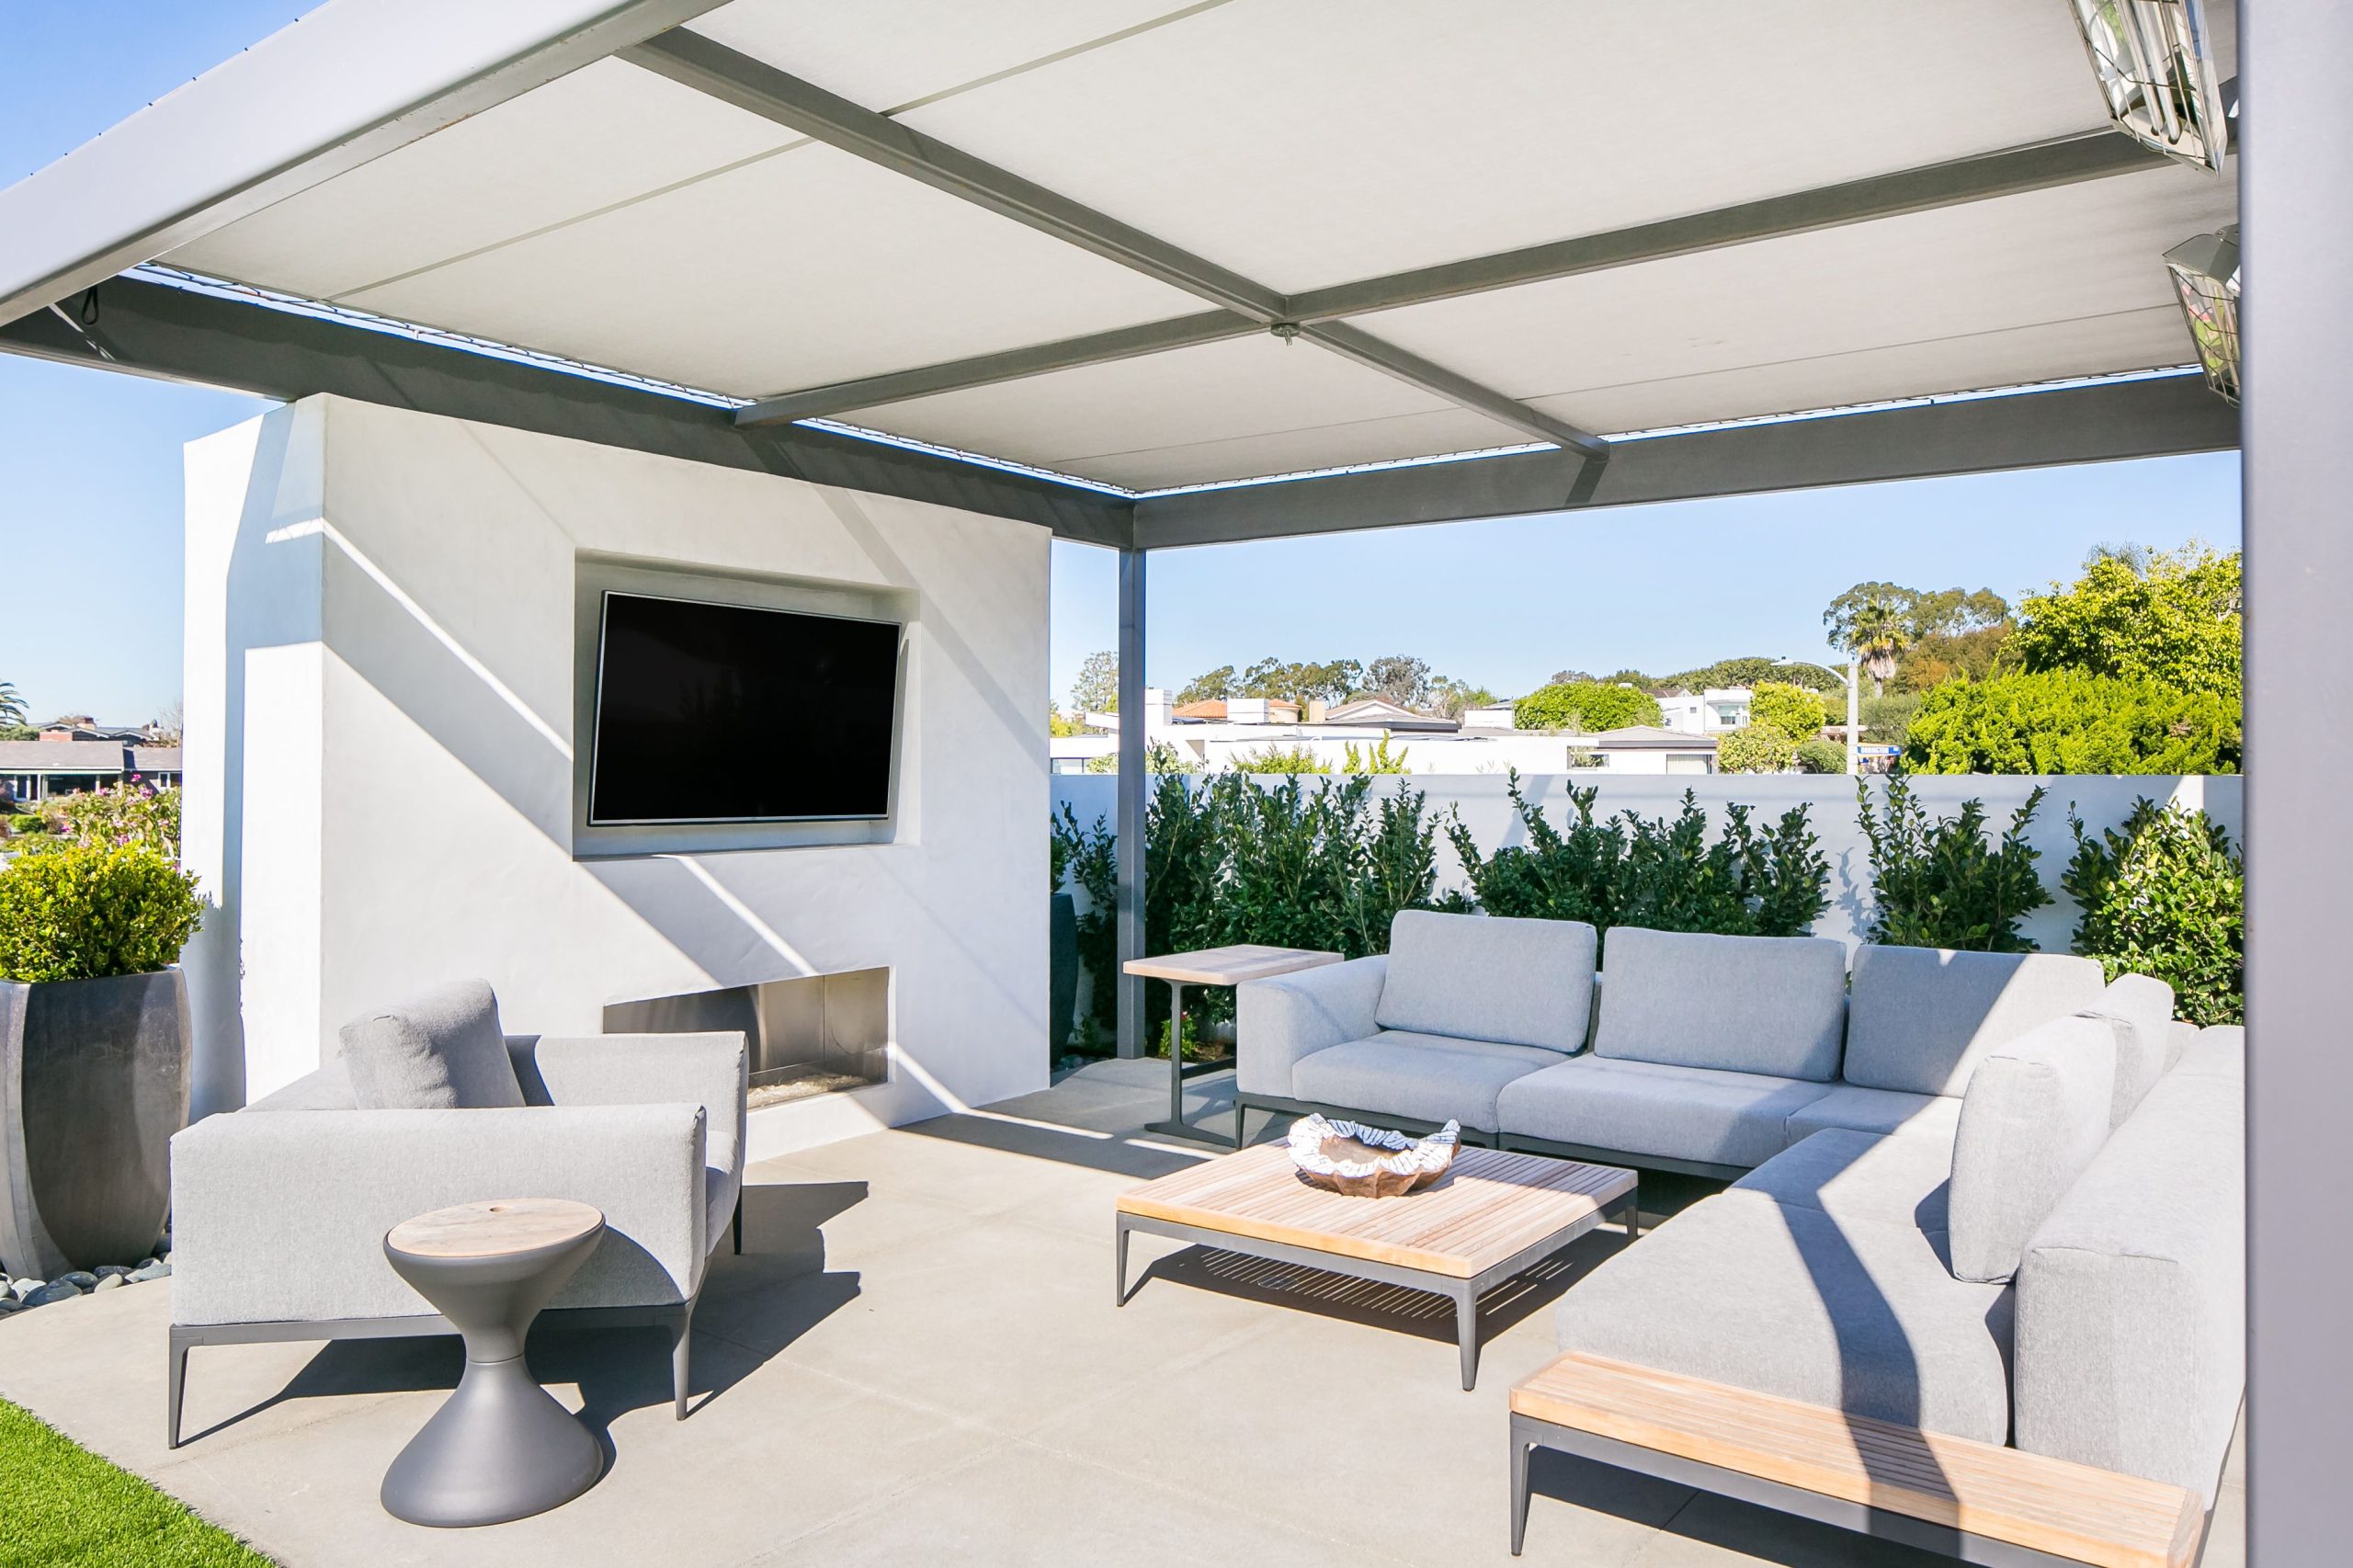
The single element that defines this as an outdoor room is the retractable canvas cover. Without it, the space would just be a modern patio. But with it, you have complete control over sun and shade. It allows the area to function as an open-air lounge on cool evenings for stargazing and a protected, shaded oasis during the harshest midday sun. This flexibility is the ultimate luxury, turning the patio into a true multi-season space that adapts to the weather and your mood in the moment.
|
📋 Copy HEX 🔗 Share |
Let’s get real about having a TV and fireplace outdoors, even when covered. Unless they are specifically rated for outdoor use (which is a significant price jump), they are vulnerable to moisture, humidity, and extreme temperatures. A retractable cover helps, but it isn’t a sealed room. Dust and pollen will get on everything. Also, that beautiful white canvas will need regular cleaning to prevent mildew and staining from leaves or debris, especially if you live in a damp climate.
4. Contrast a White Louvered Pergola with a Classic Brick Facade
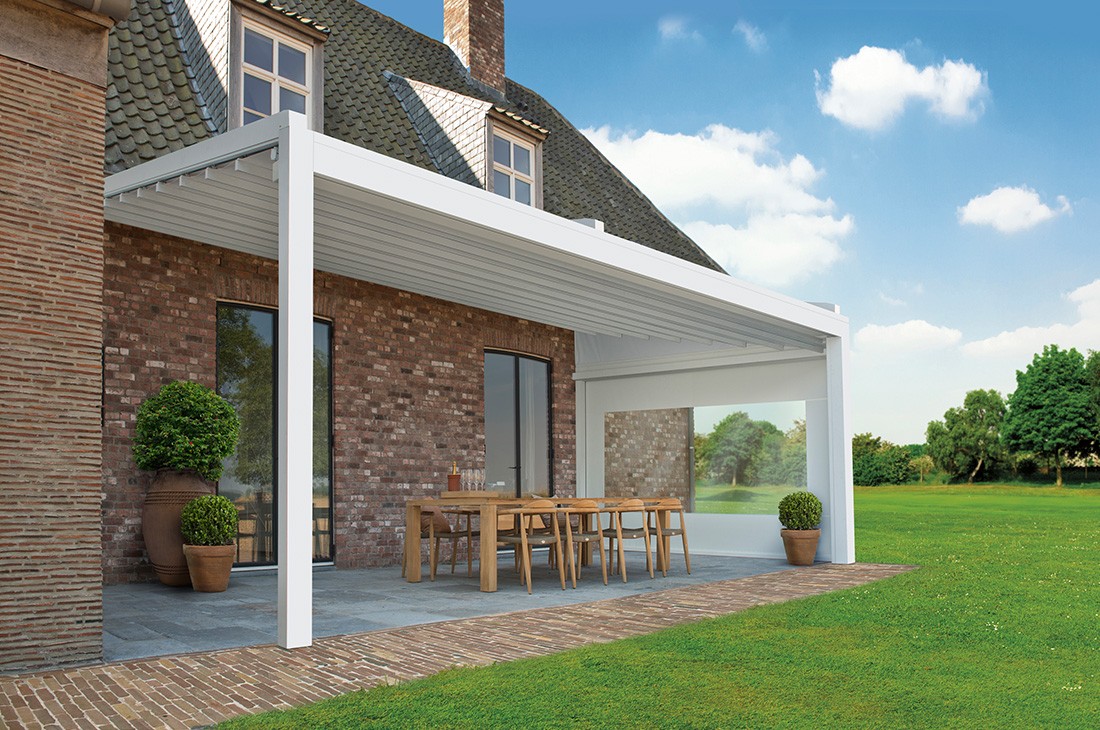
This setup is so successful because of the high-contrast pairing of old and new. The traditional, textured red brick of the house provides a warm, classic backdrop that makes the clean, modern lines of the white louvered pergola pop. It’s a confident design choice that signals an update without erasing the home’s original character. The natural wood of the dining set acts as a perfect visual bridge between the two styles, sharing the warmth of the brick and the clean lines of the pergola.
|
📋 Copy HEX 🔗 Share |
A structure like this is perfect for defining a specific zone, like an outdoor dining area. To comfortably fit a 6-8 person dining table and allow for chairs to be pulled out, you need a footprint of at least 12×14 feet. The height is also key; the bottom of the pergola cross-beams should be at least 8 feet off the ground to feel airy and open, but no more than 10 feet, or you start to lose the sense of intimacy and enclosure.
5. Use Tan Beams and White Slats for an Airy, Modern Look
This serene look follows a simple and effective formula for modern coastal style: 70% light neutrals + 20% warm accents + 10% natural green. The creamy white stucco and light patio tiles form the neutral base. The warm tan beams and the wood tones in the furniture provide that soft, welcoming accent. Finally, the lush green plantings provide a dose of vibrant, organic color. You could swap the tan for a soft grey and achieve a similar, slightly cooler vibe. This is a much more protected version of the open-air concept in Idea #15.
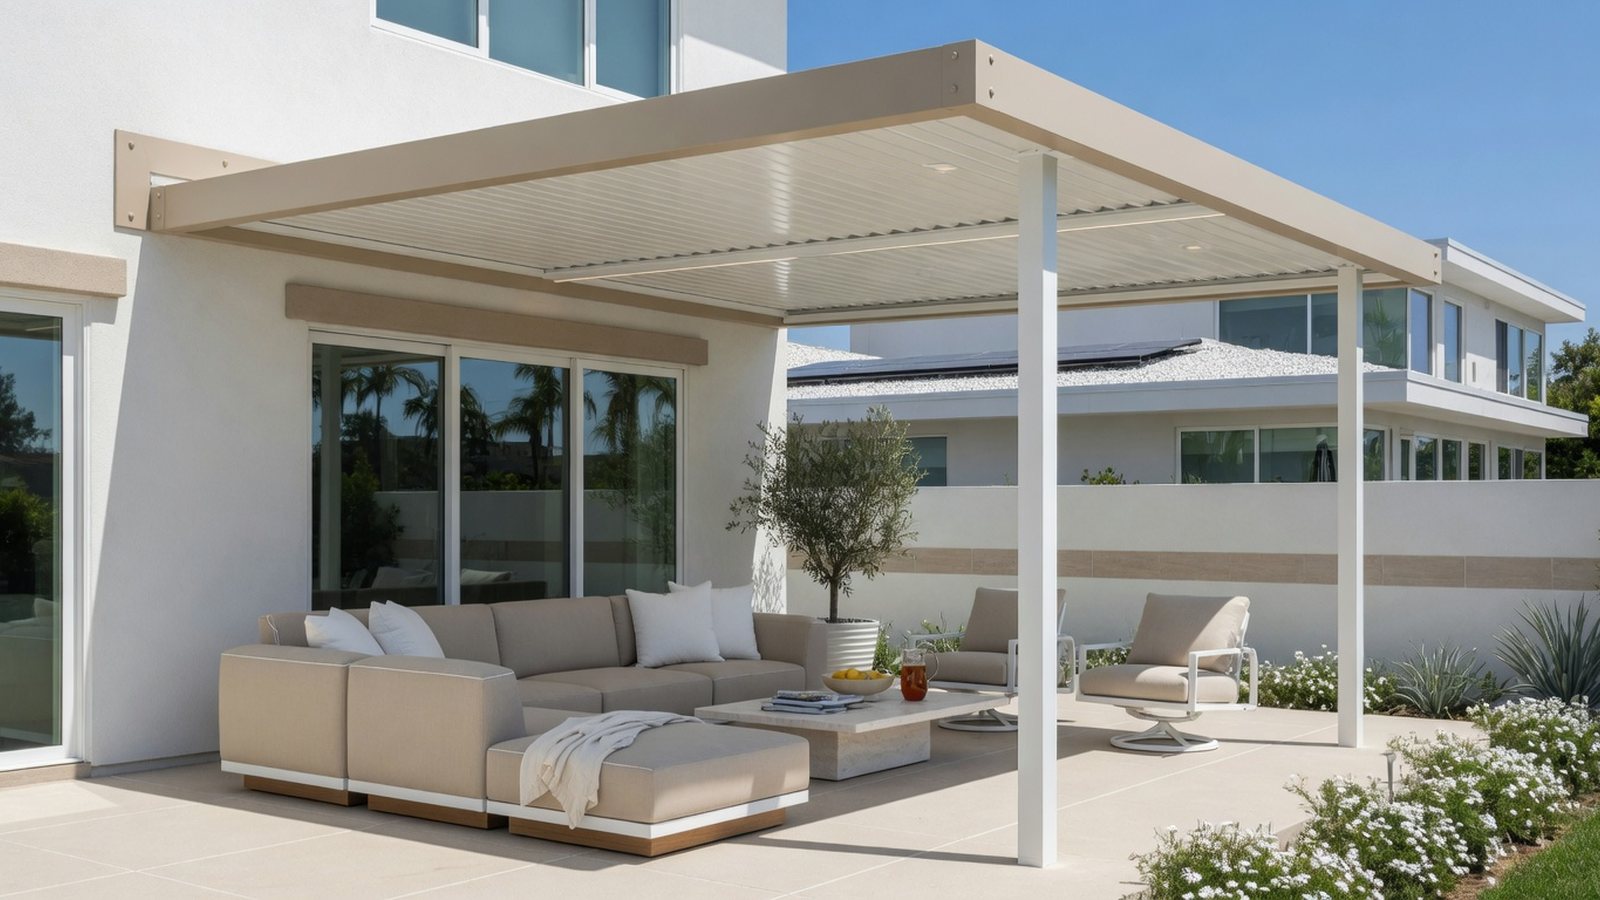
|
📋 Copy HEX 🔗 Share |
An all-white-and-beige patio is stunning, but it’s not for the faint of heart. Those light-colored patio tiles will show every muddy footprint and dropped leaf. The beautiful neutral upholstery on the sofa and chairs is an invitation for stains from pollen, bird droppings, or a spilled glass of red wine. Plan on a regular cleaning schedule: weekly sweeping or blowing and a god-tier stain remover for the cushions. Consider fabrics specifically designed for outdoor use, like Sunbrella, which are more resistant to fading and stains.
6. Add a Simple White Flat Roof with Integrated Fan and Lighting
You can achieve this clean, functional look for a surprisingly low cost. Instead of a custom-built aluminum structure, you can use standard pressure-treated lumber for the posts and frame (4×4 or 6×6 posts). Paint everything with a high-quality exterior white paint for that crisp, uniform look. For the roof itself, corrugated polycarbonate panels are a great lightweight and inexpensive option that lets in diffused light. You can find everything you need at a big-box store like Home Depot for likely under $1,200 in materials.
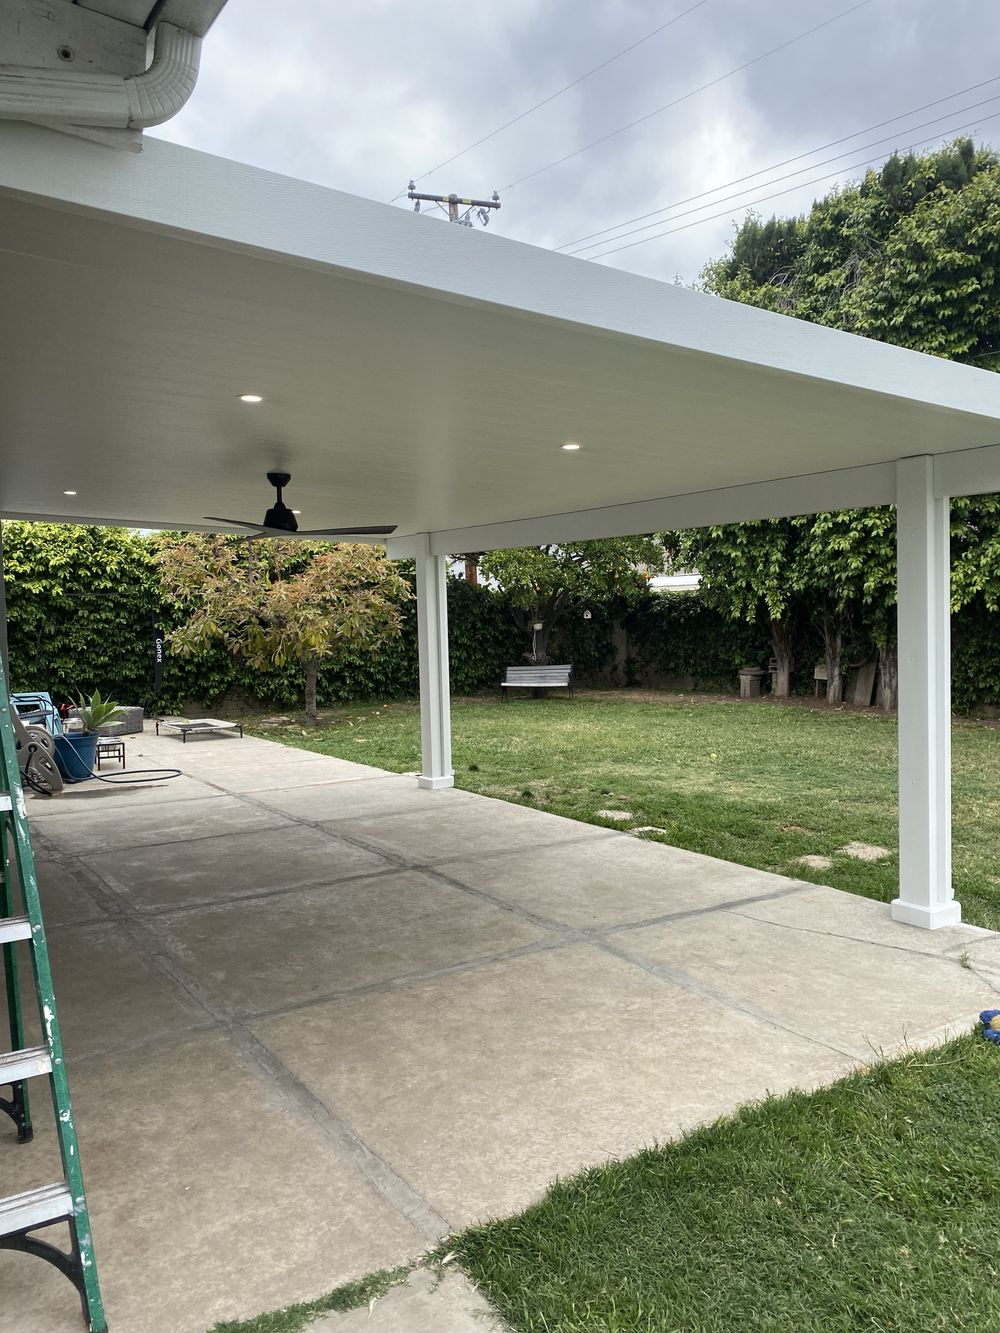
|
📋 Copy HEX 🔗 Share |
When planning for a ceiling fan and recessed lights, running the electrical wiring is the most crucial step. For a clean look, the wiring should be run inside the support beams and ceiling structure before it’s fully assembled. Use outdoor-rated (UF-B) electrical cable and ensure all junction boxes are weatherproof. It’s best to hire a licensed electrician for this part to ensure it’s done safely and to code. Plan the placement of your lights carefully to illuminate task areas and create ambiance, not just a flat, overly lit space.
7. Choose a Classic White Gable Roof to Match Your House
The single most important element here is the gabled roof. By mirroring the roofline of the main house, the patio cover instantly looks like an original, integrated part of the home’s design. A flat or shed-style roof in this same spot would have looked like an afterthought or an addition. This choice elevates the entire structure from a simple patio cover to a true outdoor room, creating a seamless transition from the interior to the exterior. It’s a classic choice that will never go out of style.
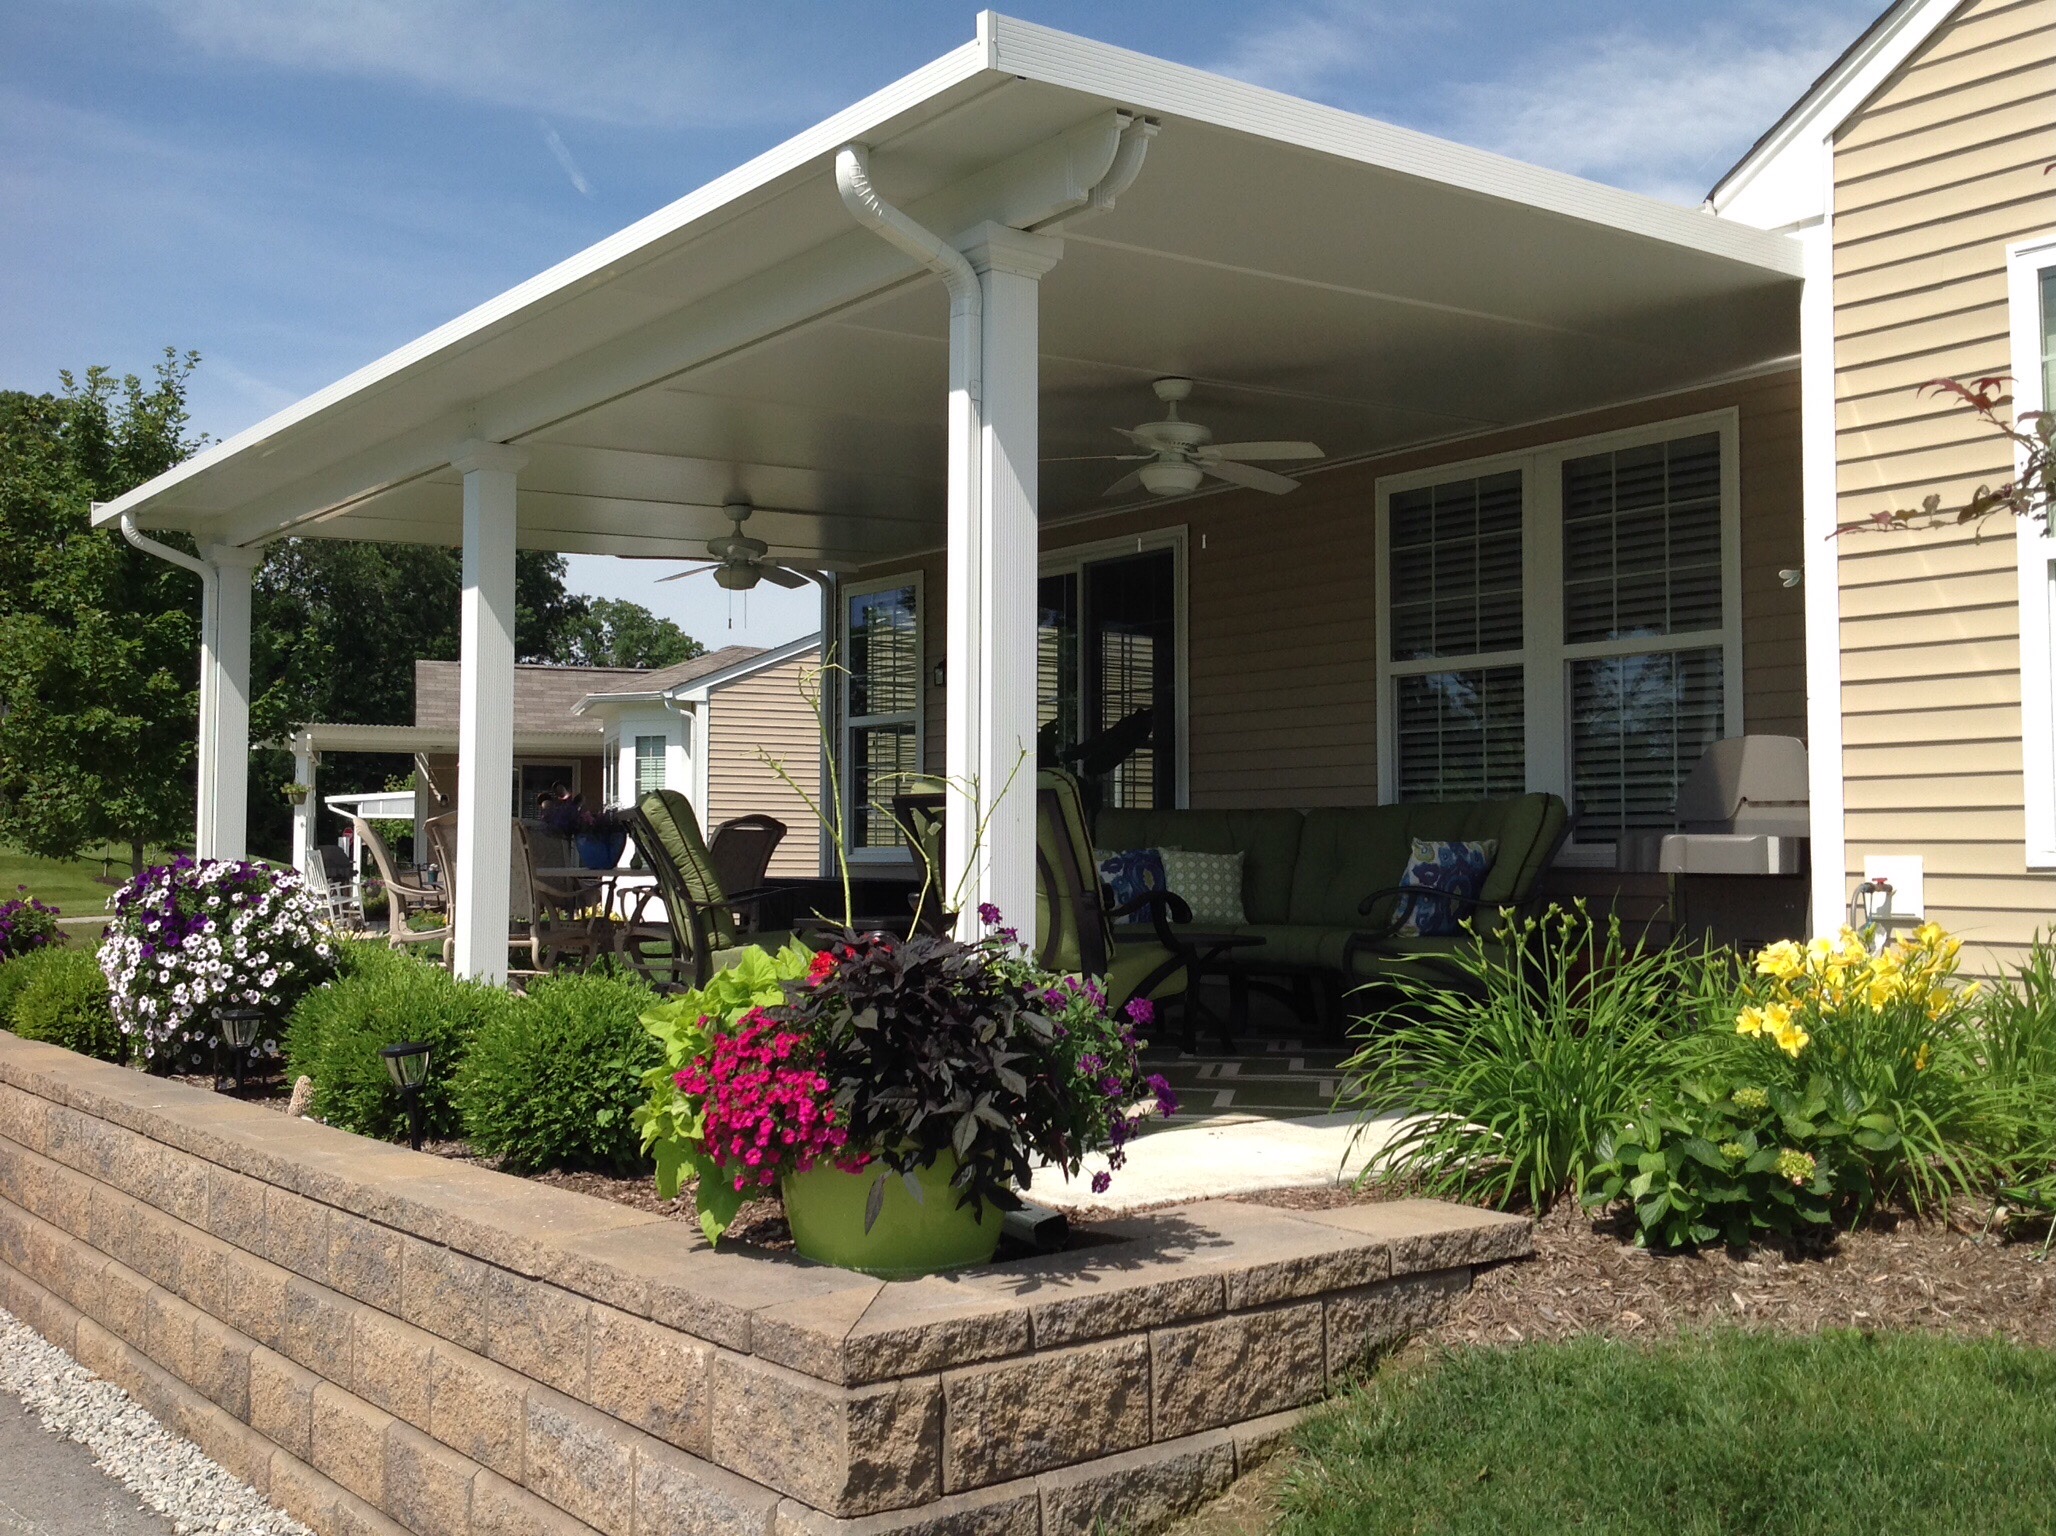
|
📋 Copy HEX 🔗 Share |
Want to plant a simple, lush privacy border like this one? Here’s a quick guide.
- Plan Your Layout: Mark a line about 2-3 feet from your patio edge. This gives the shrubs room to grow without encroaching on your seating area.
- Dig the Trench: Dig a trench about 1.5 times as wide as the plant’s root ball and just as deep.
- Amend the Soil: Mix compost or garden soil into the native soil you removed to give your new plants a nutrient boost.
- Set the Plants: Place your shrubs in the trench, ensuring the top of the root ball is level with the ground. Space them according to the nursery tag recommendations for a dense hedge.
- Backfill and Water: Fill the trench back in with the amended soil, gently tamping it down. Water thoroughly to settle the soil and eliminate air pockets.
Time: 3-4 hours for a 20-foot border. Cost: $200-$500 for shrubs and soil.
8. Pair a Stained Wood Cover with a Classic Brick Home
The success of this patio lies in its harmonious material palette. The warm, reddish-brown tones in the stained wood of the patio cover are a perfect complement to the tones in the red brick wall of the house. They are different materials, but they share a similar color family, creating a cohesive and inviting look. The light beige cushions on the dark brown wicker furniture then provide a necessary point of brightness, preventing the space from feeling too dark or heavy. The pop of blue and teal in the planters adds a complementary color that enlivens the whole scene.
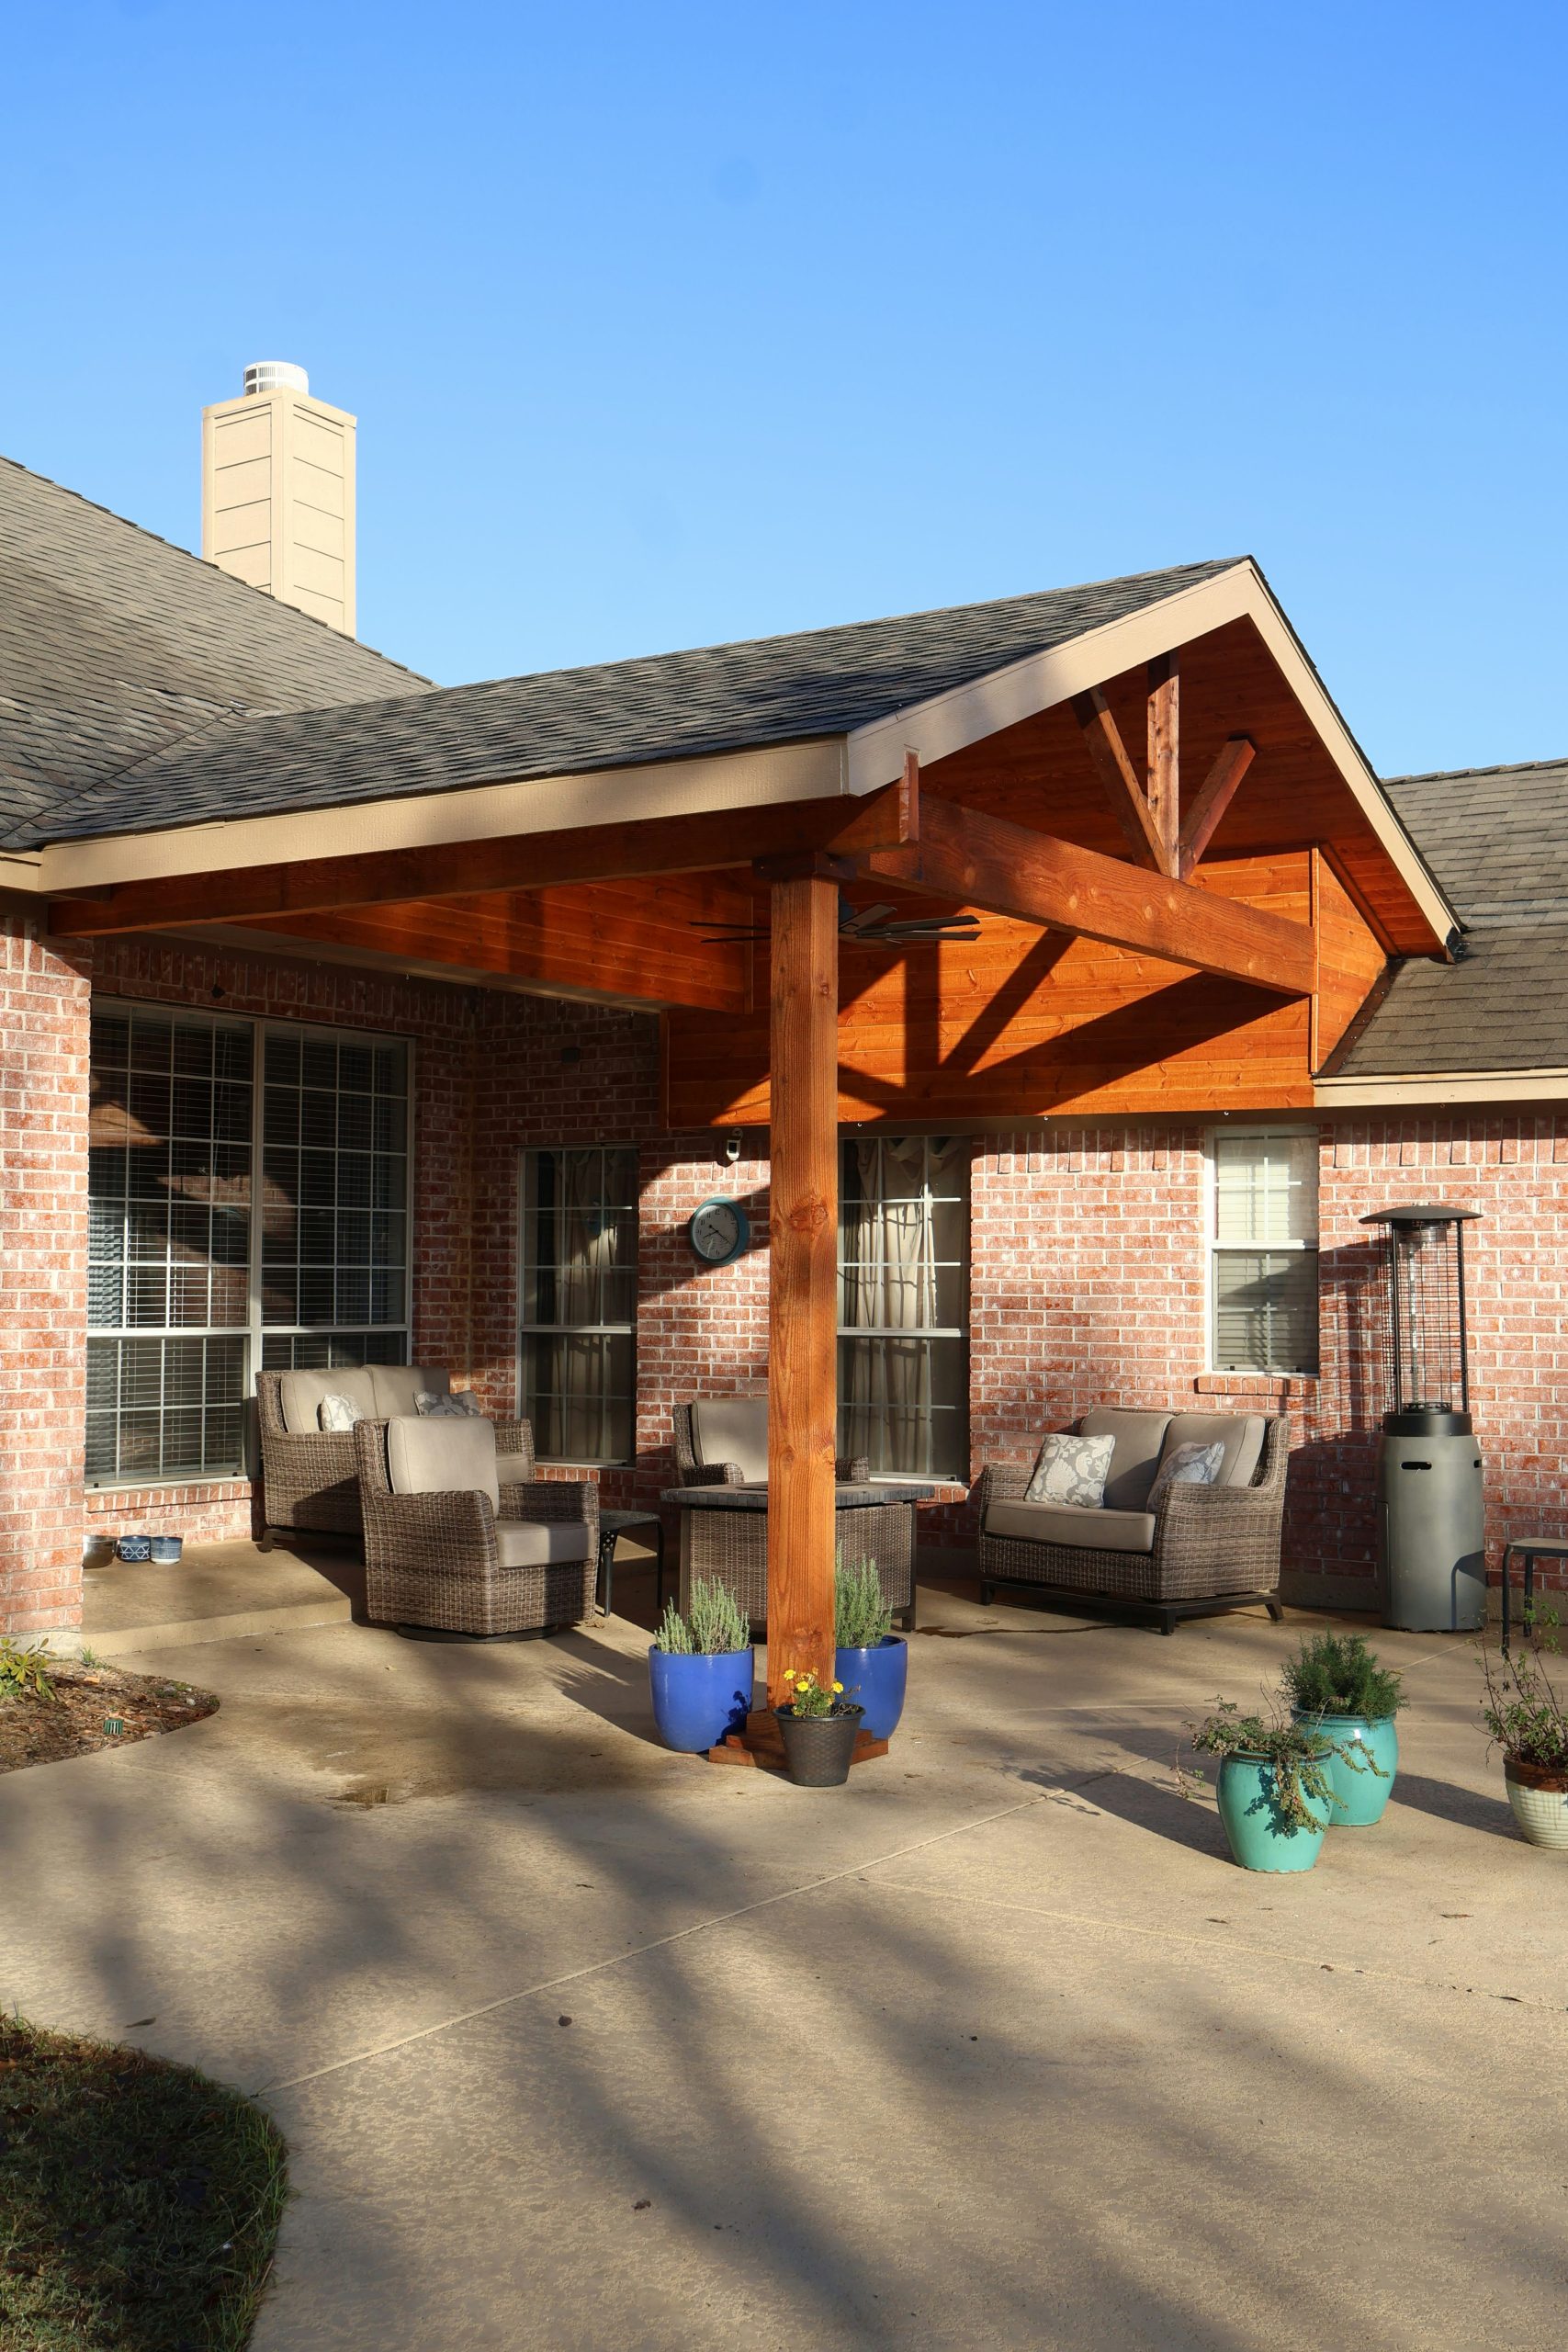
|
📋 Copy HEX 🔗 Share |
Before you commit to adding a wood patio cover, run through this quick checklist:
- Check Setbacks: Does your city have property line setback requirements for structures like this? Measure to ensure you’re in compliance.
- Sun Path: Track where the sun is at different times of the day. Will the cover actually provide shade when you need it most (e.g., during dinner time)?
- Attachment Point: Is the ledger board on your house structurally sound enough to support the weight of a new roof? Check for any signs of rot or damage.
- Budget for Maintenance: Stained wood needs to be resealed every 2-3 years. Have you budgeted about $200-$400 for supplies and labor for future maintenance?
9. Incorporate Arched Supports for a Touch of Craftsmanship
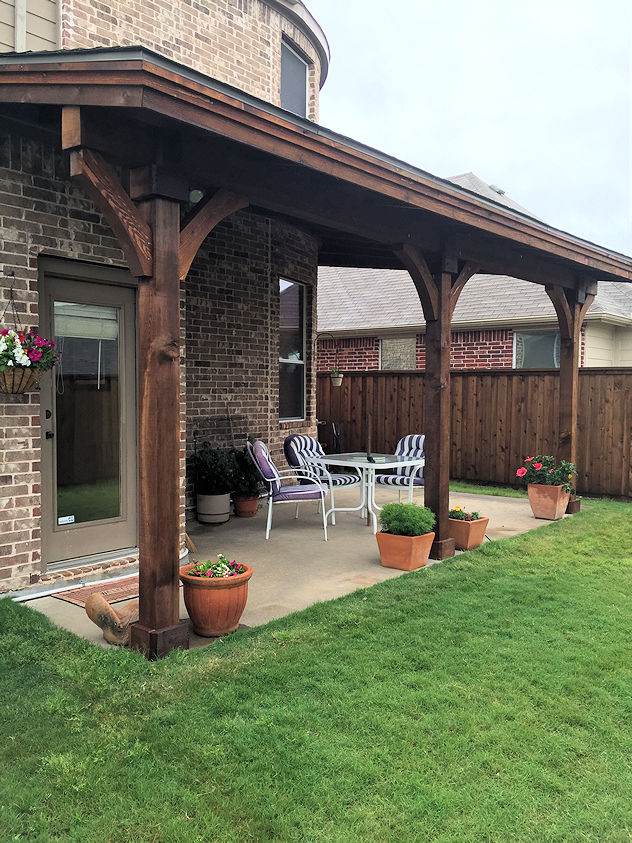
Those arched supports, technically called knee braces, do more than just add stability—they add a layer of custom craftsmanship. To make them a focal point, use a 45-degree angle for a classic look, and secure them with decorative (but still structural) black hardware. This creates a visual rhythm and draws the eye upward, making the whole structure feel more detailed and thoughtfully designed. The dark stain here makes them stand out against the lighter brick, which is a great move. It’s a detail that feels more expensive than it is.
|
📋 Copy HEX 🔗 Share |
You can get this cozy, functional look for much less. Instead of custom-built wood posts and arches, look for pre-made pergola kits from stores like Home Depot or on Wayfair, which can cost as little as $700-$1,500. For the seating, skip the pricey new sets and hunt for a used cast aluminum bistro set on Facebook Marketplace. A quick coat of spray paint can make a $50 find look brand new. Add some affordable string lights and terracotta pots from a garden center, and you’ve captured the vibe for under $2,000.
10. Top a Simple Wooden Pergola with a Corrugated Metal Roof
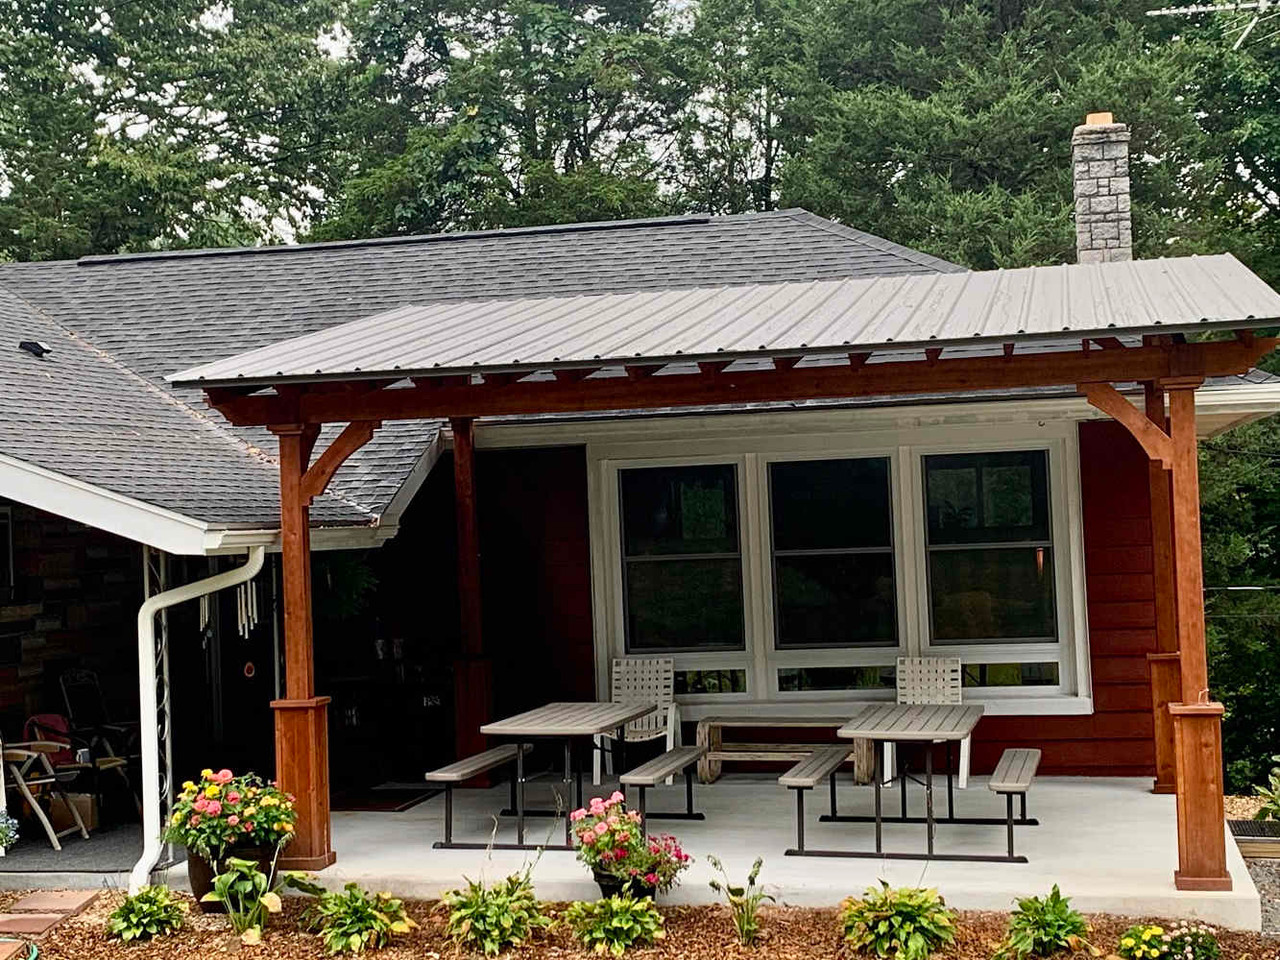
This look is a direct nod to the modern farmhouse trend that continues to dominate Pinterest. The combination of stained wood (the rustic element) and corrugated metal (the industrial/agricultural element) is the core formula of this style. It feels authentic, unpretentious, and practical. People are drawn to it right now because it’s a move away from overly pristine, perfect spaces toward something that feels more durable, functional, and connected to a simpler, more resourceful way of living. It promises longevity and low maintenance.
|
📋 Copy HEX 🔗 Share |
A corrugated metal roof is fantastic for durability and rain protection, but it comes with a major acoustic downside: rain is LOUD. A gentle shower can sound like a drum solo, and a heavy downpour can make conversation impossible. While some people love this sound, it’s not for everyone. Also, on a hot, sunny day, the metal will radiate heat downwards, so having adequate height (at least 8-9 feet) and airflow is essential to prevent the space from feeling like an oven. The simple, open design here helps with that cross-breeze.
11. Create a Rustic Pavilion with a Pitched Roof and String Lights
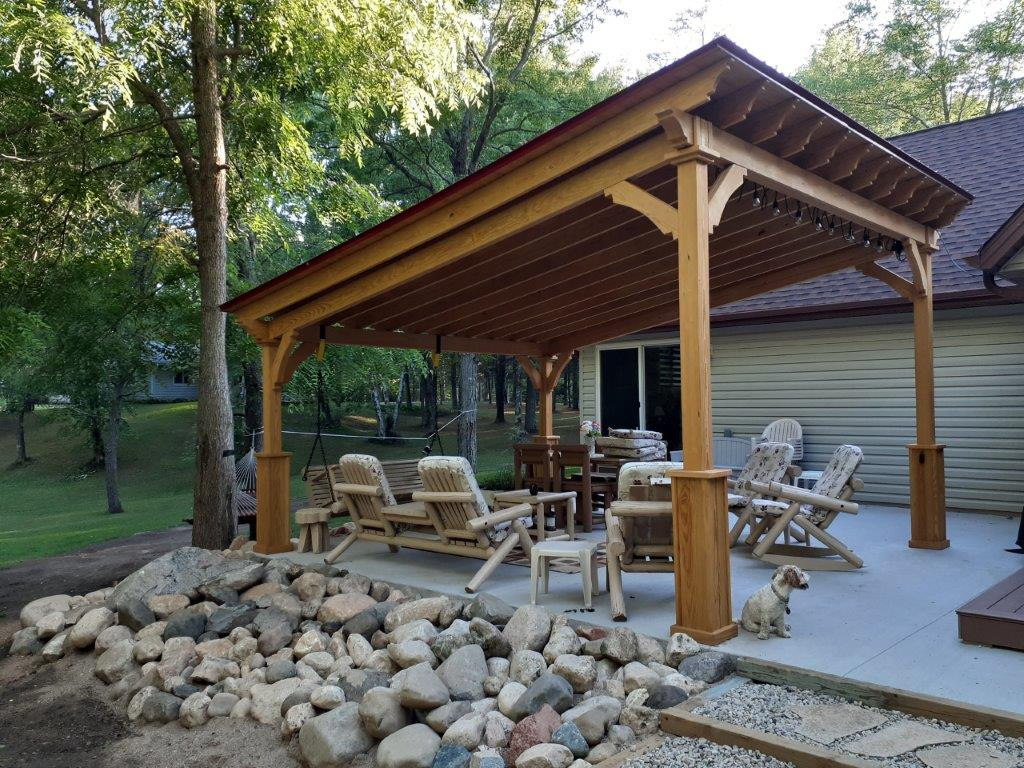
The single element that transforms this from a basic pergola into a charming rustic haven is the string lighting. Without them, it’s just a wooden structure. With them, the space is instantly defined, warm, and magical in the evening. The lights trace the beautiful lines of the pitched roof, highlighting the architecture and creating a festive, inviting canopy of light. It’s an inexpensive addition that provides an enormous amount of atmosphere and turns a daytime shade structure into a nighttime destination.
|
📋 Copy HEX 🔗 Share |
A large, freestanding structure like this, often called a pavilion or gazebo, is ideal for bigger yards where you want to create a destination away from the house. This design, which looks to be about 16×20 feet, is perfect for housing separate zones—a small dining area and a separate lounging space with rocking chairs, for example. You’ll need a minimum yard size of around 40×40 feet for a structure this large to not feel overwhelming. For smaller spaces, a similar but smaller 10×12-foot version would work well, like the one in Idea #27.
12. Zone a Large Patio with a Pergola Over an Outdoor Kitchen
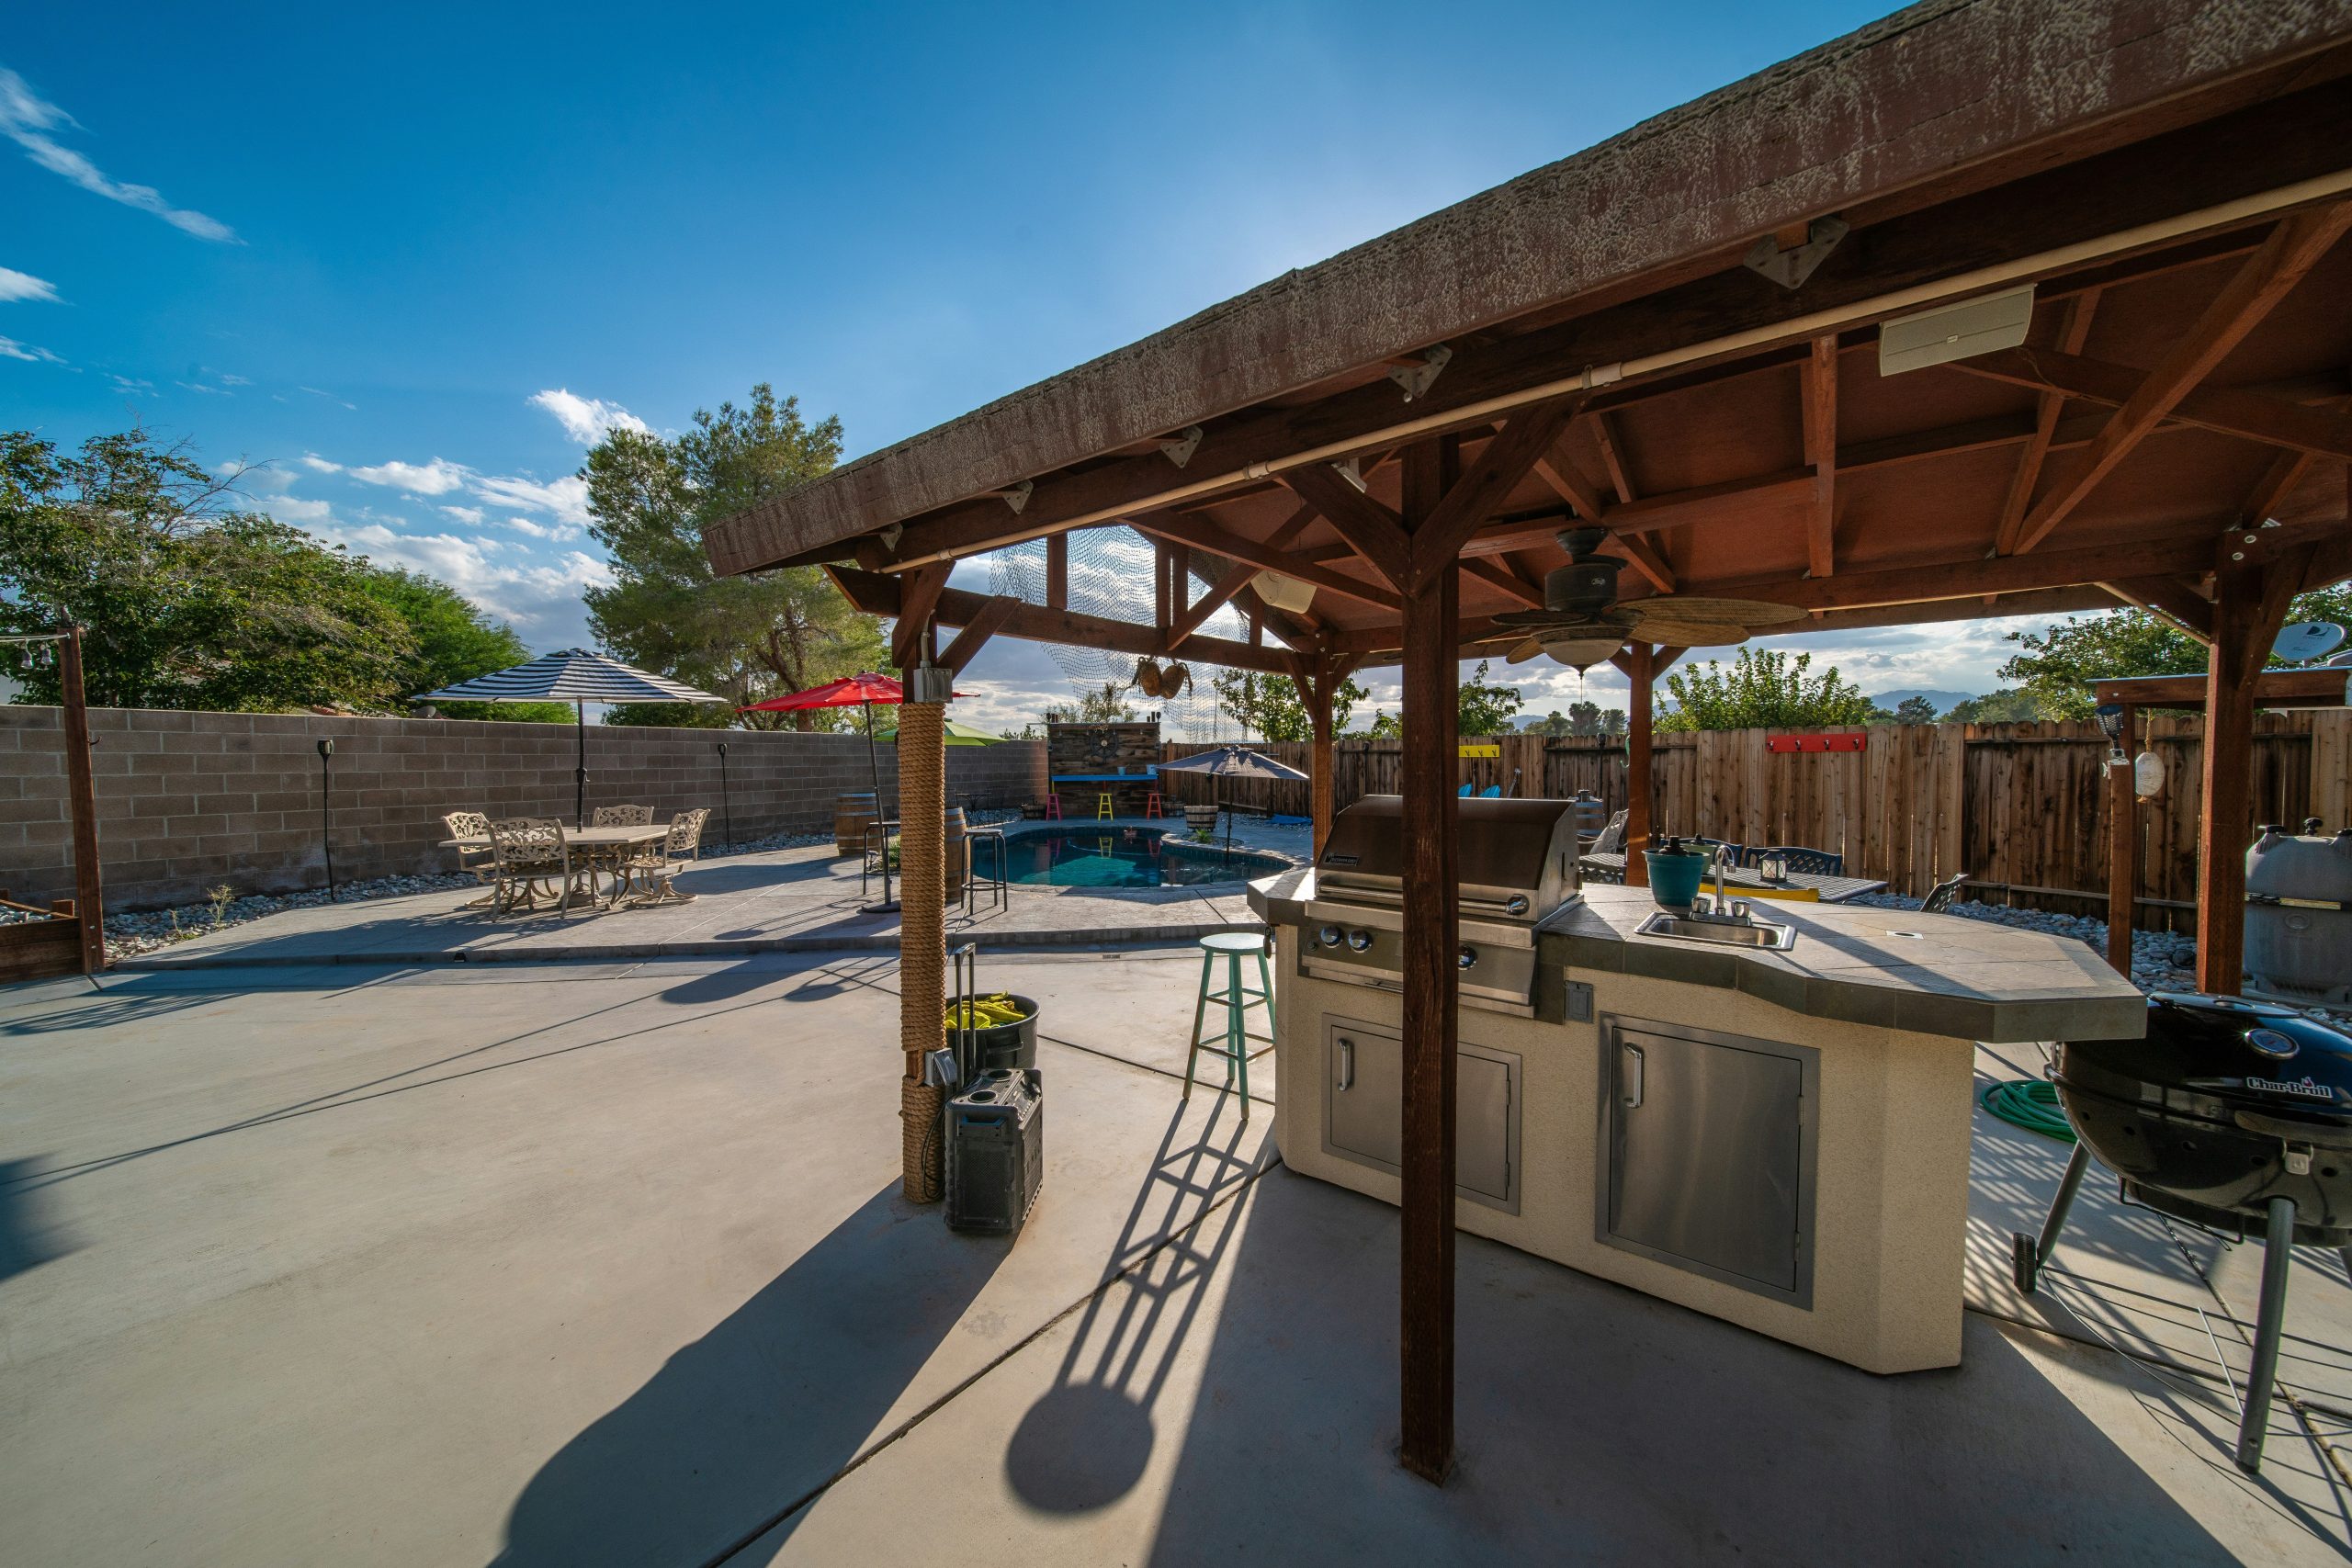
This patio is a masterclass in zoning. The large wooden pergola does one specific job: it defines the “cooking zone.” By covering the outdoor kitchen, it creates a visual anchor and a distinct “room” within the larger open space. This separates the functional task of grilling from the leisure activities of dining and swimming. The break in the flooring material—concrete slab under the pergola versus pavers elsewhere—would further enhance this effect. It’s a smart way to organize a large, multi-use backyard and make it feel more intentional.
|
📋 Copy HEX 🔗 Share |
An outdoor kitchen setup is a major investment, but it adds incredible functionality. Here’s a potential cost breakdown for a space like this, assuming some DIY and some pro help.
- Wooden Pergola Kit (10×12): $1,500 – $3,500
- Built-in Grill: $800 – $3,000
- Outdoor Kitchen/Bar Structure (DIY): $1,000 – $2,500
- Plumbing/Electrical for Sink: $500 – $1,500
- Bar Stools & Dining Set: $700 – $2,000
- TOTAL: $4,500 – $12,500
13. Combine a Corrugated Roof with a Wood Fence and Gravel Yard
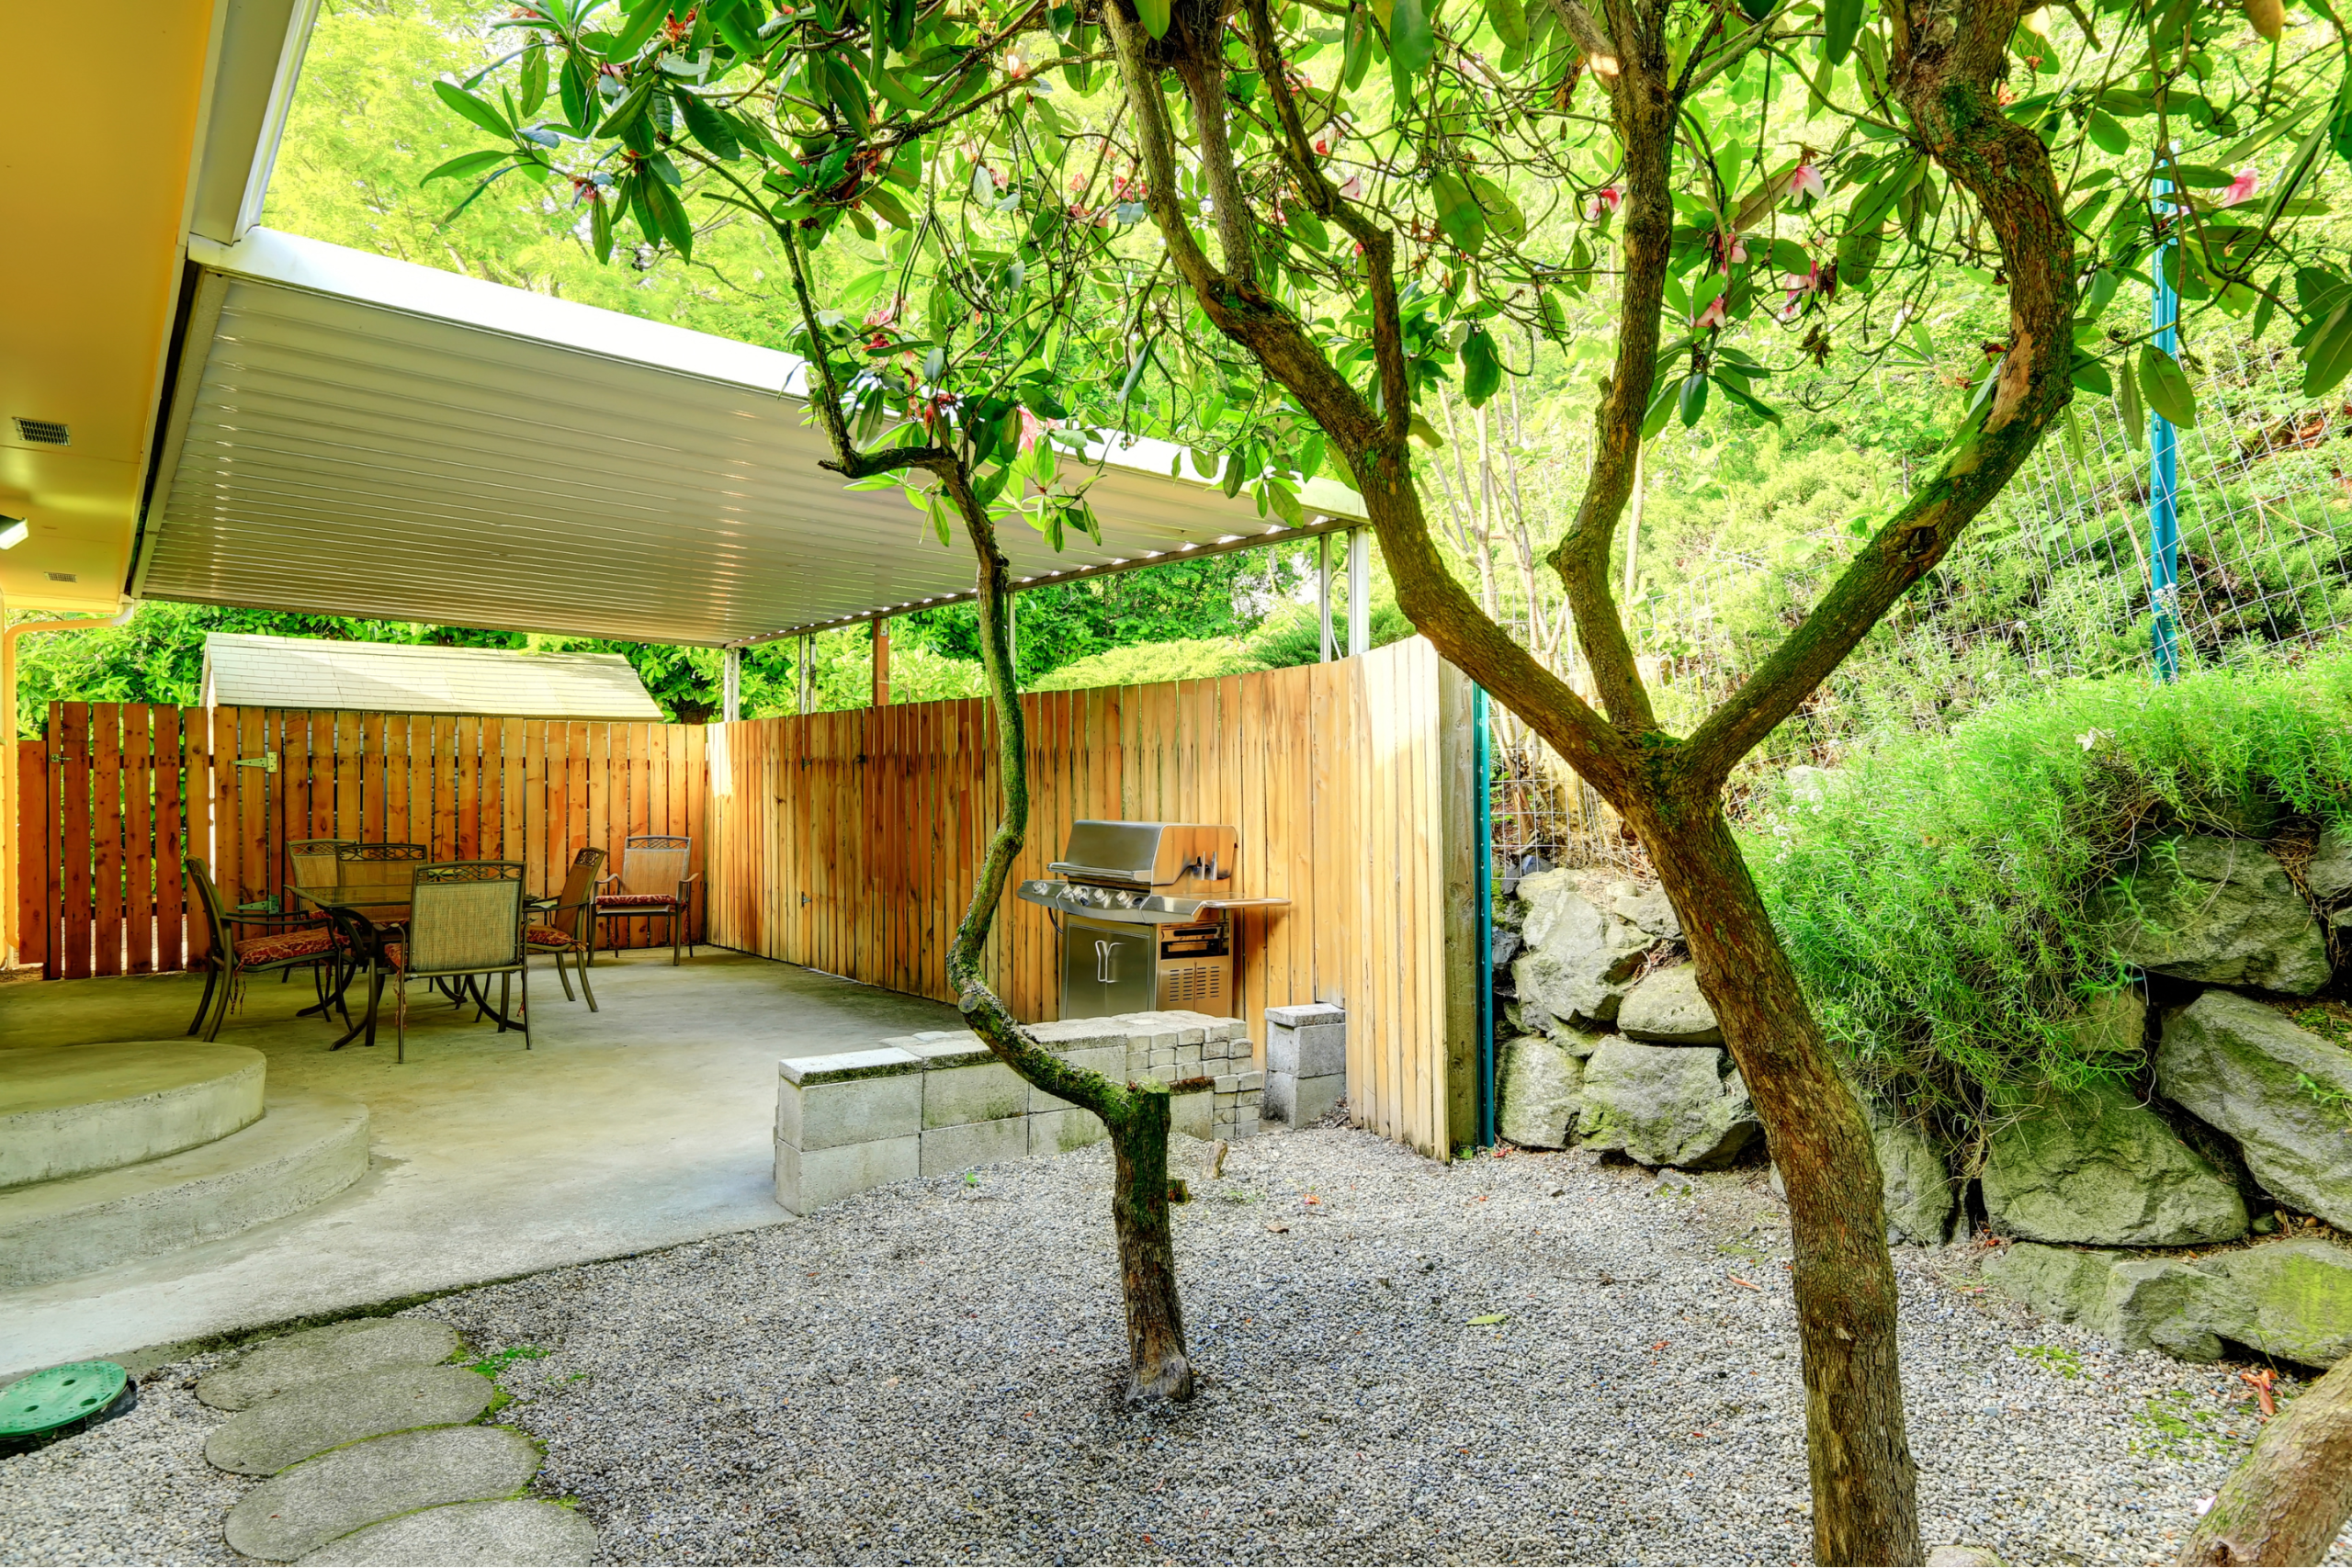
This relaxed, casual patio gets its charm from a simple material formula: 40% hardscape (the concrete patio), 30% natural wood (the fence), 20% textured groundcover (the grey gravel), and 10% greenery. The white roof and dark metal furniture act as neutral constants. This mix of textures—smooth concrete, warm wood grain, and crunchy gravel—is what makes the space feel layered and interesting despite its simple components. It proves you don’t need expensive pavers or lush lawns to create a compelling backyard.
|
📋 Copy HEX 🔗 Share |
A gravel yard is a fantastic low-water, low-cost alternative to a lawn, but be honest with yourself about its quirks. It’s not comfortable to walk on barefoot. Weeds will inevitably try to poke through, so a high-quality landscape fabric underneath is non-negotiable, and you’ll still have to do some occasional weeding. Leaf and debris cleanup isn’t as simple as raking a lawn; a leaf blower is your best friend here. And if you have kids or pets, be prepared for them to track small stones into the house.
14. Build a Simple Wood Slat Pergola for Dappled Shade
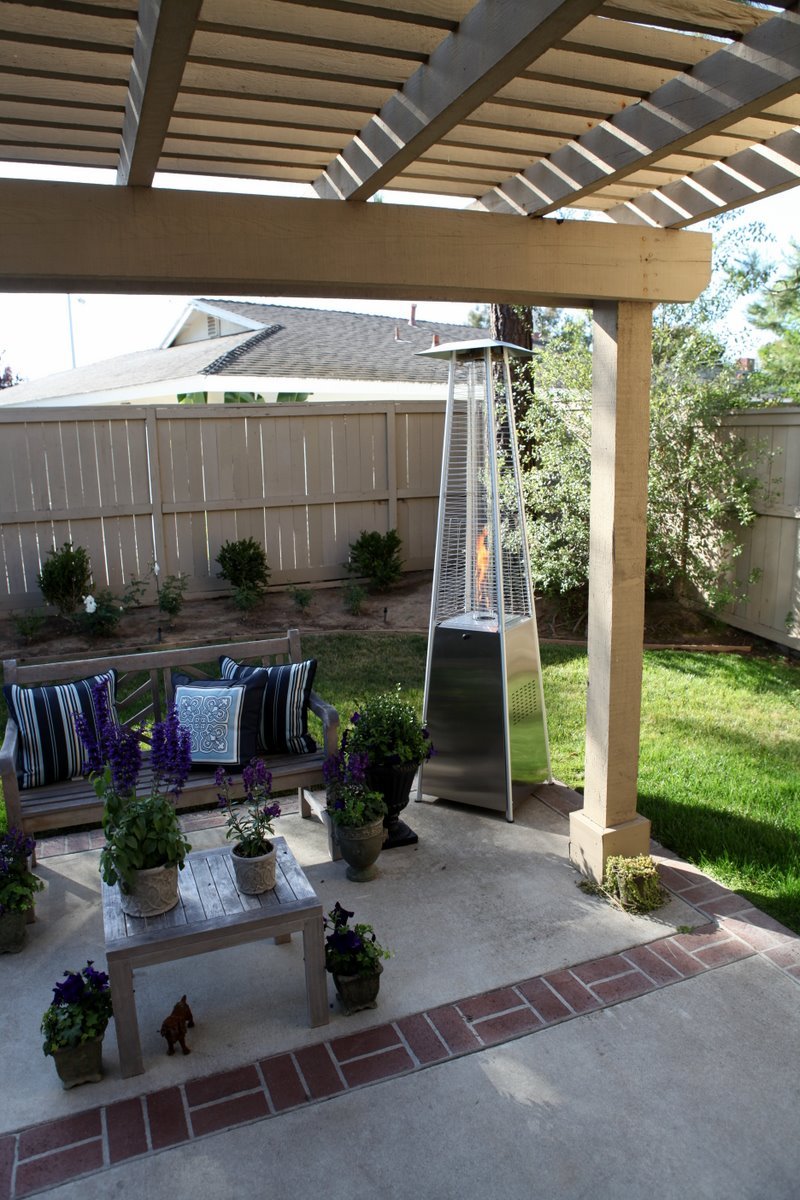
For a slatted pergola that provides actual, usable shade, the spacing and width of your top slats are critical. A common mistake is spacing them too far apart. For effective dappled shade during the hottest part of the day, use 2×6 boards on their side for the top slats, and space them no more than 4 inches apart. If you want even more shade, you can space them as close as 2 inches apart. This creates a lovely play of light and shadow while significantly cutting down on direct sun exposure. Any wider, and it becomes more decorative than functional.
|
📋 Copy HEX 🔗 Share |
This casual, modern look is very achievable on a tight budget. The pergola itself can be built with pressure-treated pine from a big-box store for a few hundred dollars. The bench can be a simple DIY project using stacked cinder blocks and 4×4 posts. Hunt for a used pyramid patio heater on Facebook Marketplace in the spring or summer when people are getting rid of them—you can often snag one for under $100. Add cushions from Target or Walmart, and you have a stylish and functional lounge area for under $750.
15. Opt for a White Slat Pergola for a Clean, Contemporary Vibe
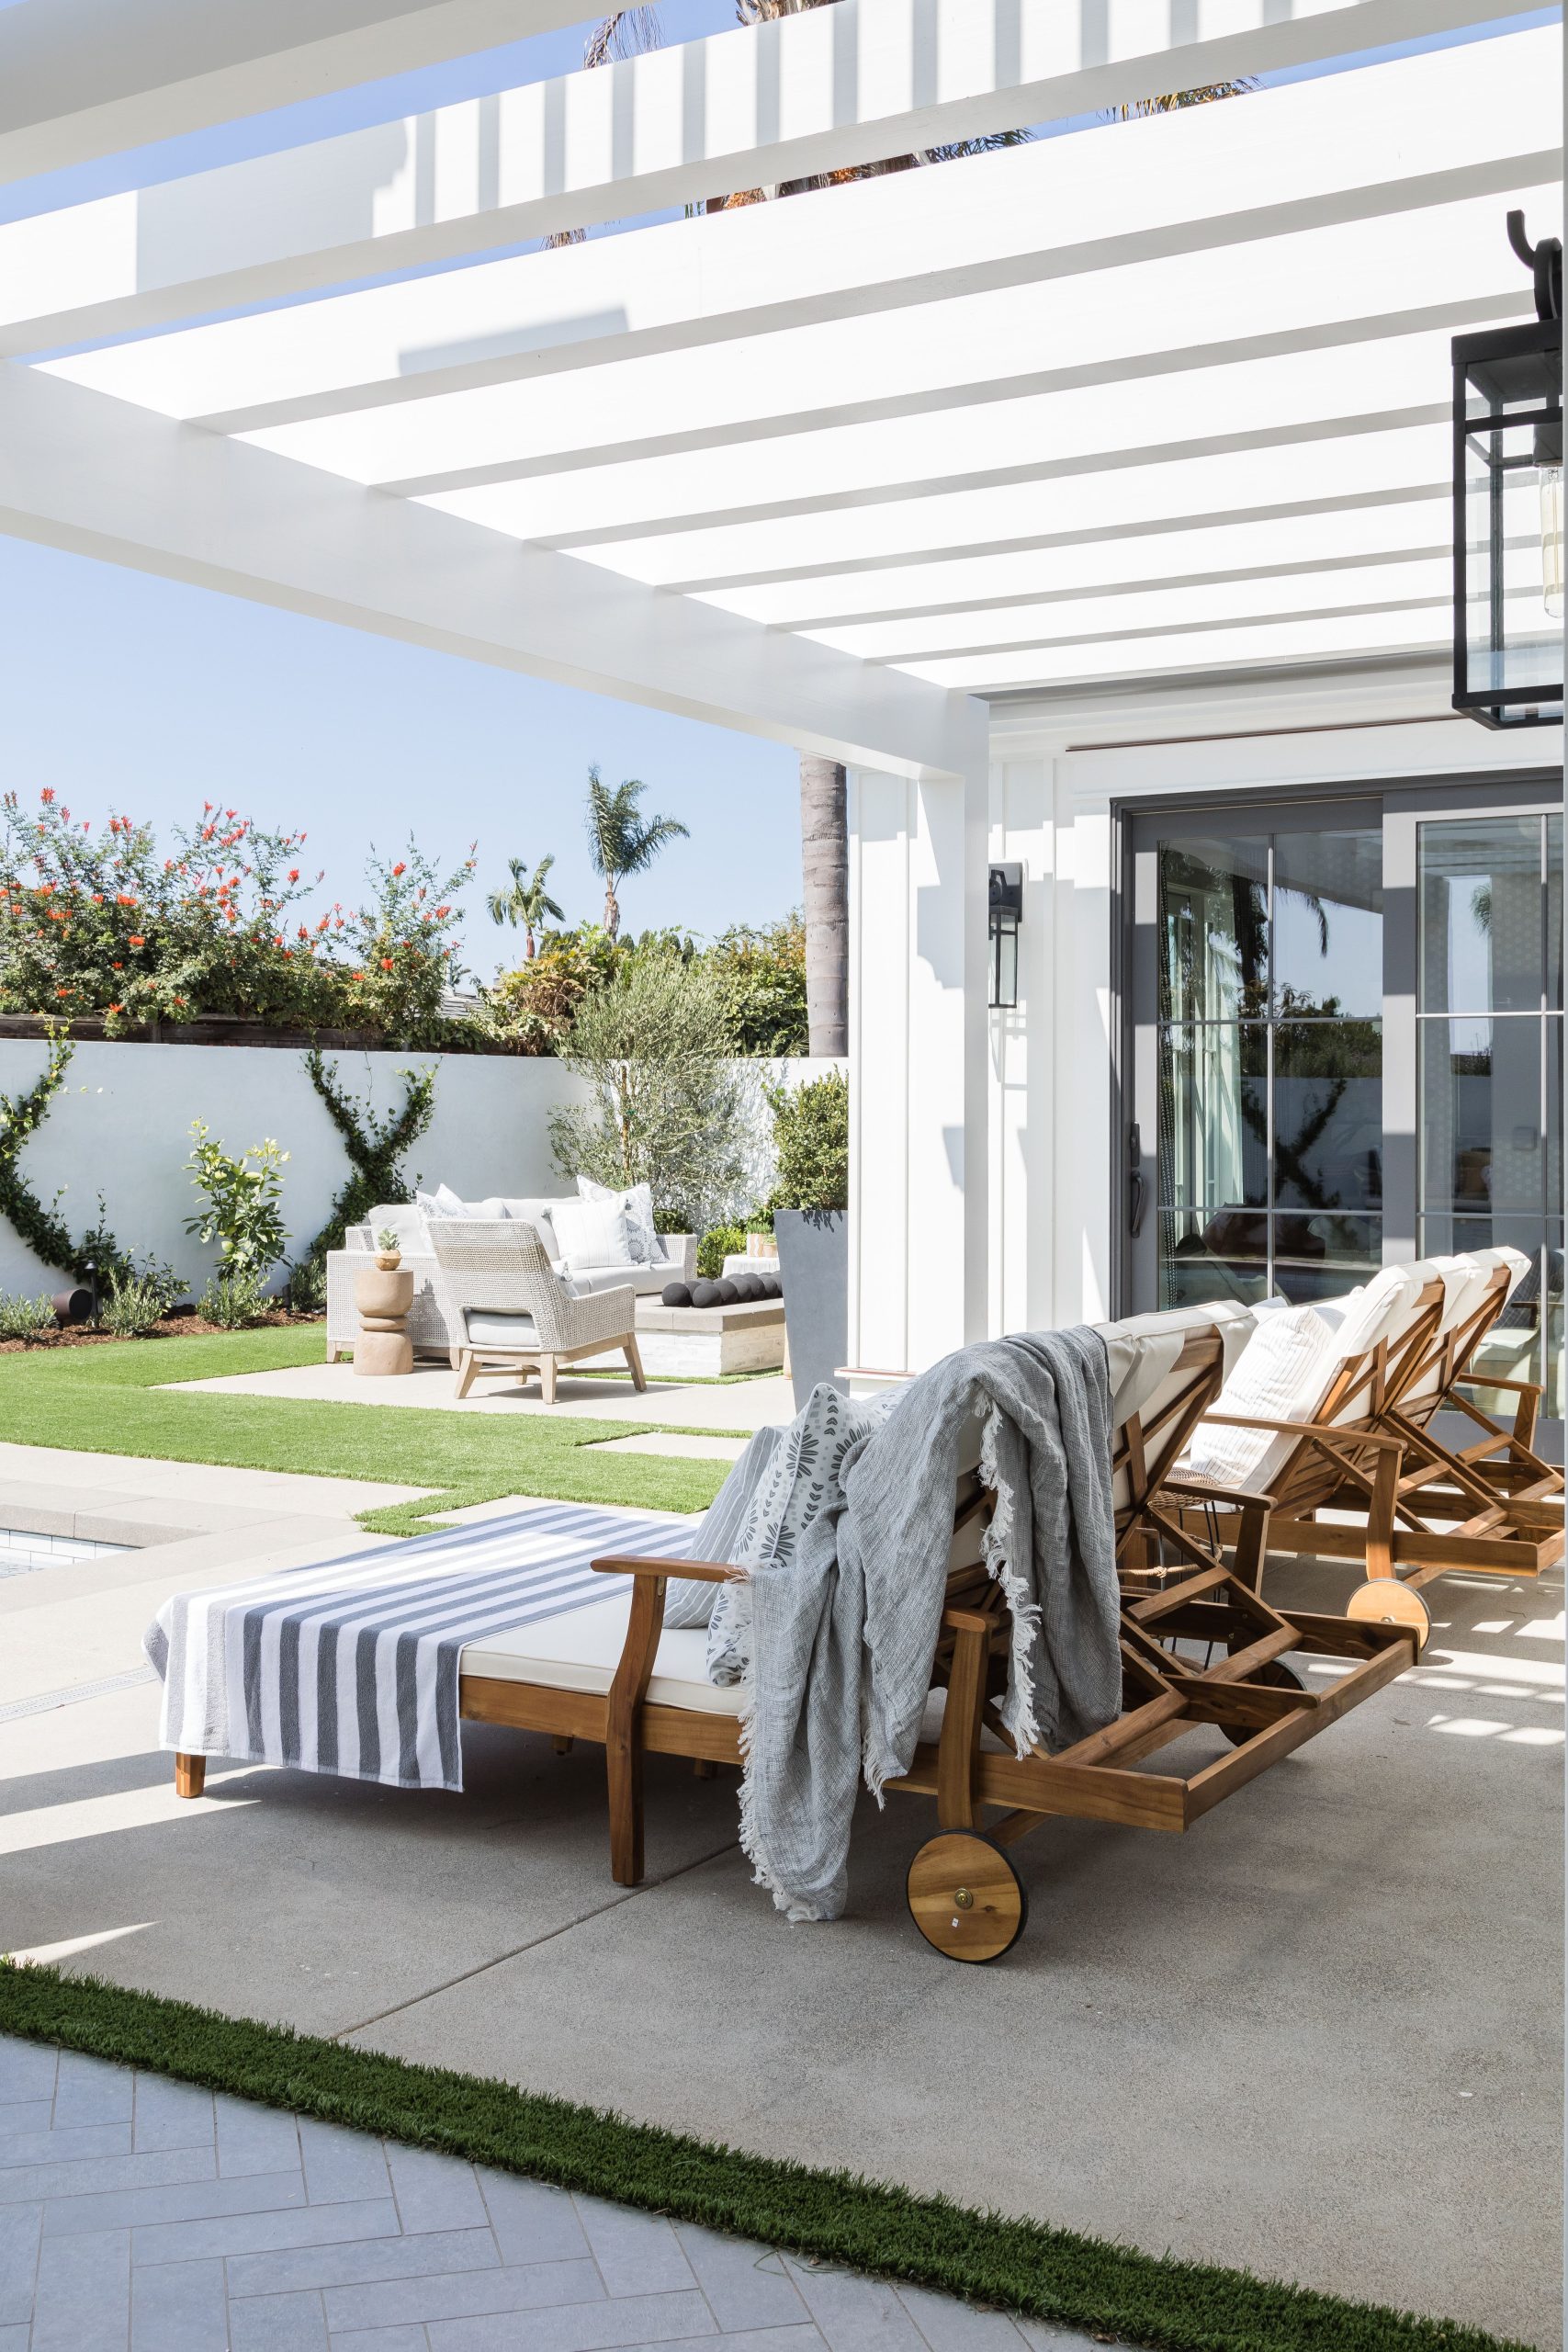
The defining feature of this entire space is the crisp, bright white of the pergola. It’s the visual thread that ties the whole concept together. The white structure contrasts beautifully against the dark-framed glass doors; it complements the light grey concrete, and it makes the white cushions on the wooden chaises feel deliberate. If the pergola were wood or black, the entire feeling would change. The white color bounces light around, making the entire patio feel brighter, larger, and more aligned with a chic, resort-like aesthetic.
|
📋 Copy HEX 🔗 Share |
A large, non-intrusive pergola like this is perfect for sprawling ranch-style homes or modern houses with long, low profiles. Because the structure is visually light (thanks to the white color and slim profile), it can cover a large area—say, 30 feet long by 12 feet deep—without feeling heavy or oppressive. It works best with a ceiling height of around 9-10 feet. It’s a great way to provide shade across a wide expanse, as seen here connecting different zones of the patio. Compare with the smaller, more focused pergola in Idea #4.
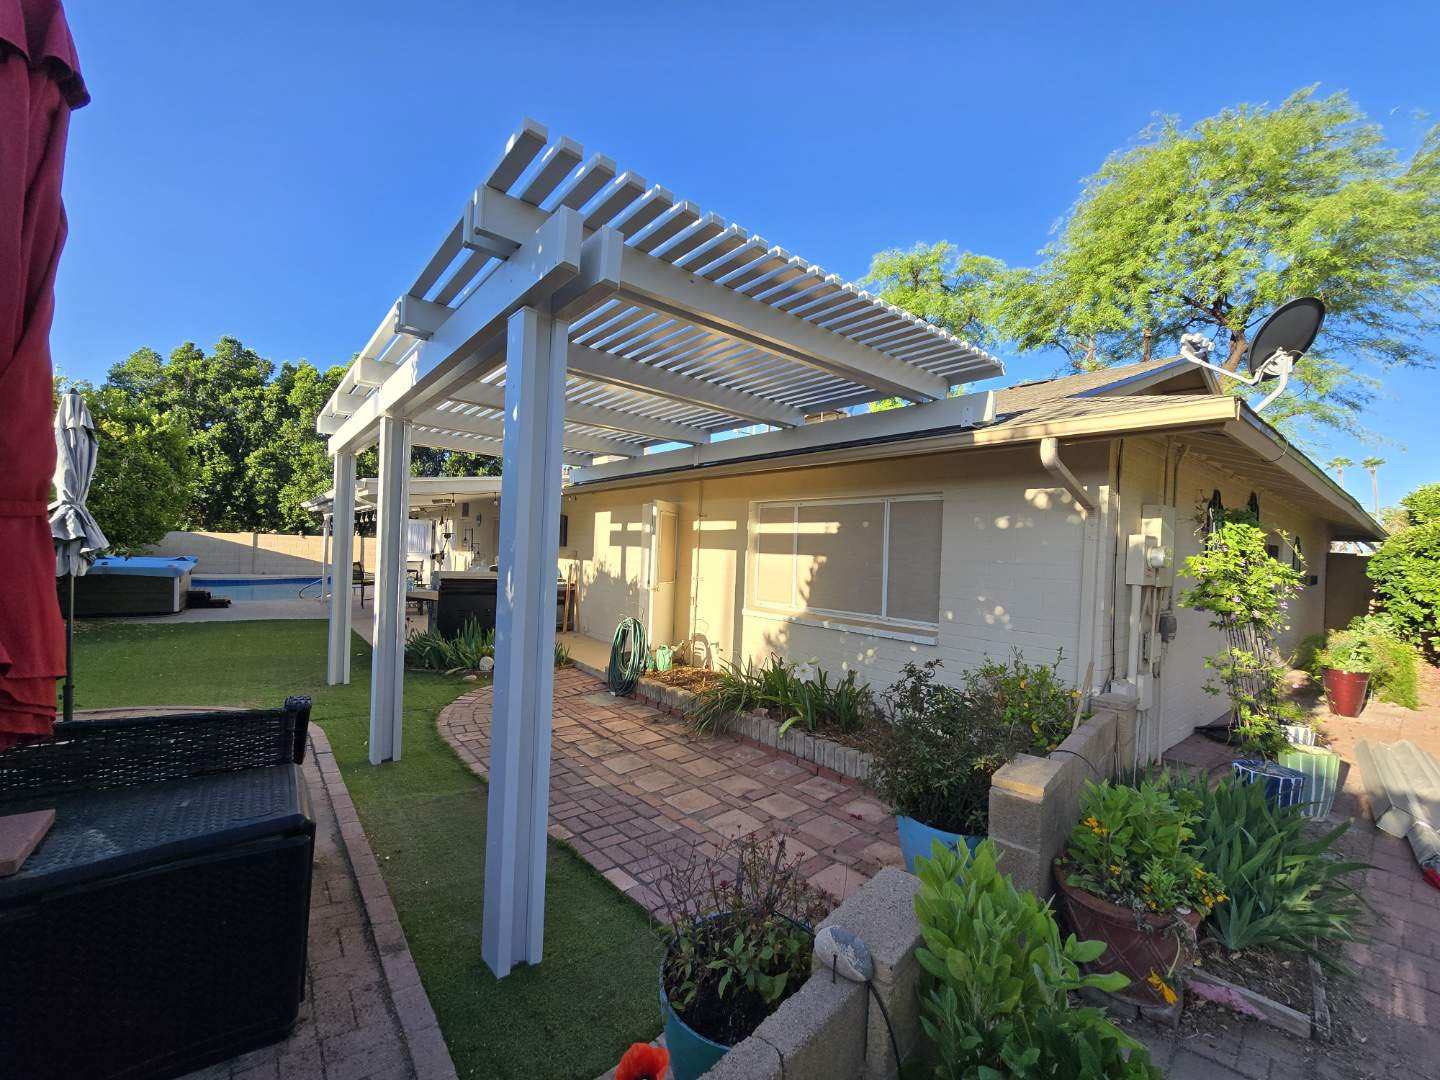
16. Pair a White Pergola with a Classic Brick Pathway
This design works because it uses the pergola not to cover a seating area, but to create a grand, shaded pathway. It turns a simple walk from the house to the pool into a distinct experience. The repetition of the white pergola posts creates a pleasing rhythm, much like columns in a classical colonnade. It adds a sense of importance and deliberate design to an otherwise utilitarian path. The choice of artificial turf next to the real brick is a practical one that ensures a vibrant green color year-round with zero maintenance, keeping the focus on the path itself.
|
📋 Copy HEX 🔗 Share |
While artificial turf looks perfectly green and manicured from a distance, it requires specific upkeep. In hot, direct sun, it can get surprisingly hot to the touch—much hotter than real grass. It needs to be regularly rinsed with a hose to clear away dust, pollen, and any pet residue. To keep the blades standing upright and looking fresh, it should be “brushed” or “bloomed” periodically with a stiff-bristled broom or a power broom. It’s not a zero-maintenance solution, but it is a no-mowing, no-watering one.
17. Combine Retractable Fabric Panels with a Modern Pergola
Installing retractable fabric shades under a pergola is a fantastic way to get adjustable sun protection. Here’s the basic process:

|
📋 Copy HEX 🔗 Share |
- Install Guide Wires: Stretch stainless steel guide wires from one end of a pergola bay to the other. Use screw hooks and turnbuckles to get them taut. Plan for two wires per fabric panel, spaced about 18-24 inches apart.
- Attach Panels to Wires: The fabric panels should have grommets along their sides. Use small carabiners or steel rings to clip the panels onto the guide wires.
- Create the Handle: Attach a longer cord or a solid rod to the grommet on the front edge of the panel. This is what you’ll use to pull it open and closed.
- Add Securing Points: Install a simple hook or cleat on the pergola post to secure the pull cord and keep the shade either fully extended or retracted.
When you’re mixing solid panels (like glass) and fabric panels in a roof system, place the solid panels strategically. Position them over areas that need guaranteed rain protection, like the path to a doorway. Use the retractable fabric panels over the main seating or dining areas where you want the flexibility to choose between sun and shade. This hybrid approach gives you the best of both worlds: permanent shelter where it’s critical, and adaptable comfort where it’s desired.
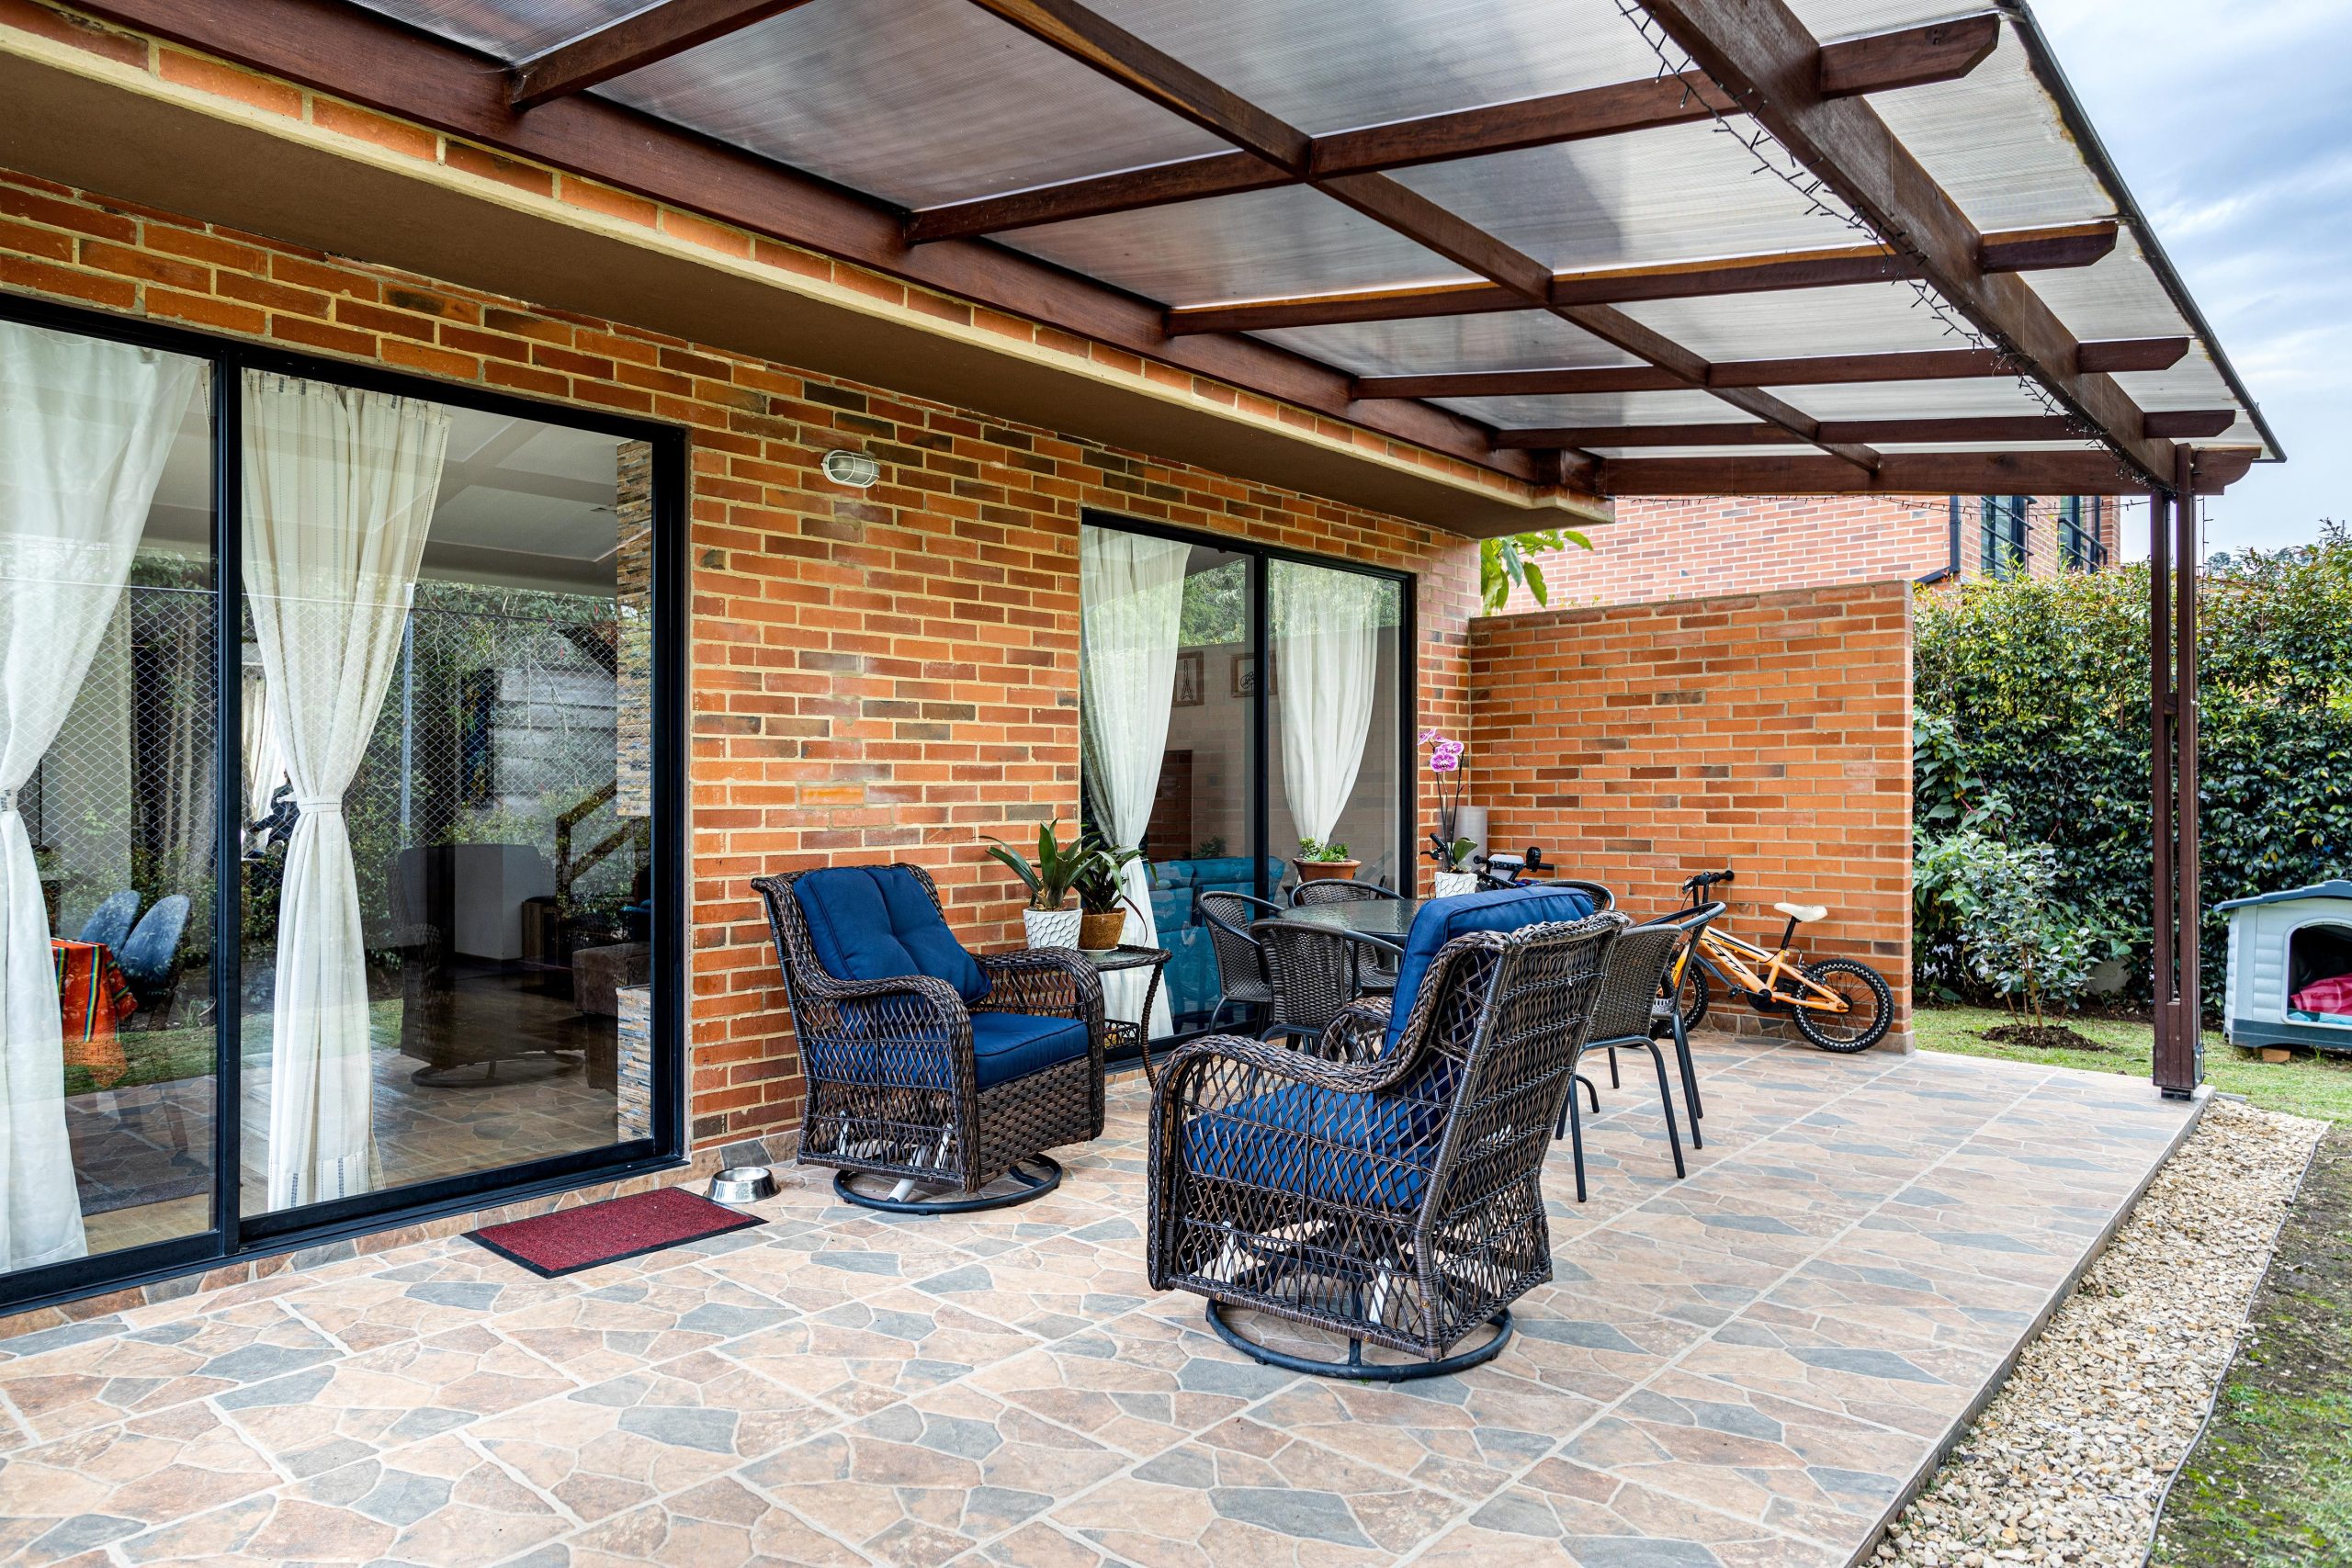
18. Cover a Brick-Walled Patio with a Translucent Roof
This cozy patio space achieves its eclectic charm through a mix of textures and patterns. Let’s break down the formula: 50% dominant texture (the red brick wall), 30% pattern (the geometric floor tiles), and 20% natural elements (the dark woven furniture and green foliage). The translucent roof and string lights add a layer of ambiance without adding competing visual weight. This composition feels personal and collected over time, rather than designed all at once, which is a big part of its appeal.
|
📋 Copy HEX 🔗 Share |
We’re seeing a huge trend towards maximizing every square inch of a property, and this is a perfect example. Enclosing a small side yard or “dead space” with a simple roof and some furniture instantly creates a new, functional room. It’s the “scrappy” version of a larger home extension. With the rise of remote work and a desire for more private outdoor space, these small, protected nooks are becoming highly valued. The use of inexpensive materials like corrugated roofing and string lights makes it an accessible project for many homeowners.
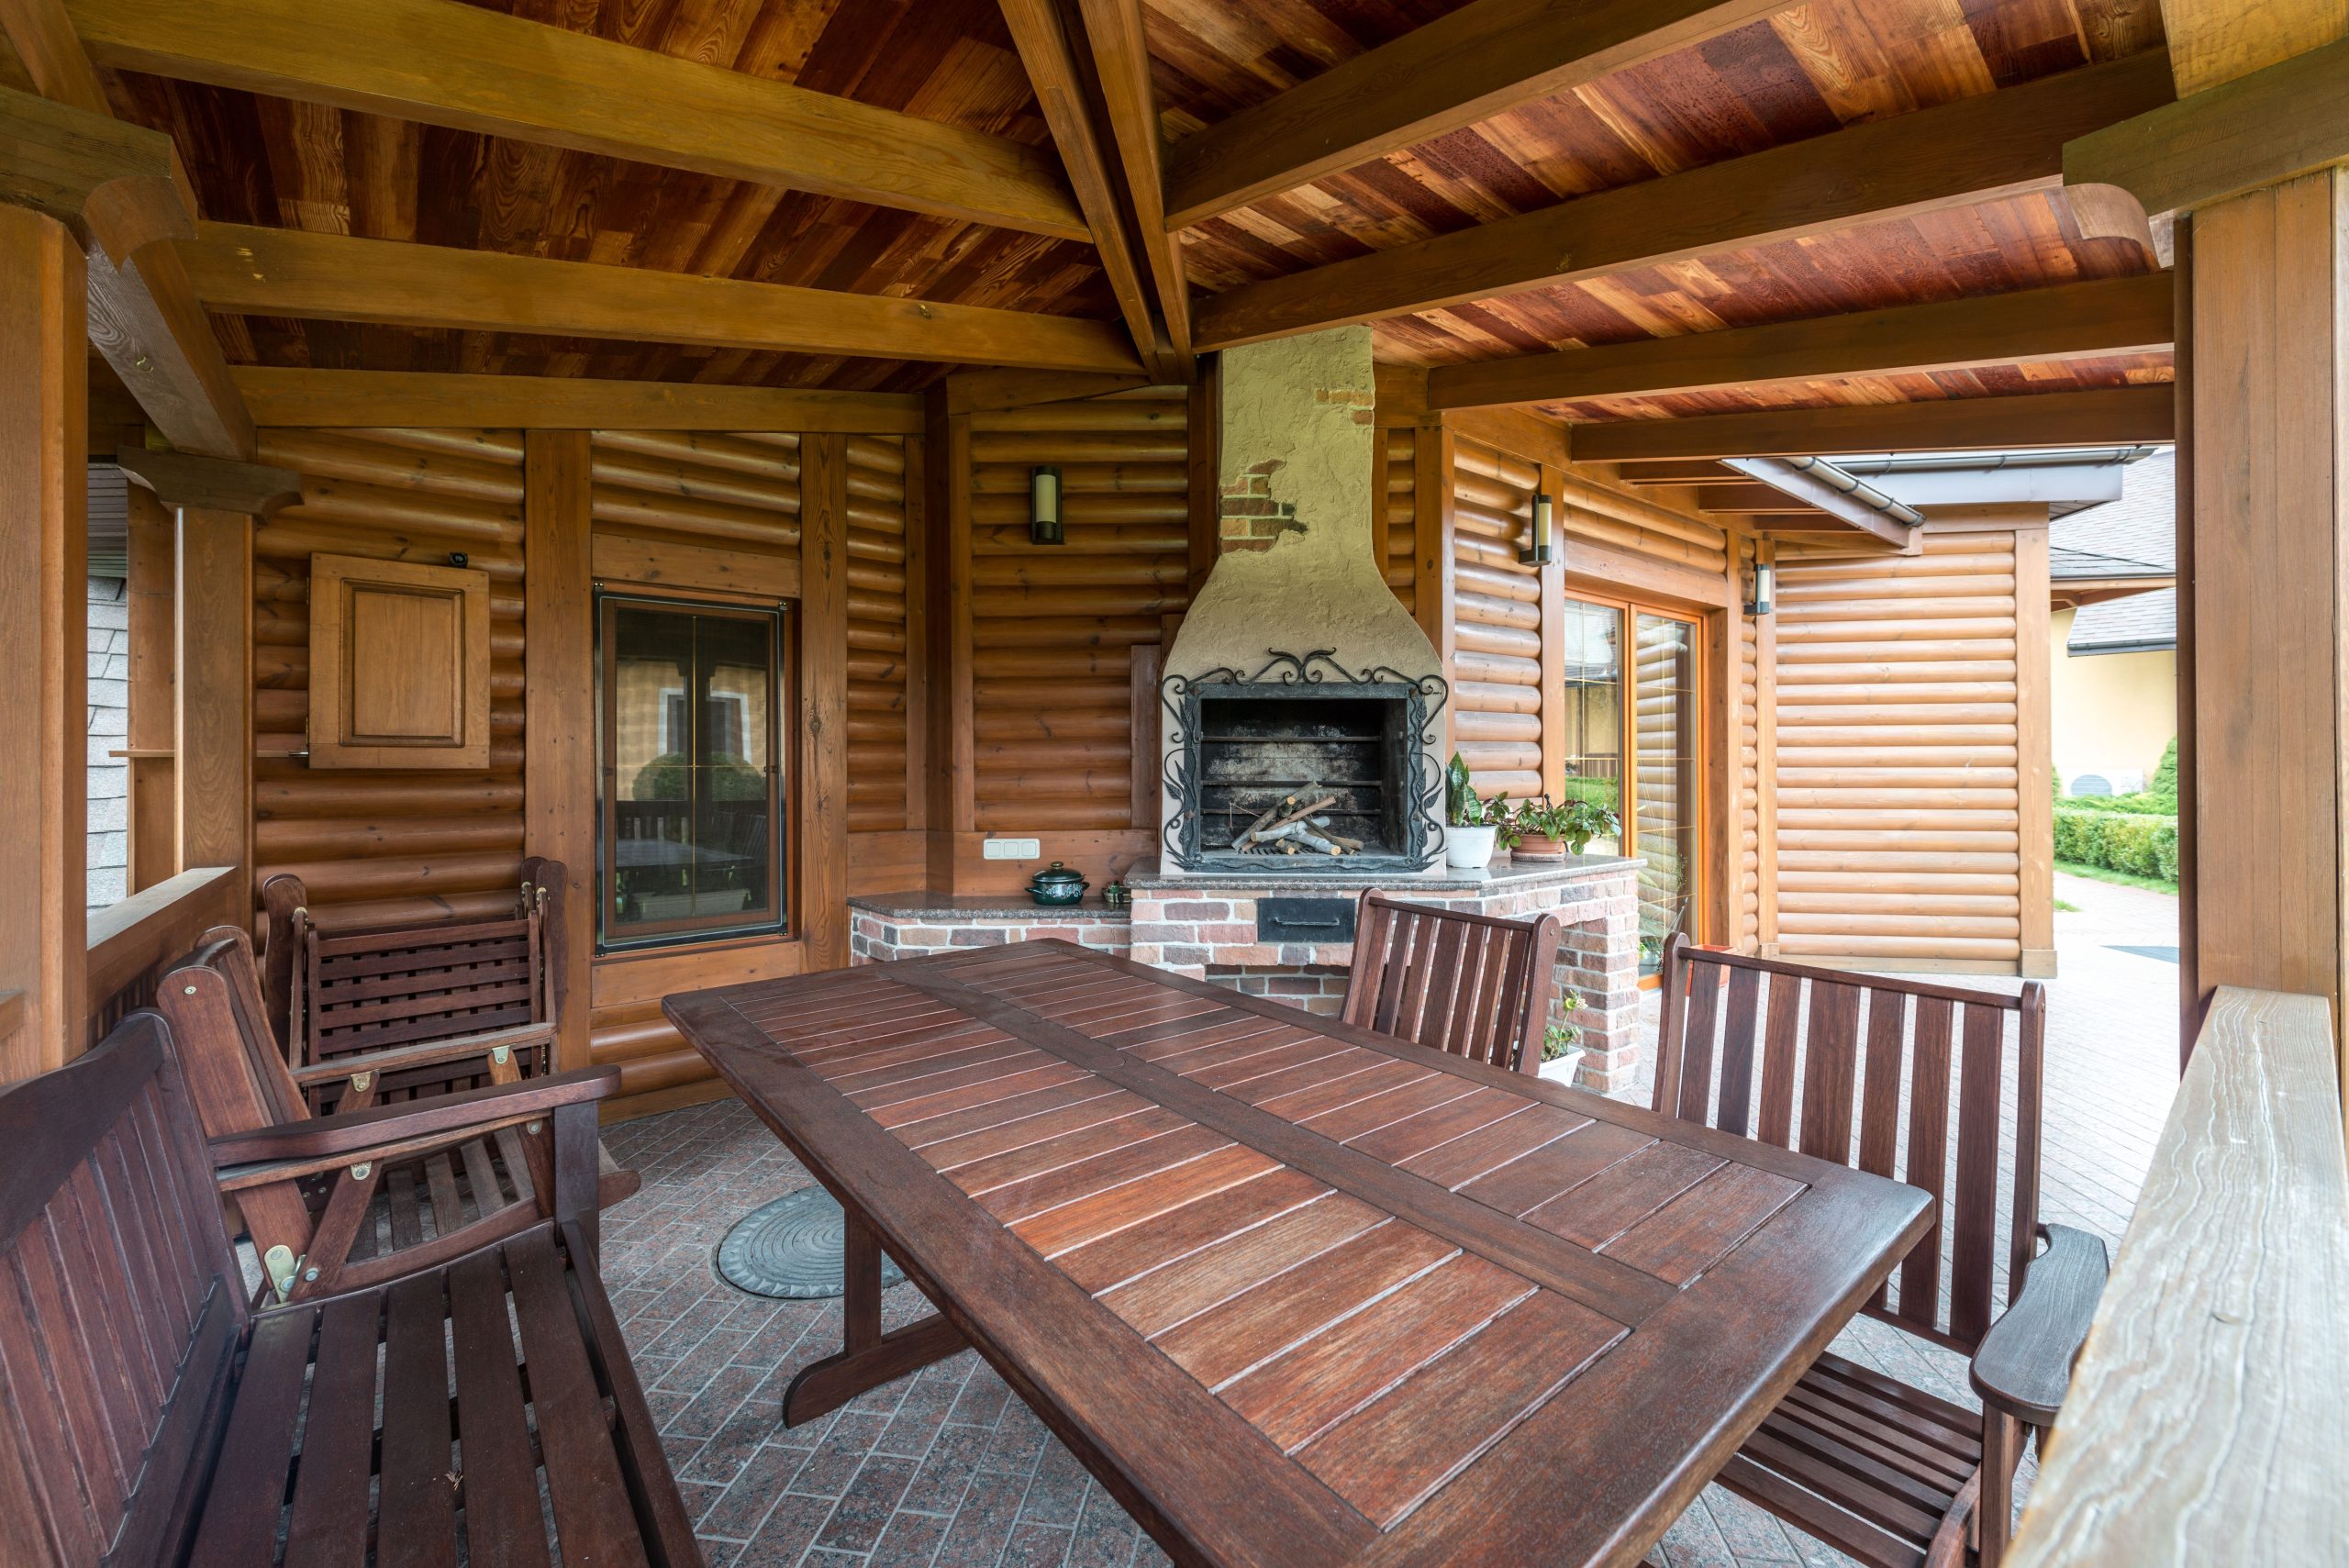
19. Embrace a Rustic Log Cabin Style with an Outdoor Kitchen
The single element that makes this space feel so authentically rustic and cozy is the exposed wood. It’s everywhere: the log cabin walls, the substantial ceiling beams, the paneled ceiling, the large dining table, and the chairs. This complete commitment to wood as the primary material creates an immersive, lodge-like atmosphere. If you were to swap the log walls for simple siding or the wood ceiling for drywall, you would instantly lose the entire narrative of the space. It’s a testament to the power of material consistency.
|
📋 Copy HEX 🔗 Share |
Love this rustic lodge vibe but don’t have a log cabin? You can fake it! Get a similar look by cladding one prominent wall of your patio with faux log siding or reclaimed wood planks, which you can find at specialty lumber yards or even on Facebook Marketplace. Instead of a custom fireplace, opt for a large, freestanding fire pit. Look for a large, rustic-style dining table from a second-hand store. A set from a brand like World Market can also deliver this vibe for a much lower cost than custom furniture. It’s all about texture and warmth.
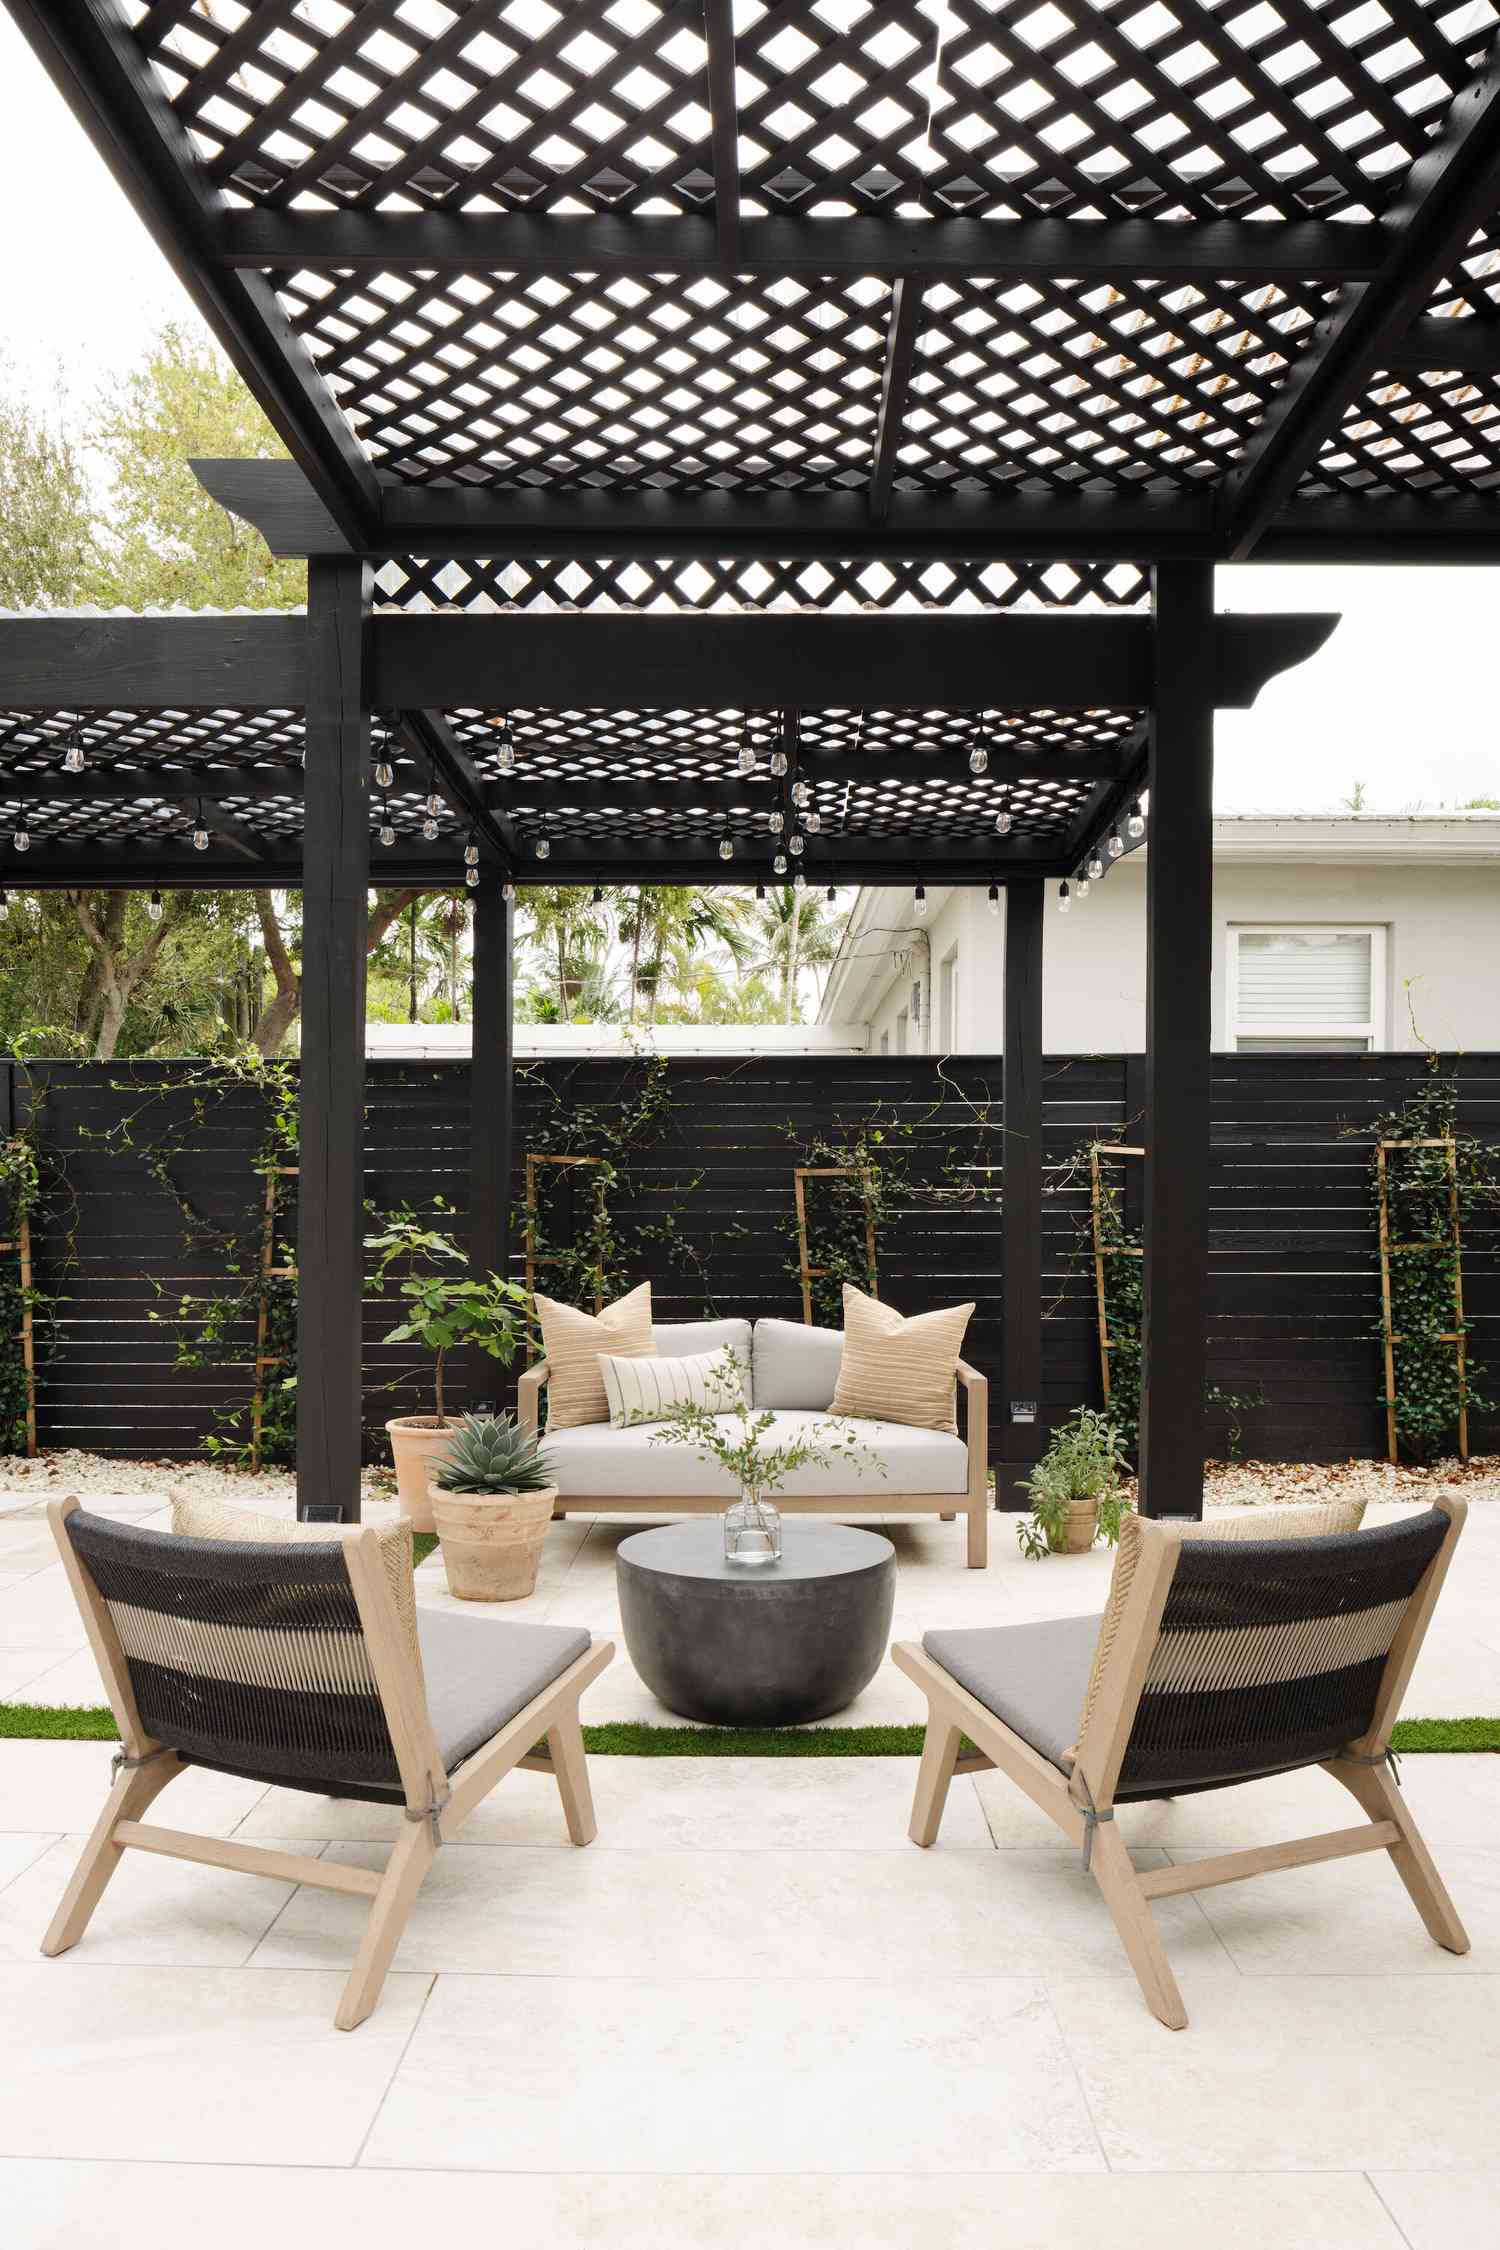
20. Define a Modern Space with a Black Lattice Pergola
This design is a study in graphic contrast. The strong, clean lines of the black pergola create a powerful visual frame against the light-colored pavers and the sky. It acts like an outline, defining the lounge area as a distinct “room” without walls. The black is repeated in the horizontal slat fence and the frames of the woven chairs, which makes the design feel cohesive and intentional. The soft textures of the sofa, pillows, and climbing plants then provide a necessary softness to balance the hard, graphic lines.
|
📋 Copy HEX 🔗 Share |
Hanging string lights inside a pergola for that perfect evening glow is easy. Here’s how:
- Choose Outdoor-Rated Lights: Make sure they are designed for exterior use. Commercial-grade string lights with shatterproof bulbs are a great investment.
- Map Your Path: Plan how you will run the lights. A simple zig-zag pattern across the shorter dimension is usually easiest and looks great.
- Install Guide Wires (Optional but Recommended): For a straight, sag-free look, run thin galvanized wire first, then attach the light string to it with zip ties.
- Use Cup Hooks: Screw small cup hooks into the underside of the pergola beams. This makes it easy to hang the lights and take them down for winter if needed.
- Secure the Plug: Run the strand to a weatherproof outdoor outlet. Use an outdoor-rated extension cord if necessary and secure any loose cord along the pergola post.
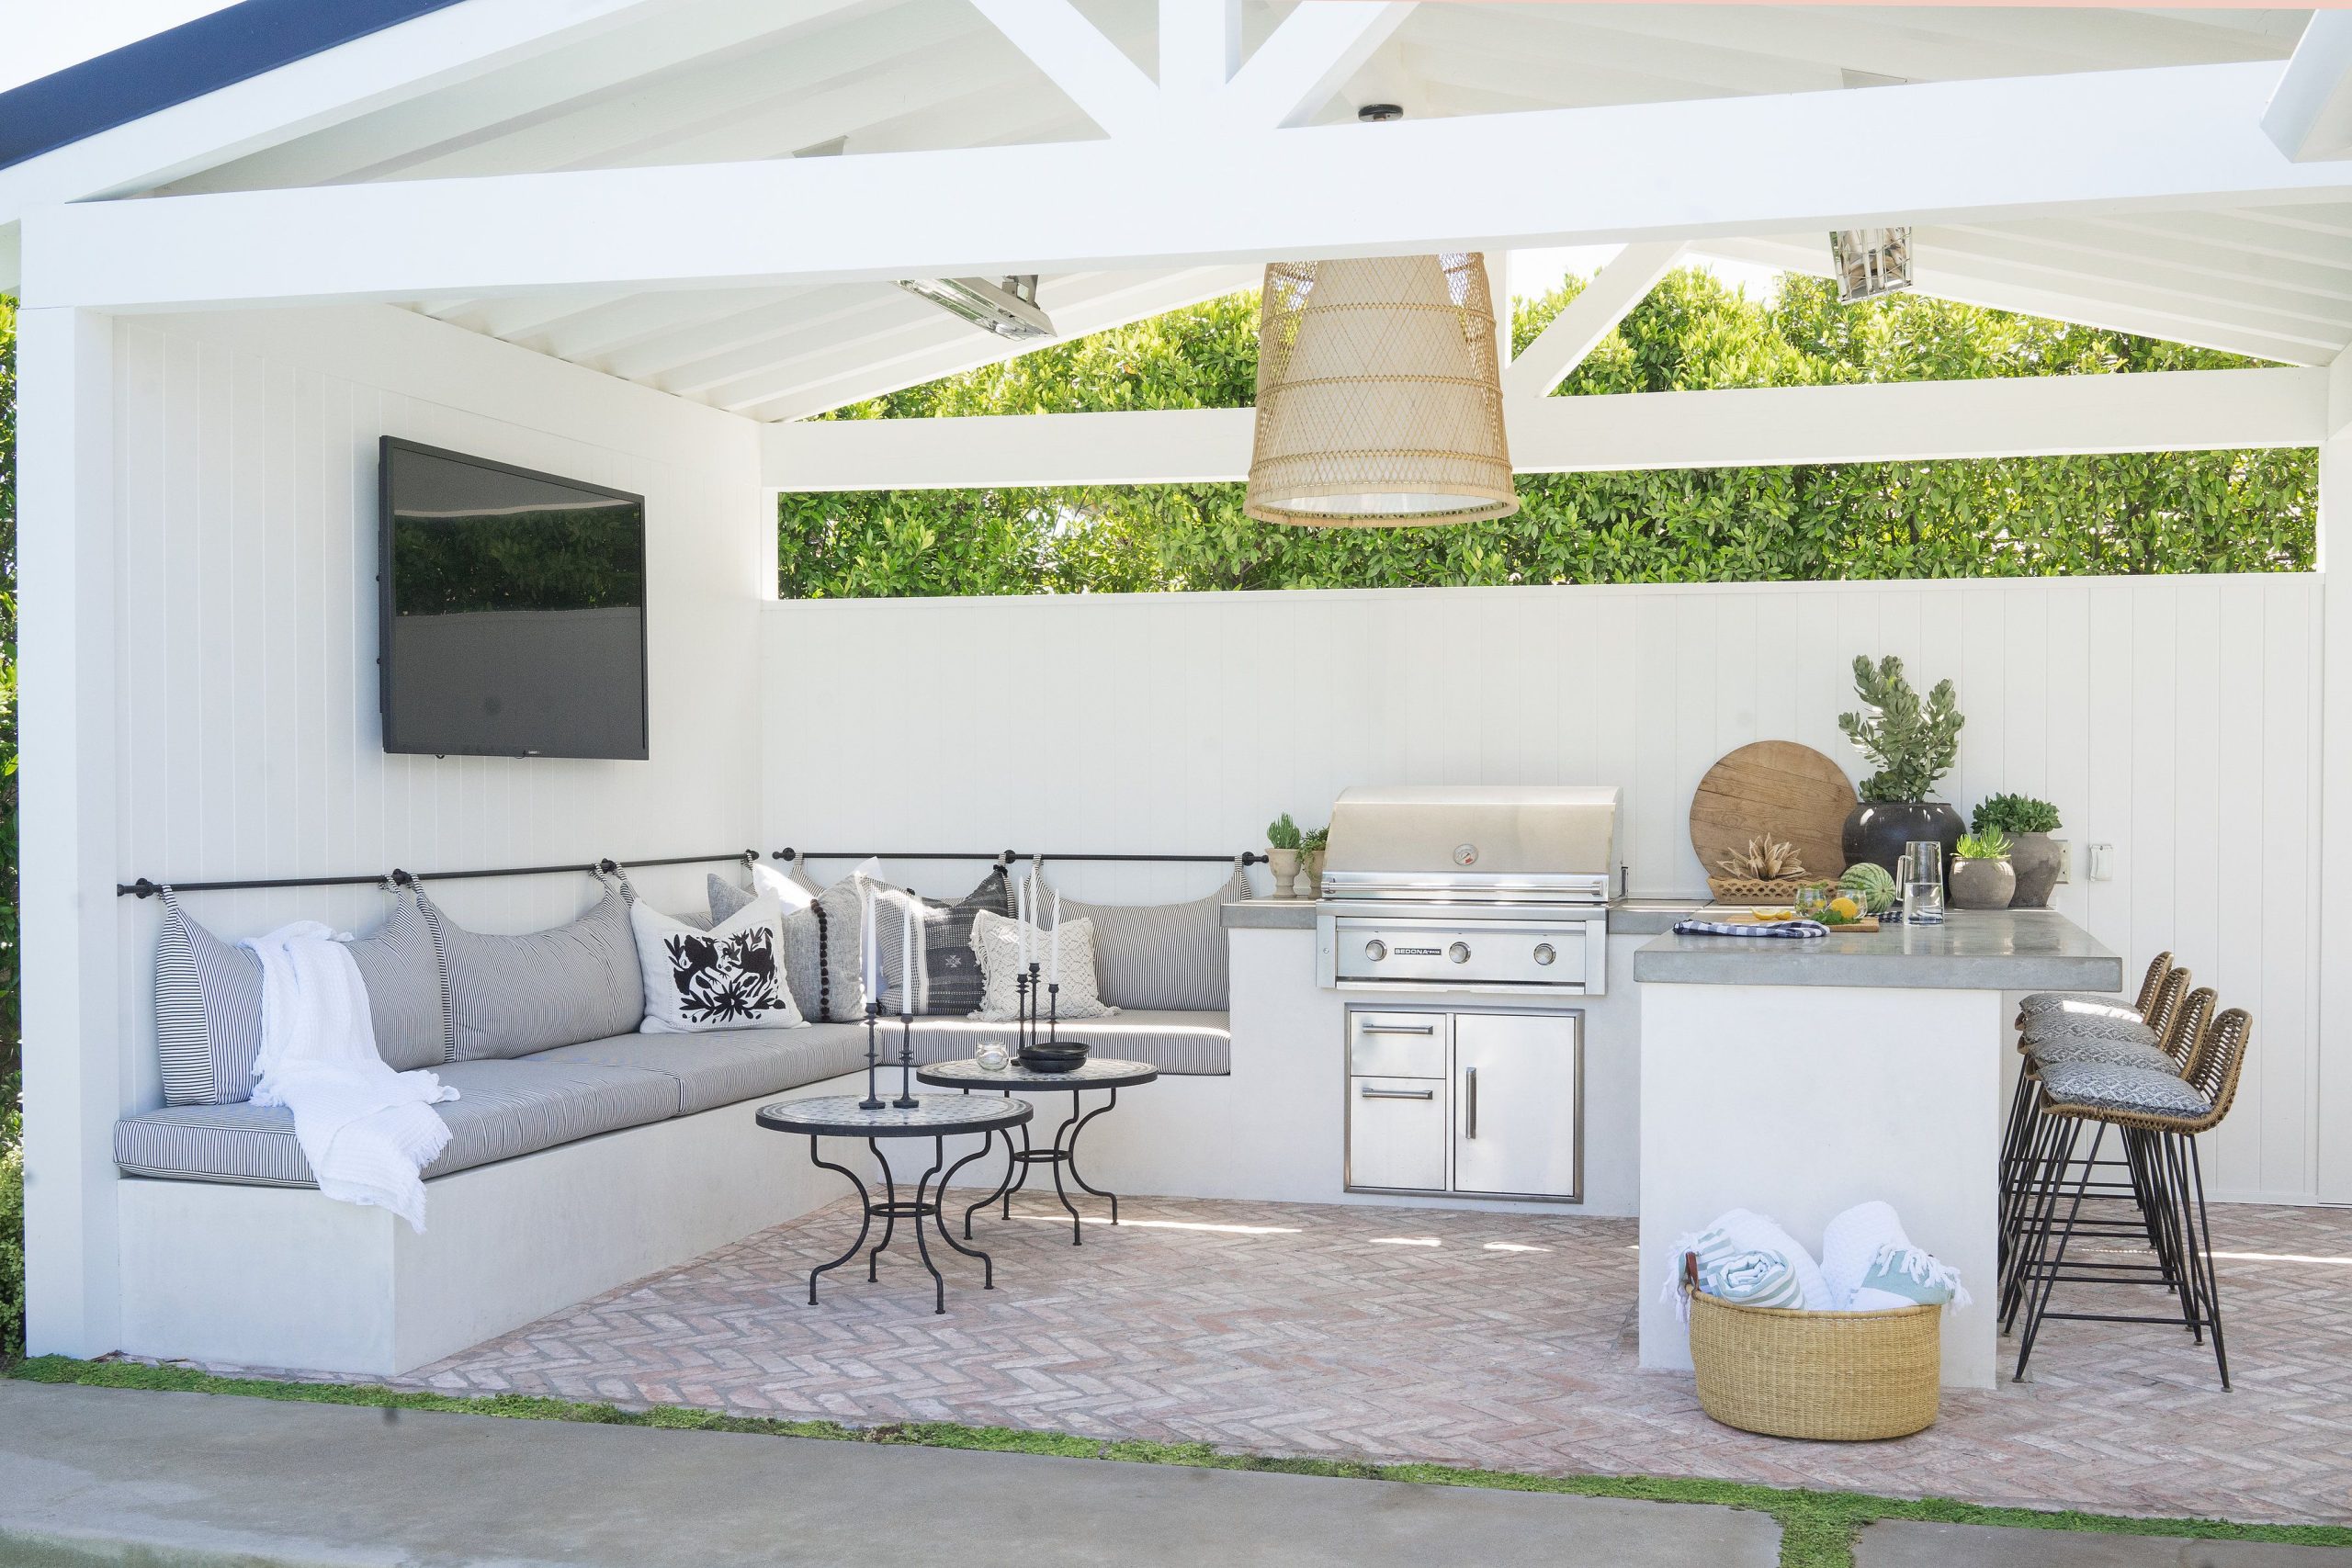
21. Build a Bright White Cover with an Integrated Bench
The smartest feature in this entire design is the built-in L-shaped bench. It’s the element that does the most work. It provides massive amounts of seating without the clutter of a large sectional sofa; it defines the corner of the “room,” and its base can even be used for hidden storage. Because it’s built-in and painted white to match the structure, it feels like part of the architecture, making the whole space feel more custom, spacious, and thoughtfully planned. Remove it, and you just have a cover; with it, you have a destination.
|
📋 Copy HEX 🔗 Share |
When designing a built-in bench, seating dimensions are everything. For comfortable lounging, the seat depth should be a generous 20-24 inches to allow room for back cushions. The seat height, before adding cushions, should be around 14-16 inches from the floor. This will put you at a standard chair height of 18 inches once a 2-4 inch cushion is added. Don’t forget to build a slight, almost imperceptible slope (about 1/4 inch per foot) away from the back to prevent rainwater from pooling.
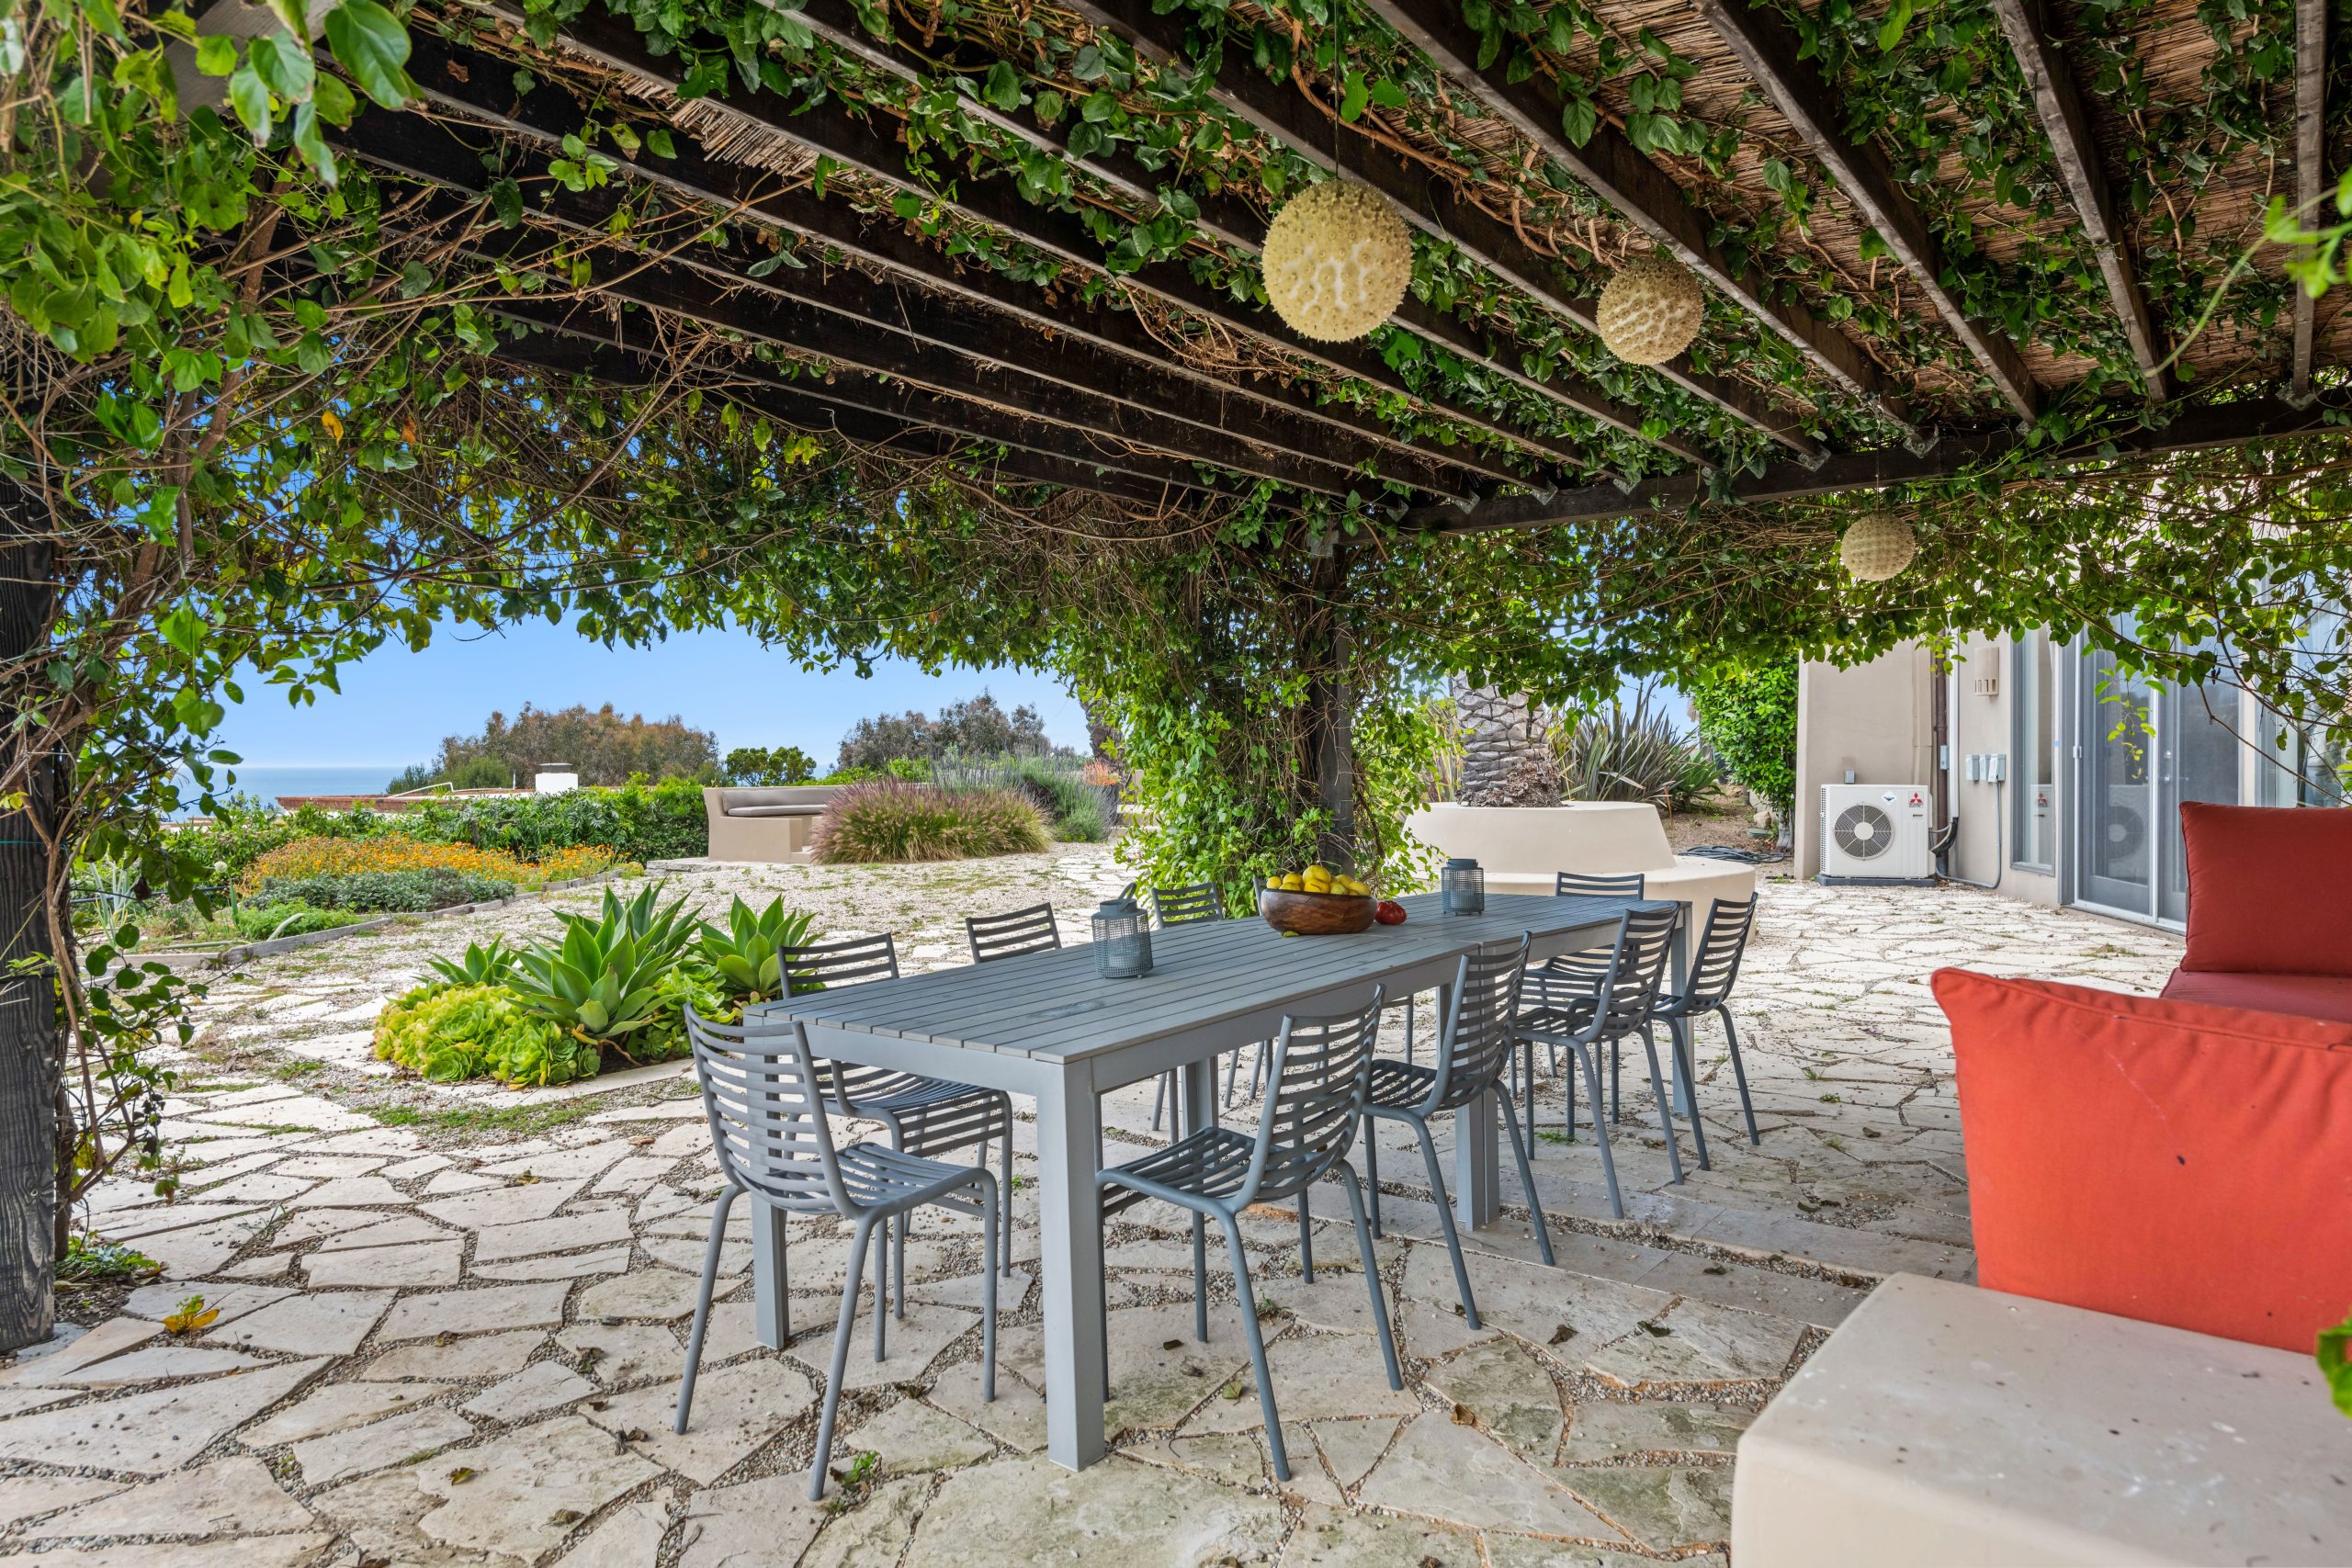
22. Grow a Lush Vine Canopy Over a Wooden Pergola
This space feels like a secret garden in the Mediterranean, and it all comes down to the living canopy. The thick, green climbing vines completely transform the dark wood pergola from a simple man-made structure into a part of the landscape. This integration of the built and the natural is what creates the magic. It provides organic, dappled shade that shifts with the breeze and changes with the seasons. The irregular stone pavers and terracotta tones of the sofa further enhance this rustic, sun-drenched, old-world feeling. This is a great alternative to the sleek modern look of Idea #16.
|
📋 Copy HEX 🔗 Share |
A glorious vine-covered pergola is a dream, but it requires patience and maintenance. It can take 3-5 years for a vine like wisteria or trumpet vine to provide significant coverage. These aggressive growers need to be pruned back hard once or twice a year to keep them from pulling down gutters or getting into your roof. They will also drop leaves, flowers, and stems onto your patio furniture, so regular sweeping is a must. And be aware: a thick vine canopy can become a very attractive home for birds and insects.
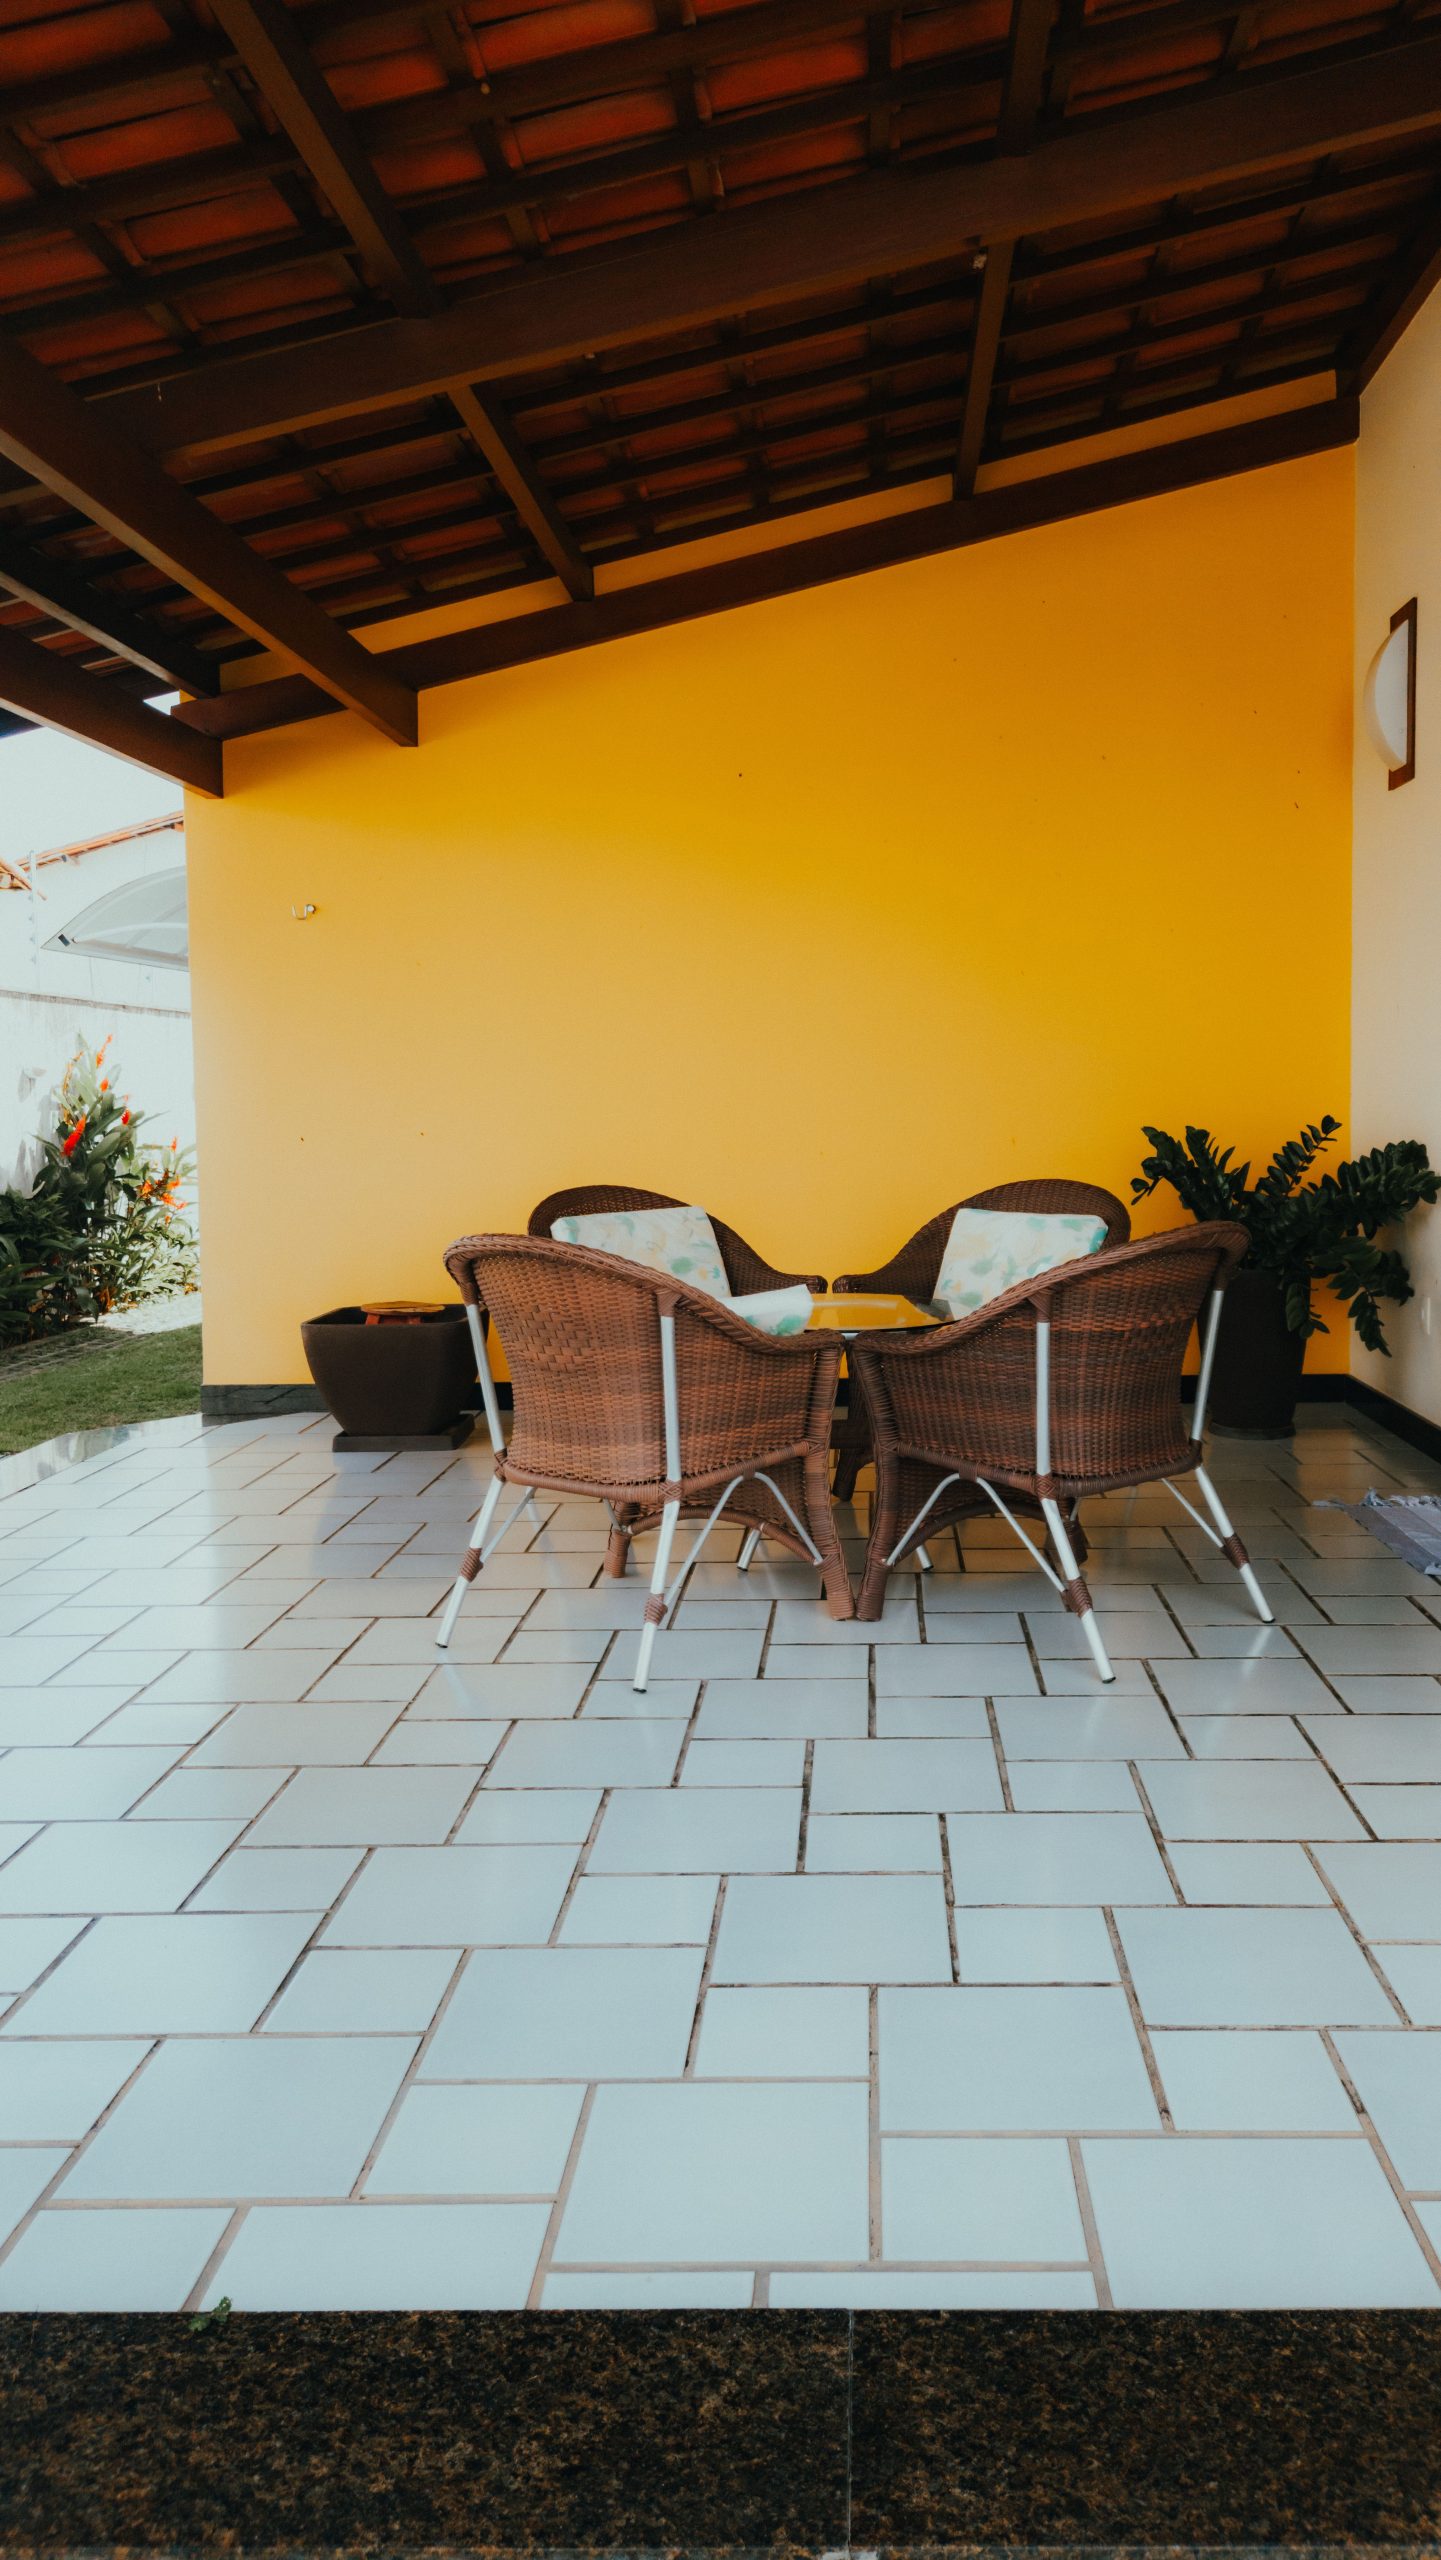
23. Embrace a Cheerful Vibe with a Terracotta Tile Roof
This bright, happy patio follows a bold and energetic color formula. It’s approximately 50% warm color (the bright yellow wall), 30% earthy tones (the terracotta roof tiles and brown wicker), and 20% neutral grounder (the light grayish floor tiles). The green from the single potted plant acts as a small but crucial accent. This is a high-risk, high-reward palette. If the yellow were less saturated or the roof a different color, the whole mood would be lost. It’s a commitment to a specific, sunny aesthetic that really pays off.
|
📋 Copy HEX 🔗 Share |
A bright yellow wall is a fantastic statement, but be prepared for the reality of light reflection. On a sunny day, that yellow will bounce a lot of warm, colored light onto your patio. It can make the space feel hotter and can cast a yellow hue on everything, including people’s skin. If you love the idea but are hesitant, consider a slightly softer, more ocher or buttery yellow instead of a primary one. Or, use it on a wall that gets more morning sun than intense afternoon sun.
24. Design a Multi-Zone Patio with a Fireplace and Kitchen
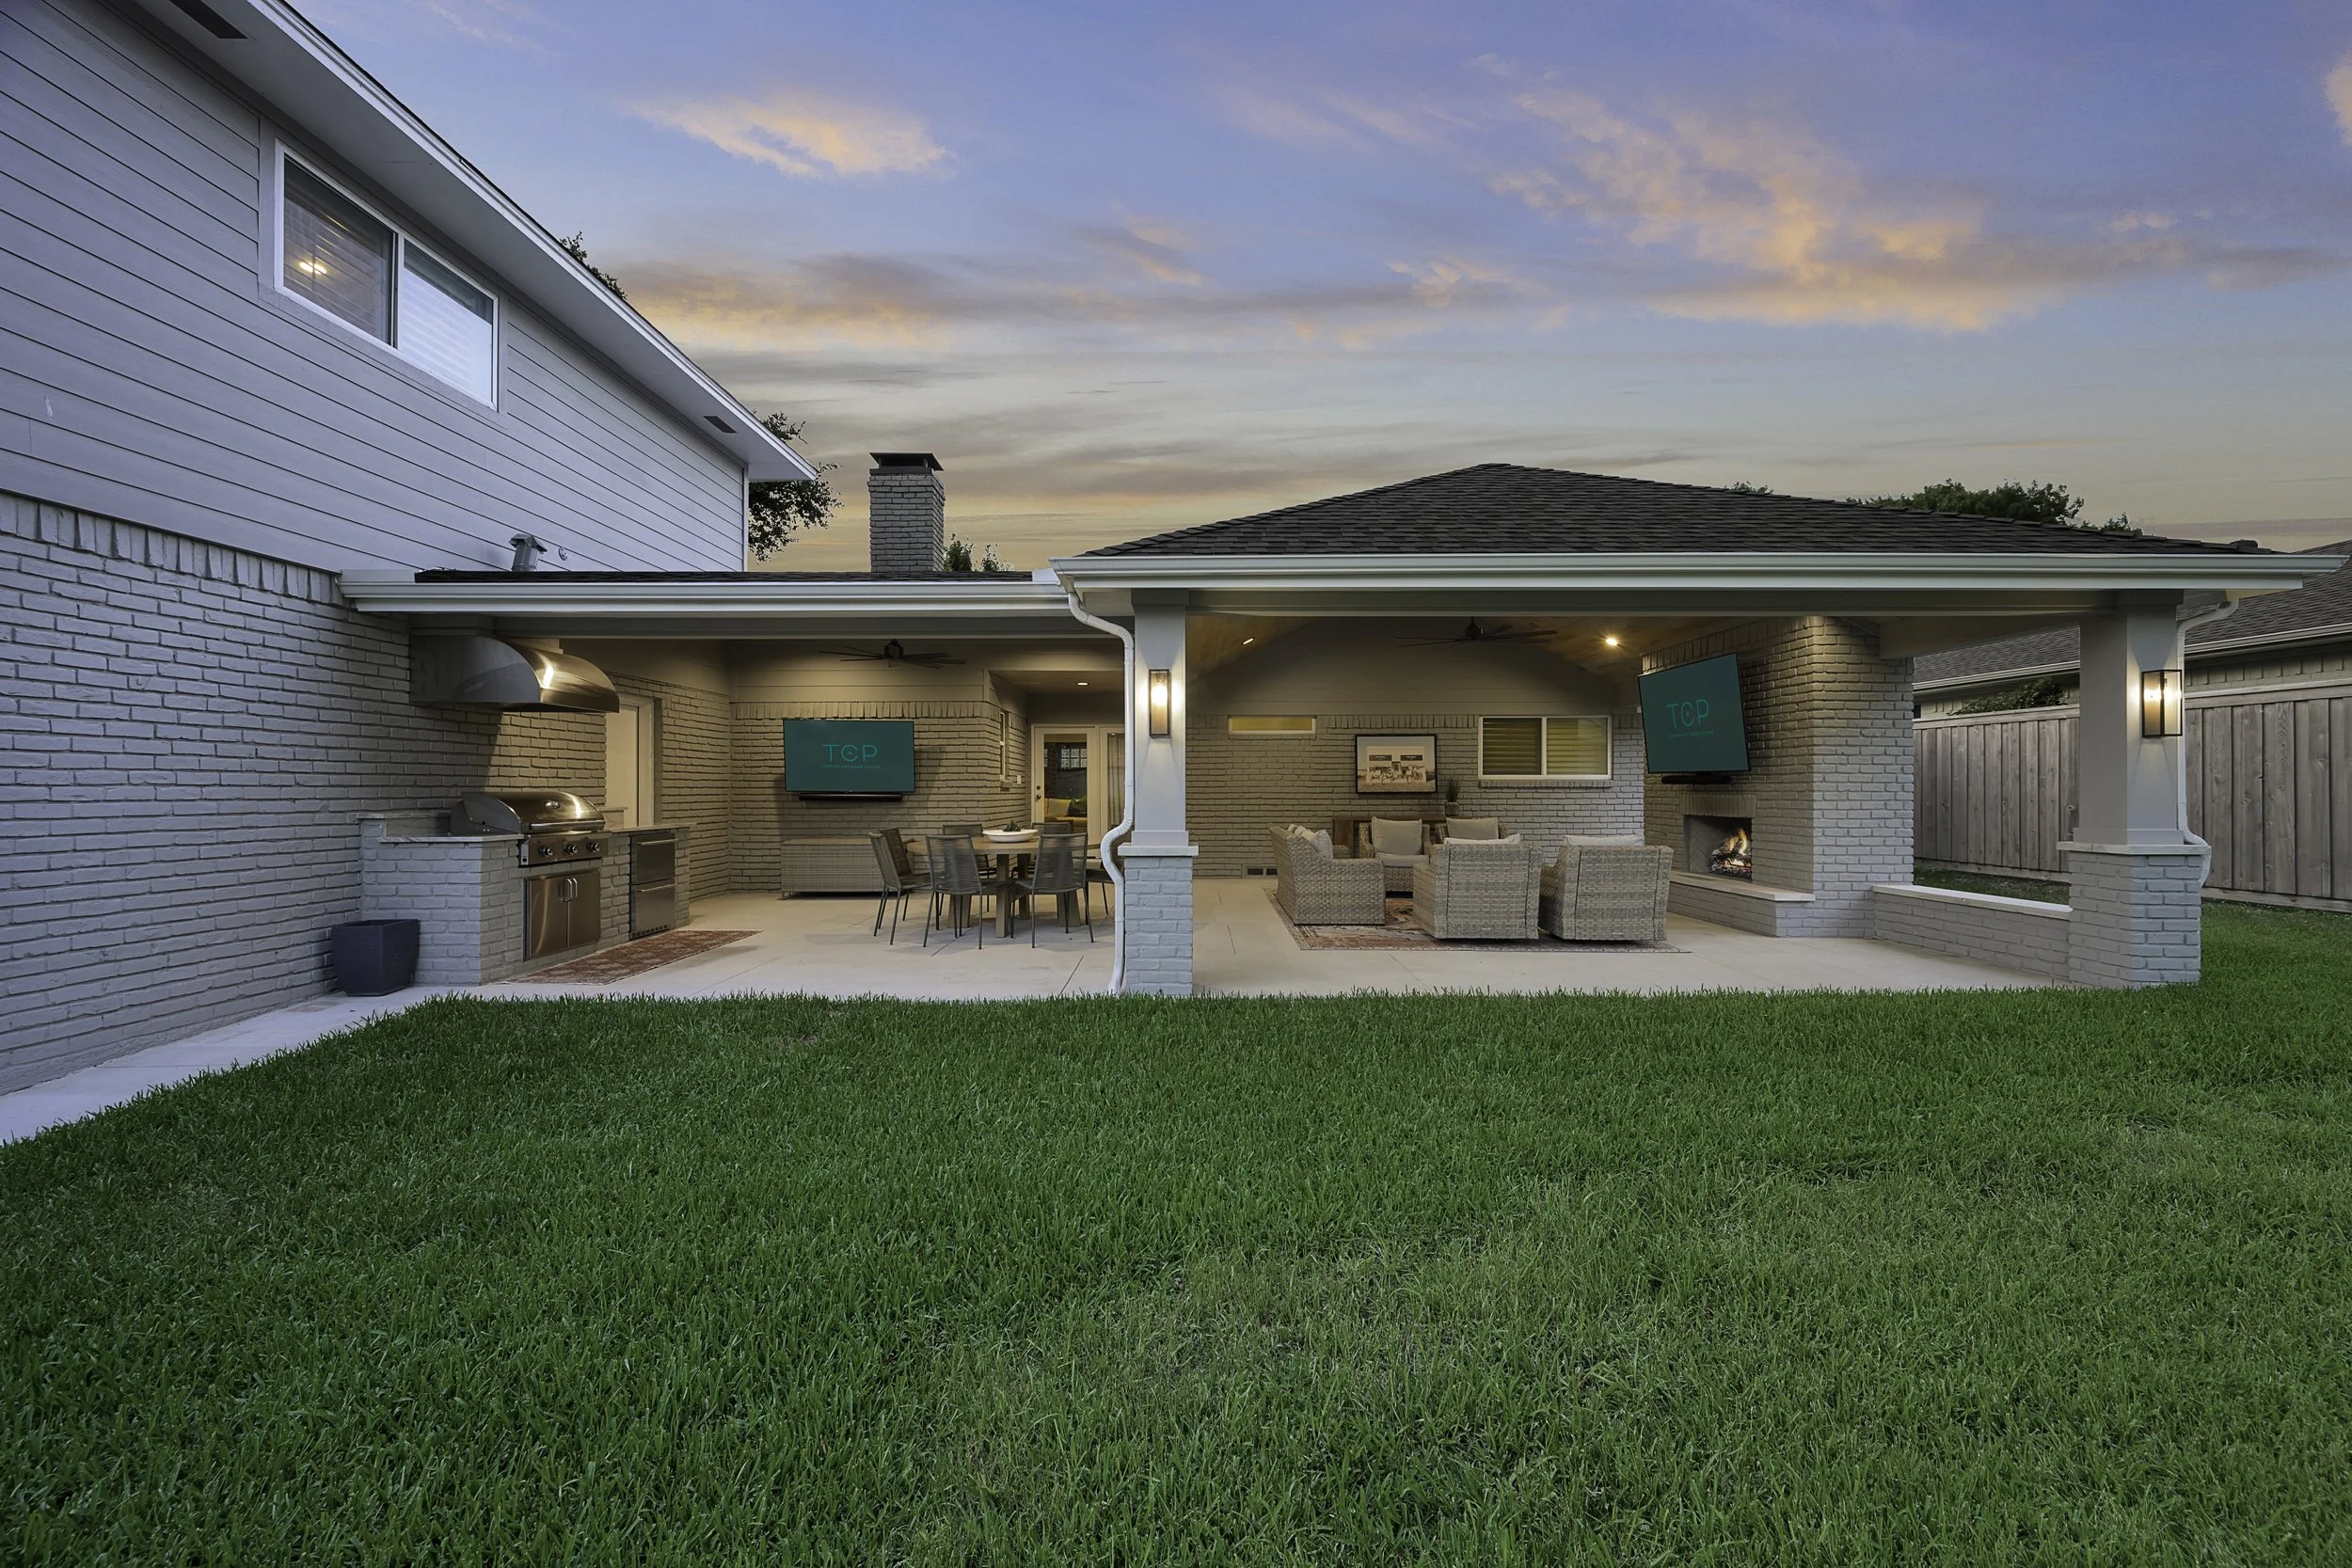
This is the ultimate in outdoor living, but it requires significant space. To comfortably fit two distinct zones—a lounging area with a fireplace and a functional kitchen/dining area—you need a covered patio that is at least 30 feet wide and 15 feet deep. This allows for about a 15×15-foot space for each “room,” providing ample clearance for walkways and preventing the smoke from the grill from bothering people lounging by the fire. Anything smaller and the two functions will feel cramped and on top of each other.
|
📋 Copy HEX 🔗 Share |
This is a high-end project, but here is a sample budget to understand the investment. Using light grey brick as the primary material creates a cohesive look.
- Patio Structure (Roof, Columns, etc.): $15,000 – $30,000+
- Outdoor Fireplace (Masonry): $8,000 – $20,000
- Outdoor Kitchen Unit (with grill): $5,000 – $15,000
- Wicker Furniture Set: $2,000 – $5,000
- Electrical (TV, lights) & Gas lines: $2,000 – $4,000
- TOTAL: $32,000 – $74,000
25. Install a beige louvered cover for adjustable sun.
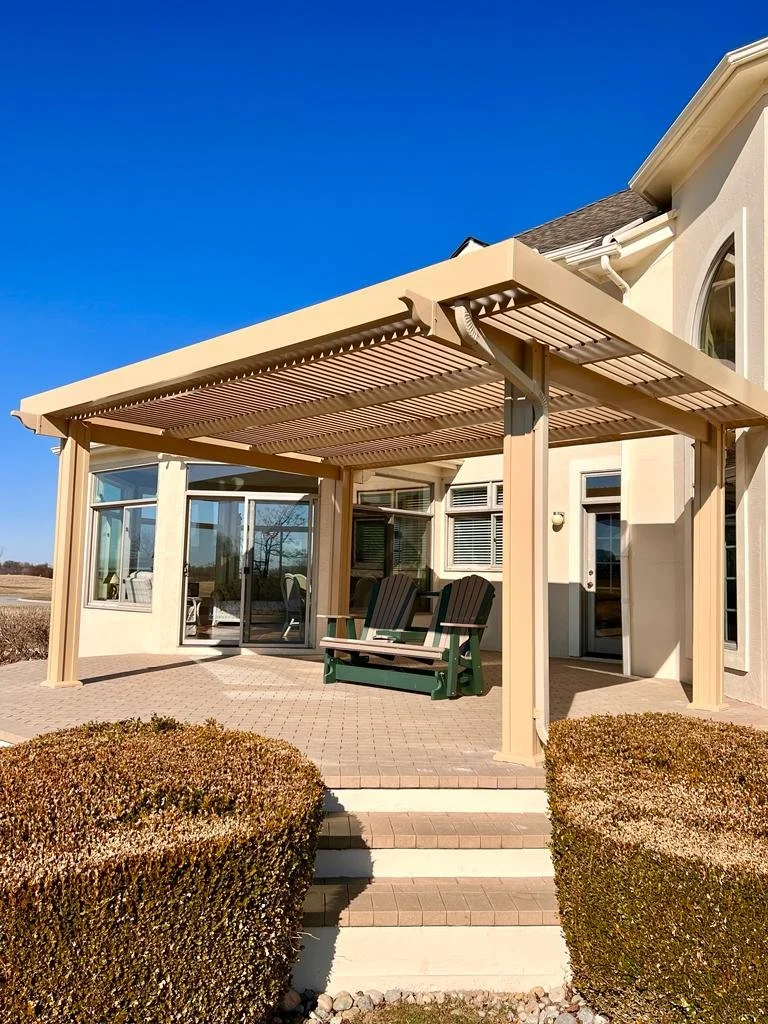
When selecting a color for a large feature like a louvered patio cover, consider your home’s existing exterior palette. The choice of beige here is brilliant because it perfectly matches the light beige stucco of the house. This makes the cover look like a natural, intentional extension of the home, rather than a tacked-on piece of equipment. If your house is grey, choose a grey cover. If it’s white, go with white. This color harmony ensures a seamless, high-end look.
|
📋 Copy HEX 🔗 Share |
What makes this type of cover worth the investment is the louvered mechanism. Unlike a fixed roof or a simple pergola, you have the power to control the exact amount of sun and shade. You can tilt the louvers to block the harsh afternoon sun while still allowing for air circulation. You can open them fully on a beautiful day to enjoy the warmth or close them completely during a light rain shower to keep your patio dry. It’s this adaptability that elevates it beyond a simple cover into a dynamic, weather-responsive system.
26. Combine Travertine Pavers with an Outdoor Kitchen
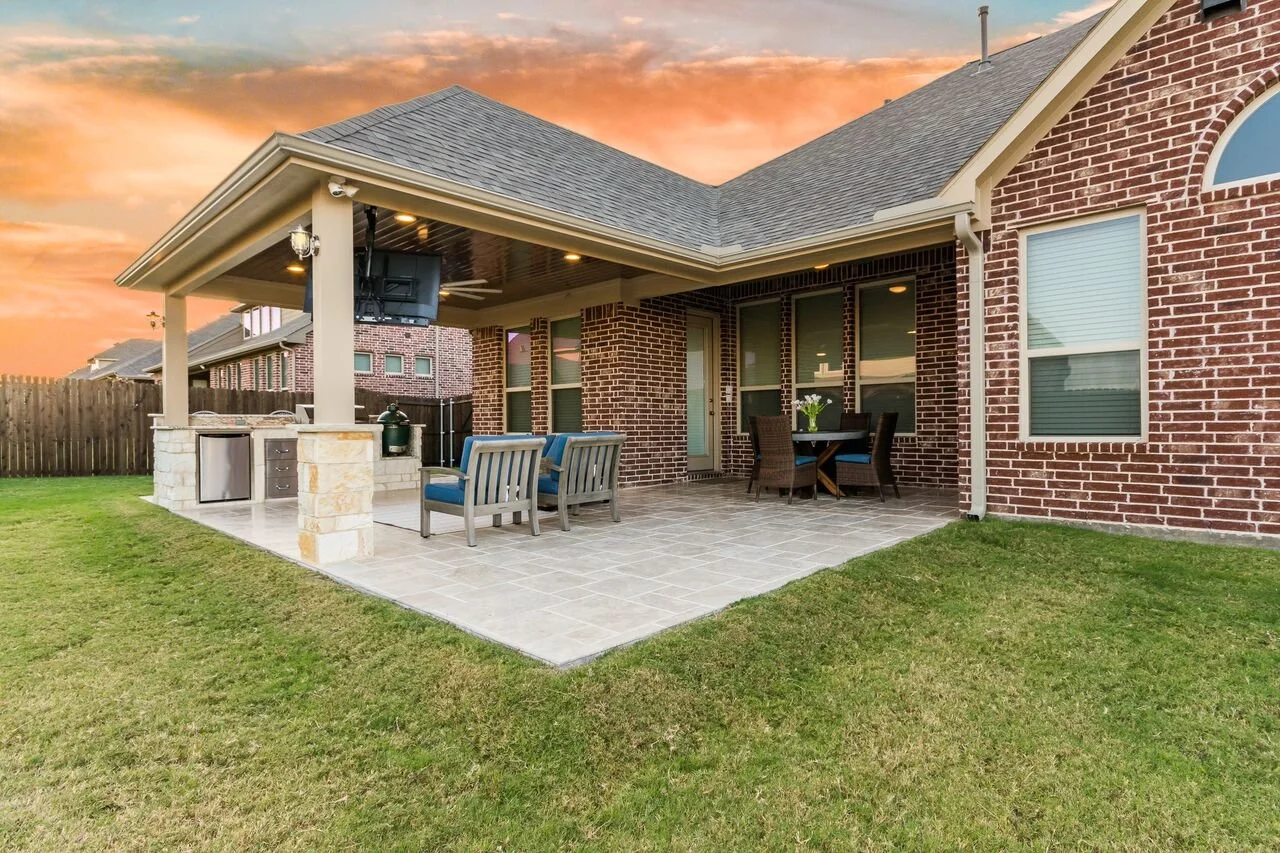
This patio feels so luxurious and cohesive due to its consistent color palette and material quality. The light beige tones of the travertine pavers are echoed in the stone base of the outdoor kitchen and even in the grout of the red brick wall. This repetition of a single, warm neutral creates a calm and unified foundation for the entire space. The dark wood and metal of the roof structure and furniture then provide a welcome and grounding contrast. It’s a classic, upscale look that gets its power from simplicity and quality.
|
📋 Copy HEX 🔗 Share |
Planning an outdoor kitchen? Run through this checklist first:
- Utilities: Where are your existing gas, water, and electrical lines? The closer your kitchen is to these, the cheaper and easier the installation will be.
- Ventilation: If your kitchen is under a covered roof like this one, proper ventilation is a must. You’ll need a range hood rated for outdoor use to manage smoke.
- Task Lighting: Do you have a plan for focused lighting directly over the grill and countertop? You’ll need it for cooking after sunset.
- Material Durability: Are your chosen countertops (e.g., granite, concrete) and appliances (e.g., stainless steel) rated to withstand the sun, rain, and temperature shifts in your climate?
27. Build a Freestanding Stained Wood Pergola with a Bar
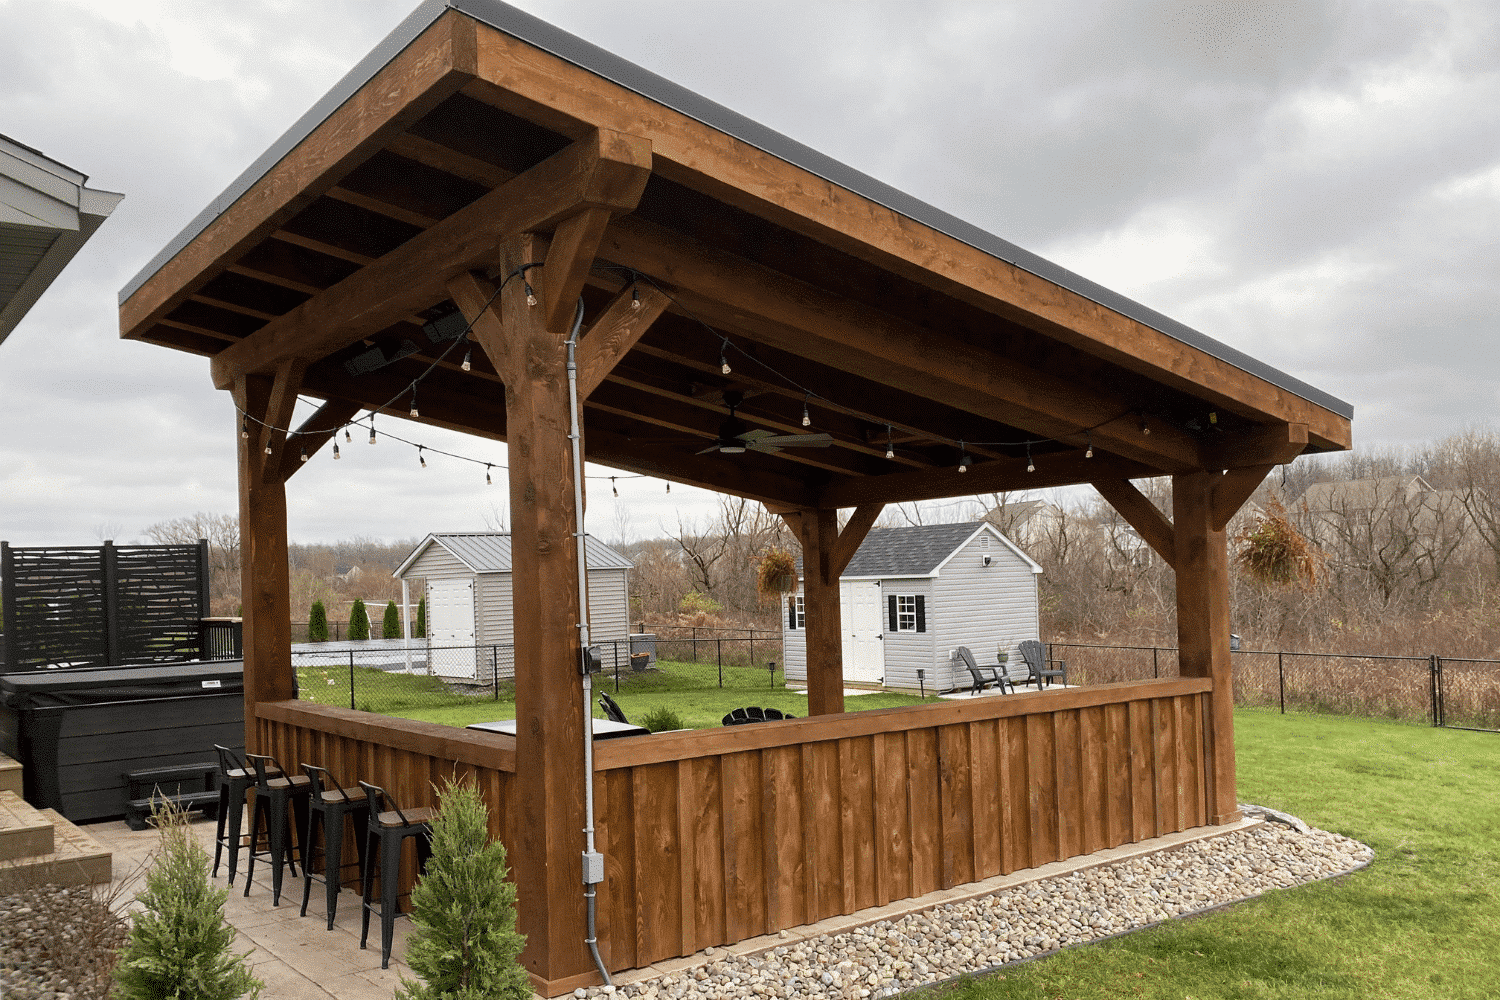
A built-in bar counter transforms a pergola from a simple shade structure into an entertainment hub. Here’s how to approach it:
|
📋 Copy HEX 🔗 Share |
- Frame the Bar: Use pressure-treated 2x4s to build a simple rectangular frame for the bar. A good height for the main counter is 36 inches.
- Add a Bar-Top Ledge: For a two-tiered bar, add a second, higher frame for the guest side, typically around 42 inches high. This hides any prep-space clutter.
- Clad the Frame: Cover the front and sides of the bar frame with exterior-grade plywood and then finish it with the same stained wood used for the pergola itself for a cohesive look.
- Install the Countertop: Use a durable material for the countertop. A simple, inexpensive option is to use several 2×6 boards laid flat, sanded smooth, and sealed with multiple coats of marine varnish.
You can get this casual, fun-loving vibe for less. Look for a large, freestanding pergola kit online—they often go on sale at the end of the season for under $1,000. Instead of a custom built-in bar, buy a simple outdoor bar-height table and line up some stools. You can find great options at IKEA or Target. Add a few strands of heavy-duty string lights from Amazon, and you’ve created the perfect spot for casual hangouts without the cost of custom carpentry. Compare this freestanding structure to the attached one in Idea #9.
28. Use a Gazebo Kit with Woven Furniture for a Cozy Nook
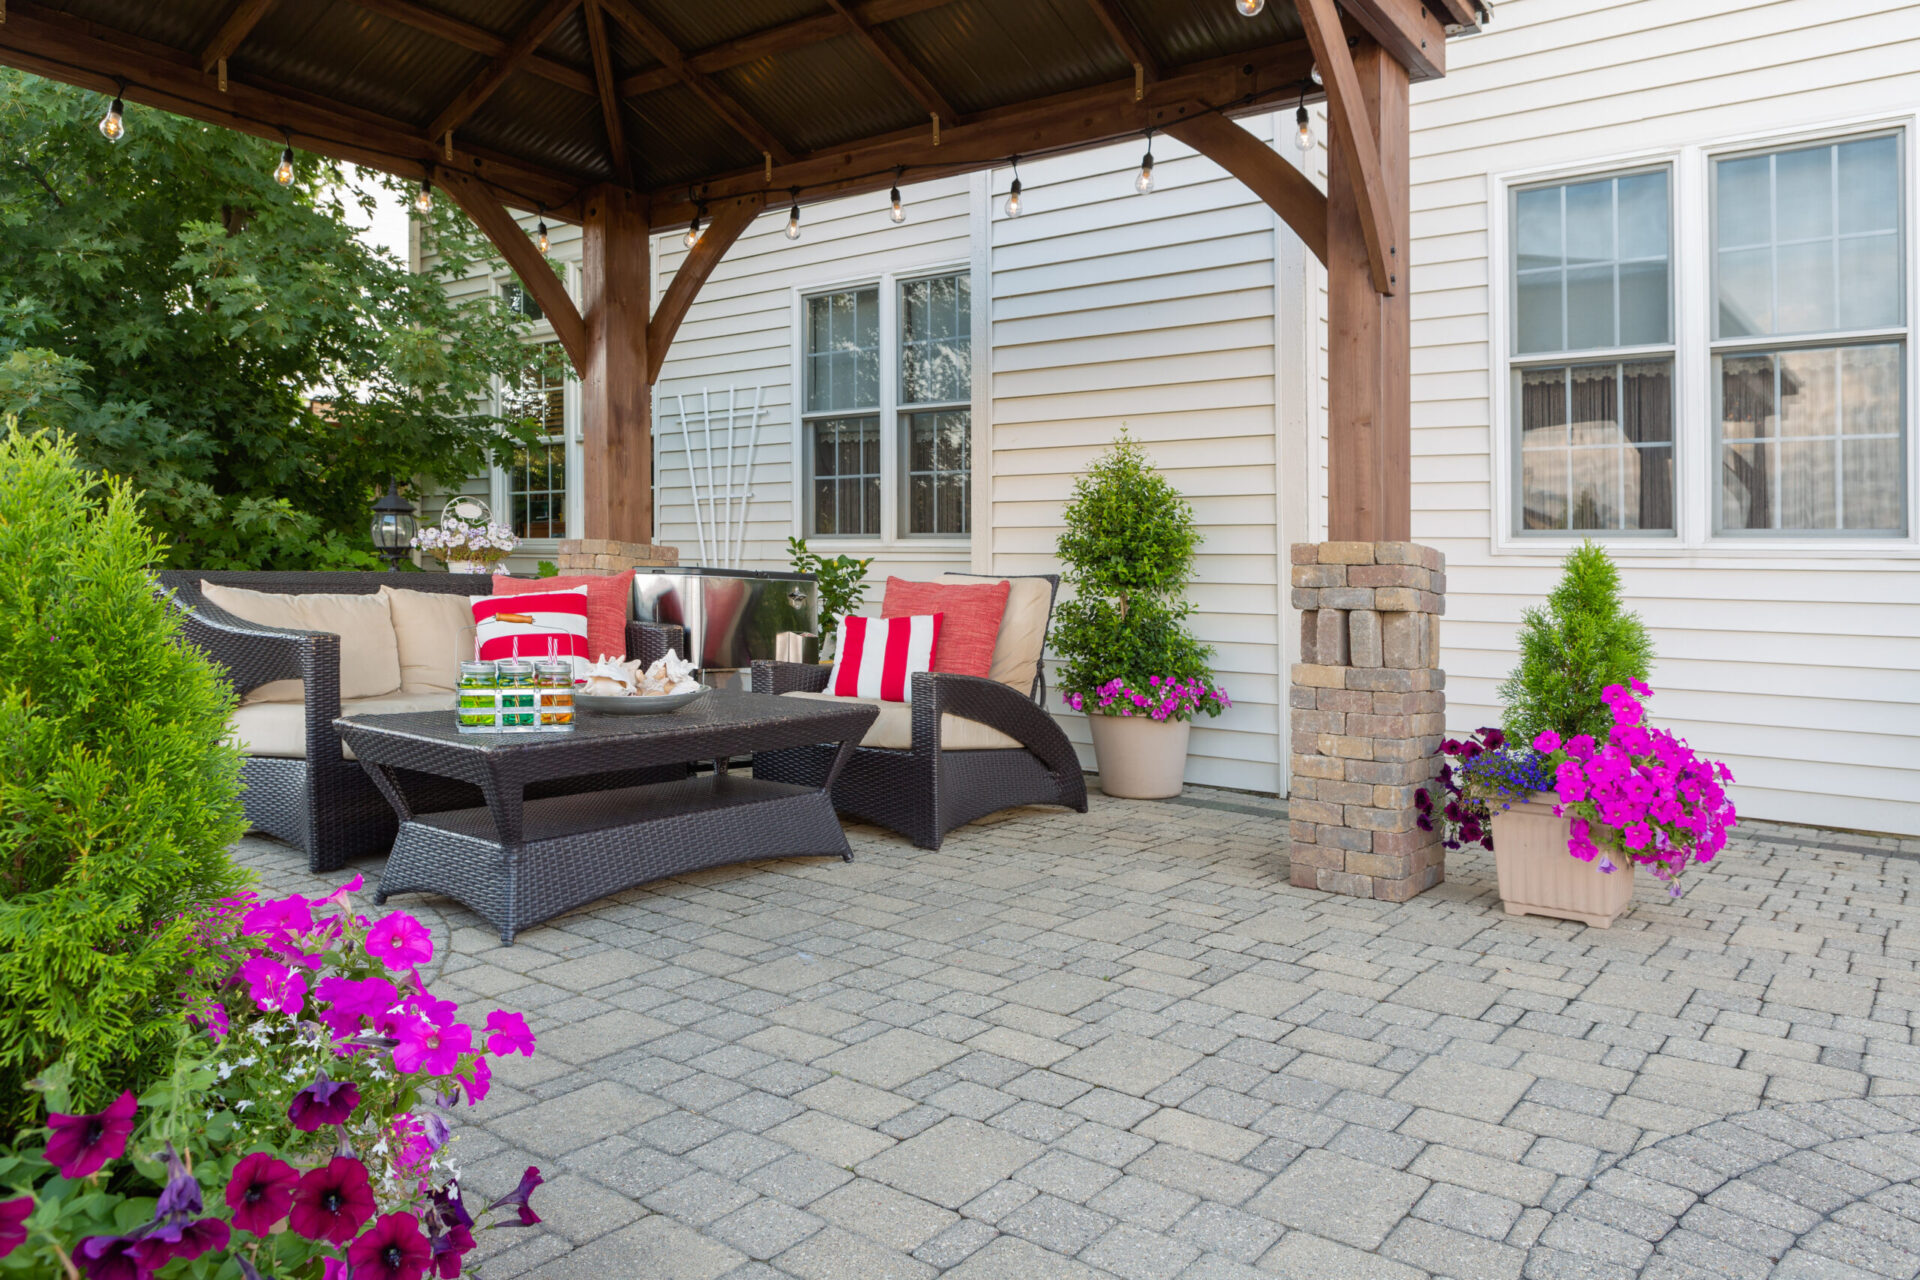
This cozy and inviting seating area relies on a classic formula for visual comfort: 60% neutral base + 30% natural texture + 10% bold color. The dark brown woven furniture and beige cushions create the neutral foundation. The wood of the gazebo and the green foliage of the many potted plants provide the natural, textured element. Finally, the red and magenta from the pillows and flowers deliver that essential pop of bright, cheerful color that brings the whole composition to life. It feels balanced and intentionally vibrant.
|
📋 Copy HEX 🔗 Share |
To make an affordable gazebo kit feel more custom and atmospheric, focus on the lighting. Adding a layer of string lights with exposed Edison bulbs just underneath the roofline is key. Weave them through the wooden beams for an integrated look. This simple addition, which costs less than $100, will instantly elevate the structure from a simple kit to a magical evening destination. It creates a warm, inviting glow that makes the space feel like an intimate outdoor room. This is the single best bang-for-your-buck upgrade for any pre-fab gazebo.
29. Create a Tropical Vibe with a Dark Roof and Lush Greenery
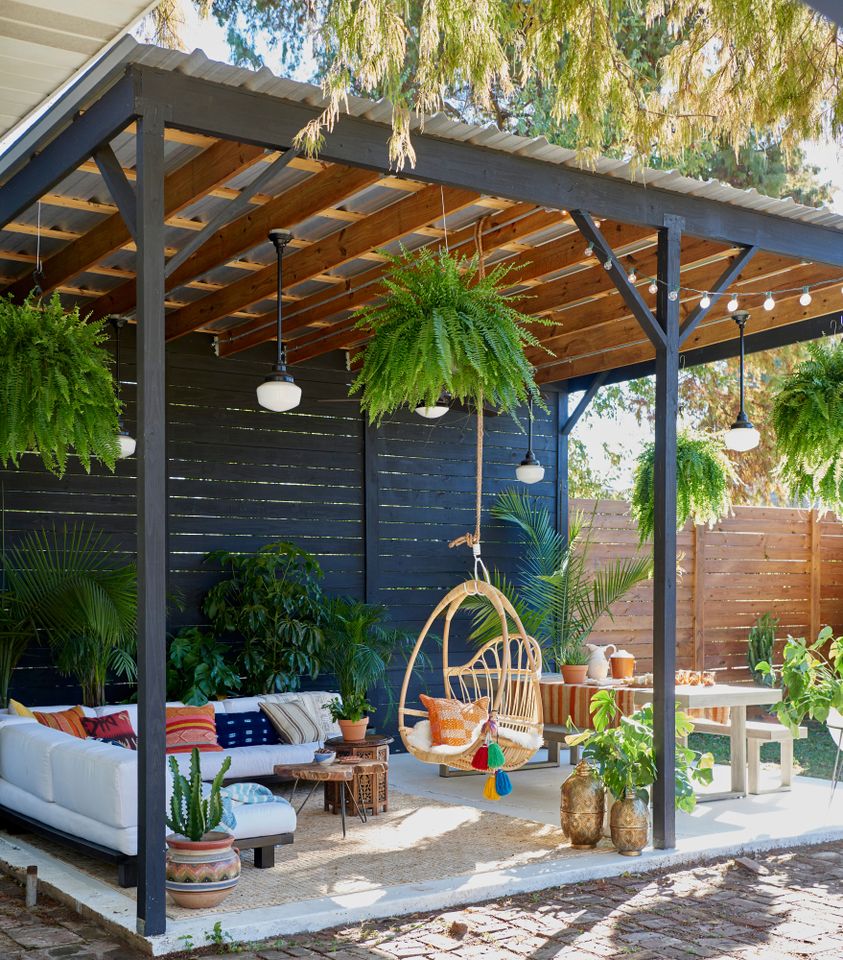
The single element that defines this patio’s entire mood is the abundance of lush, tropical plants. Specifically, the massive hanging fern baskets are doing the heavy lifting. Without them, it would be a nice, modern patio. With them, it’s transformed into a vibrant, jungle-like oasis. They create a living, green ceiling that makes the space feel secluded and alive. The choice of ferns, with their feathery fronds, adds a layer of softness and movement that contrasts beautifully with the hard lines of the roof and fence.
|
📋 Copy HEX 🔗 Share |
This space works because it masters the art of layering. The design isn’t flat; it has depth. The navy blue fence creates a solid backdrop. The dark patio cover creates a roof. The hanging ferns create a lower, green canopy. The sofa and hanging chair provide seating at a human level. Finally, more potted plants fill in the ground level. This use of foreground, mid-ground, and background elements makes the relatively small space feel incredibly rich, immersive, and intentionally styled.
Time to Create Your Outdoor Oasis
Now that you’re armed with plenty of inspiration, from grand wood-beamed structures to simple vine-covered pergolas, the next step is making it your own. Pick the elements you love, measure your space, and start planning that perfect shady spot.
Don’t forget to save your favorite ideas to your ‘Backyard Dreams’ board on Pinterest!