You know that feeling when you finally find the Basement Stair Ideas 2026 that looks exactly right for your space? That little spark of “yes, that’s the one!” after hours of scrolling. Basements often get the short end of the design stick, especially the stairs, but they hold so much potential to be a stylish transition instead of a gloomy afterthought. After filtering through hundreds of options across IKEA, Target, and Walmart, we narrowed it down to 29 ideas that actually deliver on style and function. From sleek modern marvels to cozy rustic charm and clever storage solutions, this guide covers the main styles you’re seeing everywhere. These aren’t just pretty pictures; we’re showing you what will genuinely work in 2026, driven by the huge trend of reclaiming every square foot of our homes for beautiful, practical living. And stay until the end — we break down the most common mistakes that can ruin these looks. 📌 Save this to Pinterest for later — you’ll want to revisit these ideas.
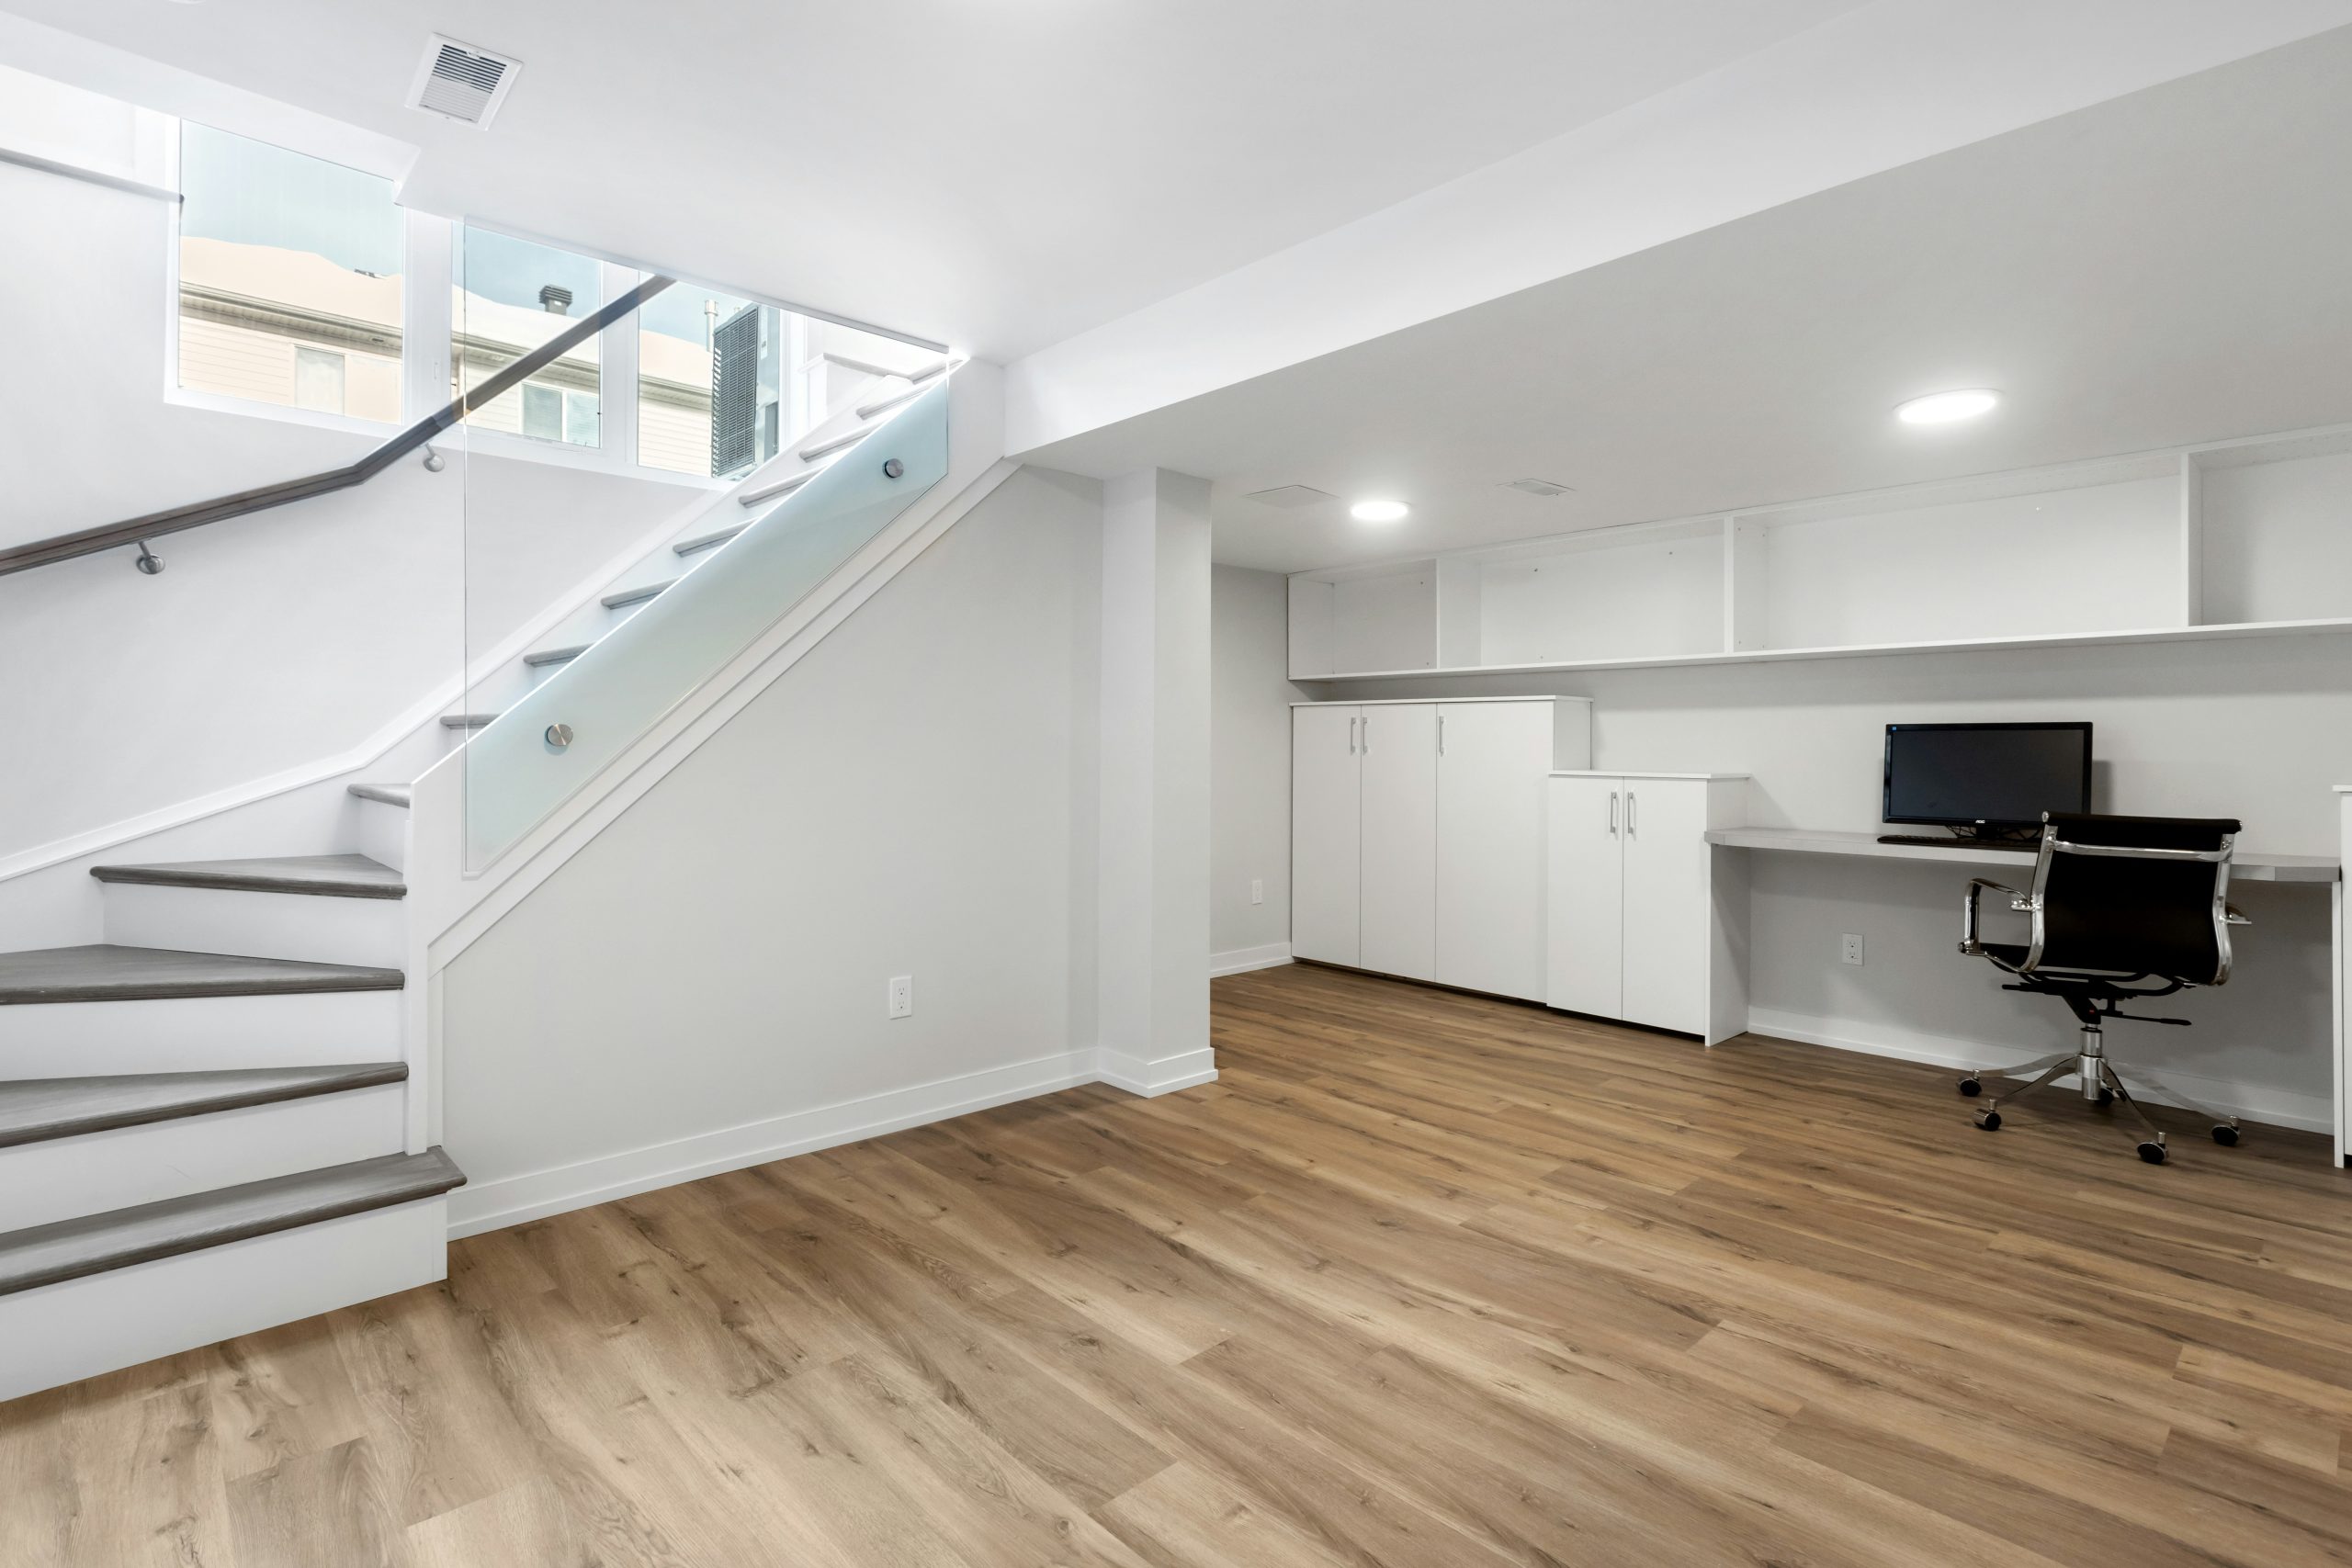
1. Modern Grey-Tread Stairs with an Integrated Home Office
This design is a masterclass in functional minimalism. The key is how the staircase isn’t just for transit; it’s an architectural element that defines the office space. The use of clear glass panels is brilliant for two reasons: it keeps the sightlines open, making the entire basement feel larger and brighter, and it provides a necessary safety barrier without adding any visual weight. The continuity of color—matching the crisp white of the stair stringer and risers to the office cabinetry—creates a seamless, built-in look that feels intentional and high-end.
|
📋 Copy HEX 🔗 Share |
Getting this sleek, integrated look requires a few key investments. Here’s a loose breakdown of where the money goes:
- Custom Cabinetry & Desk: $3,500 – $8,000
- Glass Panel Railing: $2,500 – $6,000 (depending on length and hardware)
- Stair Refinishing (Treads & Risers): $1,000 – $2,500
- LVP Flooring: $800 – $2,000 (for a small area)
- Lighting & Electrical: $500 – $1,500
- Budget Alternative: Achieve a similar vibe for 40-50% less by using stock cabinetry from IKEA, a pre-made butcher block countertop for the desk, and a more affordable cable railing system instead of custom glass.
- TOTAL: $8,300 – $20,000
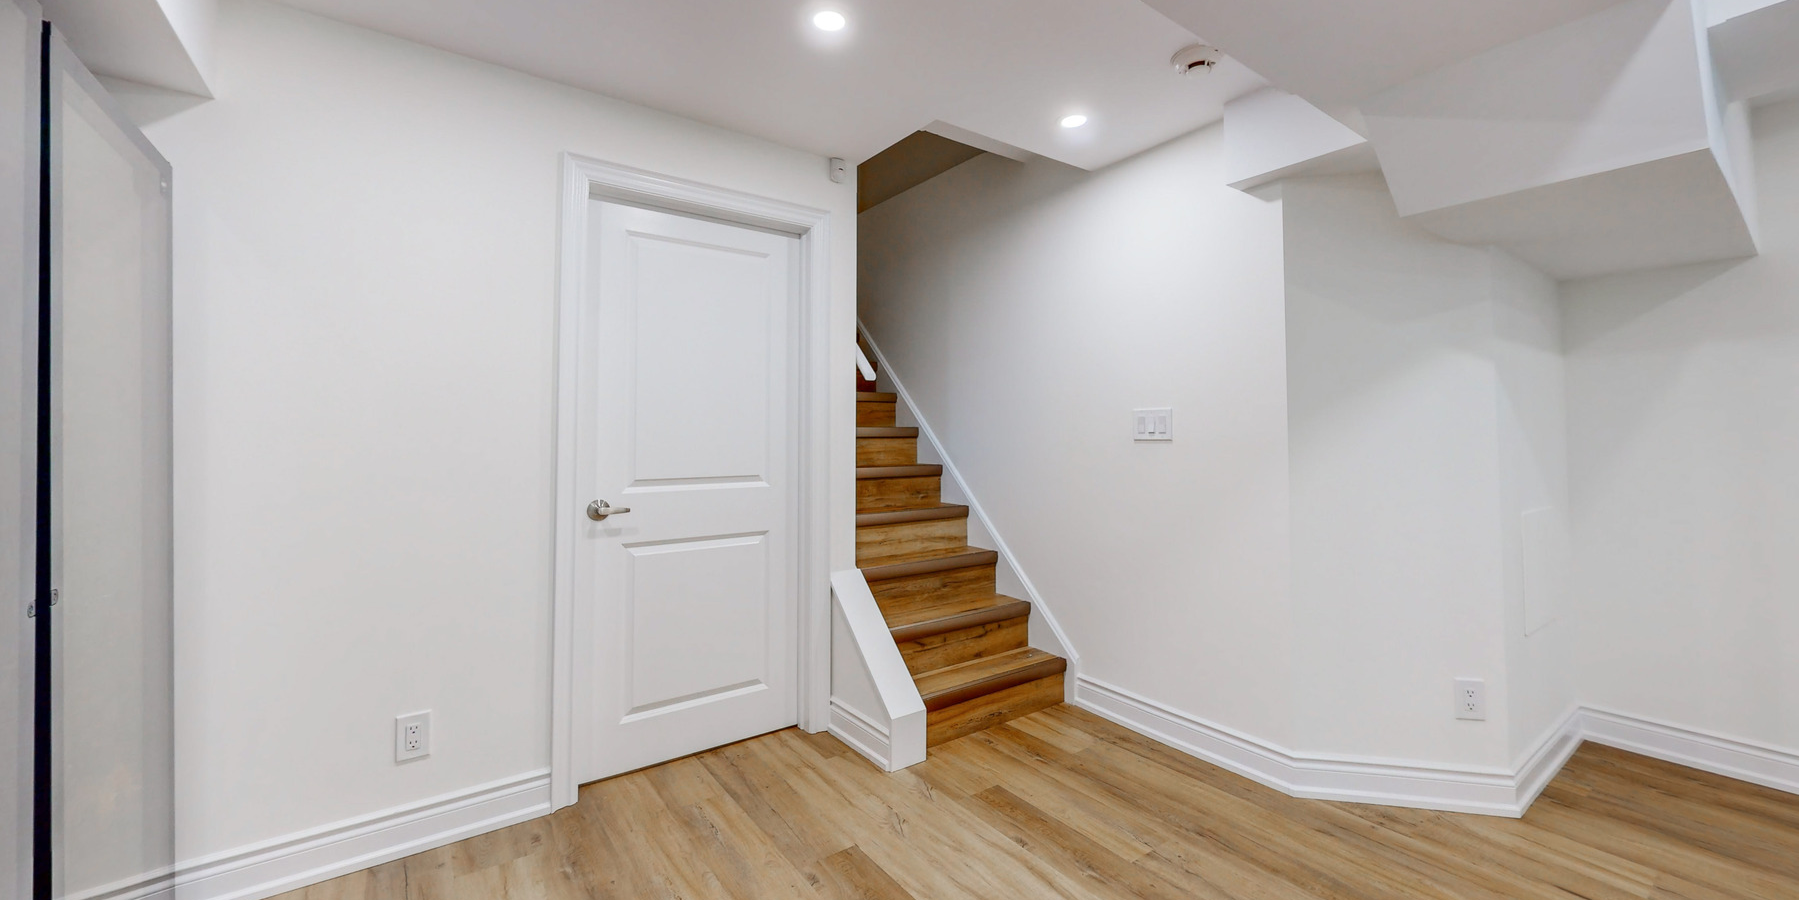
2. Clean and Simple Light Wood Stairs with White Walls
The single most important element here is the unwavering commitment to a simple, two-tone palette. It’s just light wood and clean white. That’s it. By keeping the materials and colors strictly limited, the entire space feels incredibly calm, airy, and cohesive. If you were to introduce another color or material, you’d immediately lose that serene, minimalist power. This proves that you don’t need a ton of different finishes to create a “designed” look; sometimes, the most impactful choice is restraint.
|
📋 Copy HEX 🔗 Share |
Let’s be honest: while beautiful, an all-white and light-wood staircase is not the most forgiving choice for a high-traffic basement zone, especially with kids or pets. The white risers, stringers, and baseboards will show every single scuff, smudge, and bit of dirt. You’ll need to be prepared for regular wipe-downs and touch-up painting to keep it looking pristine. That light wood-look flooring, while durable, can also be scratched by heavy items being moved in and out of the basement. It’s a clean look, but it demands clean habits.
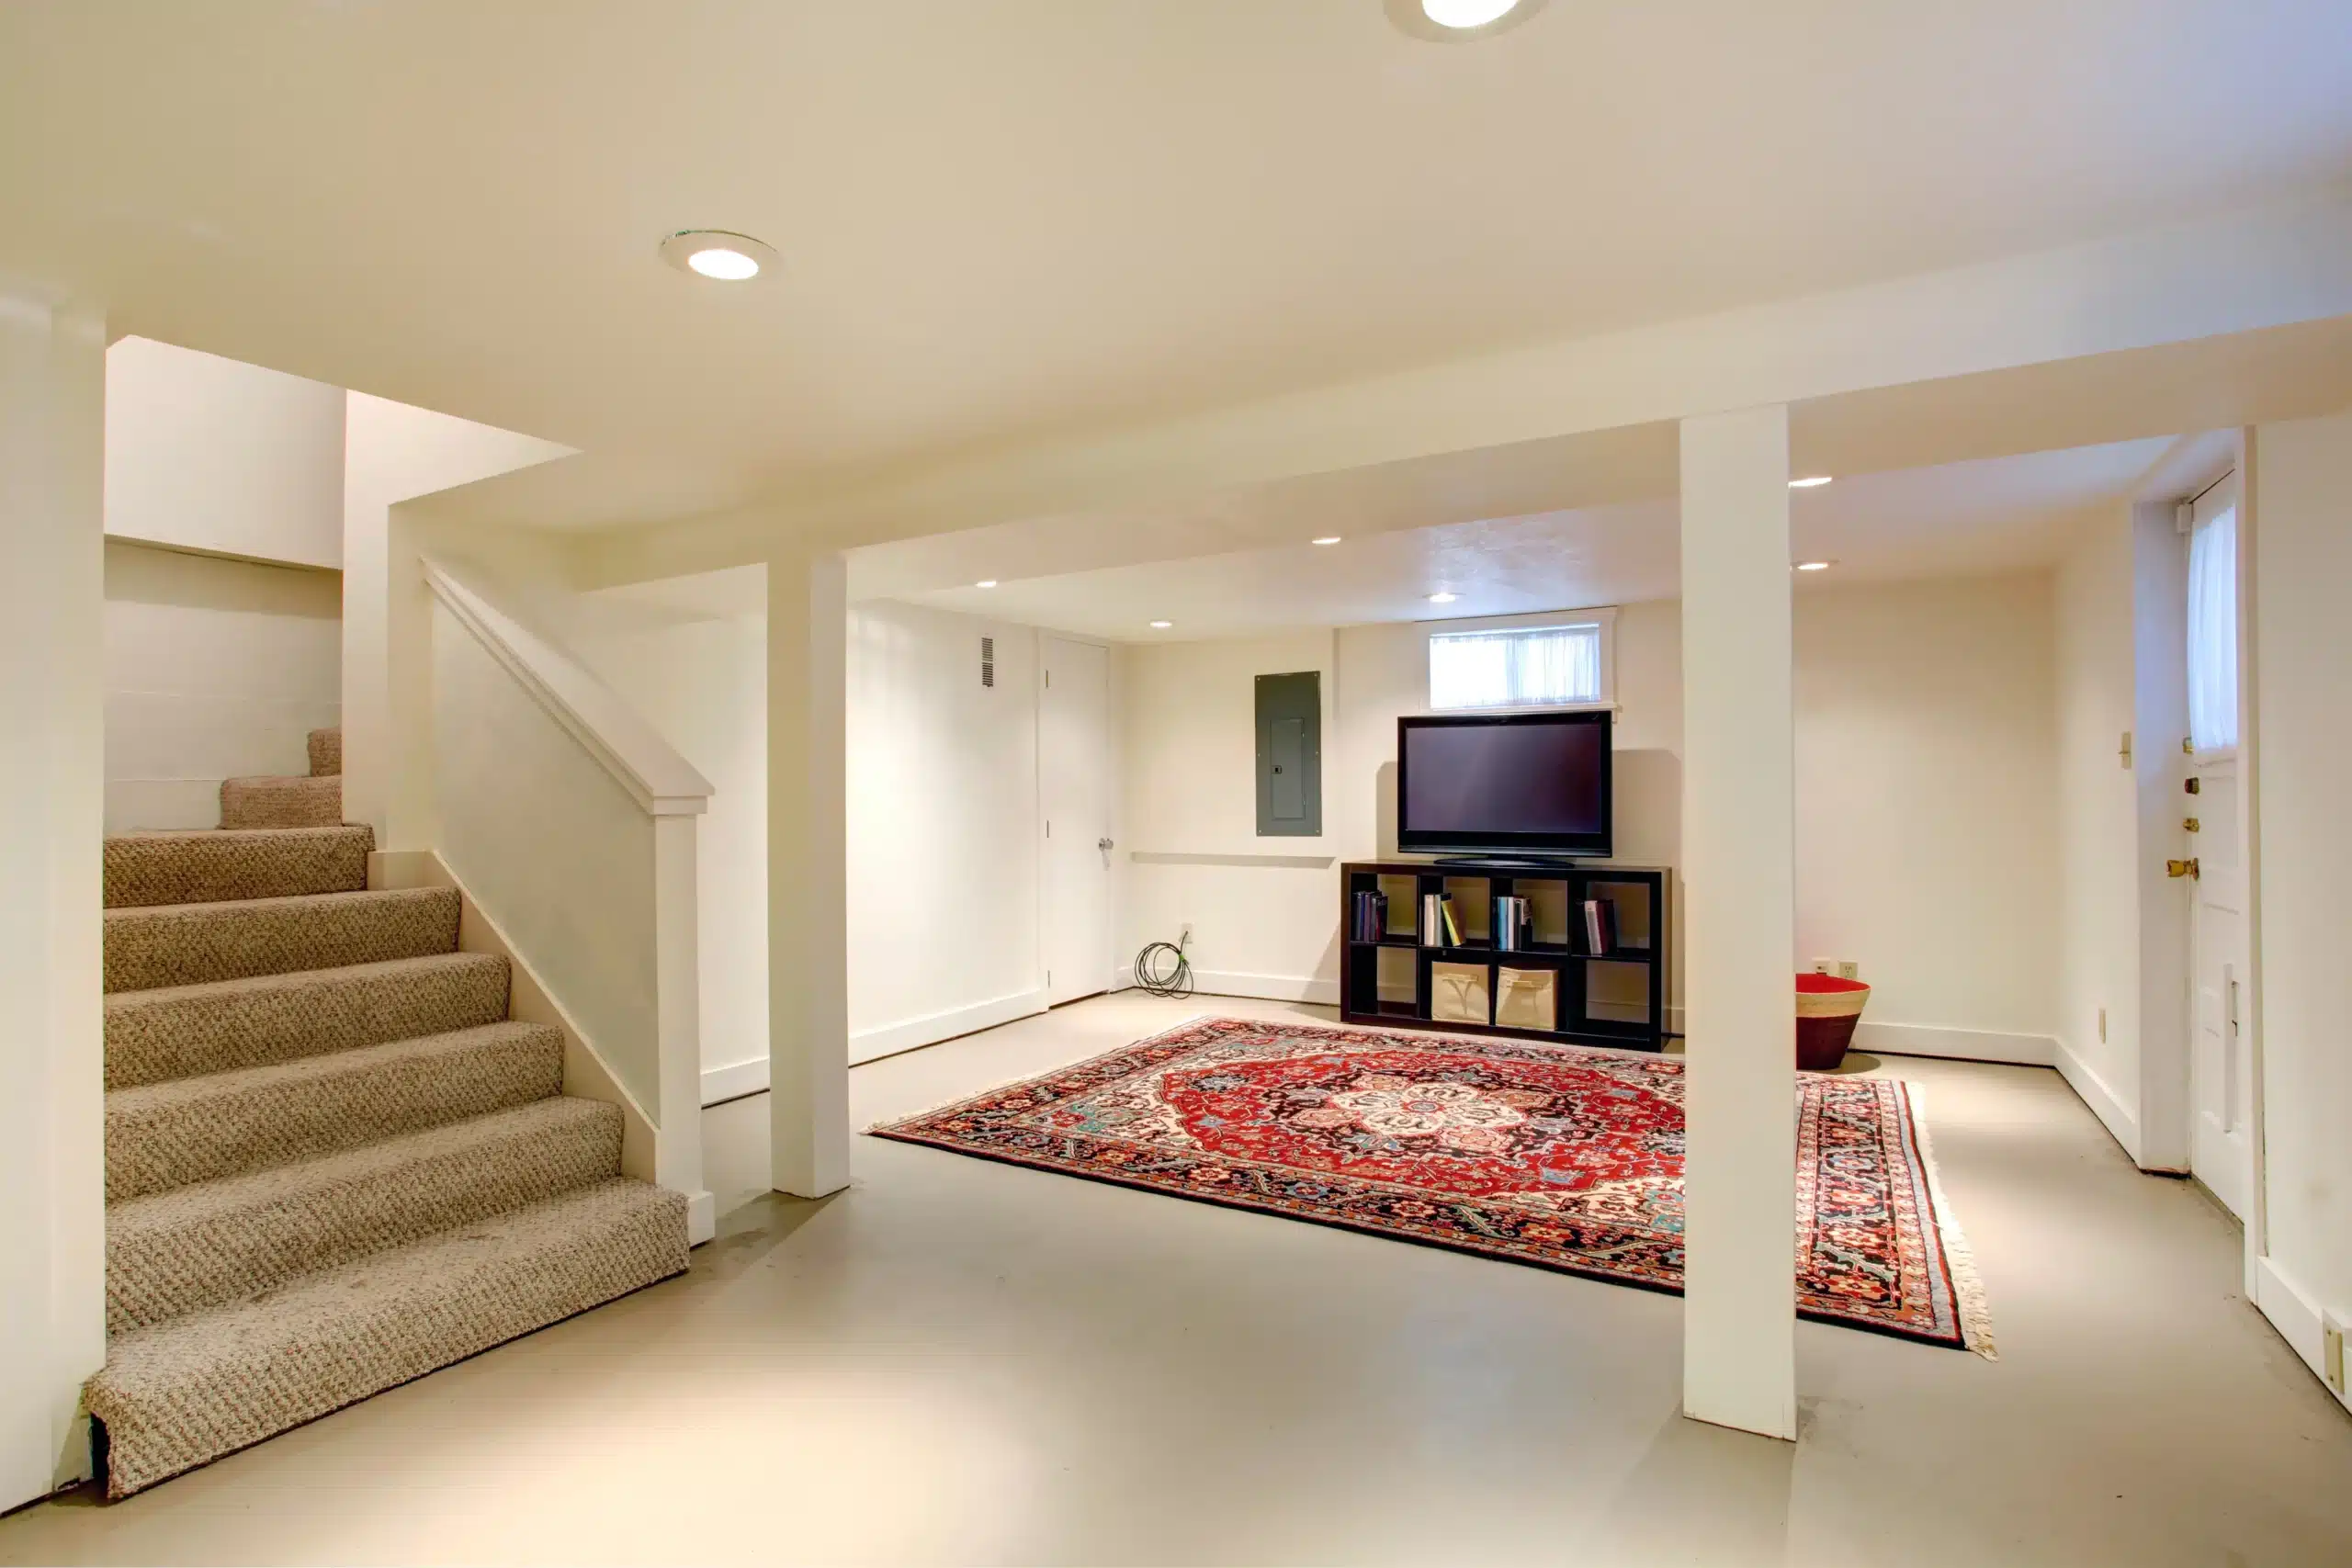
3. Carpeted Basement Stairs for a Cozy Entertainment Space
When carpeting stairs in a basement that flows into an open-plan room, don’t just end the carpet at the last step. Instead, continue the same wall-to-wall carpeting throughout the main basement area, or at the very least, into the immediate landing zone. This creates a seamless visual transition and makes the entire space feel larger and more unified. Ending the carpet abruptly at the bottom step can make the staircase feel like a disconnected afterthought. It also improves sound absorption, which is a huge plus in a wide-open entertainment area.
|
📋 Copy HEX 🔗 Share |
This approach works best in medium to large basements, ideally 400 sq. ft. or more. The presence of multiple support columns suggests a wider floor plan where a fully carpeted surface helps to unify disparate zones. In a very small basement (under 200 sq. ft.), wall-to-wall carpet can sometimes feel a bit heavy. For a more compact space, consider the lighter look of the wood-and-white combo seen in Idea #2, which can create the illusion of more space.
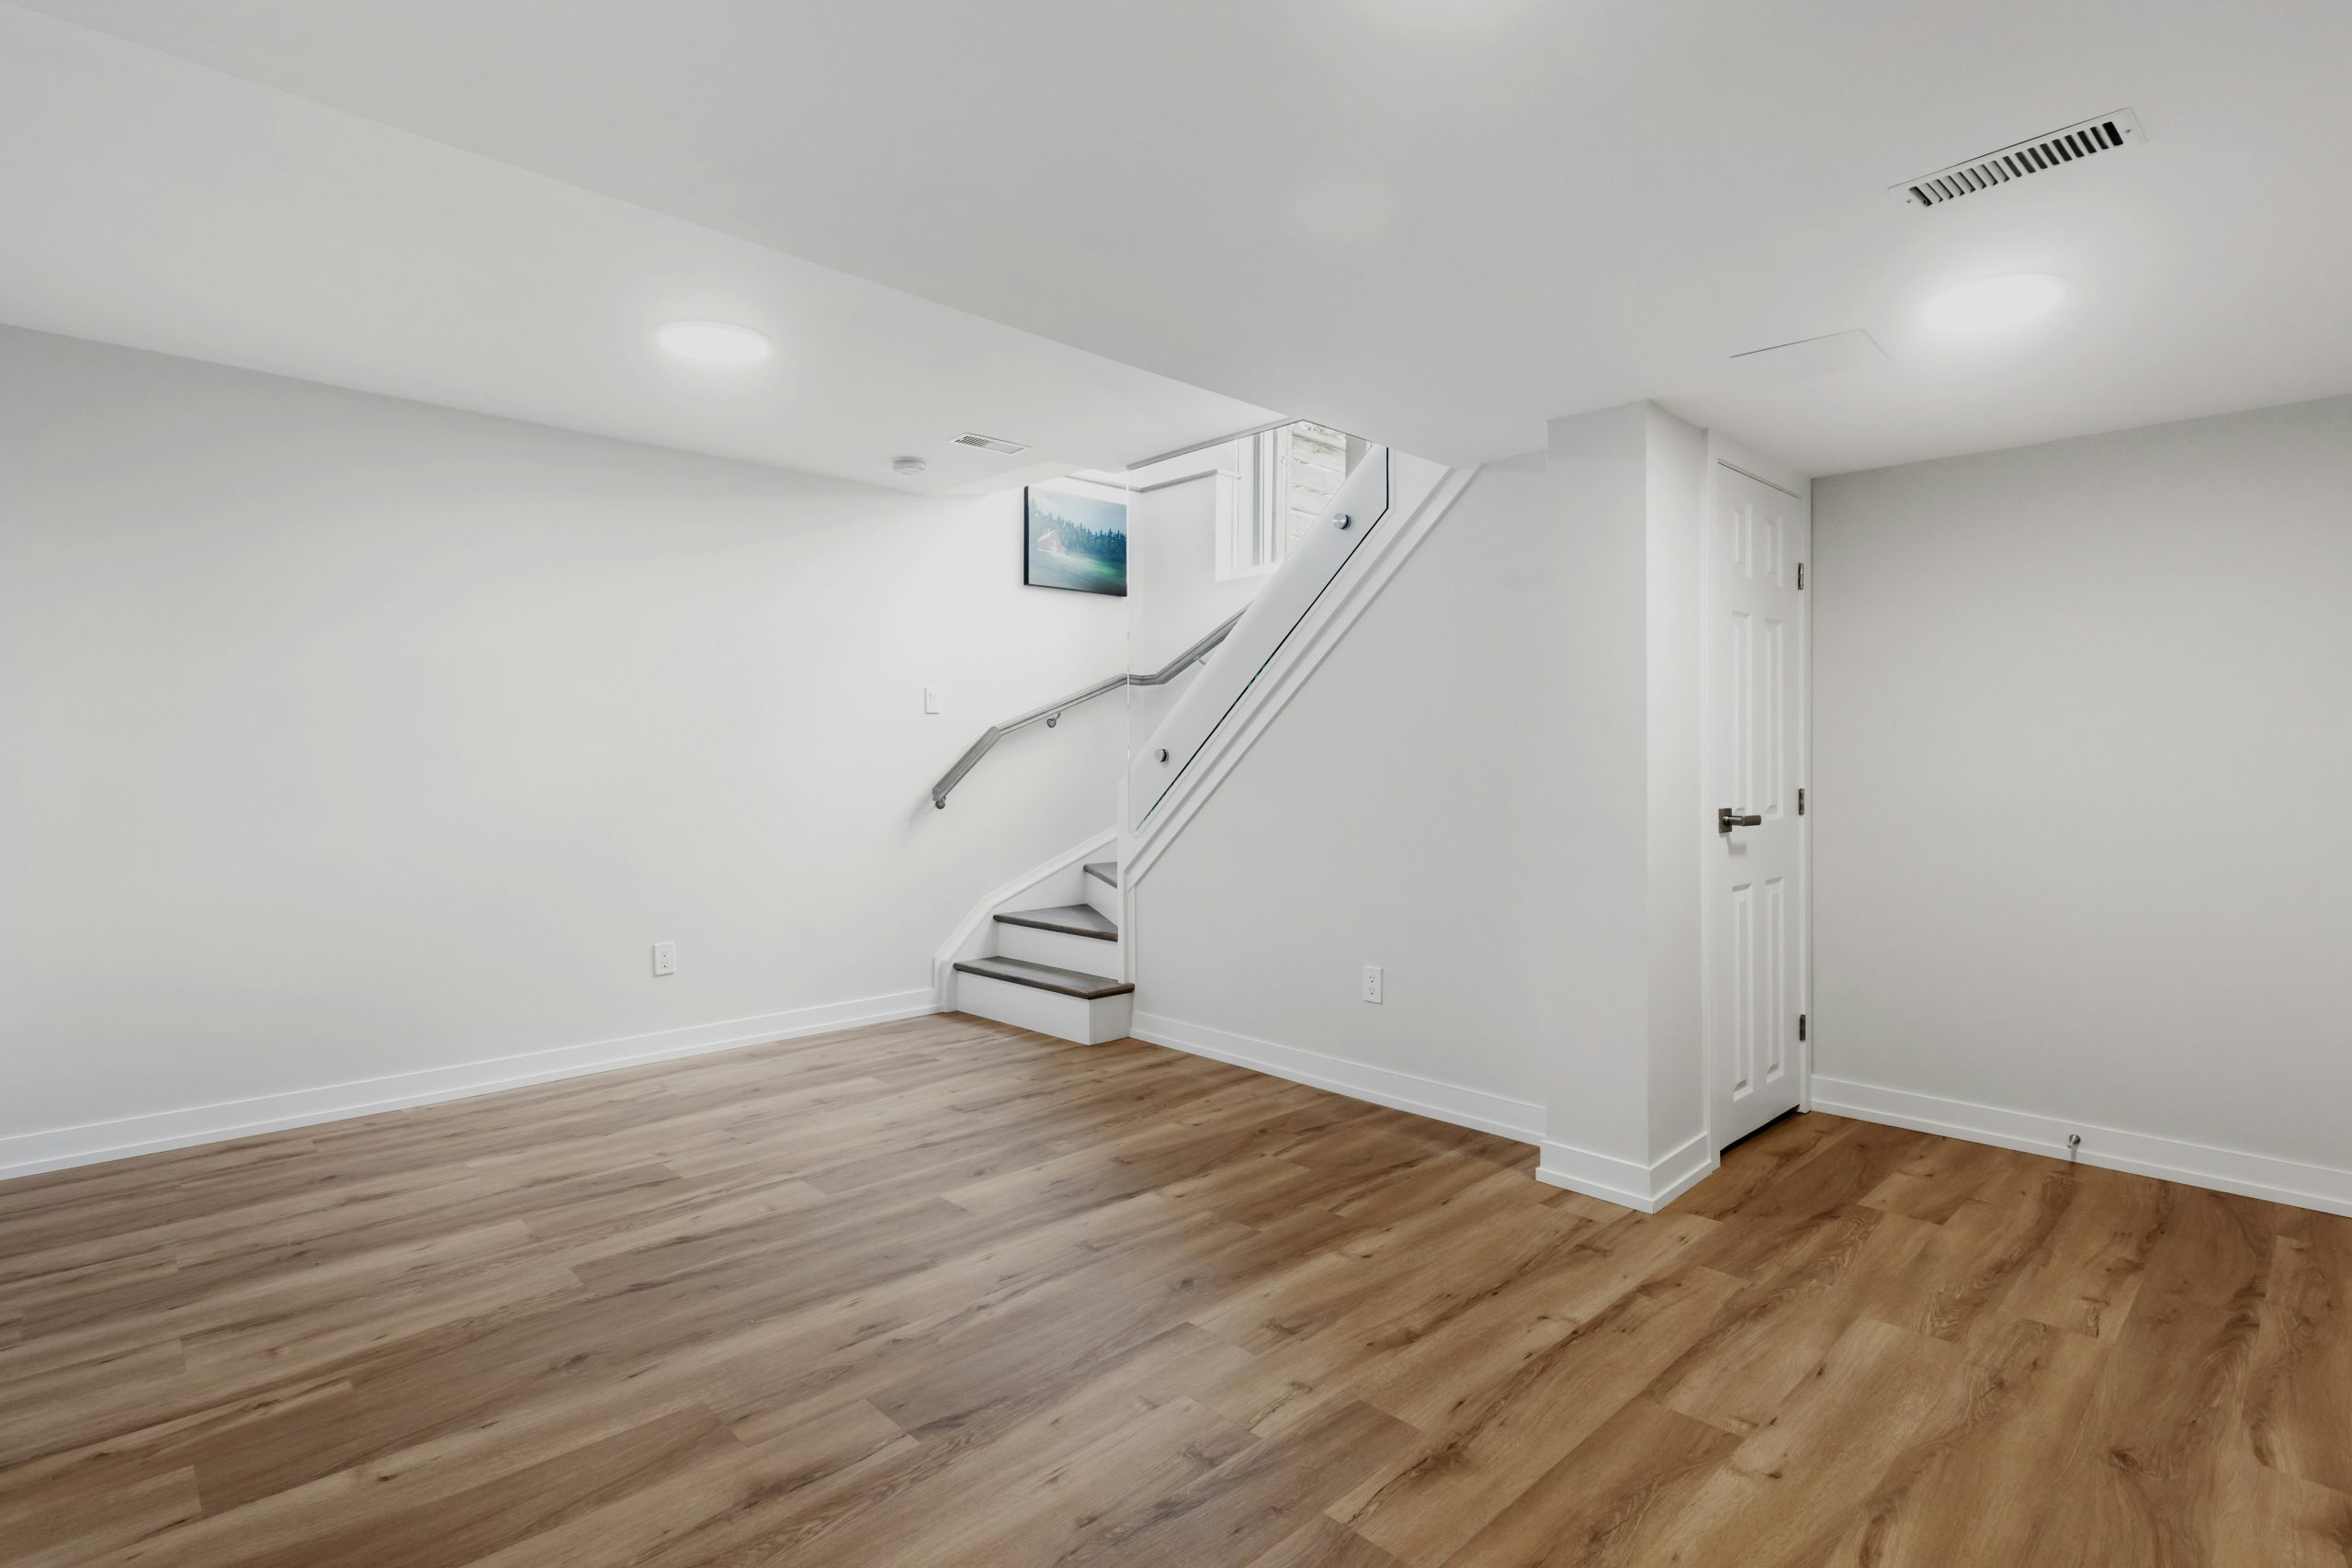
4. Modern White Staircase with a Sleek Glass Railing
This look succeeds by mastering the art of contrast and light. The dark stair treads create a strong graphic line against the crisp white risers, guiding the eye downward. This visual path is reinforced by the brushed metal handrail. However, the real hero is the glass railing. It provides the necessary safety and structure without creating a visual barrier, allowing light from the ceiling fixtures and any nearby windows to flow uninterrupted. This makes the entire stairwell and the surrounding basement area feel brighter and more open than a traditional wood or metal baluster system ever could. It’s a perfect example of functional transparency.
|
📋 Copy HEX 🔗 Share |
You don’t need a five-figure budget to get this modern, airy vibe. The core elements are dark treads, white risers, and a transparent railing. For the railing, search for acrylic or plexiglass panels online instead of custom-tempered glass; they can offer a similar look for a fraction of the cost. Check out DIY cable railing kits from hardware stores, which also provide a less bulky feel than traditional balusters. For the treads, instead of solid hardwood, consider a durable, dark-colored laminate or vinyl stair tread cover. With some savvy shopping on Wayfair or Amazon, you could replicate this concept for under $2,000.
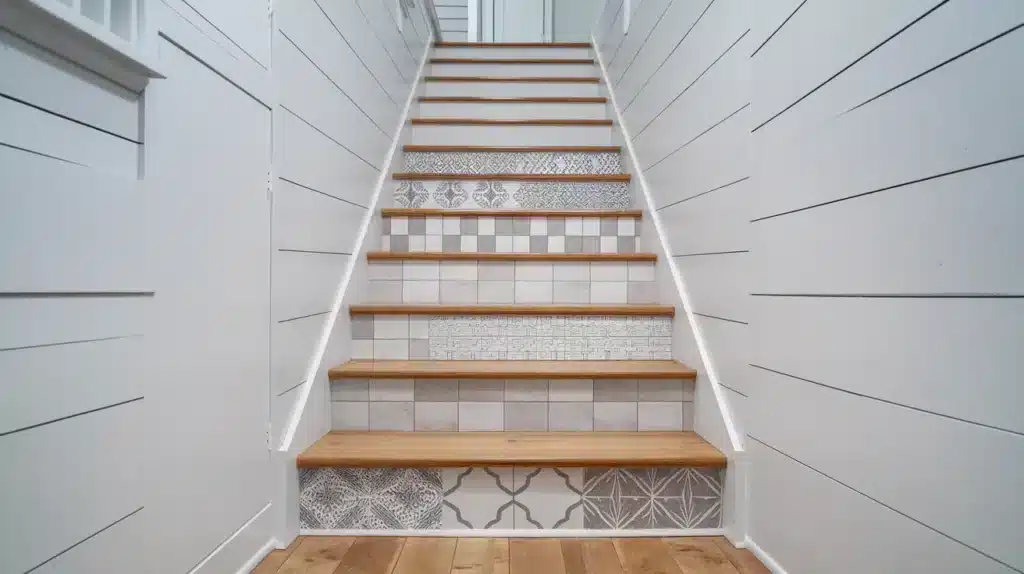
5. Patterned Tile Risers Paired with Crisp Shiplap Walls
Adding tile to your stair risers is a fantastic weekend DIY project. Here’s a quick guide:
|
📋 Copy HEX 🔗 Share |
- Prep & Measure: Thoroughly clean your stair risers and lightly sand them if they are painted. Measure the height and width of each riser; they may not be identical!
- Plan Your Layout: Lay out your tiles on the floor to decide on the pattern and make any necessary cuts with a tile saw (you can rent one).
- Apply Adhesive: Apply a thin layer of tile mastic or construction adhesive to the back of each tile.
- Set the Tile: Press each tile firmly onto the riser, using tile spacers if your design requires grout lines. Let it cure for 24 hours.
- Grout (Optional): If you used spacers, apply grout into the gaps, wipe away the excess, and let it cure.
- Seal: Apply a grout and tile sealer to protect against dirt and stains.
This should take about 4-6 hours of active work plus drying time, with a material cost of $150-$400 depending on your tile choice.
This design’s success comes from a balanced visual recipe. Think of it as 50% Neutral Texture + 30% Warm Wood + 20% Graphic Pattern. The white shiplap walls provide a clean, textured backdrop without competing for attention. The light wood treads add warmth and a natural element, grounding the design. Finally, the patterned tile risers are the 20% accent—enough to add personality and visual interest without overwhelming the space. You could swap the shiplap for a simple painted wall and the tile for a different pattern, and the formula would still hold perfectly.
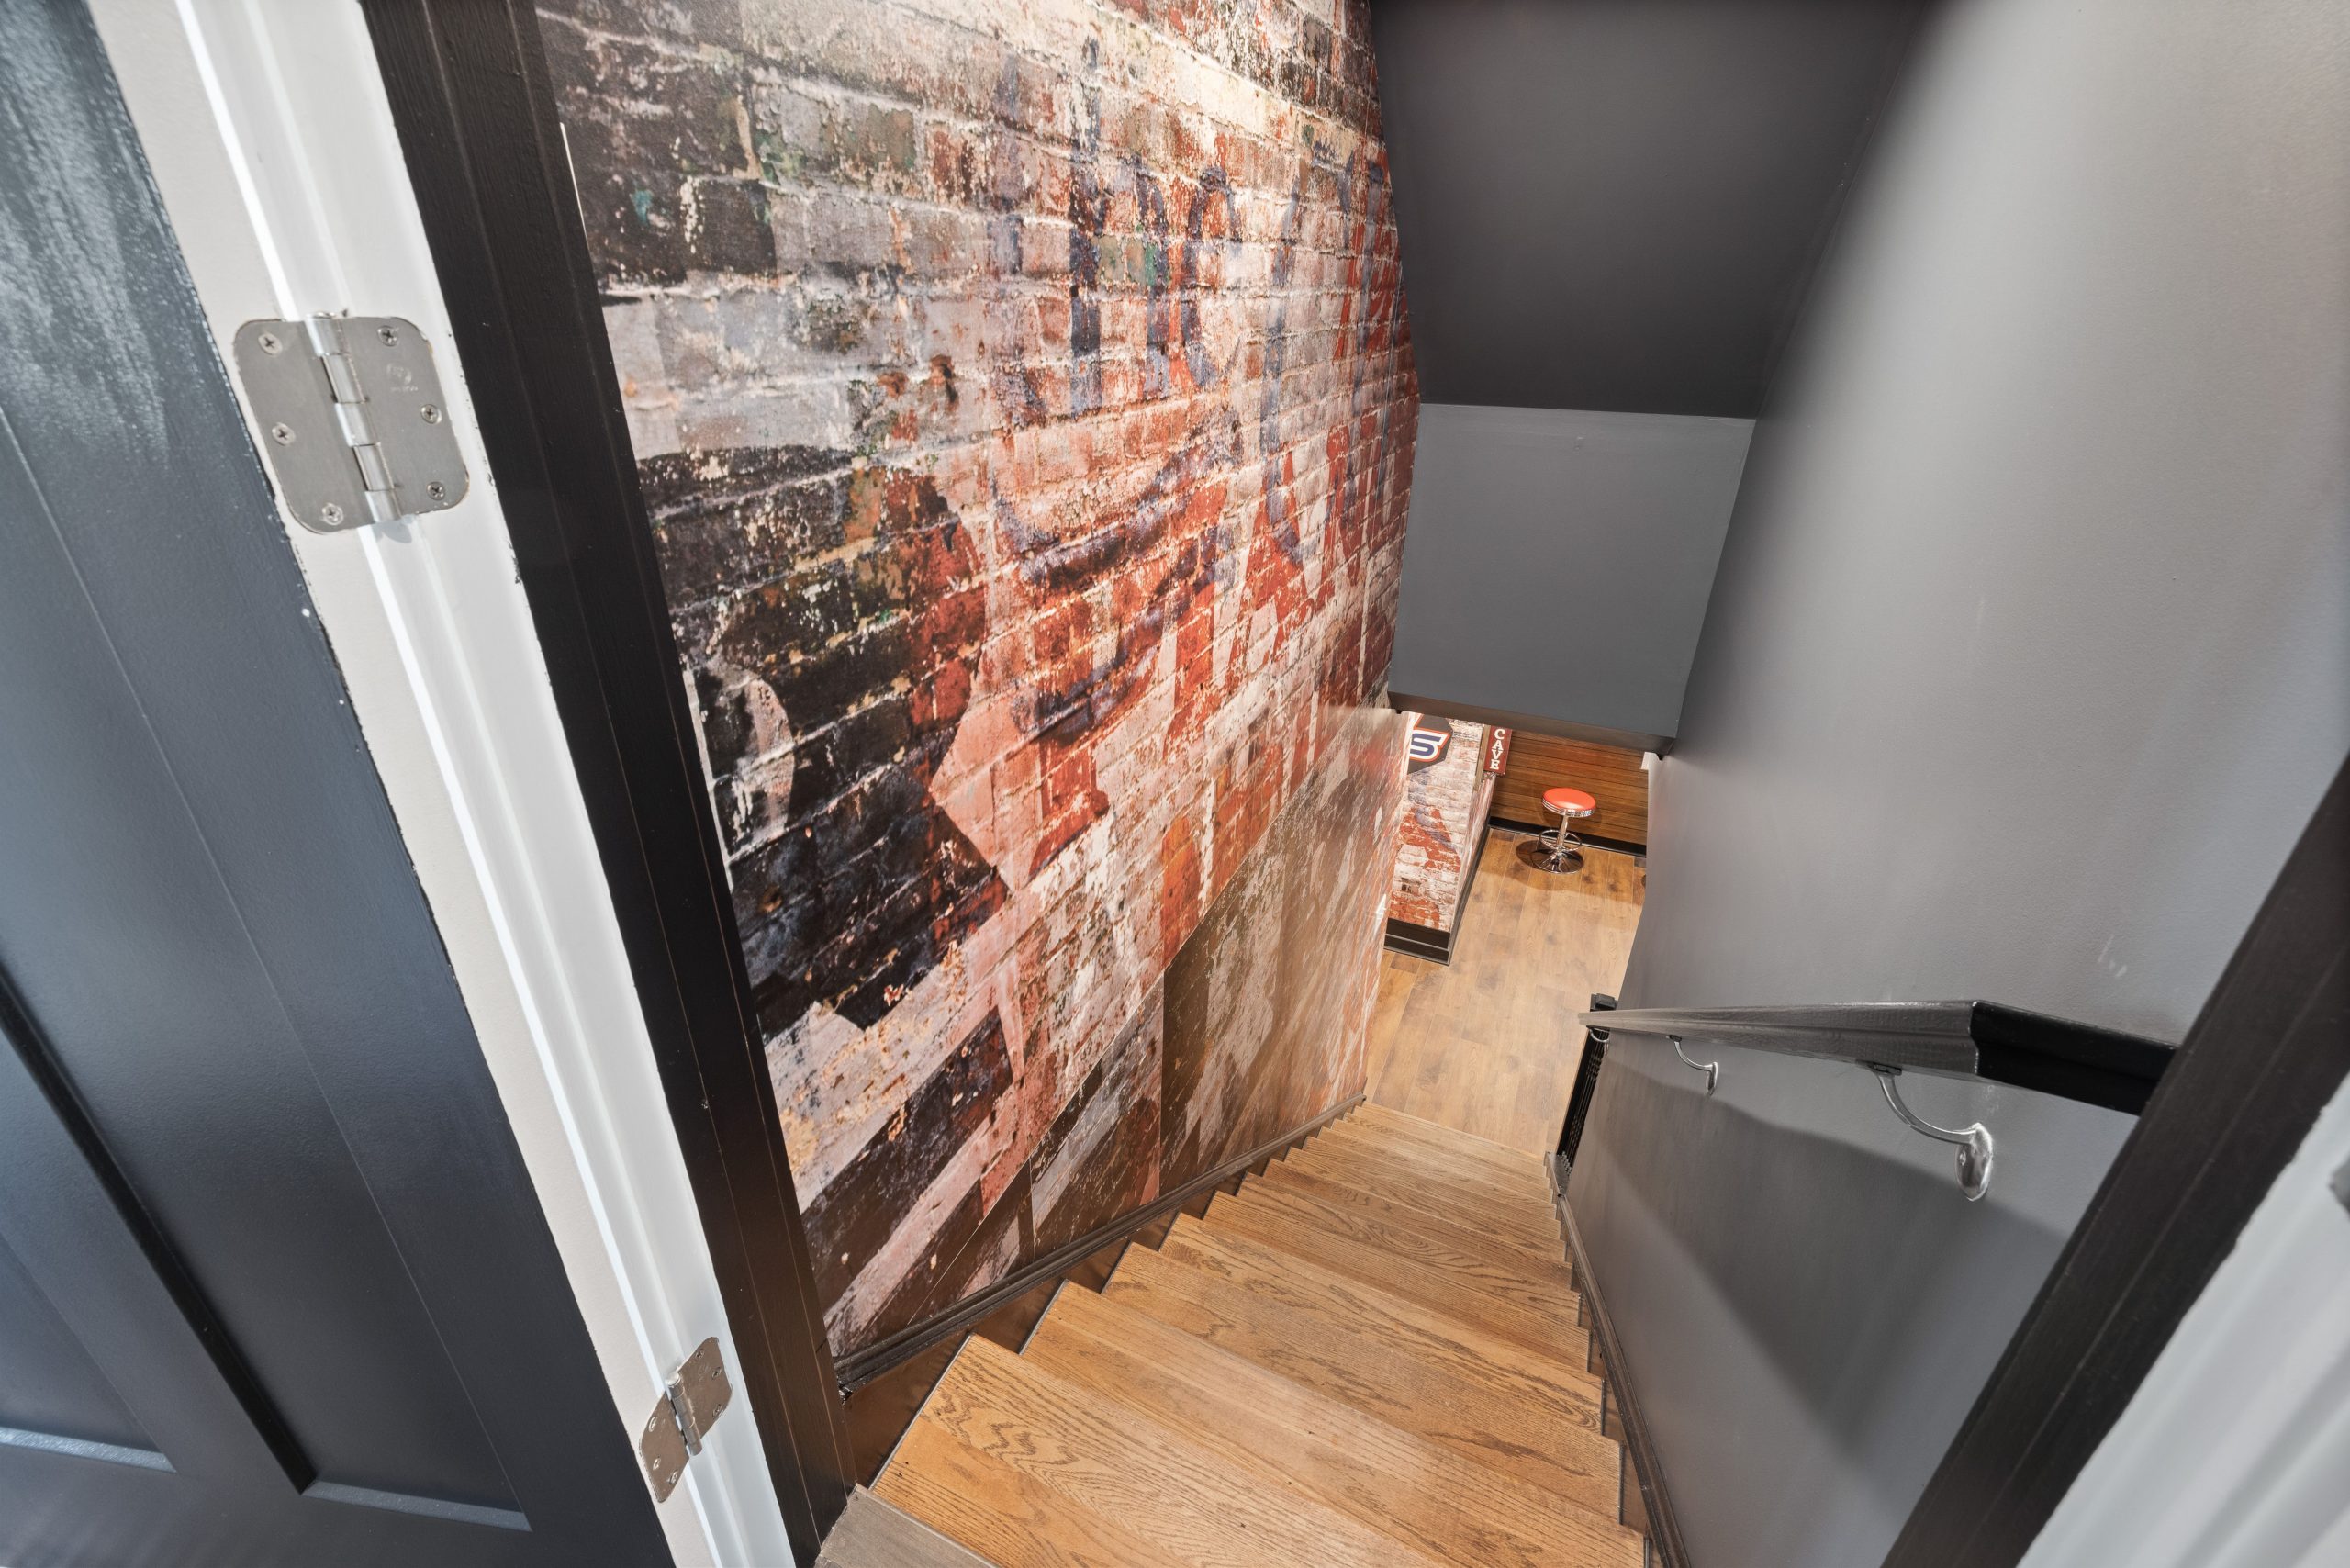
6. Modern Stairwell Featuring a Rustic Brick Accent Wall
The entire vibe of this stairwell hinges on that distressed brick accent wall. Without it, you’d have a perfectly nice but generic grey-and-wood staircase. The brick adds immediate texture, history, and a touch of industrial grit that elevates the whole design. It’s the element that tells a story and prevents the space from feeling sterile. The mix of reds, oranges, and weathered tones provides a warmth that the cool grey walls desperately need, creating a dynamic and inviting entry to the basement space.
|
📋 Copy HEX 🔗 Share |
The “industrial-cozy” aesthetic is having a major moment, and this staircase is a prime example. As homeowners continue to finish their basements into livable spaces, they want them to have as much personality as the rest of the house. Faux brick panels or high-quality wallpaper murals have become incredibly popular because they offer a cost-effective way to achieve the high-impact look of real reclaimed brick. This trend has staying power because it’s about adding texture and warmth, two timeless design principles that make a house feel like a home.
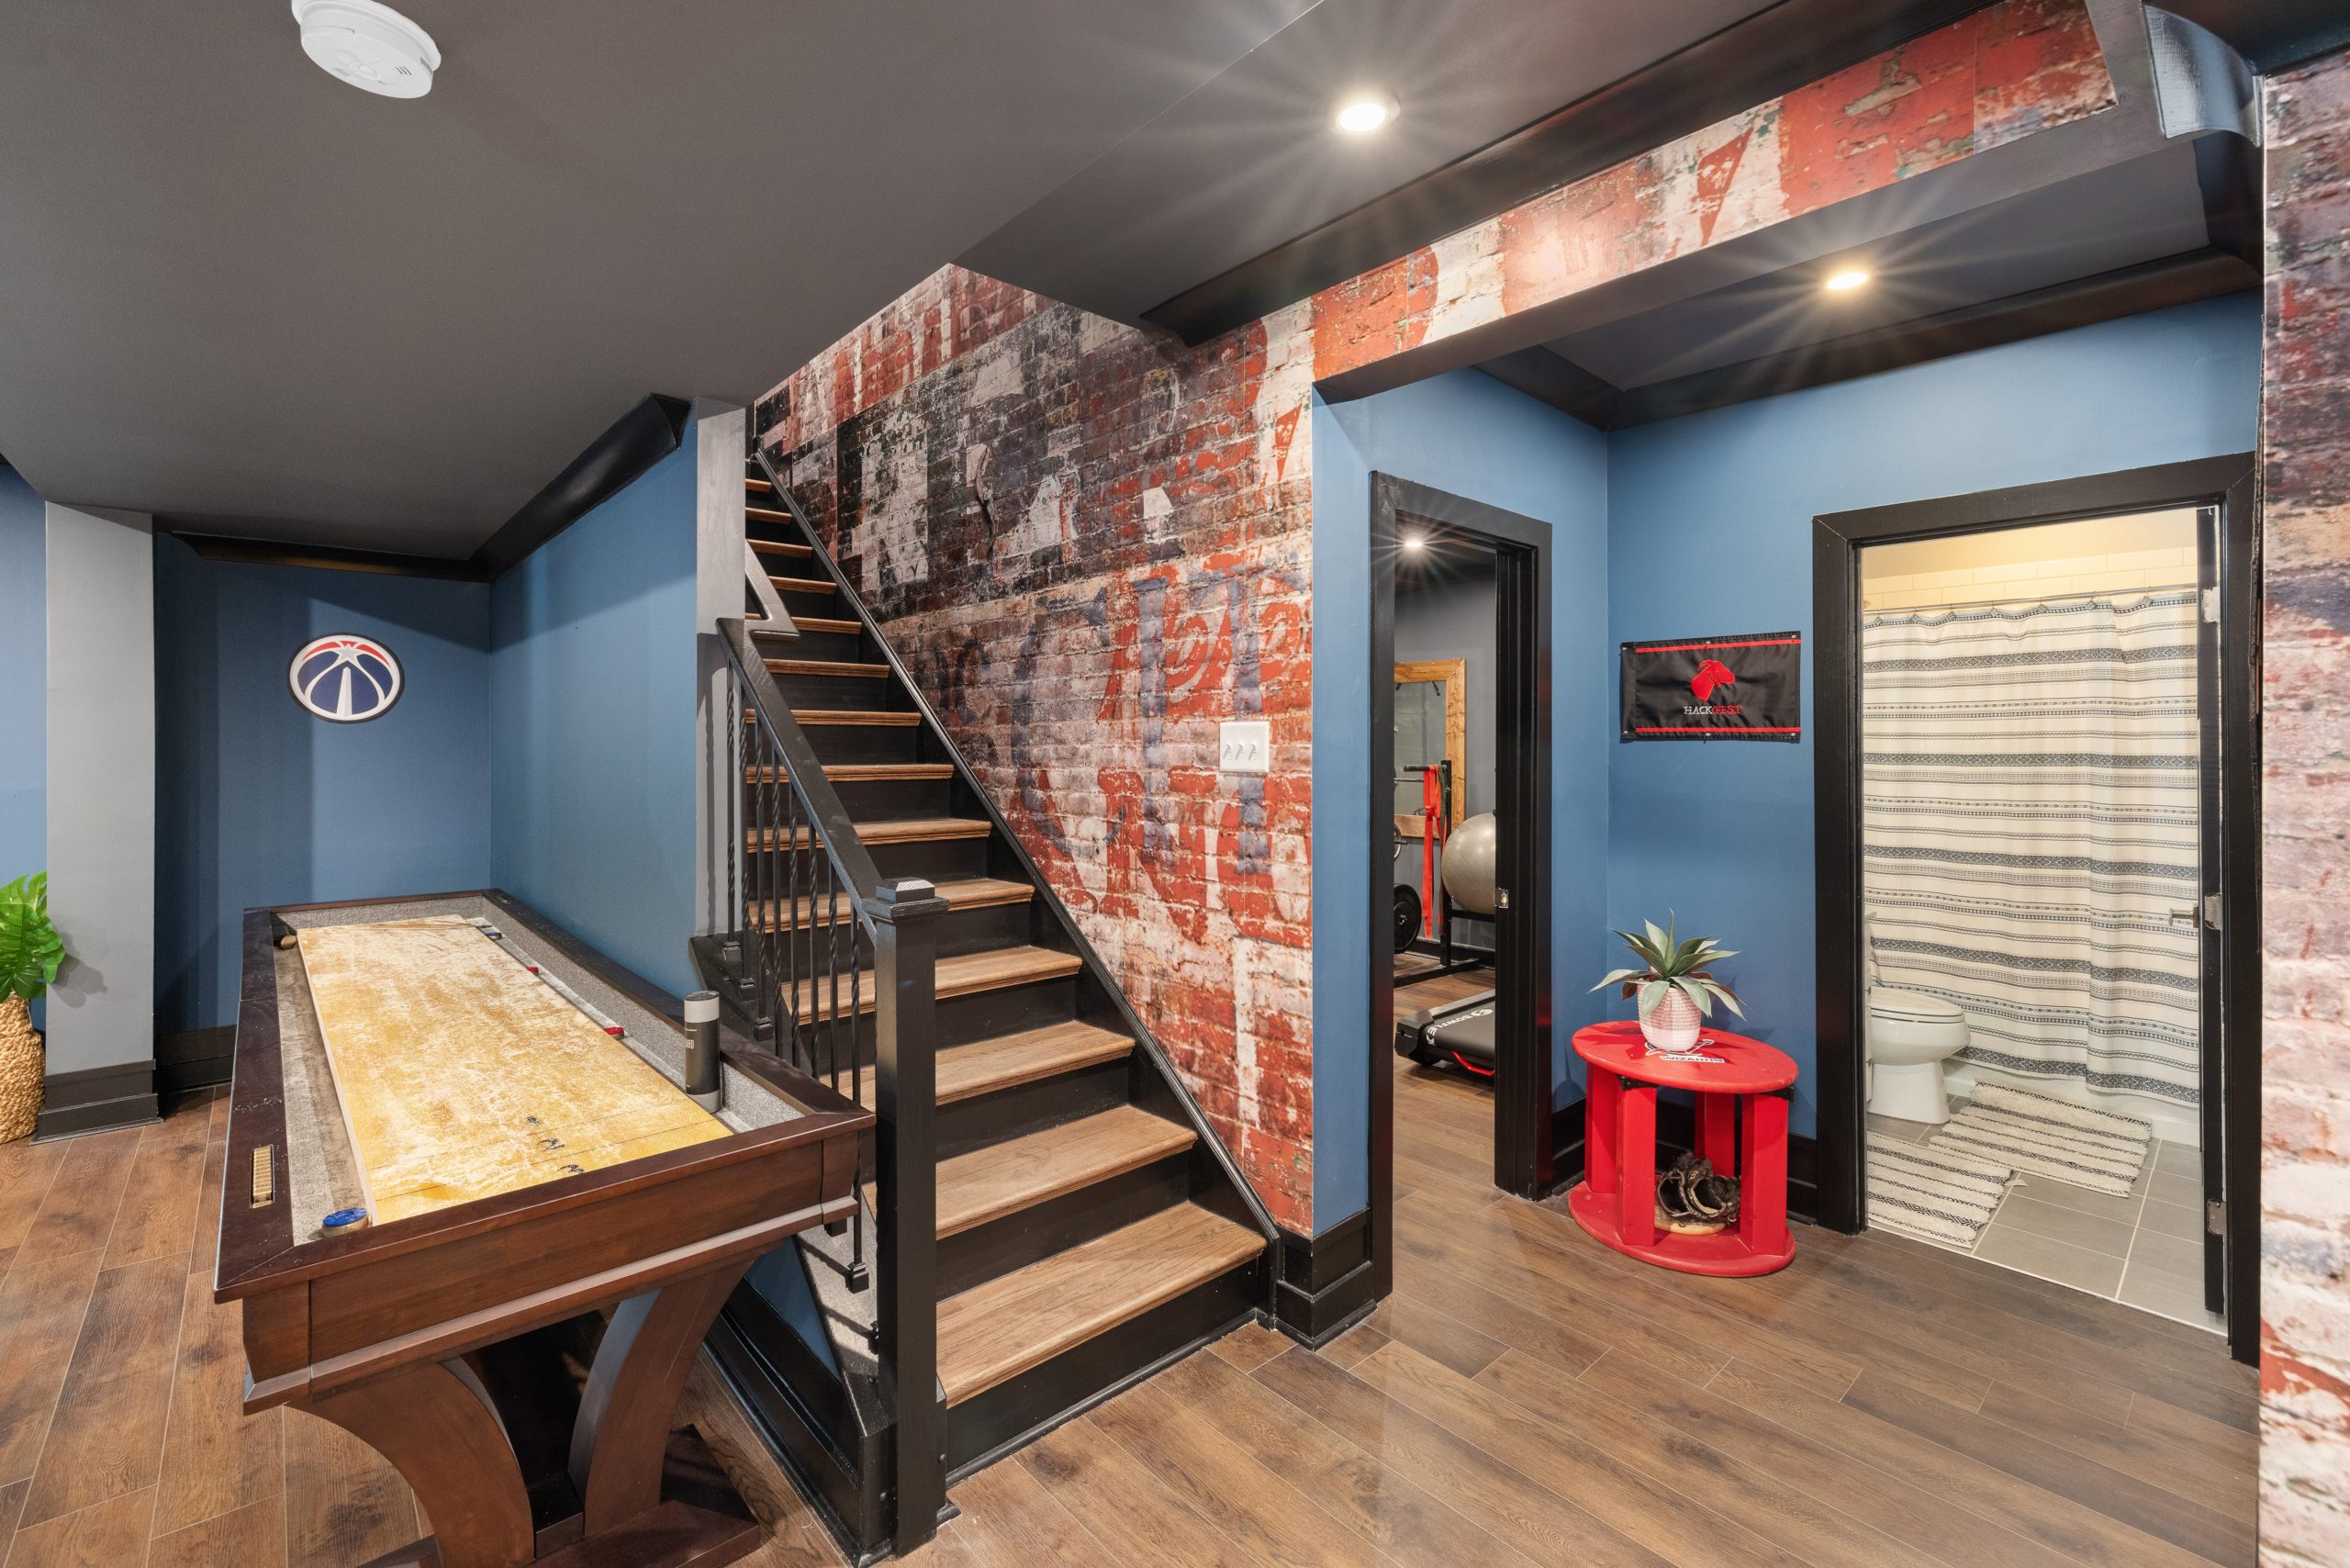
7. Industrial-Style Basement With a Bold Blue and Brick Palette
This design works because it fearlessly embraces high contrast. The vibrant, saturated blue walls create a powerful and energetic backdrop that plays surprisingly well with the rustic, earthy red of the distressed brick. The black staircase, ceiling beams, and trim act as a grounding force, neatly outlining the different zones and preventing the bold colors from feeling chaotic. It’s a lesson in using complementary colors (blue and orange/red) in a sophisticated way. The wood tones on the floor and stair treads add a necessary touch of organic warmth to balance the cool industrial elements.
|
📋 Copy HEX 🔗 Share |
A dark ceiling can make a room feel incredibly stylish and cozy, but it’s a choice you need to make with your eyes wide open, especially in a basement. This look requires ample lighting. Notice the number of recessed lights and likely other fixtures not even in the frame. Without sufficient artificial light, a dark ceiling in a basement can quickly turn “dramatic and moody” into “depressing and cave-like. ” This is definitely not a good choice for a basement that already suffers from a lack of natural light or has low ceilings.
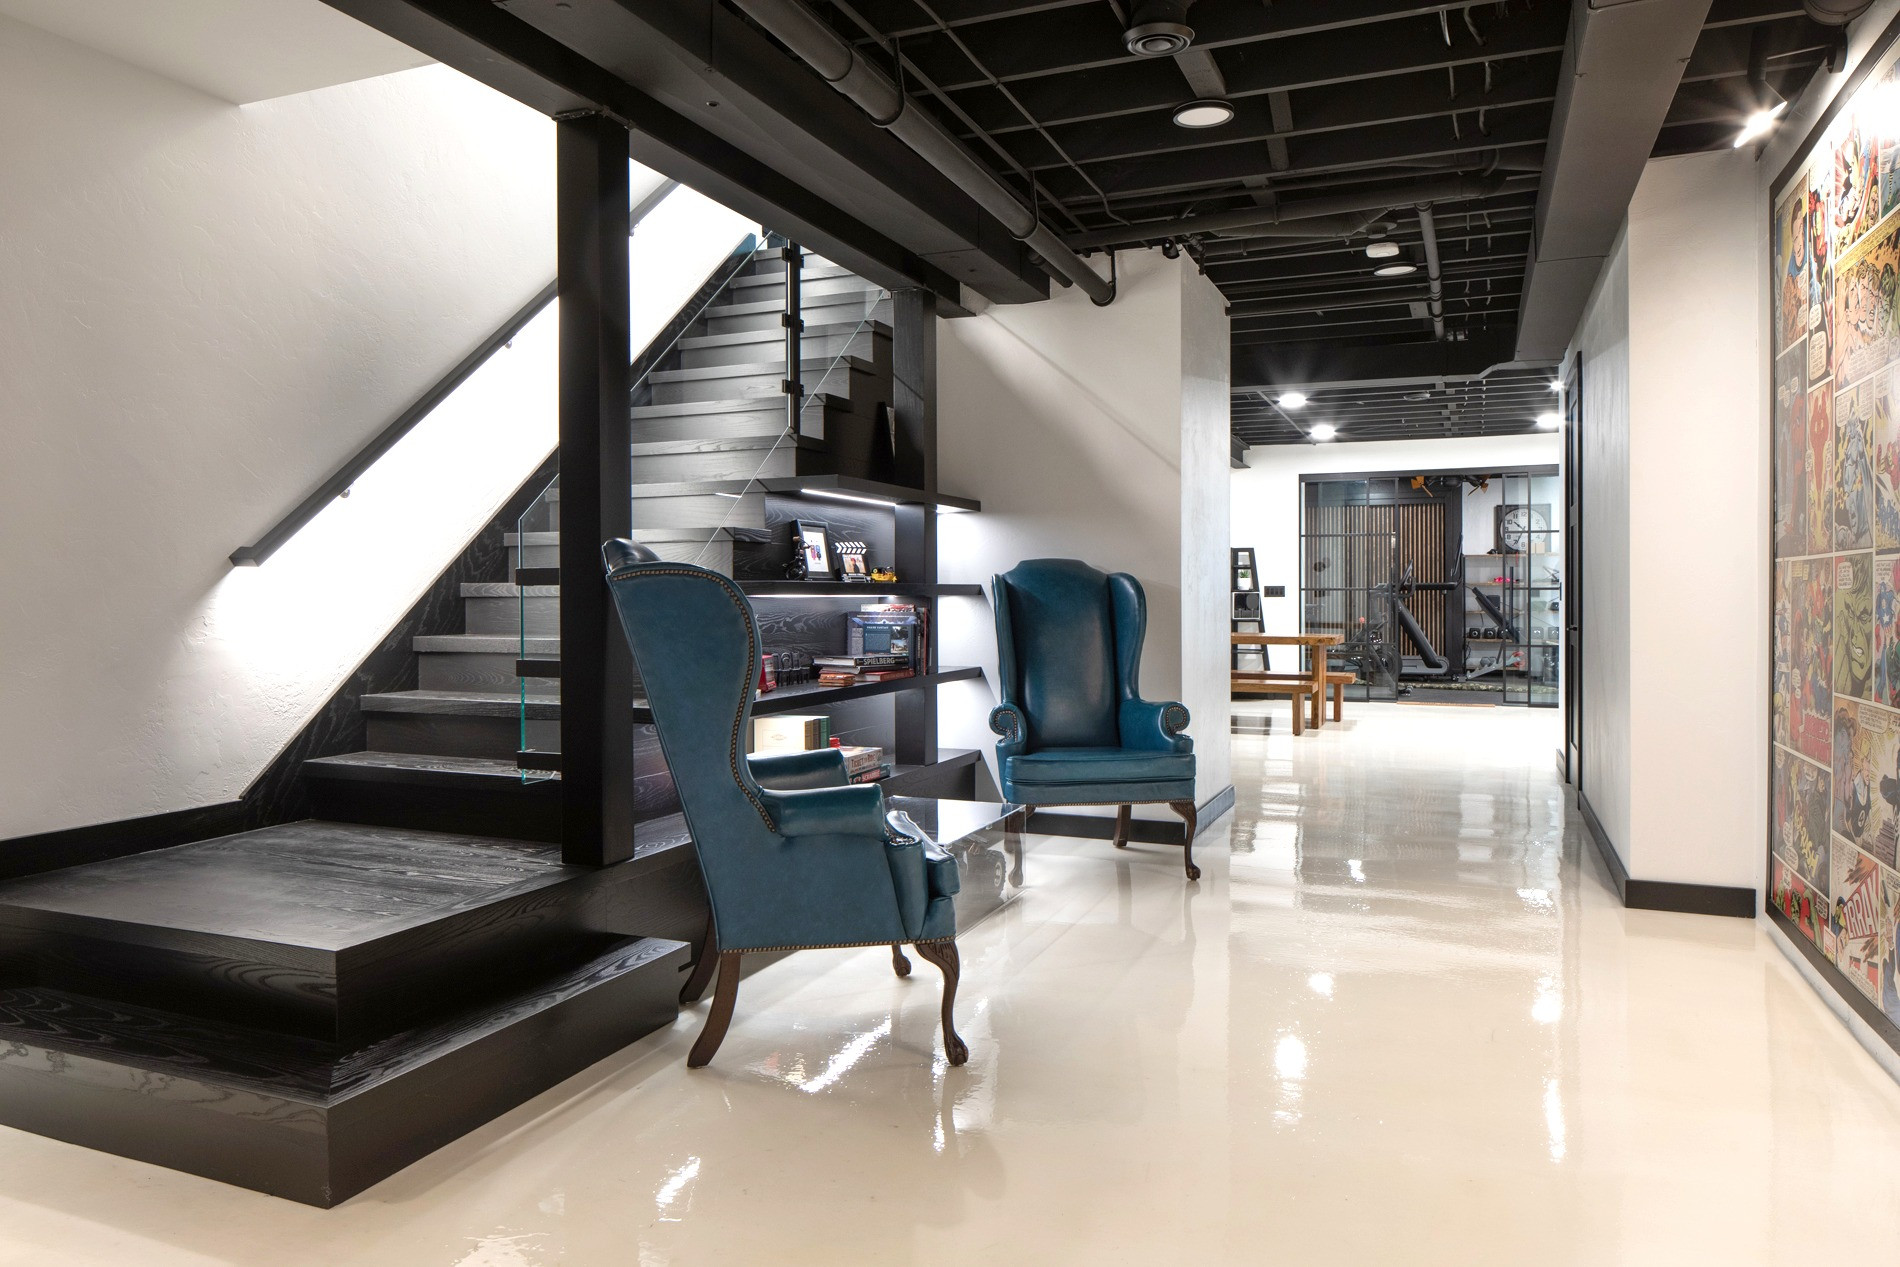
8. Sophisticated Black and Teal Seating by a Glass-Railed Staircase
The formula for this chic, modern look is all about balancing bold elements. It breaks down to roughly 50% Stark Neutrals (the black stairs and ceiling and the white floor) + 30% Reflective Surfaces (the glossy floor and glass railing) + 20% Saturated Accent Color (the teal armchairs). The neutrals provide a strong, graphic foundation, while the reflective surfaces bounce light around and prevent the black elements from feeling too heavy. The final pop of rich teal in the chairs brings life and personality, creating a focal point. You could swap the teal for a deep magenta or emerald green, and the formula would work just as well.
|
📋 Copy HEX 🔗 Share |
This open-concept seating area next to a staircase is best suited for a large, open-plan basement, likely requiring at least 500-600 sq. ft. of total space to avoid feeling cramped. The key is allowing for generous circulation paths. You need a minimum of 36 inches of clearance around the seating group for comfortable traffic flow from the stairs to the rest of the basement. This arrangement would not work in a narrow or compartmentalized basement, as it relies on a sense of spaciousness to achieve its sophisticated, lounge-like effect.
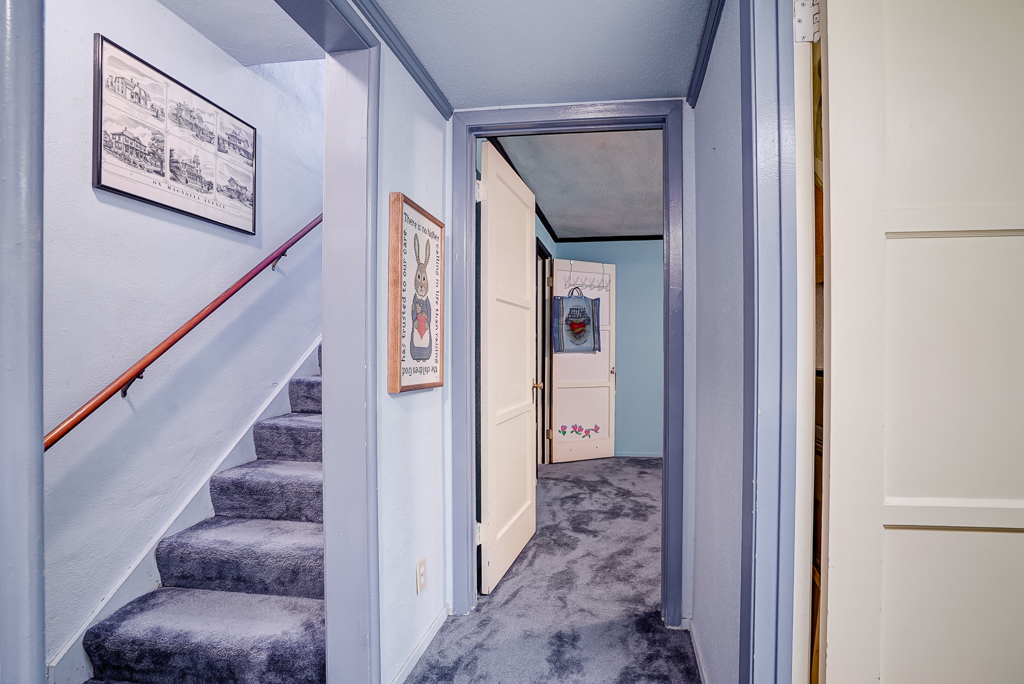
9. Cozy Carpeted Stairs with Light Blue Walls and Gallery Art
When creating a gallery wall in a stairwell, the biggest mistake people make is hanging the art parallel to the floor. Instead, the art should follow the angle of the stairs. A great trick is to find the center of each art piece and align it with a point that is consistently 57-60 inches above the nose of each step. This creates a visually pleasing diagonal line that matches the ascent of the staircase, ensuring the art feels connected to the architecture rather than just stuck on the wall.
|
📋 Copy HEX 🔗 Share |
Let’s talk carpet. While dark grey carpet is fantastic for hiding dirt and wear in a functional space like a basement stairwell, it does require a specific cleaning routine. Because stairs are high-traffic, you’ll want to vacuum them thoroughly at least once a week, using a brush head attachment to get into the corners where dust and debris love to collect. A yearly professional steam cleaning (around $75-$150) is also a wise investment to lift deep-seated dirt and refresh the fibers, especially at the pivot points and edges of the treads where wear is most concentrated.
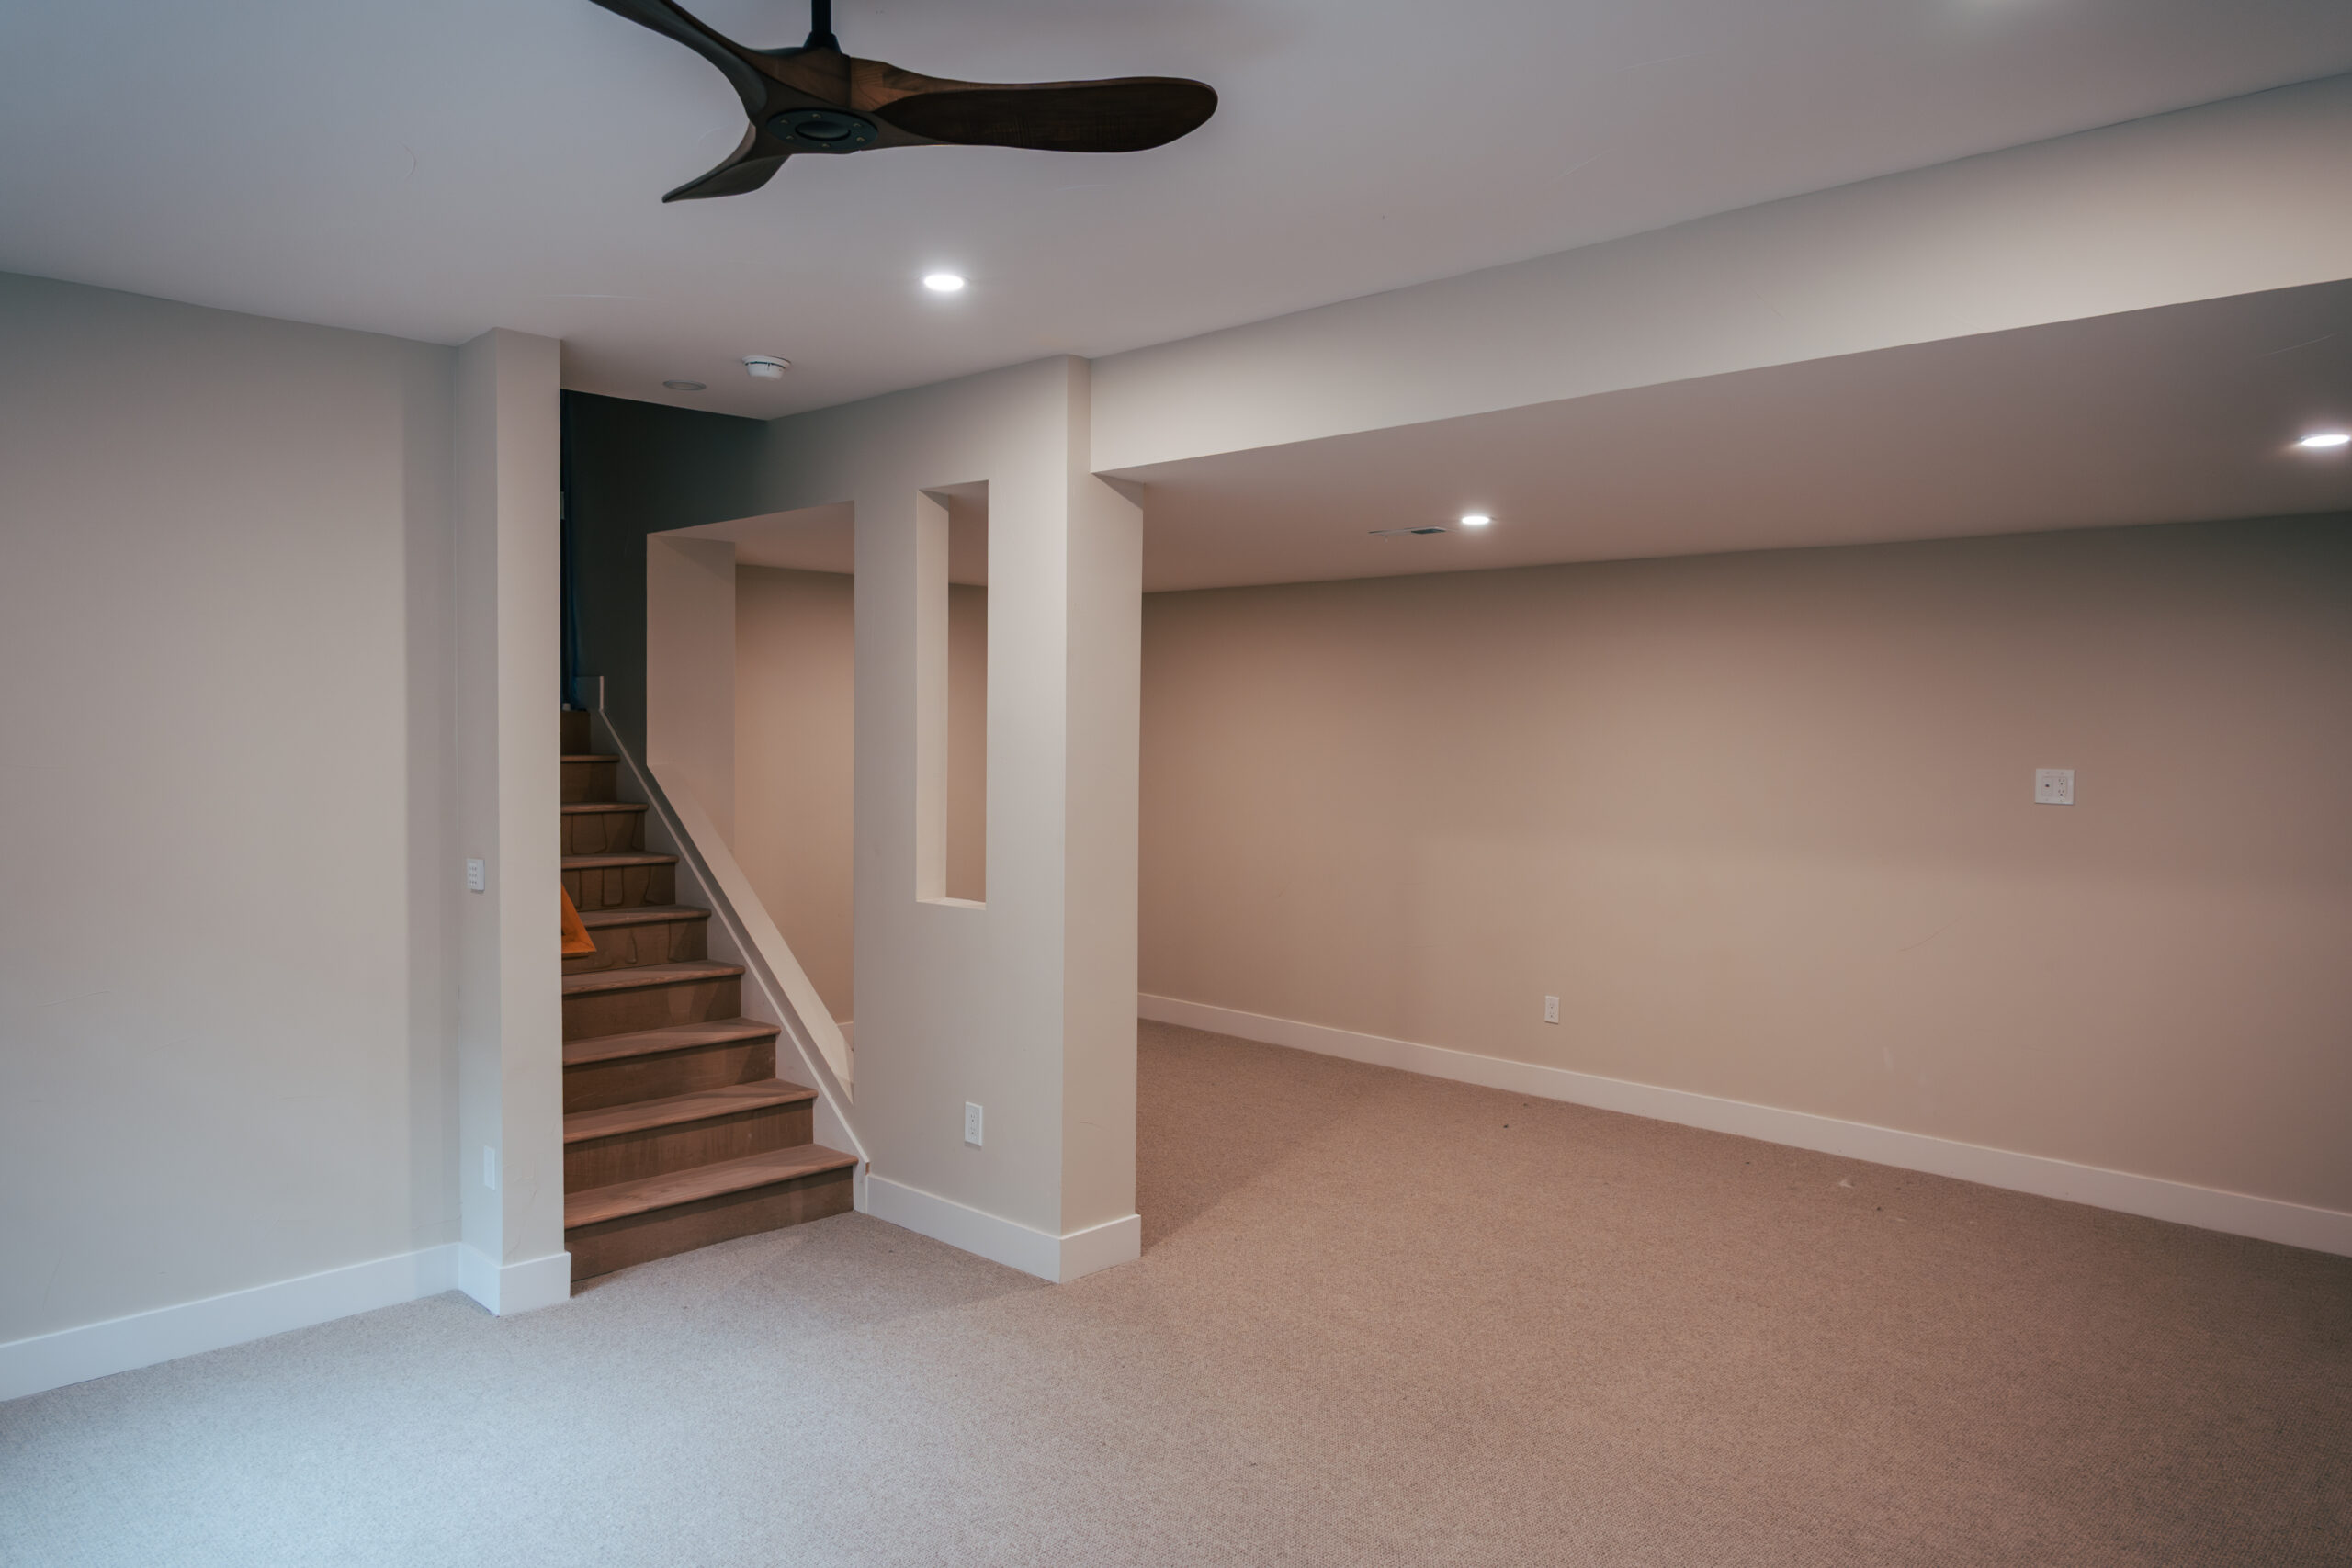
10. Neutral Basement Landing with Warm Wood Stairs
This space feels so calm and welcoming due to the principle of “tonal harmony.” Almost every element—the walls, the carpet, and the wood stairs—shares the same warm, beige-to-brown undertone. This creates a cohesive and seamless look that is incredibly easy on the eyes. There are no jarring contrasts. The design also makes clever use of “implied lines” through the sectioned wall cutouts and the angled stair railing, which add architectural interest and guide the eye through the space without the need for bold colors or patterns. It’s a subtle but highly effective design strategy.
|
📋 Copy HEX 🔗 Share |
Before committing to a light-and-neutral basement scheme like this, run through this quick checklist:
- Check your lighting. Do you have enough recessed lights or fixtures to keep a beige palette from looking dingy? Light neutrals need good light to shine.
- Test your paint. Paint large swatches of your chosen greige or beige on multiple walls. Basement lighting can do weird things to undertones, turning a warm beige into a sickly green.
- Consider the carpet pile. For a space that needs to feel spacious, choose a low-pile carpet. A high, shaggy pile in a neutral color can sometimes feel dated and make the room feel smaller.
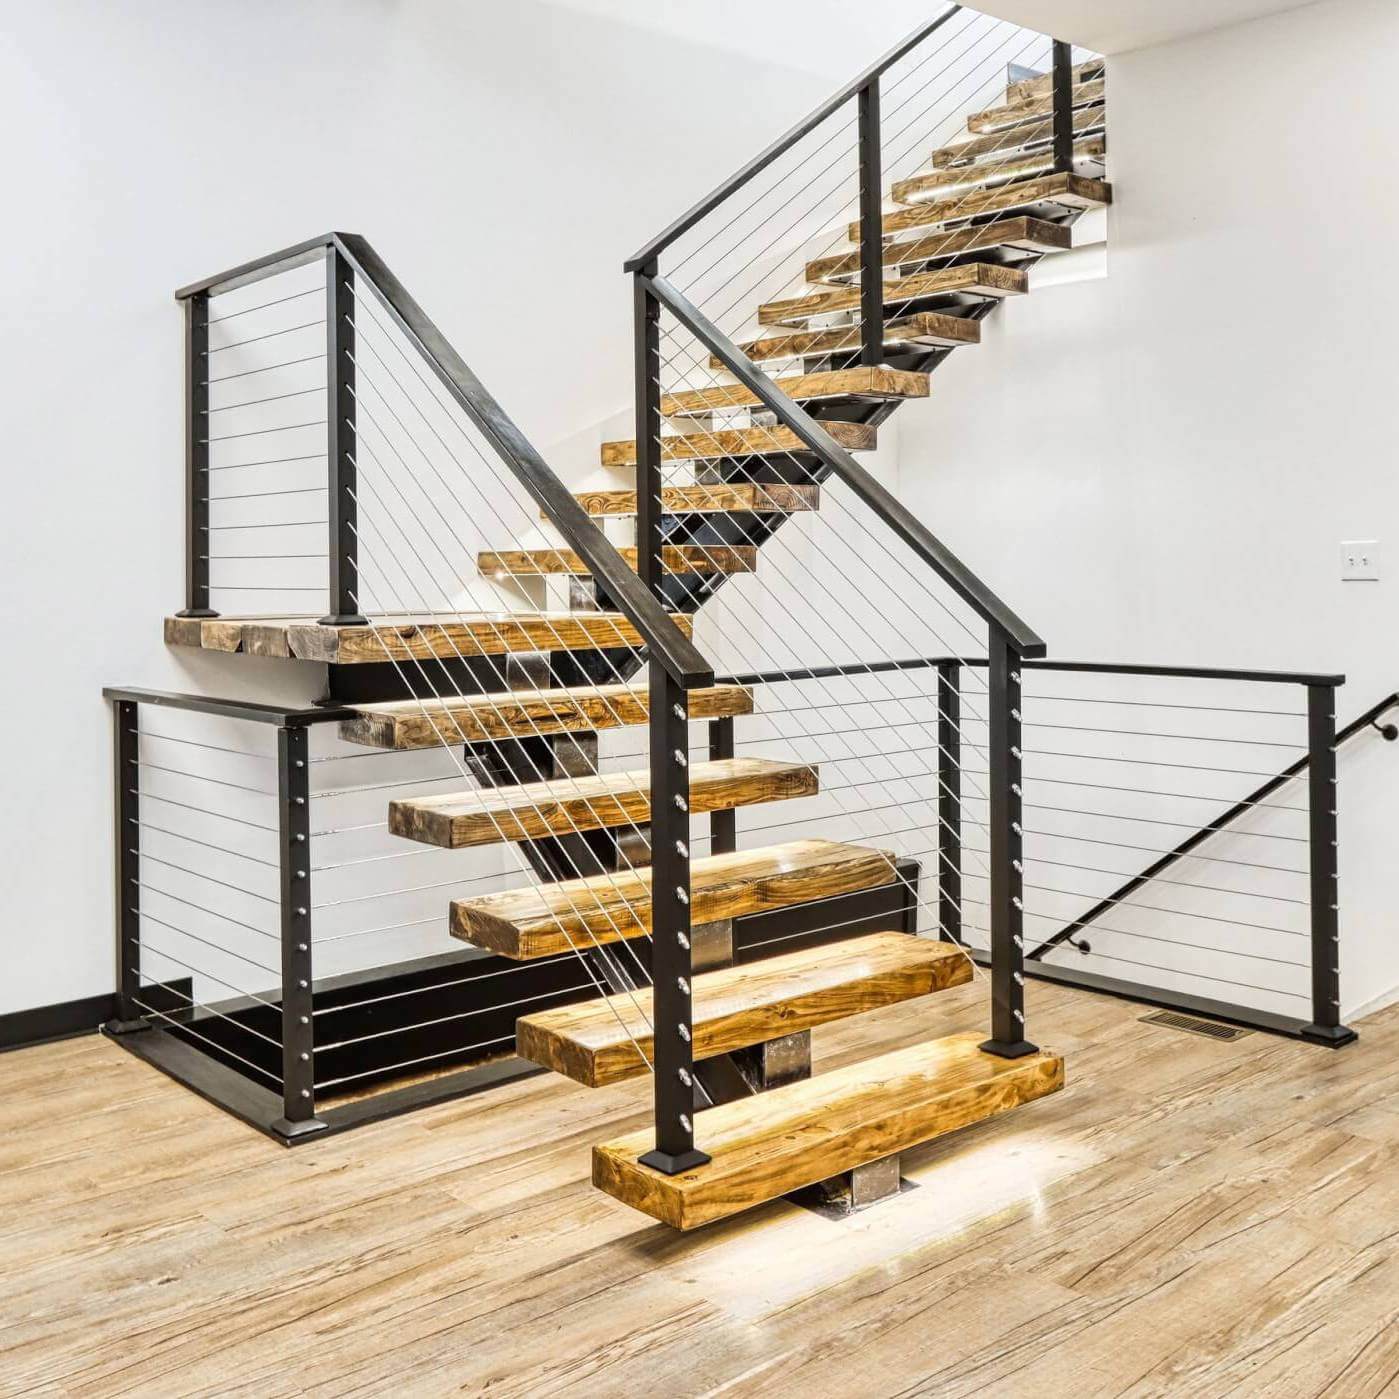
11. Floating Wood Treads with Black Metal and Cable Railing
The open risers are the absolute game-changer in this design. By eliminating the solid risers found in a traditional staircase, the design allows light and sightlines to pass directly through the structure. This single choice is what makes the entire stairwell feel incredibly light, airy, and modern. If you were to close in those gaps, even with the same industrial materials, the staircase would instantly become a heavy, solid block. The floating effect is everything here, transforming a functional object into a sculptural statement piece. This allows the simple design of Idea #2 to be elevated to a new level.
|
📋 Copy HEX 🔗 Share |
While stunning, open-riser staircases come with practical considerations. First, check your local building codes. Many jurisdictions have specific regulations about the maximum gap allowed between treads to prevent fall hazards, especially for small children. You may need to install partial risers or horizontal bars to be compliant. Second, they aren’t for everyone. People with a fear of heights can find them unnerving to use. Finally, they offer zero sound insulation between floors, so any noise from the basement will travel directly upstairs and vice versa.
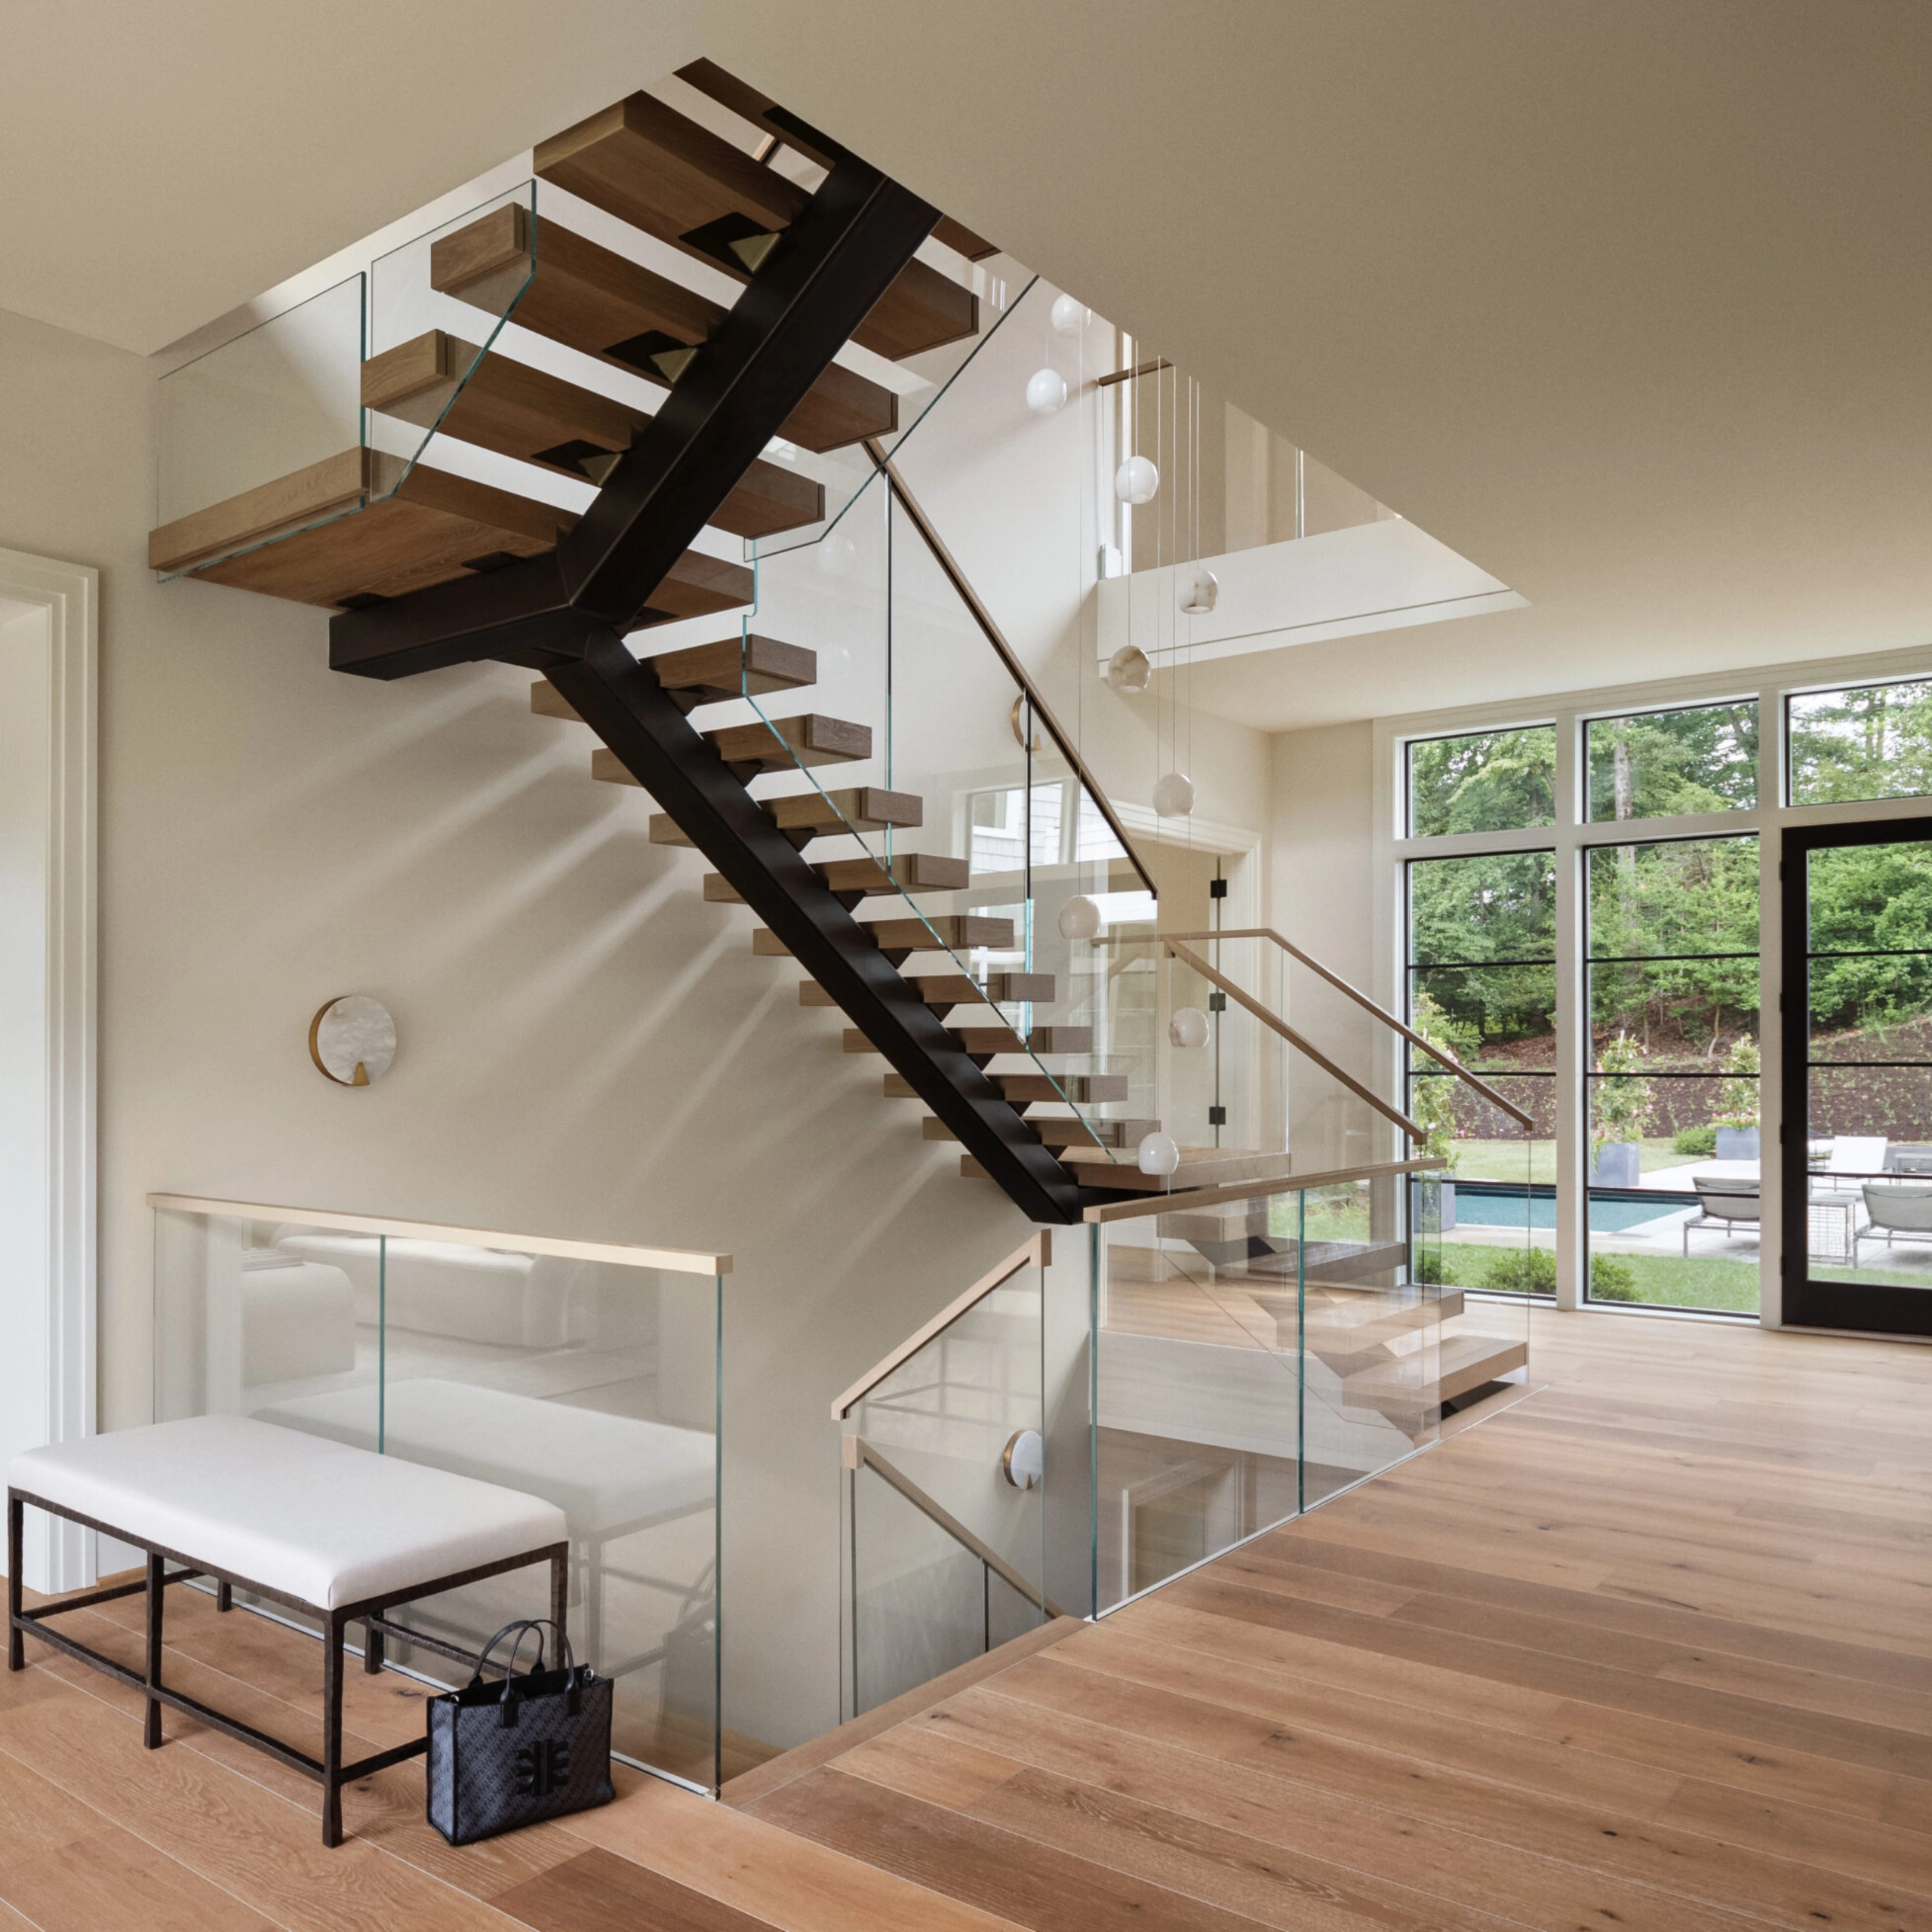
12. Modern Floating Staircase with Glass Railings and Wood Treads
This staircase is a masterclass in mixing warm and cool, heavy and light. The warm, organic wood of the floating treads and handrails provides a natural, inviting touch. This is beautifully contrasted by the cool, sleek, and minimalist glass railings and the dark metal stringer. The glass provides critical safety without any visual obstruction, making the wooden treads appear to levitate. The entire structure feels more like a piece of installation art than a simple staircase, largely thanks to this thoughtful interplay of materials. The spherical pendant lights add a final touch of soft, sculptural elegance.
|
📋 Copy HEX 🔗 Share |
Those gorgeous glass railings do require some upkeep to stay looking crystal clear. They will show every fingerprint, smudge, and dust particle. Plan on wiping them down at least once a week with a good glass cleaner and a microfiber cloth. The most challenging spots will be around the hardware and at the bottom where they meet the floor. An annual deep clean, perhaps removing any smudges from the standoff hardware, will keep them looking their best. An alternative with less maintenance would be the cable railing seen in Idea #10, which offers a similar open feel.
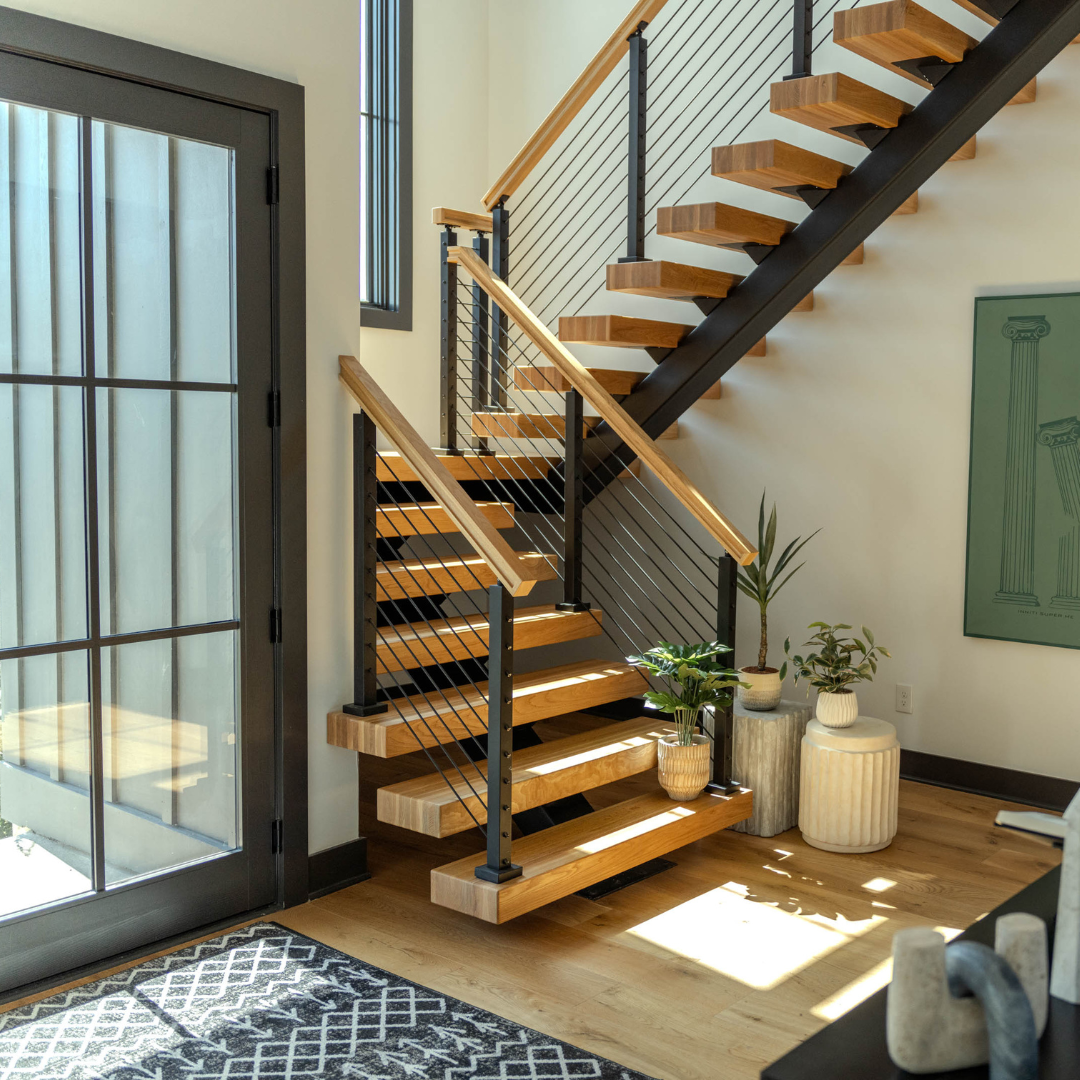
13. Floating Wood and Black Metal Staircase with Cable Railing
For a floating staircase like this to truly shine, the wall it’s set against needs to be perfect. Don’t just paint it; make sure the drywall is a Level 5 finish—the smoothest possible. Any bumps, waves, or imperfections in the wall will be highlighted by the clean lines of the staircase and the light washing down it. Pay extra for a top-tier drywall finisher to float, skim, and sand it to perfection. This flawless backdrop is what makes the architectural elements pop and gives you that high-end, gallery-like quality.
|
📋 Copy HEX 🔗 Share |
This look is a beautiful equation of industrial and natural elements. Let’s call it 60% Natural Wood + 30% Black Metal + 10% Open Air. The light wood on the treads and handrail brings warmth and an organic feel, making up the majority of the visual. The black metal stringer, posts, and cable railing provide the strong, graphic, industrial structure. The final 10% is the negative space itself—the open risers and the gaps in the cable railing that allow light and air to pass through, which is essential to the minimalist aesthetic.
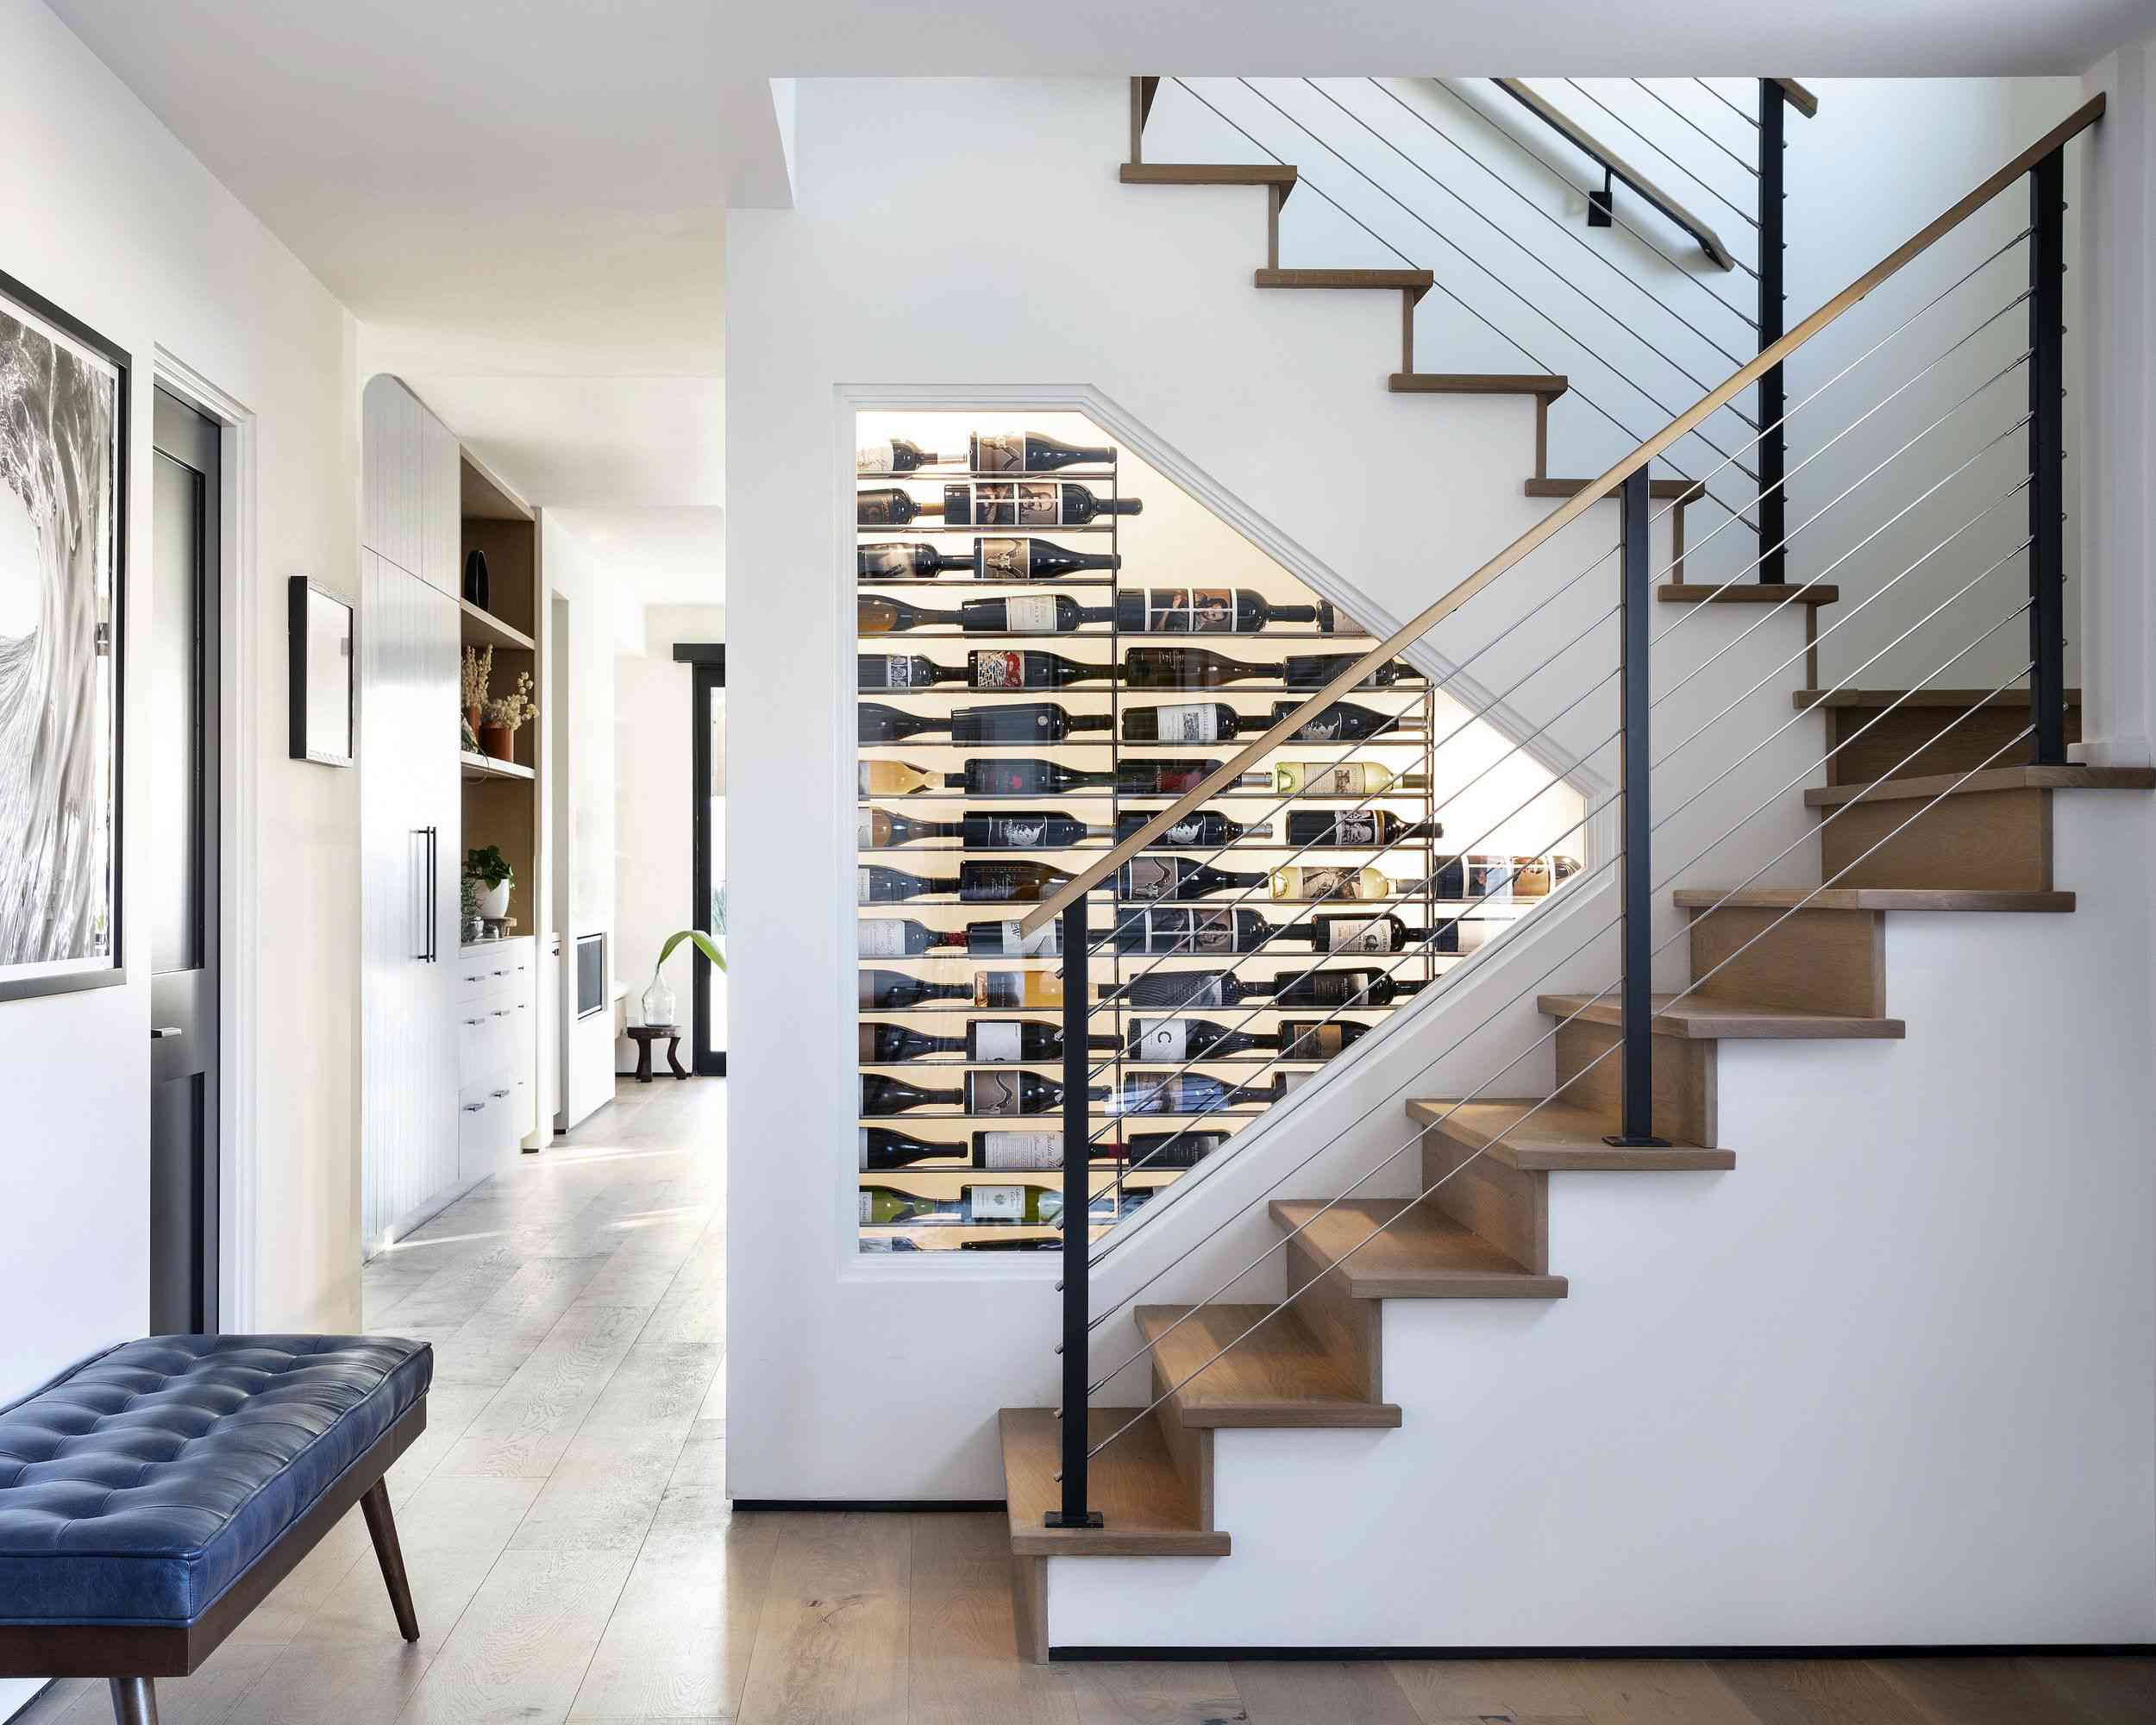
14. Floating Stairs with an Integrated, Illuminated Wine Display
The integrated wine rack isn’t just storage; it’s the showstopper that gives this staircase its unique personality. It transforms dead space into a functional, glowing feature that is both a conversation starter and a piece of art. Without the wine display, it’s a very nice modern staircase. With it, it becomes a statement about lifestyle, hospitality, and sophisticated living. The subtle backlighting is key, turning simple wine bottles into a dynamic, colorful display that adds warmth and character to the minimalist design.
|
📋 Copy HEX 🔗 Share |
A built-in wine display is a fantastic feature, but you need a plan before you start building. Here are a few things to check off your list:
- Will this be for active storage or just display? True wine storage requires temperature and humidity control, which adds significant cost and complexity. For simple display, integrated LED lighting is sufficient.
- Can you run electricity to this location? You’ll need a licensed electrician to safely install the wiring for the lighting within the wall.
- What is your bottle capacity? Plan the rack design based on the number and even the types of bottles you want to store to ensure it’s perfectly tailored to your collection.
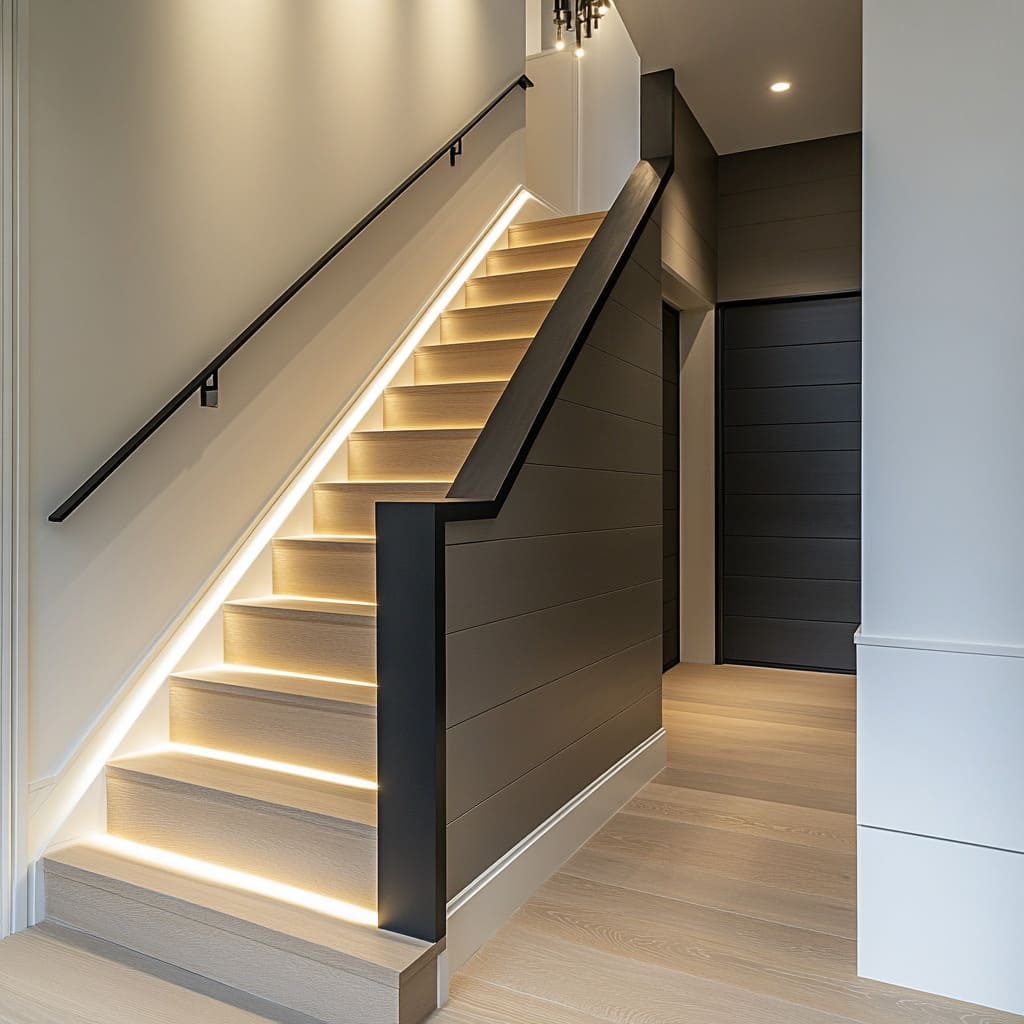
15. Modern Wood Stairs with Integrated LED Task Lighting
This design brilliantly uses light as a core architectural element. The integrated LED strips under each tread do more than just illuminate the path; they create a floating effect, making each step appear to hover above the next. This washes the staircase in a warm, ambient glow that feels both futuristic and inviting. The choice to pair this high-tech lighting with the warm, natural grain of the wood treads is key. This combination of sleek technology and organic material is what makes the design feel so current and sophisticated. The dark accent wall provides the perfect high-contrast backdrop to make the illuminated steps pop.
|
📋 Copy HEX 🔗 Share |
Installing a sleek, wall-mounted metal handrail is a straightforward project that adds instant modern polish. Here’s the quick version:
- Locate Studs: Use a stud finder to locate and mark the wall studs along the slope of your staircase. Handrails must be anchored to studs.
- Measure and Mark Height: The standard height for a handrail is between 34 and 38 inches above the nose of the stair treads. Use a level and pencil to mark this height at each stud.
- Assemble Brackets: Attach the mounting brackets to your handrail, typically spacing them no more than 48 inches apart.
- Install Rail: With a helper, hold the rail against the wall at your marked heights. Pre-drill pilot holes into the studs.
- Secure to Wall: Drive the screws provided with your bracket kit firmly into the studs. Check for stability.
This project takes 1-2 hours with a material cost of $100-$300 for a standard kit.
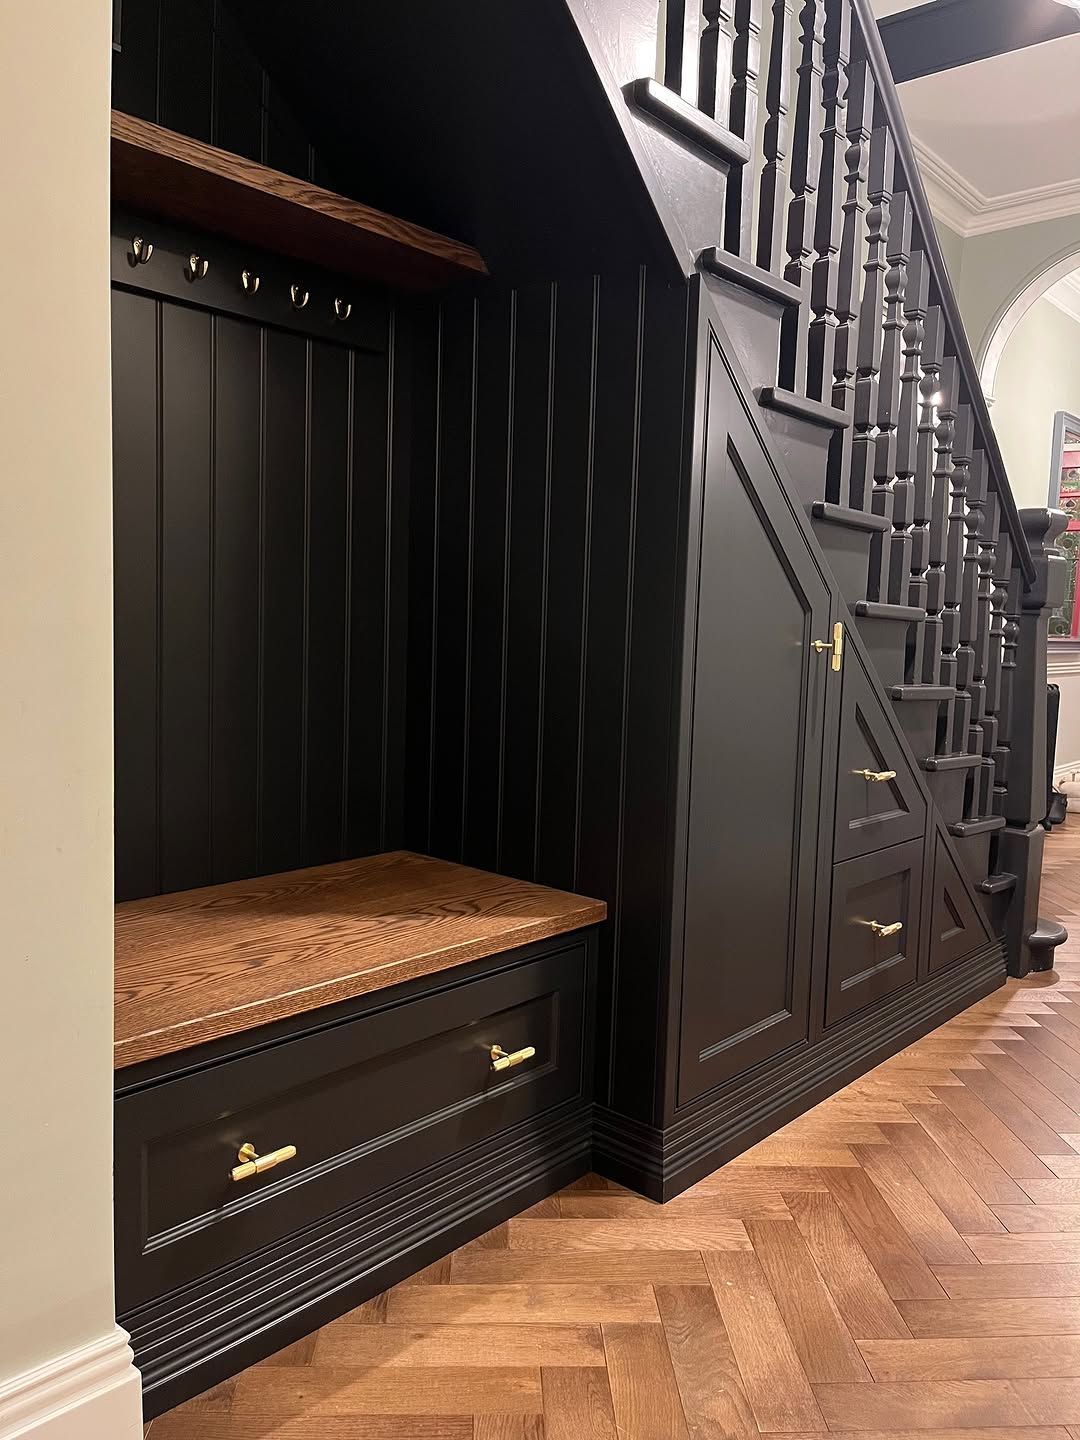
16. Custom Under-Stair Storage with Dark Paint and Brass Accents
When designing custom under-stair storage, don’t settle for simple cabinet doors. Maximize every inch by varying the type of storage. Incorporate deep drawers for shoes or seasonal items, a tall cabinet for brooms or sports equipment, and open shelving for display, like the wooden benchtop shown here. Using a mix of pull-outs, doors, and open space ensures that the unit is not only beautiful but intensely practical and tailored to your specific needs. This is far more effective than a one-size-fits-all approach. For a similar look, this use of storage is much more functional than the wasted space in Mistake #2.
|
📋 Copy HEX 🔗 Share |
This tailored, high-end look is a significant investment, as it involves custom carpentry. The payoff is a perfectly integrated, highly functional space.
- Custom Cabinetry & Bench: $4,000 – $9,000
- Professional Painting/Finishing: $1,000 – $2,500
- Hardware (Brass Pulls/Handles): $200 – $600
- Herringbone Wood Flooring (small area): $500 – $1,500
- Budget Alternative: Create a similar look by hacking IKEA kitchen cabinets to fit the space, adding your own beadboard paneling and a stained wood top from a hardware store. Expect to pay 50-60% less.
- TOTAL: $5,700 – $13,600
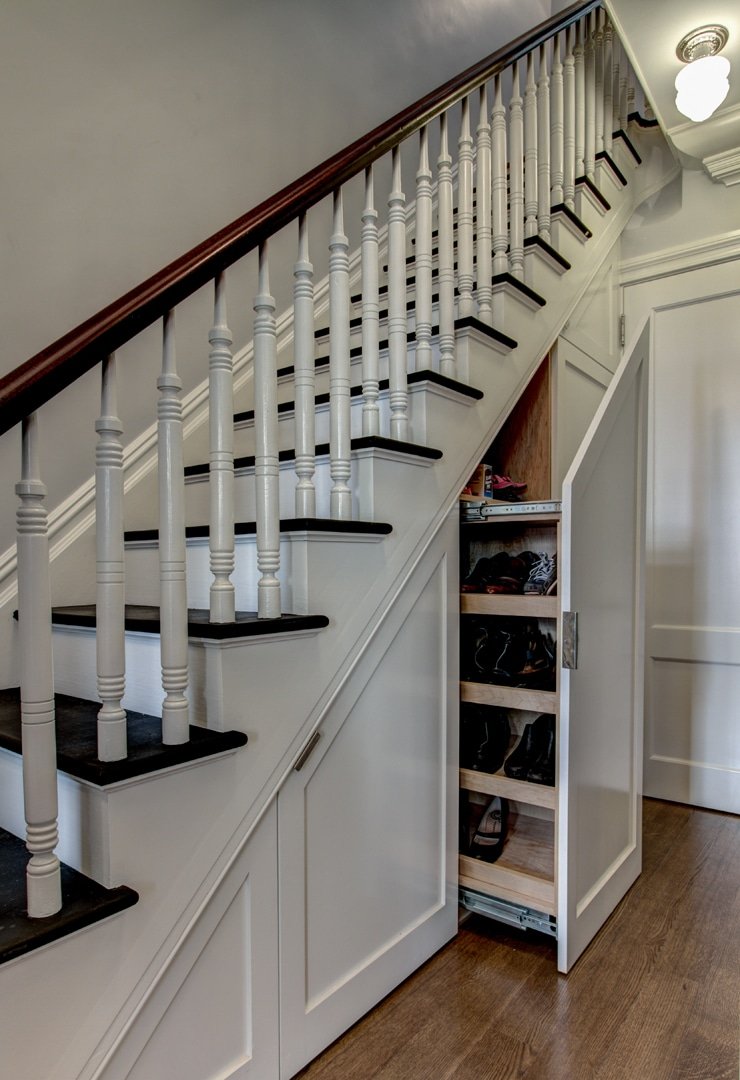
17. Classic White Staircase with a Pull-Out Shoe Storage Solution
The single best part of this design is the narrow, pull-out shoe cabinet. While the general under-stair storage is great, this specific feature is a stroke of genius. It utilizes what is often an awkward, shallow space and transforms it into highly organized, accessible storage. It keeps shoes out of sight, preventing clutter at the base of the stairs, yet makes them easy to grab on the way out. It’s a small, clever detail that solves a common household problem in a beautifully integrated way. It just goes to show that the smartest solutions are often hidden behind a simple cabinet front.
|
📋 Copy HEX 🔗 Share |
A custom pull-out feature like this is fantastic, but it’s not a simple weekend DIY unless you are a skilled woodworker. These units require heavy-duty drawer slides that can handle the weight and torque of a tall, narrow cabinet. The construction needs to be precise to ensure it slides smoothly without racking or binding. If you’re considering this, it’s often best to have it professionally built. A poorly made unit will sag, jam, and quickly become a source of frustration rather than a clever storage solution.
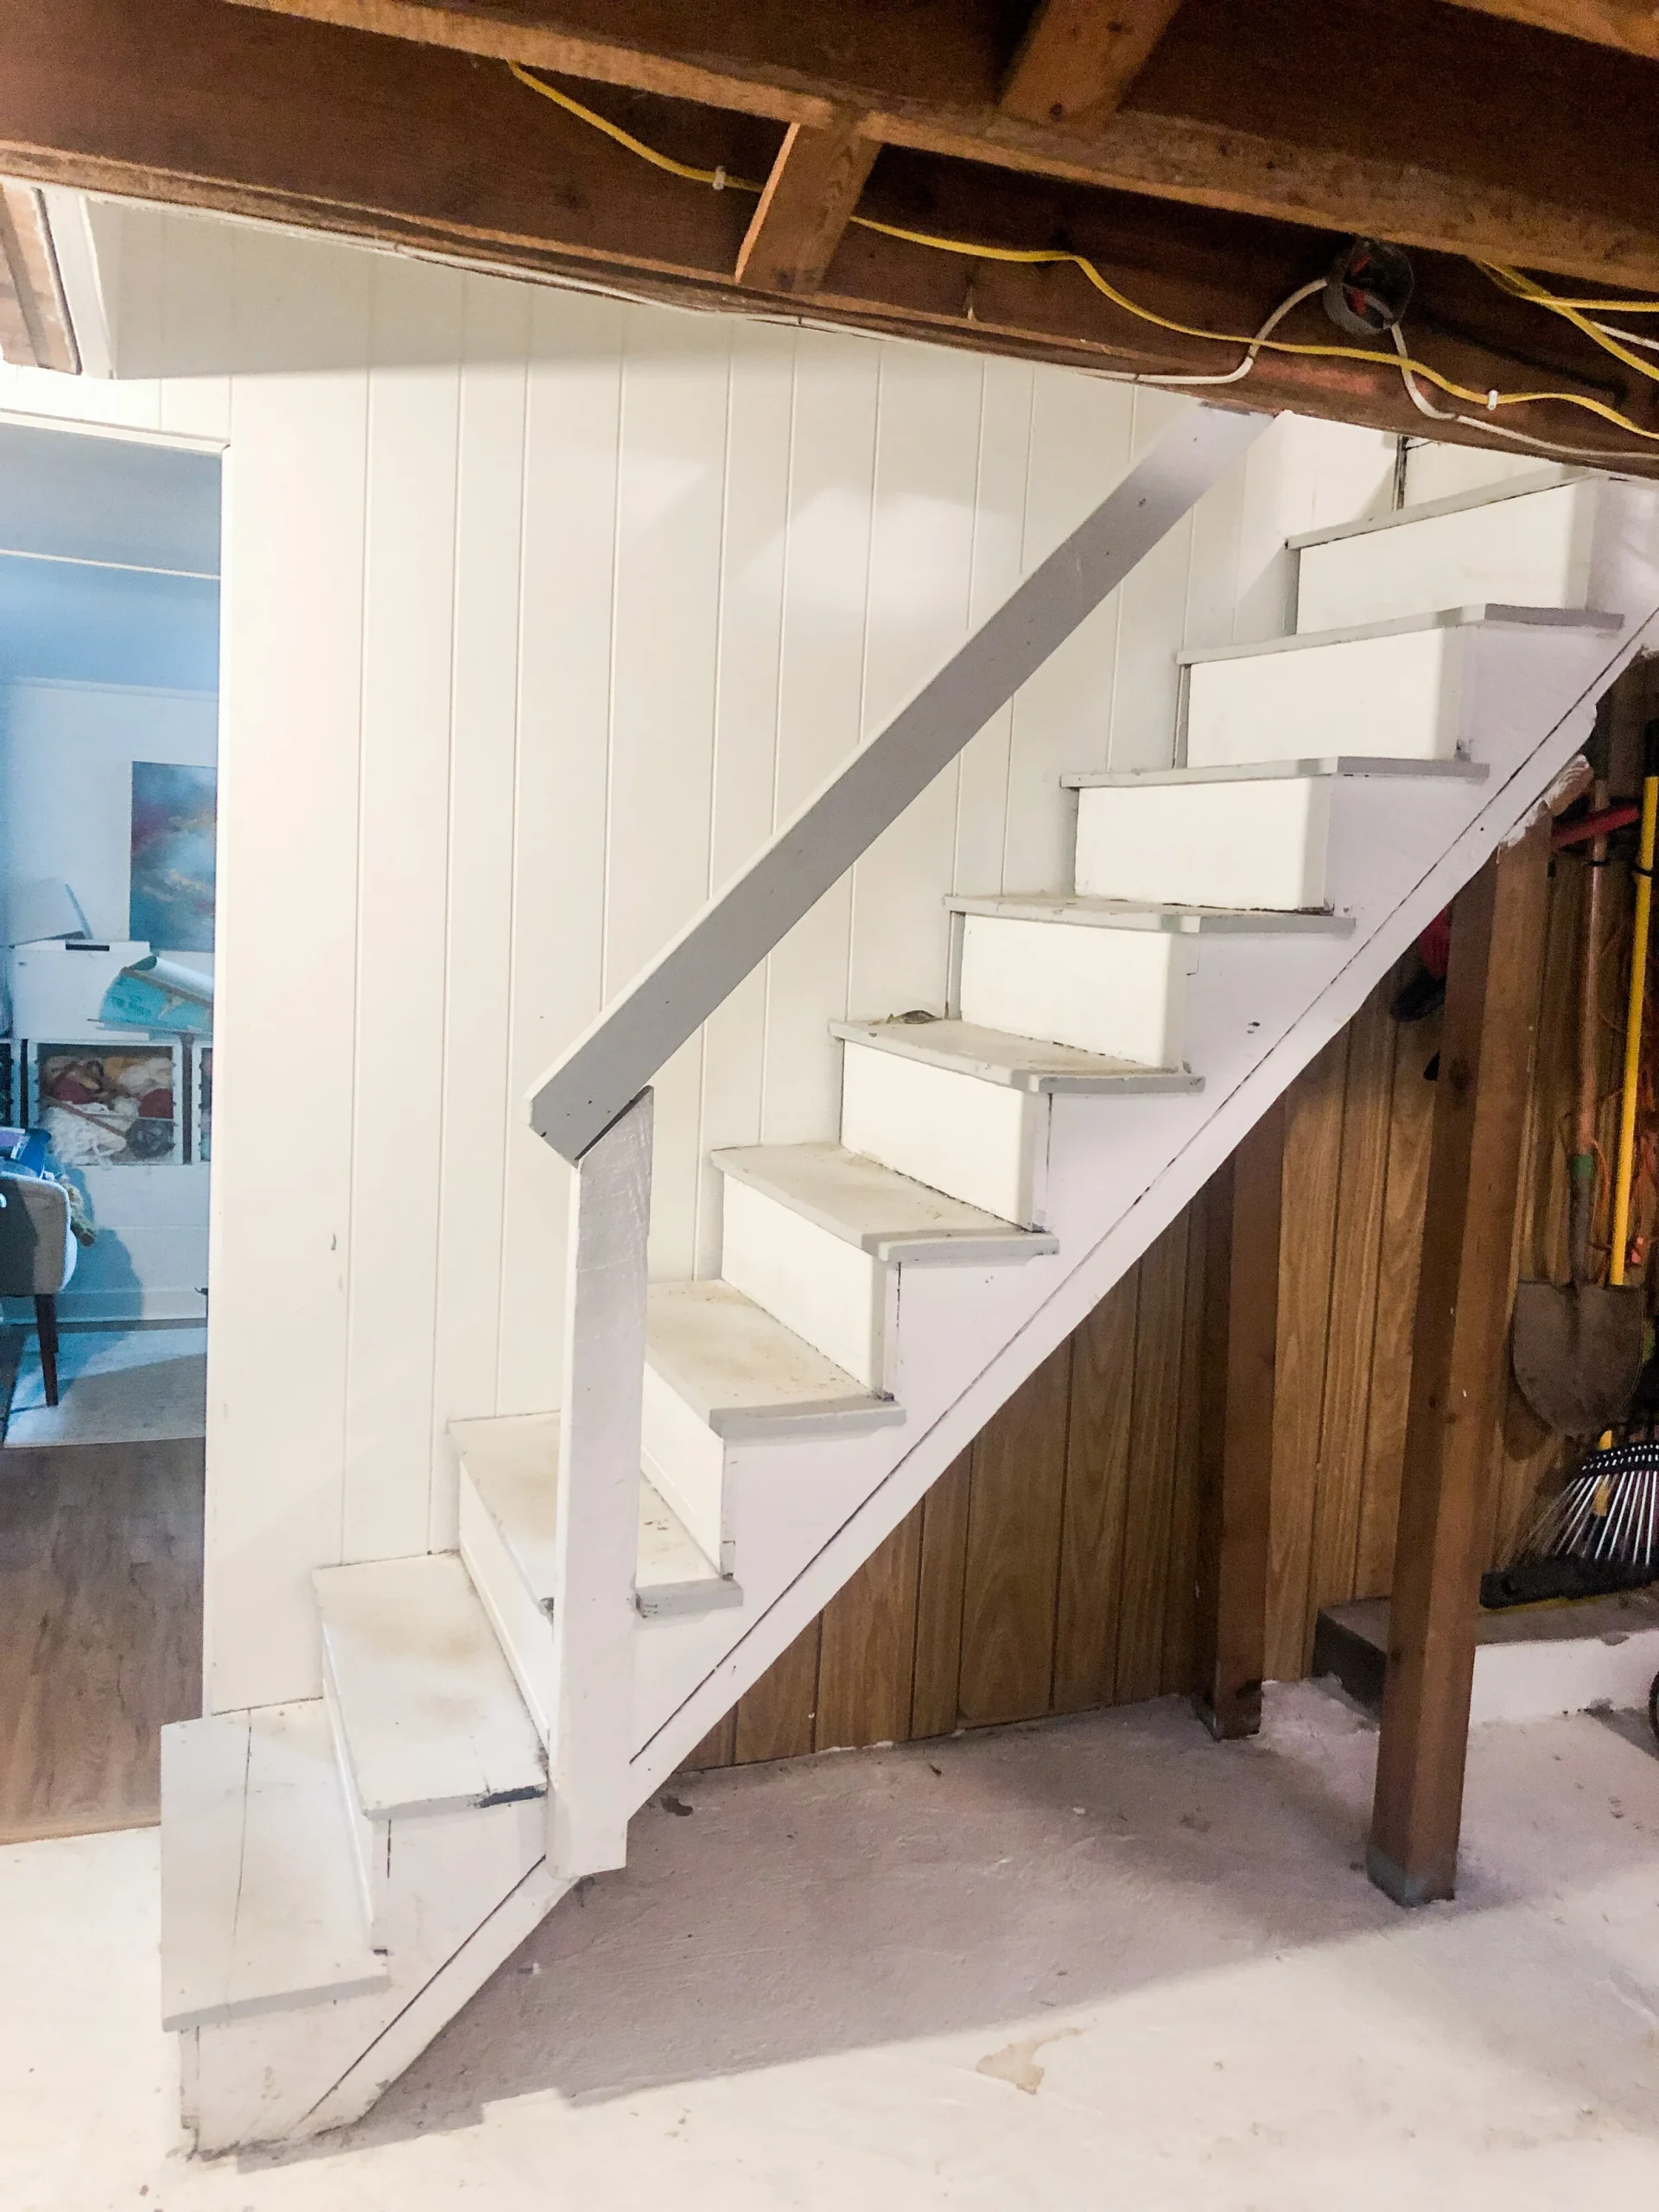
18. Simple White Painted Basement Stairs with Shiplap Wall
This is the quintessential “get this look for less” approach to brightening up a dreary basement stairwell. A gallon of white paint is the cheapest and most effective tool for transforming a dark, unfinished space. Here, it’s used on the stairs, shiplap, and trim, instantly making the area feel cleaner and brighter. You can get shiplap-style MDF panels at any home improvement store for a low cost. This project is all about visual impact on a minimal budget. A weekend of painting and some basic carpentry can completely change the feel of your basement entry for likely under $300.
|
📋 Copy HEX 🔗 Share |
This design works by leaning into its own simplicity. Instead of trying to hide the utilitarian nature of the basement, it embraces it and cleans it up. The white paint unifies the different elements—the wooden stairs, the new shiplap, and the existing structures. The horizontal lines of the shiplap create a sense of width, making the potentially narrow stairwell feel a bit more spacious. It’s not trying to be a grand staircase; it’s an honest, clean, and functional transition that dramatically improves upon a standard unfinished basement look.
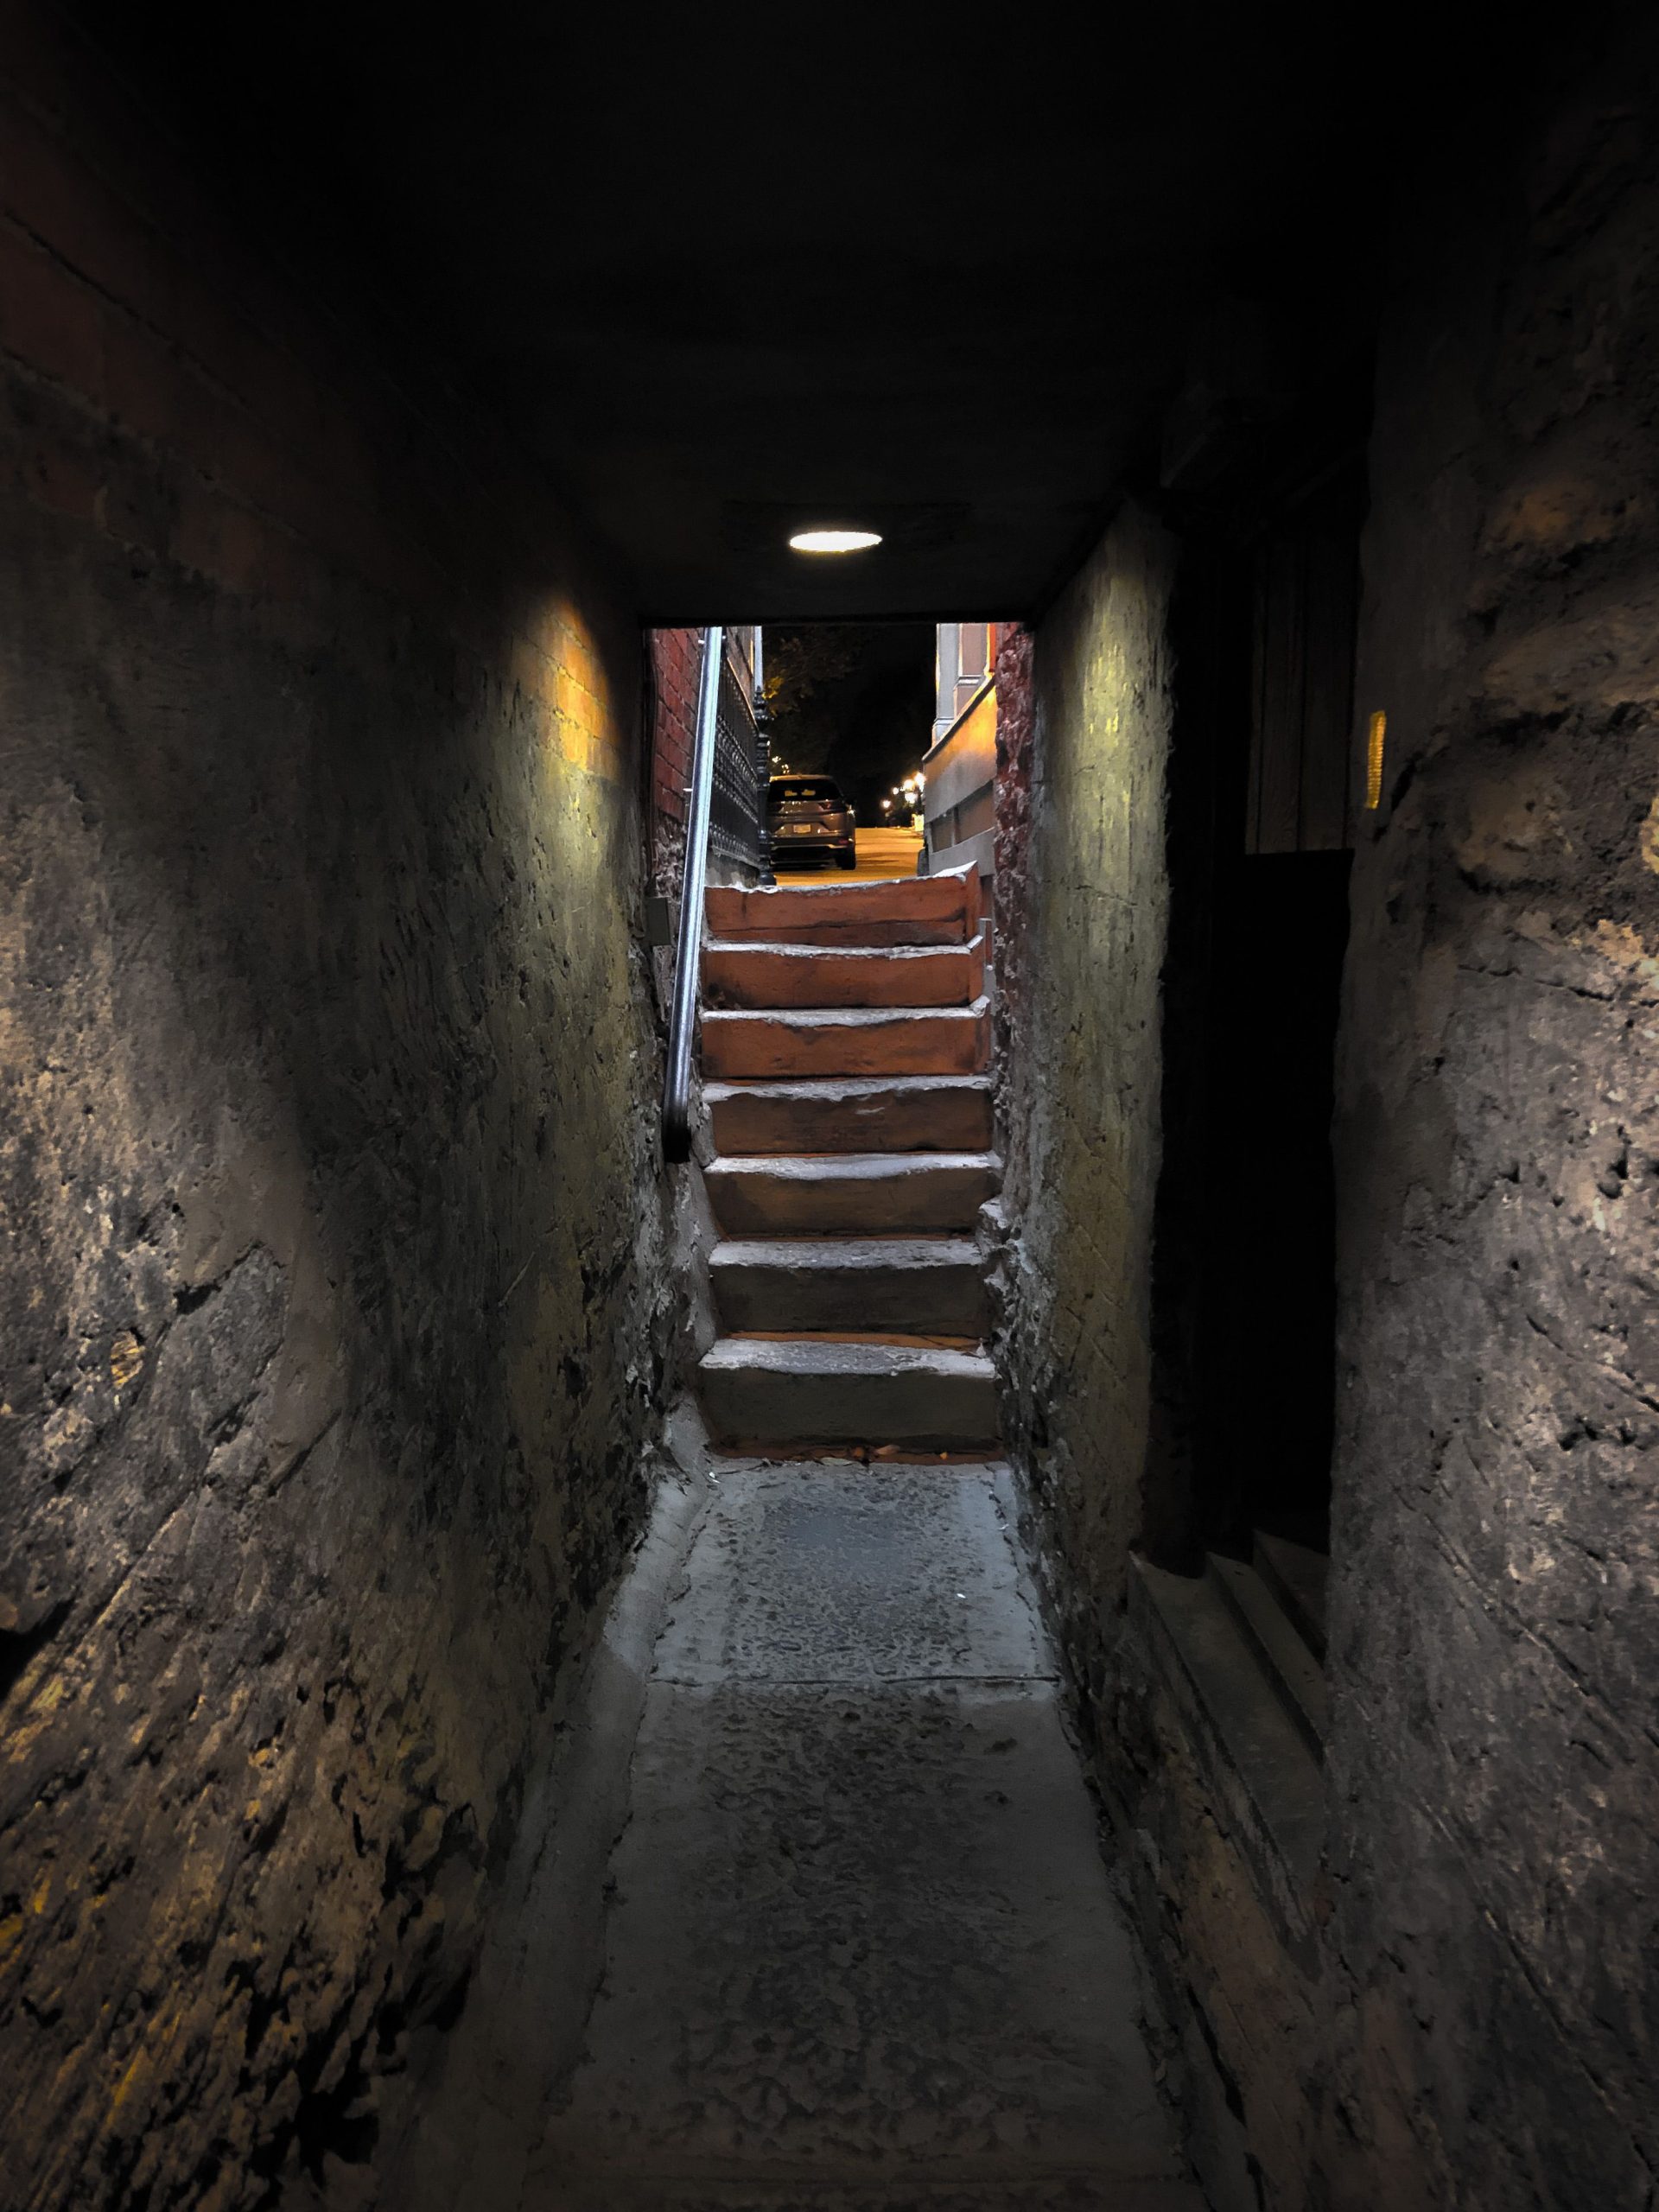
19. Gritty Basement Entry with Exposed Brick and Concrete Stairs
The defining feature of this entryway is its raw, unpolished texture. The rough, uneven surface of the exposed brick and the poured concrete isn’t a flaw; it’s the entire aesthetic. This space leans into a gritty, industrial, almost “found space” character. It tells a story of the building’s bones. Any attempt to smooth it over, paint it, or cover it up would completely erase its unique, moody appeal. It’s a bold choice that prioritizes authentic texture over polished perfection, and it’s a great inspiration if you want a look with some serious edge.
|
📋 Copy HEX 🔗 Share |
Living with raw brick and concrete in a stairwell comes with a maintenance reality: dust and efflorescence. Old brick sheds a fine red dust constantly. You’ll need to vacuum the walls and stairs frequently. More importantly, moisture wicking through the concrete and brick can cause efflorescence—a white, powdery mineral deposit. To manage this, you’ll need to scrub the walls with a stiff brush and a specialized cleaner periodically. Sealing the brick and concrete with a proper masonry sealer can help significantly, but it may slightly darken the finish.
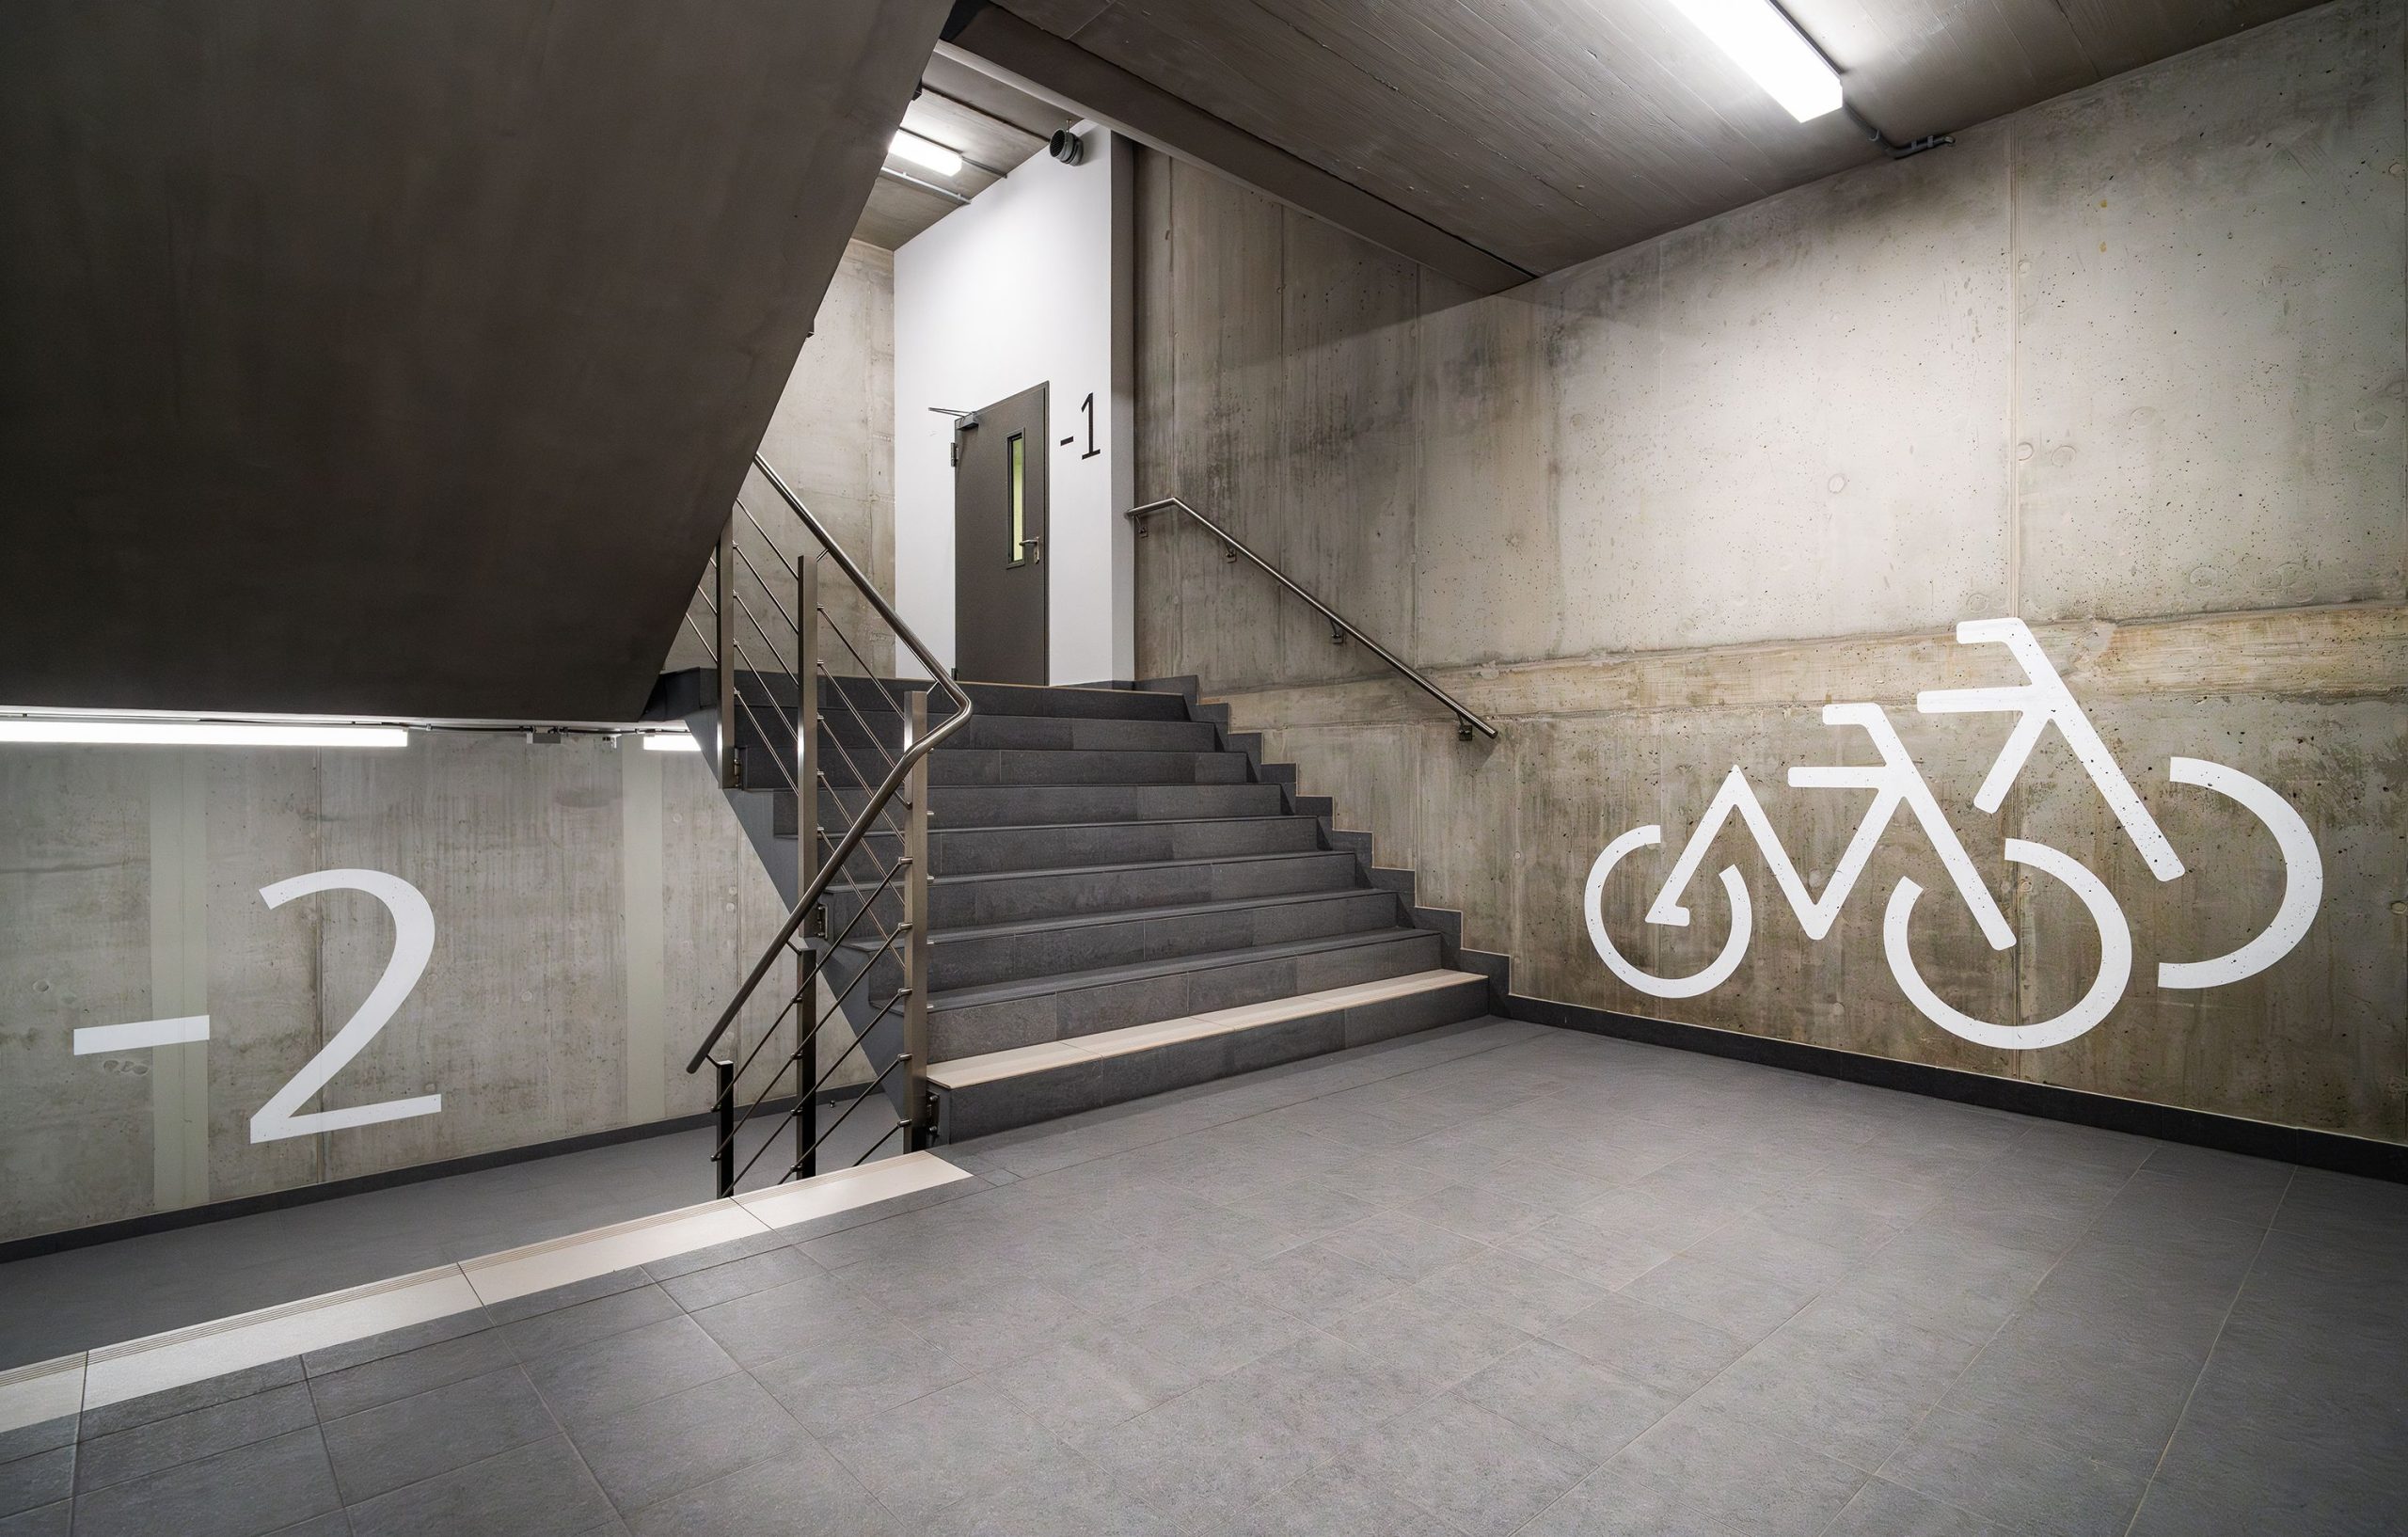
20. Industrial Concrete Stairwell with Graphic Wall Art
The “Brutalist Graphic” style is gaining traction in minimalist and industrial design circles. It takes the raw, honest materials of Brutalism (like the exposed concrete here) and injects a touch of playfulness and humanity with bold, simple graphics. In an age of digital perfection, there’s a growing appreciation for the authentic, imperfect texture of concrete. The graphic art—the numbers, the bicycle—softens the starkness of the material, making the industrial aesthetic feel more personal and approachable. It’s a way to have a raw, edgy space without it feeling cold or soulless.
|
📋 Copy HEX 🔗 Share |
The visual formula here is a study in stark simplicity. It’s roughly 70% Raw Concrete + 20% Dark Flooring + 10% White Graphics. The vast majority of the visual information comes from the textured, light grey concrete on the walls and ceiling. This creates a monolithic, gallery-like canvas. The dark grey tiled floor grounds the space, providing a solid visual base. The crisp white graphics are the final, crucial 10%, adding a point of interest and a human touch that prevents the space from feeling like a parking garage. The stainless steel railing fits within the concrete’s cool palette.
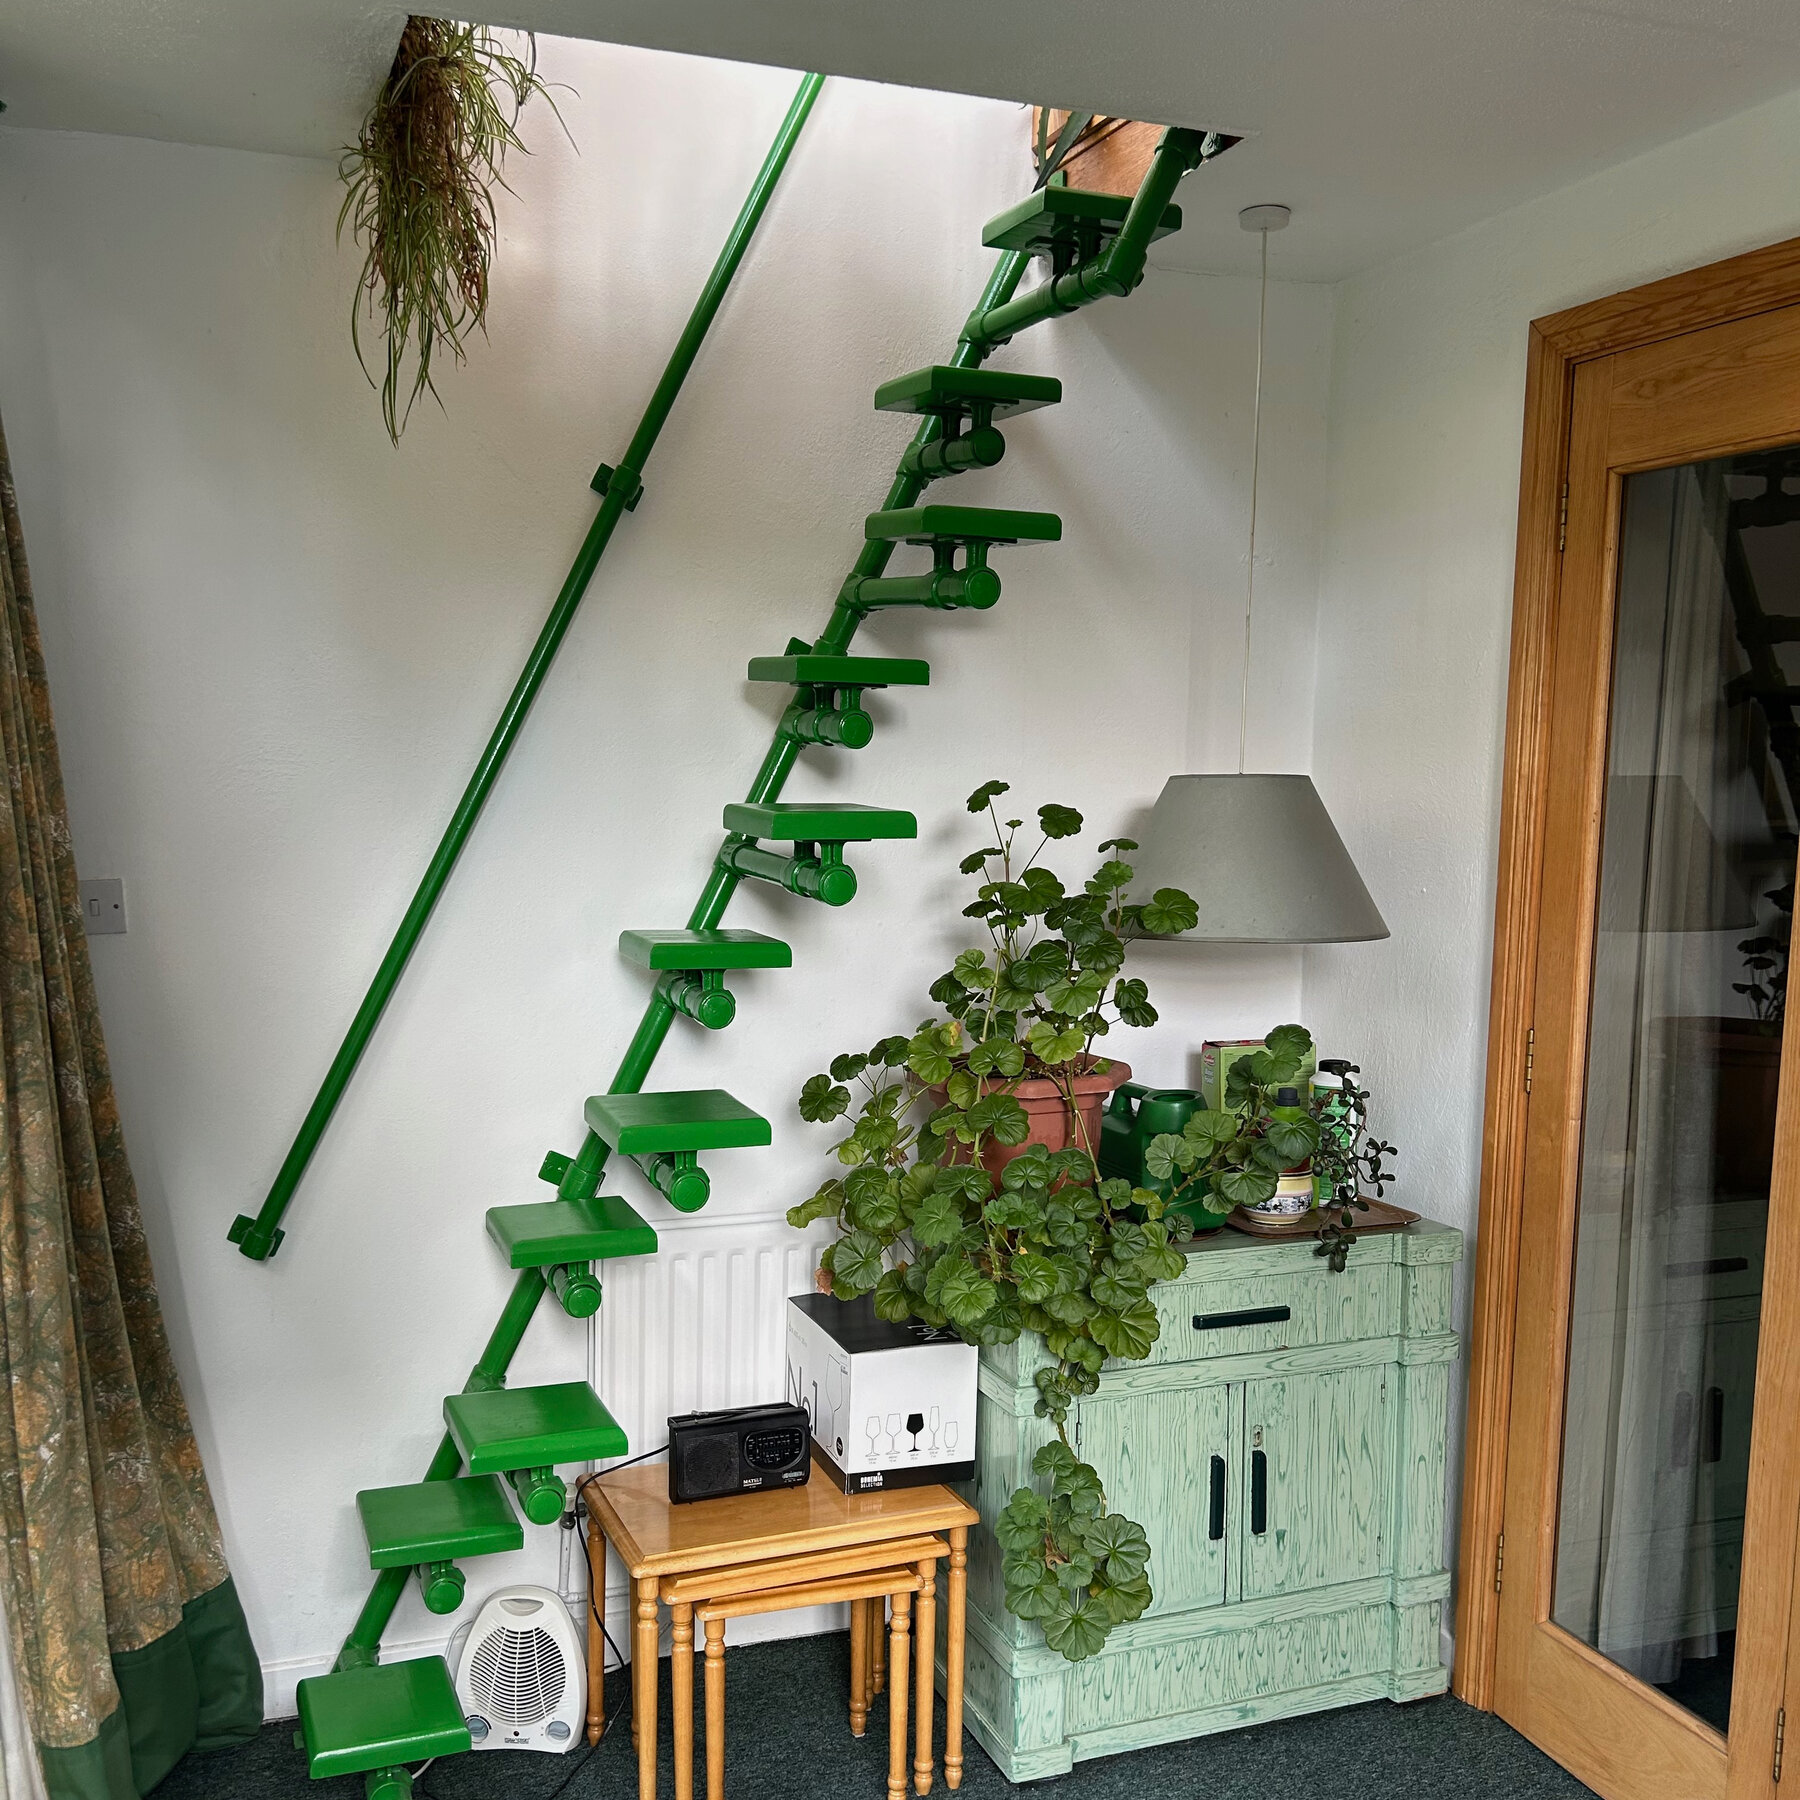
21. Vibrant Green Spiral-Style Staircase with Skylight and Plants
This staircase is all about the power of a single, fearless color choice. The bright, saturated green transforms the staircase from a purely functional object into the sculptural centerpiece of the room. The color is unexpected and joyful, immediately setting a creative and eclectic tone. The design works because the surrounding elements are kept simple and neutral—white walls, light wood tables—which allows the green to be the undisputed hero. The ample natural light from the skylight above makes the color feel vibrant and energetic, rather than overwhelming.
|
📋 Copy HEX 🔗 Share |
A staircase like this, with its deep, boxy steps and open structure, is a major design statement, but it’s not the most practical for everyday life, especially for a main route to a basement. The step style requires a deliberate, one-foot-at-a-time climbing motion. It would be very difficult, if not impossible, to carry large or bulky items up and down. This type of staircase is best suited for a secondary access point or a connection to a loft-like space, not as the primary workhorse for a busy basement.
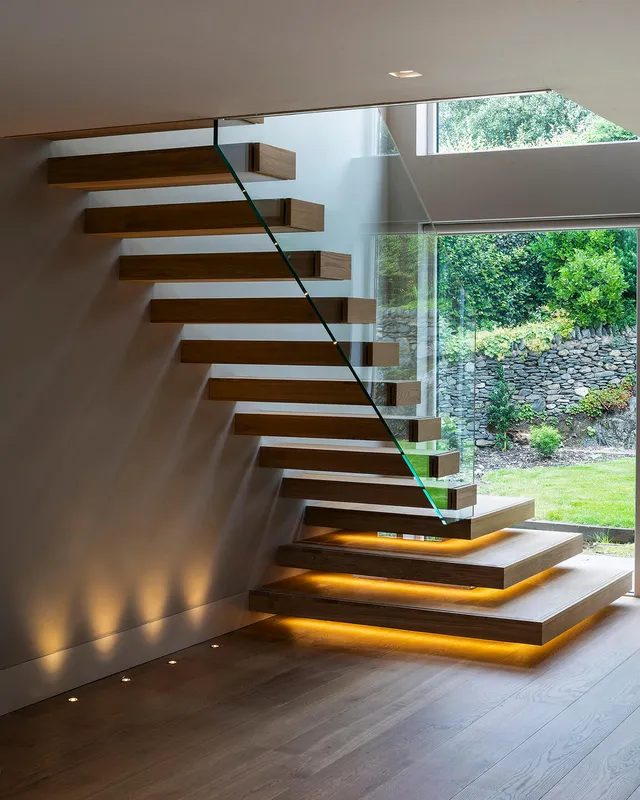
22. Floating Wood Staircase with Glass Railing and Integrated Lighting
The integrated lighting is the single element that elevates this staircase from merely modern to truly magical. While the floating treads and glass railing are beautiful on their own, the warm glow emanating from beneath each step is what creates the ambiance and the stunning visual effect at night. It adds a layer of warmth, sophistication, and safety, turning the staircase into a luminous sculpture. It’s this thoughtful integration of light that makes the design feel custom, luxurious, and complete. It has a similar effect to the lighting in Idea #15 but in a more open setting.
|
📋 Copy HEX 🔗 Share |
A floating staircase design is visually light, but it requires significant structural support within the wall it’s attached to. This idea works best when the staircase can be mounted to a substantial structural wall, not a simple partition wall. For a cantilevered design like this, the wall needs to contain a hidden steel stringer or reinforced blocking that can handle the load. This is not an idea to retrofit into a standard 2×4 stud wall without significant engineering and construction. It’s best planned during a new build or a major renovation.
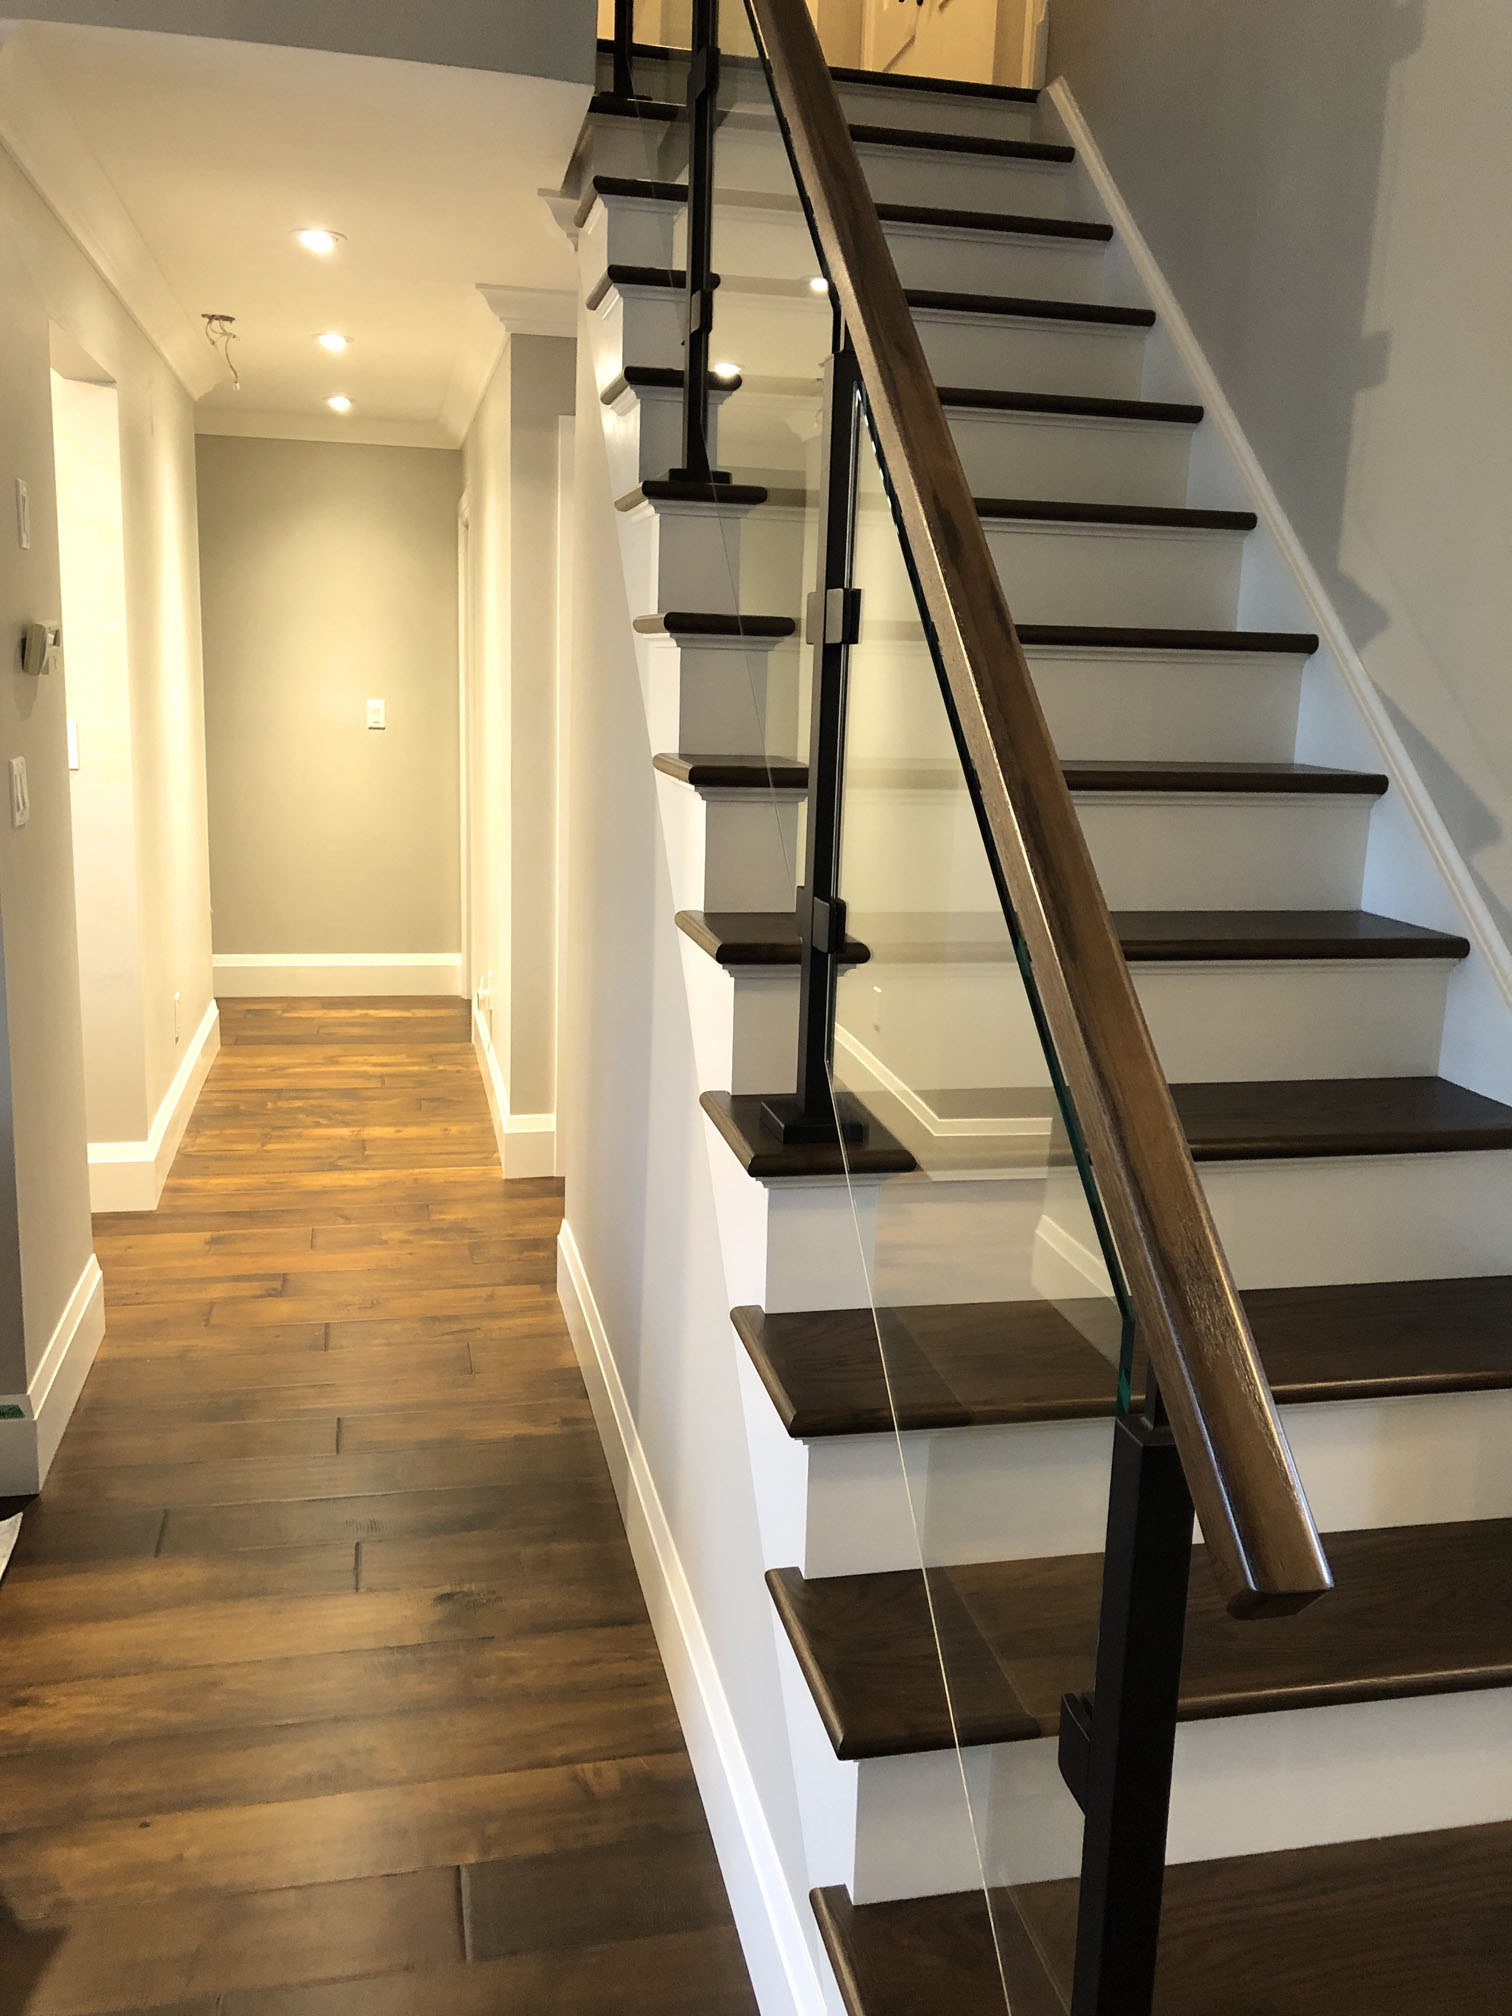
23. Basement Staircase with a Clear Glass Railing
When installing a glass railing system for your basement stairs, pay close attention to the hardware. The mounting hardware—be it standoffs, clamps, or a channel system—is a key design detail, not just a functional necessity. For a truly modern and minimal look, opt for high-quality stainless steel or matte black standoffs. This creates the cleanest look, making the glass appear to float off the edge of the stairs. Avoiding bulky clamps or frames is key to achieving that high-end, seamless aesthetic that makes glass railings so desirable.
|
📋 Copy HEX 🔗 Share |
Tempered glass panels can be pricey. For a similar transparent look at a much lower cost, investigate acrylic (Plexiglas) or polycarbonate panels. You can buy large sheets from specialty plastics retailers online or at some big-box stores and cut them to size yourself or have them custom-cut. While not as scratch-resistant as glass, they are lighter, easier to install, and can provide that open, airy feel for a fraction of the cost. Combine them with a DIY-friendly railing kit from a hardware store to complete the look on a budget.
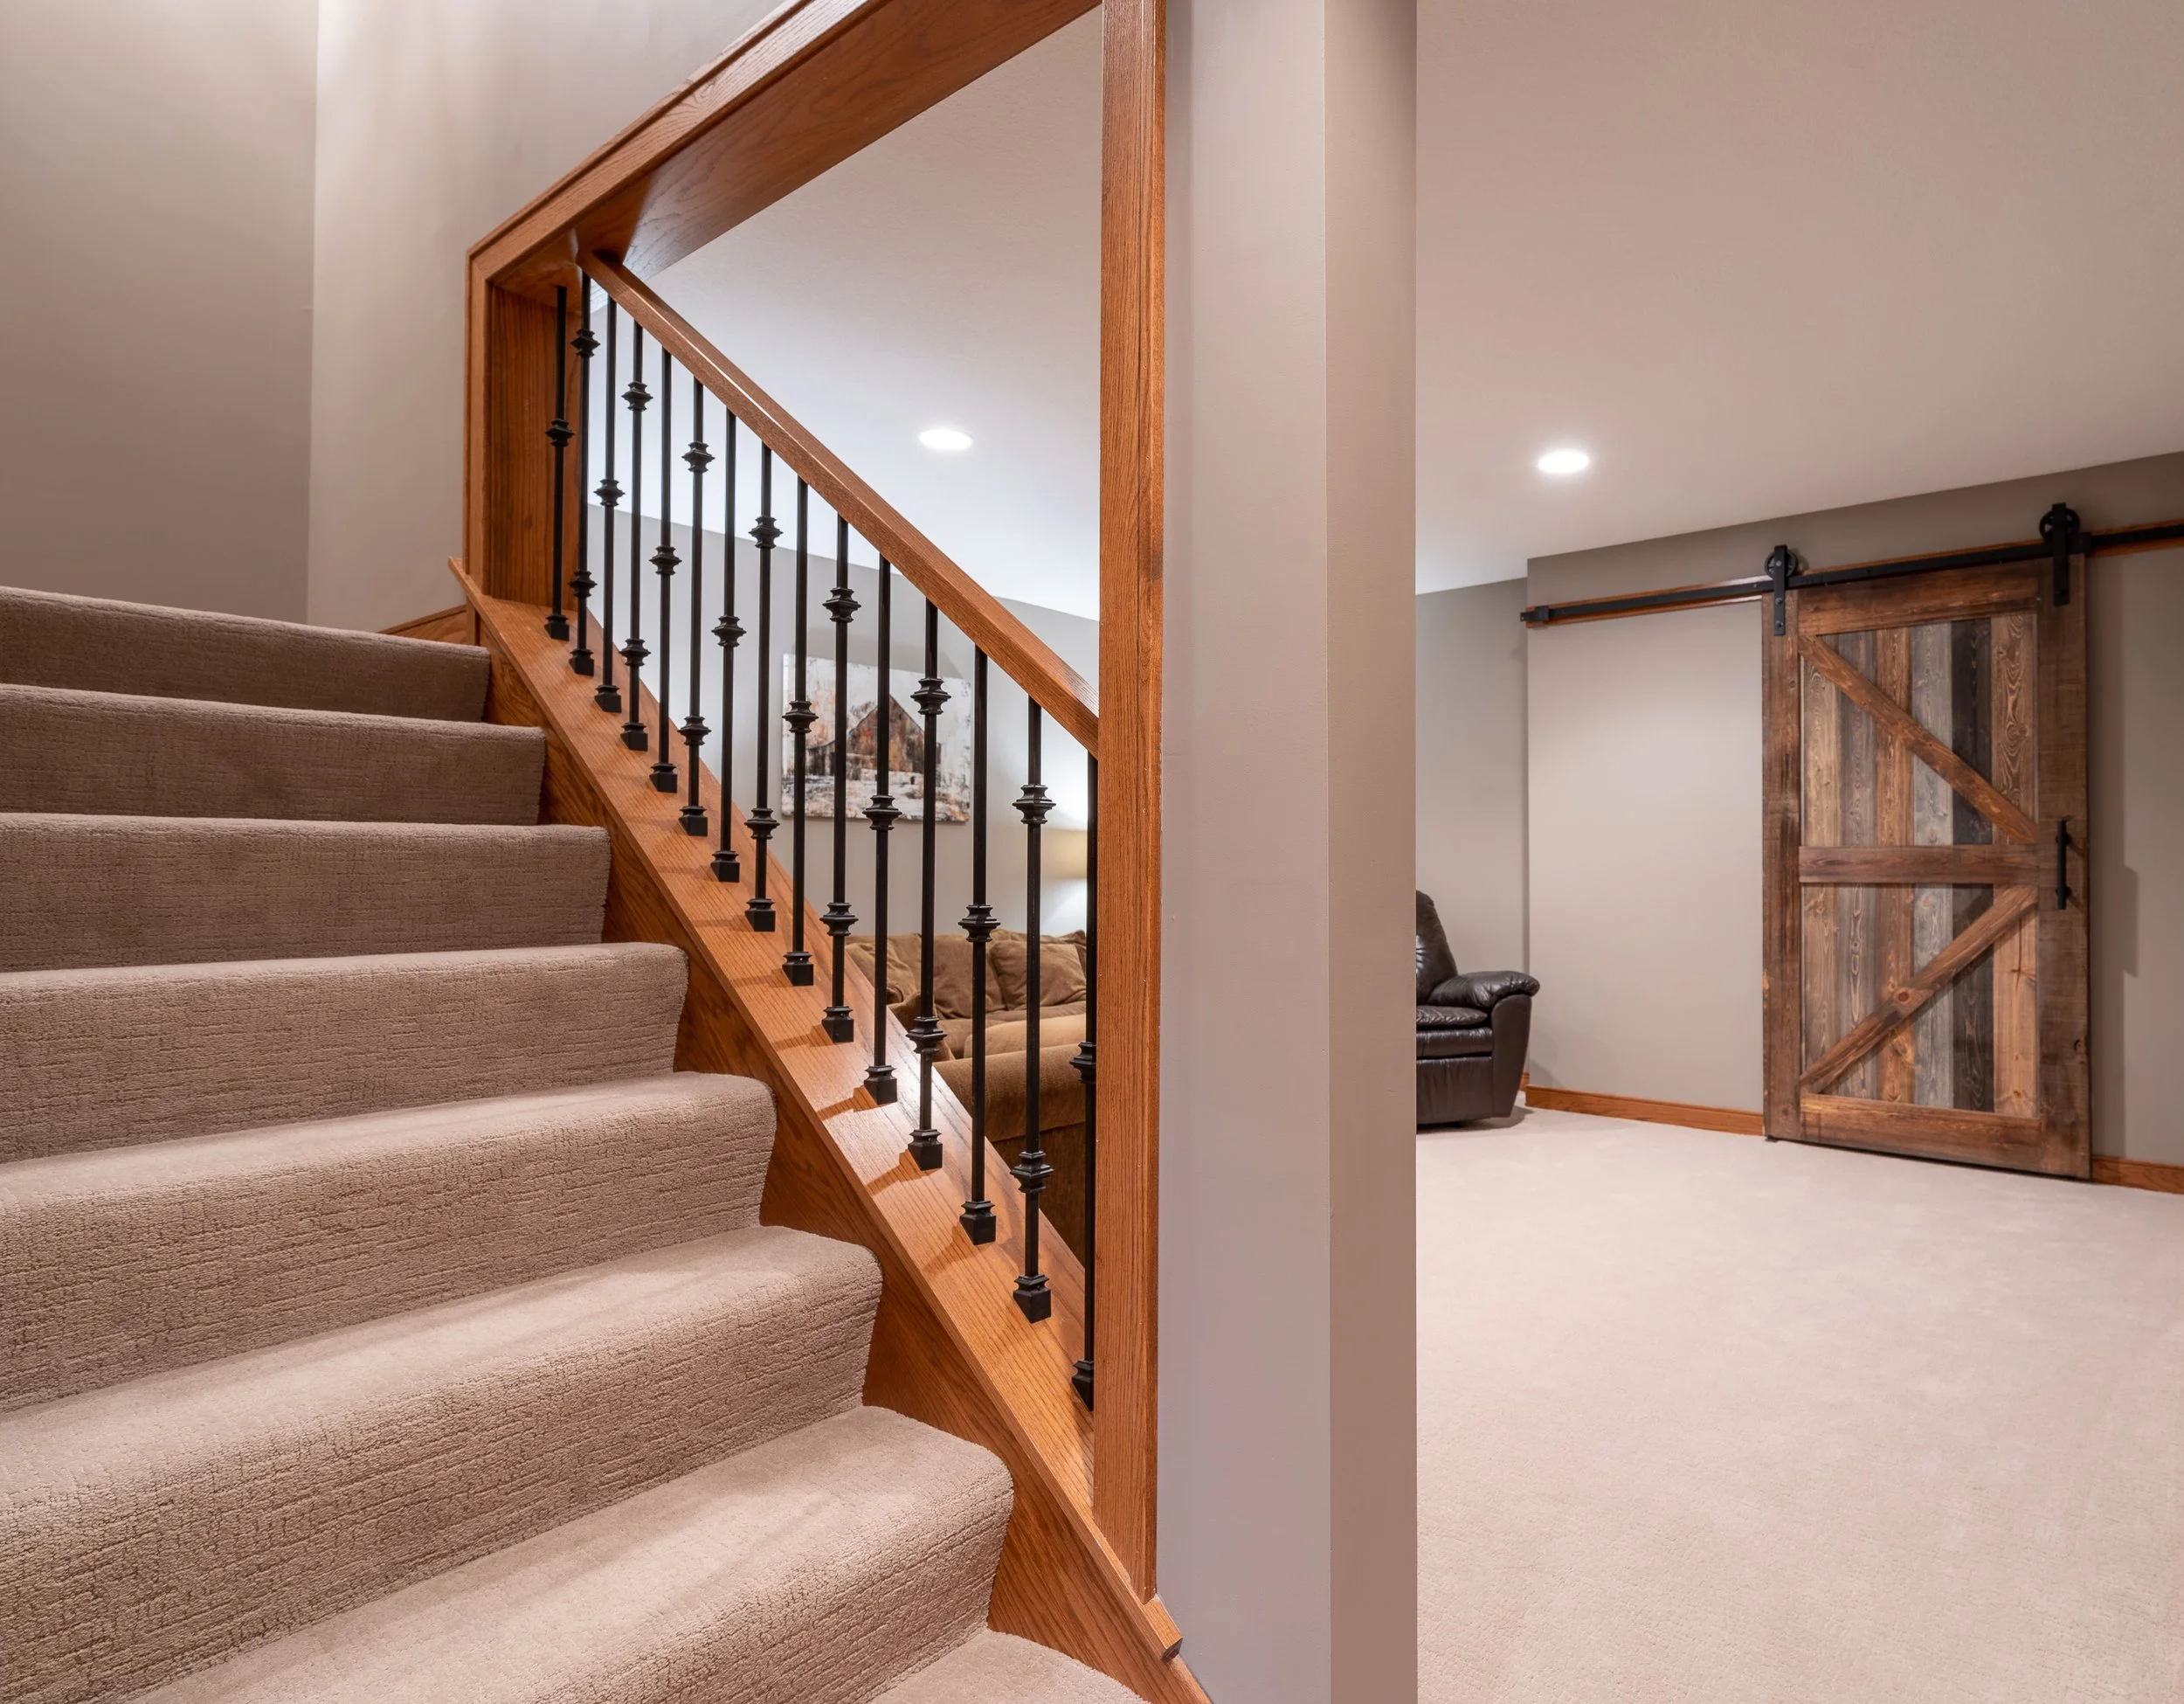
24. Carpeted Stairs with Oak Handrail and a Rustic Barn Door
This design successfully marries two distinct styles: traditional/cozy and rustic/farmhouse. The key to its success is material consistency. The warm oak tone of the handrail and newel post speaks the same “language” as the multi-toned wood of the rustic barn door below. This creates a visual connection between the upper and lower levels. The black metal of the stair balusters is then echoed in the black barn door hardware, tying everything together. The neutral beige carpet and light gray walls provide a quiet, neutral backdrop that allows these wood and metal details to stand out.
|
📋 Copy HEX 🔗 Share |
This look follows a simple formula for a warm, transitional style: 50% Soft Neutral Base (the beige carpet and gray walls) + 30% Warm Wood Tones (the oak rail and rustic door) + 20% Black Metal Accents (the balusters and door hardware). This recipe ensures the space feels cozy and grounded (from the carpet and wood) but also updated and crisp (from the black accents). You could change the wall color or the wood tone, but keeping this ratio will maintain the balanced feel of the design.
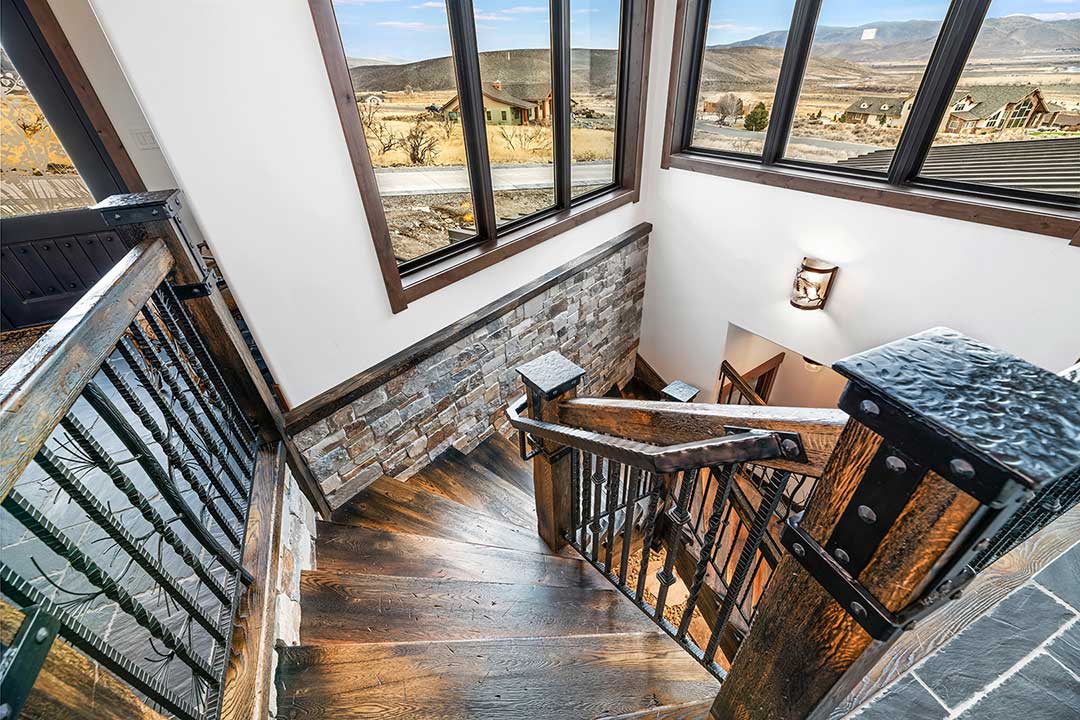
25. Custom Industrial-Style Basement Staircase
The rise of “soft industrial” or “refined industrial” is a major trend, and this staircase is a perfect example. Homeowners are moving away from the cold, raw industrial of a decade ago and embracing a version that feels more polished and integrated. This means cleaner welds, smoother finishes on metal, and often pairing industrial elements like steel stringers with warmer materials like wood. This custom approach allows for the edgy, urban feel of industrial design without sacrificing the warmth and polish expected in a modern home.
|
📋 Copy HEX 🔗 Share |
A custom staircase is a major project. Before you even call a fabricator, have this checklist ready:
- Know your measurements. Have the precise total rise (floor-to-floor height) and total run (horizontal distance) for your staircase. These are non-negotiable numbers.
- Check your local codes. Understand the requirements for tread depth, riser height, and railing construction in your area. Your fabricator should know this, but you should be informed.
- Have inspiration photos. Don’t just say “industrial.” Show them exactly the style of stringer, tread, and railing you like. Use photos like this one or from Idea #11 as a reference.
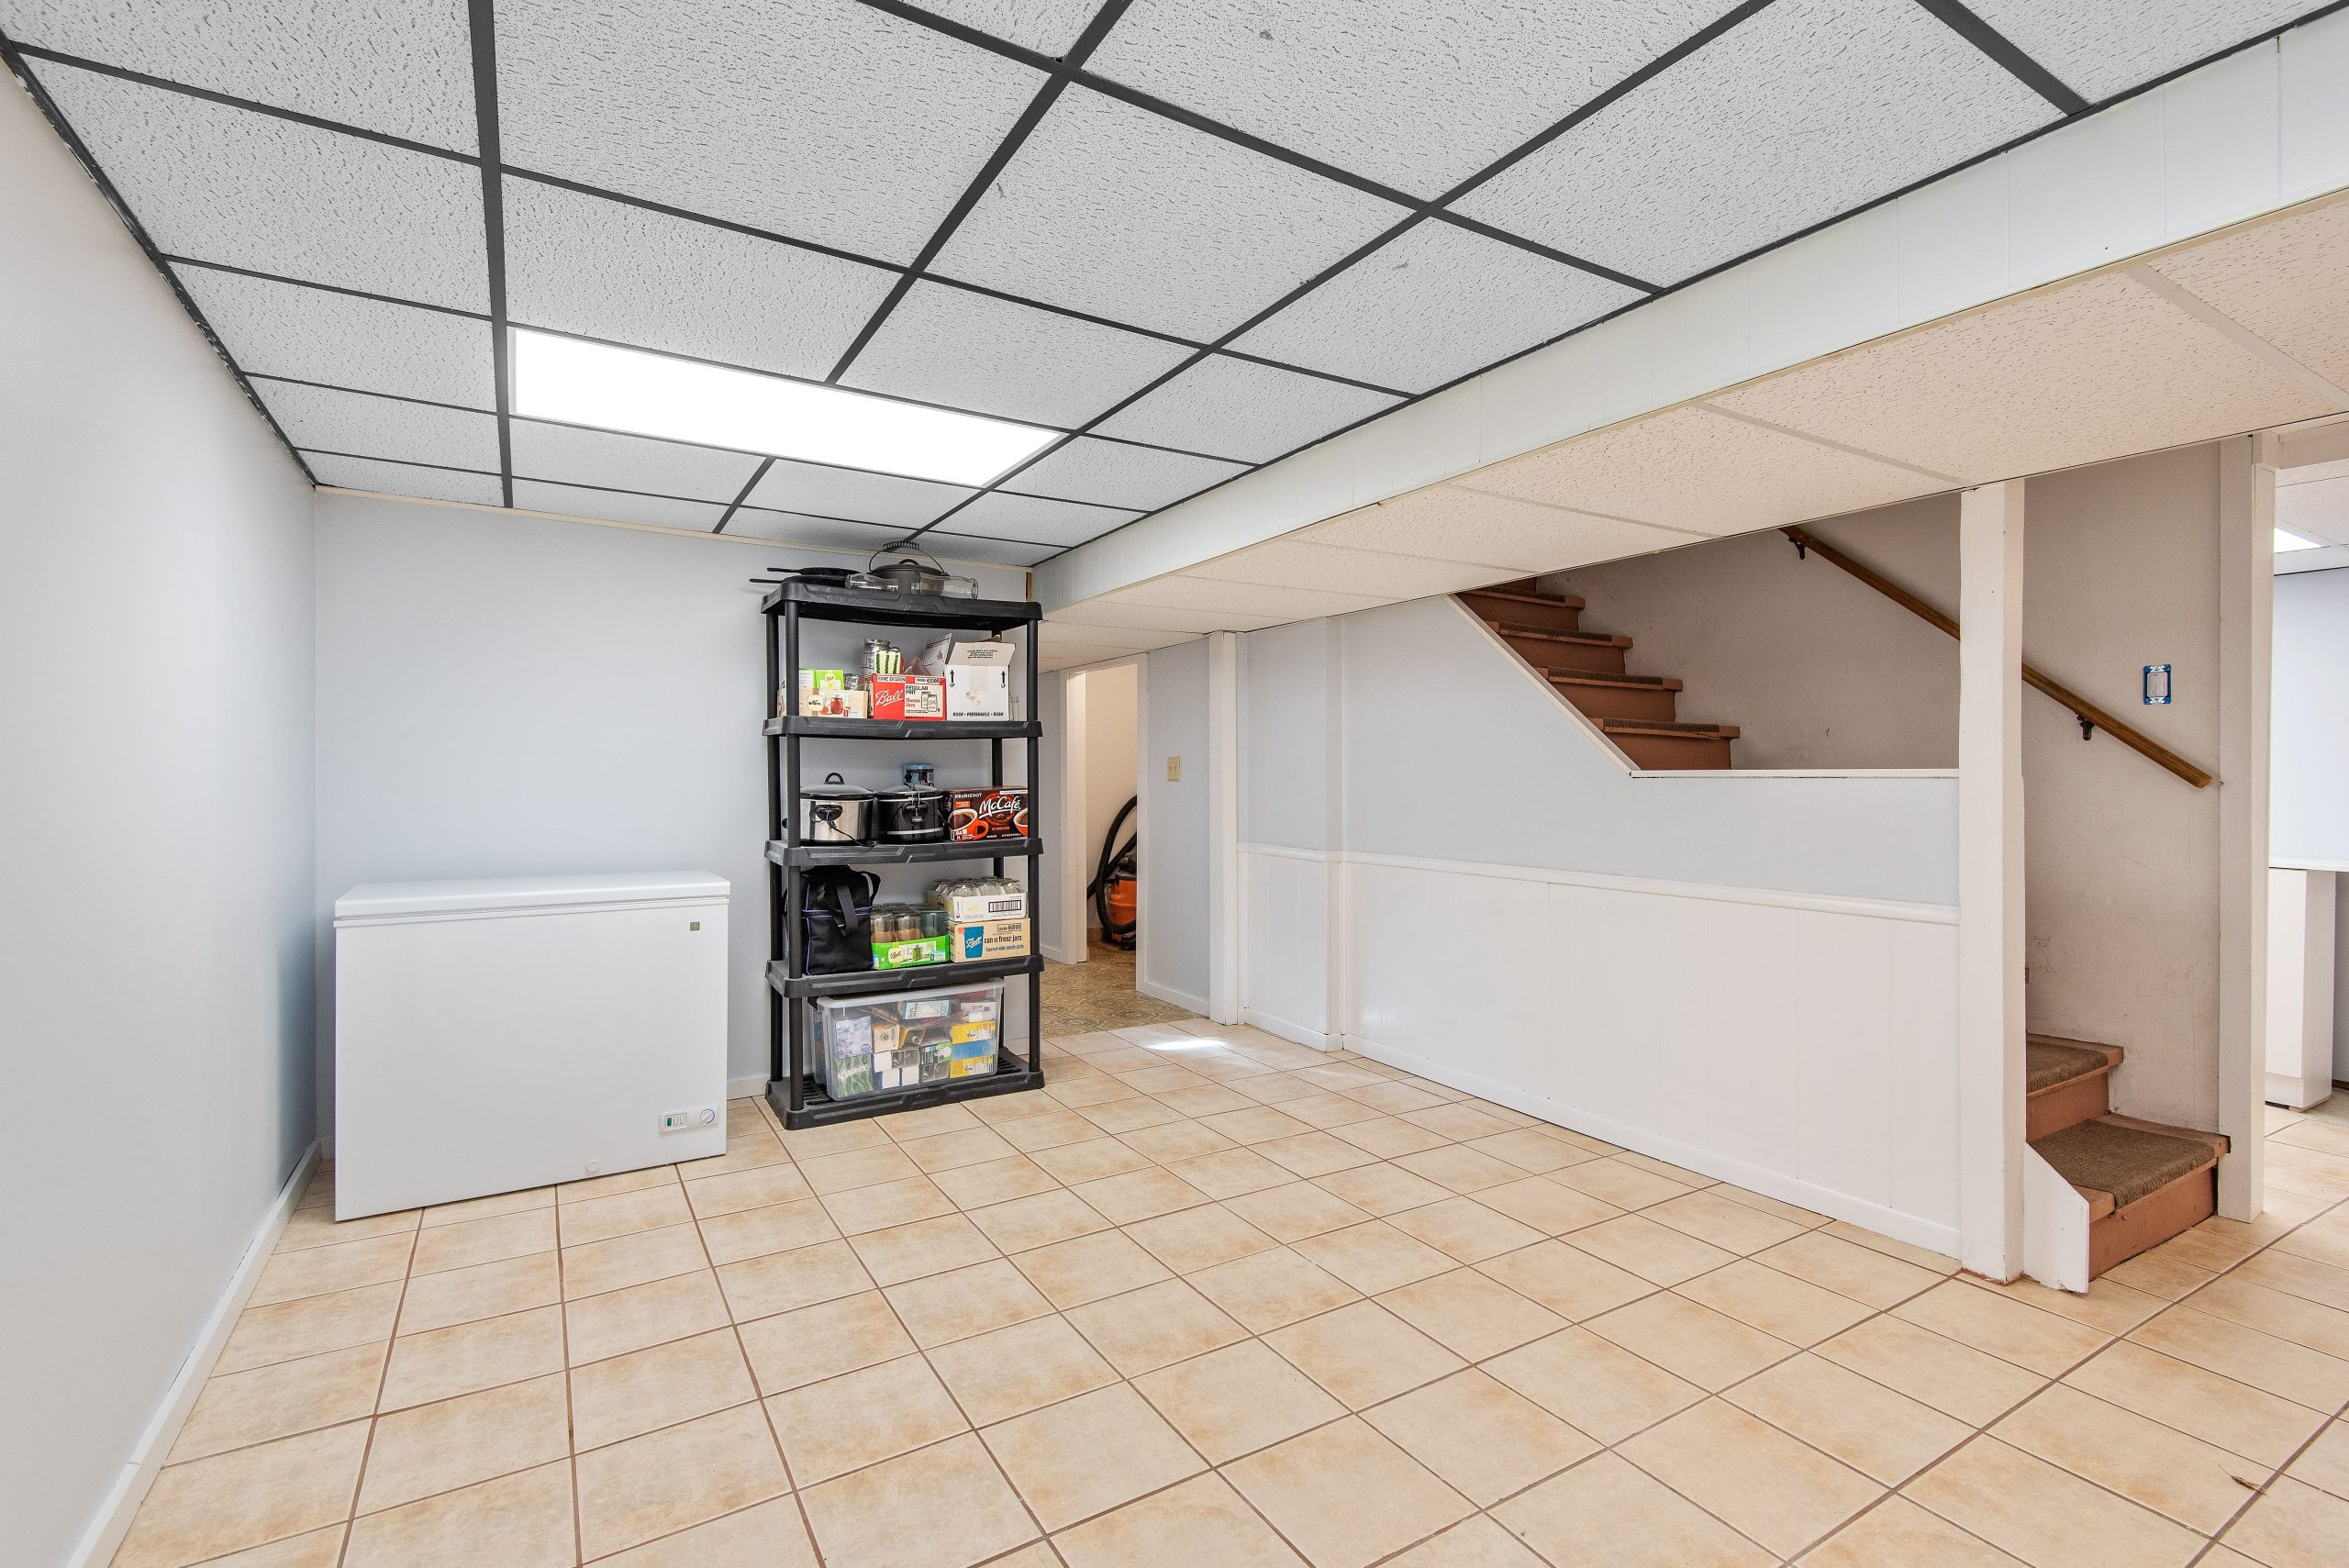
26. Functional Basement with Drop Ceiling and Tiled Floor
This is a purely functional, no-frills basement finish. While clean and bright, the combination of a drop ceiling, a large surface-mount fluorescent light, and large beige floor tiles can feel dated and impersonal, like an office or classroom. The unfinished wood of the stair stringers contrasts with the white wainscoting, suggesting an incomplete project. While practical for a utility space, this aesthetic lacks the warmth and personality most people want from a finished basement living area. It’s a good “before” picture for a future cosmetic renovation.
|
📋 Copy HEX 🔗 Share |
Painting unfinished stair stringers and risers is a fast way to make a basement staircase feel more complete. Here’s how to do it right:
- Clean and Sand: Vigorously scrub the raw wood with a degreasing cleaner to remove any oils or dirt. Once dry, lightly sand the entire surface with 120-grit sandpaper to open up the wood grain.
- Prime, Prime, Prime: This is the most important step. Apply two coats of a high-quality, stain-blocking primer. Raw wood, especially pine, can bleed tannins that will stain your paint. Don’t skip this.
- Caulk Gaps: Use paintable caulk to fill any gaps between the stringer and the wall for a seamless, professional look.
- Apply Paint: Apply two coats of a durable enamel or trim paint. A semi-gloss or satin finish is best for stairs, as it’s easier to clean than a flat finish.
This will take a weekend and cost you about $75 for primer, paint, and sandpaper.
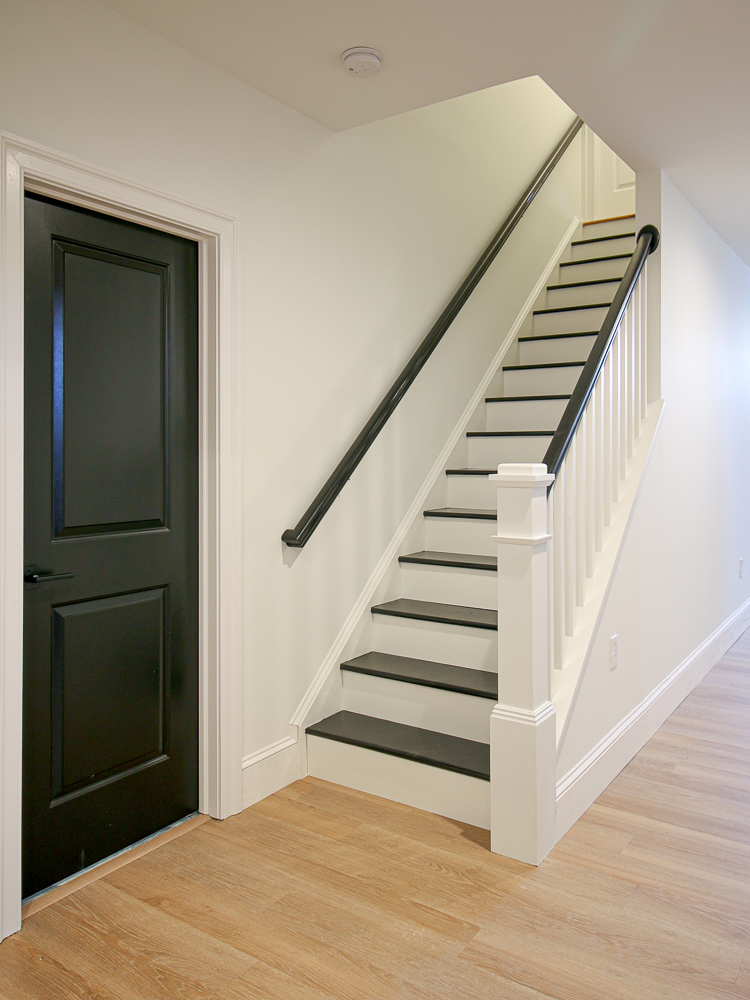
27. High-Contrast Black and White Staircase with Light Wood Floors
The power of this design lies entirely in its bold, graphic contrast. The sharp, clean lines of the black treads and handrail against the crisp white risers and balusters create a timeless and dynamic look. This isn’t a place for subtlety. The design’s strength is its simplicity and its refusal to add other colors or materials that would dilute its impact. Even the solid black door reinforces the theme. It’s a confident, high-impact choice that proves you only need two colors to make a major statement. Contrast this with the softer look in Idea #10.
|
📋 Copy HEX 🔗 Share |
When you have a high-contrast design like this, the paint finish is critical. Don’t use a flat or matte paint on your black treads and handrail. You need a durable, wipeable finish. Opt for a satin or semi-gloss enamel paint designed for floors, porches, or trim. It will not only stand up to foot traffic and hand oils much better, but the subtle sheen will also catch the light, adding dimension and preventing the black from looking flat and dusty. This small detail makes a huge difference in the longevity and polished look of the staircase.
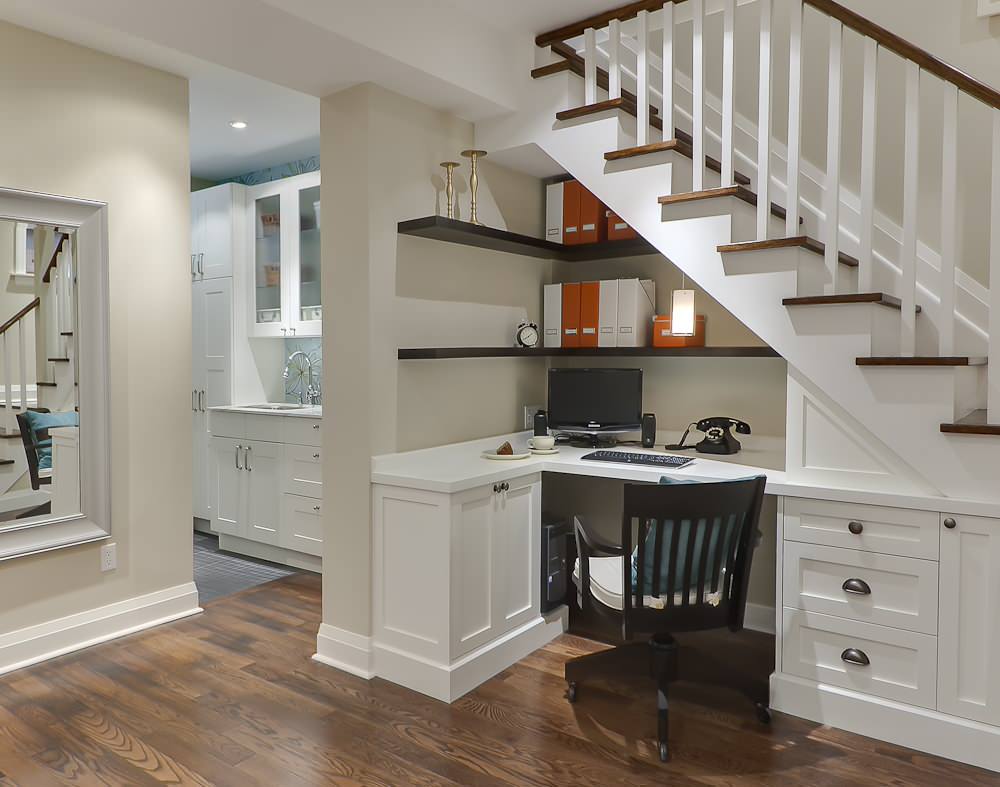
28. Home Office Nook Tucked Under a Classic White Staircase
This design is a brilliant example of “found space” utilization, similar in spirit to Idea #1 but with a more traditional feel. It works because it creates a designated, functional zone out of an area that is often awkwardly empty. The L-shaped desk perfectly follows the lines of the staircase, maximizing the usable surface area. By matching the white of the cabinets to the white of the staircase, the entire unit feels like a cohesive, intentional piece of millwork rather than a separate desk that was just pushed into a corner. The dark wood elements—treads, railing, shelves, and floor—tie the whole vignette together beautifully.
|
📋 Copy HEX 🔗 Share |
Thinking of carving out an office nook under your stairs? Ask yourself these questions first:
- Is there enough headroom? Sit in a chair in the space. Can you work comfortably without feeling cramped or hitting your head when you stand up? You need at least one spot where you can sit and stand easily.
- Can you get power and light there? You’ll need outlets for a computer and a lamp. Is there an existing outlet nearby, or will you need to hire an electrician to run a new line?
- Will it be a distraction? If the staircase is in a main traffic corridor, will the constant foot traffic and noise make it difficult to concentrate? Be honest about your work habits.
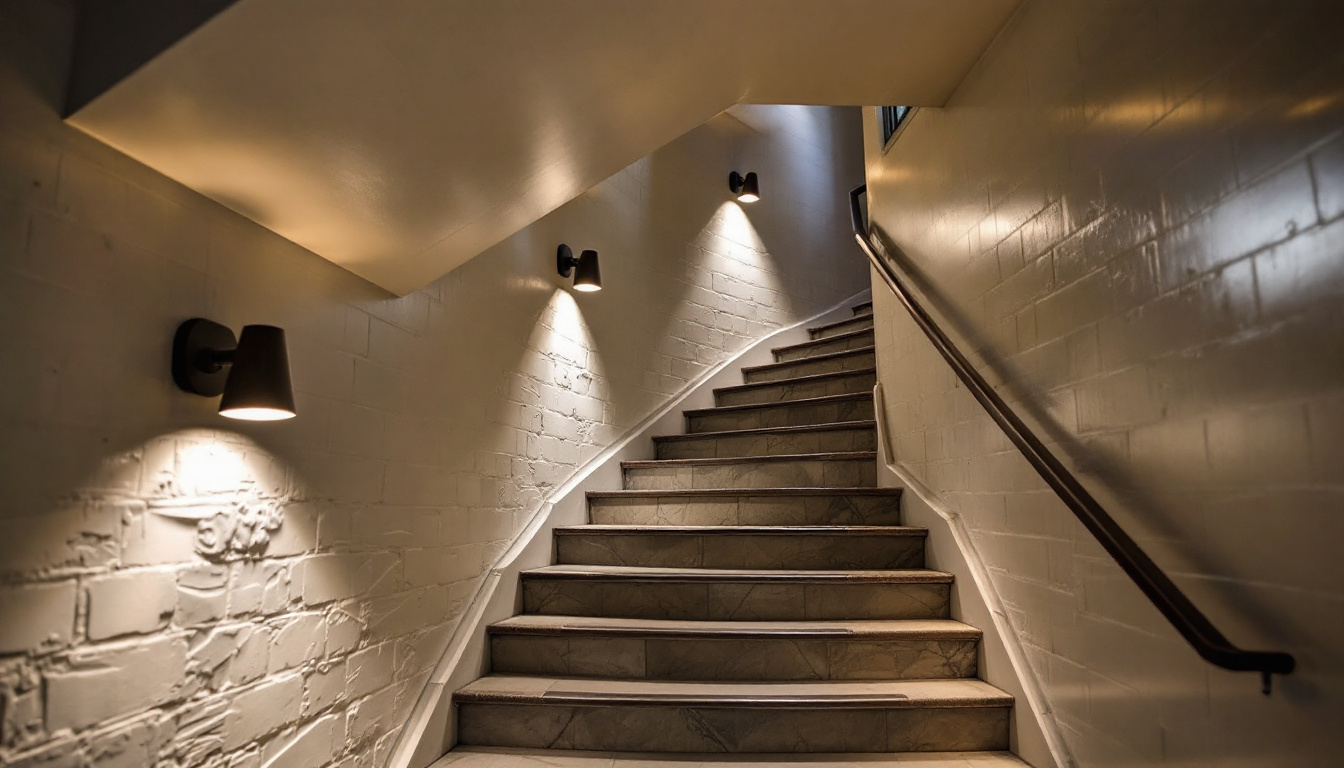
29. Modern Curved Staircase with Textured Brick and Wall Sconces
When lighting a curved or long stairwell, don’t rely on a single overhead fixture. The secret to creating this kind of warm, inviting glow is to use multiple, smaller light sources. Install a series of wall sconces, spacing them roughly every 4-6 feet along the wall. Choose uplight/downlight models like the ones shown here to wash the wall with light, highlighting its texture and creating a beautiful rhythm. This layered approach provides even, glare-free illumination and adds a huge amount of architectural character and ambiance.
|
📋 Copy HEX 🔗 Share |
This space feels so sophisticated because it masters the interplay of texture and light. The subtle, painted brickwork provides a tactile, organic texture that prevents the walls from feeling flat and boring. The curved line of the staircase itself adds a soft, sculptural quality. The black wall sconces then act as accent pieces, casting pools of warm light up and down the textured wall. This use of “wall grazing” turns the brick wall into a dynamic feature, creating a beautiful pattern of light and shadow that enhances the gentle curve of the stairs.
Conclusion
That trip to the basement doesn’t have to be a journey into the abyss. As you can see, the right staircase design can completely redefine the space, turning it into a seamless and stylish extension of your home. Whether your style is modern minimalist or cozy traditional, the perfect first step is waiting for you. Now, go open up your Pinterest board and start planning!